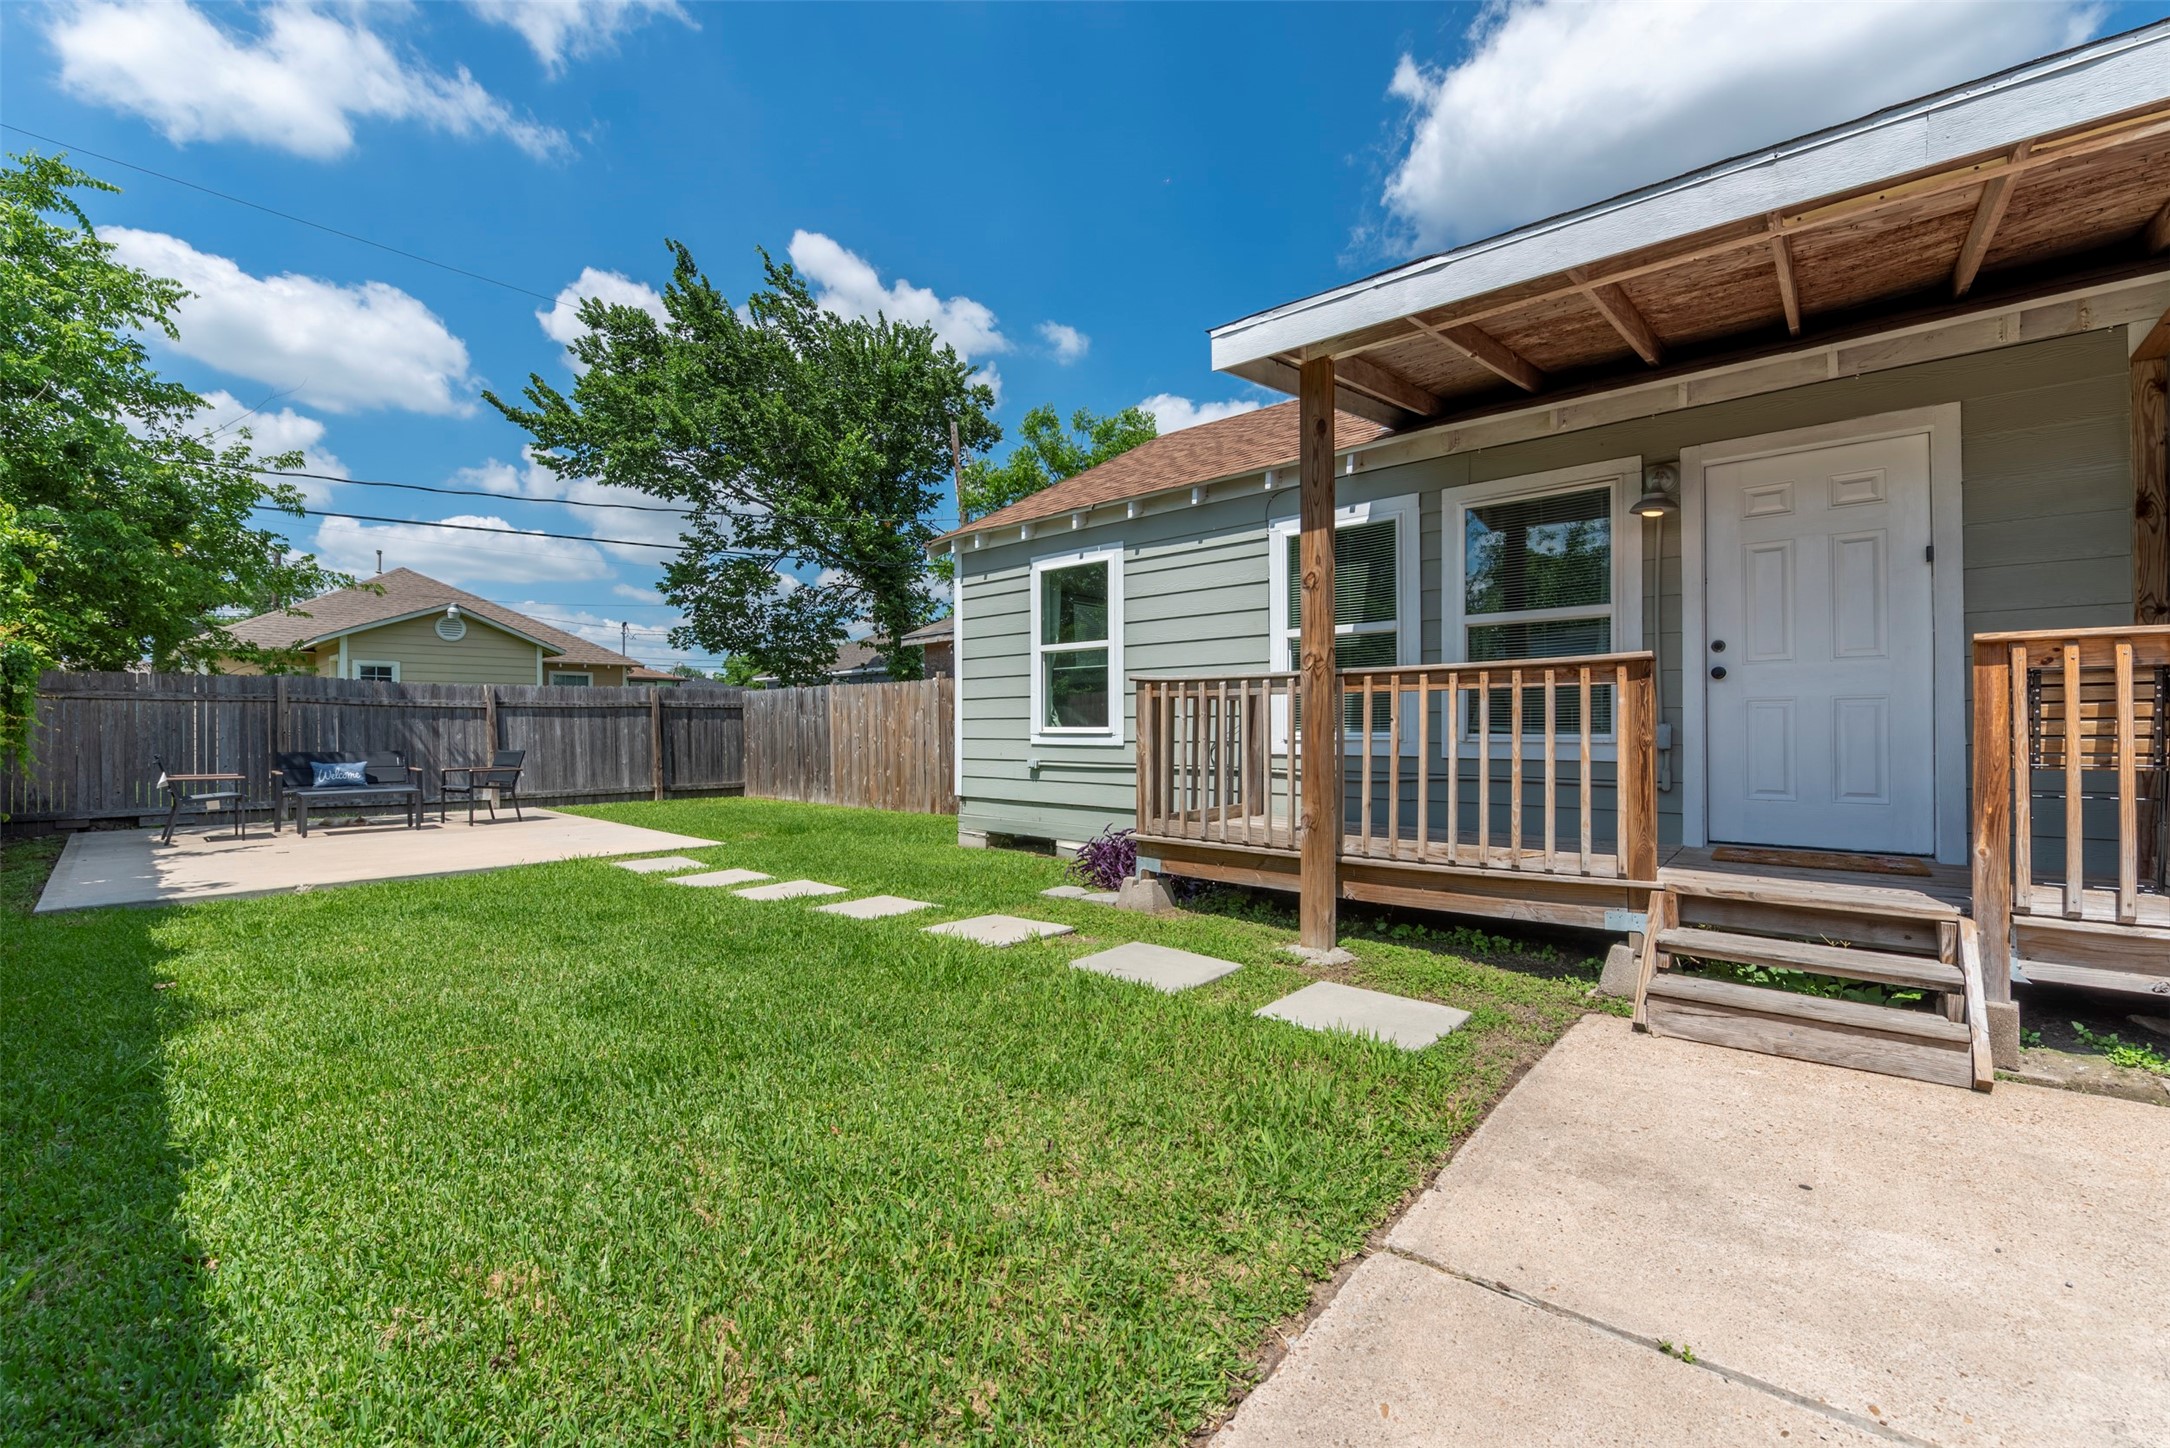
Exterior view featuring fresh sage-green lap siding, white trim, oversized single-pane windows, covered wood-porch with pendant light, concrete stepping stone path, and fully fenced yard.

Neighborhood location map showcasing Near Northside's walkable access to MetroRail, White Oak Music Hall, and key Houston destinations including Downtown, the Heights, and the Texas Medical Center
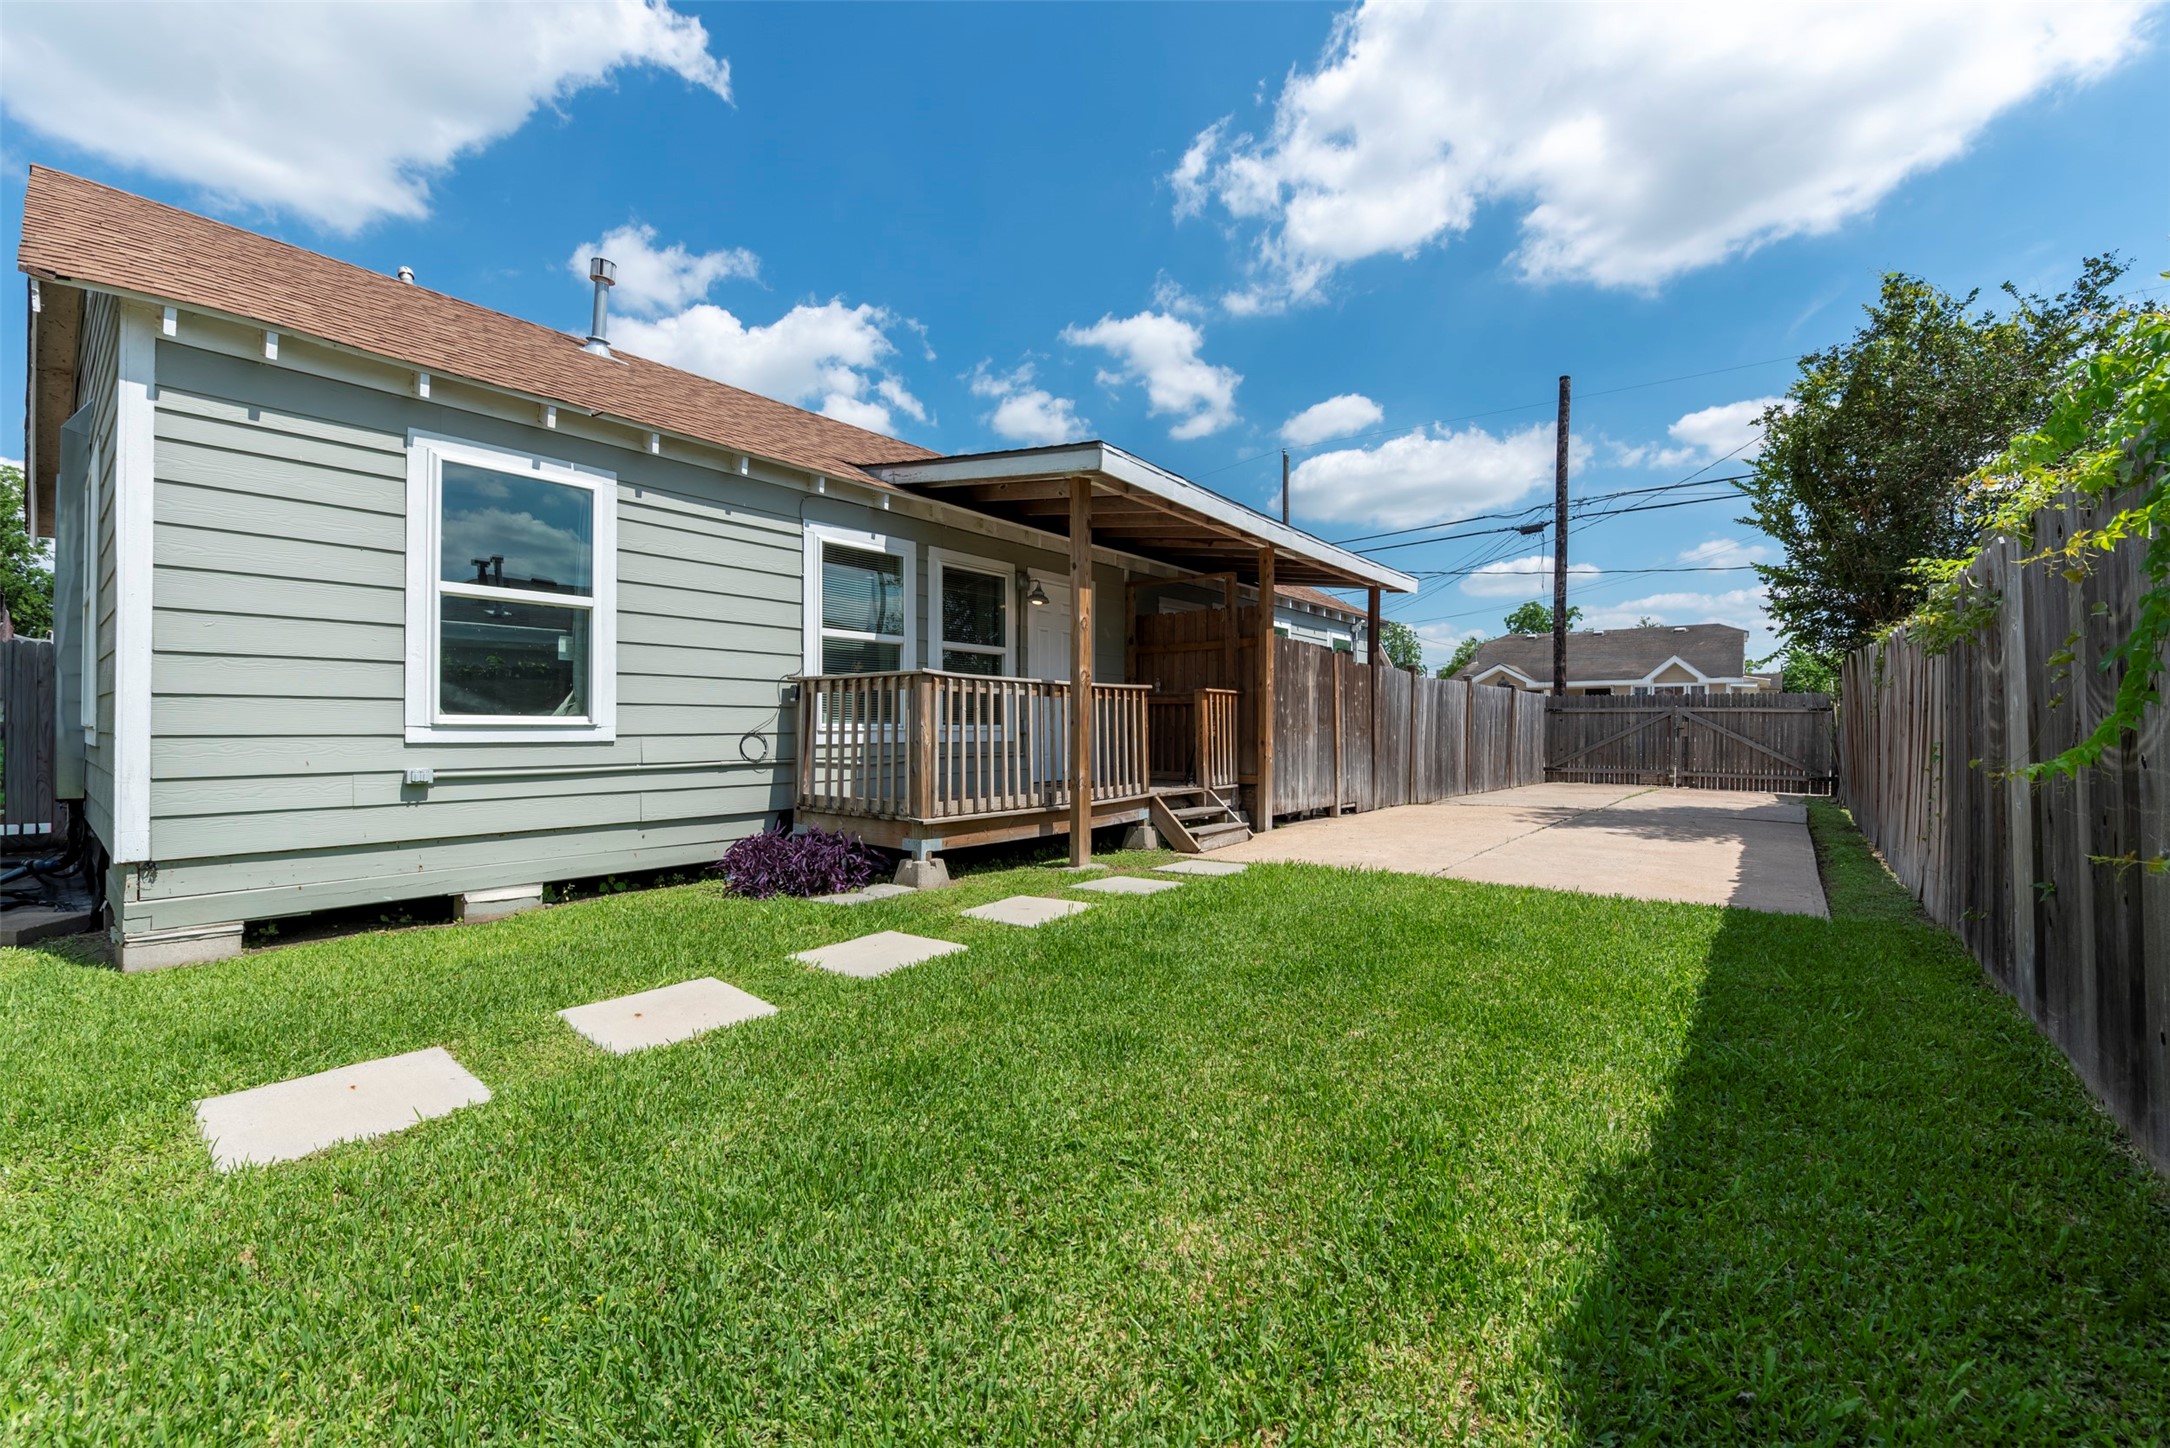
Side unit view showcasing sage-green lap siding, white-trimmed oversized windows, covered porch with wood post columns, concrete stepping stone path, and gated driveway access.
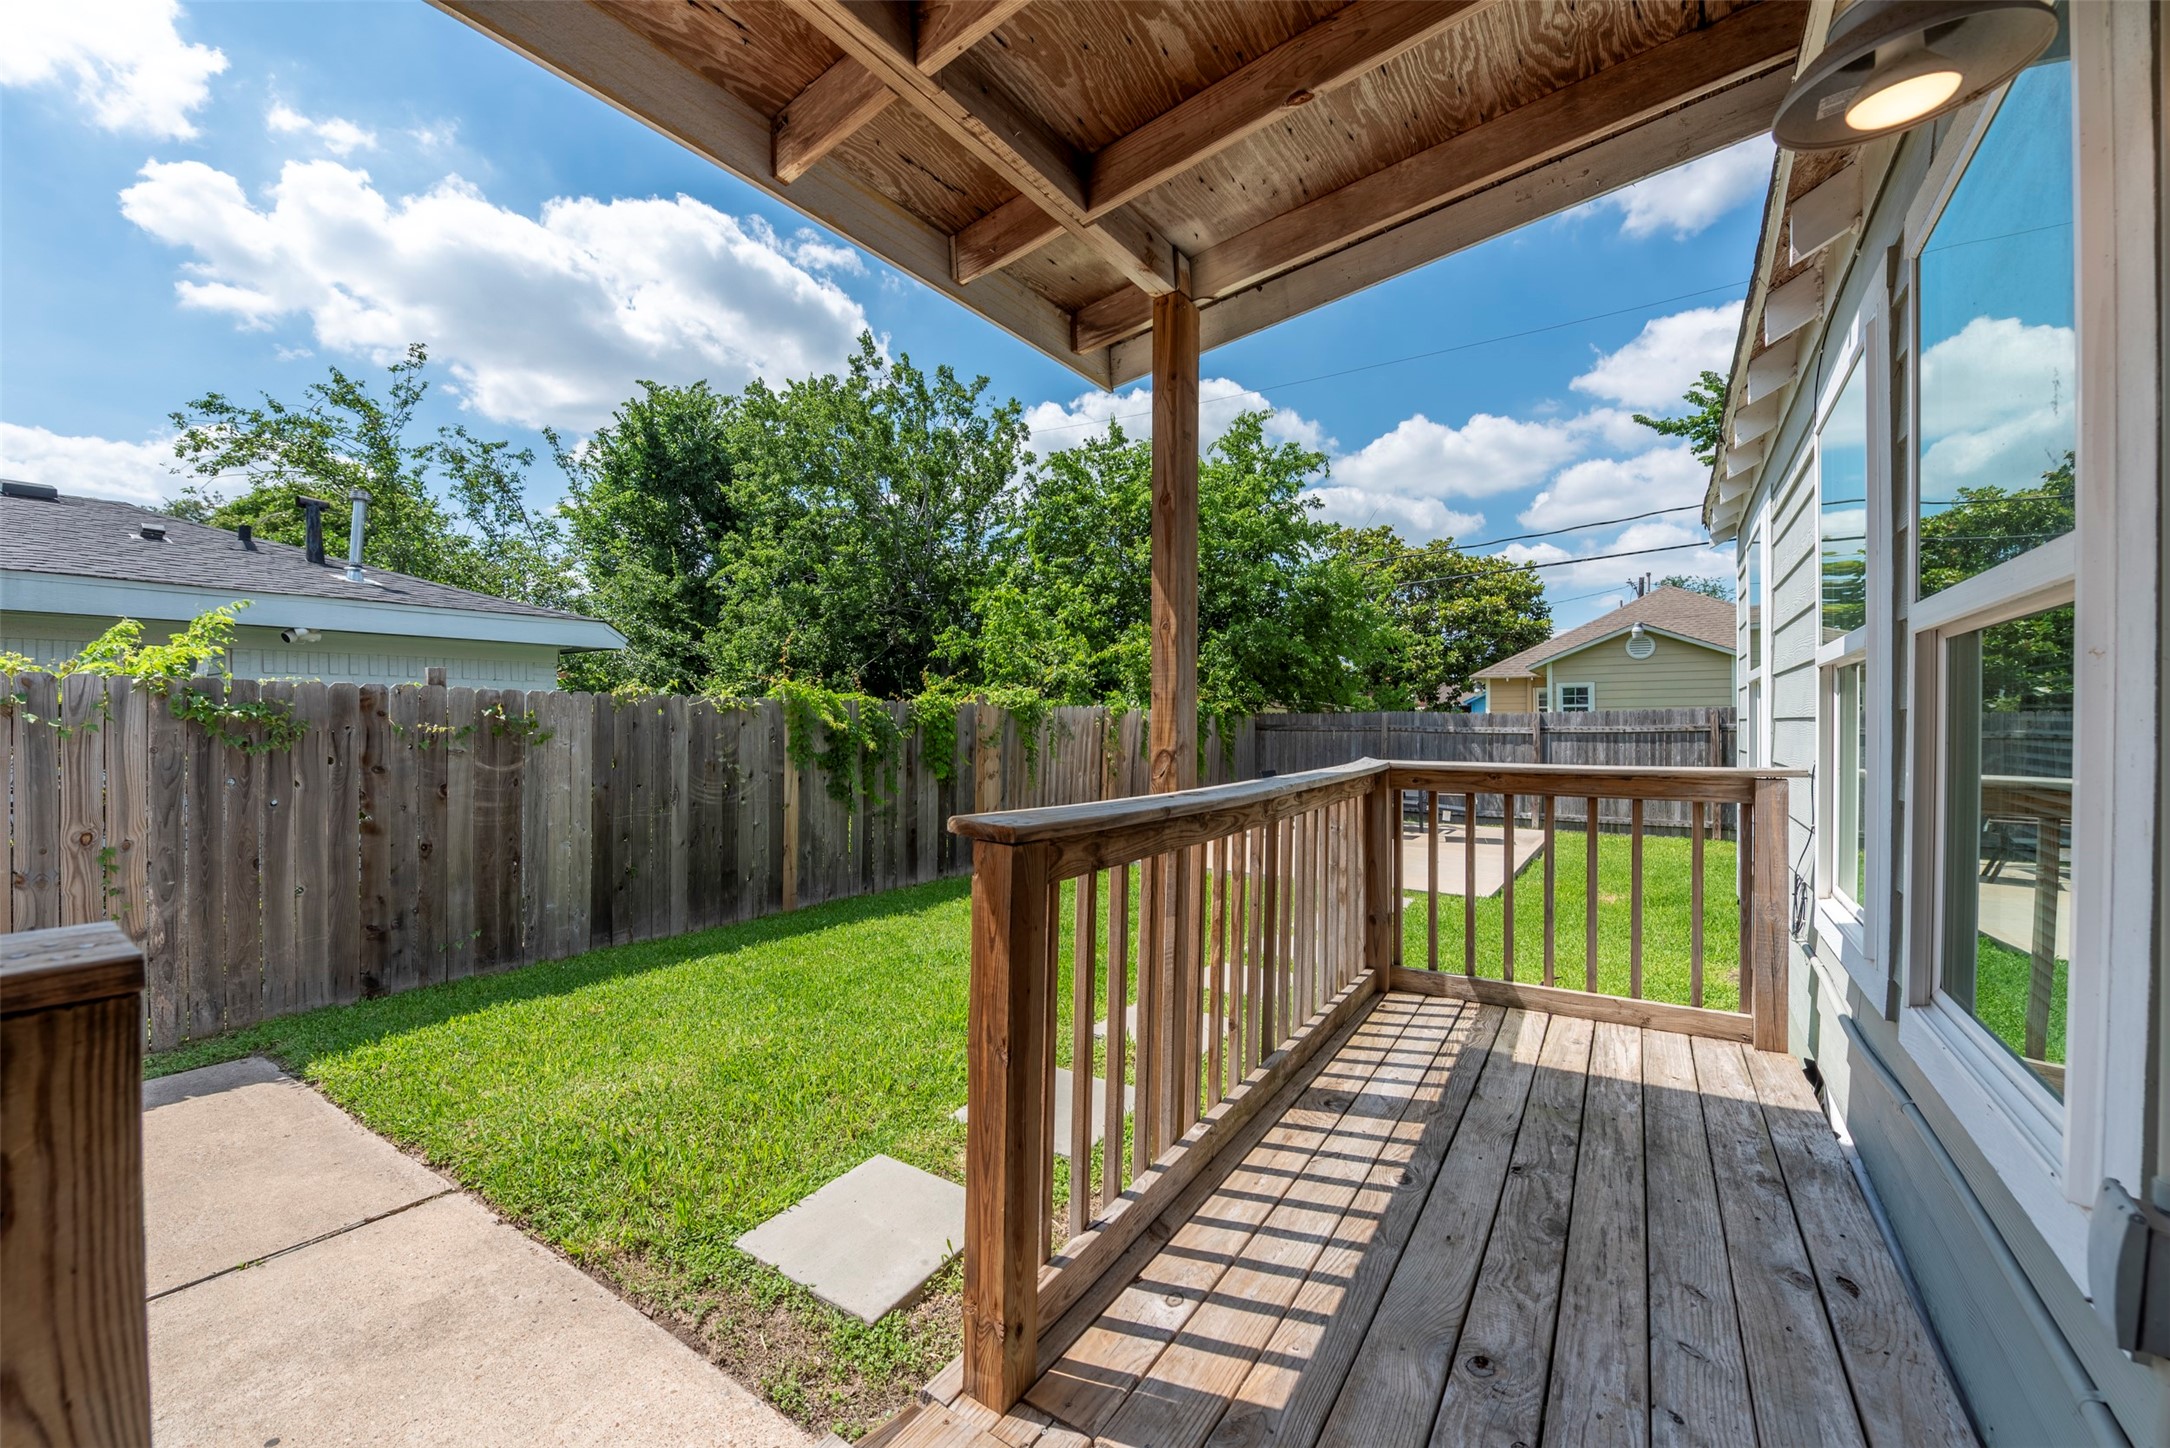
Covered front porch with exposed wood detail, pendant wall light, wood plank decking, wood baluster railing, and oversized single-pane window with direct sightlines to the fully fenced backyard.

Entryway featuring white six-panel door with smart lock and black lever hardware, built-in five-shelf bookcase with natural pine beadboard back panel, wood-look LVP flooring, and oversized window with natural light.
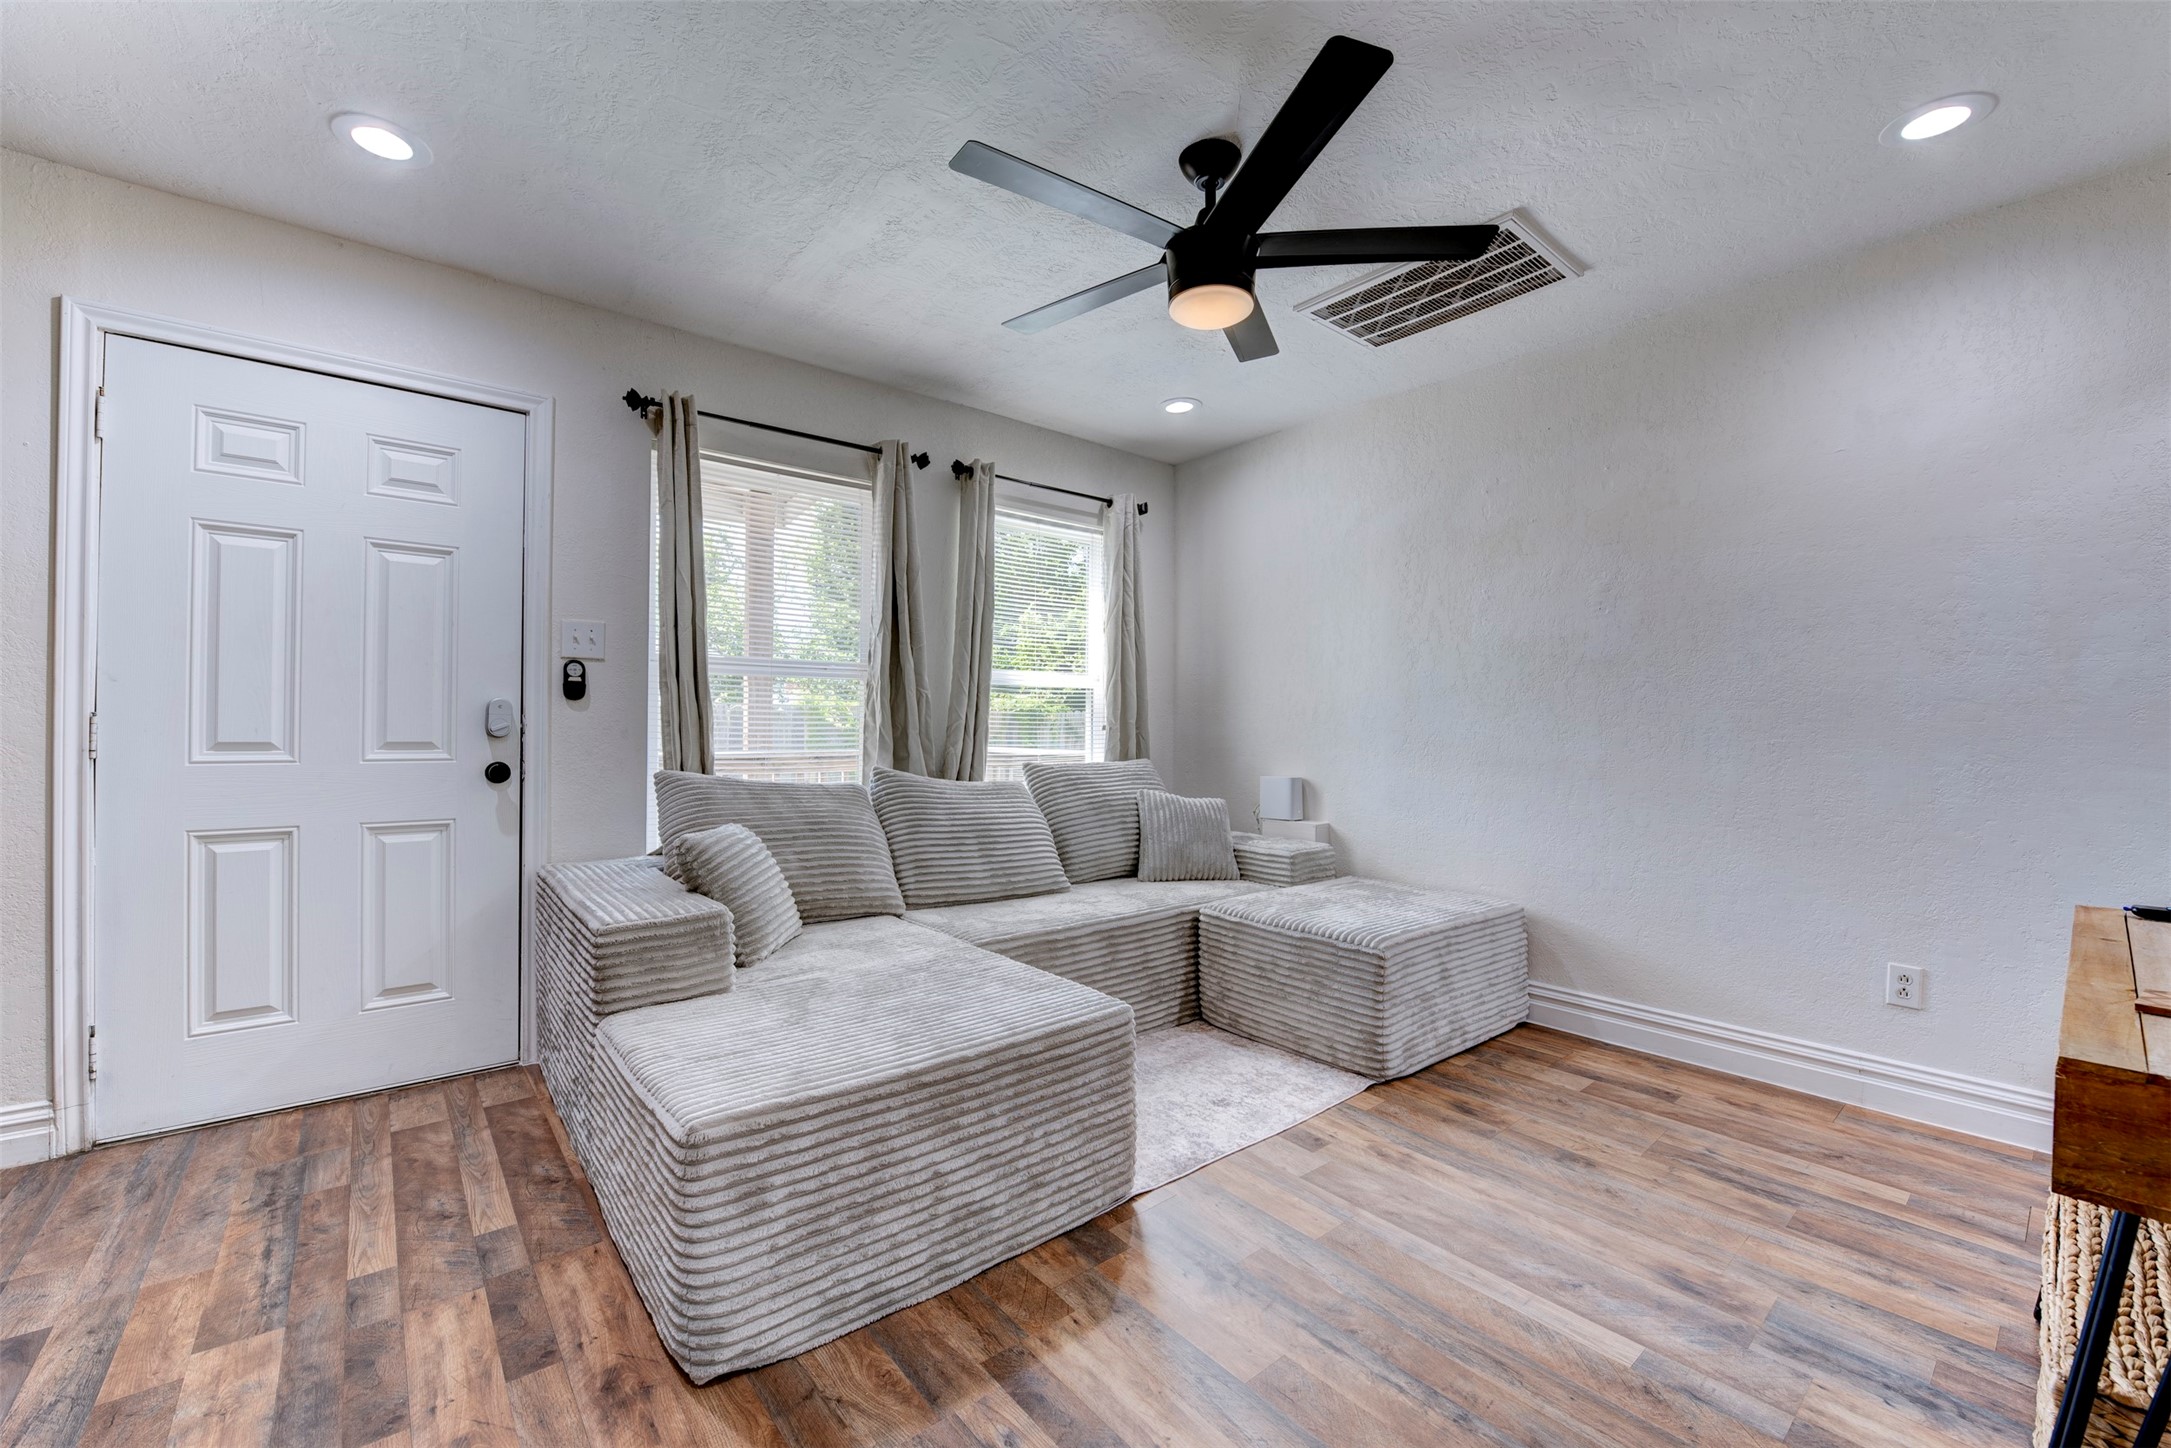
Living room wide angle showcasing white six-panel entry door with smart lock, oversized window with grommet linen curtains, wood-look LVP flooring, five-blade black ceiling fan with light kit, recessed lighting, and oversized returns with white baseboard trim throughout.
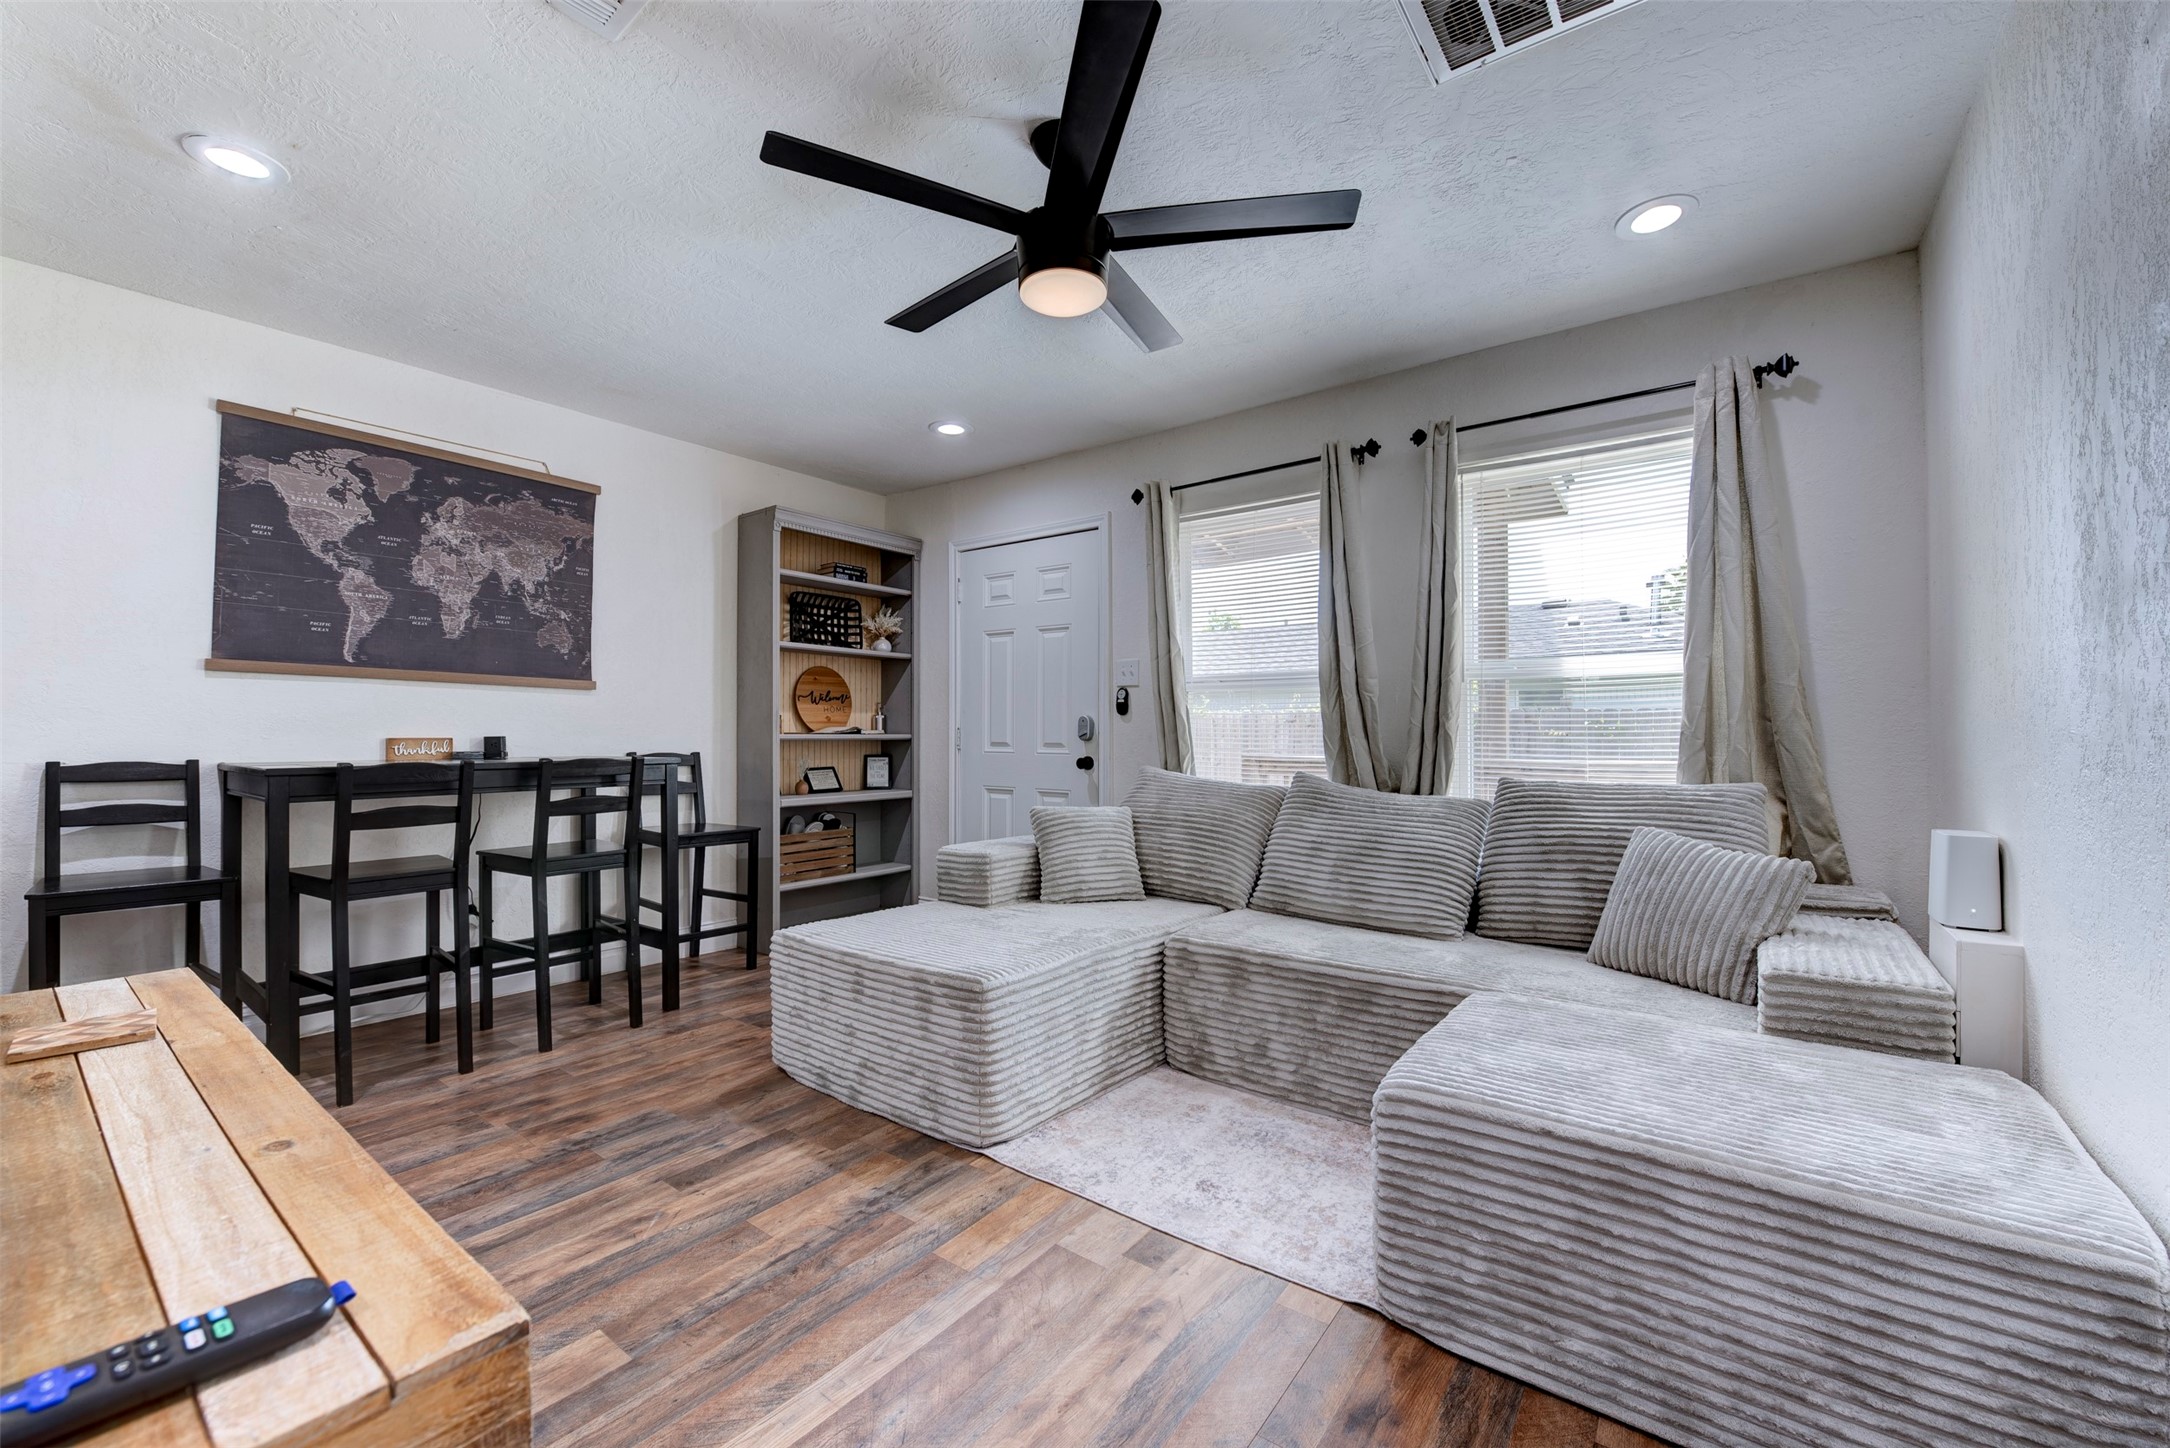
Living and dining area featuring dark wood-look LVP flooring, oversized black ceiling fan with light kit, recessed lighting, dual oversized windows with grommet linen curtain panels on black rod hardware, five-shelf built-in bookcase with beadboard back panel, six-panel entry door with smart lock, and black bar-height dining set.
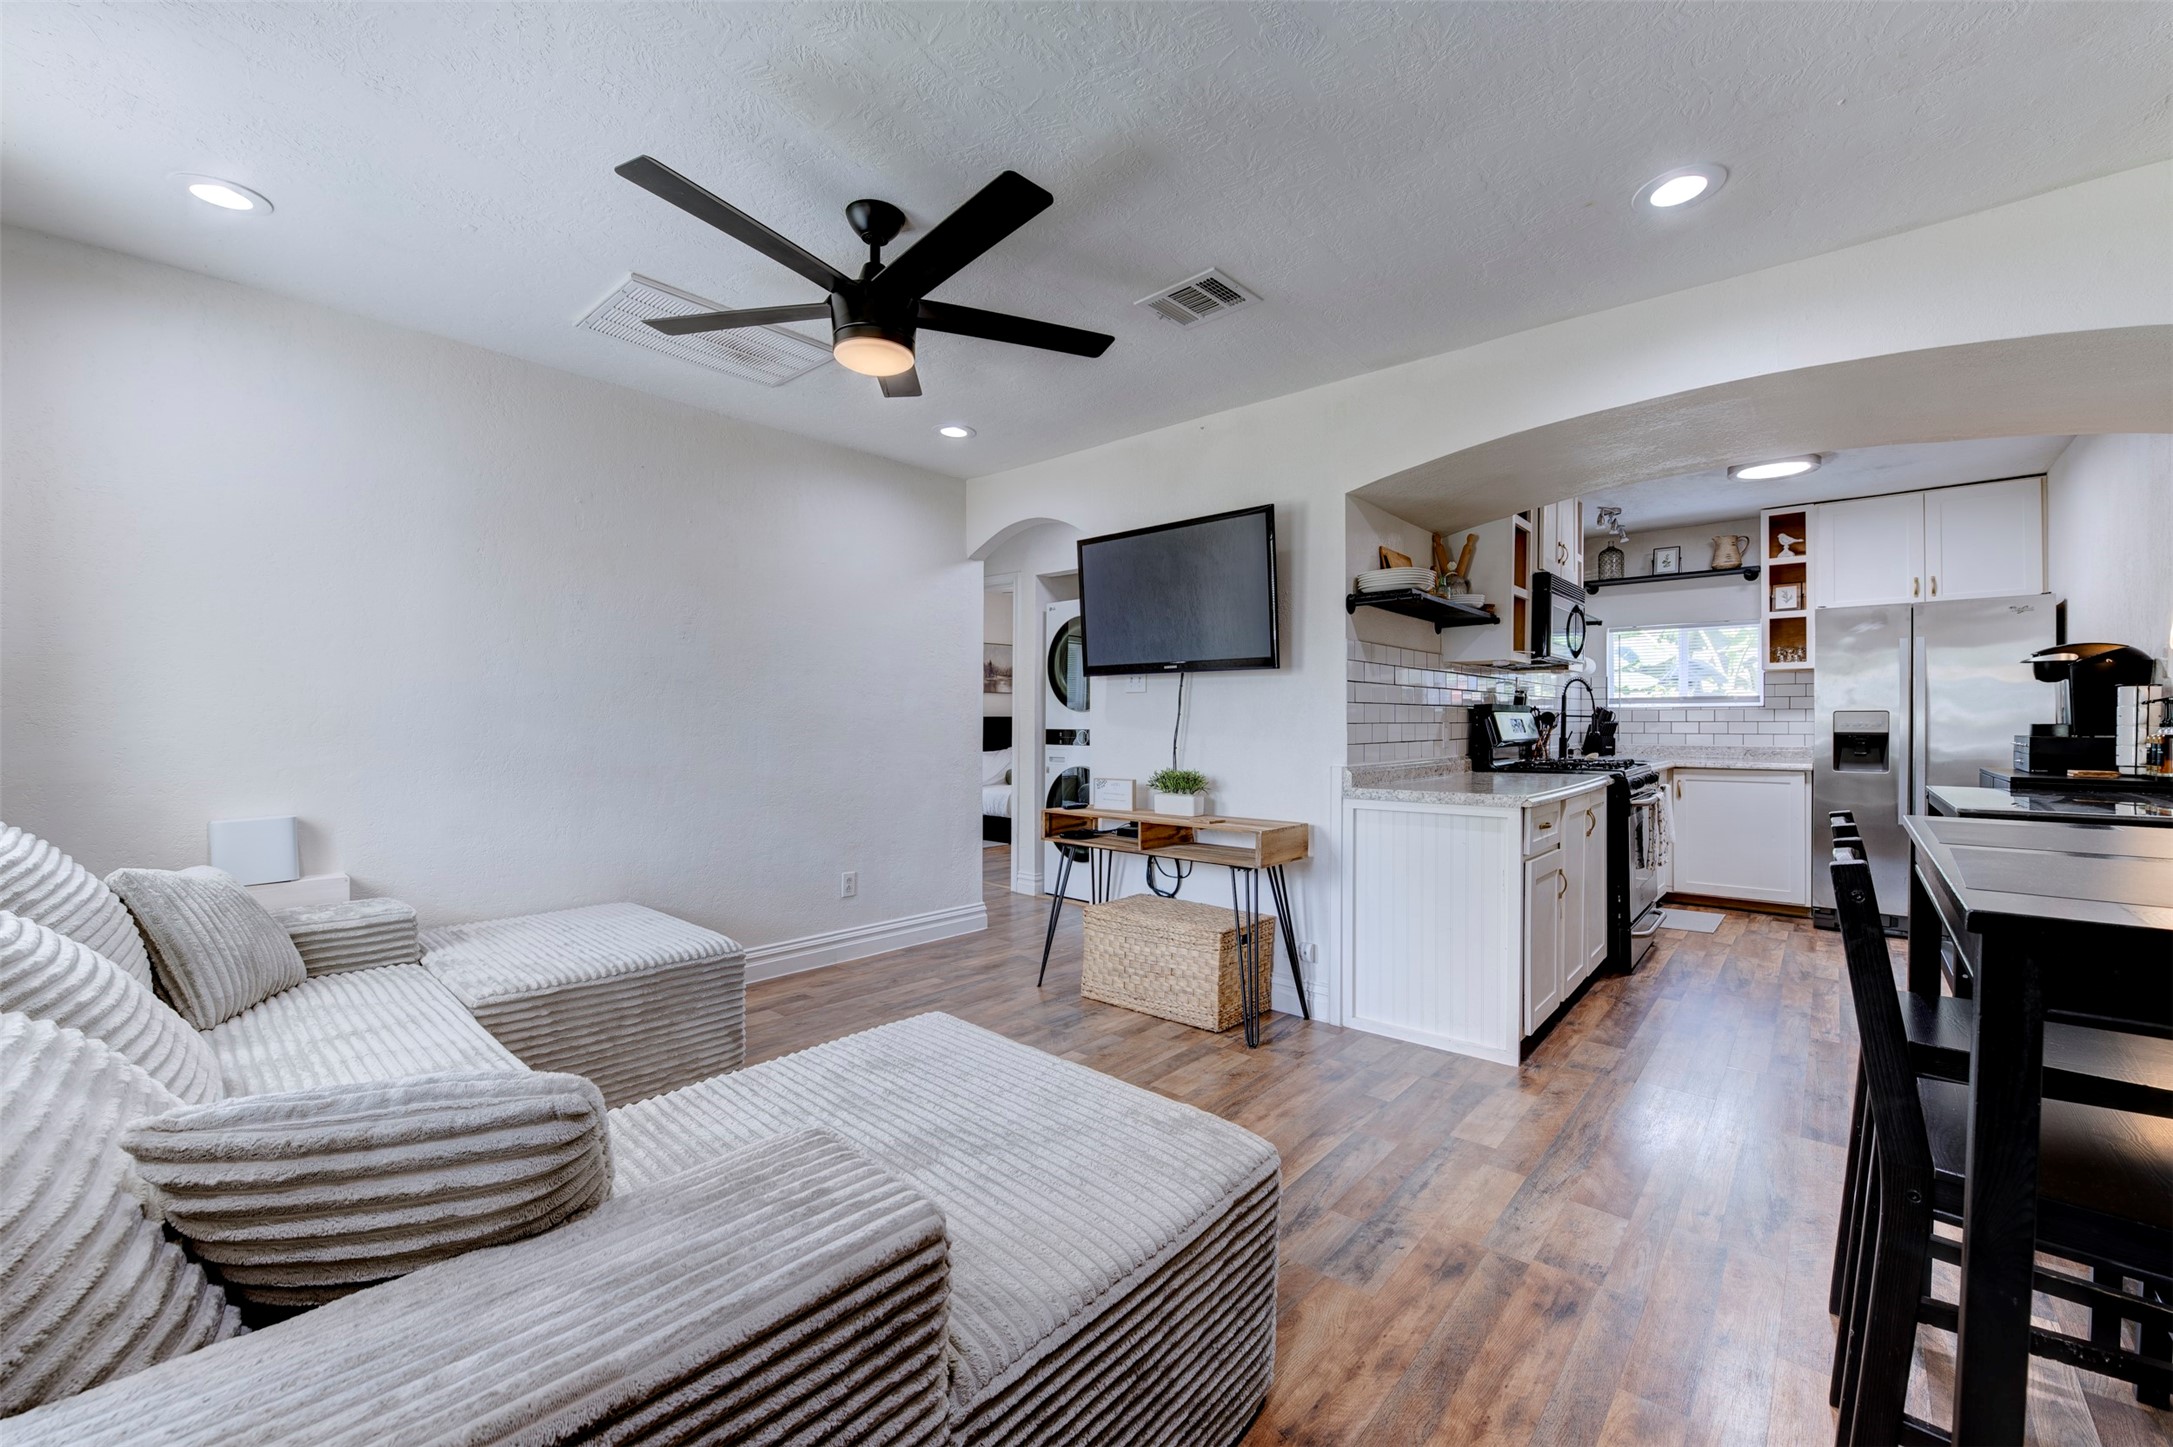
Open concept living area with wood-look LVP flooring, five-blade black ceiling fan with light kit, recessed lighting, wall-mounted flat screen TV, wood hairpin leg console table, arched opening to hallway and bedrooms, and direct sightlines into updated kitchen with granite countertops, gas range, and stainless refrigerator.
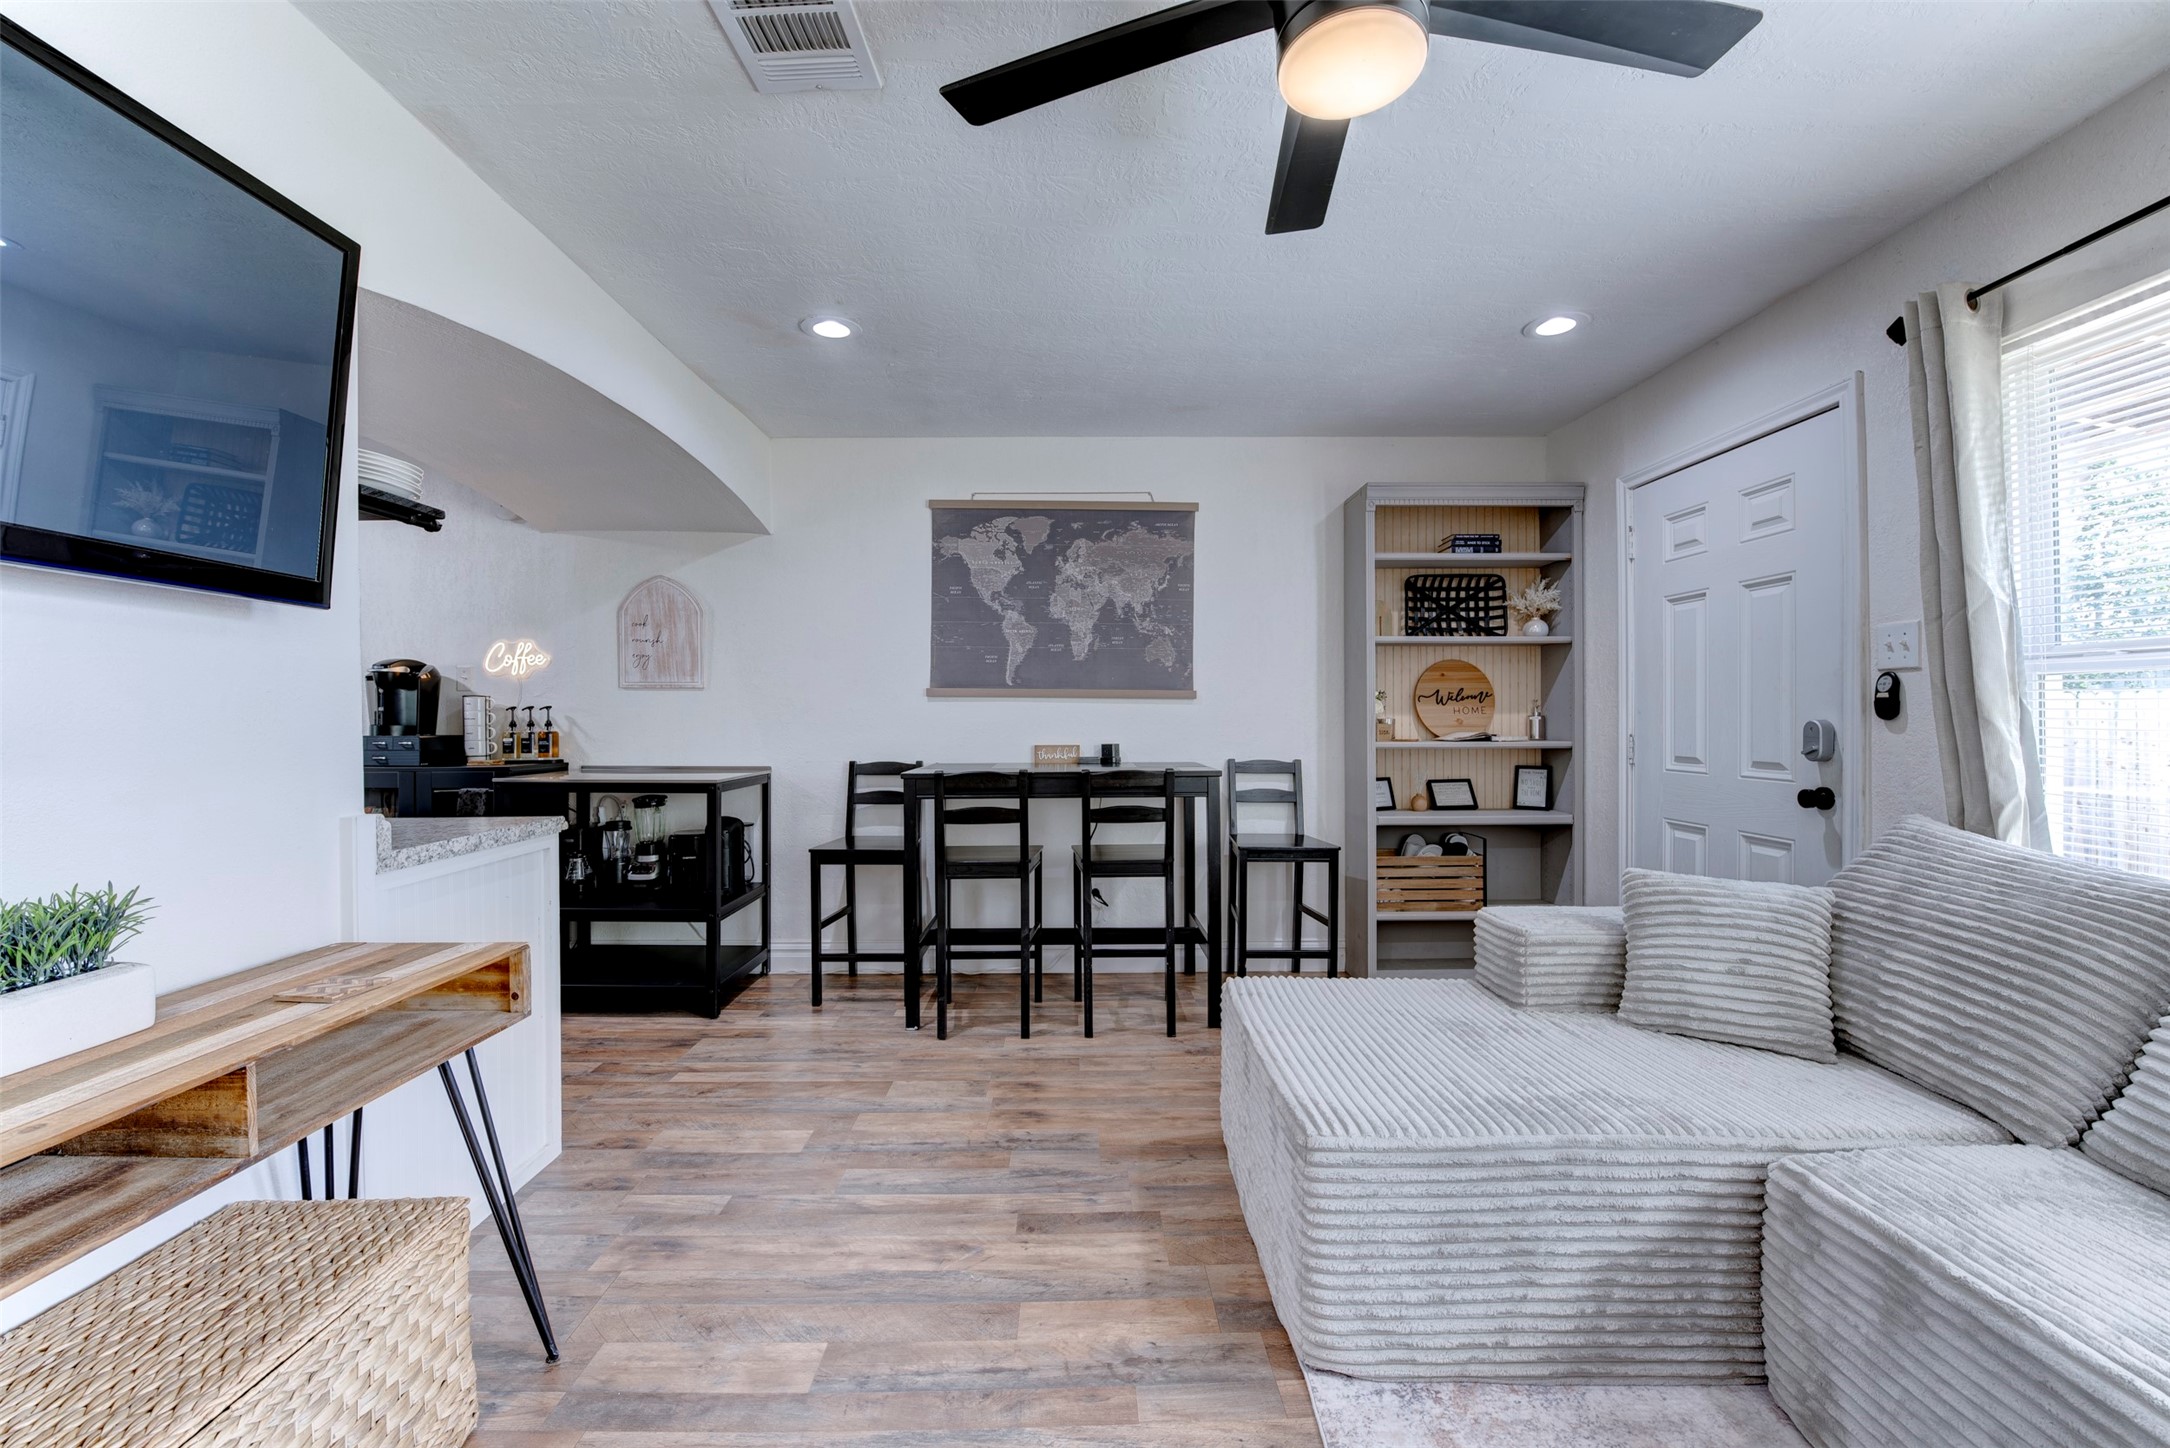
Full living and dining layout showing wood-look LVP flooring, five-blade black ceiling fan with light kit, recessed lighting, wall-mounted flat screen TV, built-in five-shelf bookcase with beadboard back panel, black bar-height dining set, dedicated coffee station with neon sign, white six-panel entry door with smart lock, and oversized window with natural light.
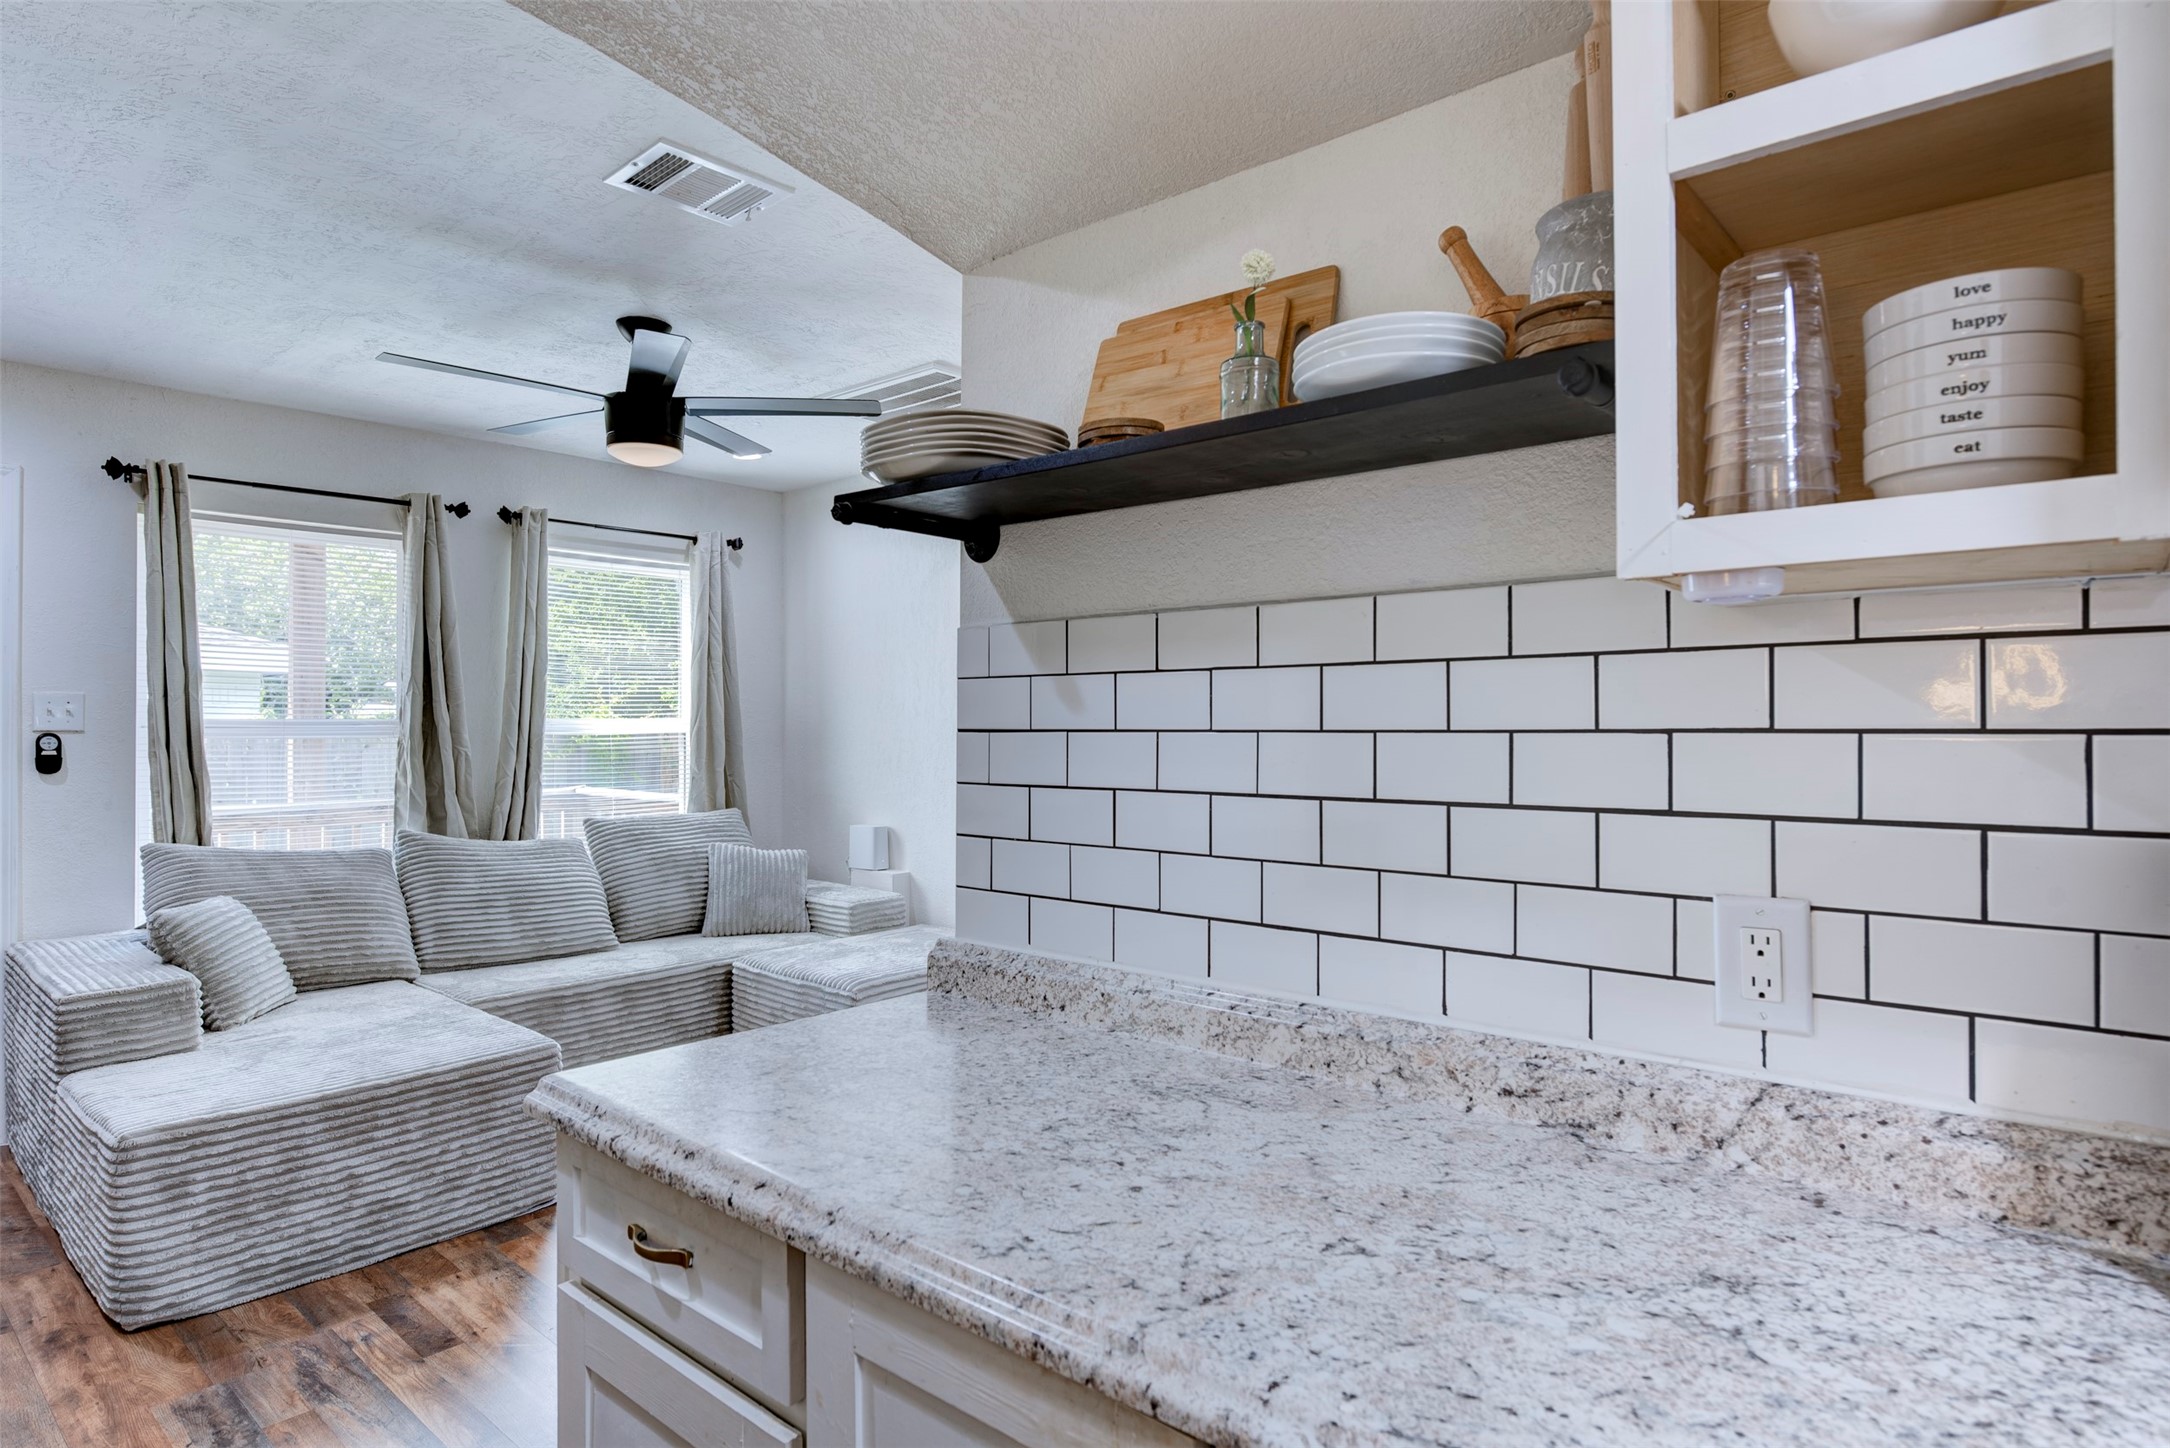
Kitchen pass-through view showing granite countertops with white and gray veining, white subway tile backsplash with dark grout, black steel open shelving with pipe brackets, white shaker cabinetry with brushed gold hardware, ceiling fan with light kit, and oversized window with grommet curtain panels.
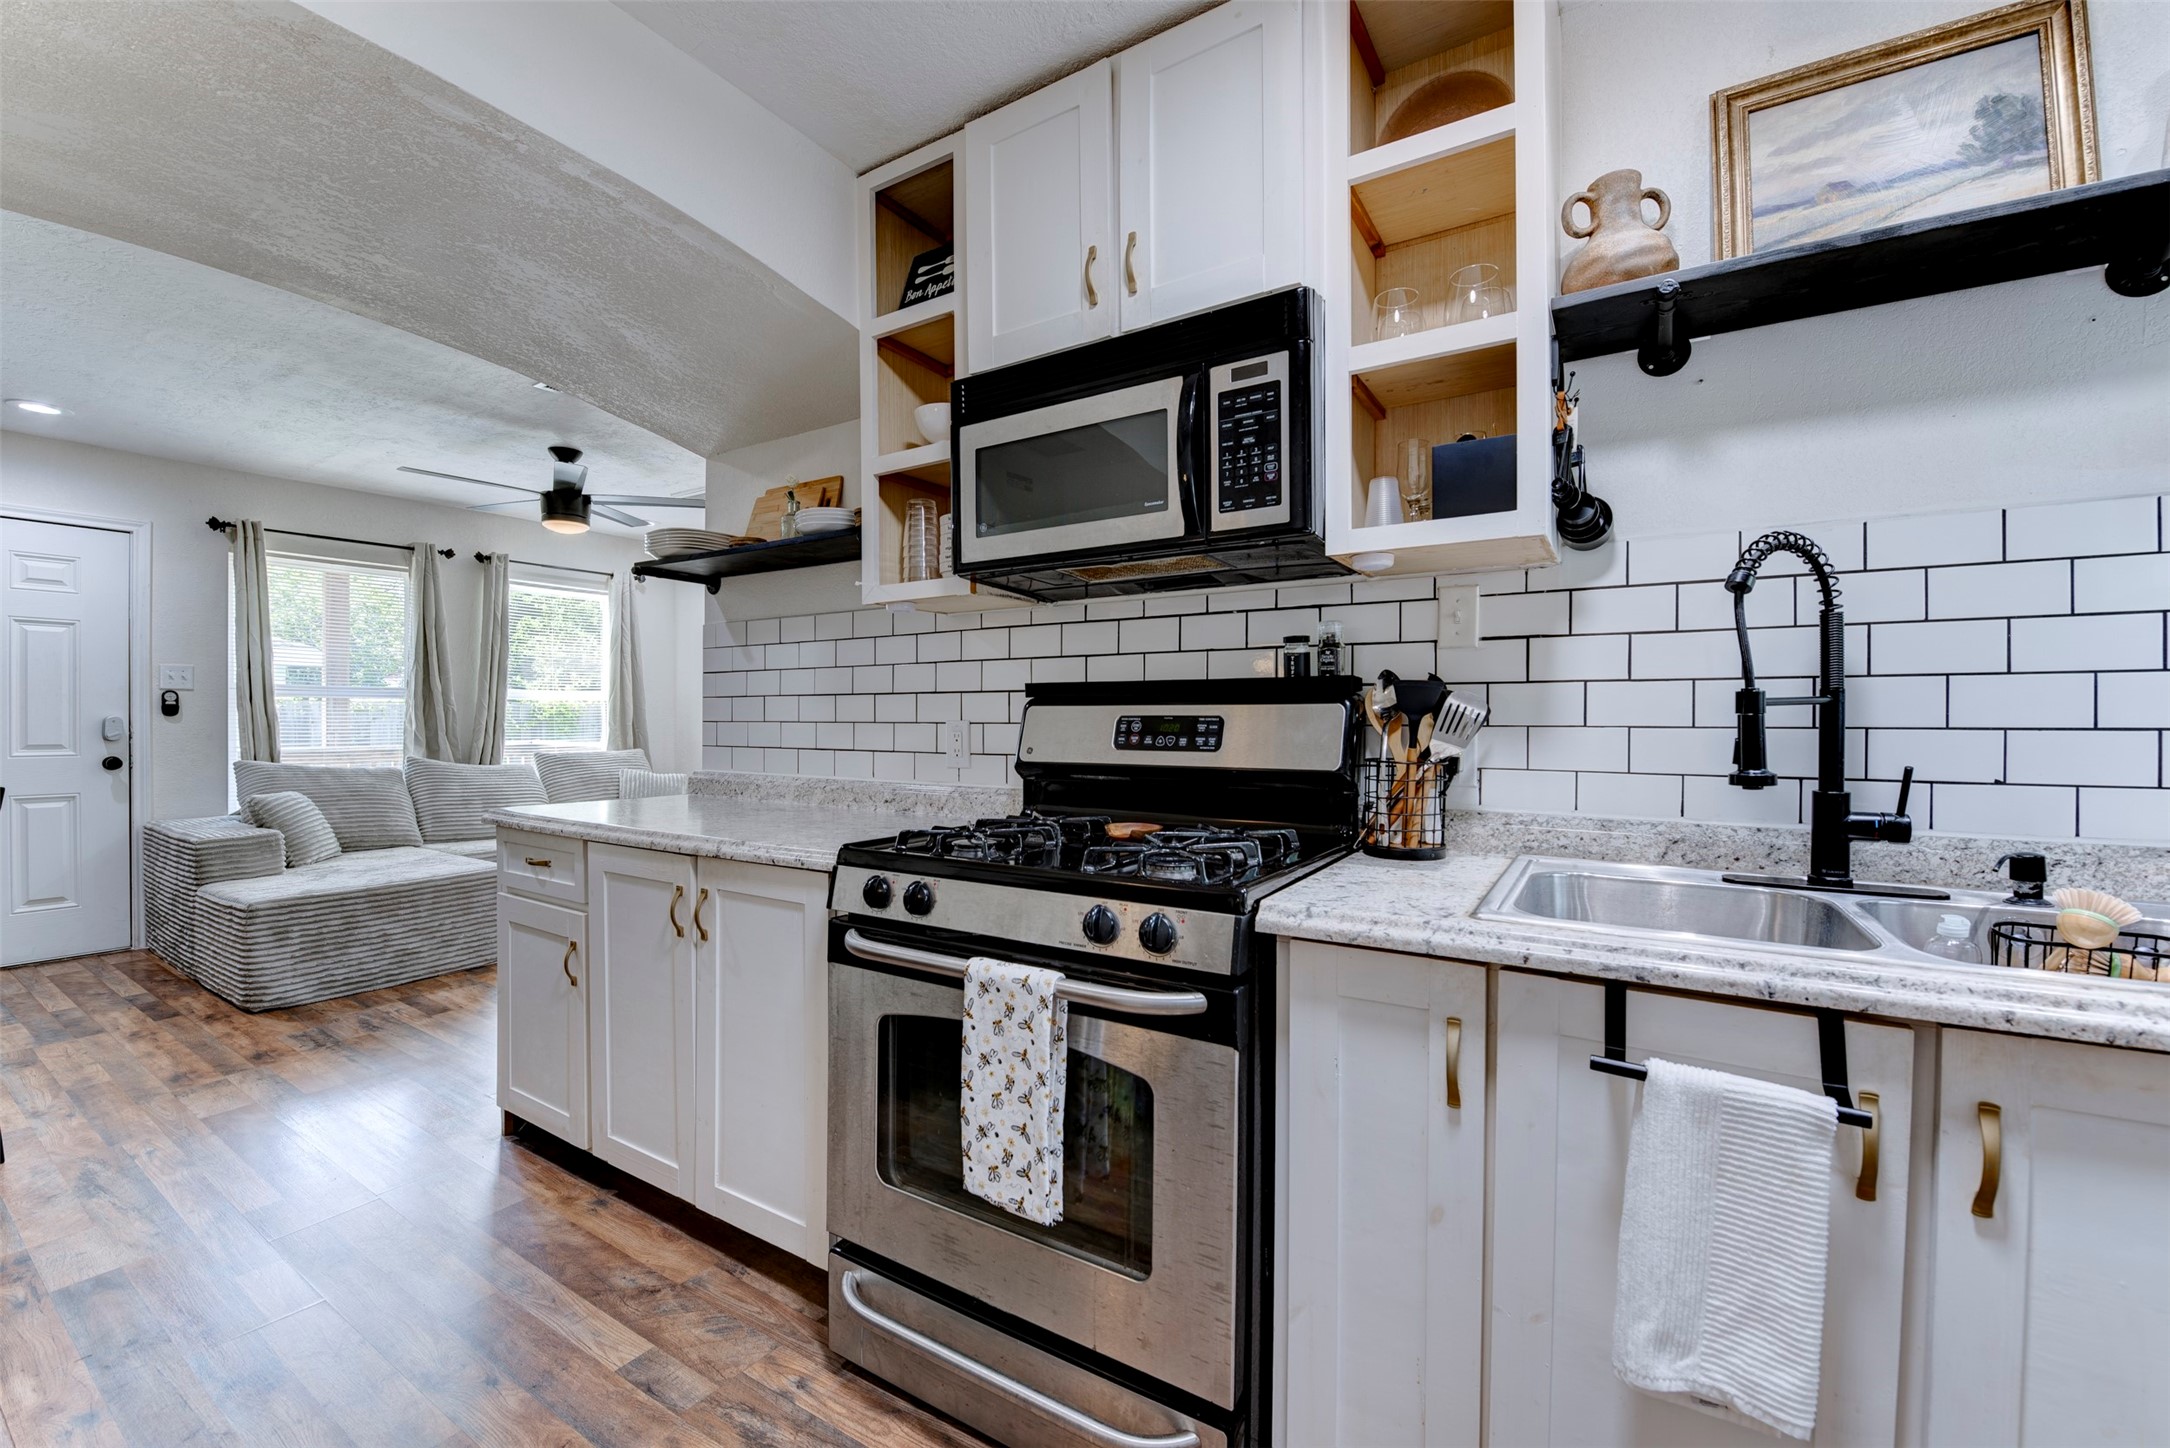
Kitchen to living room view showcasing GE gas range, stainless over-the-range microwave, matte black pull-down spring faucet, double-basin stainless sink, granite countertops, white subway tile backsplash with dark grout, white shaker cabinetry with brushed gold hardware, open pine cubbies, black pipe bracket floating shelf, dark wood-look LVP flooring, ceiling fan with light kit, and arched opening to living room.

Full kitchen view featuring GE five-burner gas range with stainless finish, over-the-range stainless microwave, Whirlpool side-by-side refrigerator with ice and water dispenser, white shaker cabinetry with brushed gold hardware, granite countertops, white subway tile backsplash with dark grout, open pine cubby shelving, black pipe bracket floating shelf, track lighting, and operable window.
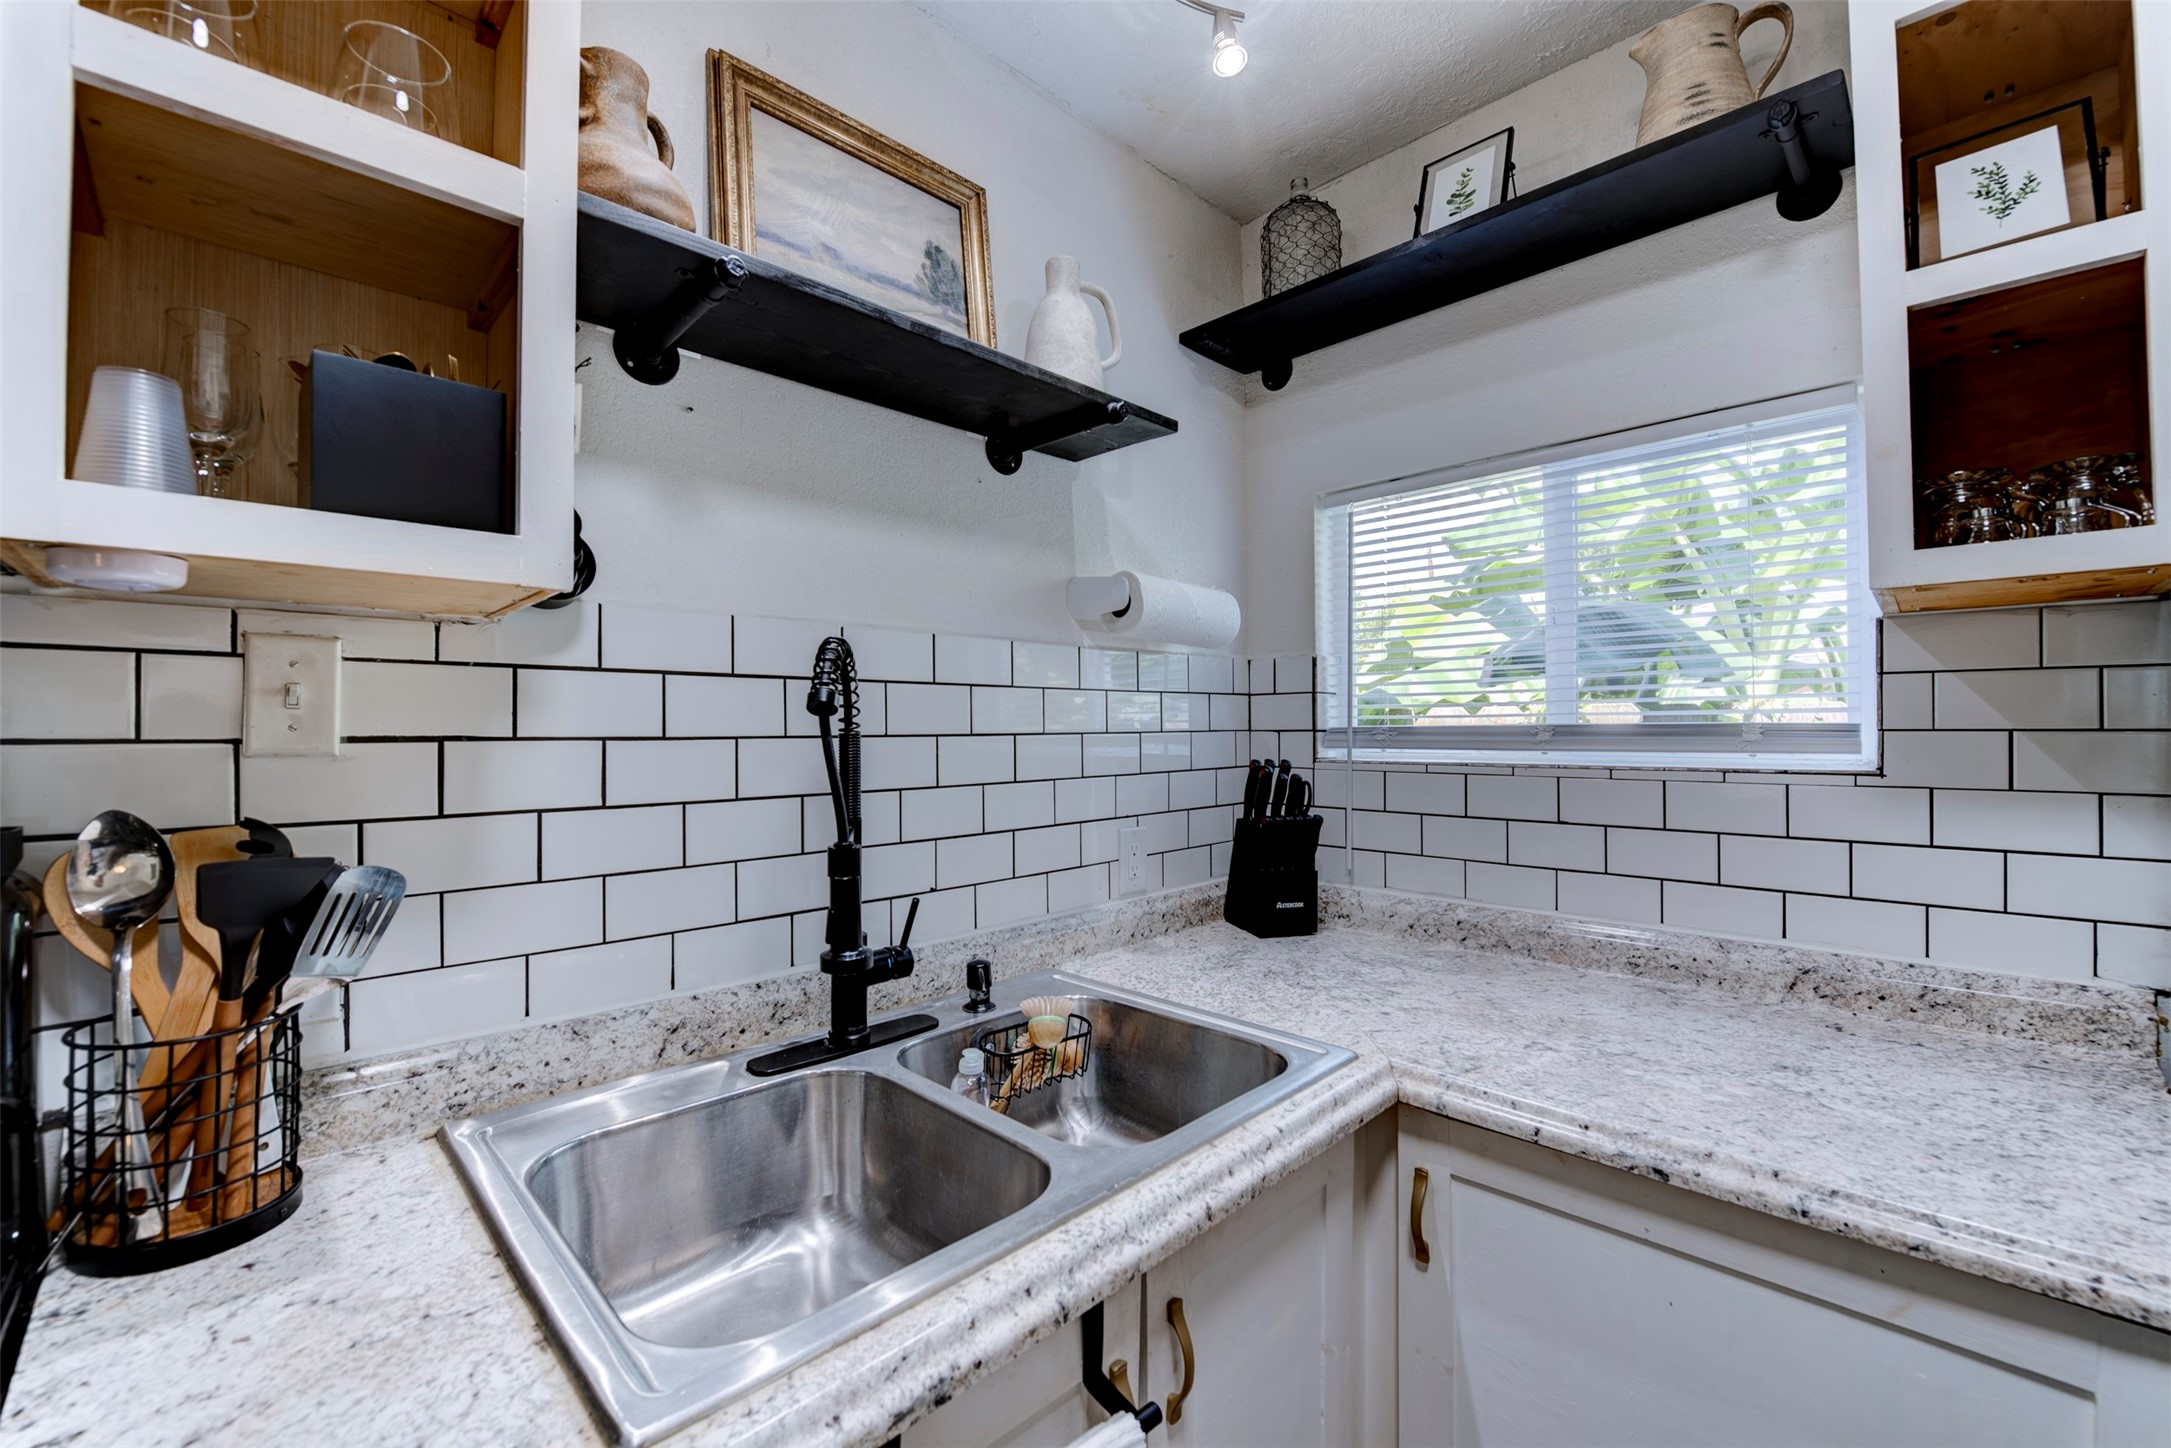
Kitchen sink area featuring double-basin stainless steel undermount sink, matte black pull-down spring faucet, granite countertops, white subway tile backsplash with dark grout, track lighting, open wood cabinets with natural pine interiors, and dual black pipe bracket floating shelves.
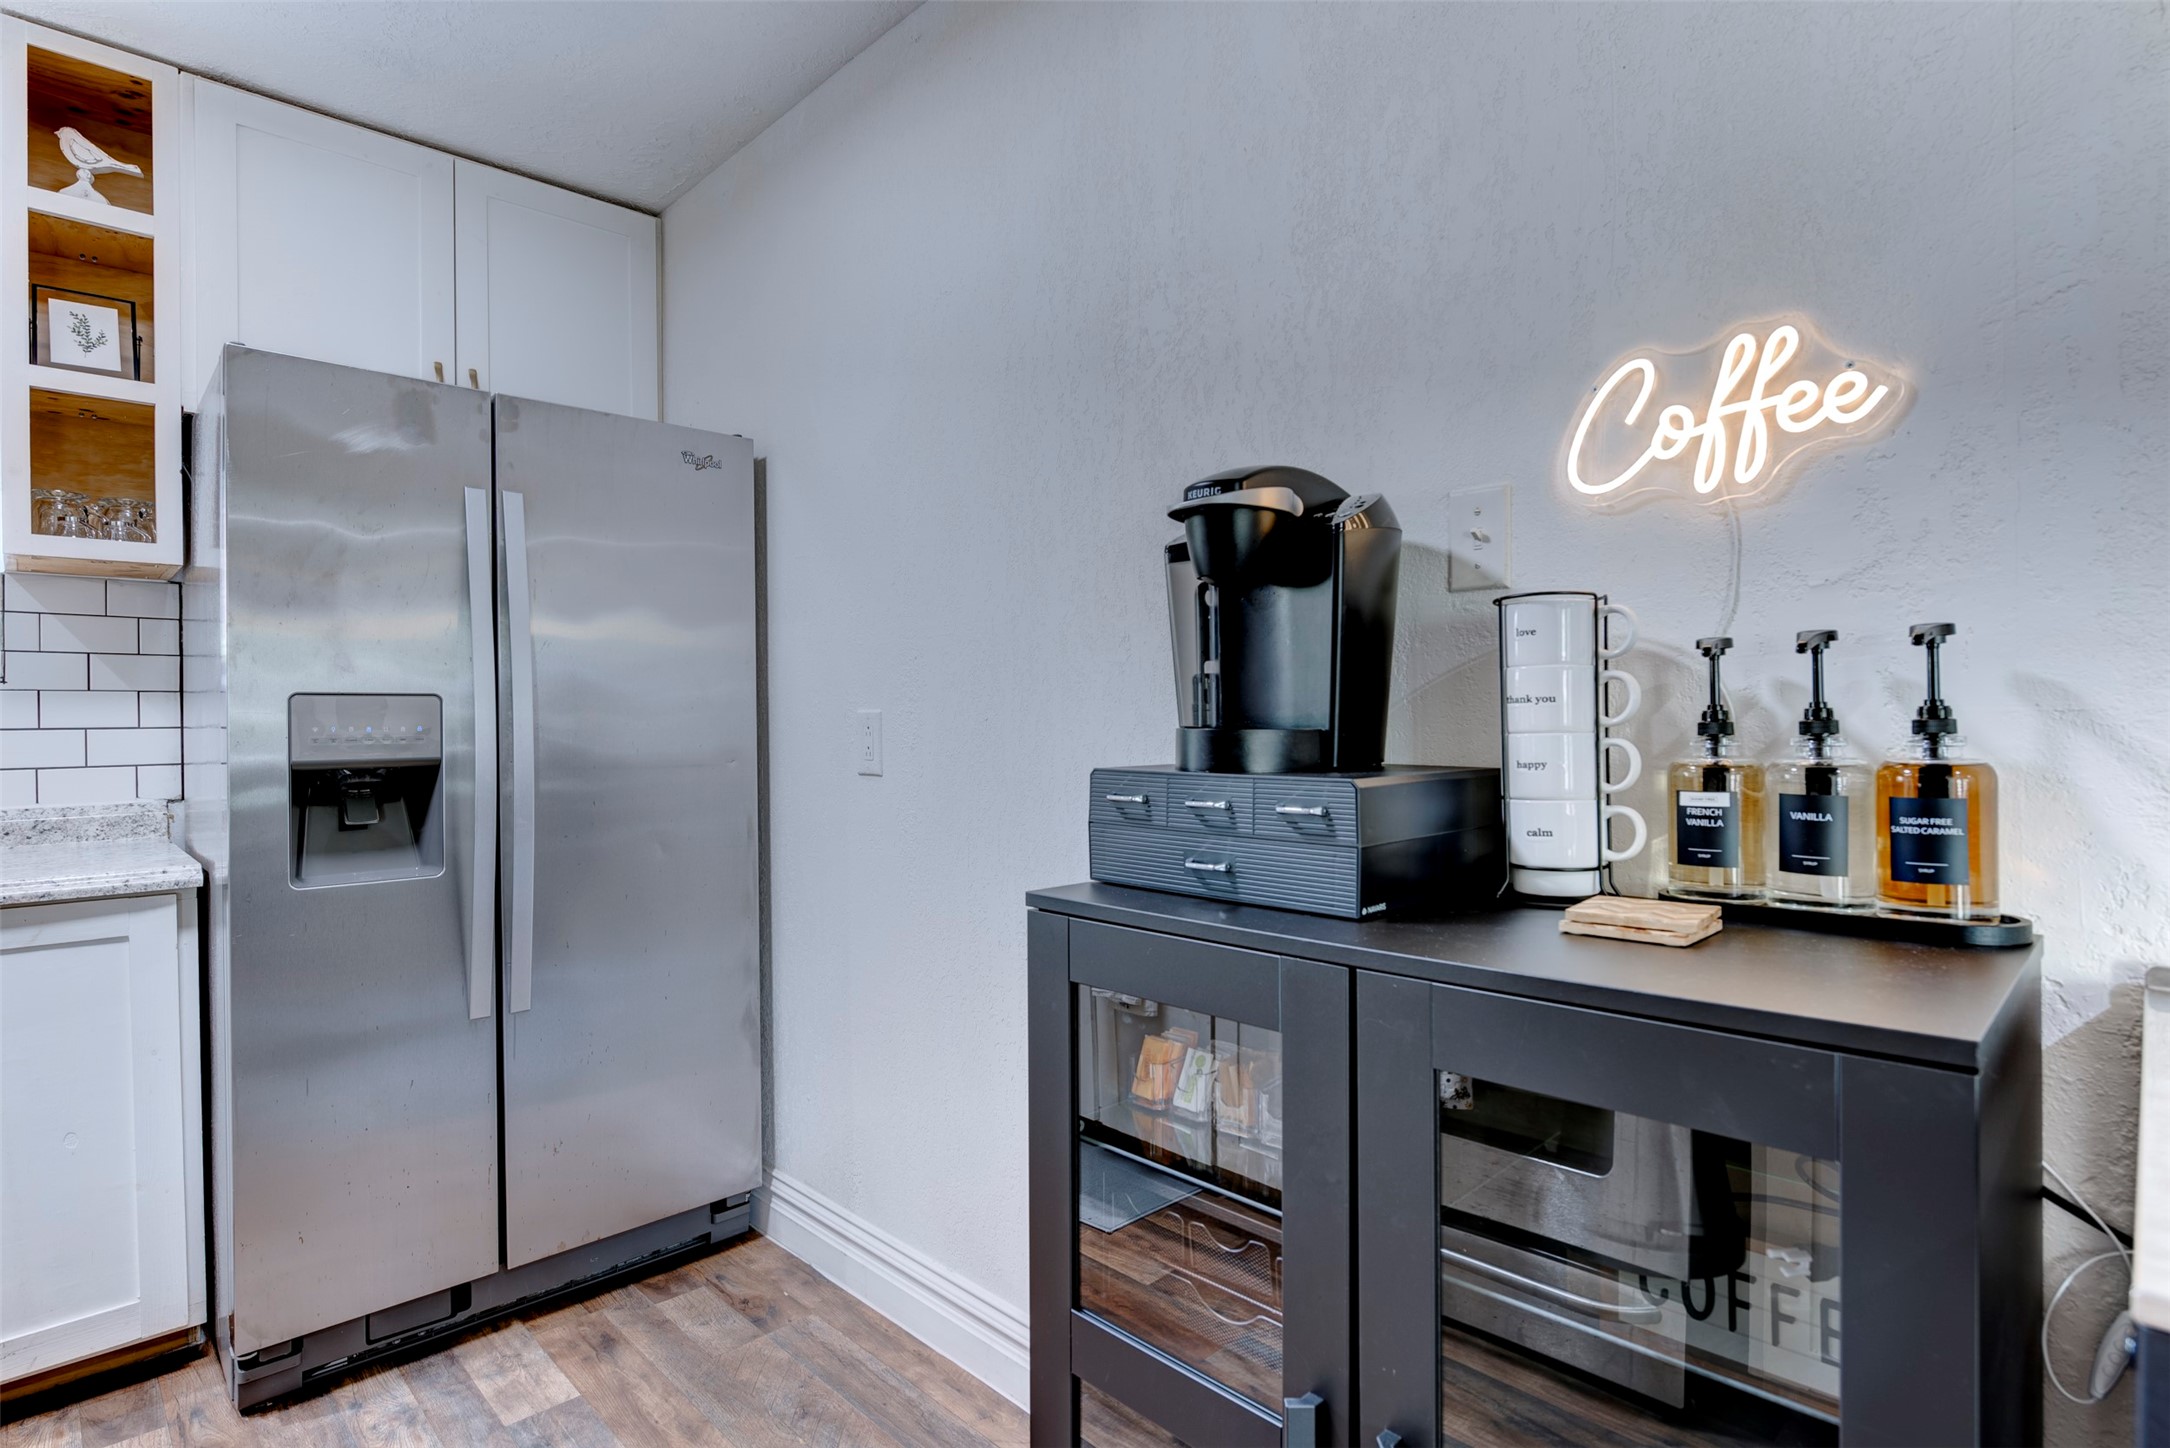
Coffee and appliance station with Keurig brewer, labeled syrup dispensers, white shaker cabinetry, and open pine cubby shelving
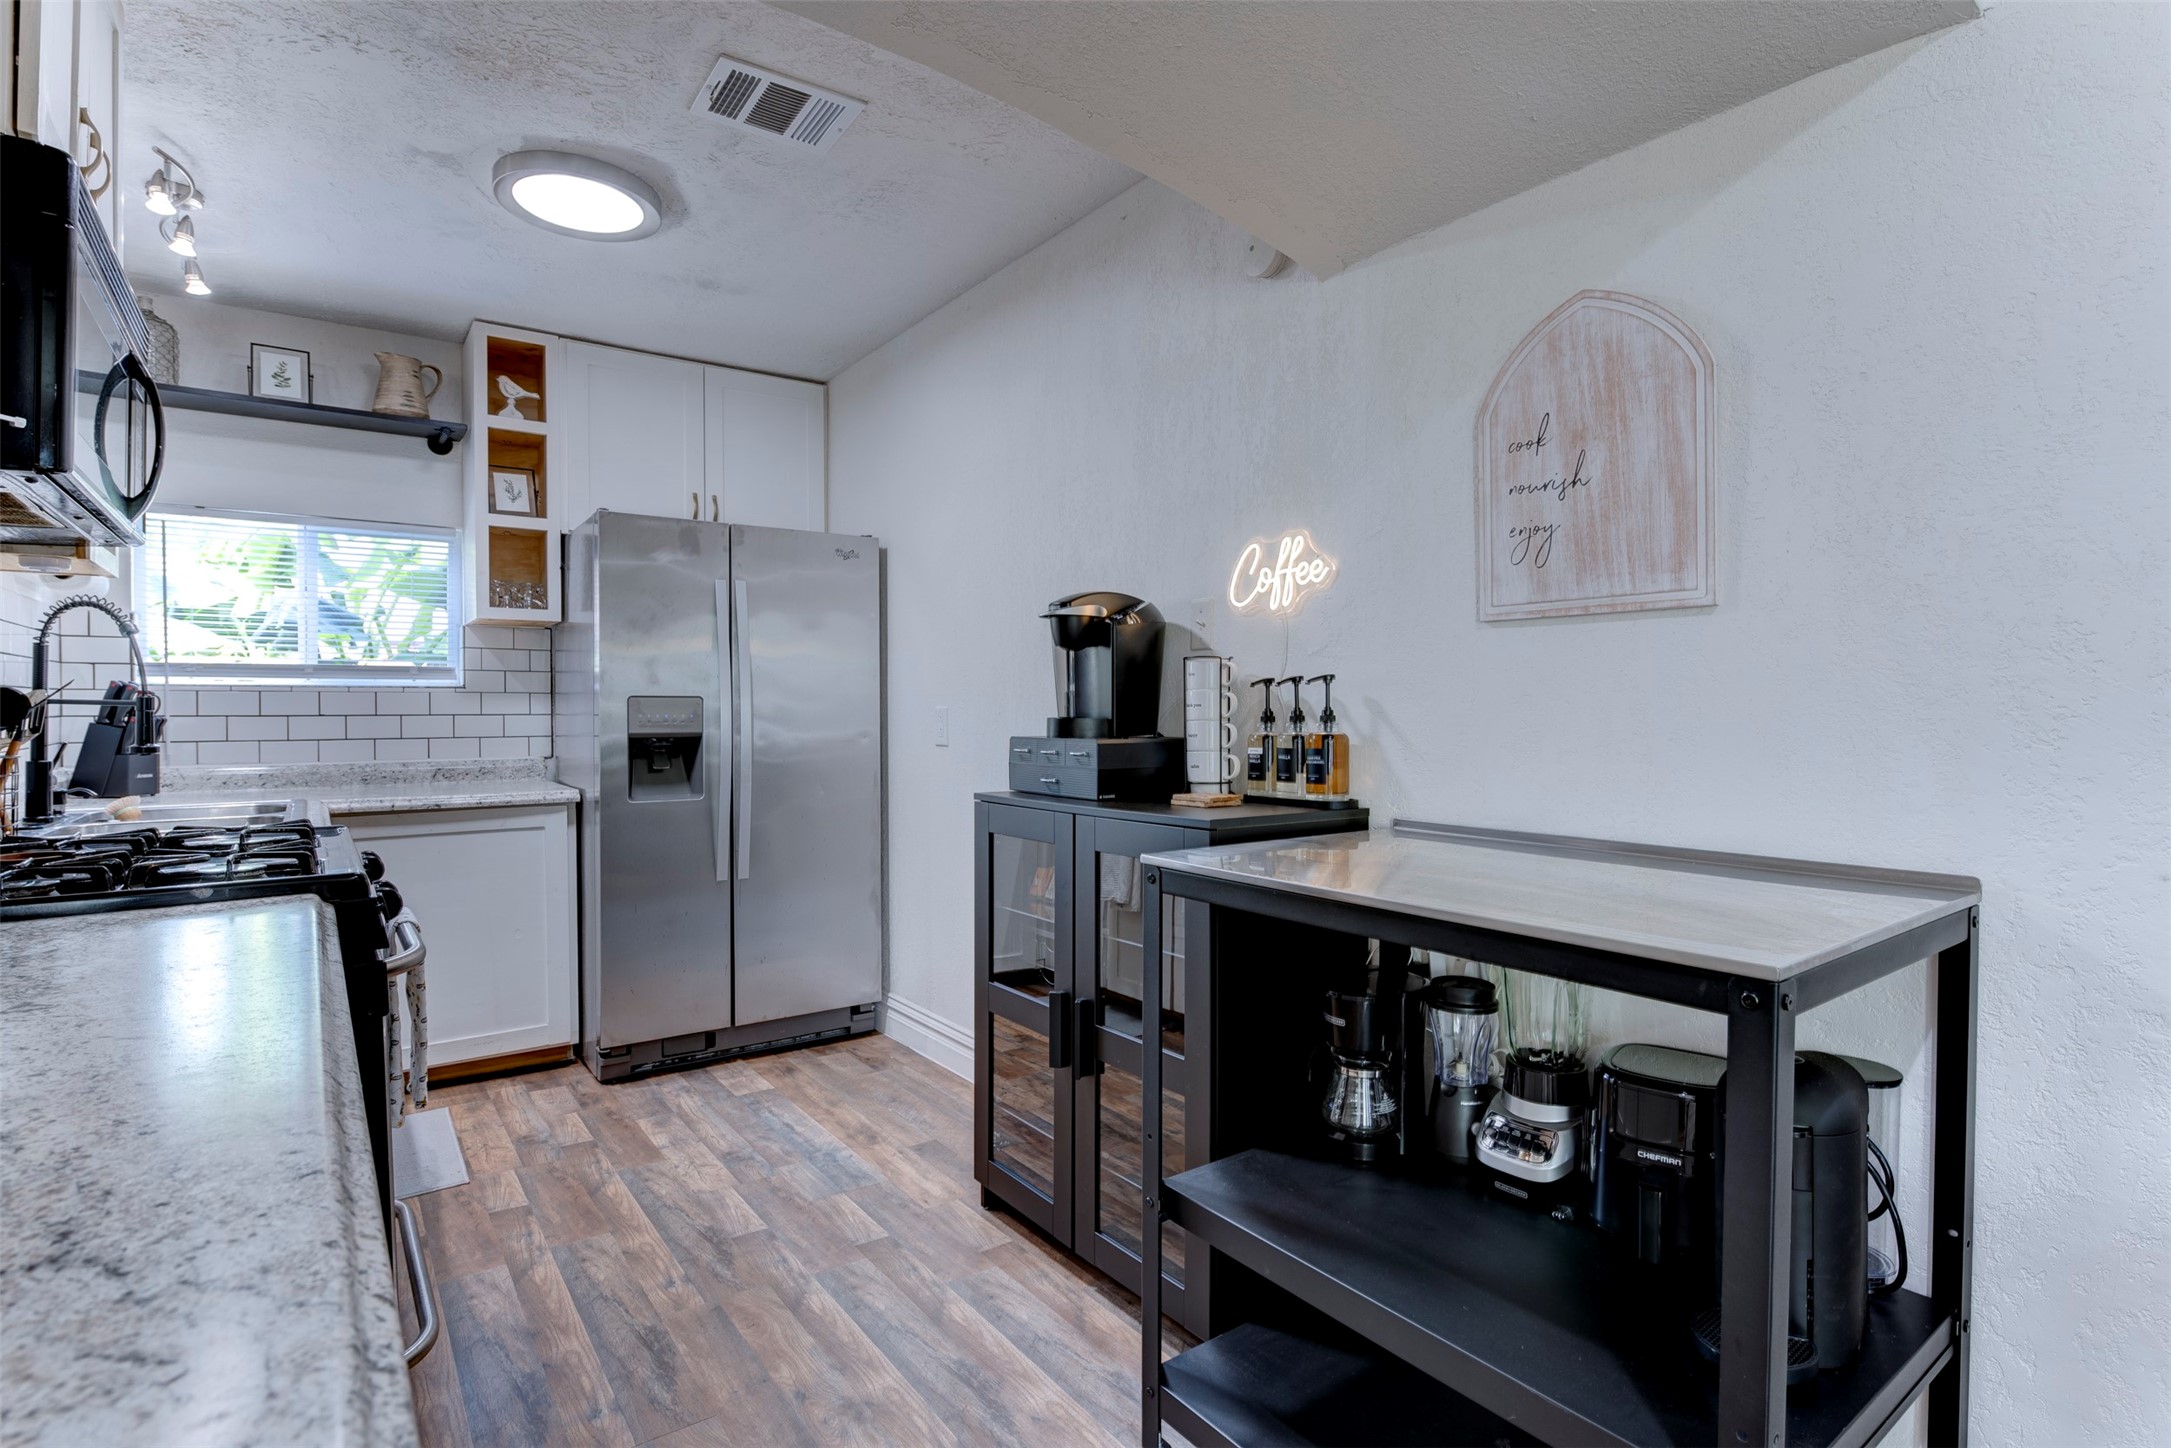
Kitchen wide view with GE gas range, granite countertops, Whirlpool stainless side-by-side refrigerator with ice and water dispenser, white subway tile backsplash, white shaker upper cabinetry, open pine cubbies, matte black pull-down faucet, track lighting, flush mount ceiling light, and dedicated black metal coffee and appliance station with Keurig brewer and syrup dispensers.
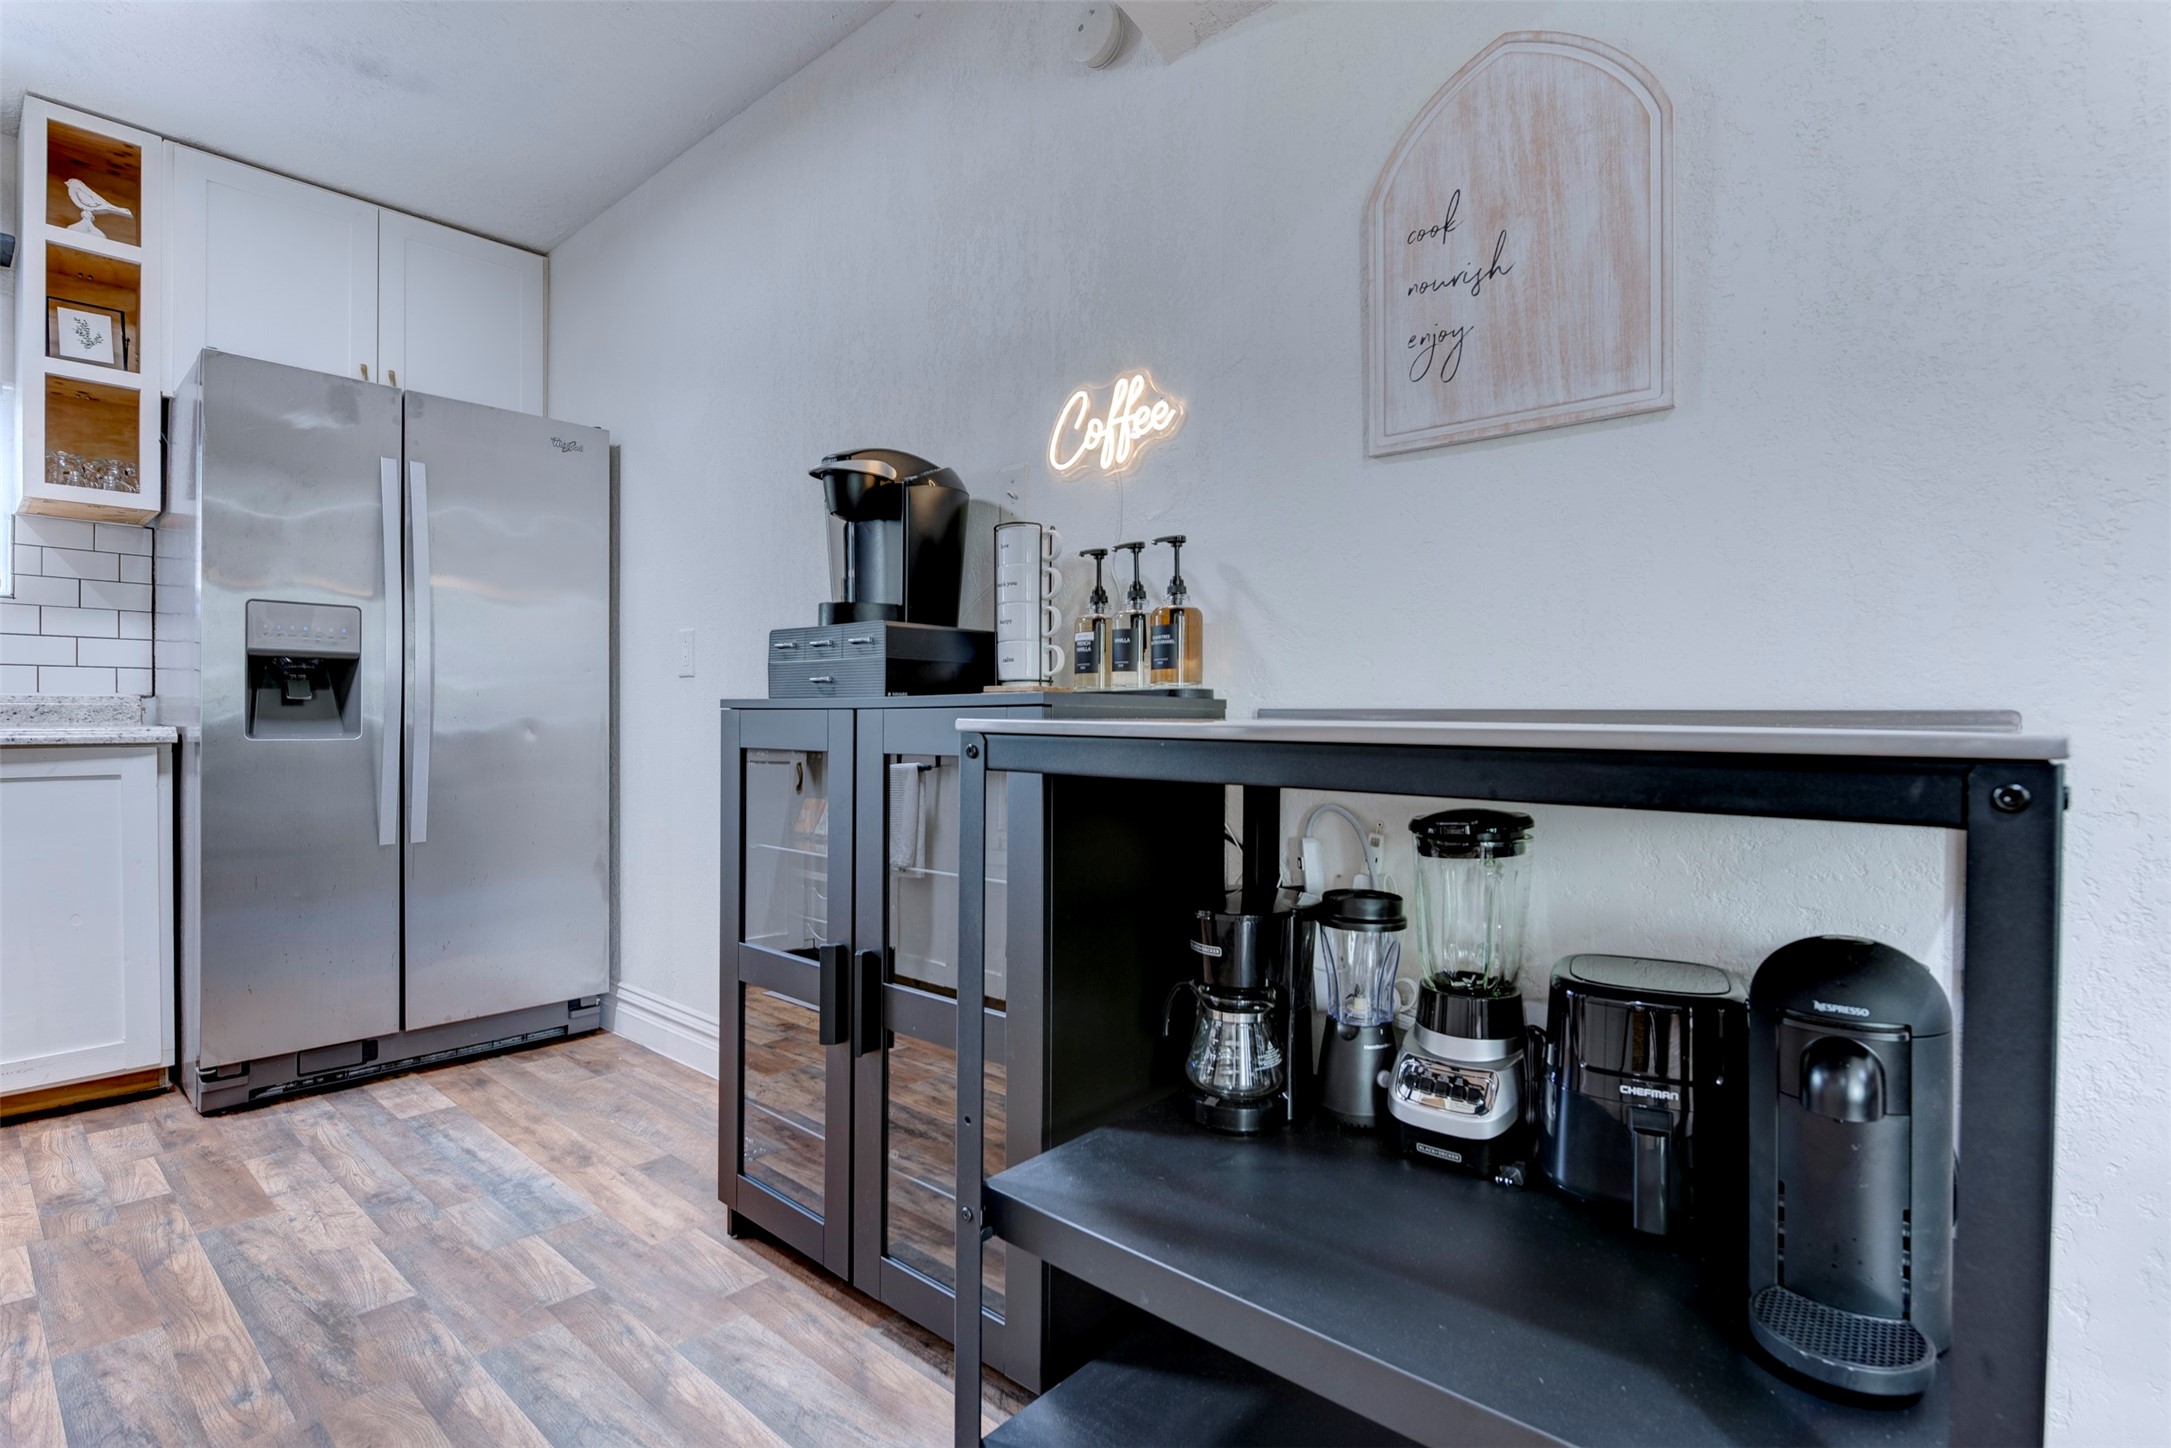
Kitchen and coffee bar wide view showing Whirlpool stainless side-by-side refrigerator with ice and water dispenser, white shaker upper cabinets with natural pine open cubbies, white subway tile backsplash, granite countertops, and dedicated black metal coffee and appliance station with Keurig and Nespresso machines.
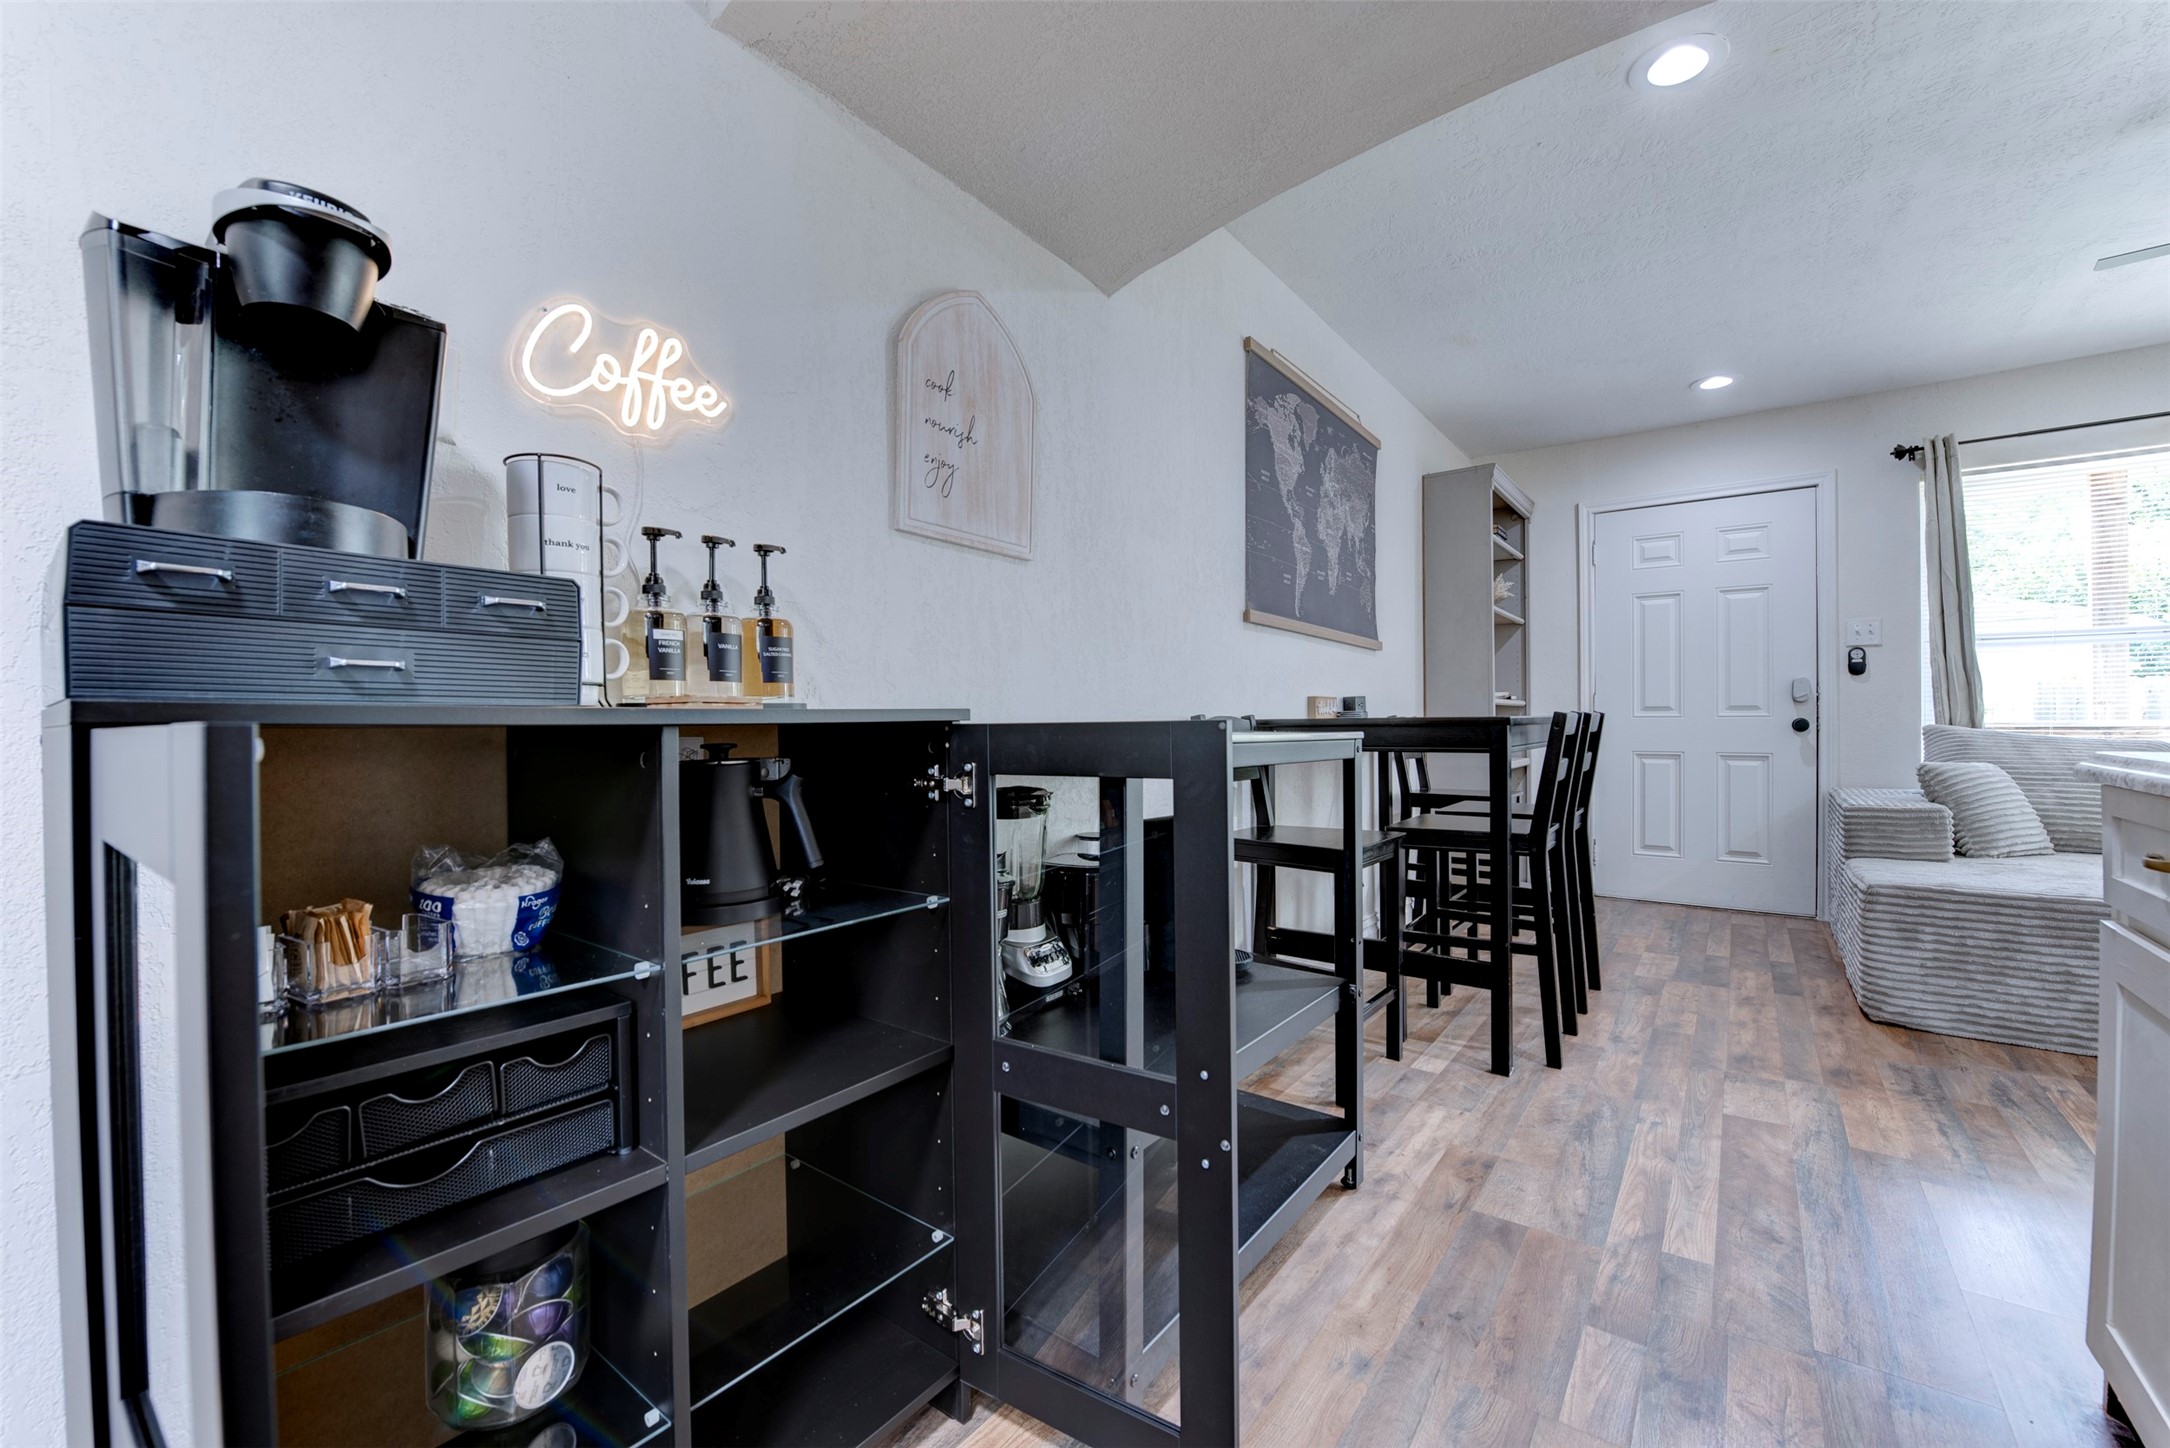
Dining area with bar-height seating, dedicated coffee station, recessed lighting, and smart lock entry
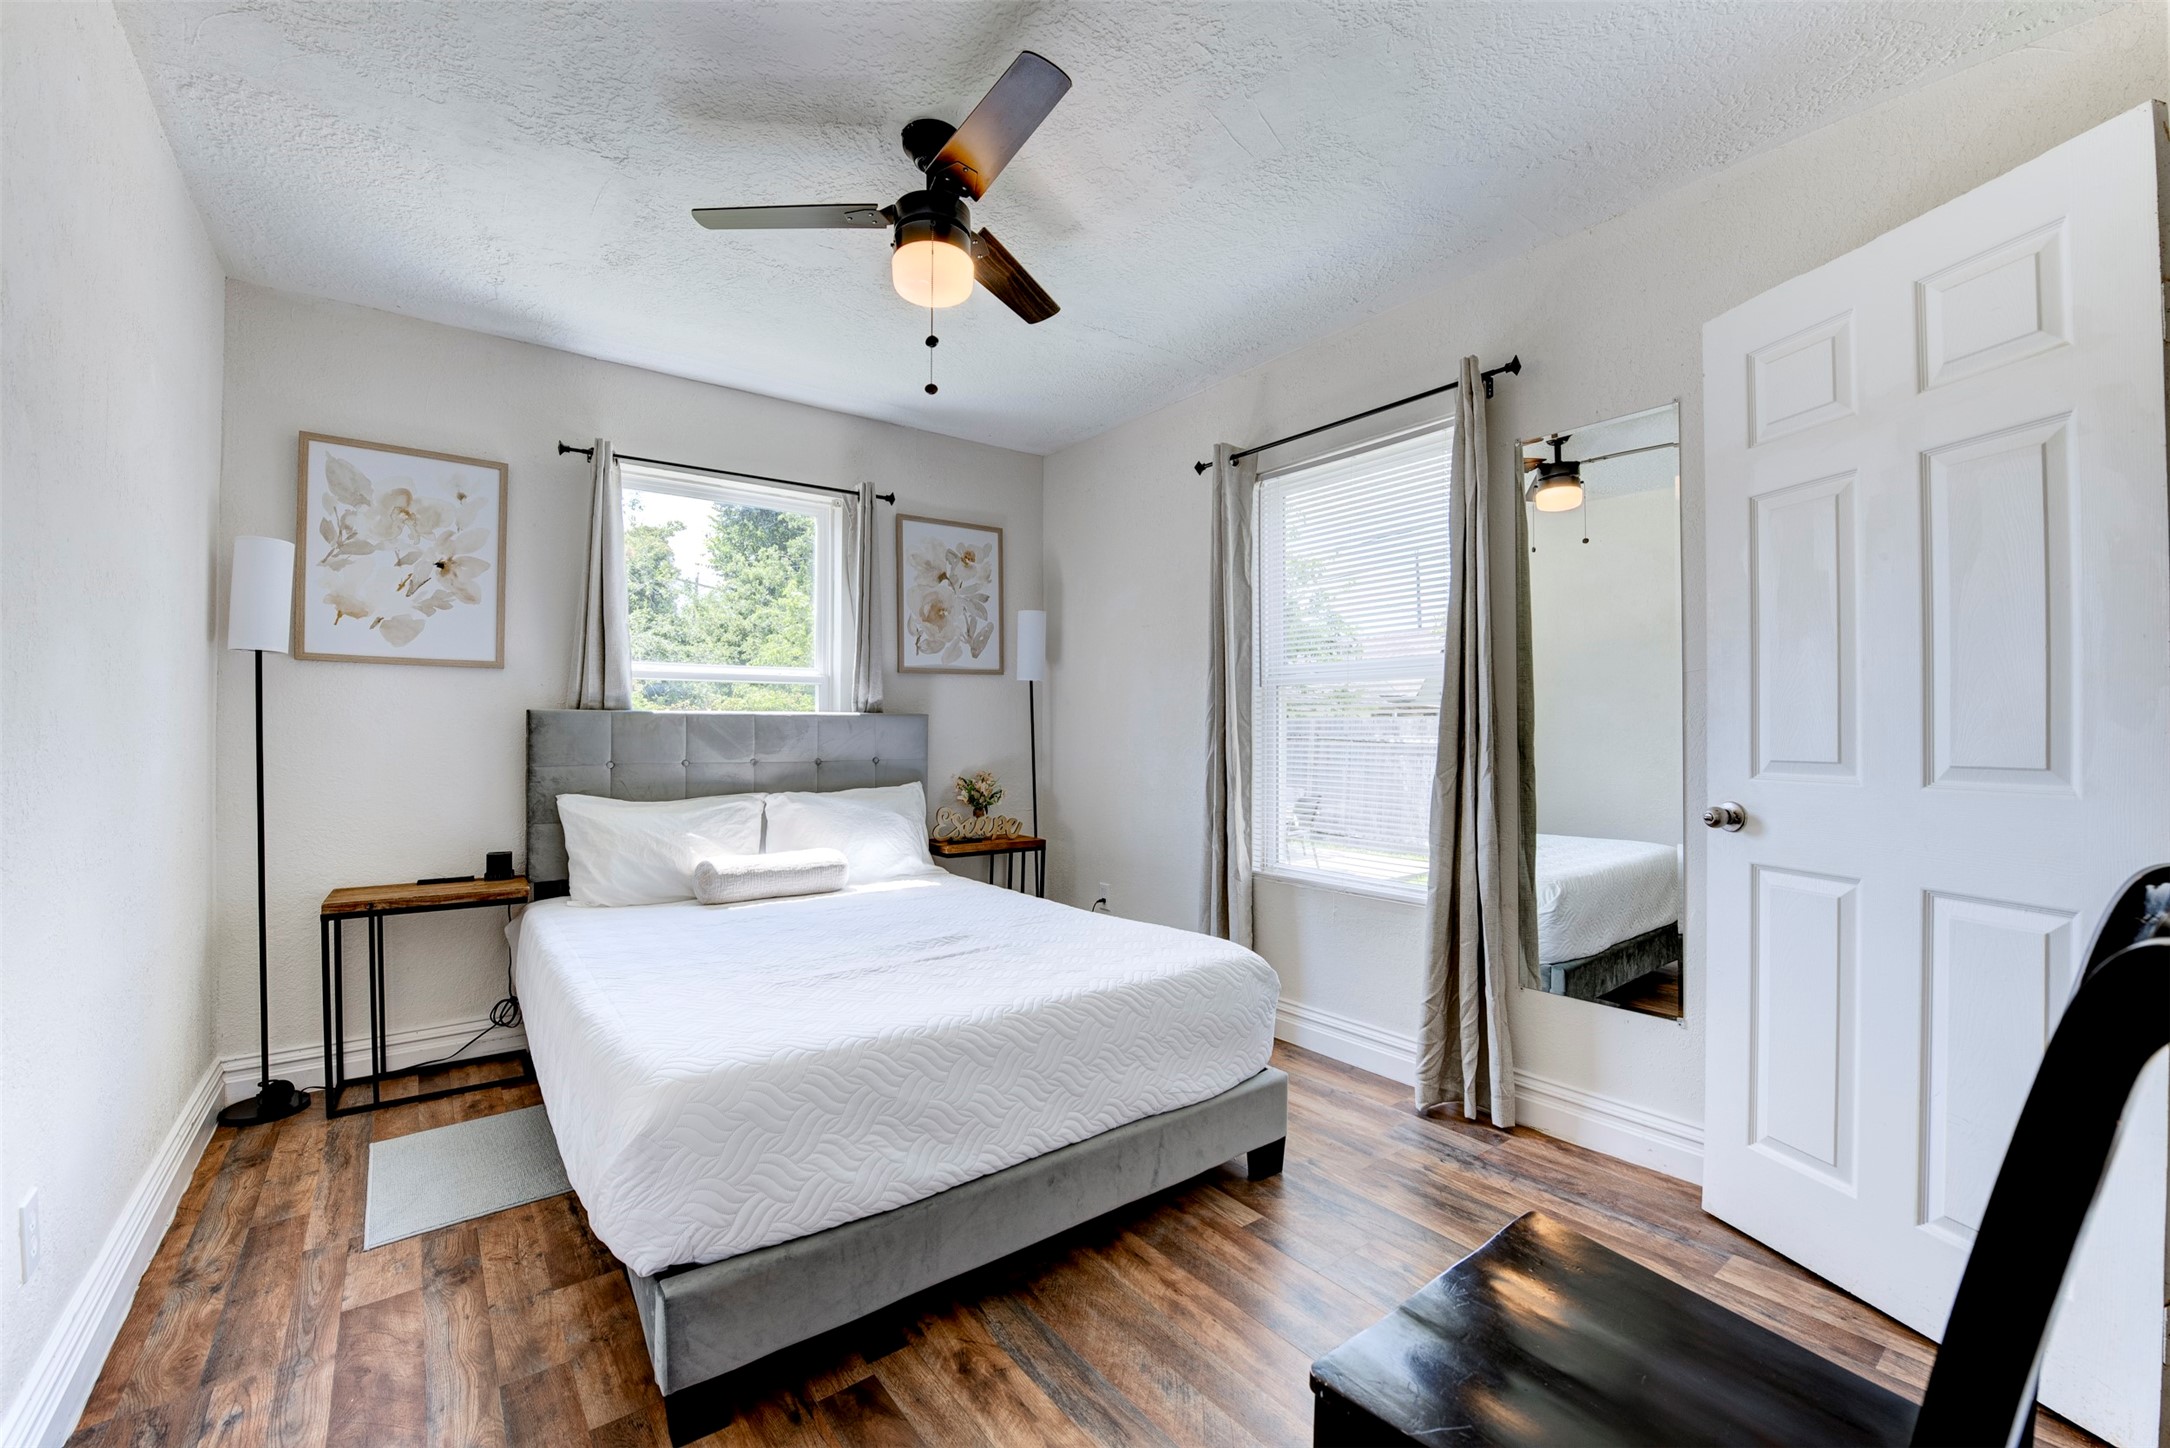
Primary bedroom with dark wood-look LVP flooring, ceiling fan with light kit, two windows with grommet curtain panels, full-length mirror, and door leading to private bath.
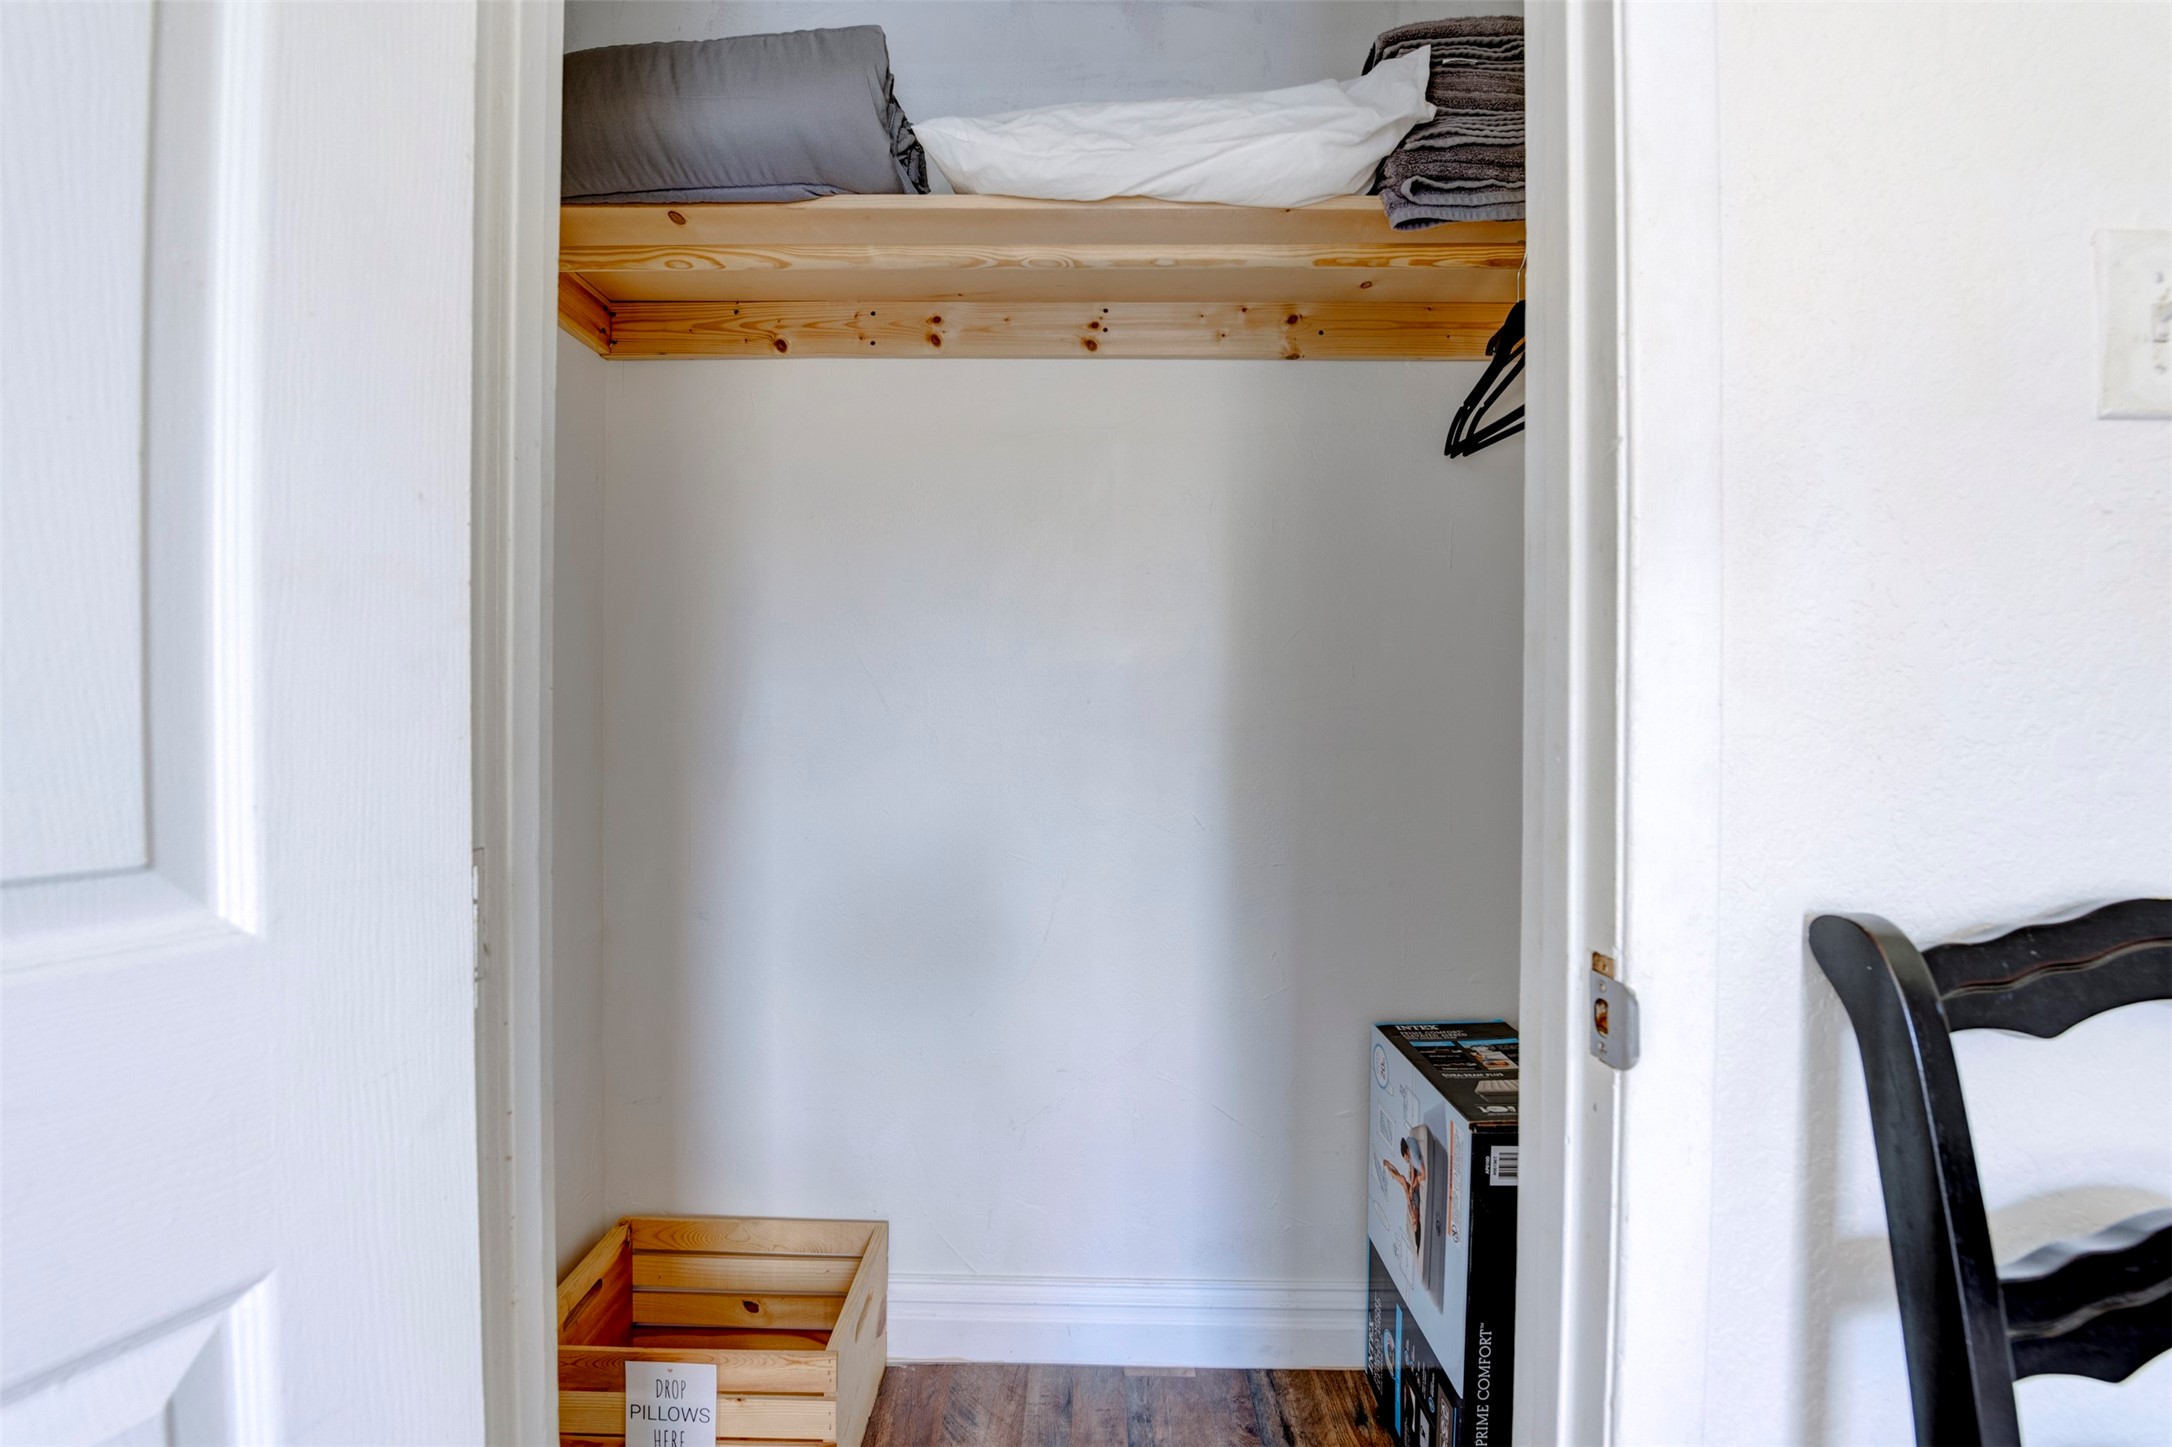
Spacious closet with natural pine wood upper shelf, hanging rod, freshly painted white walls, and wood-look flooring throughout.
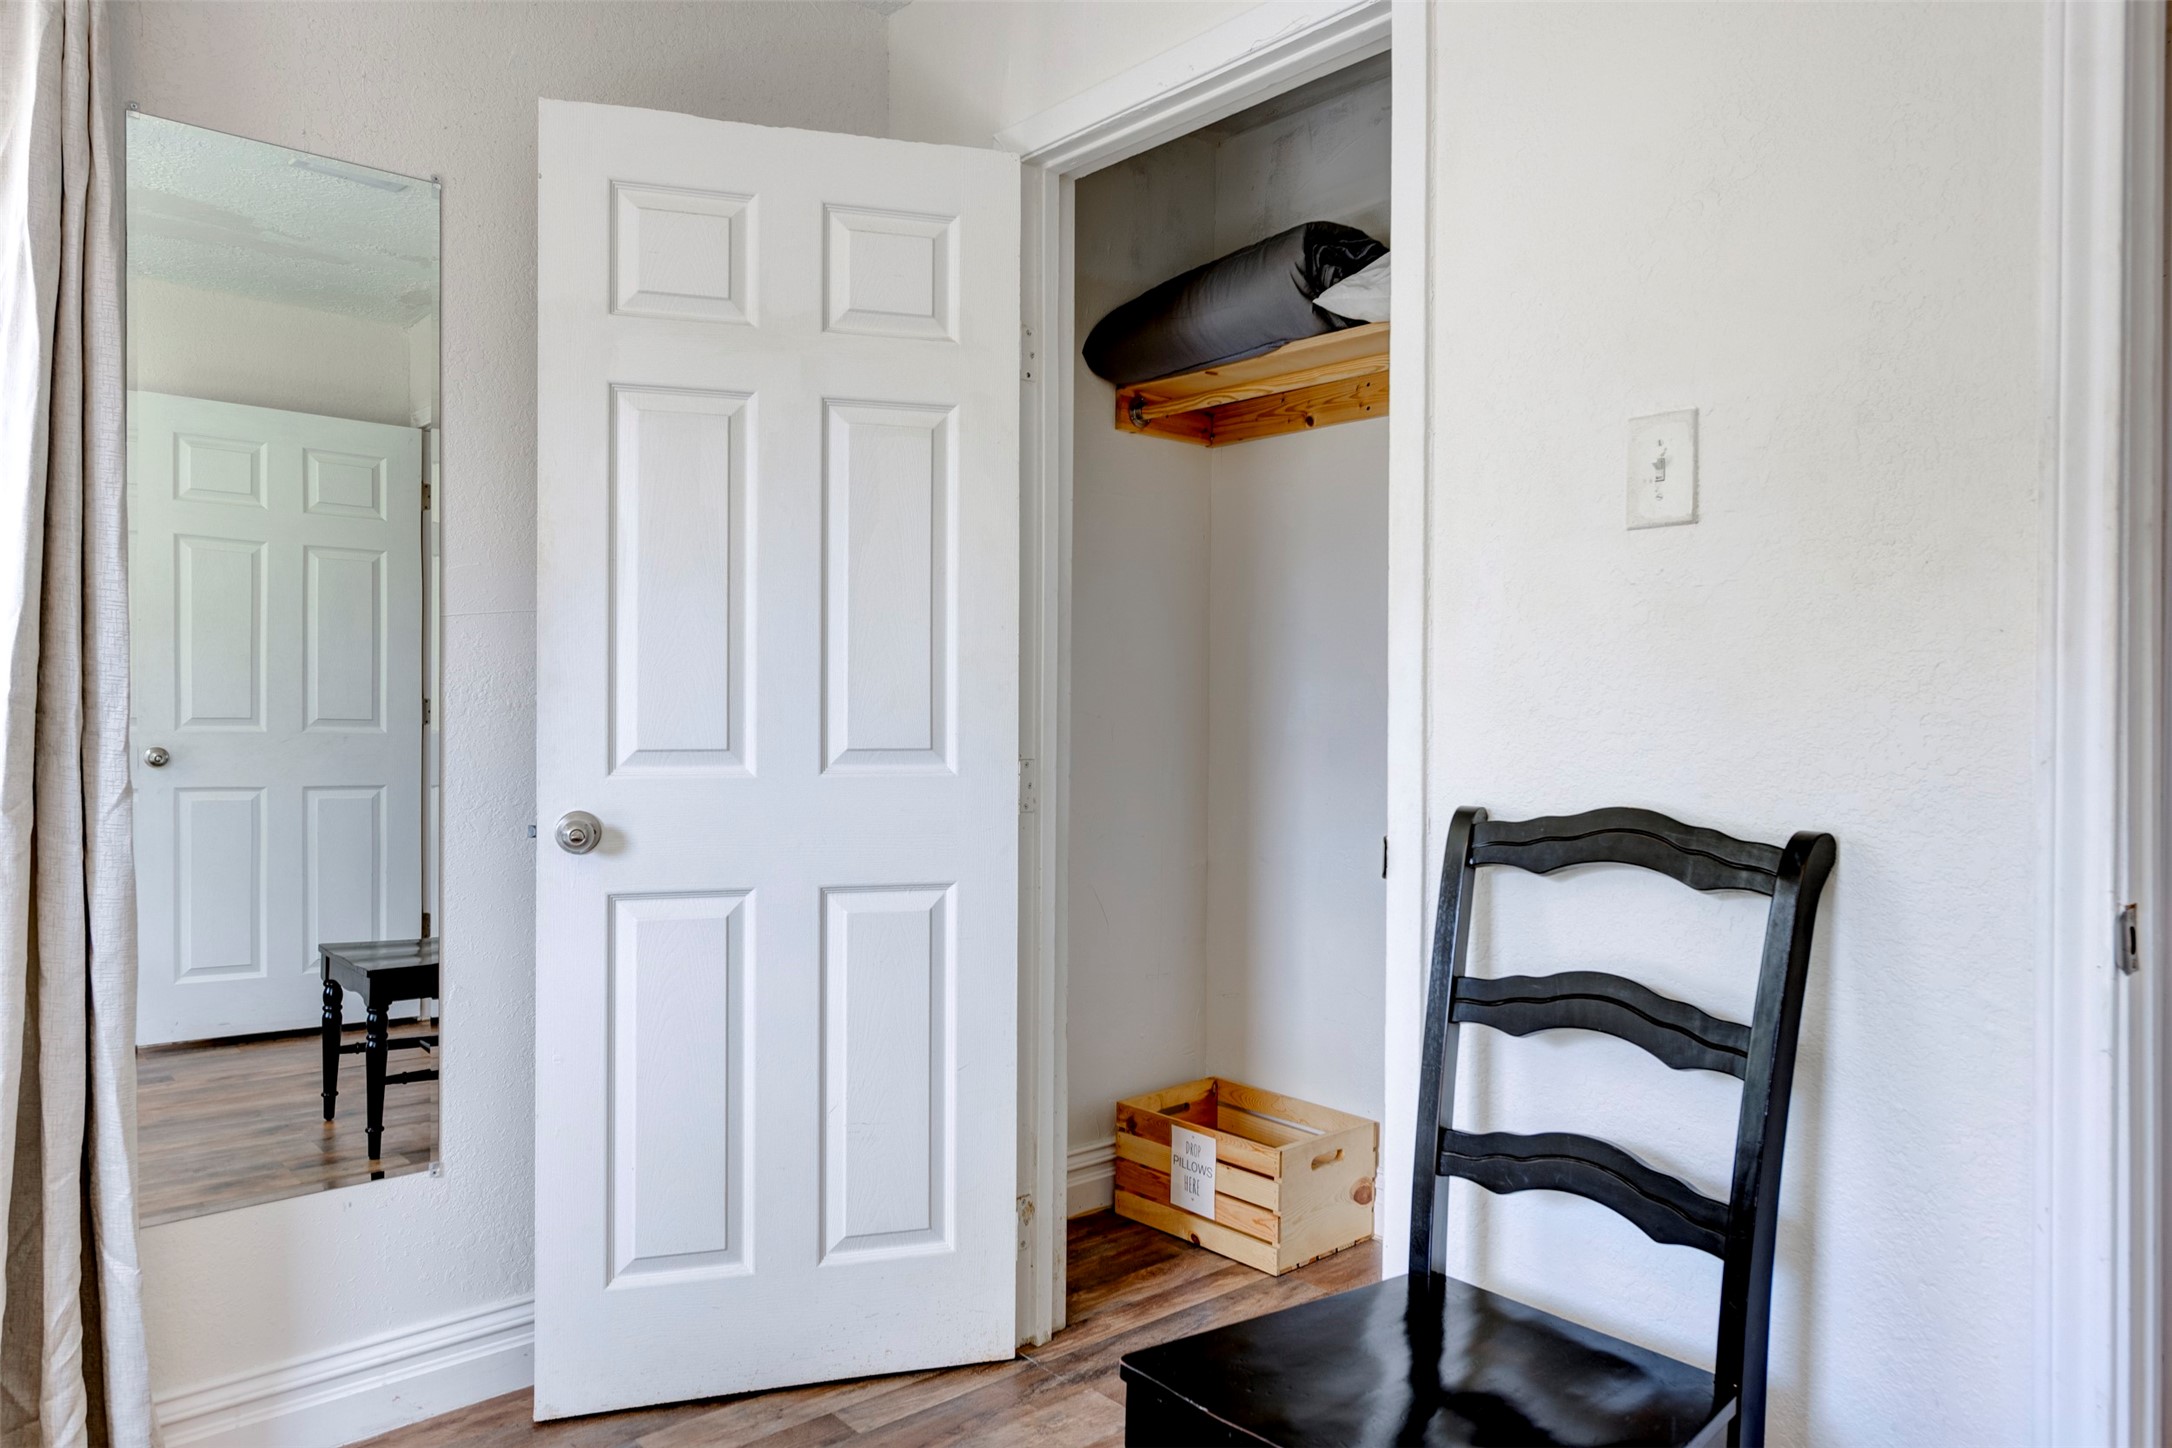
Bedroom closet detail showing white six-panel door, natural wood upper shelf with hanging rod, and hardwood-style flooring throughout.
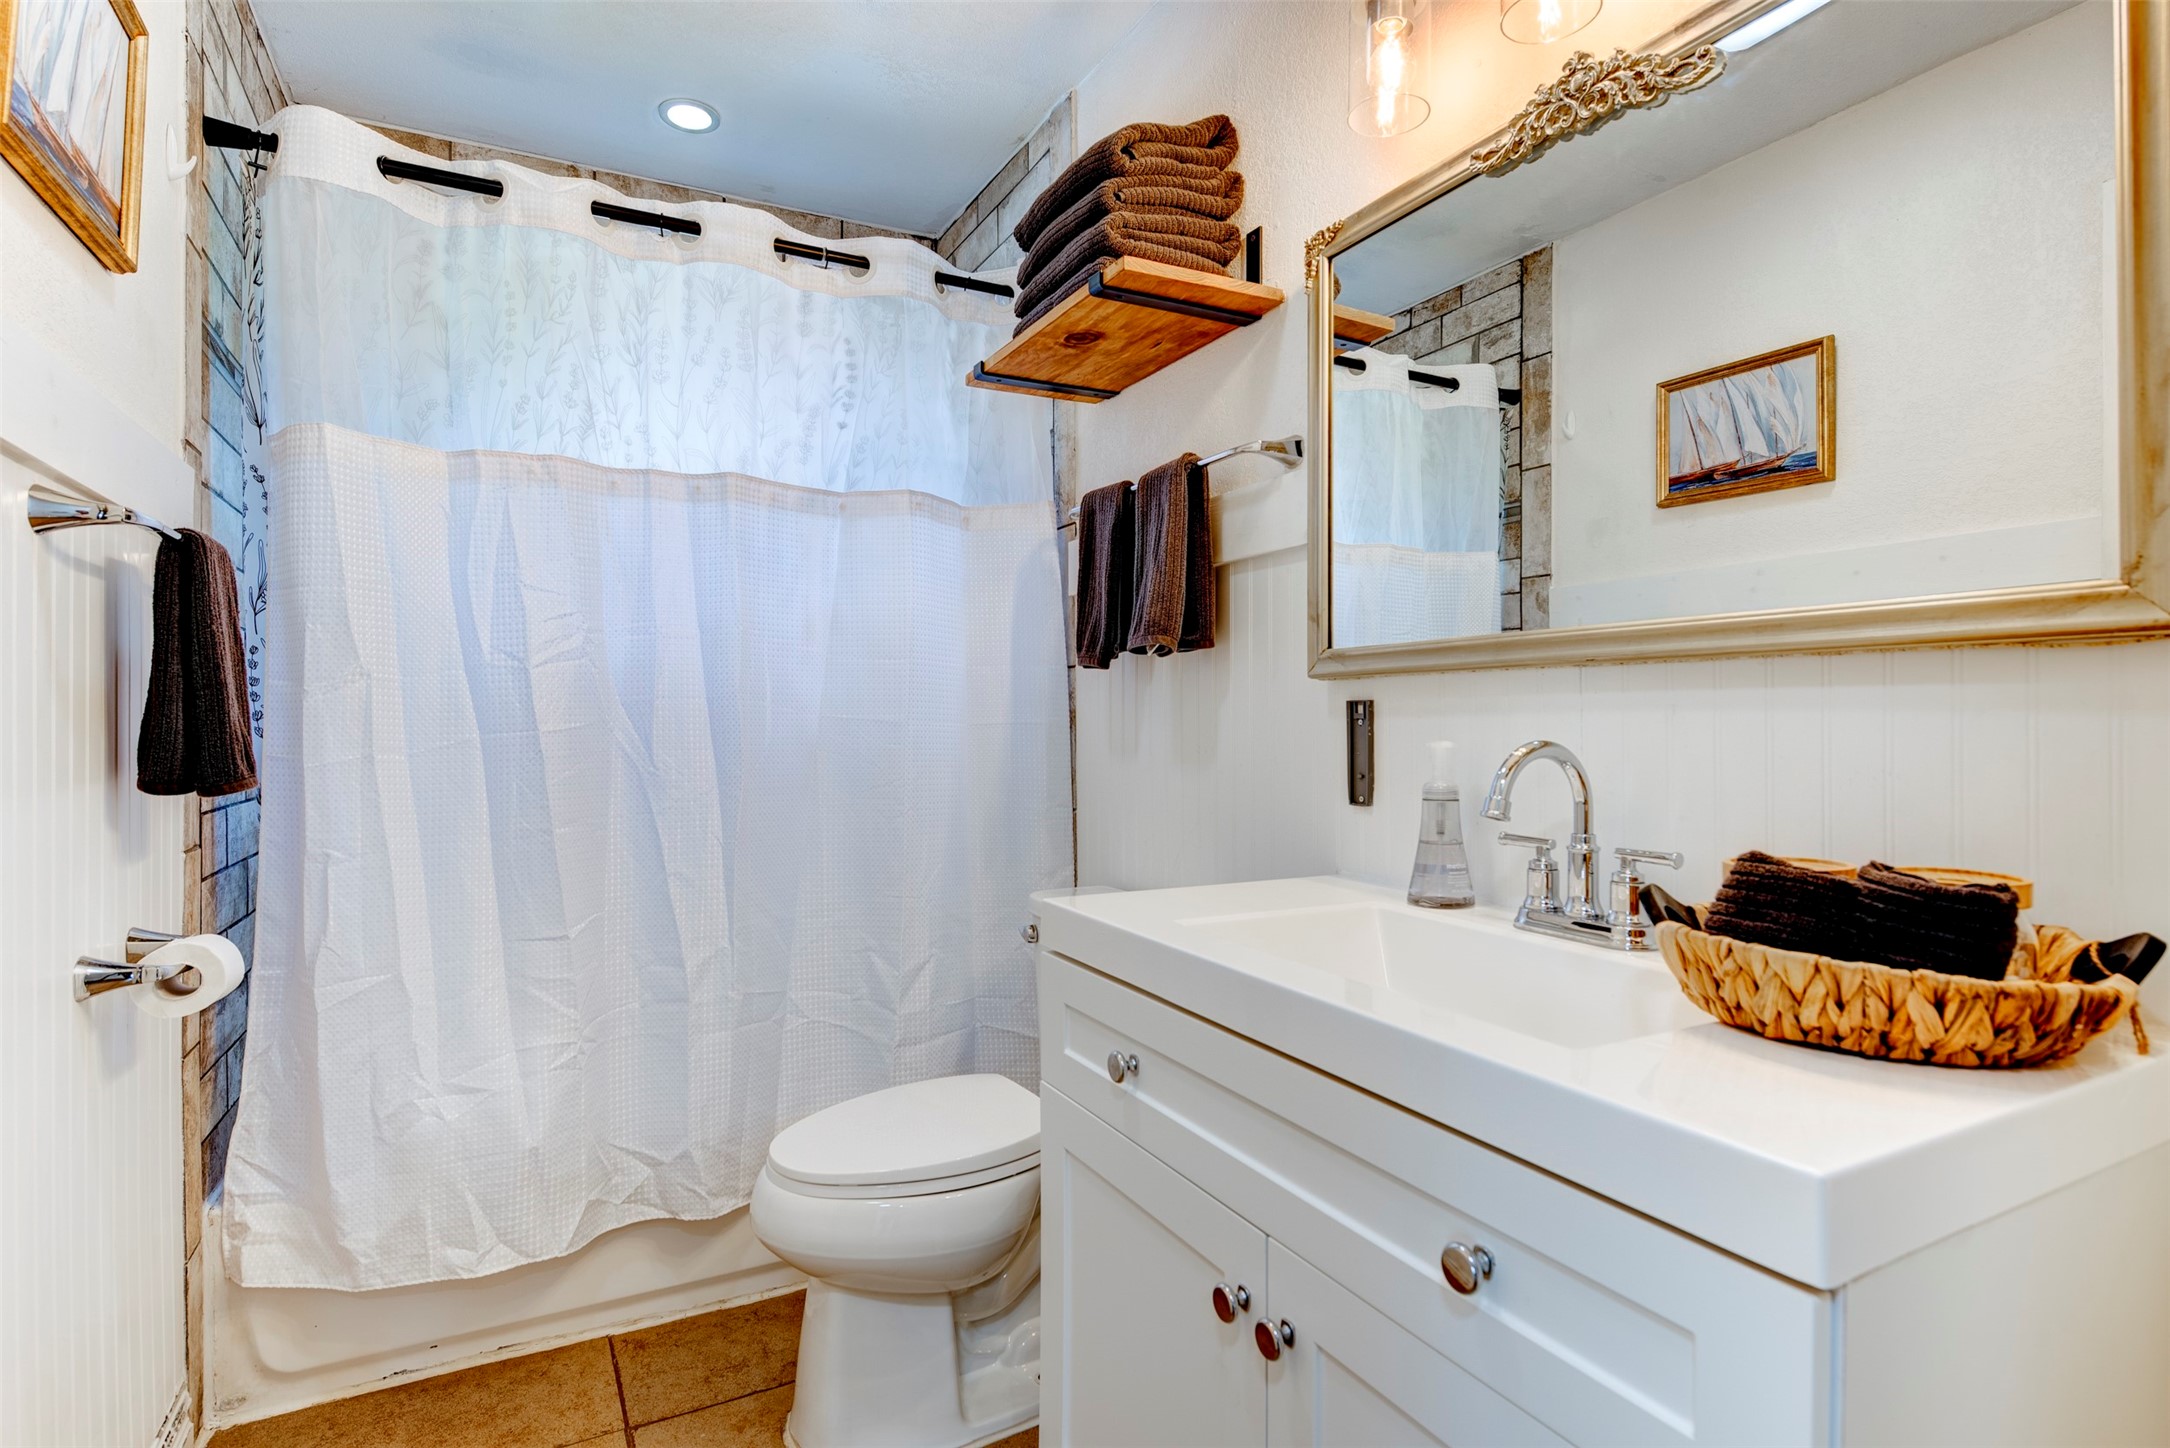
Full bathroom featuring white shaker vanity with chrome two-handle faucet, ornate silver-framed mirror, Edison bulb pendant lighting, open natural wood floating shelf, beadboard wainscoting, recessed ceiling light, and tiled shower surround.

Bathroom vanity close-up showing white shaker cabinetry with chrome knobs, single-basin white countertop, chrome bridge faucet, ornate silver-framed mirror, dual natural wood floating shelves with black iron brackets, beadboard wainscoting, and open arched hallway leading to bedroom.
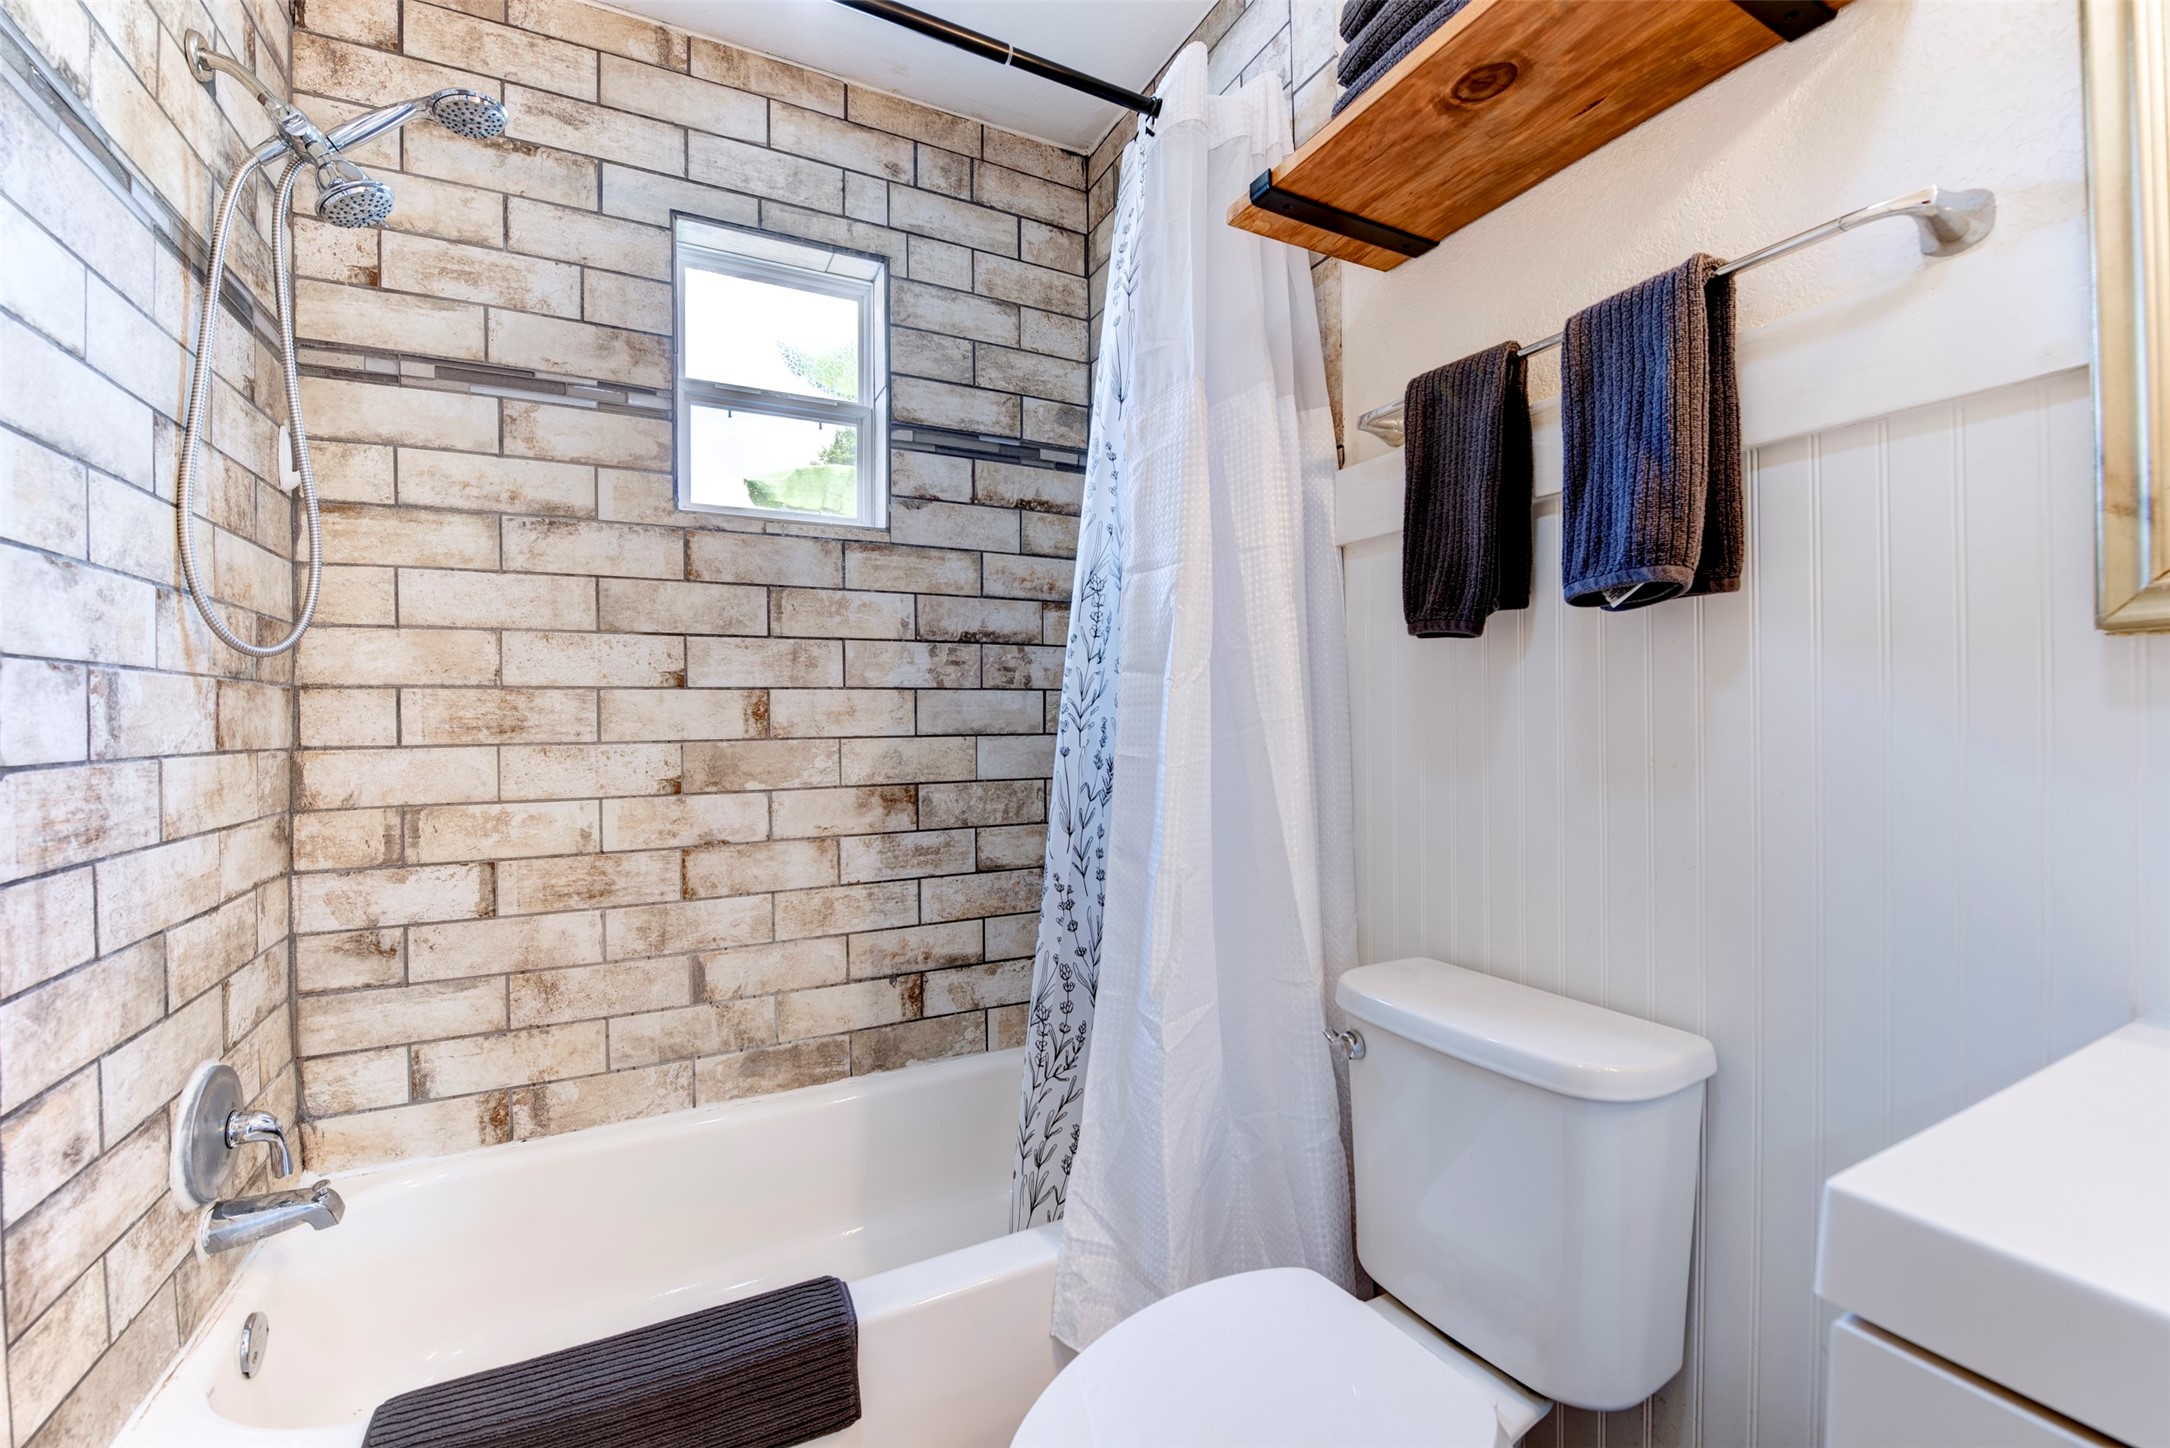
Tub and shower detail featuring floor-to-ceiling rustic brick-style large-format tile, chrome handheld shower head with slide bar, white soaking tub, operable window for natural light and ventilation, natural wood floating shelf with black iron rod, and beadboard wainscoting.

Bedroom featuring dark wood-look LVP flooring, ceiling fan with light kit, dual windows with blinds and grommet curtains, and a reach-in closet with sliding door.
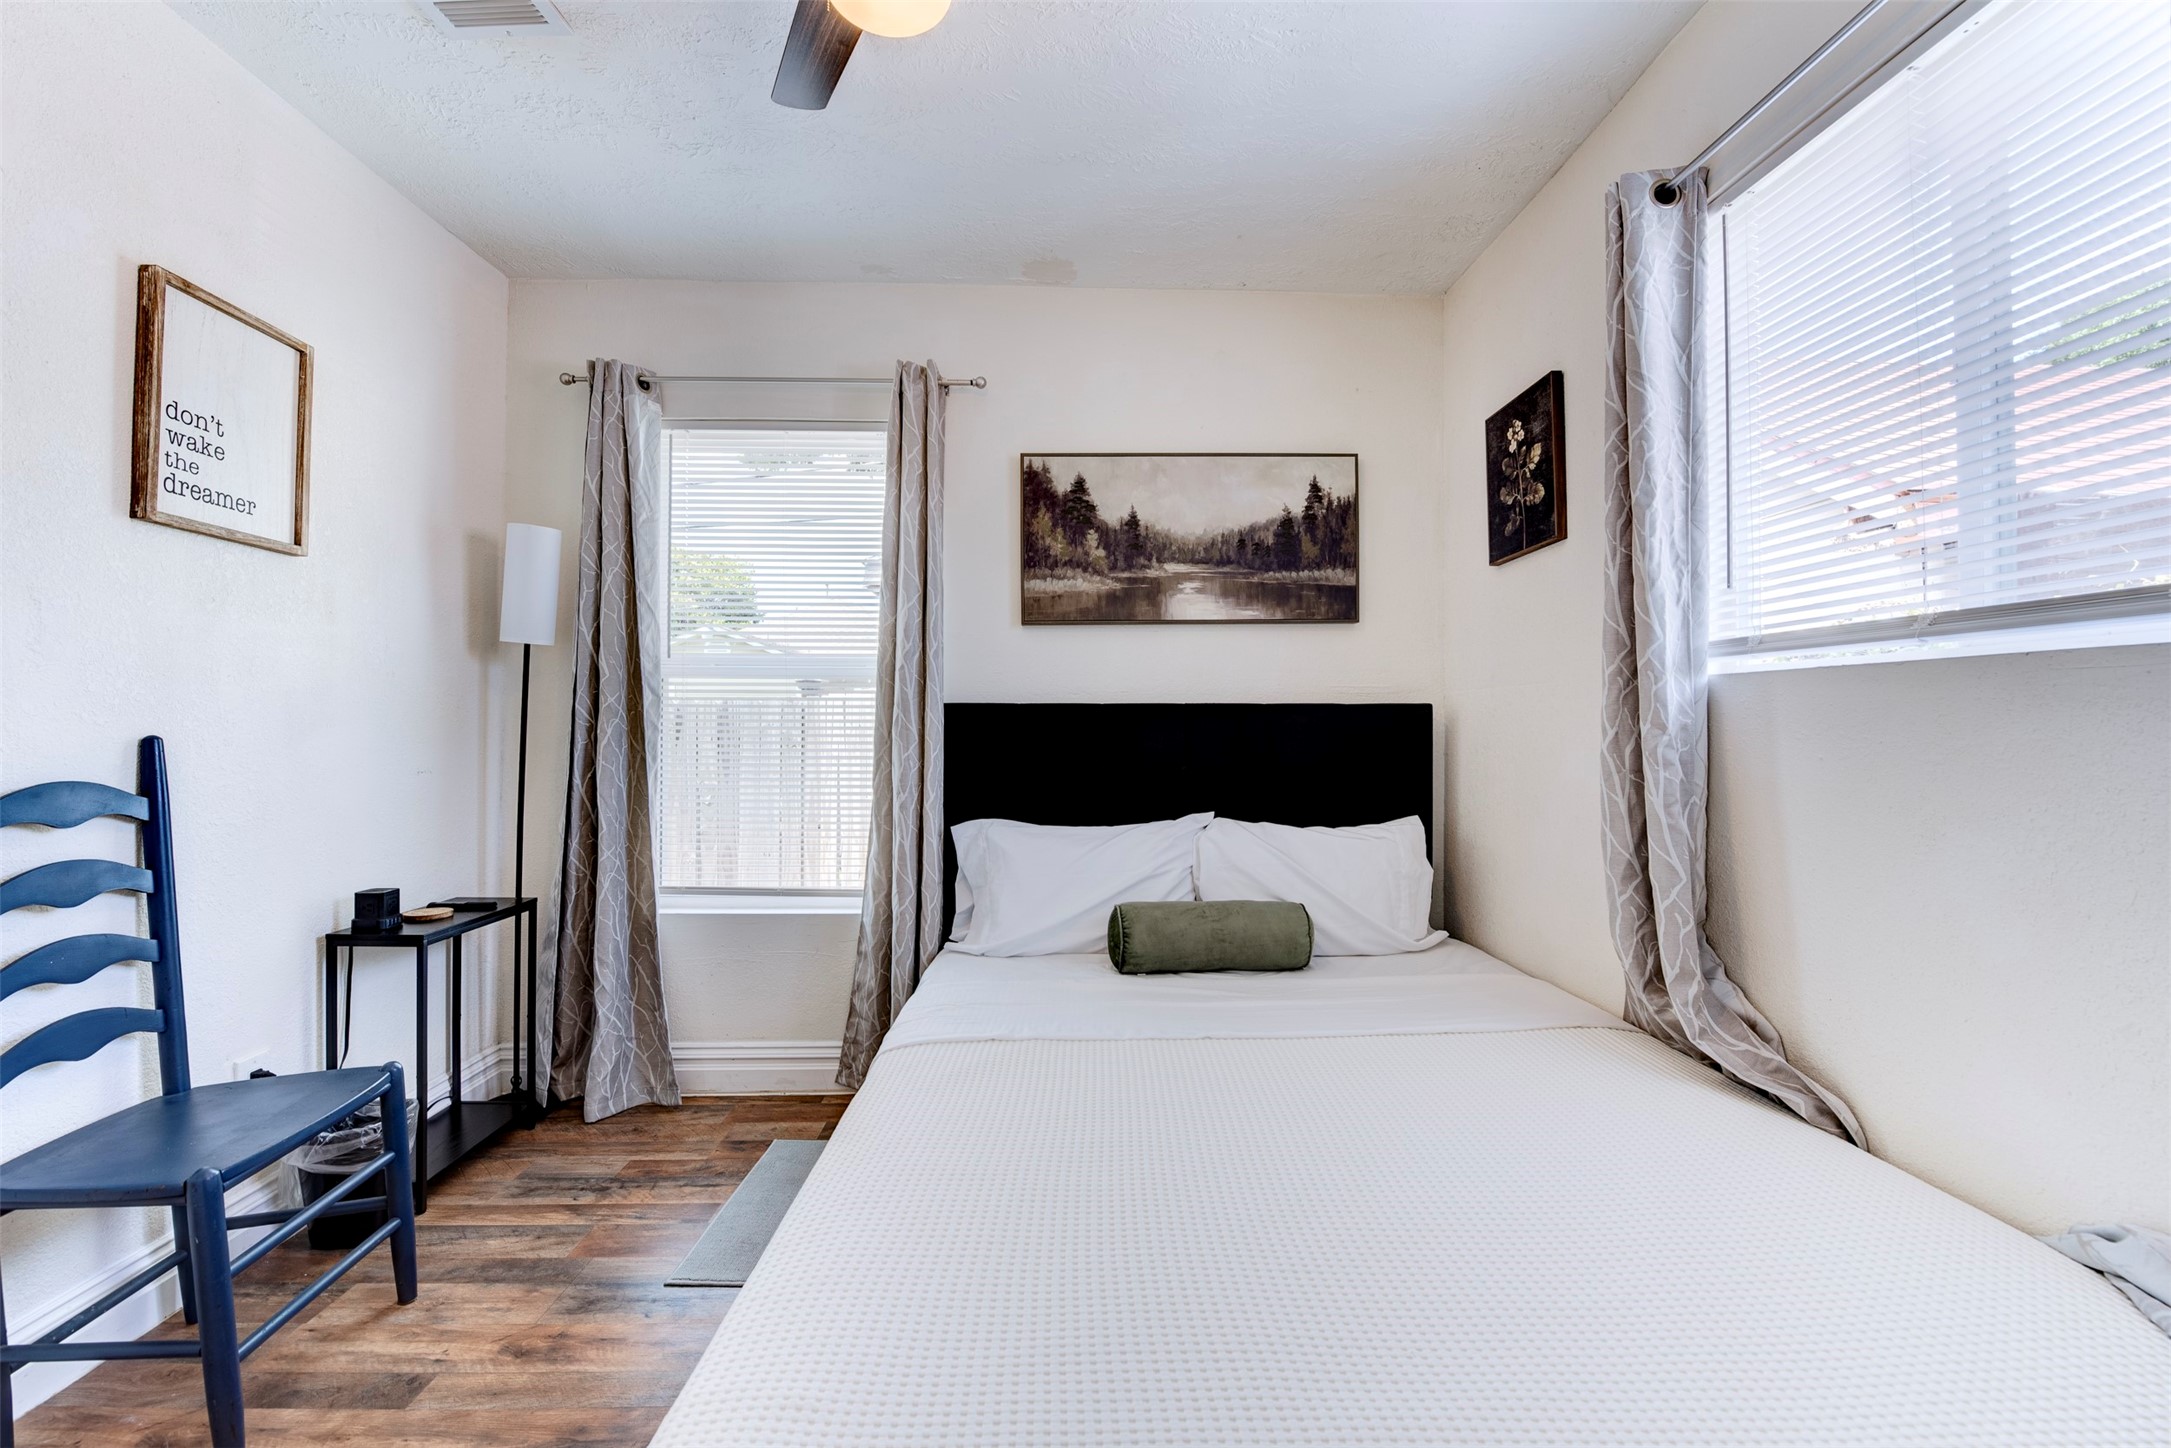
Alternate bedroom angle showing dual windows with natural light, dark wood-look LVP flooring, ceiling fan, and grommet curtain panels on black rod hardware.
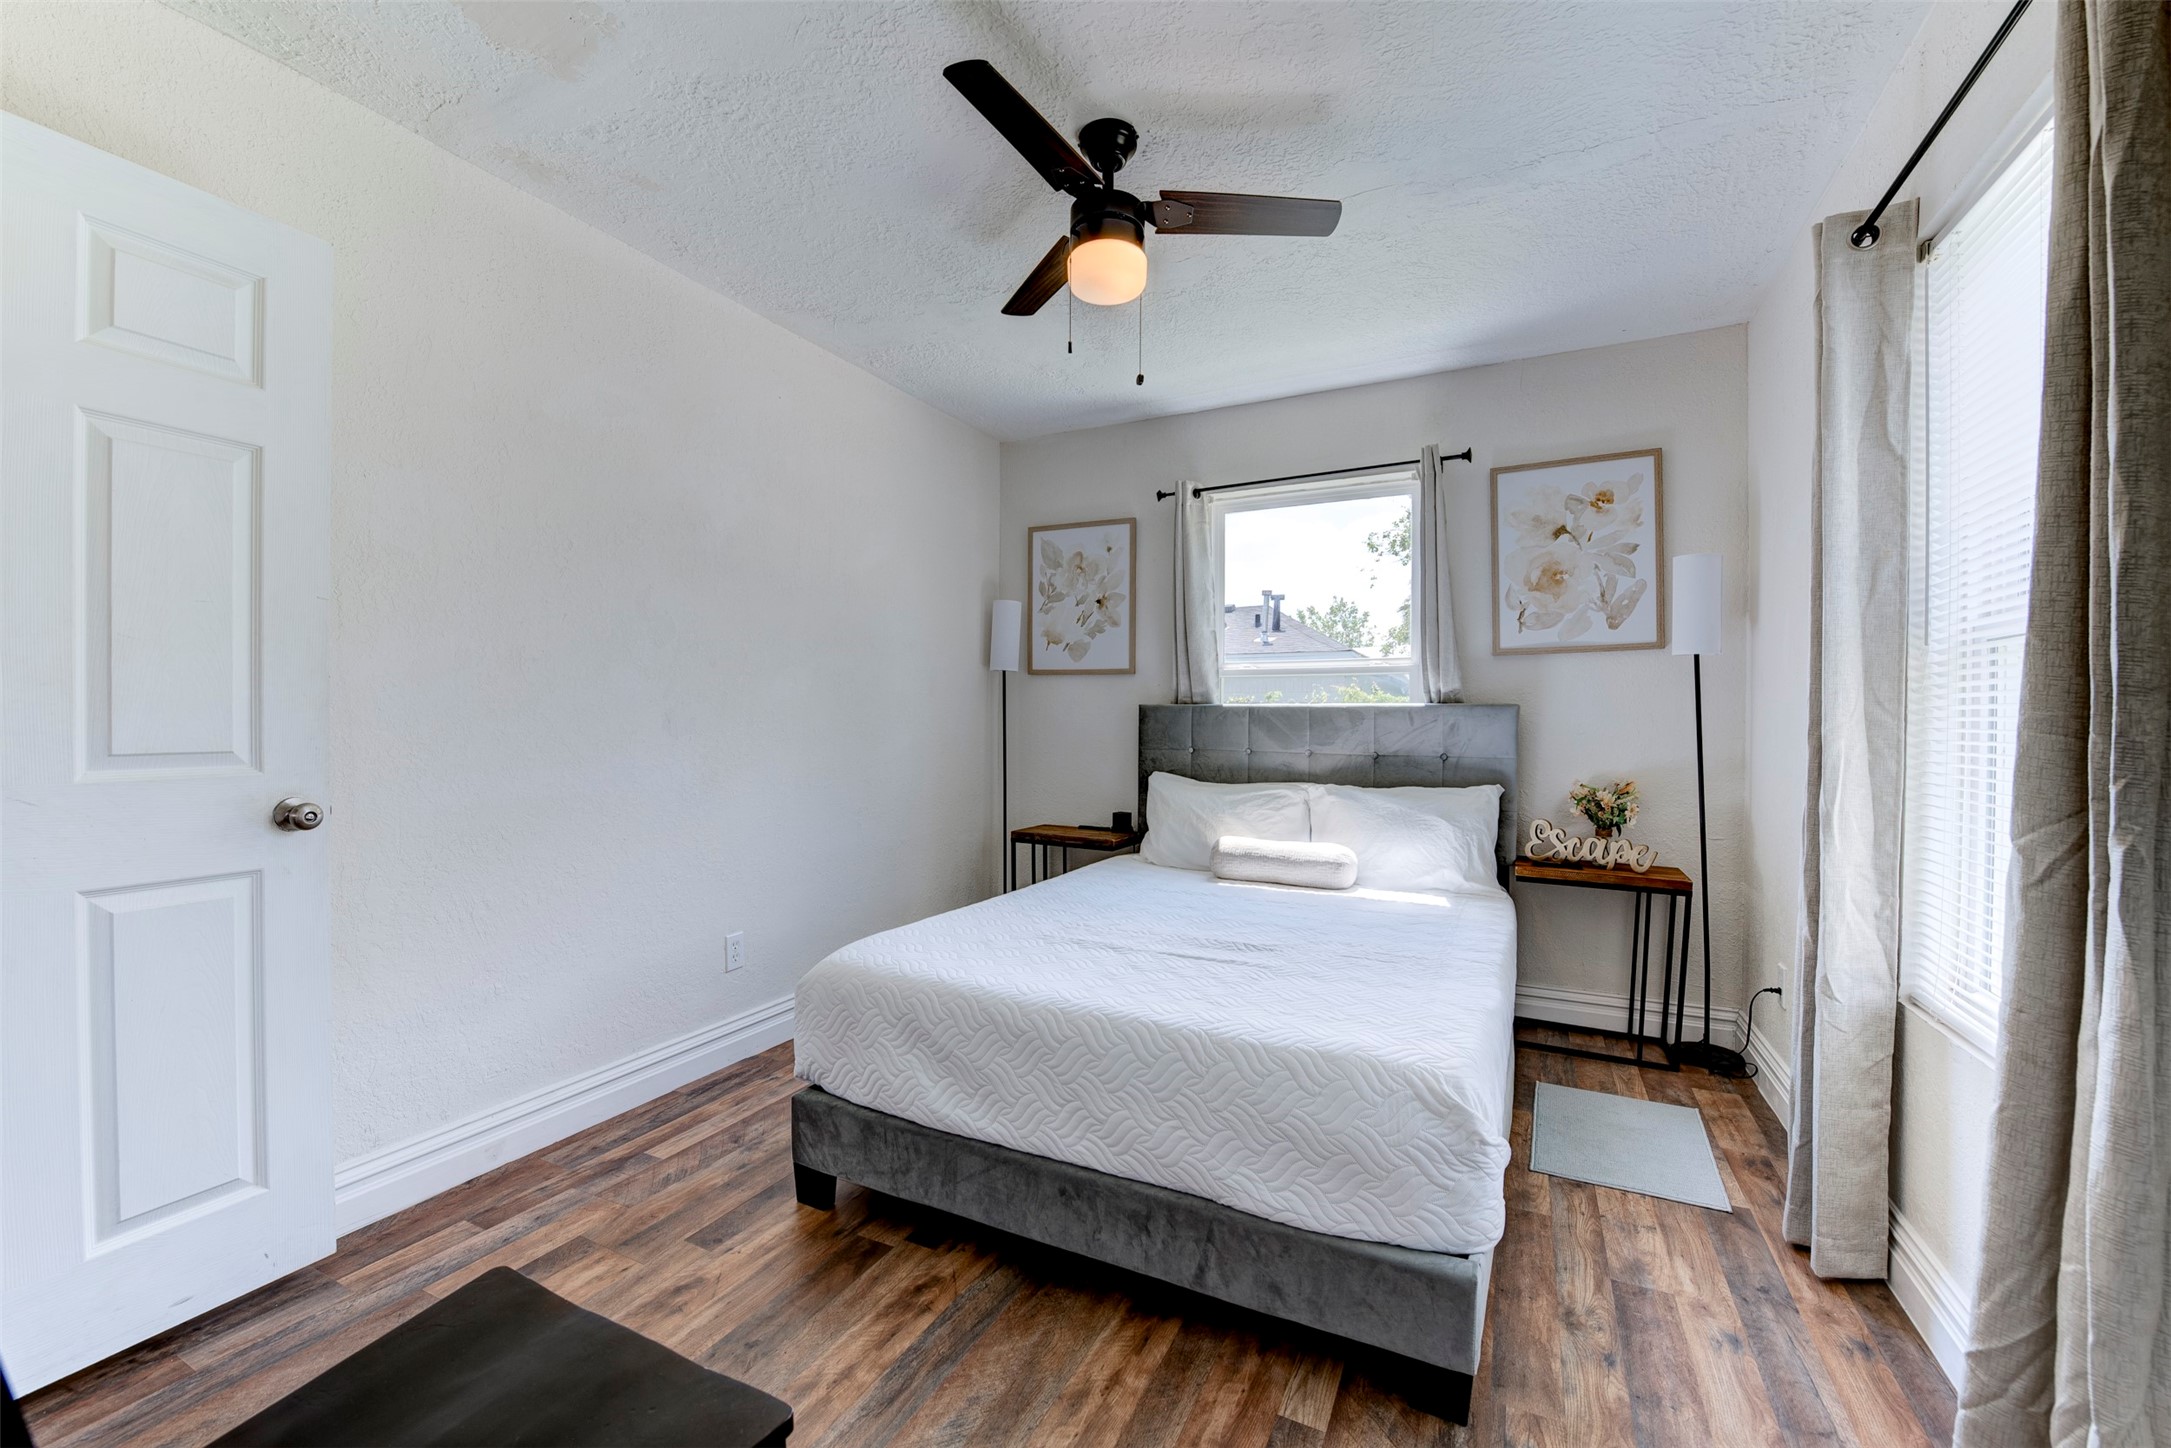
Second bedroom with dark wood-look LVP flooring, ceiling fan with light kit, oversized window with grommet curtains on black rod, and six-panel interior door.
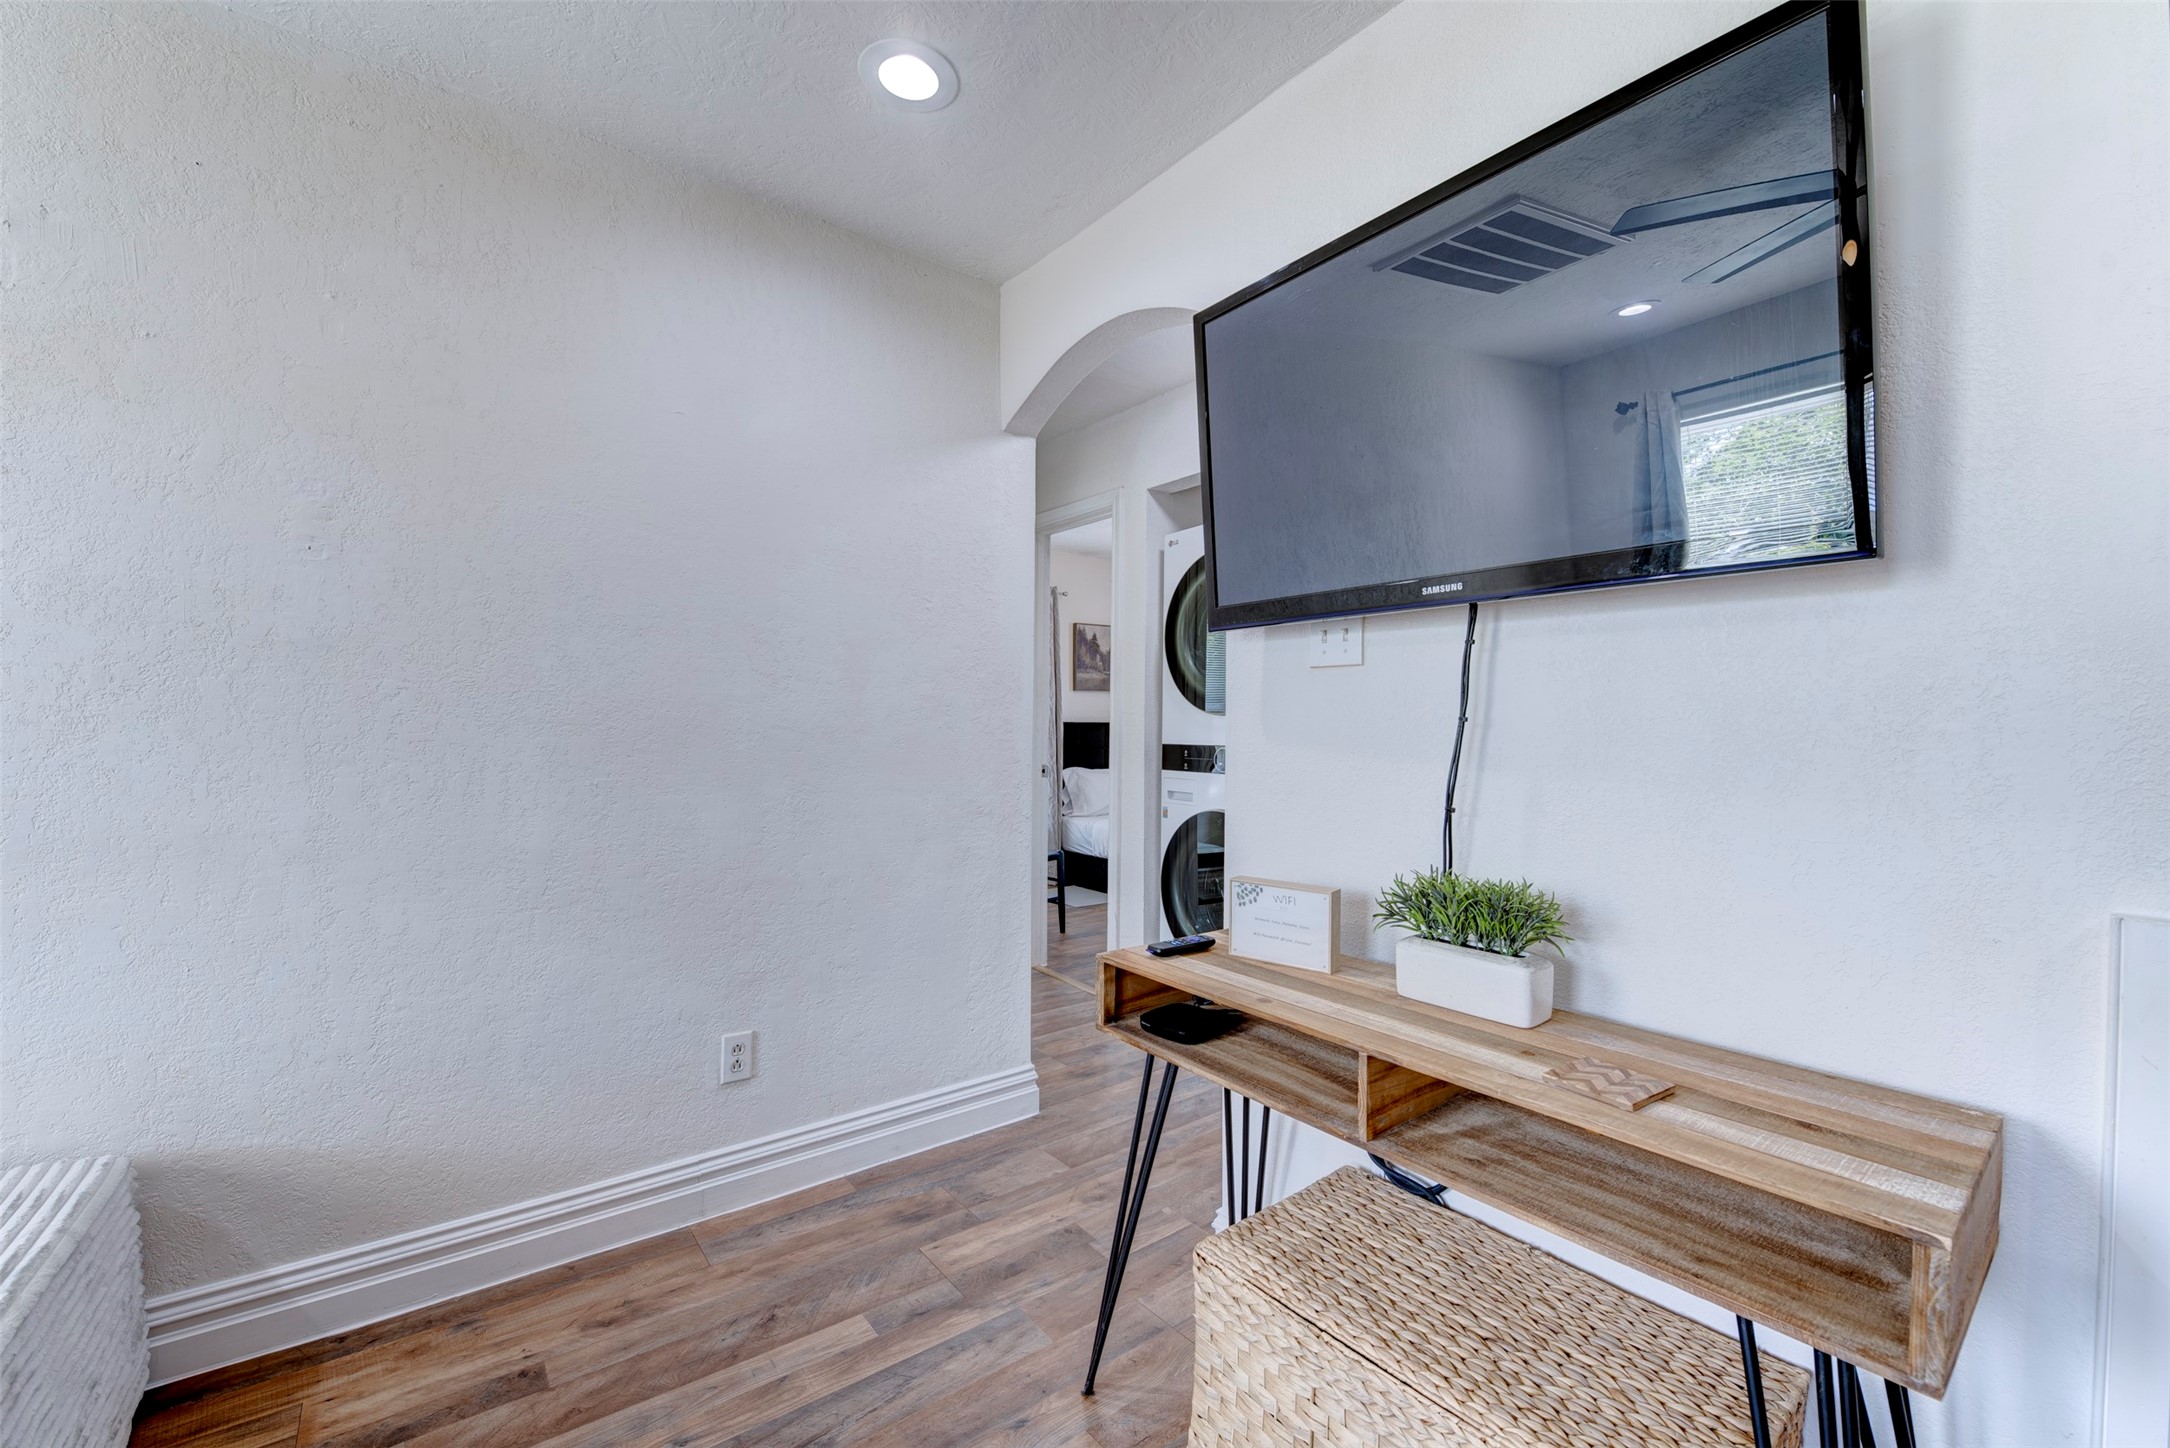
Living room TV wall detail featuring wall-mounted Samsung flat screen TV, natural wood hairpin leg console table, recessed lighting, arched hallway leading to bedrooms and in-unit stacked laundry, and wood-look LVP flooring throughout.
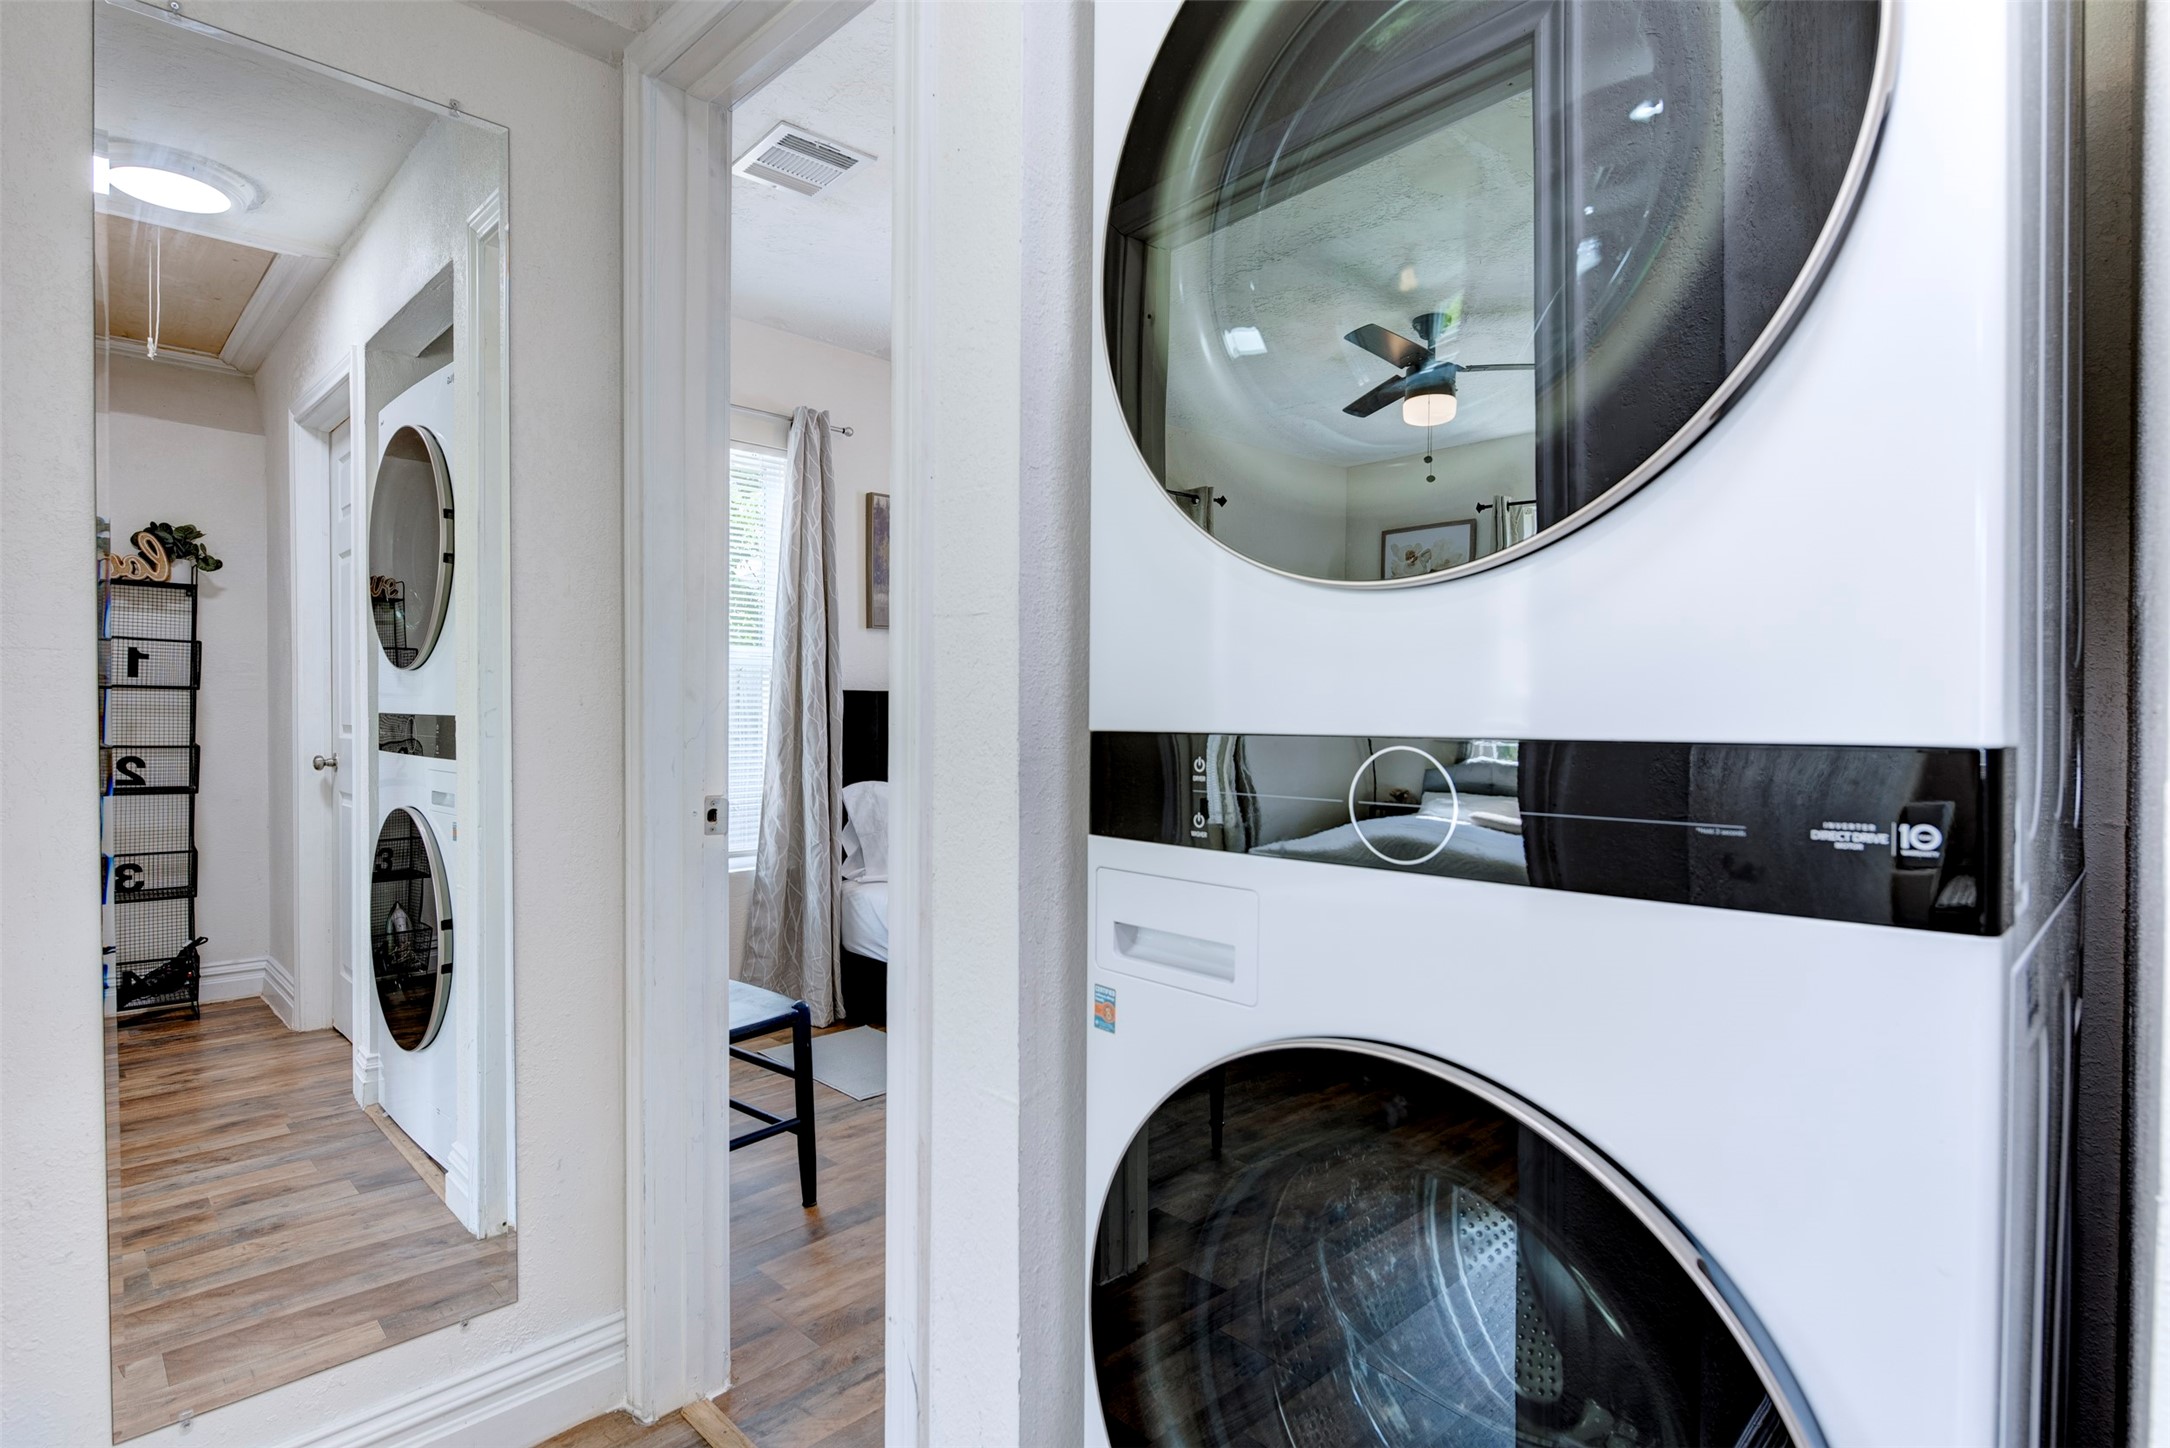
In-unit LG stacked front-load washer and dryer tucked into the hallway, with full-length mirror, wood-look flooring, and sightline directly into the bedroom.
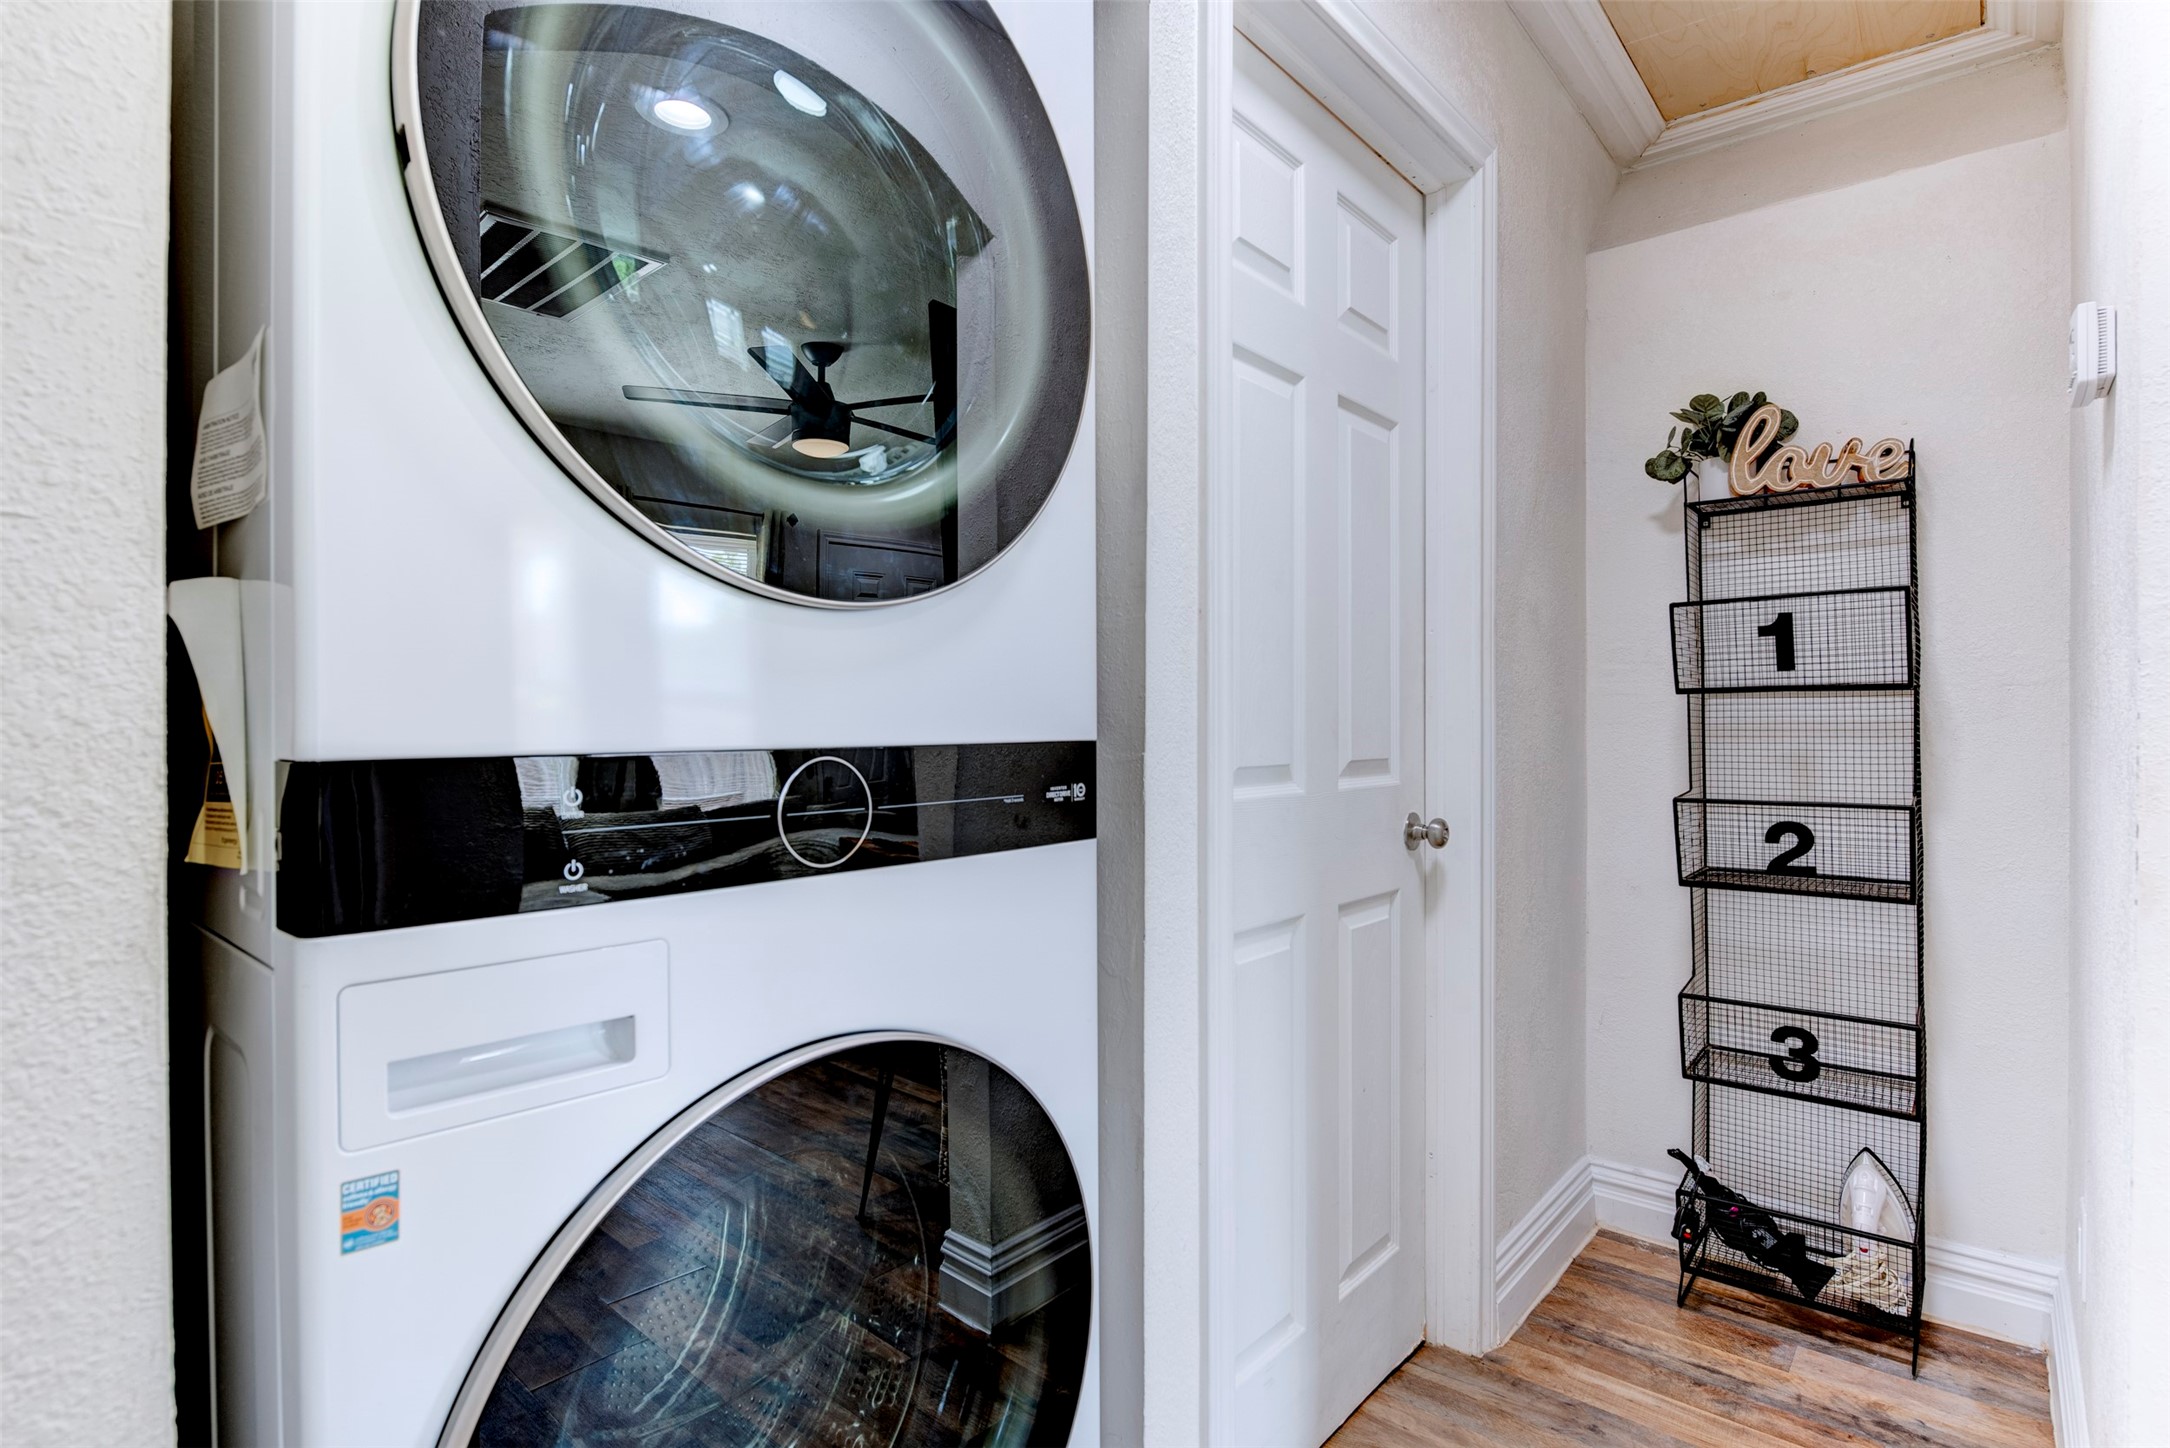
In-unit hallway laundry closet featuring full-size stacked front-load washer and dryer with black control panel accents, six-panel interior door, wood-look LVP flooring, and wood plank ceiling detail.

Backyard entertaining area with poured concrete patio, modern outdoor seating, manicured lawn, concrete stepping stone path, and covered back porch with wood beam detailing.
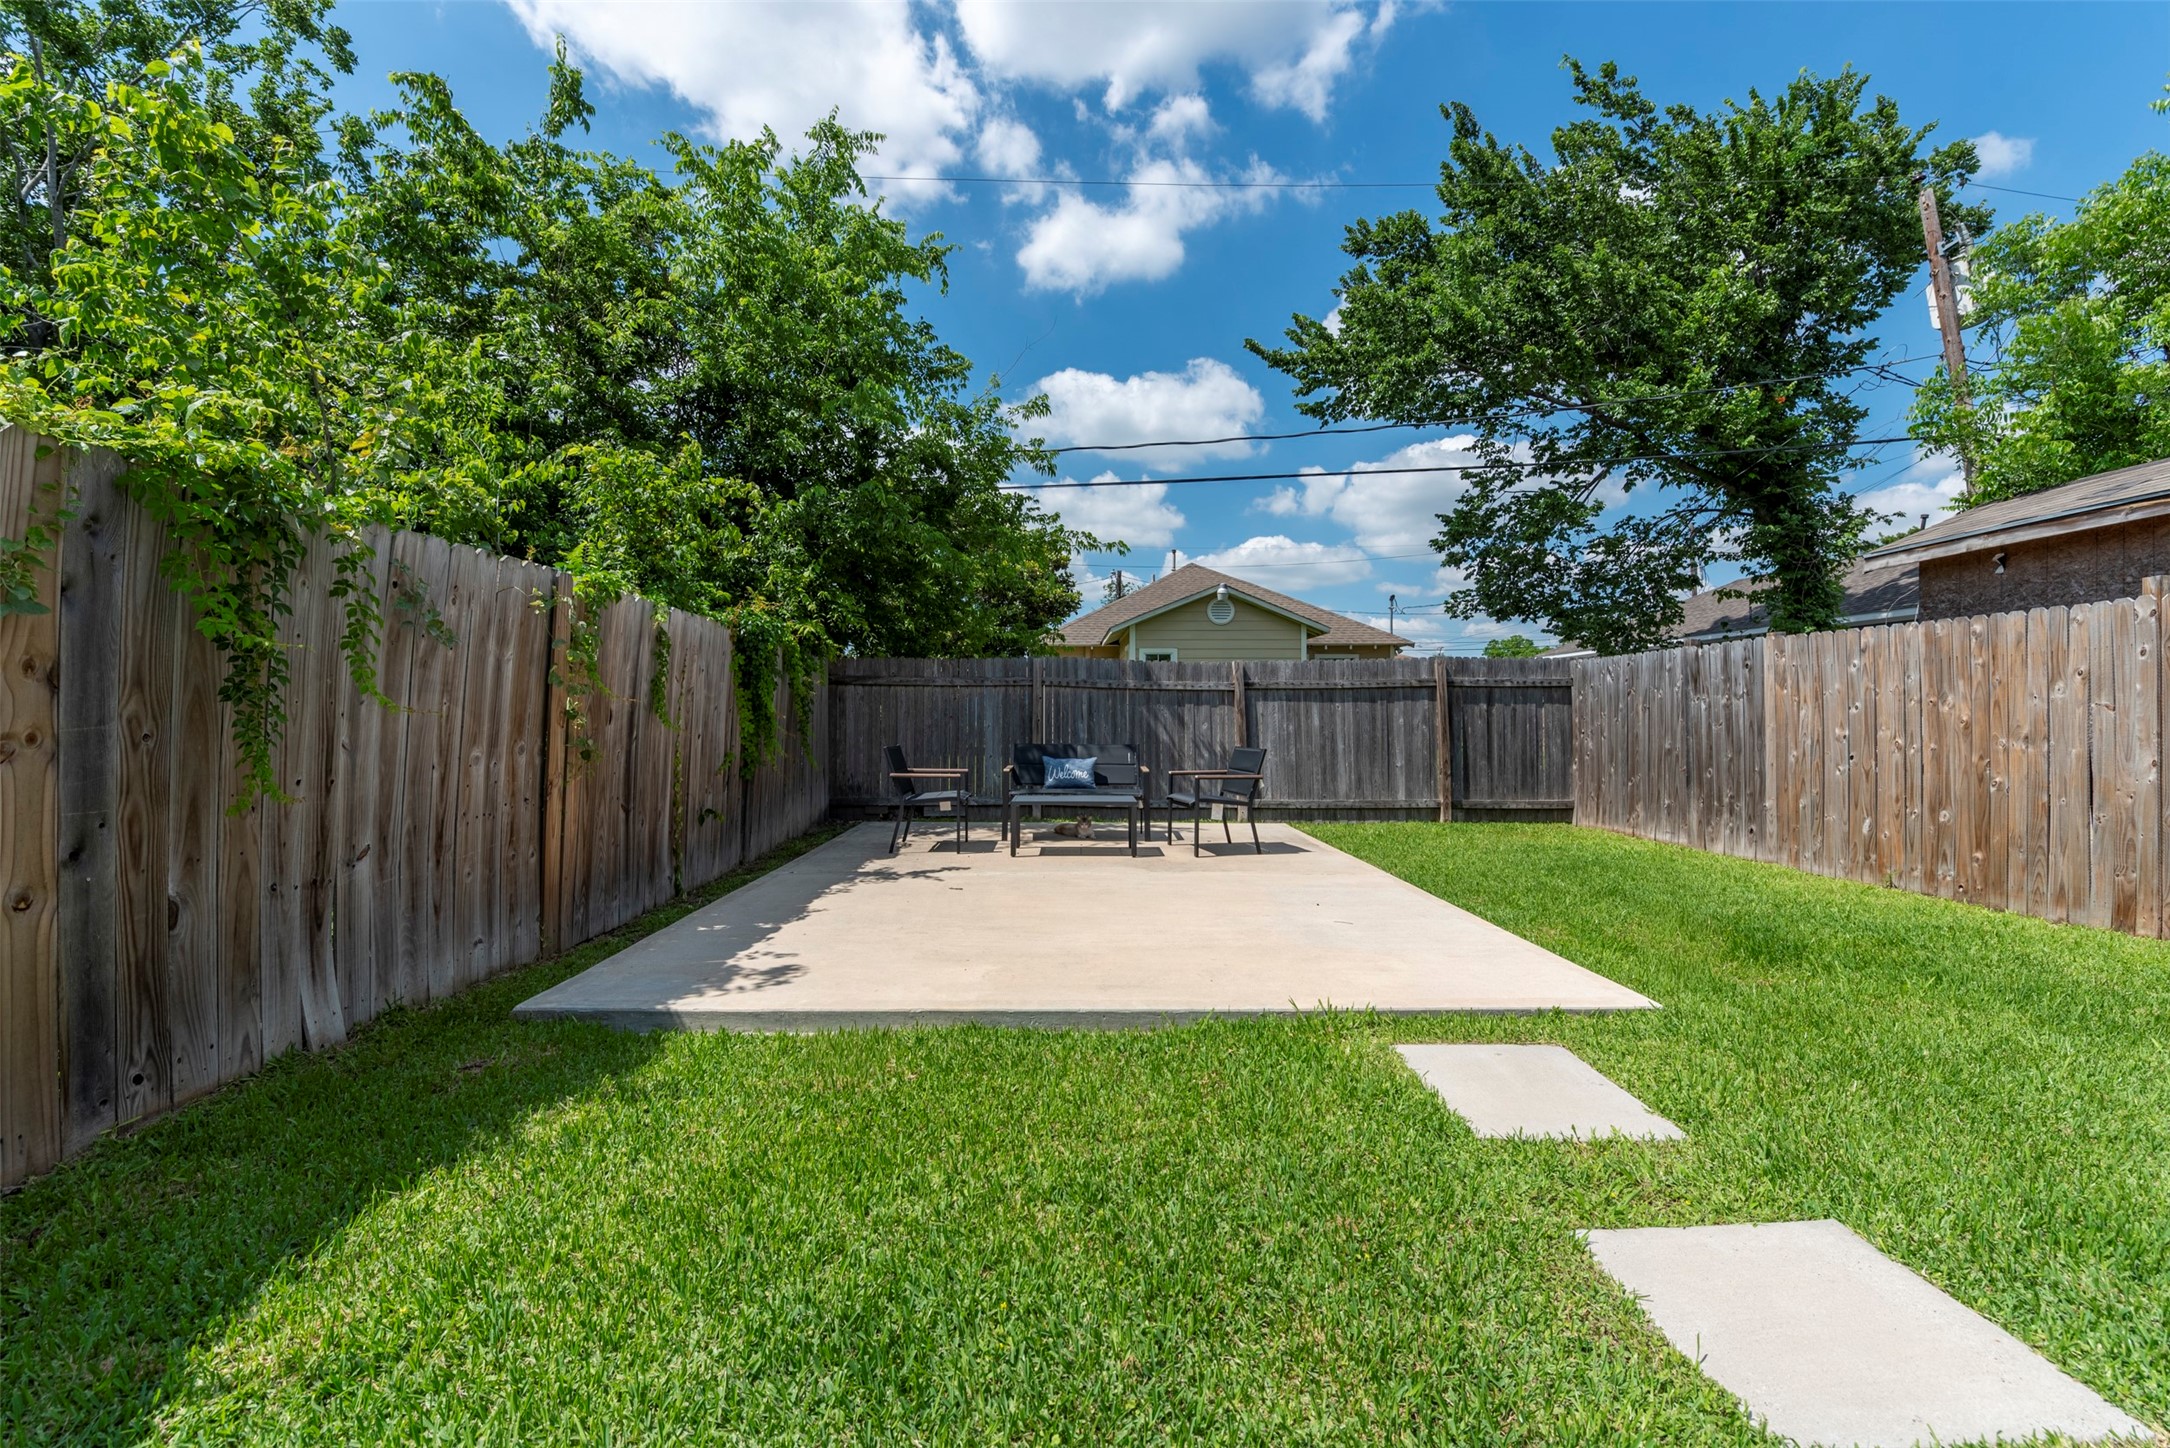
Spacious fully fenced backyard with a large poured concrete patio, mature shade trees, manicured lawn, and privacy wood fence on all three sides.

Aerial view with full Downtown Houston skyline visible, highlighting the property's exceptional inner-loop location just minutes from the city center.
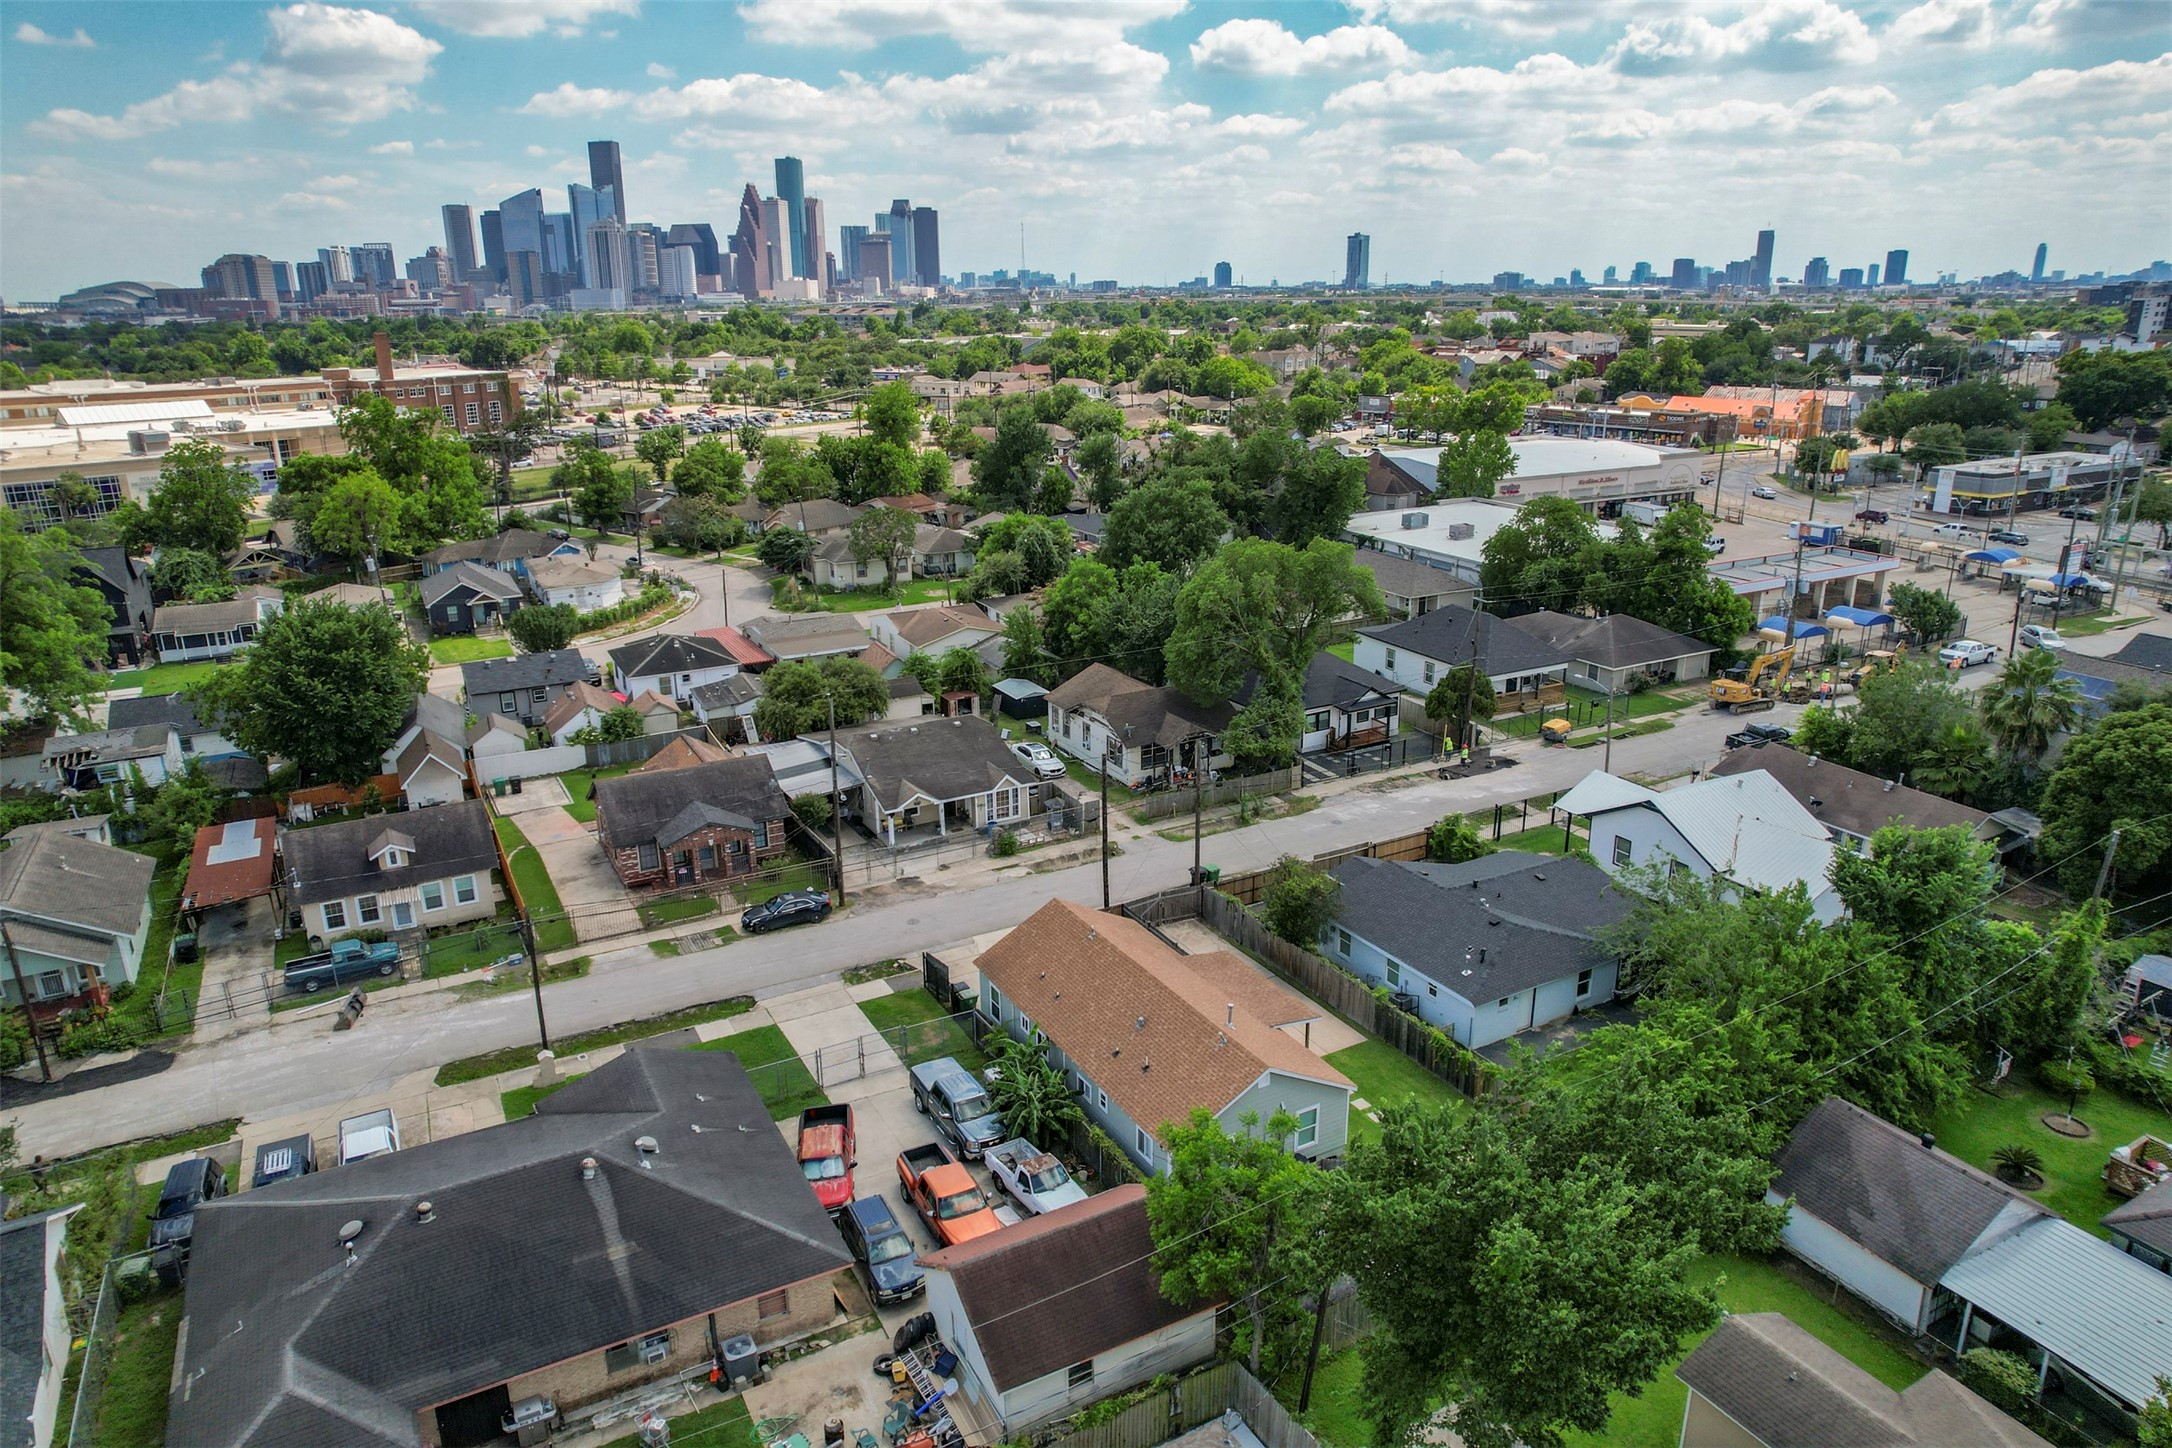
Wide aerial showcasing the Near Northside neighborhood with unobstructed Downtown Houston skyline views, demonstrating the property's prime urban location and strong appreciation corridor.
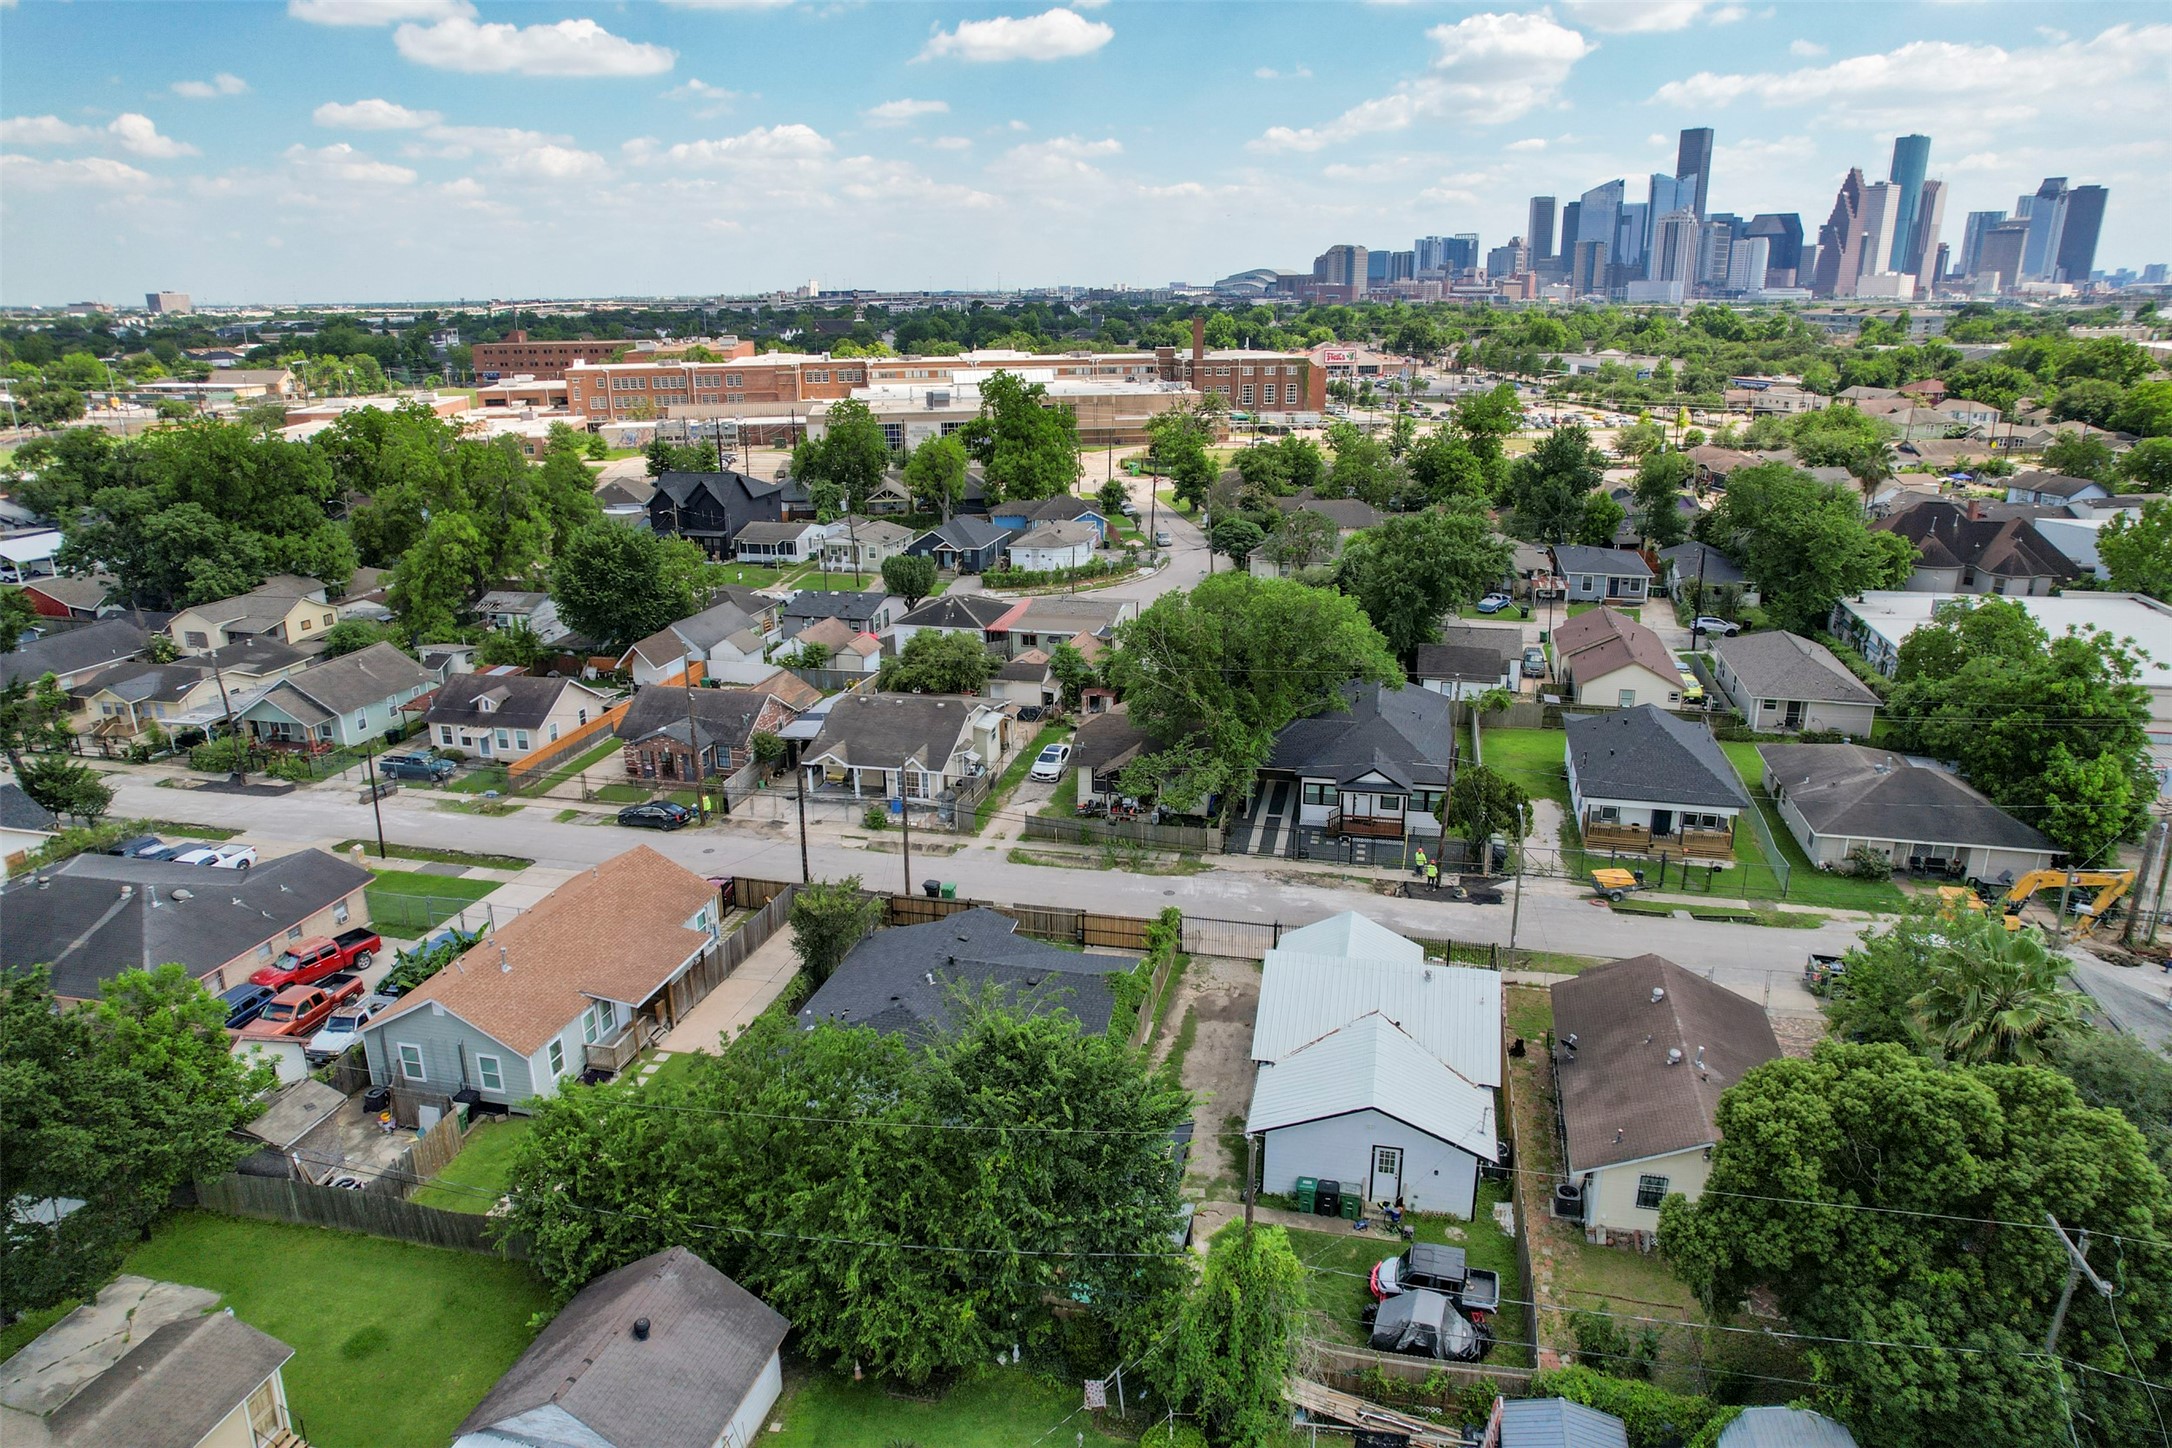
Aerial view showcasing the Near Northside neighborhood with the full Downtown Houston skyline visible, highlighting active new construction and reinvestment happening throughout the corridor.
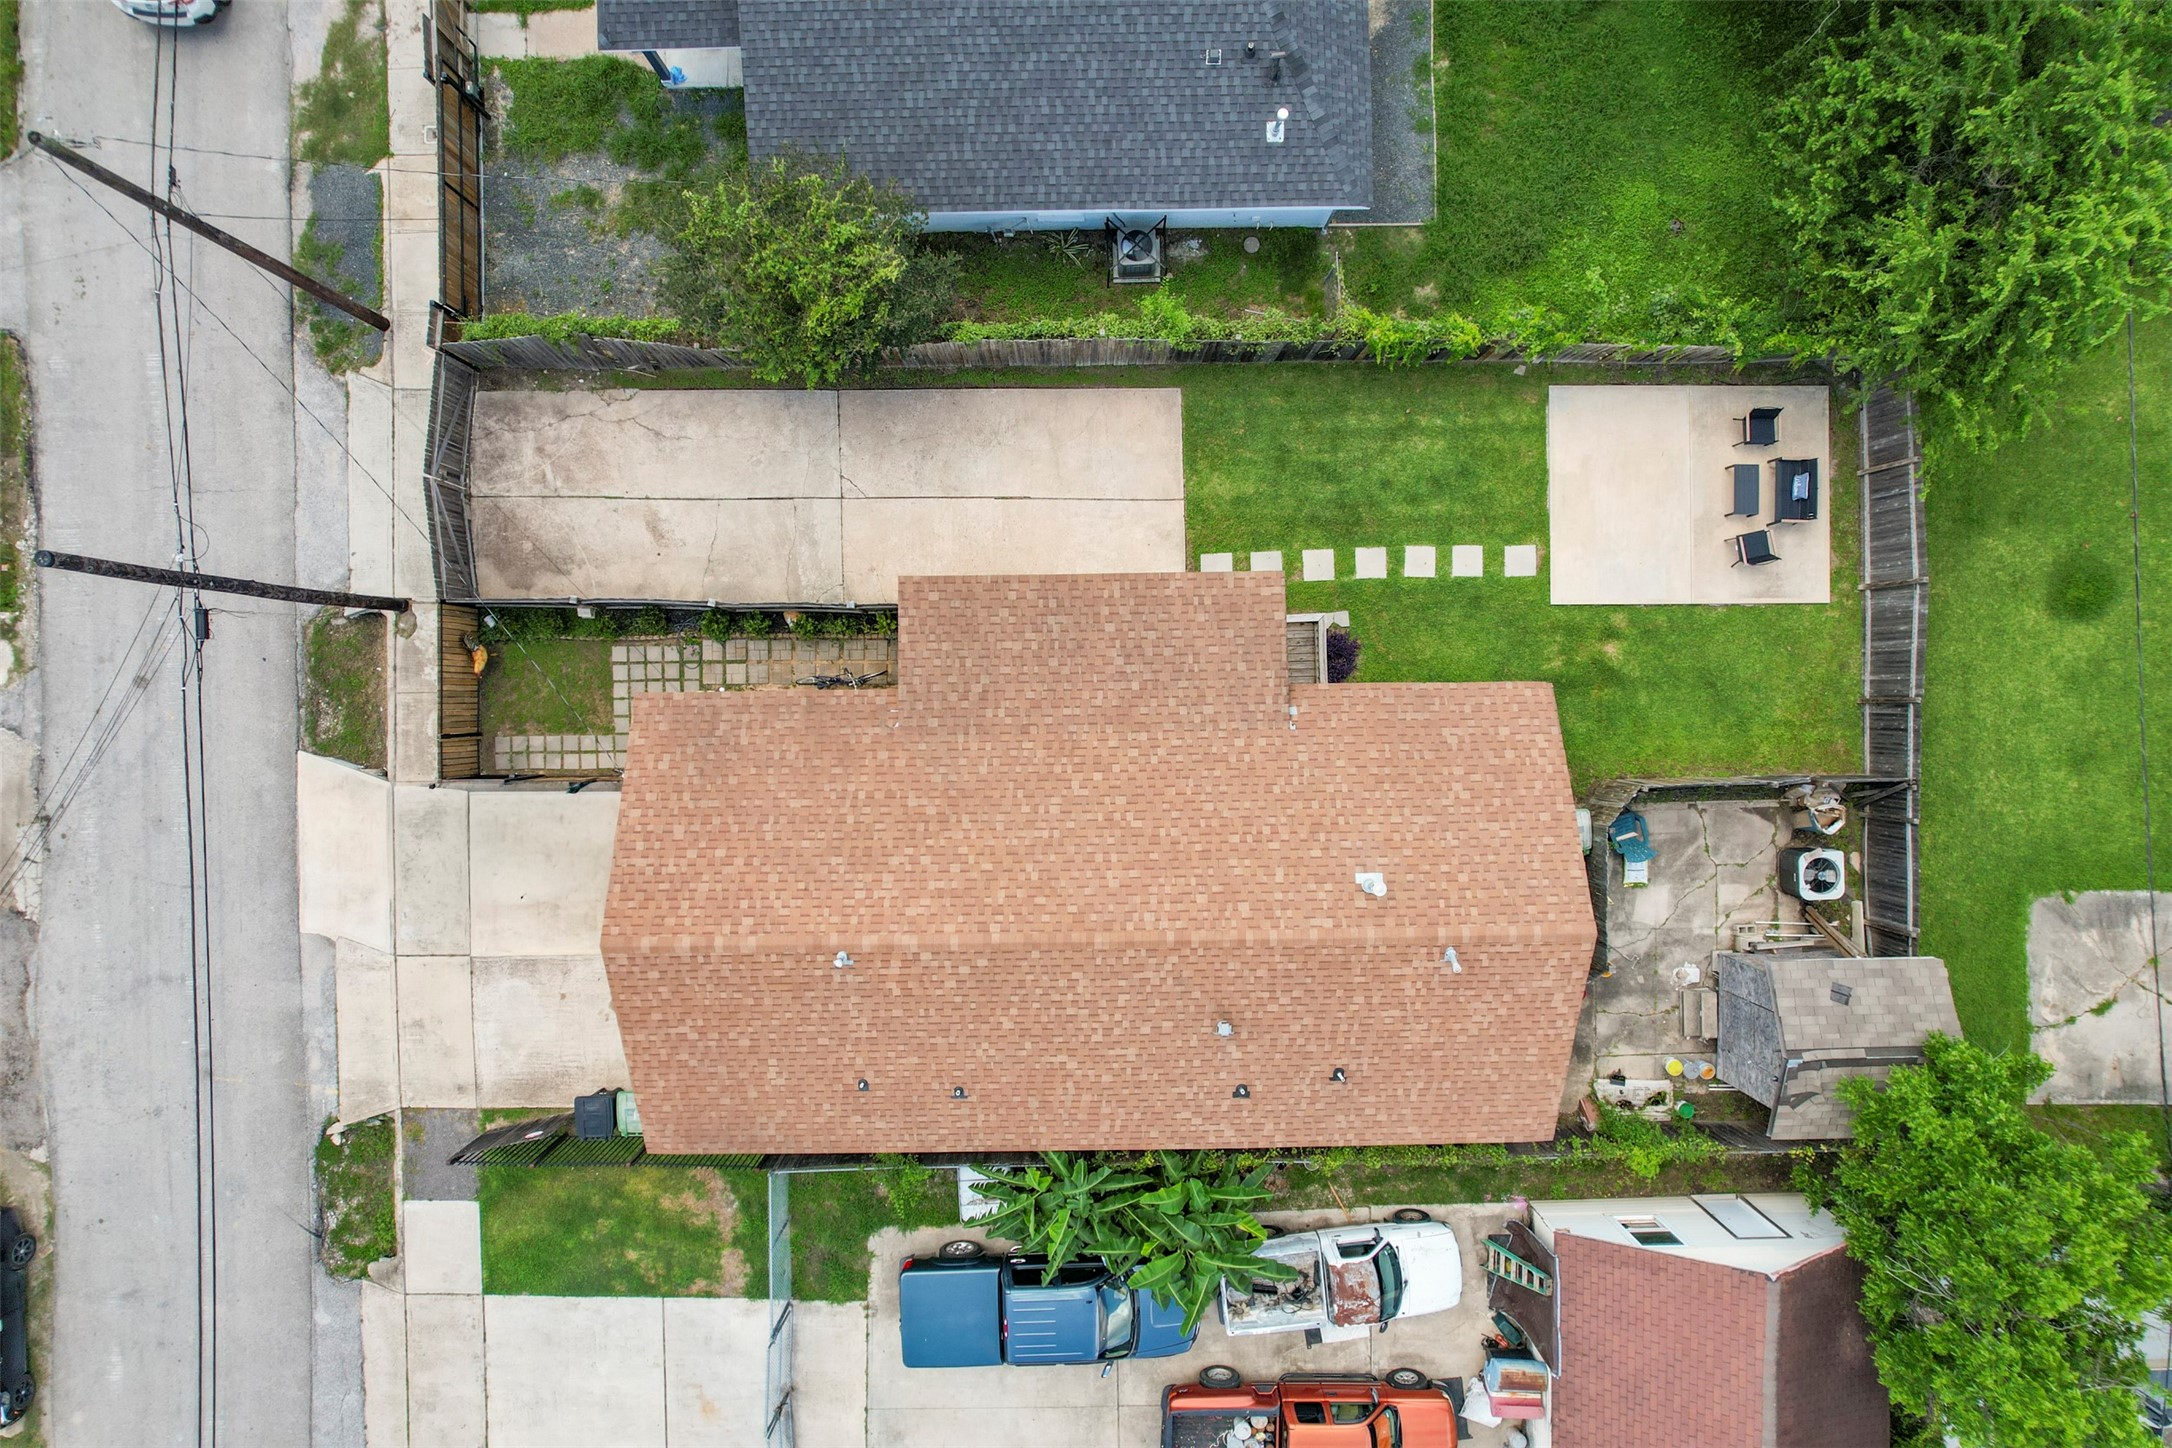
Straight-down aerial of the property showing the full footprint, concrete driveway, fully fenced backyard, dedicated patio slab, and stepping stone pathway.

Front exterior with sage-green lap siding, white trim, covered front porch with exposed wood beam ceiling, wood railing, pendant wall light, and concrete driveway.

Description
This 2 bedroom, 1 bath unit sits in the heart of Near Northside, close to every major highway and top-of-the-line restaurants without the price tag. Open concept living, updated finishes, dark granite counters, gas range, and stainless appliances give it a clean, move-in ready feel. LVP flooring runs throughout, and you'll have your own in-unit stacked washer and dryer, no laundromat runs needed. Two dedicated parking spots behind a manual gate keep your car protected. You're less than a minute's walk to MetroRail, two minutes from White Oak Music Hall, and I-45 and I-10 are both an easy shot for anyone commuting across town.
Details
| MLS # | 85474452 |
|---|---|
| Listing Type | For Lease |
| Status | Active |
| Year | 1992 |
| Days On Site | 41 |
| Listing Provided By | Compass RE Texas, LLC - The Heights | Kleber Pita |
Features
| Bed(s) | 2 |
|---|---|
| Bath(s) | 1 Total |
| SQ Feet | 1,200 |
| Story(s) | 1 |
| Units | 2 |
| Acreage | 4500.00 |
Exterior
| Lot Features | Subdivision |
|---|
Parking
| Garage Yes / No | No |
|---|---|
| Parking Features | Additional Parking, Assigned, Driveway, None |
Location
| Community Features | Curbs |
|---|
Area Information
| State | TX |
|---|---|
| County | Harris |
| City | Houston |
| Zip Code | 77009 |
| Area | 9 |
| Subarea | Northside |
| Community Name | Maxey & Plunkett |
| Listing VS Median (in Maxey & Plunkett) | |
Price: $1,650 low | high Med: $2,400 sqft: 1,200 low | high Med: 1,282 $ / sqft: $1 low | high Med: $2 On site: 41 low | high Med: 70 | |
Request a showing
Request a showing
Contact
Learn More About This Property

| State | TX |
|---|---|
| County | Harris |
| City | Houston |
| Zip Code | 77009 |
| Area | 9 |
| Subarea | Northside |
| Community Name | Maxey & Plunkett |
| Listing VS Median (in Maxey & Plunkett) | |
Price: $1,650 low | high Med: $2,400 sqft: 1,200 low | high Med: 1,282 $ / sqft: $1 low | high Med: $2 On site: 41 low | high Med: 70 | |
Listing Updated: August 15, 2026 at 10:21:35 AM PDT