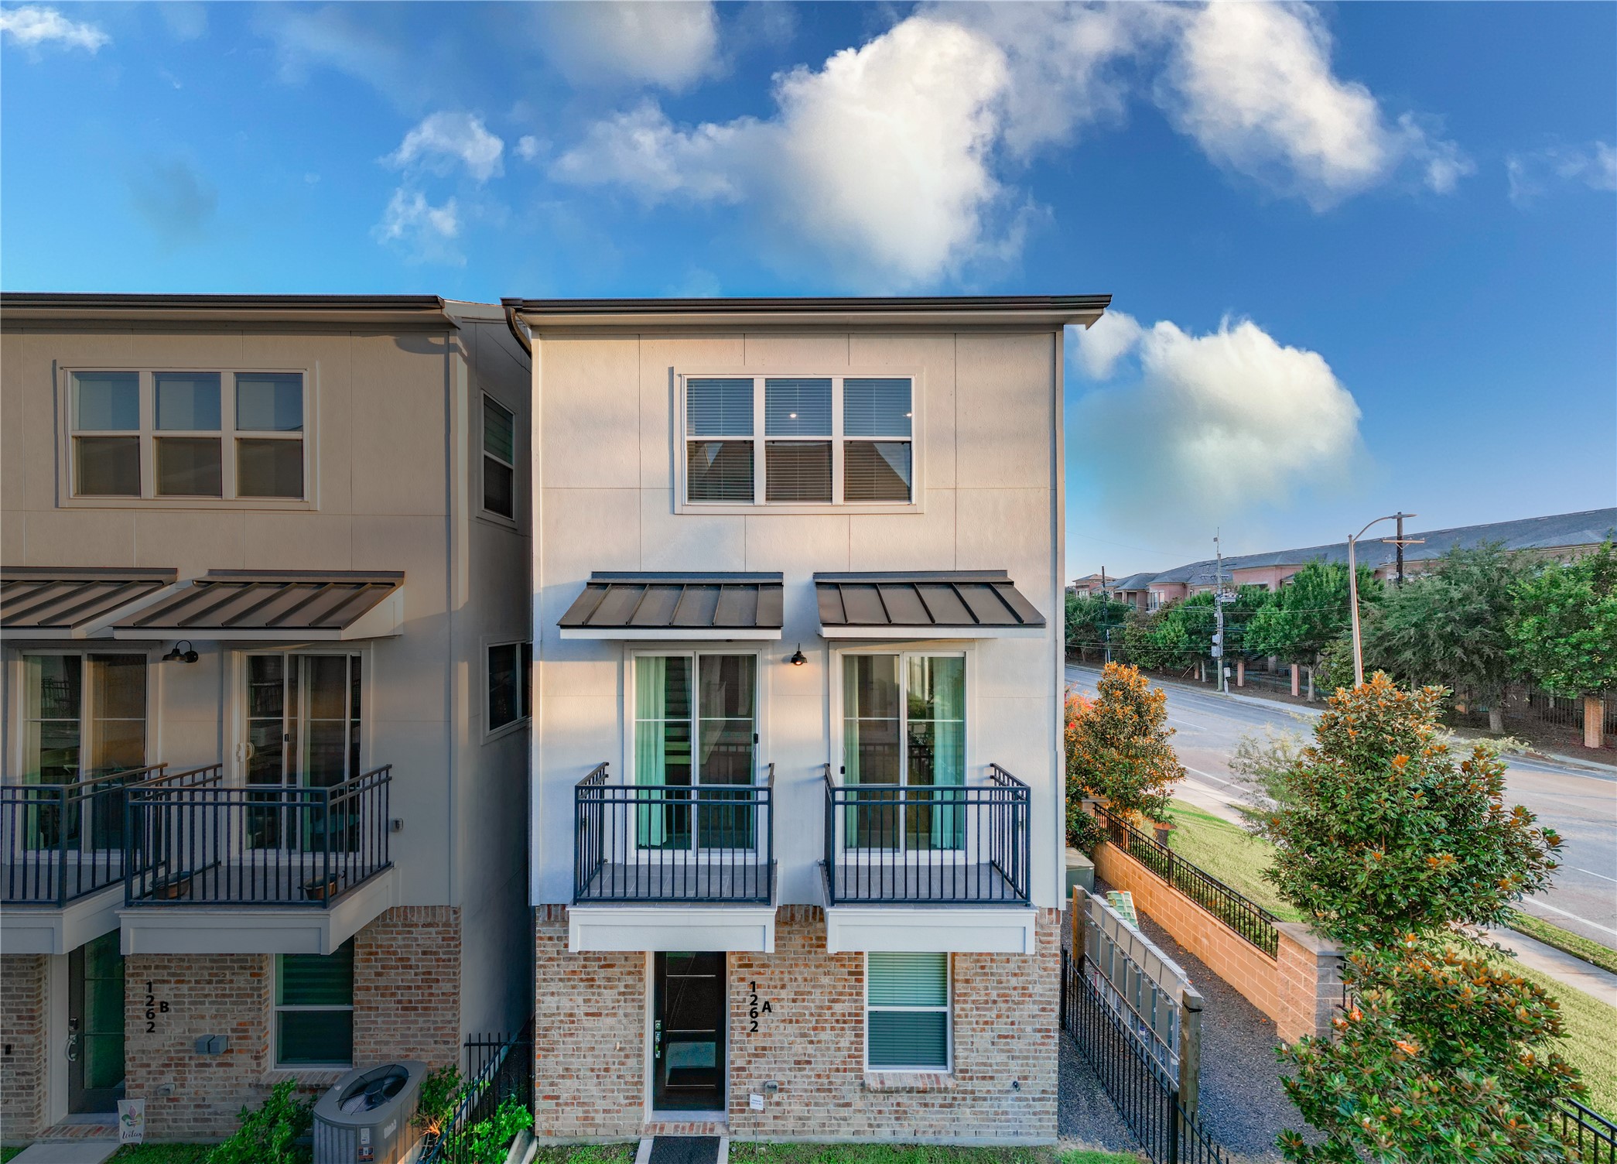
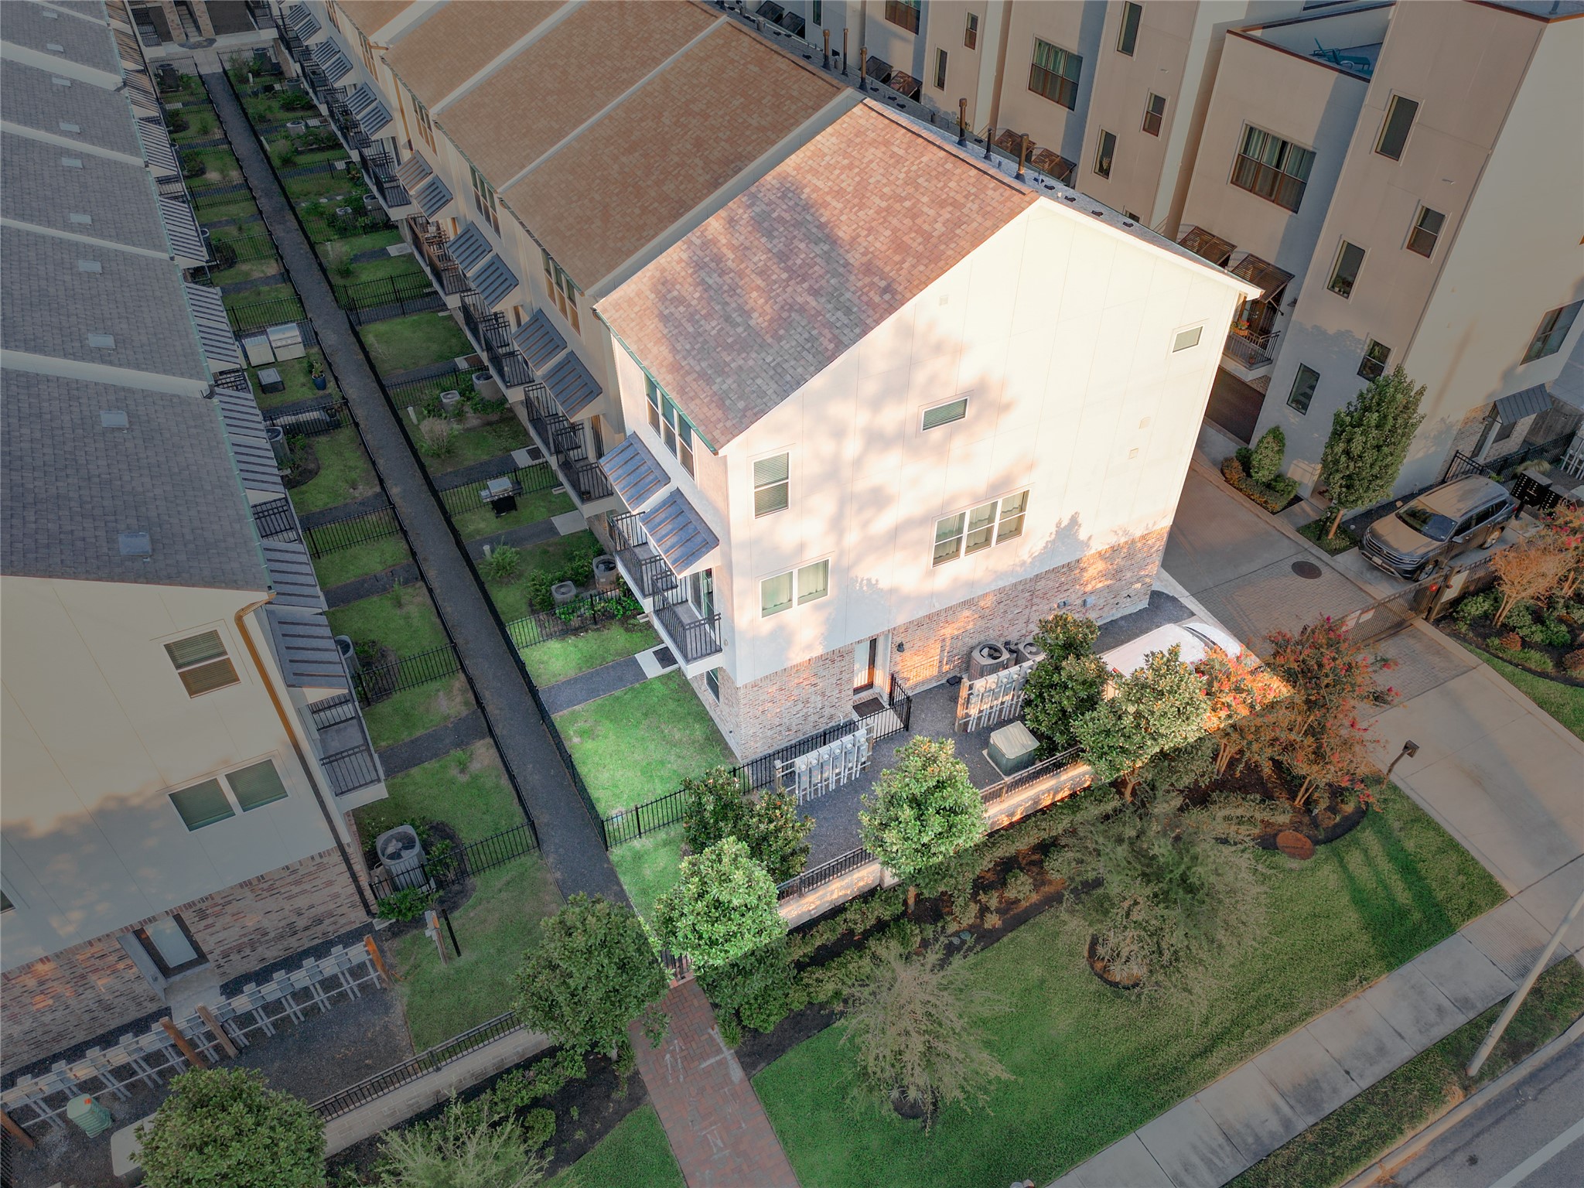
This elevated front shot highlights the modern three-story townhouse featuring a classic brick base, white stucco upper floors, and dual private balconies. A neatly landscaped side yard with a decorative stone pathway adds vibrant curb appeal along the adjacent street.
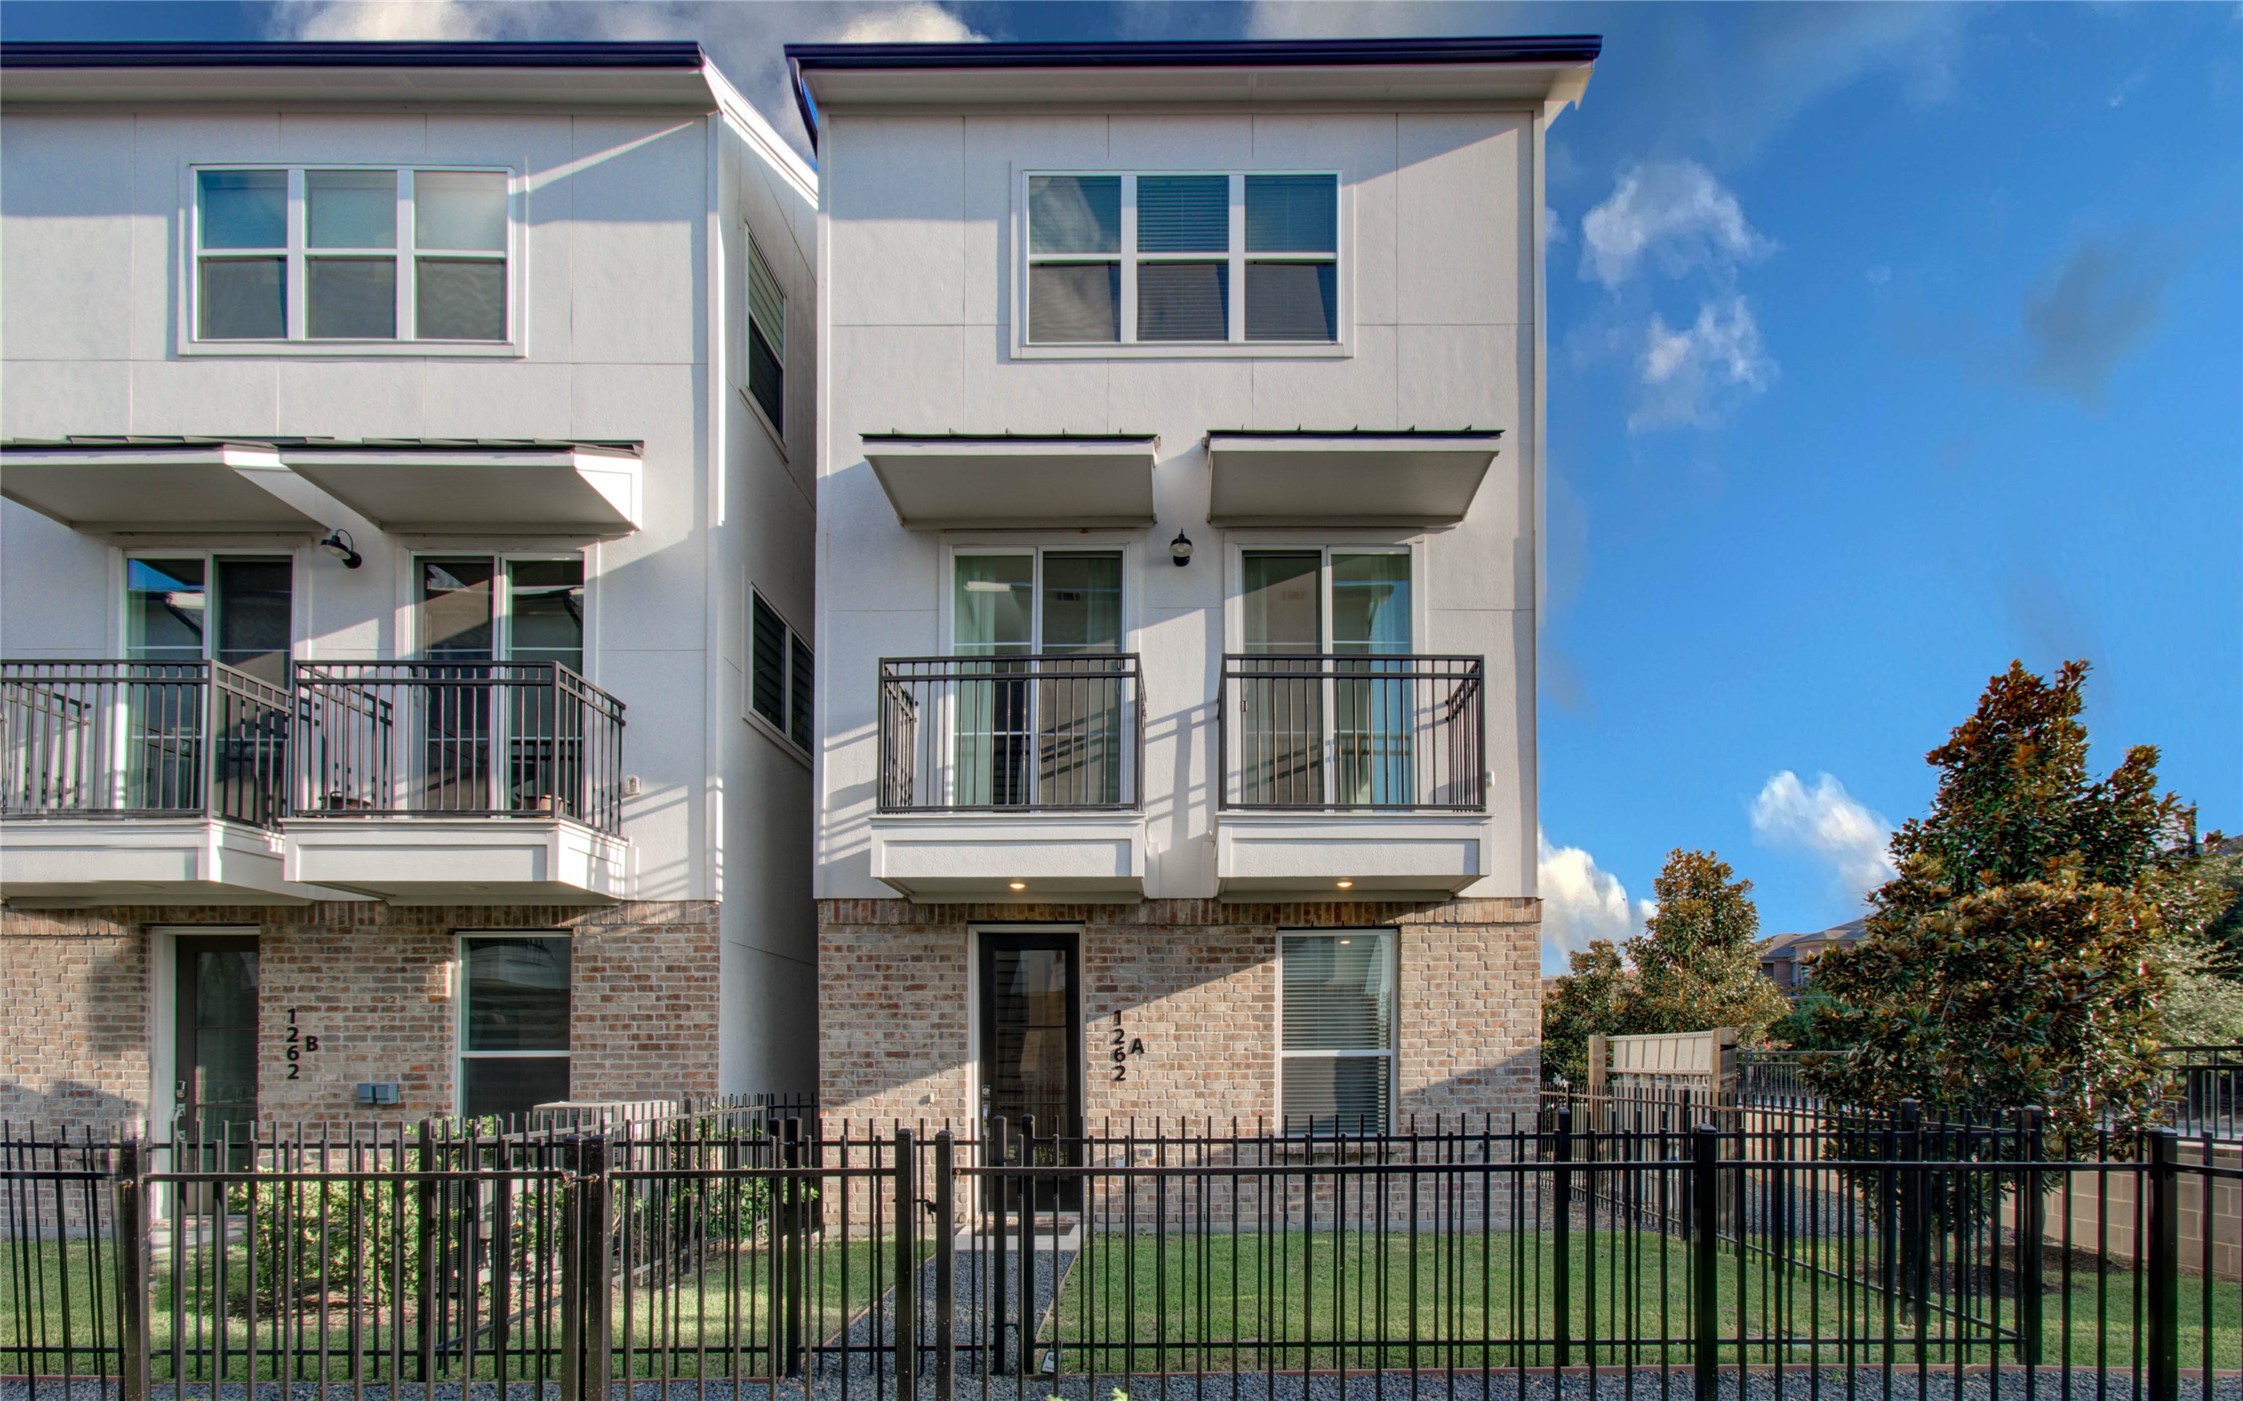
Taken from ground level, this straight-on view showcases the property's clean architectural lines framed by a secure black metal fence. A lush green lawn and gravel walkway lead invitingly to the front entrance.
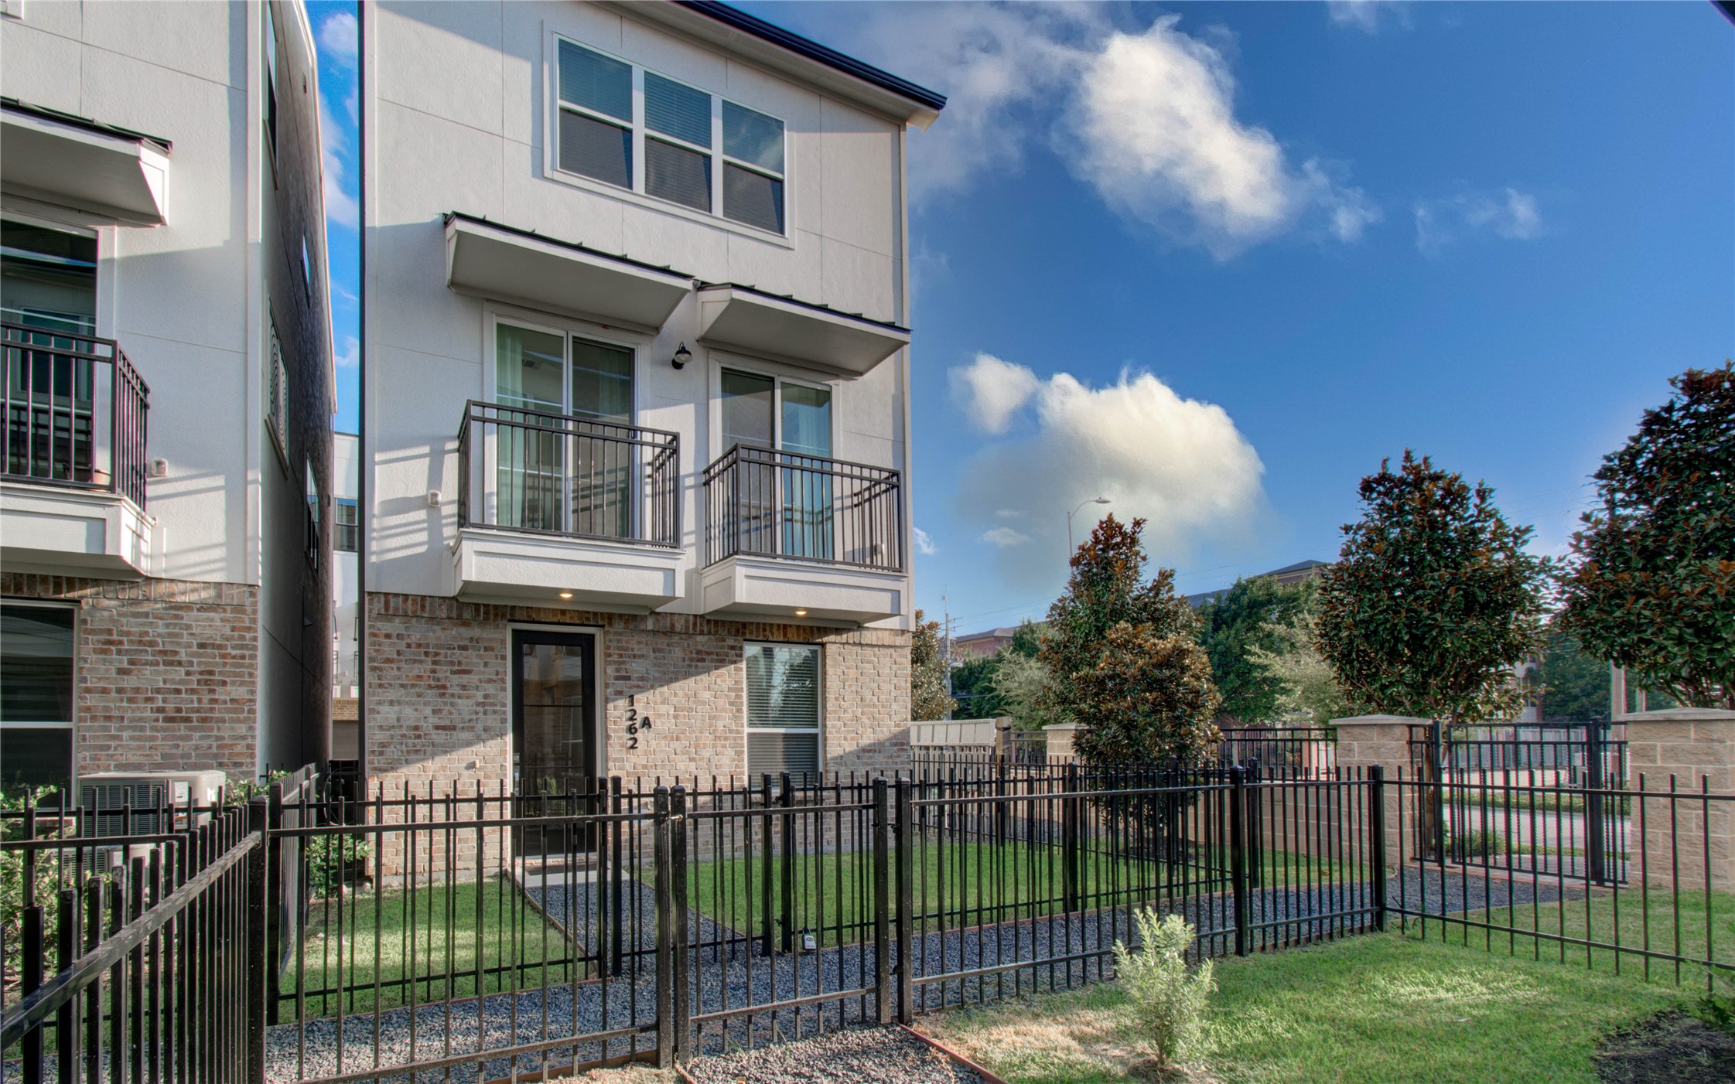
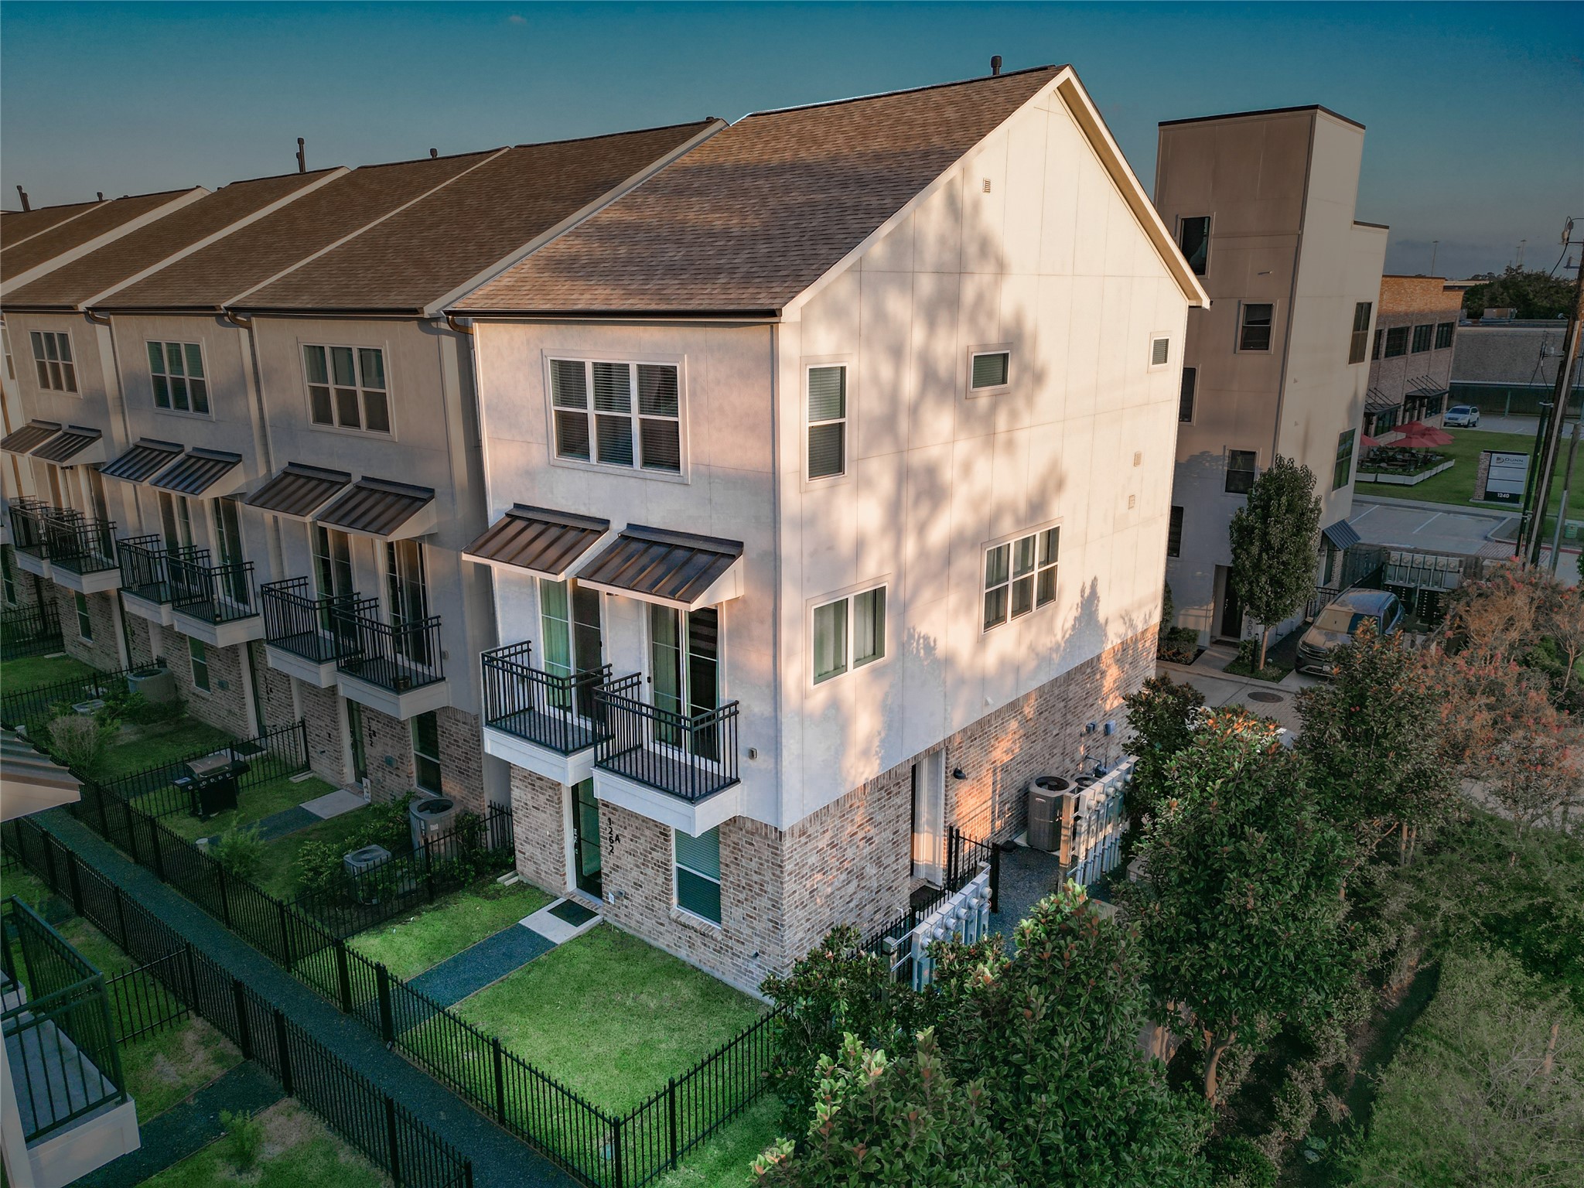
This angled perspective highlights the front facade's dual second-floor balconies set above a cozy brick entry area. The fully fenced private front yard offers a perfect mix of lush turf, gravel paths, and young trees under a clear sky.
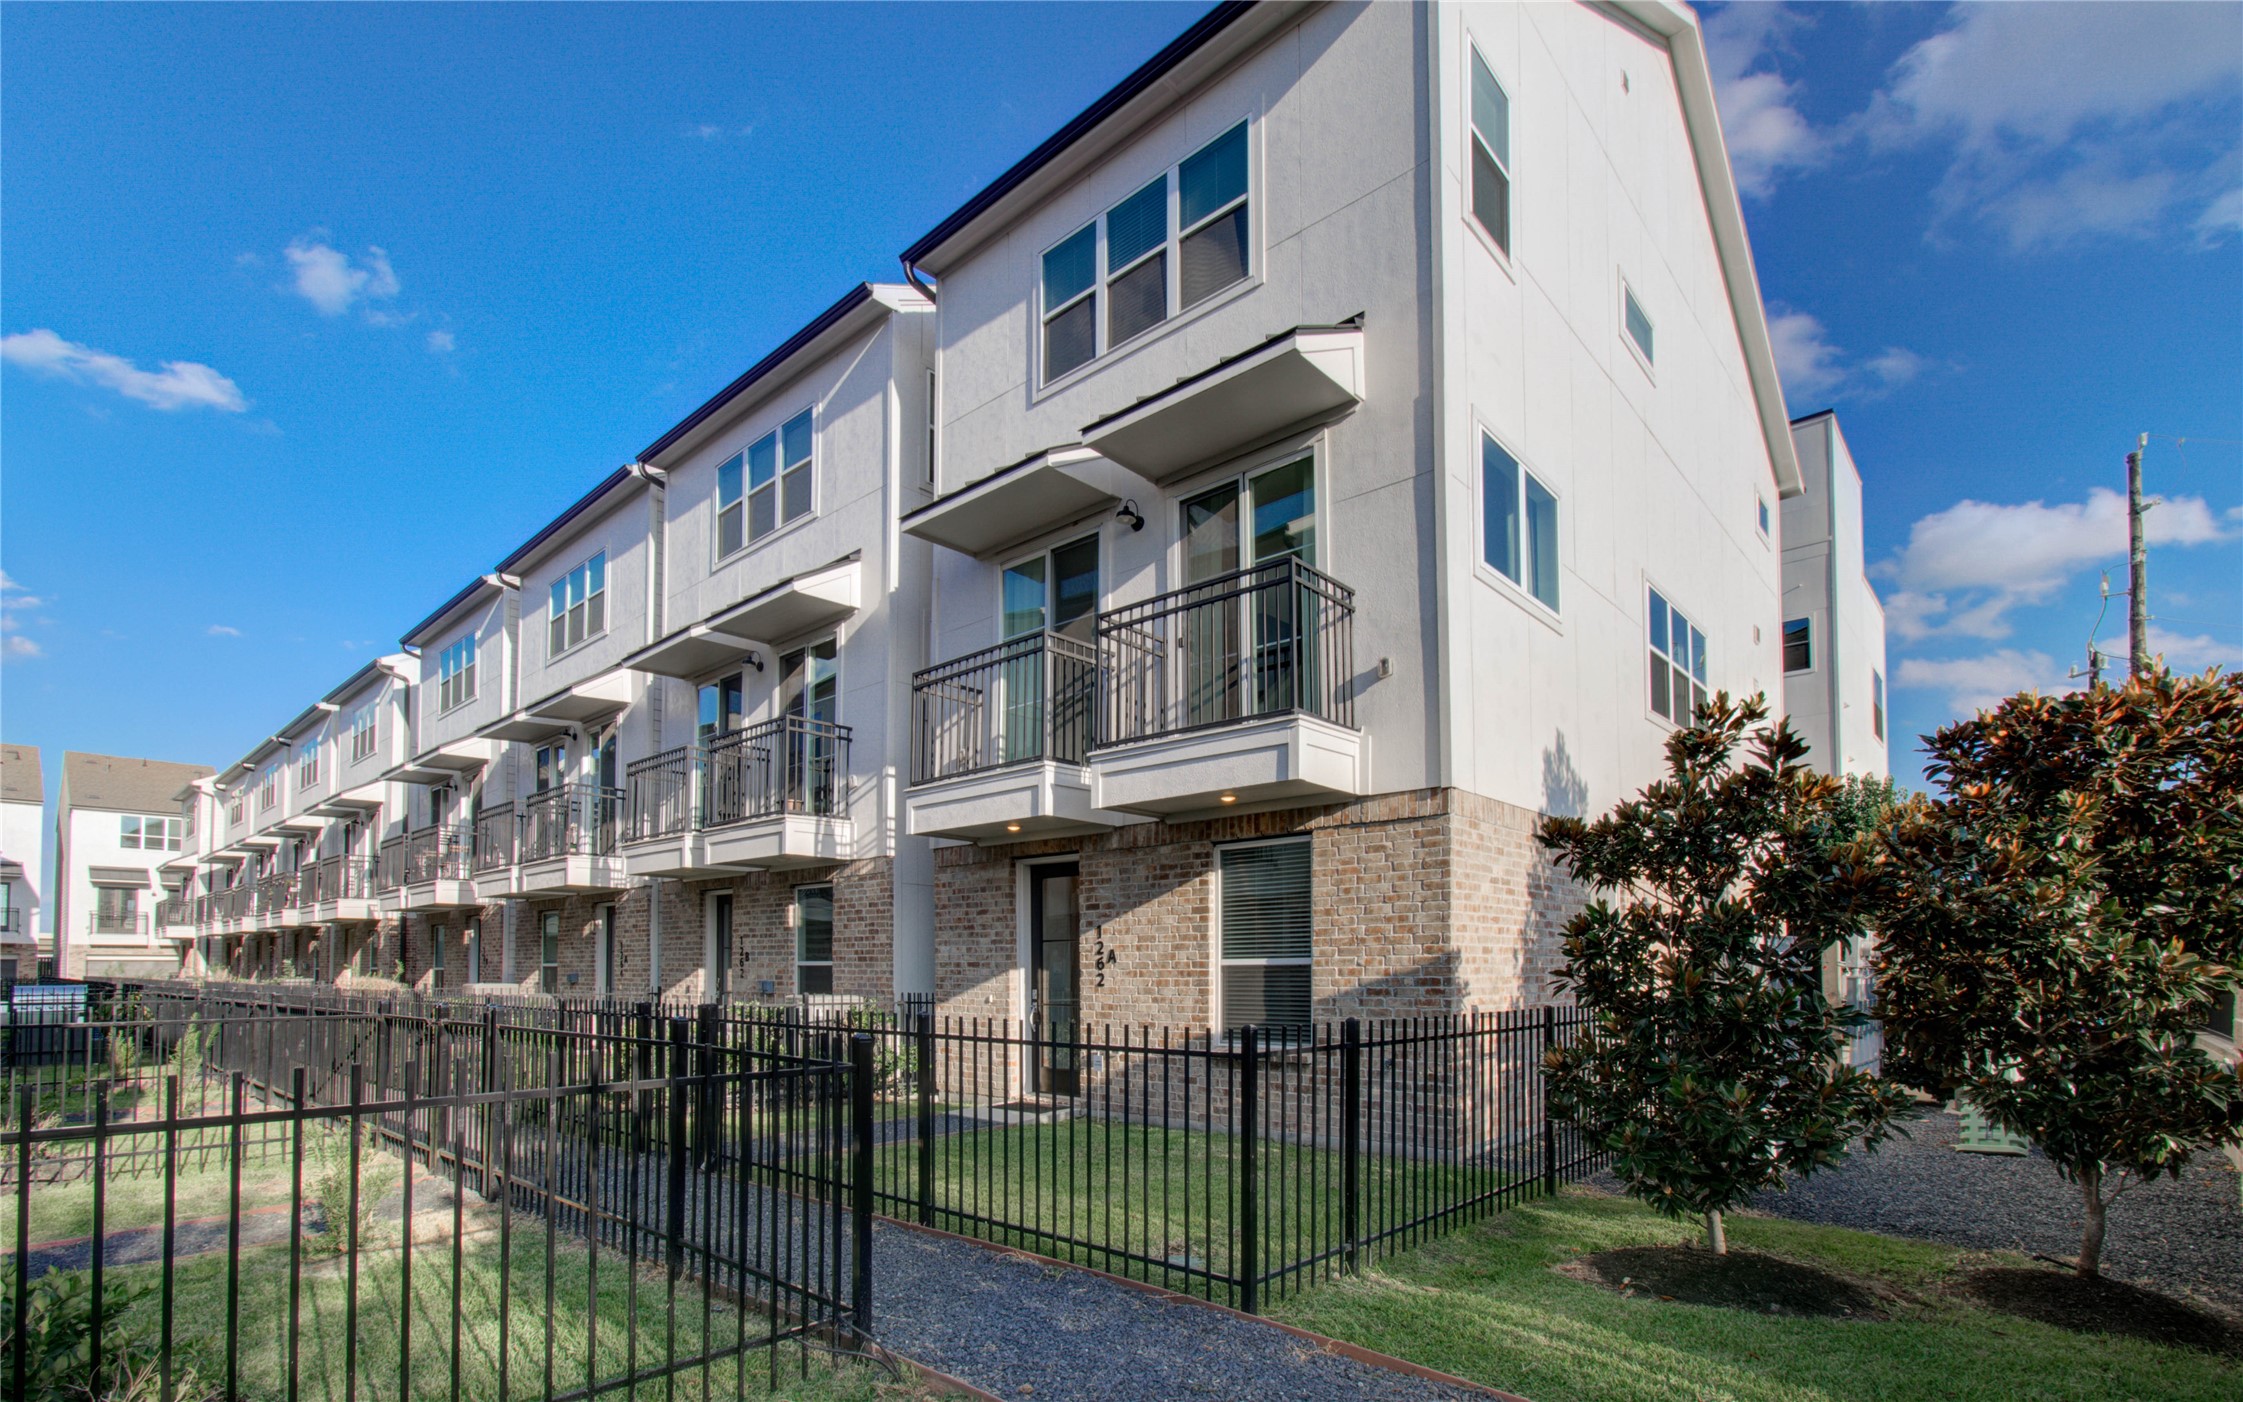
A wide perspective highlights the sleek row of modern townhomes featuring matching brick and stucco exteriors. A continuous black iron fence wraps around the front yards, giving the community a cohesive and polished look.
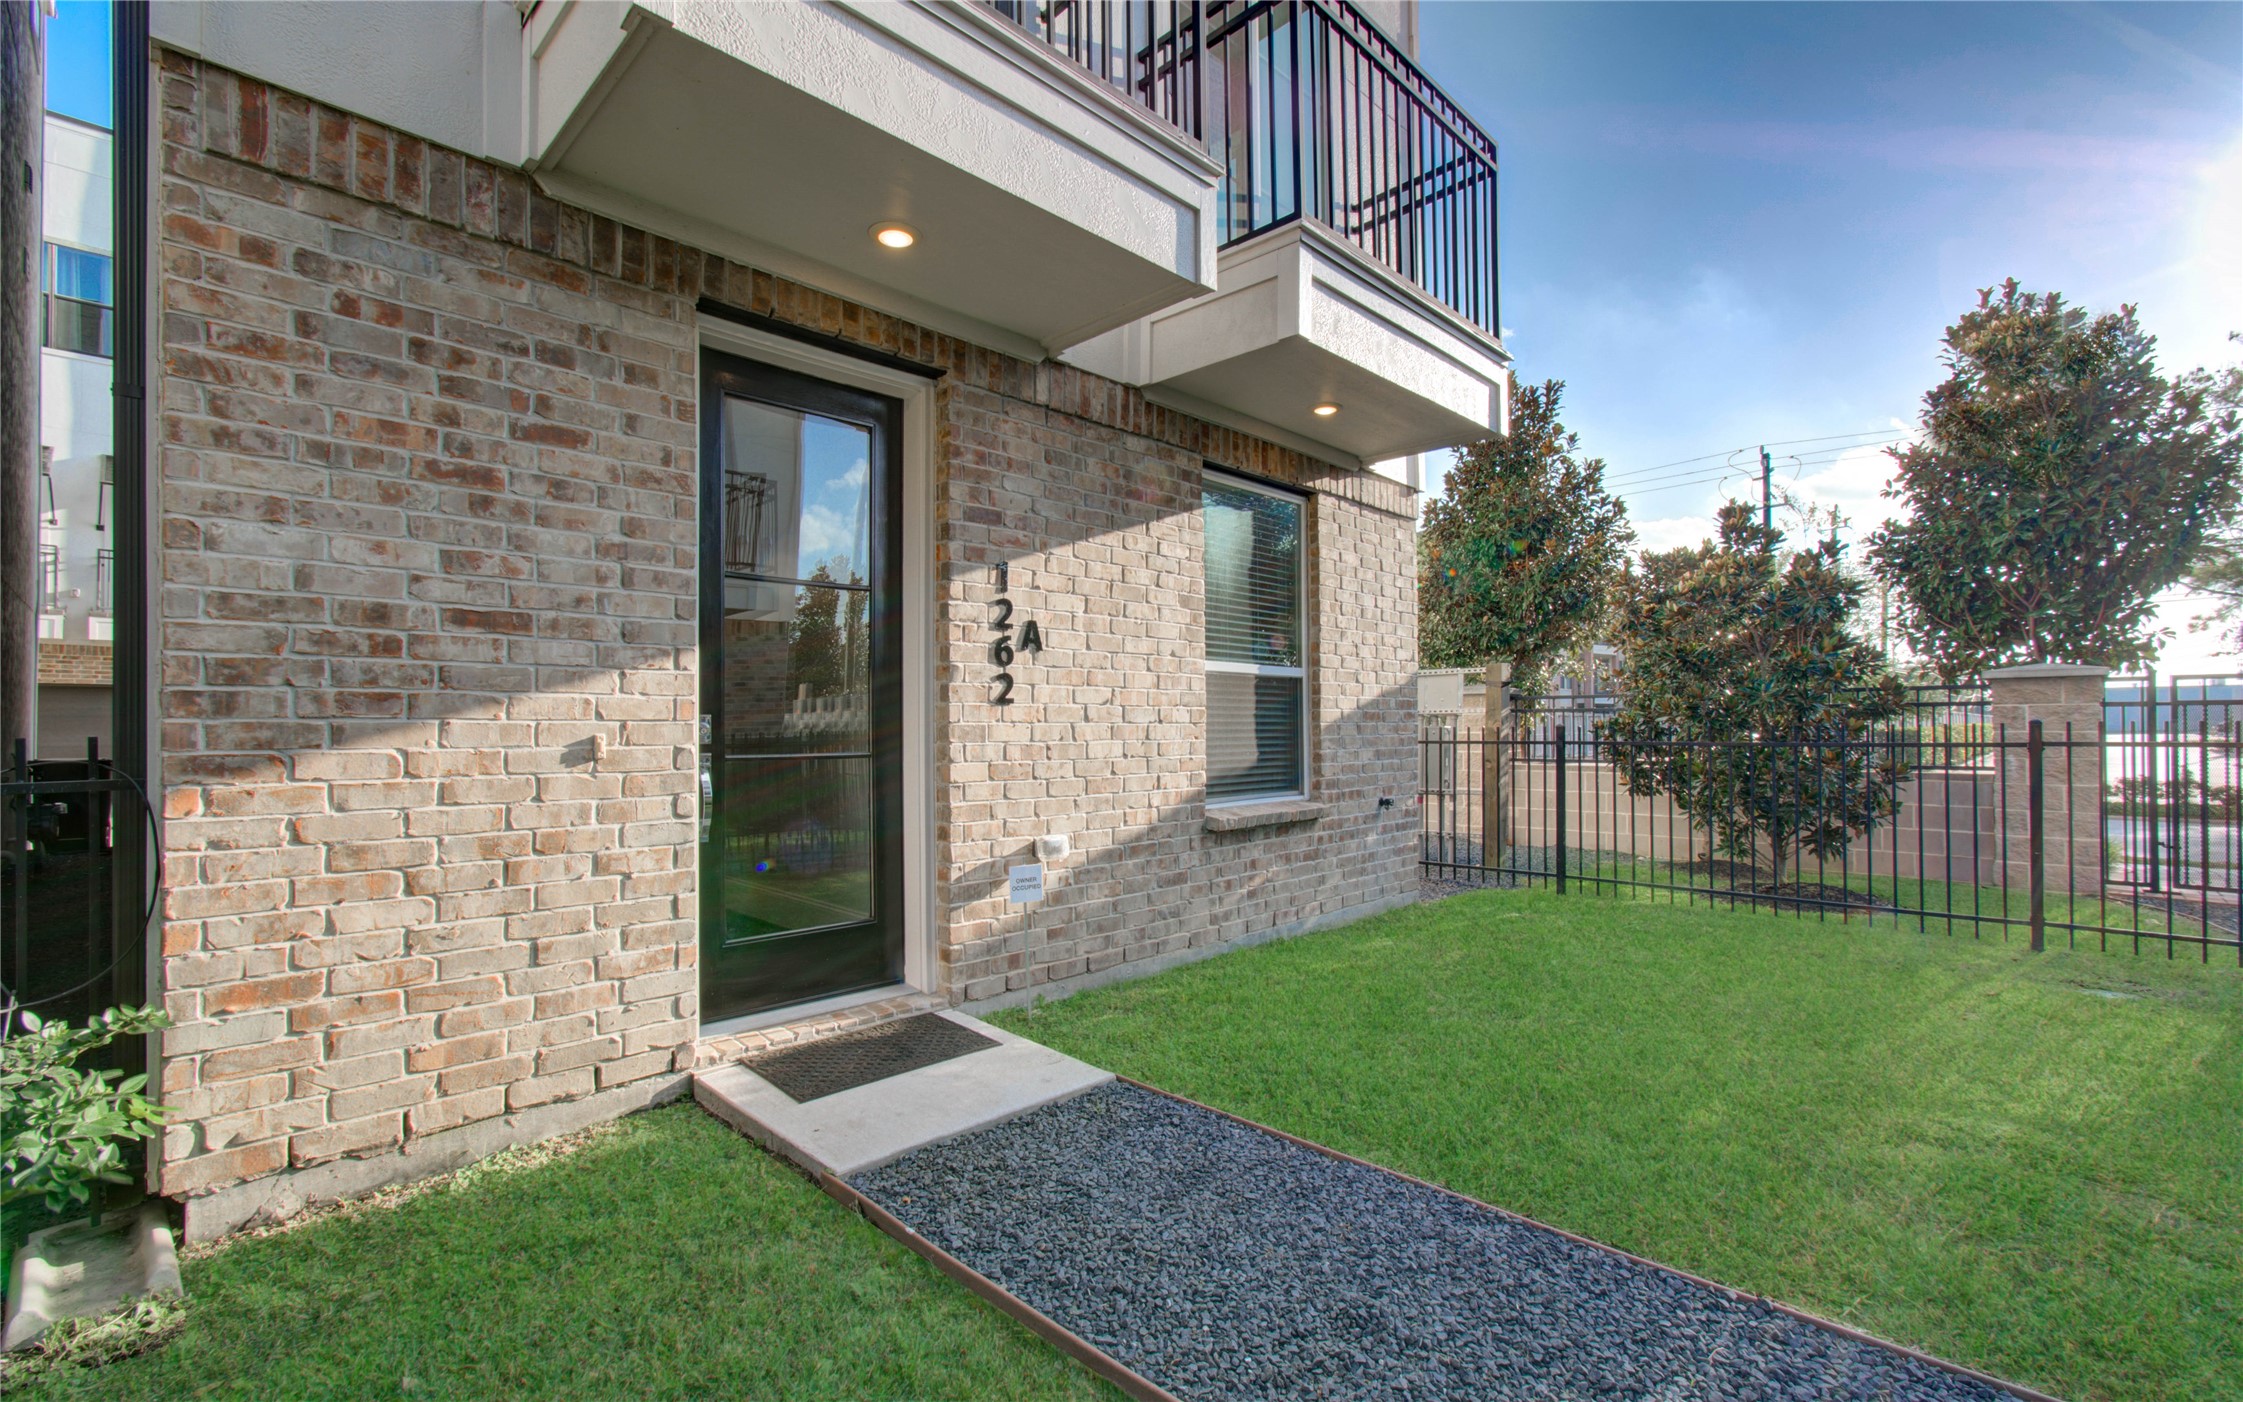
A closer look at the unit's front entrance reveals a glass panel door set against light brick masonry and modern outdoor lighting. The neat dark gravel path cuts cleanly across a fresh green lawn inside the private fenced courtyard.
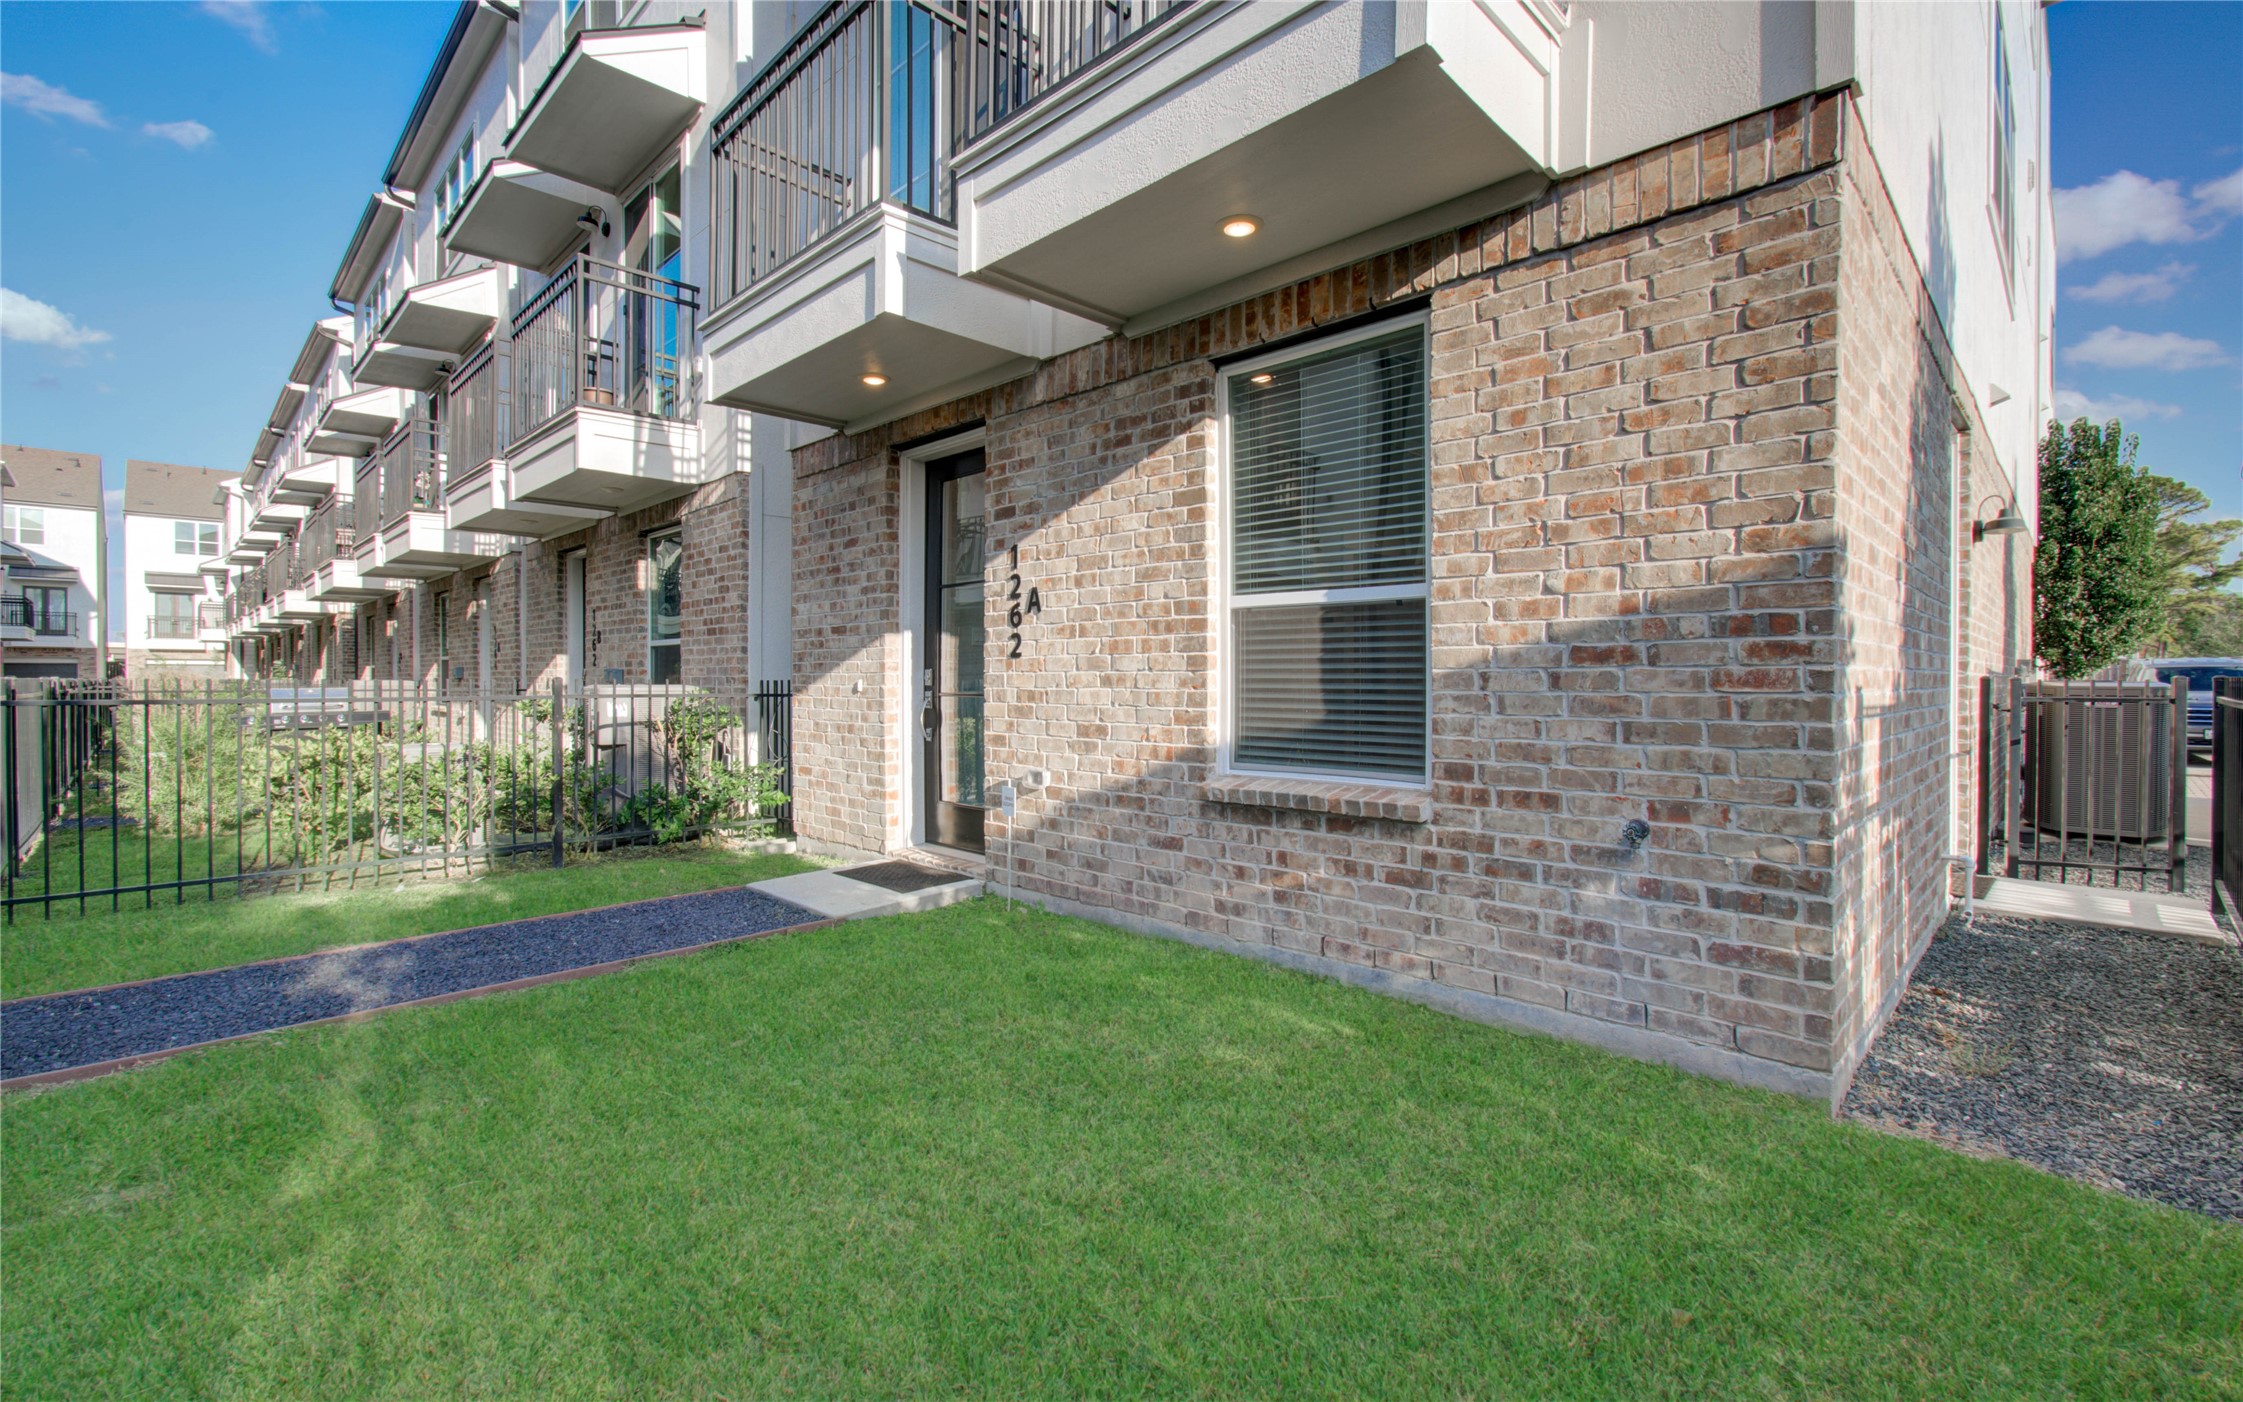
This ground-level perspective emphasizes the rich brick texture of the lower floor and the spaciousness of the private lawn. Looking down the row, the upper-level overhangs and balcony structures create depth along the building's facade.
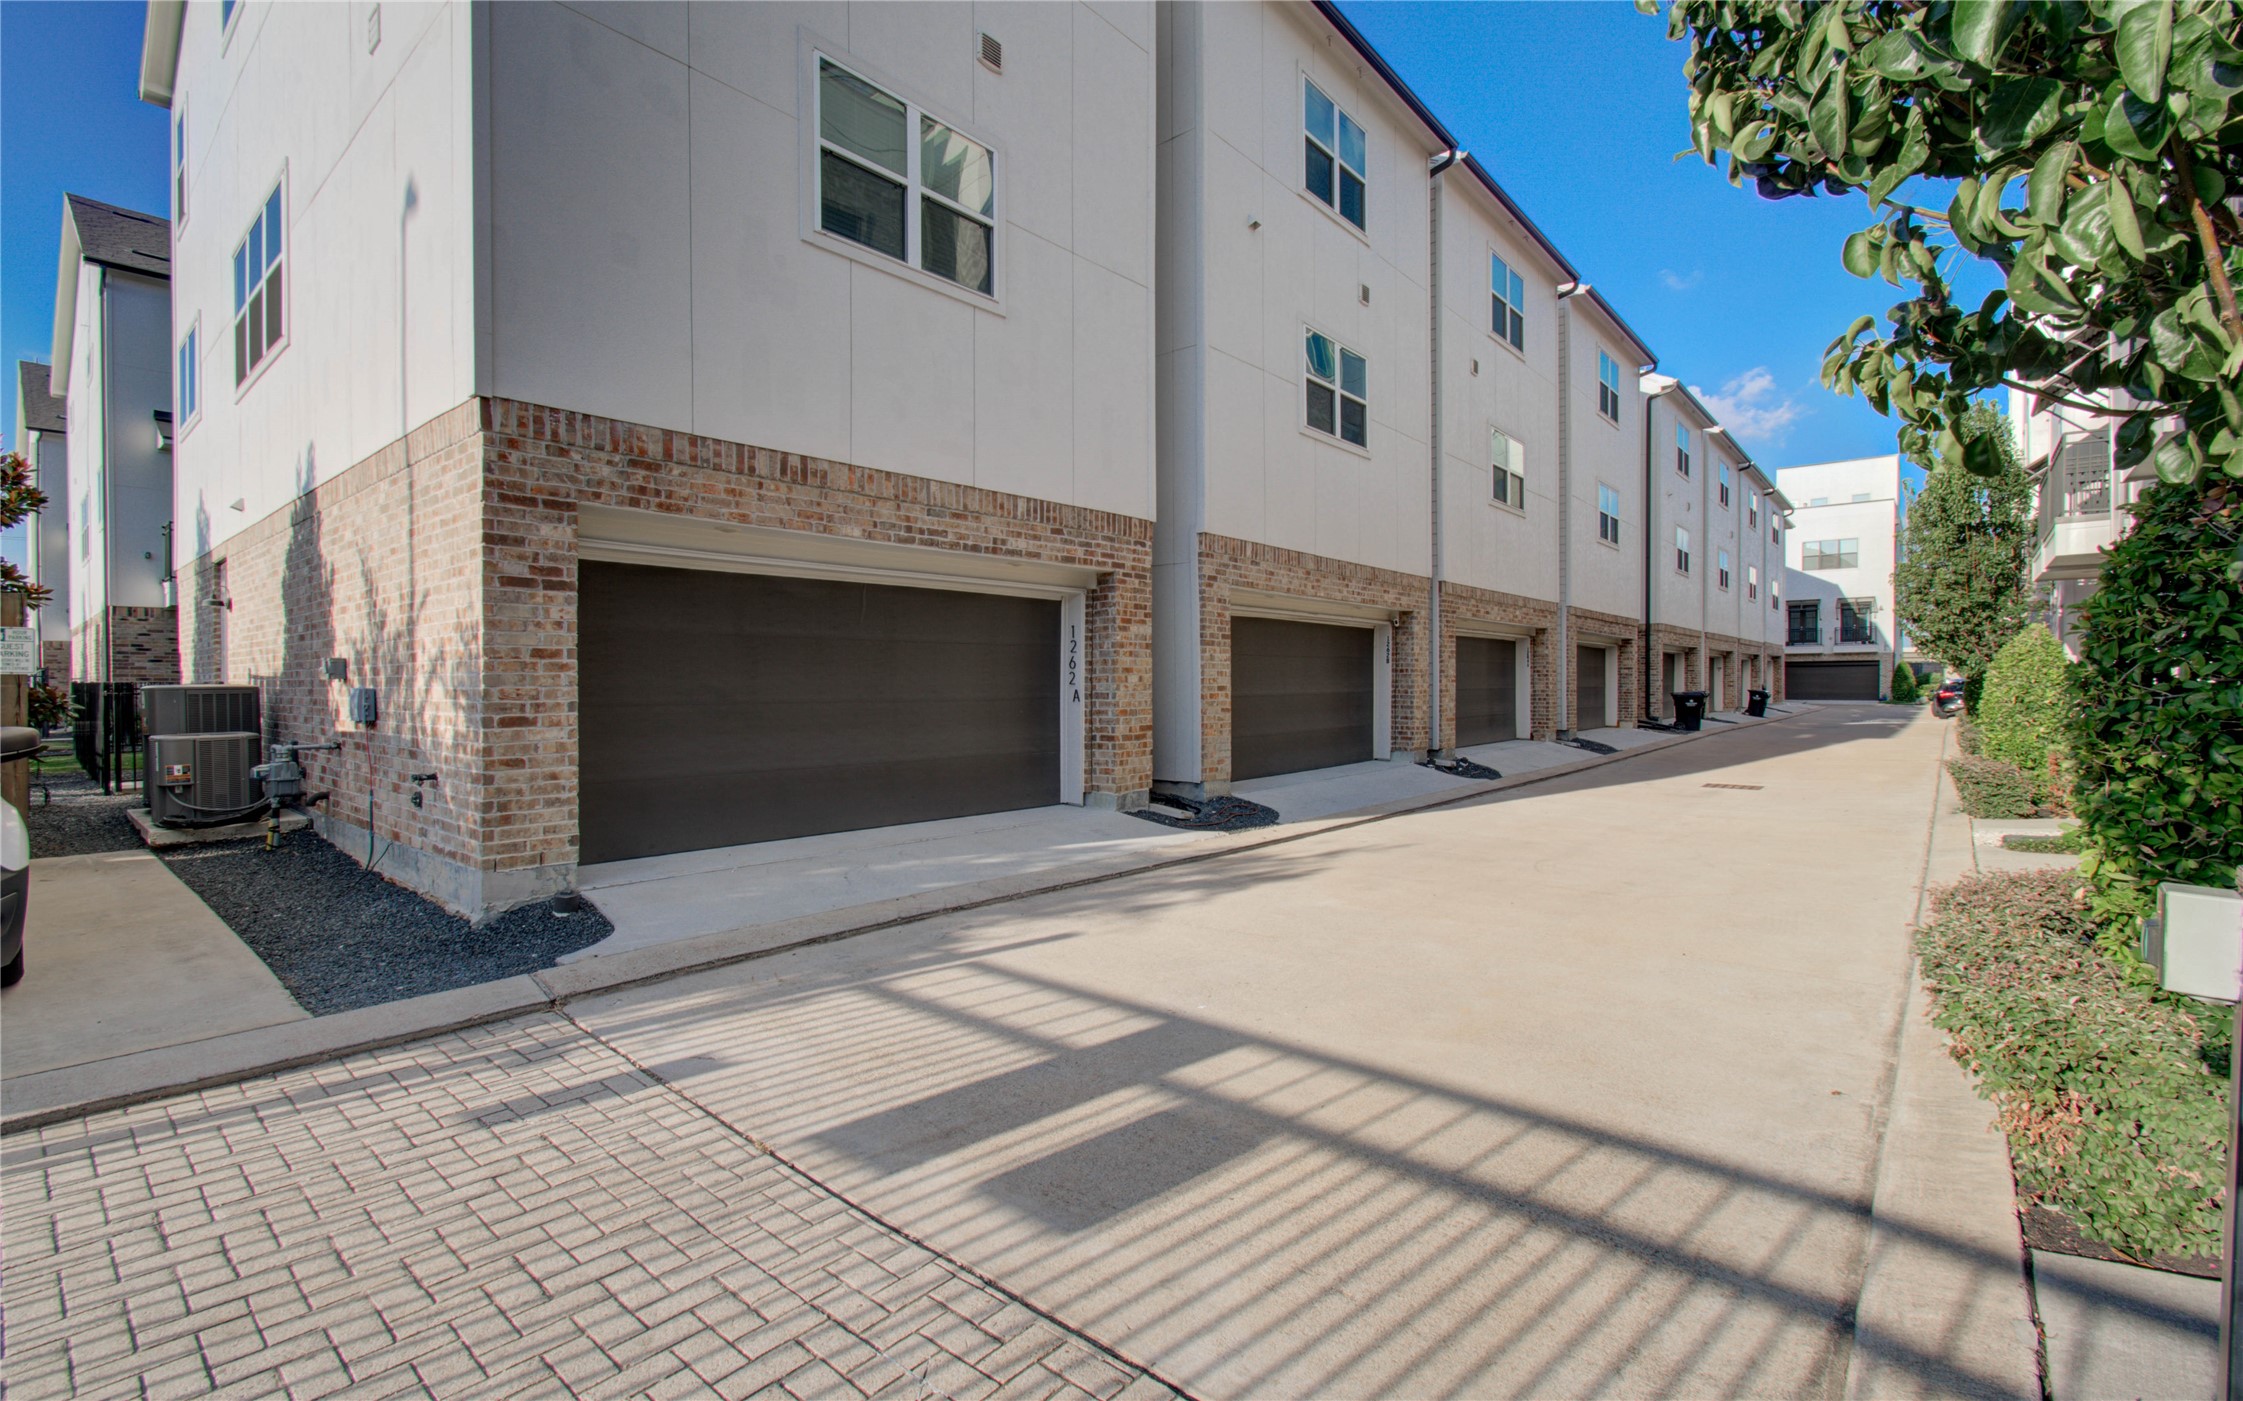
The rear exterior view shows a clean, paved alleyway providing direct access to double-car garage bays for each townhome. Sturdy brick accents and subtle exterior lighting enhance the functionality and security of the back entrance.
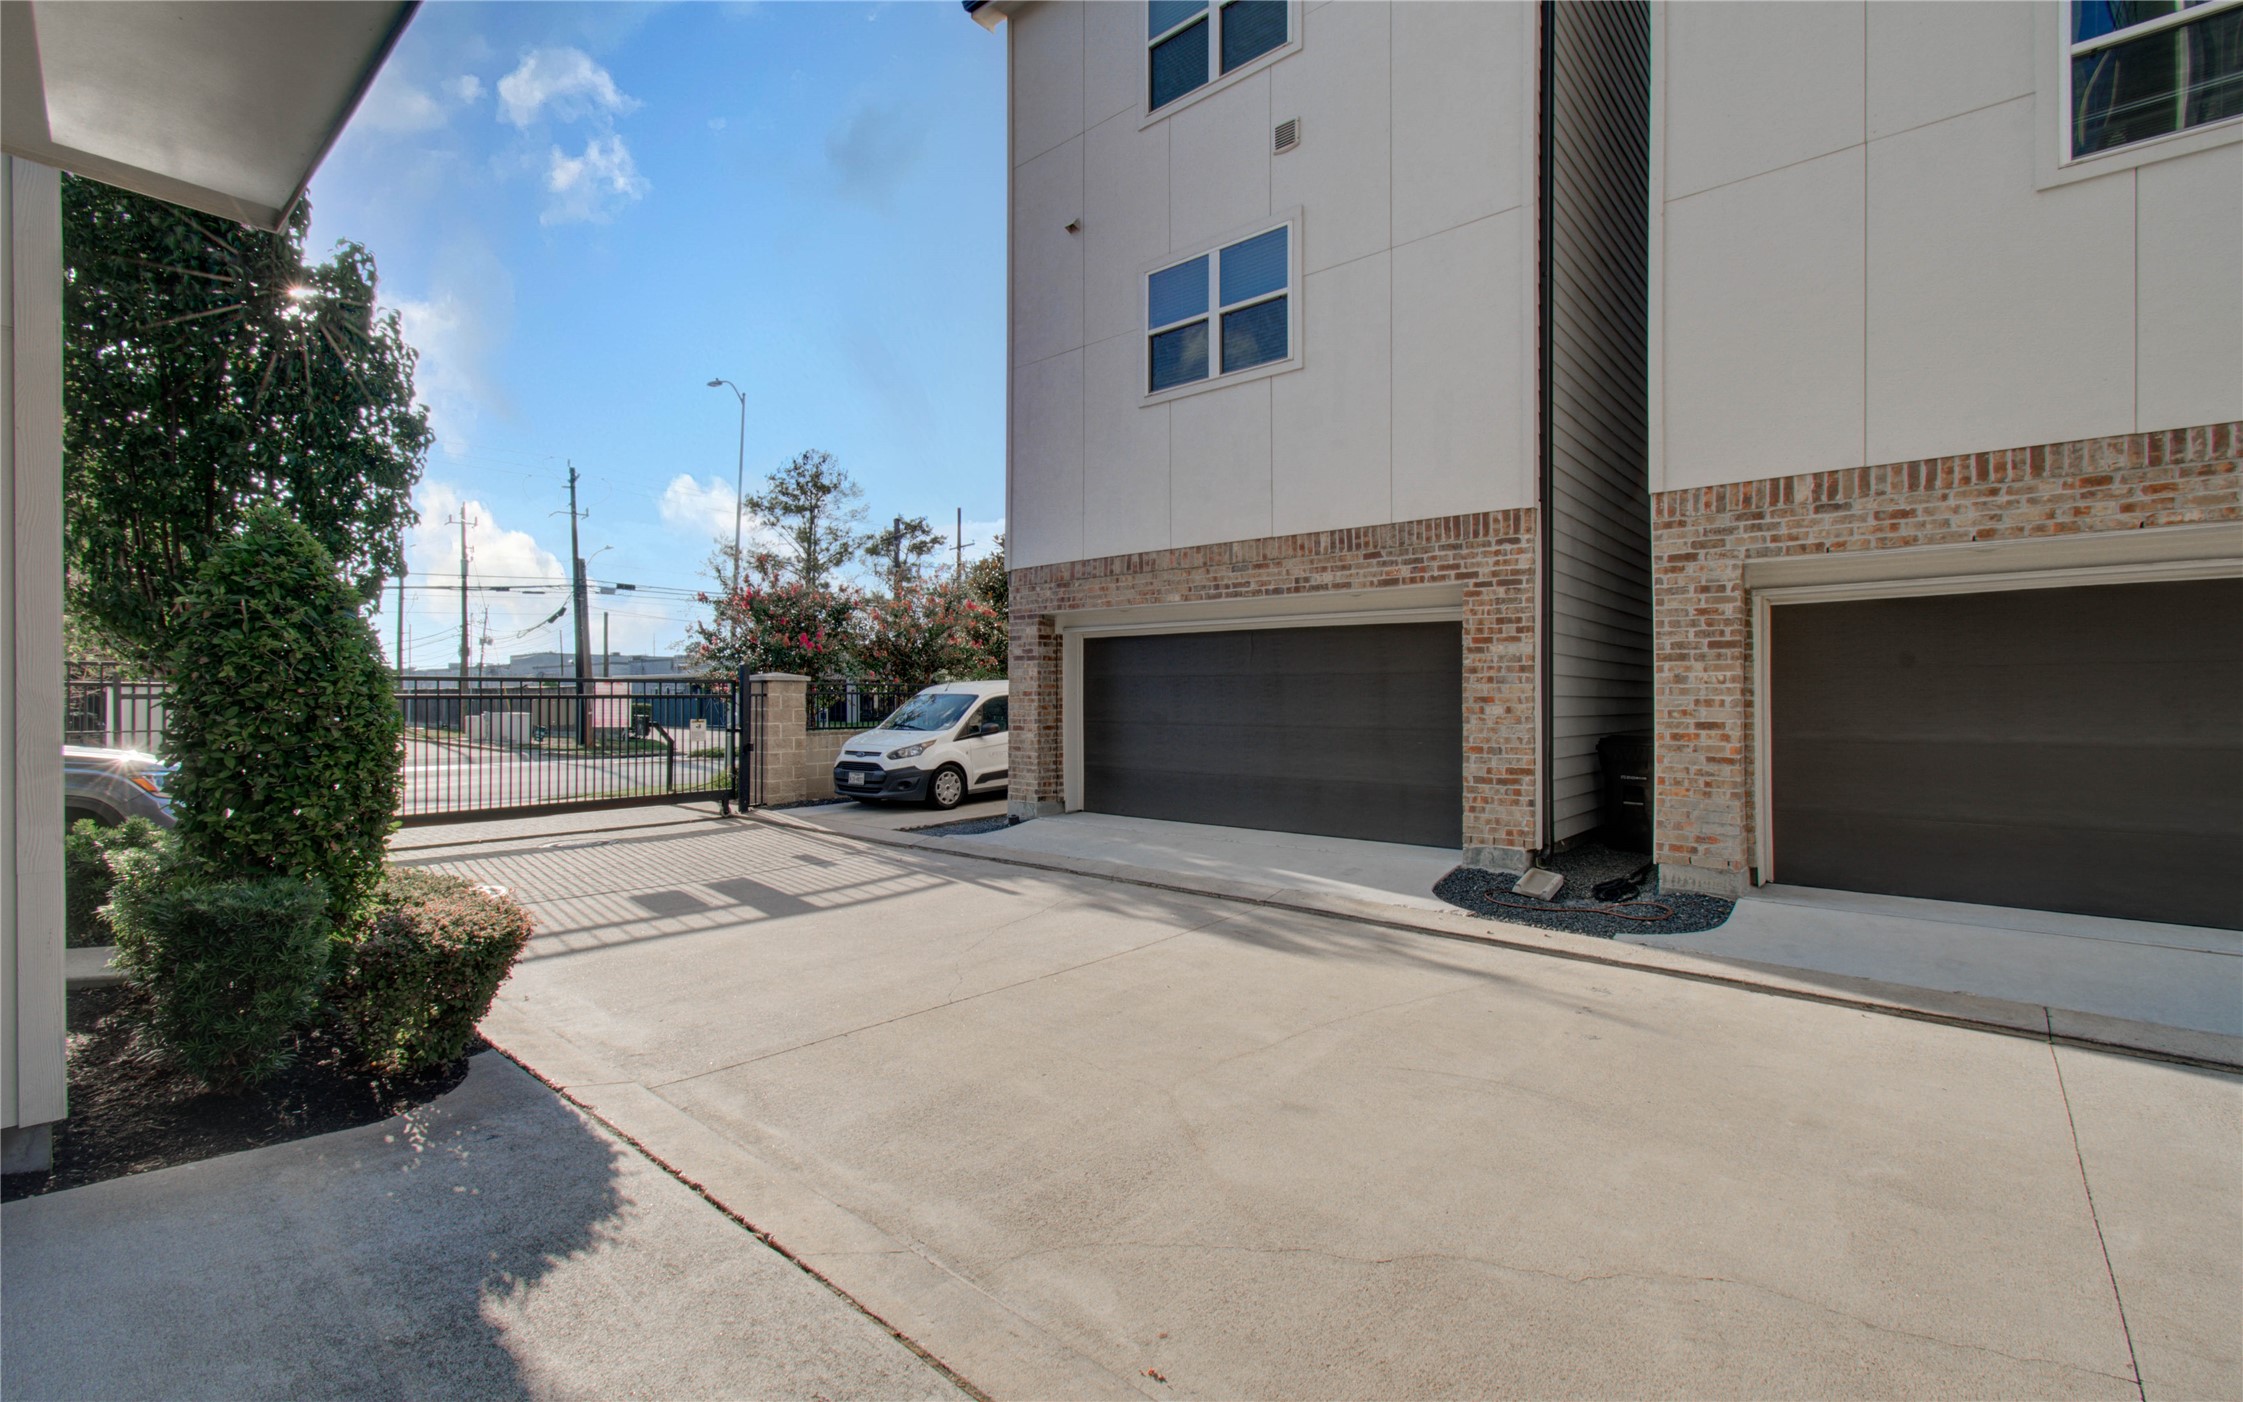
Looking back towards the entrance, this view displays the gated perimeter surrounding the rear driveway area. Modern garage doors and clean concrete paving make for a sleek, low-maintenance rear access point.
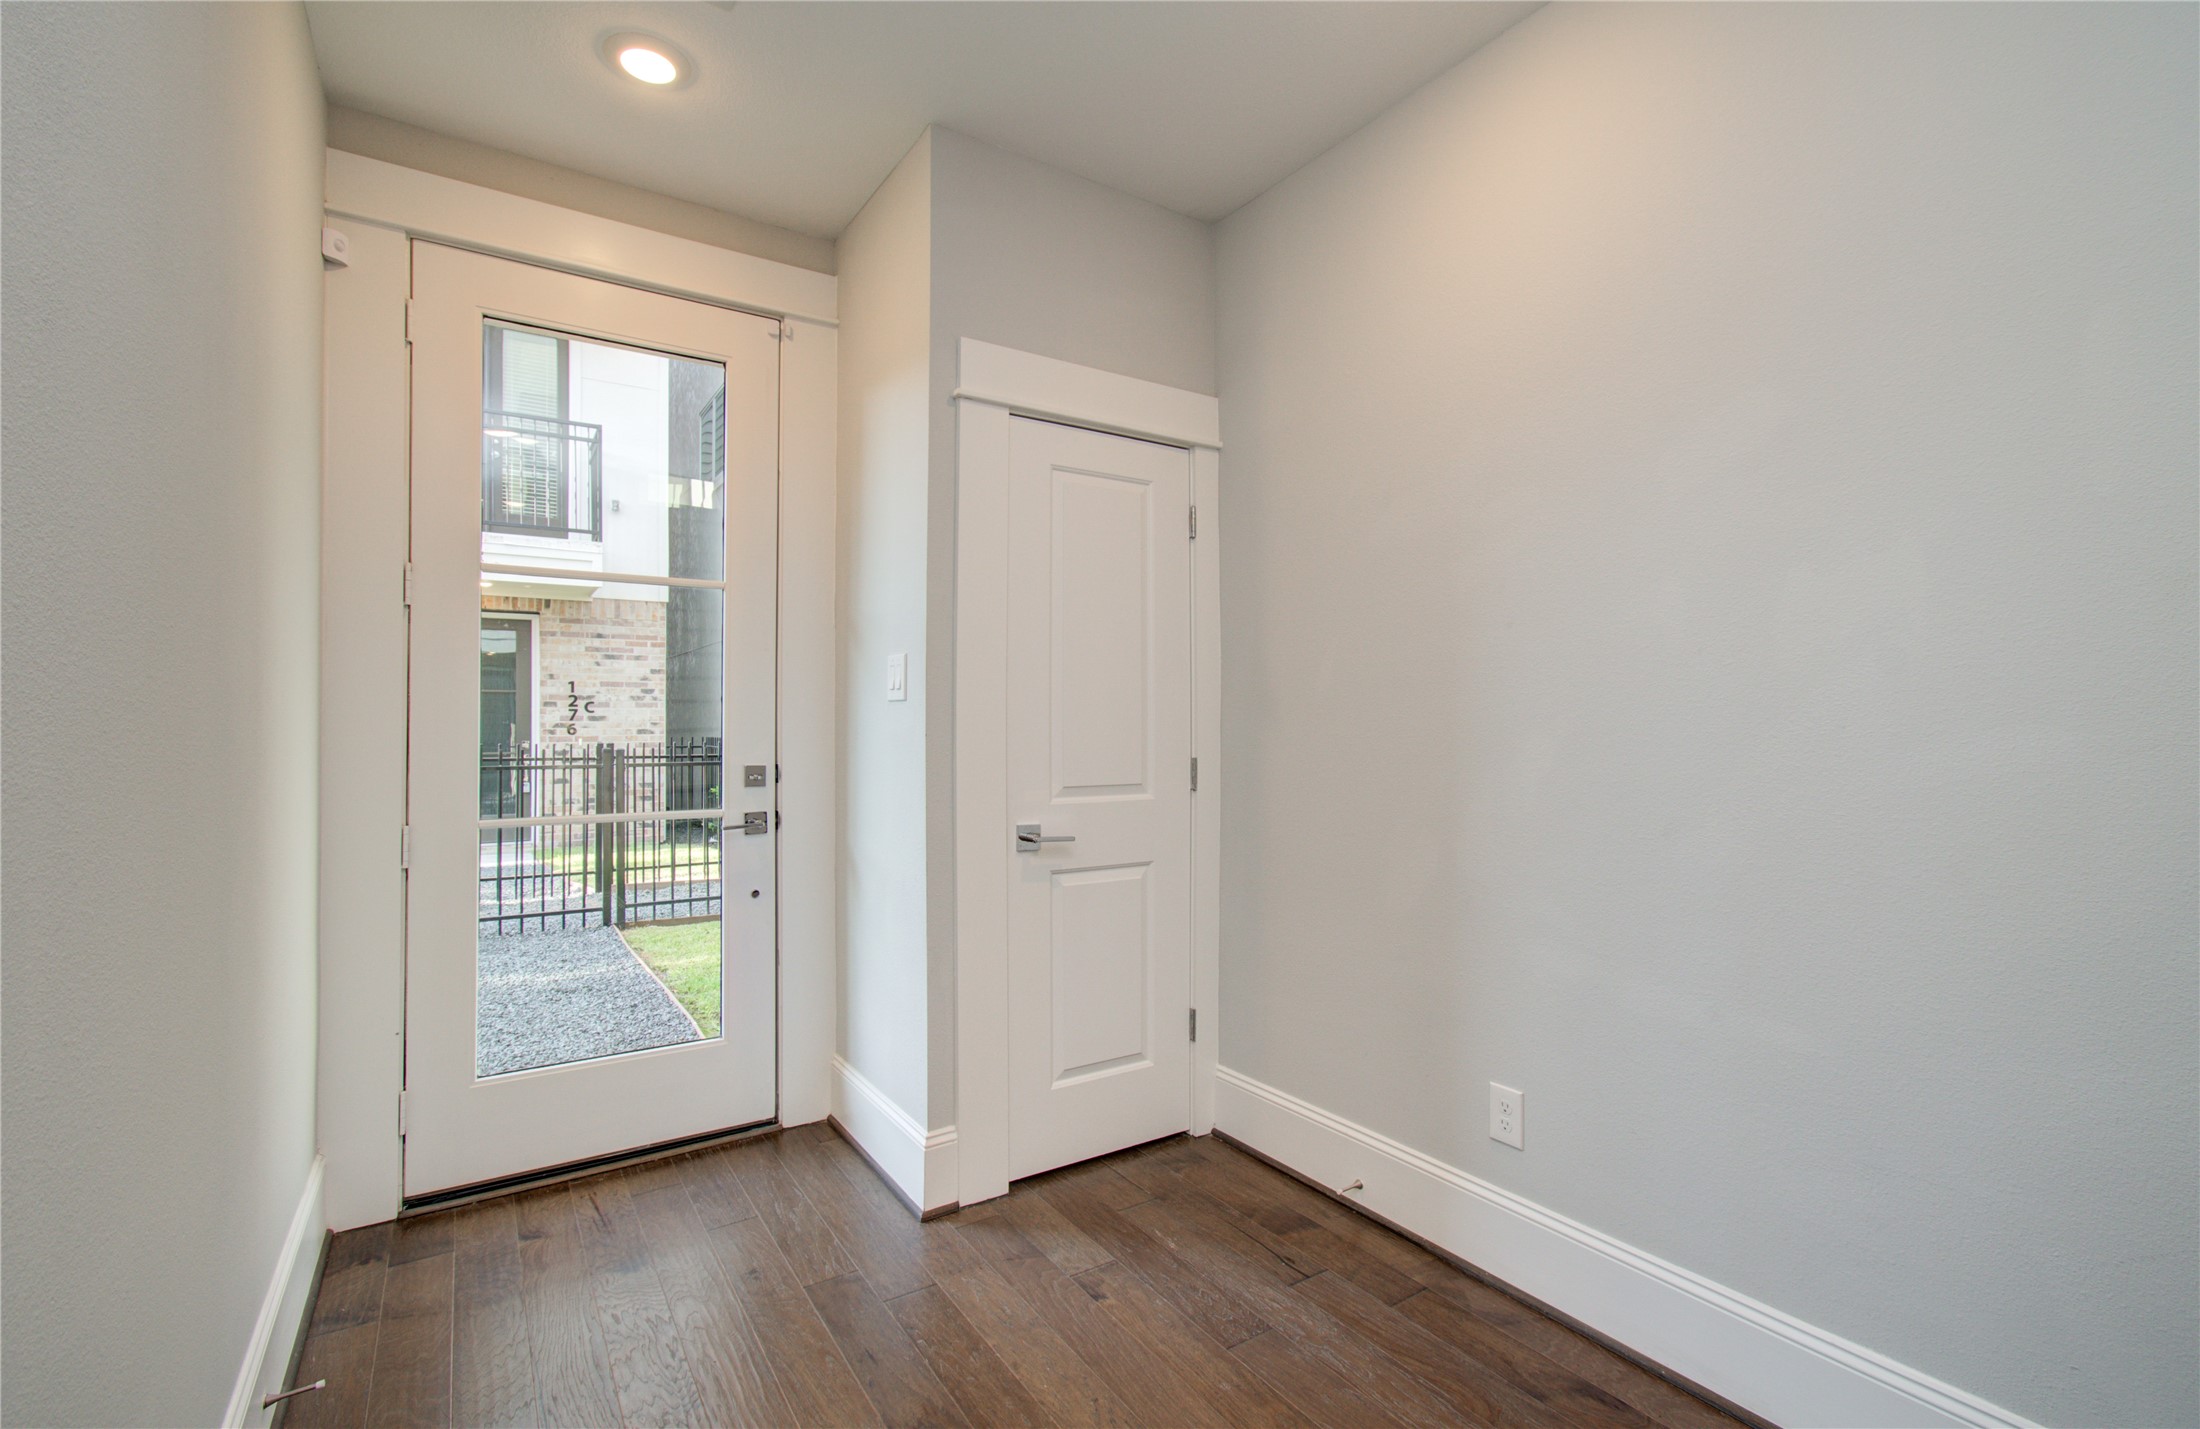
The interior entry foyer features warm hardwood floors, crisp white trim, and a full glass panel door that lets in abundant natural light. A nearby closet door provides convenient entryway storage for coat and shoe organization.
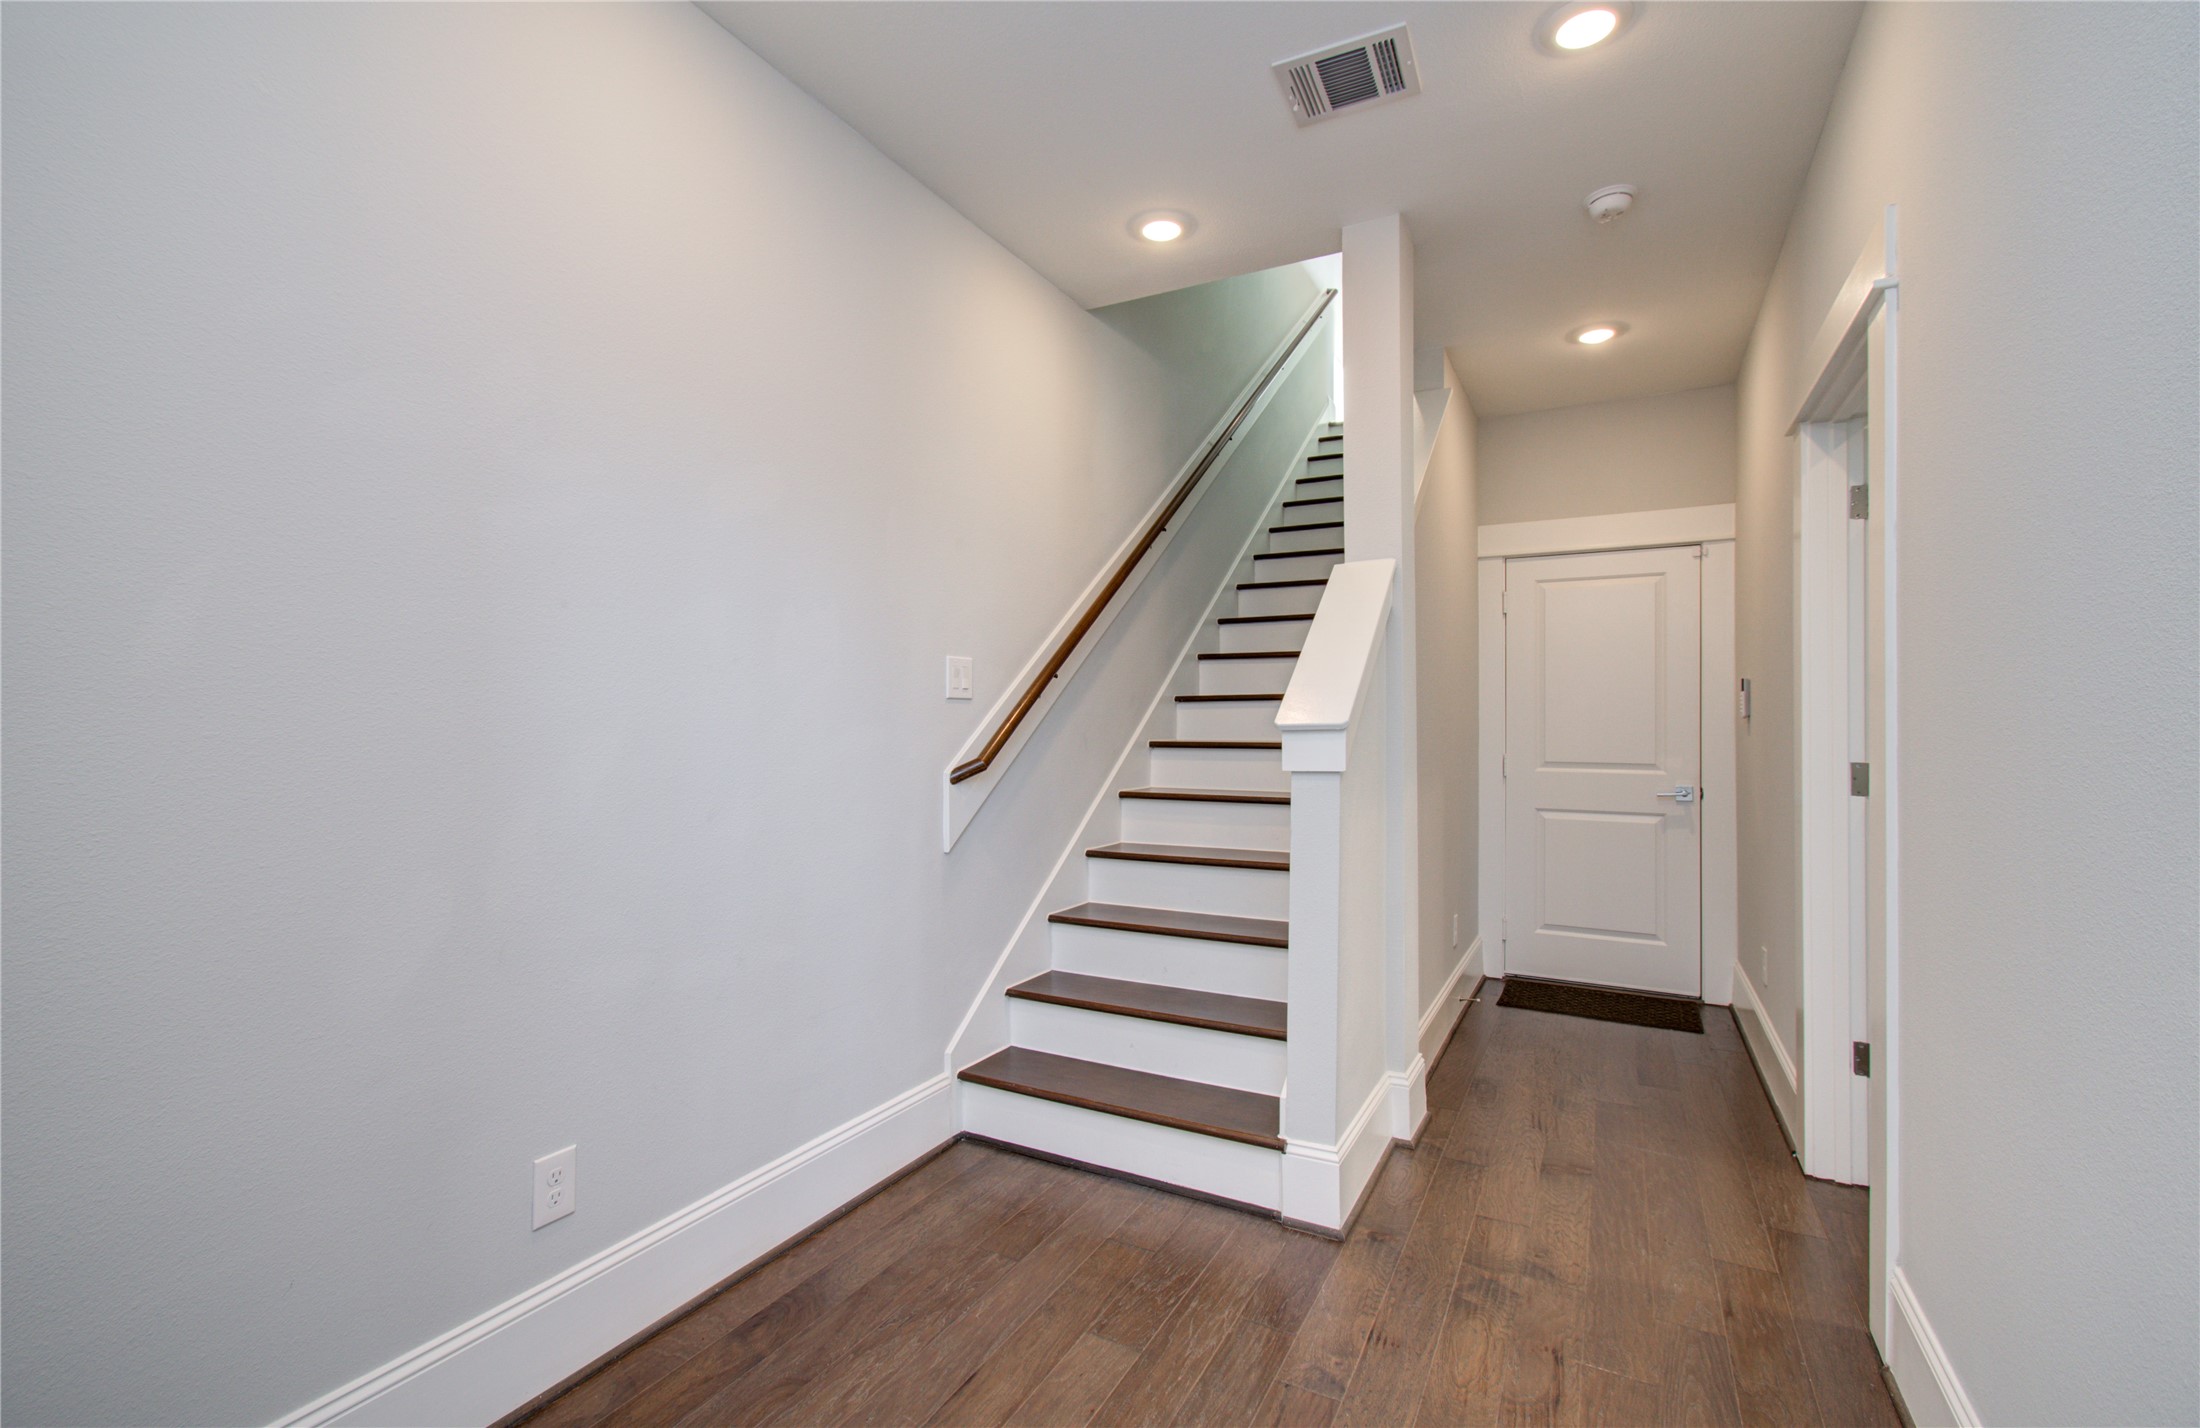
The main interior hallway seamlessly connects the entryway to a stylish staircase with dark wood treads and white risers. Recessed ceiling lighting and neutral painted walls create an open, bright, and inviting atmosphere.
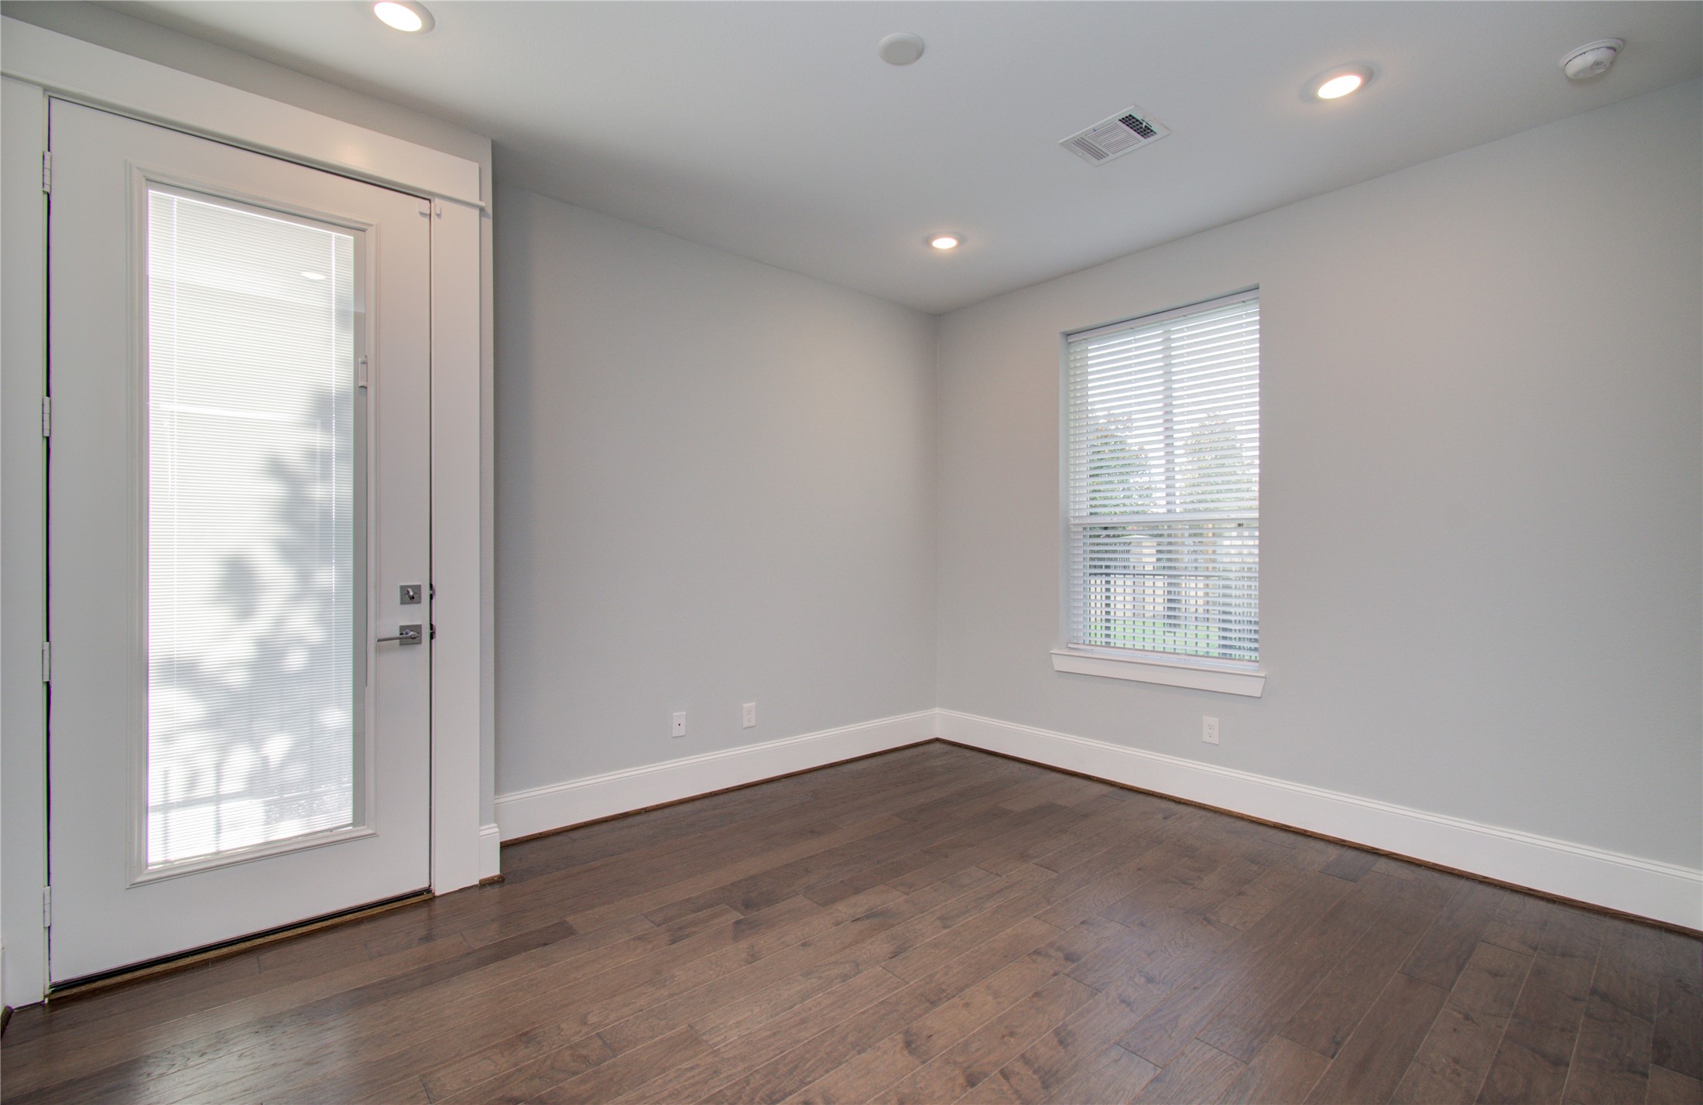
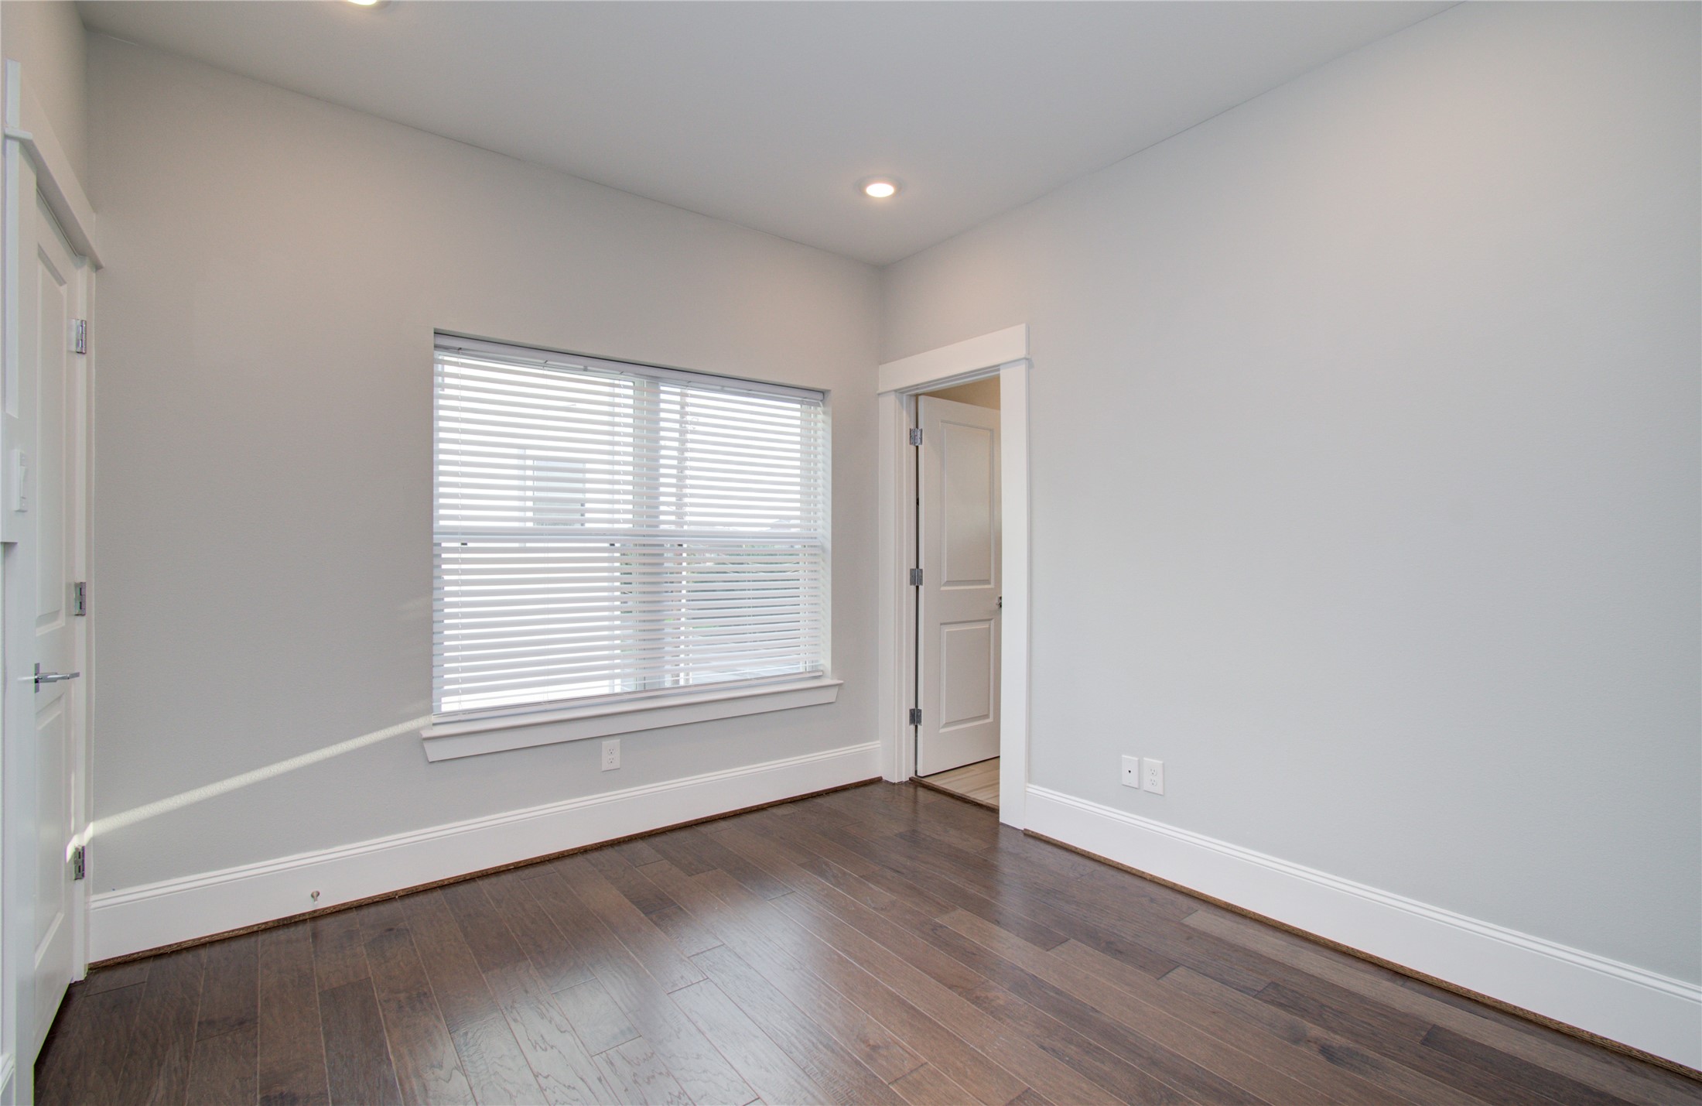
This spacious ground-floor bedroom features rich dark hardwood floors and neutral light gray walls. A frosted glass exterior door and a large window with fitted blinds allow ample natural light into the space.
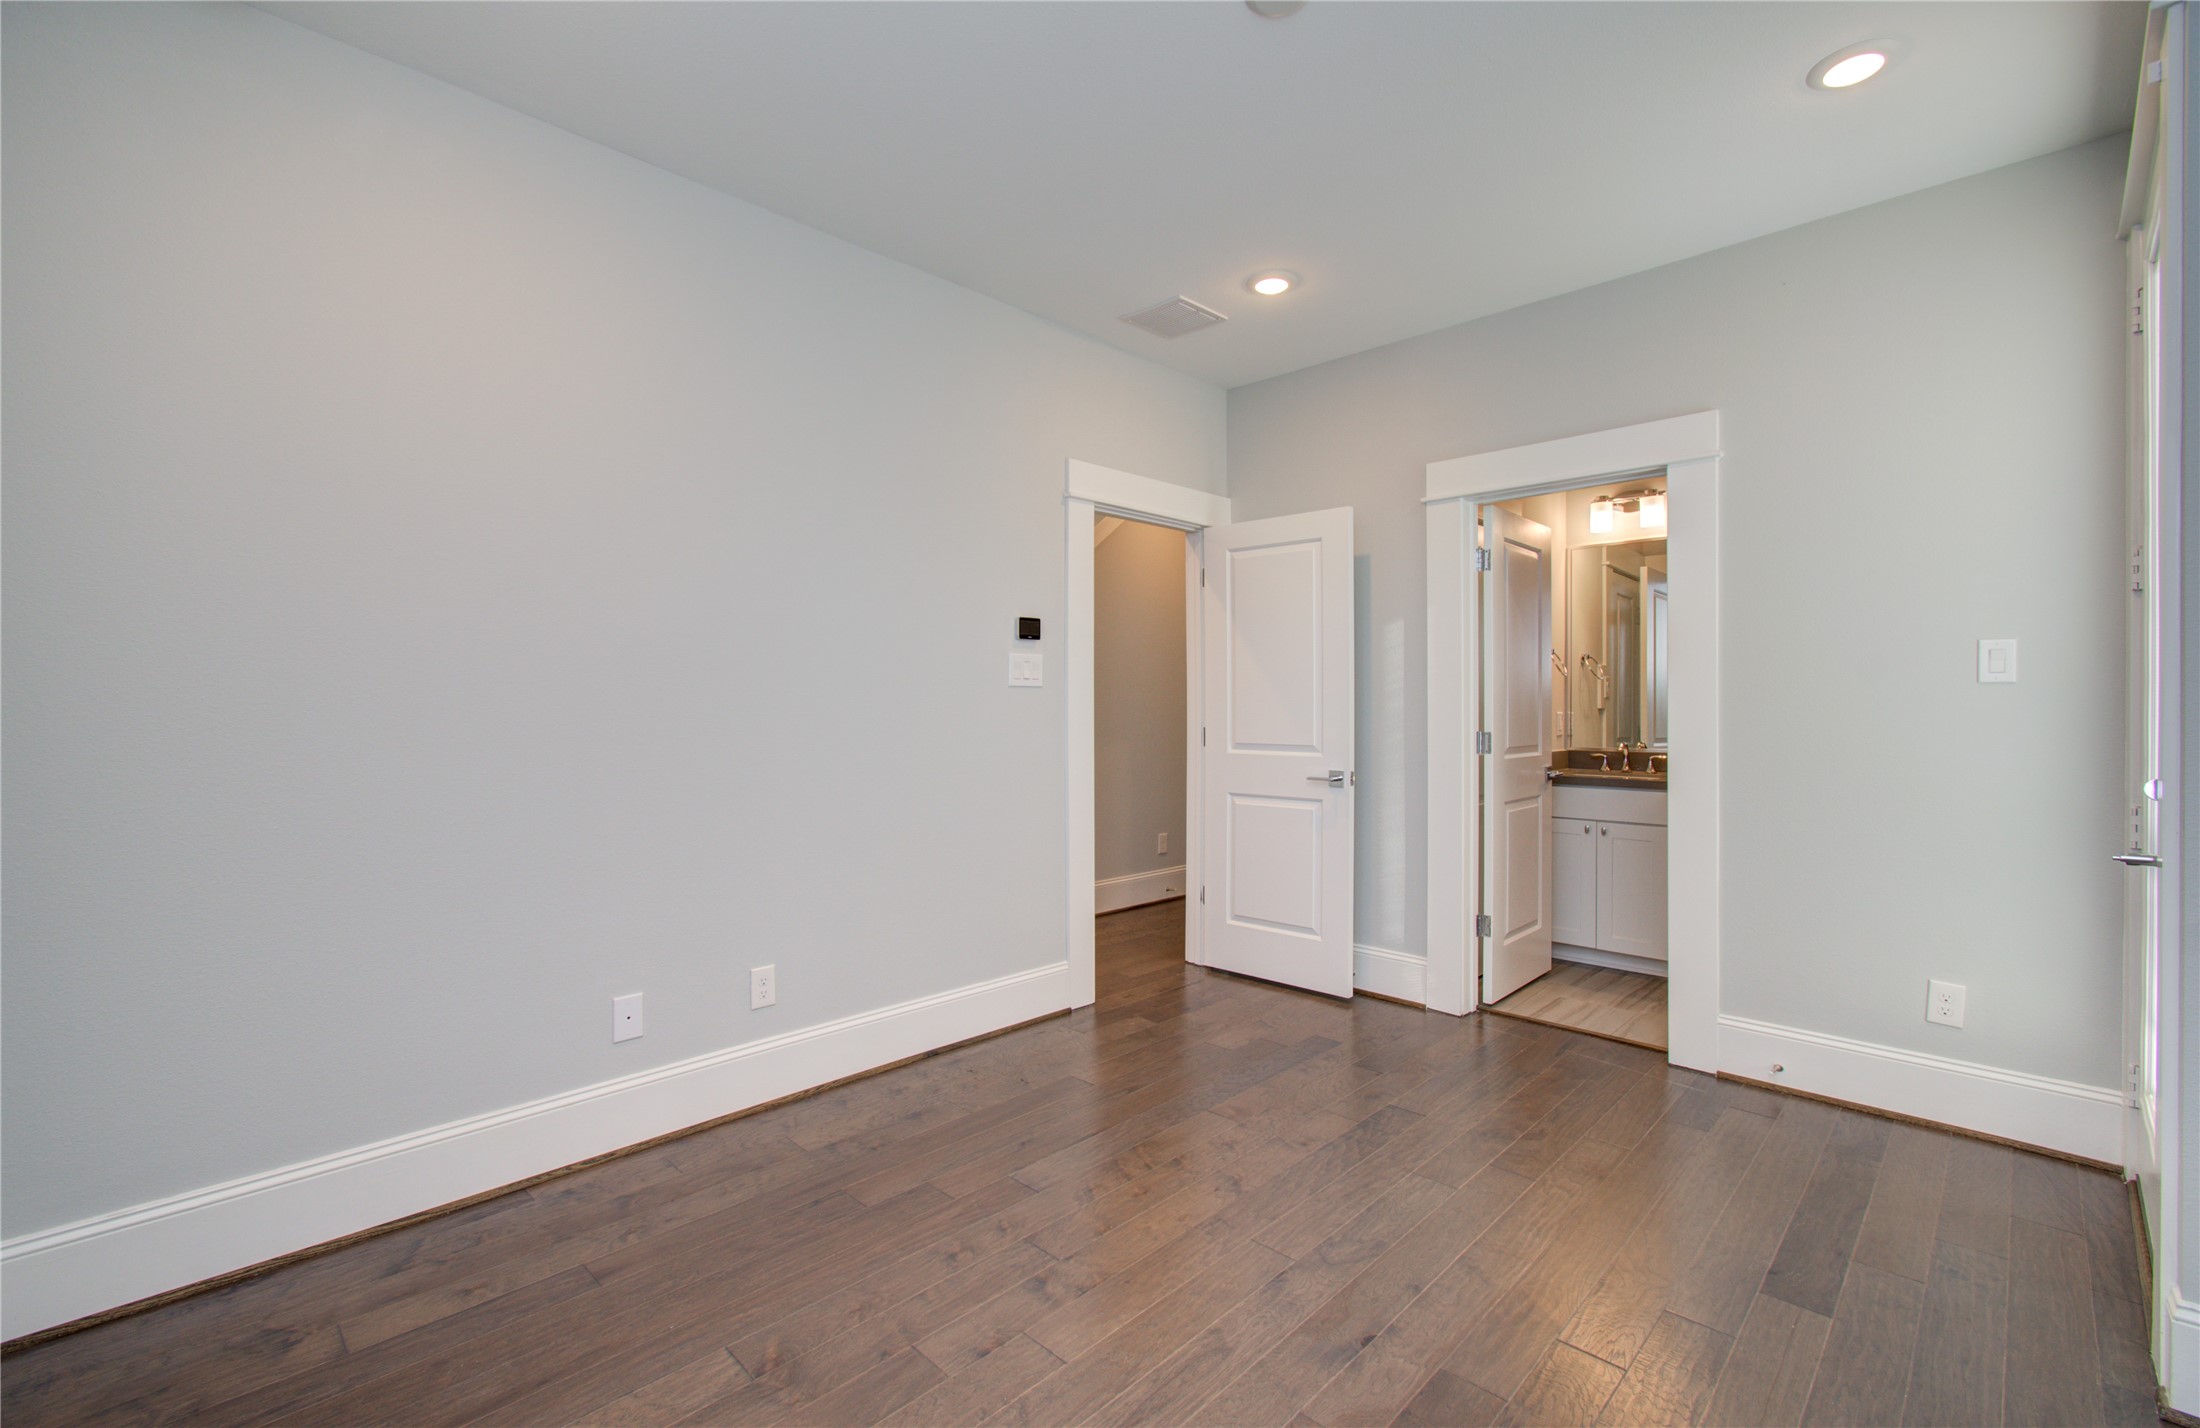
Looking across the ground-floor bedroom reveals access to both an adjacent hallway and an en-suite bathroom. The clean baseboard trim and recessed lighting maintain a modern, streamlined aesthetic.
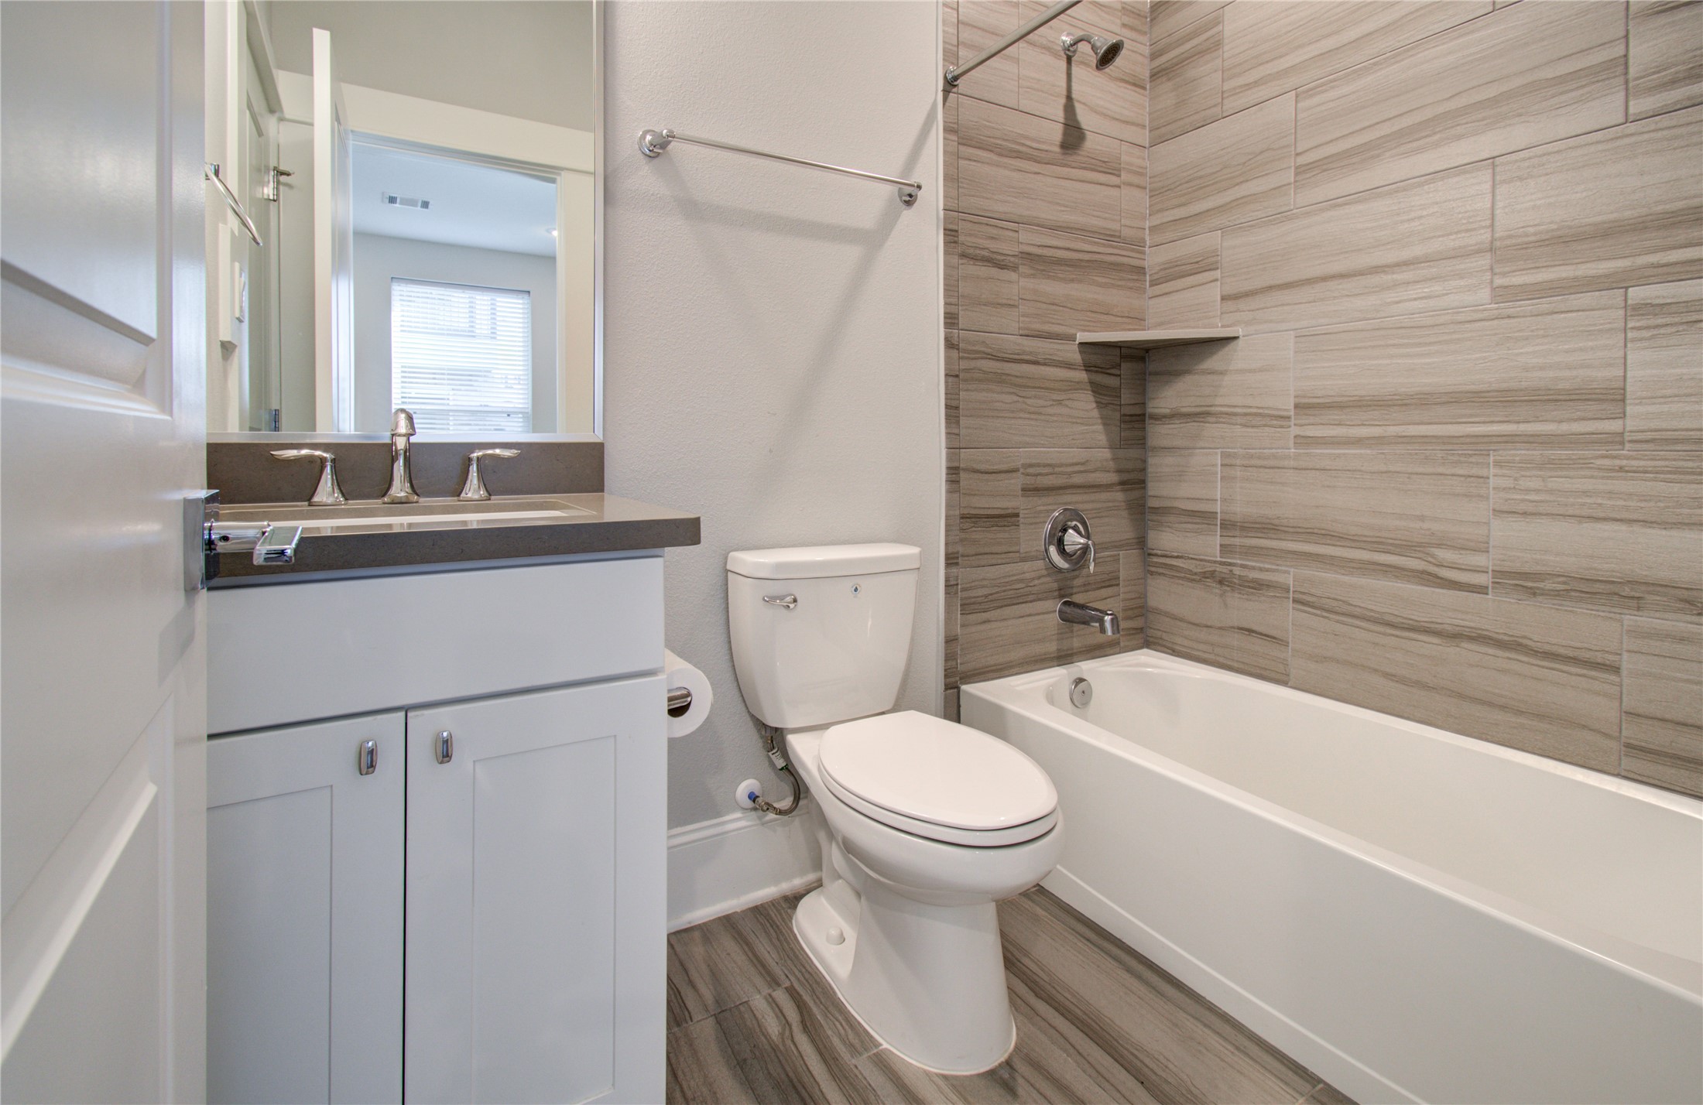
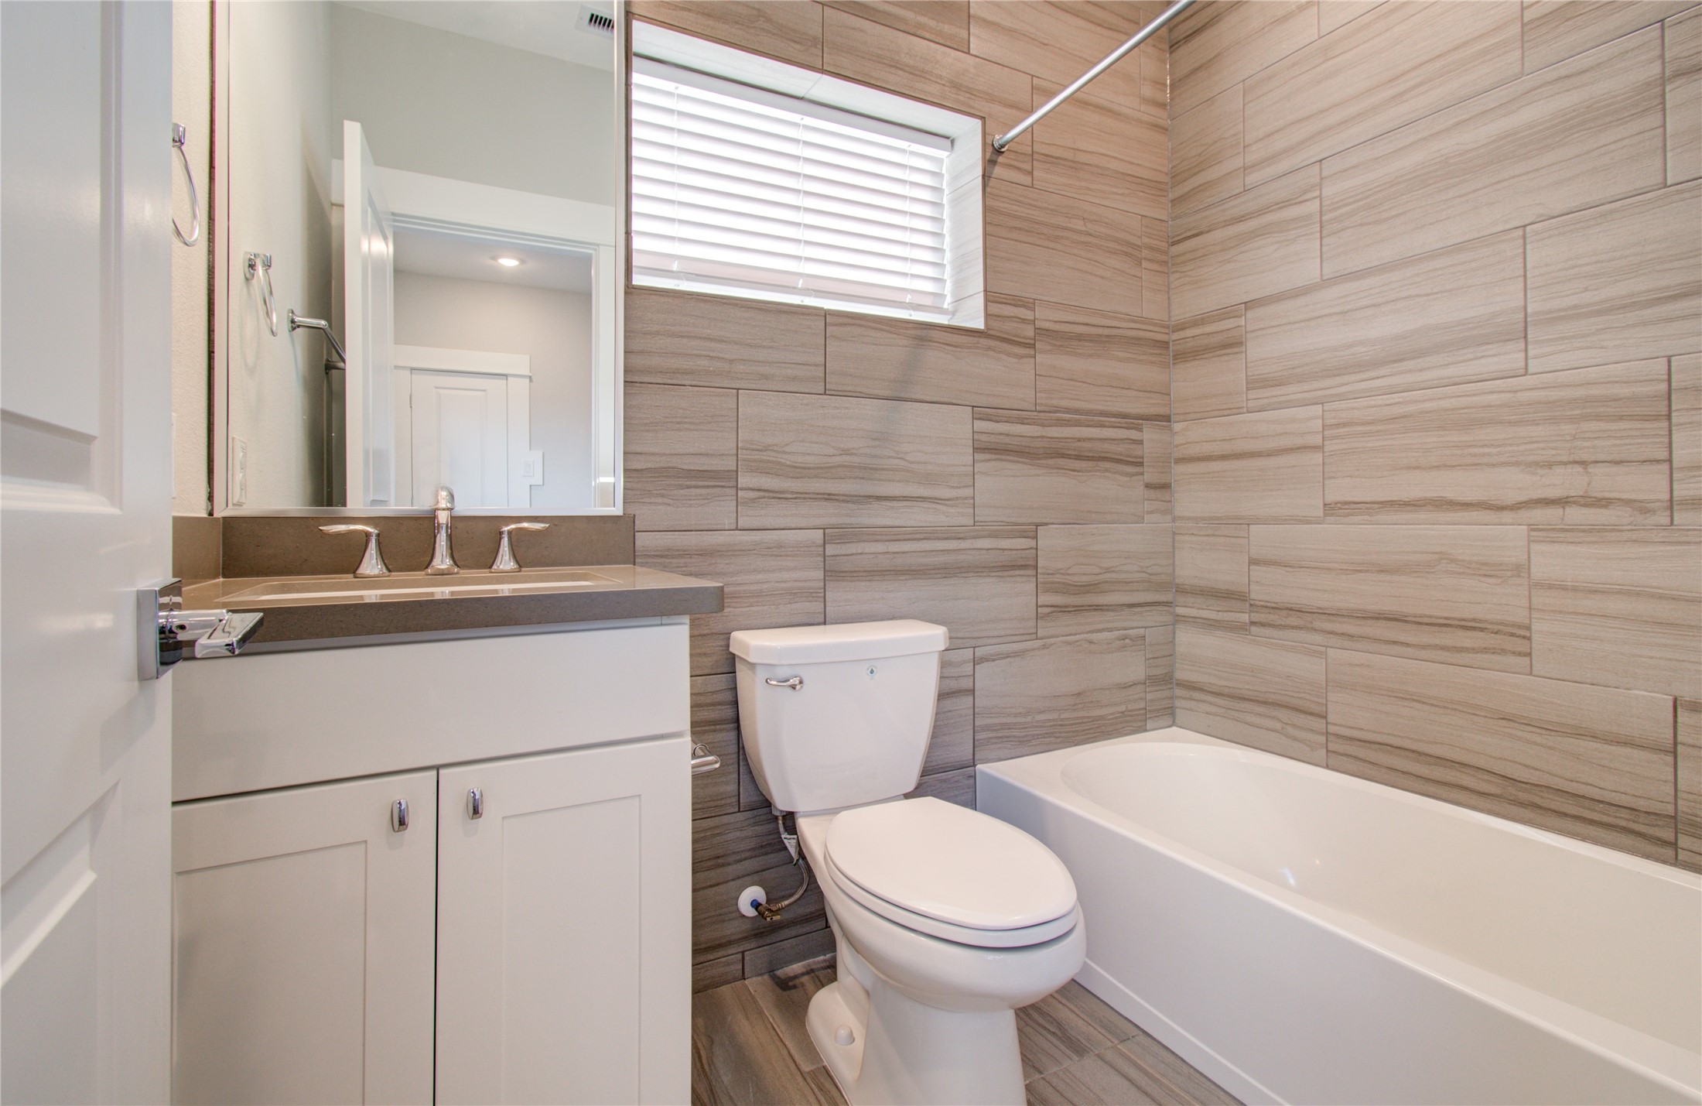
The main bathroom includes a full bathtub and shower combination set against stylish wood-look tiled walls. A sleek white vanity with a dark countertop and matching tiled flooring complete the contemporary design.
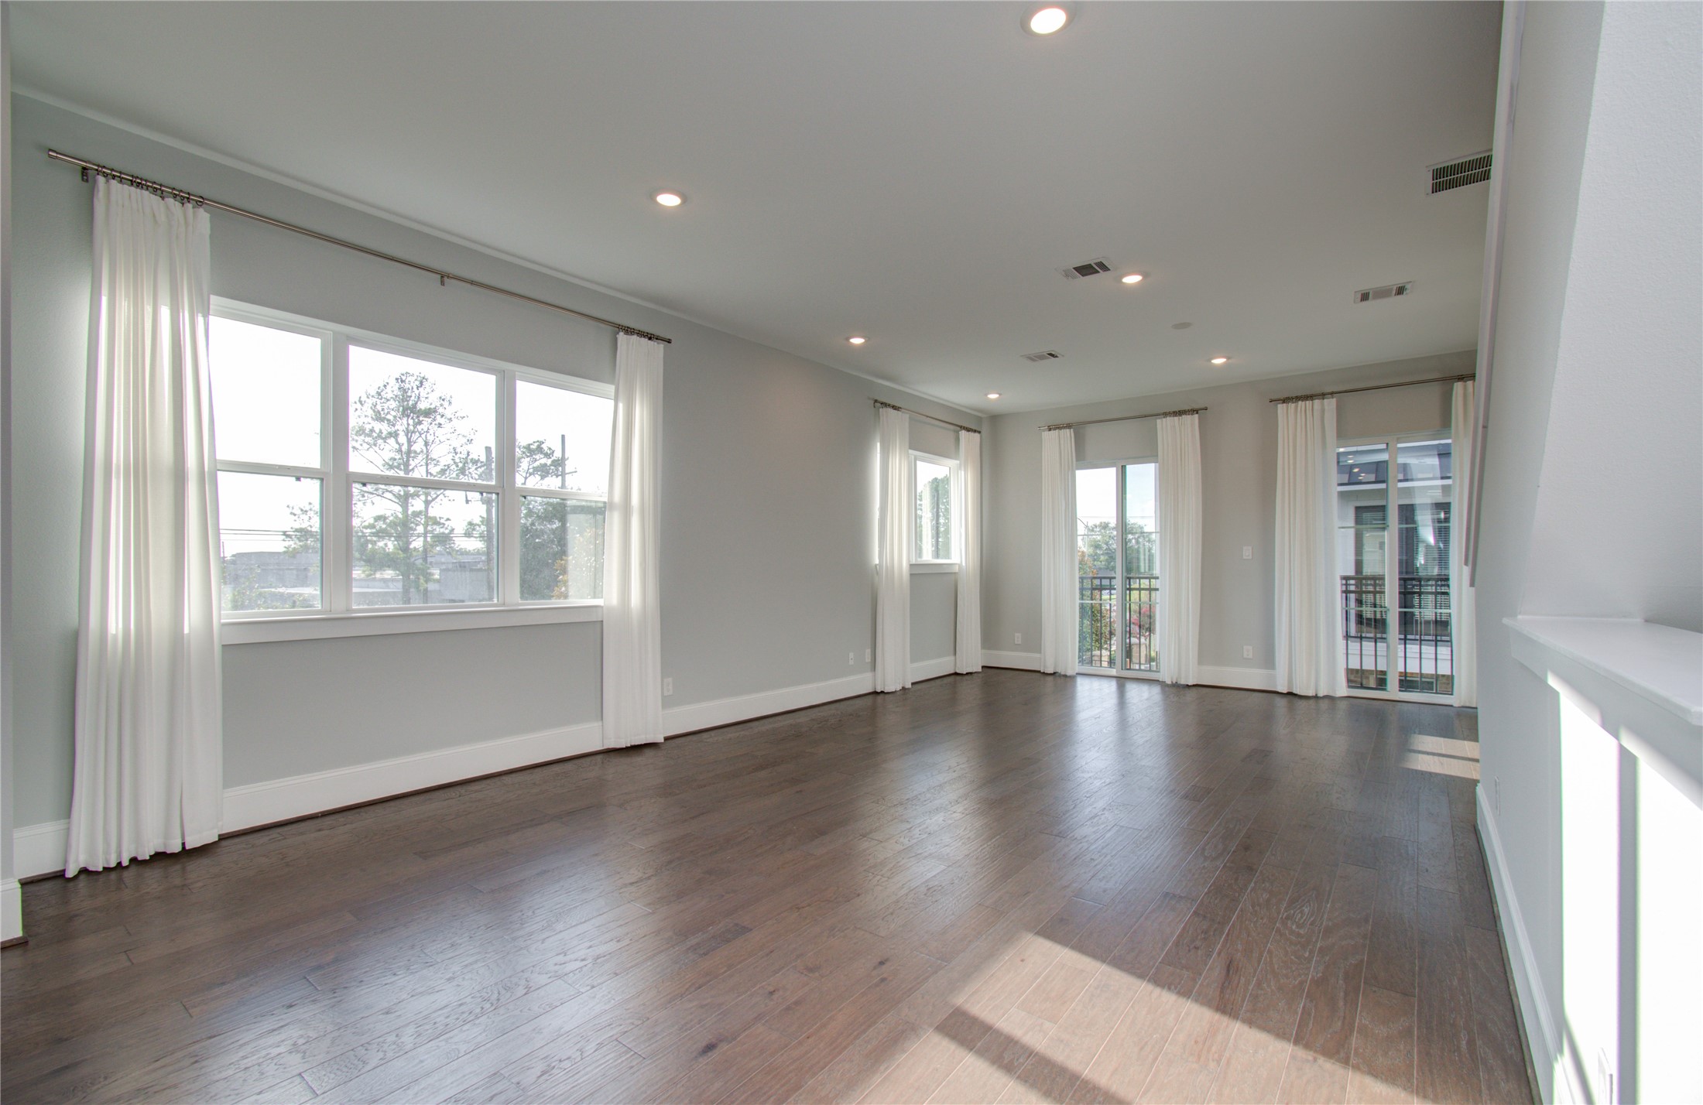
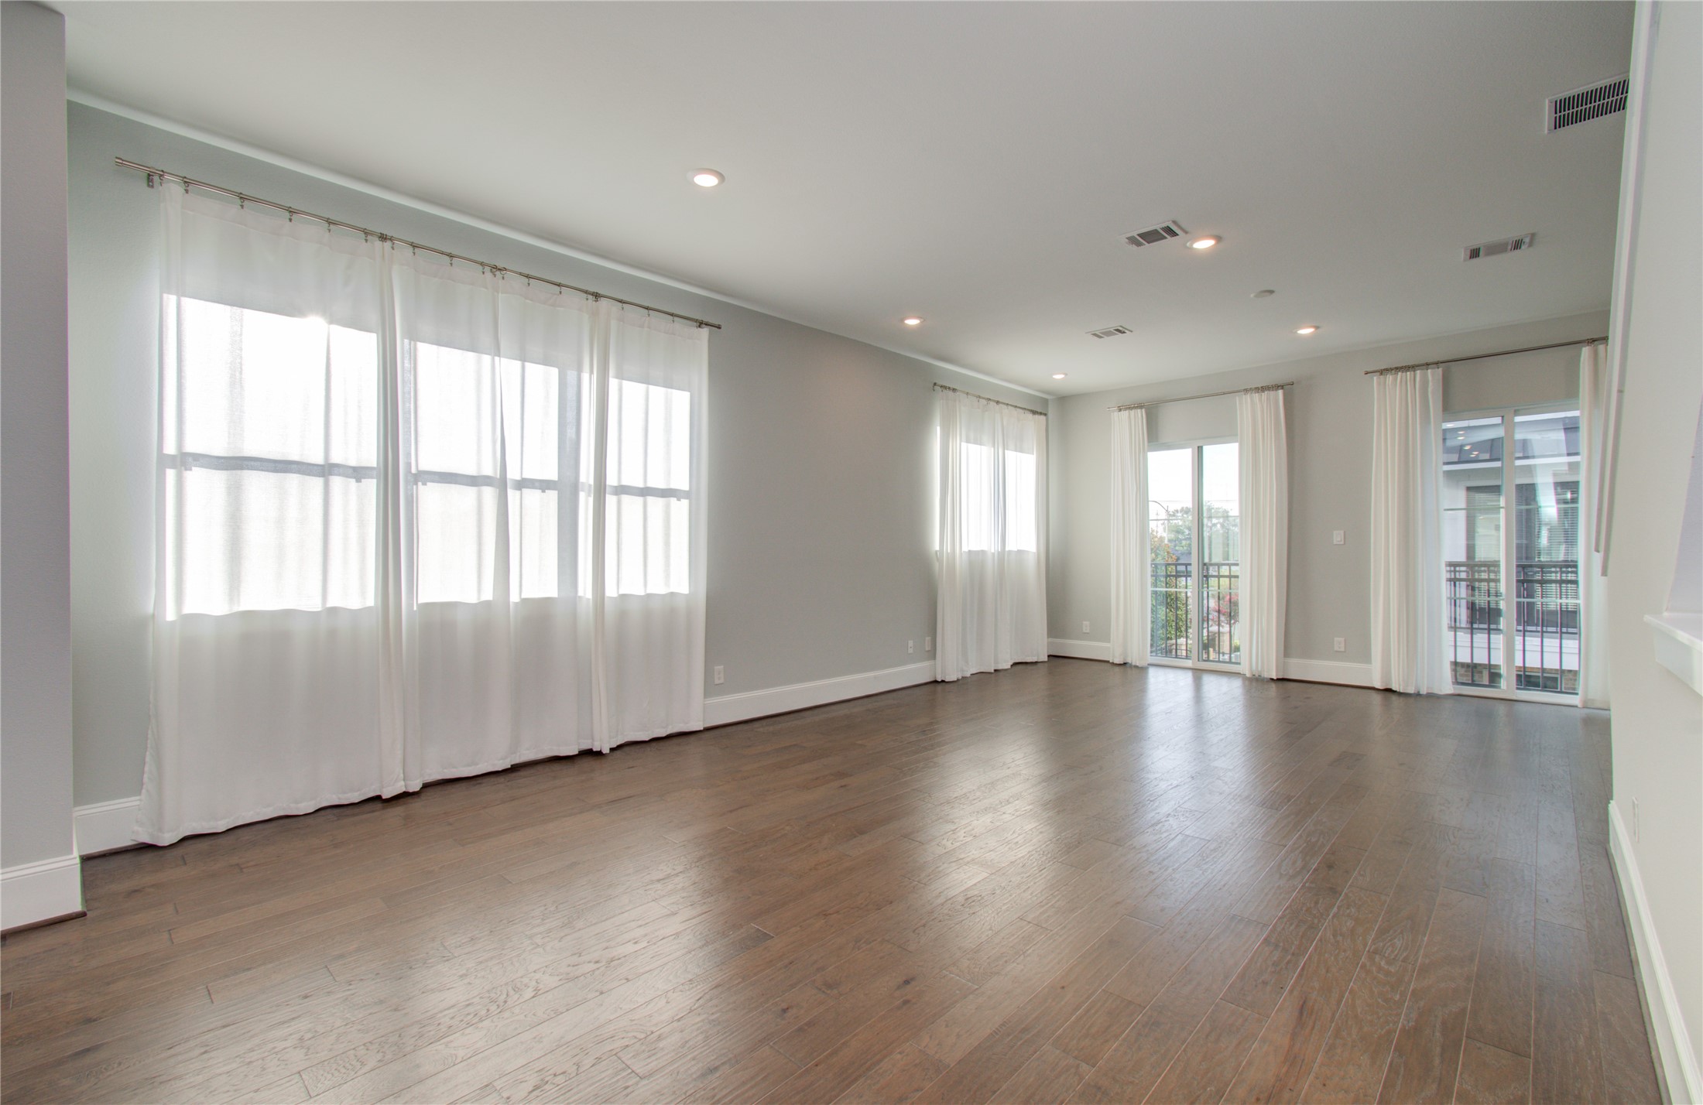
The expansive open-concept living room on the upper floor features warm hardwood flooring and crisp white drapery over wide windows. Multiple glass doors step out onto private iron-railed balconies.
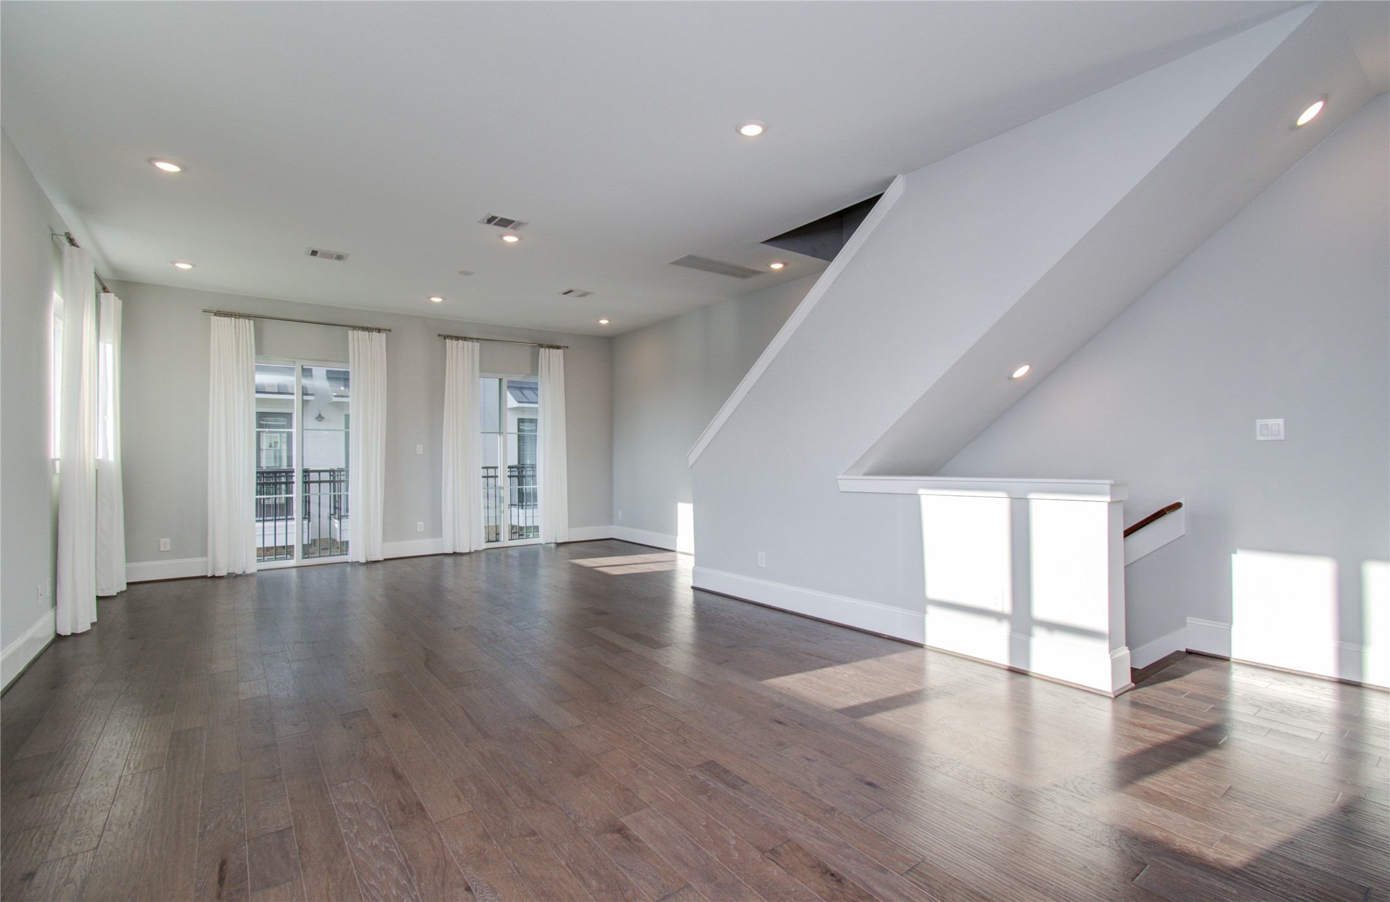
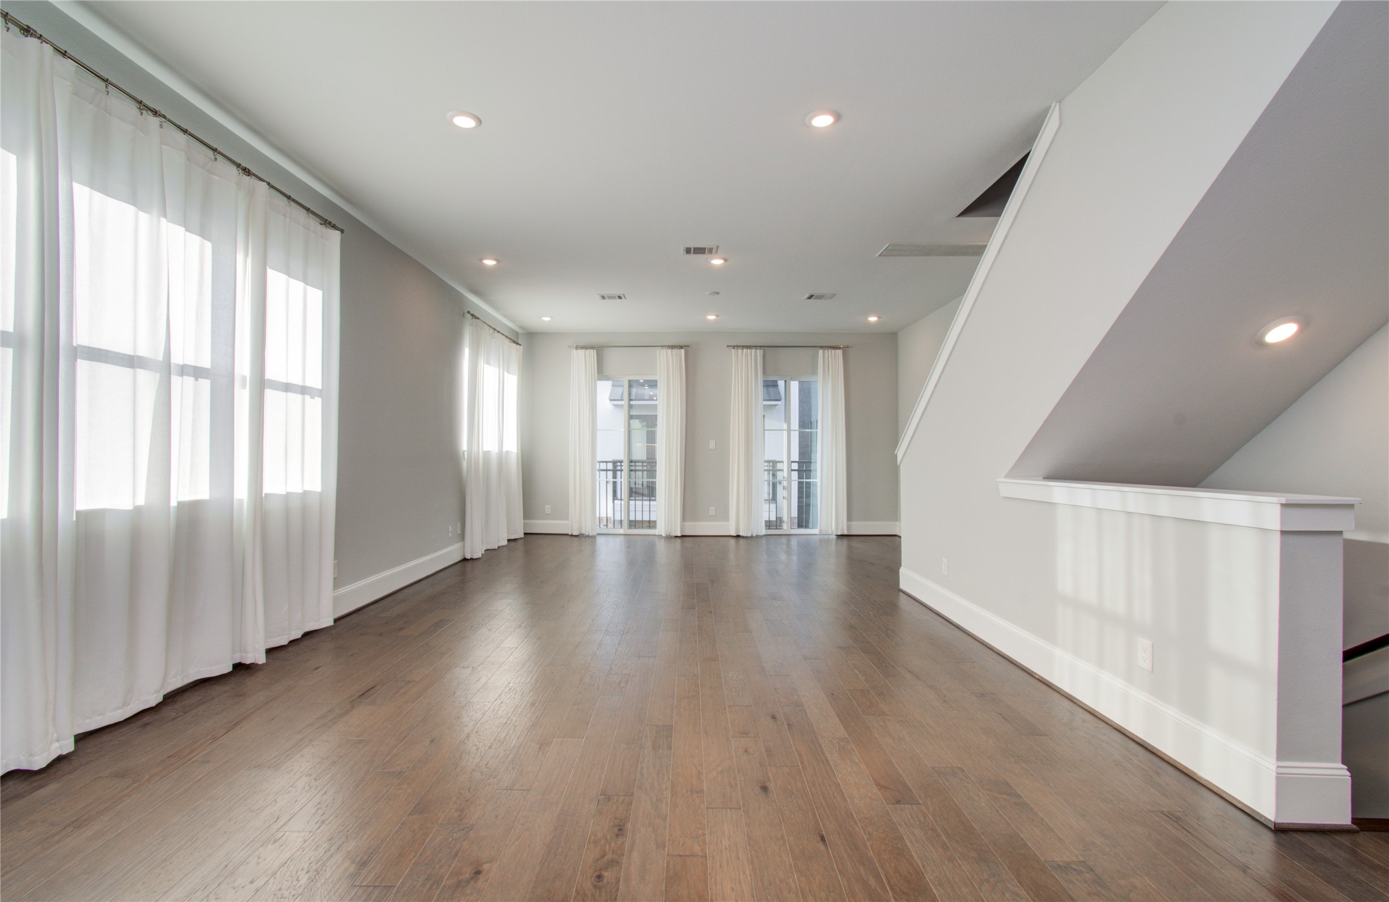
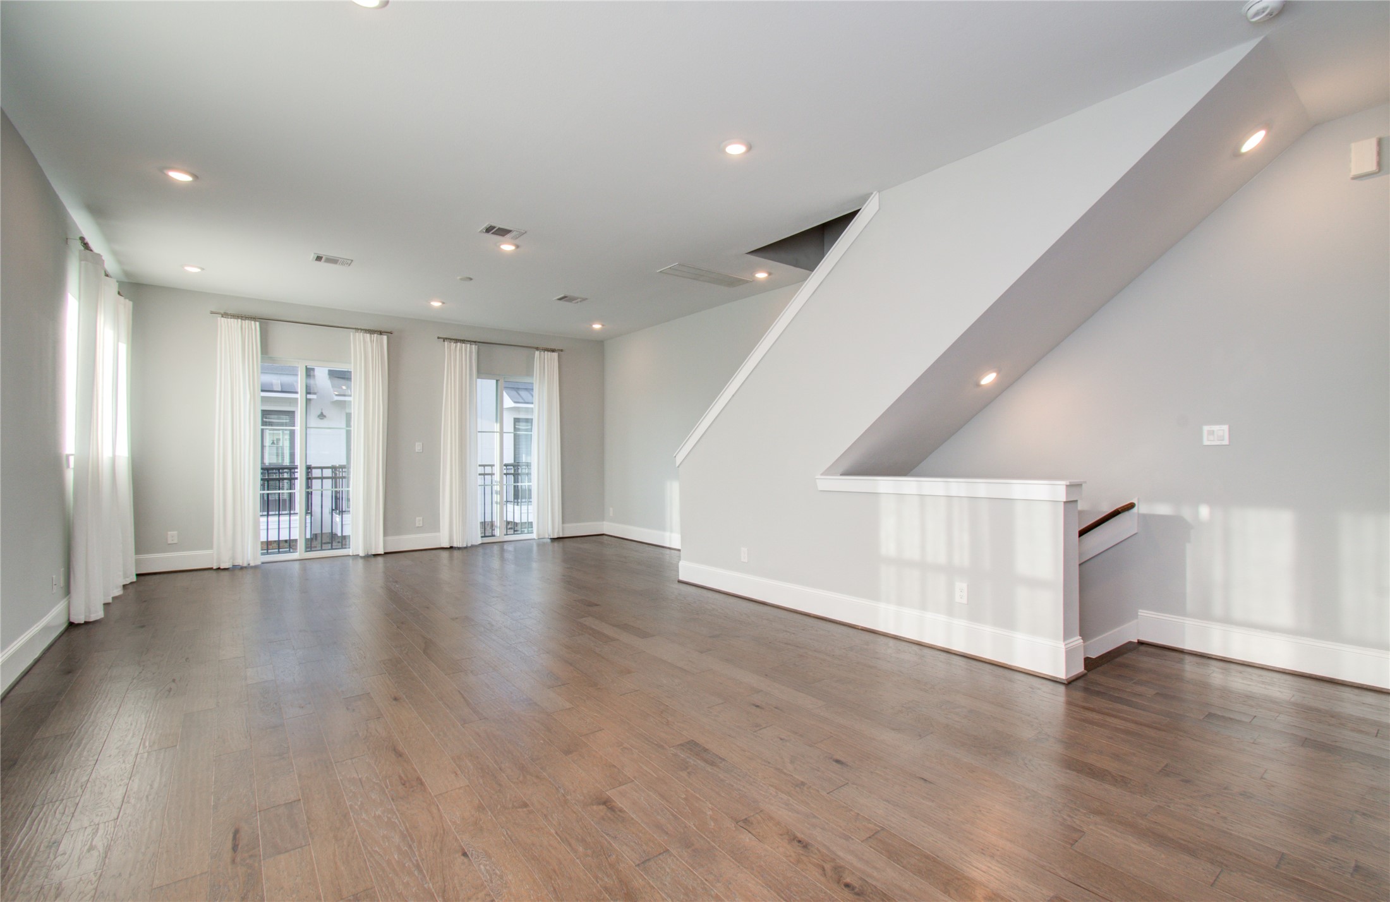
This alternative angle of the main living area shows the open layout leading toward the staircase and upper levels. Sunlight streams across the floorboards, emphasizing the bright and airy floor plan.
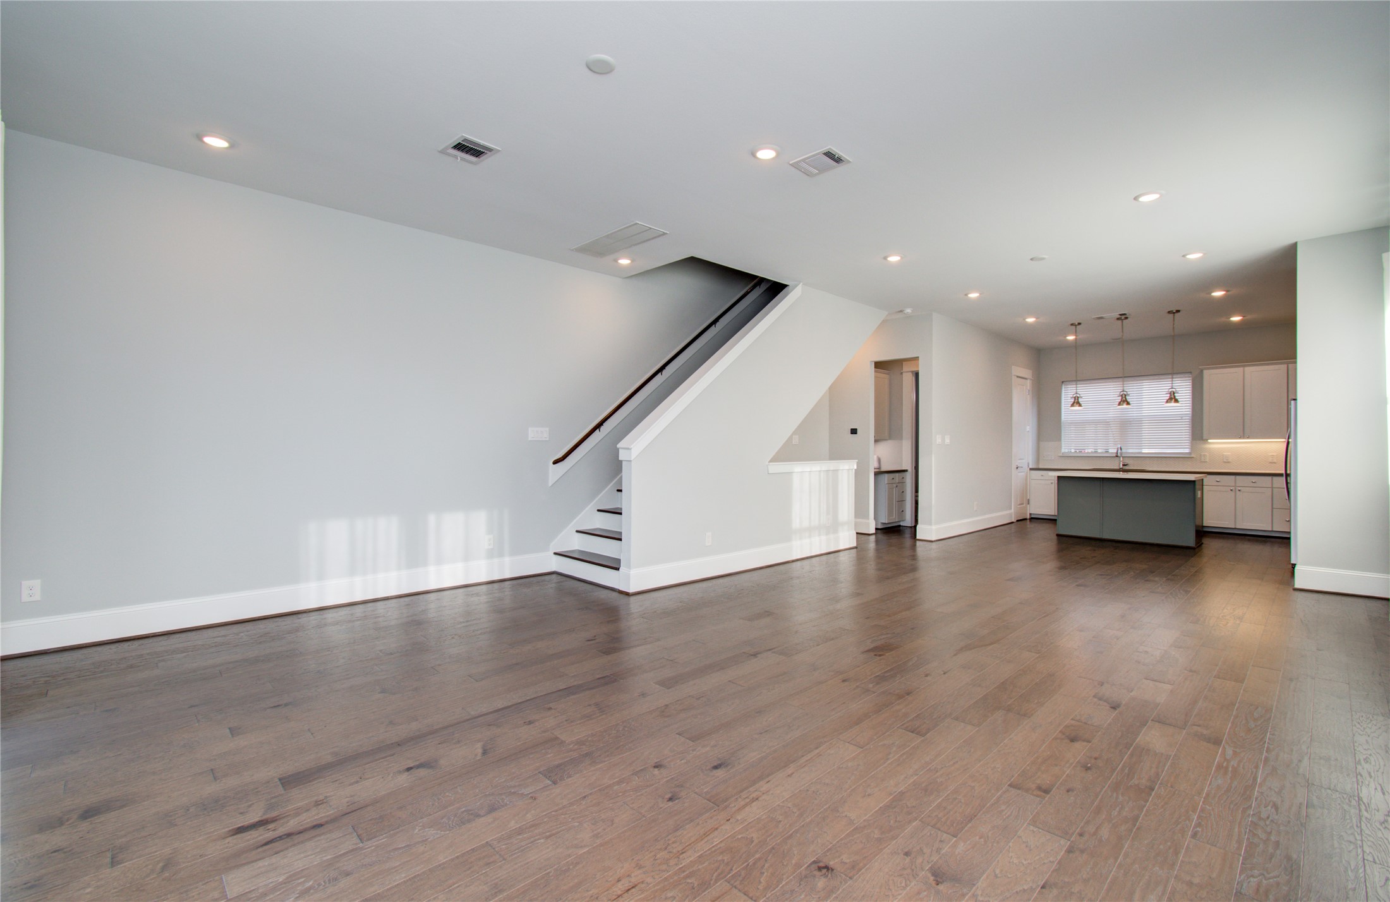
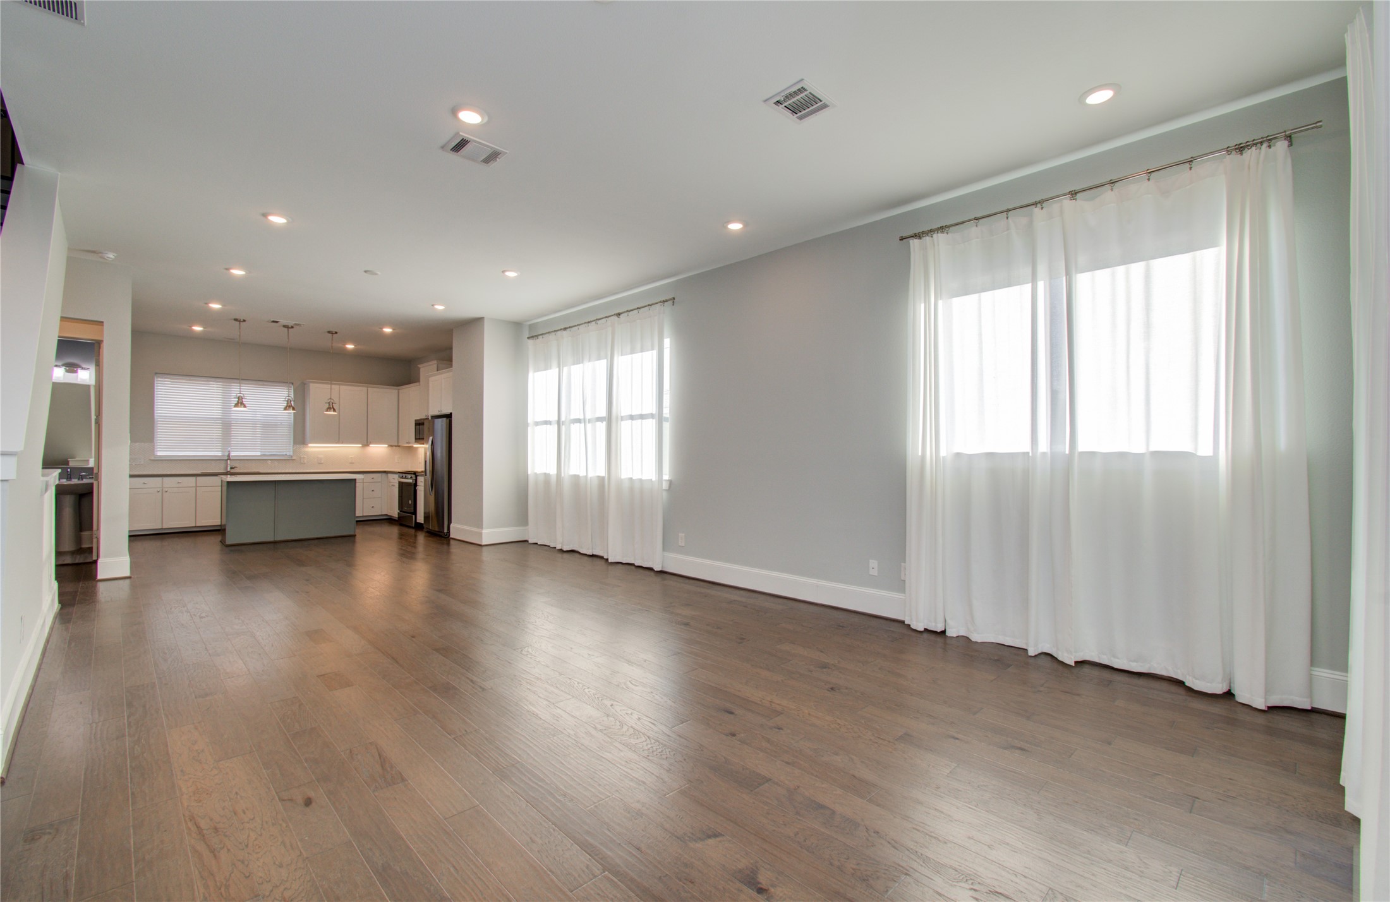
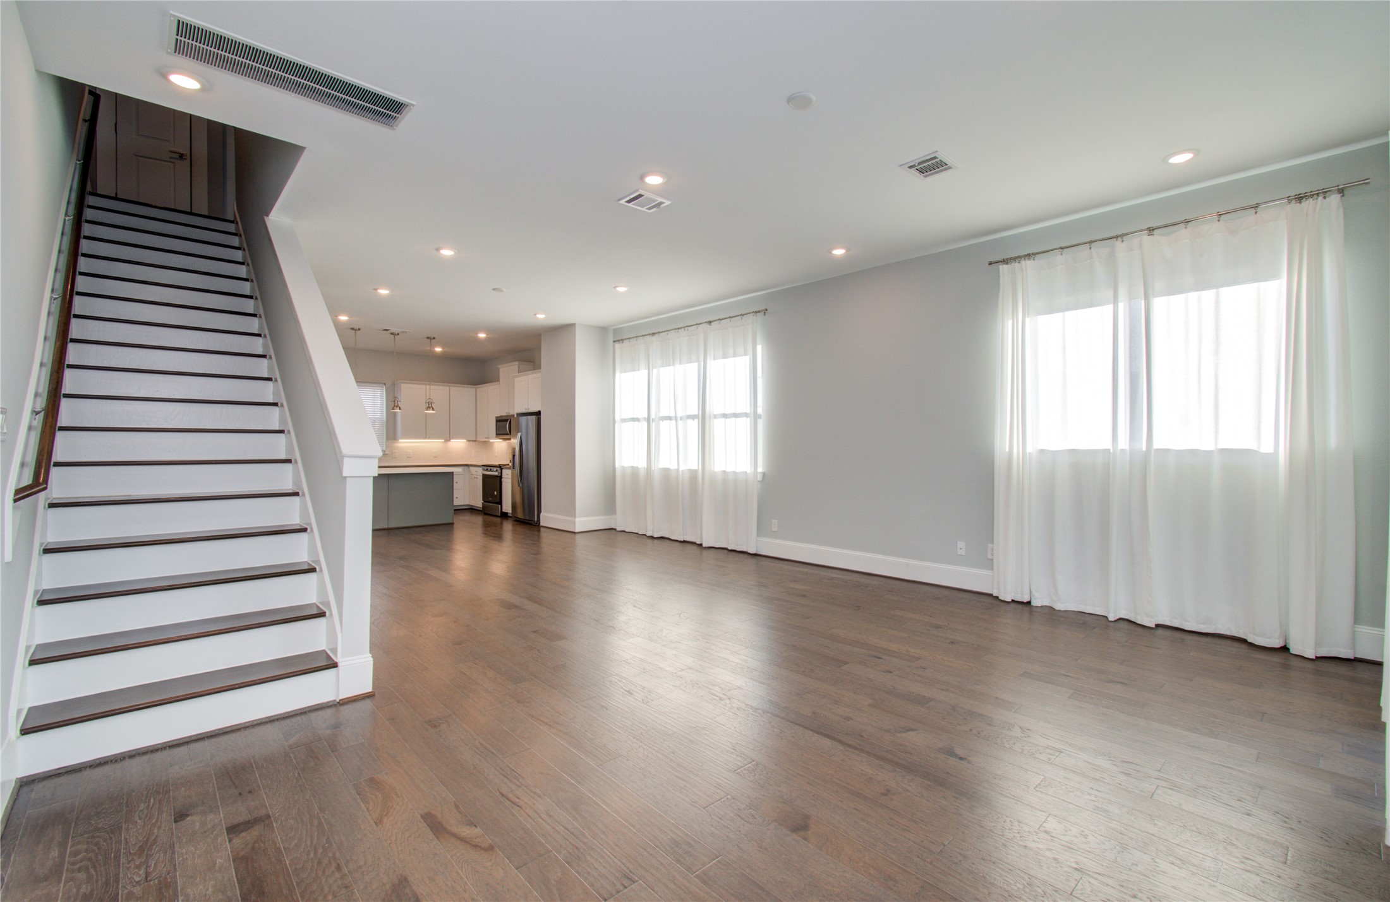
Spanning the entire floor, this central living zone connects seamlessly from the lounge area to the kitchen in the background. A central staircase with white risers and a dark handrail anchors the transition between levels.
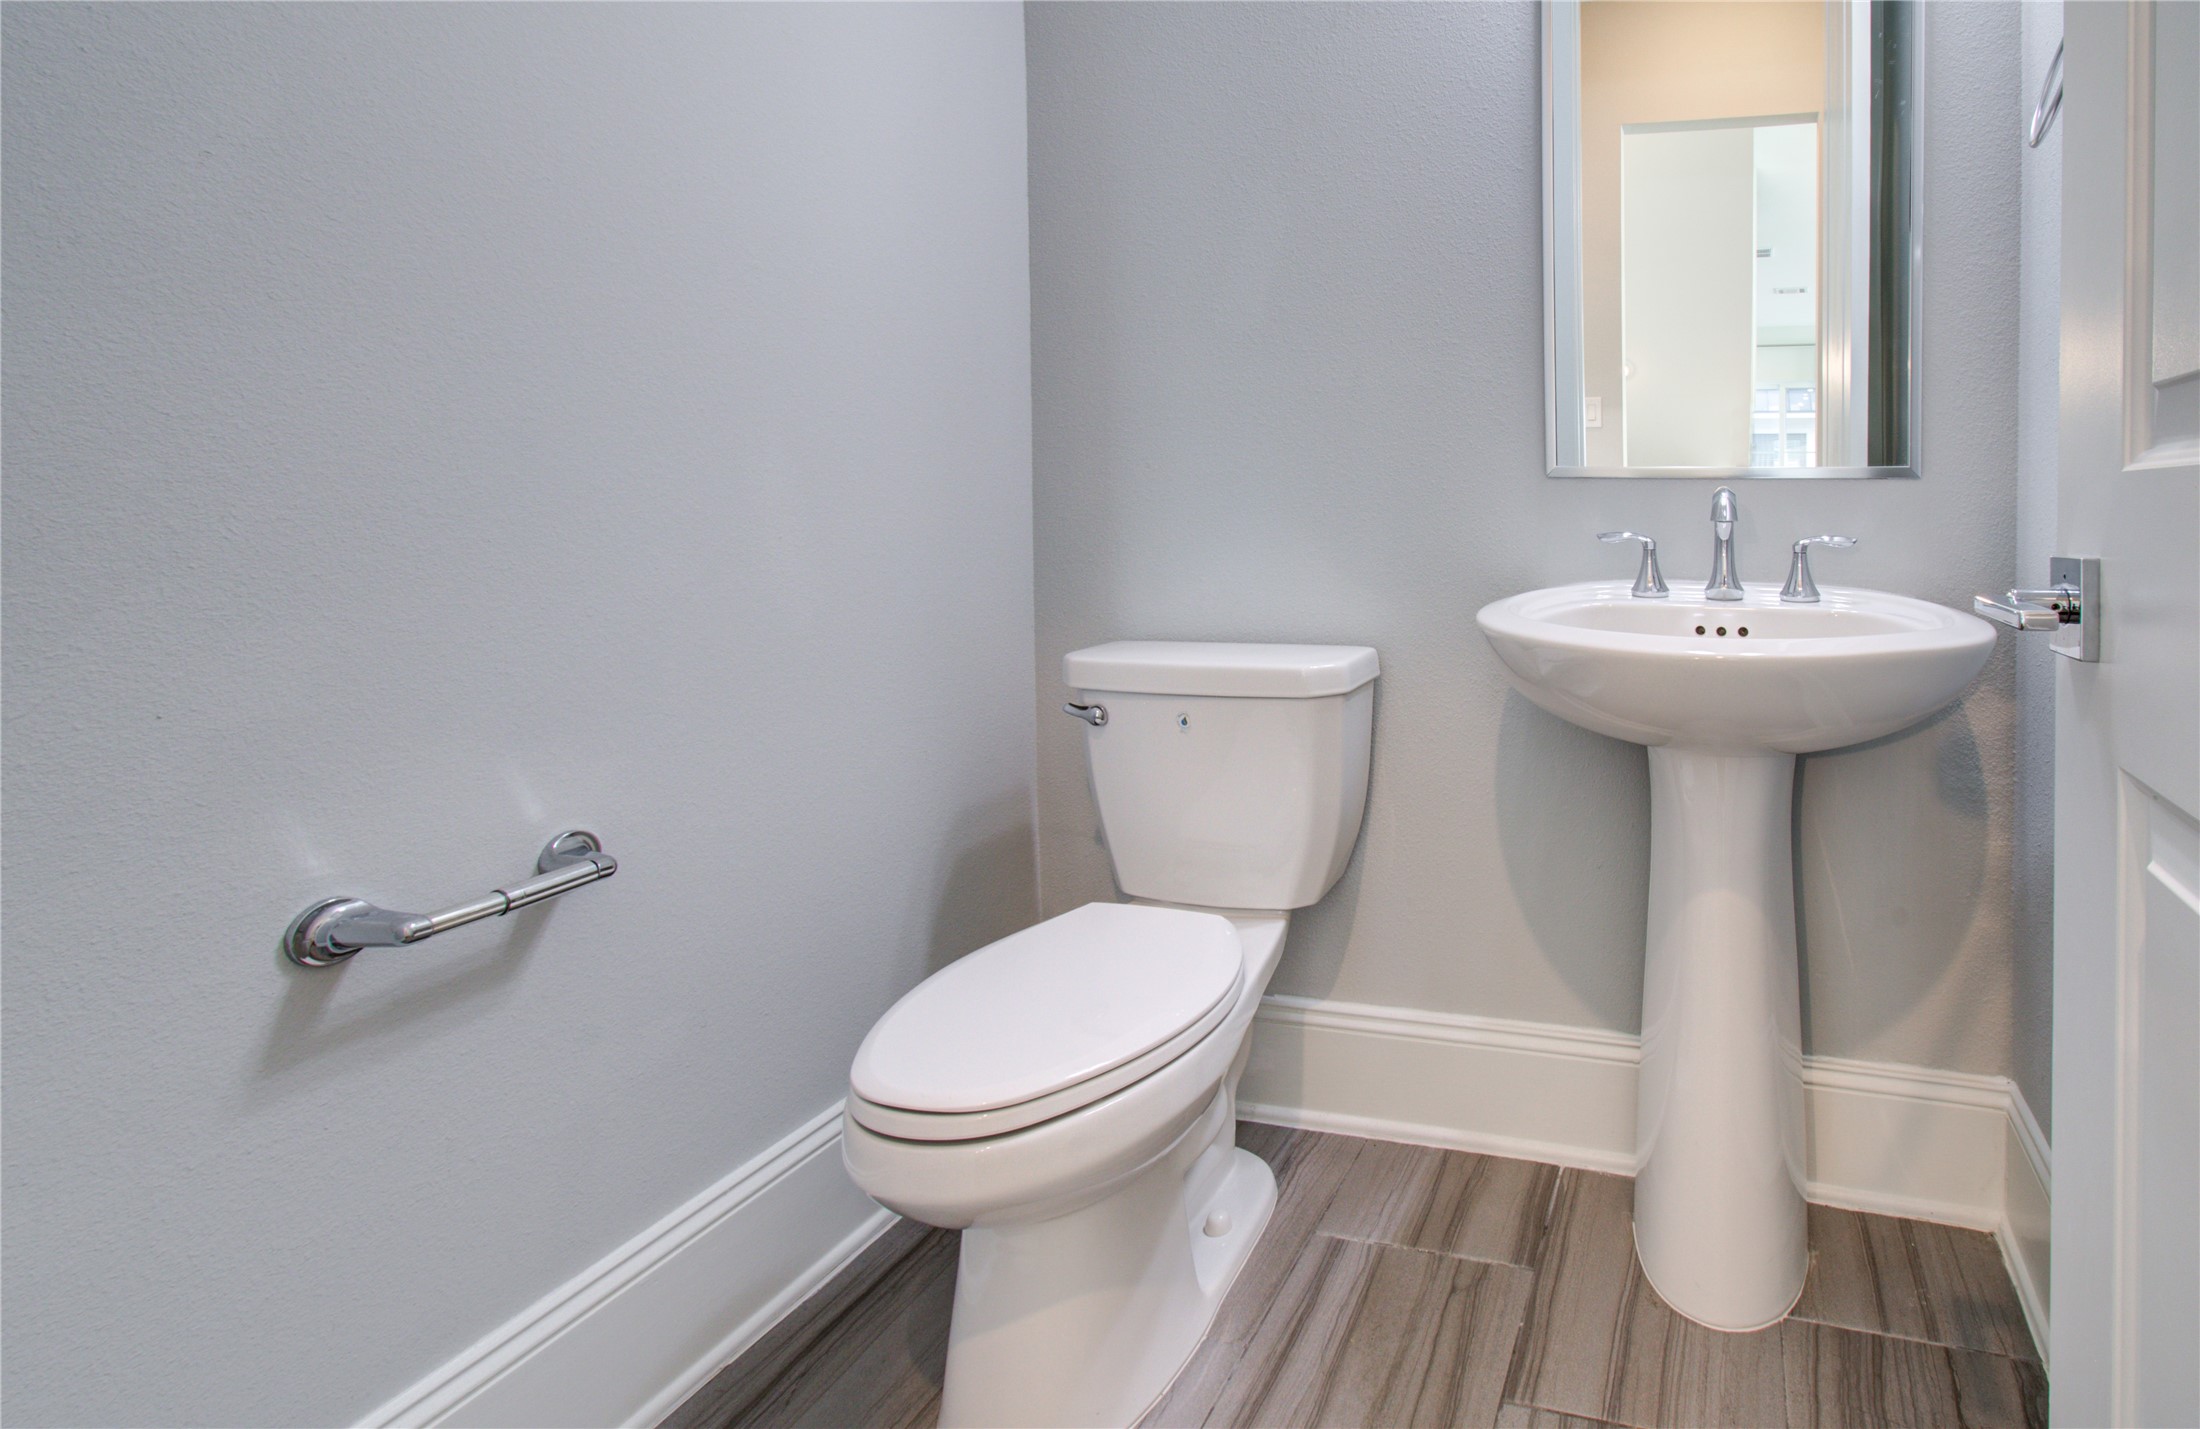
The convenient powder room features a classic white pedestal sink with modern chrome fixtures. Neutral gray walls and textured floor tiles create a clean, minimalist space for guests.
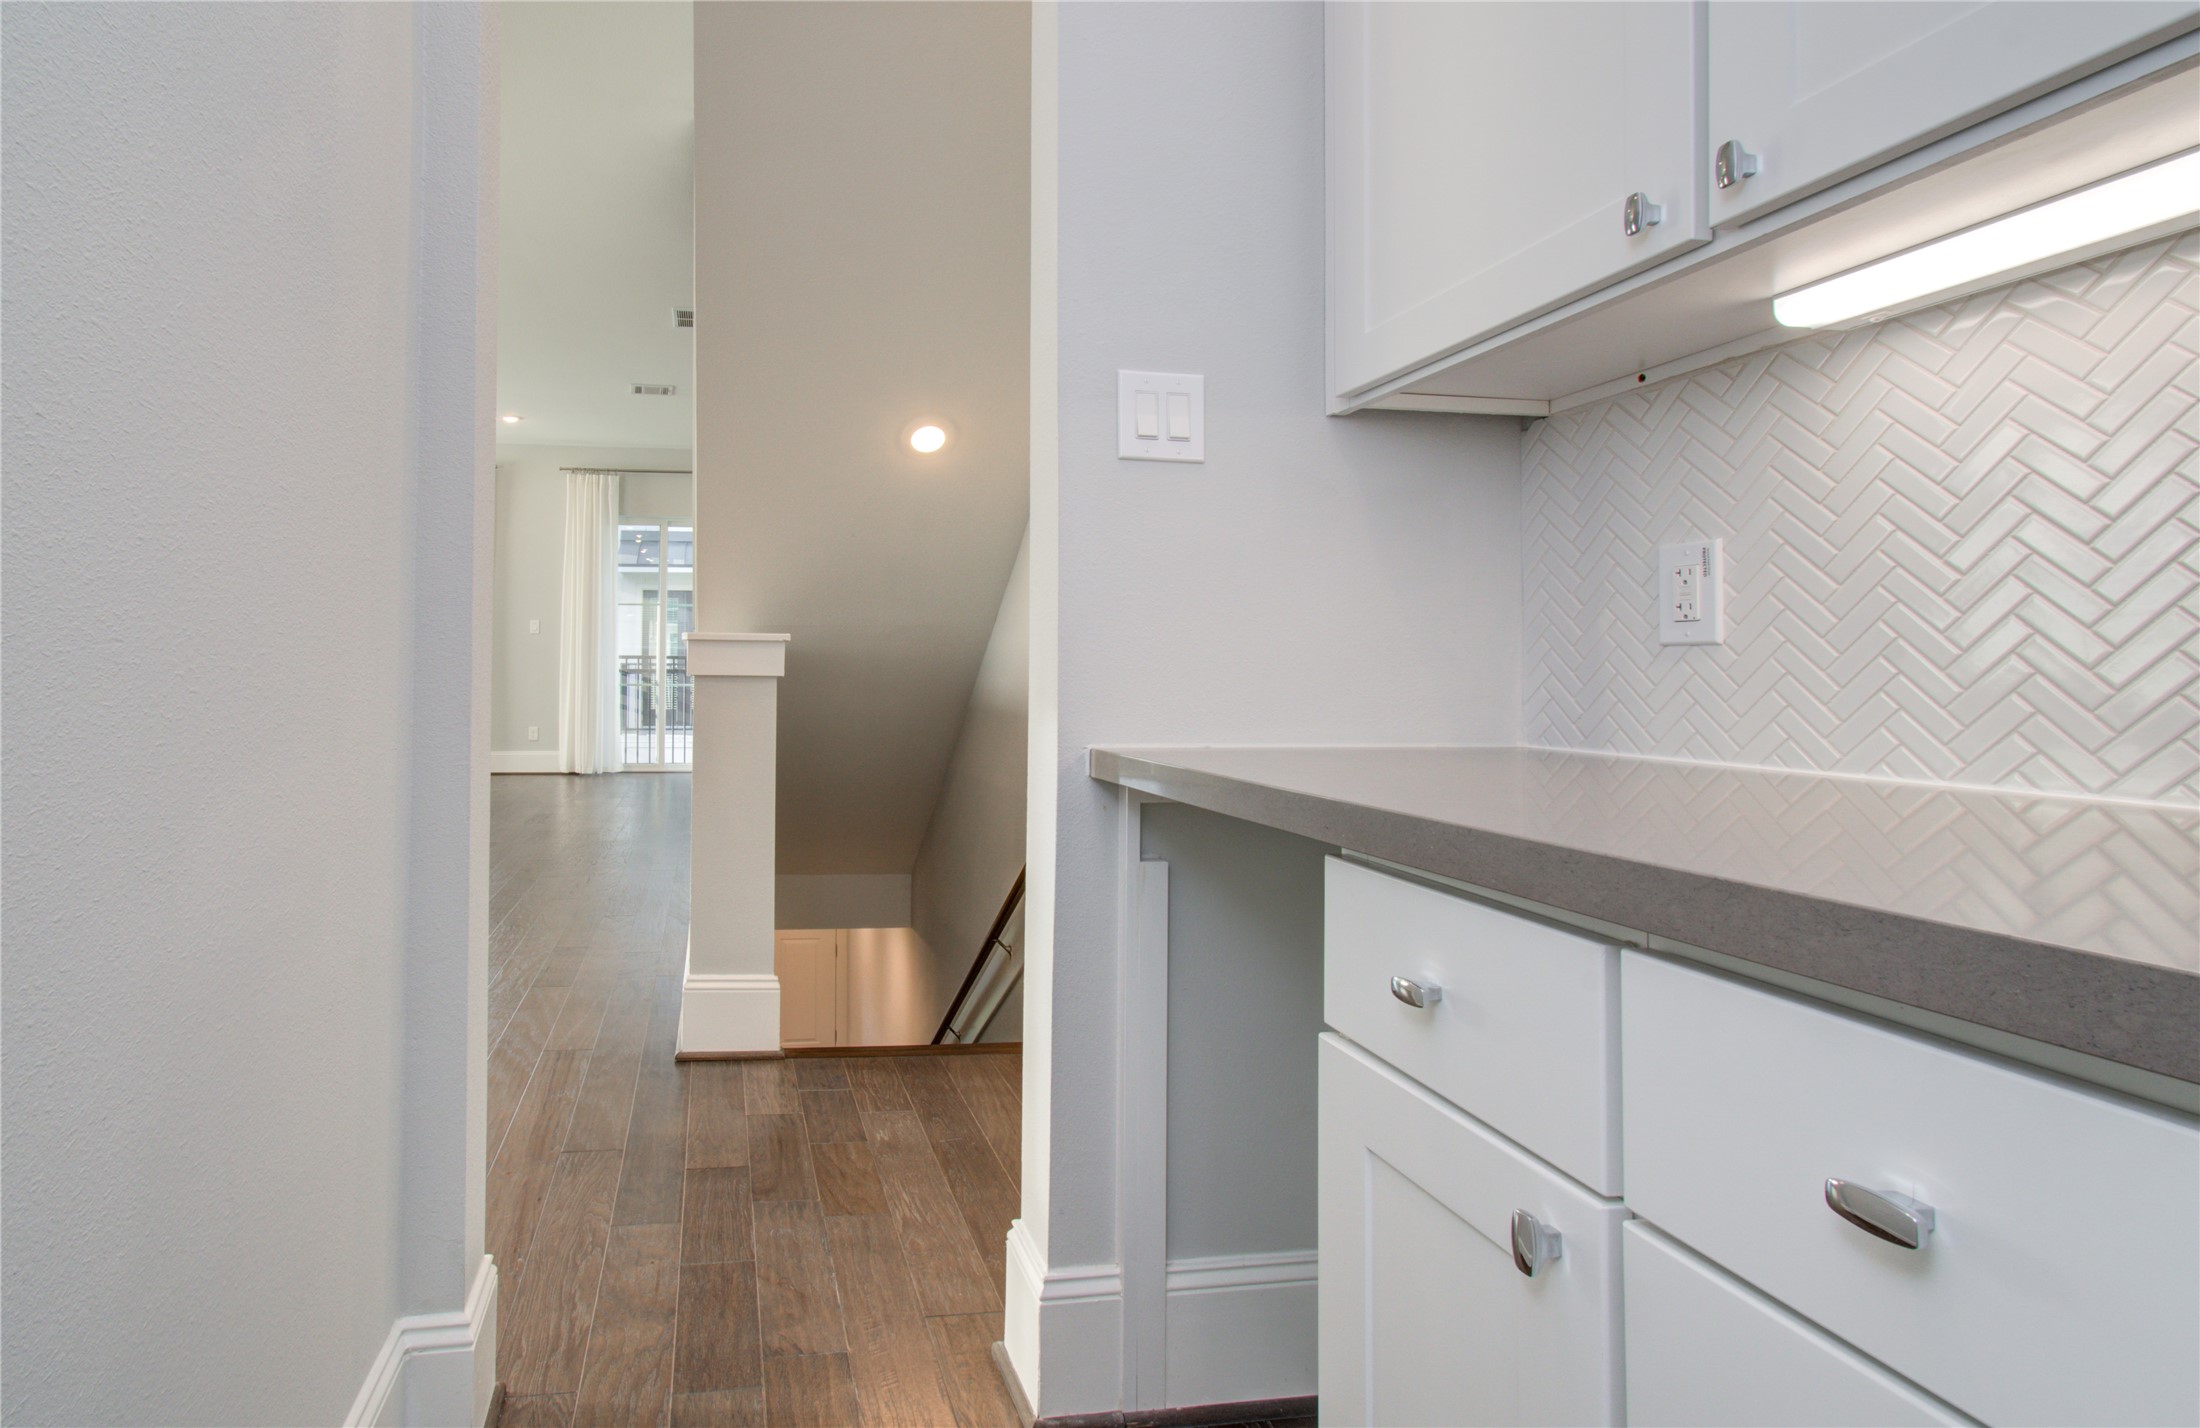
A built-in butler's pantry or wet bar area highlights dark stone countertops paired with white shaker cabinetry and a herringbone tile backsplash. Under-cabinet lighting illuminates the workspace adjacent to the main hallway.
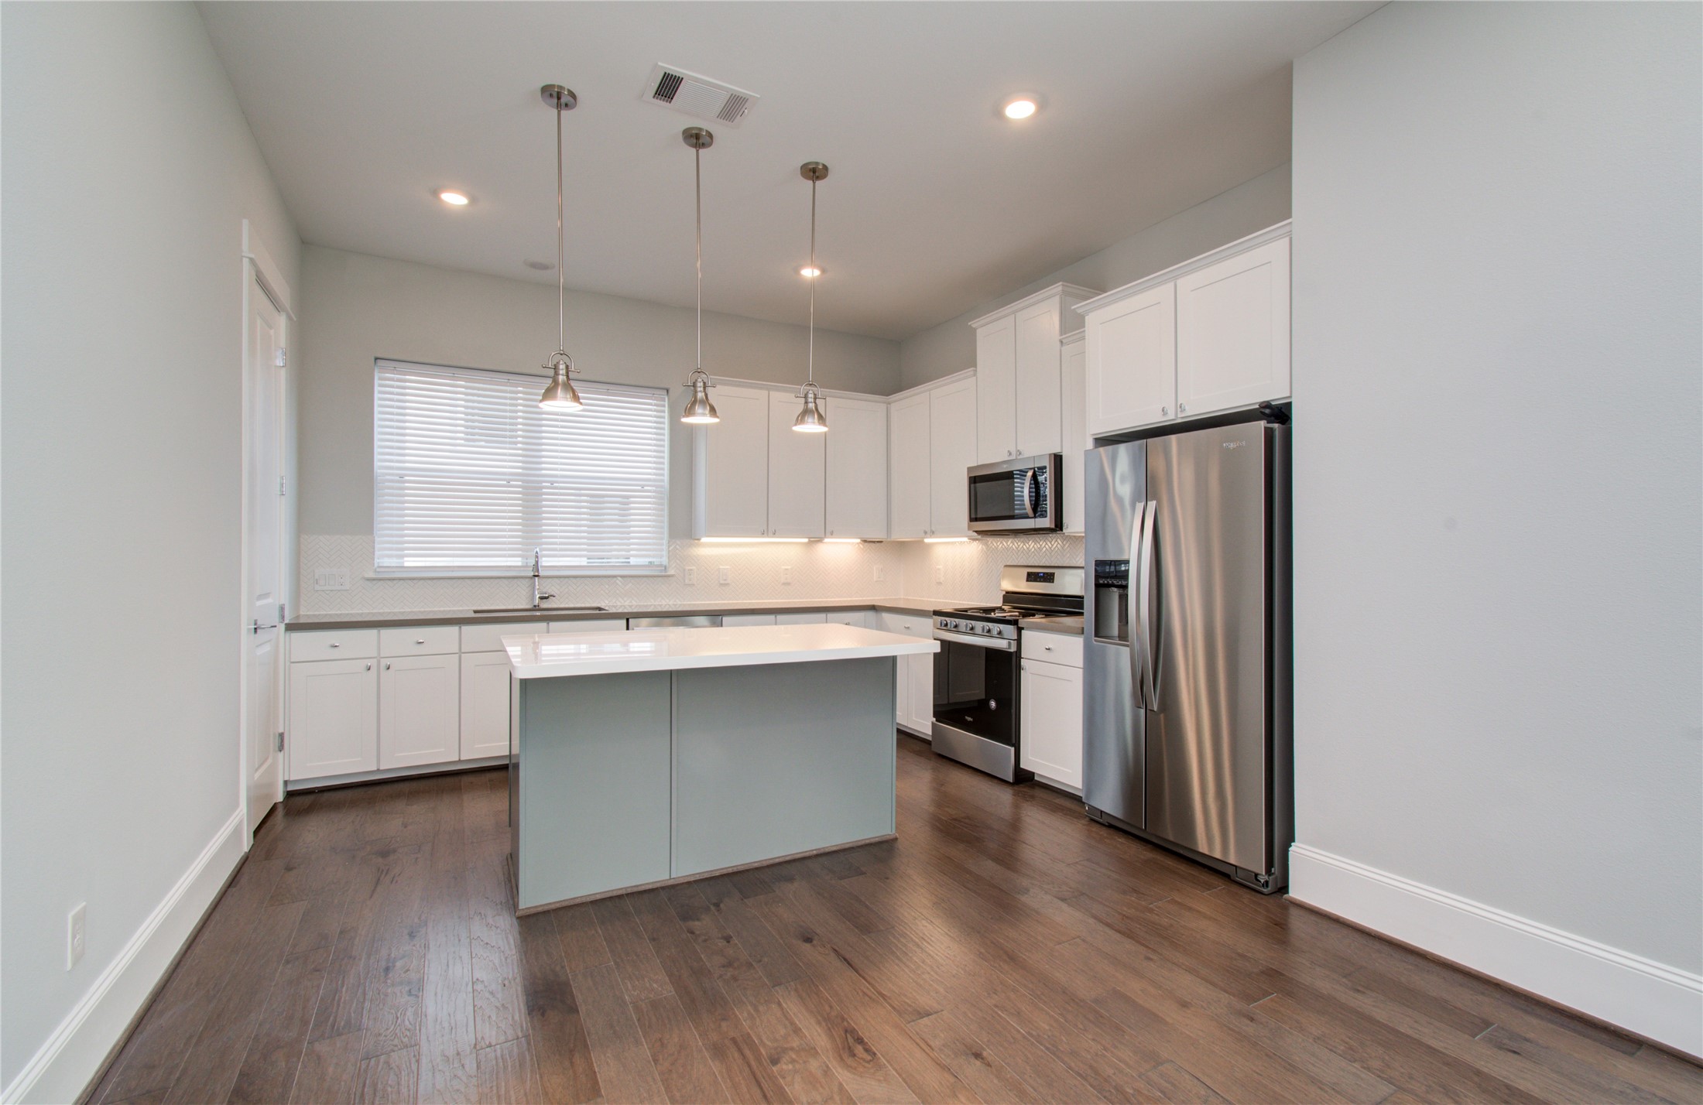
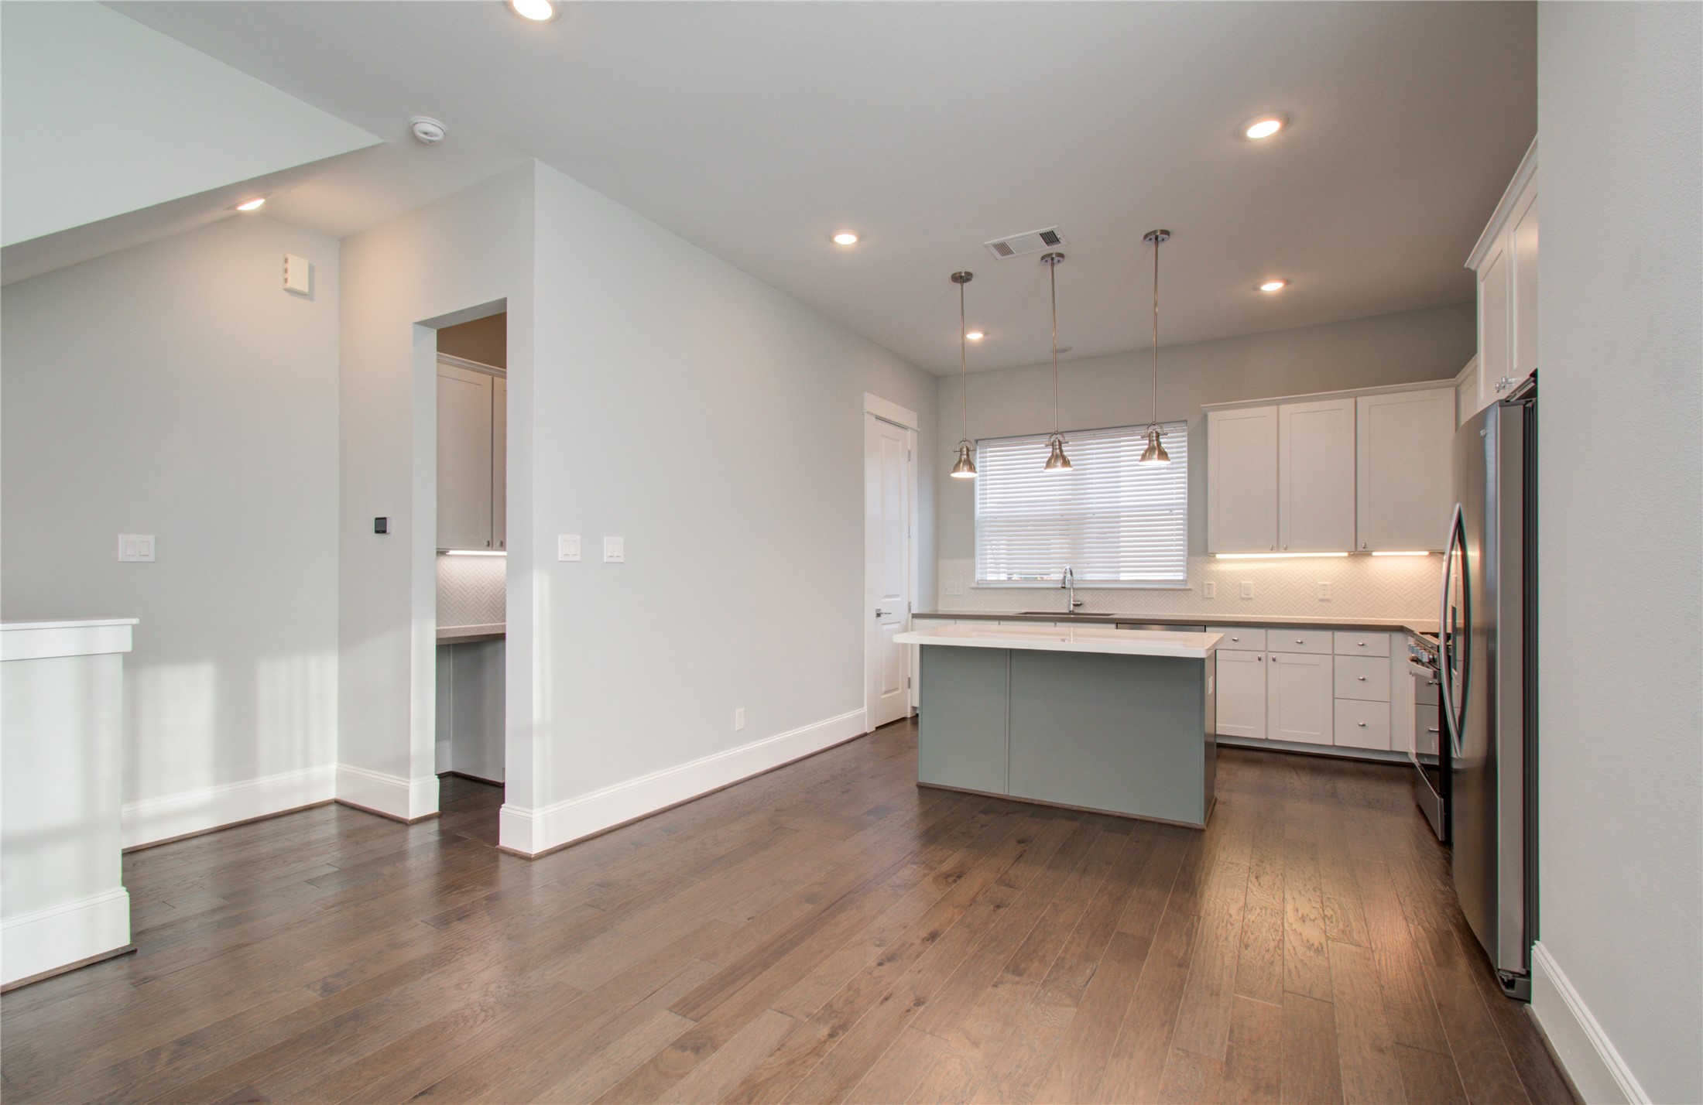
The modern kitchen is equipped with stainless steel appliances, white cabinetry, and a contrasting sage green island with white countertops. Trio pendant lights hang above the island, offering functional task lighting over the workspace.
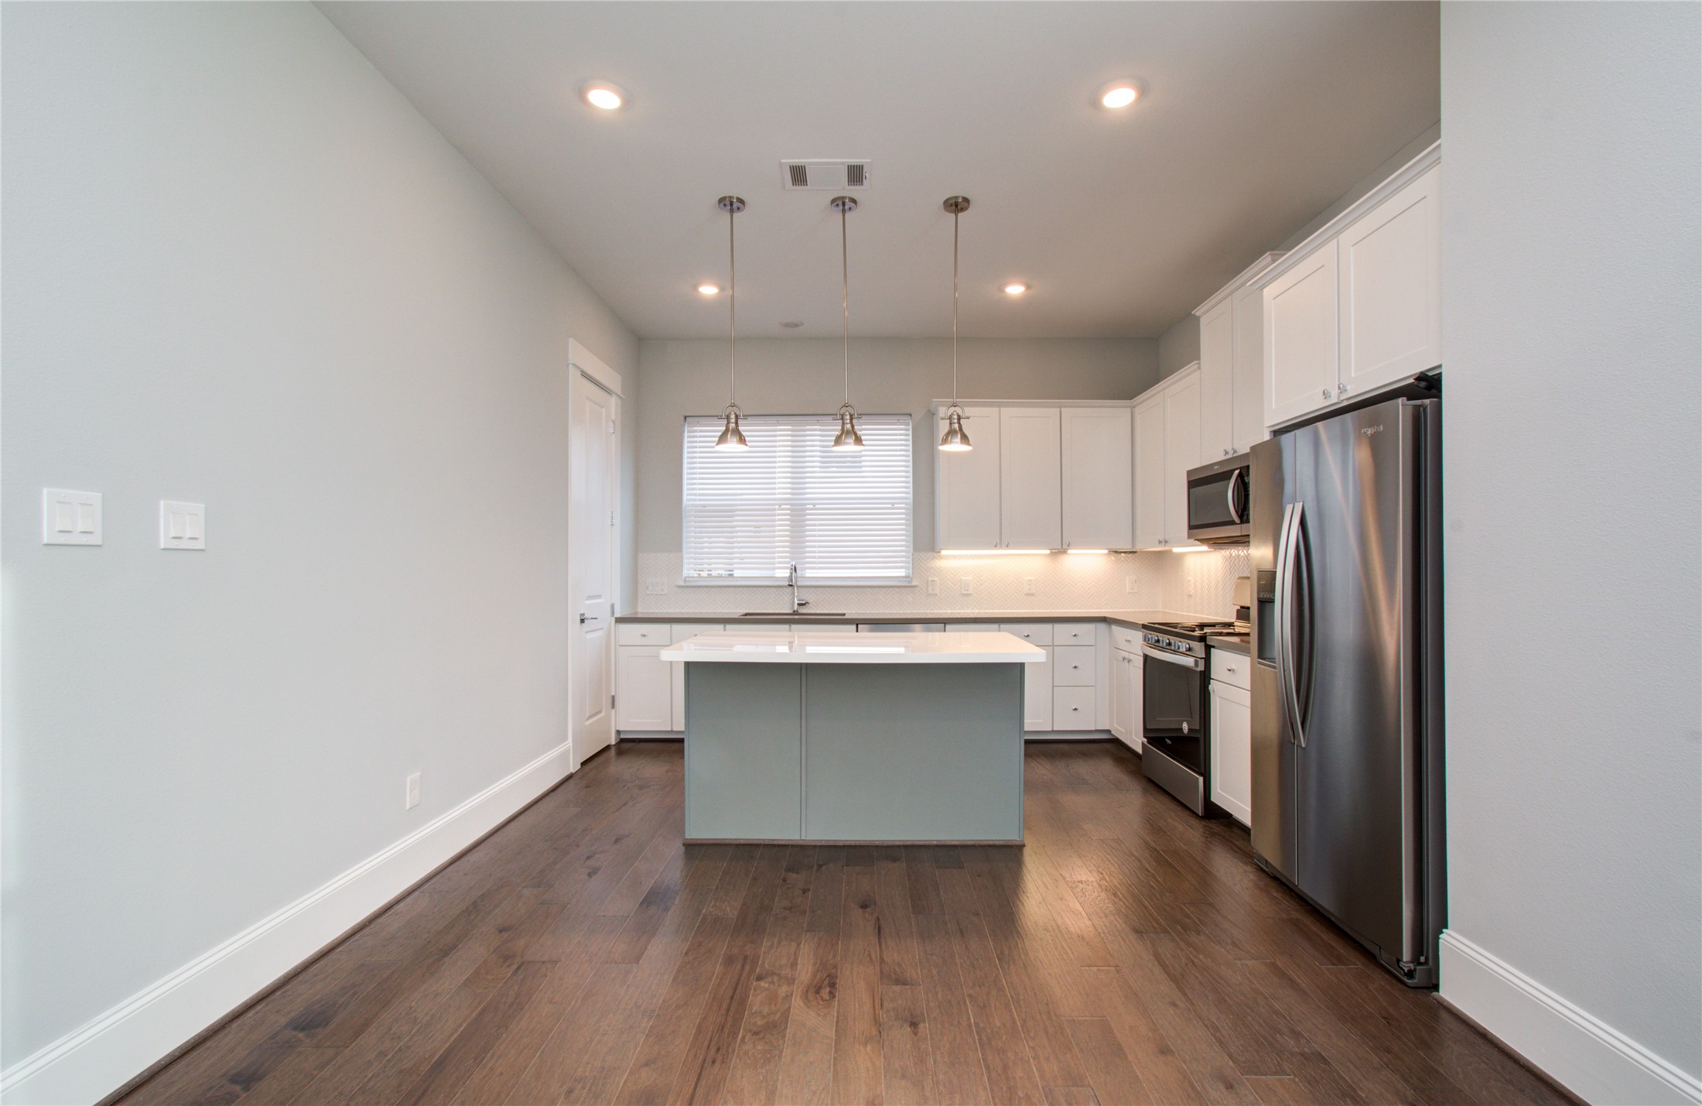
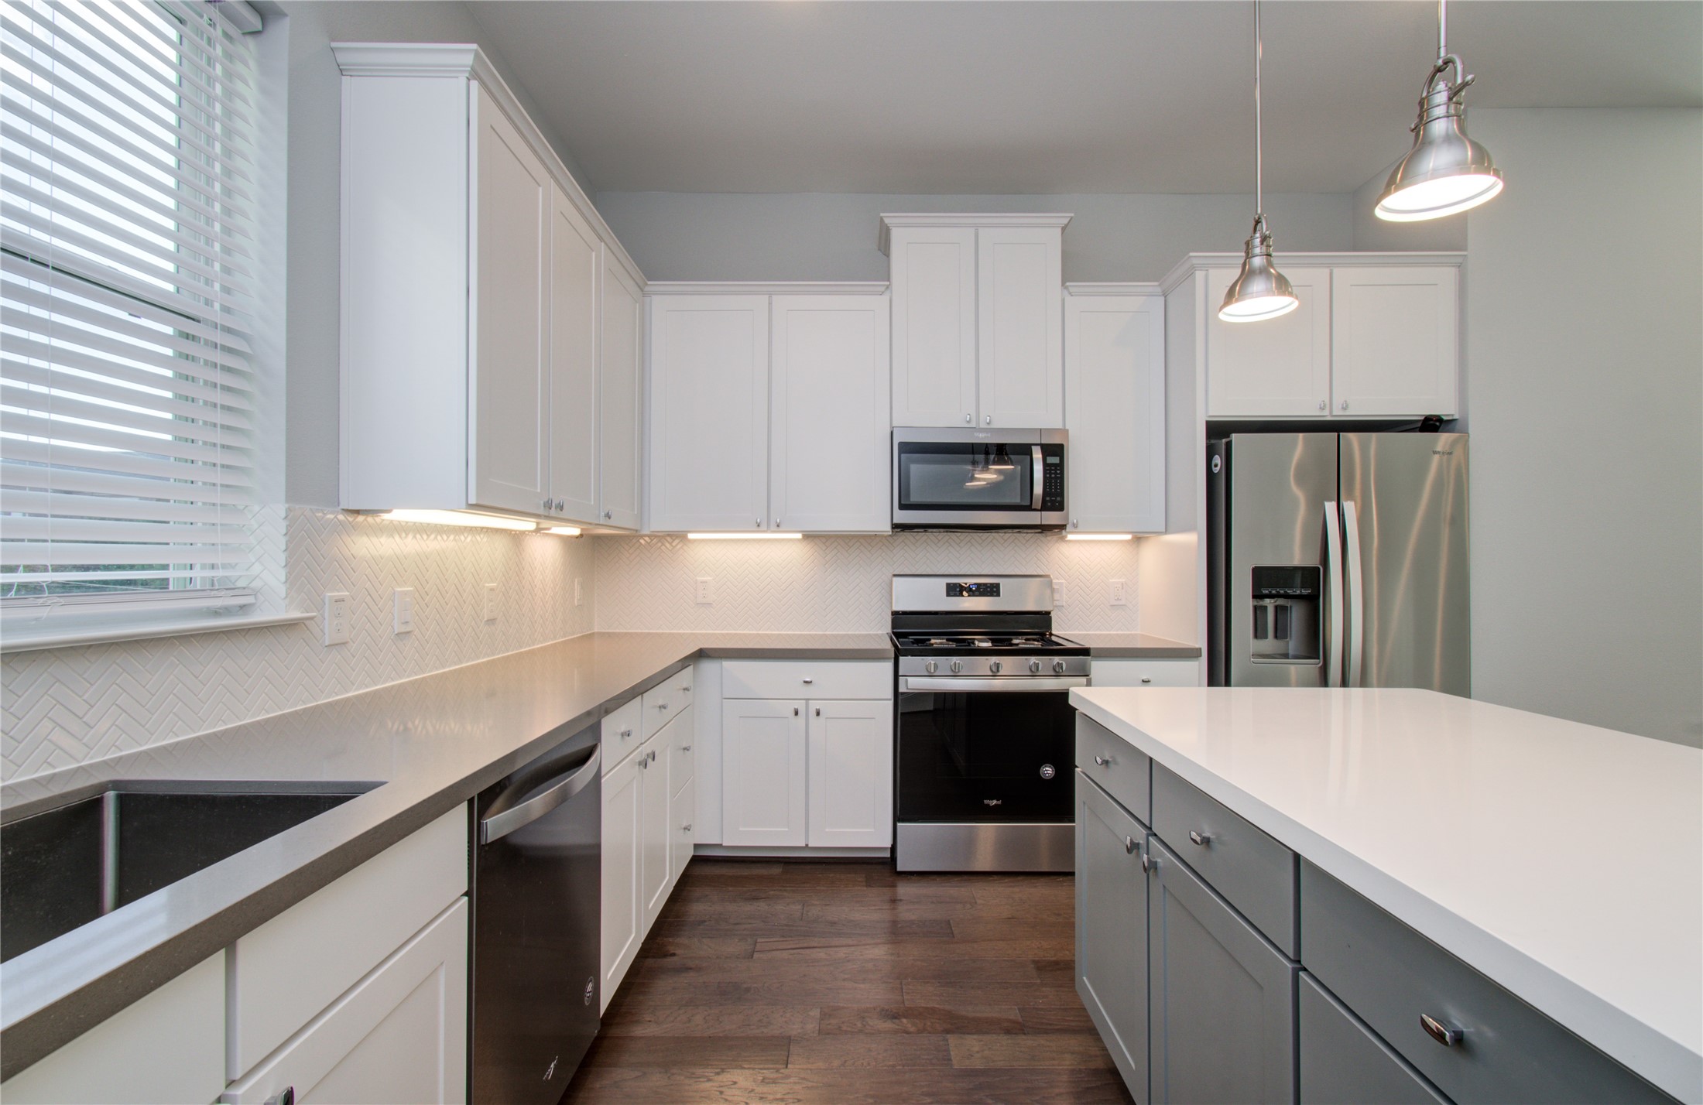
A centered view highlights the kitchen's balanced design, complete with a gas range, built-in microwave, and large side-by-side refrigerator. Rich wood flooring runs throughout the dining and cooking zone for a cohesive feel.
A wide view of the main living floor highlights the open layout connecting the dining space to the modern kitchen. Recessed lighting and dark wood floors extend across the entire level.
A closer perspective of the kitchen showcases the combination of white upper and lower cabinetry paired with dark gray countertops. The central kitchen island features a contrasting sage-gray base and a thick white top.
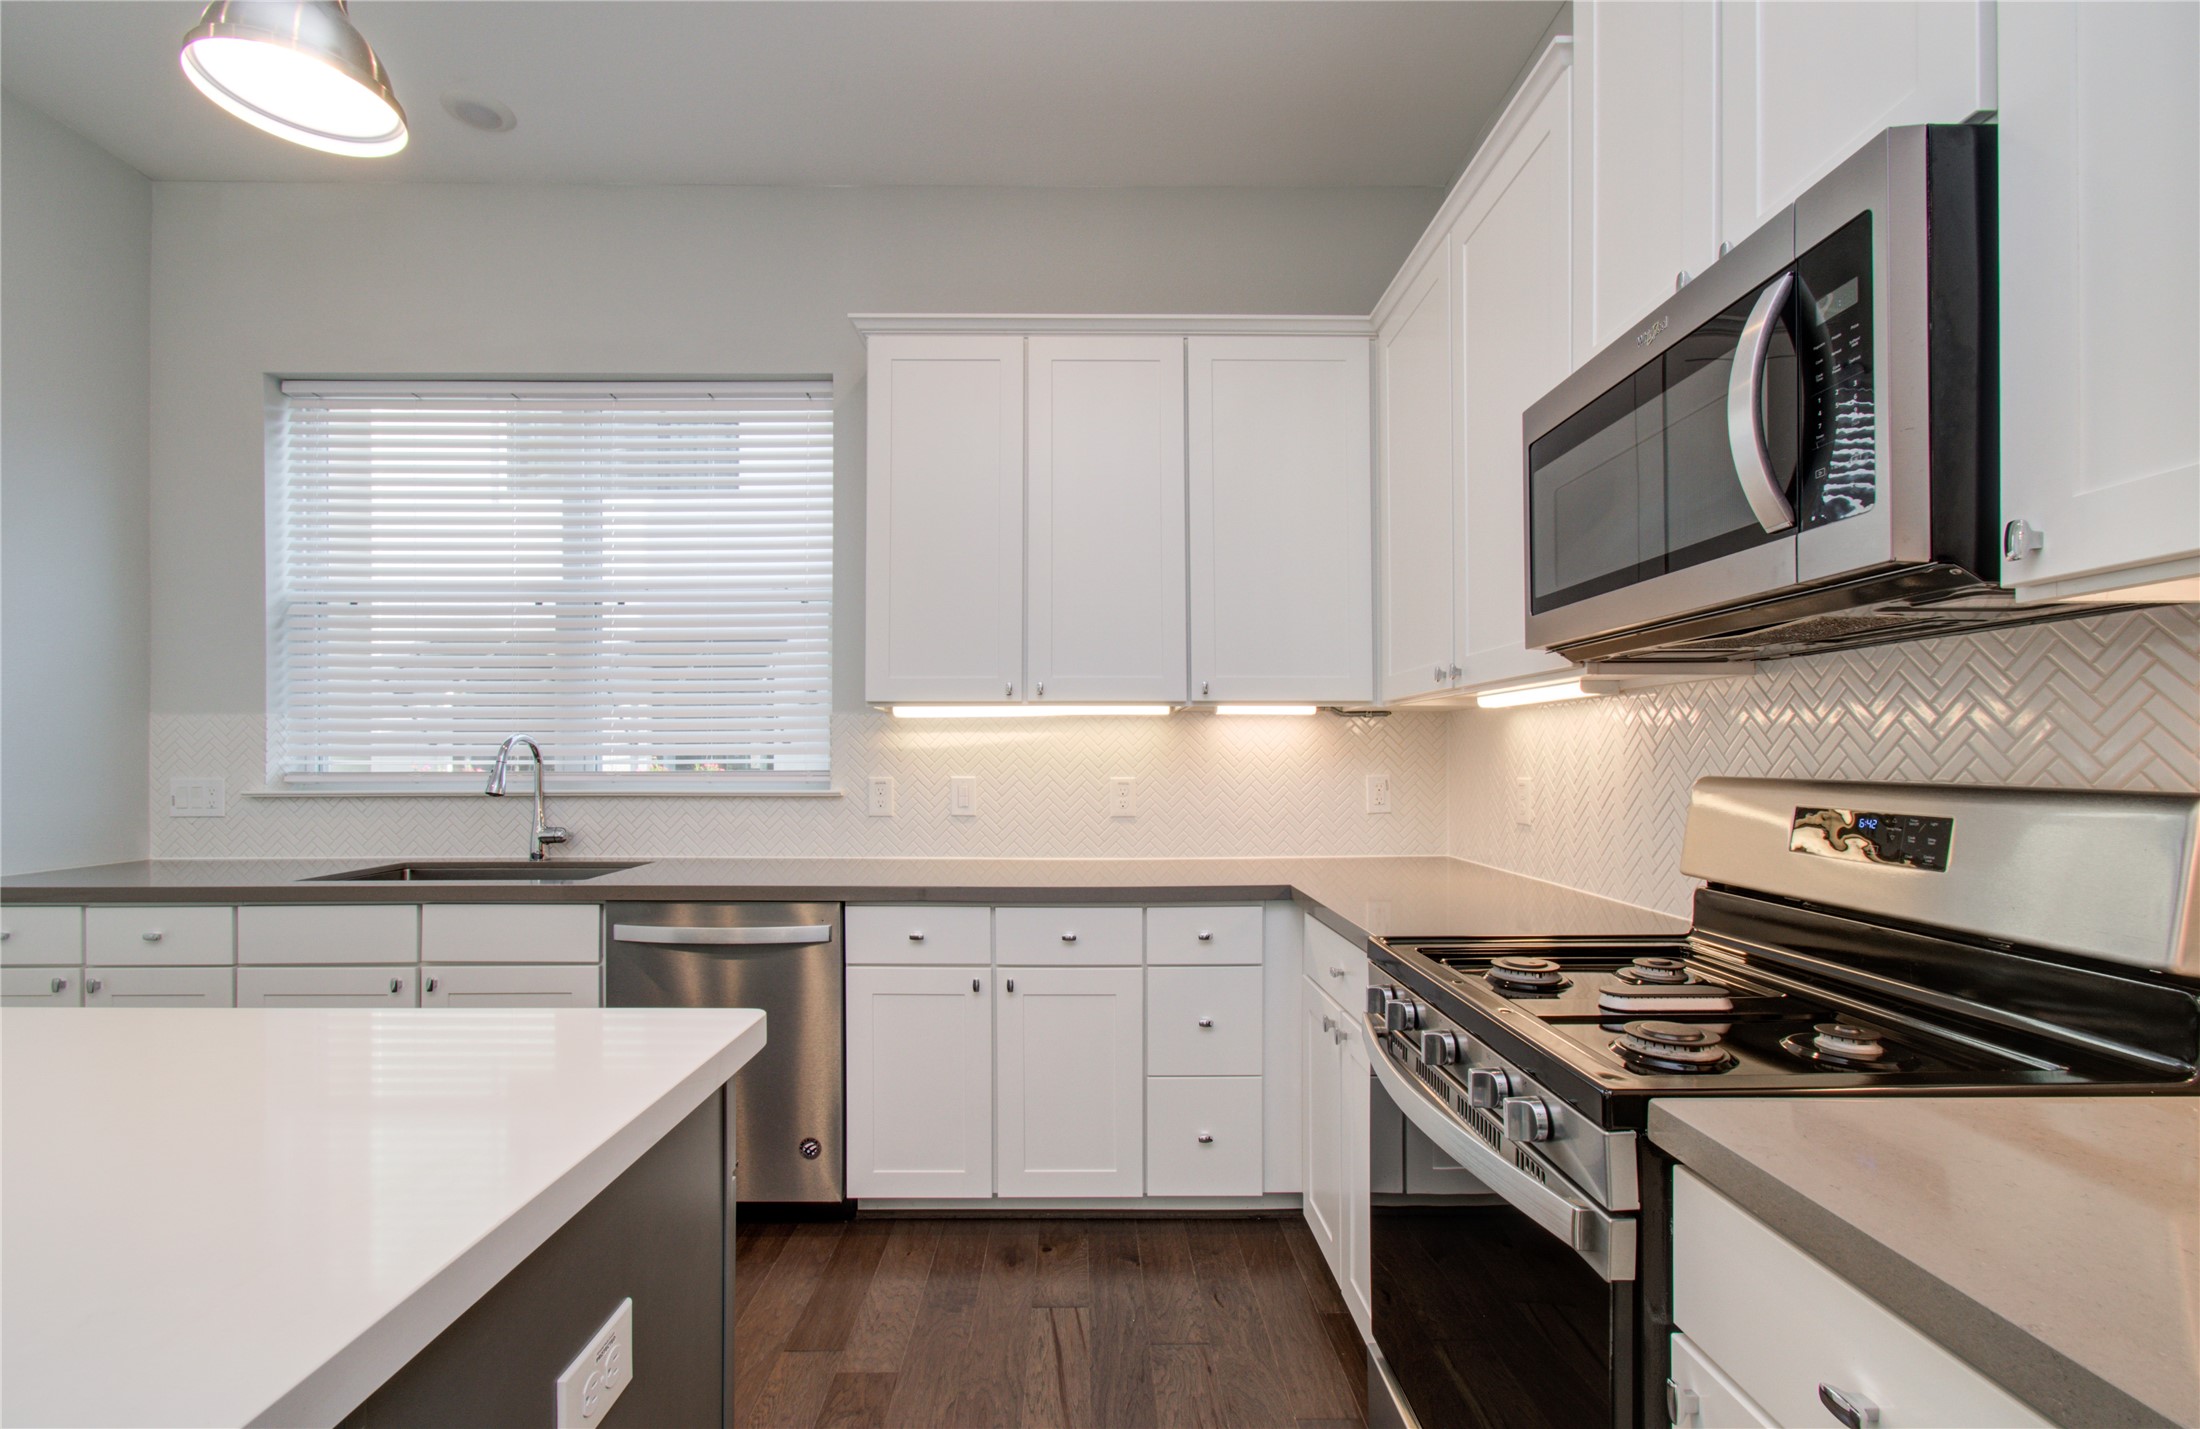
An angled view of the cooking zone highlights the stainless steel range, over-the-range microwave, and white herringbone tile backsplash. Bright under-cabinet lighting creates a clean, functional workspace.
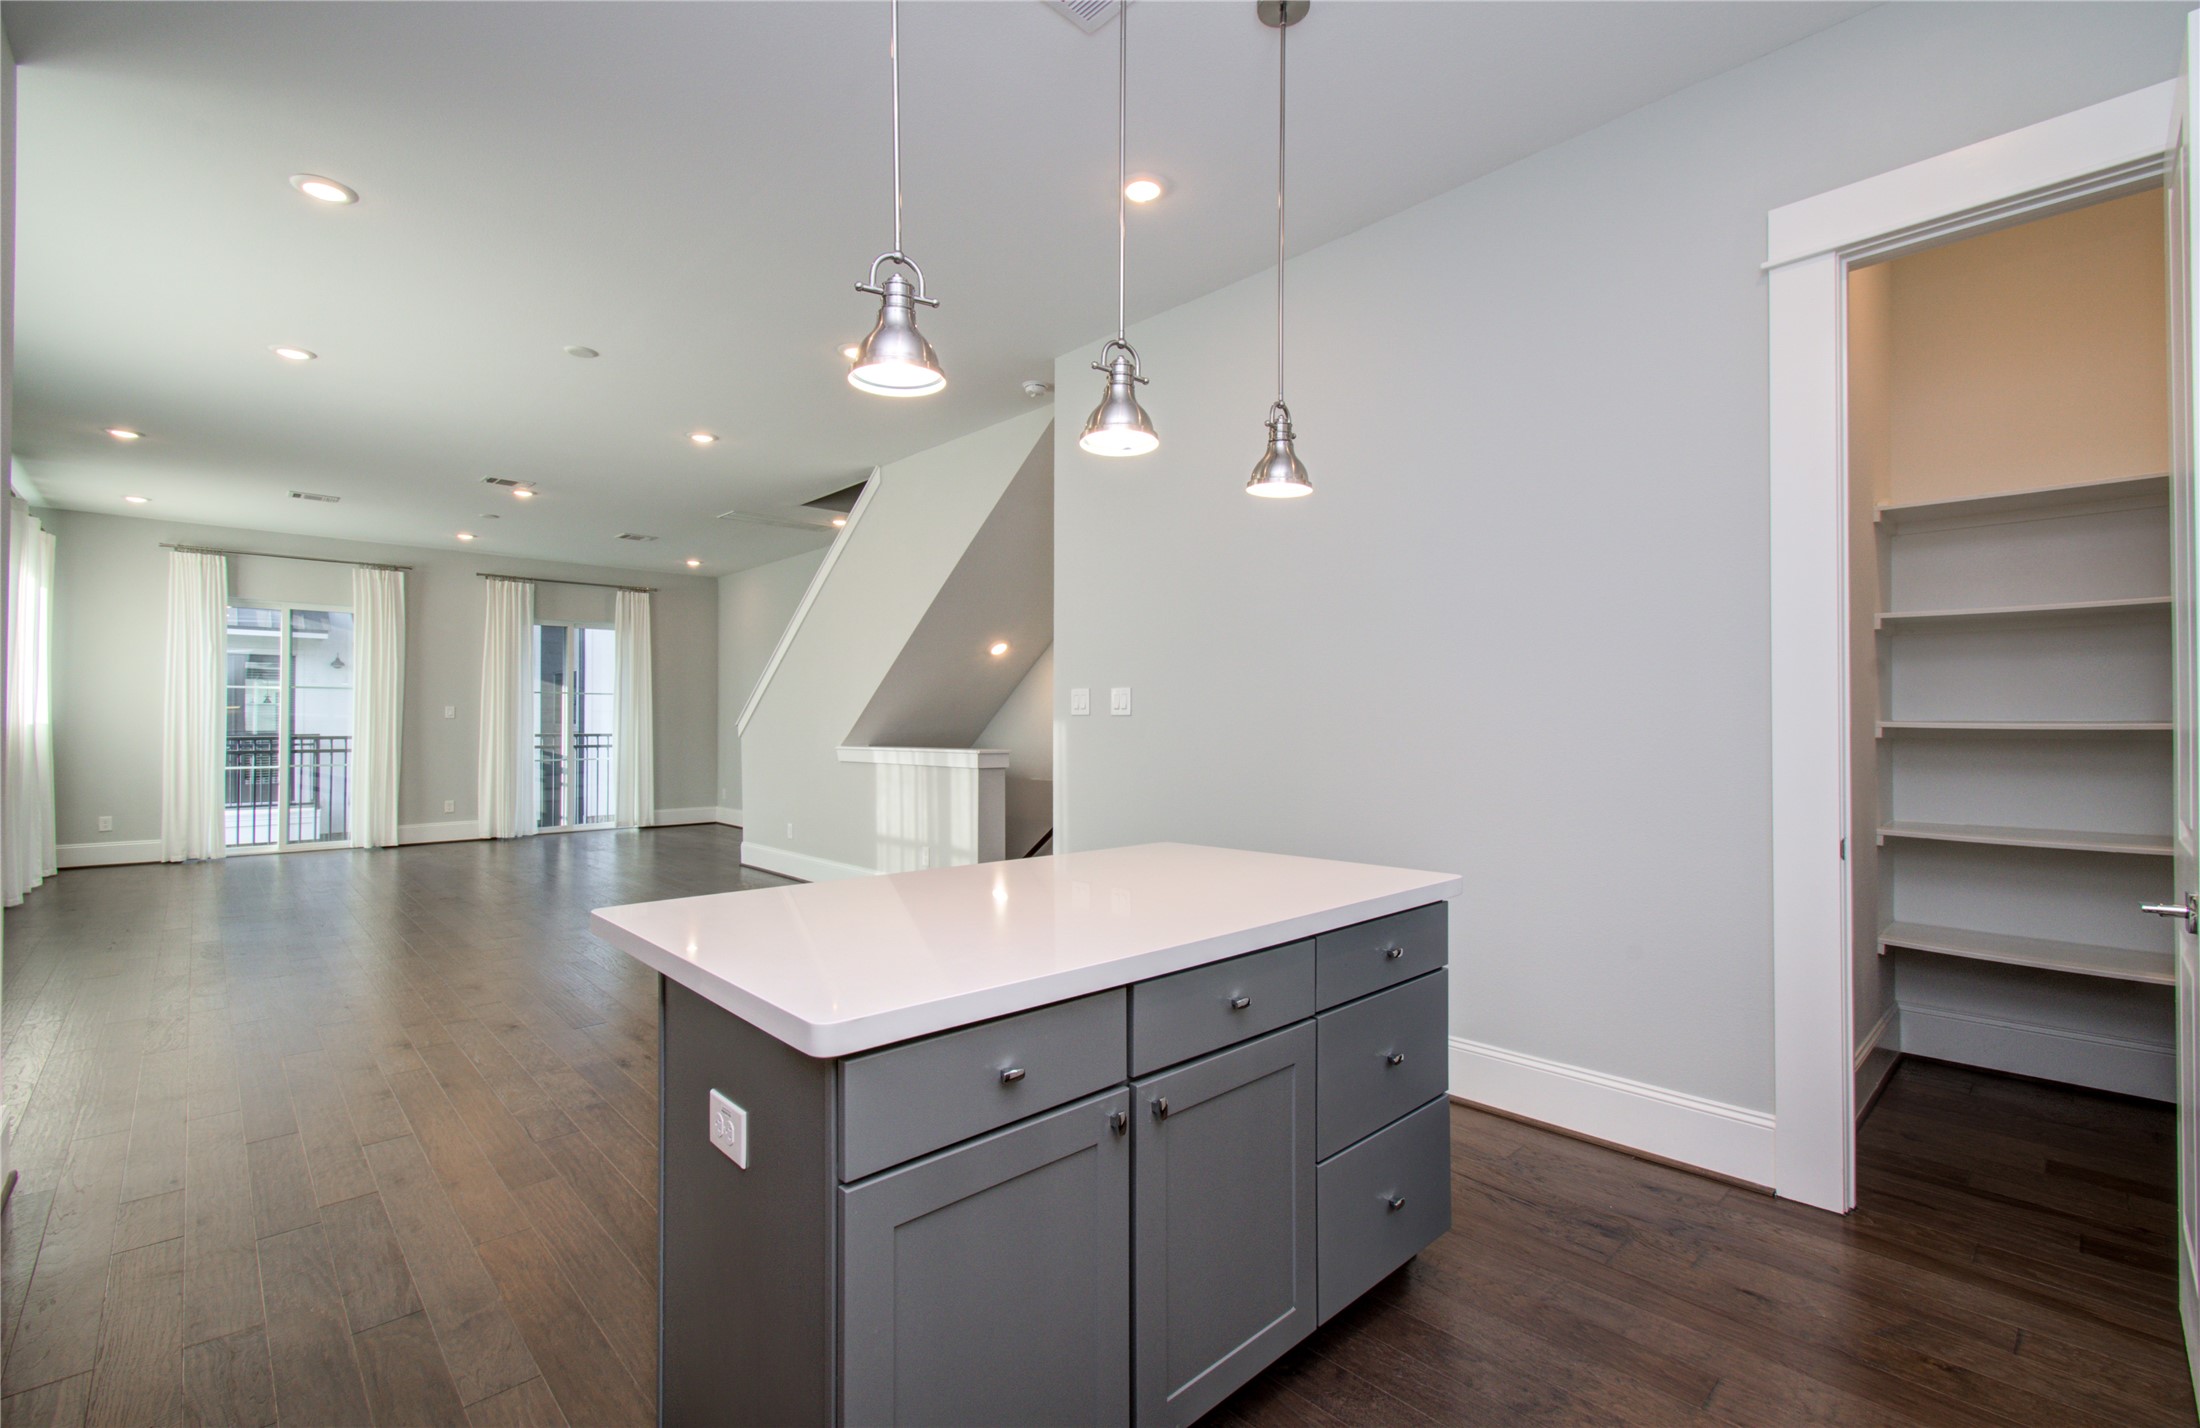
Positioned near the kitchen island, this angle shows the adjacent walk-in pantry doorway and the expansive living area extending toward the balcony doors in the distance. Three pendant lights hang above the island.
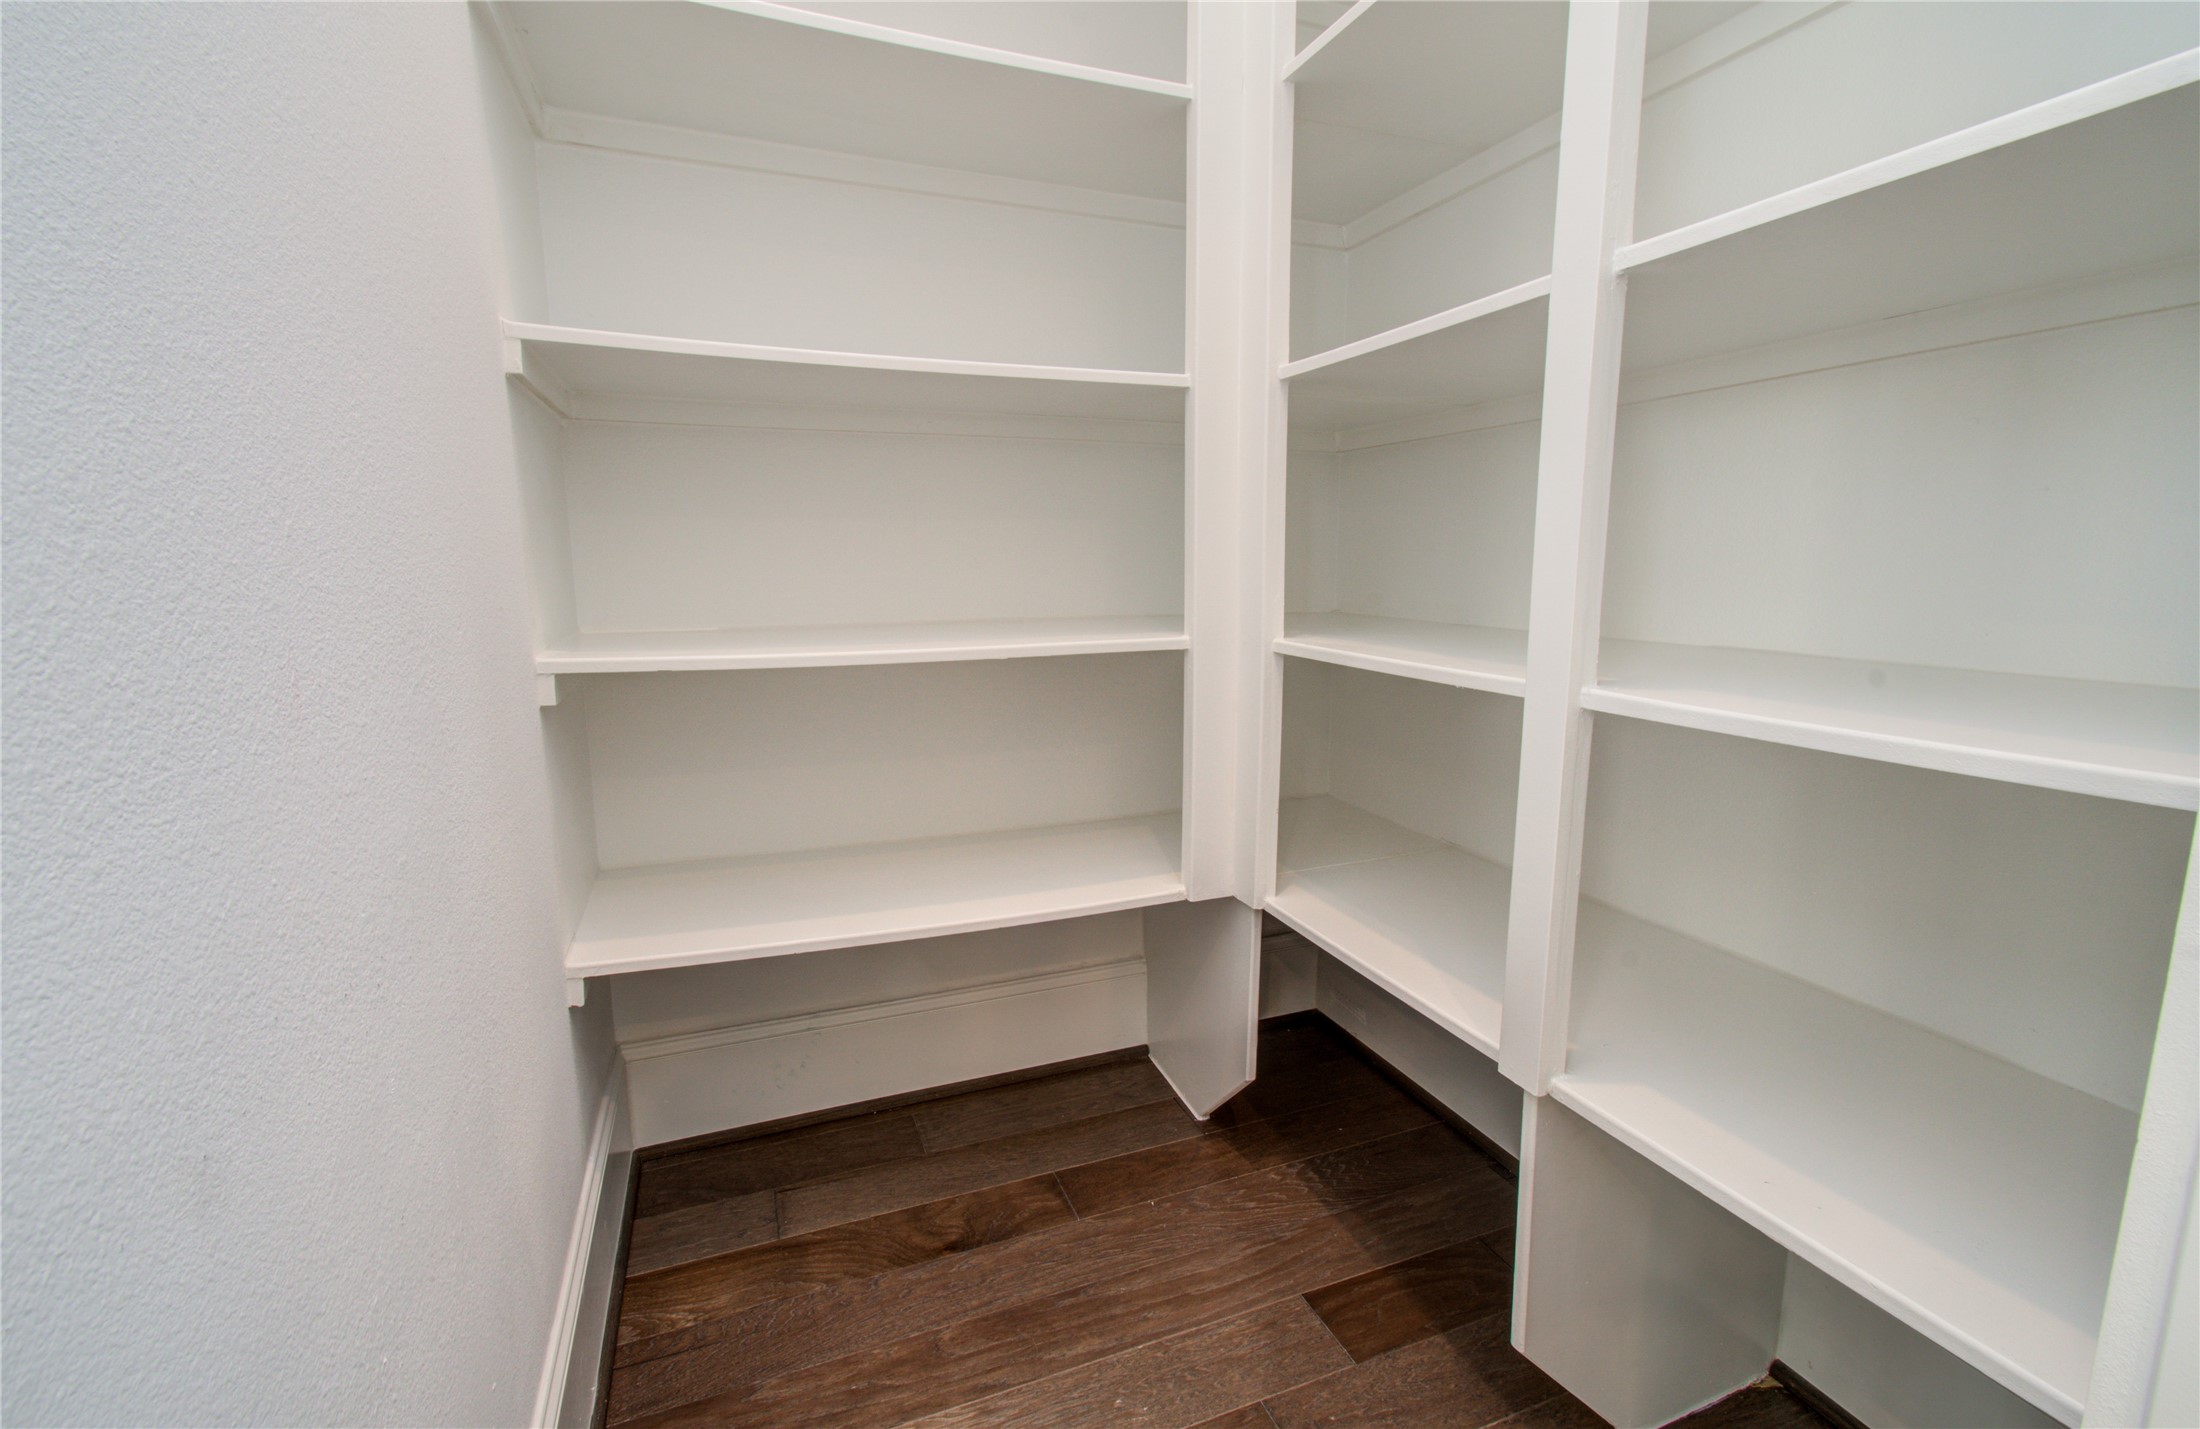
Inside the walk-in pantry, generous built-in white shelving spans multiple walls to provide ample storage space. Dark wood flooring continues into the room for a seamless look.
The main living room features broad walls painted light gray and expansive windows outfitted with soft white drapes. Dual sliding glass doors lead out to private wrought-iron balconies.
A long shot down the main living area shows the open flow along the staircase enclosure. Ample natural light floods the hardwood floor through multiple window groupings and balcony doors.
Looking back across the entire floor, this perspective connects the spacious open lounge to the kitchen in the far background, highlighting the home's cohesive modern finishes.
A view centered near the staircase shows the white risers and dark wood treads leading up to the next level. The open floor plan provides plenty of versatility for living and dining layouts.
An alternative view of the open living hall emphasizes the modern architectural lines created by the staircase partition and clean baseboard trim along the neutral gray walls.
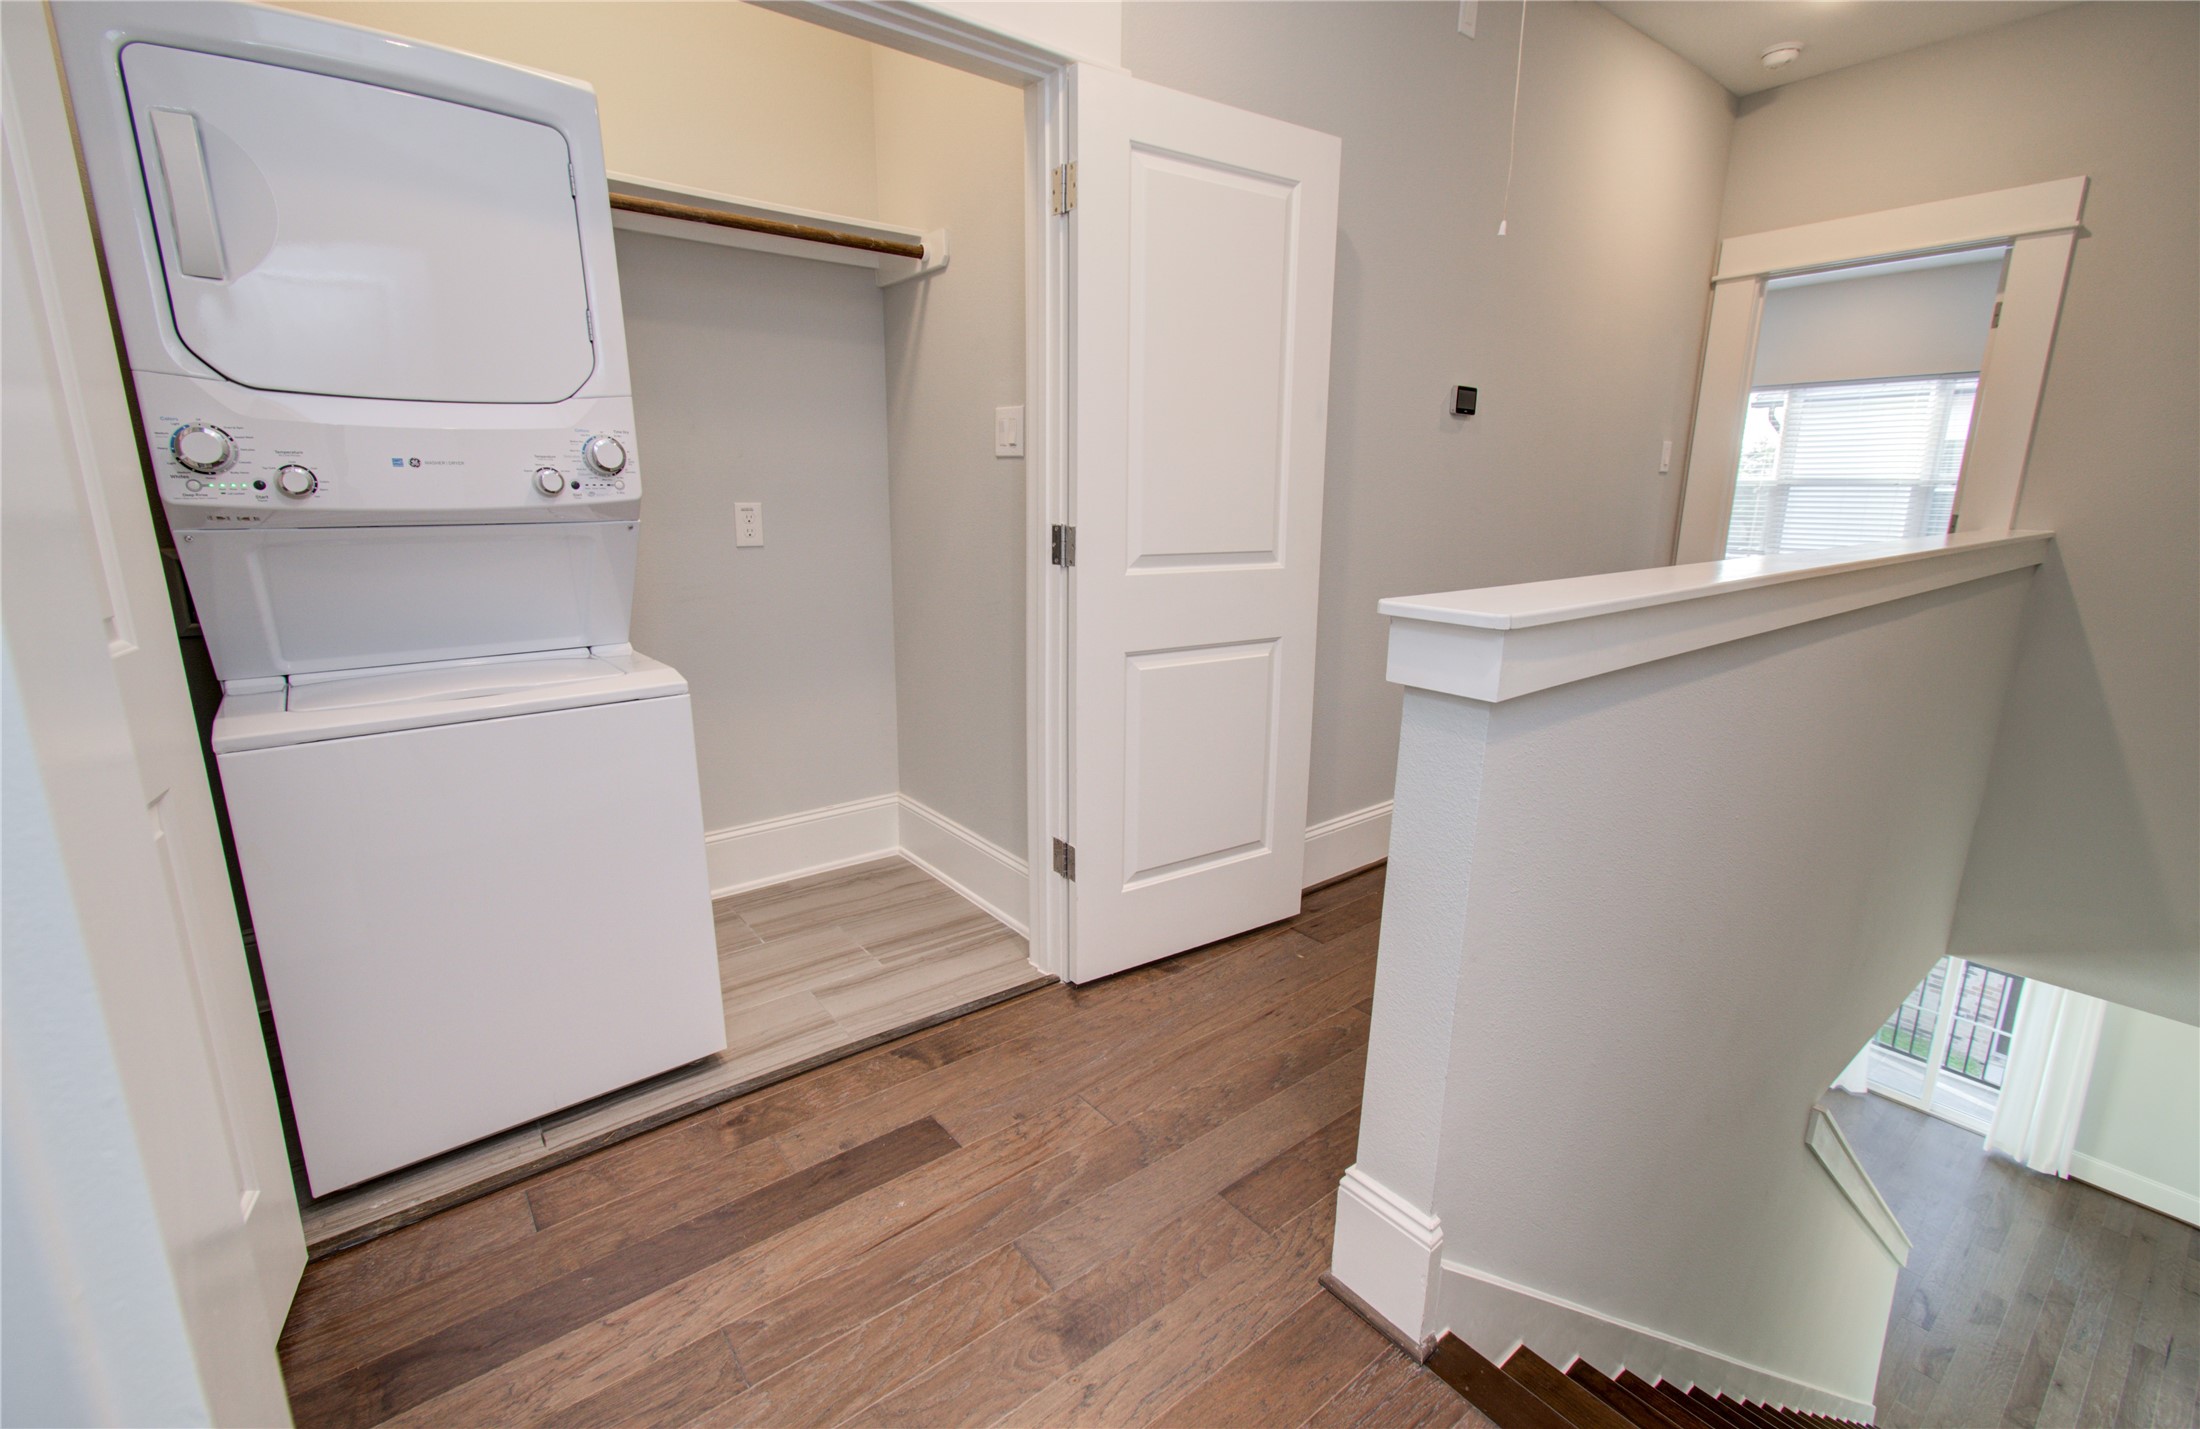
The top-of-stairs landing features a stacked white washer and dryer unit tucked inside a designated laundry closet. A half-wall railing overlooks the lower staircase landing, maintaining an open flow.
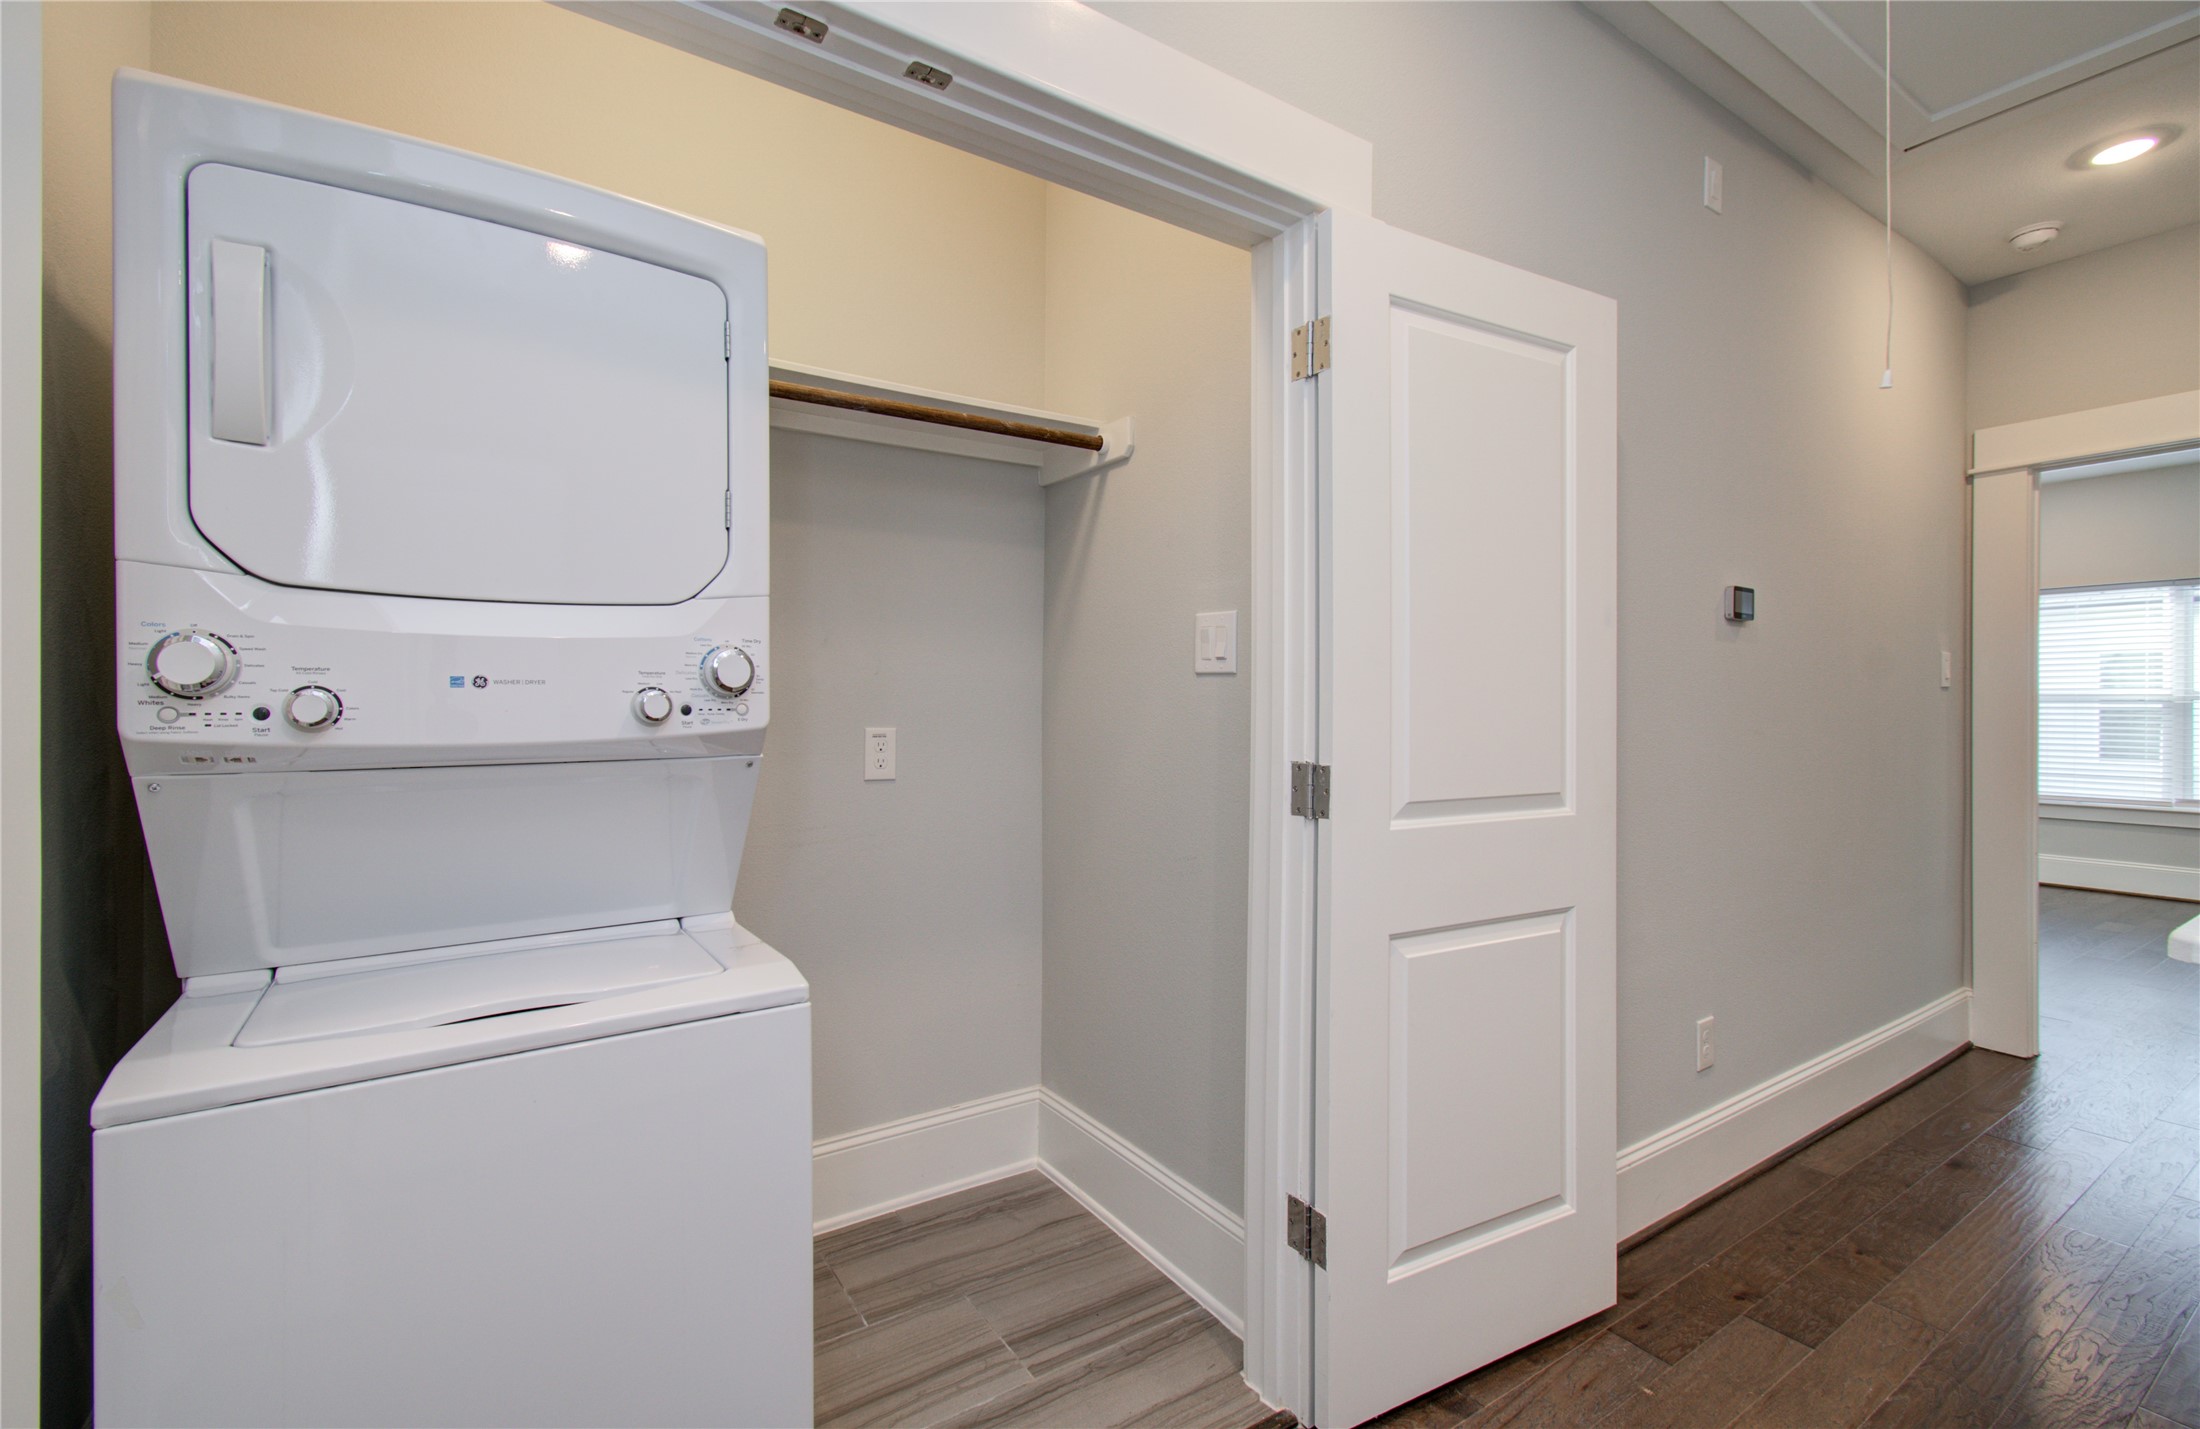
A closer view of the laundry alcove shows the compact stacked laundry unit alongside a hanging closet rod. Neutral gray wall paint and dark hardwood floors extend through the hallway.
This bright bedroom includes a double window fitted with white horizontal blinds for light control. Clean white trim along the baseboards and door frames contrasts neatly with the dark wood floor.
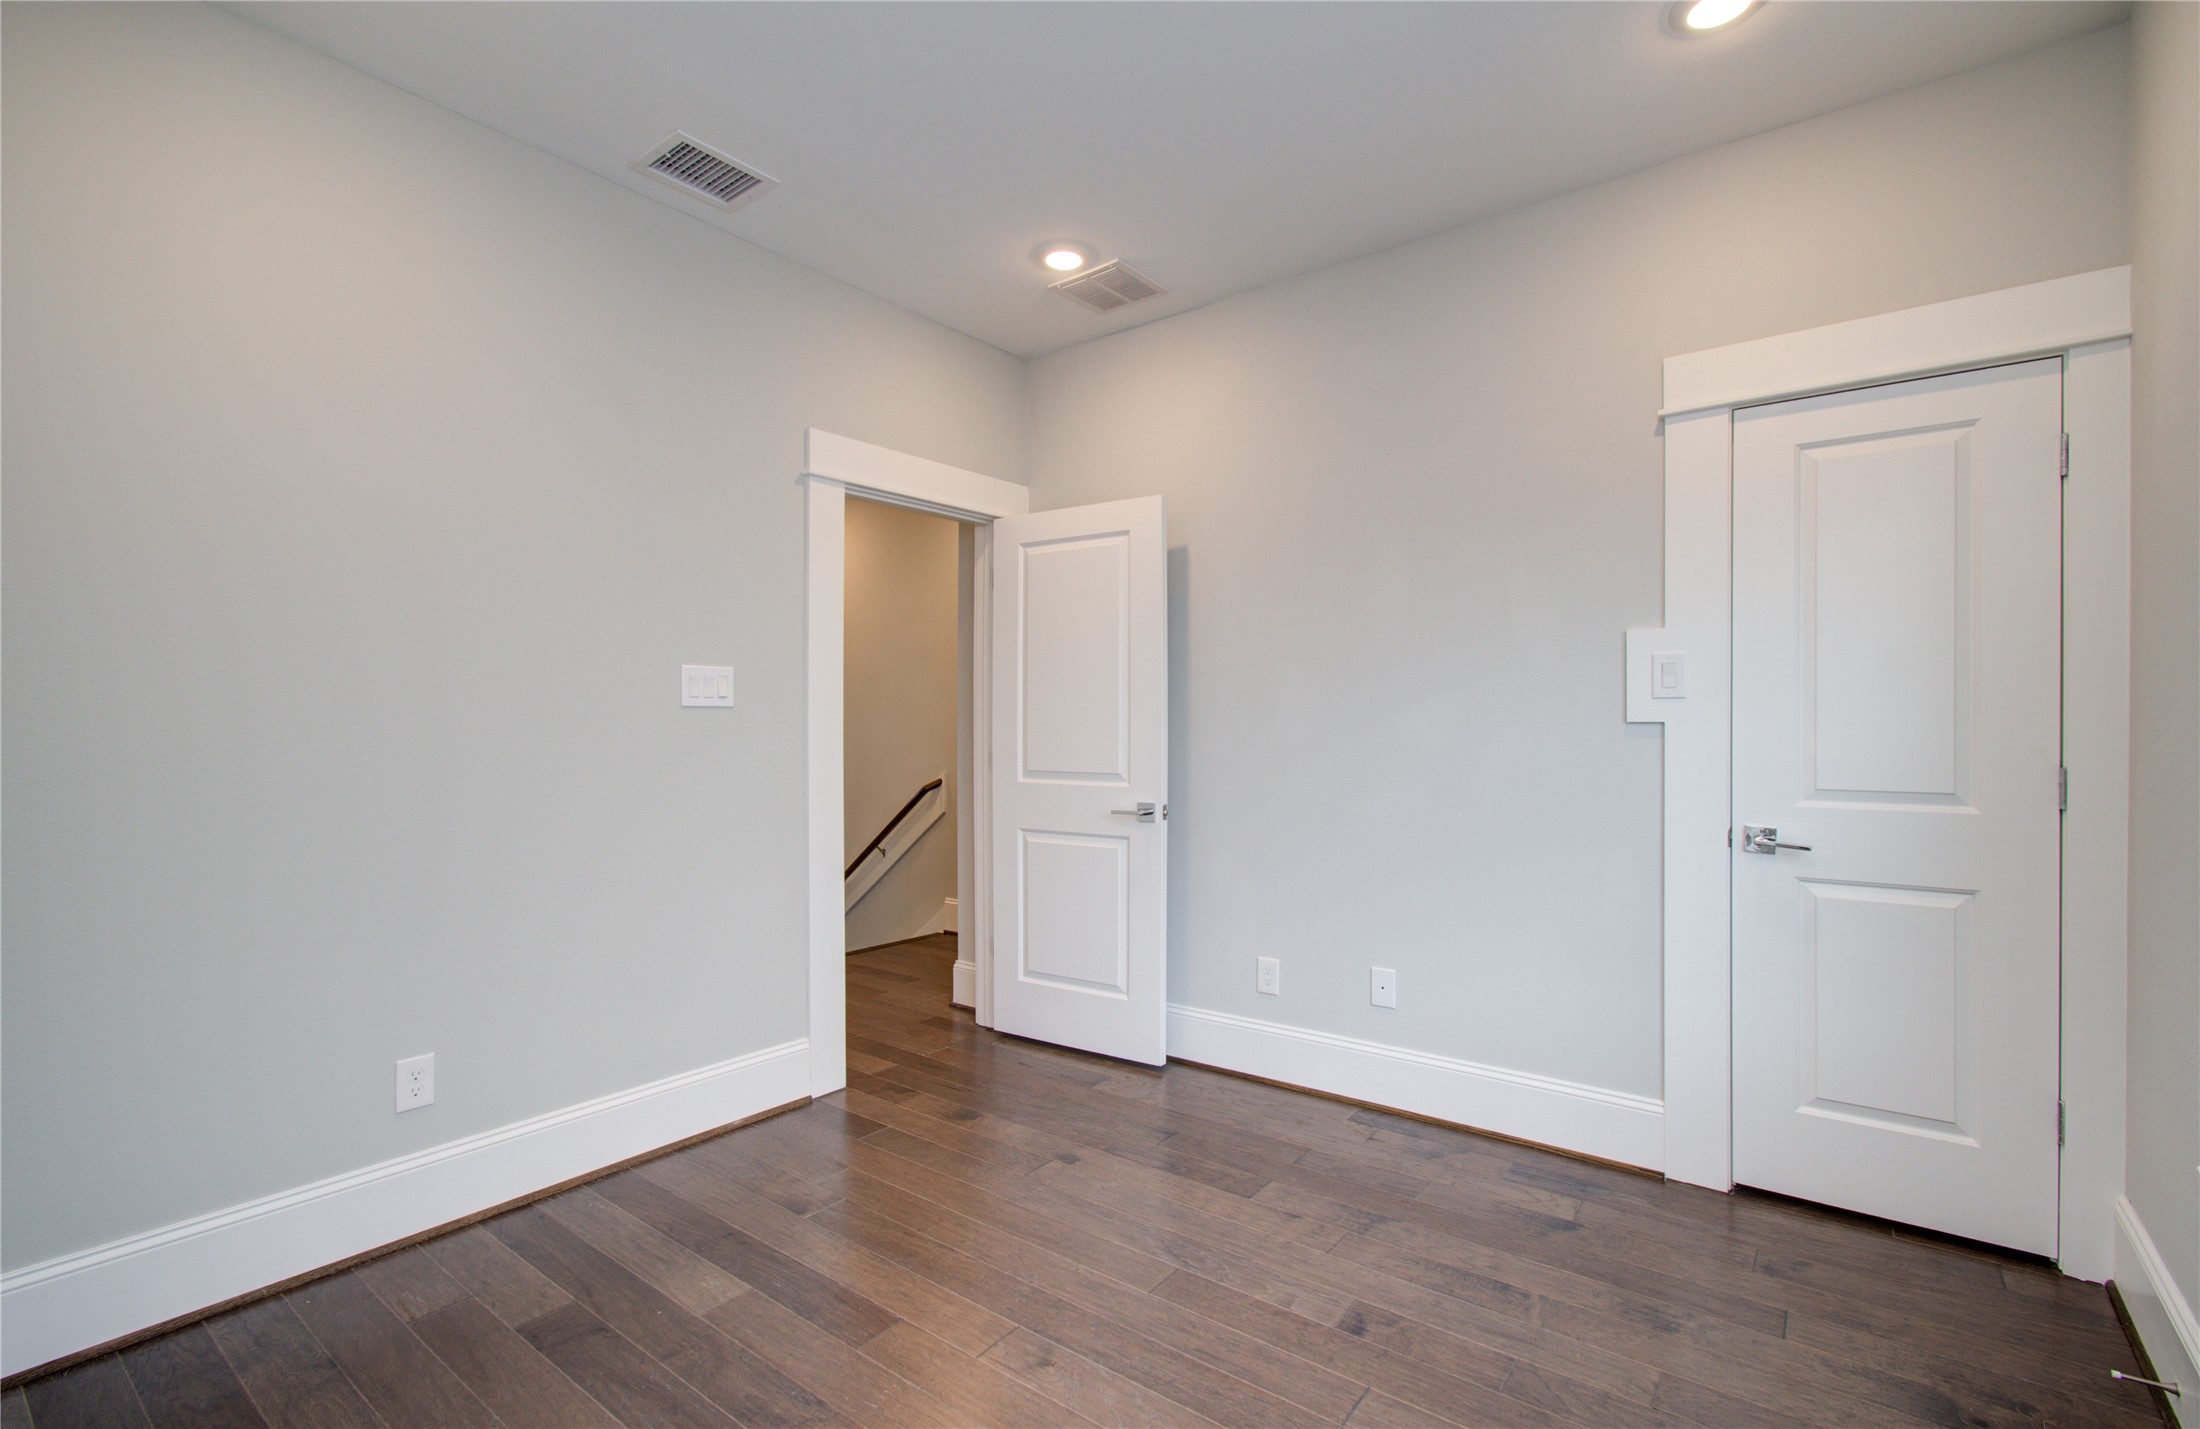
Looking toward the entryway of the bedroom highlights the door leading out to the main hallway. Recessed ceiling lights provide even illumination throughout the square layout.
The upper-level bathroom features a full bathtub lined with beige subway-style tile that extends up the wall. A white vanity with a dark countertop and chrome fixtures sits adjacent to the toilet.
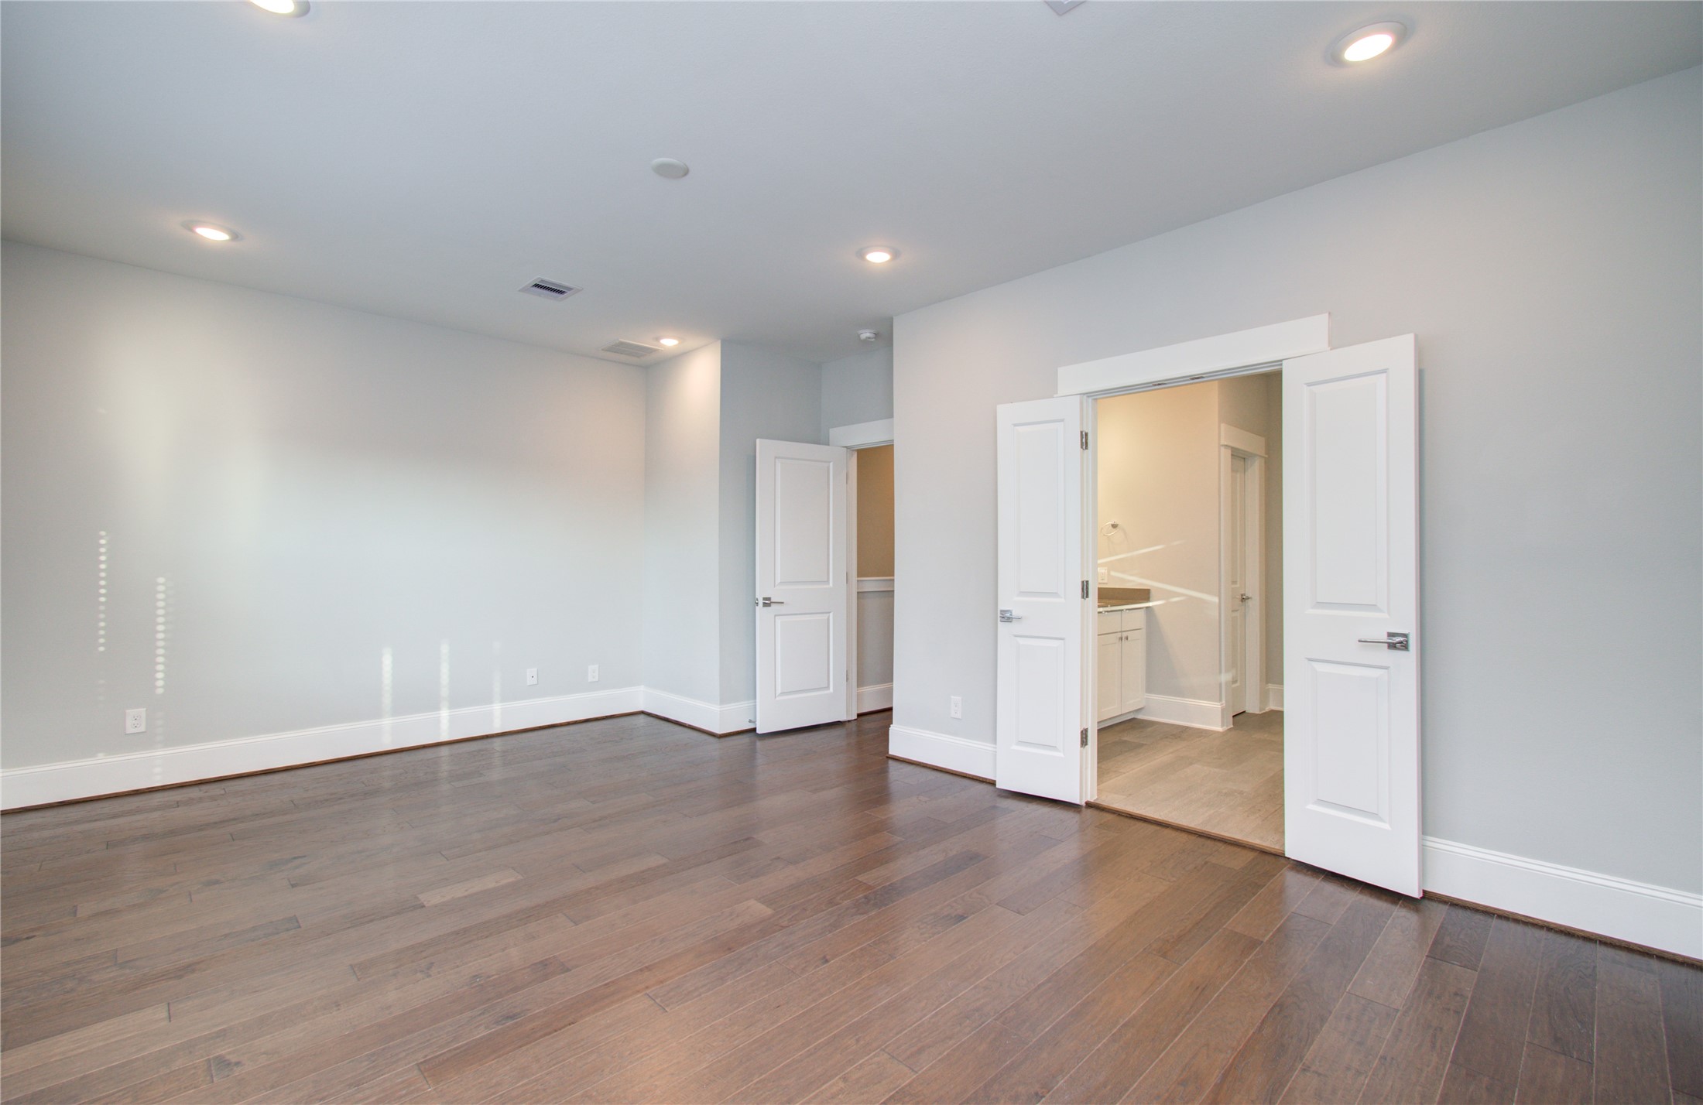
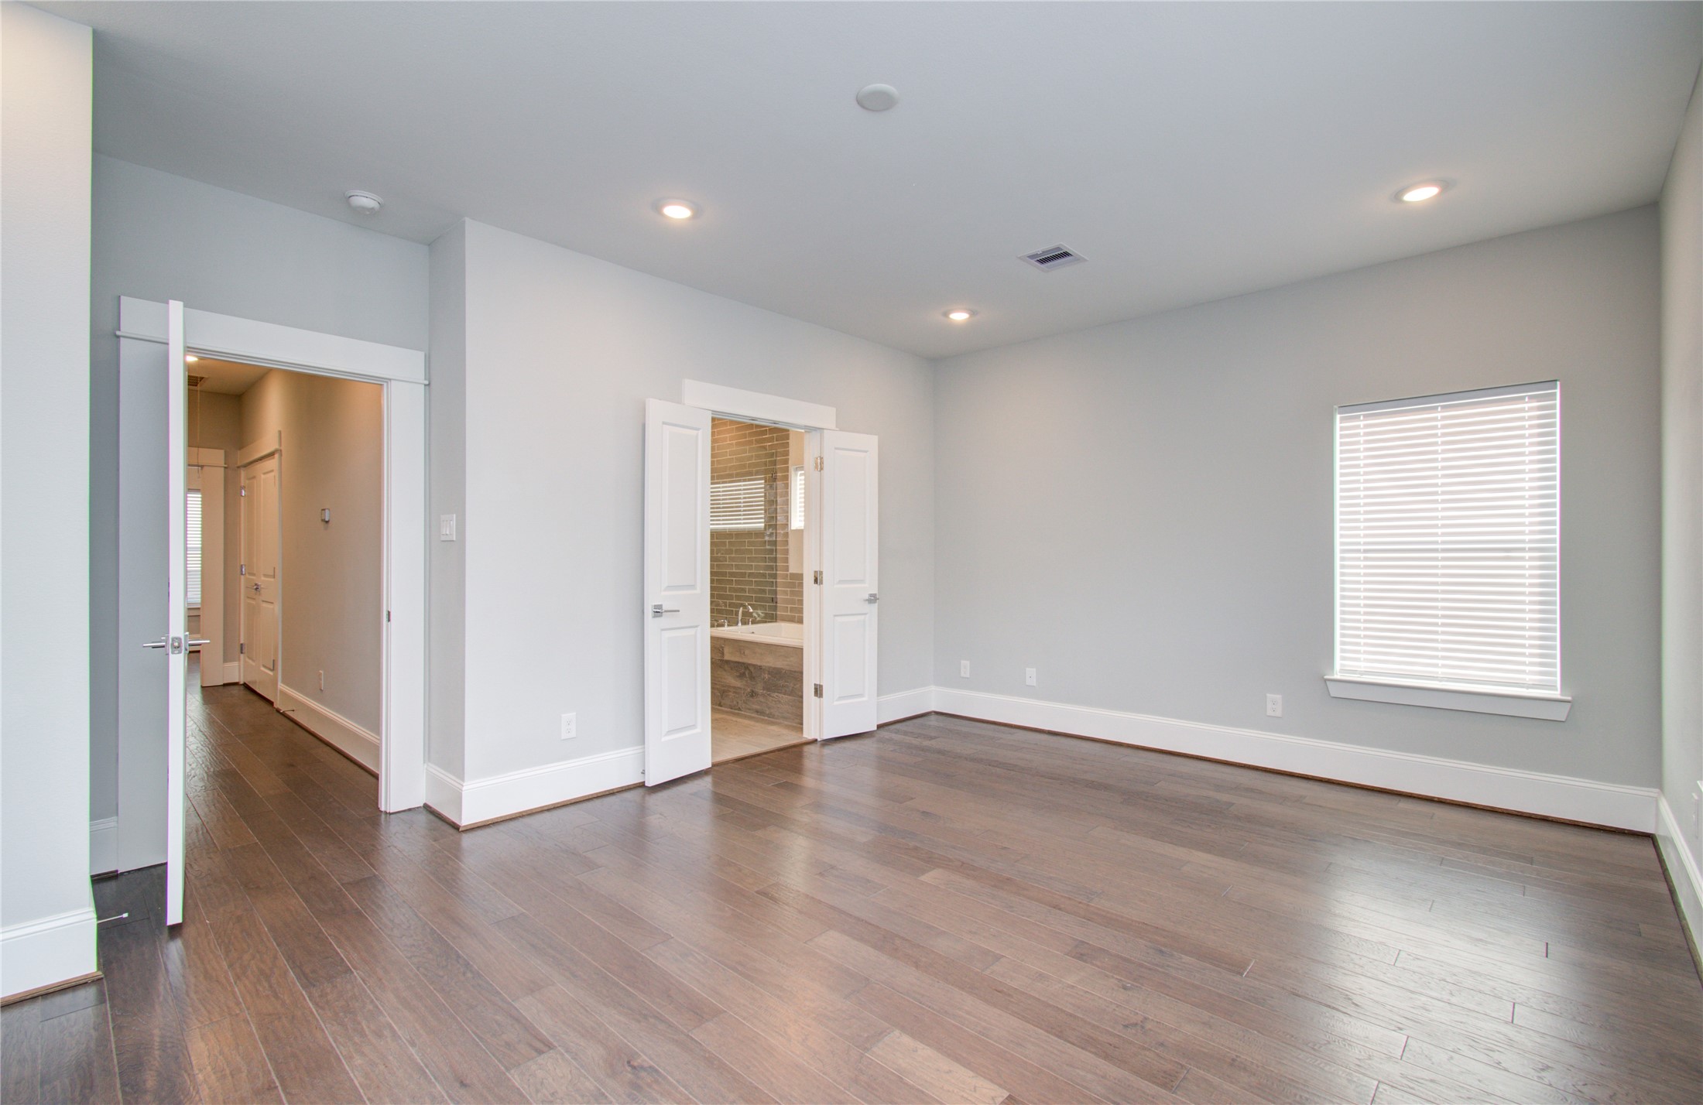
The primary bedroom suite offers a spacious footprint with rich dark hardwood flooring and double doors leading into the en-suite bathroom. Recessed lighting brightens the open room.
Another perspective of the primary bedroom highlights the entry door and the open double-door threshold to the primary bathroom. A window with horizontal blinds brings natural light into the space.
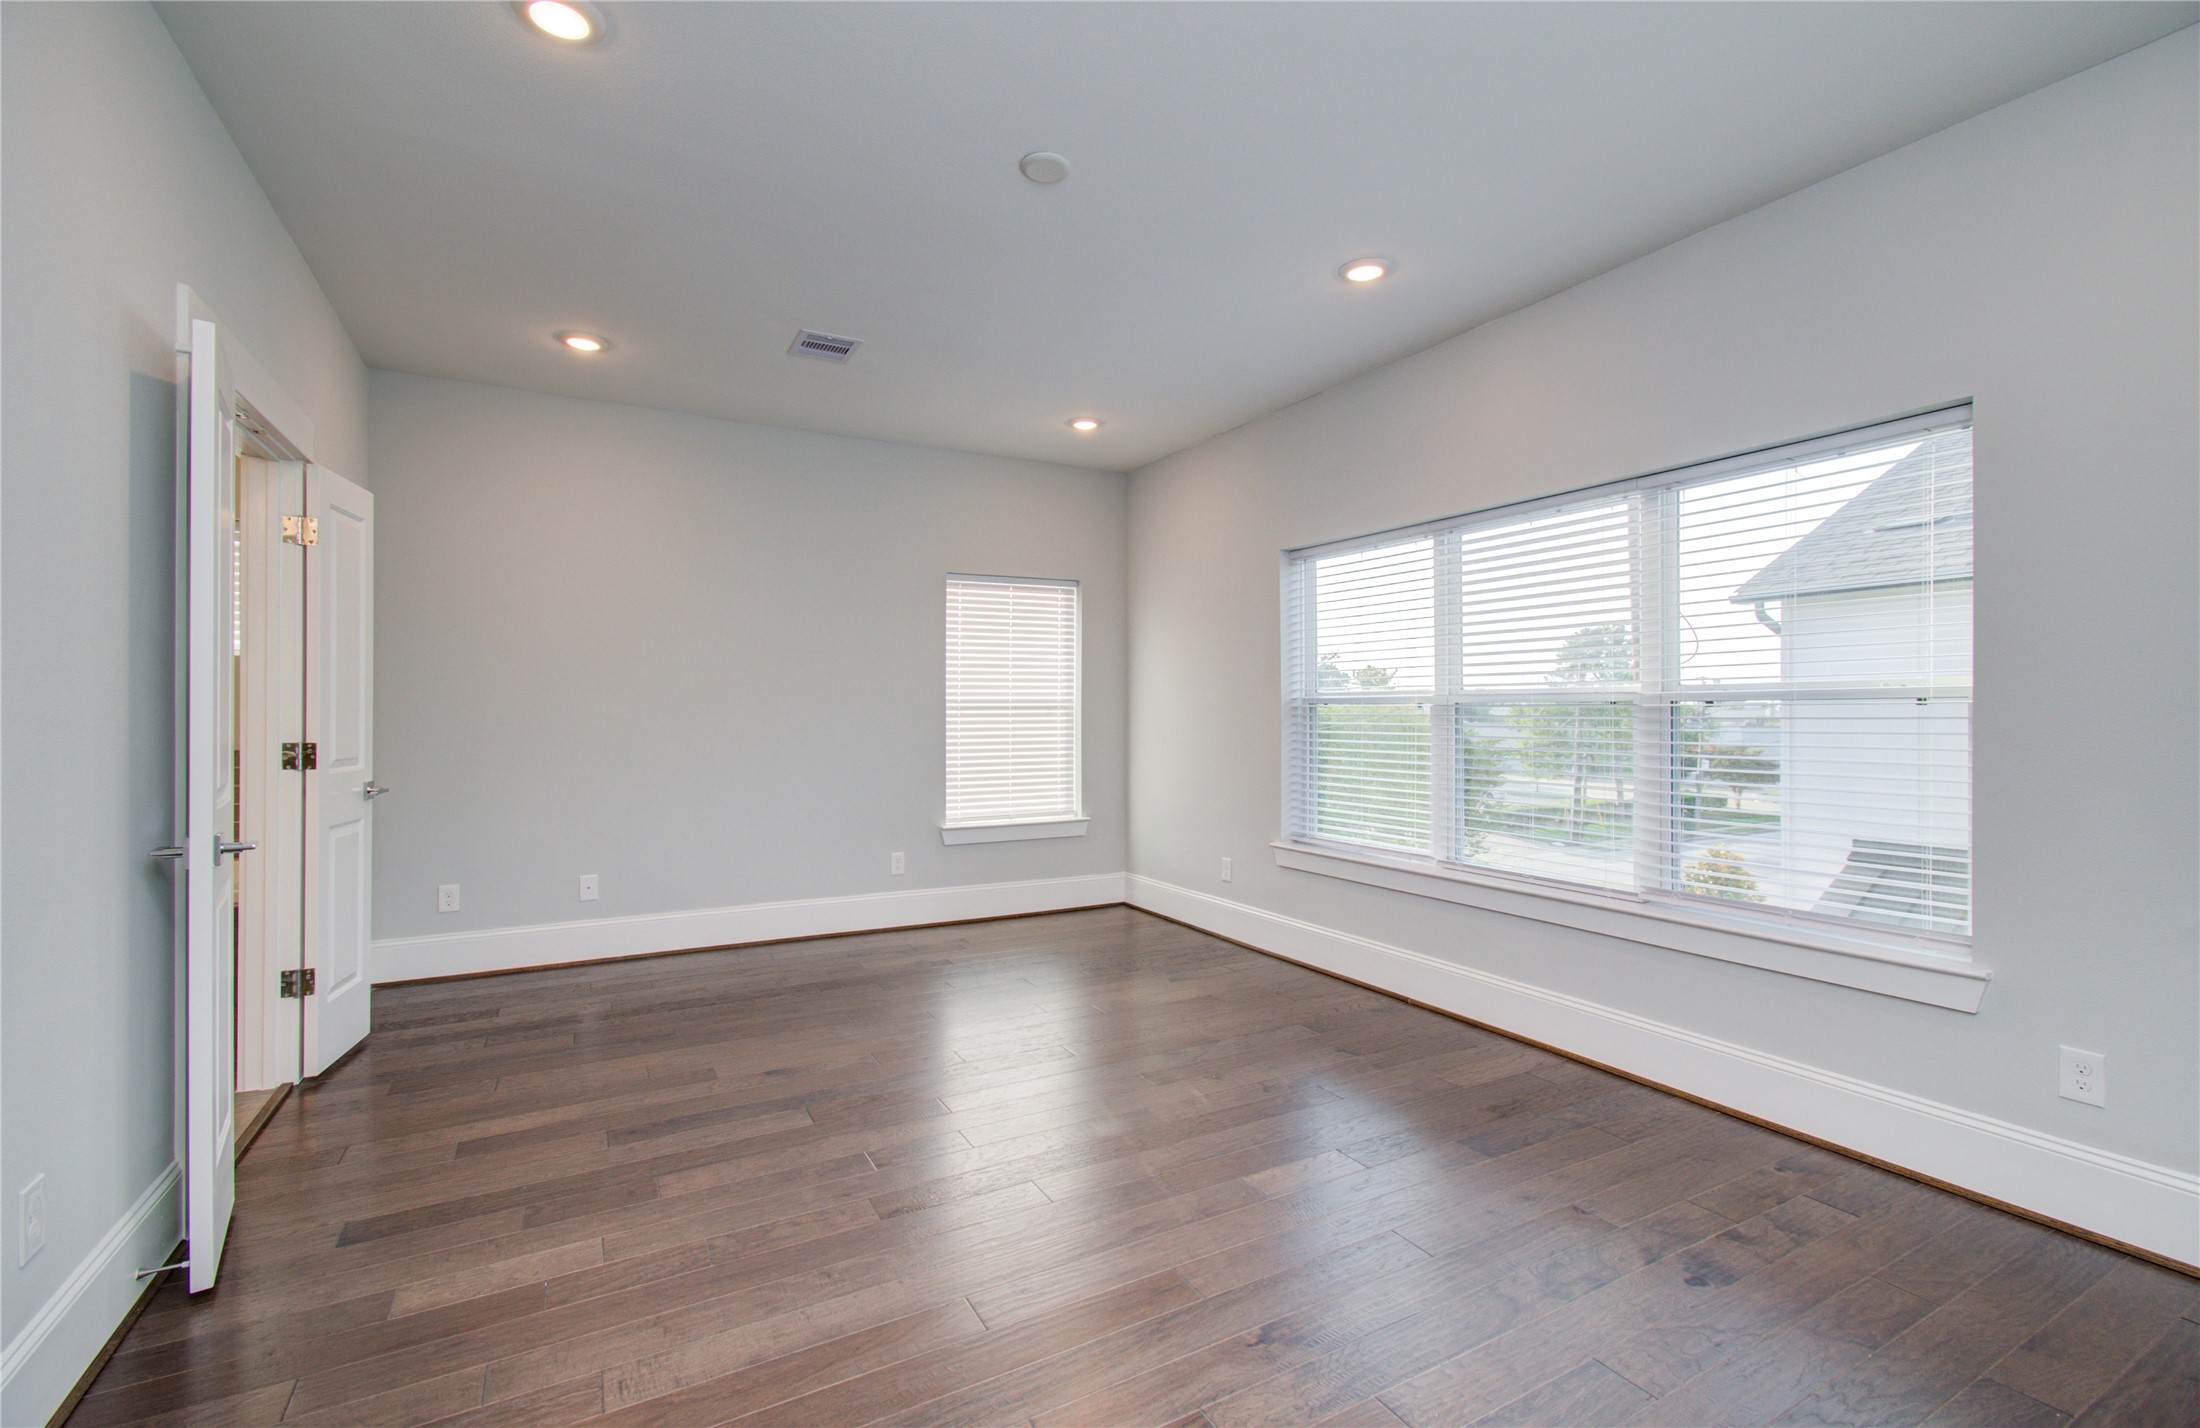
A wide angle across the primary bedroom showcases a large multi-pane window along the exterior wall. The expansive layout easily accommodates standard bedroom furniture sets.
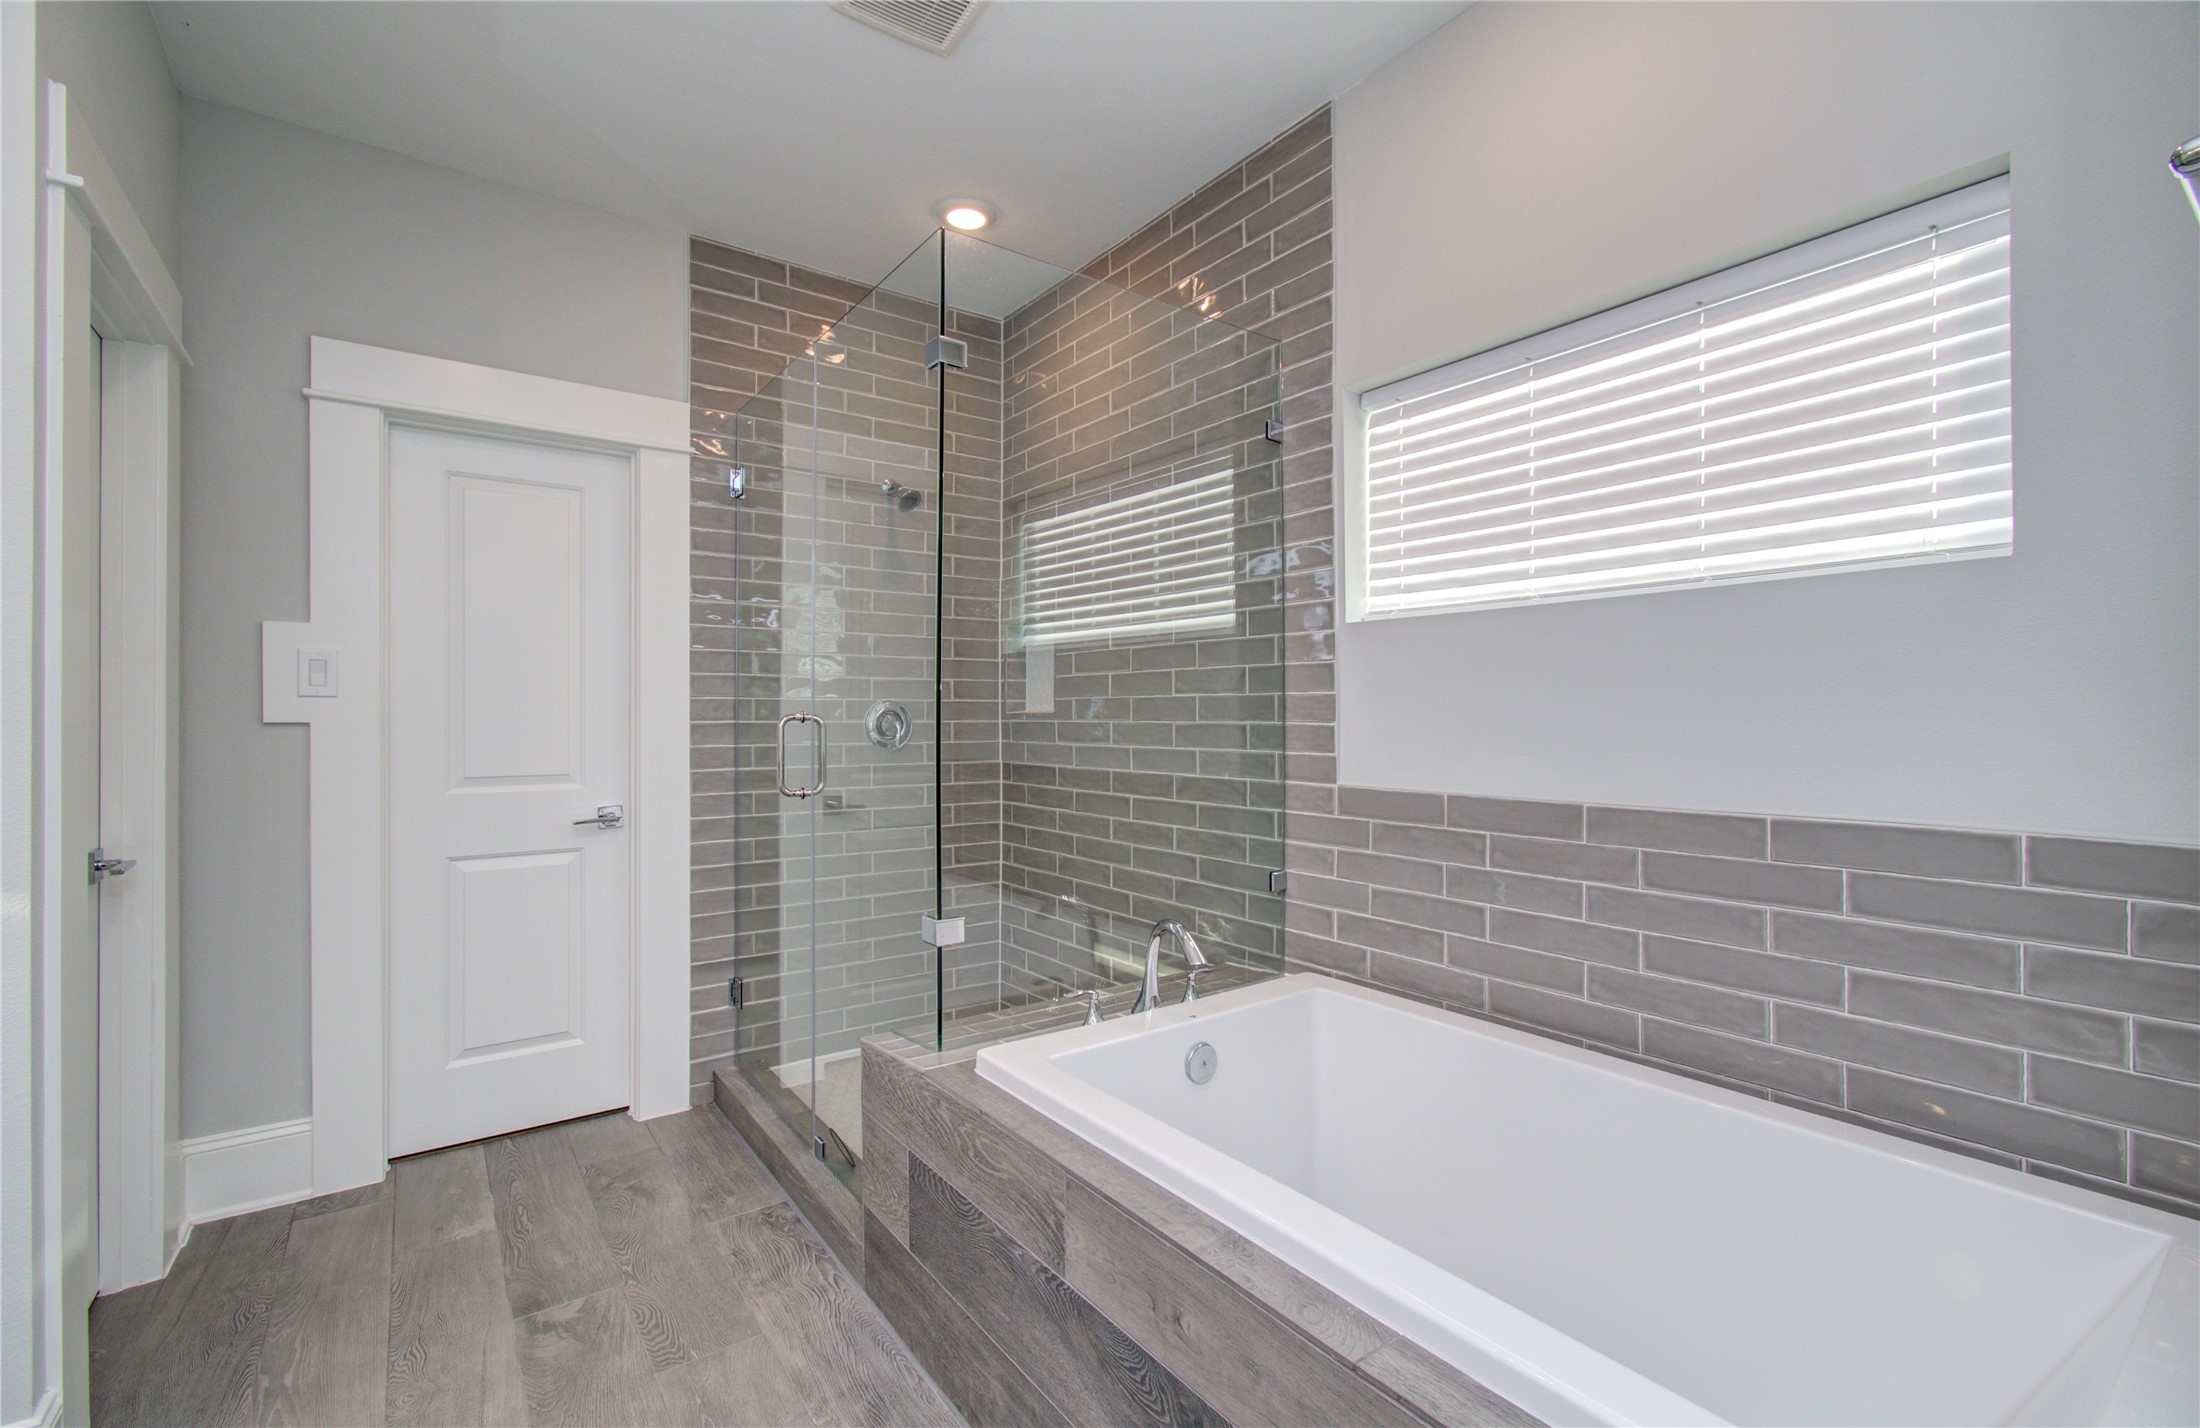
The primary en-suite bathroom features a glass-enclosed walk-in shower alongside a separate deep soaking tub framed in gray tile. A high window brings in privacy-conscious natural light.
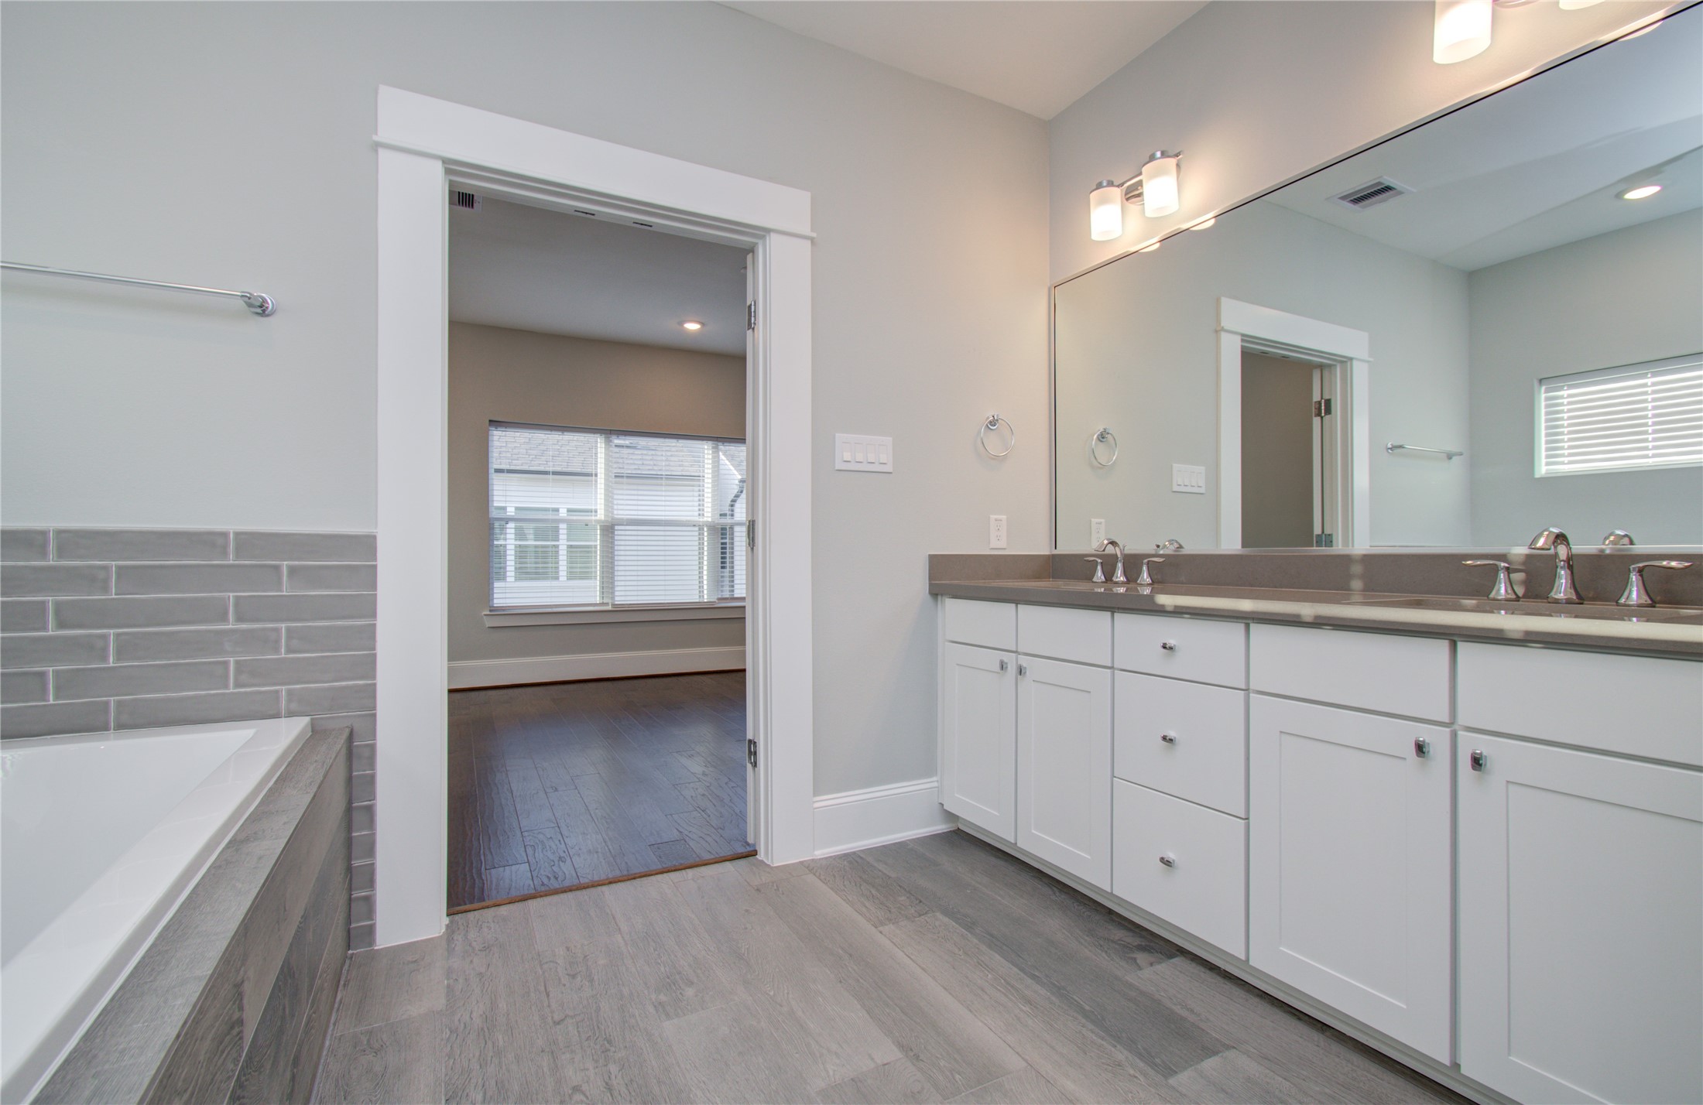
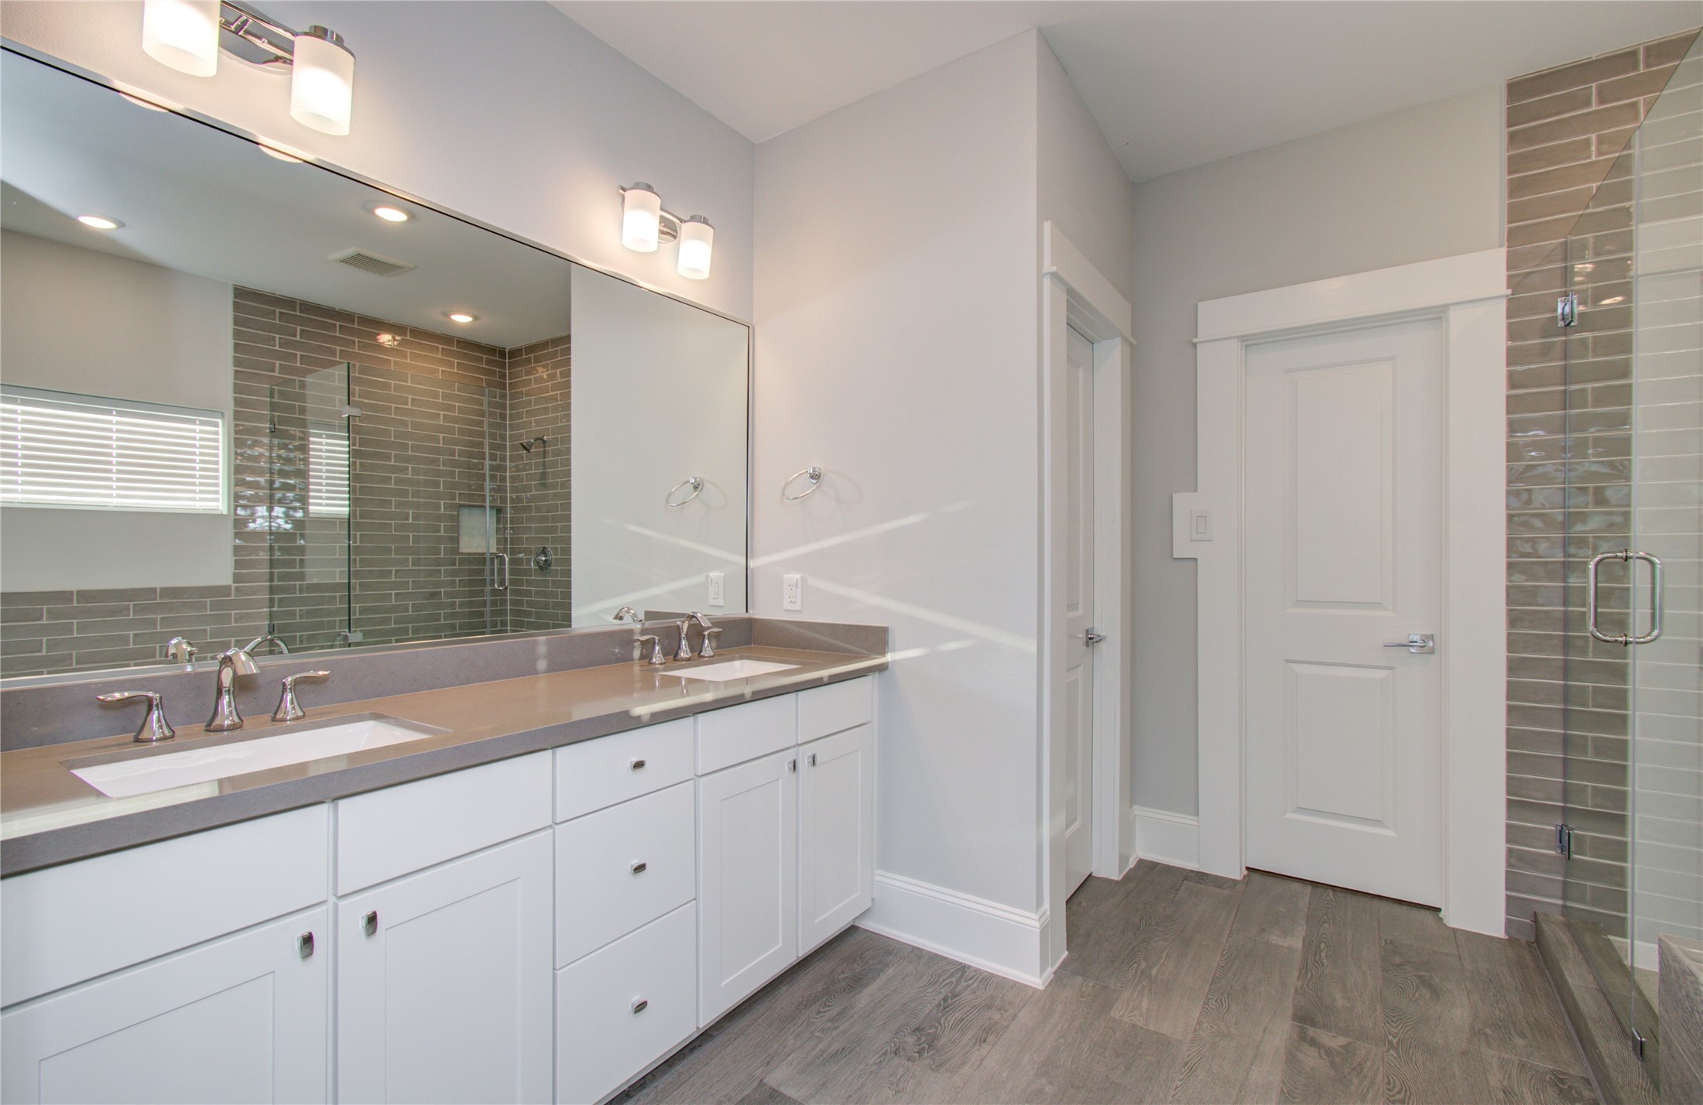
A long double-sink vanity with white shaker cabinets and a dark countertop anchors the primary bathroom. A massive frameless mirror overhead enhances the bright, airy feel of the space.
Another perspective of the primary bathroom showcases the full length of the dual-sink vanity, complete with dark gray quartz countertops and modern lighting fixtures. Dark wood-look tile runs throughout the space.
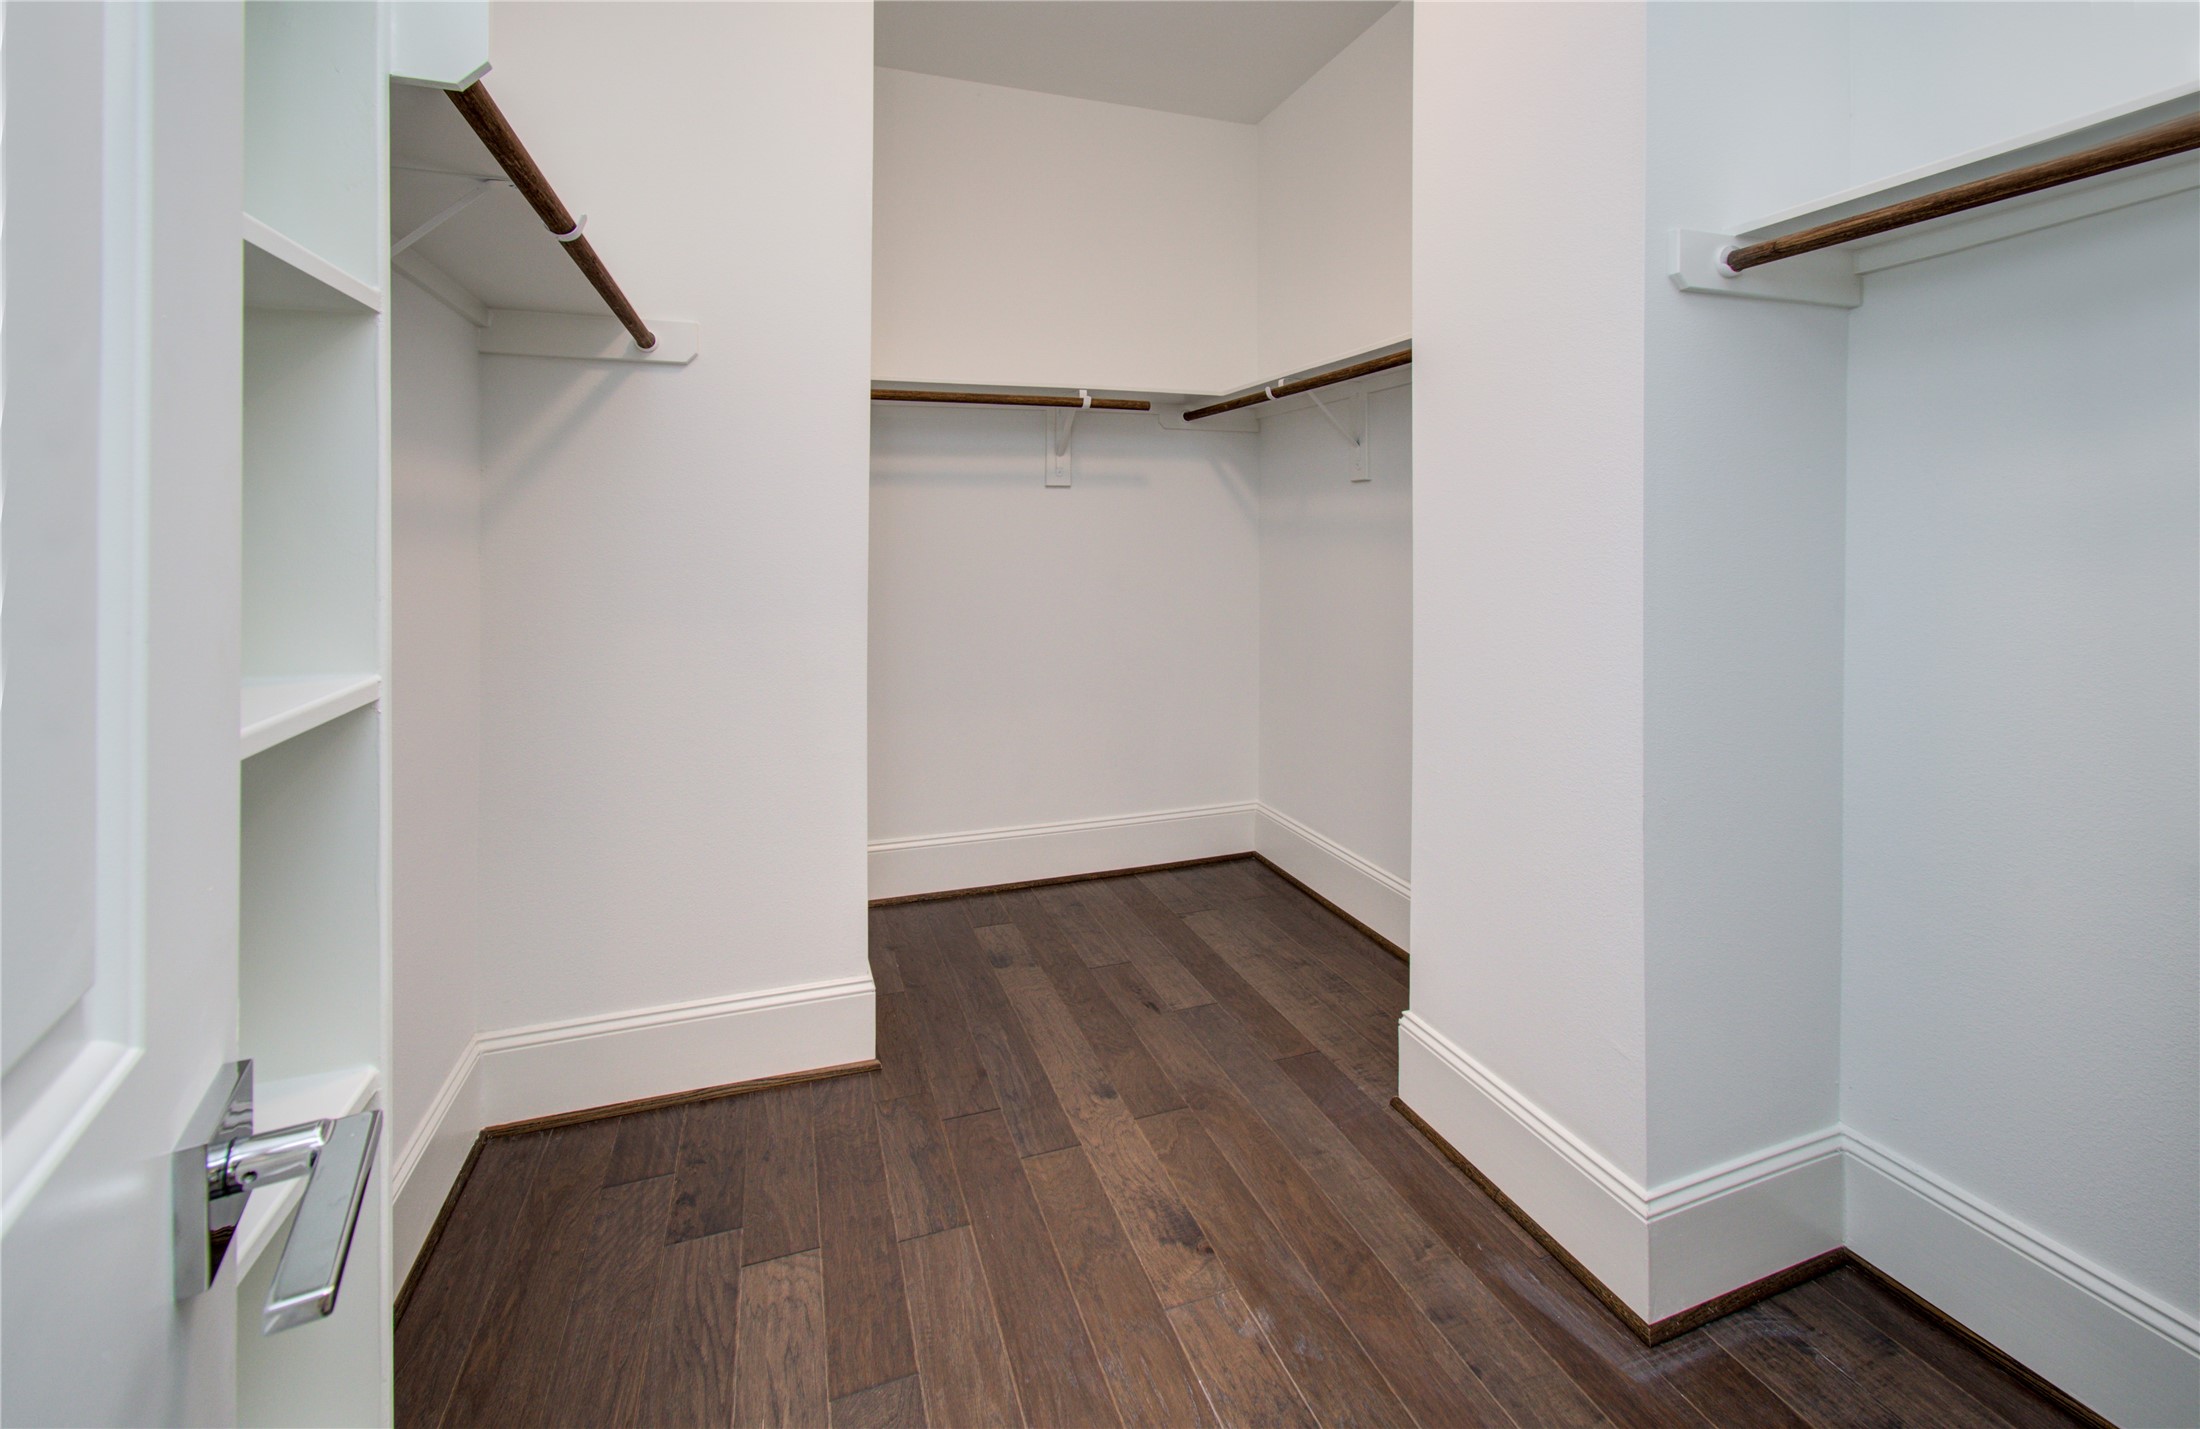
Inside the walk-in closet, multiple levels of built-in hanging rods and integrated shelving units provide organized storage. Dark hardwood floors carry directly into the closet space.
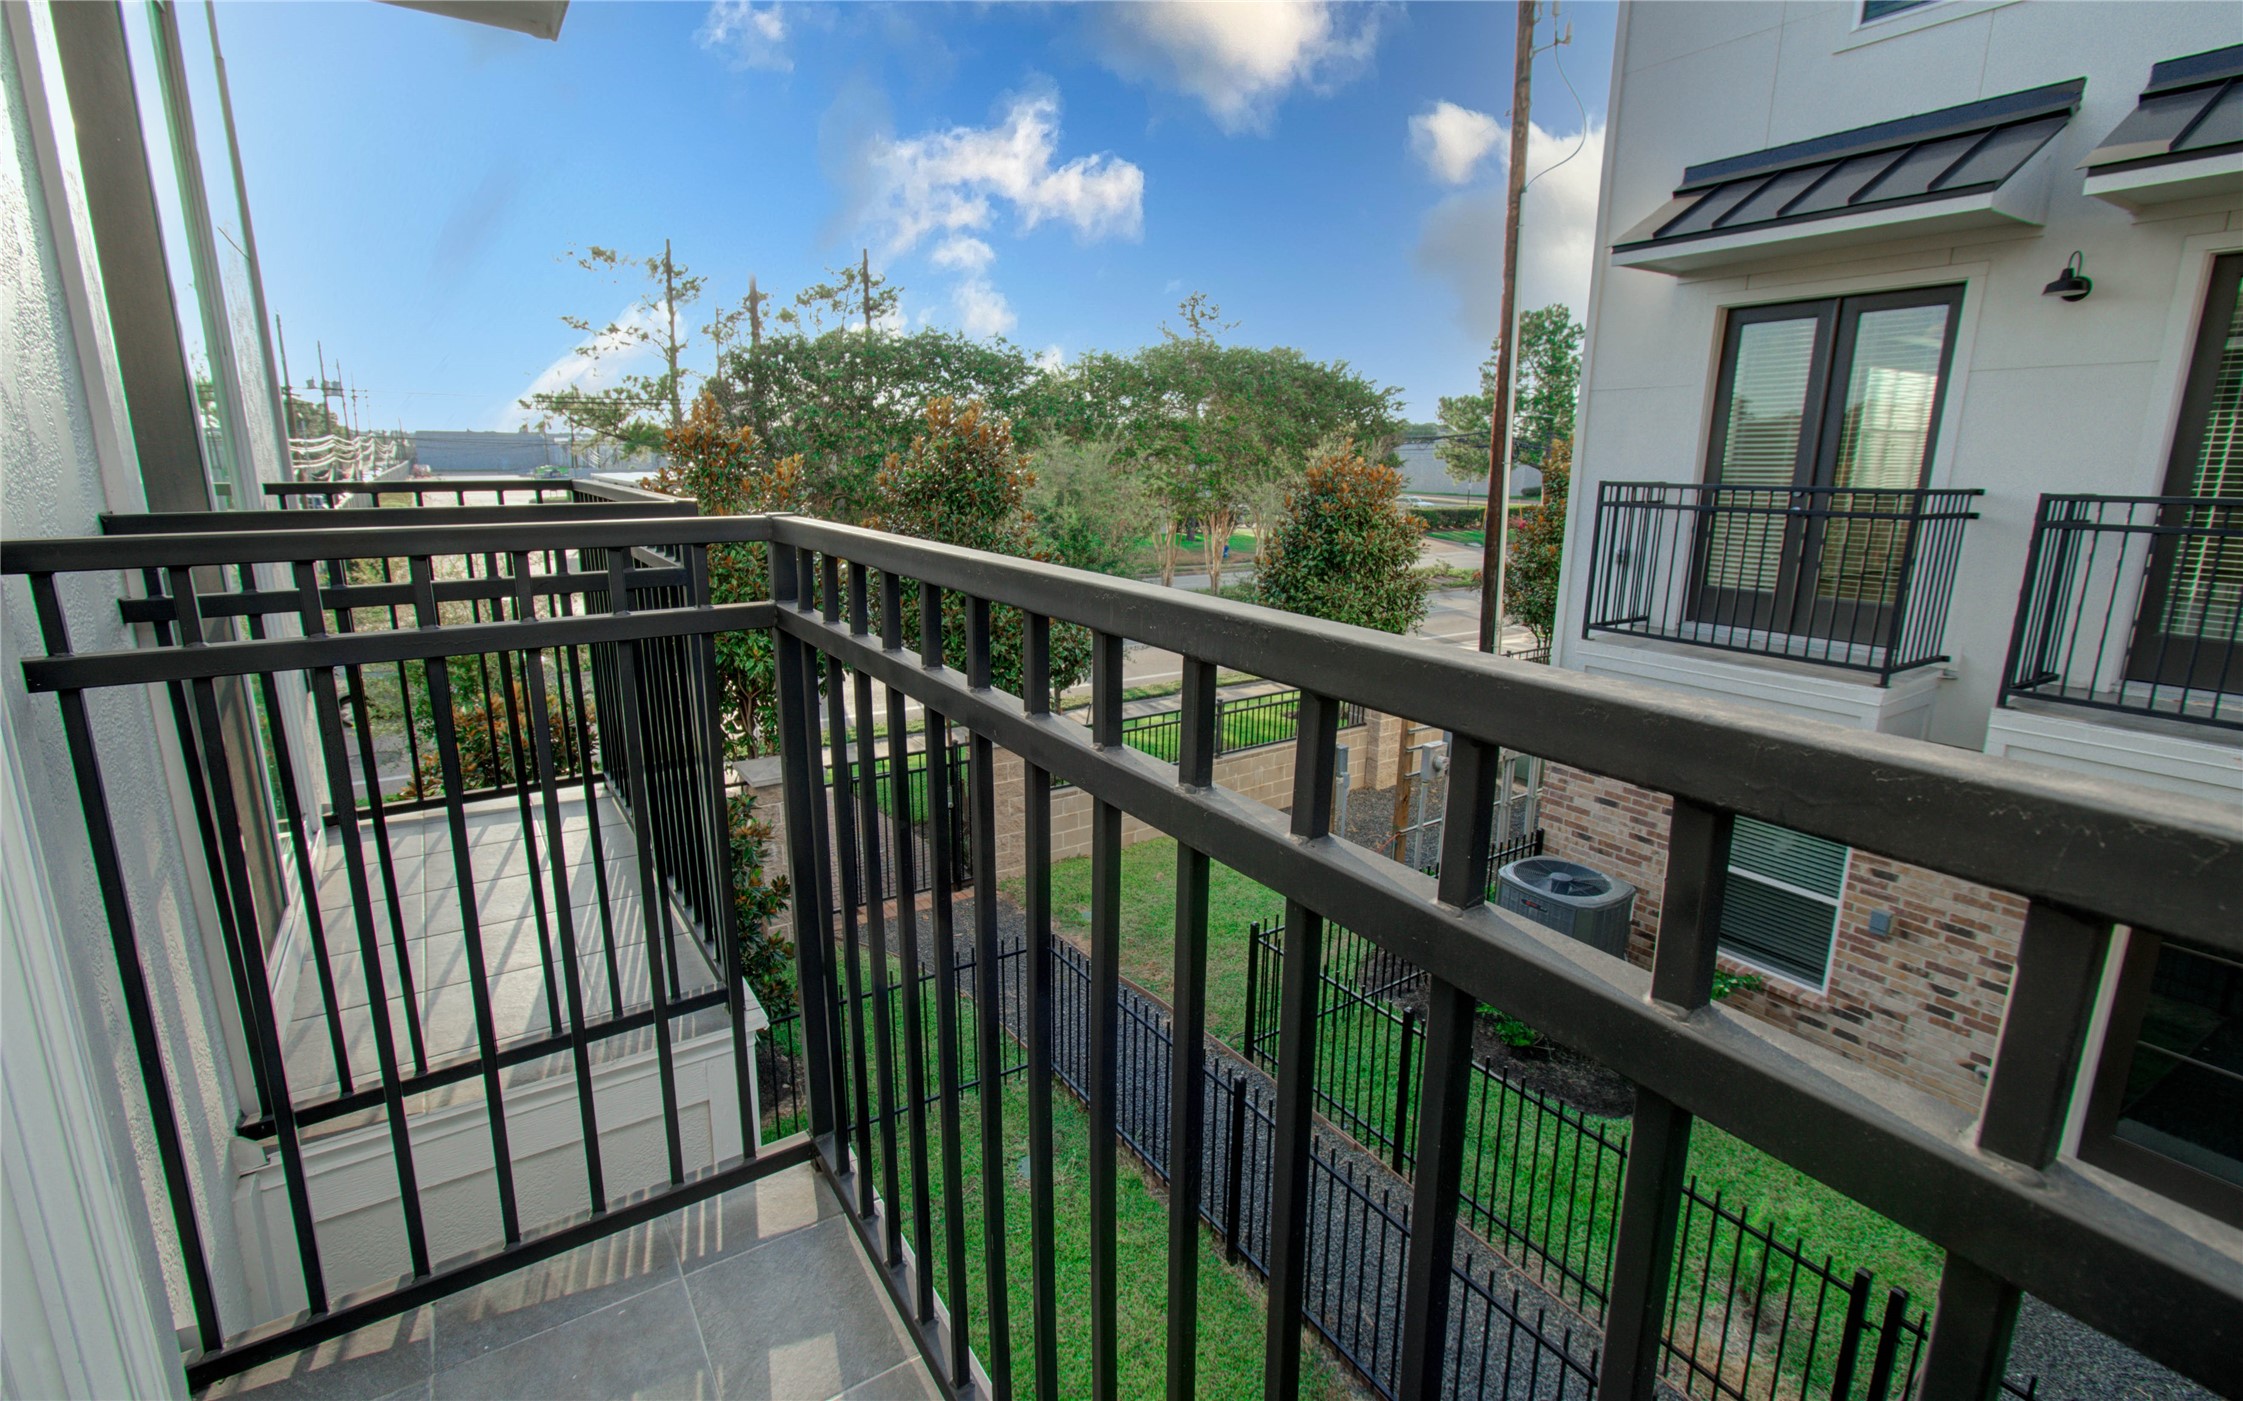
A view from the private covered balcony features dark wrought-iron railings and tiled flooring. The vantage point overlooks a landscaped side pathway and neighboring townhome exteriors.
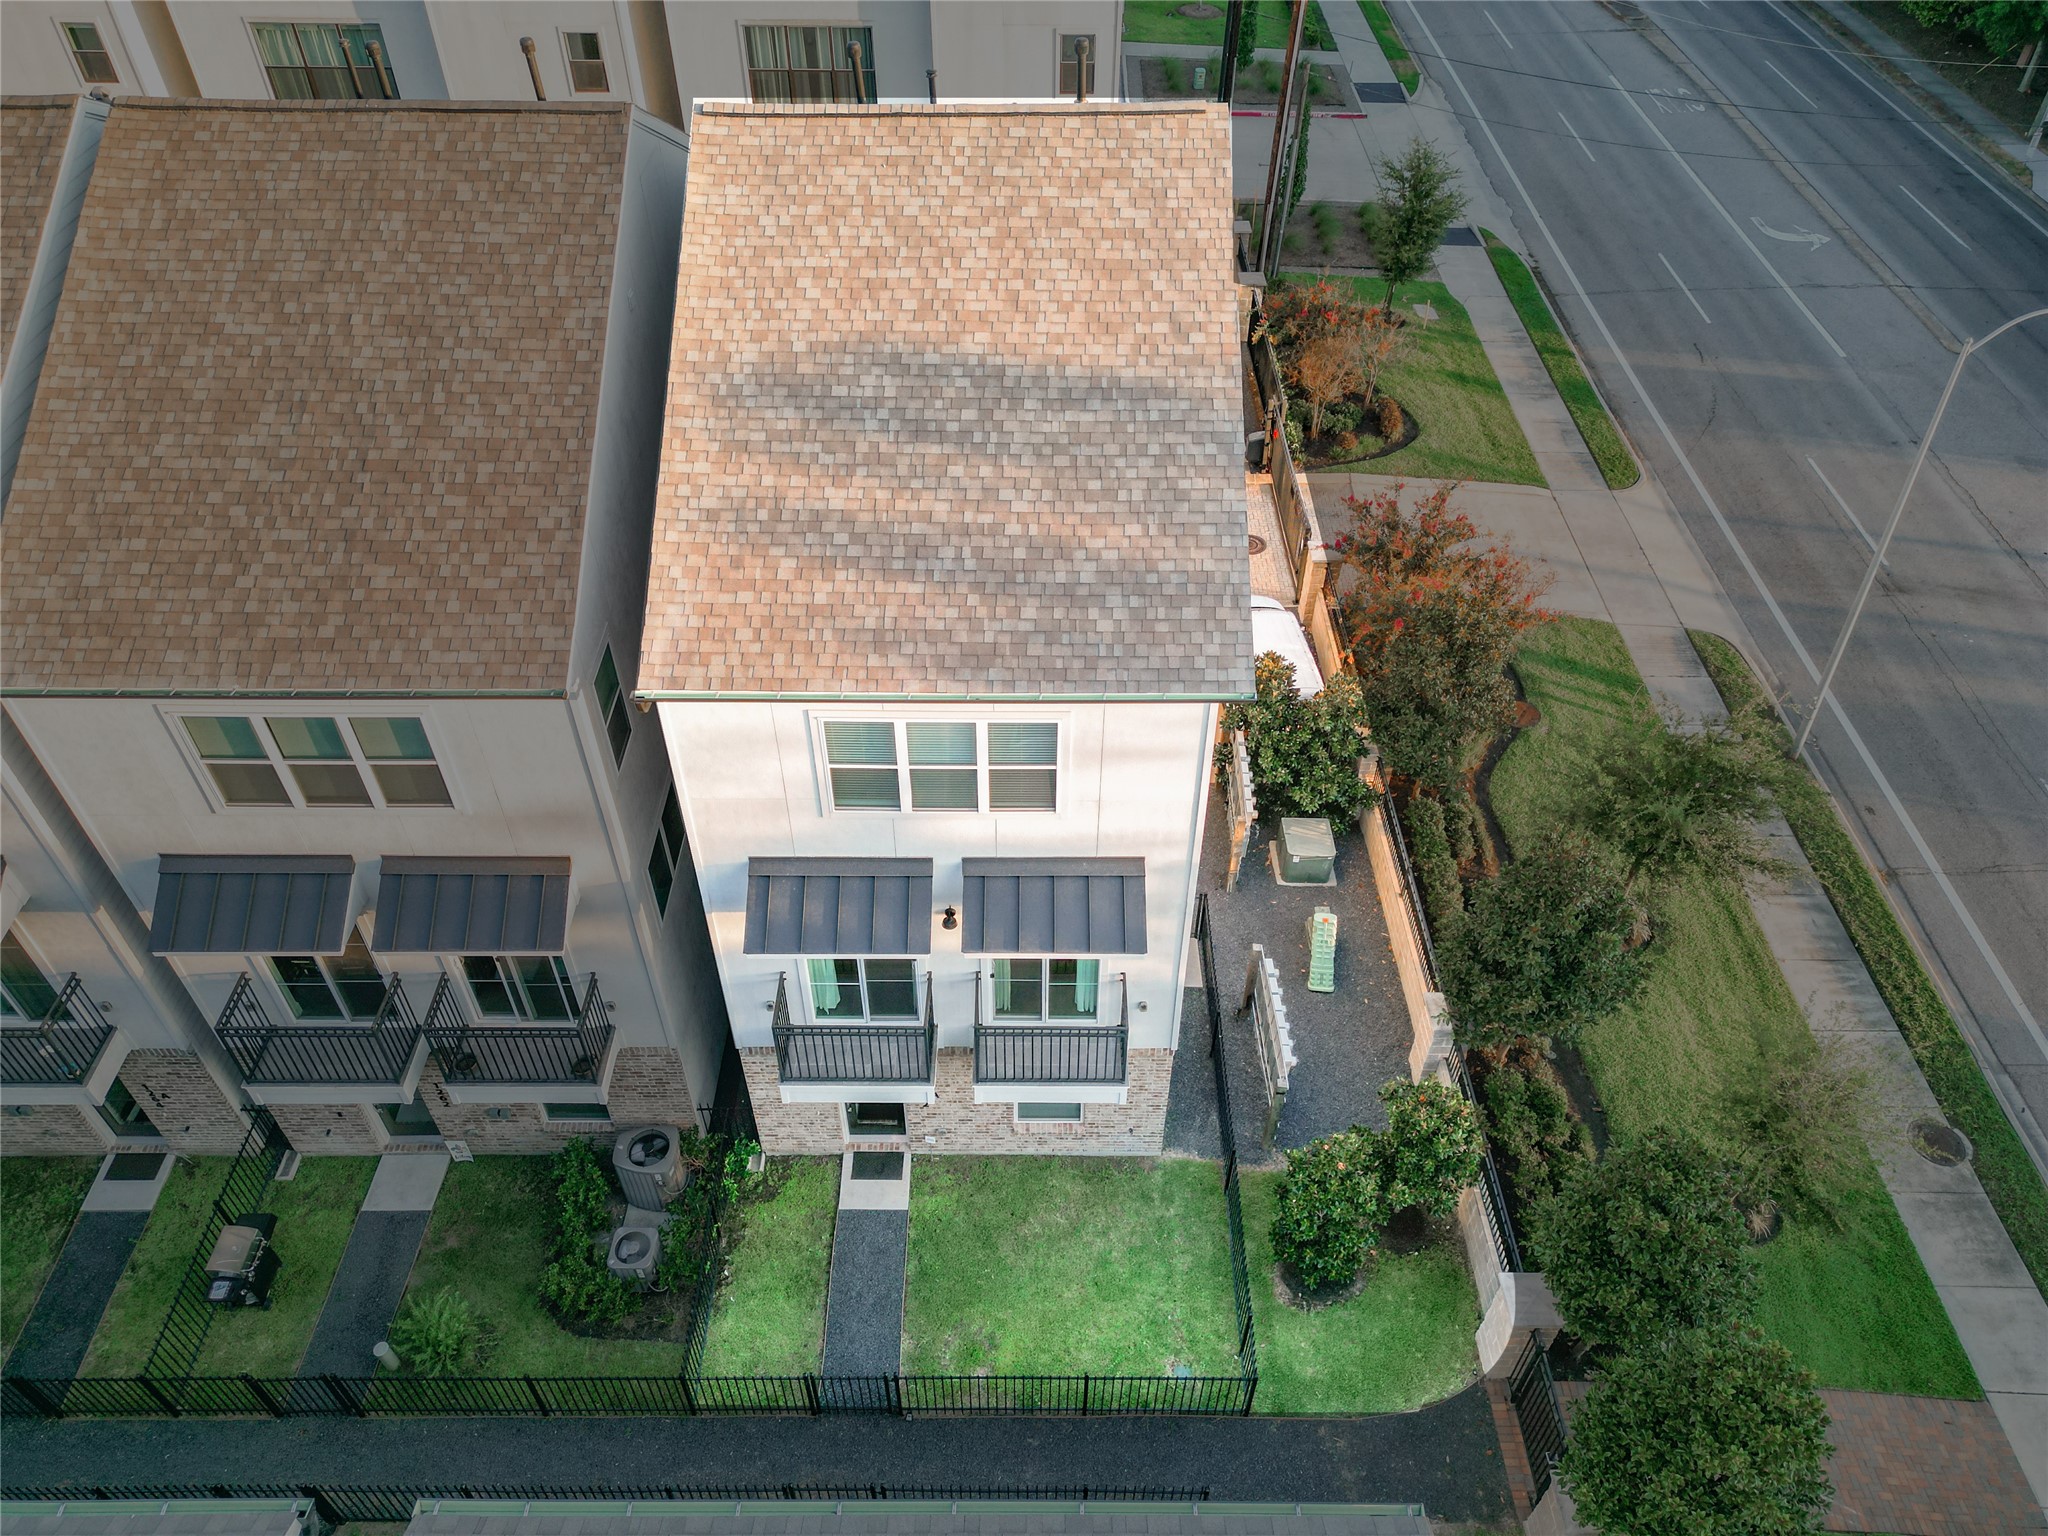
An overhead aerial shot highlights the property's roofline, private end-unit positioning, and fenced side yard. The surrounding neighborhood layout and adjacent street are visible from above.
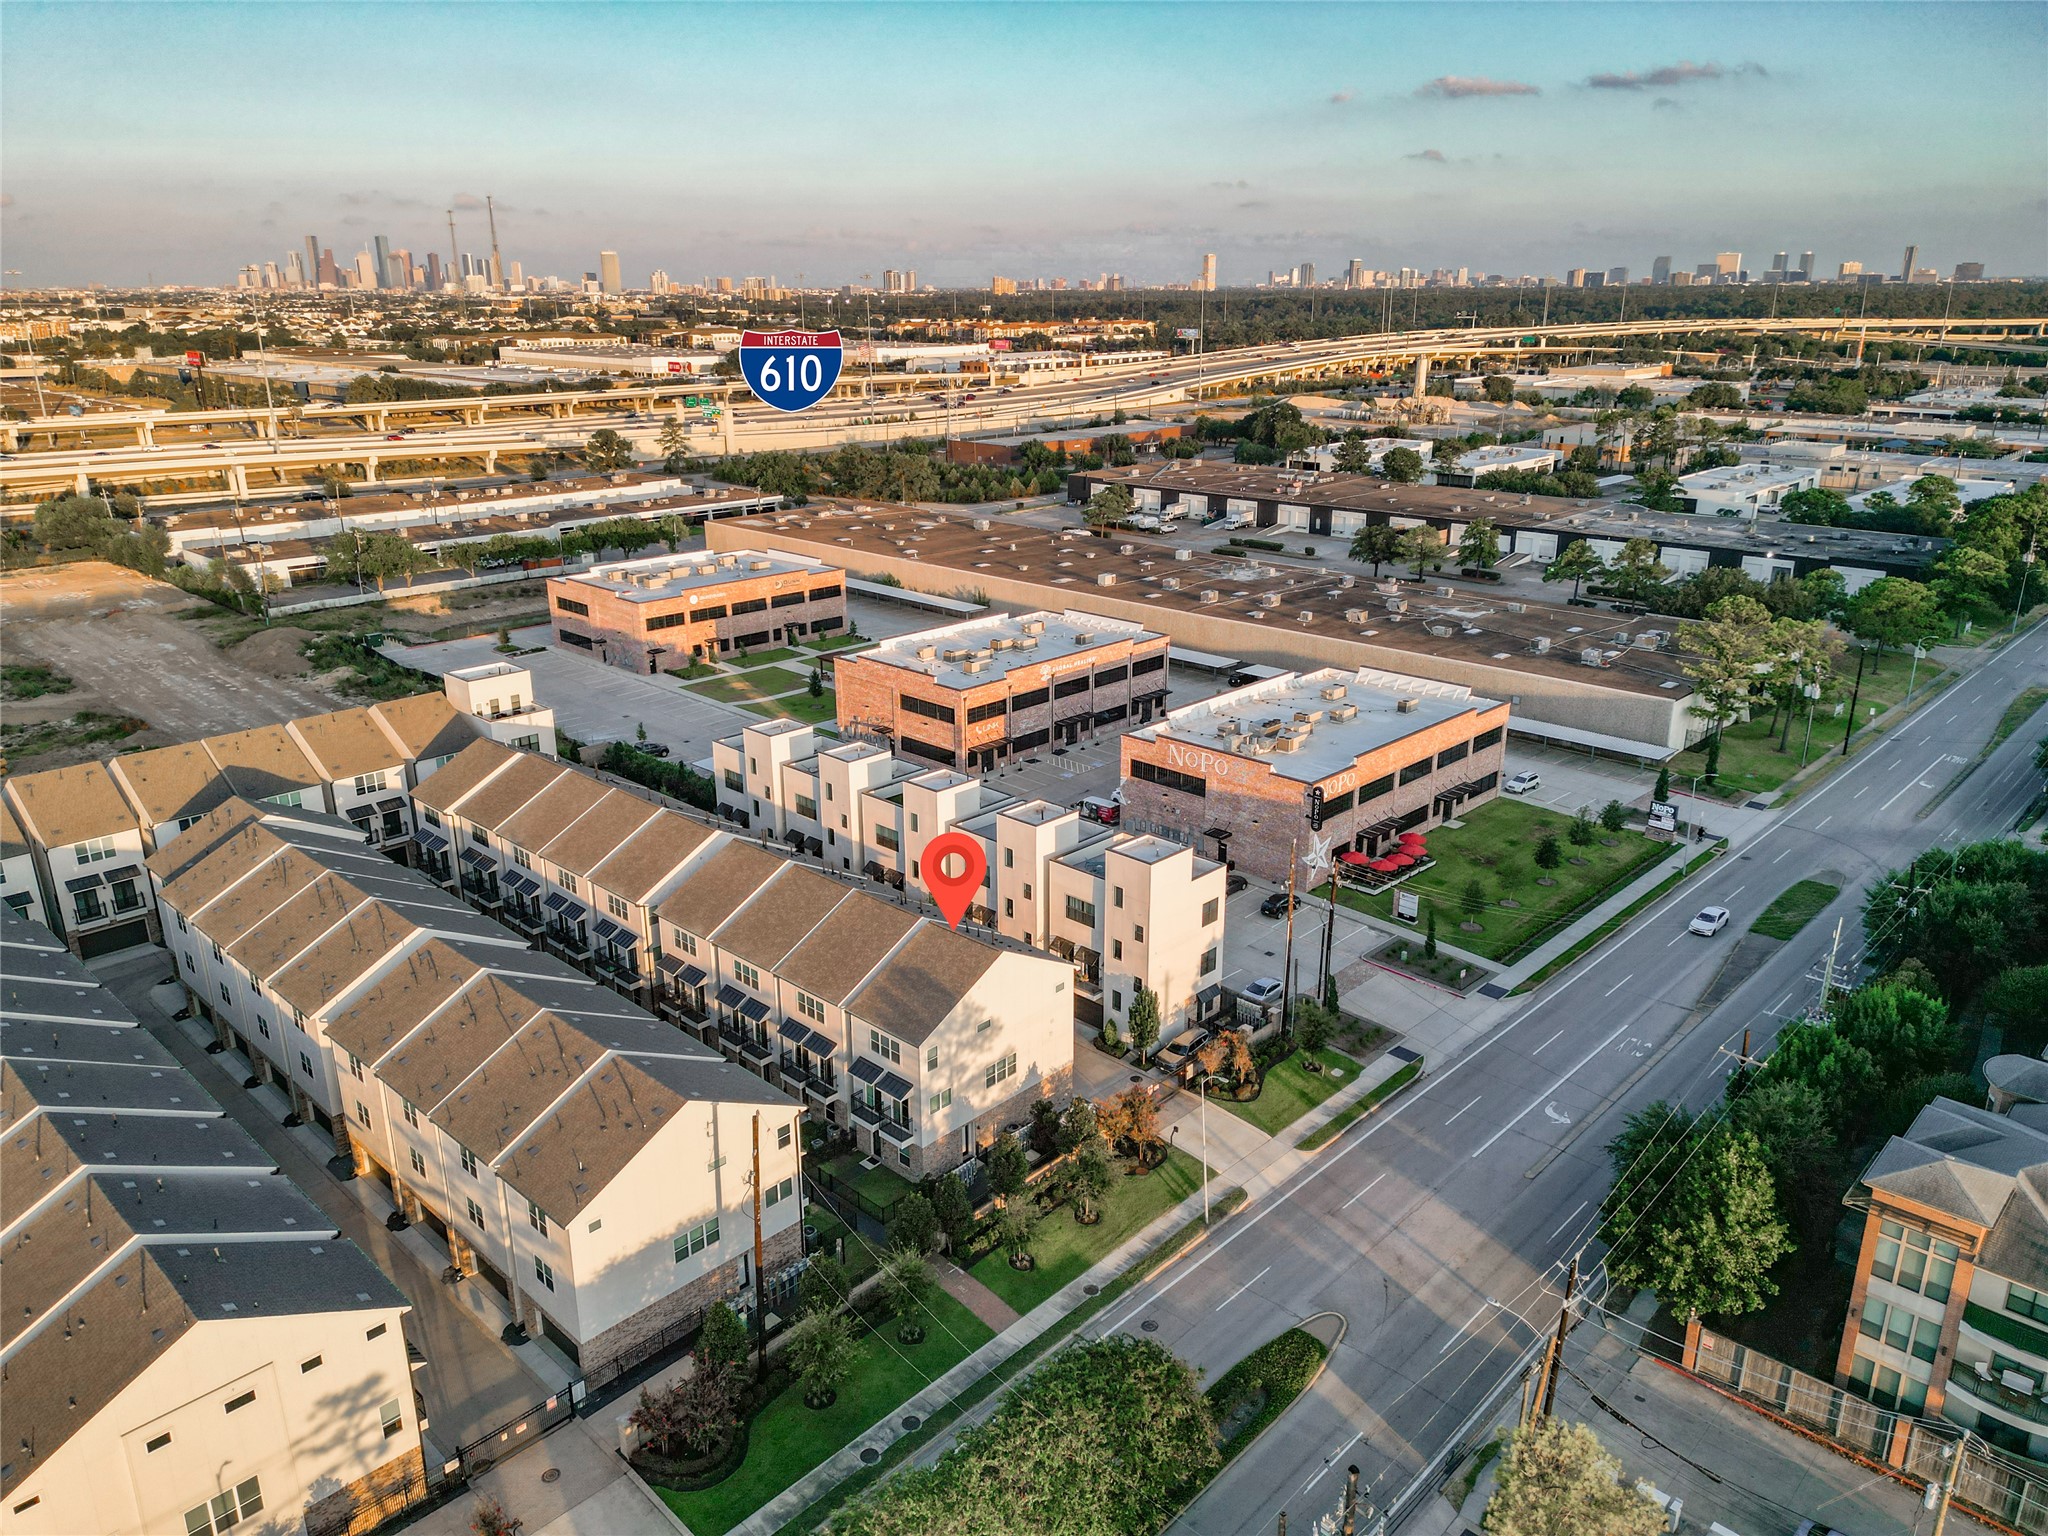
A high-altitude aerial view pinpoints the property within the development using a location marker. The shot highlights proximity to major roadways, including the Interstate 610 loop and downtown skyline.
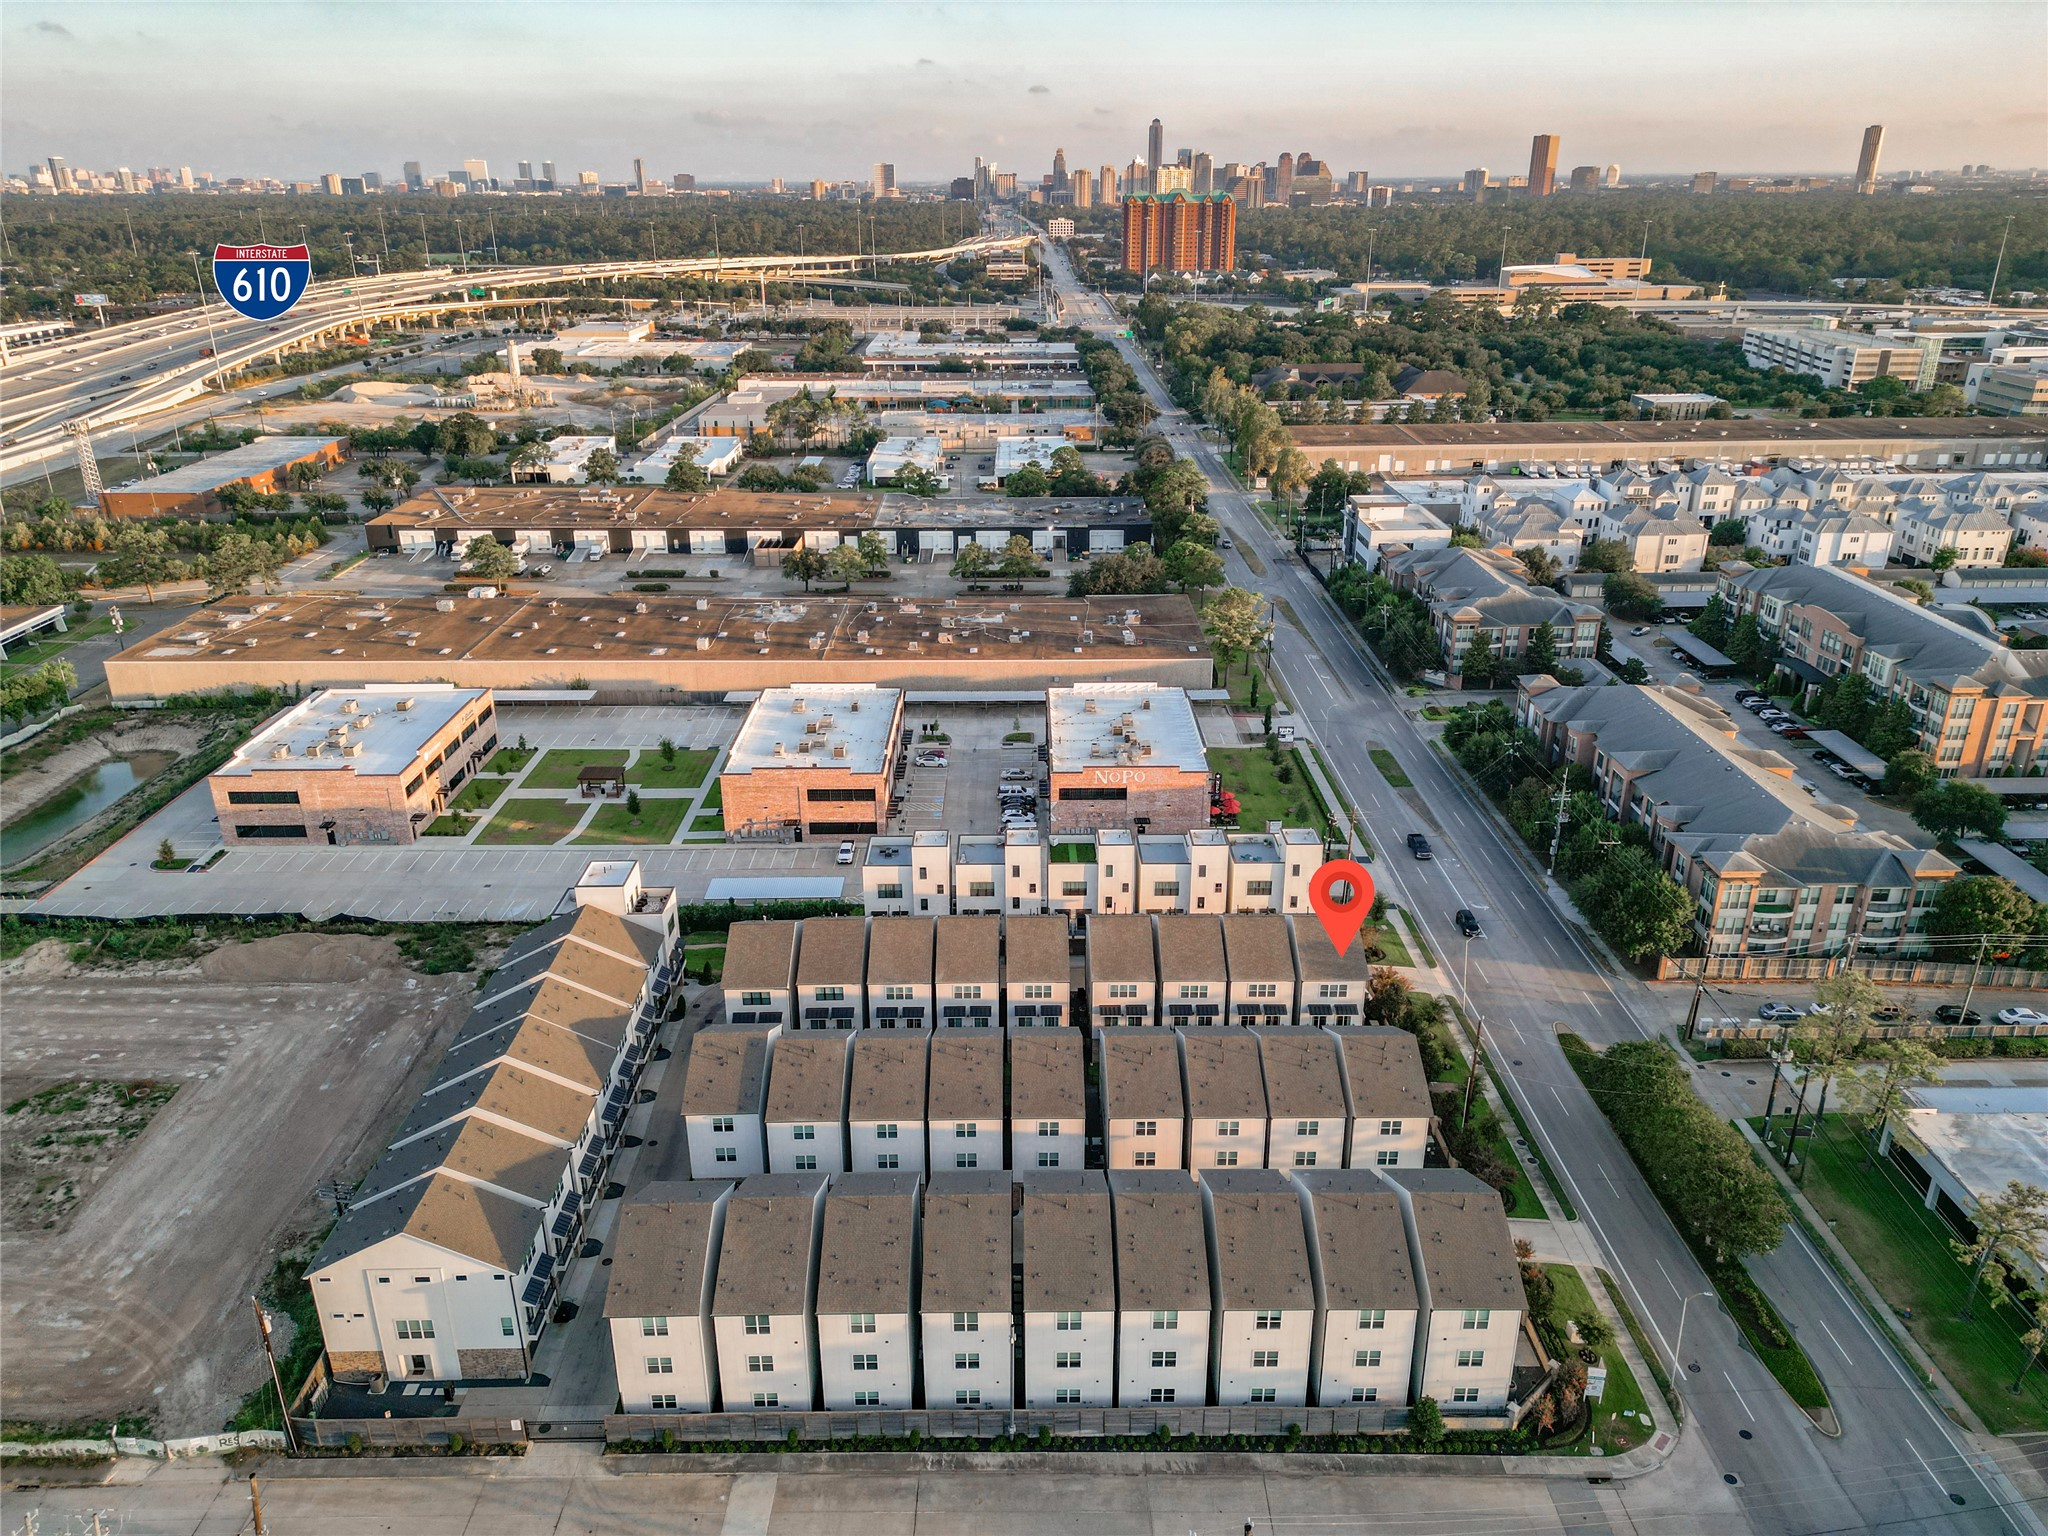
A wide aerial perspective captures the entire row of modern townhomes, showcasing the location marker on the end unit along with the surrounding commercial and residential areas leading toward the city center.
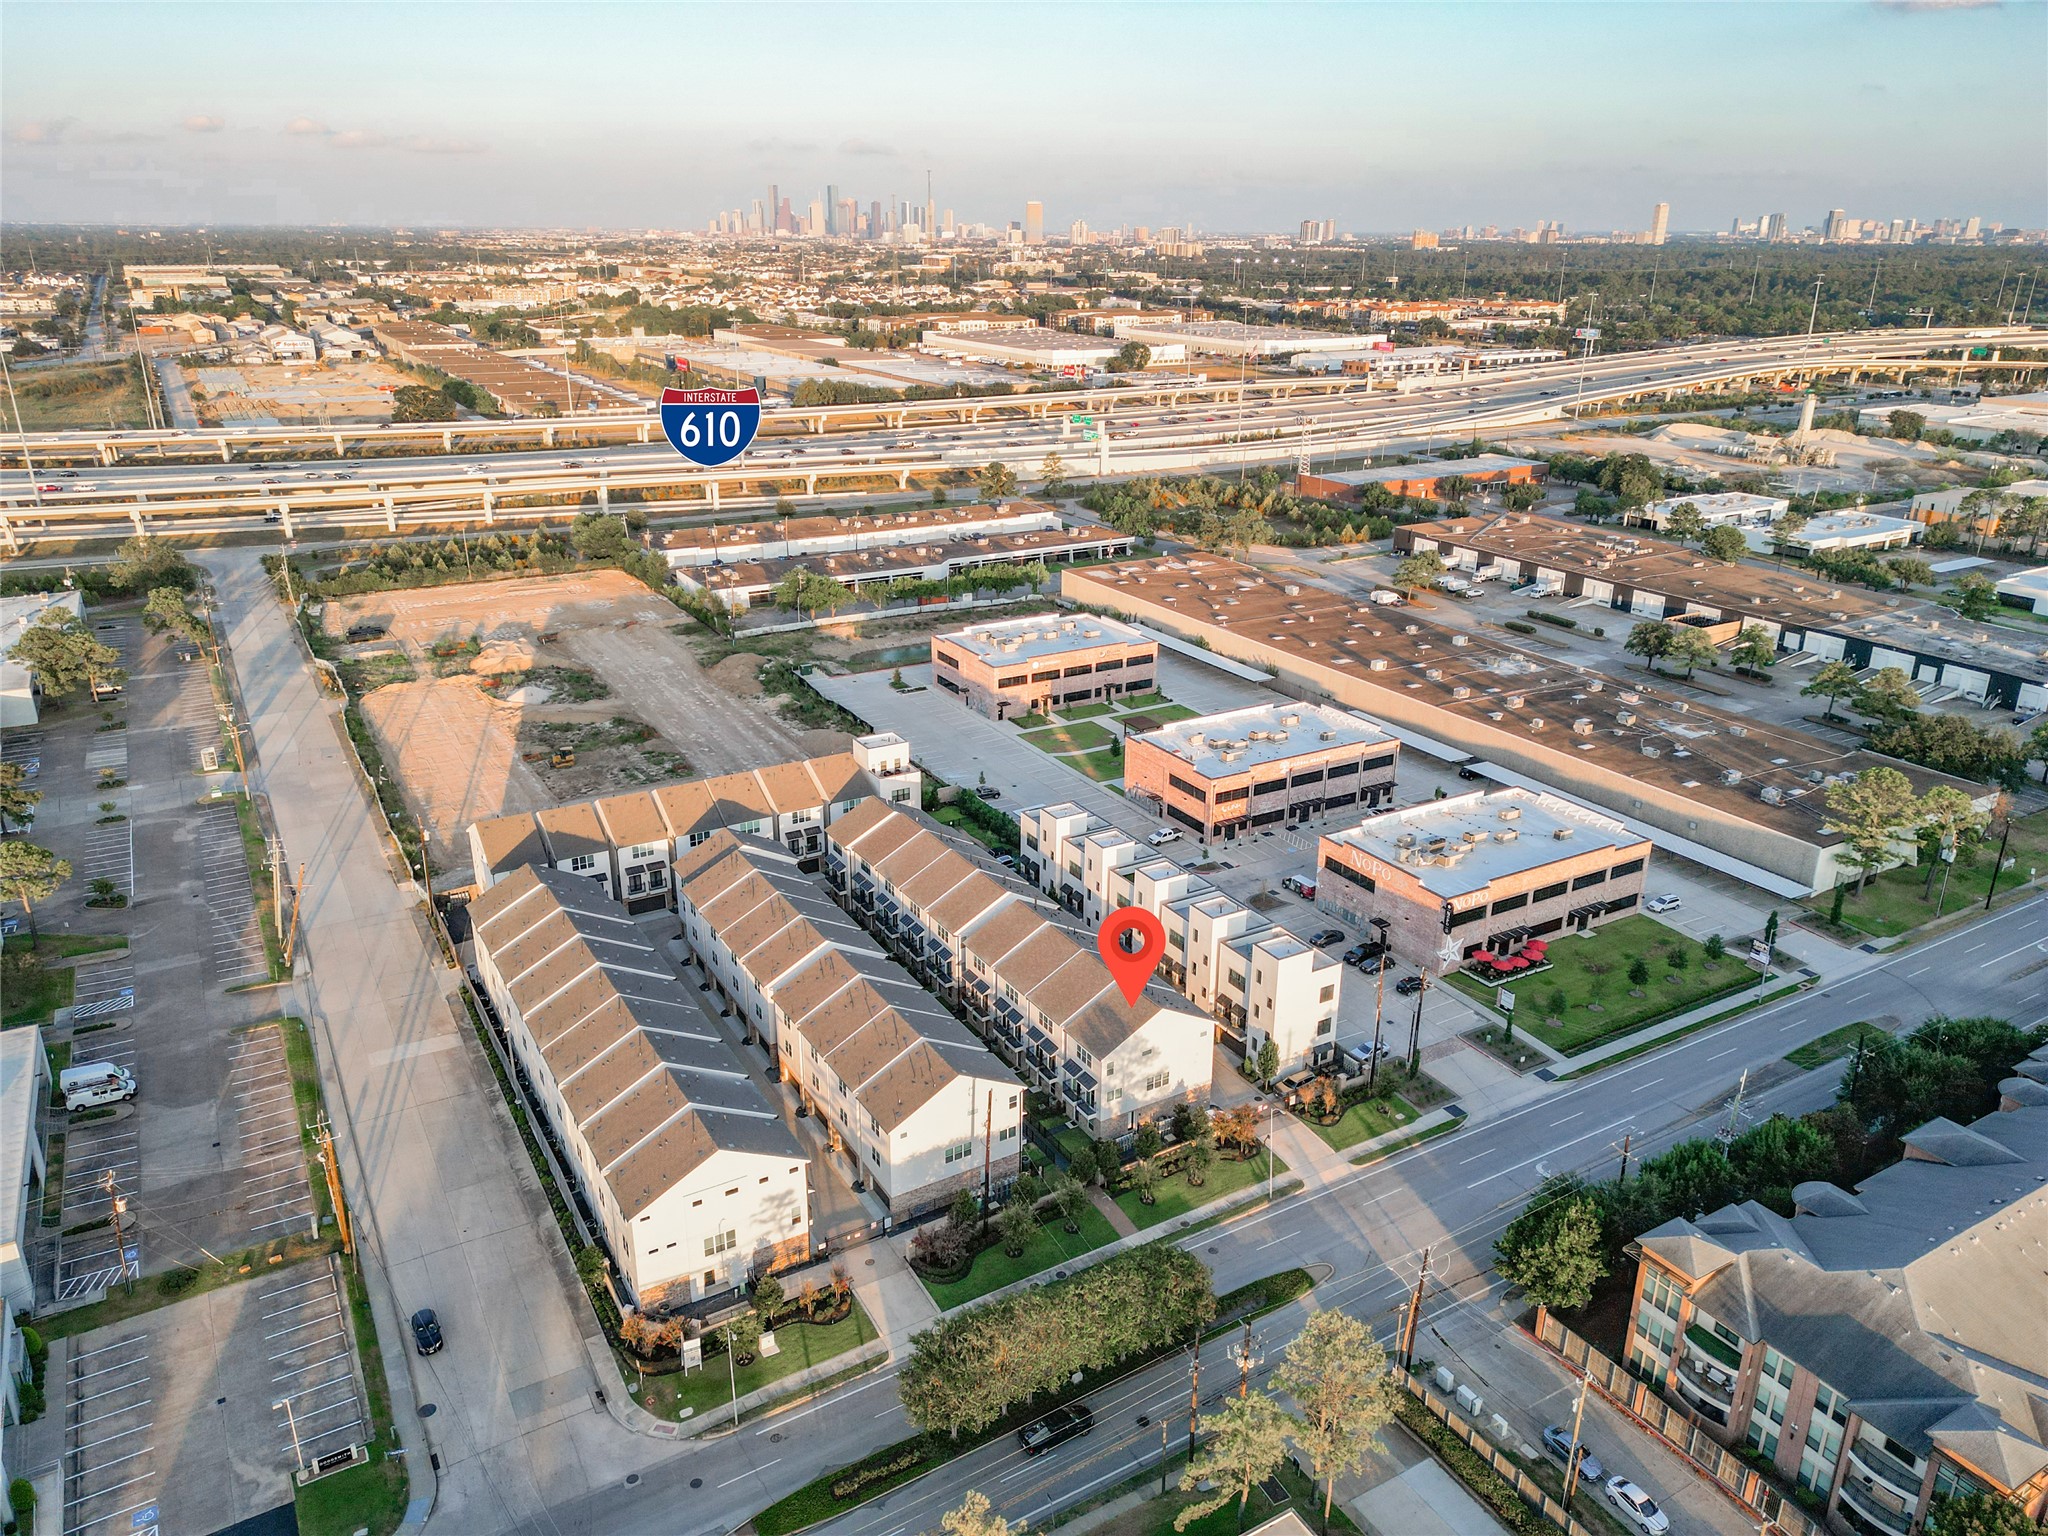
An angled aerial shot illustrates the property's surrounding infrastructure, highlighting gated driveway access, neighboring commercial buildings, and nearby highway connections.
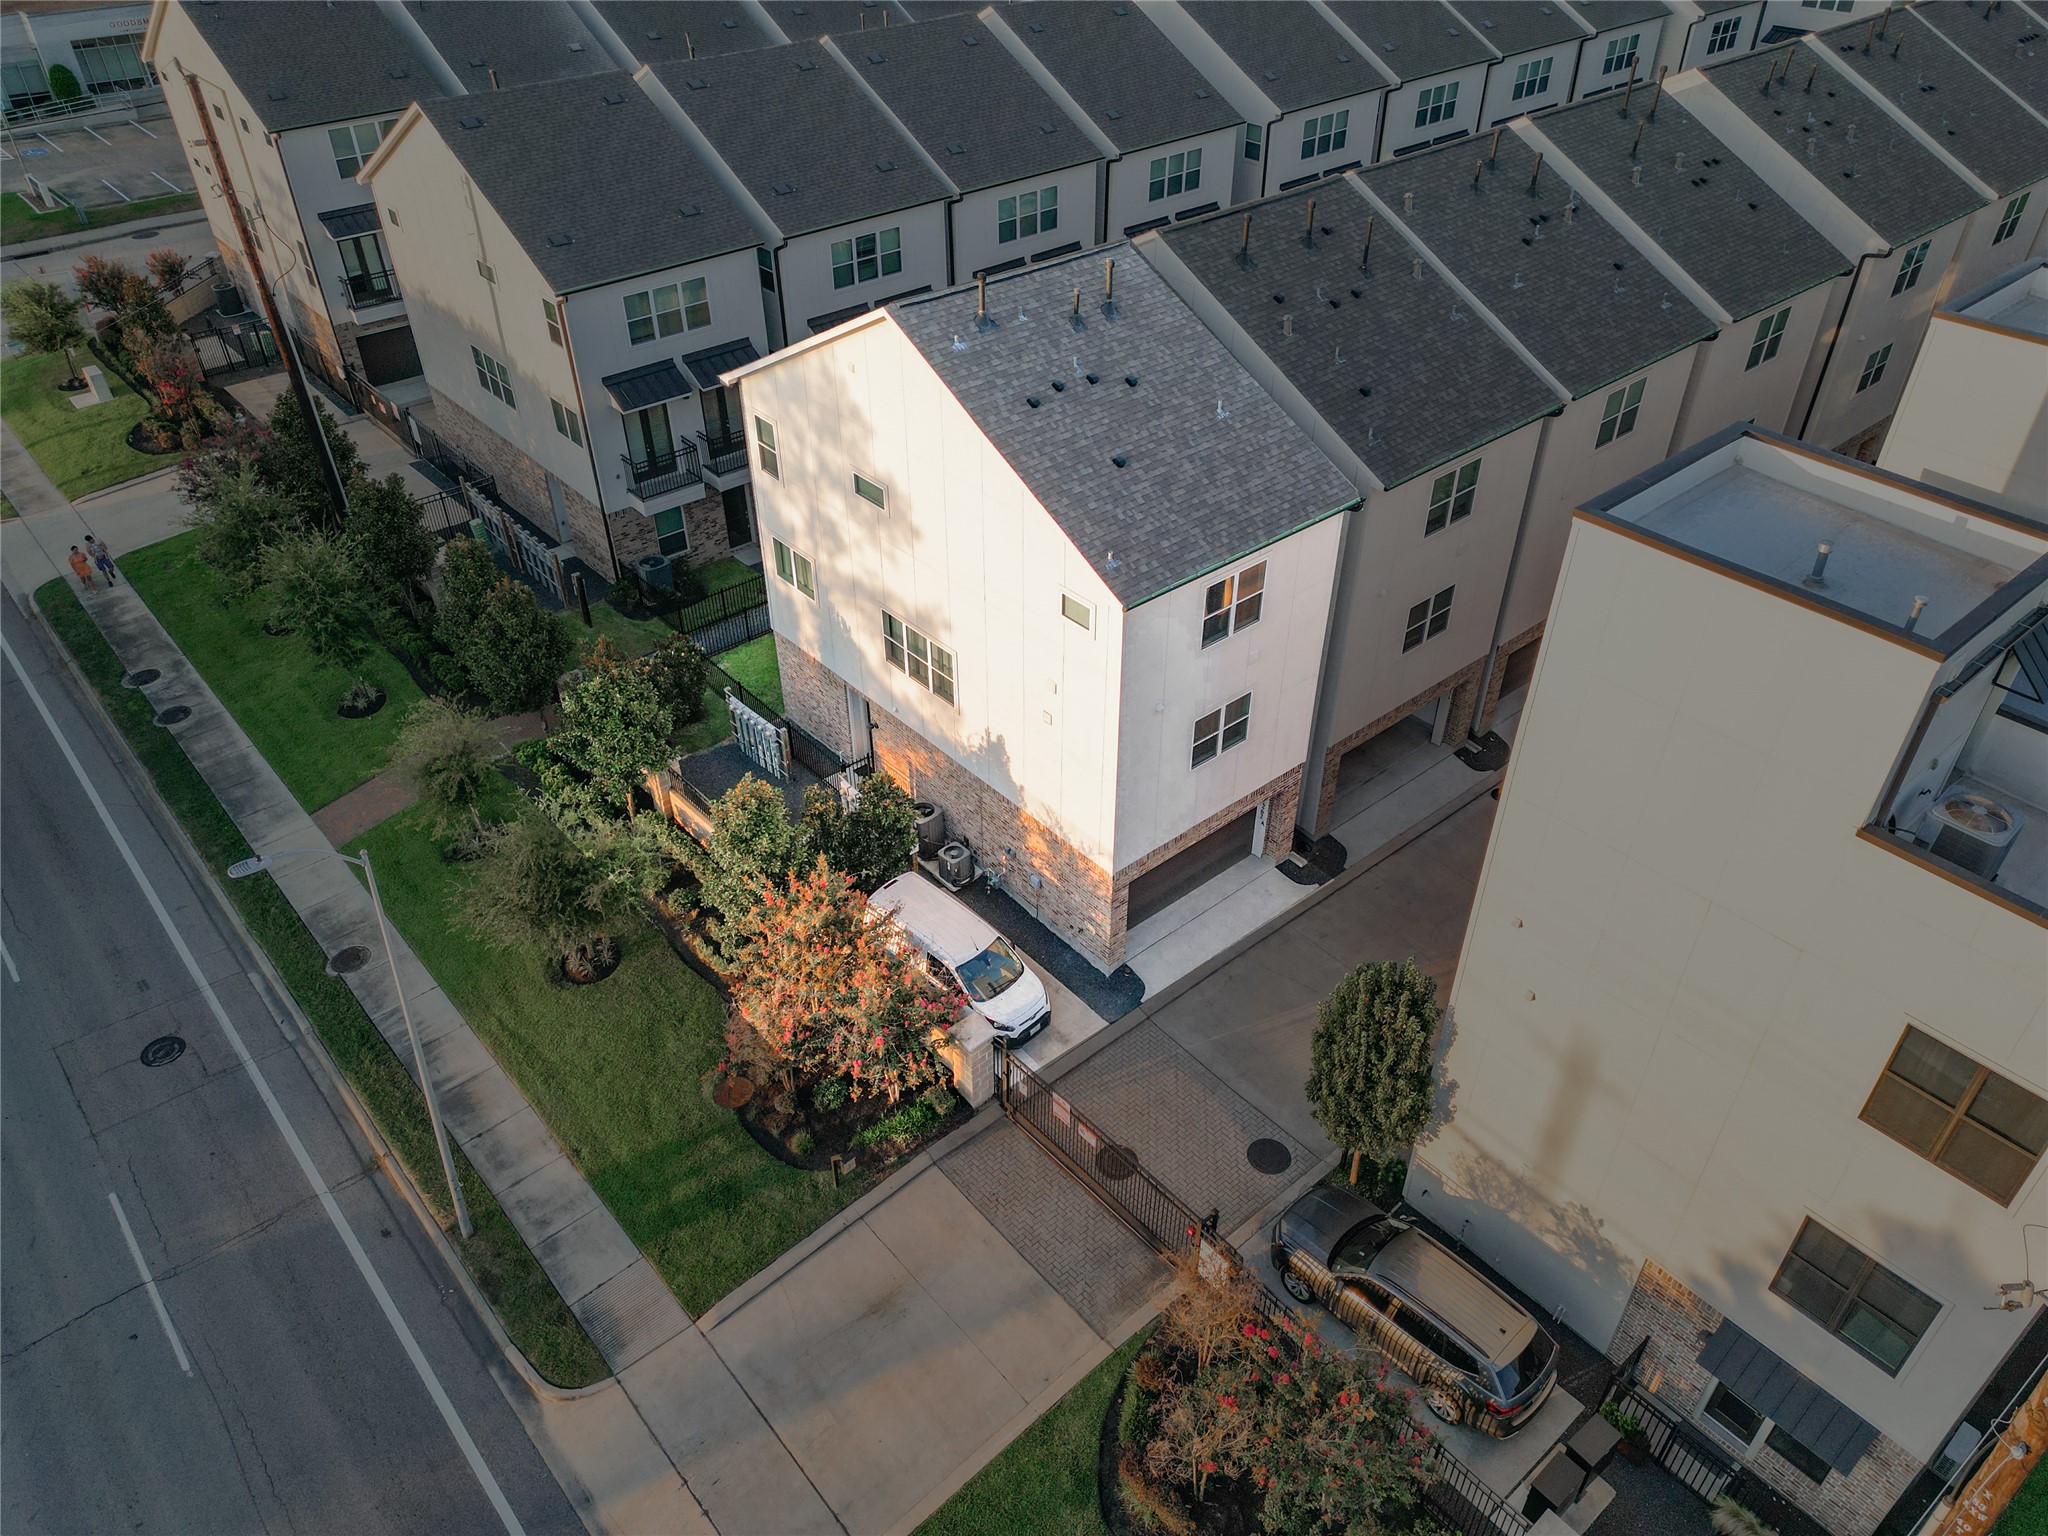
A closer elevated angle shows the rear and side exterior of the end-unit townhome, displaying the attached garage entrance, gated entry, and adjacent parking lane.
A bird's-eye view looking down along the side of the home highlights the landscaped yard space, dark perimeter fencing, and the row of neighboring balconies.
An aerial view focusing on the front facade highlights the three-story brick and stucco exterior, dual second-floor balconies with dark metal awnings, and landscaped front yard area.