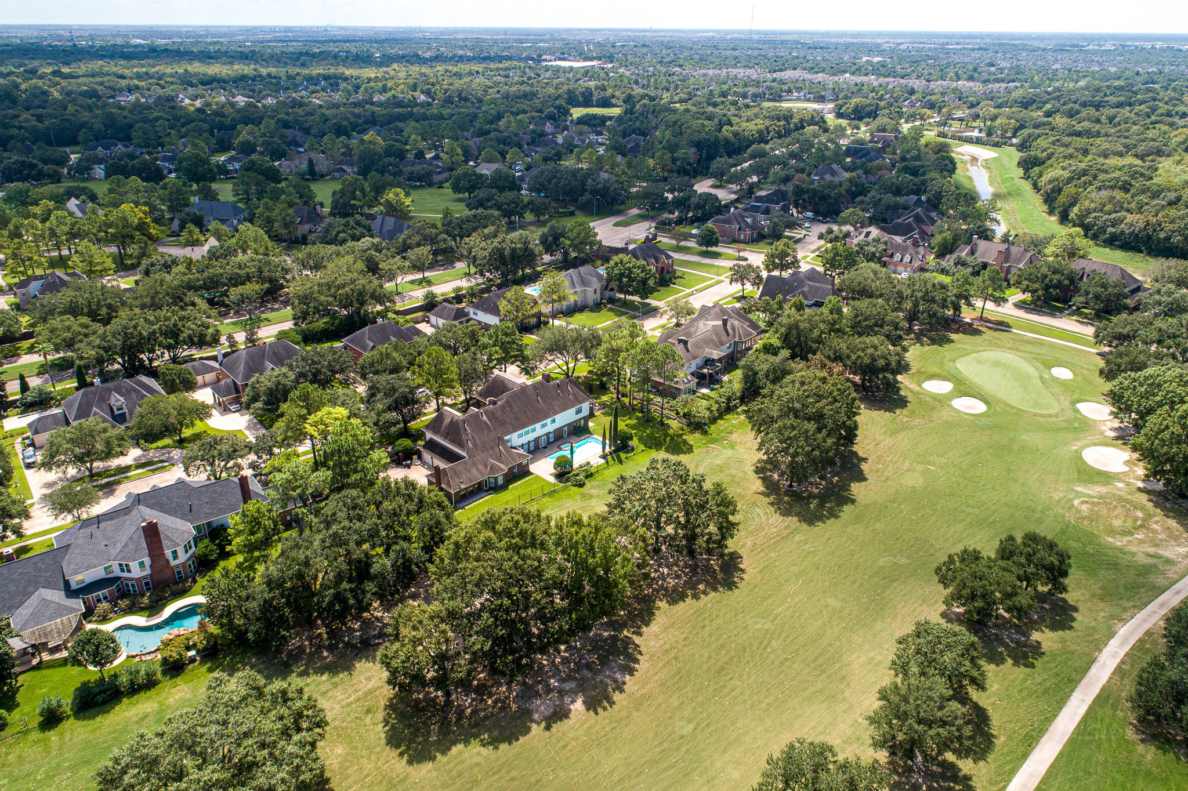
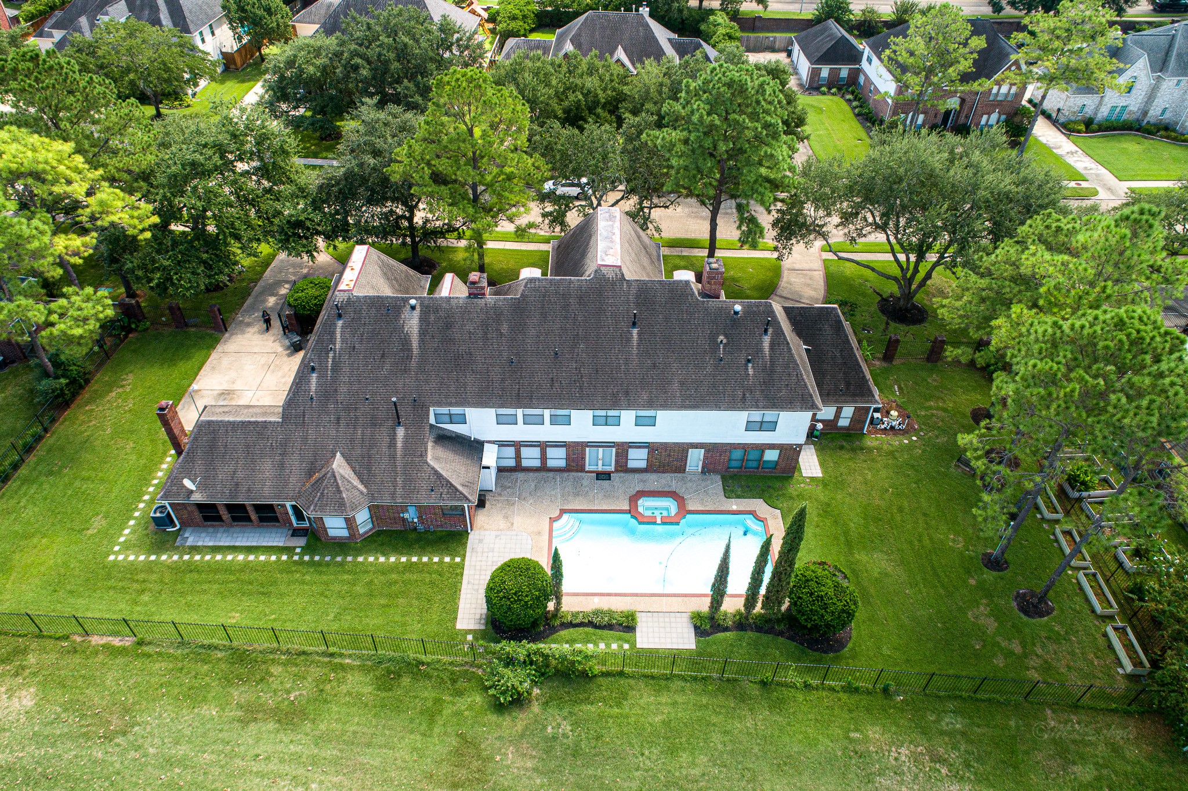
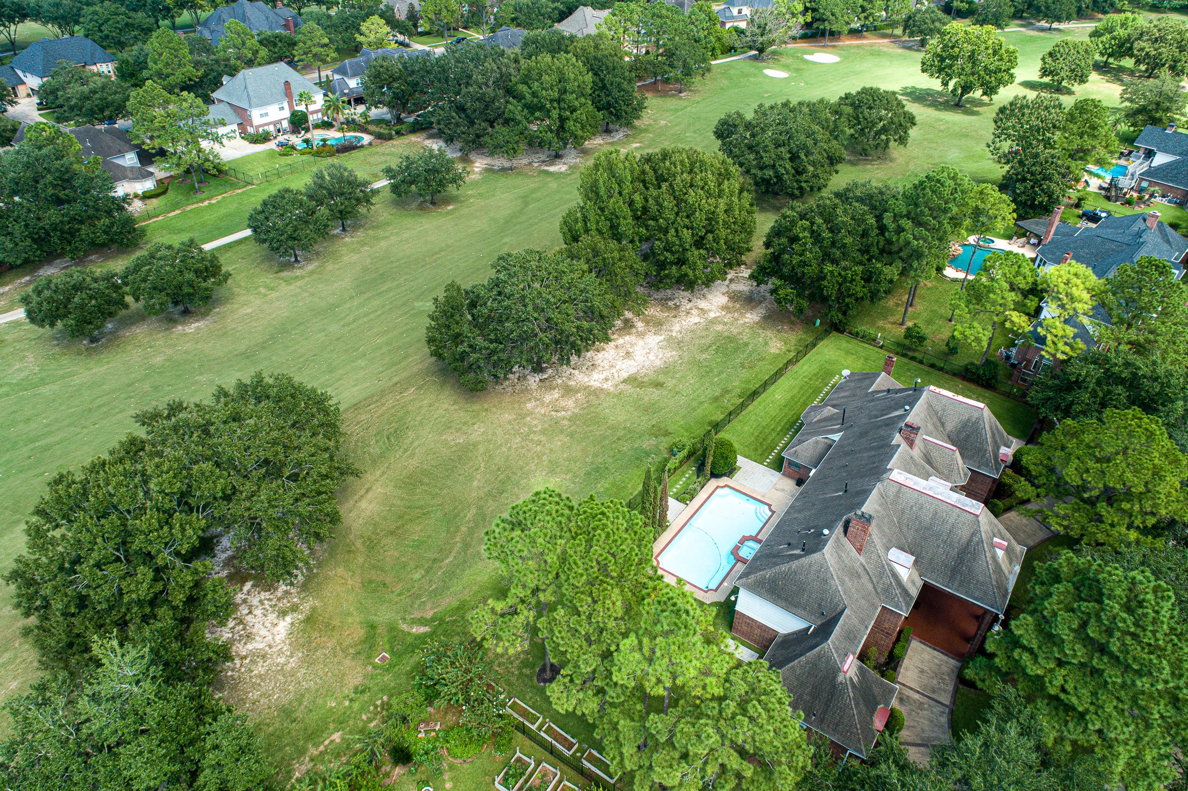
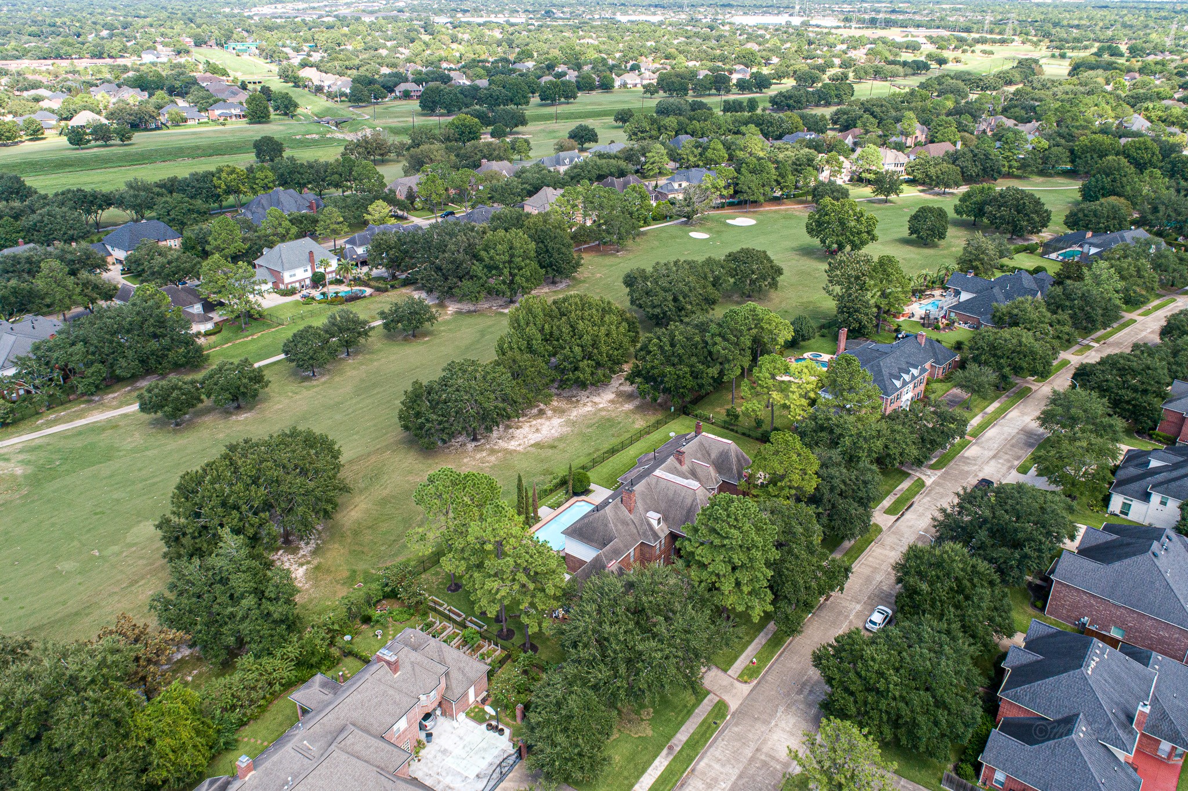
This stunning aerial view captures the sprawling estate nestled on a premium half-acre lot along the Willow Fork golf course, with direct sightlines to the green and surrounding fairways. The peaceful, established neighborhood and lush greenery extend as far as the eye can see, showcasing the perfect blend of privacy, space, and coveted golf course living.
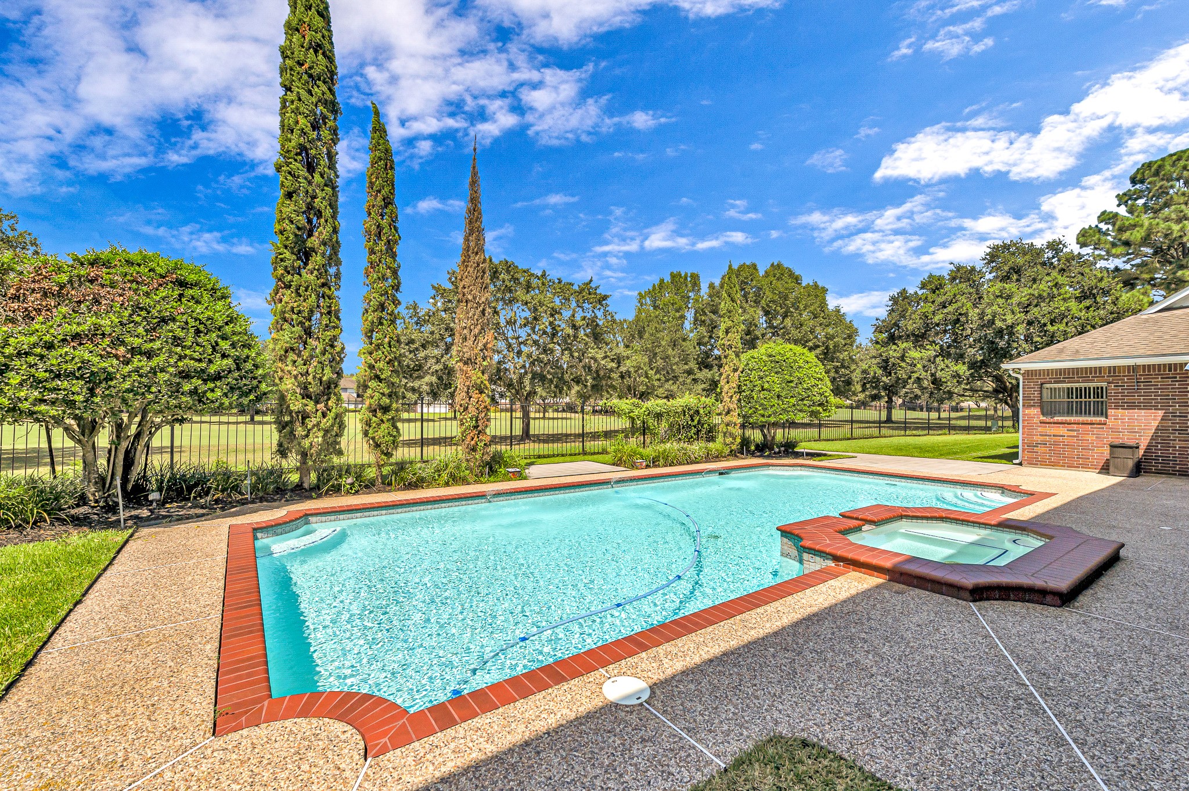
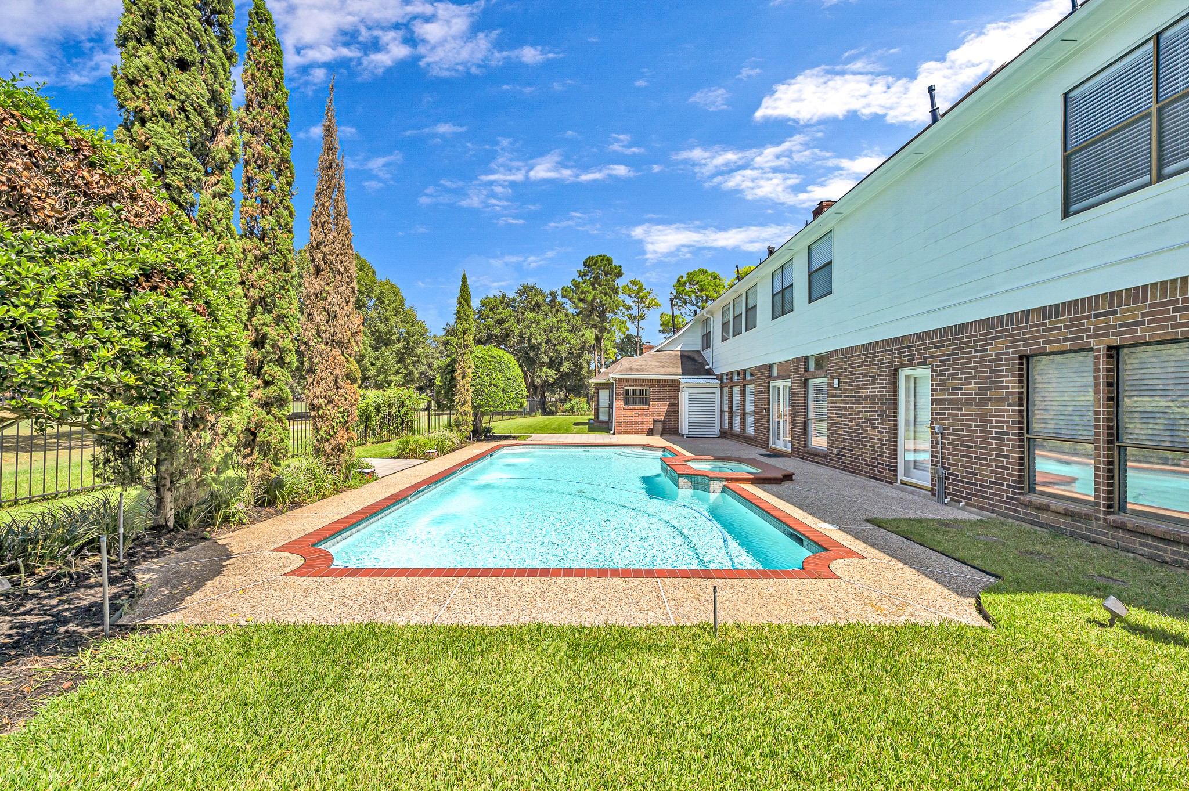
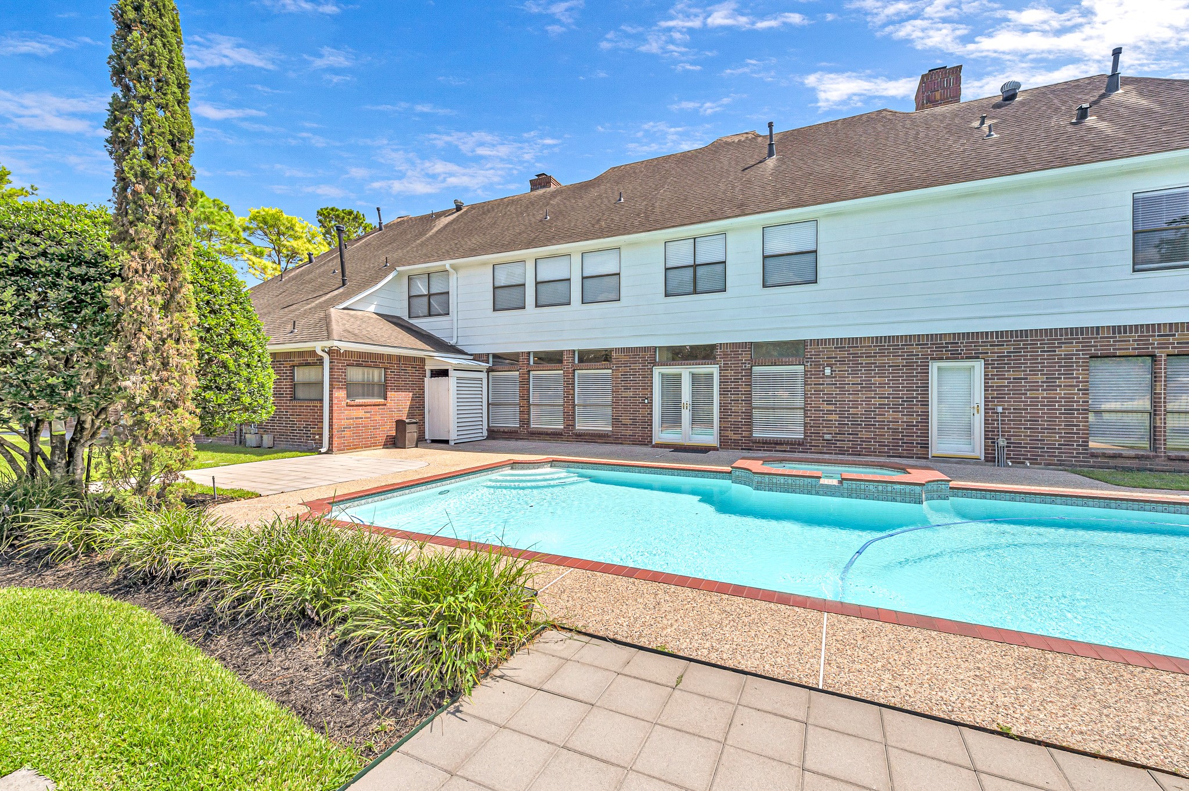
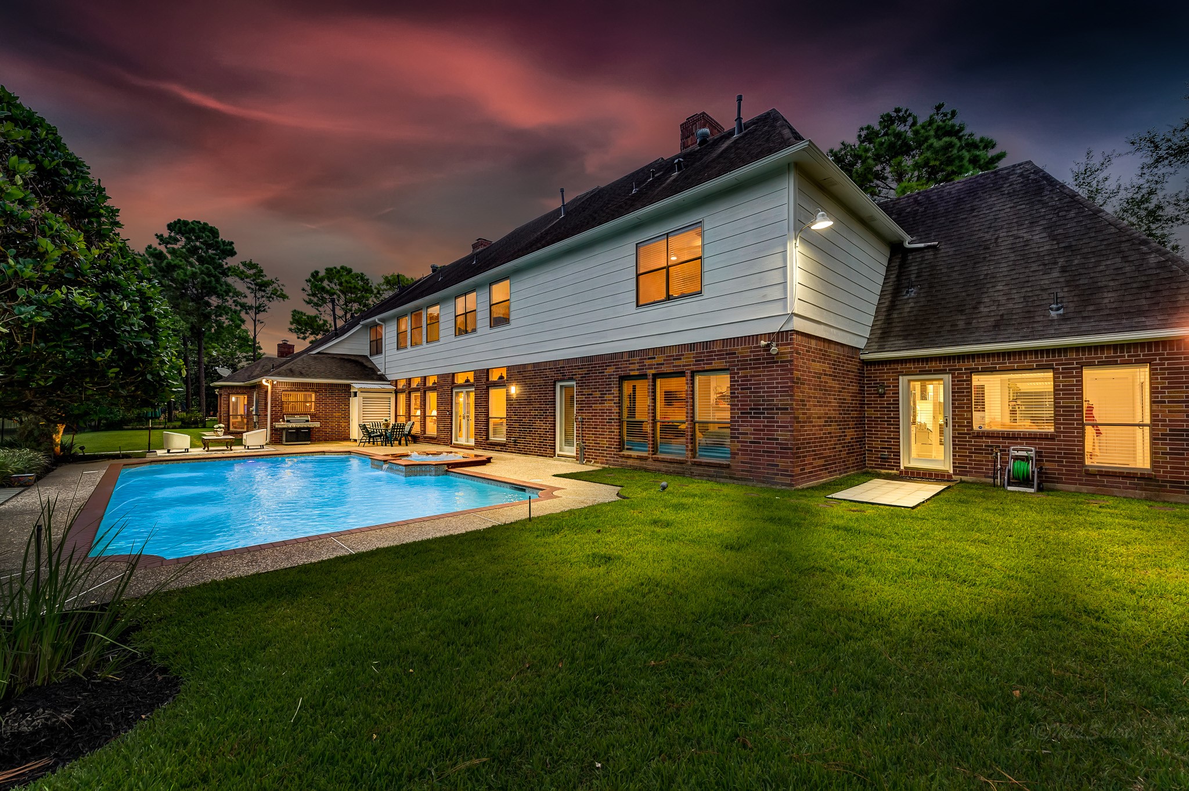
Enjoy your very own backyard resort backing to the Willow Fork golf course, featuring a sparkling in-ground pool and spa, beautiful mature trees, and an extended patio for ample room to entertain.
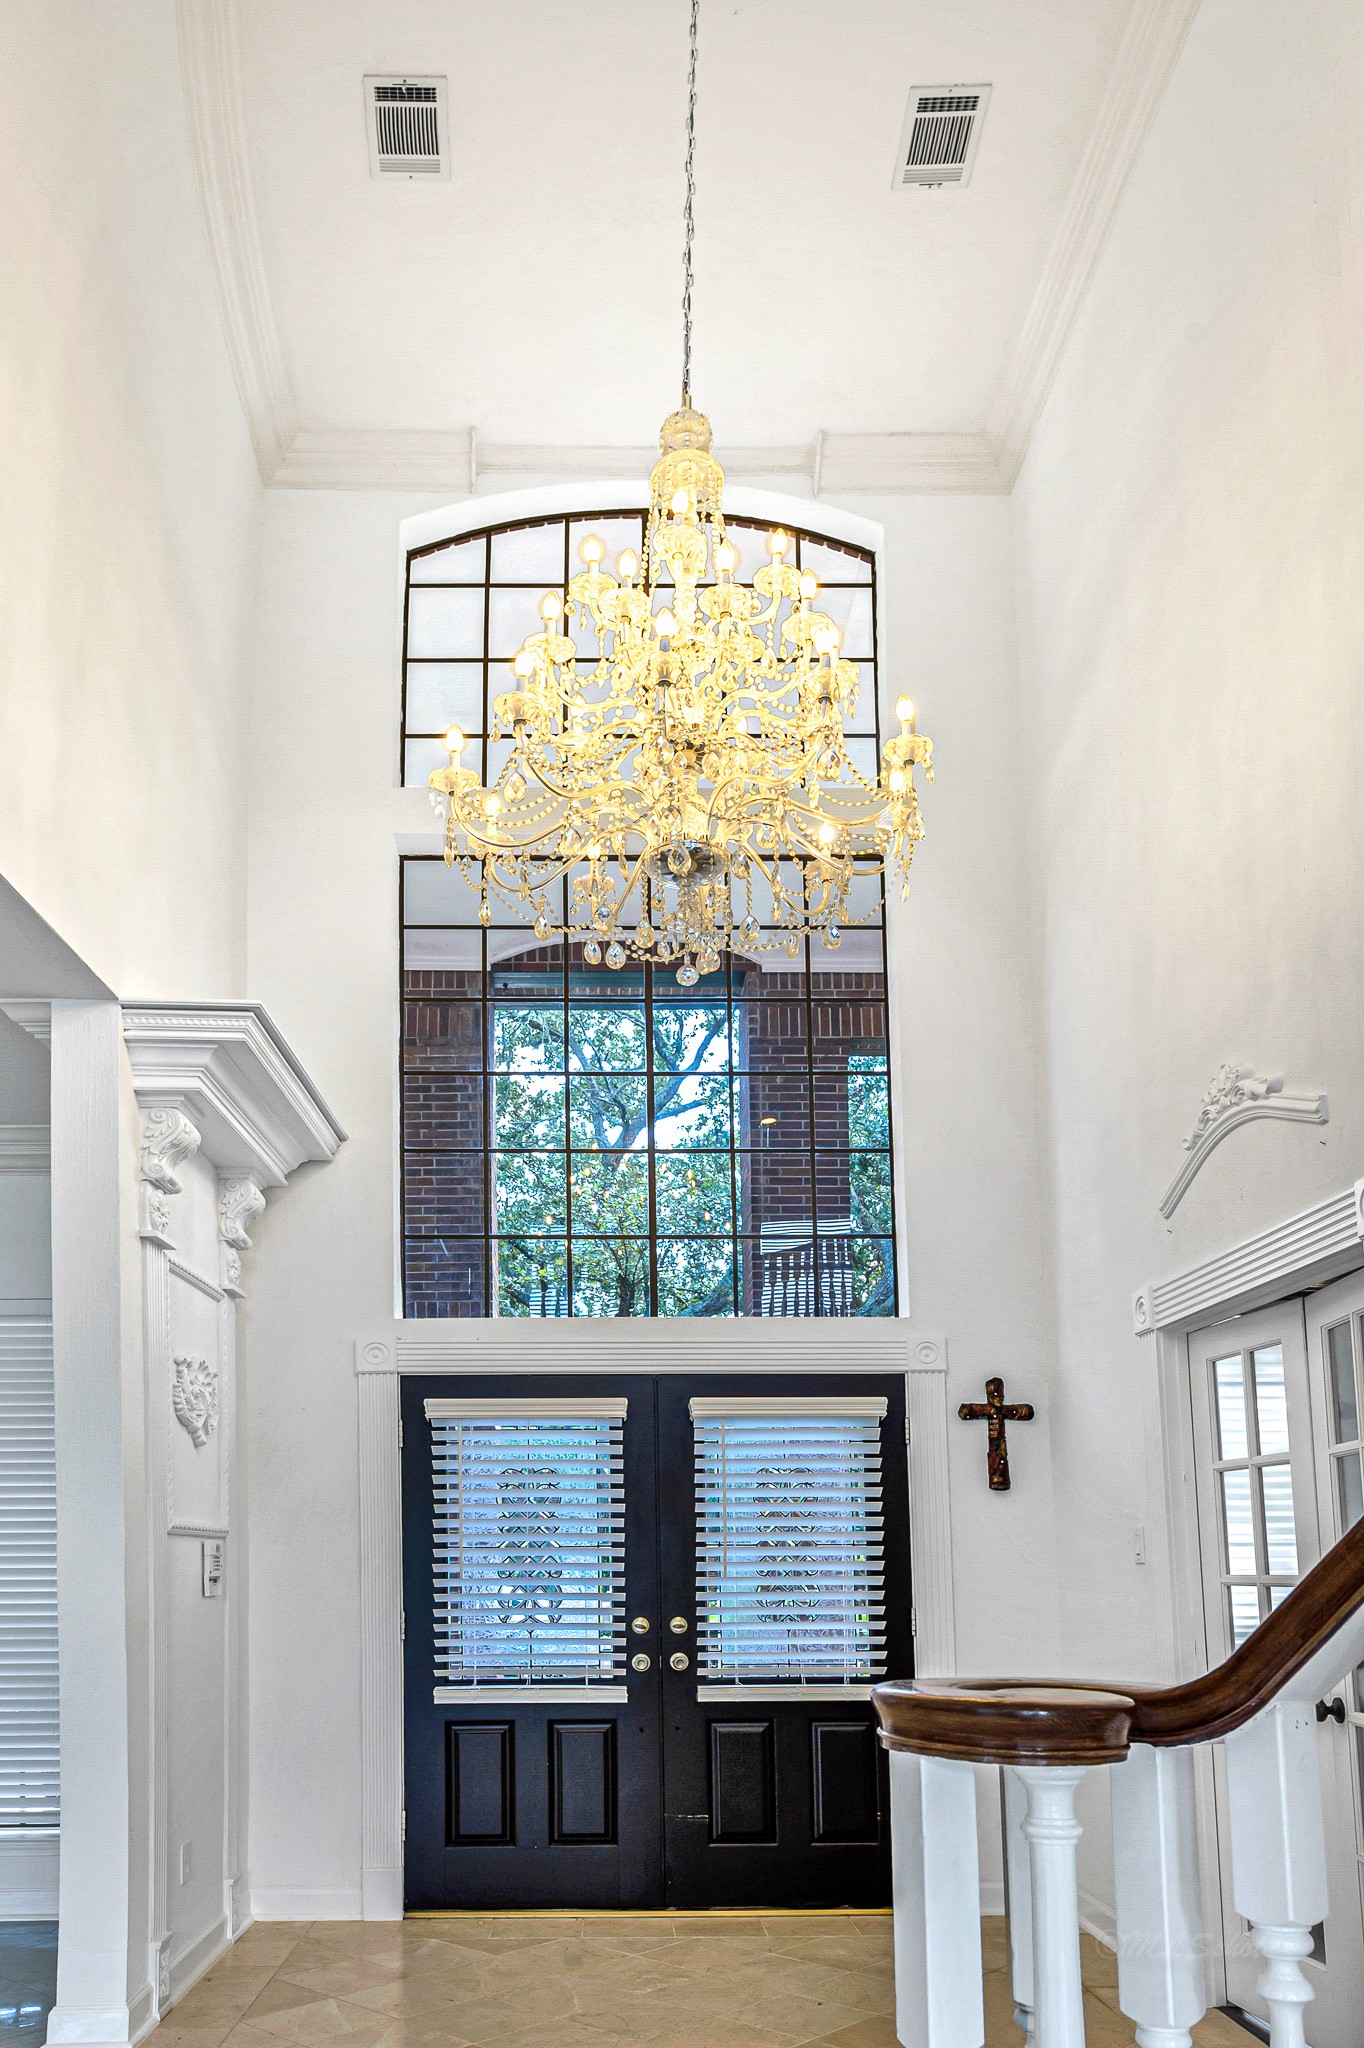
Step inside the foyer to be greeted by soaring 2-story ceilings with double crown moulding, plus a Swarovski crystal chandelier on an electric lift for easy cleaning and adjusting.
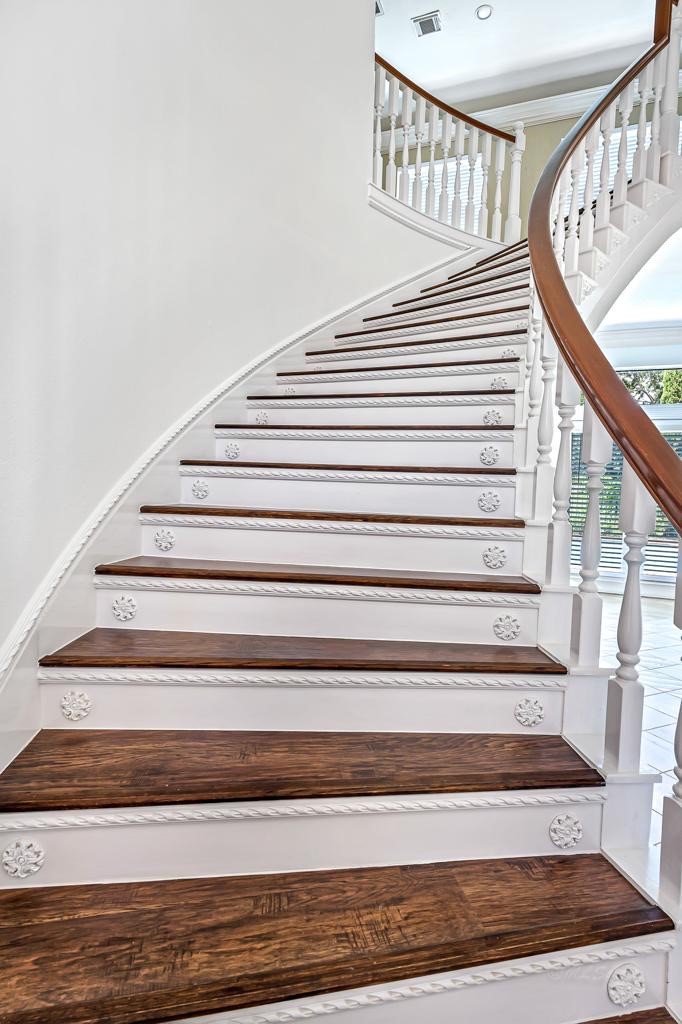
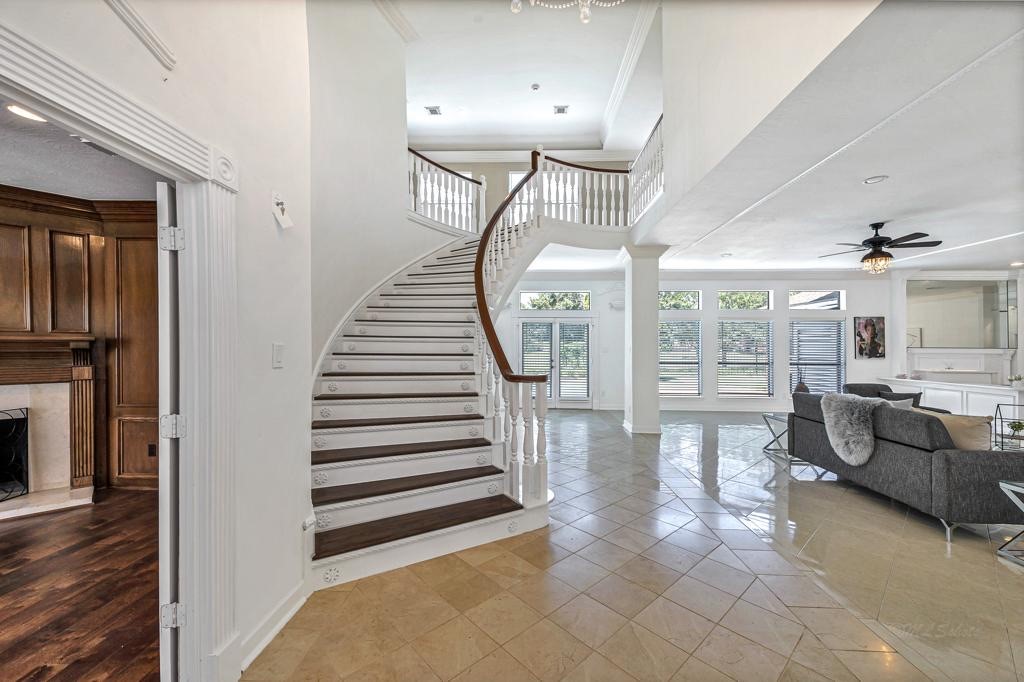
A closer look at the exquisite craftsmanship of the curved staircase, featuring ornate rosette medallions, and detailed rope molding on each riser. The graceful wood handrail curves effortlessly alongside the wrought iron balusters, showcasing the timeless, custom design details found throughout this exceptional home.
A dramatic two-story entry welcomes you home, anchored by a sweeping curved staircase with rich wood treads and an elegant wood handrail. Soaring ceilings, designer lighting, and walls of windows flood the open-concept living space with natural light, while polished tile flooring in a stylish diagonal pattern flows seamlessly into the family room beyond.
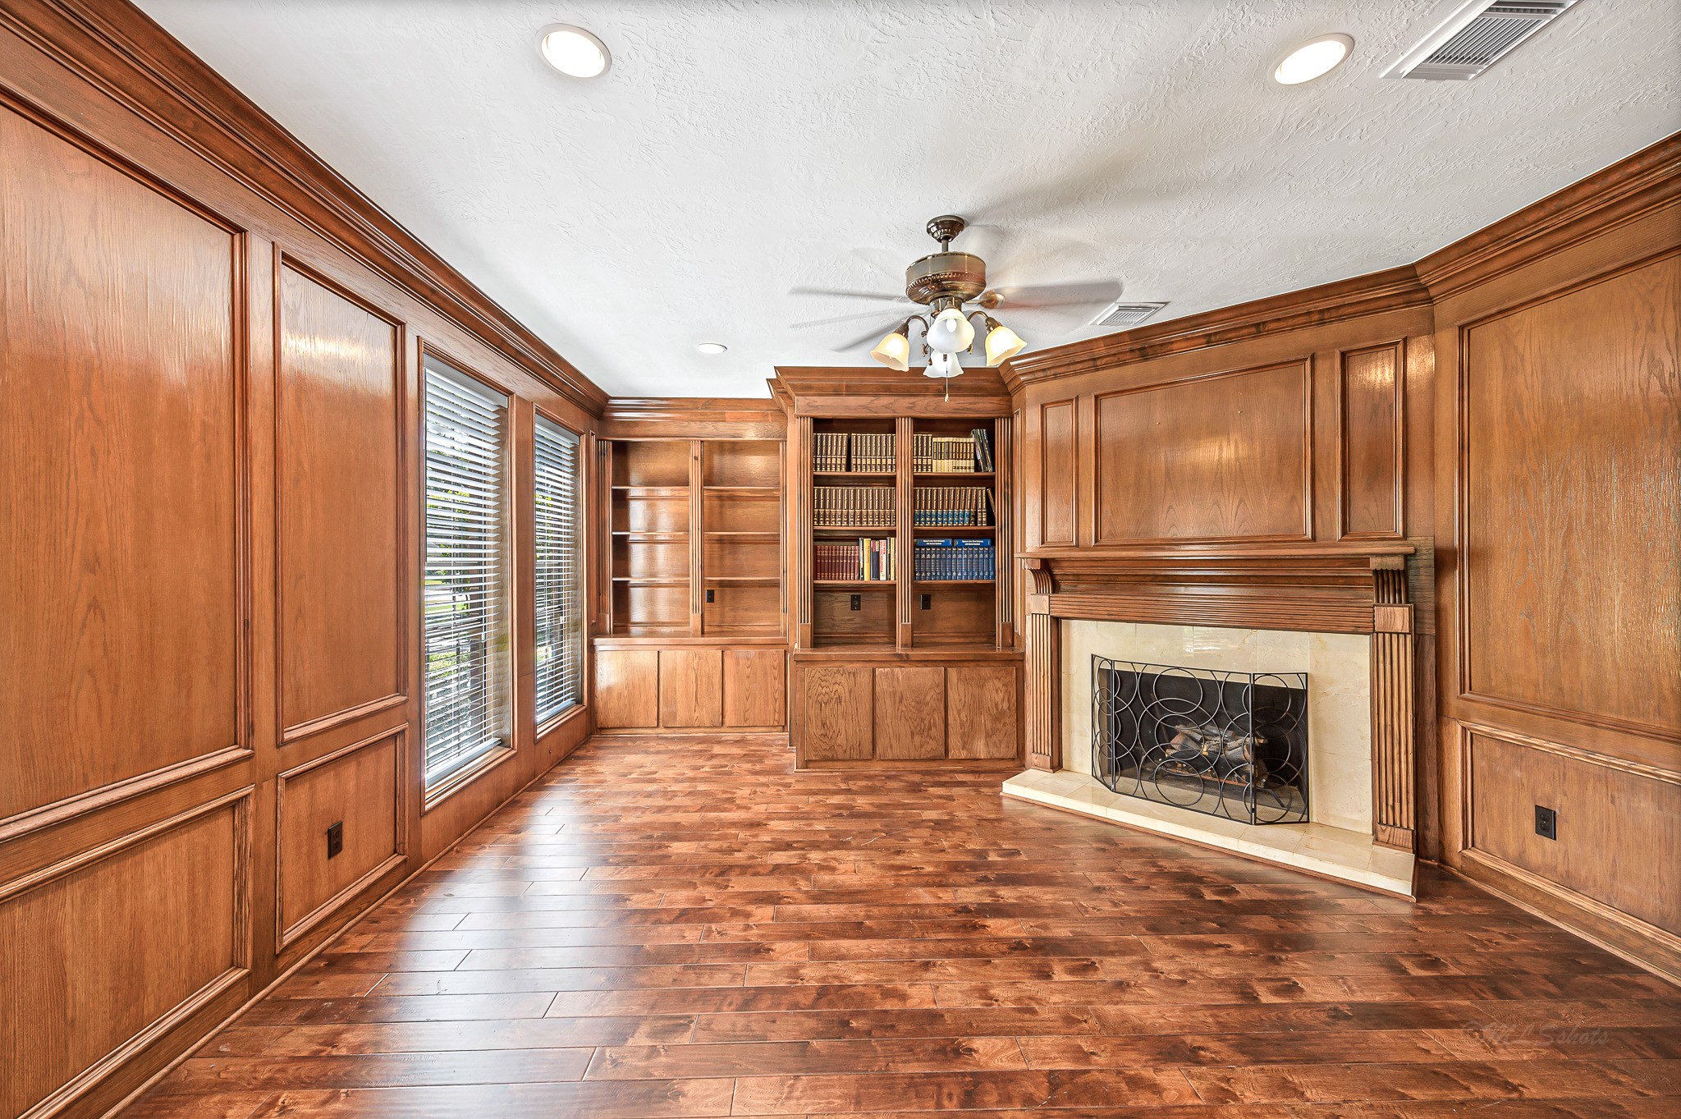
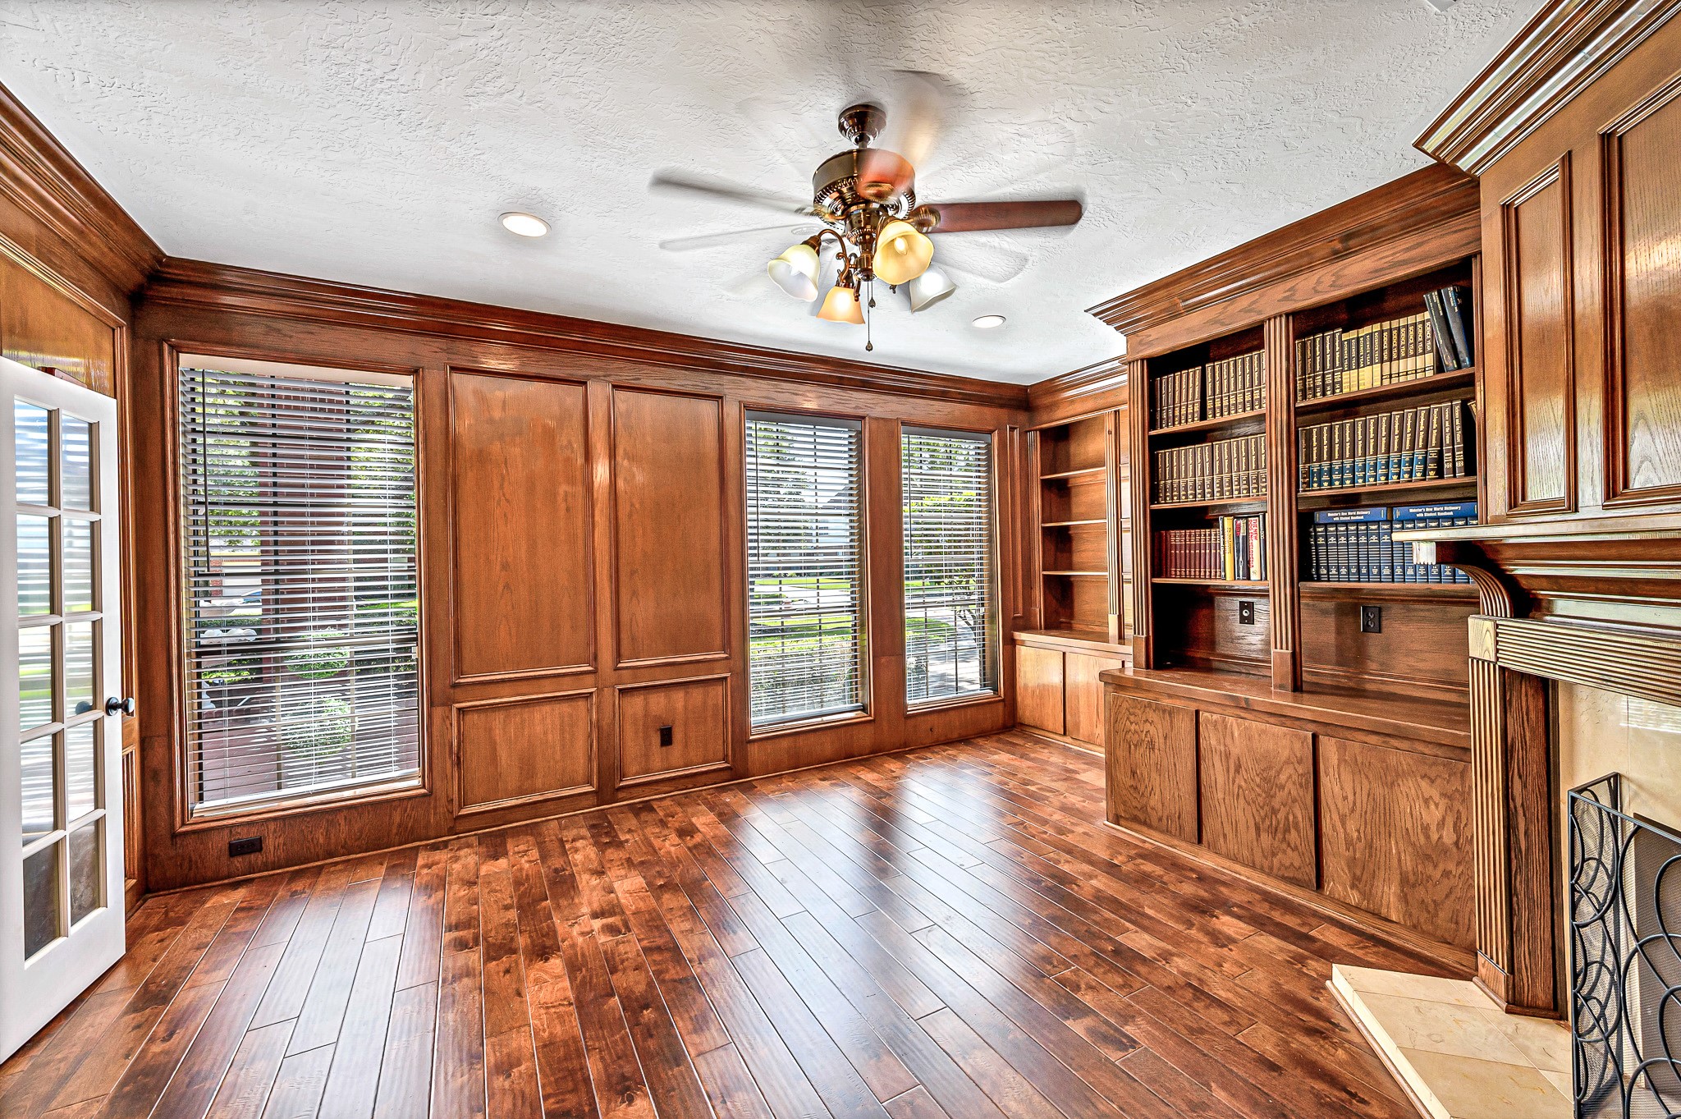
French doors open to a private executive study with beautiful hardwood floors, custom wood paneling, and one of five fireplaces this home has to offer.
The private study also features built-in shelving and cabinetry for ample storage space, plus multiple windows to flood the space with natural light.
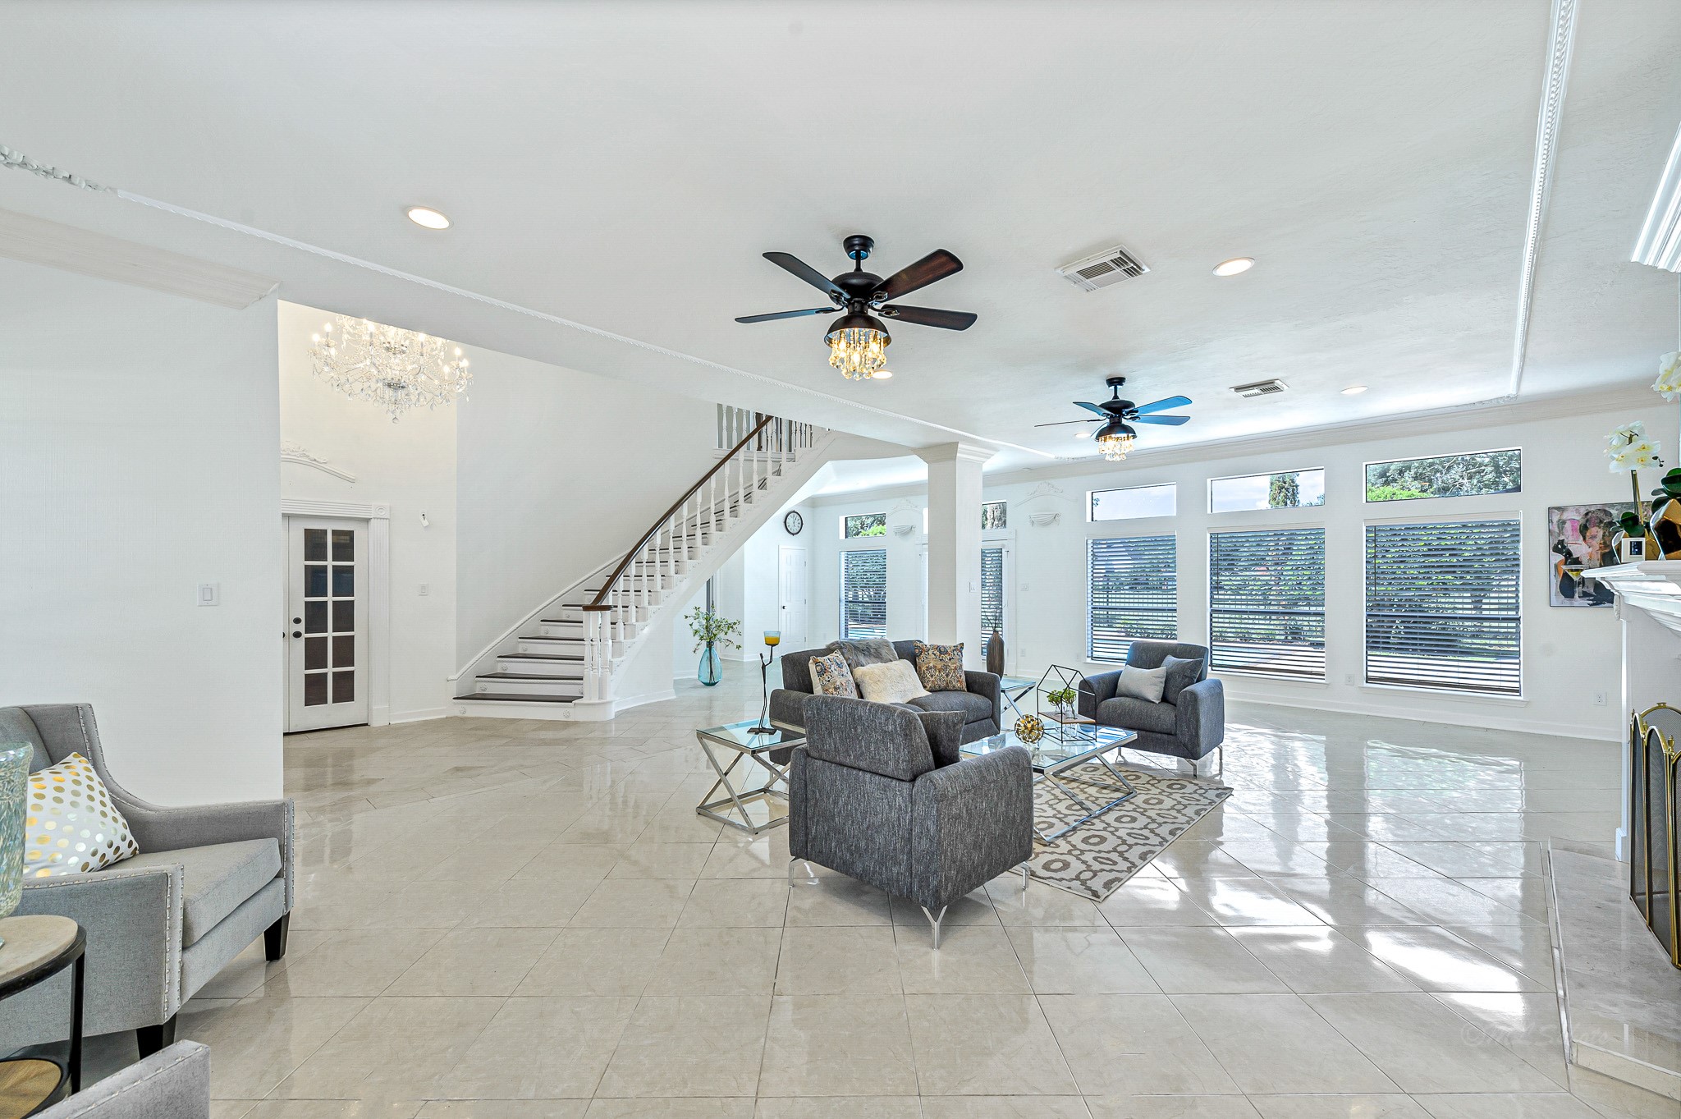
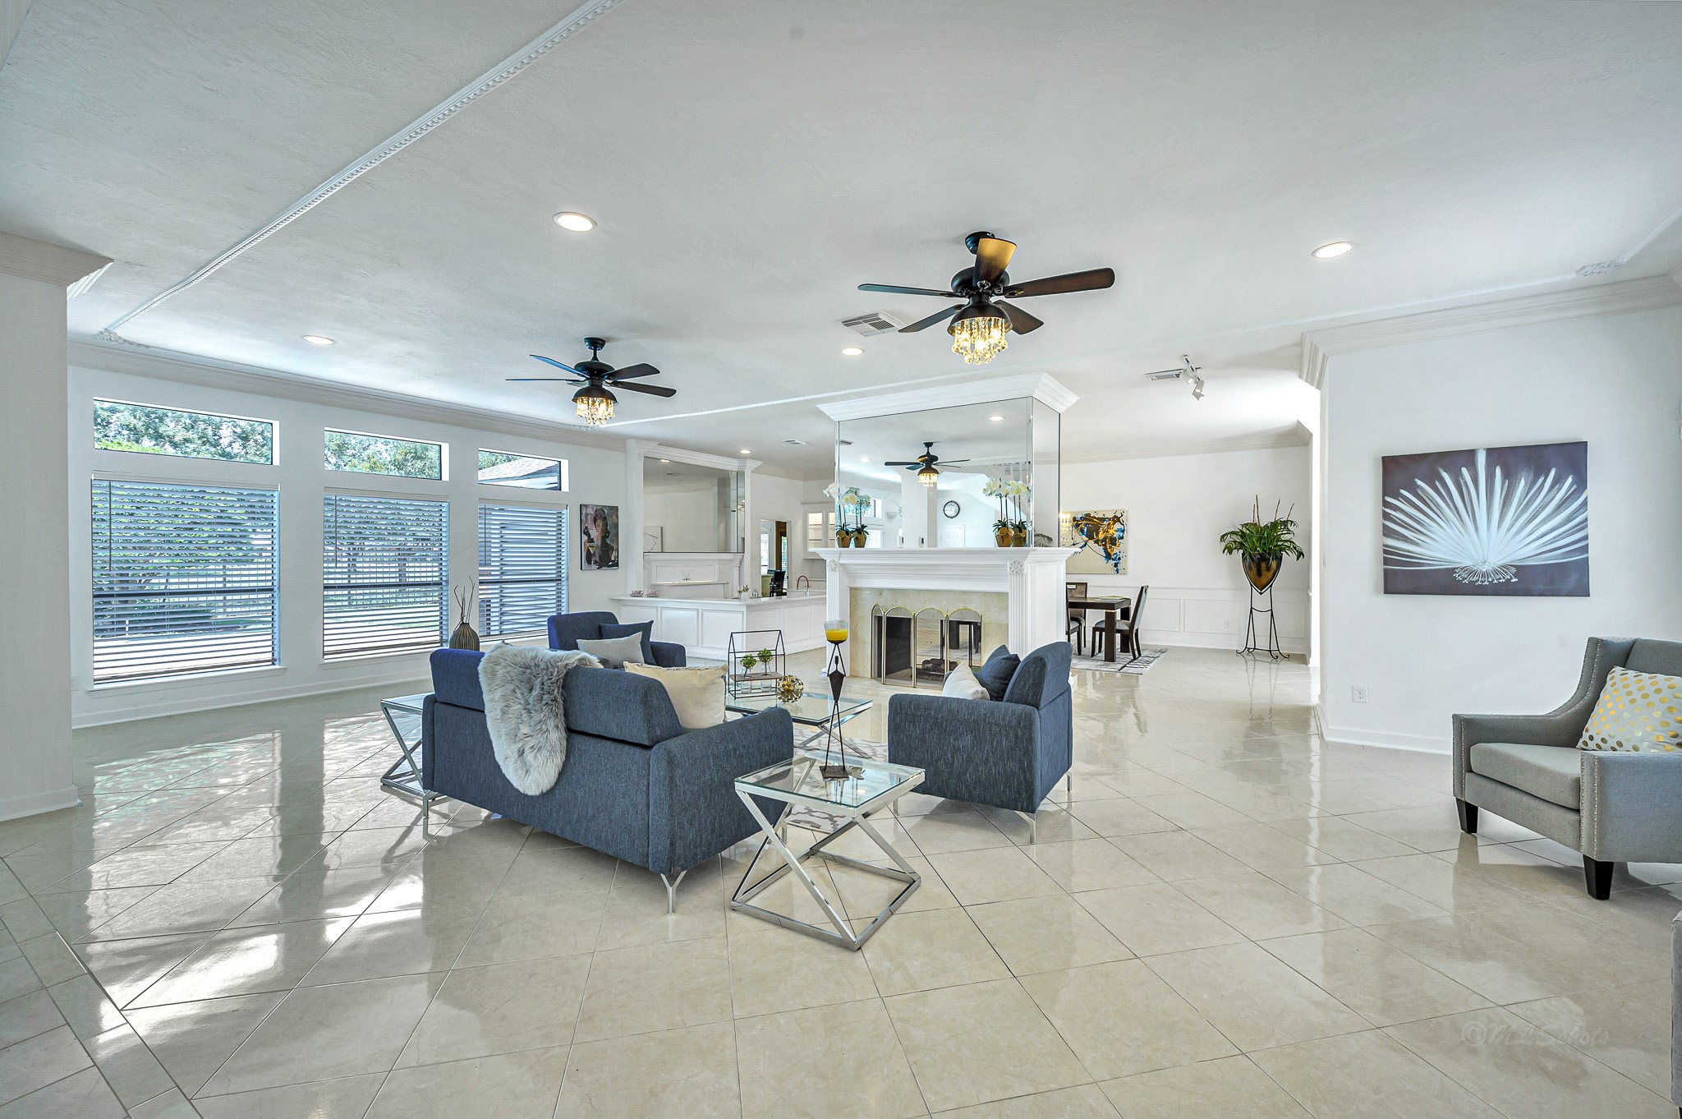
The spacious formal living room is ideal for entertaining large gatherings. A wall of stacked windows will offer guests impressive views of the sparkling pool and golf course, while flooding the space with natural light.
Additional features of the dazzling formal living room include double crown moulding, dual ceiling fans, and upgraded recessed lighting.
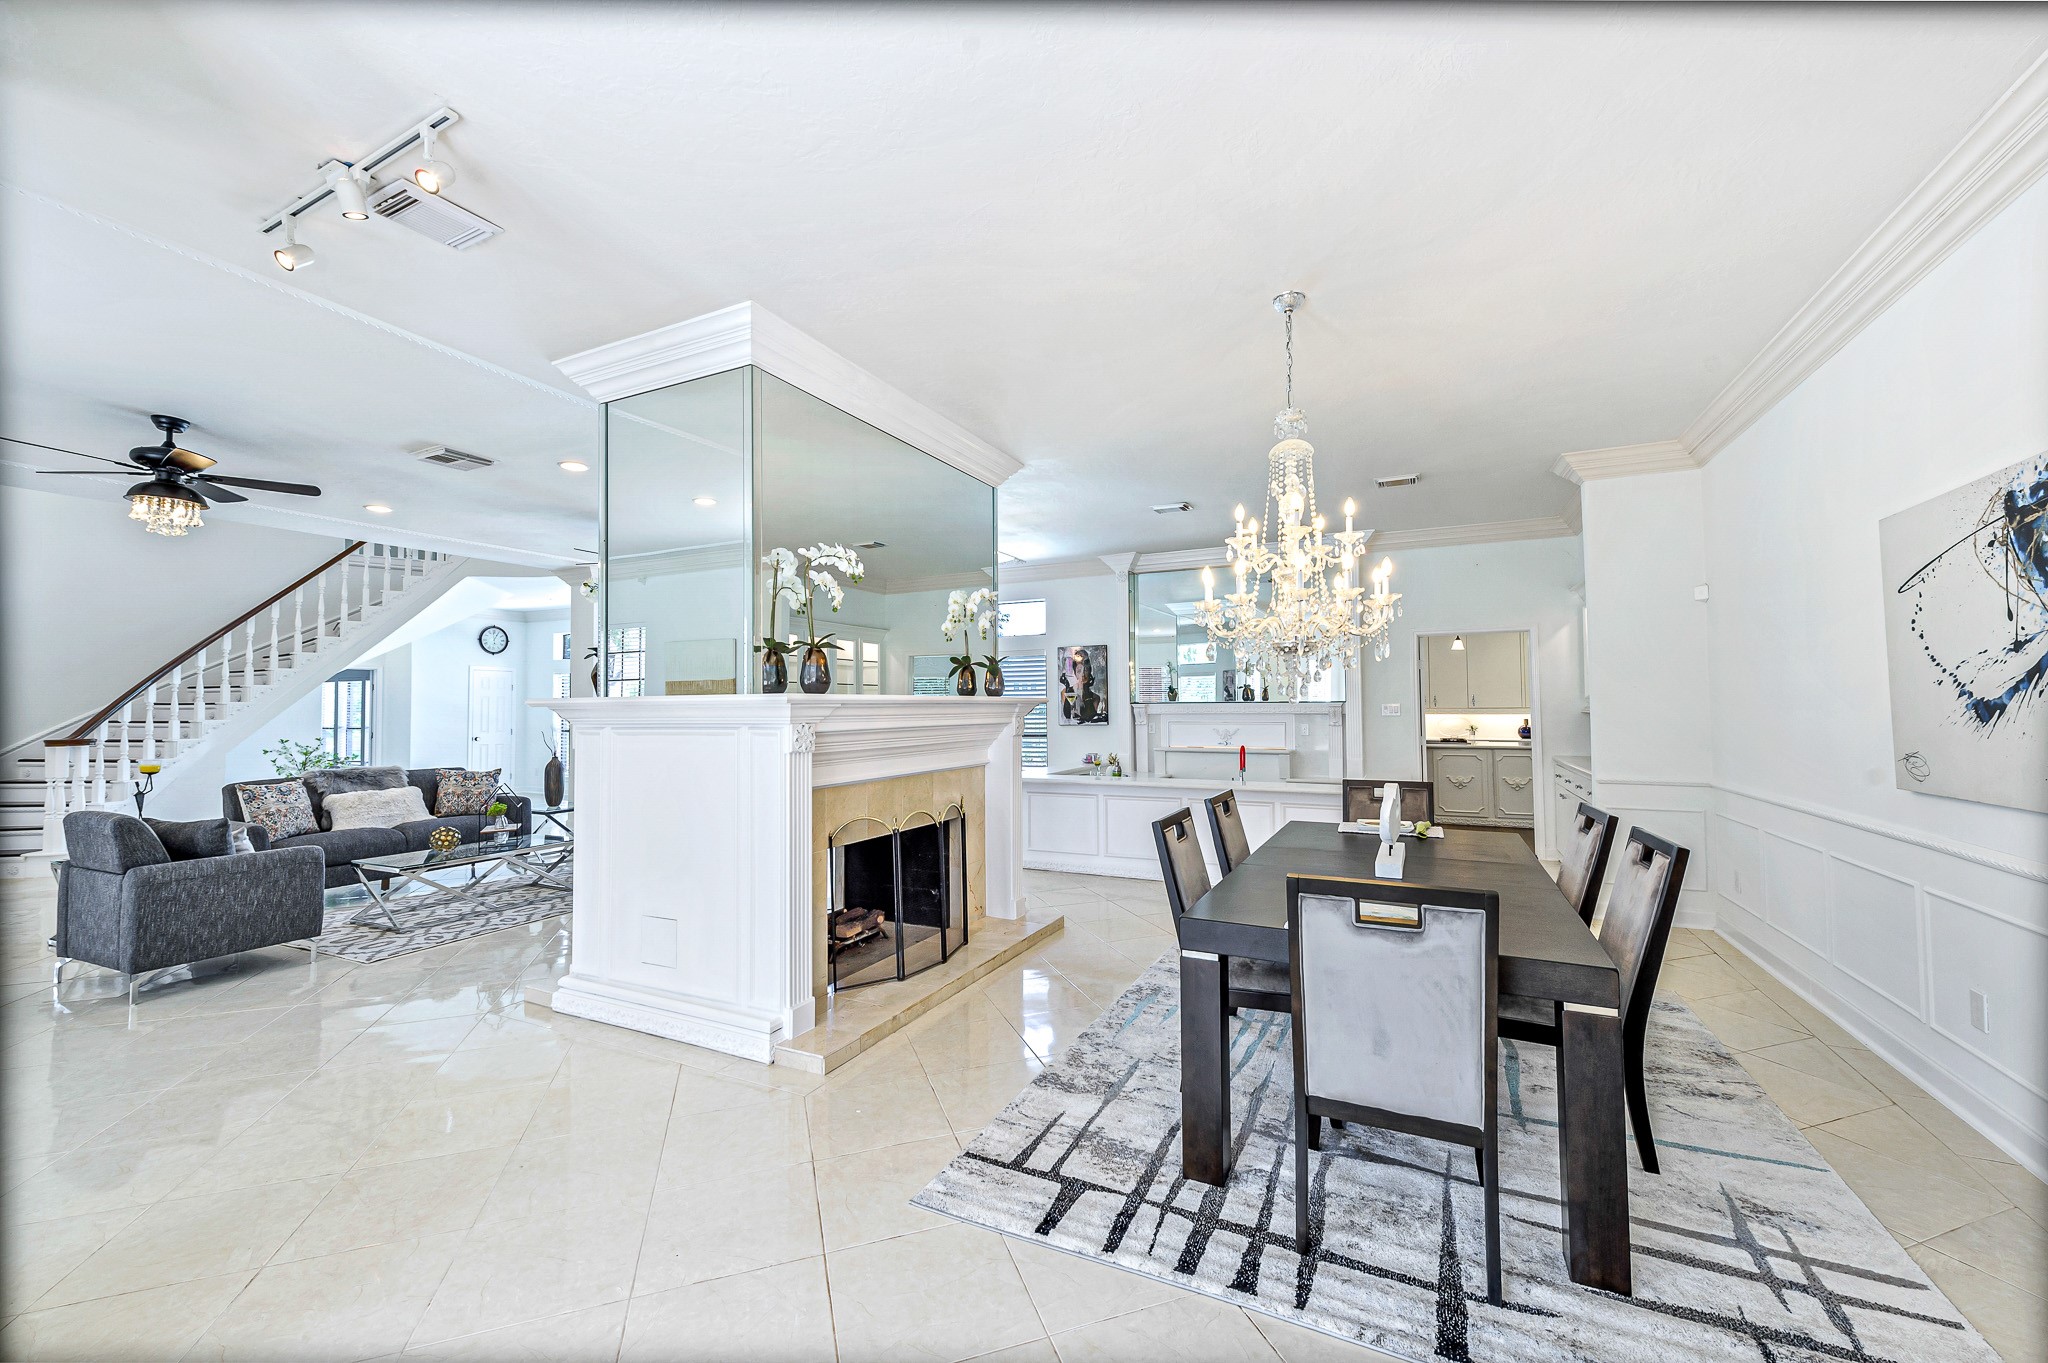
Luxury tile floors and double crown moulding carry from the formal living room to the formal dining room, beautifully separated by a double-sided fireplace to be enjoyed from either side.
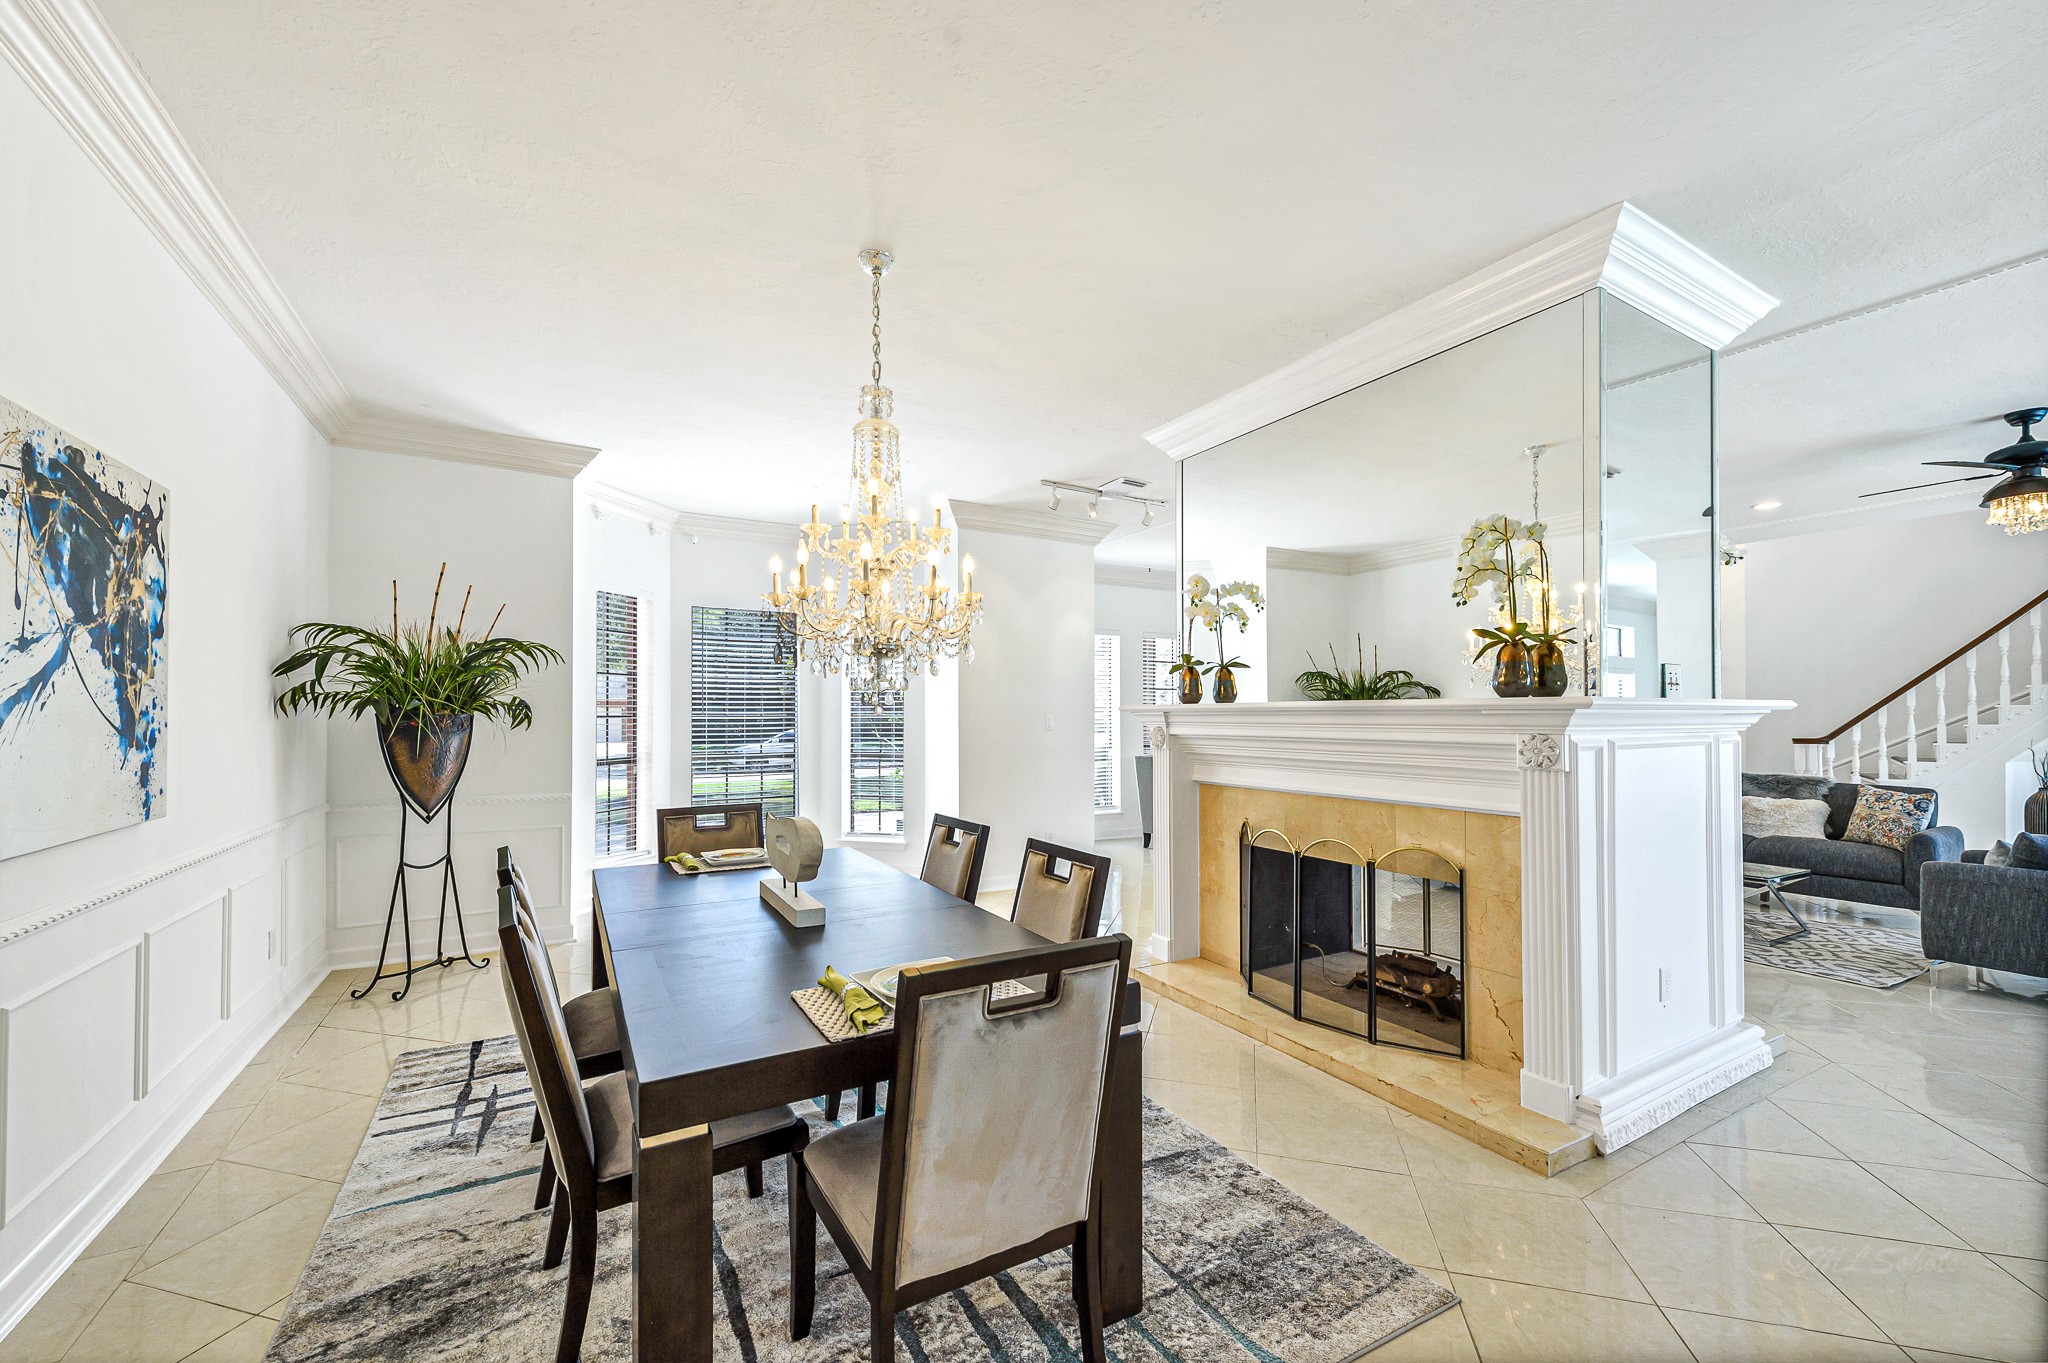
The formal dining room is illuminated by a stunning crystal chandelier, with elevated wainscoting and crown molding adding timeless architectural detail. A striking double-sided fireplace, framed in a floor-to-ceiling mirrored surround with a classic marble hearth, serves as a dramatic focal point connecting the dining room to the adjacent living area. Abundant natural light complete this sophisticated, open-concept space.
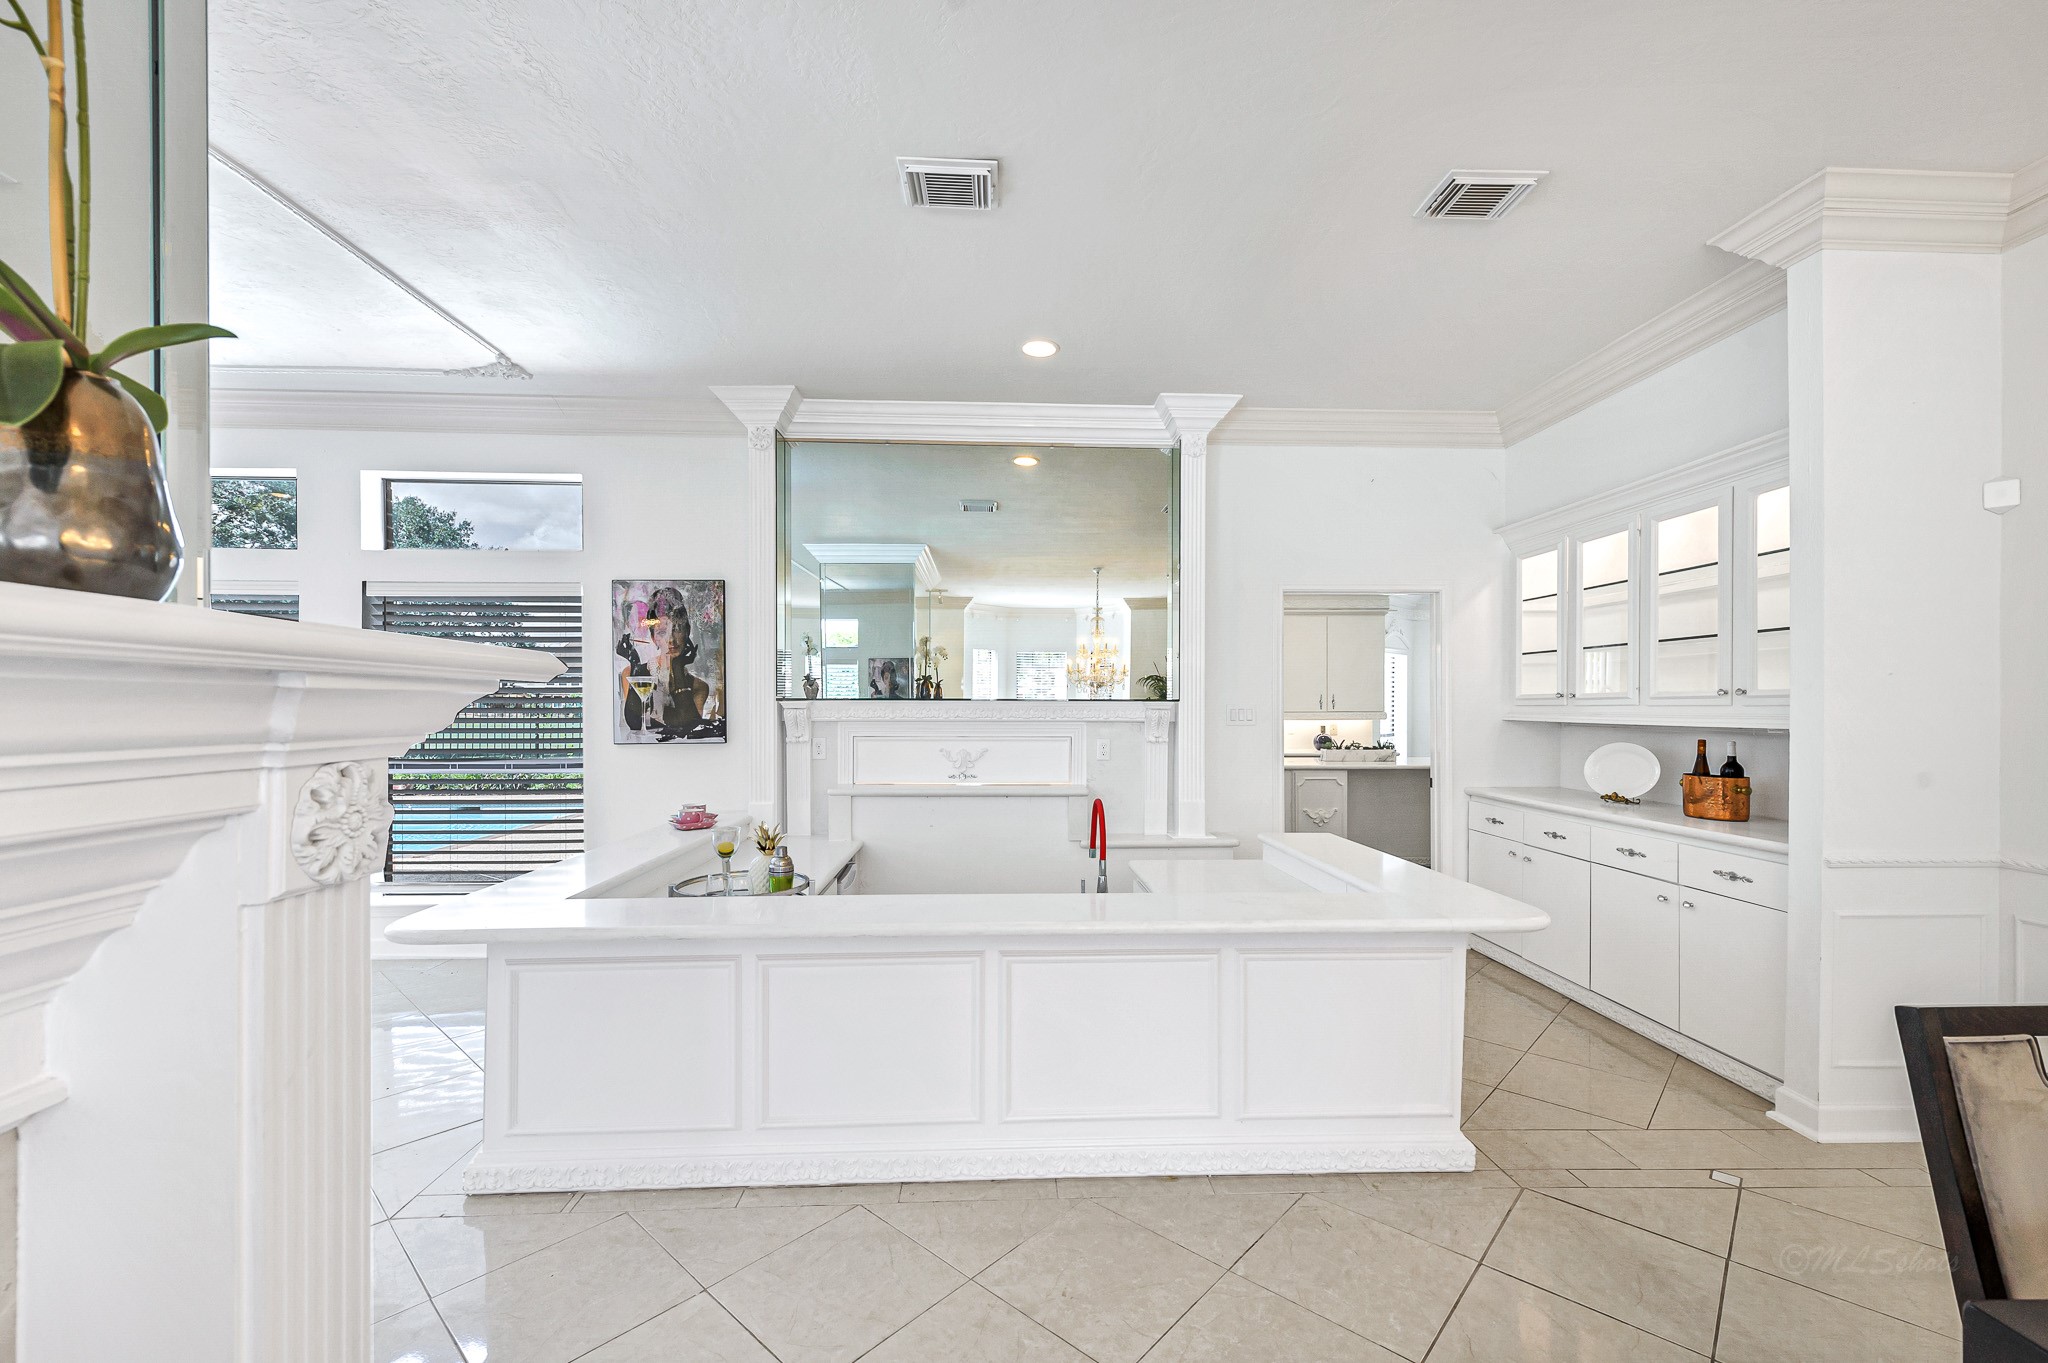
An enormous quartz-topped wet bar with a sink is yet another WOW factor in this impressive entertainer's home, complete with a nearby serving station and direct access to the kitchen.
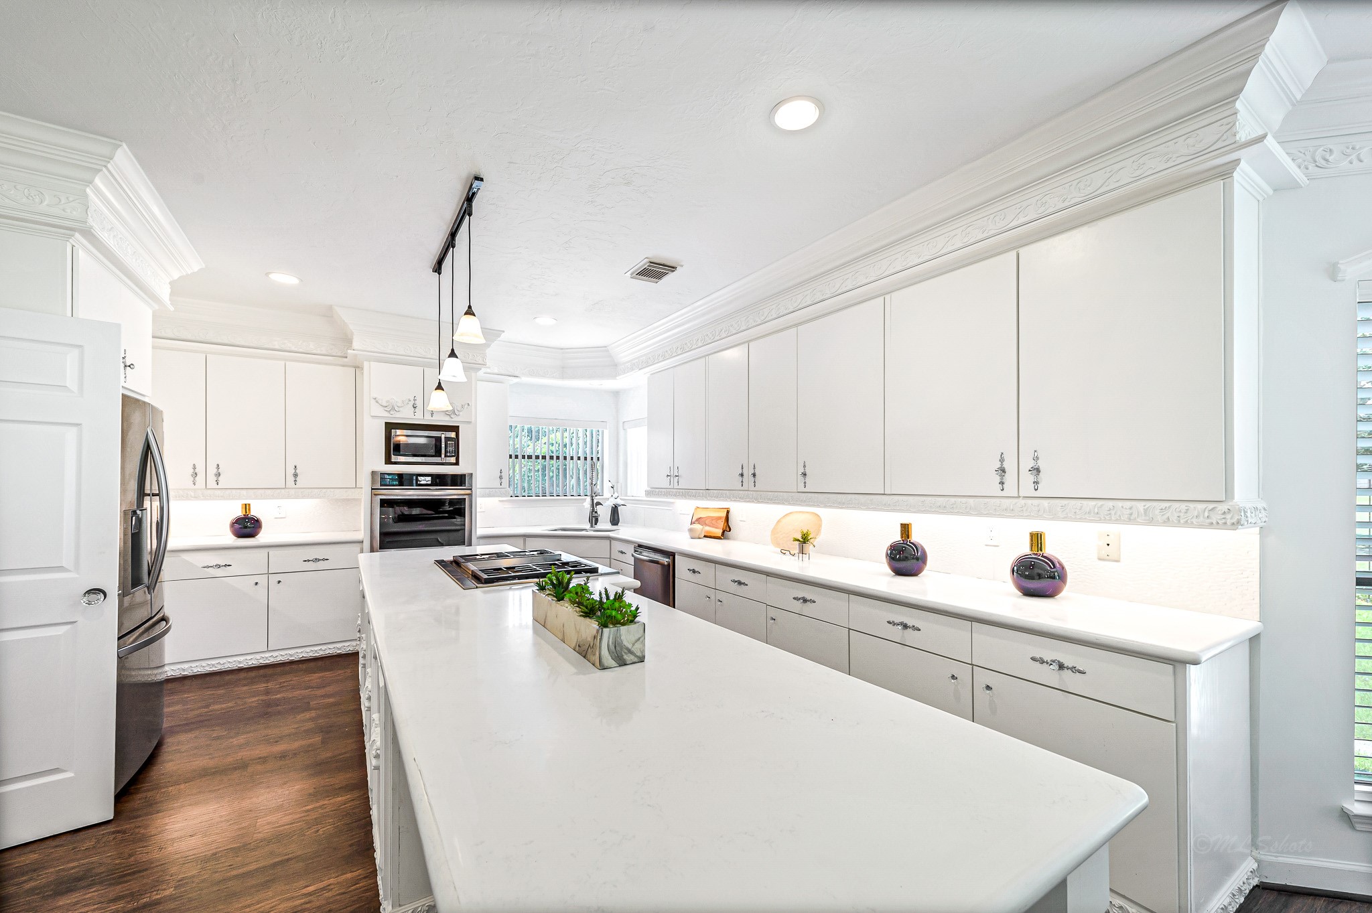
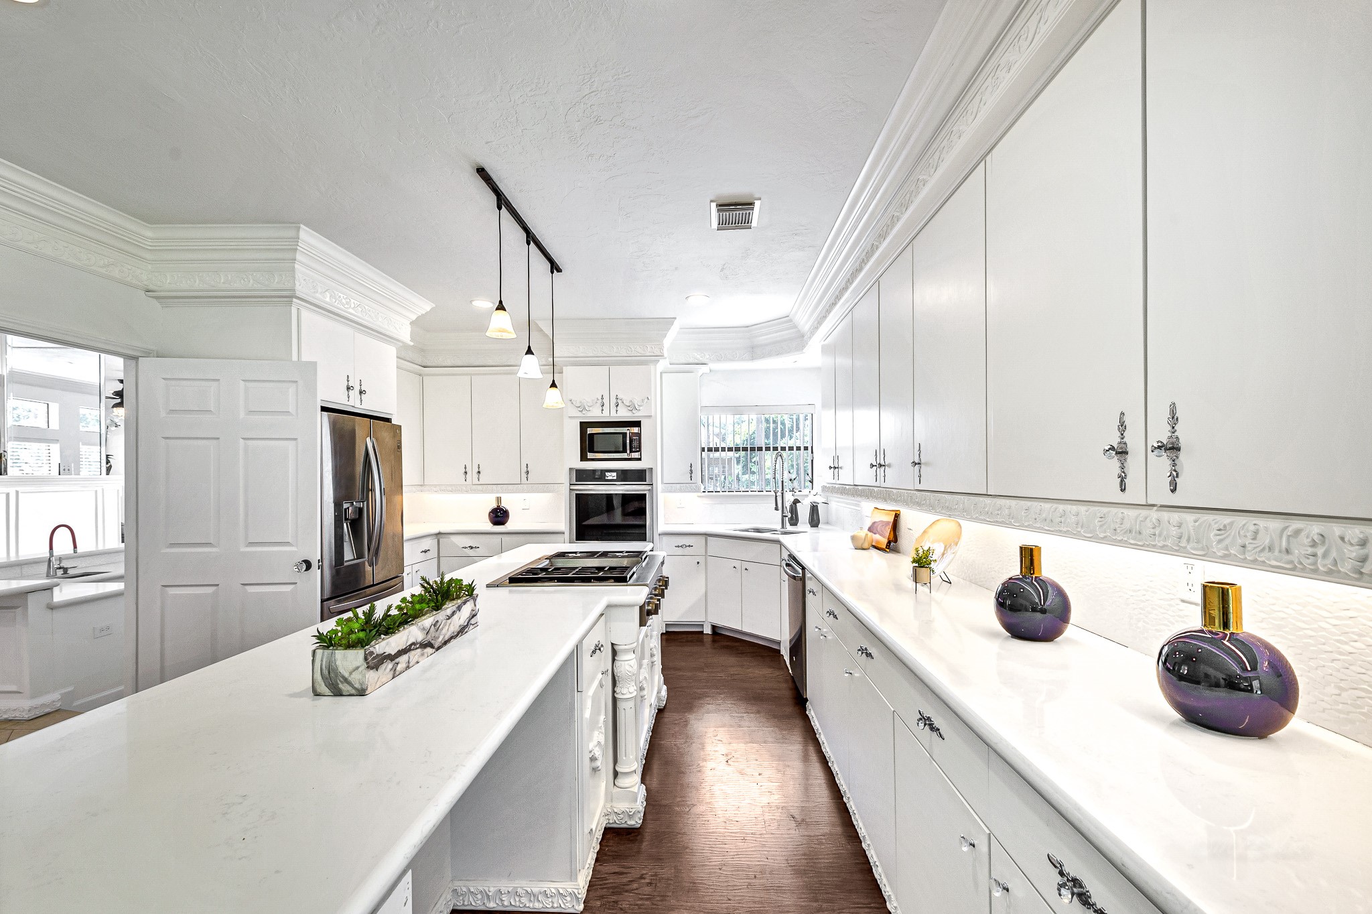
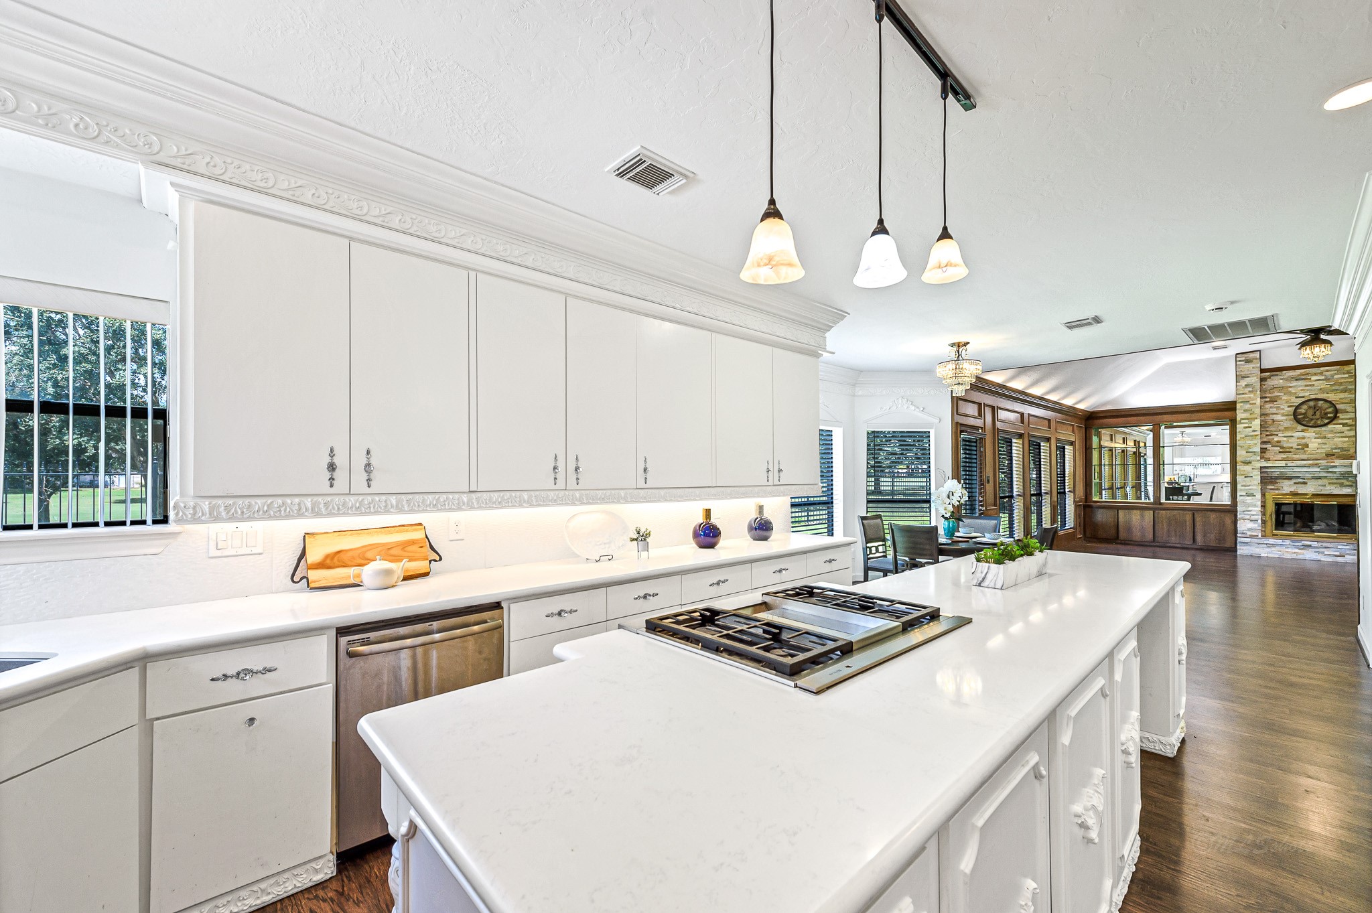
The professional Chef's kitchen boasts timeless white cabinetry with under-cabinet lighting, plus elegant quartz counters with a custom mosaic backsplash.
The home chef will love the modern stainless steel appliances, including double electric ovens, a 5-burner gas cook top & top-of-the-line fridge. Deep double sinks with designer fixtures and a stainless steel dishwasher will make clean-up a breeze.
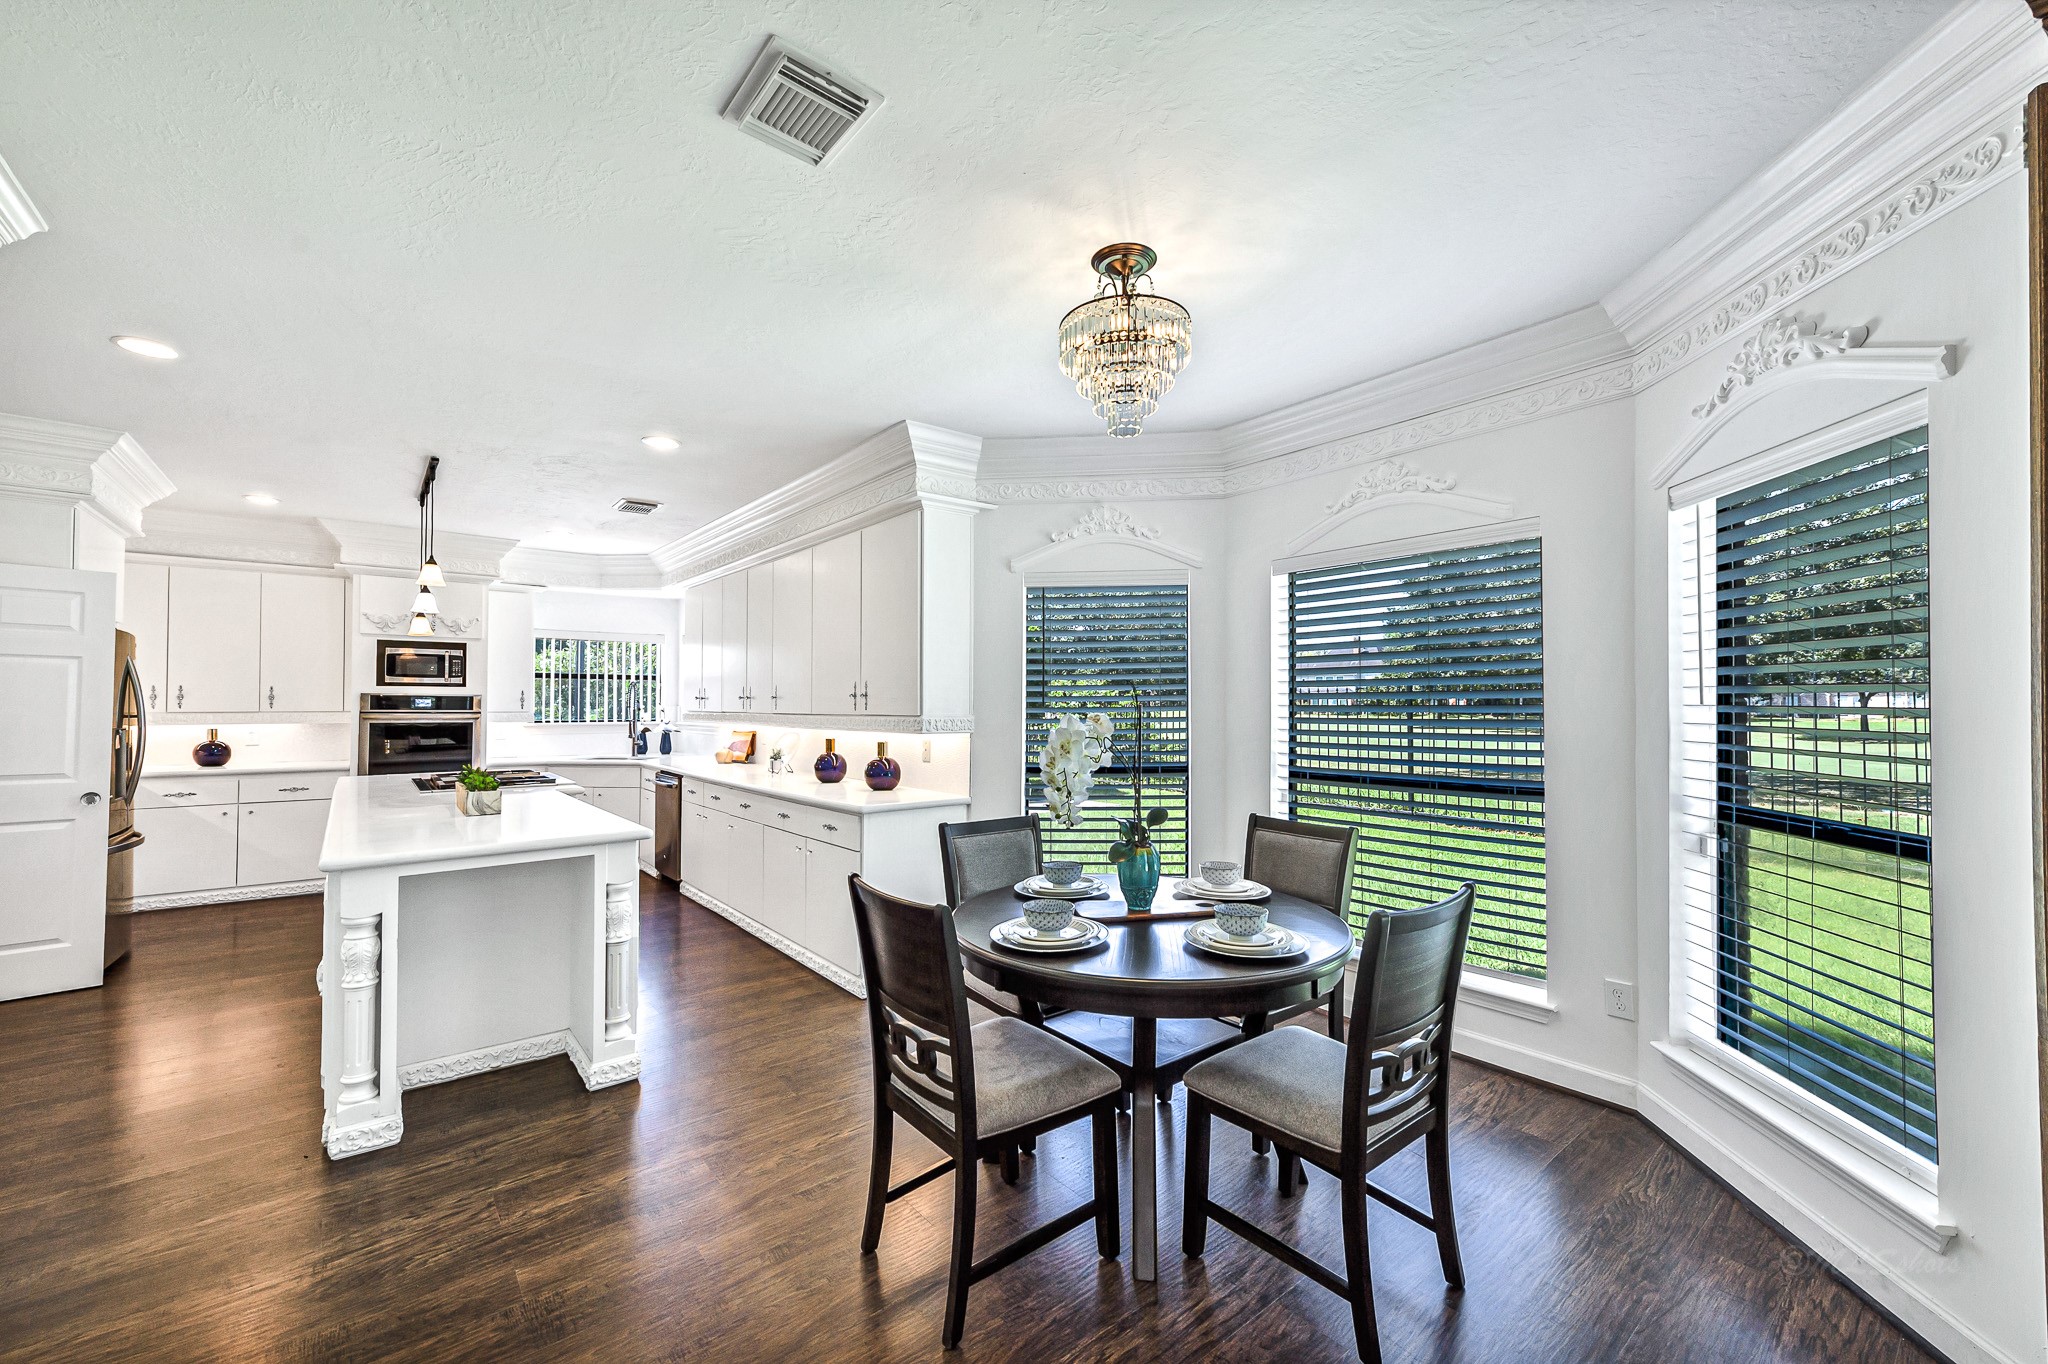
With both upper and lower wrap-around cabinetry, plus a 12 ft island with overhead pendant lighting and a generous walk-in pantry nearby, you will never run out of storage or prep space in this dream kitchen!
Enjoy your morning coffee and intimate family dinners in this light and bright breakfast space, while lovely bay windows with 2" blinds offer backyard views.
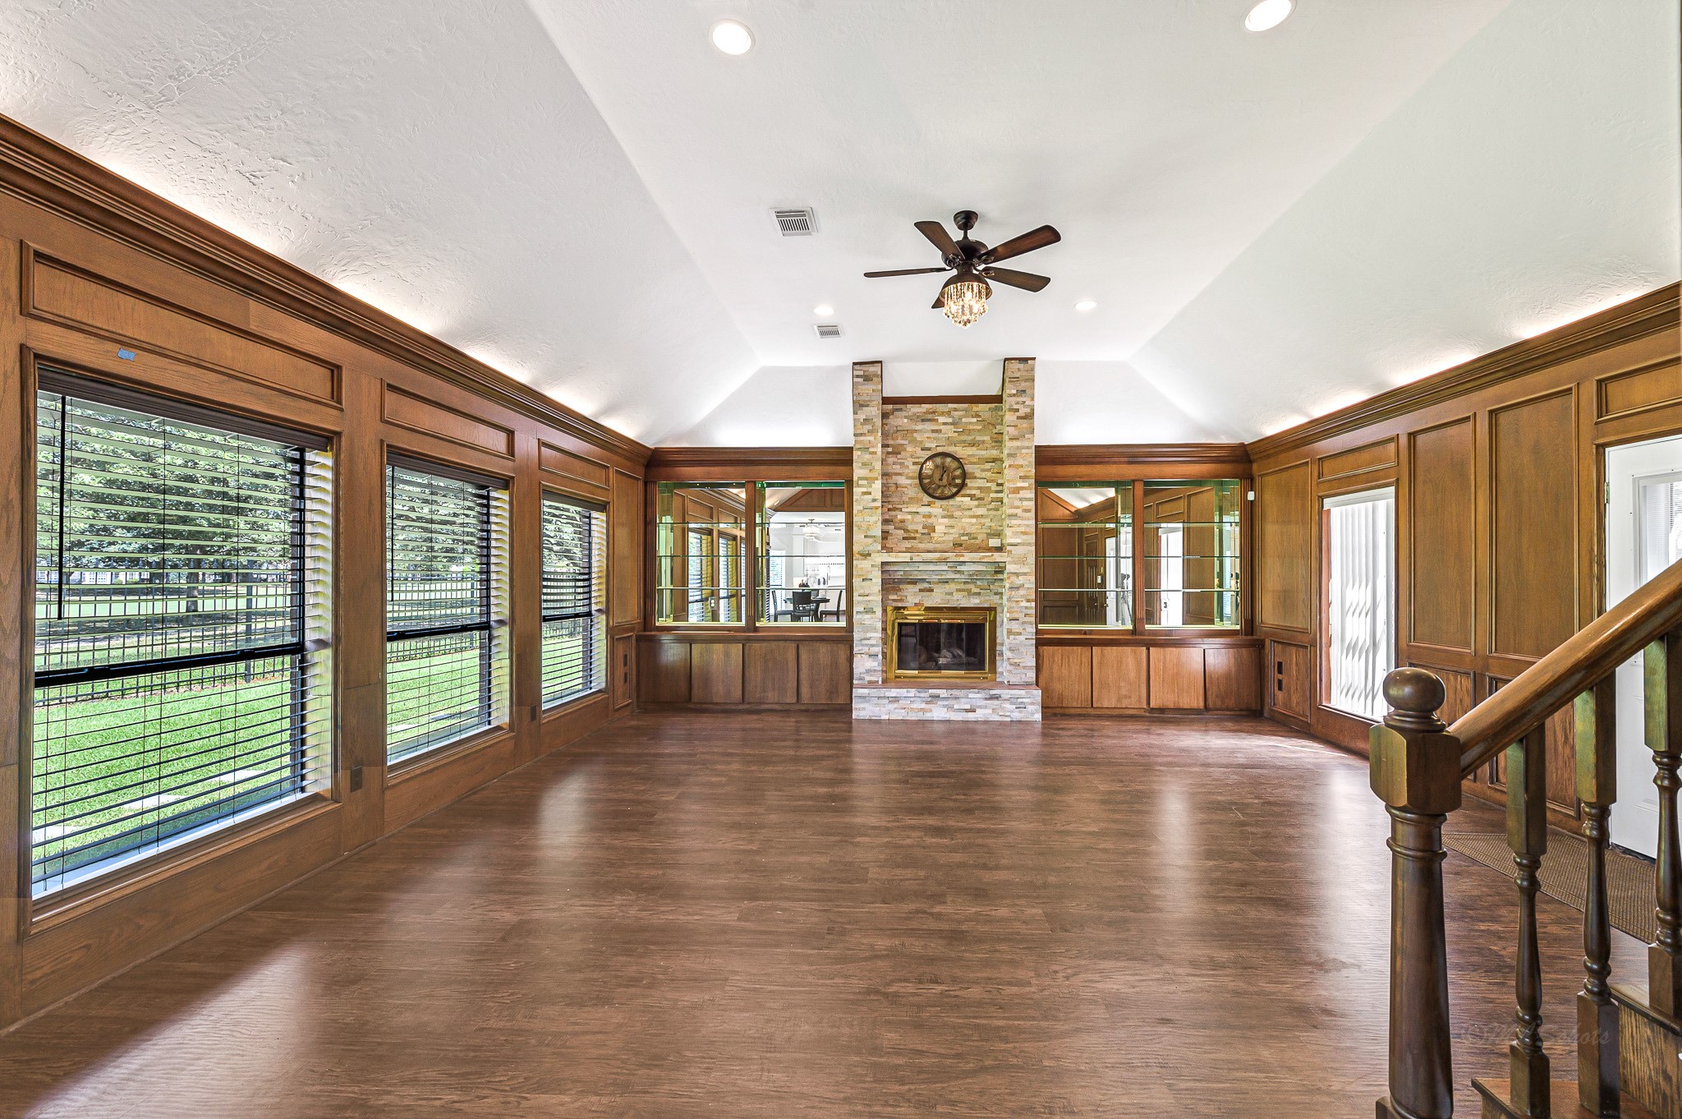
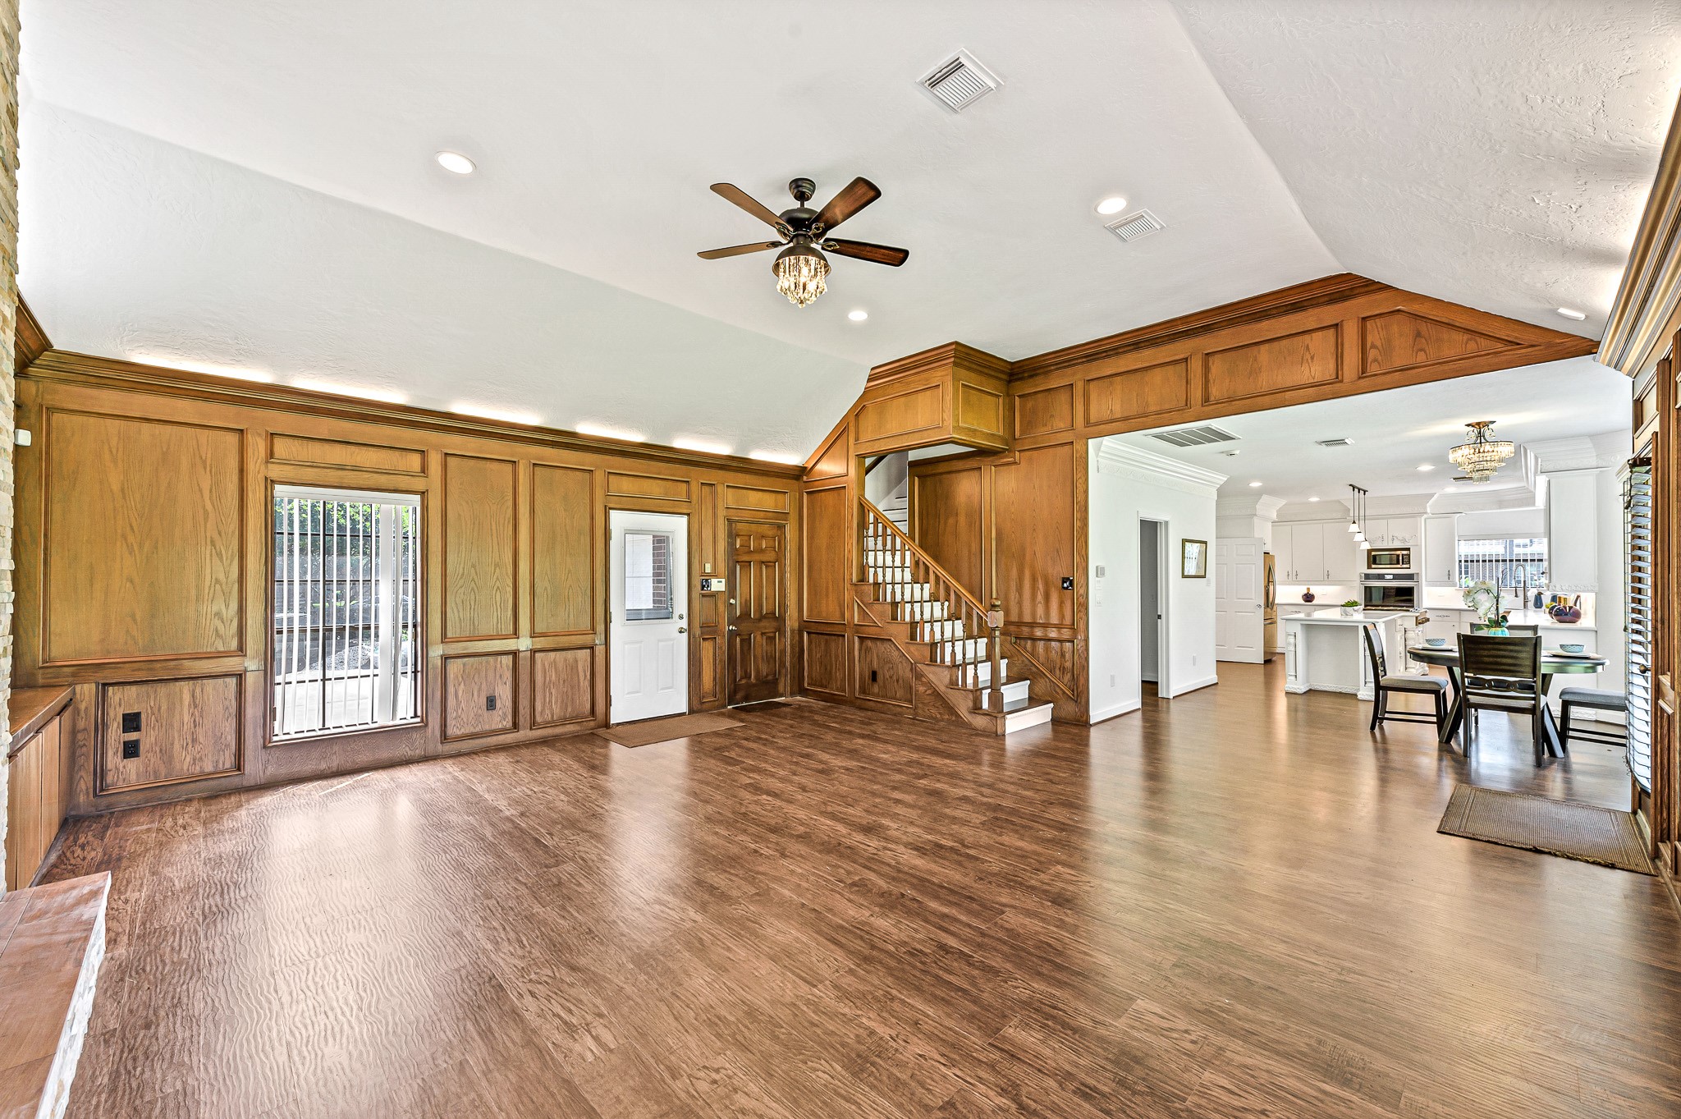
The grand family room is the heart of the home, where you will greeted by inviting vaulted ceilings with a ceiling fan, and a floor-to-ceiling brick fireplace with built-in cabinetry on both sides.
The family room opens directly to the breakfast space and kitchen in this well-thought floor plan. Stunning hardwood floors carry throughout.
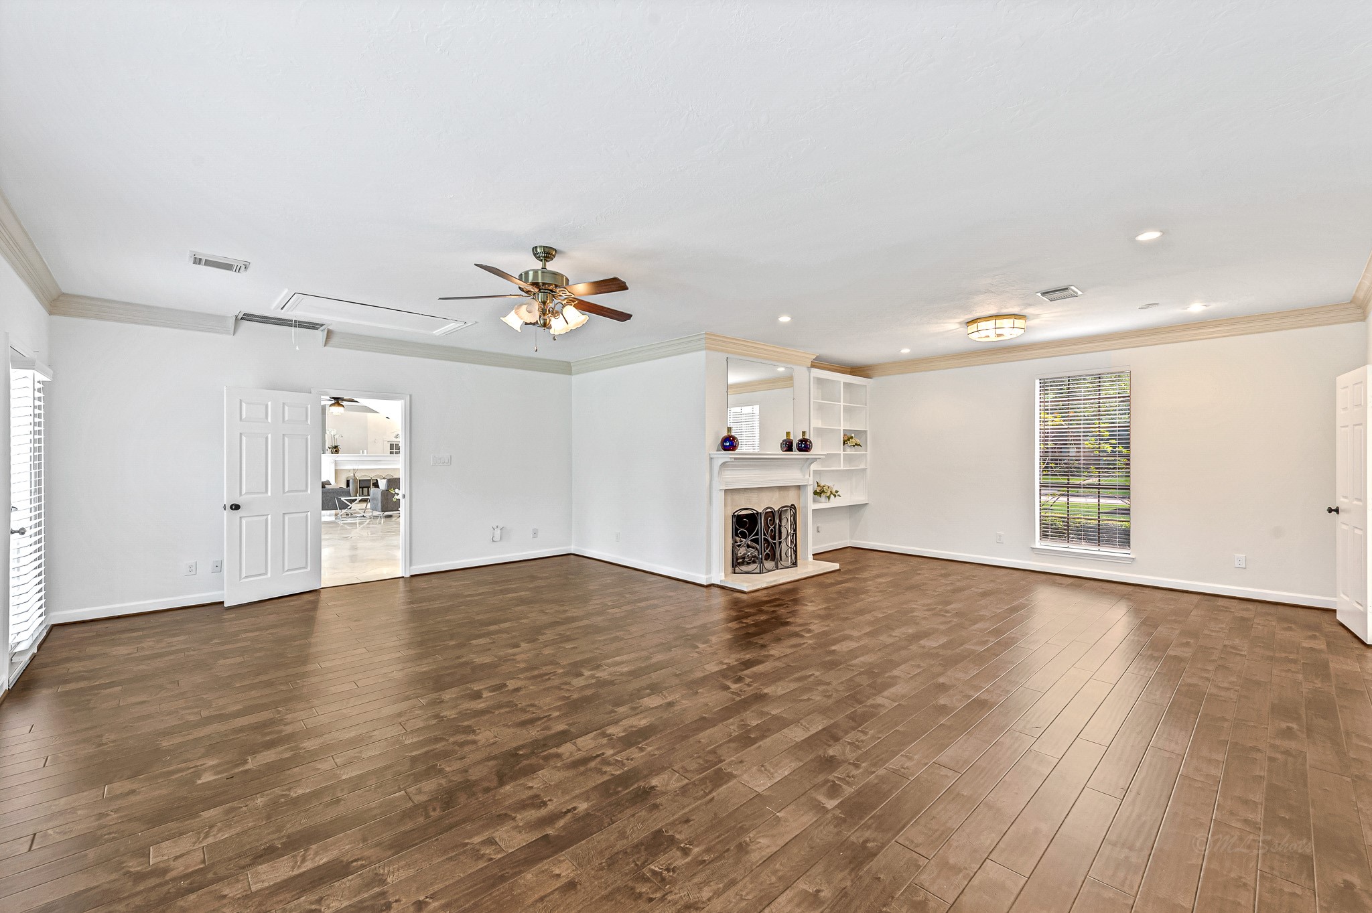
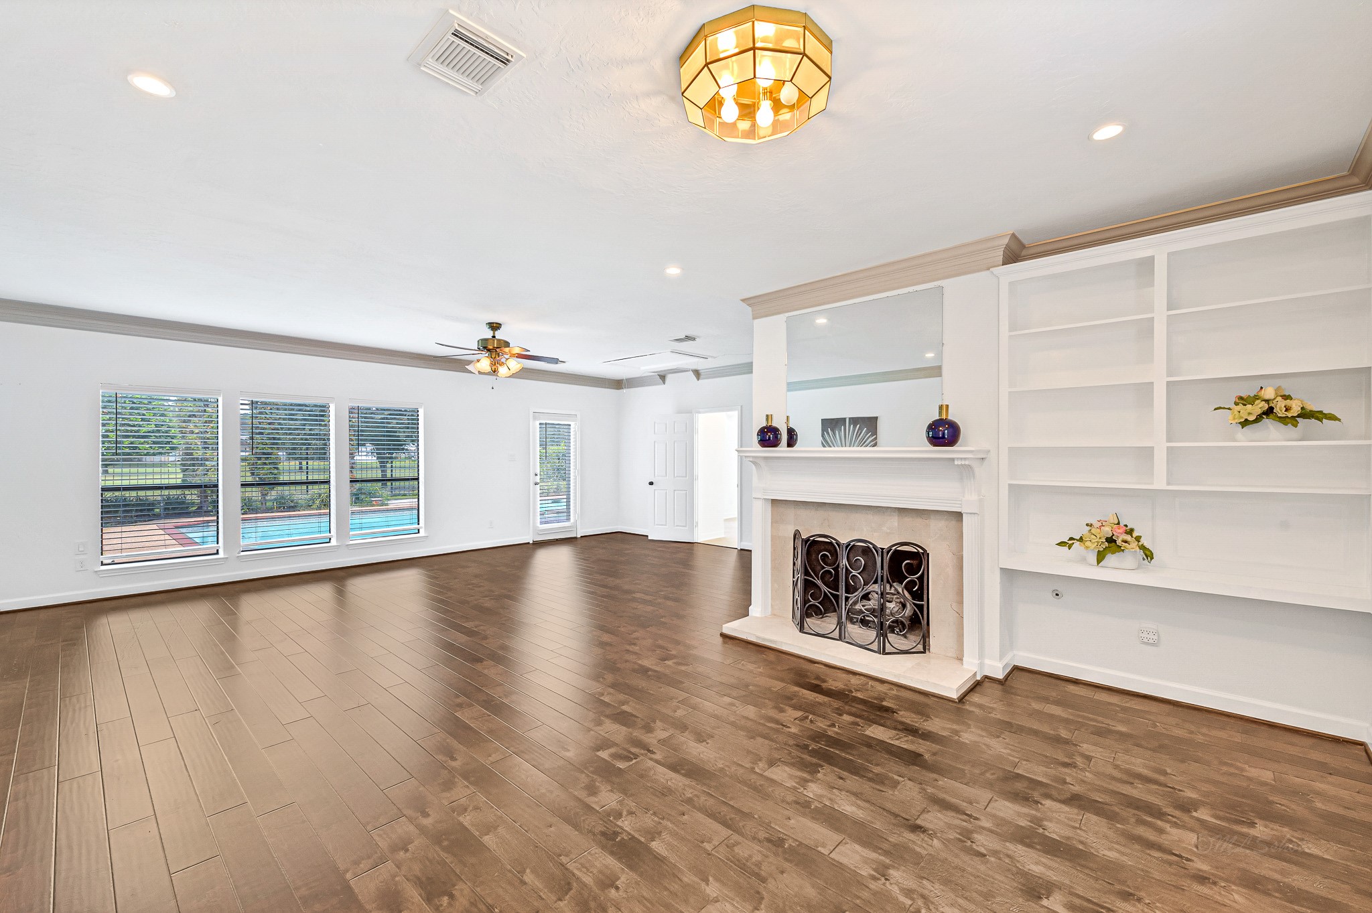
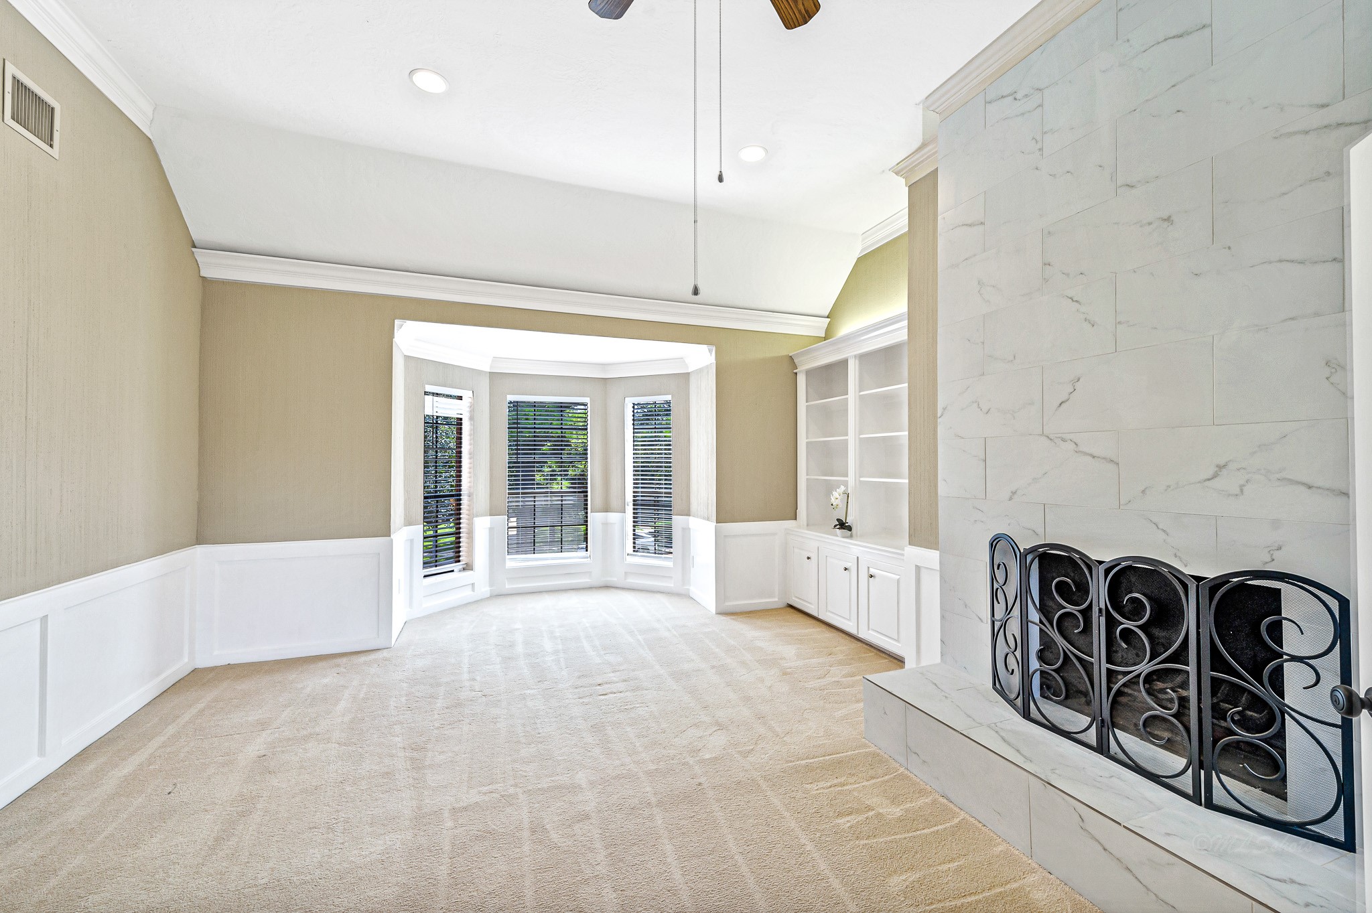
Escape to the enormous first floor Primary Suite, boasting beautiful hardwood floors, and a cozy fireplace with surrounding built-ins.
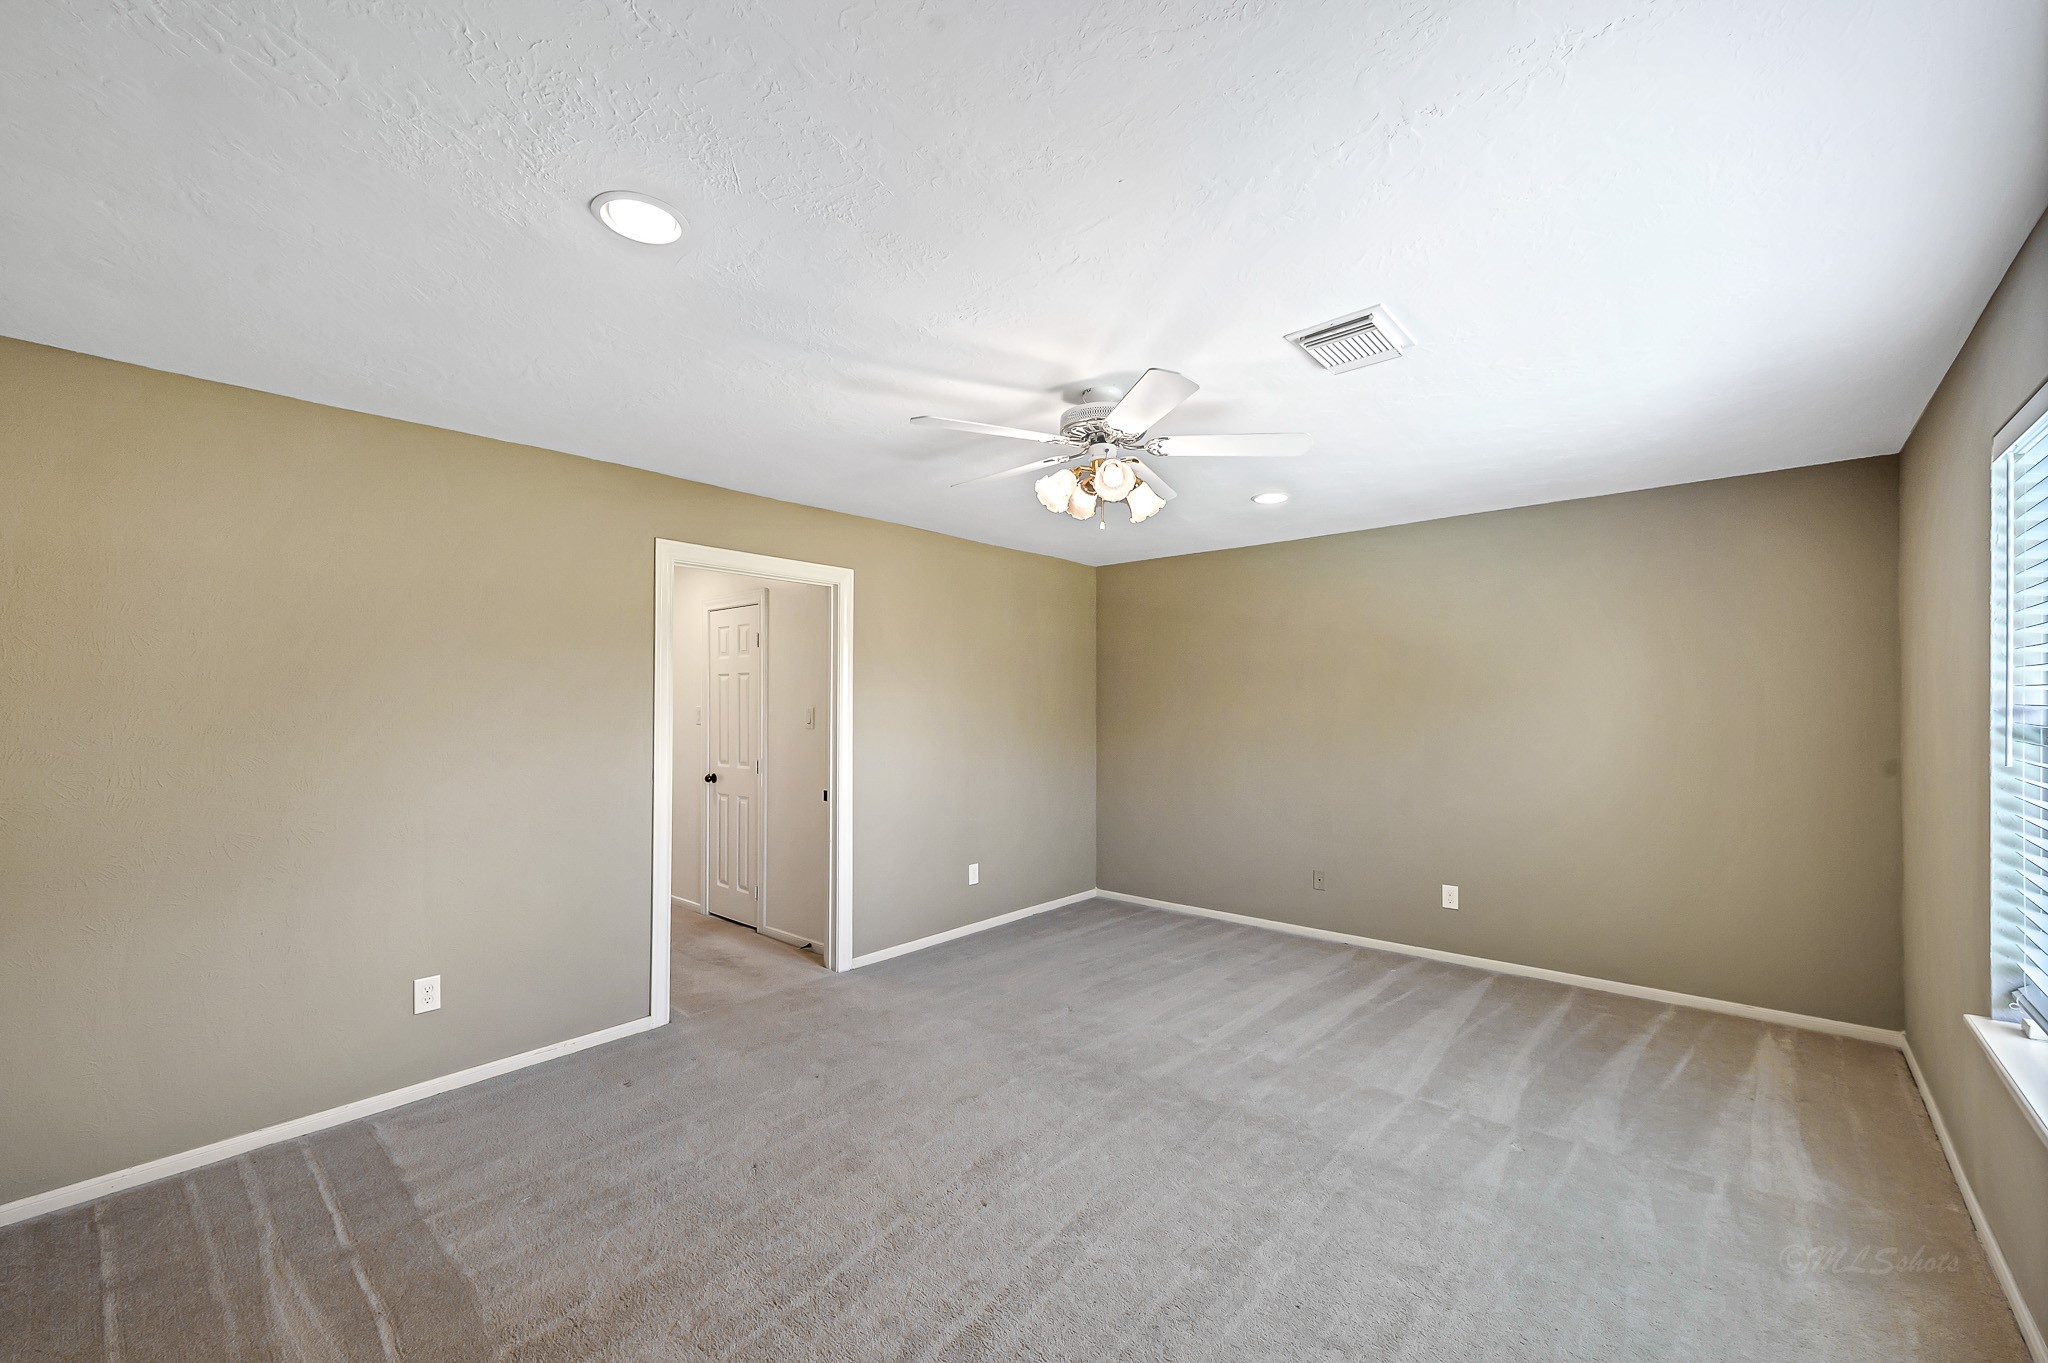
An alternate view of the Primary Suite, where you will also find direct access to the backyard and a dazzling en-suite bathroom. There's plenty of space for a King bed, sitting area and other large bedroom furniture.
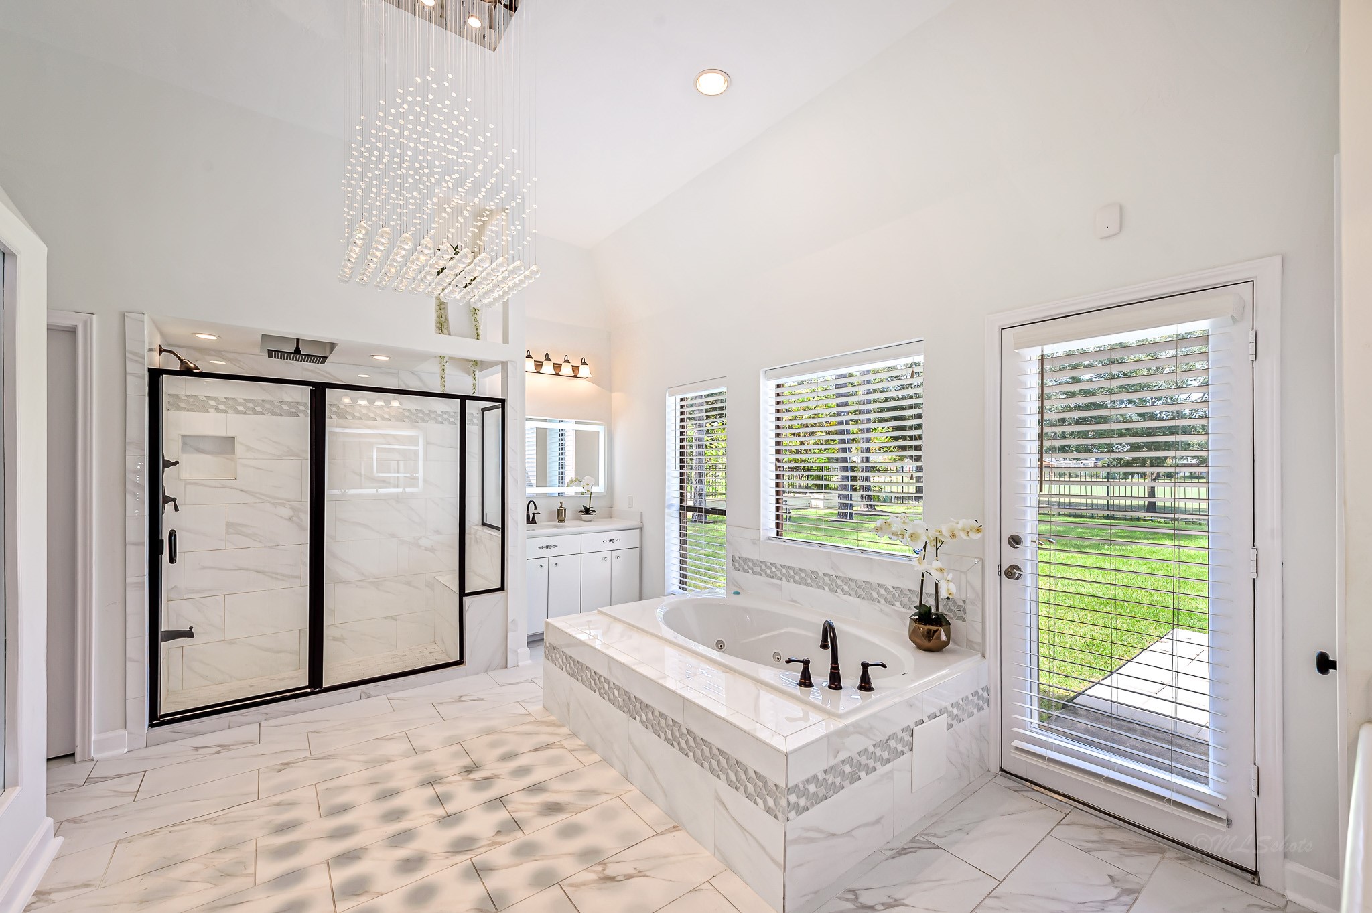
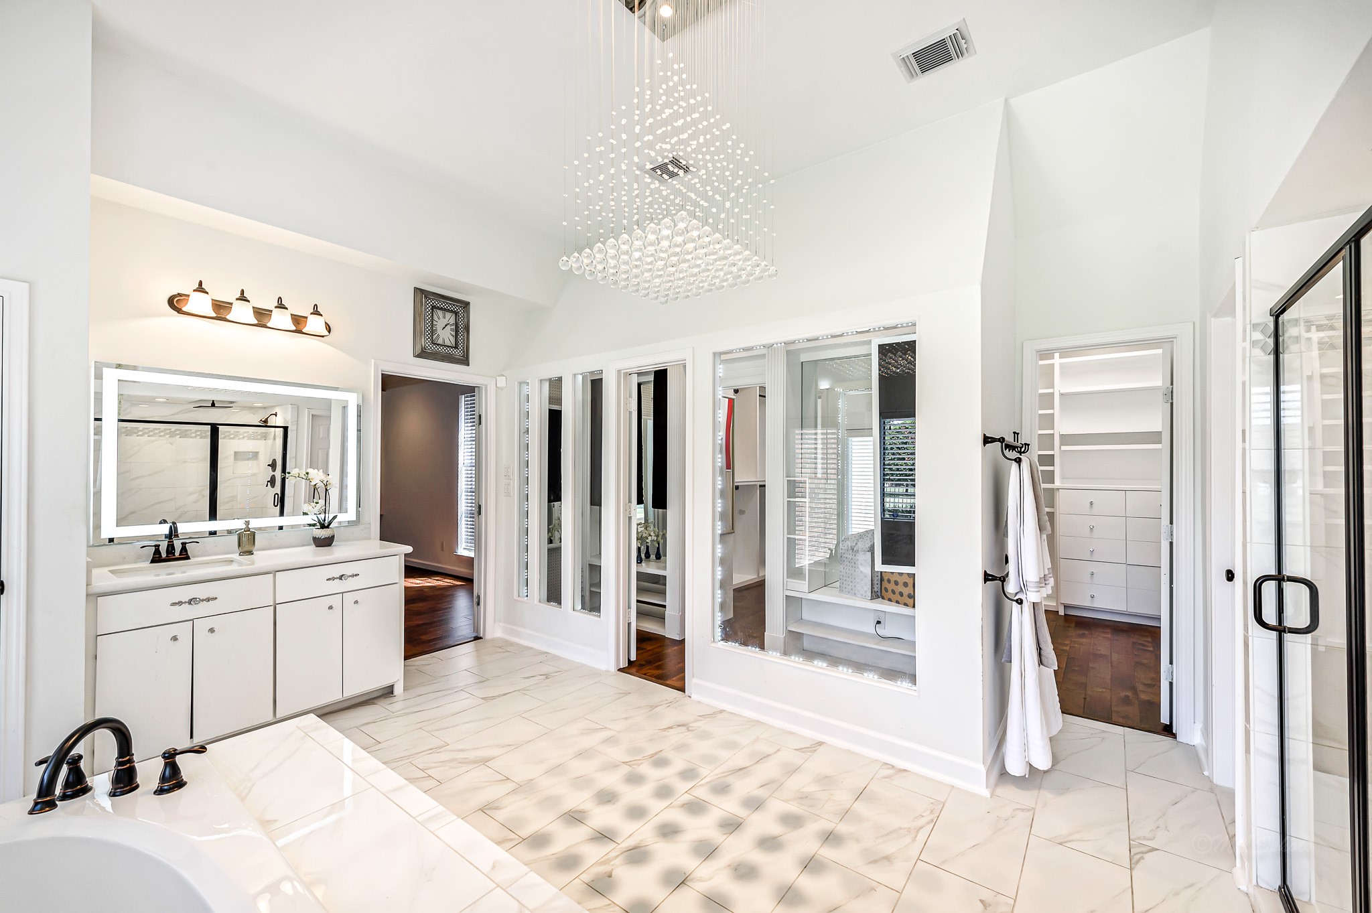
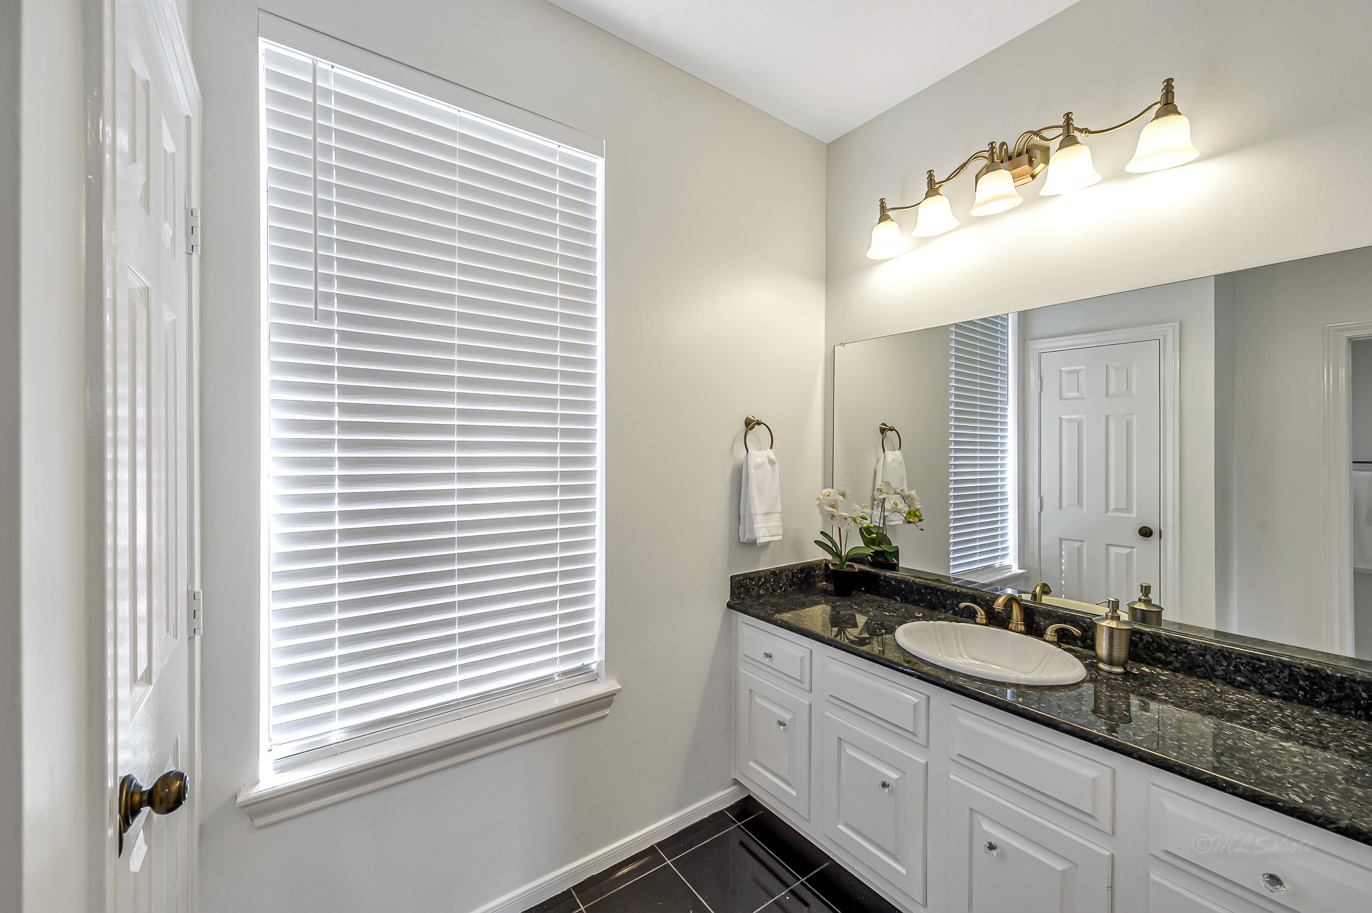
Skip the spa and retreat to your private en-suite bathroom, complete with dual sinks vanities, an over-sized jetted tub, and separate glass-enclosed standing shower with a shower bench.
Take note of the elegant tile floors and custom rainfall light fixture that are the ultimate finishing touches to this gorgeous Primary bathroom!
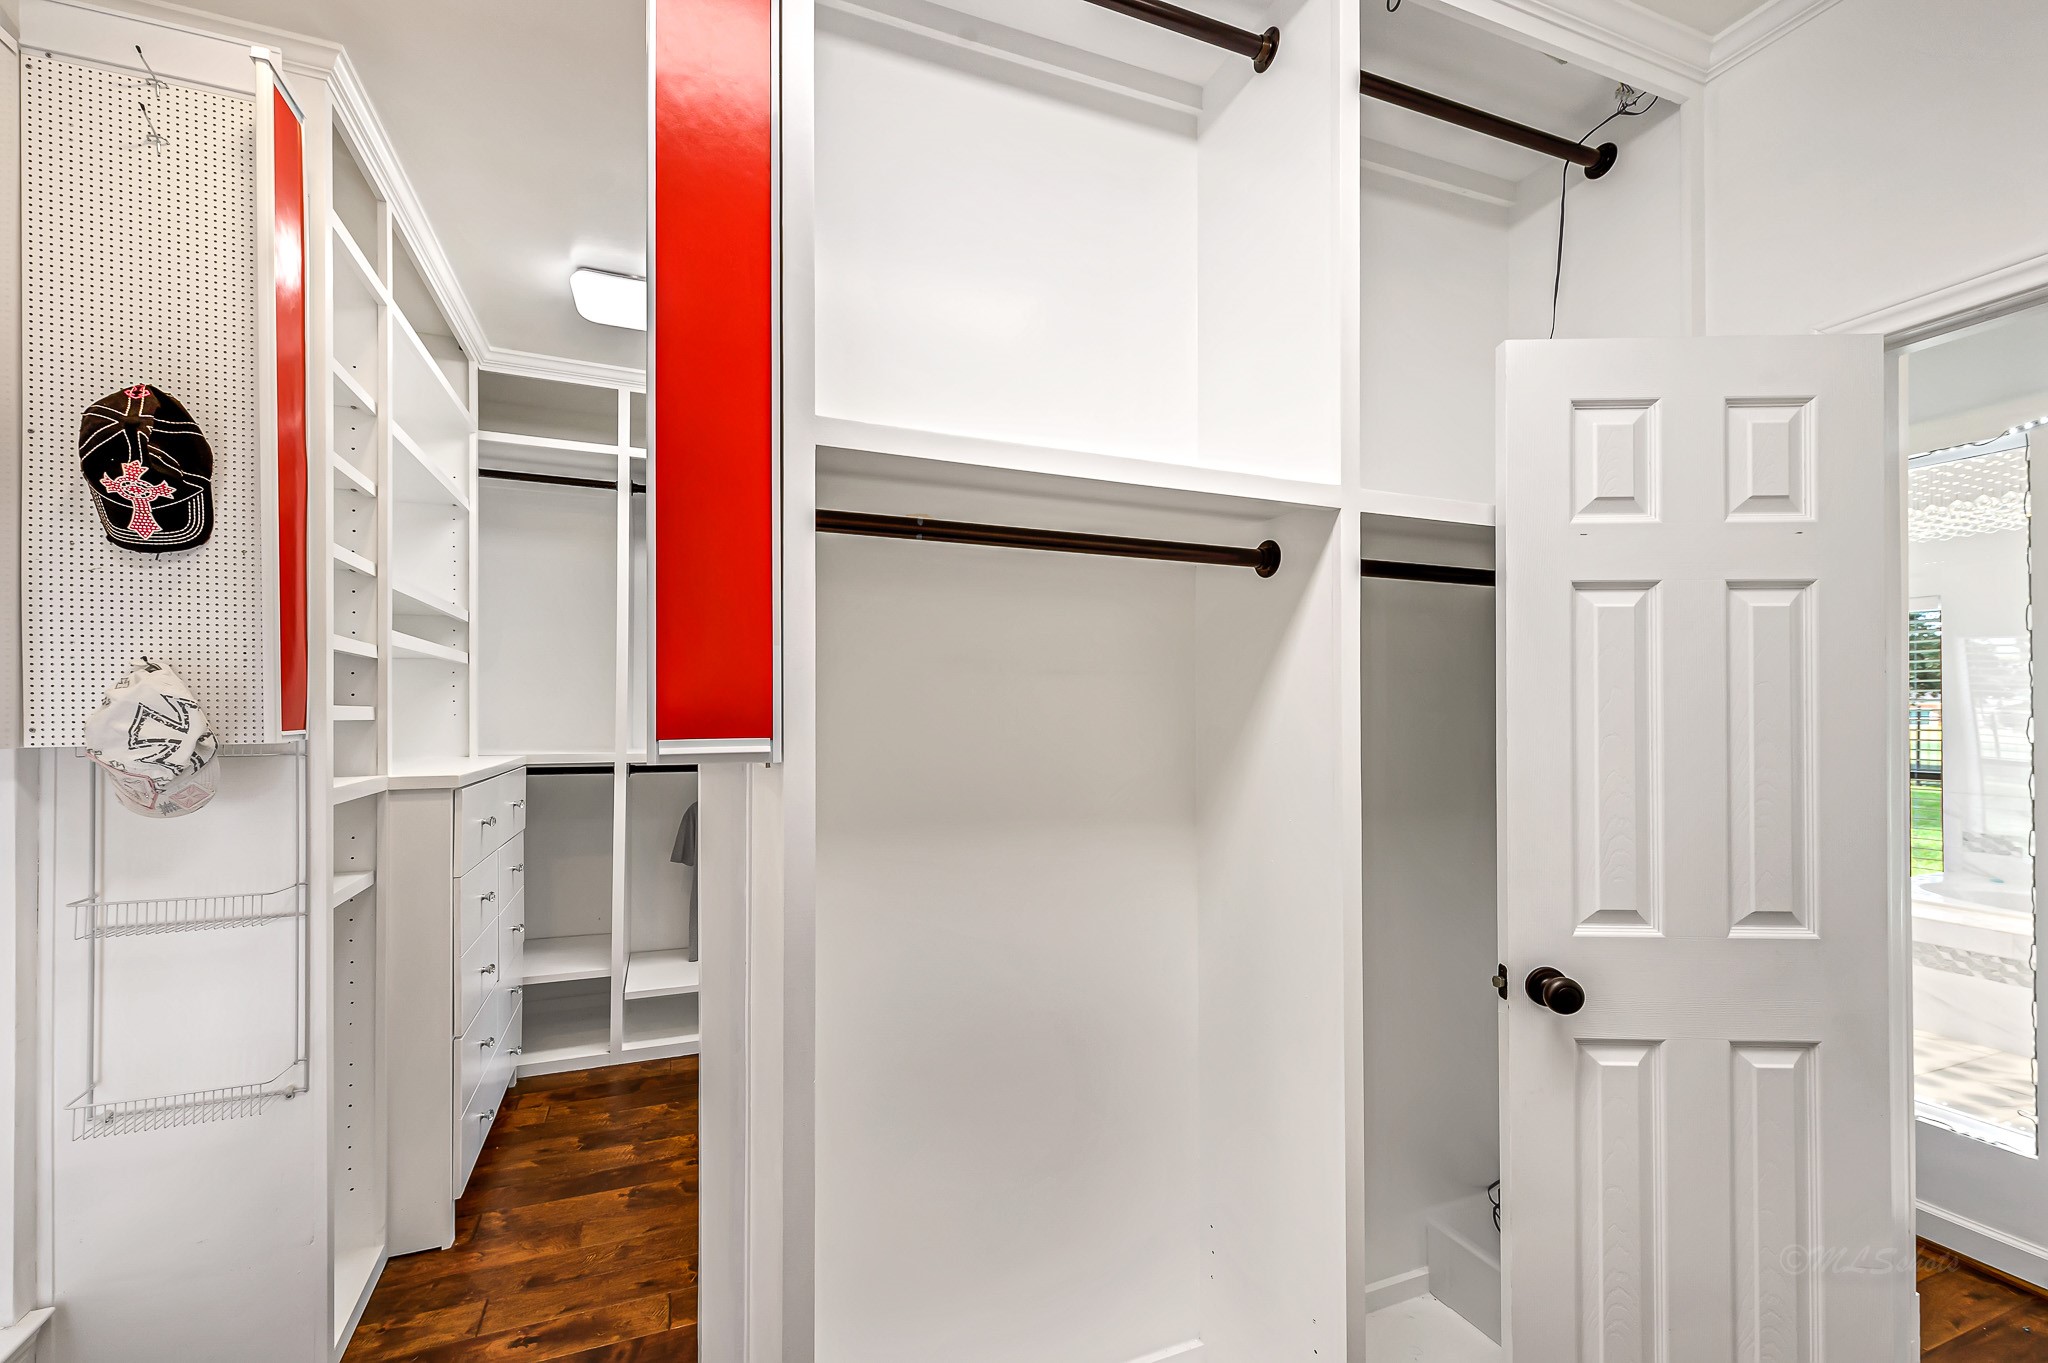
Enjoy a one-of-a-kind custom Boutique closet with a walk-in showcase, to accommodate very large wardrobes.
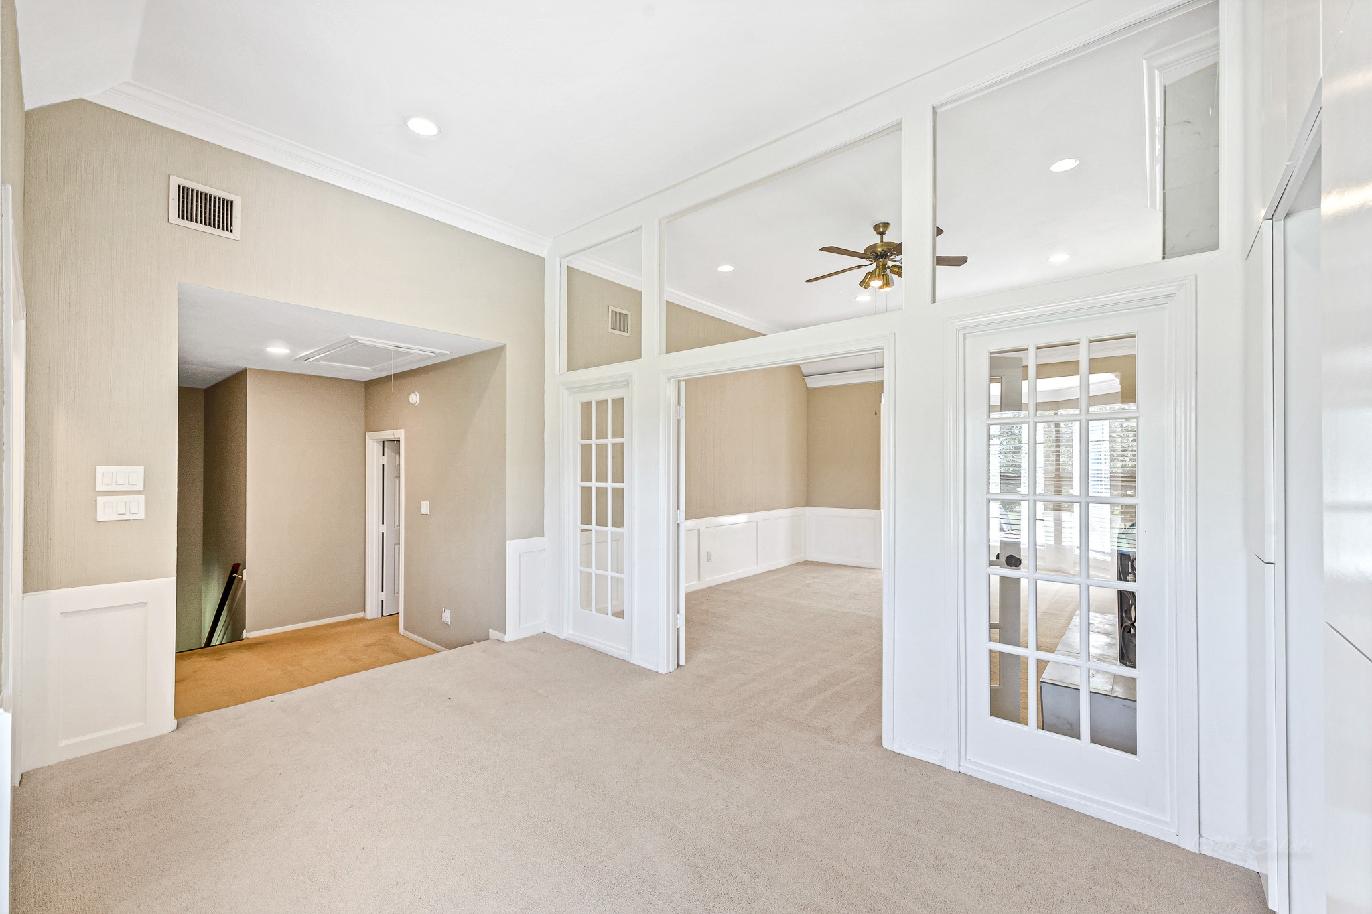
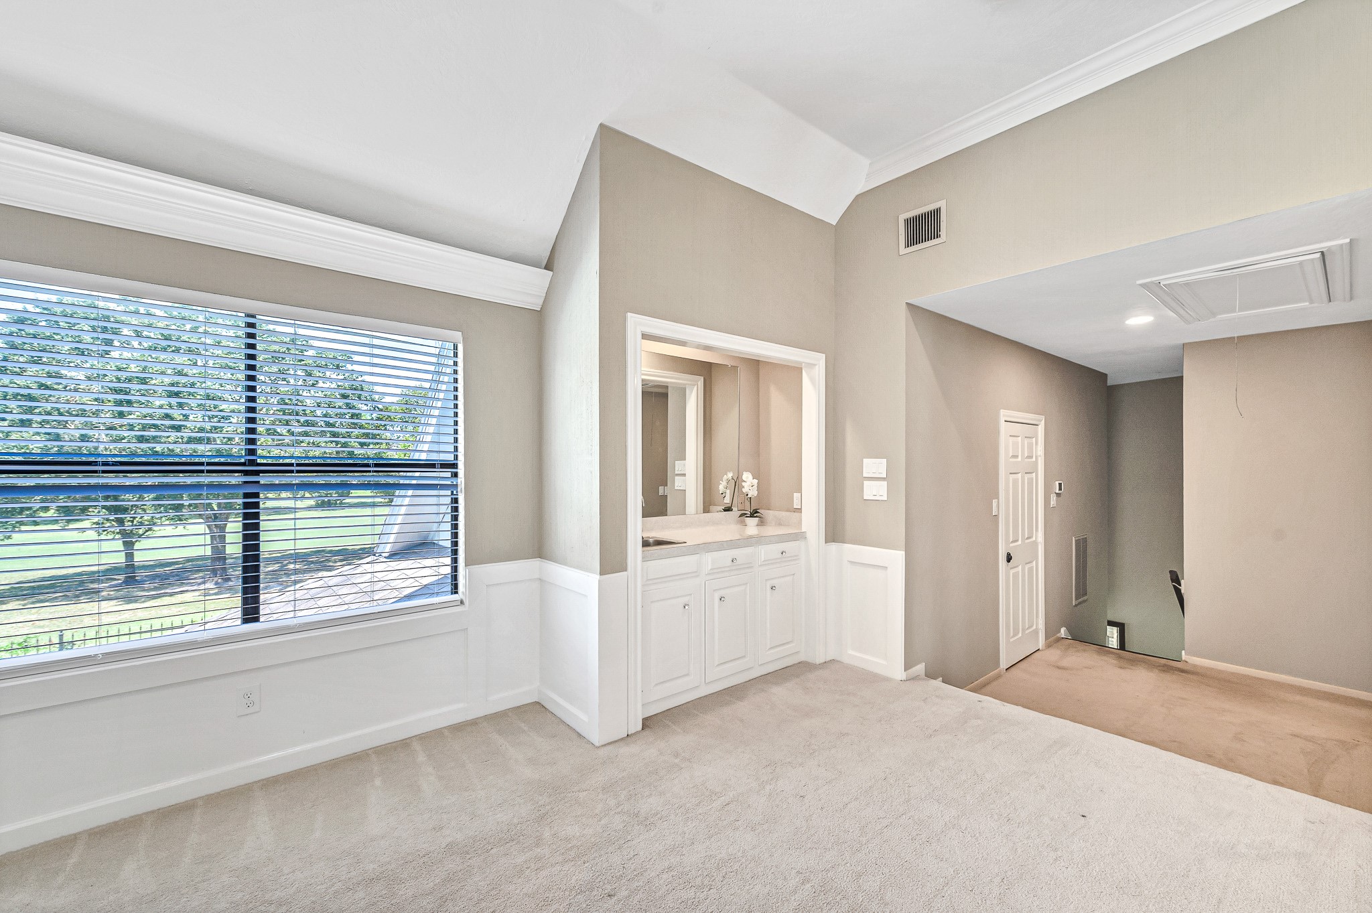
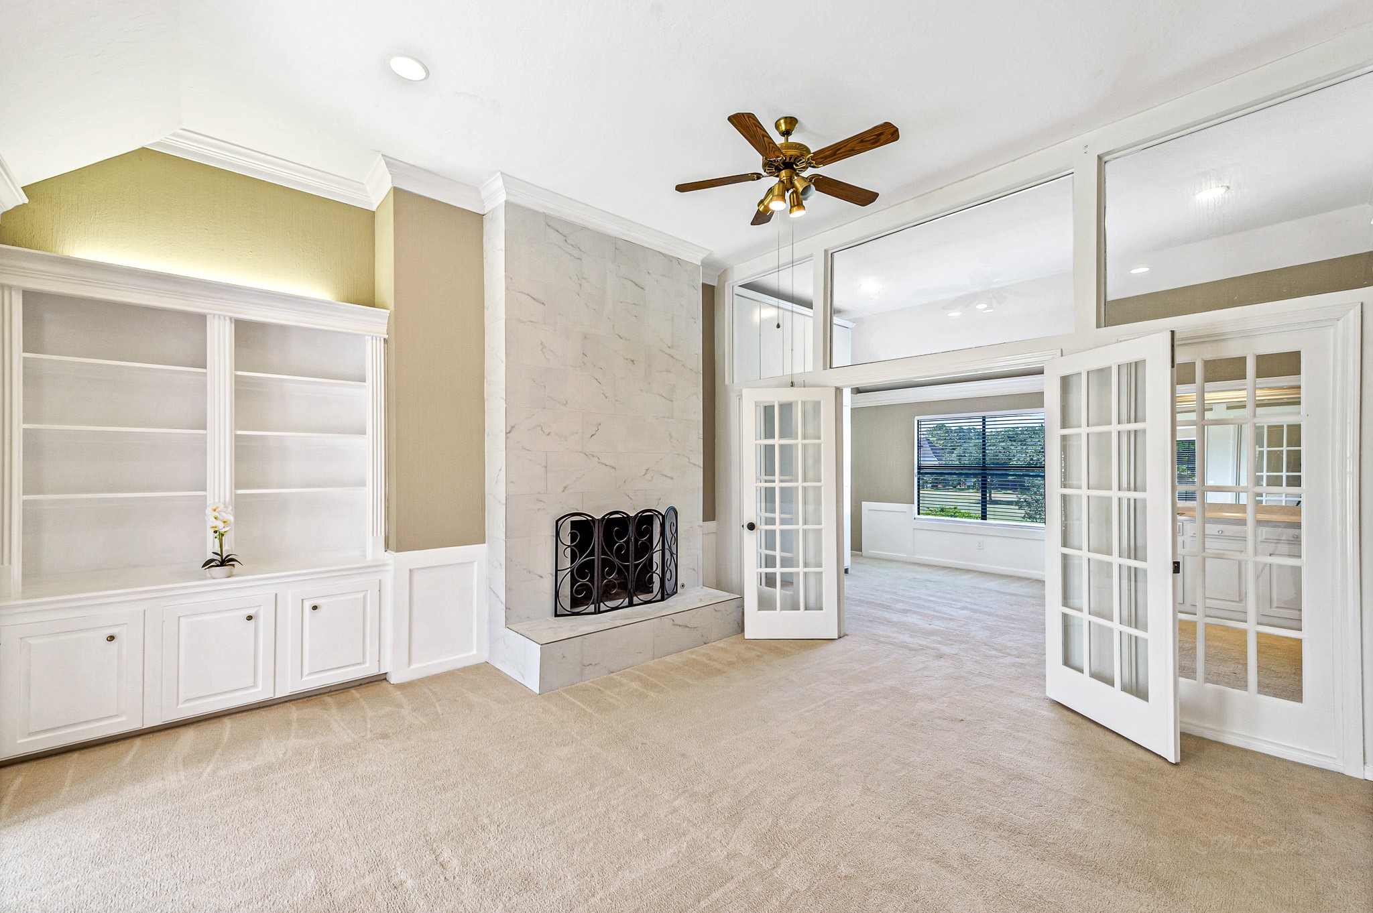
Land upstairs in a versatile loft of flex space, where French doors open to a fantastic game room with yet another fireplace!
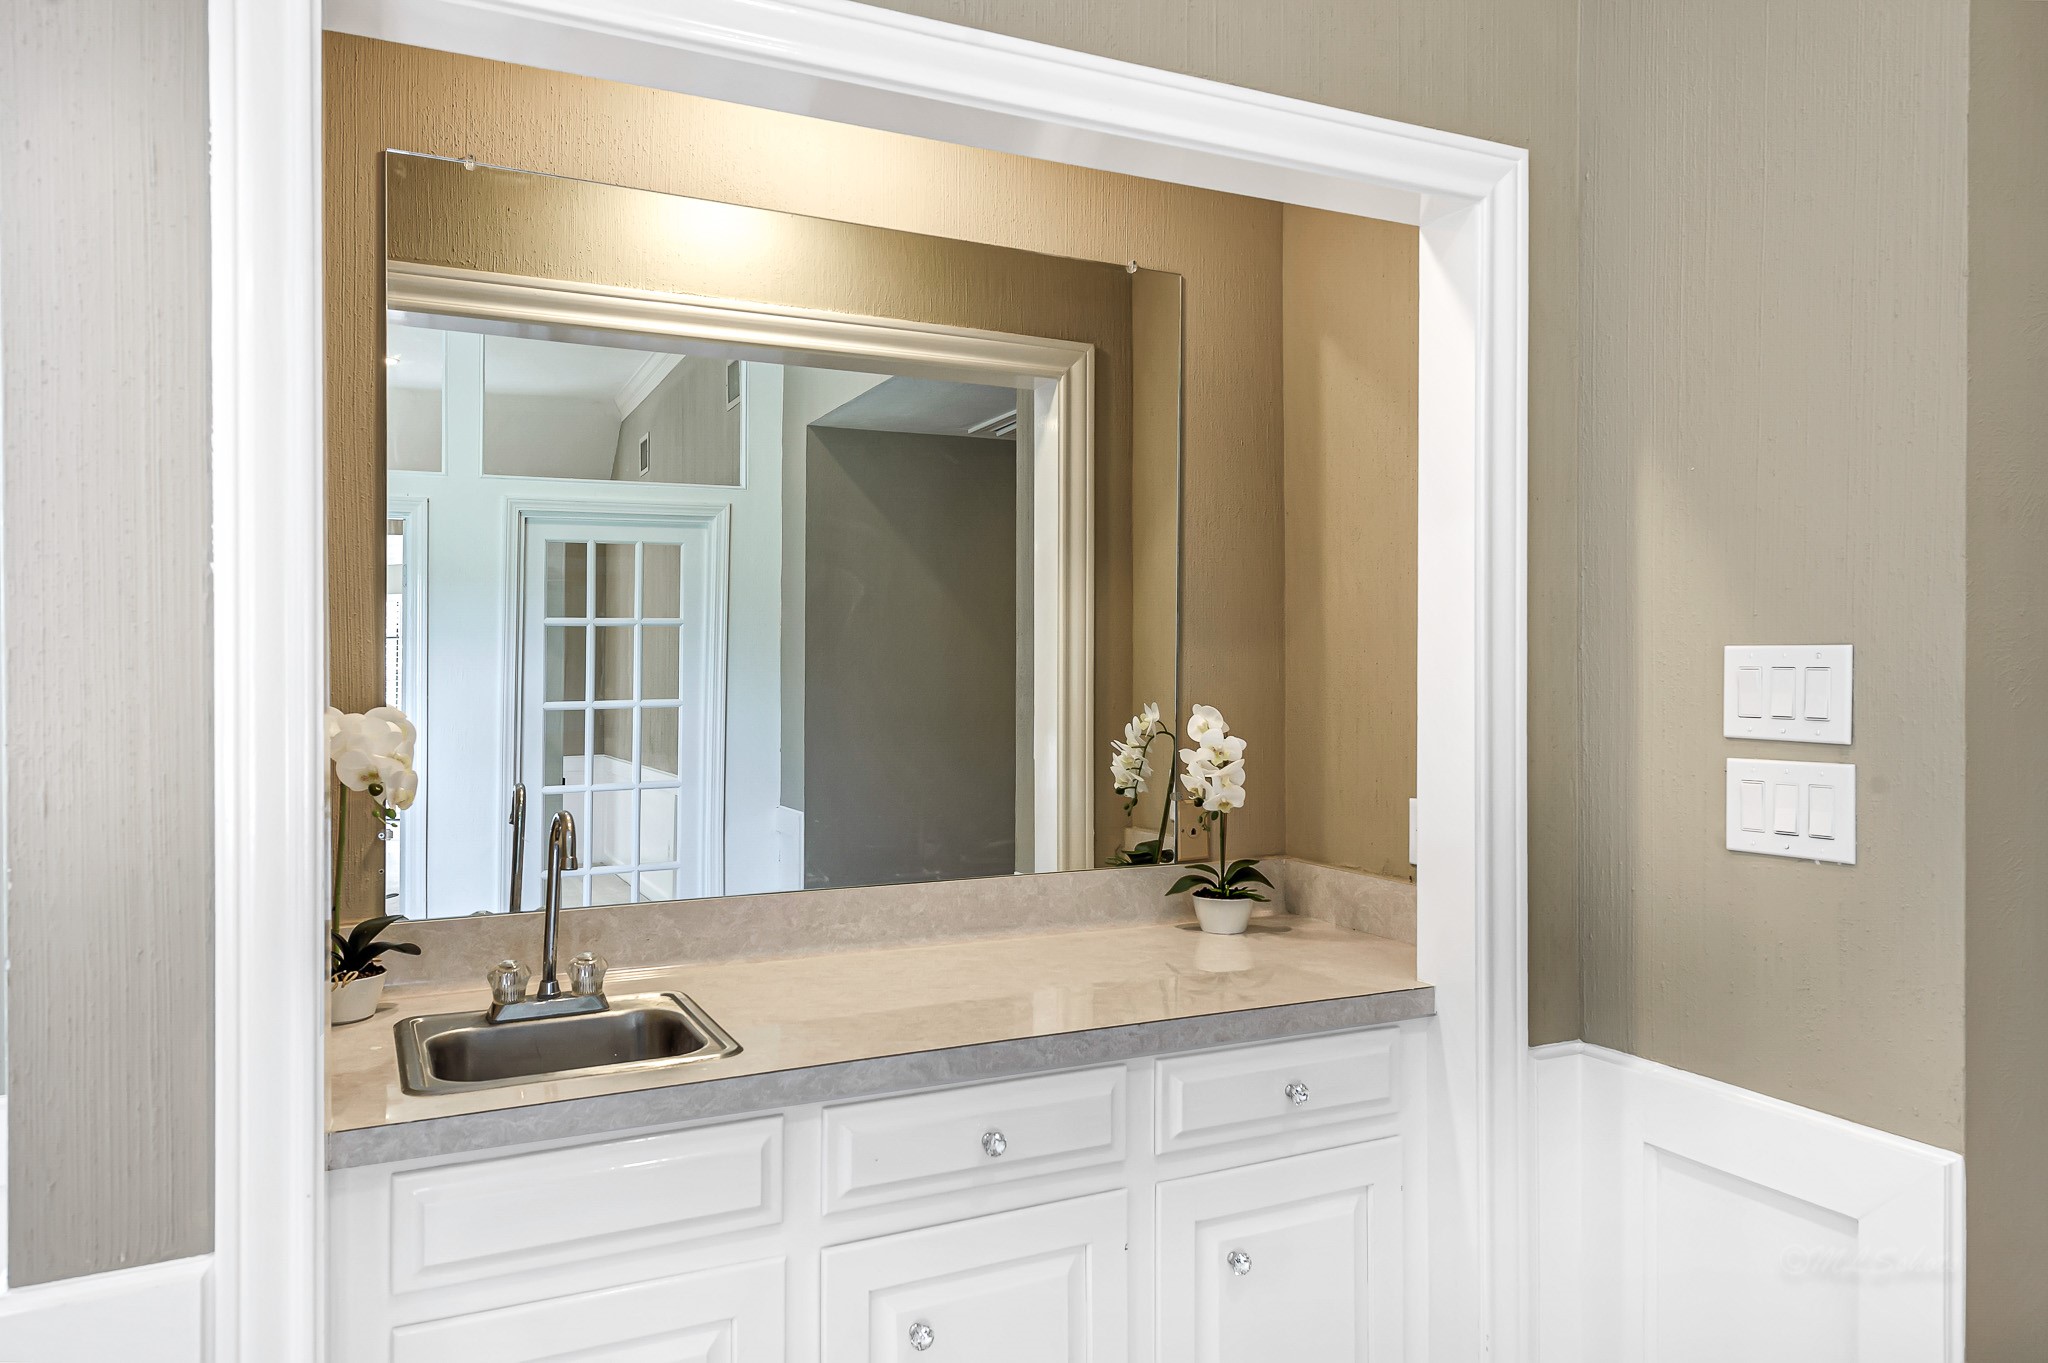
The upstairs flex space offers a small wet bar with a sink, perfect for entertaining or cleaning up after fun family activities.
The versatile game room can easily accommodate a pool table, sectional or whatever else your heart desires. What would you use this great space for?
Another view of the versatile game room.
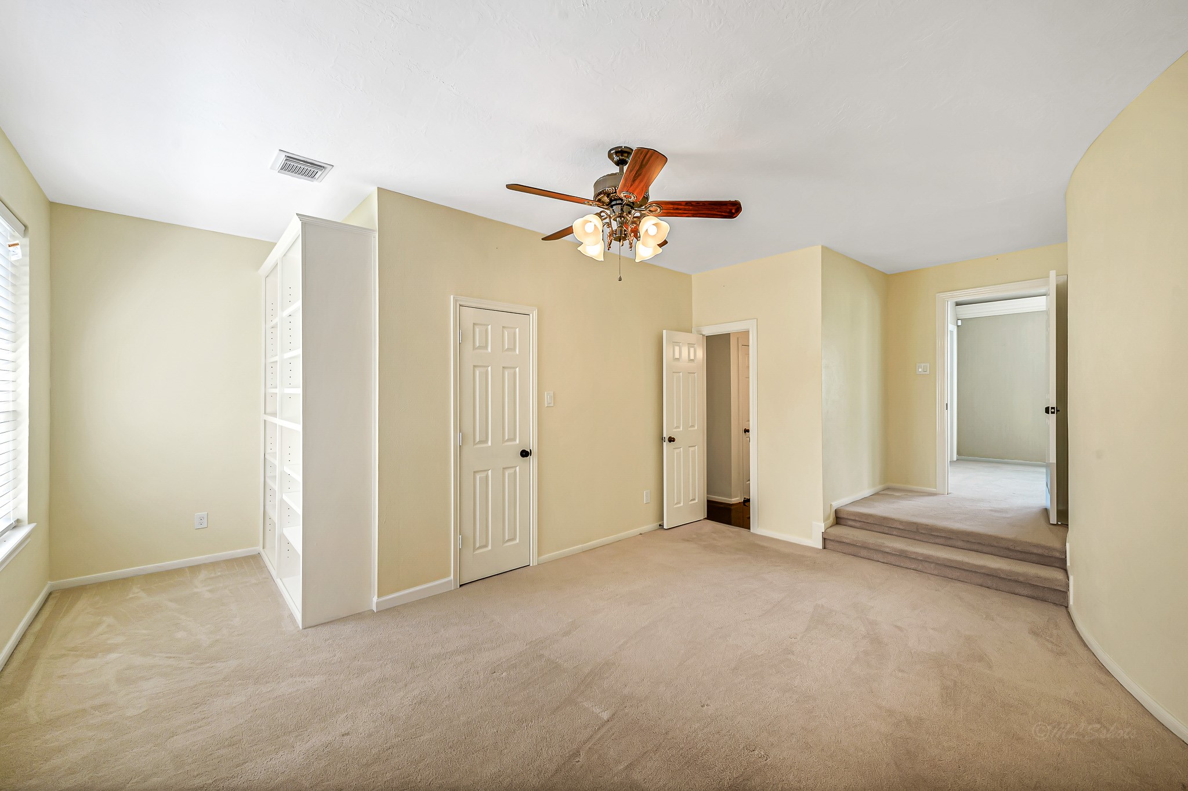
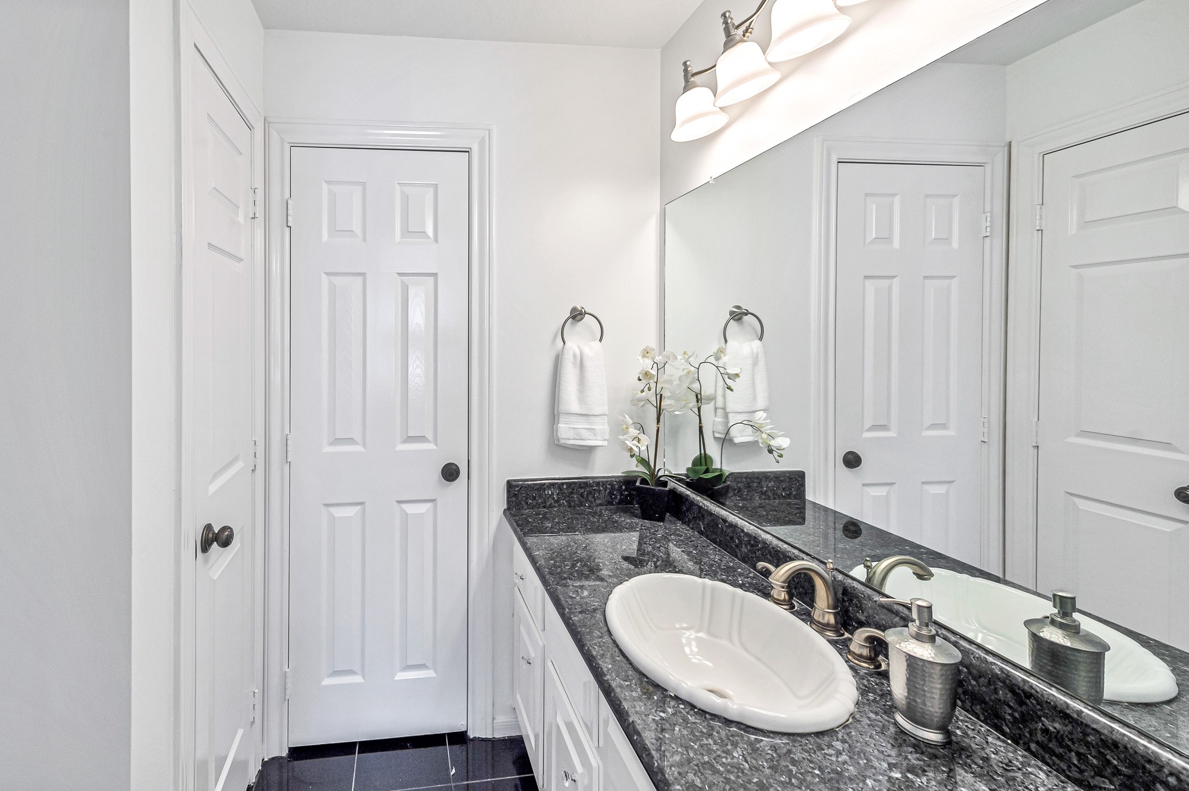
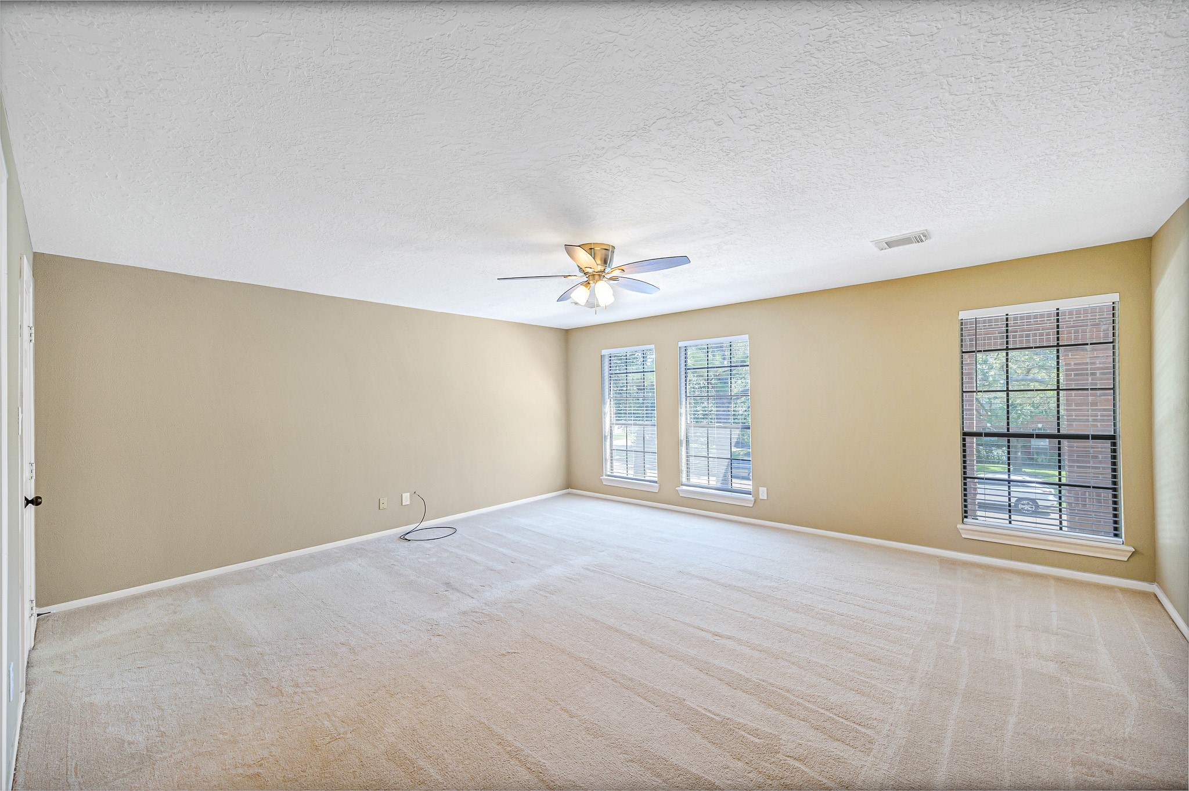
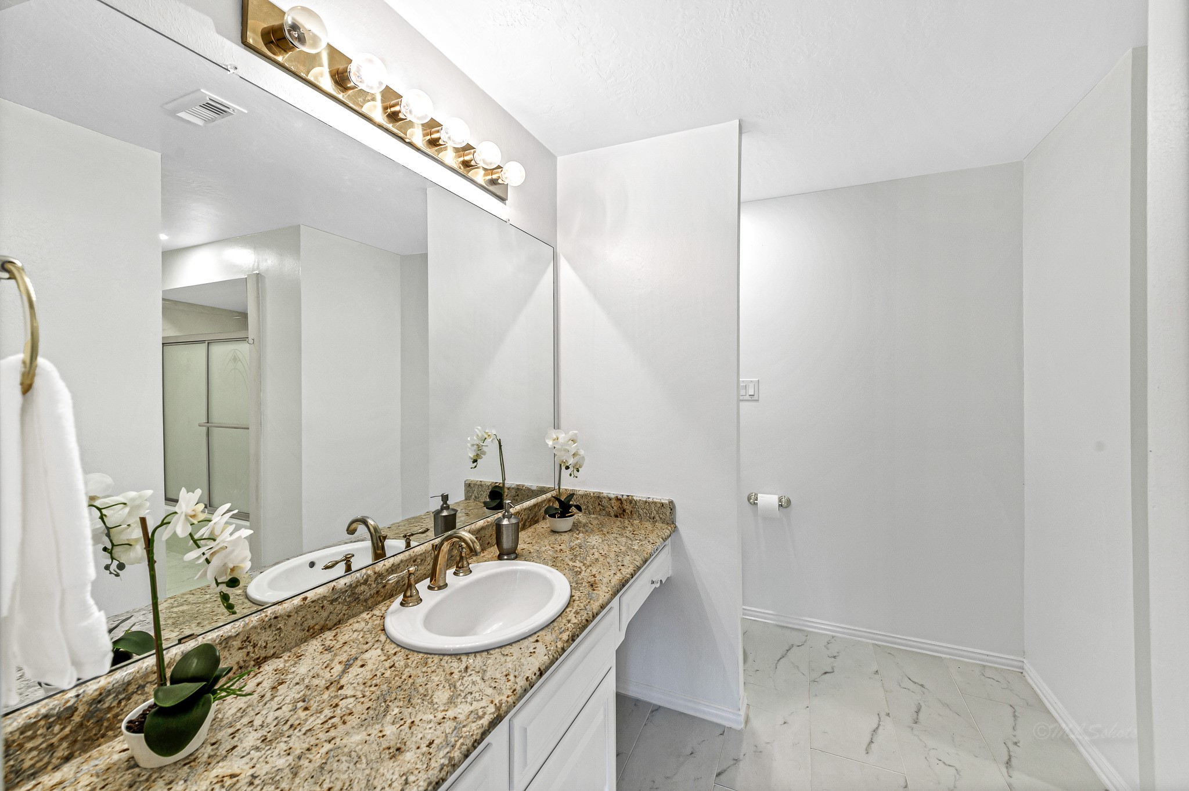
This is just one of 4 spacious bedrooms located upstairs, all with large closets and easy access to a full bathroom.
Another spacious bedroom.
Another spacious bedroom.
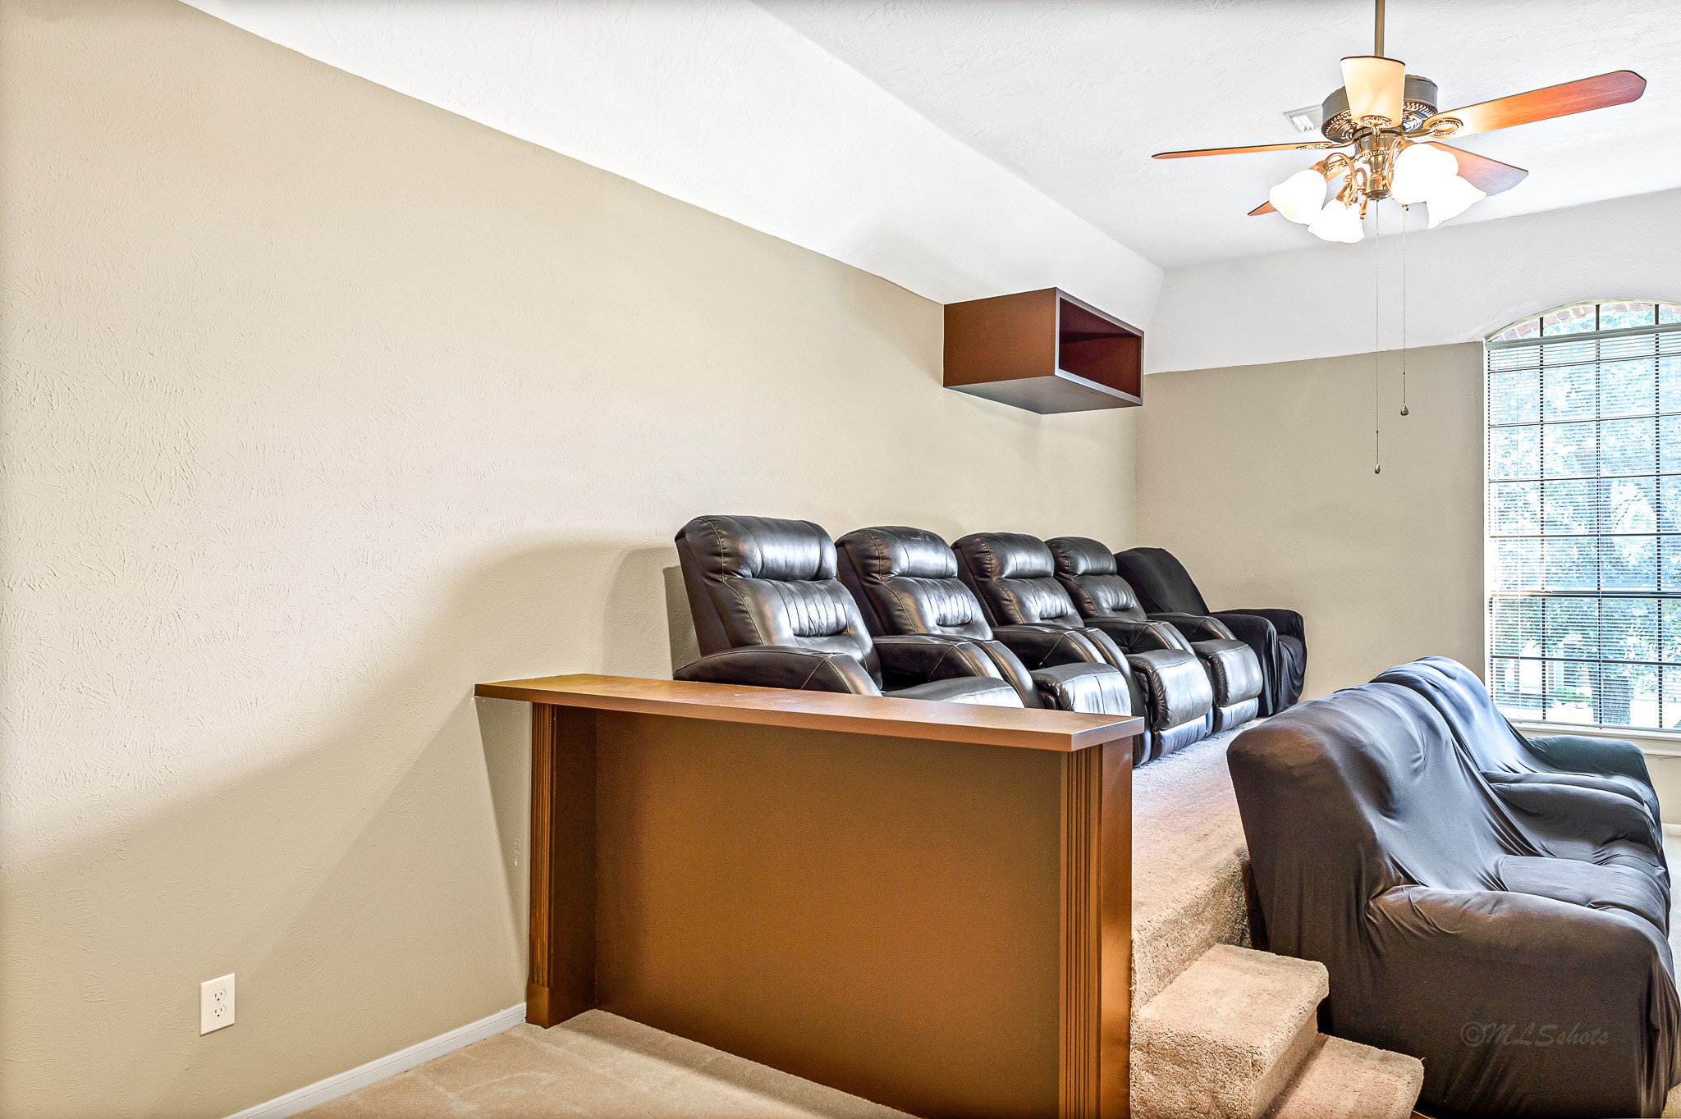
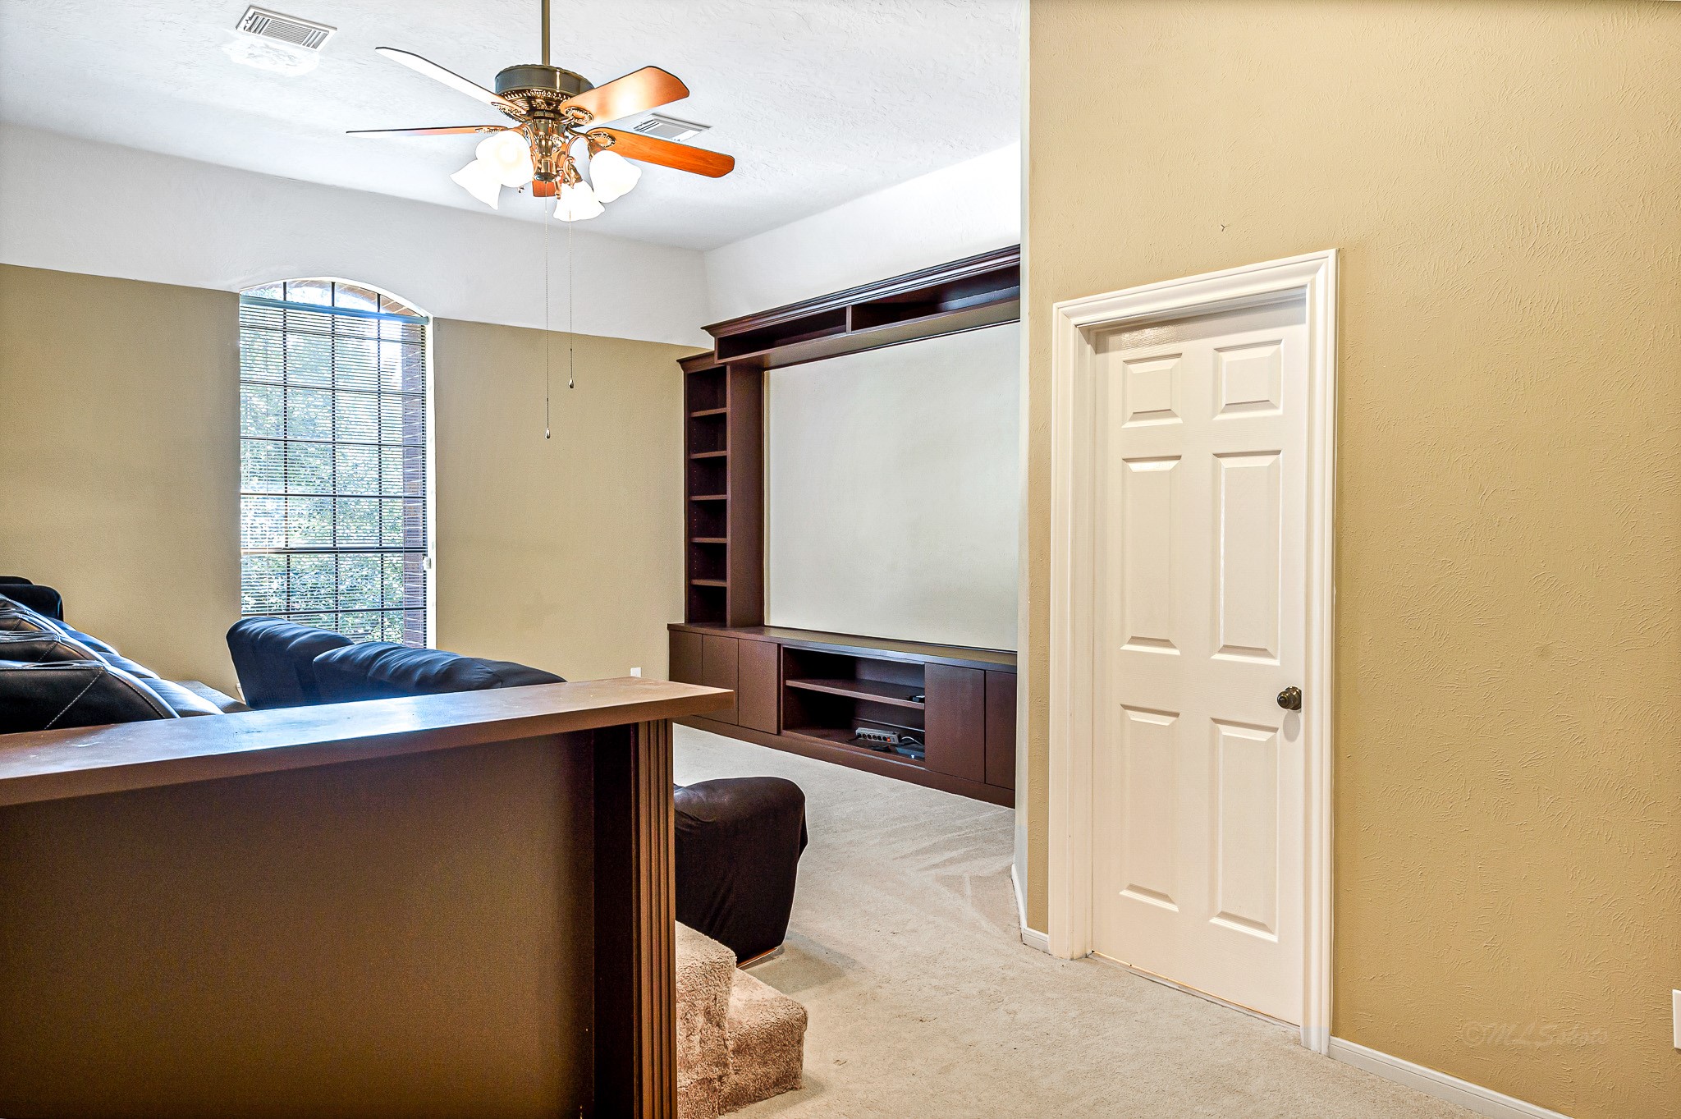
Also find an impressive media room upstairs, with tiered flooring and built-ins for a real "movie theater" vibe.
Complete with a large closet and private en-suite bathroom, the media room would also make an ideal 6th bedroom!
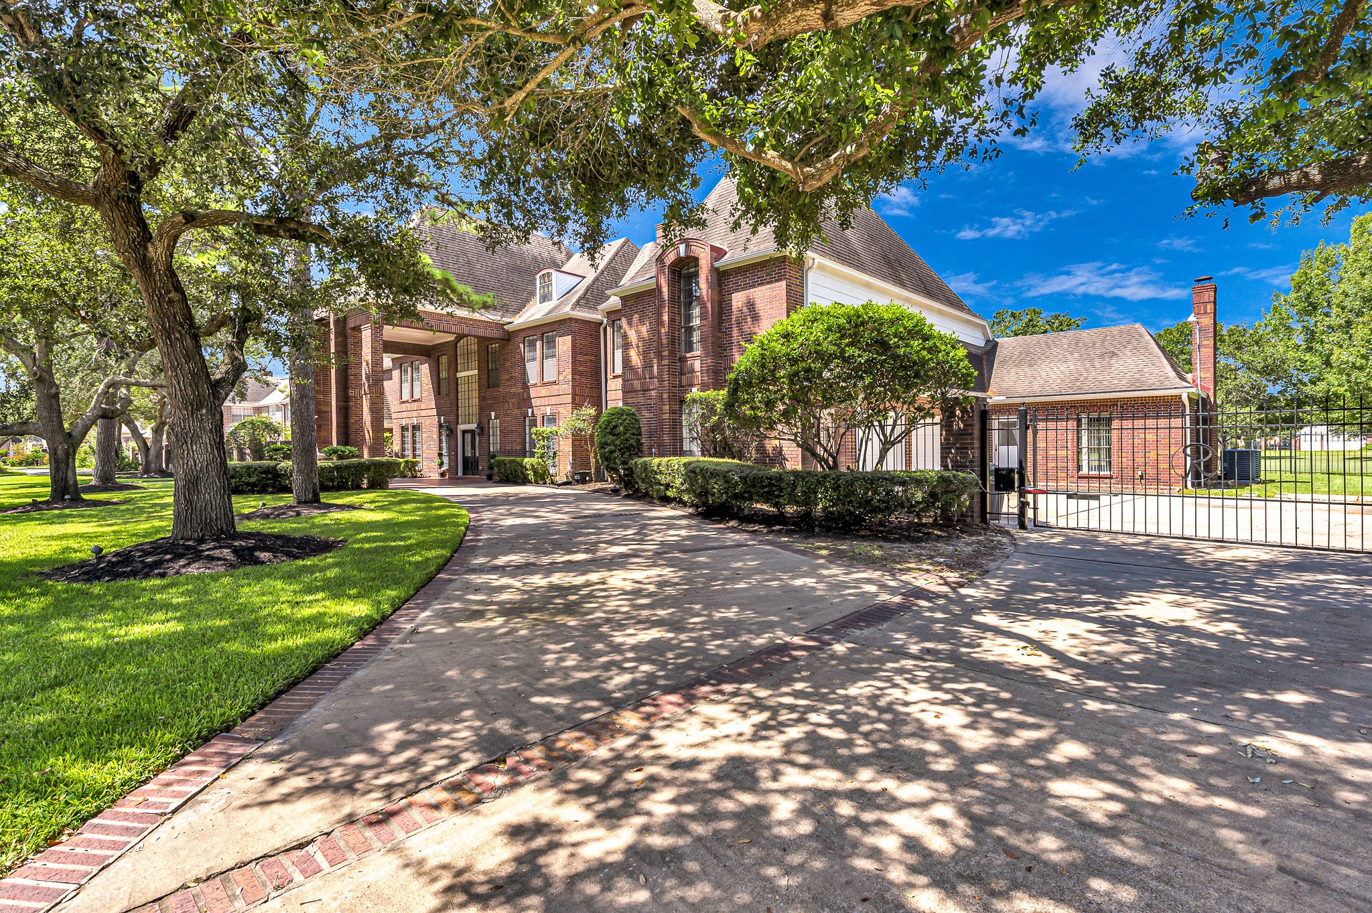
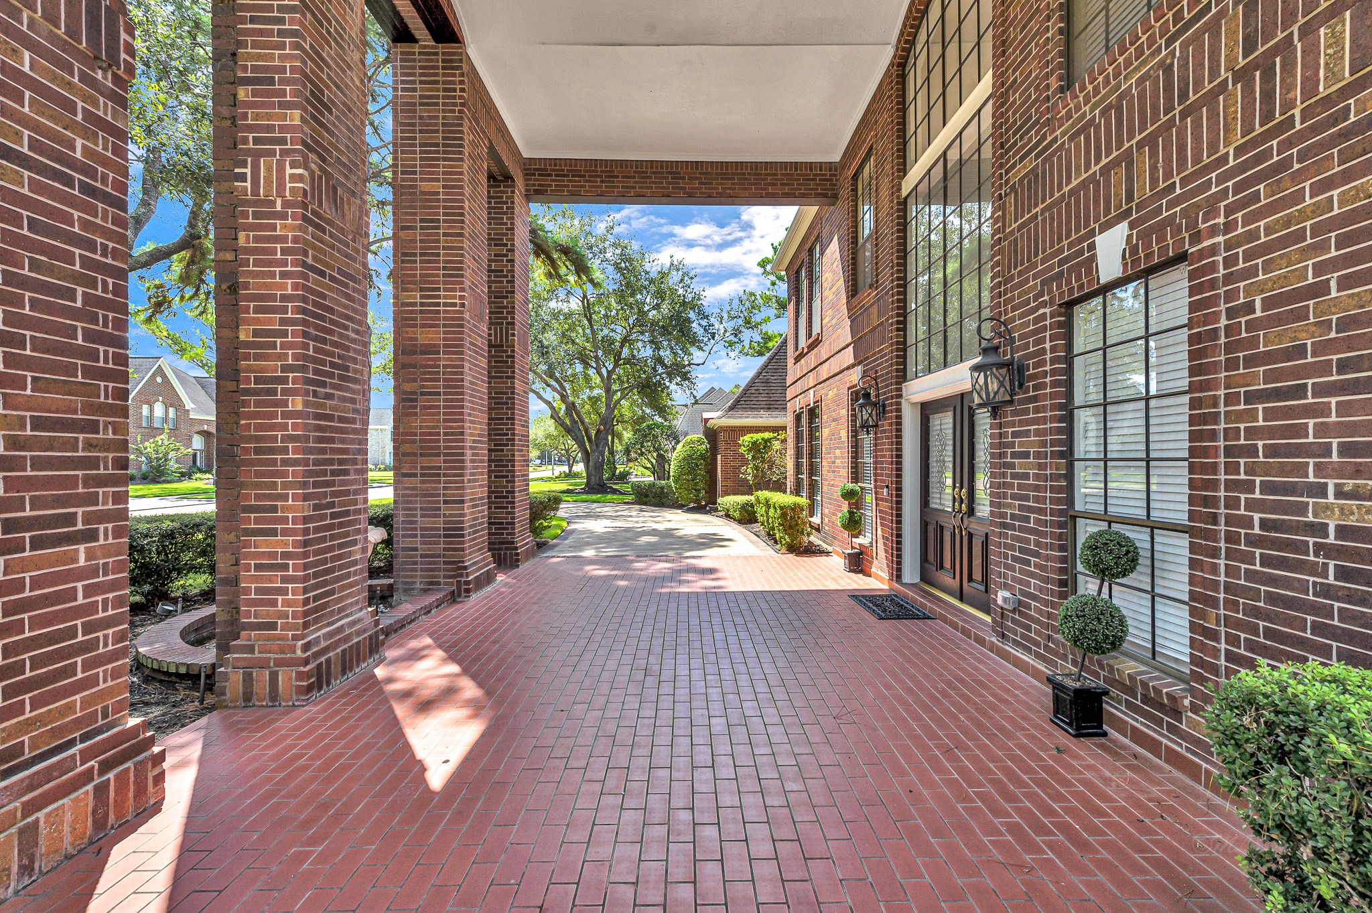
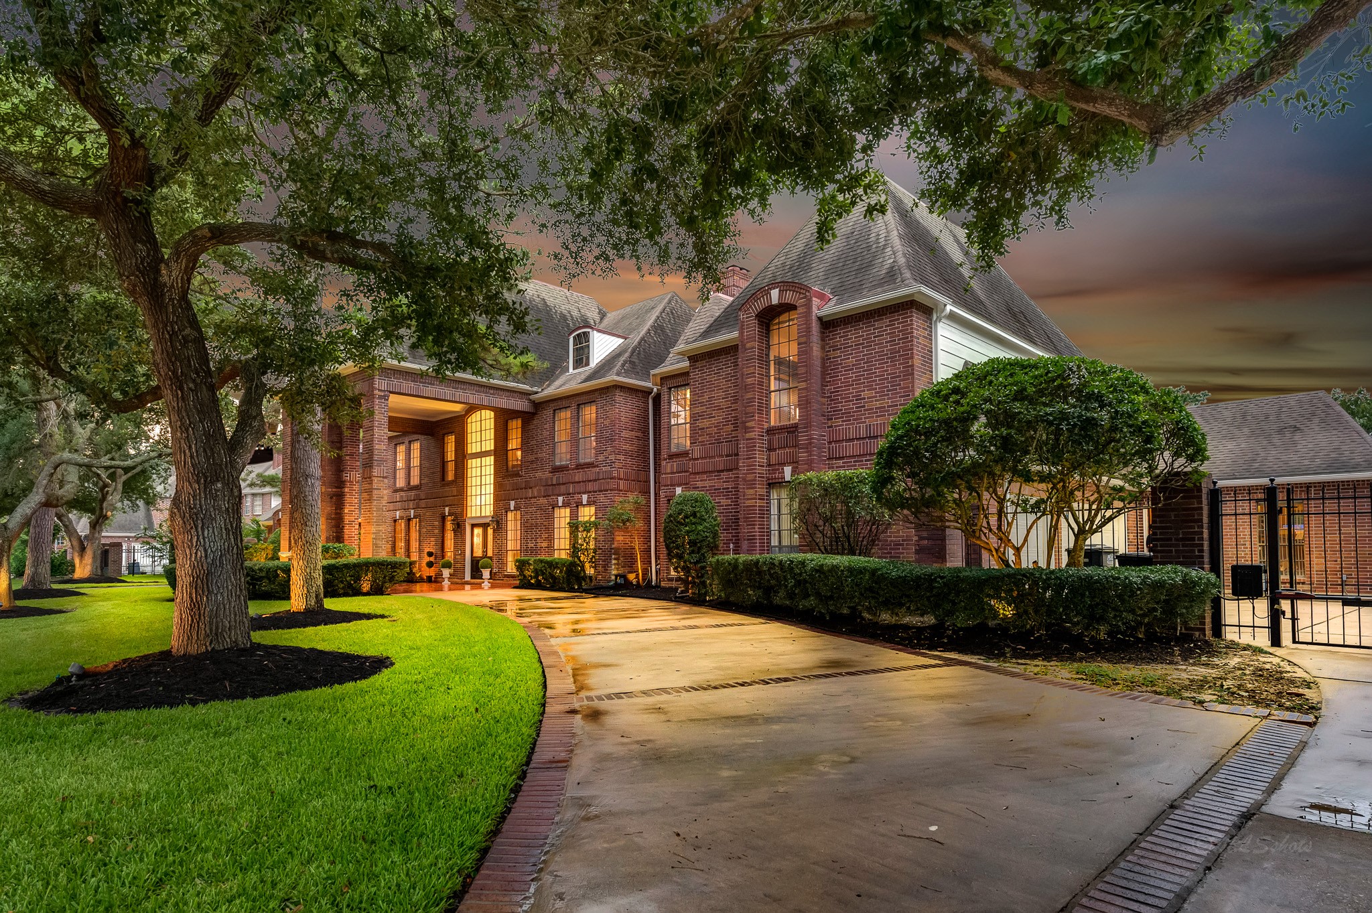
A stately circular drive leads to the >7,000 sq.ft. Kickerillo design for ease of access and ample parking space. Plus, enjoy an over-sized 3-car garage attached garage with automatic garage door openers, securely behind a driveway gate.
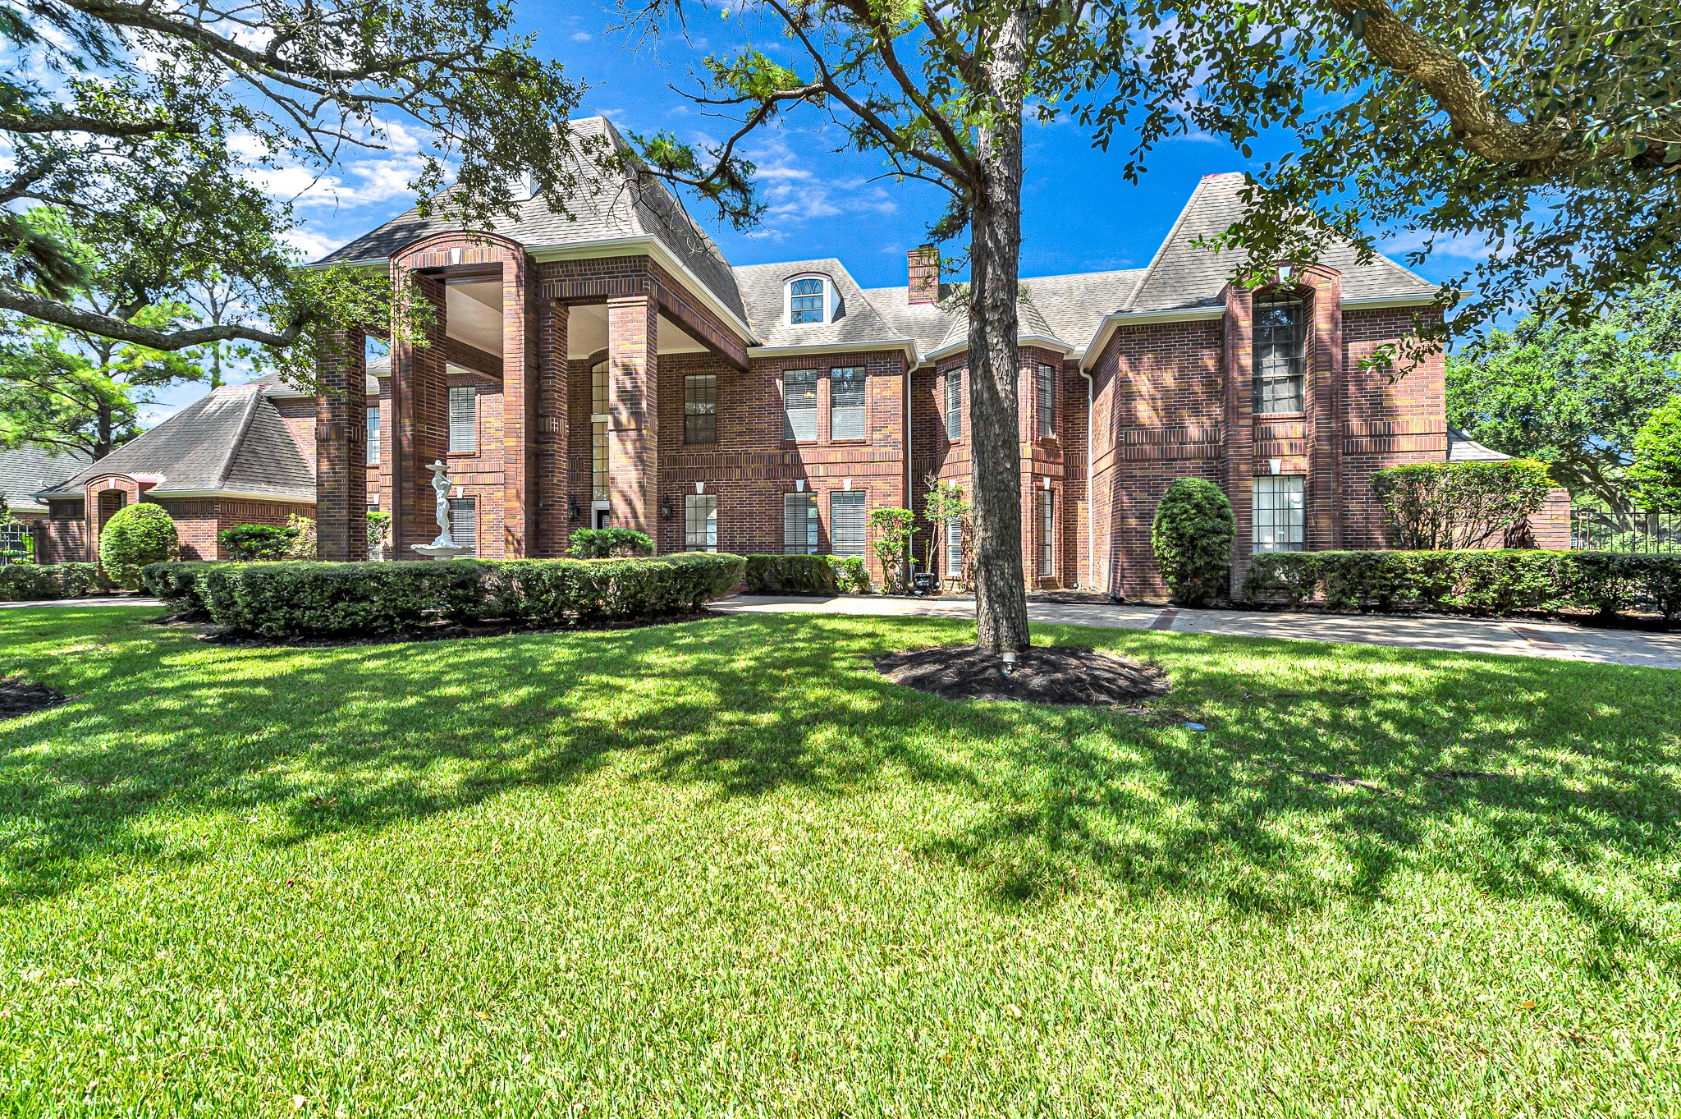
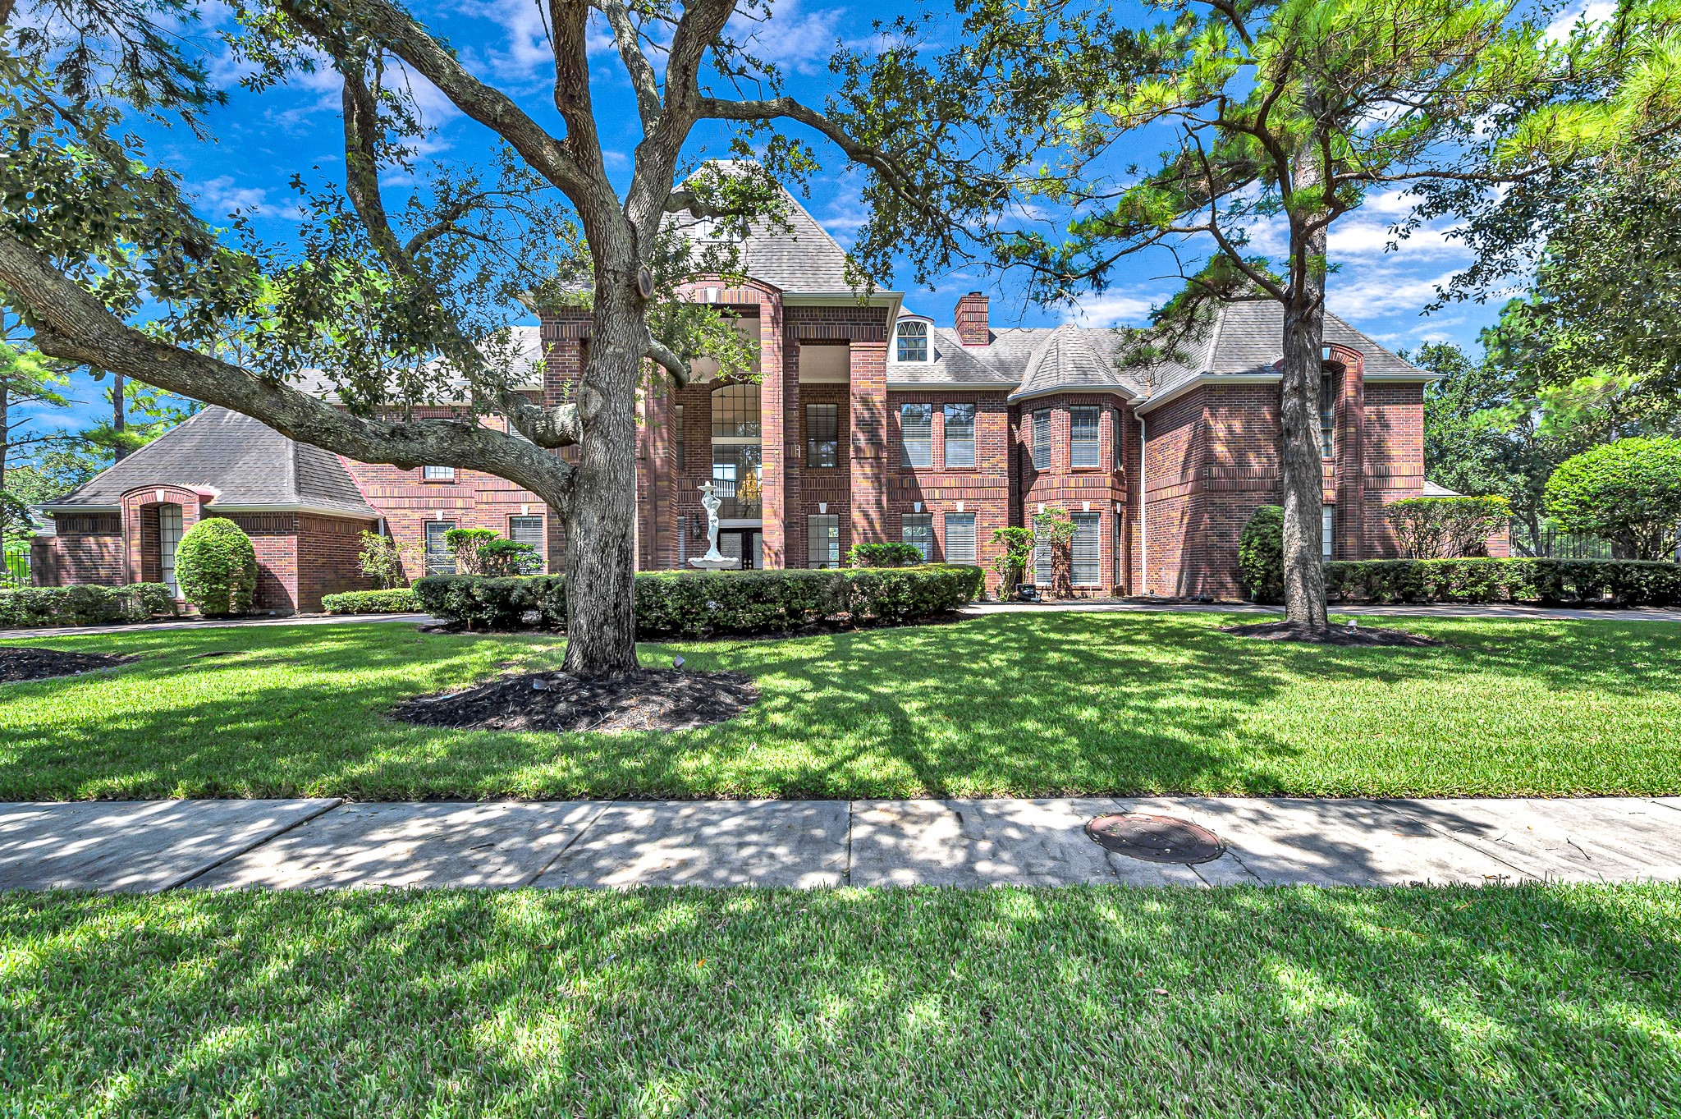
The magnificent home offers beautiful curb appeal including classic red brick elevation, lush landscape, and an enormous green lawn easily watered by the automatic in-ground lawn sprinkler system.
Welcome home to this SPRAWLING LUXURY ESTATE nestled on over 1/2 acre in the highly-desired golf course community of Kelliwood Greens, zoned to award-winning Katy ISD schools.
No expense was spared to make this home gorgeous and one-of-a-kind from the very first impression!
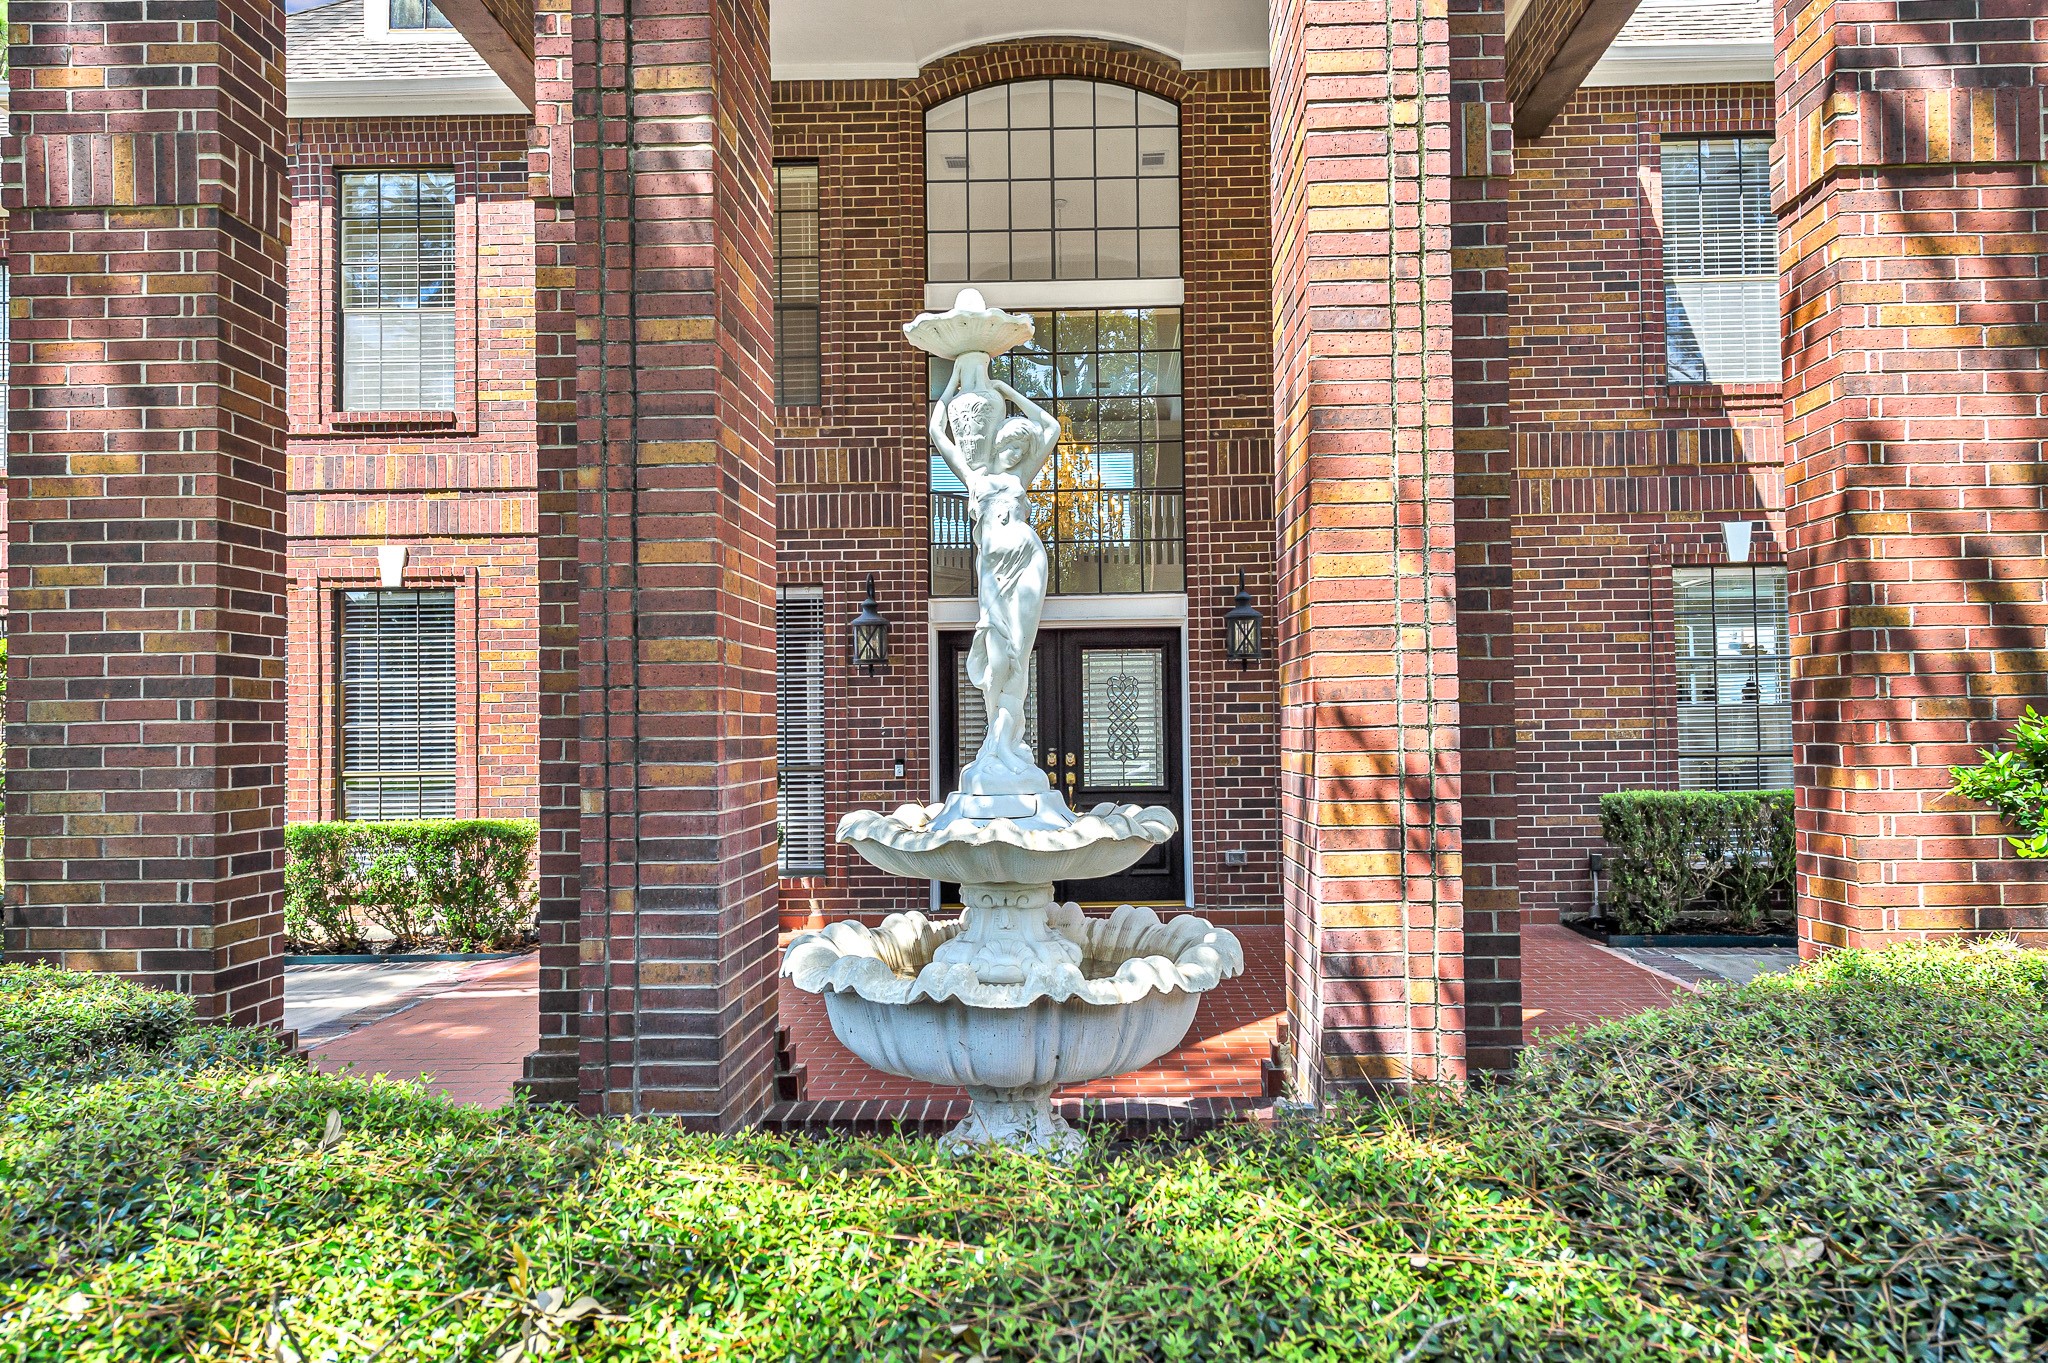
Follow the circular drive to a grand 2-story porte-cochere entrance, boasting magnificent brick pillars. Solid wood and glass French doors with dual sconce lighting will welcome your guests to the foyer.
Step out back to a sparkling in-ground heated pool and spa, beautifully back-dropped by lush landscape and views over the Willow Fork golf course!
Just imagine the pool parties and backyard barbecues you can throw here this summer!
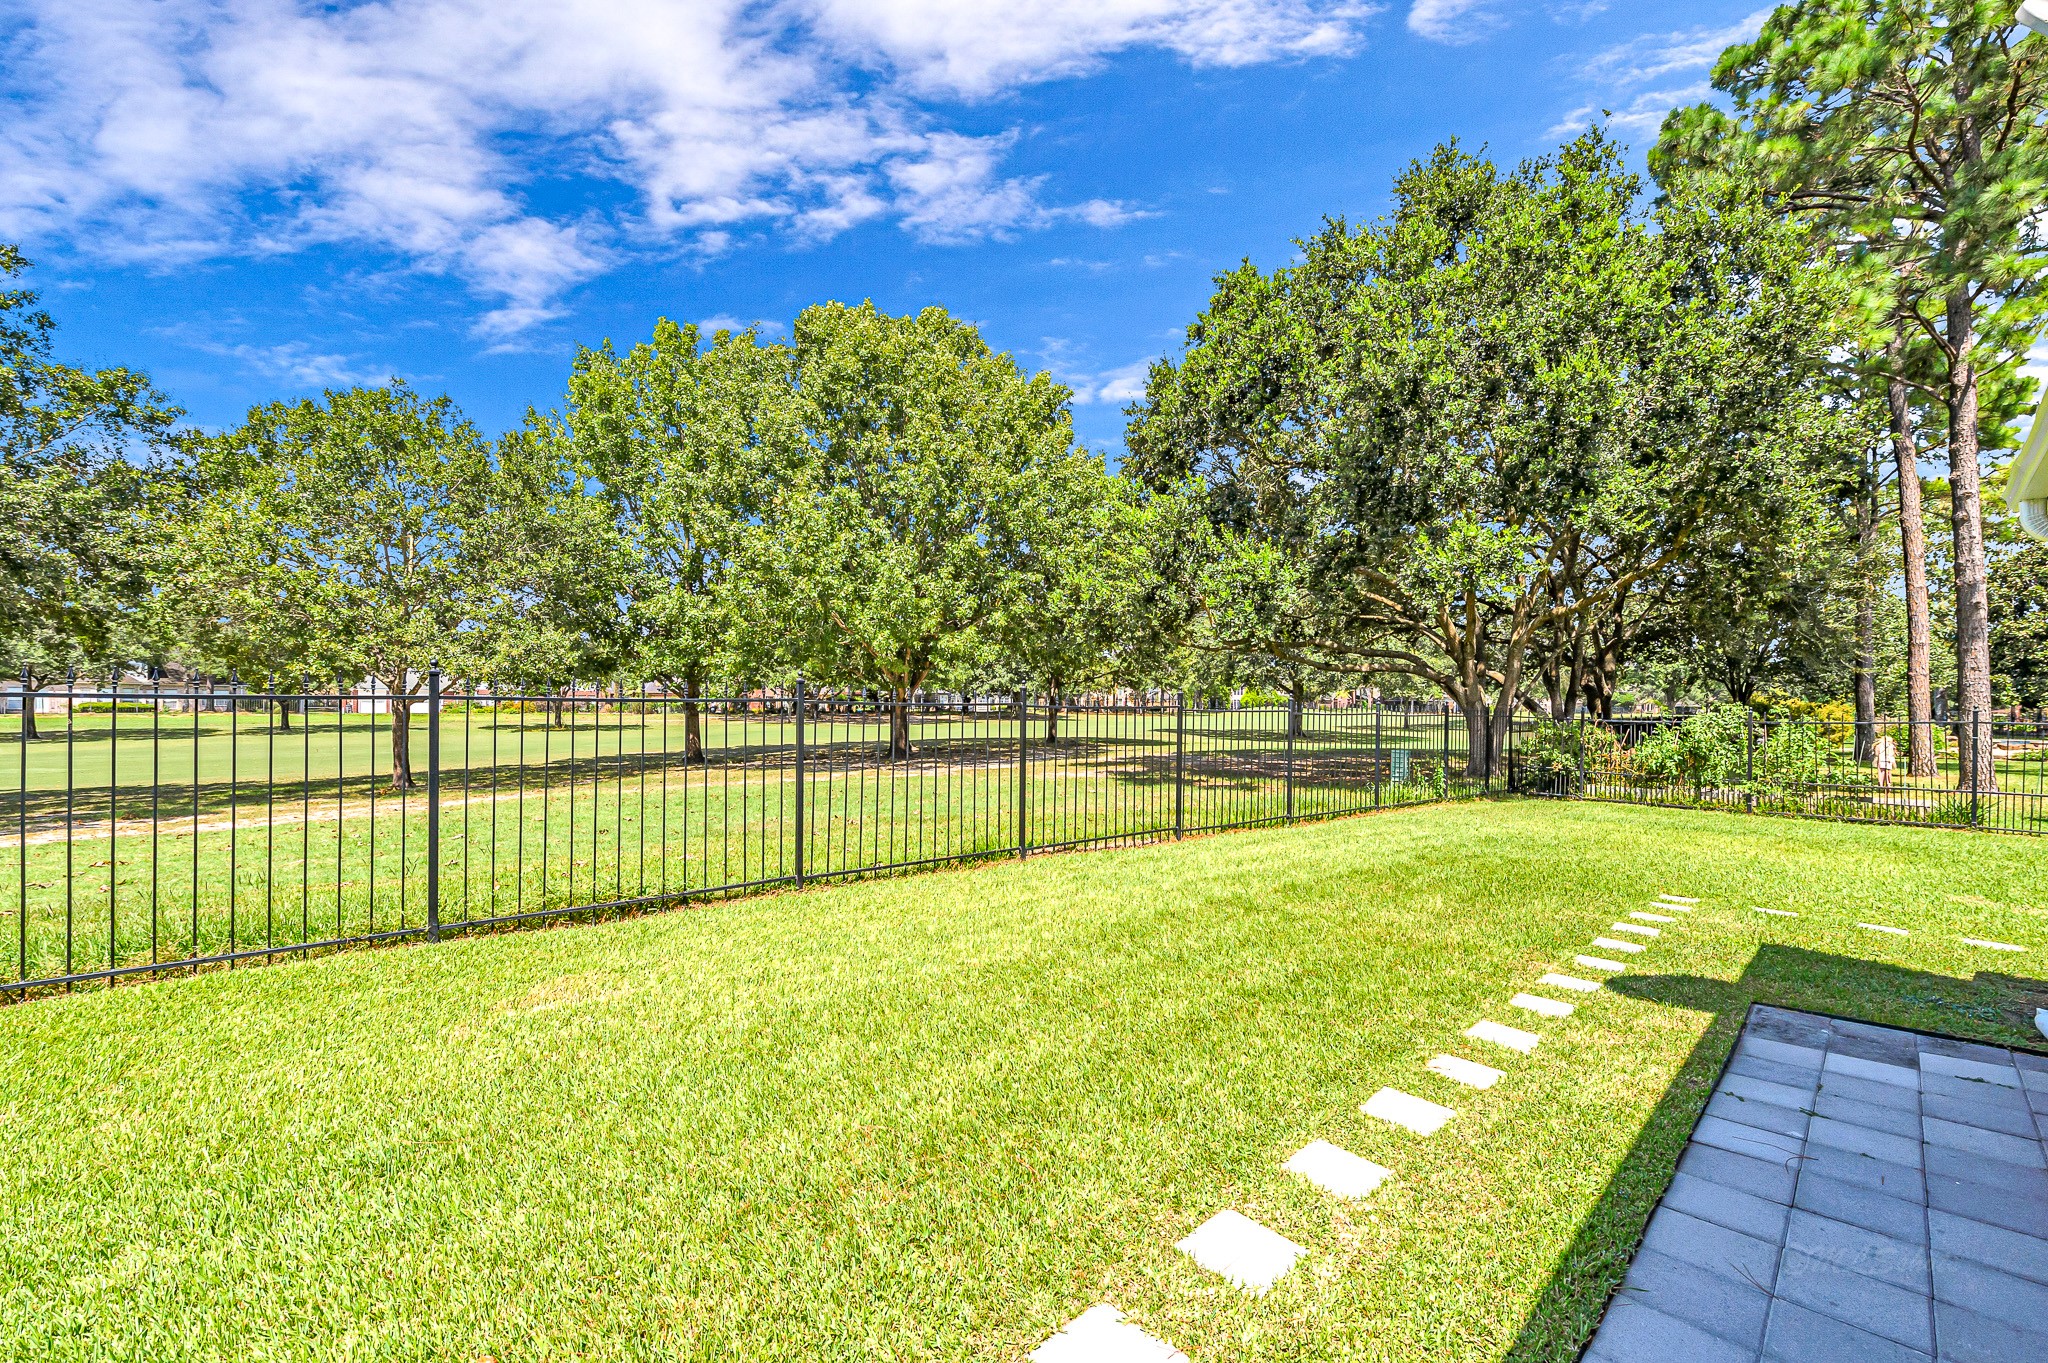
Enjoy your own slice of paradise on this expansive half-acre lot, backing directly to the picturesque Willow Fork golf course. A sleek wrought iron fence offers unobstructed views of the lush, tree-lined fairway while maintaining privacy and security. Manicured St. Augustine grass, a charming stepping-stone path, and mature shade trees create a serene outdoor retreat perfect for relaxing or entertaining against a backdrop of sweeping green scenery.
Enjoy an aerial view of the >7,000 sq.ft. home and >1/2 acre lot, where you will find plenty of fenced green space for kids and four-legged family members to run and play.
With a premium location backing direct to the golf course, location doesn't get any better than this!
Kelliwood Greens is ideally located near endless premier shopping, dining, entertainment, and major highways 1093 and TX-99 for an easy commute.
This home is just as gorgeous both day and night!