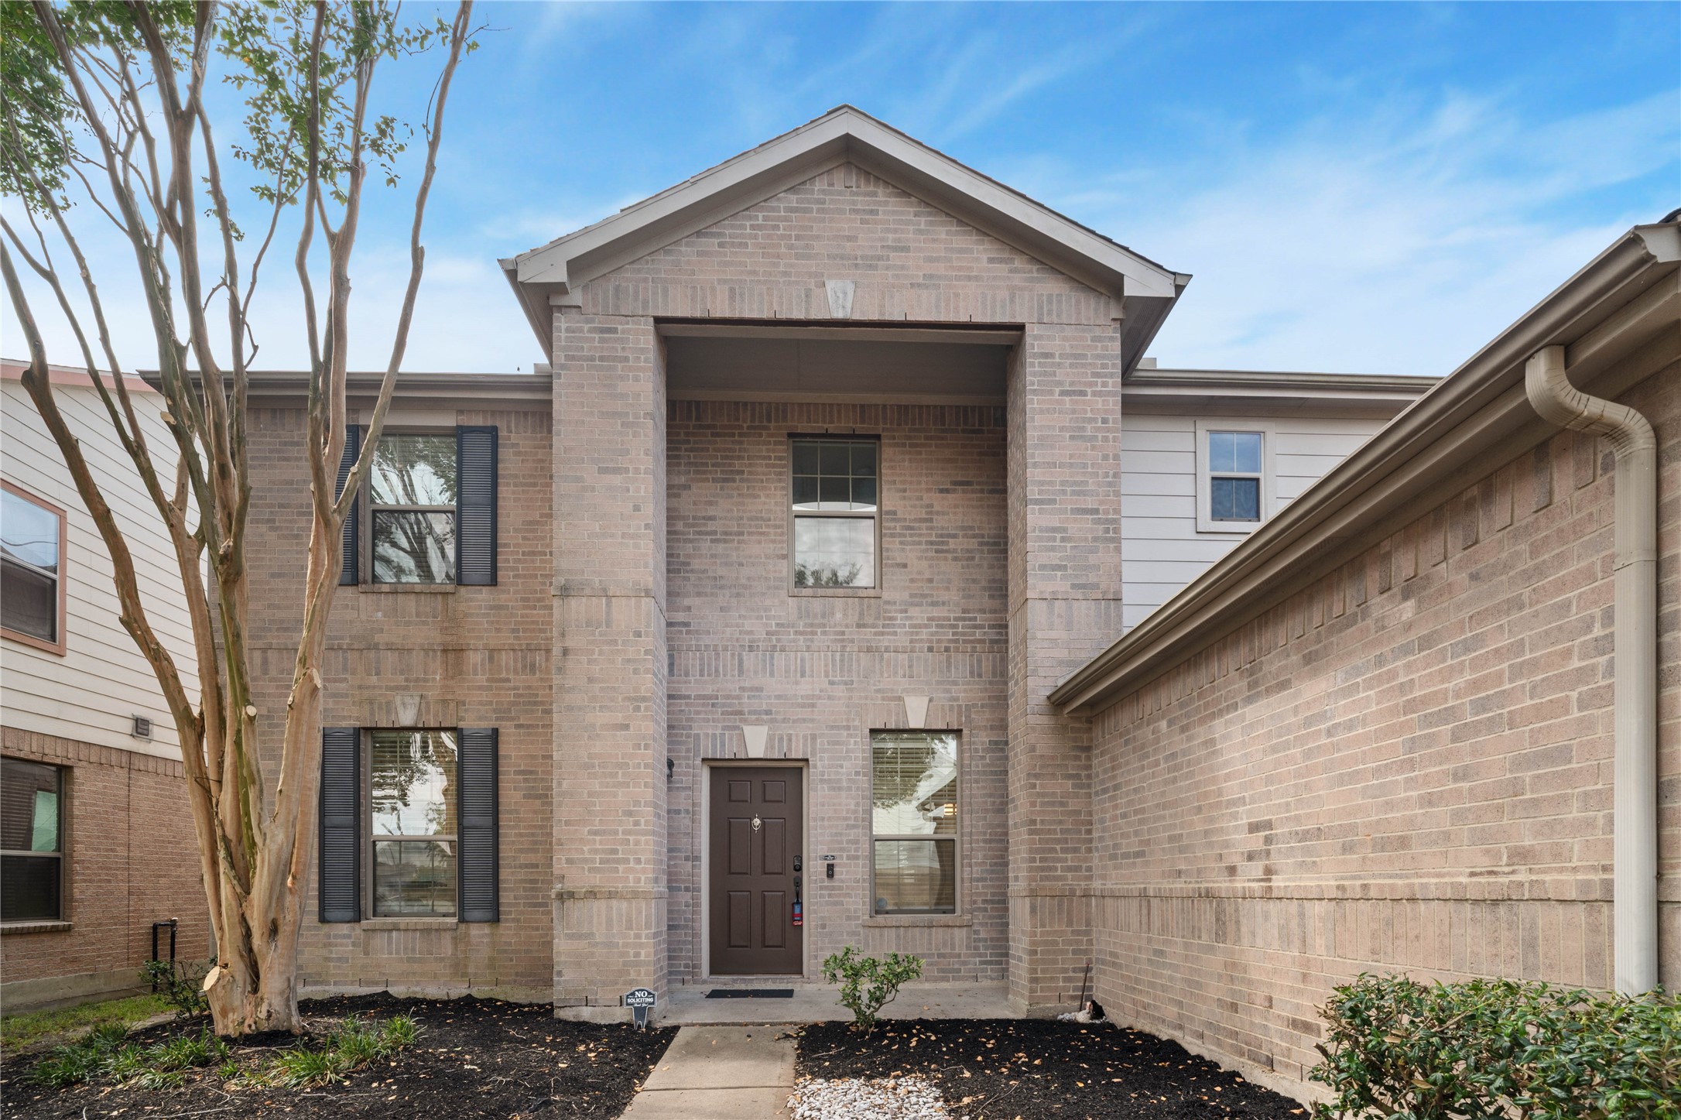
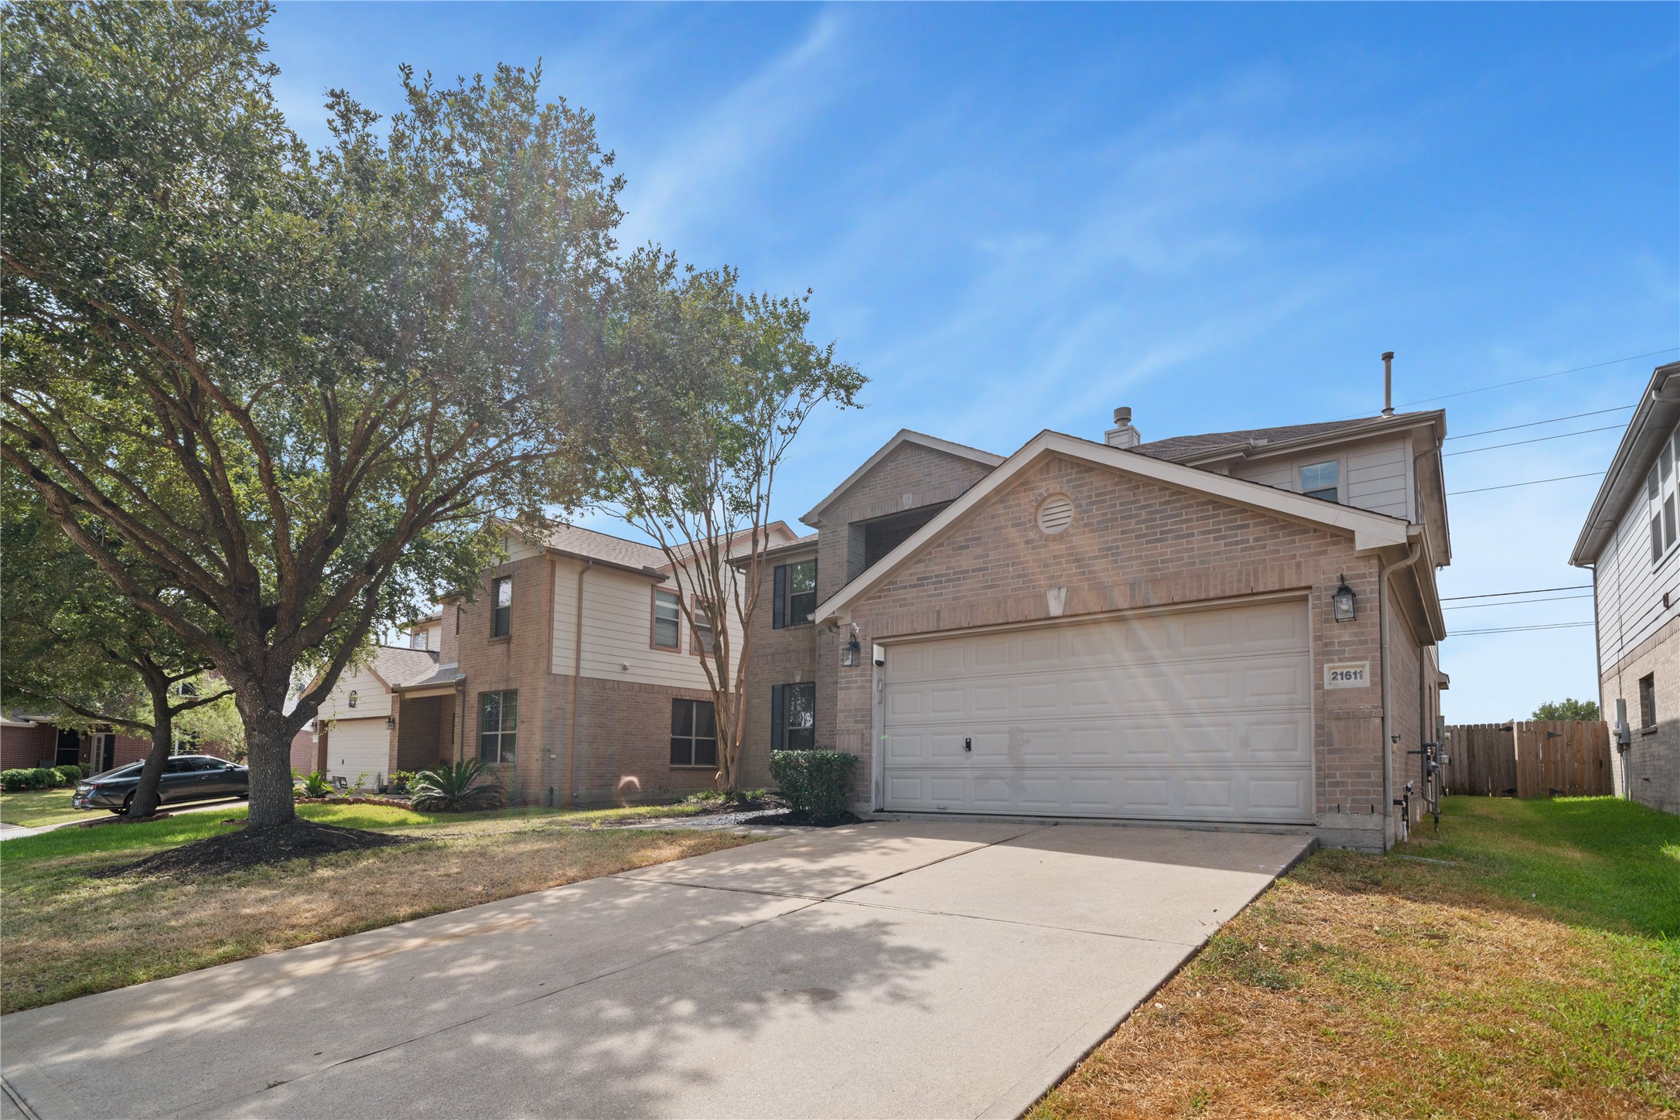
Front Entry – Closer view of the two-story brick façade showcases the recessed covered entrance, architectural brick detailing, and landscaped walkway.
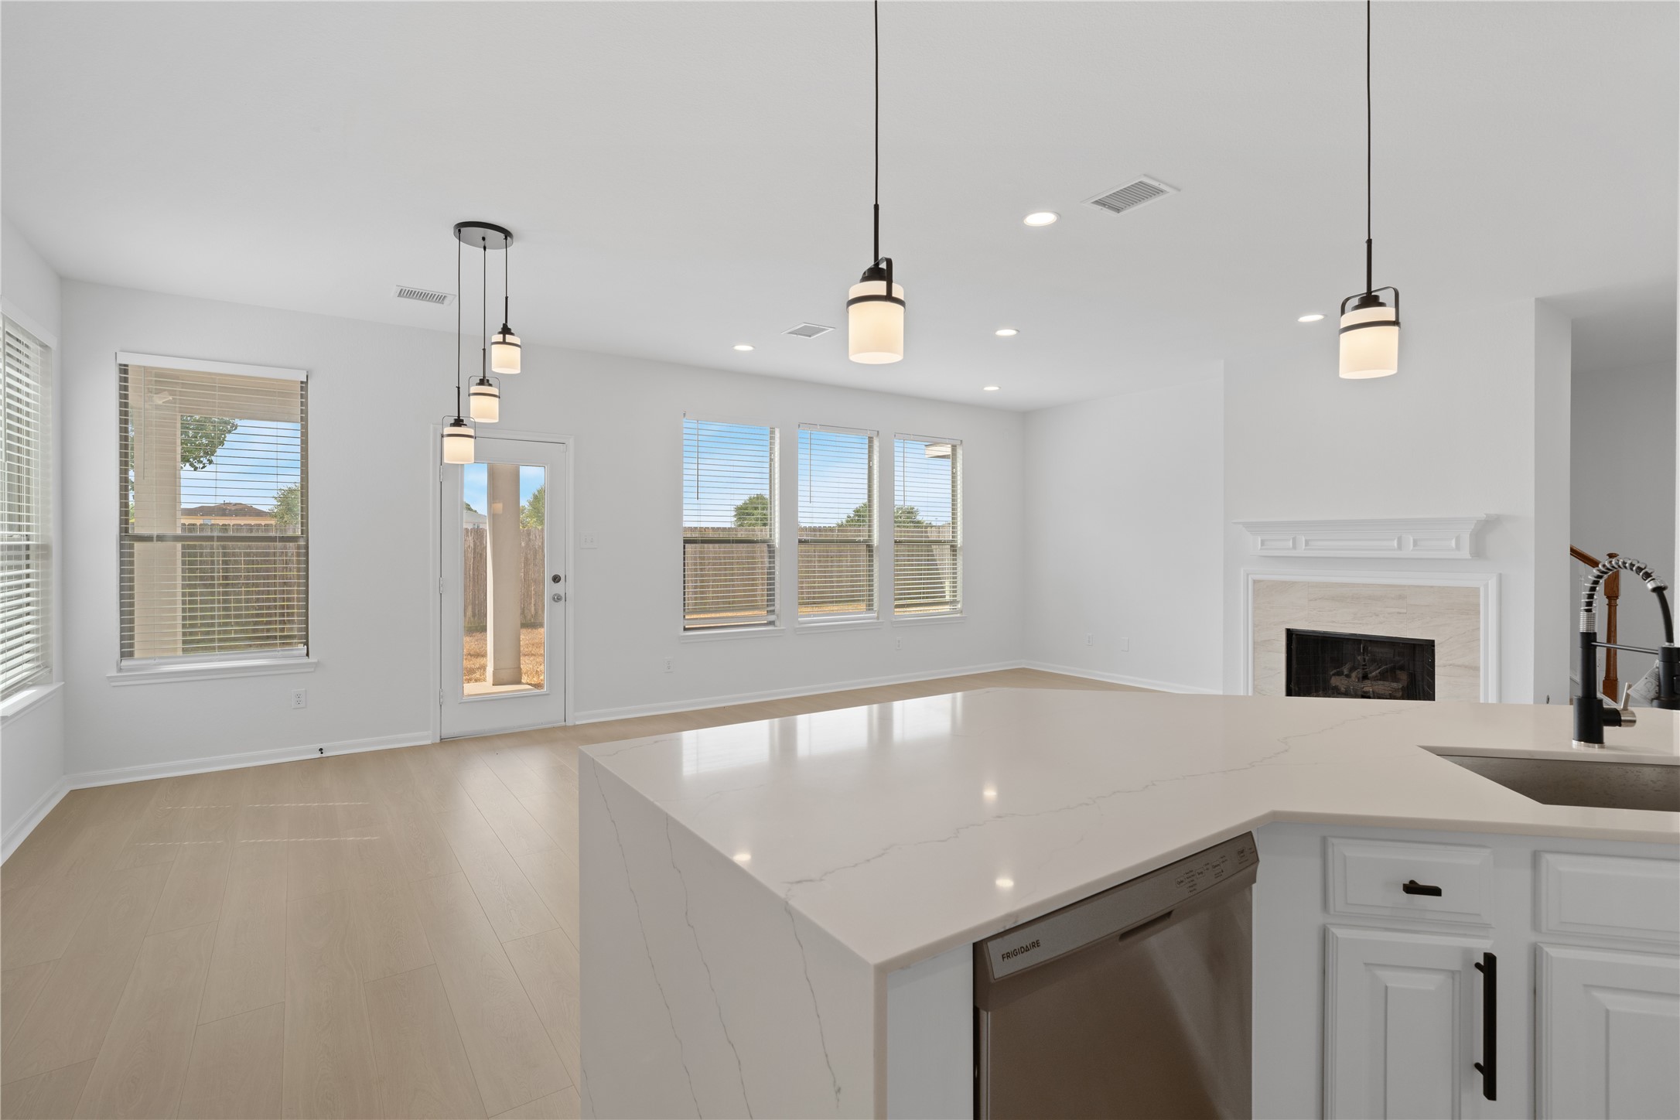
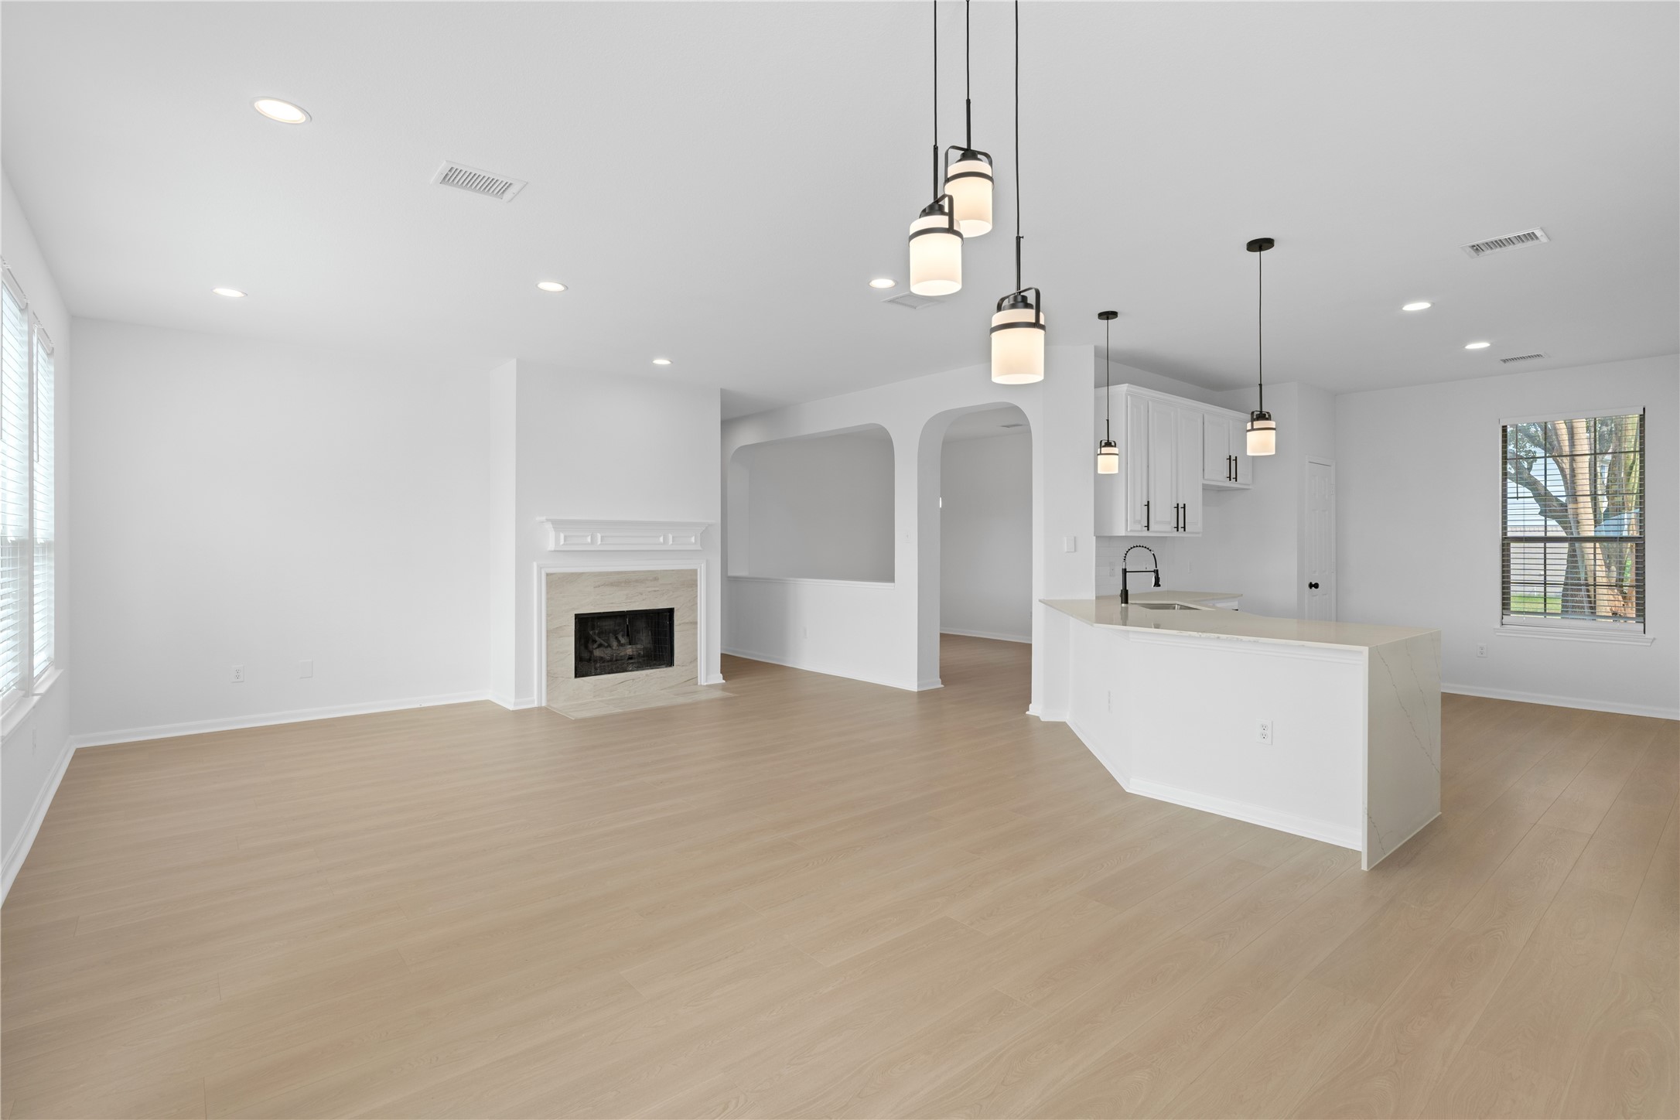
Kitchen & Living Area – Large peninsula provides expansive prep and serving space while maintaining an open view toward the fireplace, dining area, and backyard-facing windows.
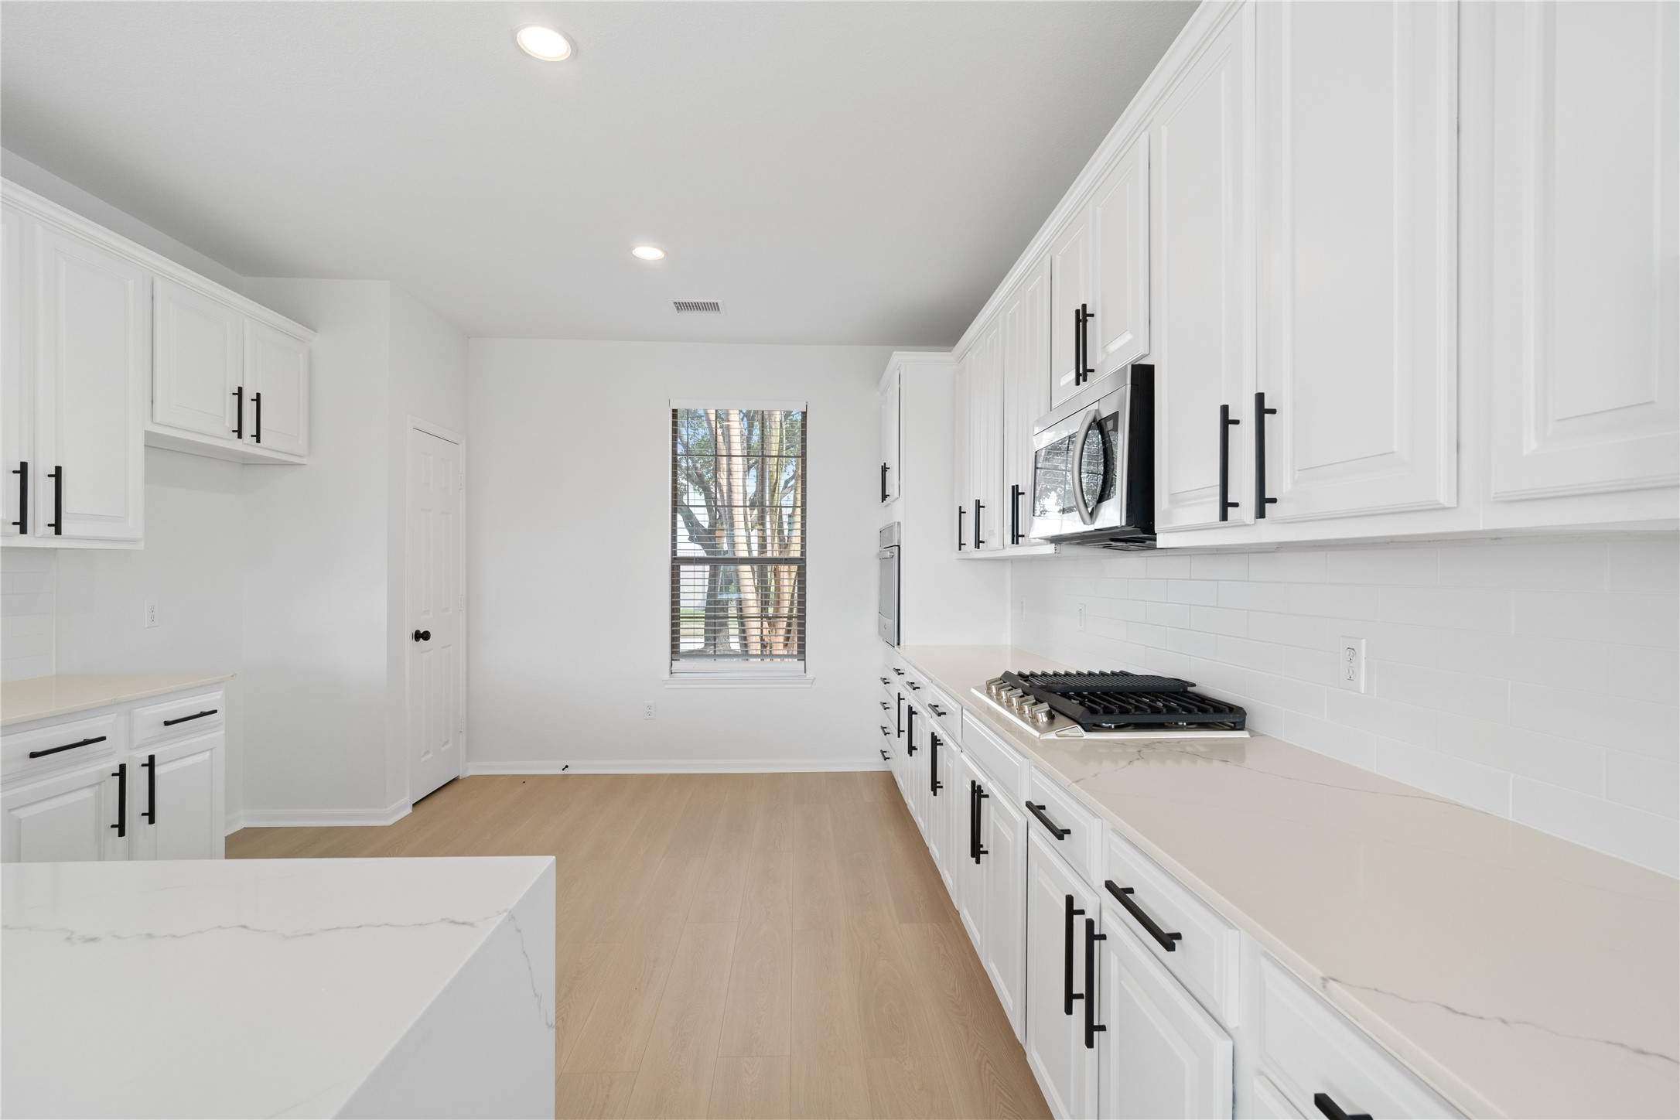
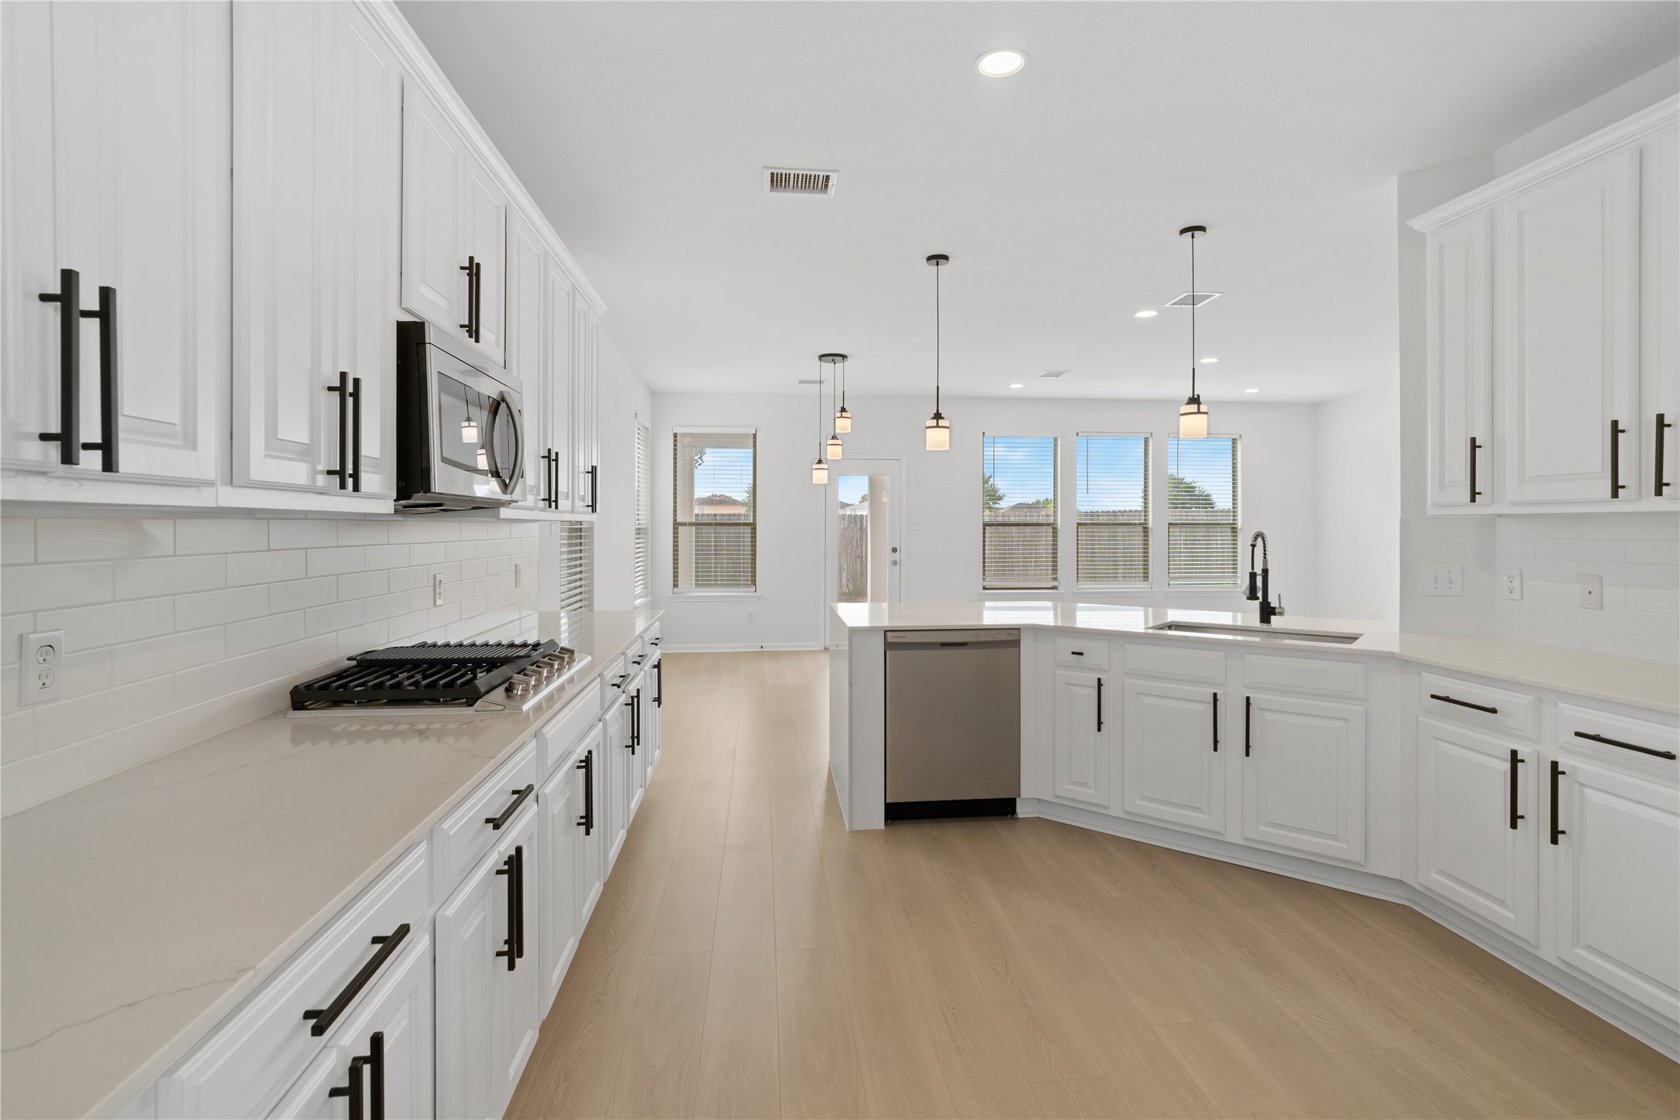
Kitchen – Bright kitchen offers extensive white cabinetry with contrasting black hardware, stone-look countertops, subway-style tile backsplash, recessed lighting, and generous workspace.
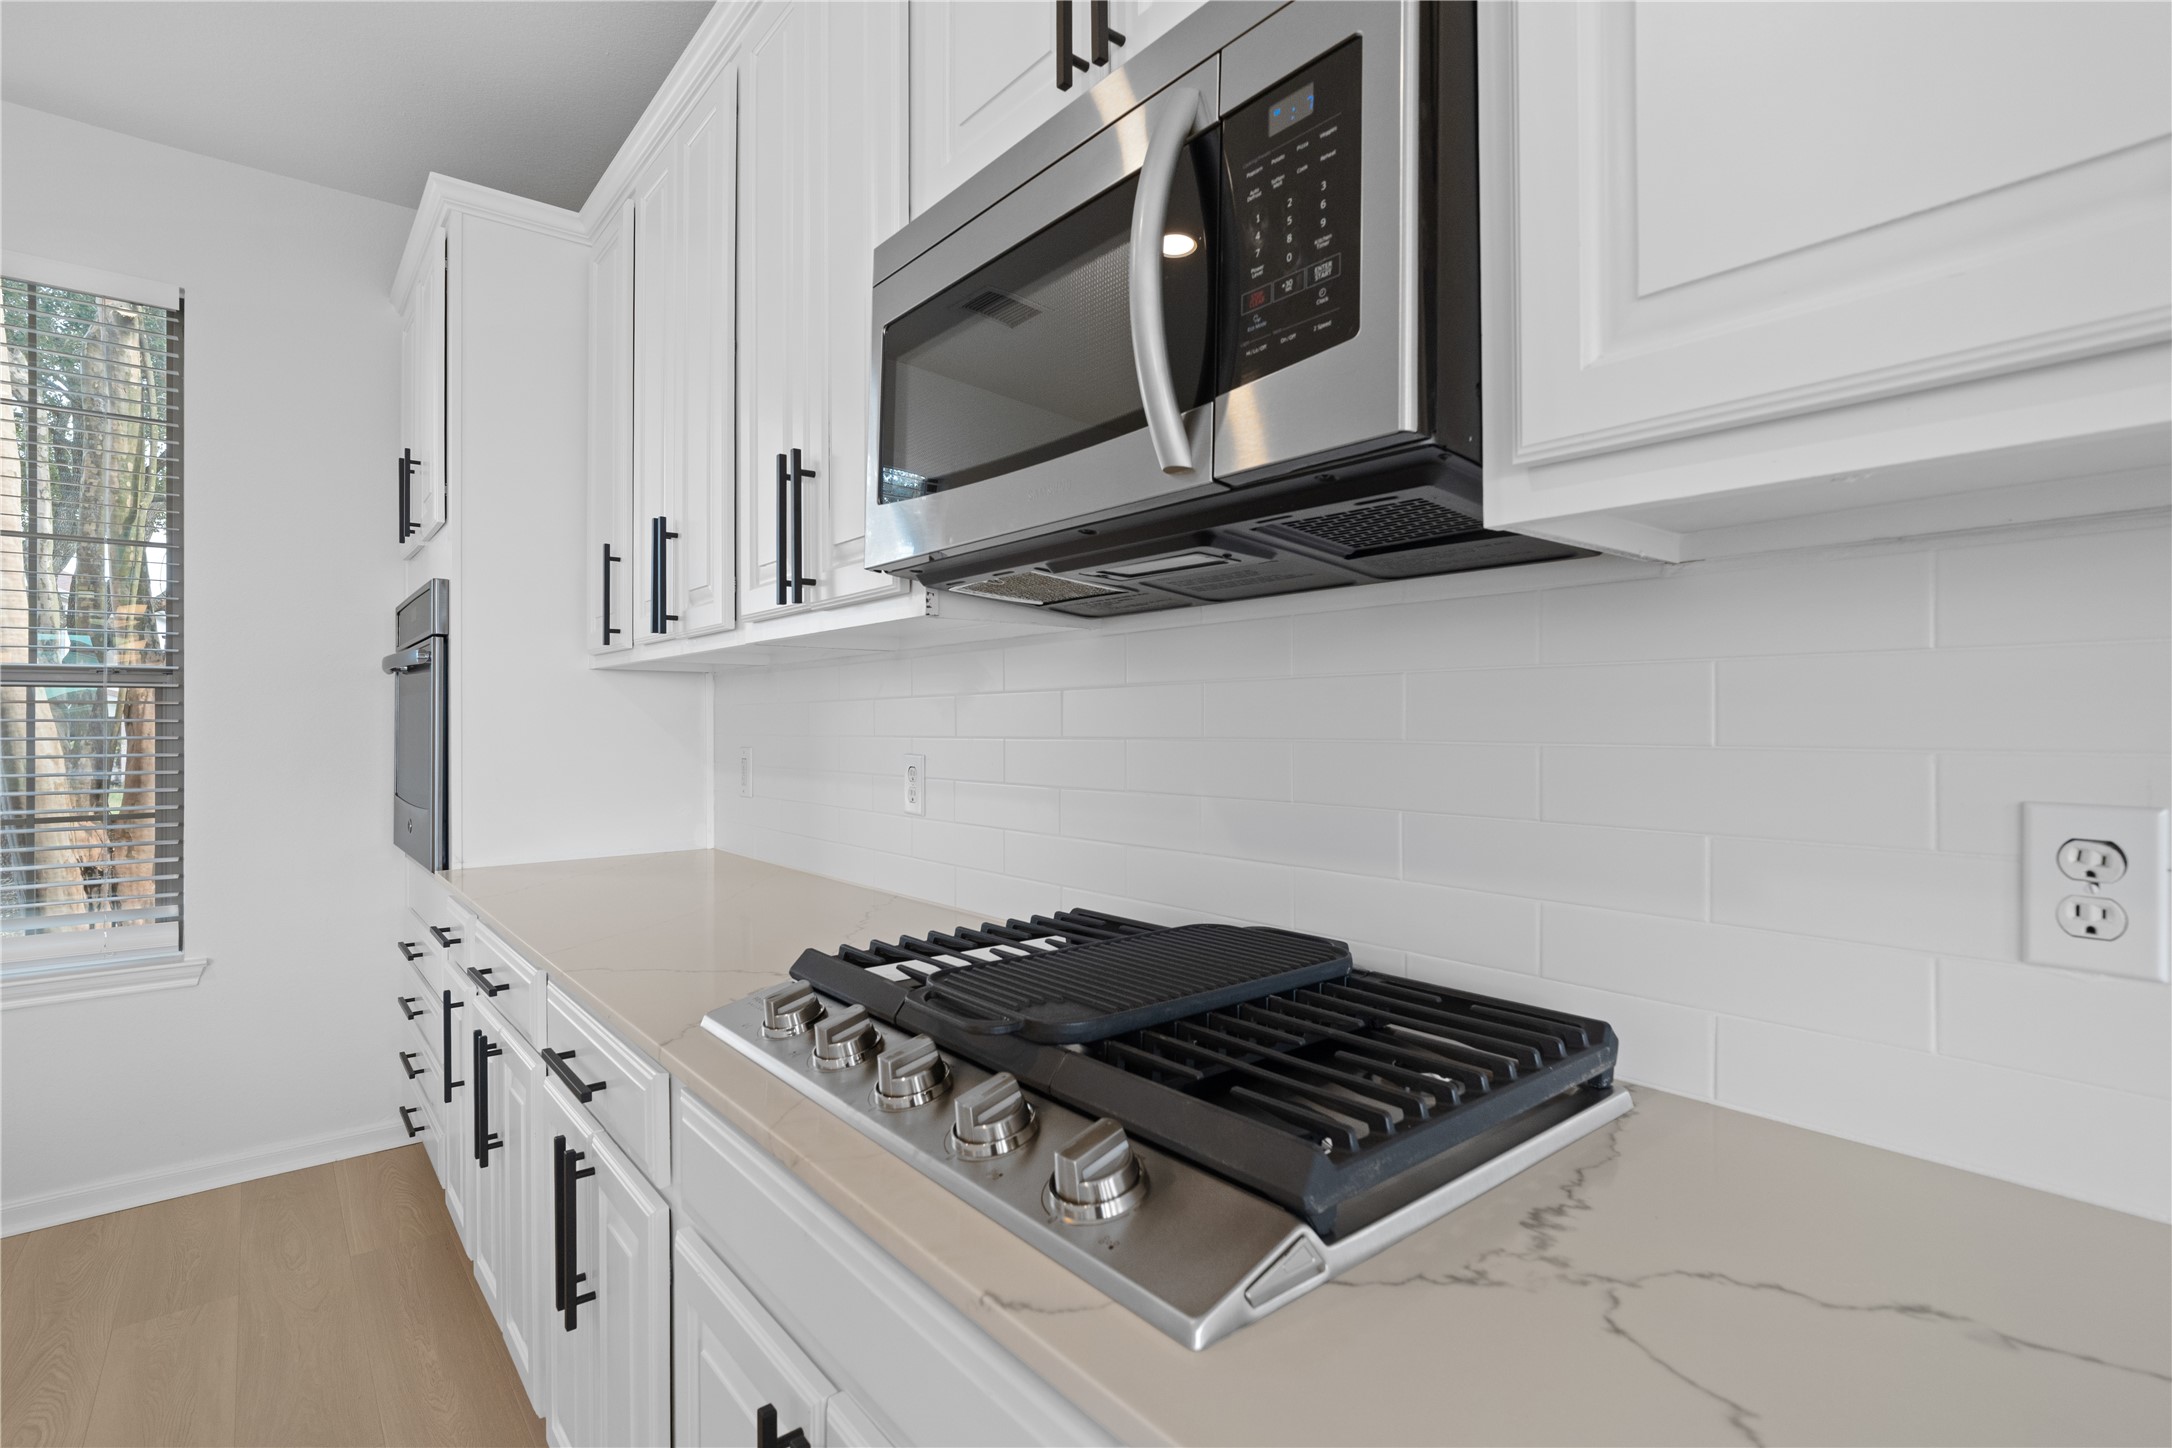
Kitchen Cooktop – Close-up highlights the gas cooktop, stainless steel microwave, white subway-style backsplash, stone-look countertop, and abundant surrounding cabinetry.
Kitchen – Spacious kitchen features extensive cabinetry and counter space, stainless steel dishwasher, peninsula with sink, modern black fixtures, and an open sightline into the adjoining living and dining areas.
Living Room & Kitchen – Open living space centers around a fireplace with a light-toned surround and classic mantel, while the adjacent kitchen peninsula provides a natural connection between cooking and entertaining areas.
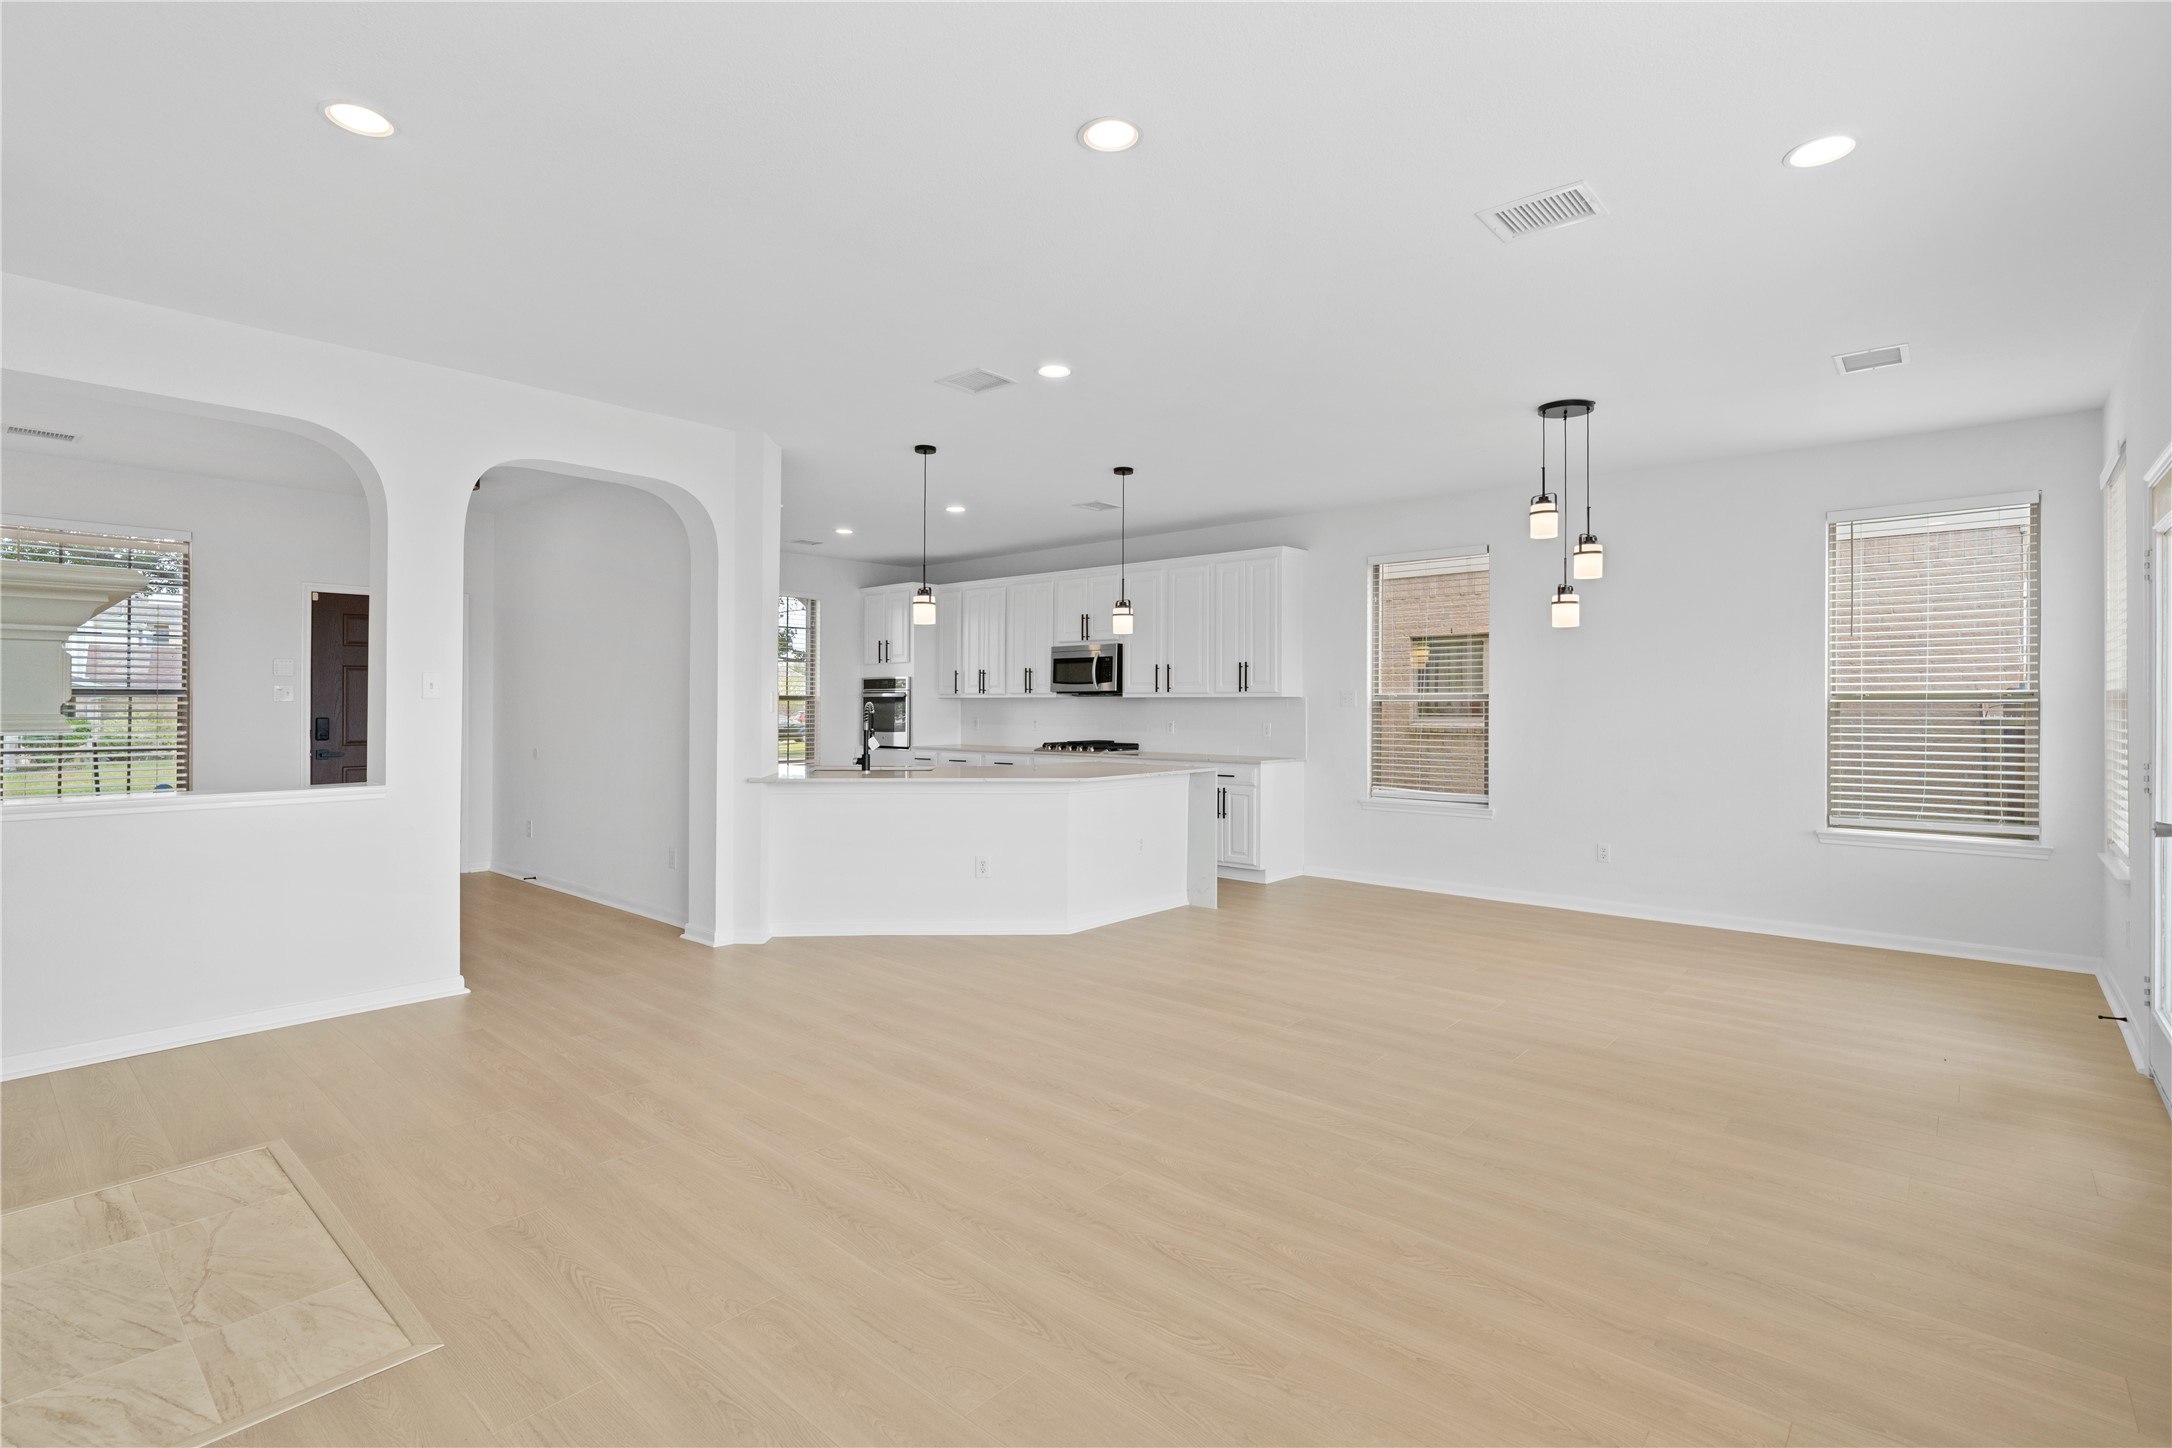
Living Area & Kitchen – Wide-angle view showcases the spacious main living area flowing directly into the kitchen, accented by arched architectural openings, modern lighting, and plentiful natural light.
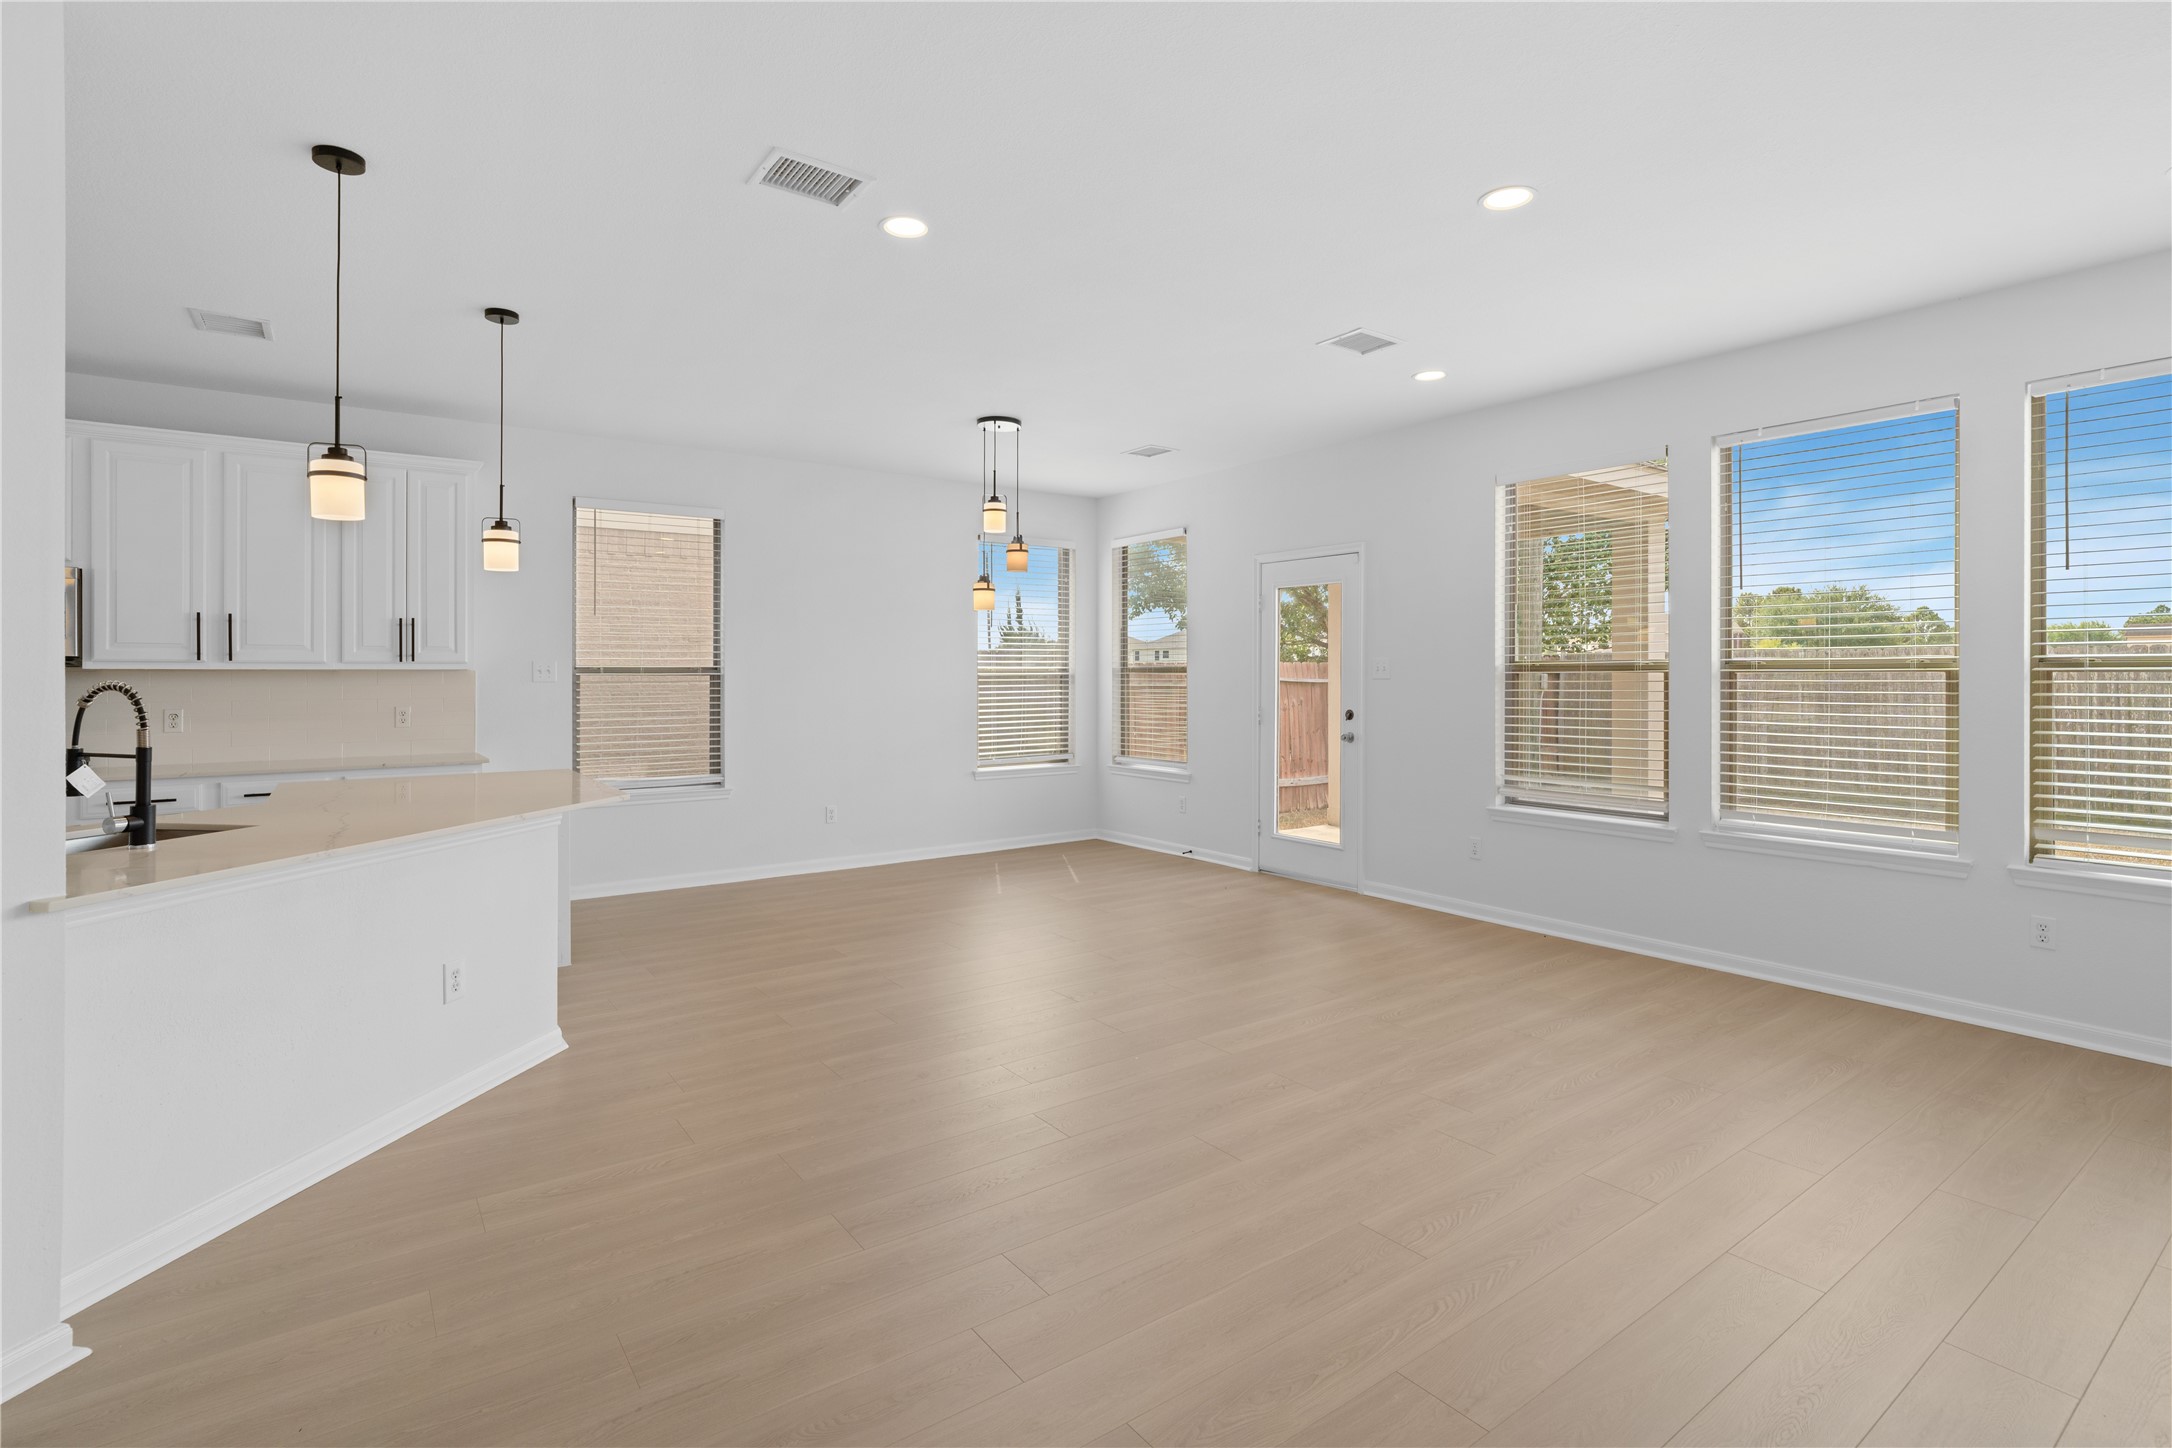
Open-Concept Living & Dining Area – Bright, open living and dining space features light-toned flooring, recessed lighting, contemporary pendant fixtures, and an abundance of windows. The open layout creates an easy connection between the kitchen and gathering areas.
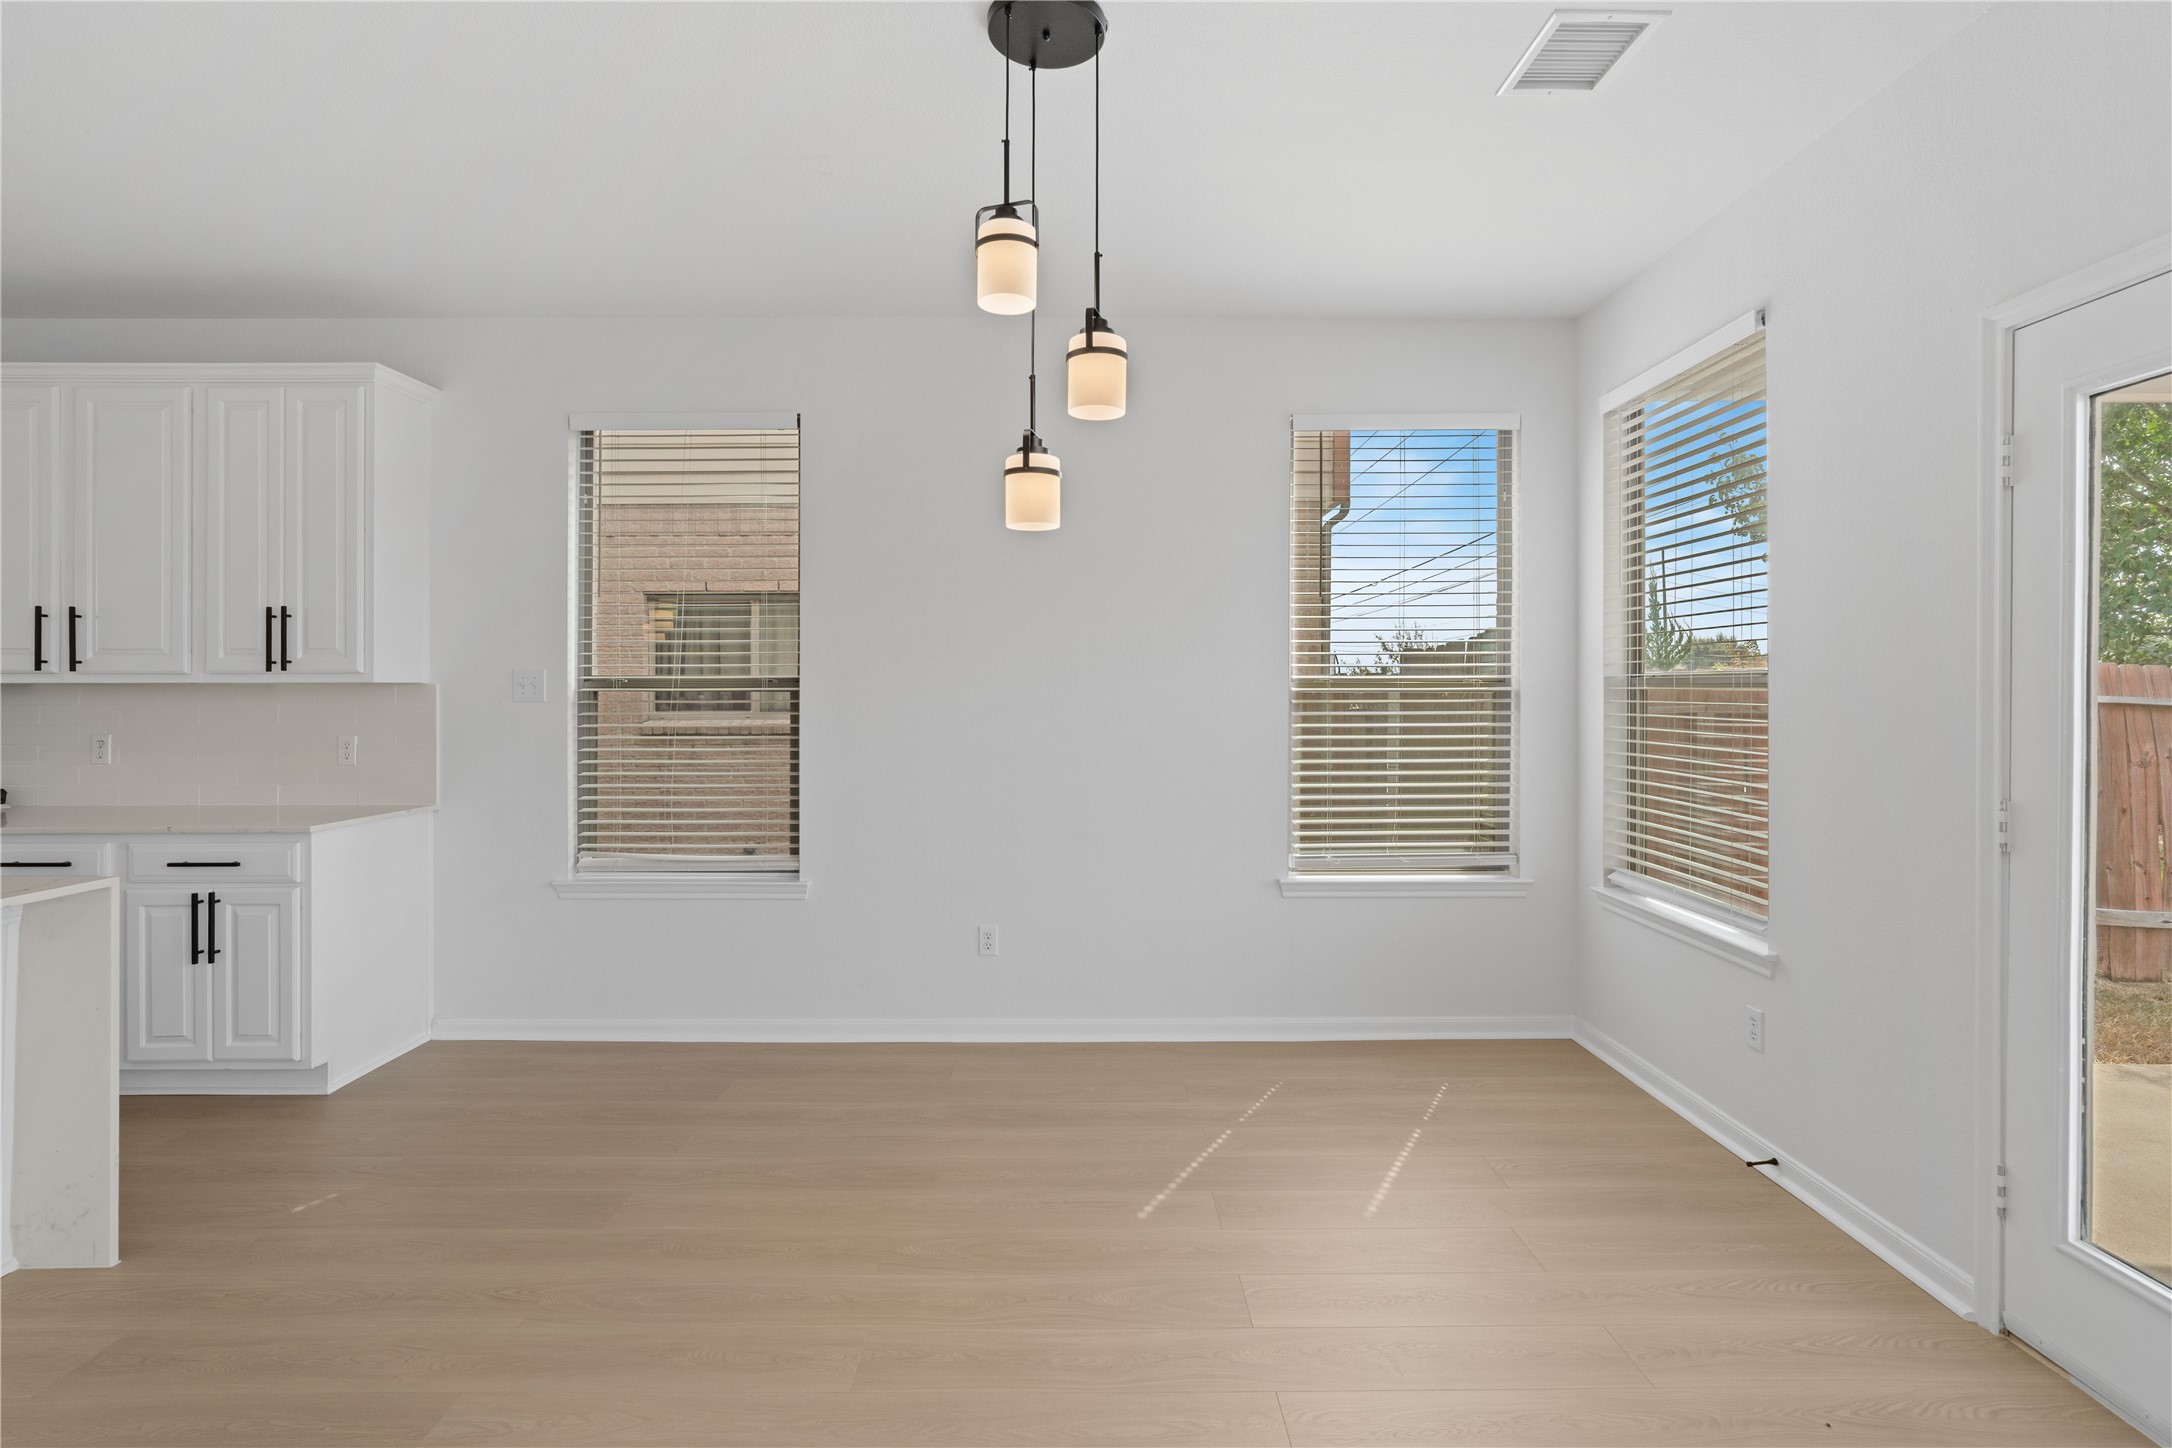
Dining / Breakfast Area – Sunlit dining area is surrounded by multiple windows and accented by contemporary pendant lighting, with convenient access to the backyard through a glass-paneled door.
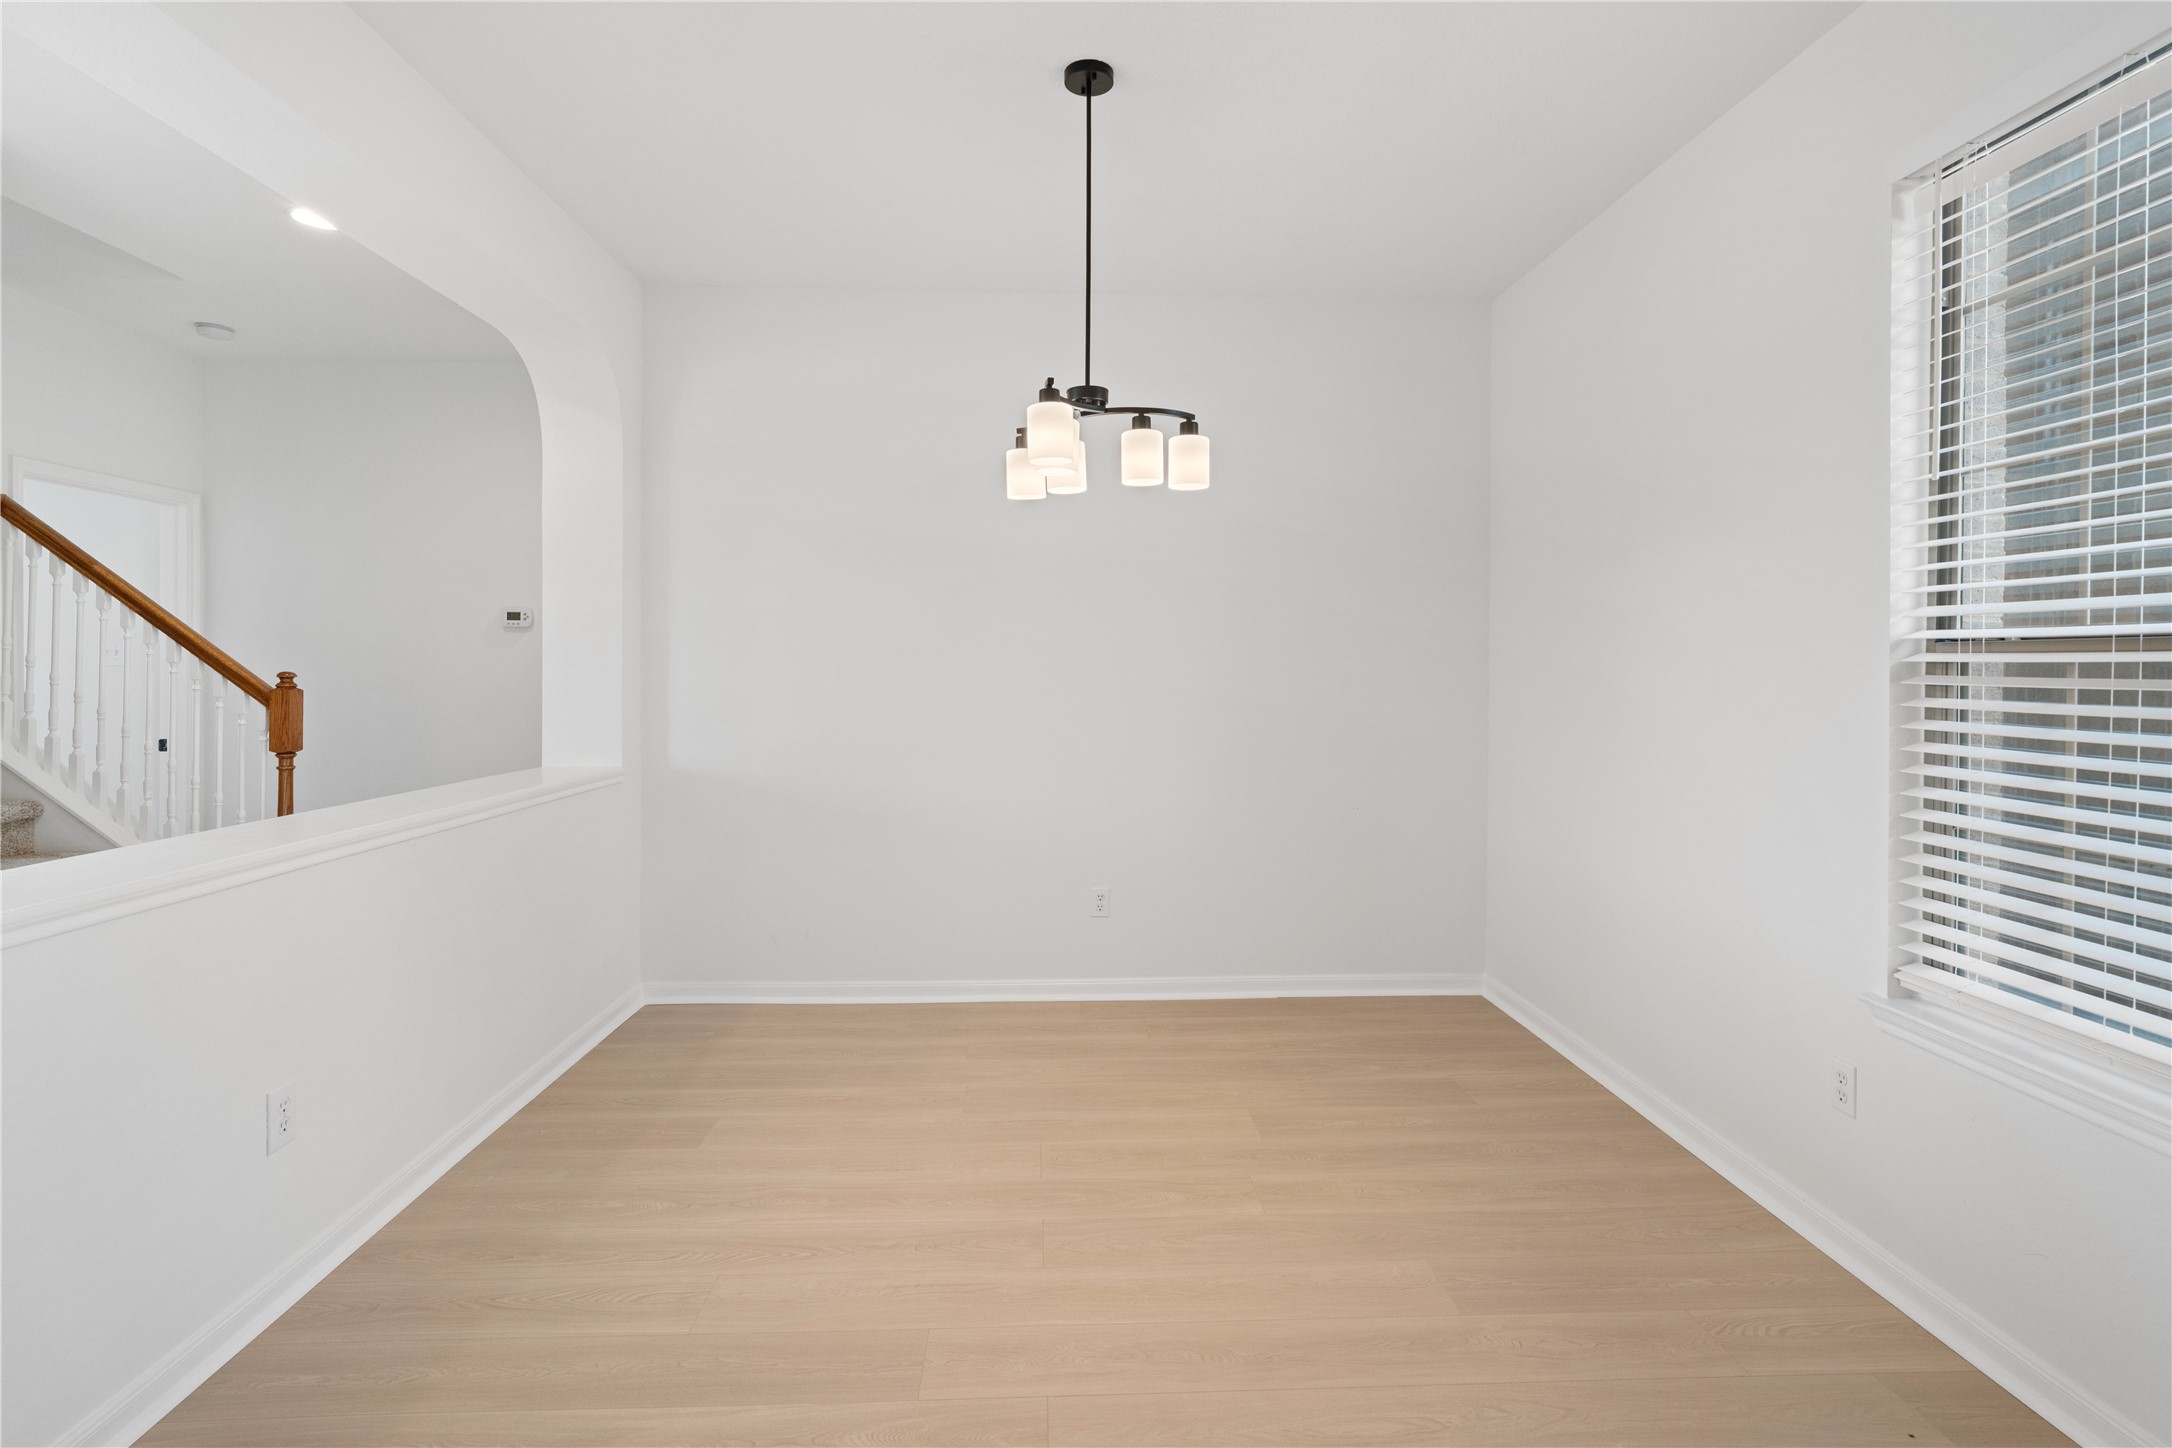
Dining Area – Dedicated dining space with light-toned flooring, contemporary pendant lighting, a large window, and an open connection to the adjacent living areas.
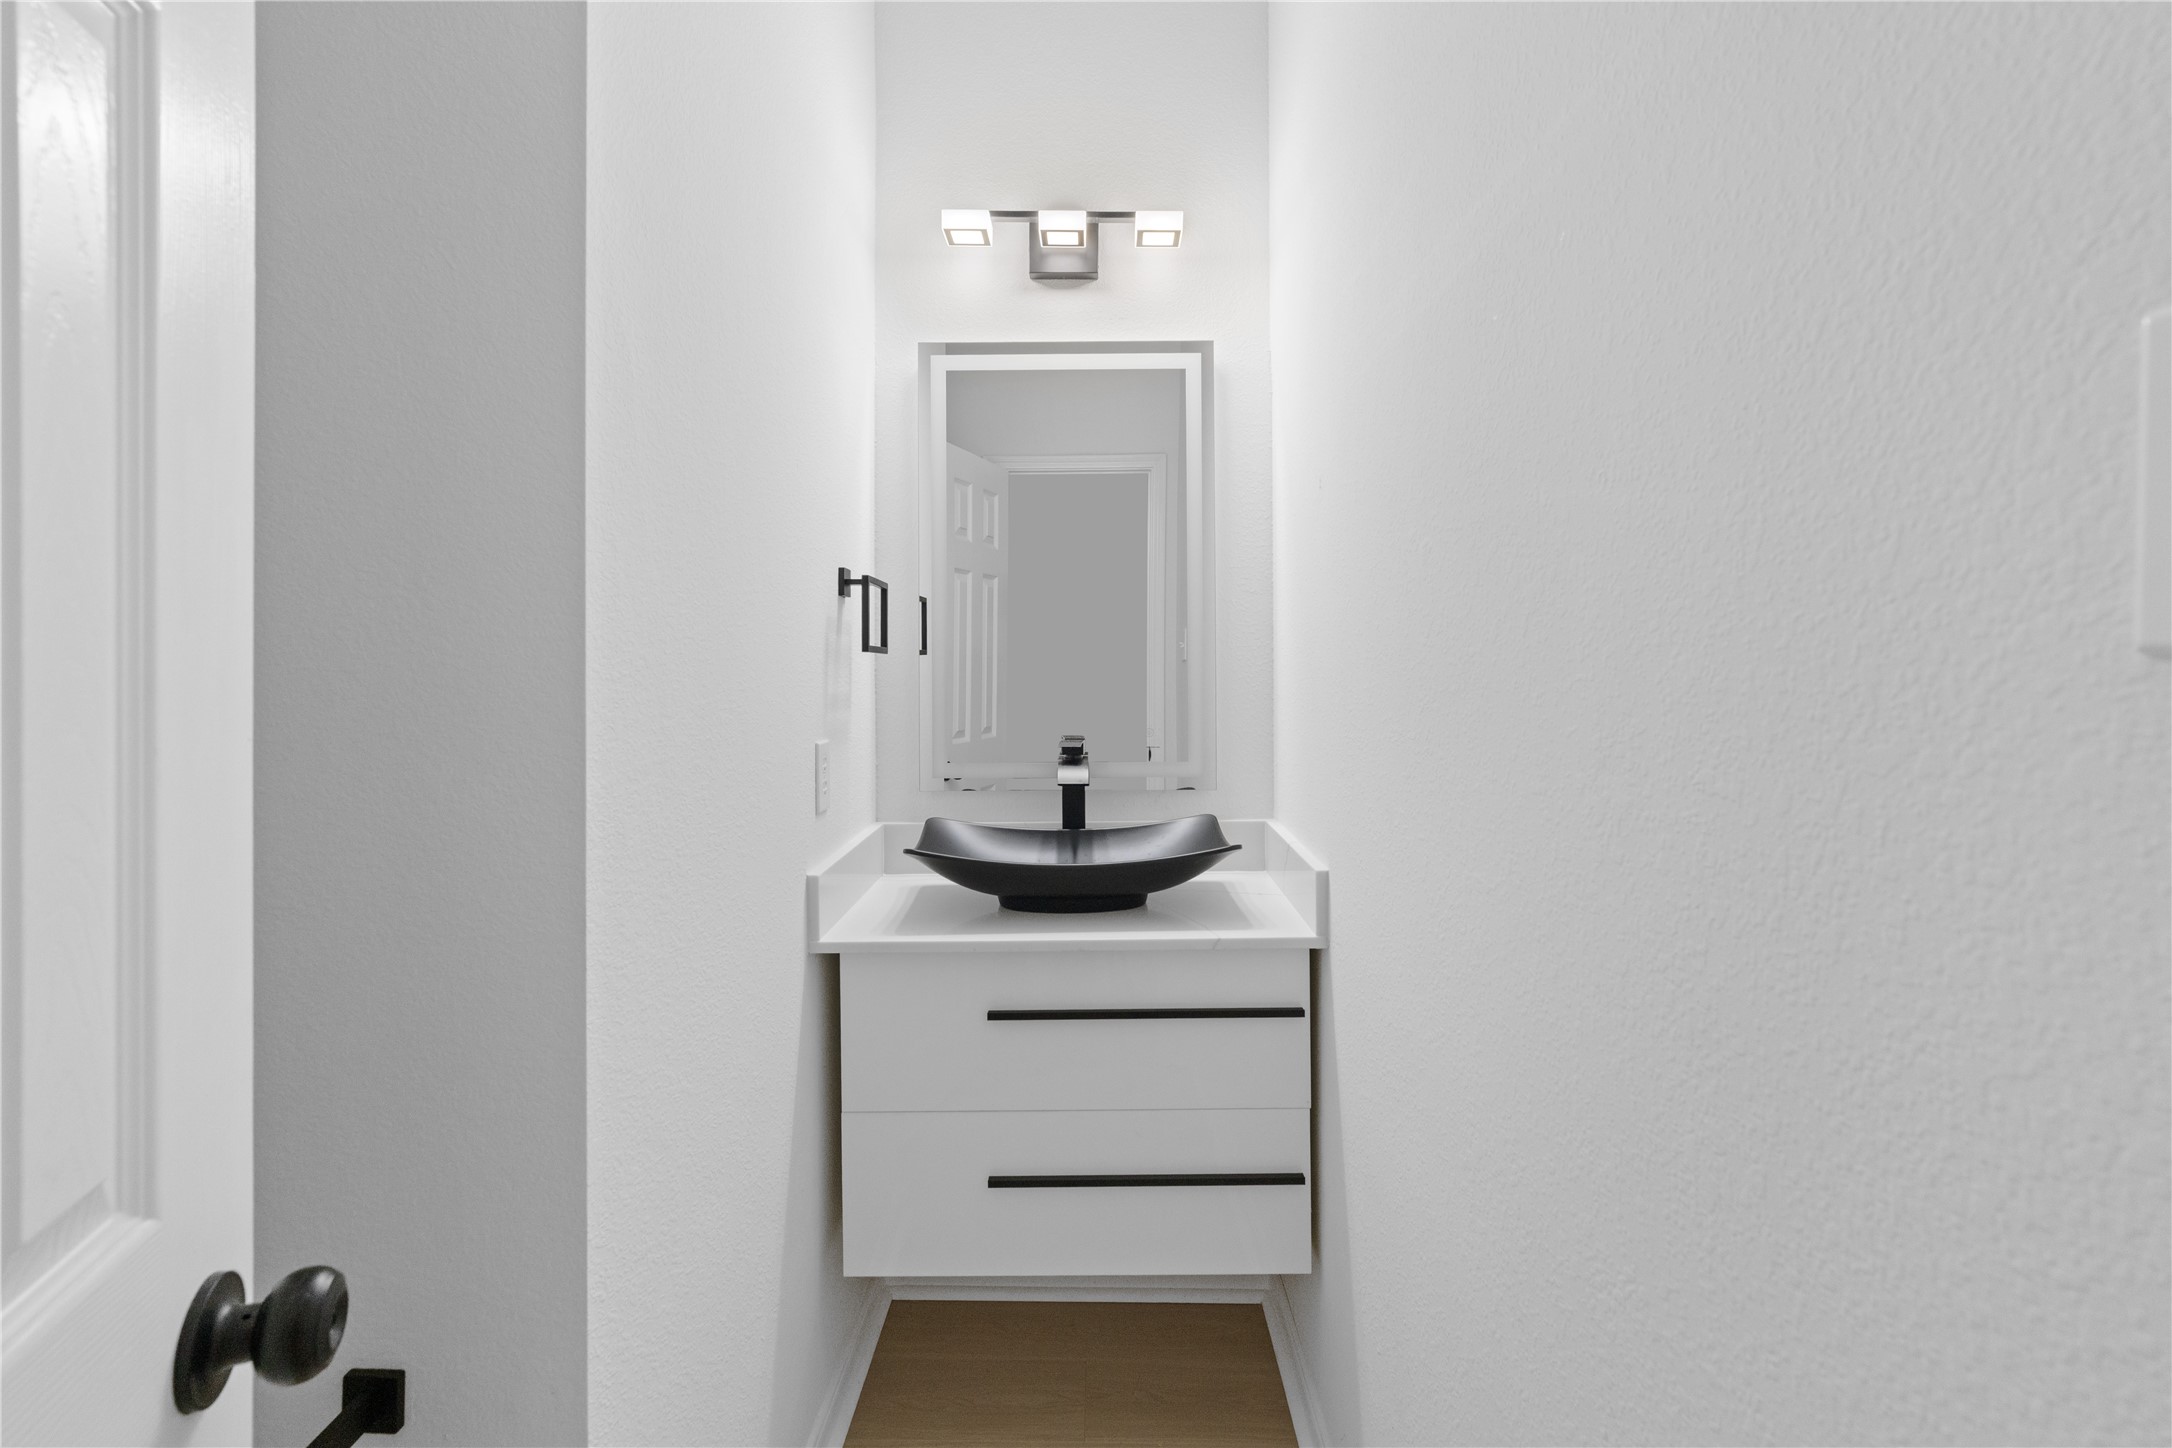
Powder Room – Sleek powder room with a floating-style vanity, vessel sink, modern rectangular mirror, and contrasting black fixtures.
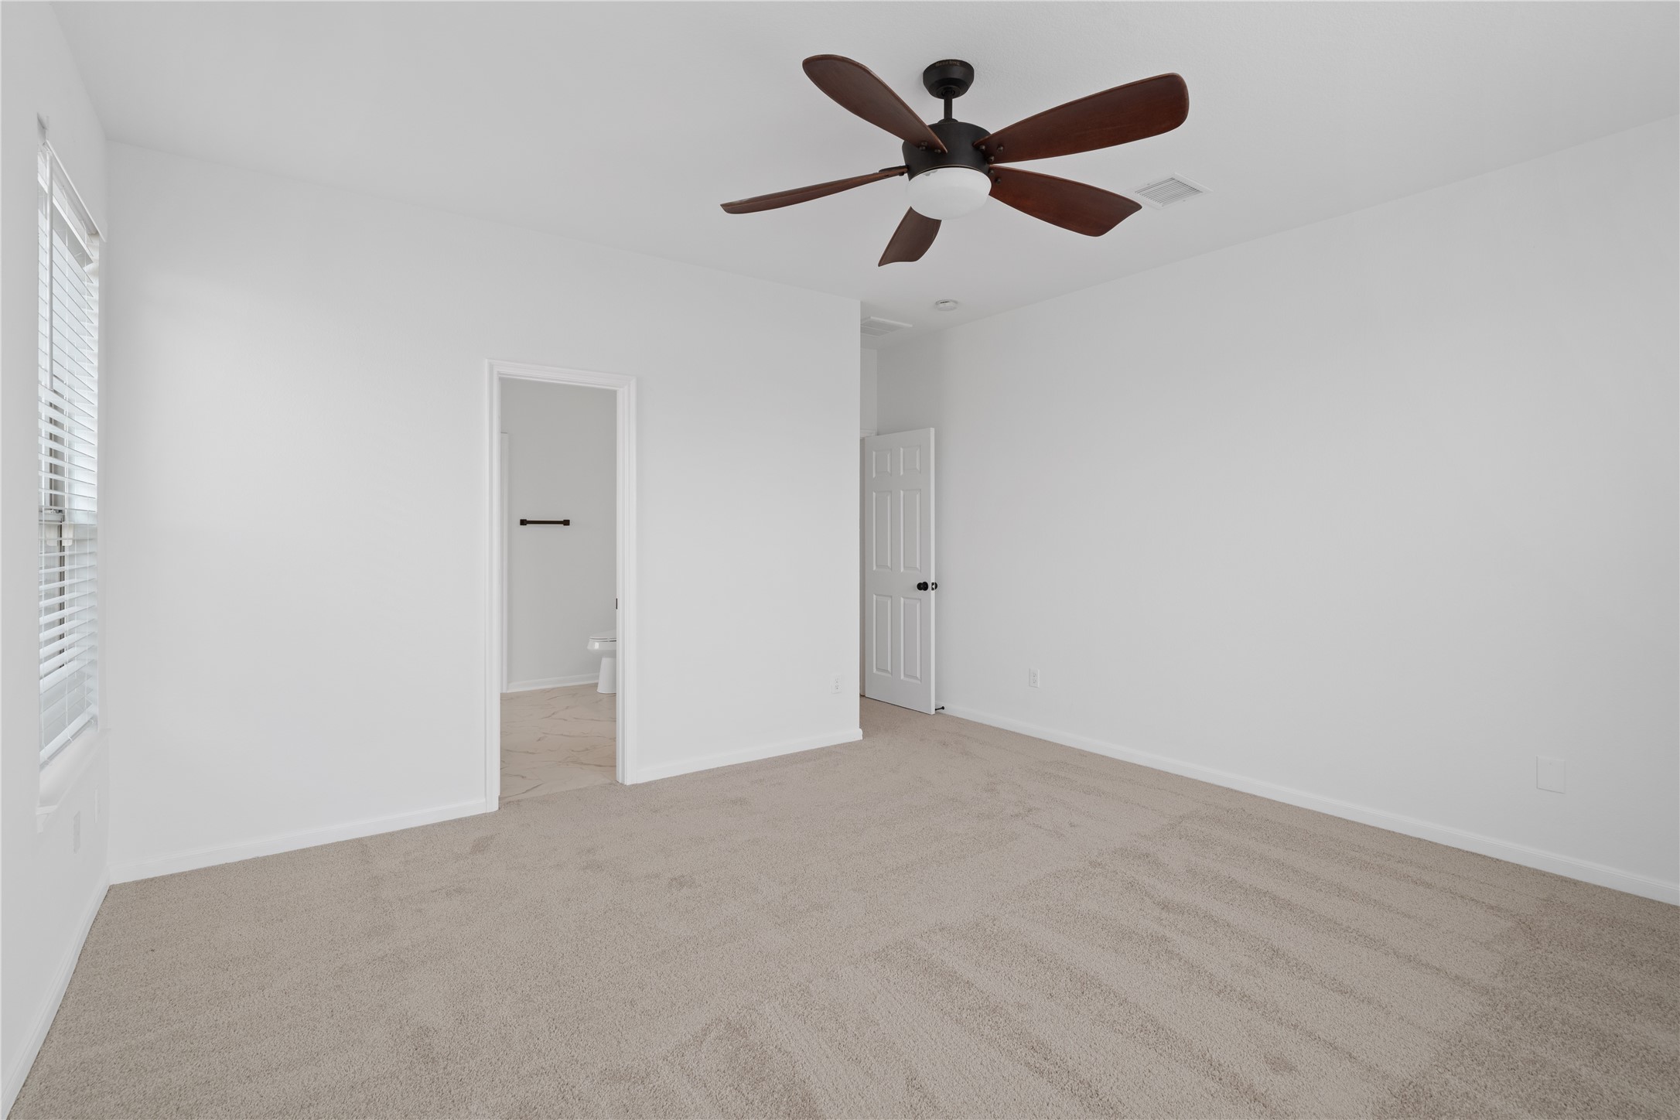
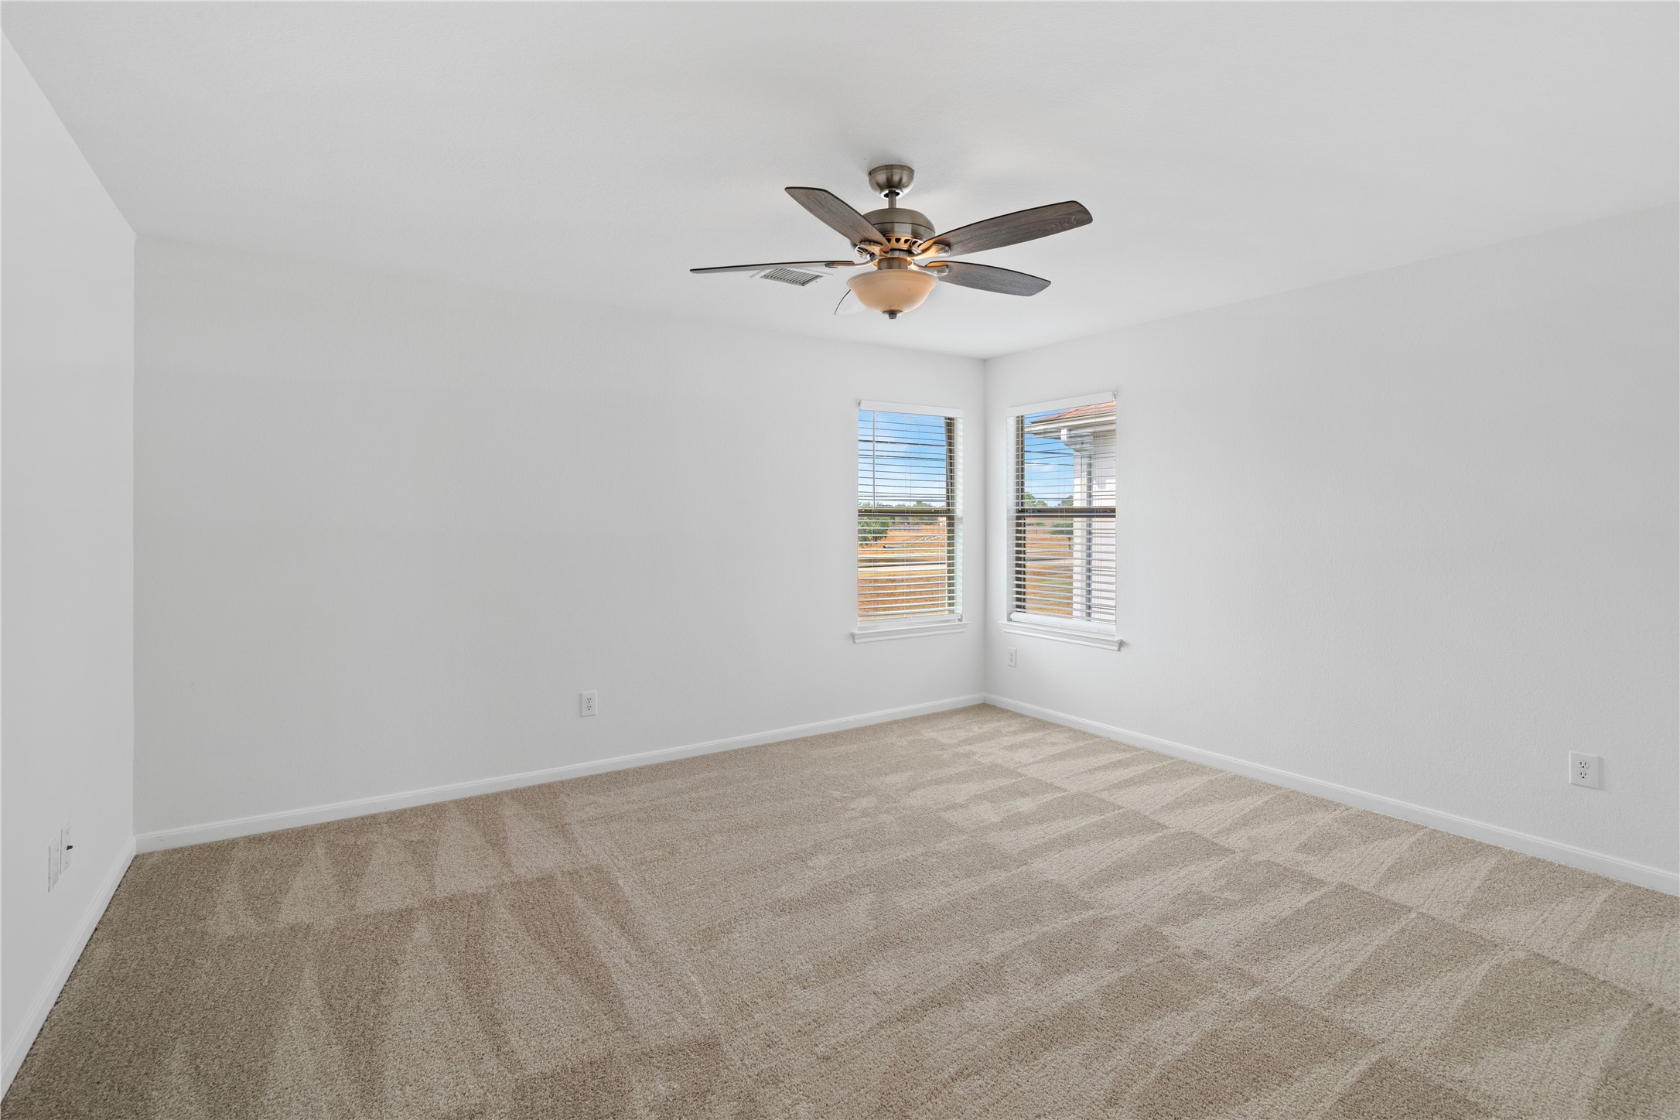
Primary Bedroom – Generously proportioned primary bedroom featuring soft neutral carpet, a ceiling fan, and convenient access to the adjoining bathroom.
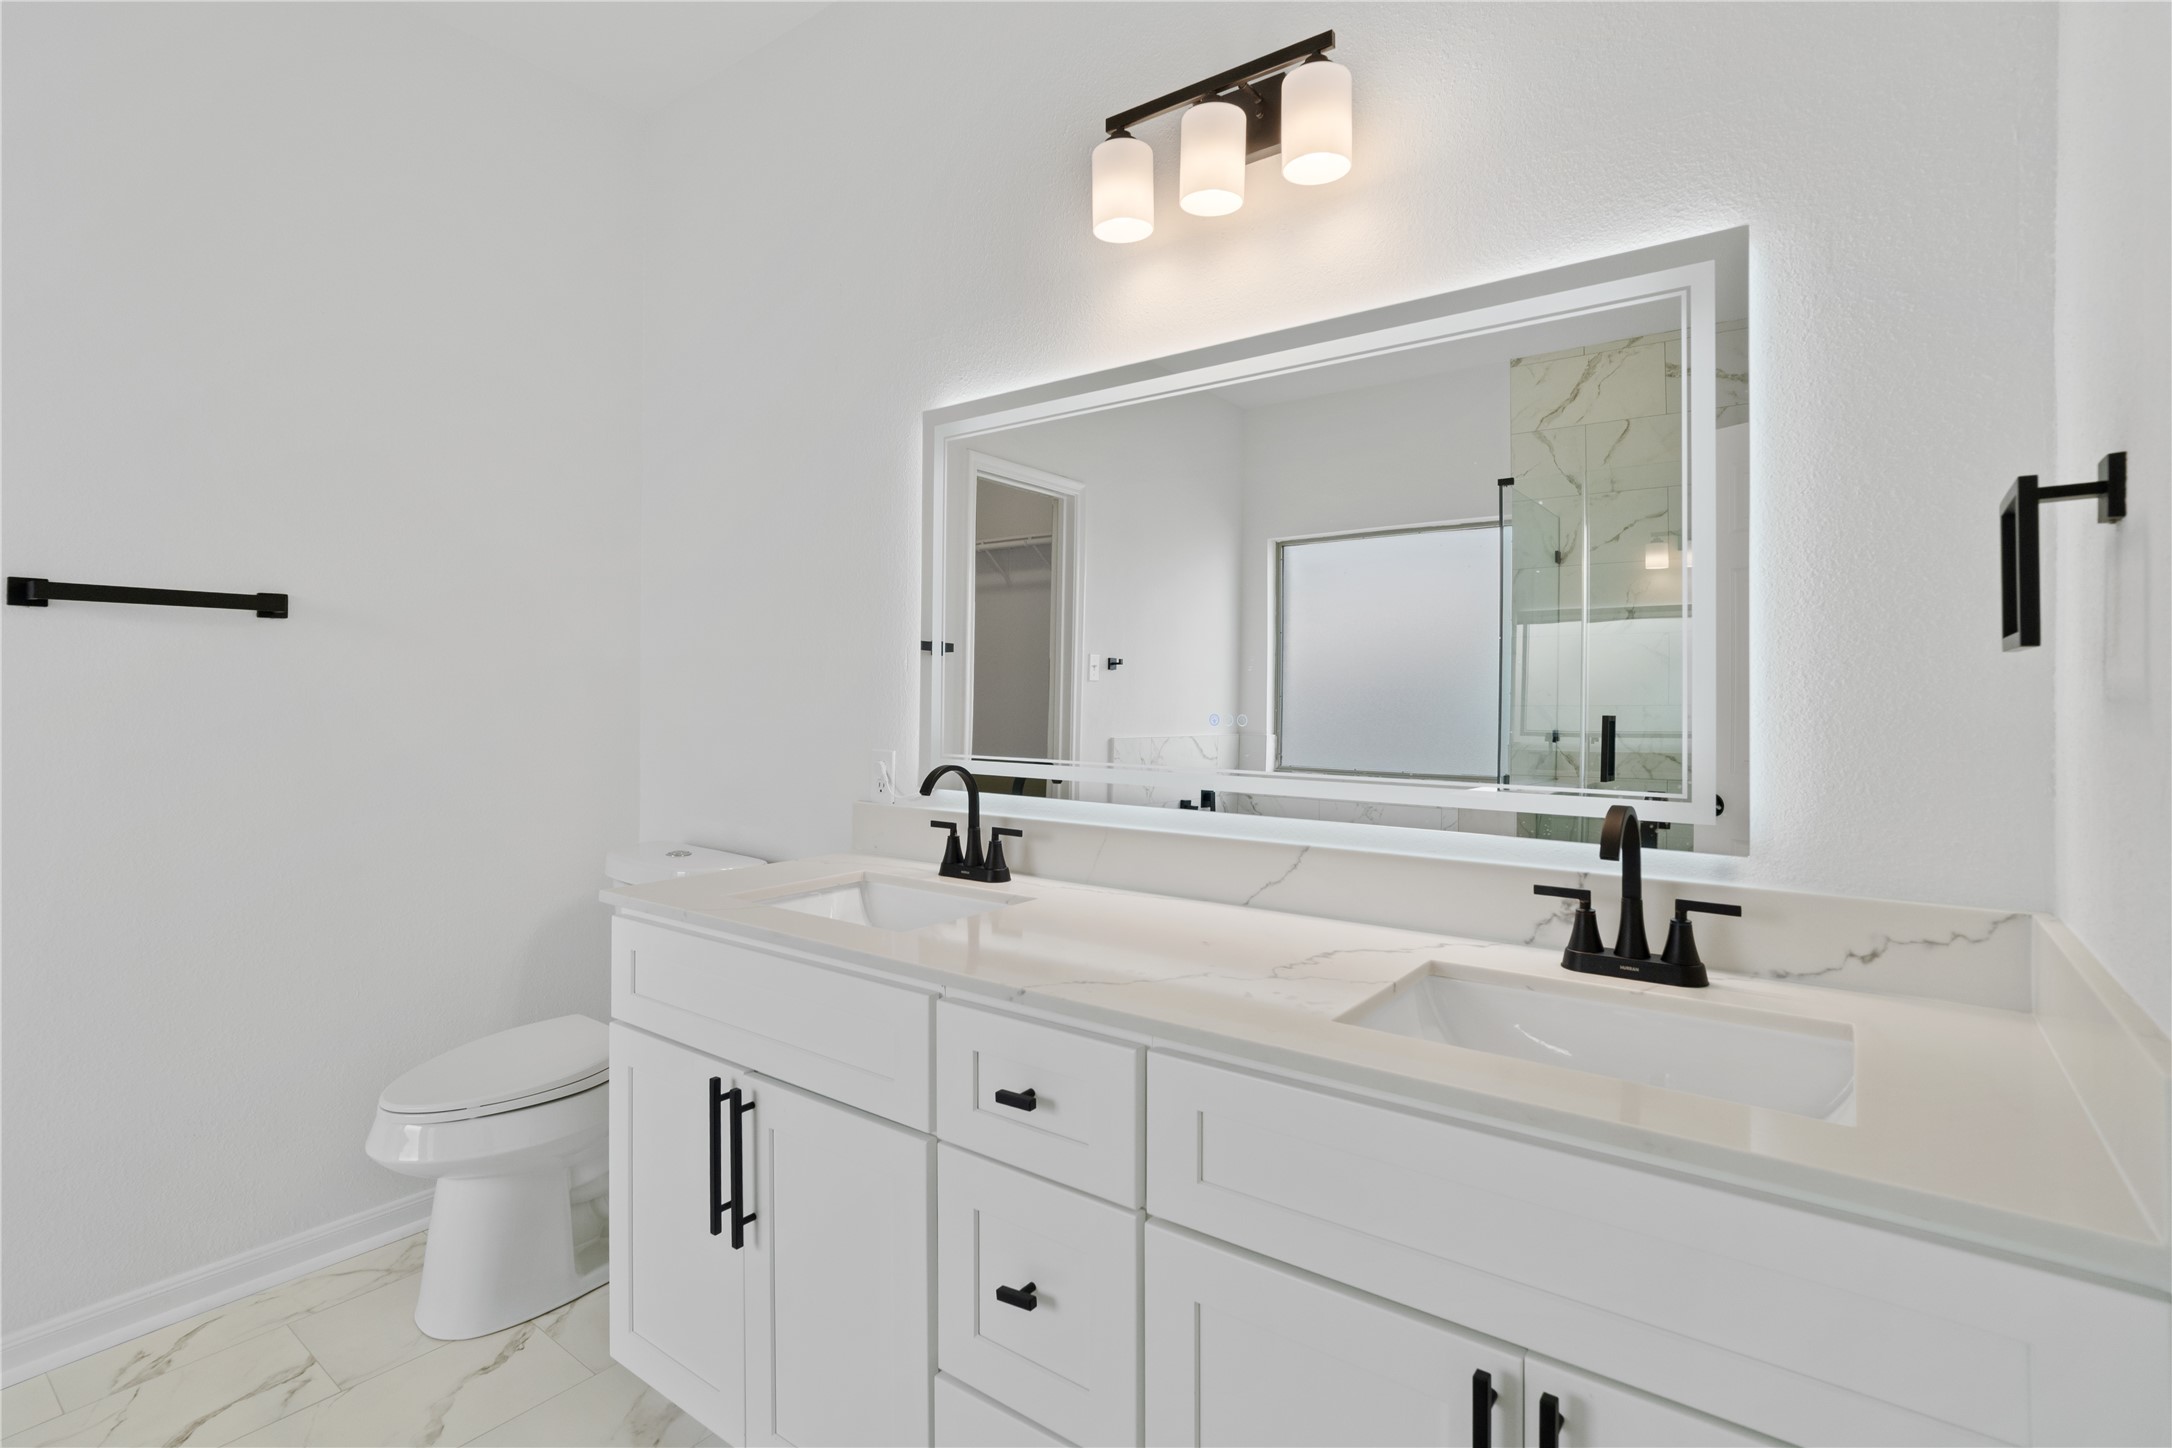
Primary Bathroom – Double-sink vanity offers abundant counter and cabinet space, complemented by matte-black fixtures and a large illuminated mirror.
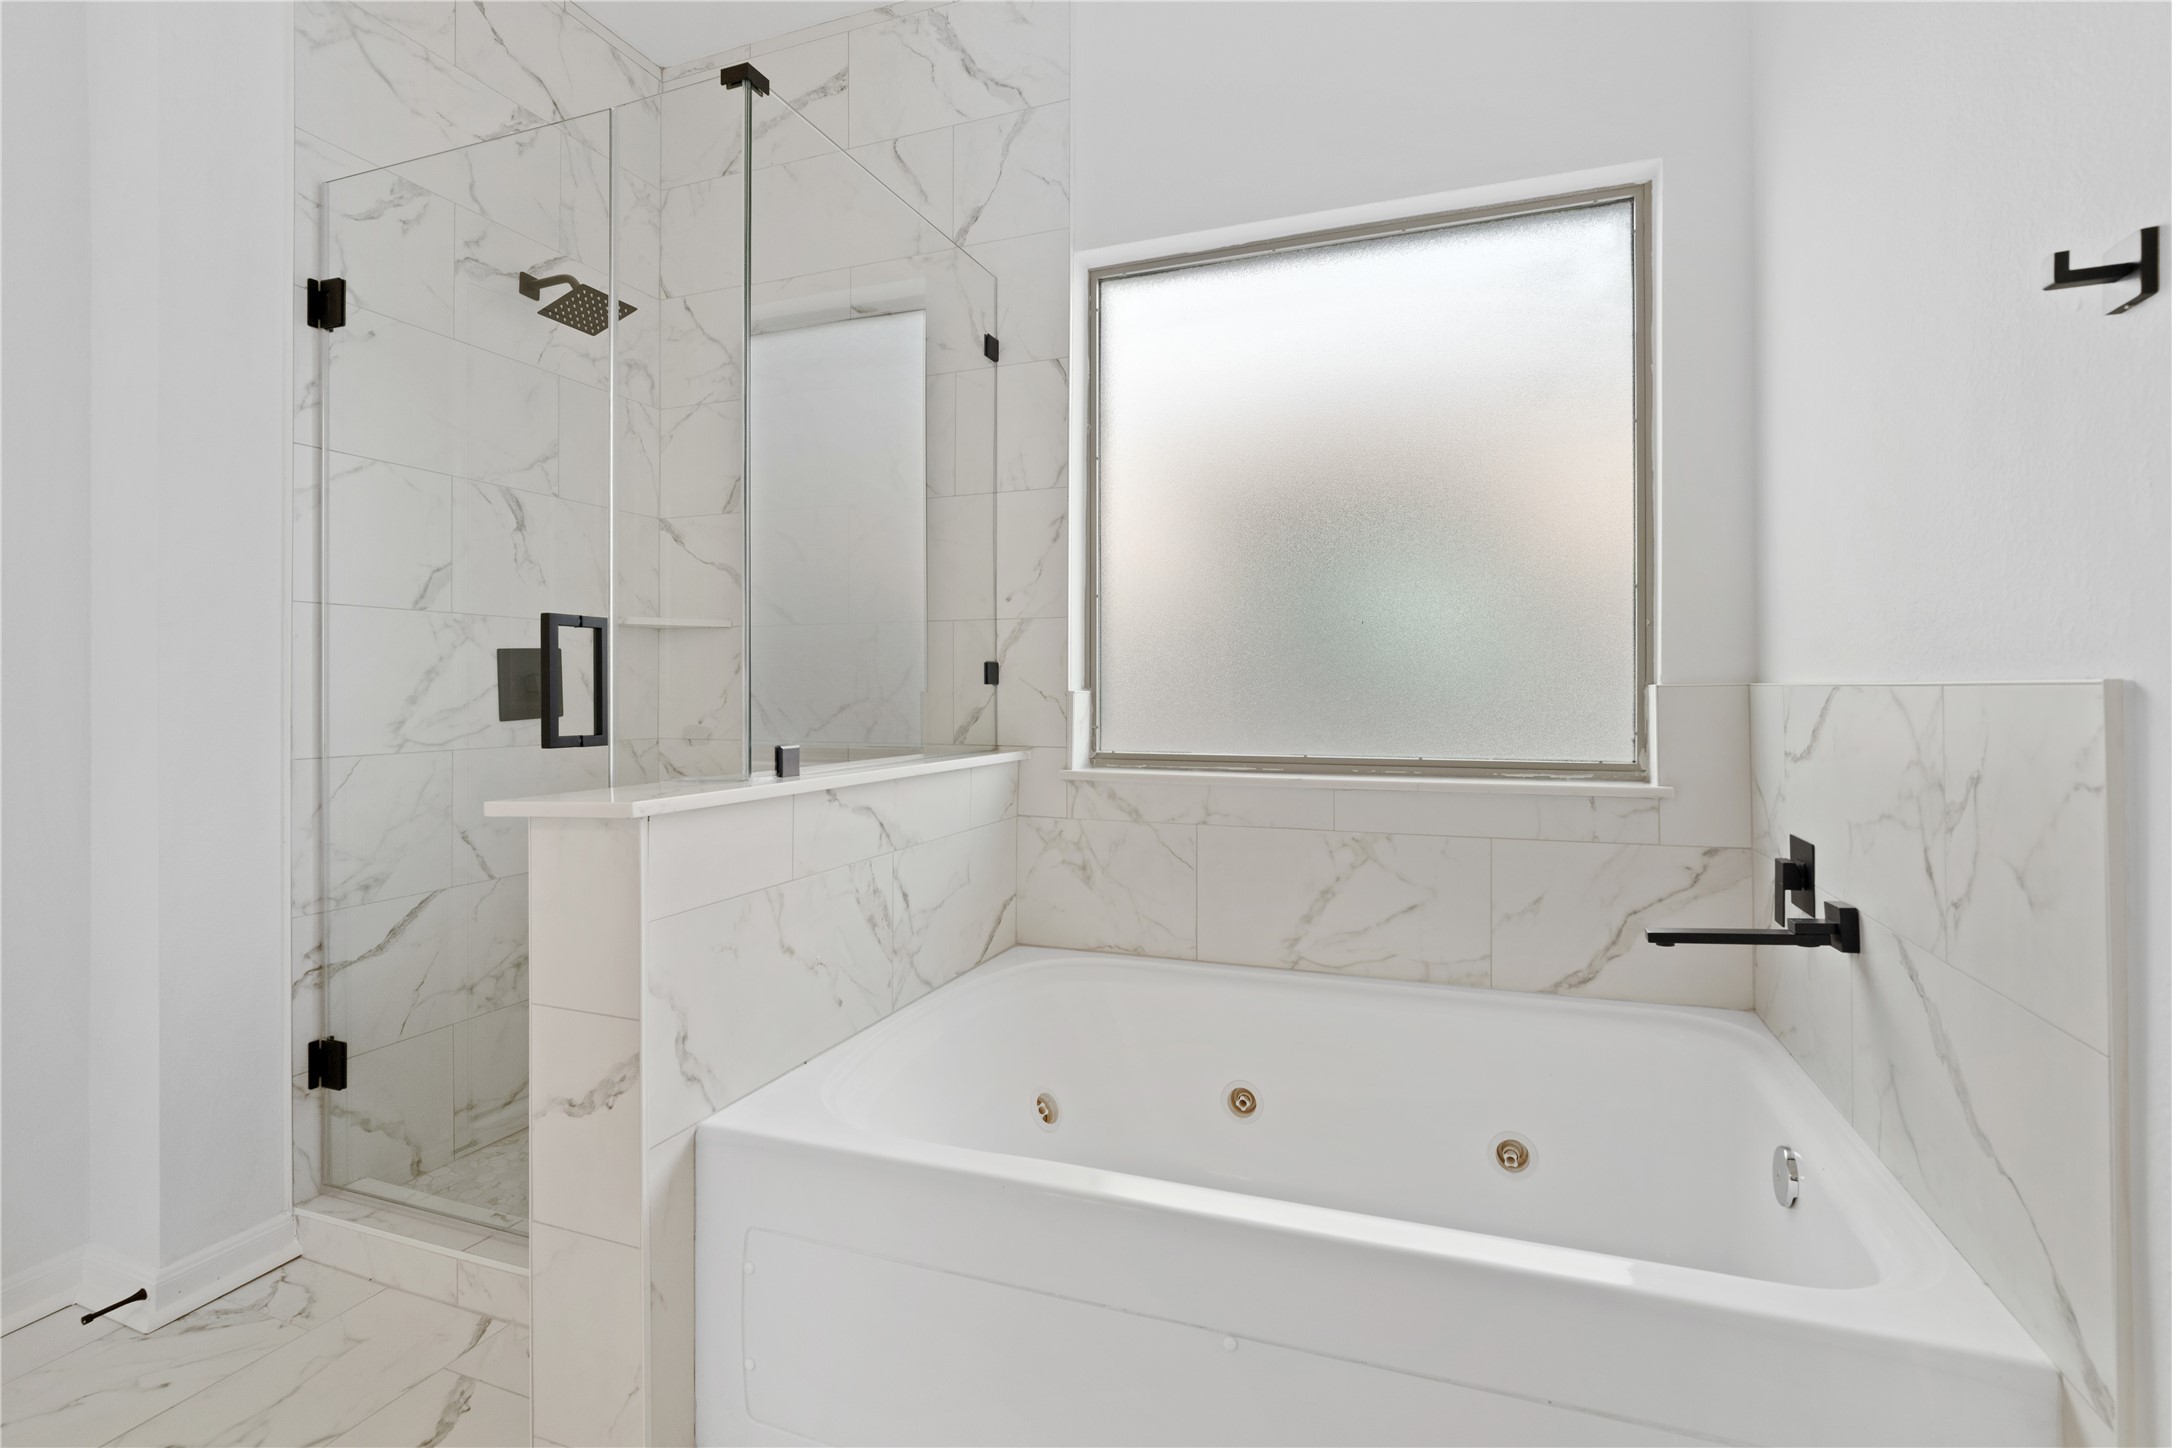
Primary Bathroom – Relaxing bath area features a jetted soaking tub, separate glass-enclosed shower, marble-look tile surrounds, matte-black fixtures, and a privacy-glass window.
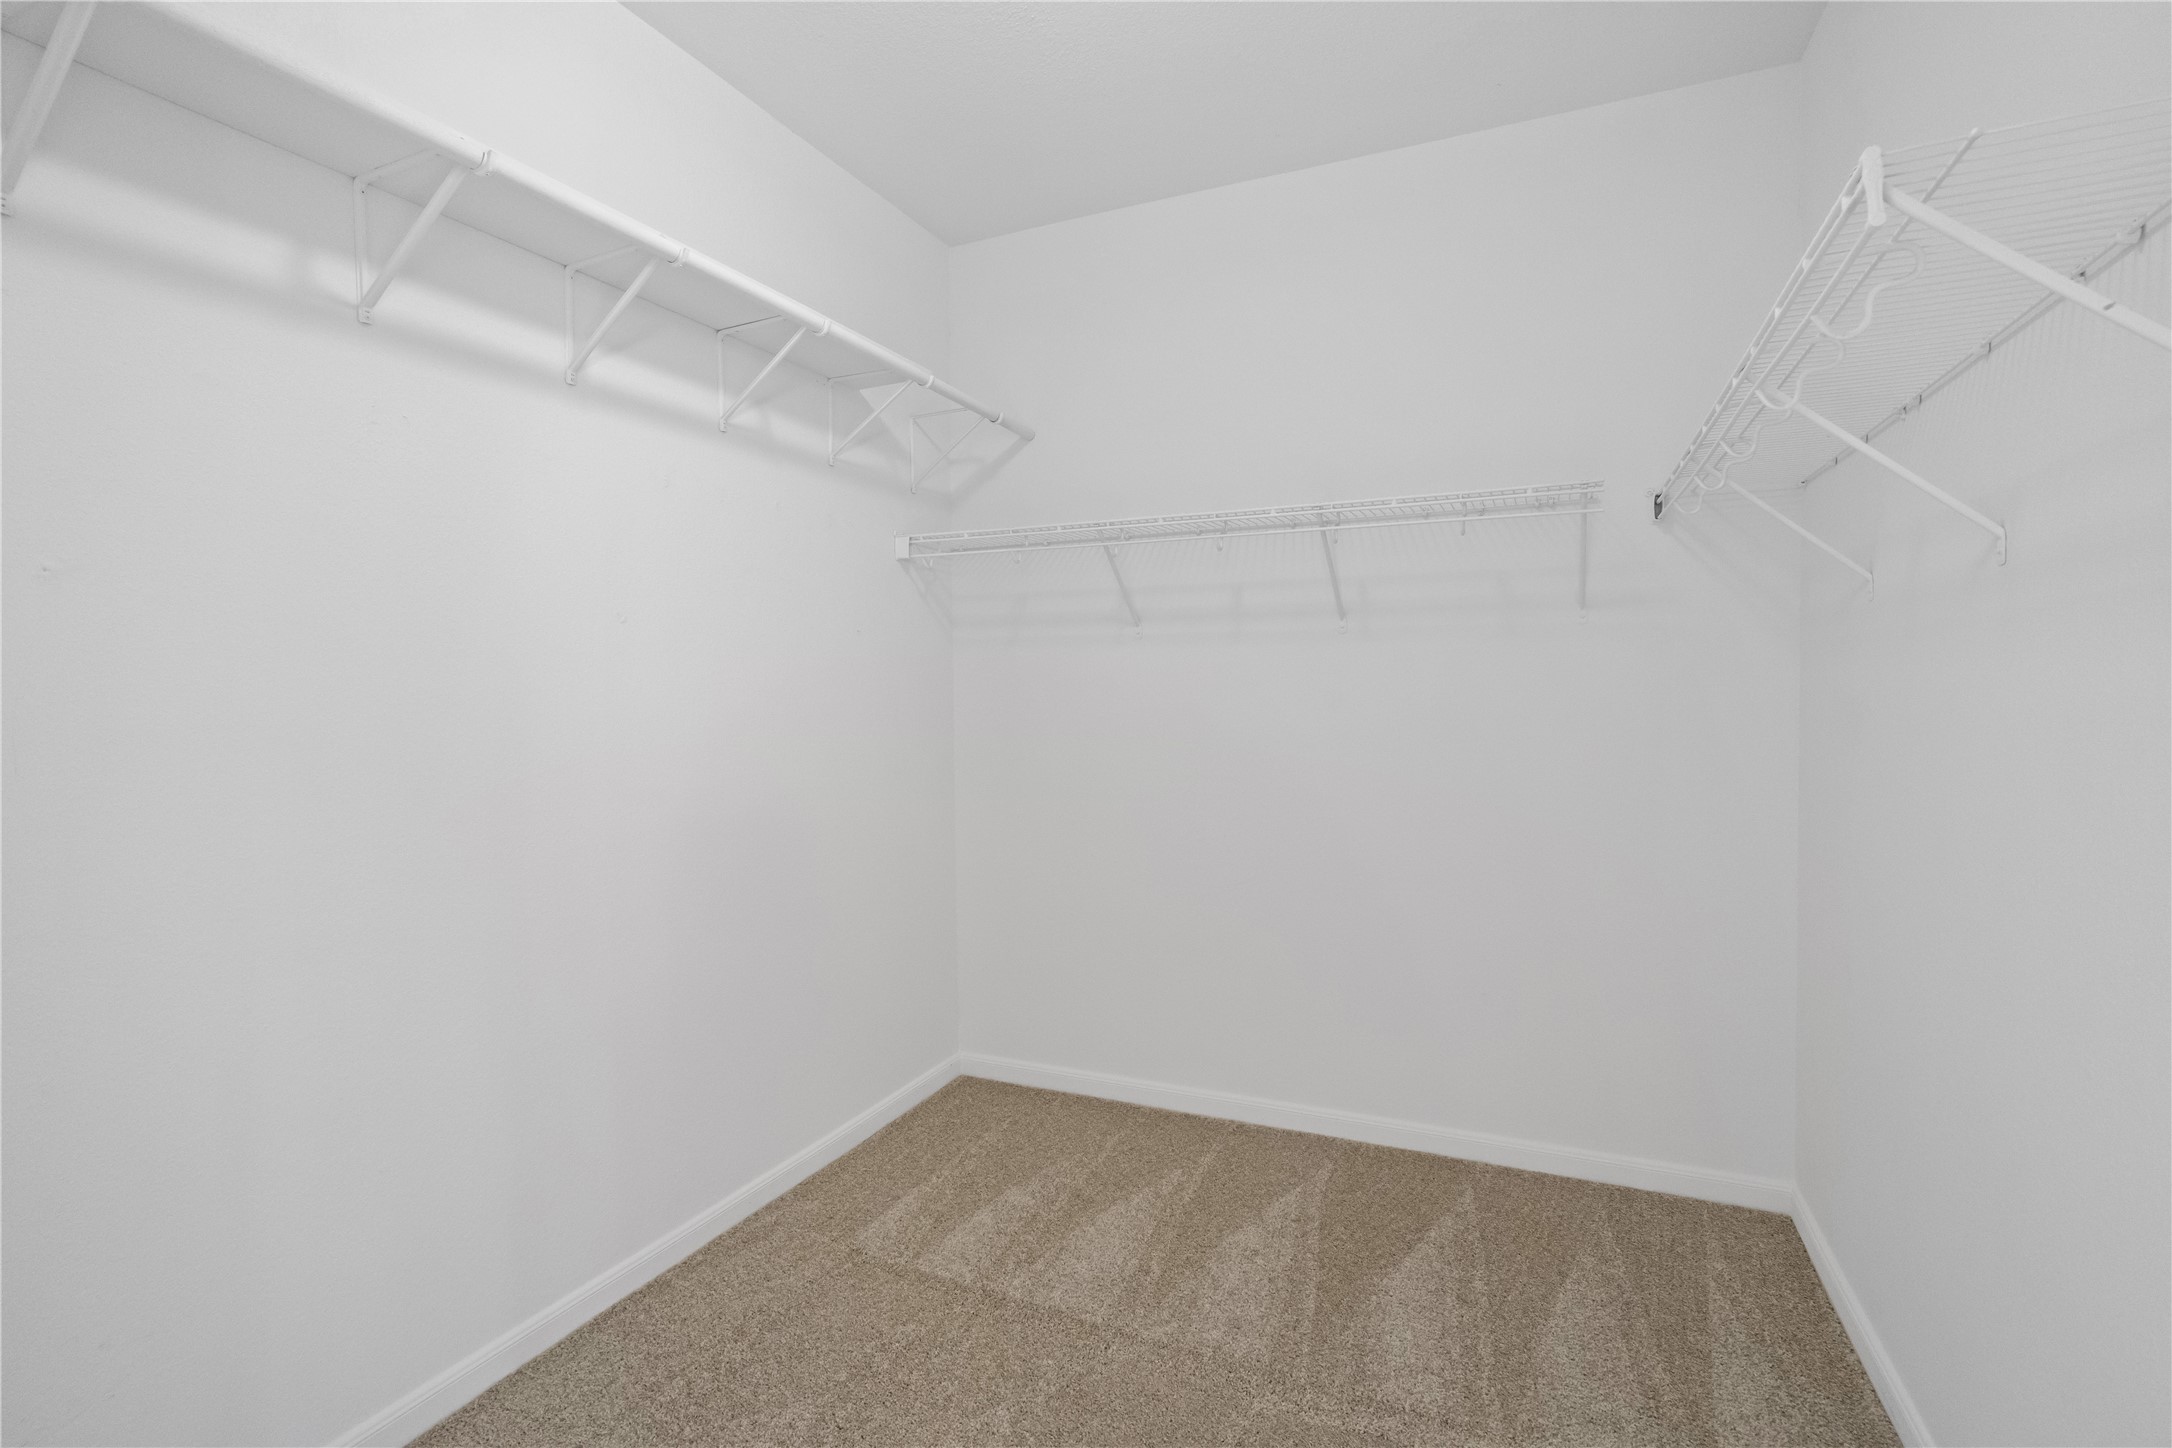
Walk-In Closet – Spacious walk-in closet with wraparound hanging and shelf storage plus carpeted flooring.
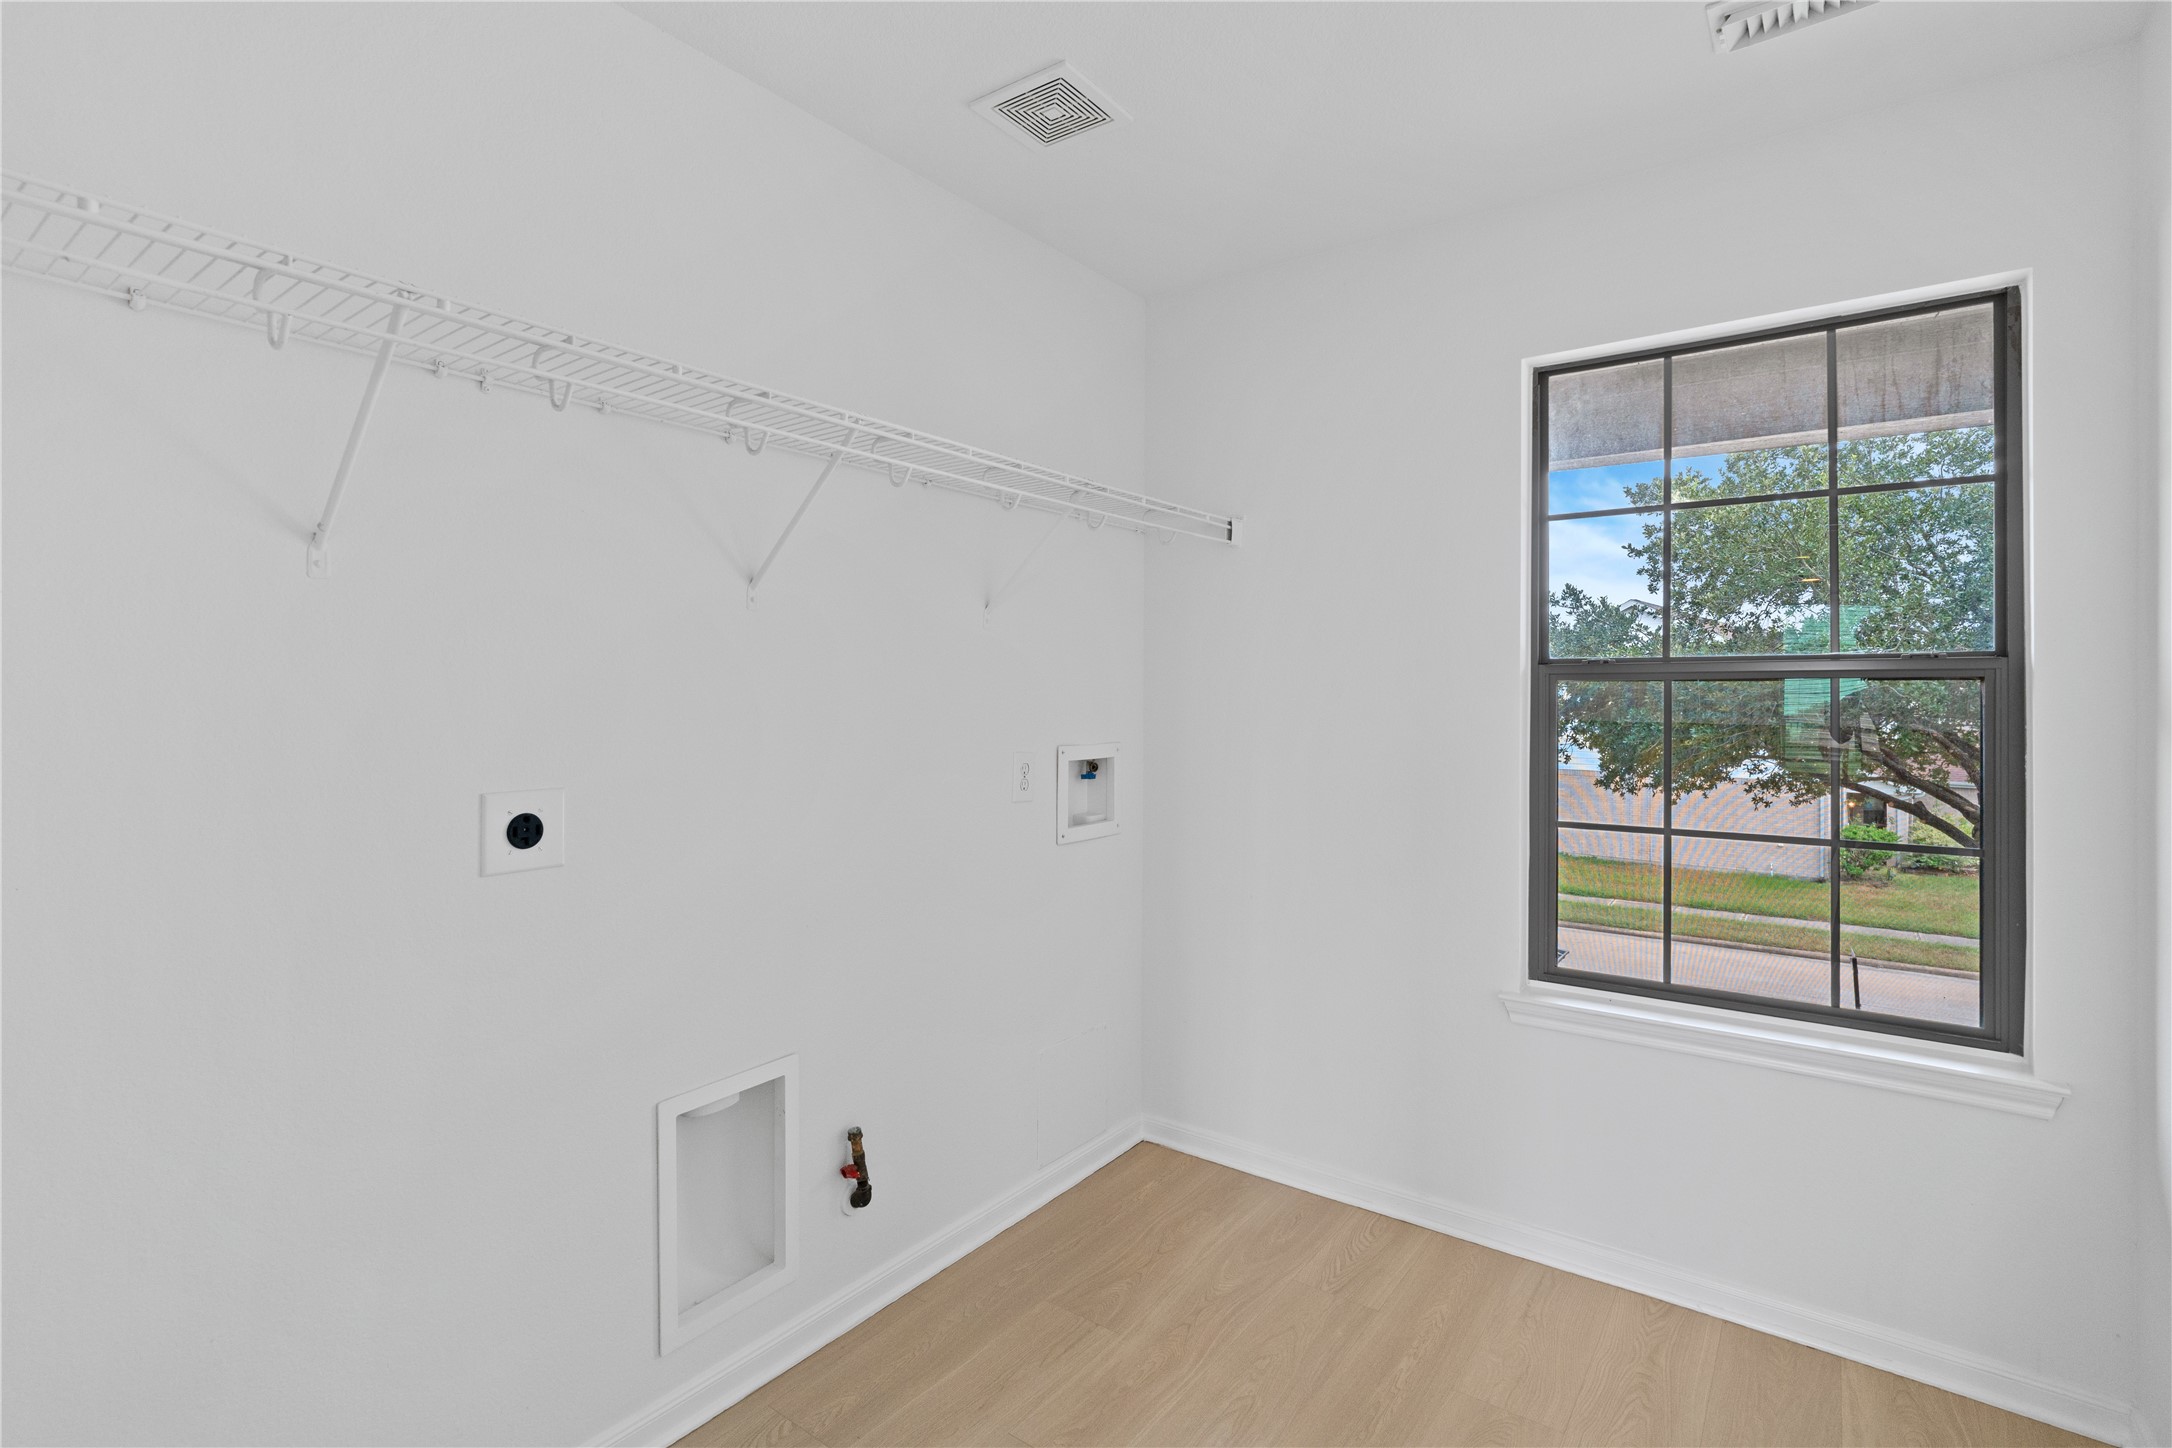
Laundry Room – Dedicated laundry space with washer and dryer connections, built-in wire shelving, a window for natural light, and easy-care flooring.
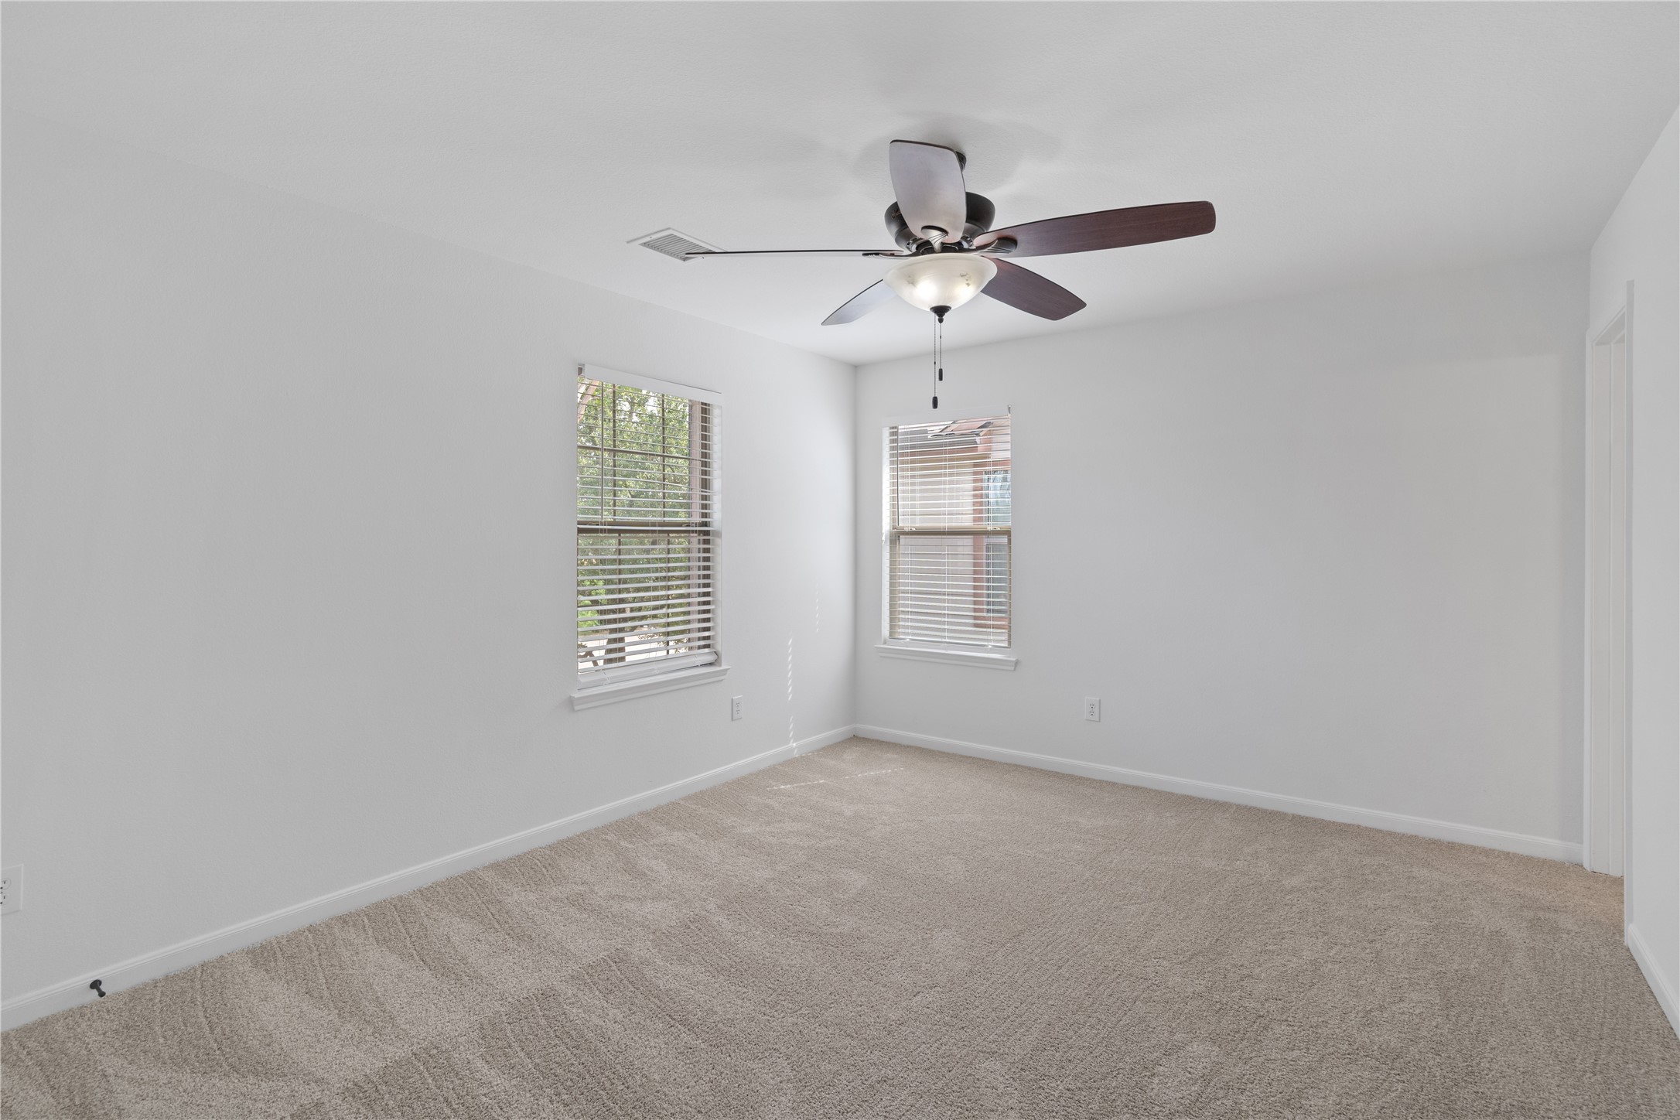
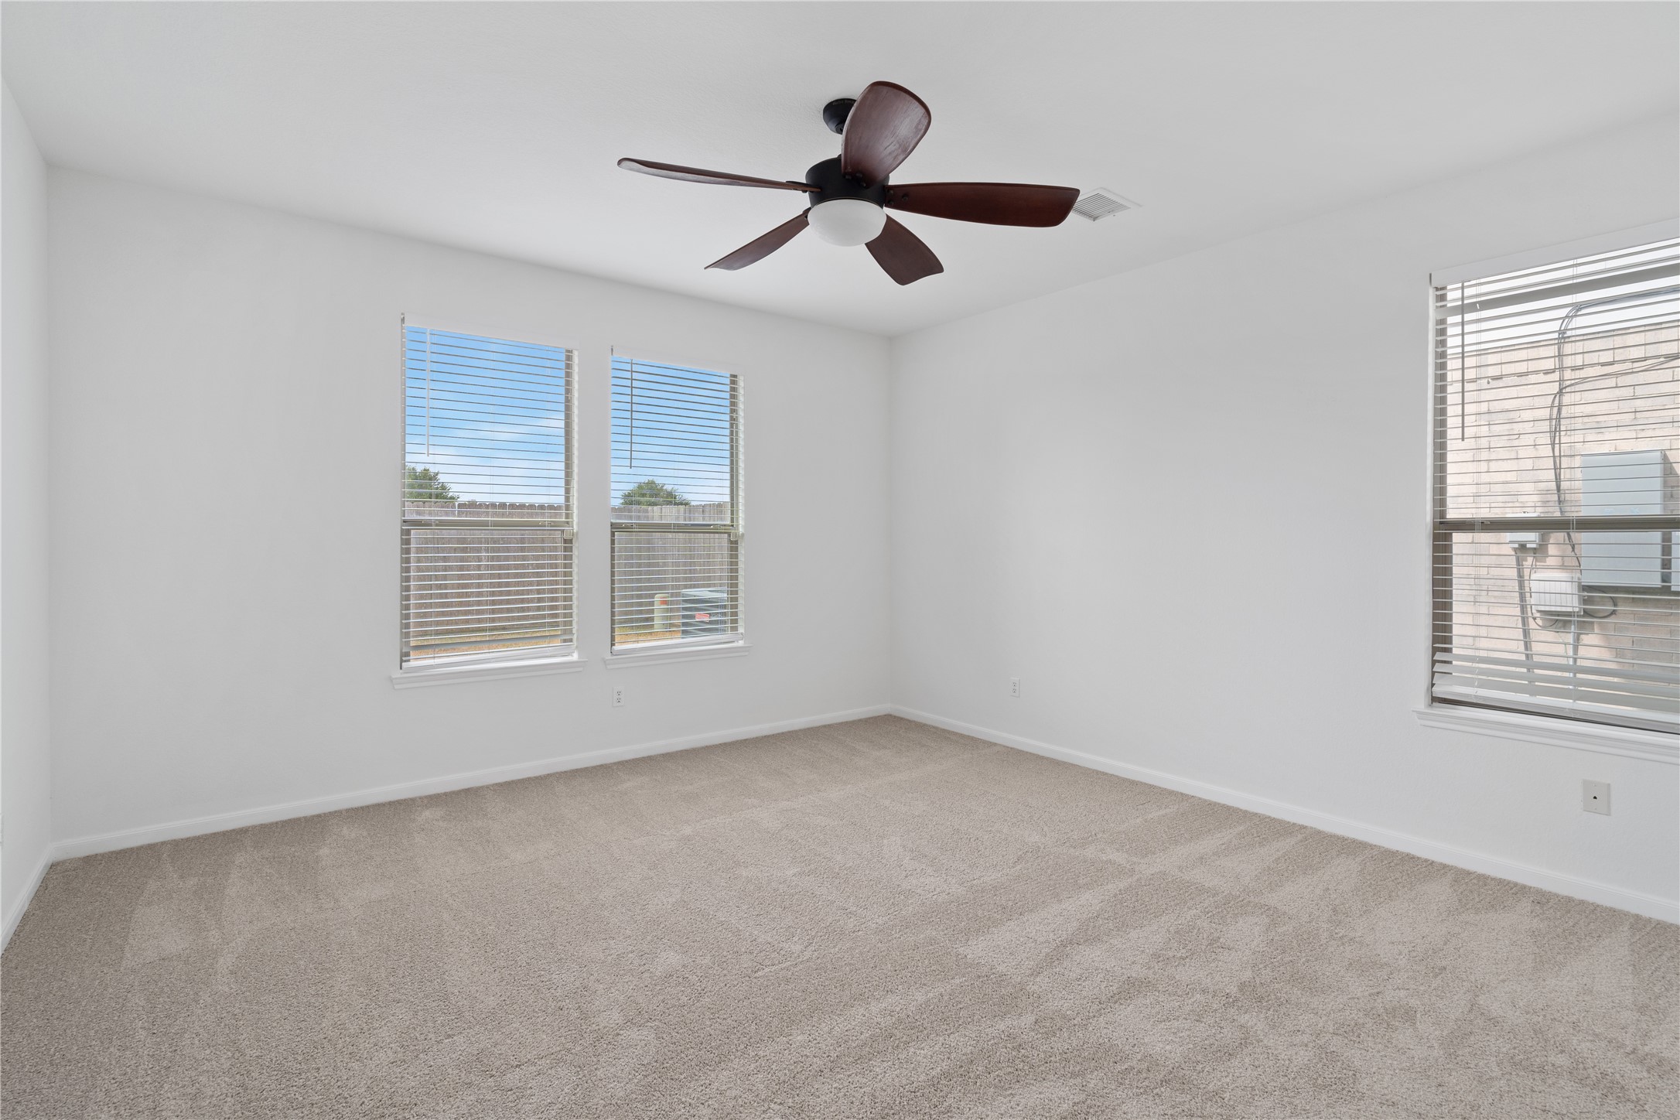
Bedroom – Spacious carpeted bedroom with crisp neutral finishes, a ceiling fan, and two windows providing abundant natural light.
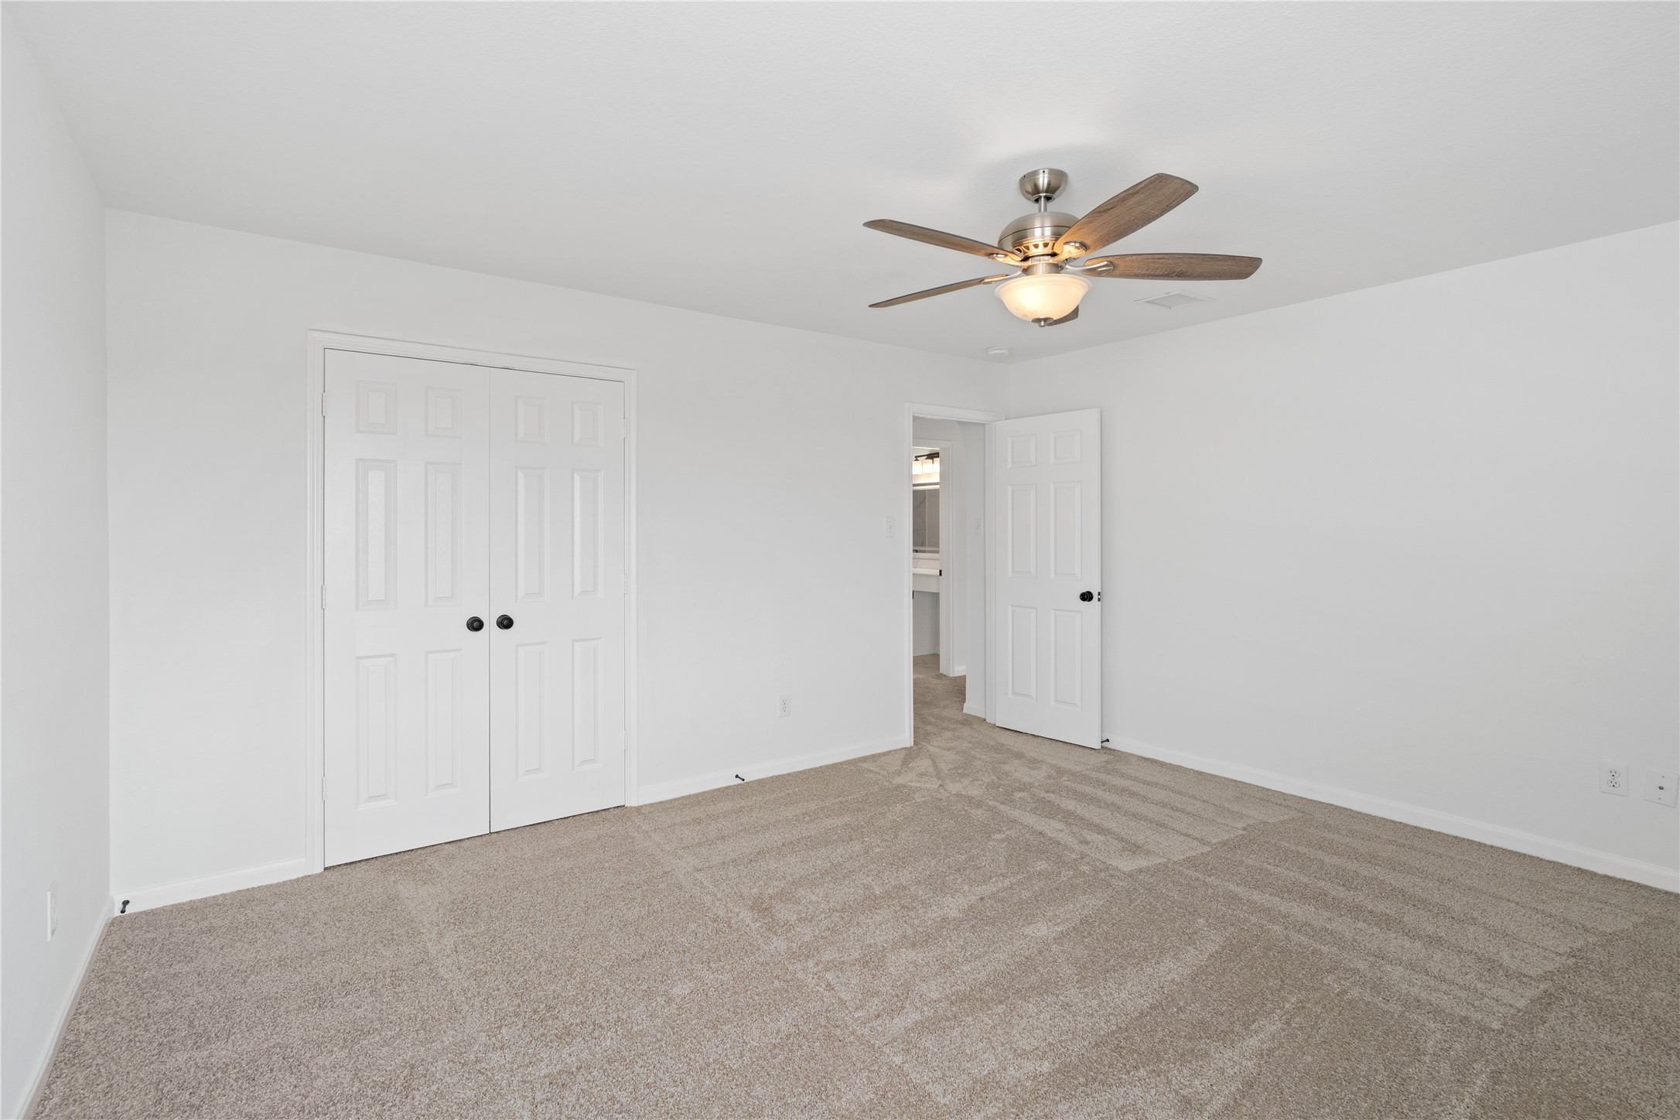
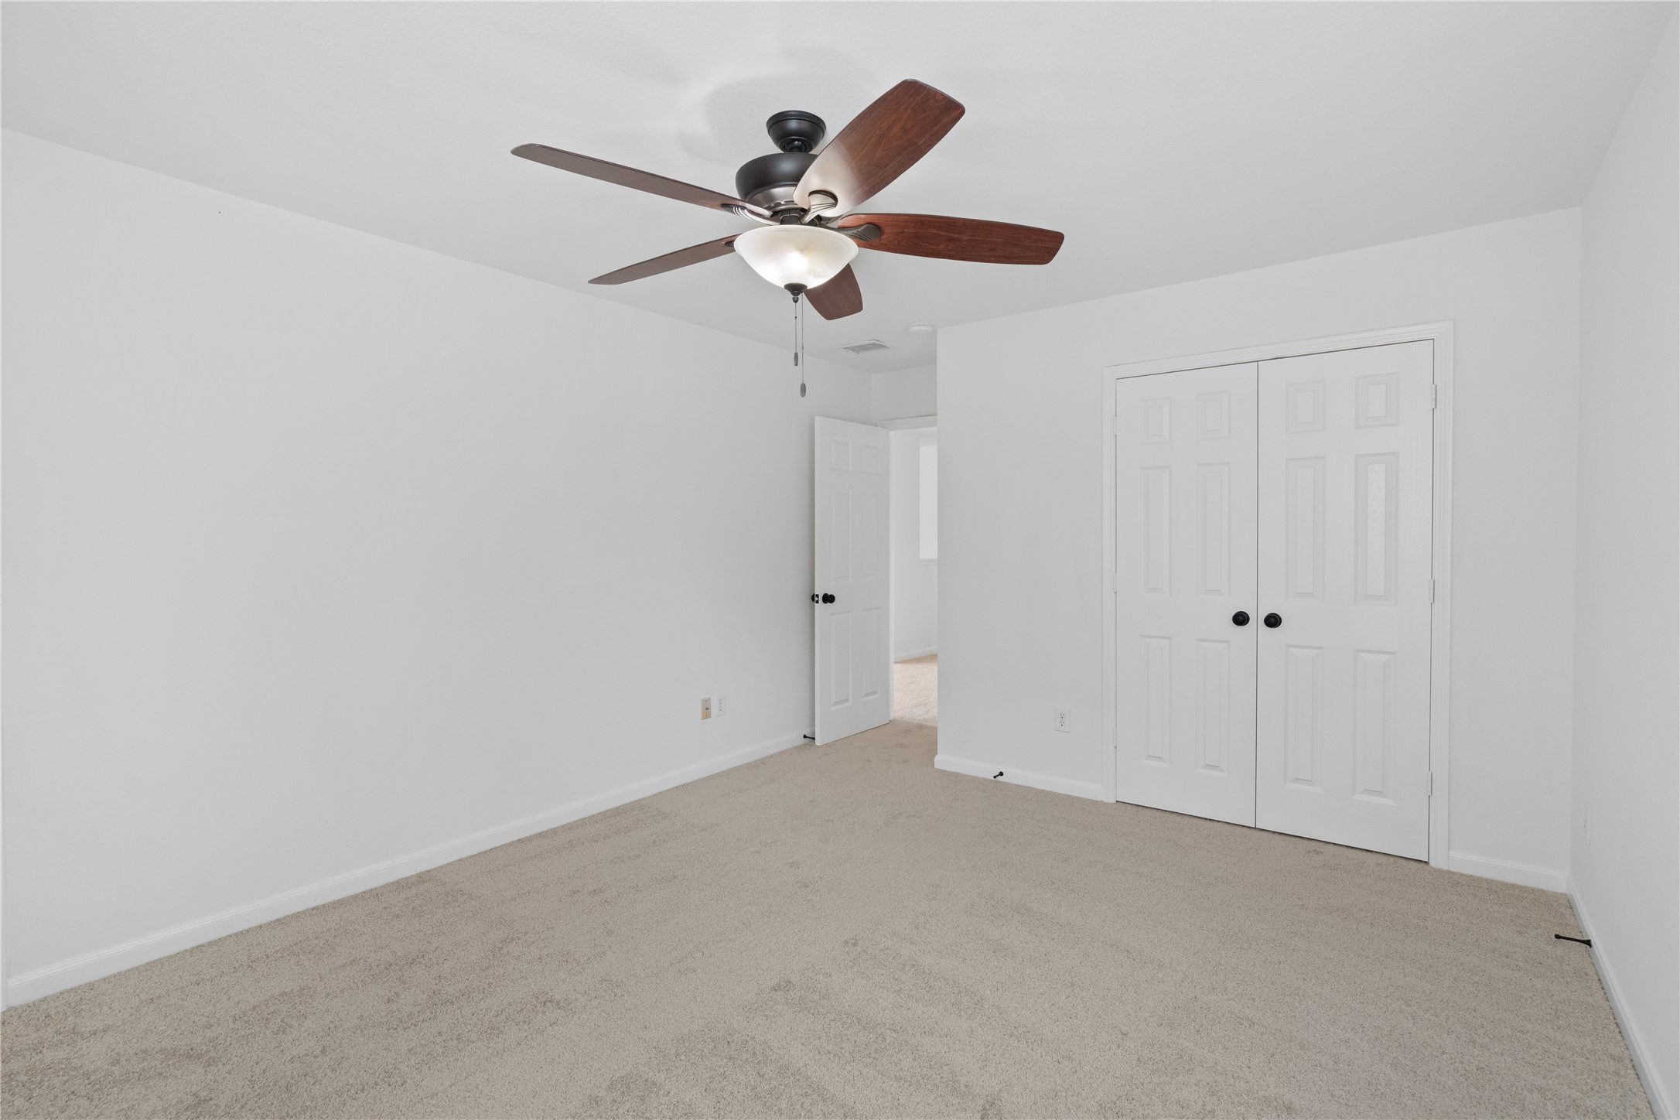
Bedroom – Alternate view highlights the generous proportions, double-door closet, neutral carpeting, and ceiling fan with integrated lighting.
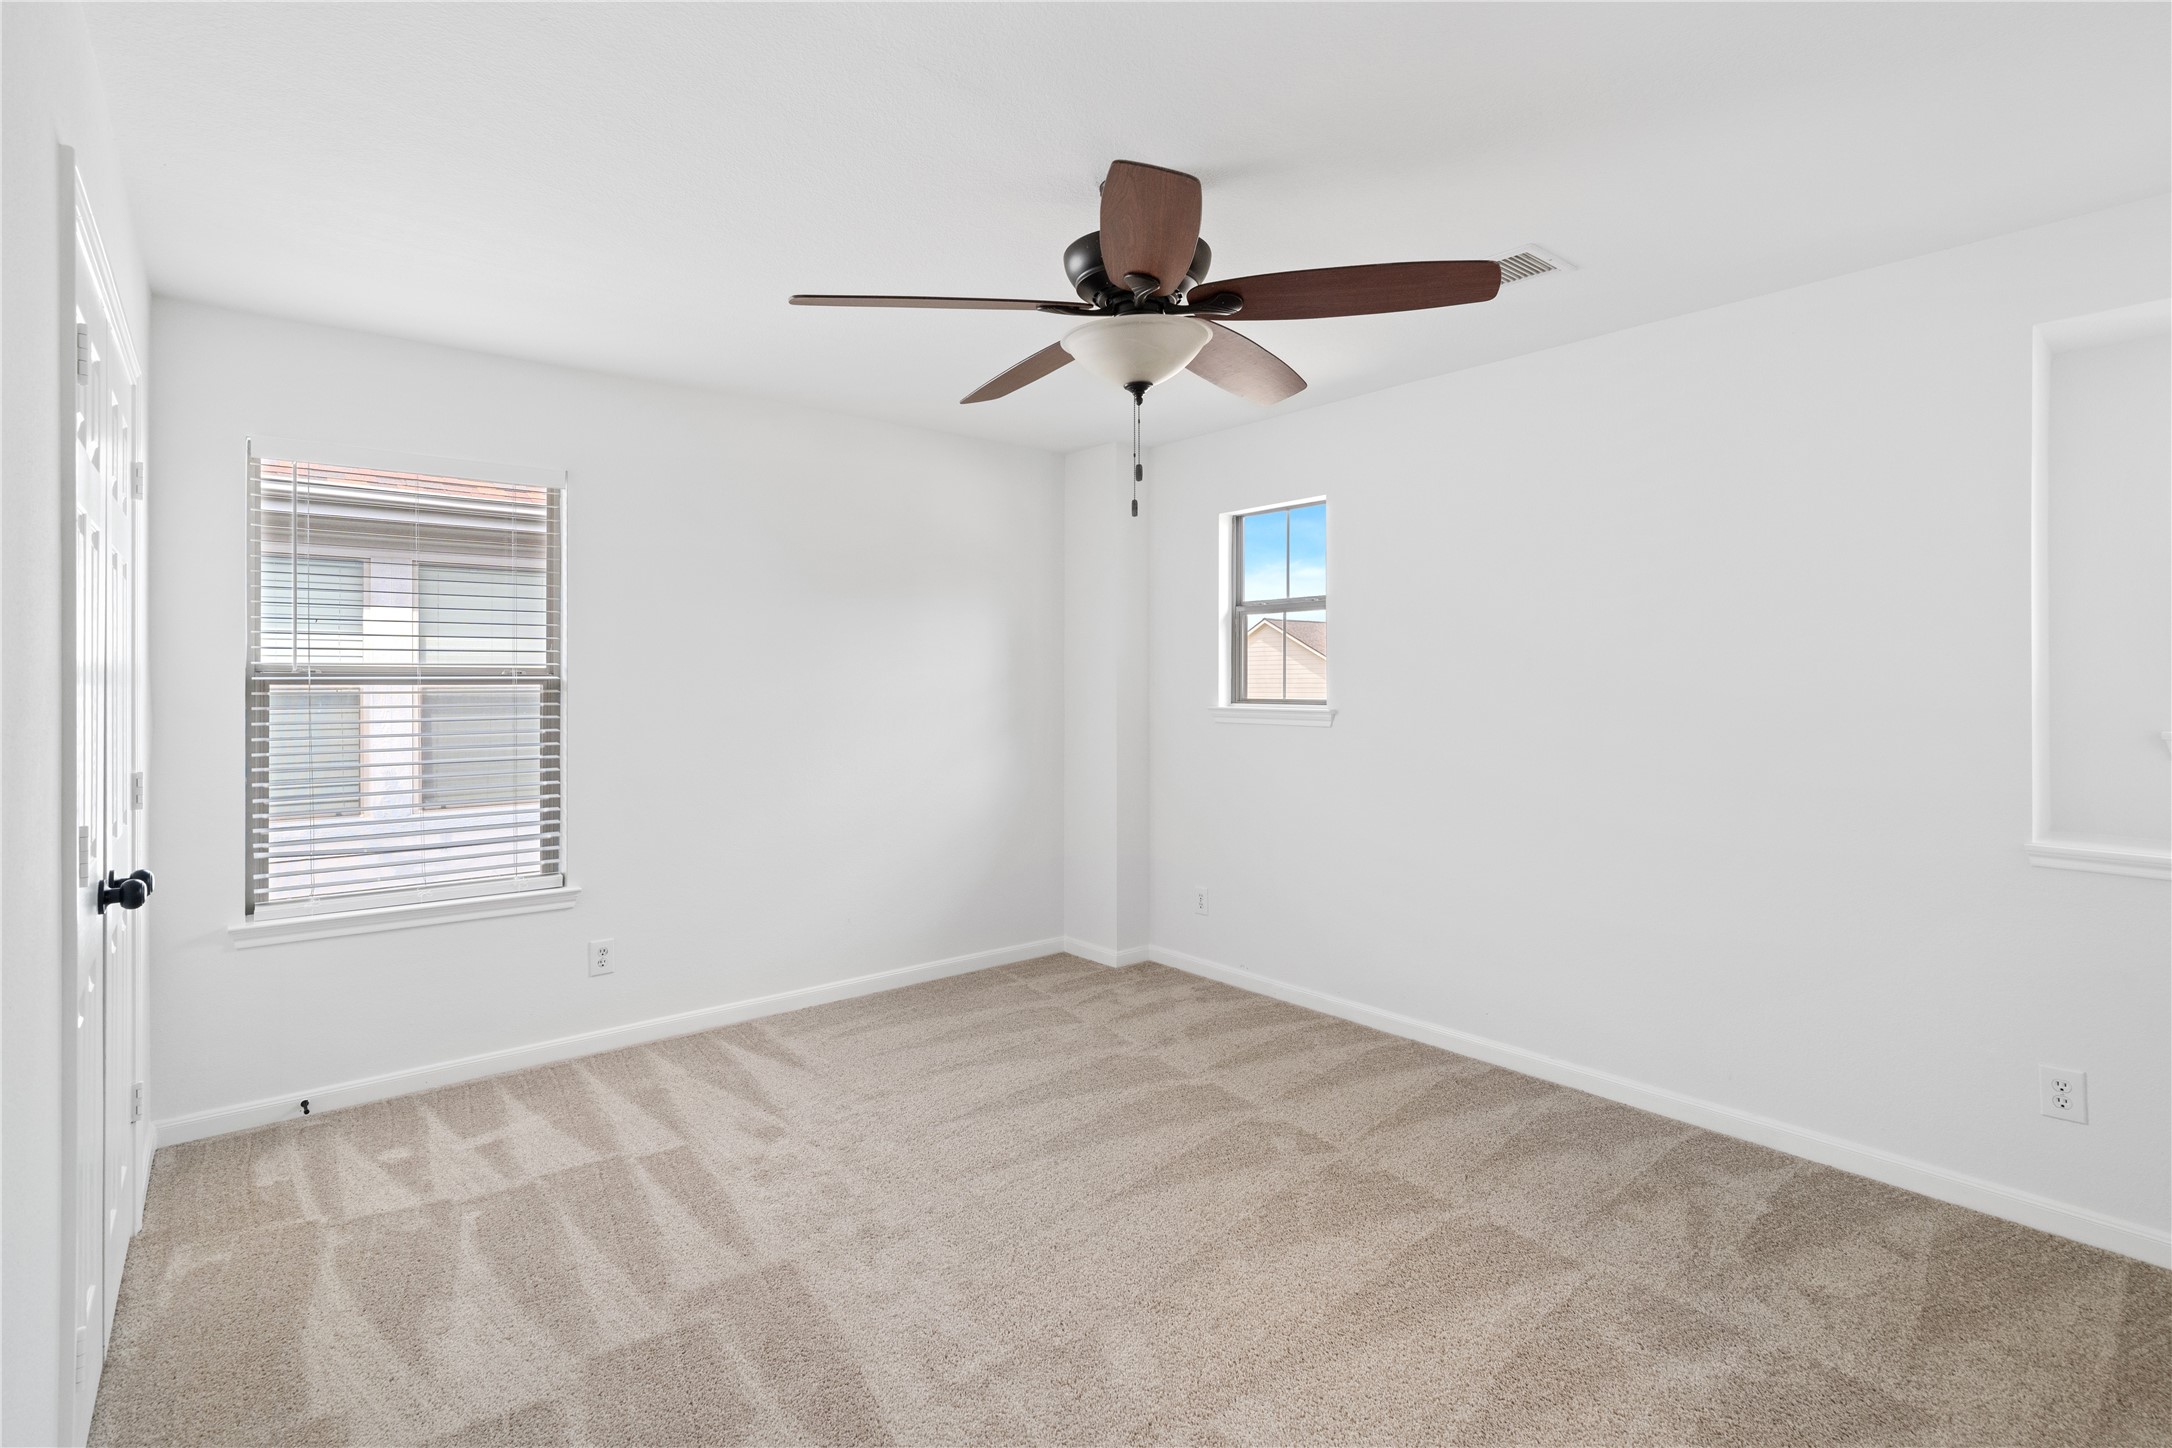
Bedroom – Bright secondary bedroom featuring neutral carpet, a ceiling fan, and multiple windows for natural light.
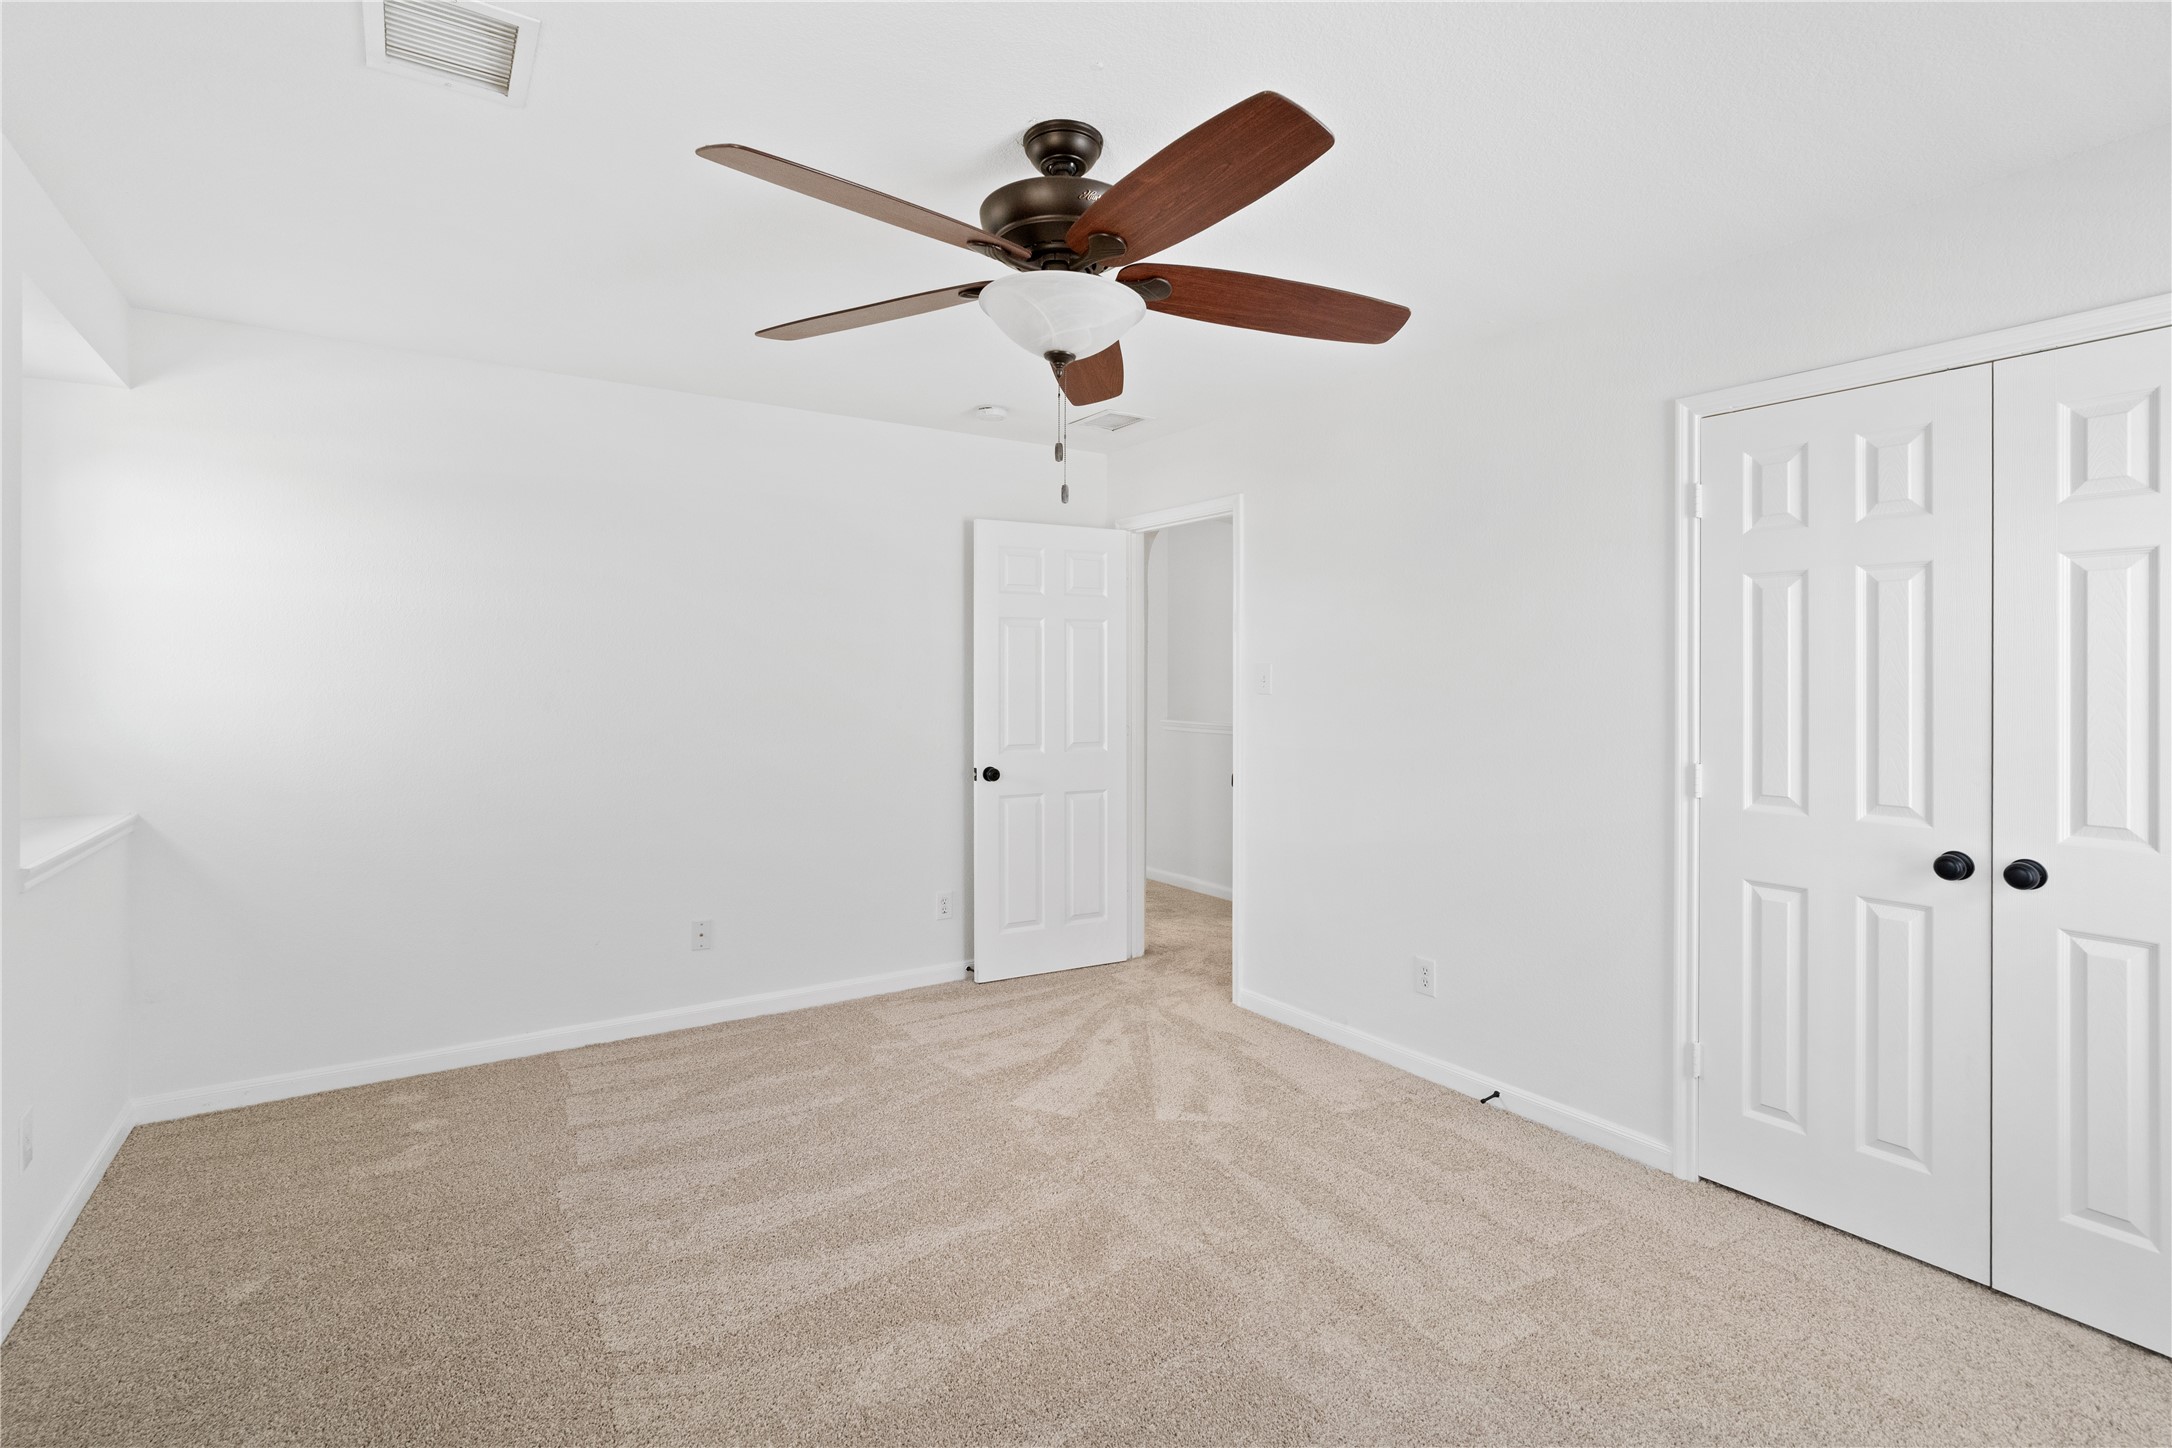
Bedroom – Another view showcases the room’s closet storage, clean neutral palette, and ample floor space for flexible furniture placement.
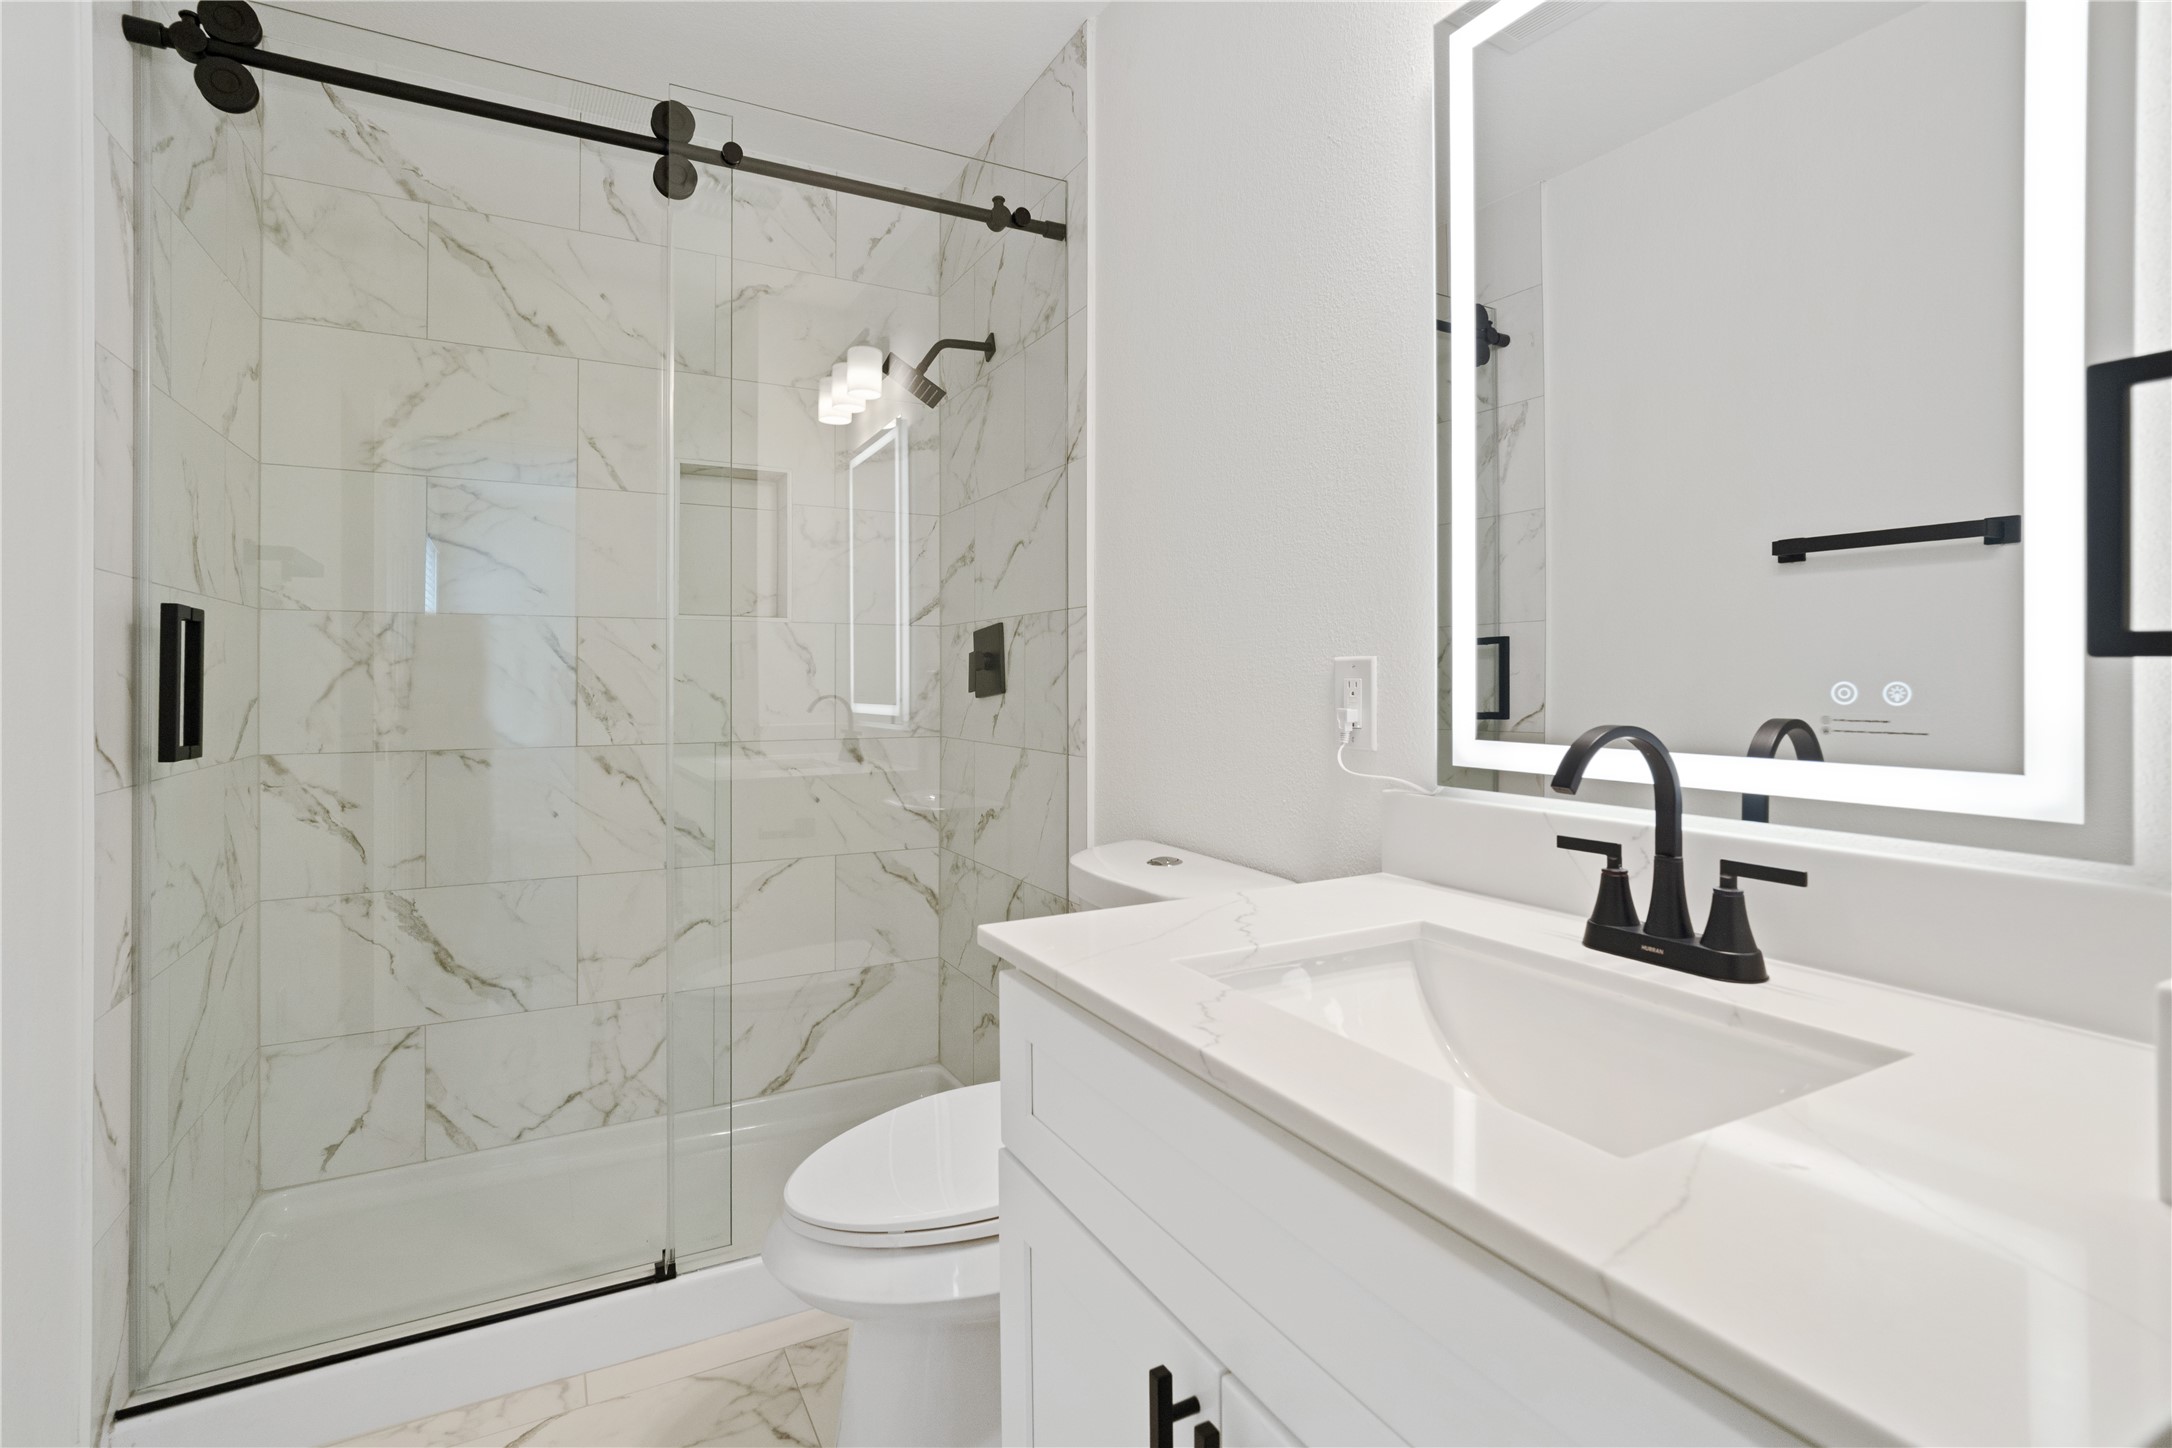
Full Bathroom – Stylish bathroom with marble-look shower tile, a glass sliding enclosure, stone-look vanity top, illuminated mirror, and contrasting matte-black fixtures.
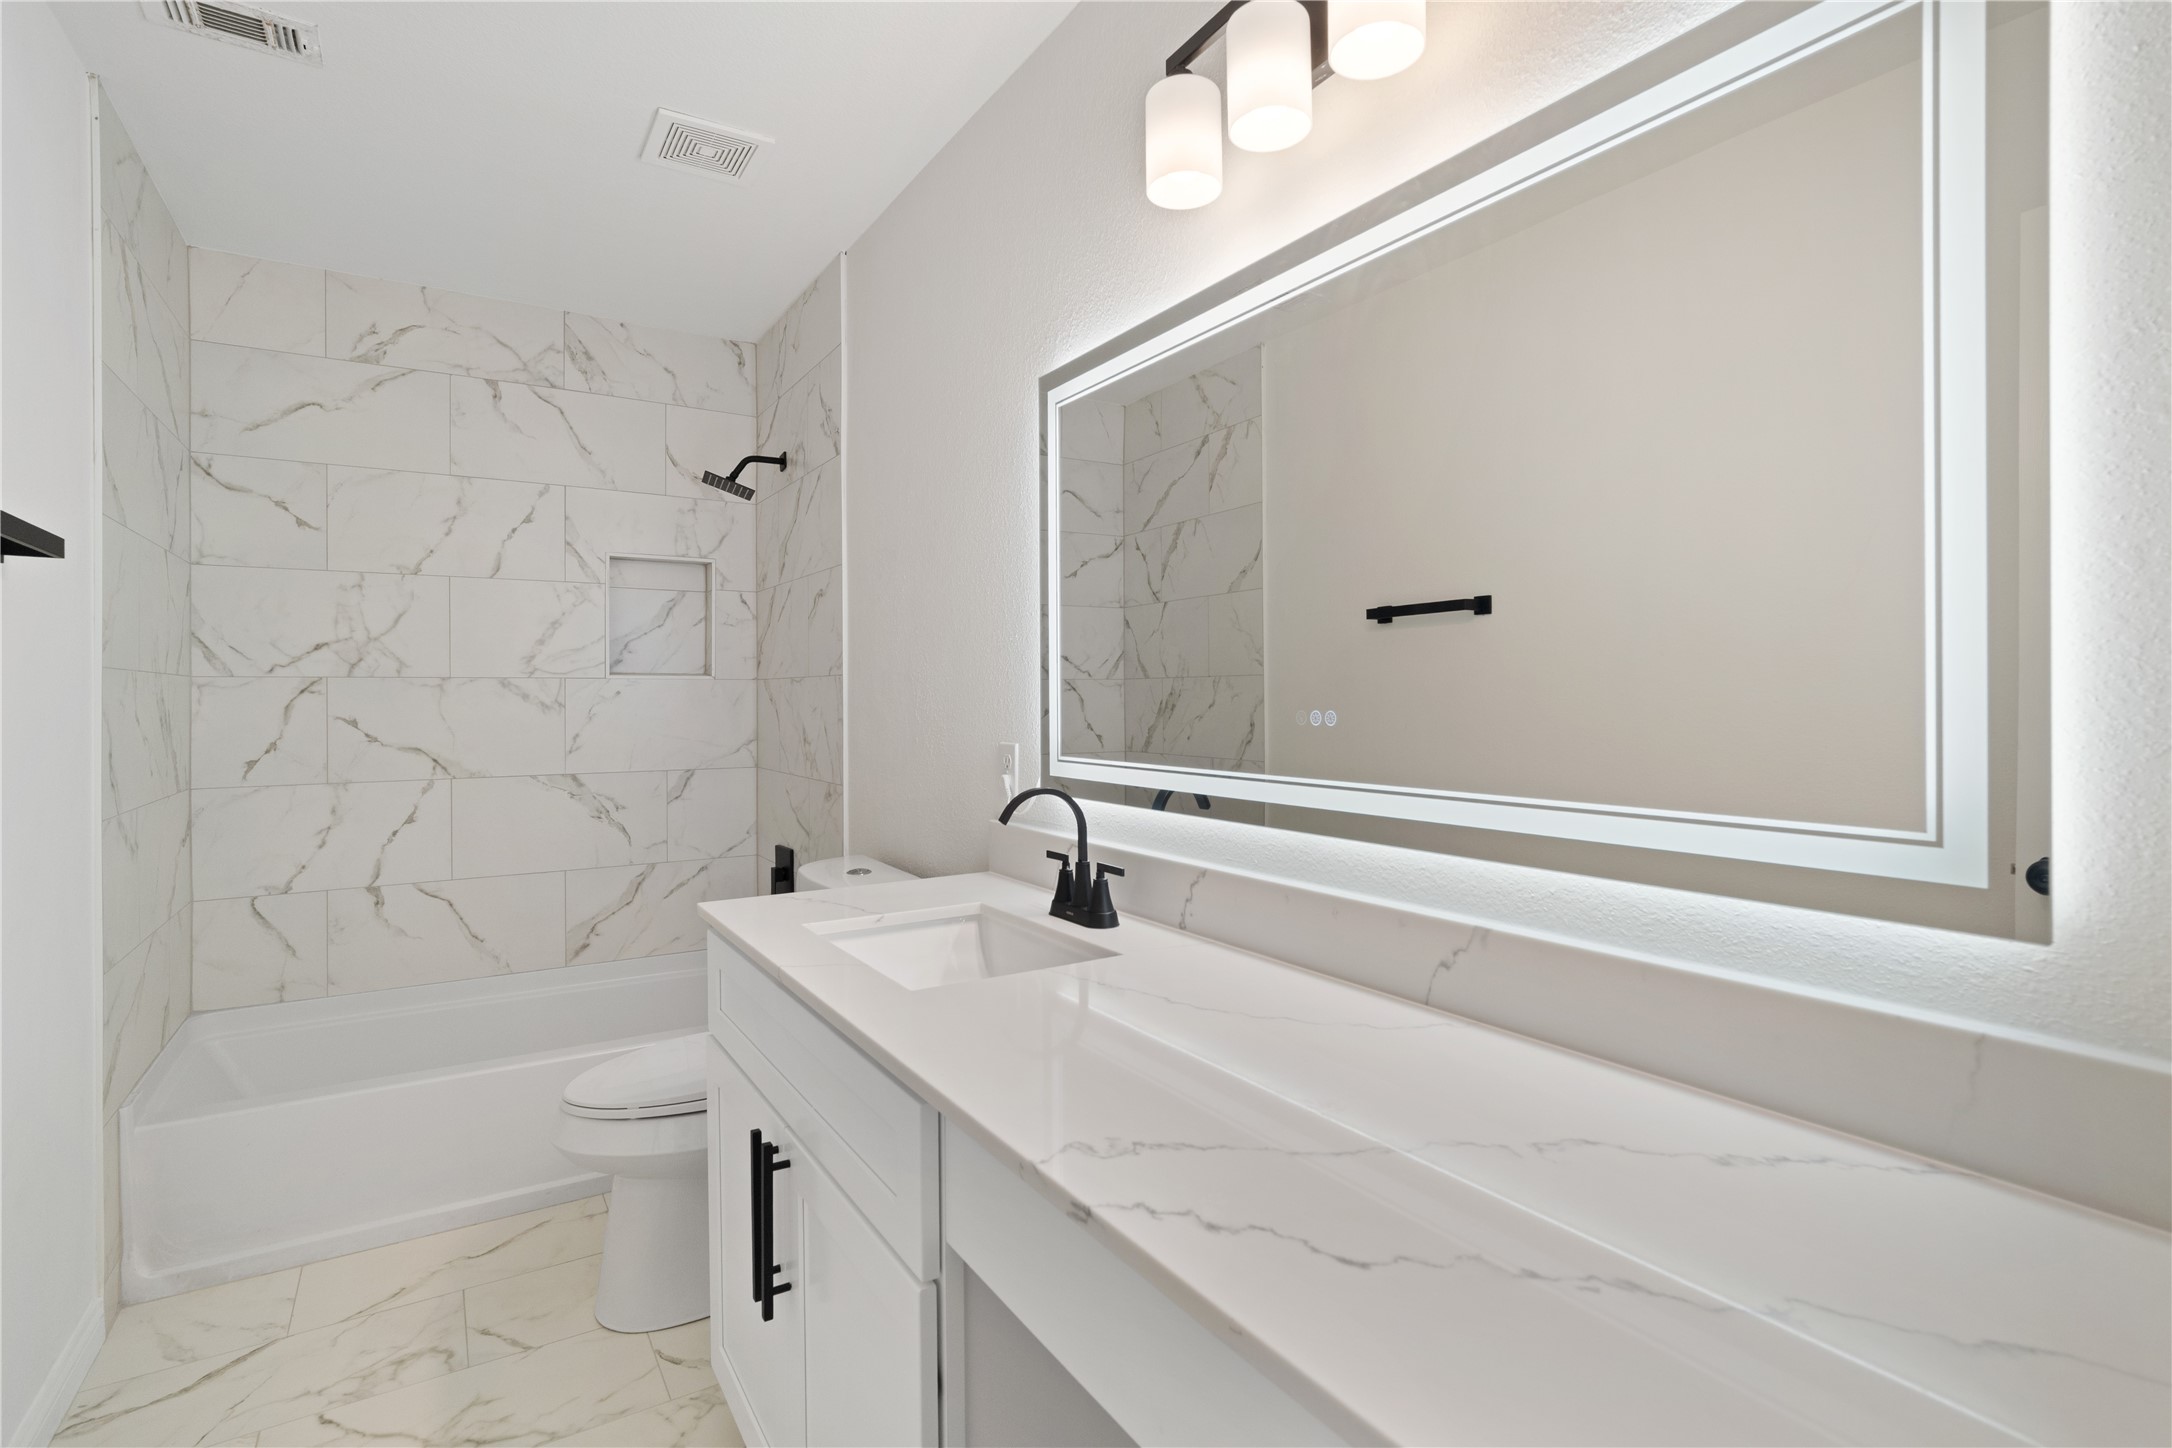
Full Bathroom – Updated bathroom featuring a long vanity with stone-look countertop, illuminated mirror, matte-black fixtures, and a tub/shower surrounded by marble-look tile.
Bedroom – Generously sized carpeted bedroom with two windows, a ceiling fan, and a bright neutral color palette.
Bedroom – Reverse view highlights the double-door closet, ceiling fan, and versatile wall space for a variety of furniture arrangements.
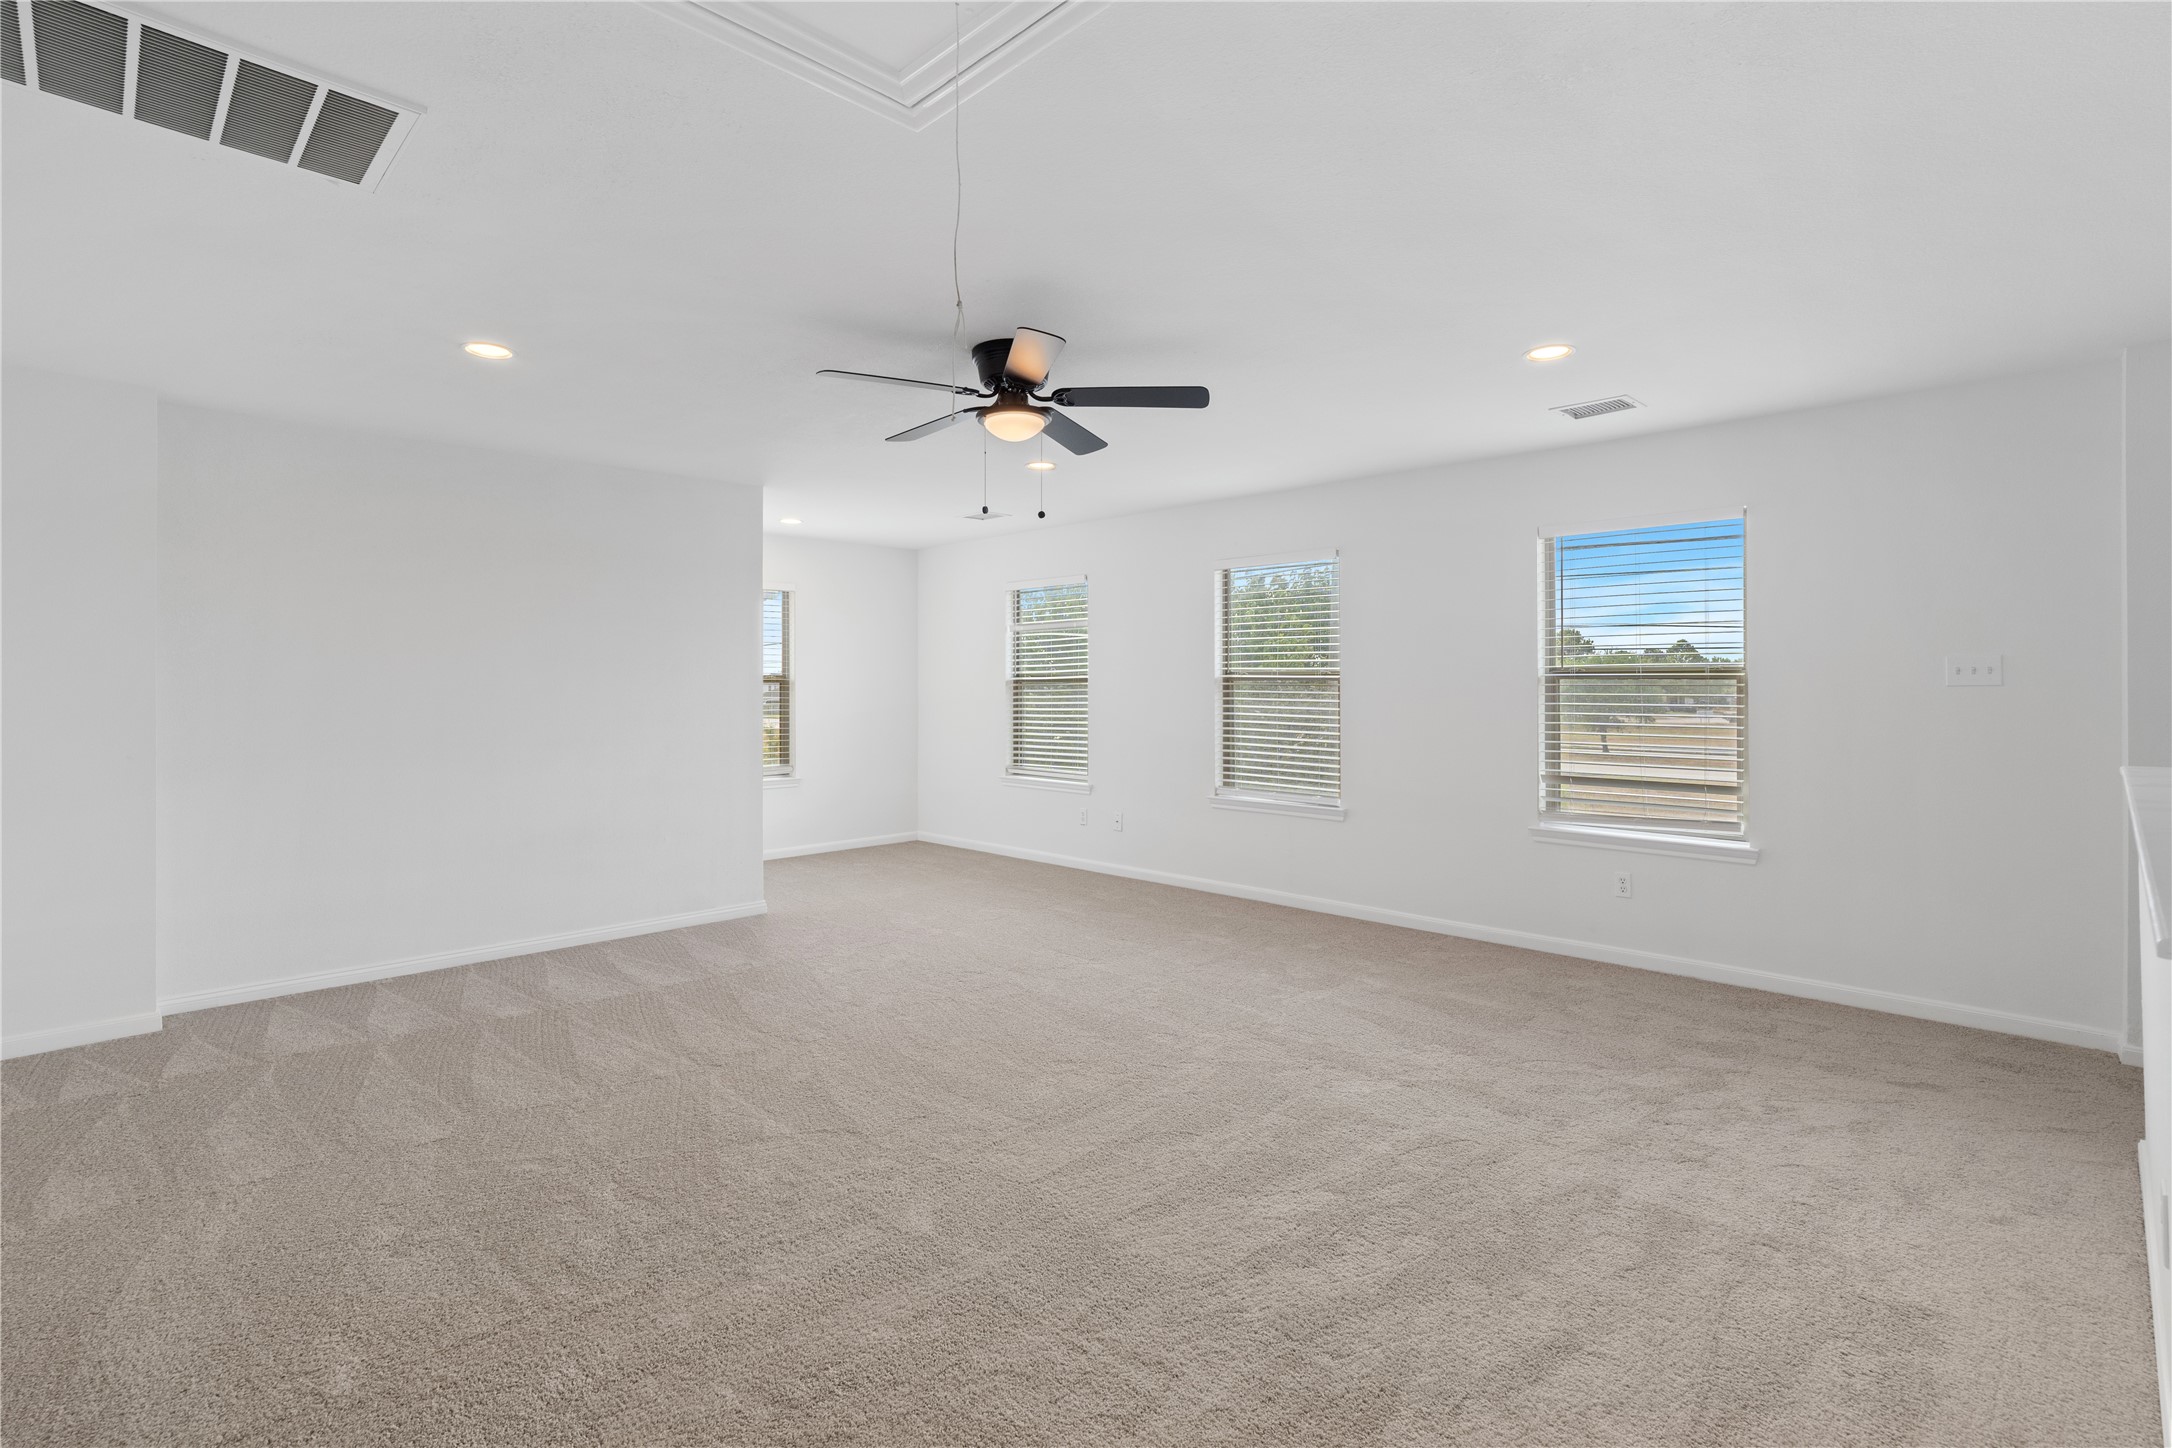
Game Room / Flex Space – Expansive upstairs flex space with multiple windows, recessed lighting, a ceiling fan, and plenty of room for media, recreation, or additional lounge space.
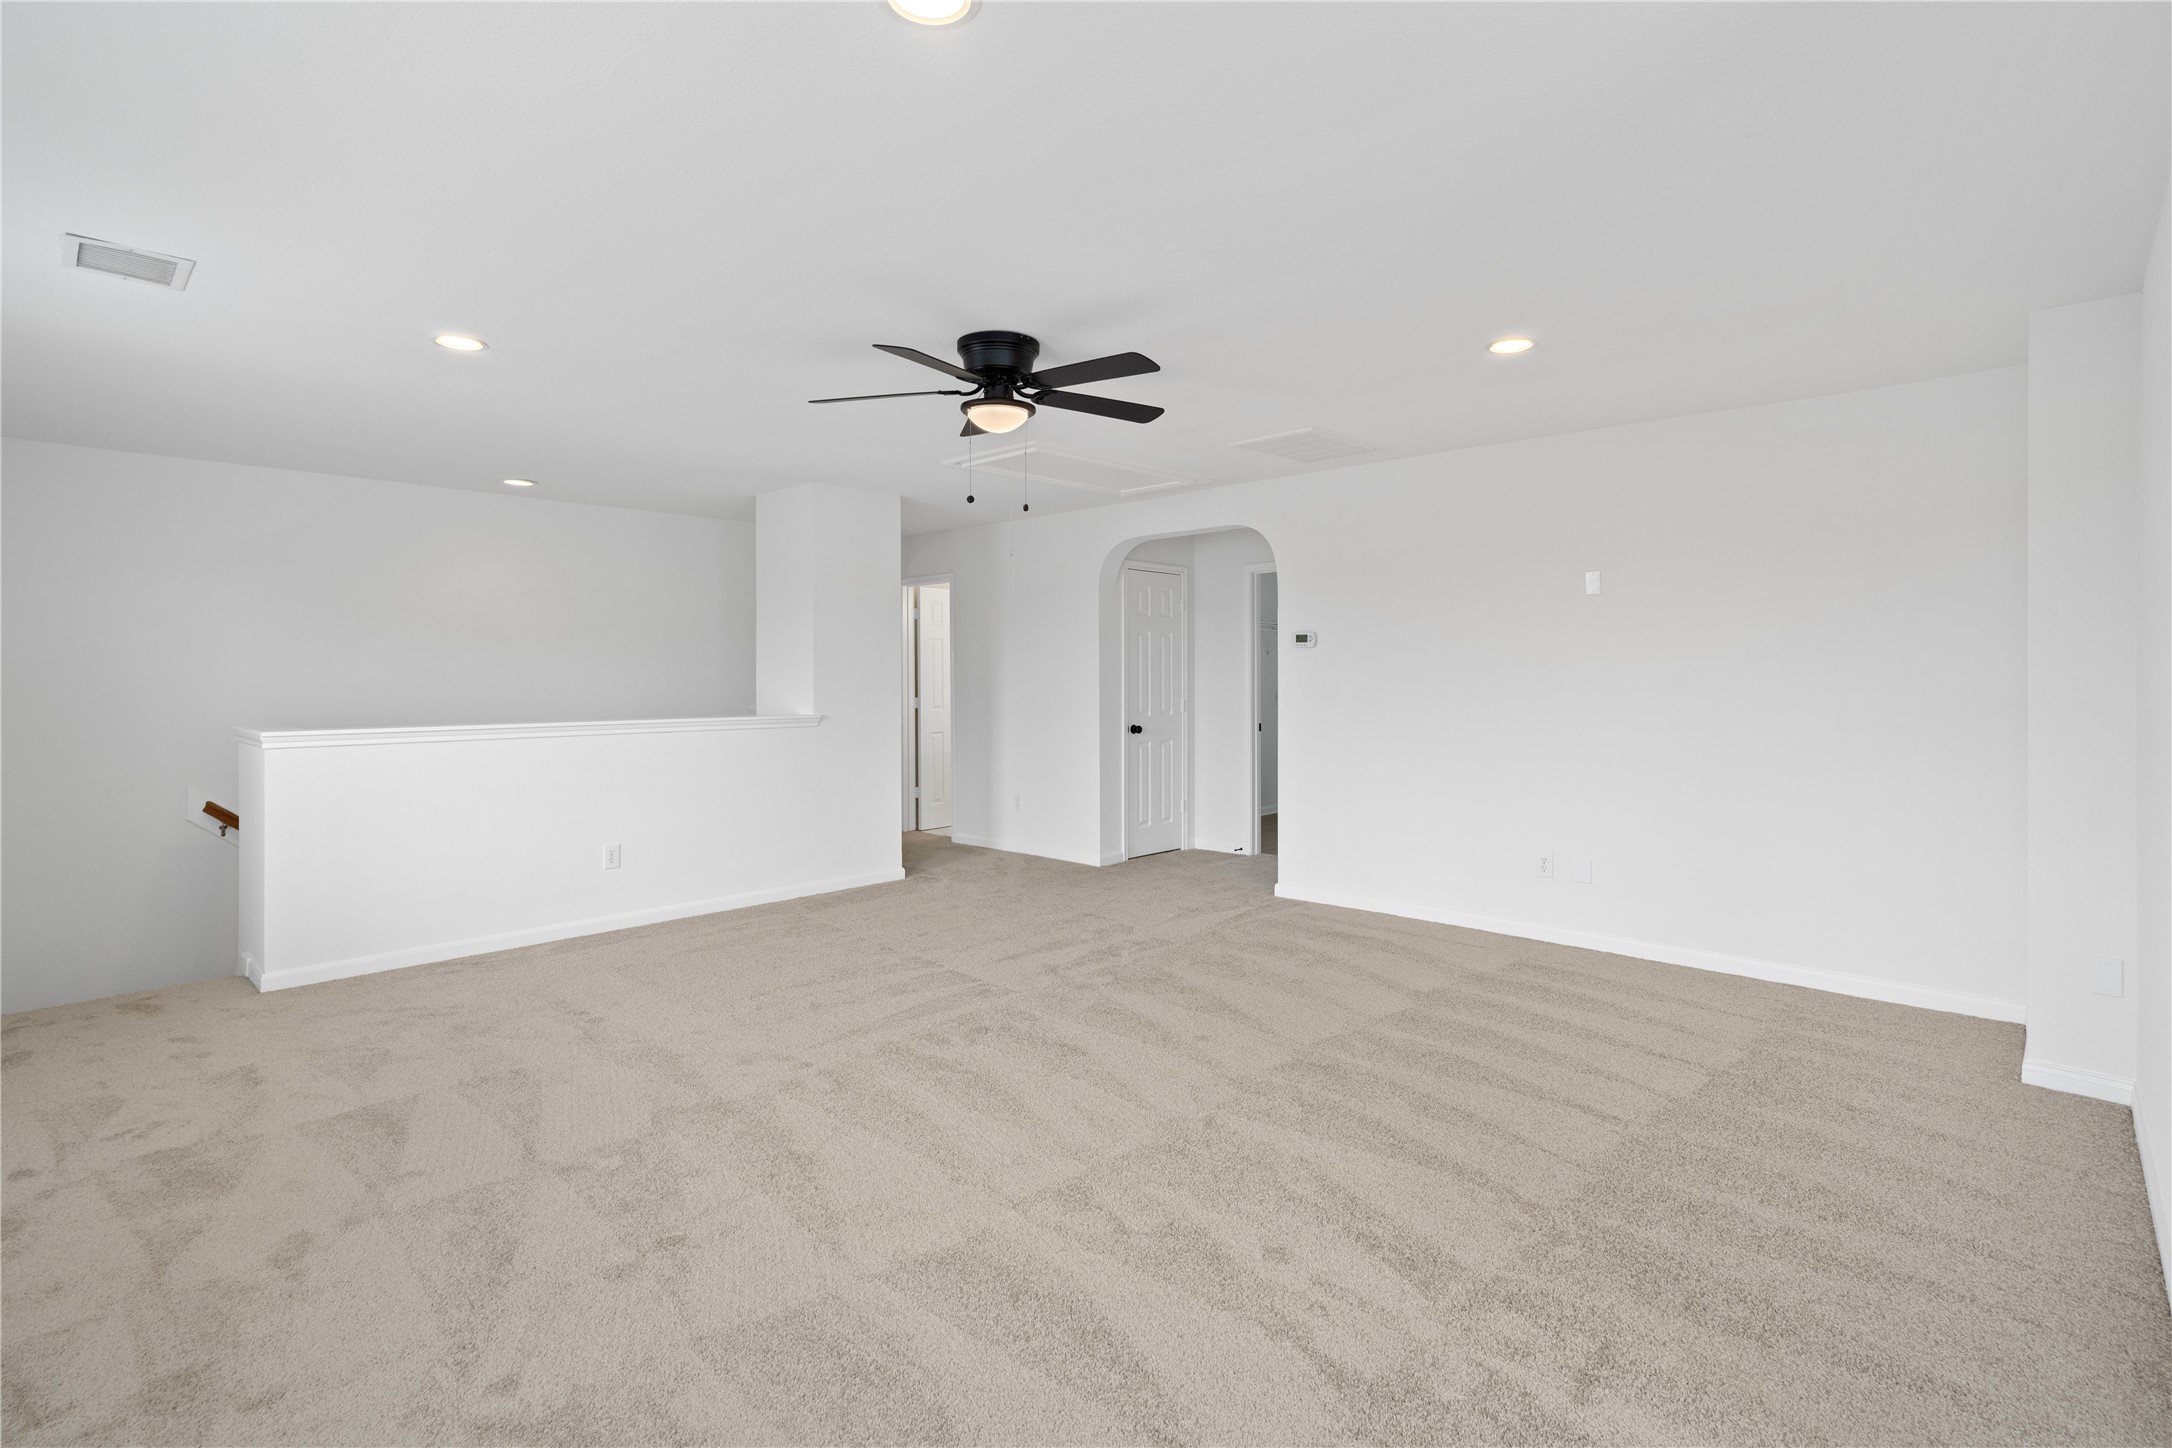
Game Room / Flex Space – Alternate view emphasizes the open layout, generous floor area, recessed lighting, and convenient connection to the surrounding upstairs rooms.
Bedroom – Spacious bedroom with neutral carpeting, a ceiling fan, and three windows that bring natural light into the room.
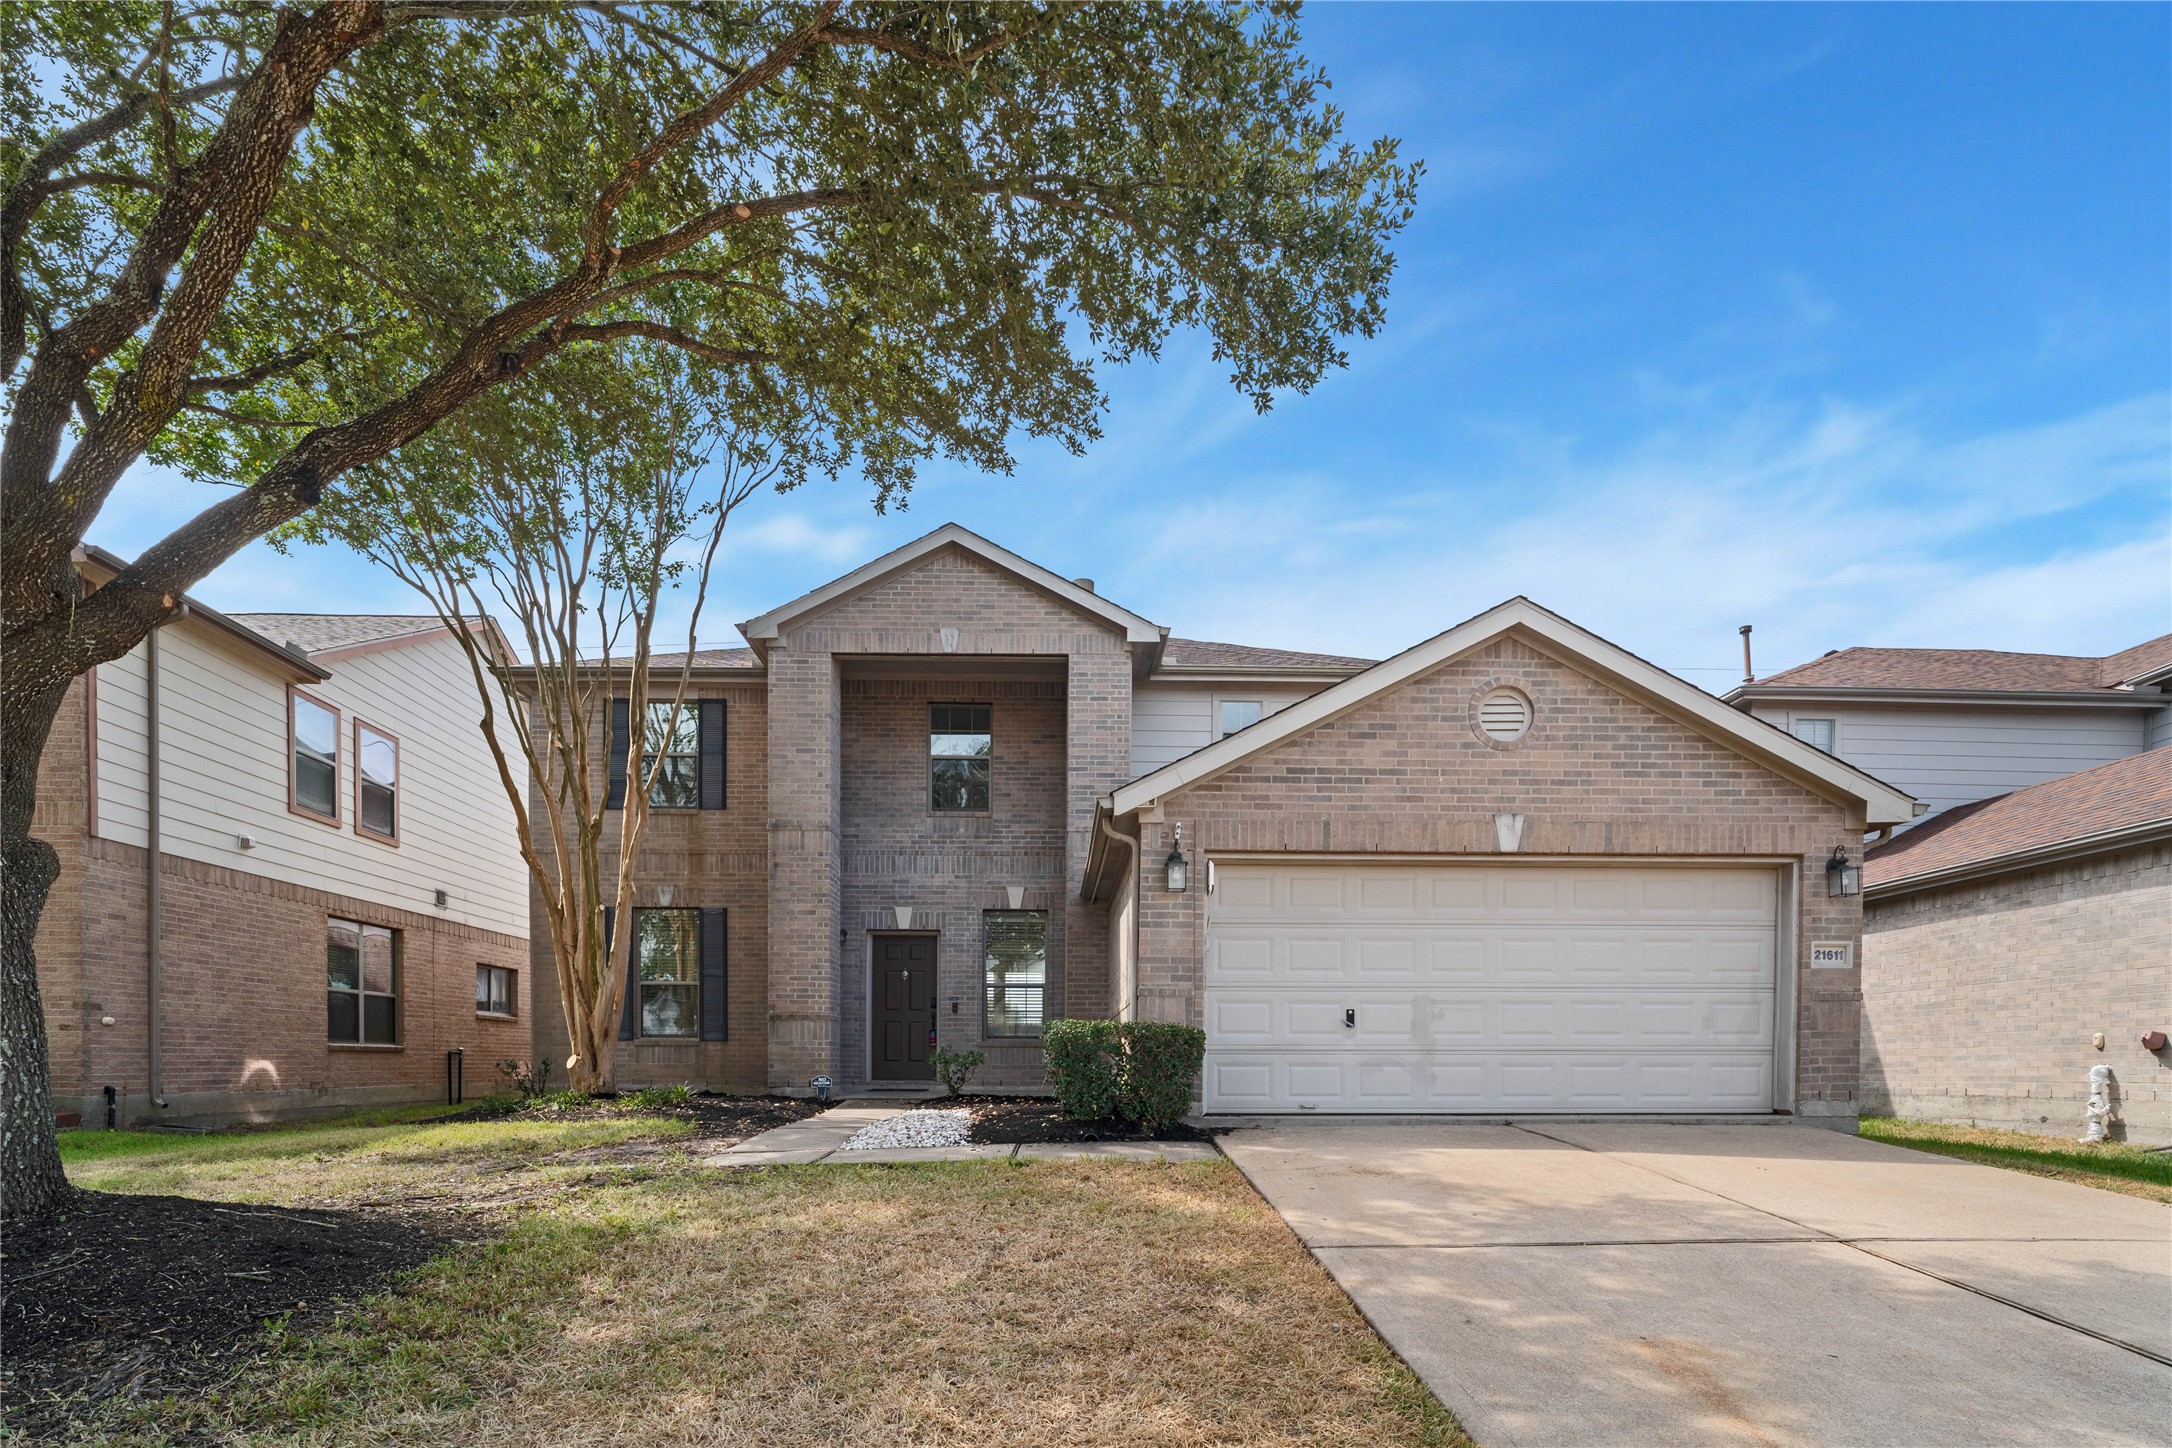
Front Exterior – Two-story brick exterior features an attached garage, covered entry, mature shade trees, and a walkway leading to the front door.
Front Exterior – Angled exterior view highlights the brick façade, attached garage and driveway, mature landscaping, and established shade trees.
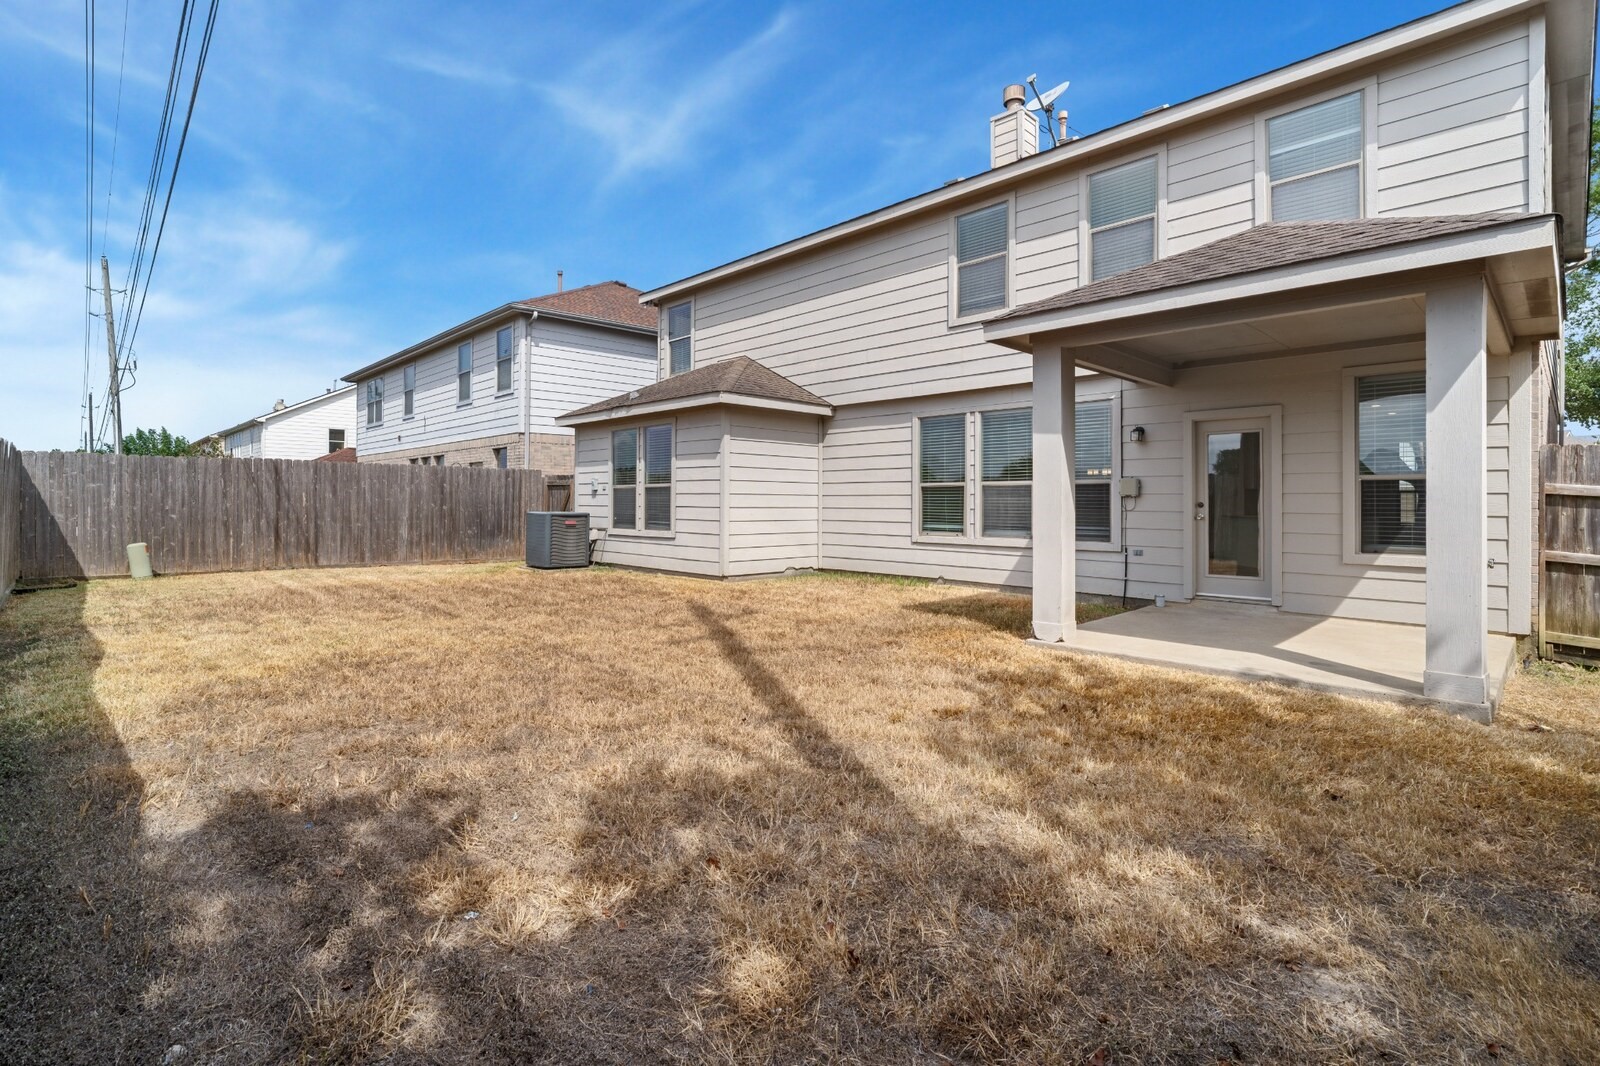
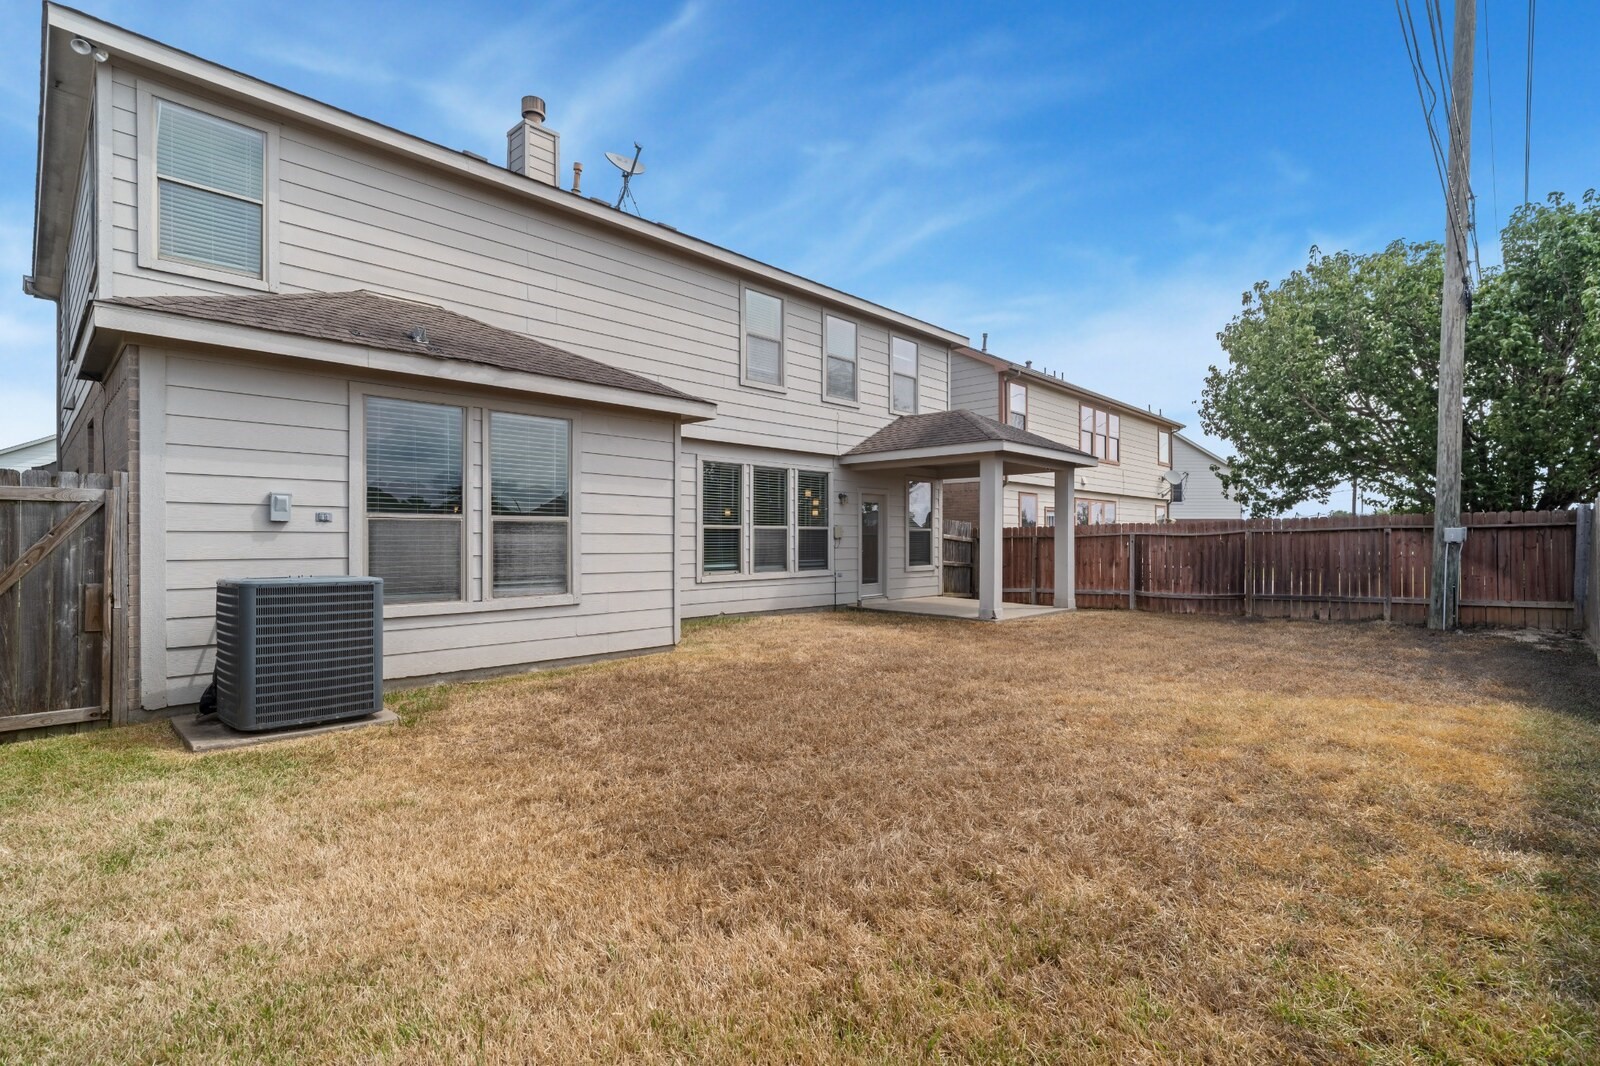
Backyard – Fenced backyard provides an open lawn area and a covered patio directly accessible from the home, offering flexible space for outdoor seating and recreation.
Backyard & Covered Patio – Alternate backyard view highlights the covered patio, fenced outdoor space, and multiple rear-facing windows connecting the interior with the yard.