
Description
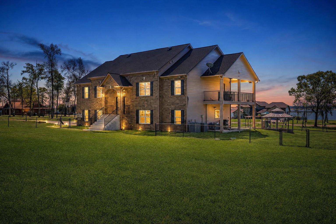
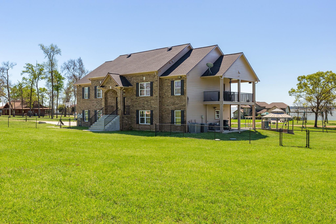
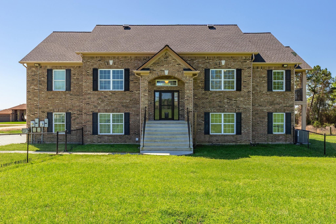
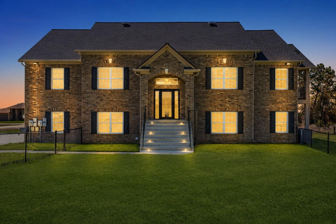
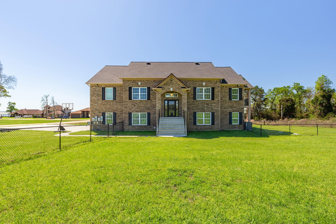
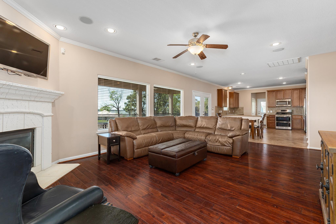
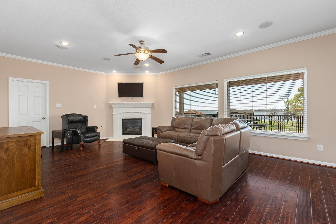
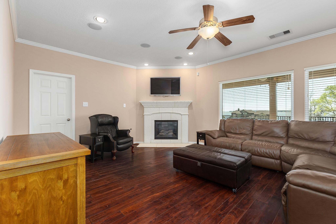
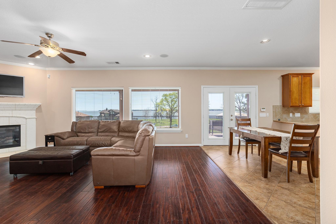
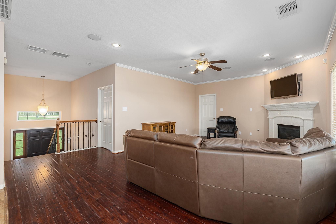
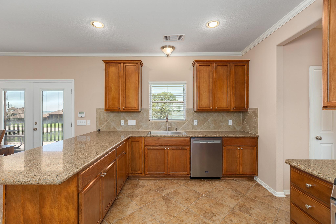
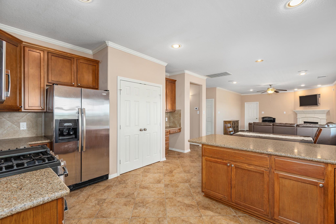
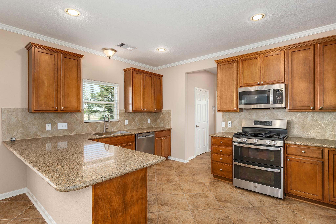
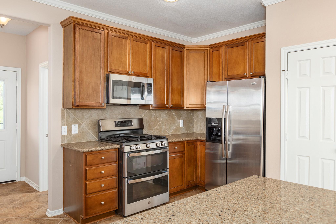
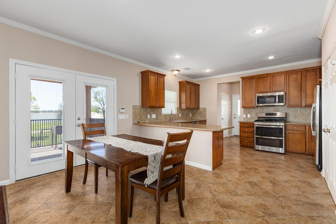
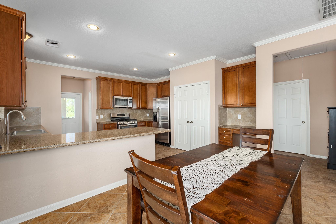
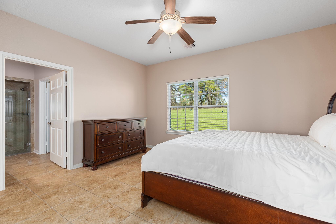
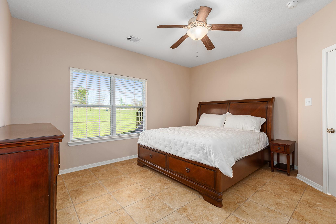
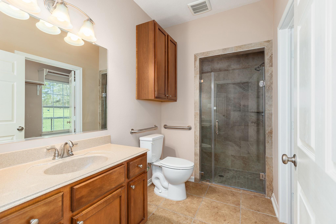
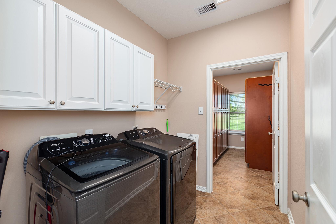
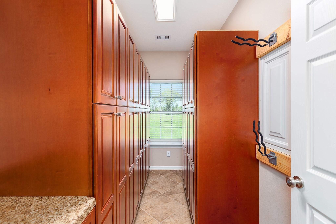
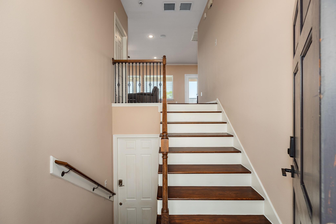
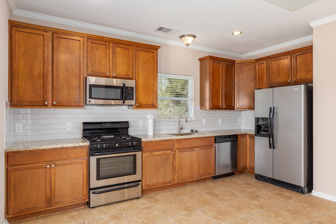
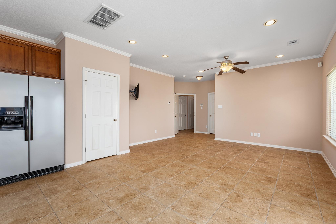
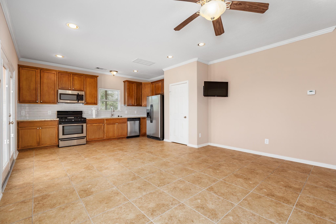
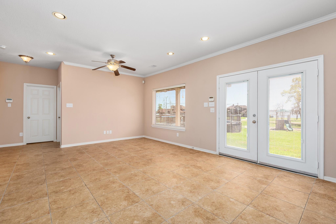
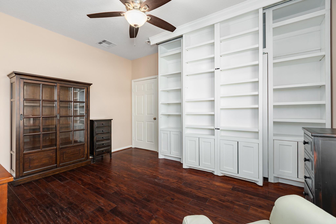
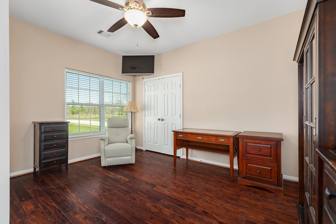
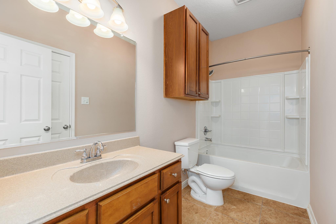
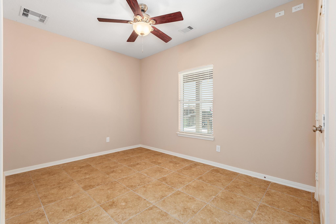
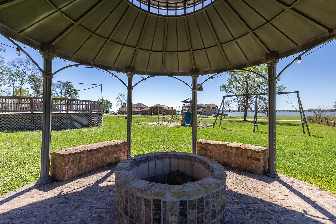
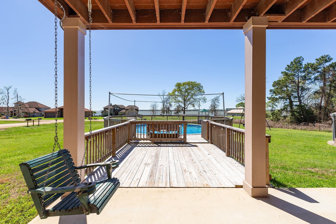
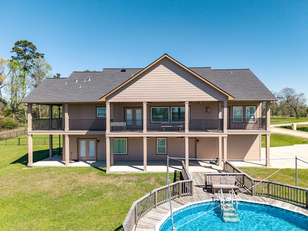
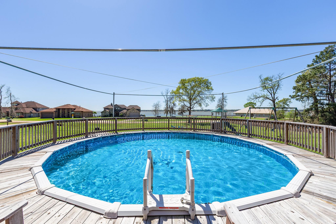
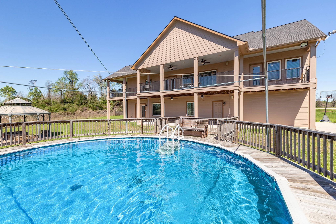
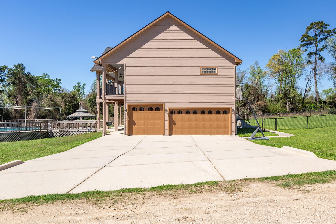
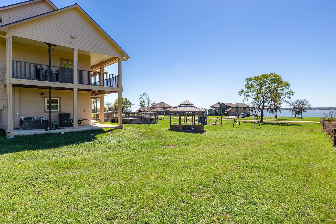
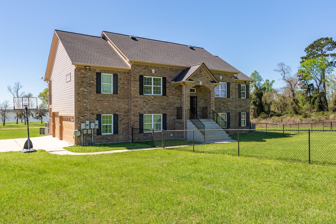
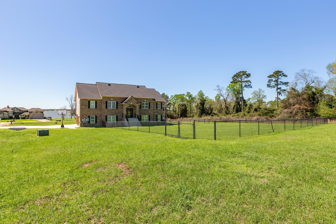
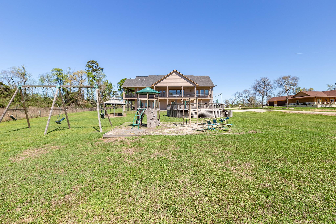
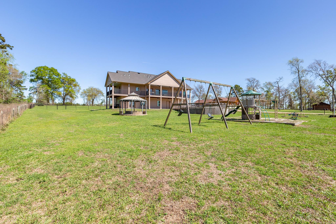
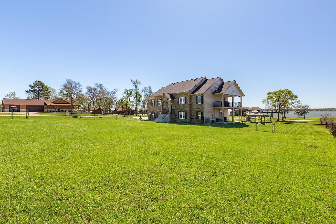
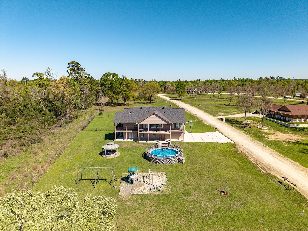
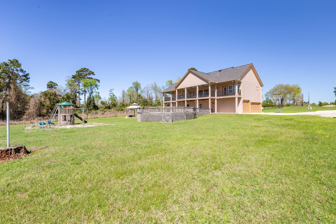
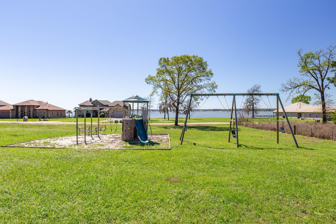
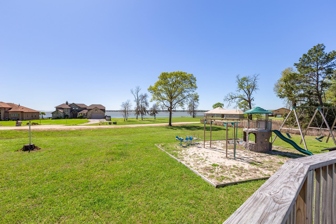
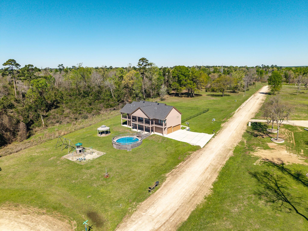
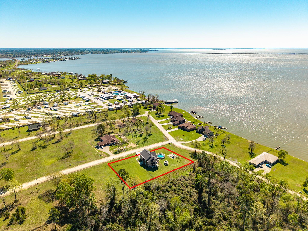
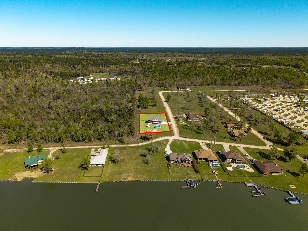
For SALE OR LEASE. With Lease option, can be sub-divided into 2 separate properties with a shared lot and both have Gorgeous Views! Discover lakeside living at 264 Falcon Point in Onalaska! This 5-bedroom, 4.5-bathroom home sits in a gated community with low taxes, a community pier, and a natural tree reserve. Ideal for multigenerational living, it features two levels connected by an elevator. Upstairs boasts 3 bedrooms, 2.5 baths, a full kitchen, utility room, spacious living area, and deck with lake views. Downstairs offers 2 bedrooms, 2 full baths, a second kitchen, and access to a covered patio. Outdoor amenities include a play structure, gazebo w/fire pit, and pool. Enjoy comfort, flexibility, and outdoor fun with privacy near the lake. Don't miss out!
Details
| MLS # | 96007959 |
|---|---|
| Listing Type | For Lease |
| Style | House |
| Status | Active |
| Year | 2010 |
| Days On Site | 20 |
| Listing Provided By | JLA Realty | Kimberly Buish |
Features
| Bed(s) | 5 |
|---|---|
| Bath(s) | 5 Total |
| SQ Feet | 3,216 |
| Garage | 3 |
| Pool | Yes |
| Story(s) | 2 |
| Acreage | 0.82 |
| Property View | Lake, Water View |
Interior
| Heating | Natural Gas |
|---|---|
| Heating Yes / No | Yes |
| Cooling | Ceiling Fan(s), Electric |
| Cooling Yes / No | Yes |
| Appliances | Disposal, Dryer Included, Refrigerator Included, Washer Included, Water Softener, Gas Oven, Microwave, Free-Standing Range, Gas Range, Dryer, Full Size, Refrigerator, Washer, Dishwasher |
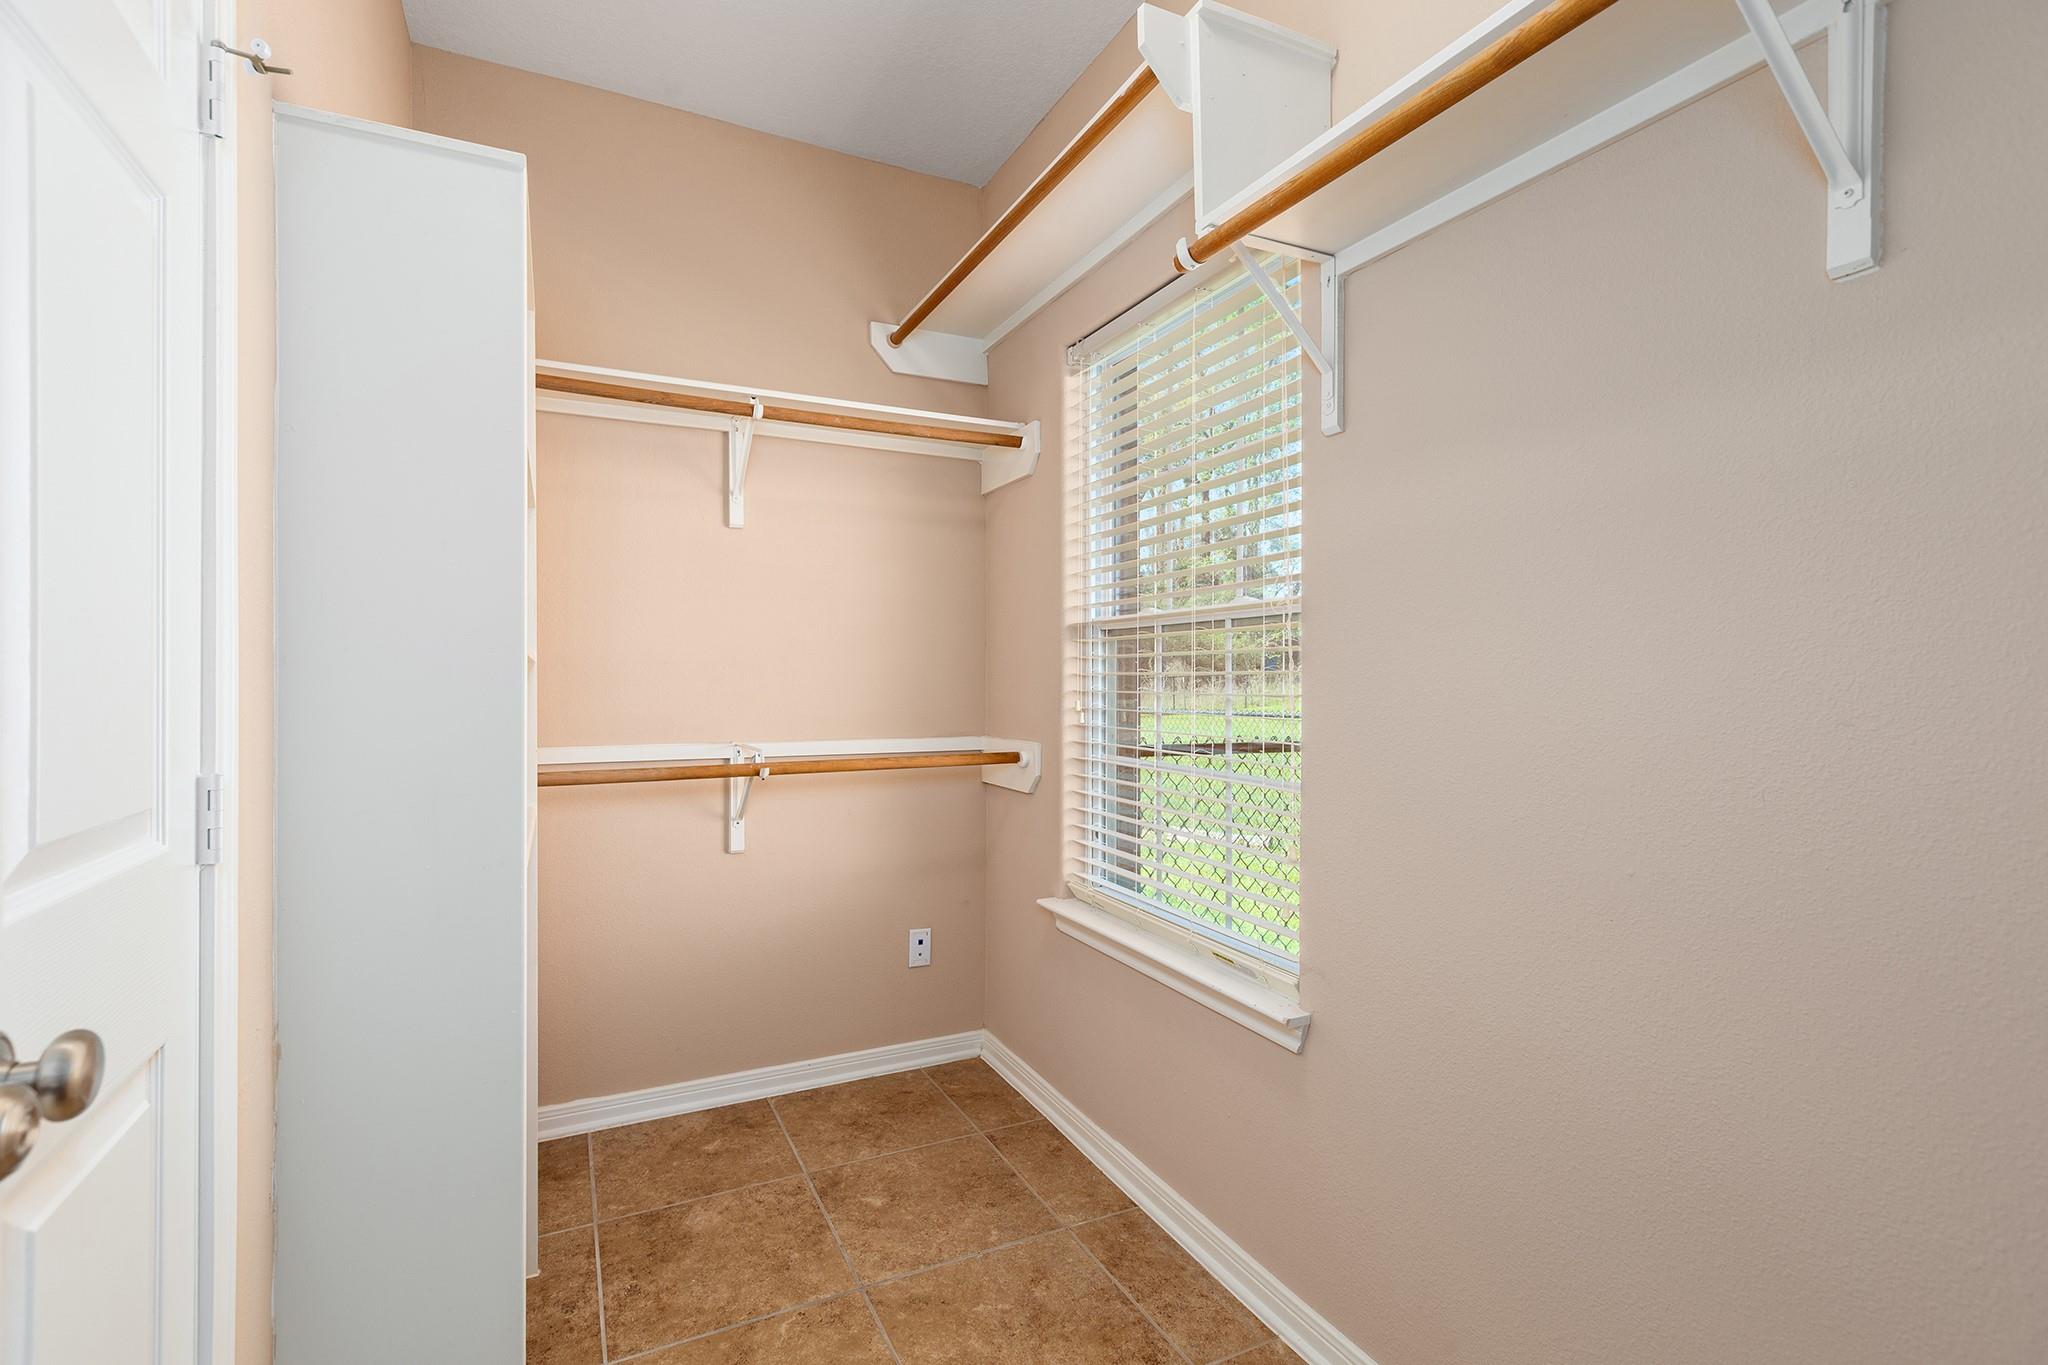
| Interior Features | Balcony, Crown Molding, Elevator, 2 Bedrooms Down, 3 Bedrooms Up, 2 Primary Bedrooms, En-Suite Bath, Primary Bed - 1st Floor, Primary Bed - 2nd Floor, Split Plan, Walk-In Closet(s) |
| Window Features | Window Coverings |
| Fireplace Yes / No | Yes |
| Fireplaces Total | 1 |
| Fireplace Features | Gas Log |
| Laundry Features | Electric Dryer Hookup, Washer Hookup |
| Har Room Description | Breakfast Room, Family Room, Guest Suite, Guest Suite w/Kitchen, Kitchen/Dining Combo, Living Area - 1st Floor, Living Area - 2nd Floor, Living/Dining Combo, Quarters/Guest House, Utility Room in House |
Exterior
| Exterior Features | Balcony, Sprinkler System |
|---|---|
| Lot Features | Back Yard, Cleared, Corner Lot, Greenbelt, Subdivided, 1/2 Up to 1 Acre |
| Patio And Porch Features | Patio/Deck |
| Fencing | Back Yard, Partial |
| Accessibility Features | Disabled Access, Accessible Common Area, Accessible Elevator Installed, Accessible Entrance, Accessible Kitchen, Adaptable For Elevator, Master Bath Disabled Access |
| Direction Faces | Northeast |
Parking
| Attached Garage Yes / No | Yes |
|---|---|
| Garage Yes / No | Yes |
| Parking Features | Attached, Garage Door Opener, Double-Wide Driveway |
Utilities
| Sewer | Septic Tank |
|---|---|
| Green Energy Efficient | Attic Vents, HVAC |
Location
| Har Restrictions | Deed Restrictions |
|---|
Area Information
| State | TX |
|---|---|
| County | Polk |
| City | Onalaska |
| Zip Code | 77360 |
| Area | 44 |
| Subarea | Lake Livingston Area |
| Community Name | Leisurewood |
| School District | 104 - Onalaska |
| Elementary School | Onalaska Elementary School |
| High School | 104 - Onalaska |
| Listing VS Median (in Leisurewood) | |
Price: $3,100 low | high Med: $184,050 sqft: 3,216 low | high Med: 2,424 $ / sqft: $1 low | high Med: $112 On site: 20 low | high Med: 20 | |
Market Activity 77360
Request a showing
Request a showing
Contact
Learn More About This Property

| State | TX |
|---|---|
| County | Polk |
| City | Onalaska |
| Zip Code | 77360 |
| Area | 44 |
| Subarea | Lake Livingston Area |
| Community Name | Leisurewood |
| School District | 104 - Onalaska |
| Elementary School | Onalaska Elementary School |
| High School | 104 - Onalaska |
| Listing VS Median (in Leisurewood) | |
Price: $3,100 low | high Med: $184,050 sqft: 3,216 low | high Med: 2,424 $ / sqft: $1 low | high Med: $112 On site: 20 low | high Med: 20 | |