This is a modern two-story home with a light brick facade, featuring a three-car garage and well-maintained landscaping. The property has a clean, spacious driveway under a partly cloudy sky.
This photo shows a modern, two-story brick home with a three-car garage. The house features large windows and a clean, well-maintained front yard with a pathway and garden. It has a fenced backyard, perfect for privacy.
This photo shows a welcoming front entrance with a modern black door featuring glass panels and a stylish geometric design. The surrounding brickwork adds a classic touch, and a "hello" doormat greets visitors. The area is well-lit and framed by neat landscaping.
Here is a charming brick and stone facade entryway of a two-story home. The entry is framed by well-maintained landscaping and a clear pathway, leading to a modern front door with glass panels.
Bright, open-concept living area with modern finishes. Features include a cozy sectional, dining space for a 6 seater dining table, large windows, and a ceiling fan. The space is enhanced by a patterned rug and wood-look flooring.
This inviting living room features a large, comfortable black leather sectional sofa, a stylish coffee table with a plant, and ample natural light from the window. The area is completed with a decorative rug, creating a cozy and welcoming atmosphere. The window brings good sunlight to the Family Room.
This photo showcases a bright, welcoming entryway with a modern front door featuring glass panels. The space is enhanced by natural light and includes a staircase with a sleek railing, creating an inviting atmosphere.
This room features a modern setup with a large TV mounted on a stand against a white wall. The space has recessed lighting, wood-look tile flooring, and two doors leading to other areas of the home, offering a clean and functional living area.
This photo showcases a modern, open-concept living and dining area with hardwood floors. It features a sleek black leather sectional, a dining table with a marble top, and ample natural light from the windows. The neutral walls and ceiling fan add to the room's contemporary feel. The two good size windows make the room brighter. Whole house has faux blinds.
This photo showcases a modern open-concept living area with a view from the kitchen. It features sleek granite countertops, recessed lighting, and a ceiling fan. The space is bright with natural light from large windows and a glass front door, and includes a staircase leading to the upper level.
Bright kitchen with modern appliances, granite countertops, and subway tile backsplash. Features white cabinetry, recessed lighting, and a window providing natural light.
Modern kitchen with granite countertops, stainless steel appliances, and white cabinetry. Features a gas stove, built-in microwave, and dishwasher. Open layout with recessed lighting and a window for natural light.
This kitchen features modern stainless steel appliances, including a sleek refrigerator, complemented by granite countertops and white cabinetry. The space is bright with ample storage and a door leading to the backyard.
Modern kitchen with granite countertops, stainless steel appliances, and white cabinetry. Features a bar-style counter overlooking a spacious living area with natural light and recessed lighting. Good size stainless steel sink add beauty with convenience to the kitchen.
Modern kitchen with stainless steel appliances, white cabinetry, granite countertops, and a subway tile backsplash. The space features ample lighting and a sleek, clean design.
This is a well-organized laundry room featuring a washer and dryer, a wall-mounted shelf for storage, and a utility rack. The space is compact with grained tile wood flooring and neutral walls. Laundry room is situated in the main floor.
Modern laundry room with a top-loading washing machine and front-loading dryer. The space features grained tile wood flooring and a wall shelf for storage.
This photo shows a small, carpeted loft upstairs as one climbs the stairs and has neutral walls. It leads to another room with a window, allowing natural light. The space appears clean and well-maintained, suitable for a cozy home office.
This inviting living space features an open layout with a large sectional sofa, elegant area rug, and a ceiling fan. The room is bright and airy, leading into a dining area and modern kitchen, perfect for entertaining.
This game room on second level features neutral walls, carpeted flooring, and a ceiling fan with lights. Two windows provide natural light, and recessed lighting adds brightness. The space is open, leading to another room.
This spacious game bedroom features plush carpeting, neutral walls, and ample natural light from multiple windows. It includes a ceiling fan, a classic dark wood dresser, and a closet door for added storage.
Spacious game room with neutral carpeting, two large windows for natural light, ceiling fan, and elegant dark wood dresser with mirror.
This spacious gameroom features cozy carpet flooring, a ceiling fan with lights, and a large dresser with a mirror. It has ample natural light and a double-door closet for storage.
This is a simple, well-lit bedroom with a single window allowing natural light. It features a bed with a patterned cover and a small side table. The walls are painted white, and the carpet is a neutral color. The window has a beautiful frontyard look.
This photo shows a bright, small room with white walls and carpeted flooring. It features a closed door and an open doorway leading to a game room with a ceiling fan and dresser. Ideal for an office or small bedroom.
A cozy secondary bedroom with the window overlooking the frontyard with neutral walls and carpet, featuring a bed covered with a patterned quilt. The room is brightened by natural light from a large window, which offers a view of the frontyard. A small desk and chair are positioned near the window, perfect for a study nook.
Cozy secondary bedroom with neutral walls and soft carpeting. Features a simple door and an air vent, providing a comfortable, minimalist space.
This secondary bathroom upstairs features a modern granite countertop with a sleek undermount sink and contemporary fixtures. The space is well-lit with a large mirror, and the shower has a stylish moon-themed curtain, adding a unique touch. Neutral tones create a clean, inviting atmosphere.
This secondary bathroom upstairs features a granite countertop with an integrated sink, a large mirror, and neutral walls. It offers a clean, modern look with convenient access to an adjacent room.
This secondary bathroom upstairs features a tiled shower area with a dark blue, starry-themed shower curtain, creating a clean and modern look.
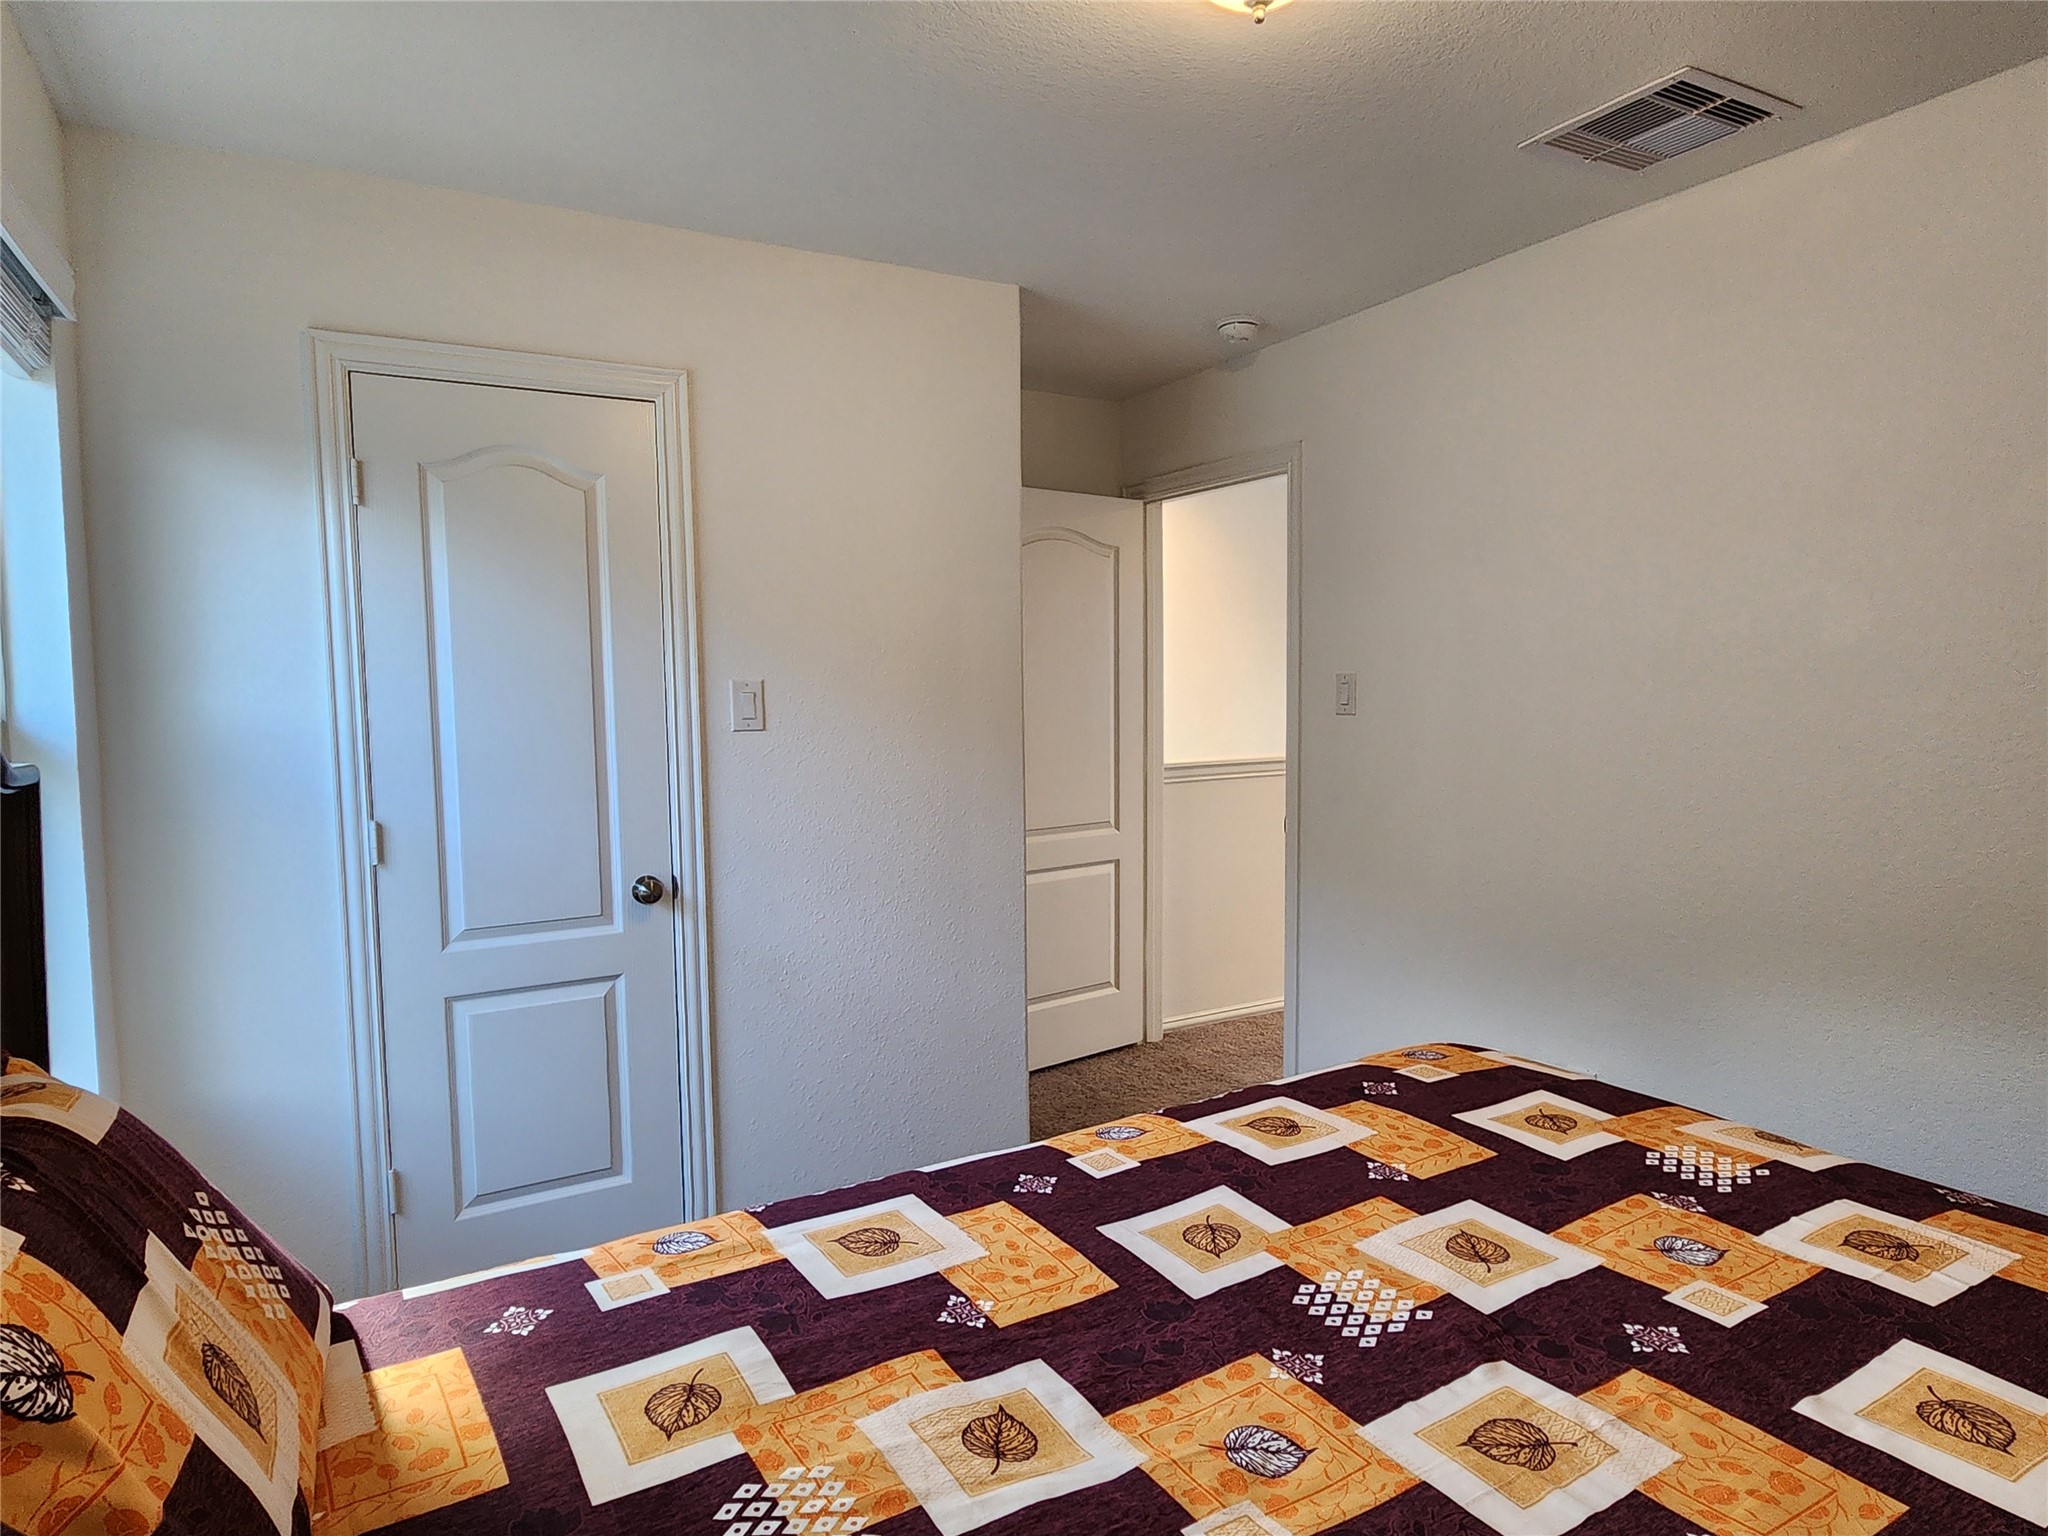
Cozy 4th bedroom upstairs with fresh white walls, carpeted floor, and a window providing natural light. Features a decorative wooden bed with a vibrant patterned bedspread.
Cozy 4th bedroom upstairs with a classic, dark wood headboard and bright, geometric-patterned bedding. Features a window for natural light and a simple white door, creating a warm and inviting atmosphere.
This is a bright 4th bedroom upstairs with neutral walls, featuring a bed with a patterned bedspread. It includes a standard door and a window that brings in natural light.
This photo shows a carpeted staircase with a black handrail on the left. The stairs lead to an upper floor, and there's a partial view of a well-lit room to the right.
This half bathroom on main level features a simple design with a pedestal sink, a large mirror, and neutral wall color. It includes a wall-mounted towel ring and toilet paper holder, with a compact layout ideal for a guest or half bath.
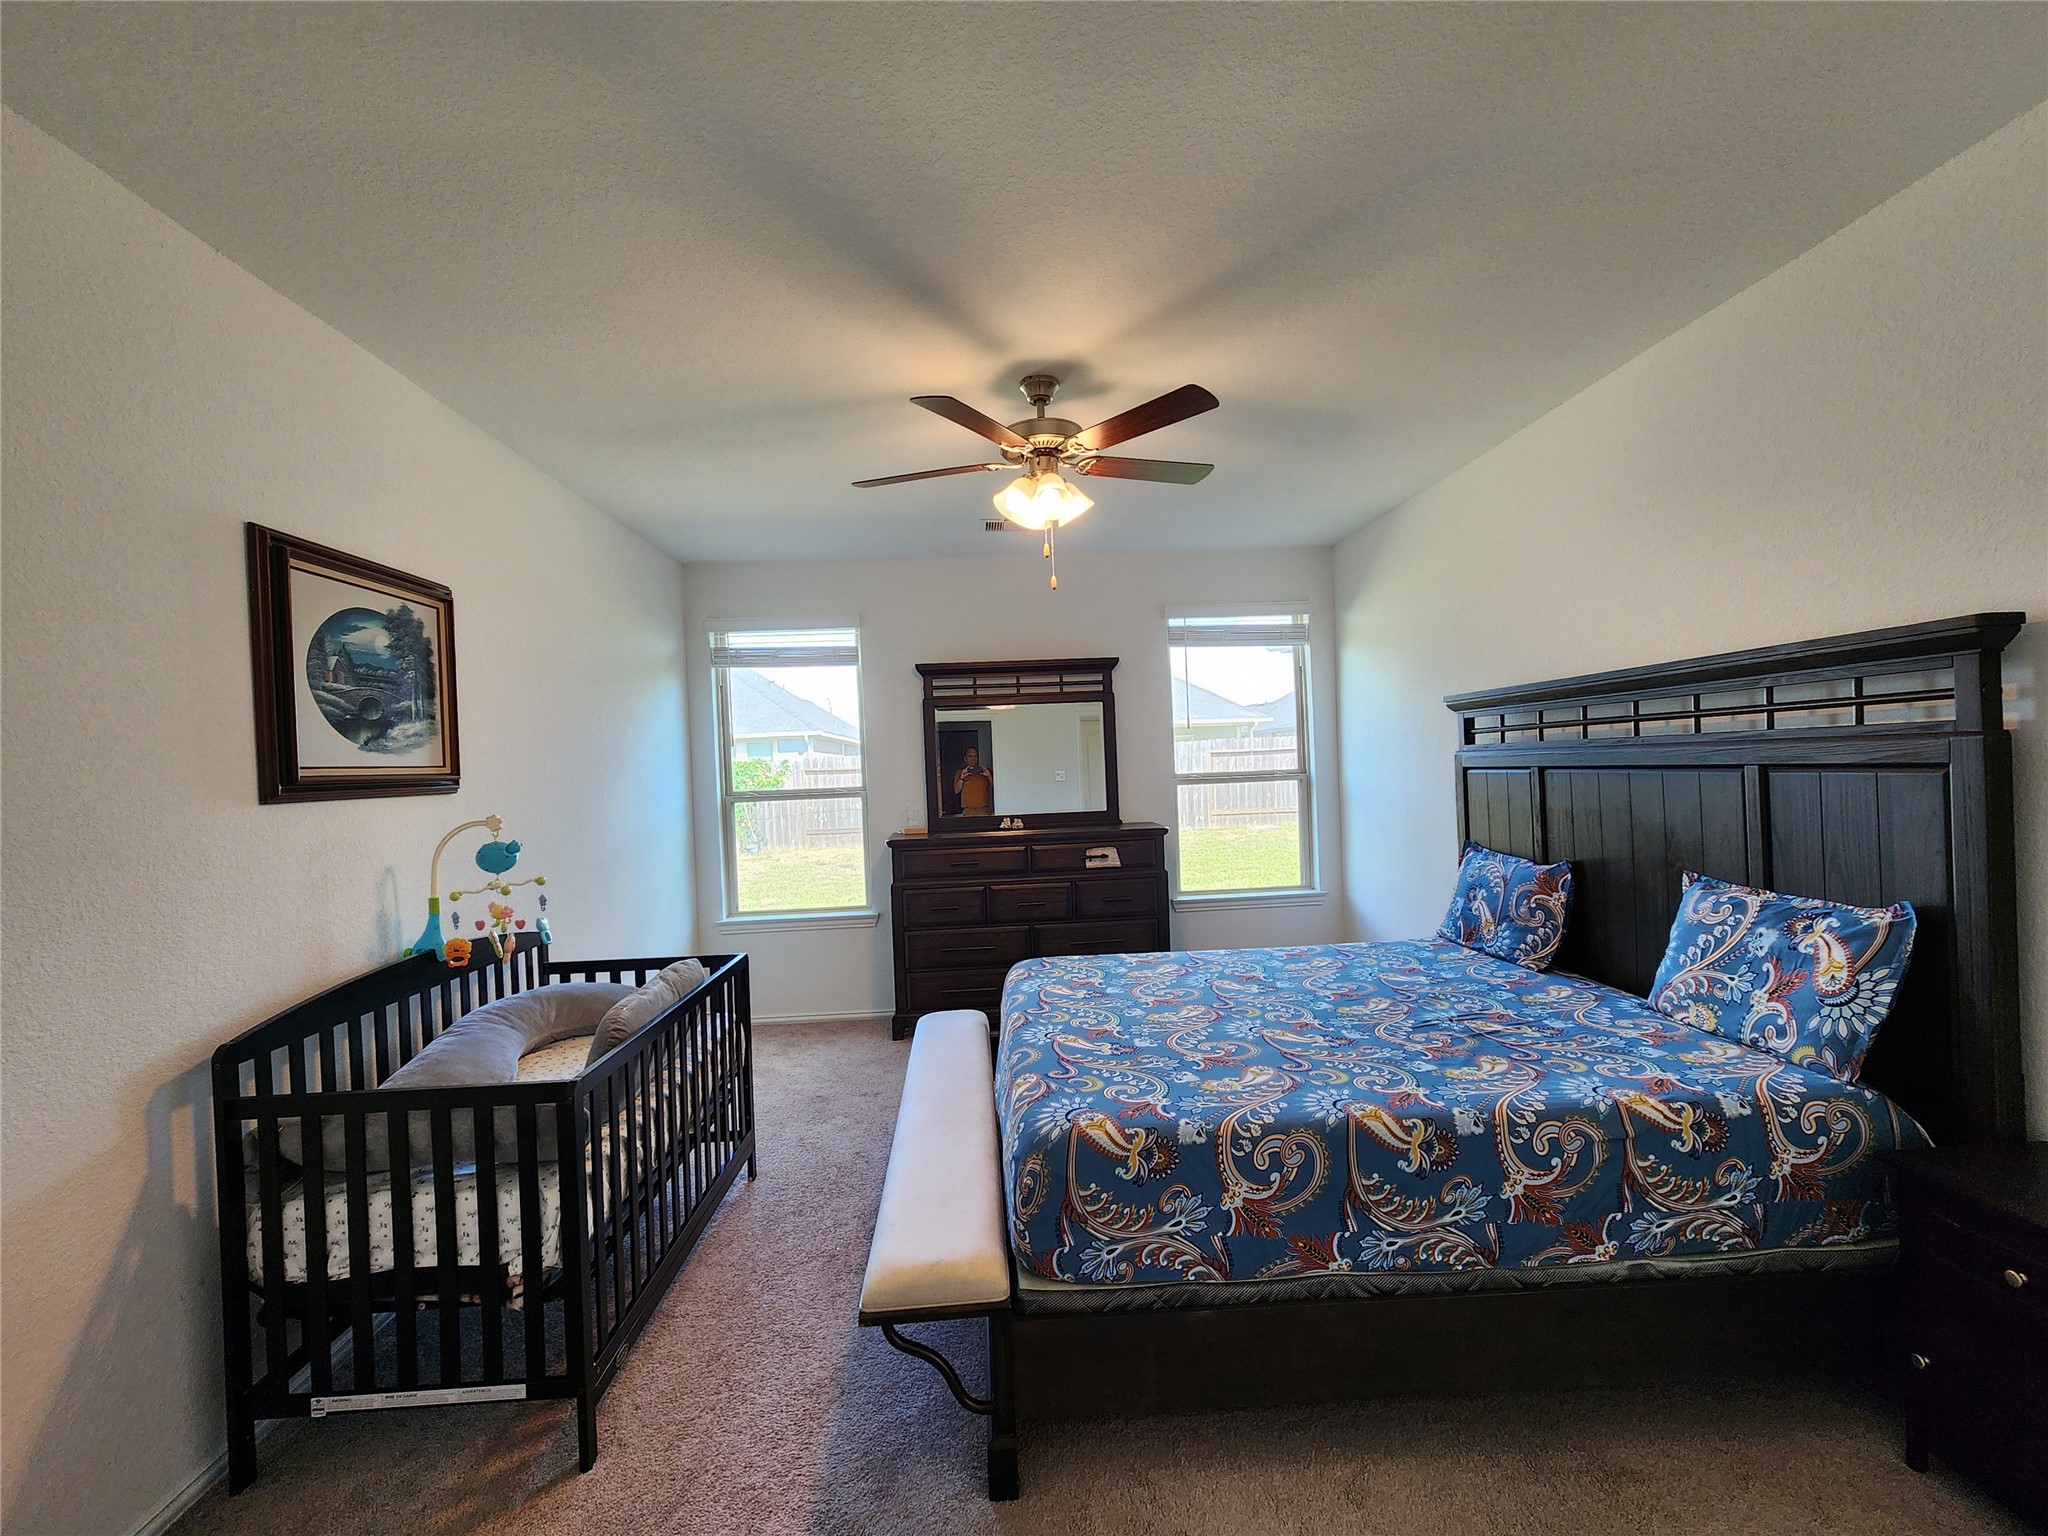
This primary bedroom downstairs is spacious and well-lit with natural light from two windows. It features a ceiling fan, a large bed with a colorful bedspread, a crib, and a dresser with a mirror. The room has a neutral carpet and simple decor, creating a cozy and functional space.
This spacious primary bedroom downstairs features a large bed with a vibrant patterned comforter, a crib, and a dresser. The room is brightened by natural light from two windows, and a ceiling fan adds comfort. Neutral walls and carpet create a warm, inviting atmosphere. The two windows give a look of the backyard.
This spacious primary bedroom features a large bed with a stylish headboard, matching dresser with a mirror, and two windows providing ample natural light. A ceiling fan adds comfort, while a crib suggests it's family-friendly. Neutral walls and carpet offer a versatile backdrop for personalization.
This spacious primary bedroom featuring a large bed with a colorful comforter, a ceiling fan, and a crib. It has an en-suite bathroom, visible through an open door, and carpeted flooring for added comfort.
This primary bedroom is bright and spacious, featuring a ceiling fan and neutral walls. It includes a large bed with colorful bedding, a crib, and a child’s bed, ideal for a family setting. An ensuite bathroom is accessible through the door.
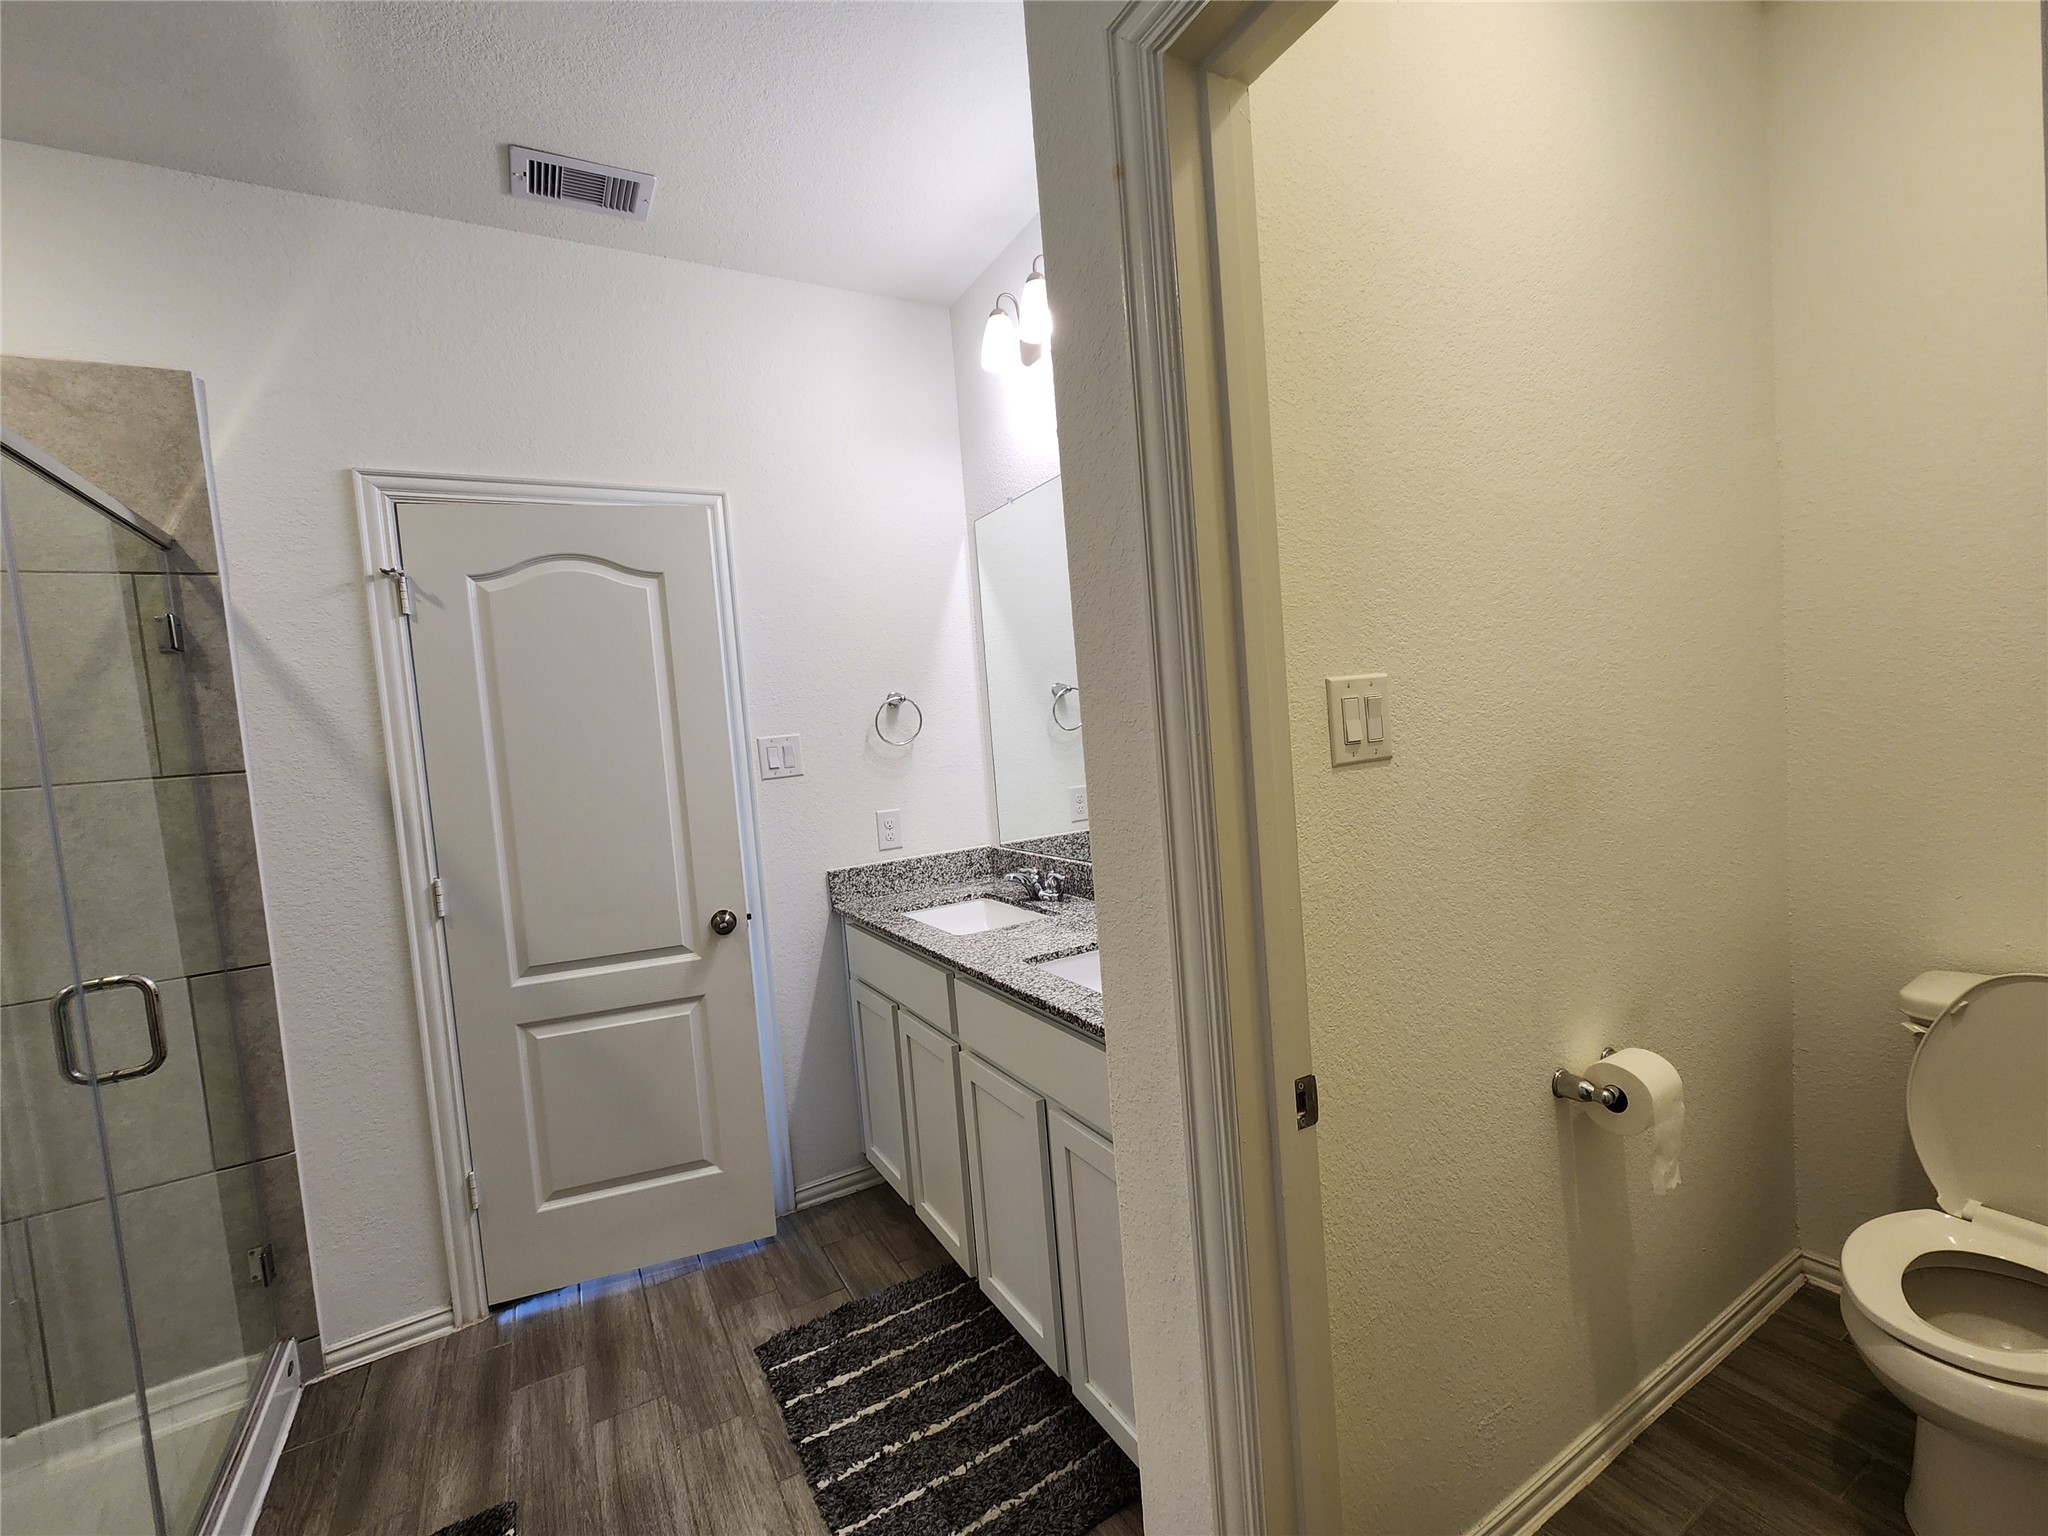
This primary bathroom on the main level attached to the primary bedroom features a modern design with dual sinks set in a sleek granite countertop, white cabinetry, and a large mirror. The space includes a tiled shower and a light, neutral color palette, enhancing the room's brightness and spaciousness.
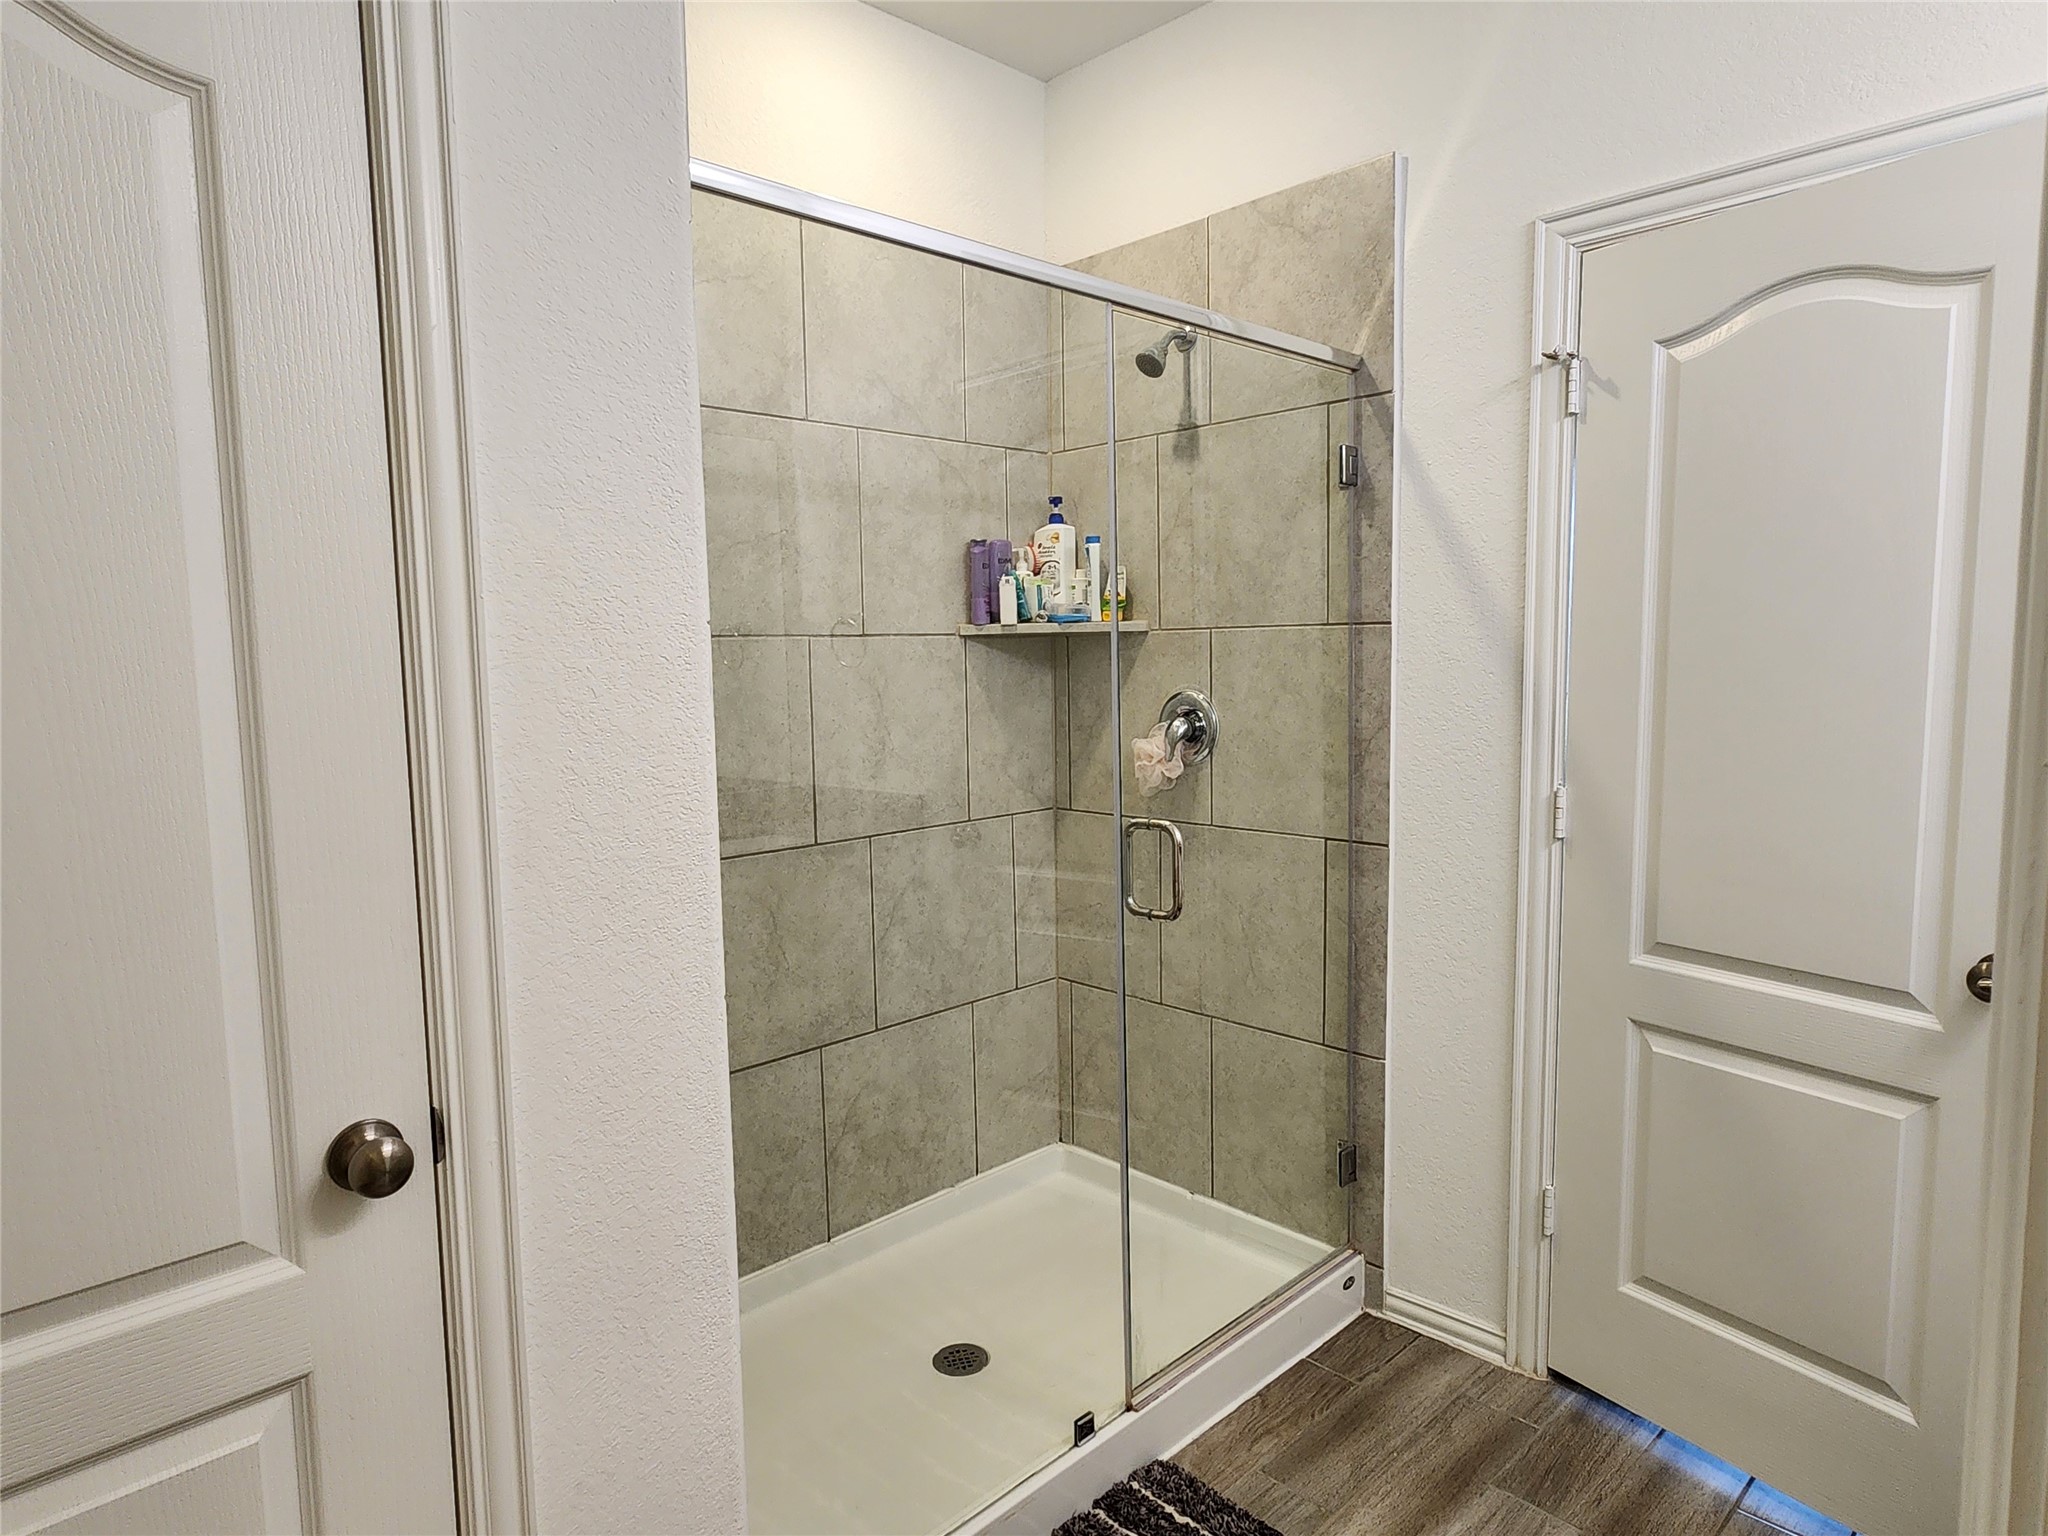
This photo shows a modern primary bathroom with a spacious glass-enclosed shower featuring large, neutral tiles. The area is well-lit, and the space feels clean and inviting, ideal for a relaxing experience.
This photo showcases a modern primary bathroom featuring a spacious glass-enclosed shower, granite countertop with dual sinks, and a separate toilet area. The space is well-lit and has sleek tile flooring.
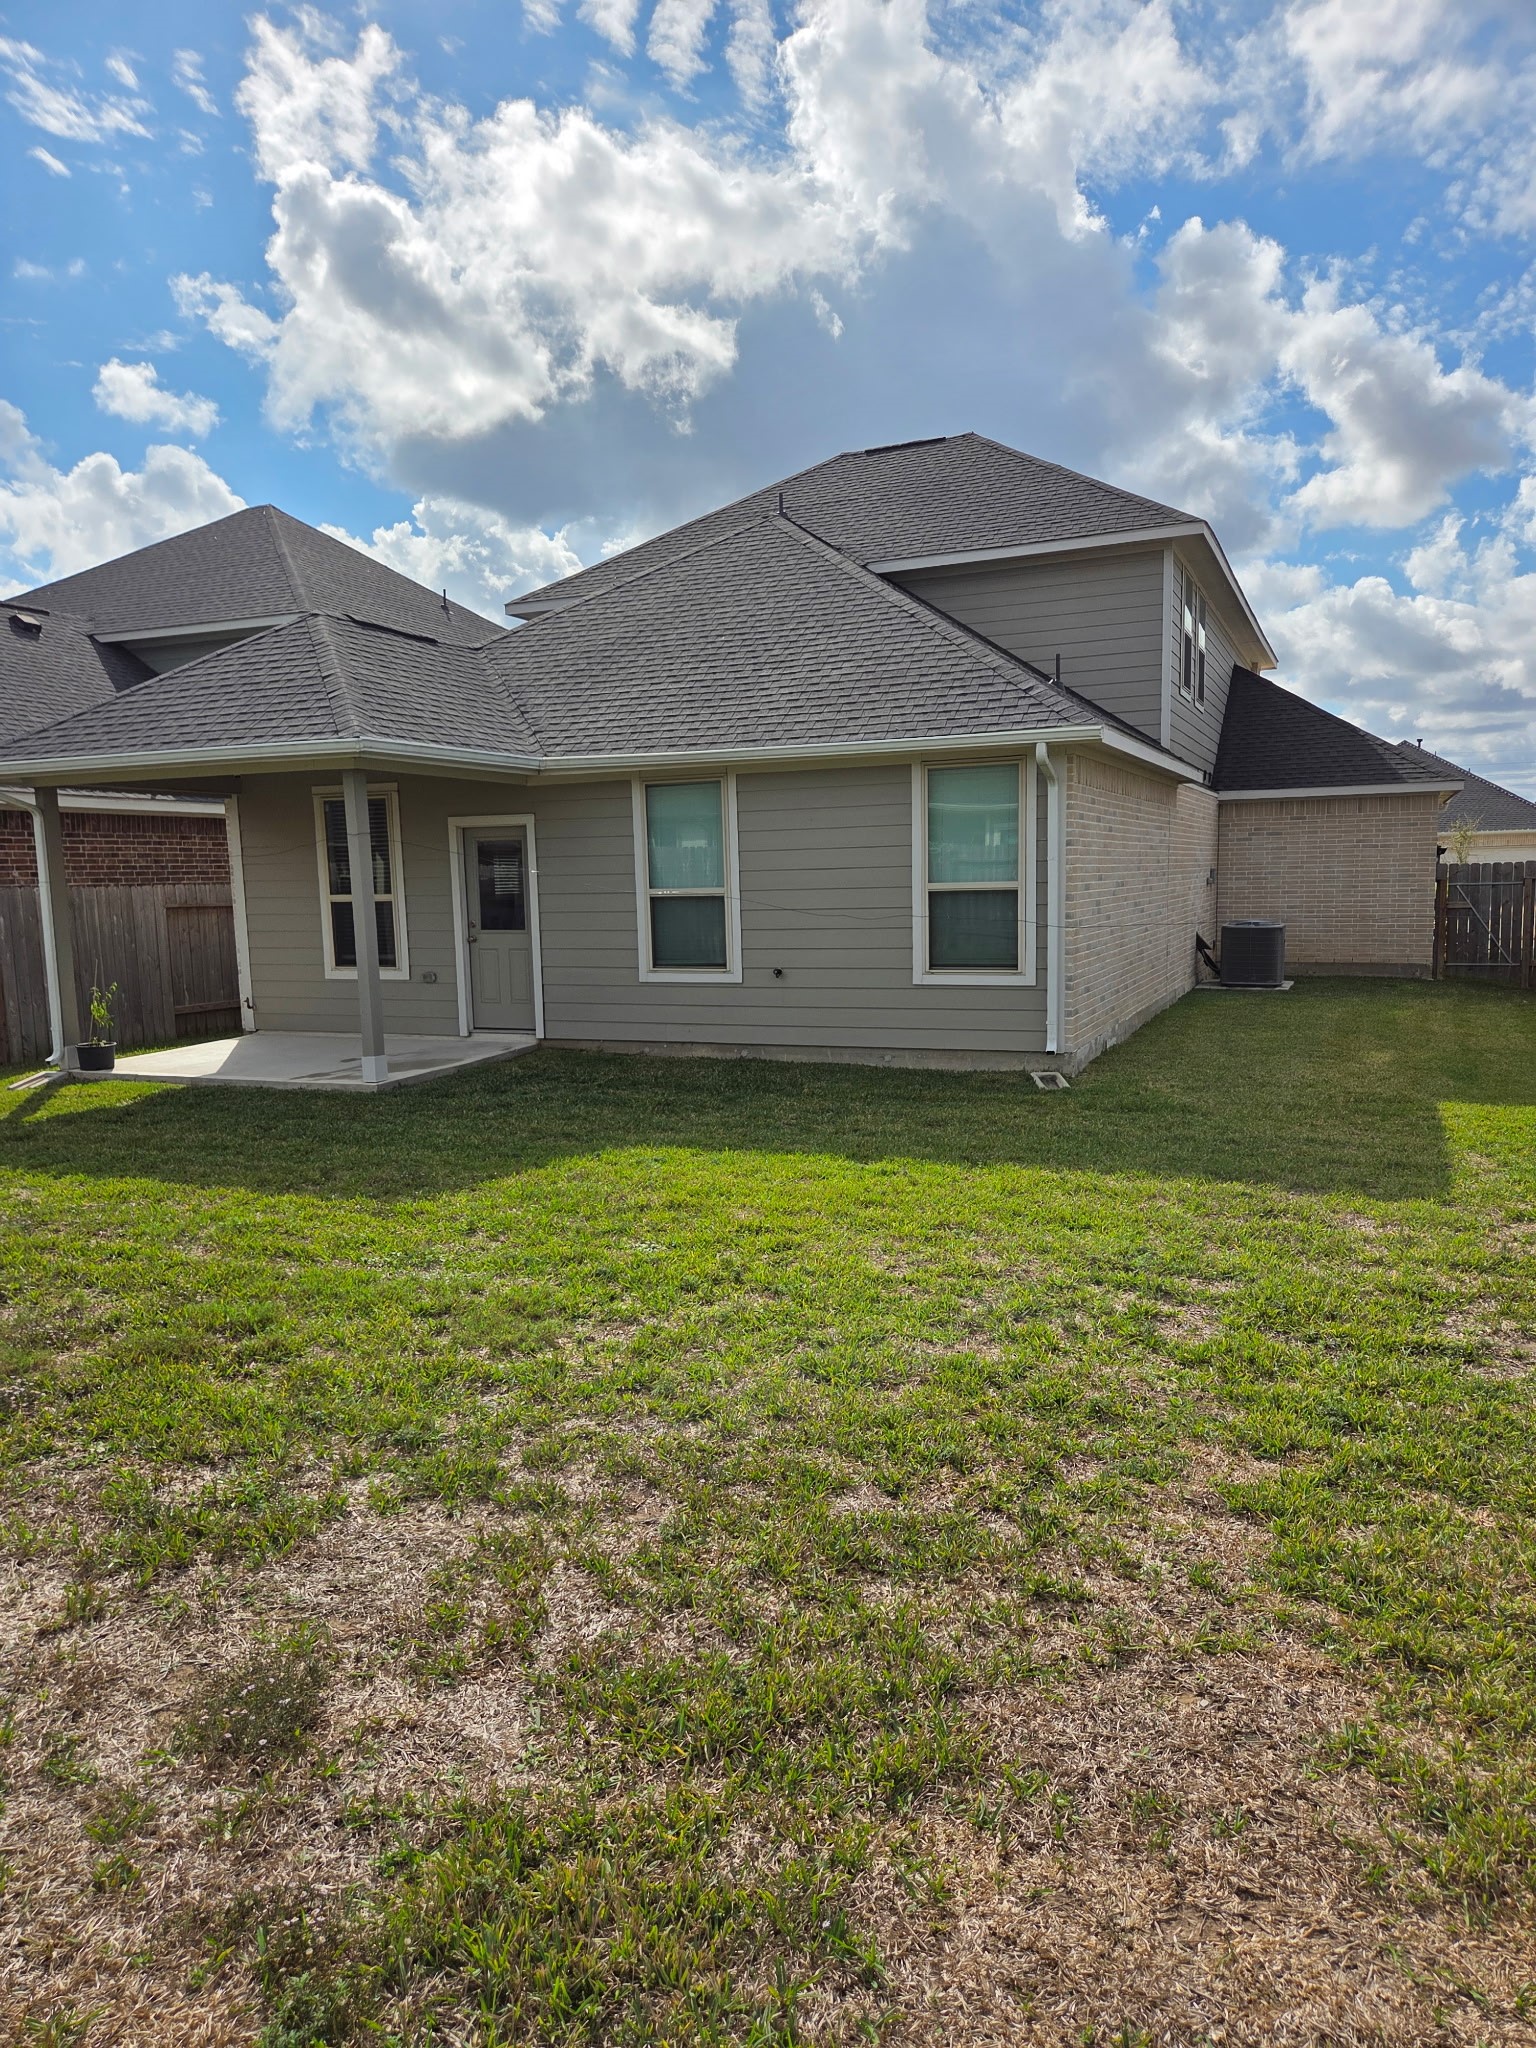
This photo shows a two-story house with a sloped roof and a small covered patio in the backyard. The exterior is a mix of brick and siding, and the yard is spacious with partial grass coverage. The sky is clear with scattered clouds.
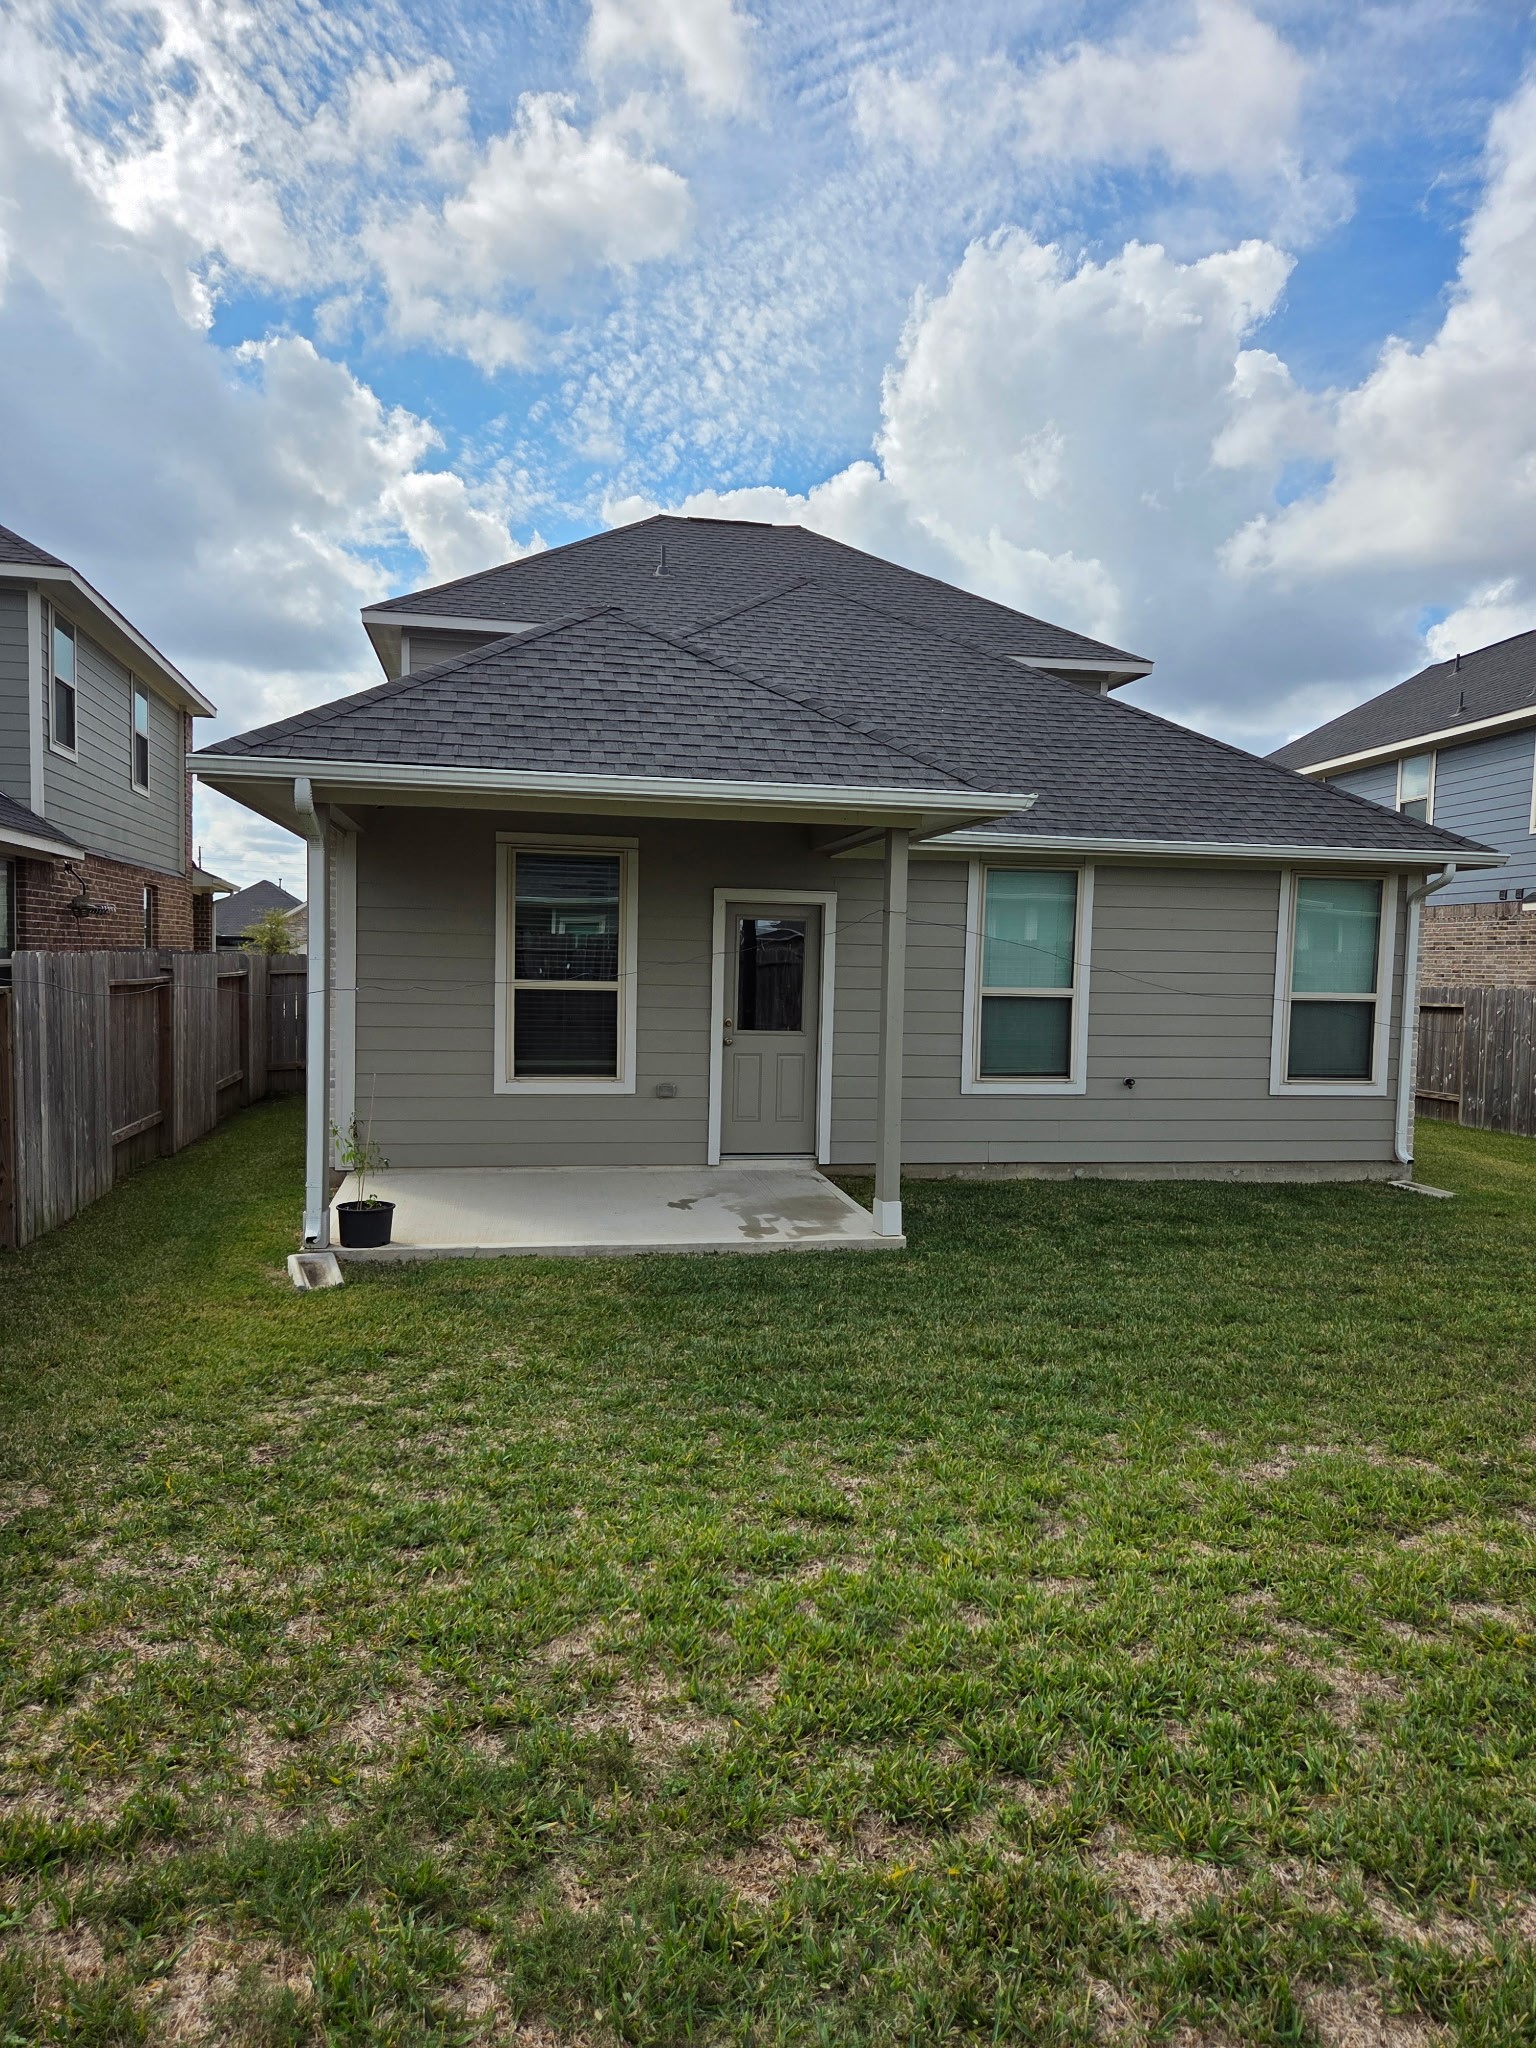
This photo shows the backyard of a house with a small covered patio, a neatly maintained lawn, and a fenced perimeter. The exterior features neutral siding and multiple windows, offering a cozy outdoor space ideal for relaxation or entertaining.
This photo shows a covered patio with a concrete floor, overlooking a spacious backyard enclosed by a wooden fence. The area is grassy and has a few small plants, offering potential for landscaping or outdoor activities.
This photo shows a side view of a brick house with a well-maintained lawn and a wooden fence. There's a covered patio area, perfect for outdoor relaxation. The sky is partly cloudy, adding to the overall serene setting.
This photo shows a backyard with ample space between the fence and the house wall and a well-maintained lawn, bordered by a wooden fence on one side and a brick house on the other. The space is ideal for a small garden or outdoor activities.
Spacious backyard with a well-maintained lawn, enclosed by a wooden fence, offering privacy and a clear view of neighboring rooftops under a partly cloudy sky. Ideal for outdoor activities.
This photo shows the side of a two-story brick home with a well-maintained lawn and an air conditioning unit. The property features a fenced backyard and a clear blue sky.