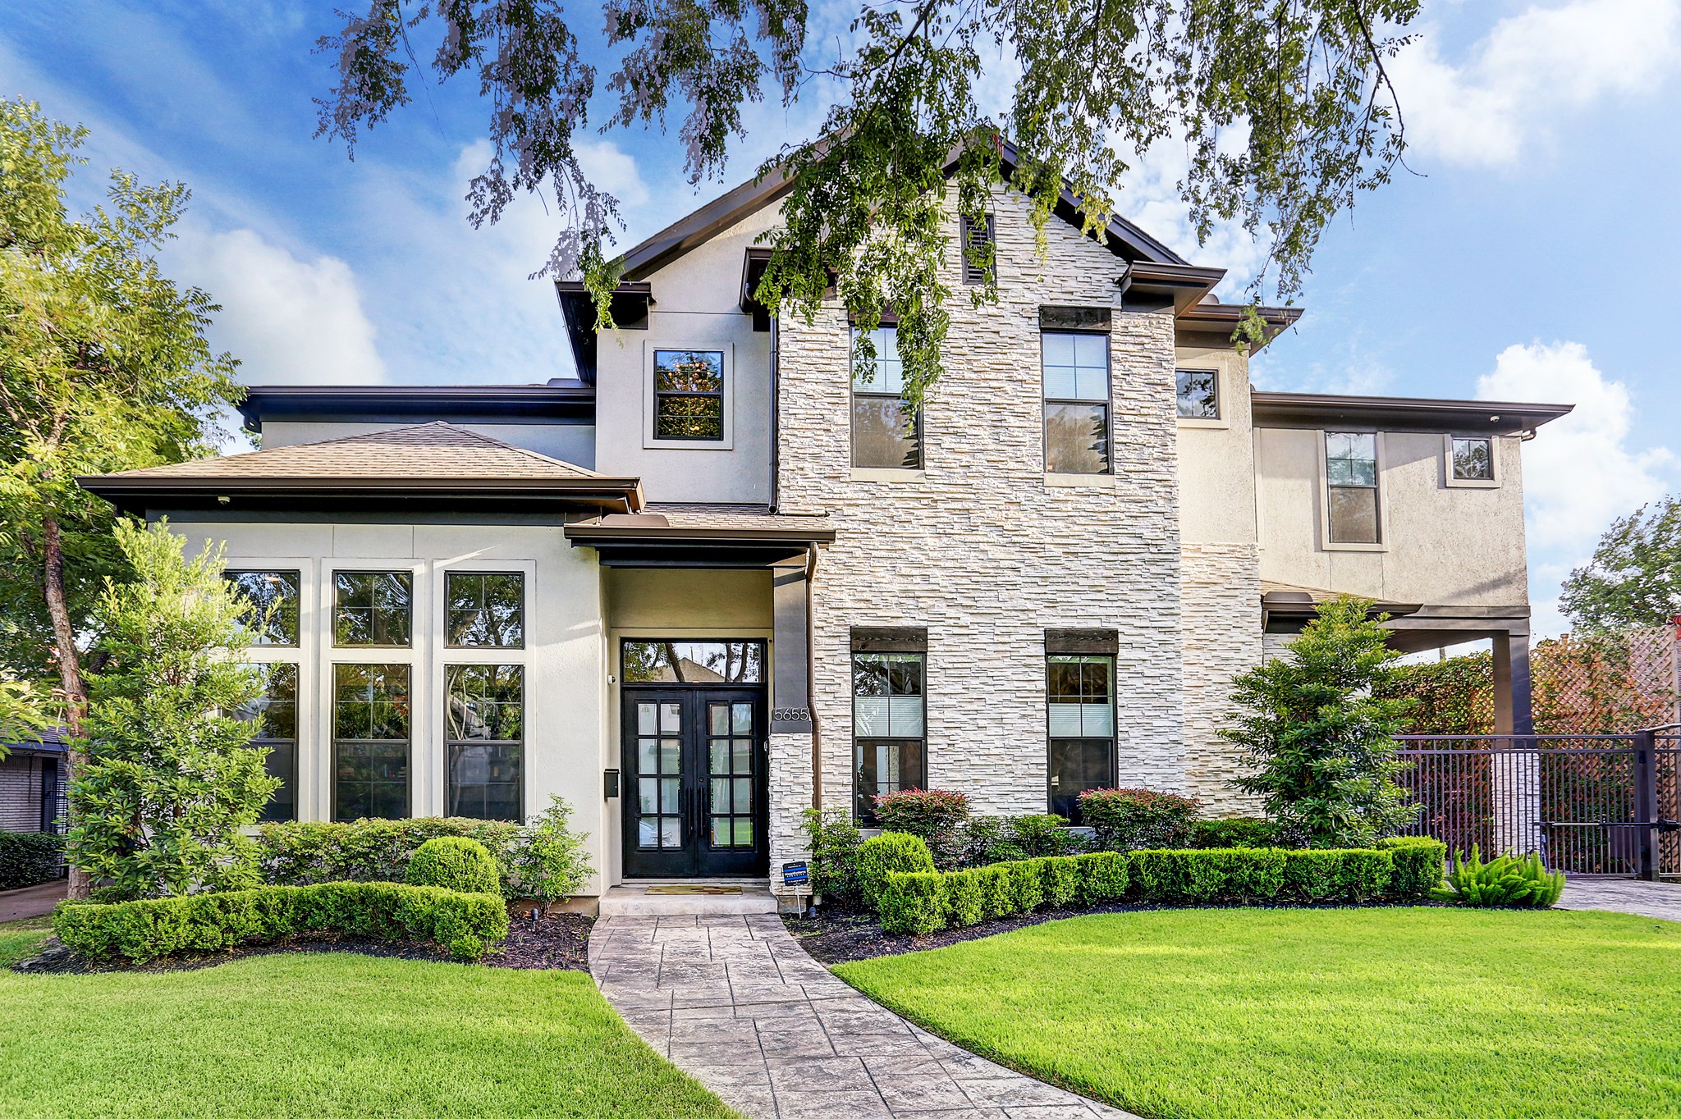
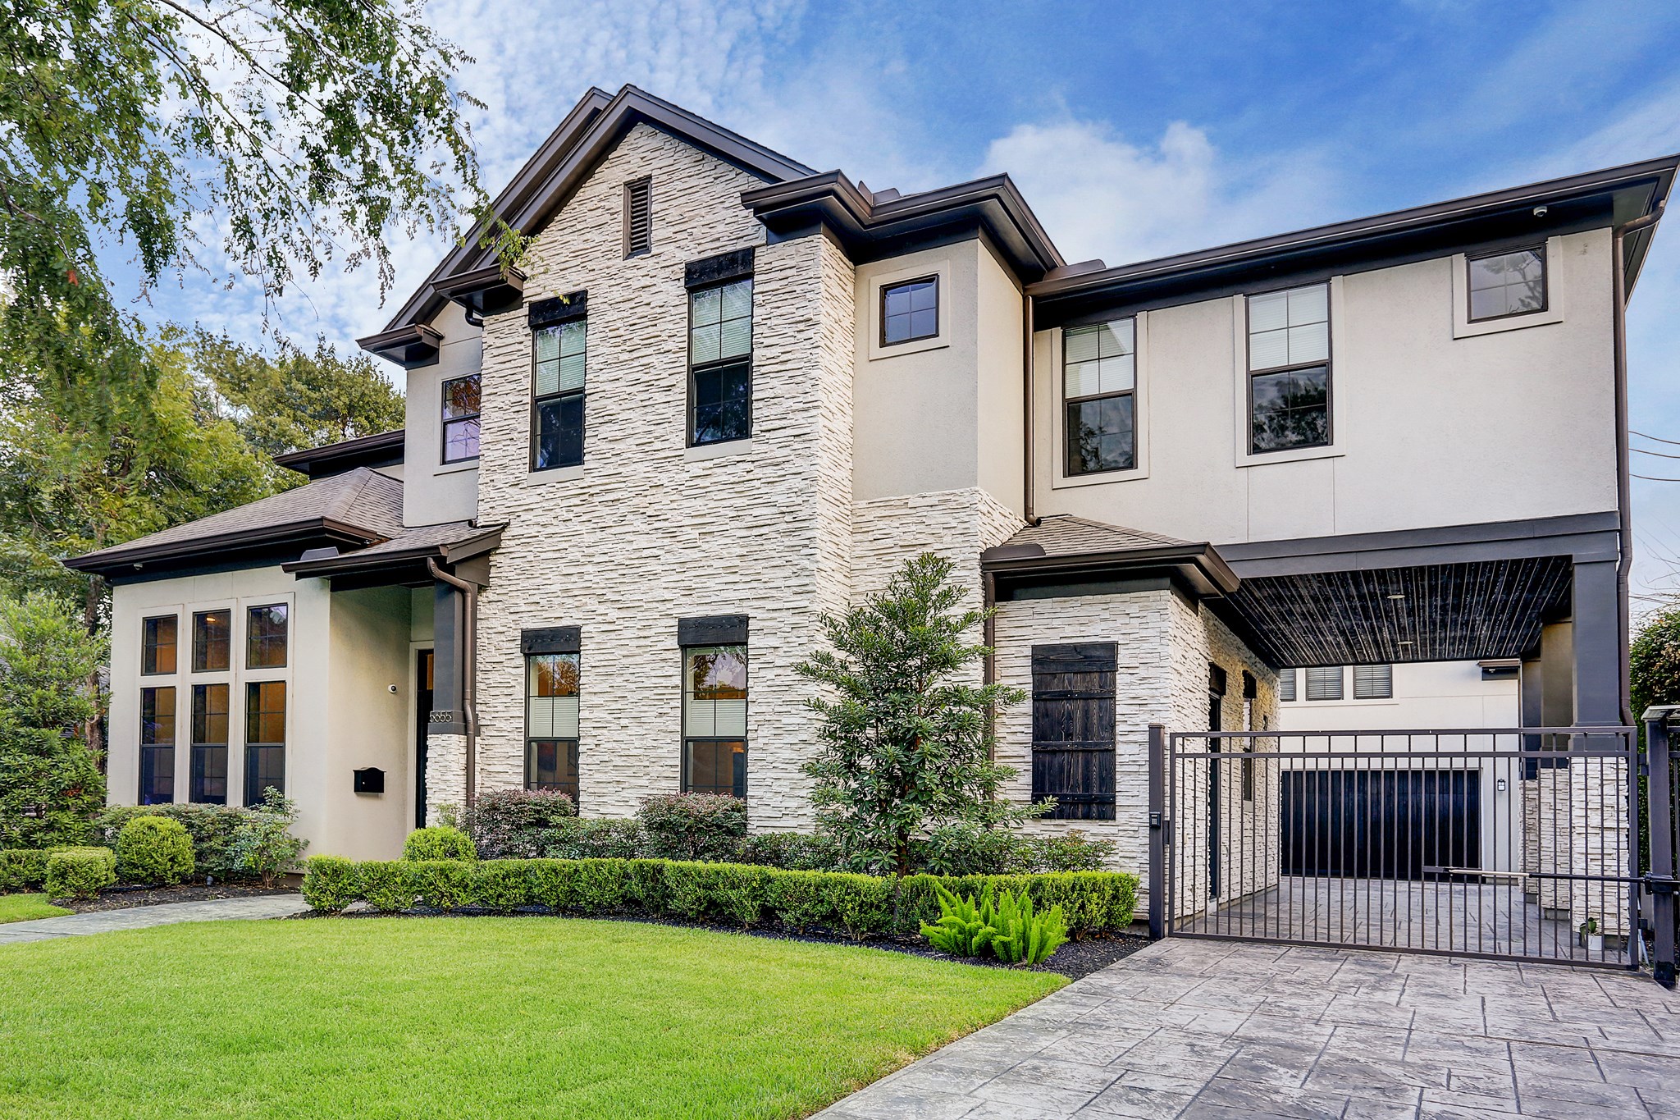
5655 Locke Ln is a 4,582 SF stacked stone and stucco home in Briarcroft. Square footage is 4,054 in main house and 528 in guest quarters / garage apt.
Driveway has an automatic gate and porte-cochere with door into kitchen.
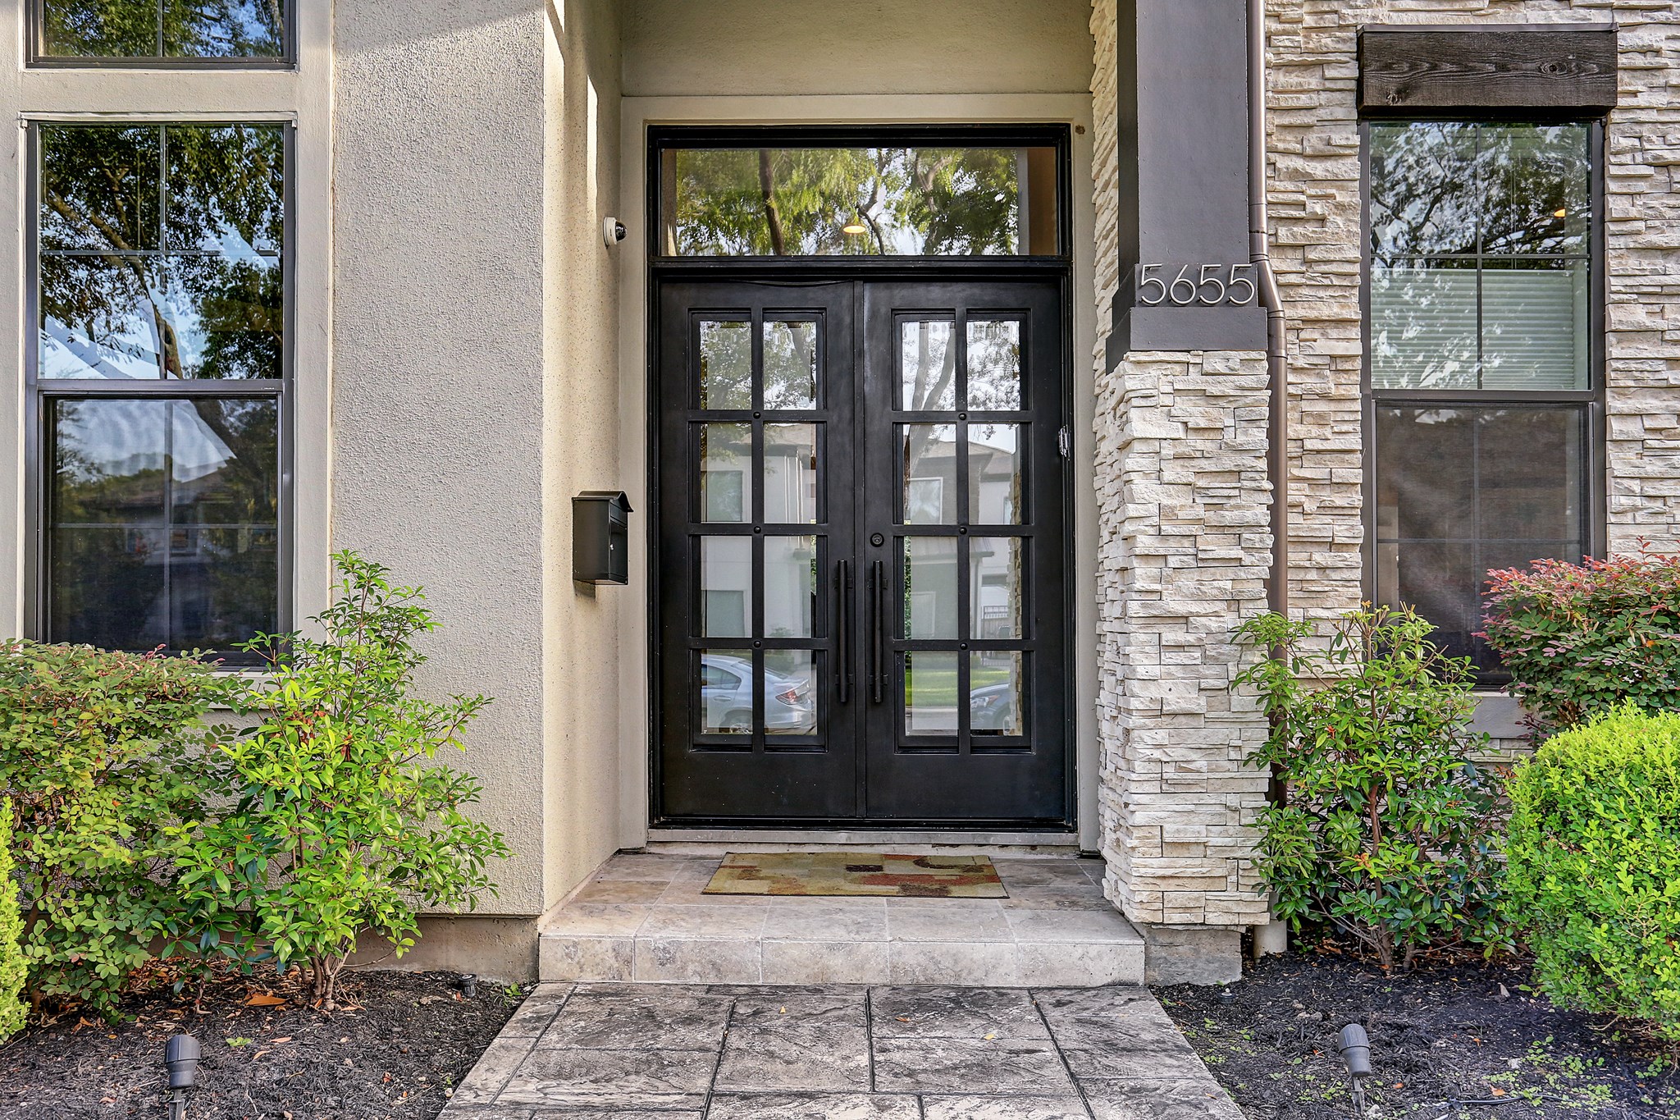
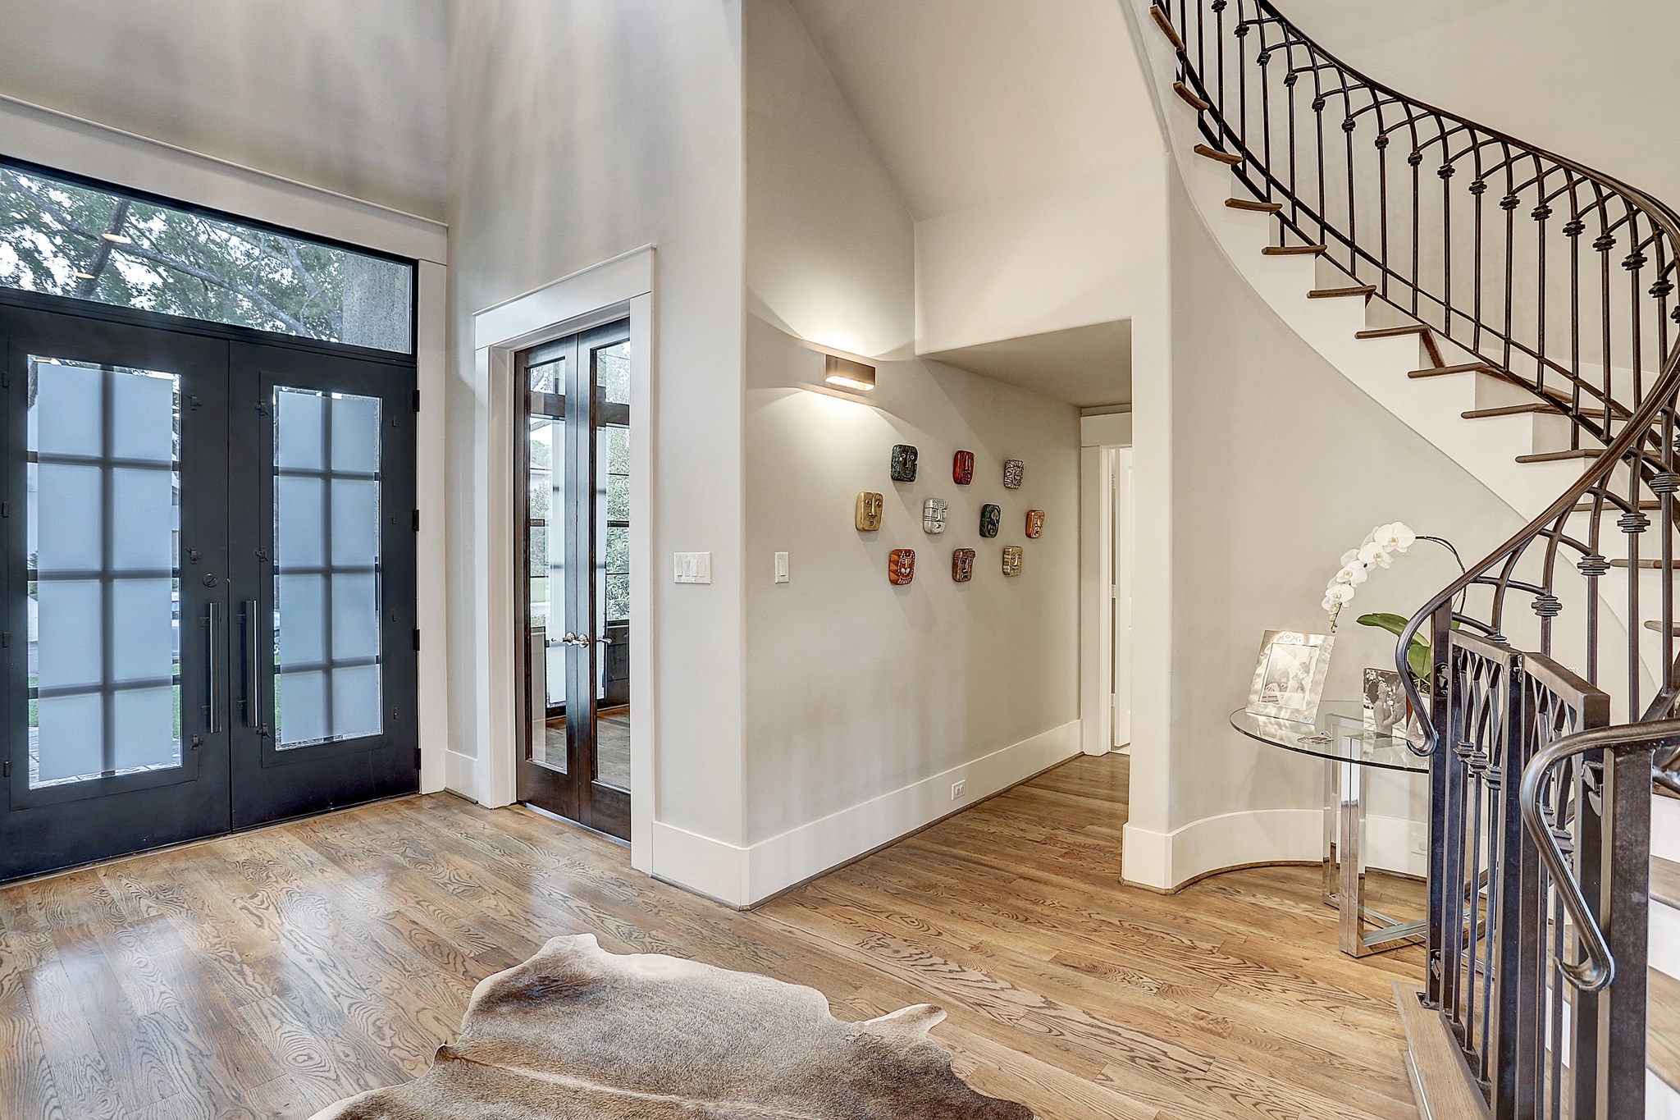
Covered front entry features a custom Cantera double door and transom window.
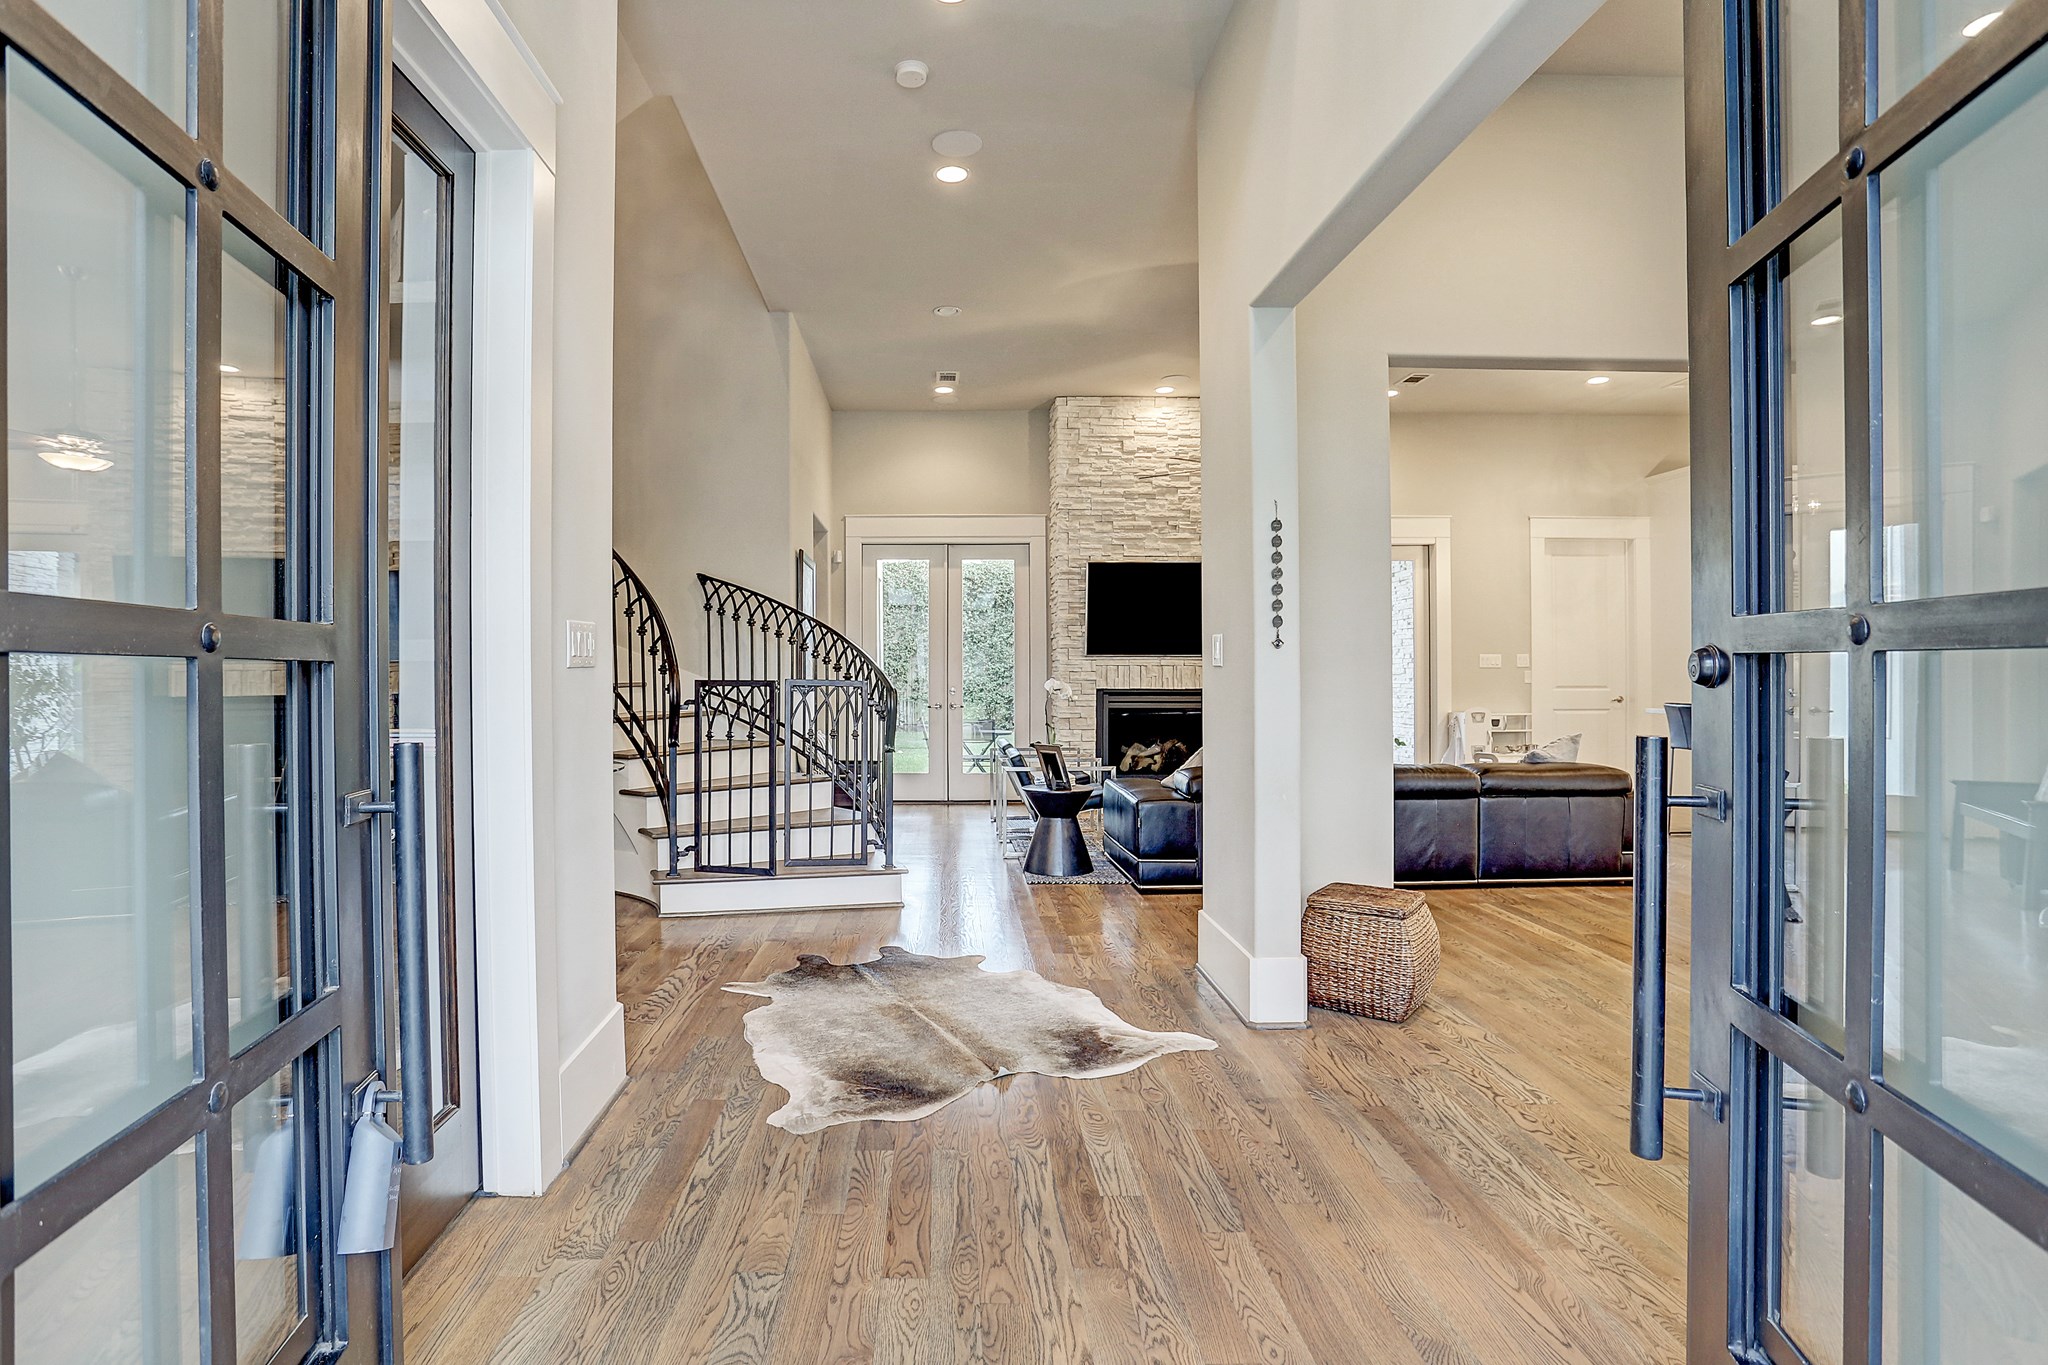
Welcome home. Walk into the large open living areas with high ceilings and tons of natural light.
Double glass doors lead to the study, and the powder bath is down the hall. The wrought iron stair railing has built in safety gates at the bottom and top of the stairs (which can be removed if desired).
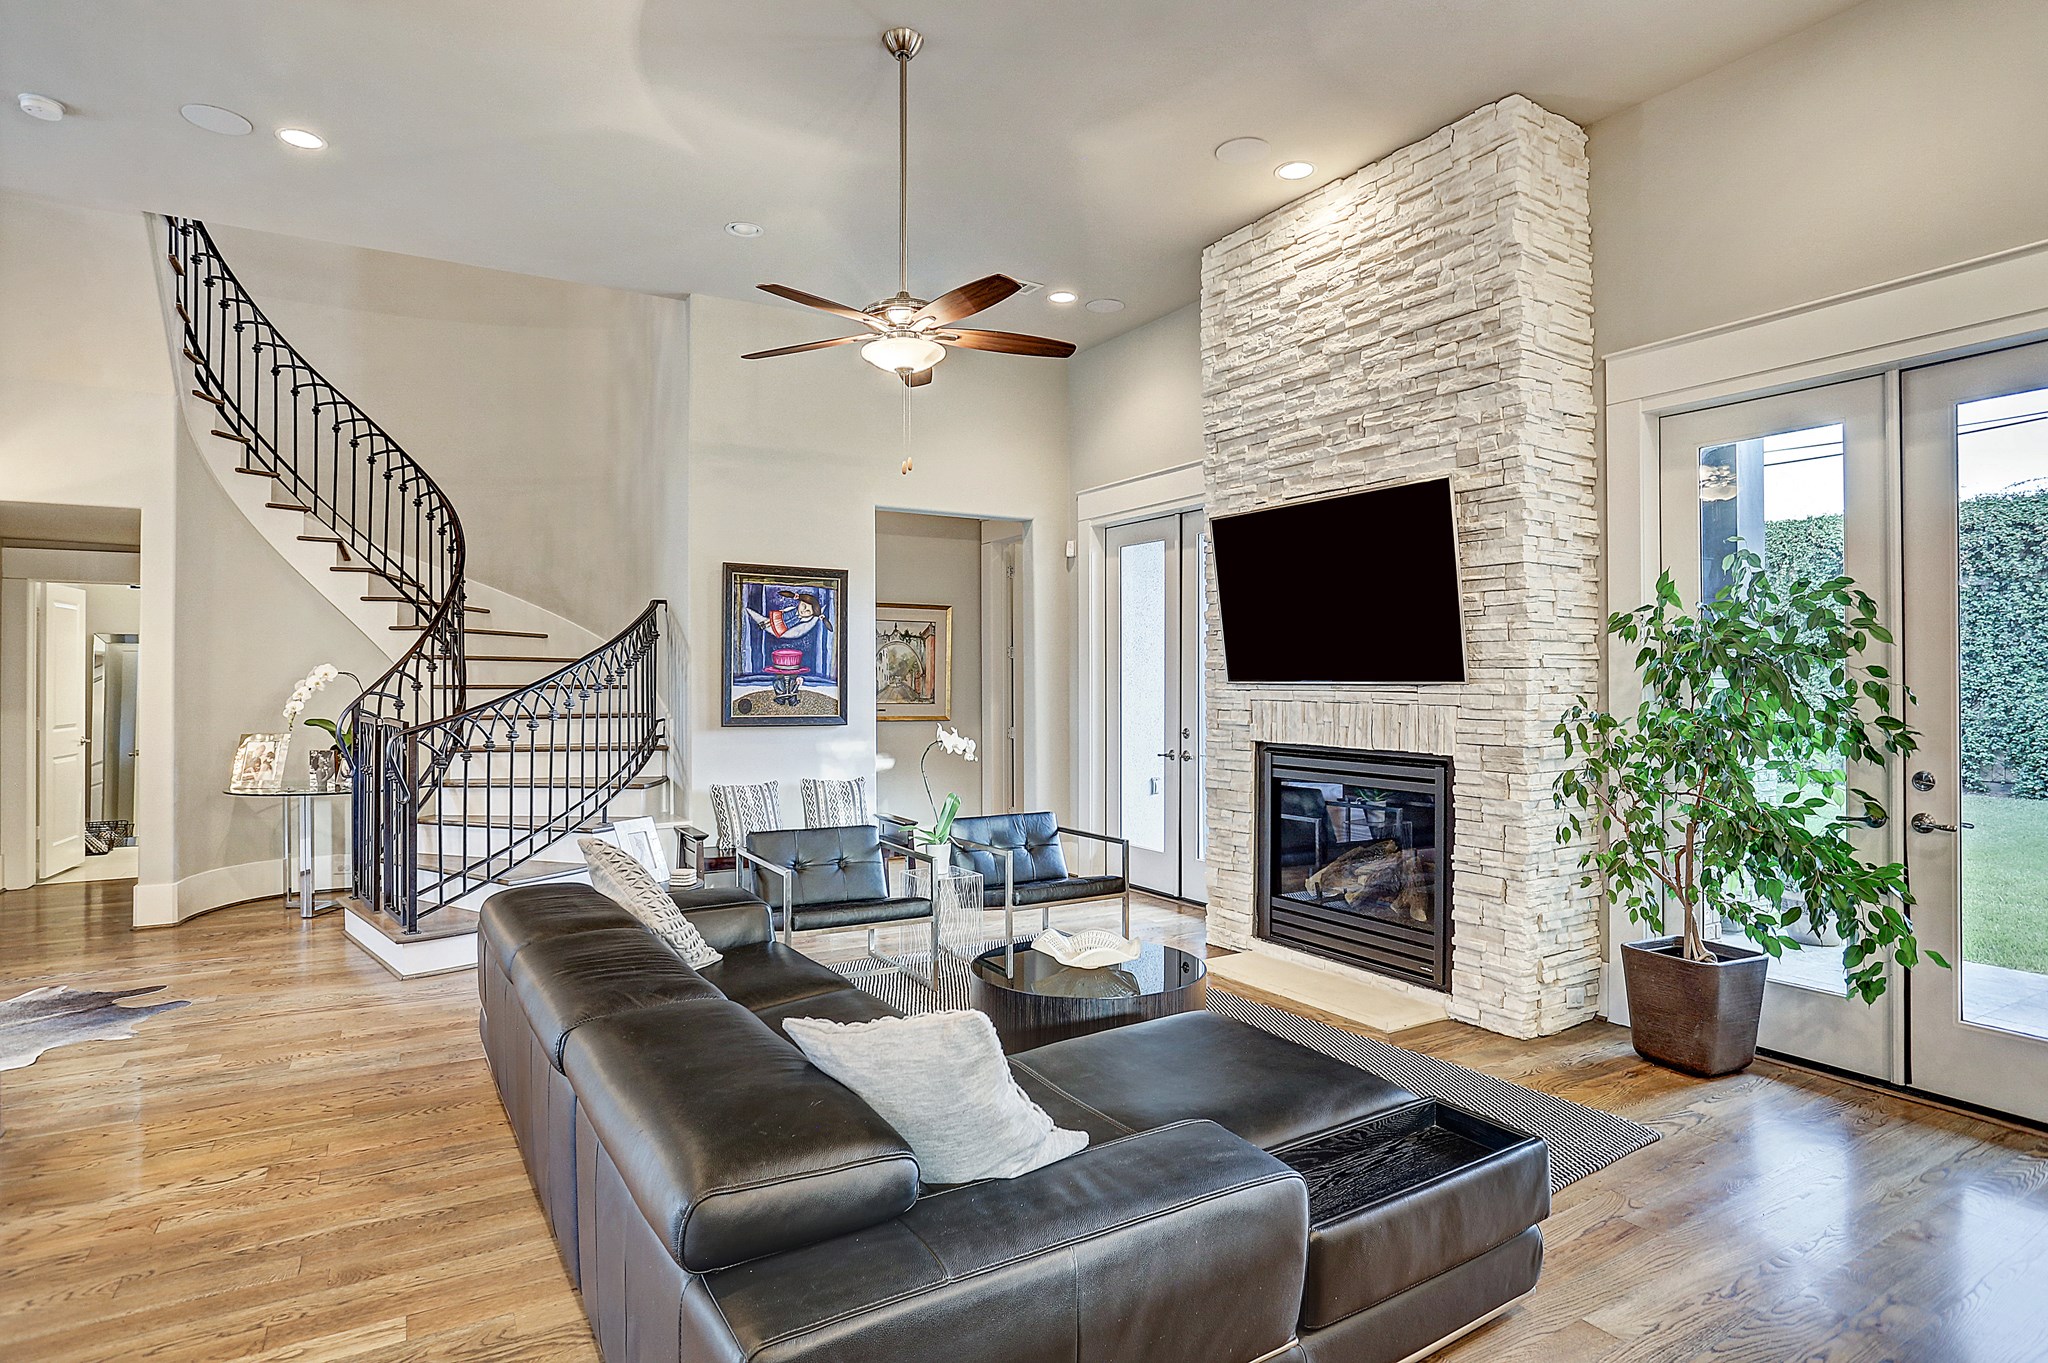
Lliving room has high ceiling and two sets of double doors leading to the back yard.
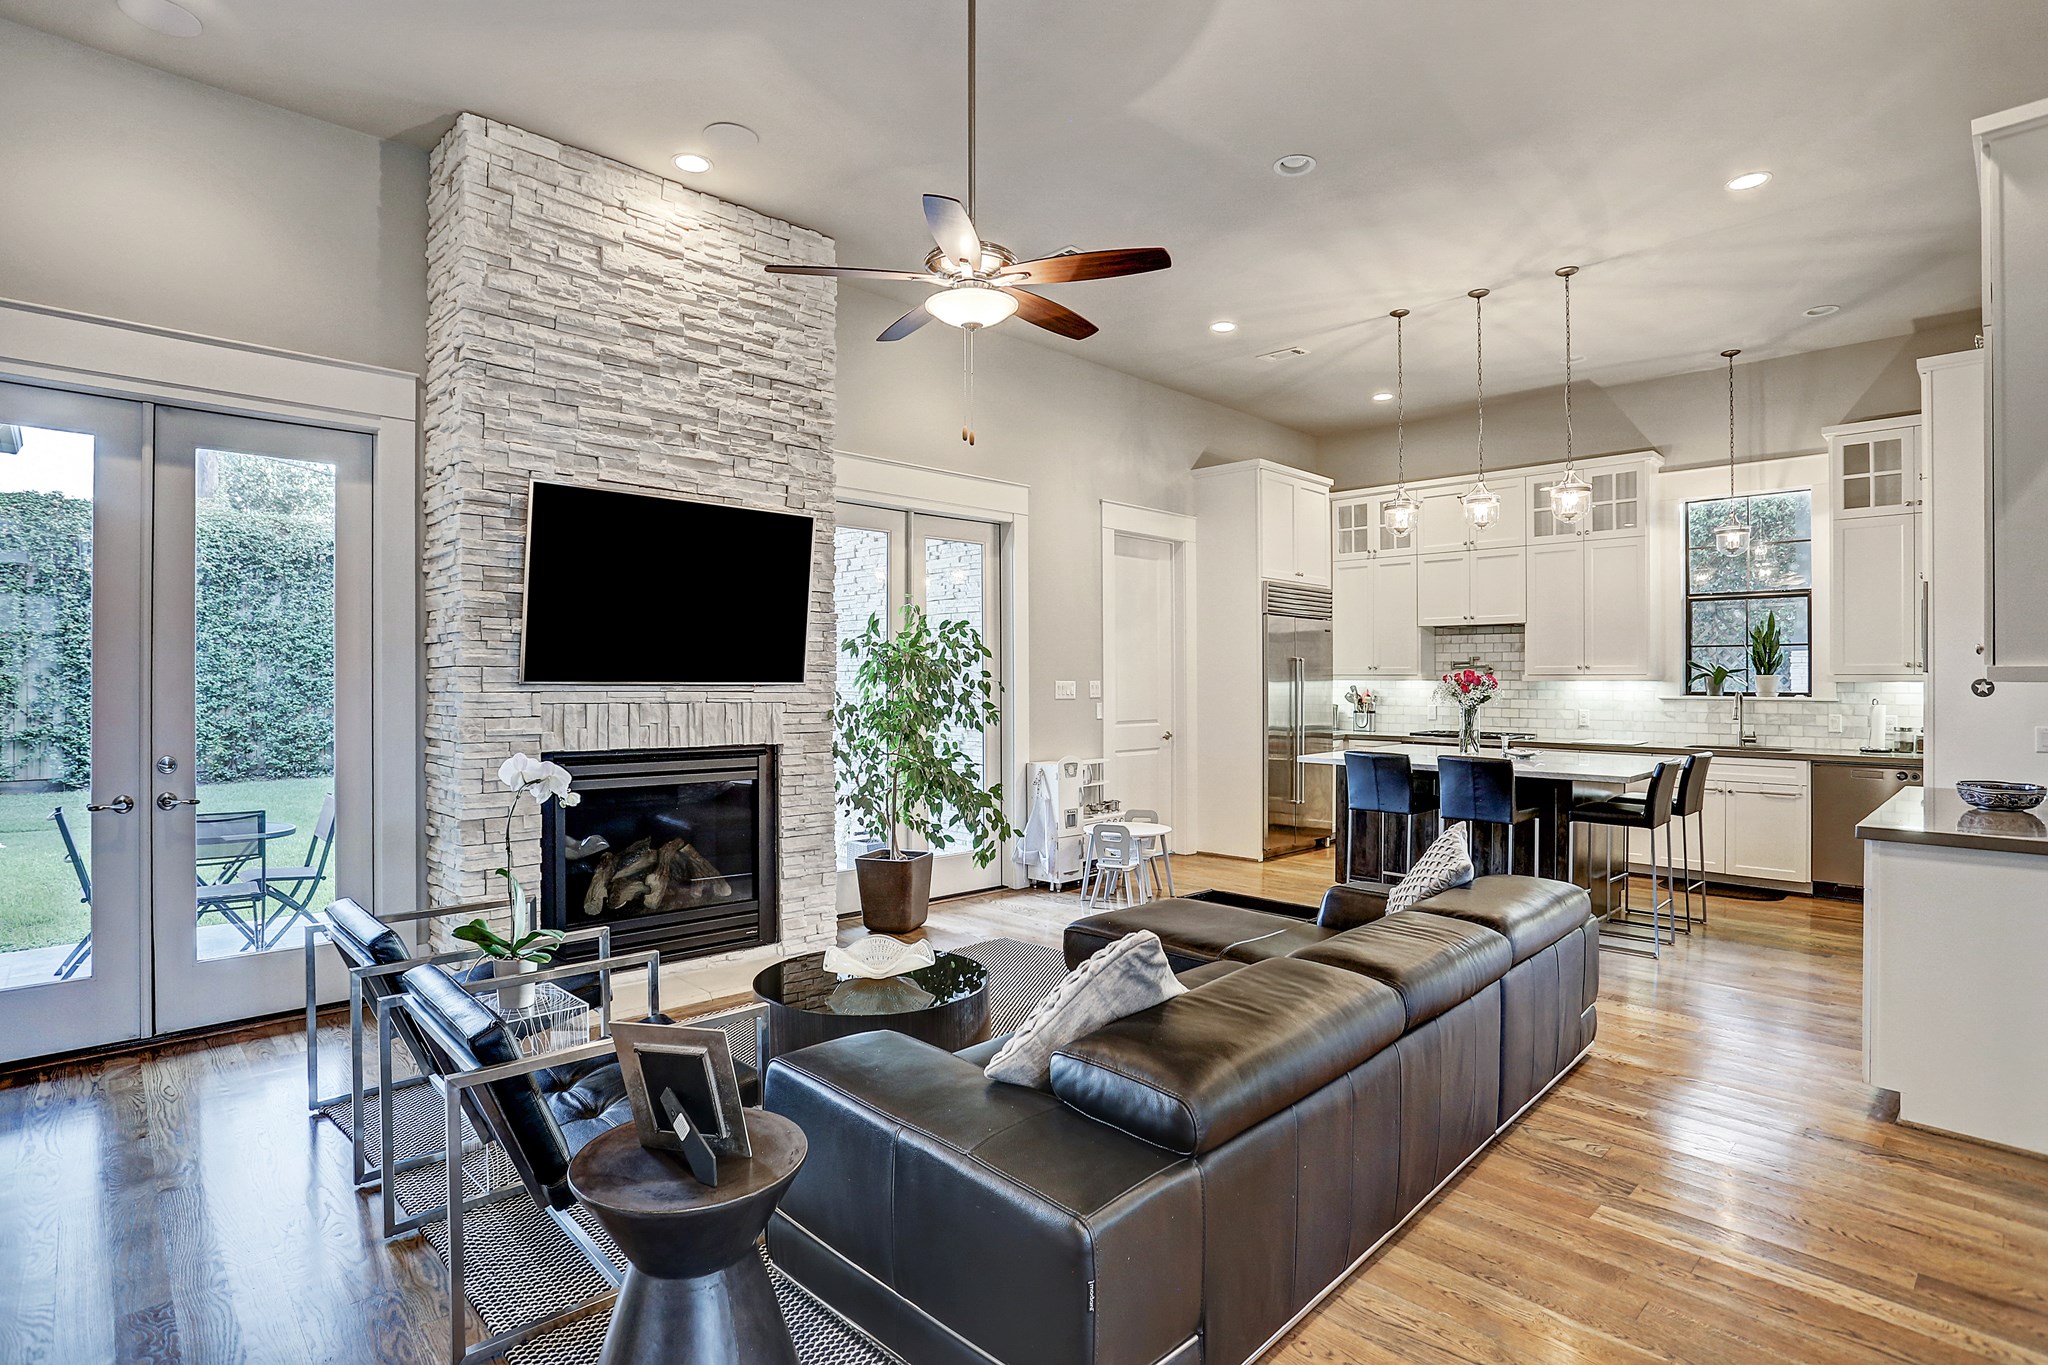
18x20 living room has gaslog fireplace with stacked stone facing. This great room also has a ceiling fan with light kit and recessed lighting.
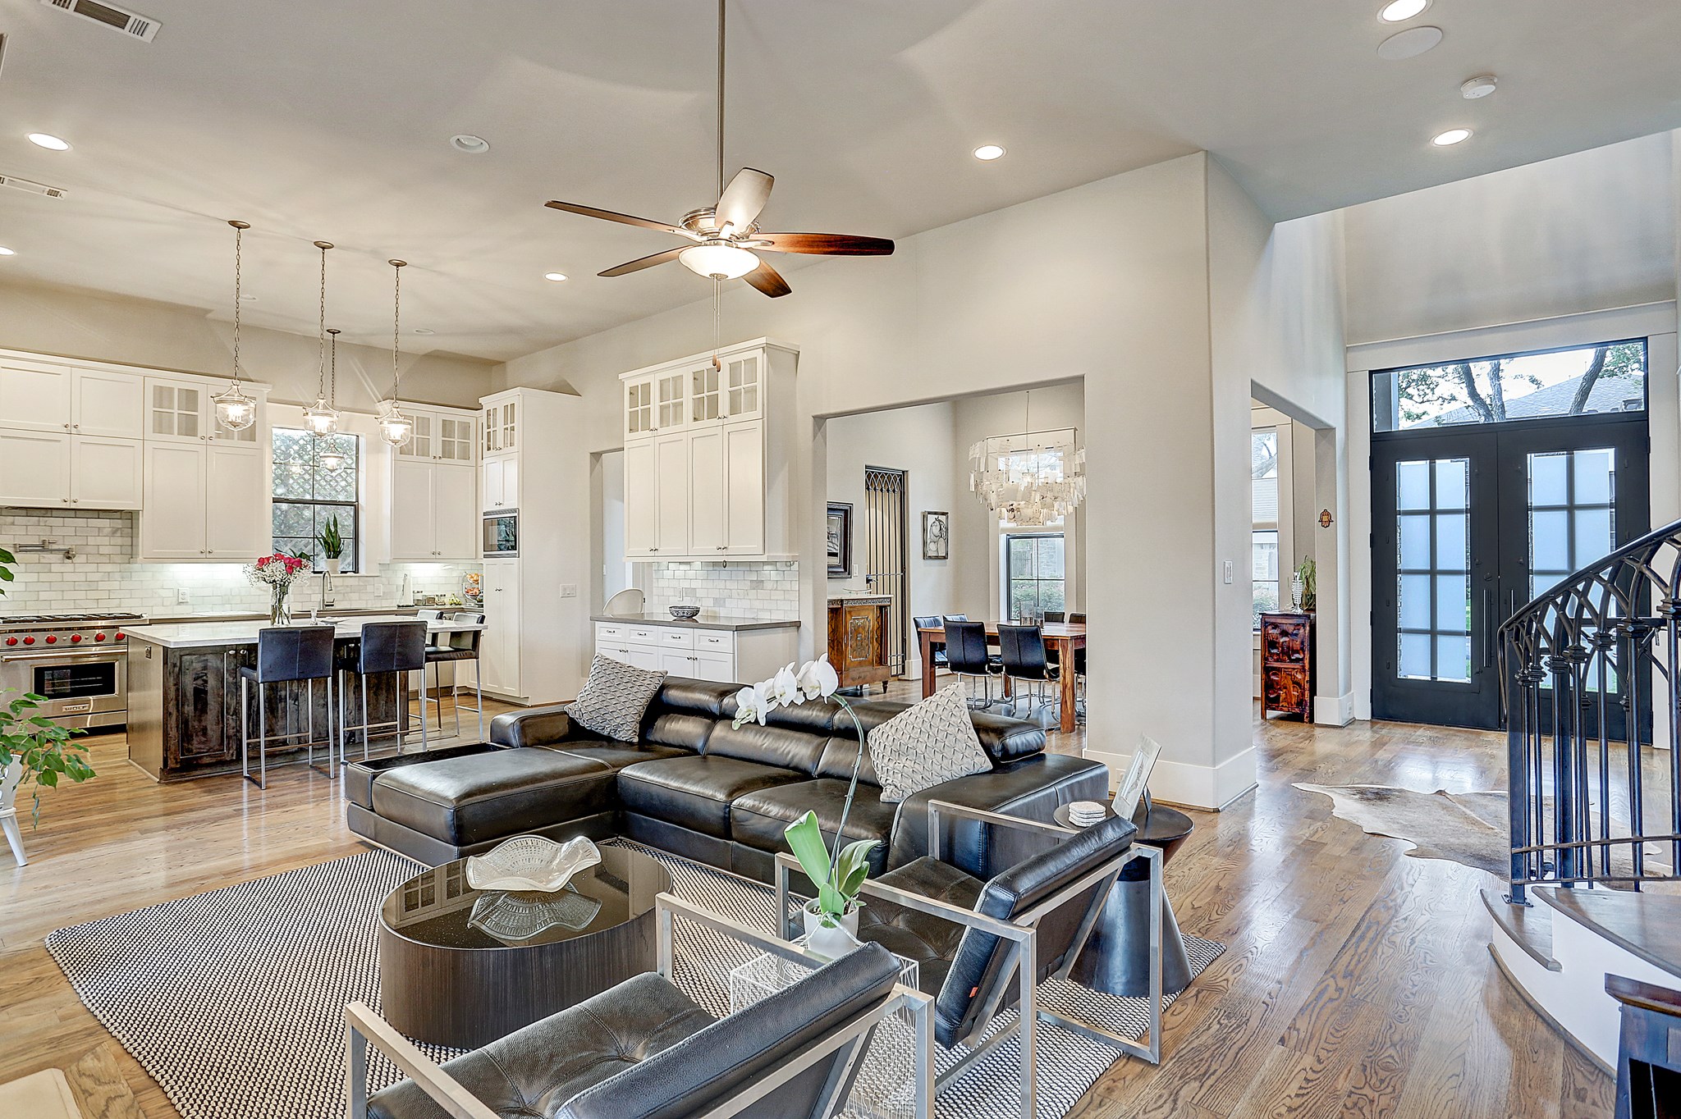
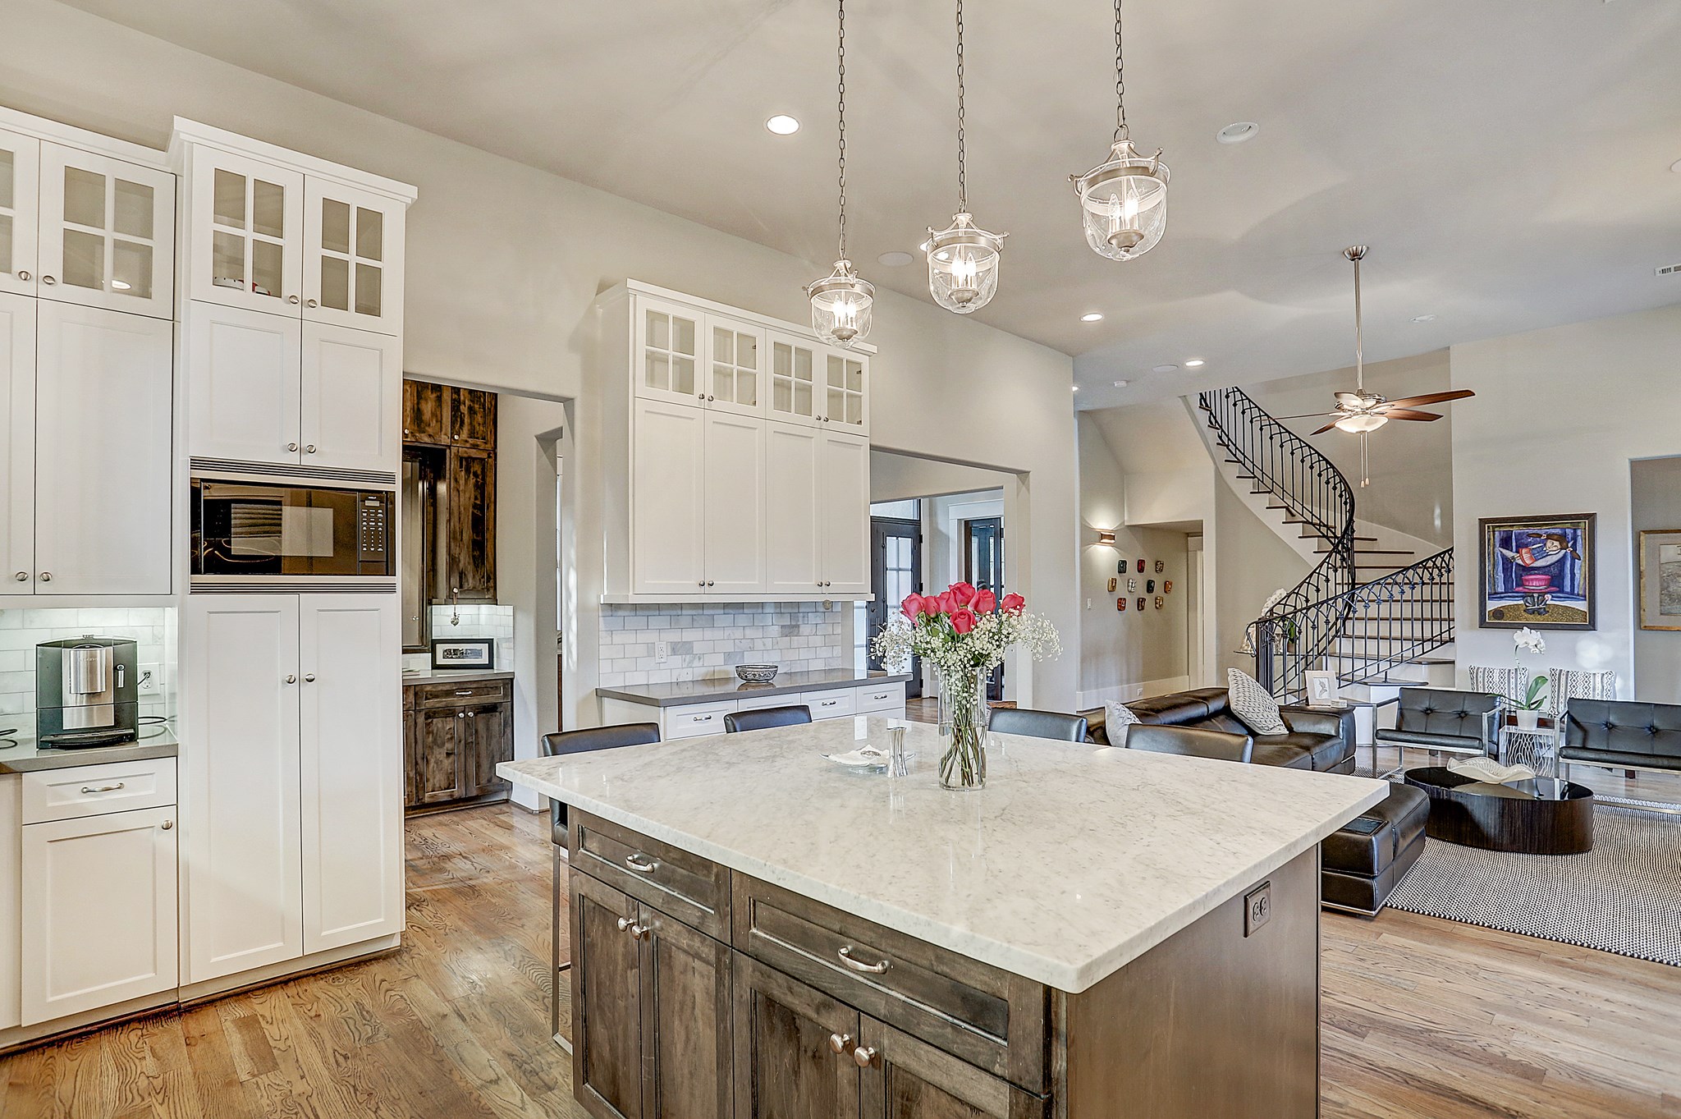
First floor of the home has a very open floor plan.
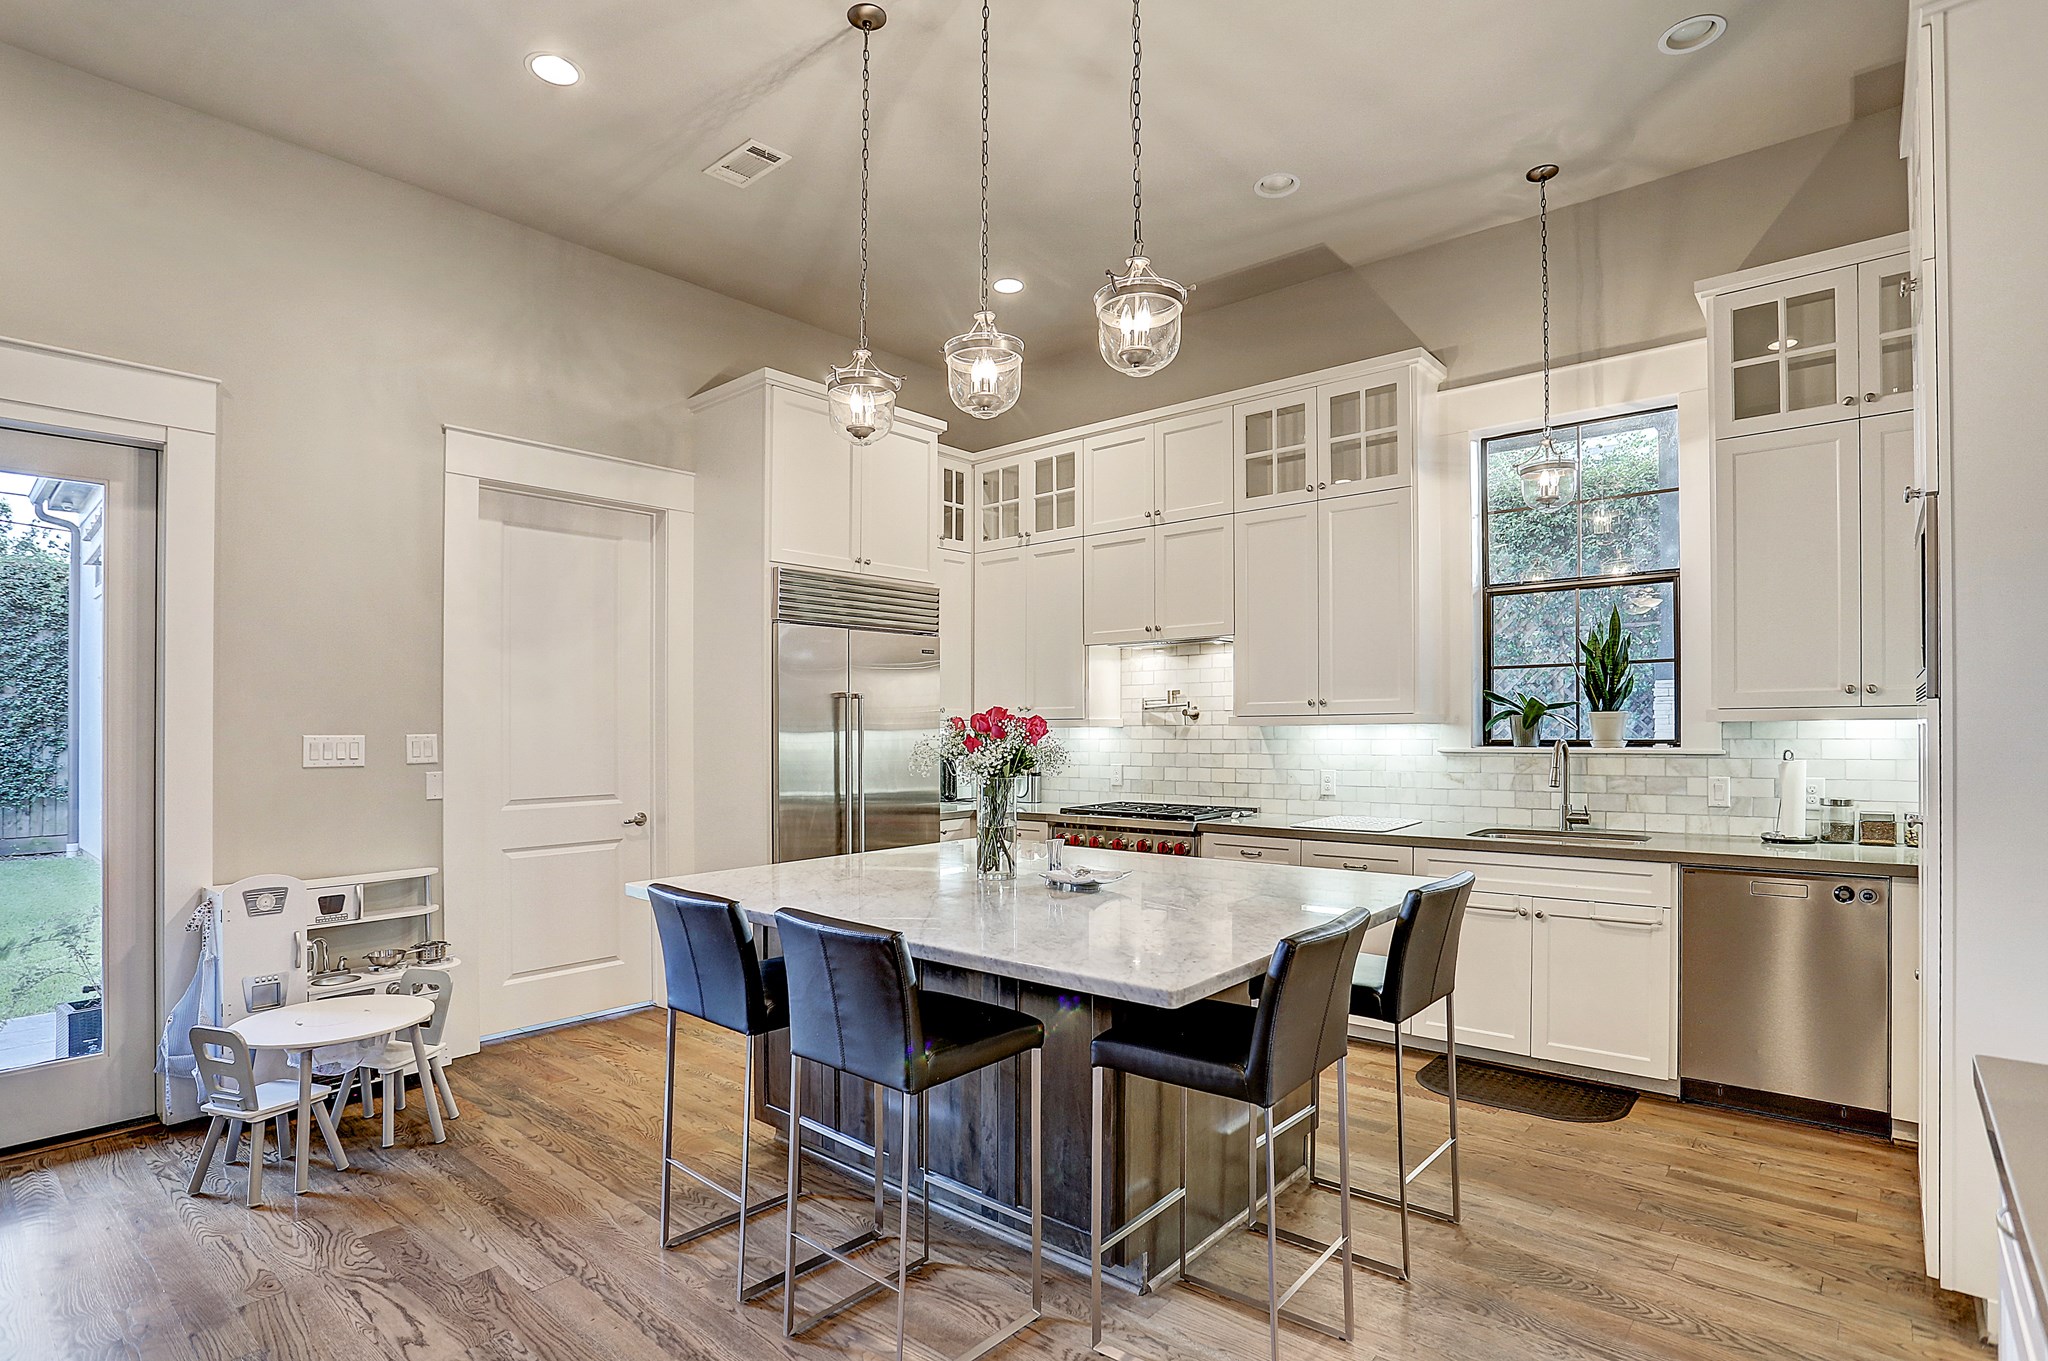
11x16 kitchen has quartz counters along the walls with Carrara marble subway tile backsplash, under-cabinet lighting and stainless steel appliances that includes a 6-burner gas Wolf stove, Wolf microwave, Asko dishwasher, and built-in Sub-Zero refrigerator.
Kitchen has a large Carrara marble island with pendant lighting and 5 stool seating.
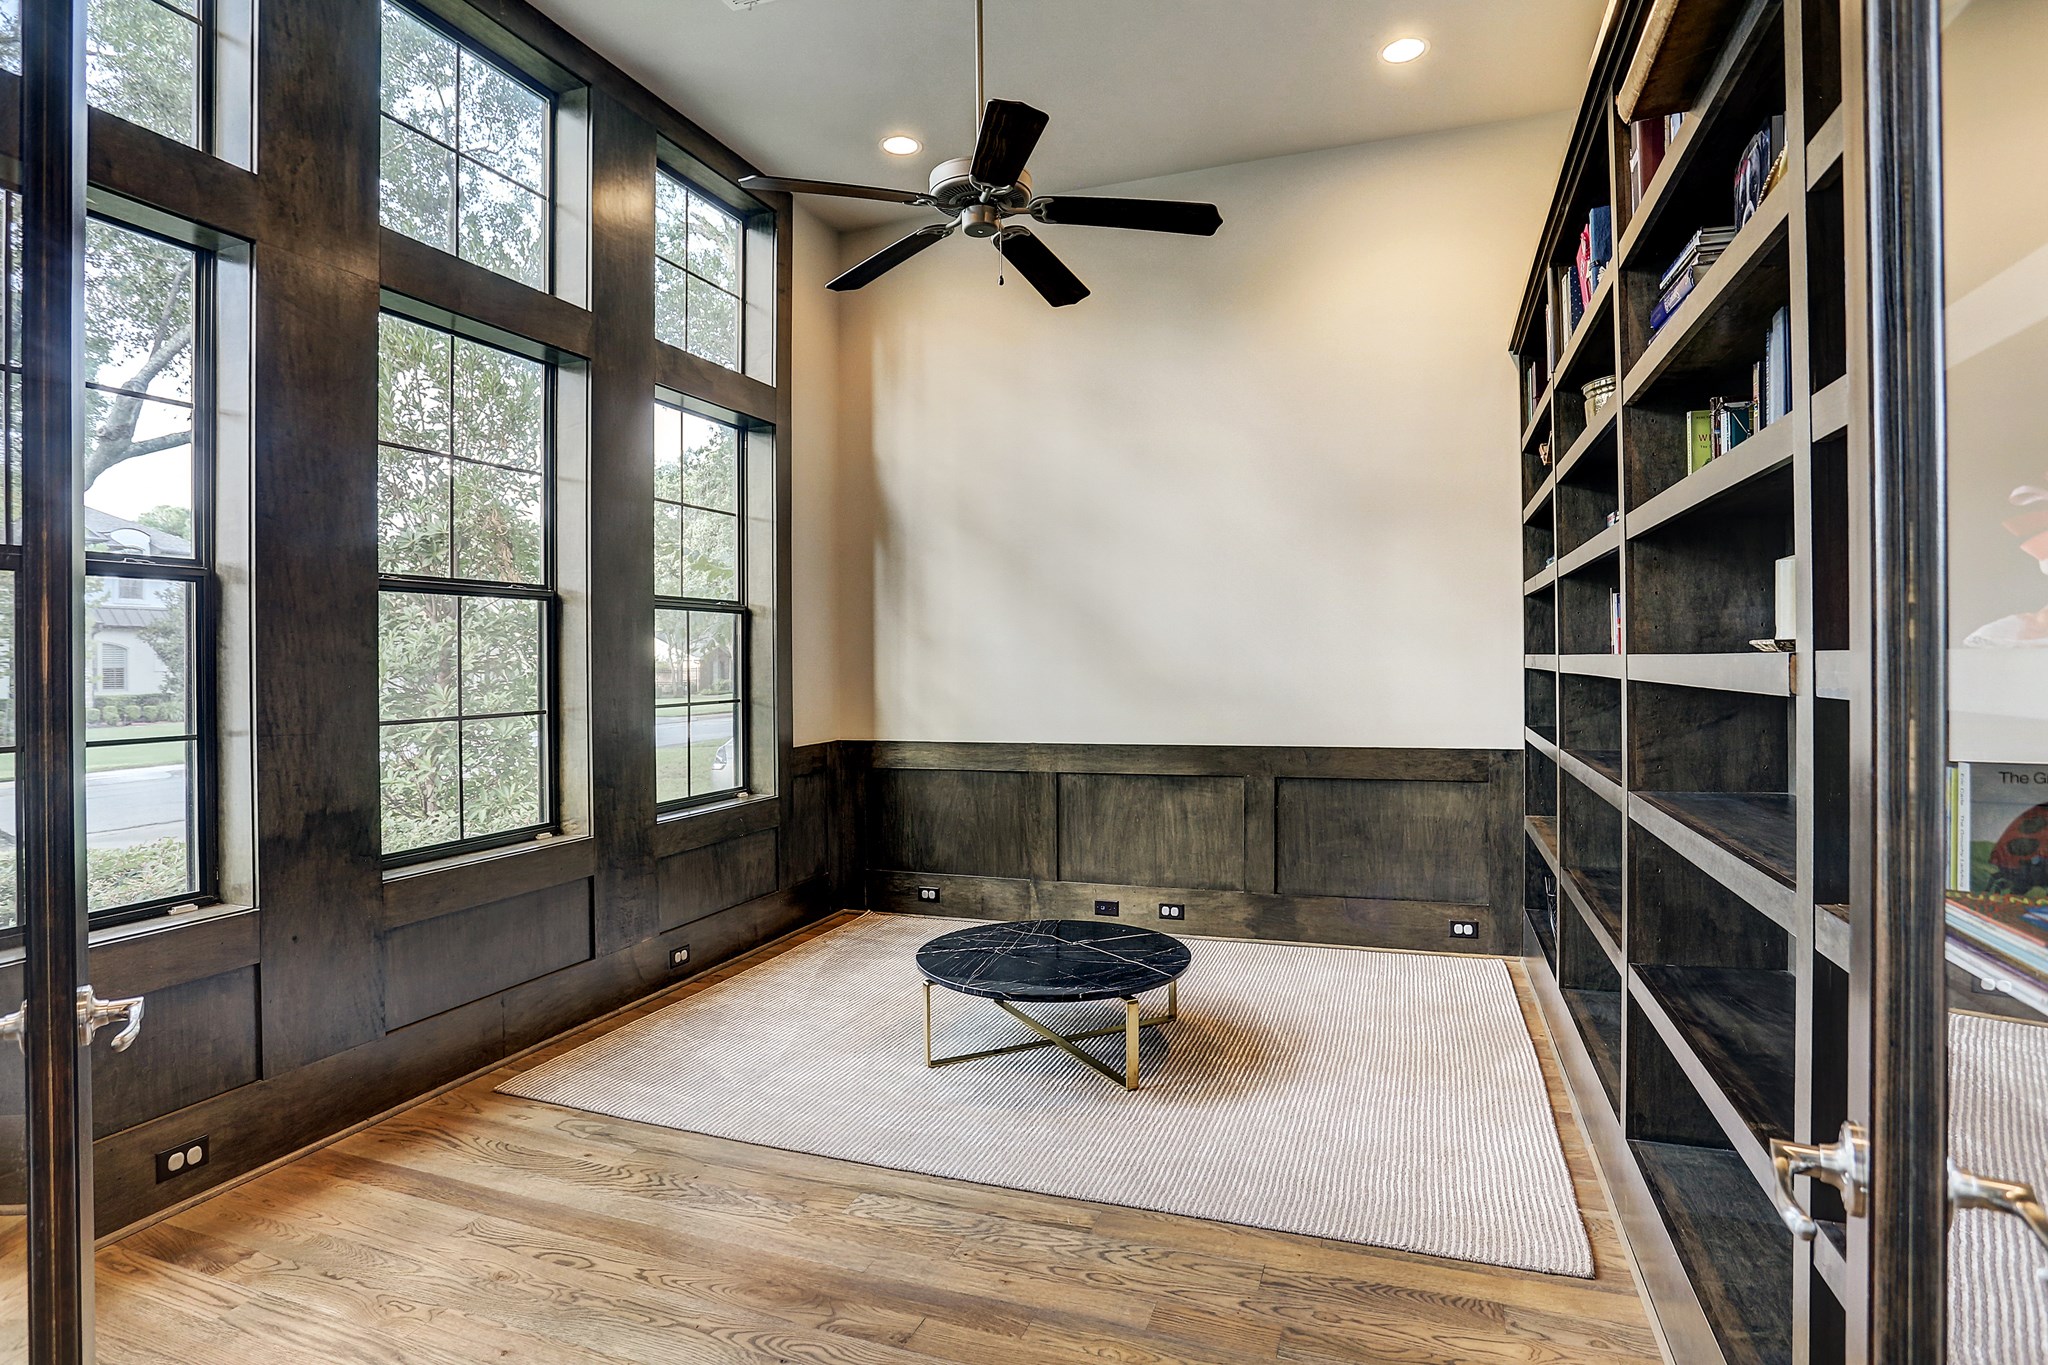
10x15 1st floor study has large windows, floor-to-ceiling built in shelves, ceiling fan, and recessed lighting.
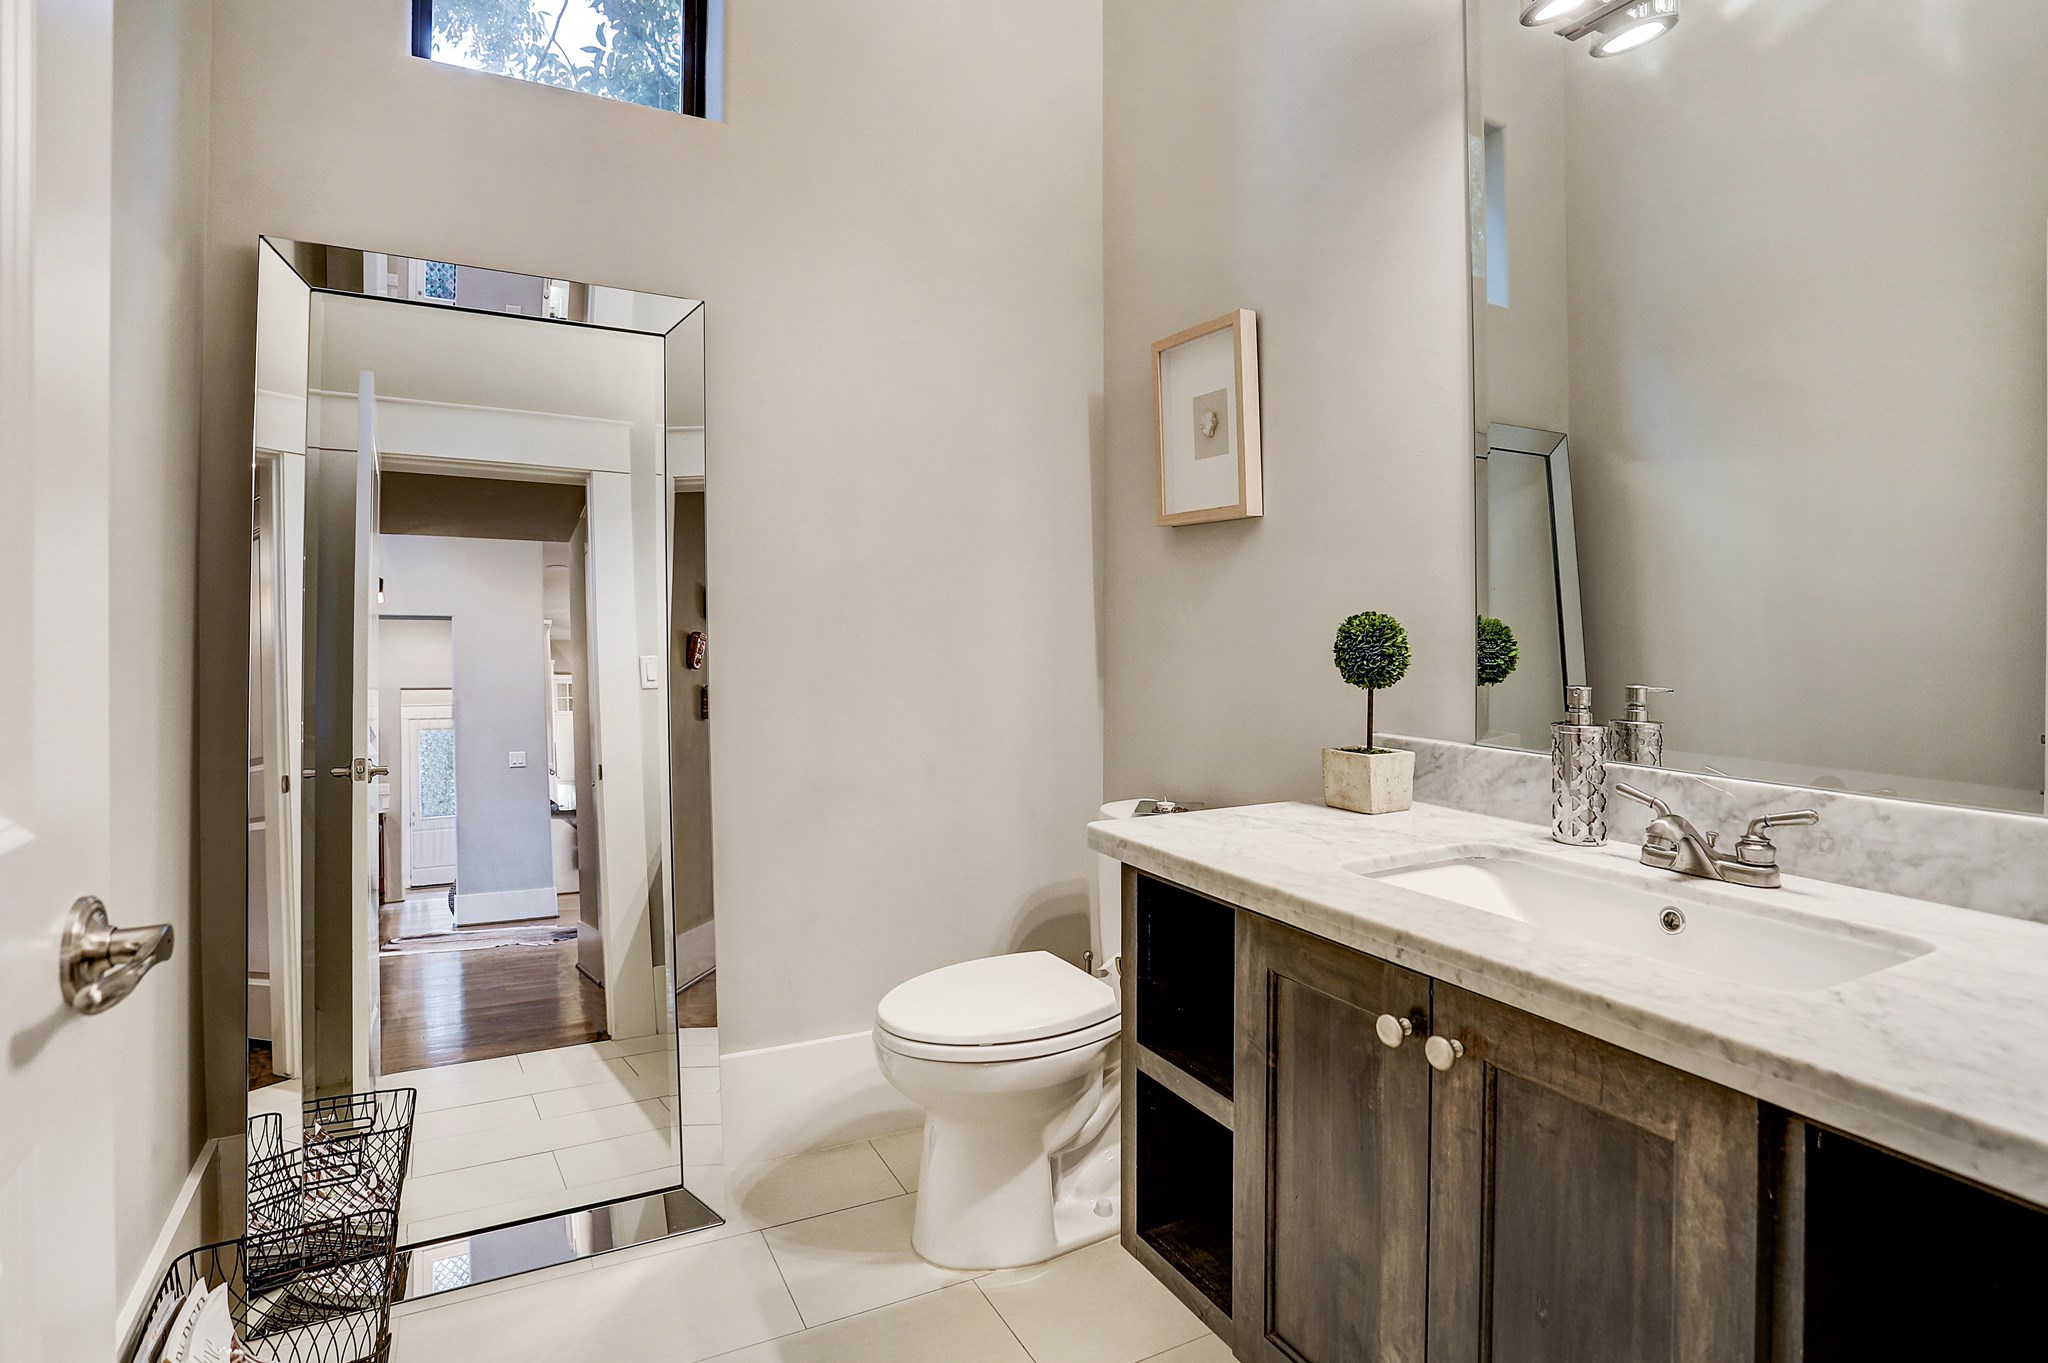
First floor powder bath has tile floor, Carrara marble counter, and custom lighting.
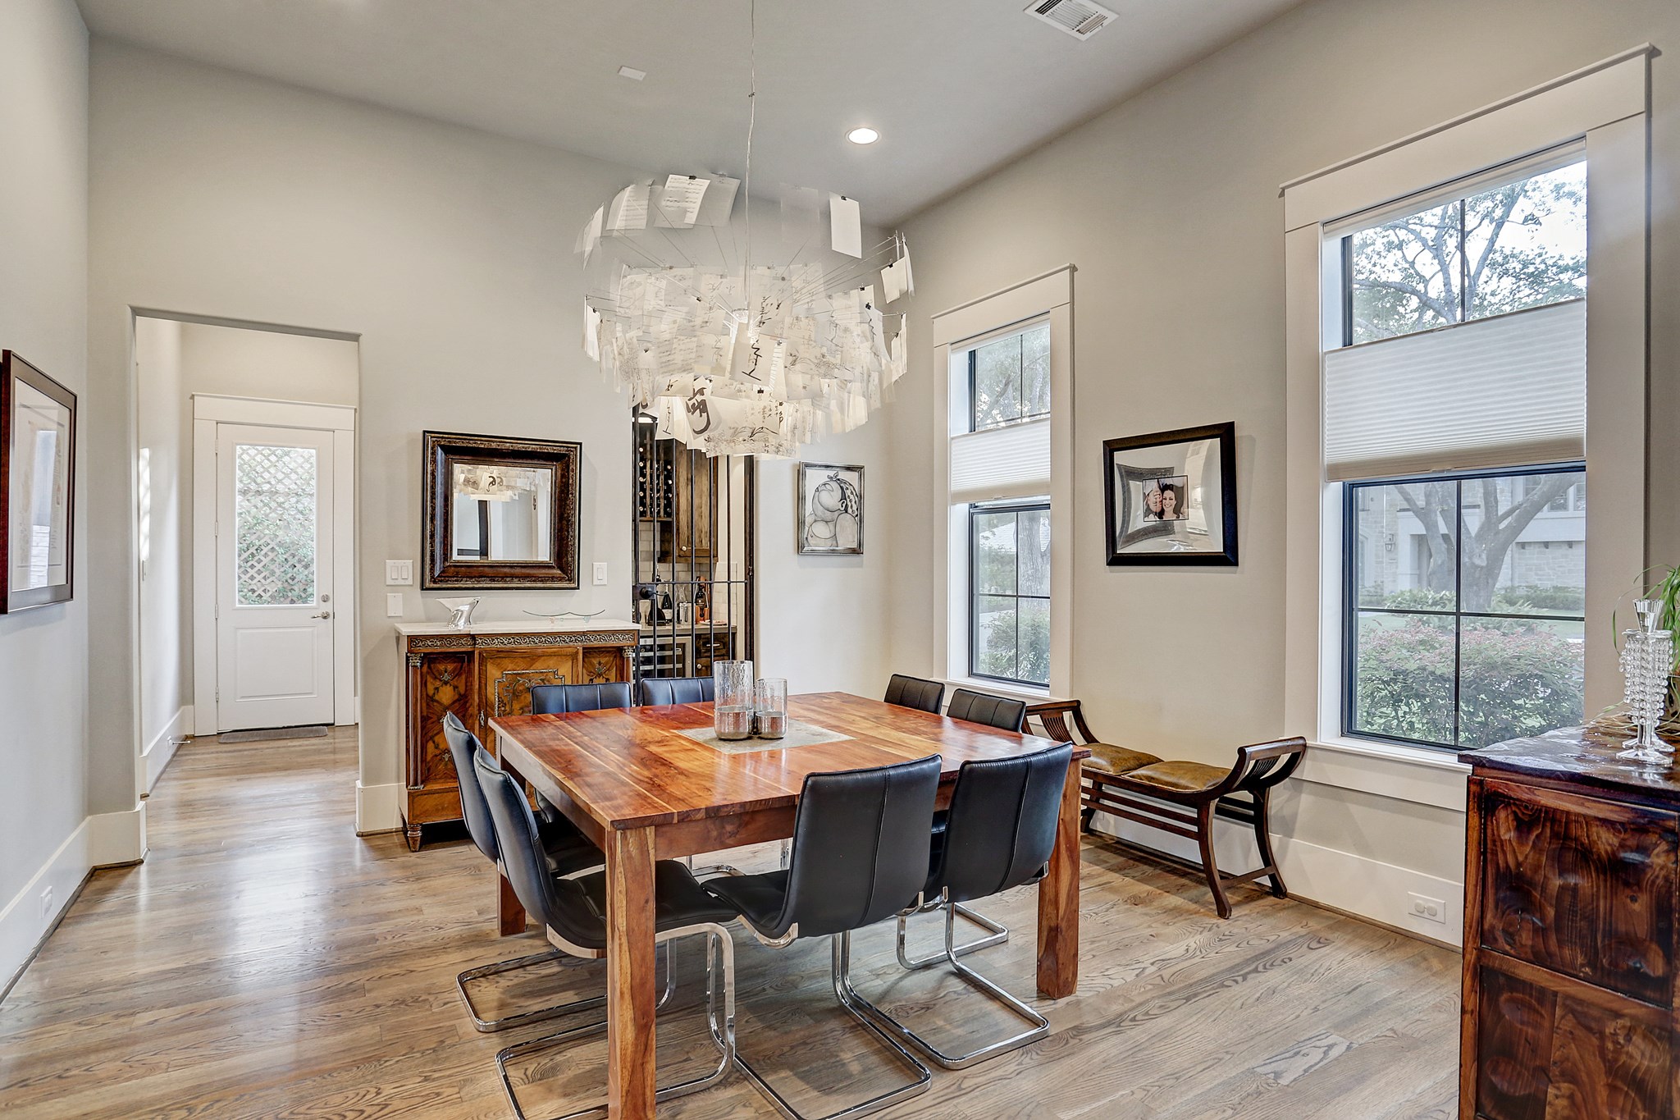
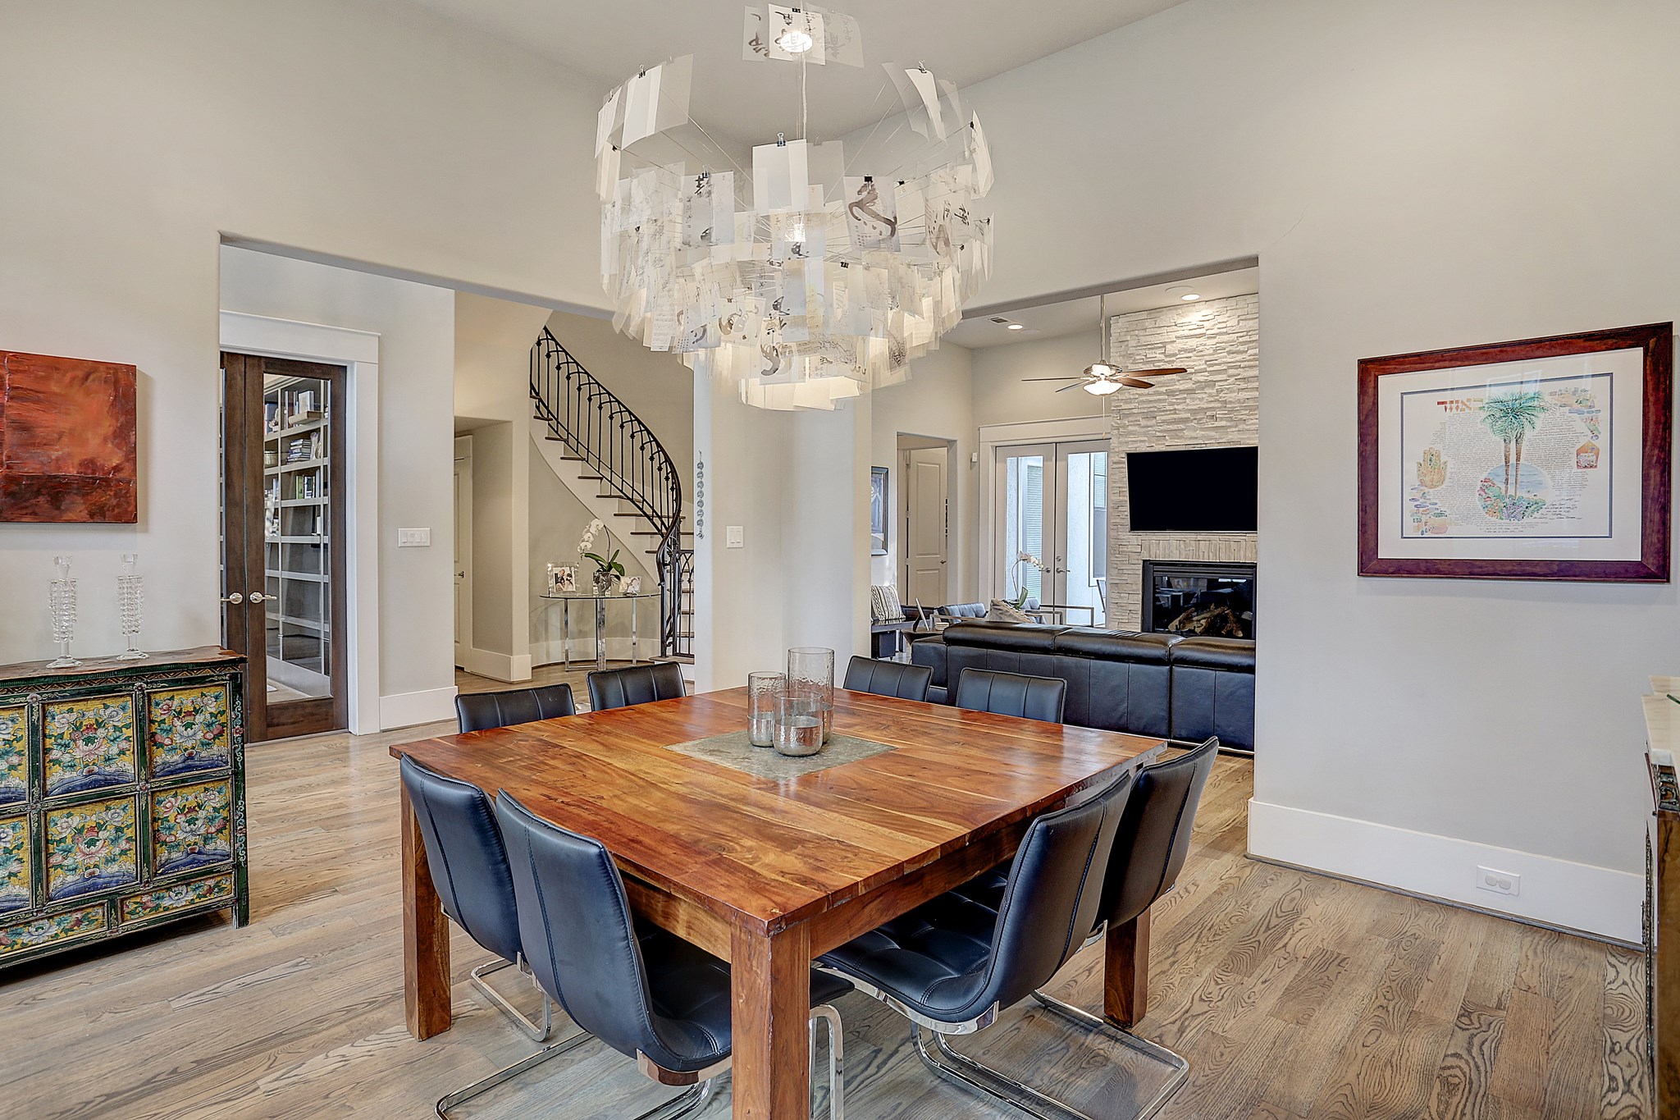
13x14 dining room has designer chandelier and recessed lighting. At back of this photo are the wine grotto and butler's pantry.
Home has hardwood floors and tile throughout. No carpet.
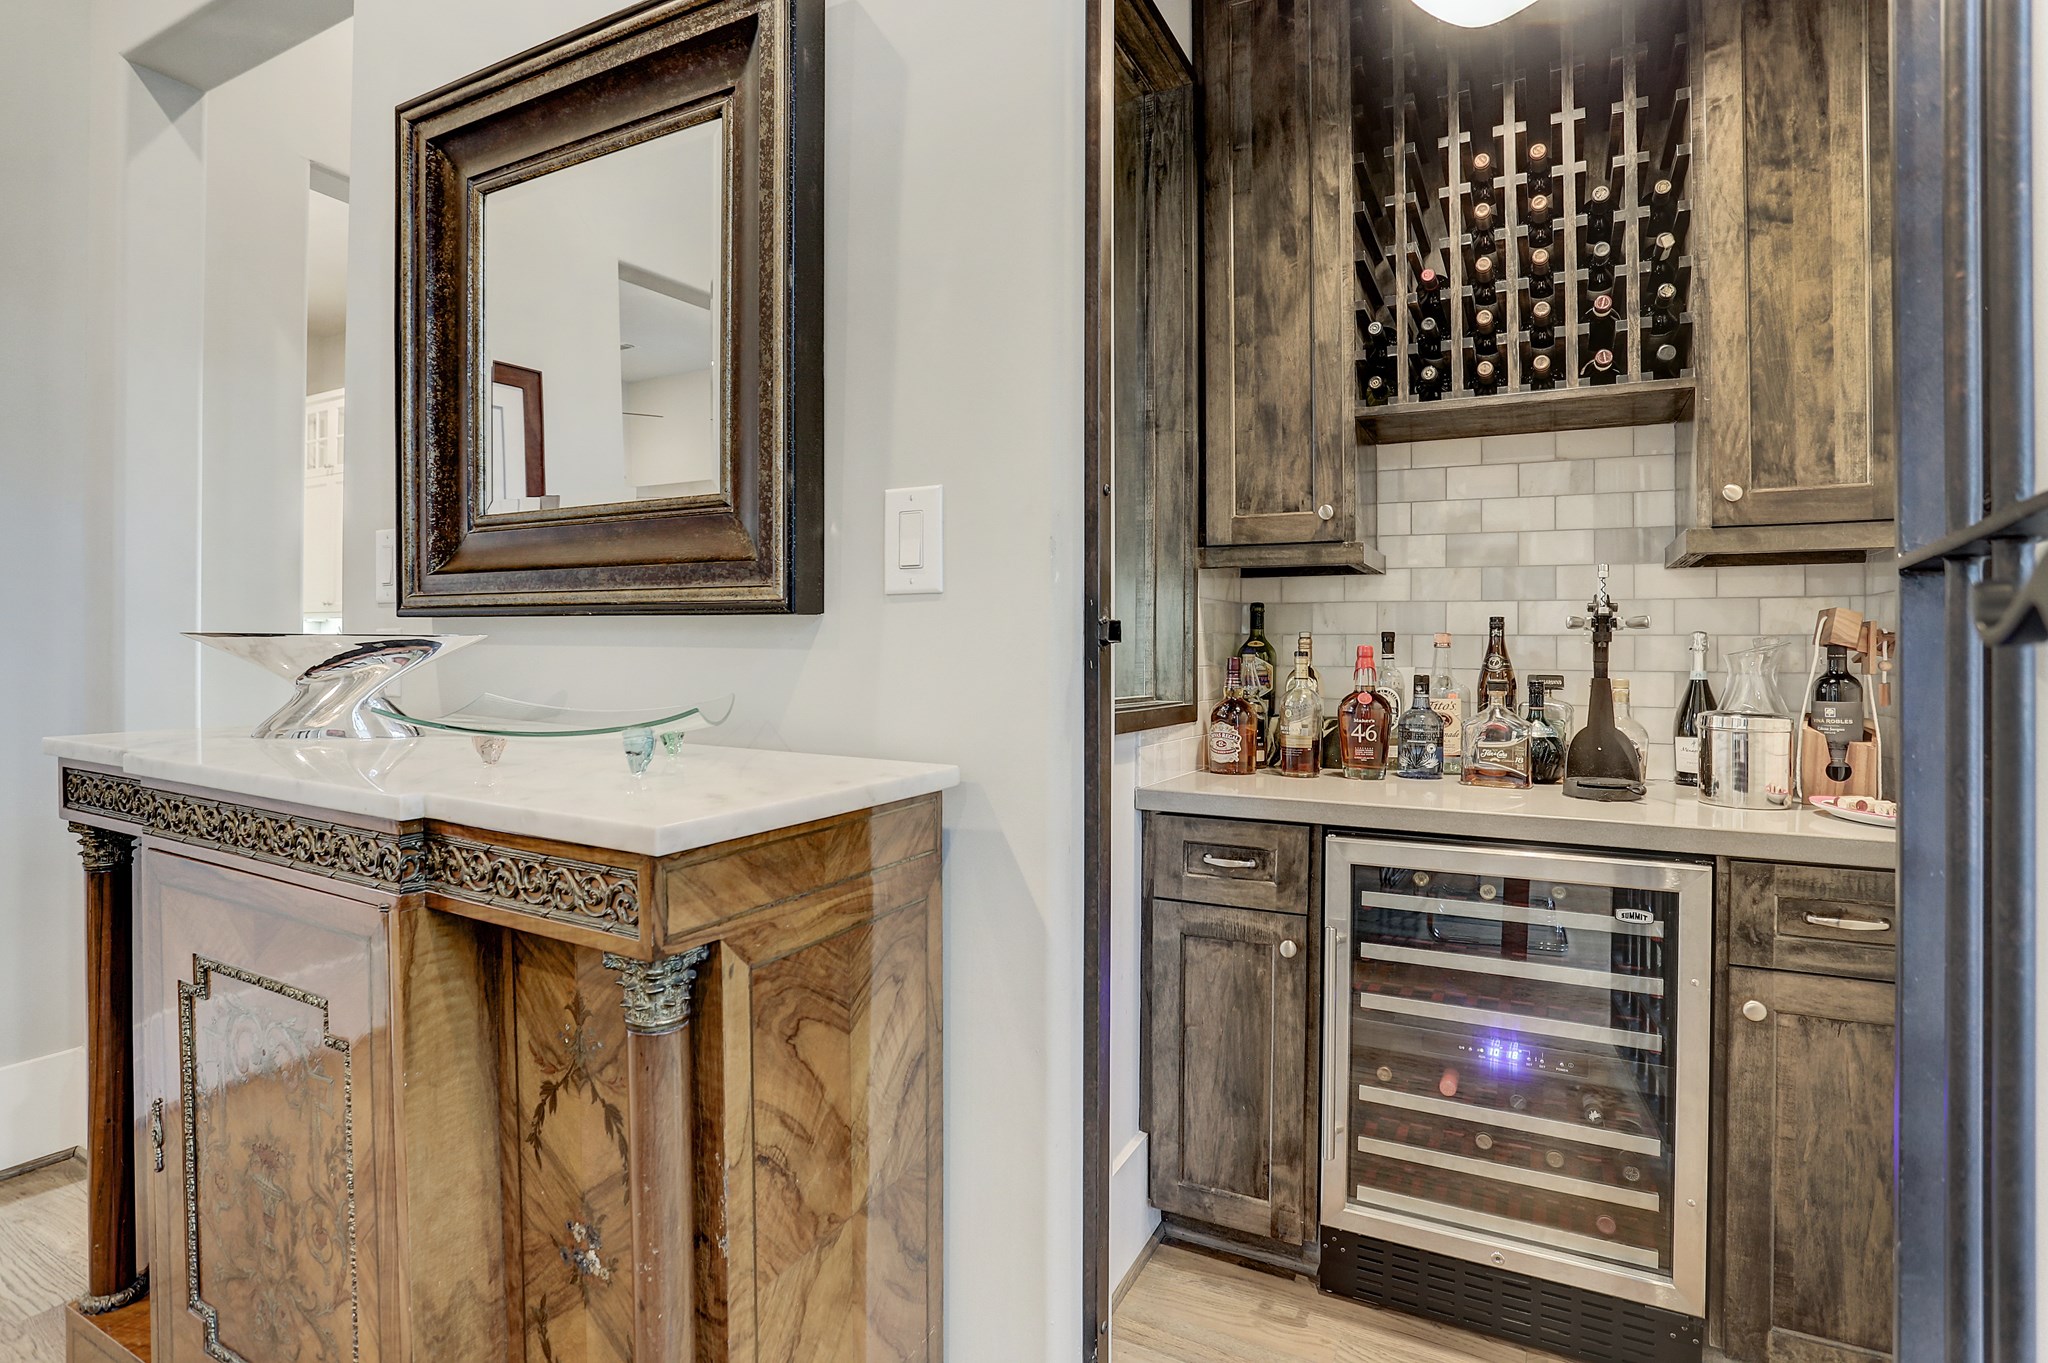
Wine grotto has a dry bar with quartz counter & marble Carrara subway tile backsplash, built in Summit wine refrigerator, wine racks and overhead lighting.
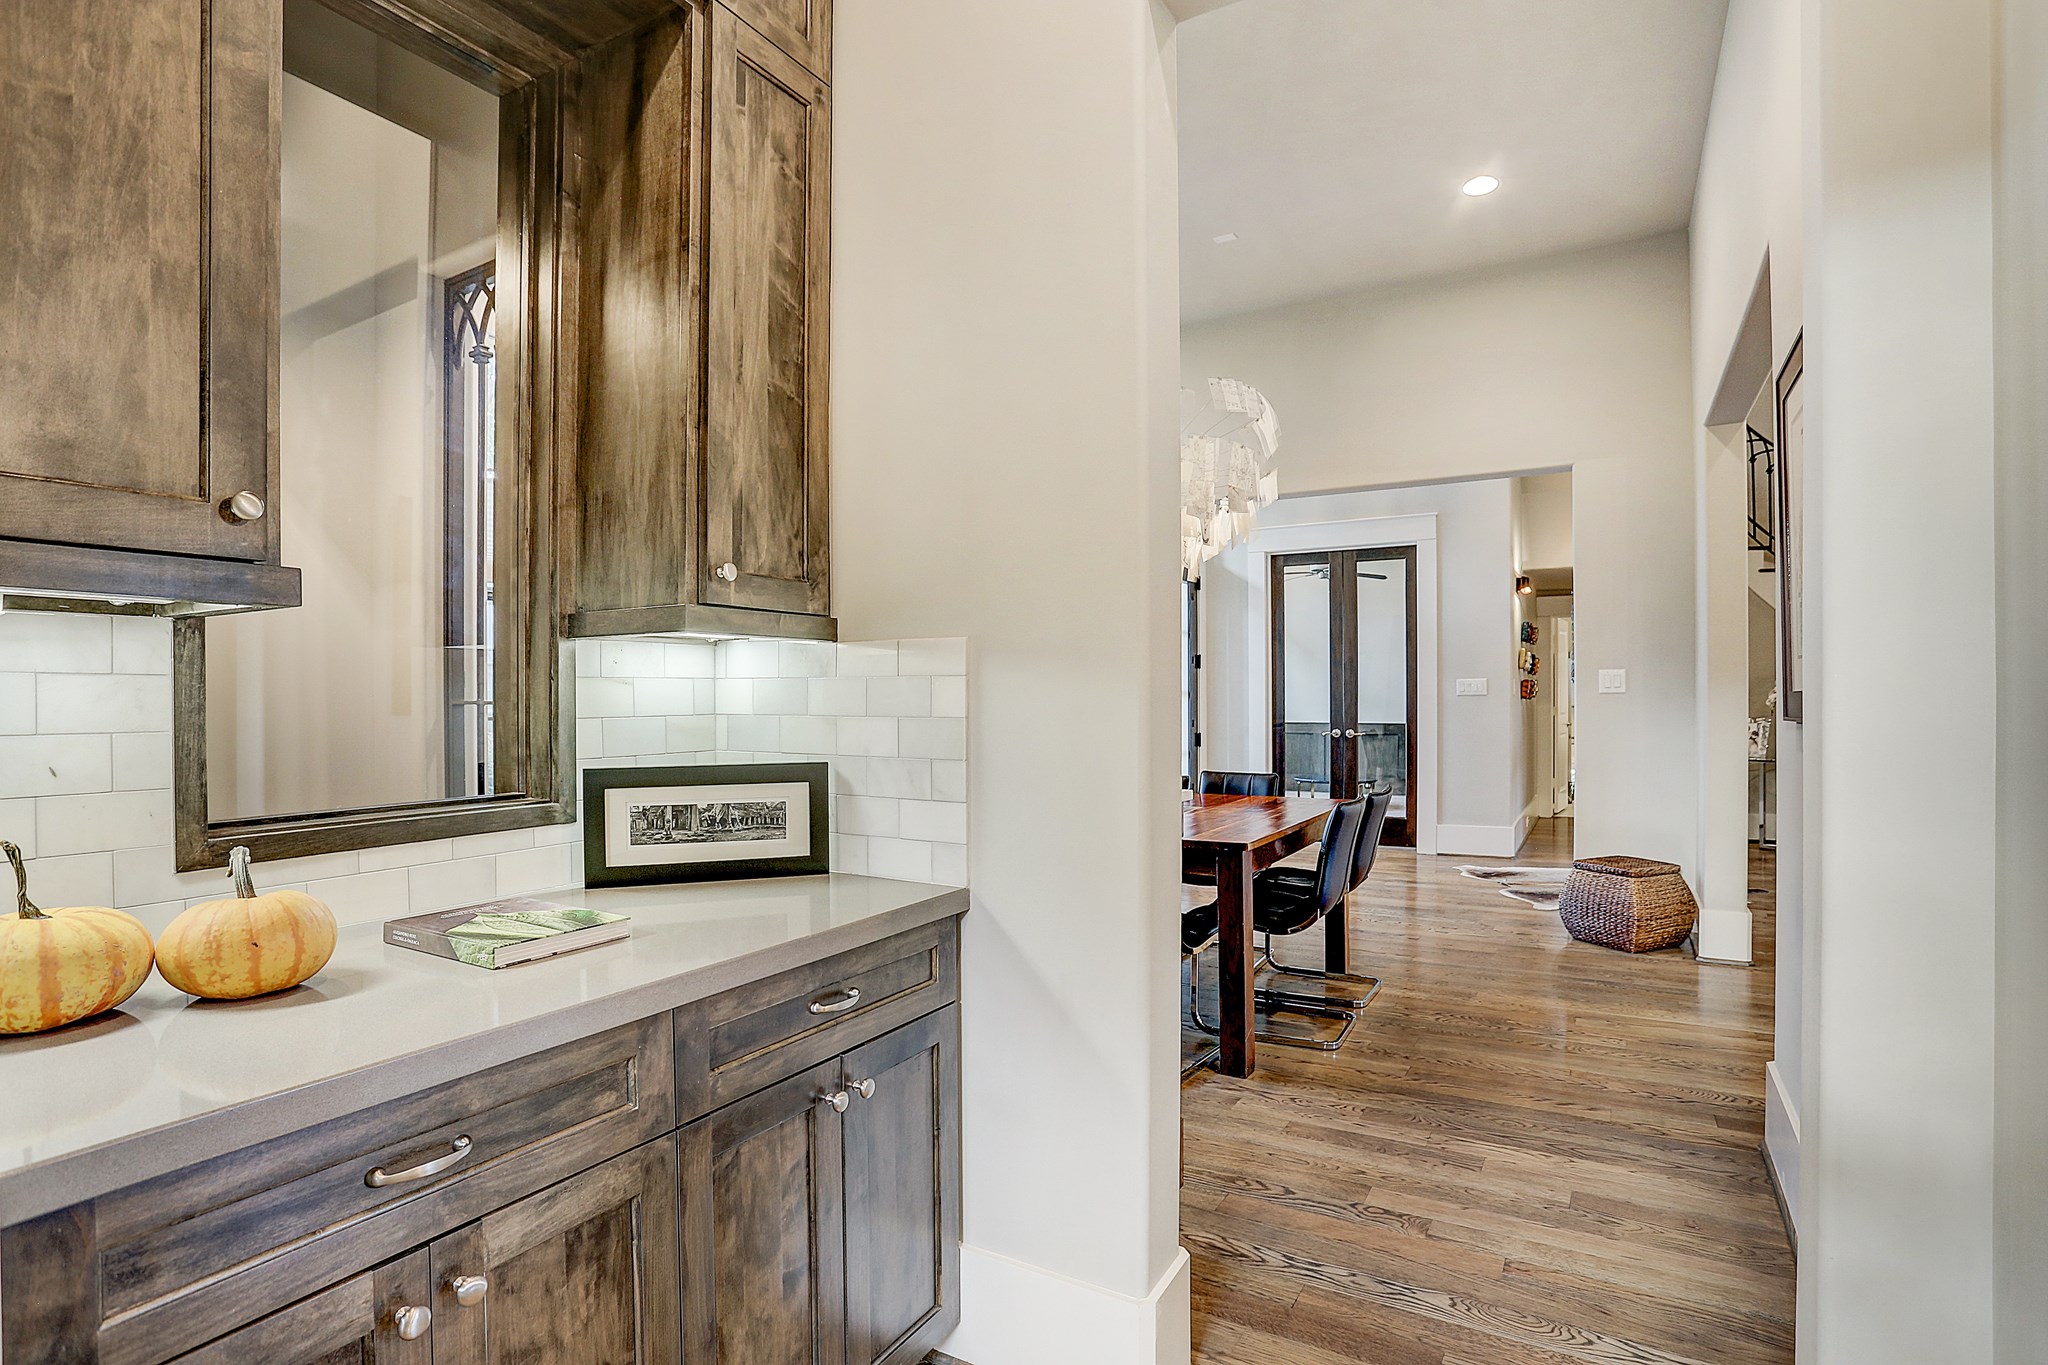
Butler pantry between the dining room and kitchen has quartz counter, Carrara marble subway tile backsplash, and under cabinet lighting.
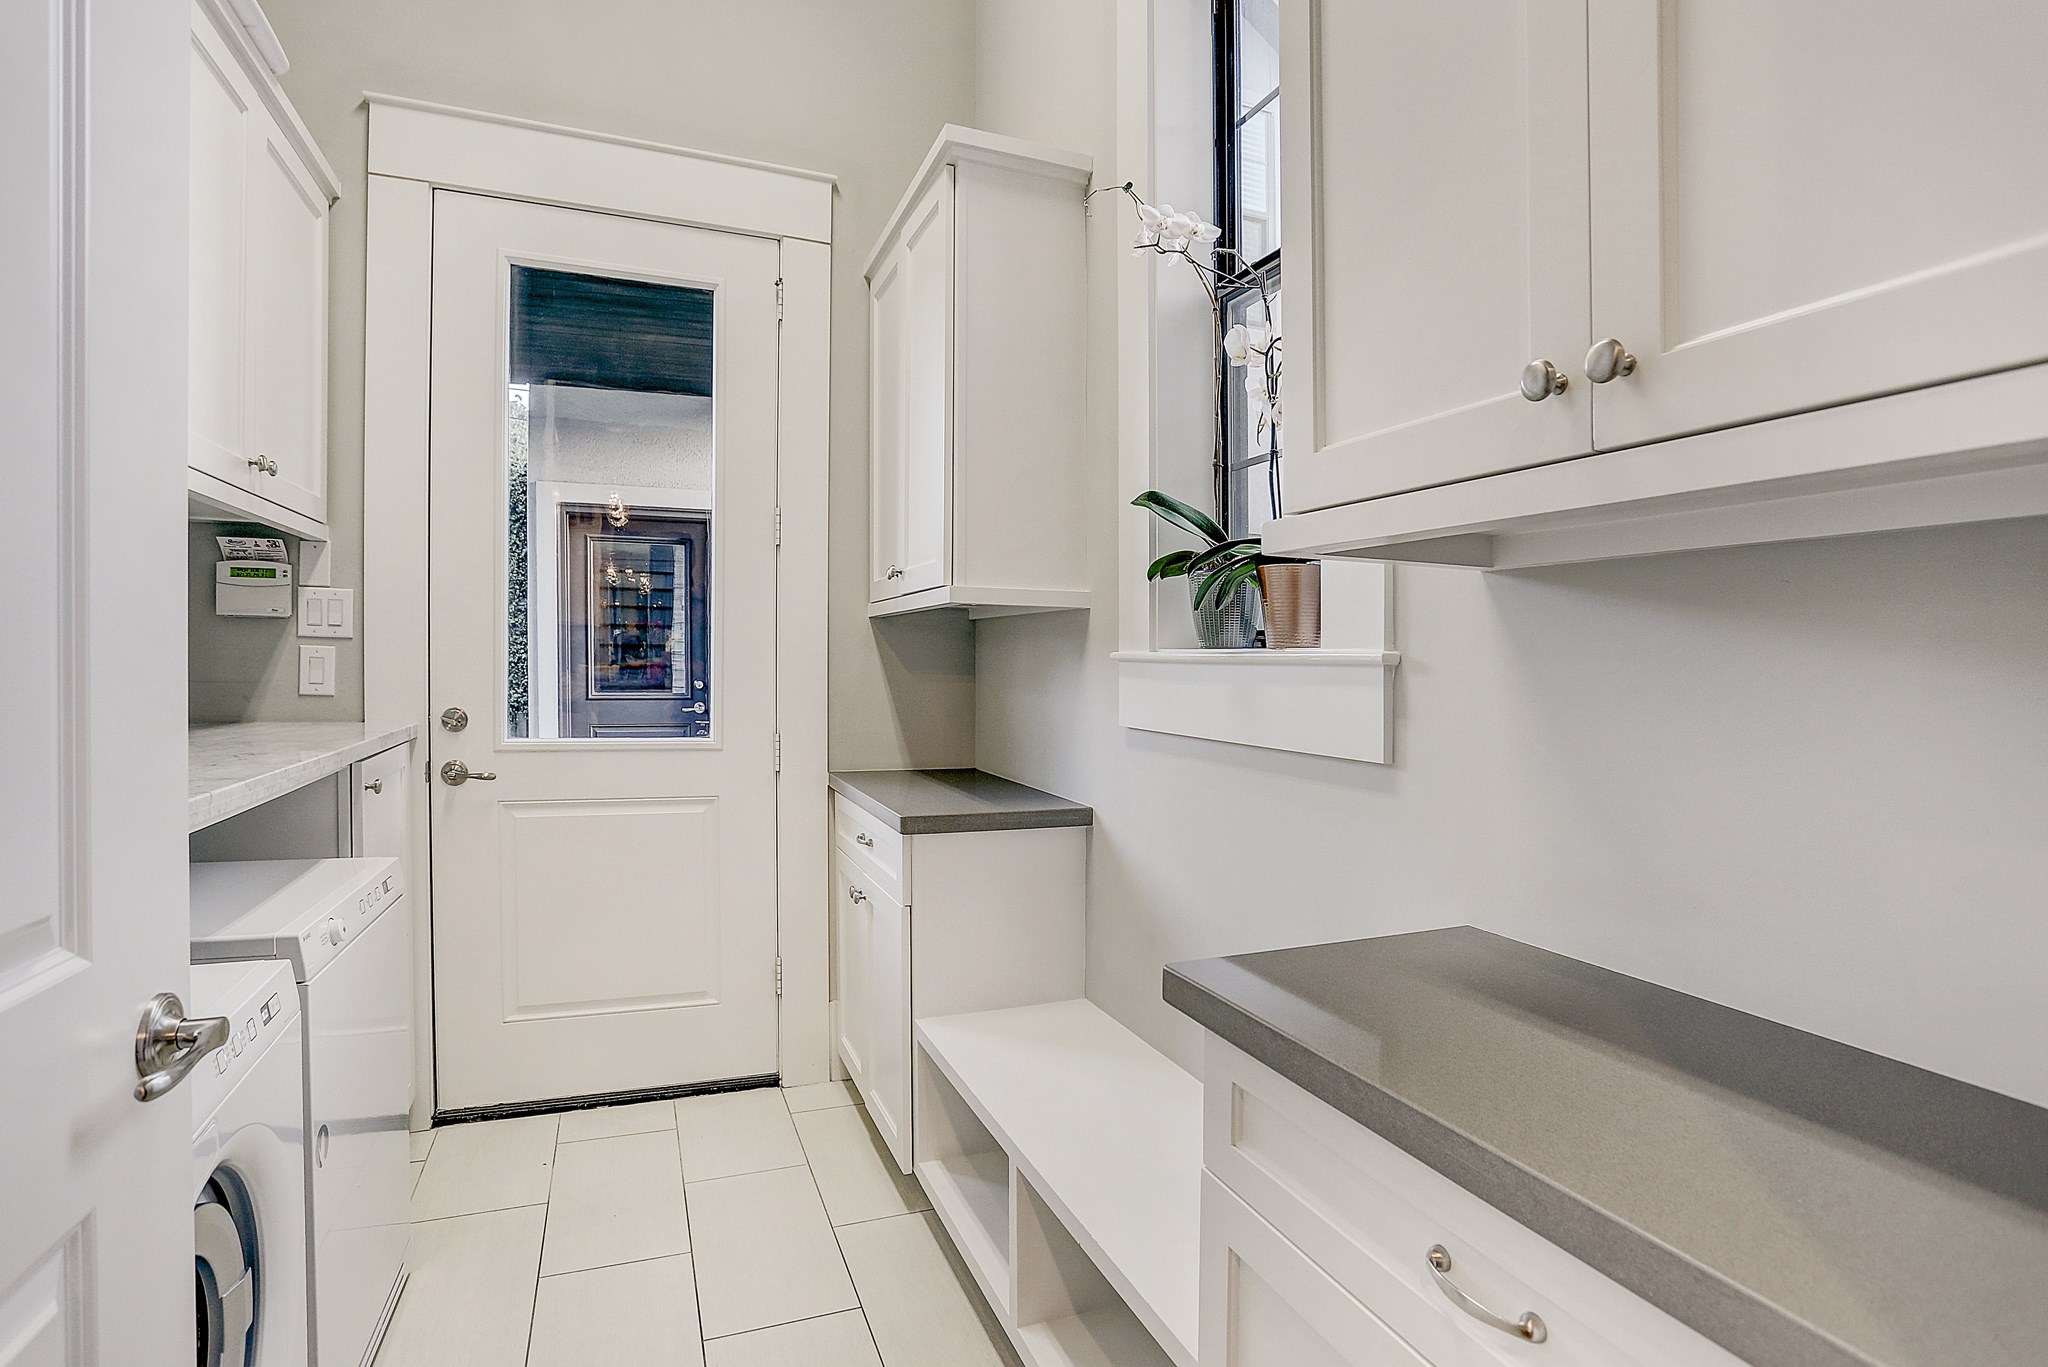
Utility room / mud room has tile floor and ample folding/storage space.
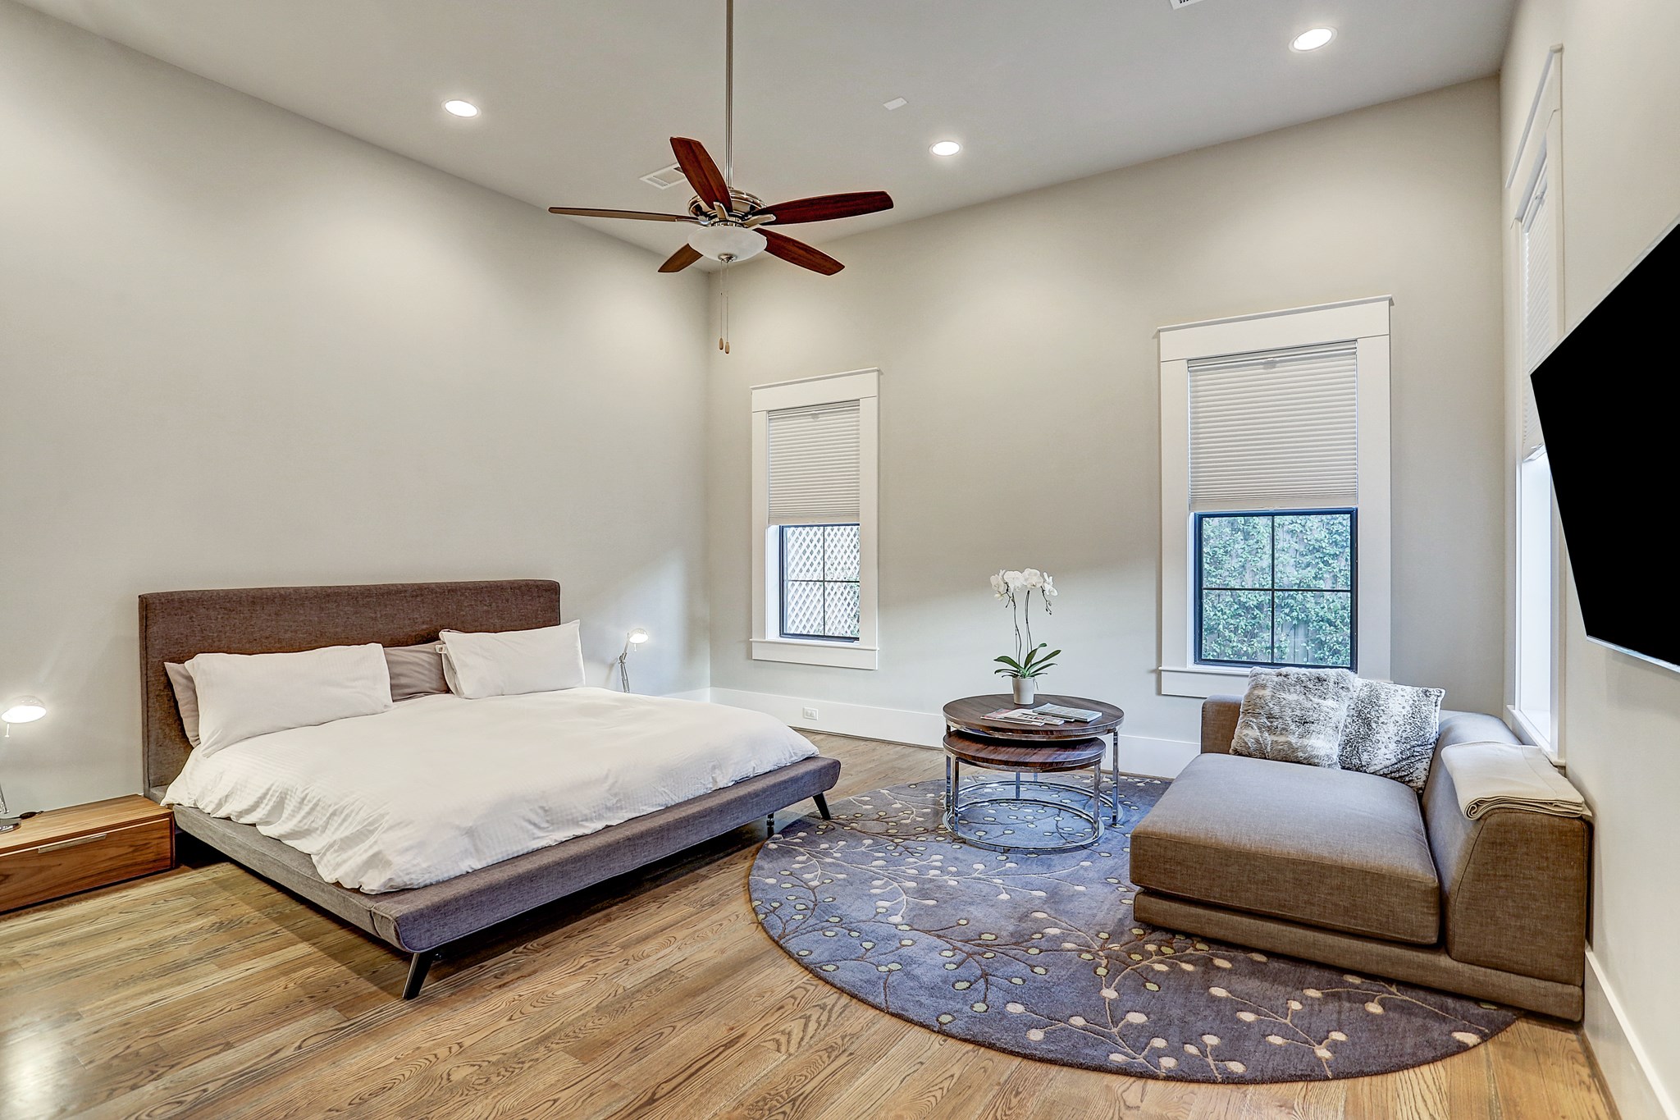
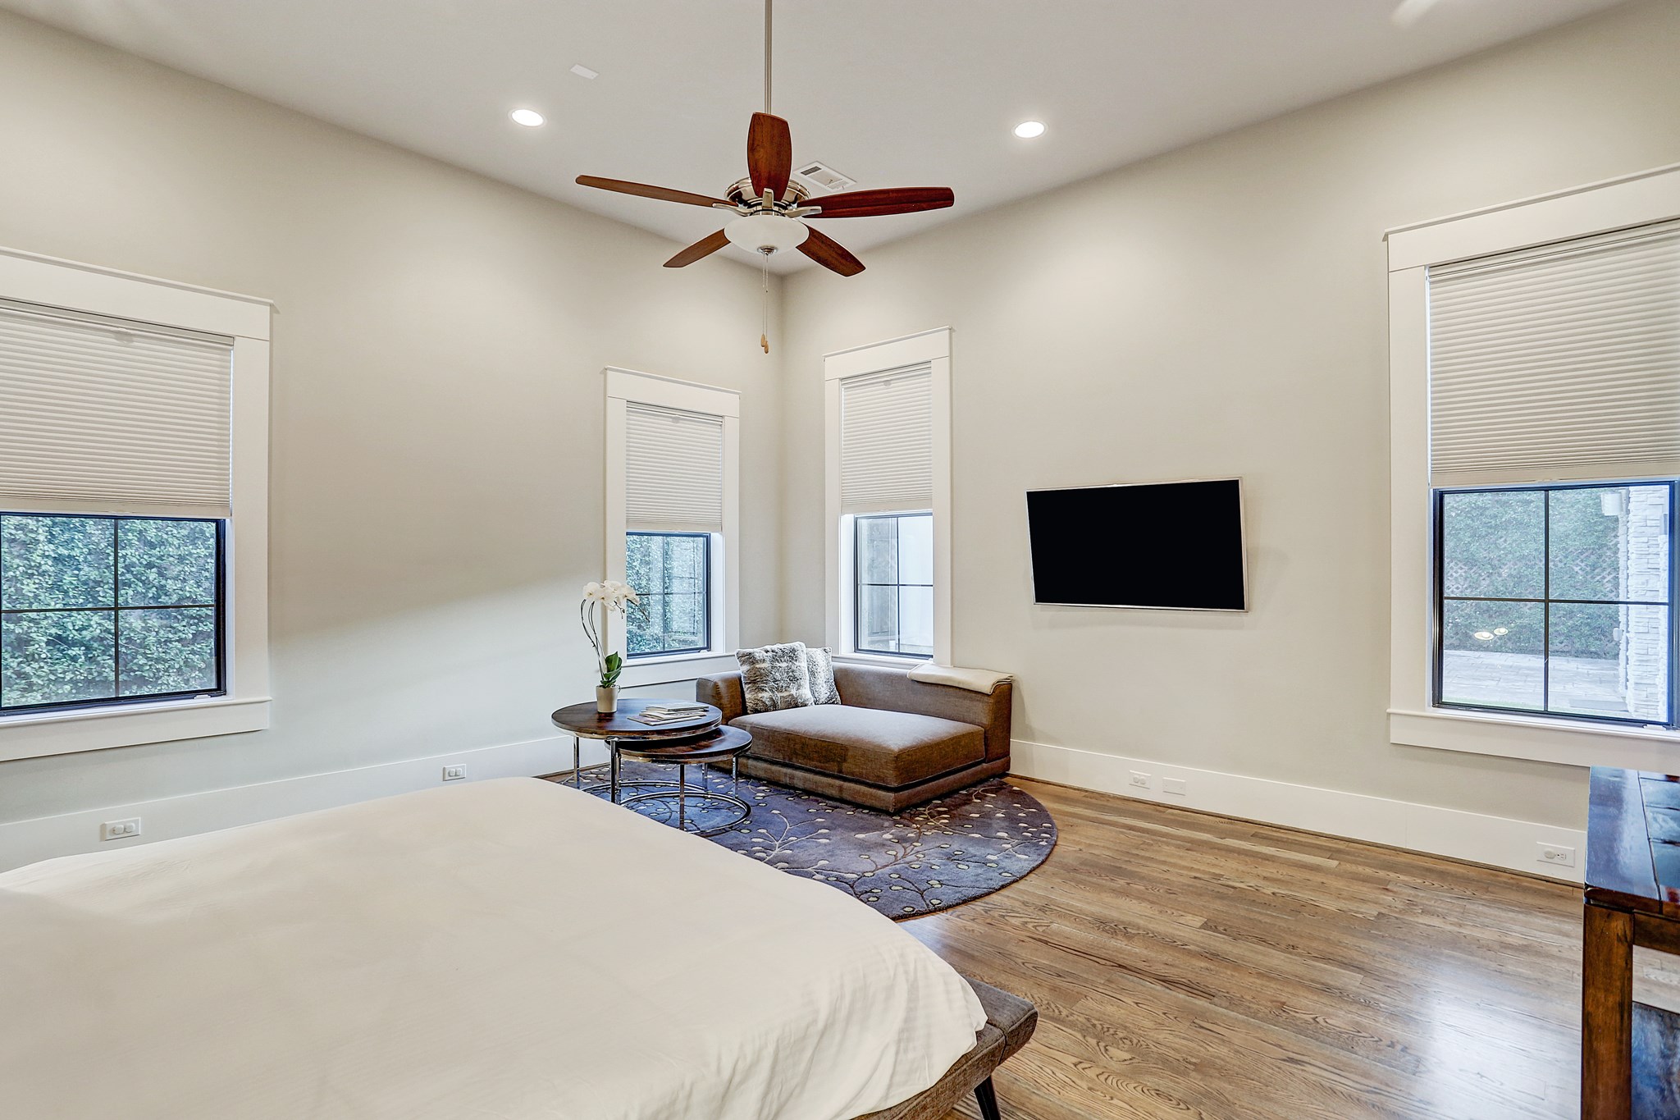
16x17 1st floor master bedroom has ceiling fan with light kit and recessed lighting.
First floor master bedroom has light filtering adjustable window shades, which are found throughout the house.
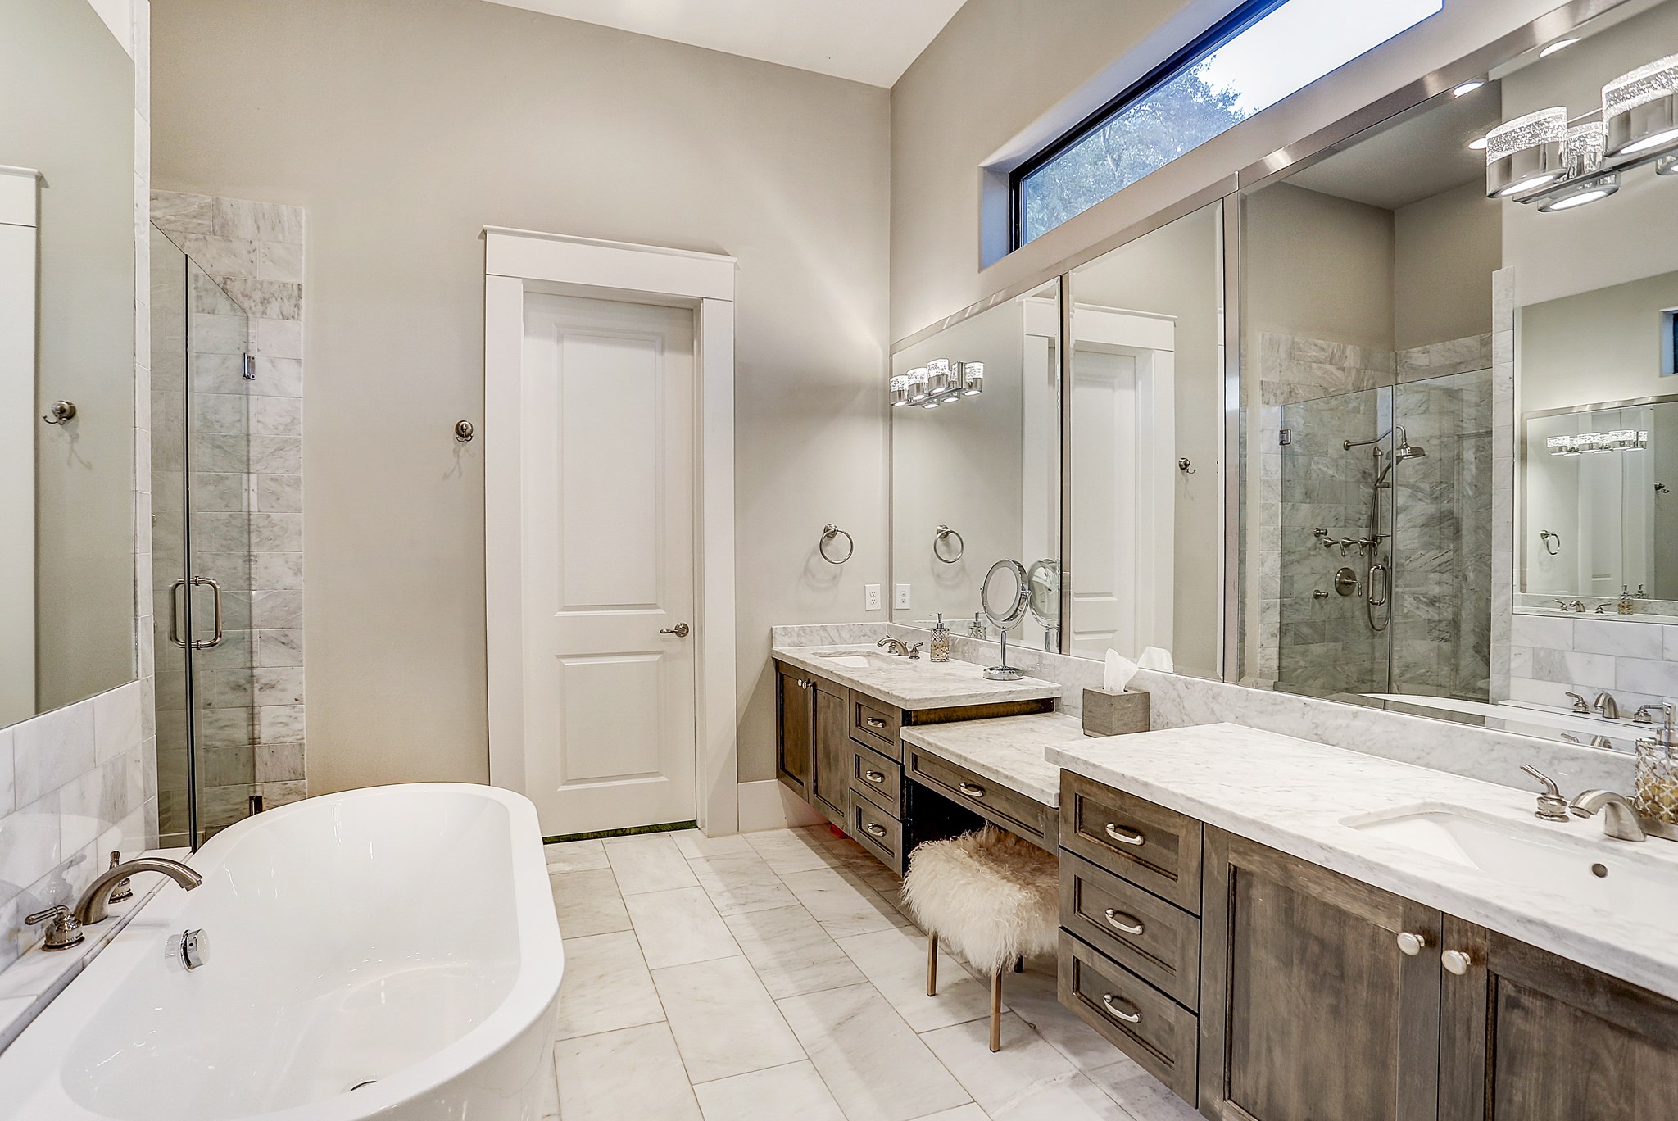
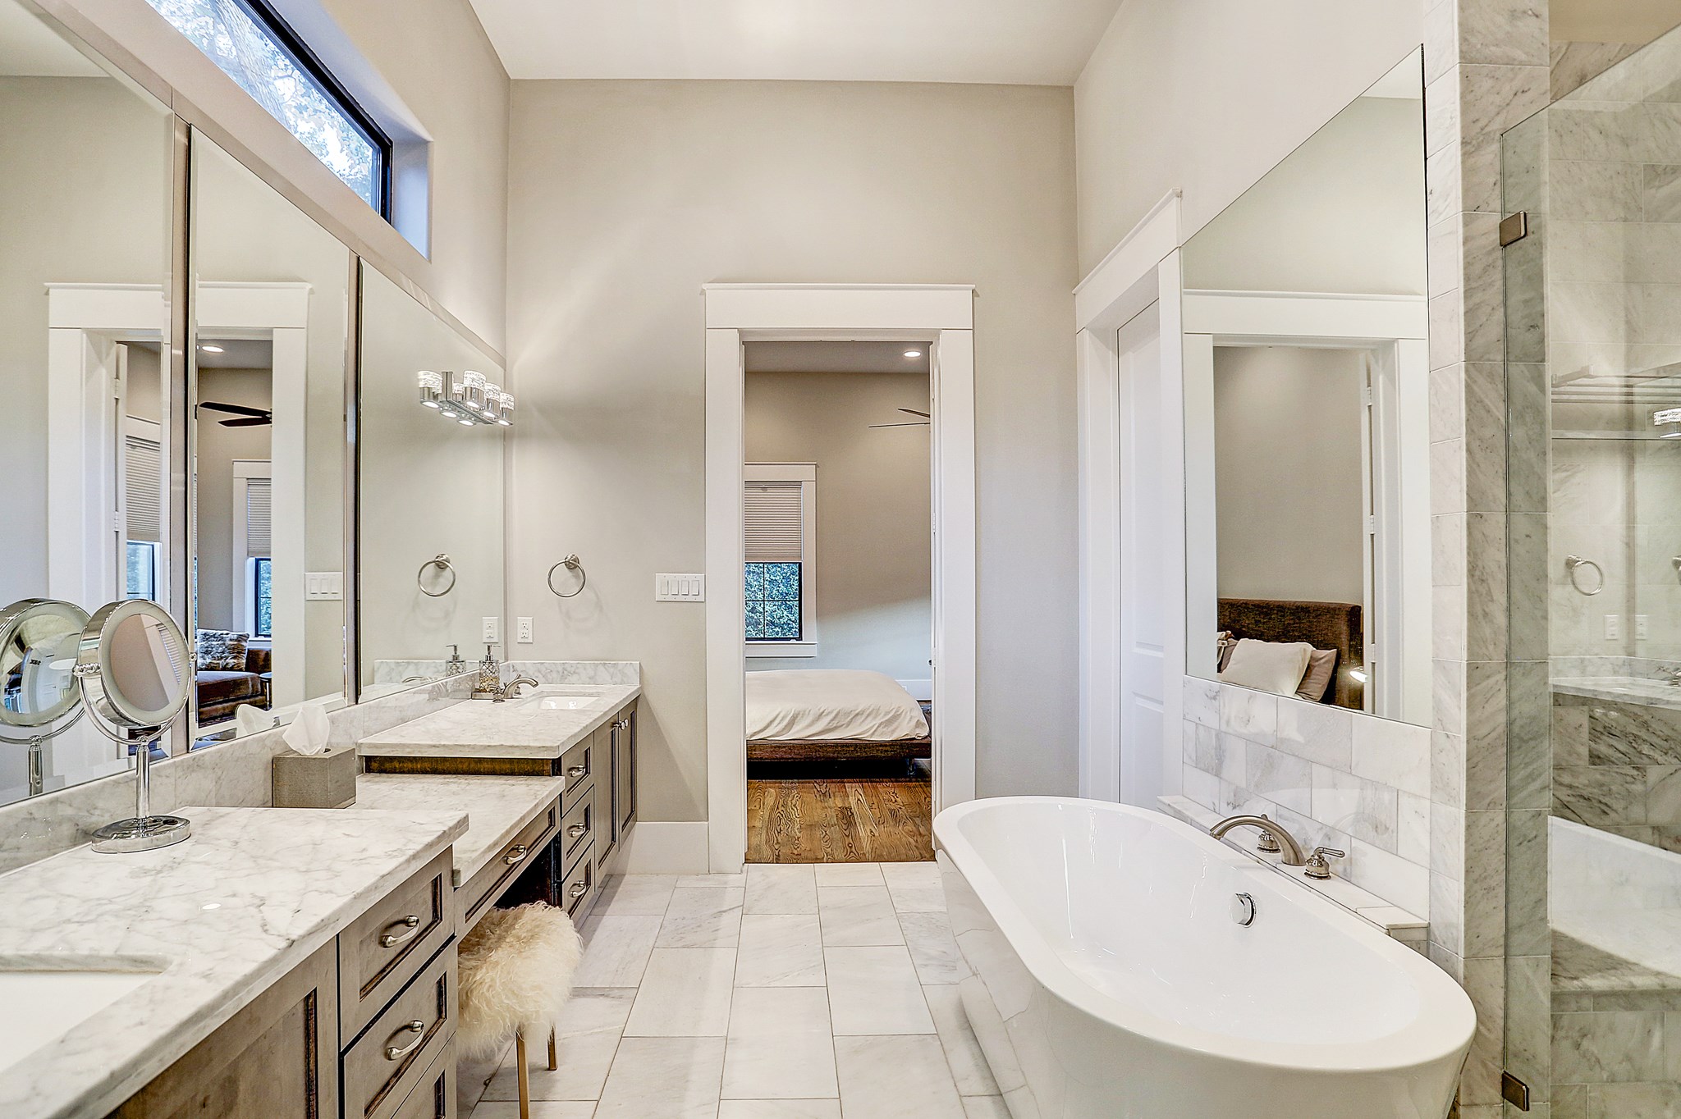
11x12 master bath has marble tile floor, standing shower with white snow marble surround, two sink areas with Carrara marble counters, transom window and custom lighting.
Master bath has a soaking tub with marble tile backsplash.
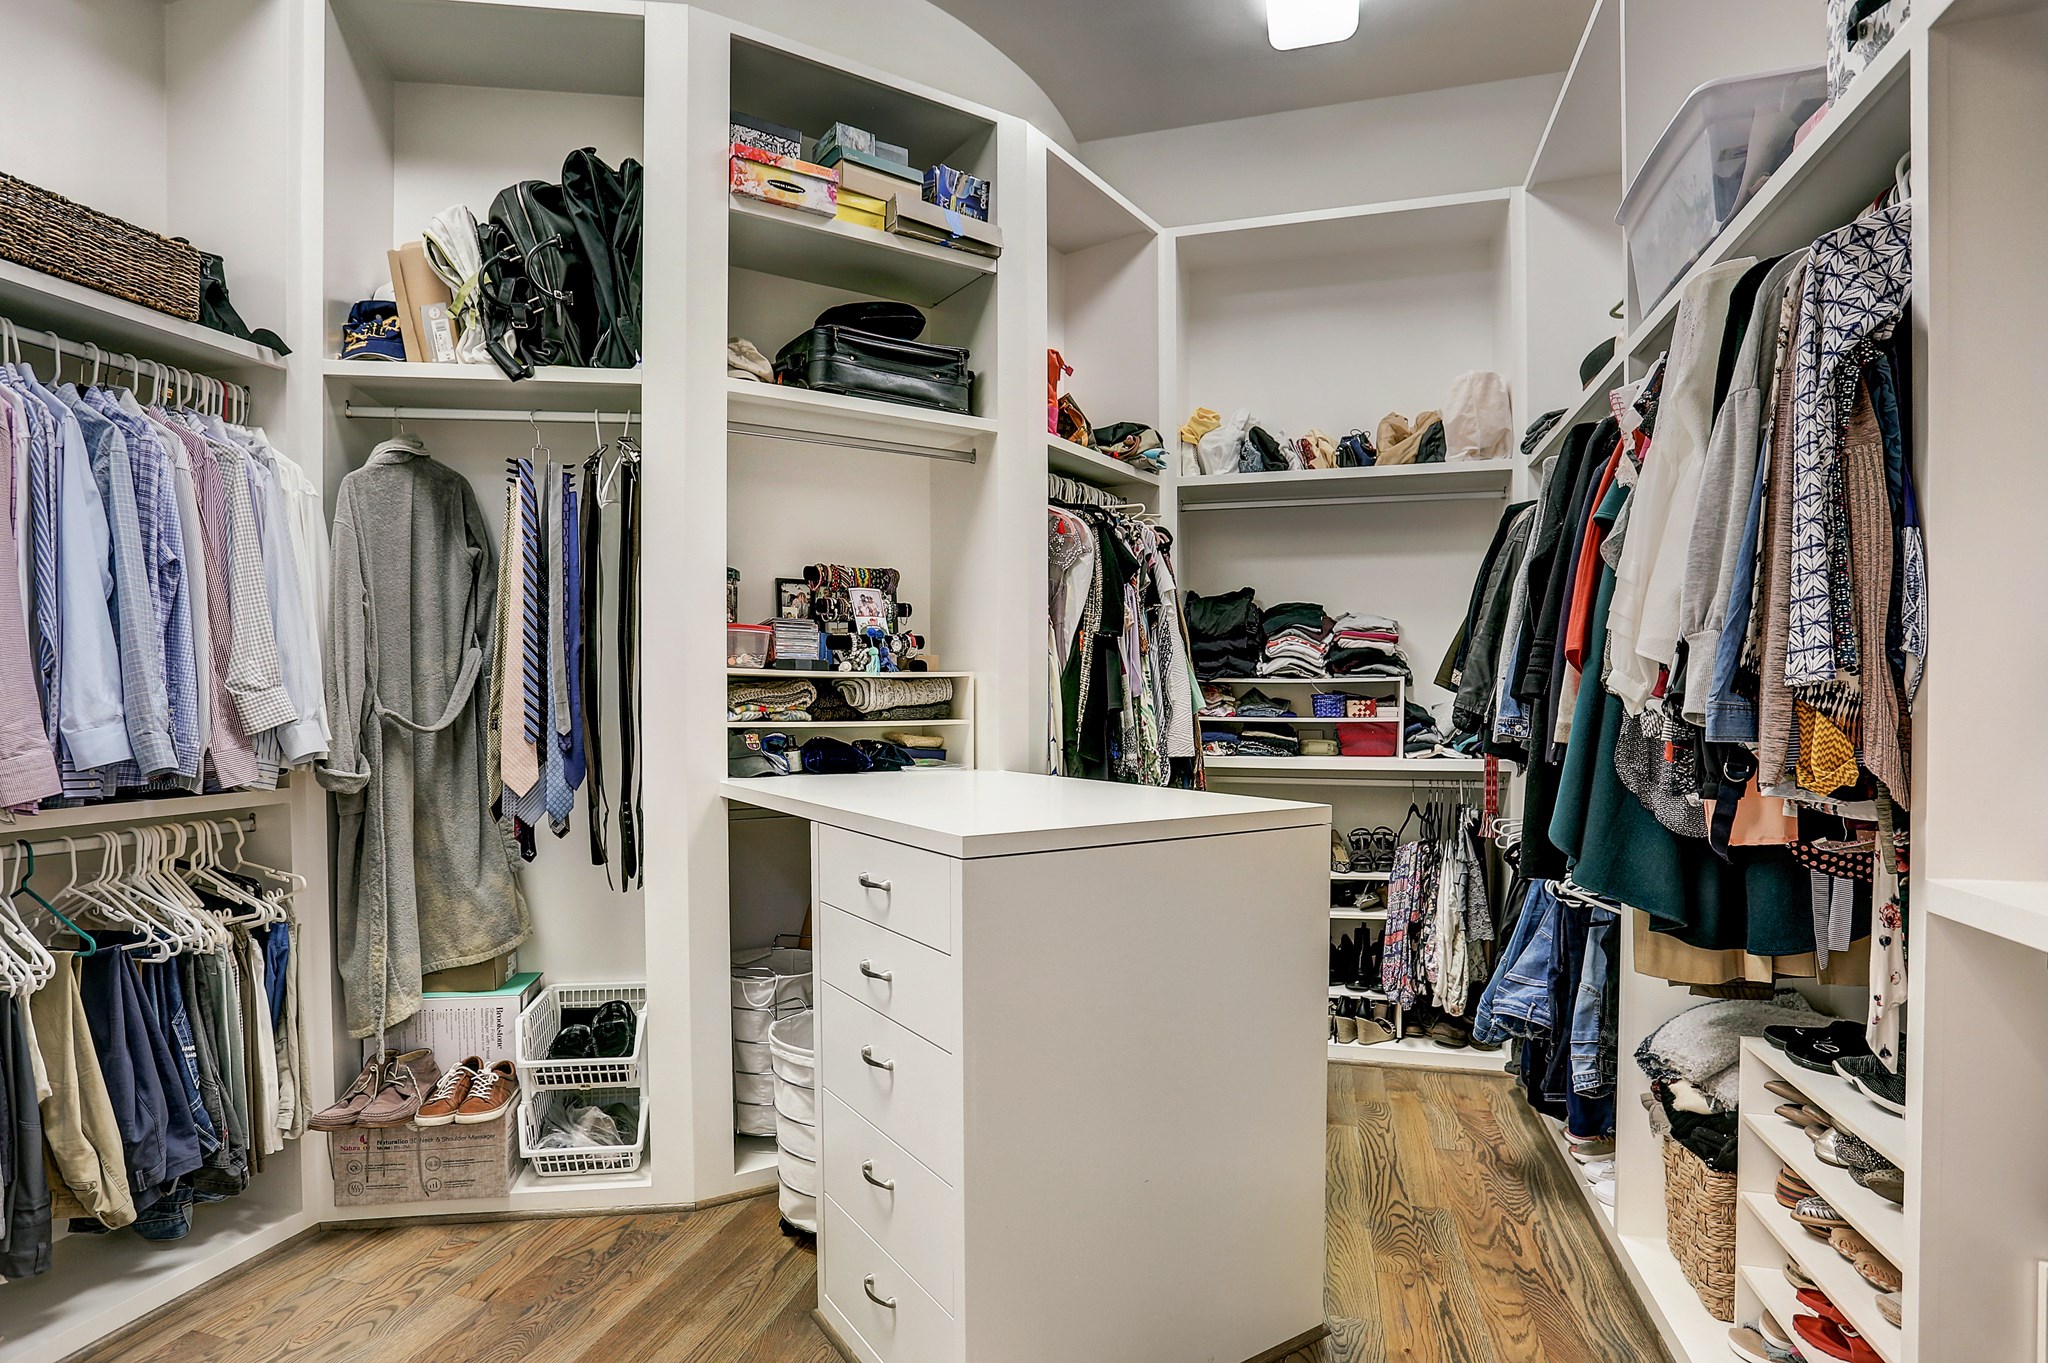
Enormous master closet has custom built ins including packing table.
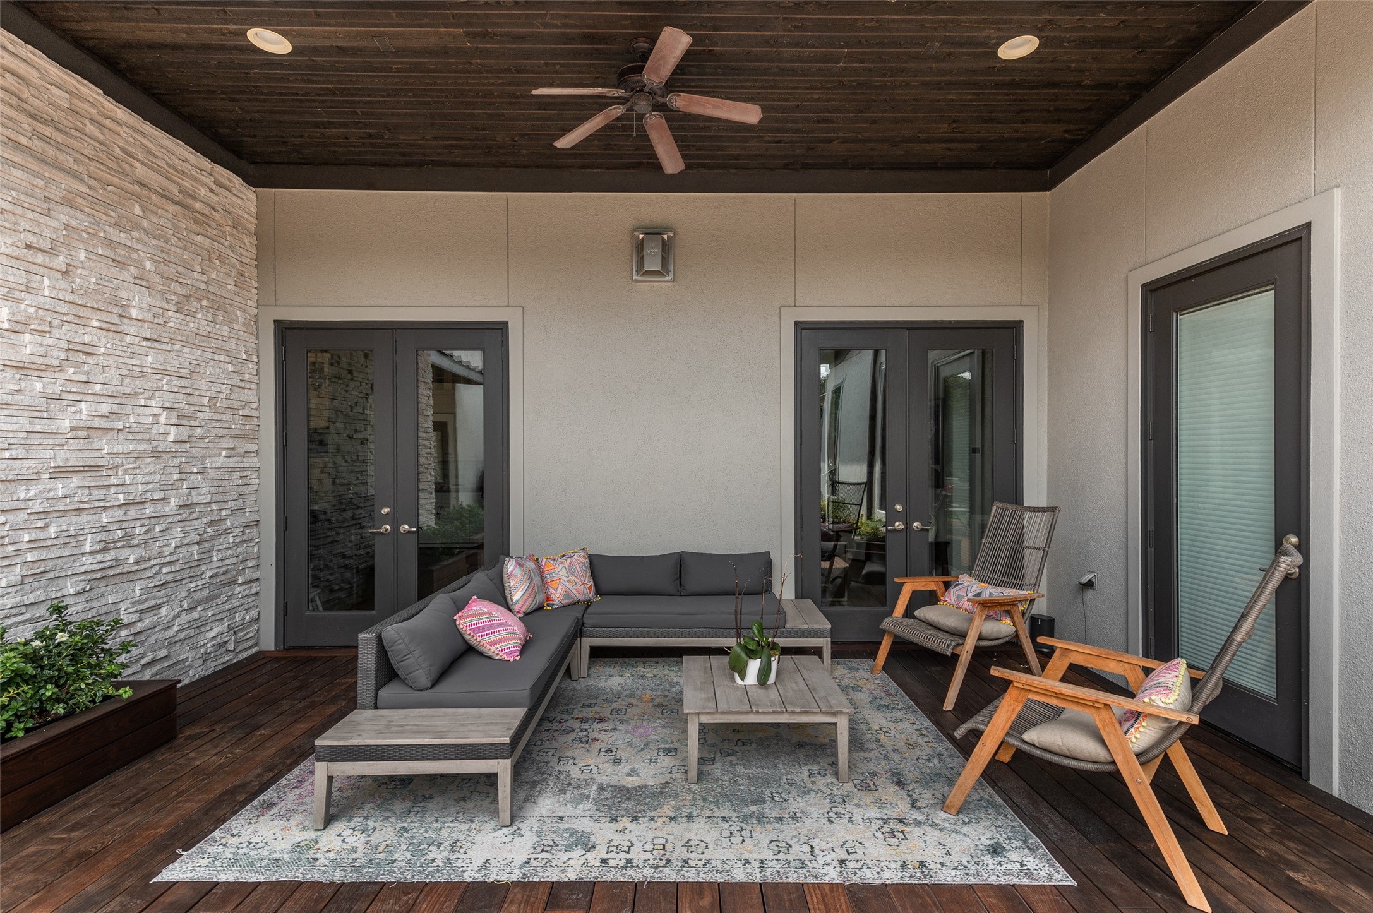
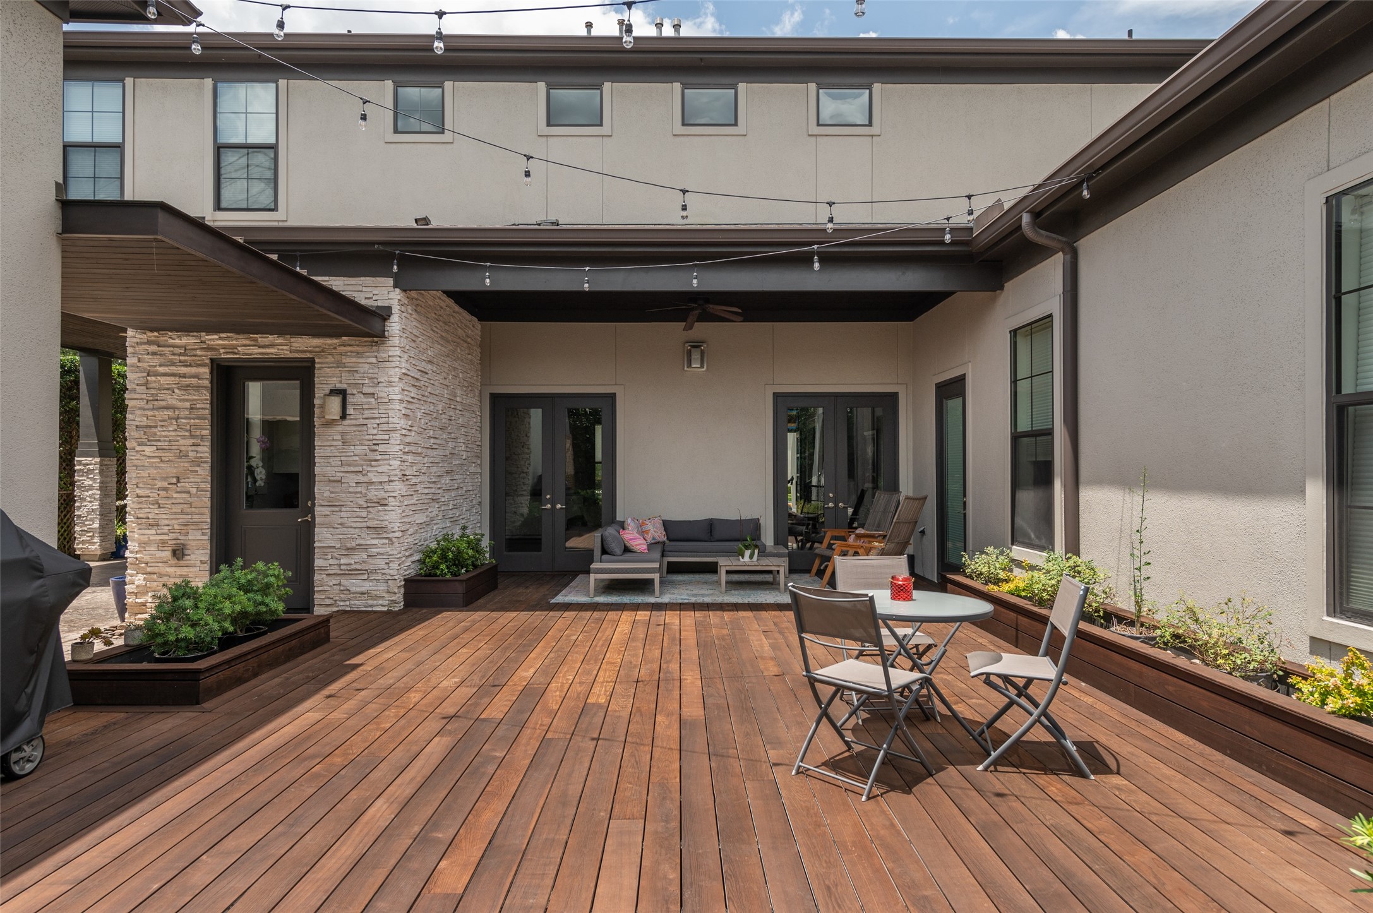
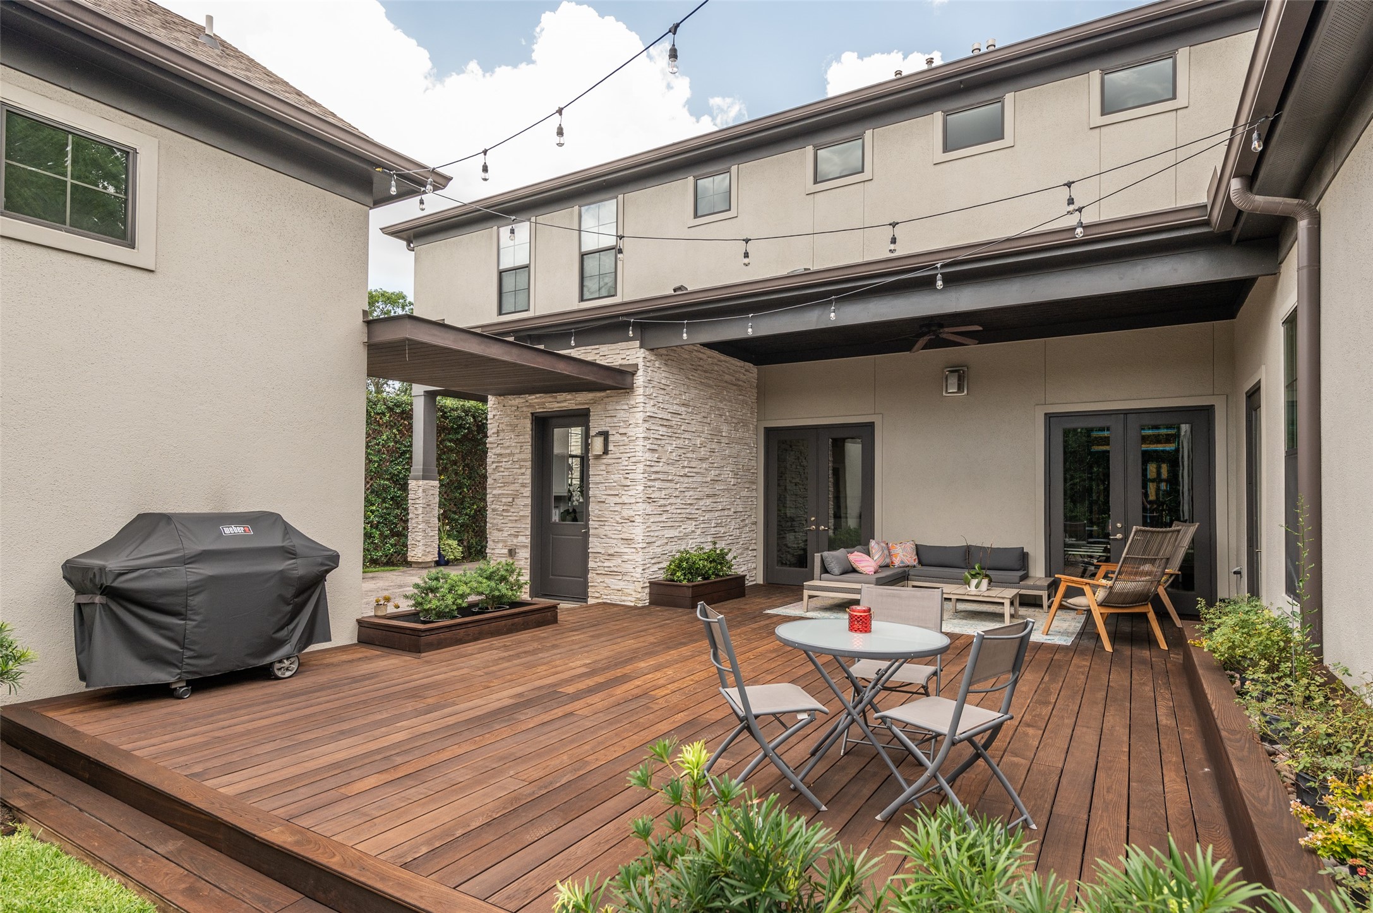
Expansive covered patio with stained hardwood ceiling, ceiling fan and recessed lighting.
Relax in comfort on your covered back patio with ceiling fan and recessed lighting.
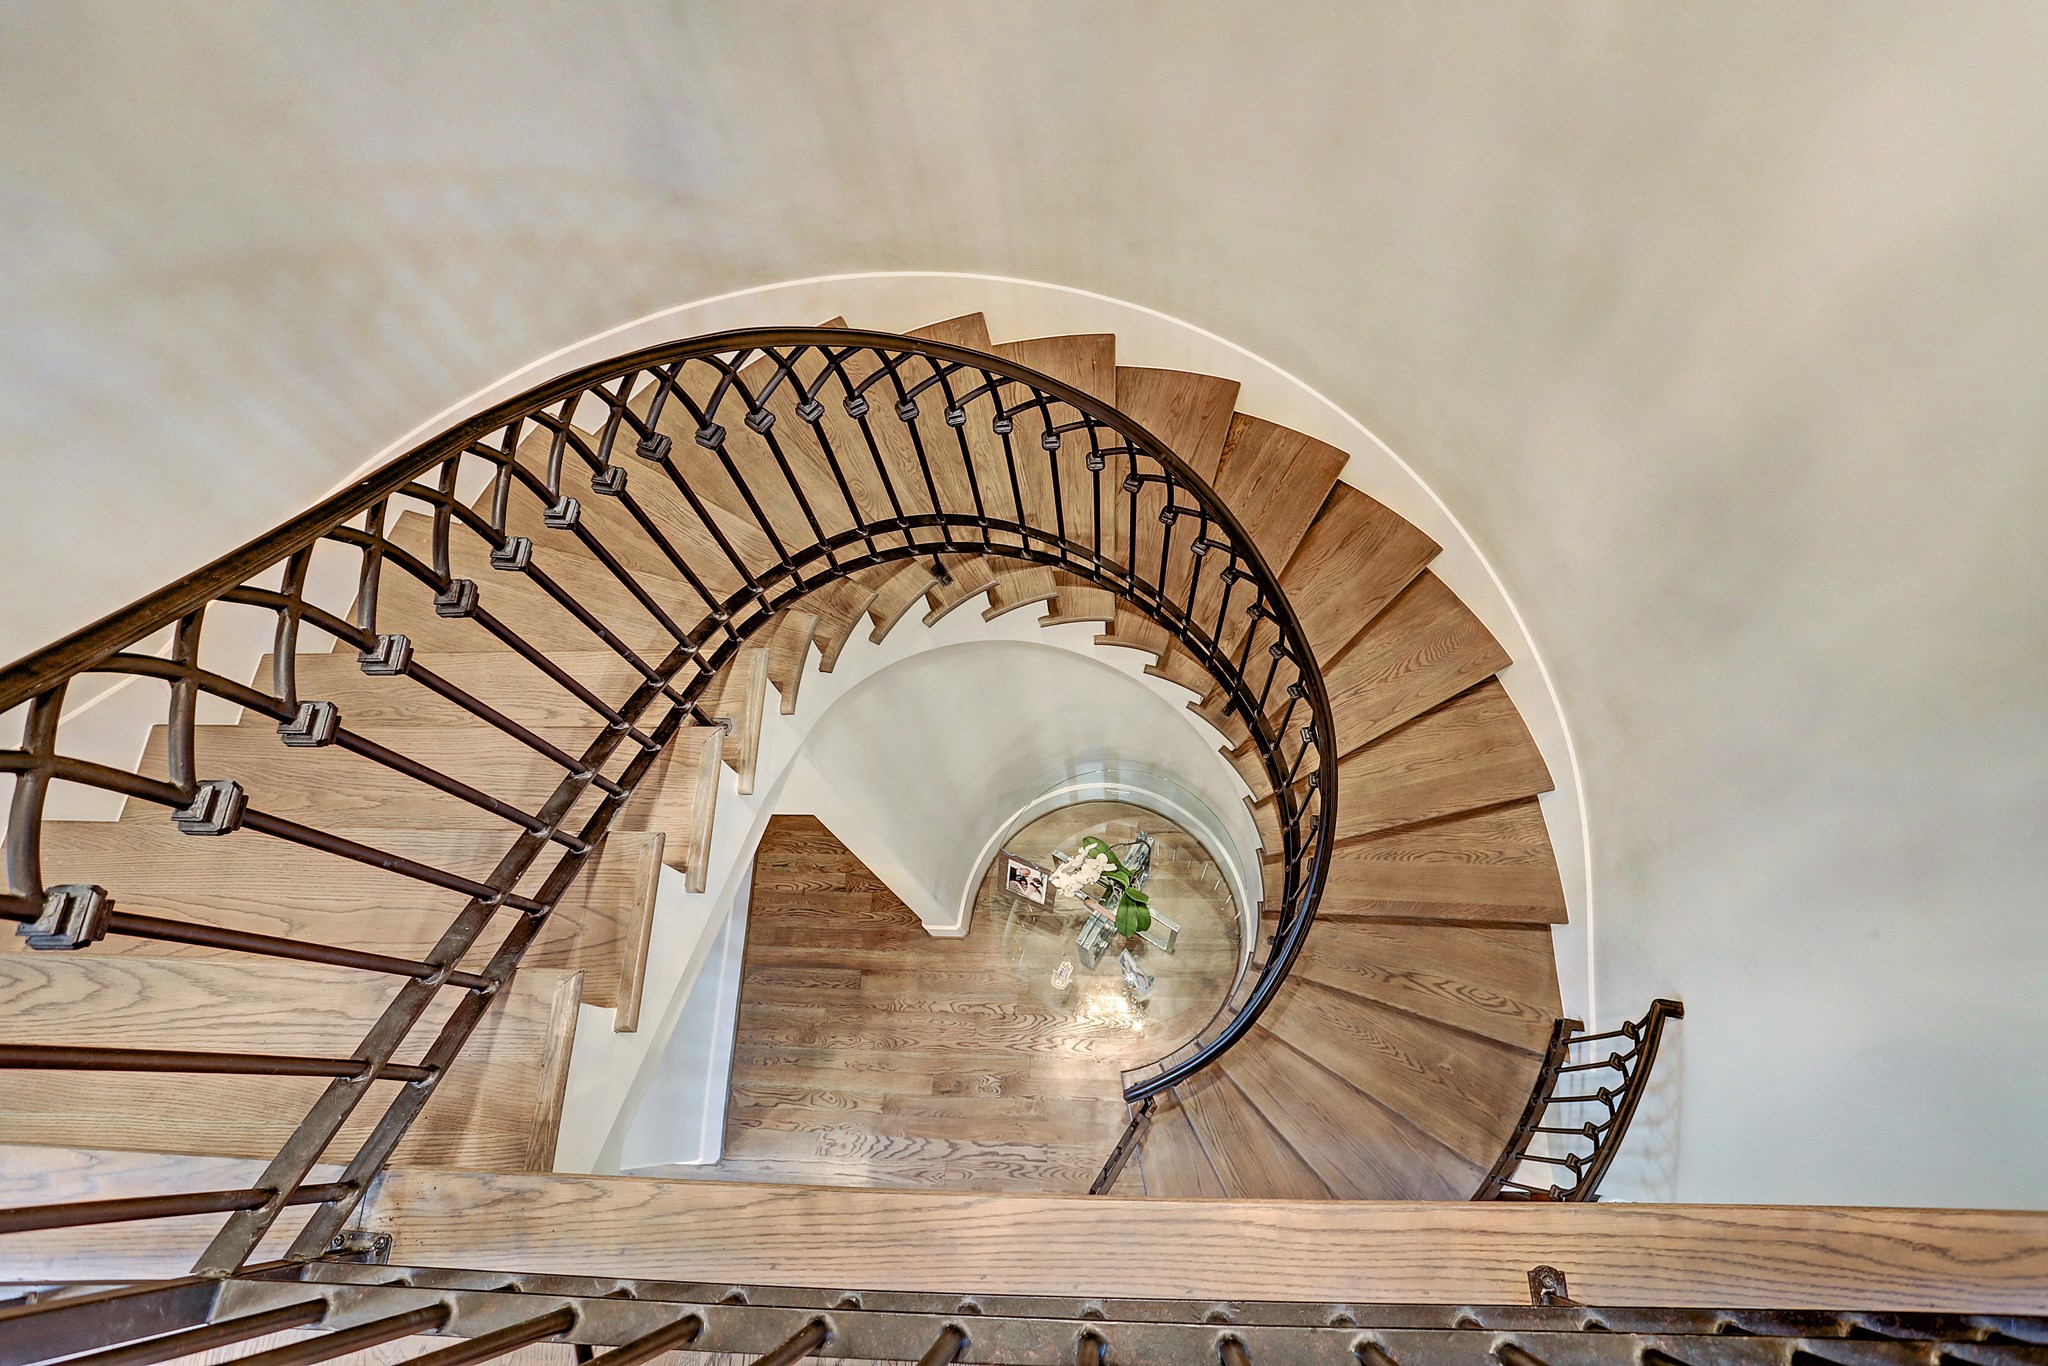
Elegant spiral staircase.
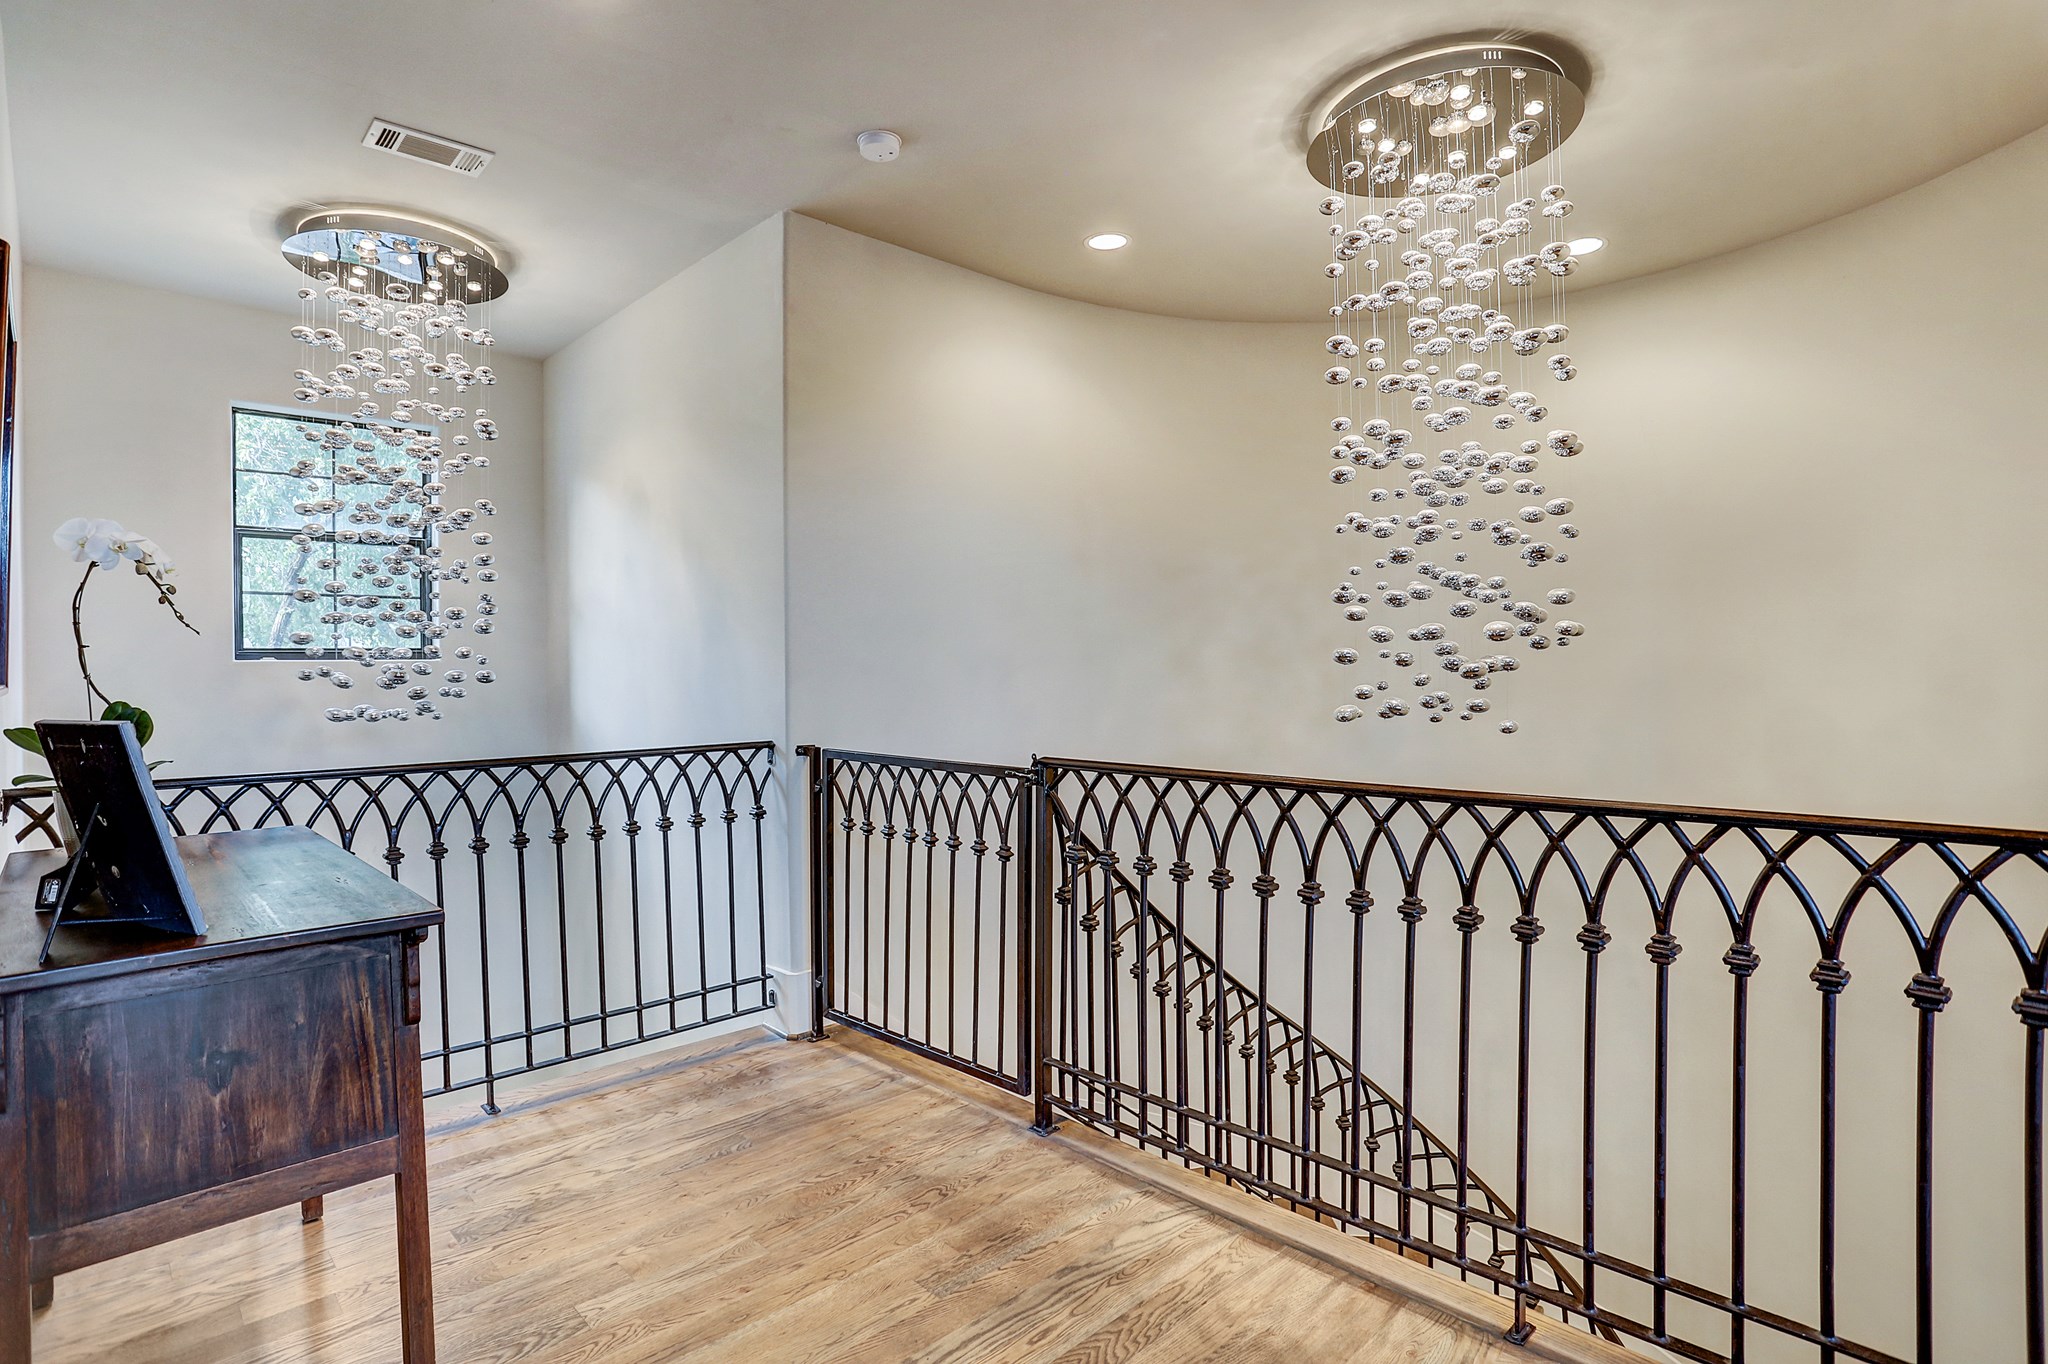
Landing area on the second floor provides room to display furniture or art. The custom chandeliers add modern stylish flair.
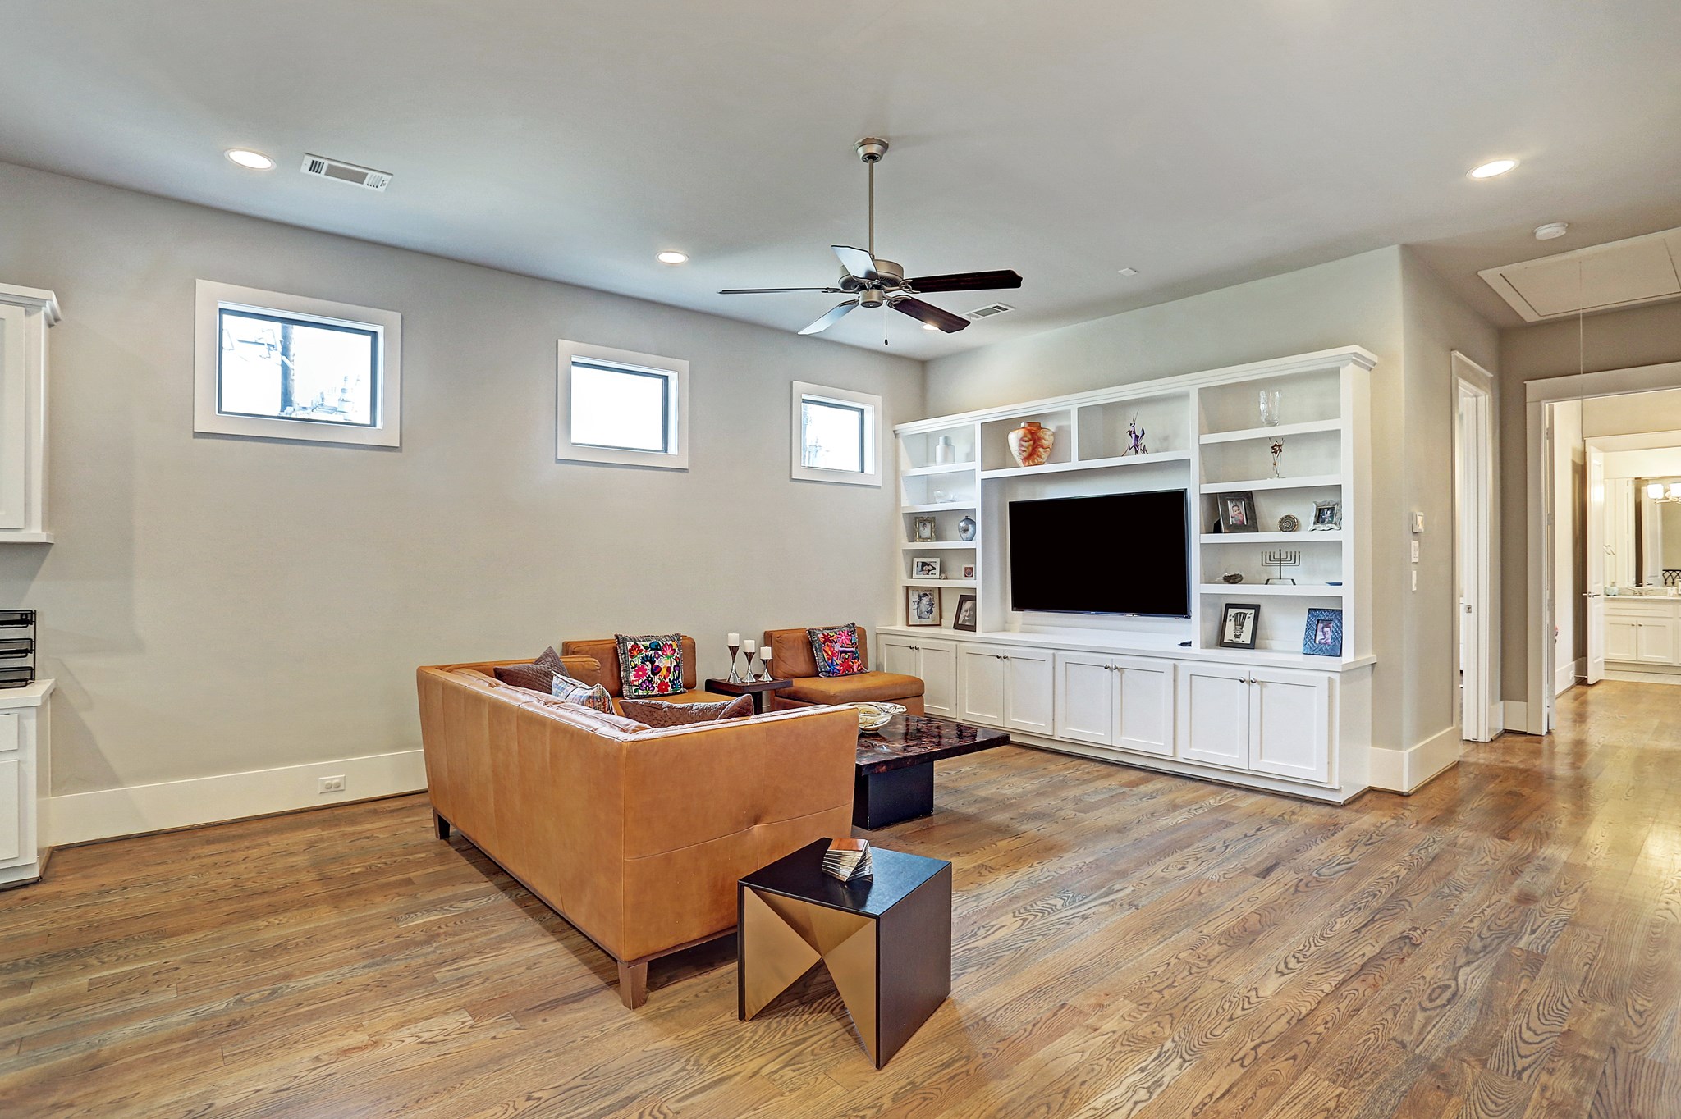
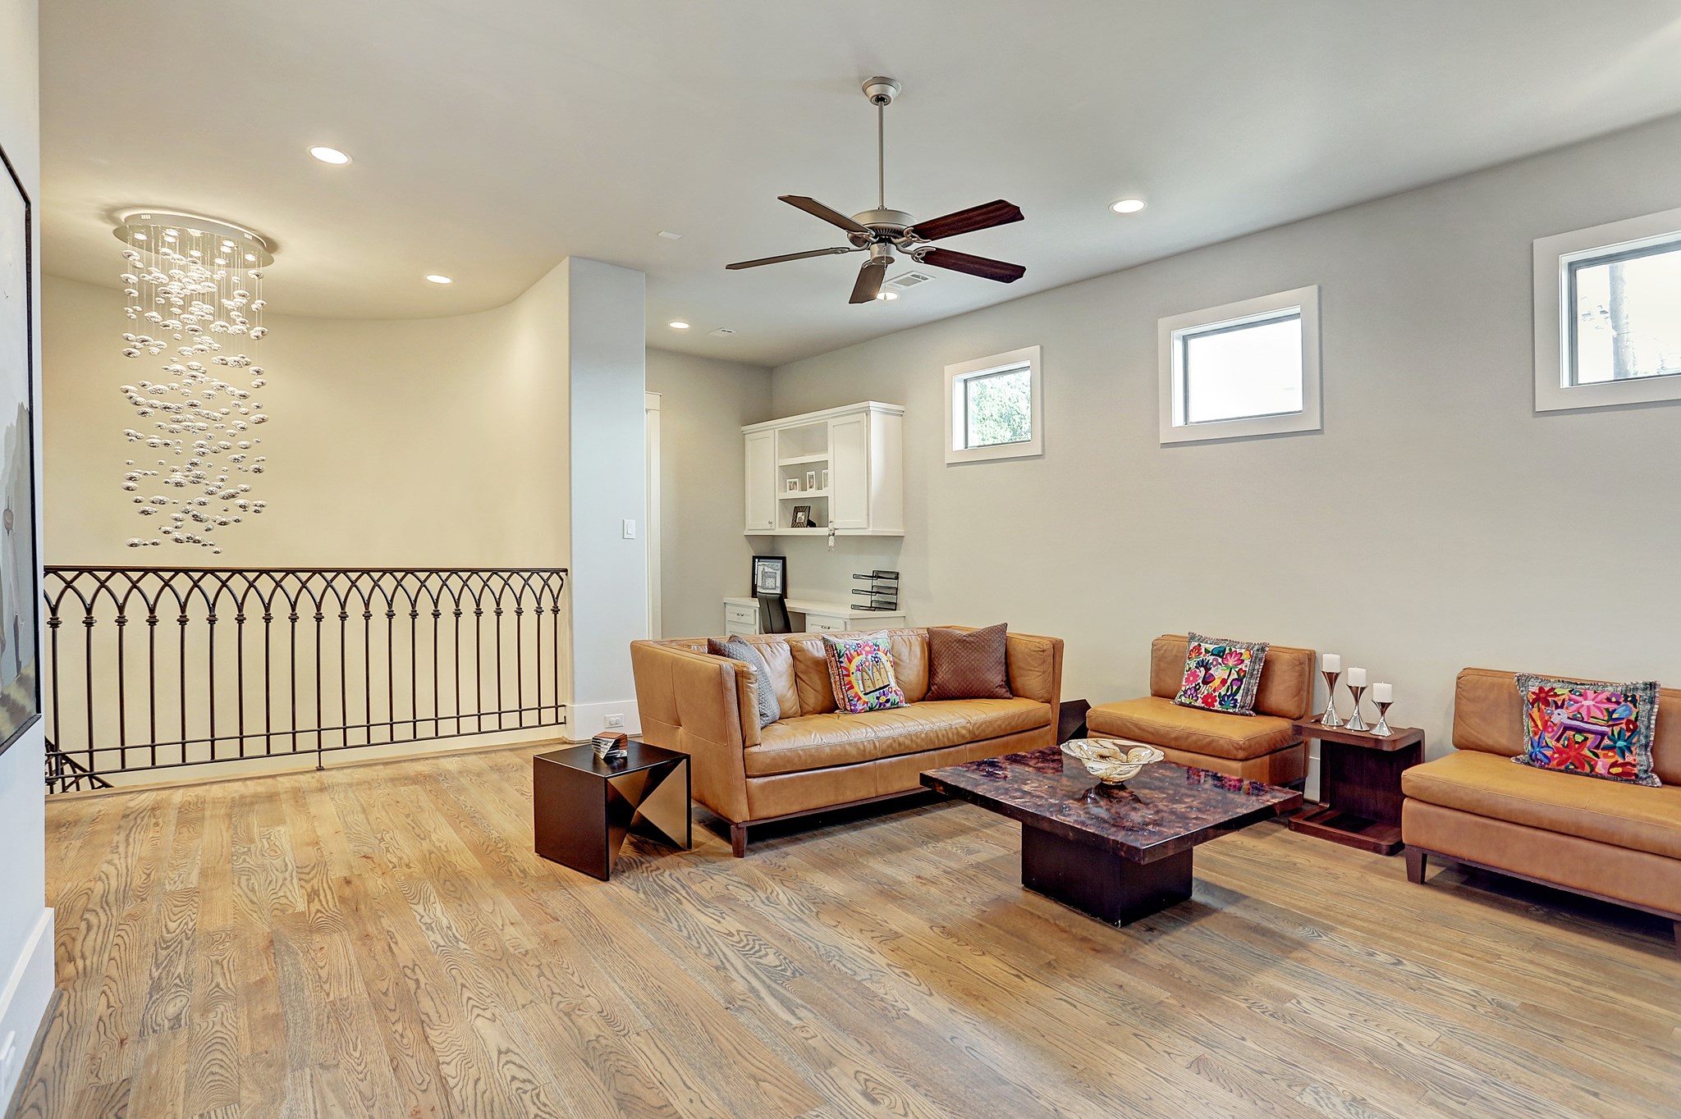
16x19 game room on the second floor has built in entertainment center with shelves, ceiling fan, and recessed lighting.
There is a 7x7 study nook adjacent to the game room.
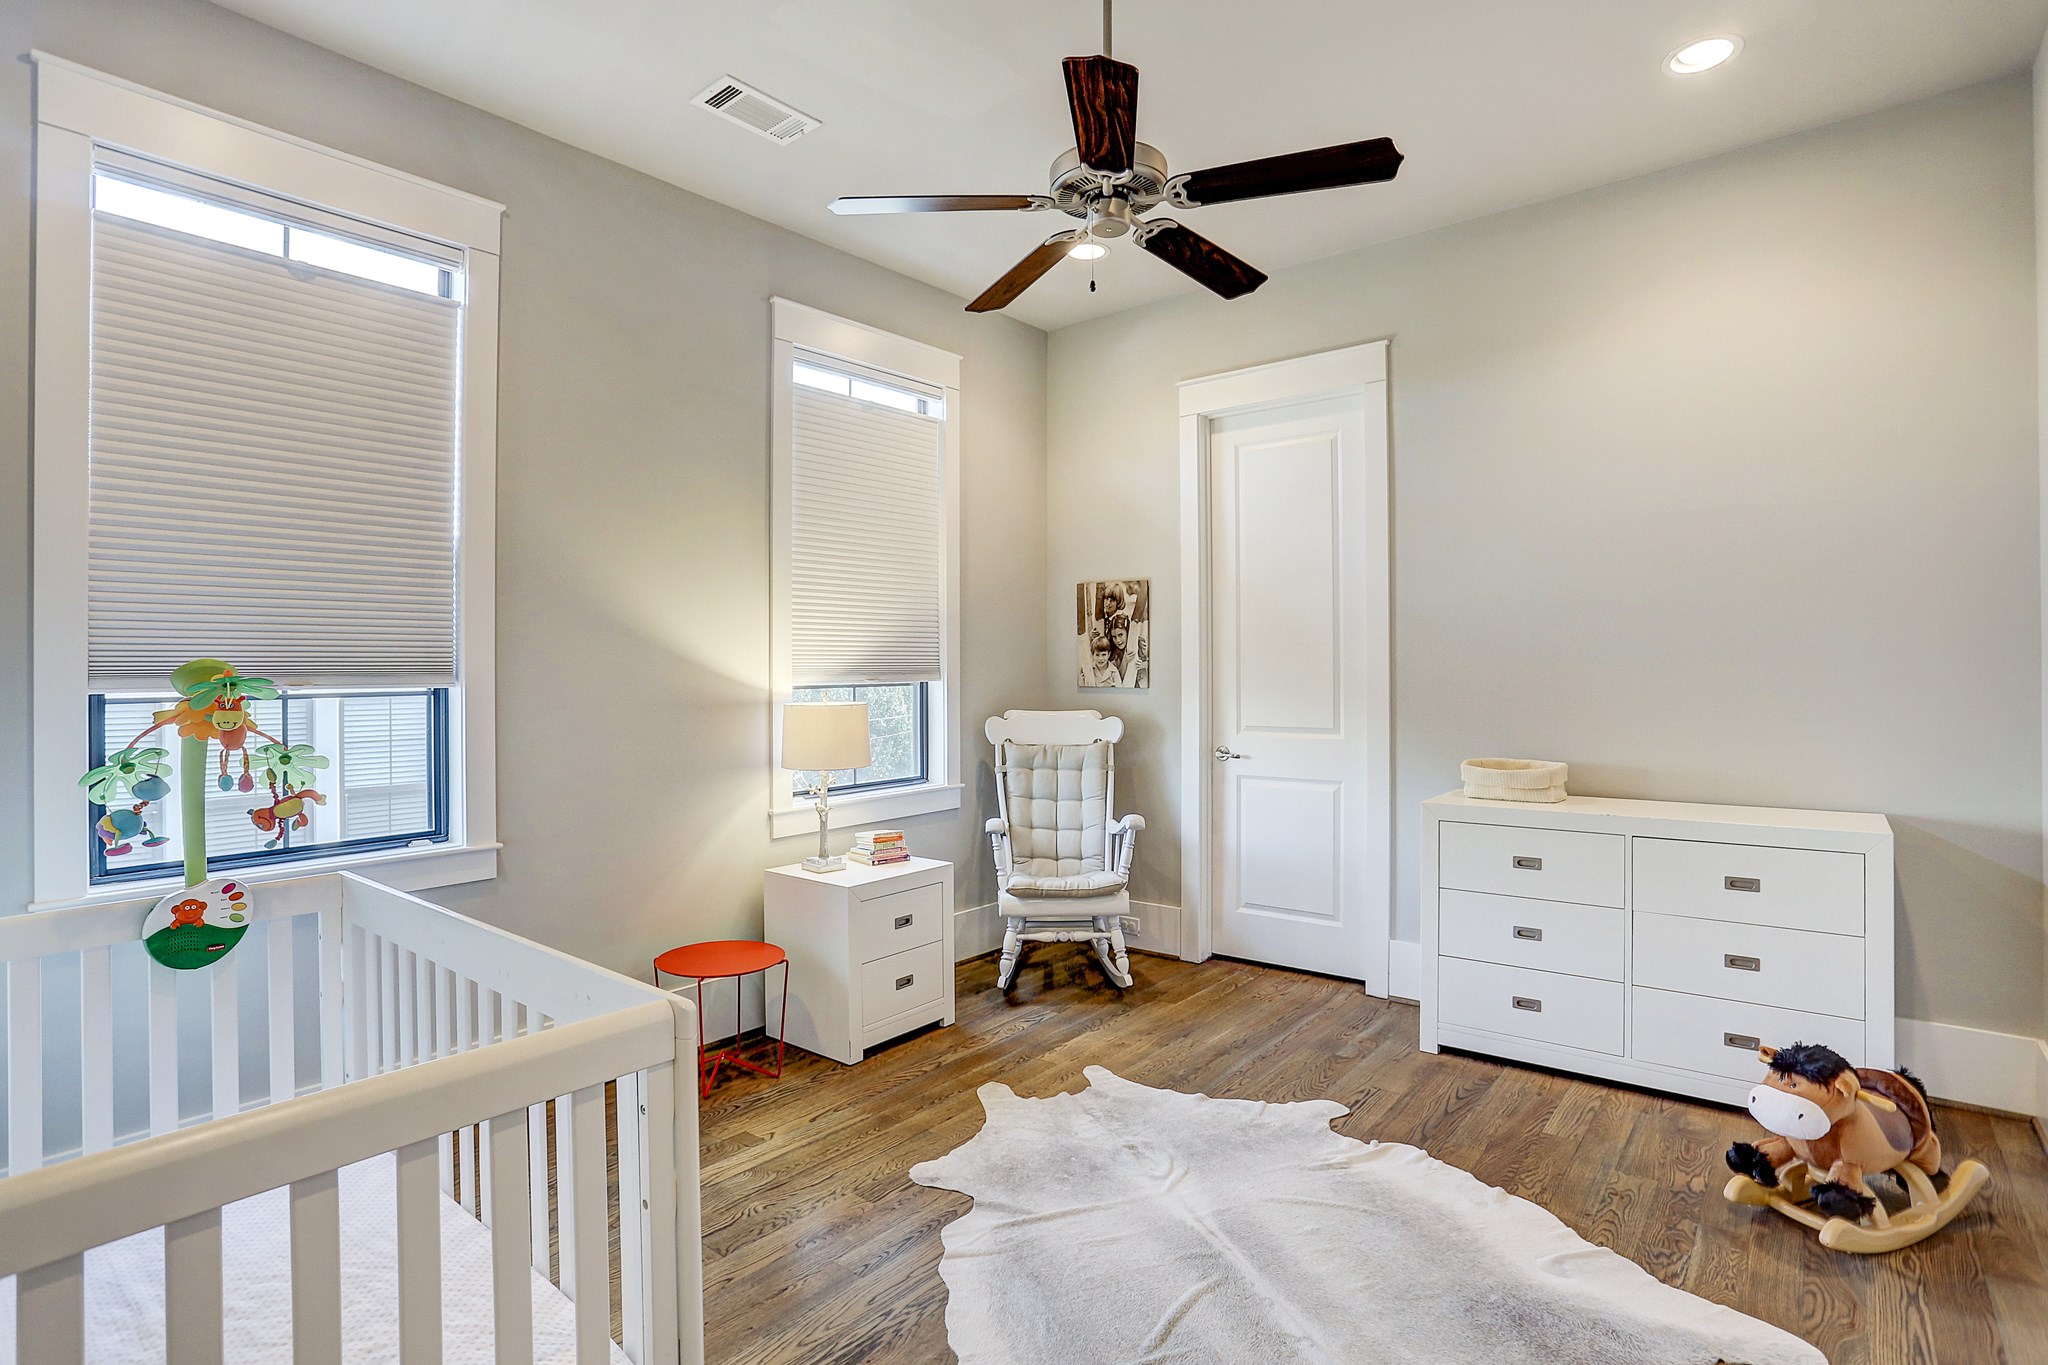
13x15 2nd bedroom upstairs has walk in closet with custom built ins, ceiling fan, recessed lighting, light filtering adjustable window shades and ensuite bath.
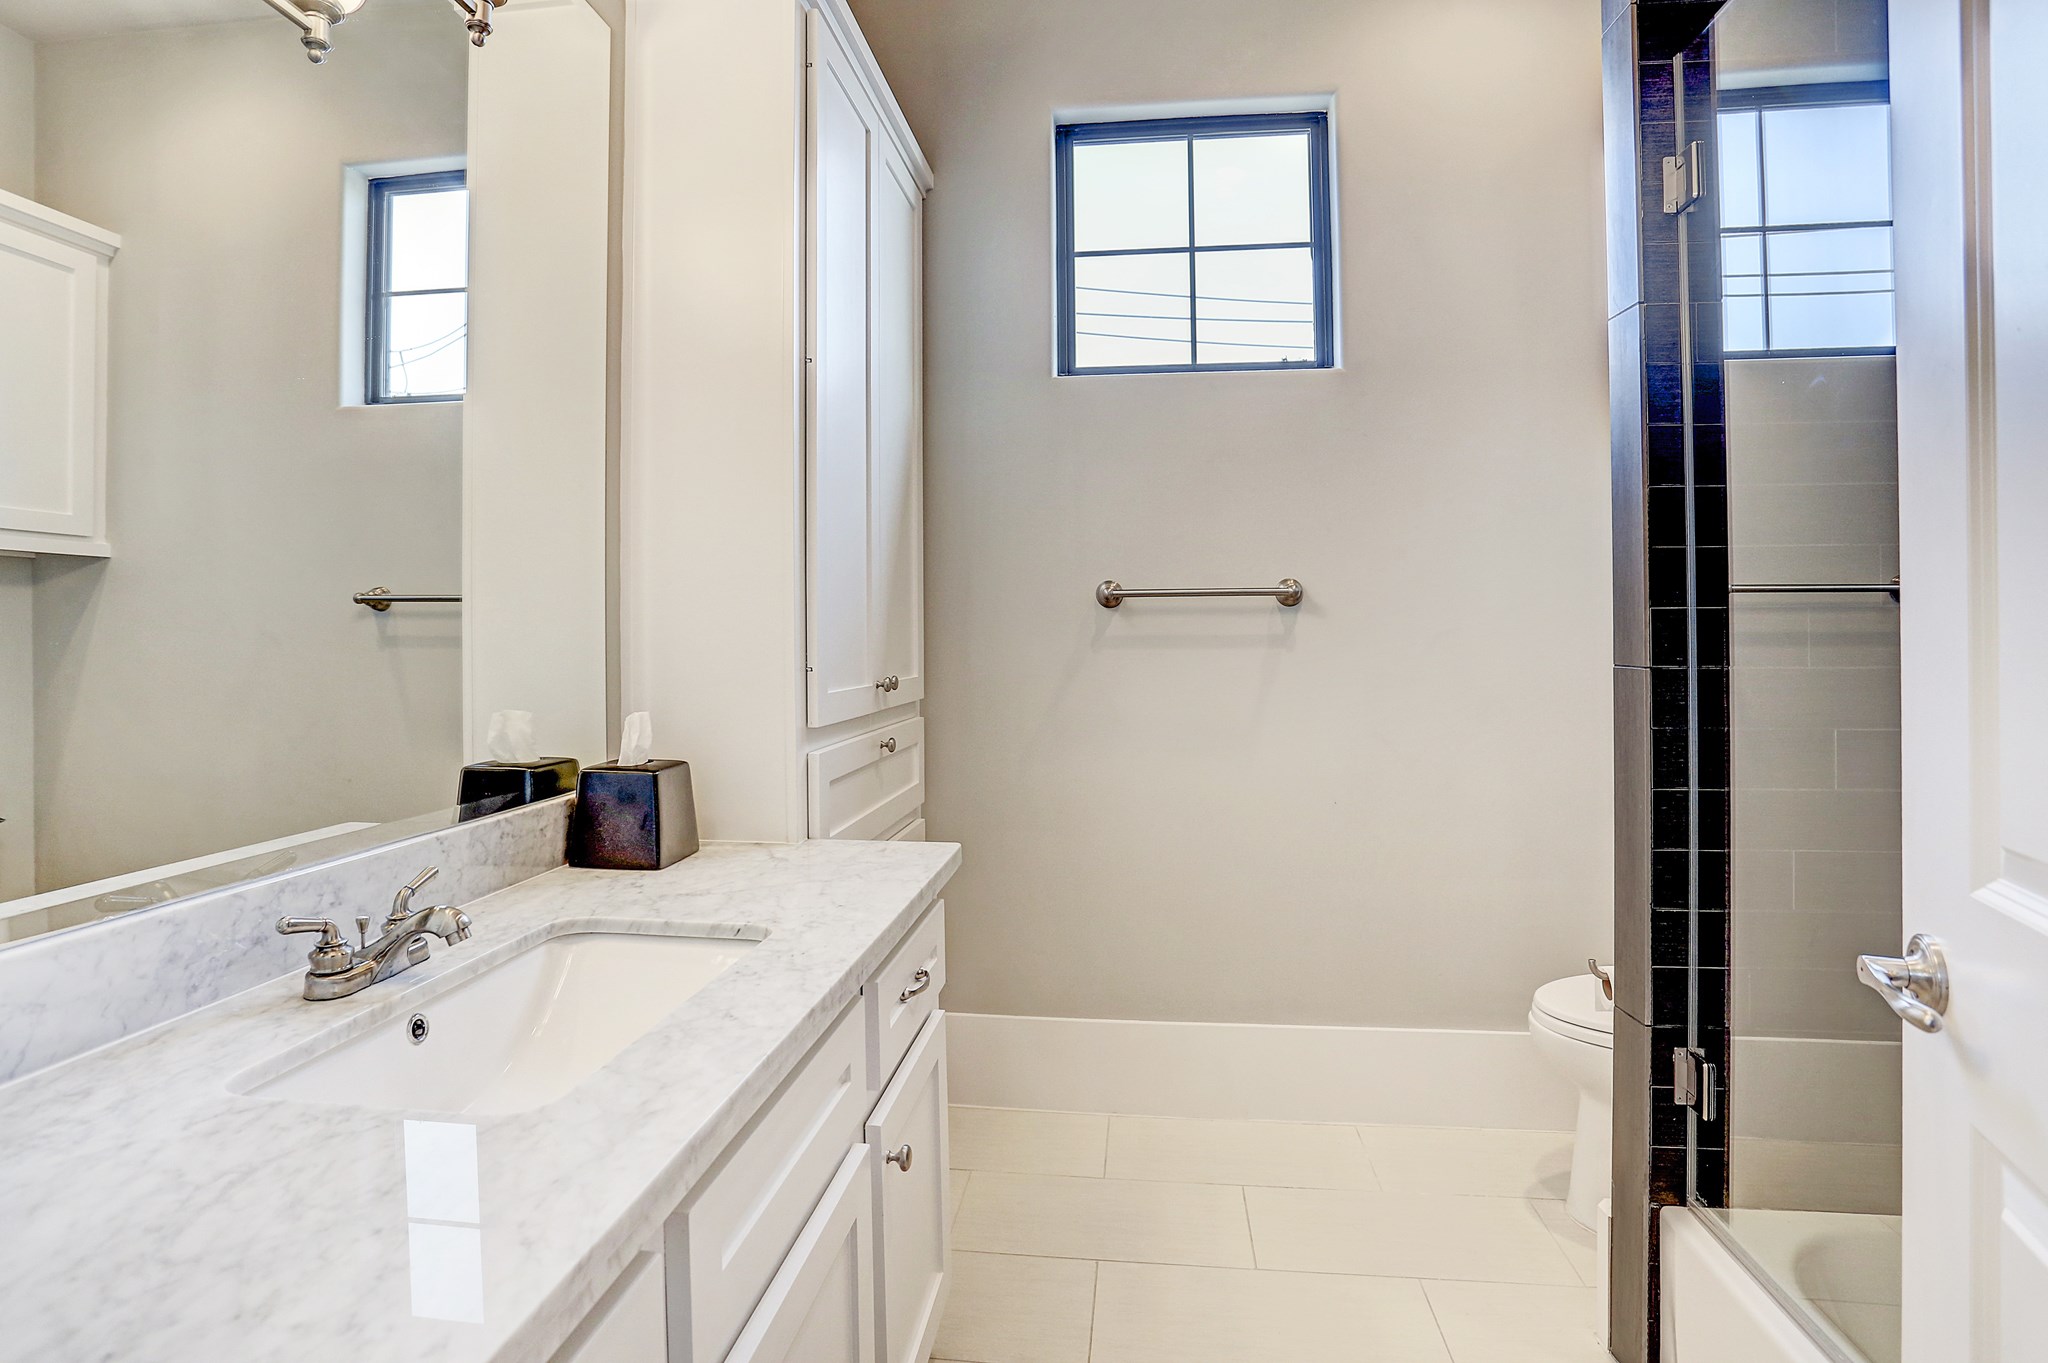
Ensuite bathroom for 2nd bedroom has tile floor, tub/shower combo with seating and subway tile surround, Carrara marble counter, and custom lighting.
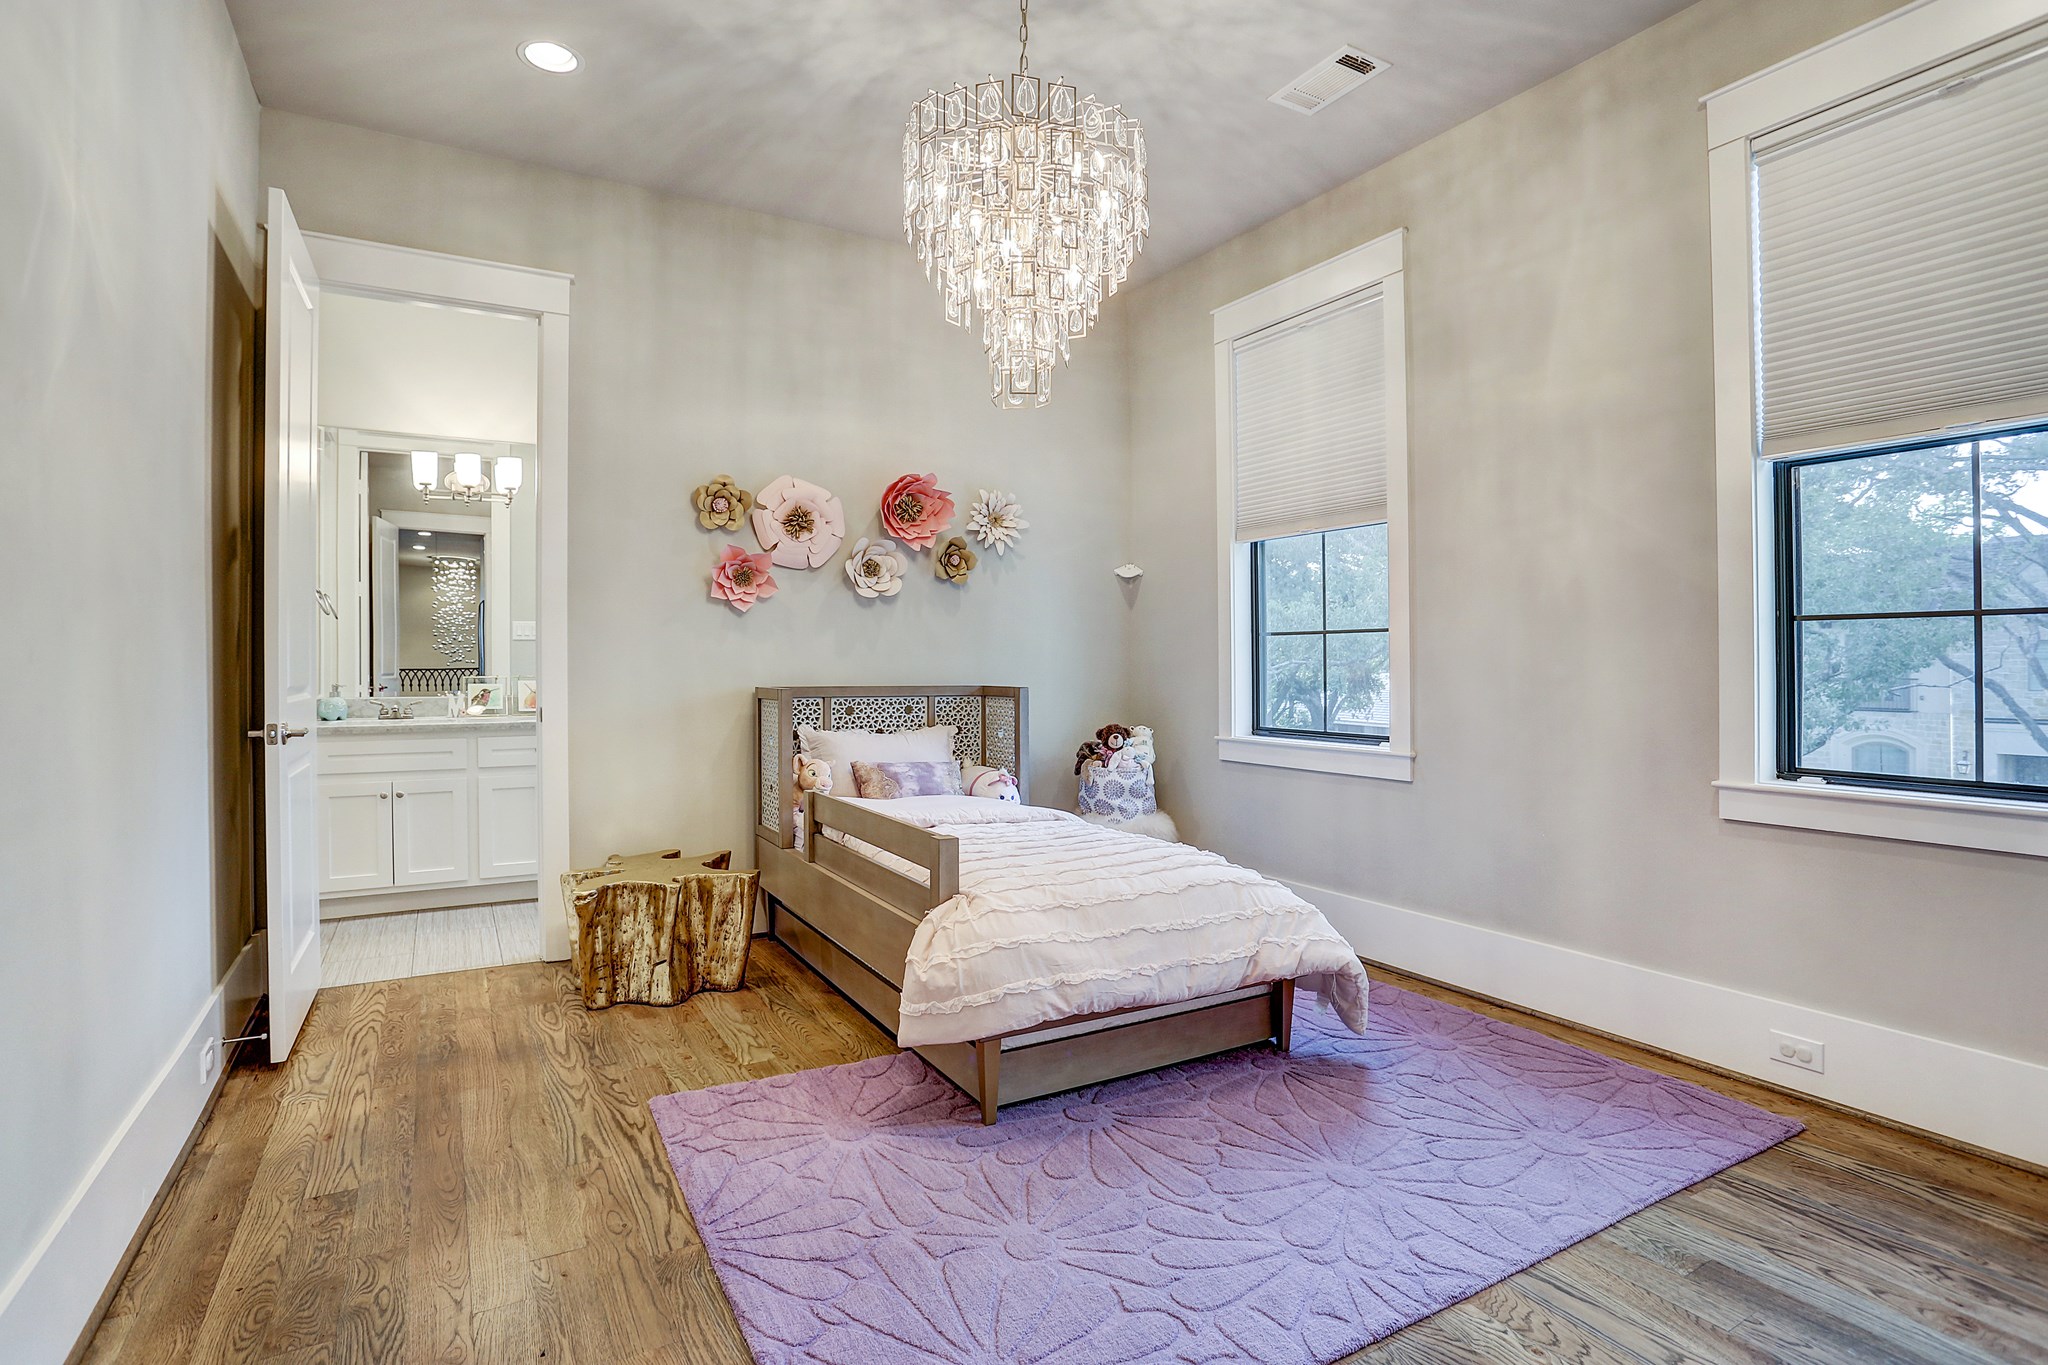
11x13 3rd bedroom upstairs has walk in closet with custom built ins, chandelier, recessed lighting, adjustable shades and ensuite bath.
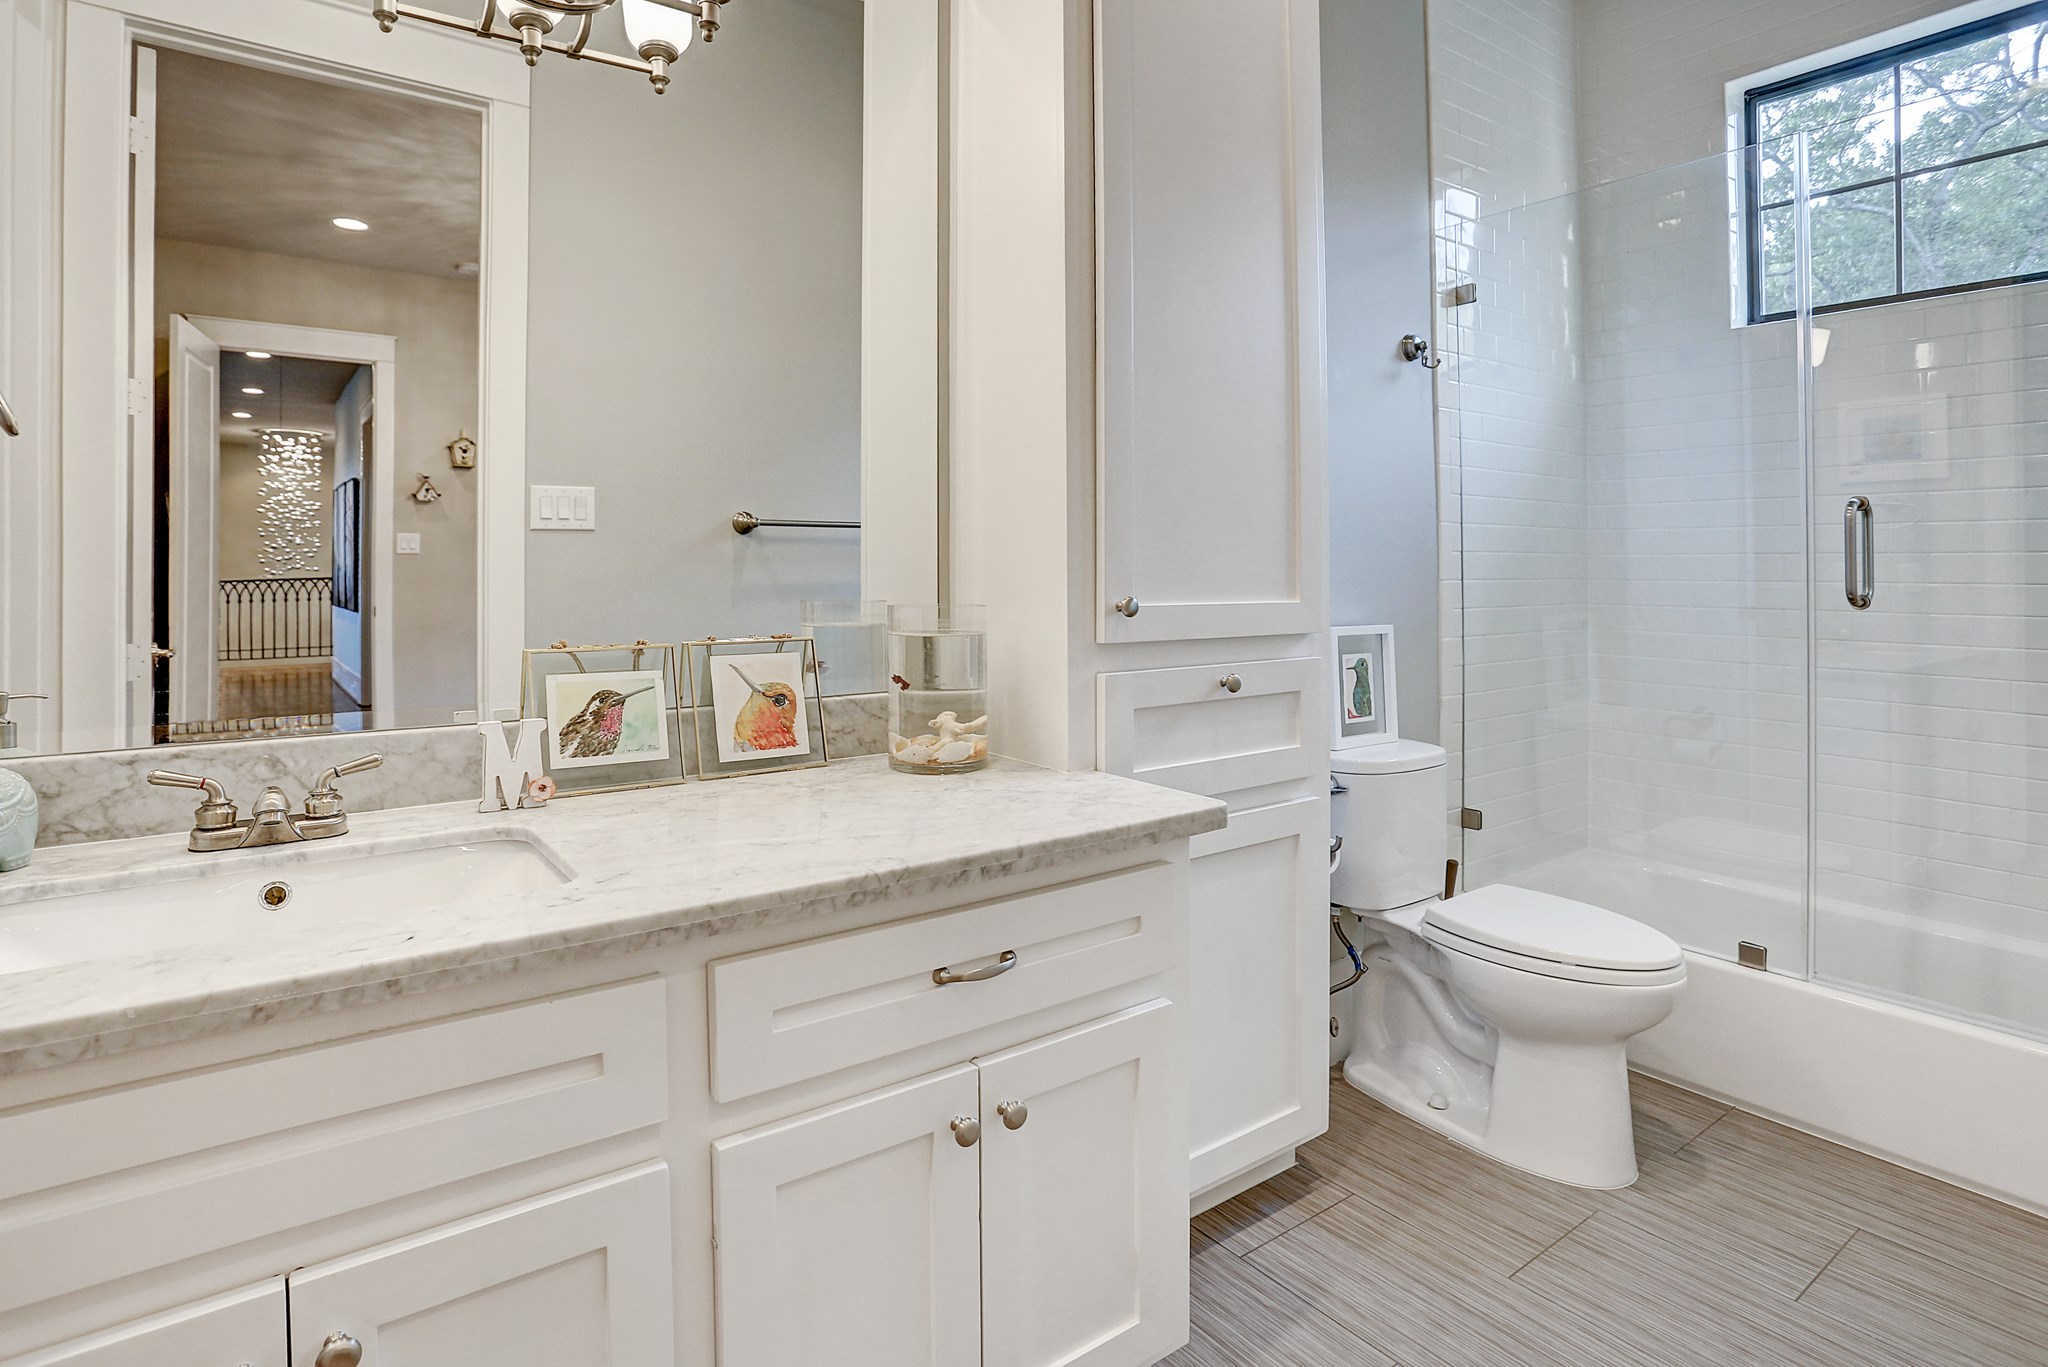
Ensuite bathroom for 3rd bedroom has tile floor, tub/shower combo with subway tile surround, Carrara marble counter, and custom lighting.
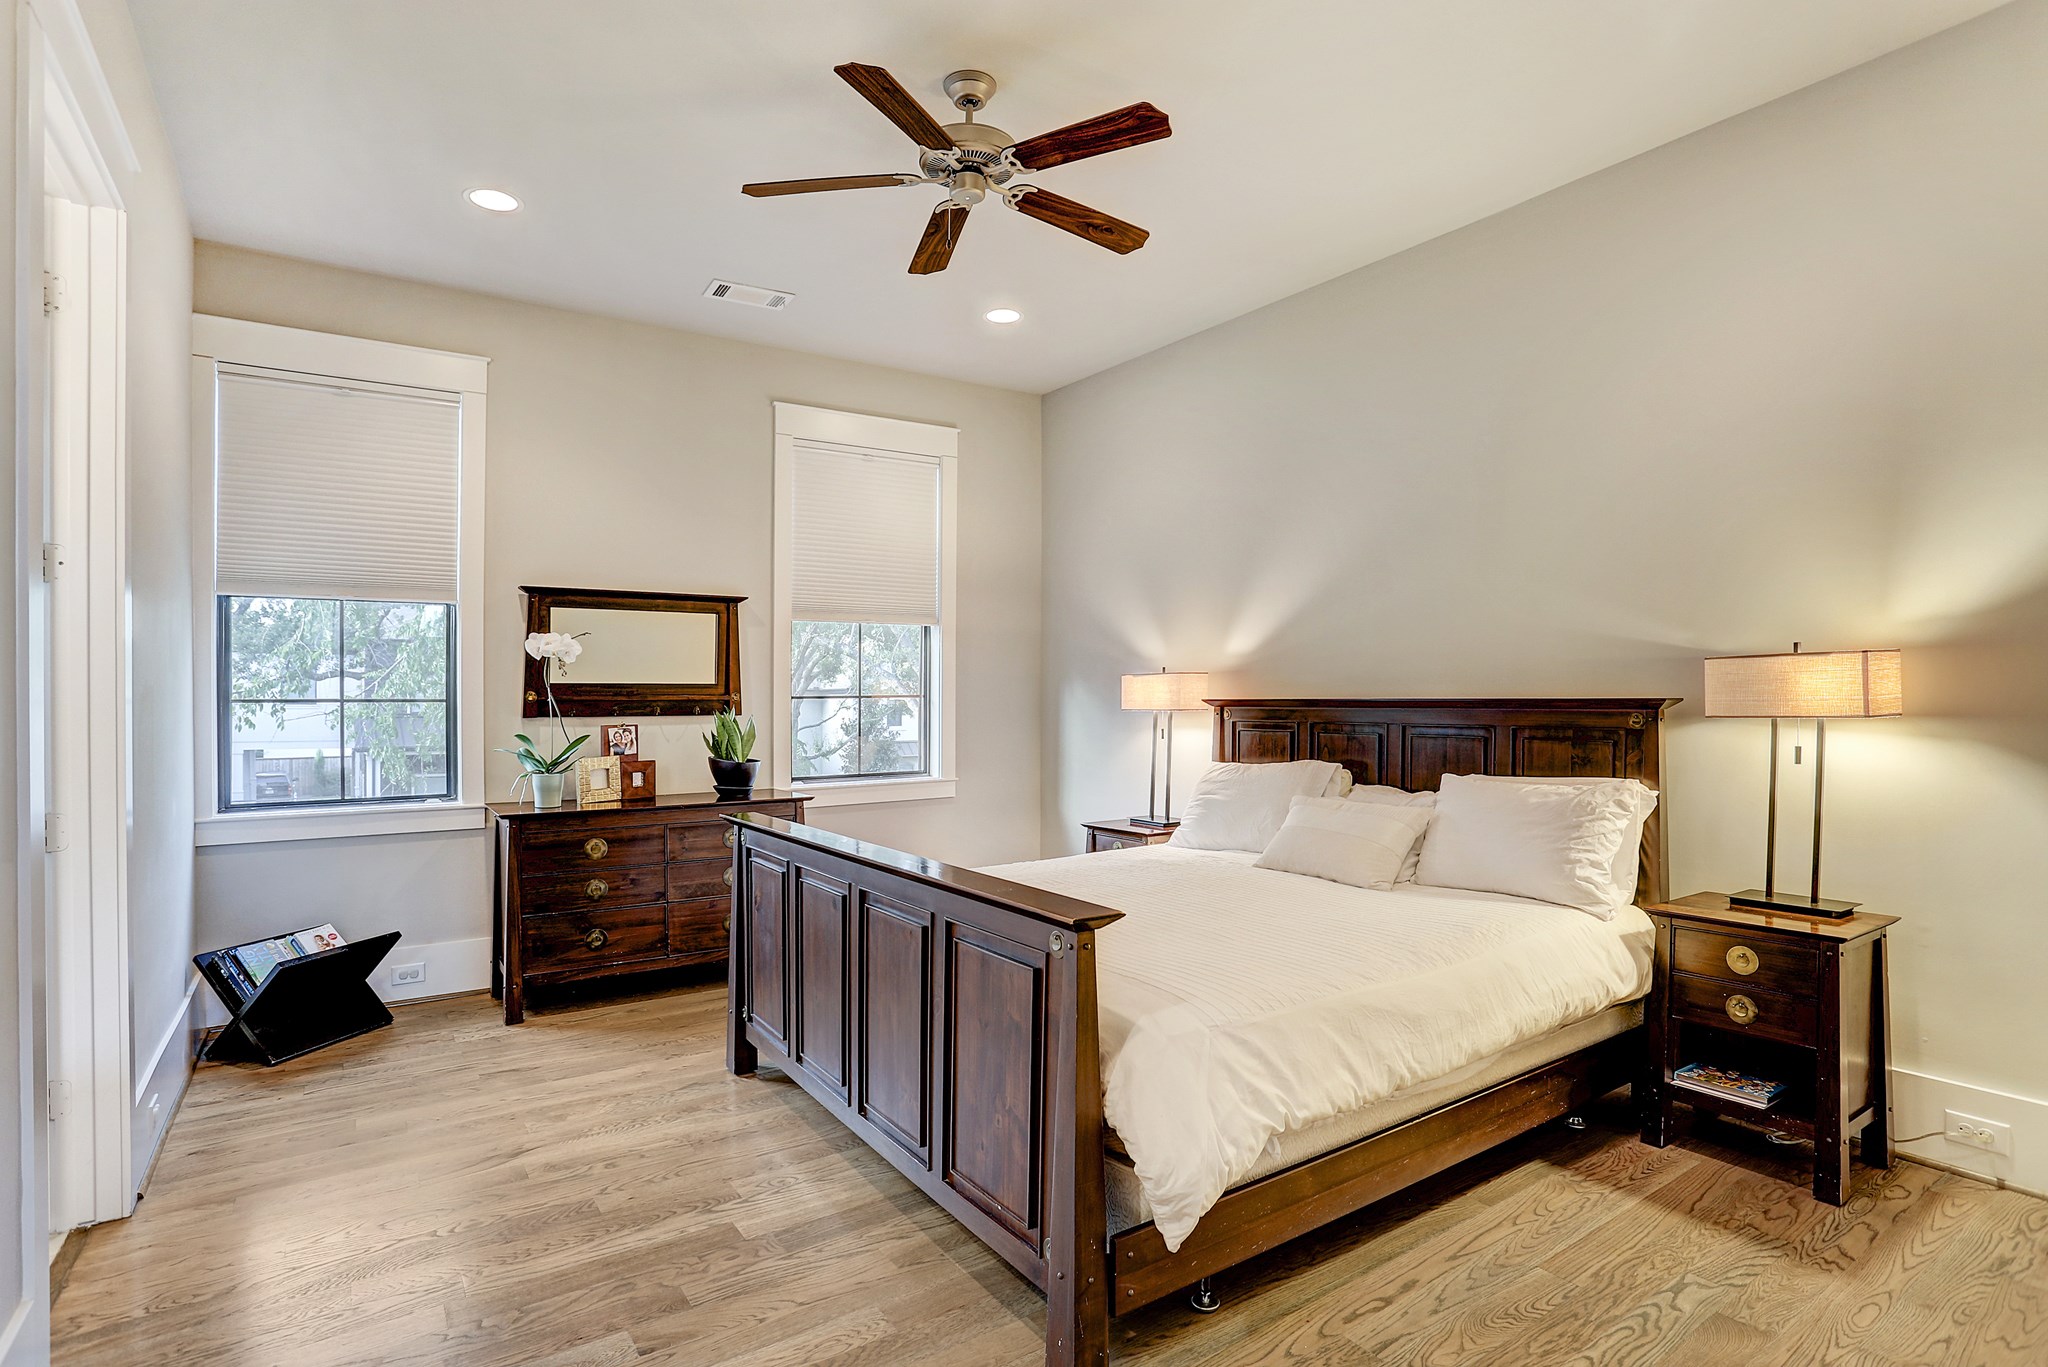
11x13 4th bedroom upstairs has walk in closet, ceiling fan, recessed lighting, and adjustable shades.
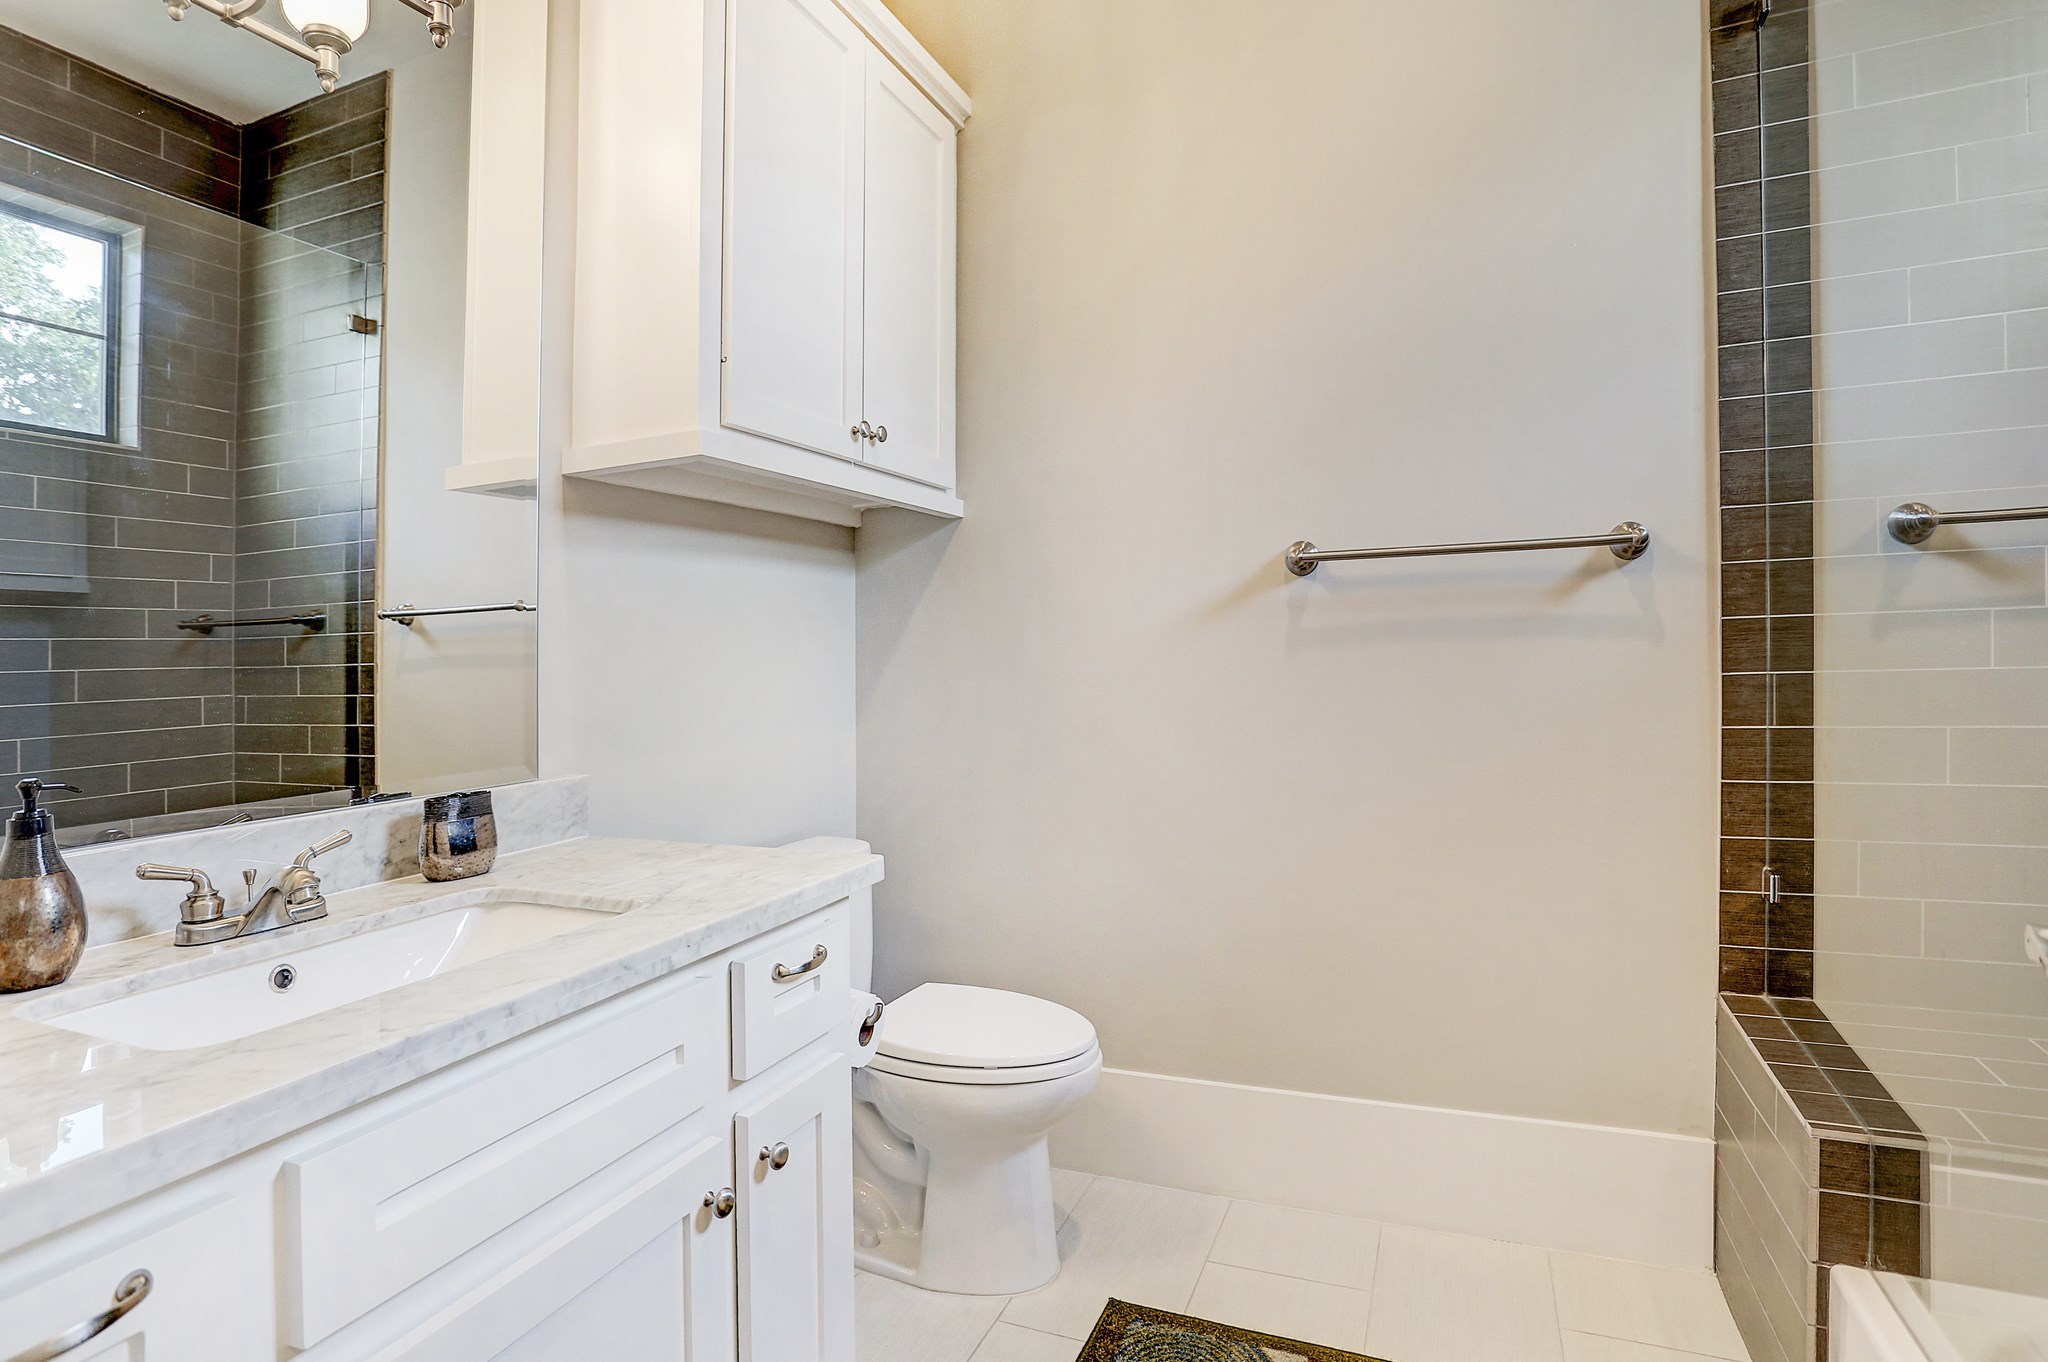
4th full bath adjacent to the 4th bedroom upstairs also services the gameroom. It has tile floor, tub/shower combo with subway tile surround, Carrara marble counter, and custom lighting.
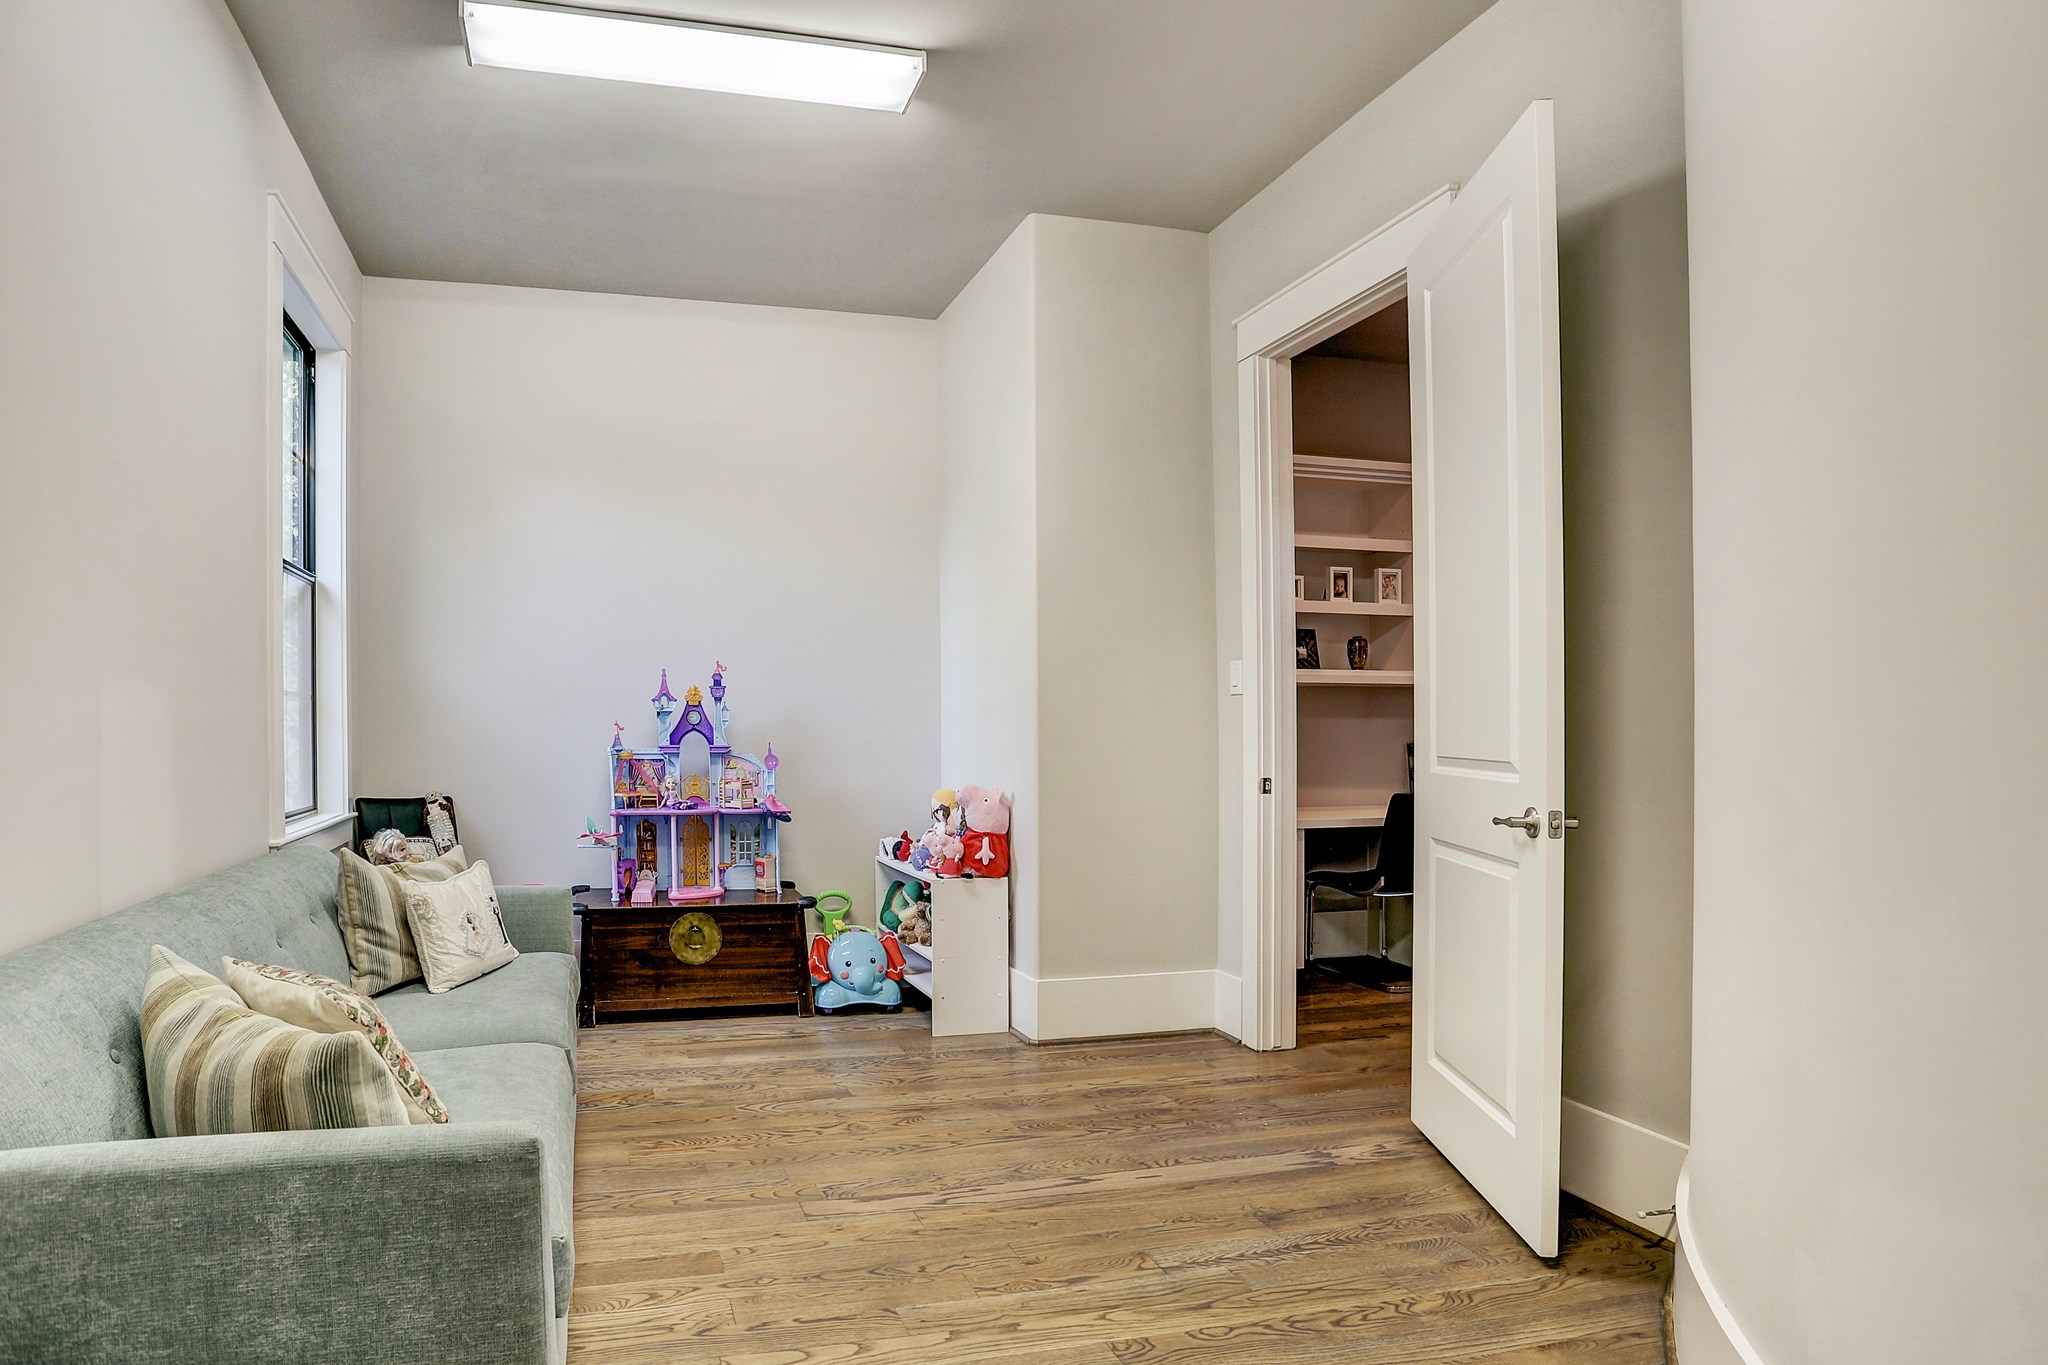
10x18 den / extra room has a walk in closet and can easily be used as a 5th bedroom.
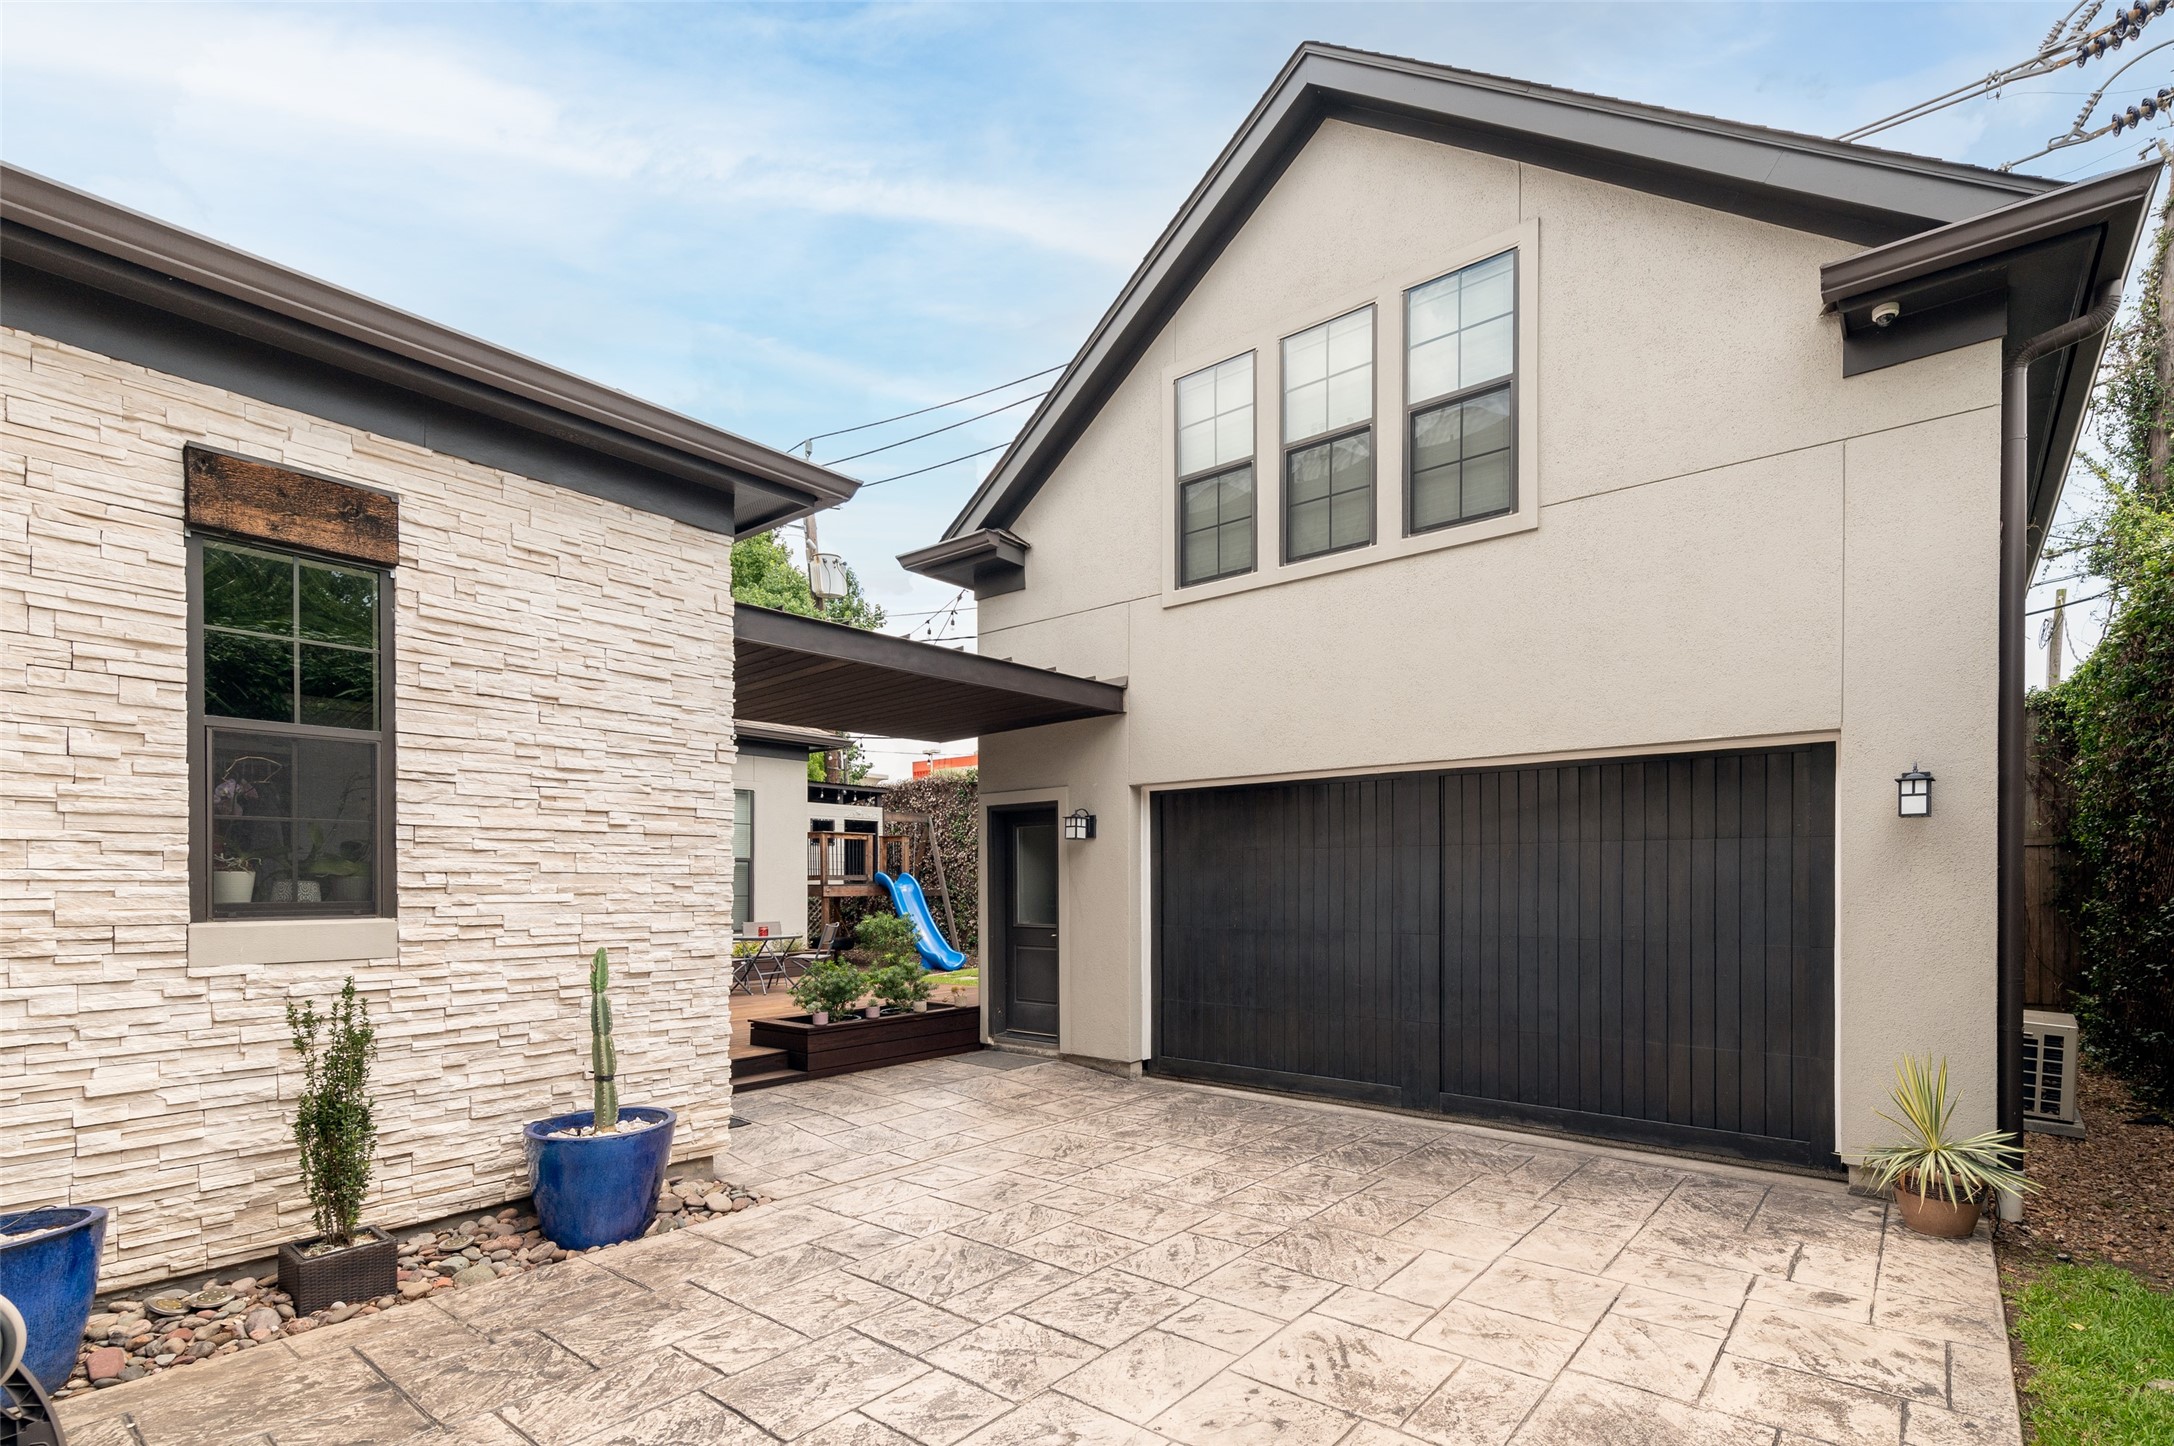
Covered breezeway between house and garage has stained hardwood ceiling.
Driveway space behind the gate is great for secure children's play area. Guest quarters is above garage.
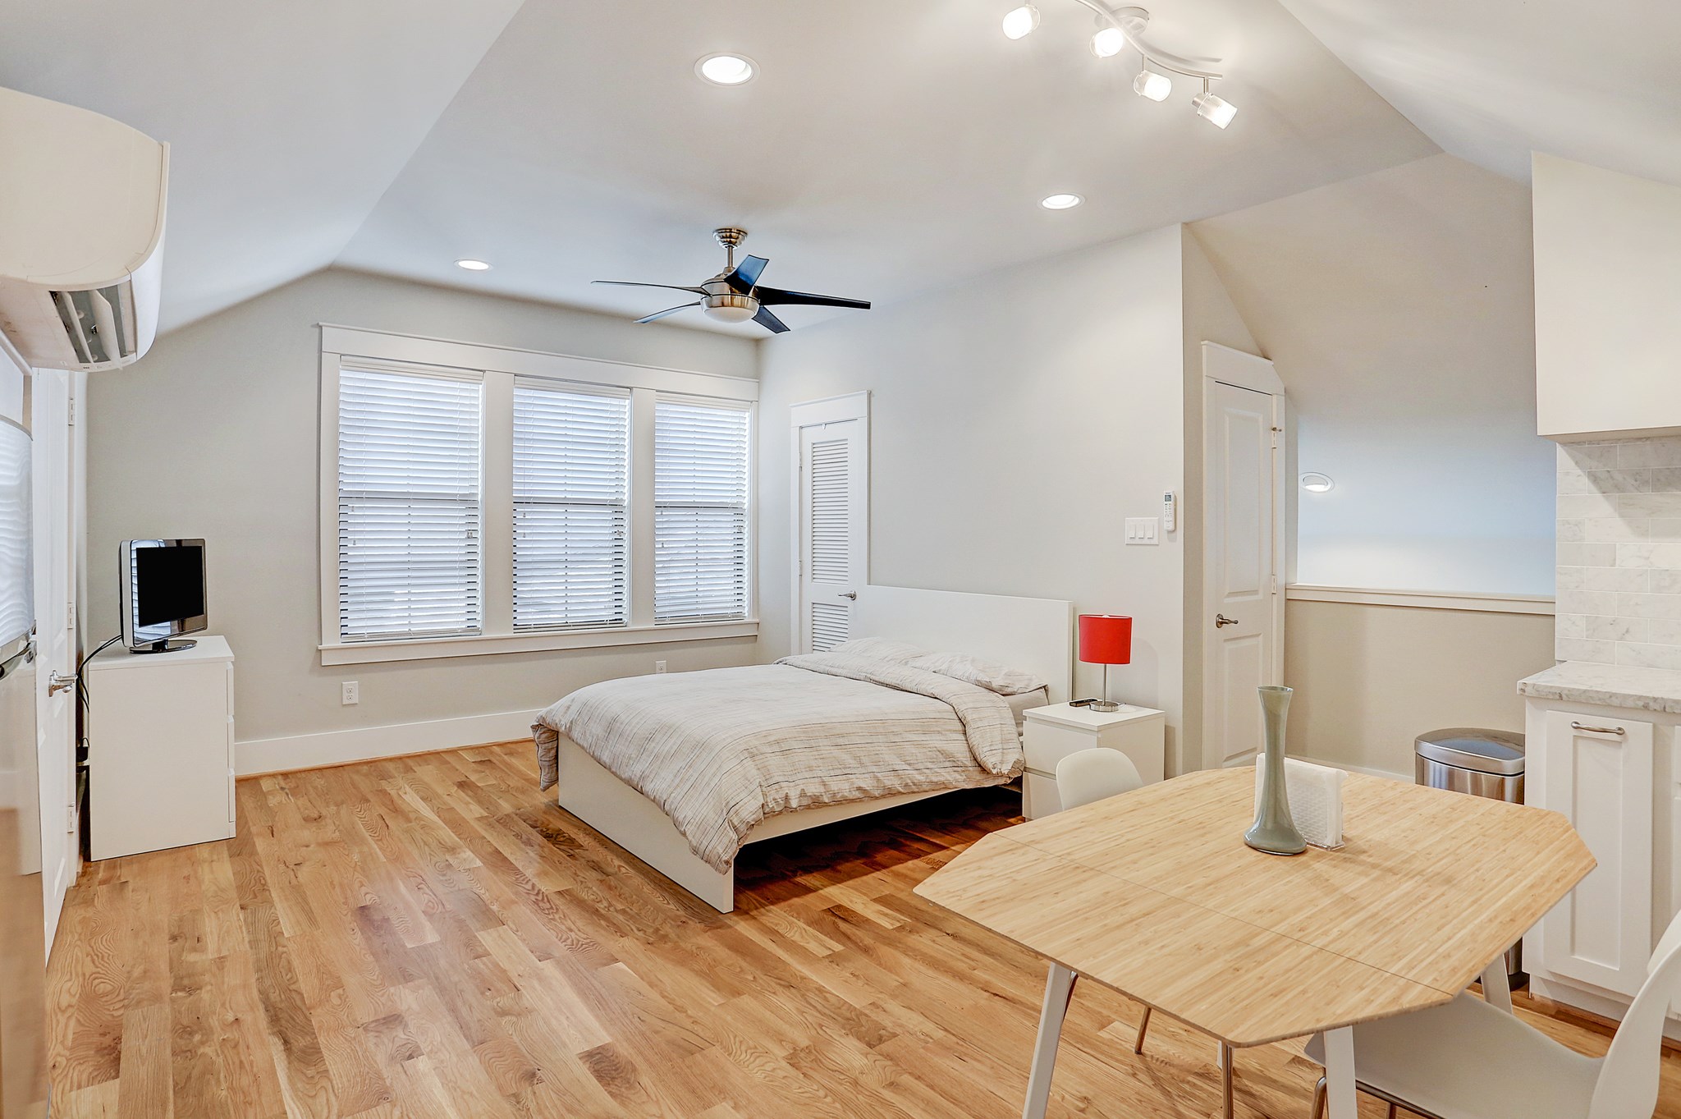
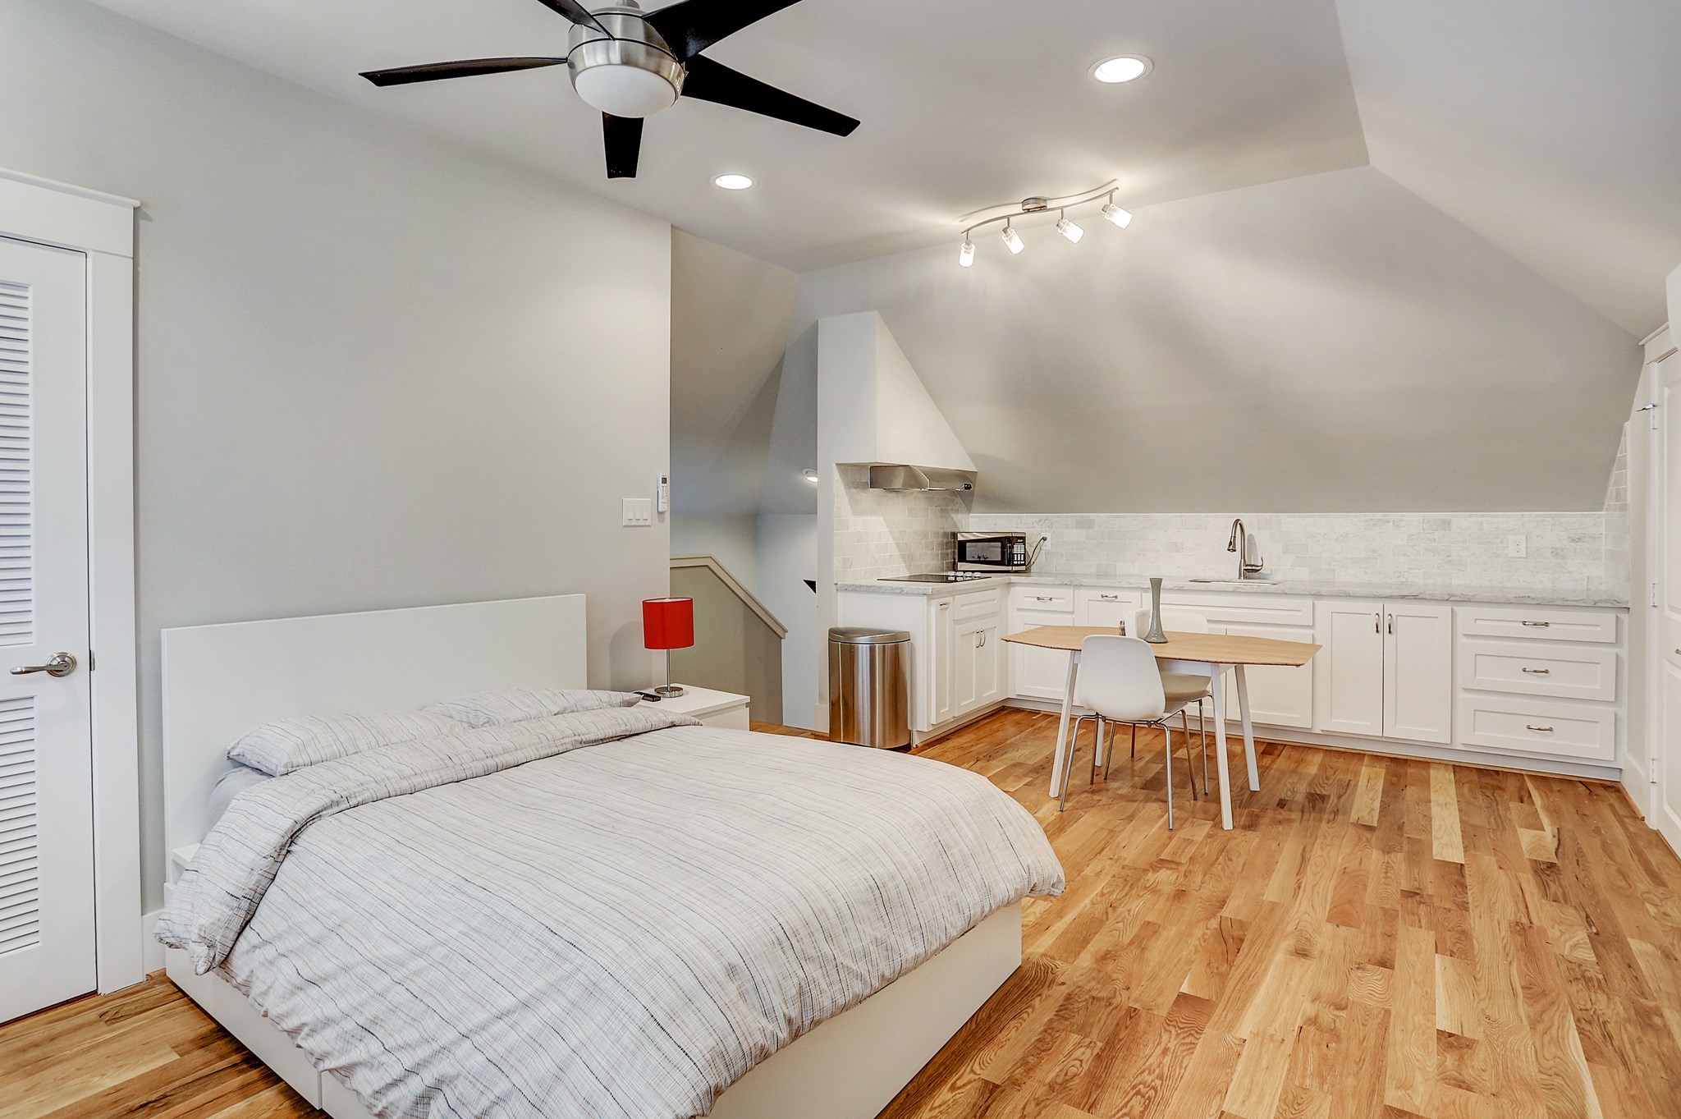
Guest Quarters / Garage Apt has hardwood floor, ceiling fan with light kit, recessed lighting, and Daikin AC unit.
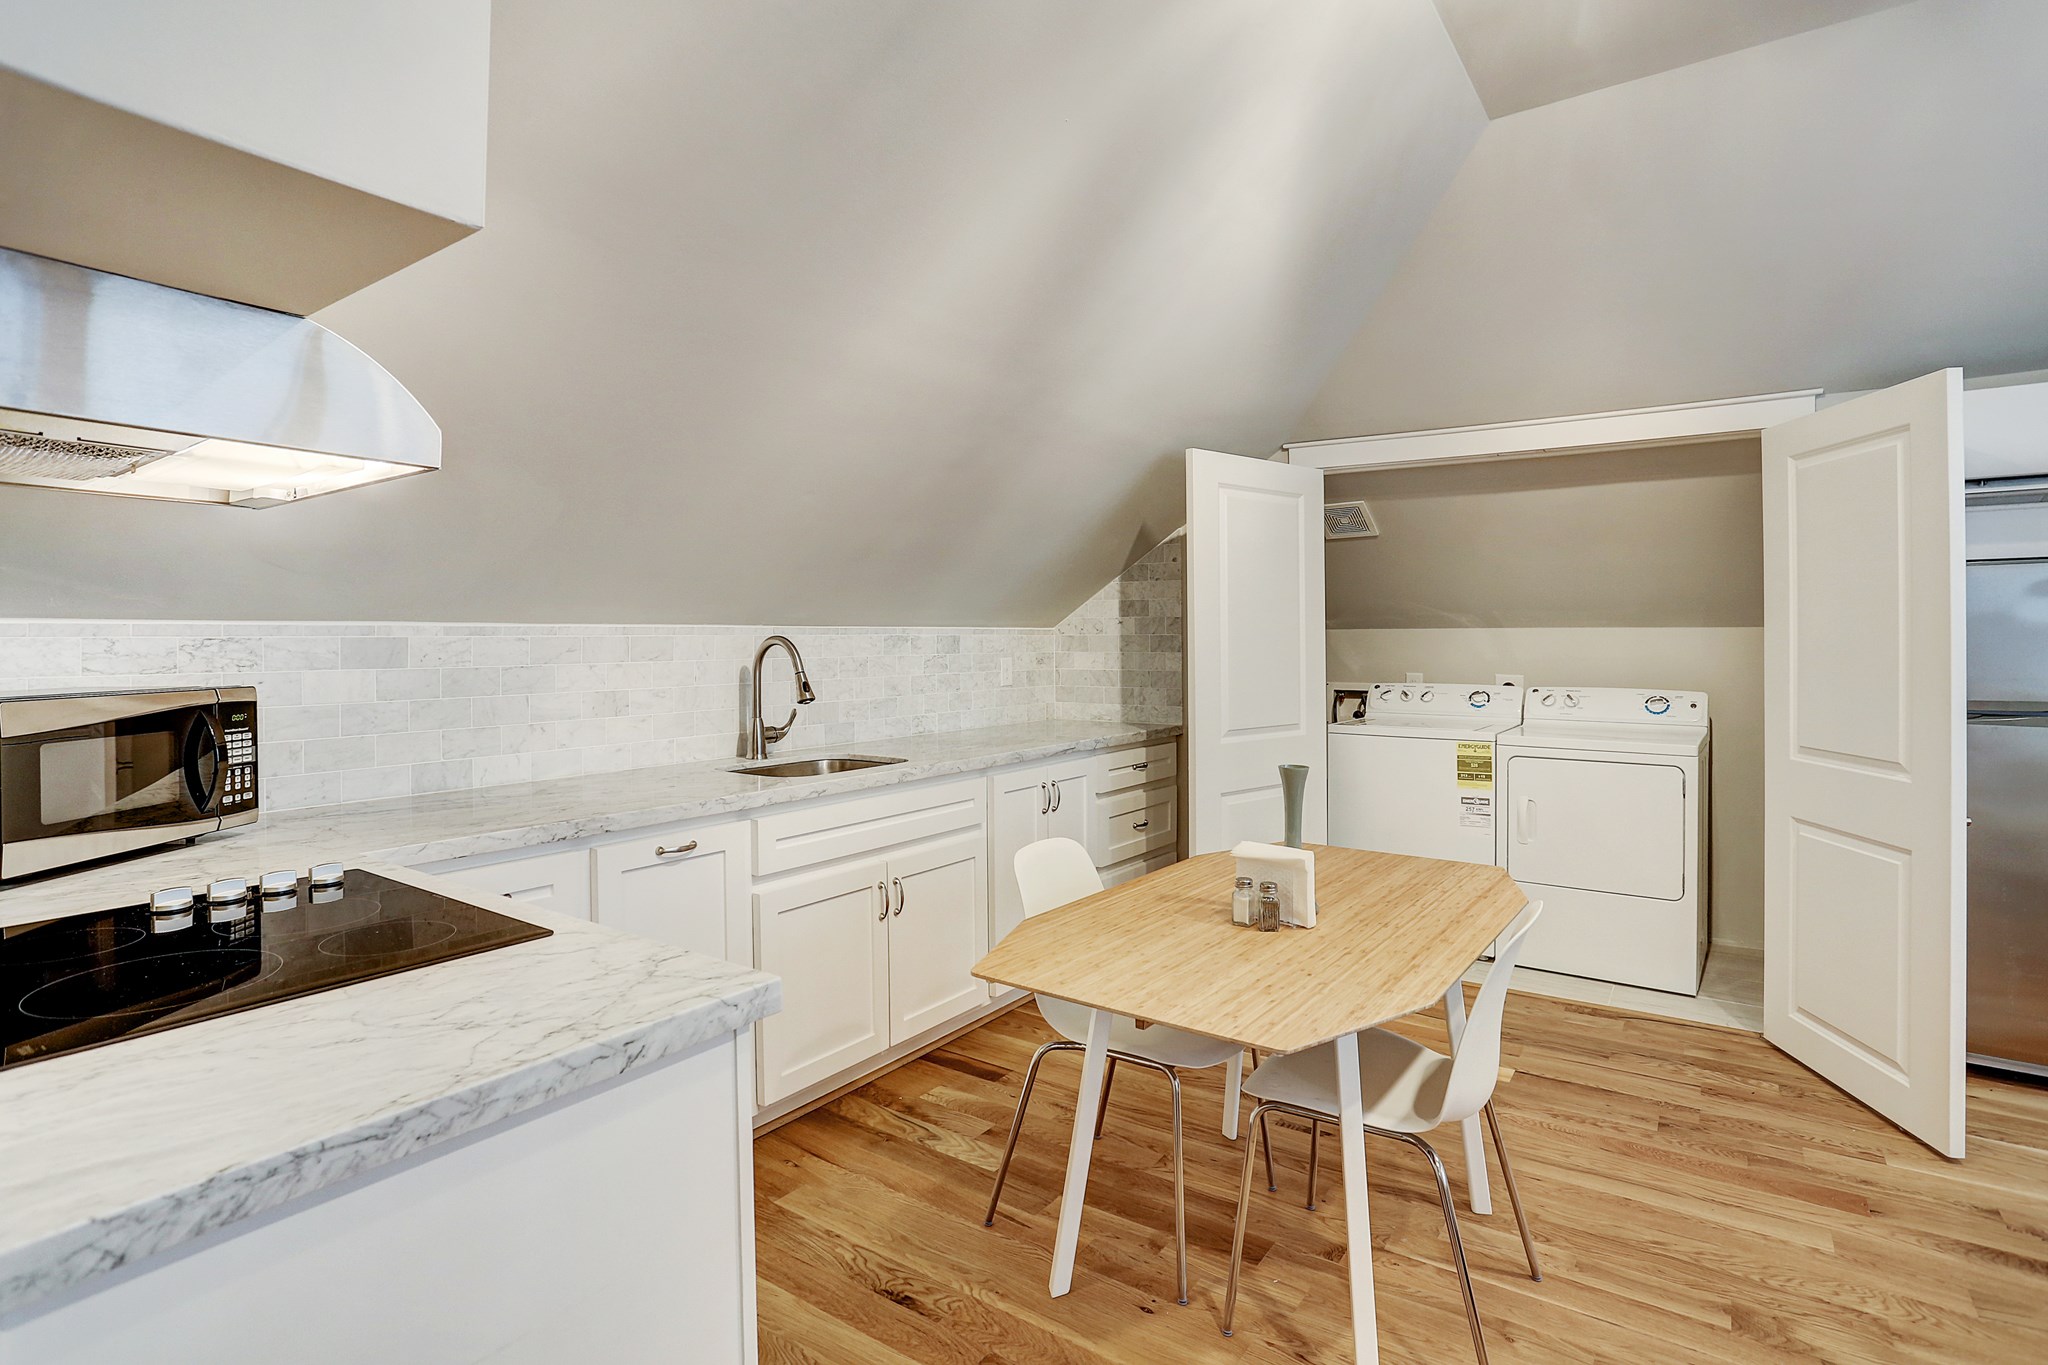
12x19 guest quarters has a private bath as well as a kitchen that includes a Bosch electric 4-burner cook top, Carrara marble counter, and directional lighting.
Guest quarters has full sized washer and dryer connections.
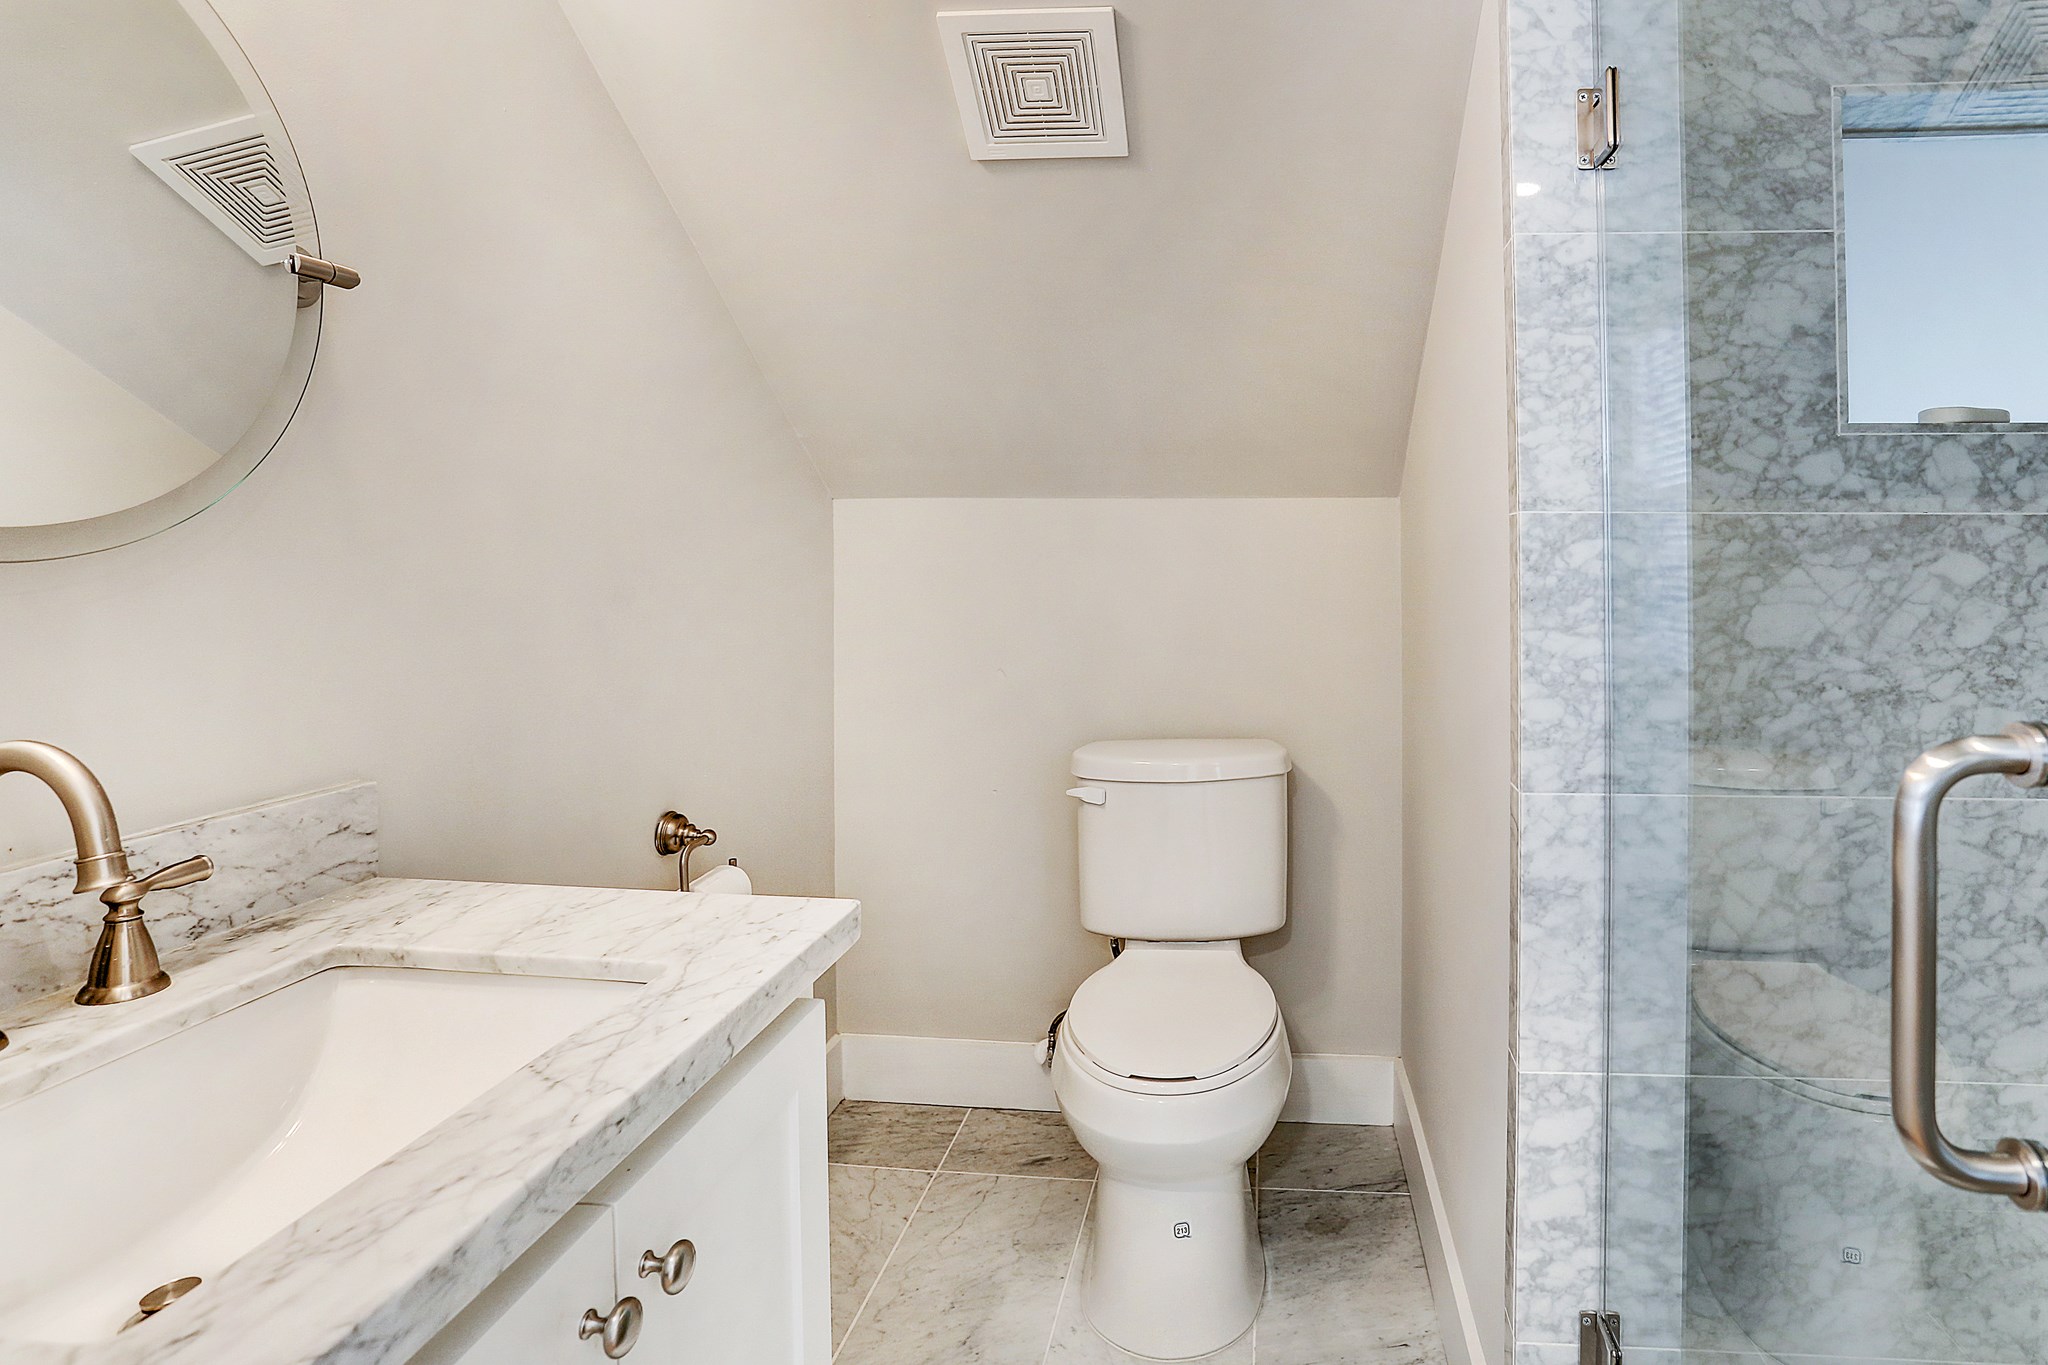
Guest quarters' full bath with standing shower.
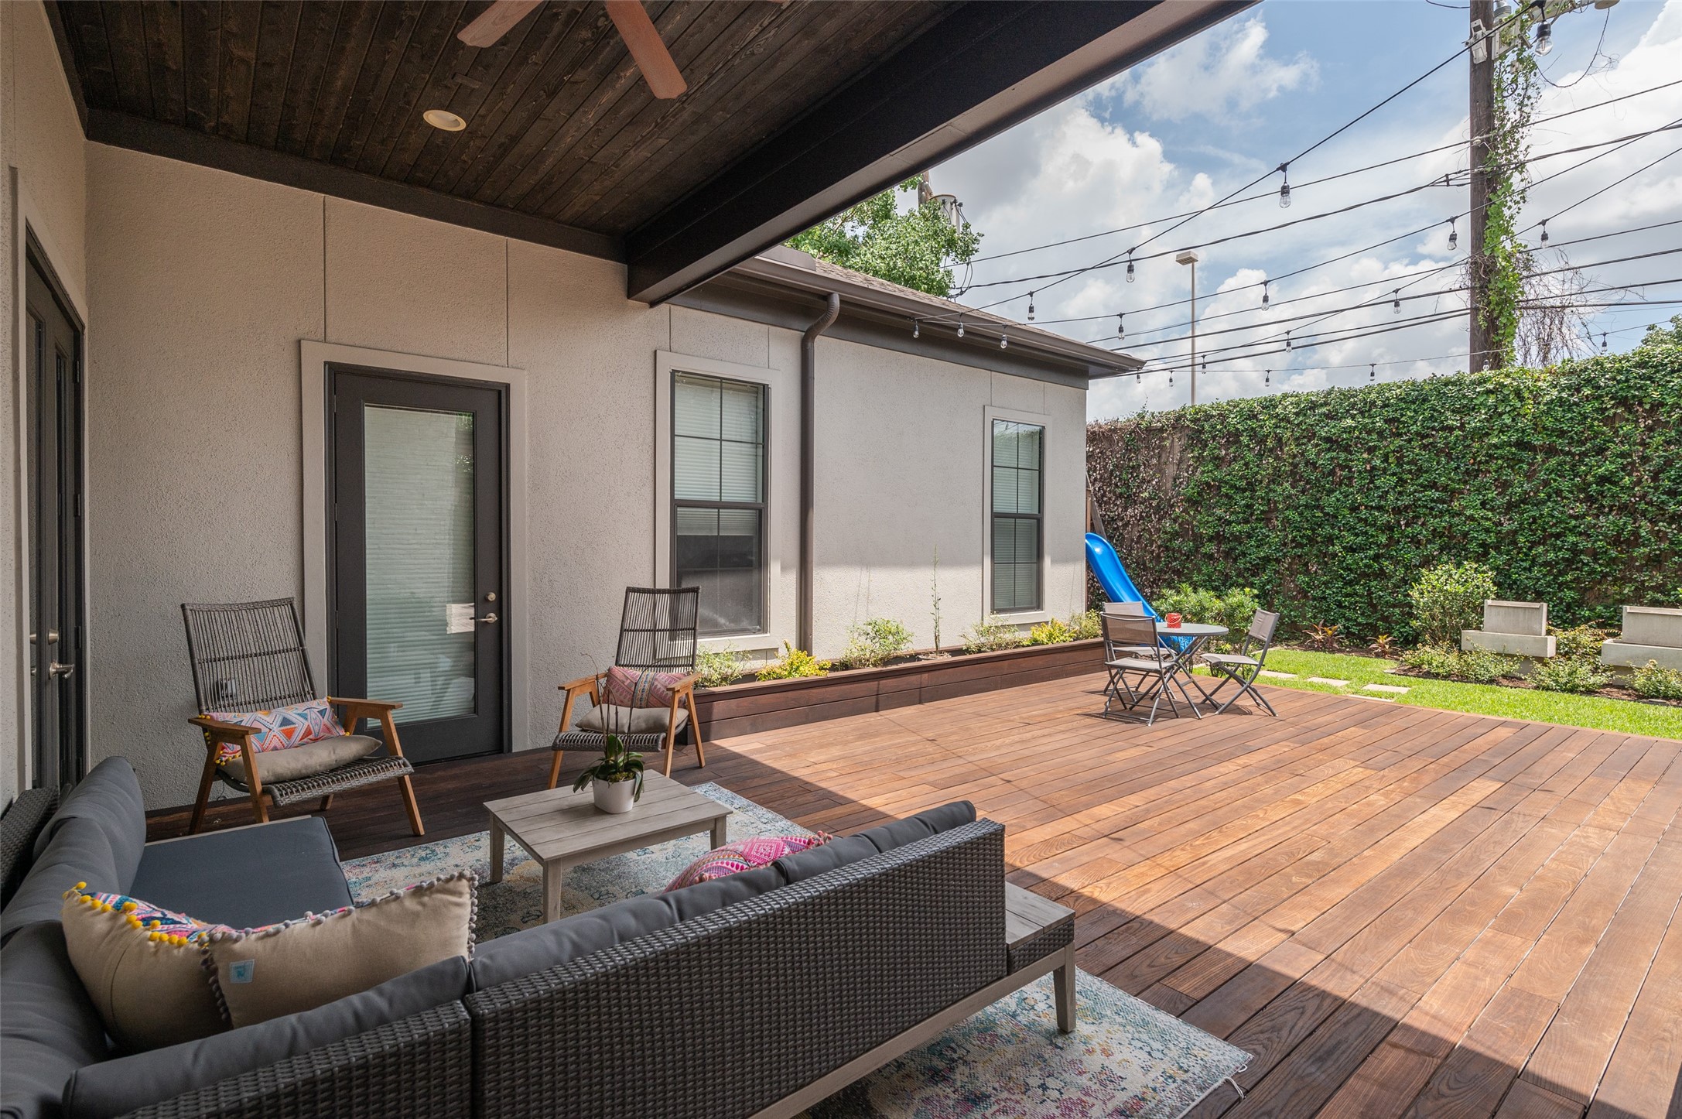
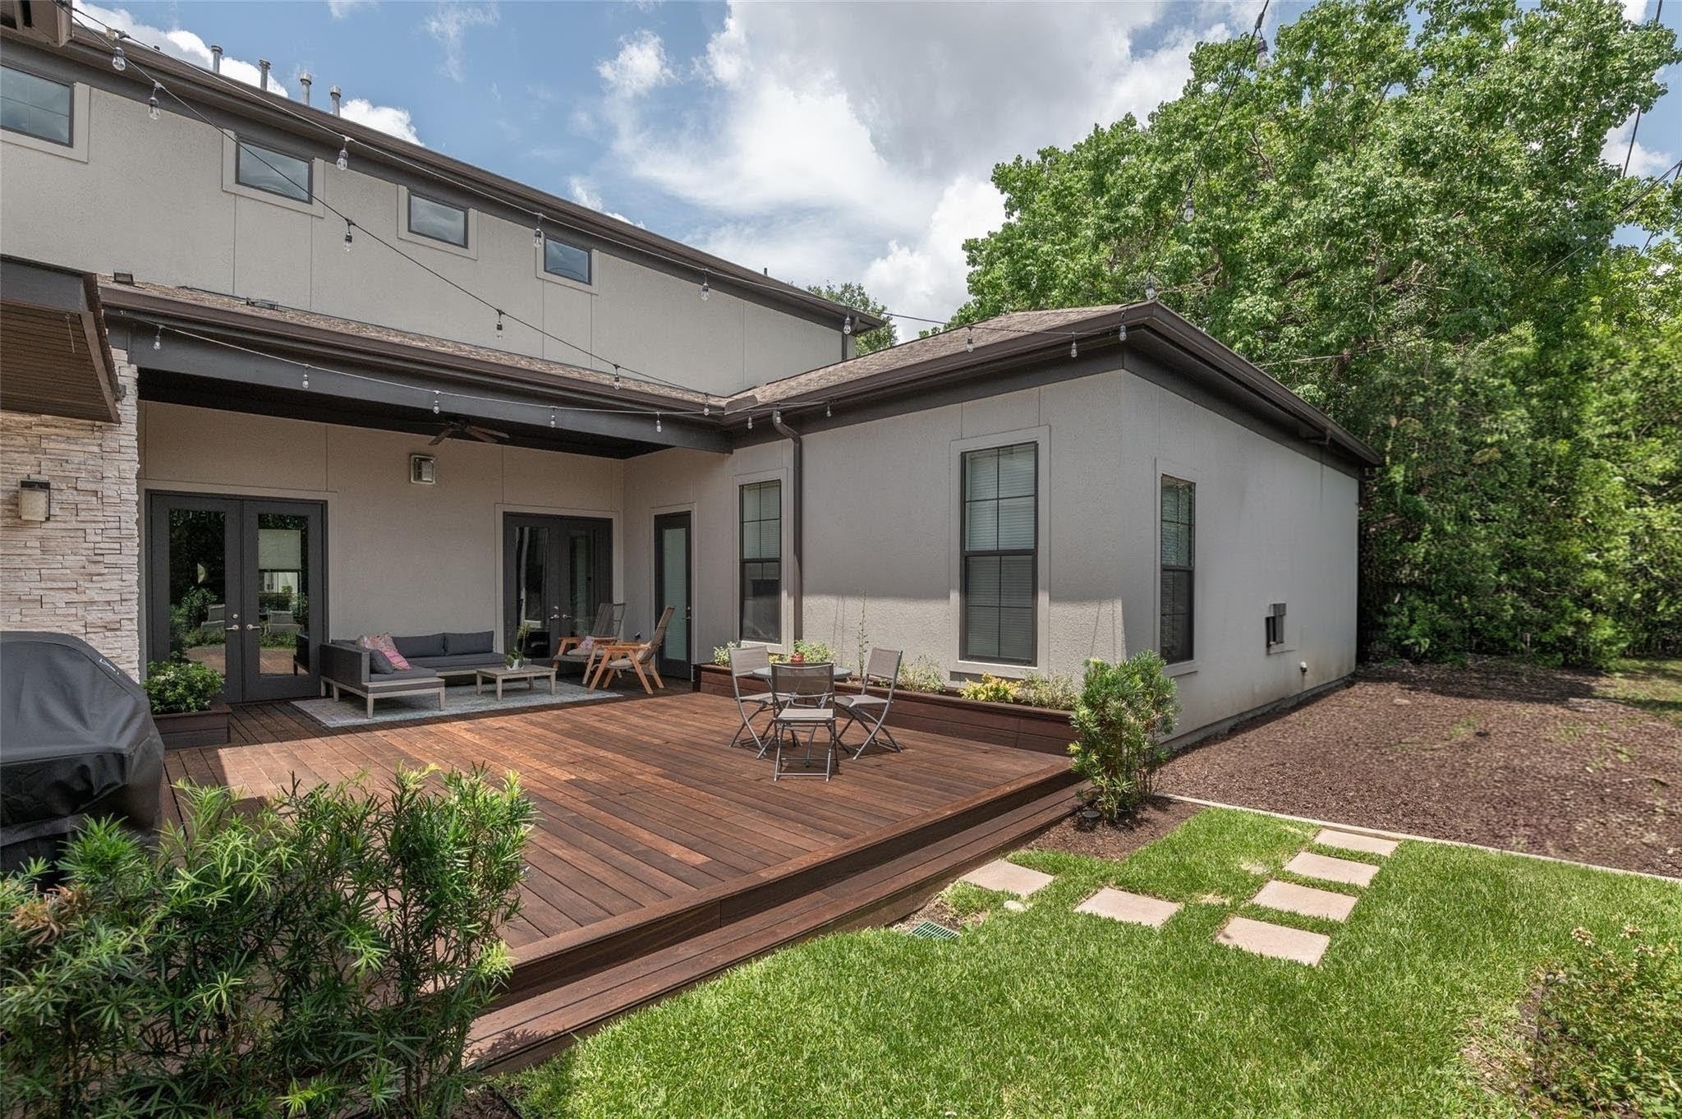
Wood deck is great for entertaining and child's play.
Plenty of green grass beyond the decking.
Large covered patio perfect for entertaining.