Description
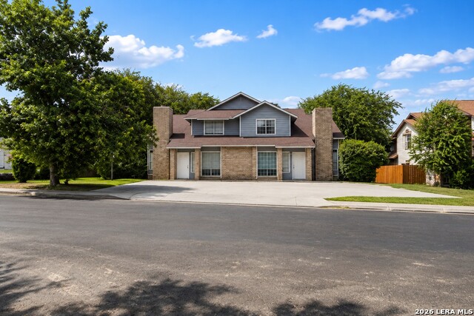
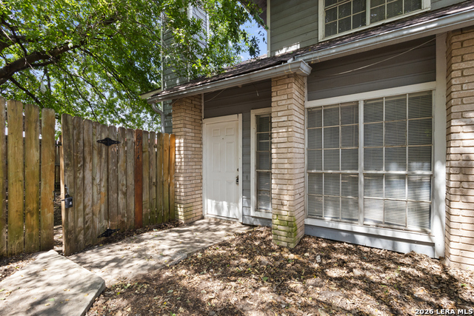
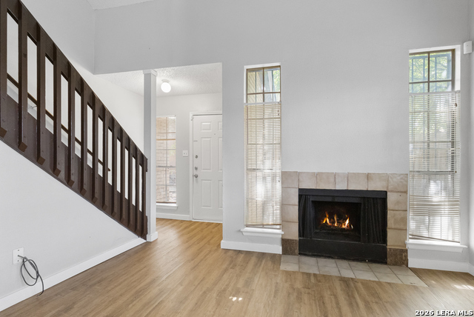
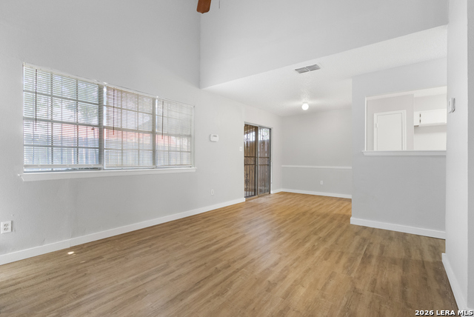
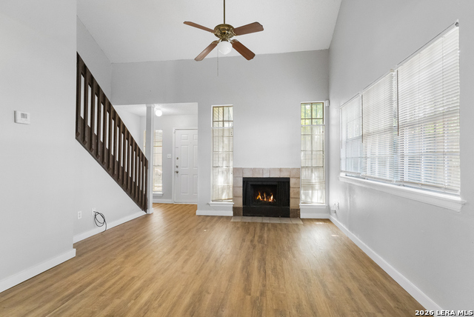
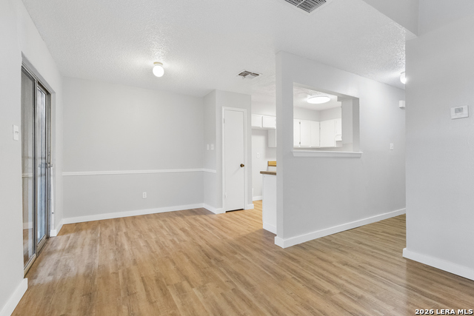
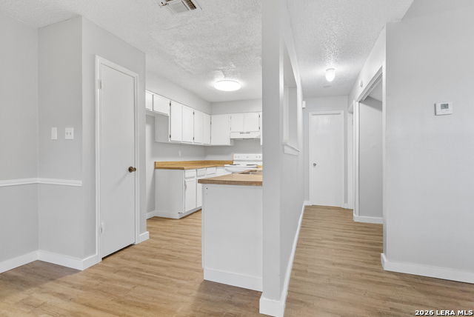
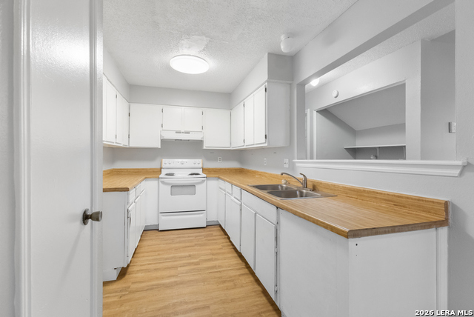
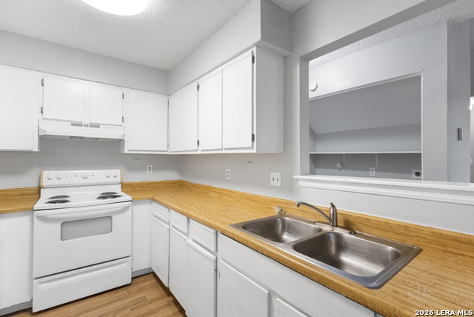
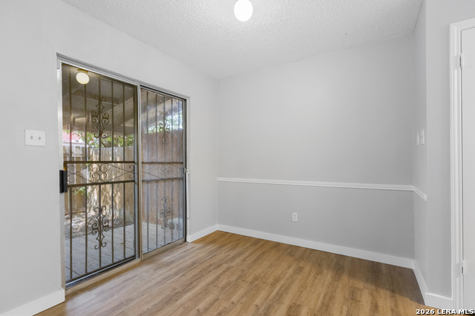
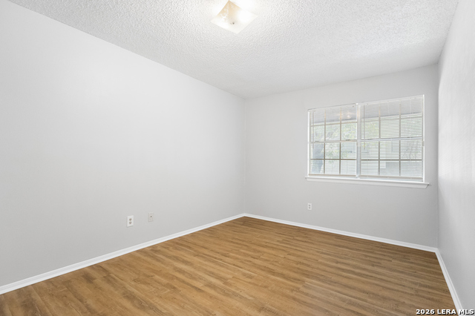
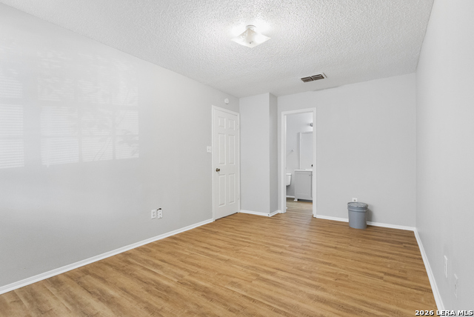
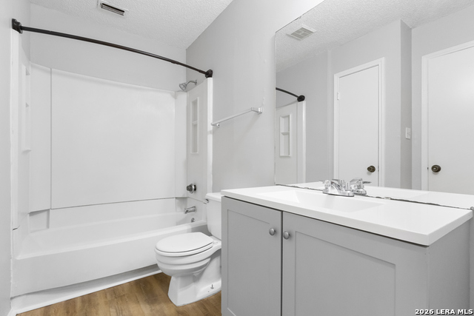
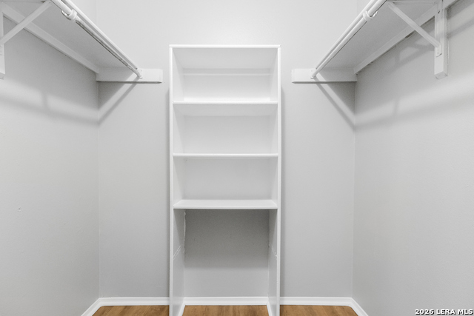
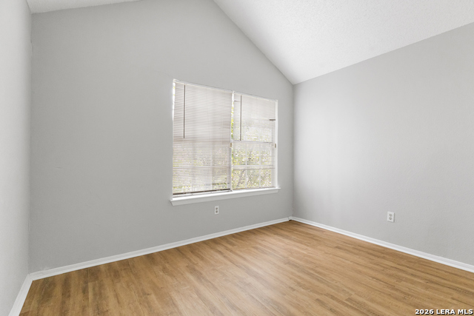
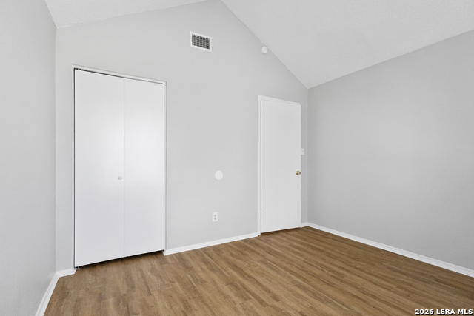
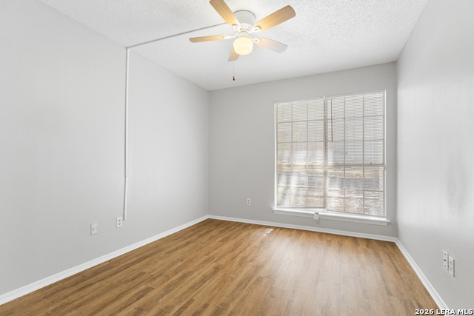
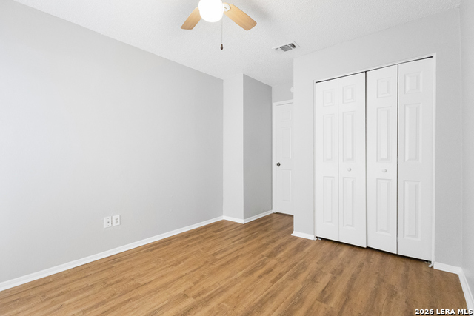
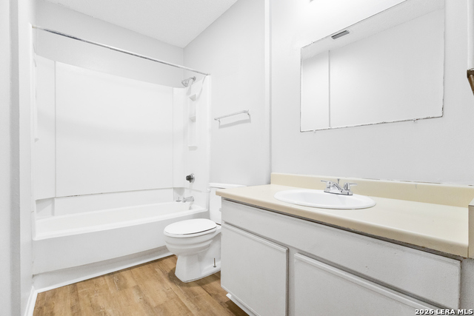
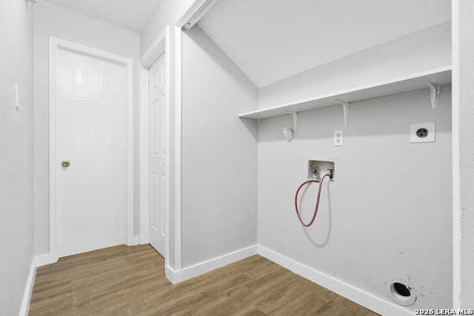
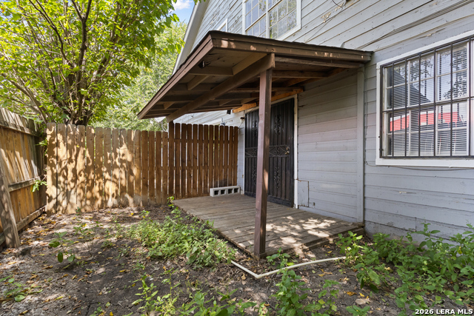
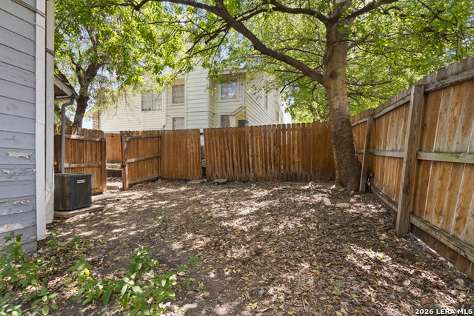
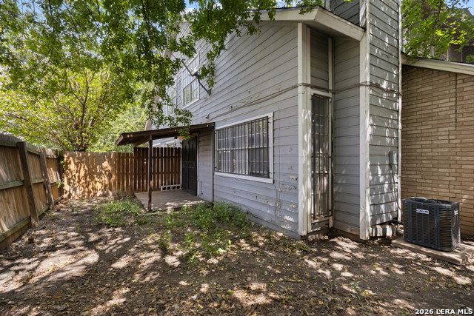
This spacious 3-bedroom, 2-bath unit is located on the back left side of a fourplex and offers a functional two-story layout with high ceilings, fresh interior paint, and updated flooring throughout. The main level features a bright and open living area with a fireplace, while an eating area just off the kitchen provides additional dining space. The kitchen features white cabinetry, ample counter space, a breakfast bar/pass-through overlooking the adjoining living area, and a stove/oven. A dedicated laundry area with washer and dryer connections provides added convenience. The home offers three comfortably sized bedrooms. Upstairs, the primary bedroom features a full ensuite bathroom with a single vanity, tub/shower combination, and a walk-in closet with built-in shelving. A secondary bedroom is located across the hall and features a vaulted ceiling and generous closet space. The third bedroom is conveniently located downstairs with a full bathroom just off the bedroom. Step outside to the private backyard, featuring a covered patio with a wooden deck-perfect for evening relaxation or grilling. Water and lawn service are included in the monthly rent. Conveniently located with easy access to Walzem Road, Woodlake Parkway, and Gibbs Sprawl Road, making it easy to reach nearby shopping, dining, and everyday conveniences.
Details
| MLS # | 2009912 |
|---|---|
| Listing Type | For Lease |
| Style | Fourplex |
| Status | New |
| Year | 1985 |
| Days On Site | 8 |
| Listing Provided By | Harper Property Management | Jessica Masters |
Features
| Bed(s) | 3 |
|---|---|
| Bath(s) | 2 Total |
| SQ Feet | 1,138 |
| Story(s) | 2 |
| Acreage | 0.19 |
Interior
| Interior | One Living Area, Eat-In Kitchen, Utility Room Inside, High Ceilings, Open Floor Plan, Cable TV Available, High Speed Internet, Laundry Main Level, Walk in Closets |
|---|---|
| Heating | Central |
| Heating Fuel | Electric |
| Fireplace | One, Living Room |
Exterior
| Exterior | Brick, Siding |
|---|---|
| Exterior Features | Privacy Fence, Mature Trees |
| Roof | Composition |
| Foundation | Slab |
Parking
| Garage Parking | None/Not Applicable |
|---|
Utilities
| Waterorsewer | City |
|---|
Taxes
| Tax Property Id | 050519520310 |
|---|
Area Information
| State | TX |
|---|---|
| County | Bexar |
| City | San Antonio |
| Zip Code | 78239 |
| Area | Bexar |
| Community Name | WINDSOR HEIGHTS |
| School District | North East I.S.D. |
| Elementary School | Call District |
| High School | Call District |
| Listing VS Median (in WINDSOR HEIGHTS) | |
Price: $1,270 low | high Med: $1,270 sqft: 1,138 low | high Med: 1,138 $ / sqft: $1 low | high Med: $1 On site: 8 low | high Med: 8 | |
Market Activity 78239
Request a showing
Request a showing
Listed By
Learn More About This Property

| State | TX |
|---|---|
| County | Bexar |
| City | San Antonio |
| Zip Code | 78239 |
| Area | Bexar |
| Community Name | WINDSOR HEIGHTS |
| School District | North East I.S.D. |
| Elementary School | Call District |
| High School | Call District |
| Listing VS Median (in WINDSOR HEIGHTS) | |
Price: $1,270 low | high Med: $1,270 sqft: 1,138 low | high Med: 1,138 $ / sqft: $1 low | high Med: $1 On site: 8 low | high Med: 8 | |