 Price Reduced Listing

Description
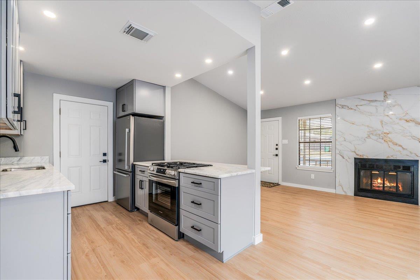
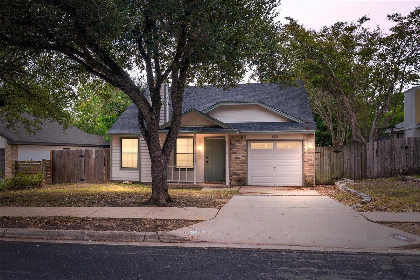
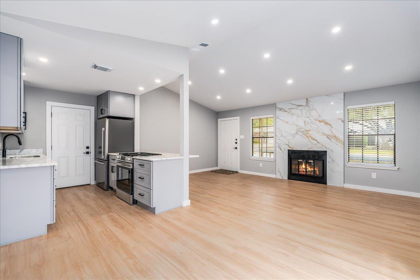
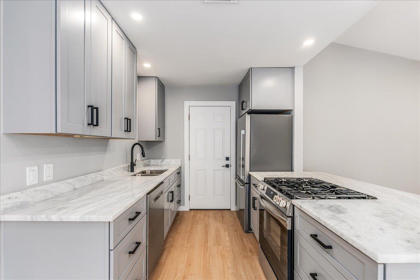
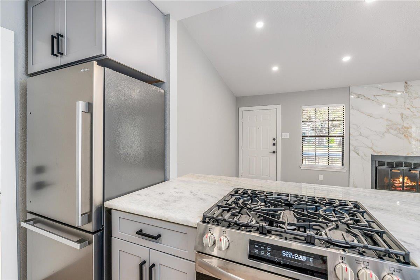
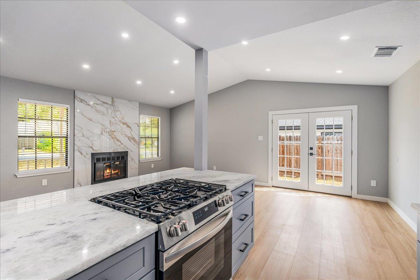
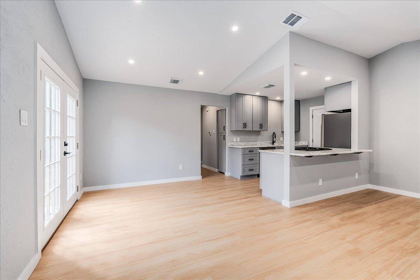
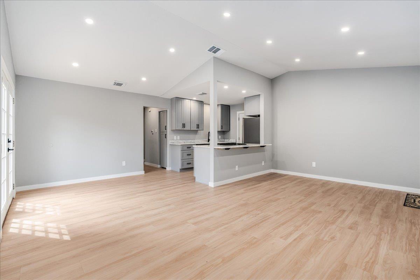
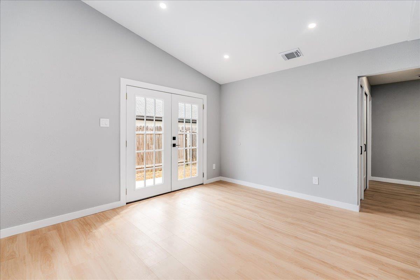
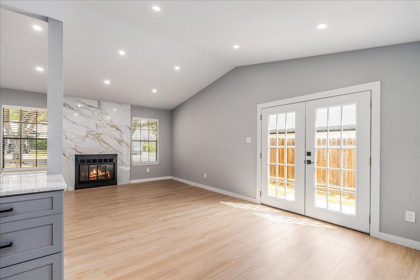
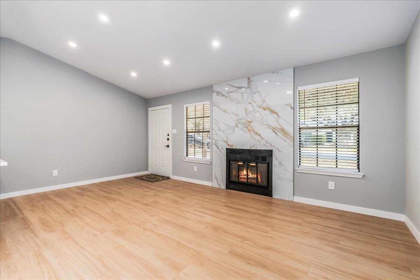
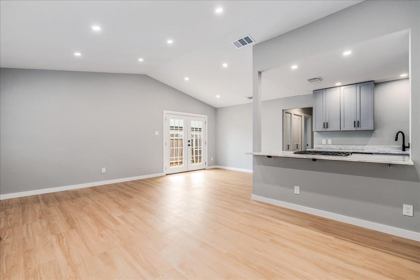
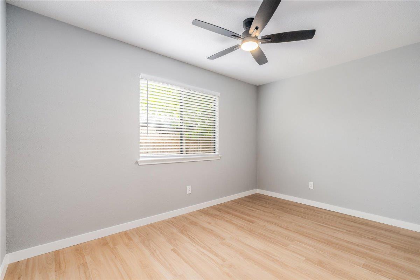
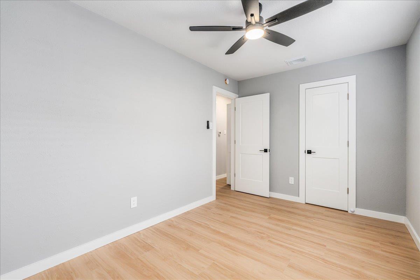
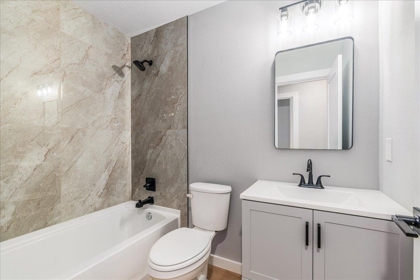
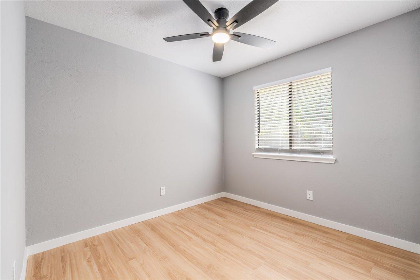
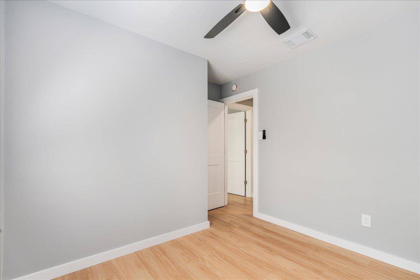
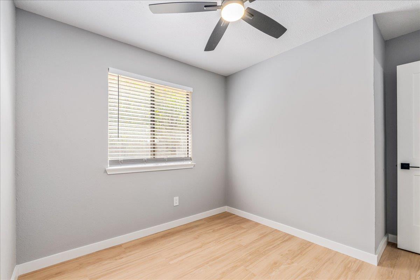
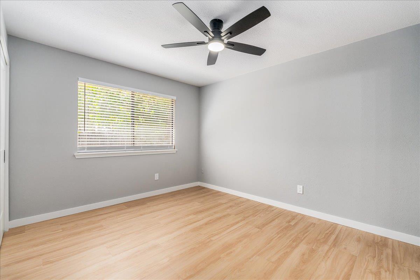
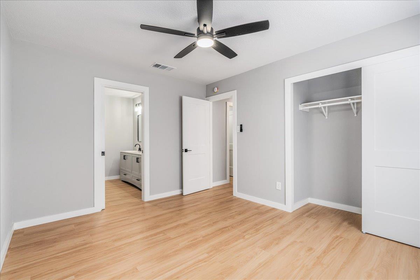
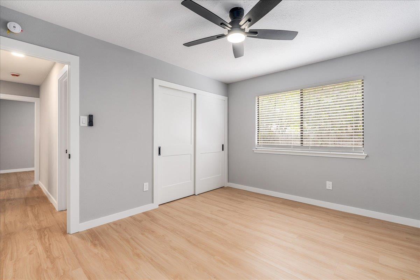
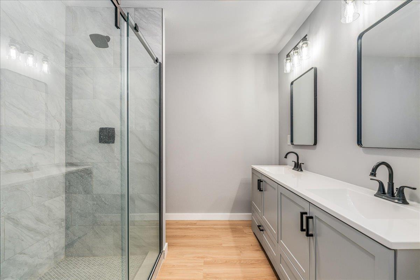
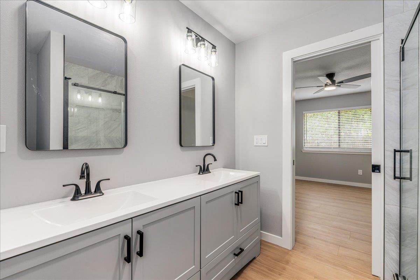
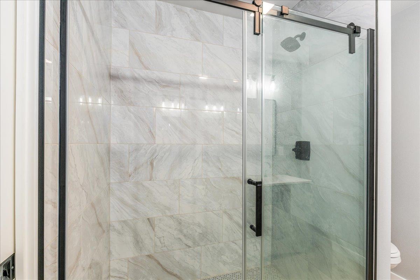
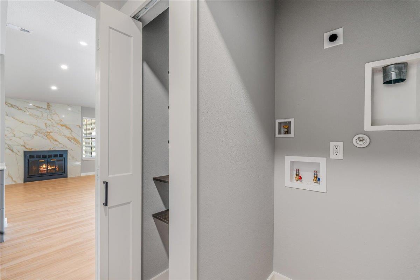
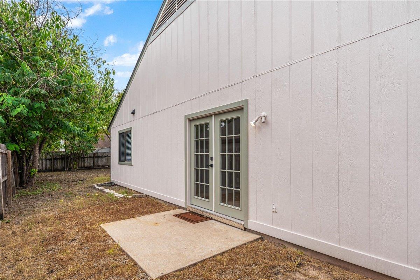
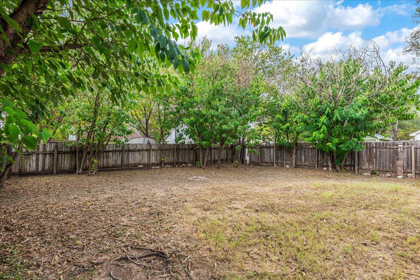
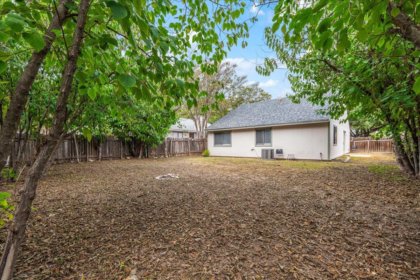
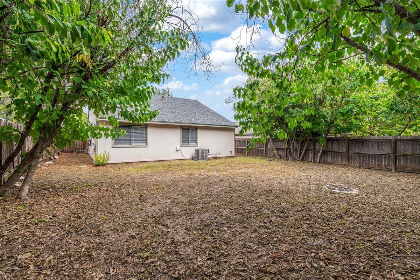
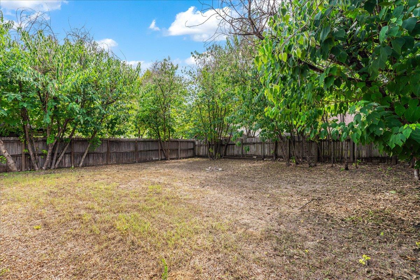
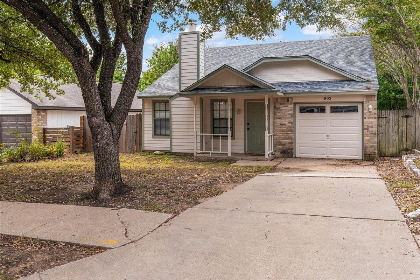
*9-24 month leases available* If you've been searching for that classic South Austin vibe, 803 Kavanagh Dr hits all the right notes. This stunning, updated home feels bright, spacious, and airy, thanks to the impressive vaulted ceilings that anchor the main living area. The aesthetic is crisp and modern, with brand-new low-maintenance laminate flooring and a striking fireplace that serves as a beautiful focal point for the room.The heart of the home is the thoughtfully remodeled kitchen, which connects directly to the living and dining spaces. It's a layout designed for connection, whether you're hosting or just enjoying a quiet morning. Beautiful French doors lead you out to a private backyard, creating a seamless transition between the indoors and your own outdoor retreat-perfect for weekend grilling or just soaking up the Texas sun.The primary suite feels like a true getaway, complete with a refreshed double vanity and a sleek, modern walk-in shower.Location-wise, you're perfectly positioned to enjoy the best of the 78748 lifestyle. You are just minutes from the vibrant Menchaca Road district, where you can grab coffee at The Hive, a drink at Moontower Saloon, enjoy the patio at South Austin Beer Garden, or catch live music at Armadillo Den. For those who love the outdoors, Mary Moore Searight Park is right nearby, offering miles of trails and a popular dog park. Plus, with the endless shopping and dining options at Southpark Meadows just around the corner, everything you need is within easy reach.Modern aesthetic. Prime location. South Austin convernience. Contact agent with questions or apply online today!
Details
| MLS # | 4483695 |
|---|---|
| Listing Type | For Lease |
| Style | House |
| Status | Active |
| Year | 1984 |
| Days On Site | 35 |
| Listing Provided By | Compass RE Texas, LLC | Dave Chastain |
Features
| Bed(s) | 3 |
|---|---|
| Bath(s) | 2 Total |
| SQ Feet | 1,300 |
| Garage | 1 |
| Story(s) | 1 |
| Units | 1 |
| Acreage | 0.14 |
| Water Front | Yes |
| Property View | Neighborhood |
Interior
| Interior Features | Breakfast Bar, Built-in Features, Ceiling Fan(s), Ceiling-High, Ceiling-Vaulted, Quartz Counters, Double Vanity, High Speed Internet, No Interior Steps, Open Floorplan, Pantry, Primary Bedroom on Main, Recessed Lighting, Stackable W/D Connections, Walk-In Closet(s), Wired for Data |
|---|---|
| Cooling | Ceiling Fan(s), Central Air, Electric |
| Heating | Central, Fireplace(s), Heat Pump |
| Appliances | Dishwasher, Disposal, Gas Range, Stainless Steel Appliance(s), Tankless Water Heater |
| Fireplace Features | Living Room, Wood Burning |
| Fireplaces Total | 1 |
| Window Features | Aluminum Frames |
| Flooring | Laminate |
Exterior
| Exterior Features | Private Yard |
|---|---|
| Roof | Composition, Shingle |
| Foundation Details | Slab |
| Lot Features | Back Yard, Few Trees, Front Yard, Level, Trees-Medium (20 Ft - 40 Ft), Trees-Moderate |
| Patio And Porch Features | Front Porch, Patio |
| Fencing | Back Yard, Privacy, Wood |
| Construction Materials | Brick Veneer, Hardi Plank Type |
| Security Features | Smoke Detector(s) |
Parking
| Parking Features | Attached, Door-Single, Driveway, Garage, Garage Faces Front, Inside Entrance |
|---|---|
| Garage Spaces | 1 |
Utilities
| Utilities | Cable Available, Electricity Connected, High Speed Internet, Natural Gas Connected, Phone Available, Sewer Connected, Underground Utilities, Water Connected |
|---|---|
| Sewer | Public Sewer |
Other
| List Aor | Austin Board Of Realtors |
|---|
Area Information
| State | TX |
|---|---|
| County | Travis |
| City | Austin |
| Zip Code | 78748 |
| Area | 10S |
| Community Name | Buckingham Estates Ph 3 Sec 5 |
| School District | Austin ISD |
| Elementary School | Casey |
| High School | Akins |
| Listing VS Median (in Buckingham Estates Ph 3 Sec 5) | |
Price: $2,200 low | high Med: $2,200 sqft: 1,300 low | high Med: 1,300 $ / sqft: $2 low | high Med: $2 On site: 35 low | high Med: 35 | |
Request a showing
Request a showing
 Listings courtesy of Austin Board of REALTORS® MLS as distributed by MLS GRID.
Based on information submitted to the MLS GRID as of November 3, 2026 at 2:02:43 AM PST All data is obtained from various sources and may not have been verified by broker or MLS GRID. Supplied Open House Information is subject to change without notice. All information should be independently reviewed and verified for accuracy. Properties may or may not be listed by the office/agent presenting the information.
The Digital Millennium Copyright Act of 1998, 17 U.S.C. § 512 (the “DMCA”) provides recourse for copyright owners who believe that material appearing on the Internet infringes their rights under U.S. copyright law. If you believe in good faith that any content or material made available in connection with our website or services infringes your copyright, you (or your agent) may send us a notice requesting that the content or material be removed, or access to it blocked. Notices must be sent in writing by email to DMCAnotice@MLSGrid.com.
“The DMCA requires that your notice of alleged copyright infringement include the following information: (1) description of the copyrighted work that is the subject of claimed infringement; (2) description of the alleged infringing content and information sufficient to permit us to locate the content; (3) contact information for you, including your address, telephone number and email address; (4) a statement by you that you have a good faith belief that the content in the manner complained of is not authorized by the copyright owner, or its agent, or by the operation of any law; (5) a statement by you, signed under penalty of perjury, that the information in the notification is accurate and that you have the authority to enforce the copyrights that are claimed to be infringed; and (6) a physical or electronic signature of the copyright owner or a person authorized to act on the copyright owner’s behalf. Failure to include all of the above information may result in the delay of the processing of your complaint.
Contact
Learn More About This Property

| State | TX |
|---|---|
| County | Travis |
| City | Austin |
| Zip Code | 78748 |
| Area | 10S |
| Community Name | Buckingham Estates Ph 3 Sec 5 |
| School District | Austin ISD |
| Elementary School | Casey |
| High School | Akins |
| Listing VS Median (in Buckingham Estates Ph 3 Sec 5) | |
Price: $2,200 low | high Med: $2,200 sqft: 1,300 low | high Med: 1,300 $ / sqft: $2 low | high Med: $2 On site: 35 low | high Med: 35 | |