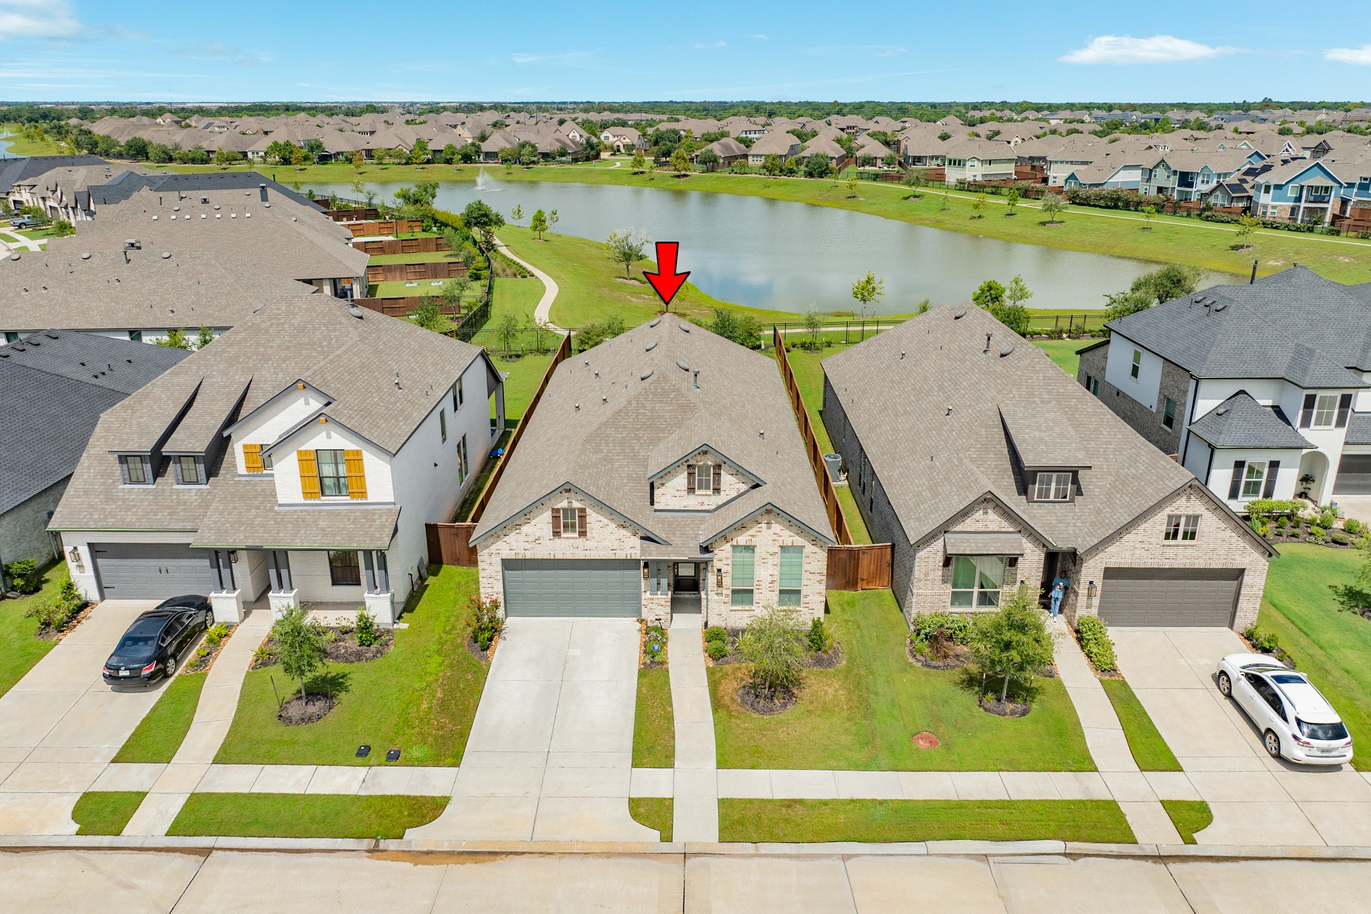
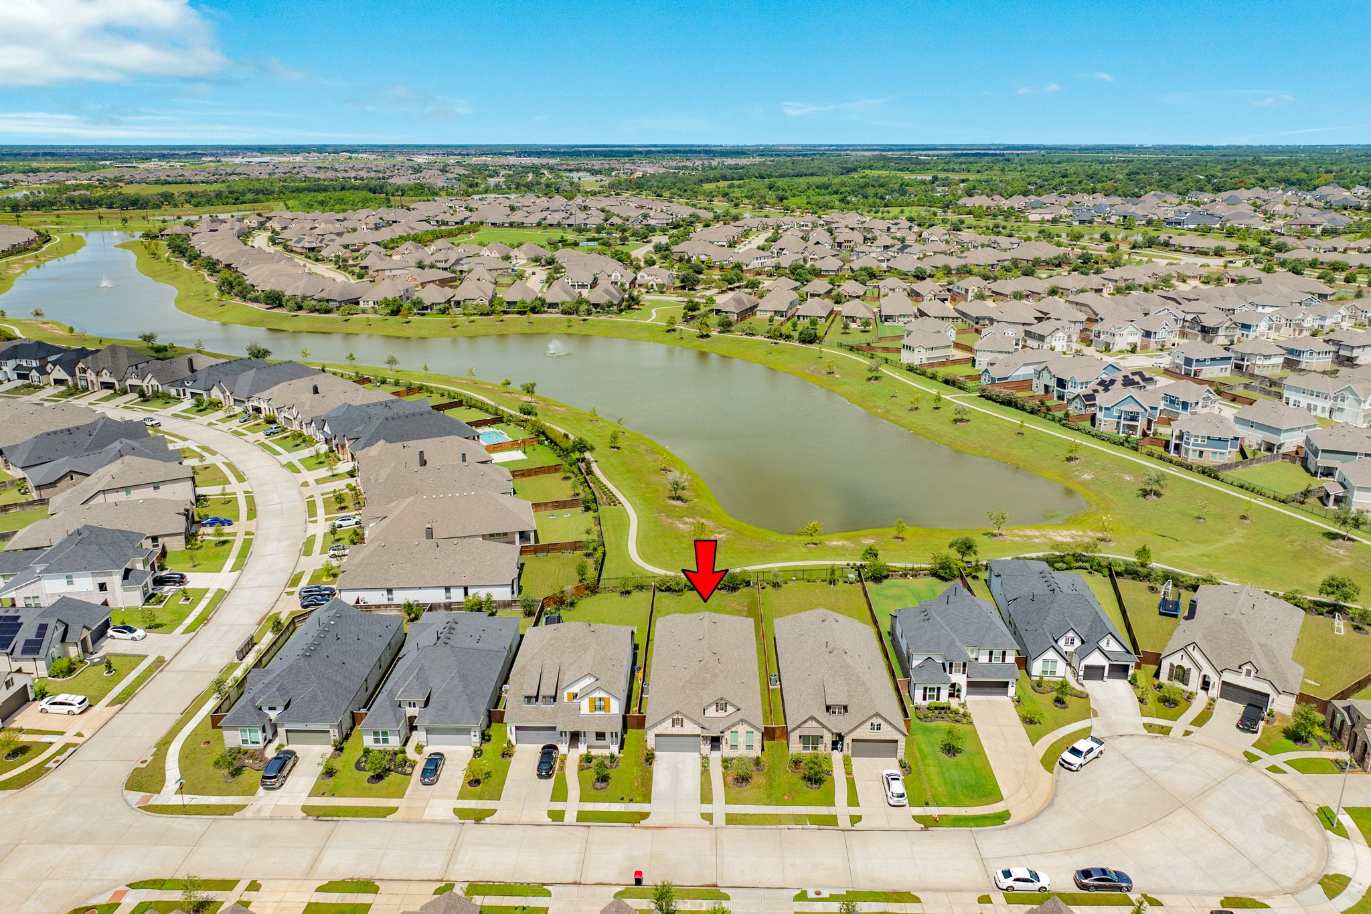
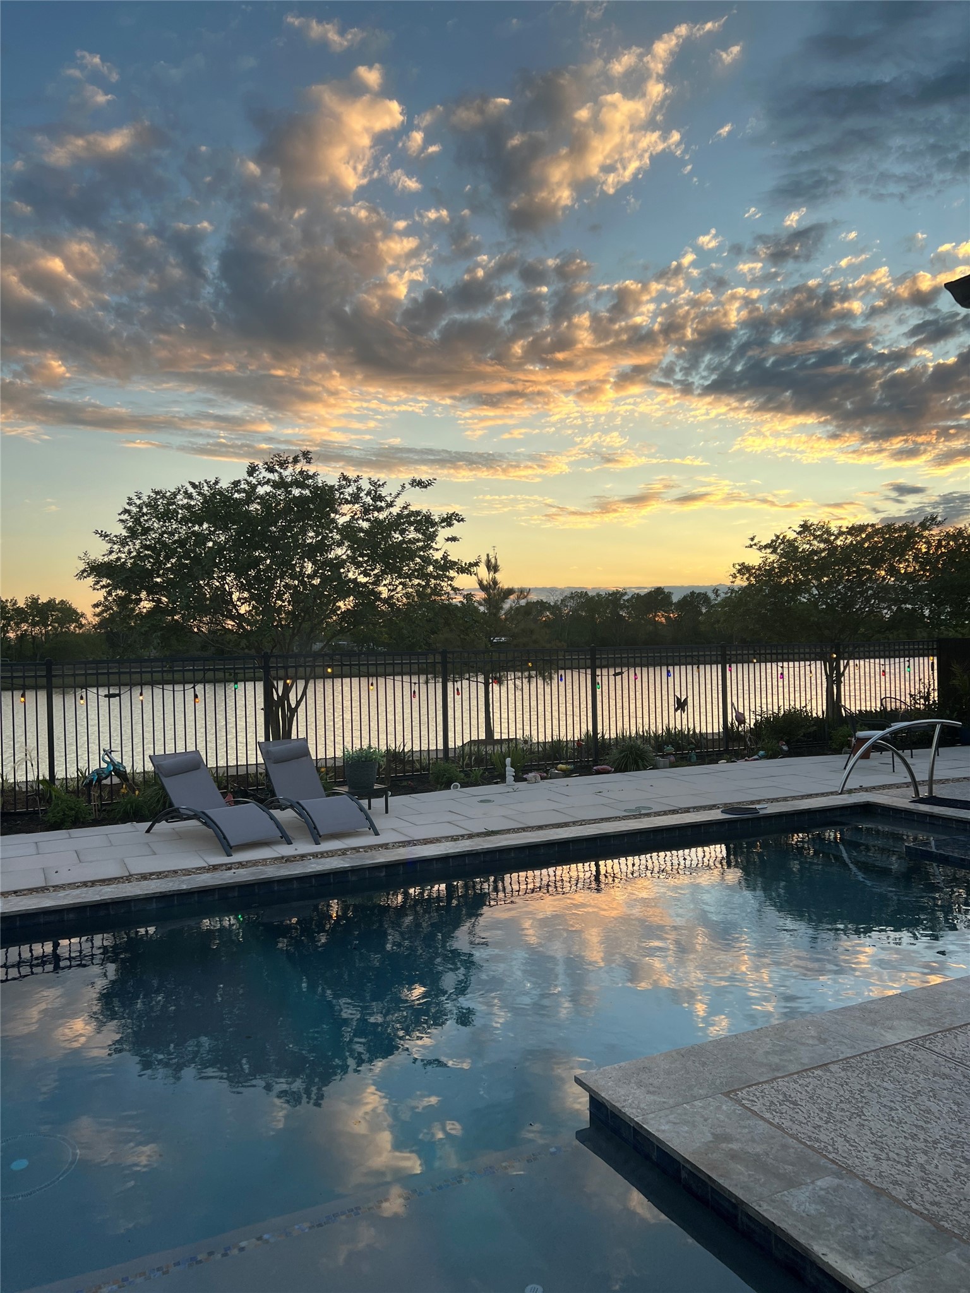
Welcome home to your beautiful Highland home! This all-brick masterpiece is perfectly situated on a peaceful waterfront lot within a quiet cul-de-sac. Located in an exclusive gated section, this home offers the perfect blend of privacy, luxury, and serenity.
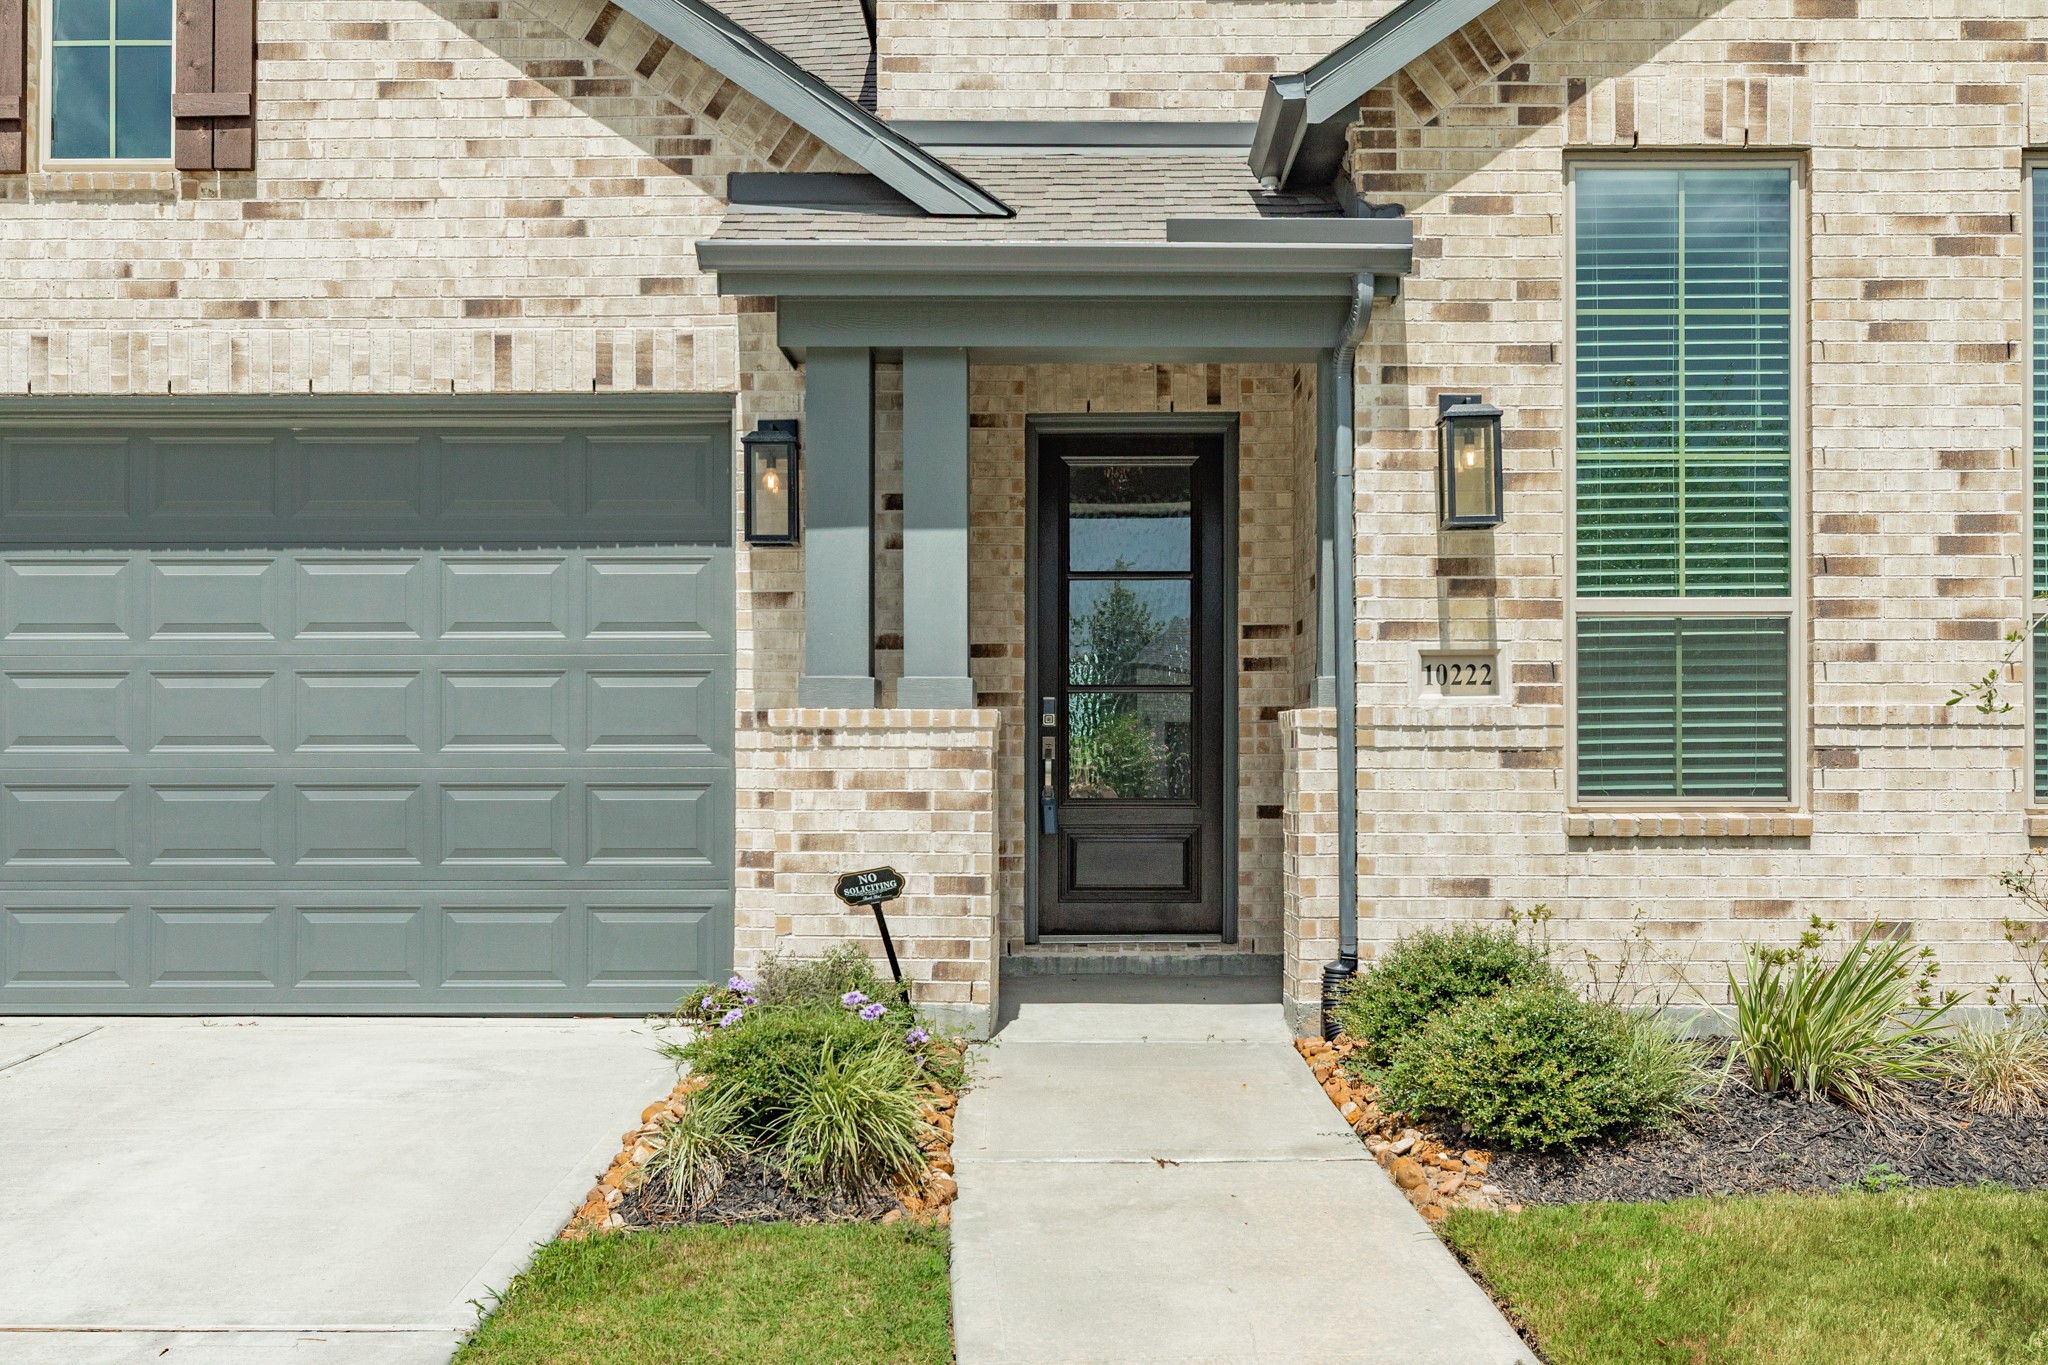
Stunning wooden and glass front door entry that creates a warm, welcoming first impression for this beautiful home.
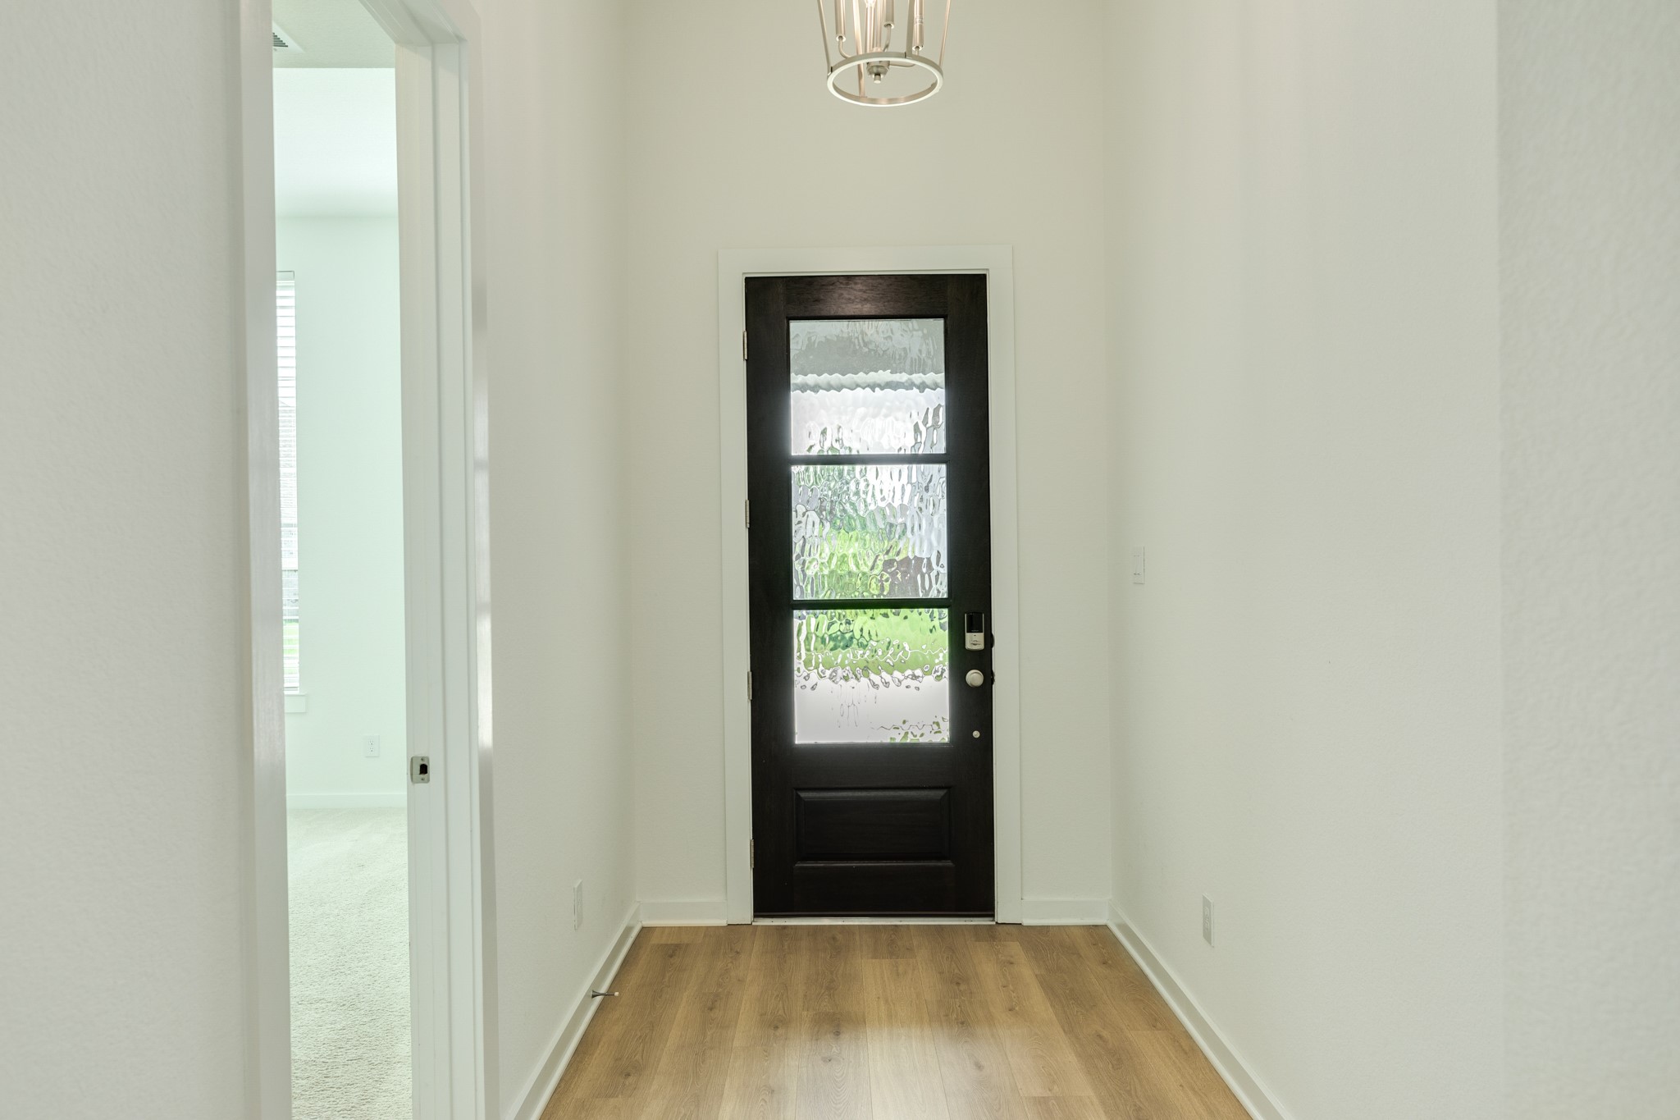
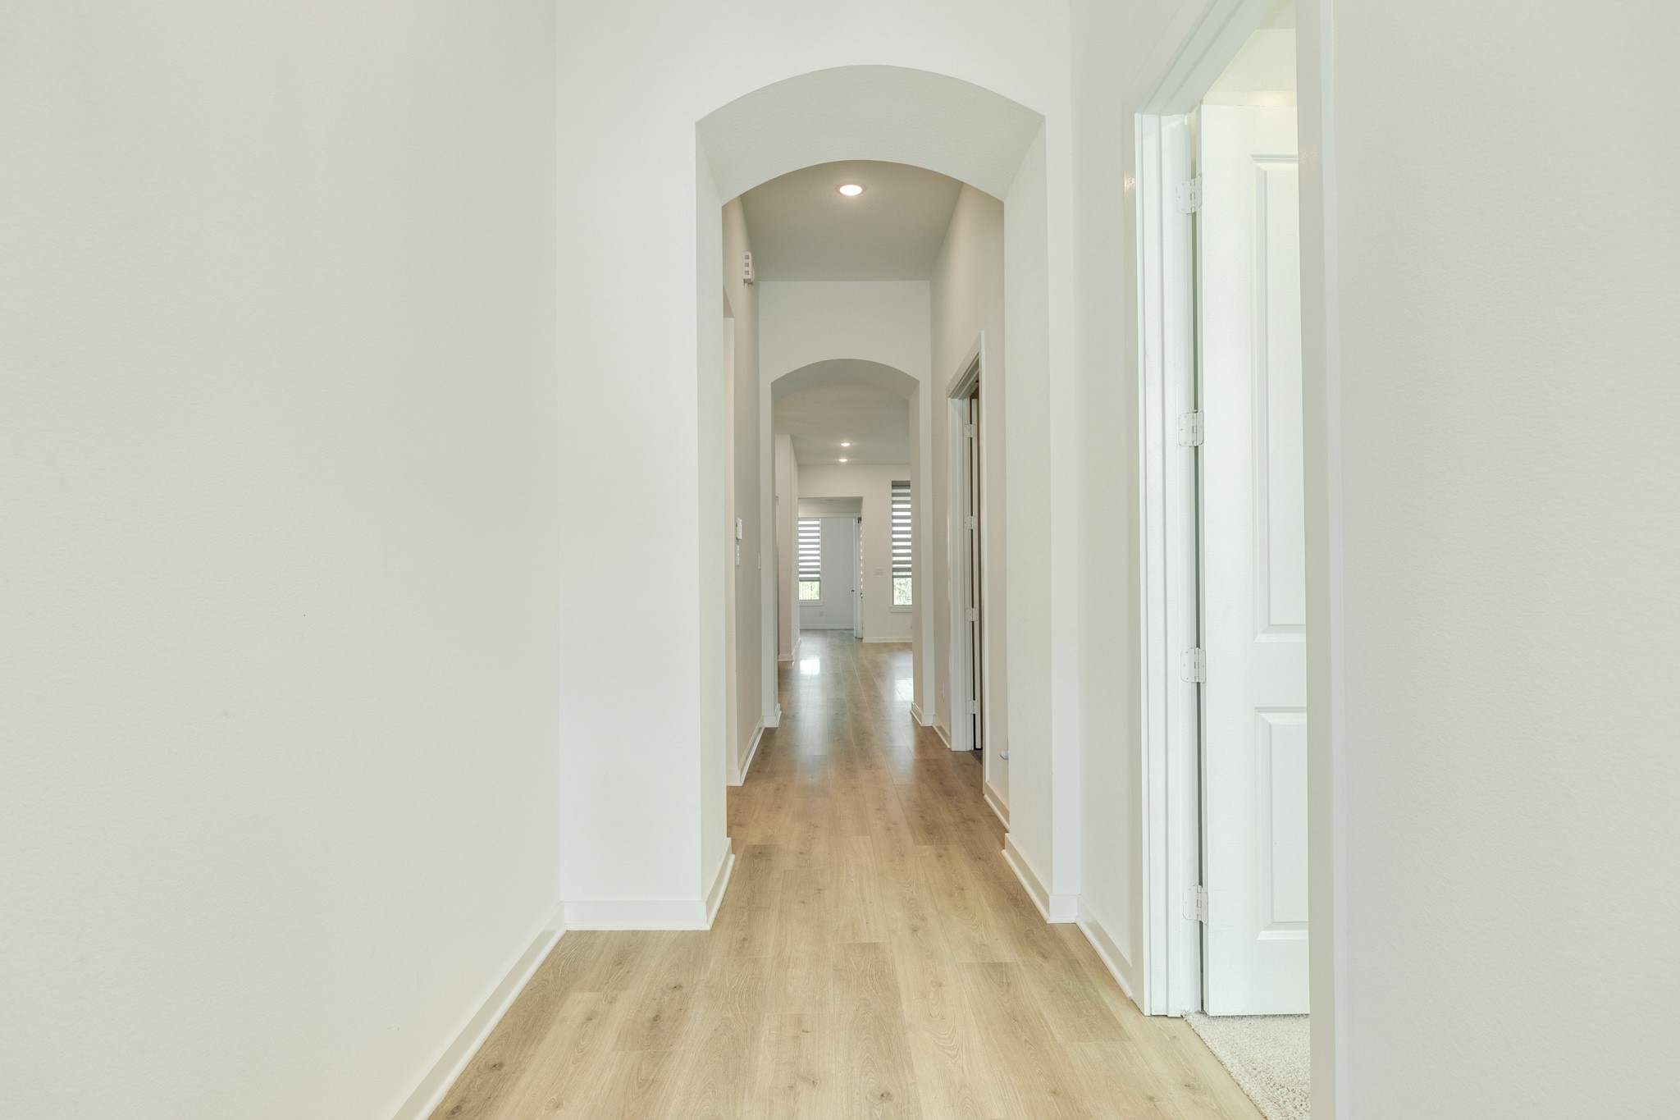
Upon entering the home, you are greeted by stunning engineered hardwood floors. To the right, you will find a spacious guest bedroom accompanied by a full bathroom; to the left, you will find the entrance to the garage and laundry area.
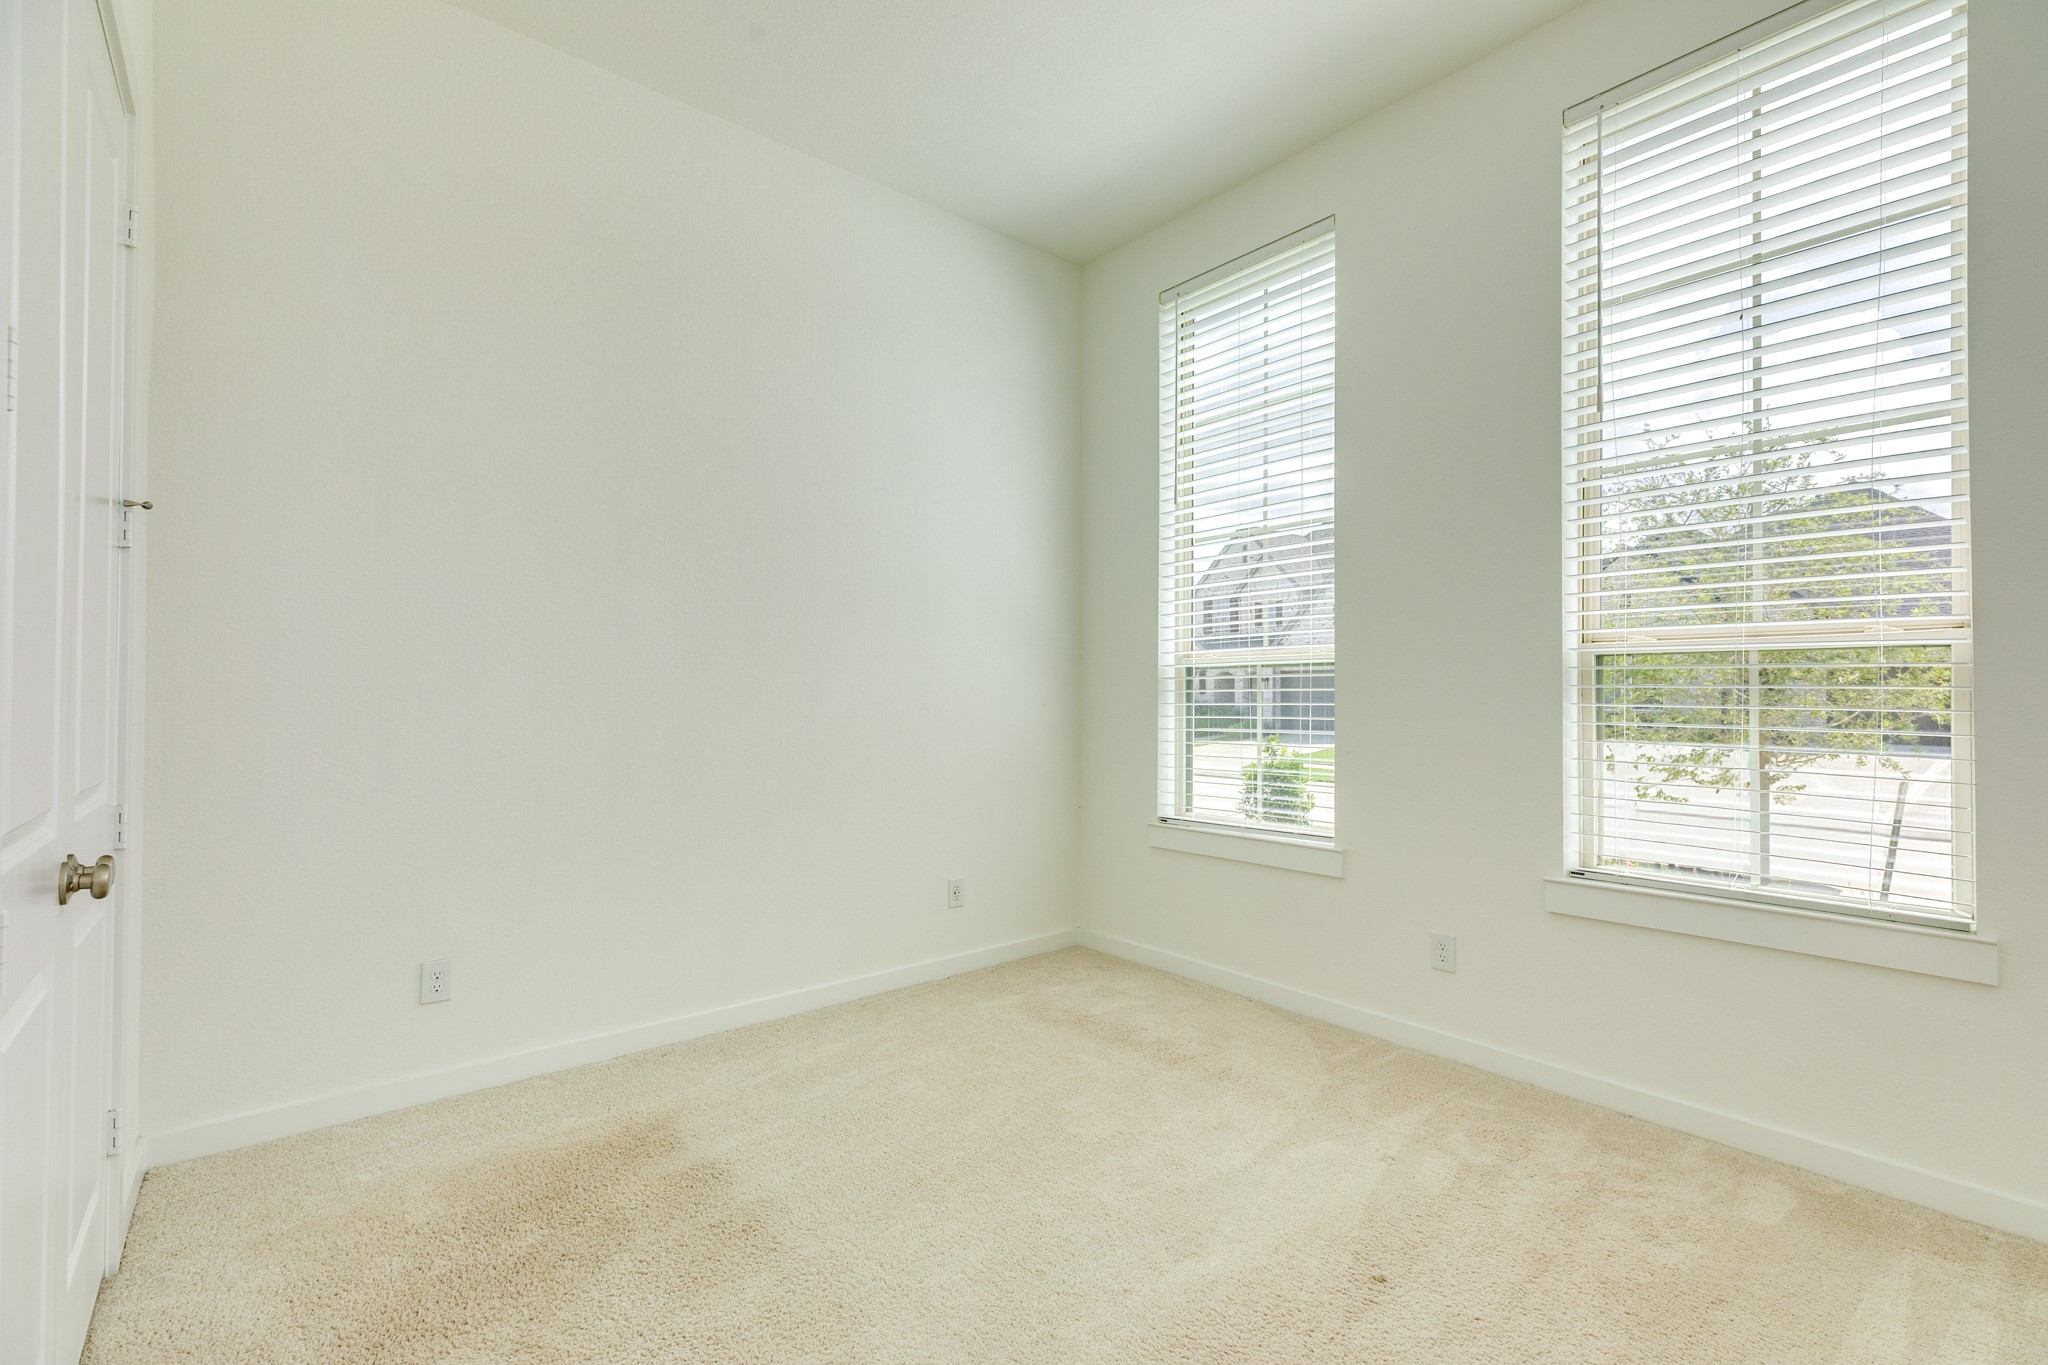
The guest suite is located at the front of the home, providing exceptional privacy for your visitors.
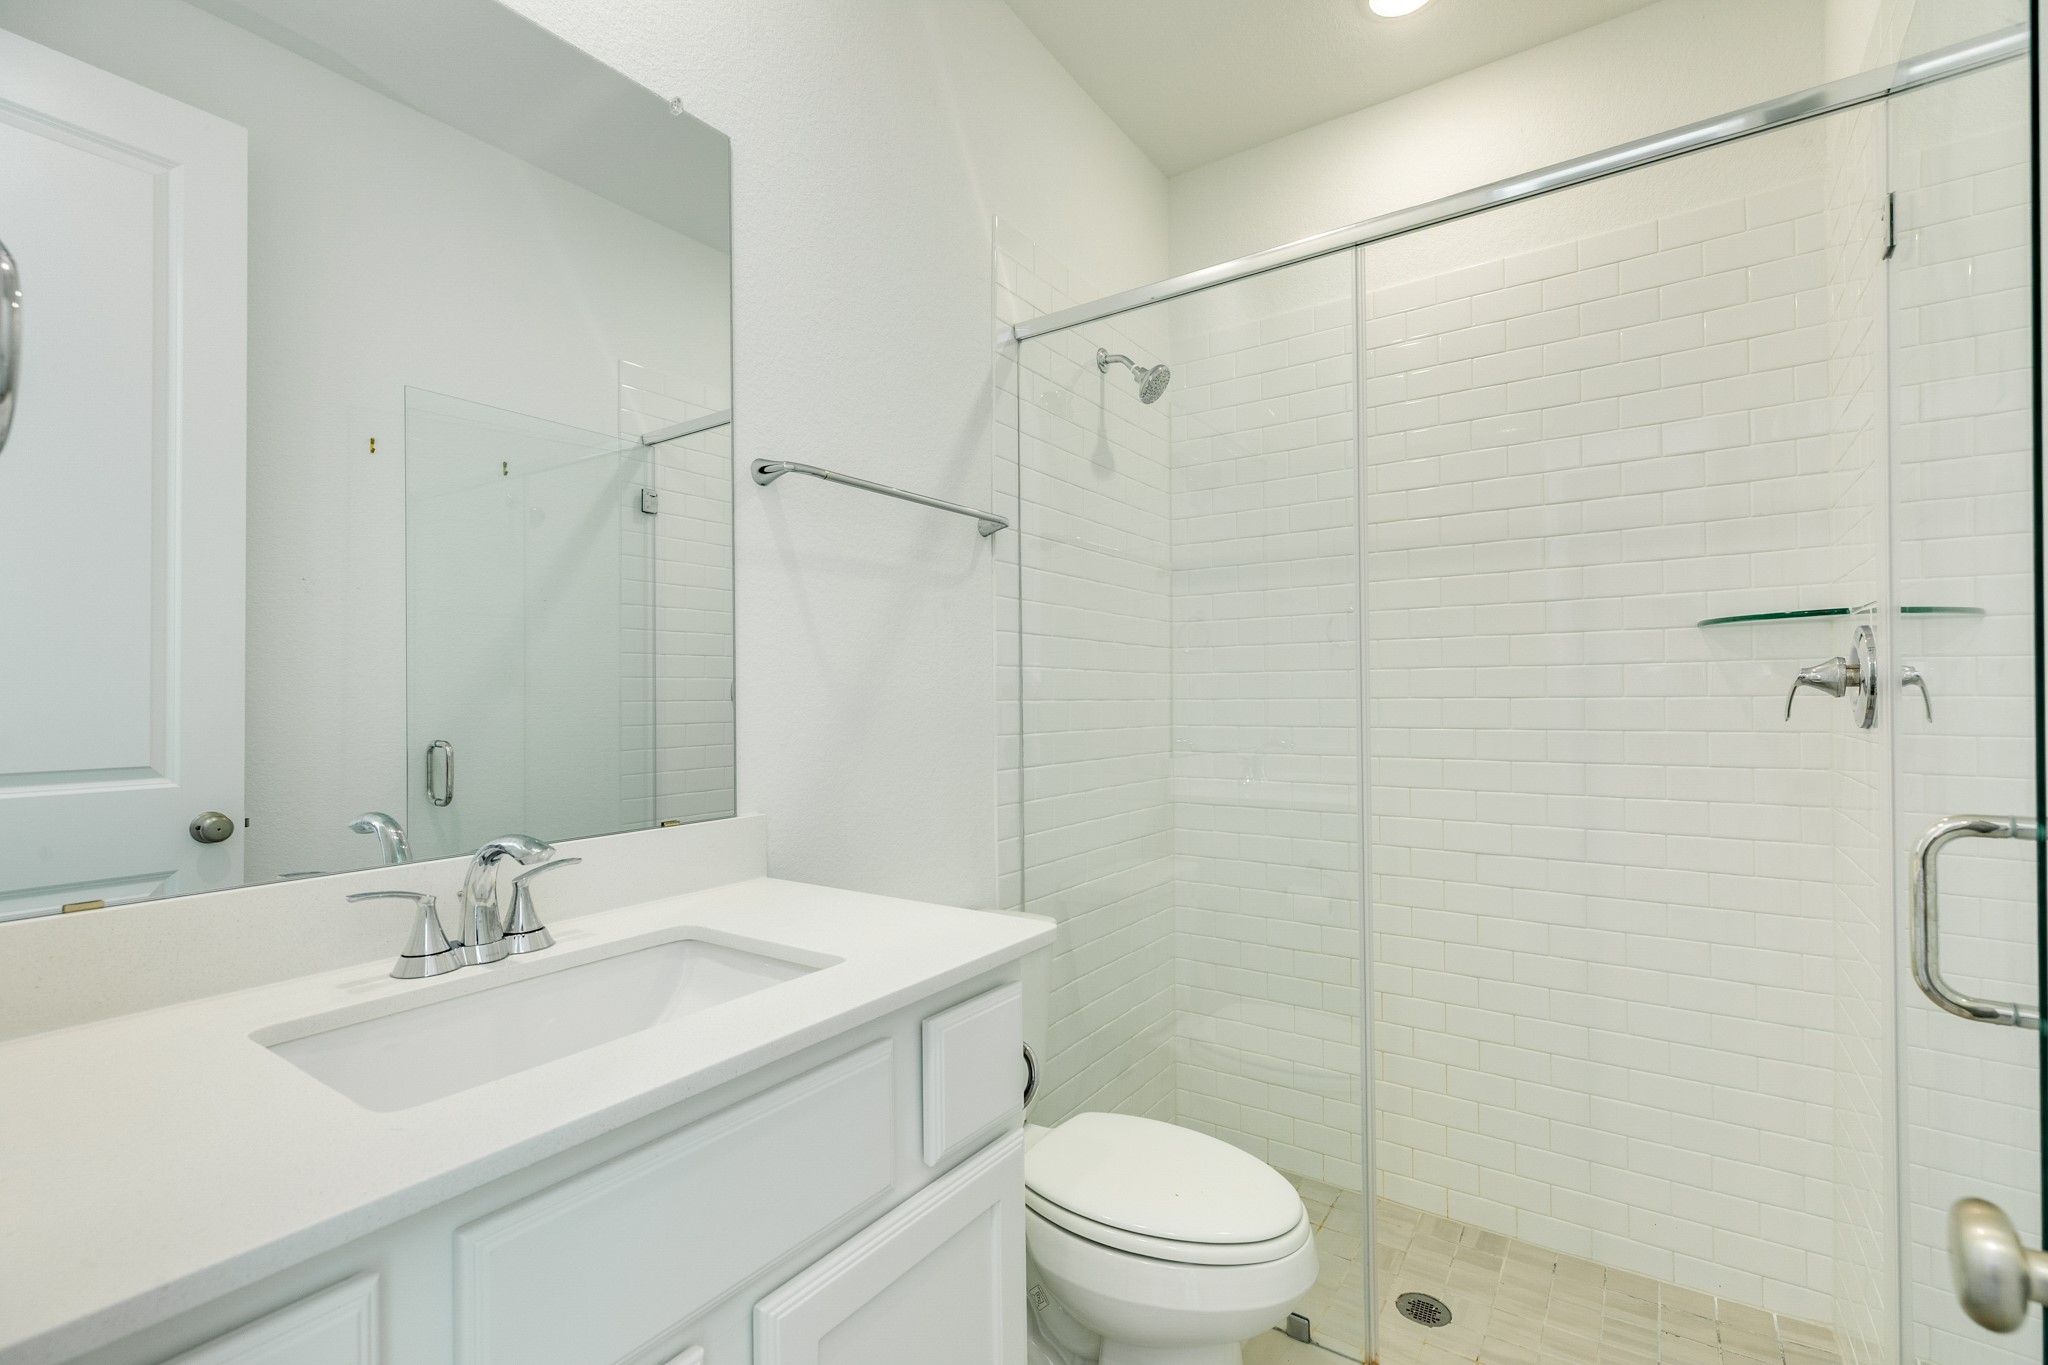
Guest bathroom featuring a sleek glass walk-in shower, elegant quartz countertops, and durable, stylish tile flooring.
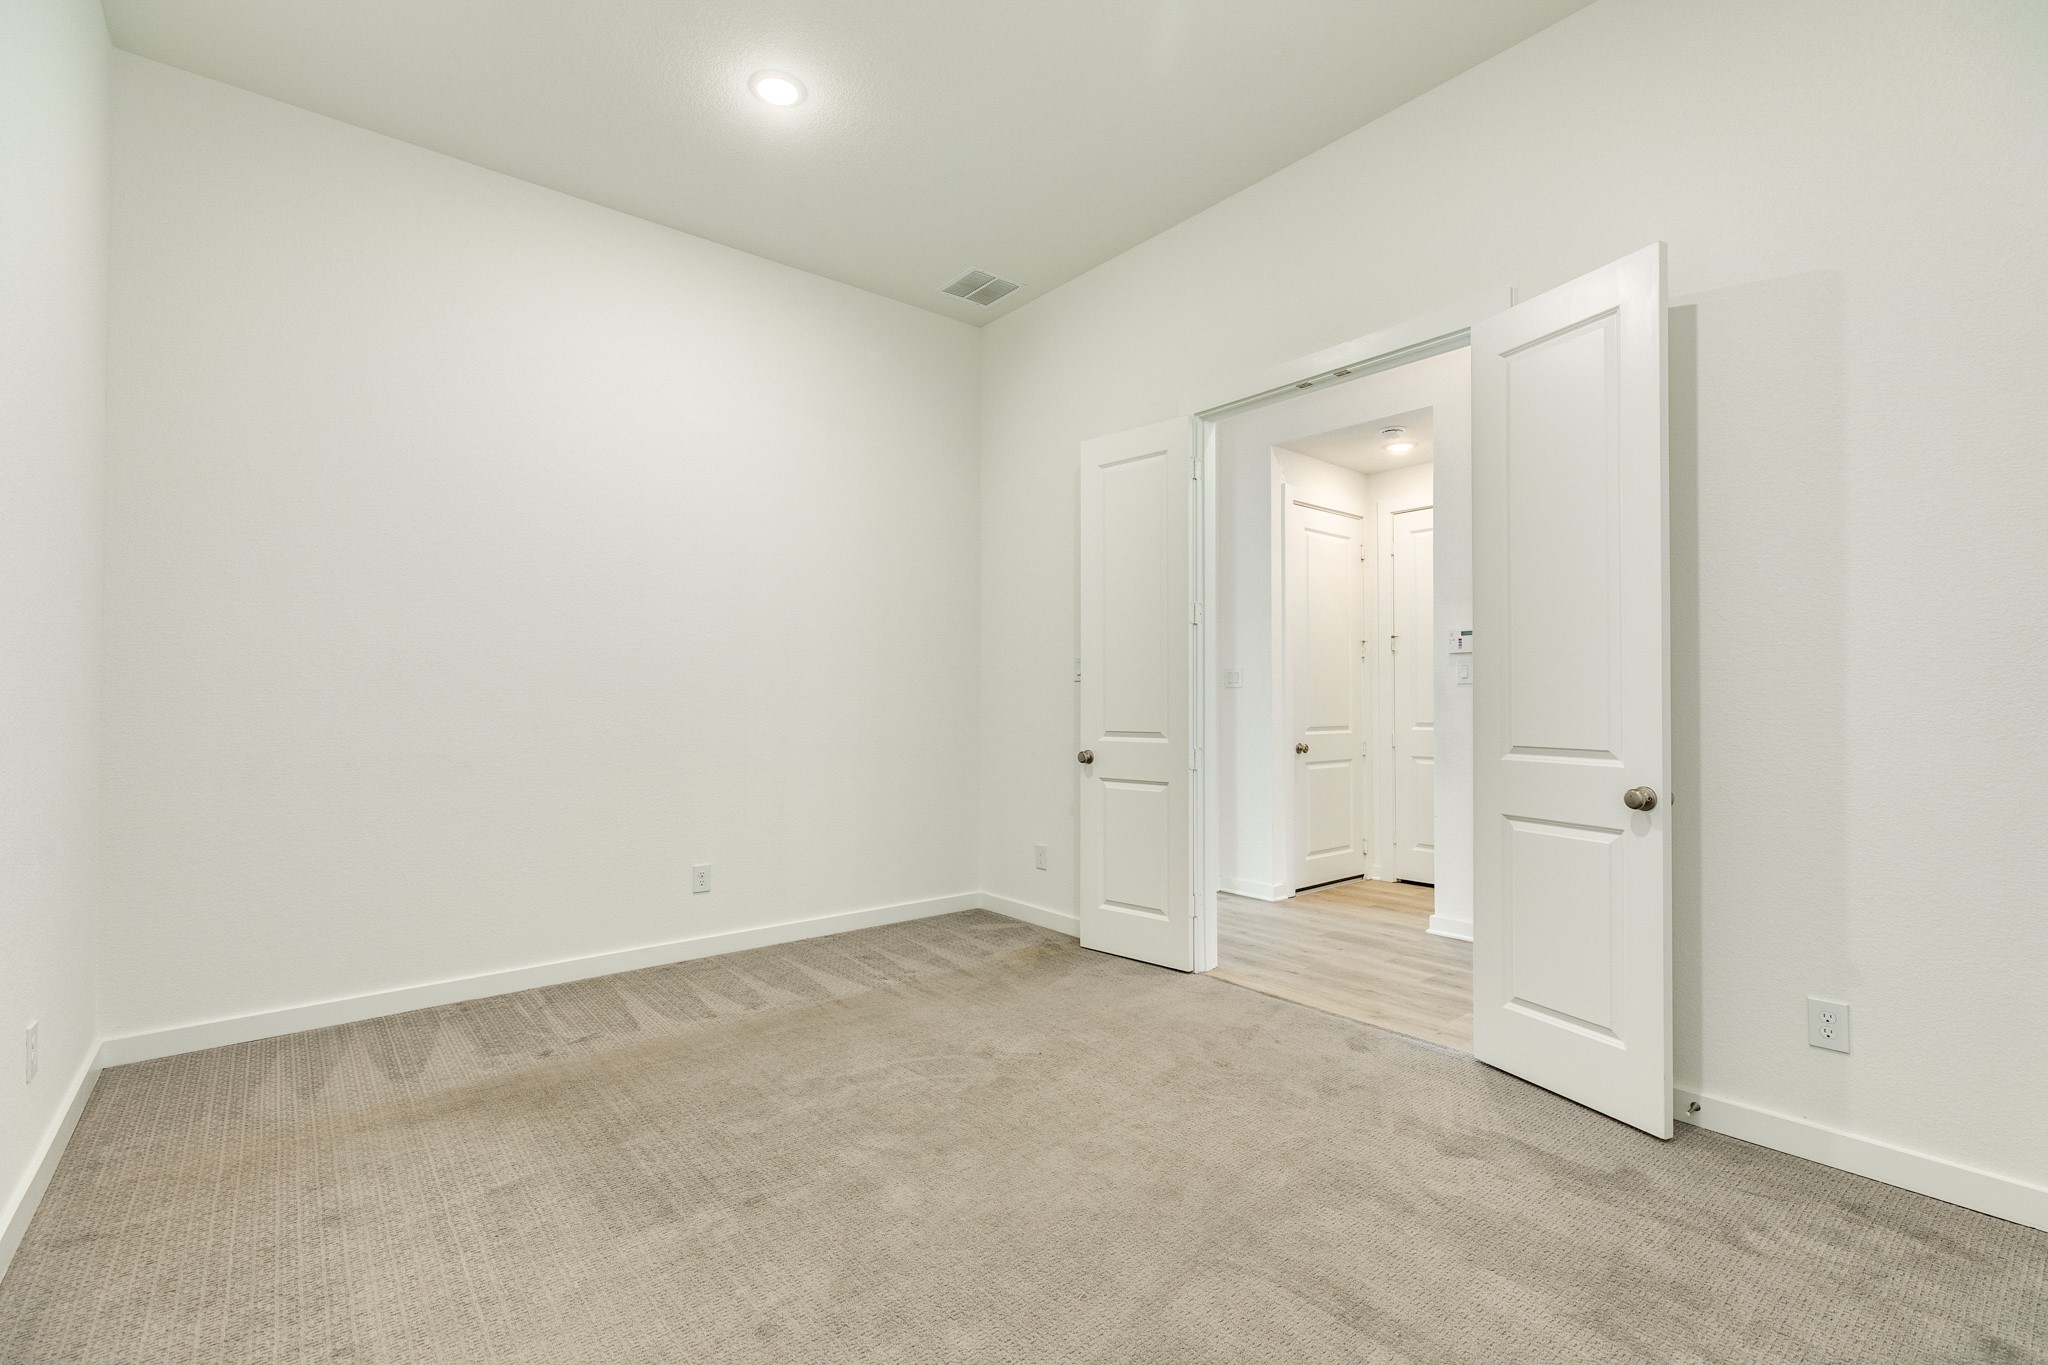
As you make your way to the family area, on your right, you will find the spacious media room featuring elegant double doors, perfect for private screenings and quiet entertainment.
Spacious media room featuring plush, like-new carpeting, elegant double-door entry, and modern recessed lighting.
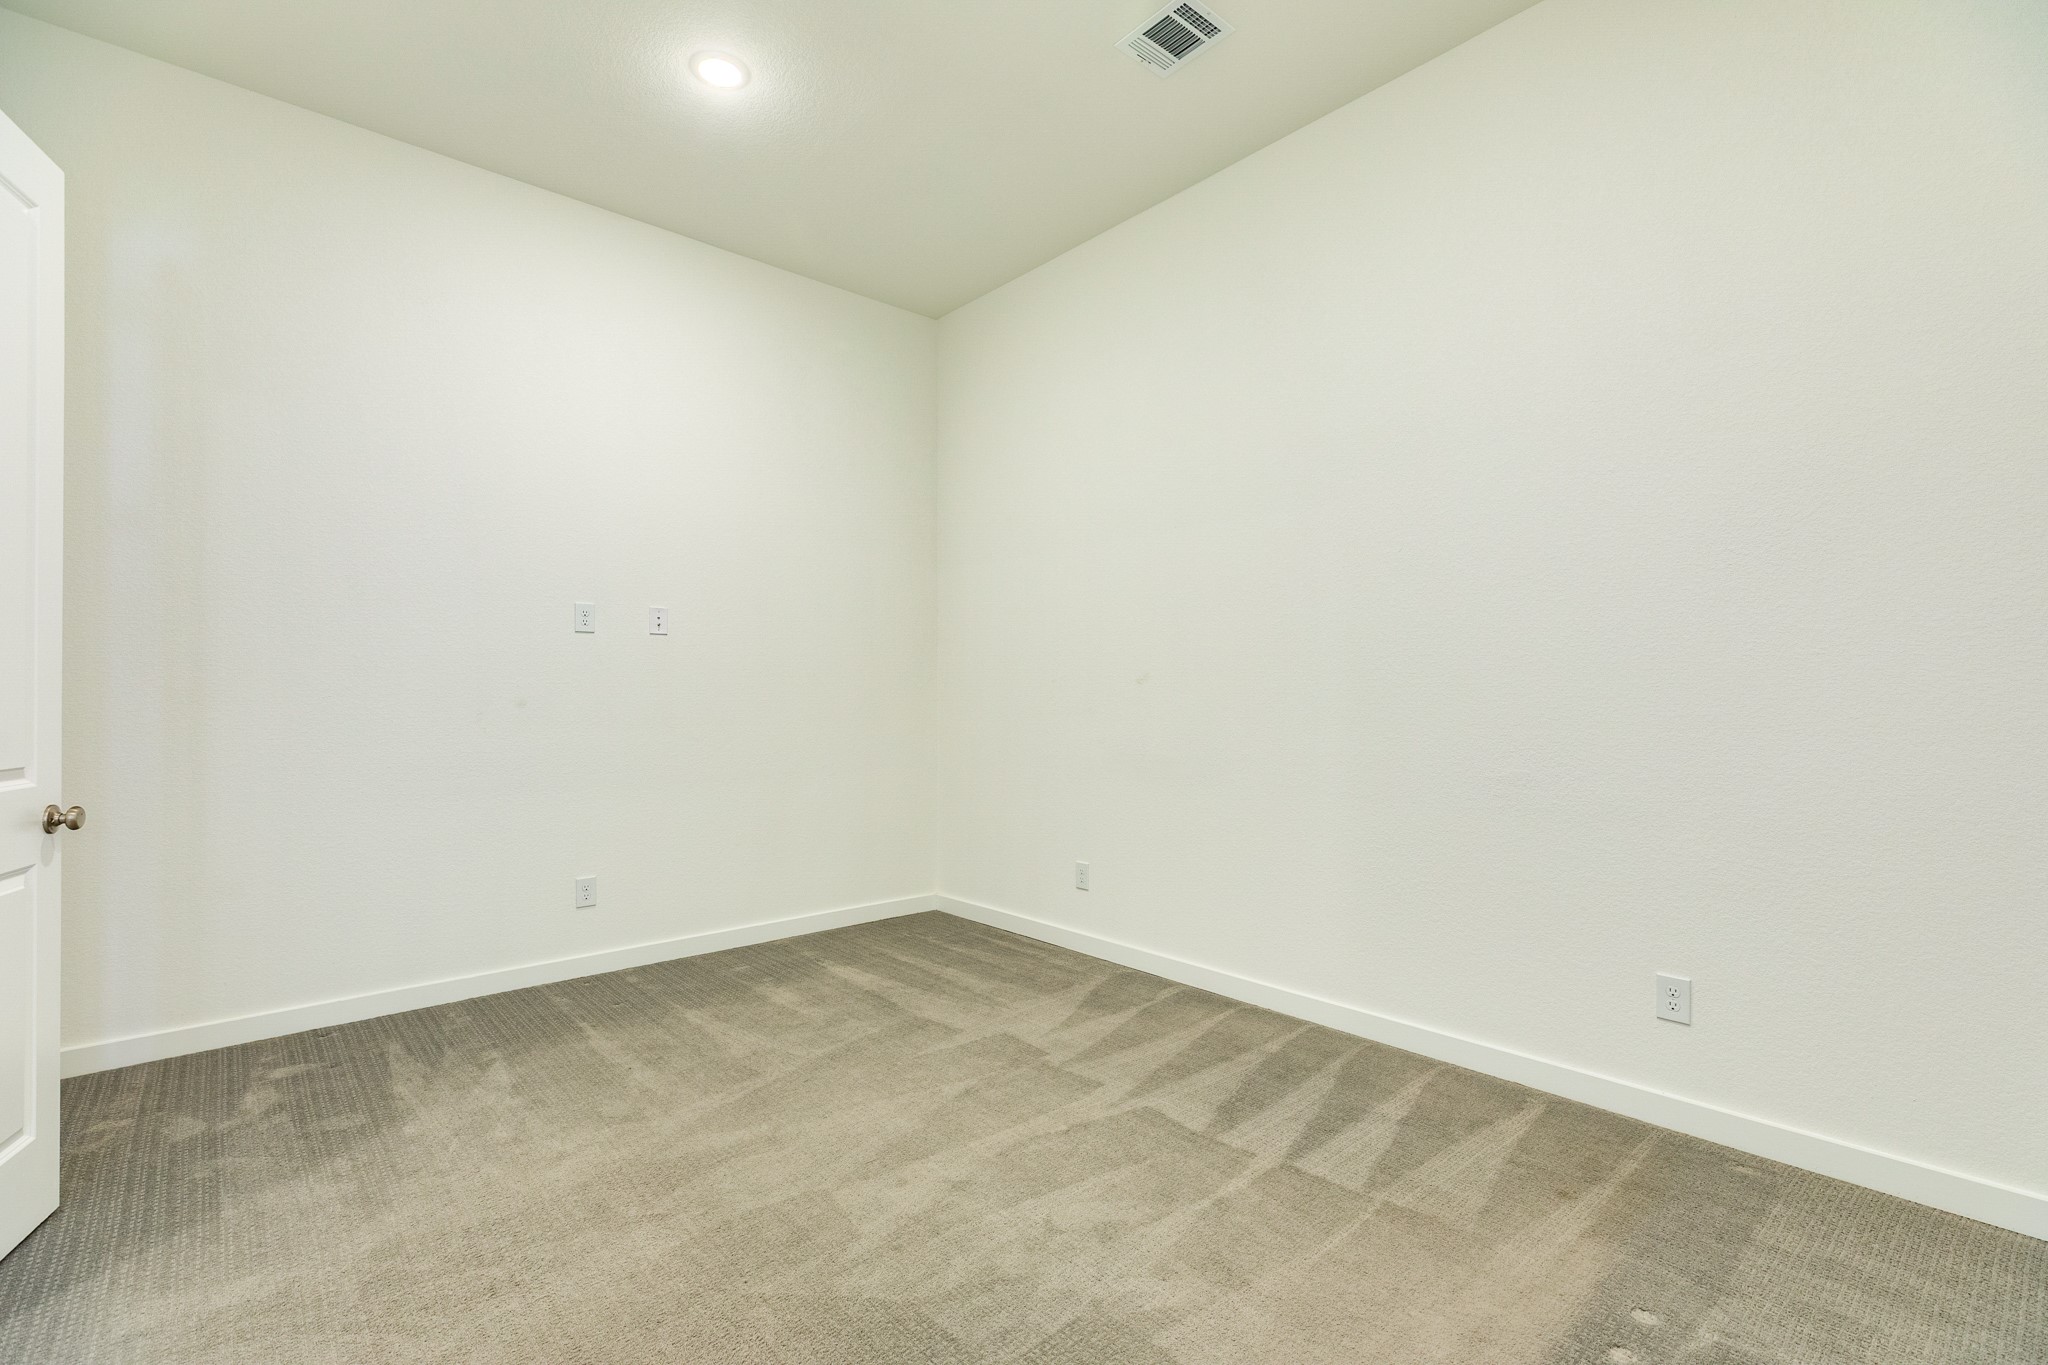
Media room featuring custom media setup with integrated electrical and cable outlets for seamless TV or home theater installation.
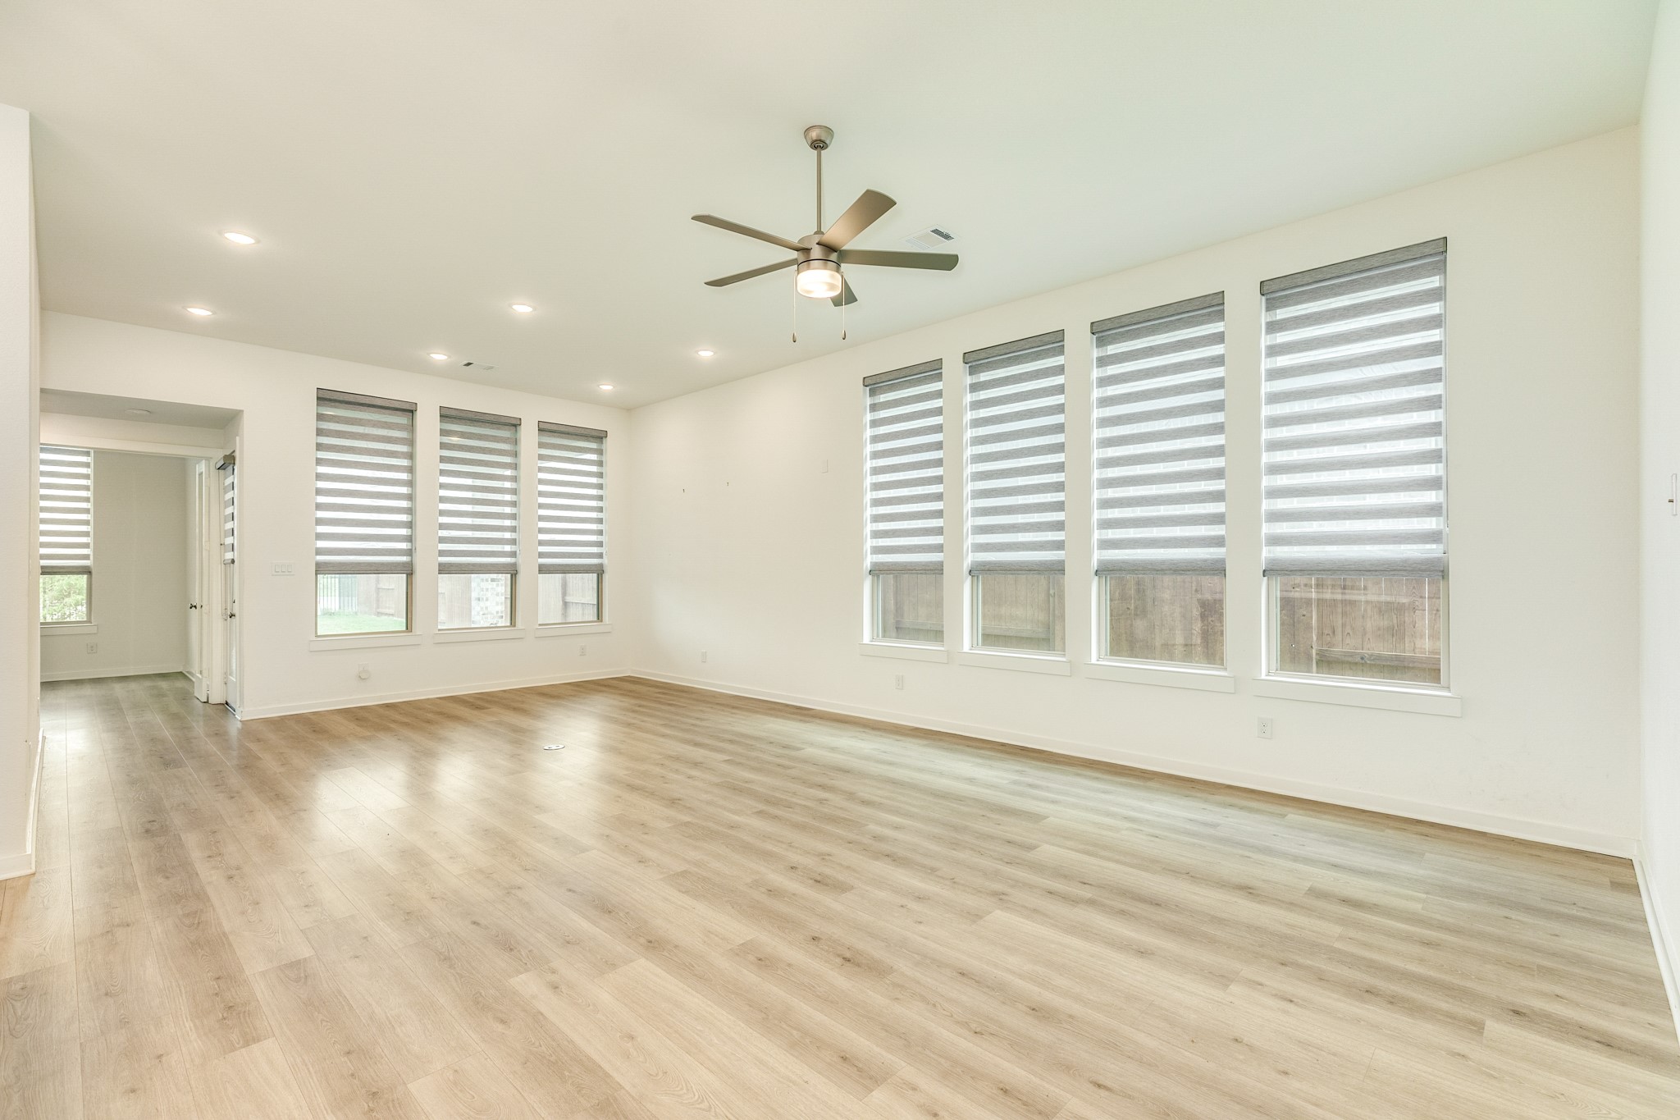
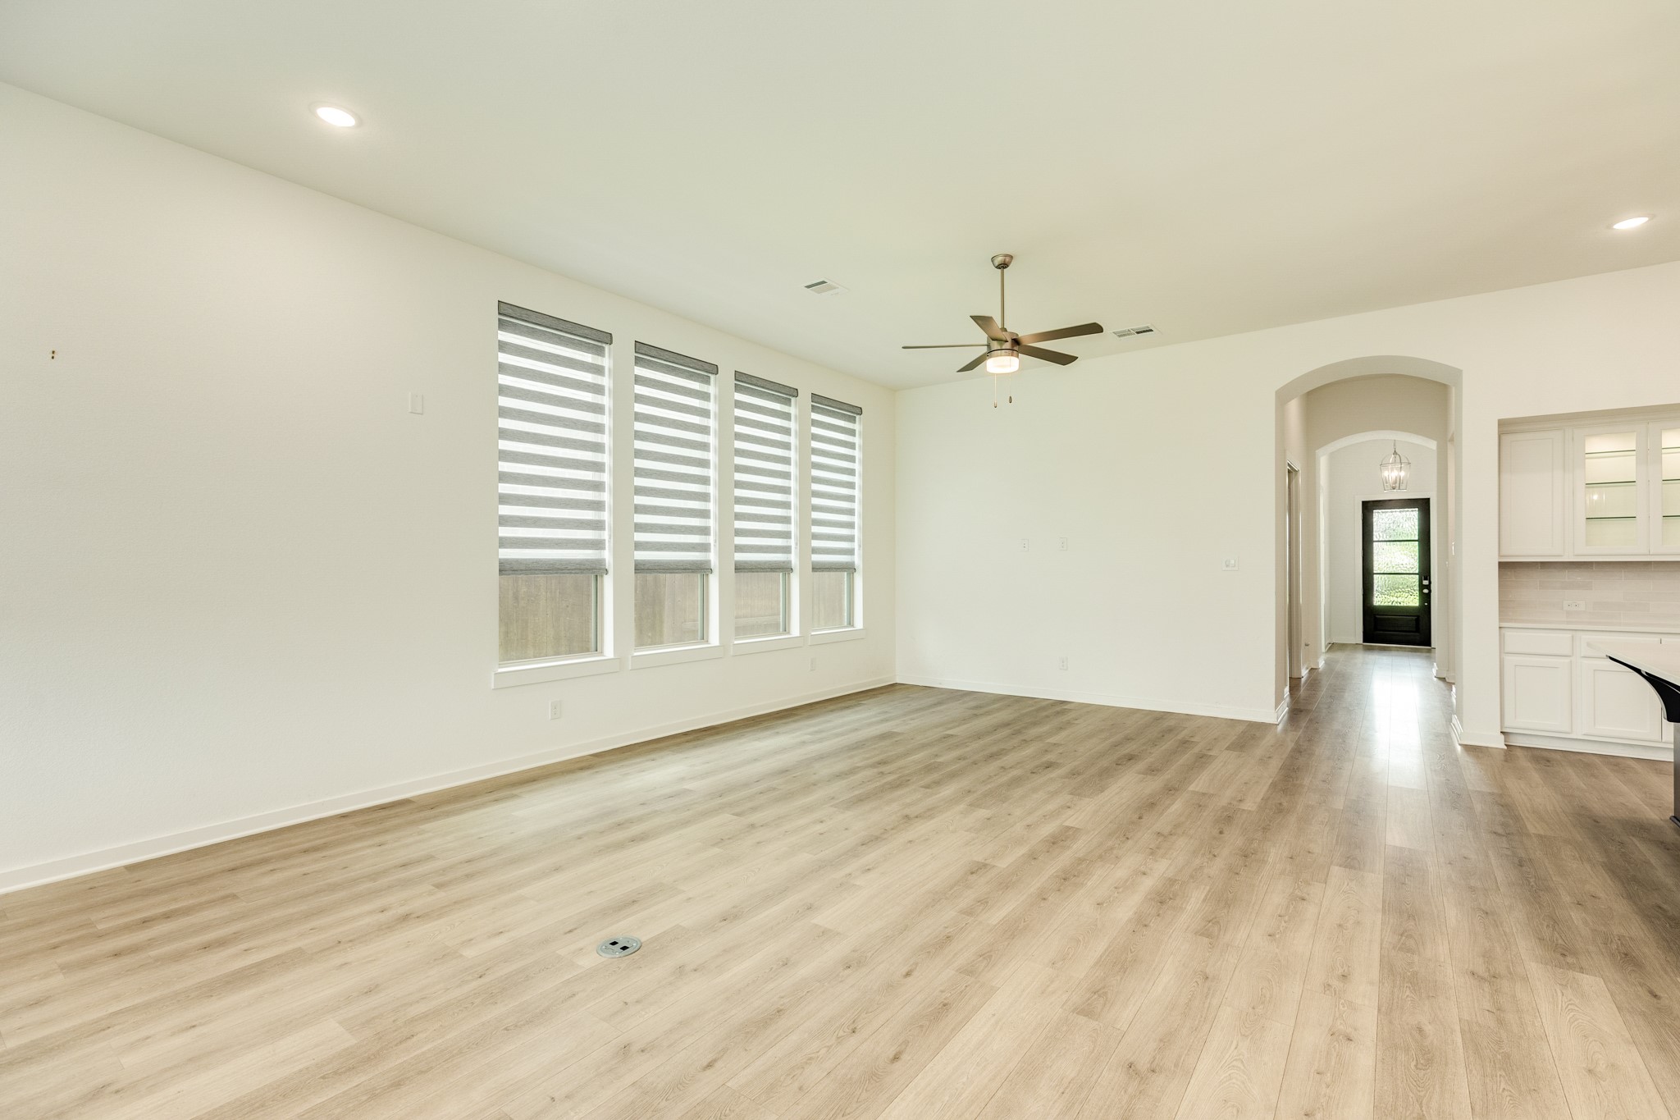
The spacious family room features beautiful, easy-to-maintain flooring and is bathed in natural light, thanks to the expansive windows lining the walls.
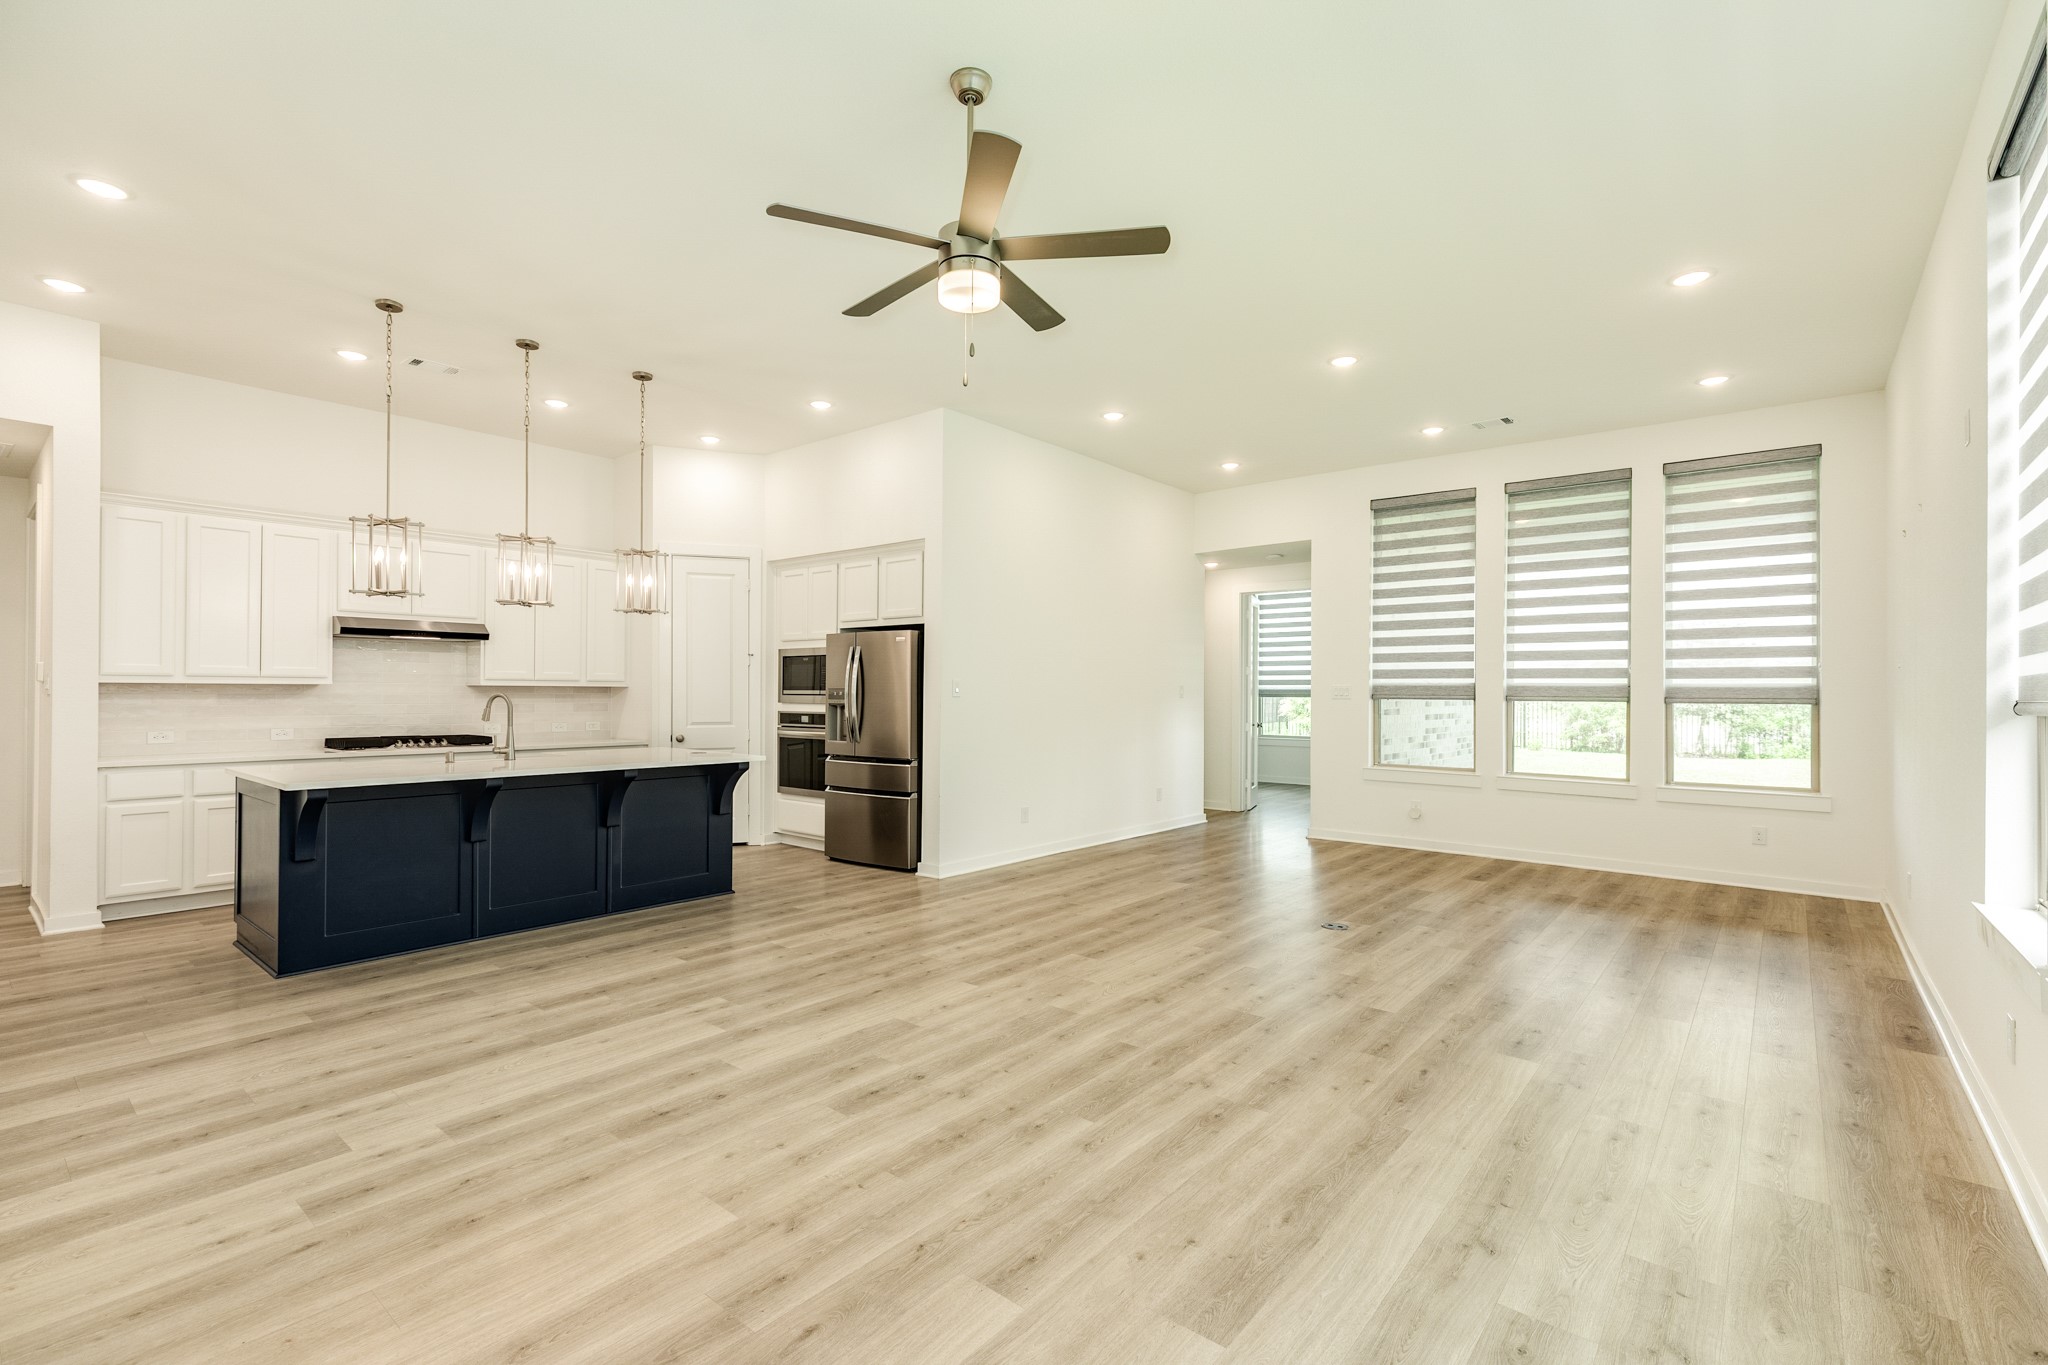
Spacious open-concept living area featuring a seamless flow from the front entryway into the combined family room and dining space, ideal for entertaining and hosting guests.
Open-concept living space featuring a seamless transition from the spacious family room to the formal dining area, private rear office, and expansive covered patio.
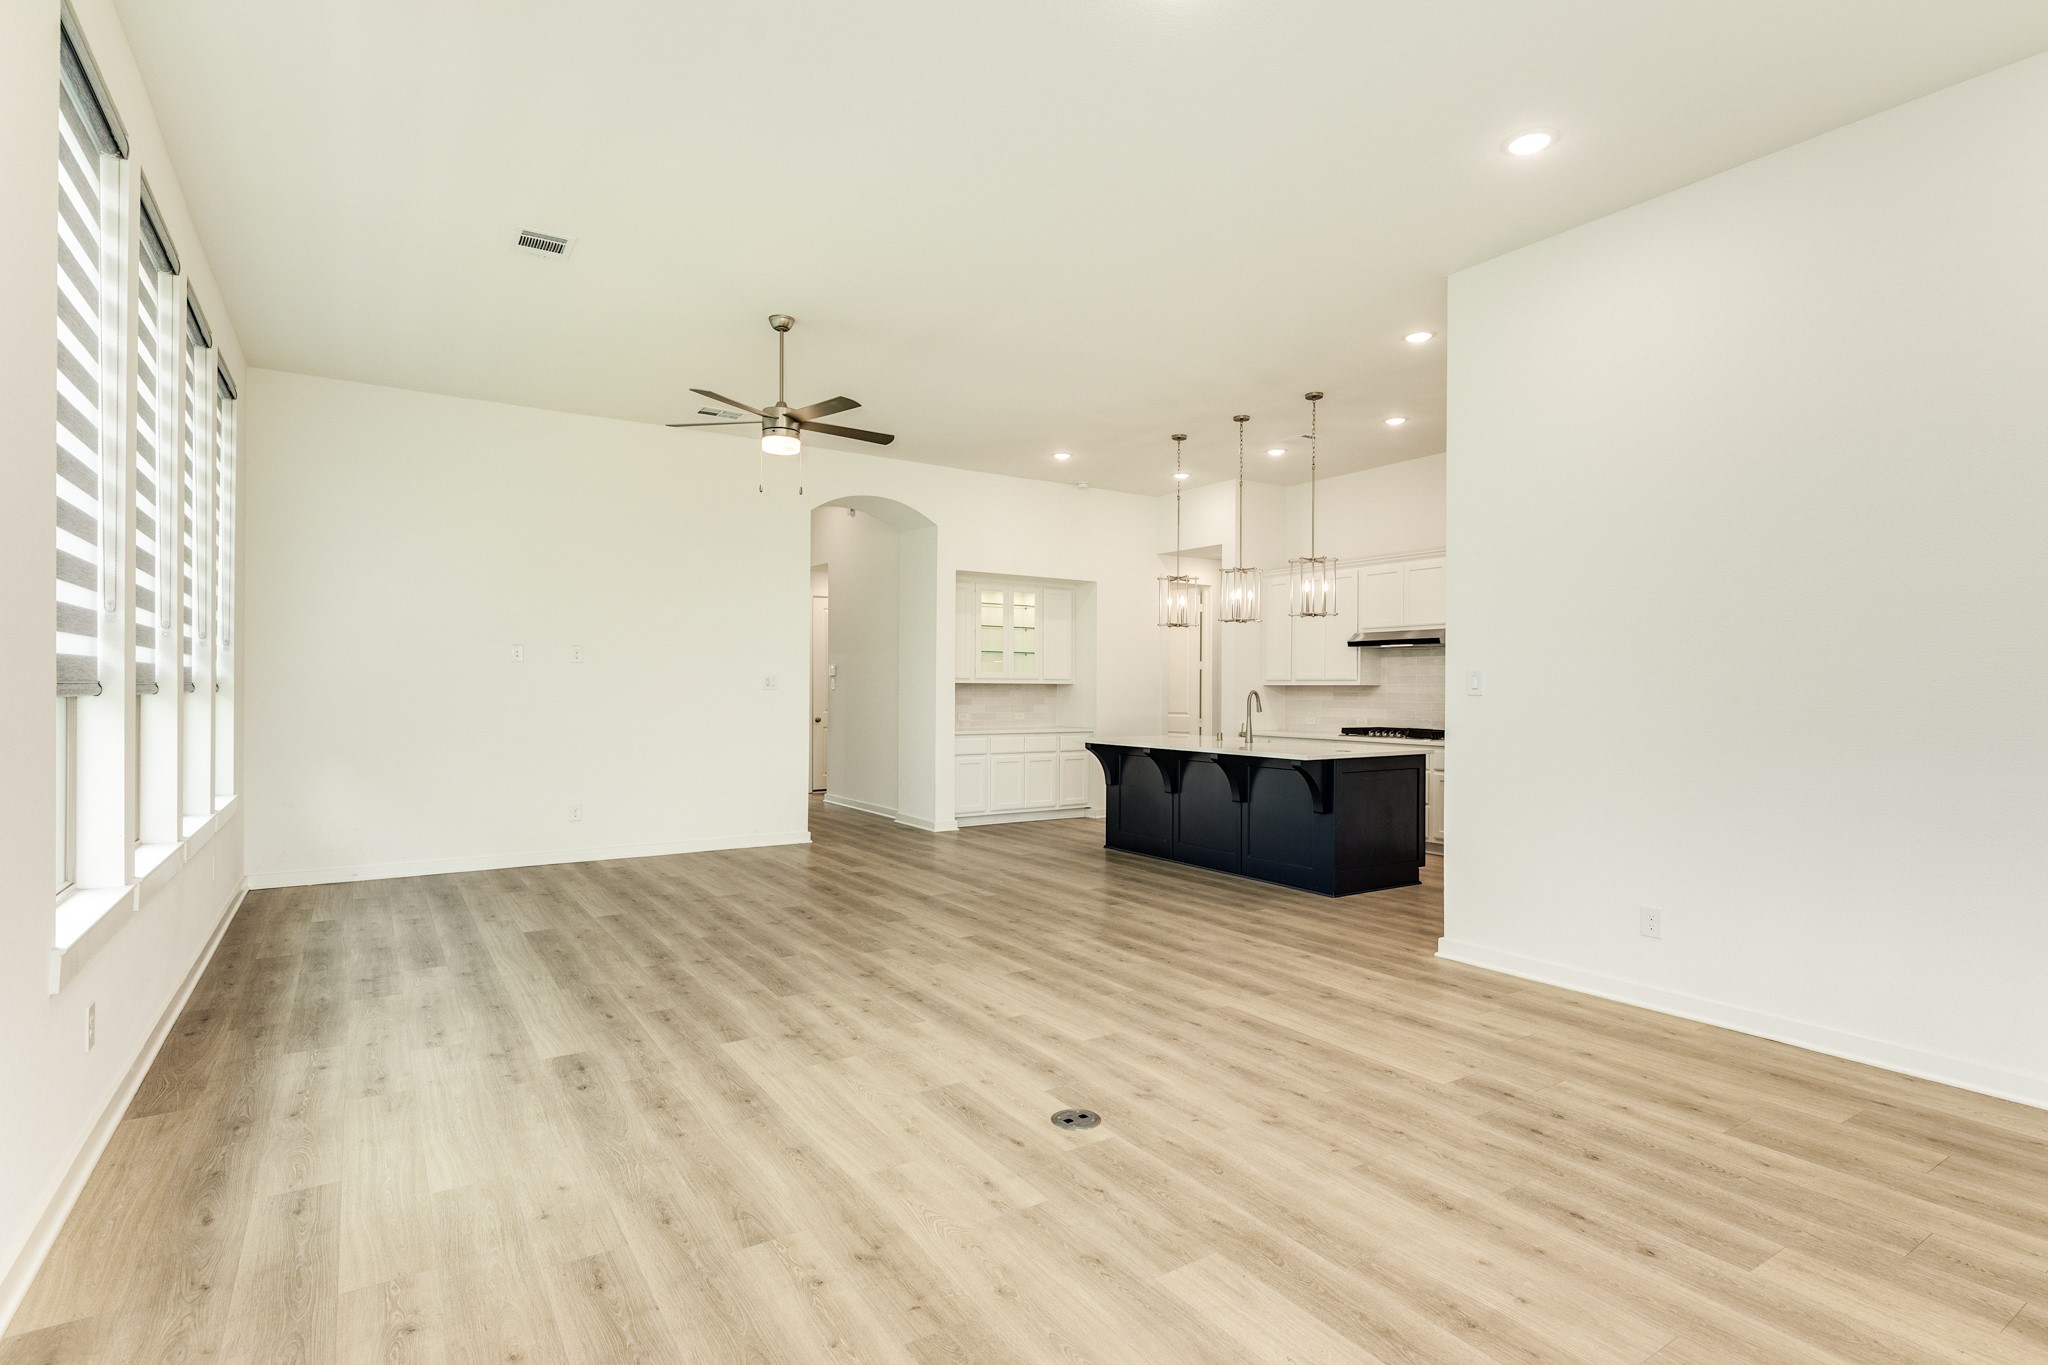
This view is taken from the rear of the family room, looking toward the kitchen. The area features a butler's pantry and recessed lighting. For added convenience, an electrical floor outlet has been installed in the family living area.
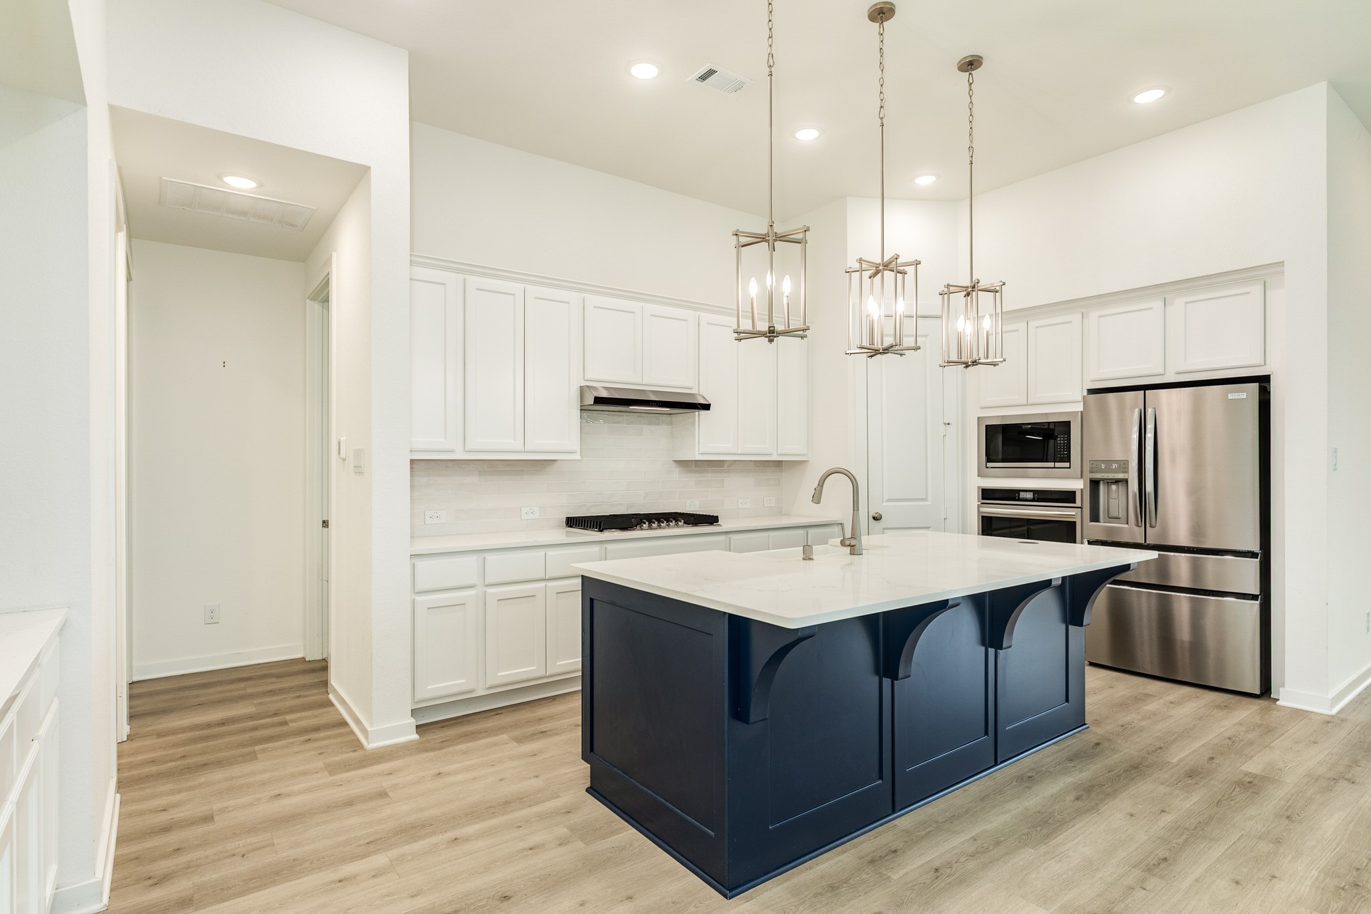
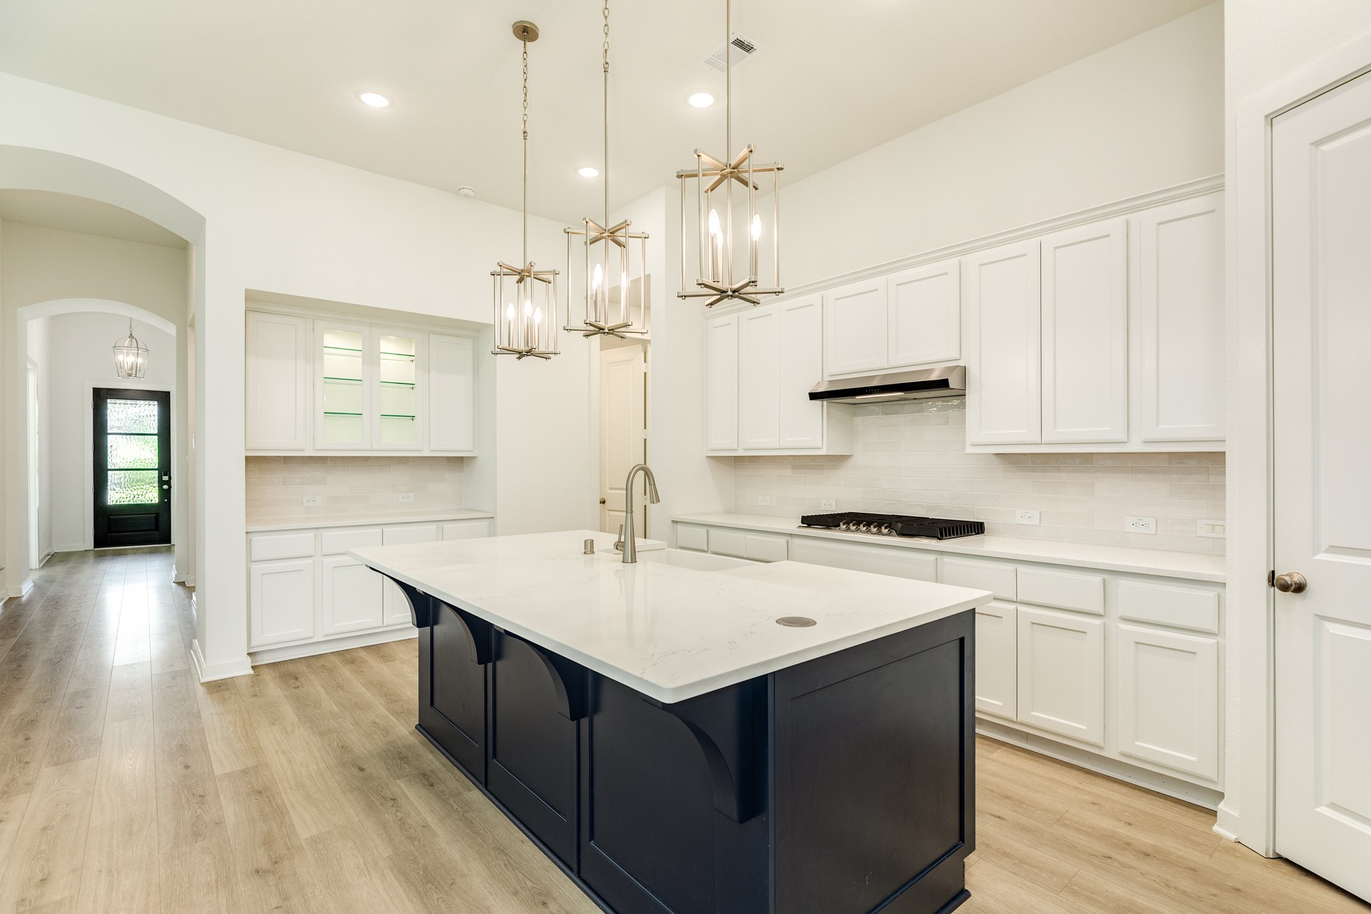
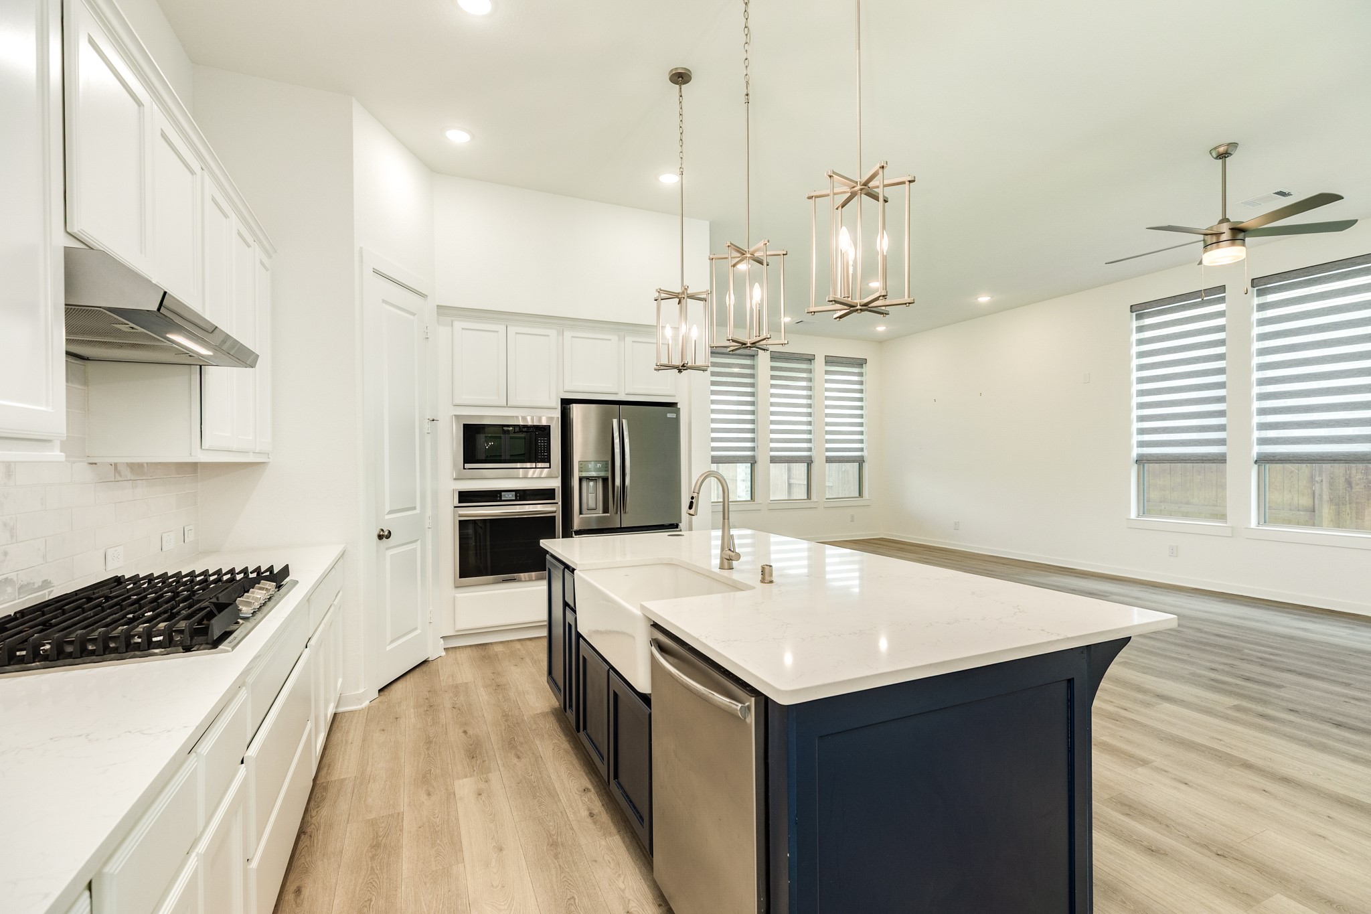
Spacious gourmet kitchen featuring abundant cabinet storage, modern stainless steel appliances, and a convenient breakfast bar perfect for casual dining.
Butler's pantry featuring elegant glass-front cabinetry and convenient access to the two secondary bedrooms situated privately behind the kitchen.
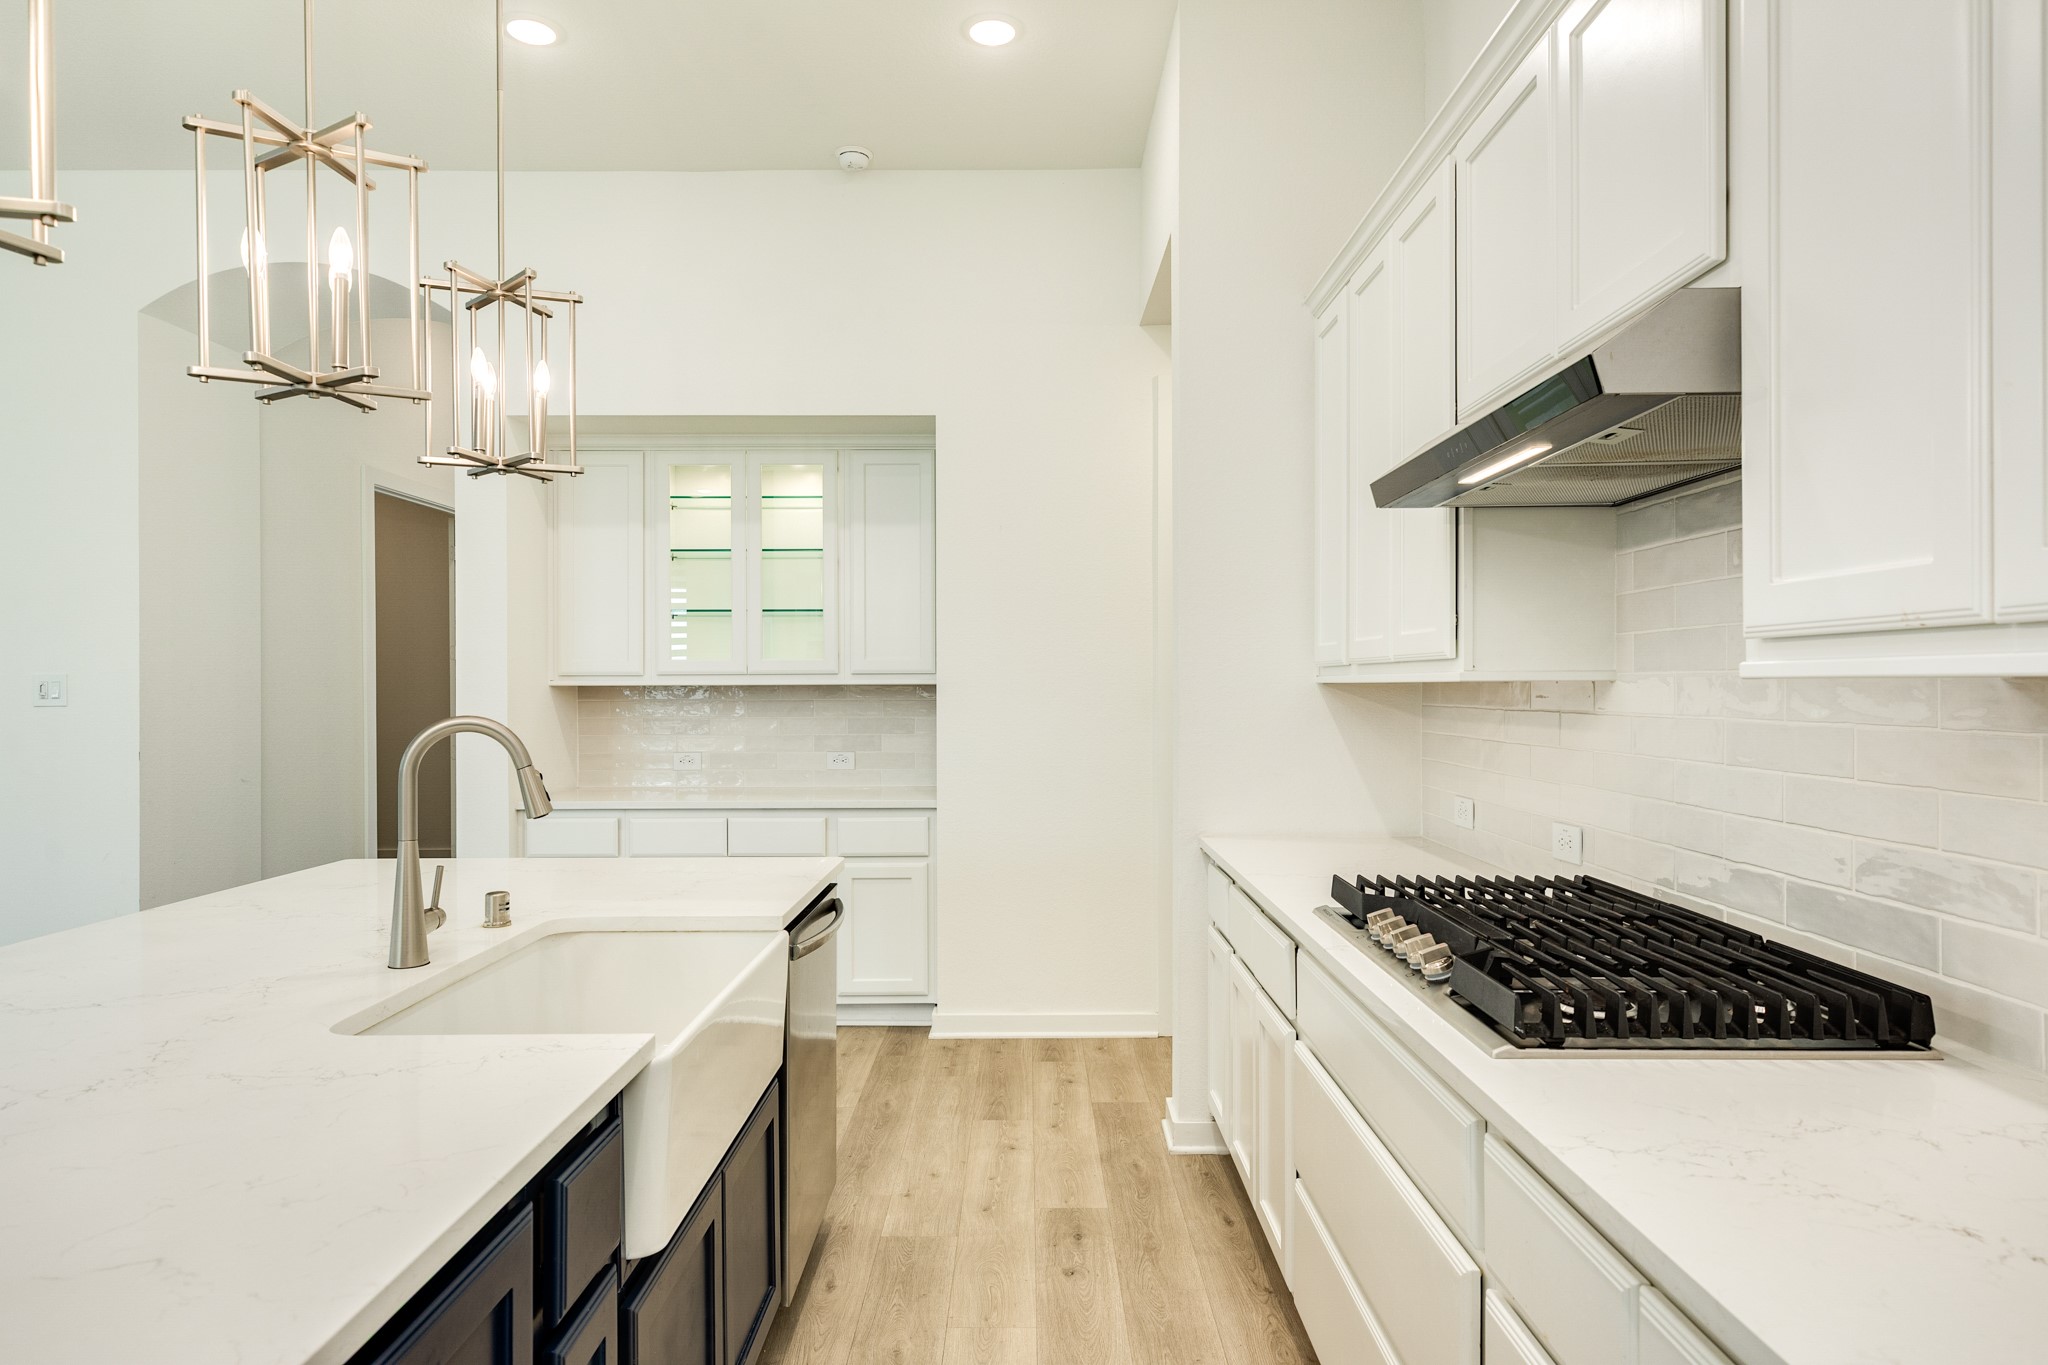
The bright white kitchen, featuring stunning quartz countertops, creates an inviting and functional space perfect for any aspiring chef.
Breakfast bar featuring a classic farmhouse sink, high-end stainless steel dishwasher, and extensive custom cabinetry for ample storage.
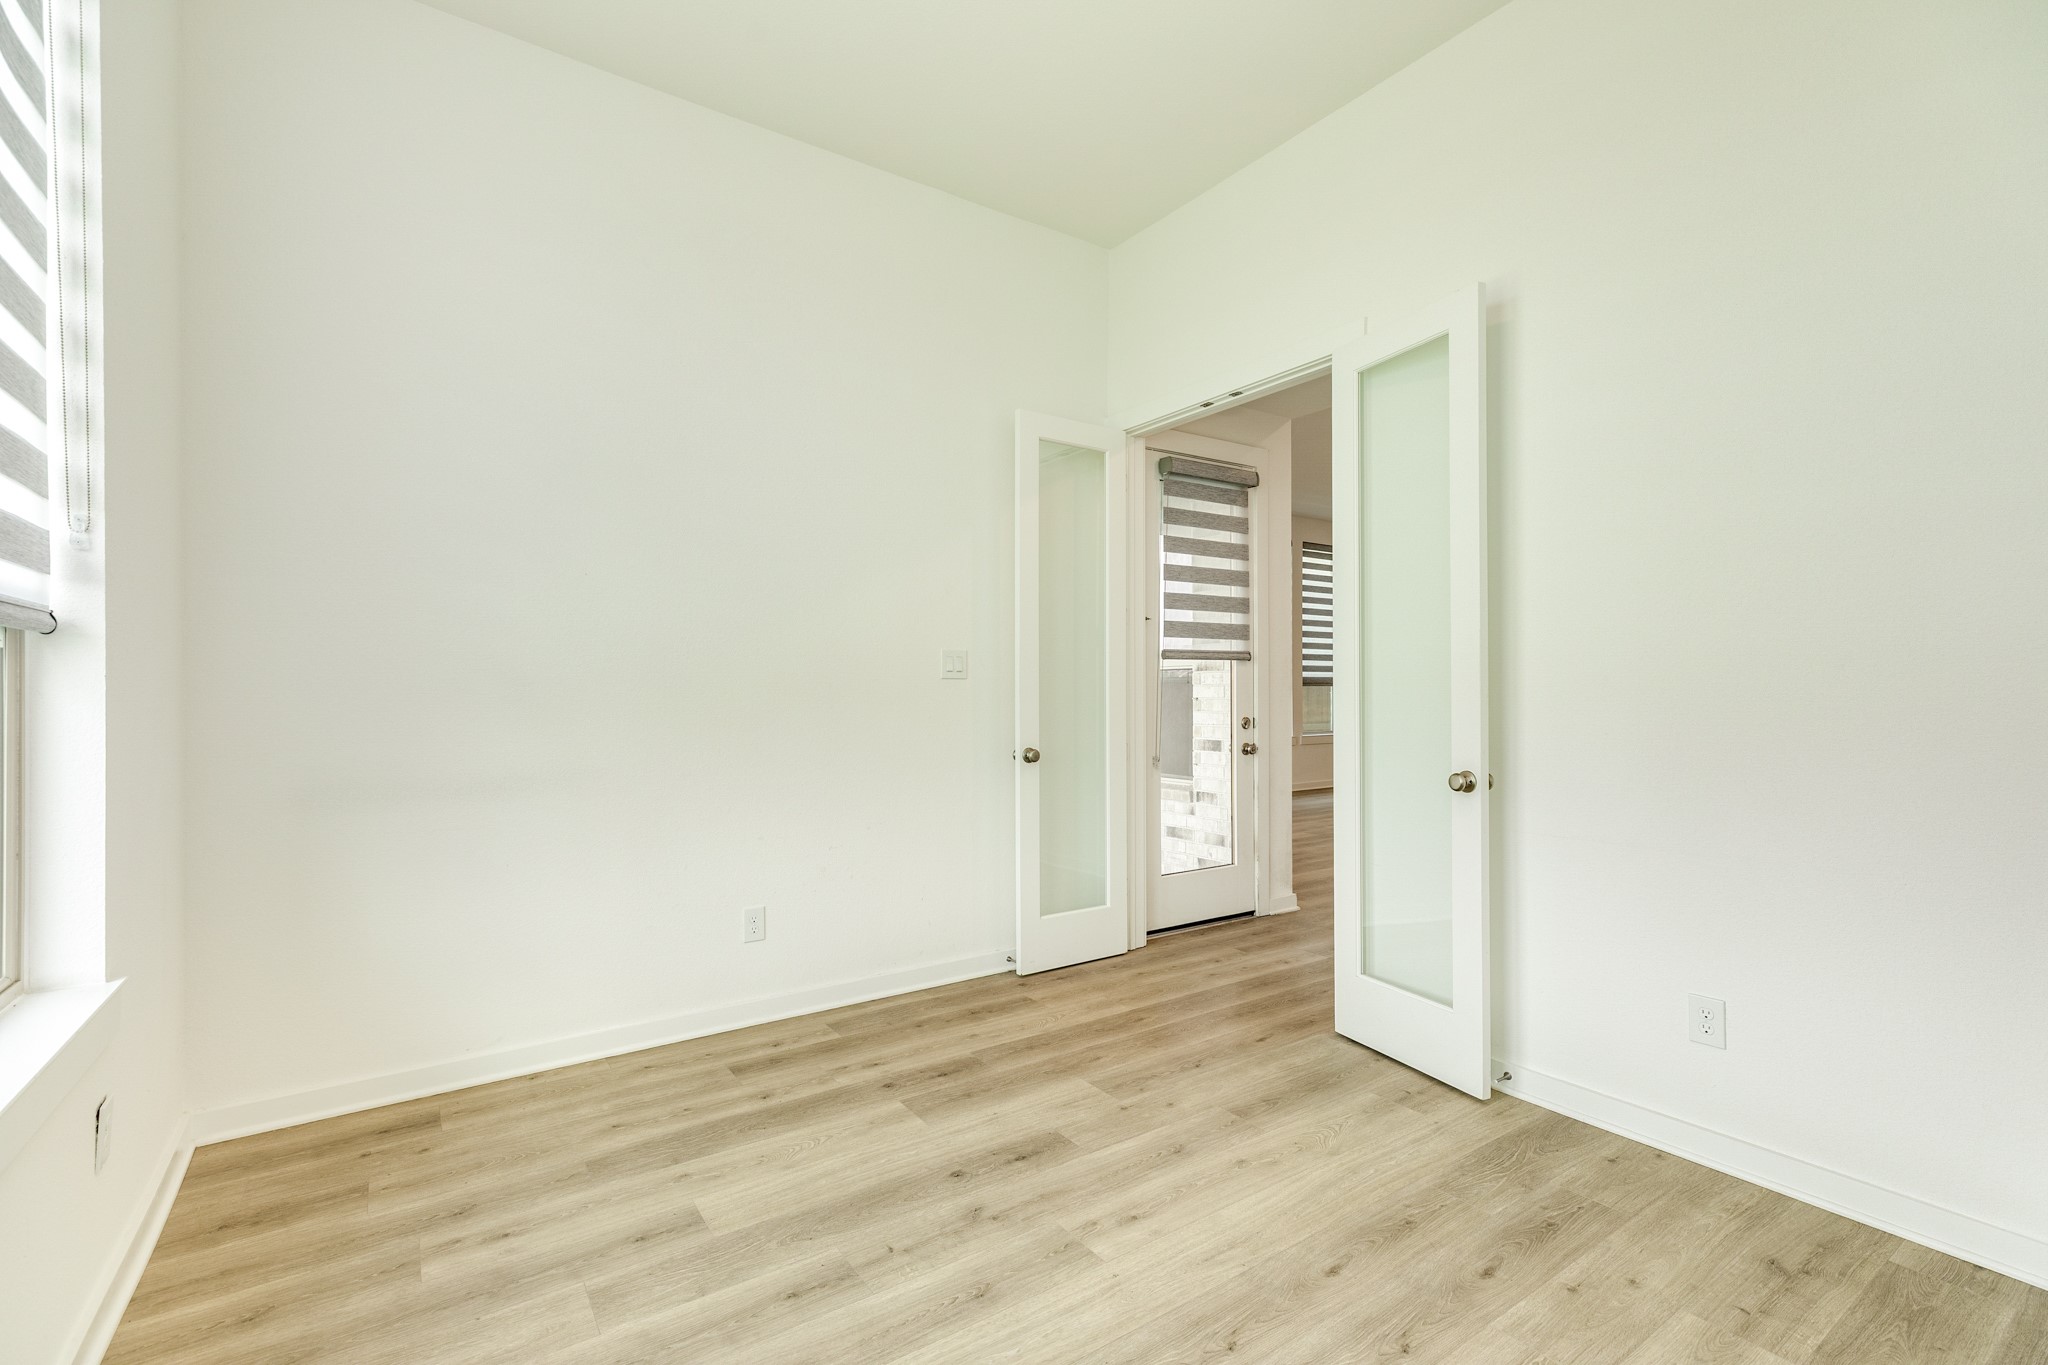
Spacious home office located just off the living area, featuring elegant double glass doors and a large window that invites abundant natural light. The room offers a peaceful view of the backyard and convenient direct sightlines to the rear door leading out to the covered patio.
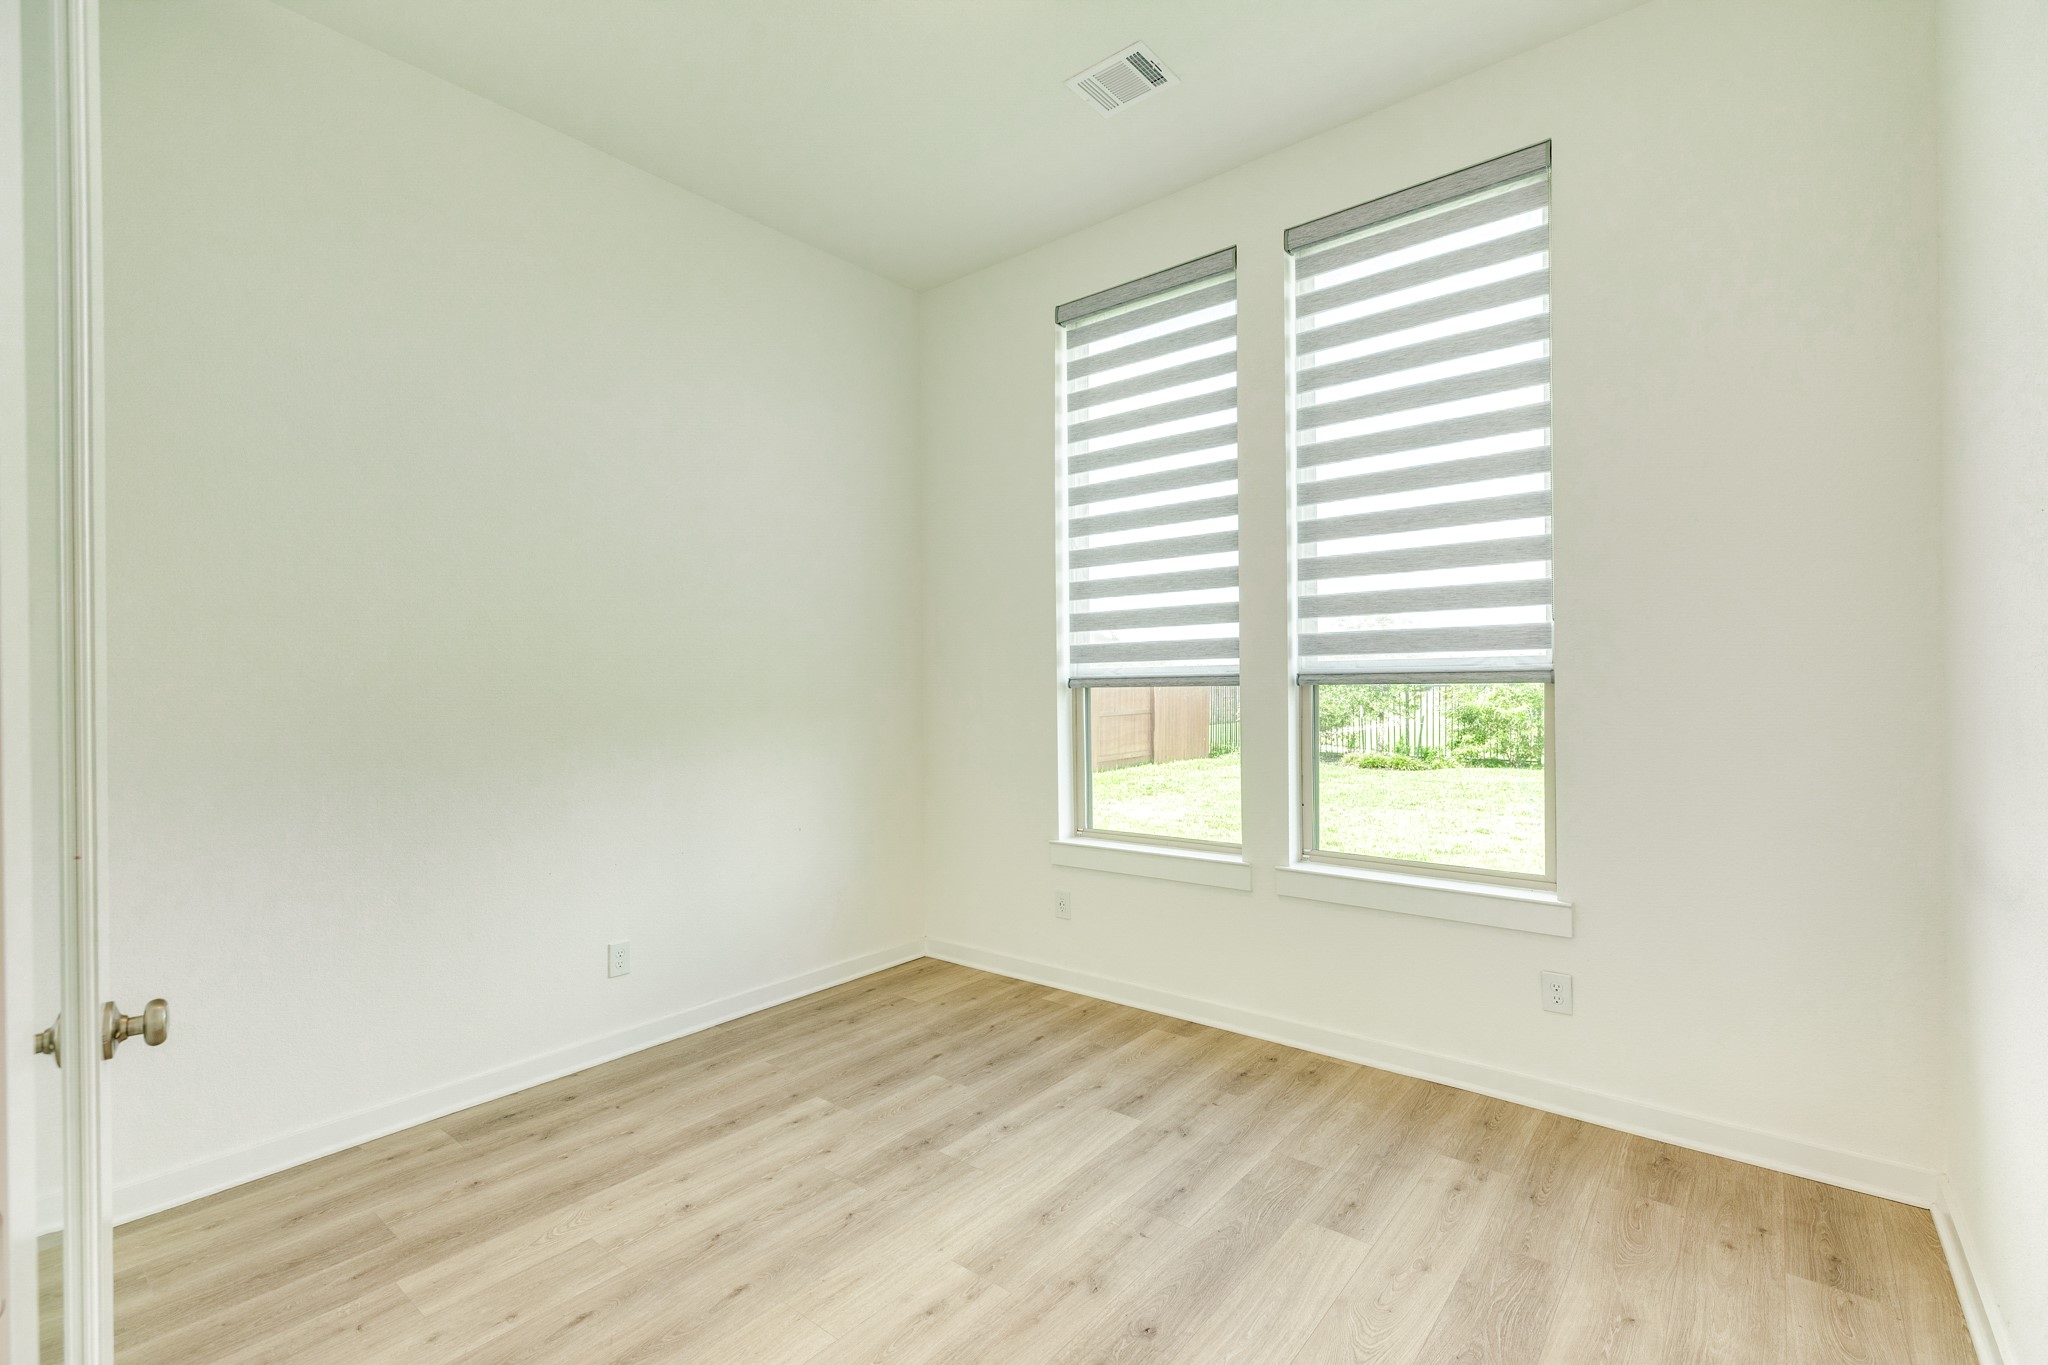
Spacious home office featuring dual windows that flood the room with natural light, creating an inviting and productive work area, or a peaceful, quiet retreat for focused tasks.
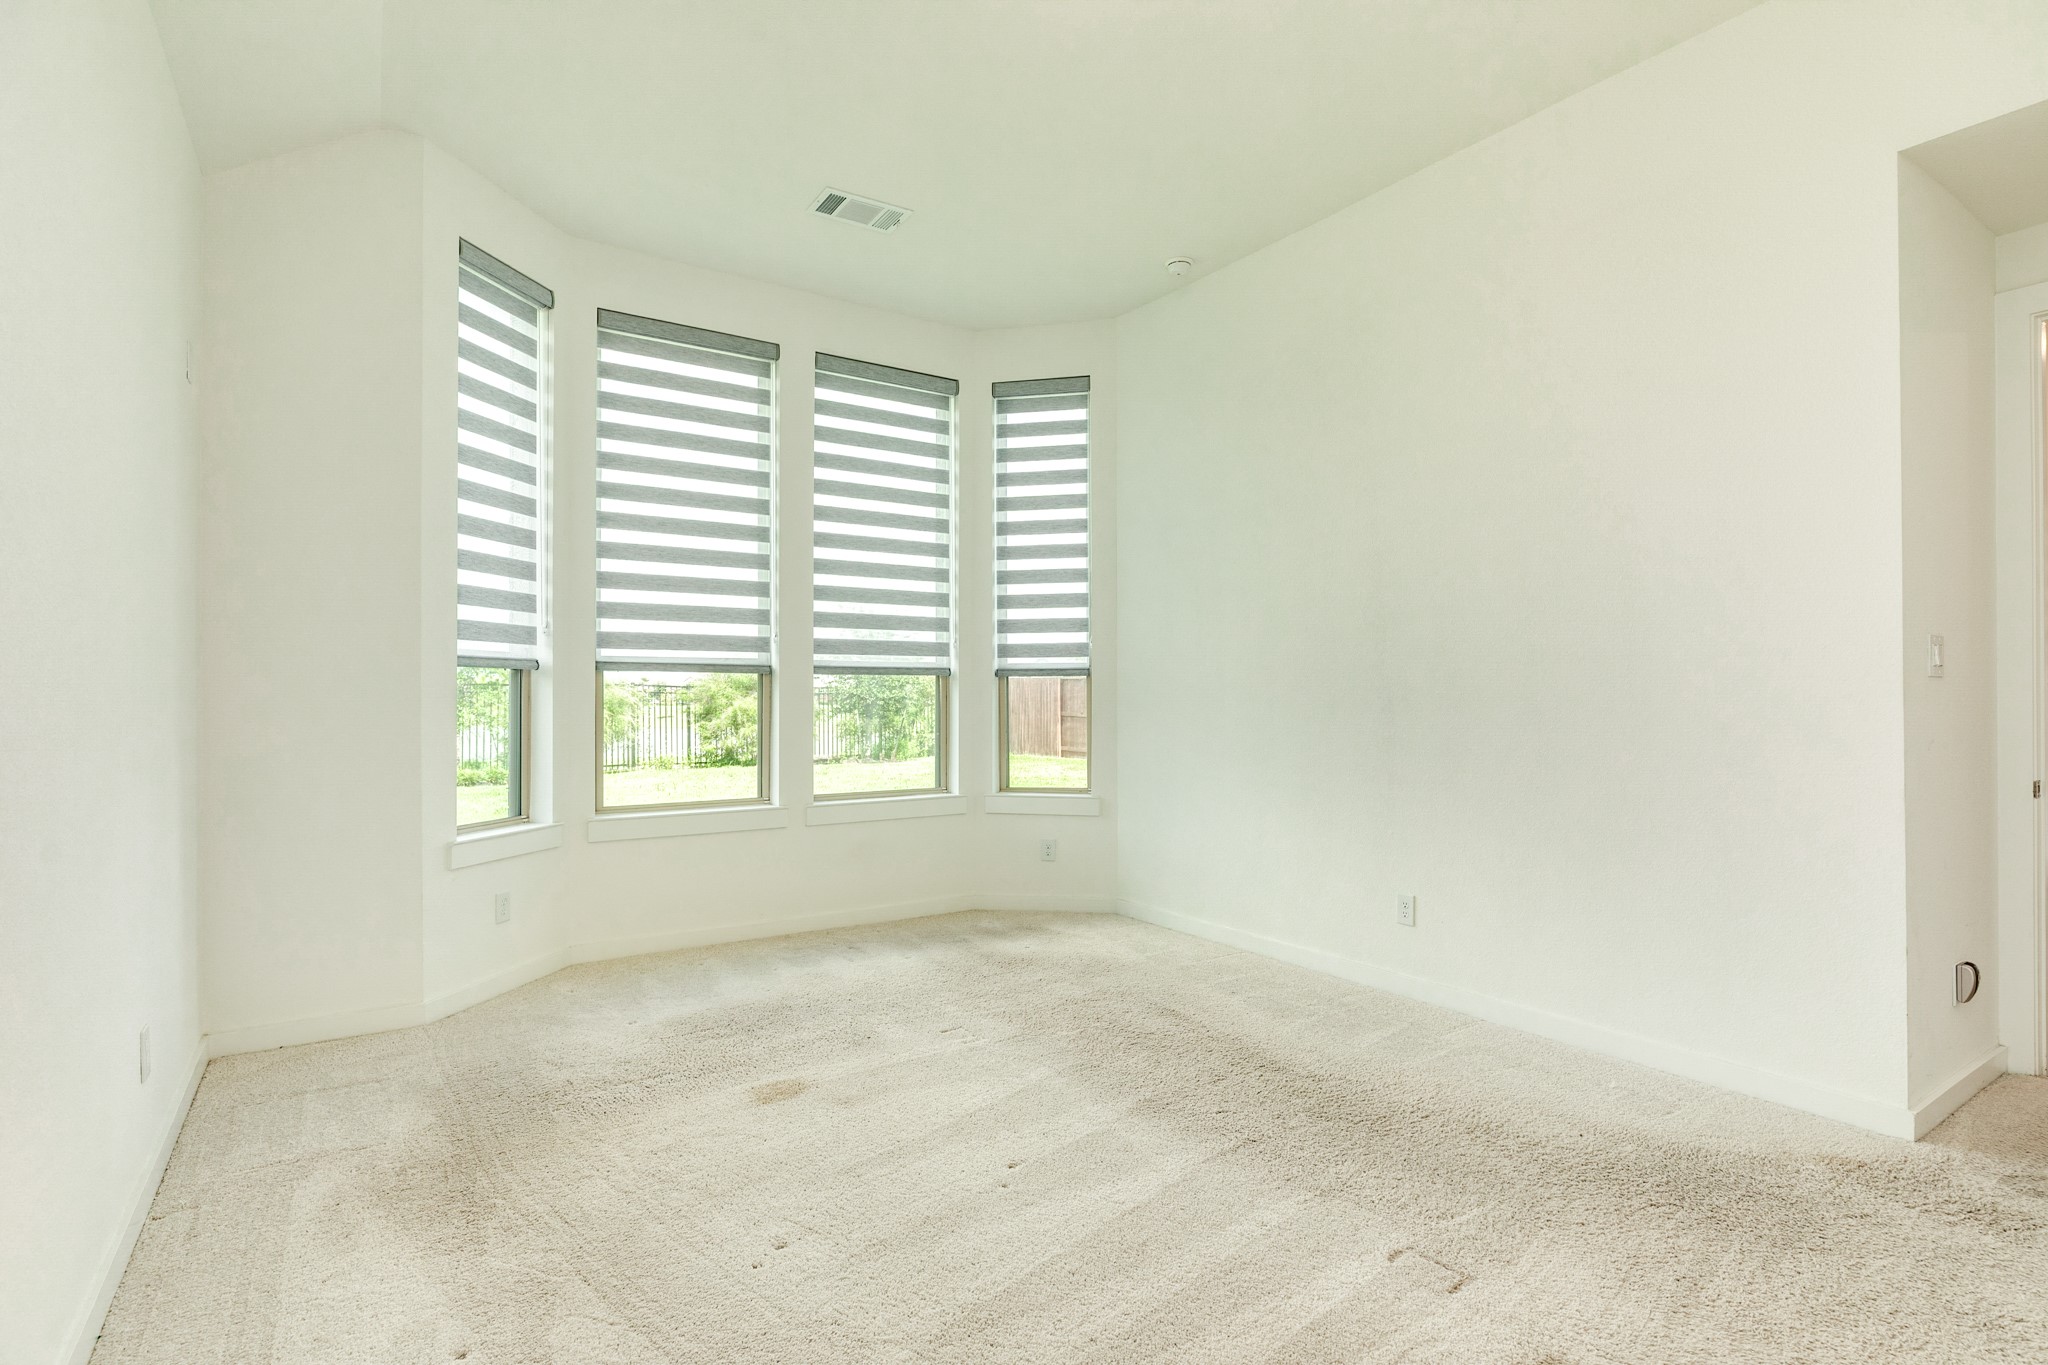
Primary Bedroom with oversized bay windows overlooking the backyard and waterfront, located conveniently adjacent to the office space.
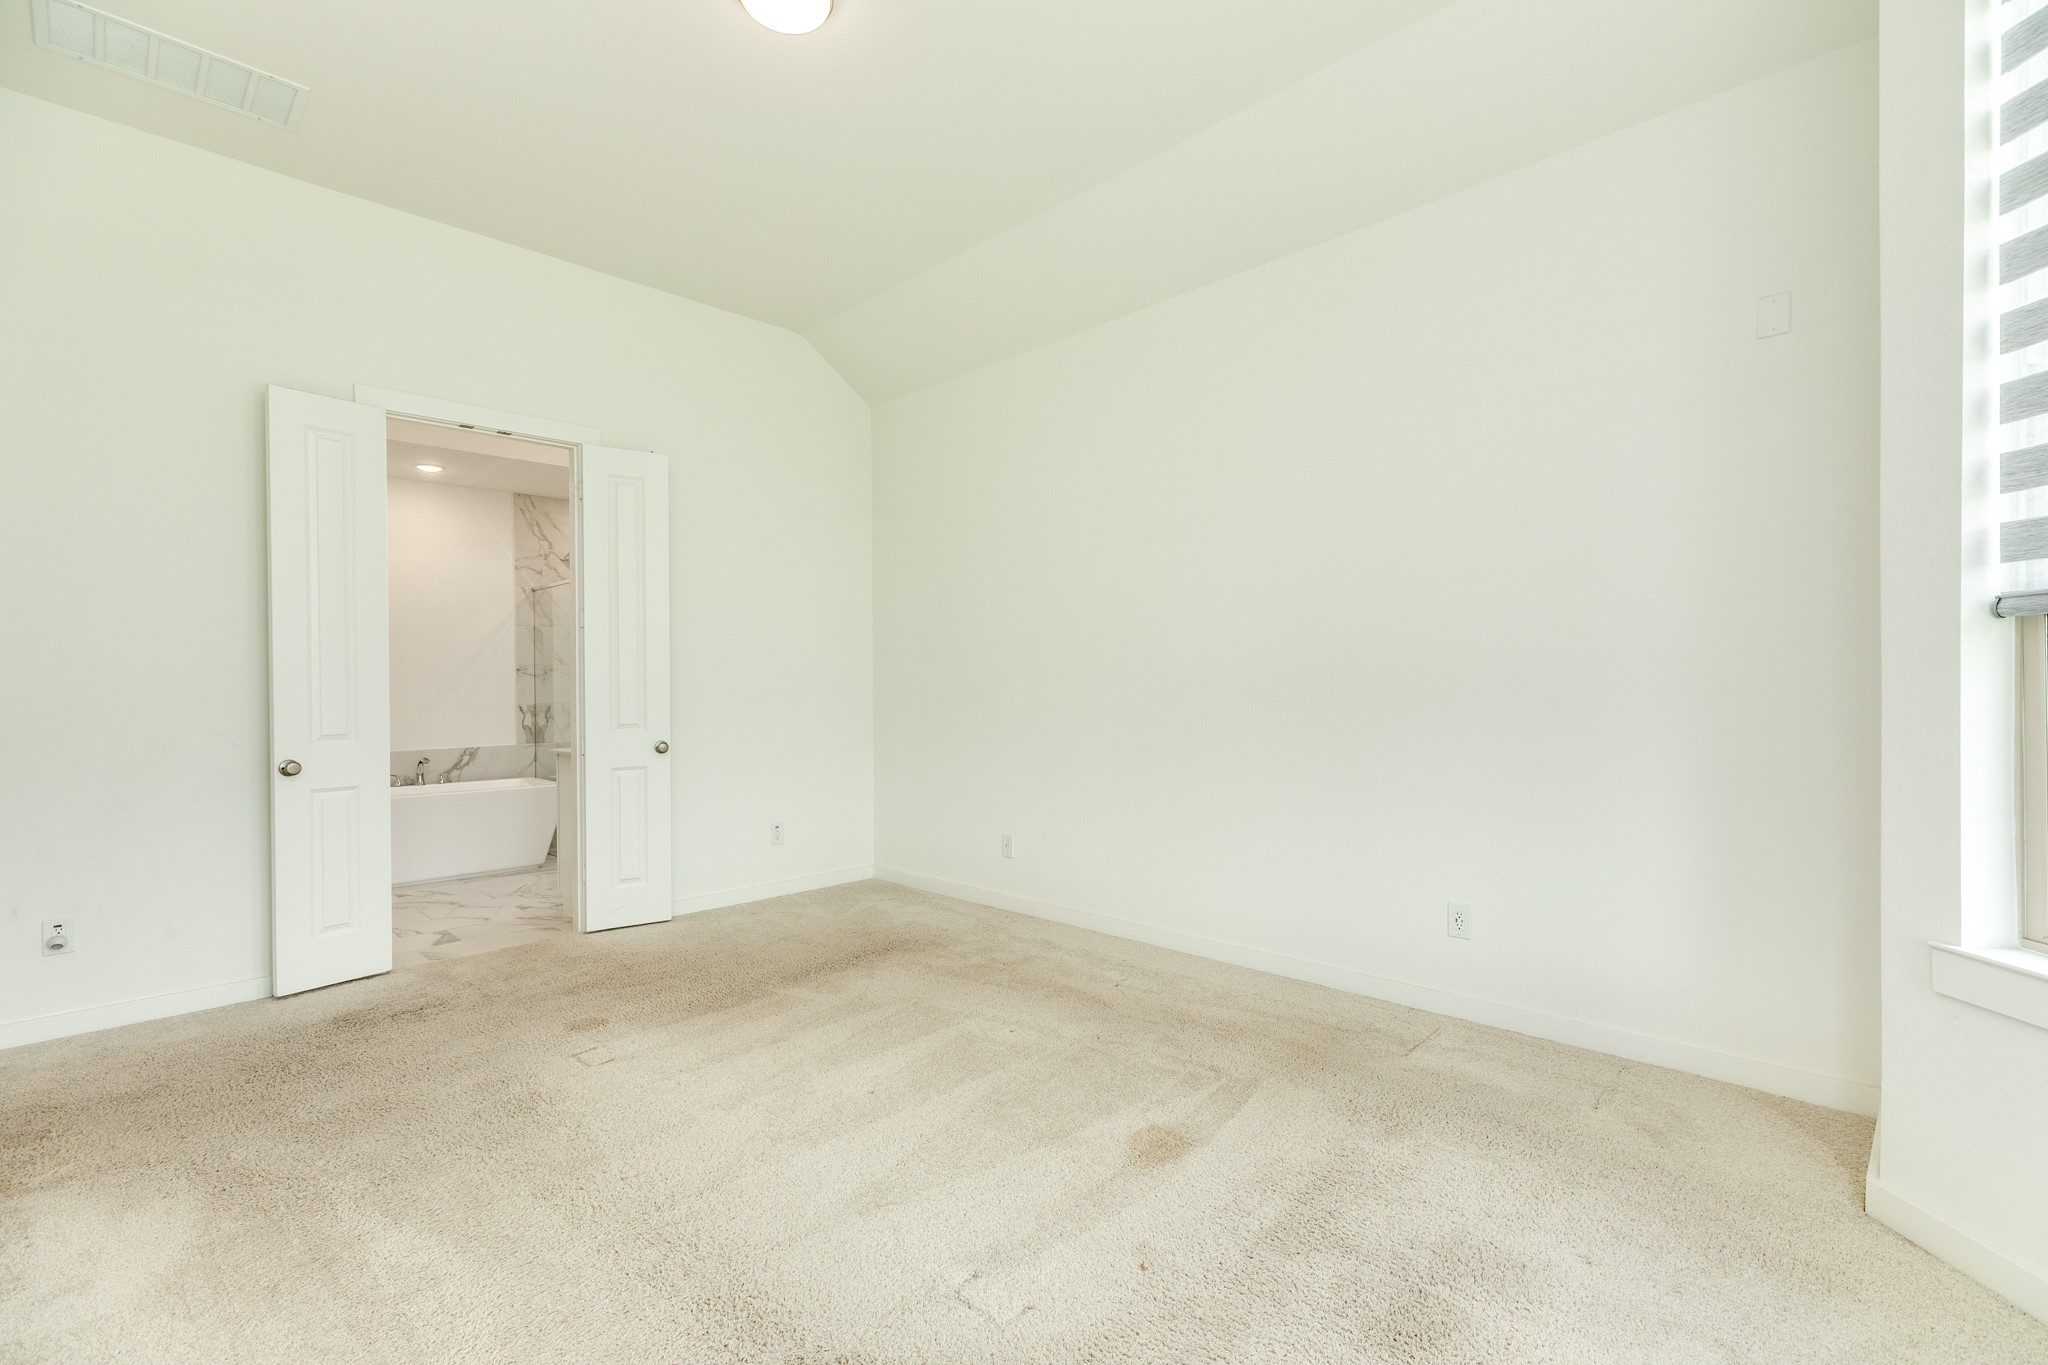
This image features the entrance to the primary bathroom, which is highlighted by elegant double doors.
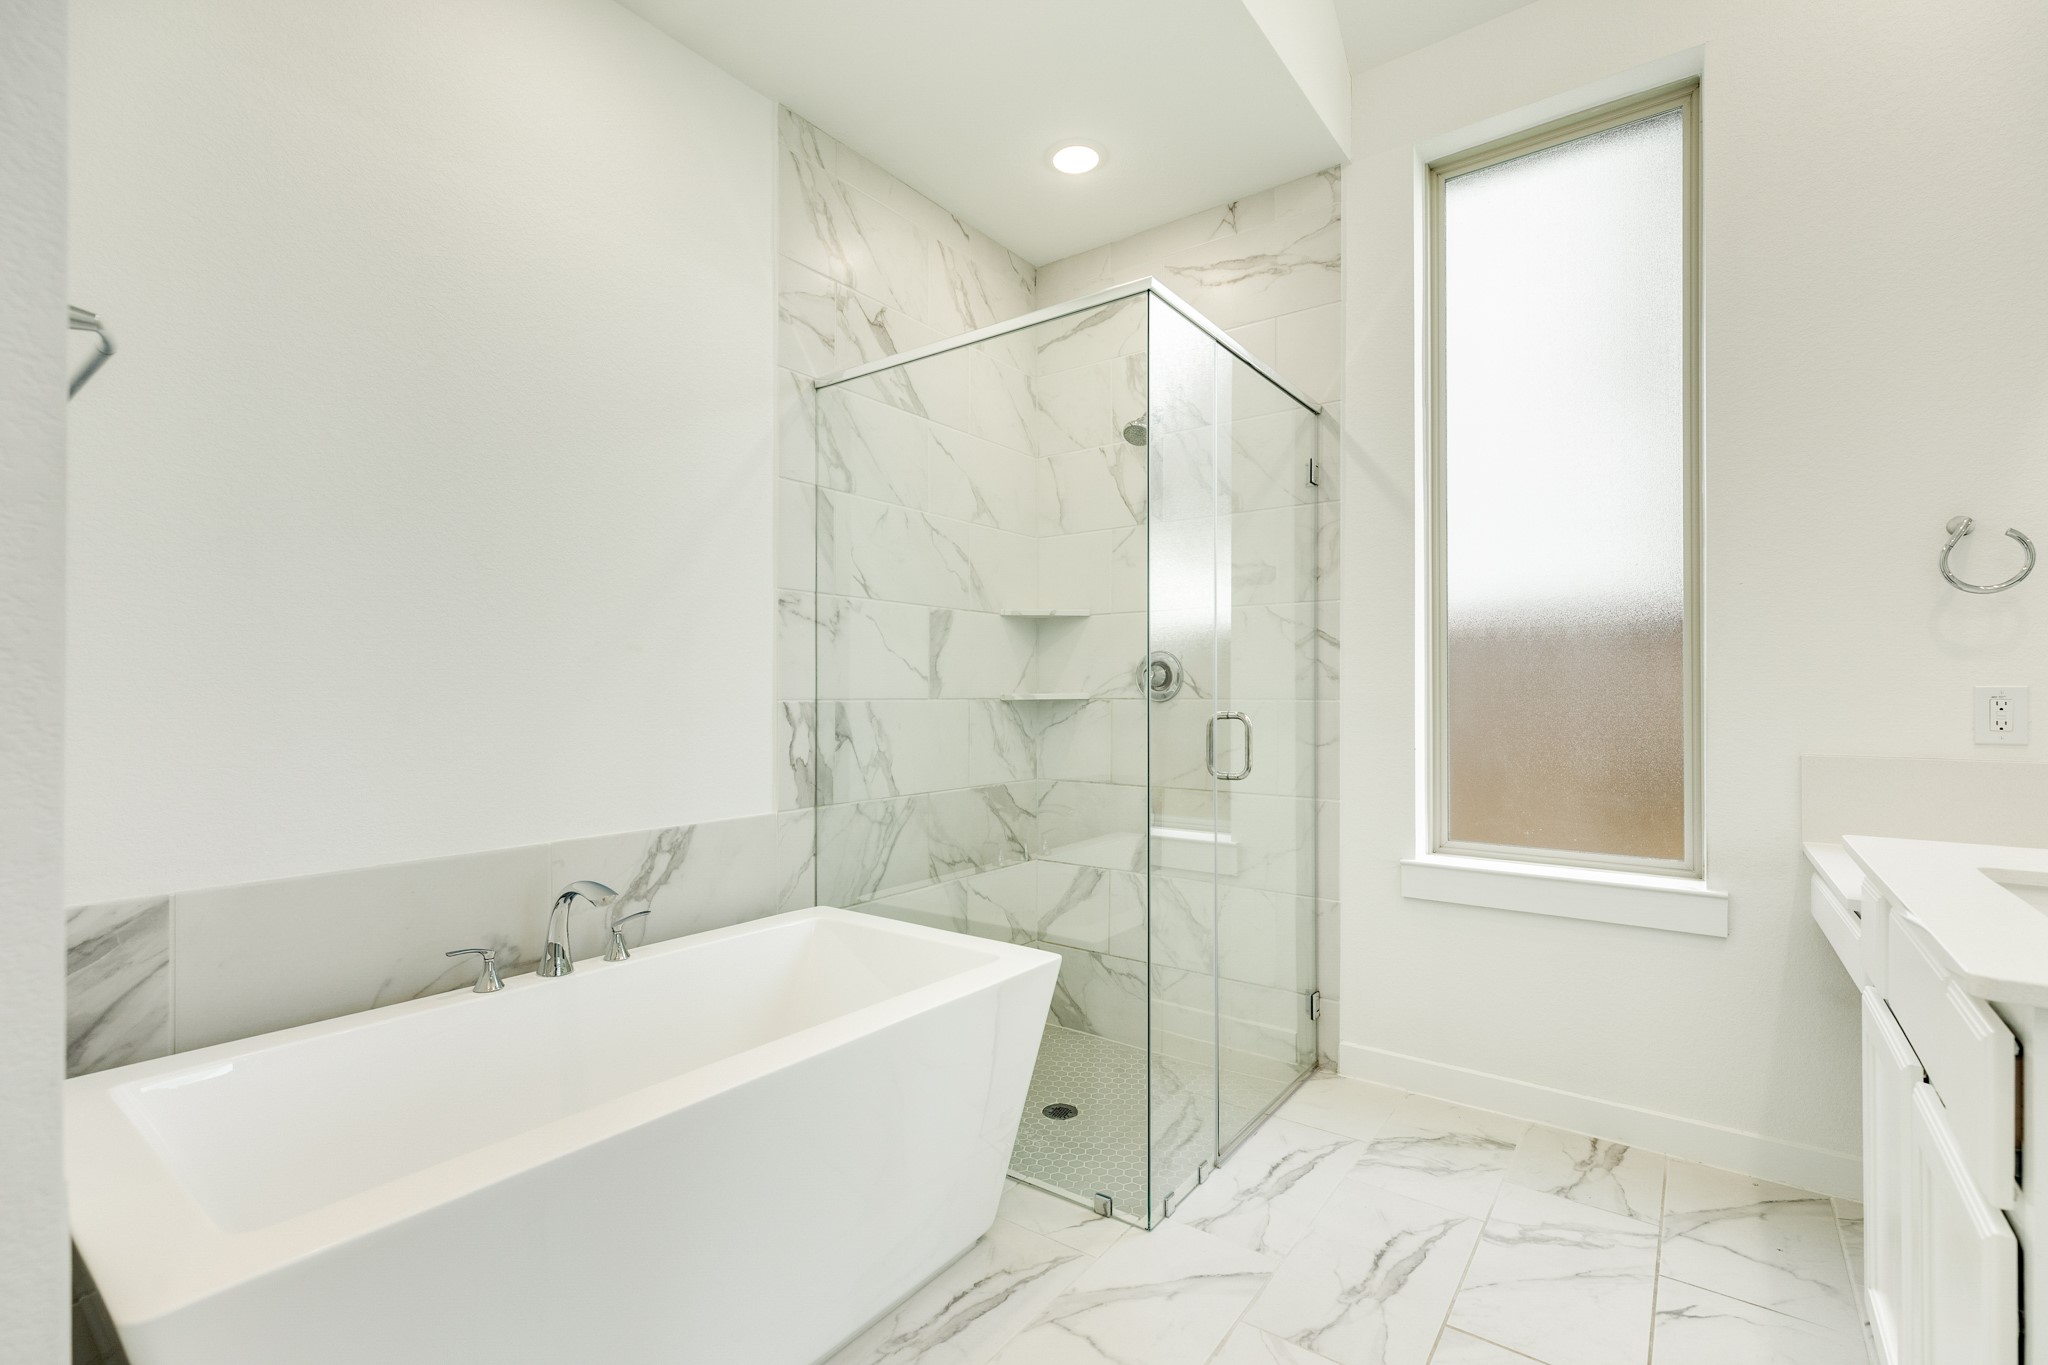
Modern primary bath featuring a luxurious soaking tub, a spacious glass walk-in shower, a private frosted window, and elegant tile flooring.
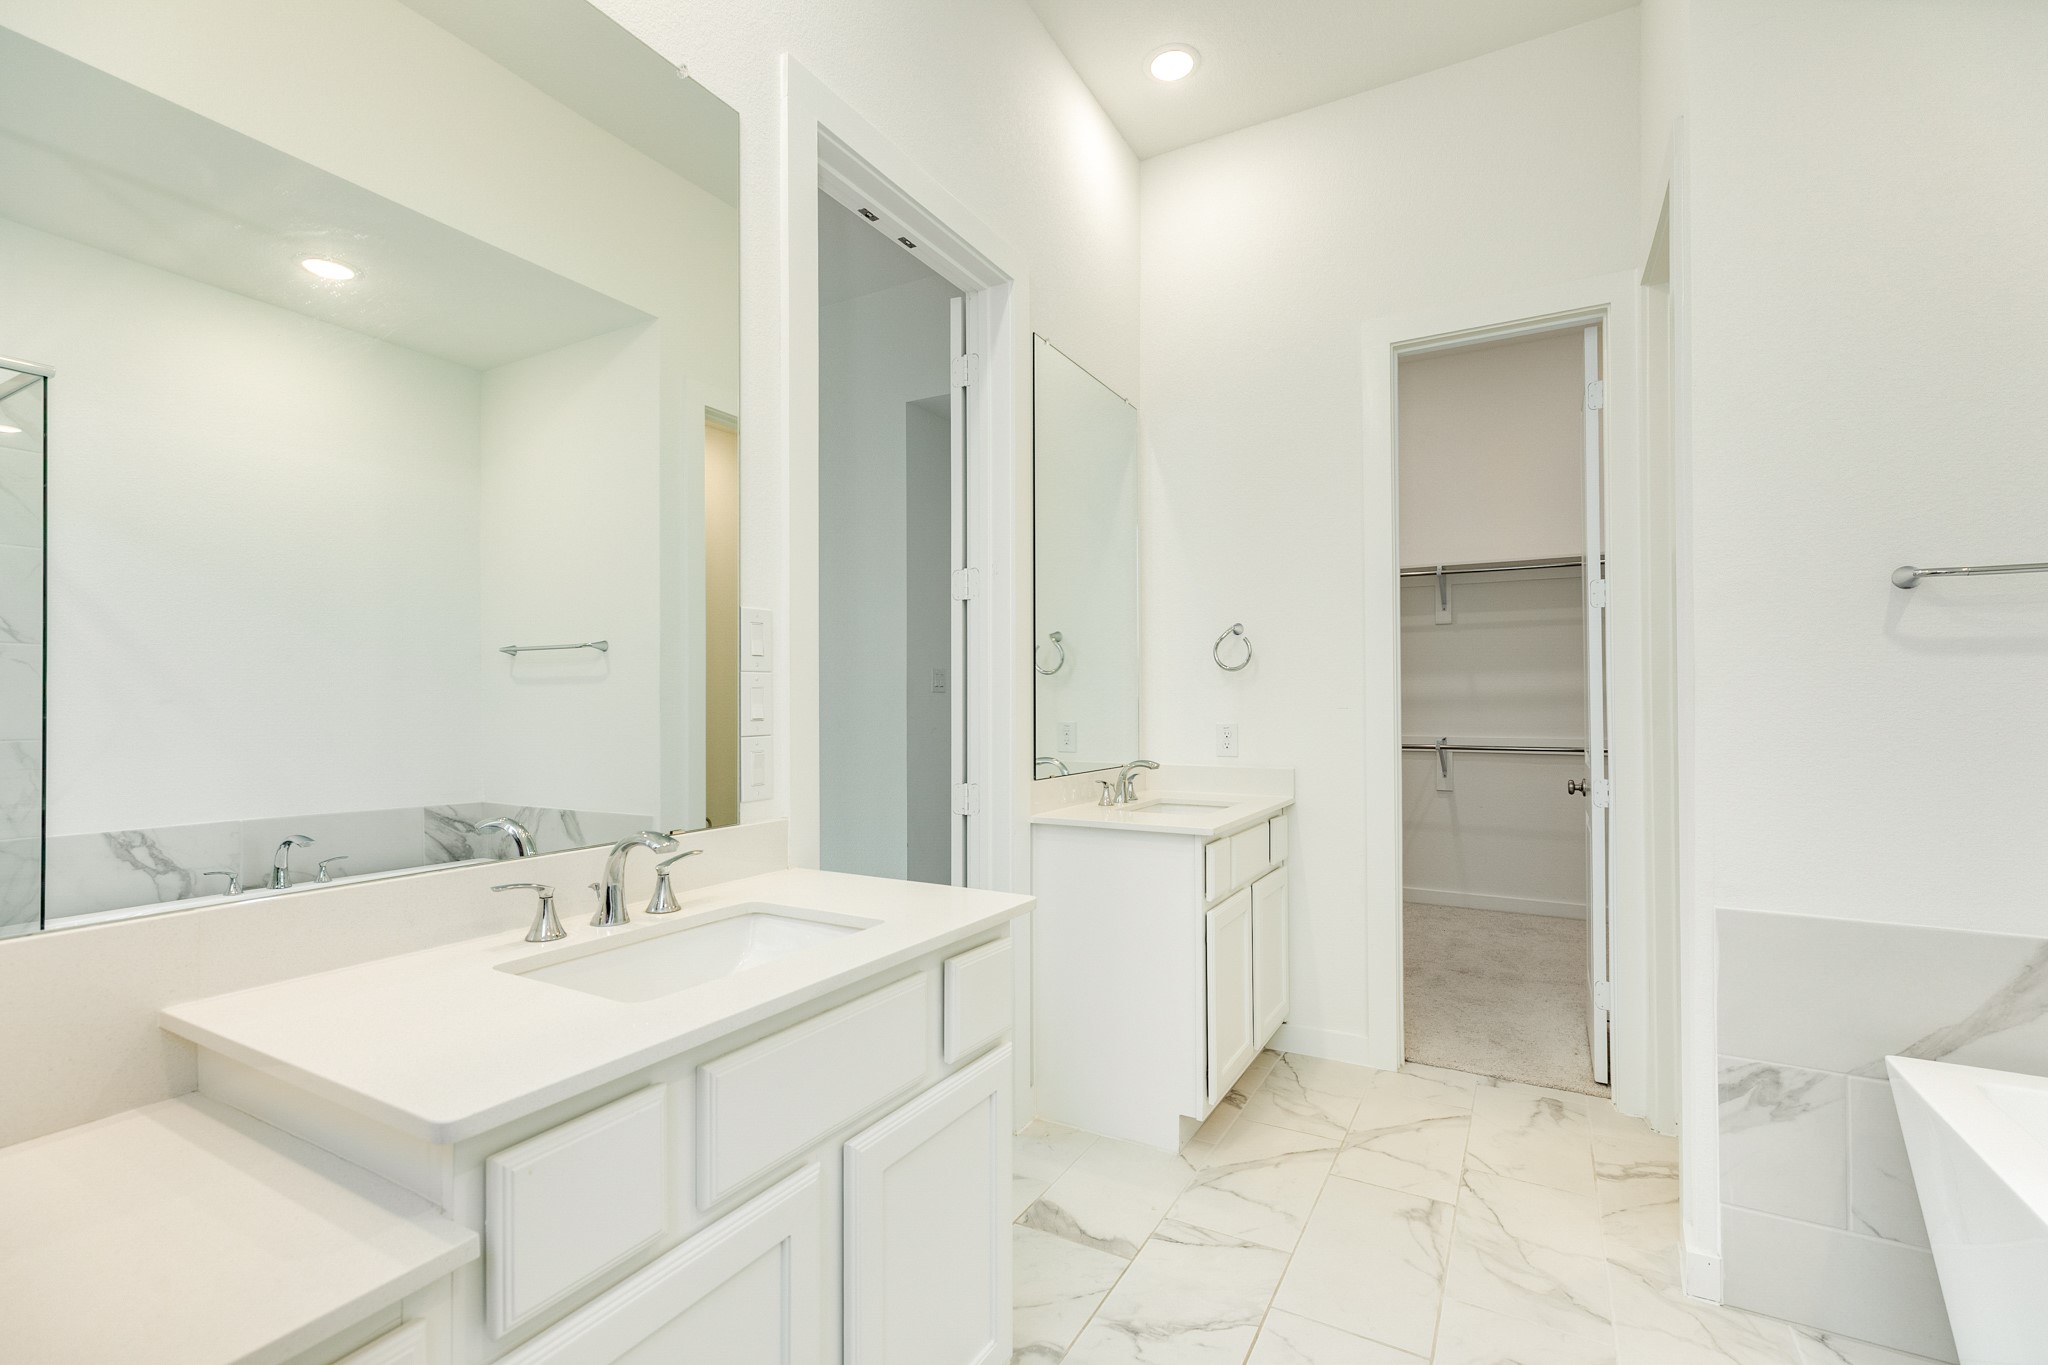
Primary bath featuring a double vanity with a dedicated makeup area, spacious walk-in closet, and stylish recessed lighting.
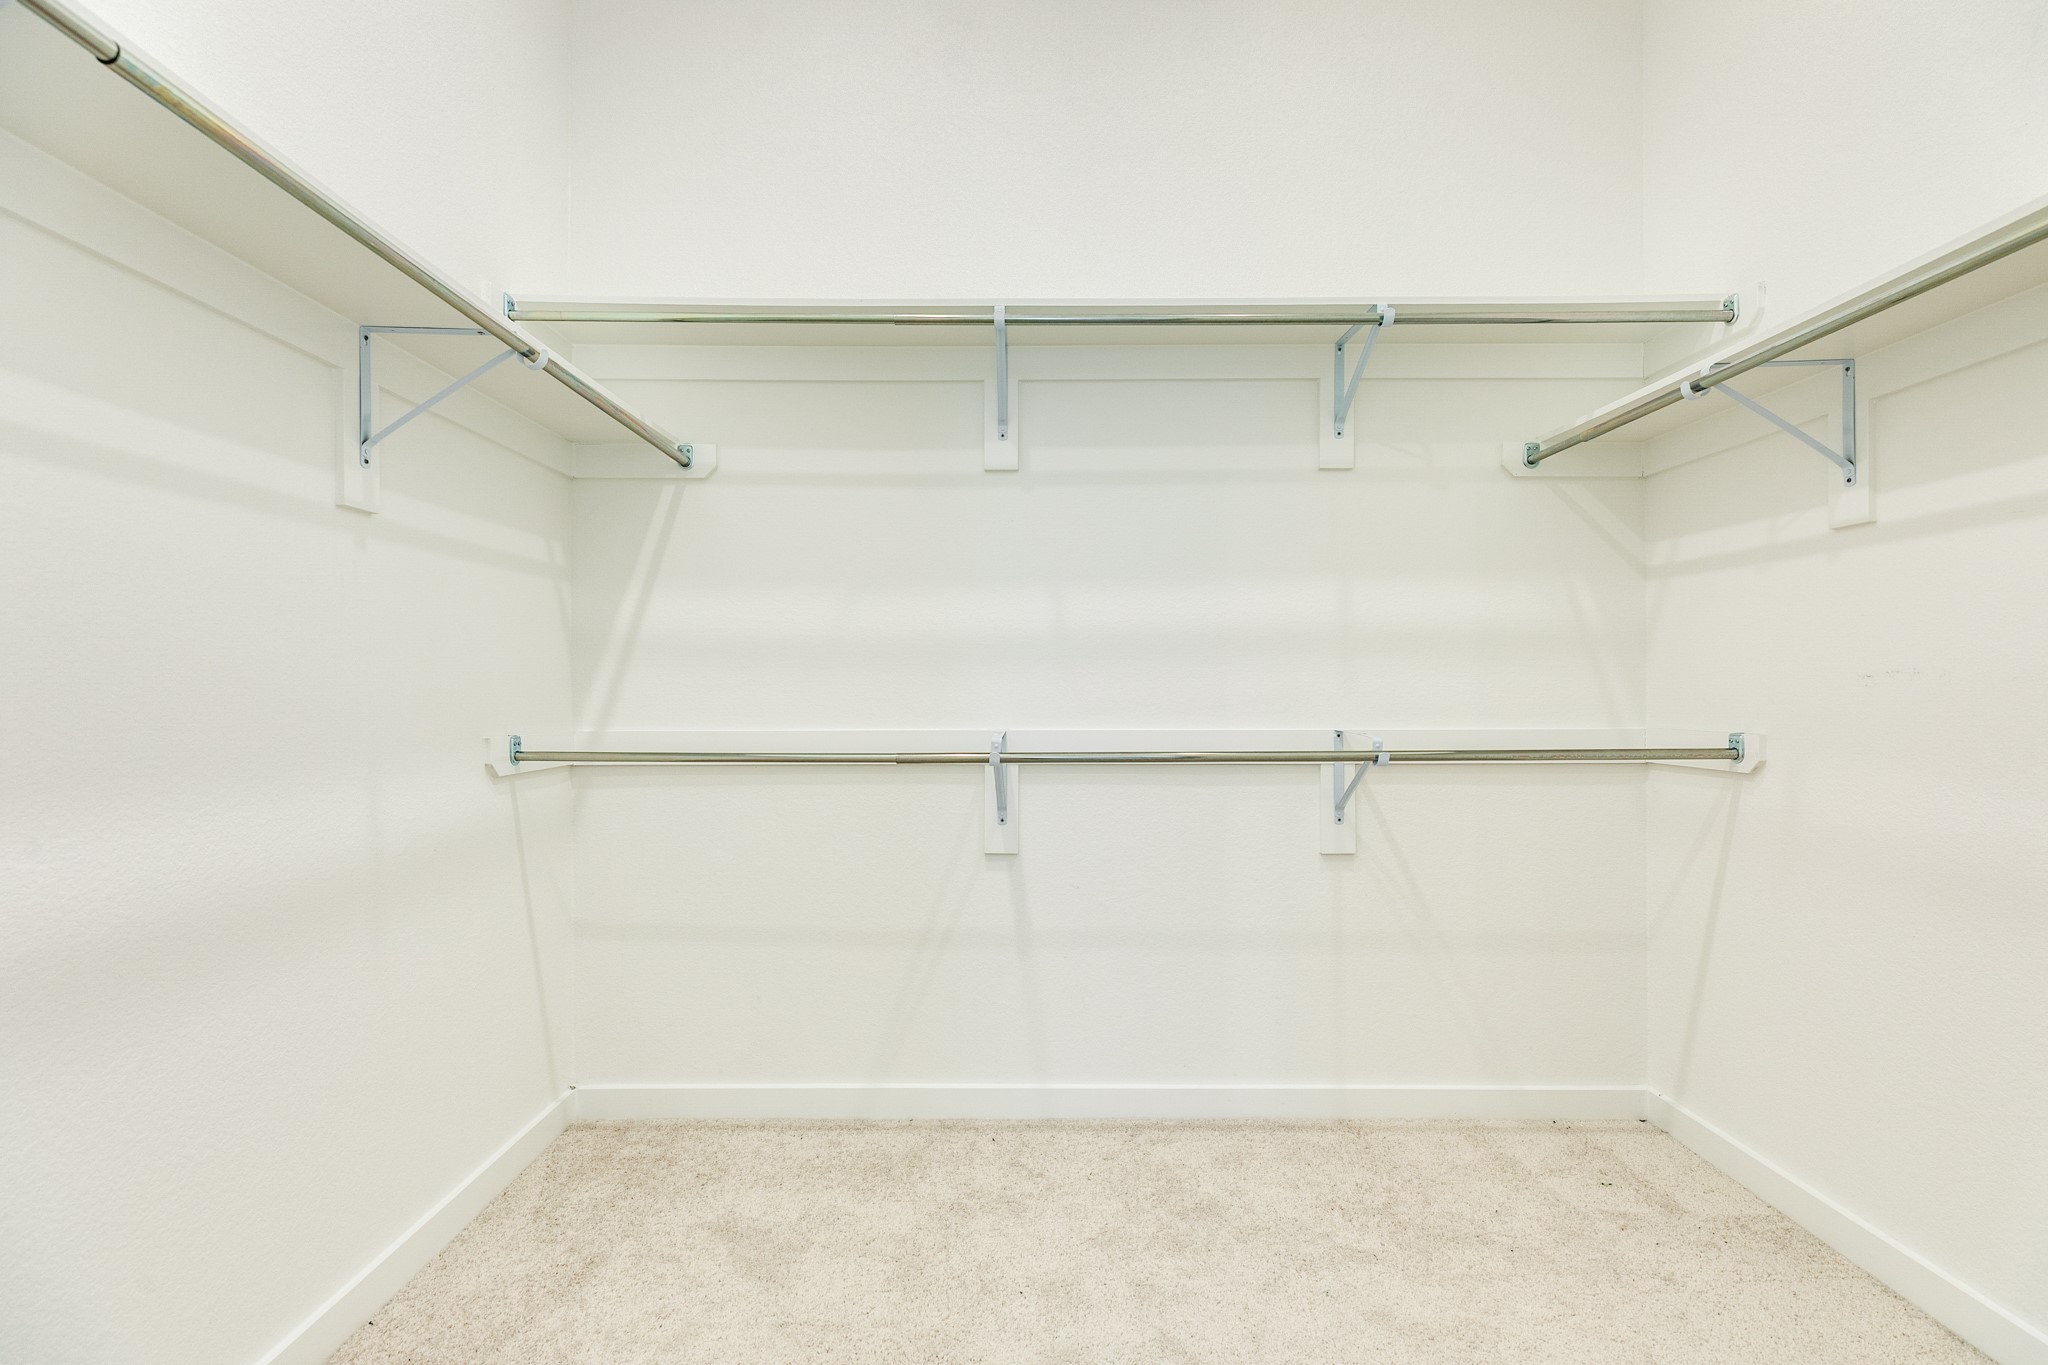
The primary walk-in closet is exceptionally spacious, featuring extensive shelving and multiple garment racks.
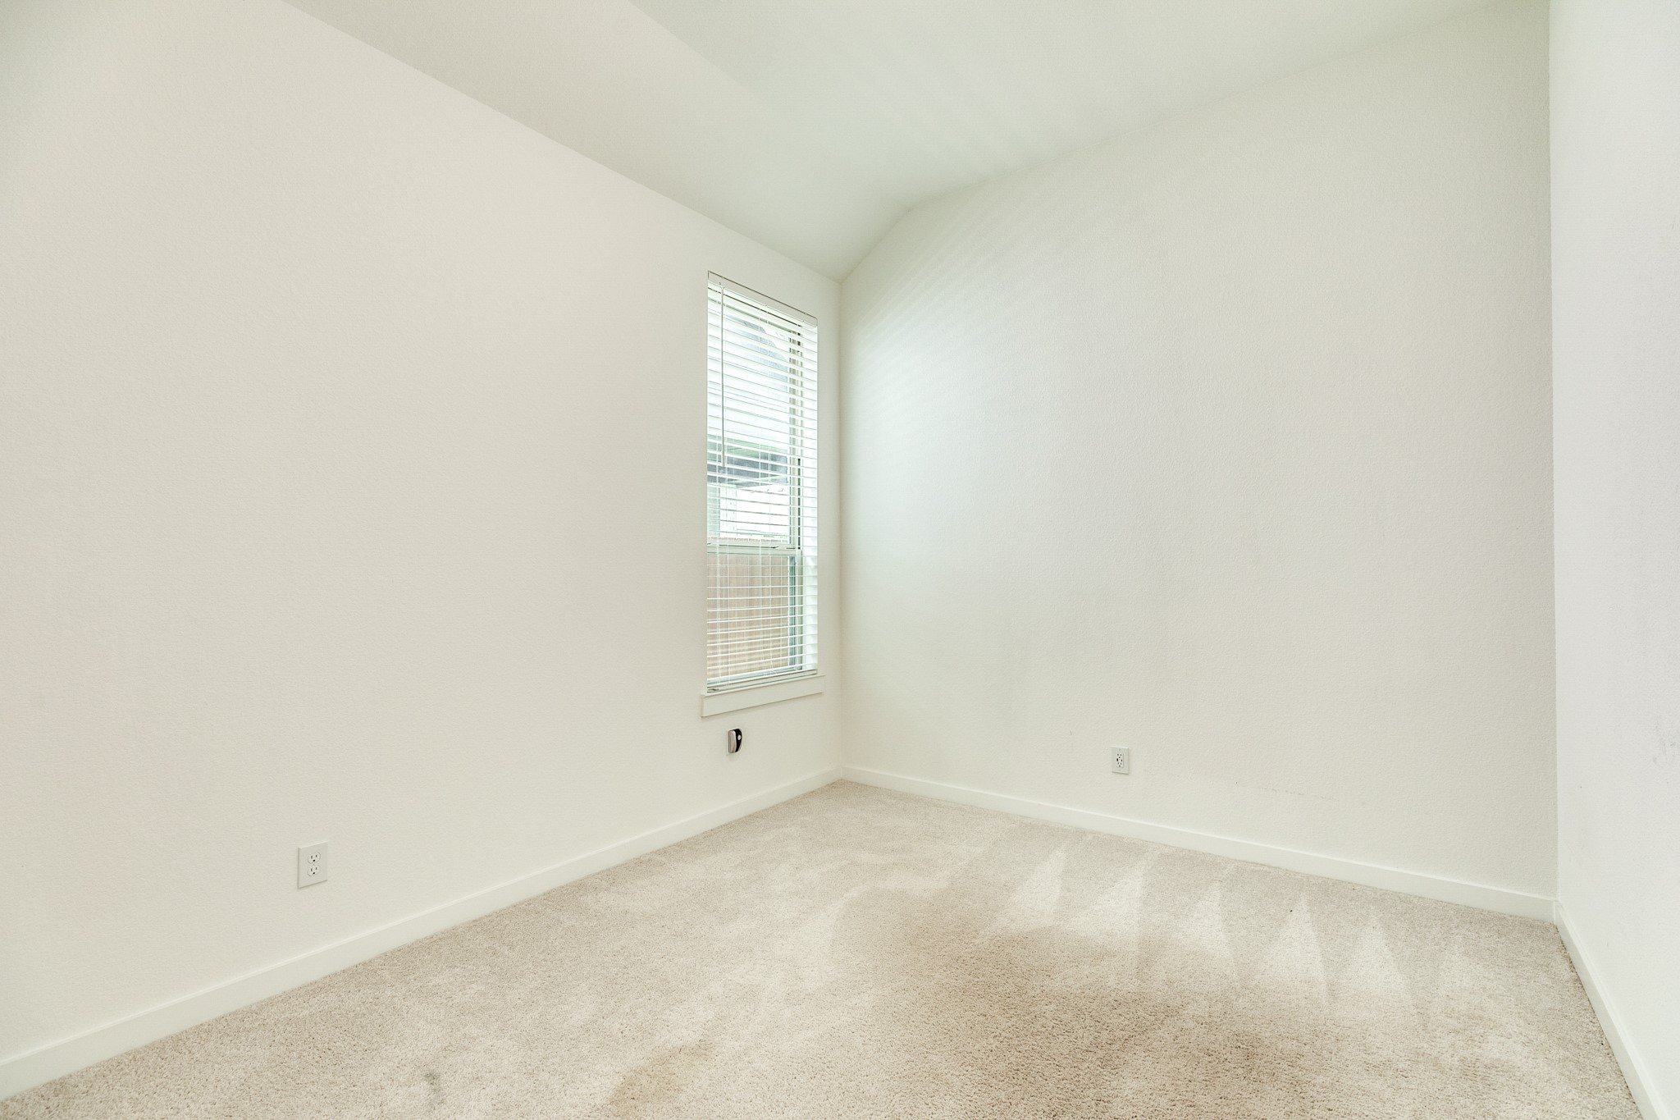
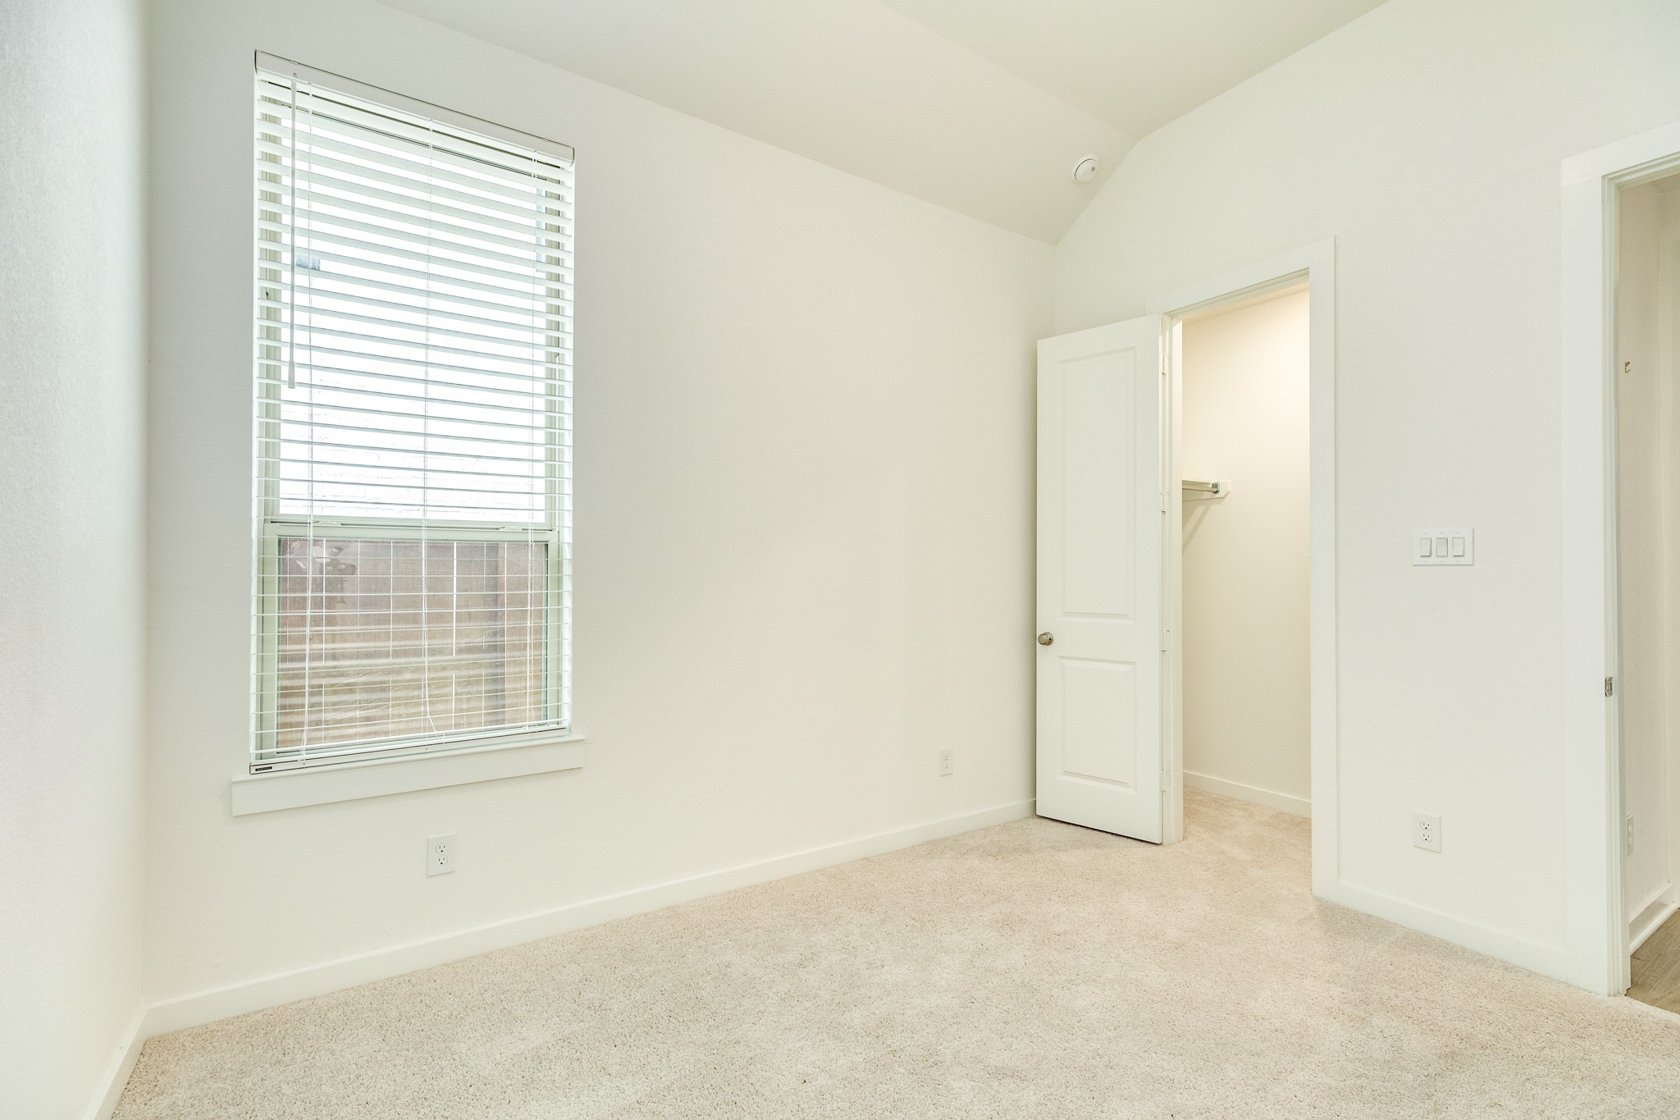
Secondary bedroom located off the kitchen; this spacious room features a peaceful view facing the side of the home.
The secondary bedroom also features a view of the side yard and includes a spacious closet.
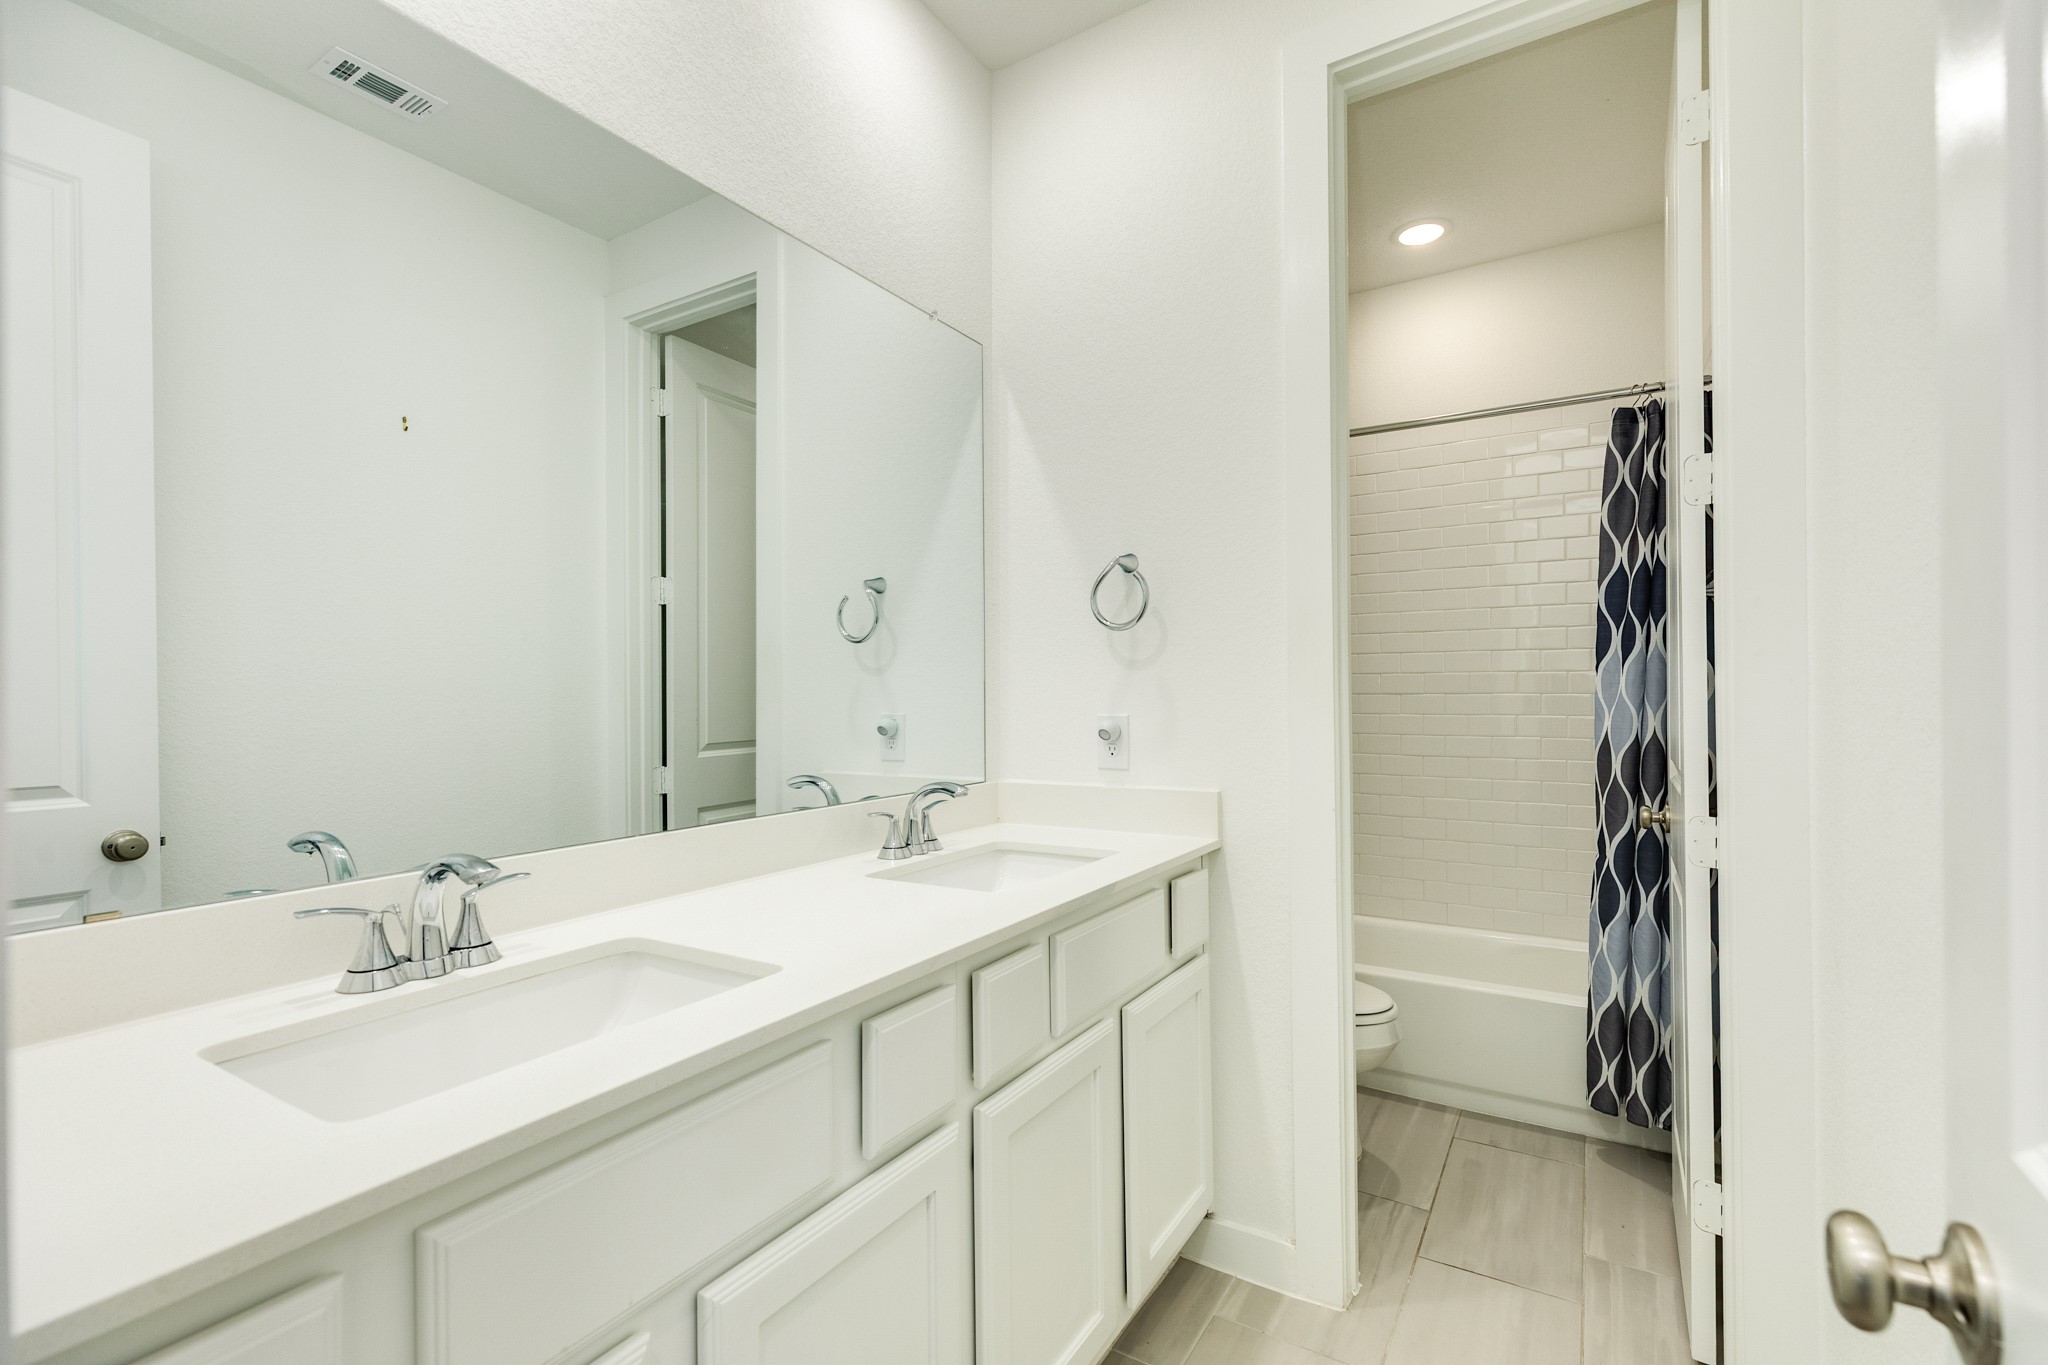
Secondary bathroom shared between the two secondary bedrooms, featuring double sinks, quartz countertops, a shower-tub combo, tile flooring, and ample storage space.
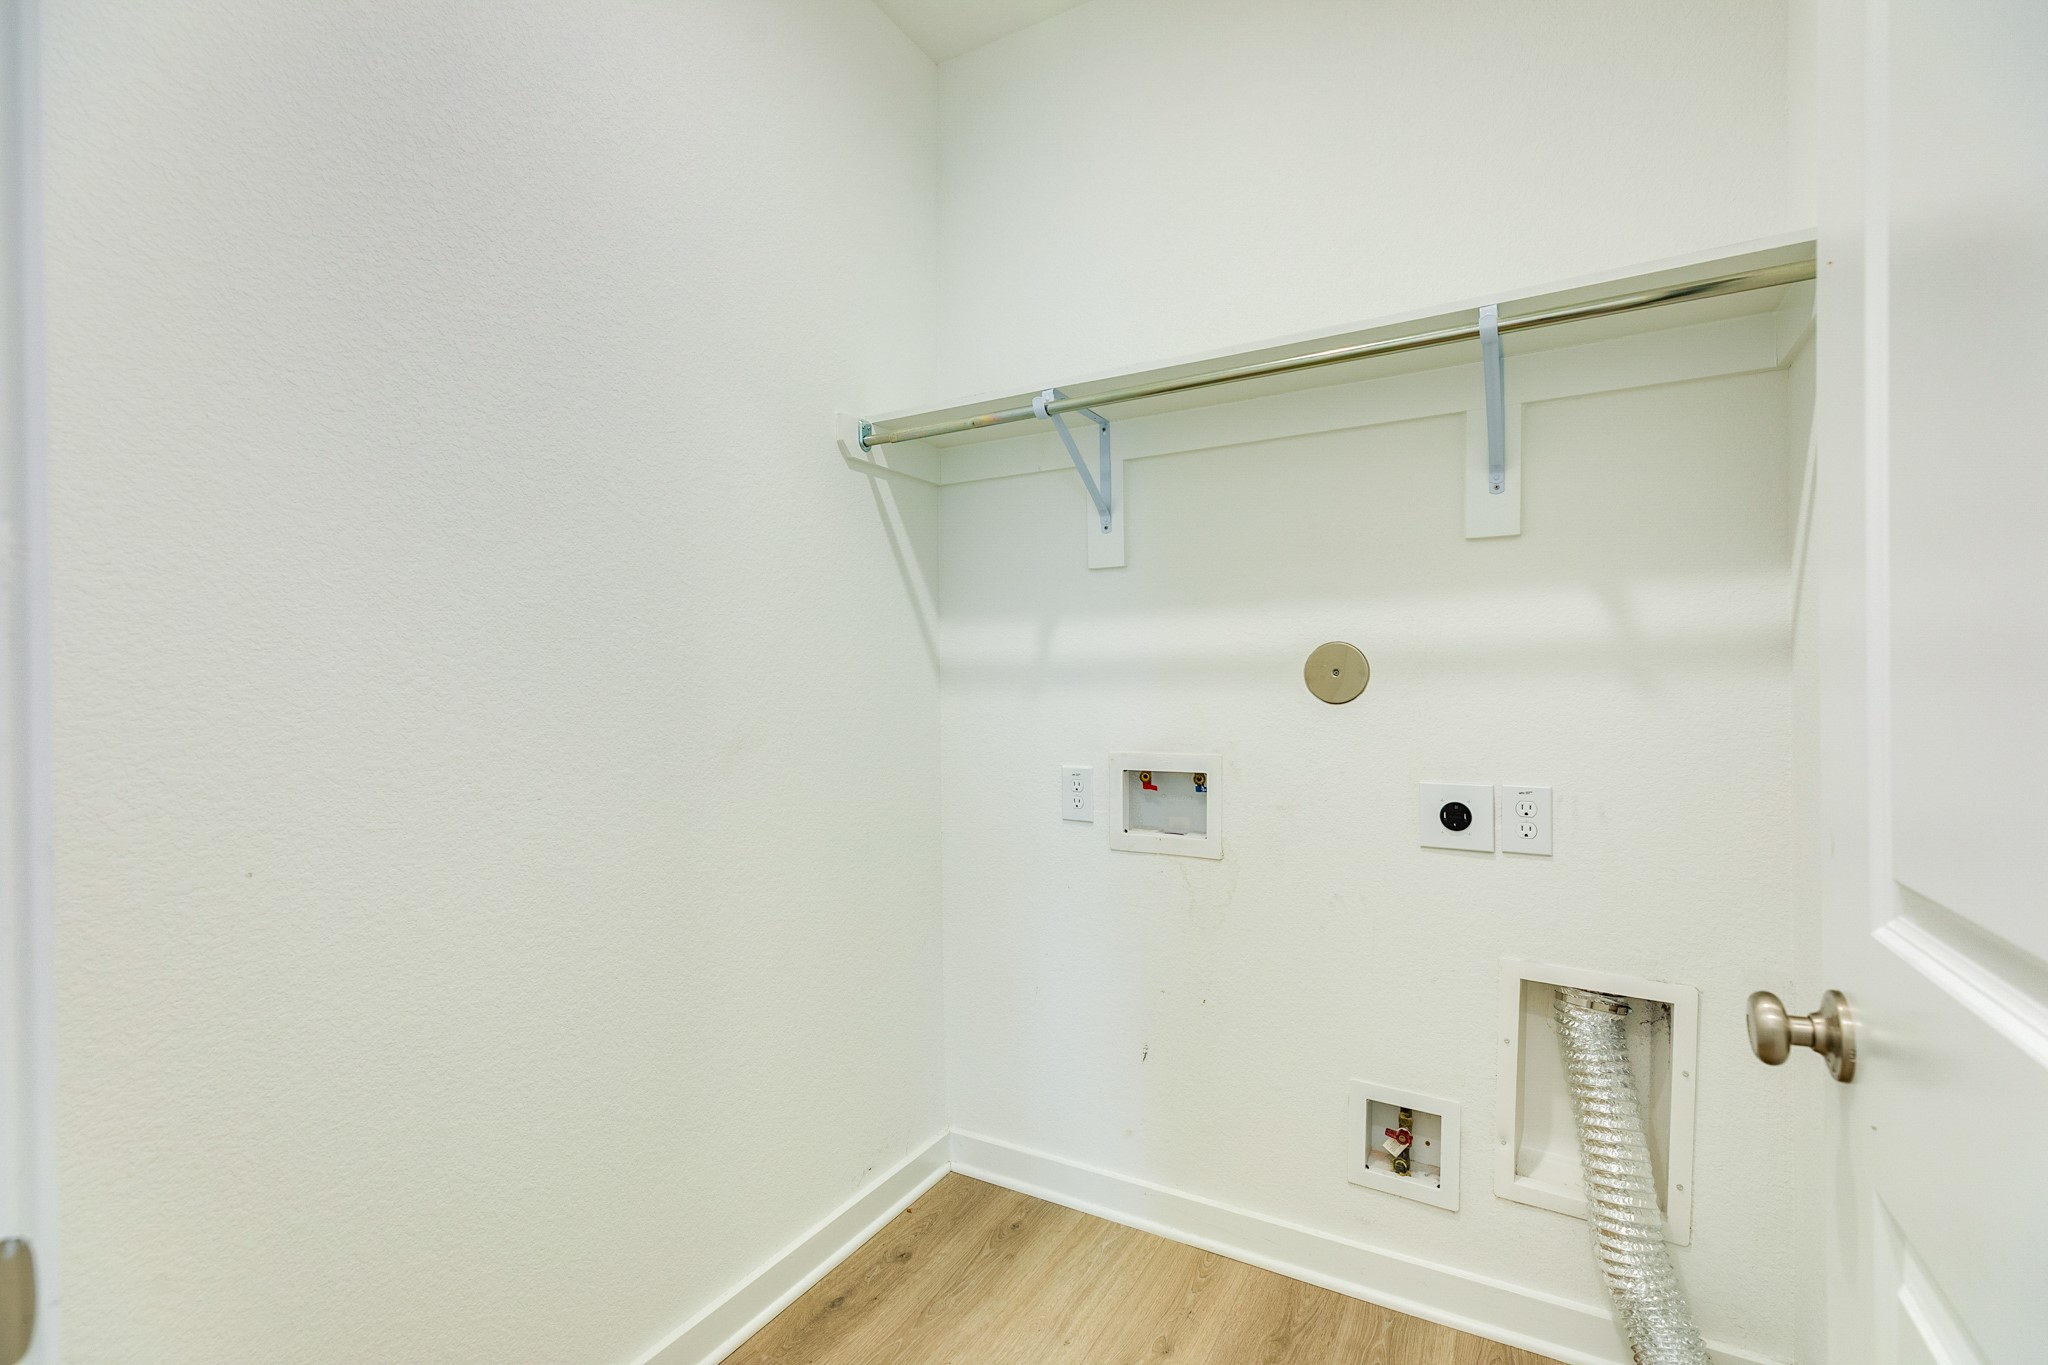
This spacious laundry room is conveniently situated at the front of the home and features a built-in garment rack, complemented by extensive storage shelving.
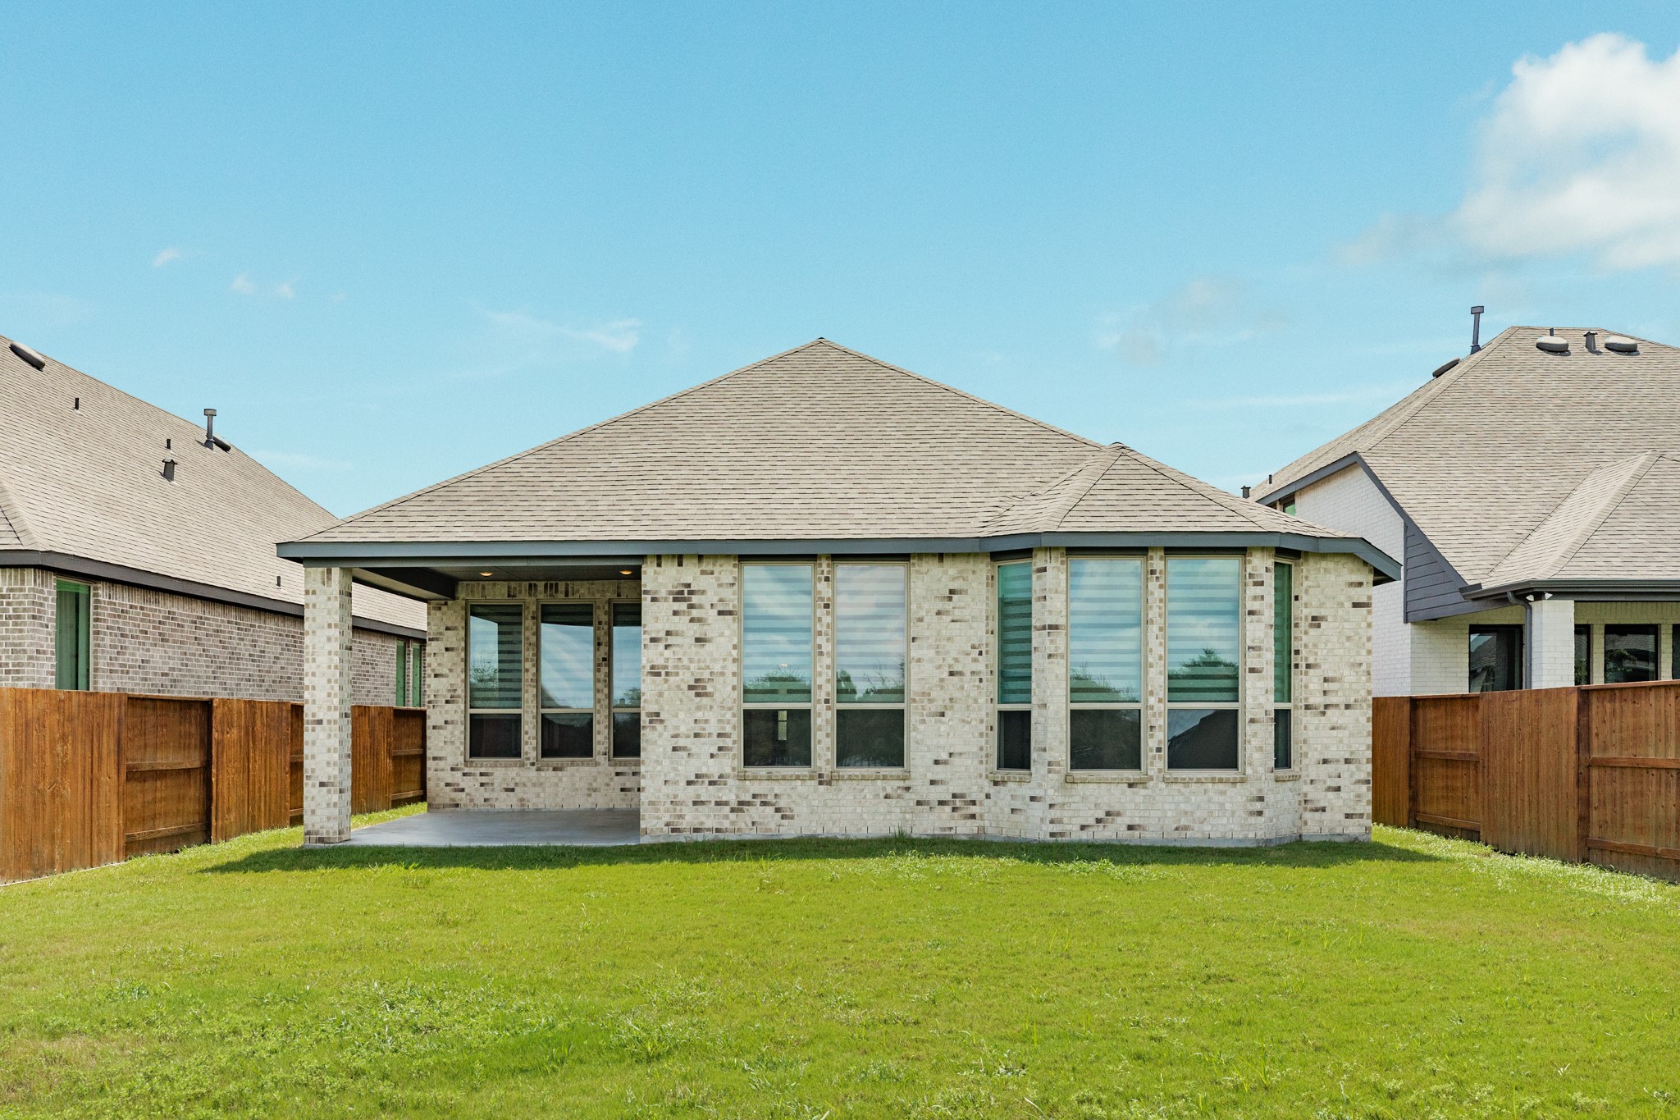
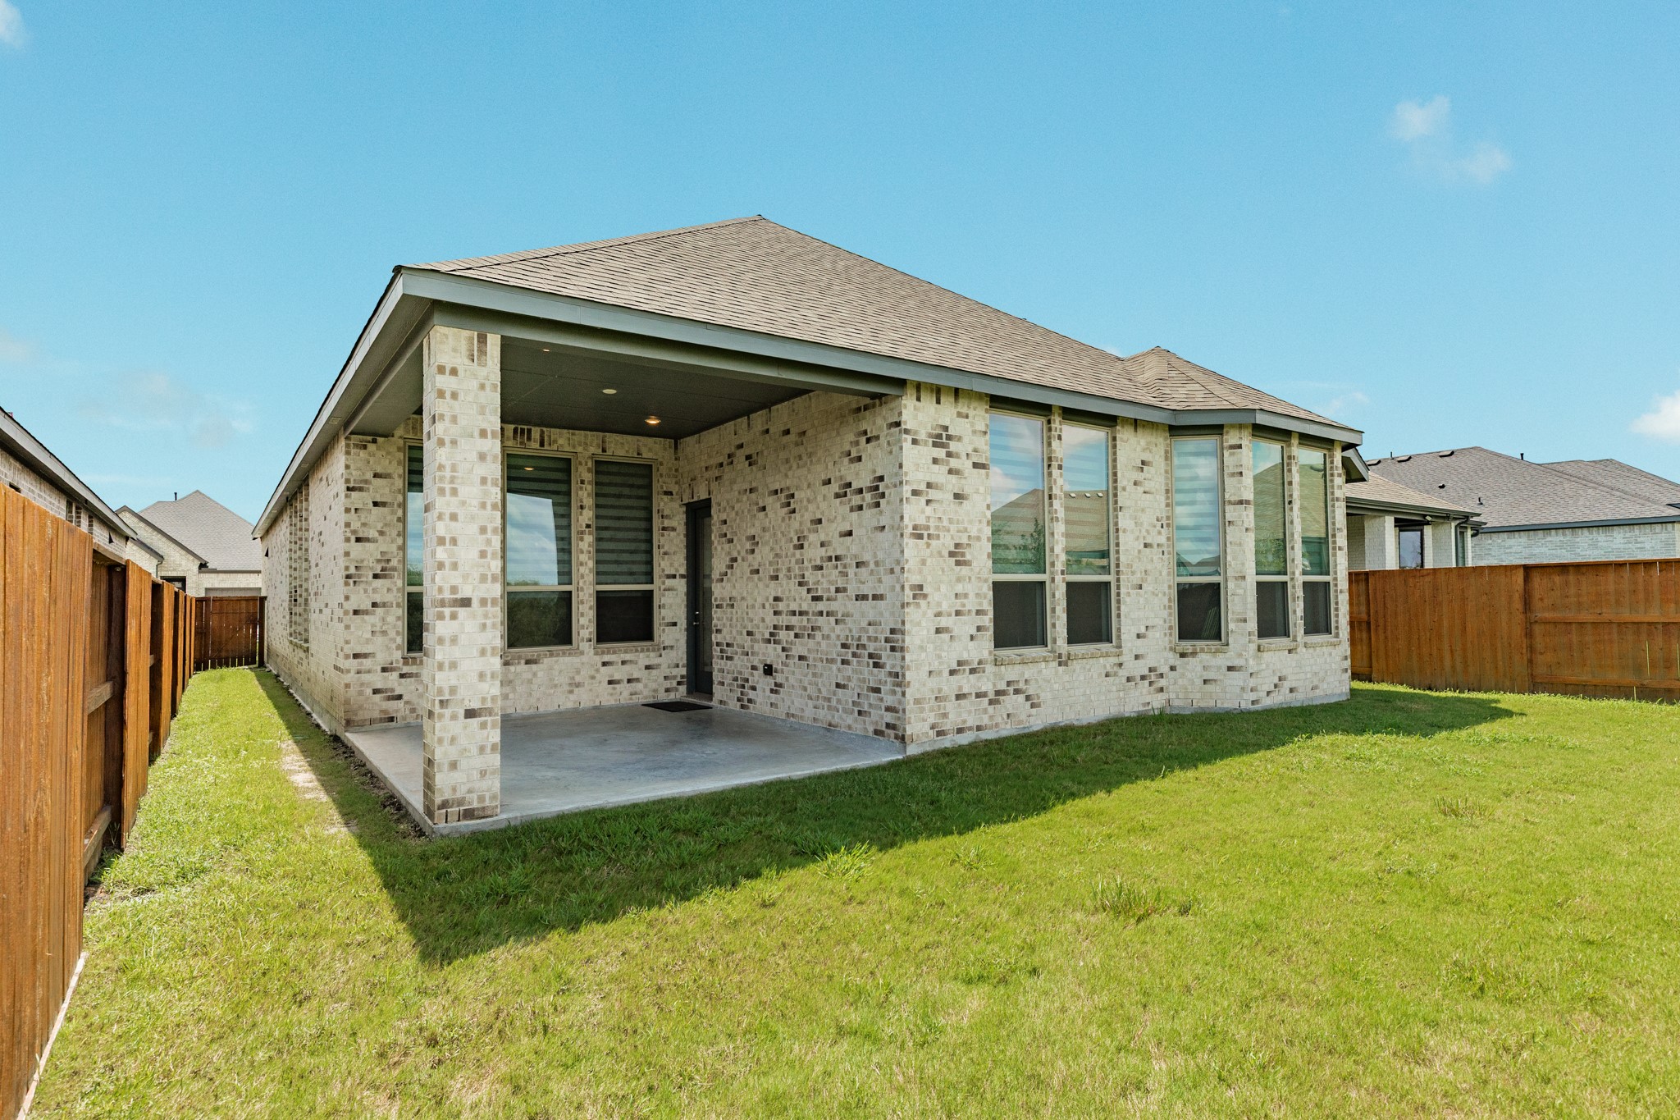
Stunning waterfront views define this expansive backyard, featuring a beautifully covered patio that provides the perfect space for outdoor relaxation. Large, elegant bay windows flood the interior with natural light while offering picturesque perspectives of the serene water beyond. The oversized lot ensures plenty of room for activities, making this an ideal setting fo
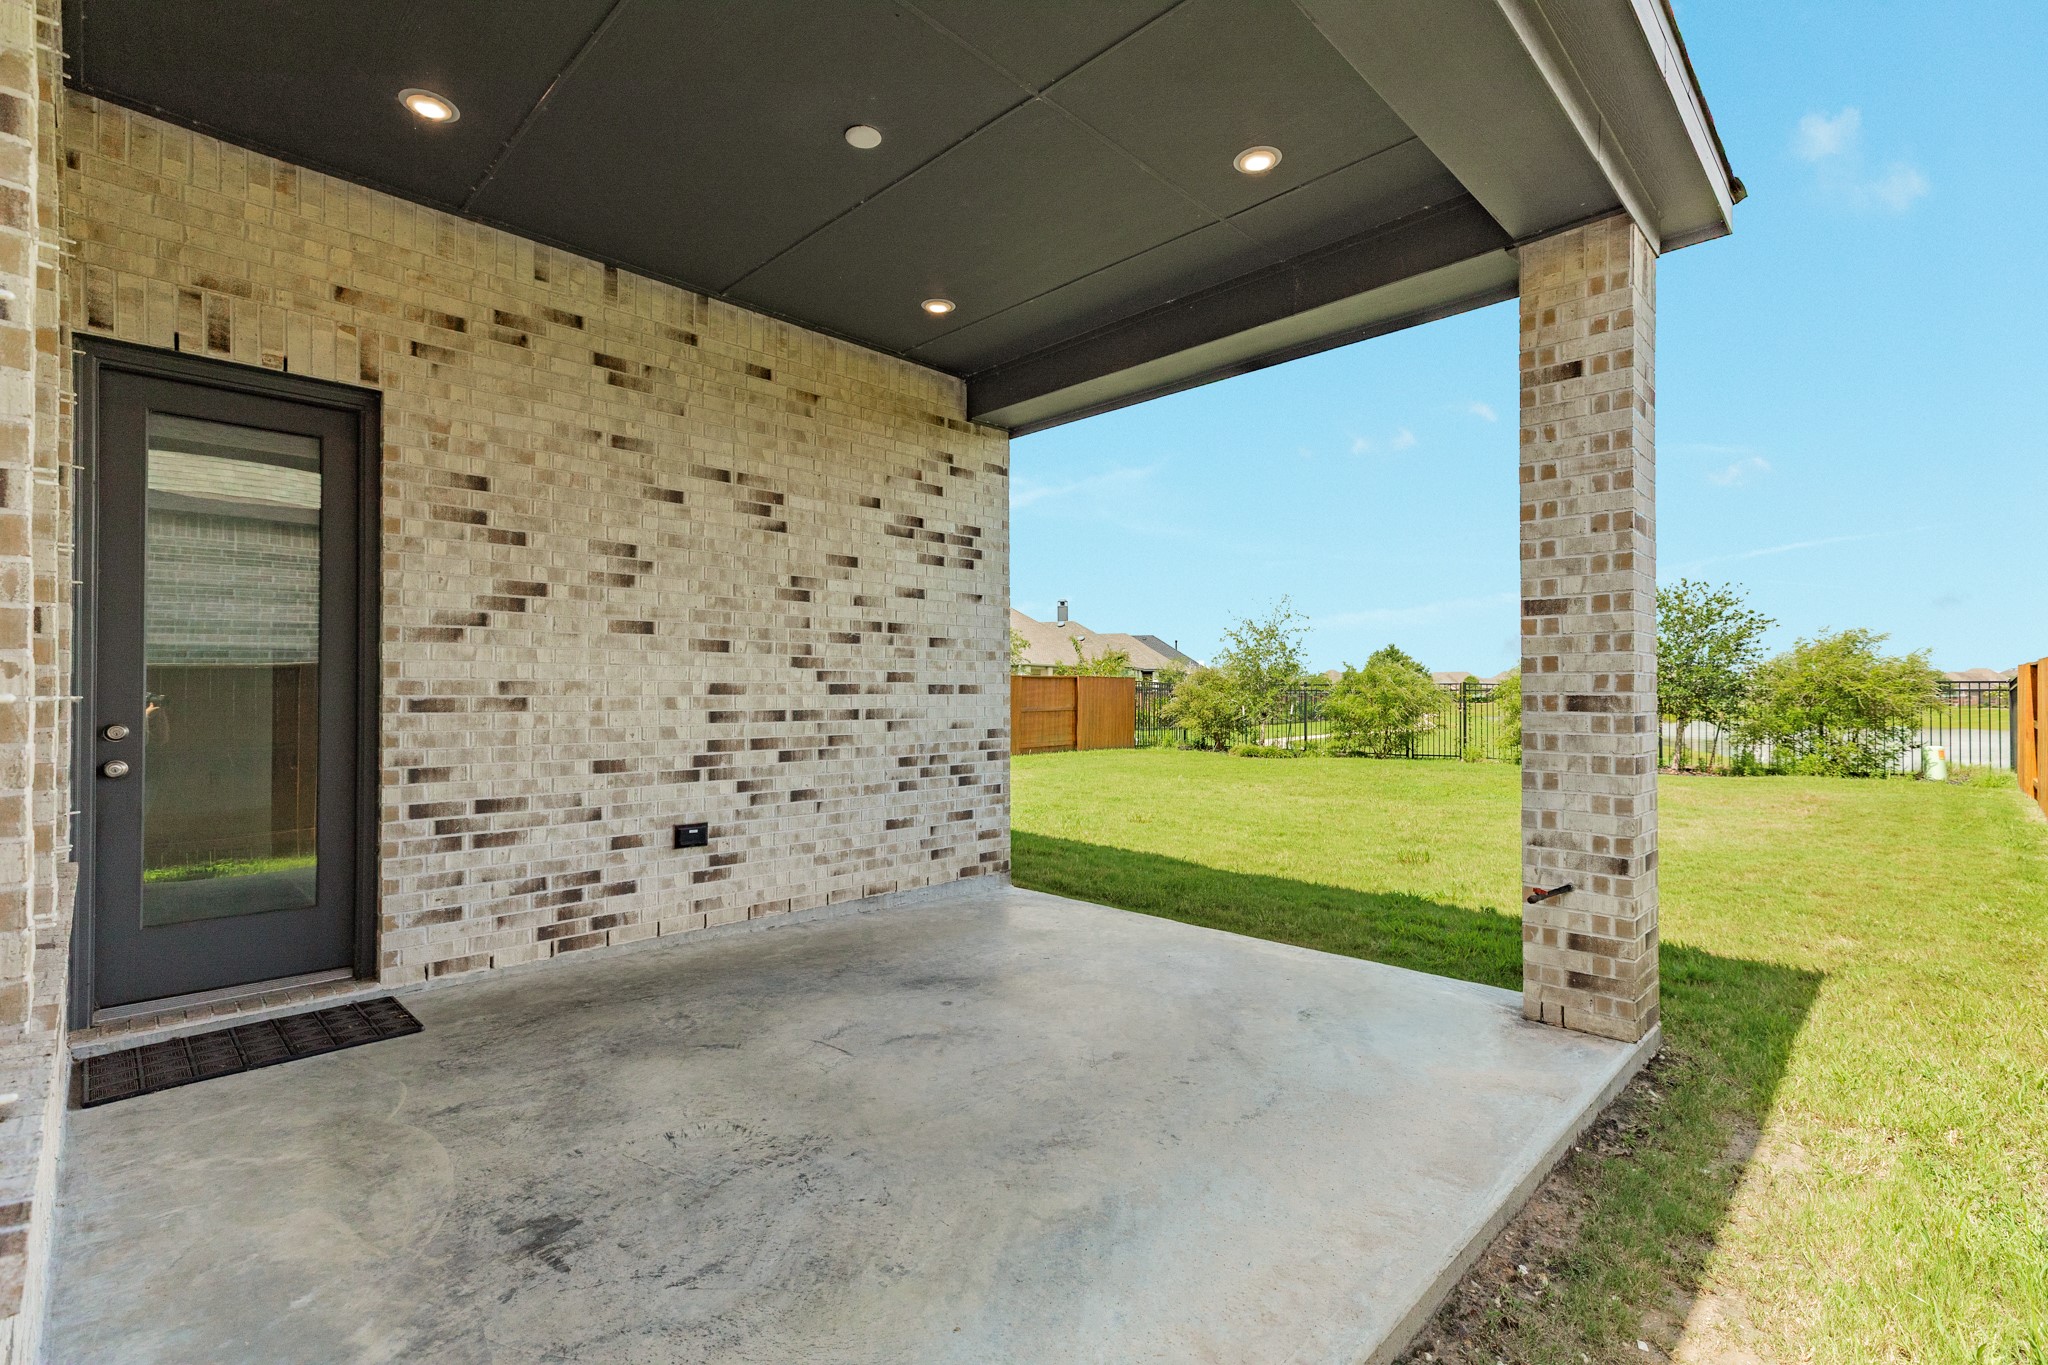
Covered patio featuring a convenient gas line extension, perfect for outdoor grilling enthusiasts who want a seamless, uninterrupted cooking experience.
This close-up captures the rear glass door and the exterior gas line located on the column, which is conveniently positioned for grill hookup.
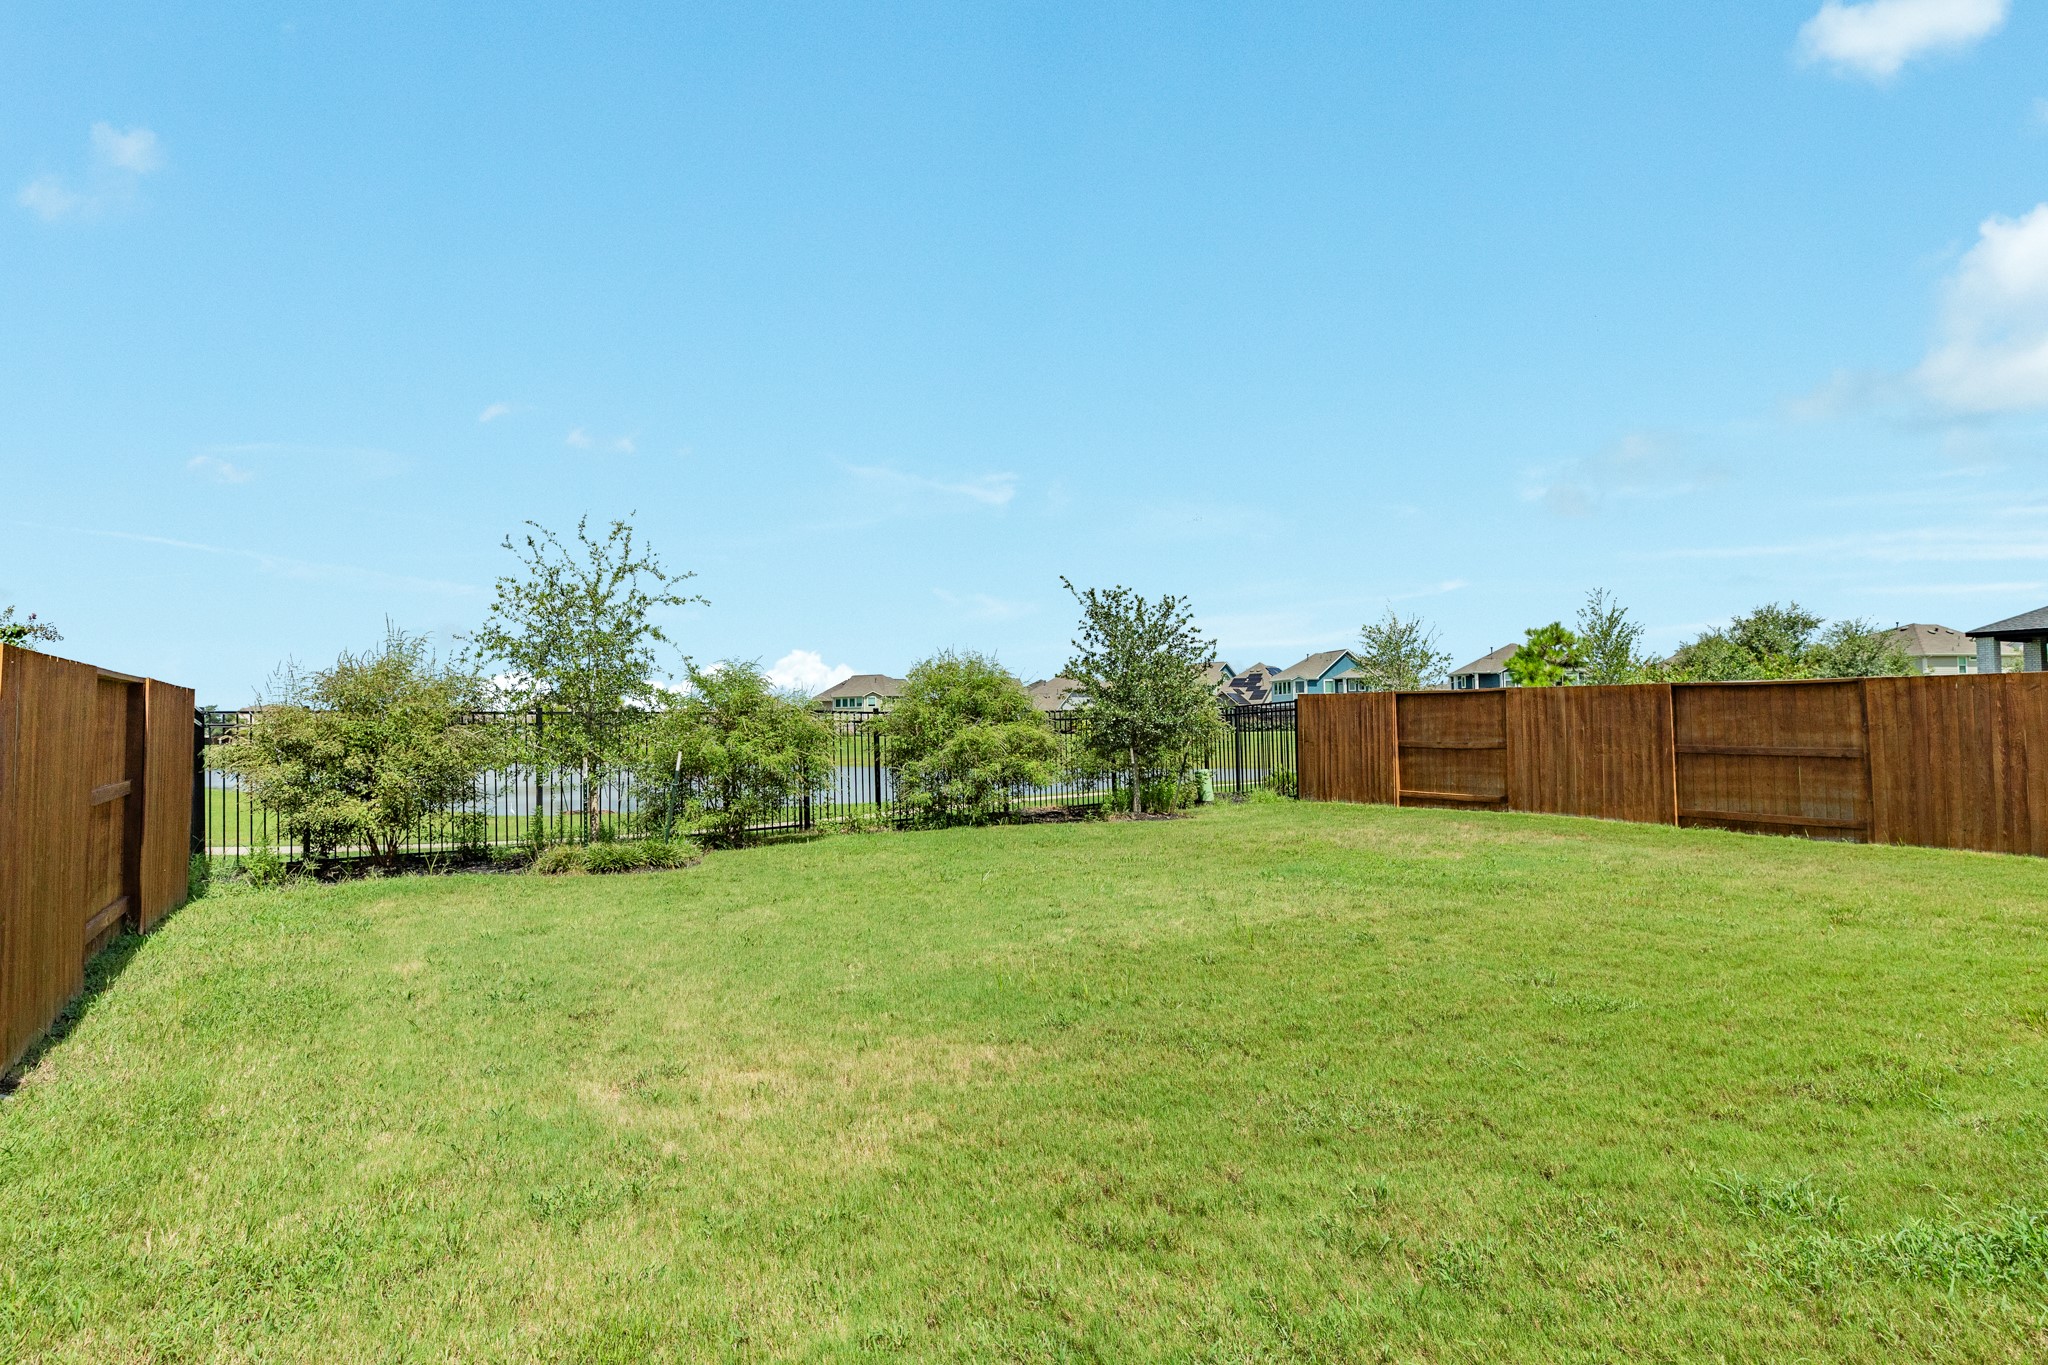
Oversized backyard retreat featuring expansive space perfect for building your own custom oasis or simply relaxing while admiring the serene lake views.
Enjoy a view of the surrounding landscape from the comfort of your private, covered patio.
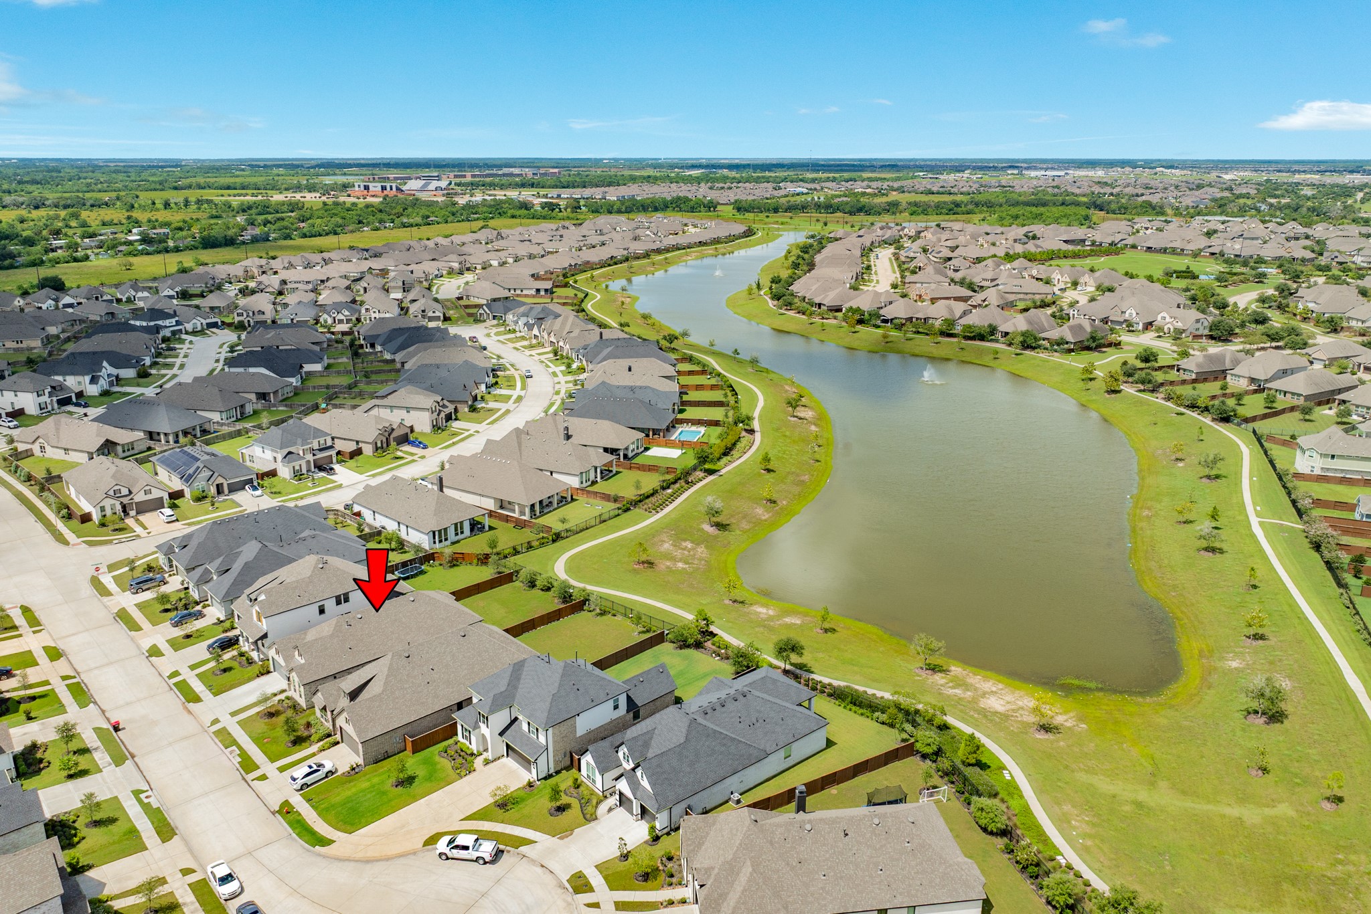
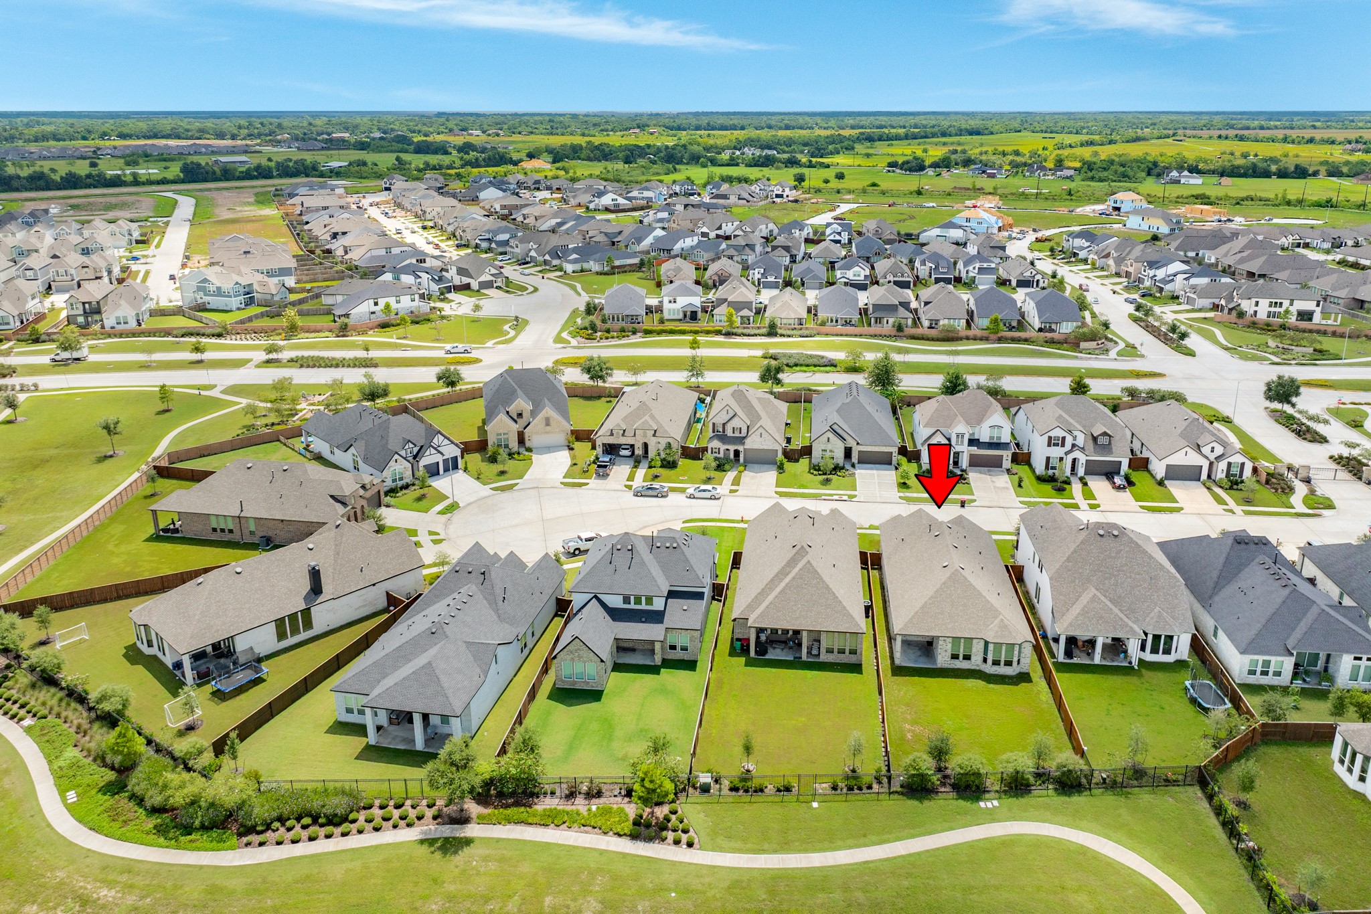
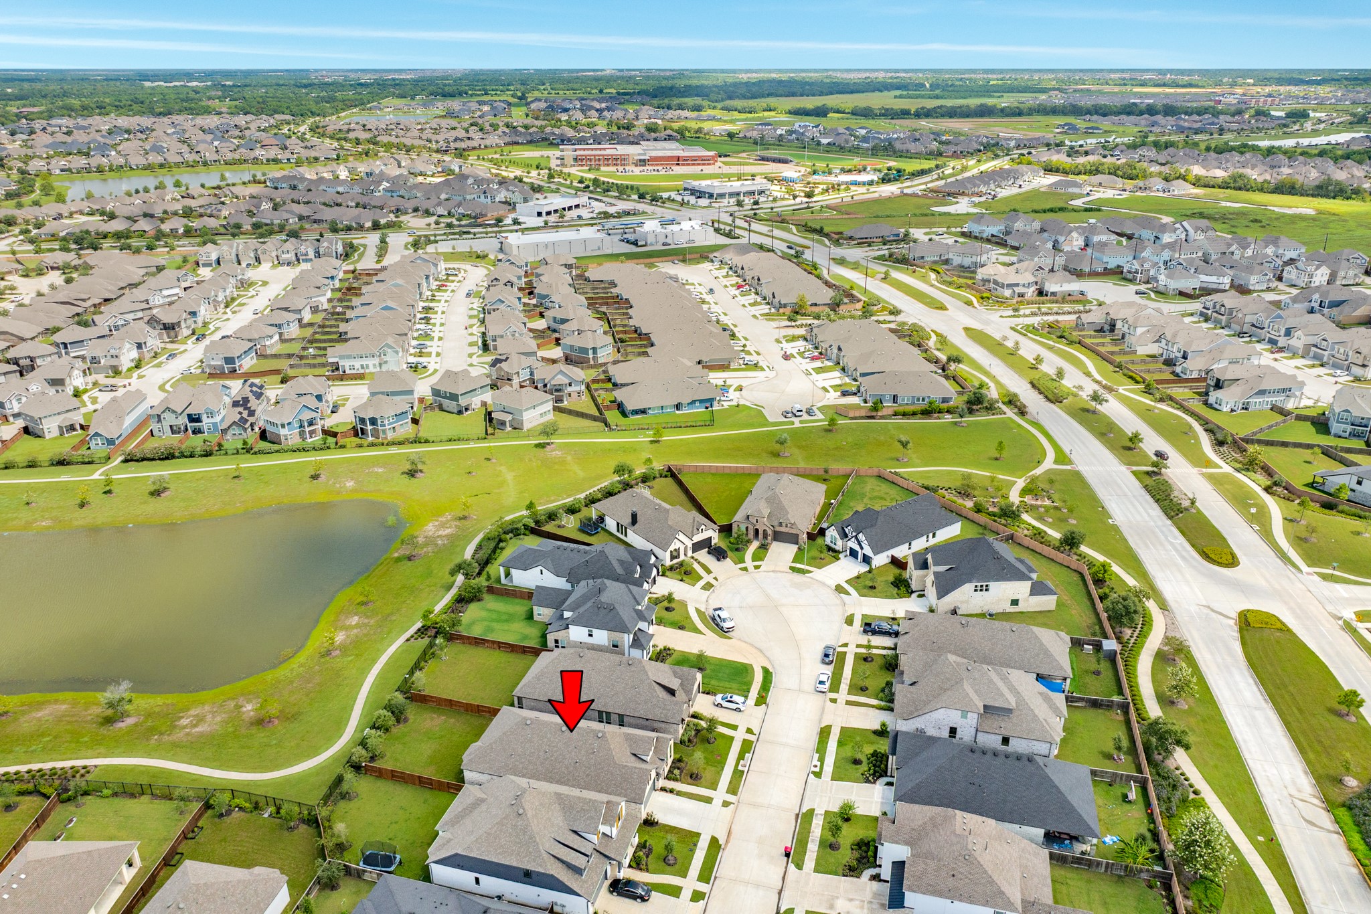
Aerial view of this beautiful property showcasing its prime location, expansive lot size, and convenient proximity to neighboring homes and local community amenities.
This aerial perspective provides an expansive view of the gated community and illustrates the property's prime location situated on a quiet cul-de-sac.
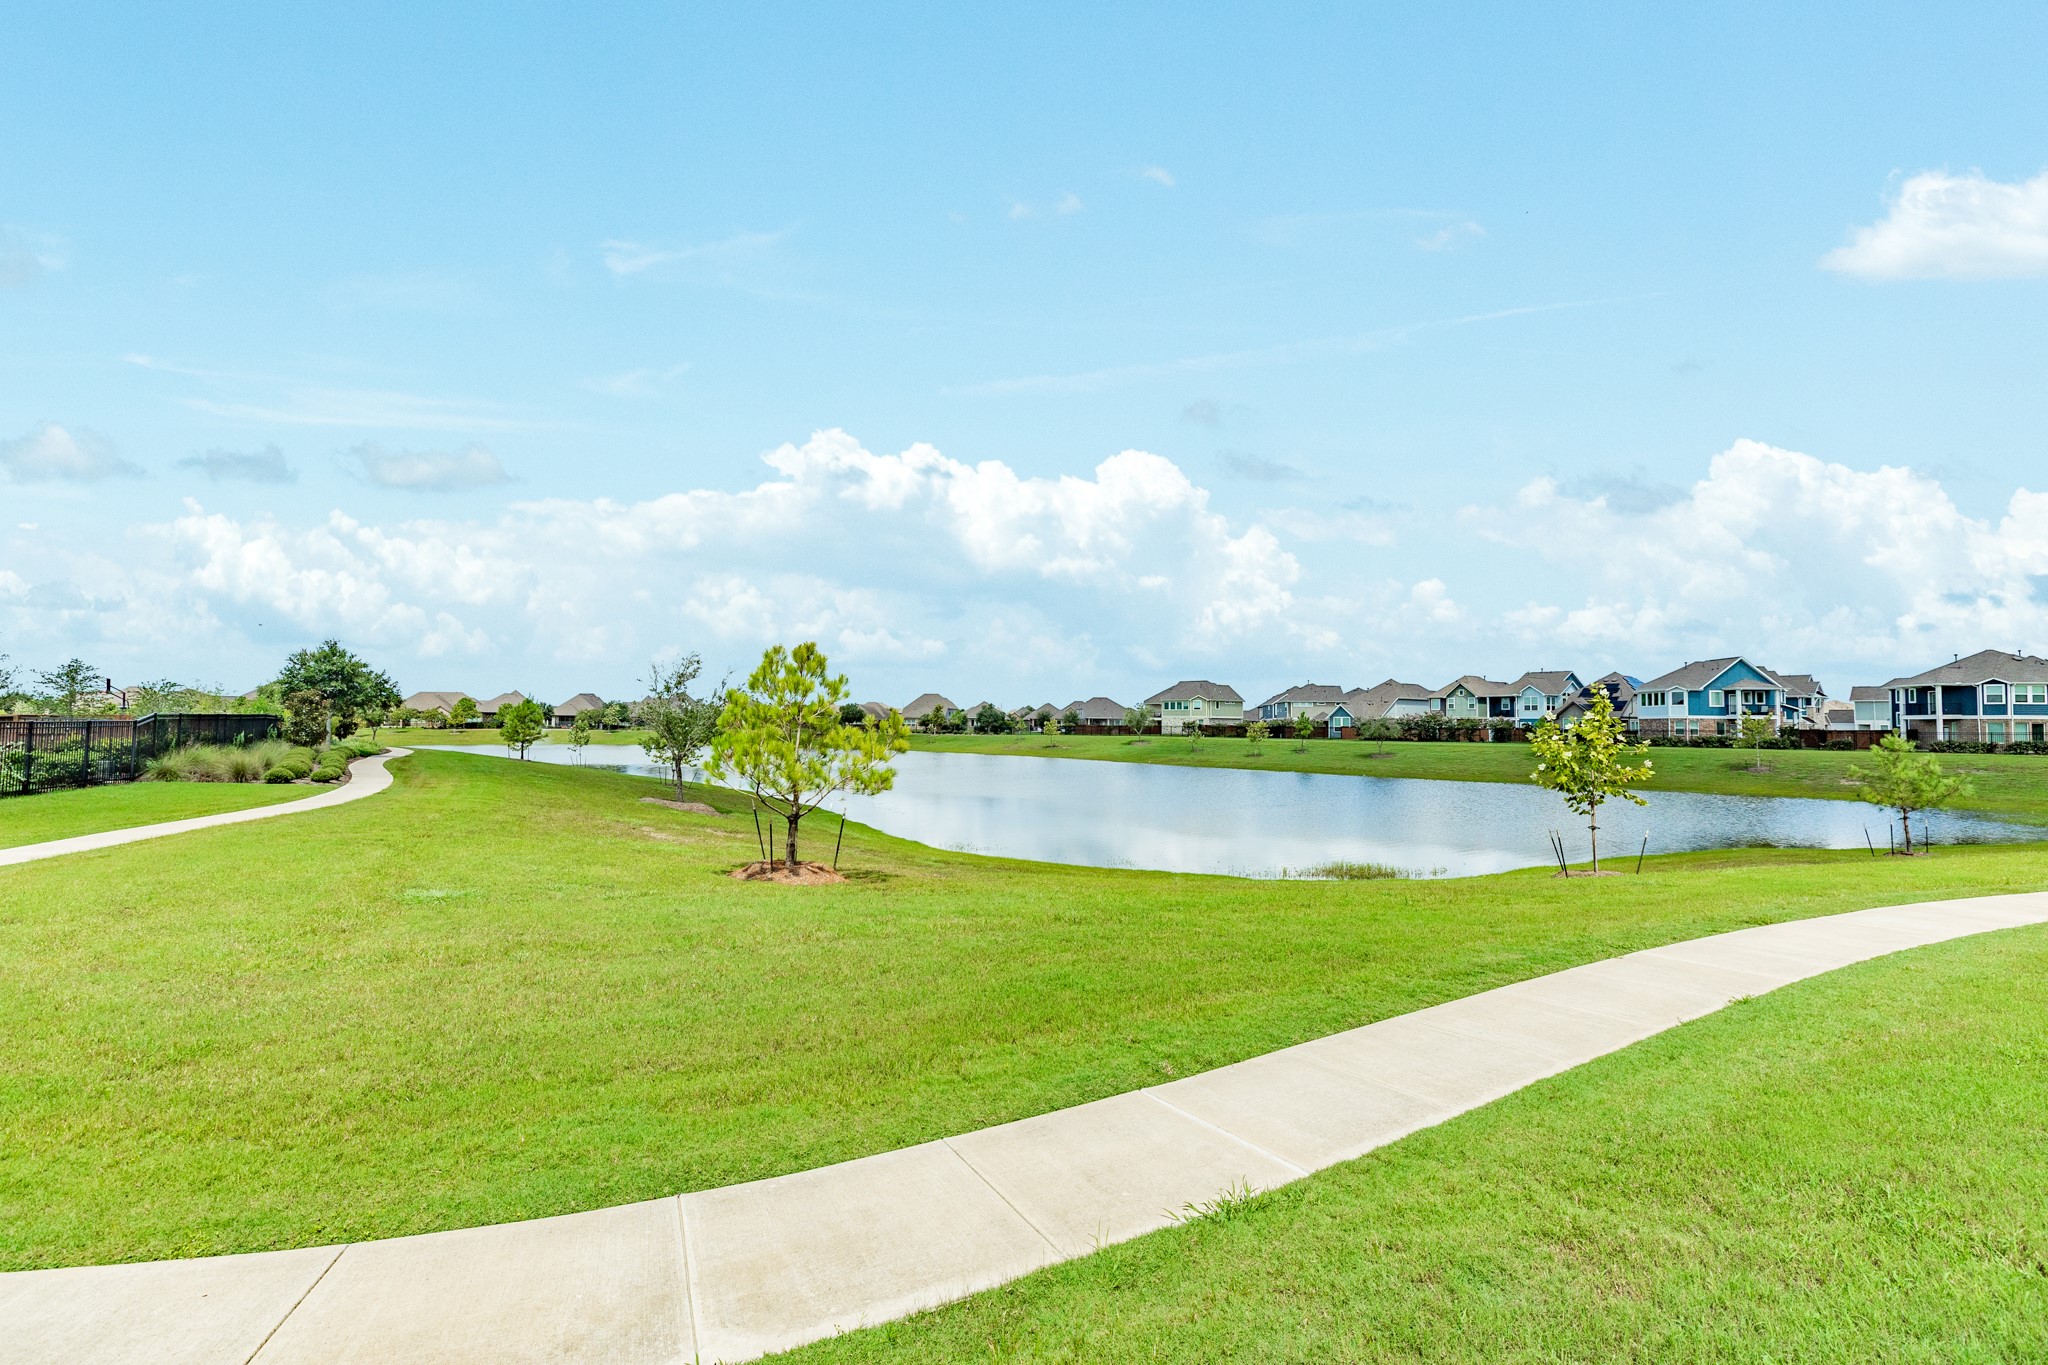
Beautiful, expansive lake view situated directly behind the property, featuring a scenic walking path perfect for peaceful evening strolls.
Beautiful view of Pursley Blvd, showcasing the gated entrance to the community and the property's expansive, private backyard.
Aerial view showcasing the expansive green spaces and modern infrastructure of the Meridiana community.
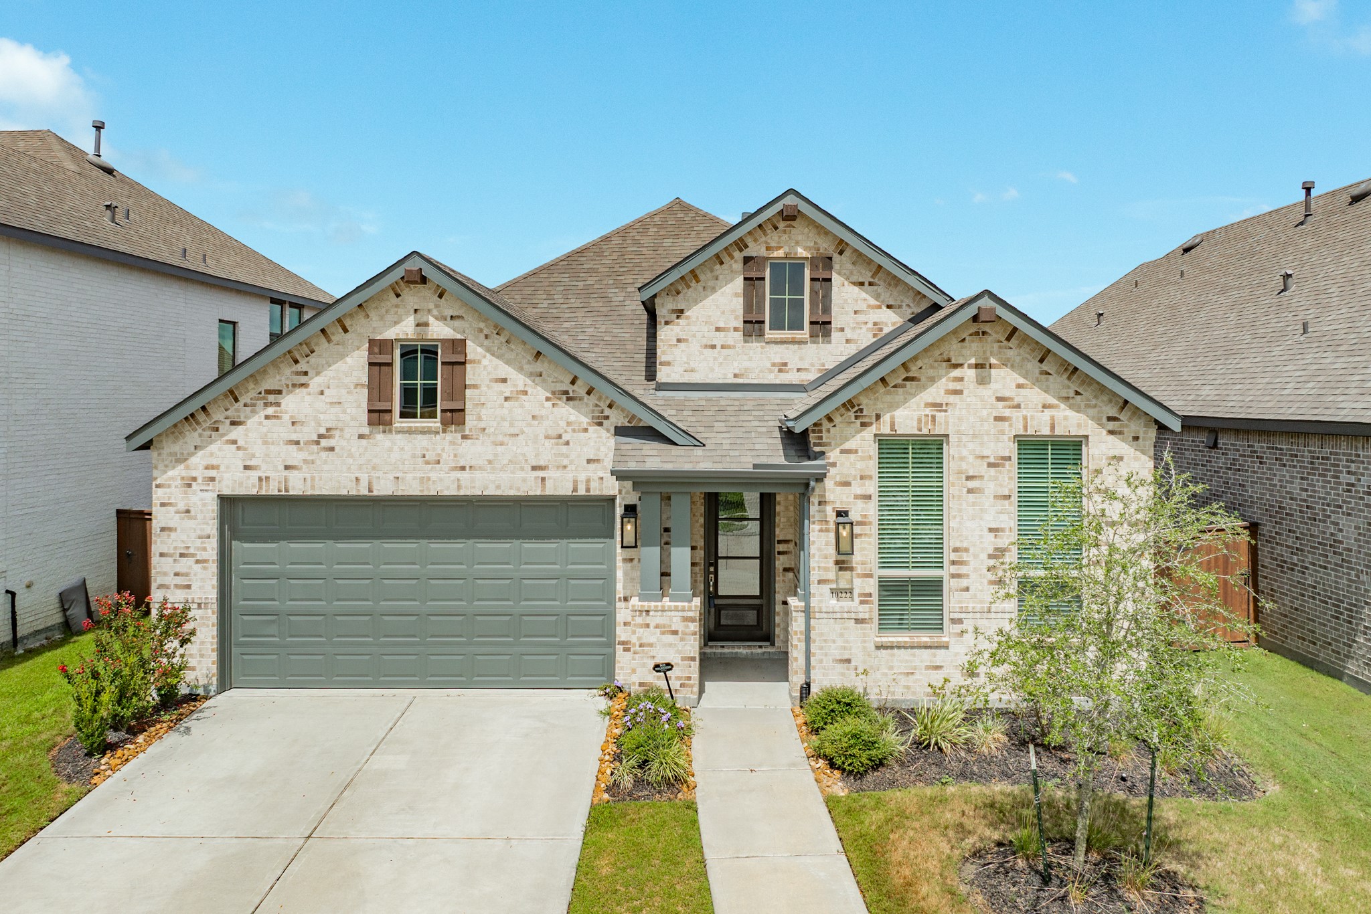
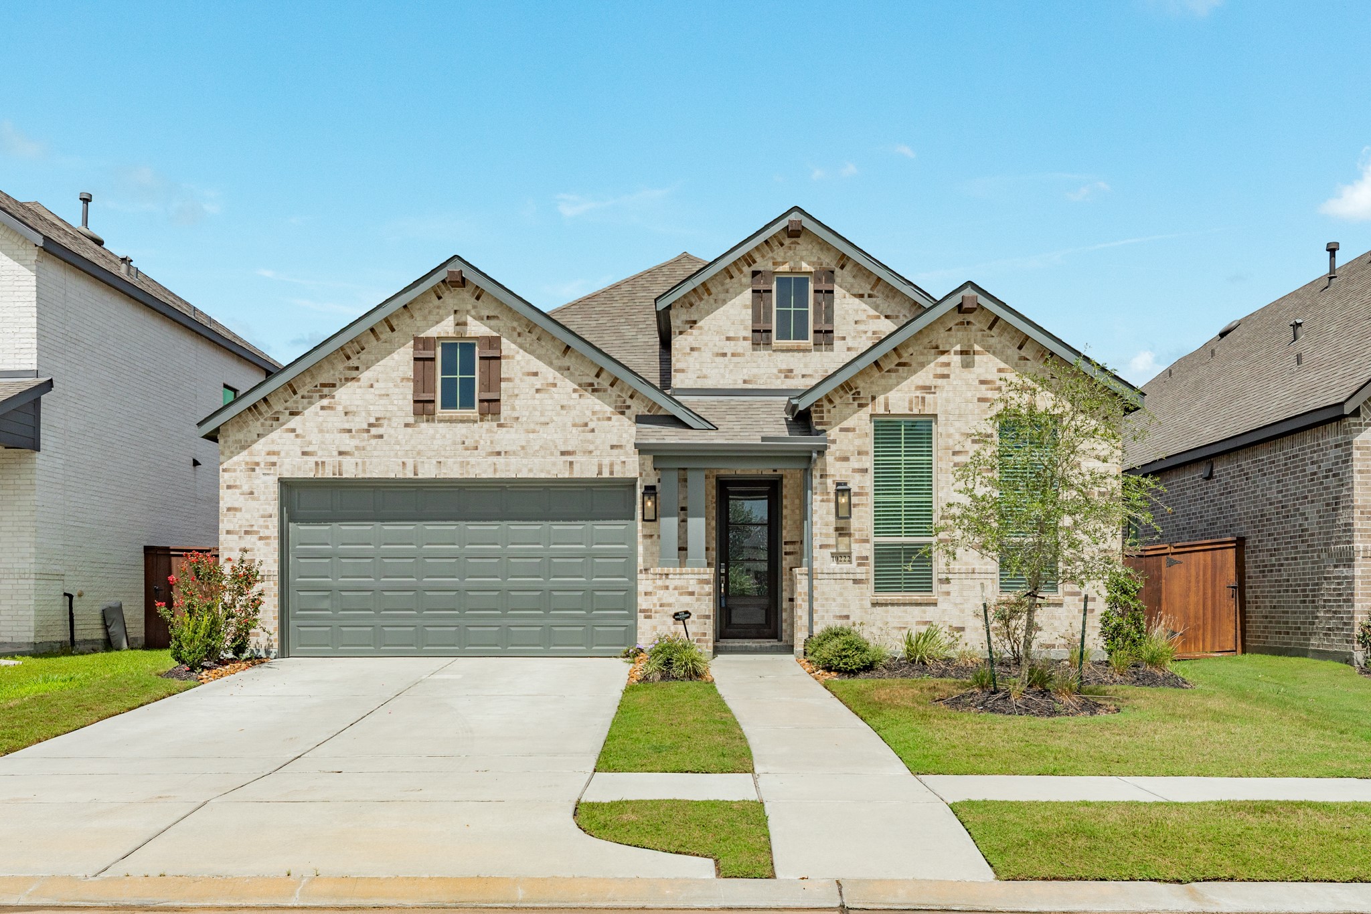
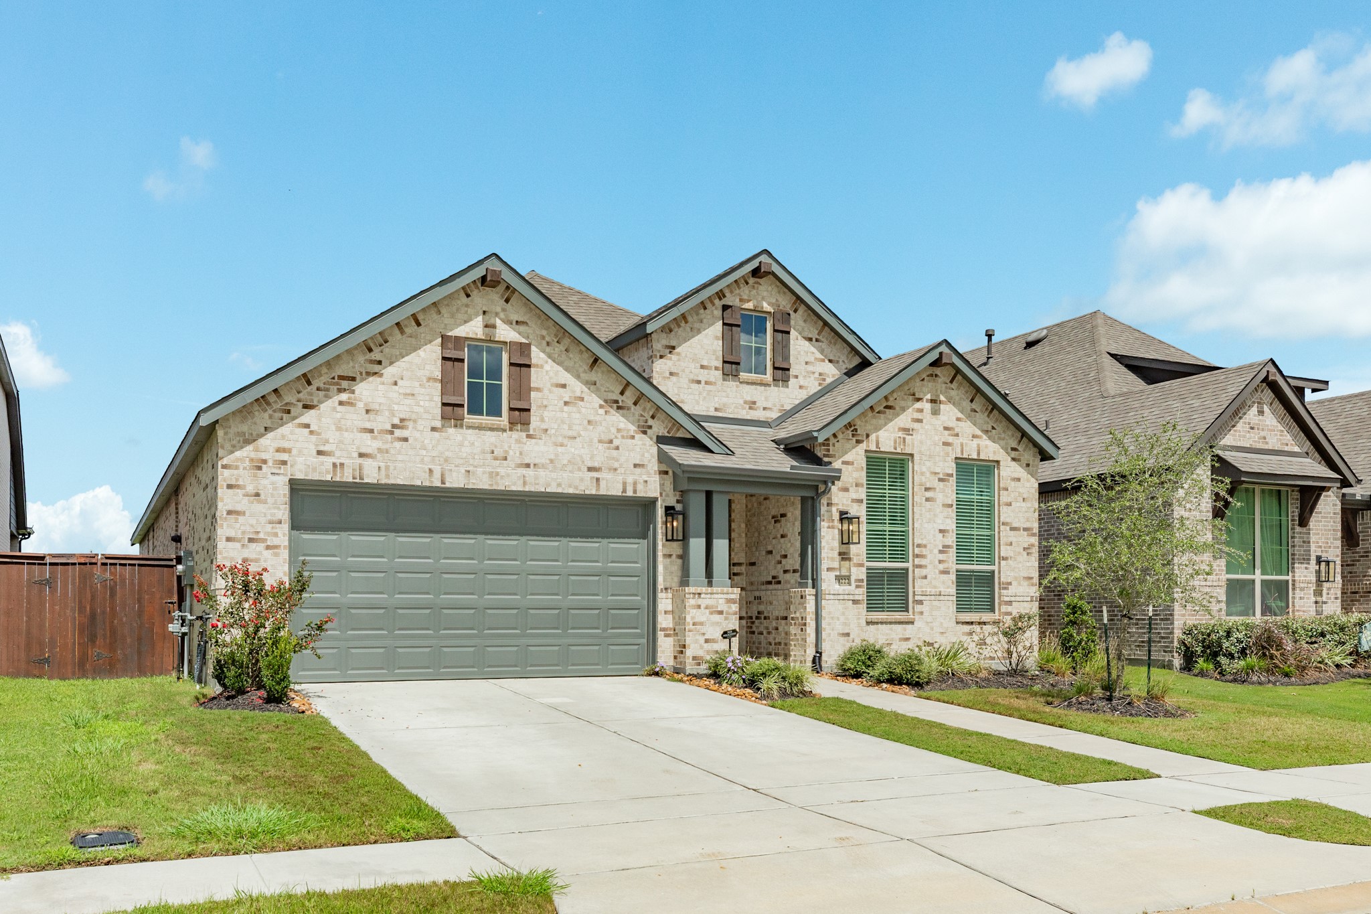
Spacious front exterior featuring a double-wide driveway and an attached two-car garage, showcasing the home's inviting curb appeal.
Stunning curb appeal showcases the beauty of this home, perfectly poised and waiting to welcome its new owner.
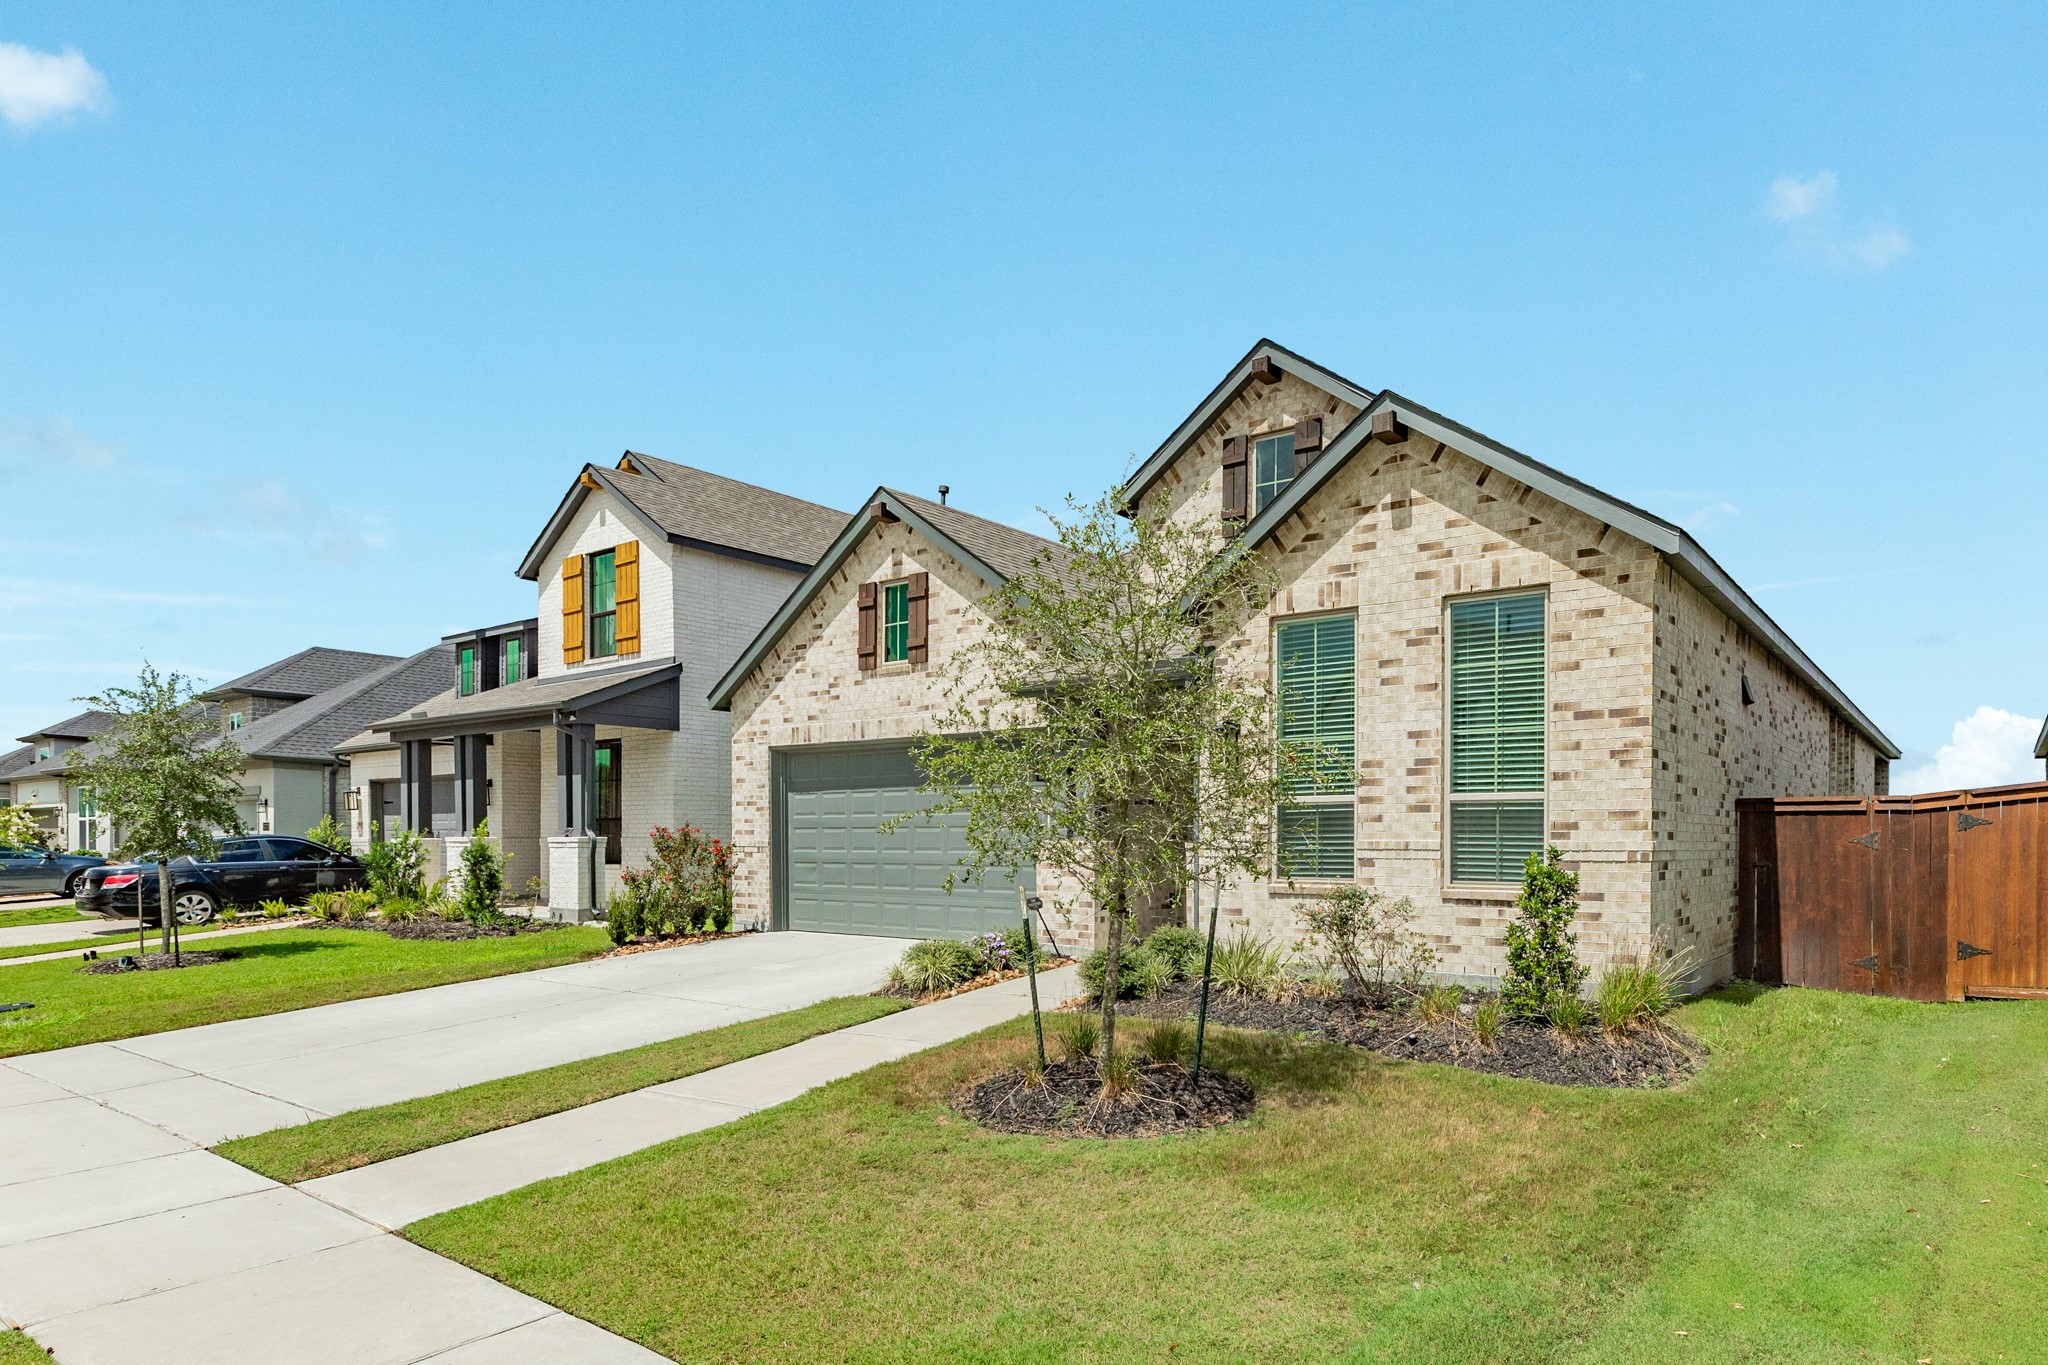
Another side view of your new home showcasing the spacious backyard and professional landscaping.
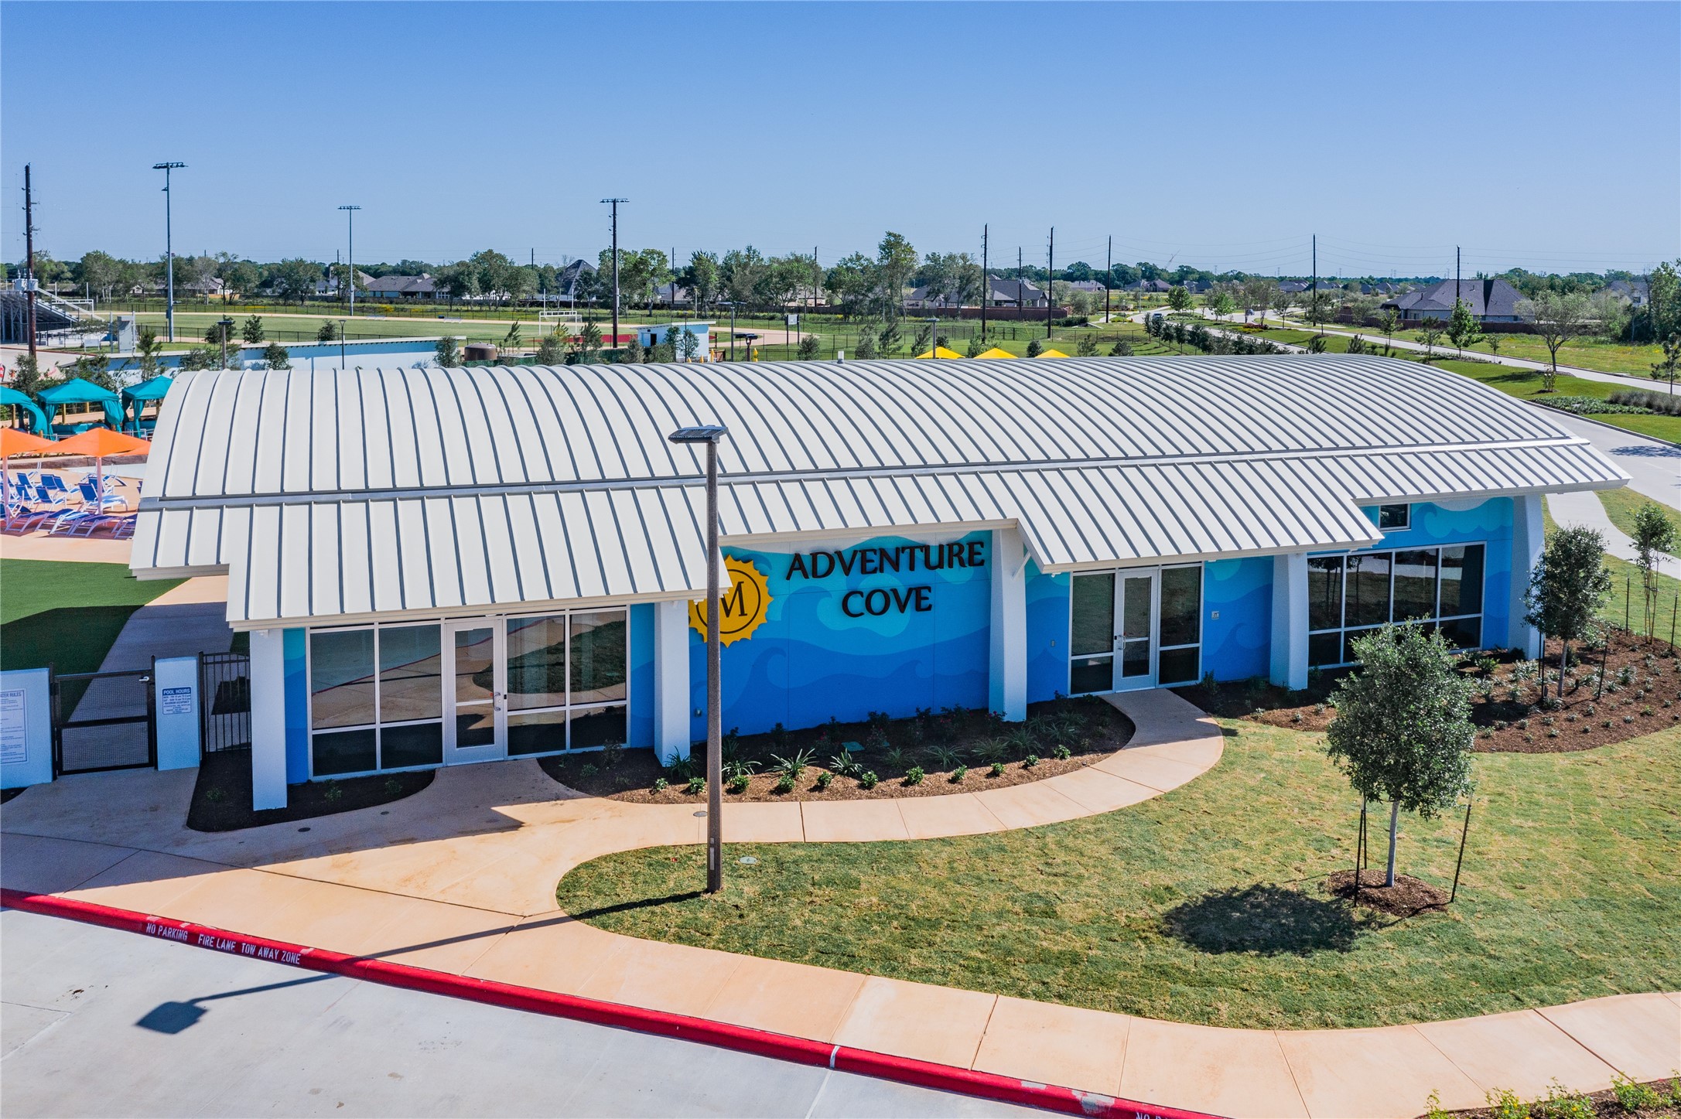
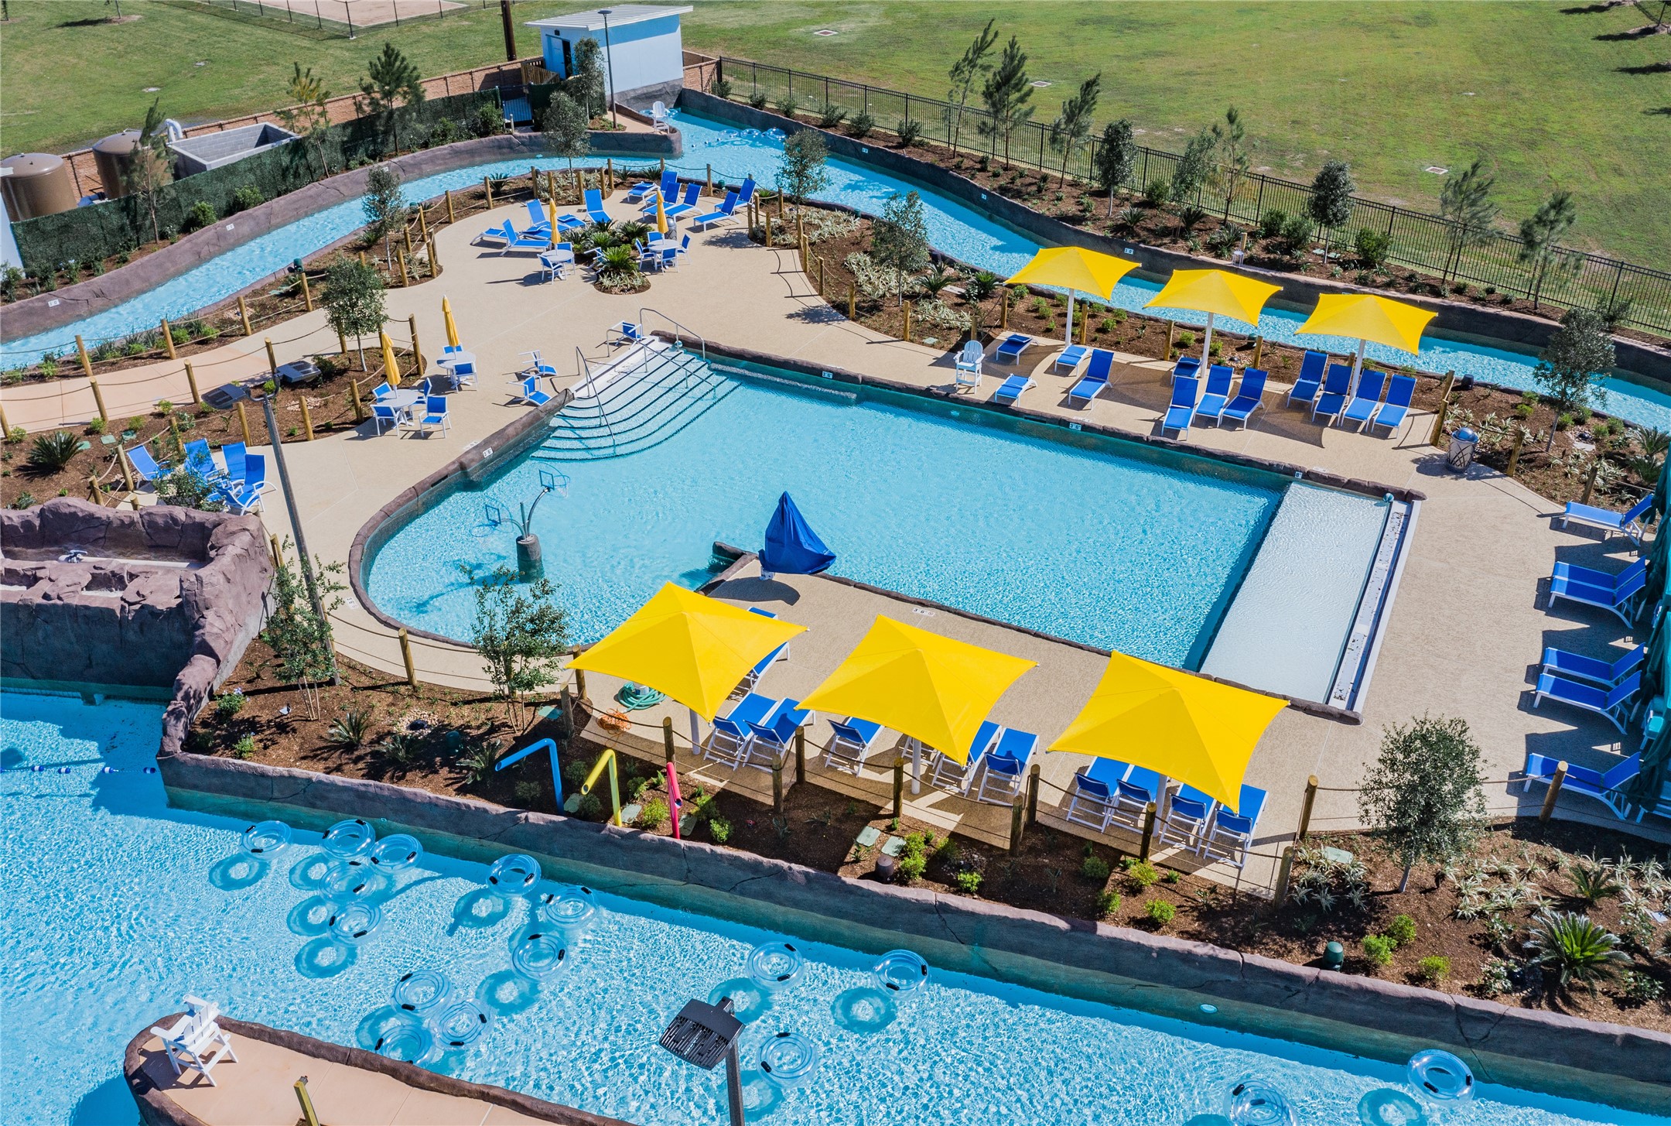
Aerial view of Adventure Cove, featuring the lazy river, wave pool, and family pool complete with cabanas and lounge chairs for your convenience.
Aerial view of the resort-style backyard, featuring a sprawling lazy river, sparkling wave pool, and a dedicated family swimming area.
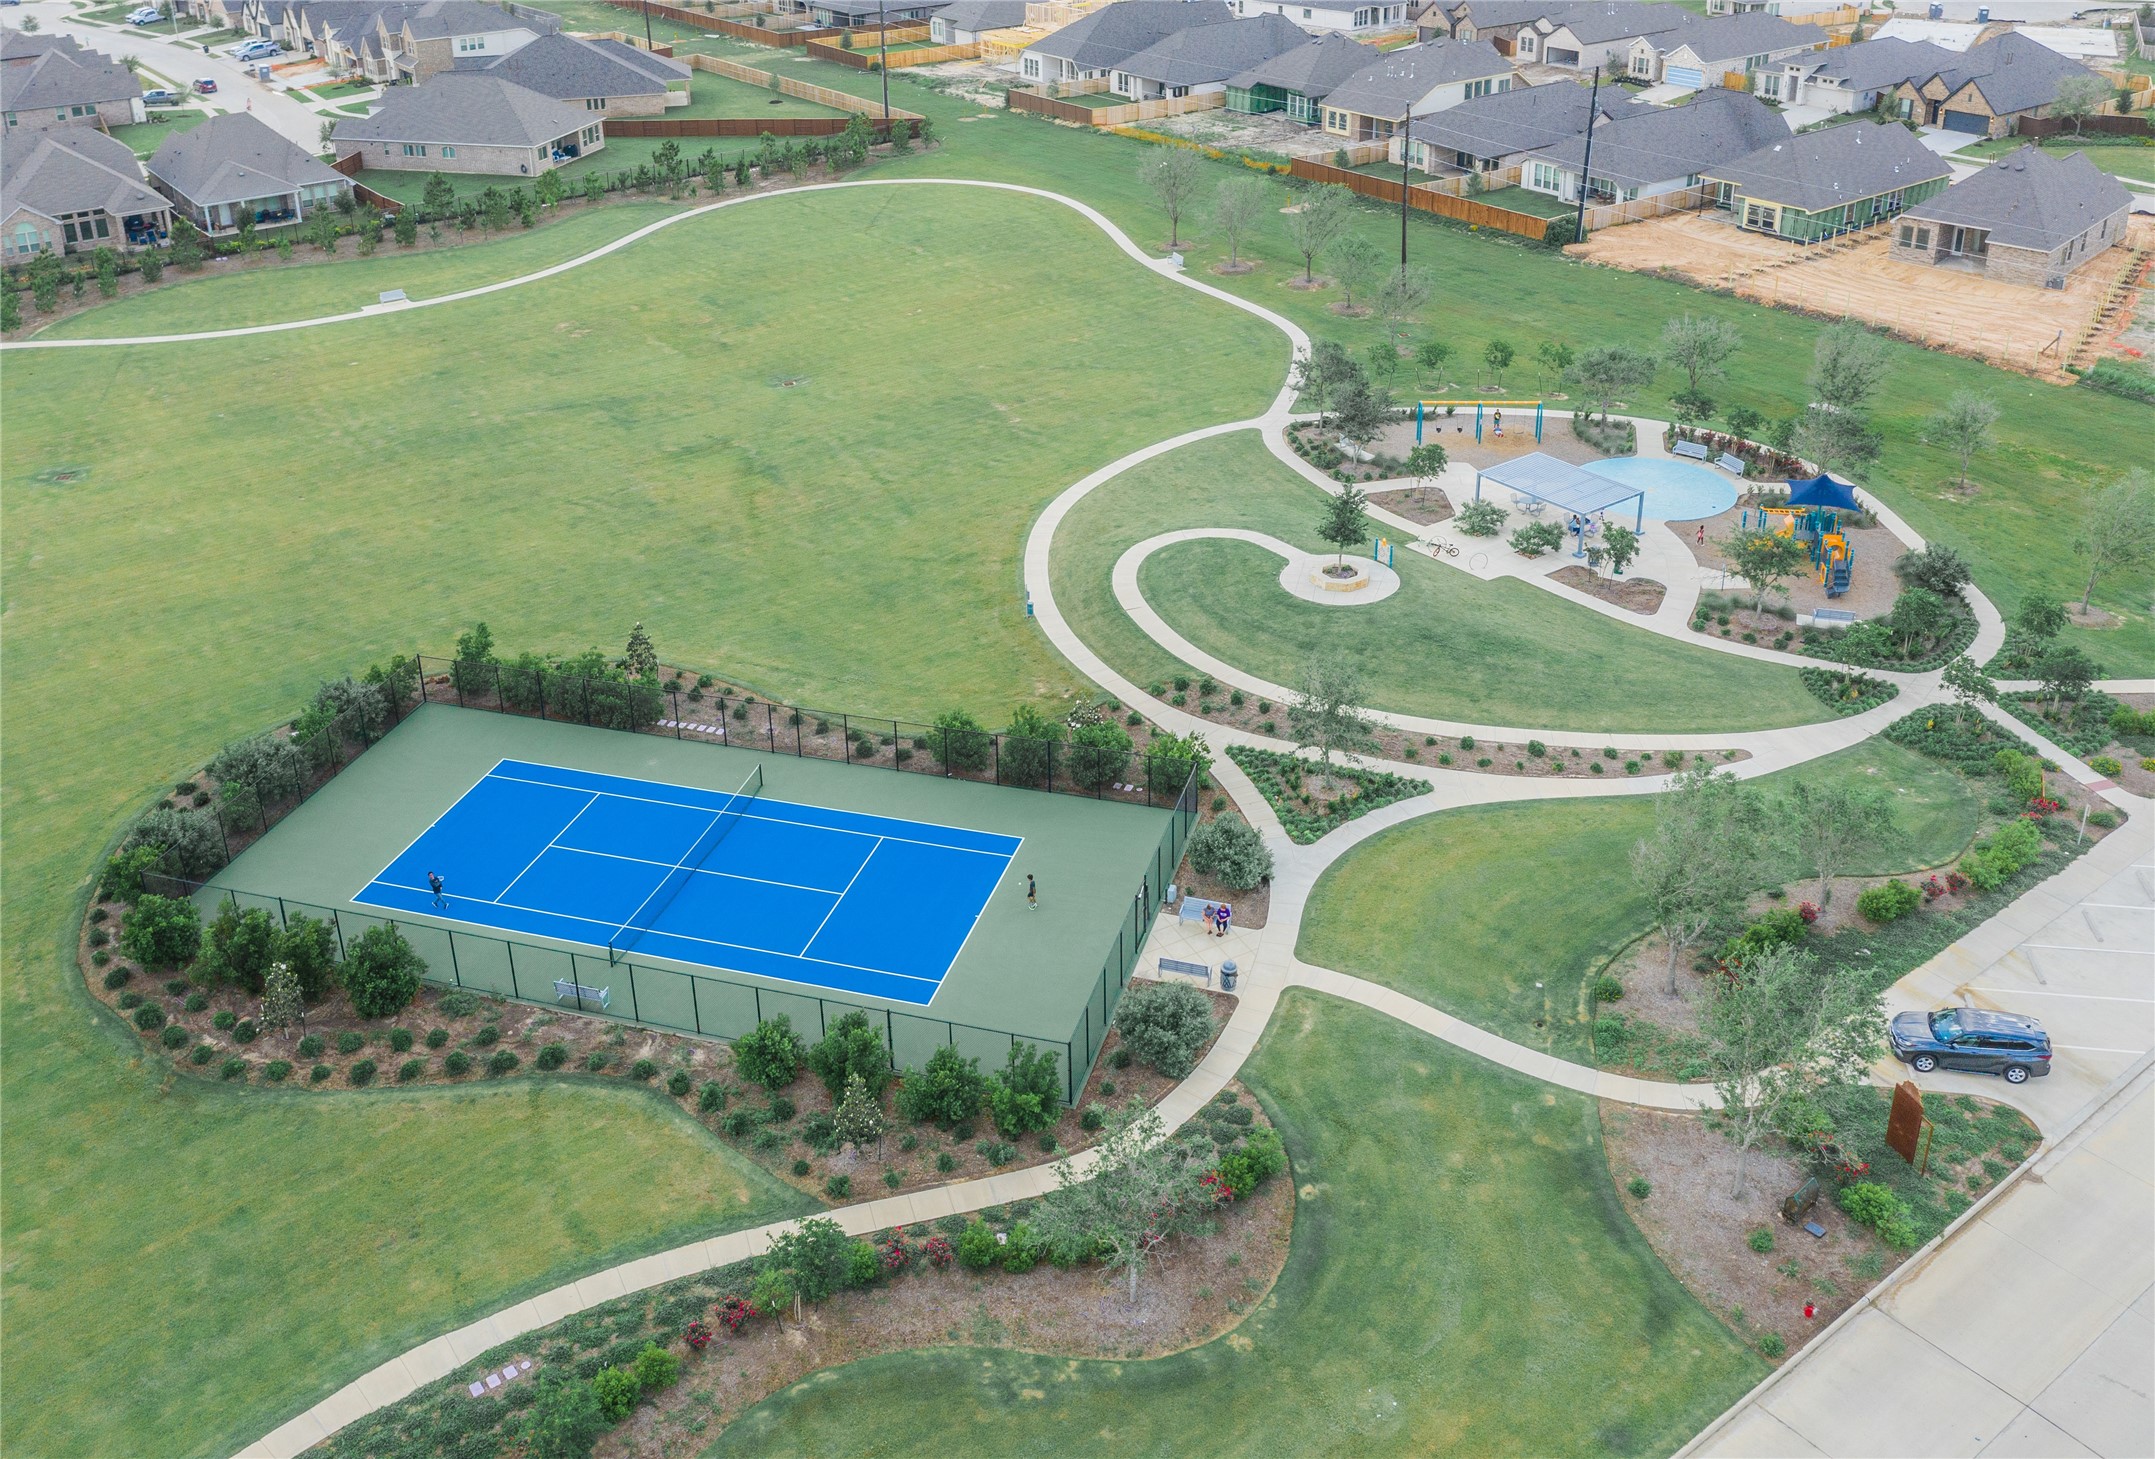
Aerial view featuring private tennis courts, splash pad, walking path, and community playground.
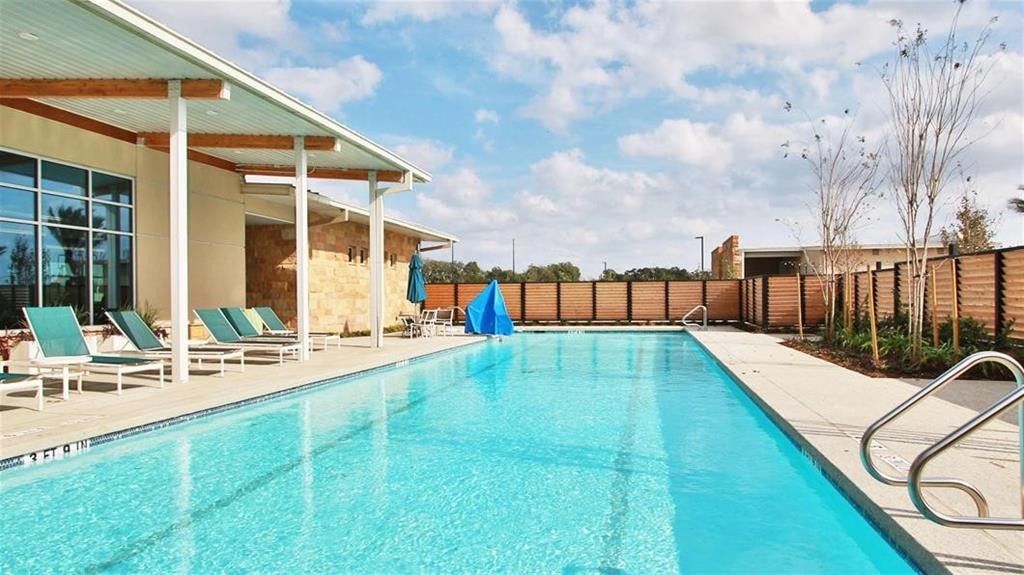
Adult pool area located within the Oasis Village, exclusively for residents 18 and older, conveniently situated adjacent to the community gym.
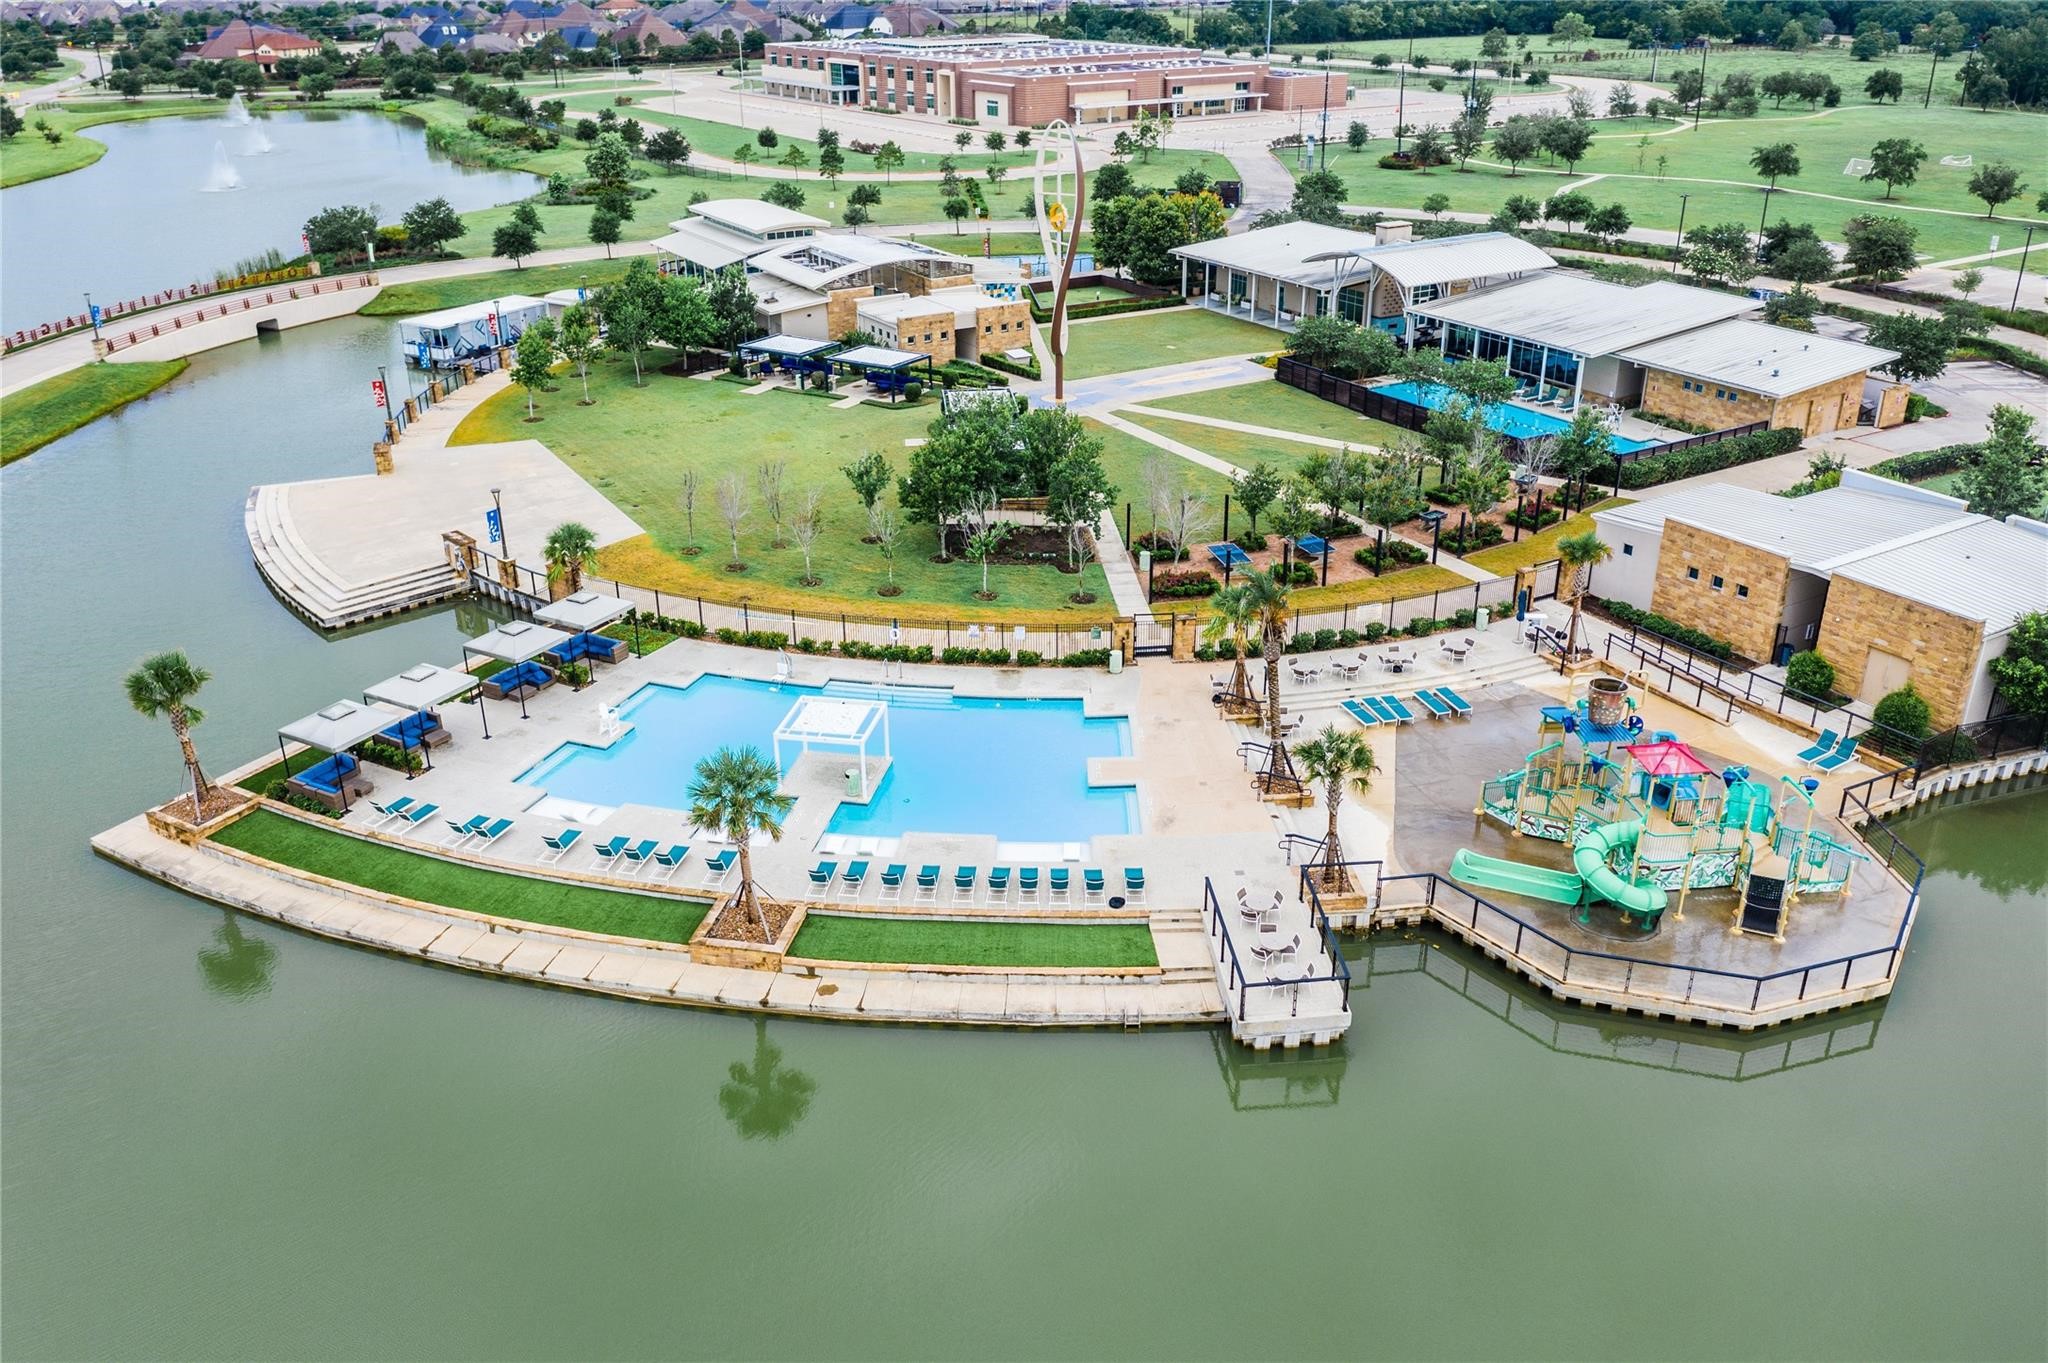
Oasis village featuring a resort-style family pool, kiddie splash pad, outdoor game area, and amphitheater. In the background, view the Meridiana Elementary School, one of two highly-rated schools located within the community.
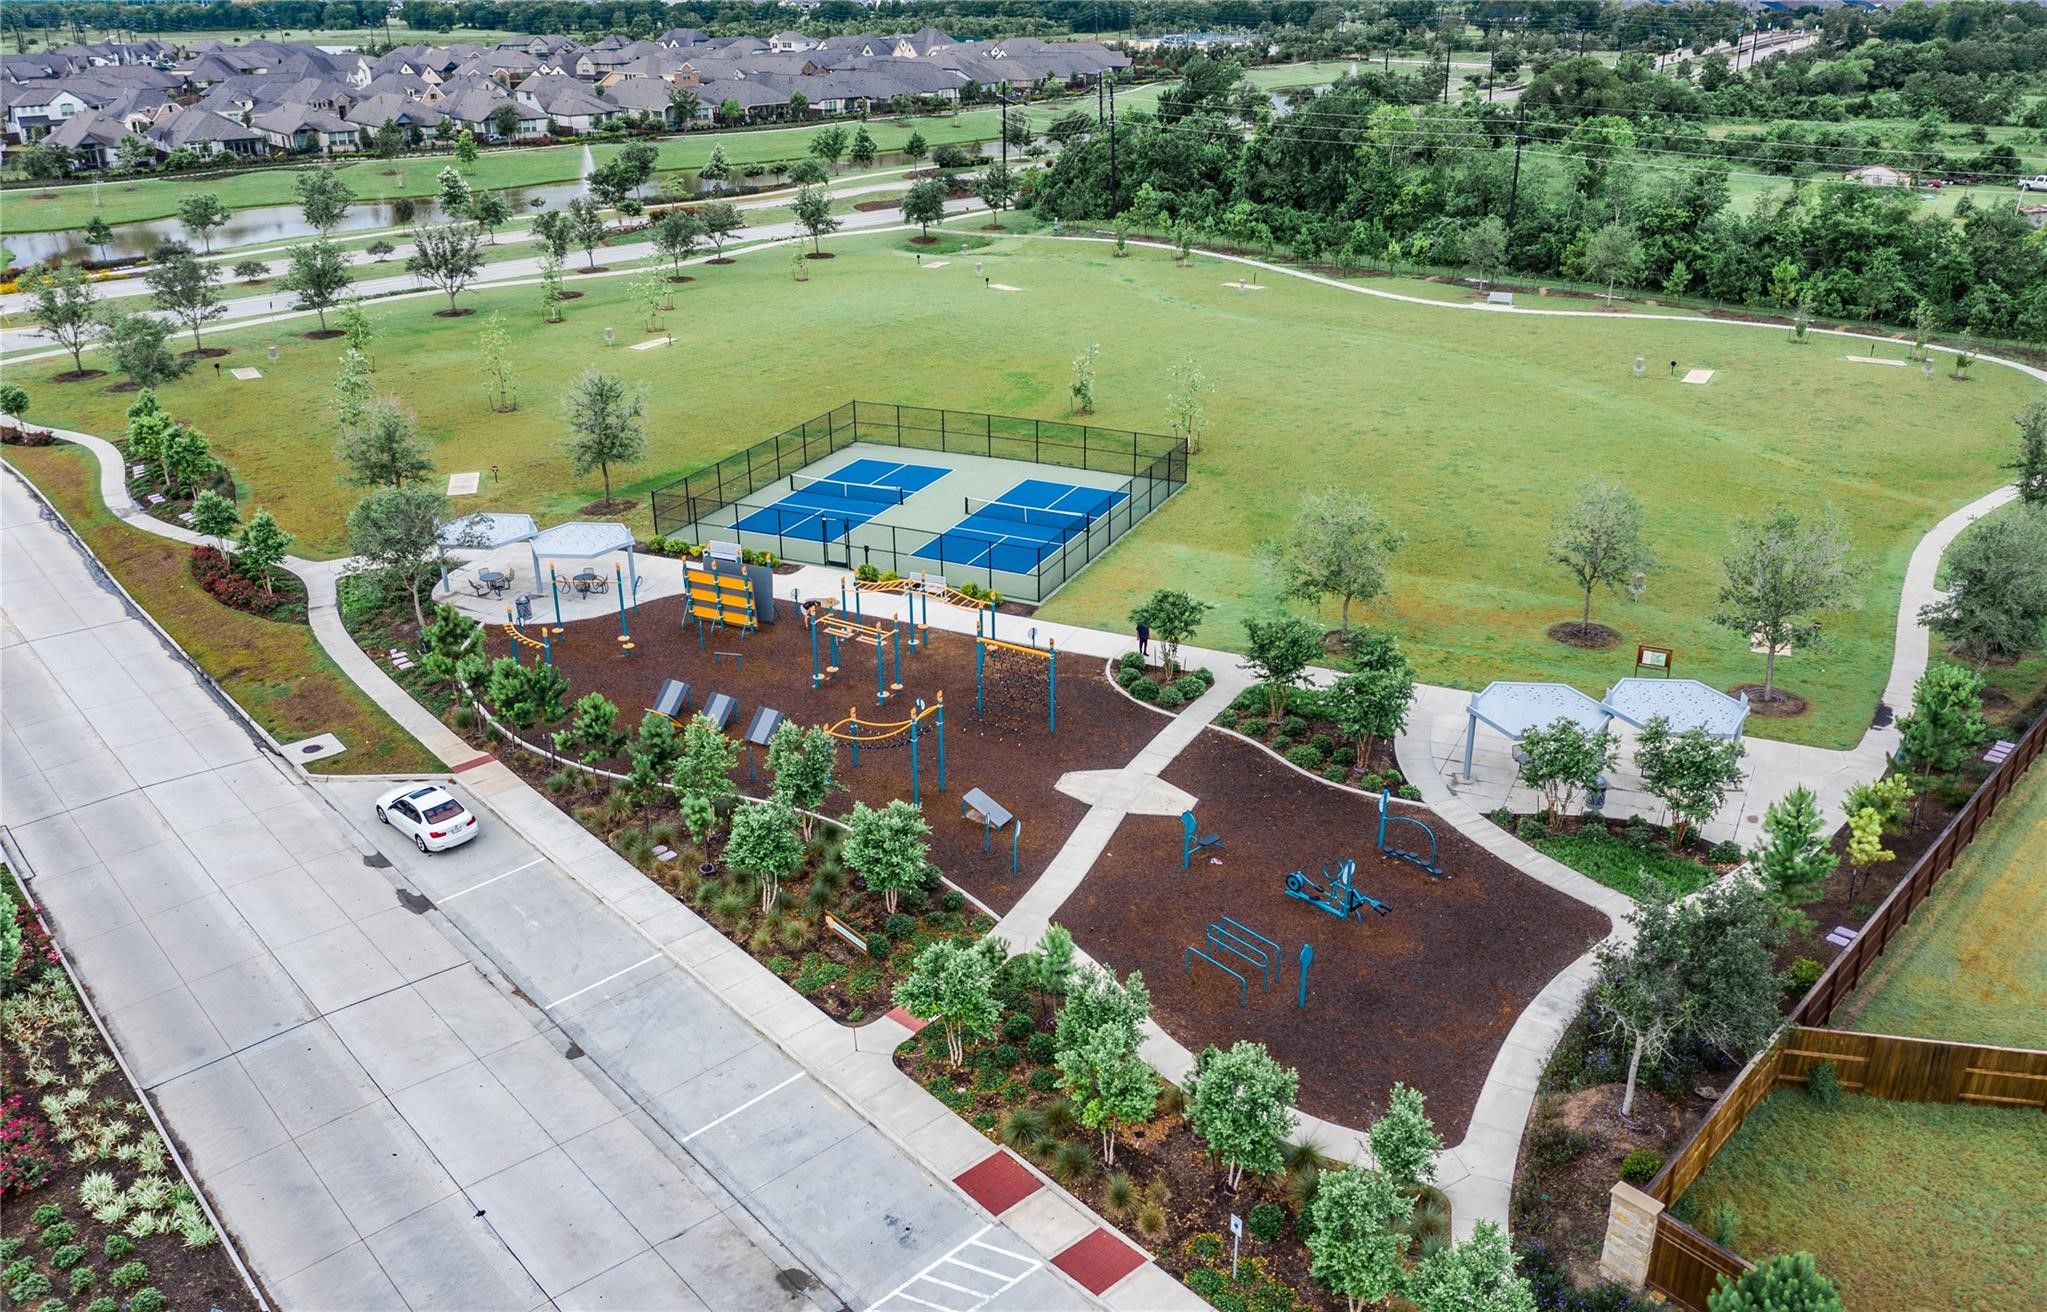
Challenger Park offers an excellent outdoor fitness experience featuring a professional-grade pickleball court and a dedicated disc golf course for active recreation.
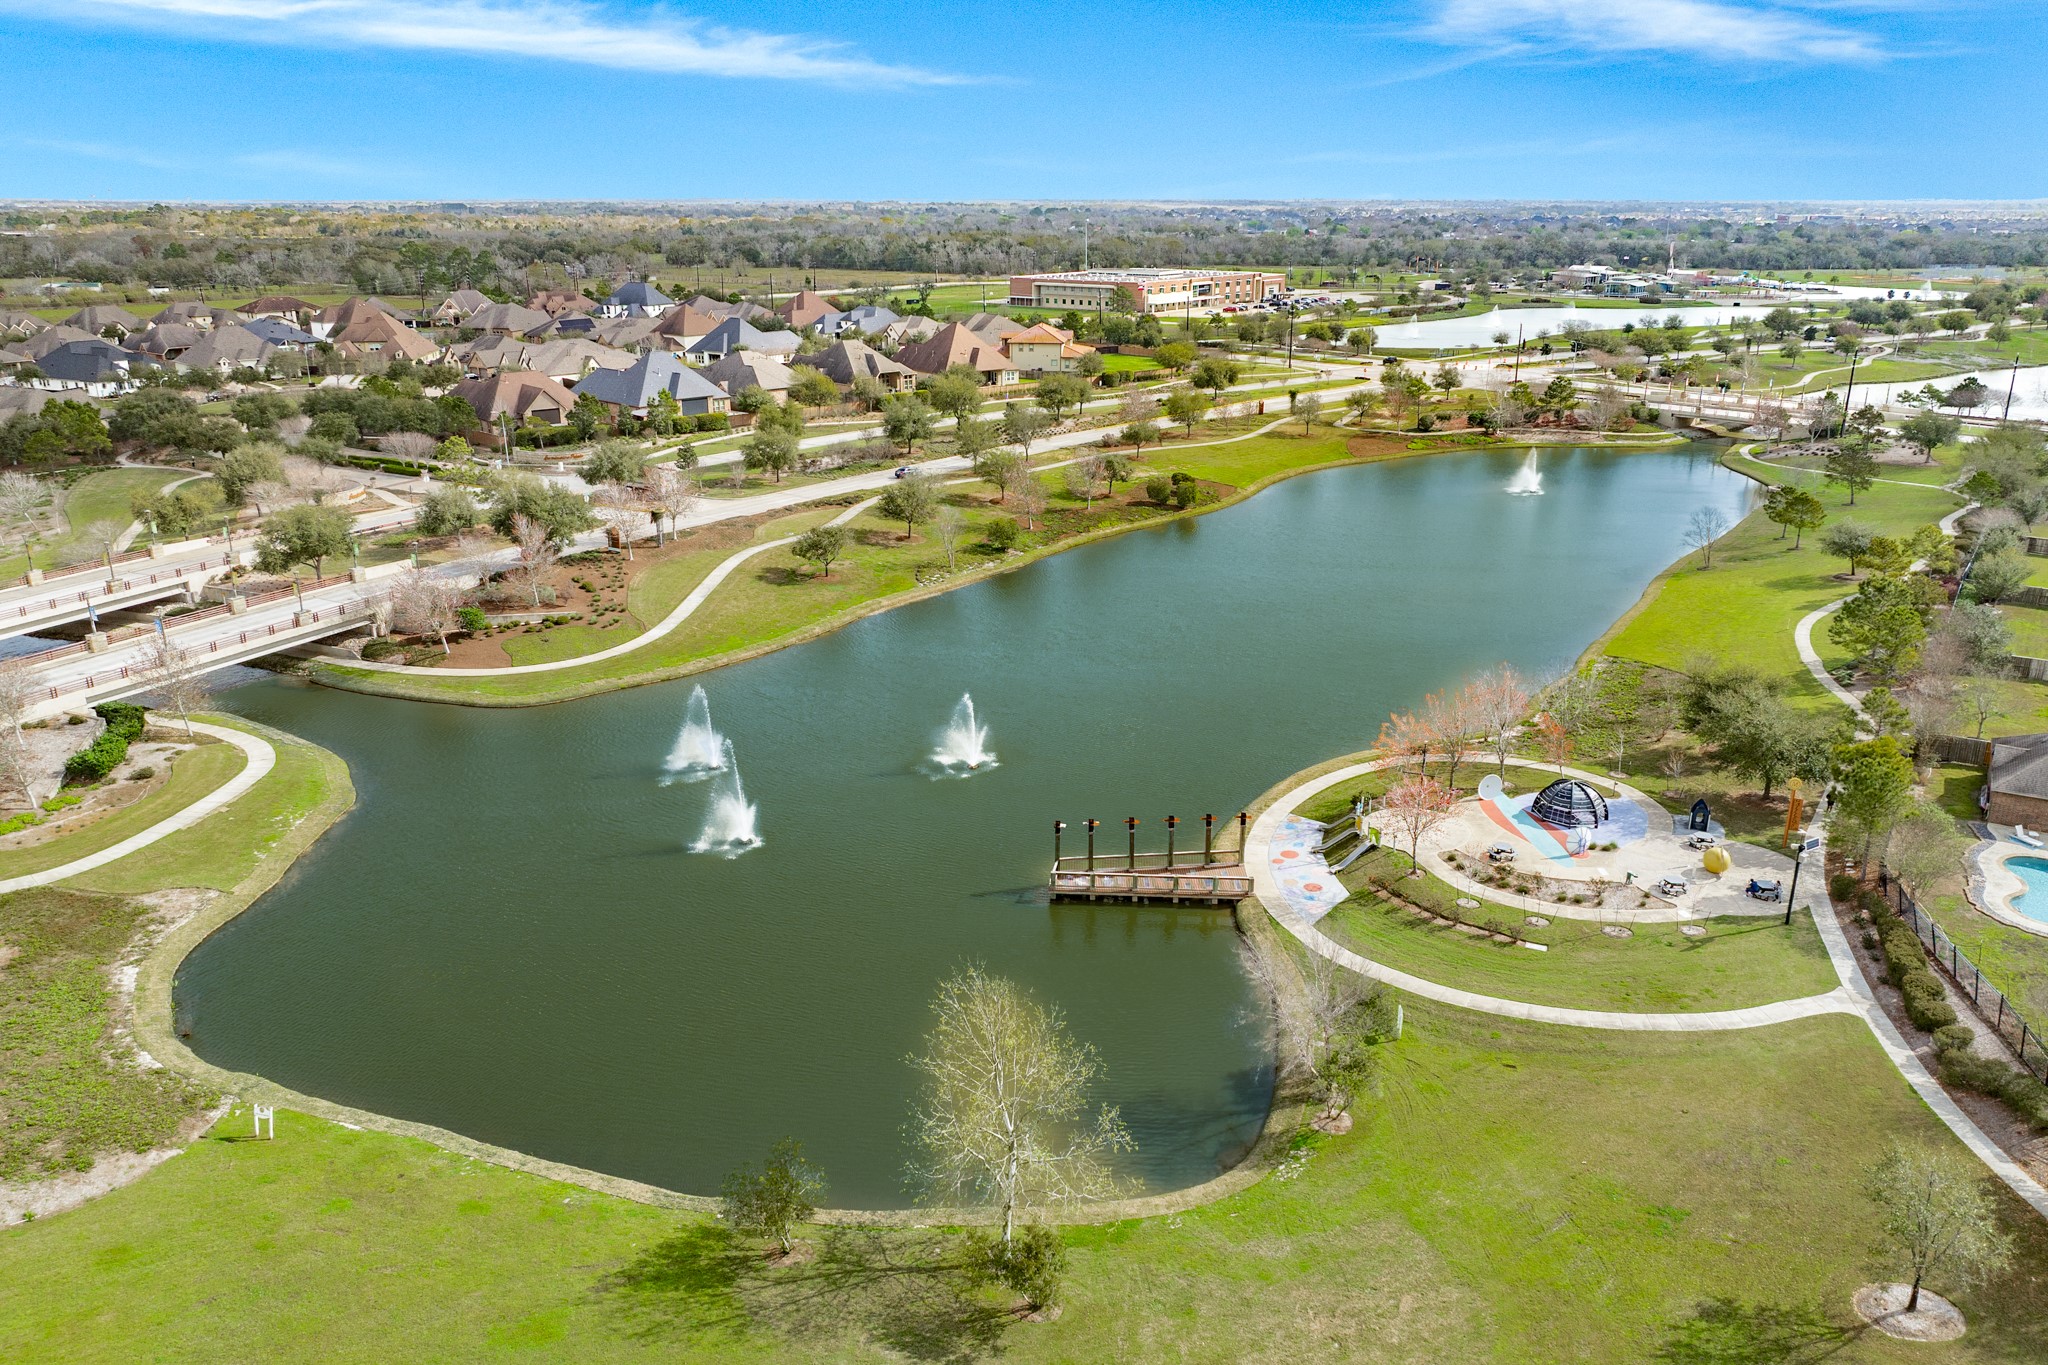
Adventure Lake is one of the largest lakes in Meridiana, offering a serene waterfront experience. The lake is professionally stocked for fishing enthusiasts, while the surrounding area features a unique swing bridge that provides convenient and scenic access to the community playground.
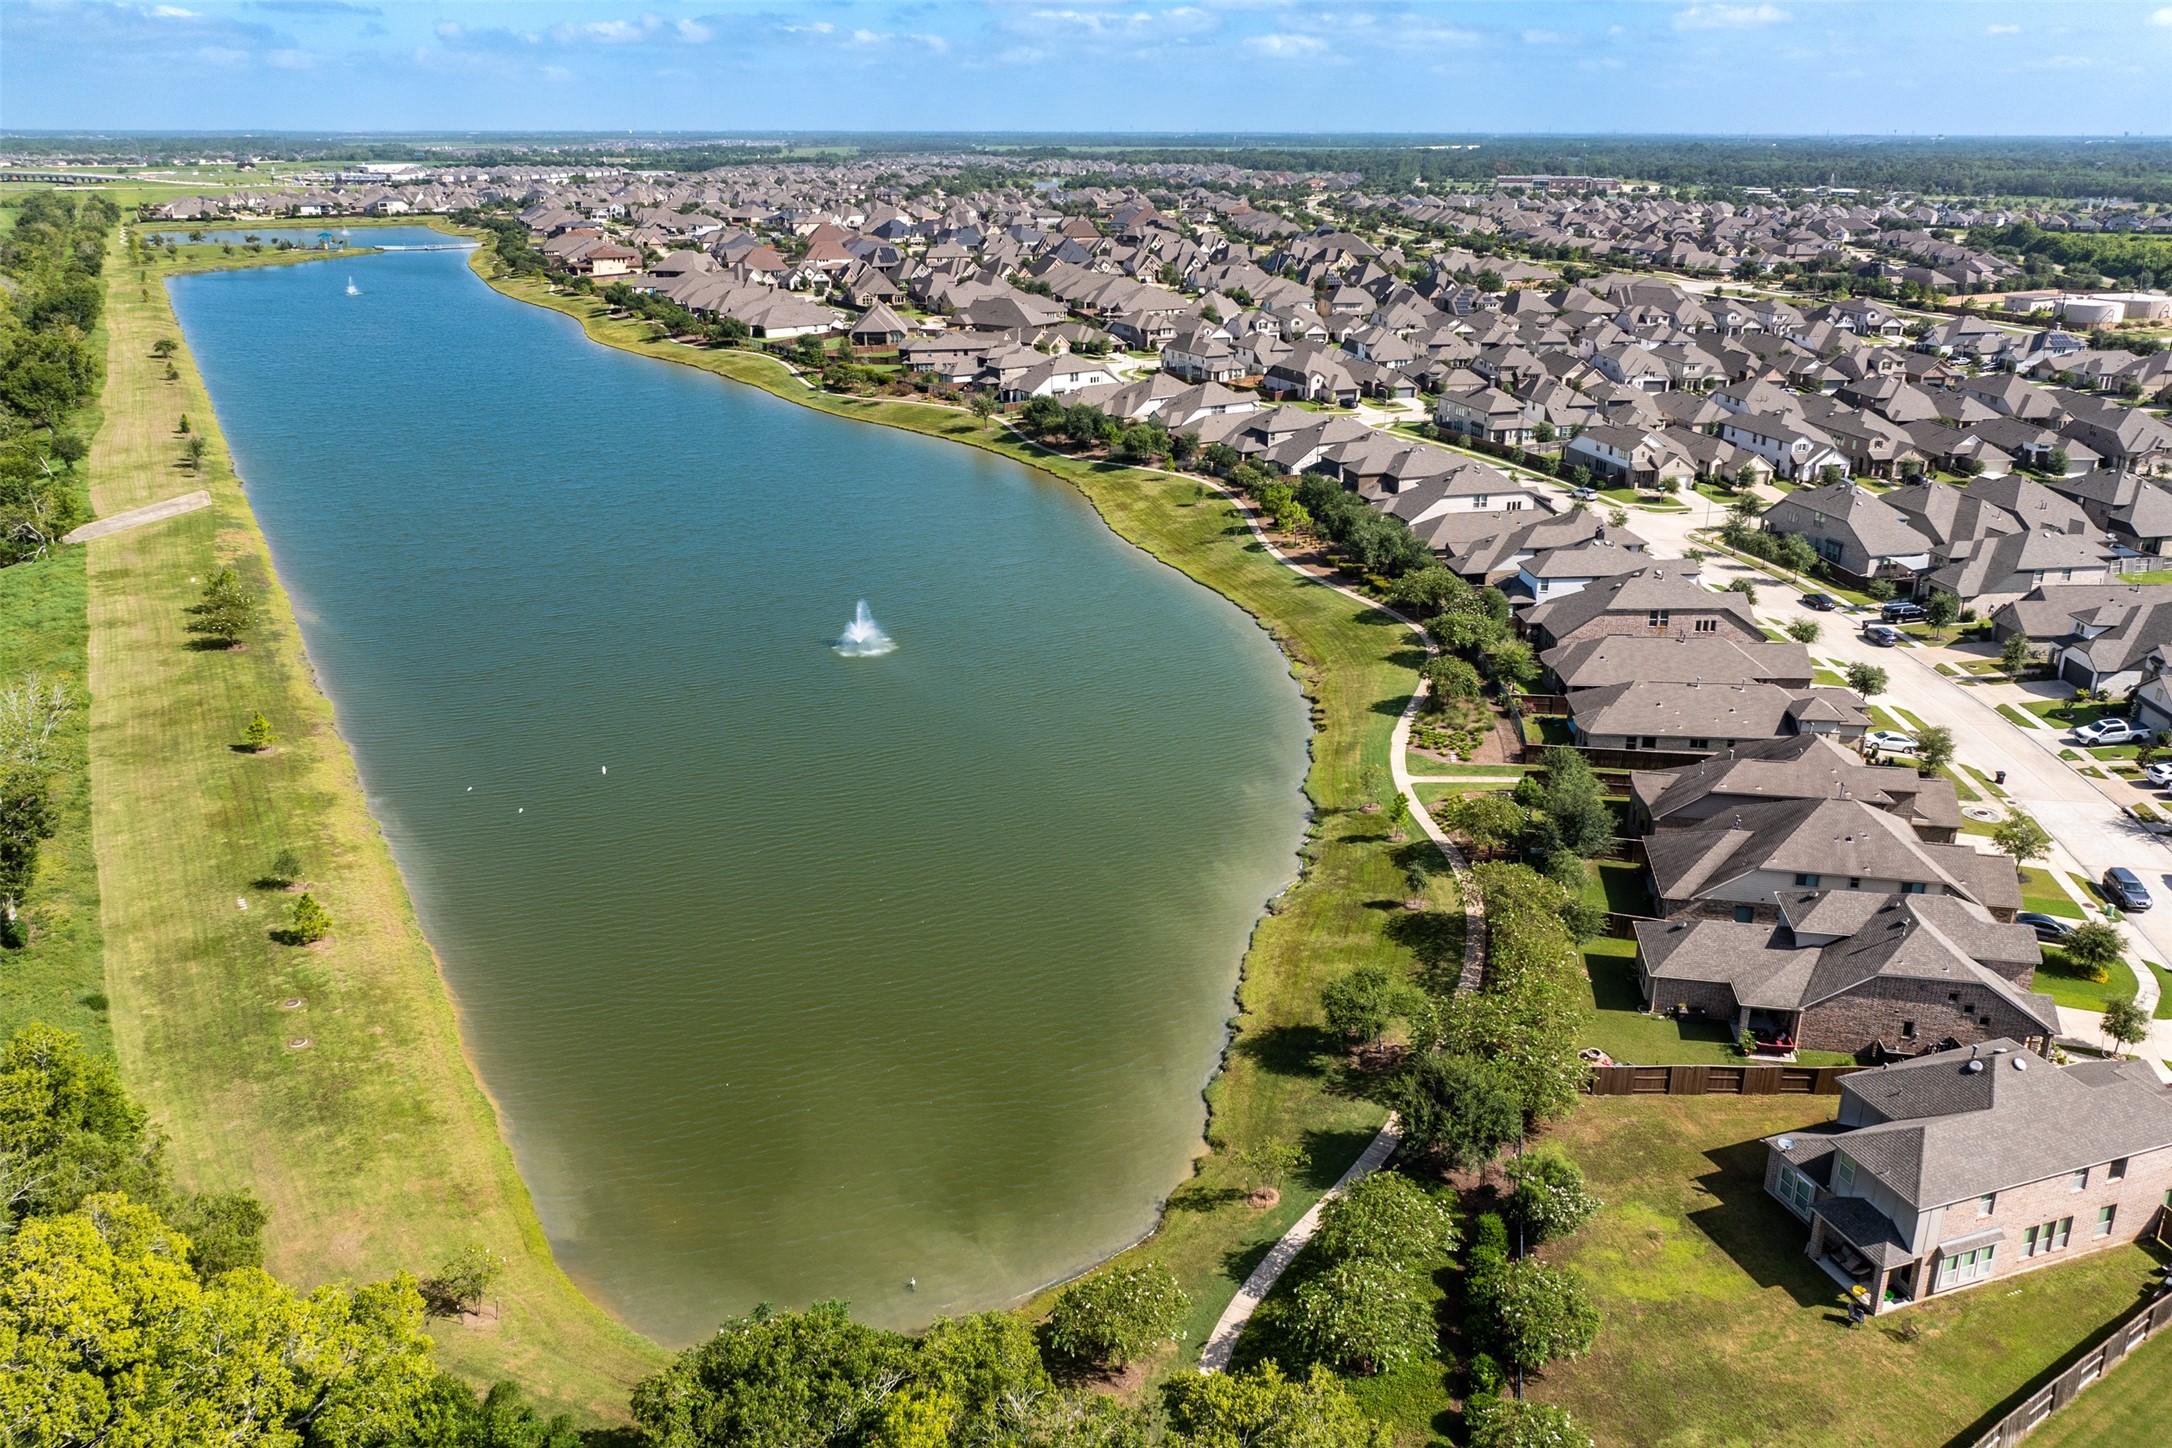
Additional lake views within the Meridiana community, featuring a stocked area for recreational fishing.
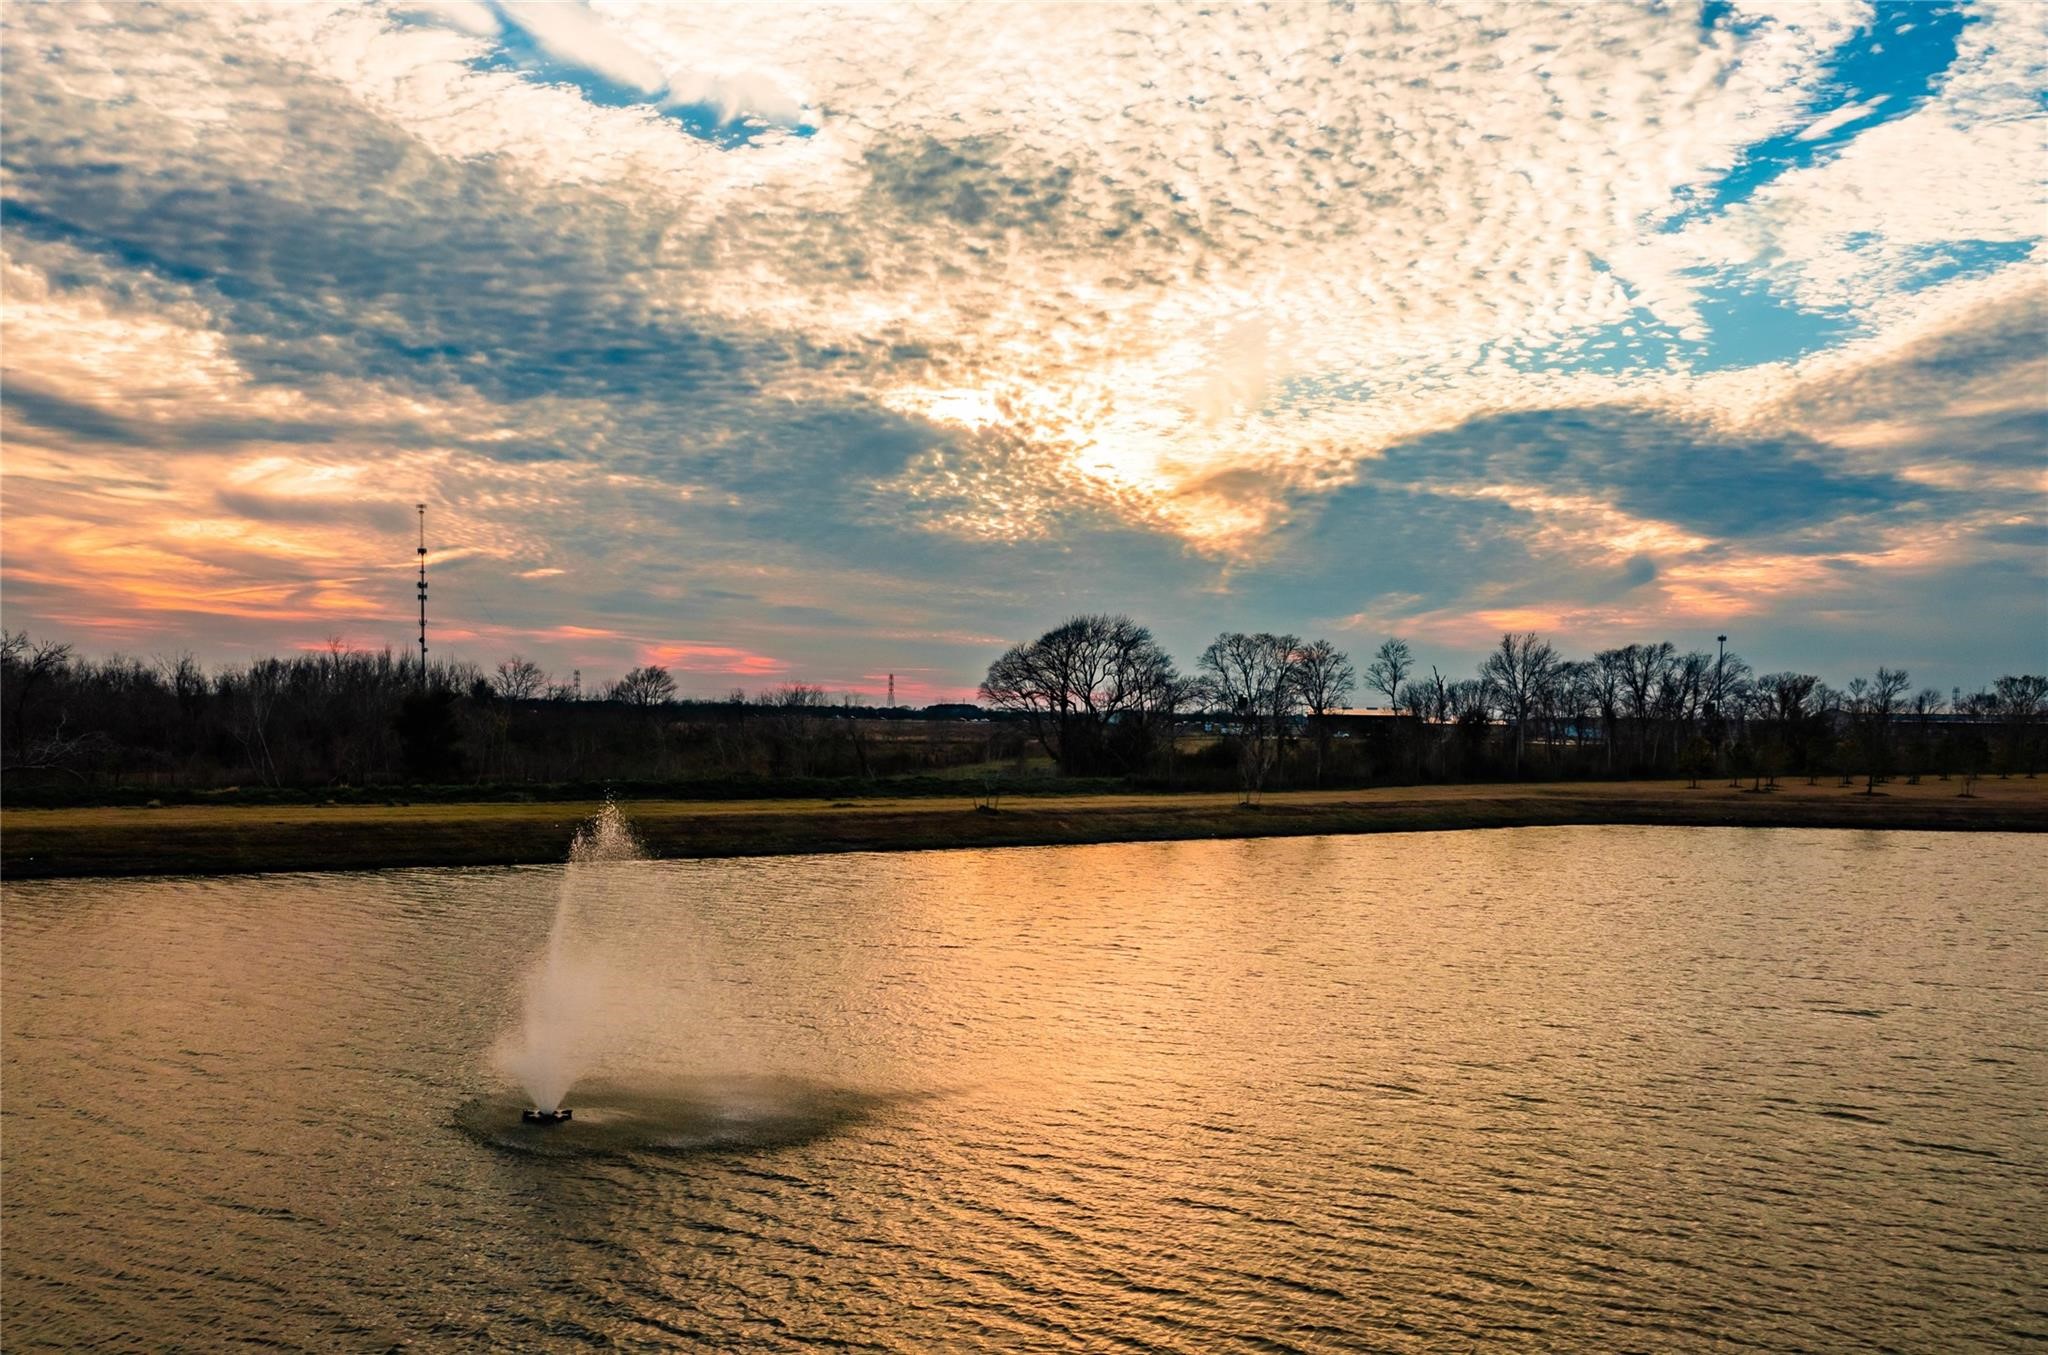
Meridiana has some of the most beautiful sunsets; just think of sitting in your own backyard looking at this masterpiece. this photo was taken by a resident and i was given permission to use
Breathtaking sunset view over Adventure Lake, captured by a local resident with full permission for use.
 Price Reduced Listing