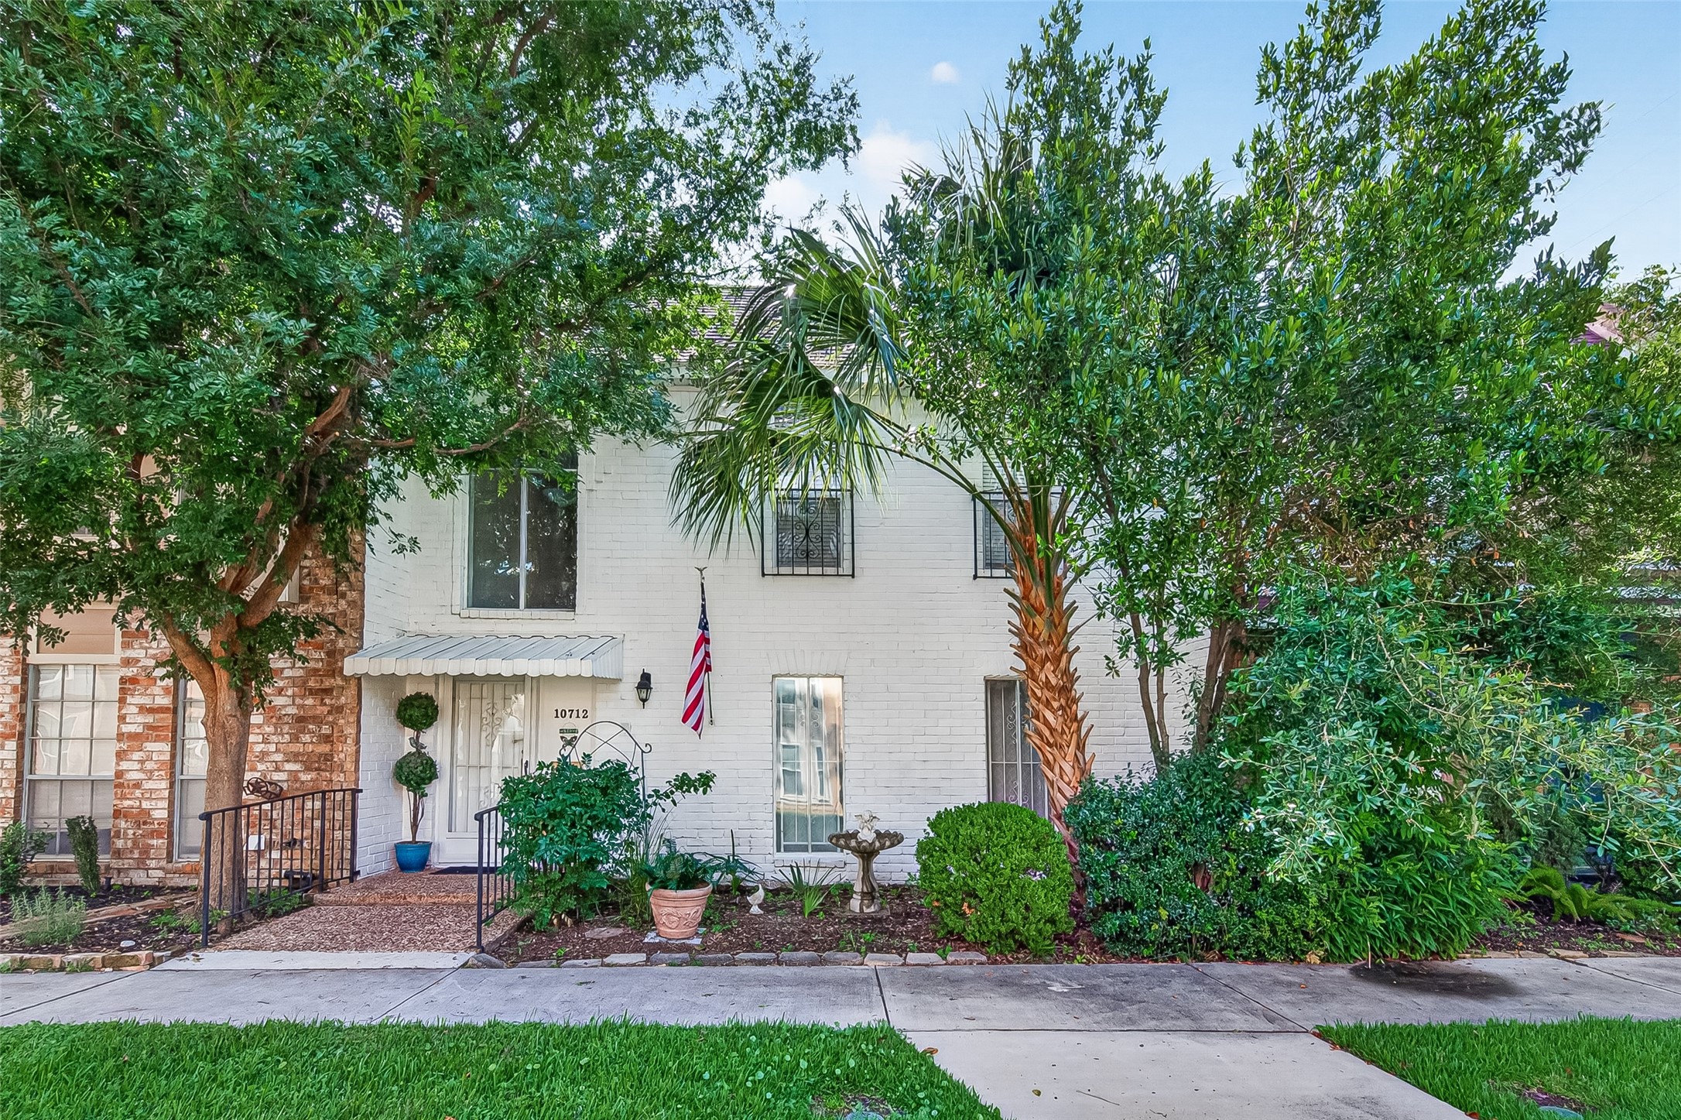
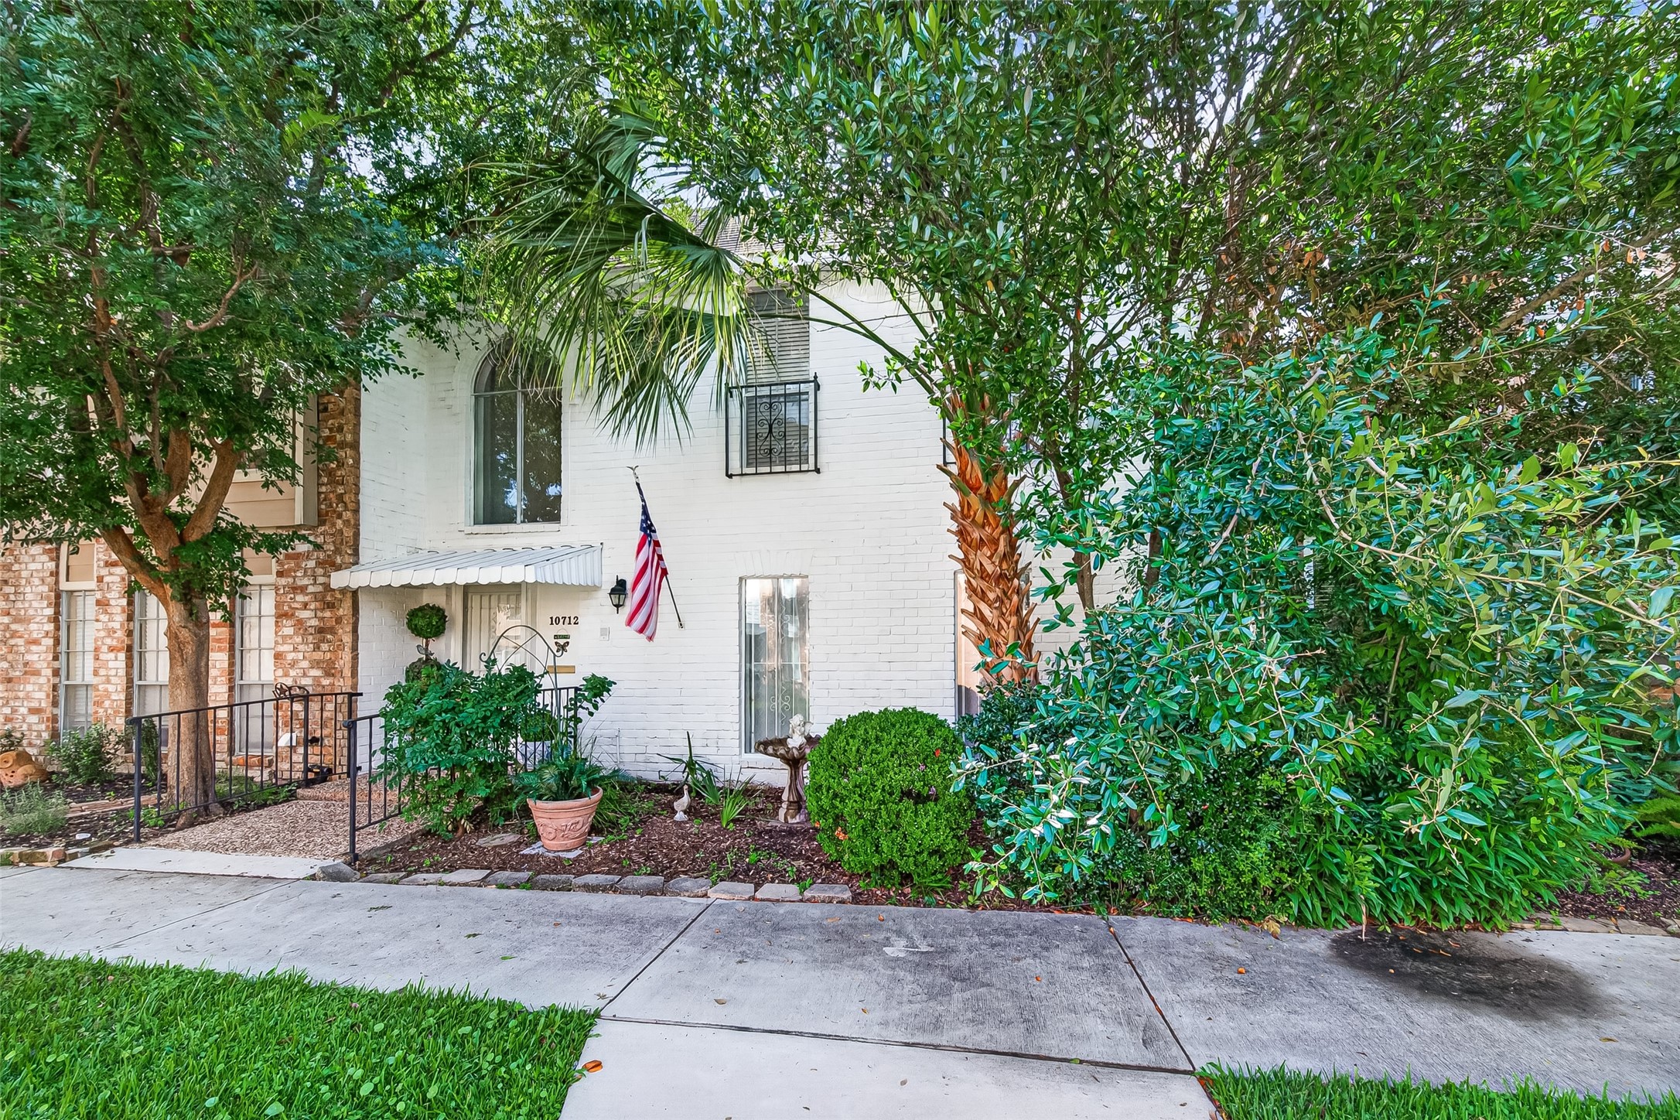
Charming two-story home with a white brick exterior, surrounded by lush greenery and mature trees. Features a welcoming front entrance, a small porch, and a well-maintained garden. Ideal for those seeking a cozy and inviting atmosphere.
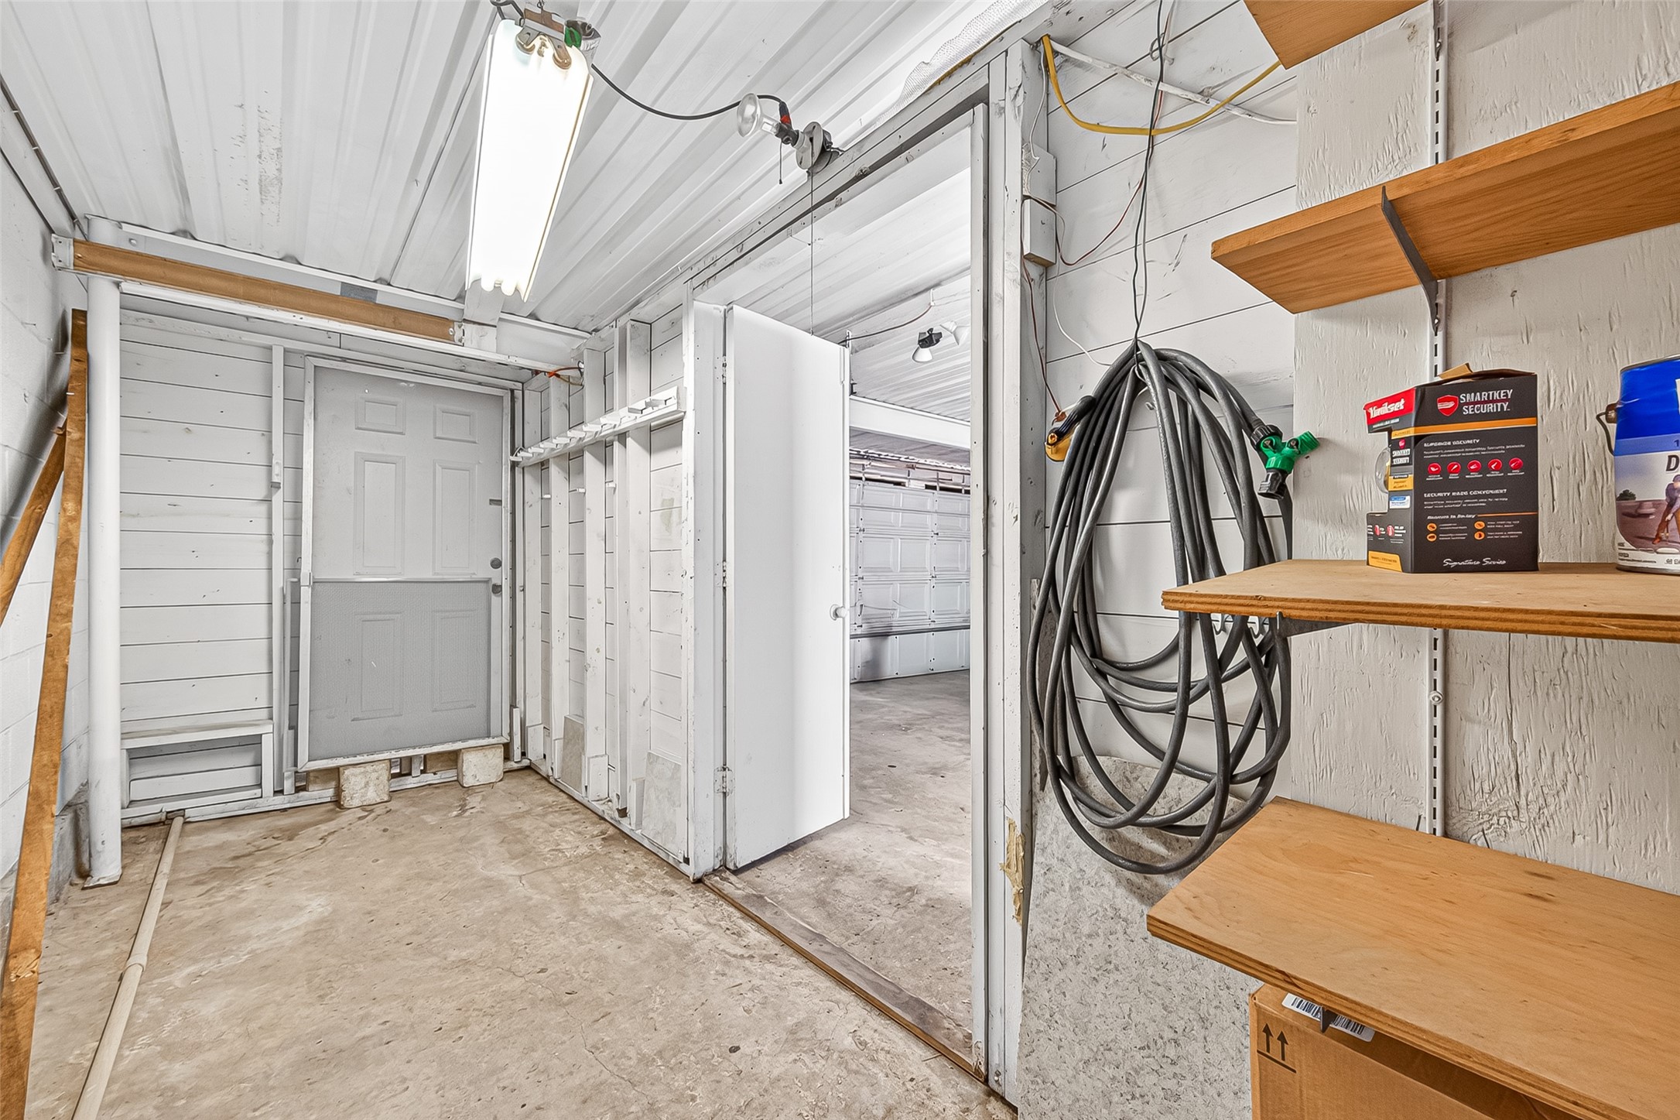
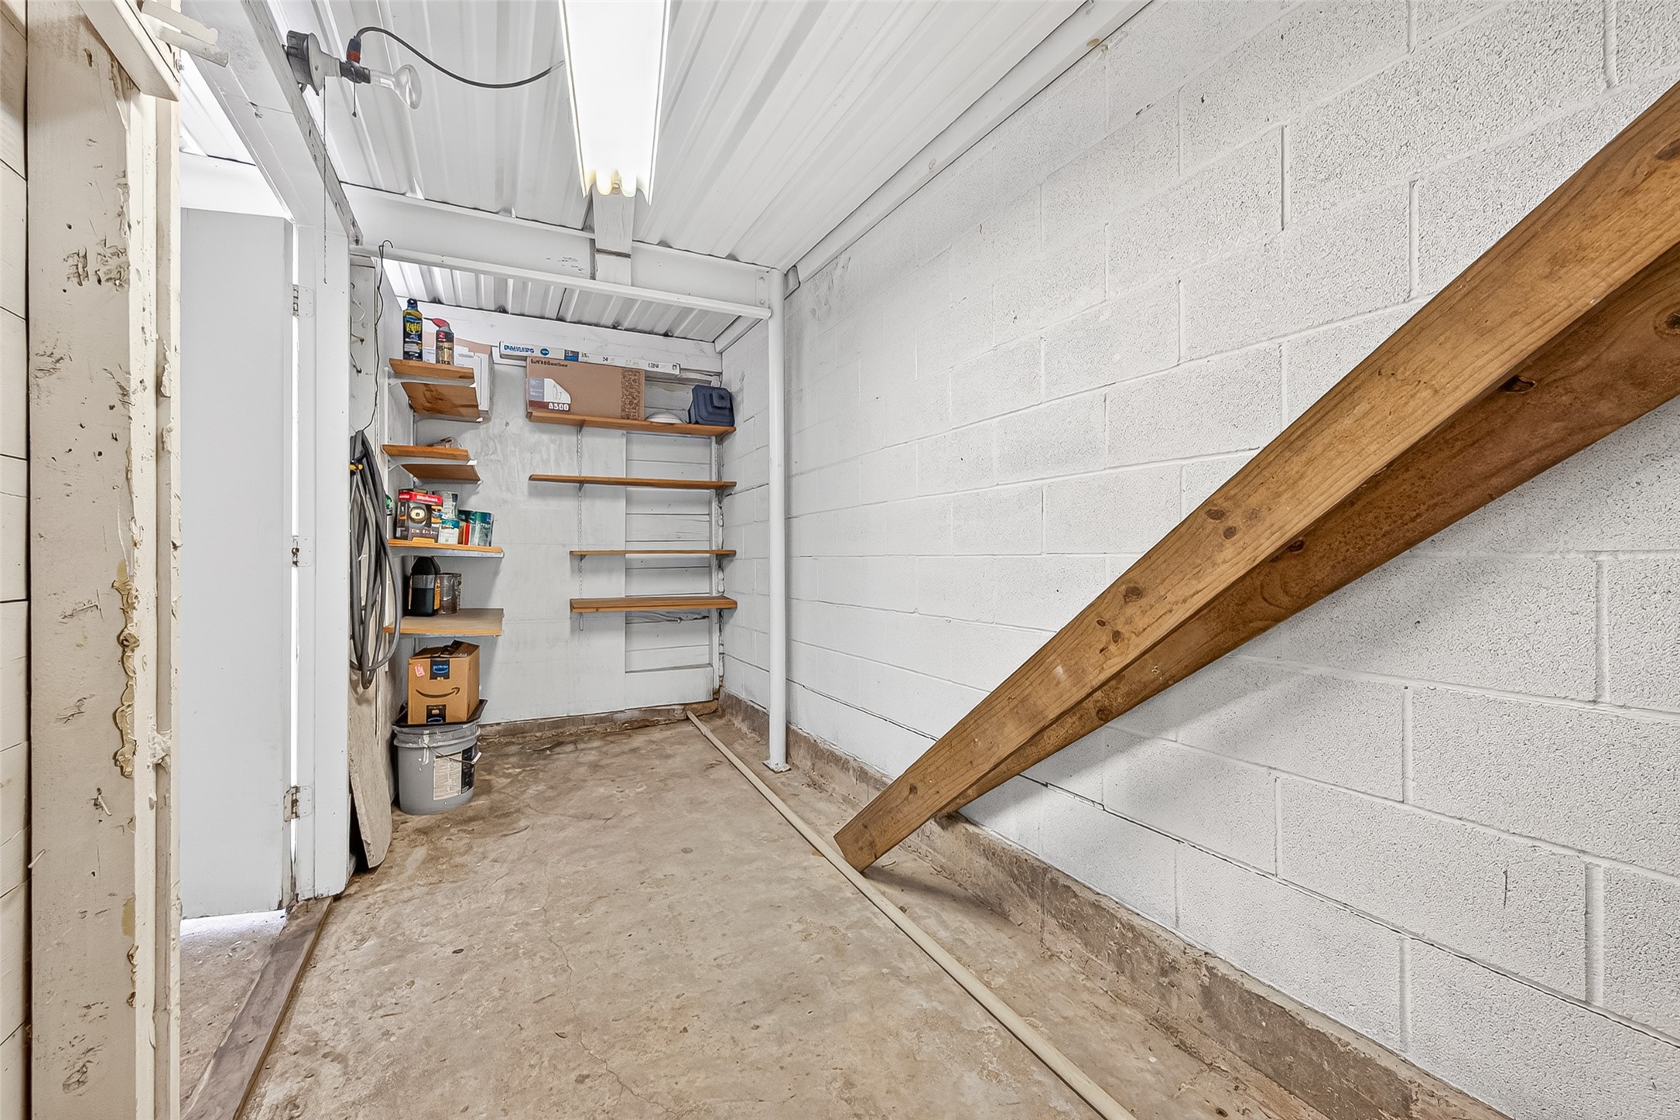
Located in a wonderful little community, off of Briar Forest with parking in the garage attached to the home which includes a walk in storage area
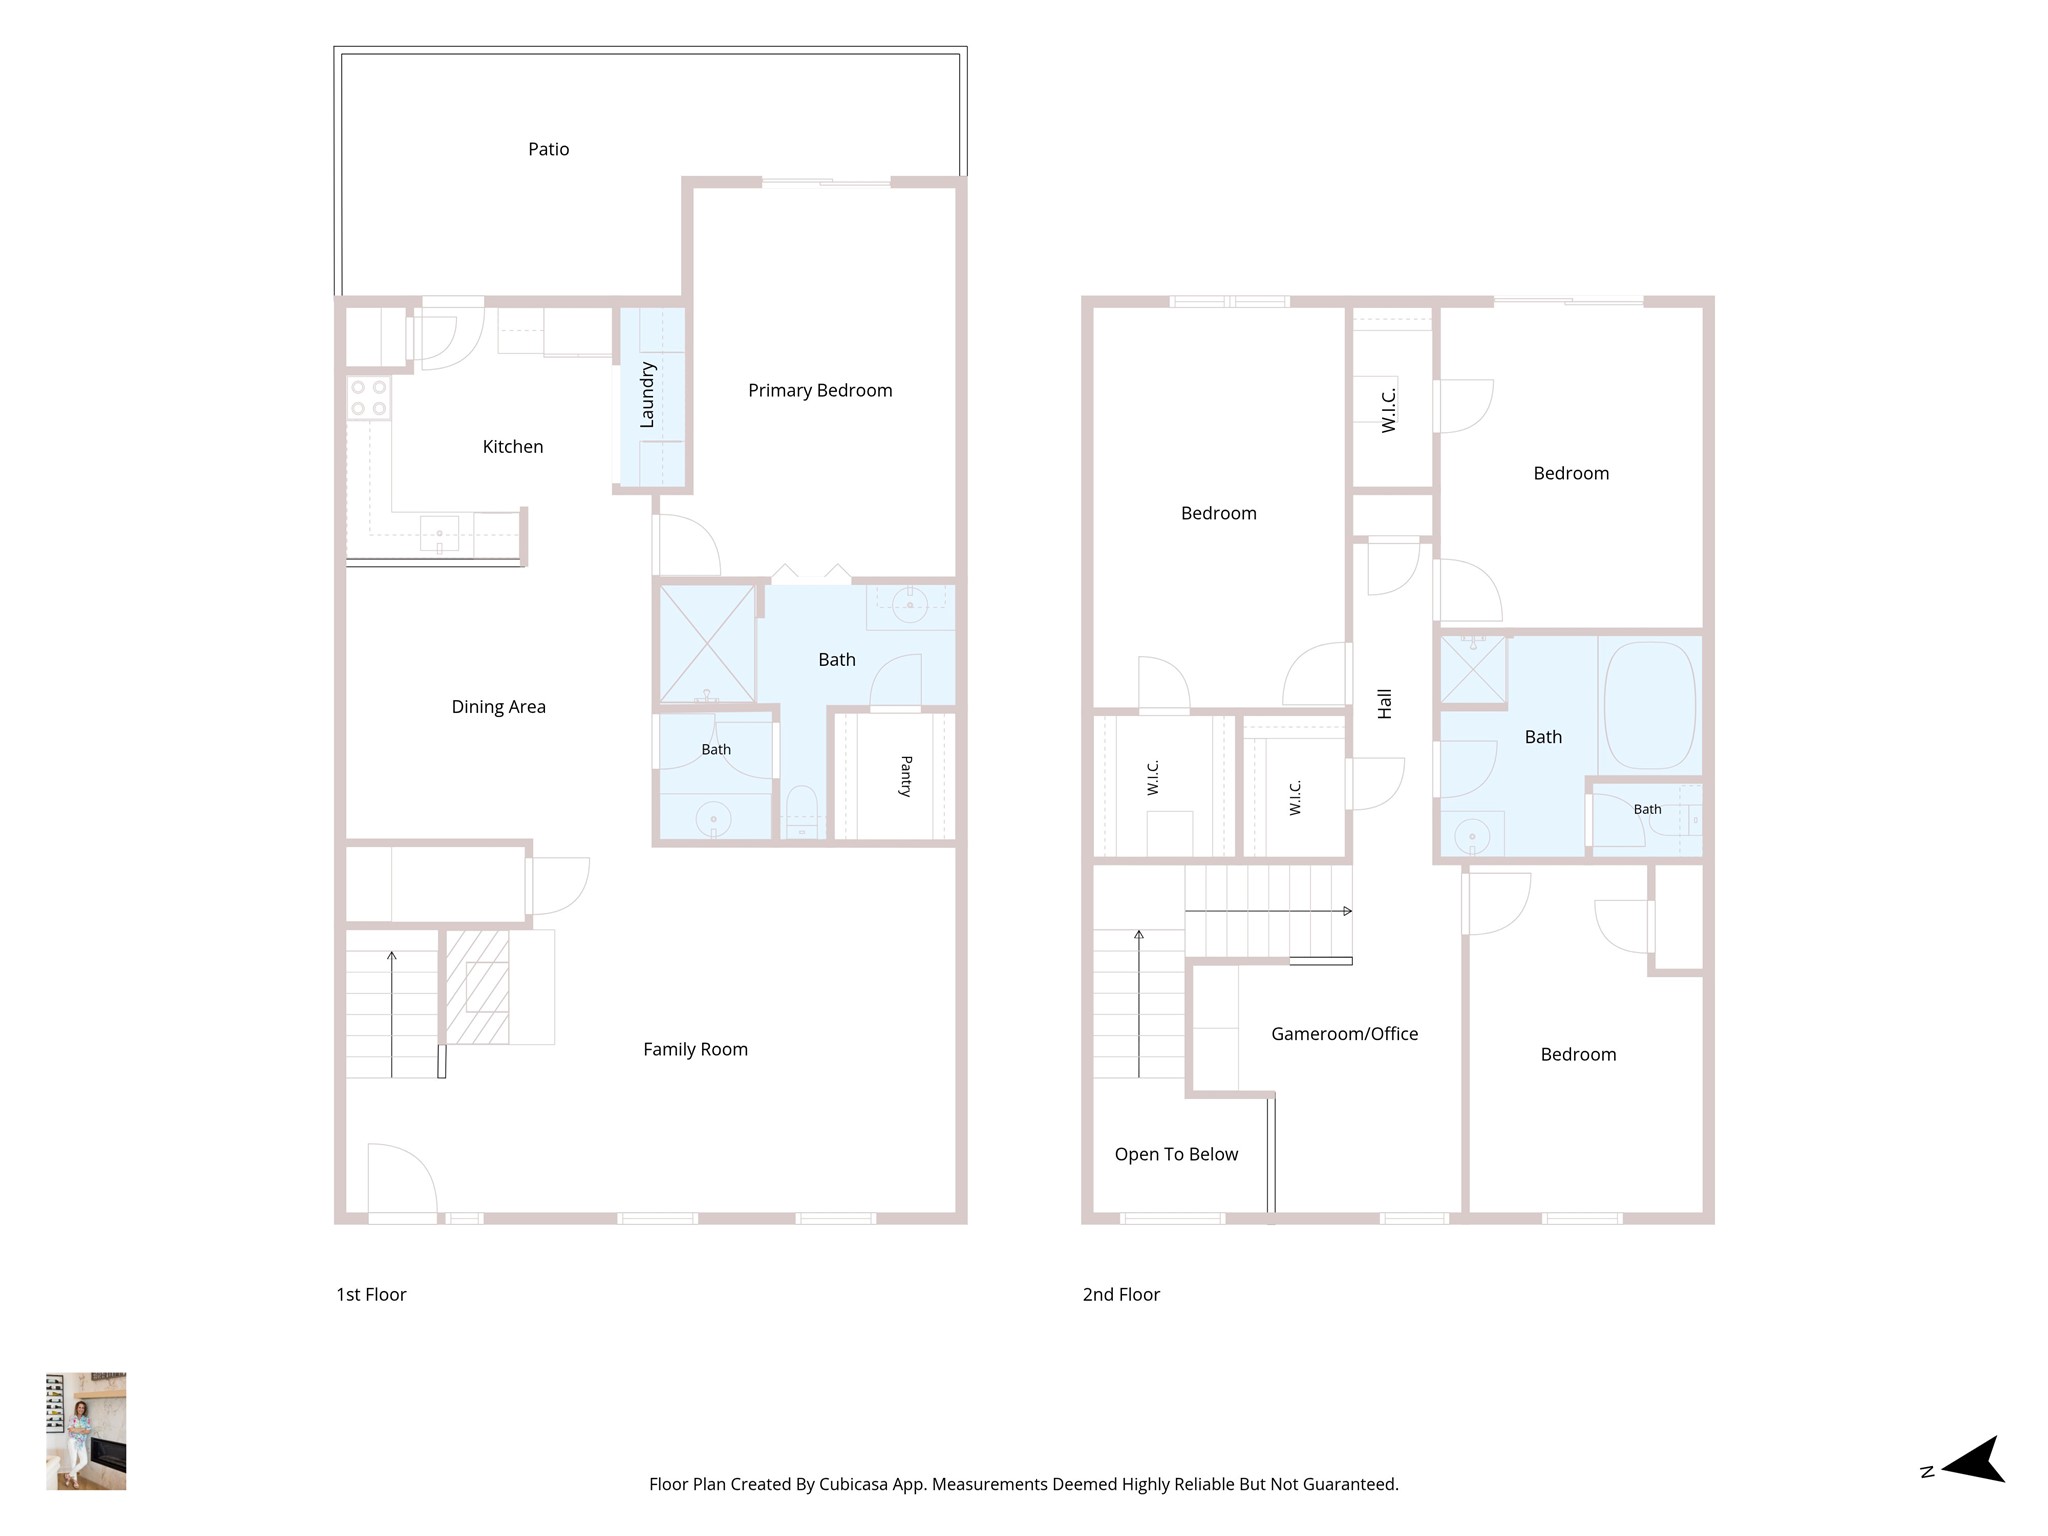
This floor plan features a two-story home totaling 2,225 sq. ft. The first floor includes a living room, dining area, kitchen, primary bedroom, two bathrooms, and a laundry room, with access to a patio. The second floor offers a family room, primary bedroom with an en-suite bath, two additional bedrooms, and a shared bath.
This is a charming two-story home with a white brick exterior surrounded by lush greenery. It features a welcoming pathway, a well-maintained garden, offering a cozy and inviting curb appeal.
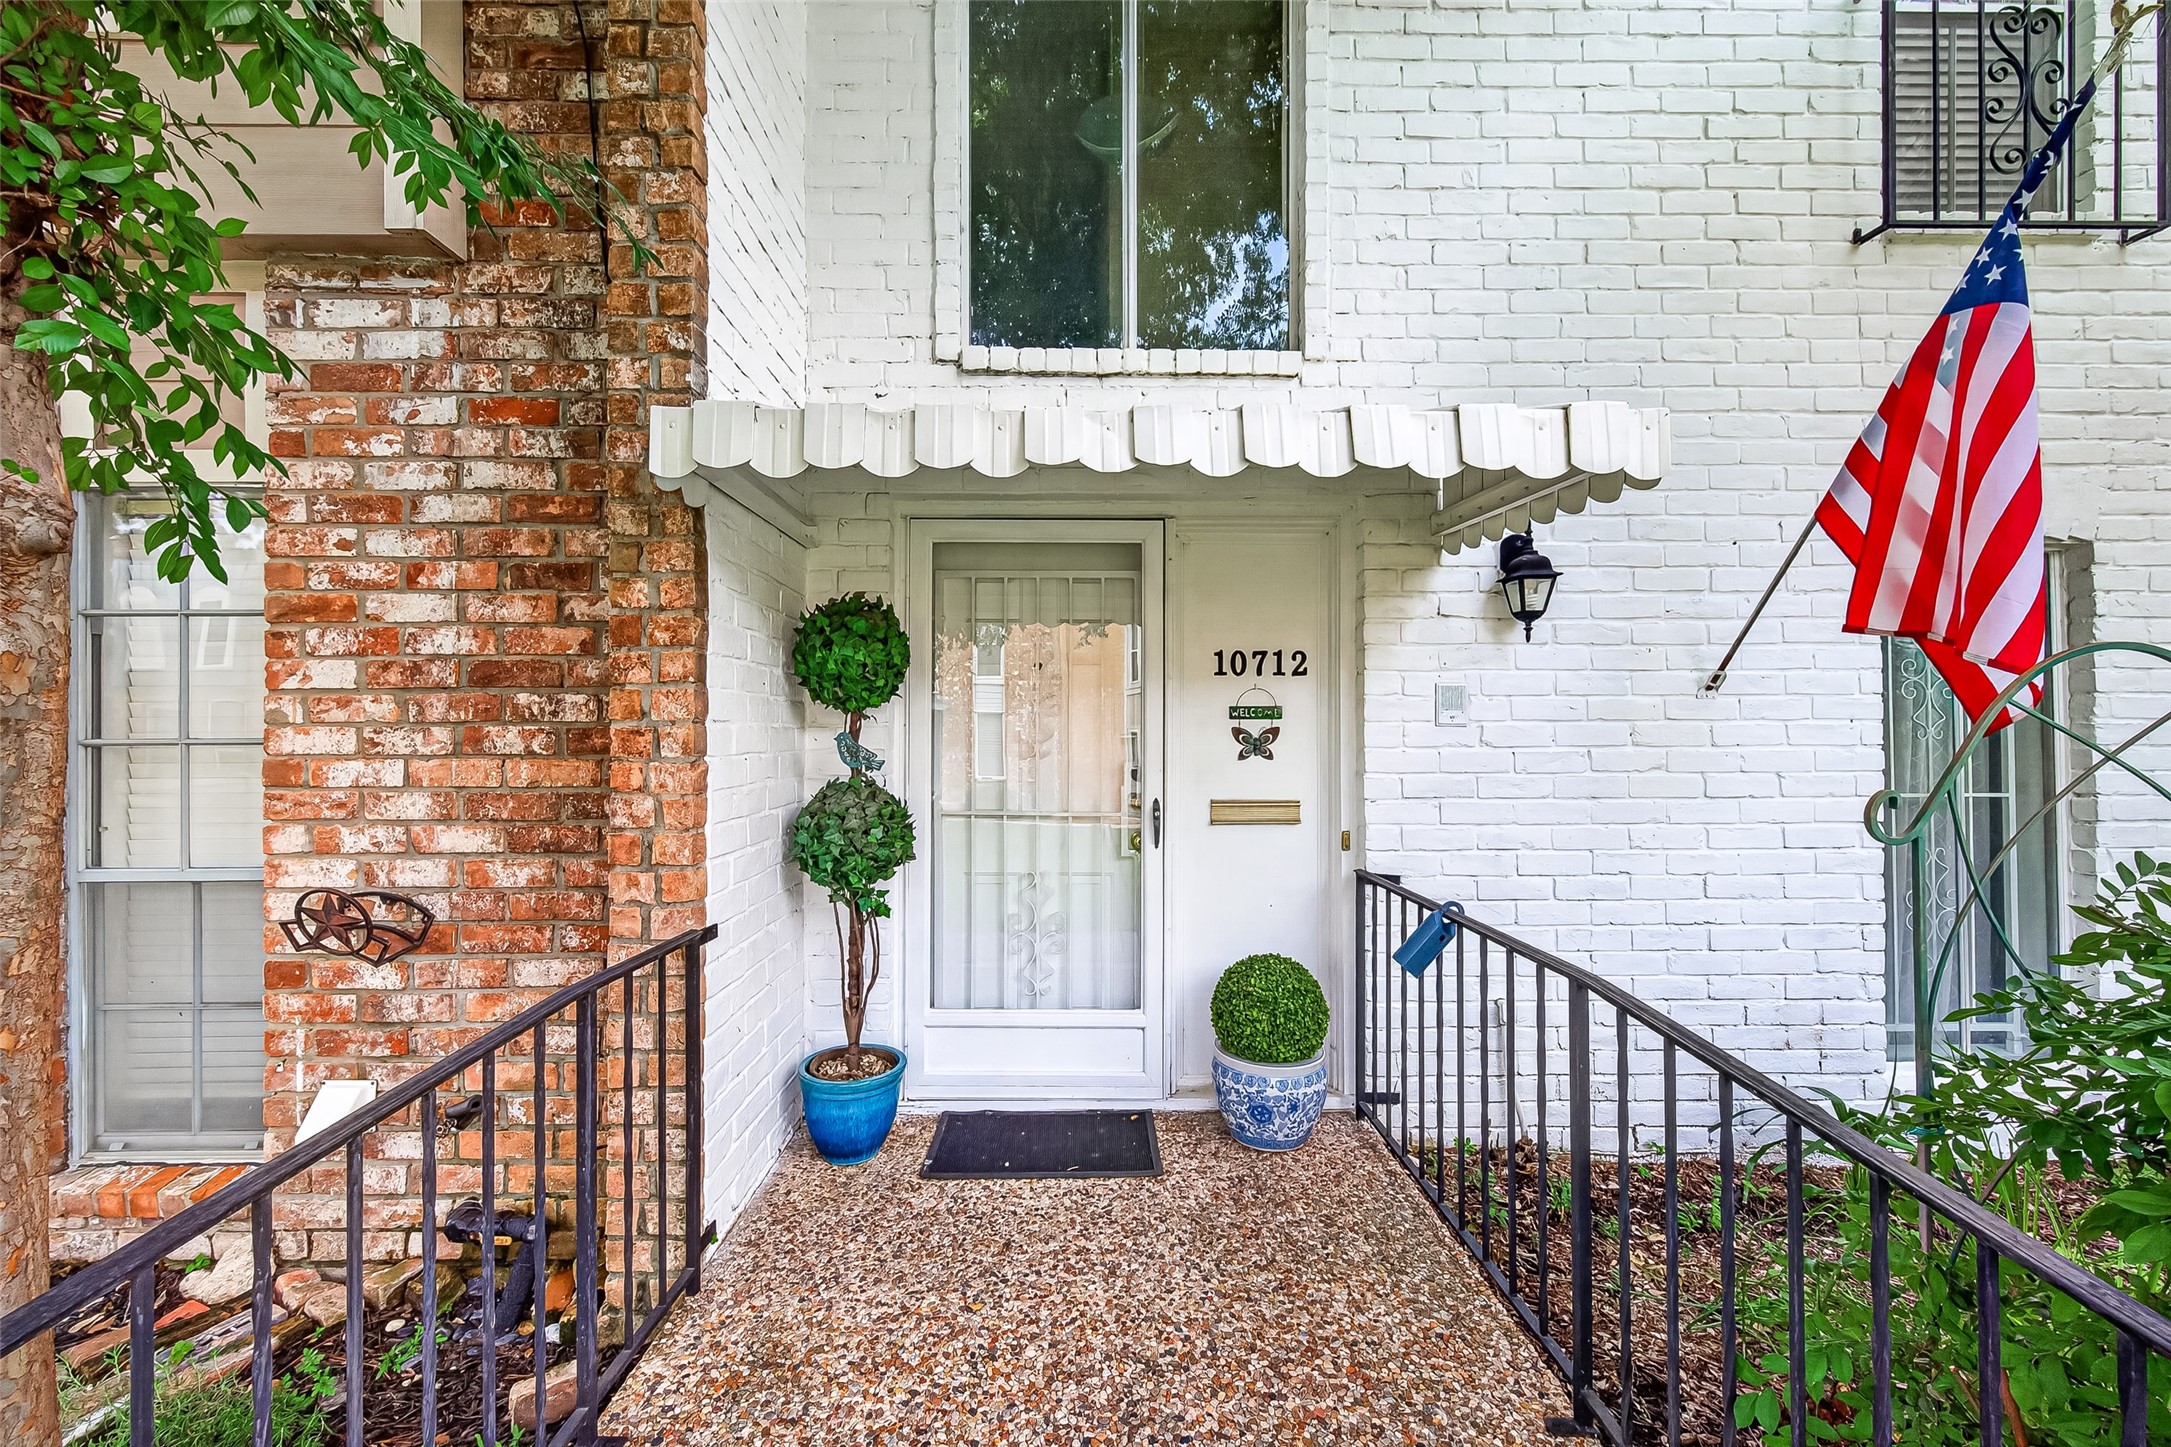
Charming entrance with a mix of white and brick exterior, featuring a covered doorway, and decorative plants provides a welcoming path leads to the front door, creating a cozy first impression.
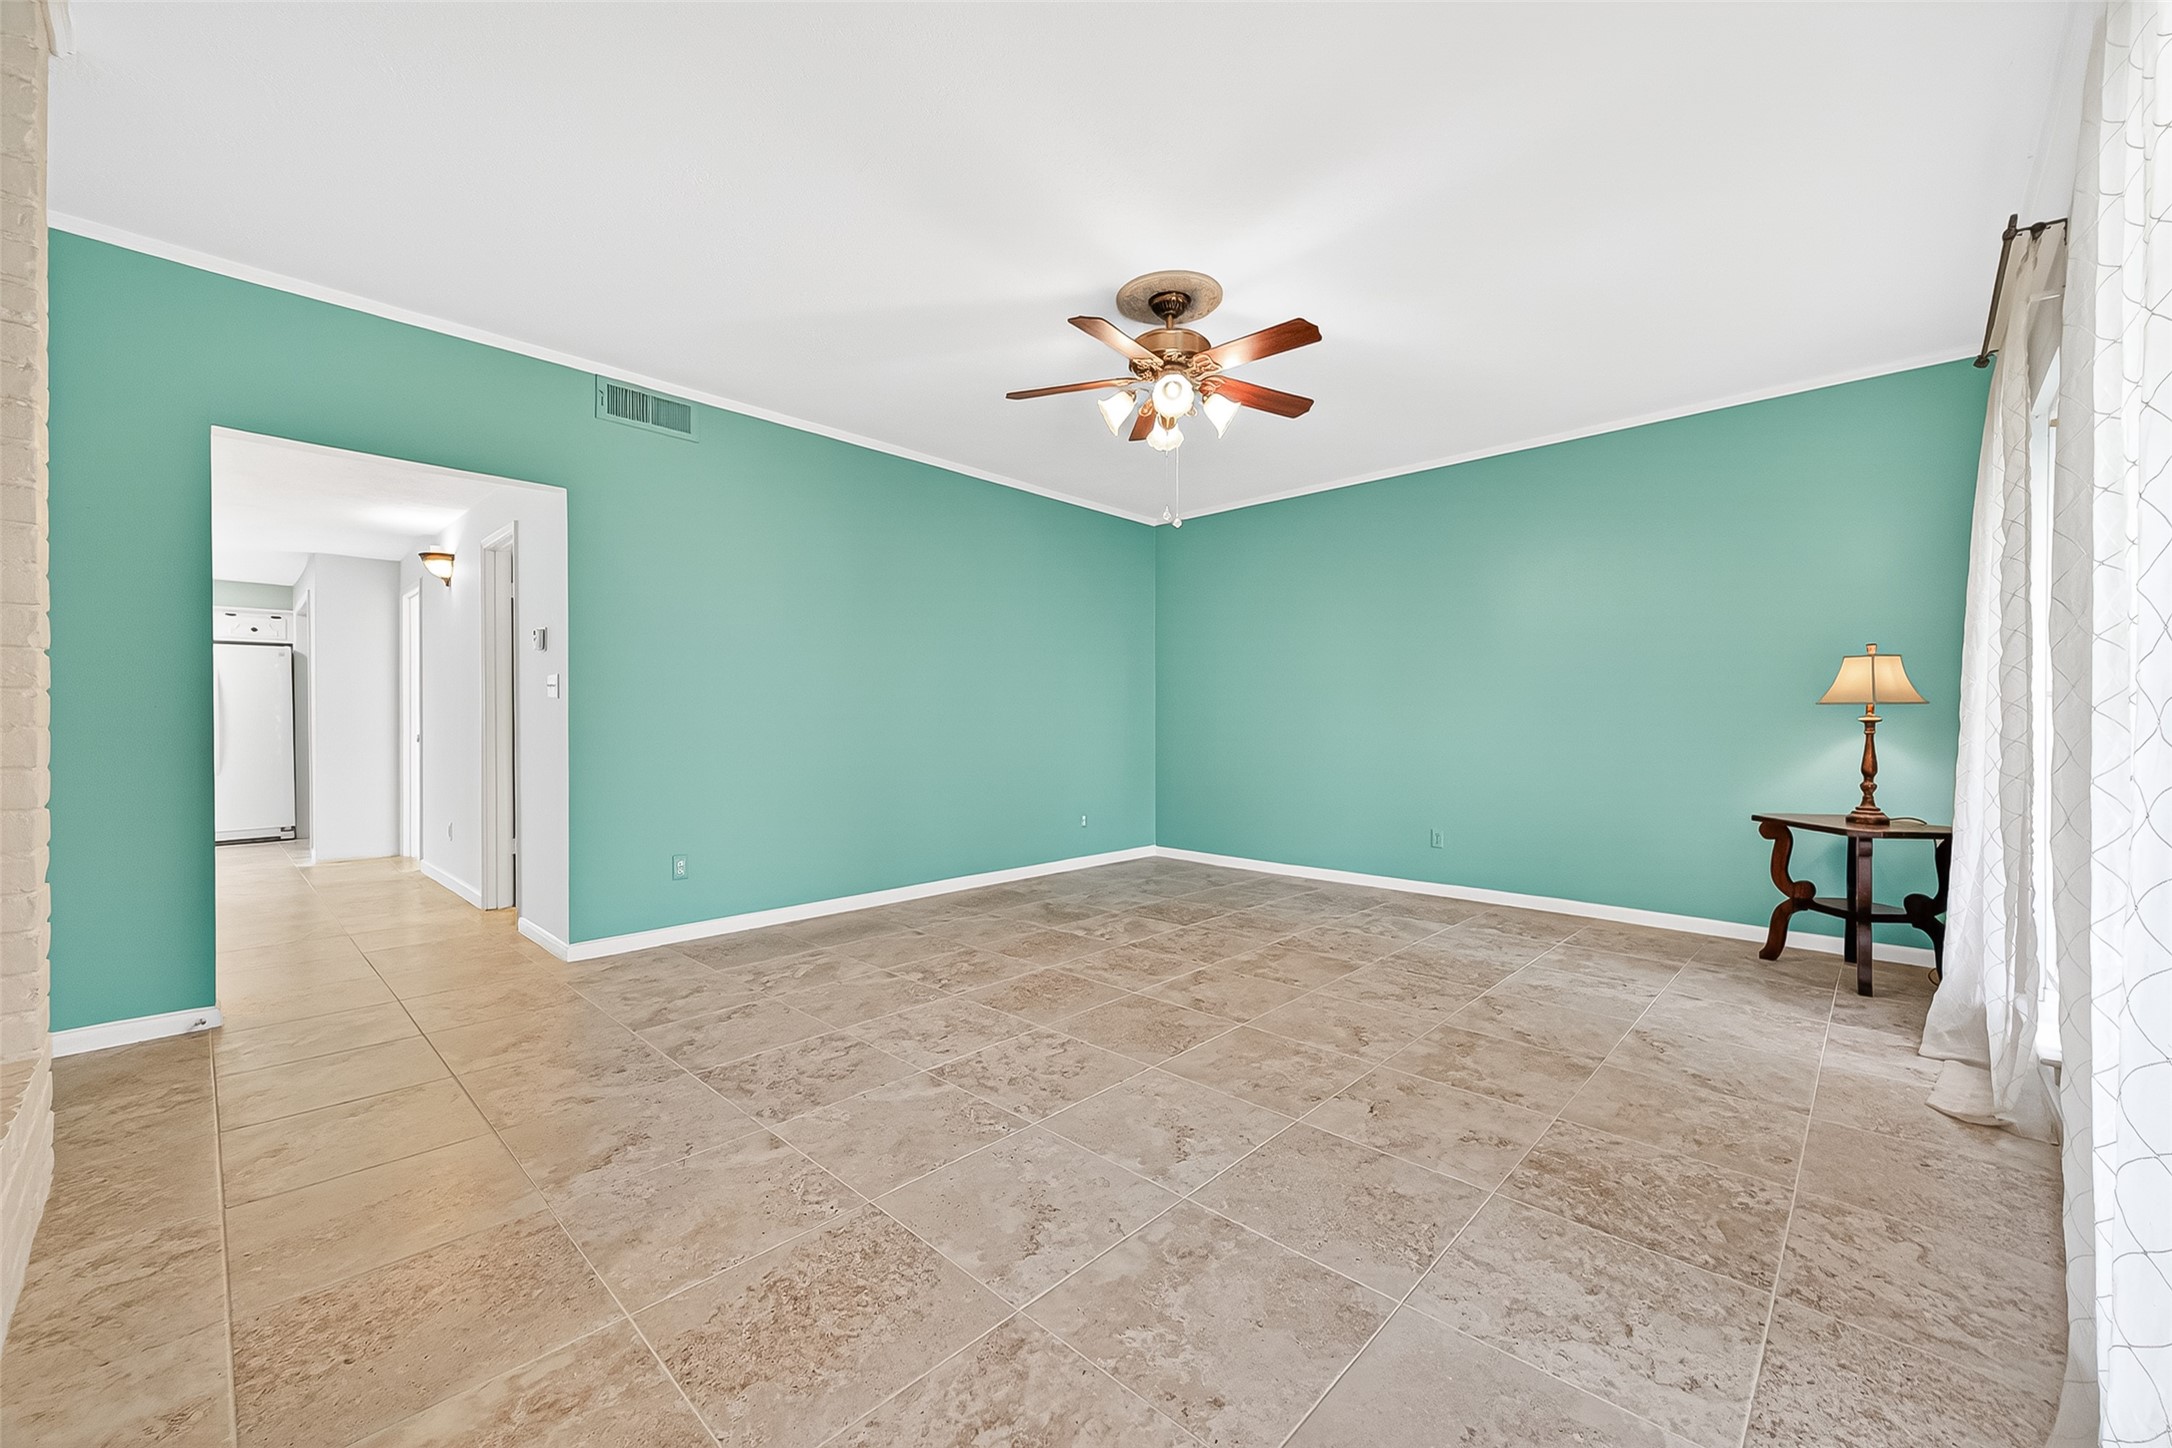
Bright, spacious living room with soft teal walls and neutral tile flooring. Features a ceiling fan and natural light from large windows. Adjacent to hallway leading to other rooms.
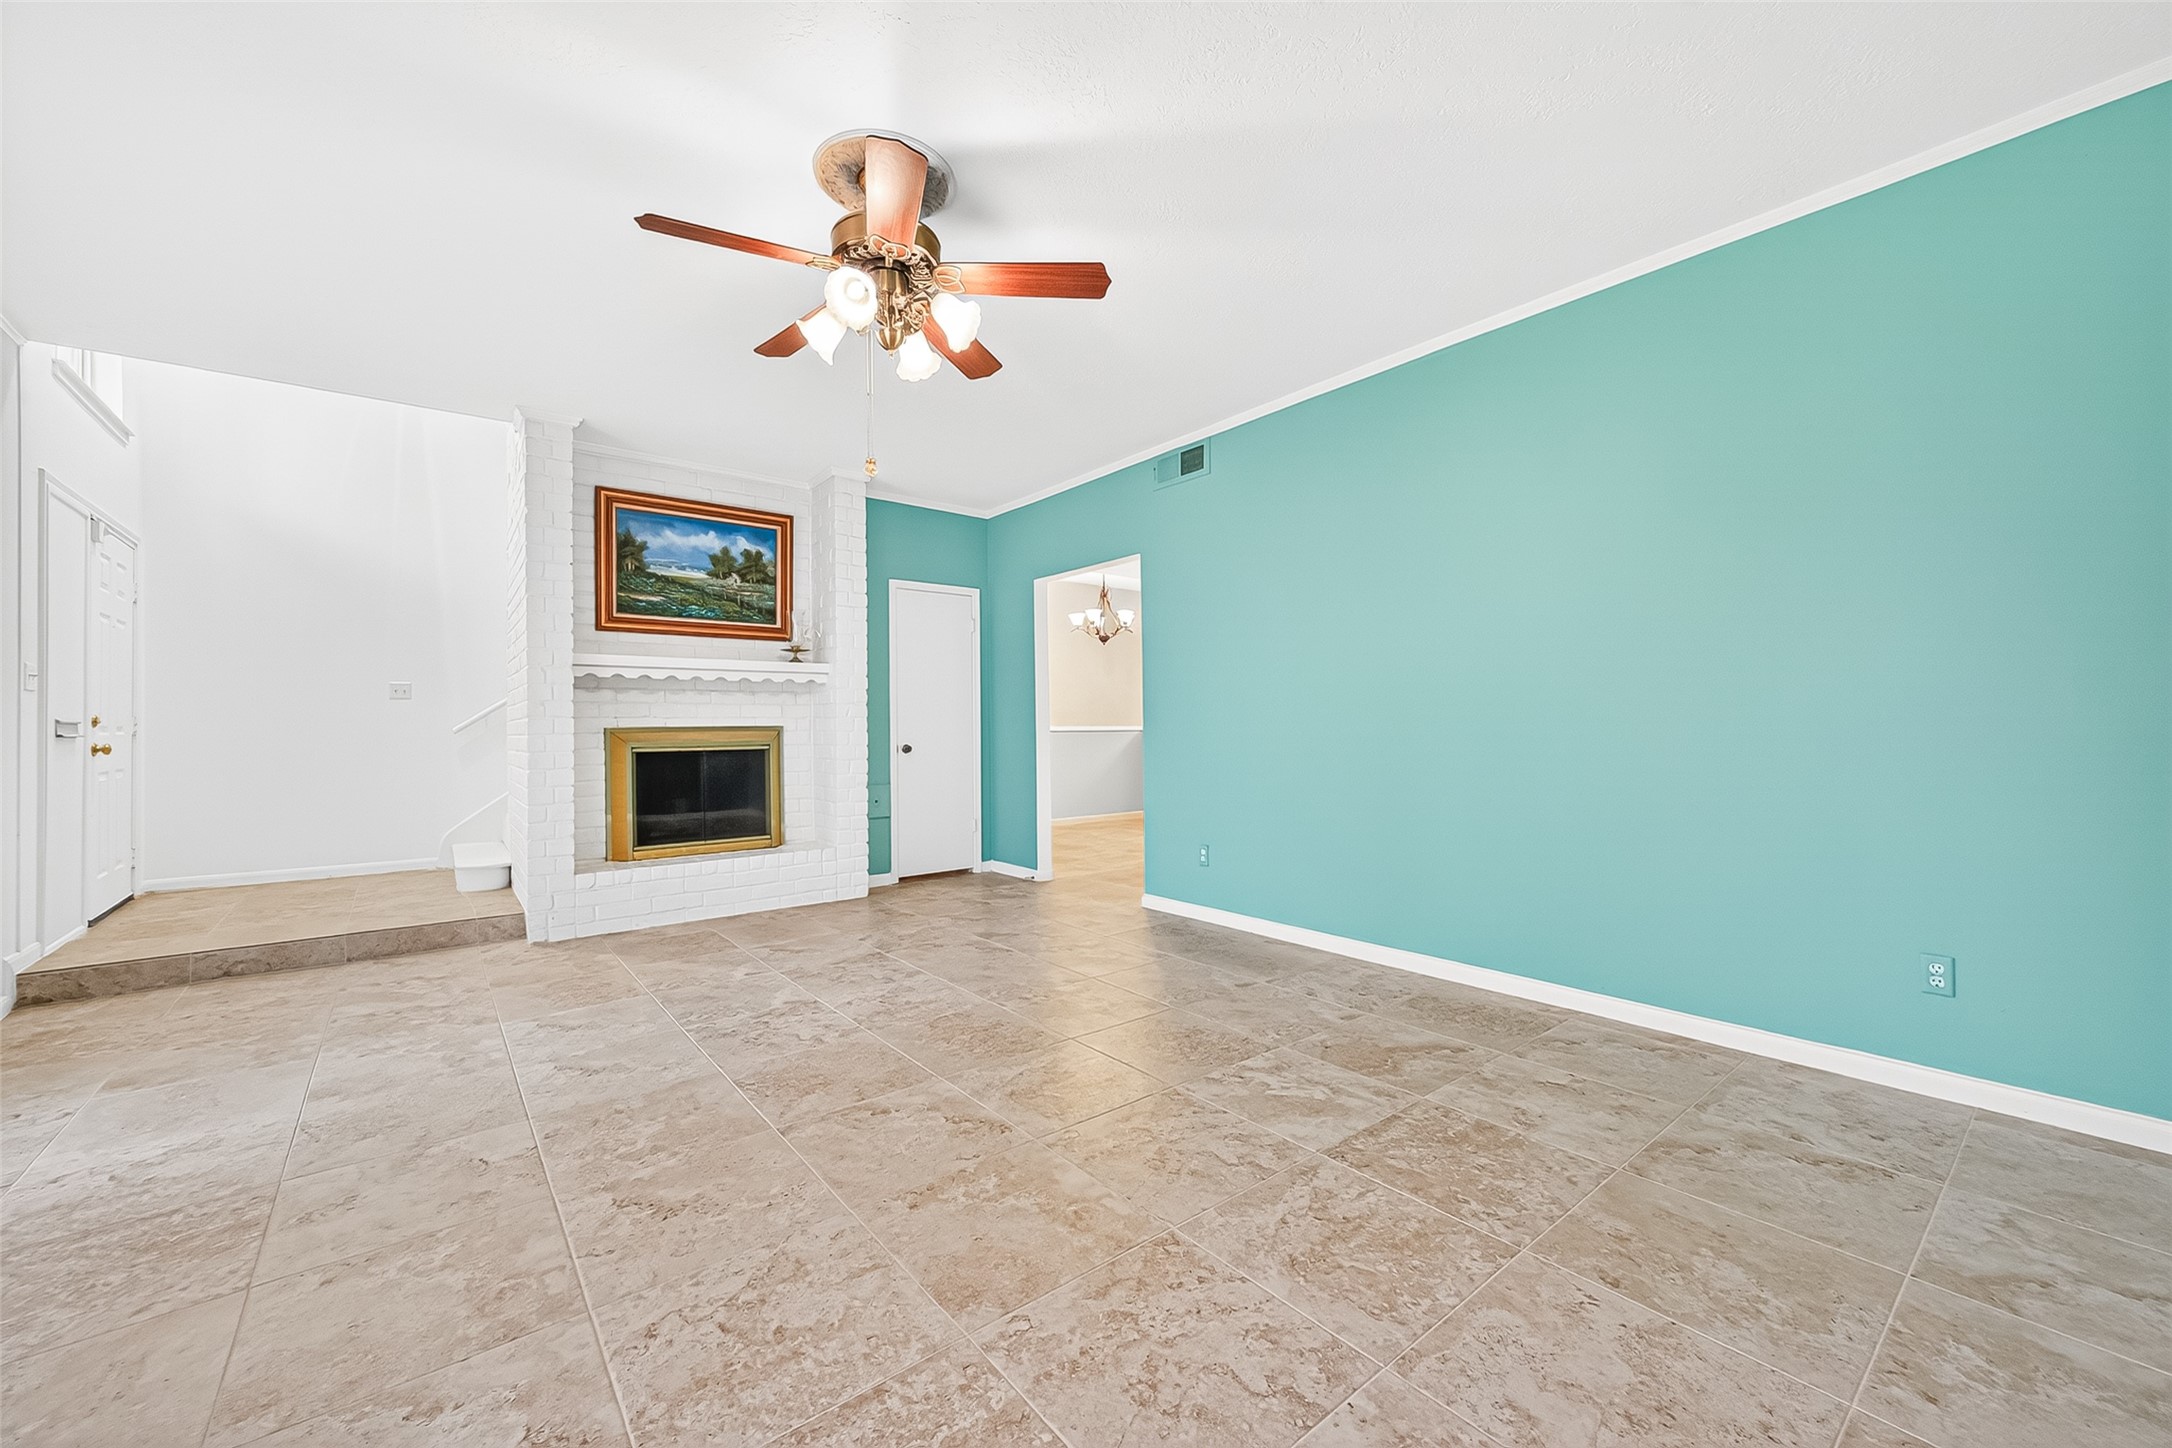
This spacious living room features a soft teal accent wall, a tiled floor, and a cozy white brick fireplace with a mounted picture above. A ceiling fan adds comfort, and there's a glimpse into a dining area through an open doorway.
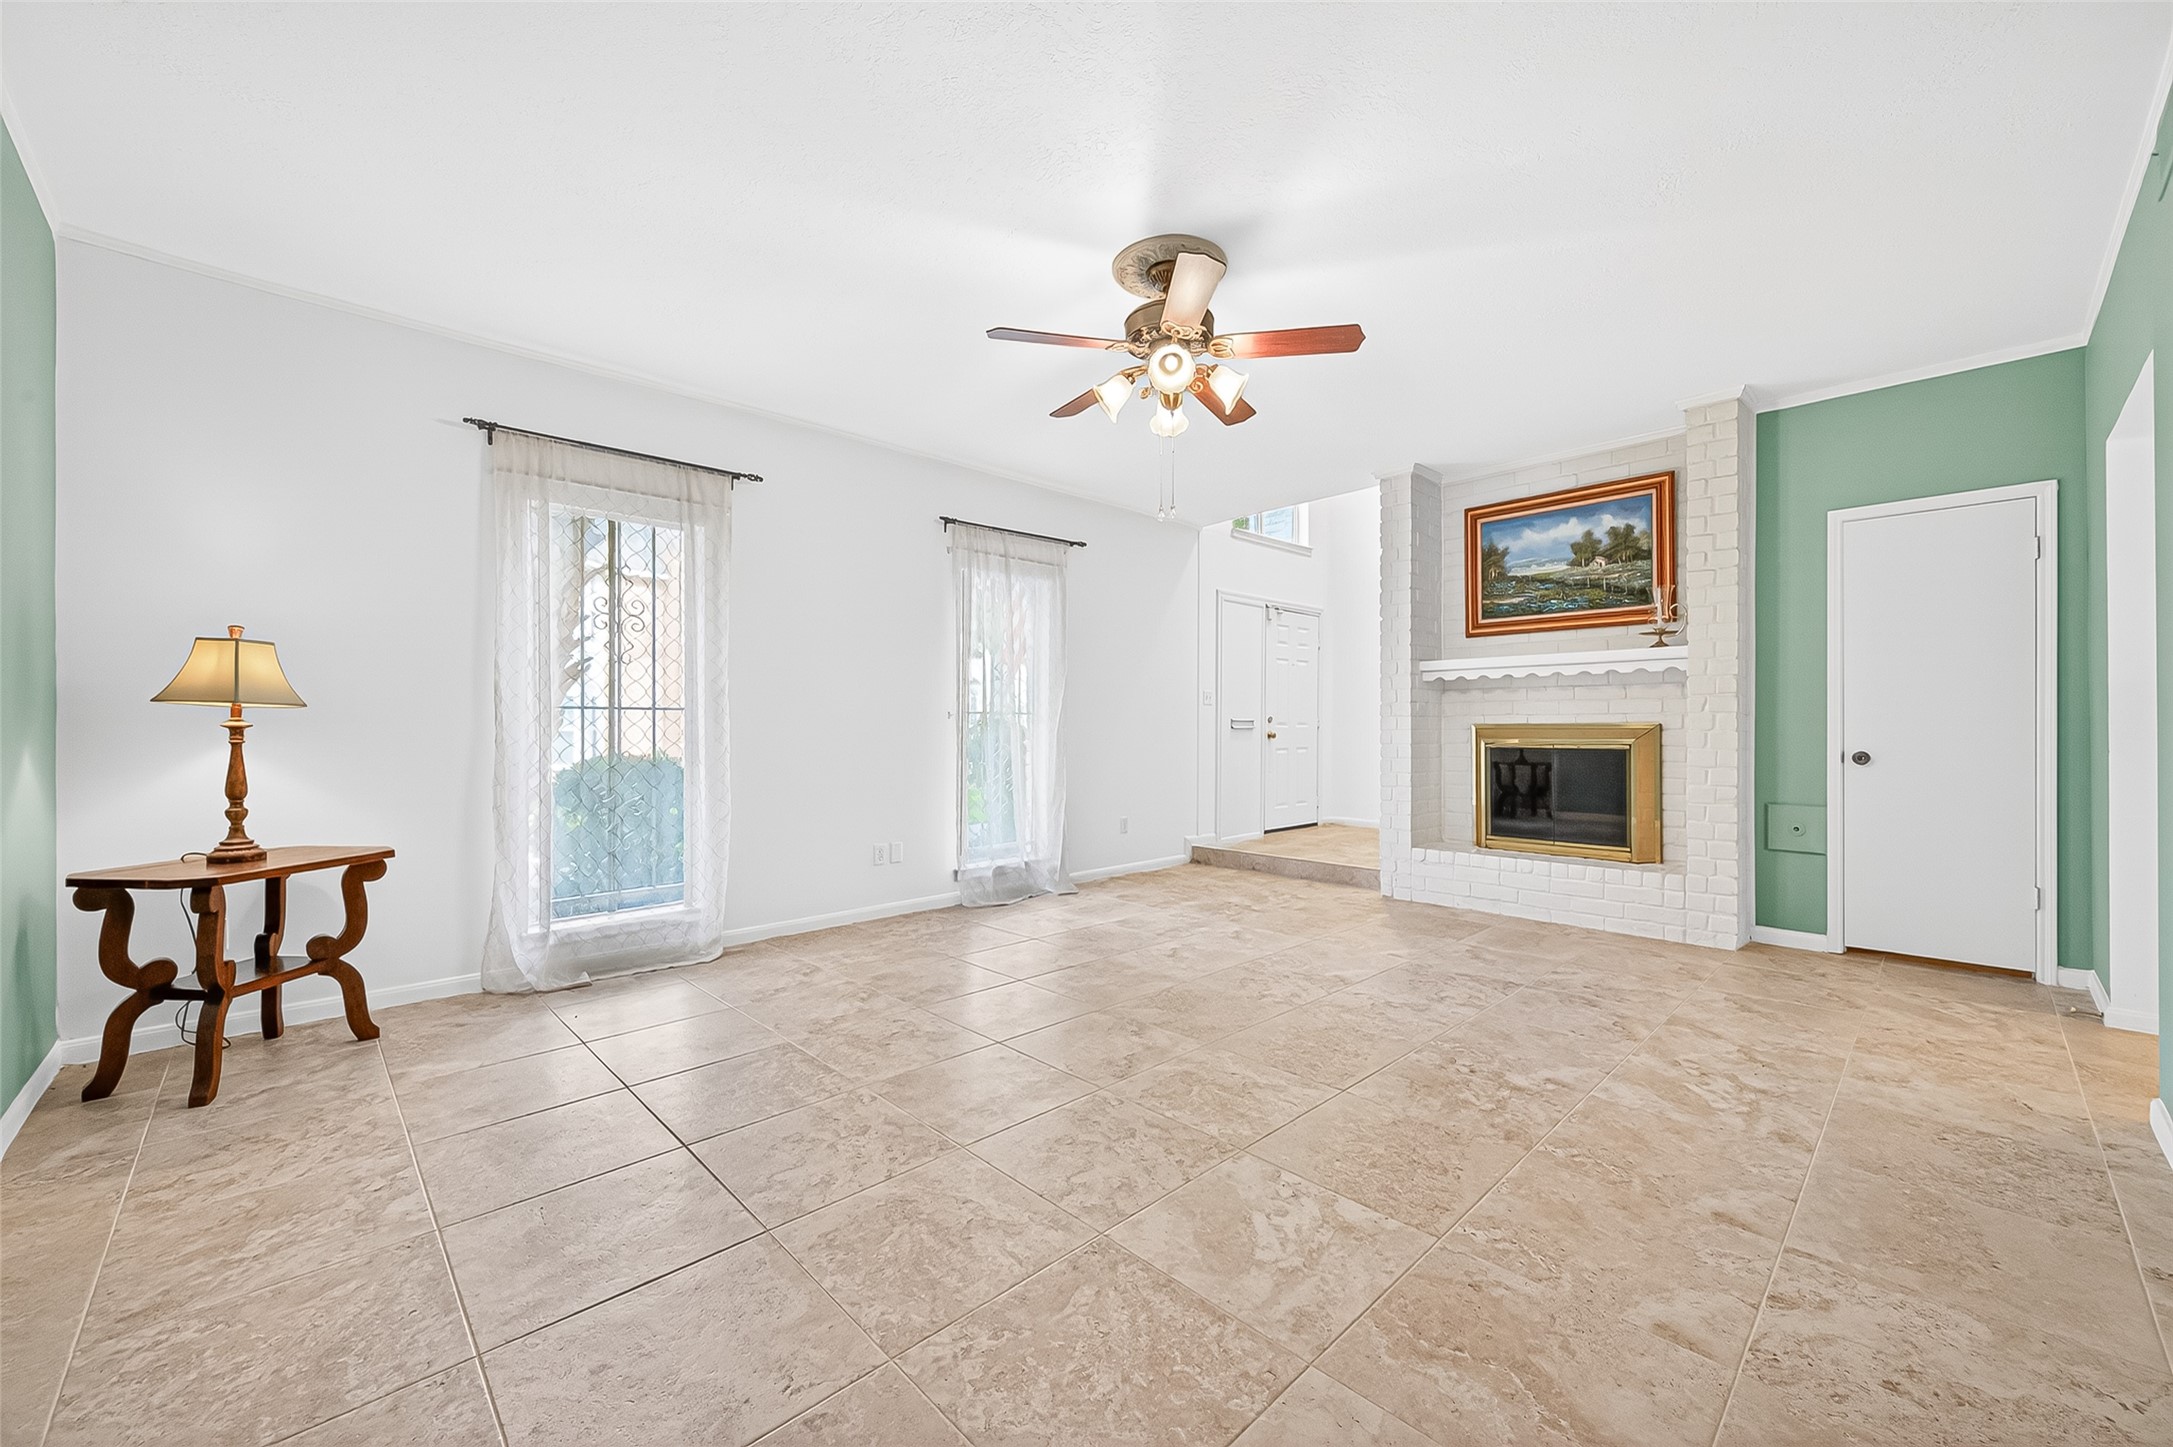
This spacious living room features tiled flooring, a ceiling fan, and abundant natural light from large windows. It includes a cozy fireplace with a decorative mantel and a calming soft teal accent wall, creating a welcoming atmosphere.
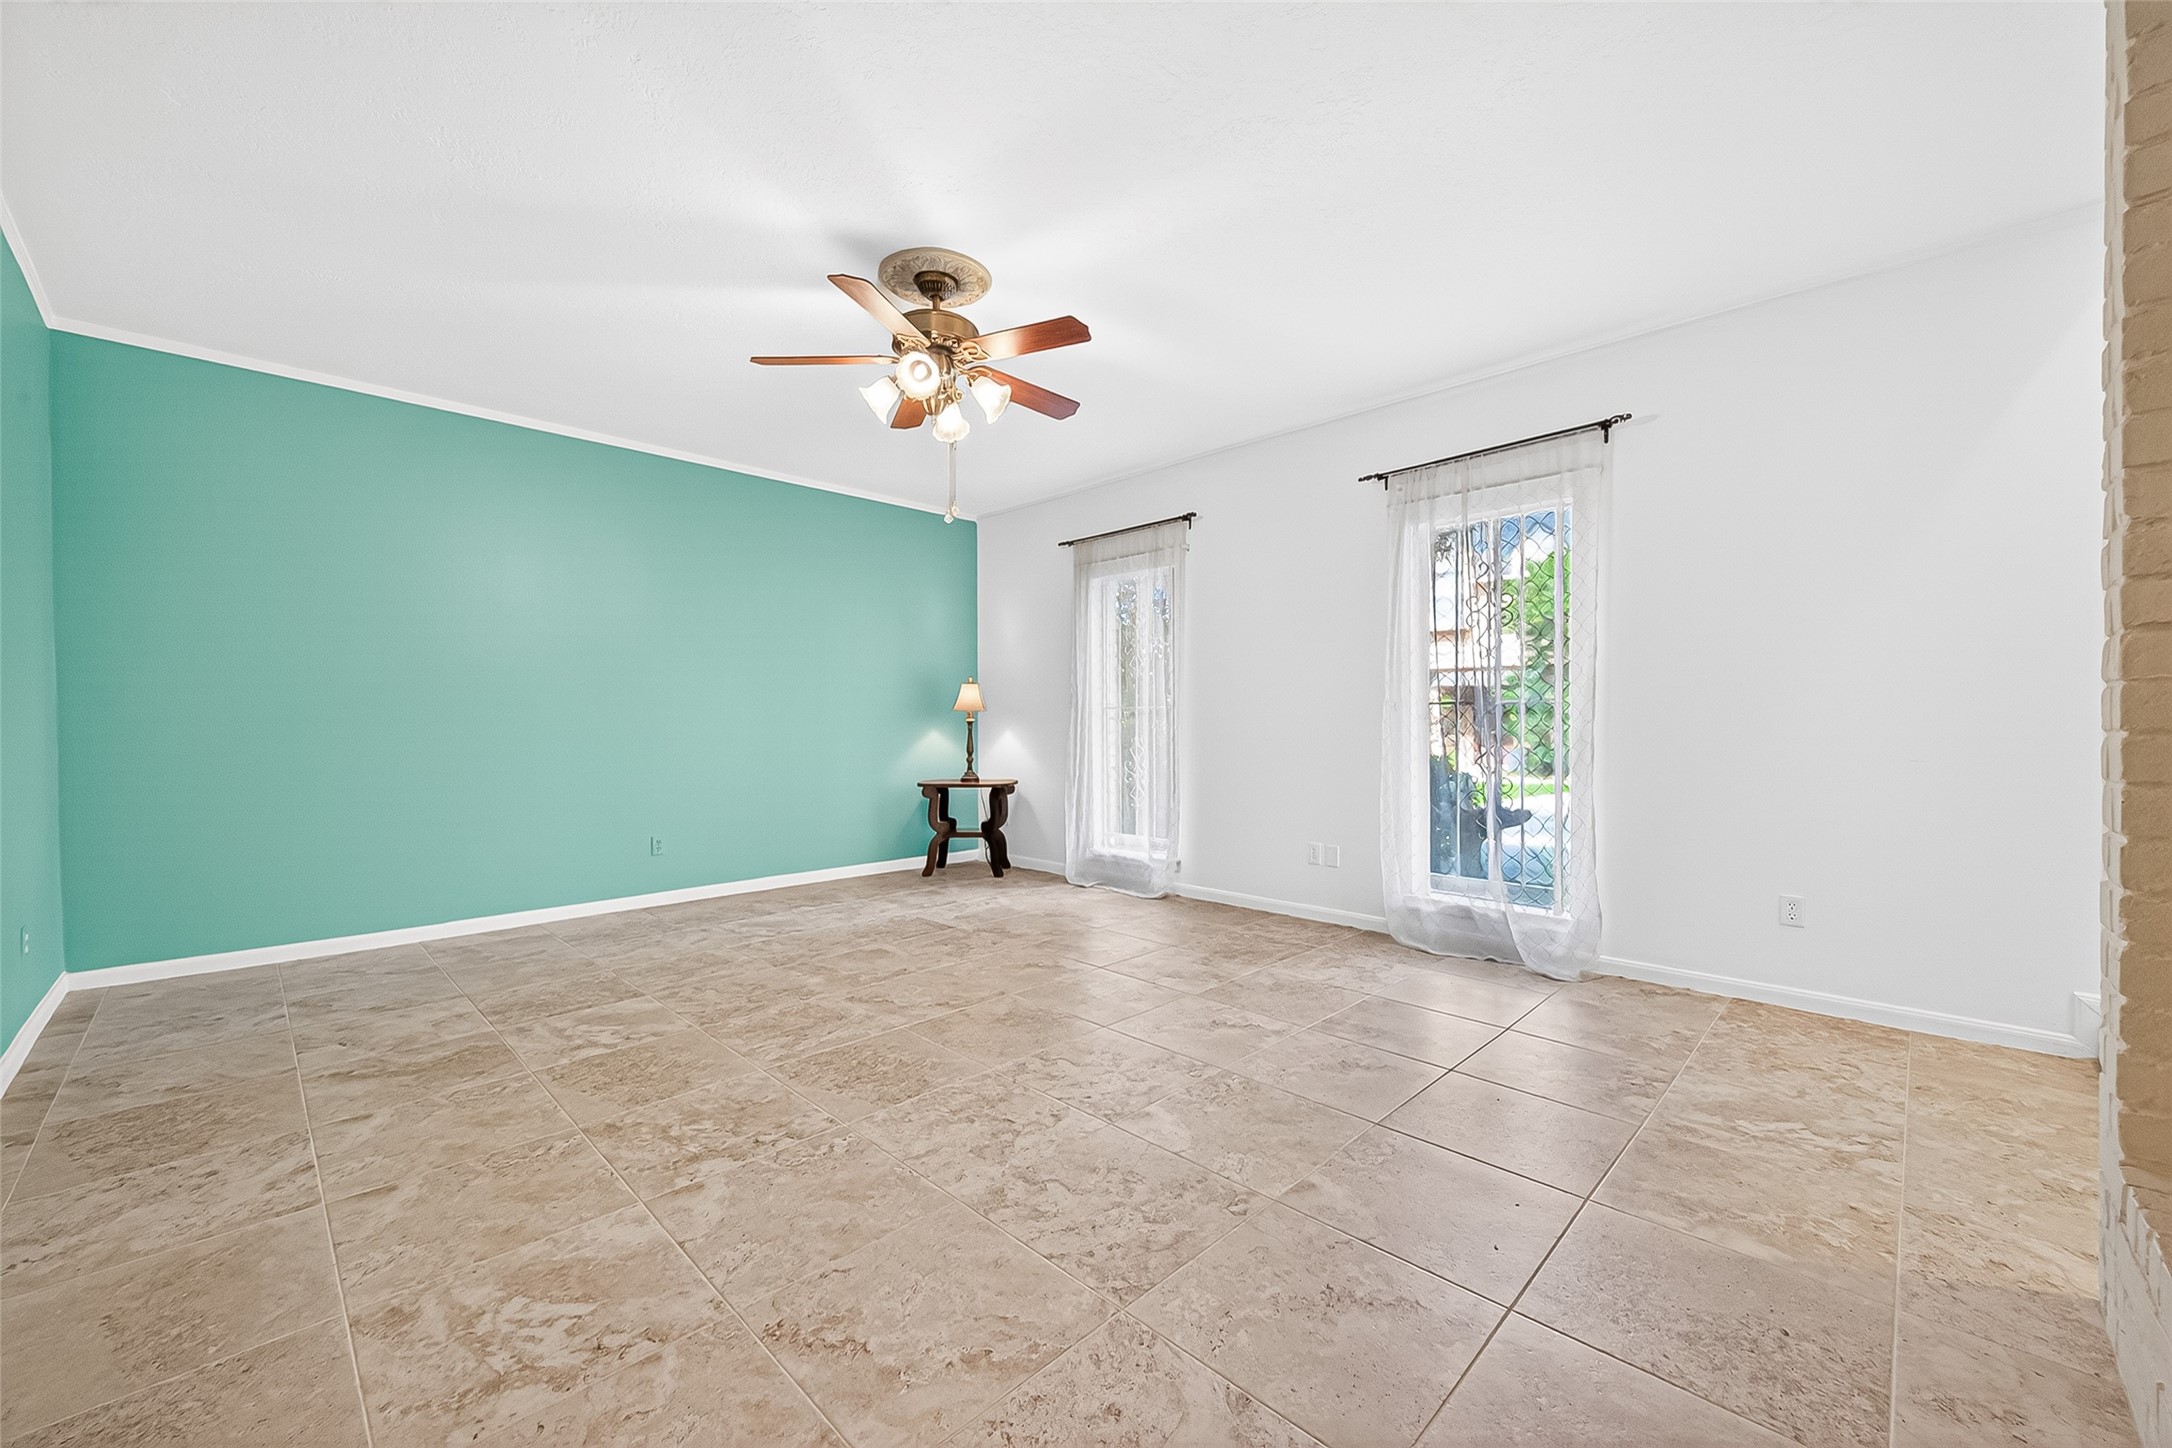
Spacious living room with tile flooring, a teal accent wall, and ample natural light from two large windows with sheer curtains. The ceiling fan adds a touch of elegance.
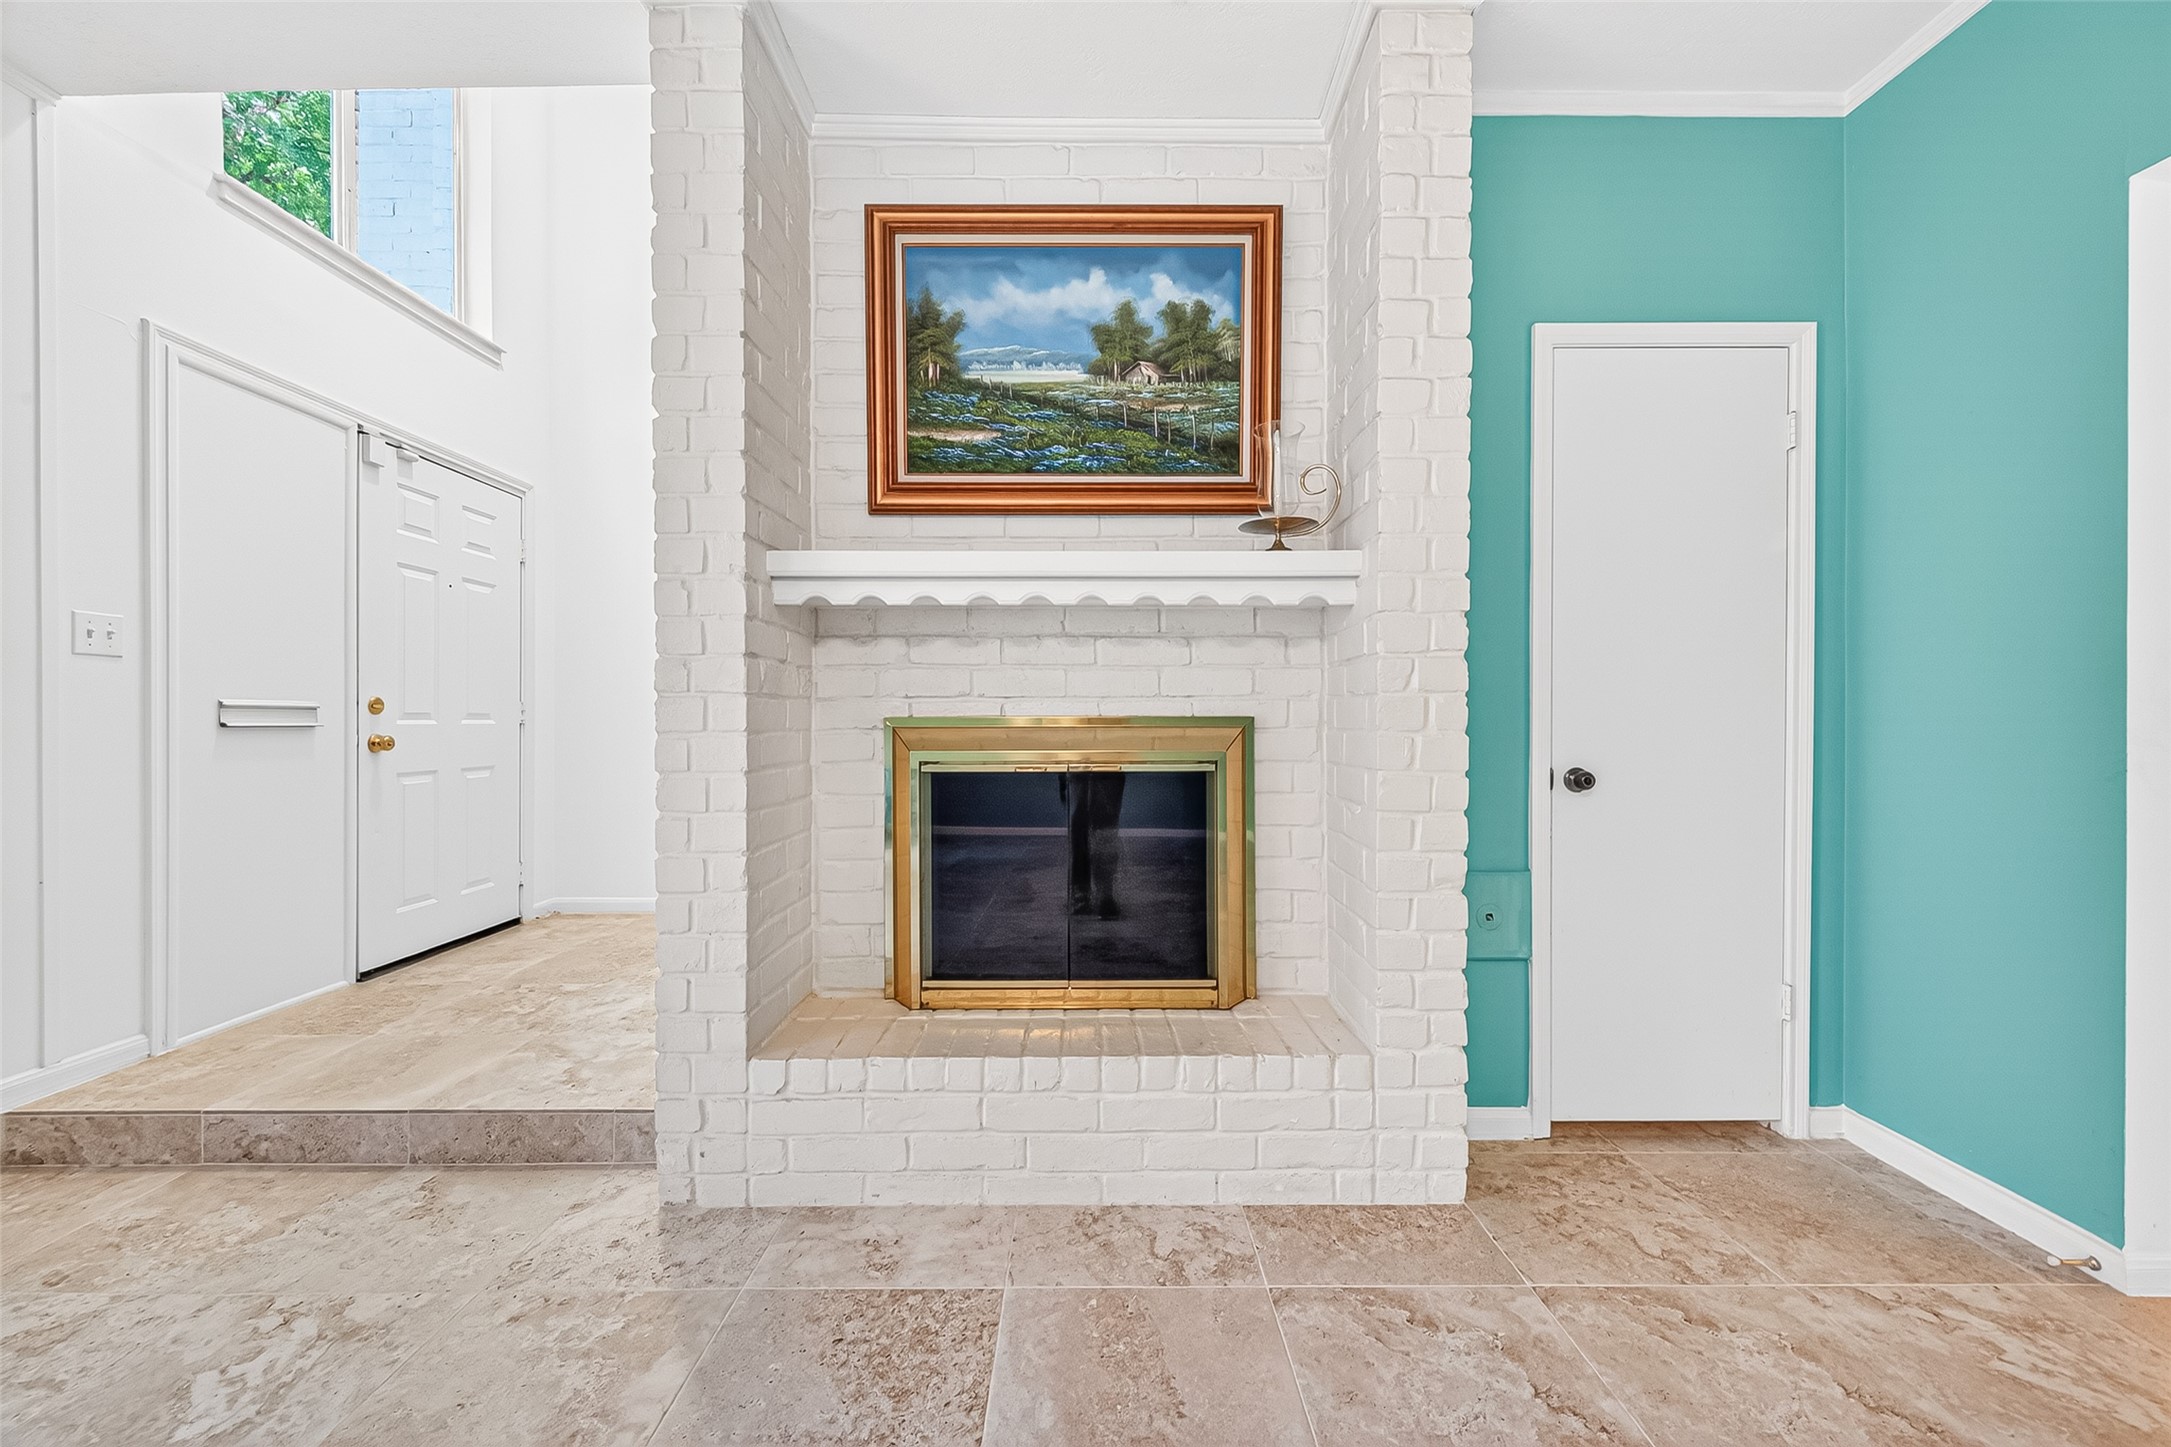
This photo features a cozy living area with a white brick fireplace and gold trim. The space is accented by soft teal walls and beige tile flooring, with a large painting above the mantel adding a touch of elegance. High ceilings and a window provide natural light, enhancing the room's inviting feel.
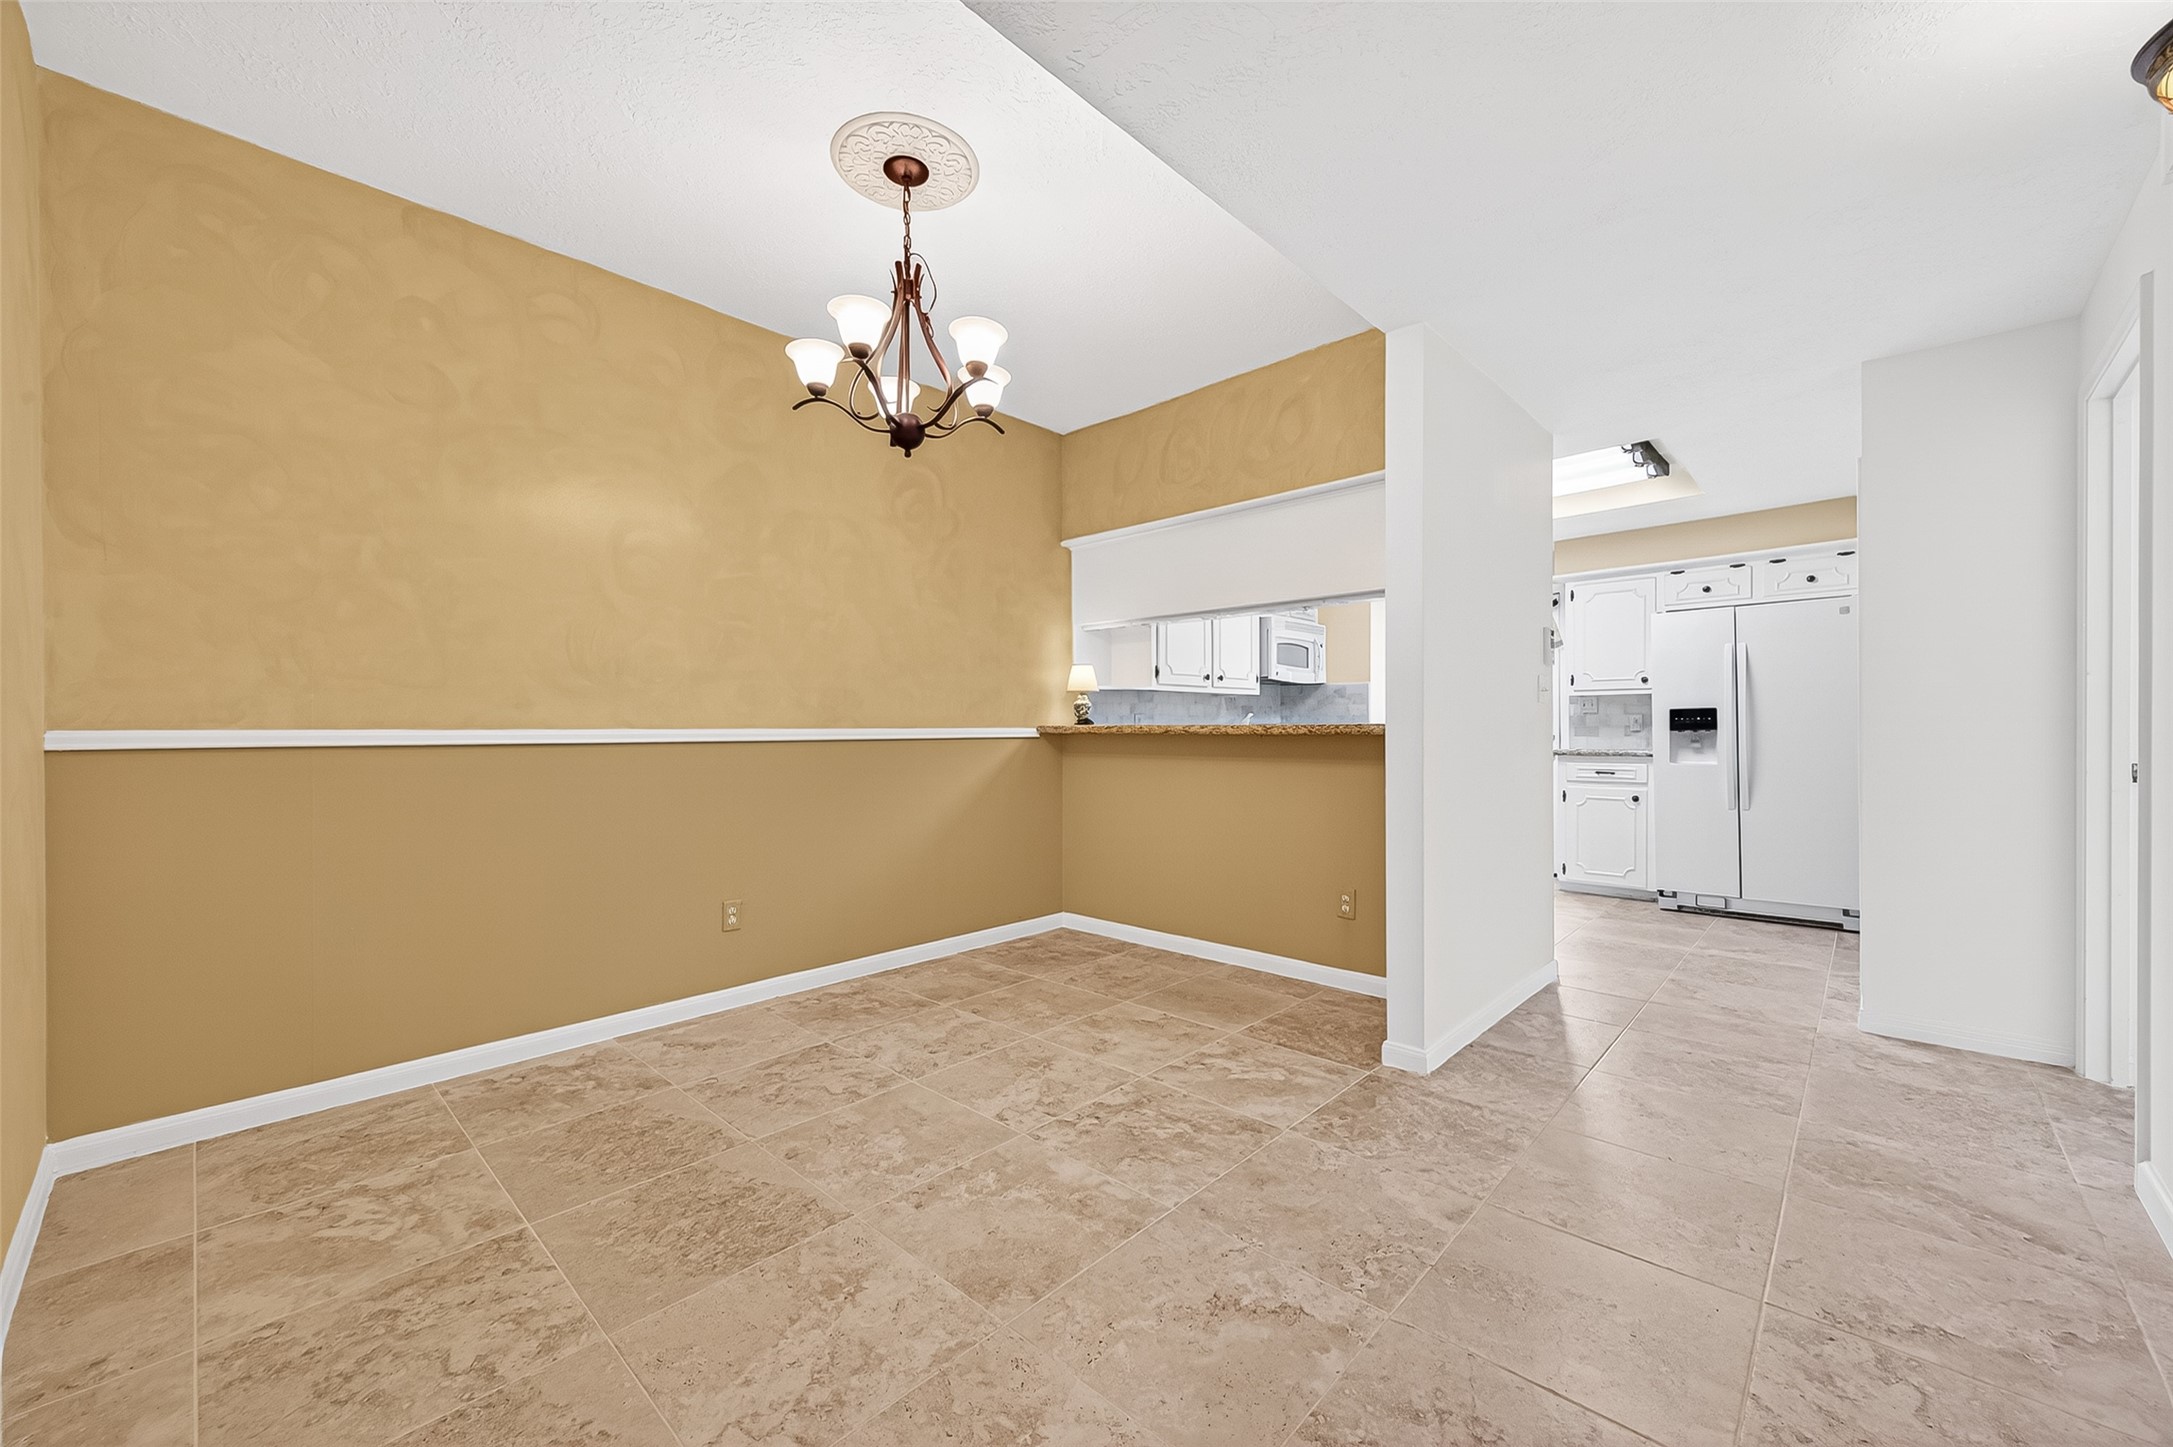
This photo showcases a dining area with beige tile flooring and warm decorative walls, featuring a chandelier. There's a pass-through to a white kitchen with stainless steel appliances. The open layout offers a seamless flow between the spaces.
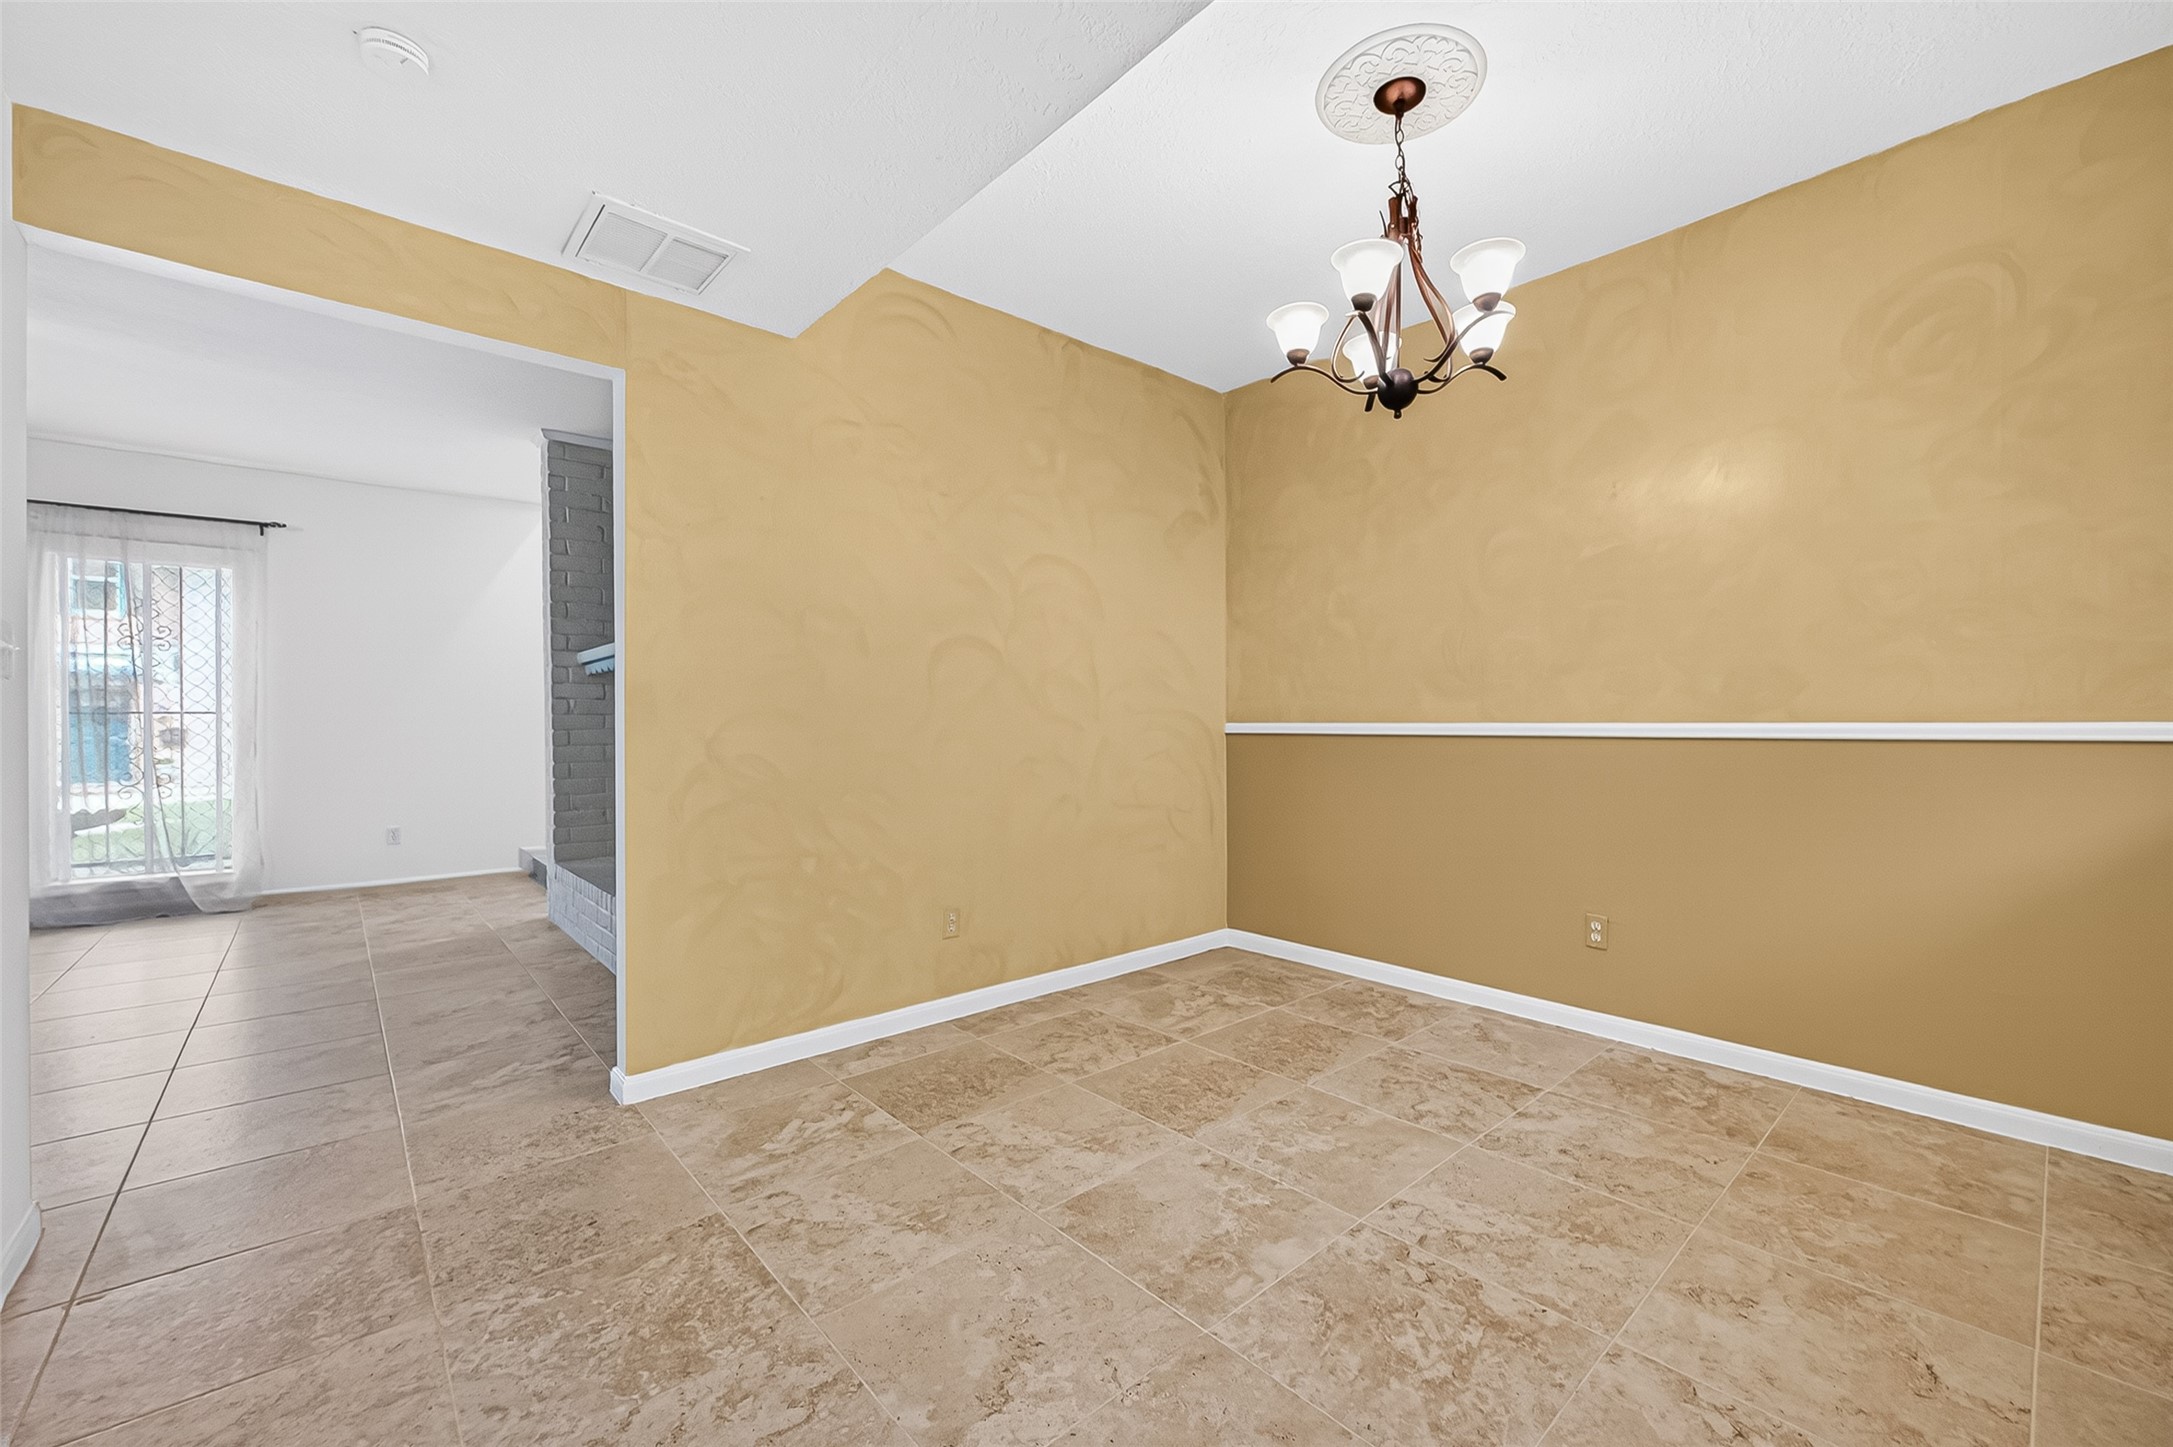
Bright dining area with a warm two-tone decorative color scheme and elegant chandelier. It features tile flooring and opens into a spacious living room with natural light streaming through a large window.
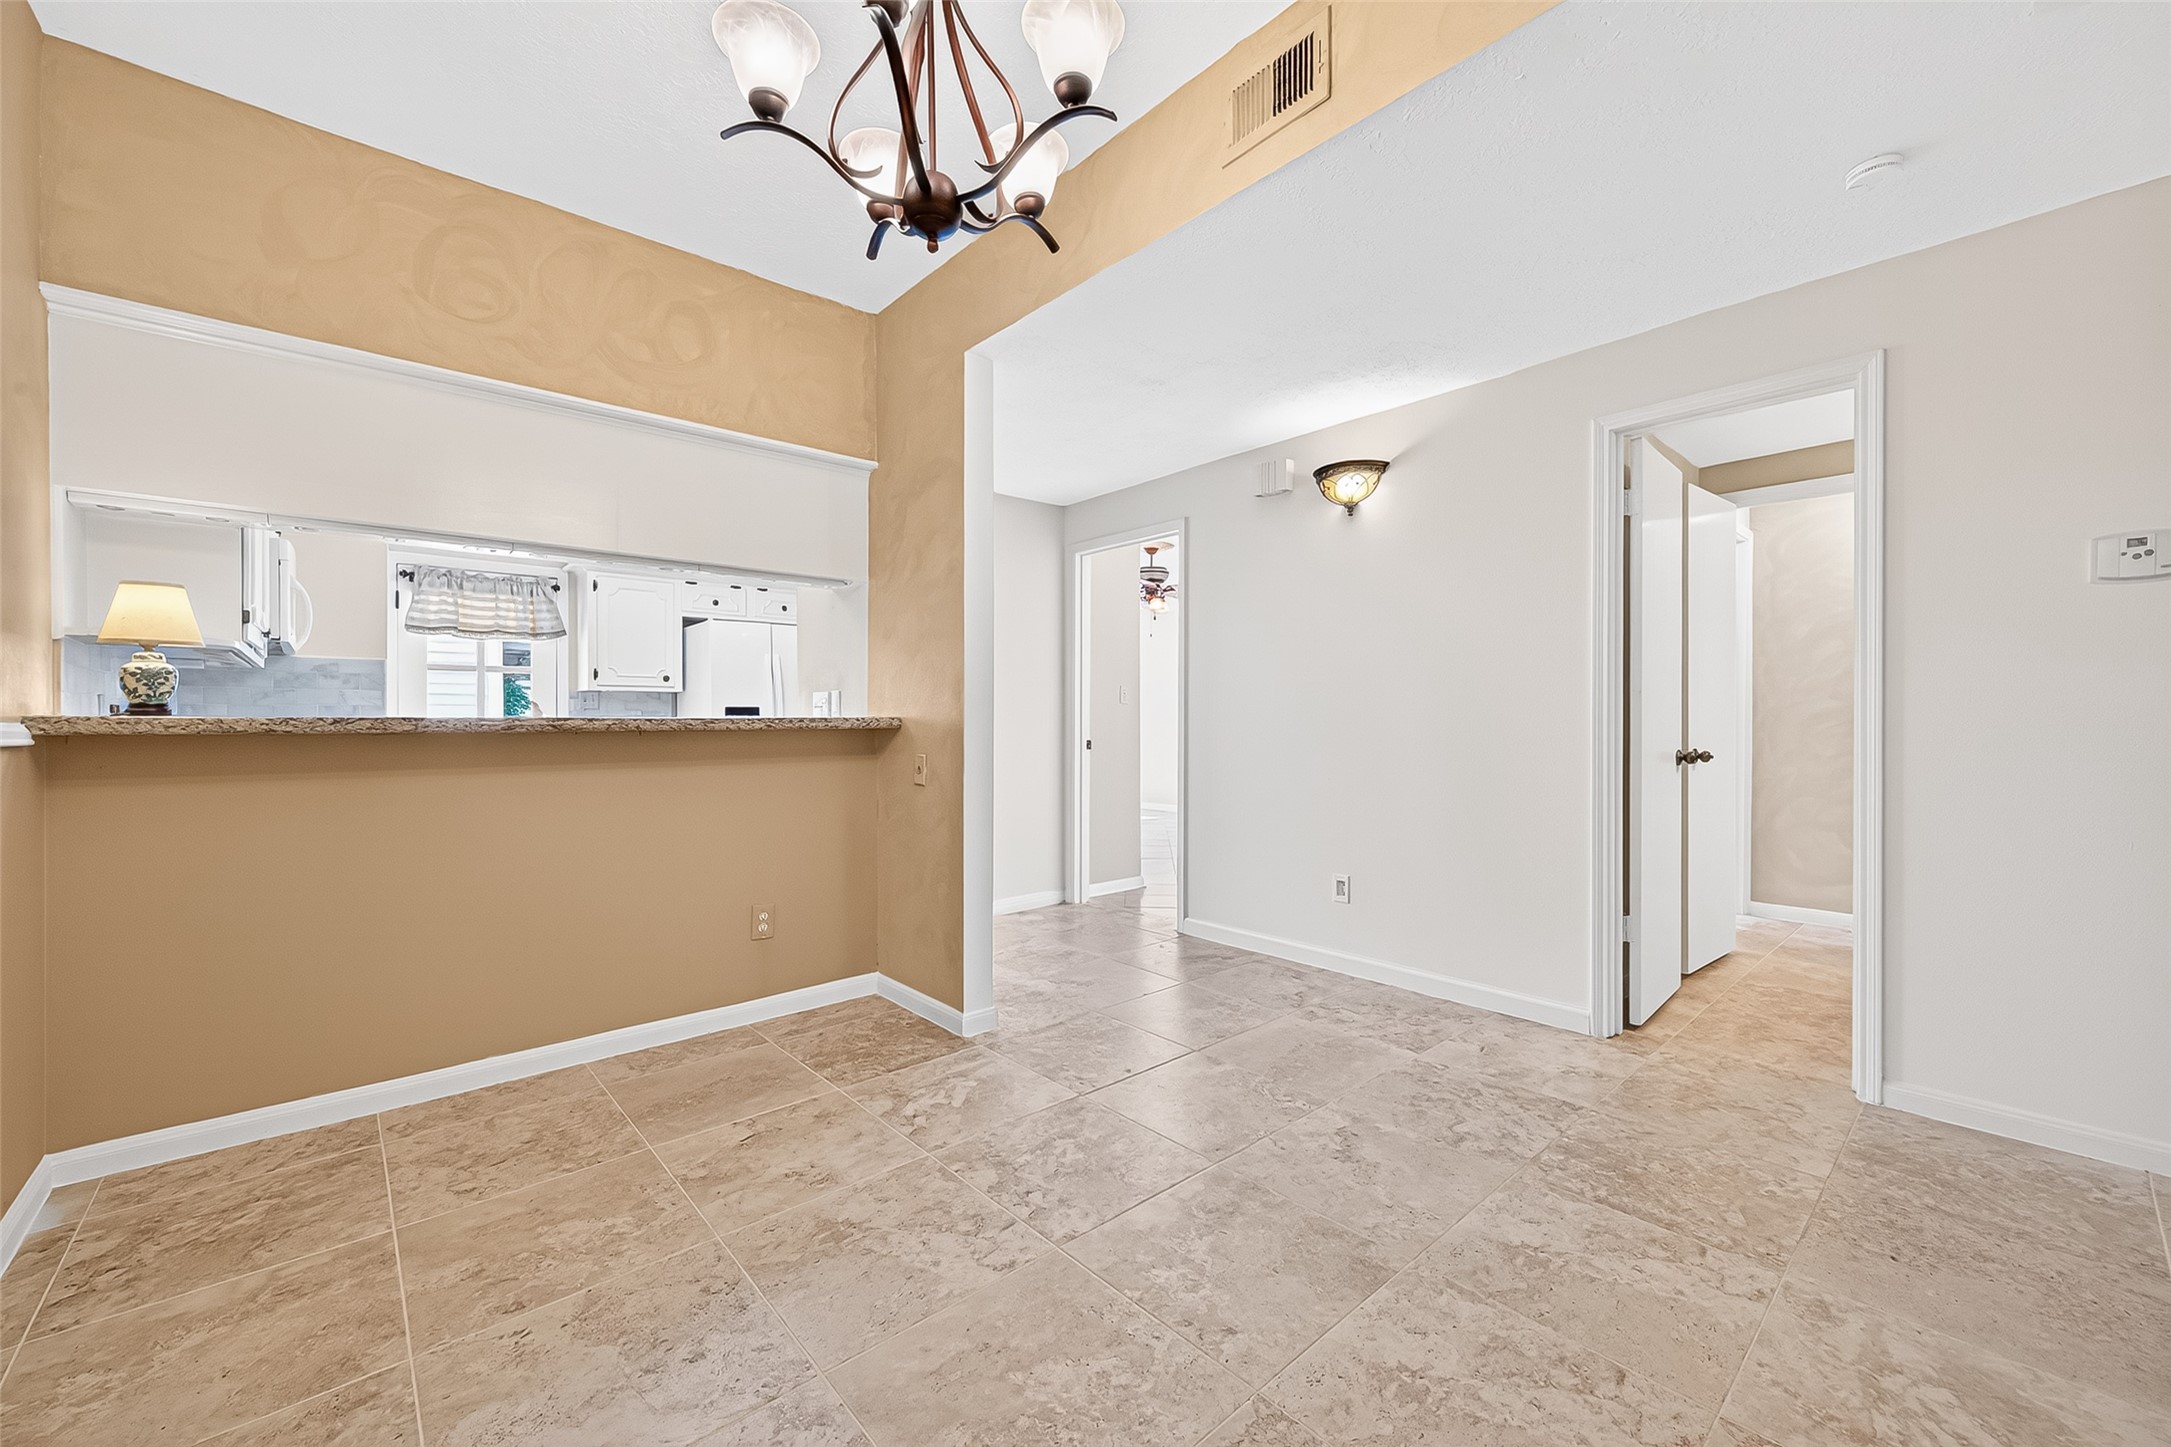
This photo features a bright, tiled room with neutral walls and a hanging light fixture. There's a pass-through window to the kitchen with granite countertops, and two doorways leading to other areas of the home.
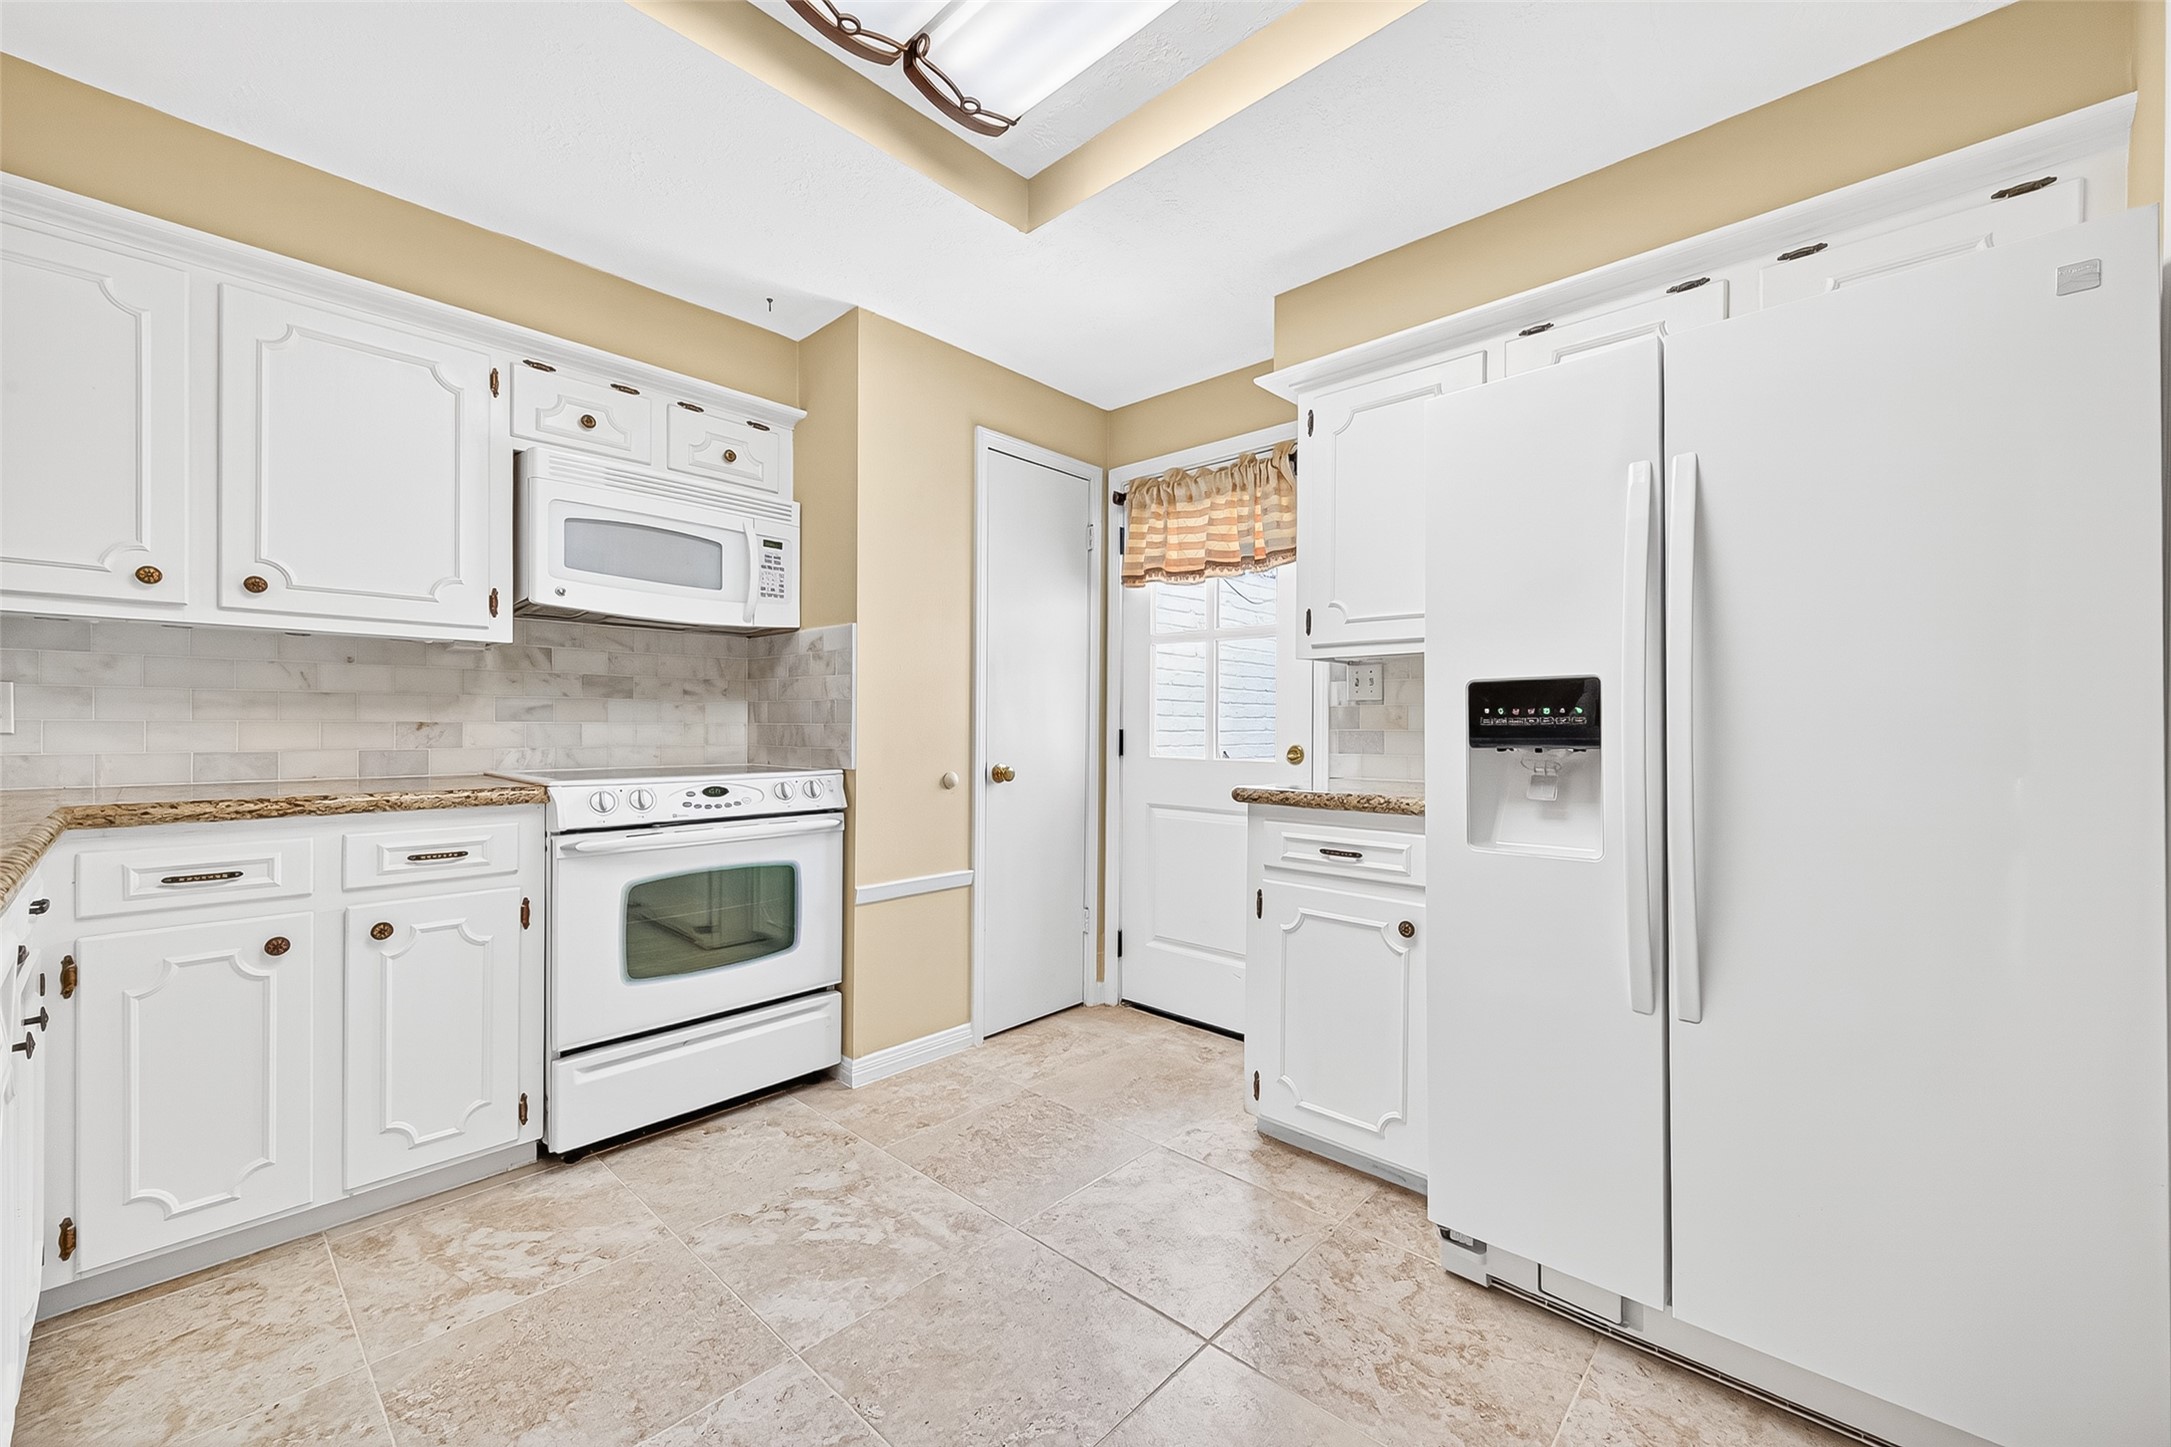
Bright, spacious kitchen featuring white cabinetry and appliances, granite countertops, and a tiled floor. Includes a large fridge, built-in microwave, and oven, with ample natural light from the window and back door leading to the wonderful patio area.
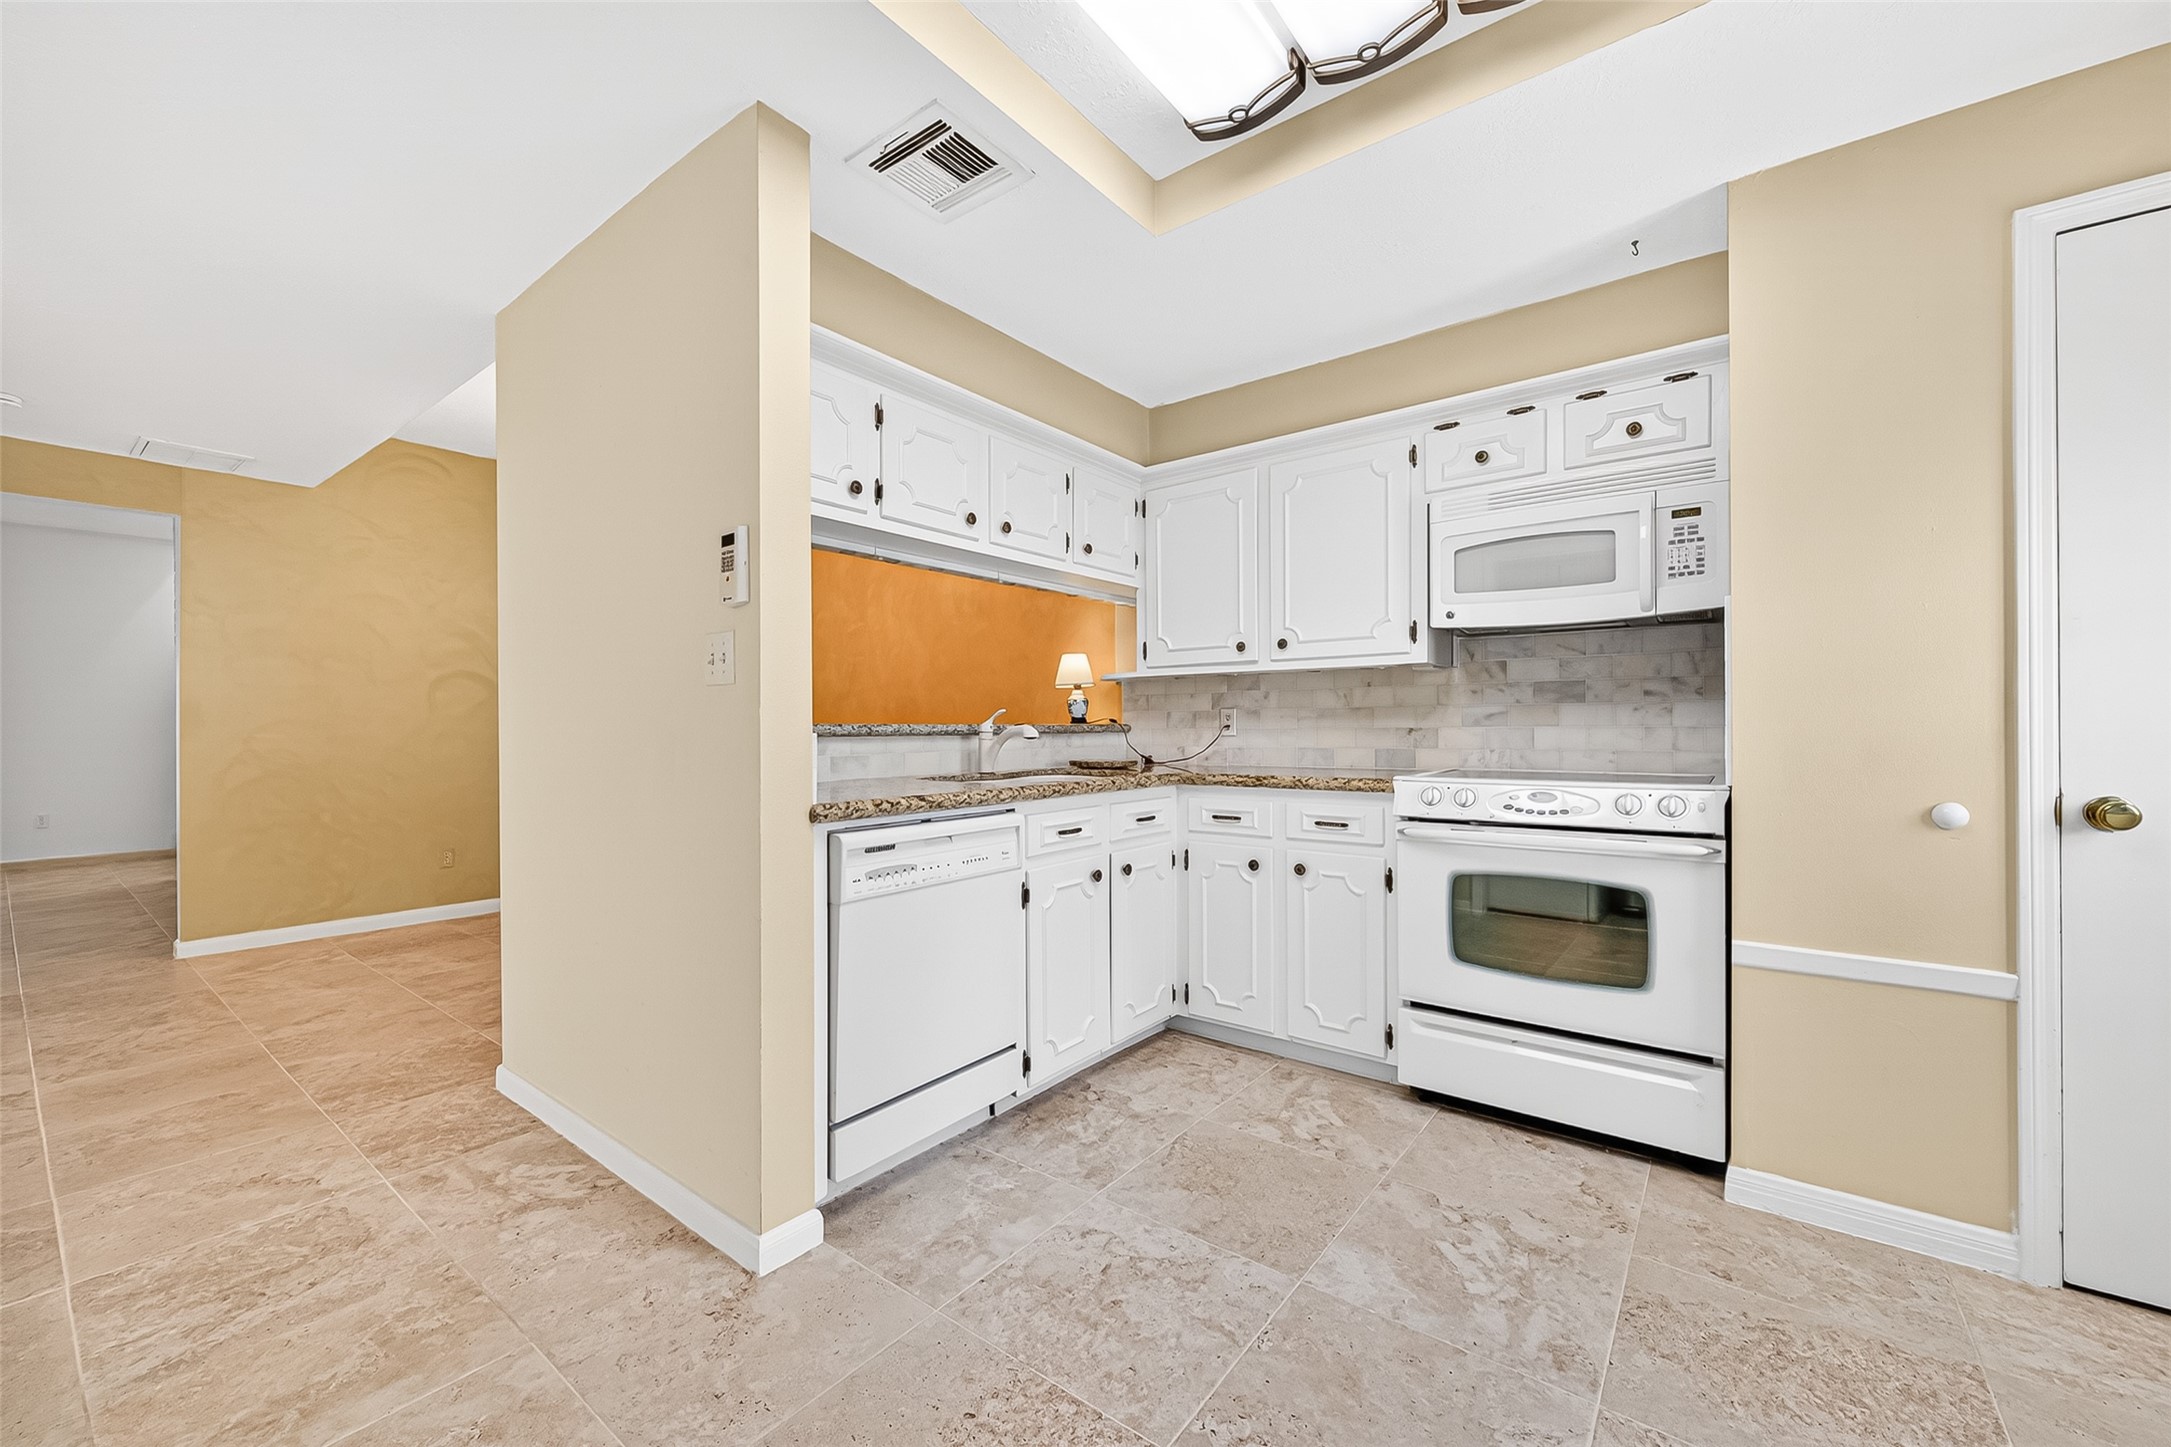
This photo shows a cozy kitchen with white cabinetry, granite countertops, and white appliances. It features a tile backsplash and recessed lighting, creating a bright and inviting space. The open layout connects to a tiled living area, enhancing the flow of the home.
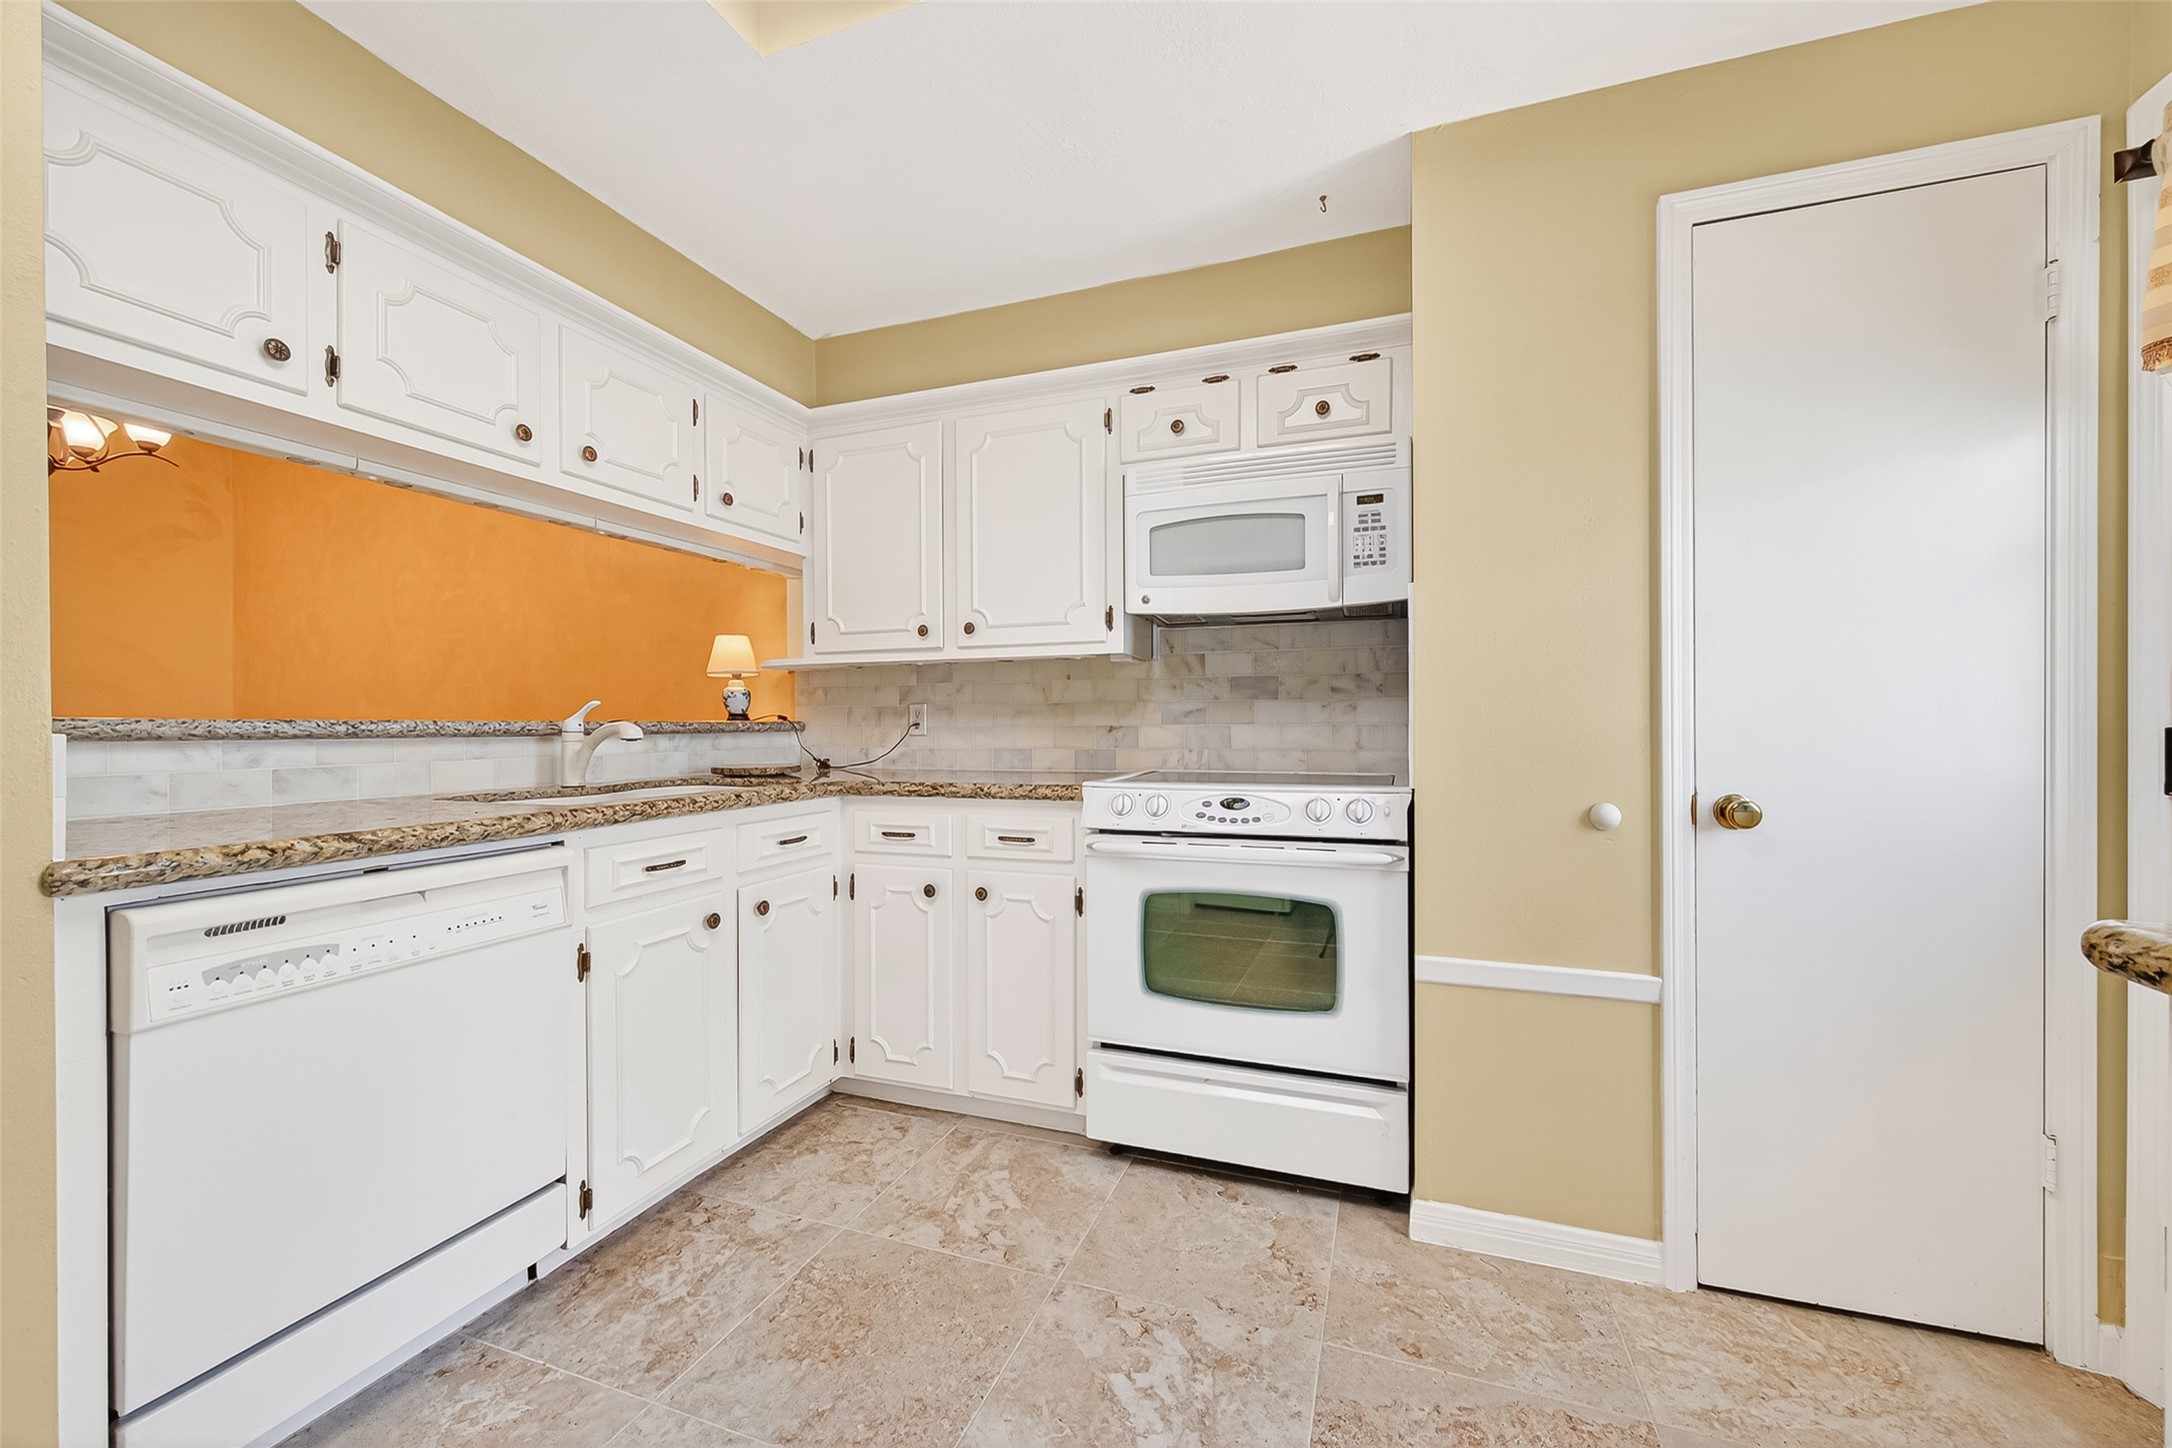
This kitchen features a cozy layout with white cabinets, granite countertops, and modern appliances including a stove, microwave, and dishwasher. The space has warm, neutral walls and a tiled floor, offering a clean and inviting atmosphere.
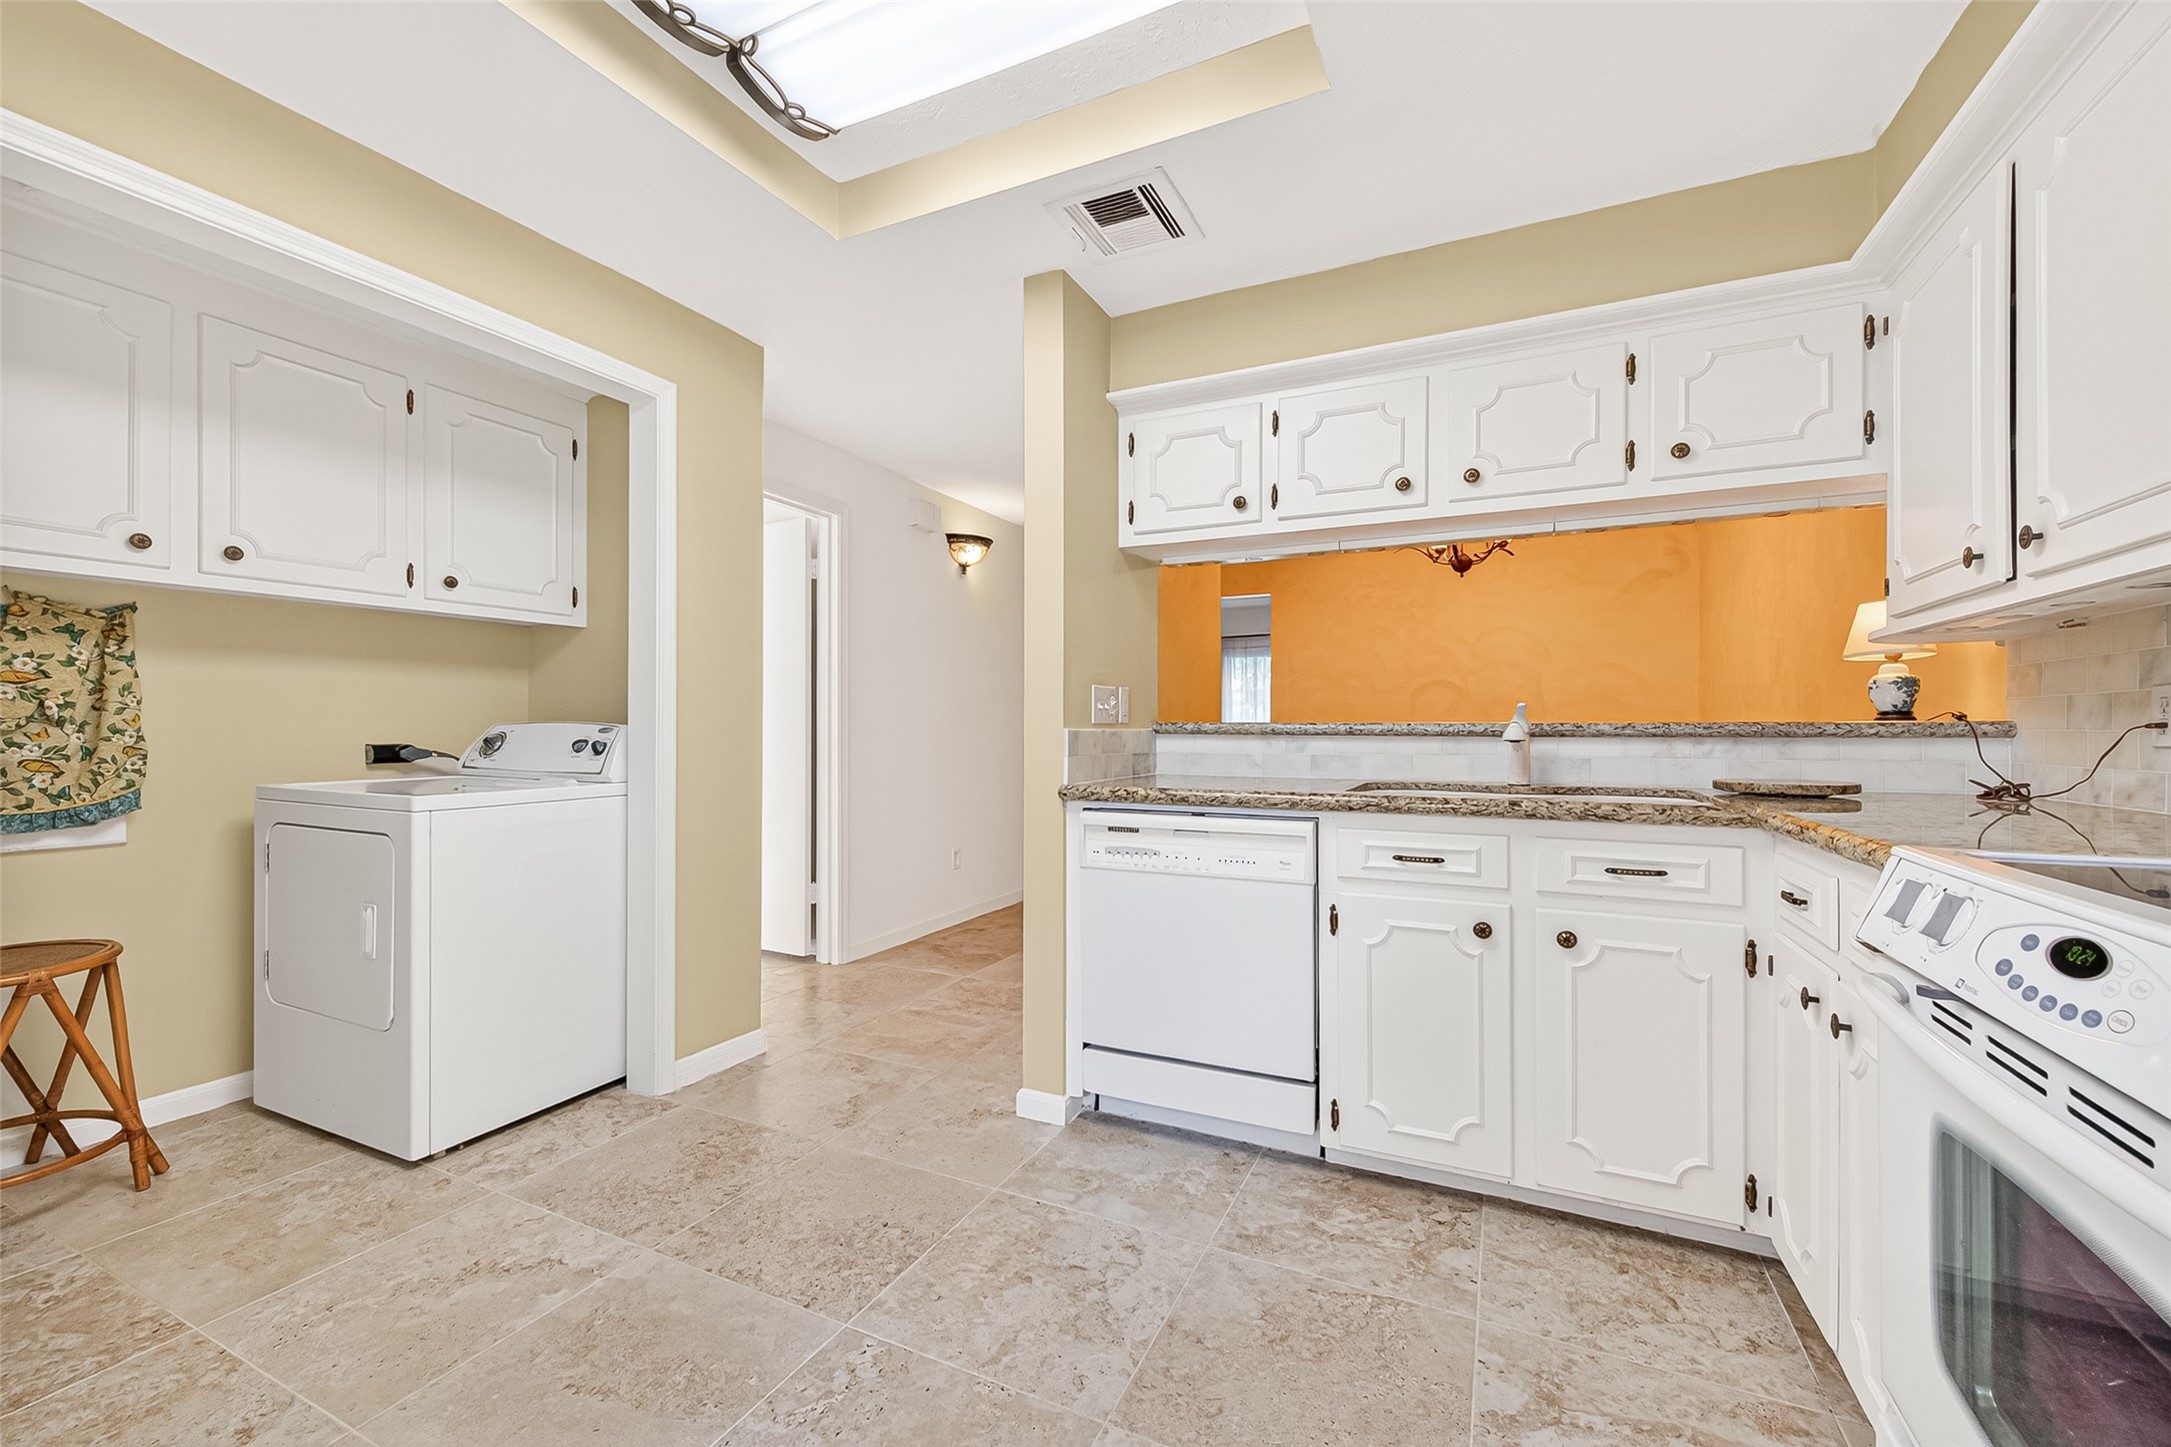
Bright kitchen with white cabinetry and granite countertops. Includes a built-in oven, dishwasher, and a laundry area with a washer. The space features tiled flooring and a pass-through window to the adjacent room.
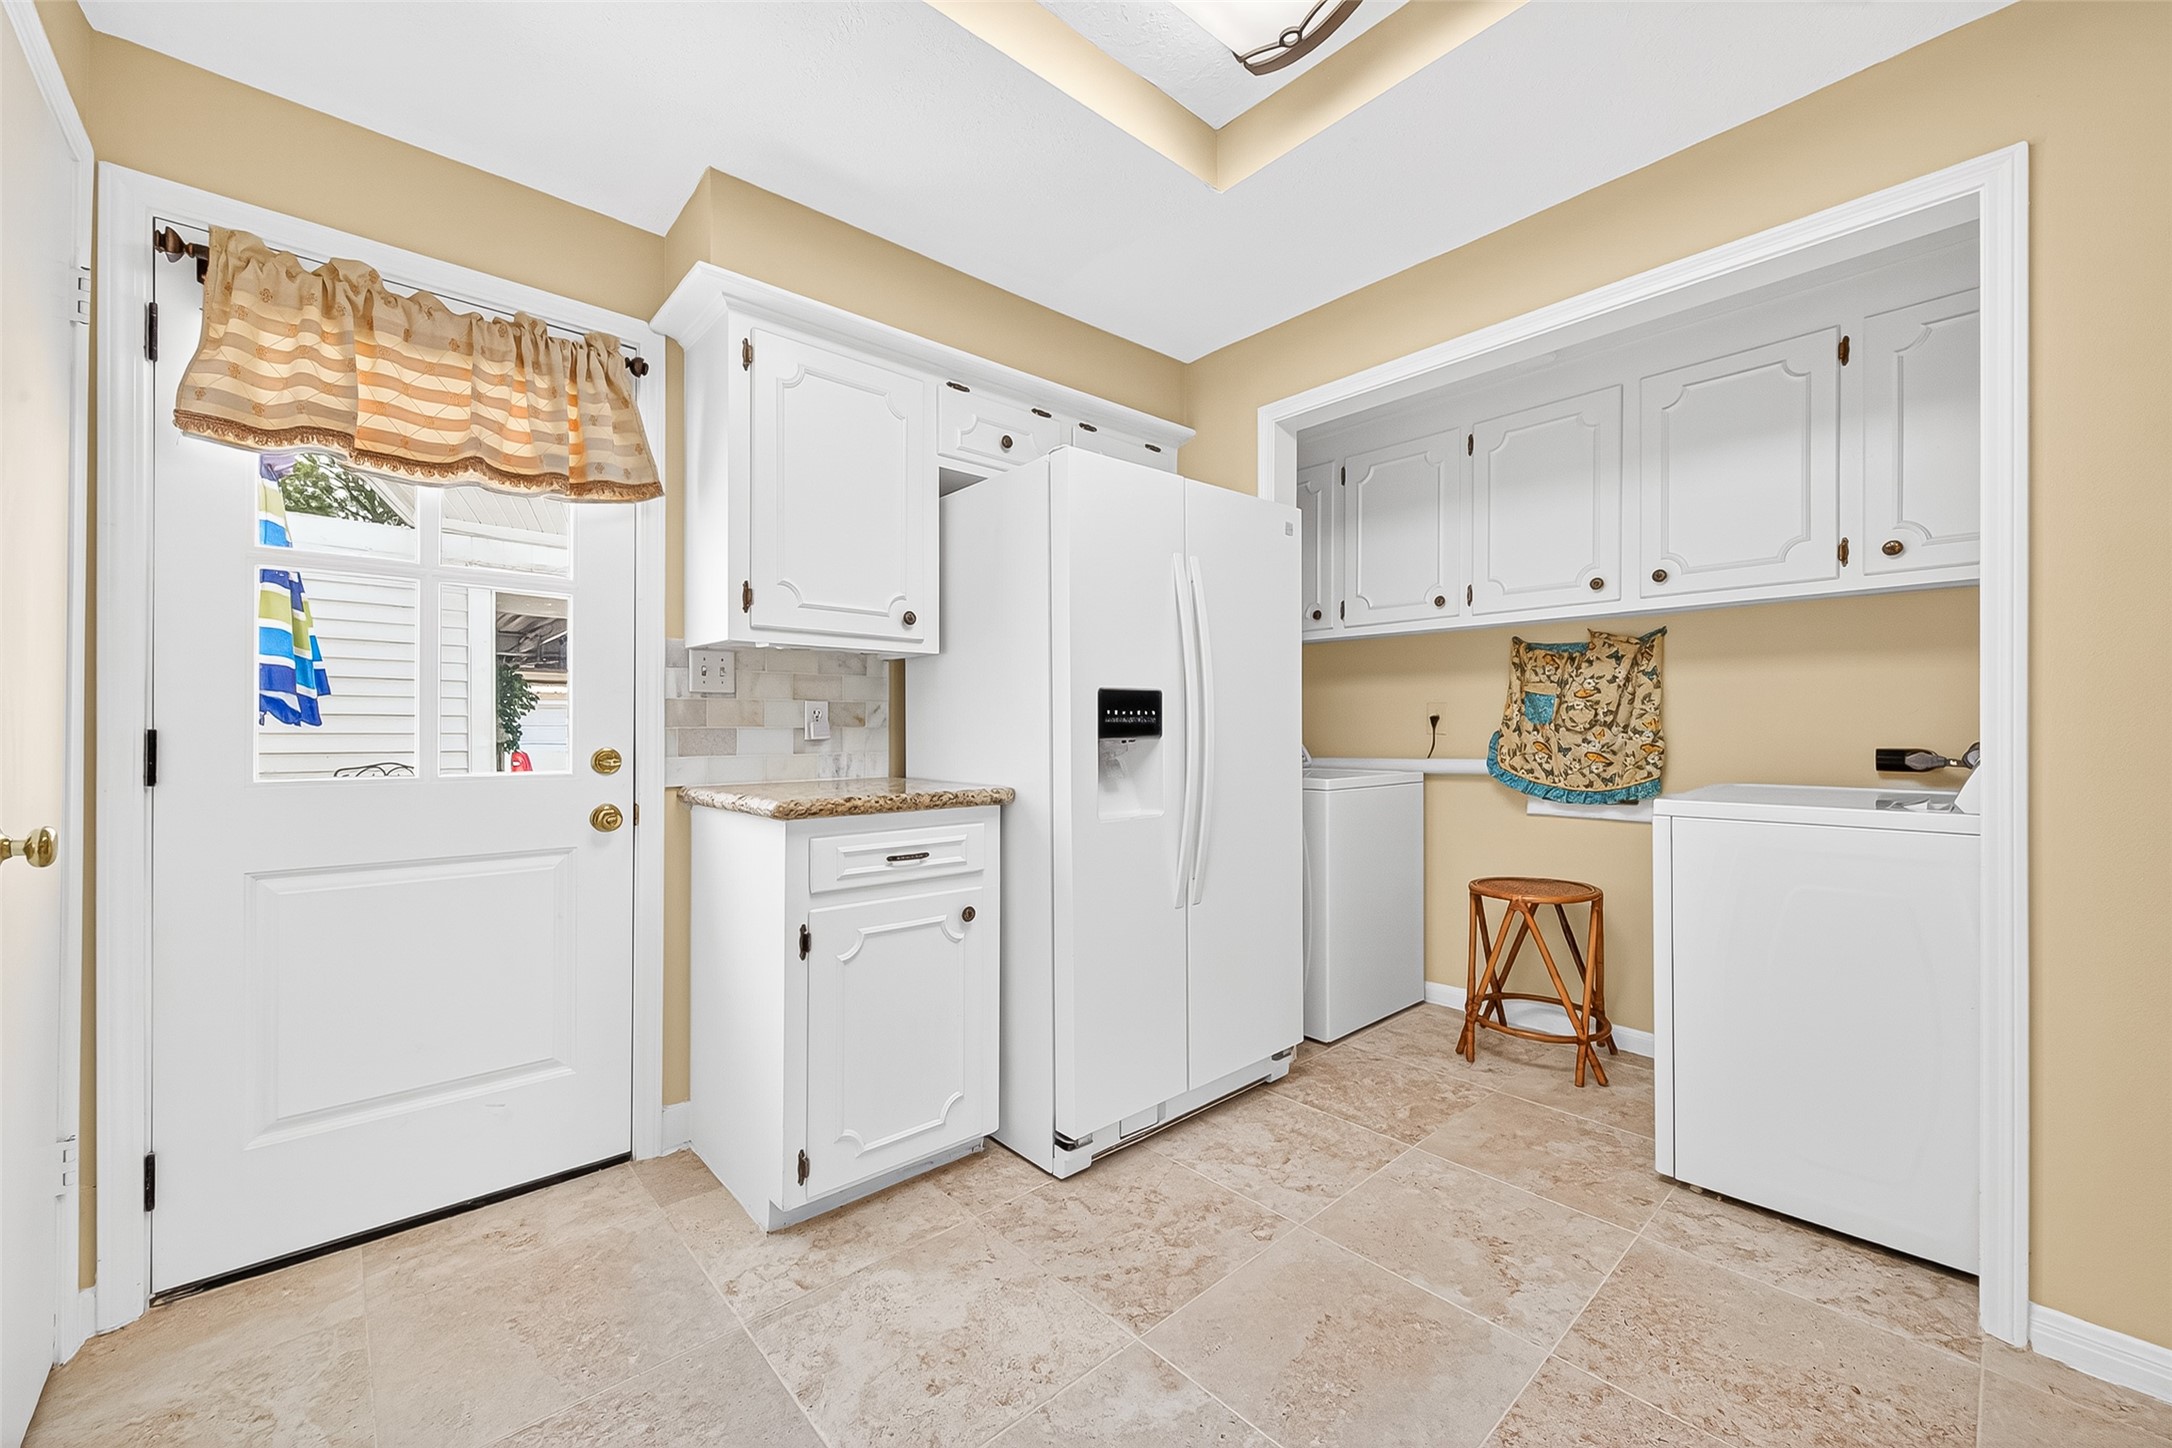
This bright laundry room features a white refrigerator, ample cabinetry for storage, and a convenient countertop. It boasts neutral tile flooring and a door with a window, allowing natural light to fill the space.
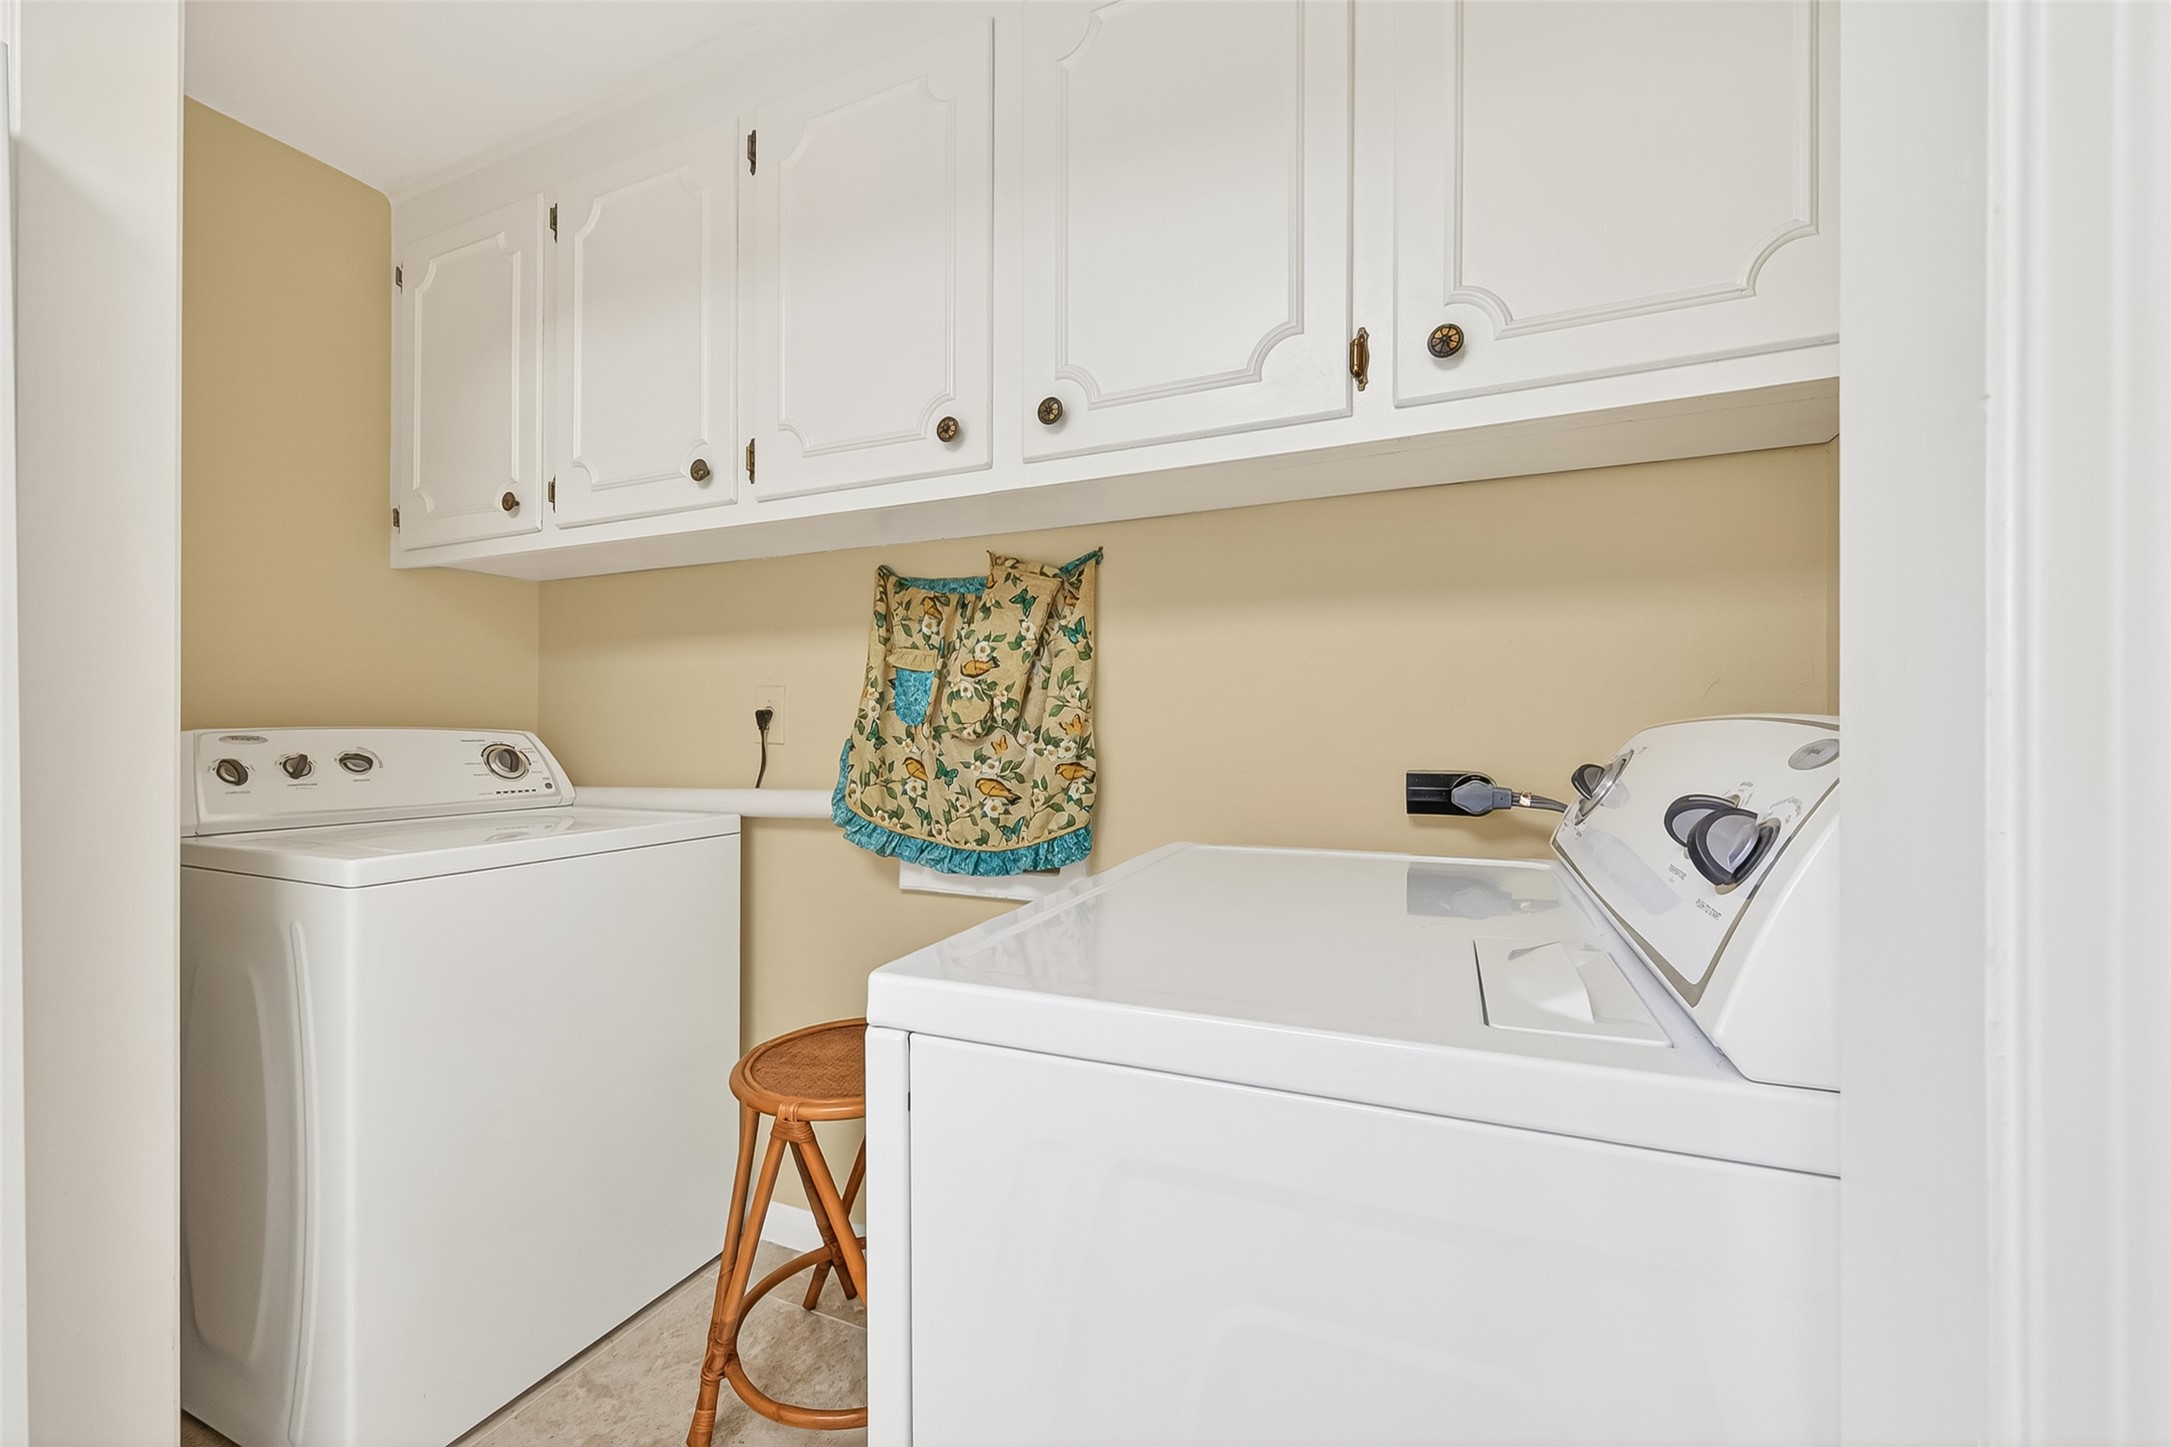
This laundry room features white cabinetry for storage, a washer and dryer, and neutral walls. It's efficiently designed for functionality.
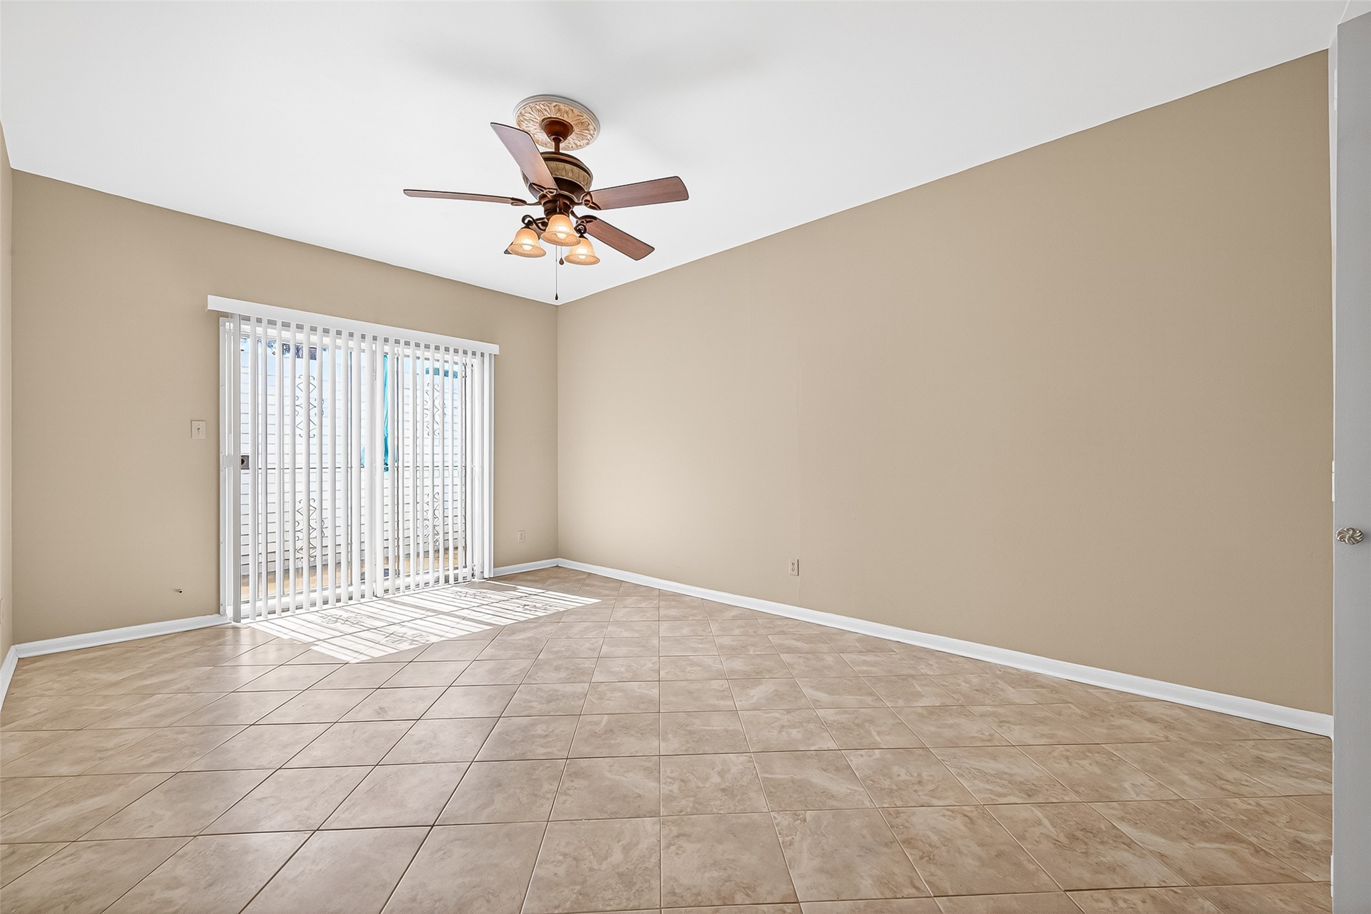
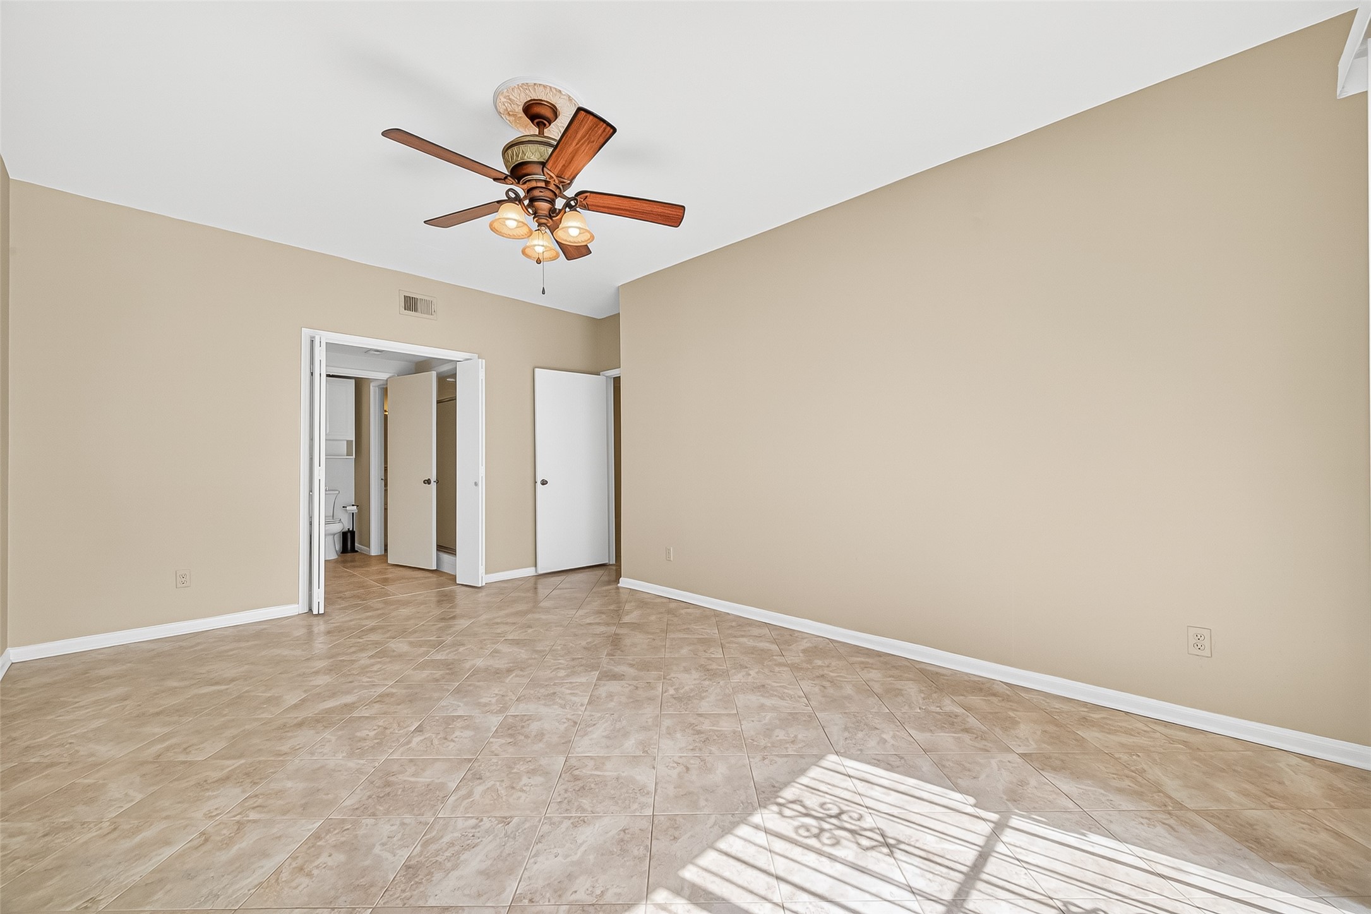
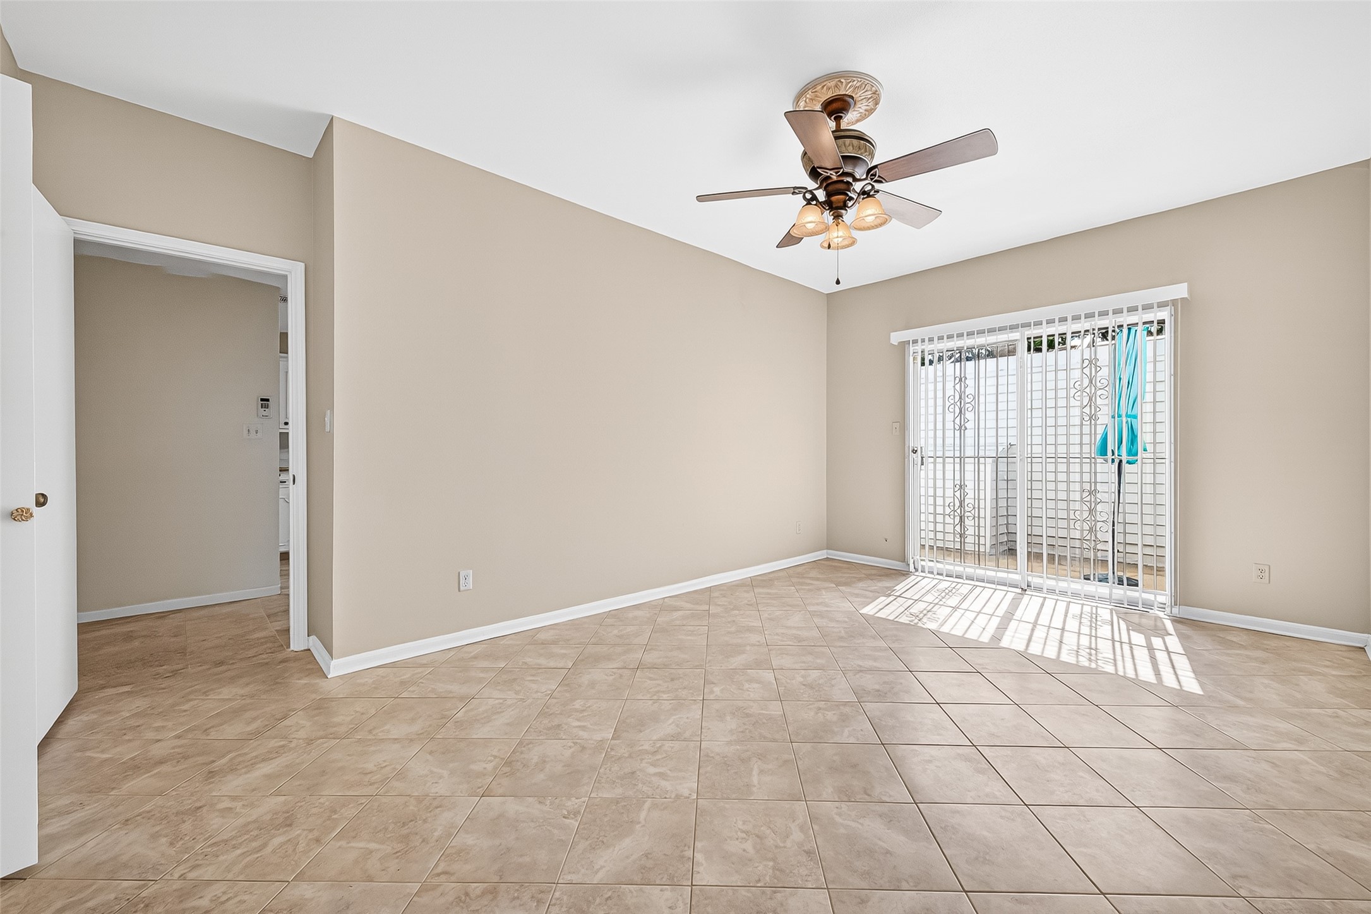
This spacious, sunlit primary bedroom features neutral-toned walls, tiled flooring, and a ceiling fan with light fixtures. Large sliding glass doors with vertical blinds lead to a private outdoor space, enhancing natural light.
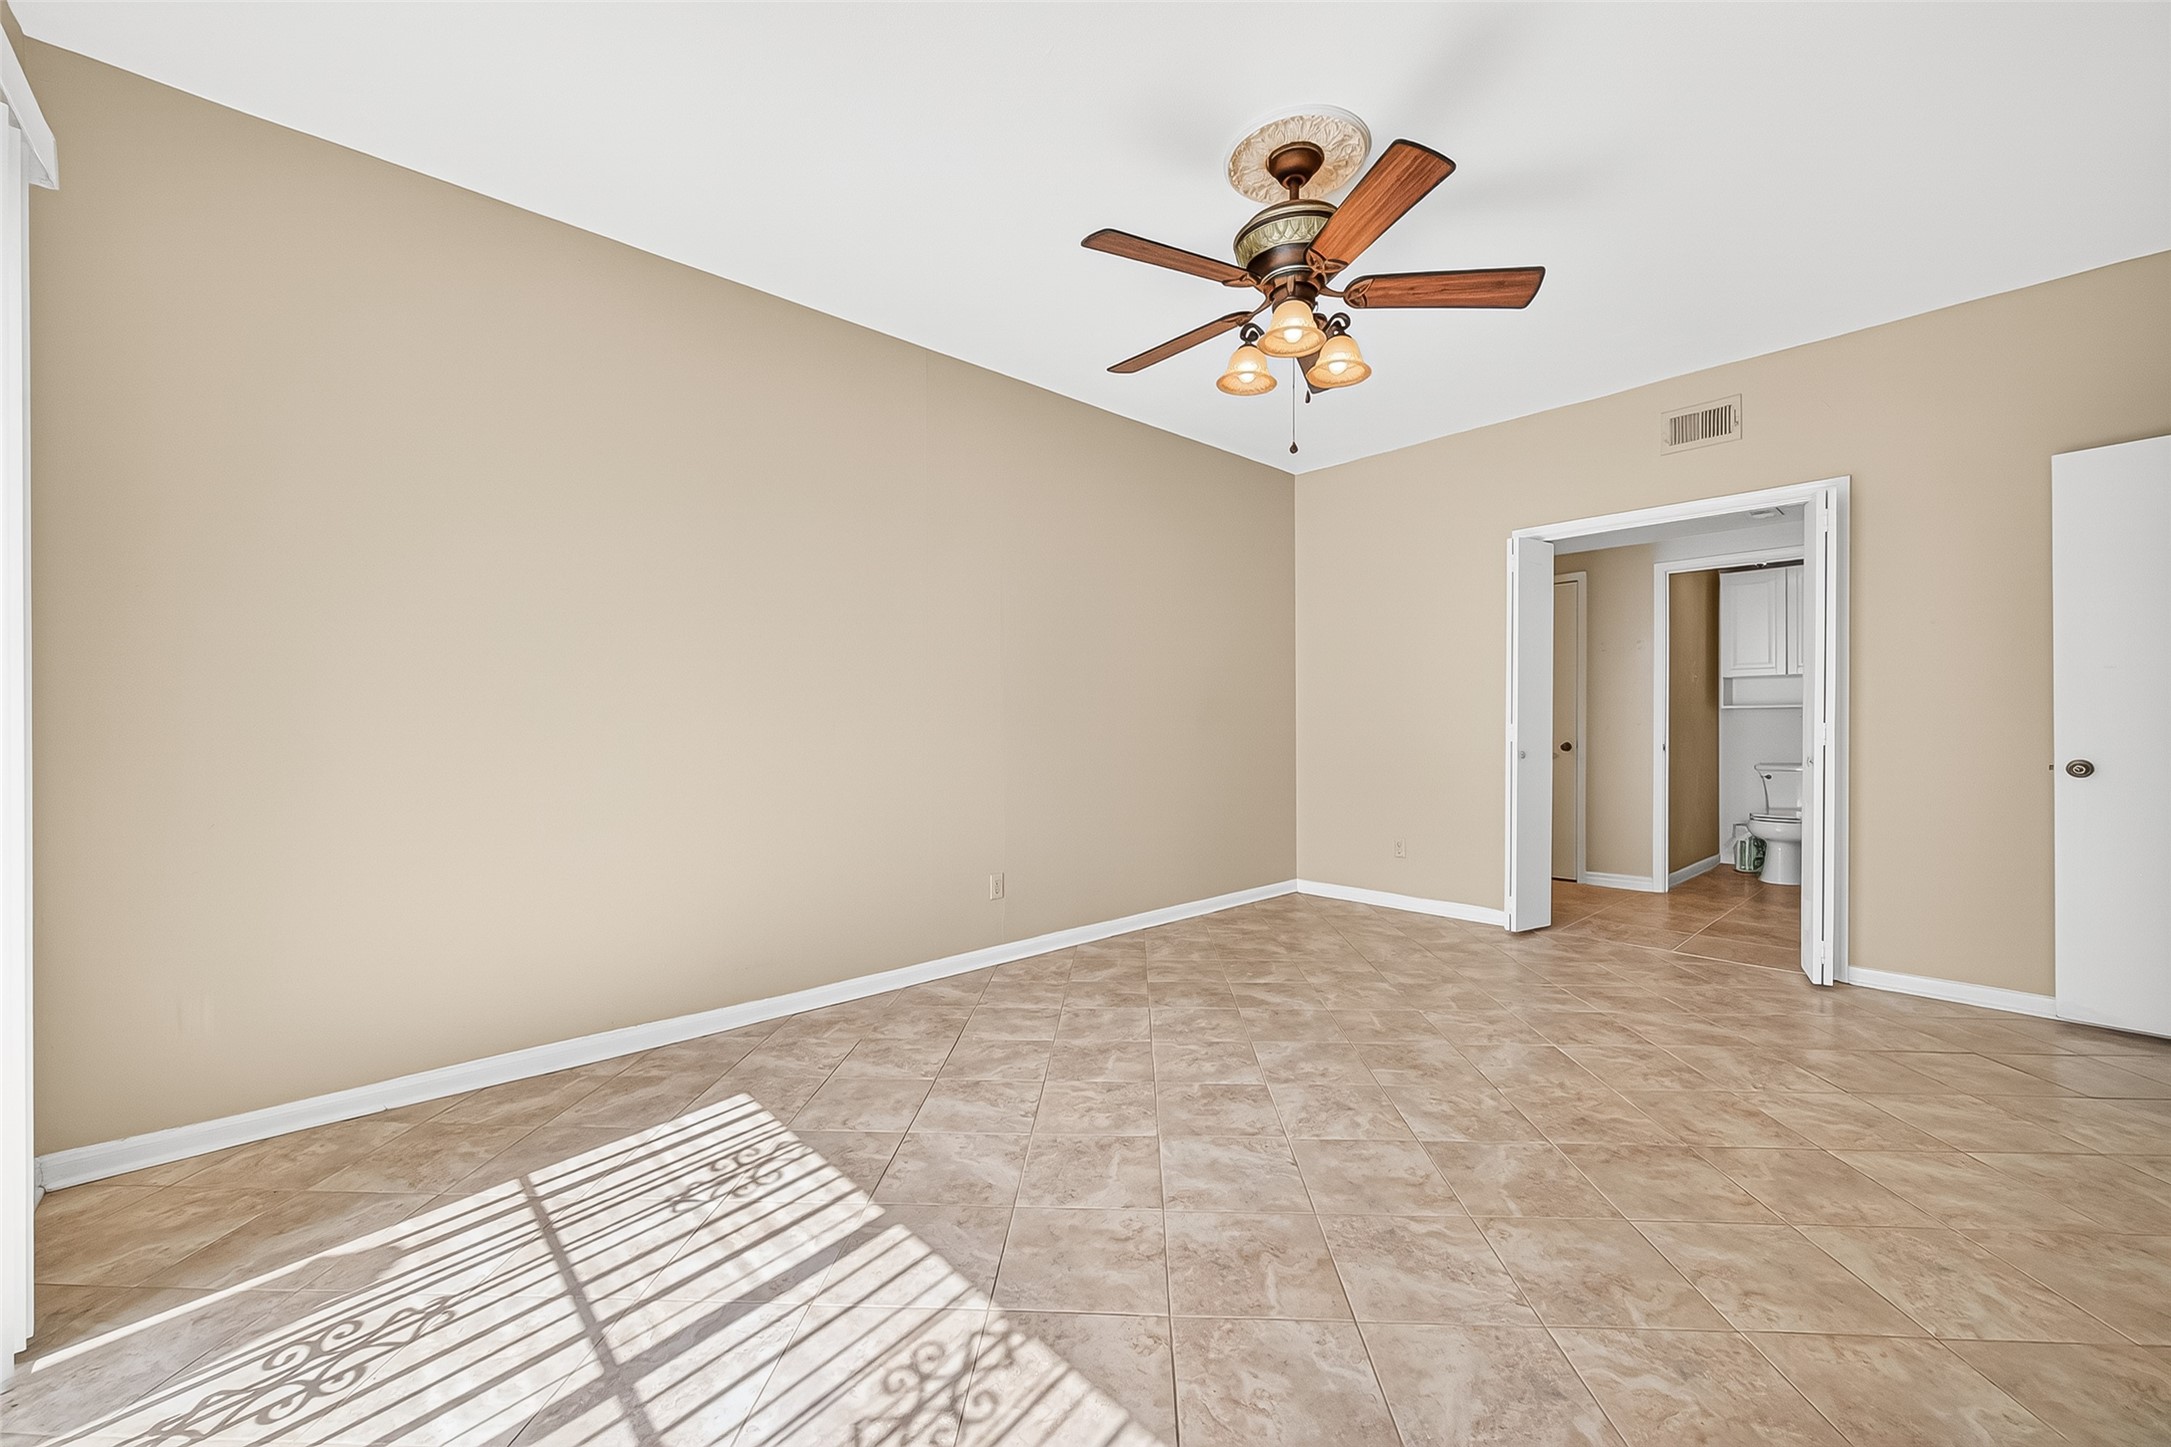
A spacious, bright Primary bedroom with neutral walls and tile flooring, featuring a ceiling fan with lights. It opens to a bathroom area, enhancing convenience and functionality.
This spacious Primary bedroom features neutral walls, tiled flooring, and a ceiling fan with lights. It offers ample natural light and includes a doorway leading to a bathroom and another room.
Bright, neutral-toned Primary bedroom with tiled flooring, ceiling fan, and sliding glass doors leading to a small outdoor space. Ideal for a cozy living area.
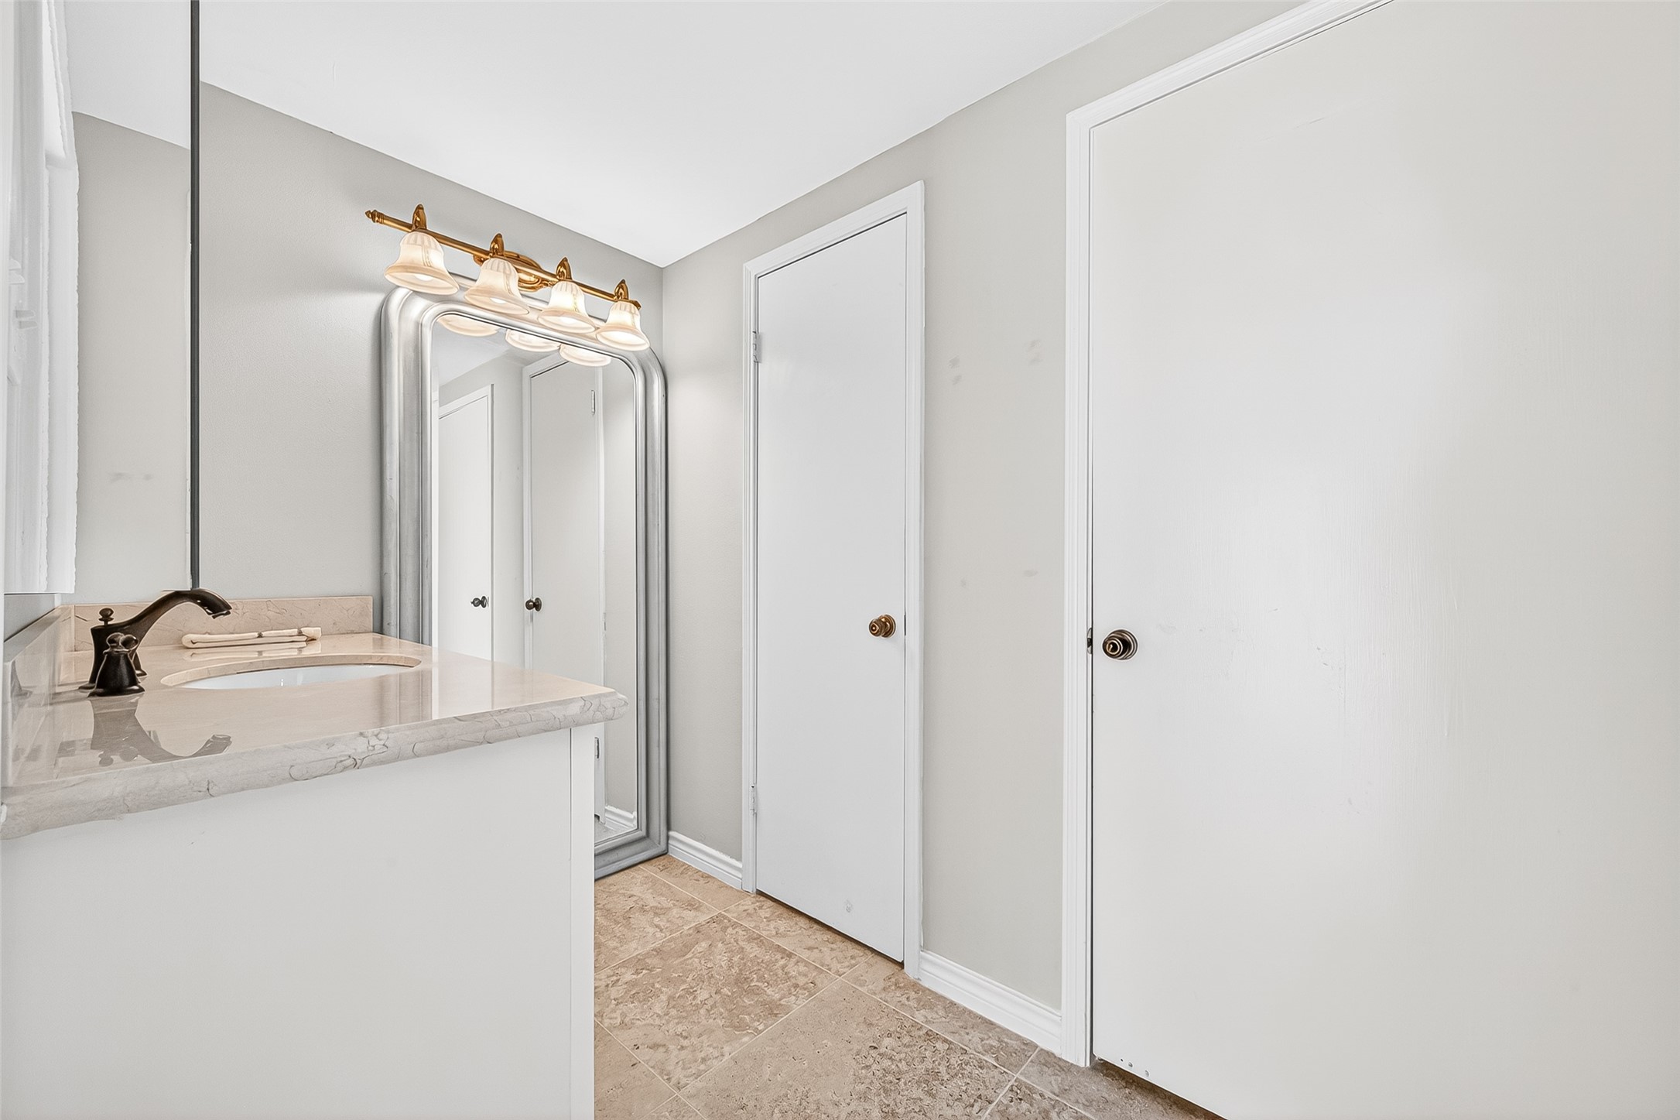
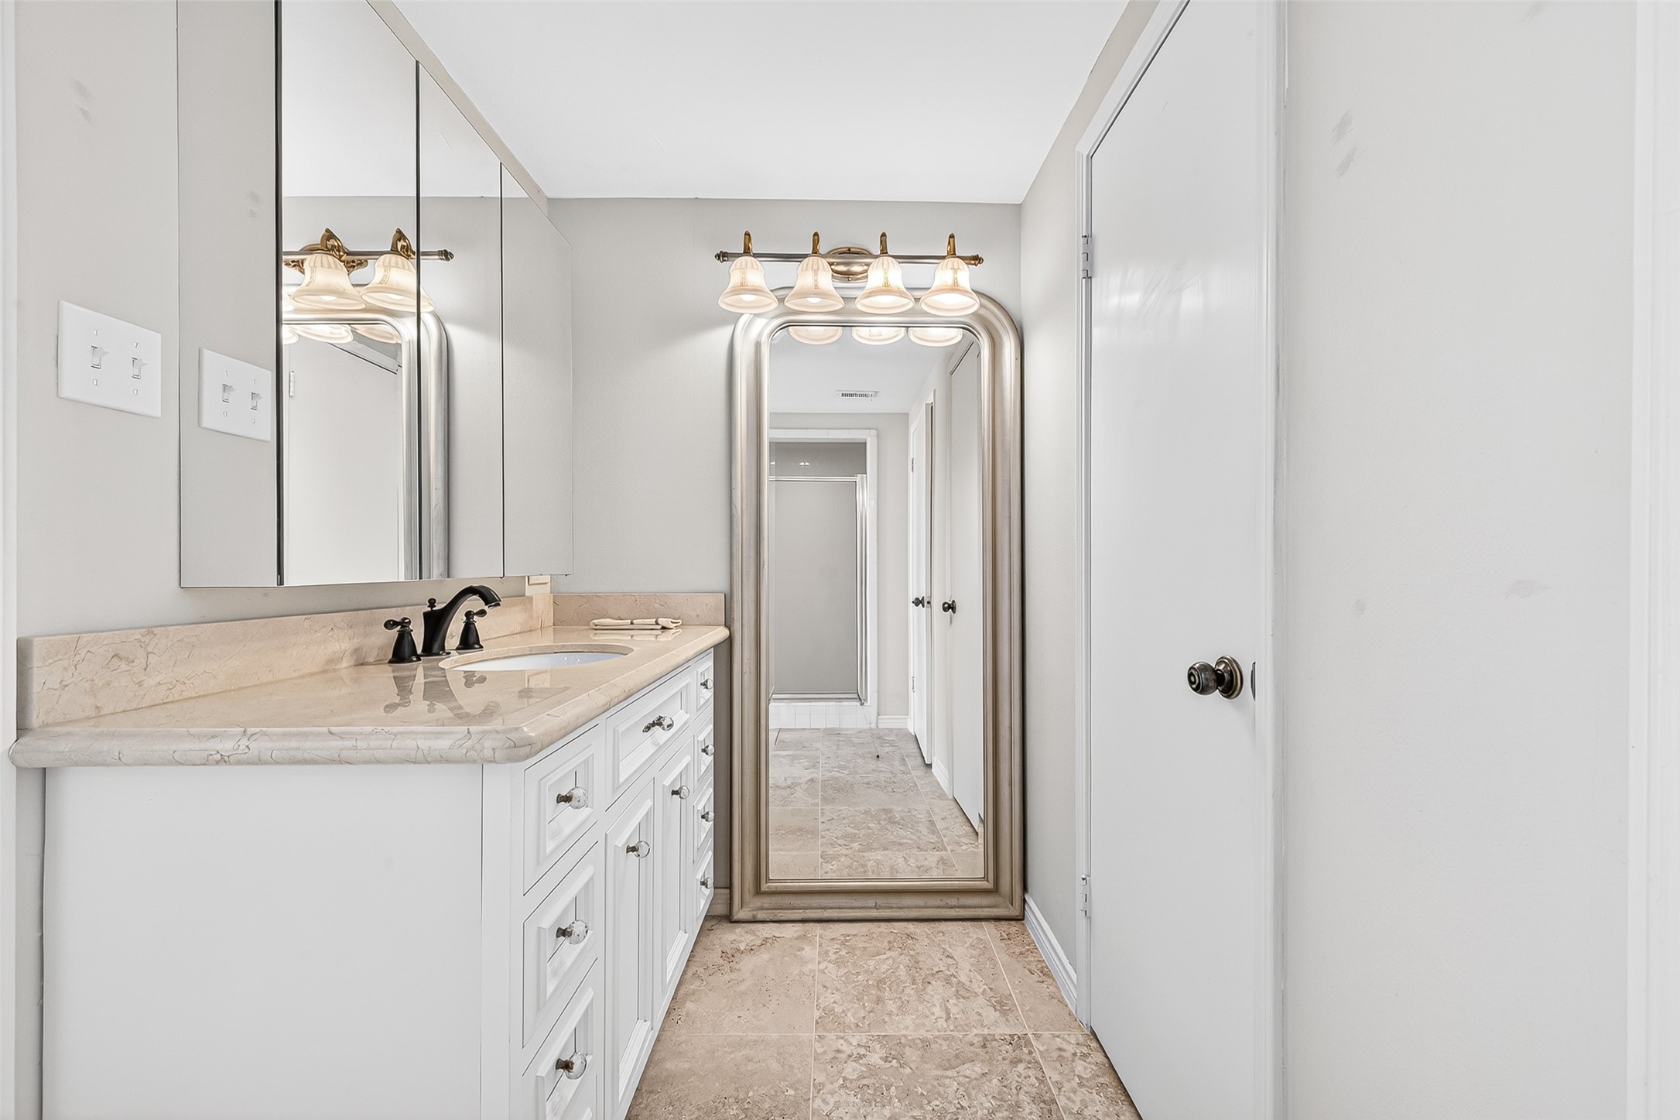
This Primary bathroom features a sleek design with neutral tones, a single sink vanity with a marble countertop, a large mirror with decorative lighting, and tiled flooring.
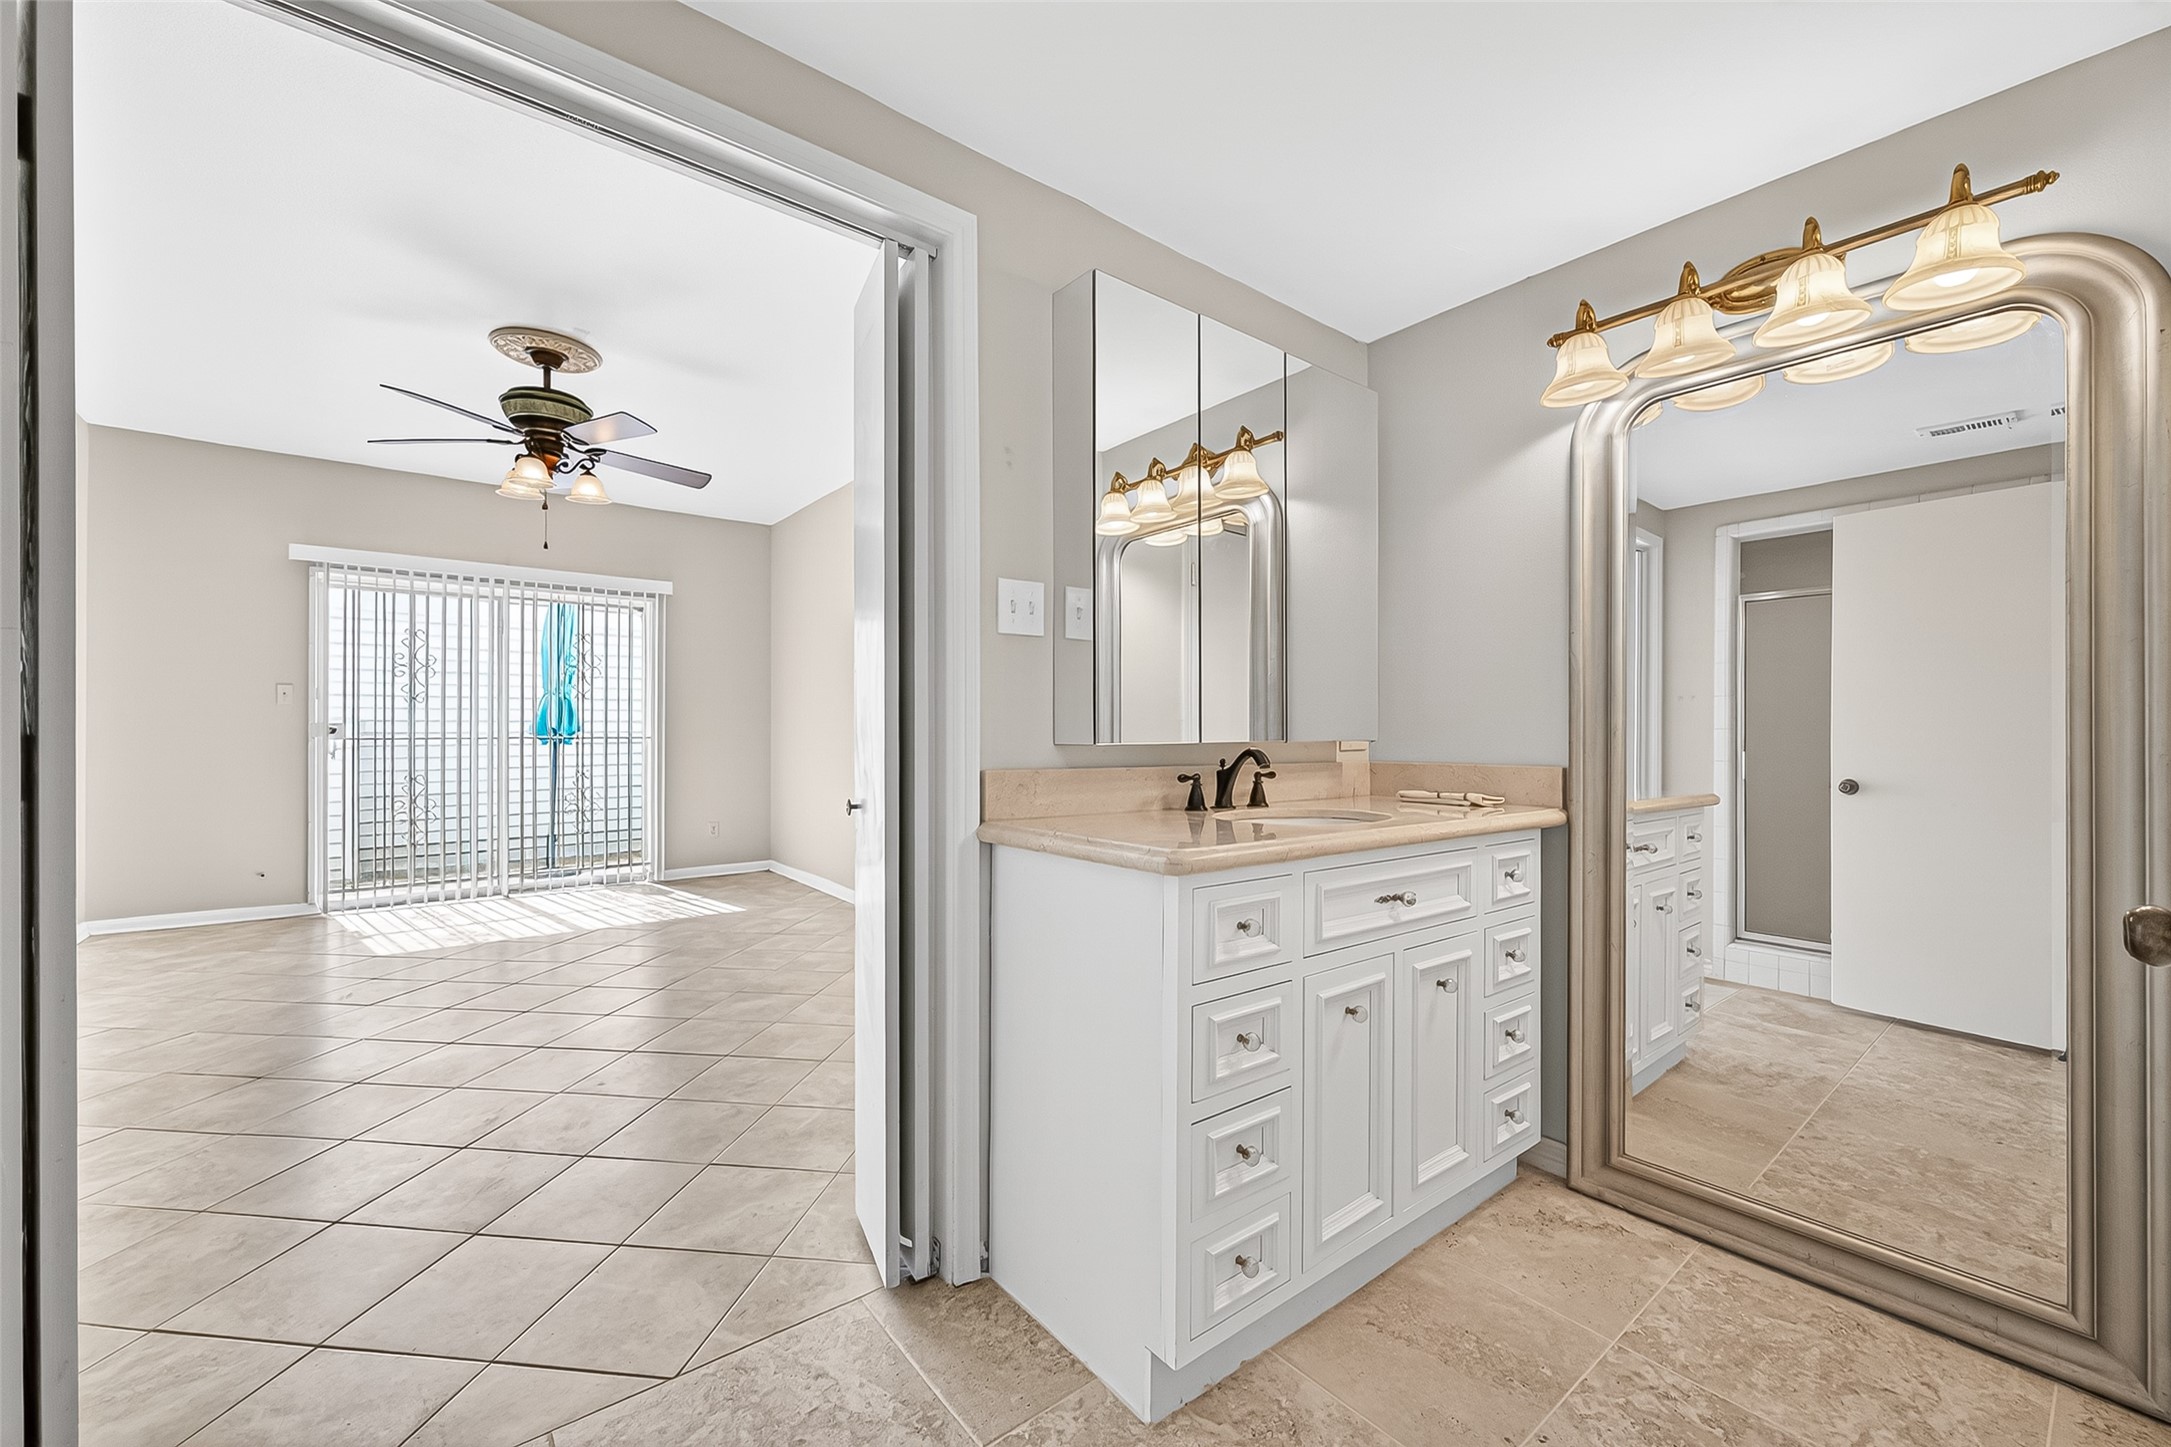
This photo showcases a bright bathroom with a large mirror and double sink vanity, leading into a spacious, tiled Primary bedroom with a ceiling fan and sliding glass doors to a balcony or patio.
This bathroom features a clean, modern design with a large mirror, elegant lighting, and a spacious marble countertop. The cabinetry offers ample storage, and the neutral color palette creates a bright, inviting atmosphere.
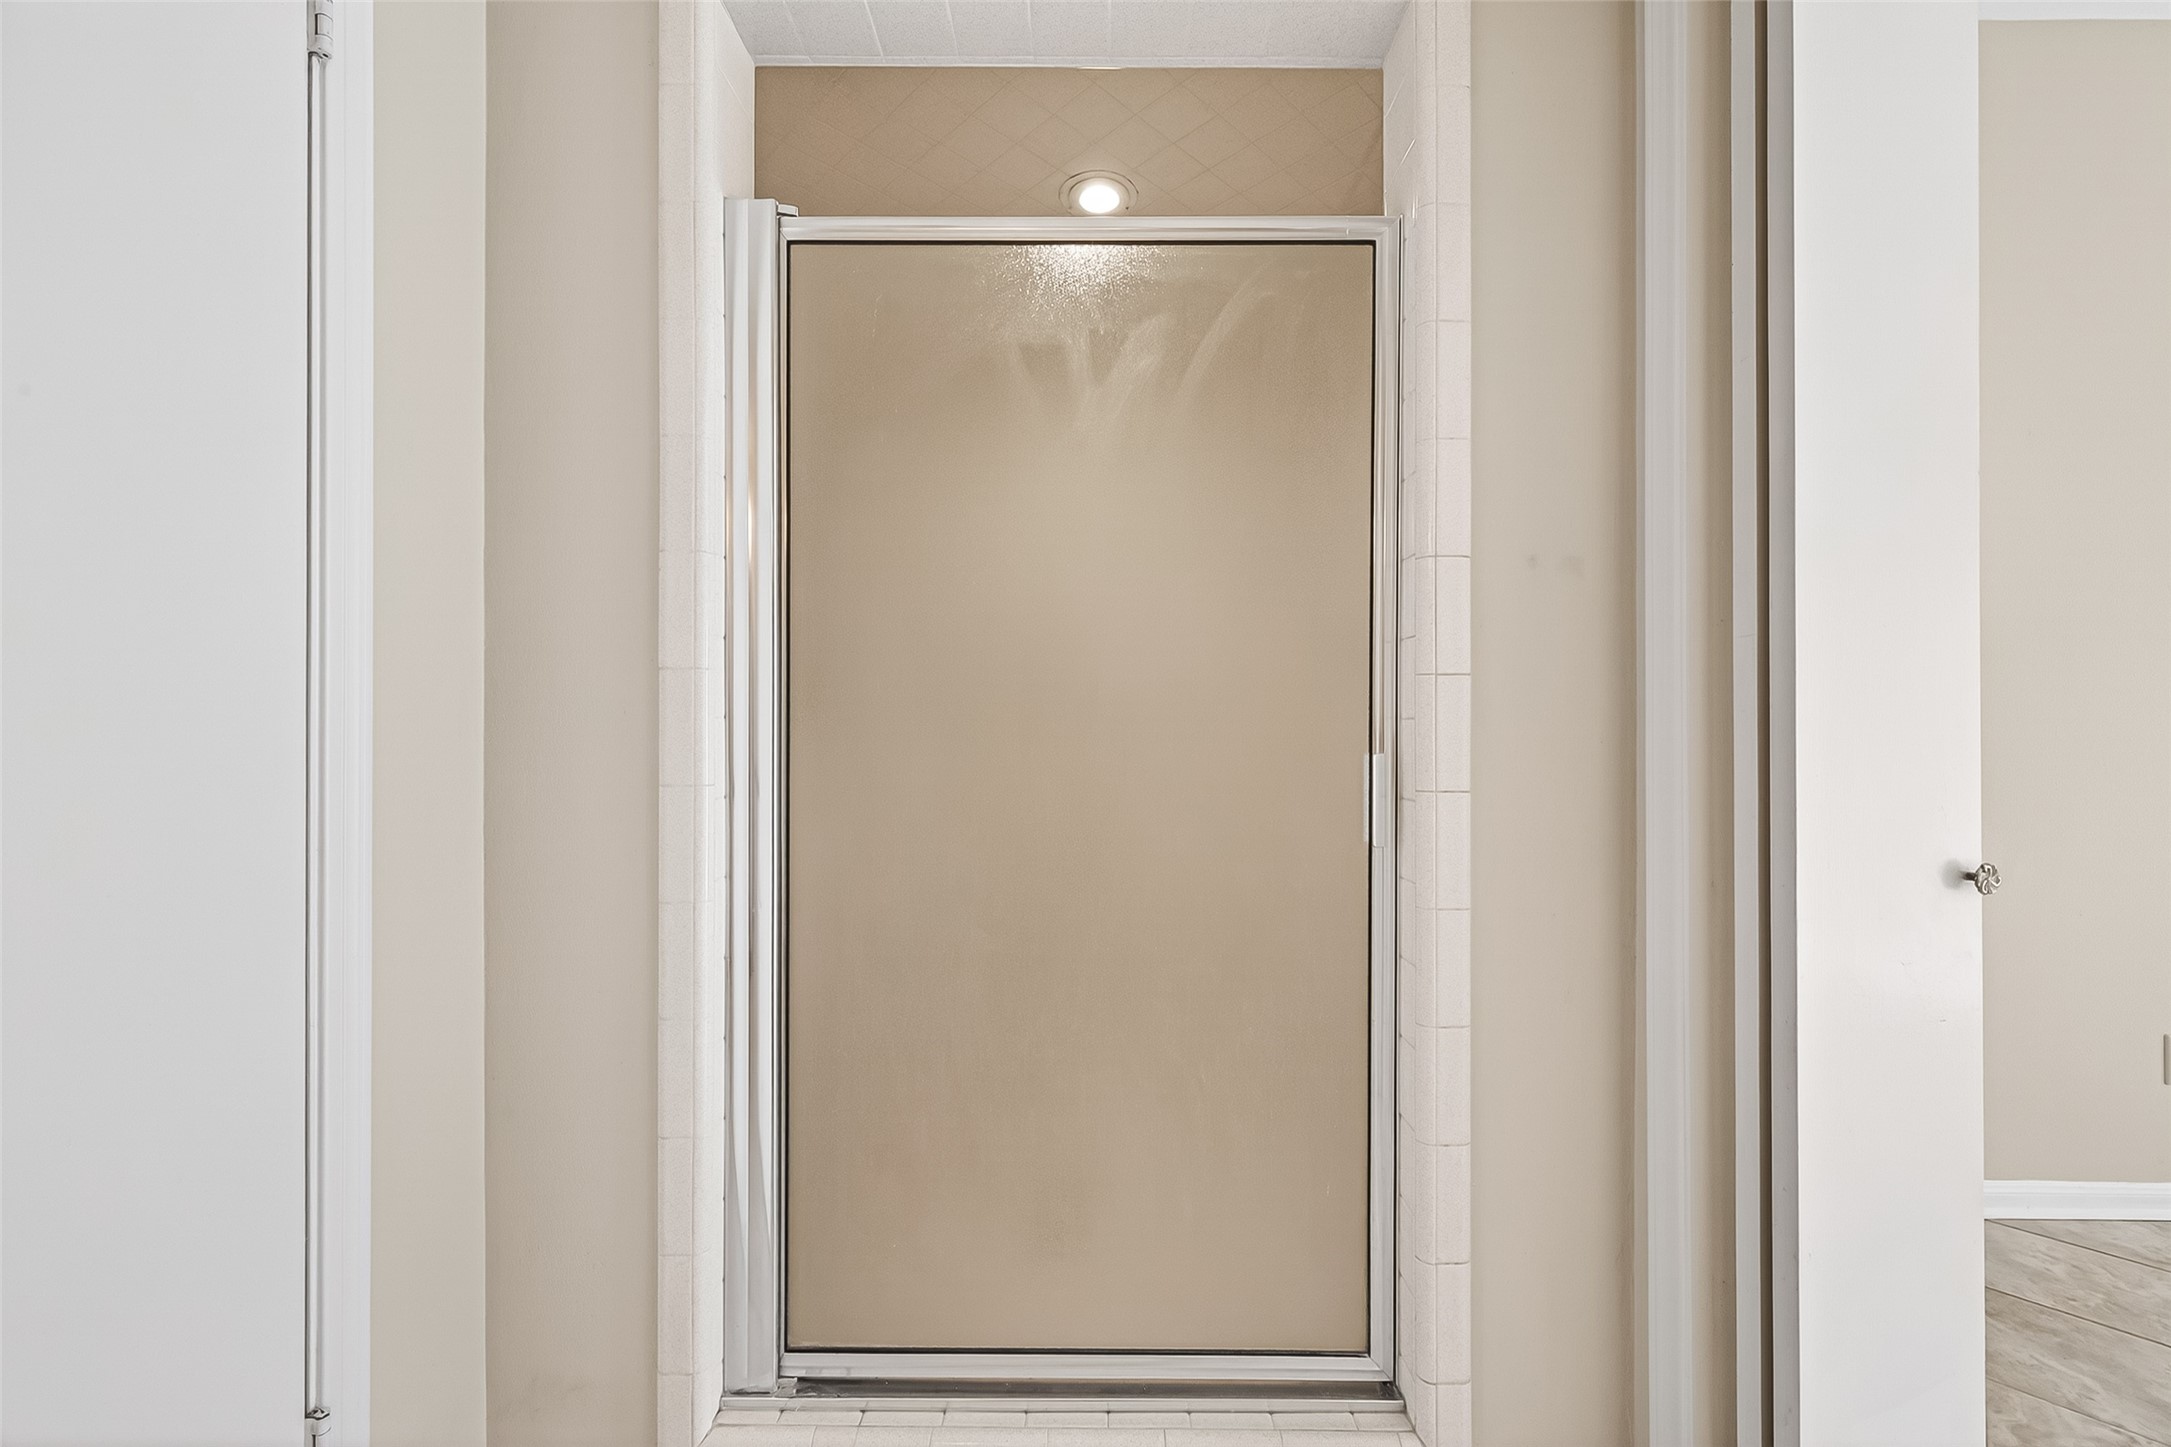
This photo shows the Primary bathroom with a frosted glass shower door and tiled walls. The area is clean and well-lit, creating a modern and functional shower space.
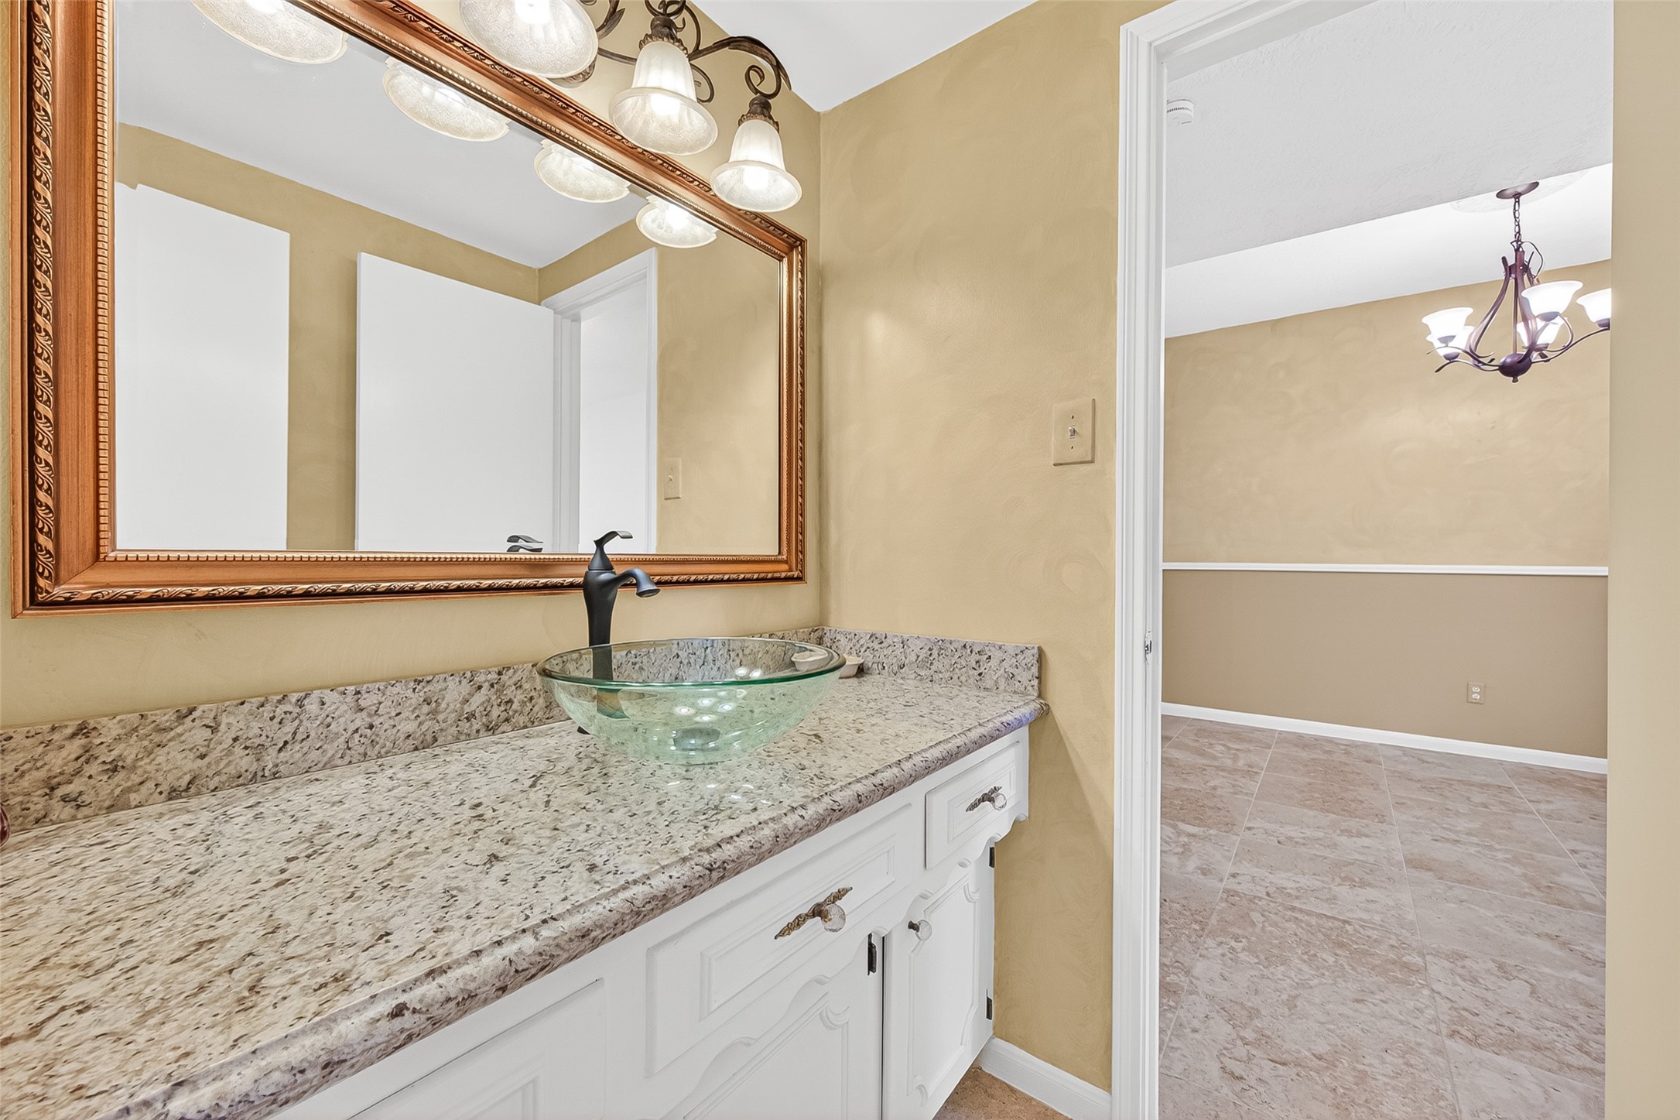
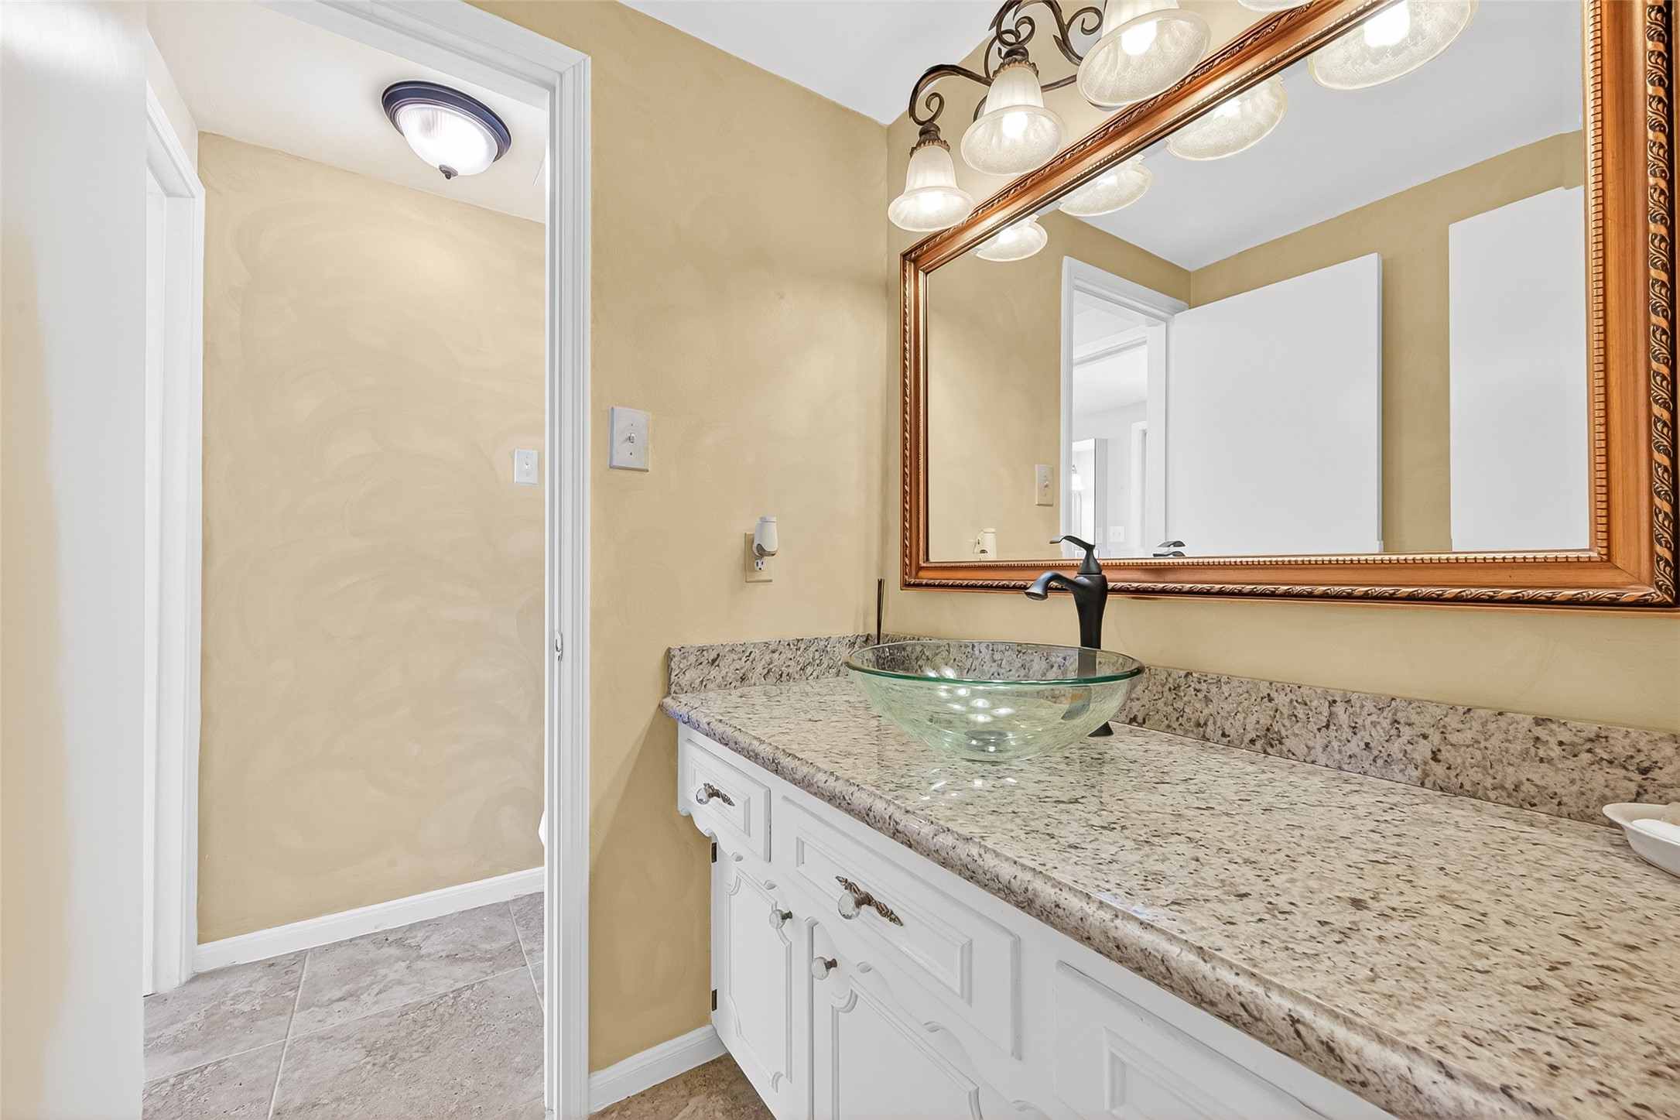
This photo showcases a stylish bathroom with a granite countertop and a modern glass vessel sink. The room features warm wall tones, a large decorative mirror, and attractive lighting fixtures. Adjacent is a tiled room with a chandelier, suggesting a dining area.
This photo shows a stylish bathroom with a large framed mirror, elegant lighting, and a granite countertop featuring a modern glass vessel sink. The walls have a warm, textured finish, and the floor is tiled, providing a clean and inviting look.
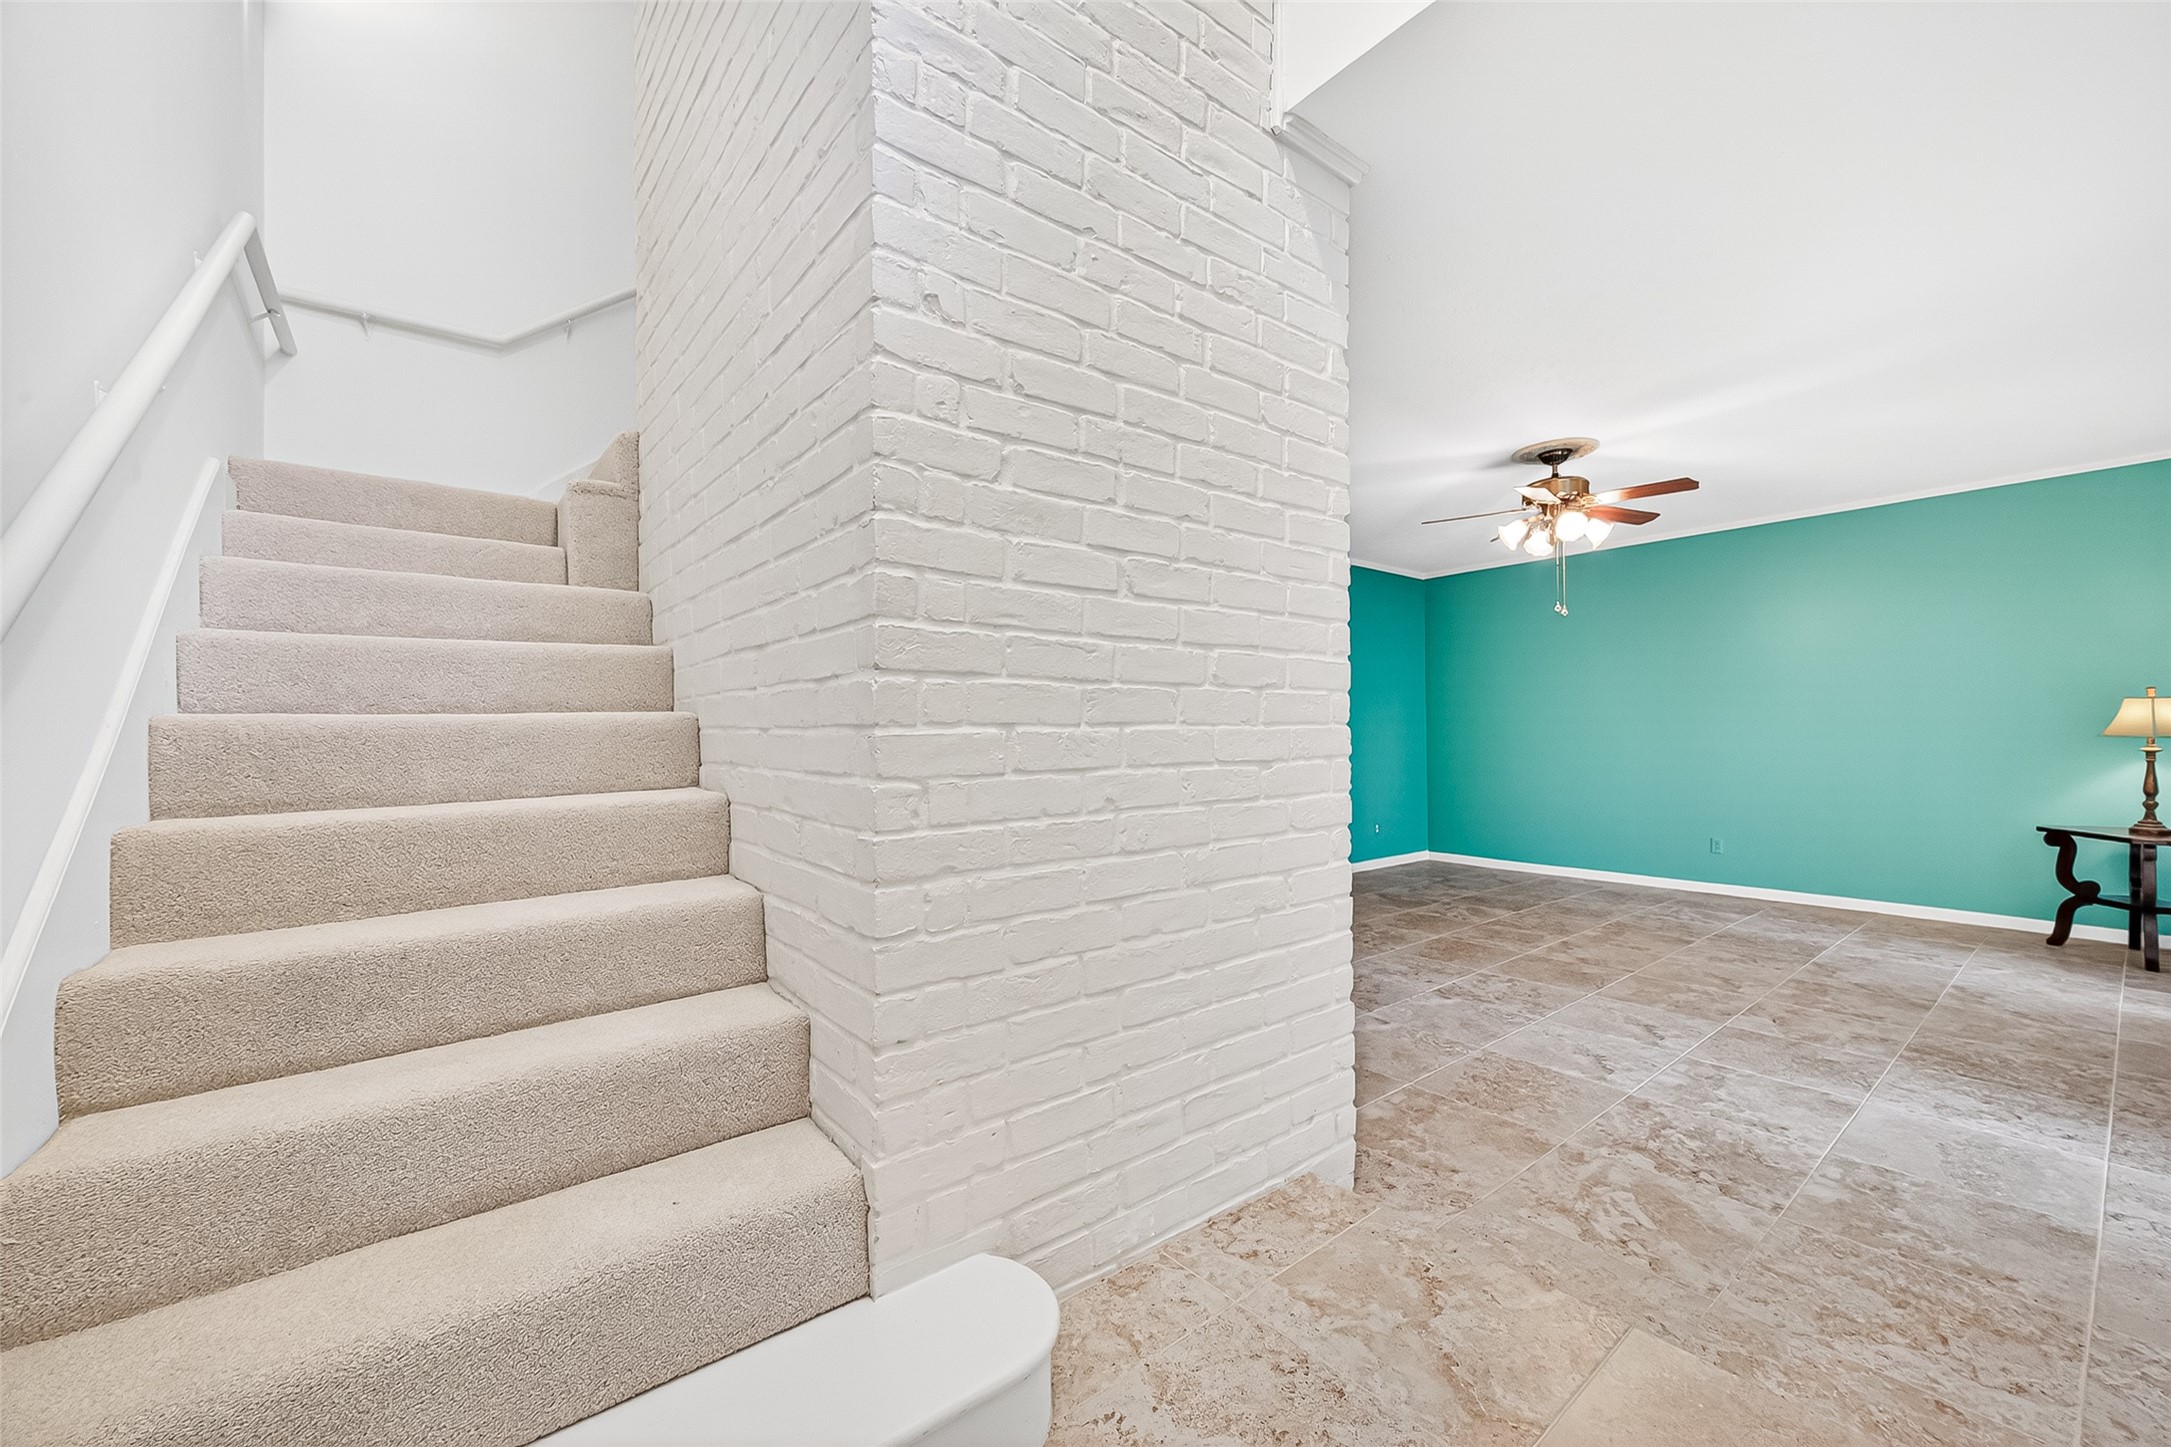
This photo showcases a bright interior with carpeted stairs and a spacious tiled living area. The room features a teal accent wall and a ceiling fan, creating a fresh and inviting atmosphere.
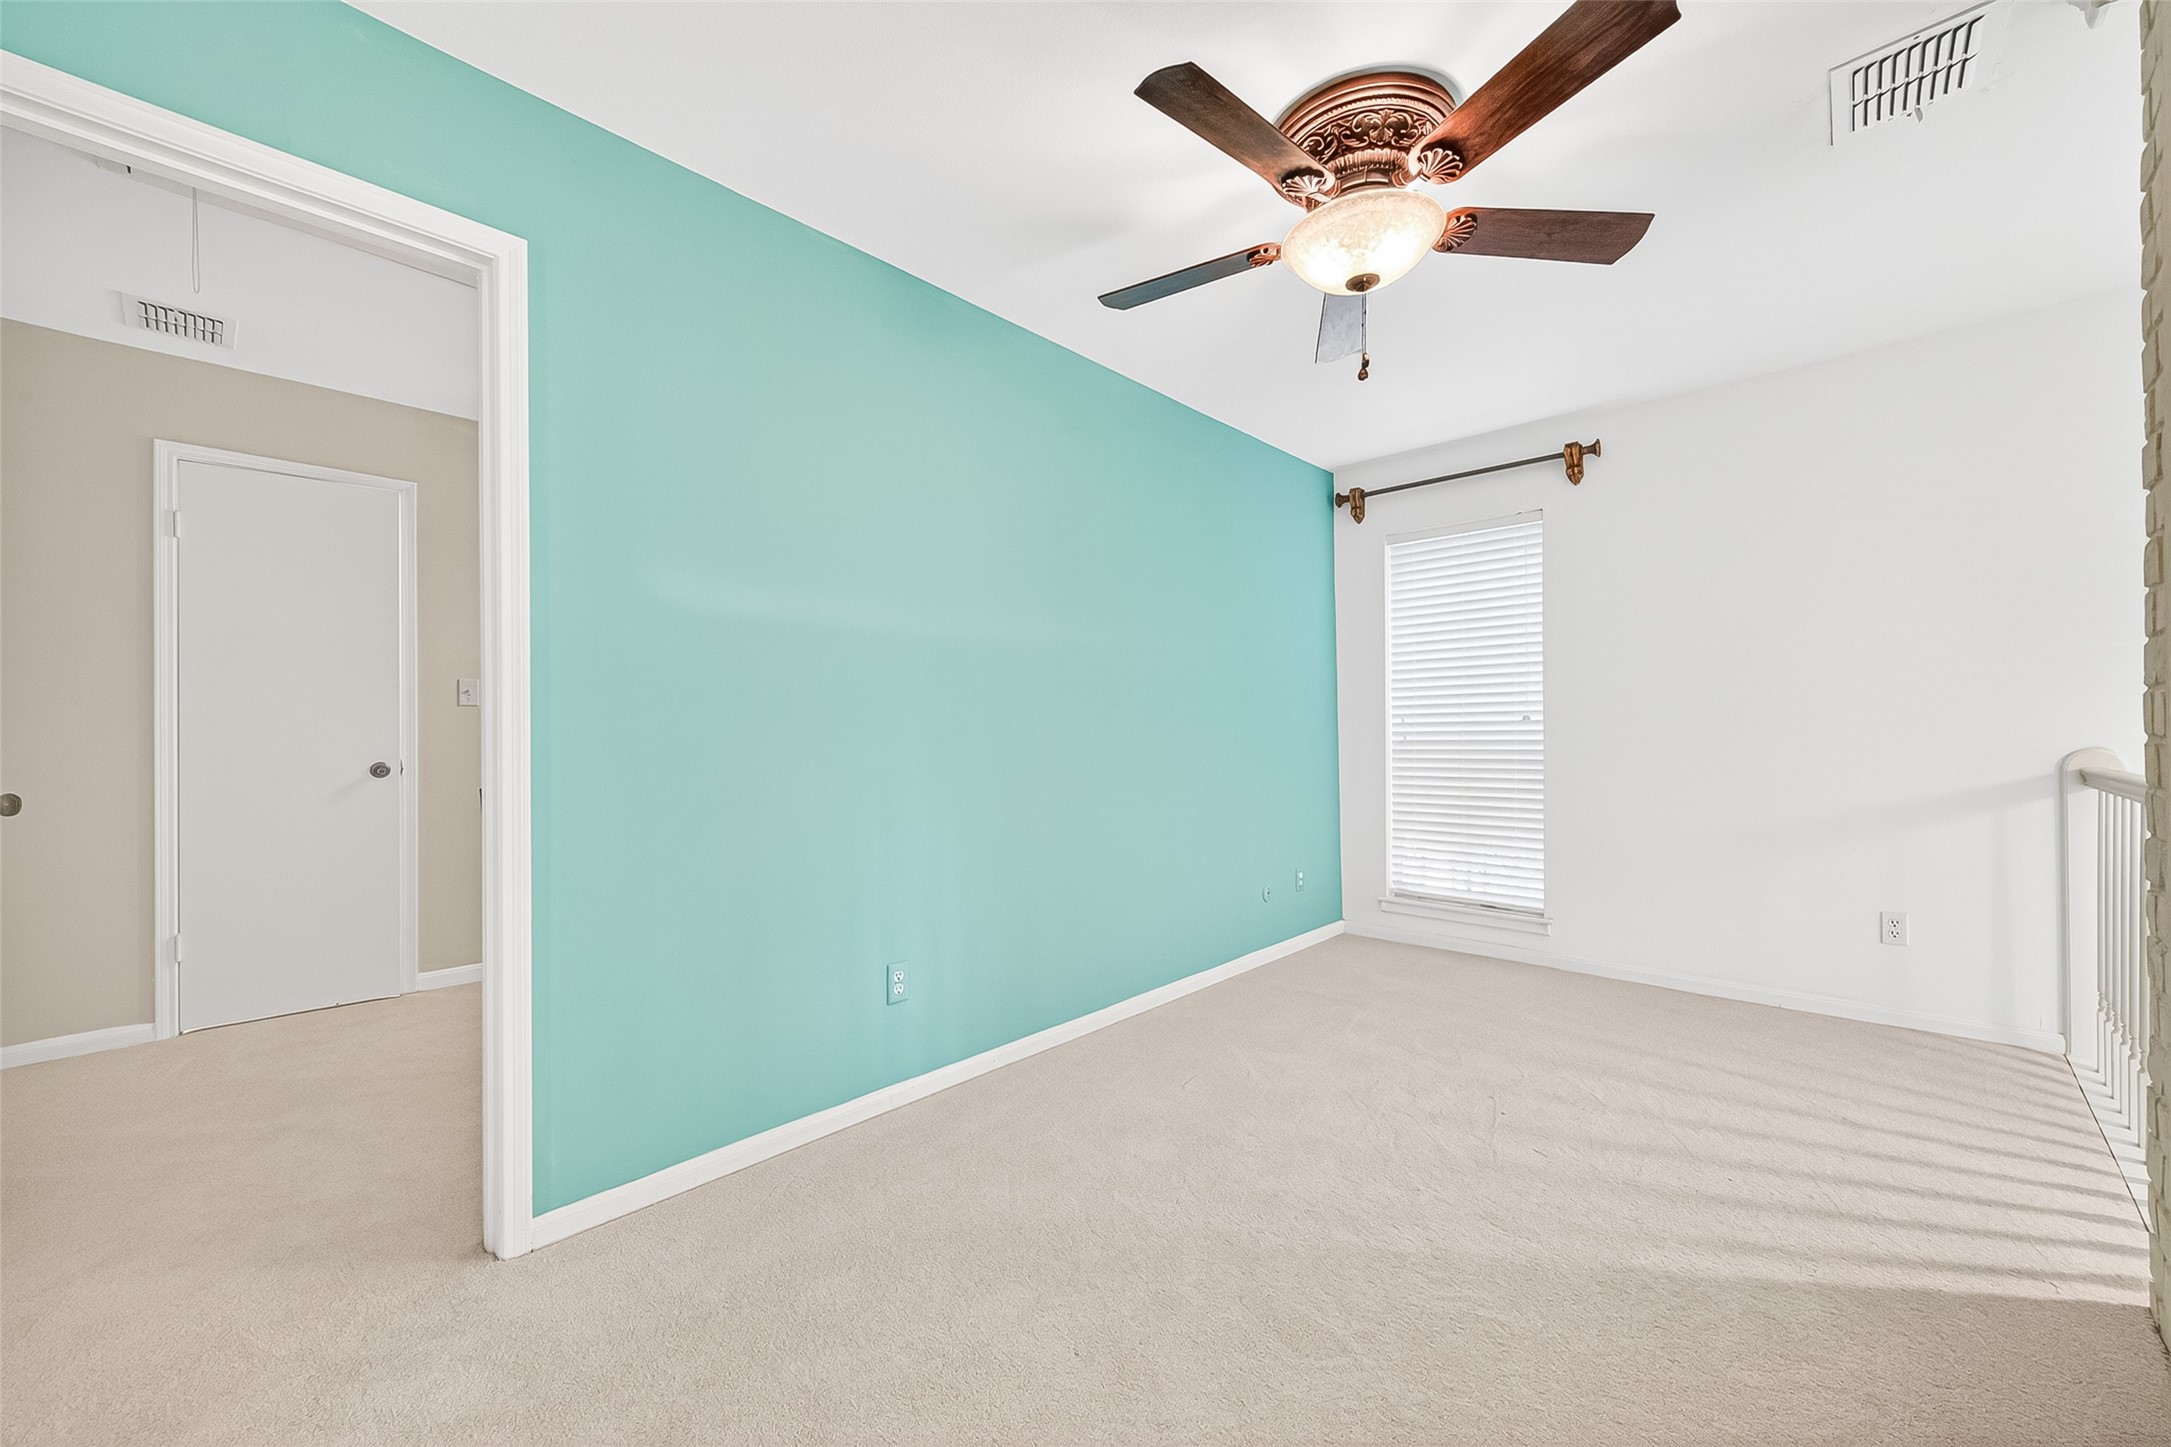
This Game Room/ Office area features a cozy carpeted space with a soft teal accent wall, a ceiling fan, and ample natural light from a tall window. There's an adjacent room accessible through a door, adding functionality to the layout.
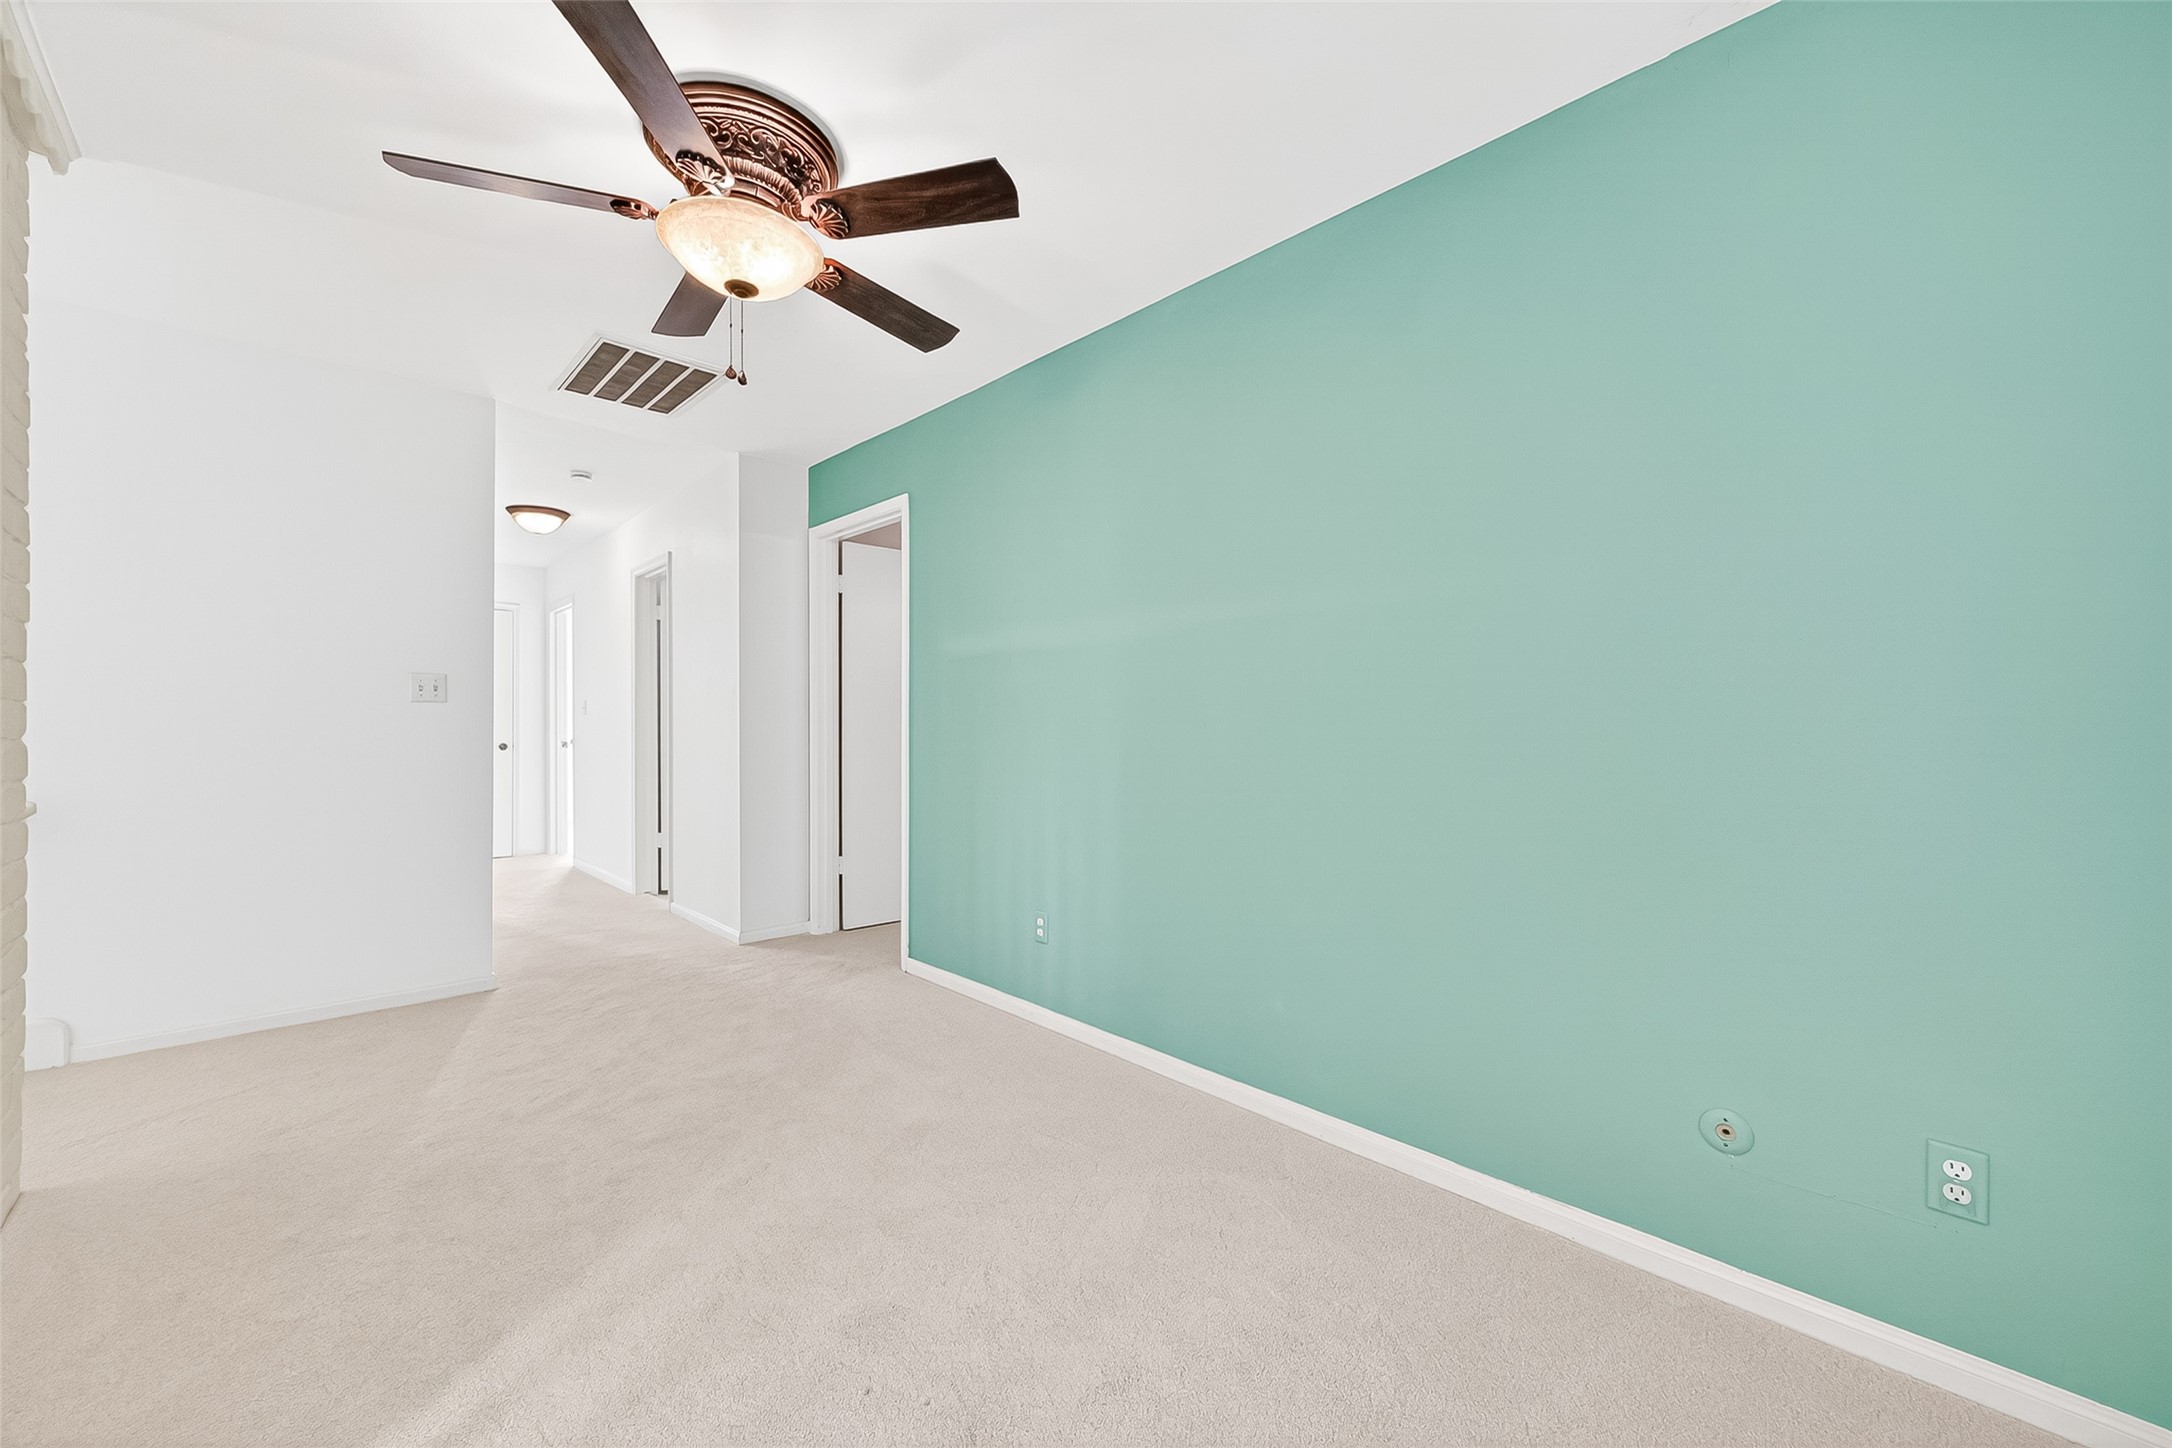
Bright Gameroom/ Office space with a soft teal accent wall, beige carpet, and a ceiling fan. It leads to a hallway with multiple doorways, creating an open and inviting space.
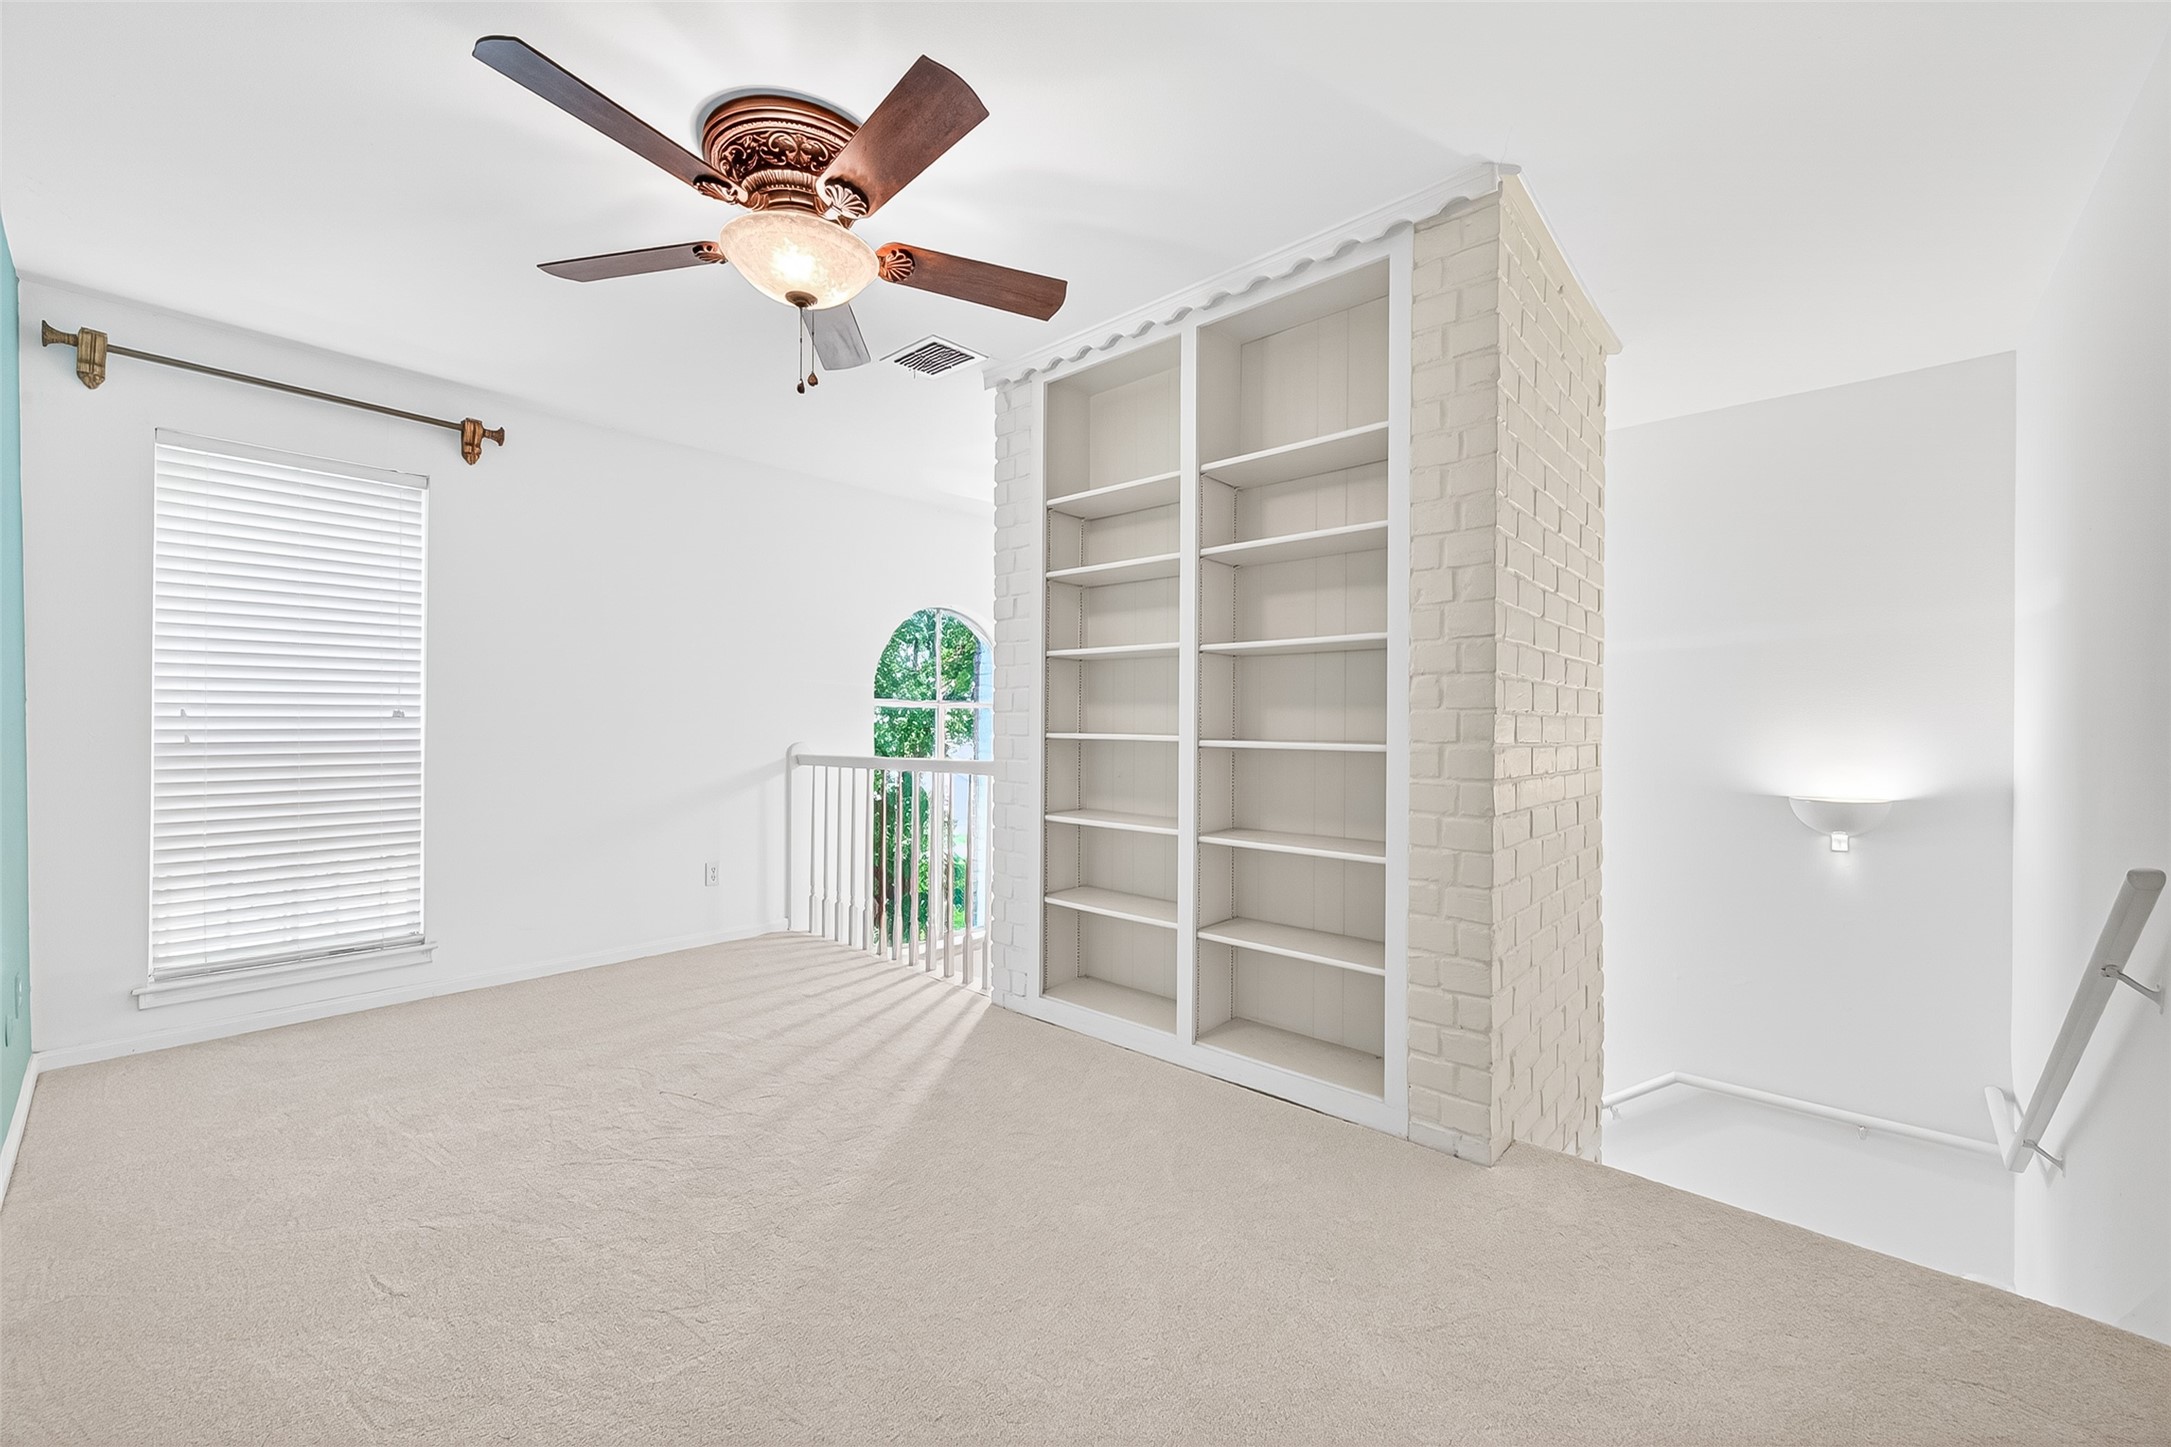
This bright room features a ceiling fan, built-in shelves with a brick design, and plush carpeting. It has a large window for natural light and a view of the outside, with a staircase leading down.
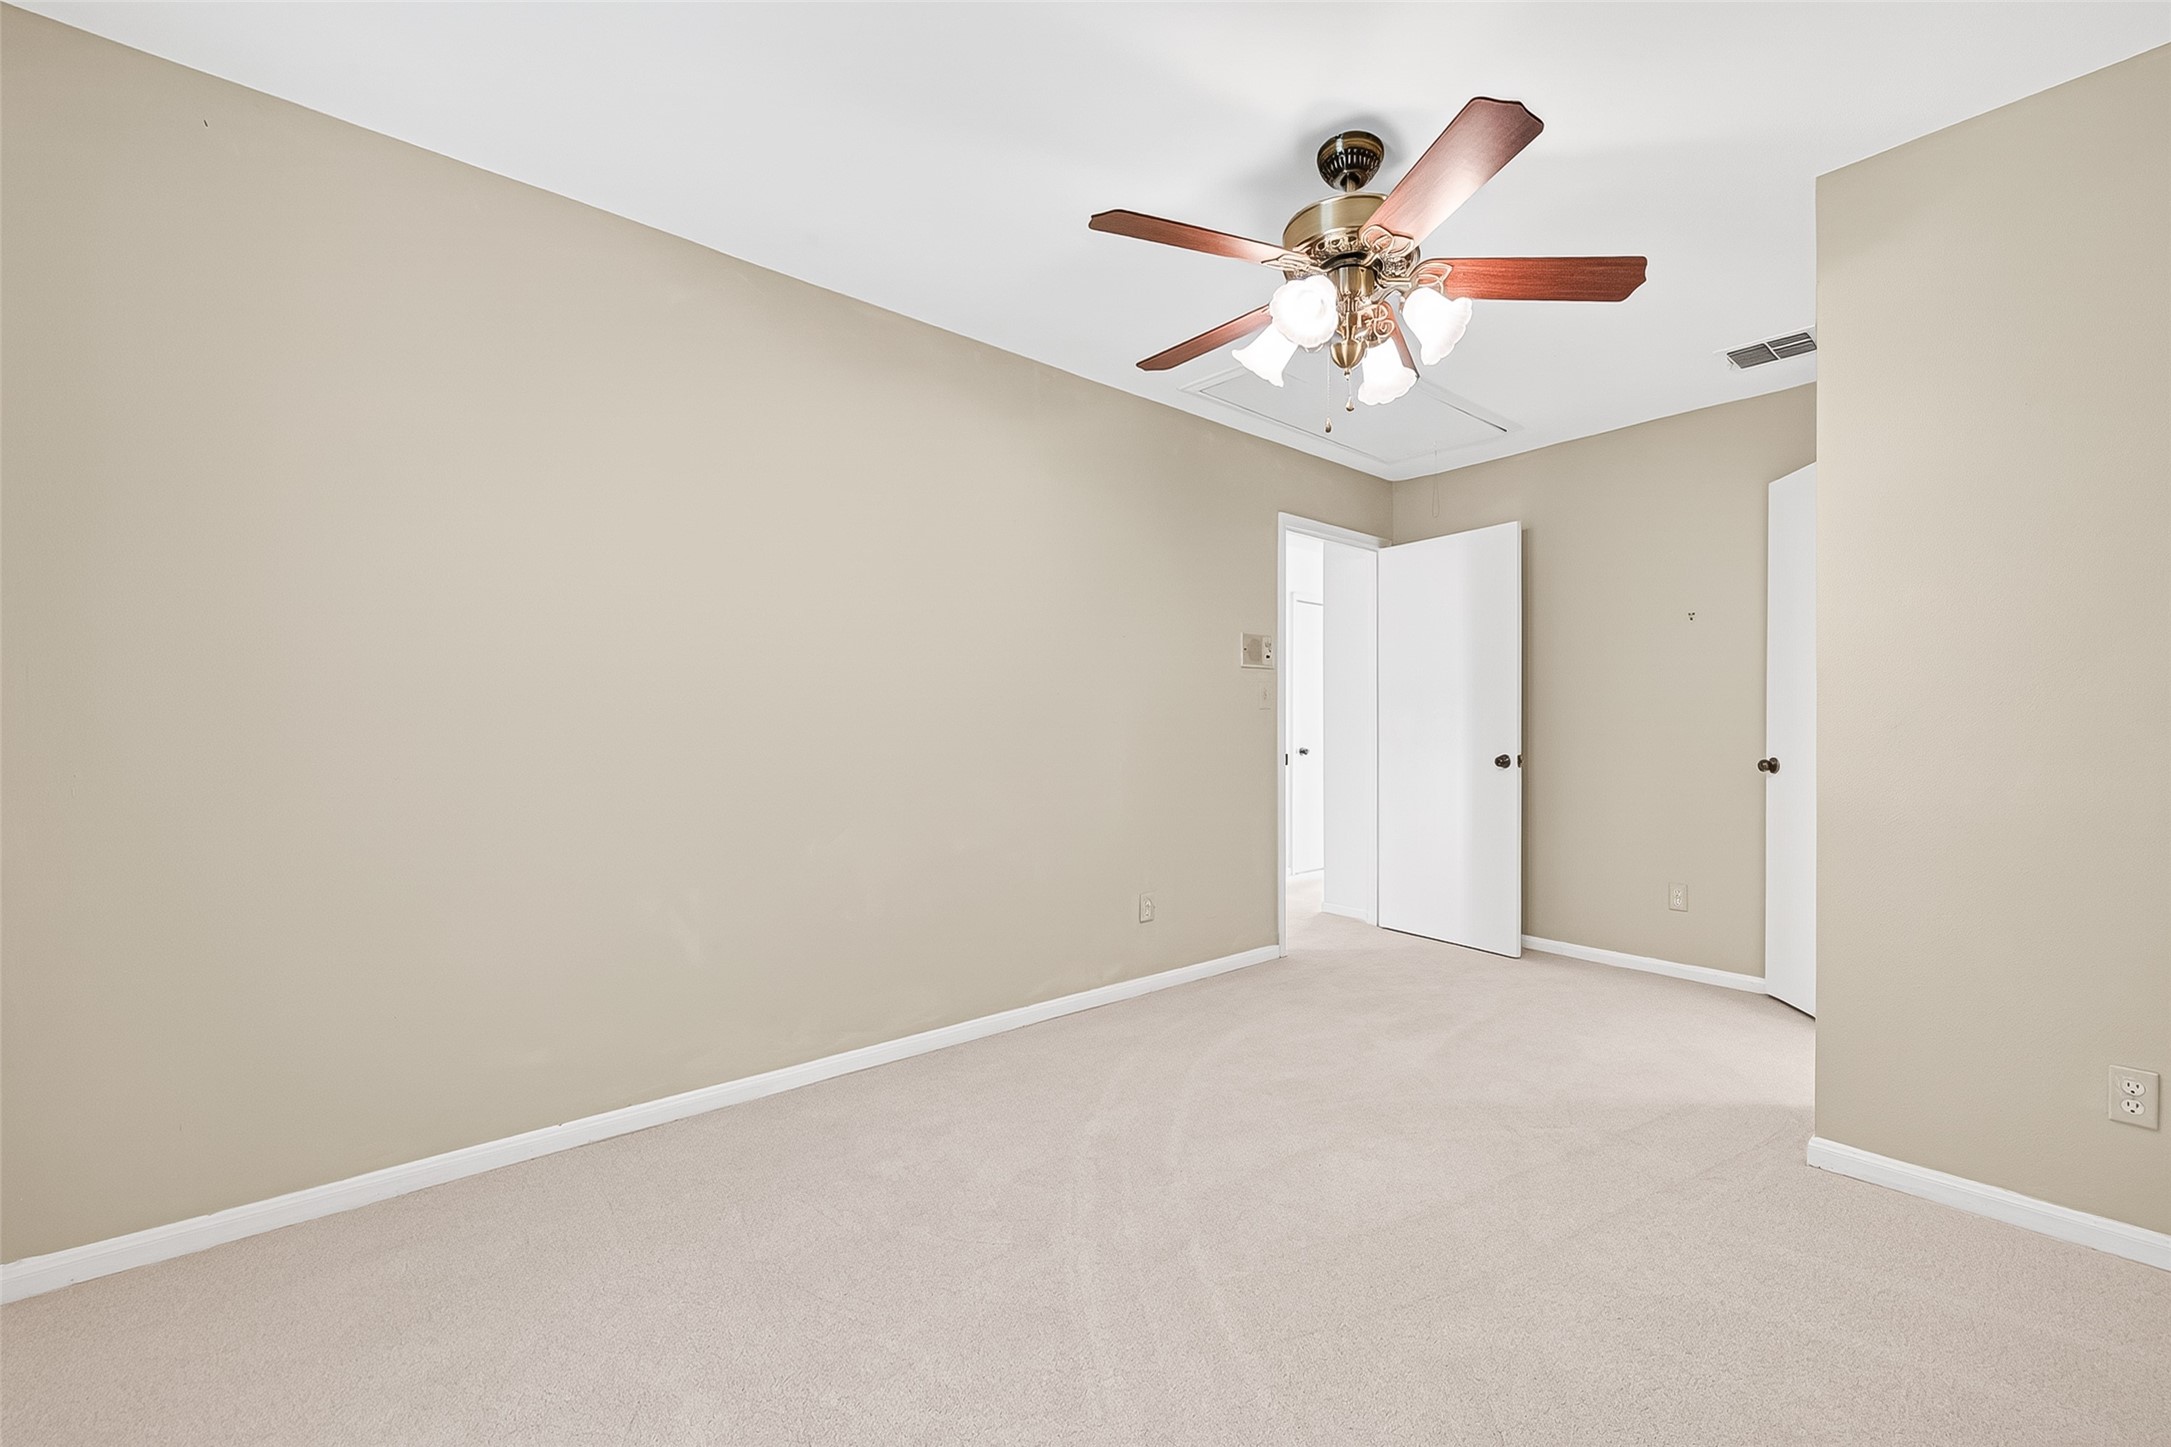
This room features neutral walls and carpet, a ceiling fan with light, and a window with blinds. It includes a closet, ideal for storage, and offers a cozy, inviting atmosphere.
Bright room with neutral walls and carpet, featuring a ceiling fan with lights. Includes multiple doorways, offering easy access and versatility for use.
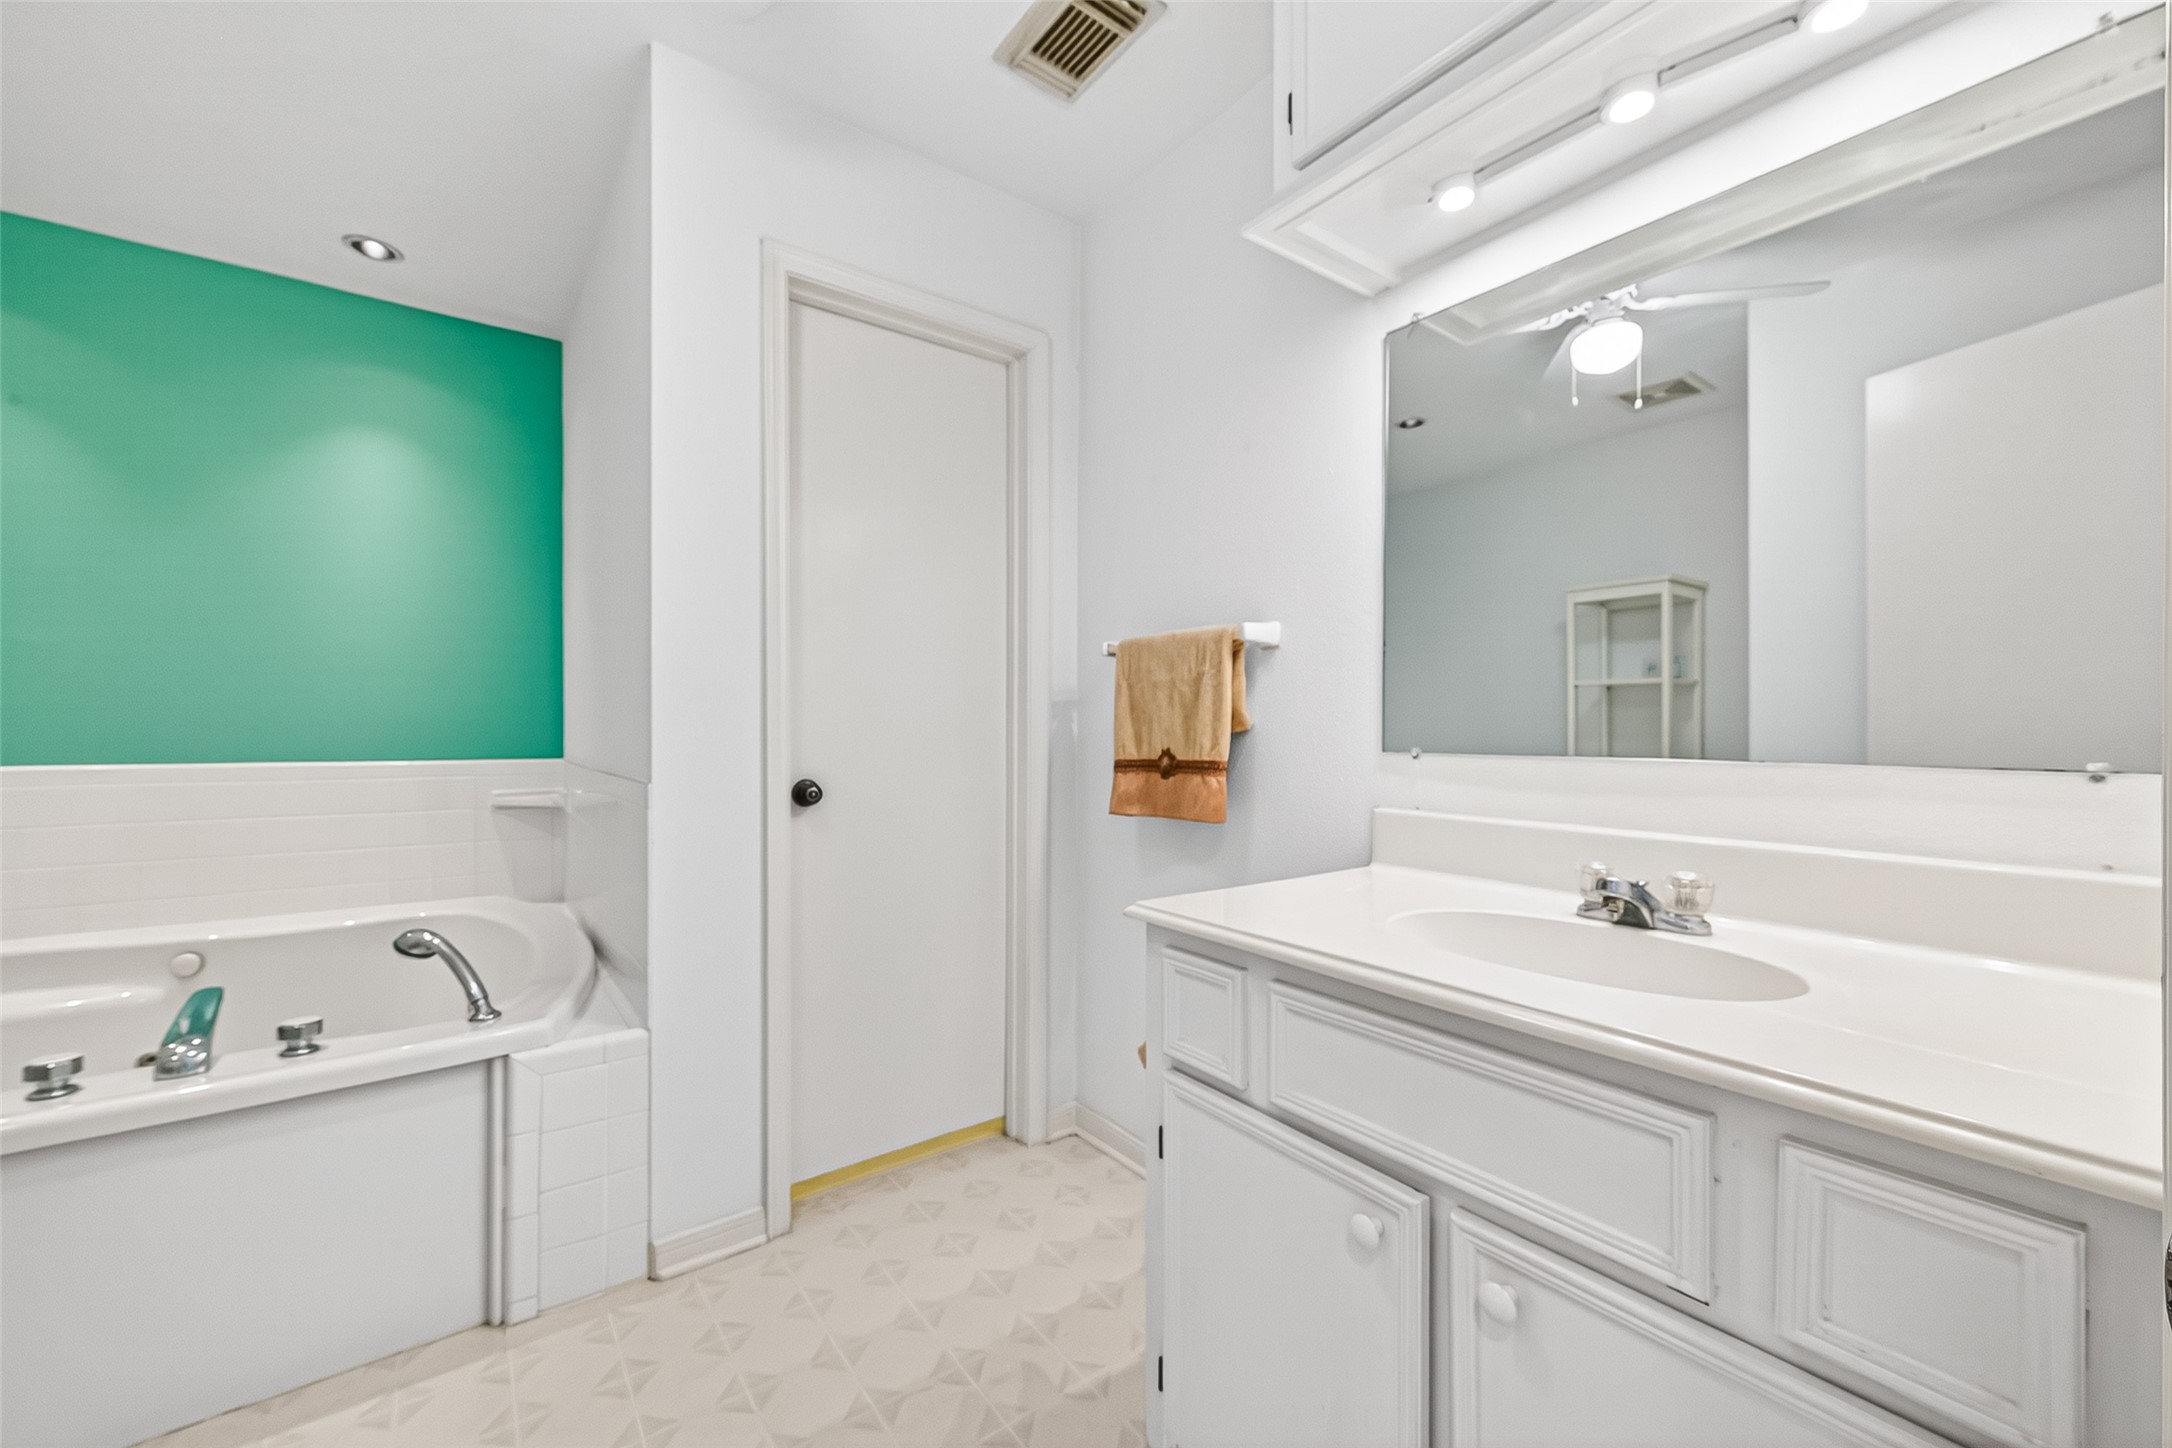
This bathroom features a large vanity with ample storage, a spacious mirror under bright lighting, and a relaxing bathtub with modern fixtures. The room is accented by a soft teal wall, offering a fresh and inviting atmosphere.
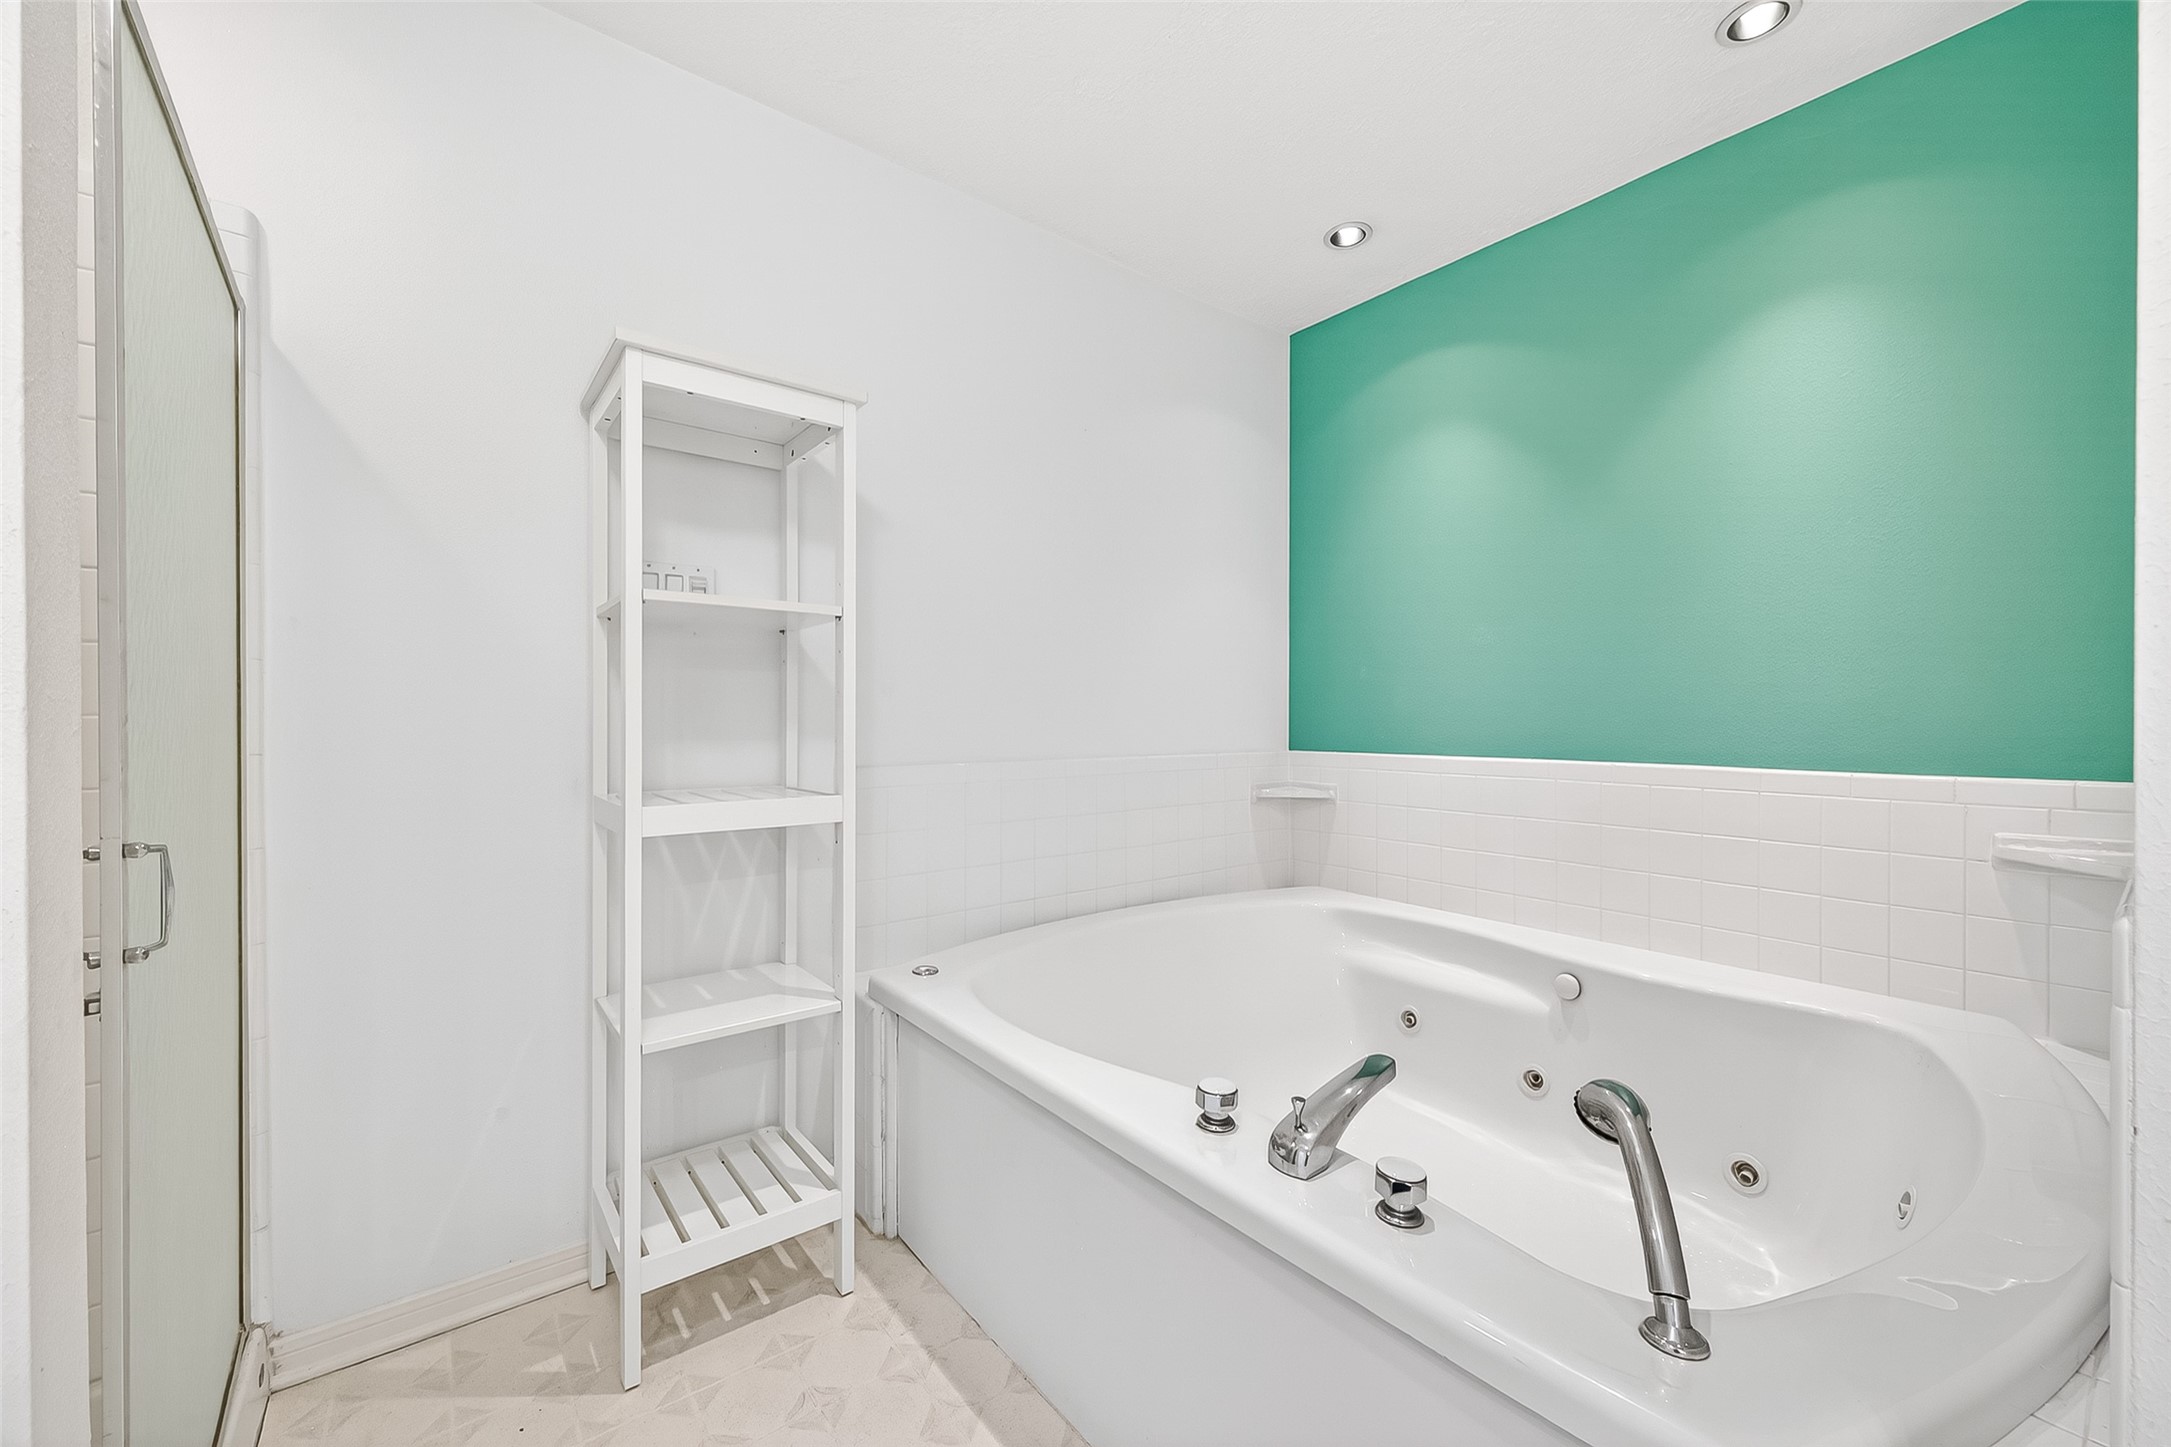
This bathroom features a spacious white 2 person jetted bathtub, set against a soft teal accent wall. There's also a glass-enclosed shower and a sleek white shelving unit for storage, all under recessed lighting.
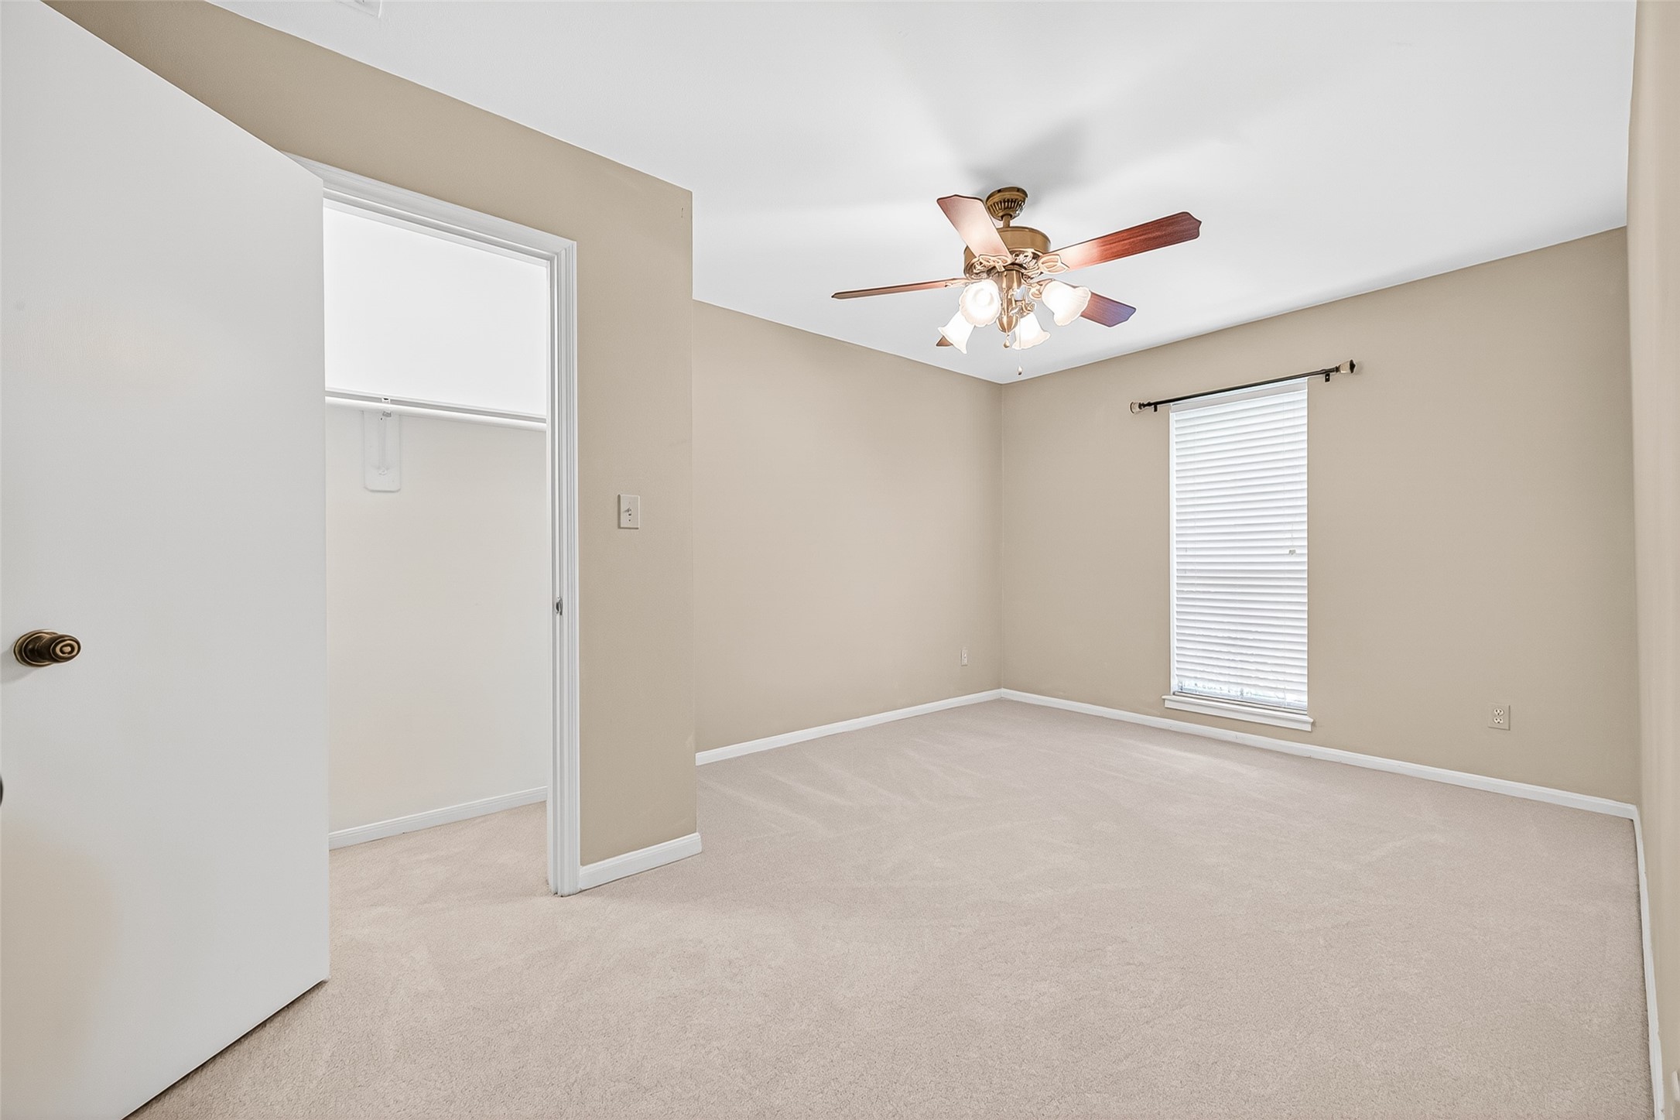
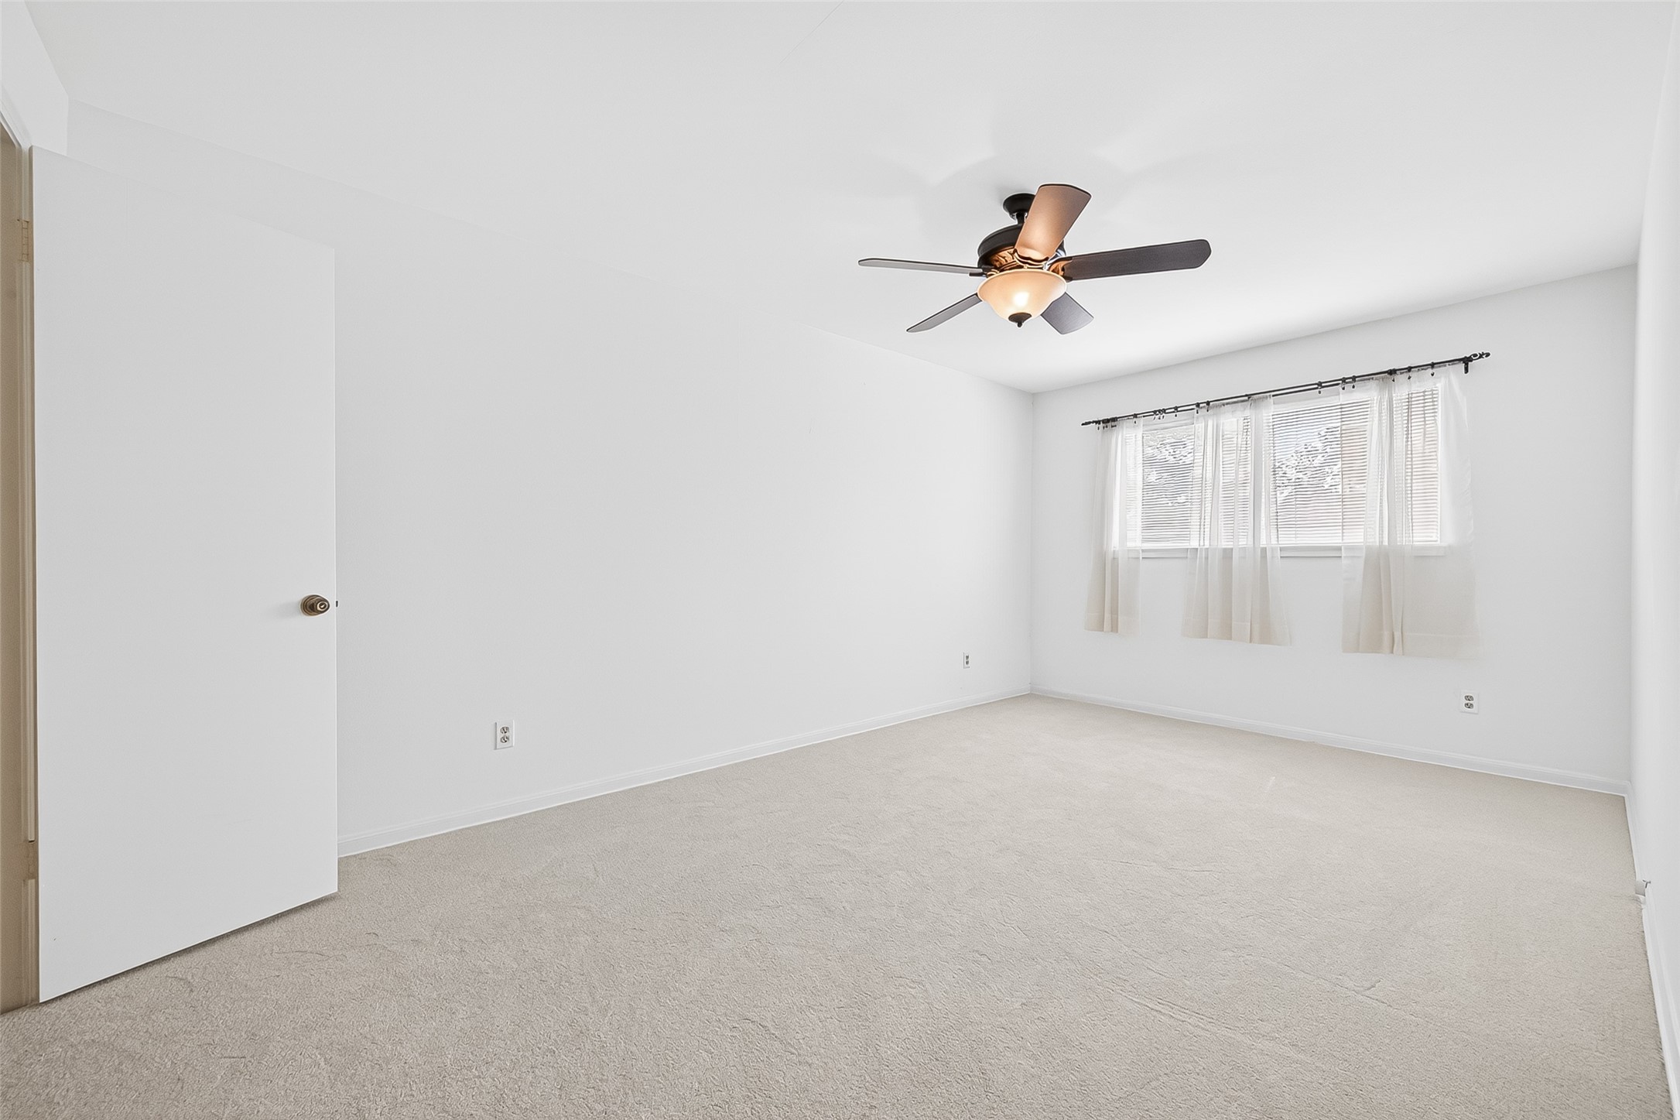
This bright, spacious bedroom features neutral carpeting, a ceiling fan, and a large window with sheer curtains, offering ample natural light.
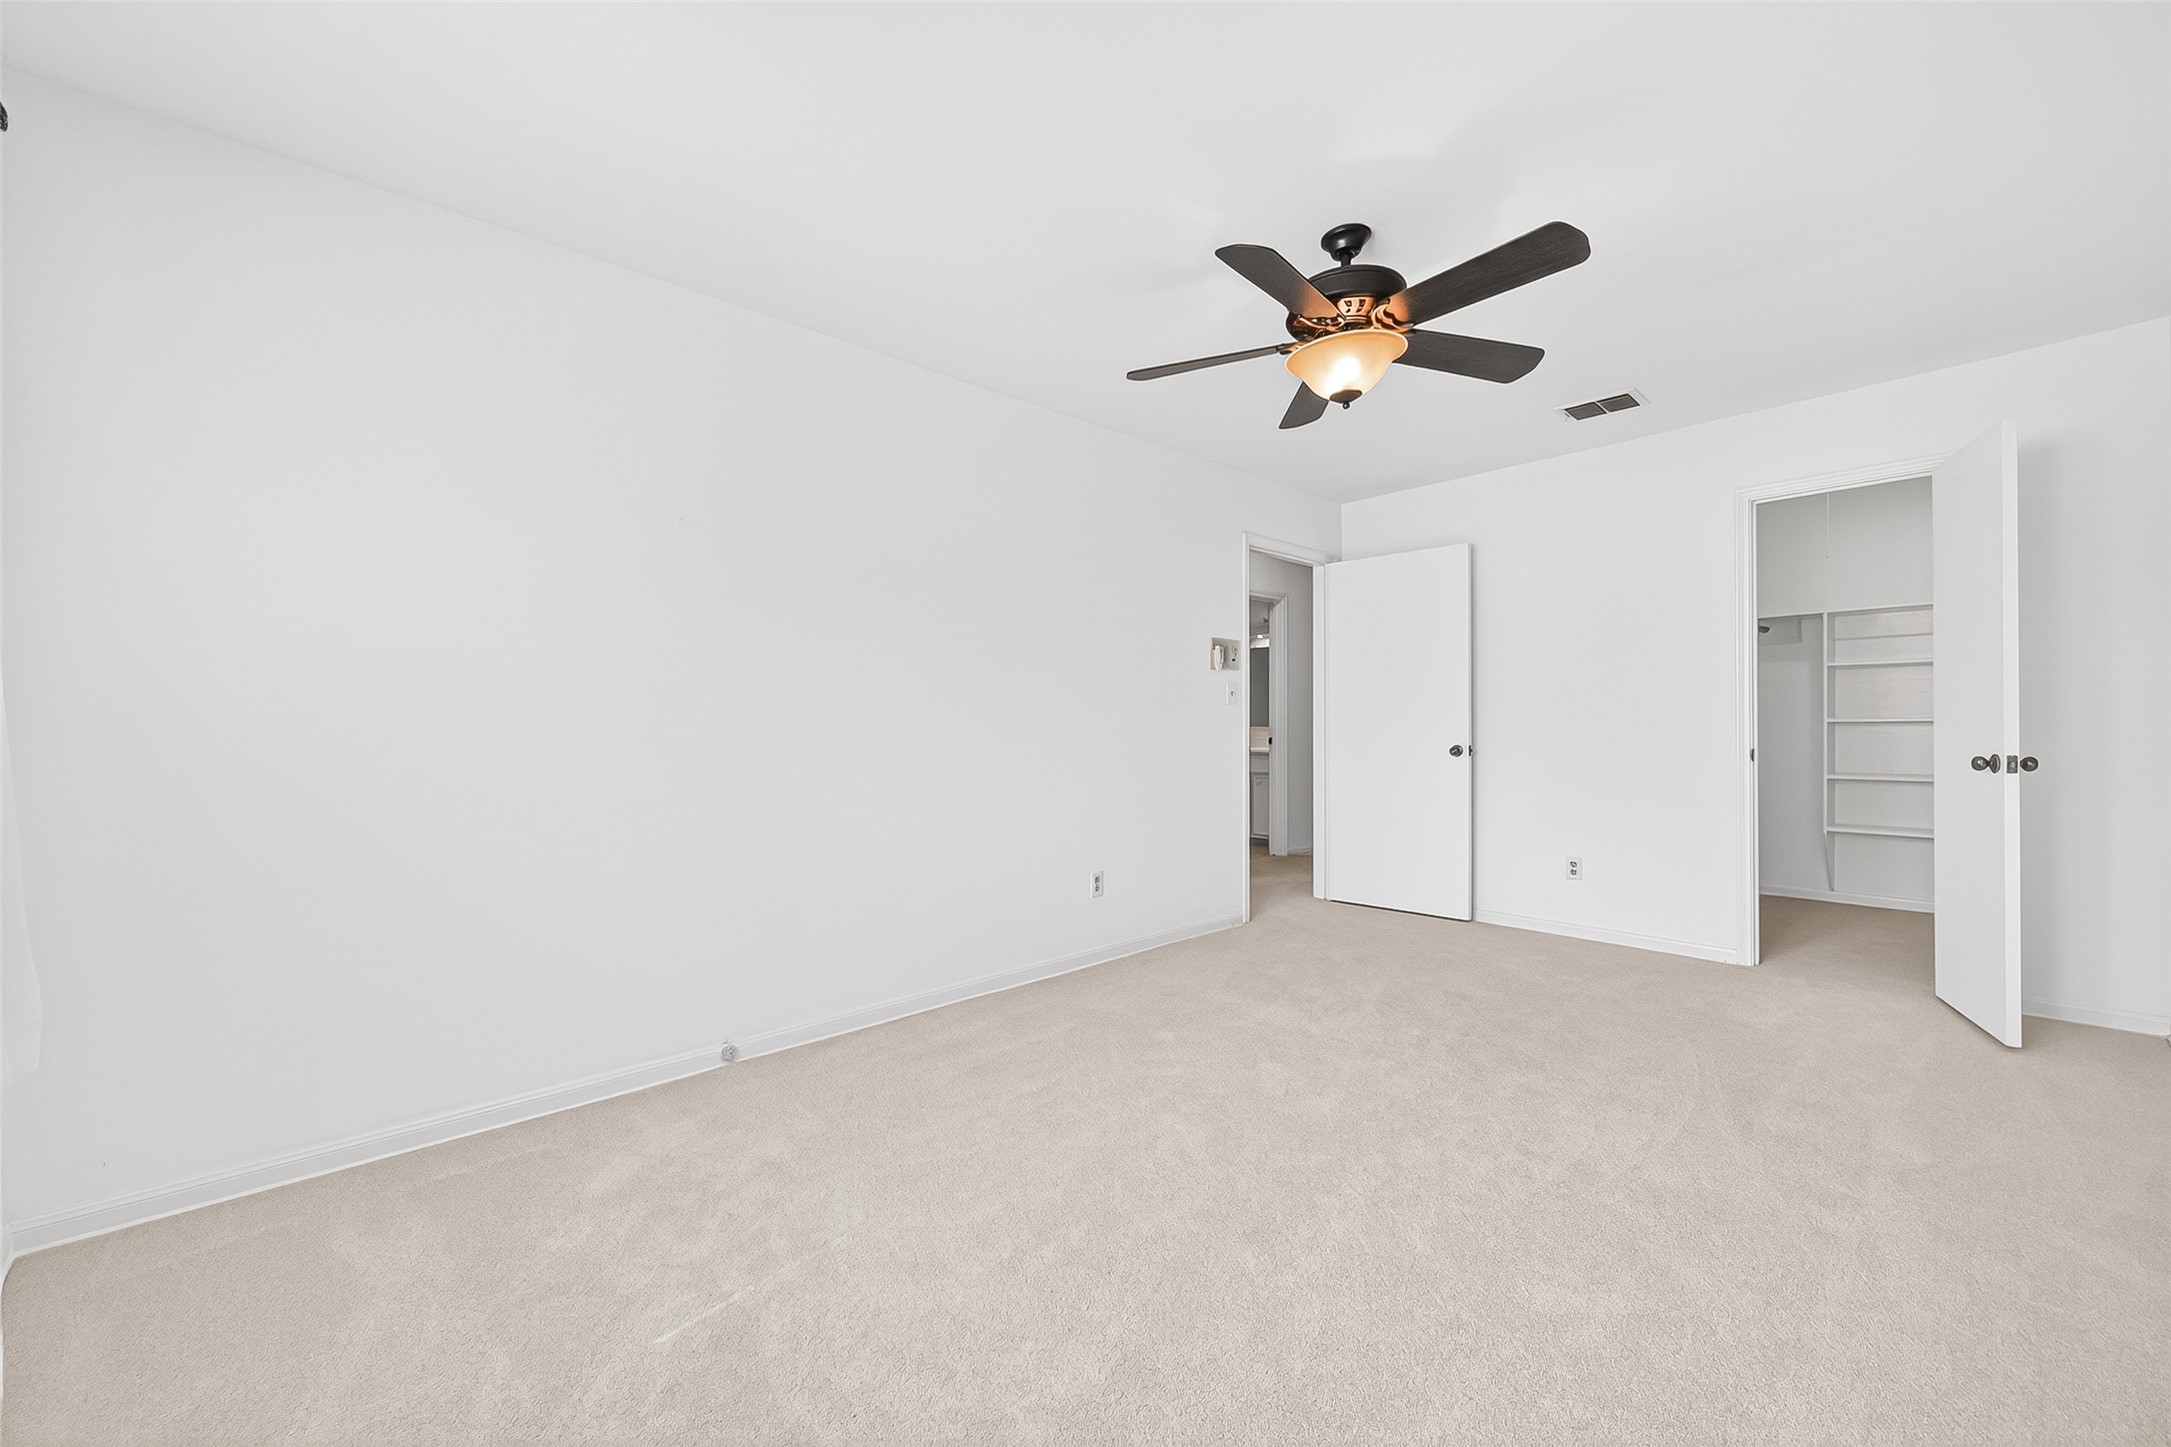
This photo features a spacious, bright bedroom with neutral carpet and walls, a ceiling fan, and a walk-in closet.
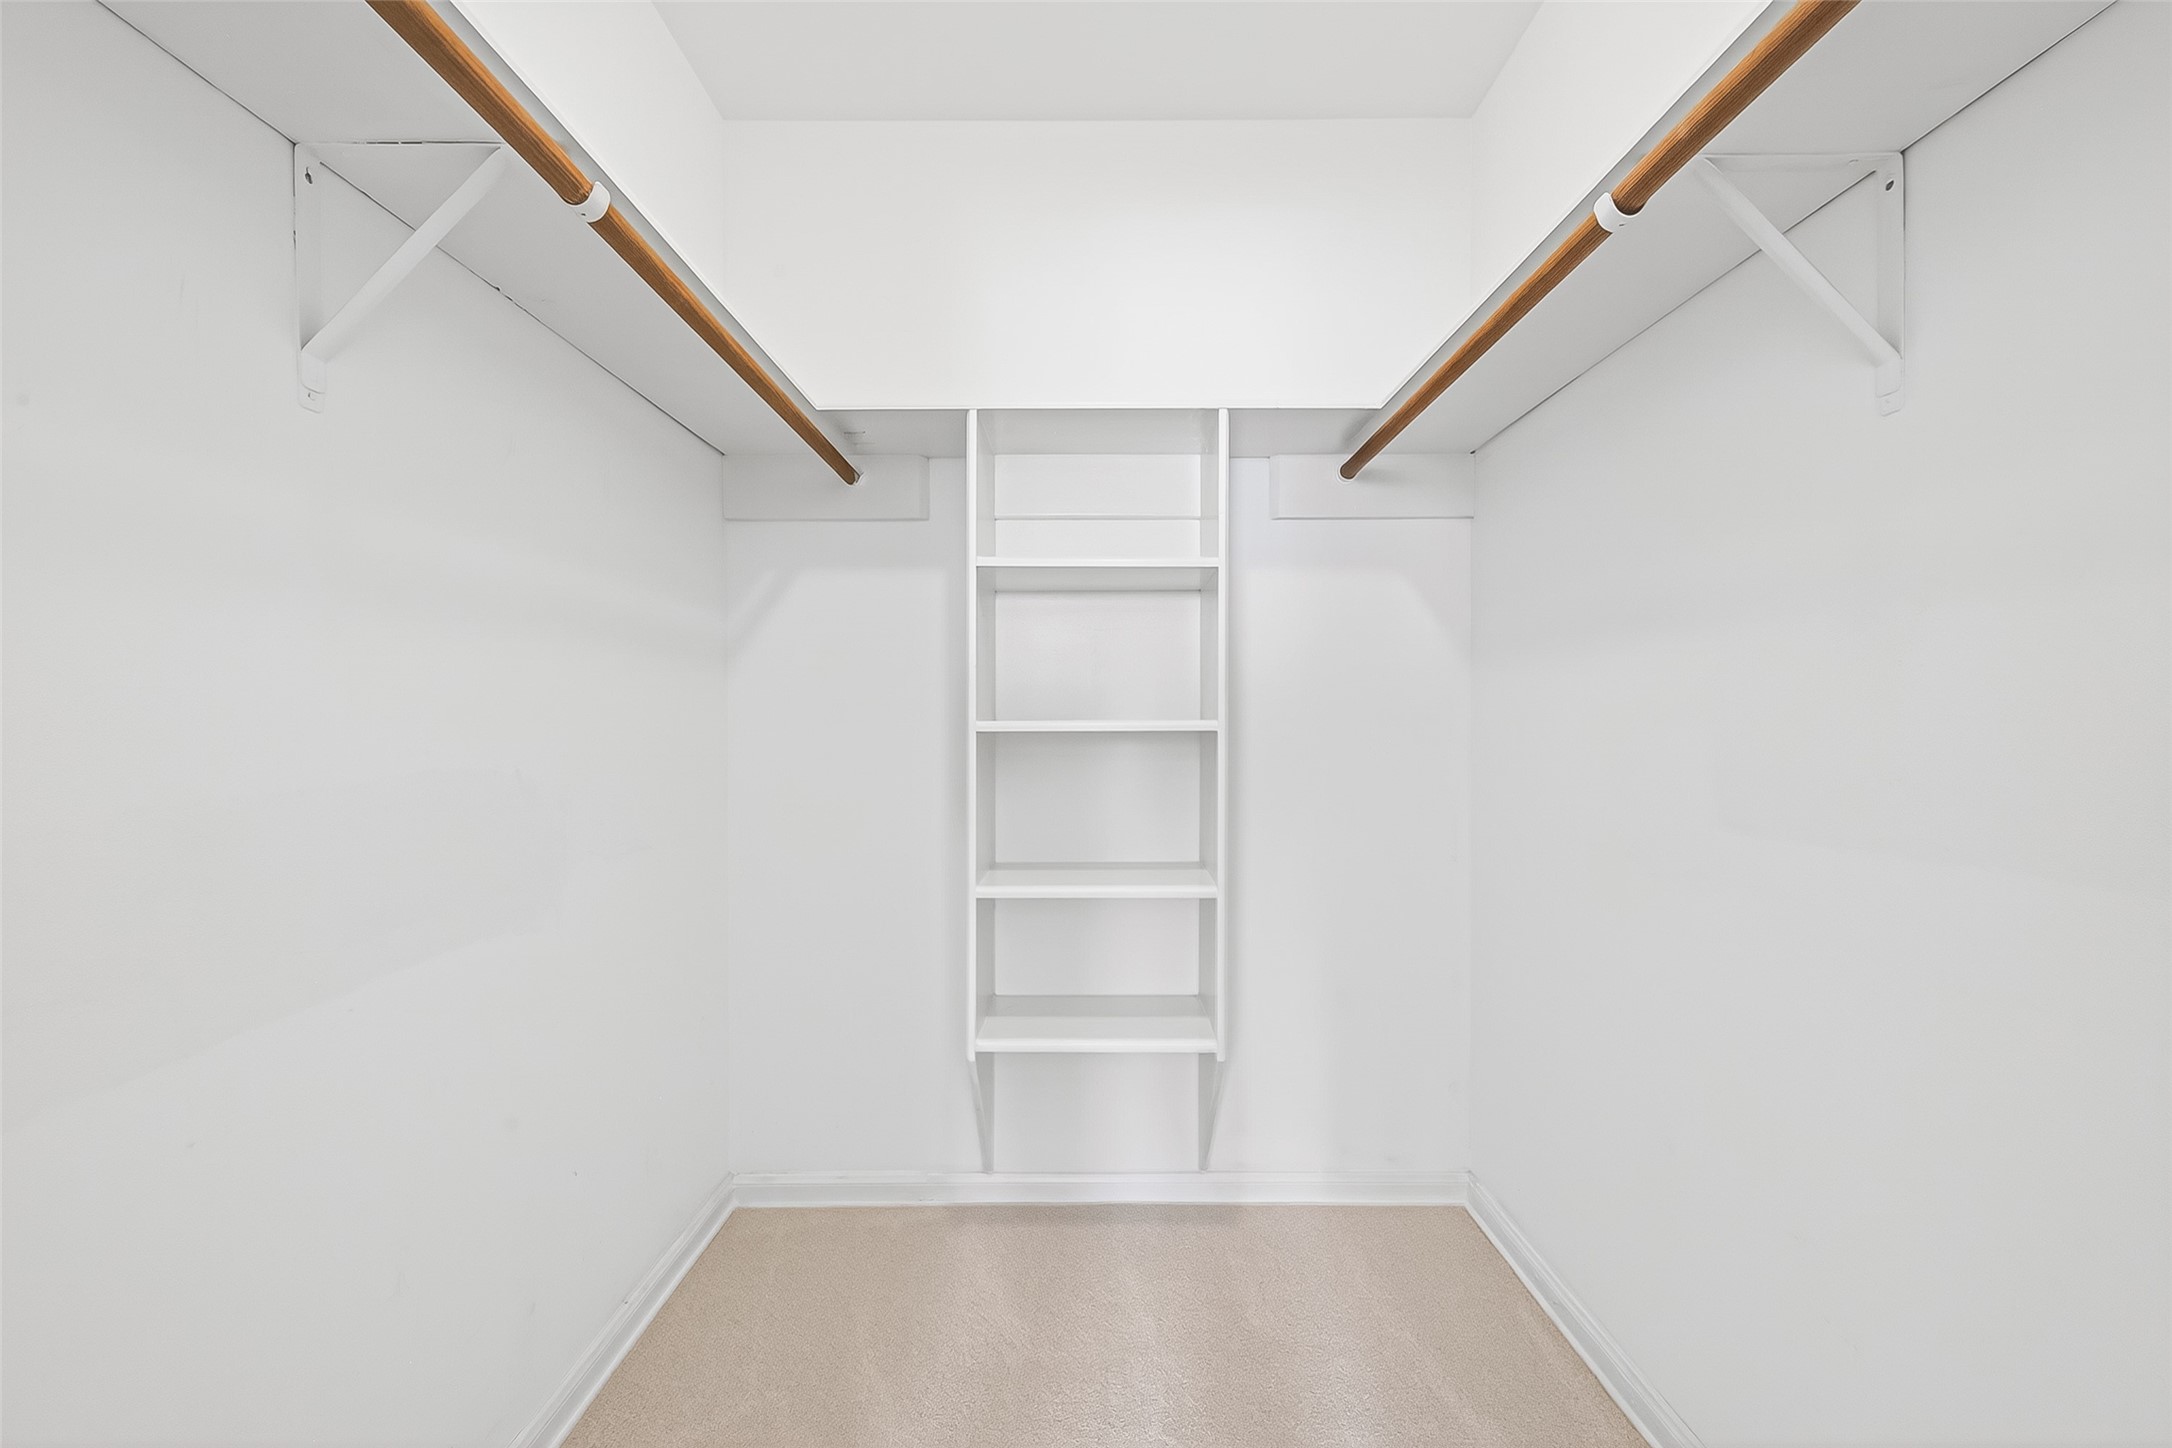
Spacious walk-in closet with dual hanging rods and built-in shelving for ample storage.
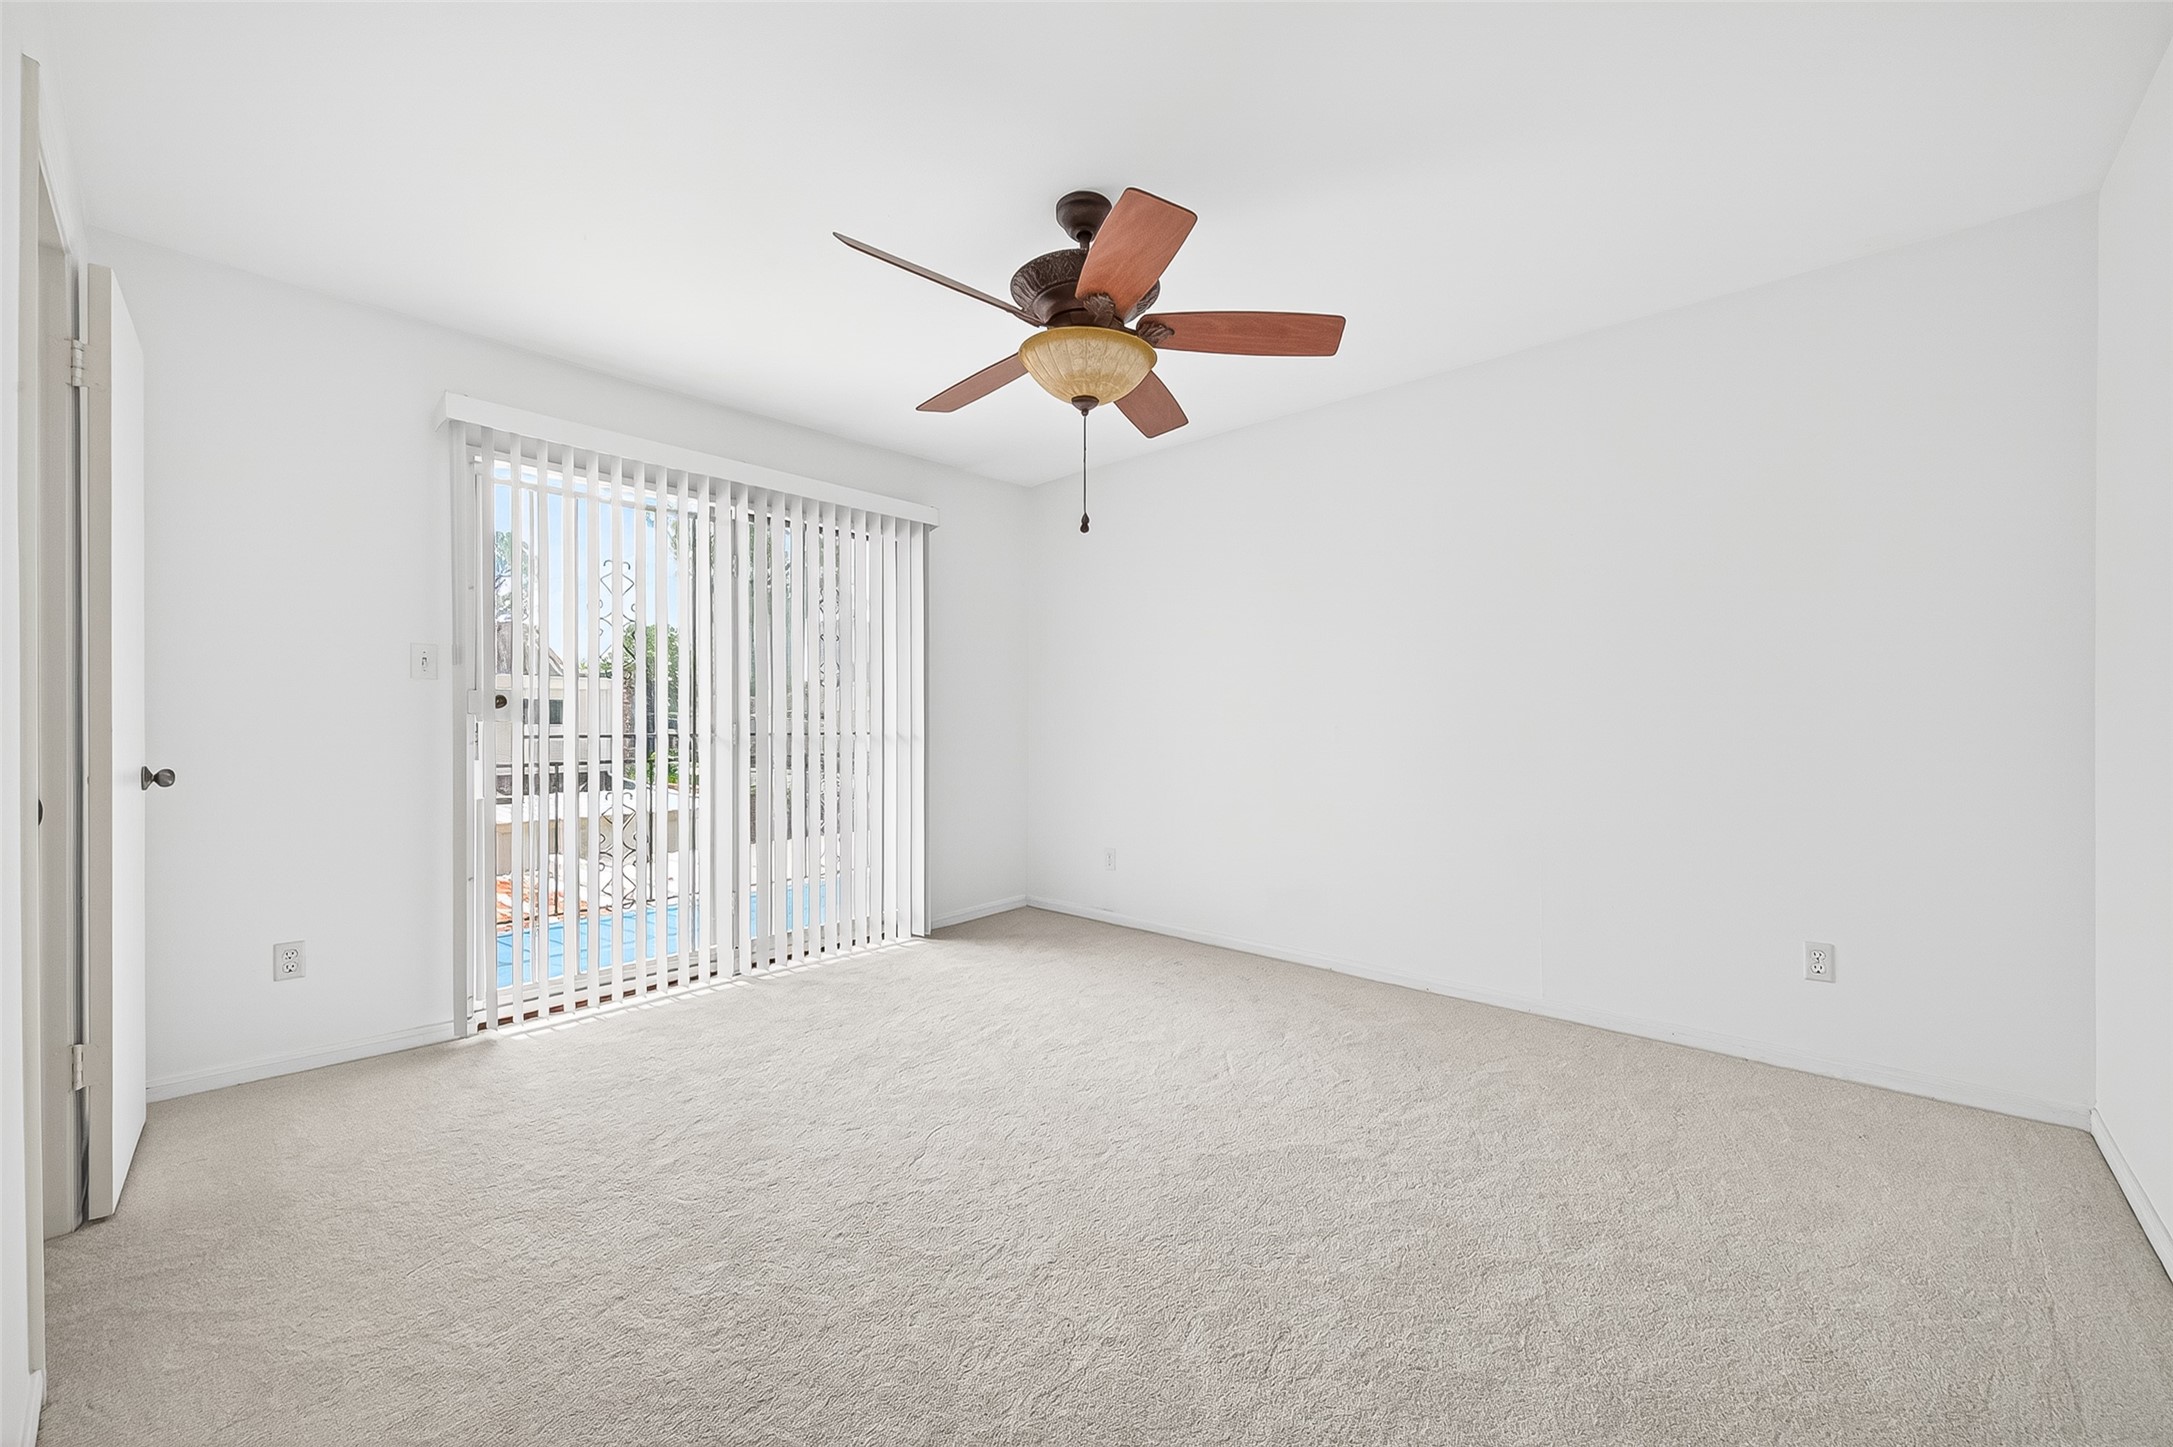
Bright, spacious room with neutral carpeting, white walls, a ceiling fan, and sliding glass doors leading to an outdoor balcony area. Ideal for customization.
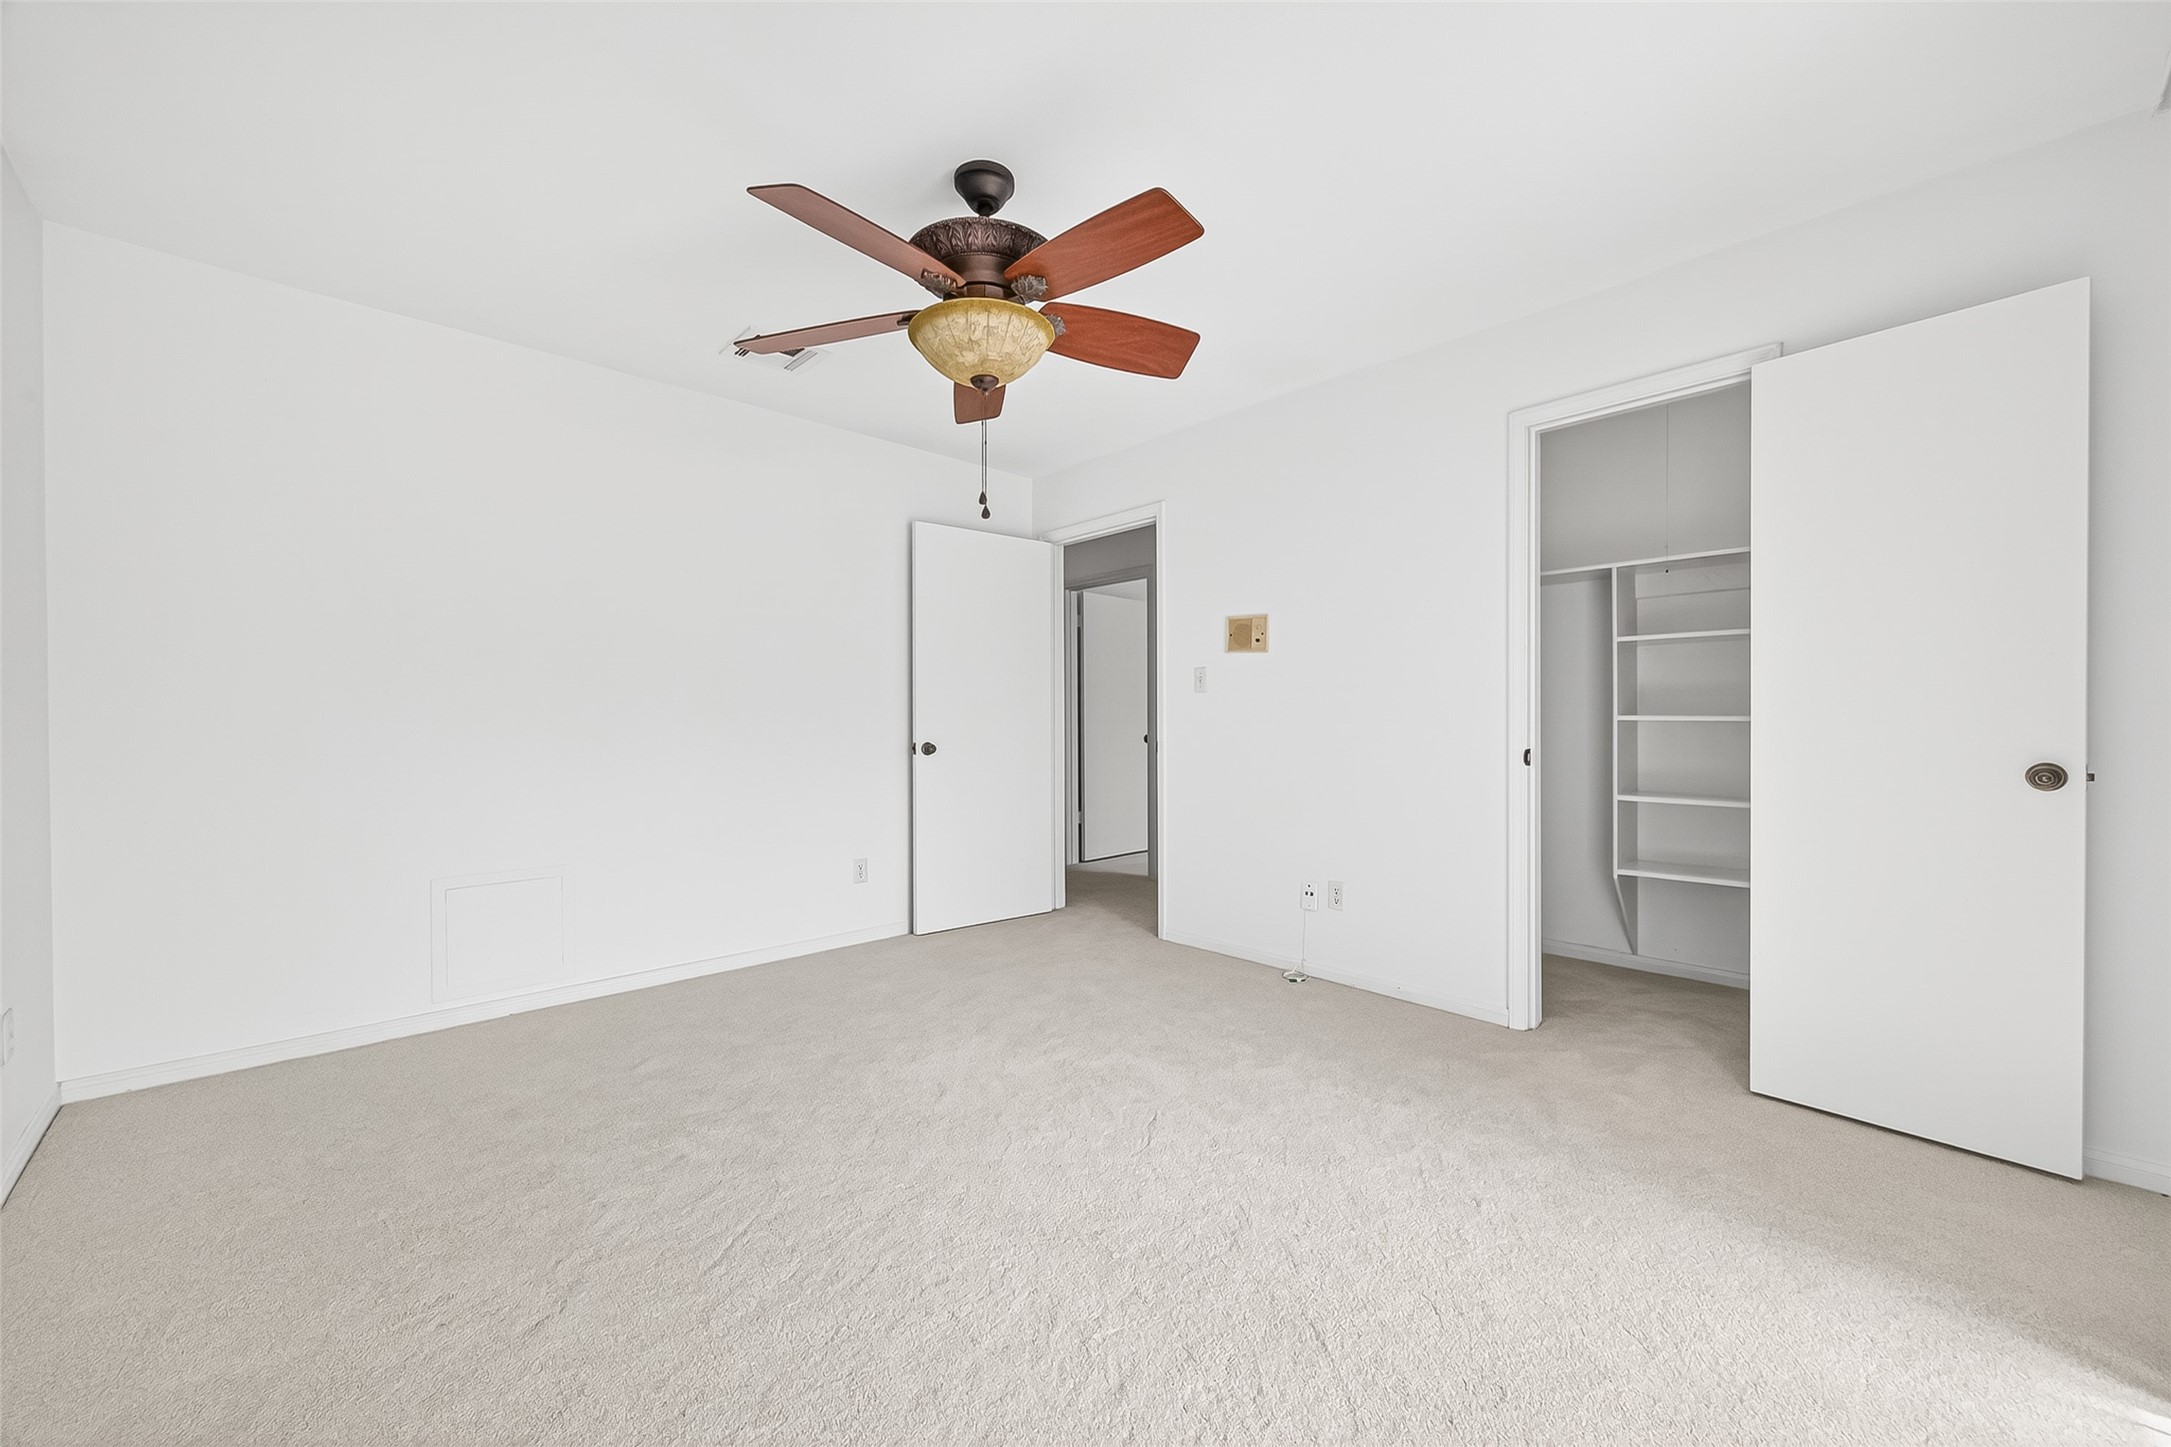
This photo showcases a bright, spacious bedroom with neutral carpeting and white walls. It features a ceiling fan and a closet with sliding doors and built-in shelving, providing ample storage.
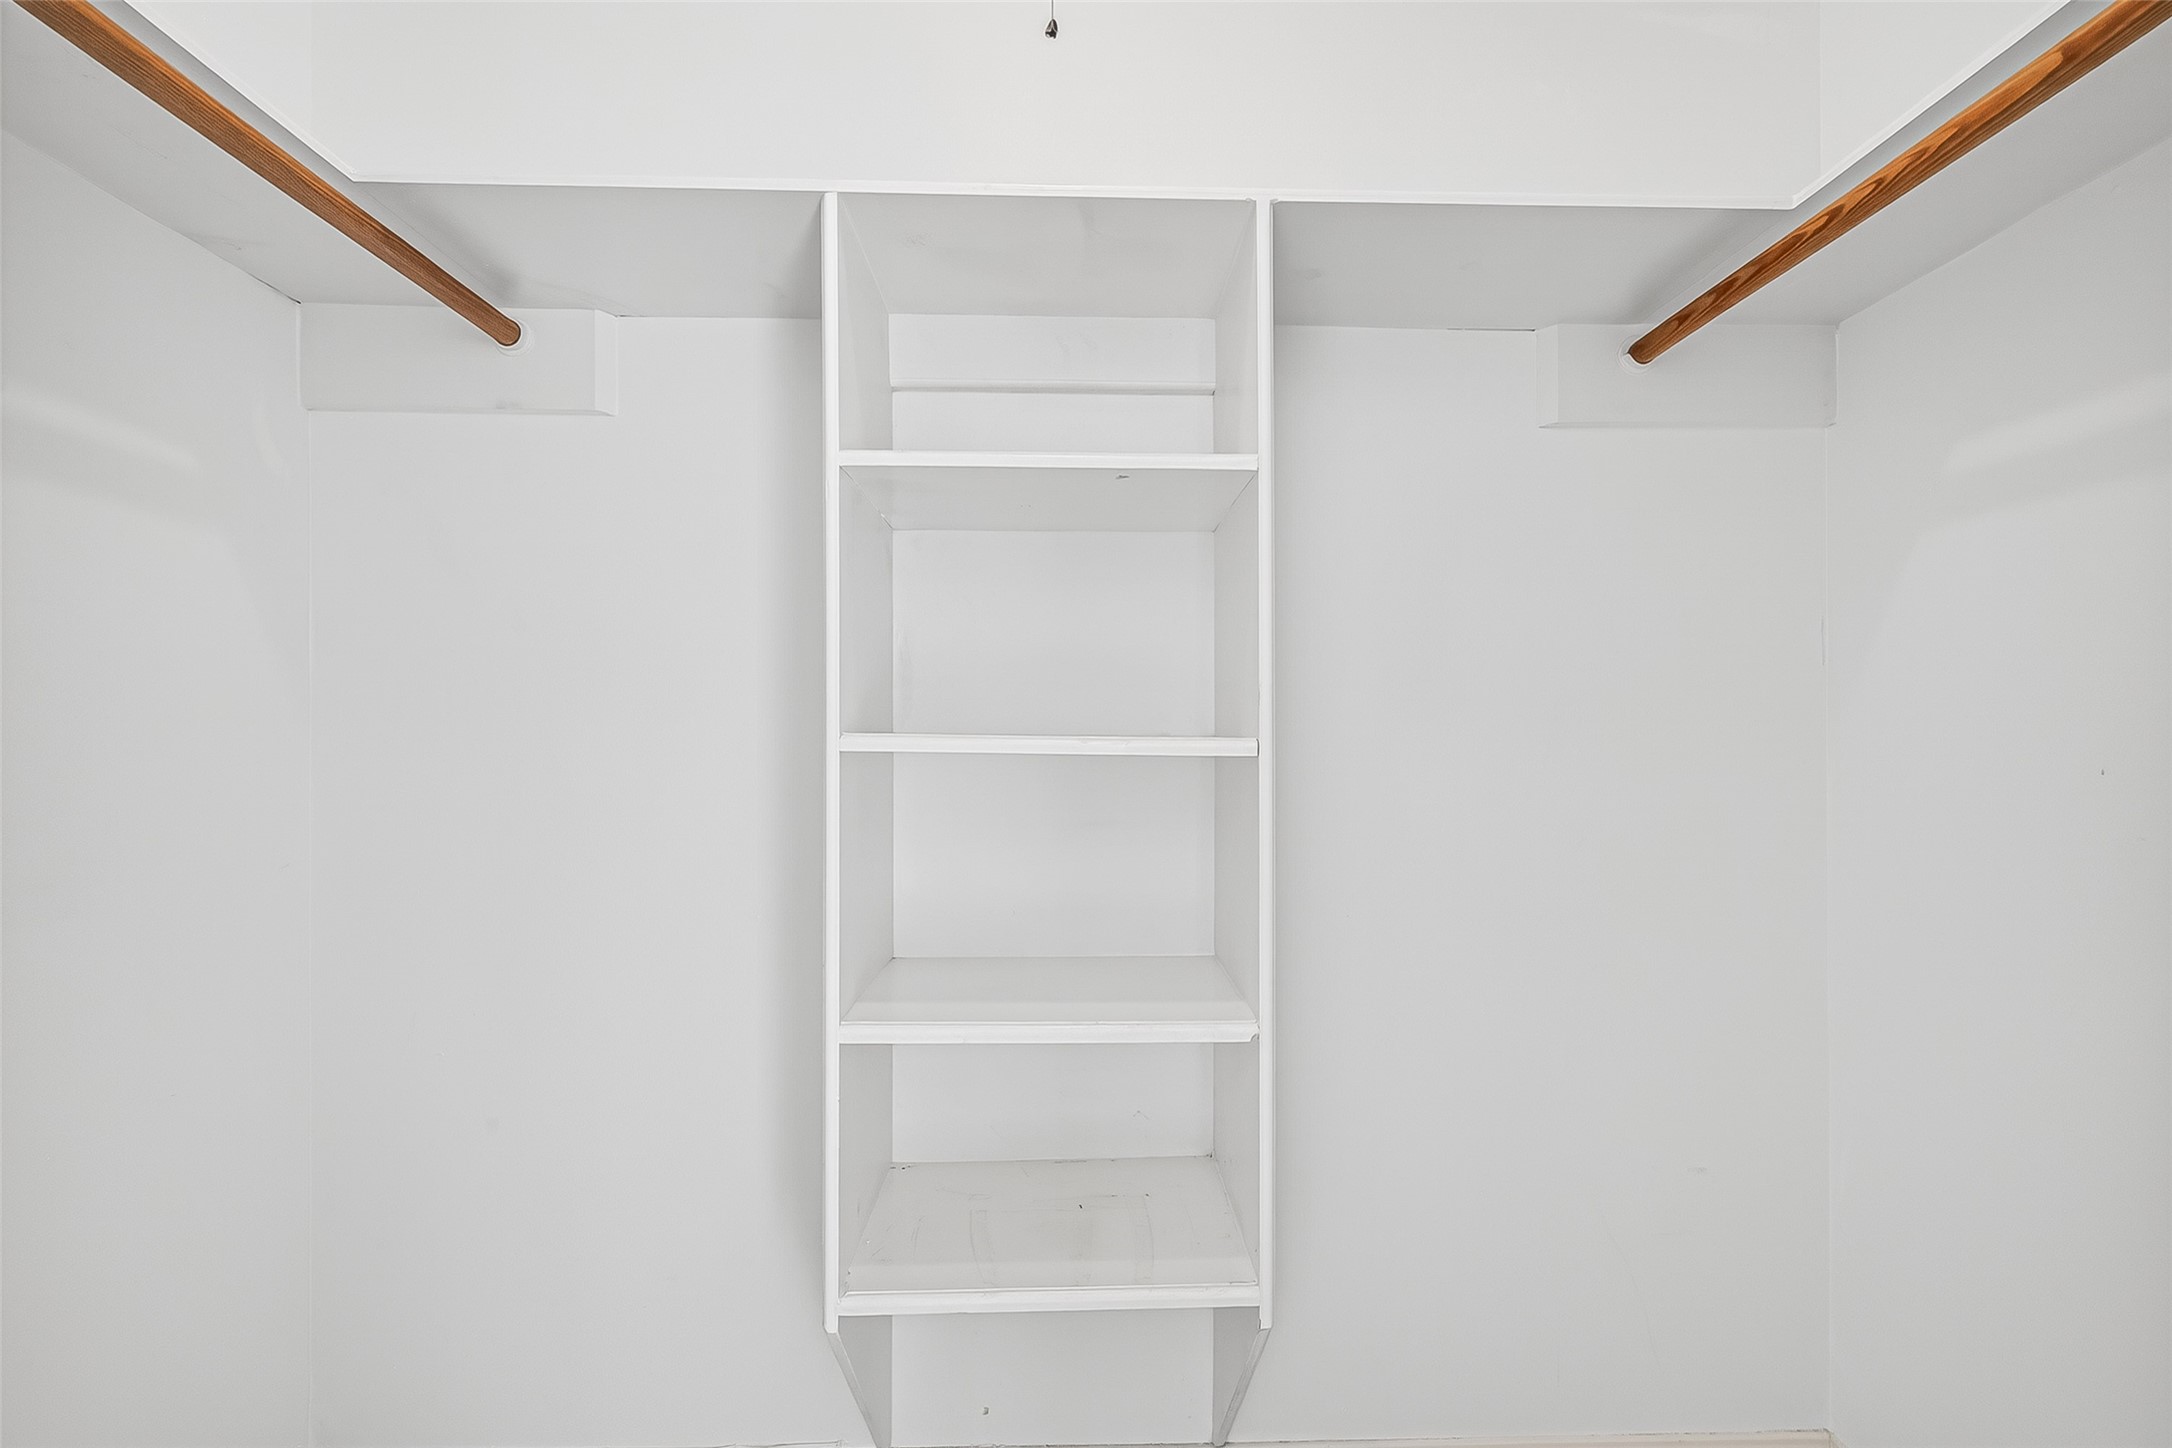
This photo shows a spacious walk-in closet with white walls, featuring built-in shelves in the center and wooden hanging rods on both sides.
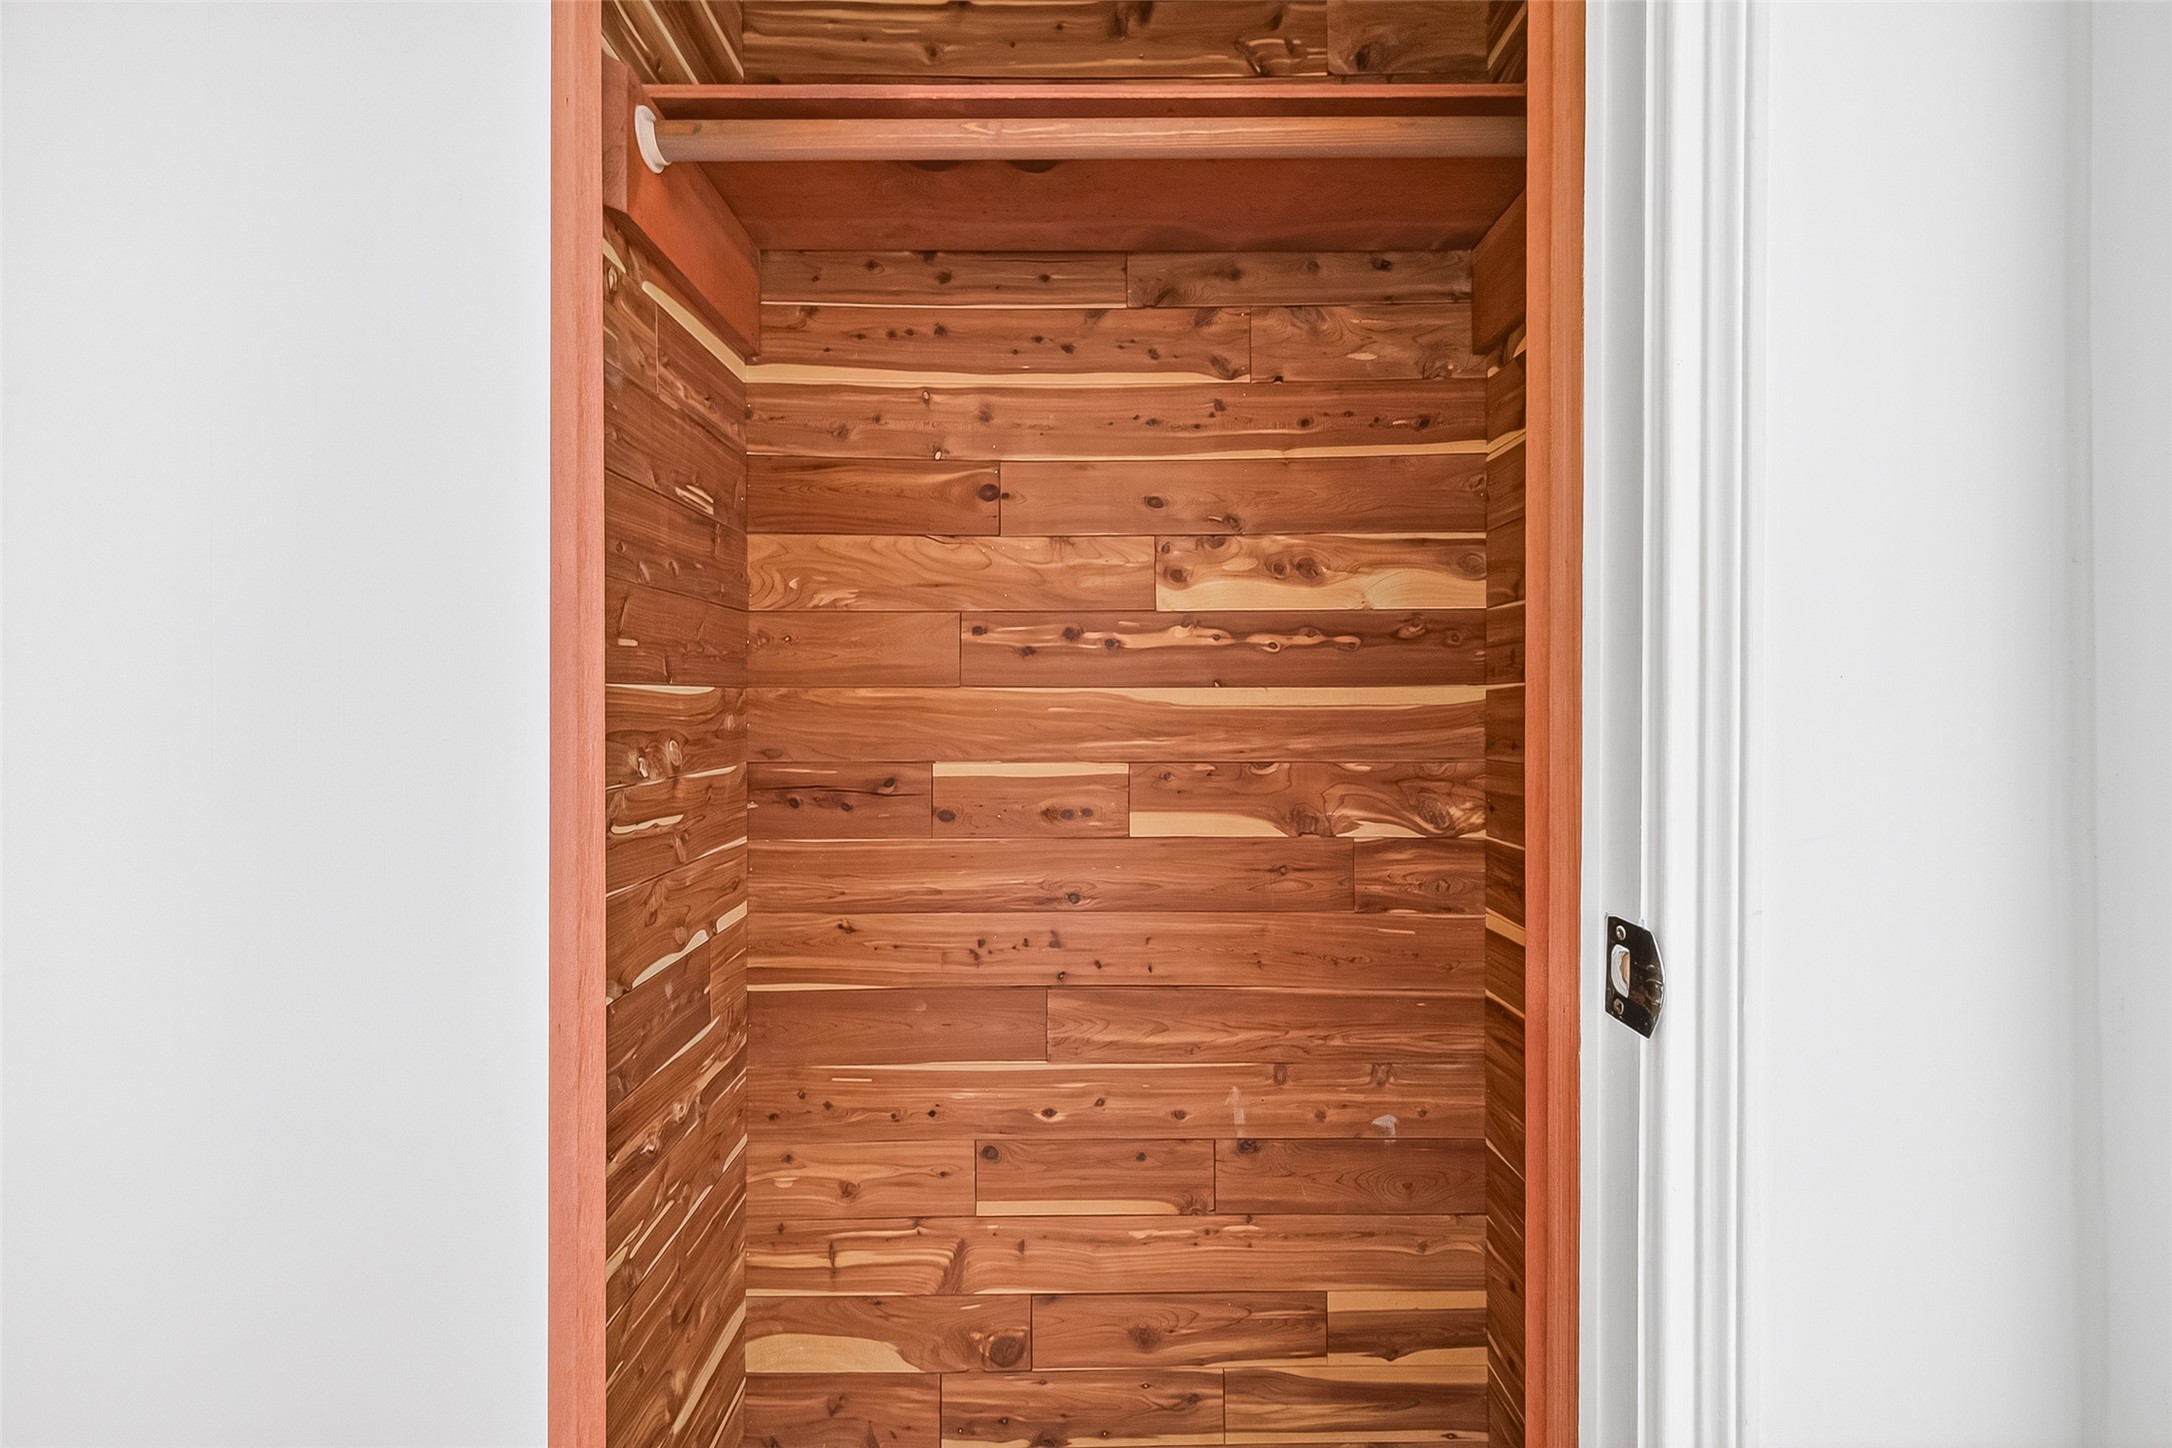
This is a cozy cedar-lined closet, perfect for storing clothes while naturally repelling moths and adding a pleasant aroma.
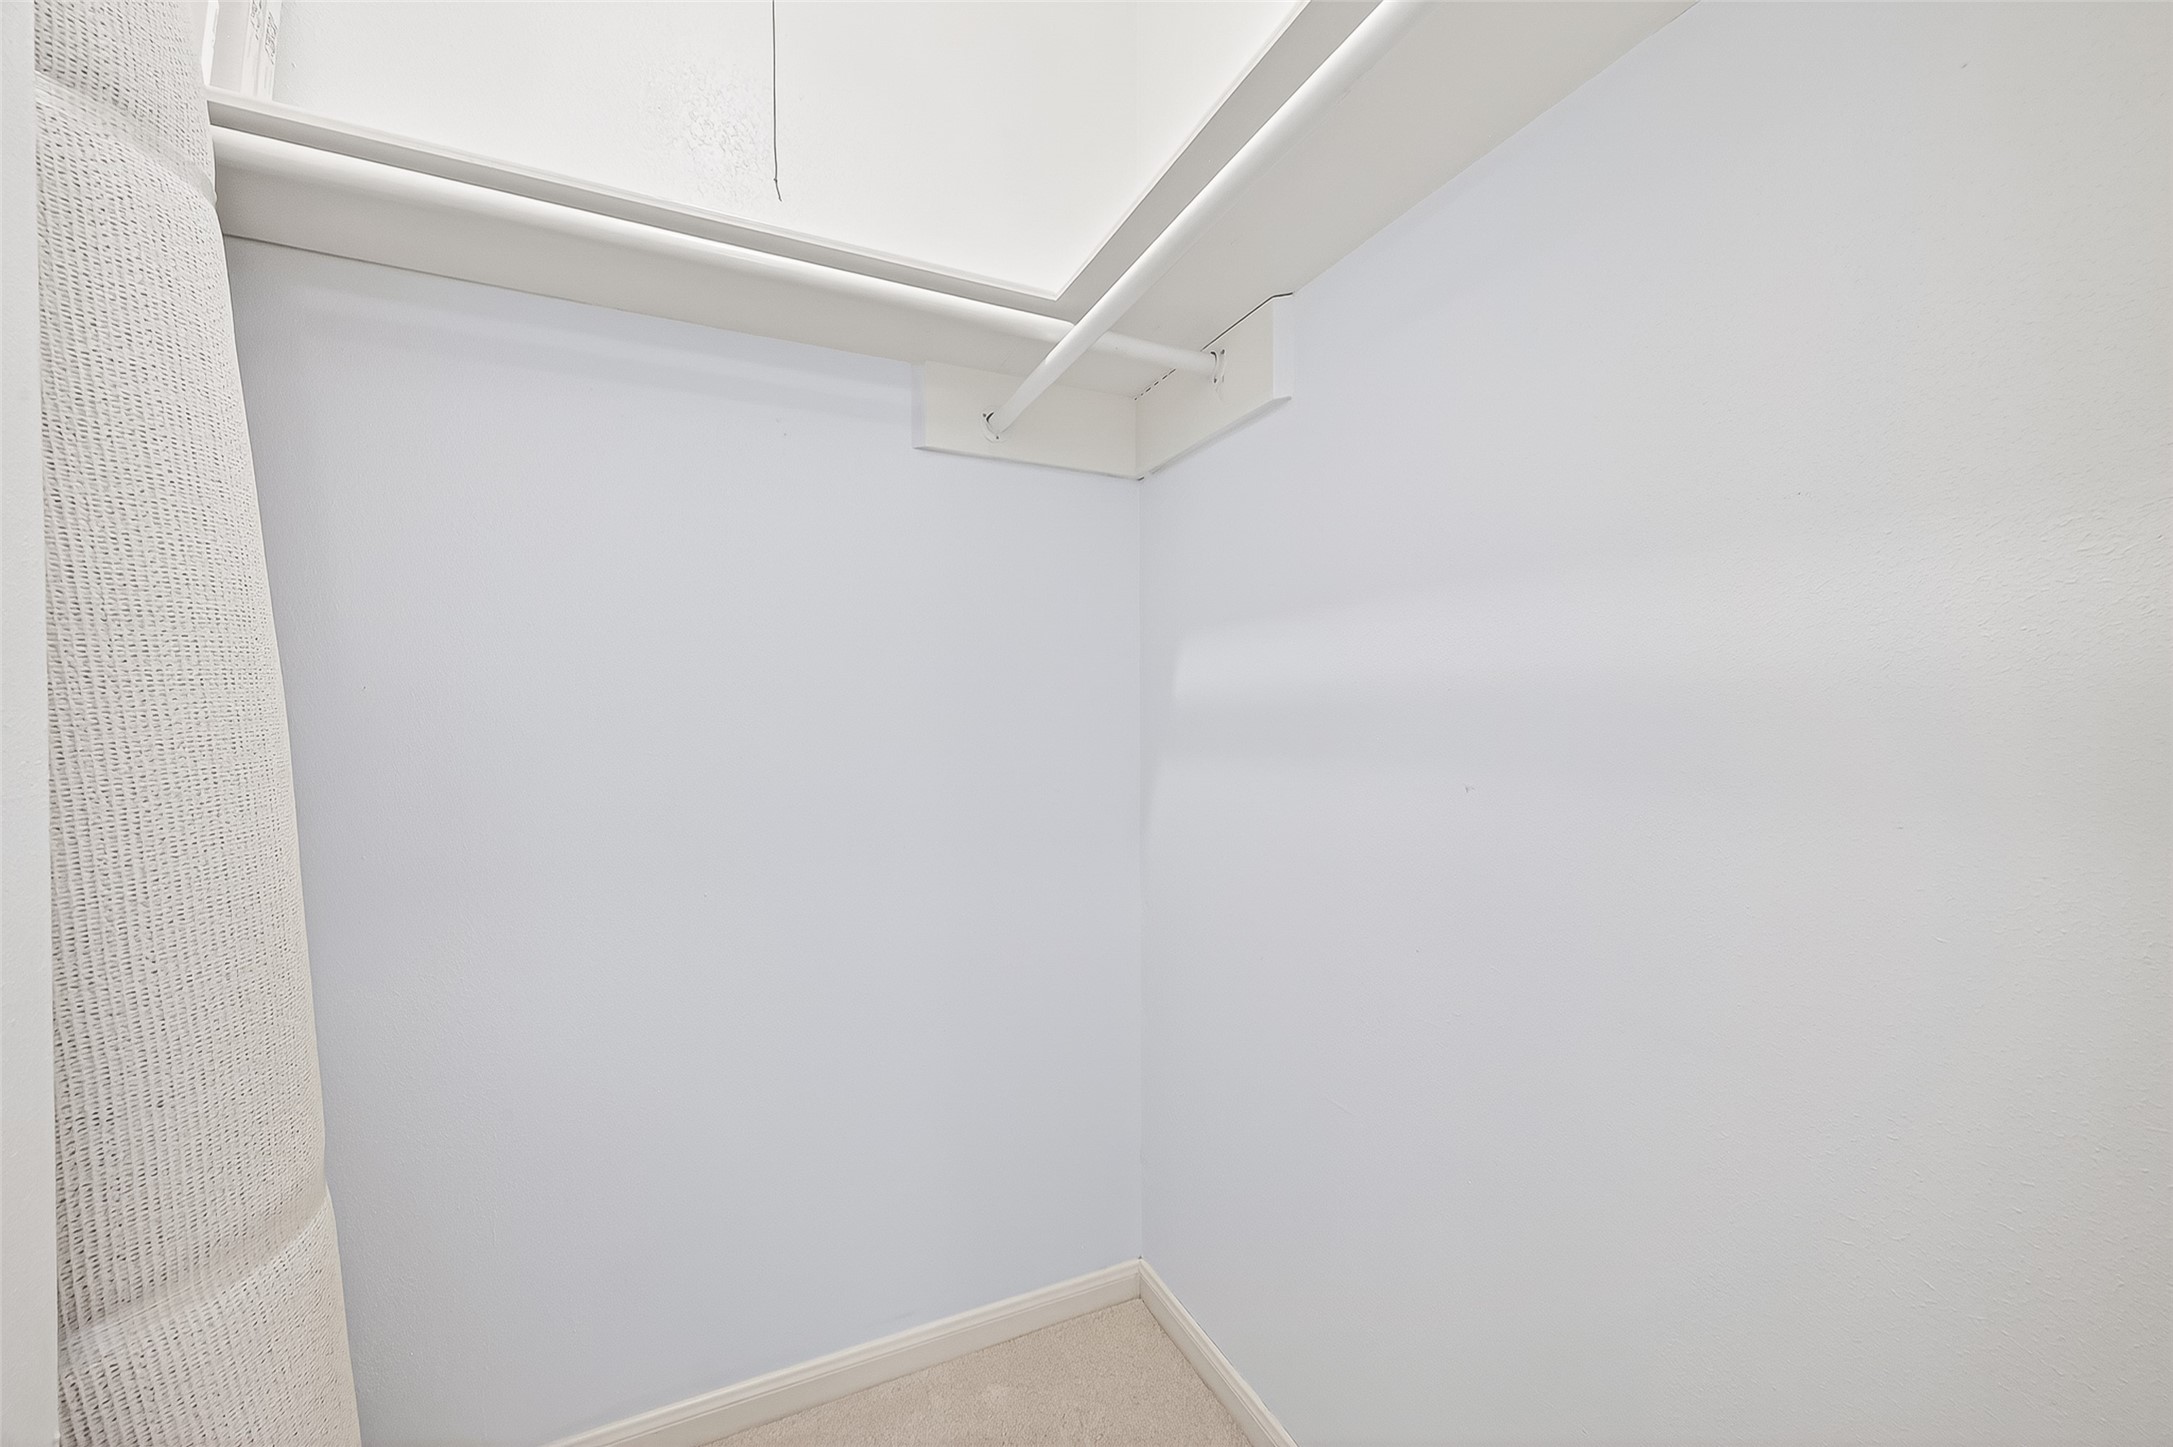
This photo shows a small, light-colored closet with a clothing rod and a curtain for privacy. It's compact and ideal for minimal storage needs.
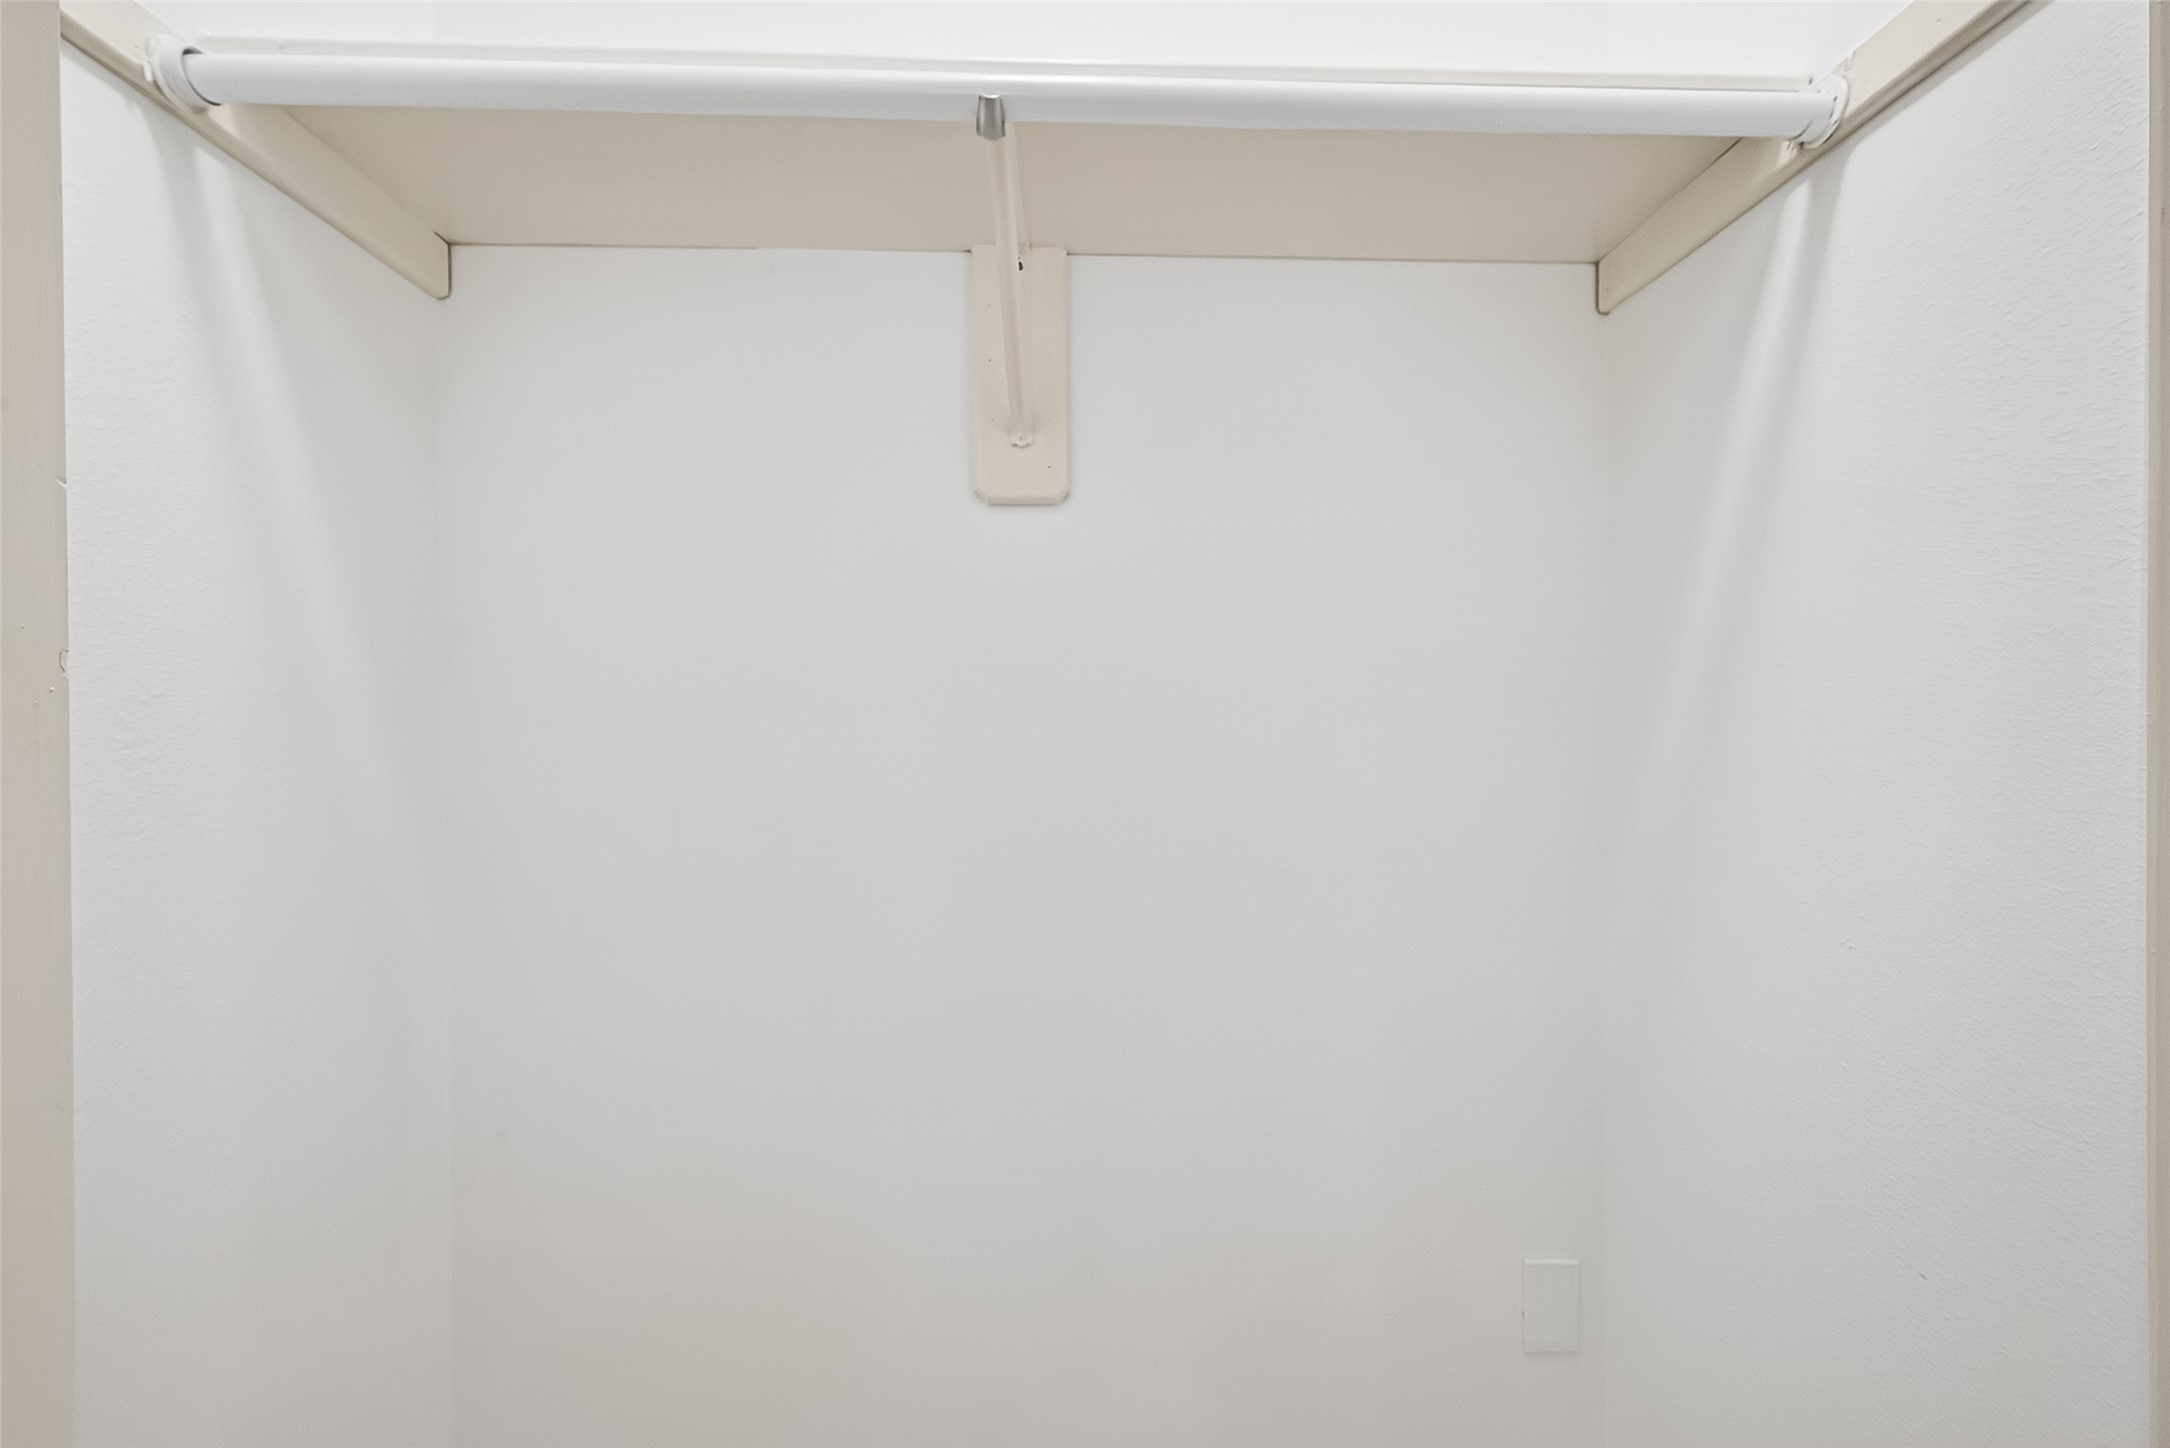
This photo shows a small, white walk-in closet with a hanging rod for clothing.
Ample storage in garage with separate enclosed area
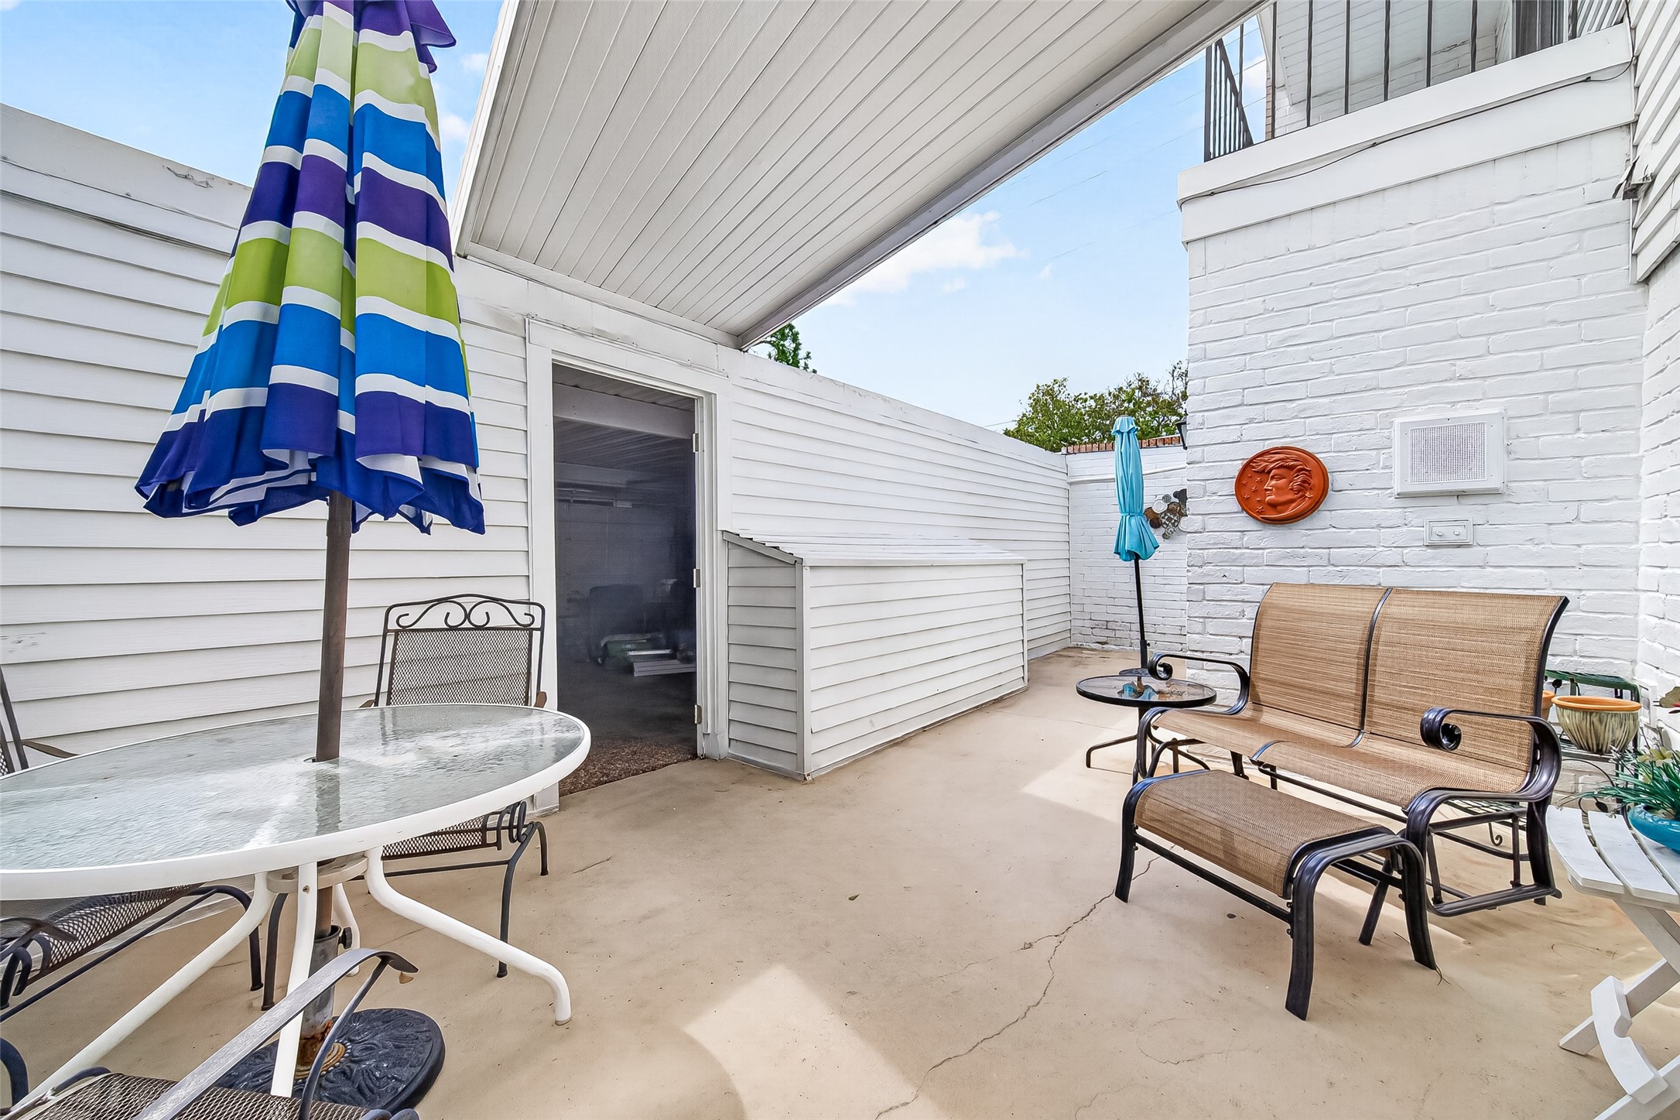
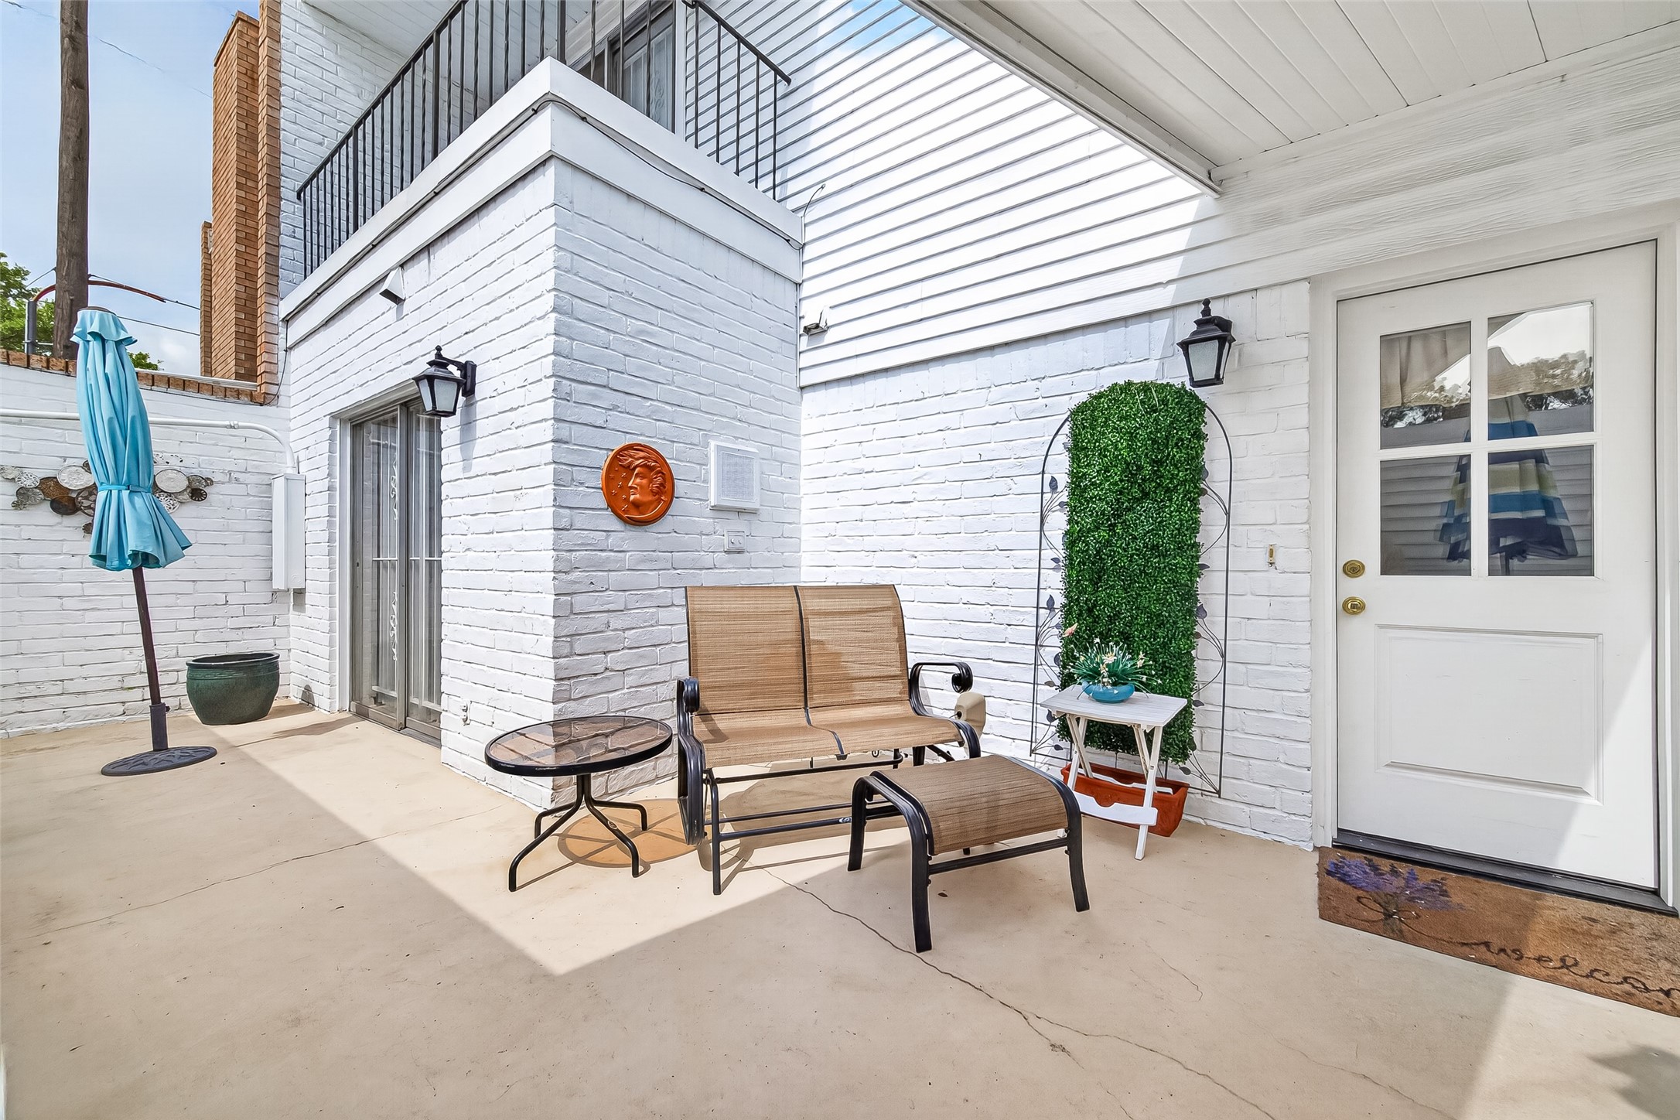
Cute courtyard just off the Kitchen or Primary Bedroom
Wonderful spot to just have your morning coffe