$384,900 $2,066 est/mo Sourced by Back At You
11610 Cross Spring Drive,Pearland, TX 77584
Pearland, TX 77584
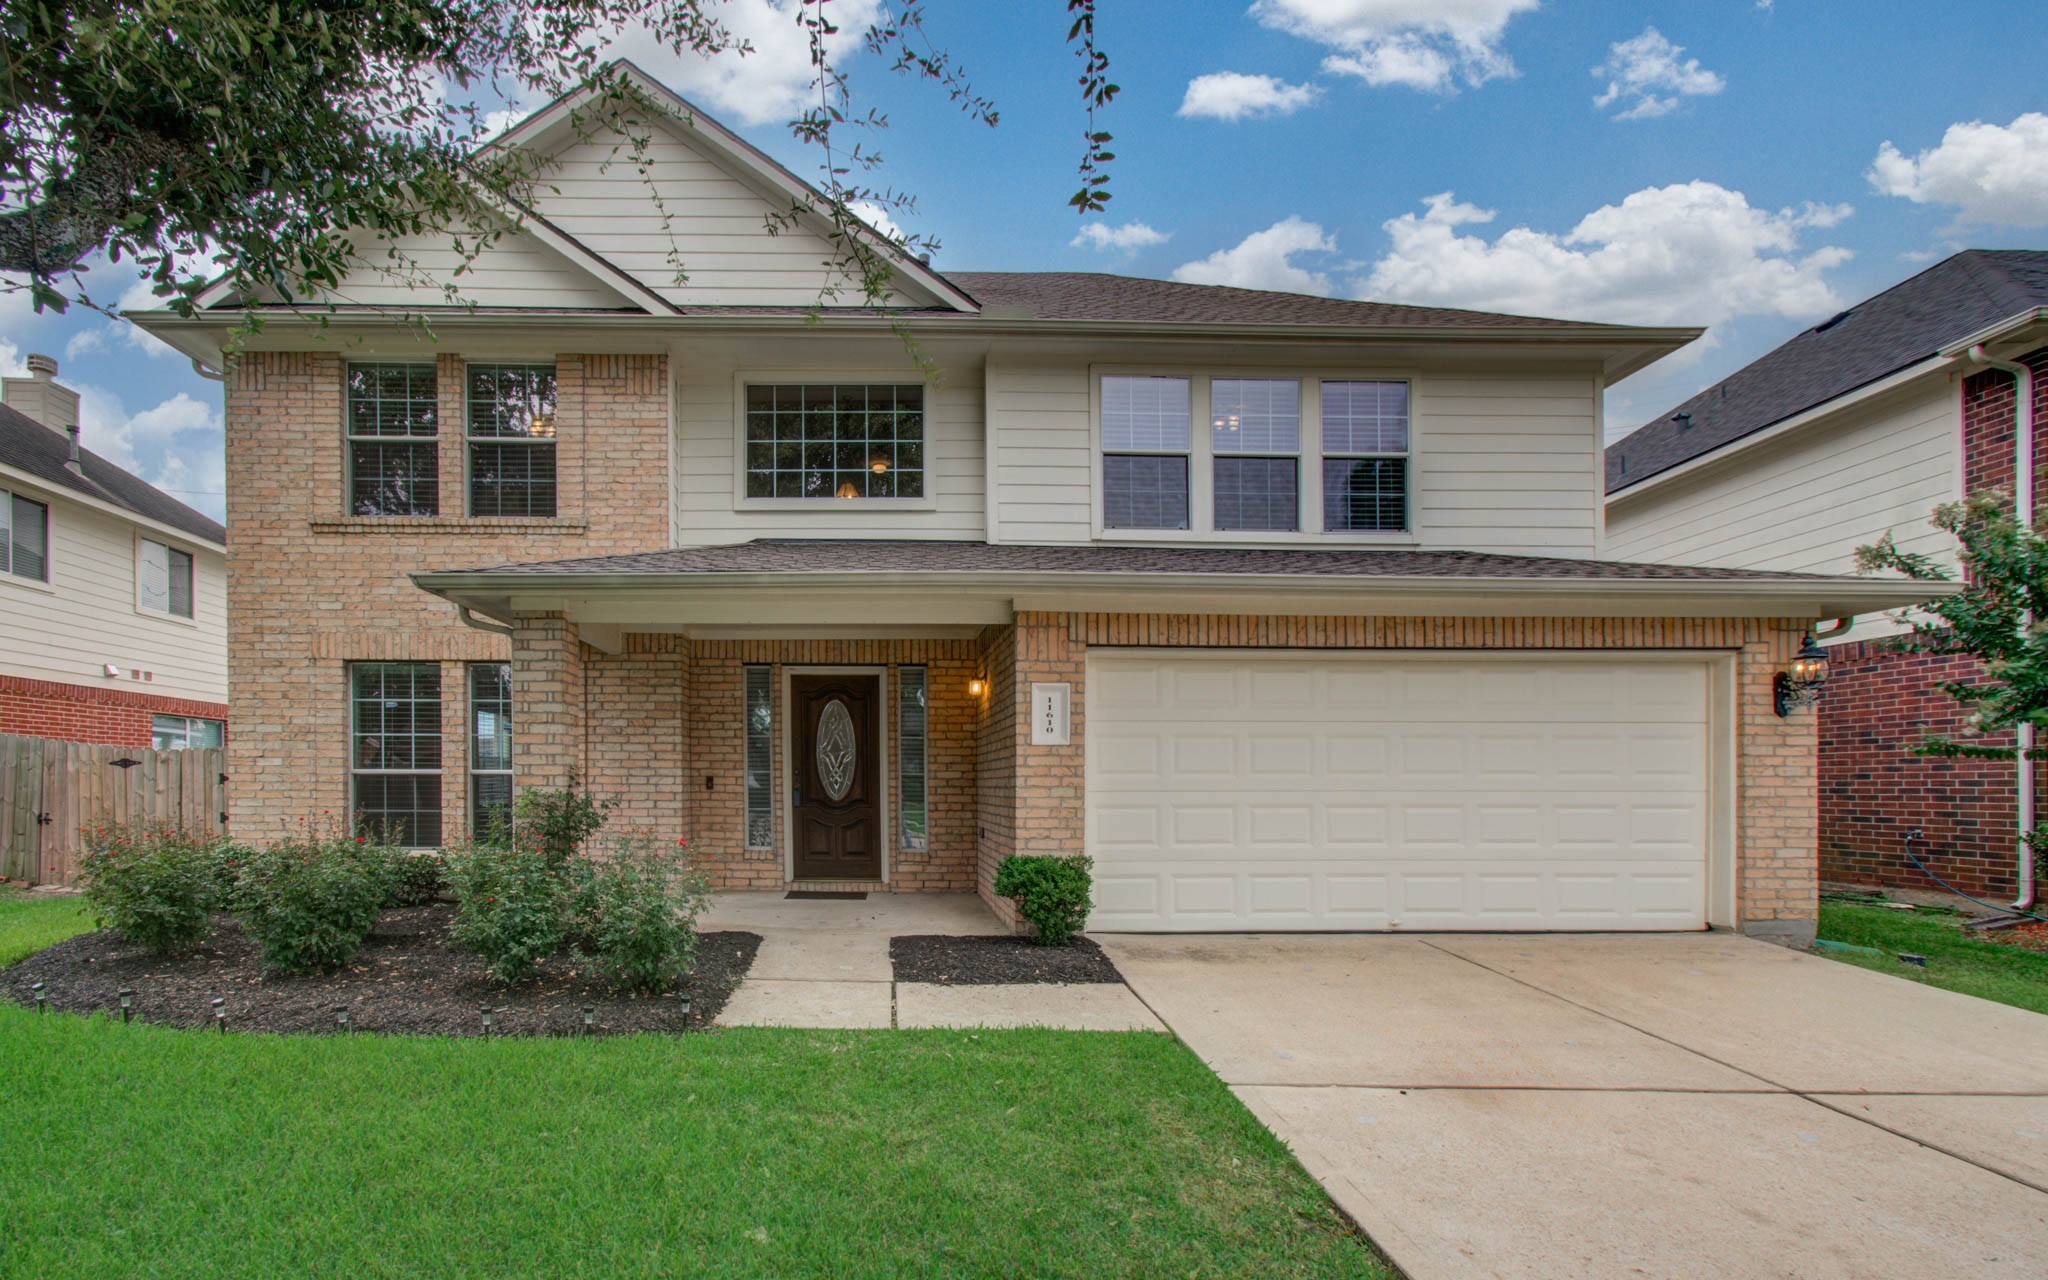
This charming two-story home features a brick facade with a welcoming front porch. It has a two-car garage, well-maintained lawn, and mature landscaping. Ideal for family living in a friendly neighborhood.
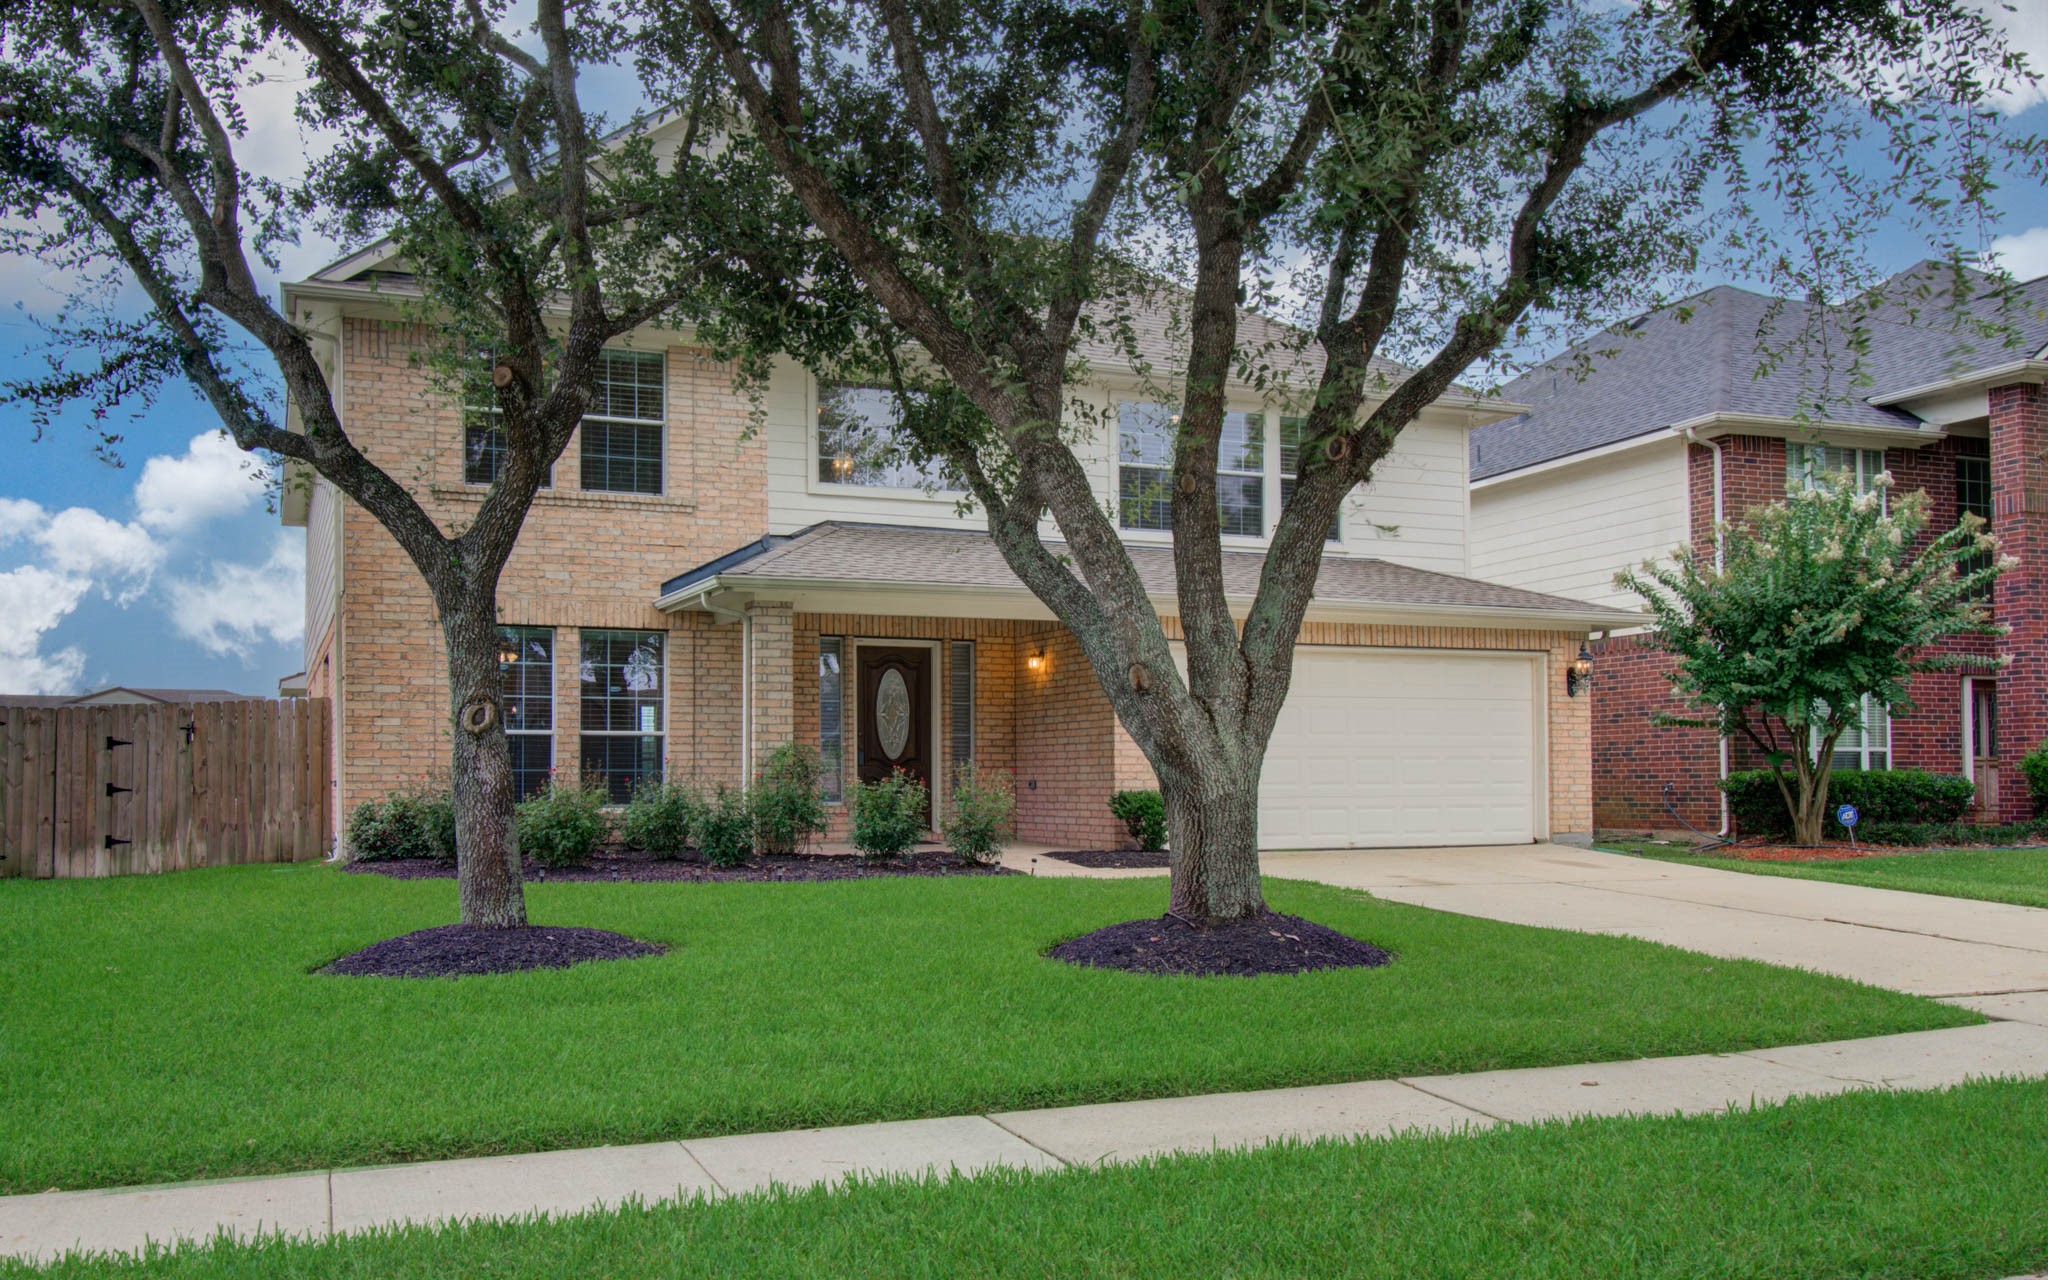
This is a two-story brick home with a well-maintained lawn and mature trees in the front yard. It features a welcoming entrance and an attached two-car garage. The property is situated in a suburban neighborhood.
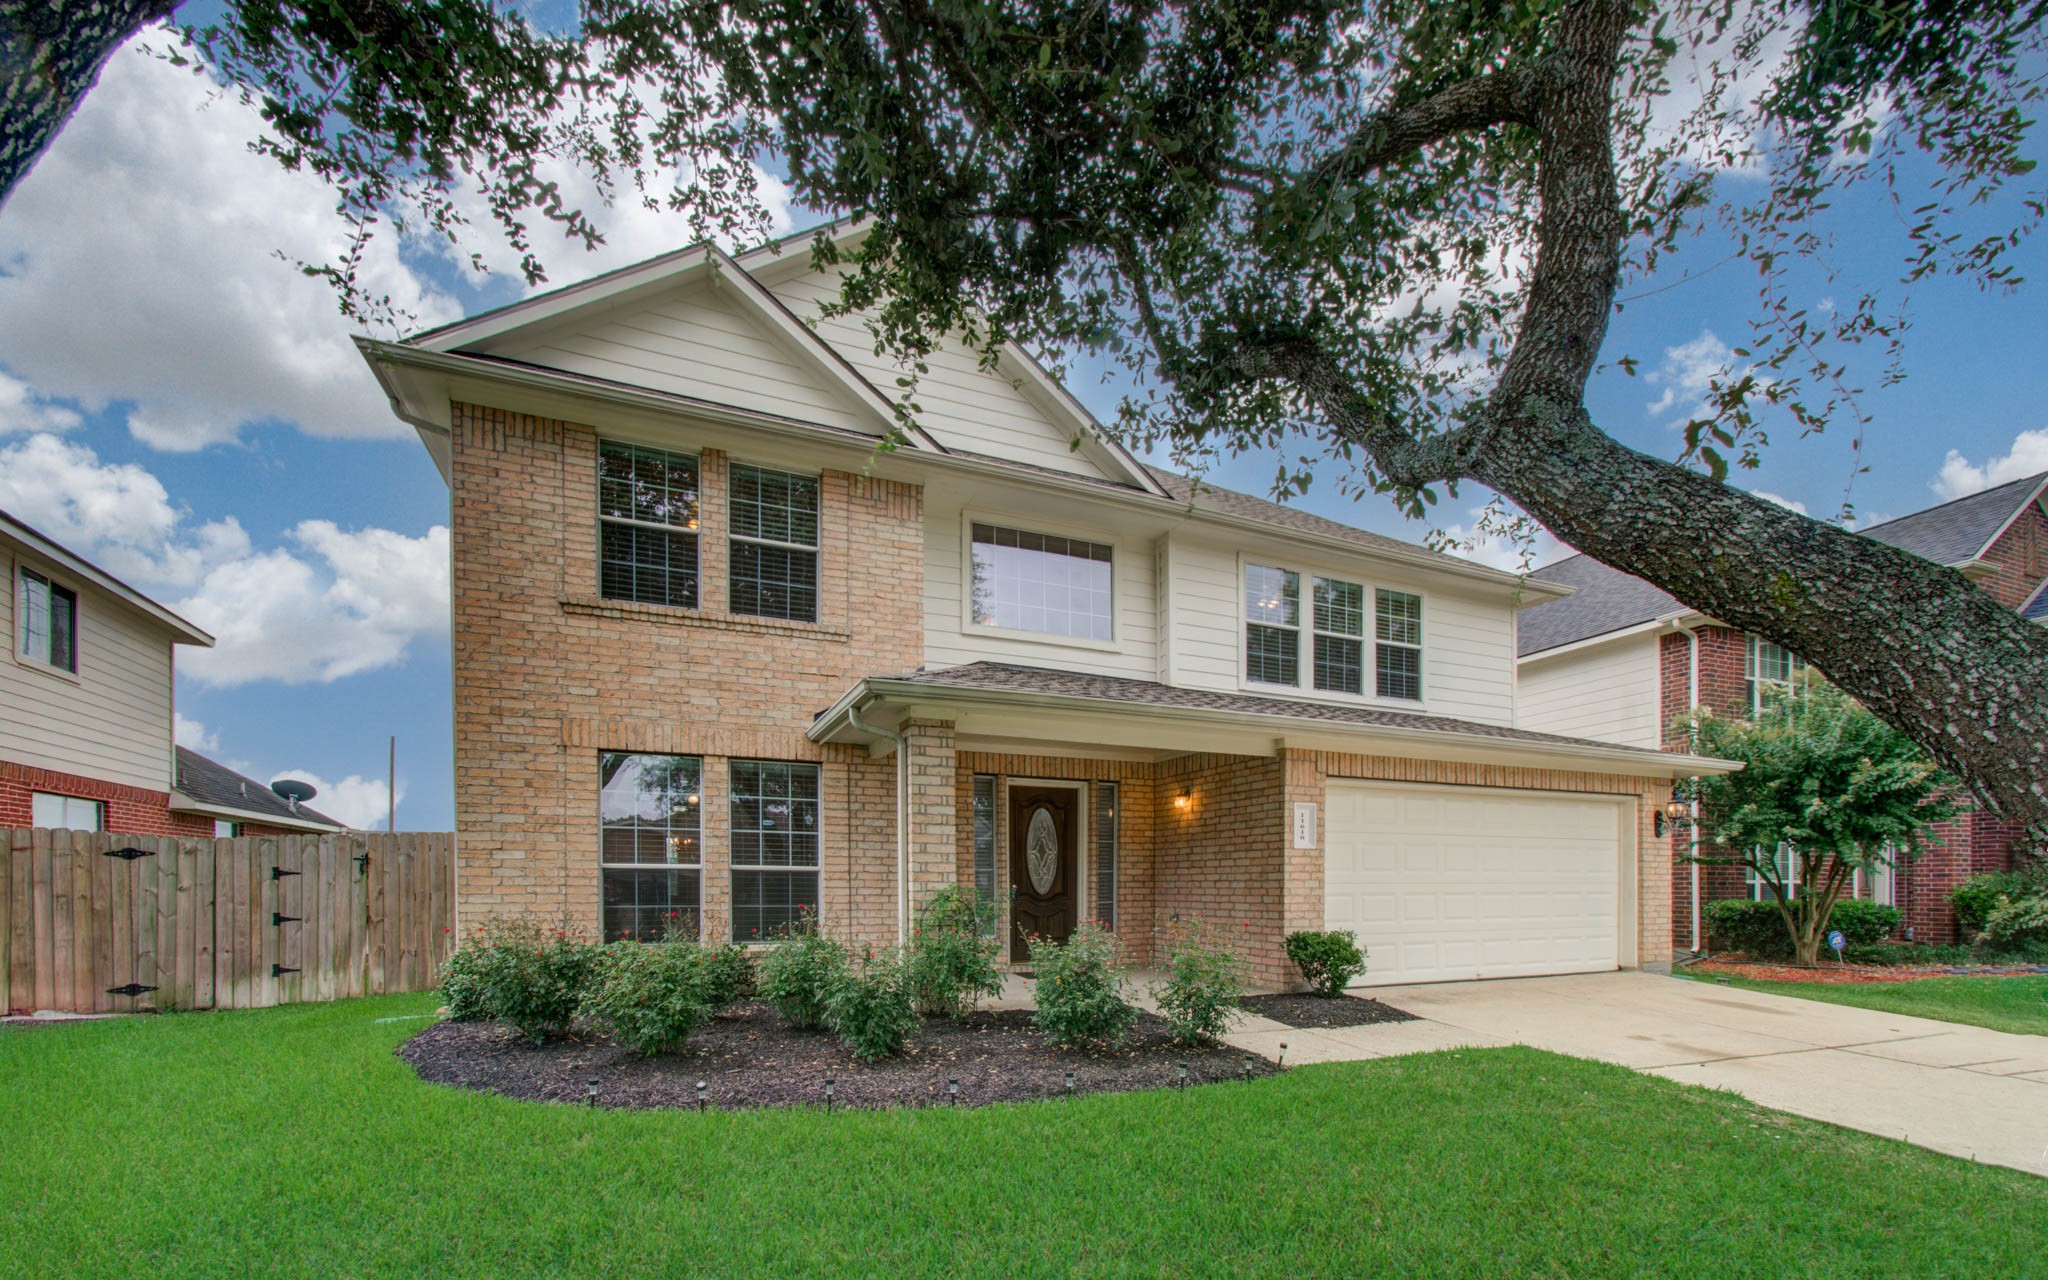
Charming two-story home with brick exterior, featuring a covered entryway and attached two-car garage. The well-maintained front yard has lush green grass and mature trees, offering excellent curb appeal.
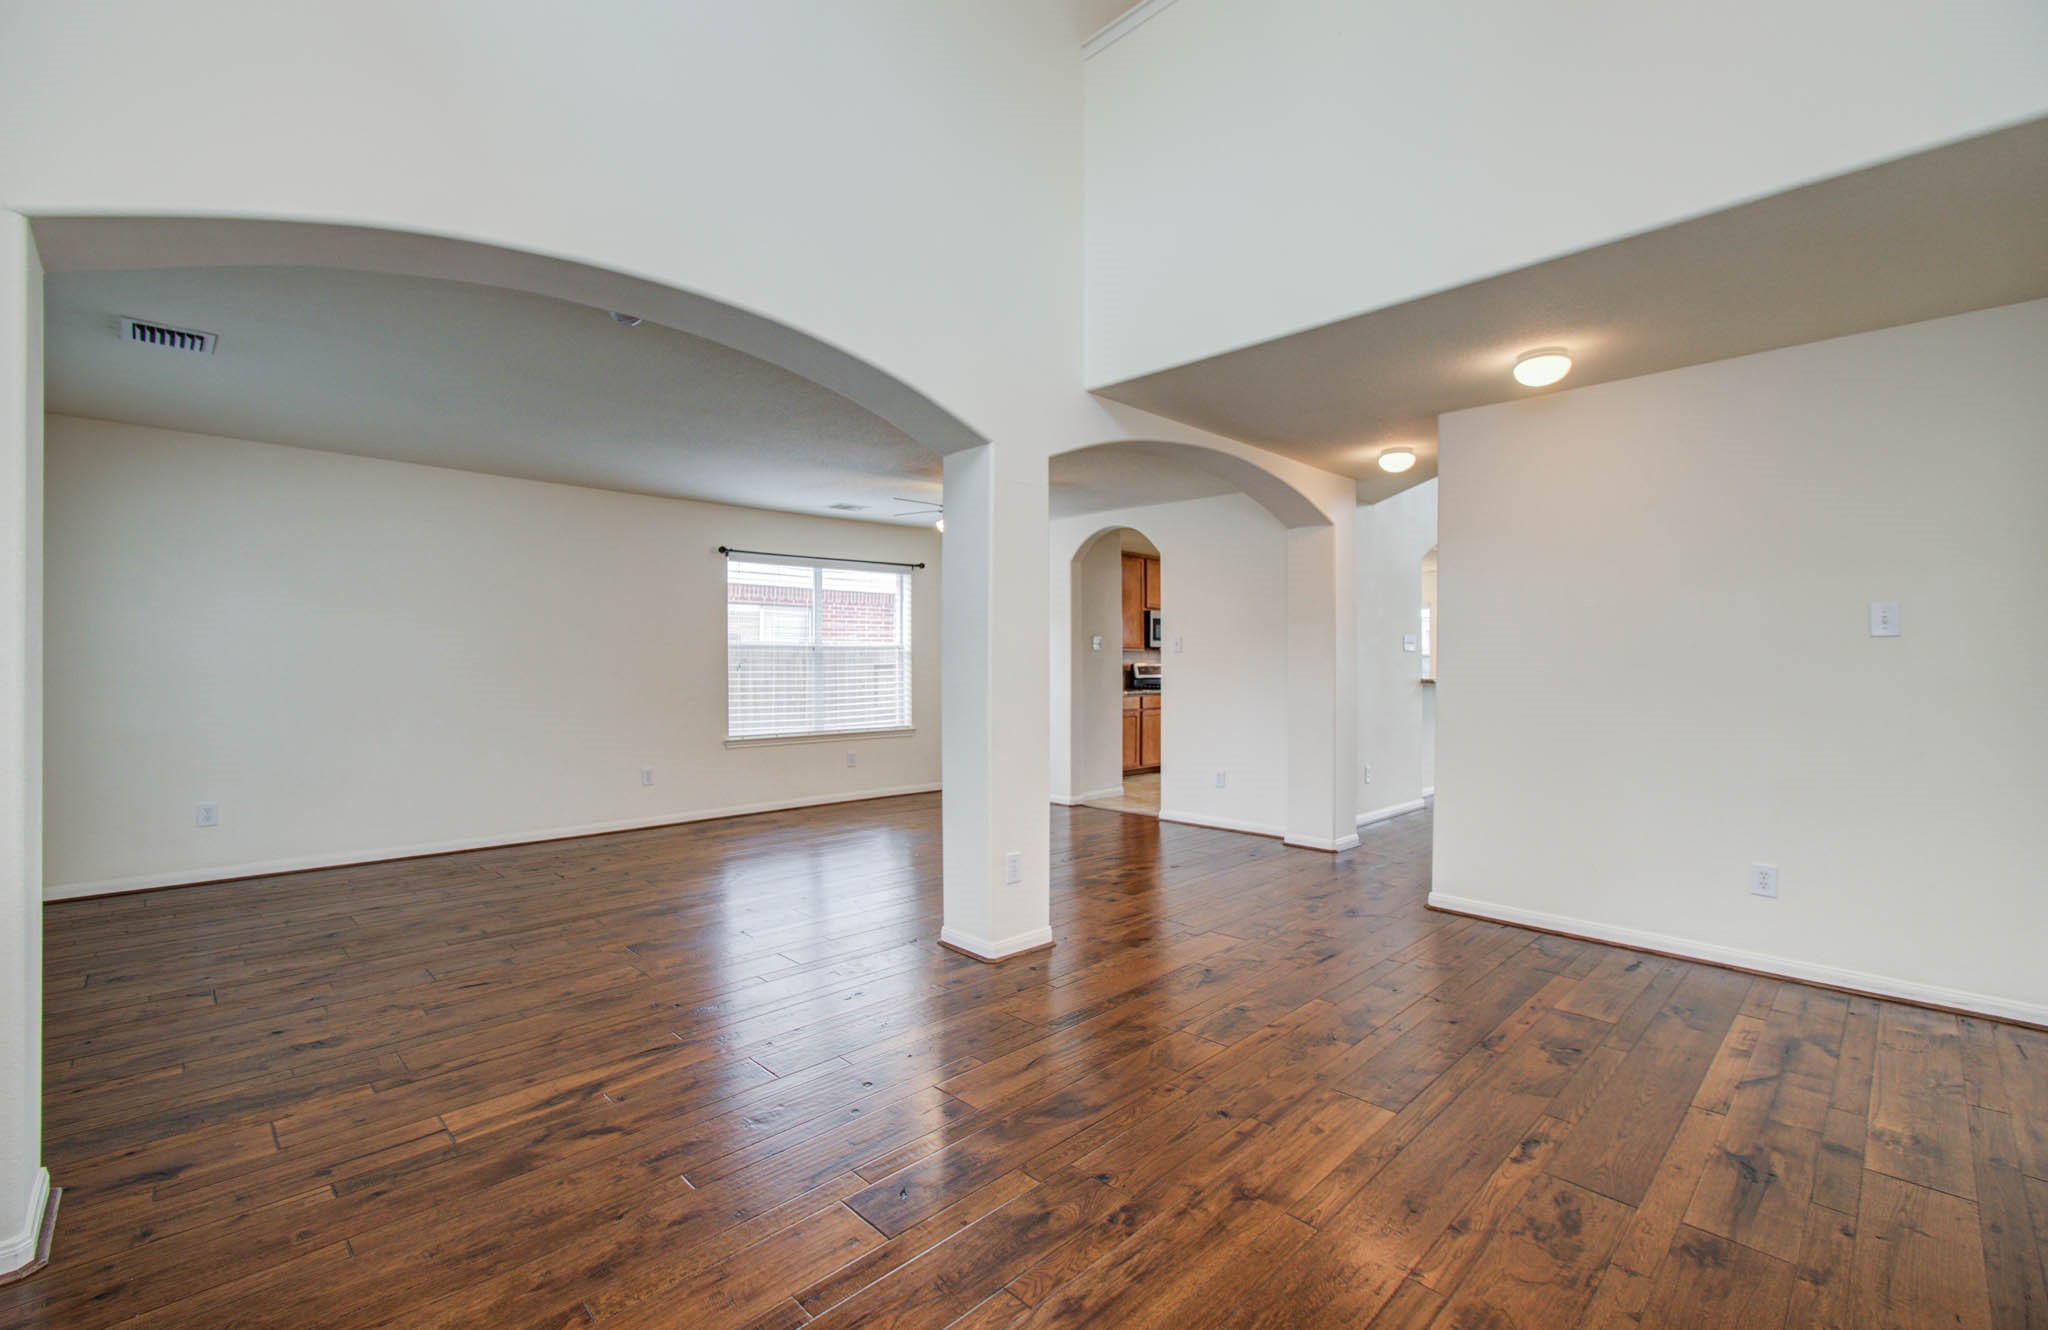
This spacious living area features elegant hardwood floors, arched entryways, and abundant natural light, creating a warm and inviting atmosphere. The open layout offers a seamless transition to the kitchen, ideal for family gatherings and entertaining.
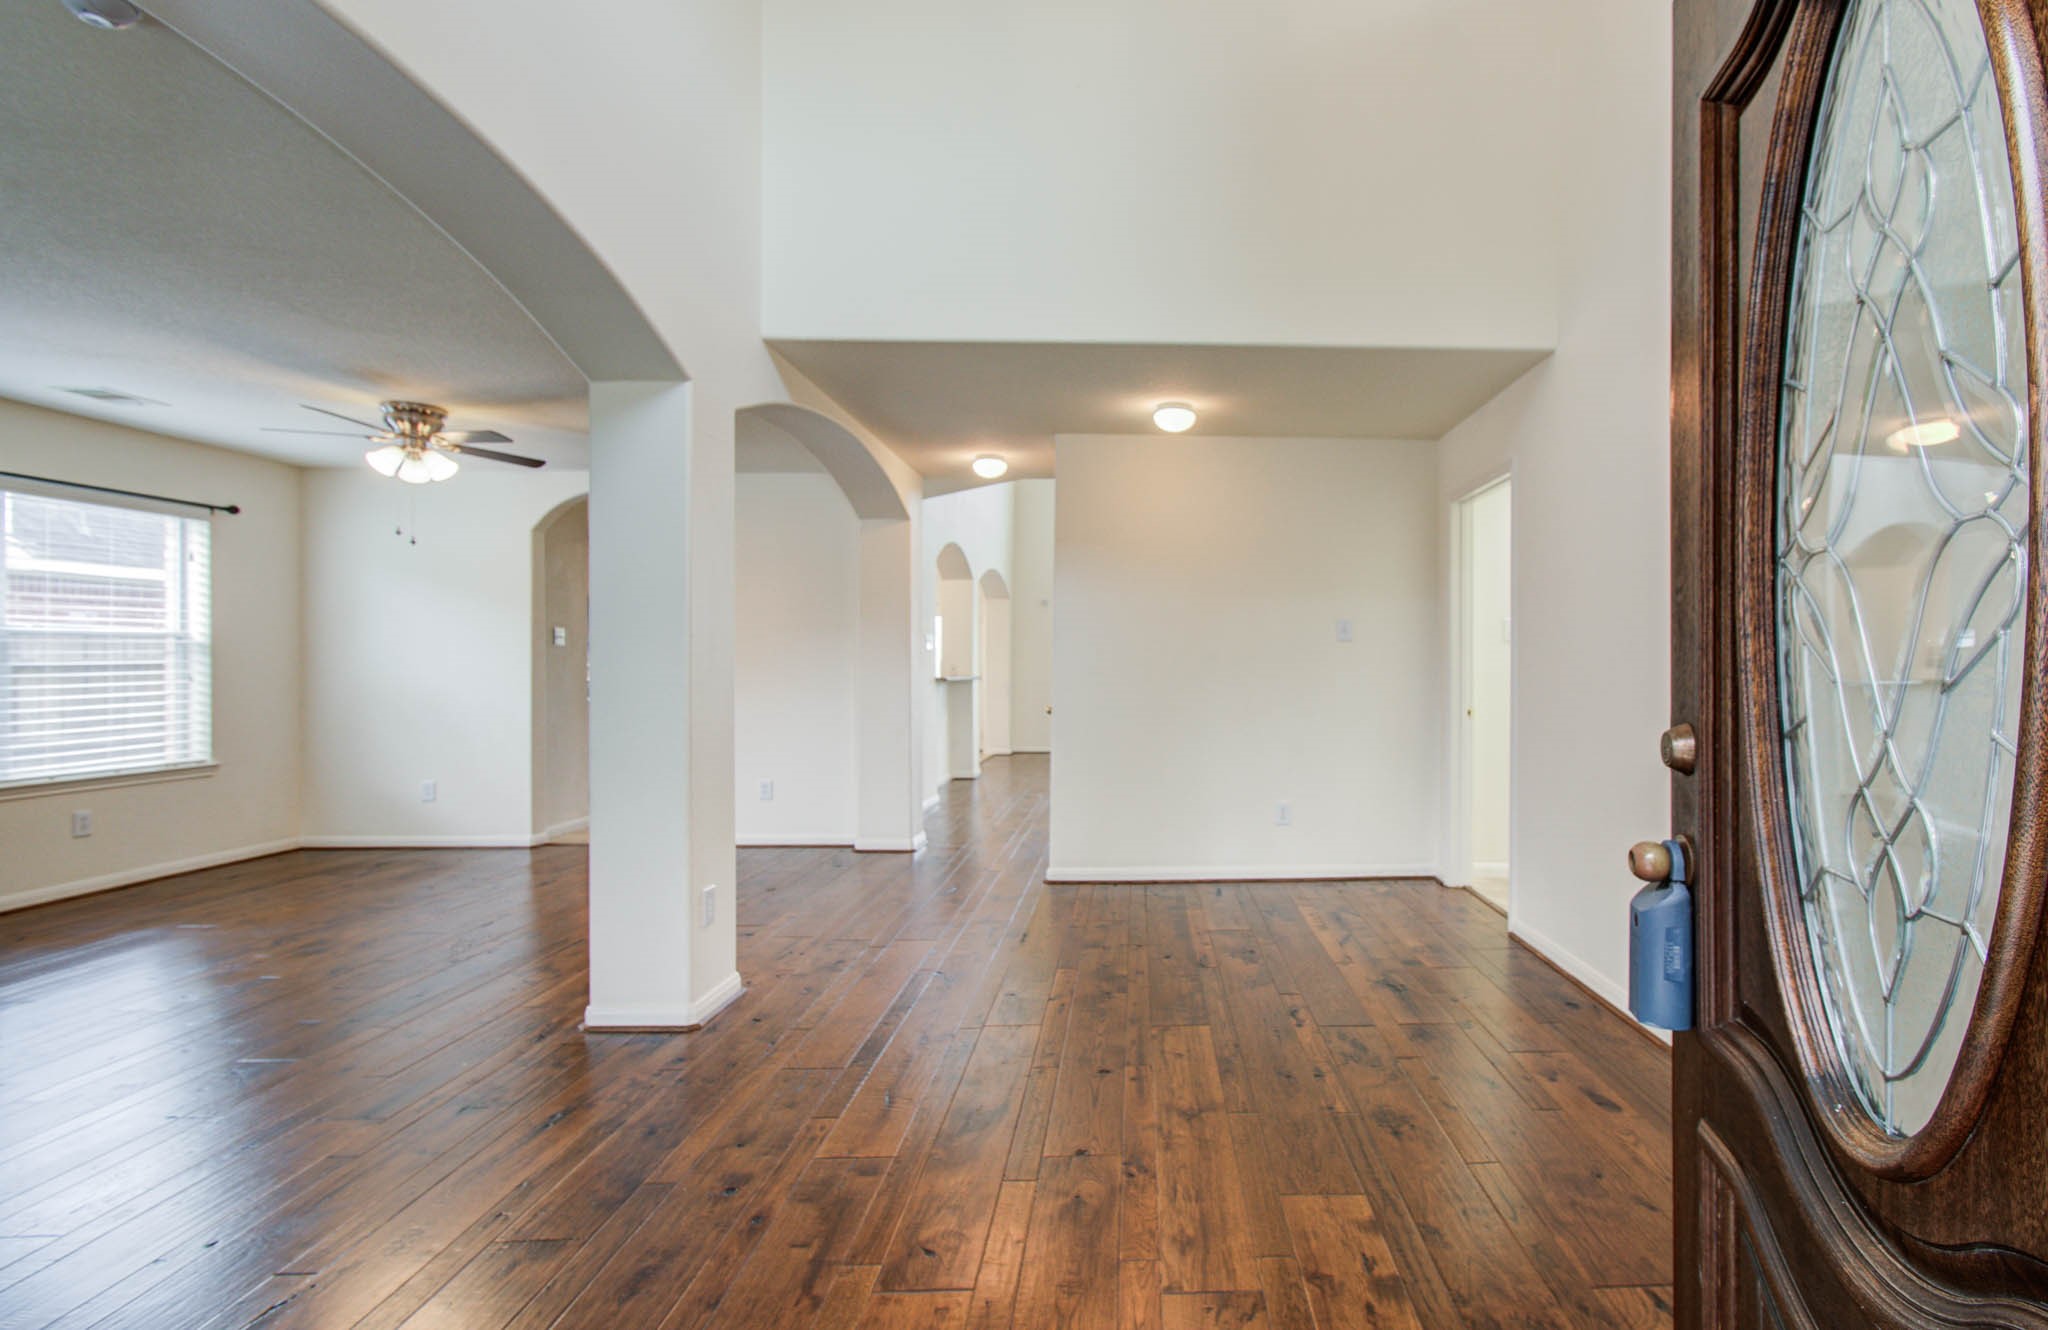
This photo showcases a spacious, open-concept living area with elegant hickory hardwood floors, neutral walls, and abundant natural light. The entryway features a decorative glass door, while arched doorways and a ceiling fan add charm and functionality.
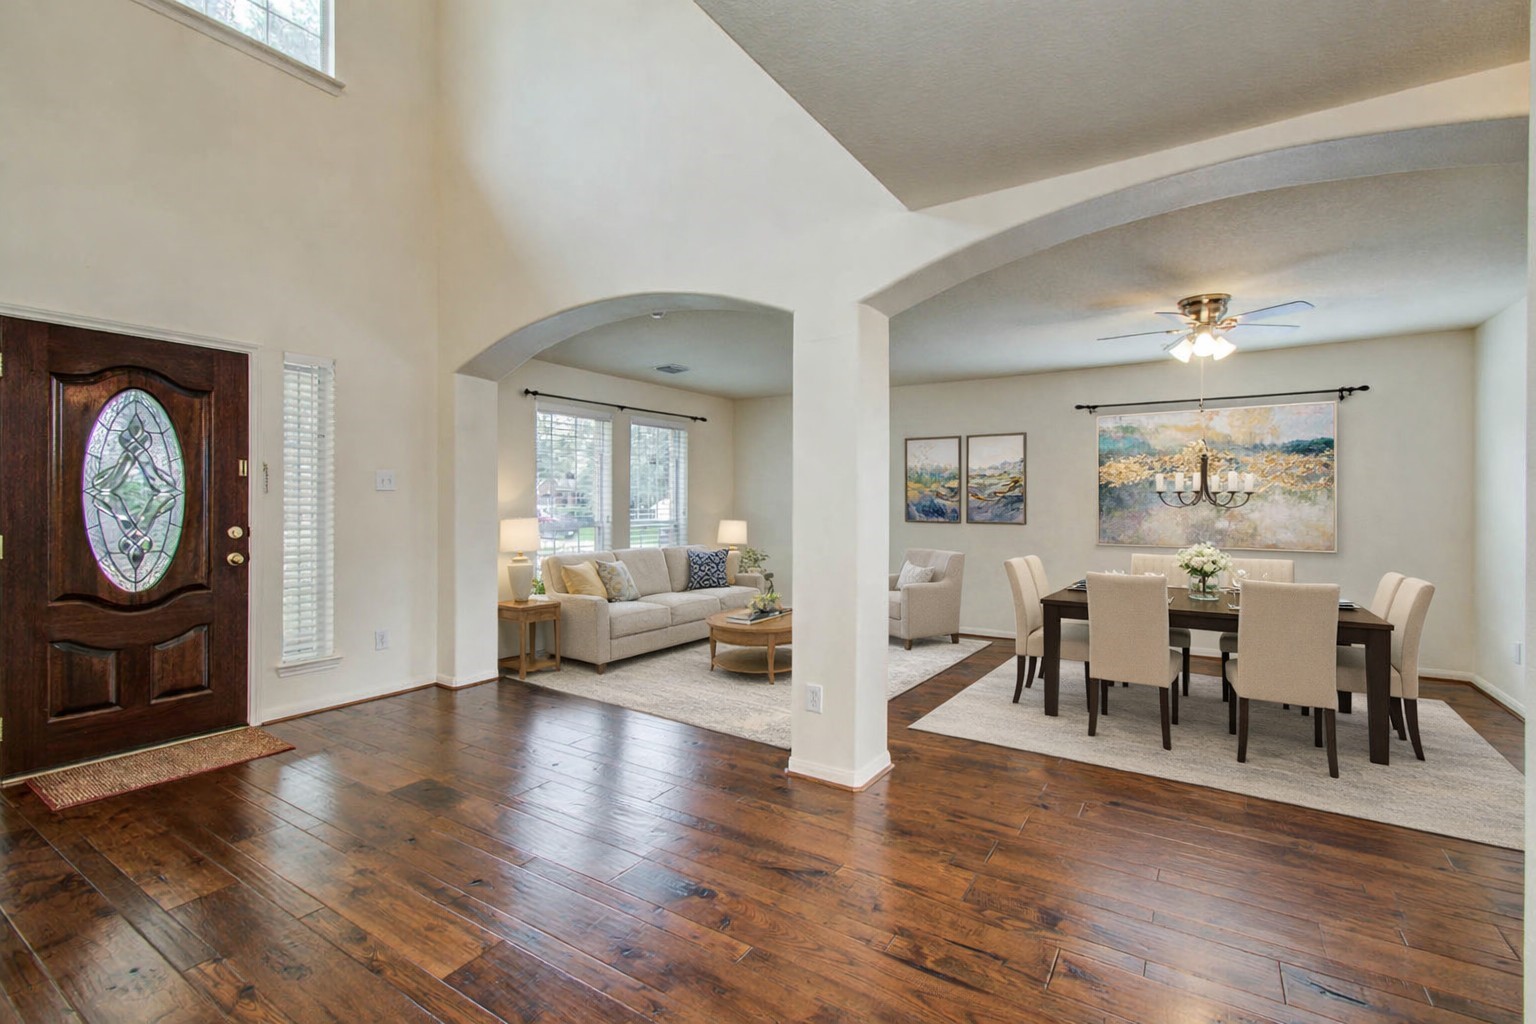
This photo is virtually staged.
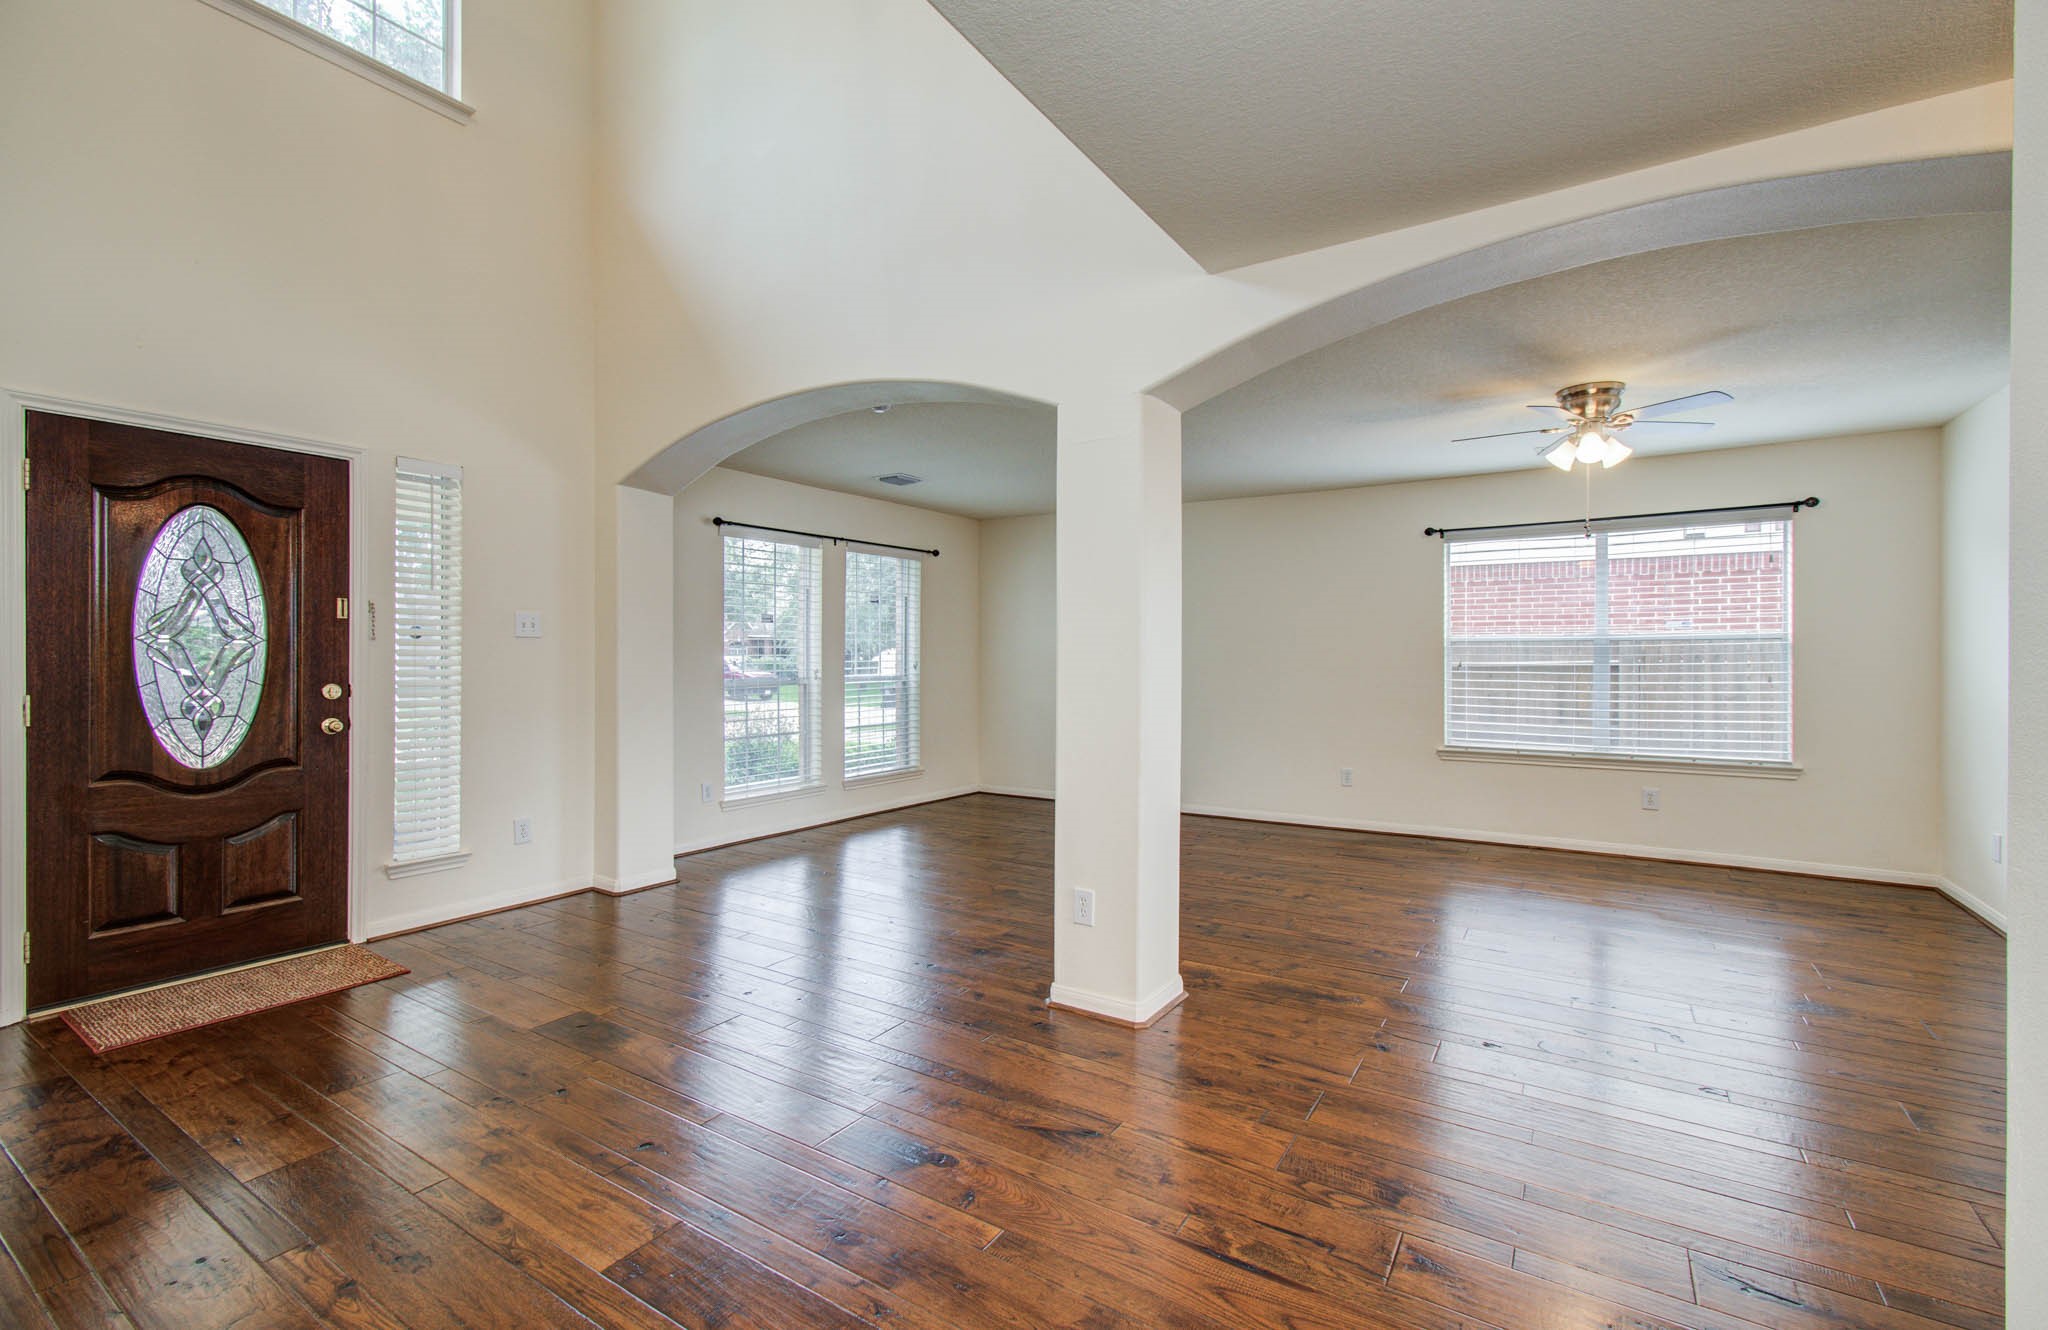
This spacious living area features elegant hardwood floors, a high ceiling, and plenty of natural light. The room is enhanced by an ornate front door and large windows, creating a bright and inviting atmosphere. An open archway leads to an additional living space, perfect for versatile use.
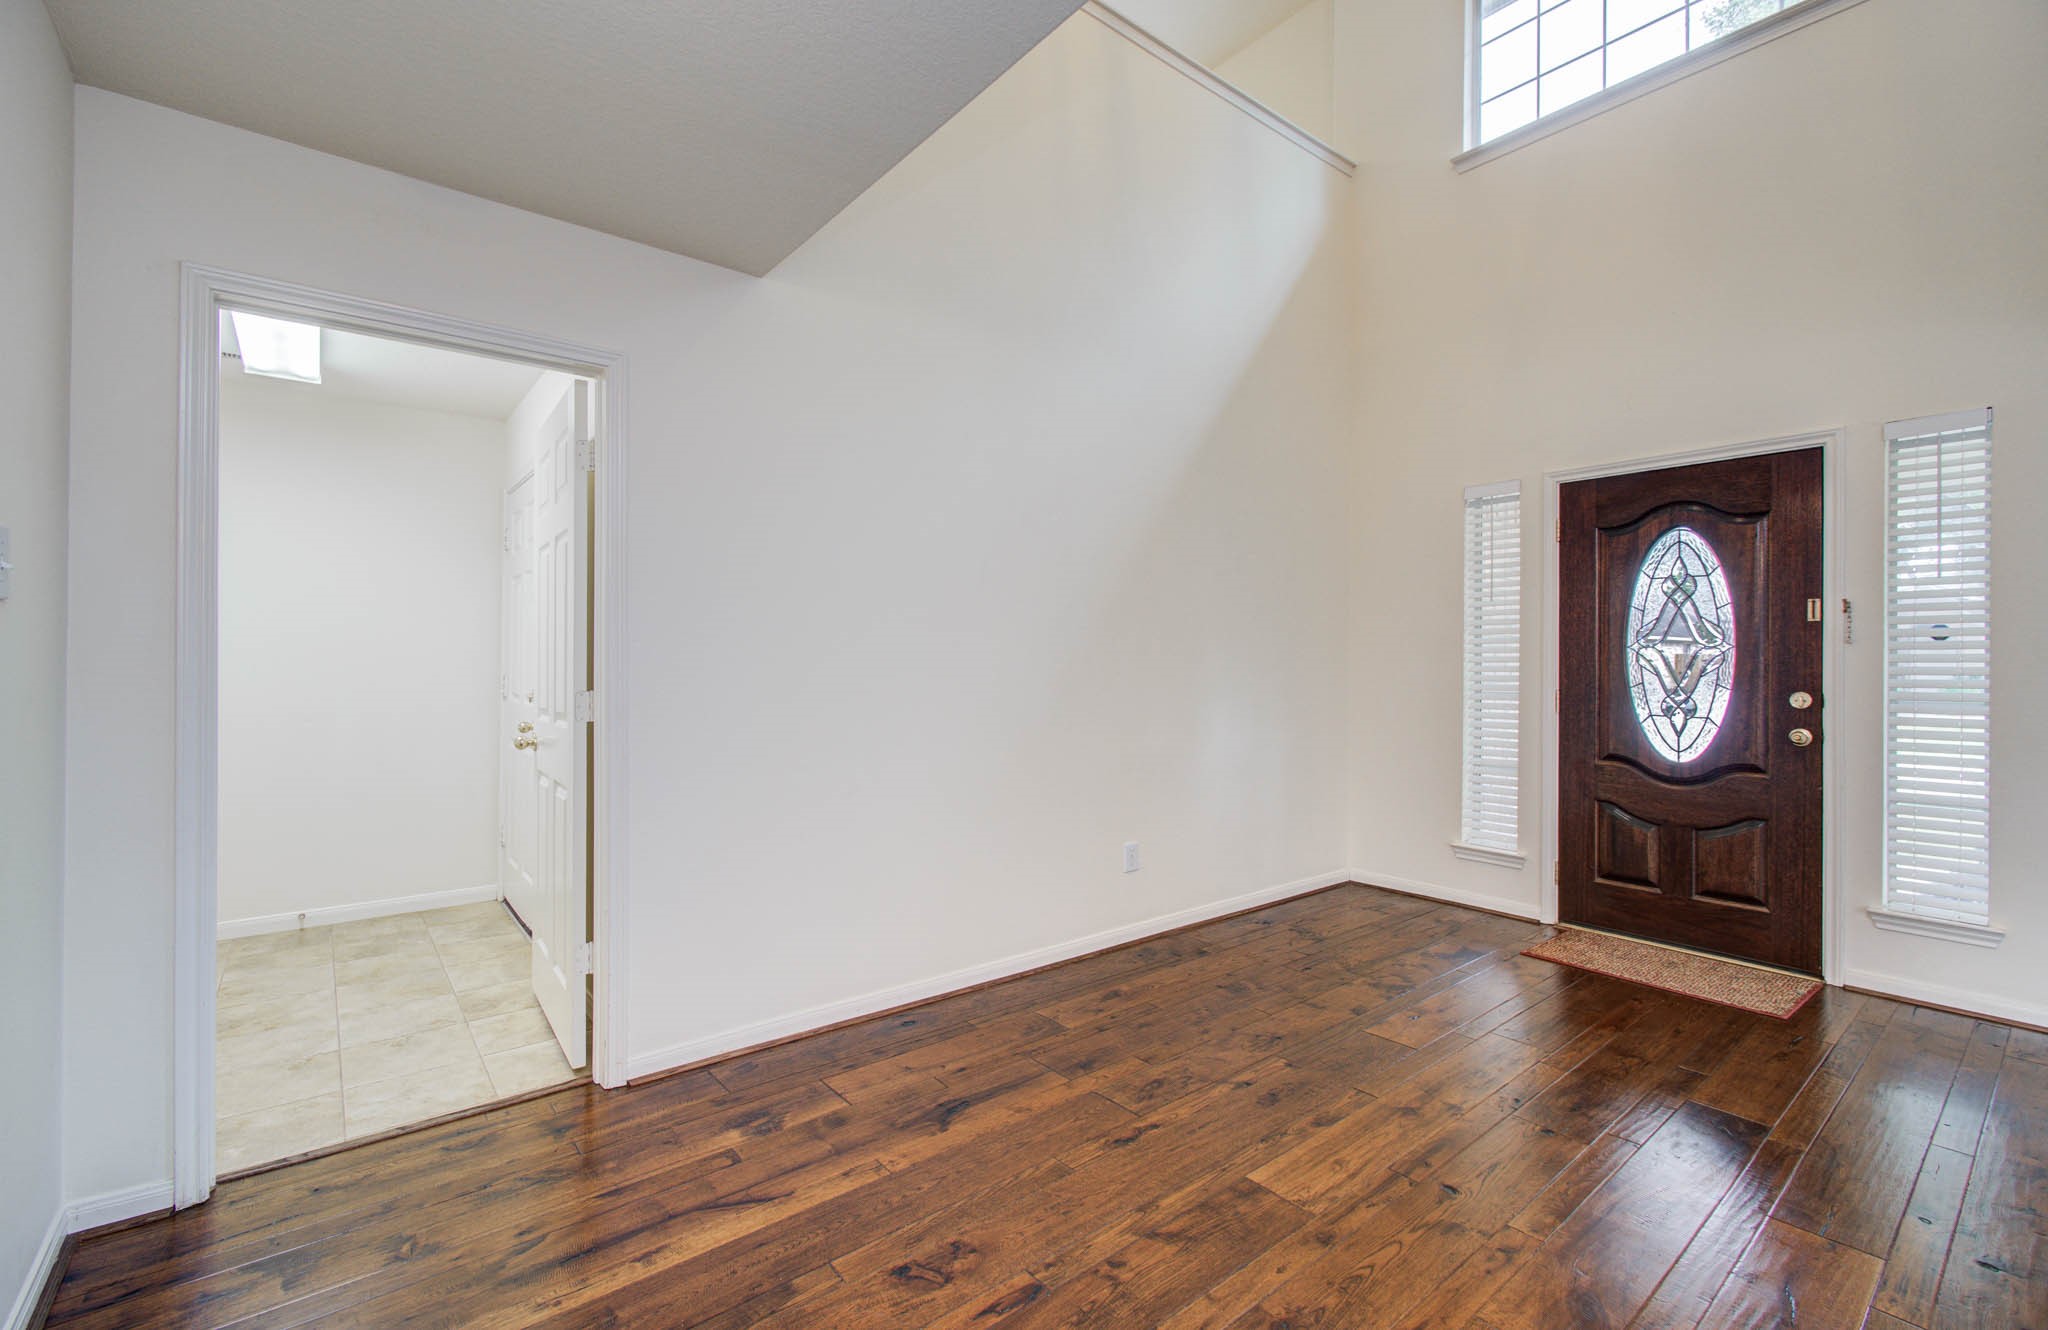
This entryway features high ceilings, a decorative wooden front door with glass panels, and hardwood flooring. Natural light streams in through a high window, creating a welcoming atmosphere. Adjacent is a tiled area leading to another room.
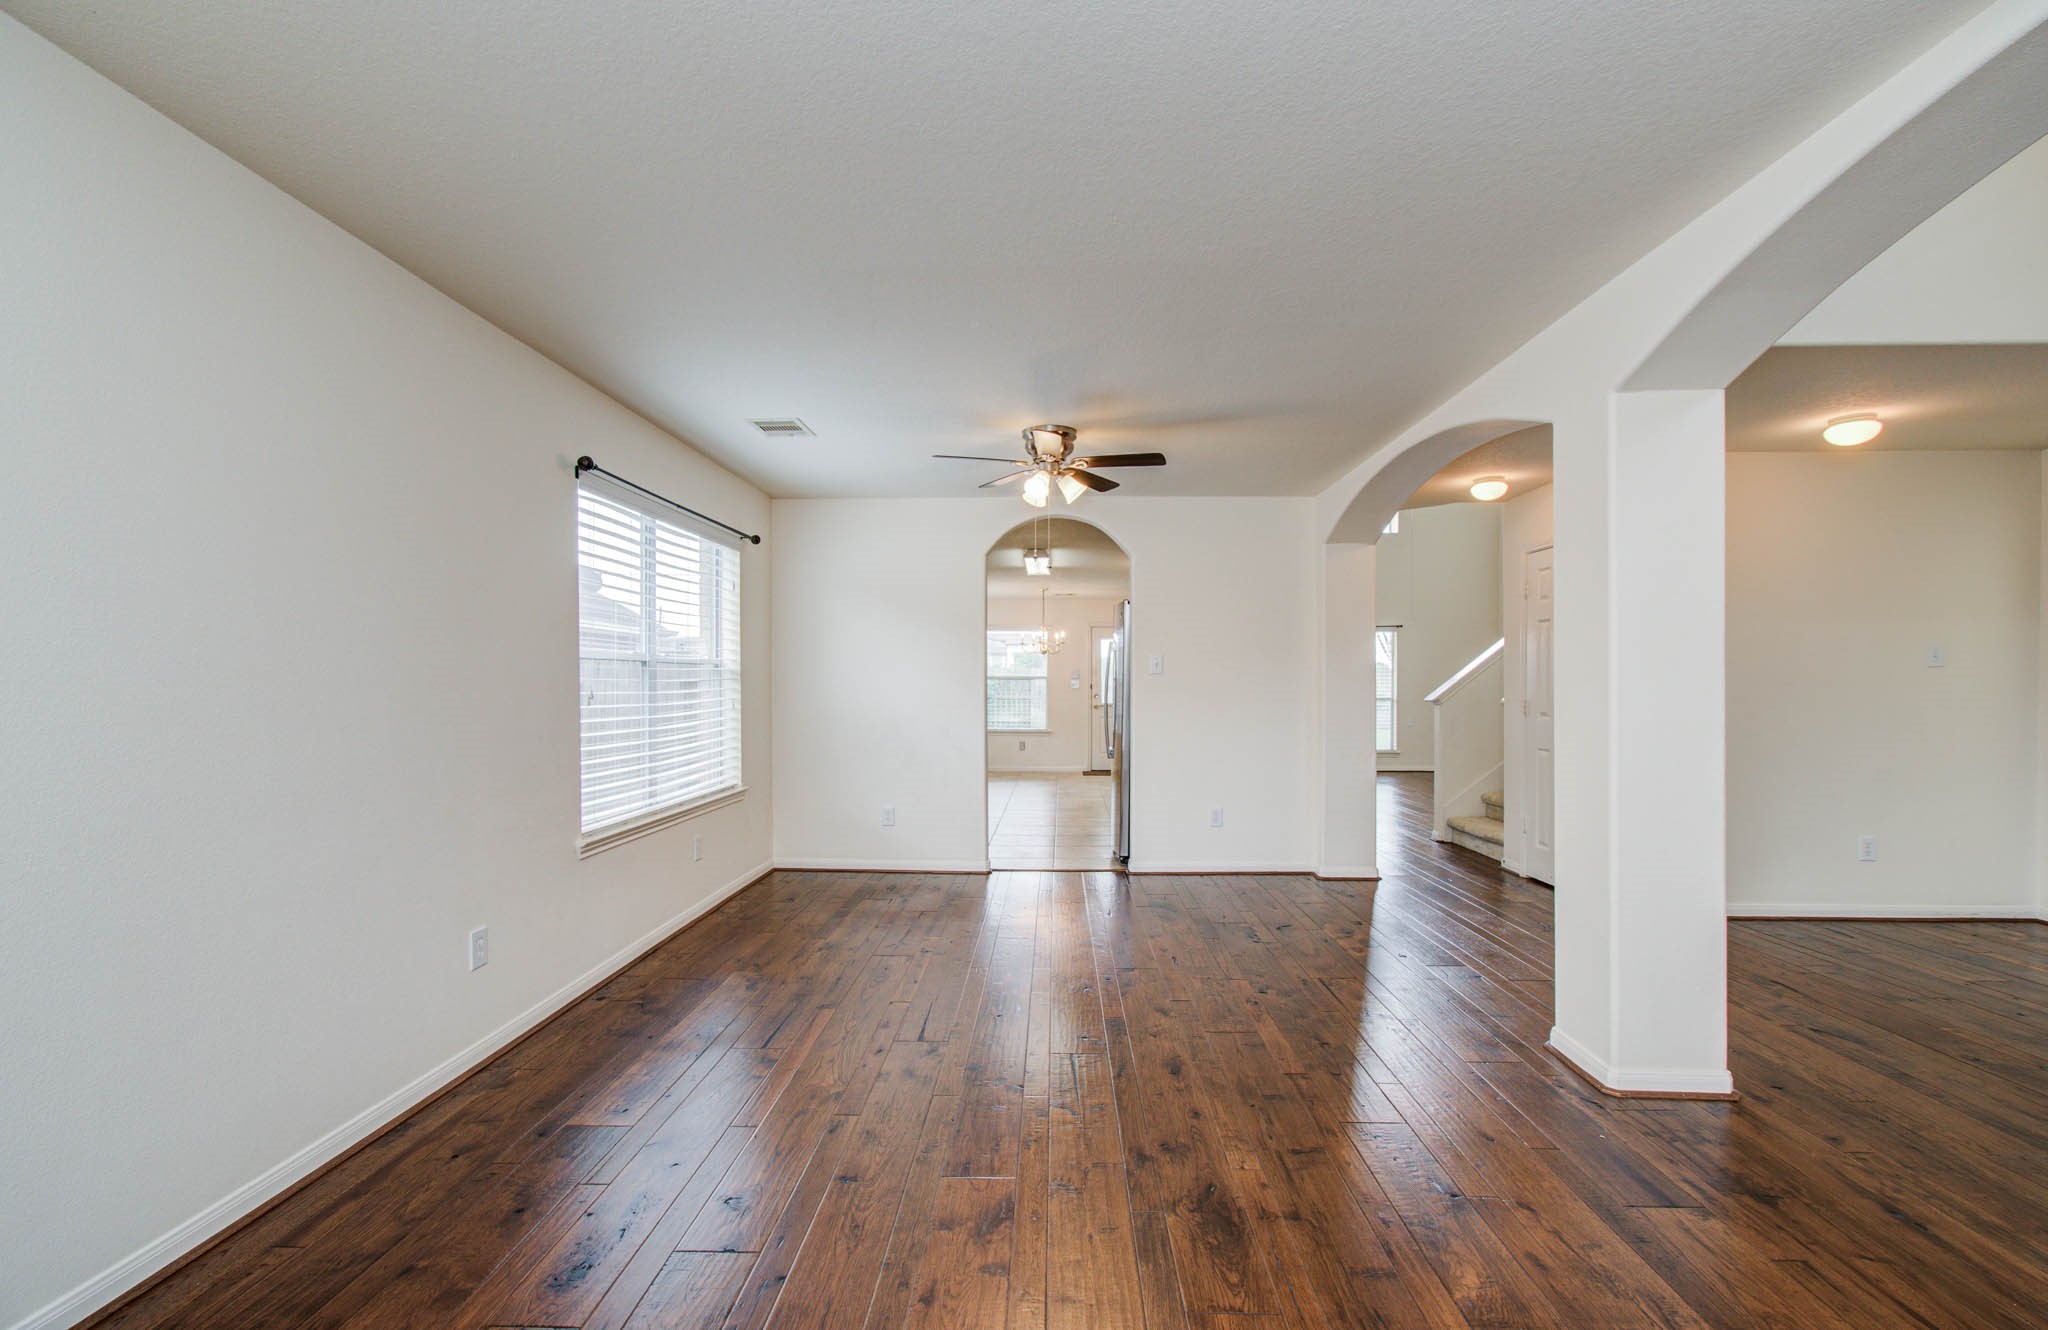
The formal dining area opens to the kitchen for easy serving.
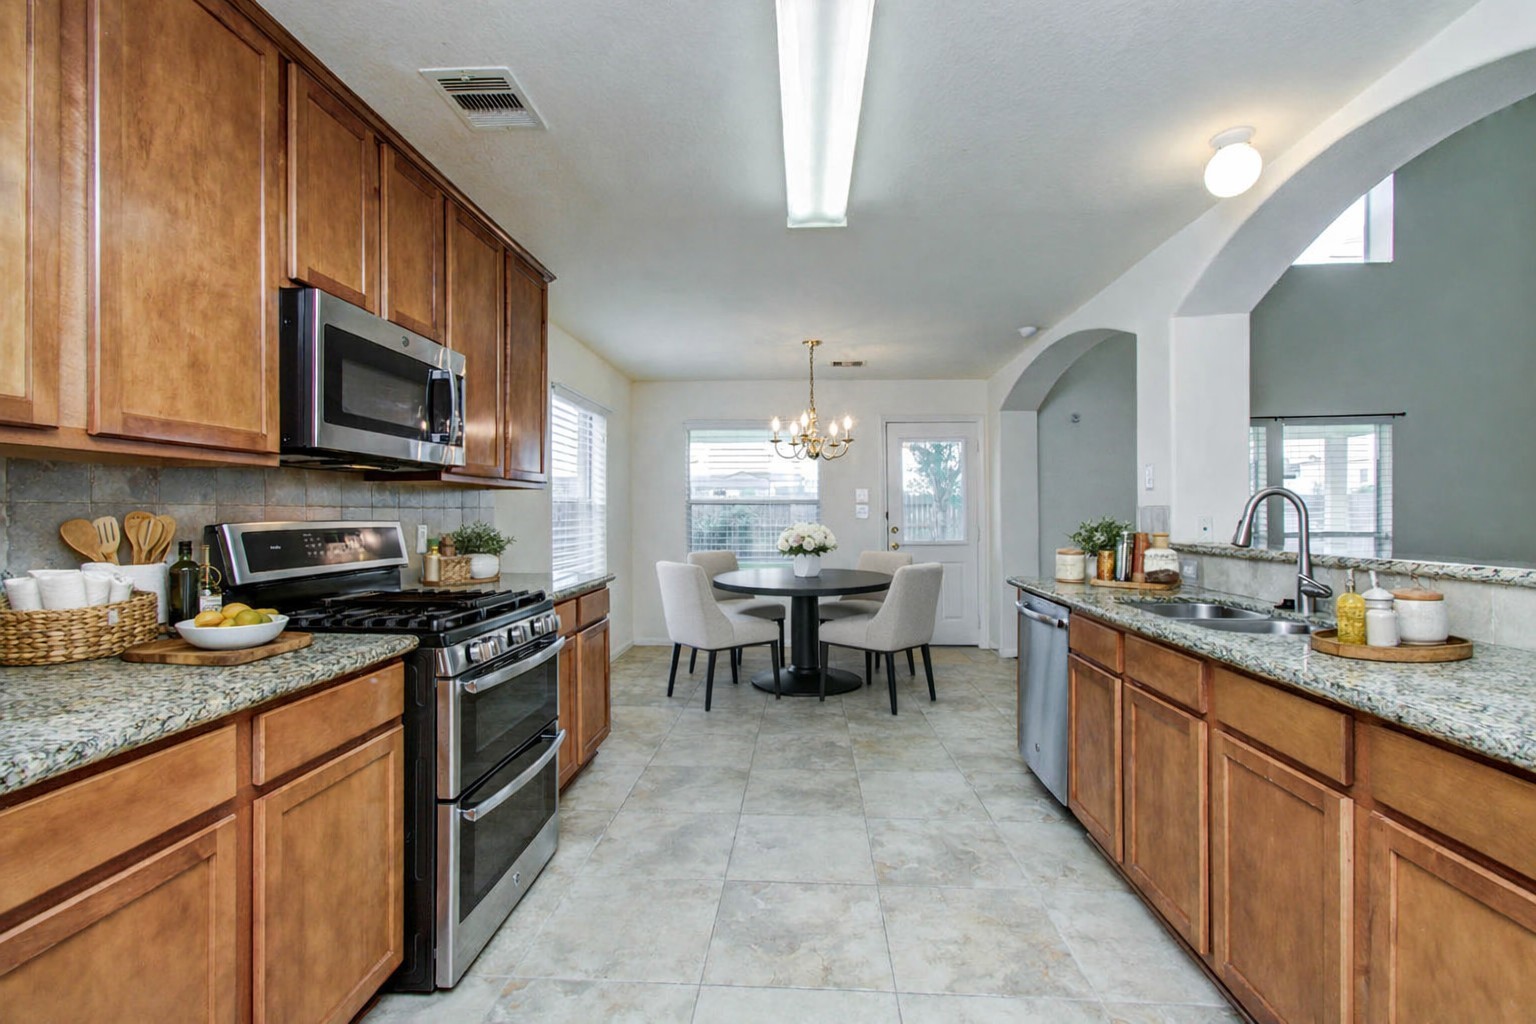
This photo is virtually staged.
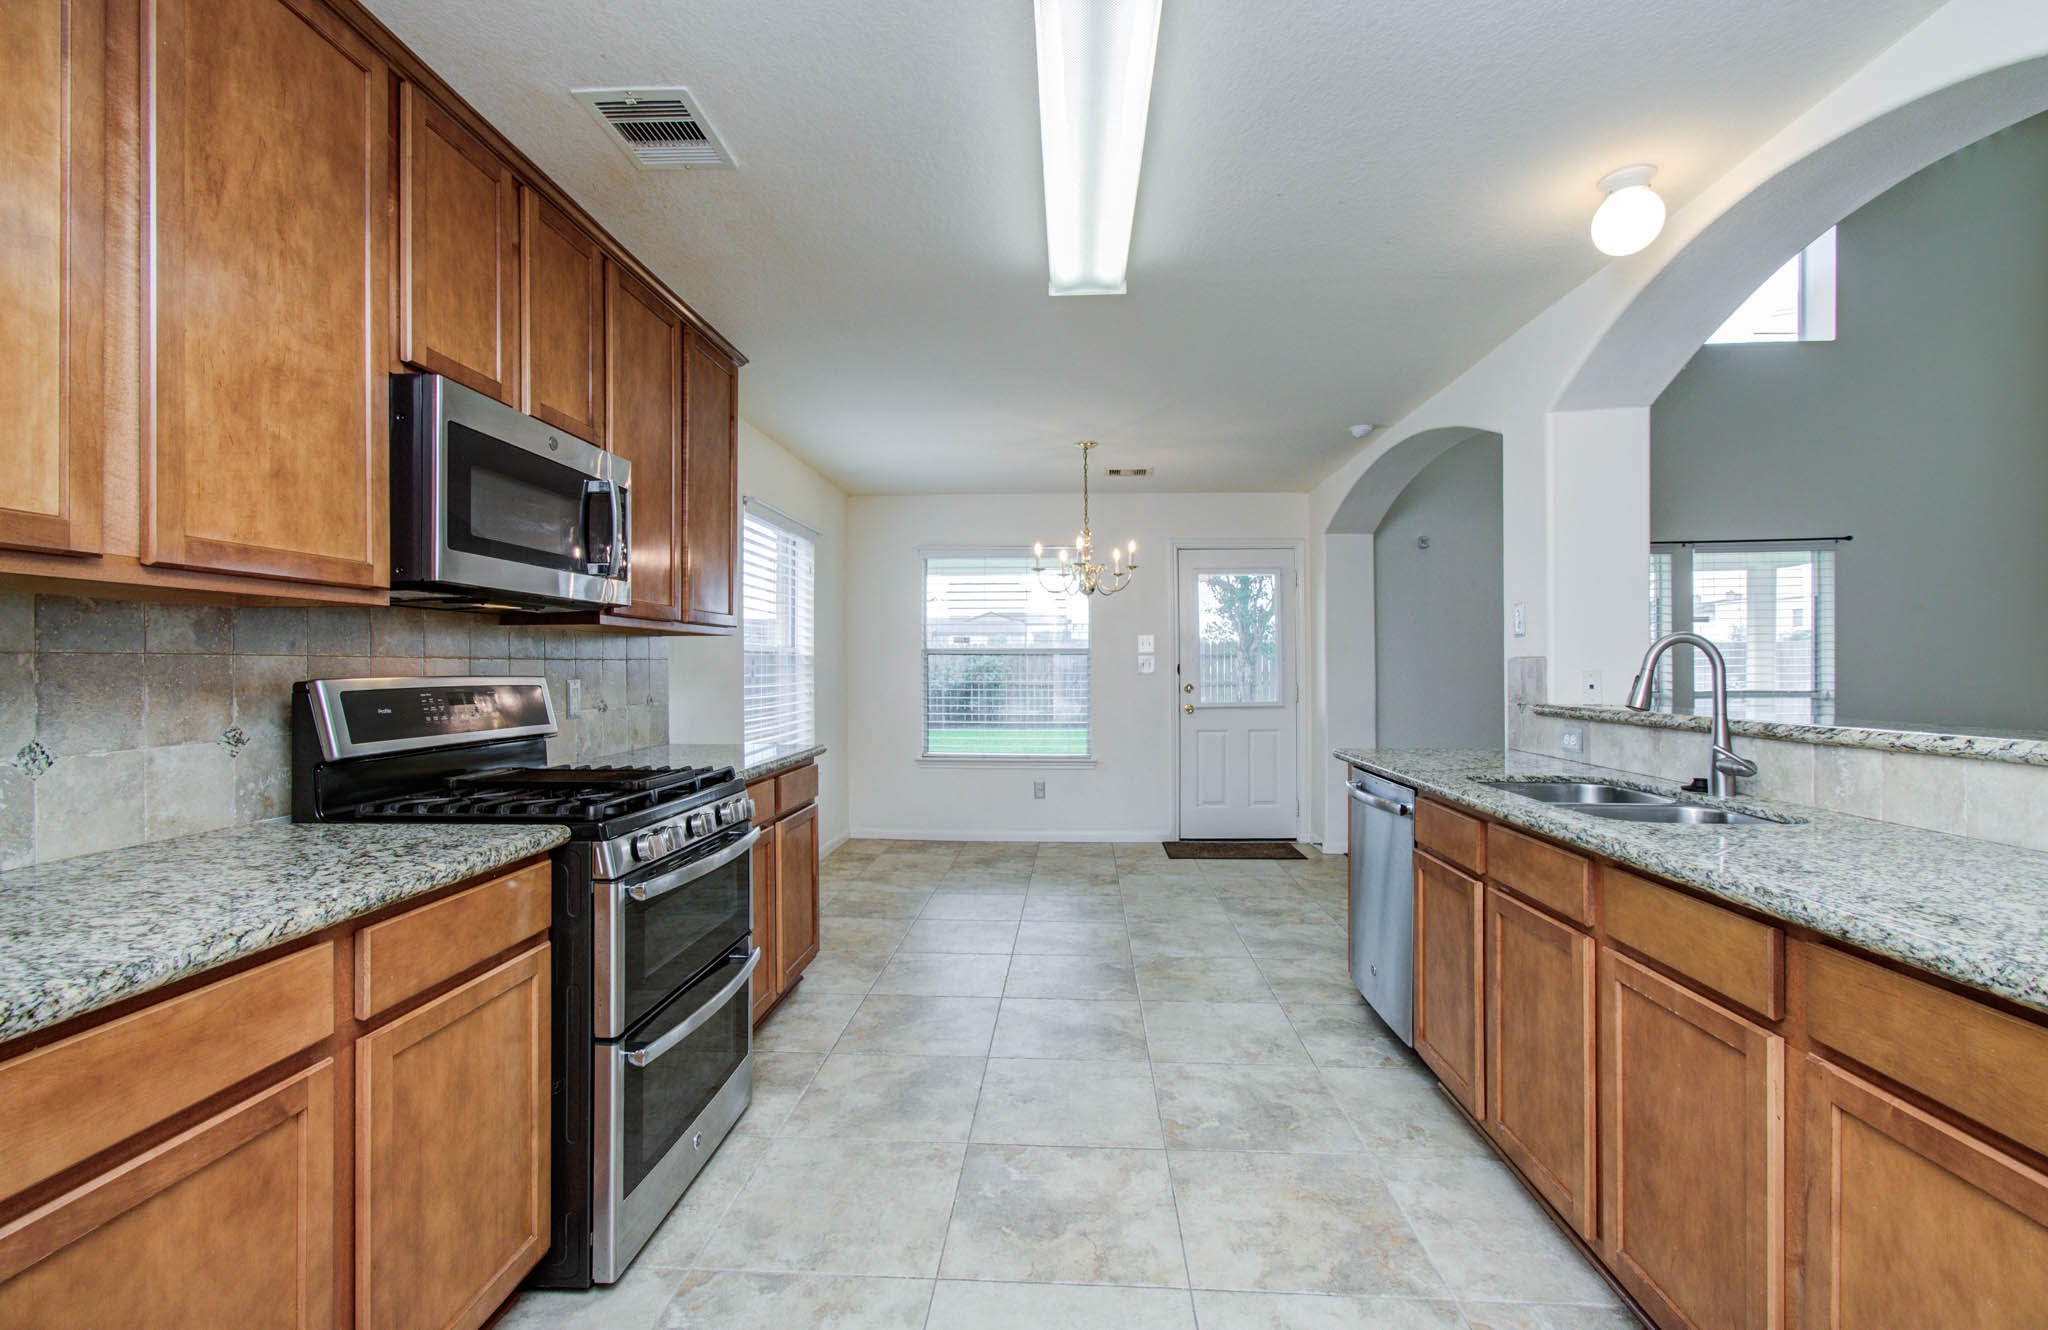
This kitchen features granite countertops, stainless steel appliances, and ample wooden cabinetry. It has a spacious layout with tile flooring, a double sink, and modern lighting fixtures, leading to a bright dining area with backyard access.
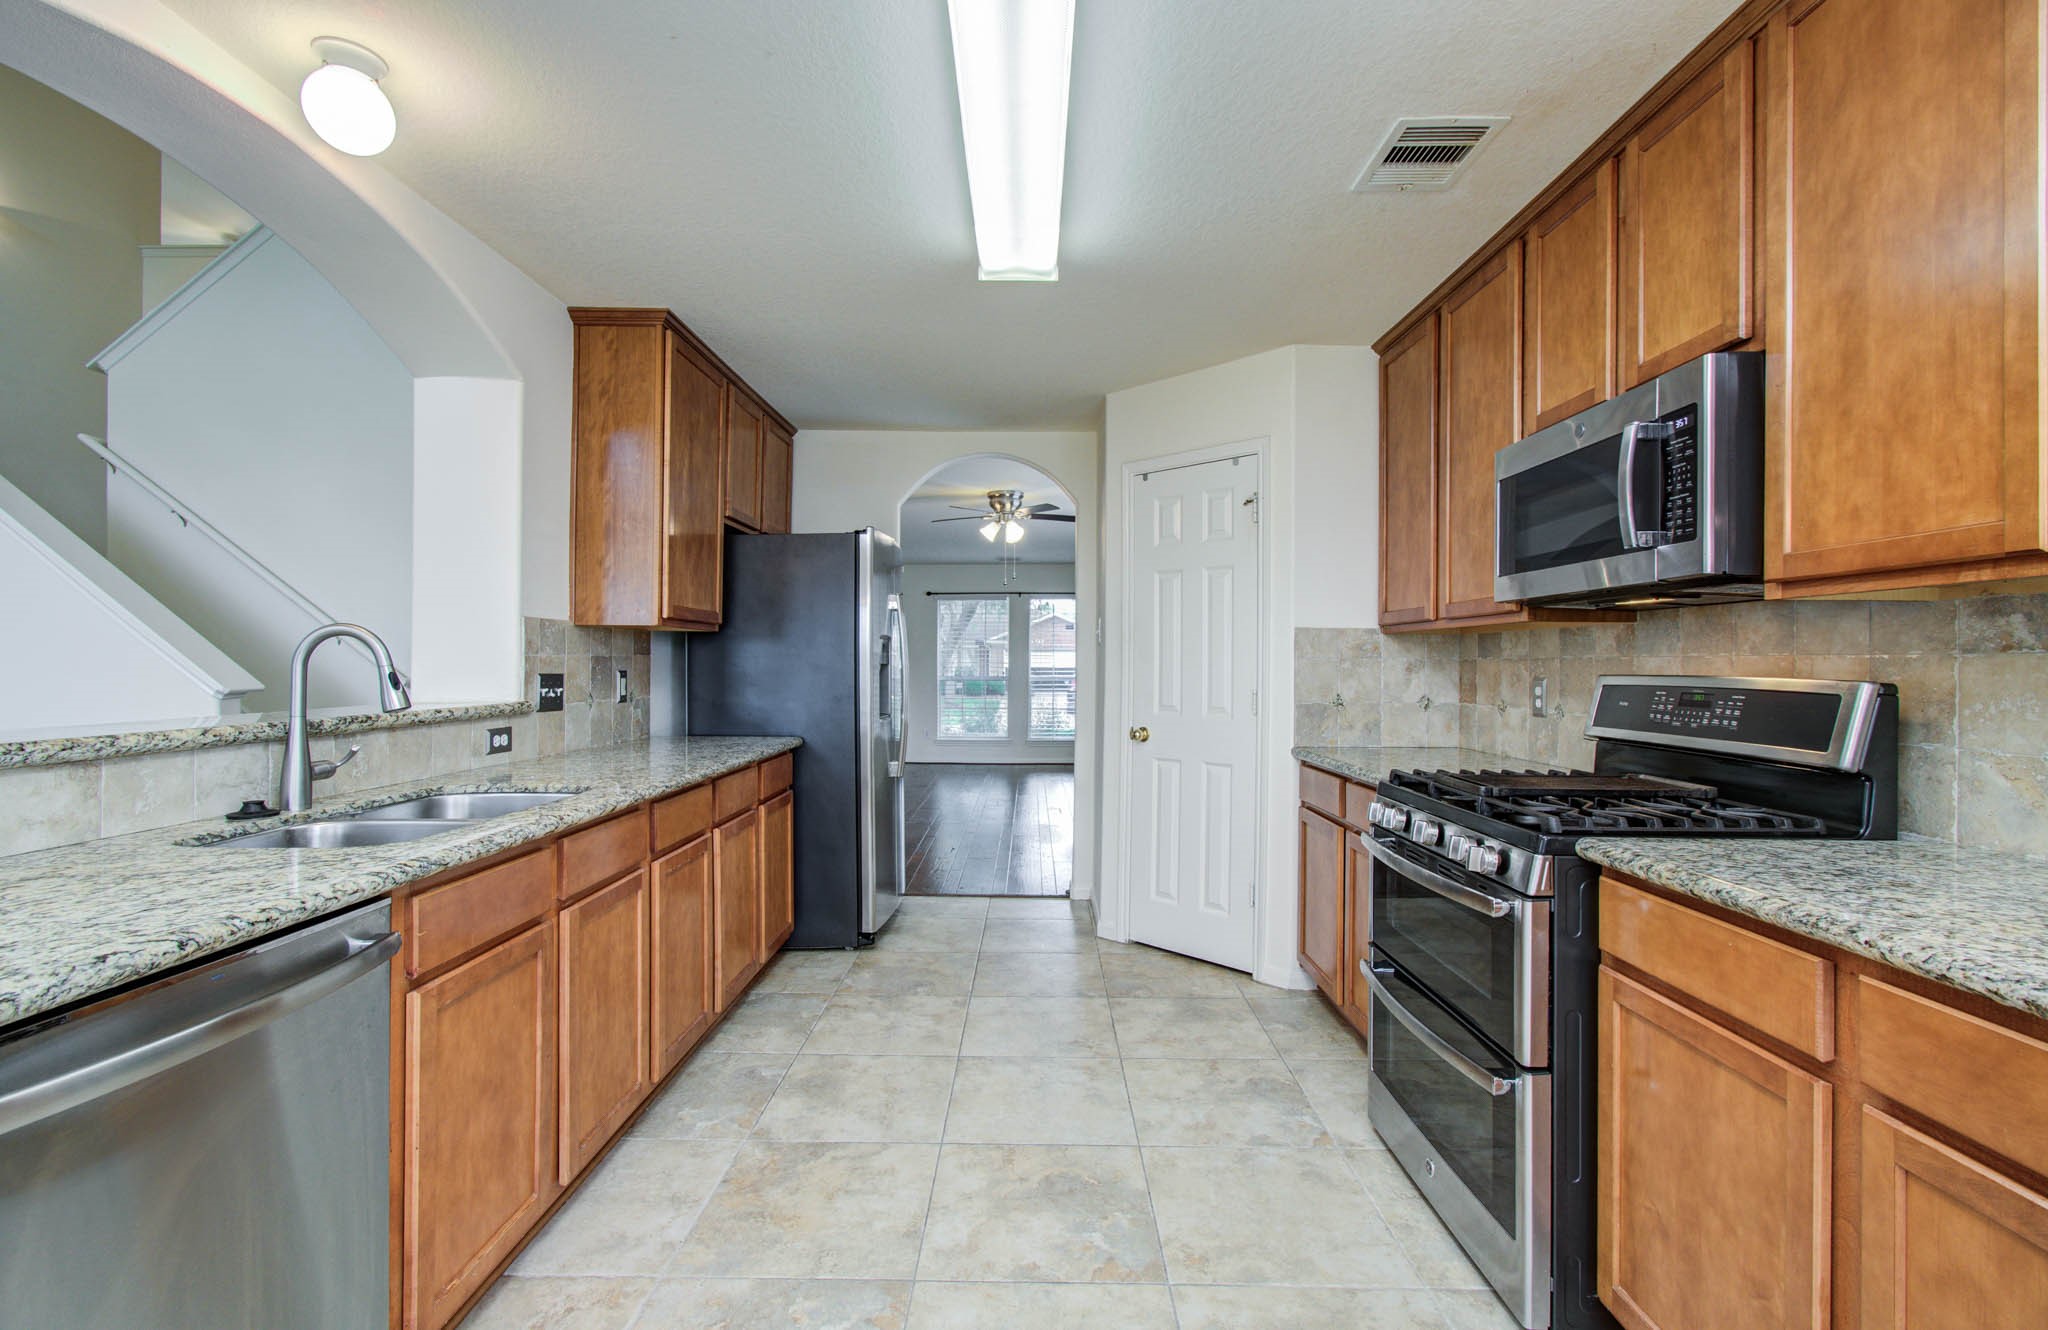
The kitchen has oversized tile flooring, decorative backsplash, and granite countertops.
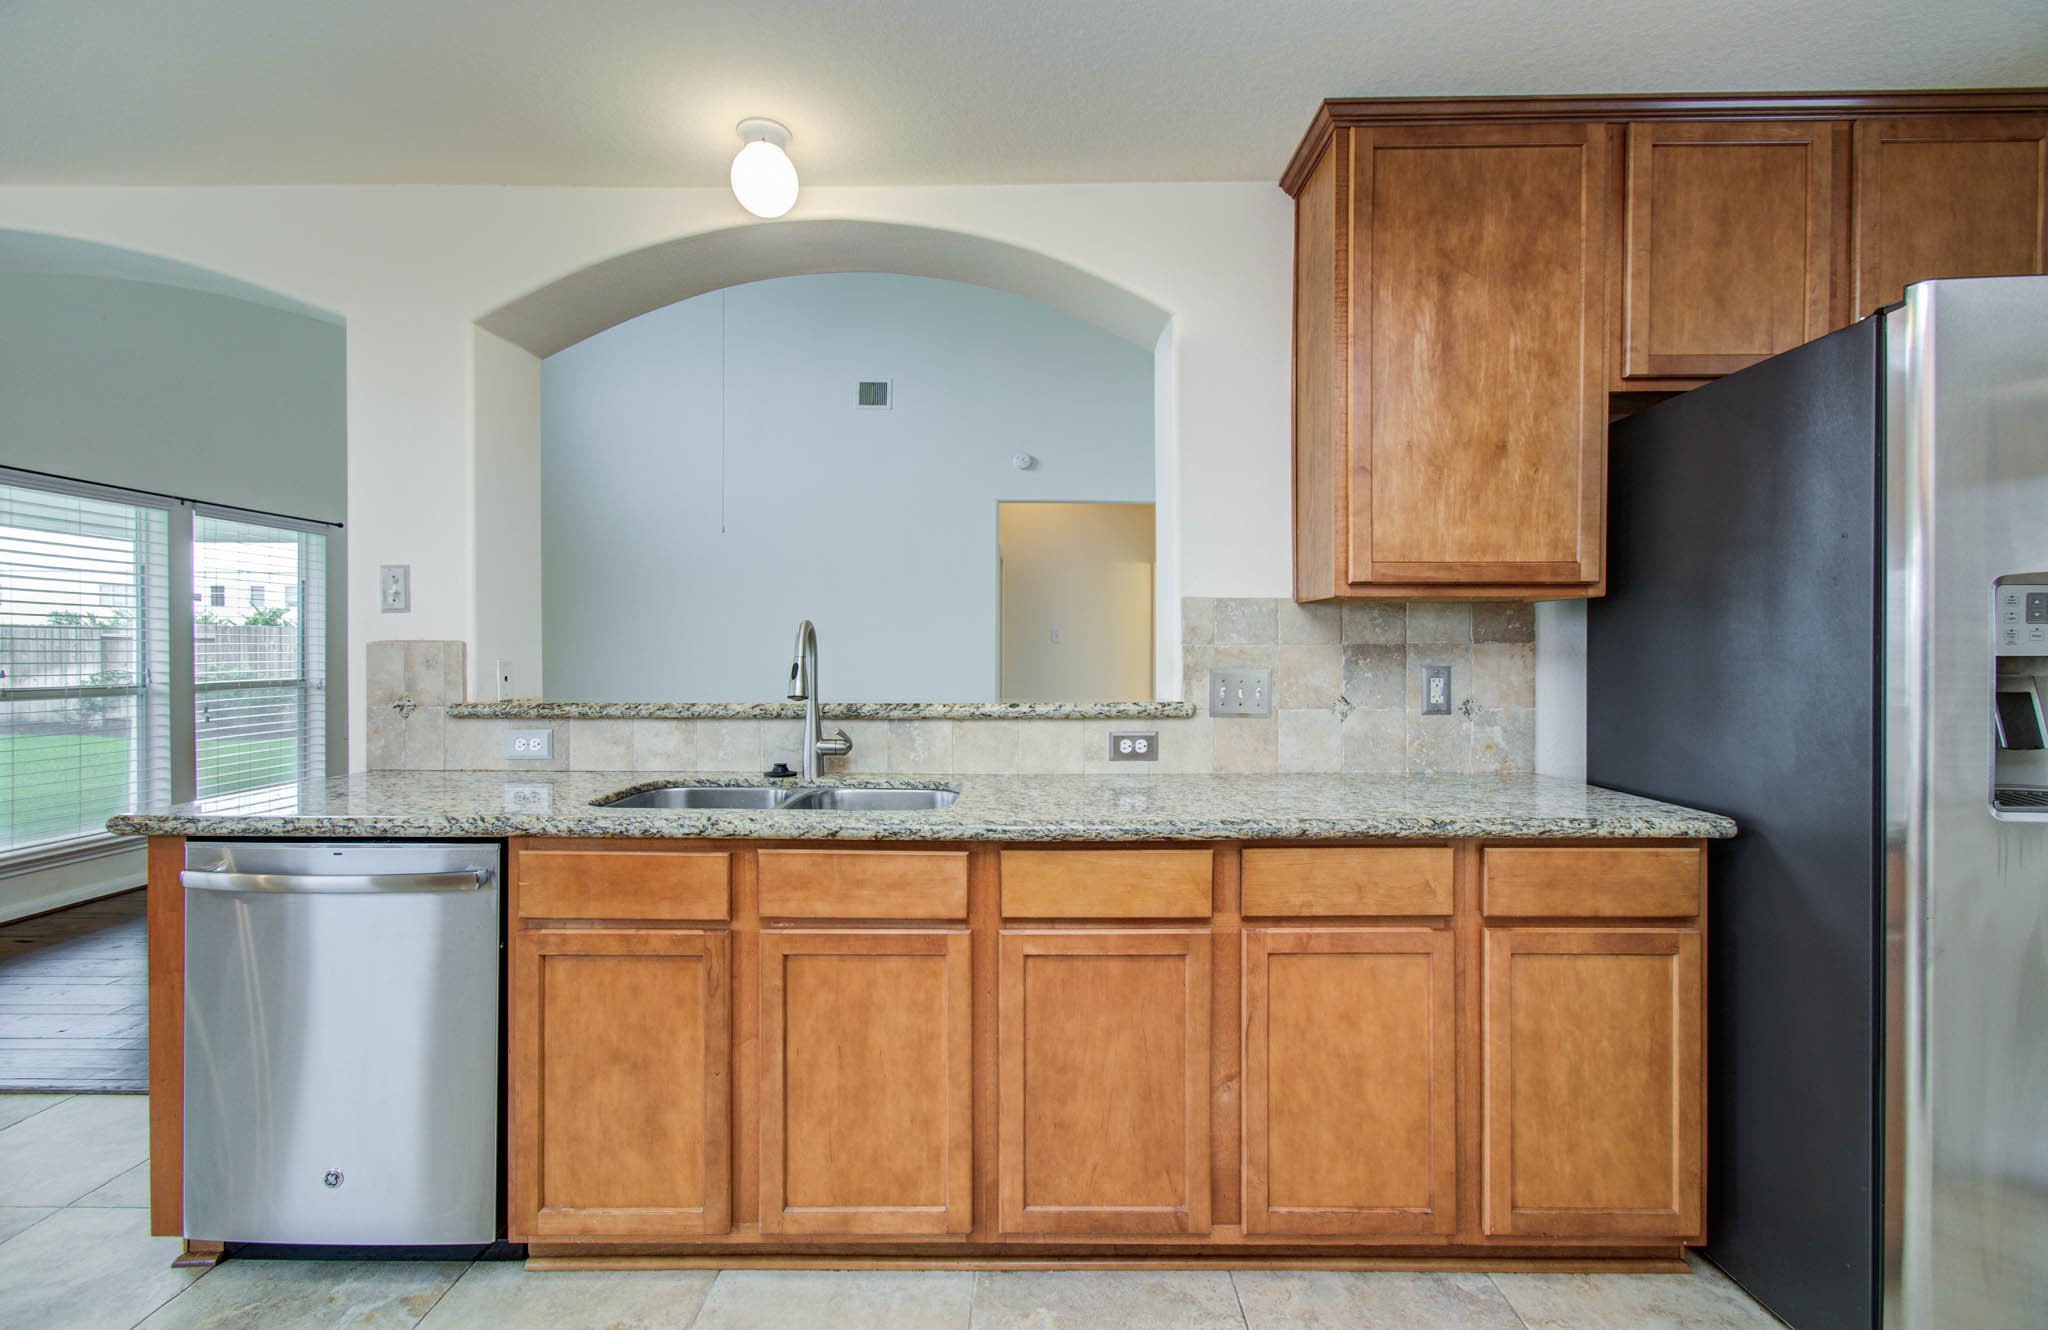
Kitchen is open to family room and adjacent breakfast room.
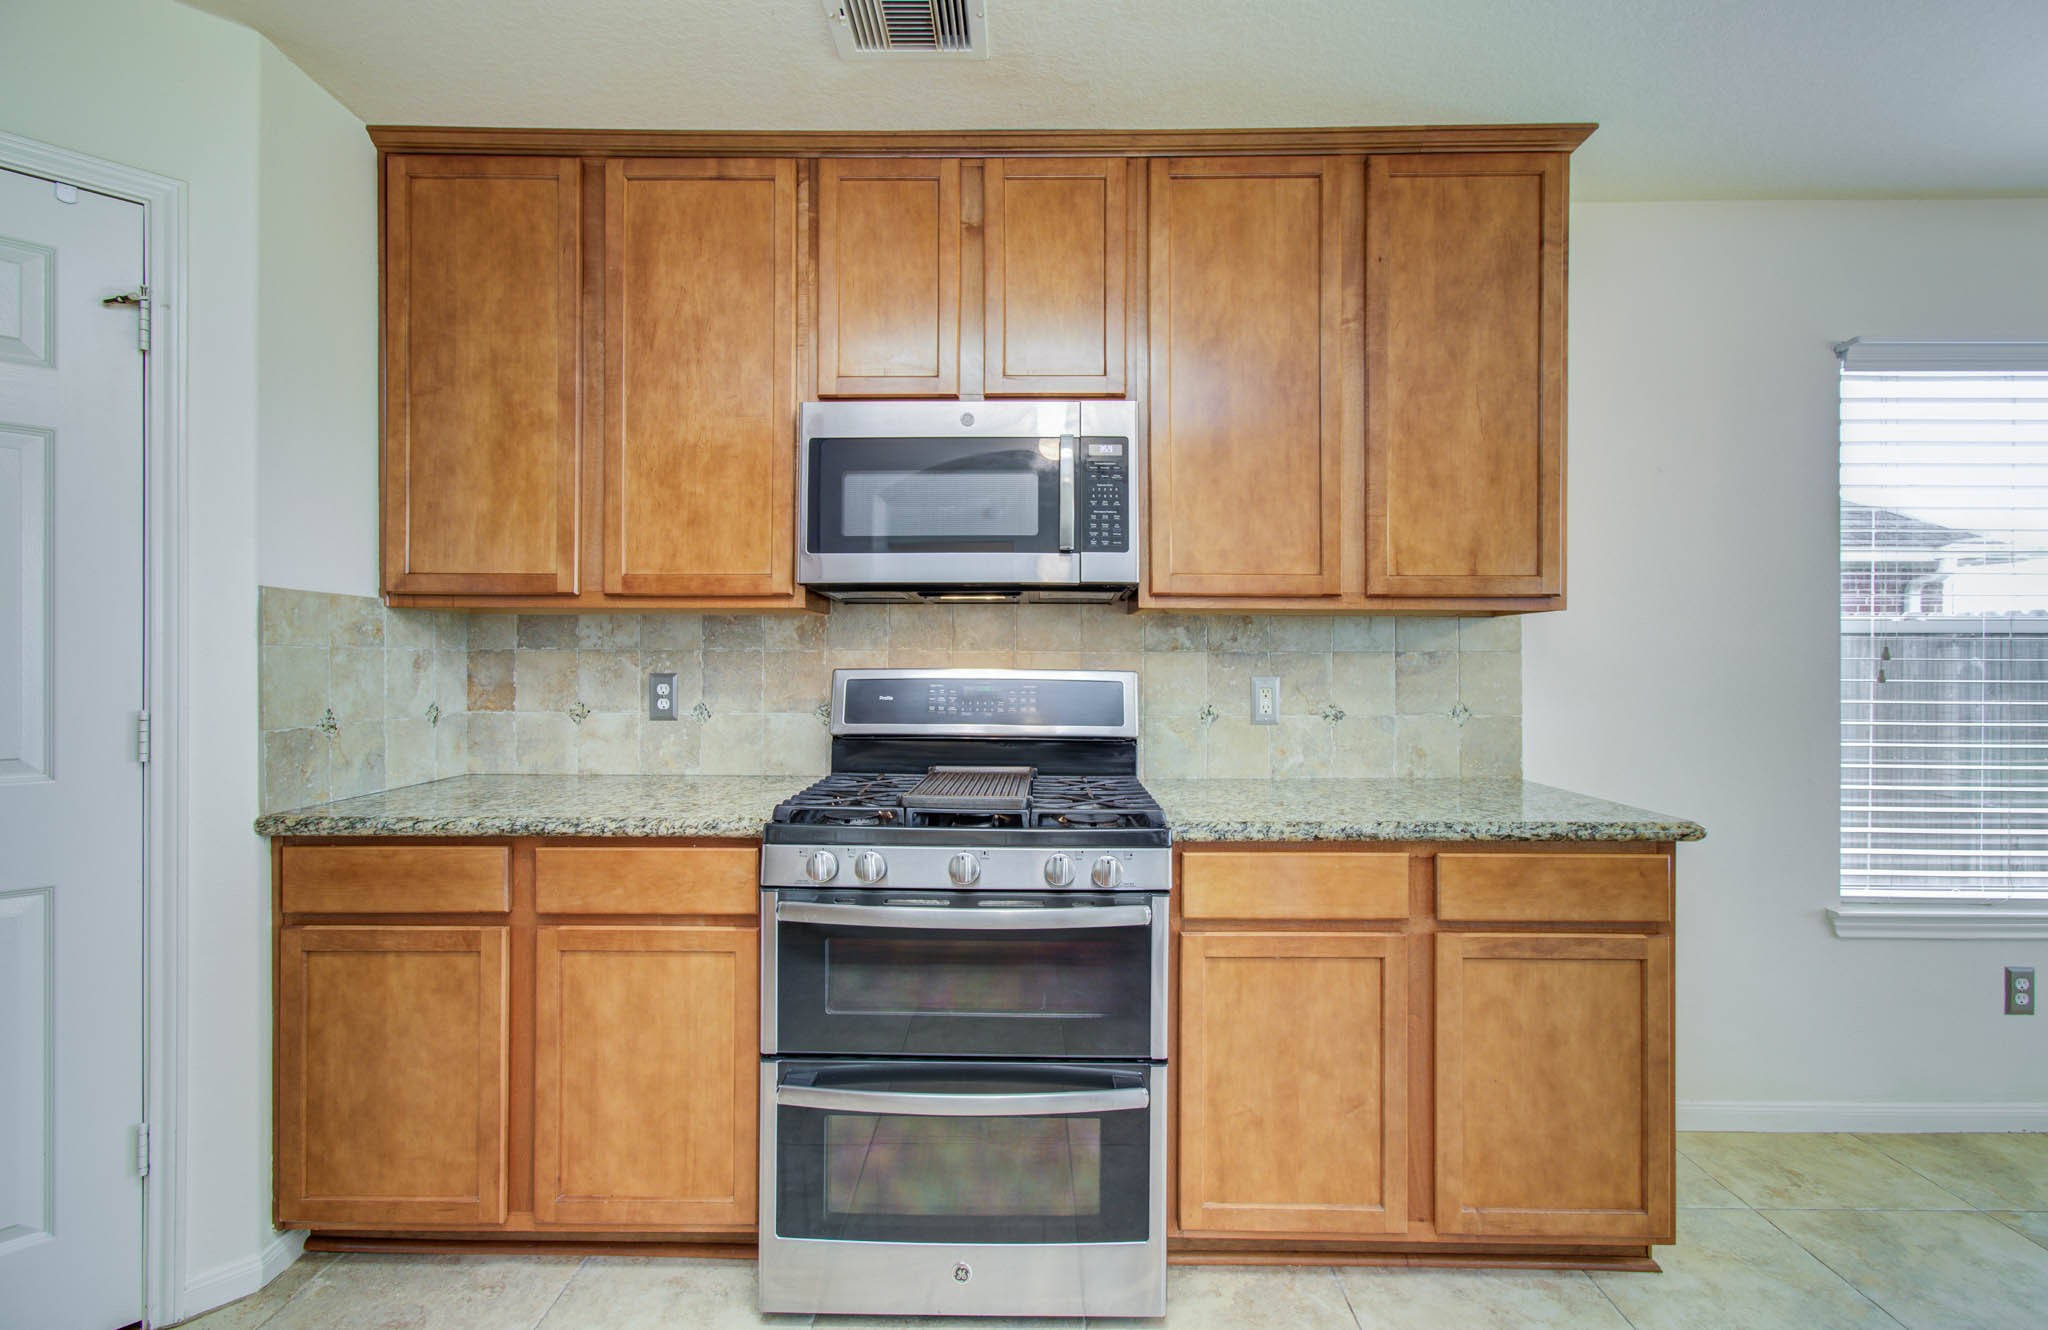
Stainless appliances are recently updated
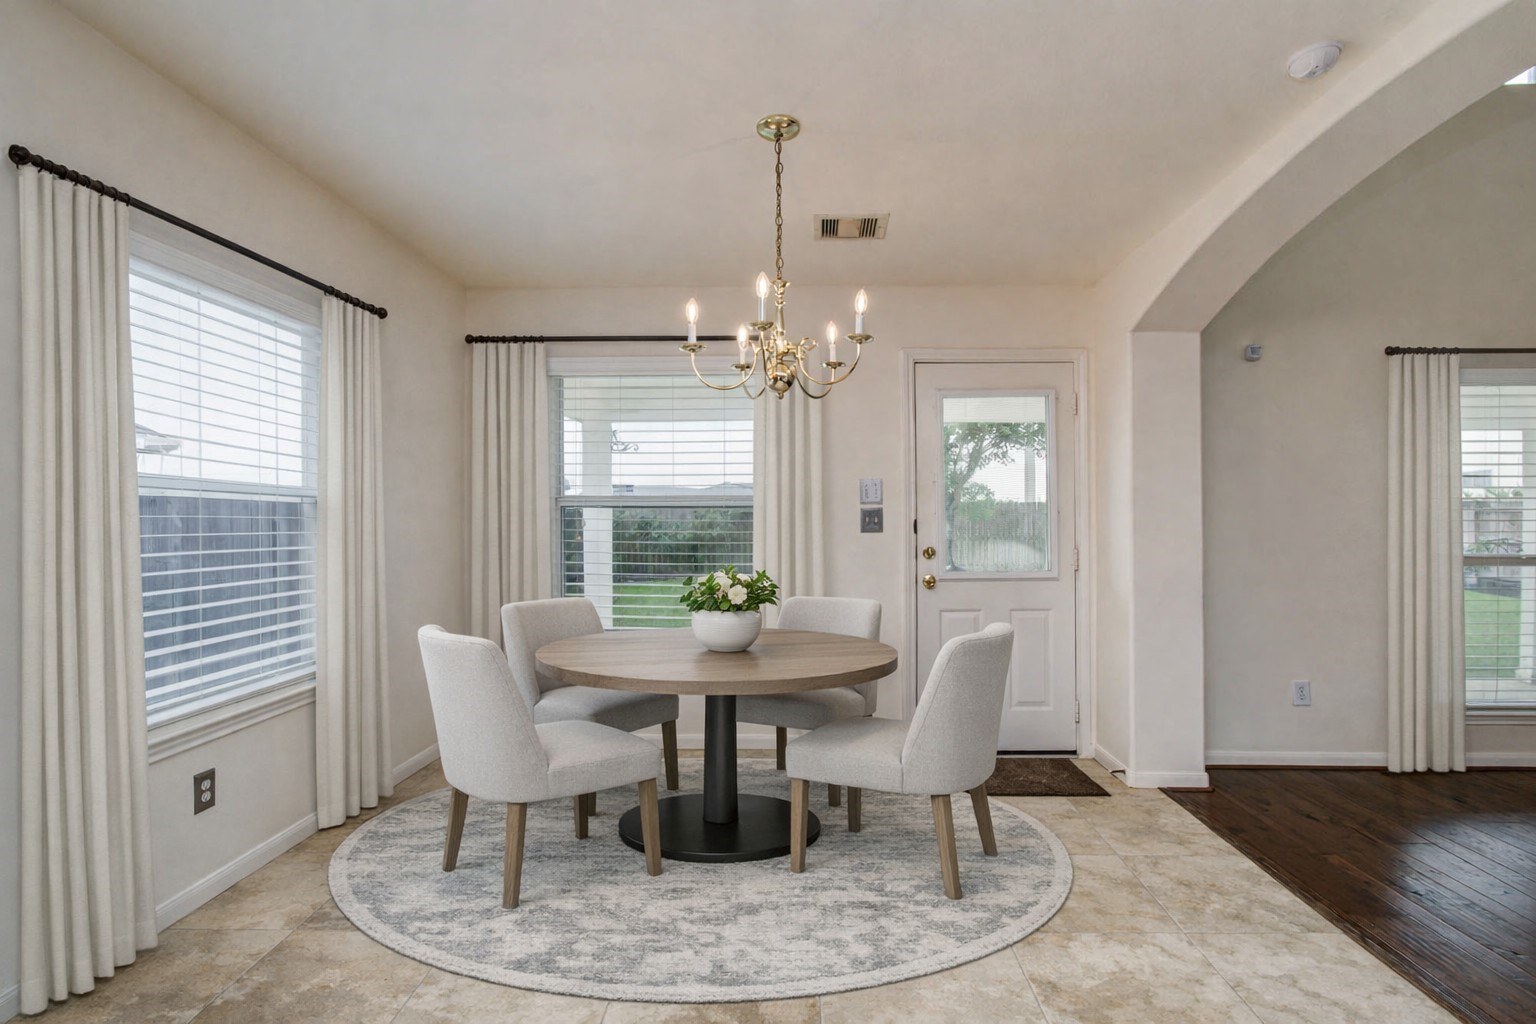
This photo is virtually staged.
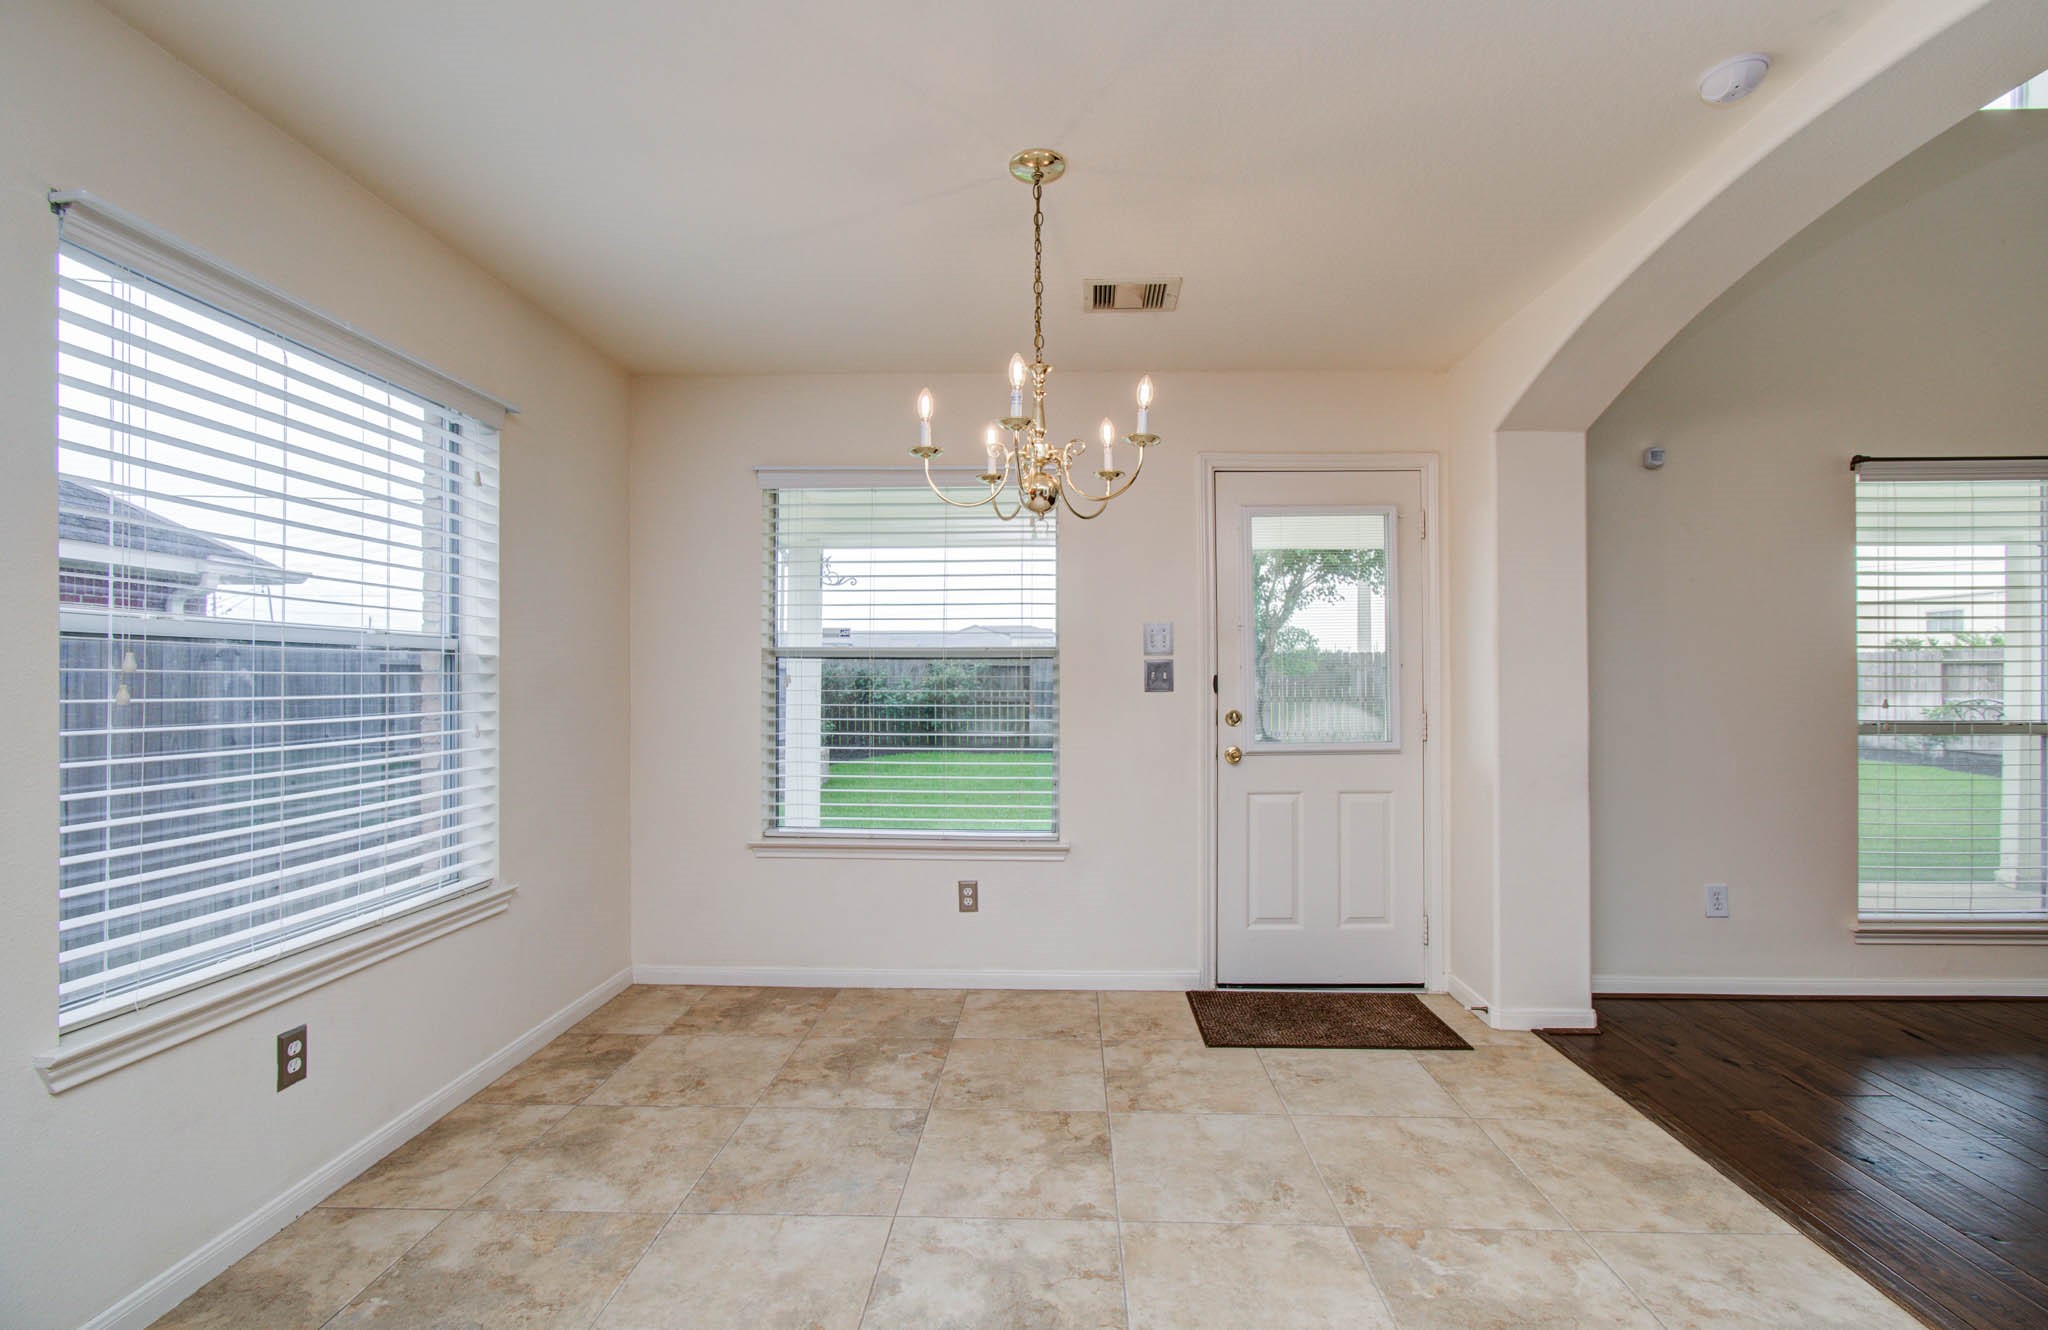
Bright dining area with large windows, light tile flooring, a chandelier, and a door leading to a spacious backyard. Open archway to adjoining room with hardwood floors.
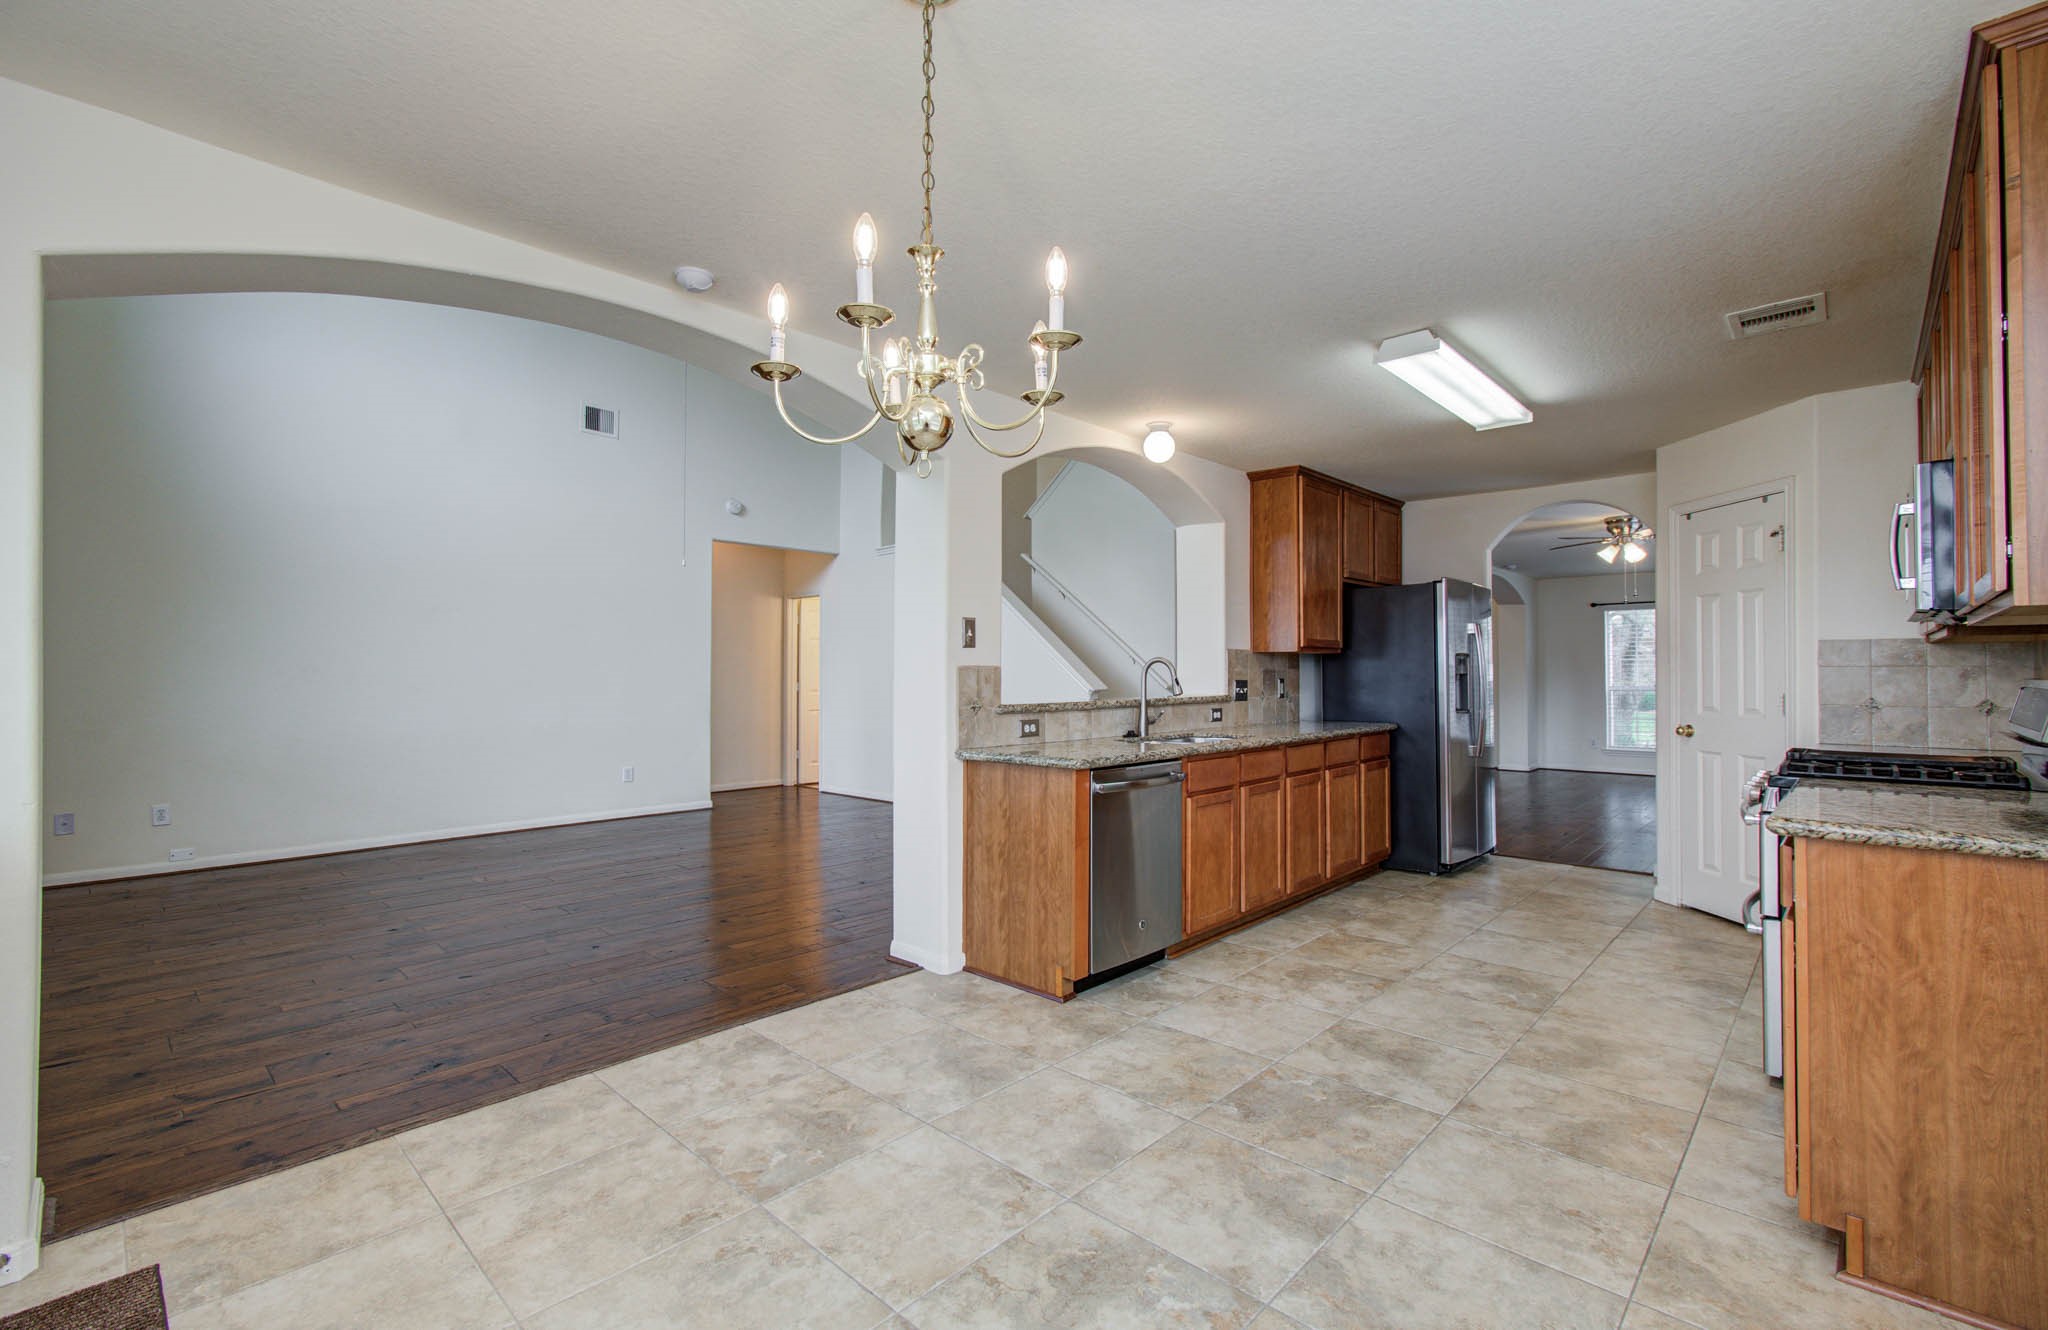
View of kitchen and living area from breakfast room.
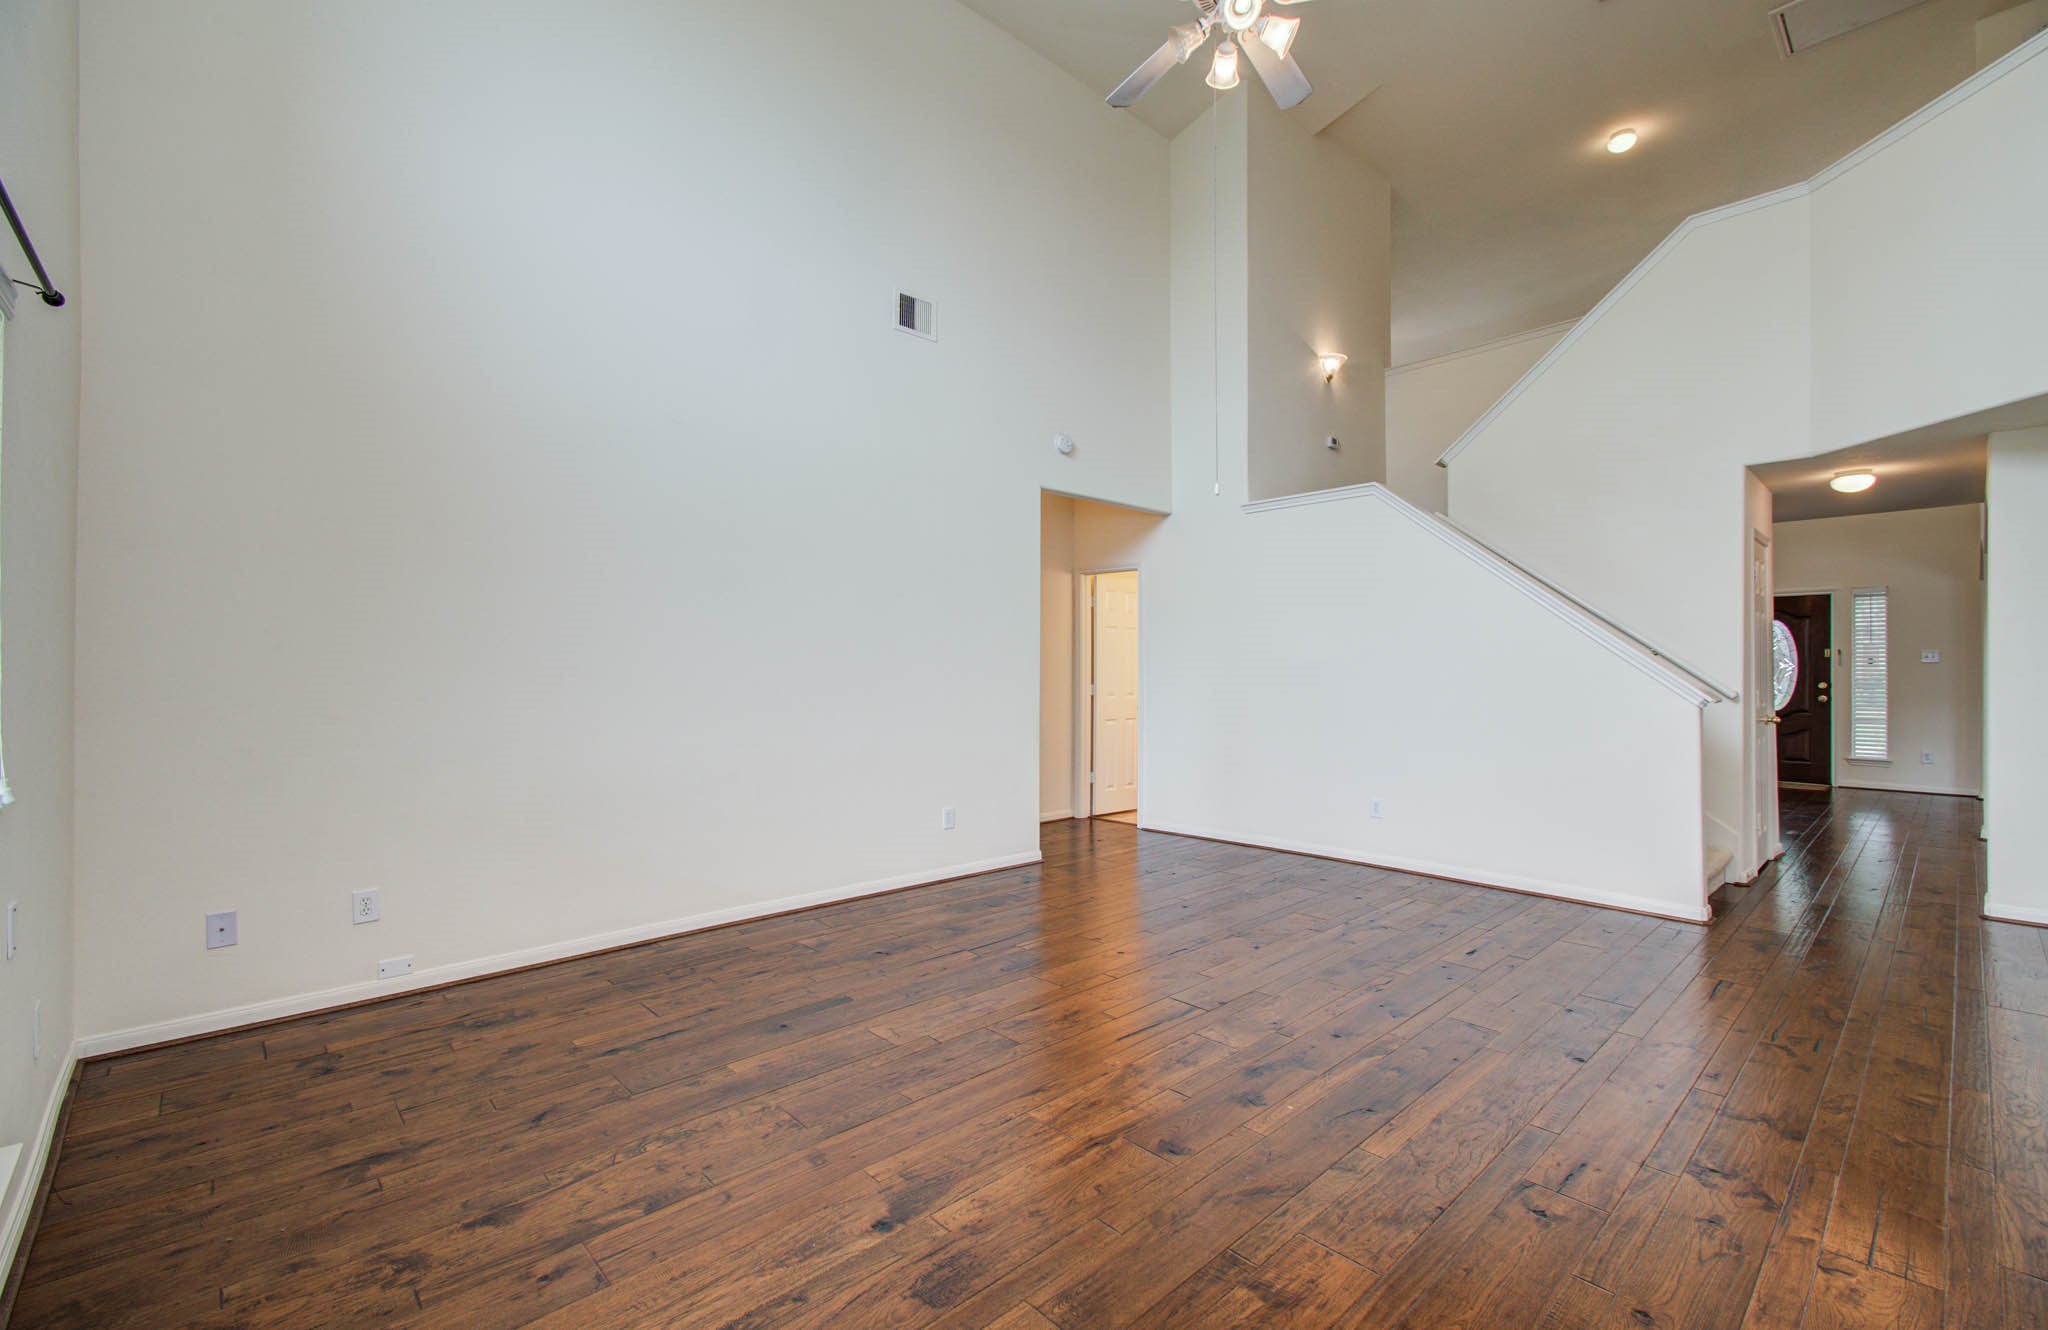
Spacious living area with high ceilings and hardwood floors, featuring a neutral color palette and an open staircase leading to the upper level. Natural light filters in, creating a bright and welcoming atmosphere.
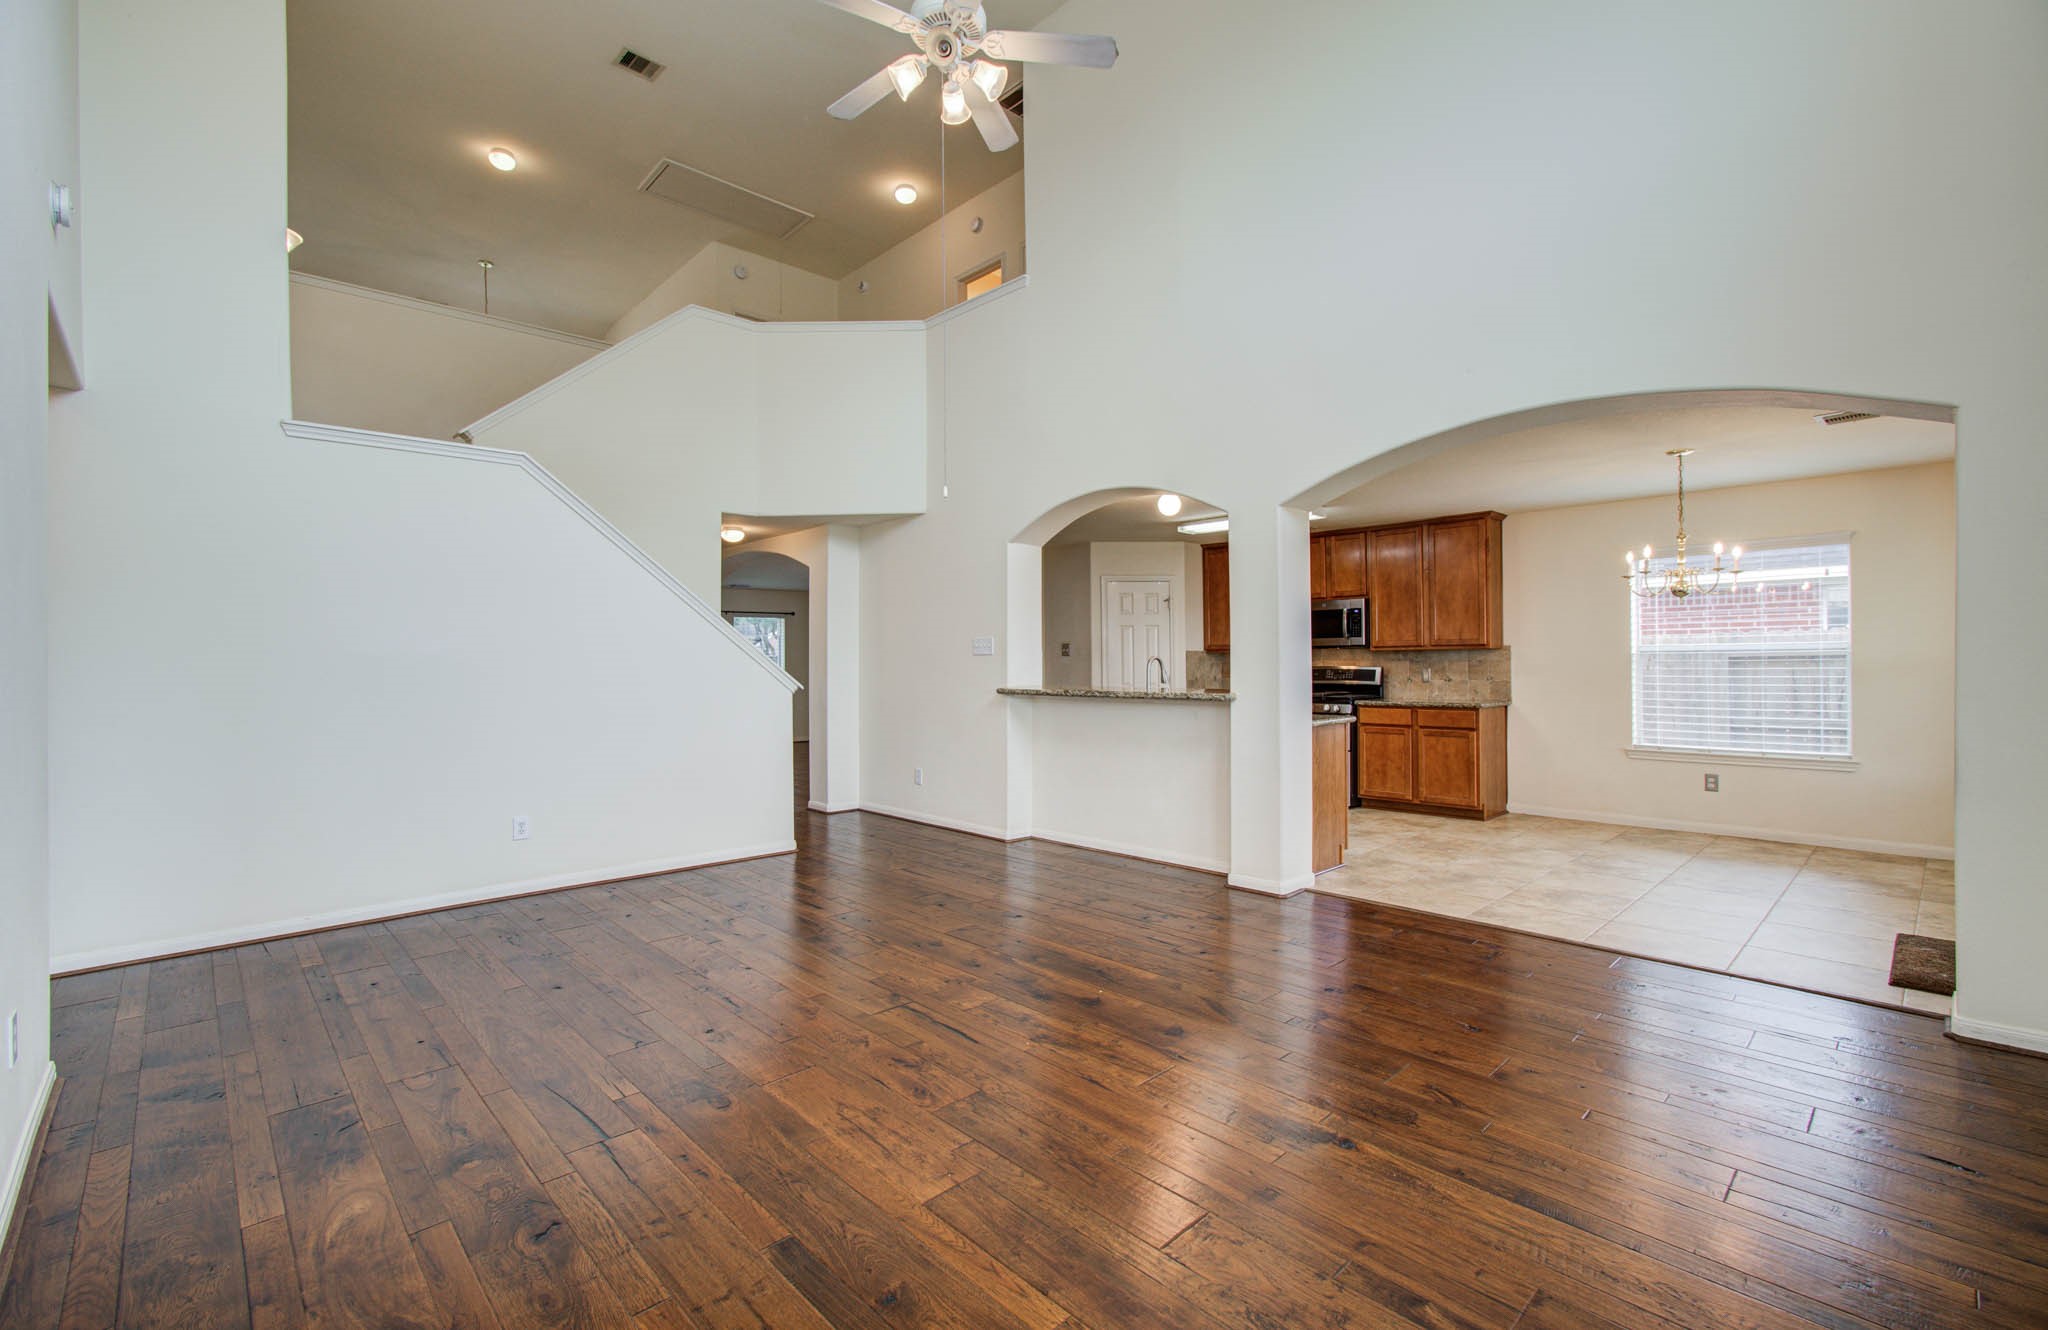
The home features arched entryways throughout.
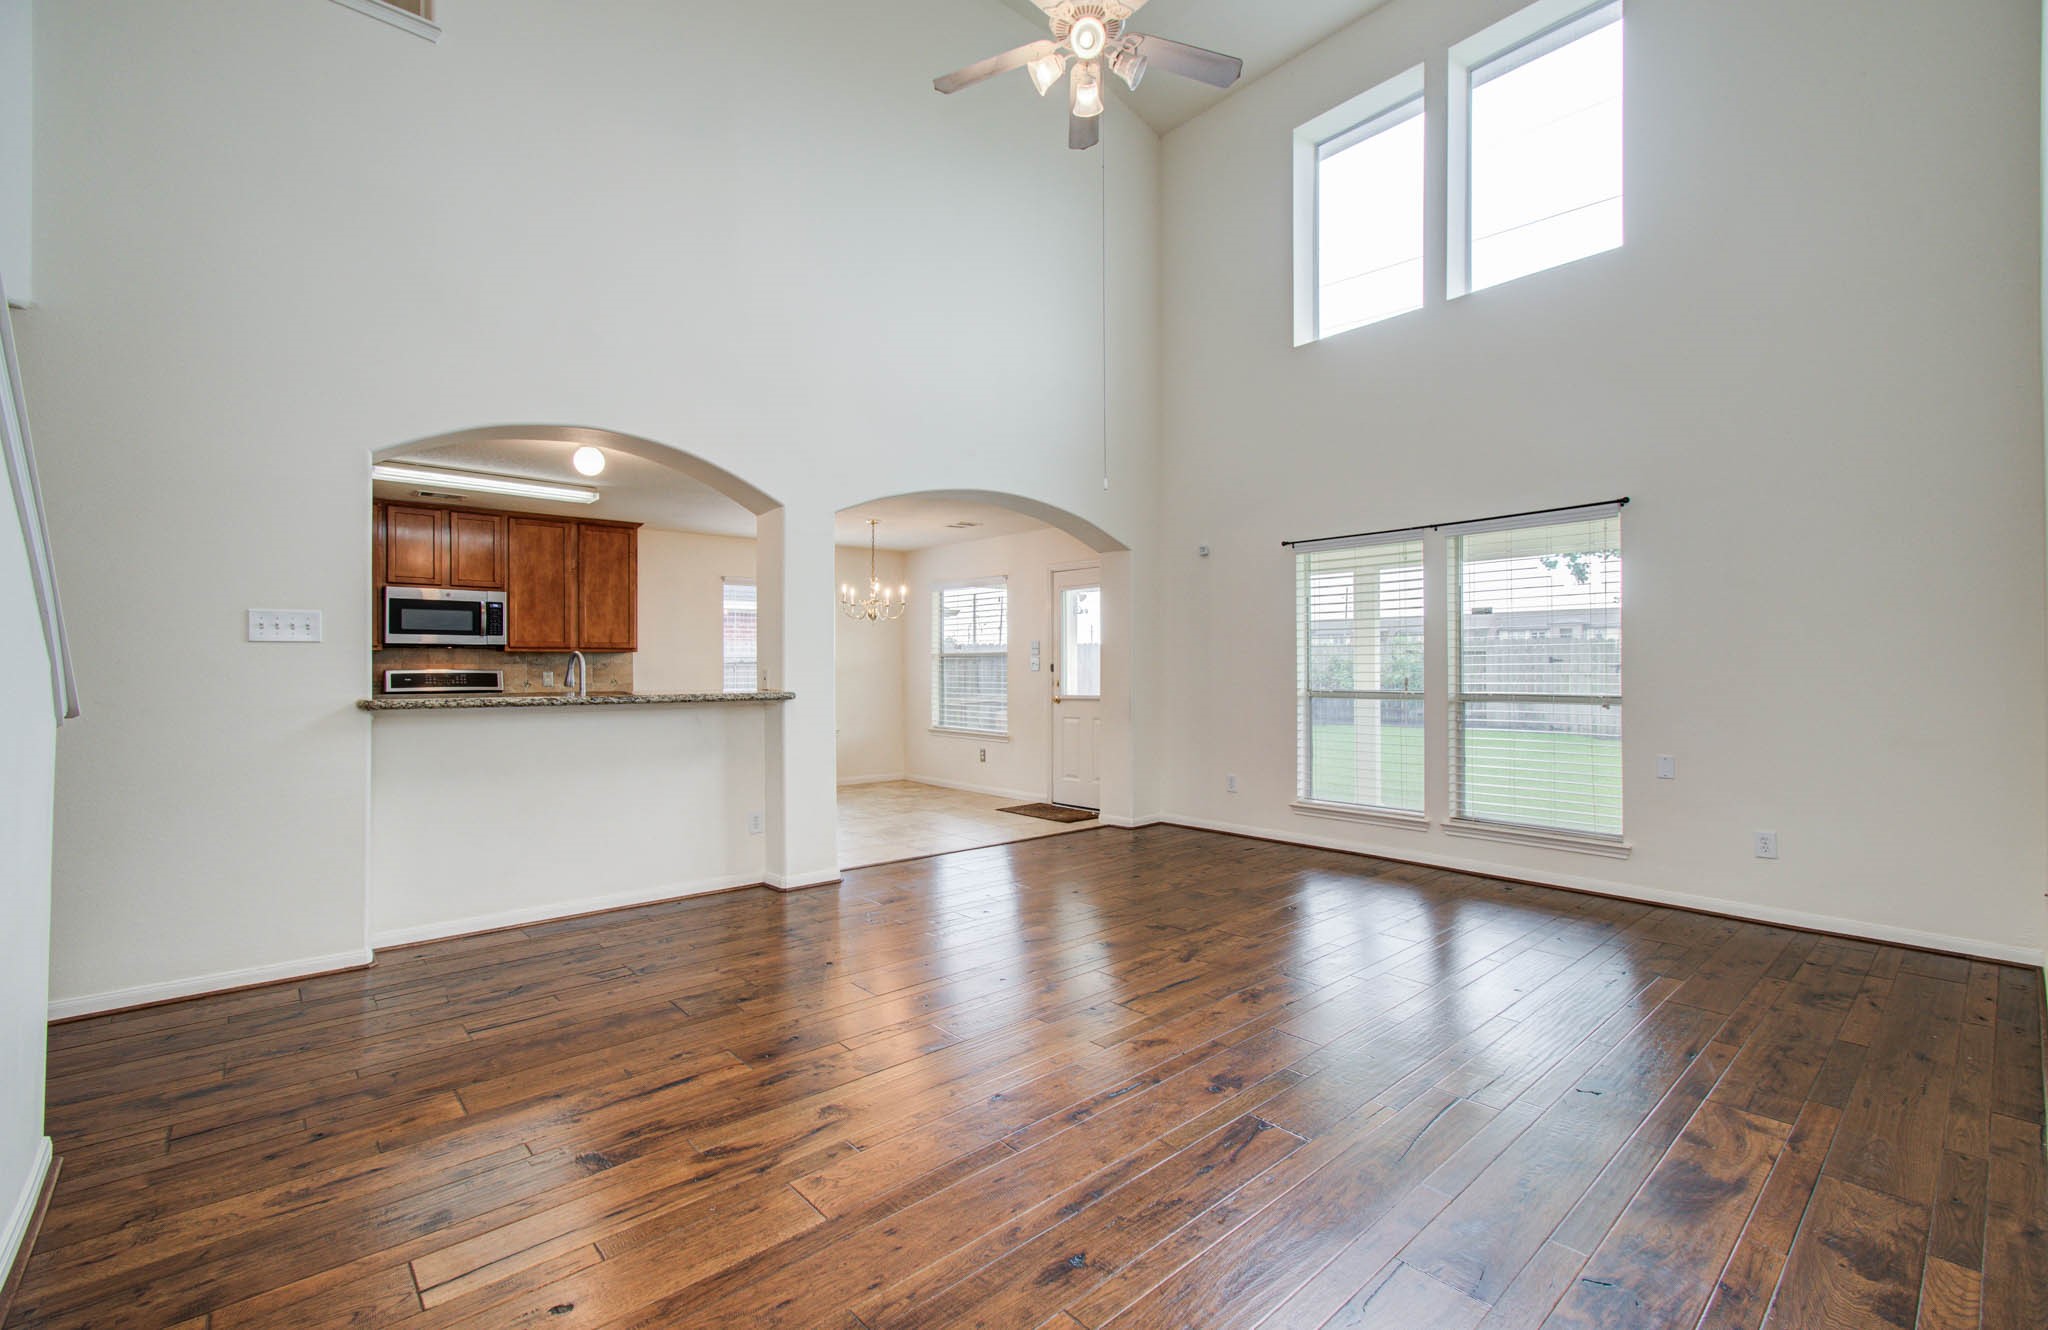
The dramatic 2-story wall of windows provides great natural light and a beautiful backdrop for your furnishings. The windows have 3" faux wood blinds.
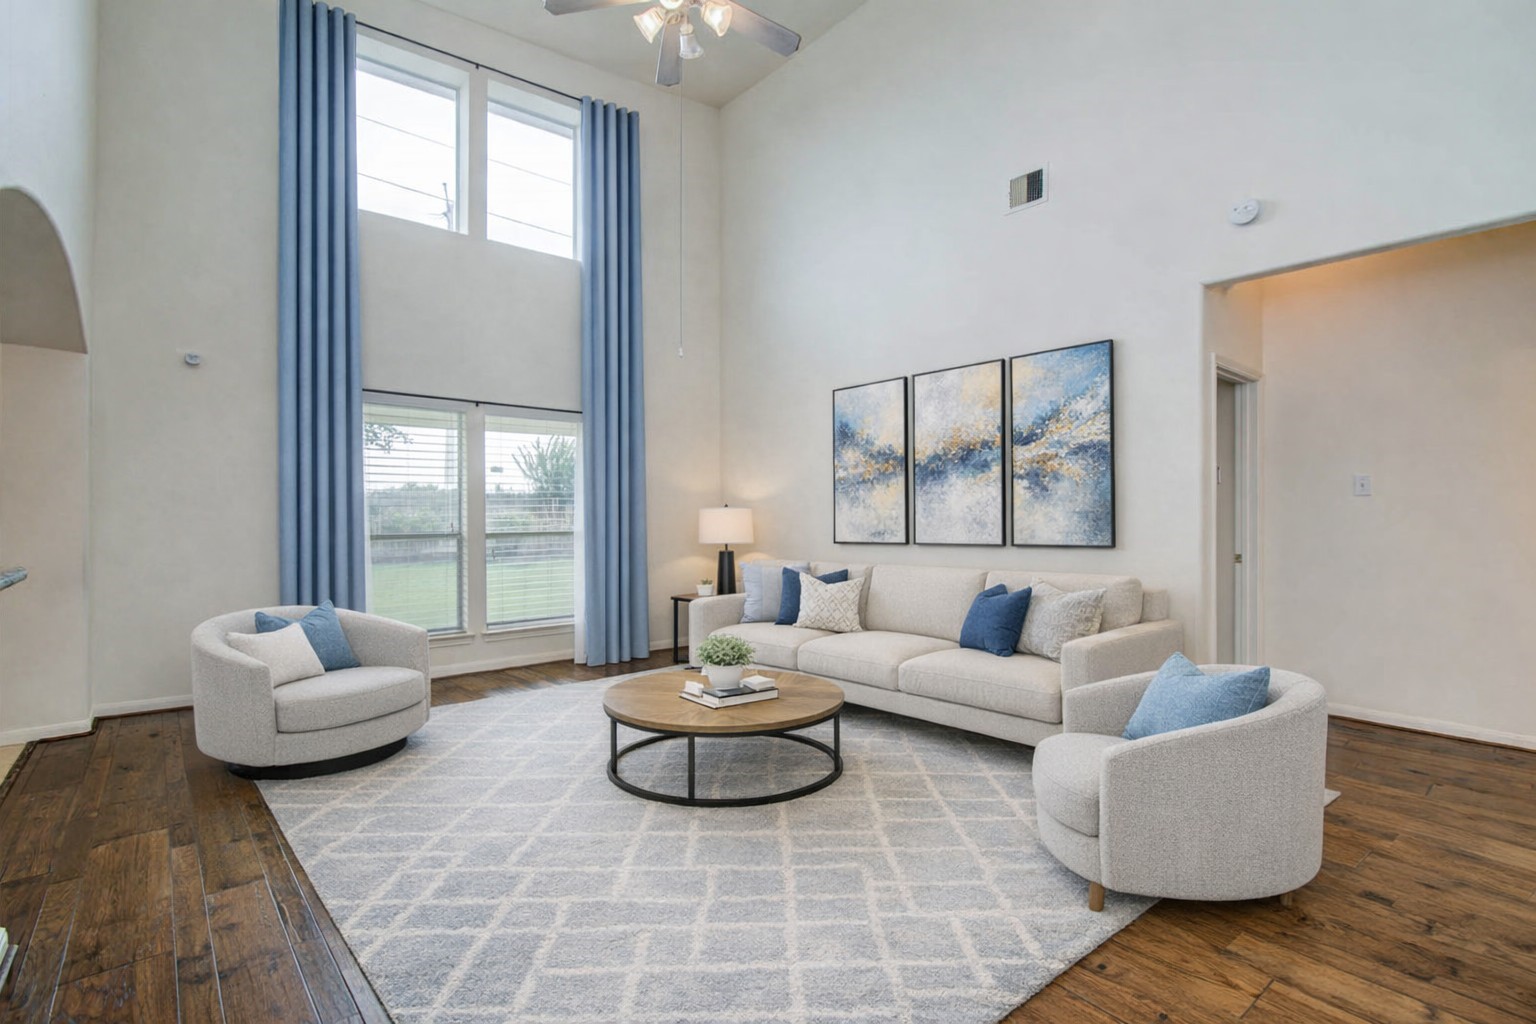
This photo is virtually staged.
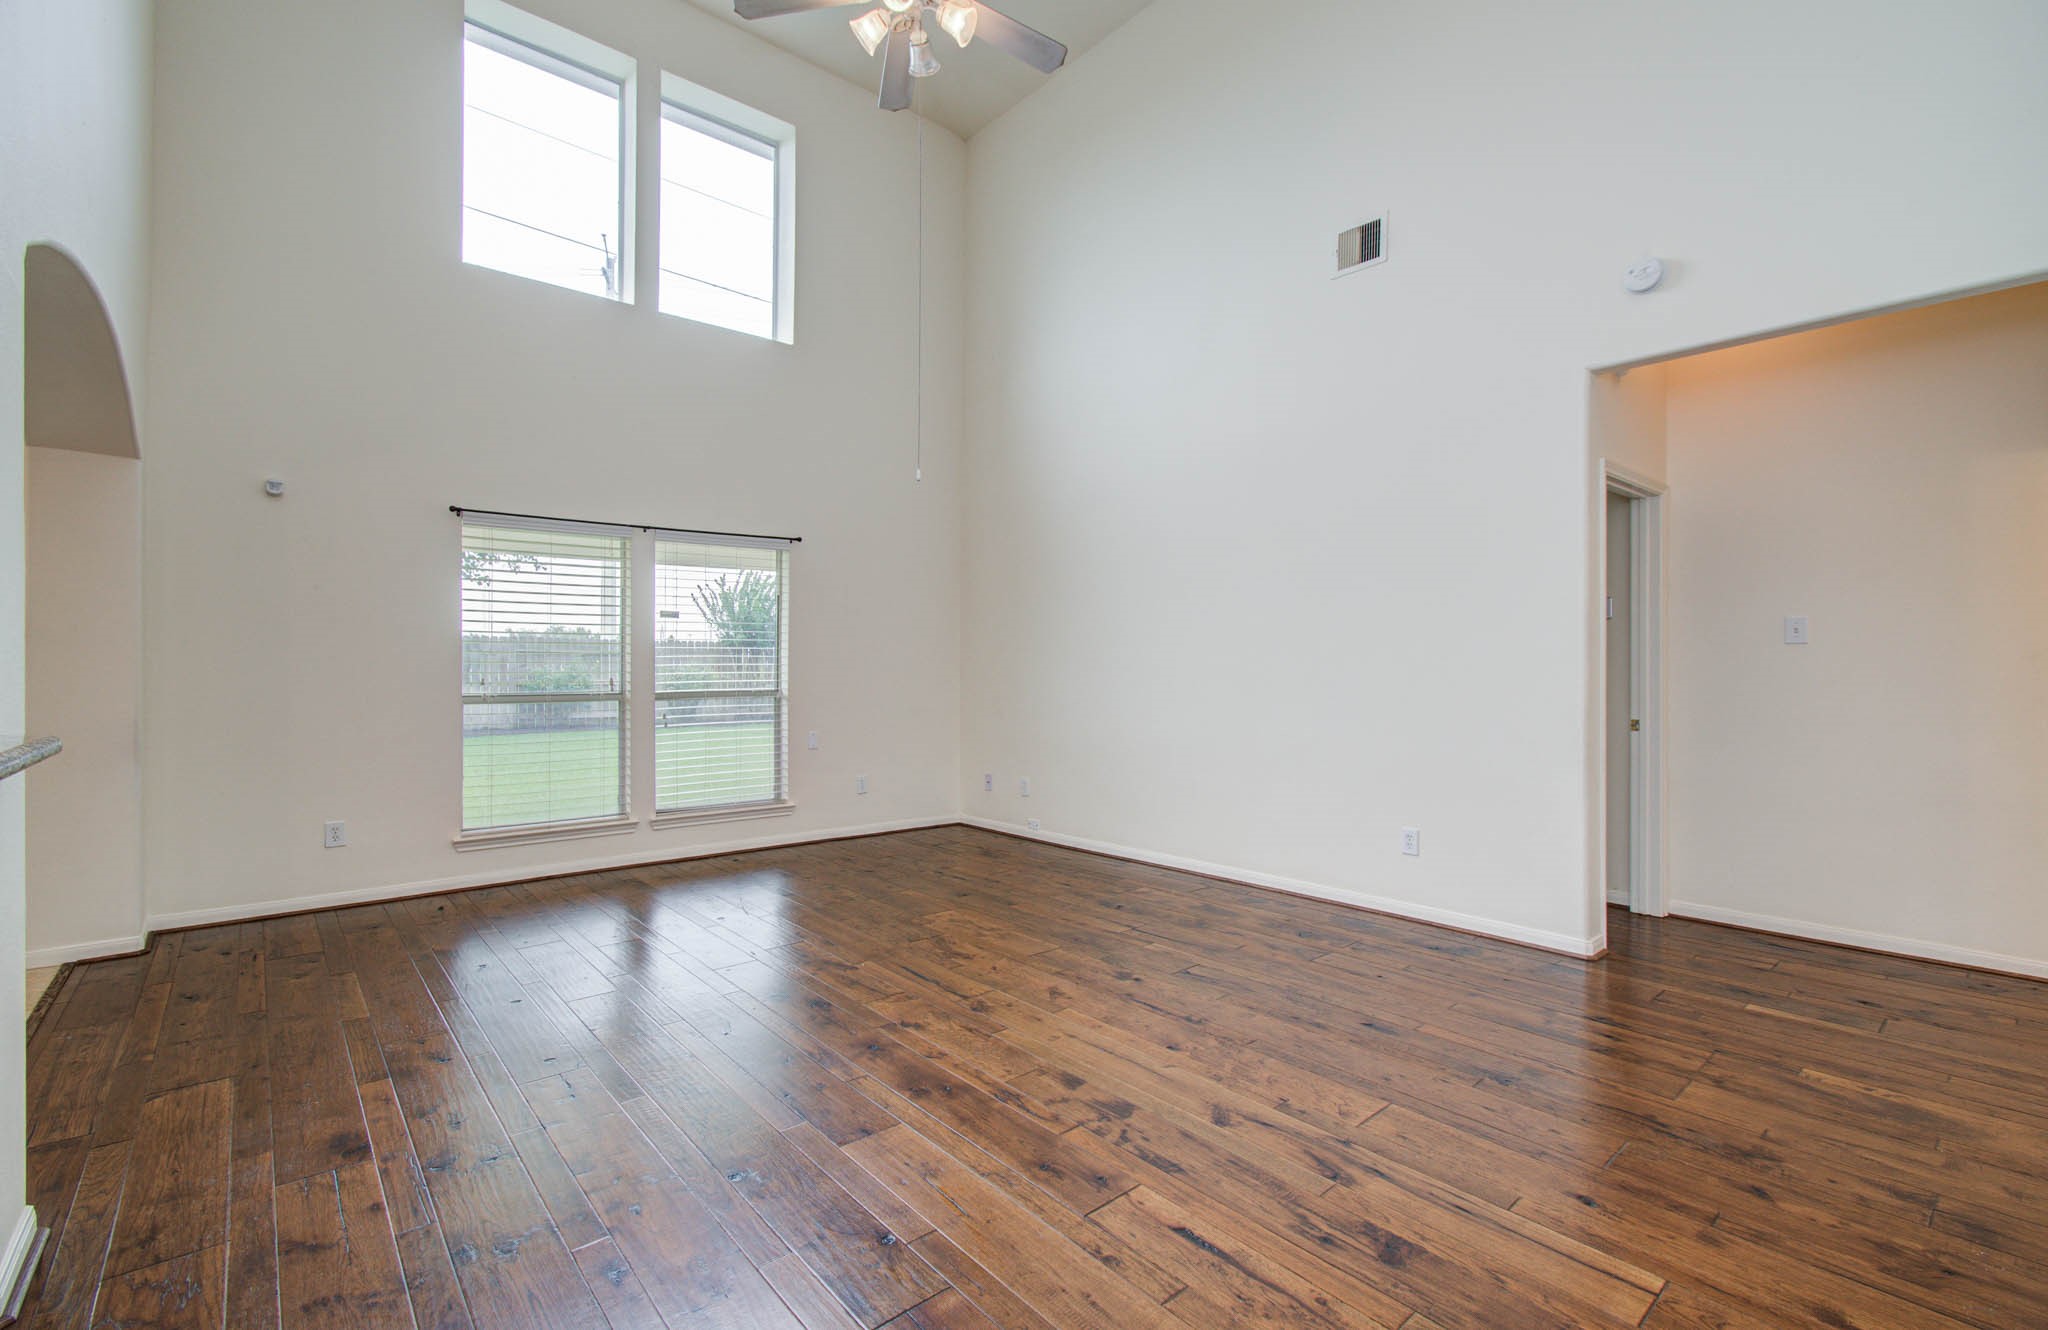
Beyond the family room is the primary bedroom.
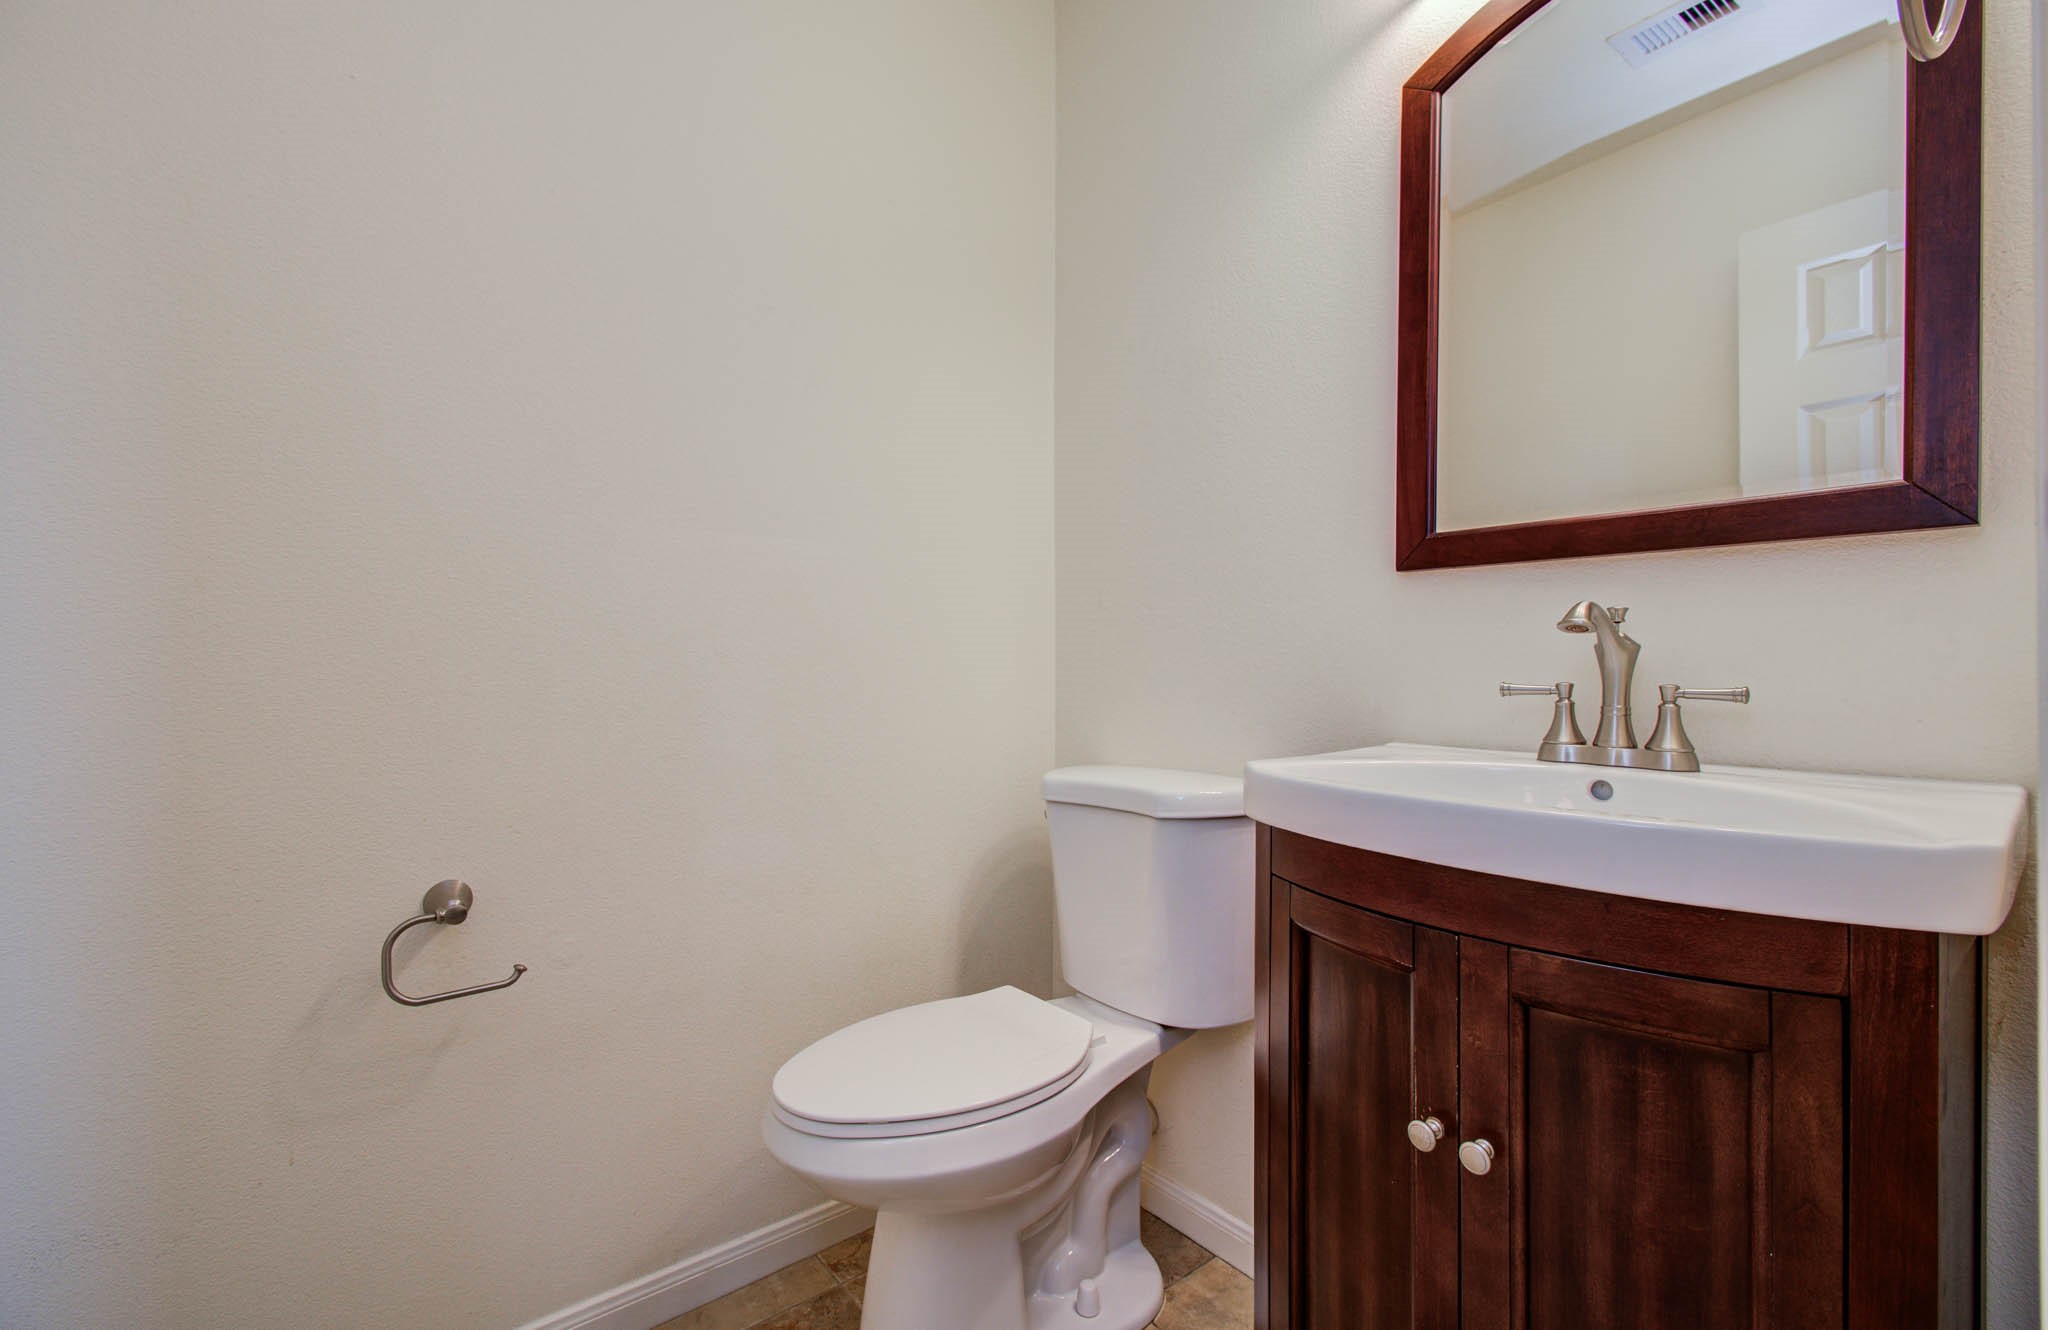
The half bath is tucked in the hallway between the family room and primary bedroom.
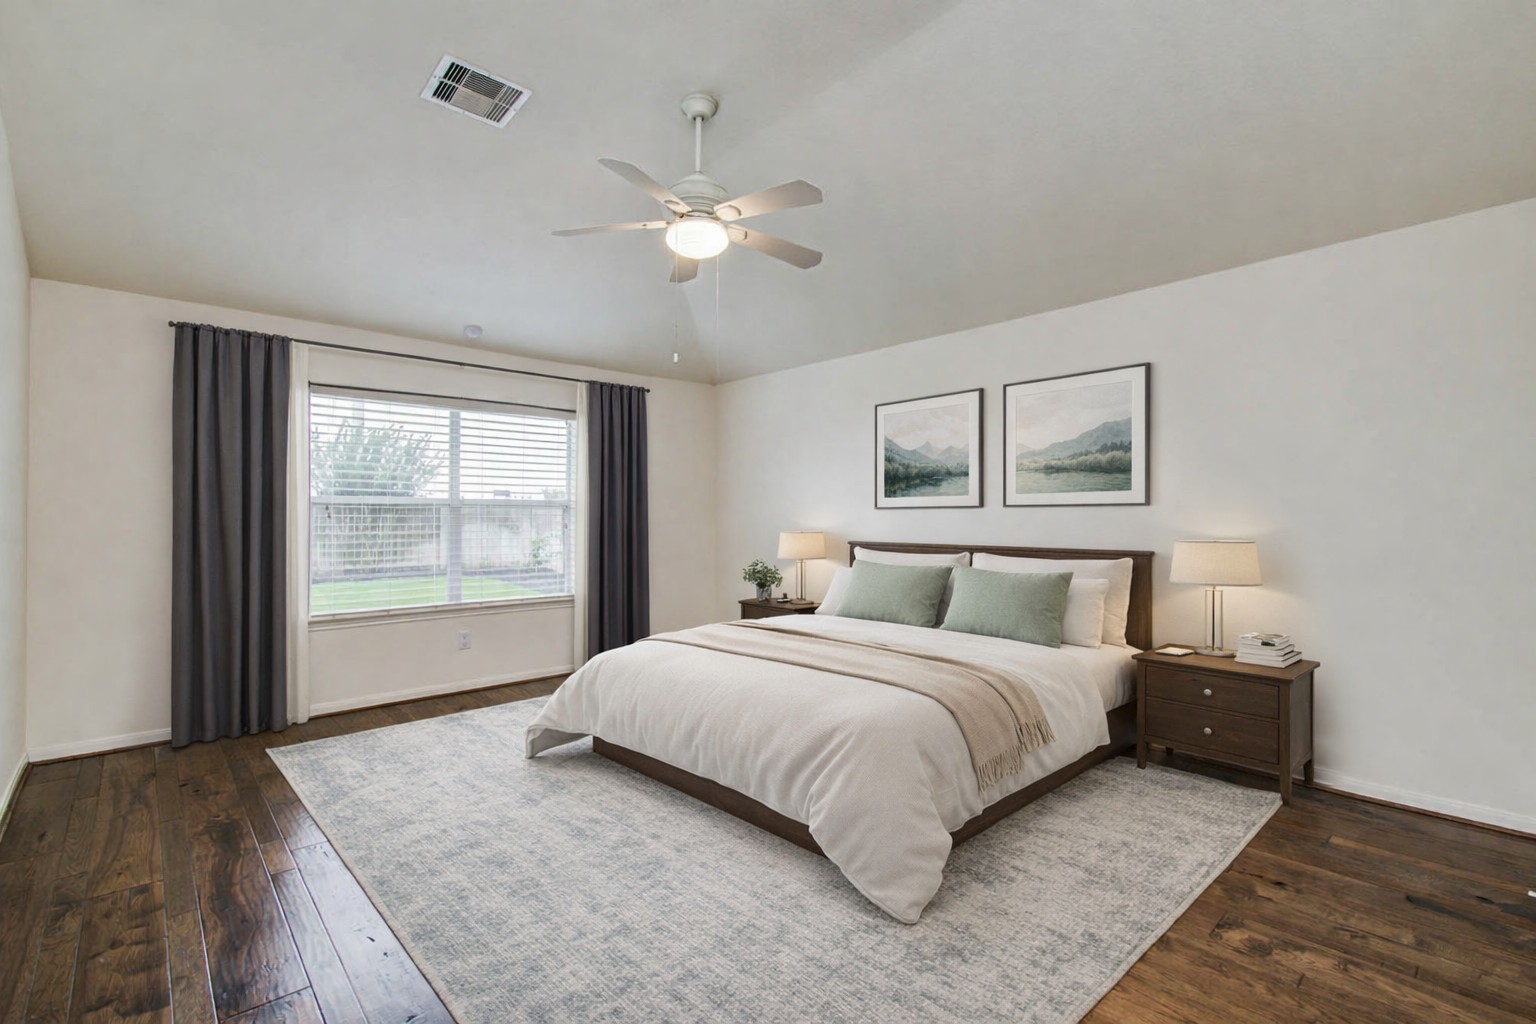
This photo is virtually staged.
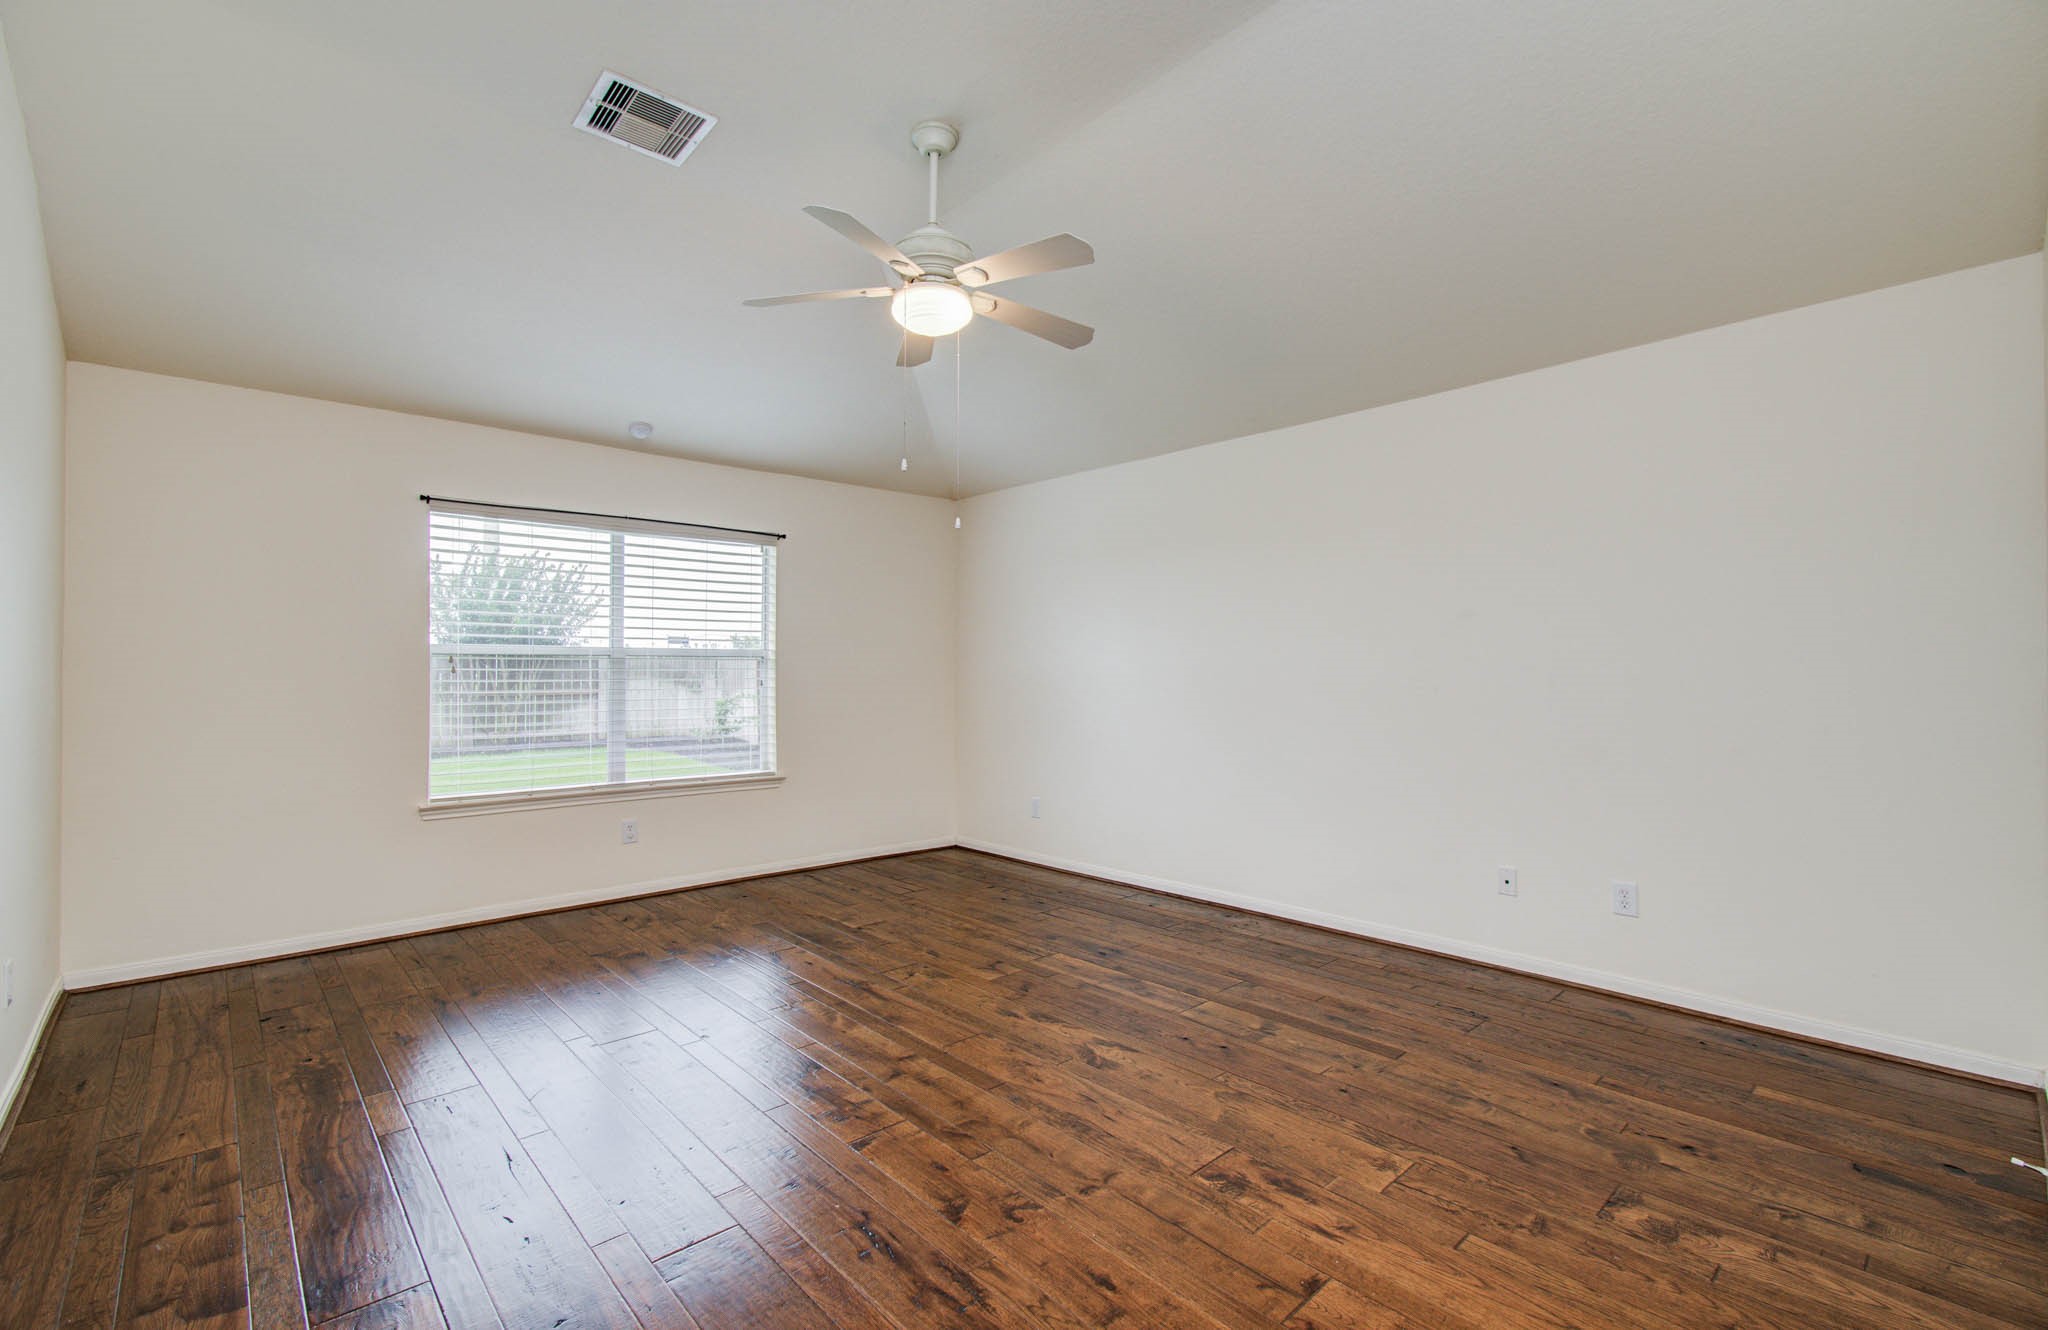
This spacious primary bedroom features hardwood flooring, a ceiling fan, and a large window providing natural light and a view of the backyard. The neutral walls offer a versatile backdrop for any decor style.
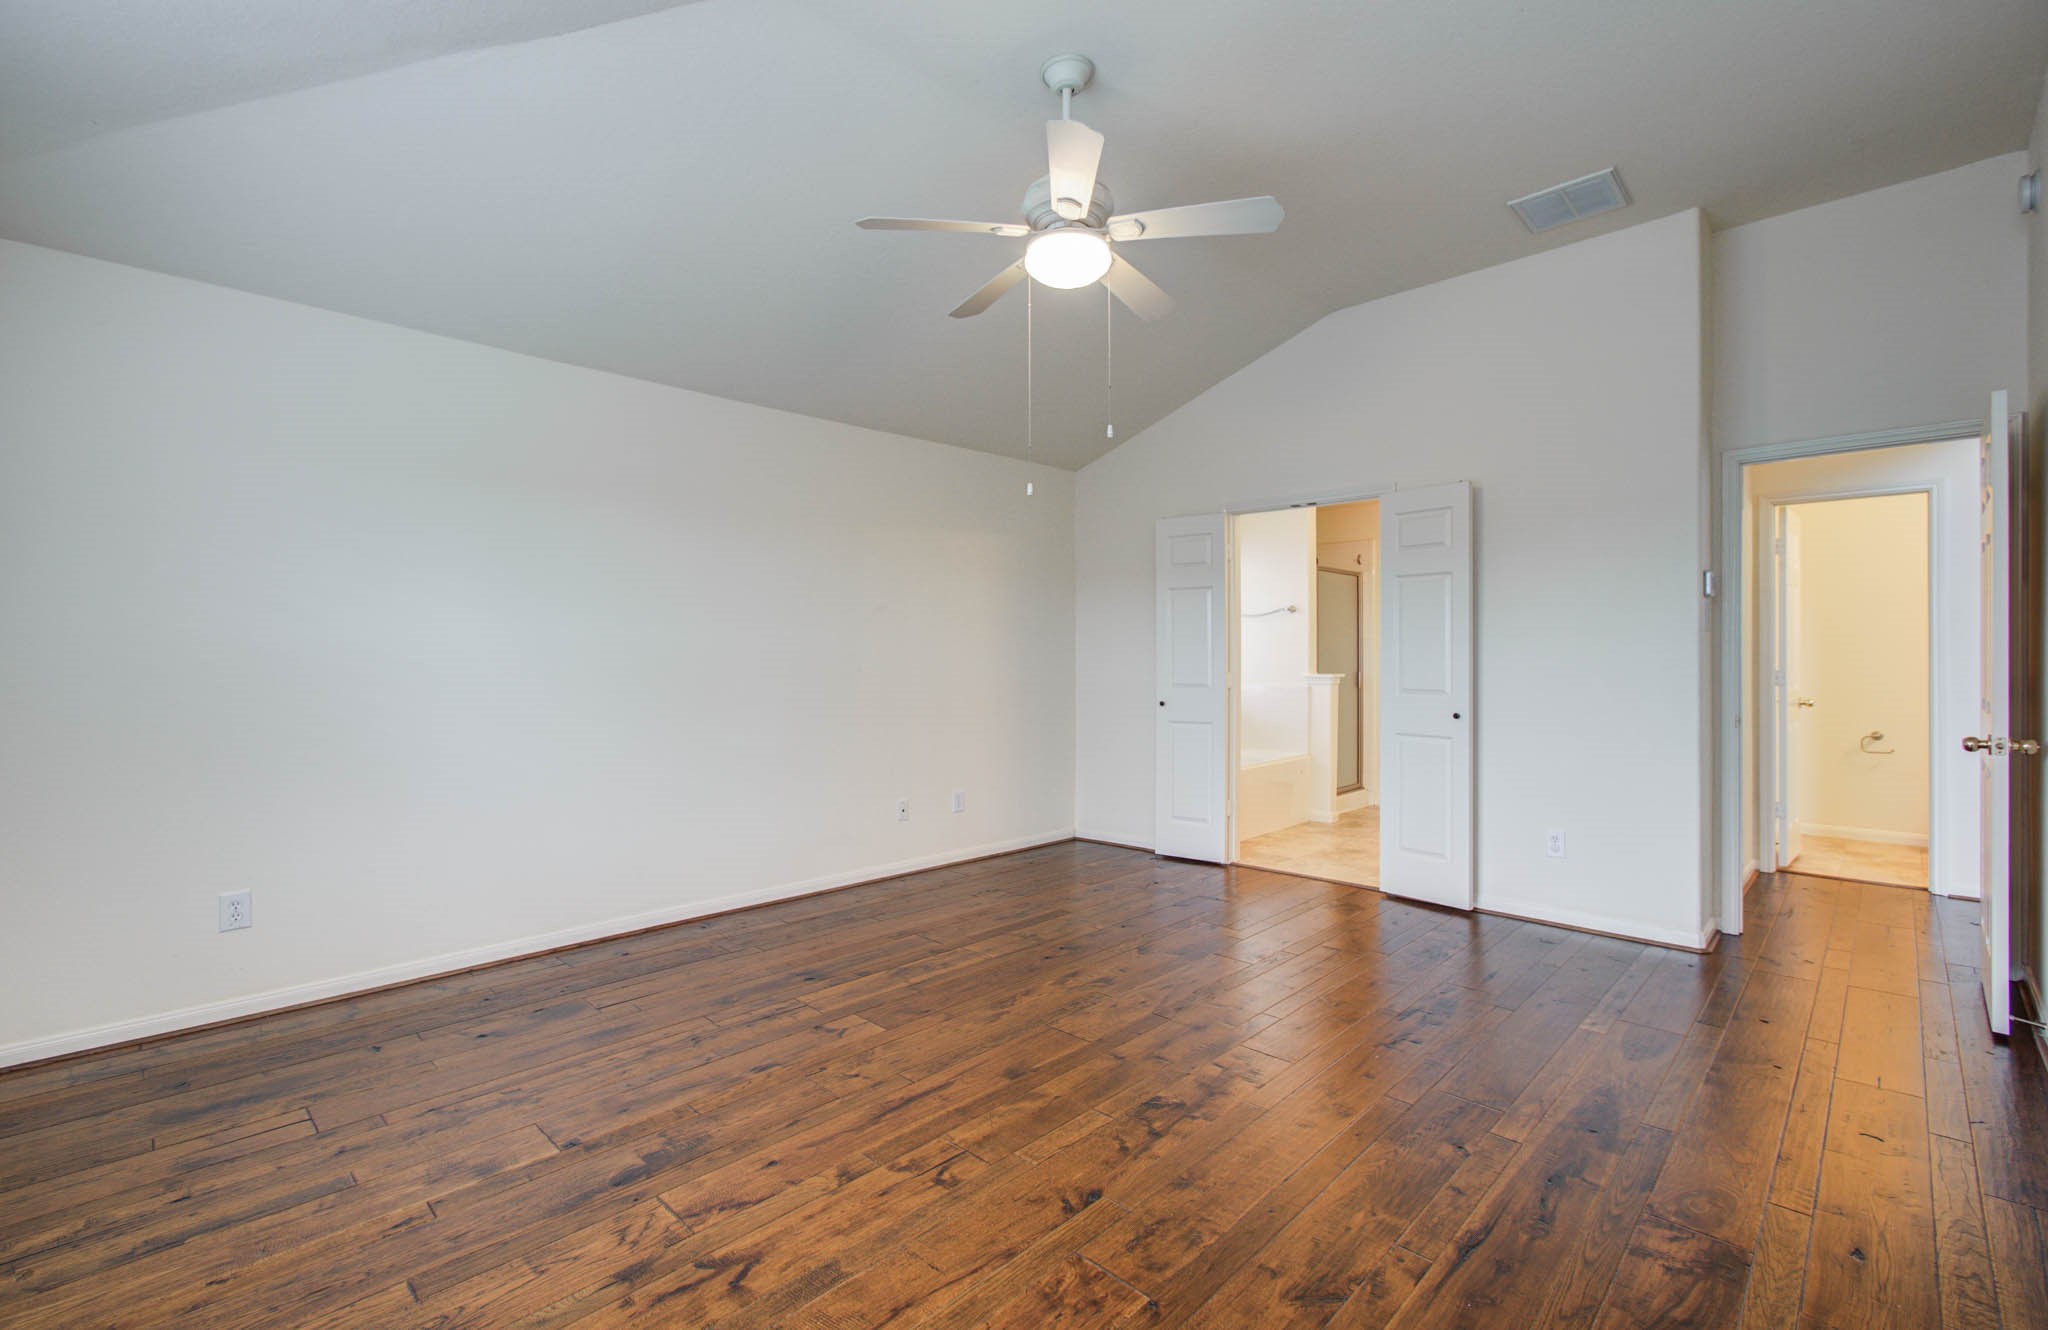
Primary bedroom has en suite bath and views to the back yard.
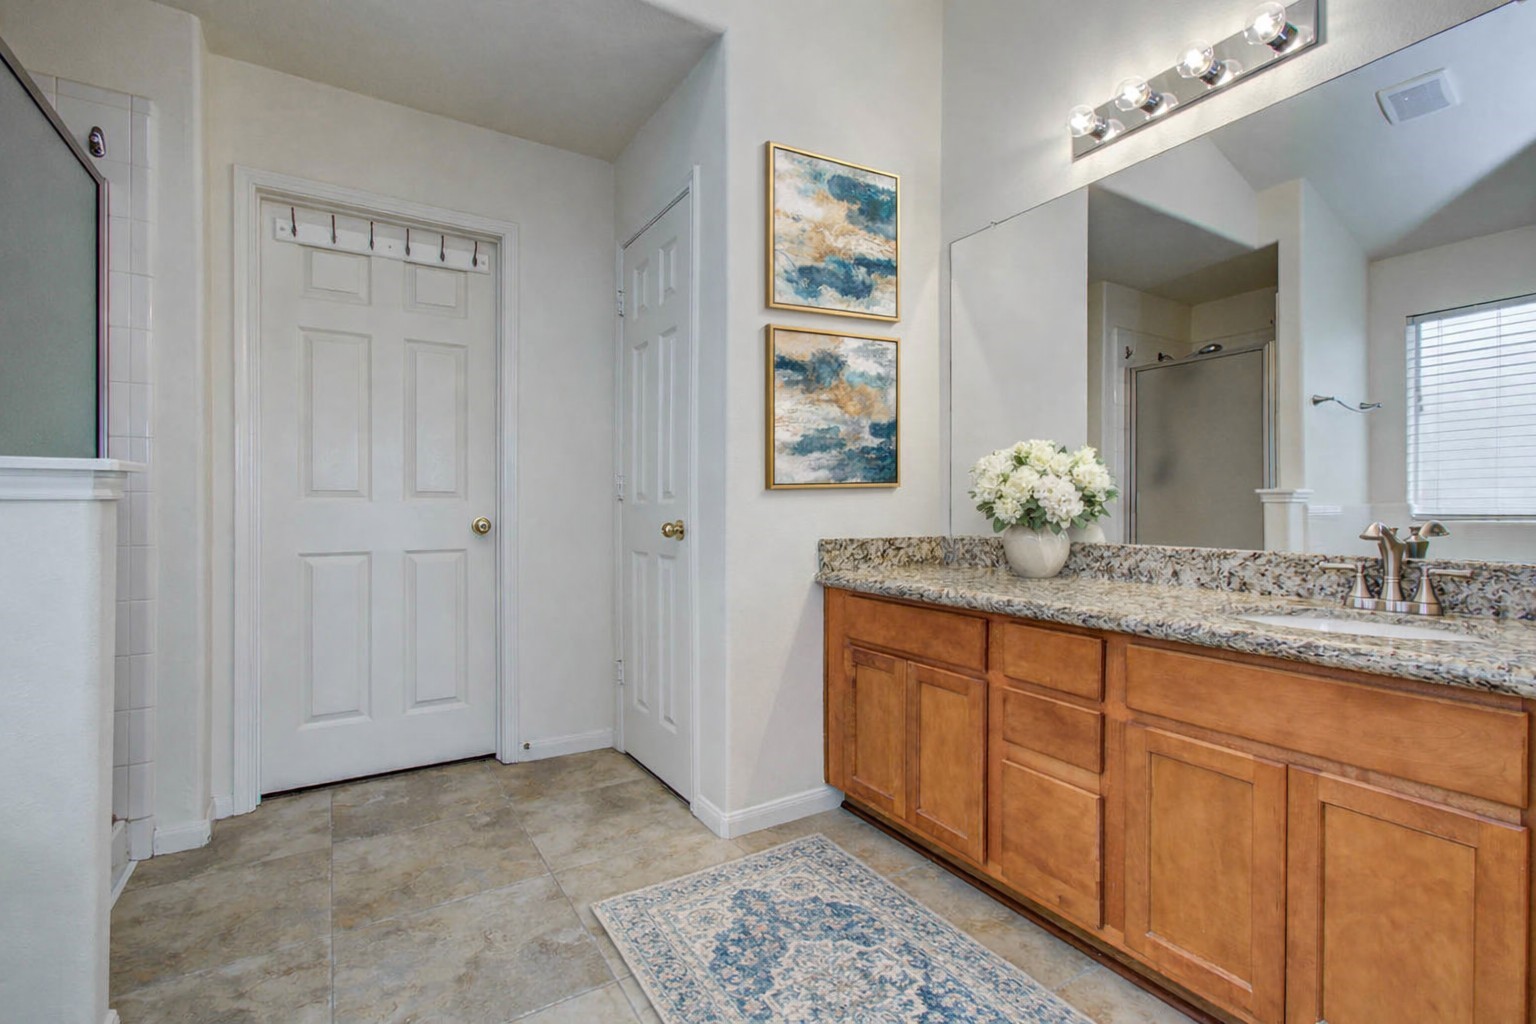
This photo is virtually staged.
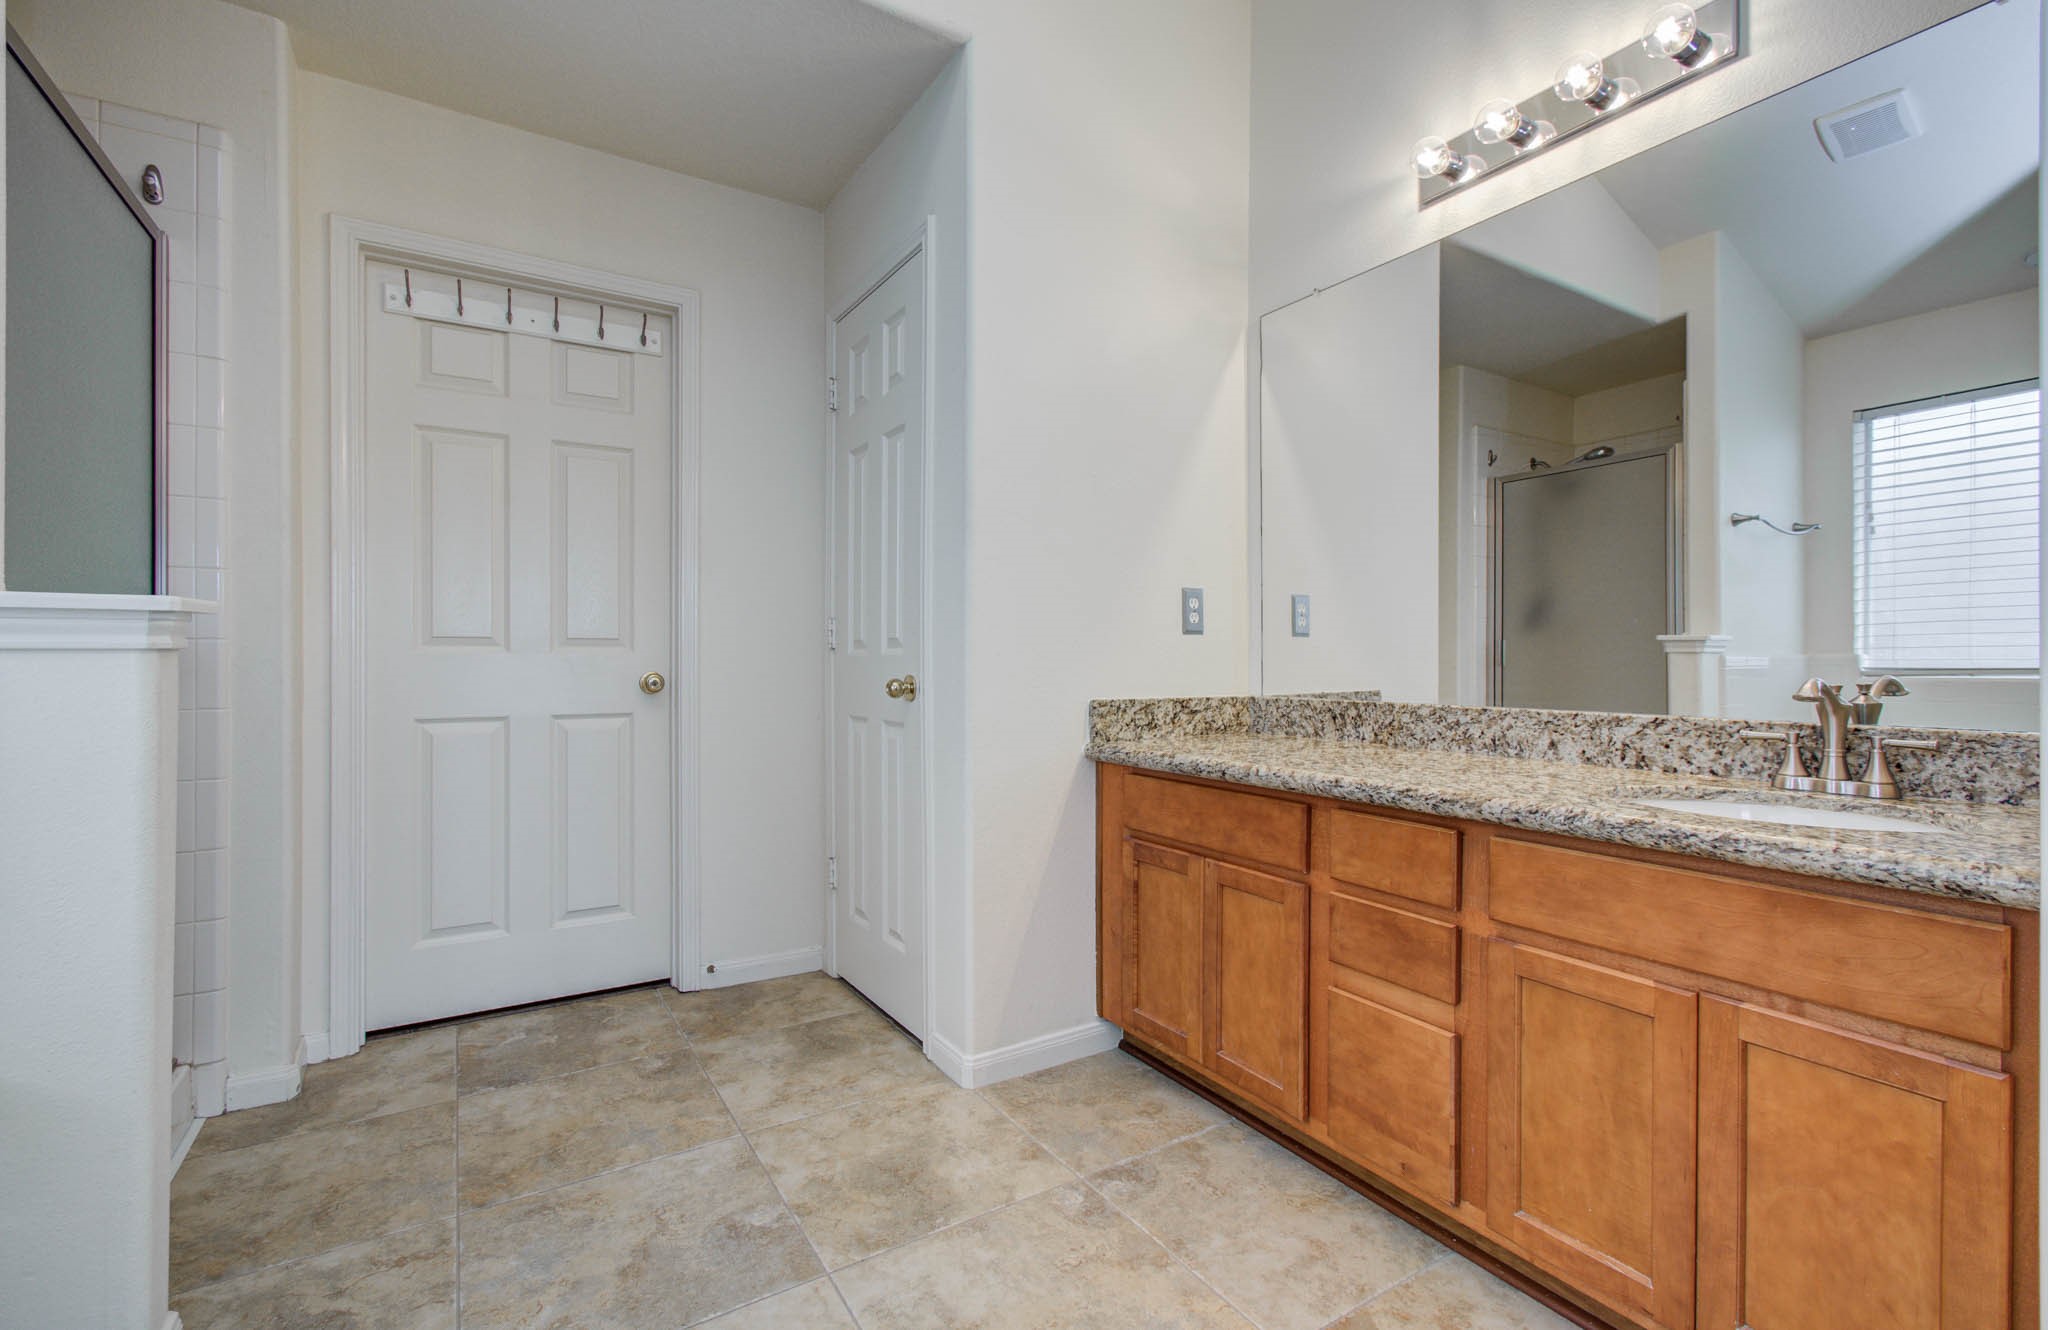
This bathroom features a spacious vanity with a granite countertop and wood cabinetry. It includes a large mirror with modern lighting and has a tiled floor. The room is brightened by natural light from a window, and there is a shower area visible in the background.
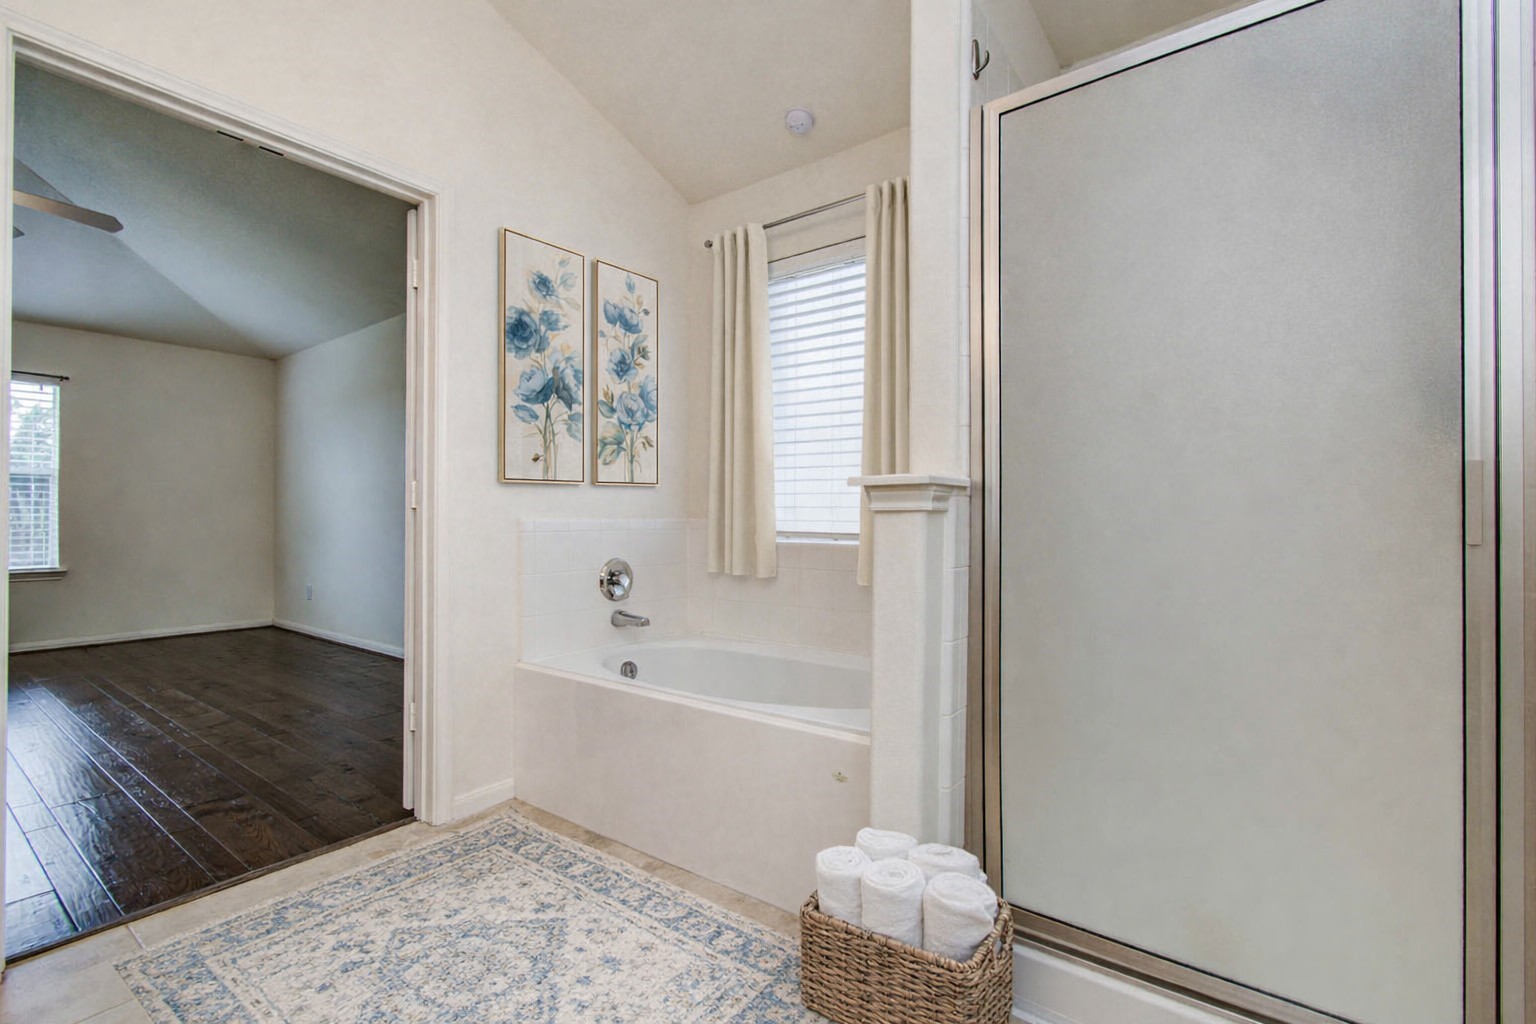
This photo is virtually staged.
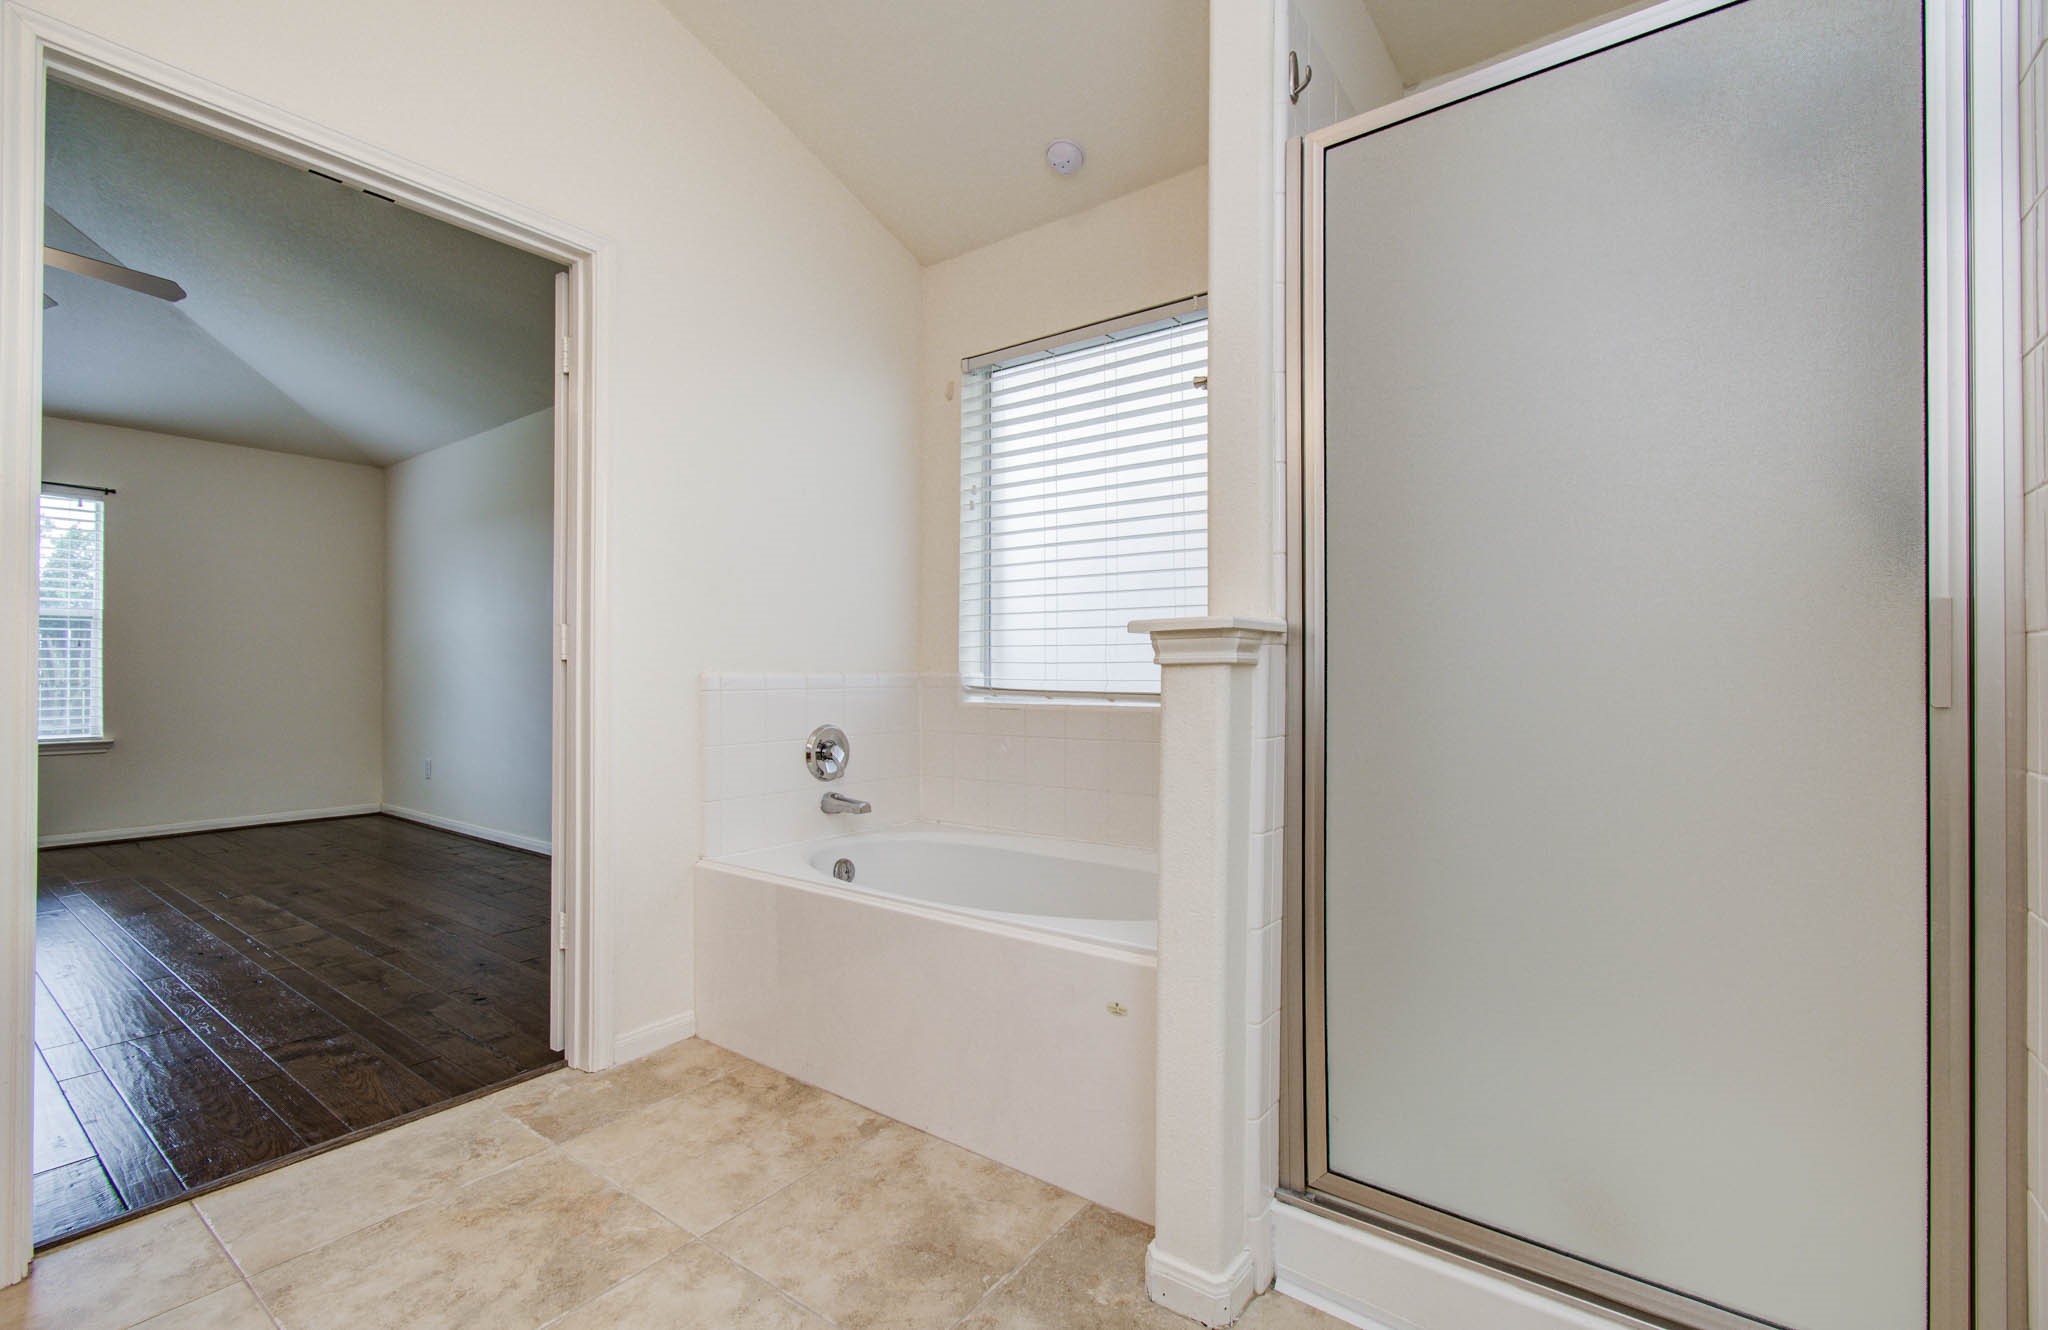
This photo shows a bright bathroom featuring a bathtub, a separate frosted glass shower, and tile flooring. It opens into a room with hardwood flooring and large windows, providing ample natural light.
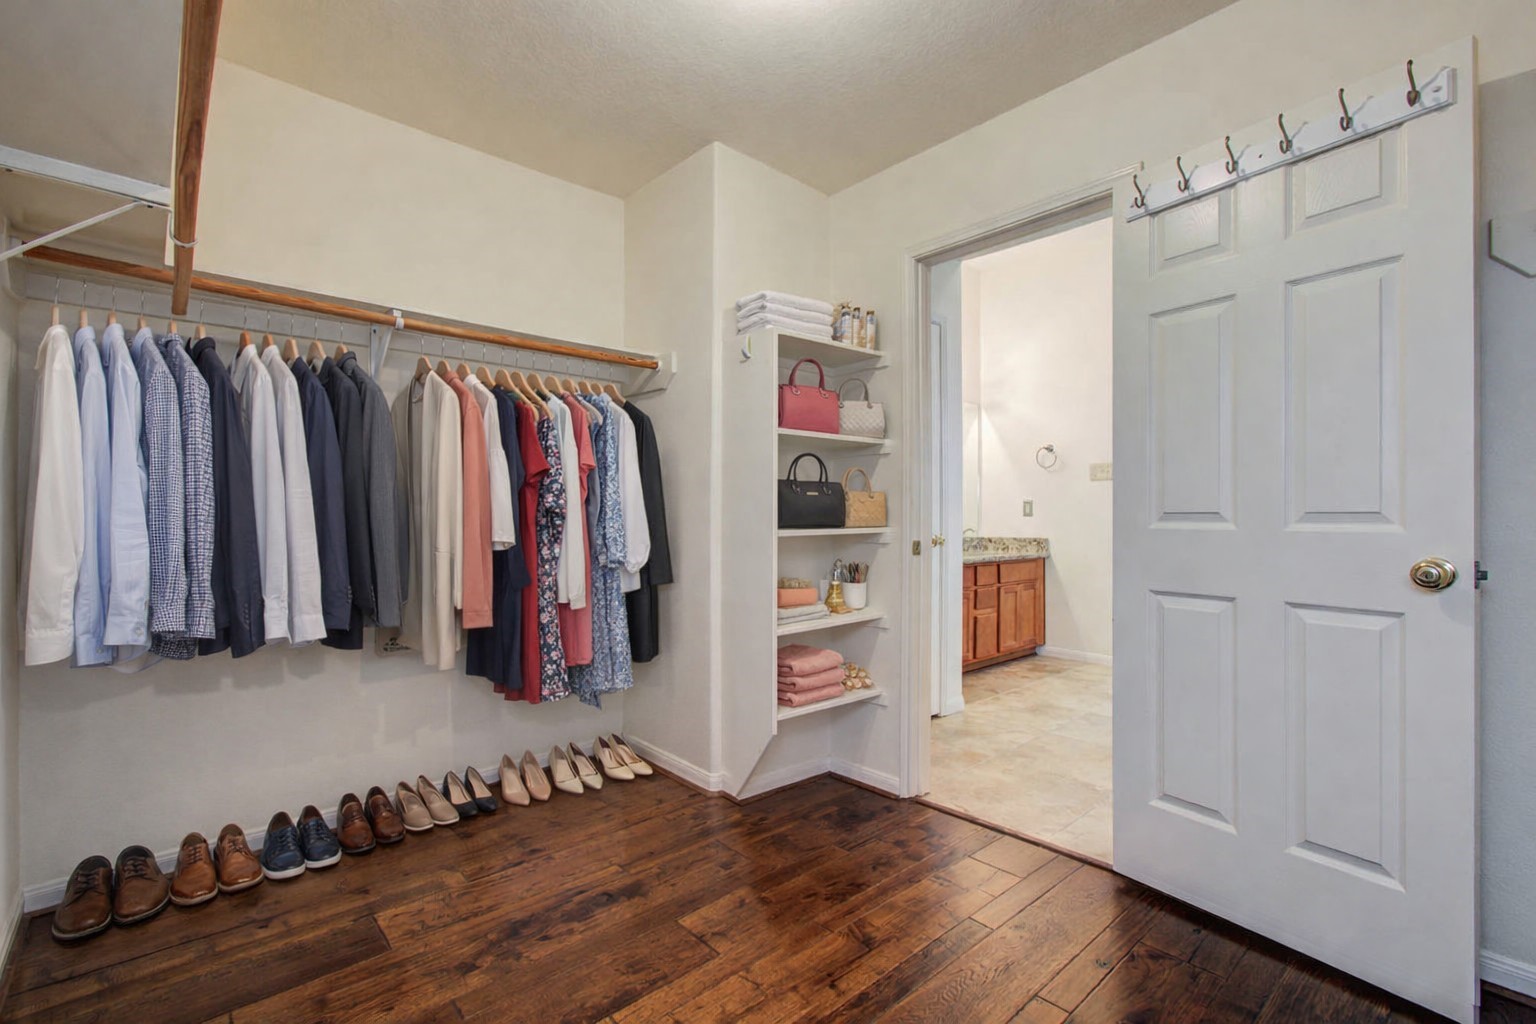
This photo is virtually staged.
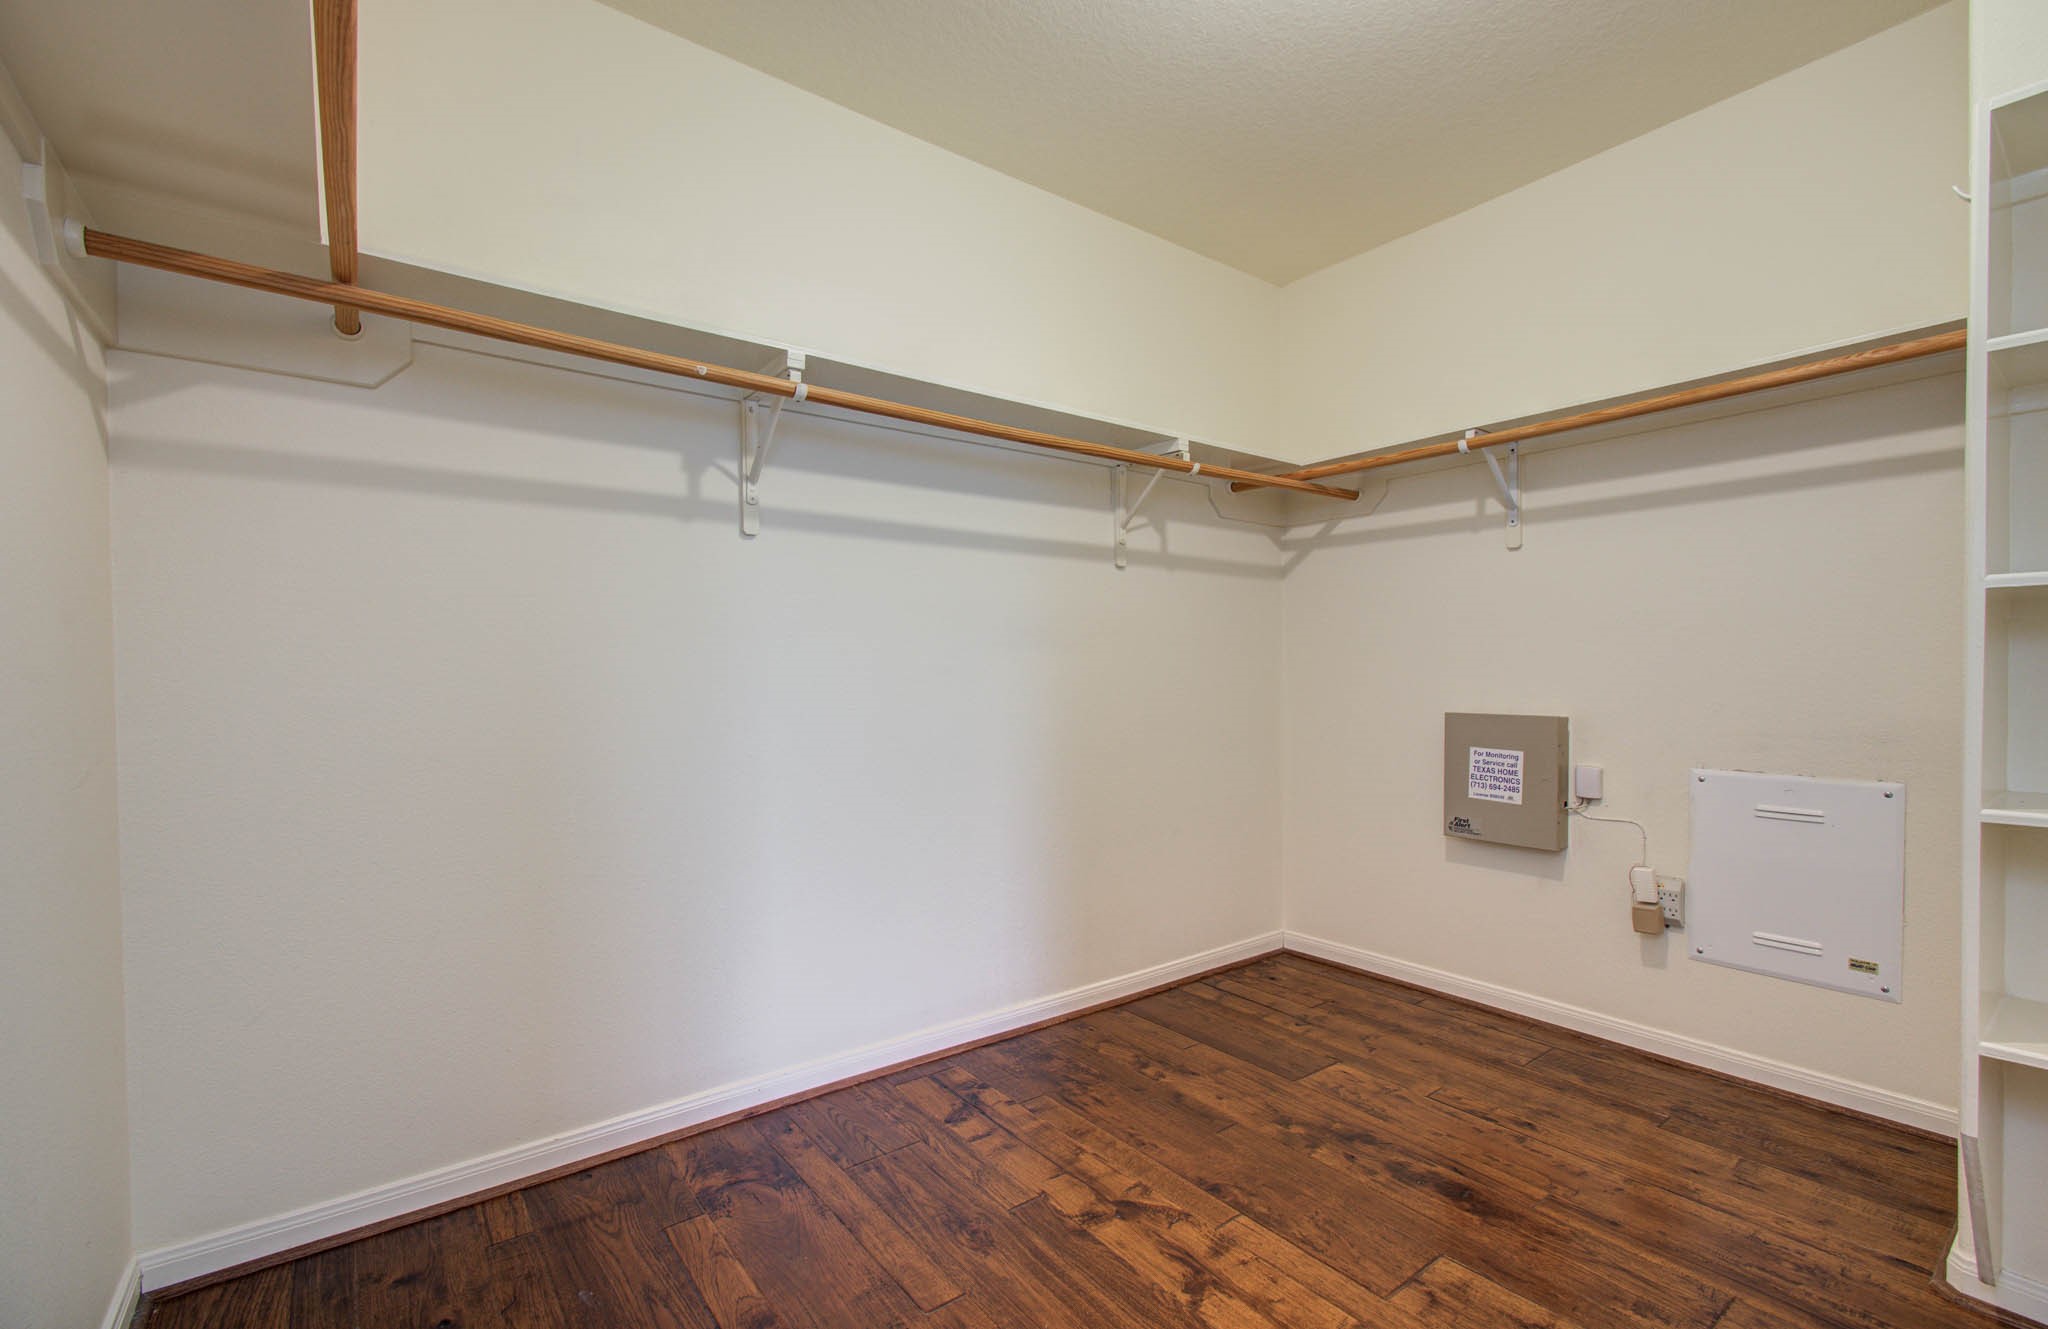
Spacious primary closet has shelves and tons of hanging space.
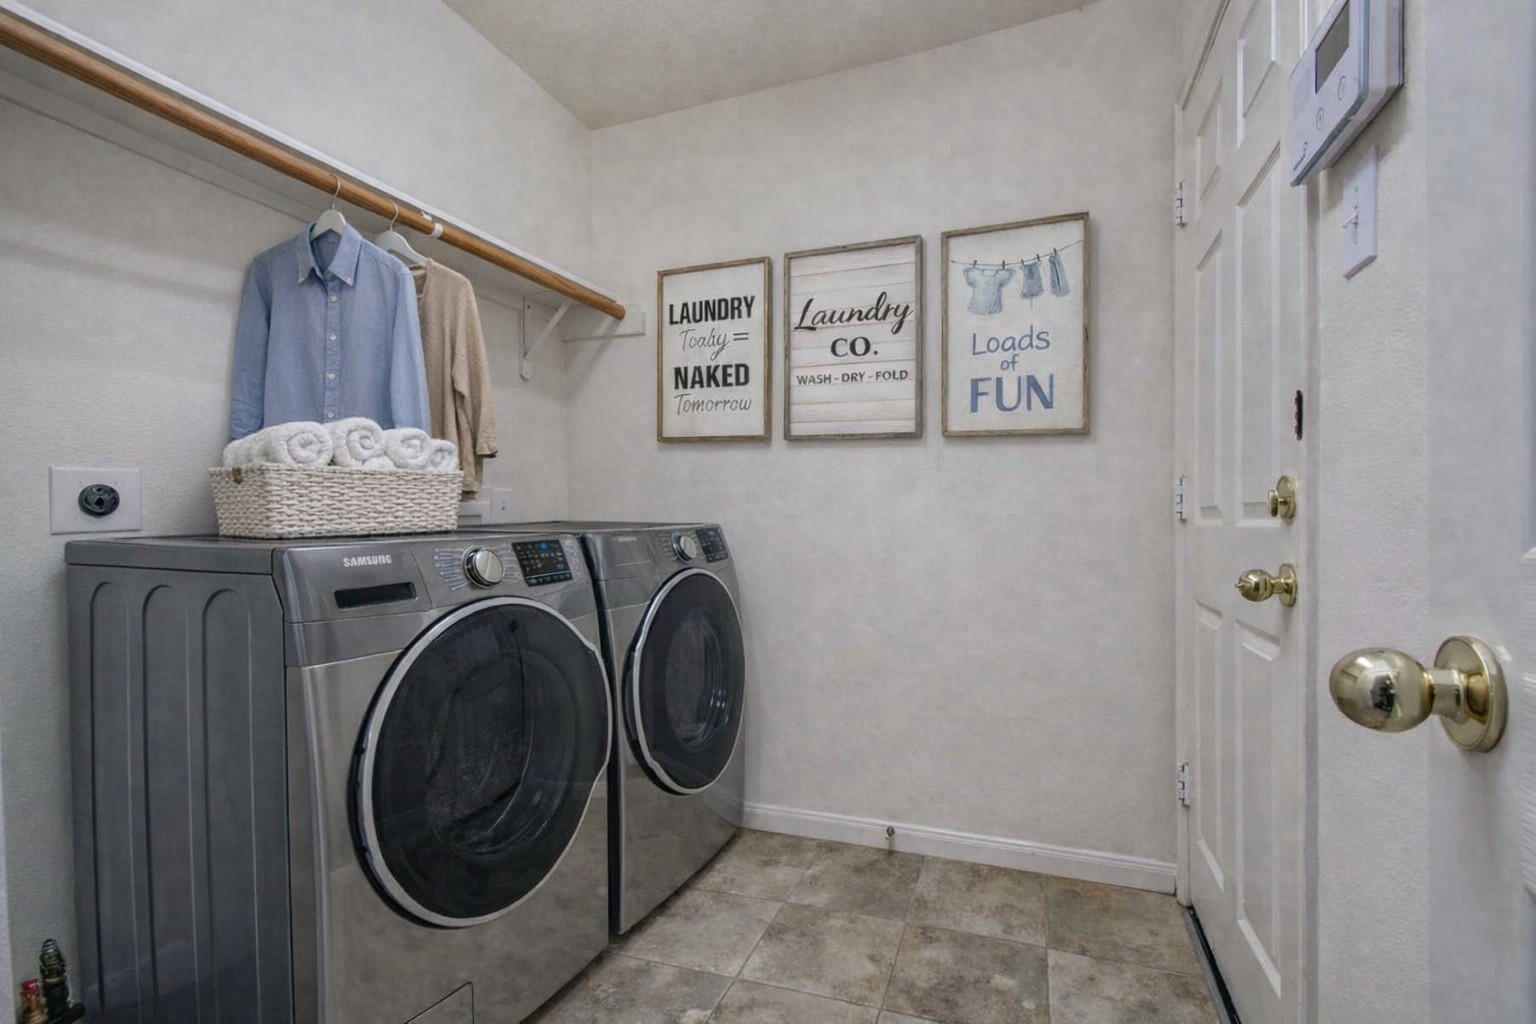
This photo is virtually staged.
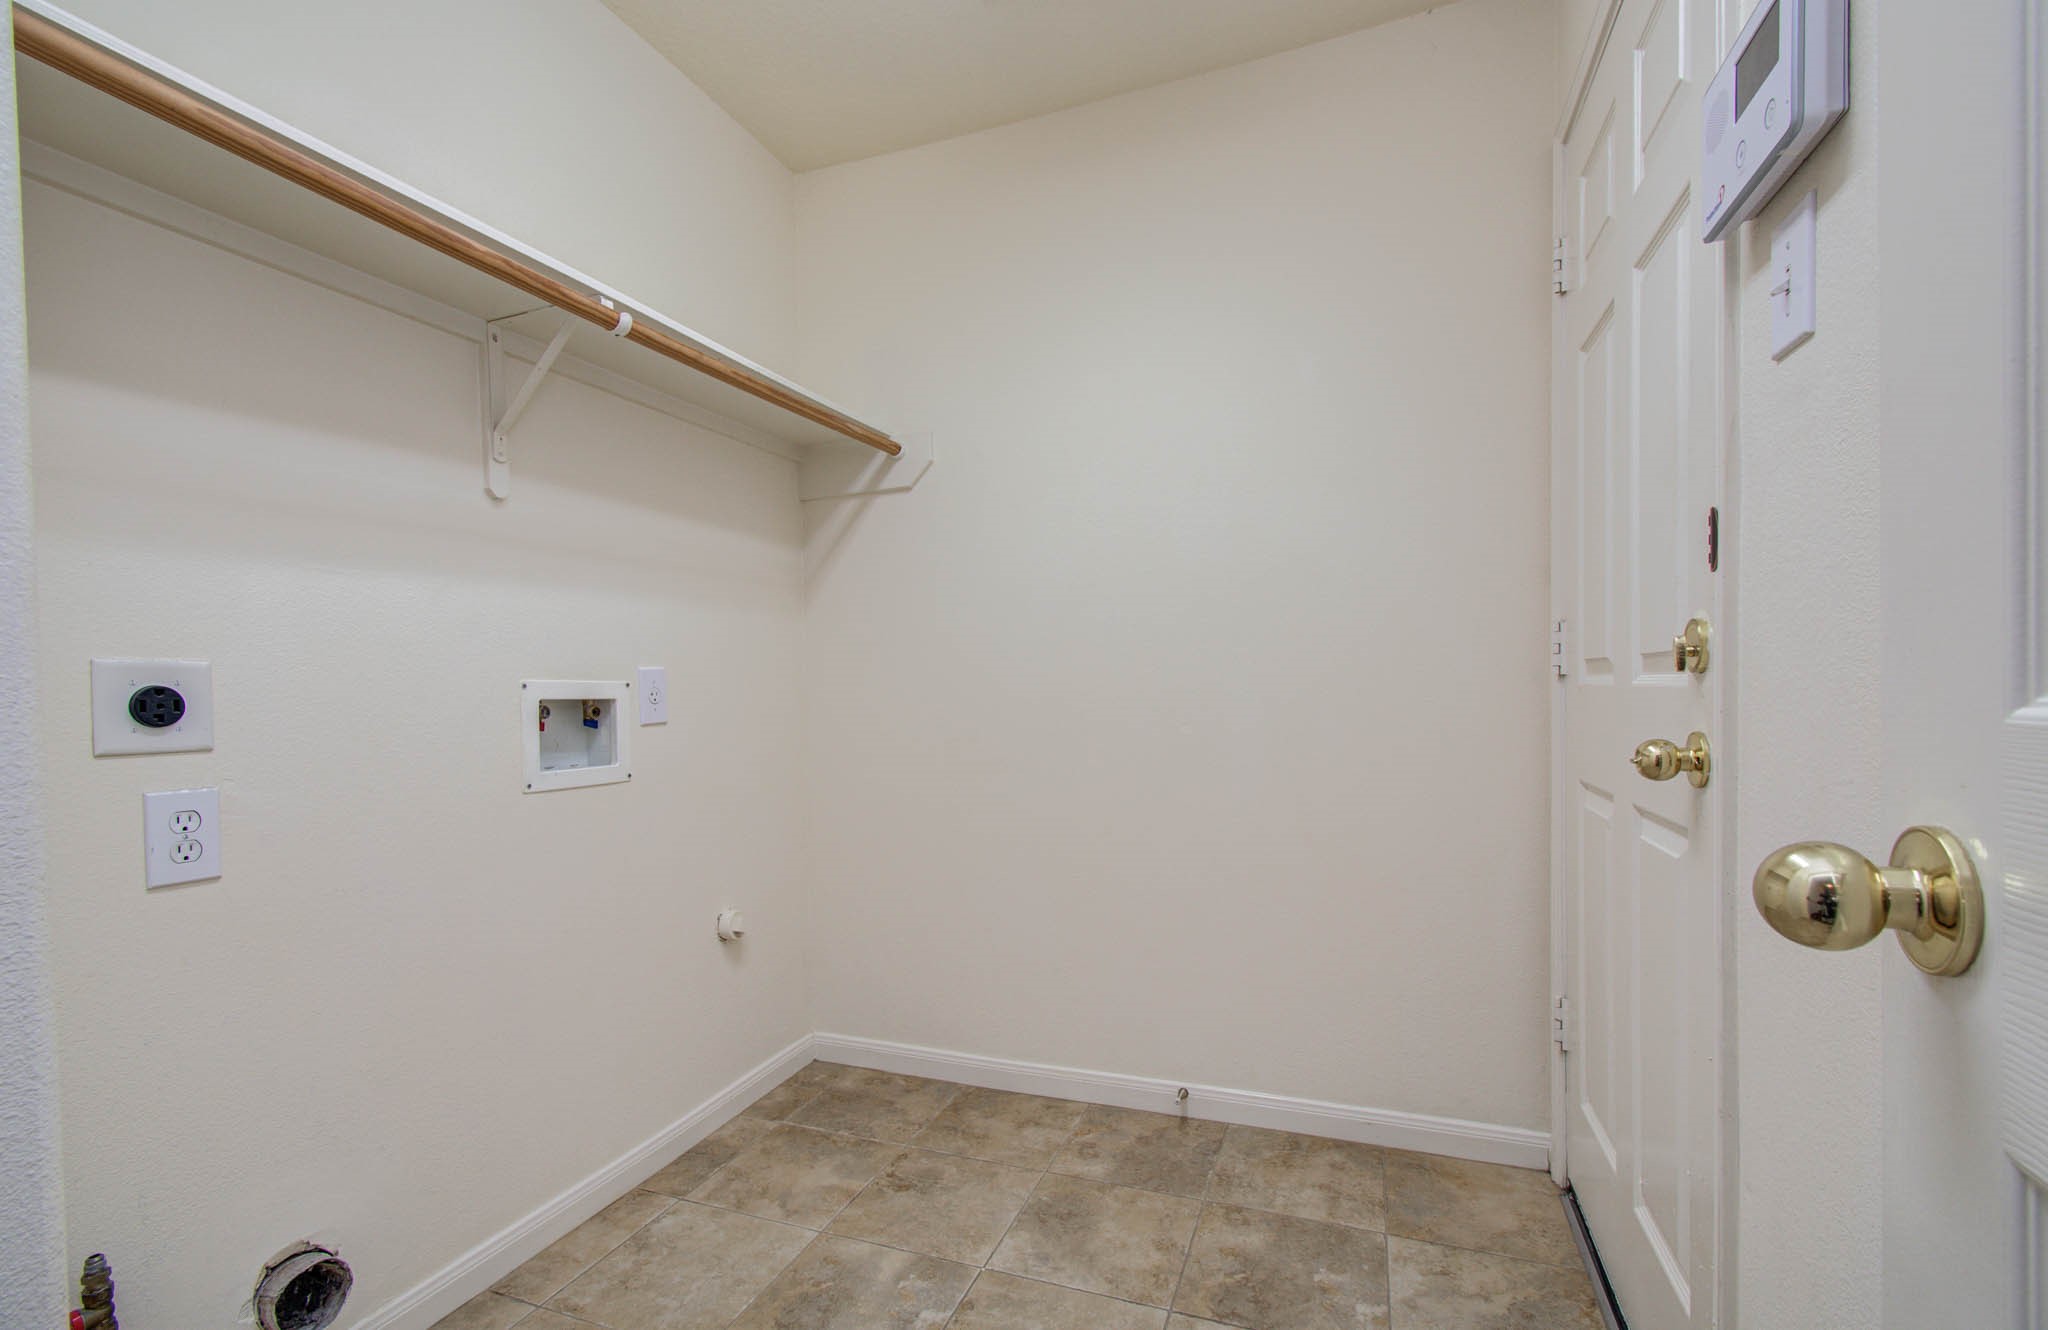
The utility room is located off the foyer to the garage.
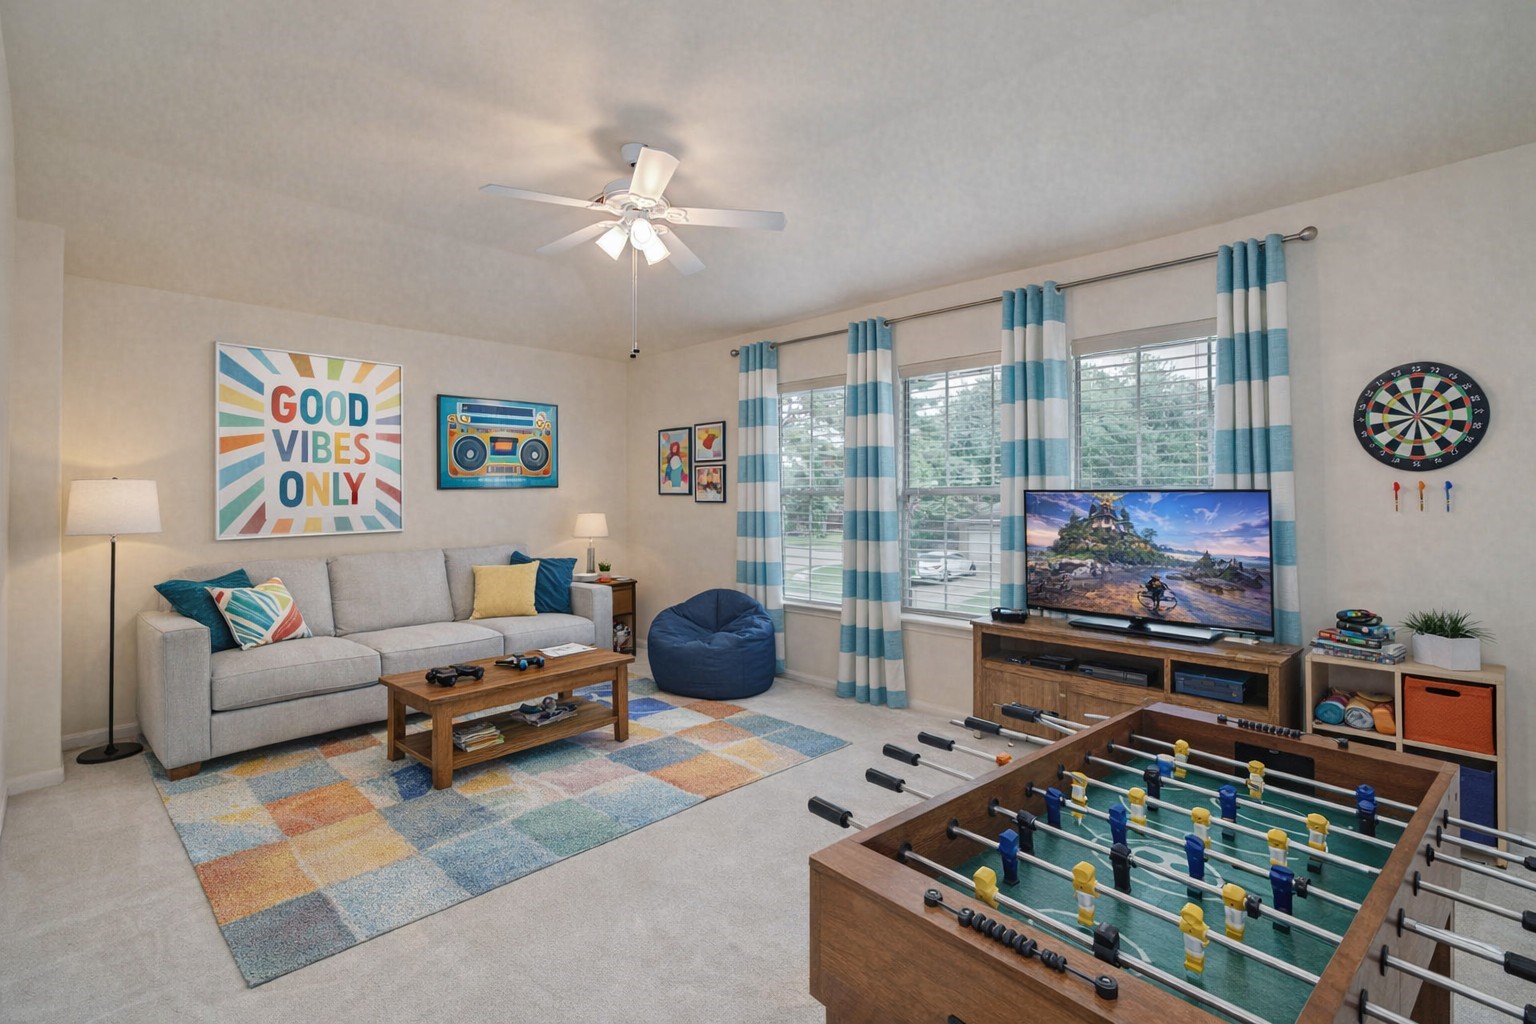
This photo is virtually staged.
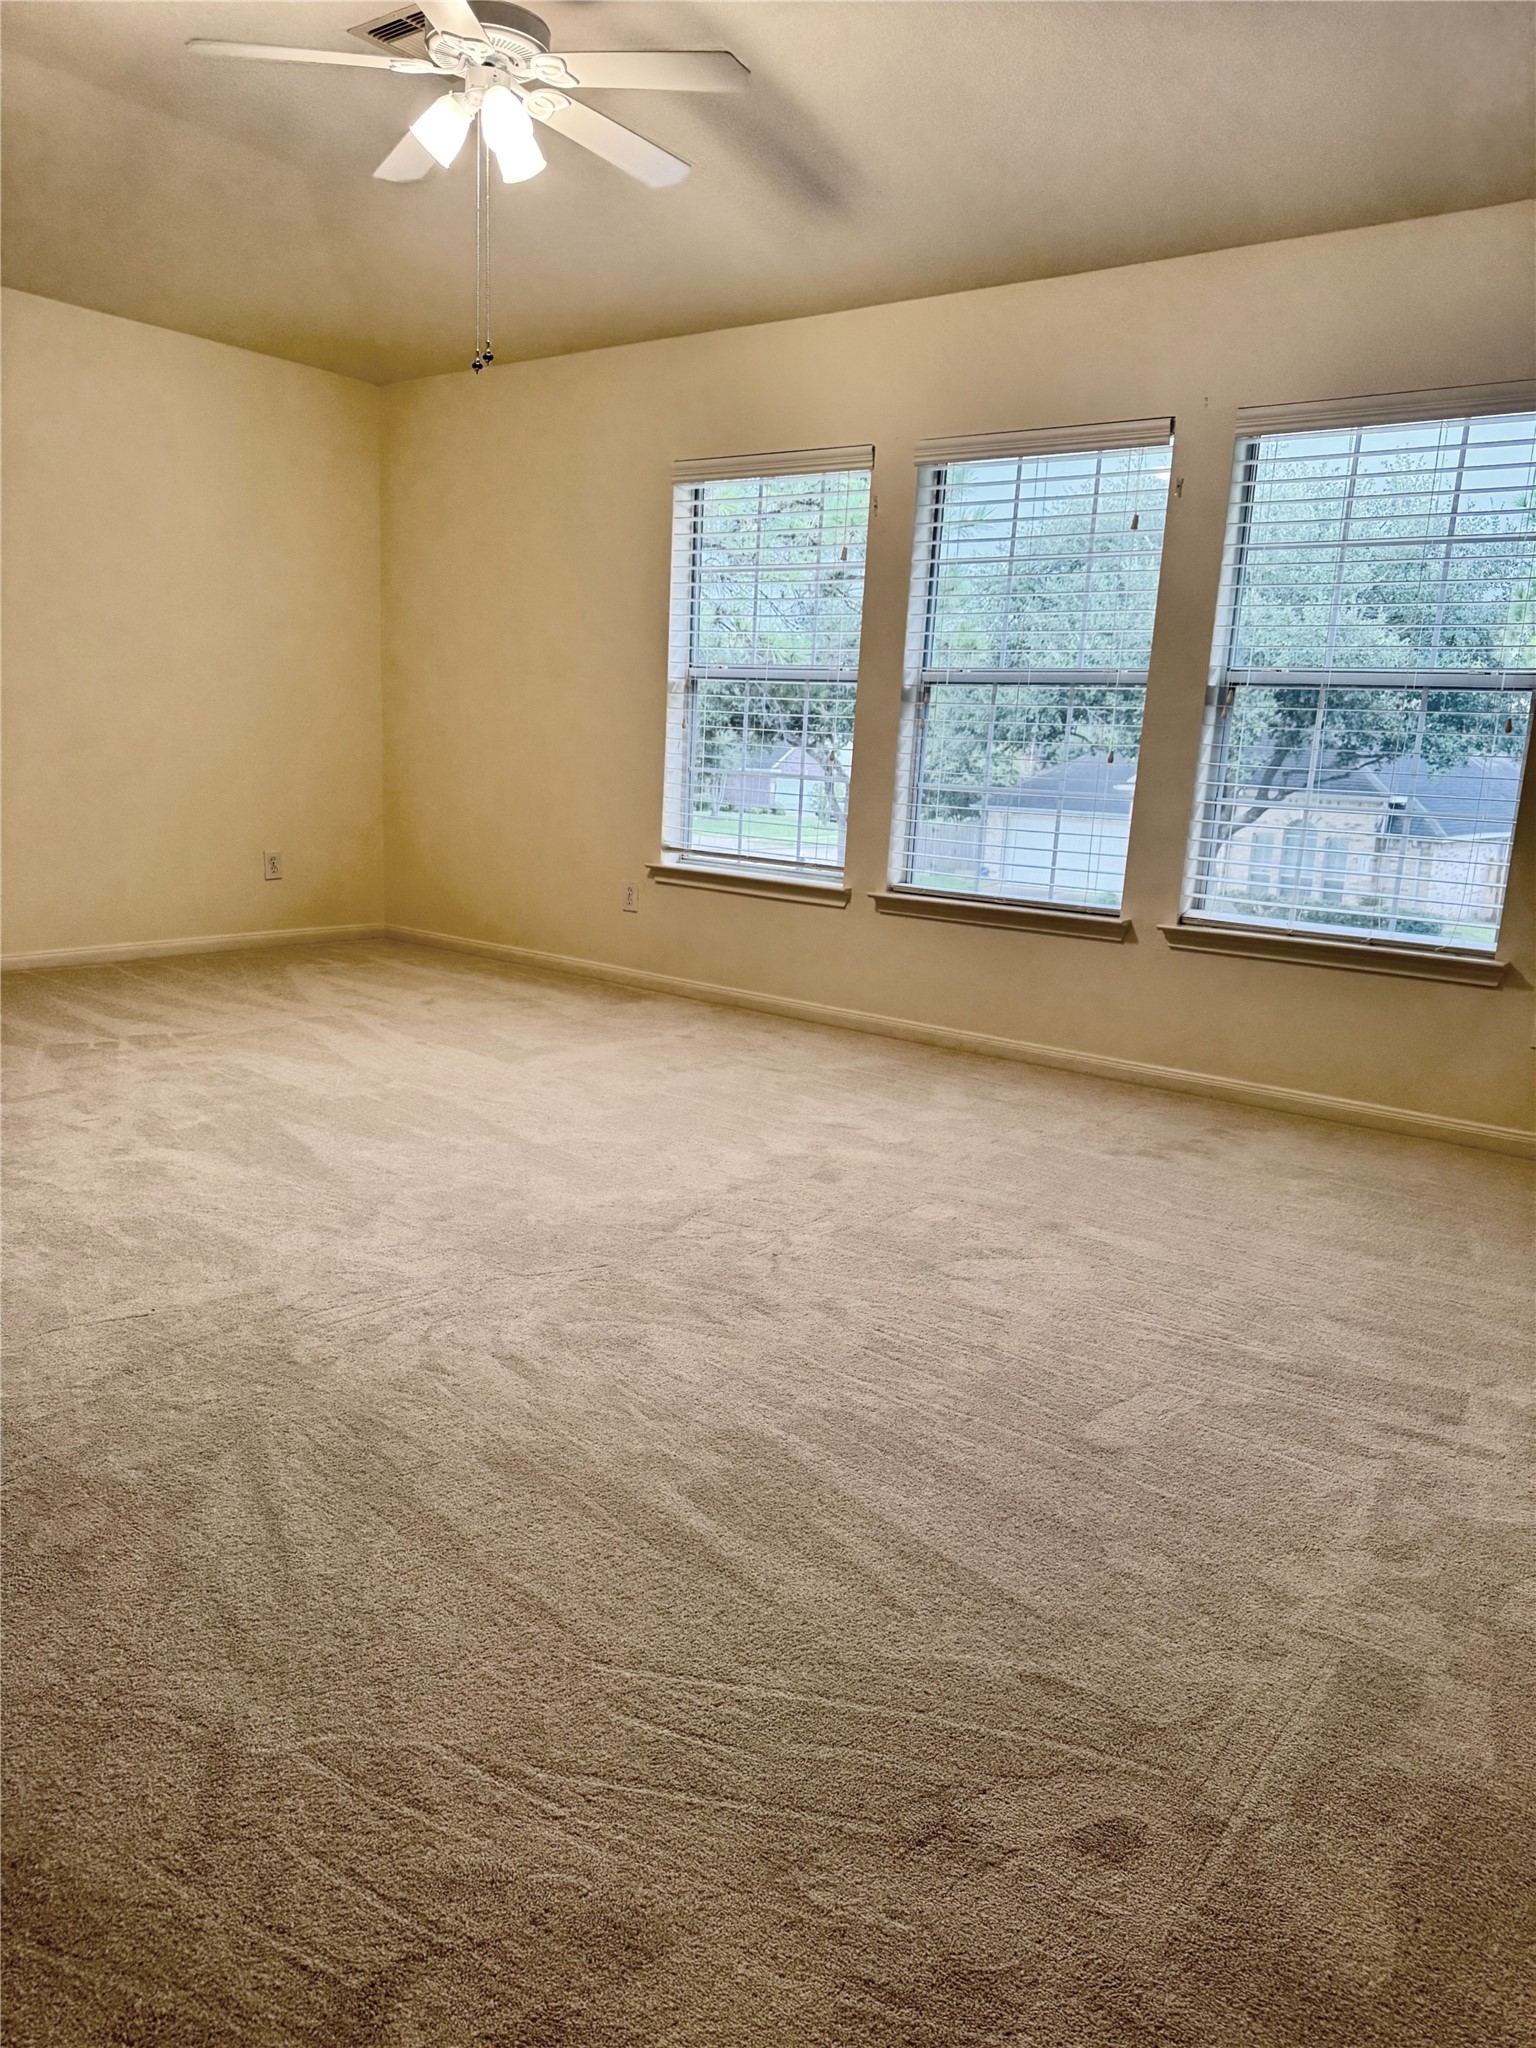
NEW CARPET UPSTAIRS!!!!! This upstairs space can be used as a gameroom, second living area, or children's play area.
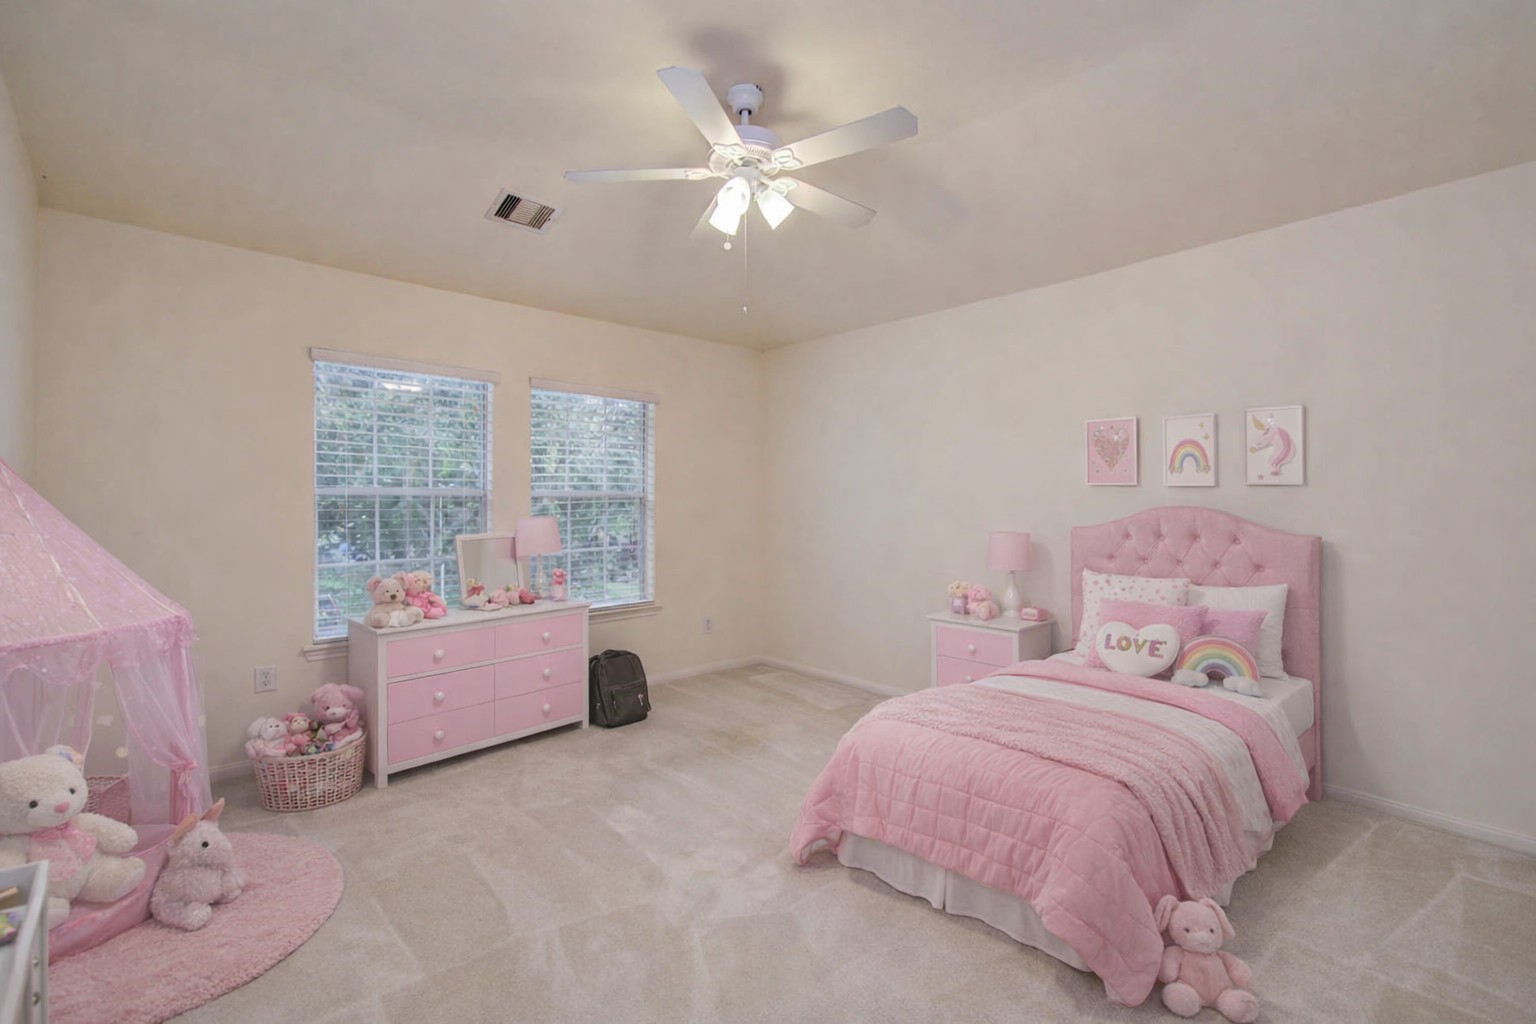
This photo is virtually staged.
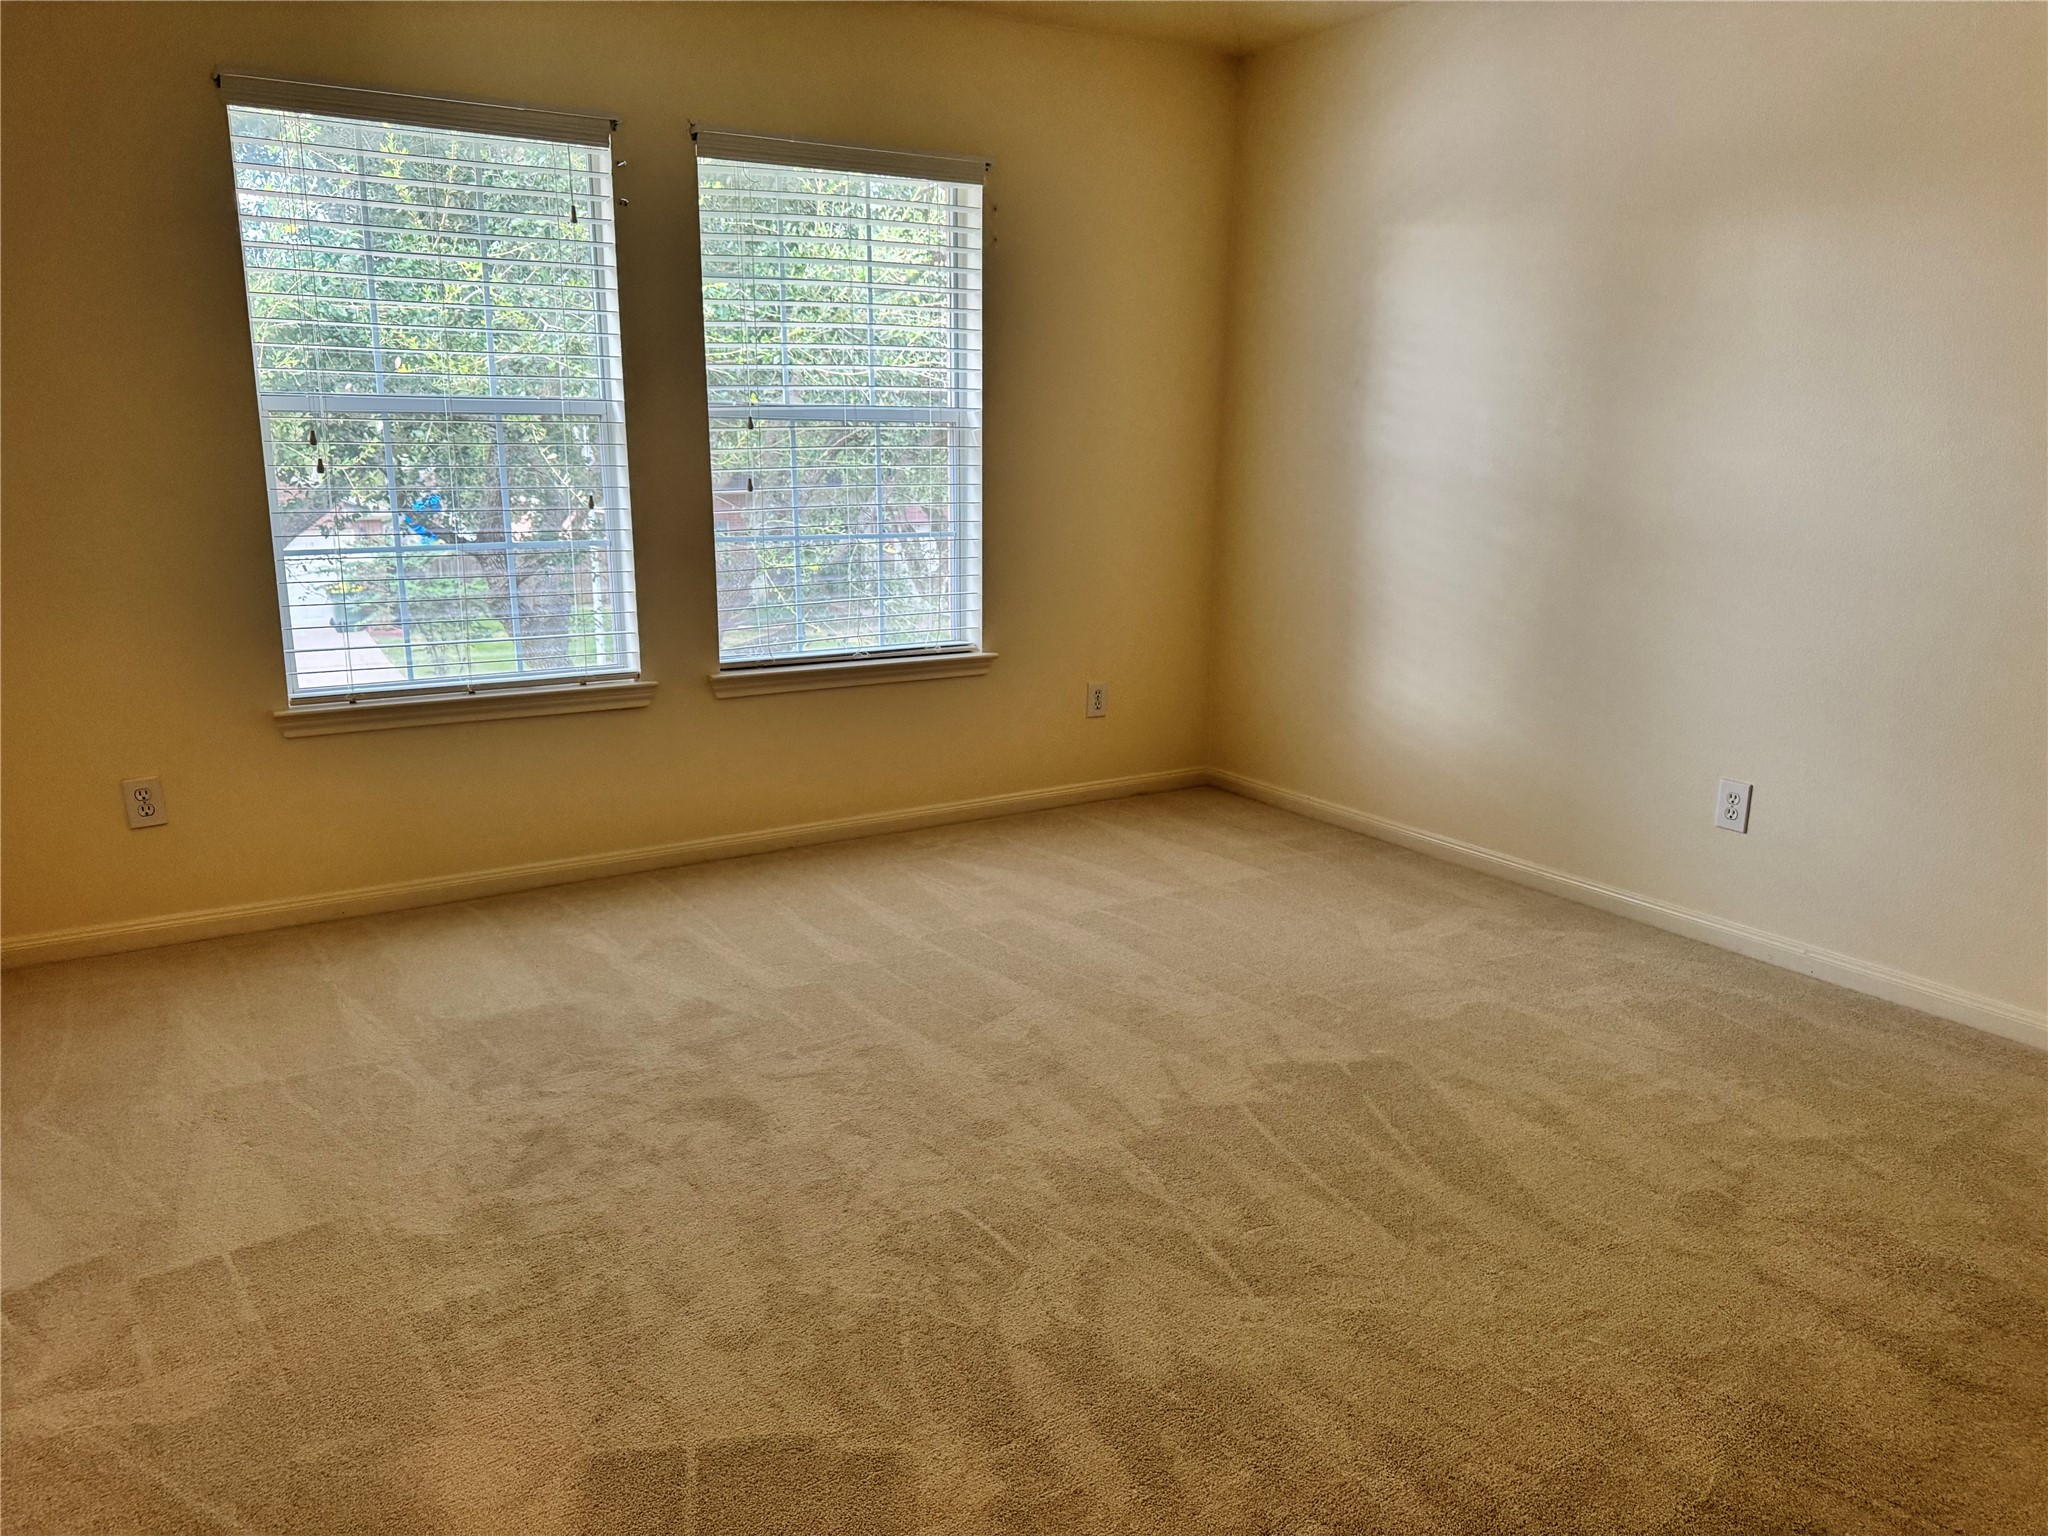
Enjoy the never been lived on carpet!!! Secondary bedrooms are located on the 2nd floor.
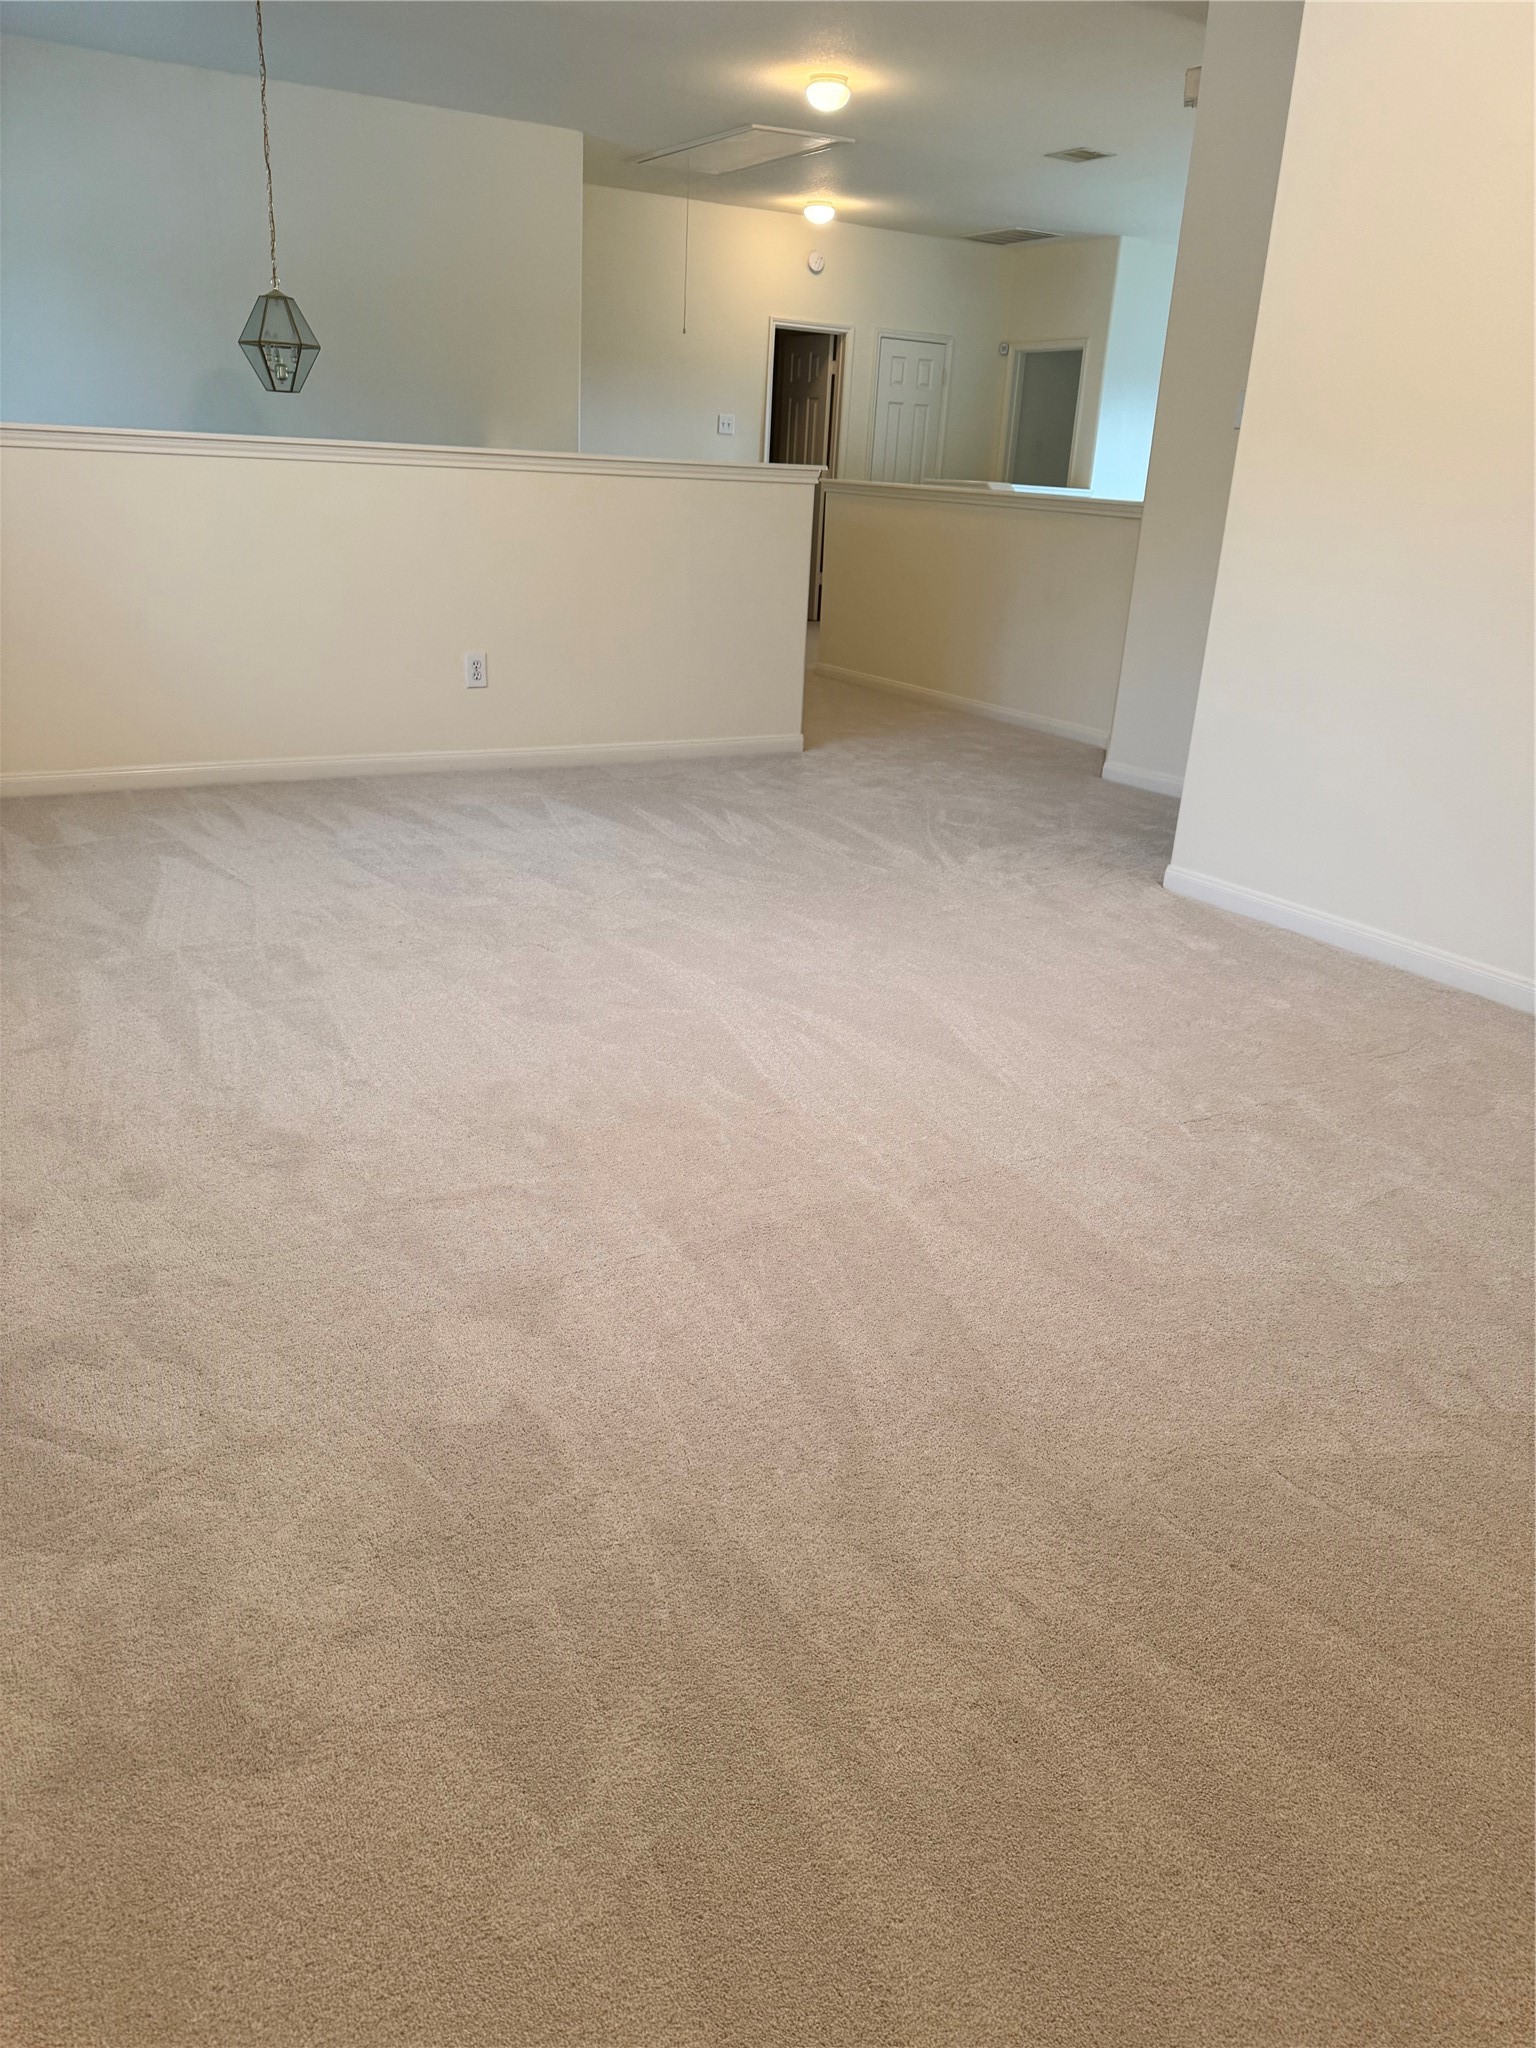
Nice padding with plush neutral colored carpet!!!
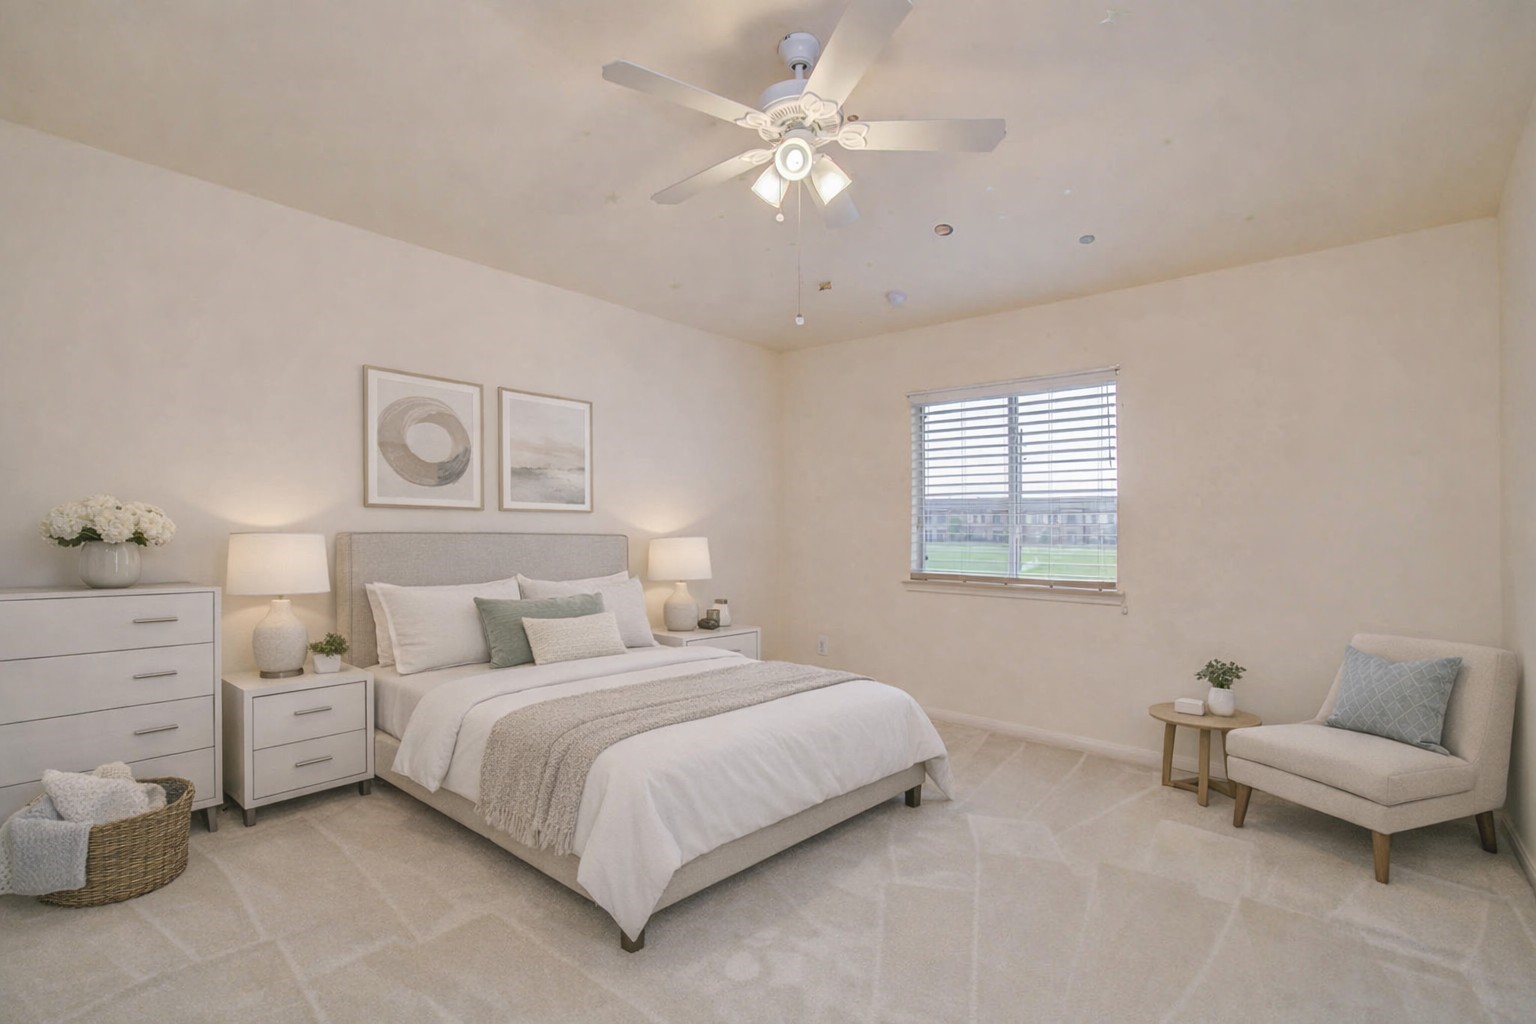
This photo is virtually staged.
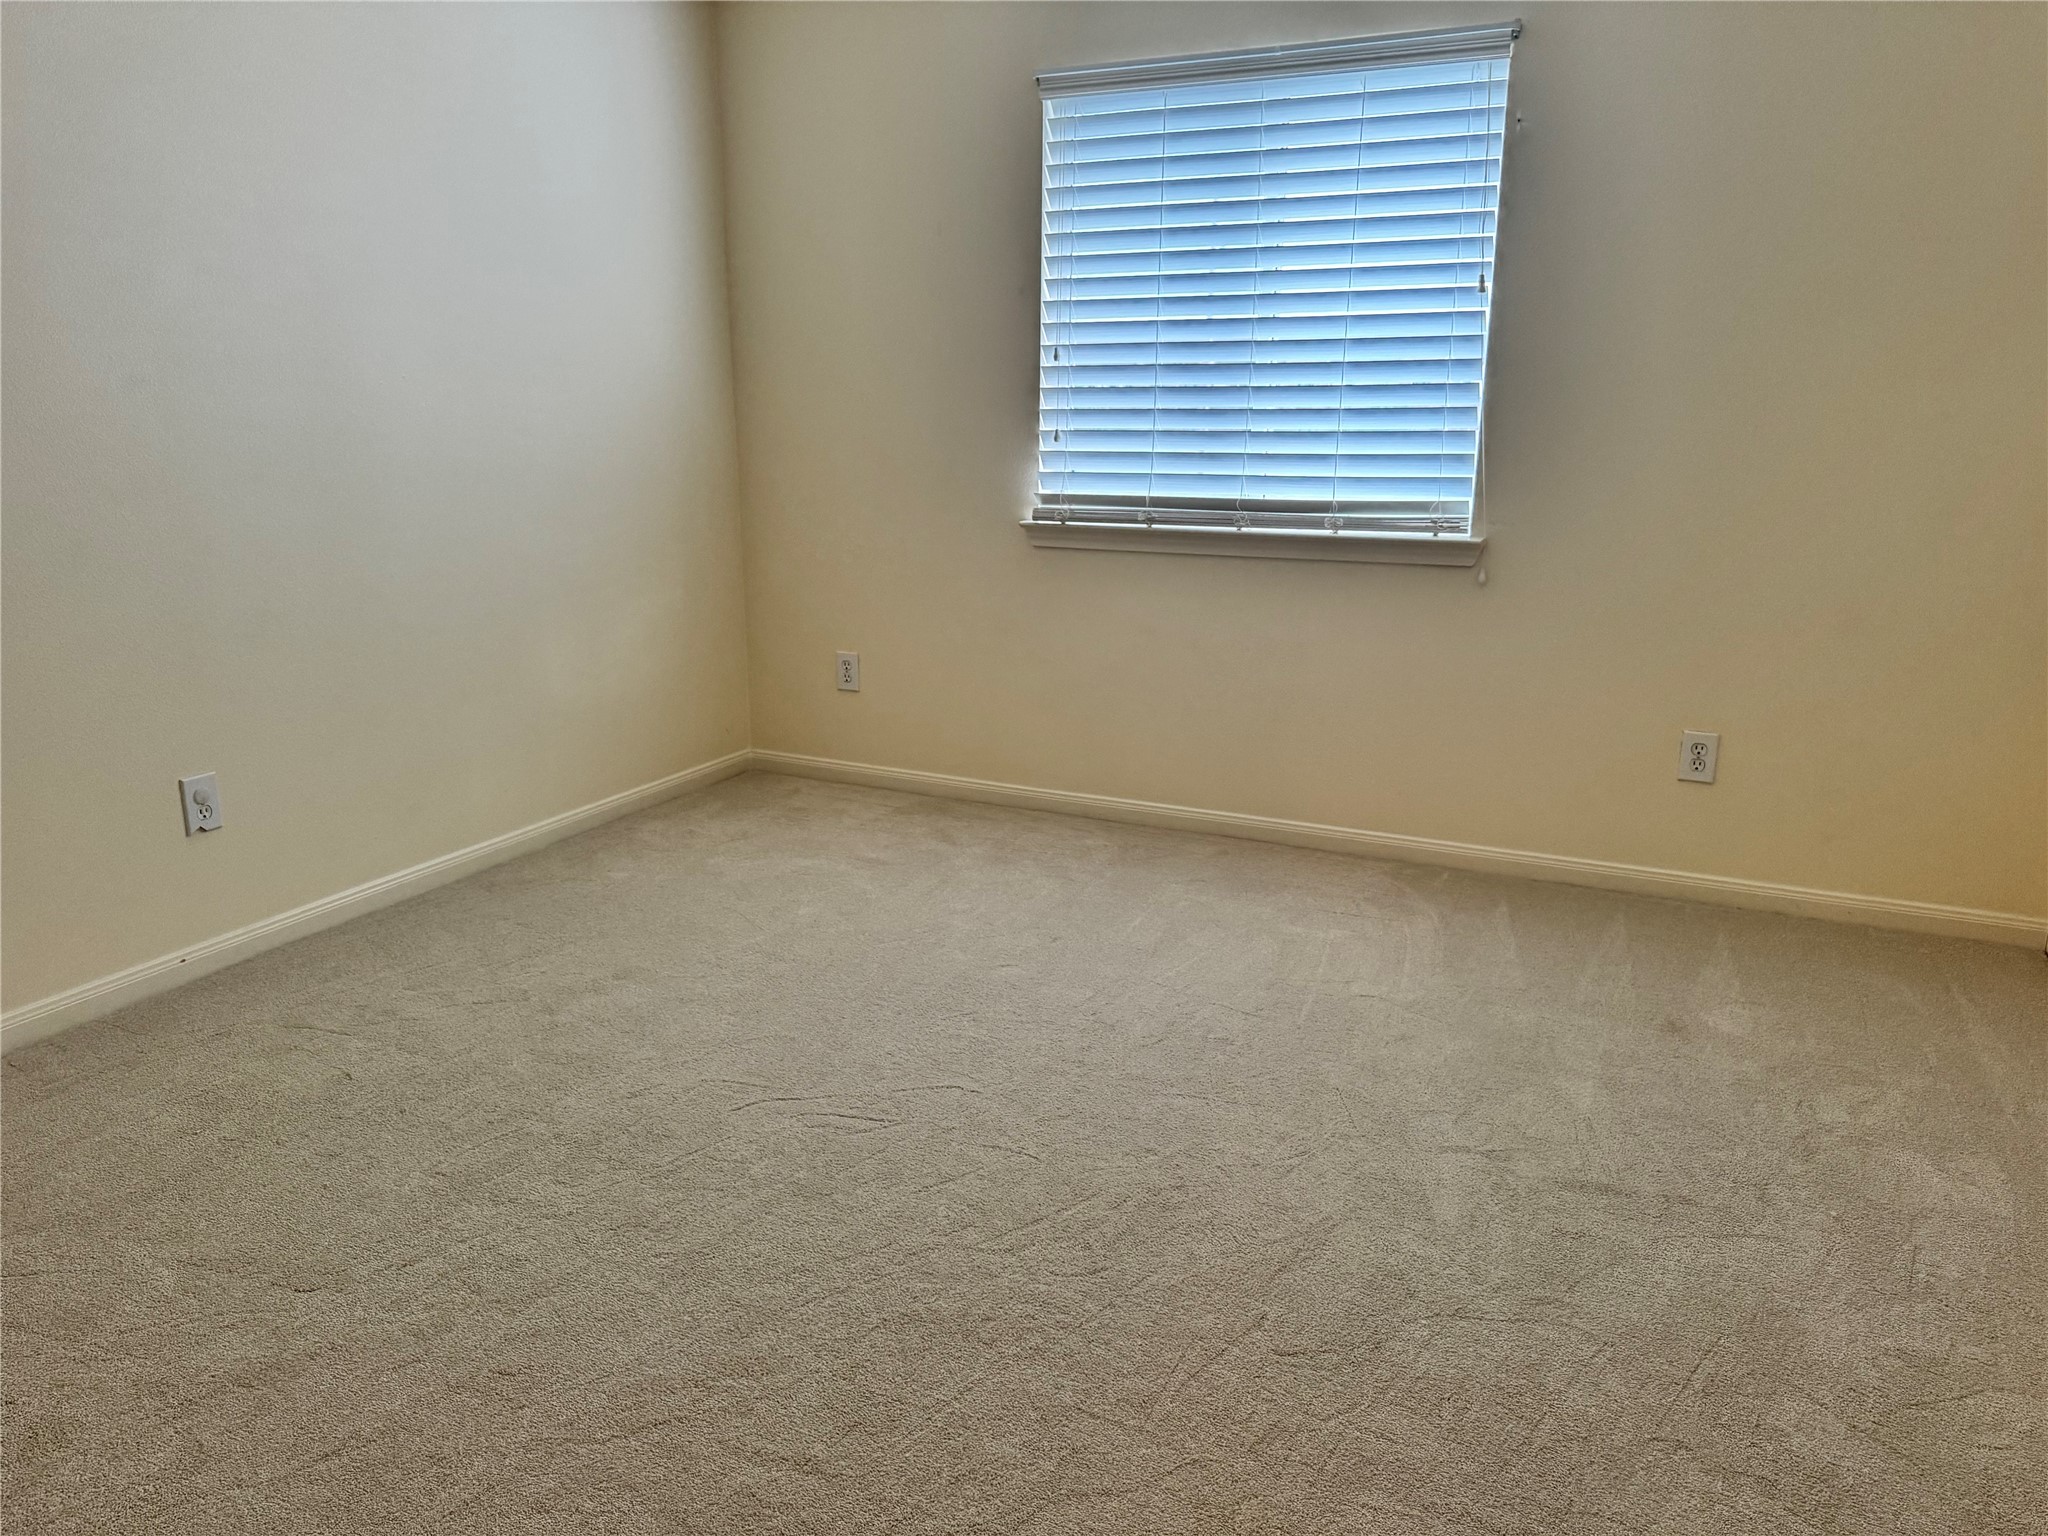
NEW CARPET! Secondary bedroom #2.
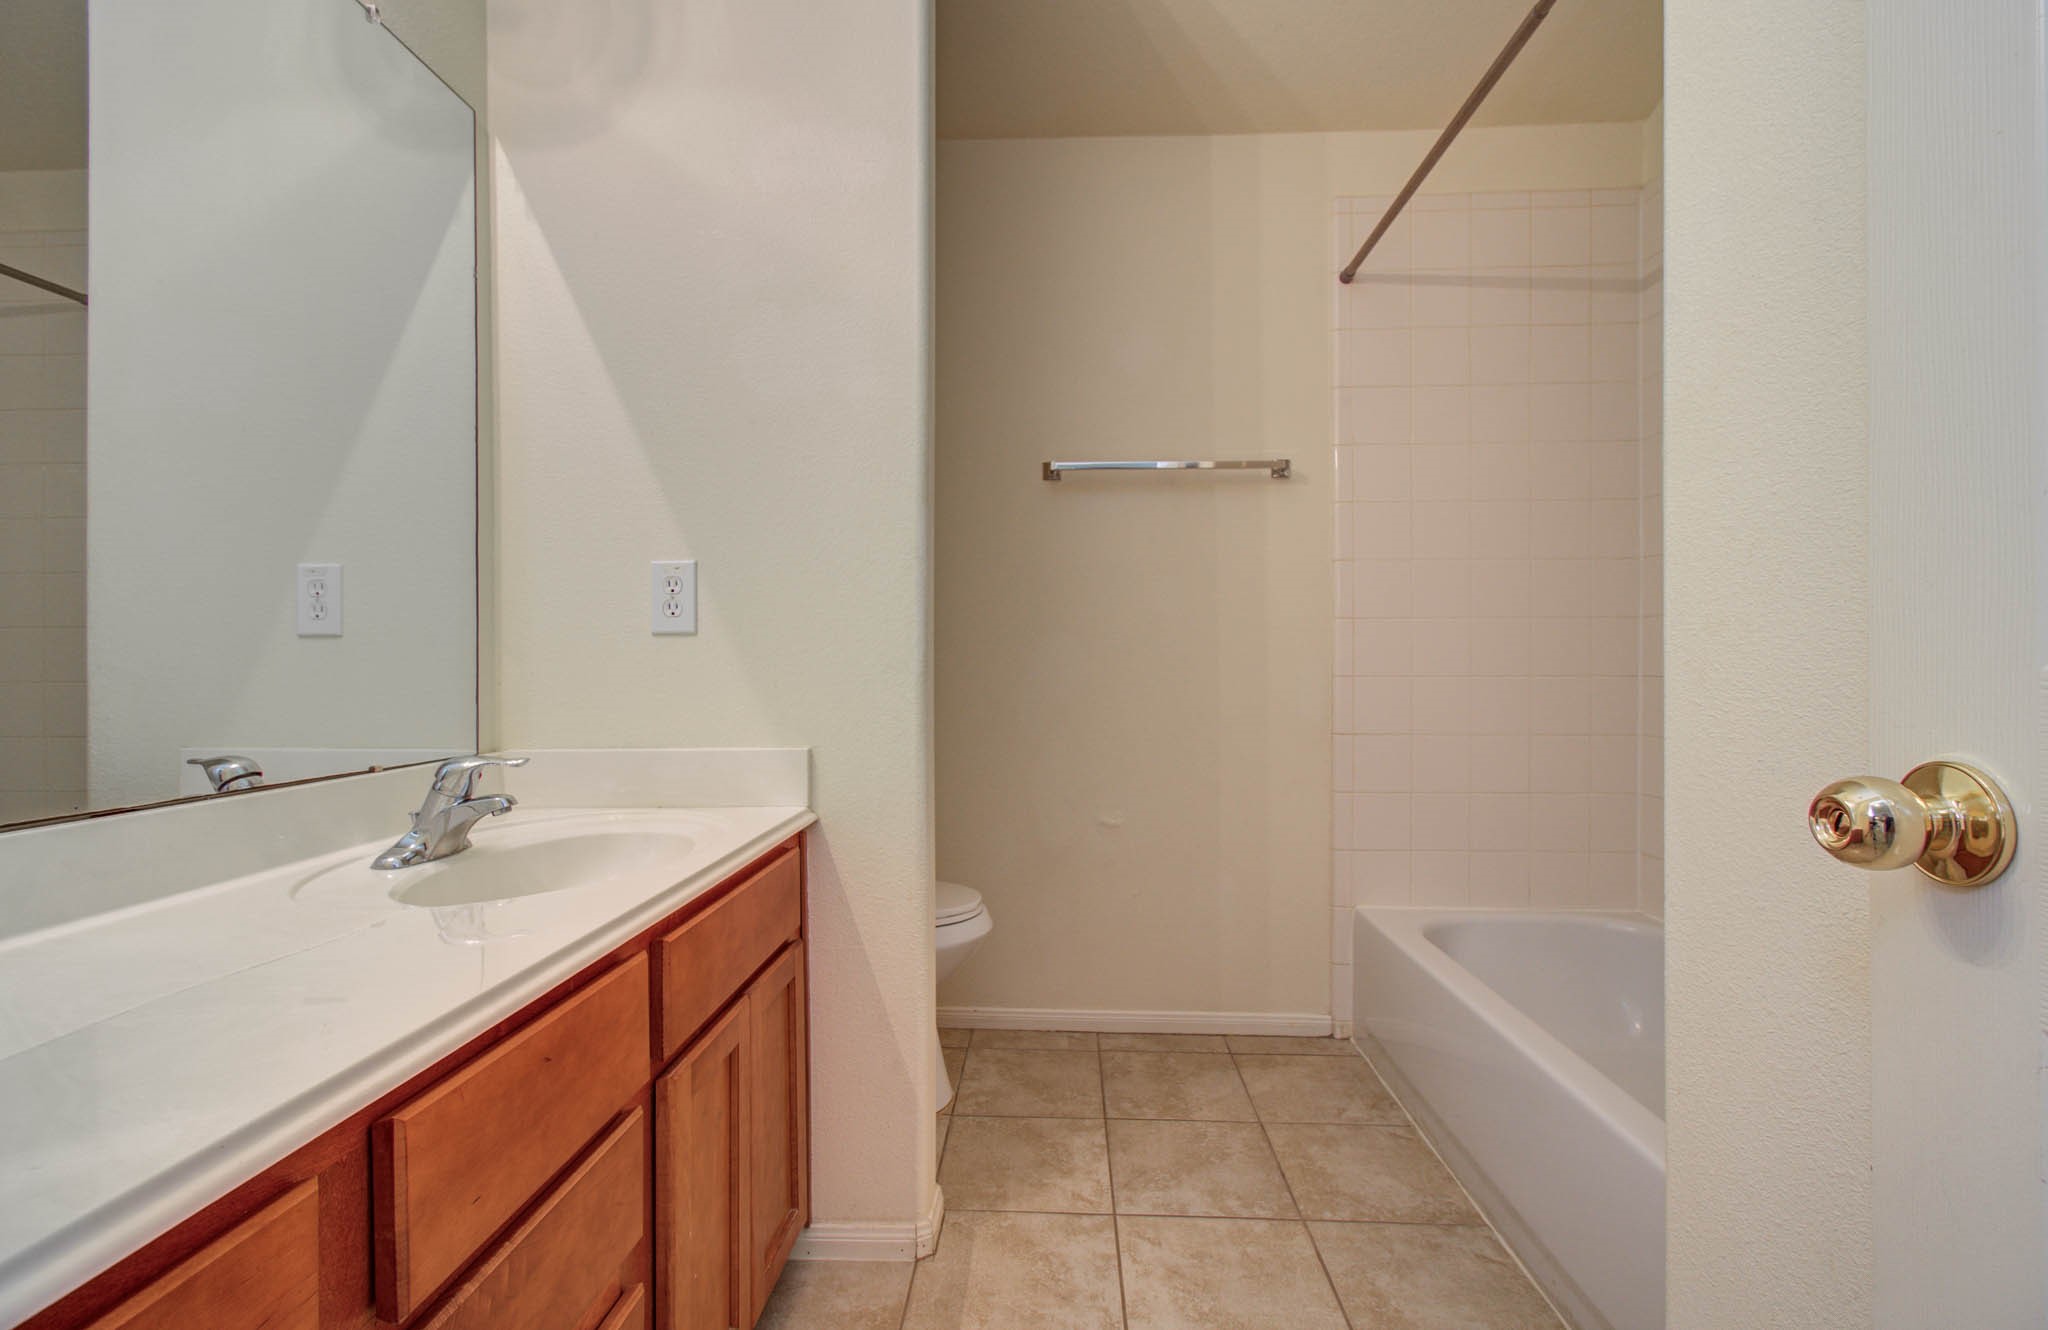
Hall bathroom has a shower/tub combo with easy access from all the bedrooms/gameroom.
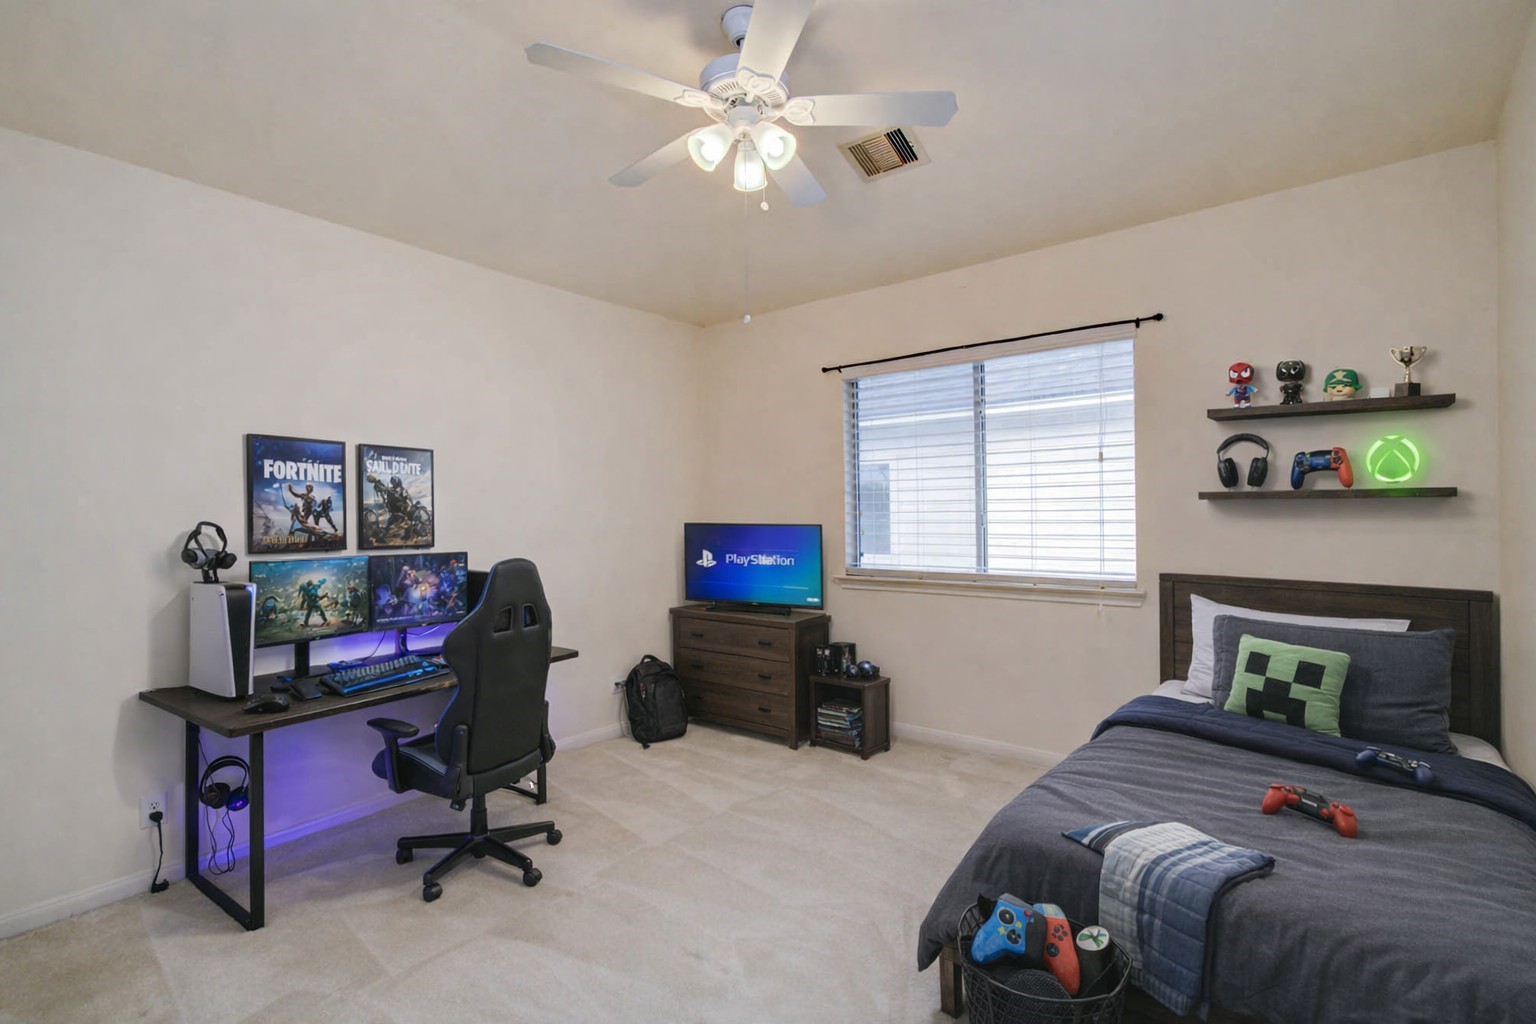
This photo is virtually staged.
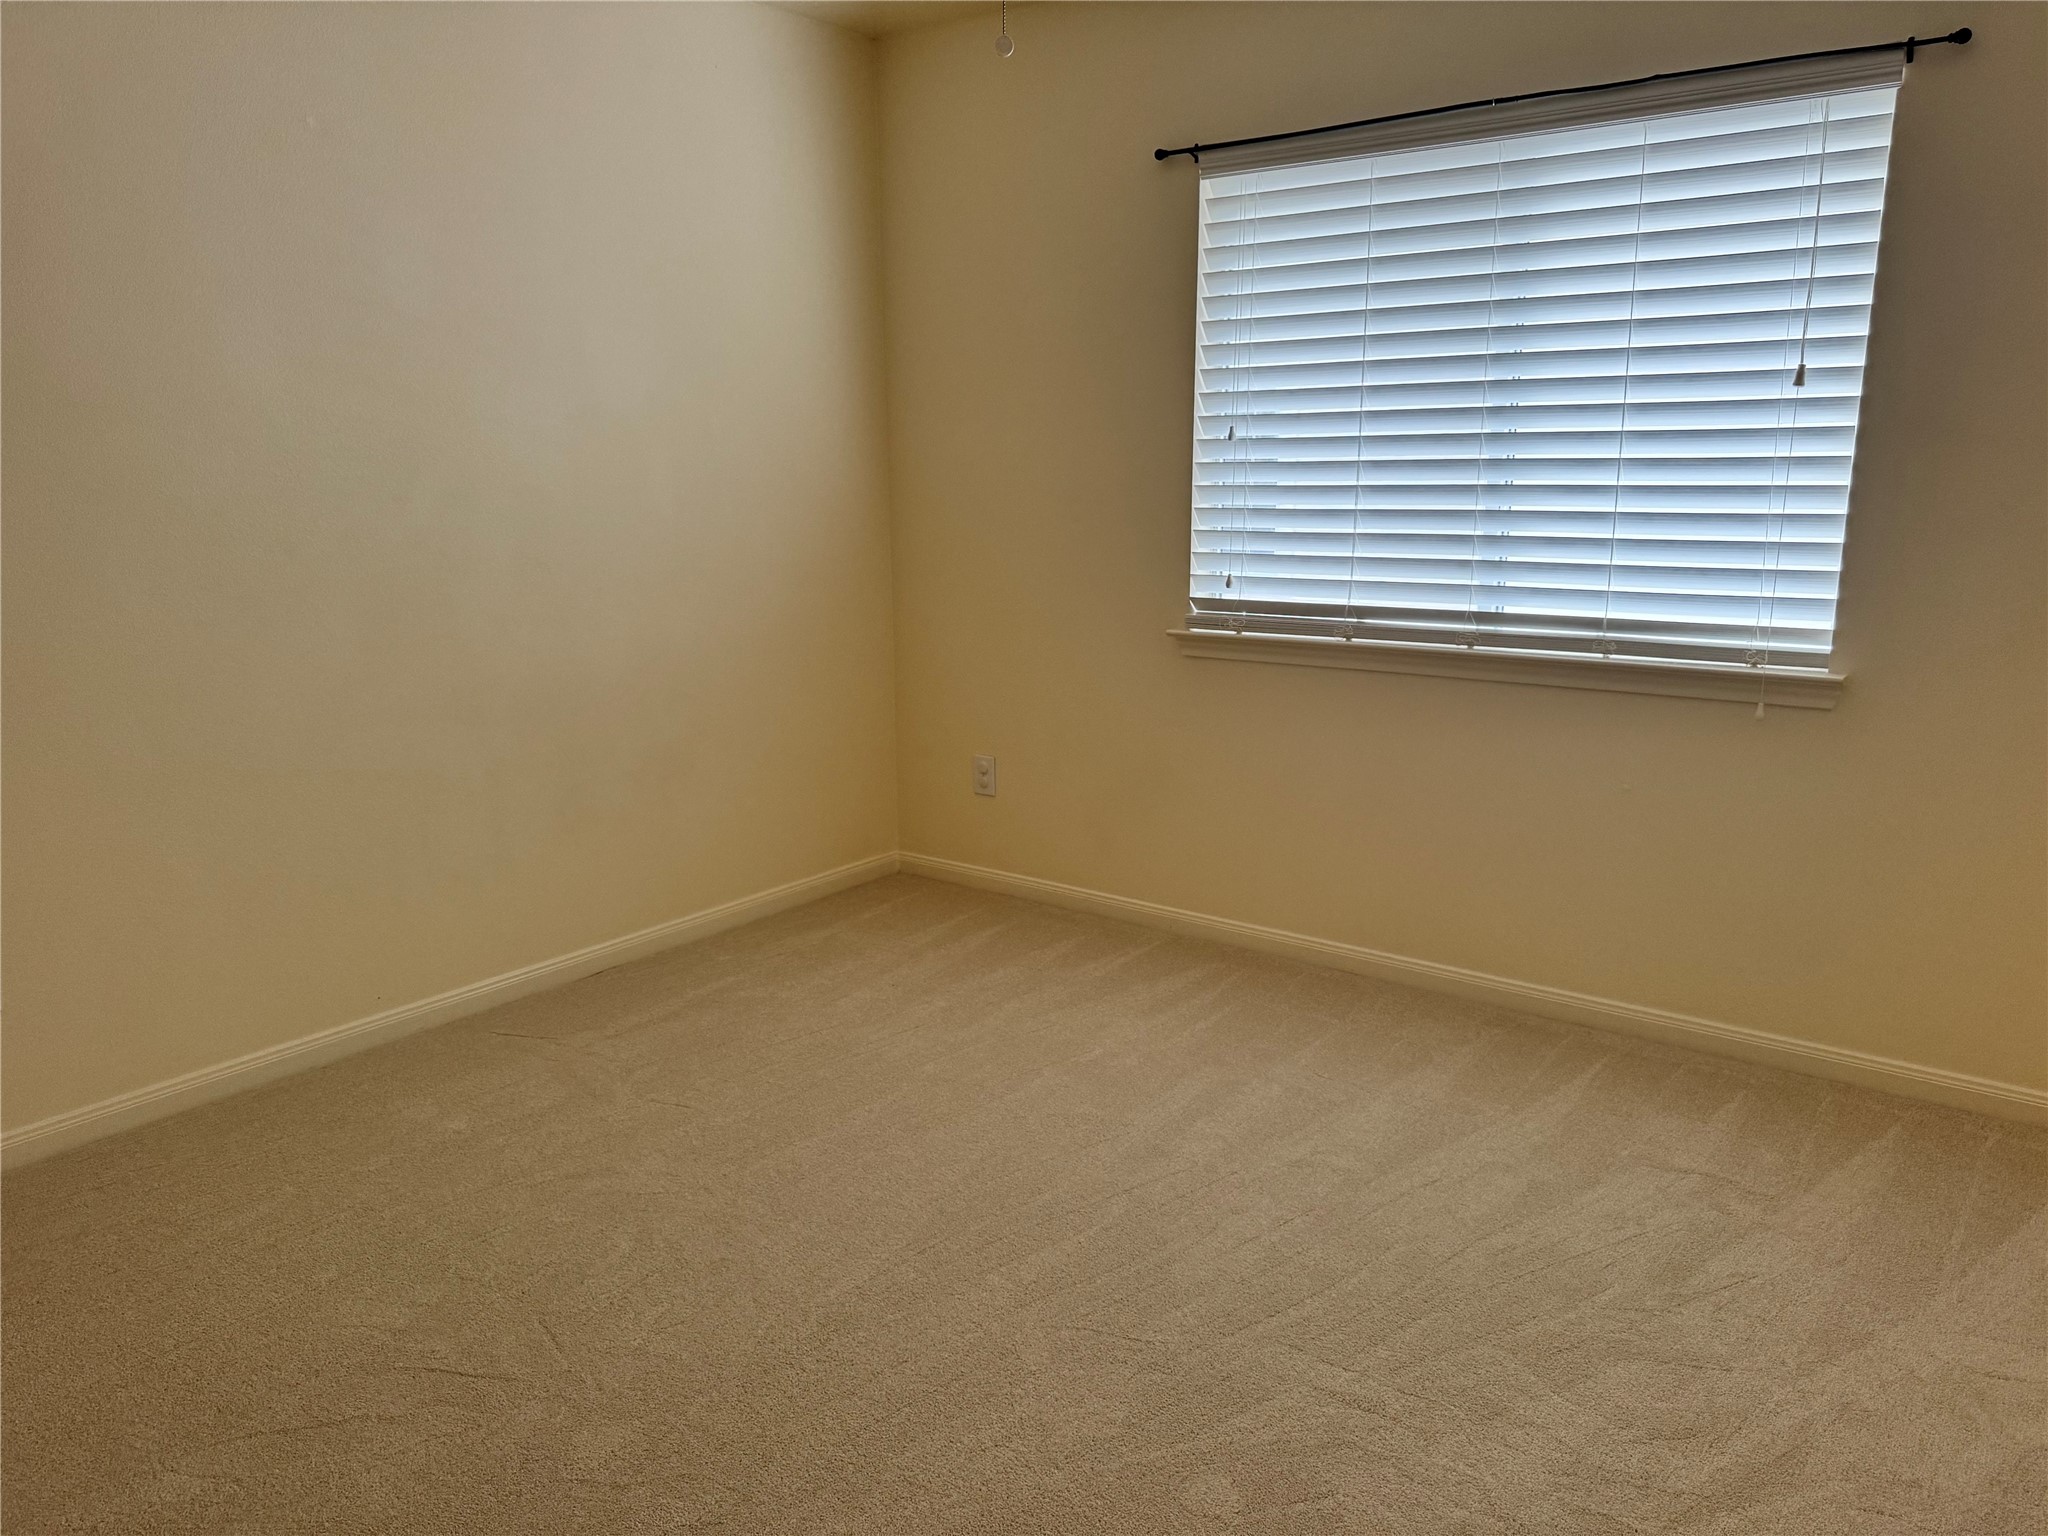
NEW CARPET! Secondary bedroom #3
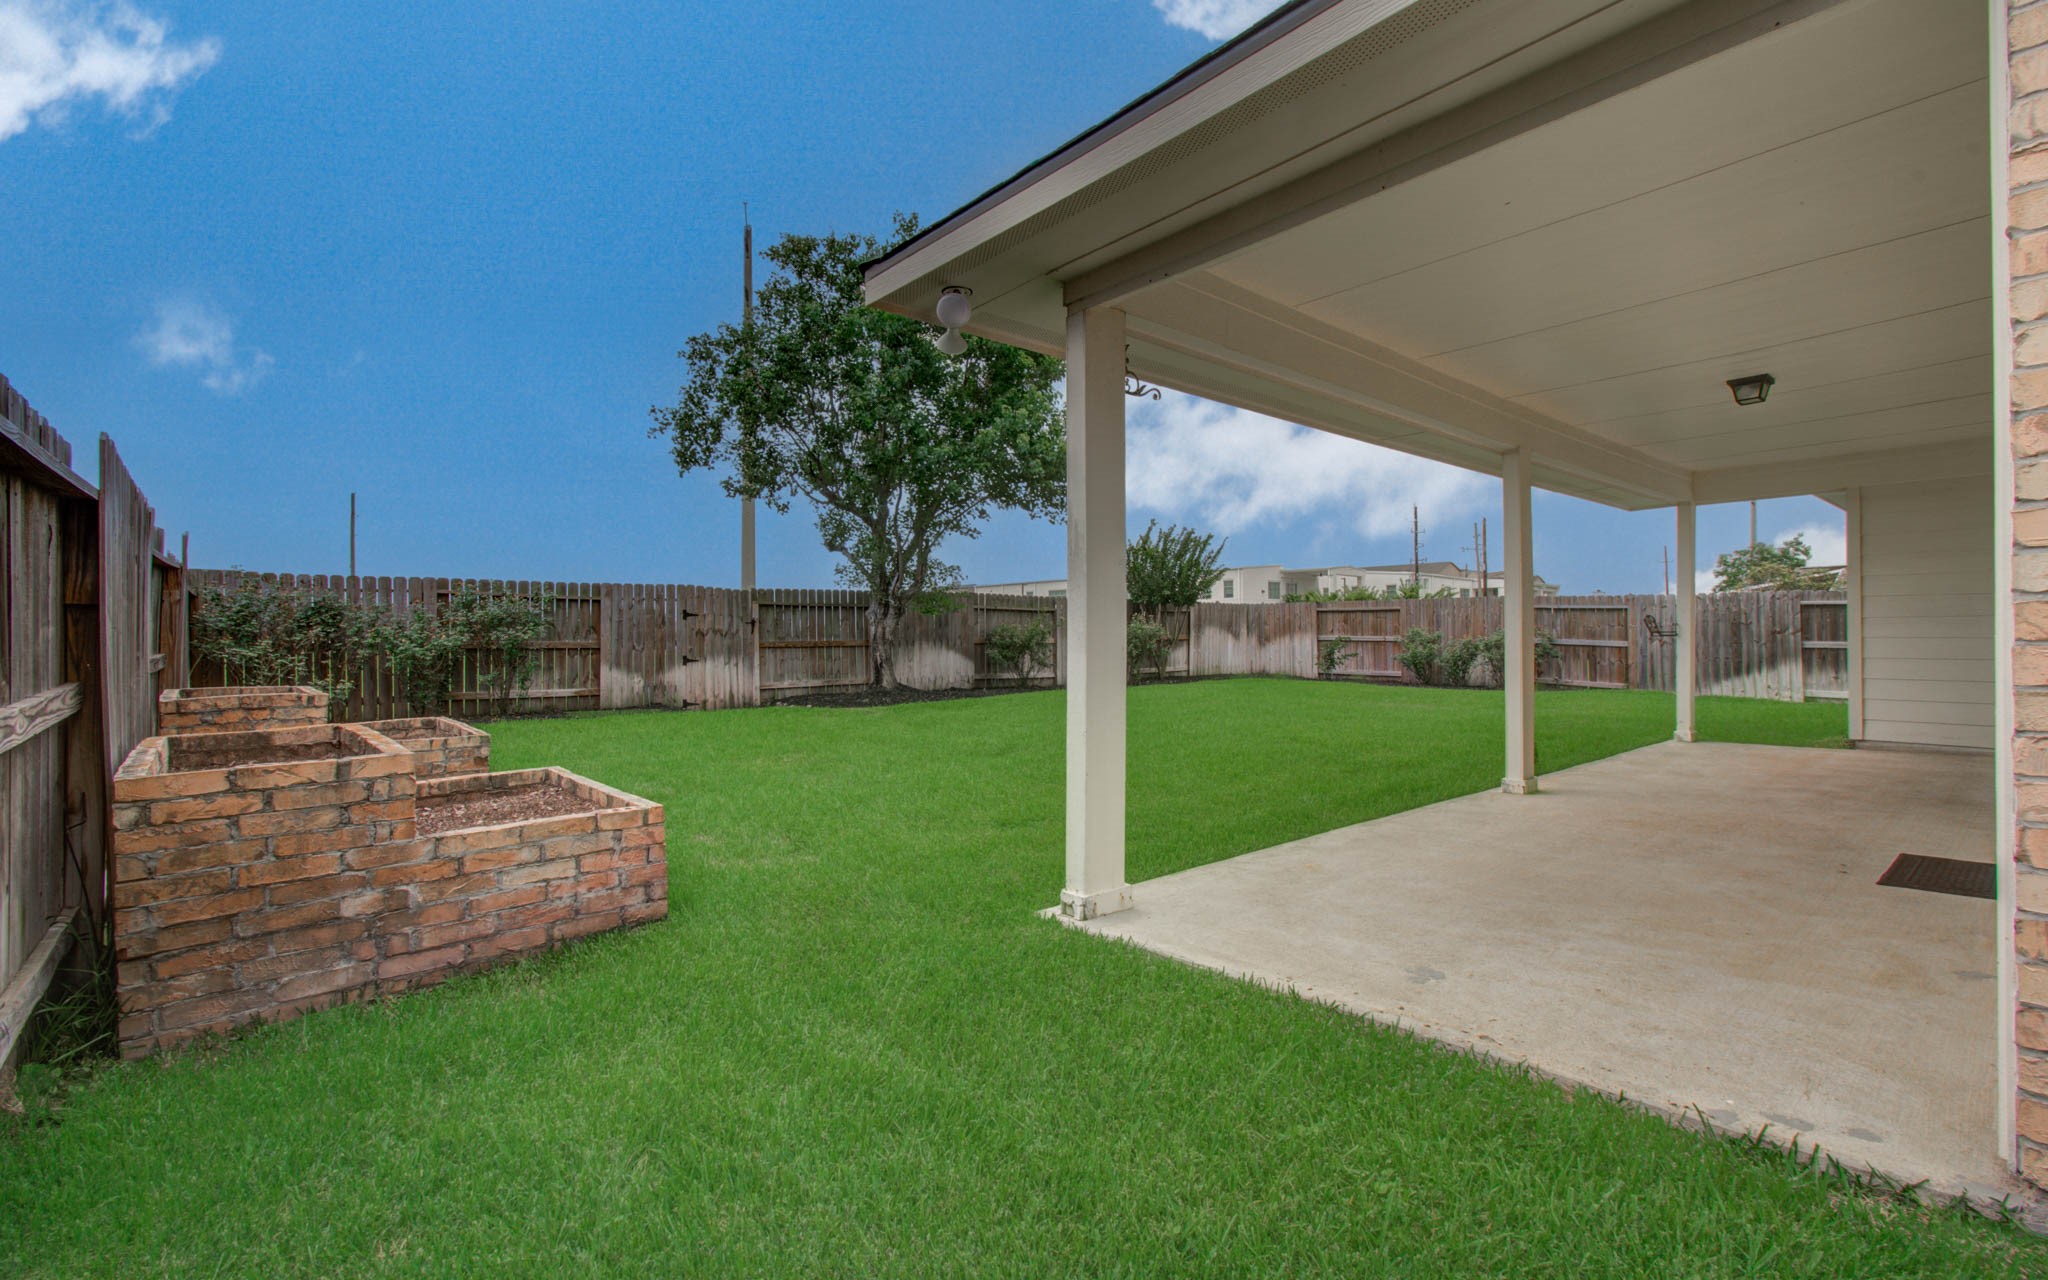
This backyard features a spacious covered patio, a well-maintained lawn, and a wooden fence for privacy. It includes raised brick planters, perfect for gardening, and offers a serene outdoor space for relaxation or entertaining.
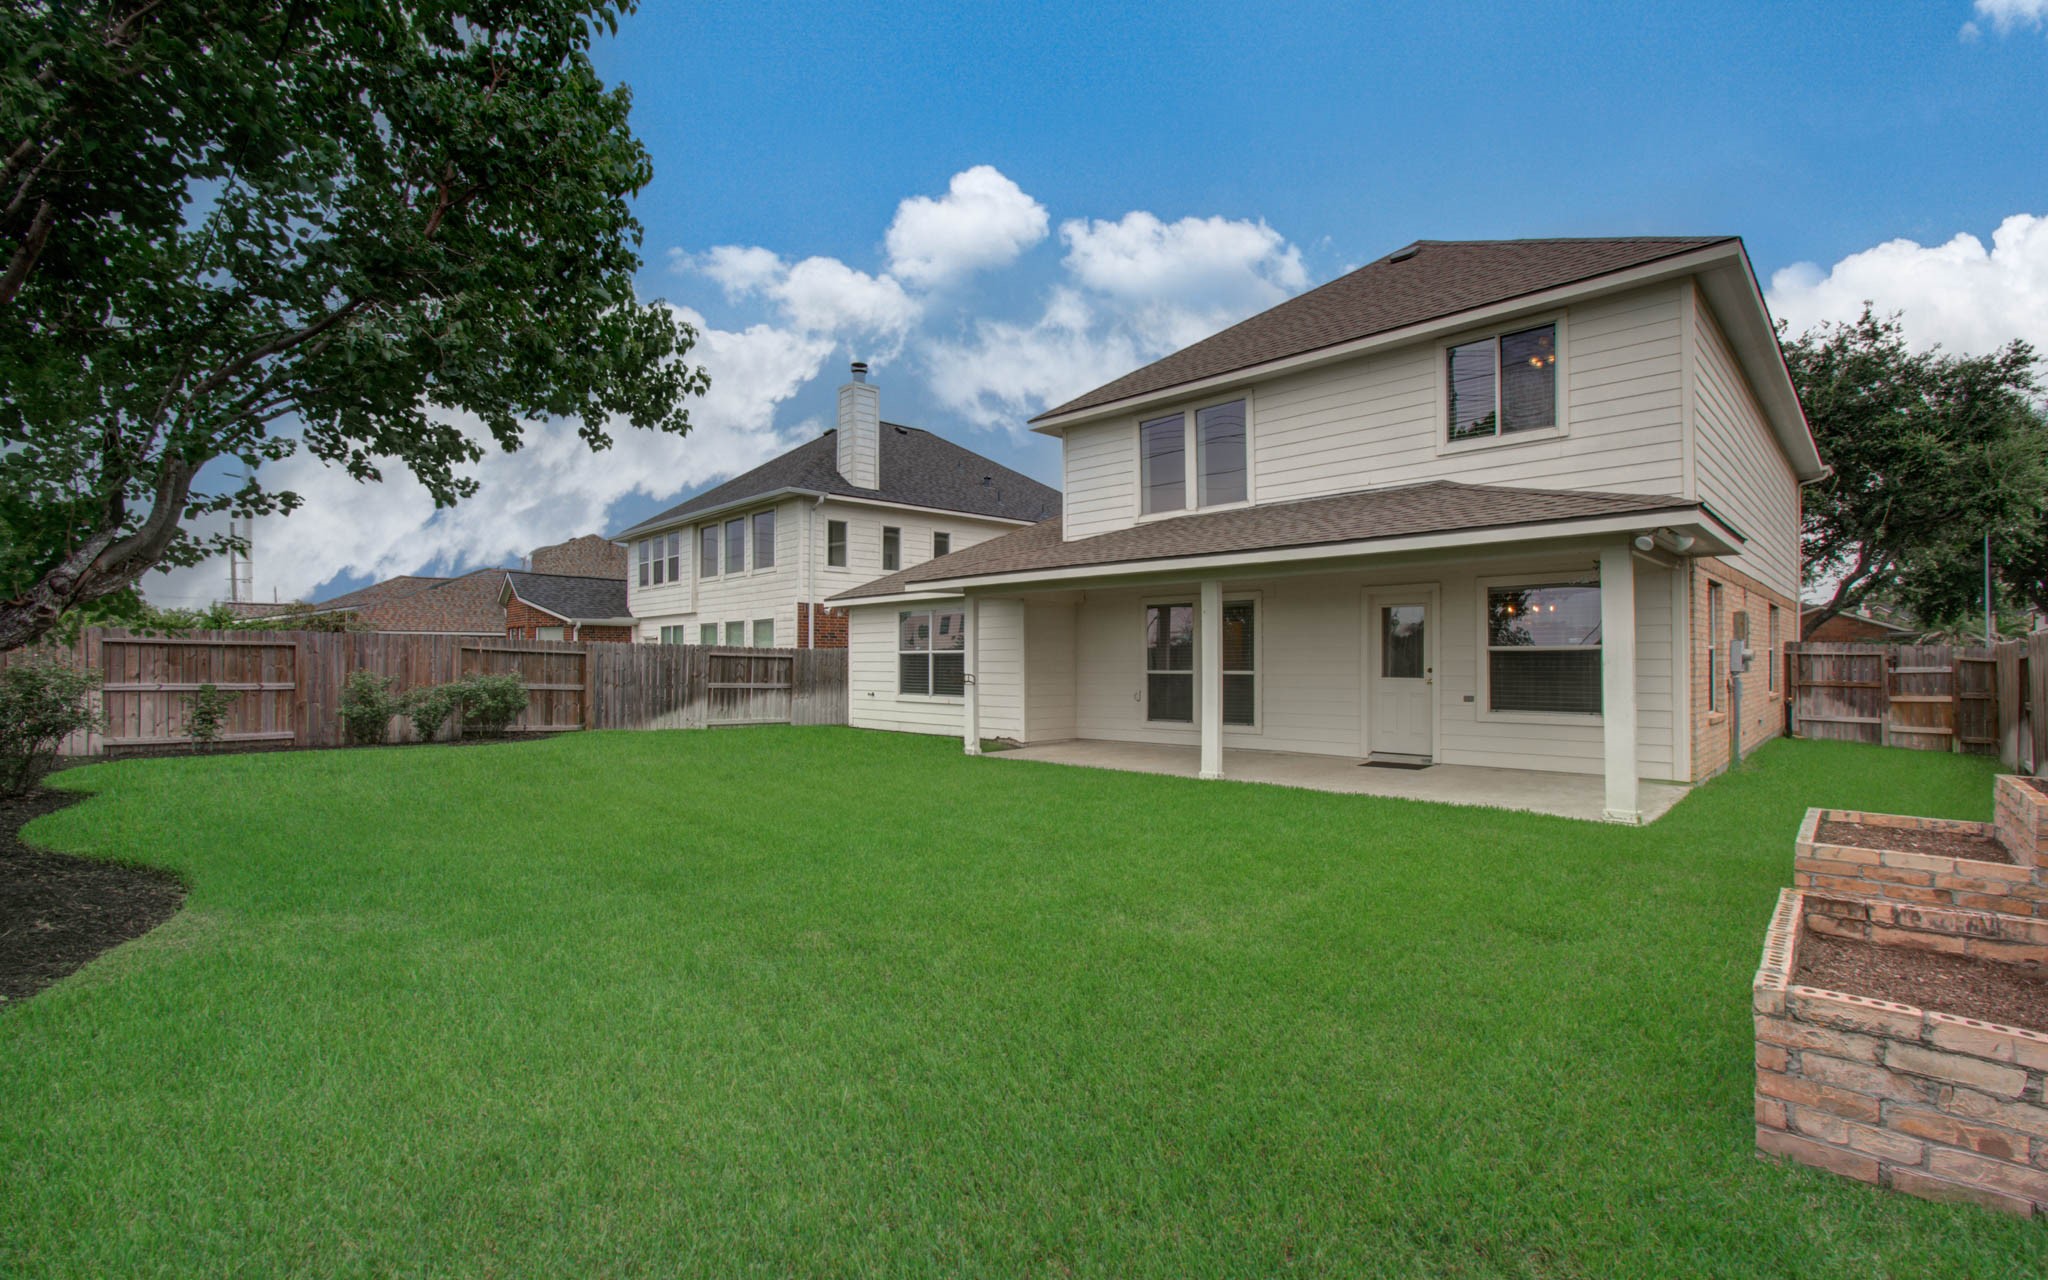
This photo showcases a two-story house with a spacious backyard. The yard features a well-maintained lawn, a covered patio, a wooden fence for privacy, and a small garden area with brick planters. The home exterior is modern with neutral siding and a dark roof.
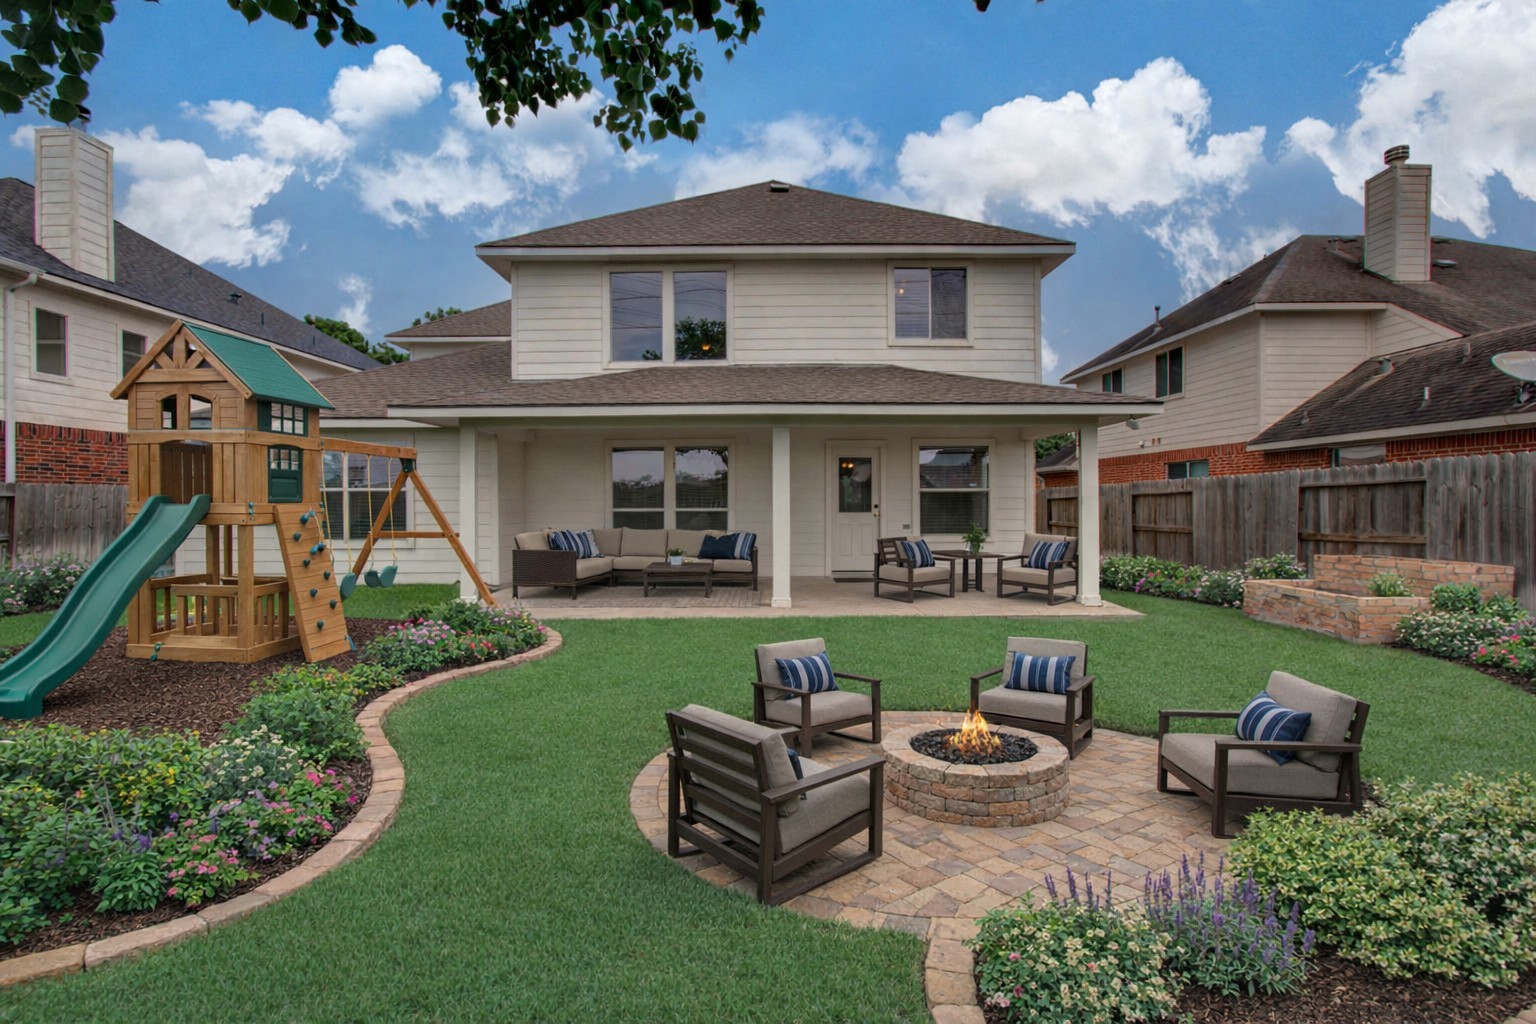
This photo is virtually staged.
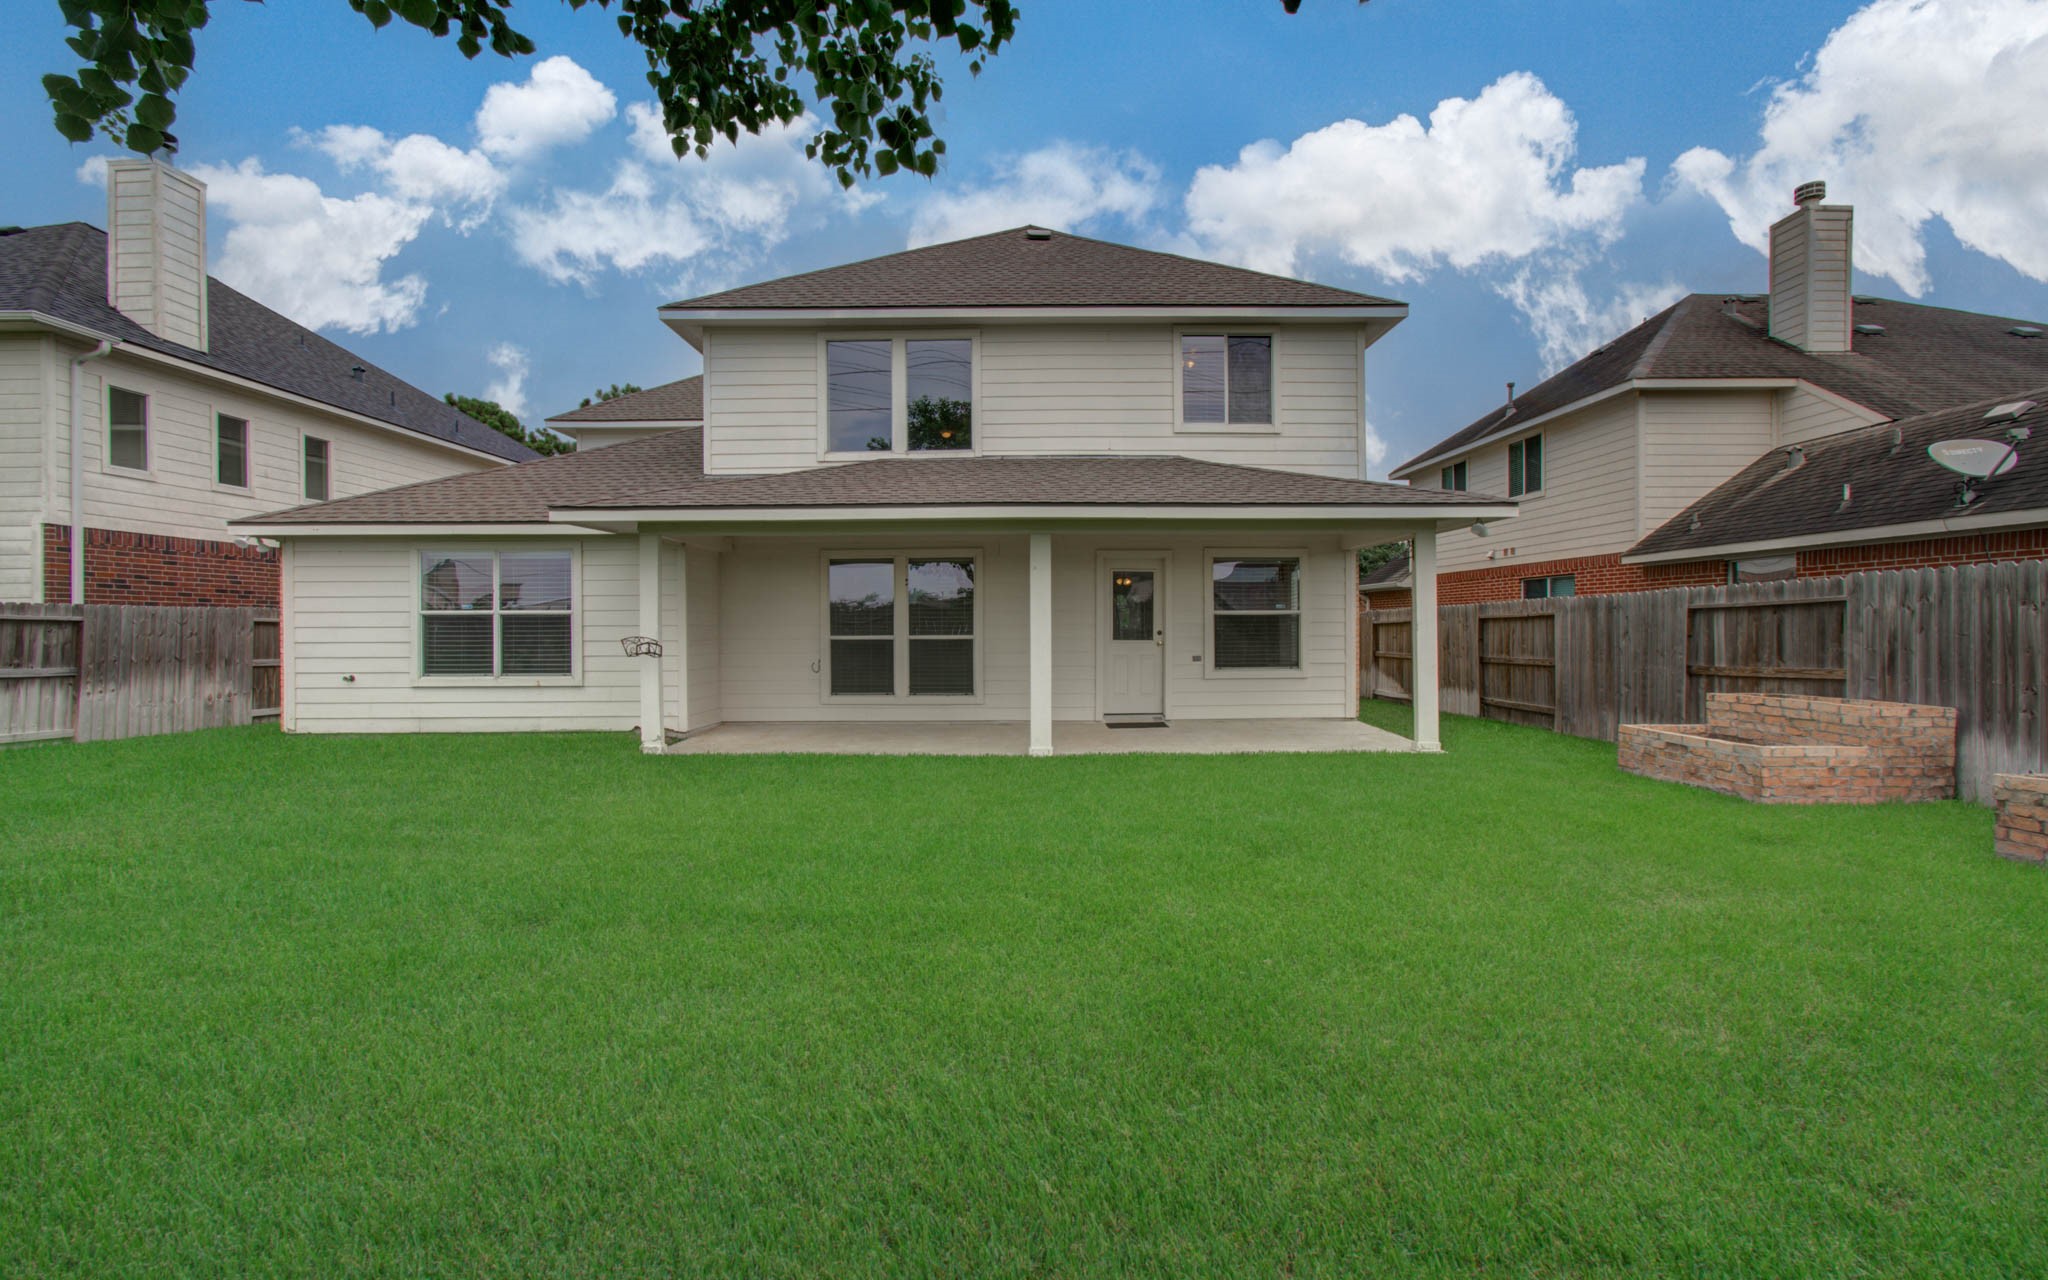
This large lot is great for outdoor gatherings with all the pets and people!
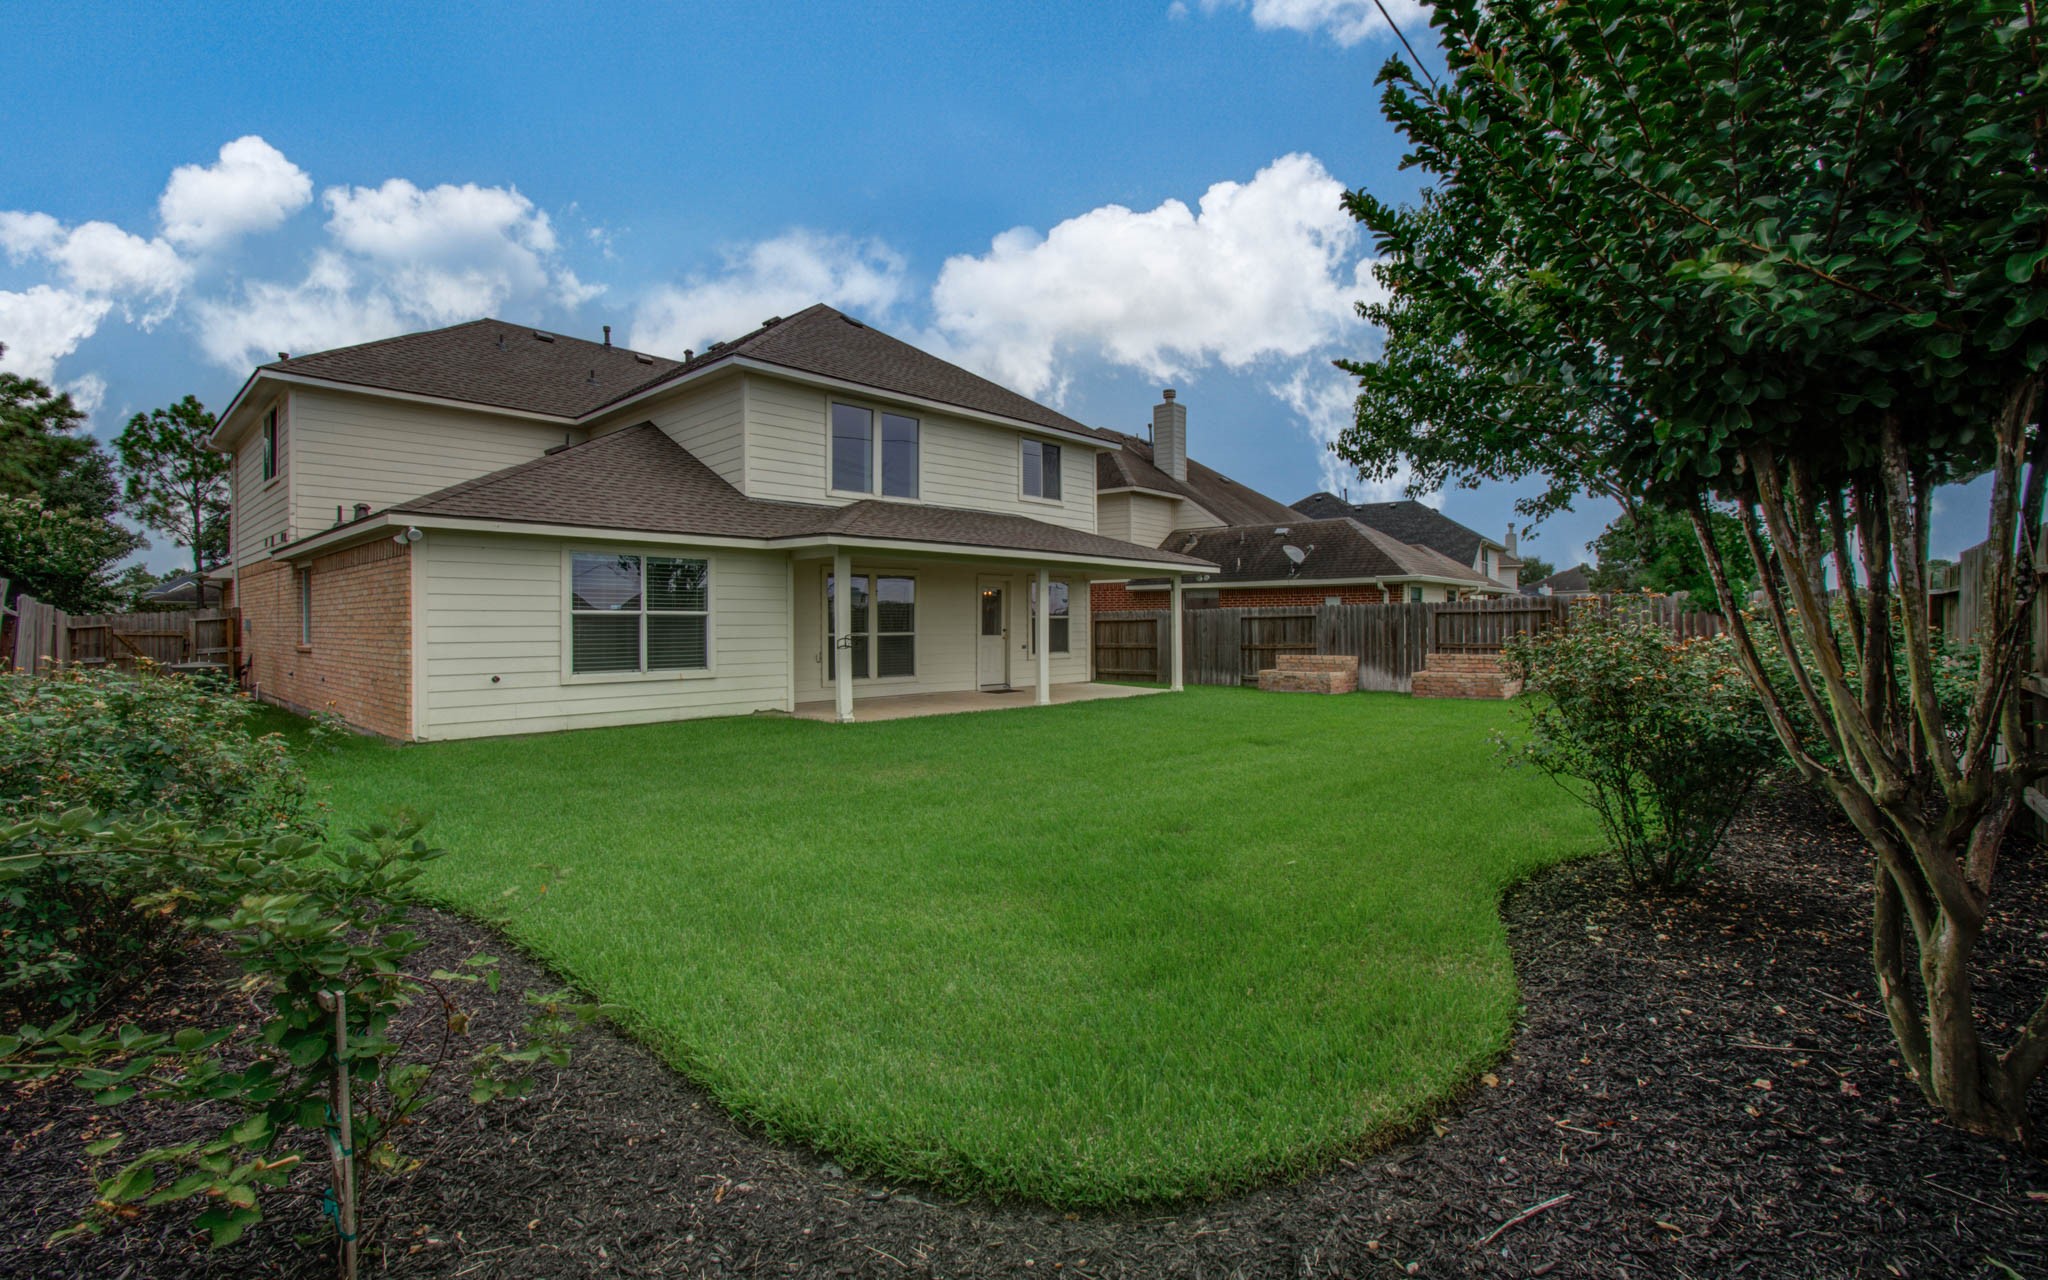
This photo showcases the private backyard with no back neighbors and green space. The backyard is fenced, offering privacy and space for outdoor activities. Lush greenery and landscaped garden beds add charm to the exterior.
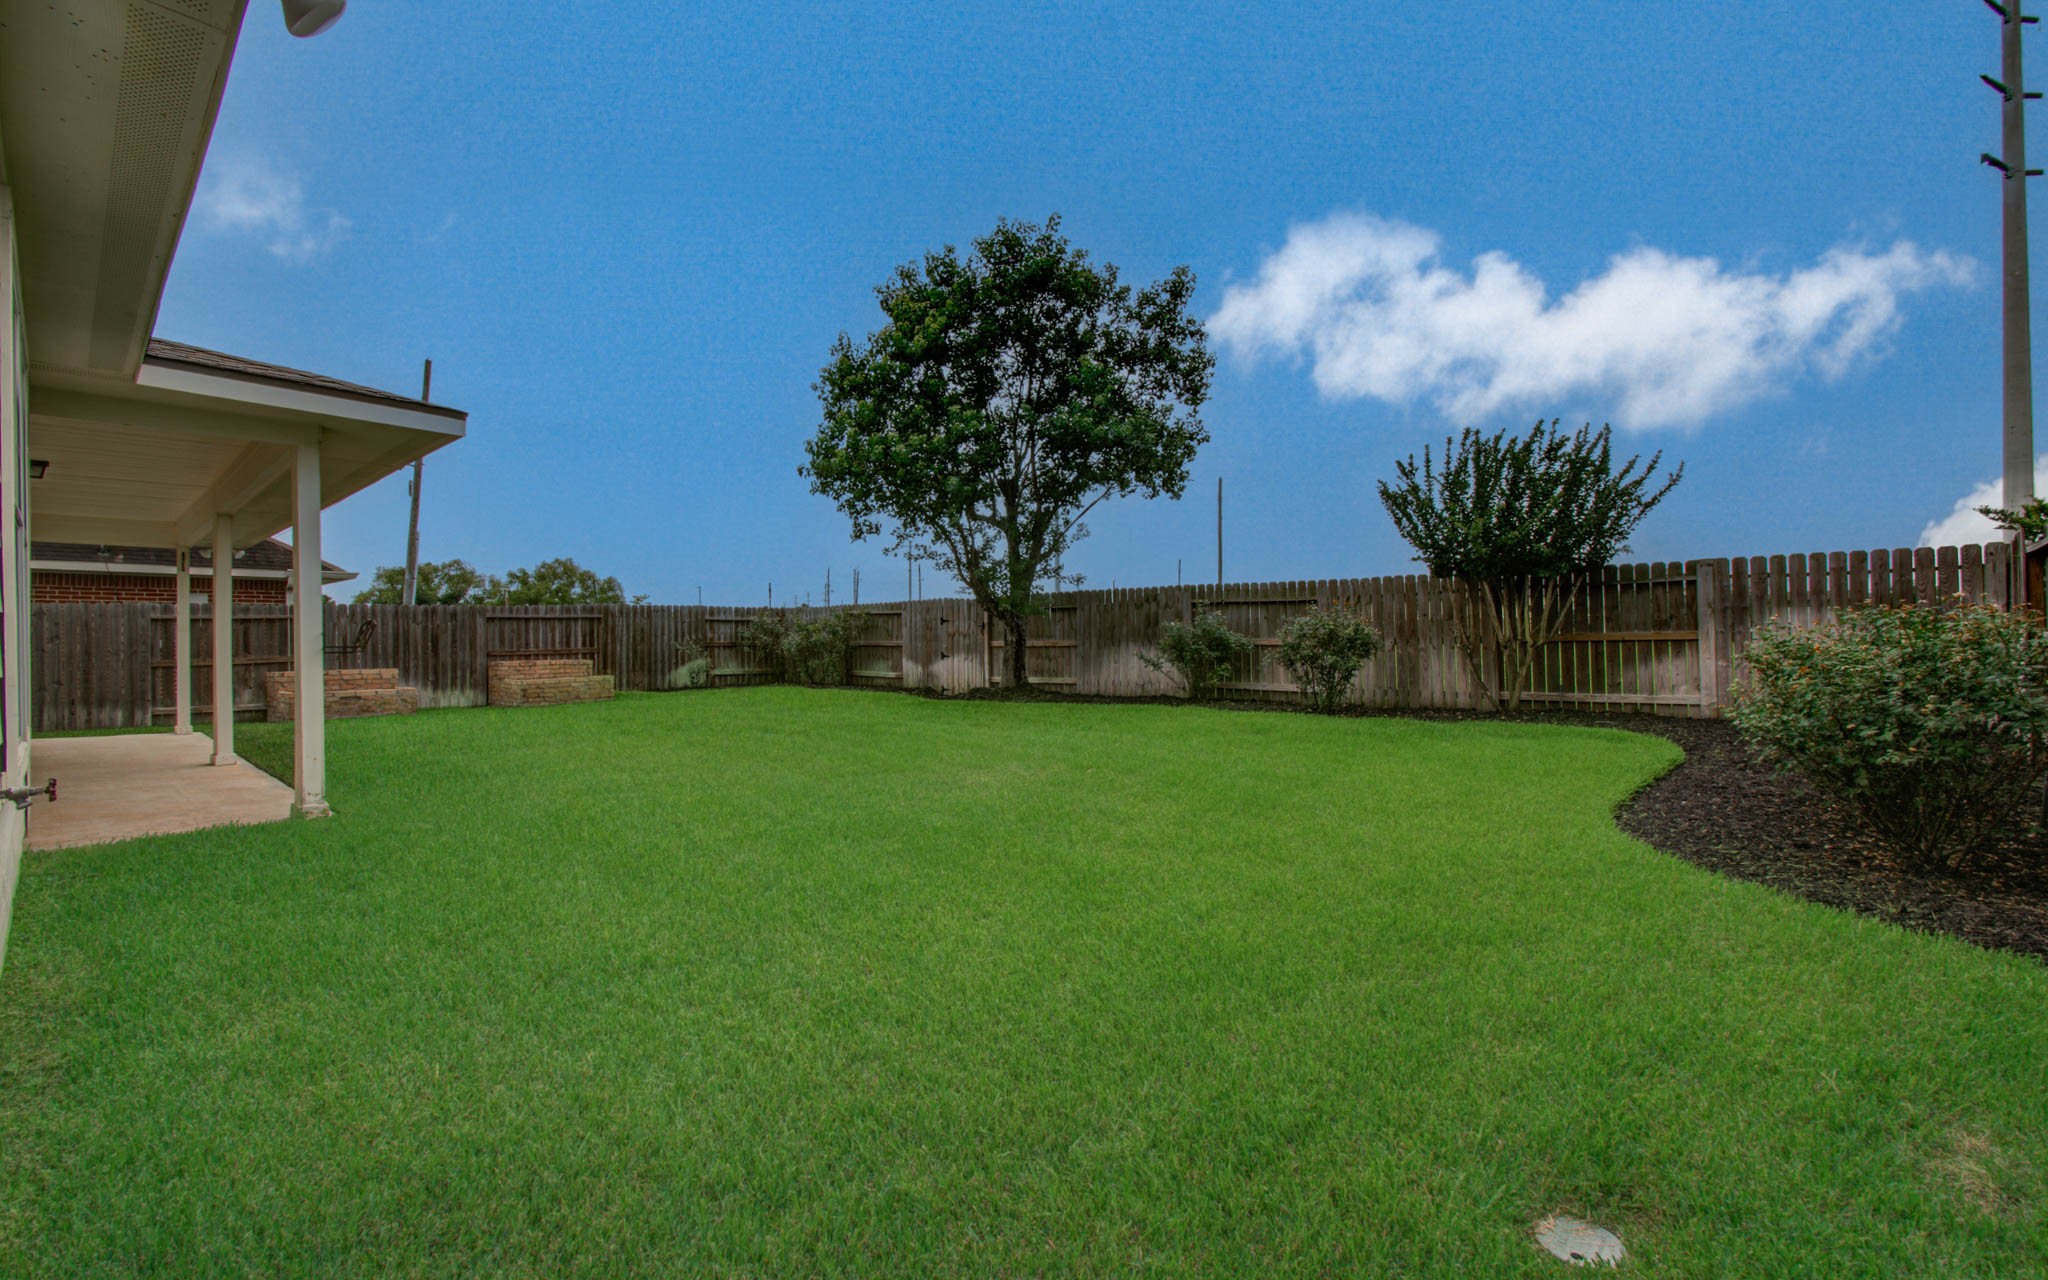
The area is bordered by landscaped flower beds, offering a serene outdoor space for relaxation or entertaining.

Description
Discover this inviting 4-bedroom home in Shadow Creek Ranch, featuring brand new carpet (2025), hickory wood floors, stylish designer tile, fresh paint, and a new roof (2025). The spacious, open-concept design includes arched entryways and plenty of storage. Enjoy a private backyard overlooking green space, with no houses behind you. The property is zoned to Alvin ISD schools: Marek Elementary, Nolan Ryan Junior High, and Shadow Creek High School. Buyers are encouraged to confirm room dimensions and school zoning.
Details
| MLS # | 39085135 |
|---|---|
| Listing Type | For Sale |
| Style | House |
| HOA Dues | $1,100 |
| Sub-Type | Resale |
| Status | Pending |
| Year | 2004 |
| Days On Site | 324 |
| Listing Provided By | Shelley Naiser Properties | Shelley Naiser |
Features
| Bed(s) | 4 |
|---|---|
| Bath(s) | 3 Total |
| SQ Feet | 2,796 |
| Garage | 2 |
| Pool | Yes |
| Story(s) | 2 |
| Acreage | 0.17 |
Exterior
| Lot Features | Subdivision |
|---|
Parking
| Garage Yes / No | Yes |
|---|---|
| Parking Features | Attached, Garage |
Taxes
| Tax Annual Amount | 8150 |
|---|
Location
| Community Features | Community Pool, Master Planned Community, Curbs, Gutters |
|---|
Area Information
| State | TX |
|---|---|
| County | Brazoria |
| City | Pearland |
| Zip Code | 77584 |
| Area | 5 |
| Subarea | Pearland |
| Community Name | Shadow Creek Ranch |
Request a showing
Request a showing
Contact
Learn More About This Property

| State | TX |
|---|---|
| County | Brazoria |
| City | Pearland |
| Zip Code | 77584 |
| Area | 5 |
| Subarea | Pearland |
| Community Name | Shadow Creek Ranch |
Listing Updated: August 25, 2026 at 7:20:30 AM PDT