 In-Person: 09/26 12:00 PM - 5:00 PM
In-Person: 09/27 12:00 PM - 5:00 PM
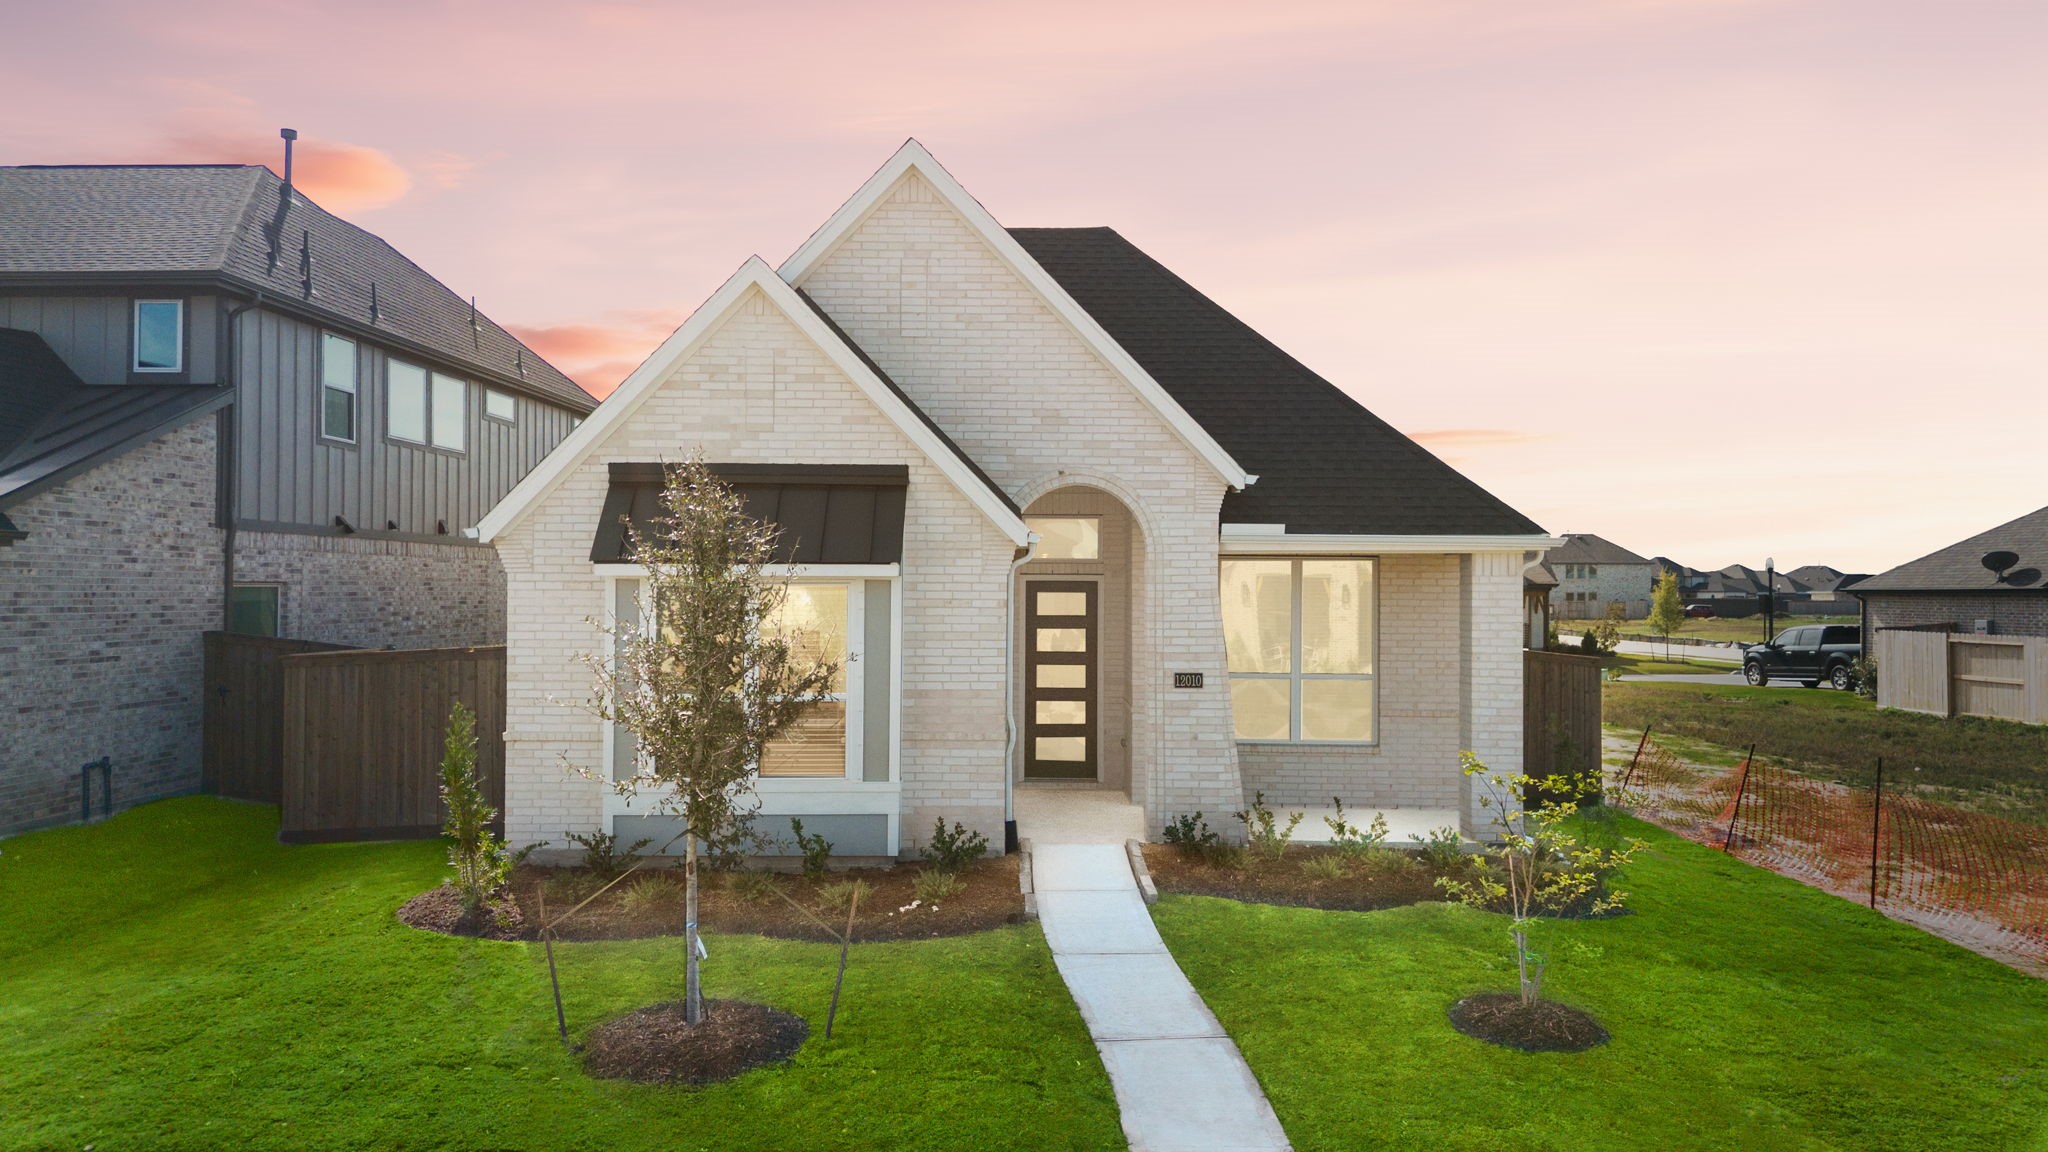
$333,000 $1,788 est/mo Sourced by Back At You
12010 Perch Drive,Mont Belvieu, TX 77523
Mont Belvieu, TX 77523
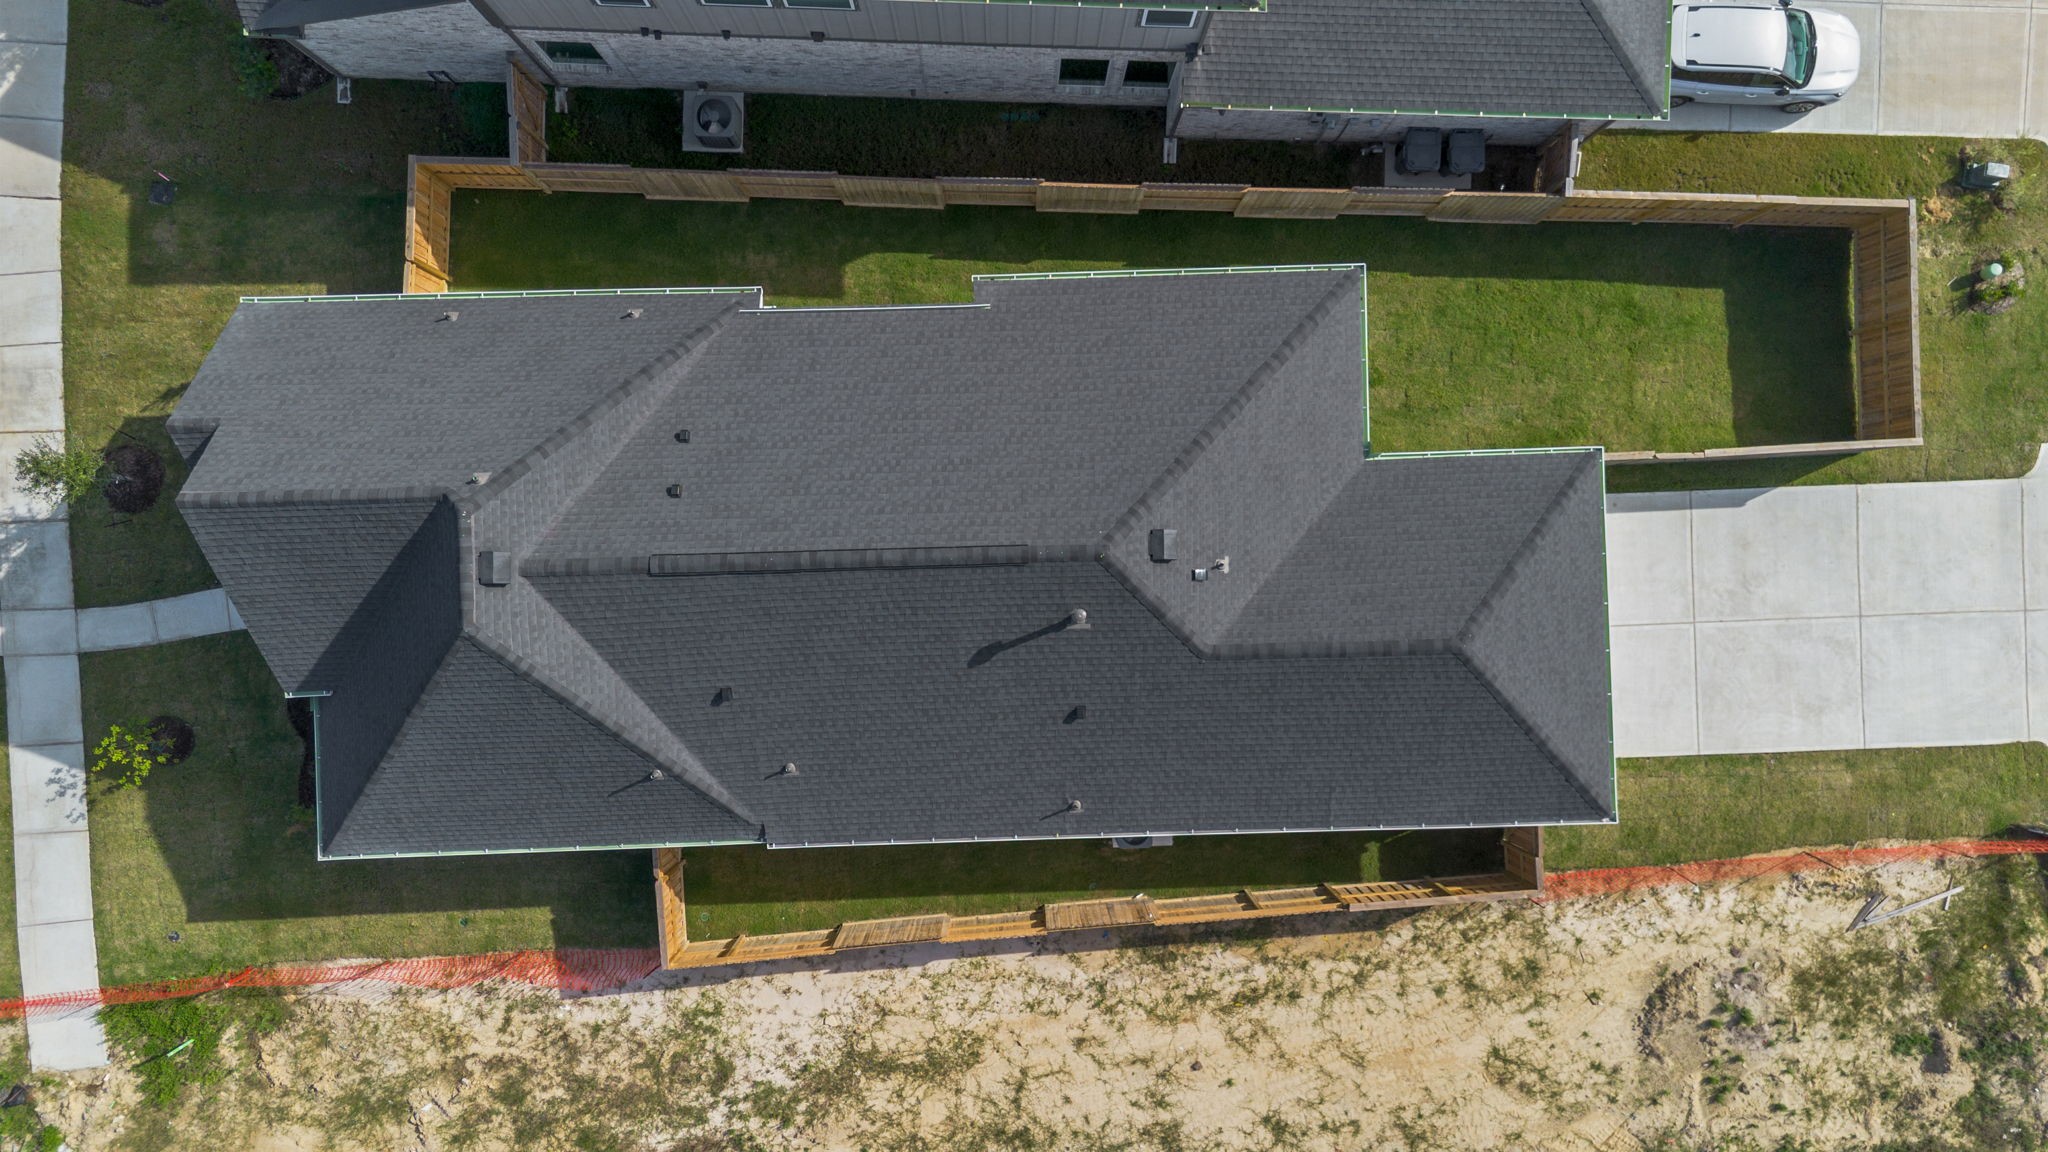
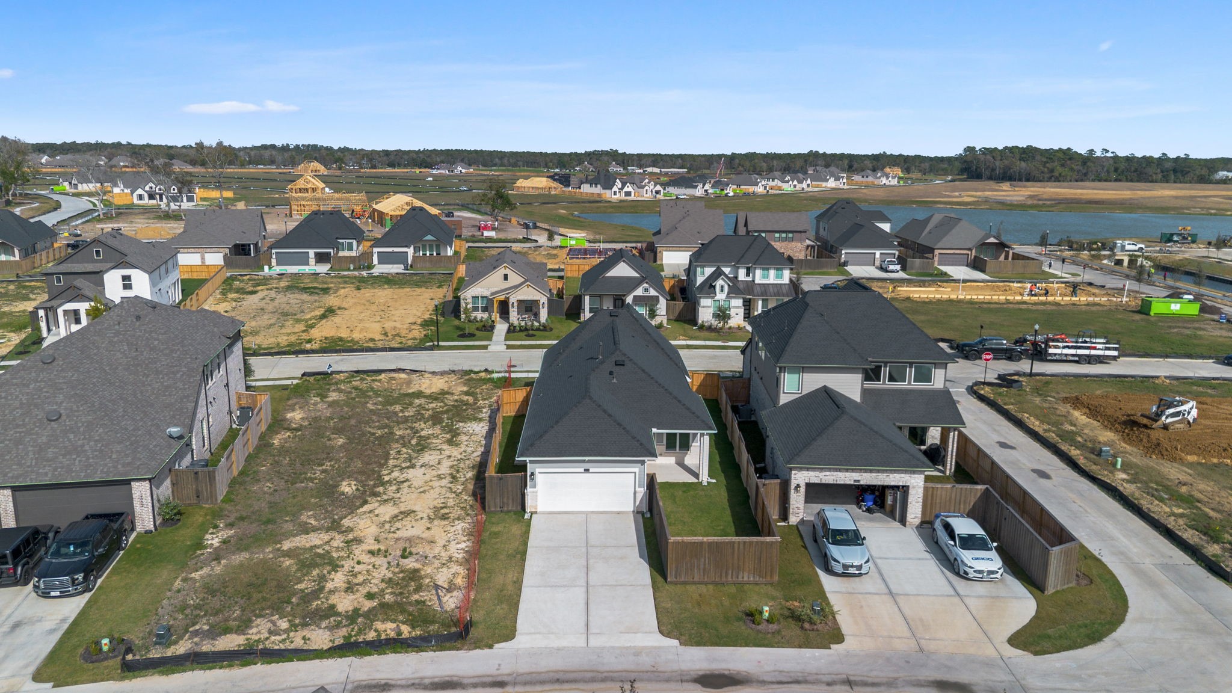
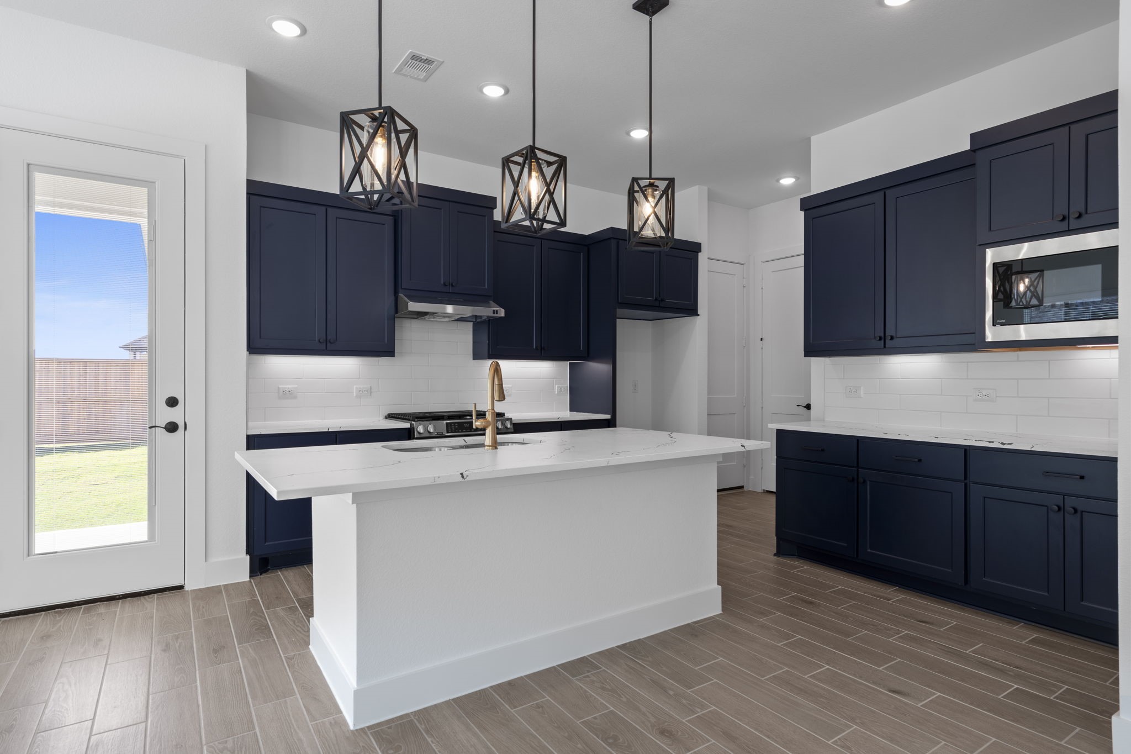
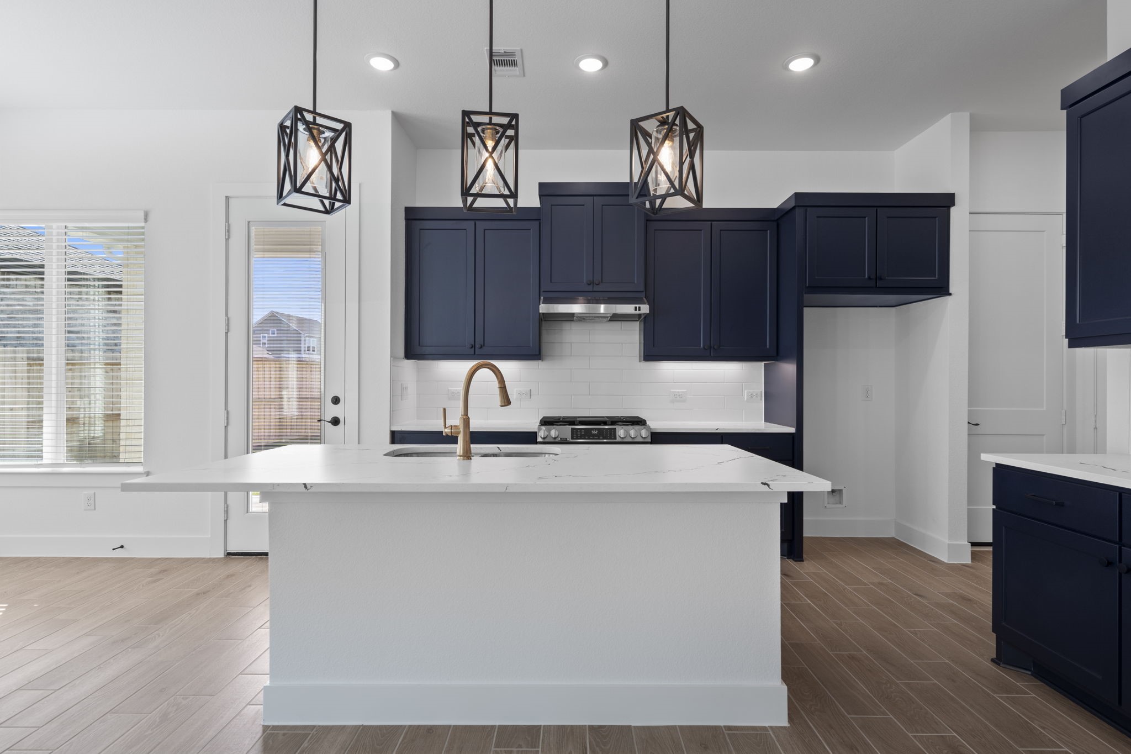

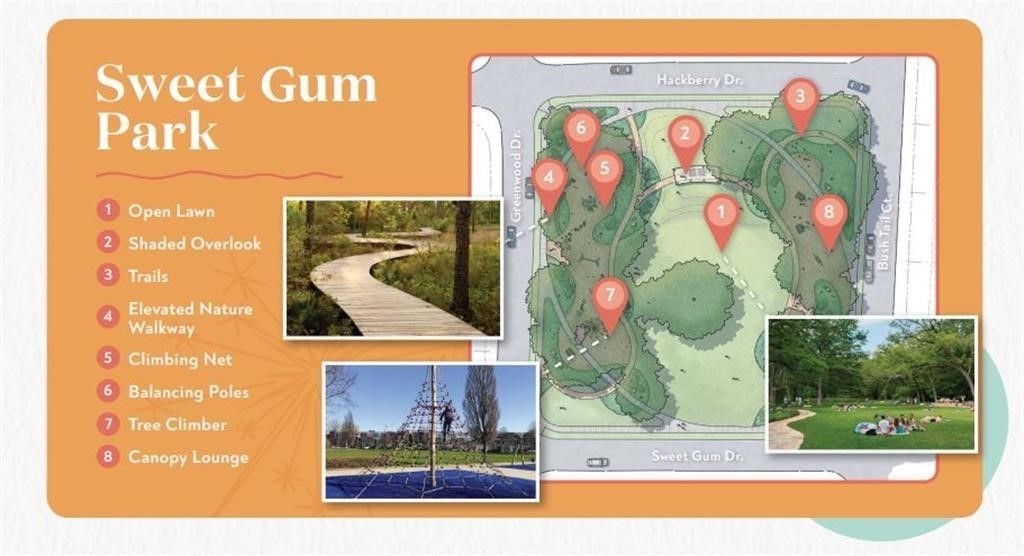
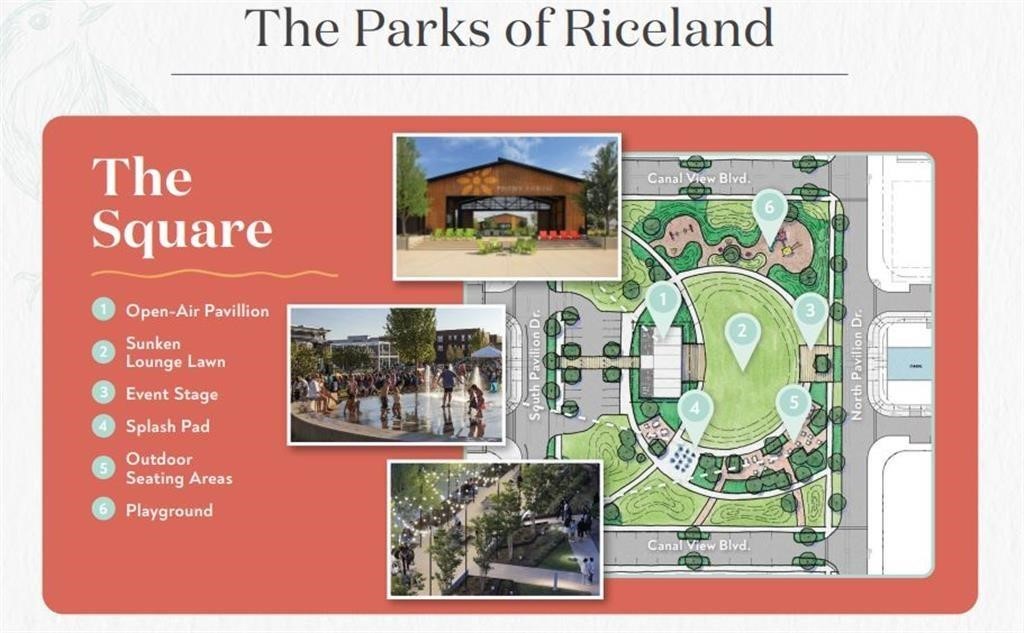

Description
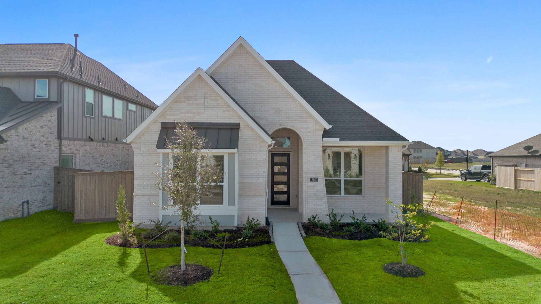
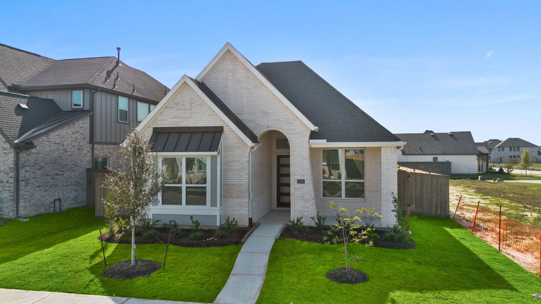
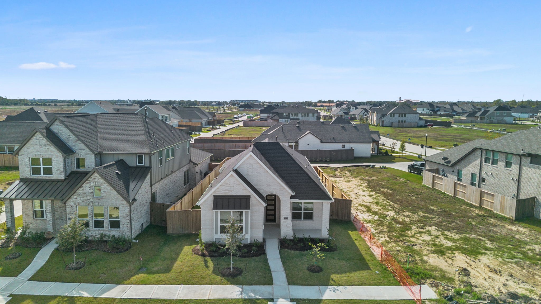
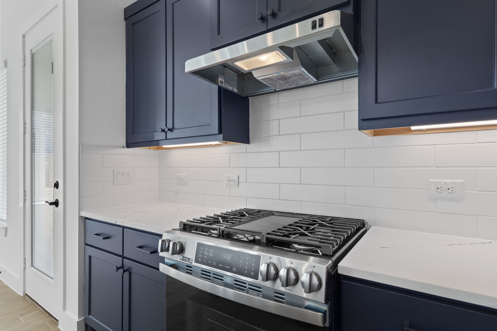
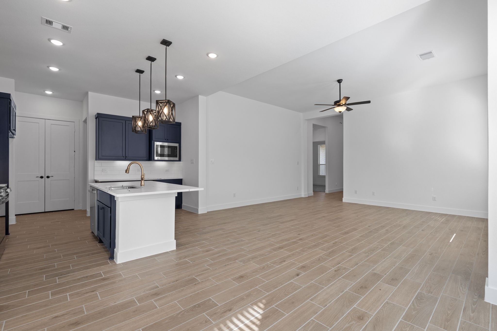
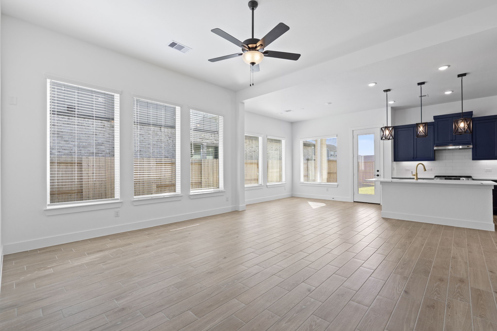
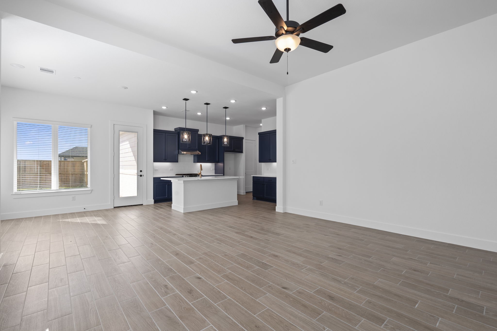
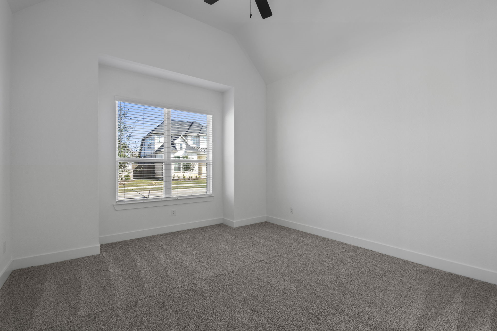
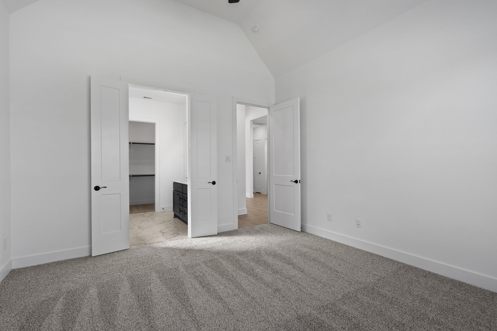
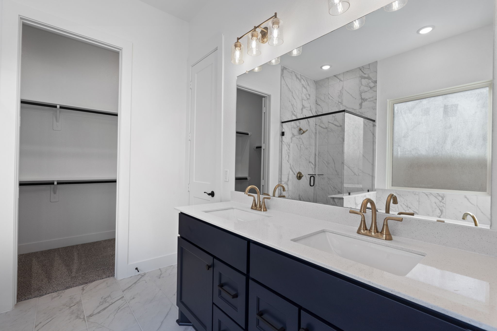
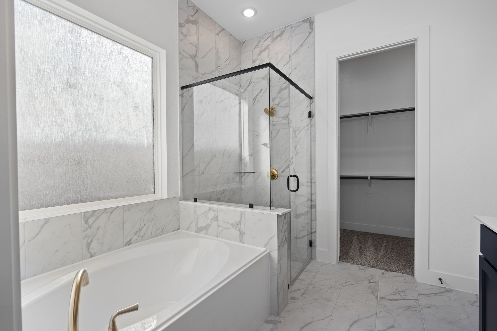
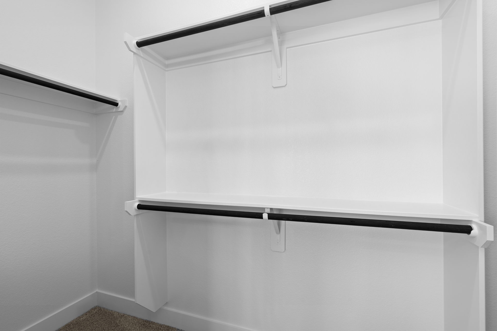
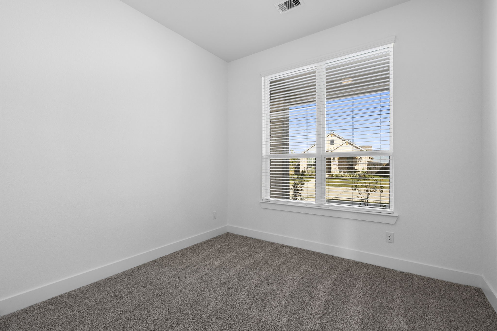
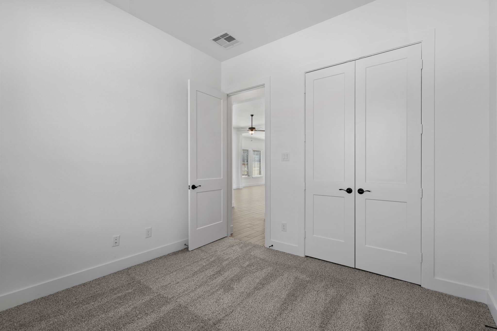
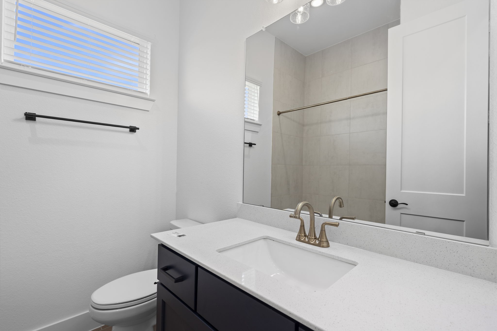
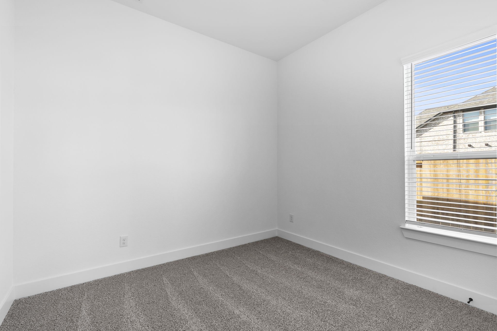
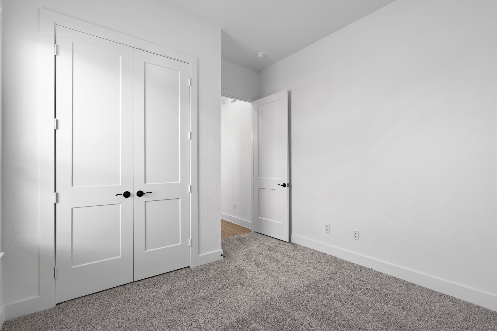
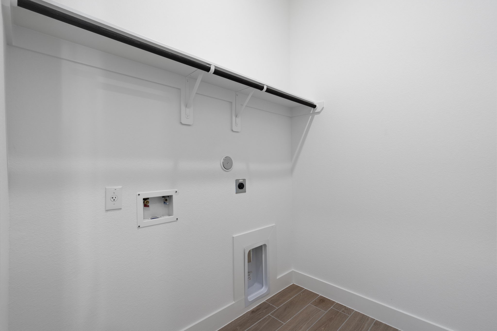
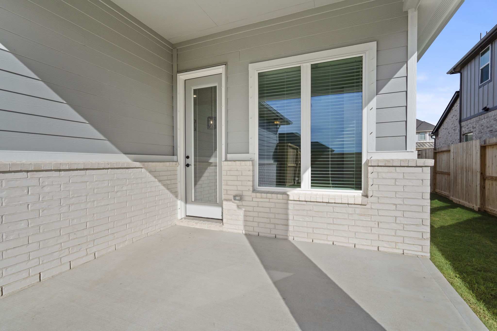
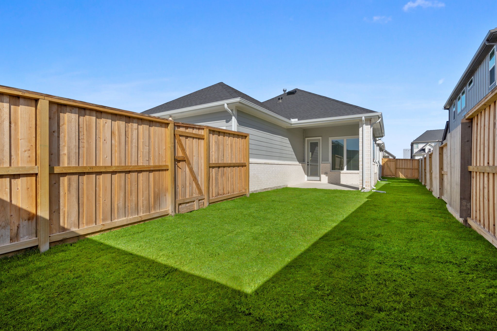
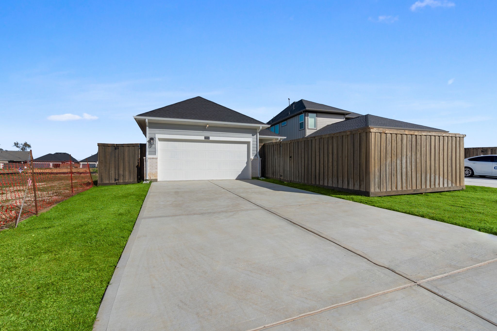
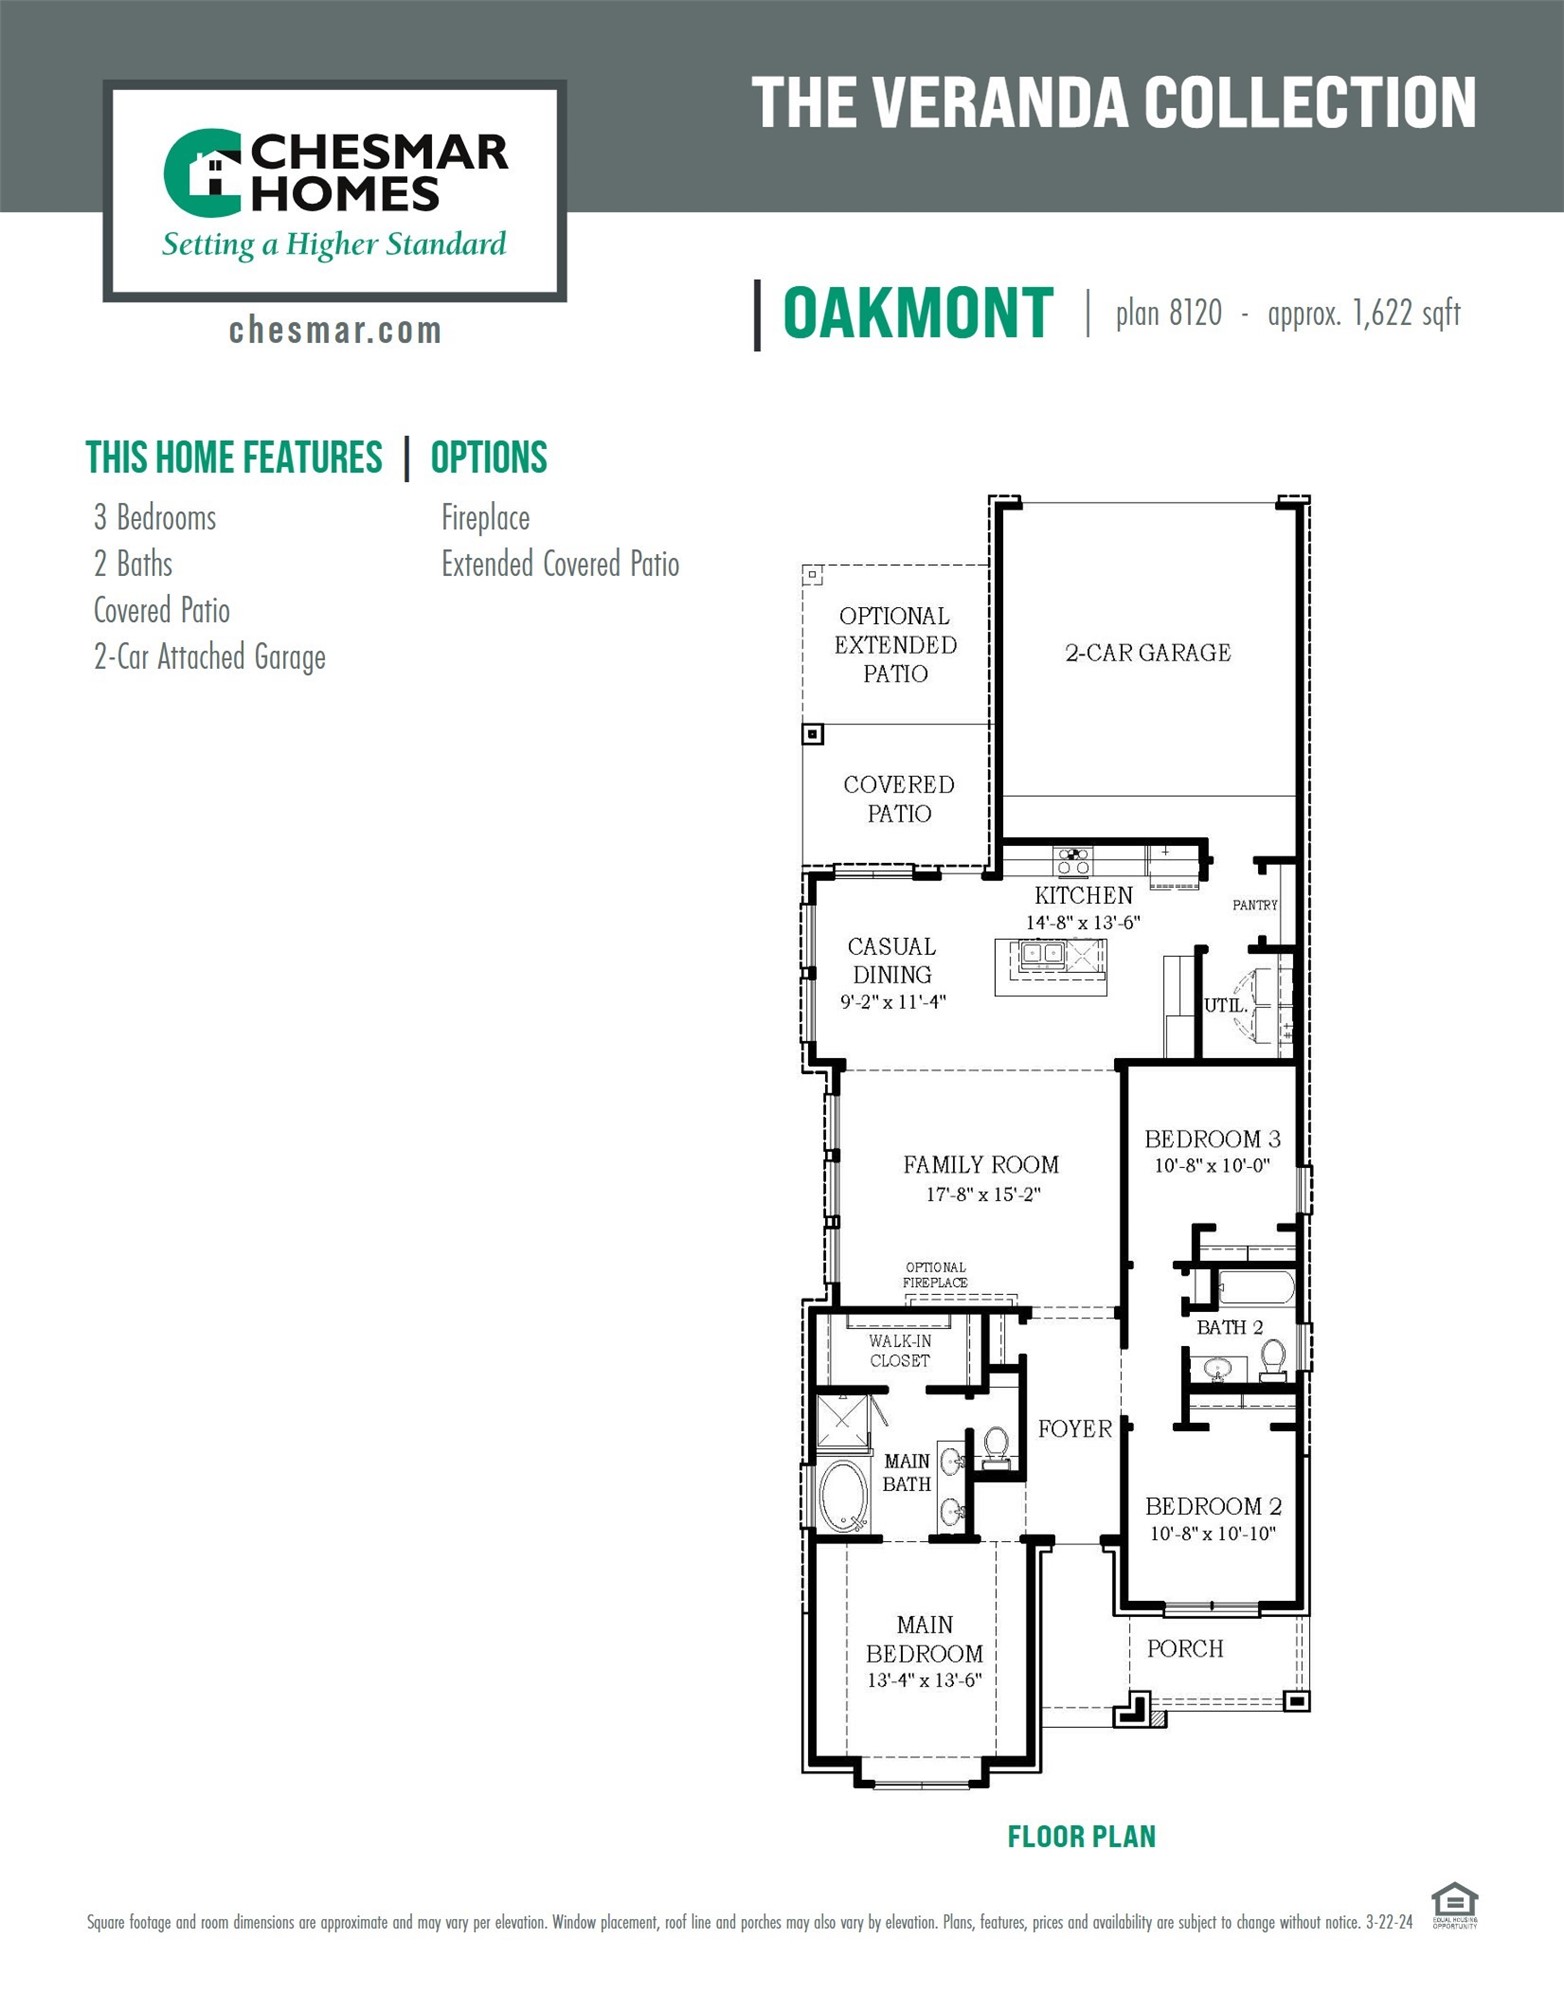
**HOME IS MOVE-IN READY**Introducing the Oakmont floorplan by Chesmar Homes! The Oakmont features a welcoming covered front porch, a 2-car garage, 3 bedrooms, 2 bathrooms. The 8' front door entry opens to an inviting space with a well-appointed Chef's Kitchen, an adjacent casual dining area, and an open-concept Family room. The Primary suite, located at the front of the home, boasts an attached bath with dual sinks, a walk-in shower, and a spacious closet. The Oakmont combines comfort and functionality in every detail. For more info, contact Chesmar Homes in RICELAND.
Details
| MLS # | 78684736 |
|---|---|
| Listing Type | For Sale |
| Style | House |
| HOA Dues | $1,200 |
| Sub-Type | New Construction |
| Status | Active |
| Year | 2025 |
| Days On Site | 381 |
| Listing Provided By | Chesmar Homes | Katie Craig |
Features
| Bed(s) | 3 |
|---|---|
| Bath(s) | 2 Total |
| SQ Feet | 1,622 |
| Garage | 2 |
| Story(s) | 1 |
| Acreage | 5916.00 |
Exterior
| Lot Features | Subdivision |
|---|
Parking
| Garage Yes / No | Yes |
|---|---|
| Parking Features | Attached, Garage |
Area Information
| State | TX |
|---|---|
| County | Chambers |
| City | Mont Belvieu |
| Zip Code | 77523 |
| Area | 53 |
| Subarea | Chambers County West |
| Community Name | Riceland |
Request a showing
Request a showing
Contact
Learn More About This Property

| Open House |
|---|
| In-Person 09/26 12:00 PM - 5:00 PM |
| In-Person 09/27 12:00 PM - 5:00 PM |
| State | TX |
|---|---|
| County | Chambers |
| City | Mont Belvieu |
| Zip Code | 77523 |
| Area | 53 |
| Subarea | Chambers County West |
| Community Name | Riceland |
Listing Updated: September 21, 2026 at 12:42:13 AM PDT