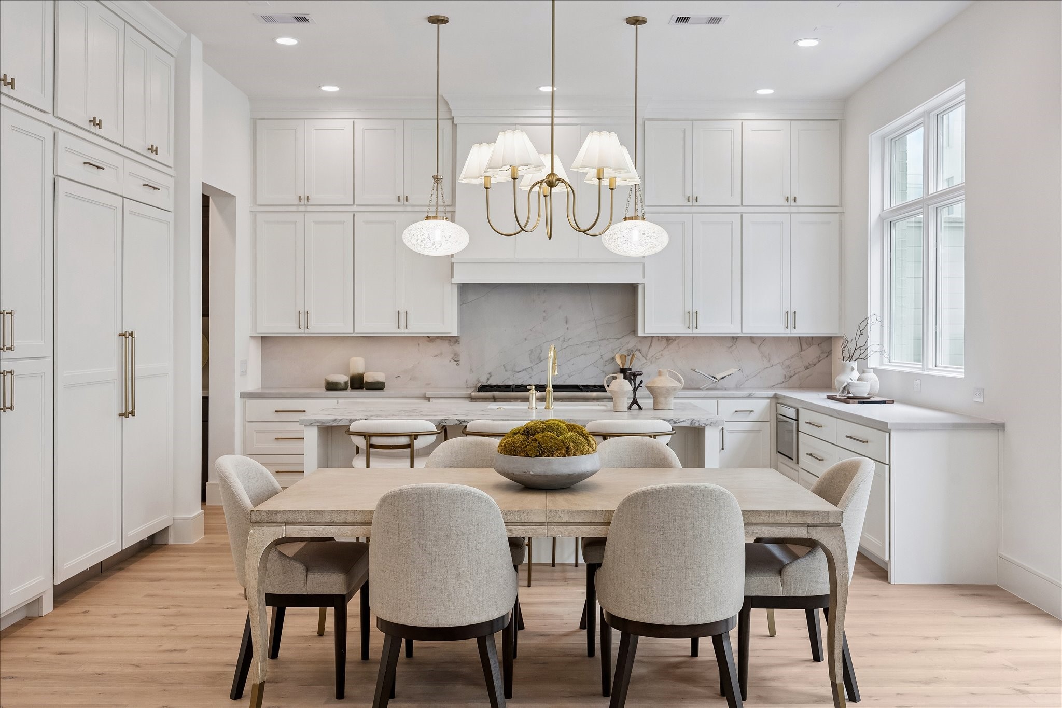
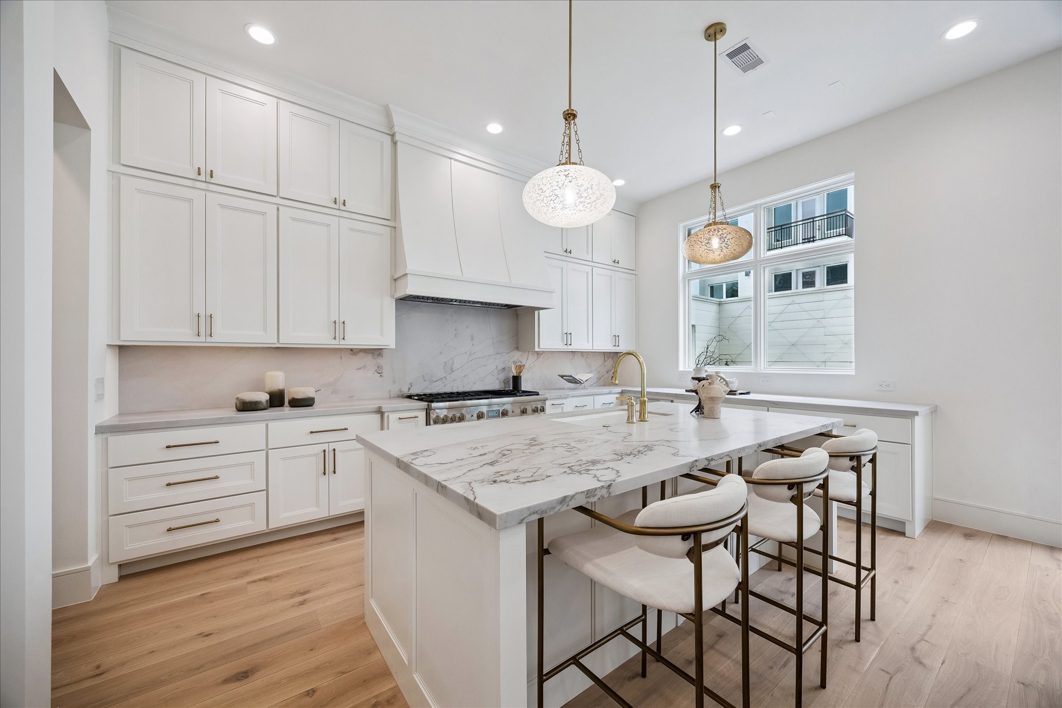
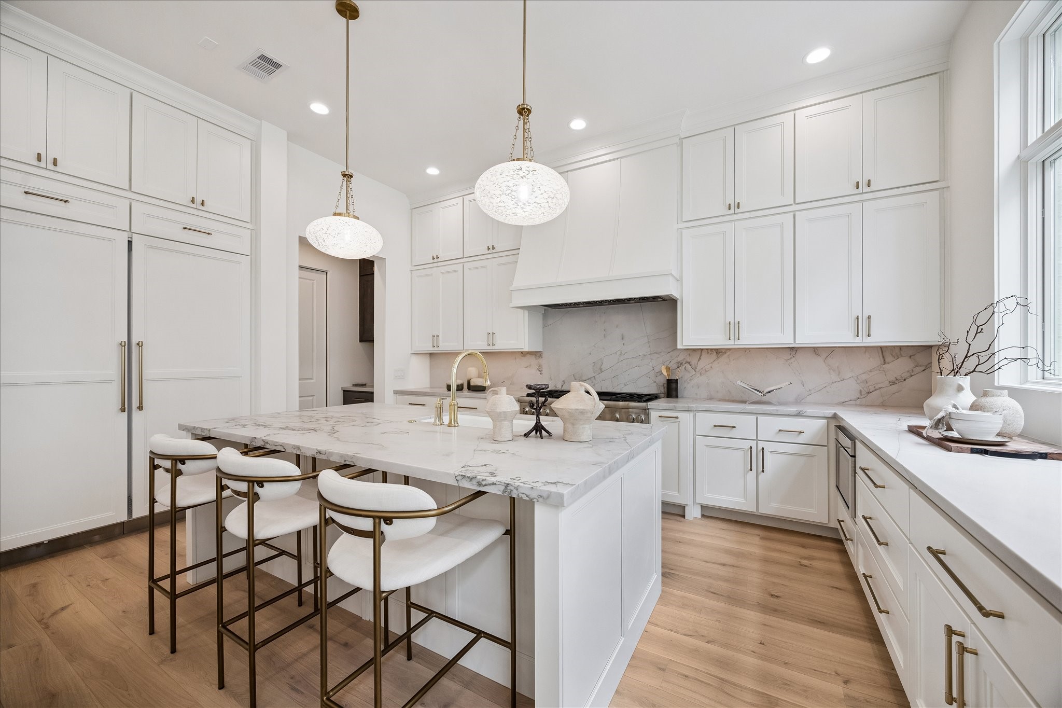
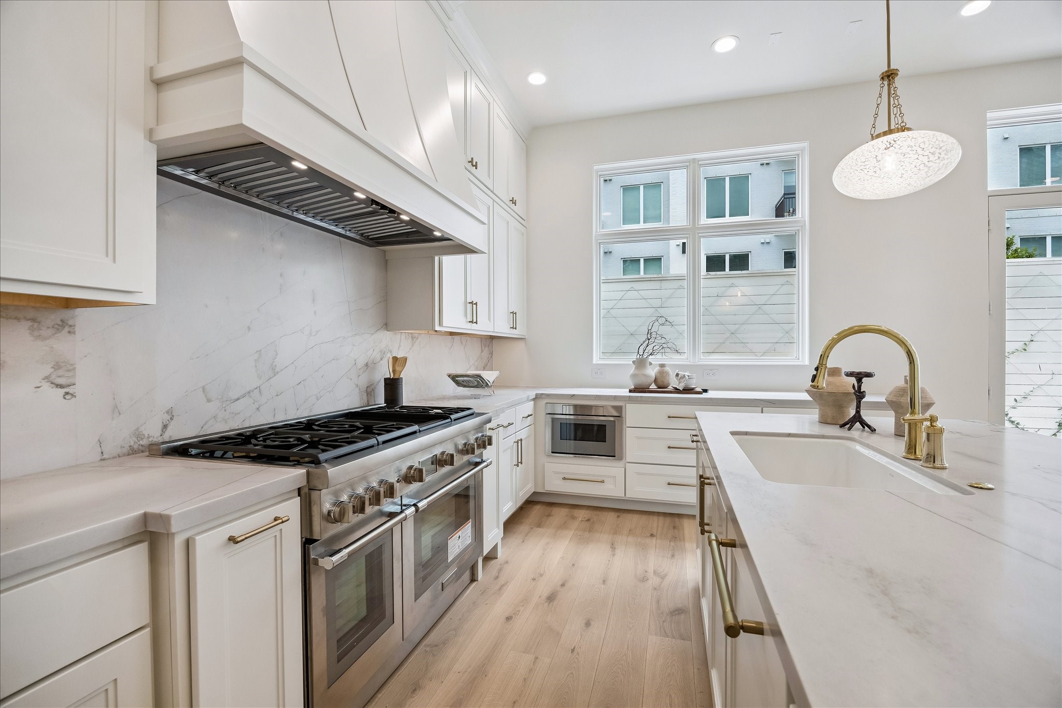
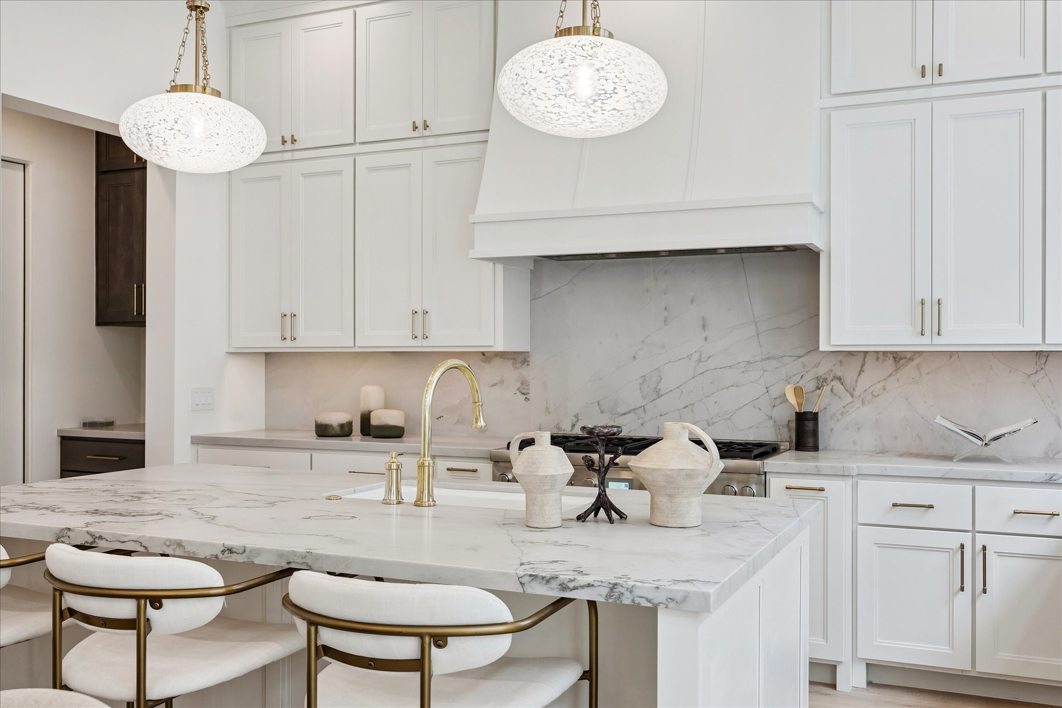
Welcome to Wentworth! A curated community of 19 homes, conveniently located in the heart of Houston! Porcelain sink with Kallista faucet complete this luxury kitchen. **Photo is of another home in the community and for information purposes only. Buyer to verify all details.**
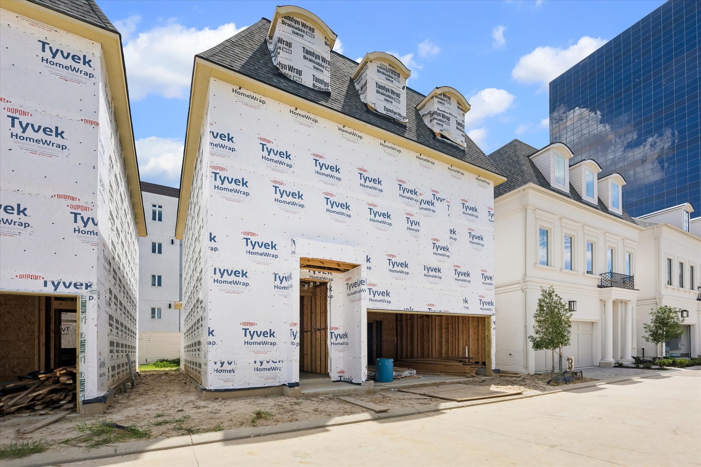
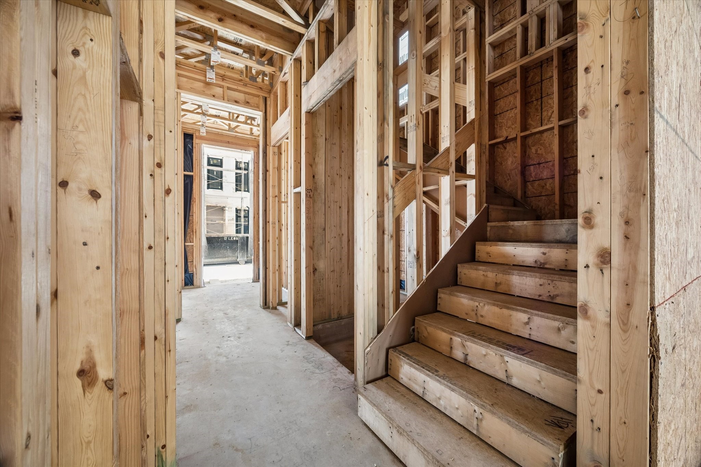
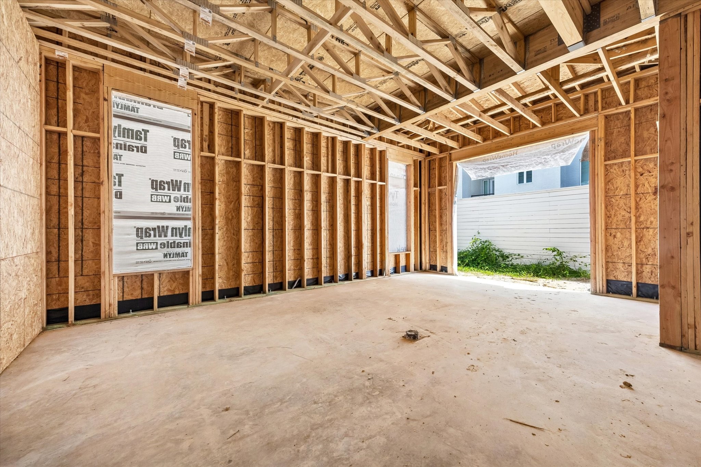
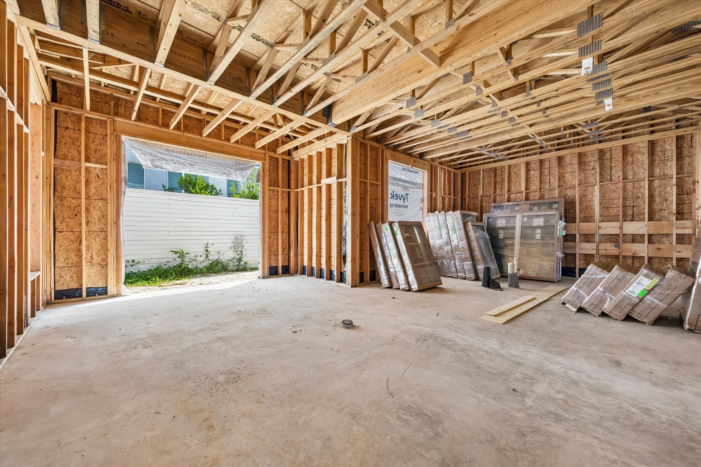
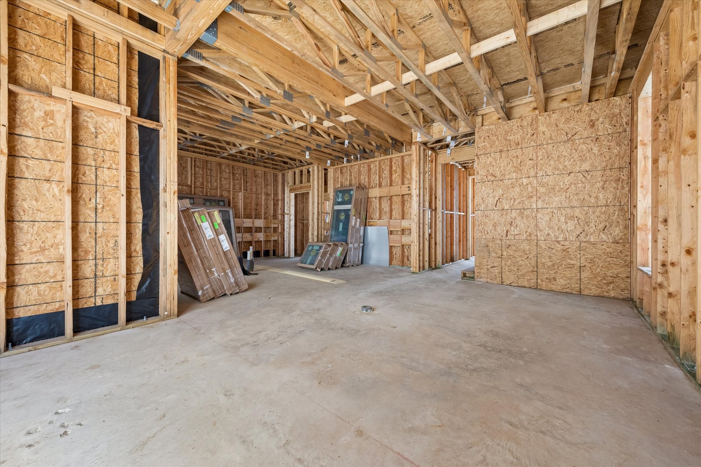
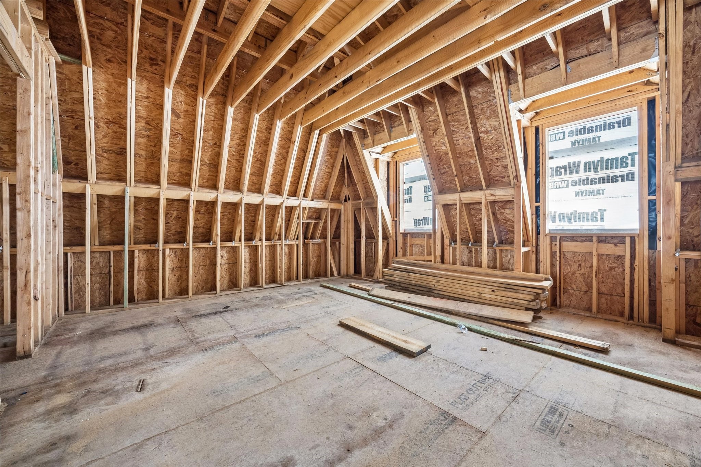
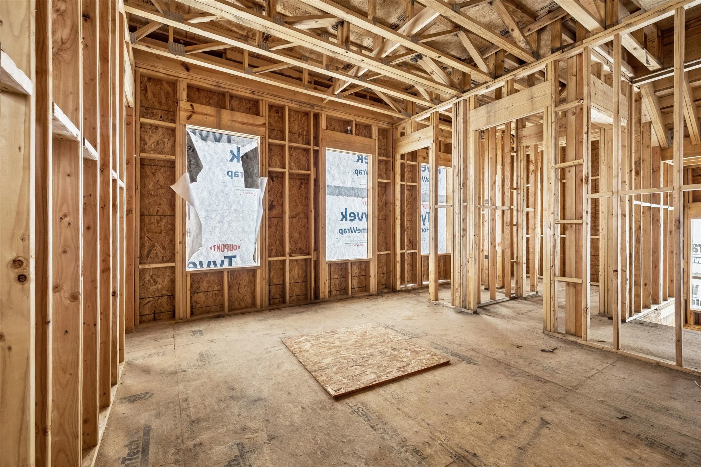
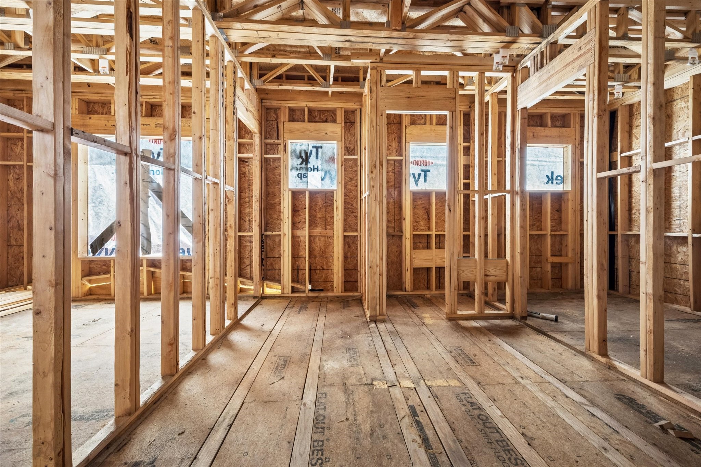
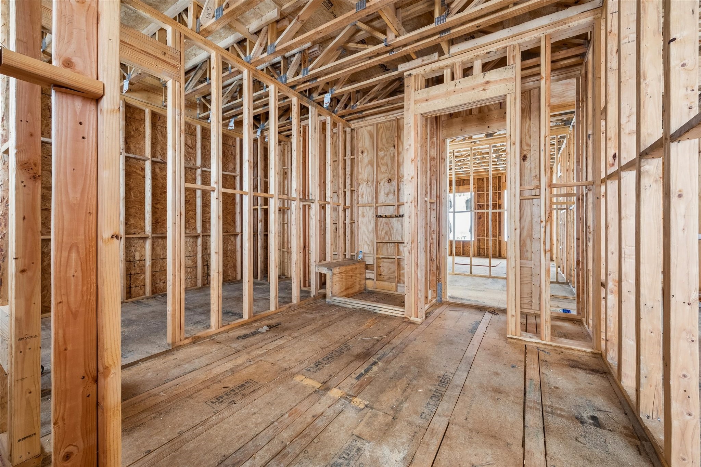
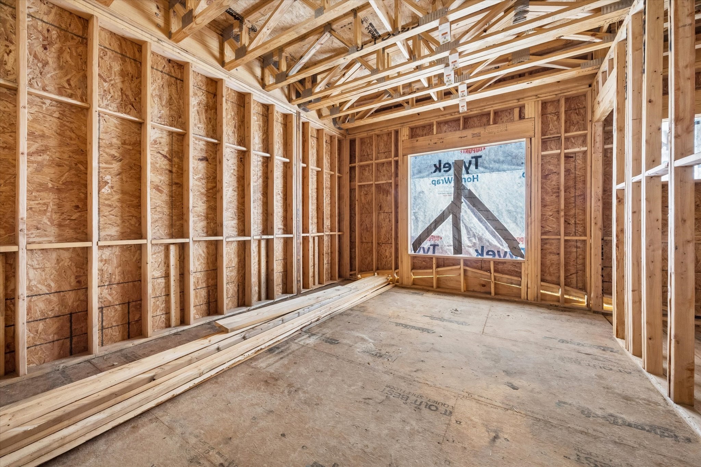
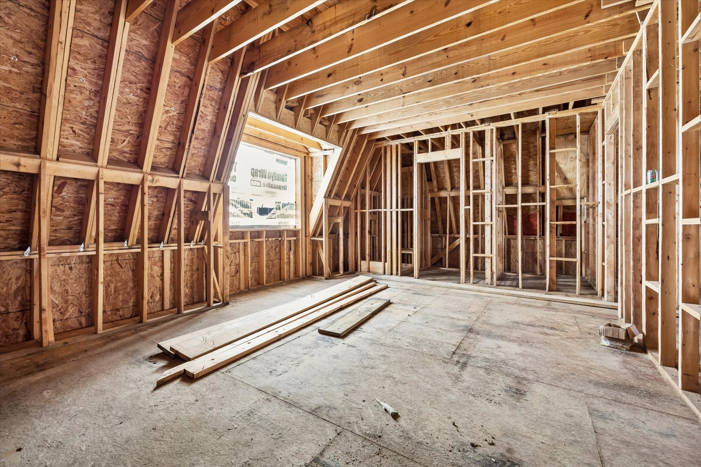
13 Wentworth Gate Path is the spacious Chatsworth floorplan with first-floor living and oversized Primary Suite. It is currently under construction and is estimated to be complete in the spring of 2027.
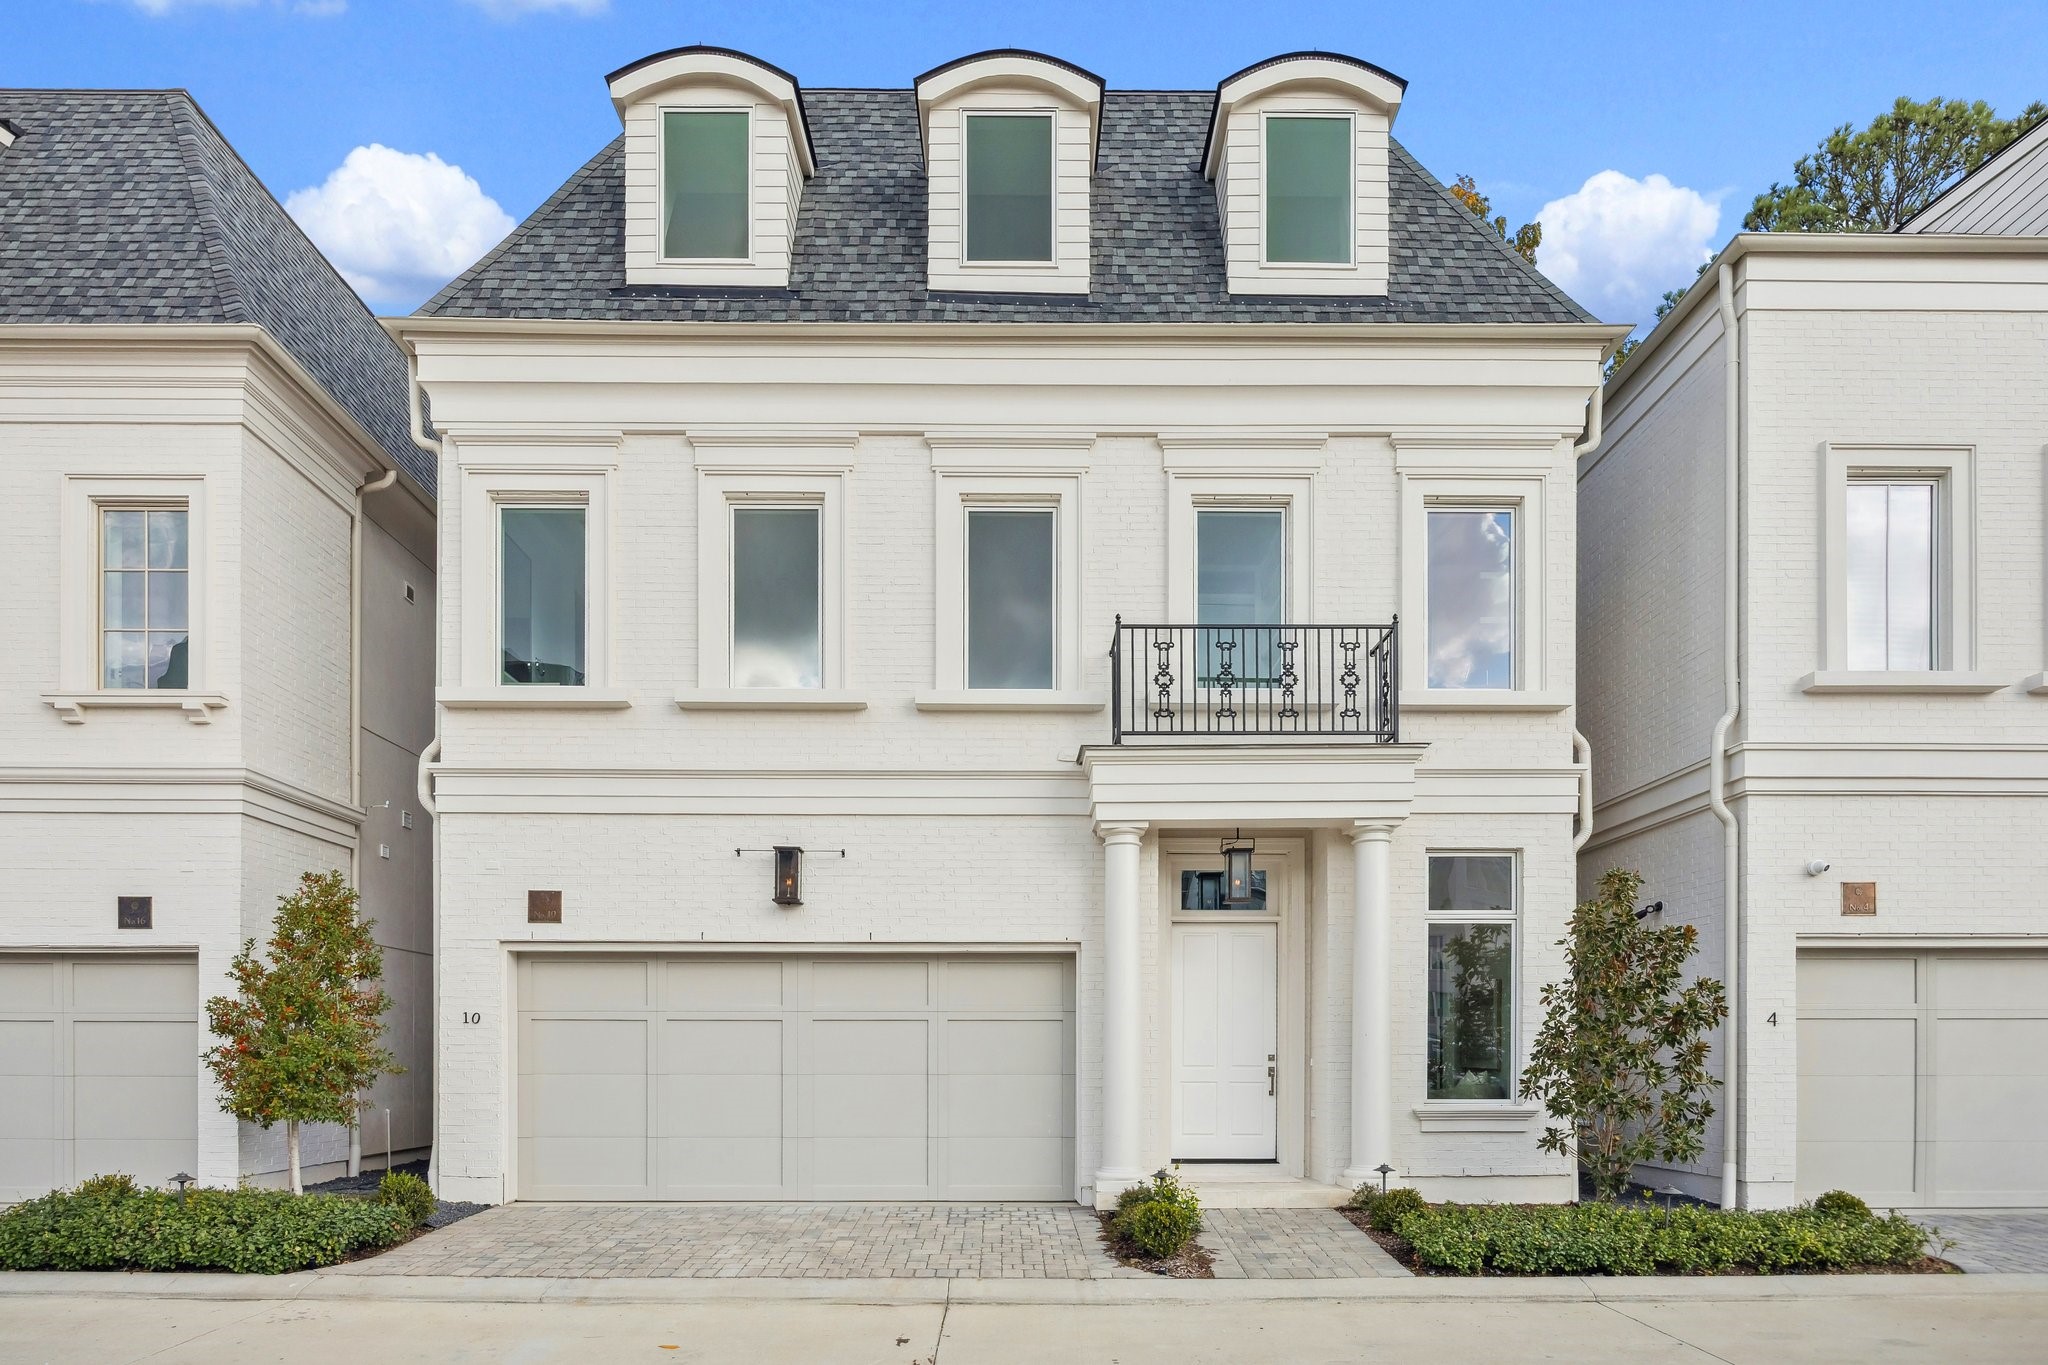
Painted brick exterior, adorned with trim compliments and accents, along with professionally landscaped frontexteriors adds a touch of eleganceand further enhance the overall curbappeal of the community. **Photo is of another home in the community and for information purposes only. Buyer to verify all details.**
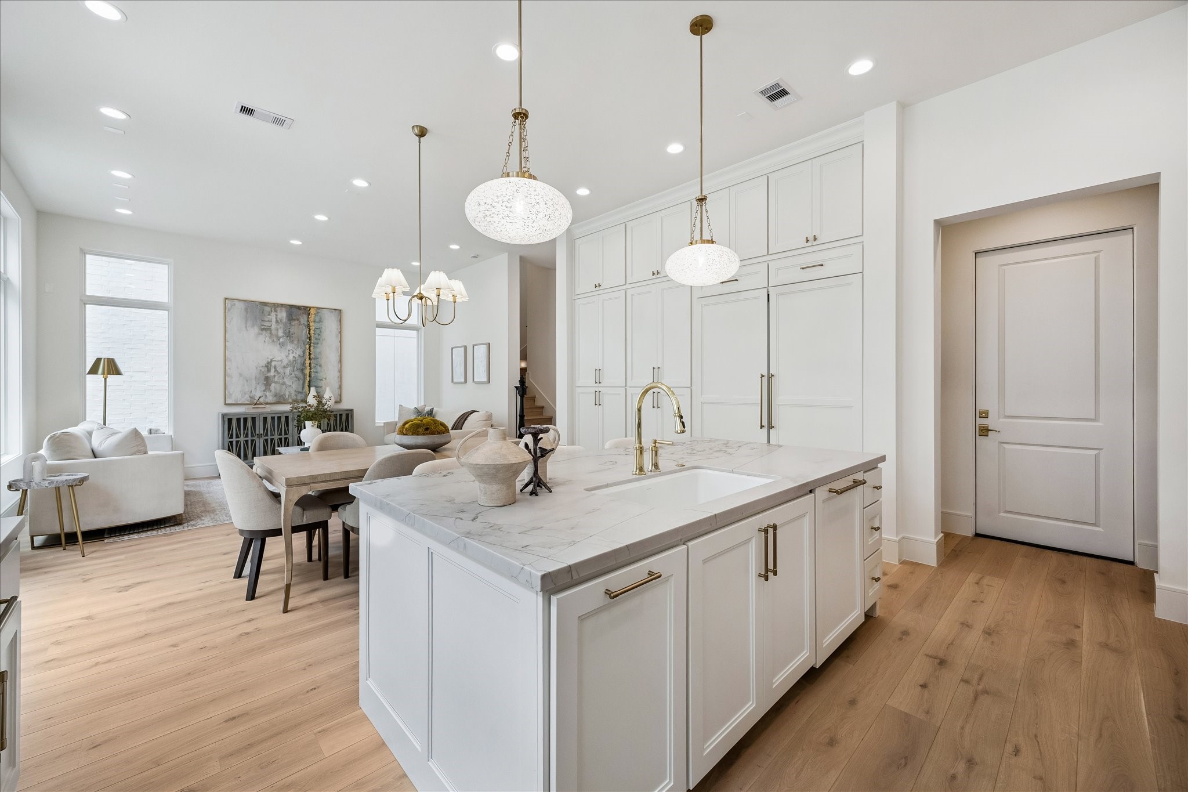
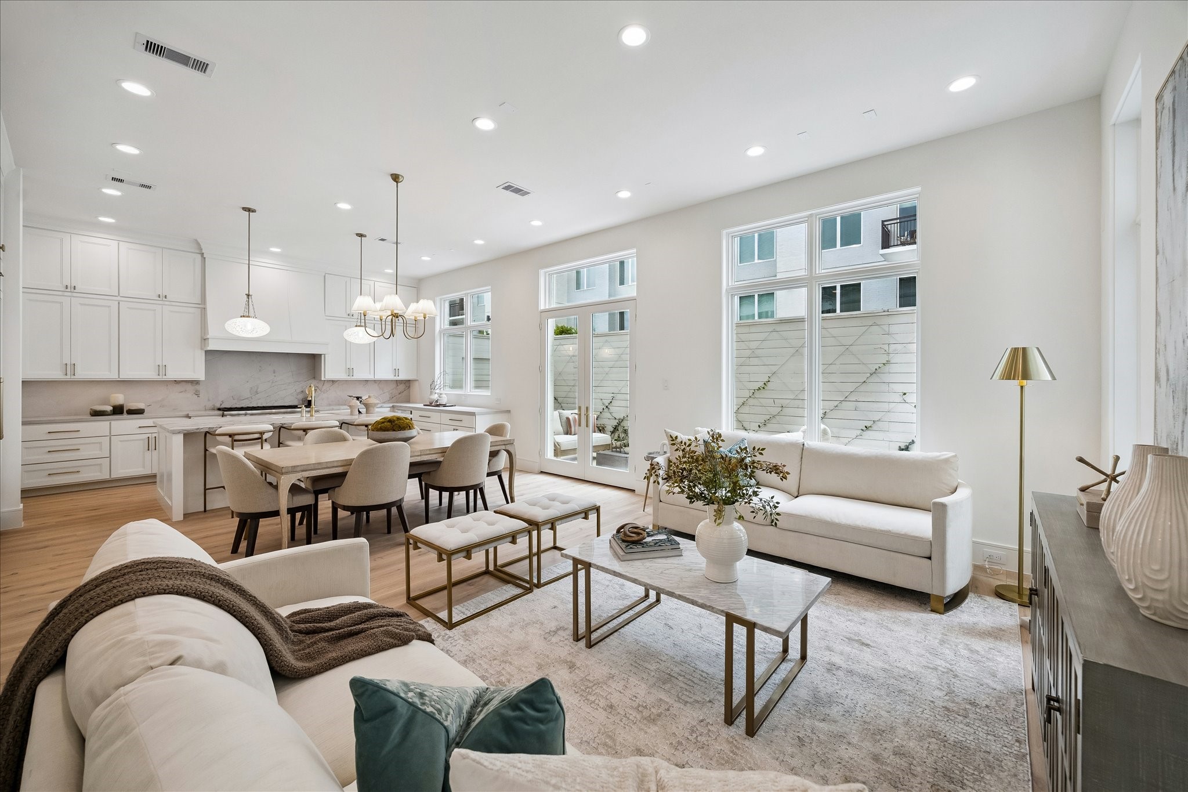
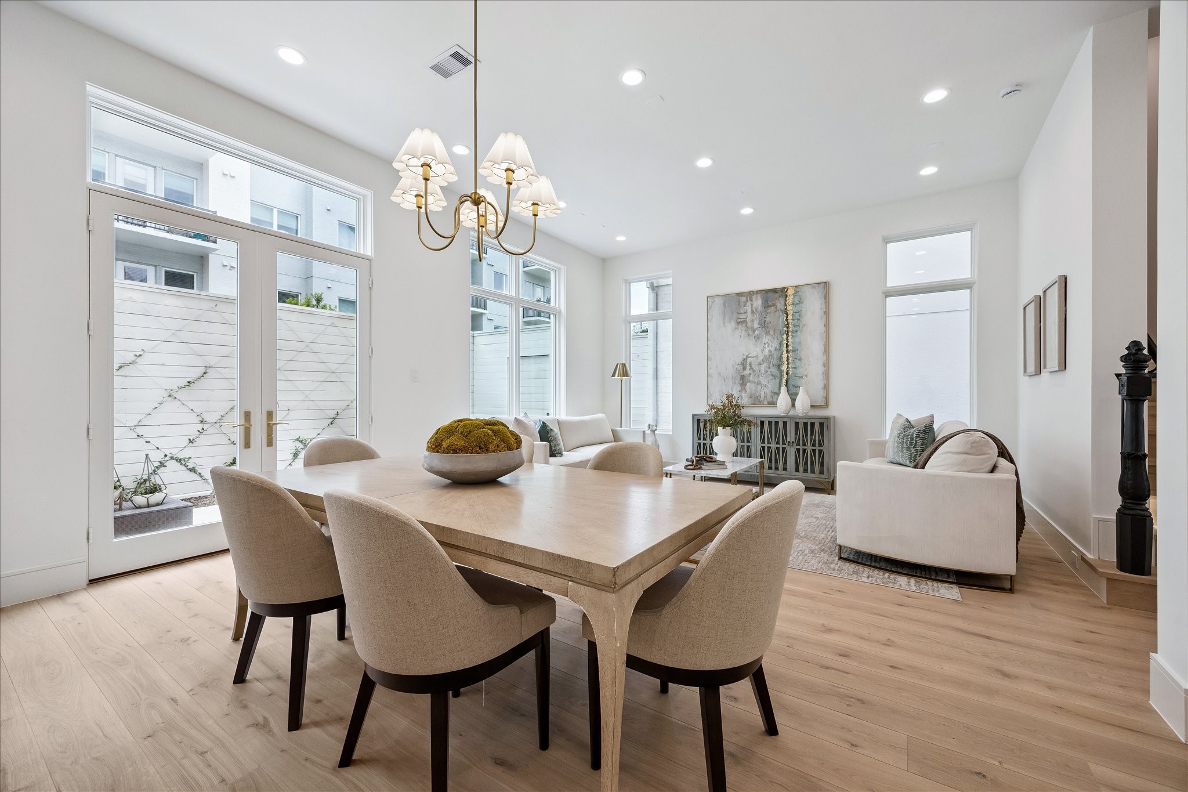
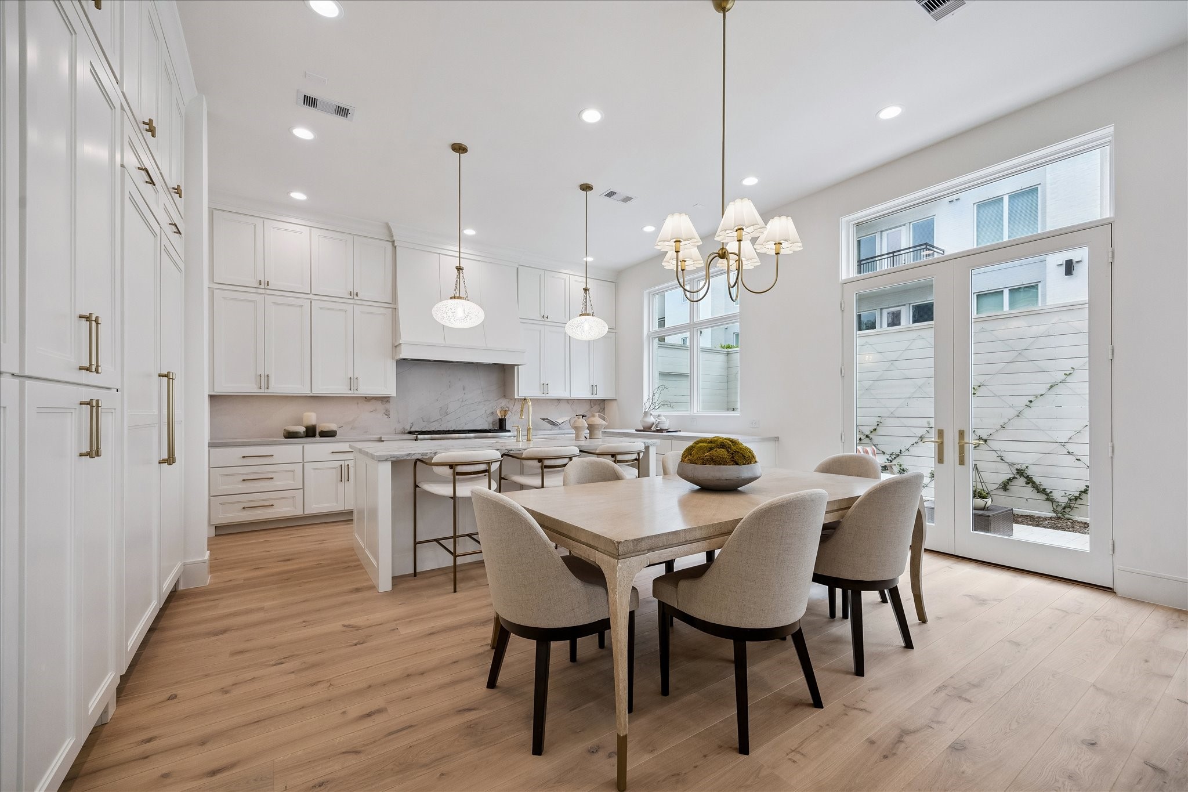
Designed with relaxation and entertaining in mind, this home has convenient first-floor living and dining! Spacious enough for ample seating, a large dining table, and an island with additional seating that overlooks the living space. **Photo is of another home in the community and for information purposes only. Buyer to verify all details.**
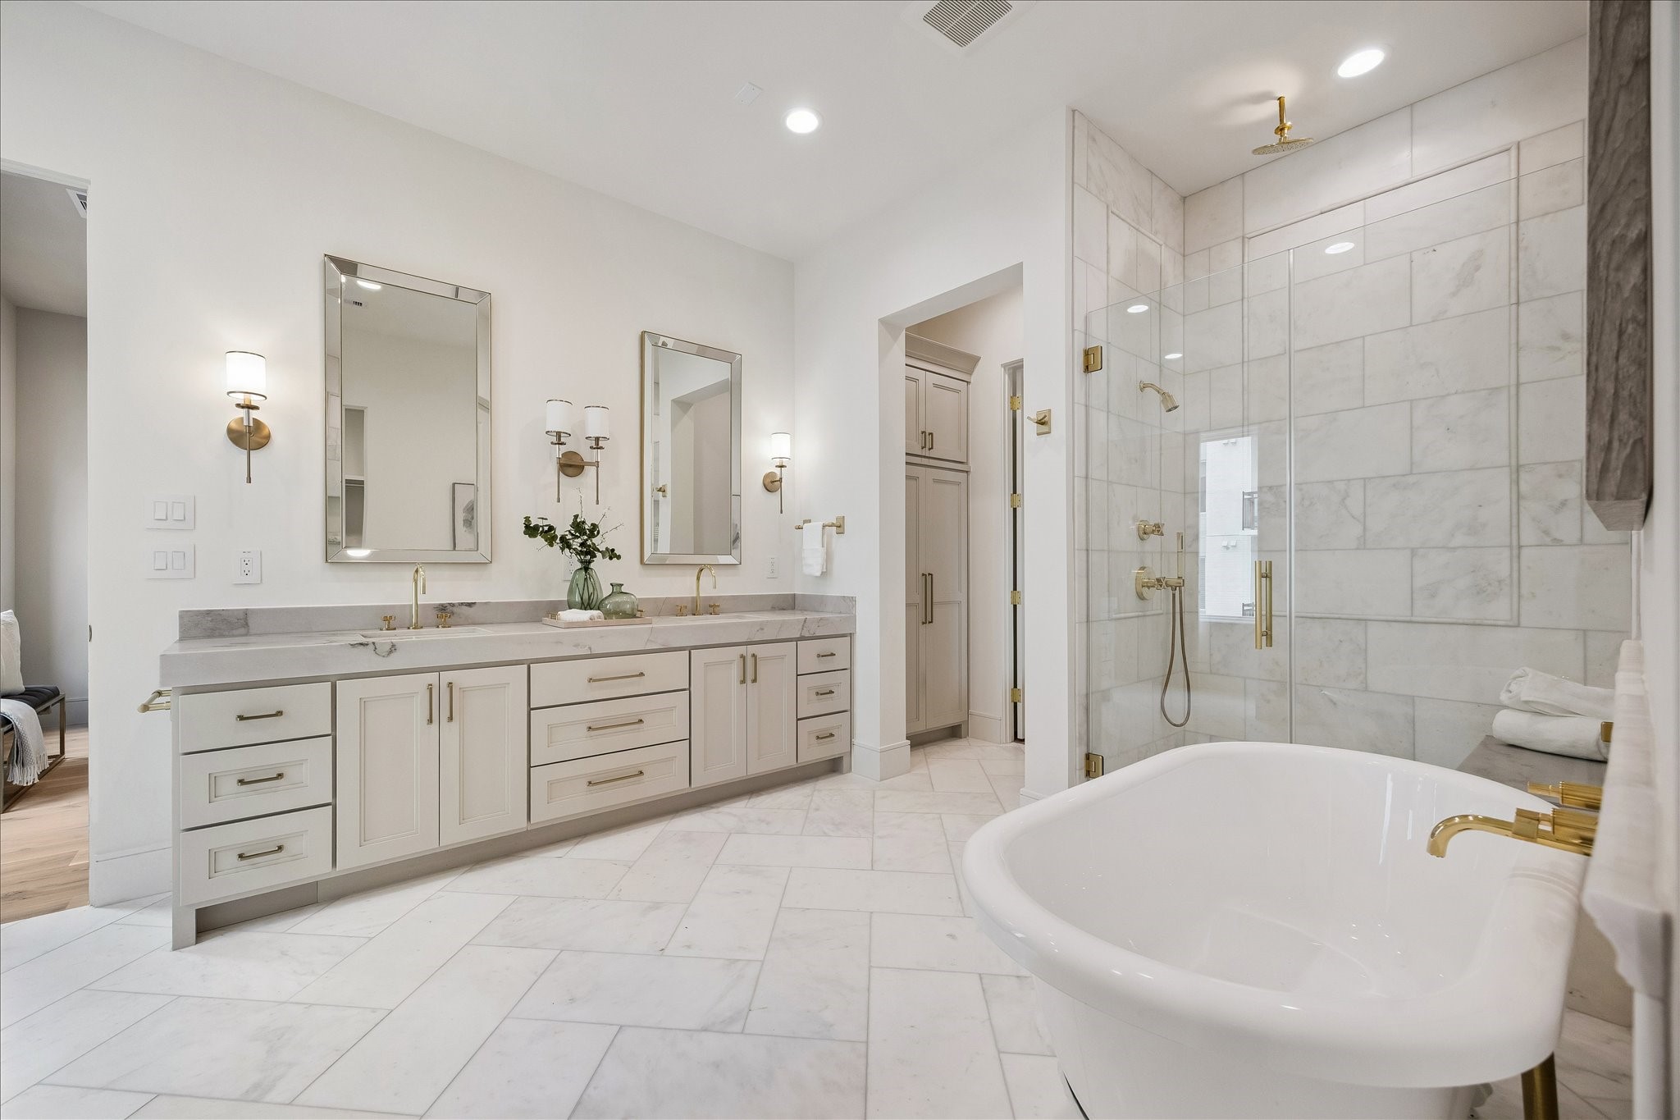
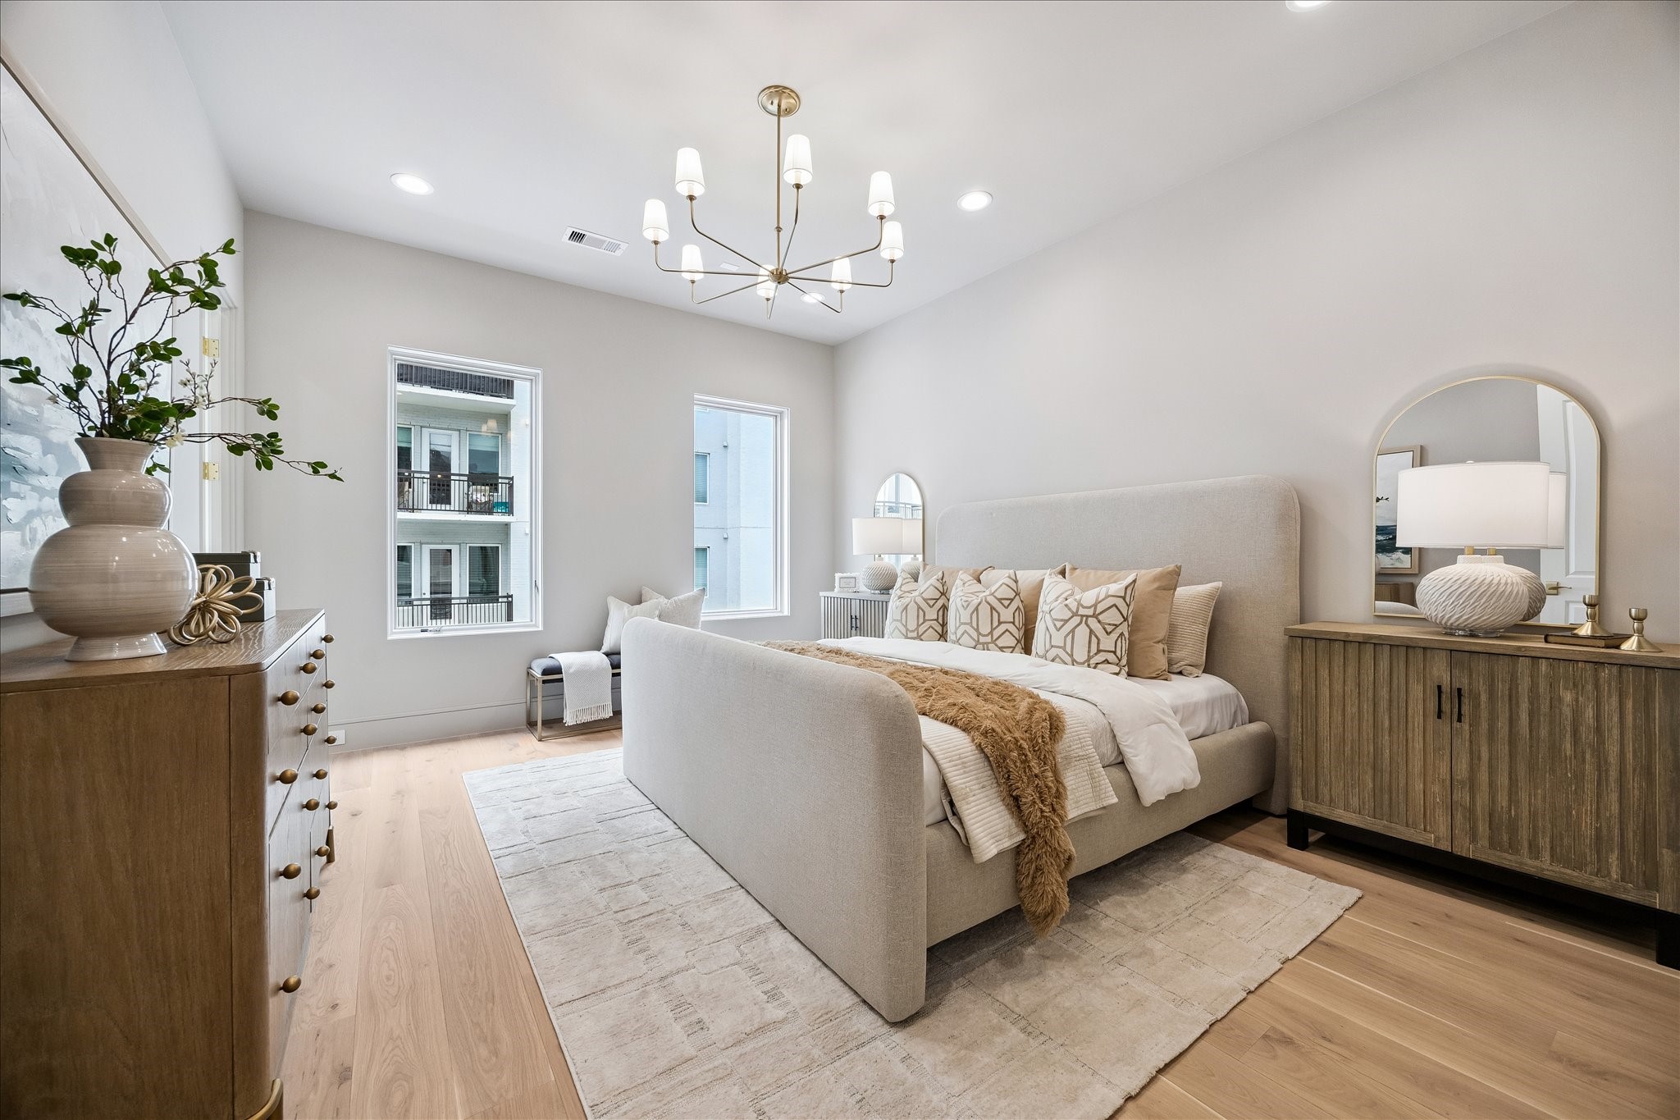
Large primary suite with lots of natural light. **Photo is of another home in the community and for information purposes only. Buyer to verify all details.**
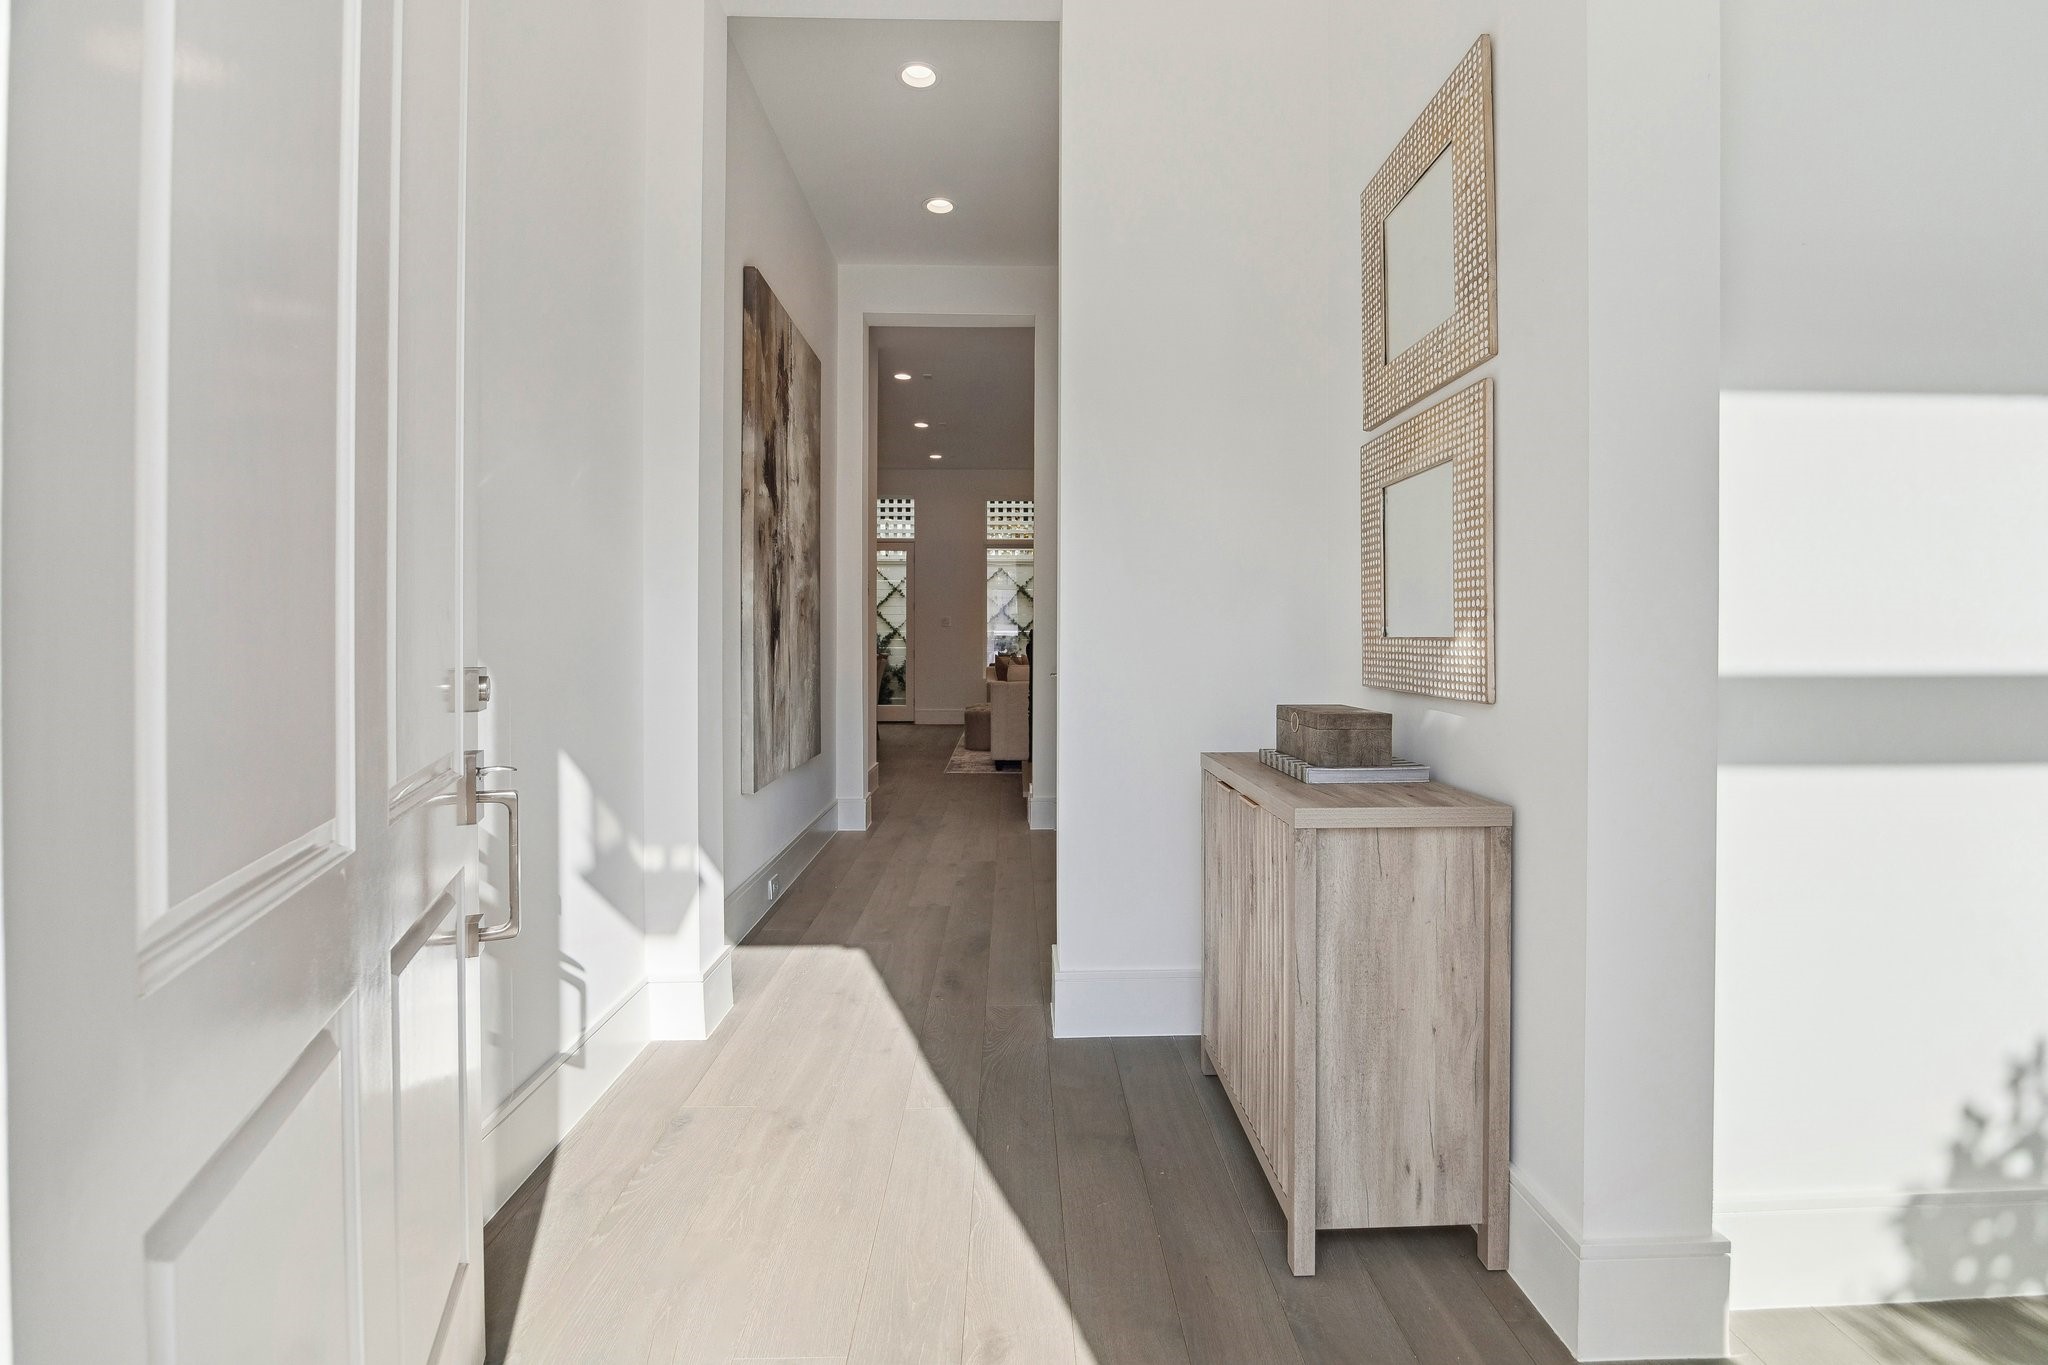
**Photo is of another home in the community and for information purposes only. Buyer to verify all details.**
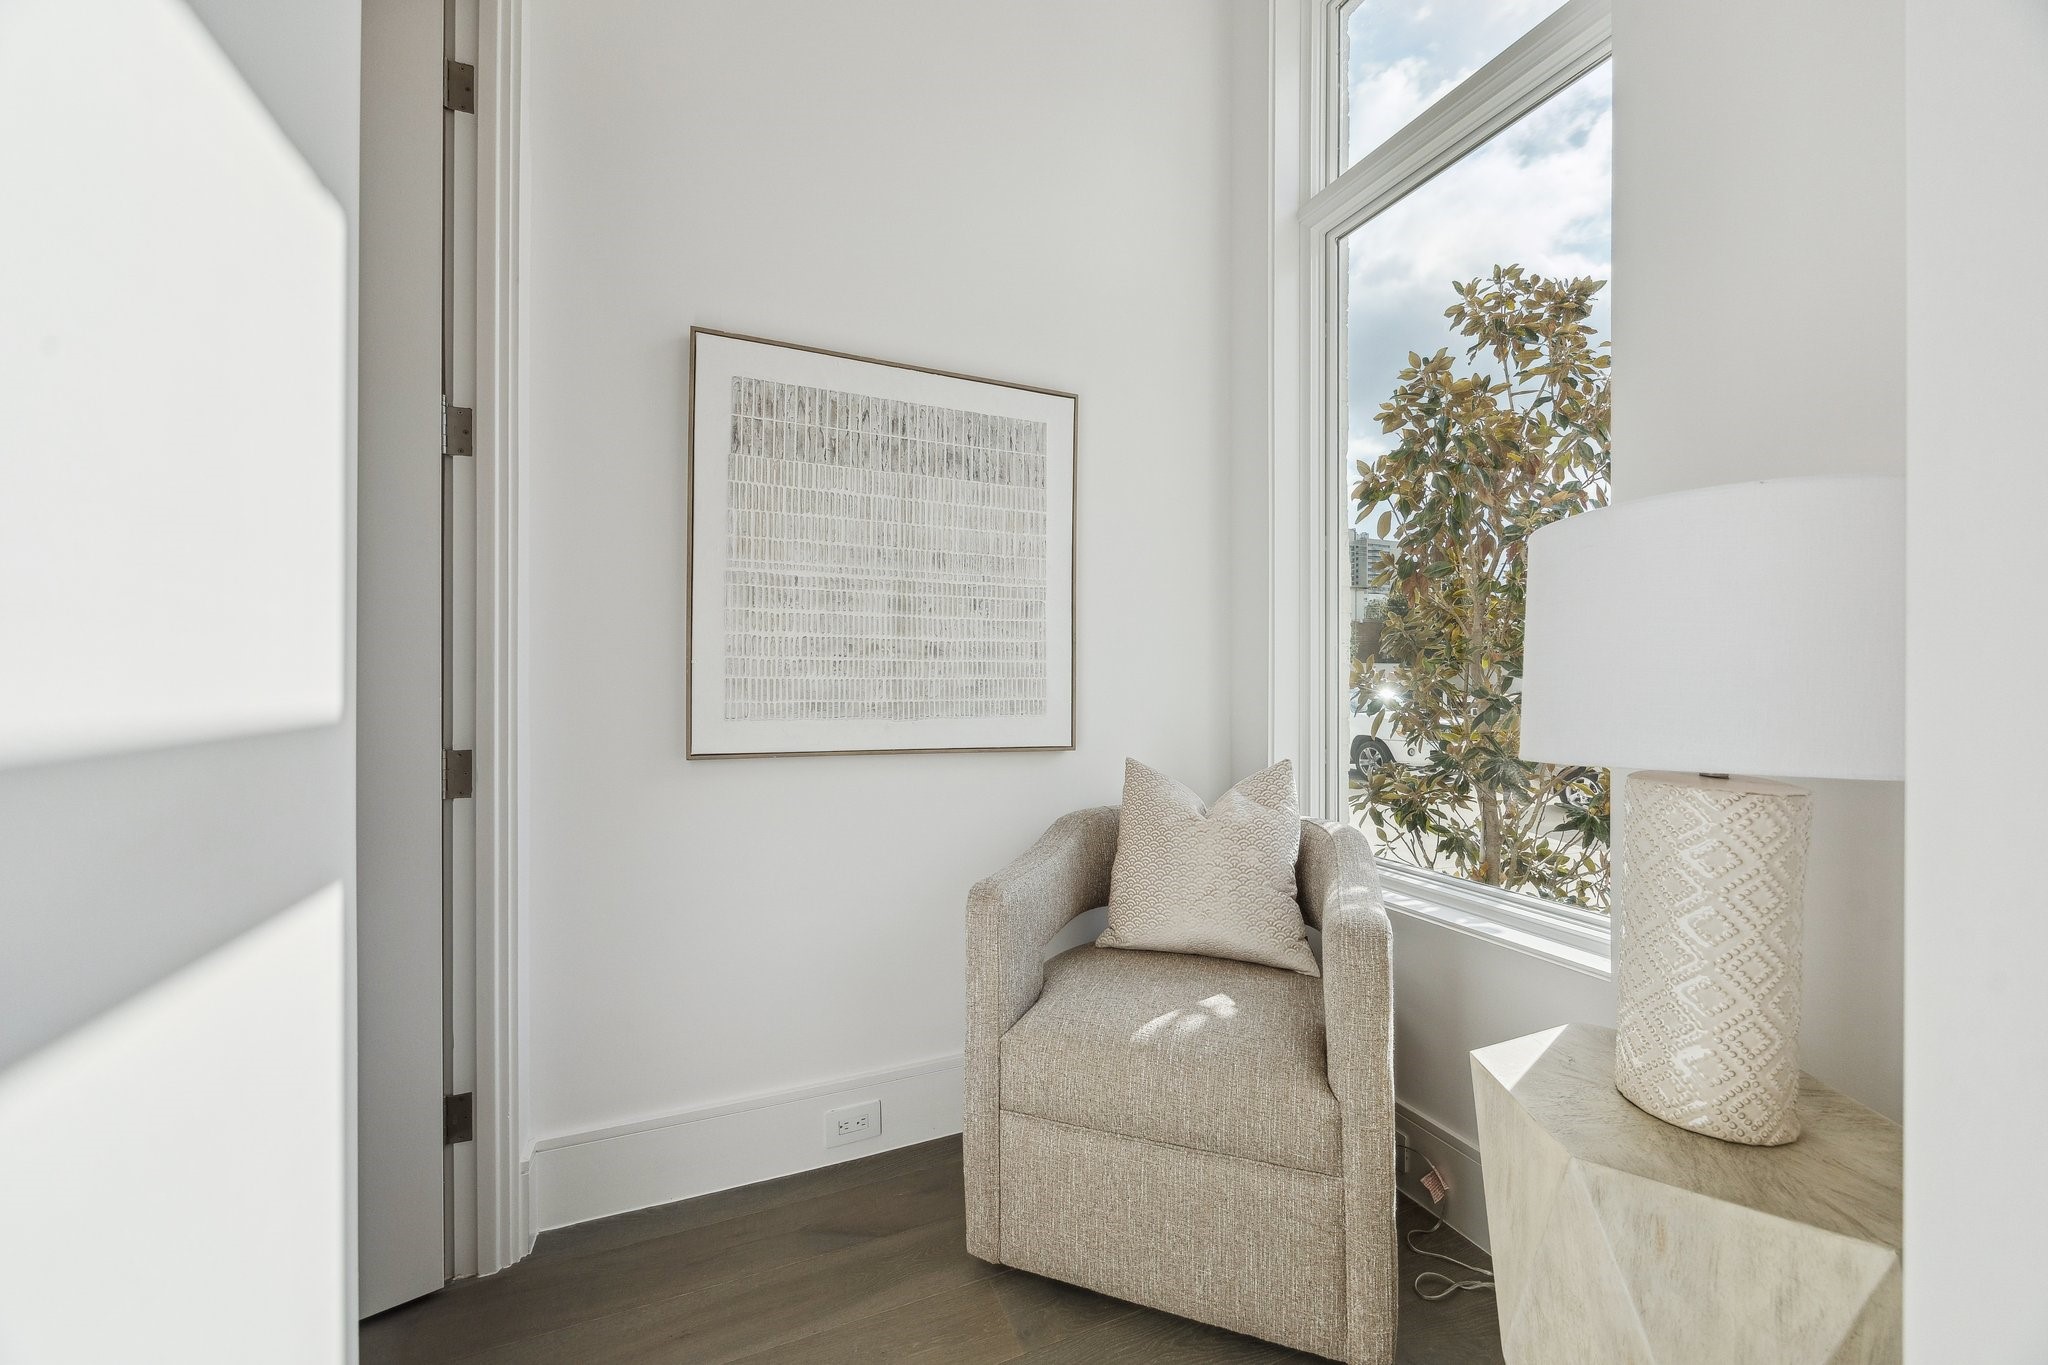
**Photo is of another home in the community and for information purposes only. Buyer to verify all???????????????????????????????? details.**
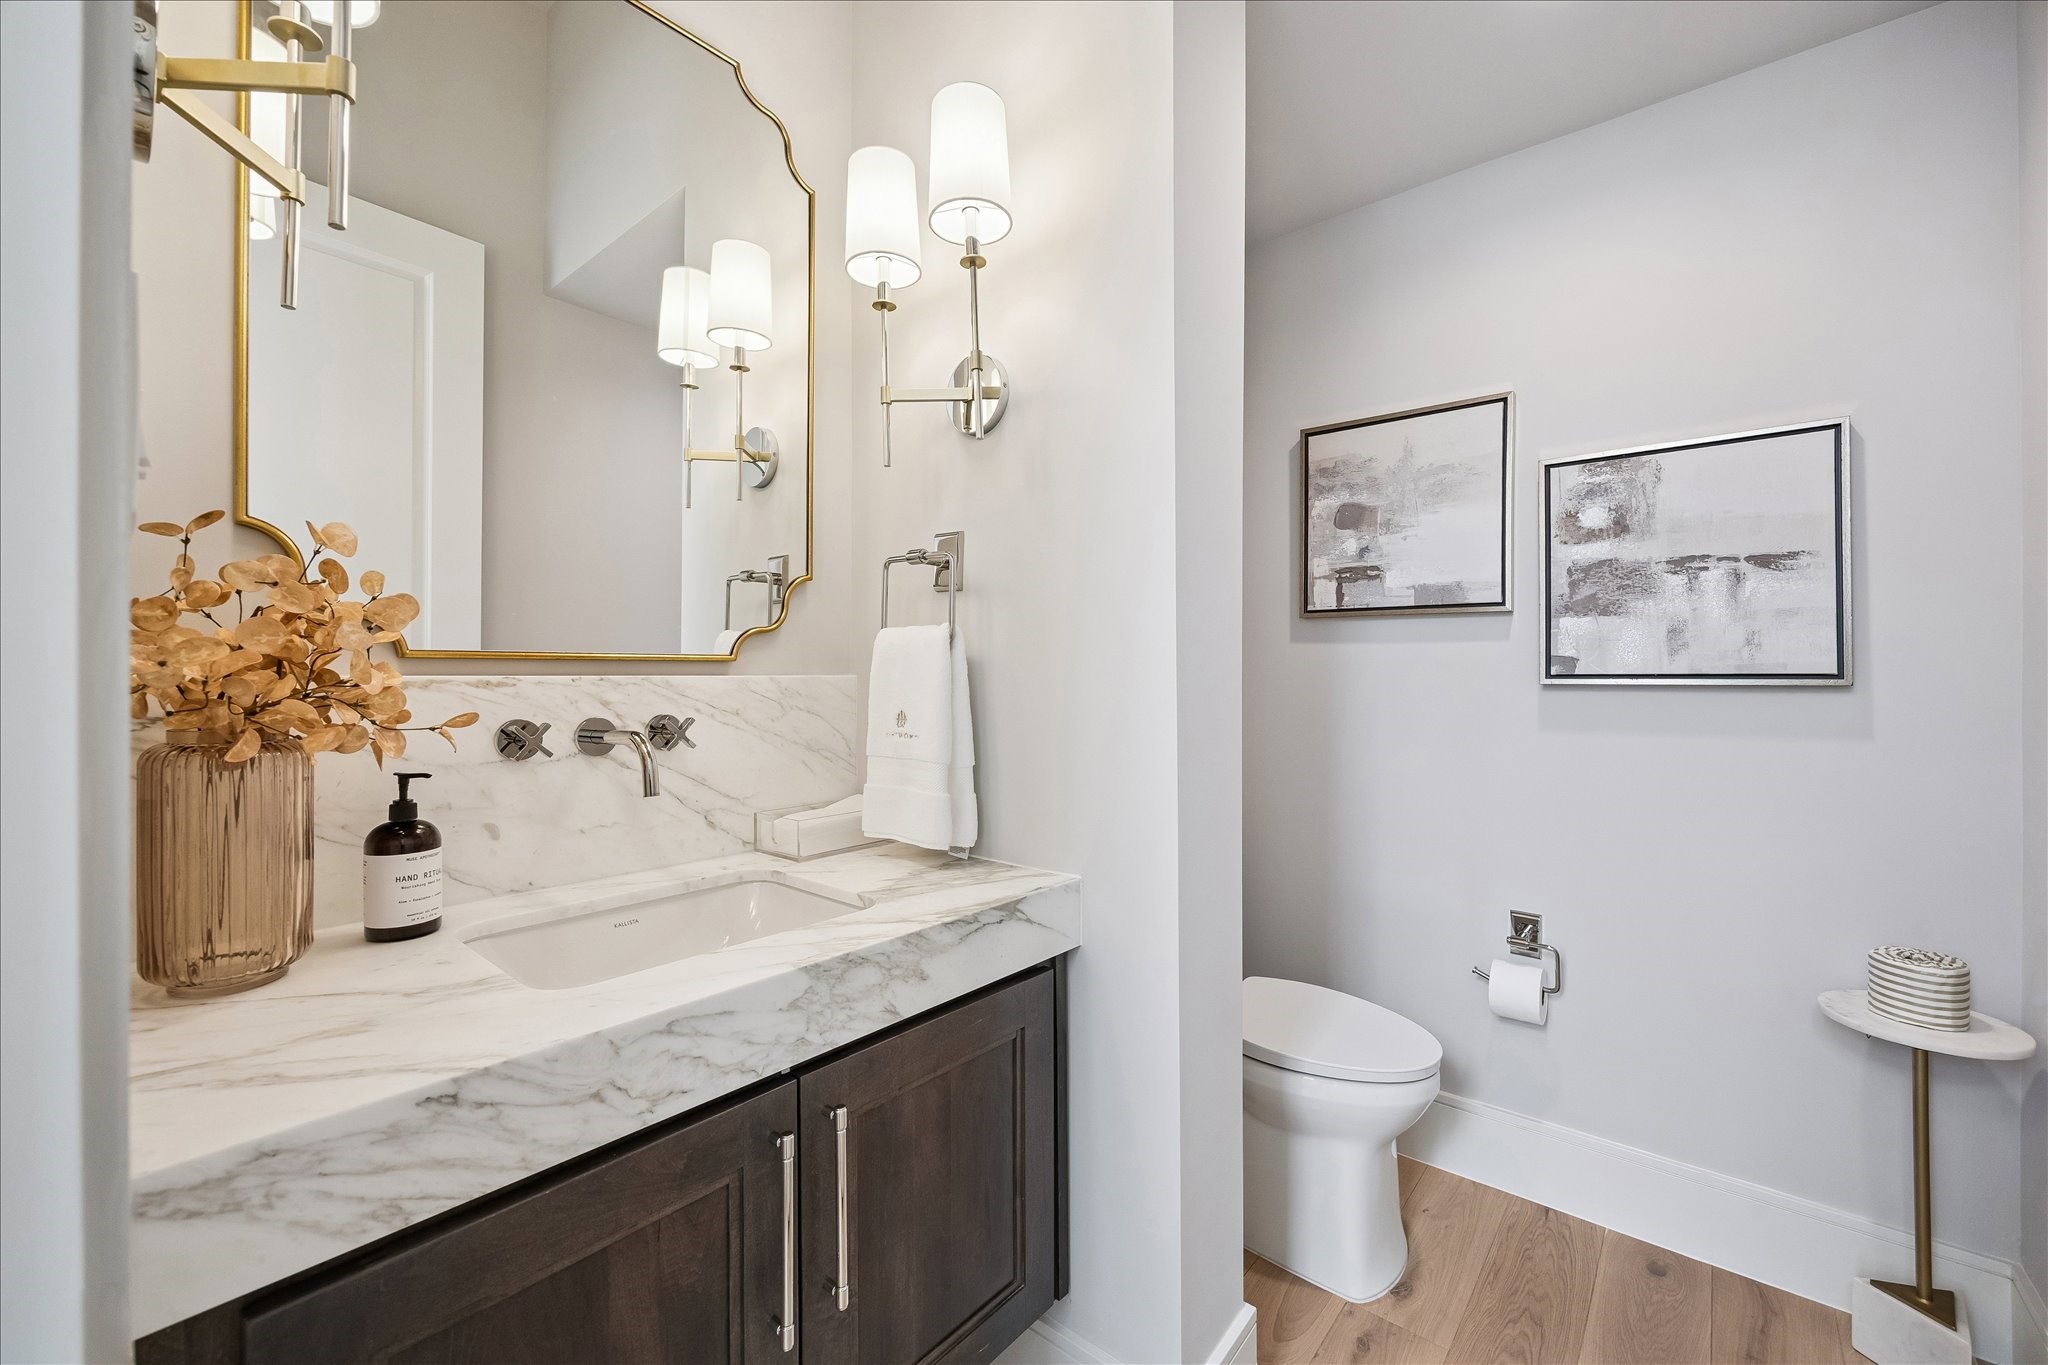
Powder bath off the entry features Kallista luxury fixtures and undermount sink, and additional storage. **Photo is of another home in the community and for information purposes only. Buyer to verify all details.**
Home comes equipped with existing elevator shaft to allow owners the option to add one in the future, but additionally serves as a large storage space. **Photo is of another home in the community and for information purposes only. Buyer to verify all details.**
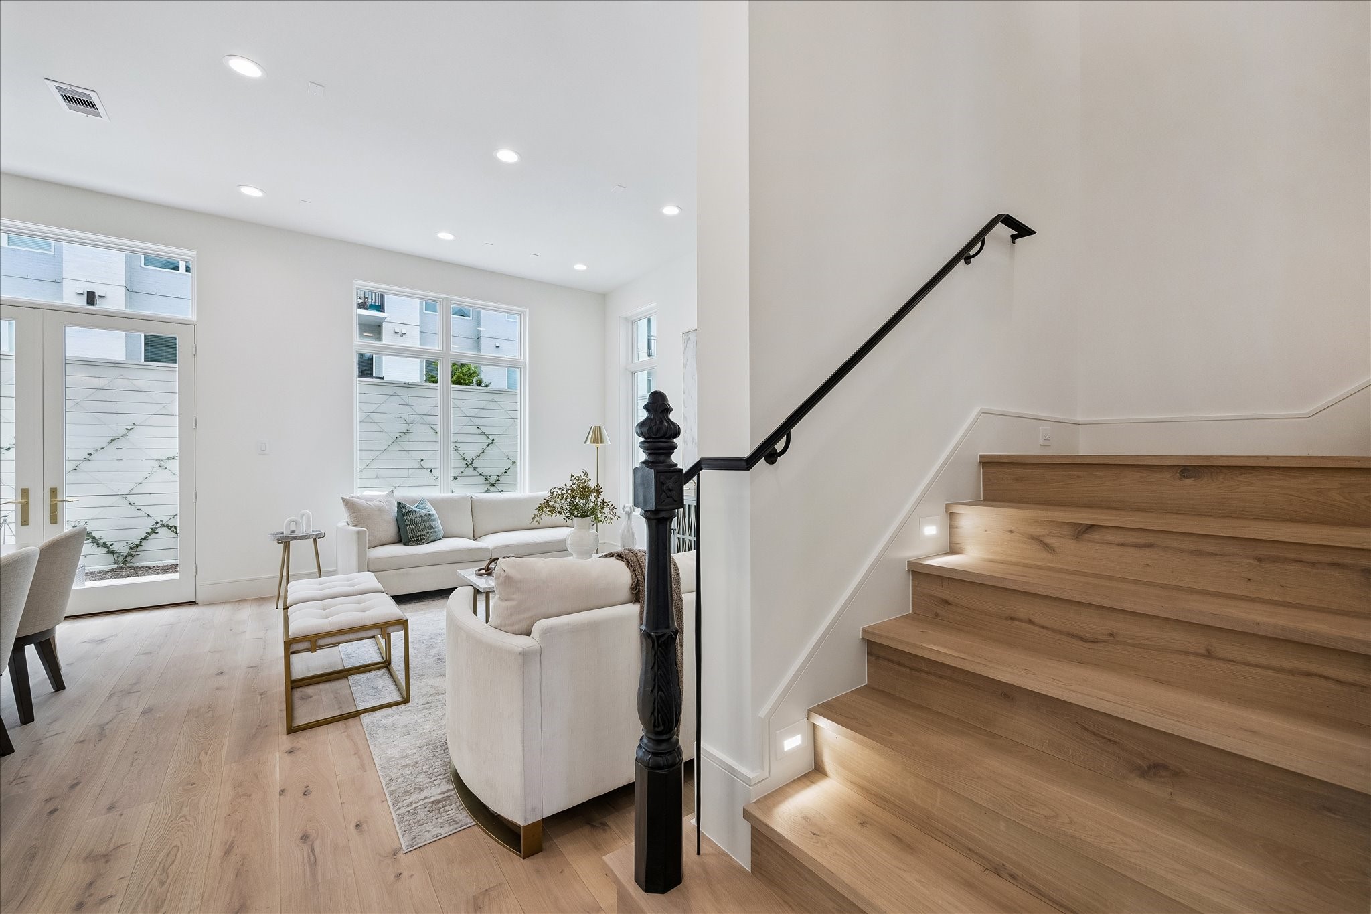
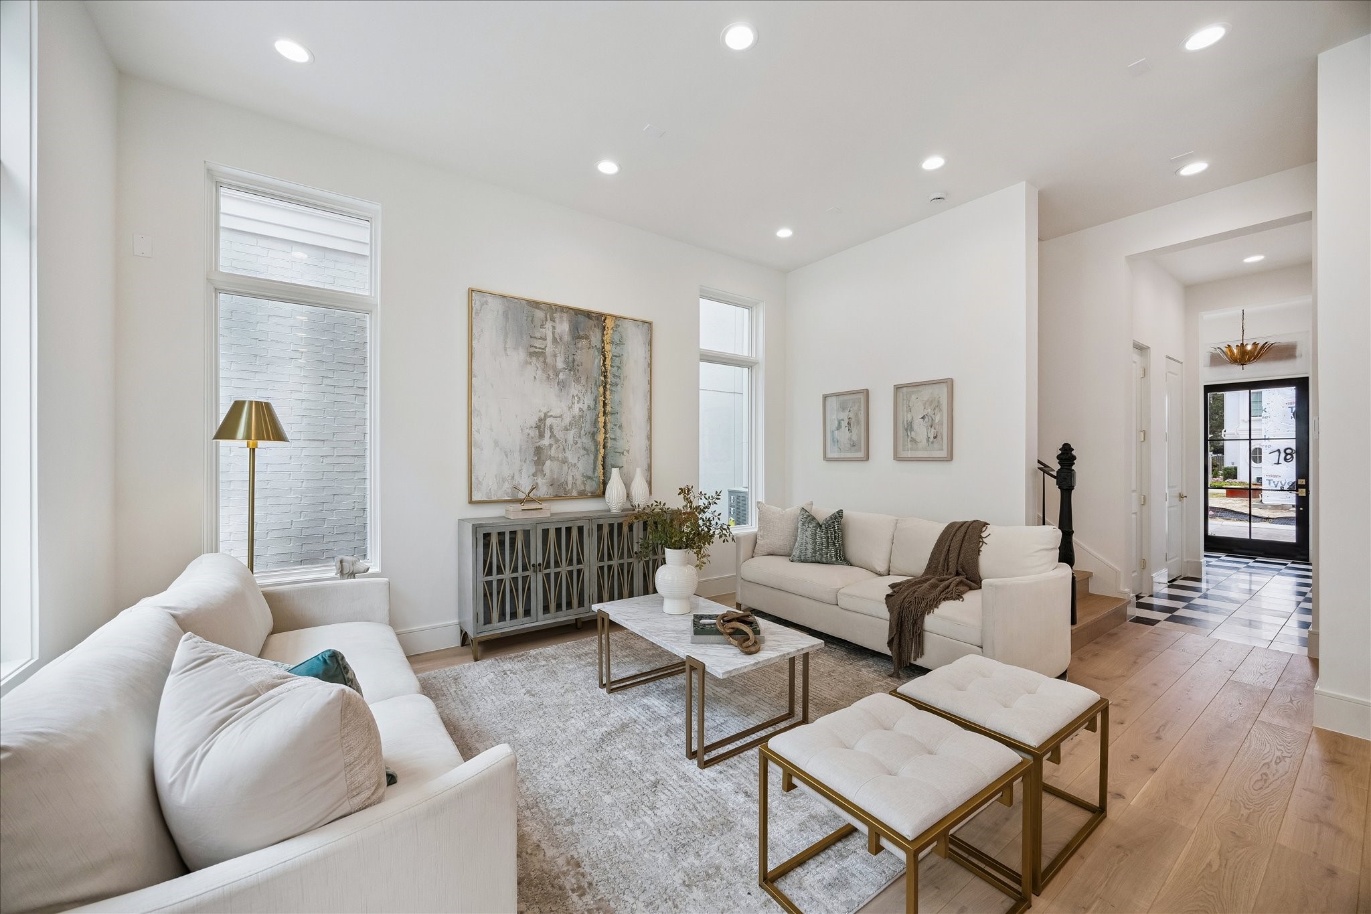
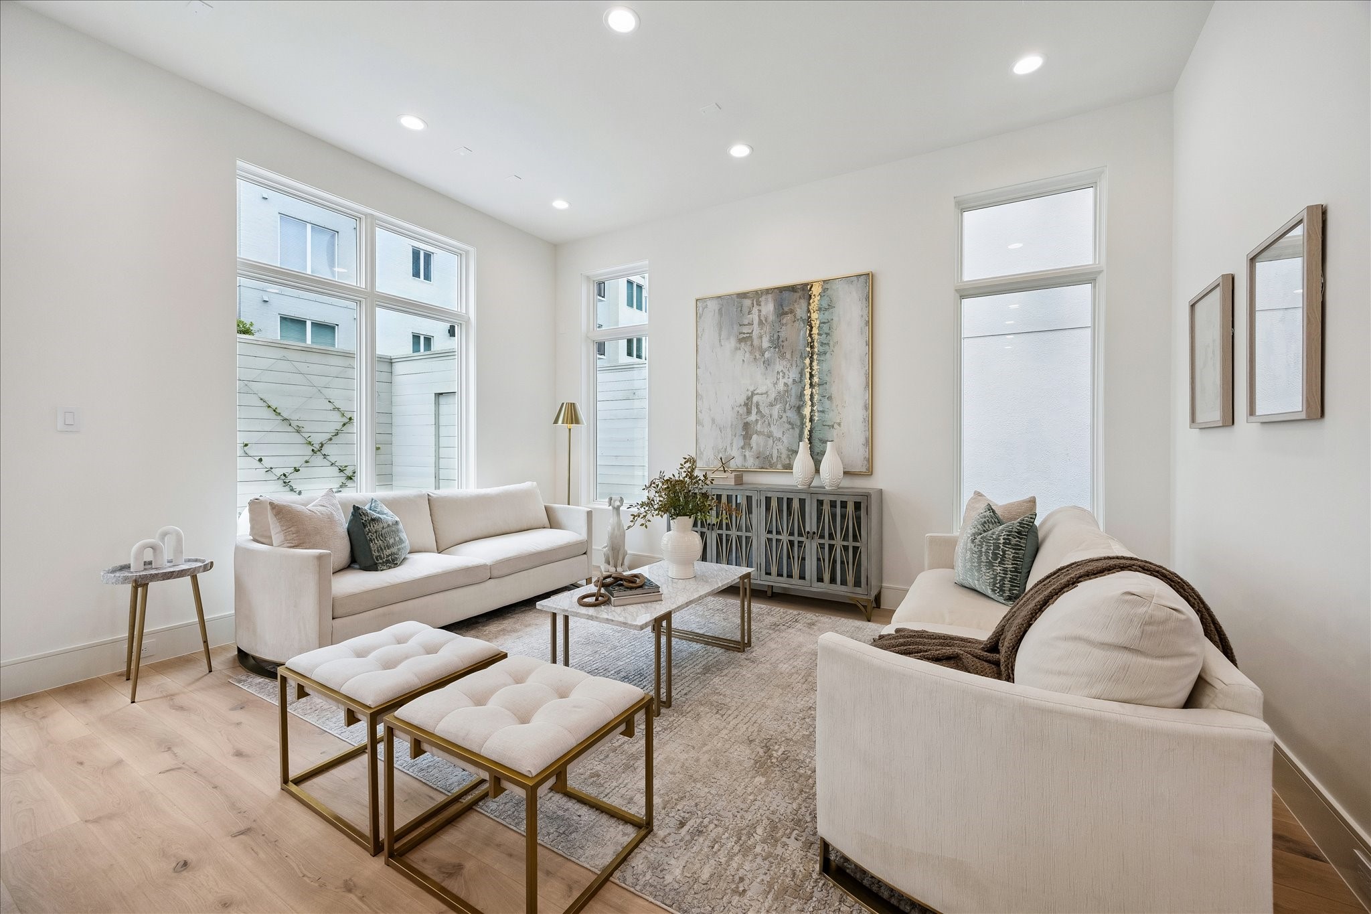
The expansive living room to feature wrought iron stairway detail, LED integrated recessed lighting, Pella Lifestyle windows, and designer light fixtures in kitchen and dining. **Photo is of another home in the community and for information purposes only. Buyer to verify all details.**
This particular residence features the spacious Kew floor plan, boasting 3-4 bedrooms, 4 full bathrooms, first-floor powder bath, and approximately 3,358 square feet of living space. **Photo is of another home in the community and for information purposes only. Buyer to verify all details.**
A view towards the expansive dining and kitchen from the living room. **Photo is of another home in the community and for information purposes only. Buyer to verify all details.**
Oversized island overlooks the serene dining space. **Photo is of another home in the community and for information purposes only. Buyer to verify all details.**
Dining space is located directly off of the living. Ample windows and a set of french doors fill this space with light. **Photo is of another home in the community and for information purposes only. Buyer to verify all details.**
A view towards the expansive dining and kitchen from the living room. **Photo is of another home in the community and for information purposes only. Buyer to verify all details.**
Another view of the large kitchen and island. **Photo is of another home in the community and for information purposes only. Buyer to verify all details.**
Benedettini cabinetry can be found throughout the kitchen. **Photo is of another home in the community and for information purposes only. Buyer to verify all details.**
The kitchen showcases a premium Thermador appliance package, which includes a 48” Pro Harmony gas range, a 24” built-in MicroDrawer microwave, a 24” custom panel dishwasher, a 30” custom panel fresh food refrigerator, and 30” freezer columns. **Photo is of another home in the community and for information purposes only. Buyer to verify all details.**
All homes feature a "drop zone" between the garage and kitchen and seamlessly blend with the space. **Photo is of another home in the community and for information purposes only. Buyer to verify all details.**
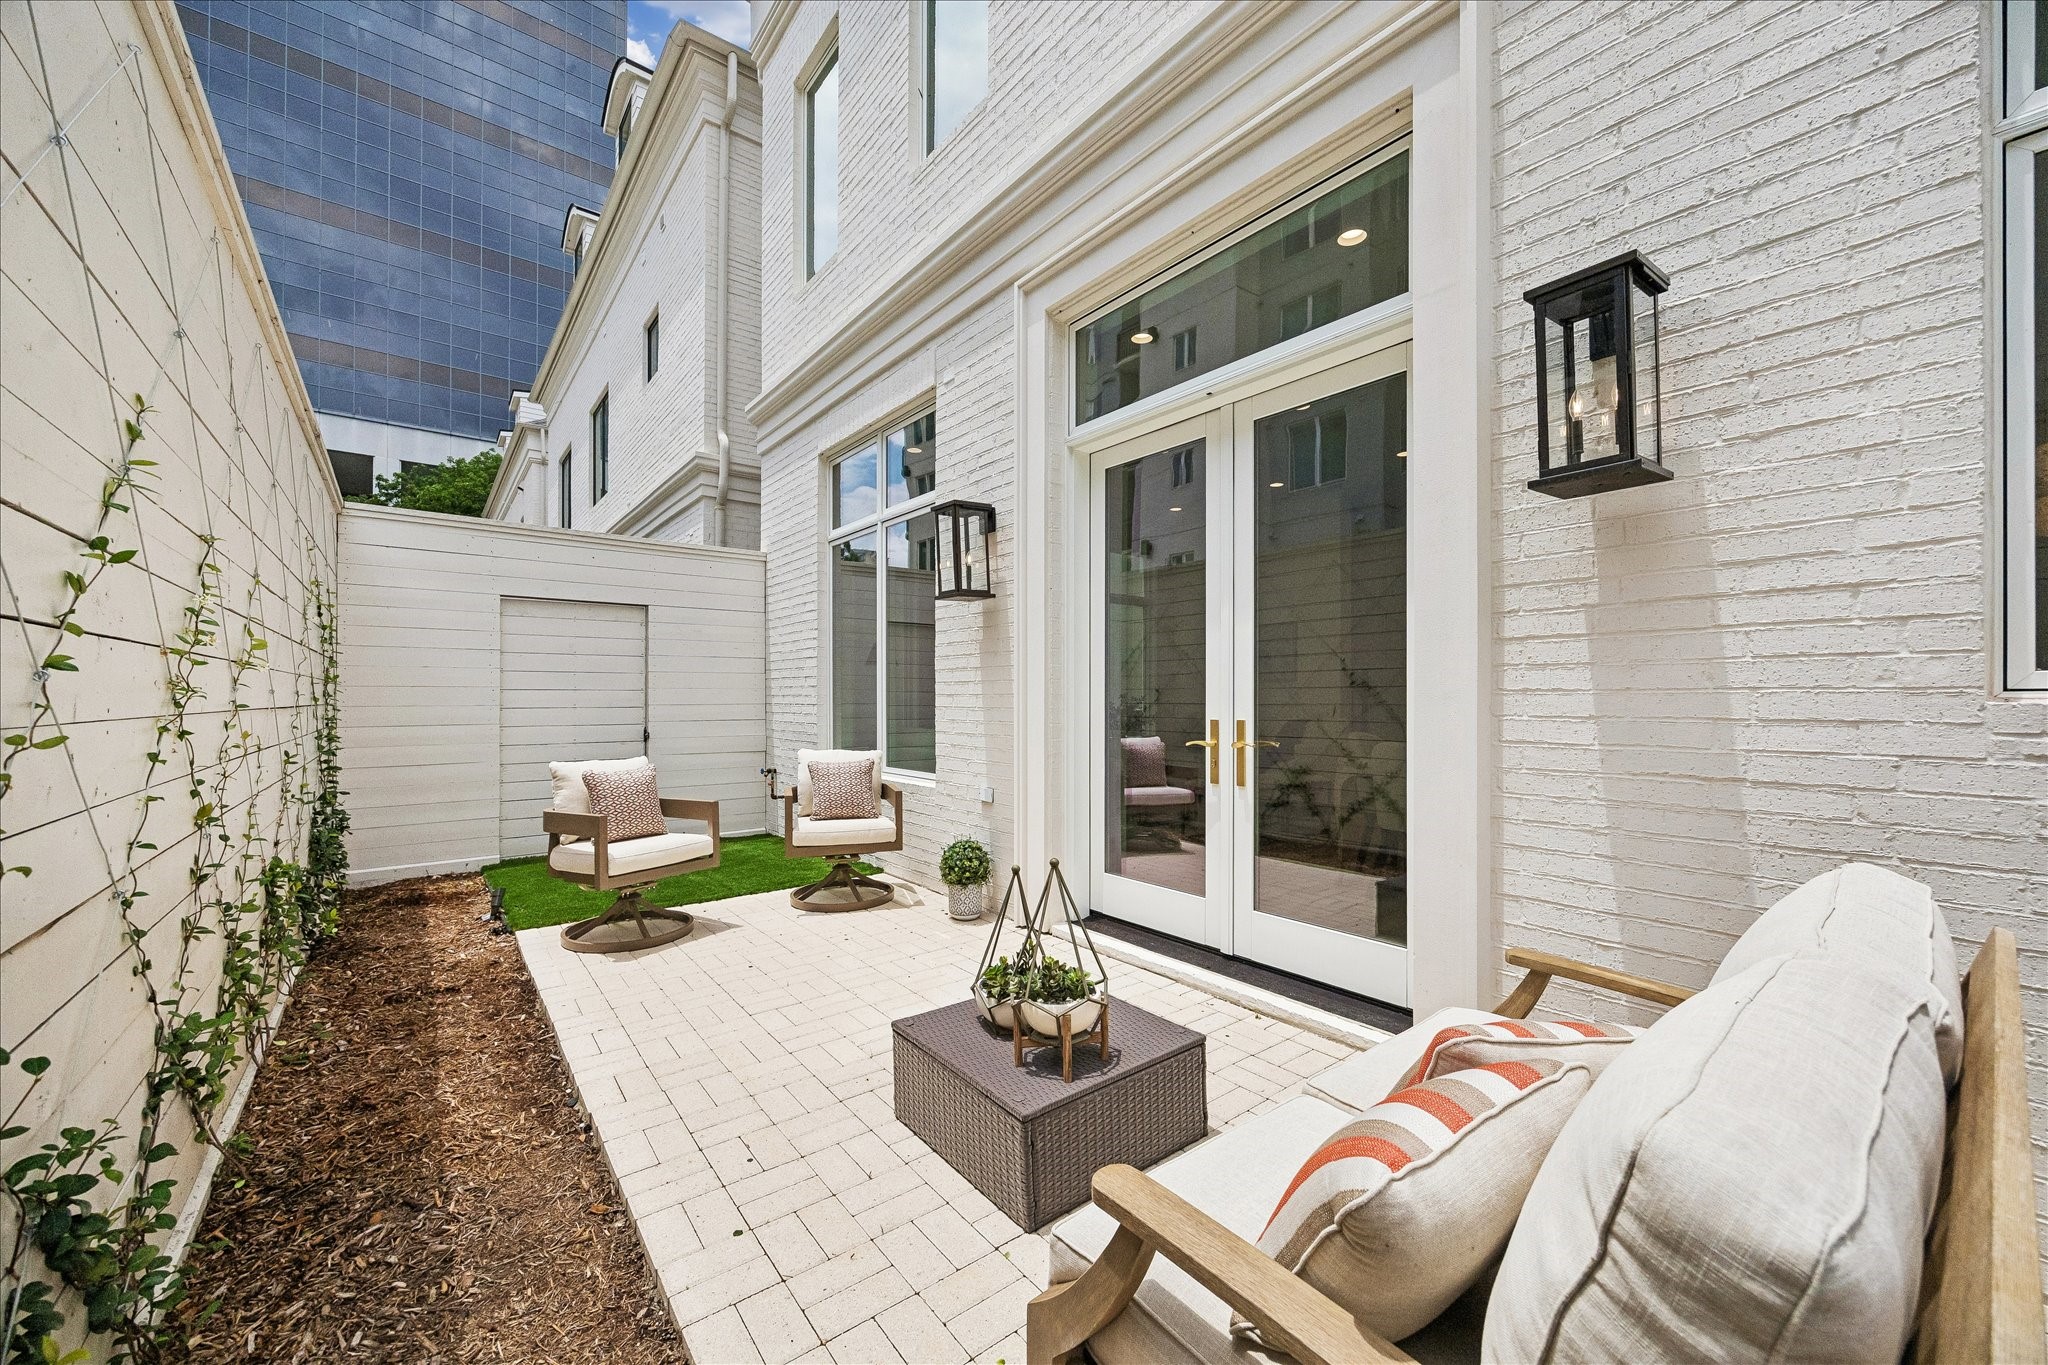
Located through French doors and off of the dining, is this expansive outdoor patio with brick pavers and turf. **Photo is of another home in the community and for information purposes only. Buyer to verify all details.**
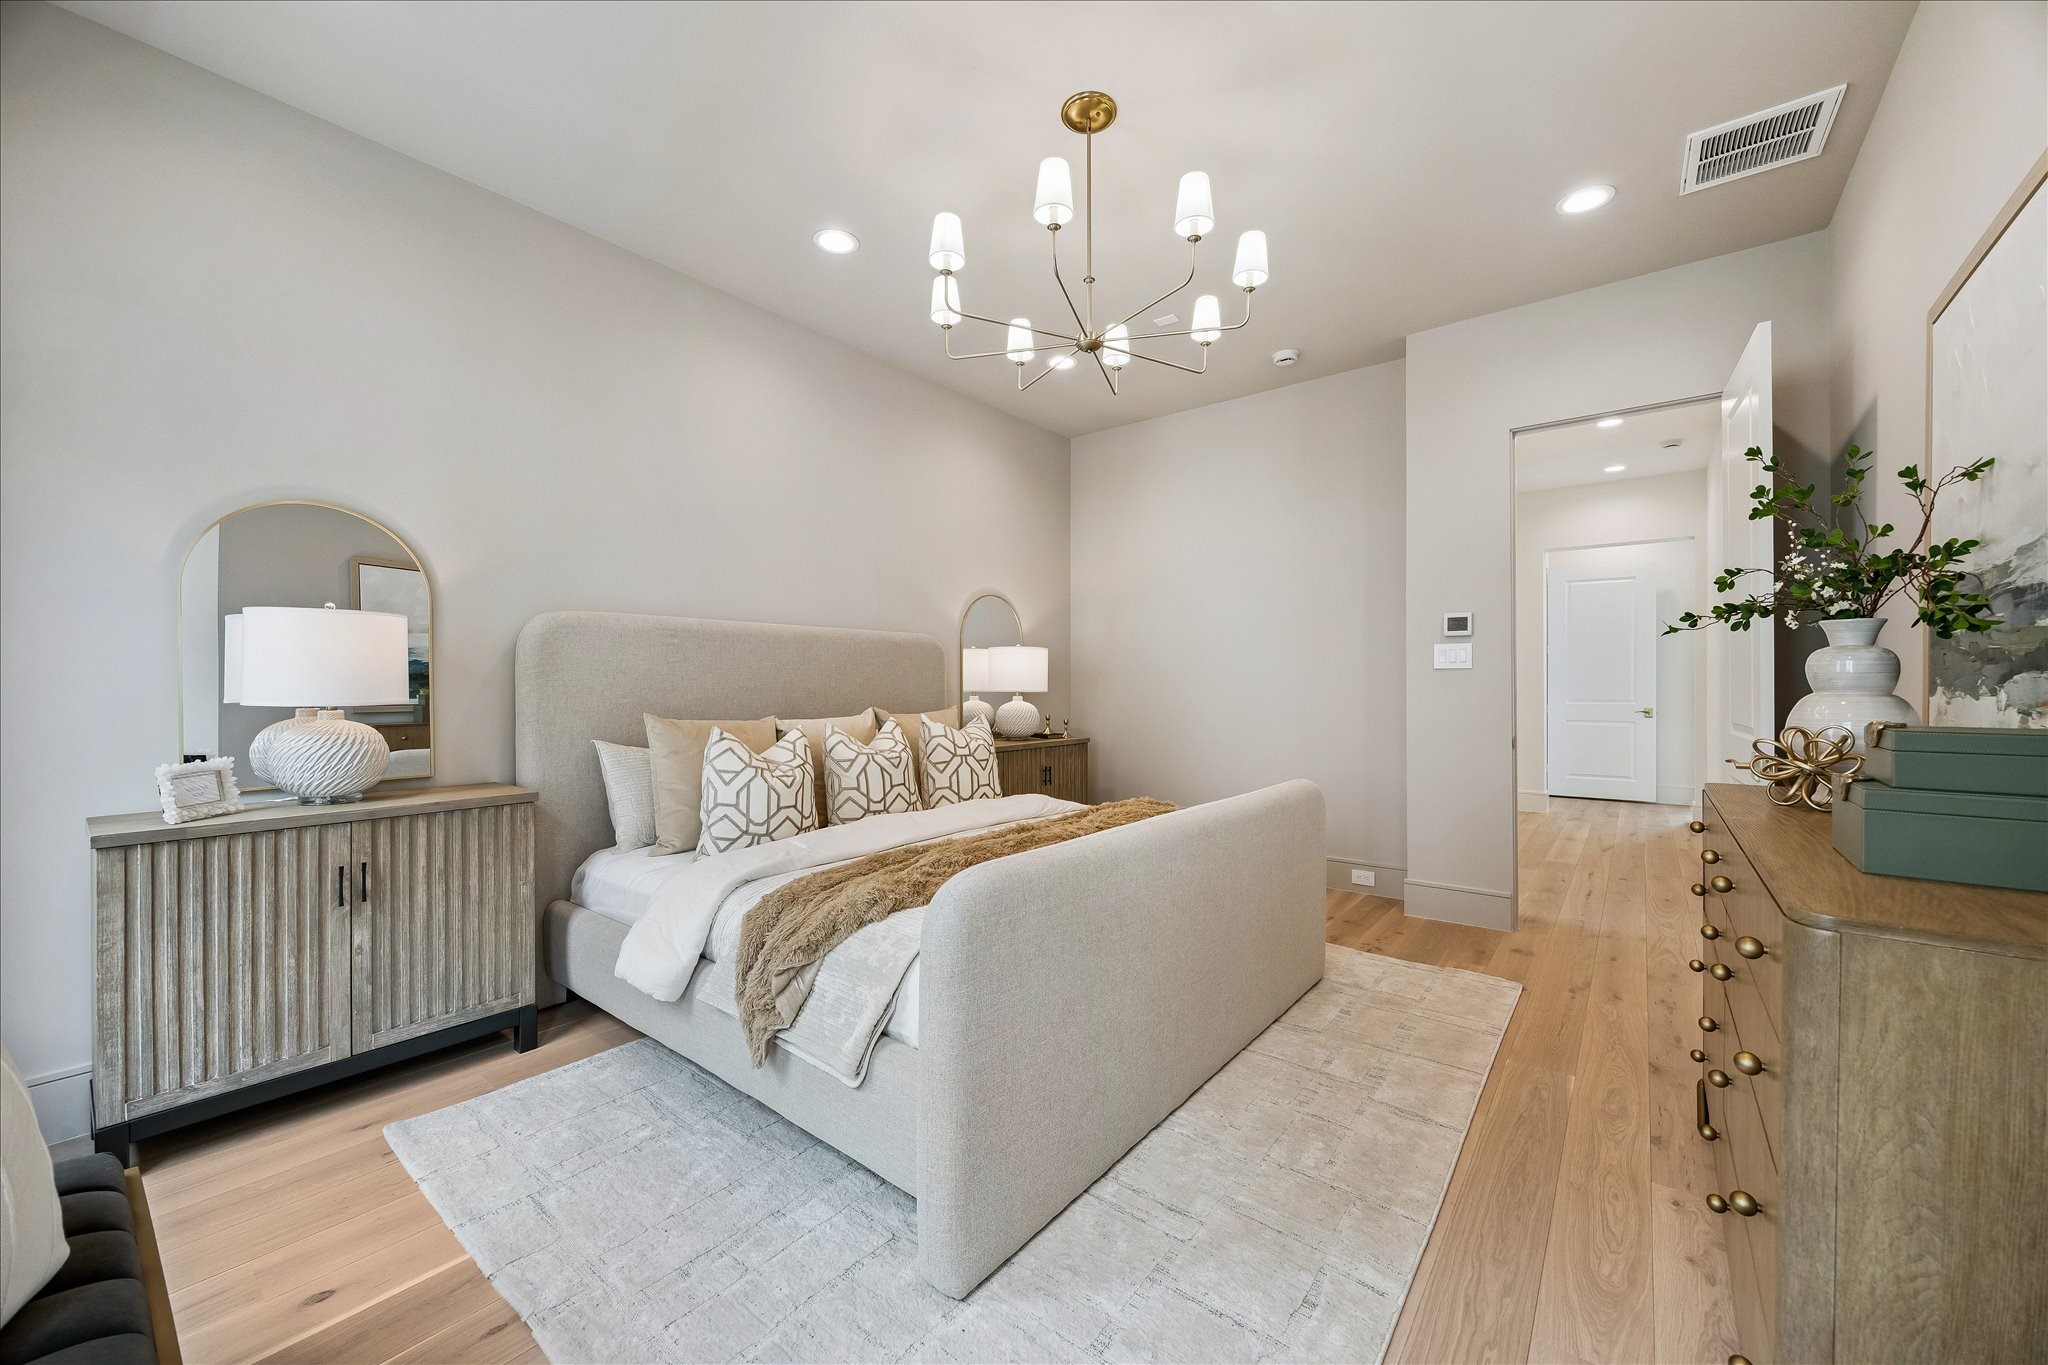
The Primary Suite is adorned with 10-foot ceilings and a designer light fixture. Exquisite Legno Bastone European White Oak wood floors continue in this space adding to its overall elegance and charm. **Photo is of another home in the community and for information purposes only. Buyer to verify all details.**
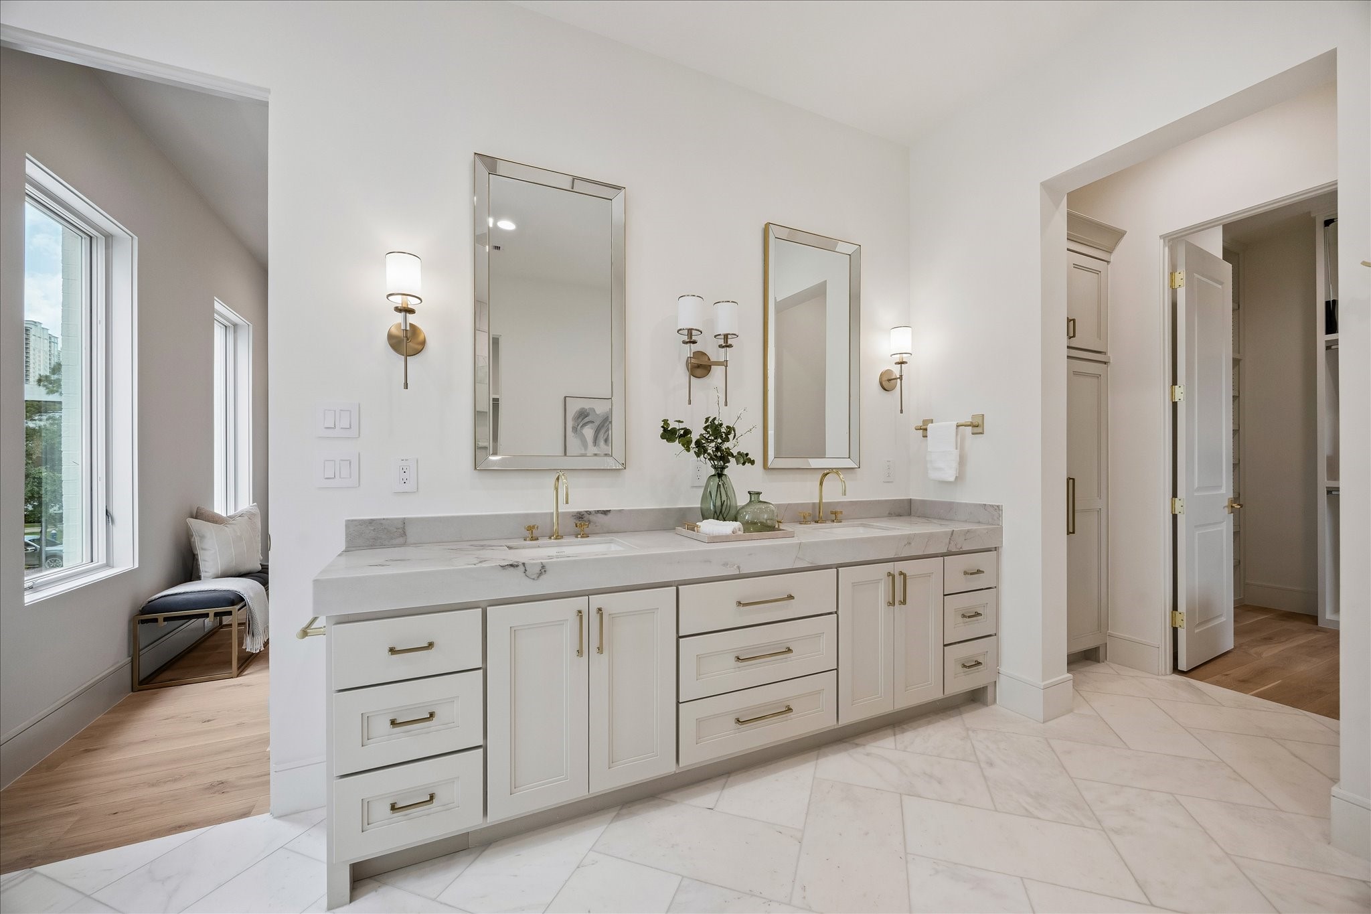
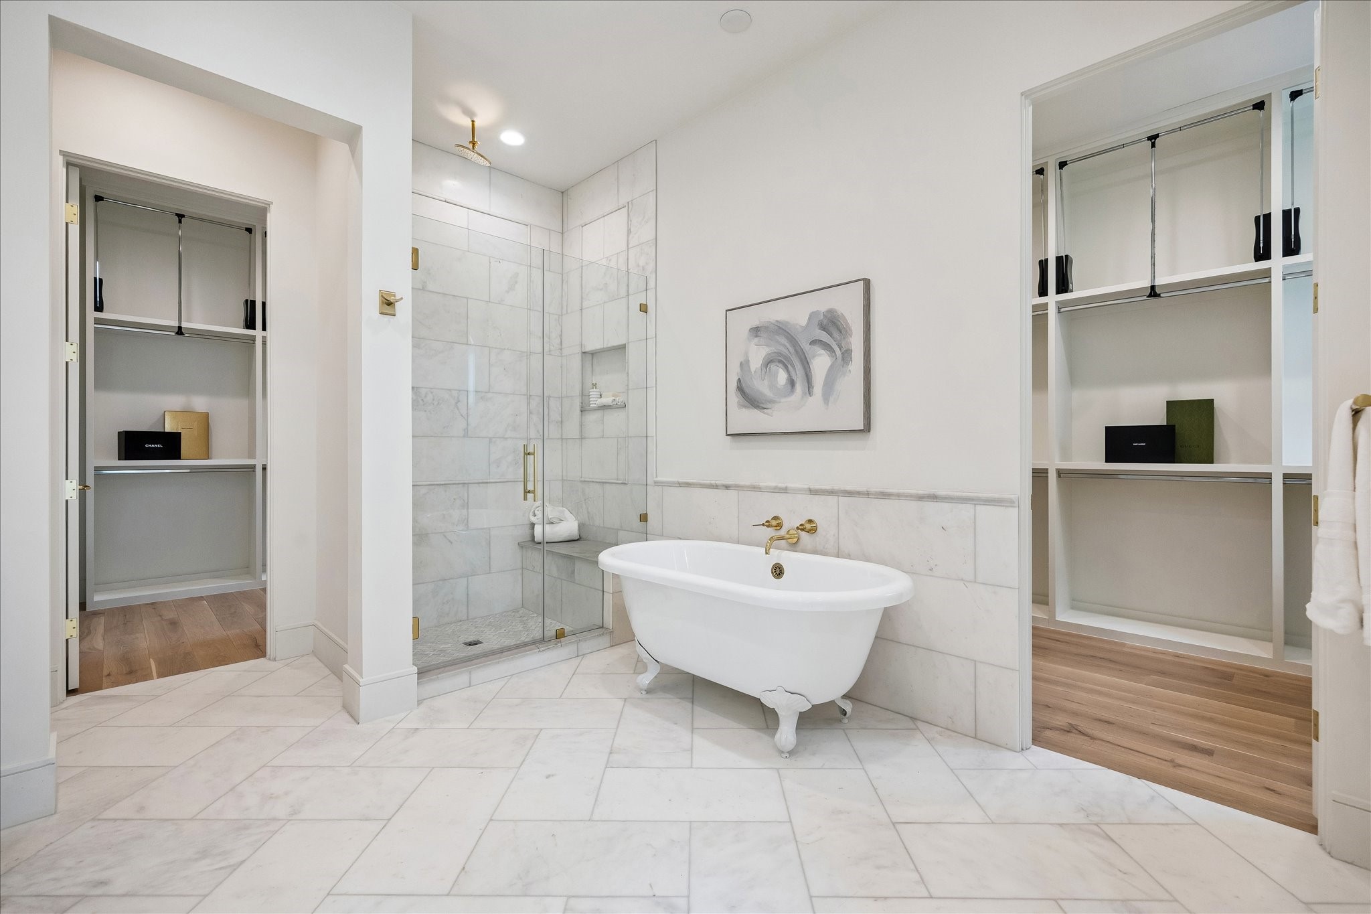
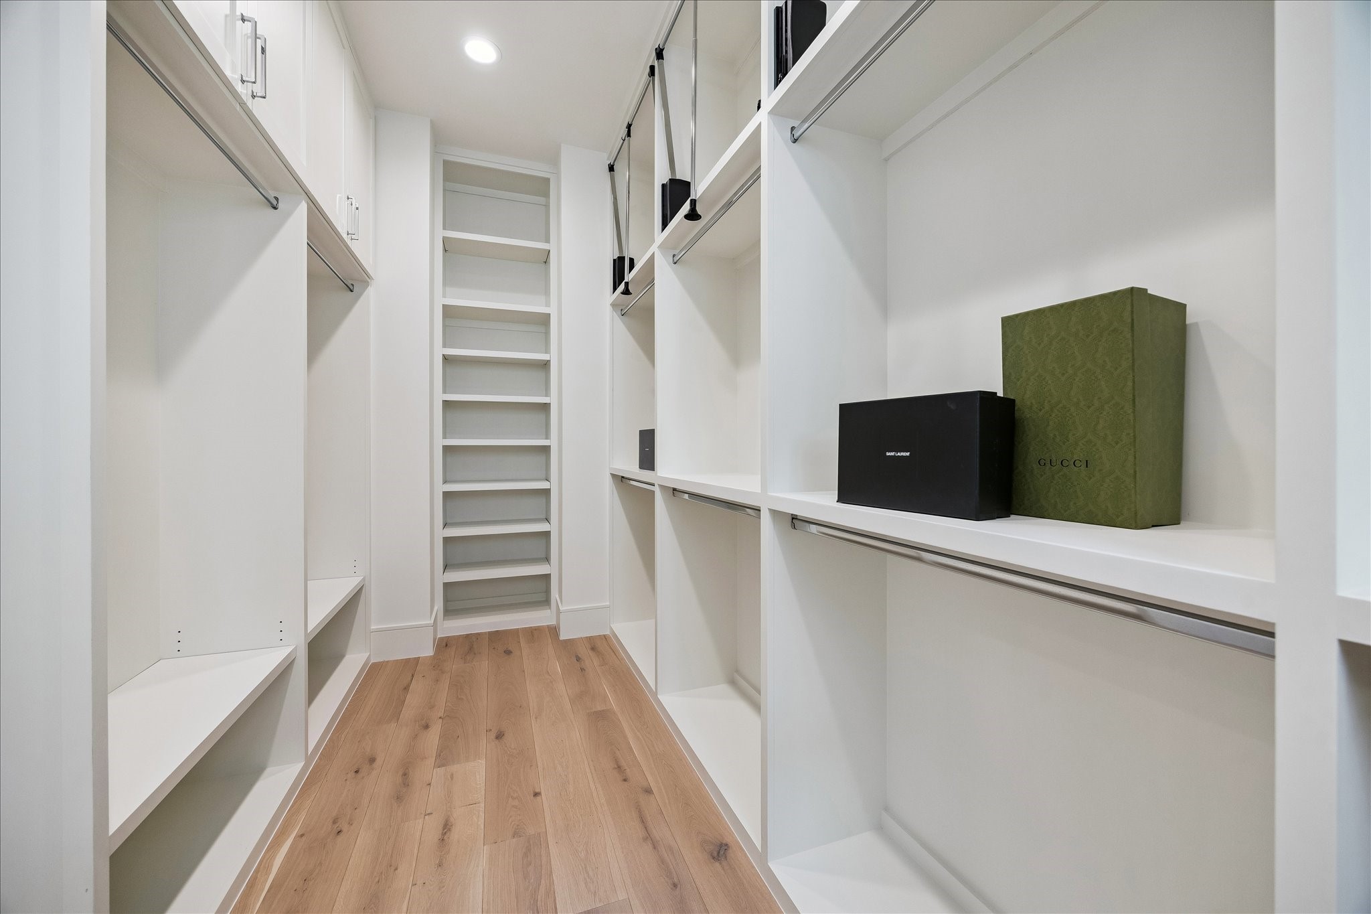
This home features a re-designed space with larger bathroom and 2 oversized primary closets! **Photo is of another home in the community and for information purposes only. Buyer to verify all details.**
Primary bathroom features a freestanding soaking tub with Kallista One unlacquered brass hardware, and framed glass rain shower with Laticrete shower system. **Photo is of another home in the community and for information purposes only. Buyer to verify all details.**
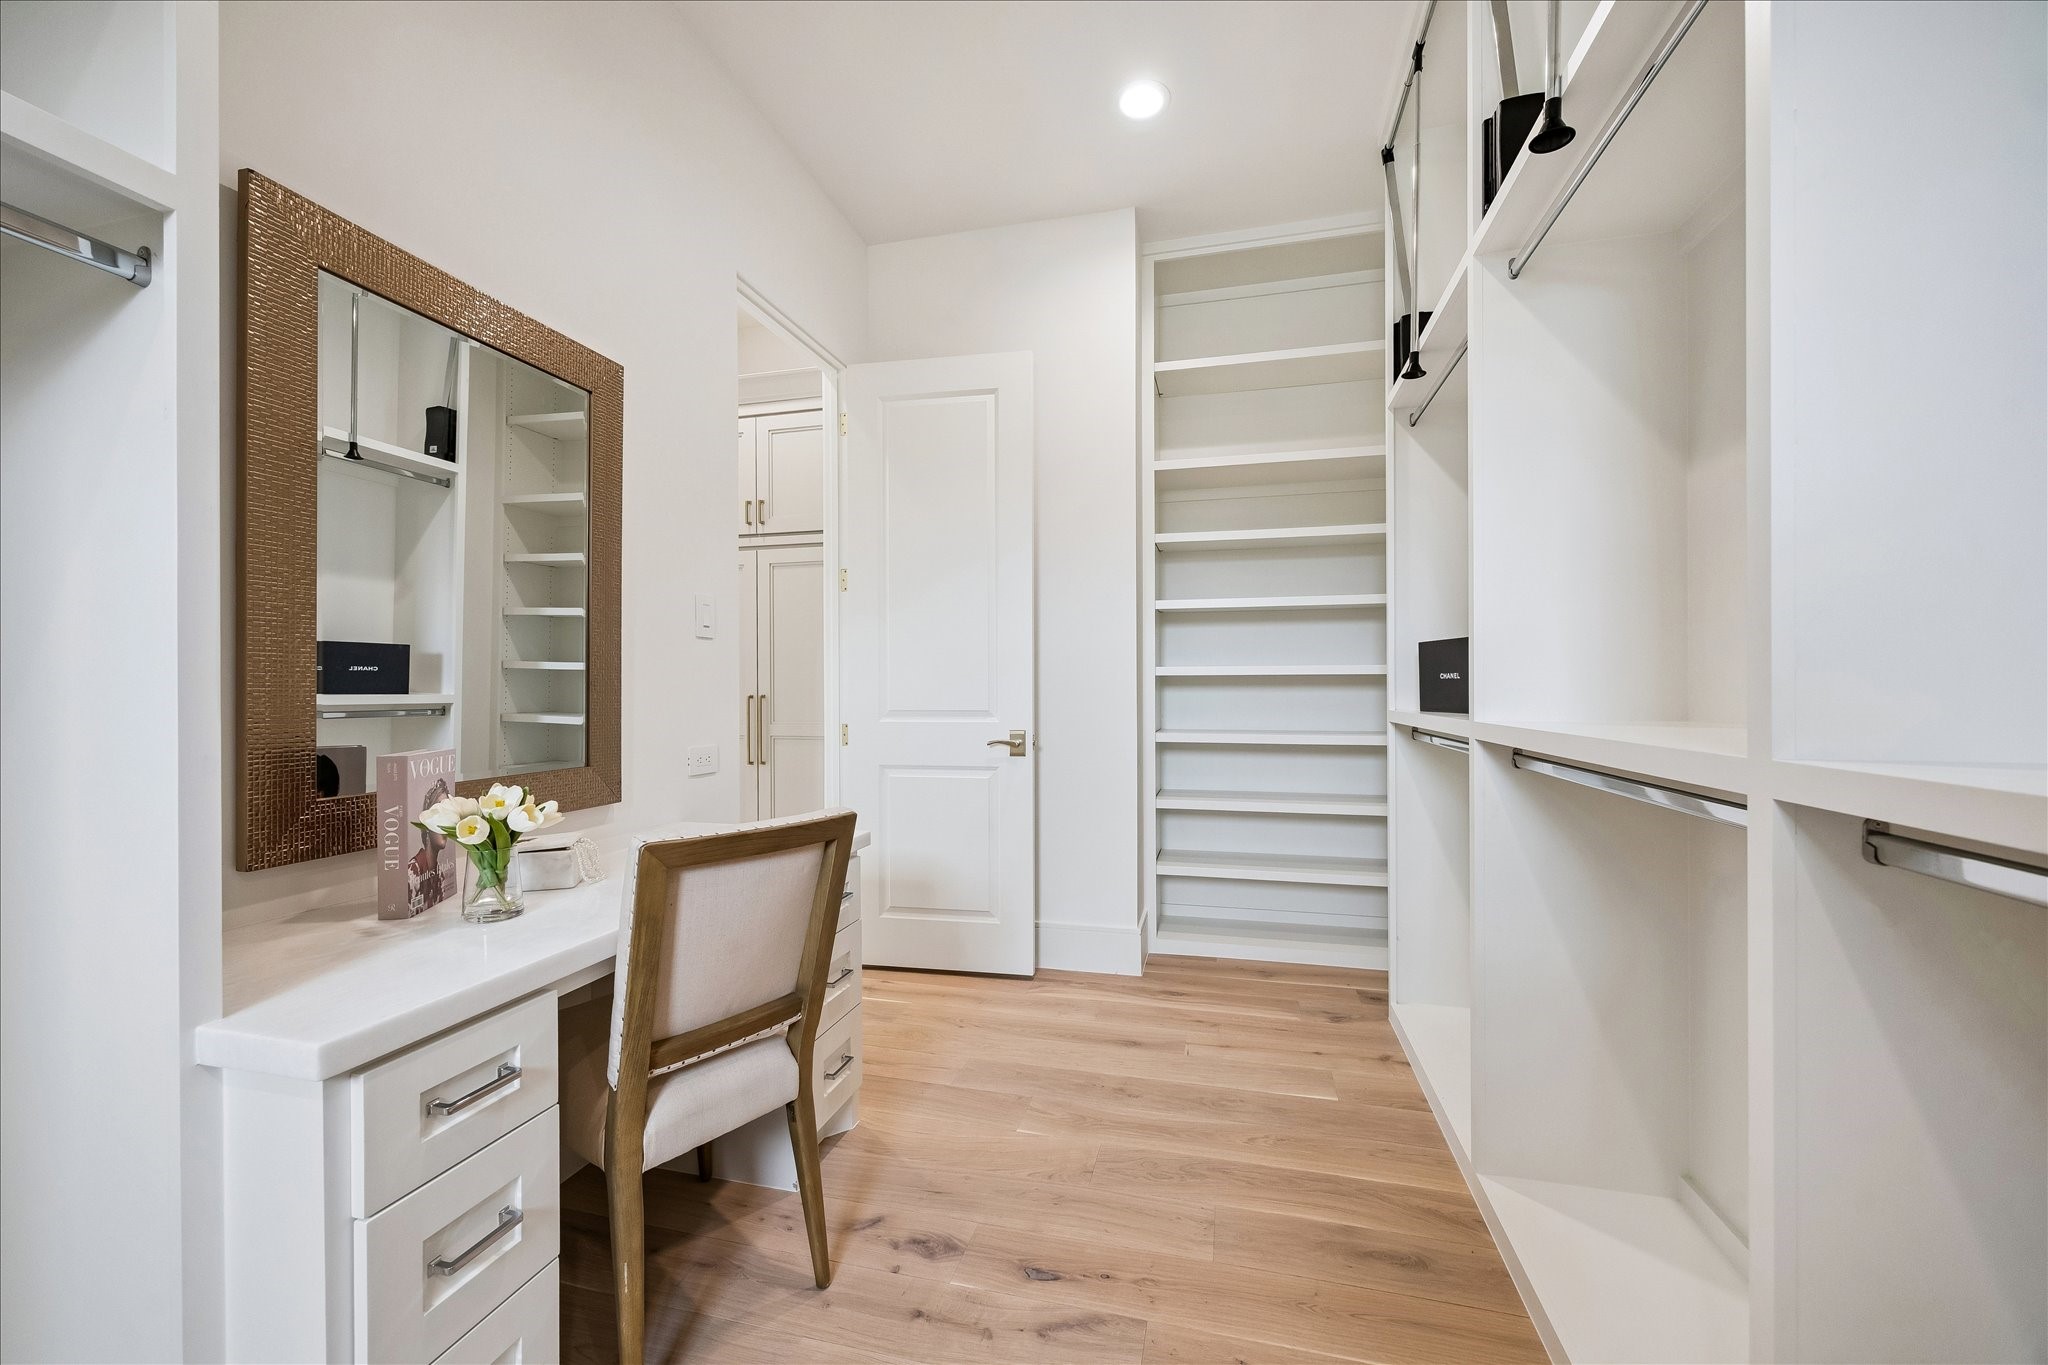
Another view of the first primary closets. **Photo is of another home in the community and for information purposes only. Buyer to verify all details.**
Another view of the first primary closets. **Photo is of another home in the community and for information purposes only. Buyer to verify all details.**
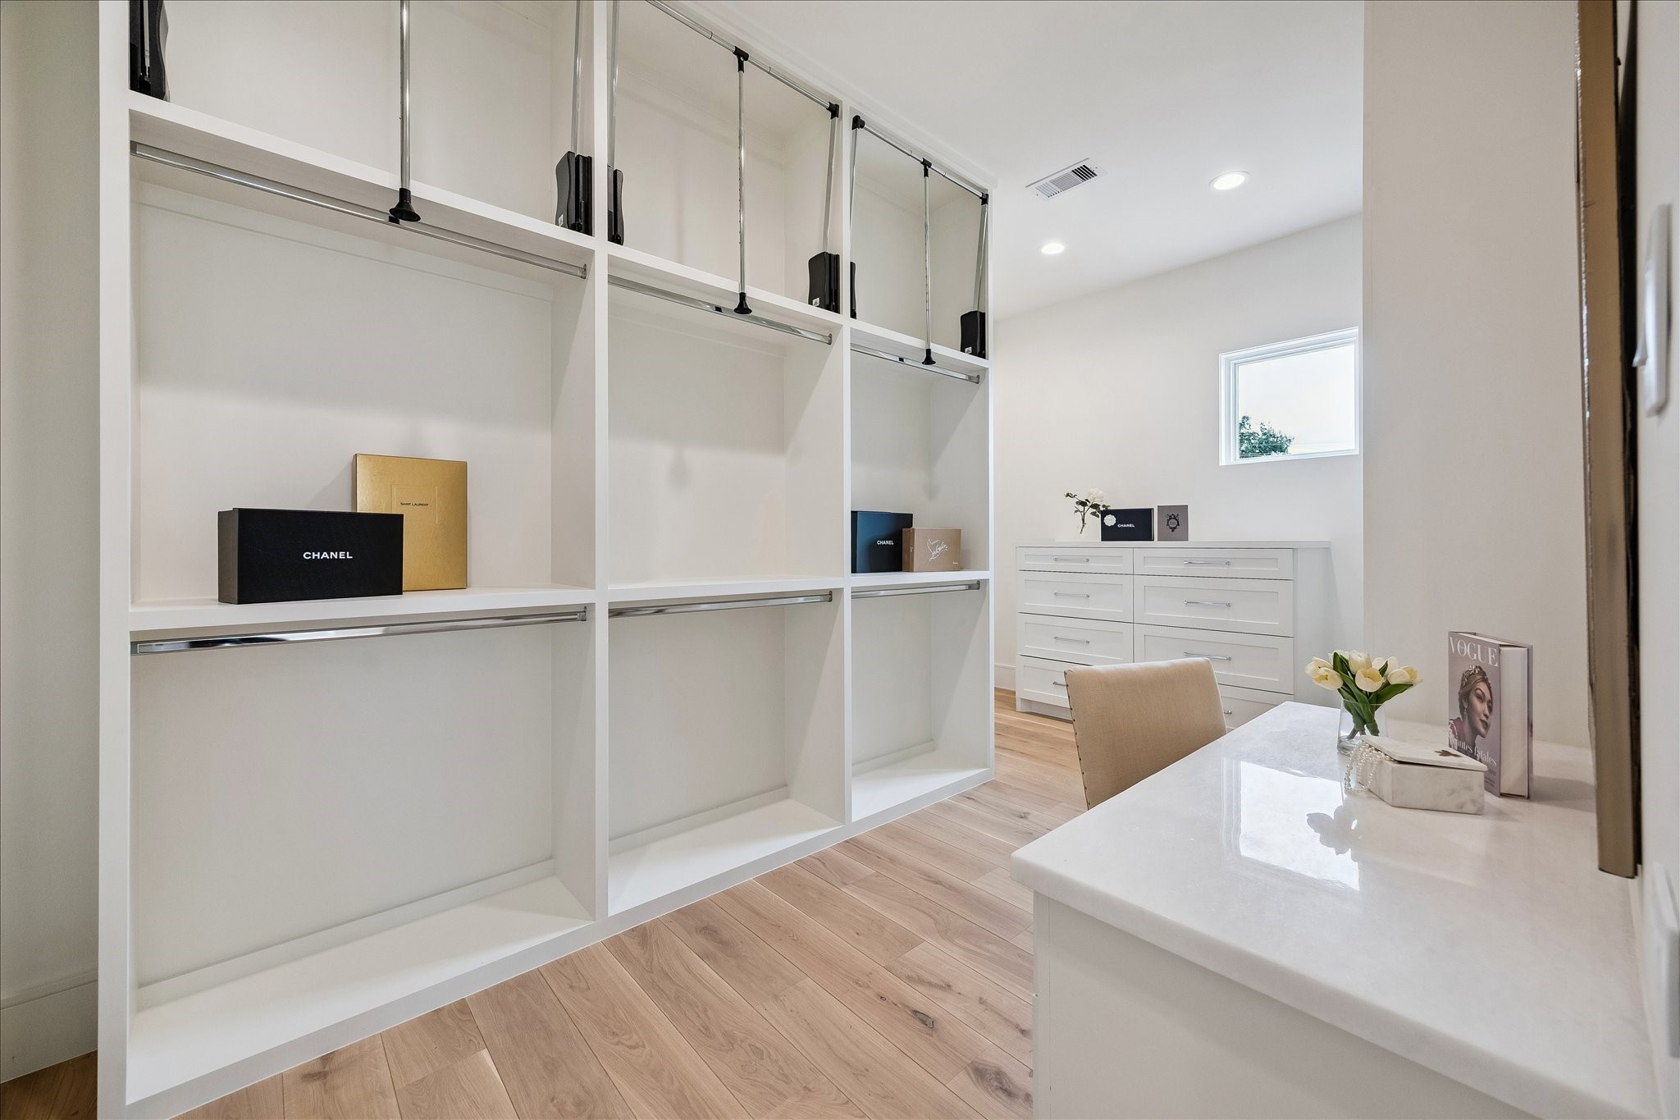
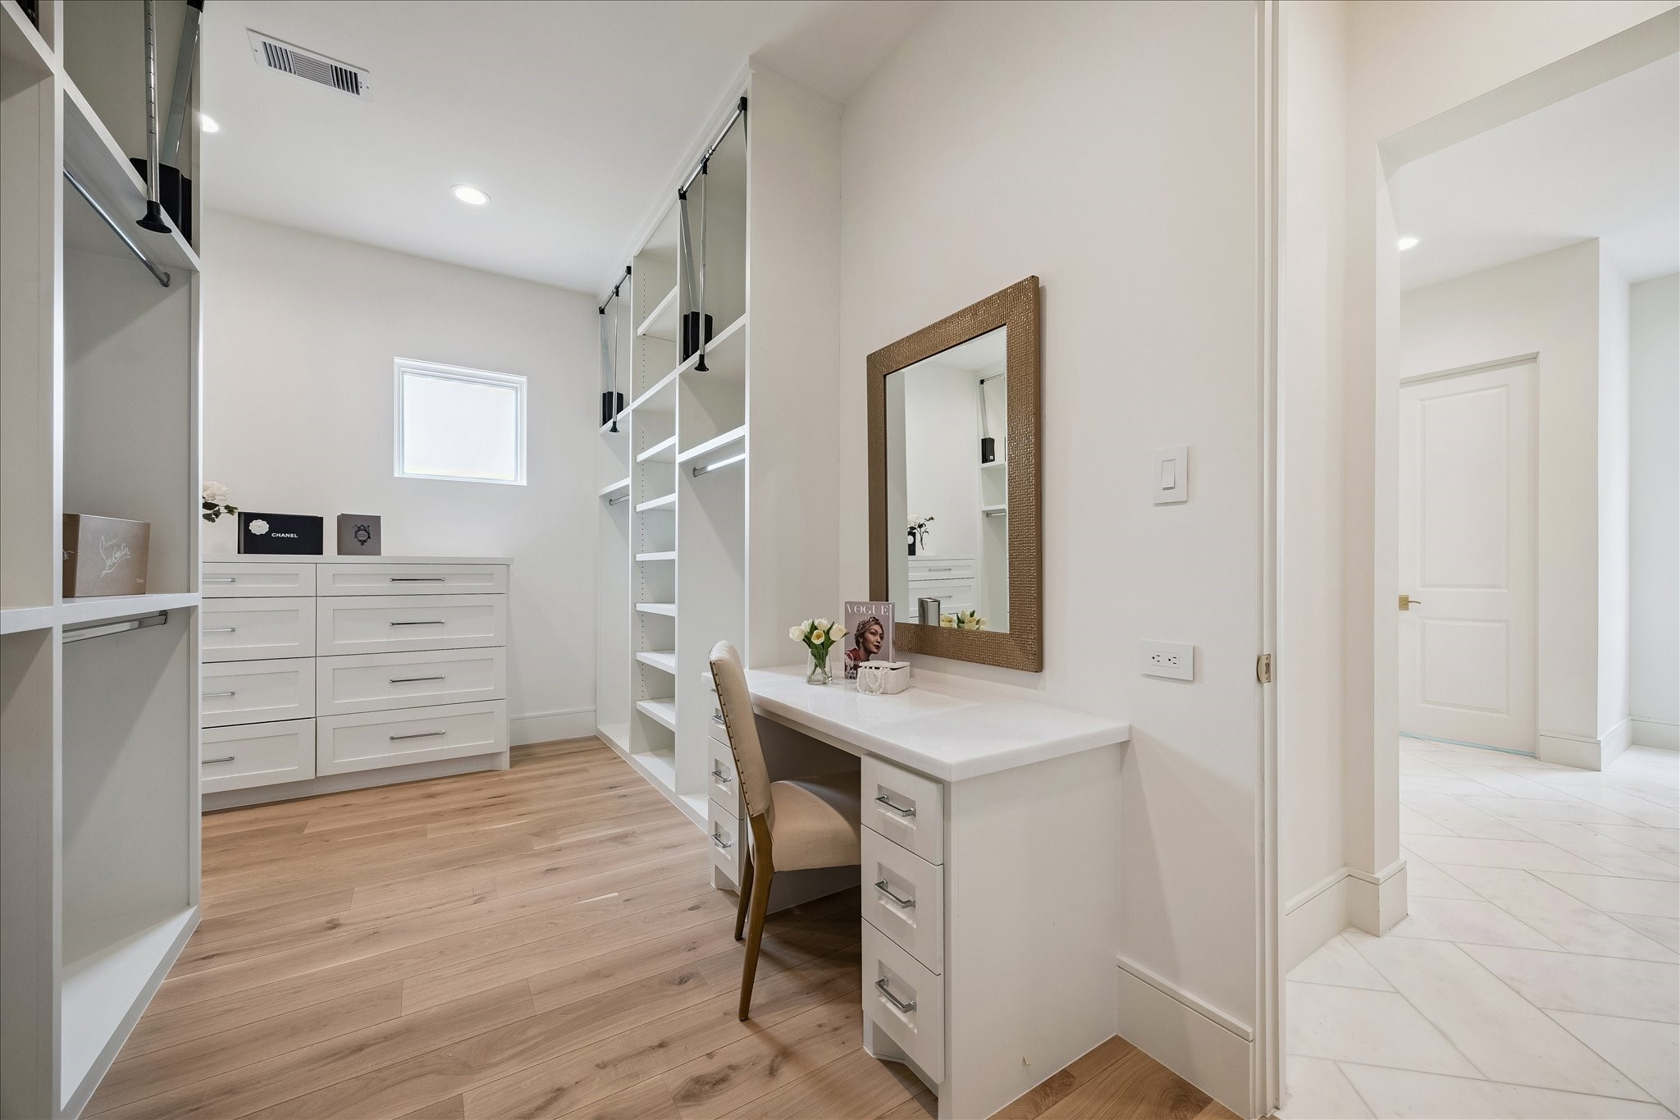
Second primary closet. **Photo is of another home in the community and for information purposes only. Buyer to verify all details.**
Built-in vanity in the second primary closet. **Photo is of another home in the community and for information purposes only. Buyer to verify all details.**
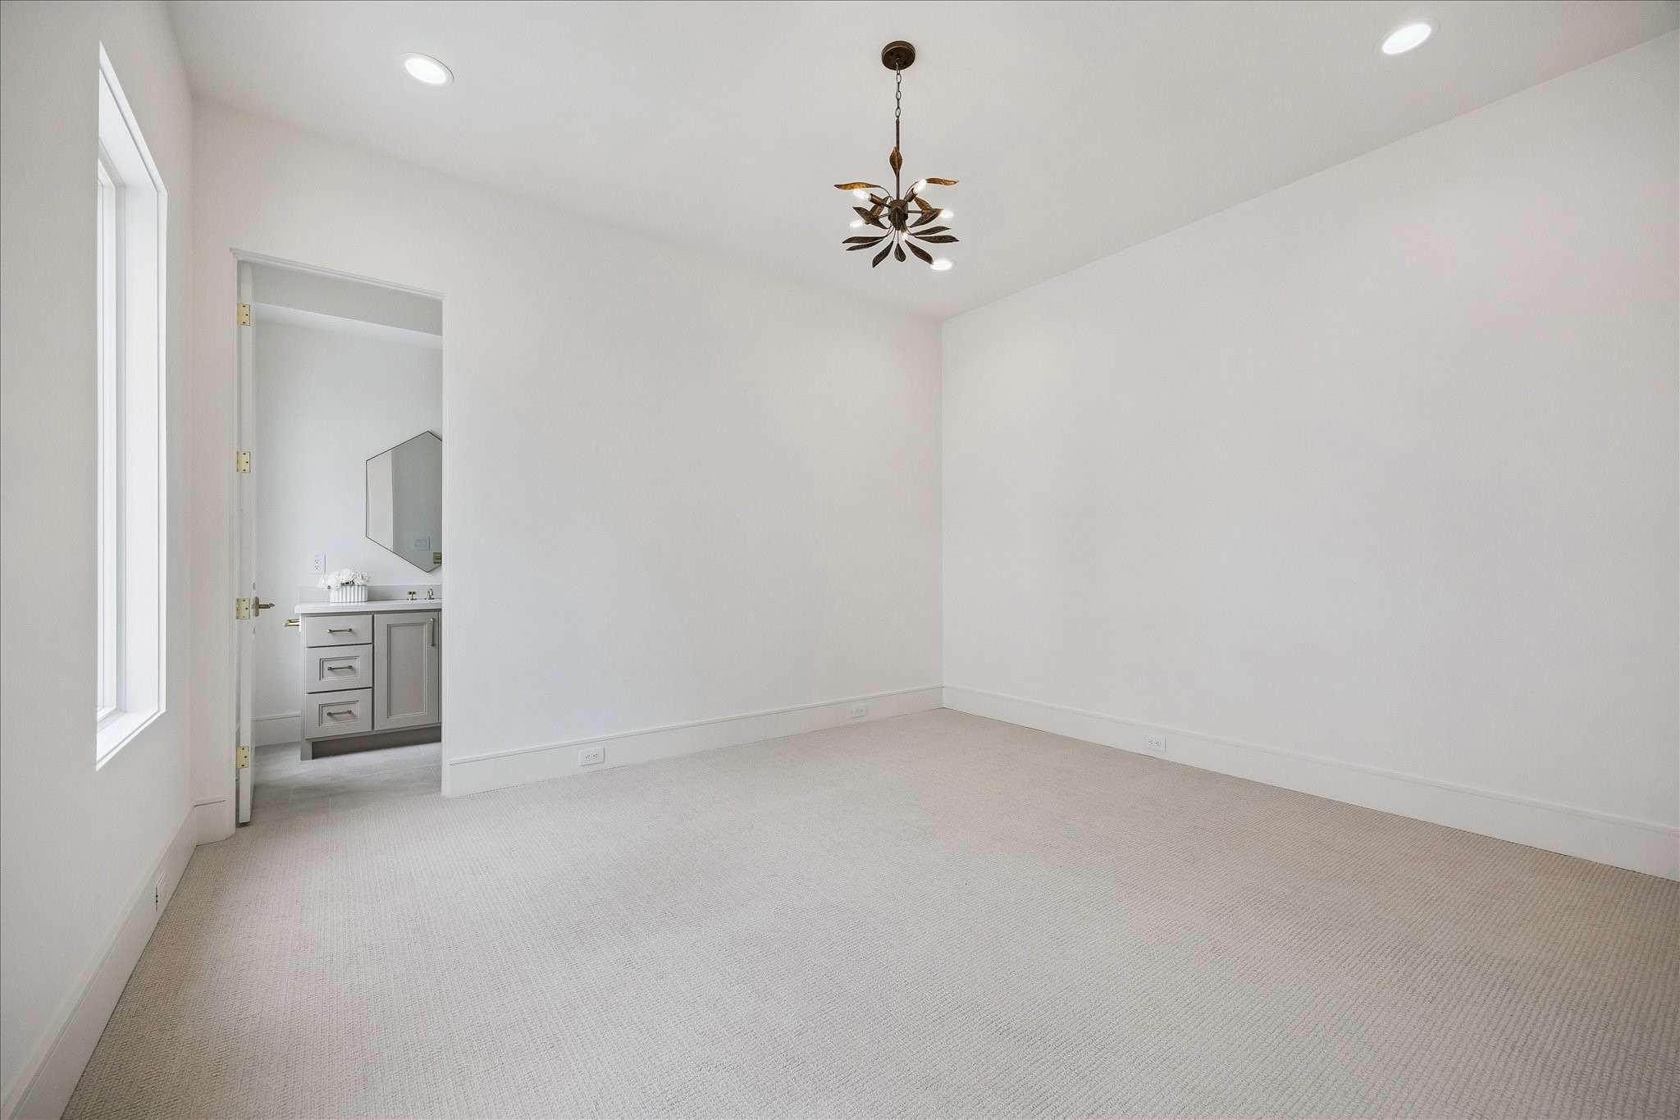
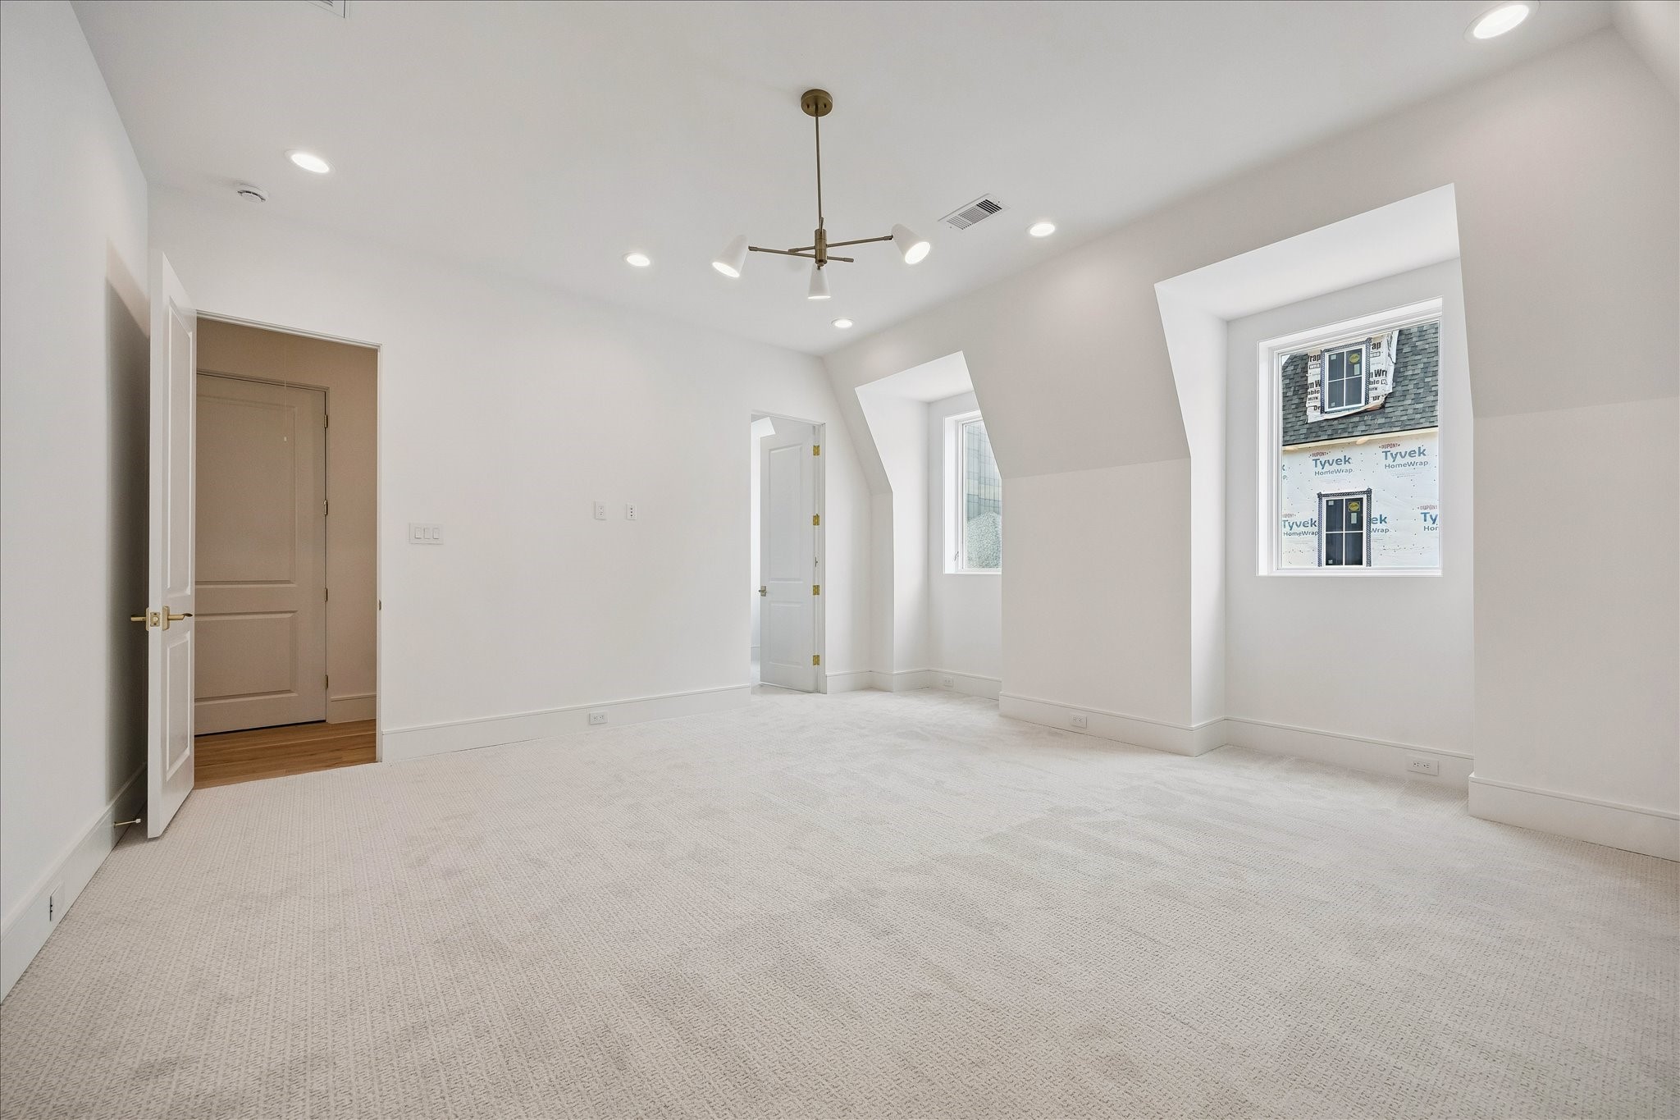
Additional bedroom on the second floor with en-suite bathroom. **Photo is of another home in the community and for information purposes only. Buyer to verify all details.**
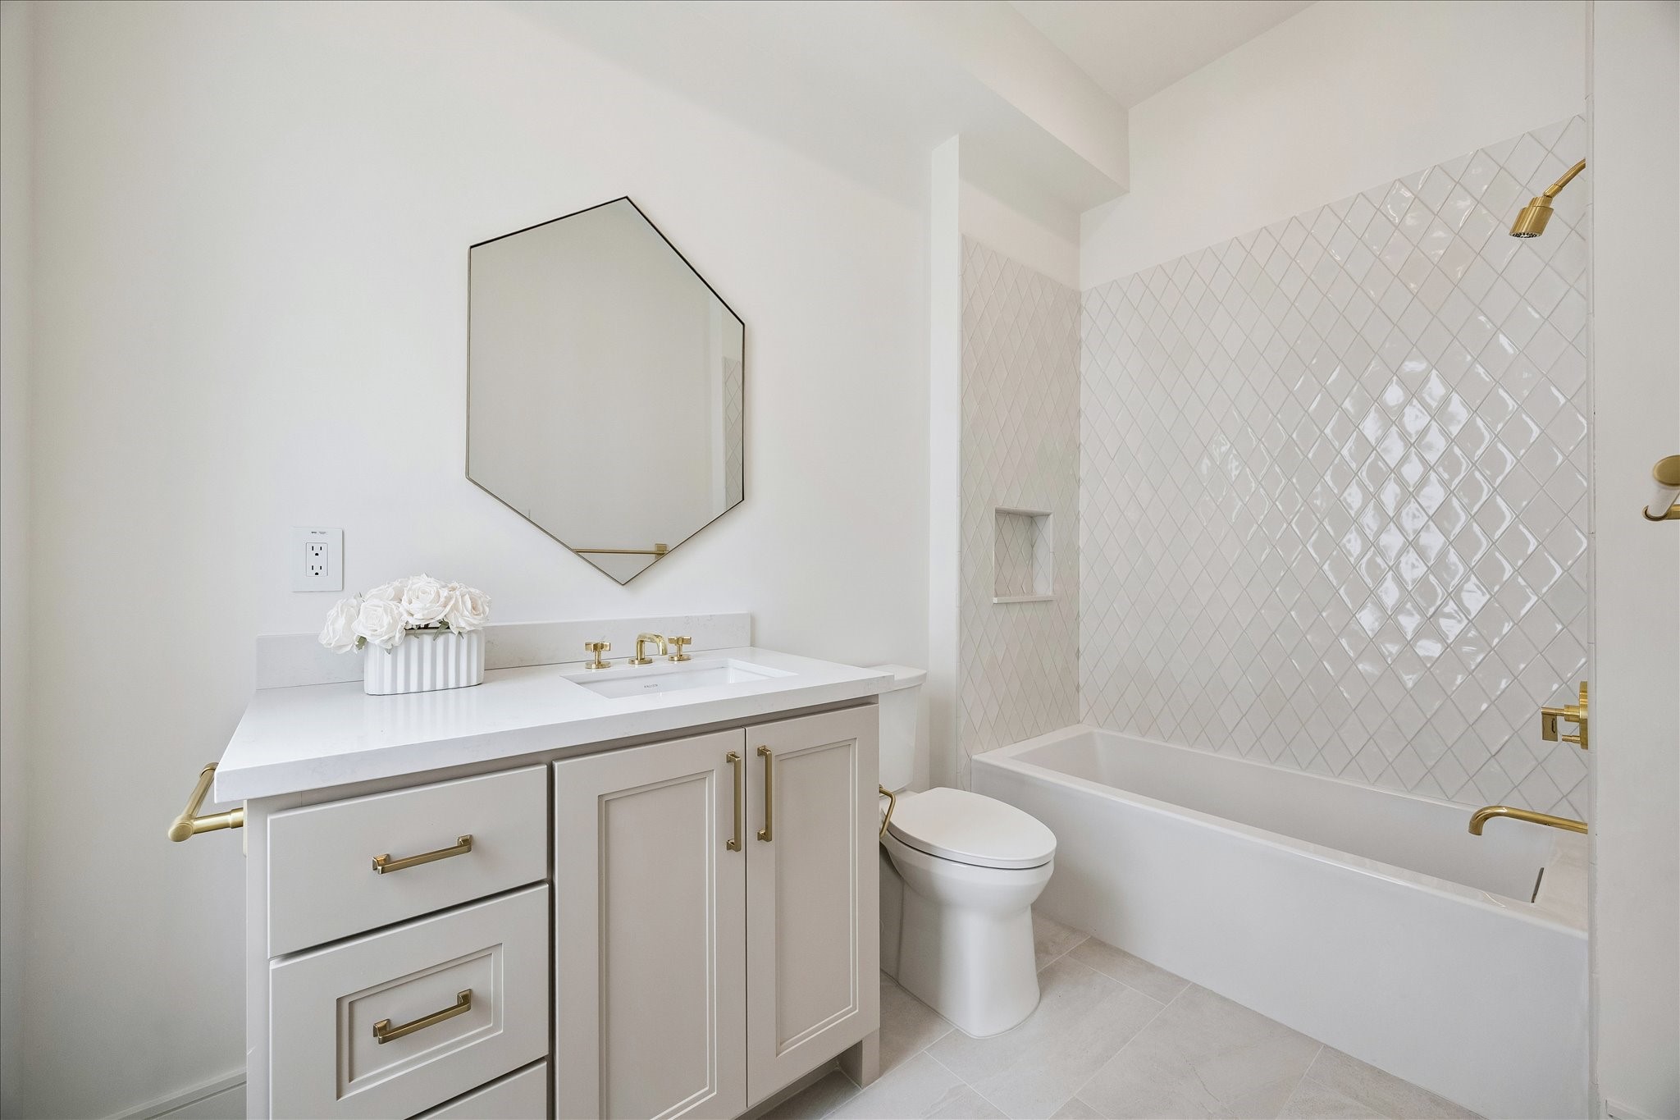
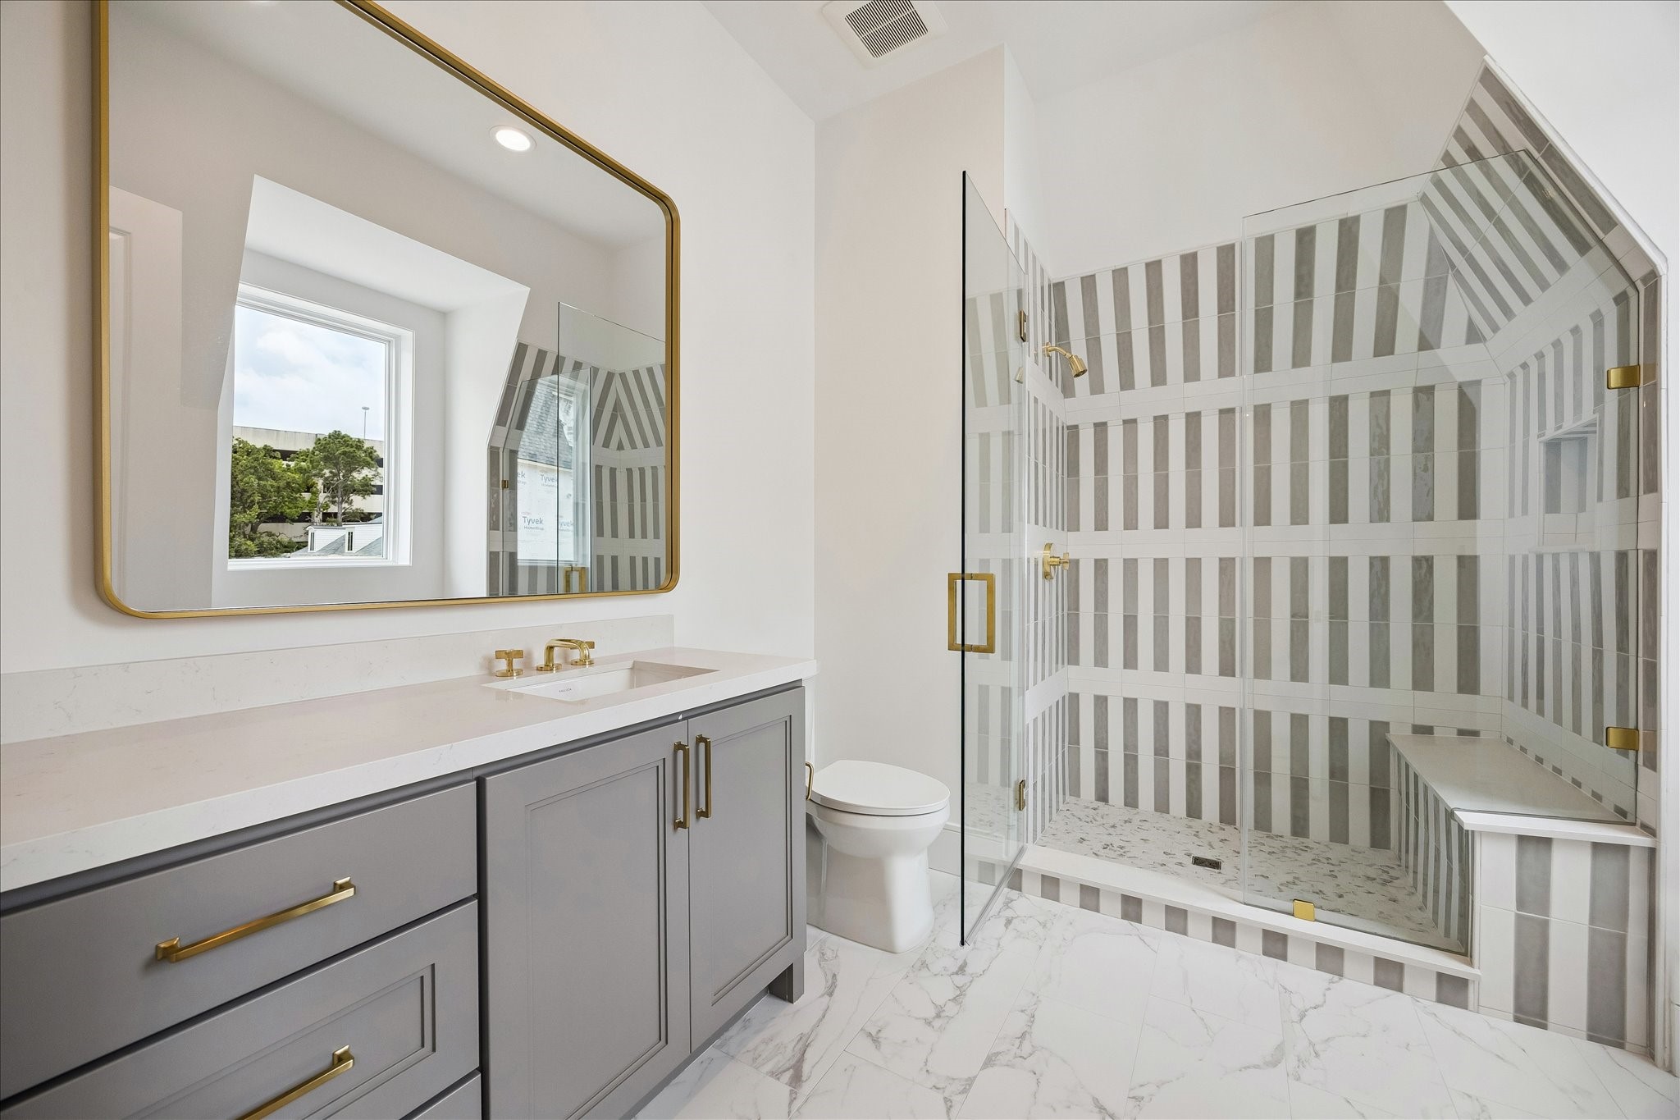
En-suite bathroom for the second-floor bedroom. **Photo is of another home in the community and for information purposes only. Buyer to verify all details.**
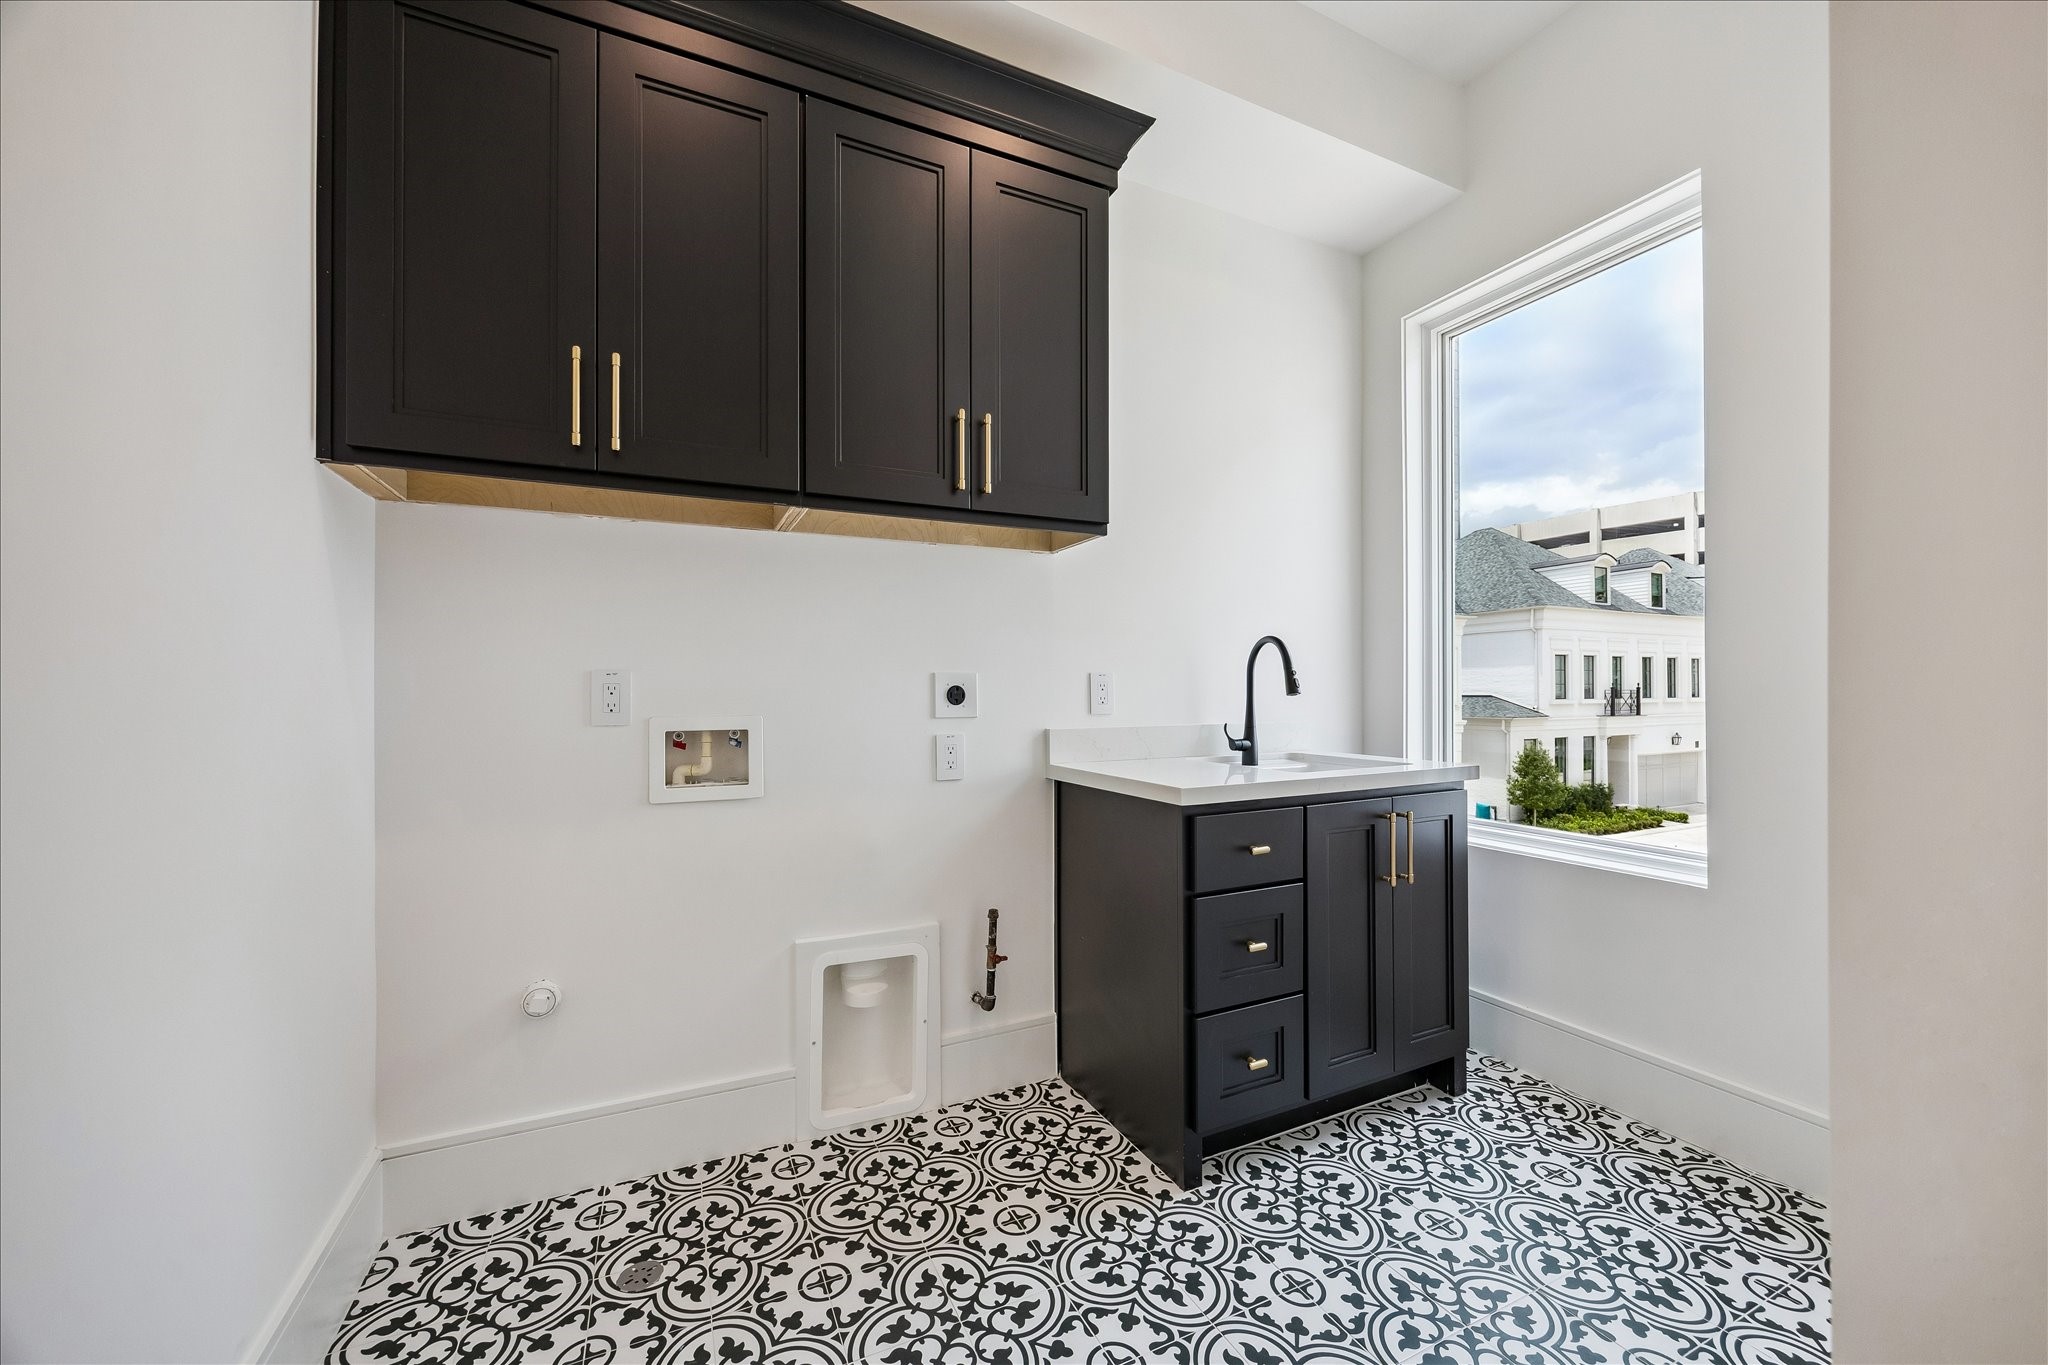
Utility room included on the second floor with plenty of built-in storage, along with Kohler Park Falls enameled cast iron undermount utility sink and Kohler Simplice faucet. **Photo is of another home in the community and for information purposes only. Buyer to verify all details.**
Secondary bedroom that can be found on the third floor. **Photo is of another home in the community and for information purposes only. Buyer to verify all details.**
Secondary bathroom that can be found on the third floor. **Photo is of another home in the community and for information purposes only. Buyer to verify all details.**
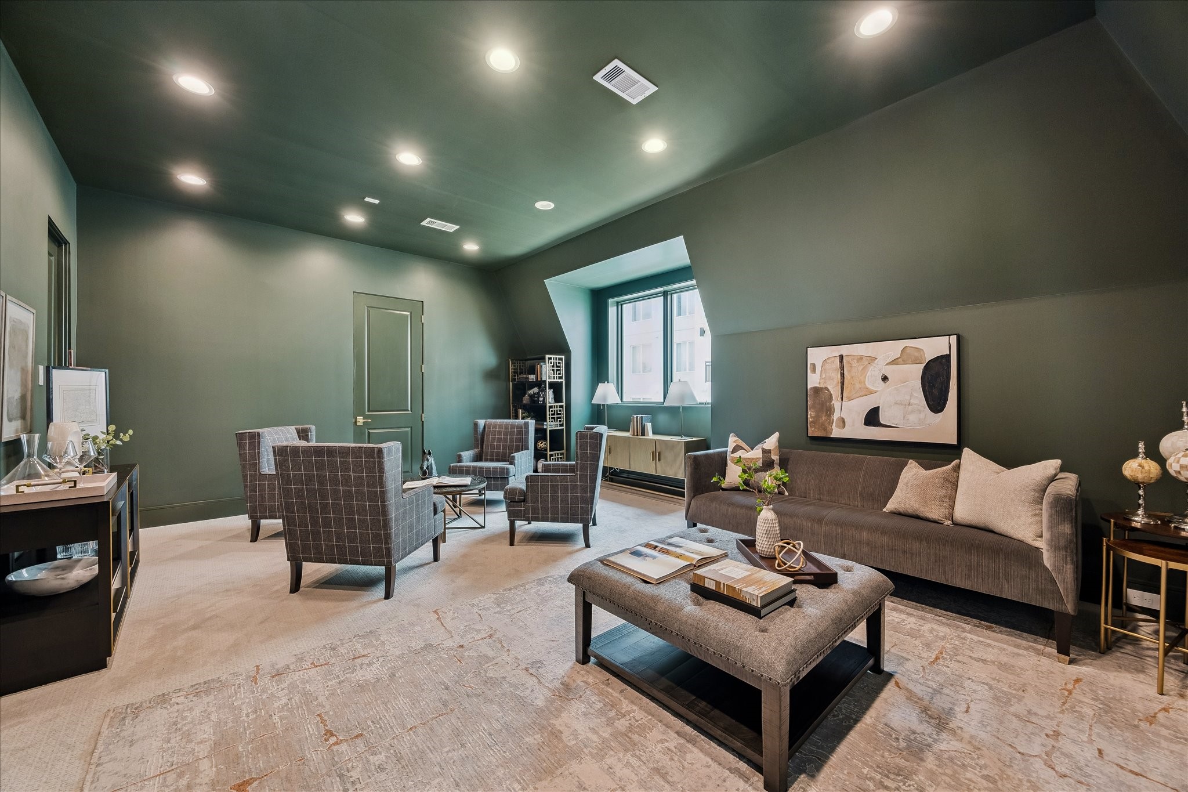
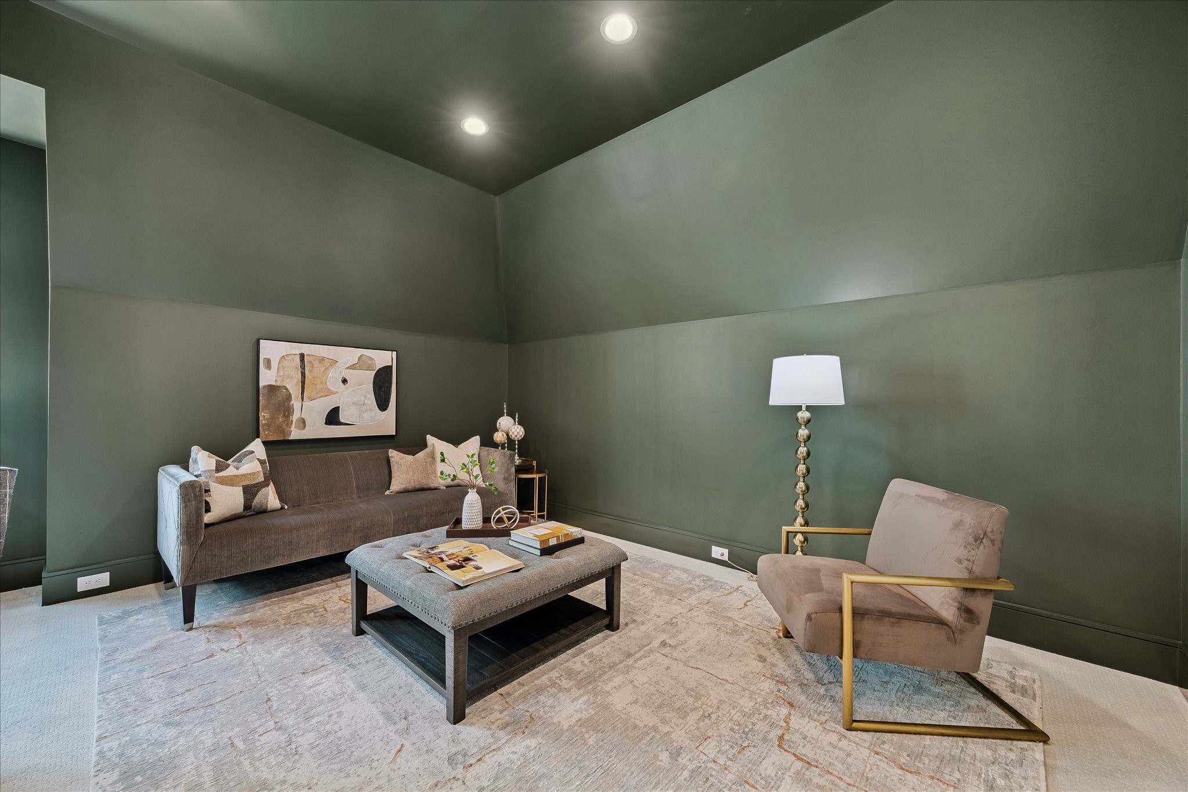
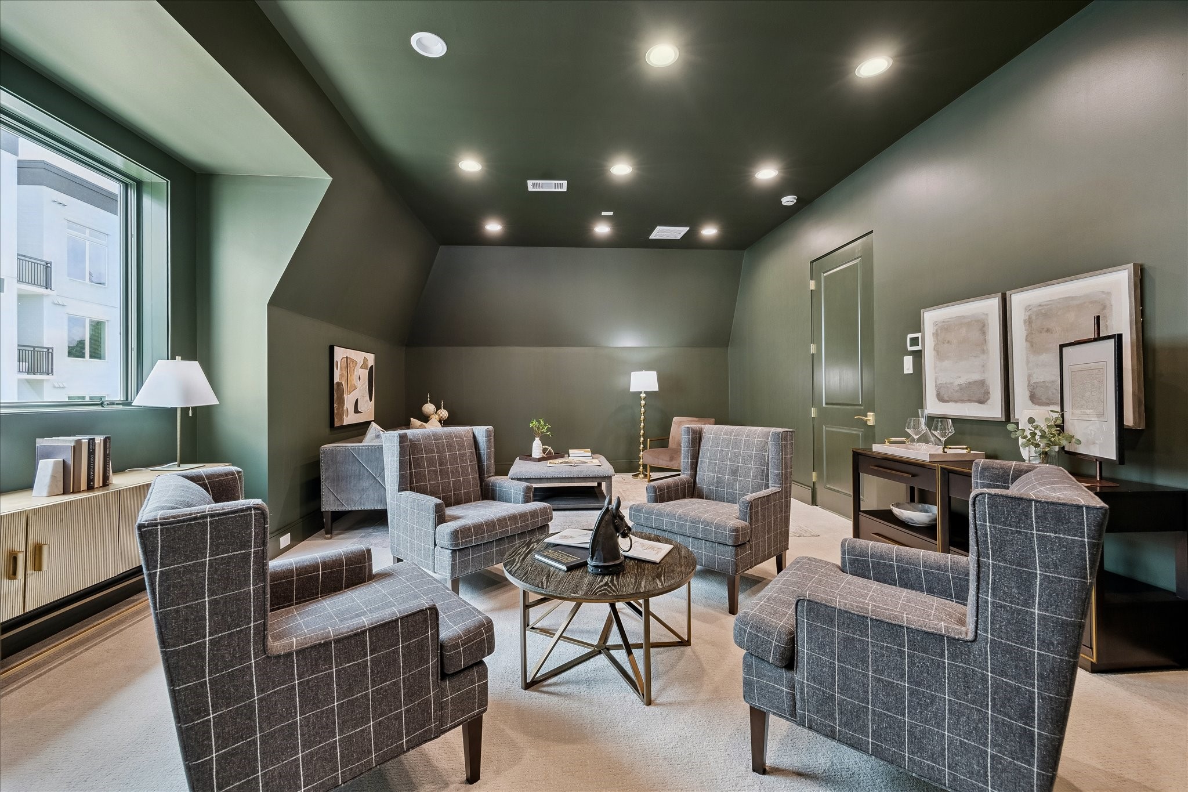
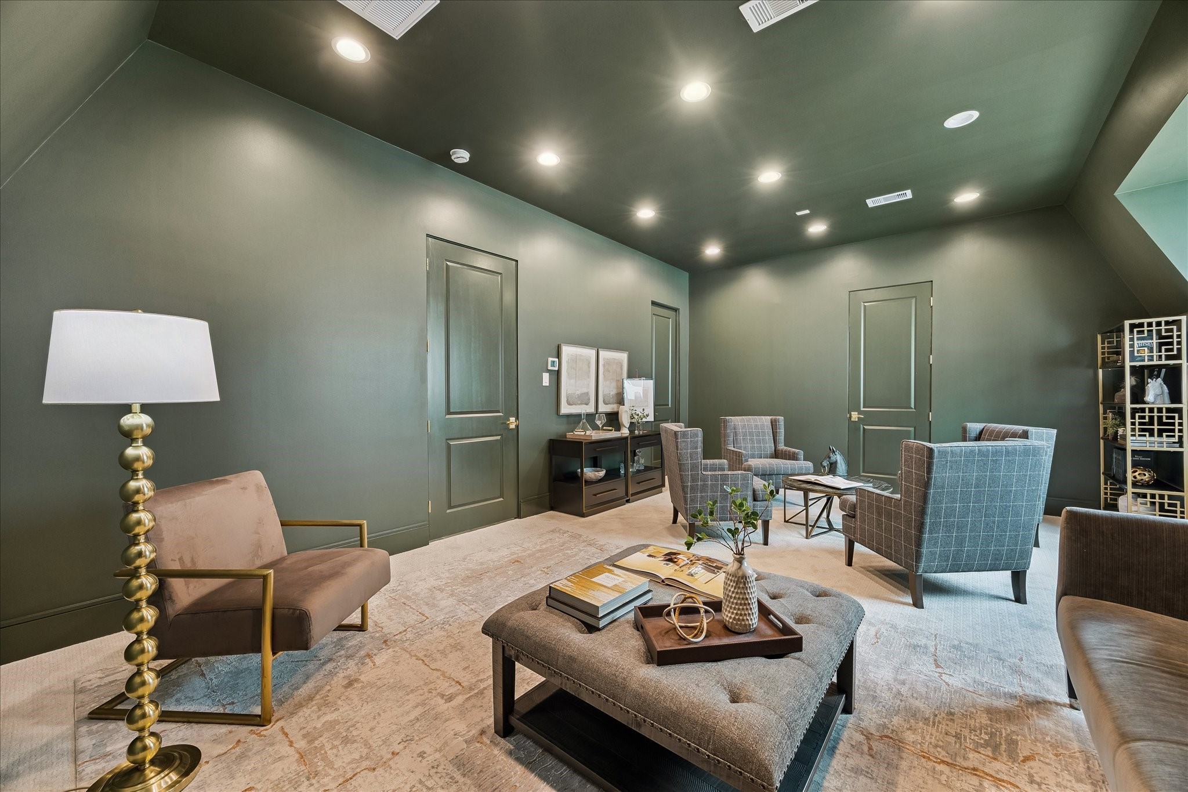
Oversized third floor flex space. Perfect for a gameroom, lounge, office, or more! **Photo is of another home in the community and for information purposes only. Buyer to verify all details.**
Multiple configurations for seating allow this space to be multi-functional. **Photo is of another home in the community and for information purposes only. Buyer to verify all details.**
Third-floor gameroom features an en-suite full bathroom to create potential for this space to be used as a fourth bedroom. **Photo is of another home in the community and for information purposes only. Buyer to verify all details.**
This gameroom additionally features a large closet. **Photo is of another home in the community and for information purposes only. Buyer to verify all details.**
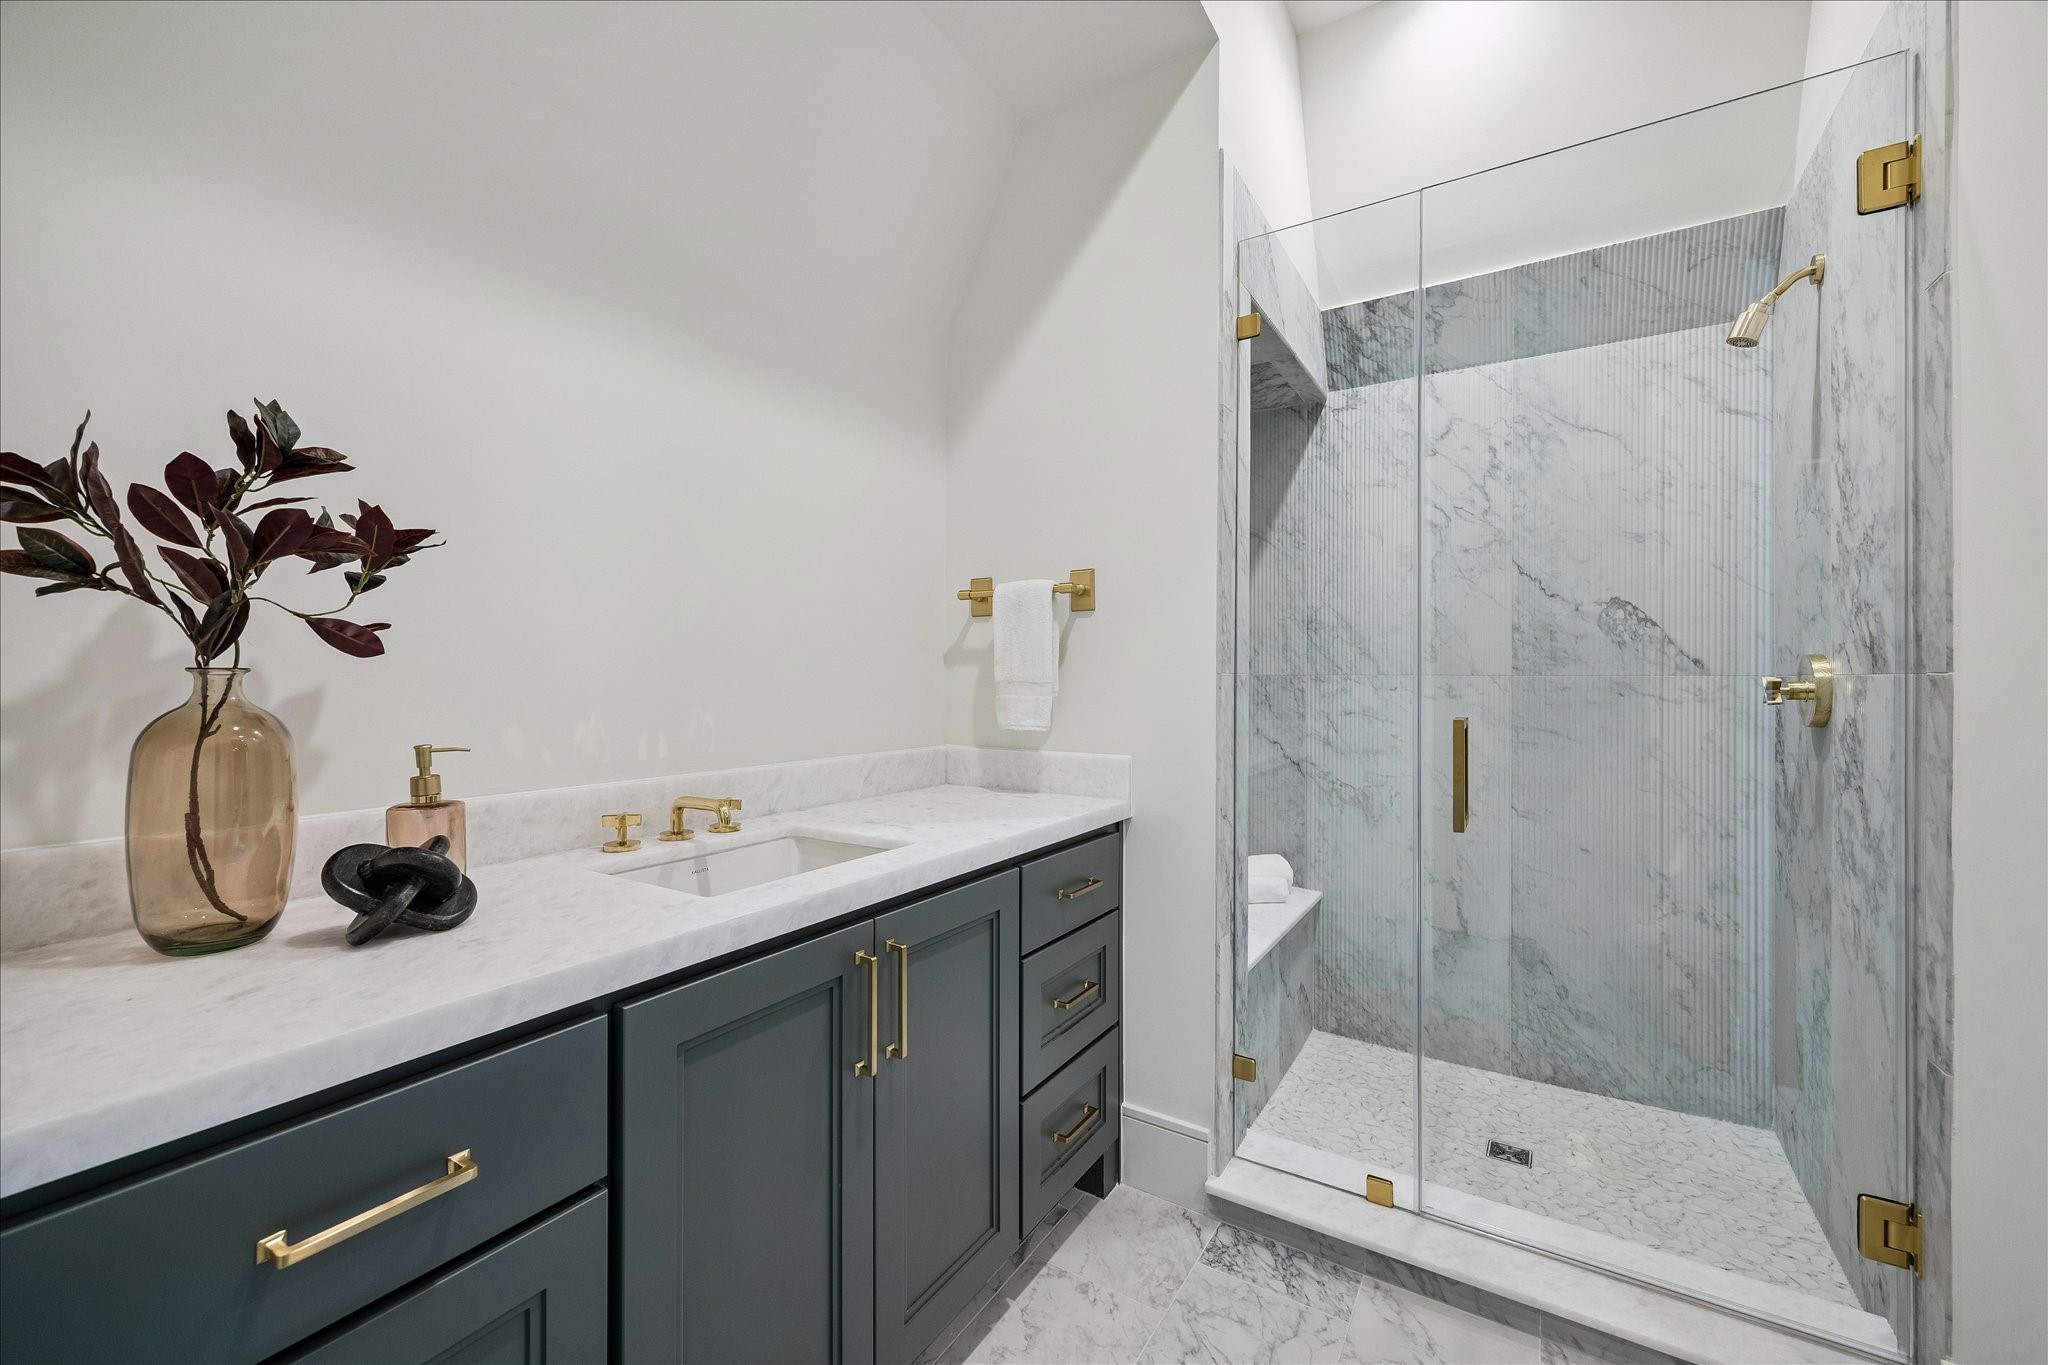
The full bathroom that is off of the gameroom. **Photo is of another home in the community and for information purposes only. Buyer to verify all details.**