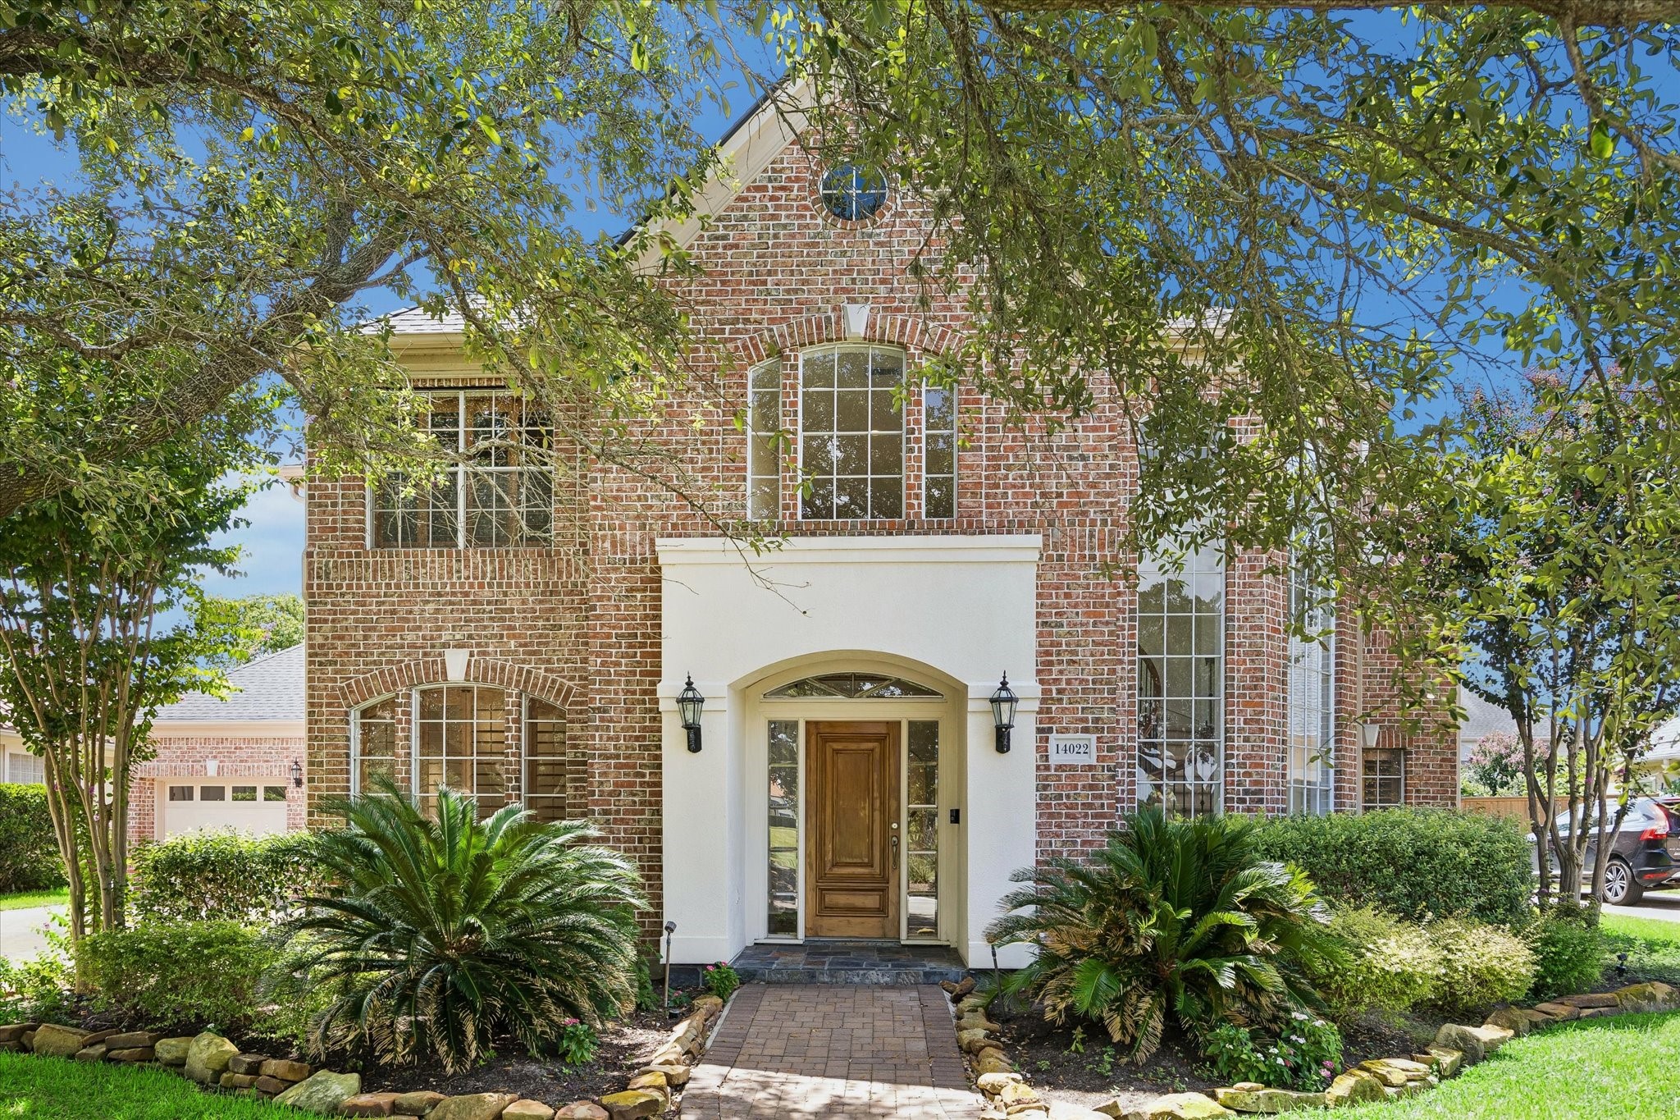
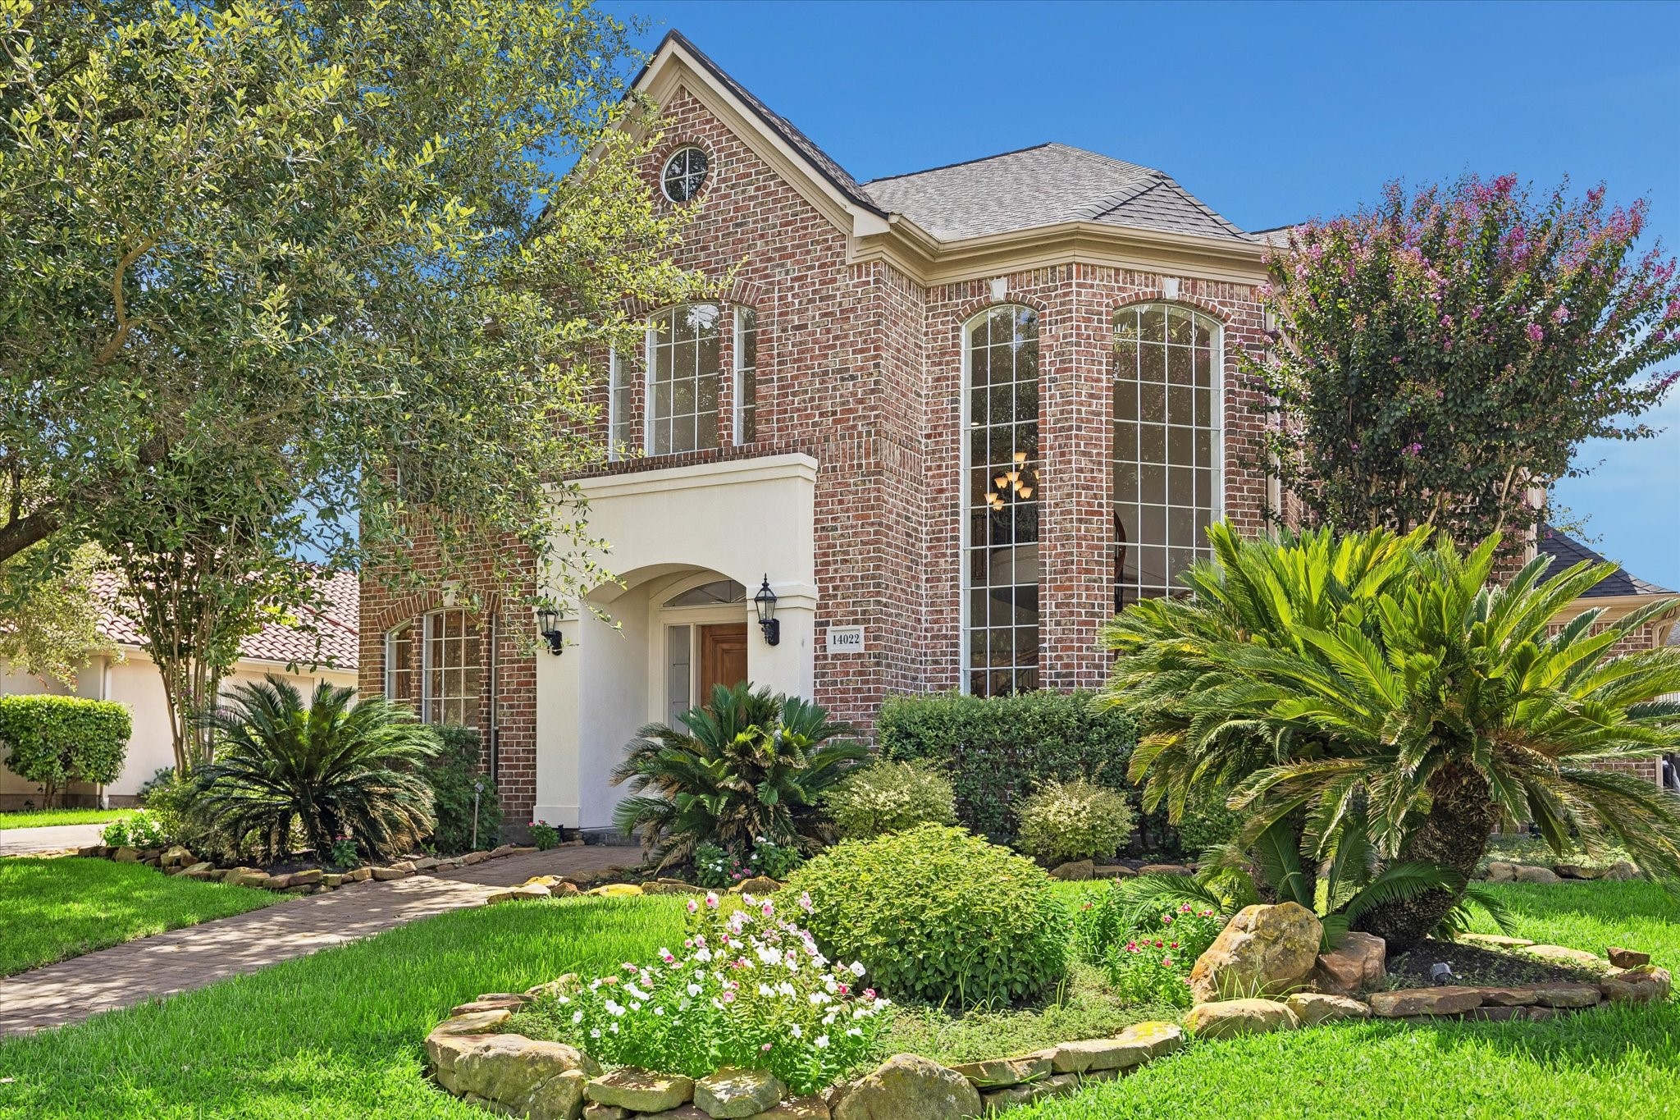
Exceptional Old-World brick residence nestled on a premium front lake lot in the prestigious, manned-gated Lakes of Parkway. Timeless architecture is framed by mature trees and established landscaping, while soaring windows and arched detailing enhance the stately façade. A brick-paved walkway leads toward the covered entrance, setting an impressive tone for the refined interiors beyond.
Distinctive brick architecture defines this gracious Lakes of Parkway home, where towering arched windows emphasize the impressive scale and allow abundant natural light to fill the interiors. Manicured lawn, flowering beds, sculptural palms, and mature greenery complement the exterior, creating noteworthy curb appeal in a coveted setting just steps from Swan Lake, scenic trails, and fountains.
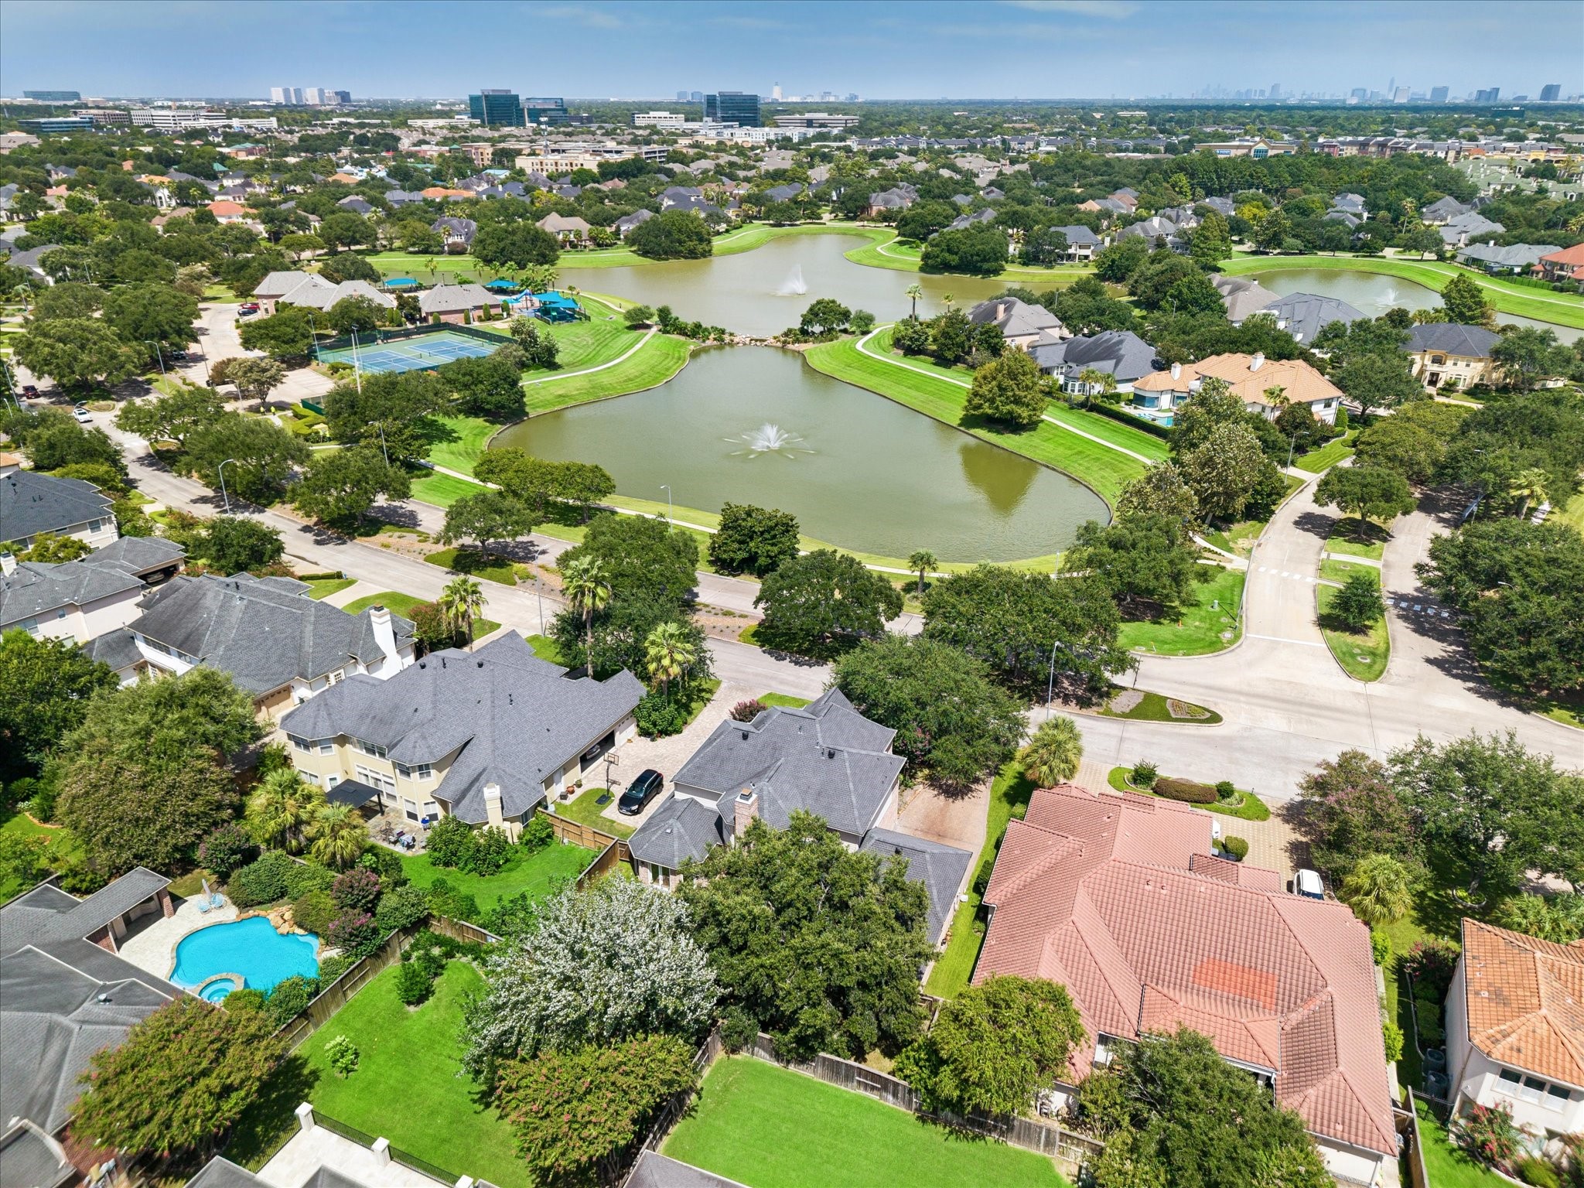
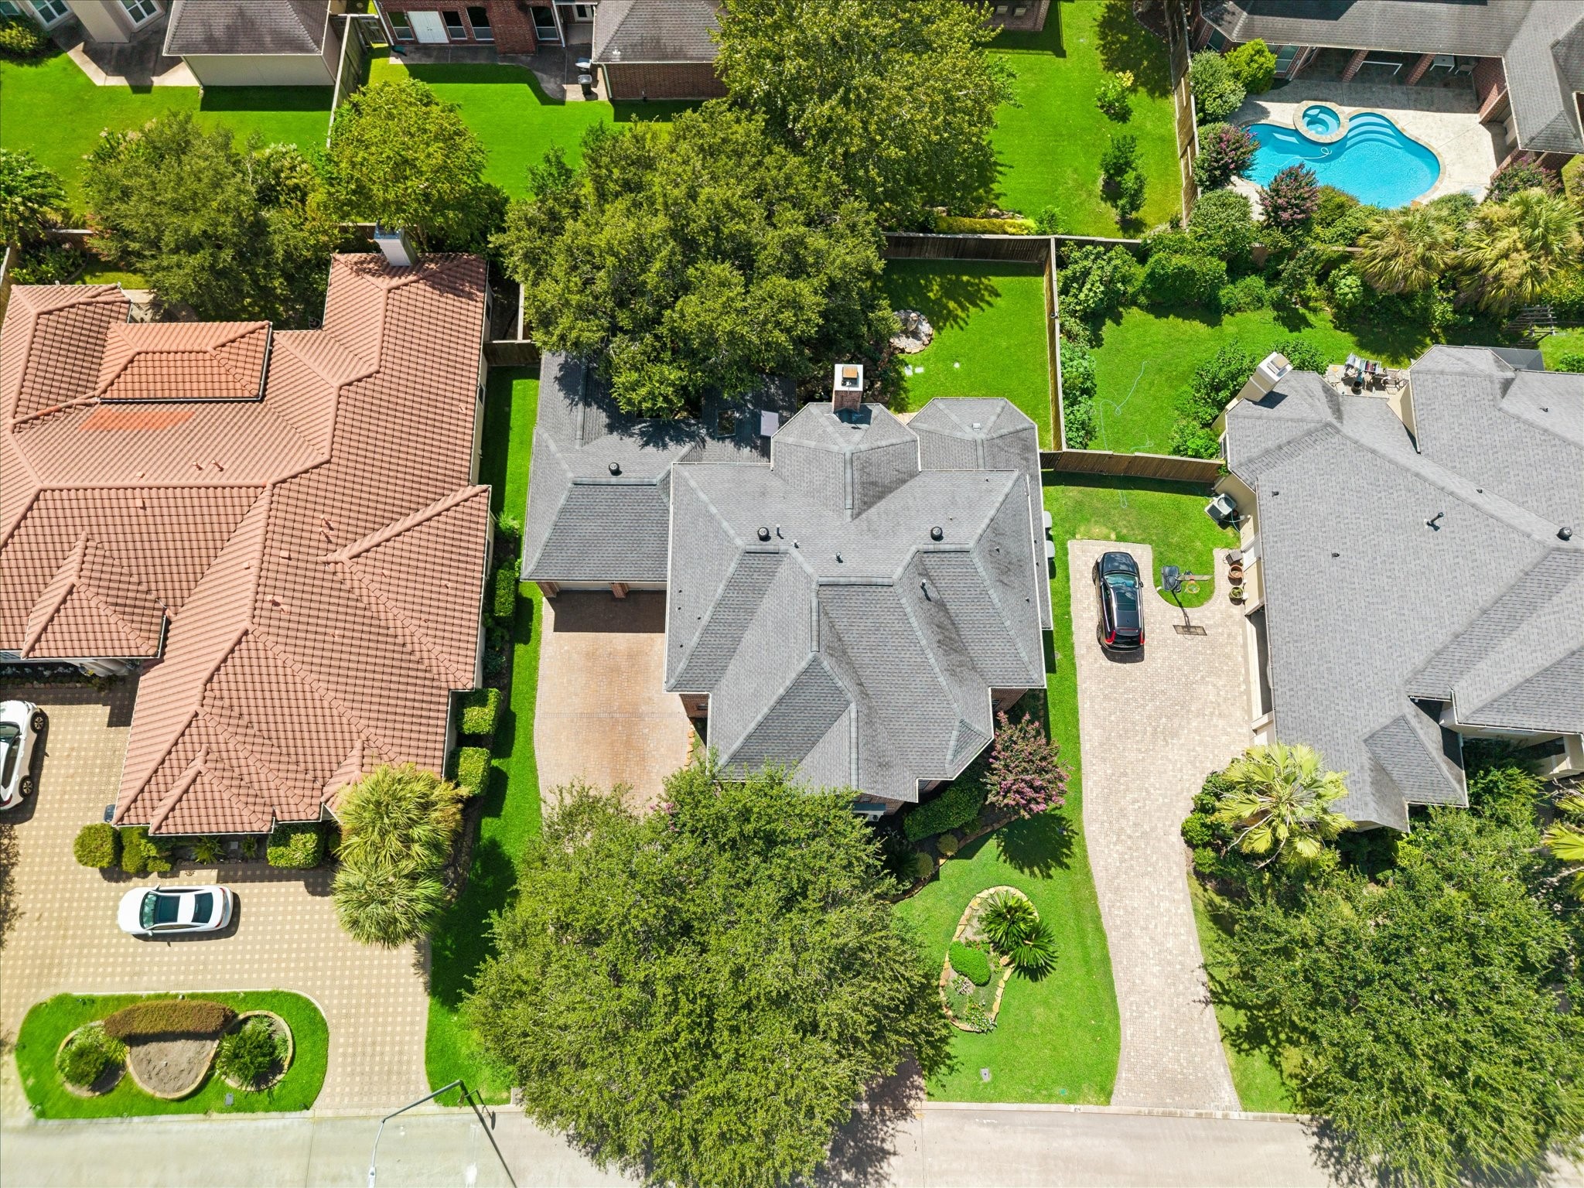
Remarkable aerial perspective showcases the home’s premier location within the prestigious Lakes of Parkway community, just steps from picturesque Swan Lake. Scenic walking trails wind around peaceful waters and fountains, creating an idyllic setting for morning strolls.
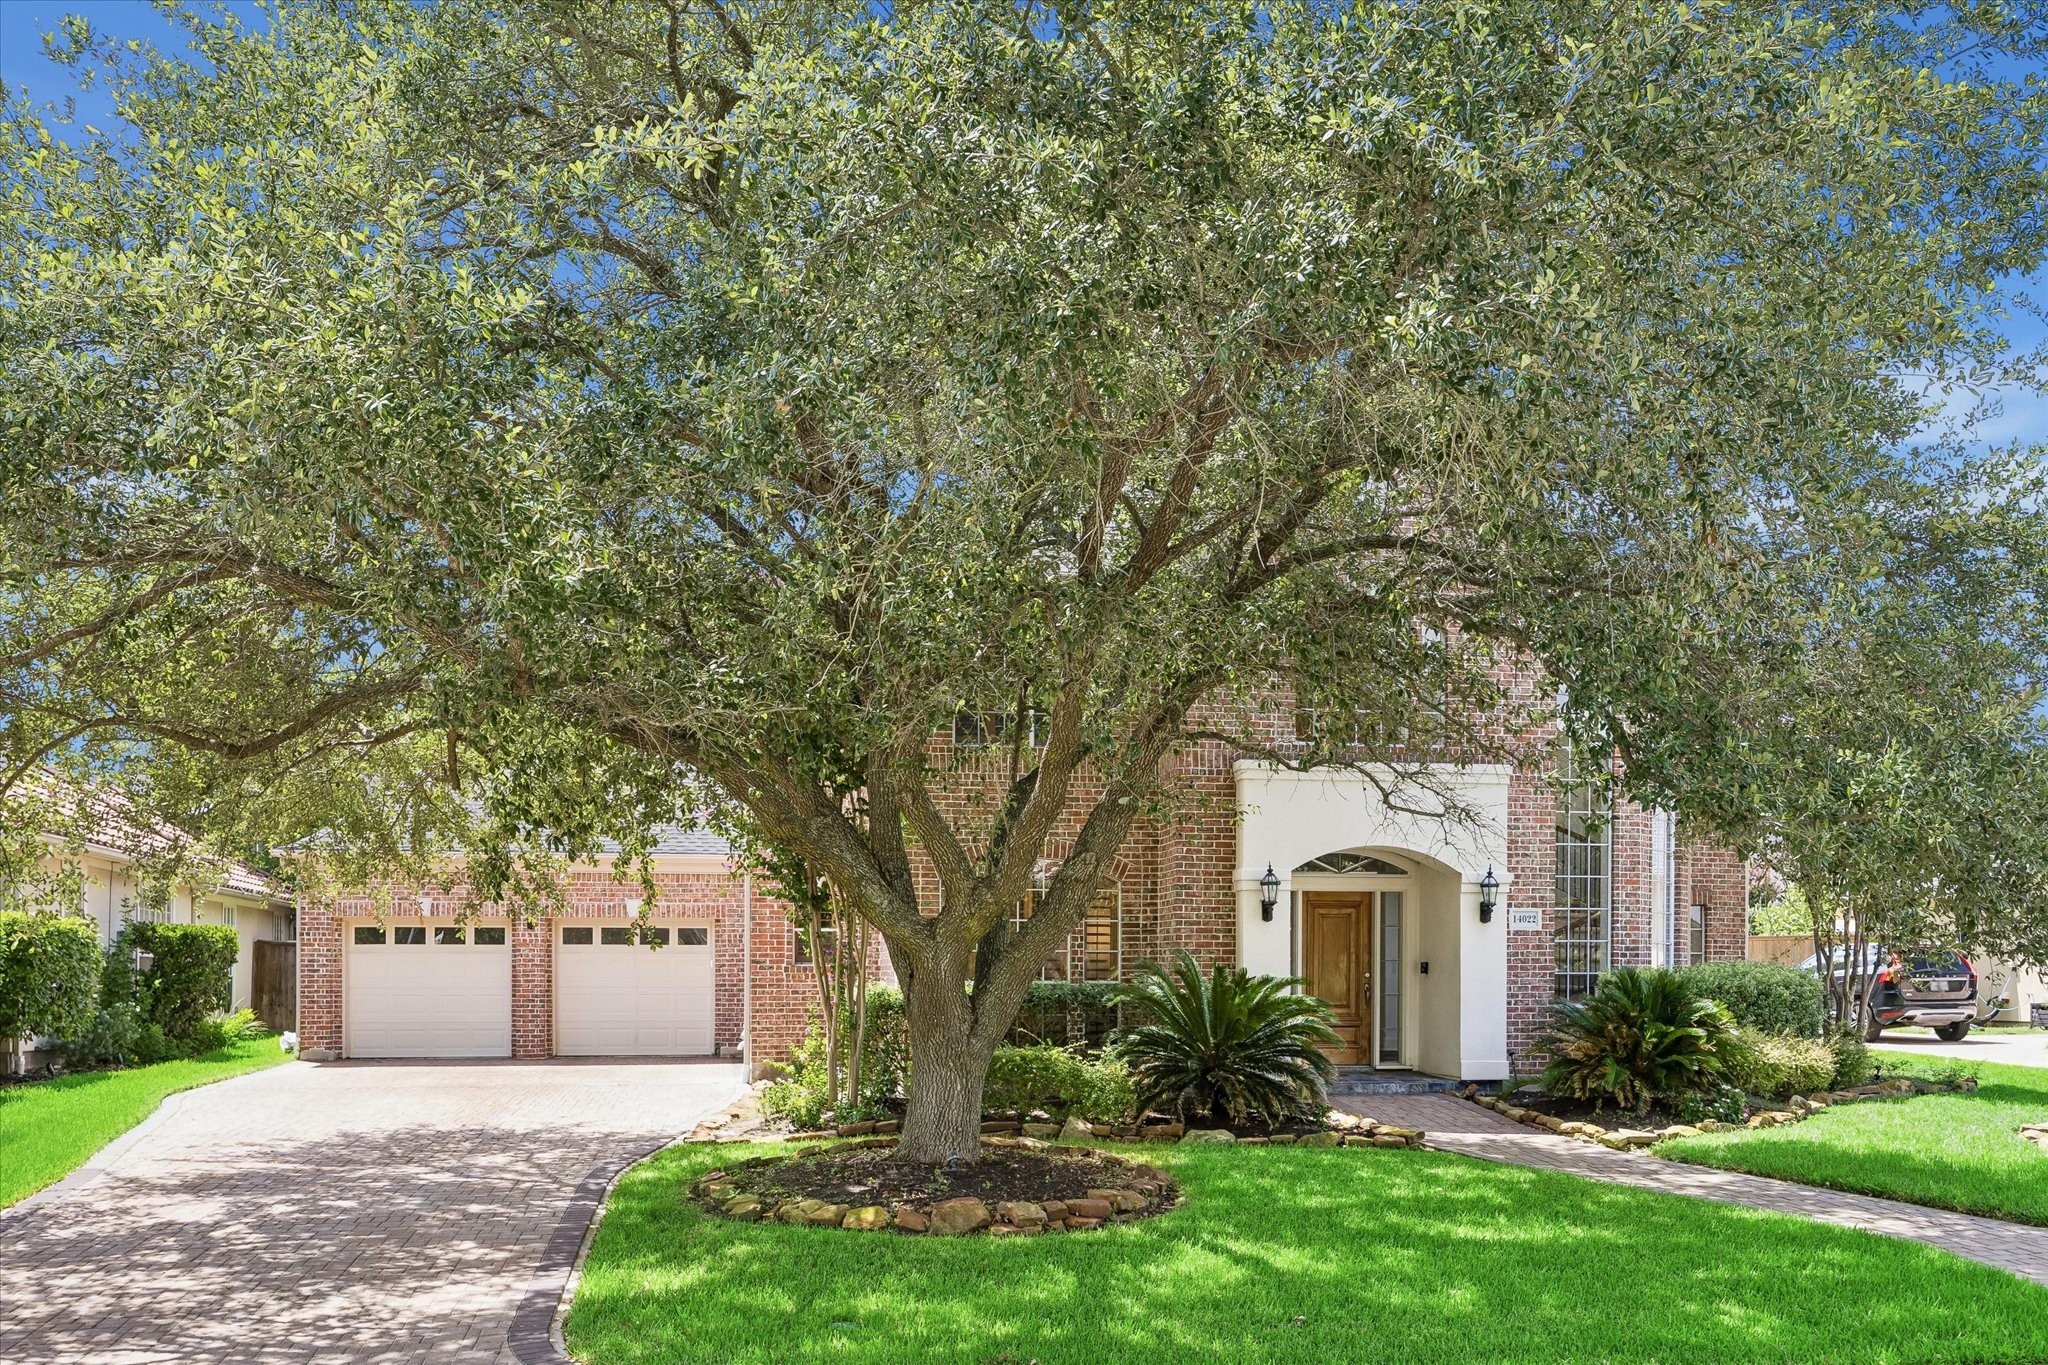
A majestic mature oak tree forms a beautiful natural canopy across the front grounds, enhancing the character of this Old-World brick residence. The broad brick-paved driveway provides access to the attached garage, while manicured lawn, established plantings, and layered garden beds complement the traditional façade. Its premium front lake setting places Swan Lake, fountains, and scenic trails only steps away.
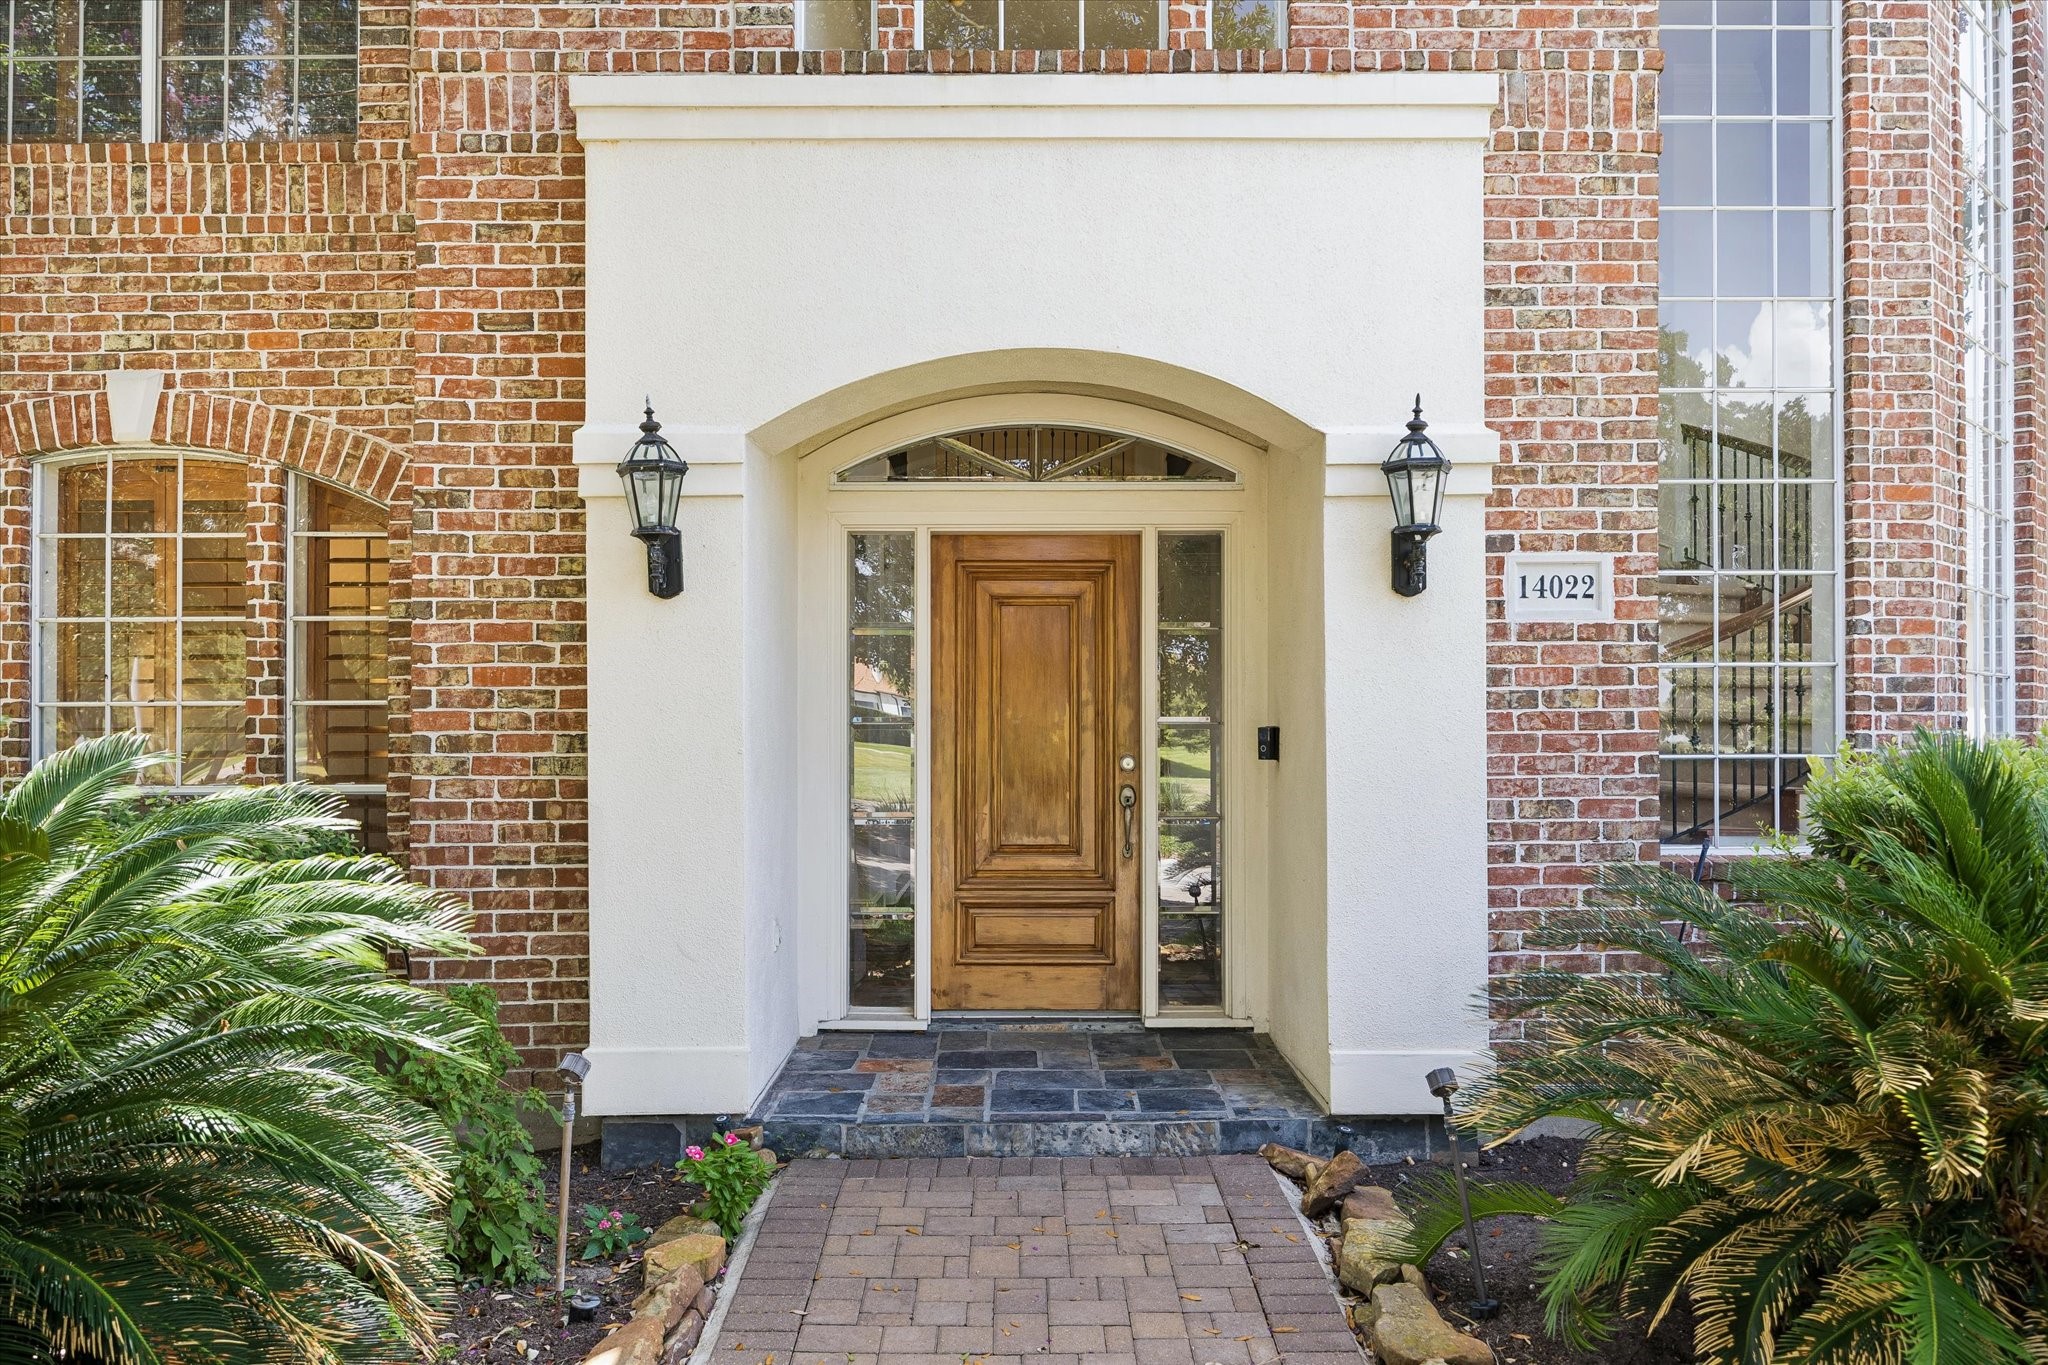
A refined blend of contemporary elegance and classic design defines this inviting main entrance. A handsome wood front door, framed by glass sidelights and an arched transom, creates a distinguished introduction to the home. Slate flooring adds rich texture beneath the sheltered entry, complemented by traditional lantern-Framed by lush, manicured landscaping and slate flooring, the entryway offers a welcoming approach that reflects the home’s thoughtful architecture and understated sophistication.
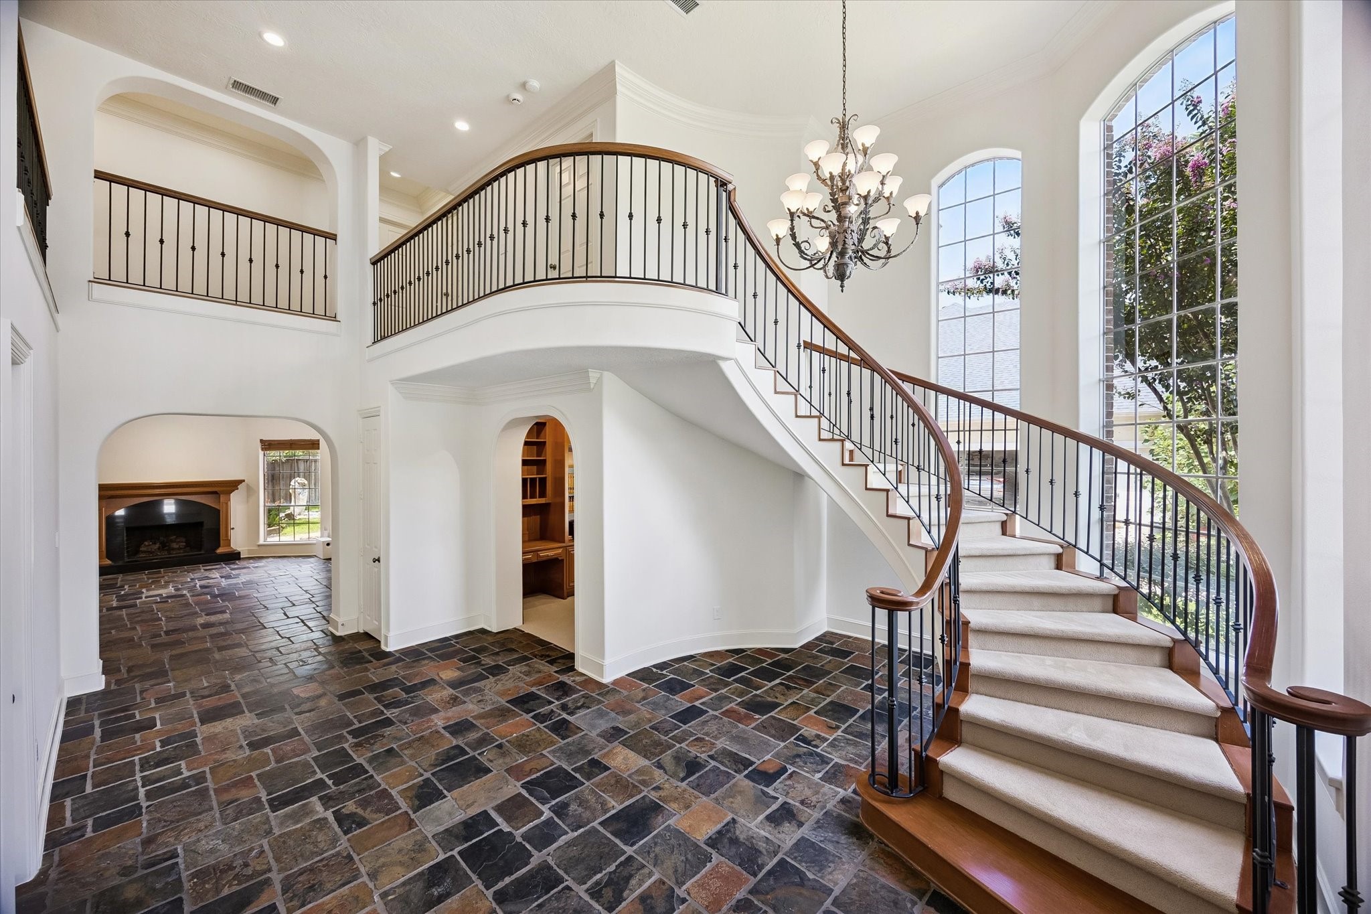
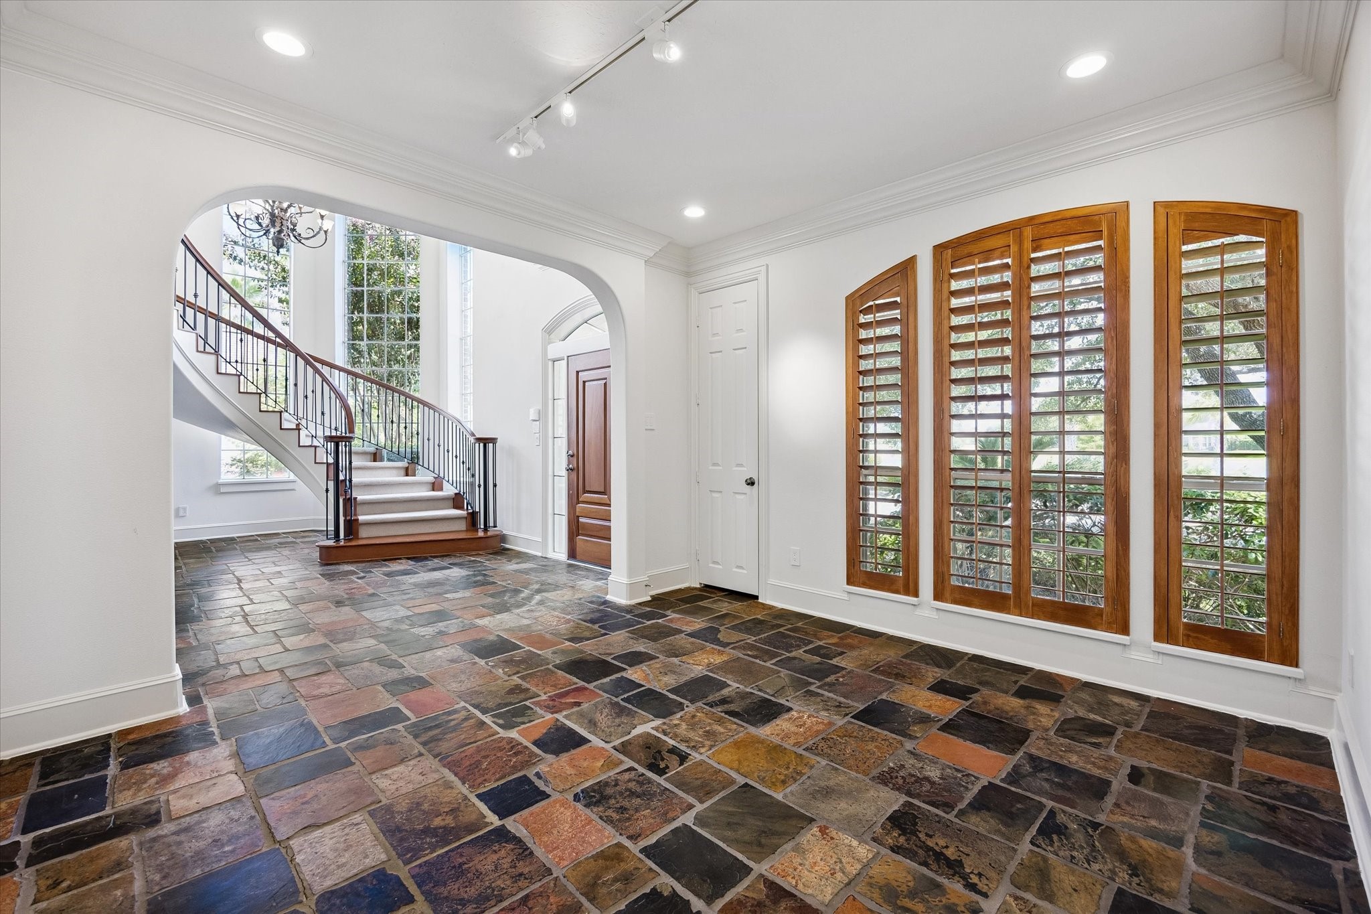
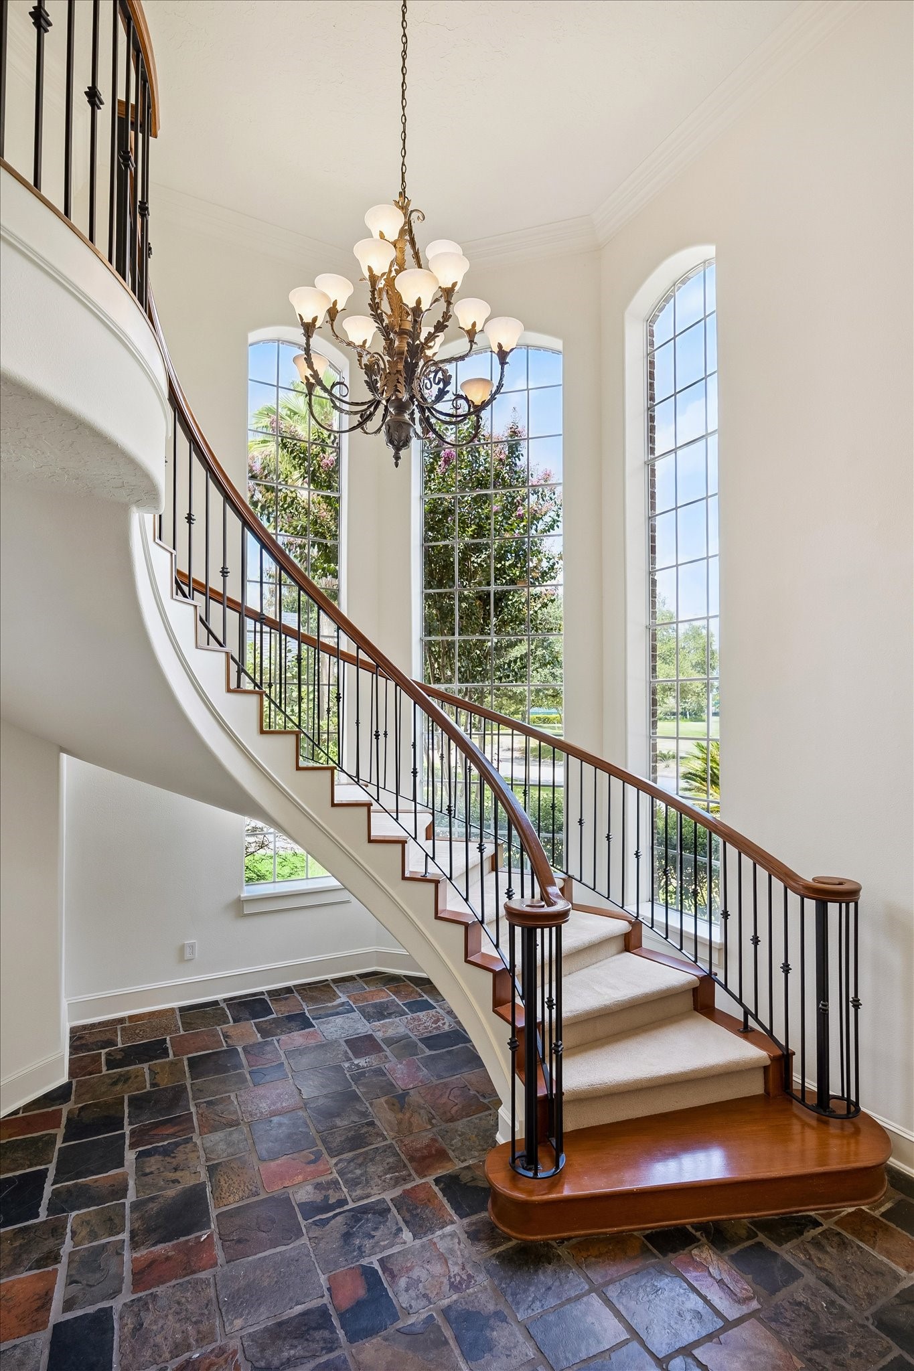
As you step into the grand foyer, you’re immediately captivated by the home’s impressive scale and graceful architectural details. Soaring double-height ceilings and towering arched windows fill the space with natural light, while rich slate flooring adds warmth and character. A magnificent sweeping staircase with wrought-iron balustrades and wood handrails creates a striking focal point, complemented by an elegant chandelier suspended above.
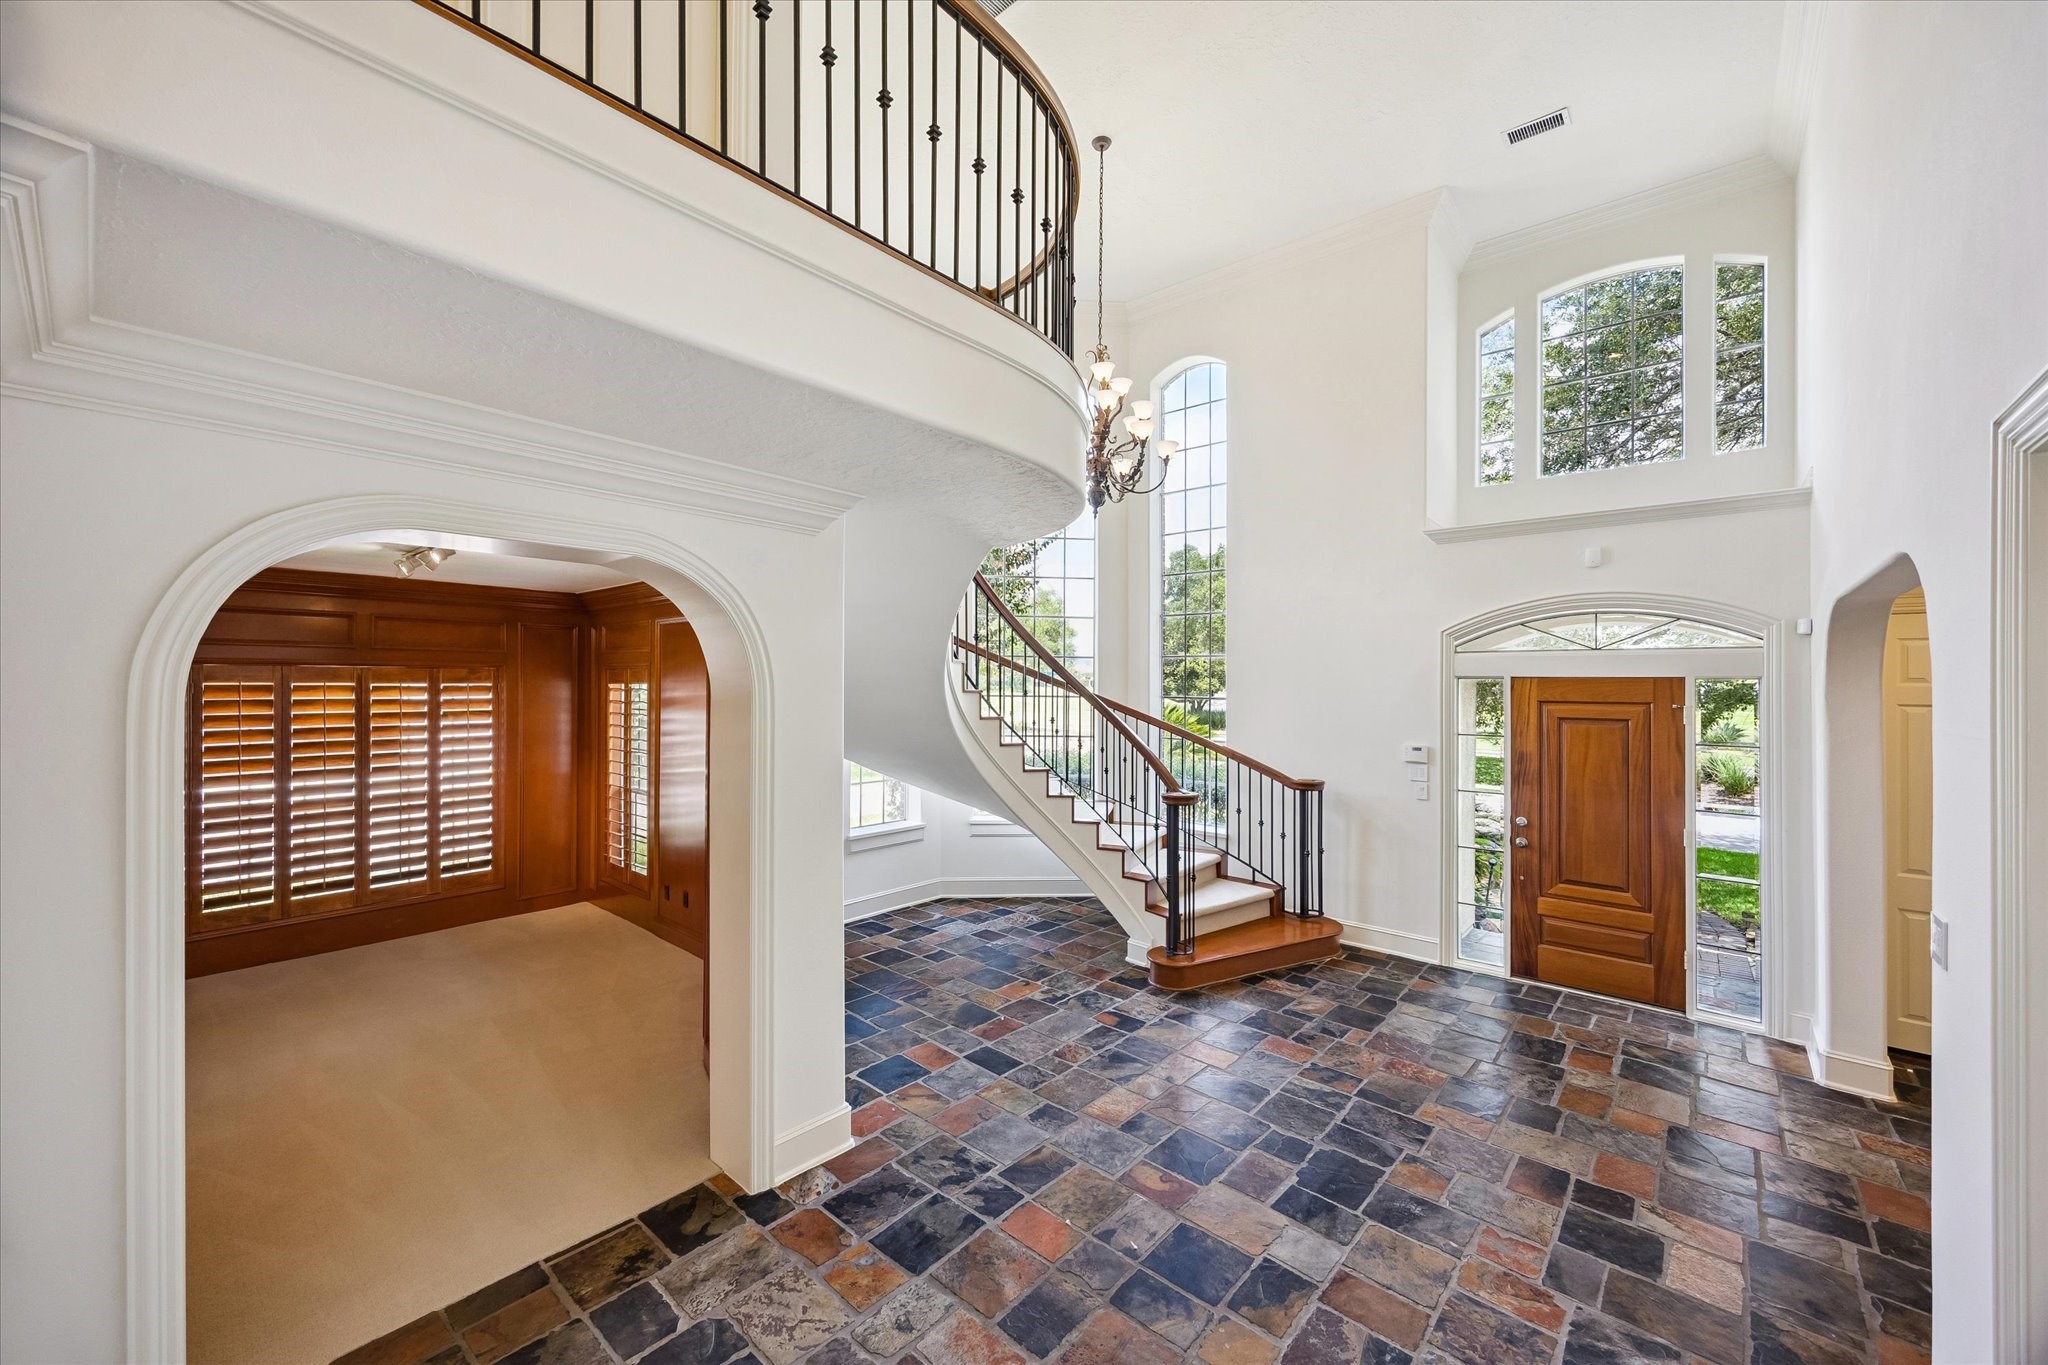
A striking perspective of the grand foyer showcases its soaring proportions and graceful architectural curves. The handsome wood front door, framed by glass sidelights and an arched transom, welcomes streams of daylight, while the sweeping staircase and upper gallery create a commanding visual centerpiece. An arched opening leads directly into the handsome home office.
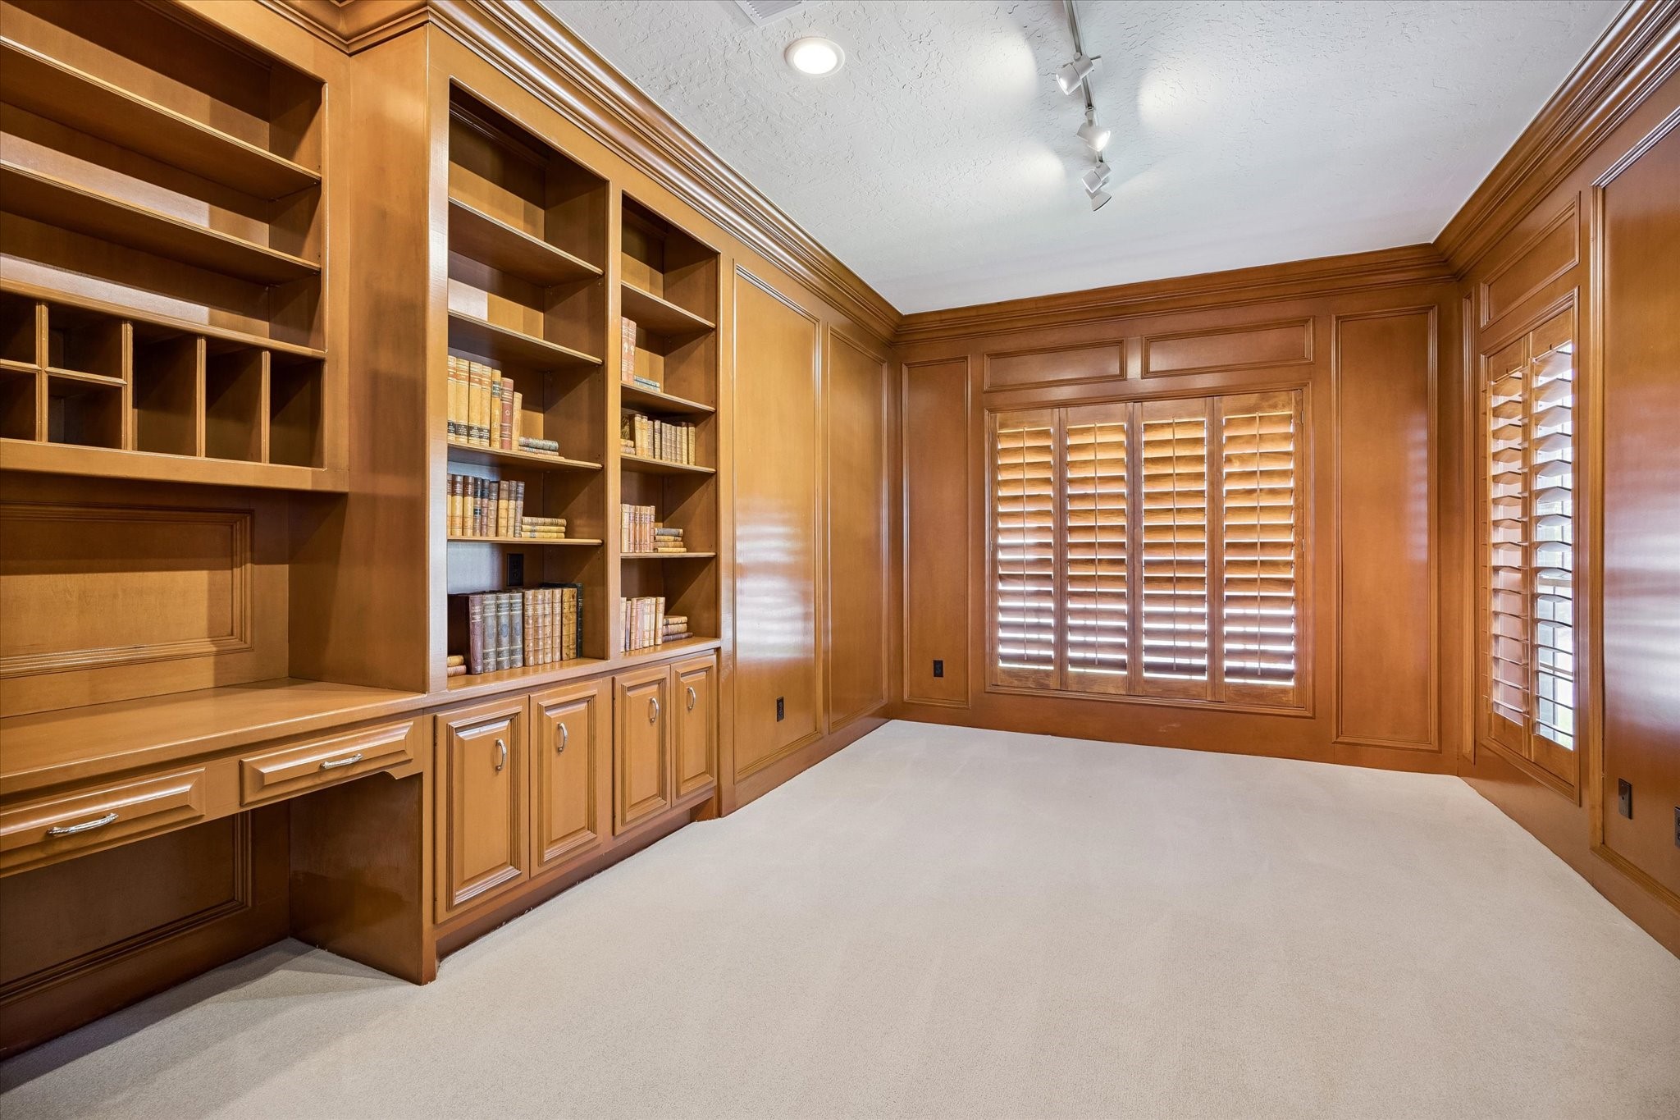
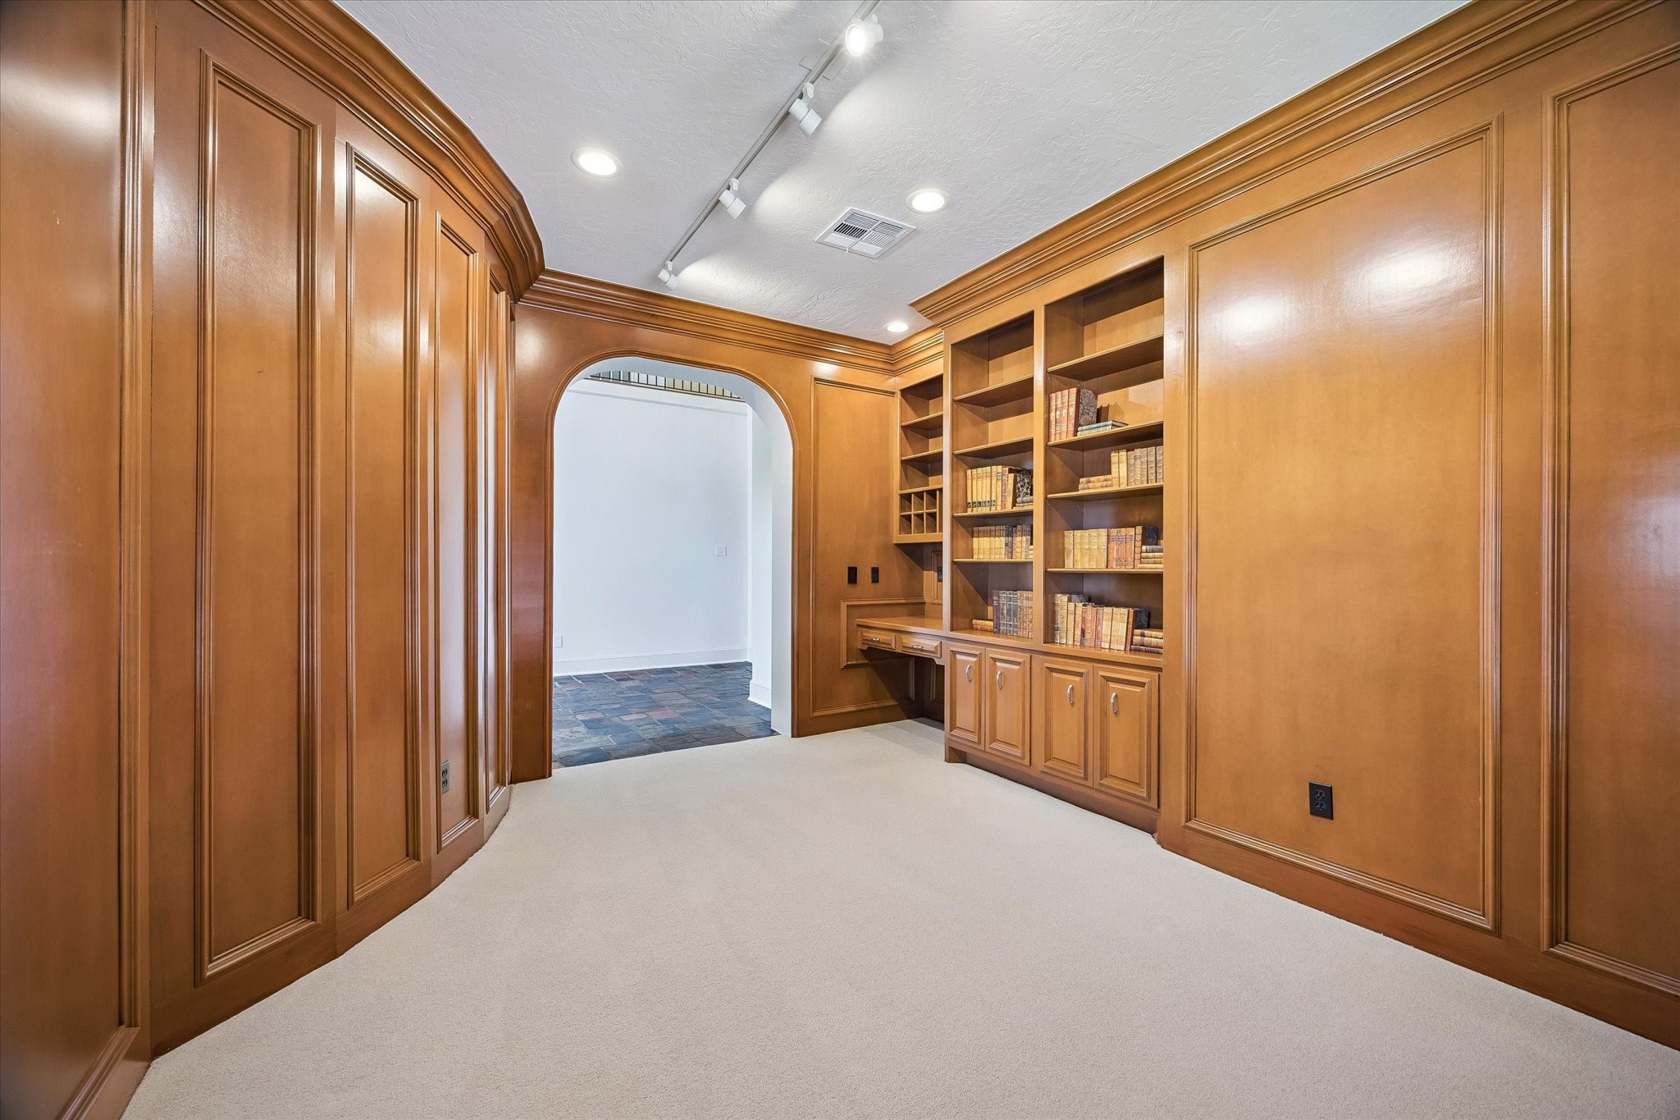
Handsome woodwork envelops this private home office, creating a distinguished environment for work, reading, or quiet study. Custom floor-to-ceiling bookcases provide extensive display and storage space, complemented by a built-in desk and detailed wall paneling. Plantation shutters offer privacy and controlled daylight, while dedicated track lighting illuminates the room with ease.
The Private Study reveals the exceptional extent of its custom millwork, with paneled walls, integrated shelving, cabinetry, and a dedicated workstation. Crown molding and carefully positioned lighting further accentuate the craftsmanship, while the broad arched entry provides an elegant transition to the adjoining foyer. A polished setting designed for productivity and organization.
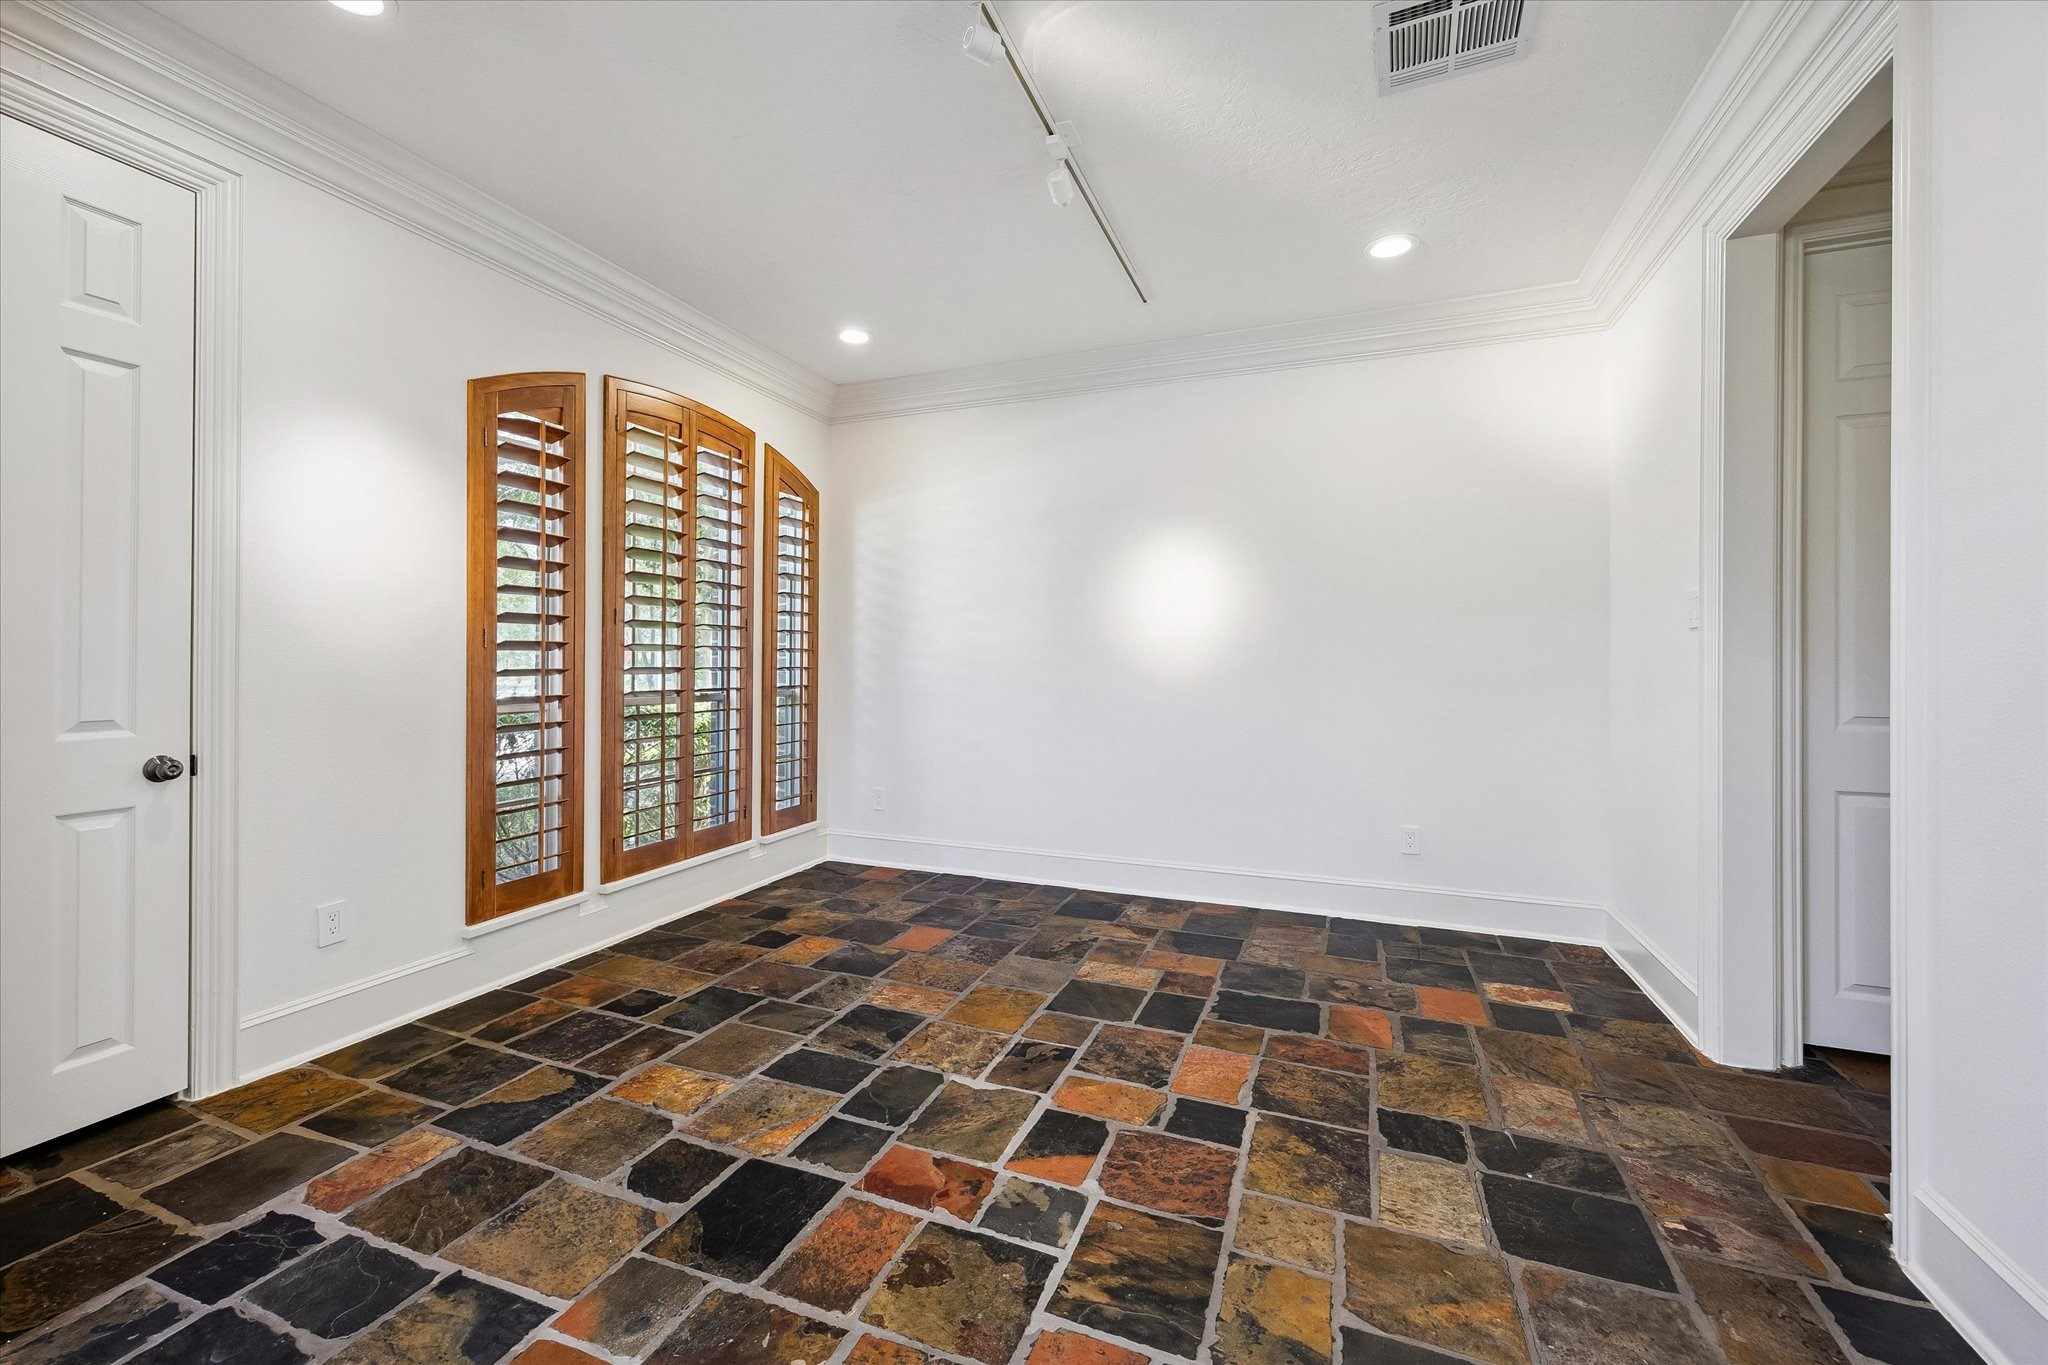
Positioned just off the foyer, the formal dining room presents a gracious setting for memorable dinners and special occasions. Rich slate flooring continues into the space, while wood plantation shutters frame the windows and bring warmth against the crisp white walls. Crown molding and overhead lighting add definition, and the wide arched opening provides an effortless connection to the main entry.
The formal dining room offers a beautifully proportioned setting for intimate dinners and special celebrations. Plantation-shuttered windows capture lovely views of Swan Lake and its fountains, creating a scenic backdrop for every occasion. Rich slate flooring and crown molding add character, while a dedicated storage closet keeps serving pieces, utensils, and fine china neatly organized and within easy reach.
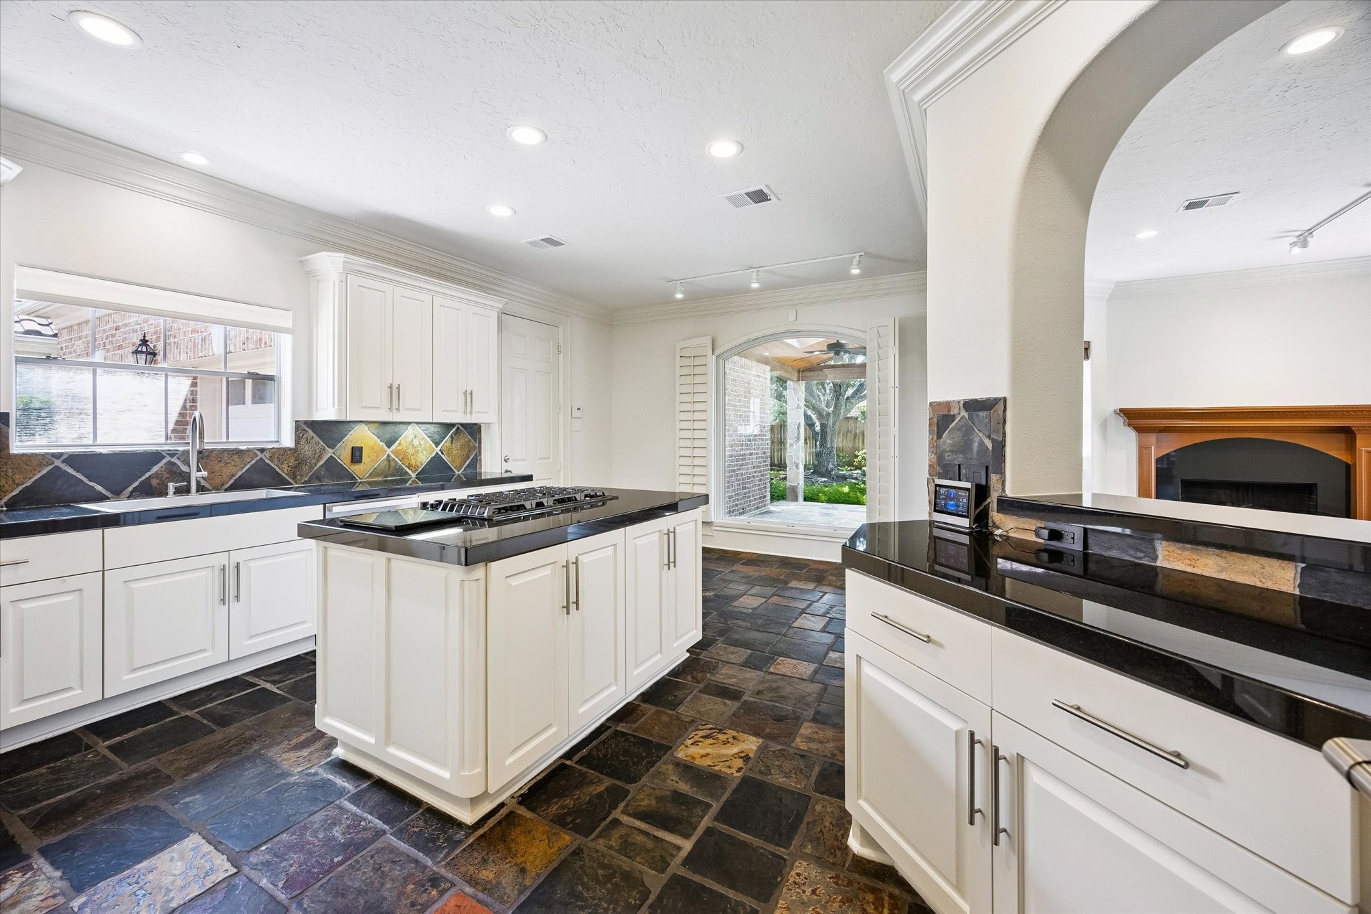
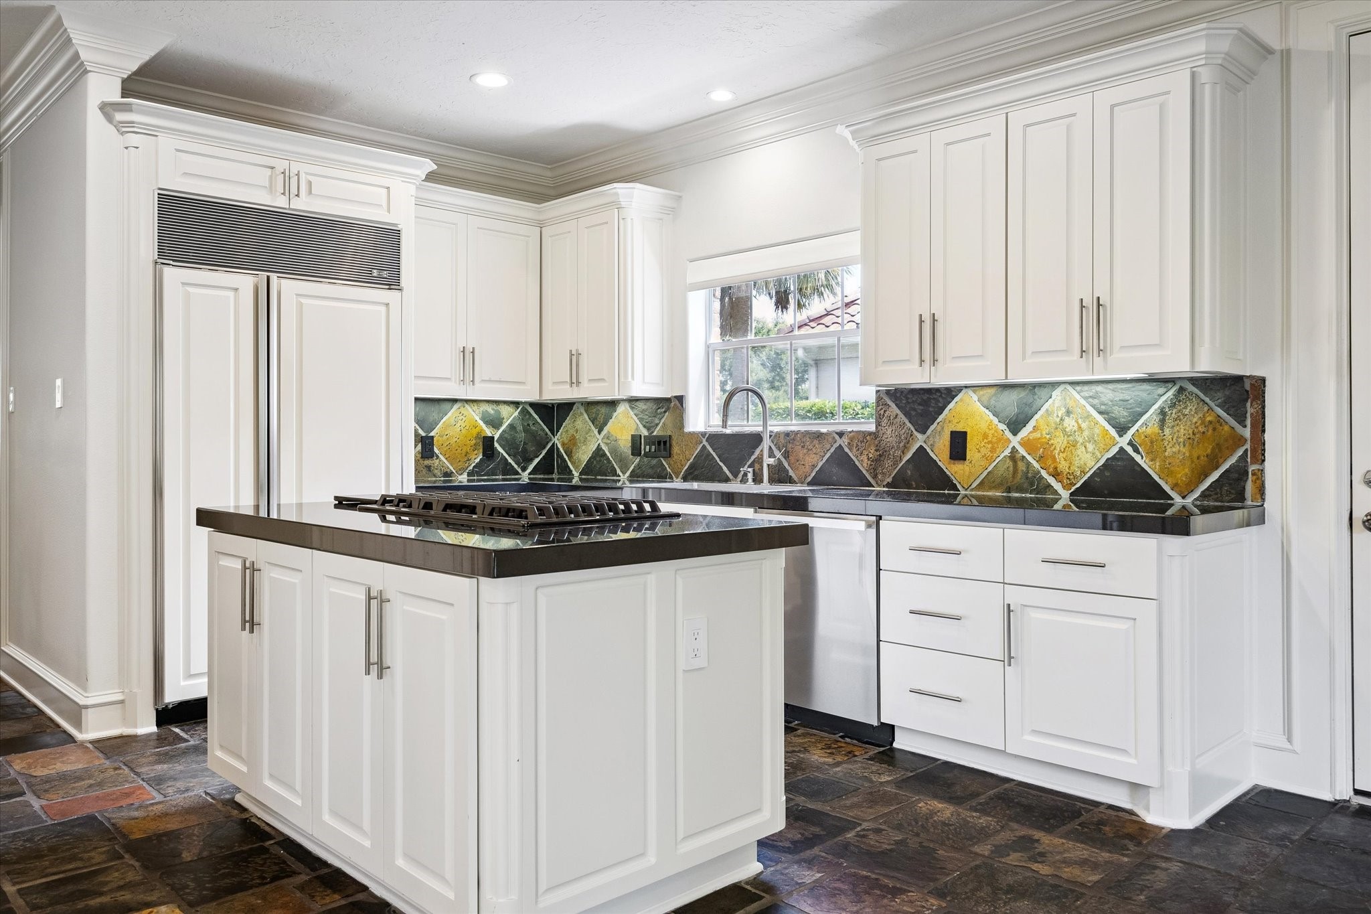
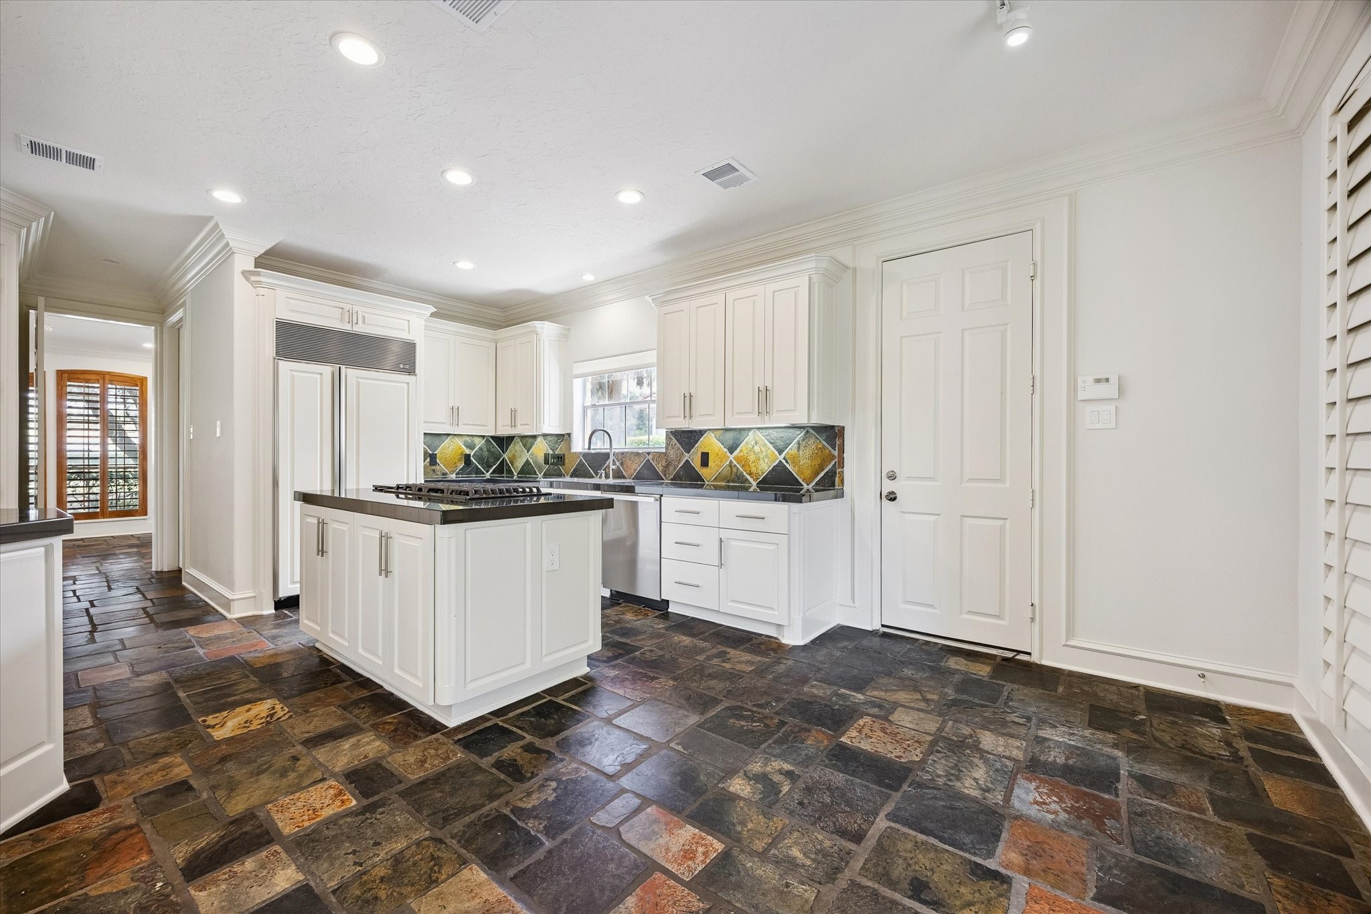
Designed with the culinary enthusiast in mind, the gourmet kitchen pairs crisp white cabinetry with striking dark countertops and richly textured slate flooring. A substantial center island provides generous preparation space, while the colorful stone backsplash adds an artistic touch. Arched openings connect the kitchen to adjoining living areas, and the large double-pane window captures picturesque views of the outdoor patio and koi pond.
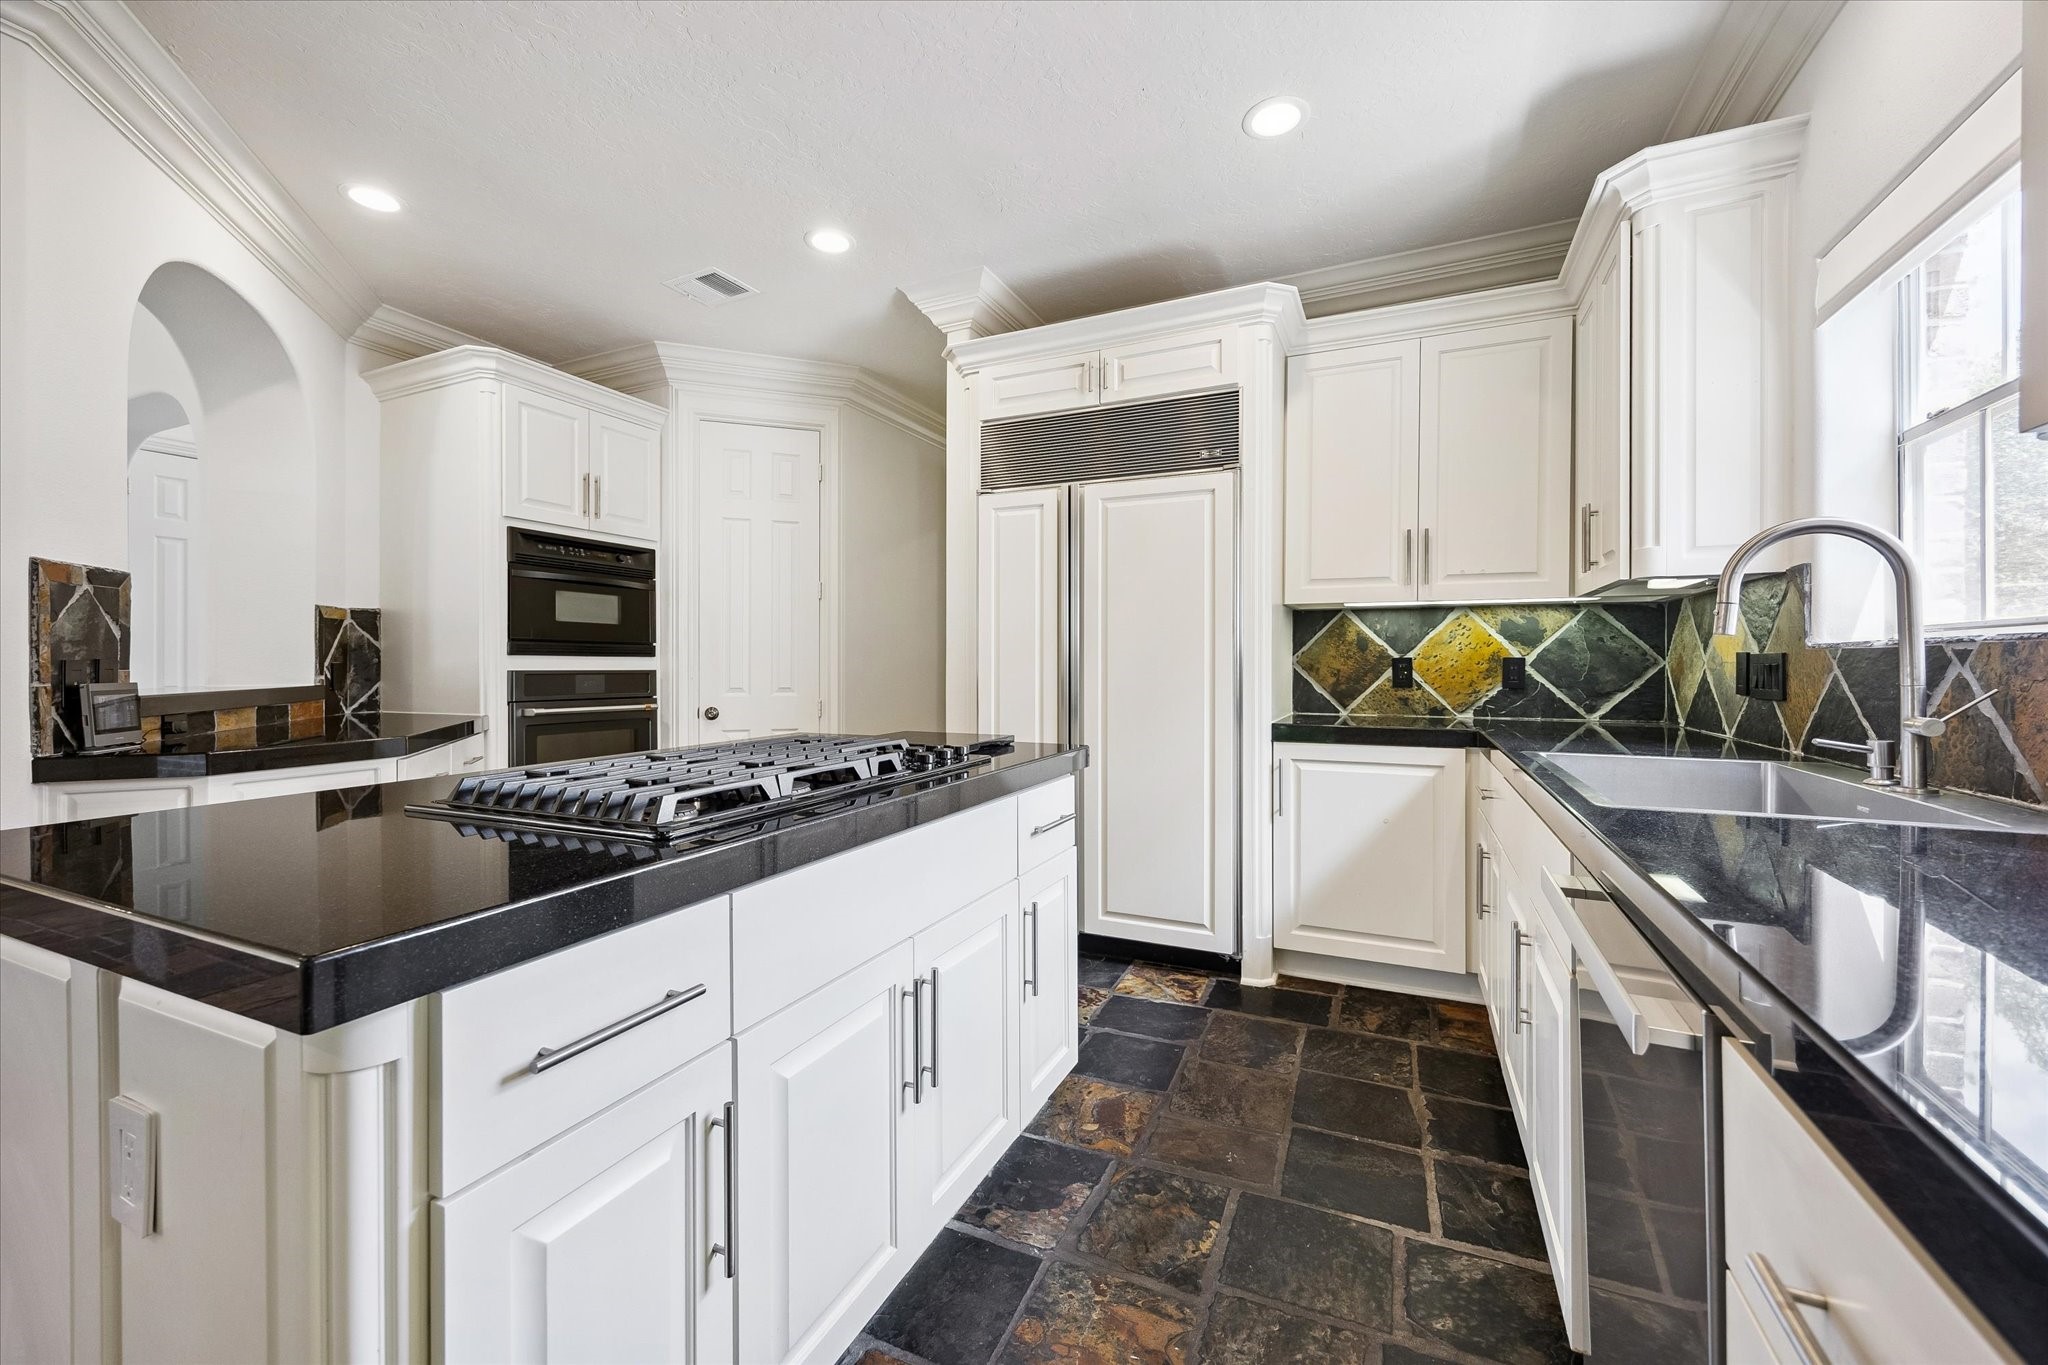
Spacious Gourmet Kitchen is designed with both function and ease in mind, featuring extensive white cabinetry, generous dark stone countertops, and a center island with a built-in gas cooktop. A paneled Sub-Zero refrigerator creates a seamless look, while the distinctive natural-stone backsplash adds character. The well-planned layout provides ample storage and preparation space, making everyday cooking and entertaining effortless.
From this perspective of the gourmet kitchen, highlights a thoughtfully arranged layout designed to make cooking and entertaining effortless. Extensive white cabinetry flows around the room, paired with dark stone countertops that provide abundant workspace. At the center, a substantial island with a built-in gas cooktop creates a natural hub for meal preparation, while the sink beneath the window brings in natural light and pleasant outdoor views.
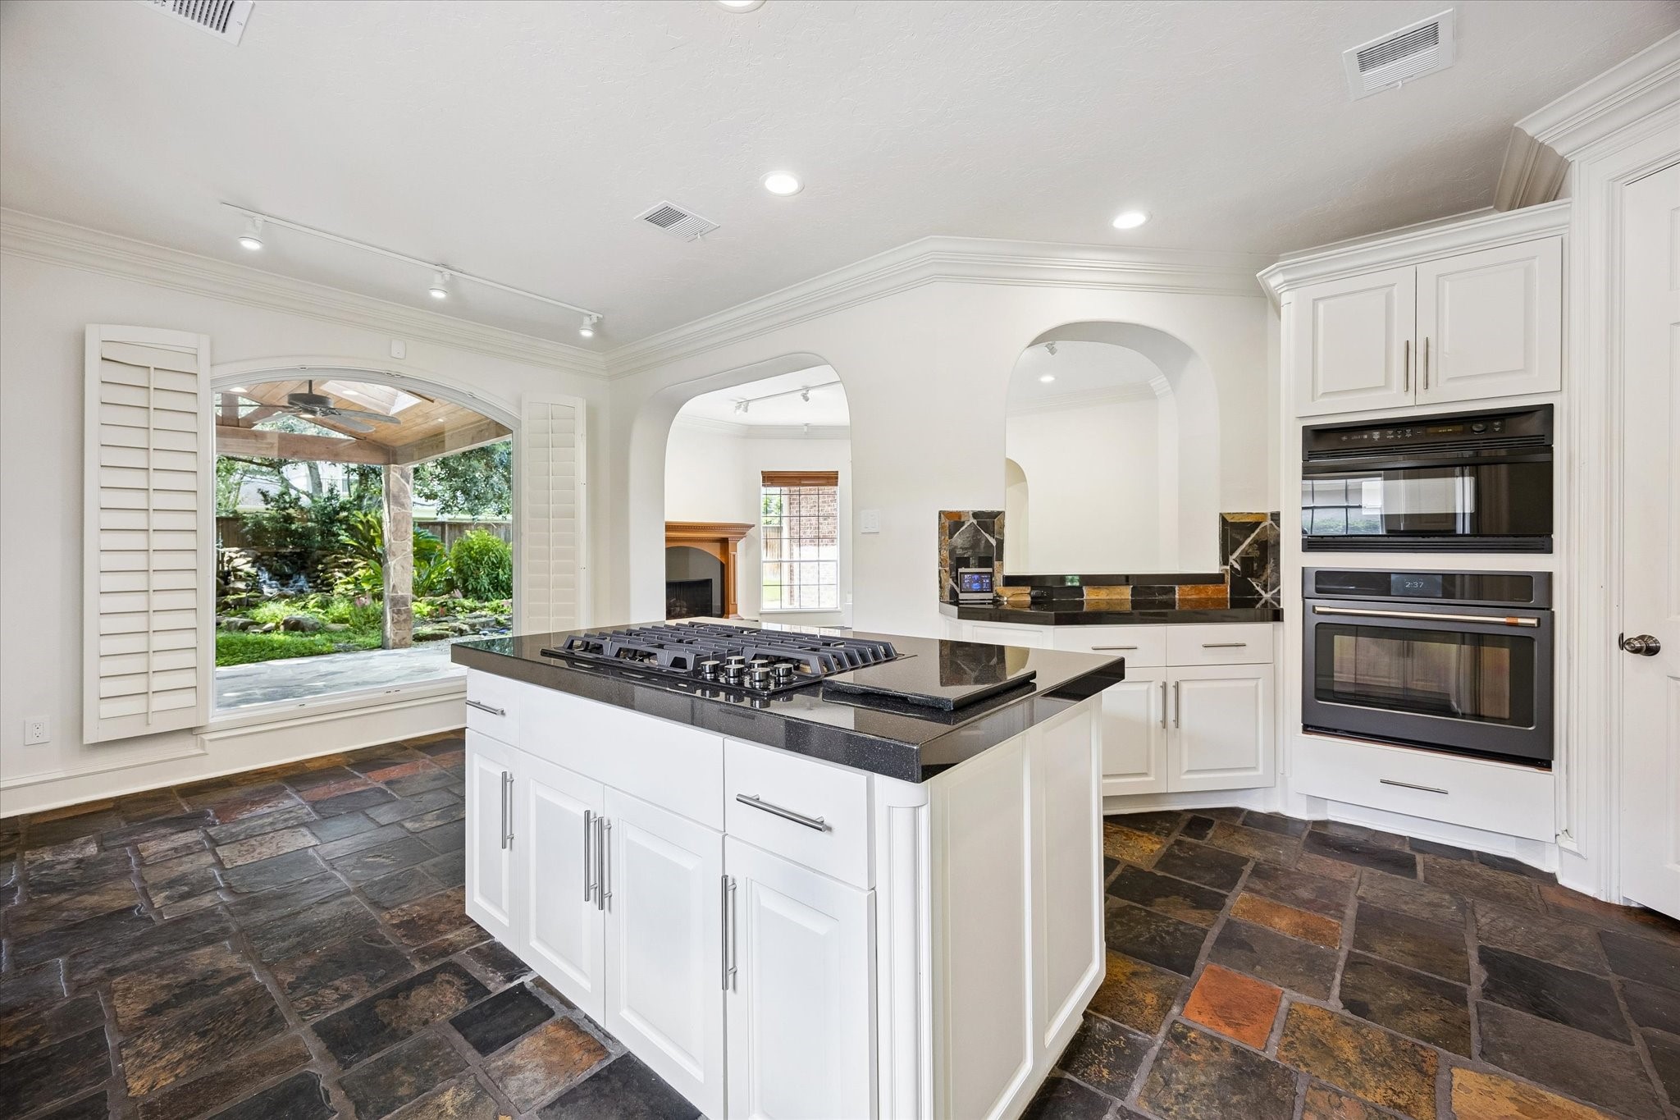
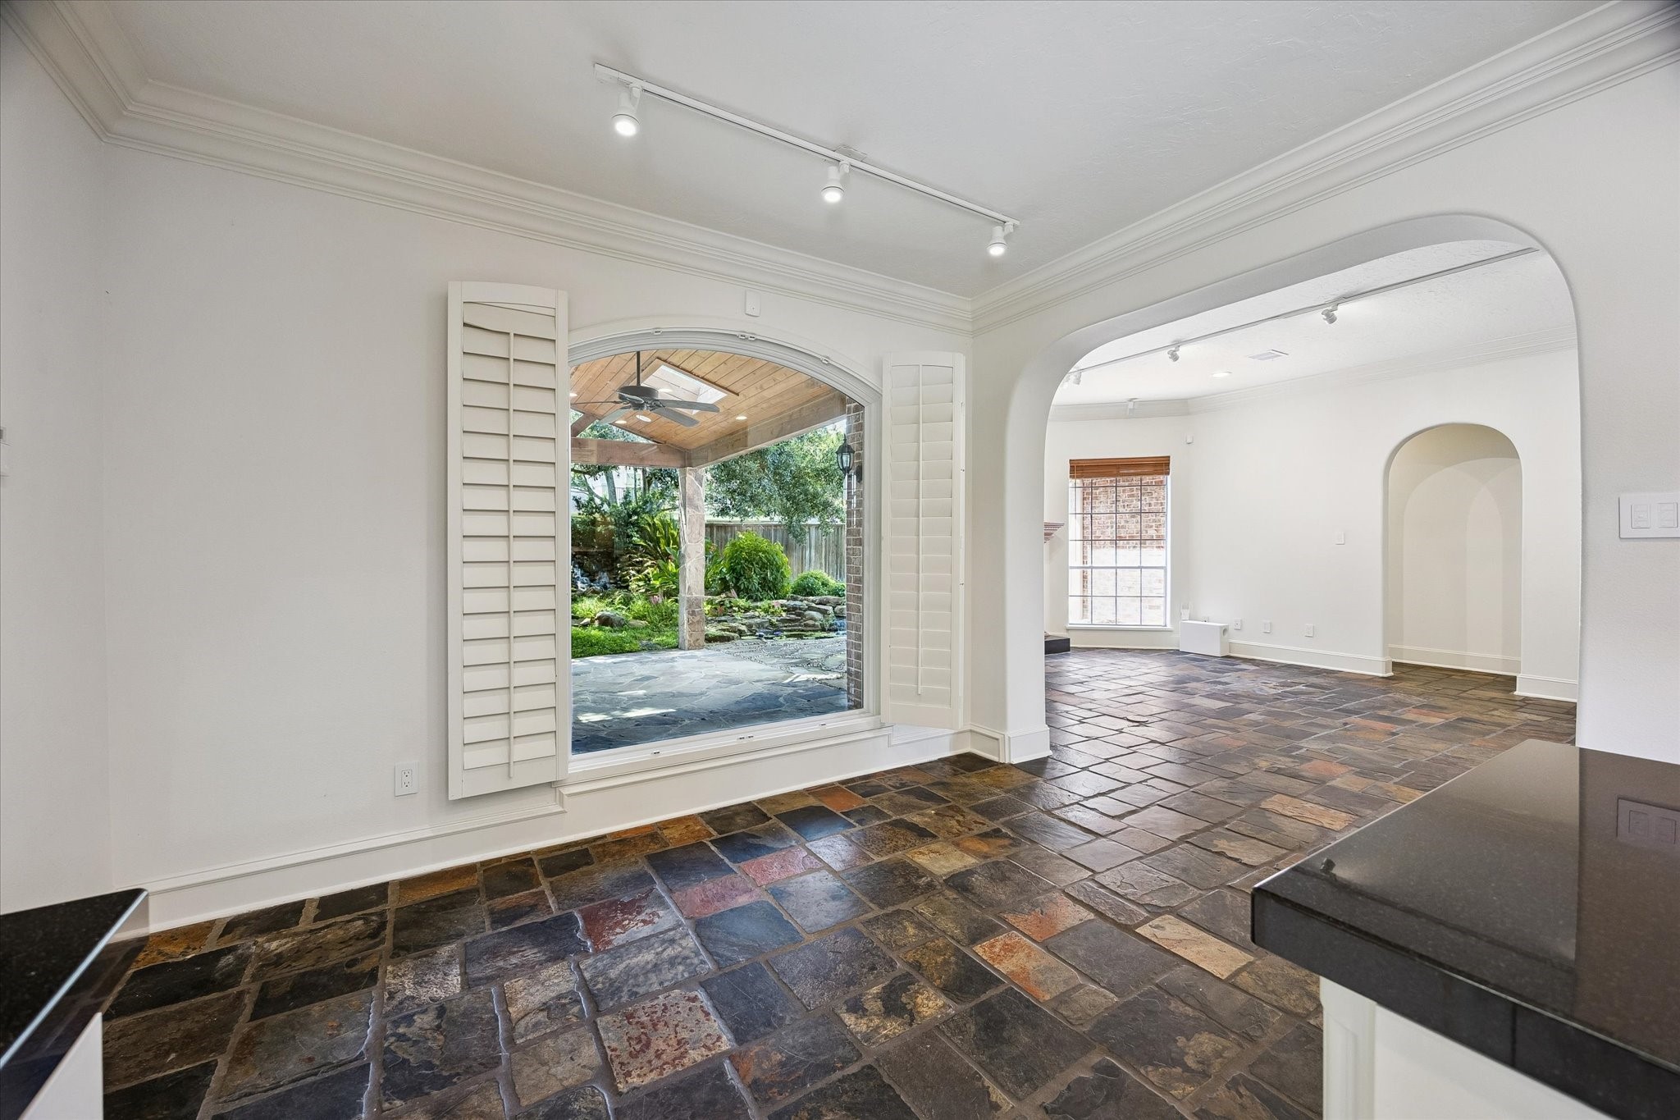
The kitchen opens gracefully toward the surrounding living spaces, creating an easy connection for everyday gatherings and entertaining. A generously scaled island provides a natural centerpiece, complemented by built-in double ovens and additional counter space along the perimeter. An oversized opening frames captivating views of the covered patio and lush garden, bringing a refreshing outdoor backdrop into the heart of the home.
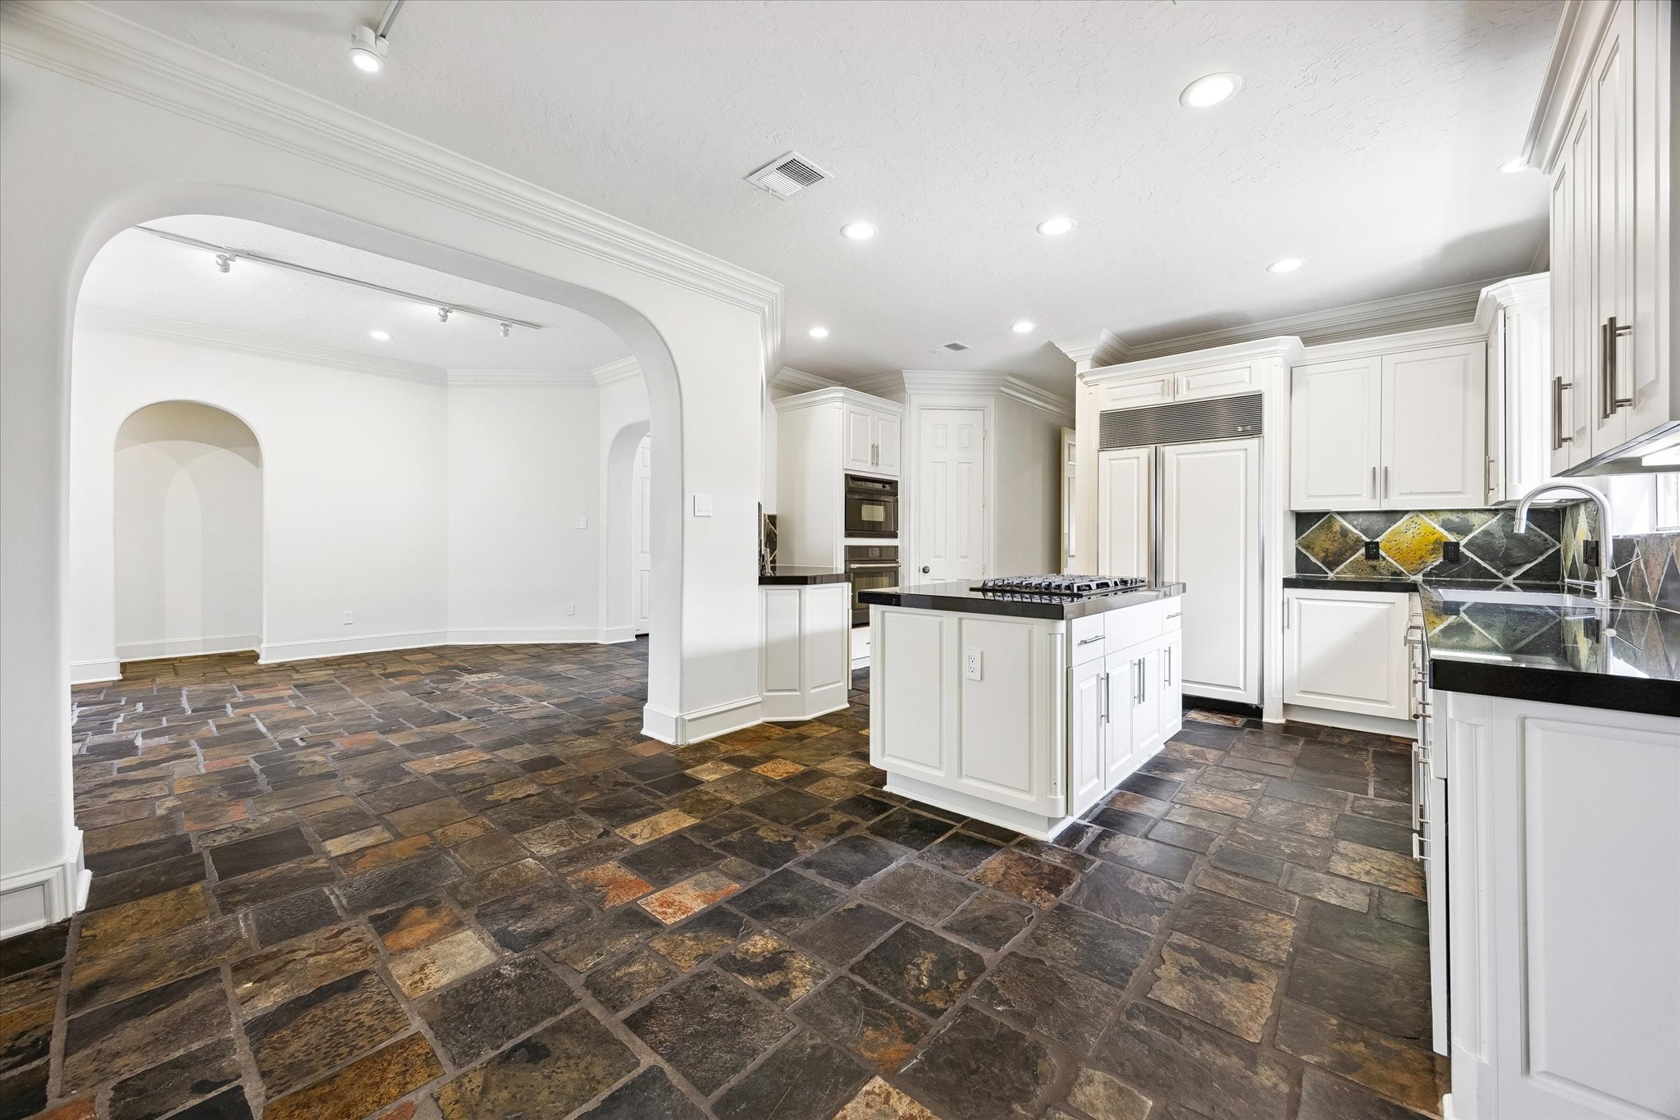
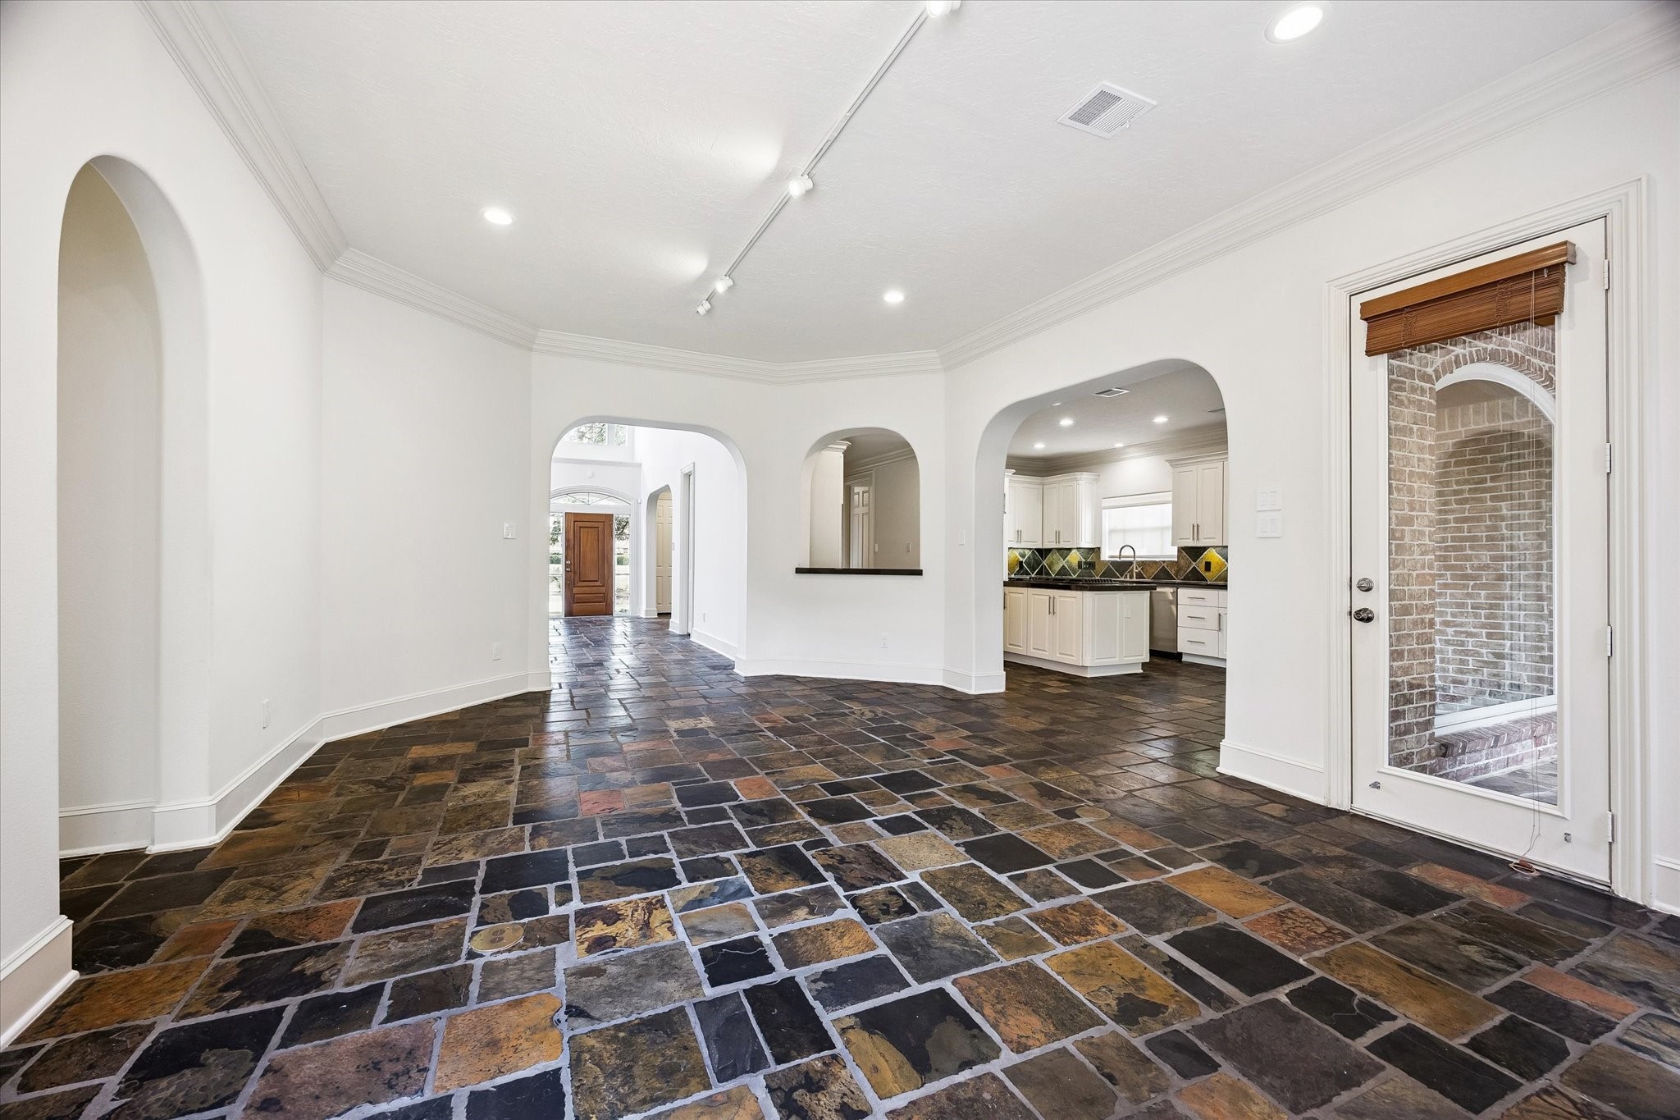
Gourmet kitchen opens gracefully into the breakfast area, creating an inviting setting for casual dining and everyday gatherings. Slate flooring carries continuously throughout the space, while broad arched openings enhance the sense of connection between rooms. Crisp white cabinetry, dark countertops, and a central cooking island complete this well-planned layout with ample room for movement and entertaining.
The breakfast area extends naturally from the kitchen, offering a comfortable place to enjoy morning coffee or informal meals. Generous wall space allows flexibility for a dining table and additional furnishings, while recessed lighting and layered crown molding lend a polished finish. The continuous slate flooring ties the area beautifully to the kitchen, reinforcing the home’s cohesive flow.
Positioned beside the kitchen, the breakfast area enjoys a picturesque outlook through a wide arched window framed by plantation shutters. Views of the covered patio, lush greenery, and tranquil water feature create a peaceful backdrop for daily meals. An oversized arched opening connects directly to the main living area, allowing the spaces to transition effortlessly for both everyday living and entertaining.
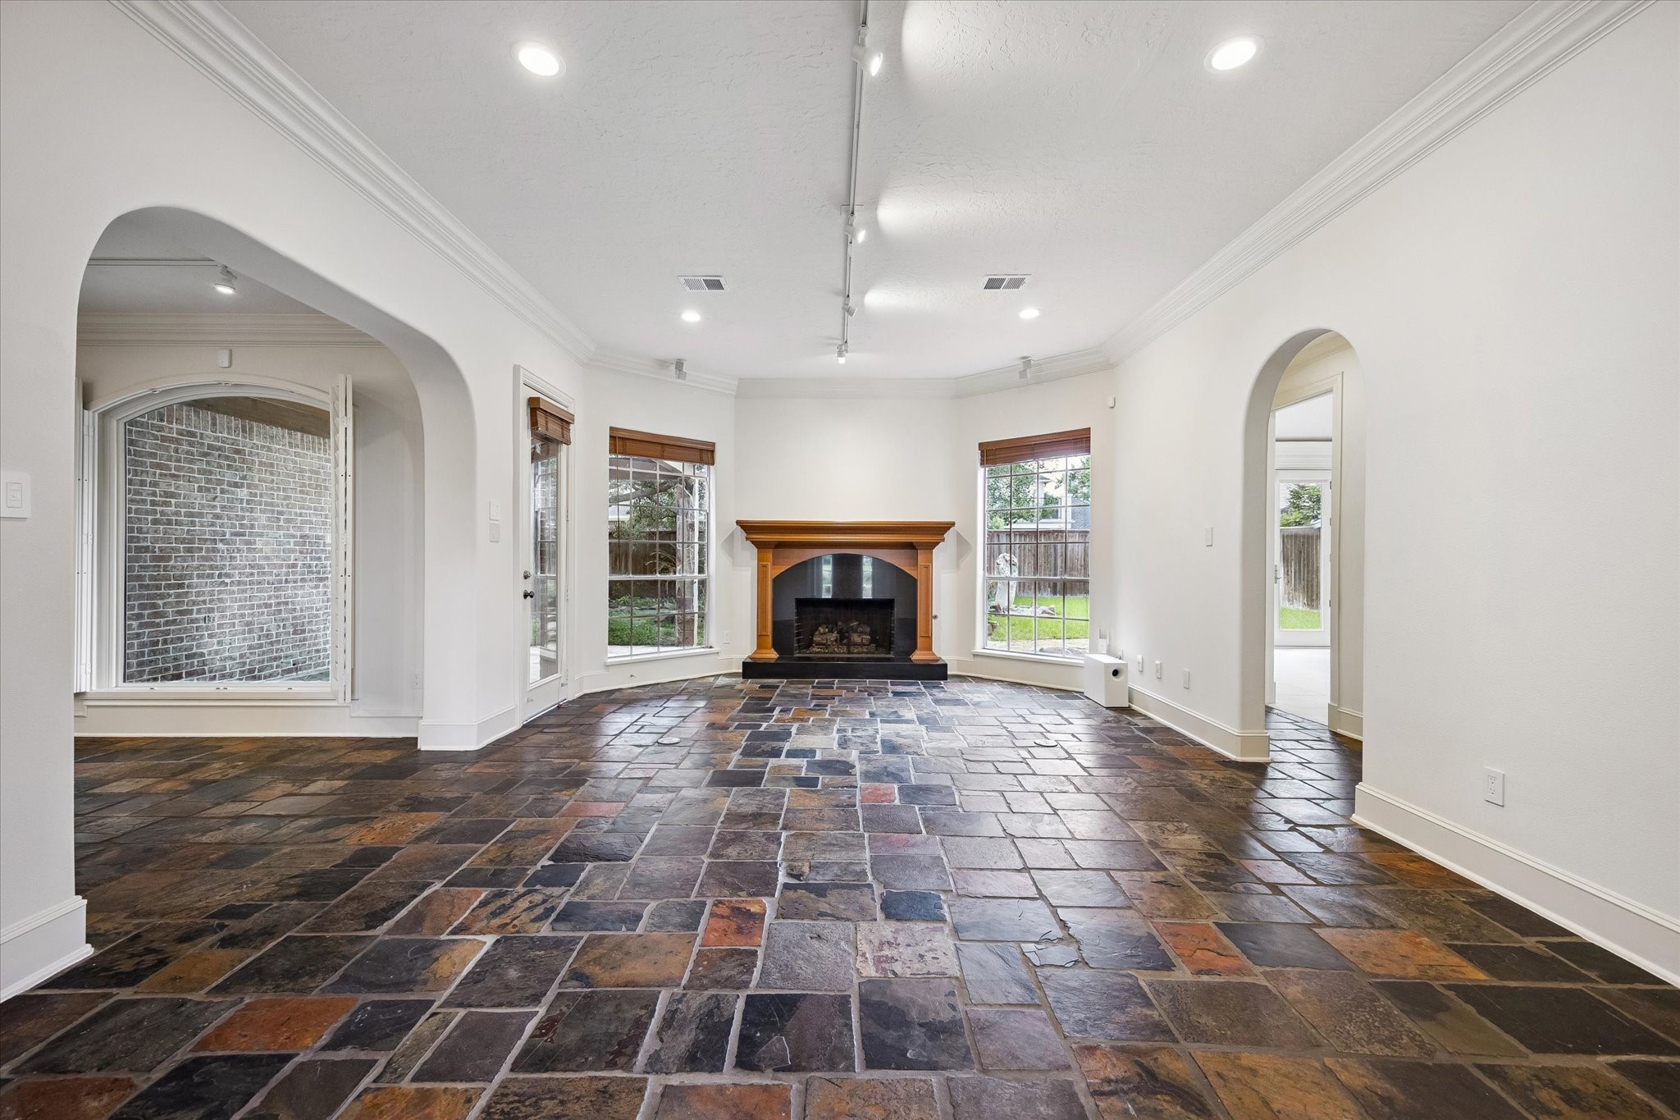
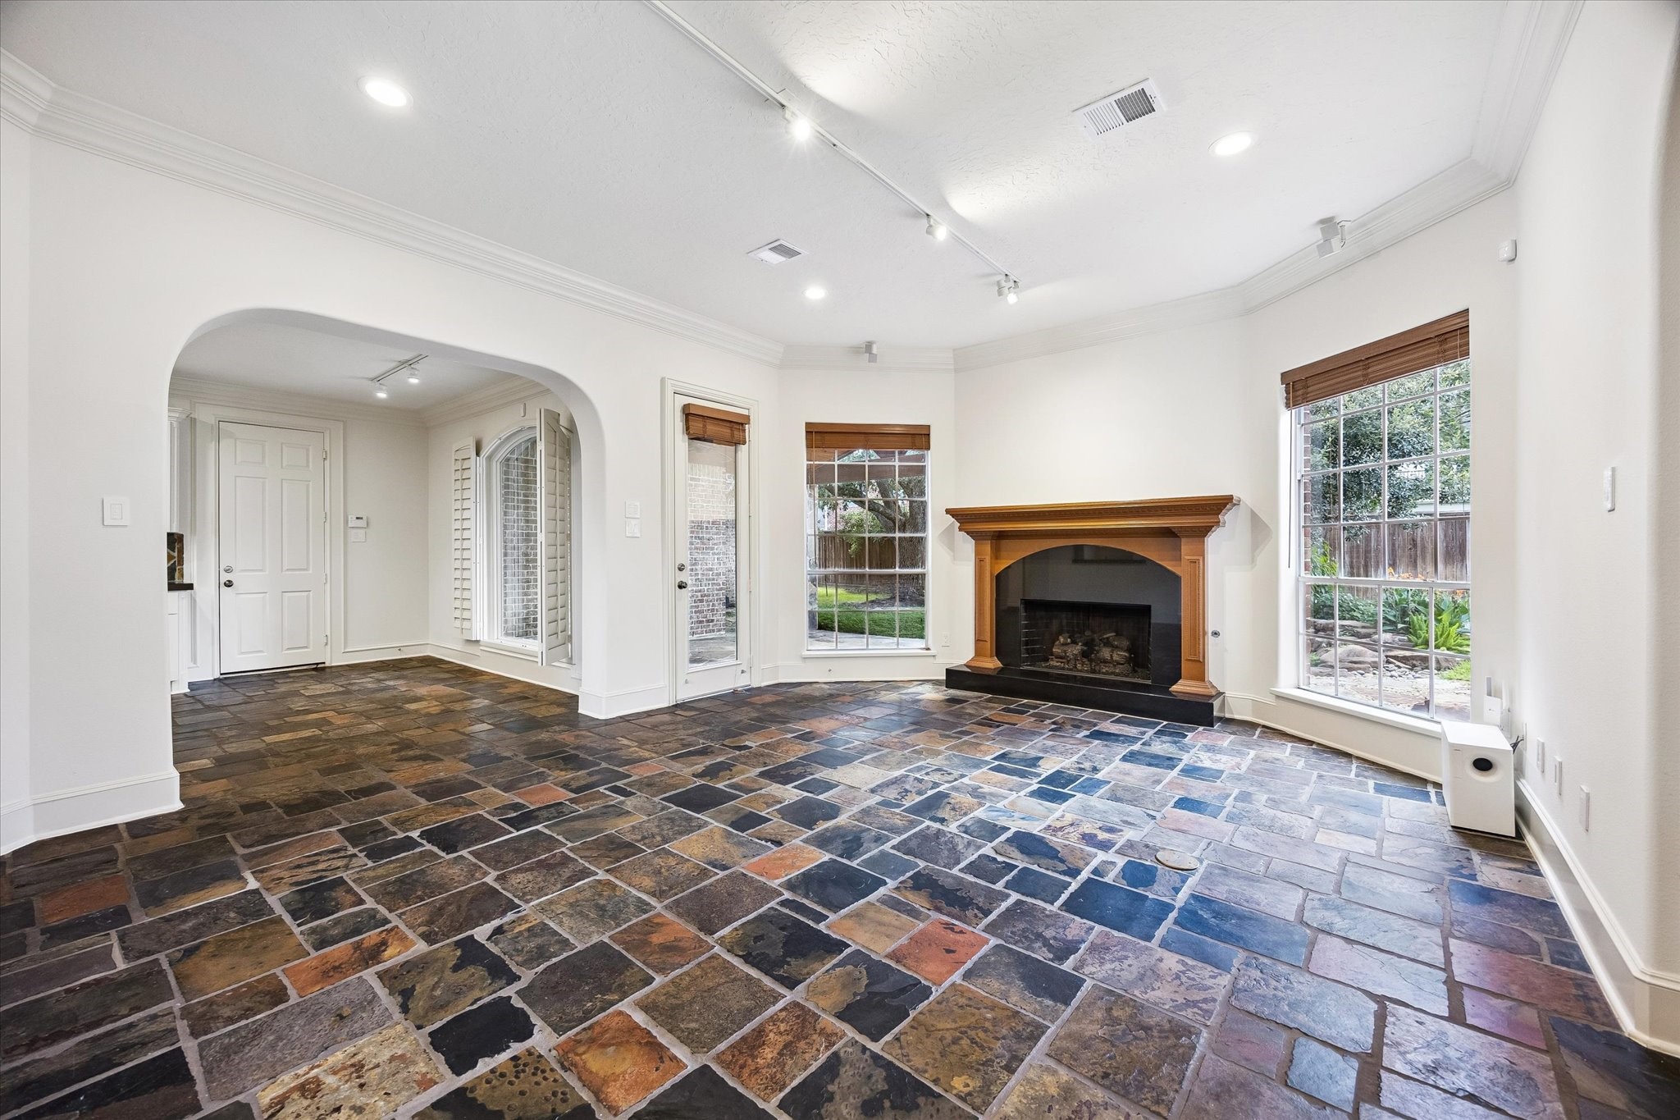
The main living area offers an expansive setting centered around a handsome fireplace with a rich wood mantel and dark surround. Windows on either side invite natural light while capturing views toward the backyard, and the distinctive slate flooring adds warmth and character underfoot. Arched openings, crown molding, and track lighting complement the room’s open proportions and architectural appeal.
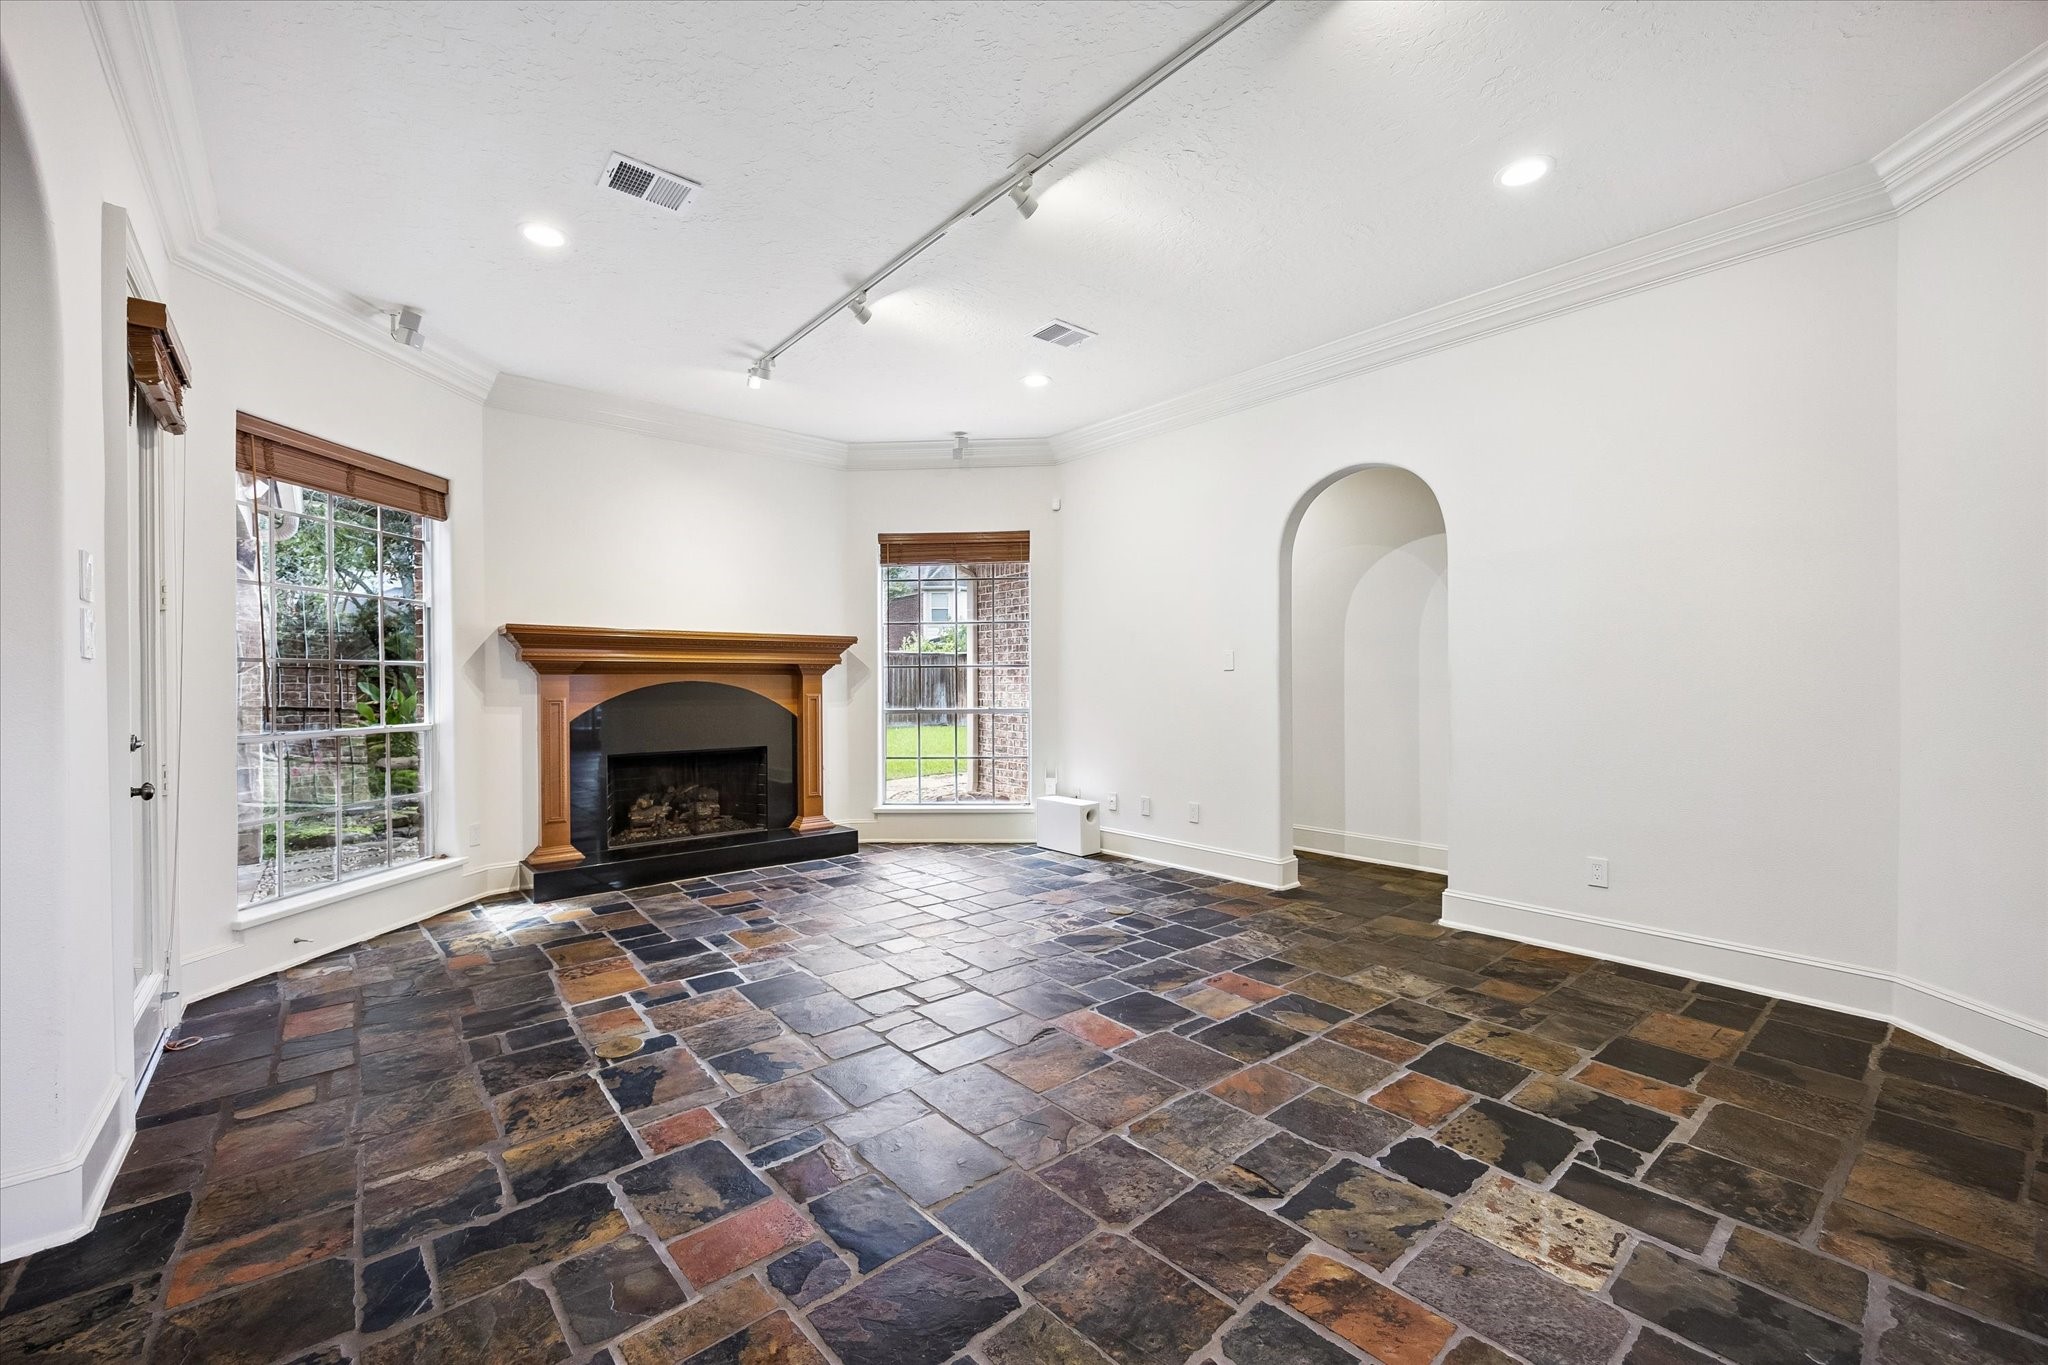
From this vantage point, the main living area showcases its generous proportions and versatile arrangement, providing abundant space for conversation, relaxation, and entertaining. The fireplace creates a welcoming focal point, beautifully balanced by windows overlooking the grounds. Continuous slate flooring, softly curved openings, and understated millwork bring visual continuity while preserving an airy, comfortable atmosphere.
The expansive main living area reflects the home’s thoughtful design, creating a seamless connection to the surrounding spaces and backyard beyond. Generous windows invite natural light while framing views of the lush landscaping, enhancing the room’s open and inviting atmosphere. A handsome fireplace with a rich wood surround serves as a distinguished focal point, bringing warmth and timeless character to this gracious gathering space.
Designed with effortless flow in mind, the main living area connects beautifully with the kitchen, breakfast area, and outdoor patio, creating a wonderful setting for everyday living and entertaining. Graceful arched openings enhance the sense of continuity throughout the floor plan, while direct access to the covered patio creates a seamless transition between indoor and outdoor living.
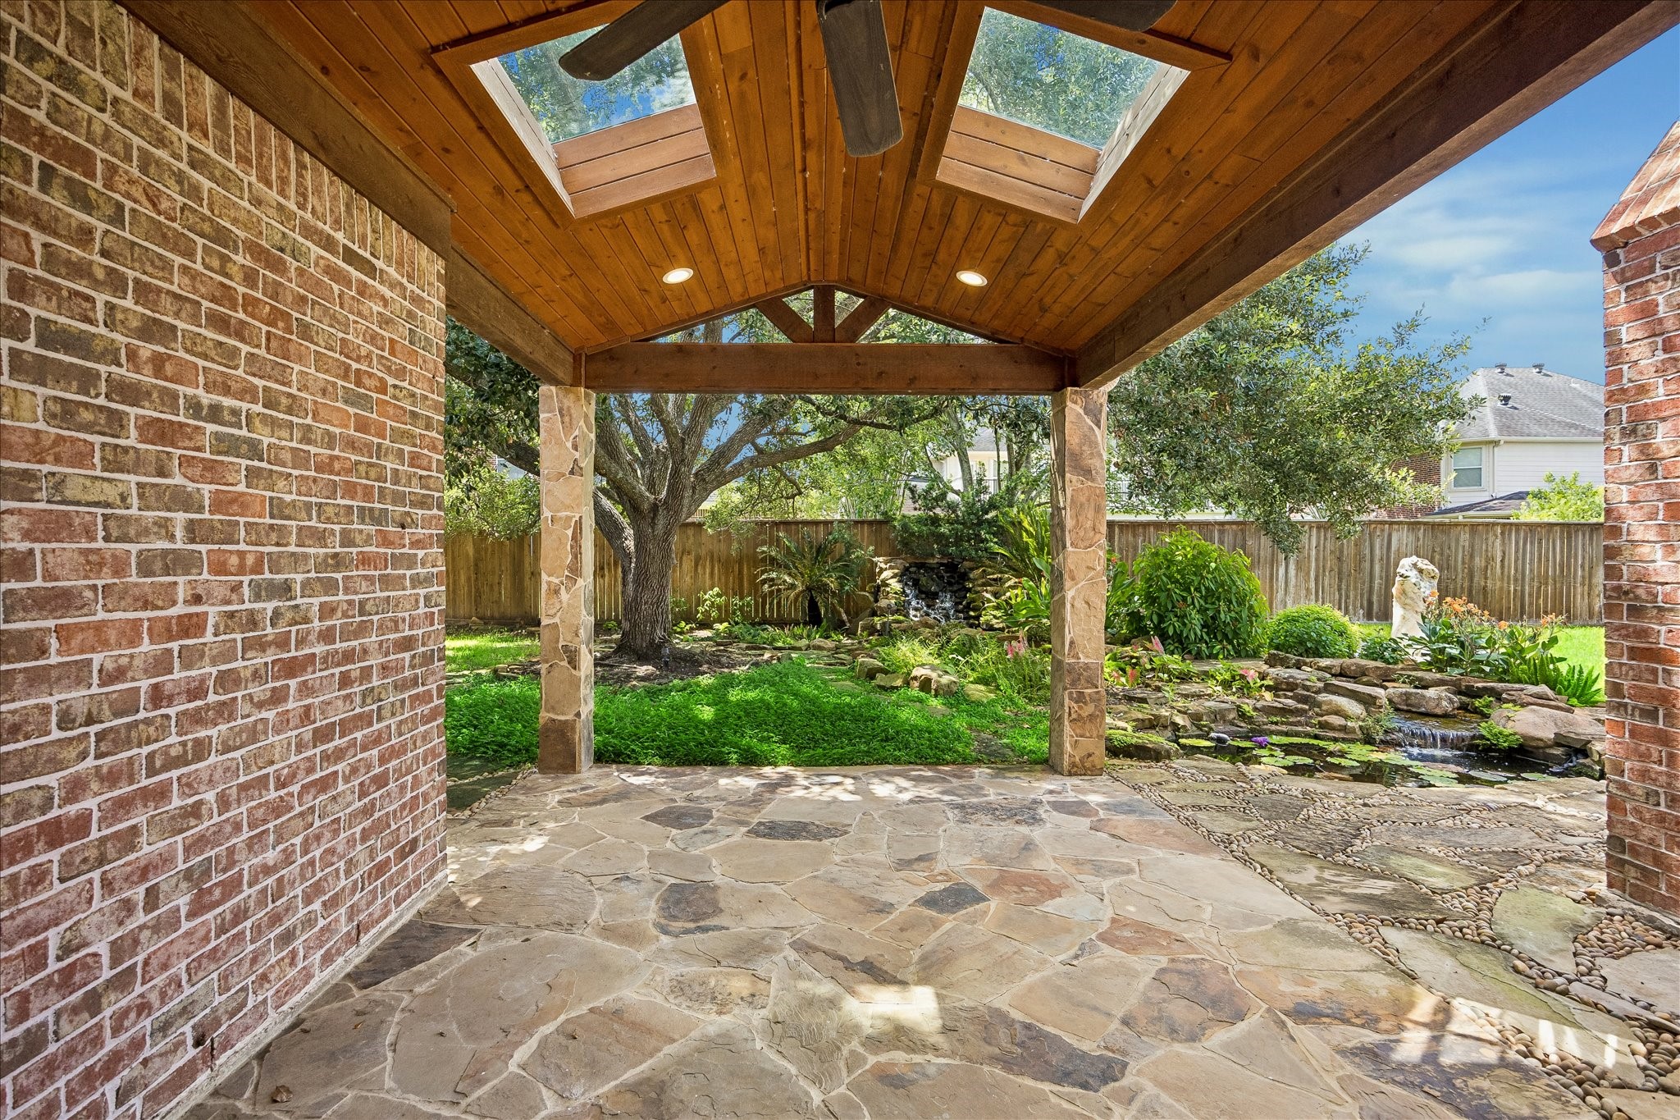
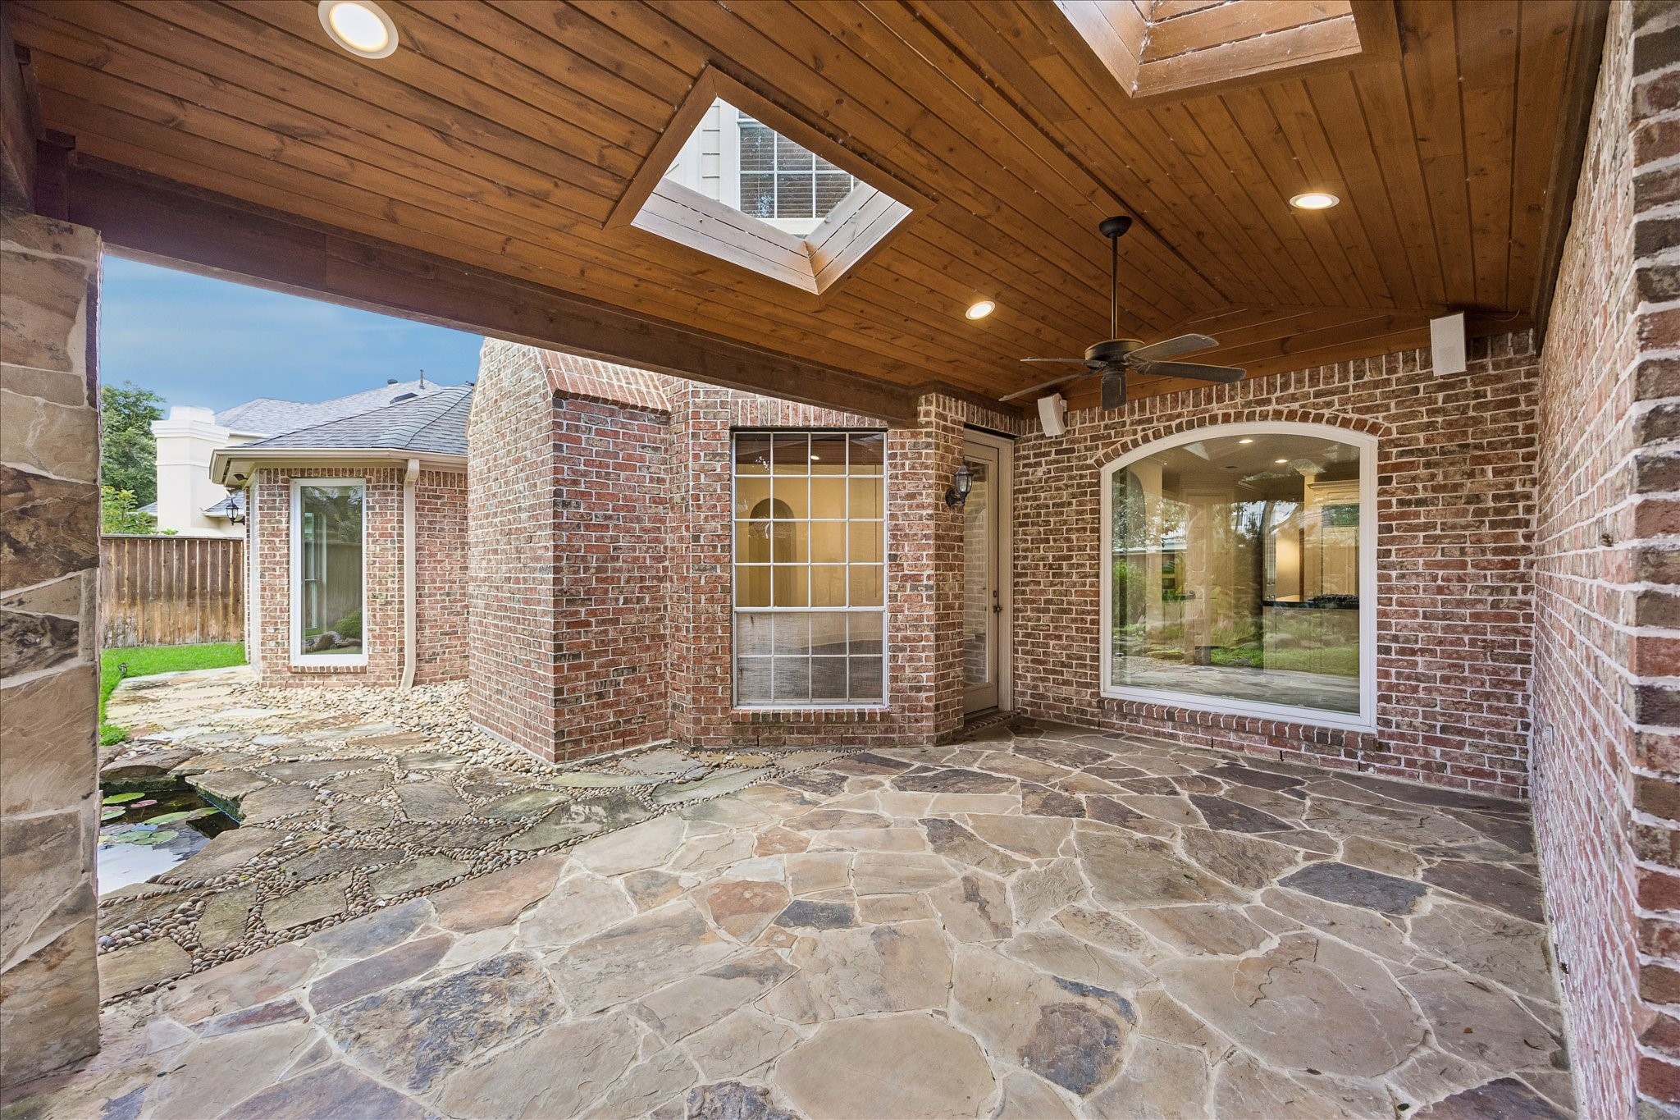
Step outside to a captivating covered patio surrounded by mature greenery and the soothing sights and sounds of a cascading water feature. A vaulted wood-plank ceiling with exposed beams, skylights, recessed lighting, and a ceiling fan creates an impressive setting overhead, while natural stone underfoot extends toward the garden. An idyllic retreat for alfresco dining, morning coffee, or unwinding outdoors.
Designed as a natural extension of the home, this sheltered outdoor retreat combines architectural character with serene garden views. The richly finished wood ceiling, skylights, exposed structural beams, and ceiling fan create a warm atmosphere, while stone columns frame the lush landscaping and waterfall beyond. Direct access to the interior makes this an appealing destination for effortless indoor-outdoor entertaining.
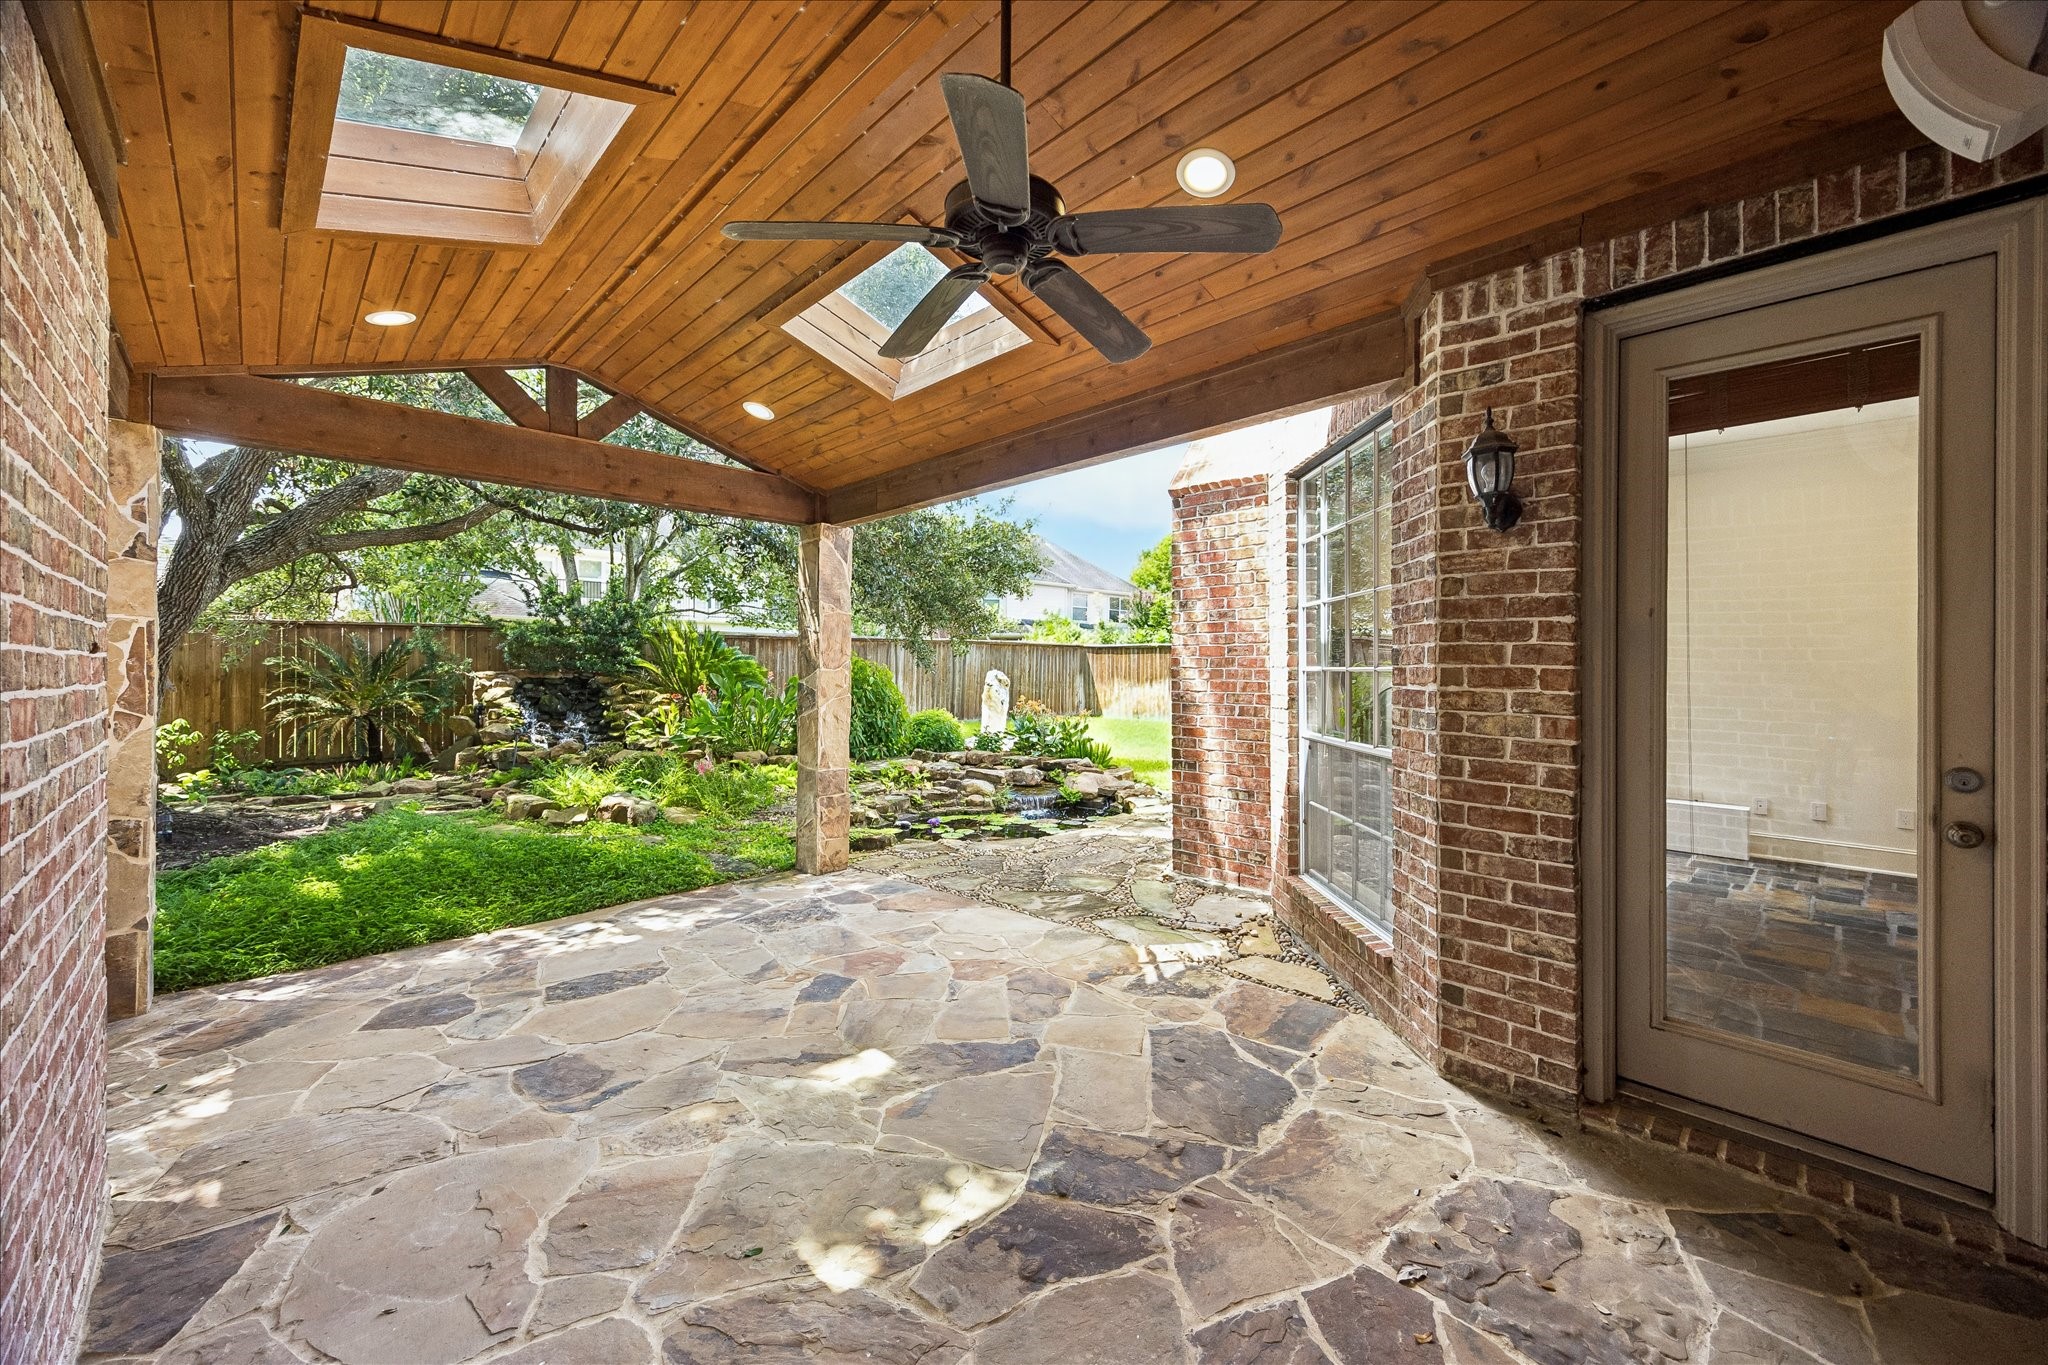
The covered patio highlights its generous scale and intimate courtyard setting, enclosed by the home’s classic brick architecture. Skylights brighten the wood-clad ceiling, while recessed lighting and dual ceiling fans enhance comfort throughout the space. Large windows strengthen the connection to the interior, and the adjoining garden path and water feature bring a peaceful natural element to this private outdoor escape.
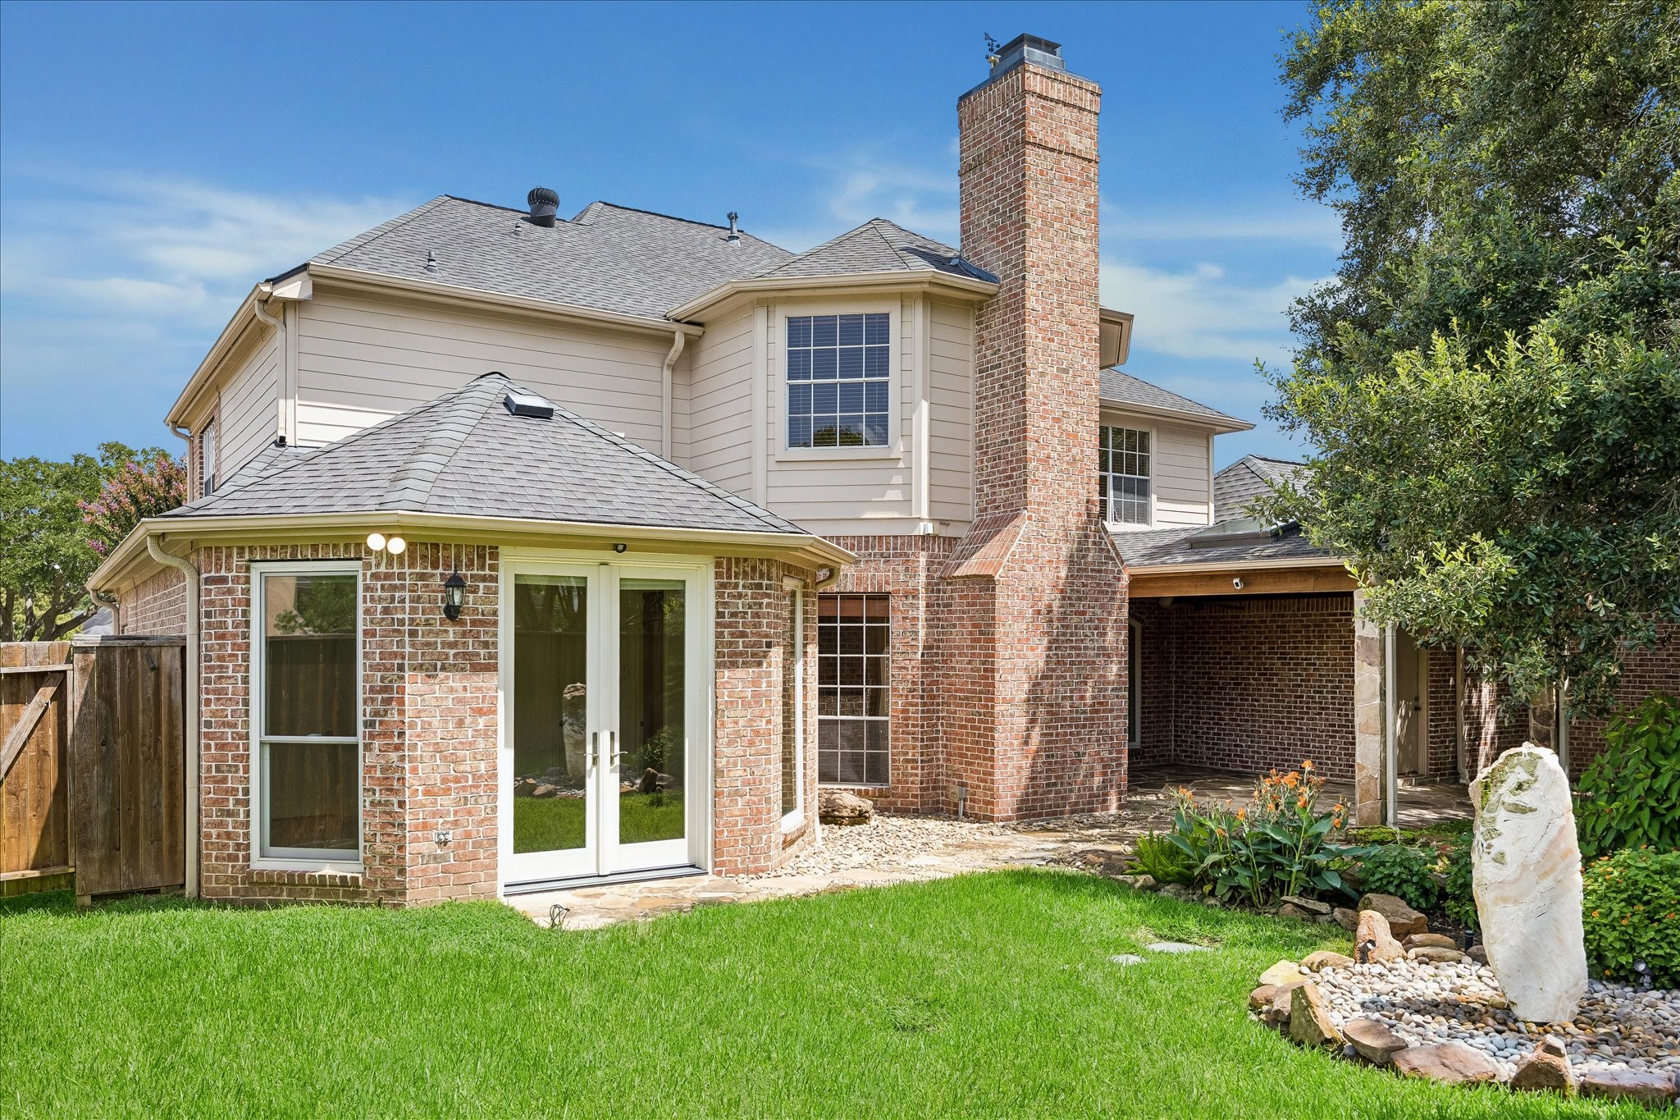
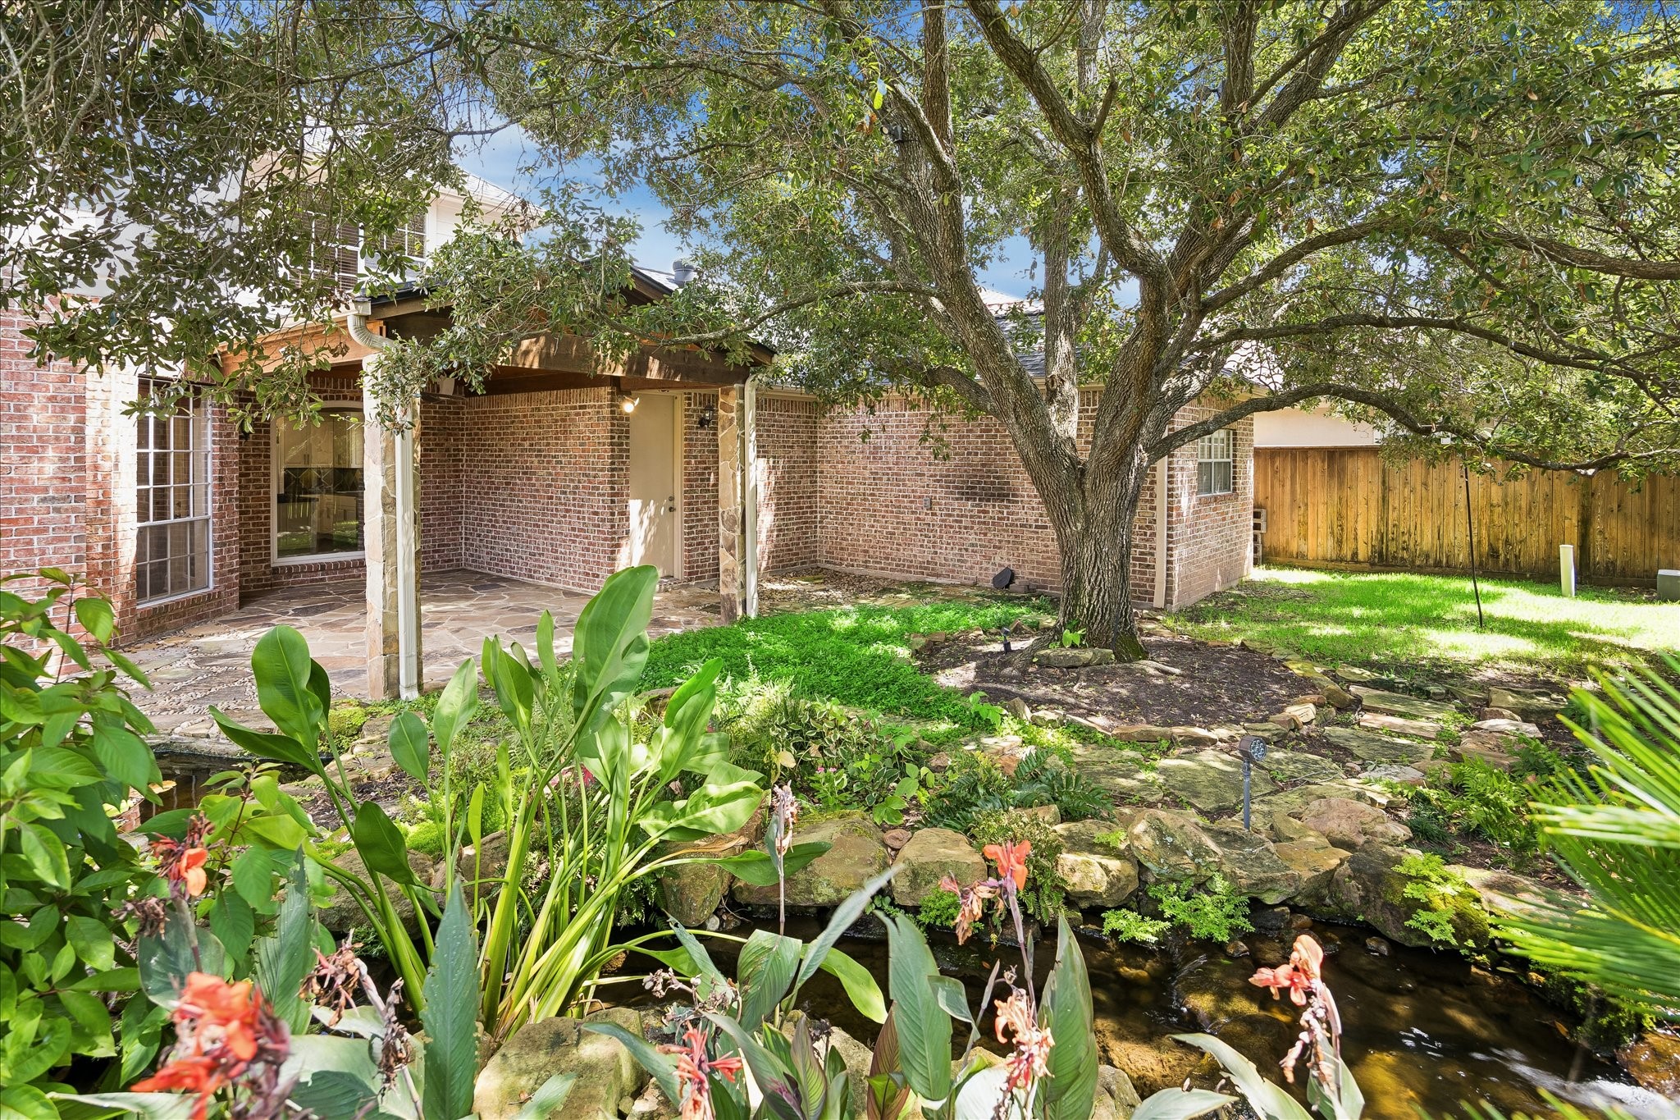
This hallmark side garden retreat is a true gem, thoughtfully designed to inspire serenity and a meaningful connection with nature. Framed by the home’s timeless brick architecture, the setting blends manicured lawn, mature landscaping, and a covered patio into a peaceful outdoor escape. French doors open directly from the primary retreat, creating a seamless indoor-outdoor connection ideal for quiet mornings, leisurely afternoons, or moments of relaxation.
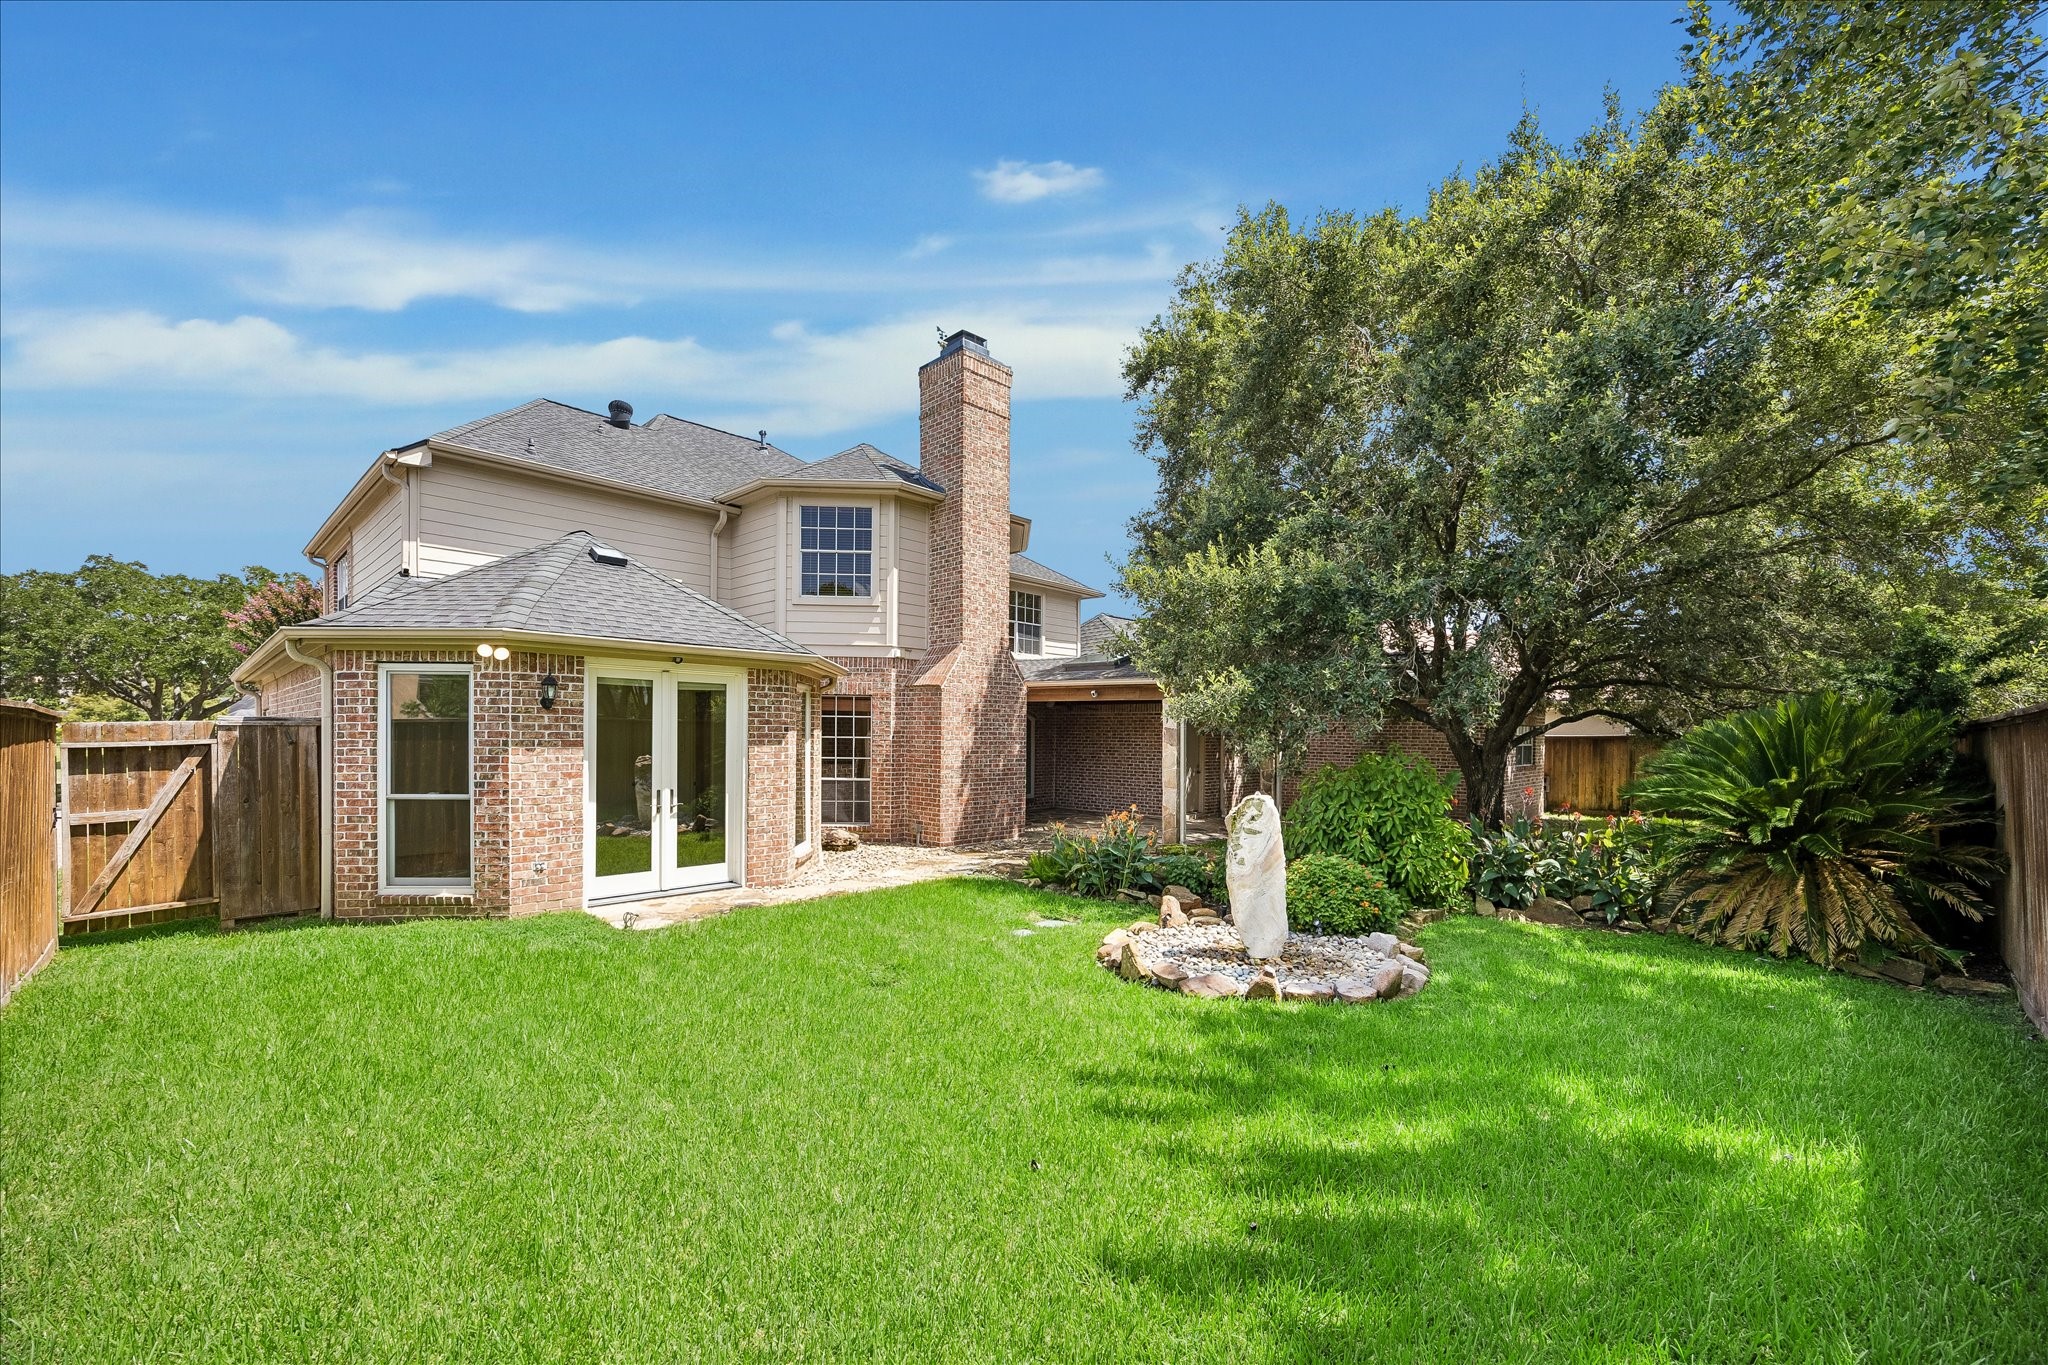
A wider perspective captures the generous backyard and its wonderful balance of open lawn, mature trees, and established landscaping. The home’s distinctive rear elevation provides an attractive backdrop, while the covered patio offers a shaded setting for outdoor gatherings. Framed by a privacy fence and greenery, the yard provides ample room for recreation, entertaining, or simply enjoying the peaceful surroundings.
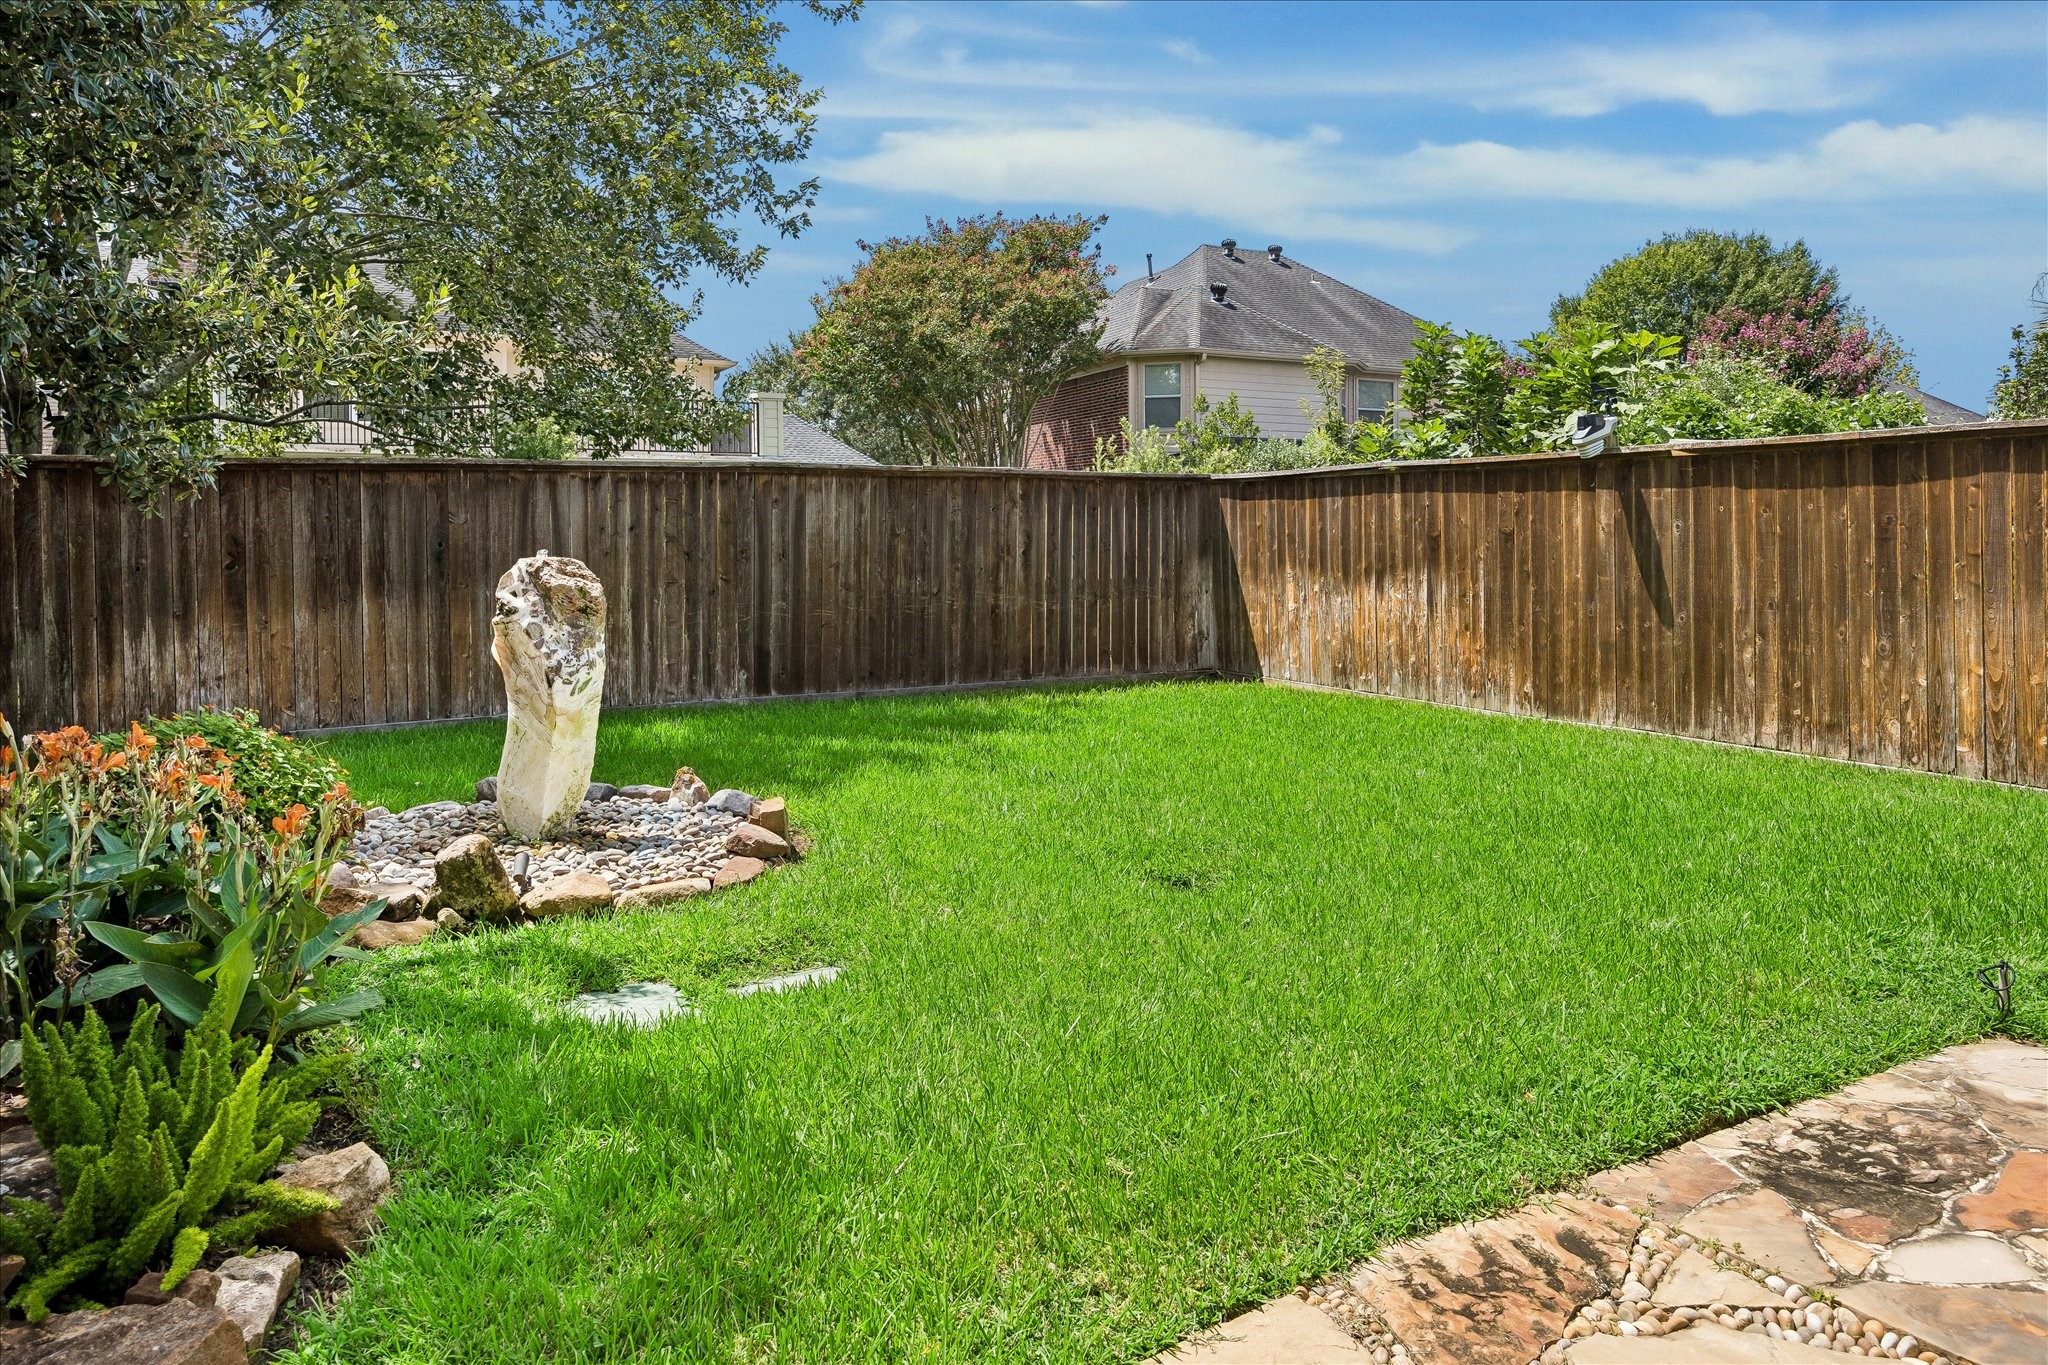
This backyard retreat is a true highlight of the home, thoughtfully designed to offer a sense of calm and connection to the outdoors. The lush green lawn creates a beautiful setting for peaceful mornings, leisurely afternoons, or unwinding at the end of the day. Surrounded by mature landscaping and natural greenery, this private outdoor space offers an inviting backdrop for relaxation, recreation, and memorable moments at home.
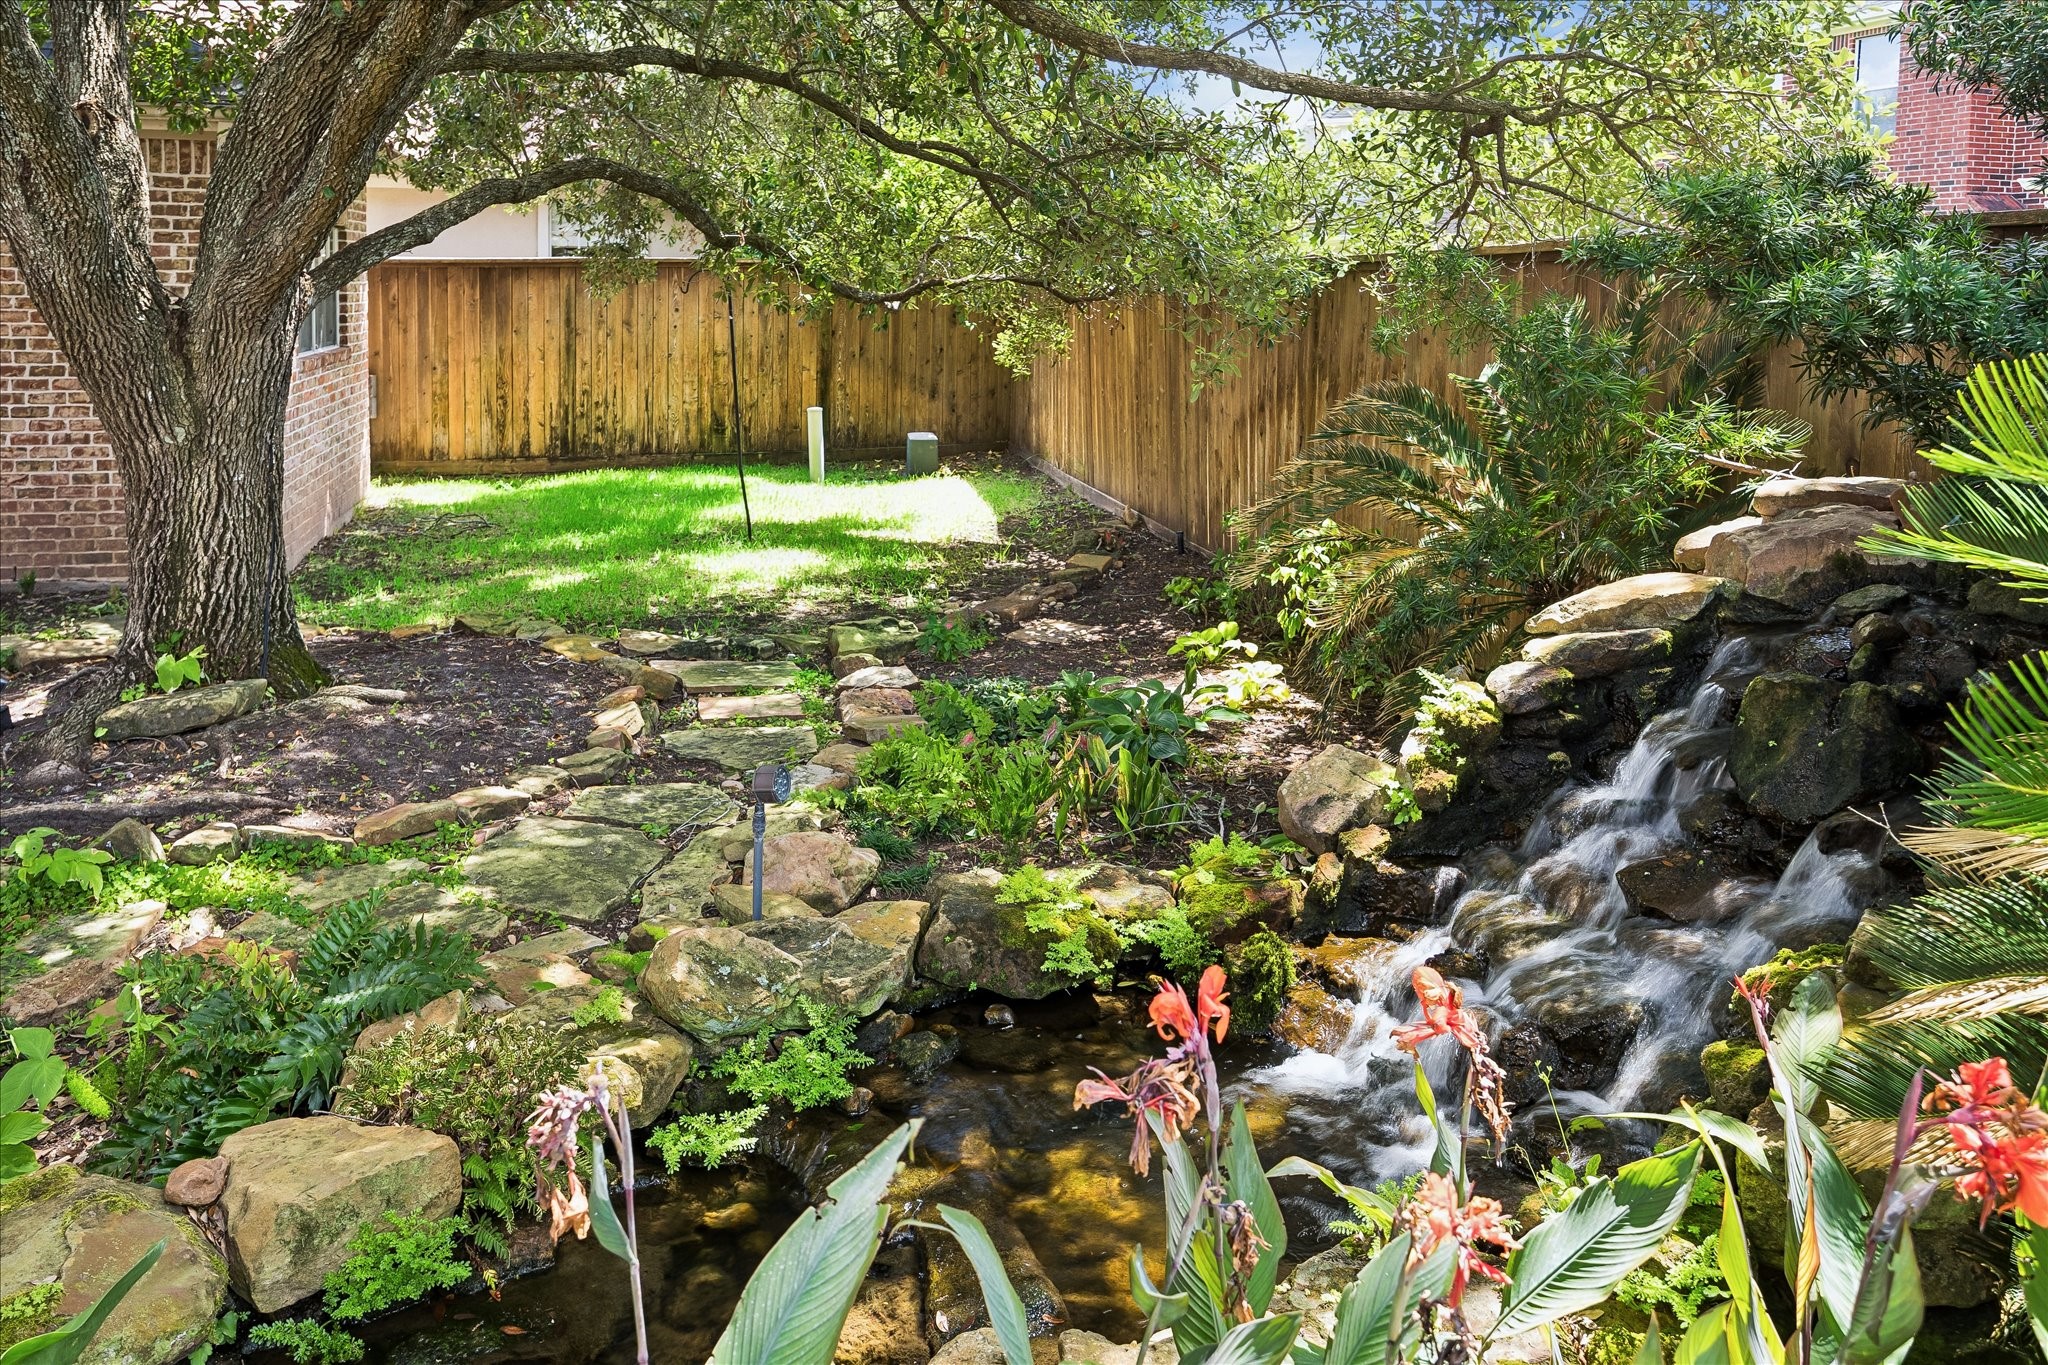
Tucked beneath the canopy of a magnificent mature oak tree, the backyard unfolds into a captivating garden retreat filled with layered greenery, natural stone, and colorful plantings. A meandering water feature brings a soothing element to the landscape, while the nearby covered patio offers a comfortable vantage point from which to enjoy the scenery. An enchanting setting that brings nature into everyday living.
A picturesque rock waterfall cascades into the garden pond, creating a soothing focal point surrounded by lush foliage and organic stonework. Mature trees cast dappled shade across the landscape, while stepping stones wind through the garden and invite quiet exploration. Thoughtfully integrated into the backyard, this distinctive water feature creates a tranquil escape with the ambiance of a private garden sanctuary.
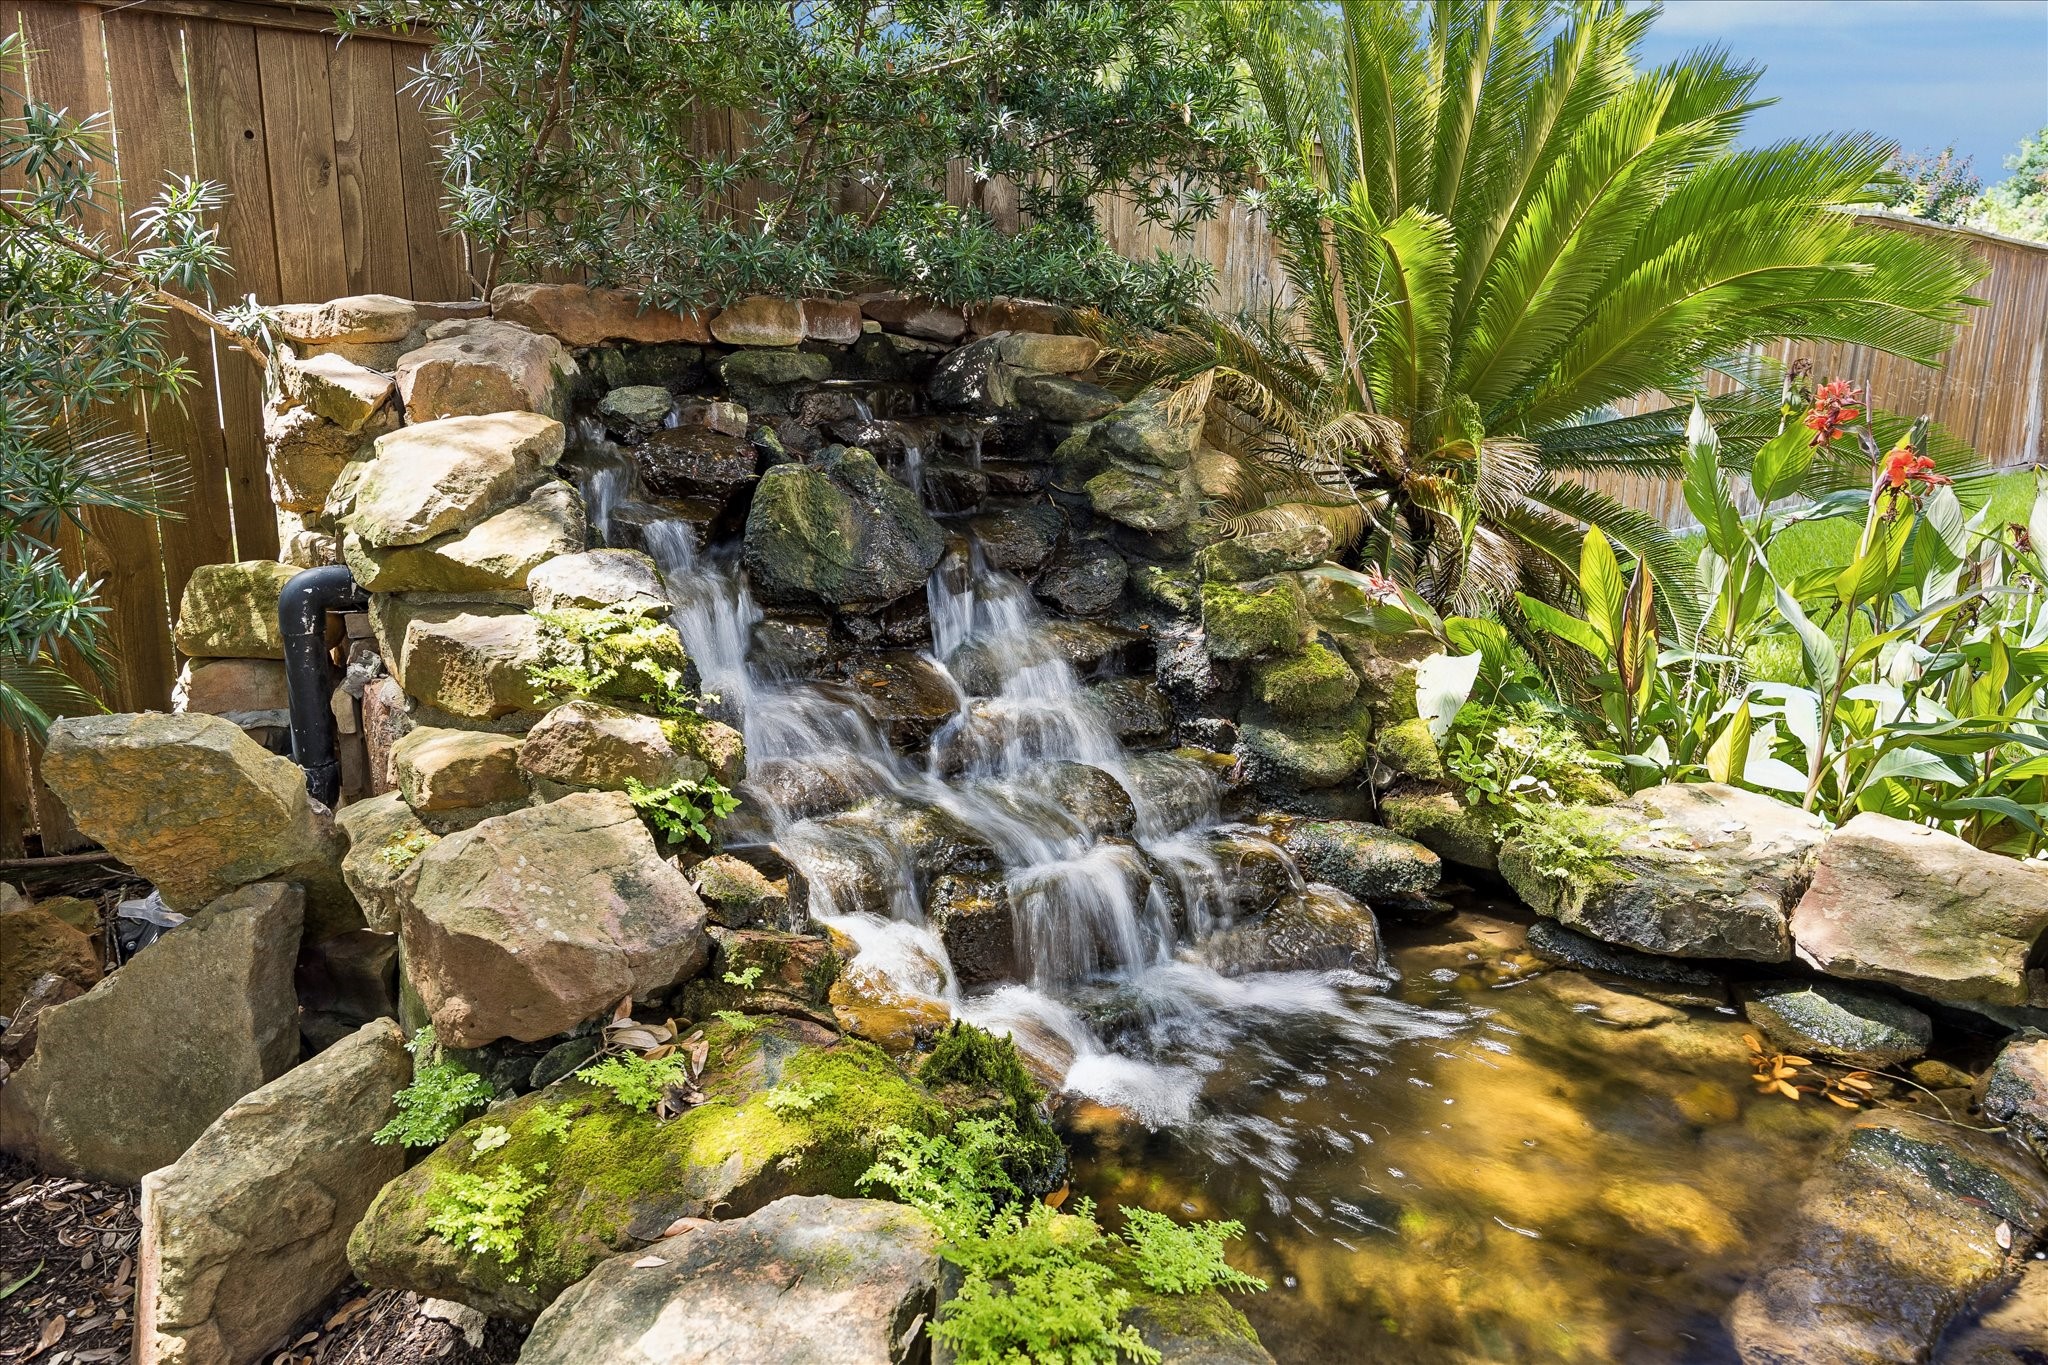
A captivating natural stone waterfall brings a soothing focal point to the garden retreat, with cascading water flowing gracefully over moss-covered rockwork into the pond below. Surrounded by tropical foliage and layered greenery, this picturesque feature creates a calming ambiance and transforms the backyard into a peaceful sanctuary designed to be enjoyed throughout the seasons.
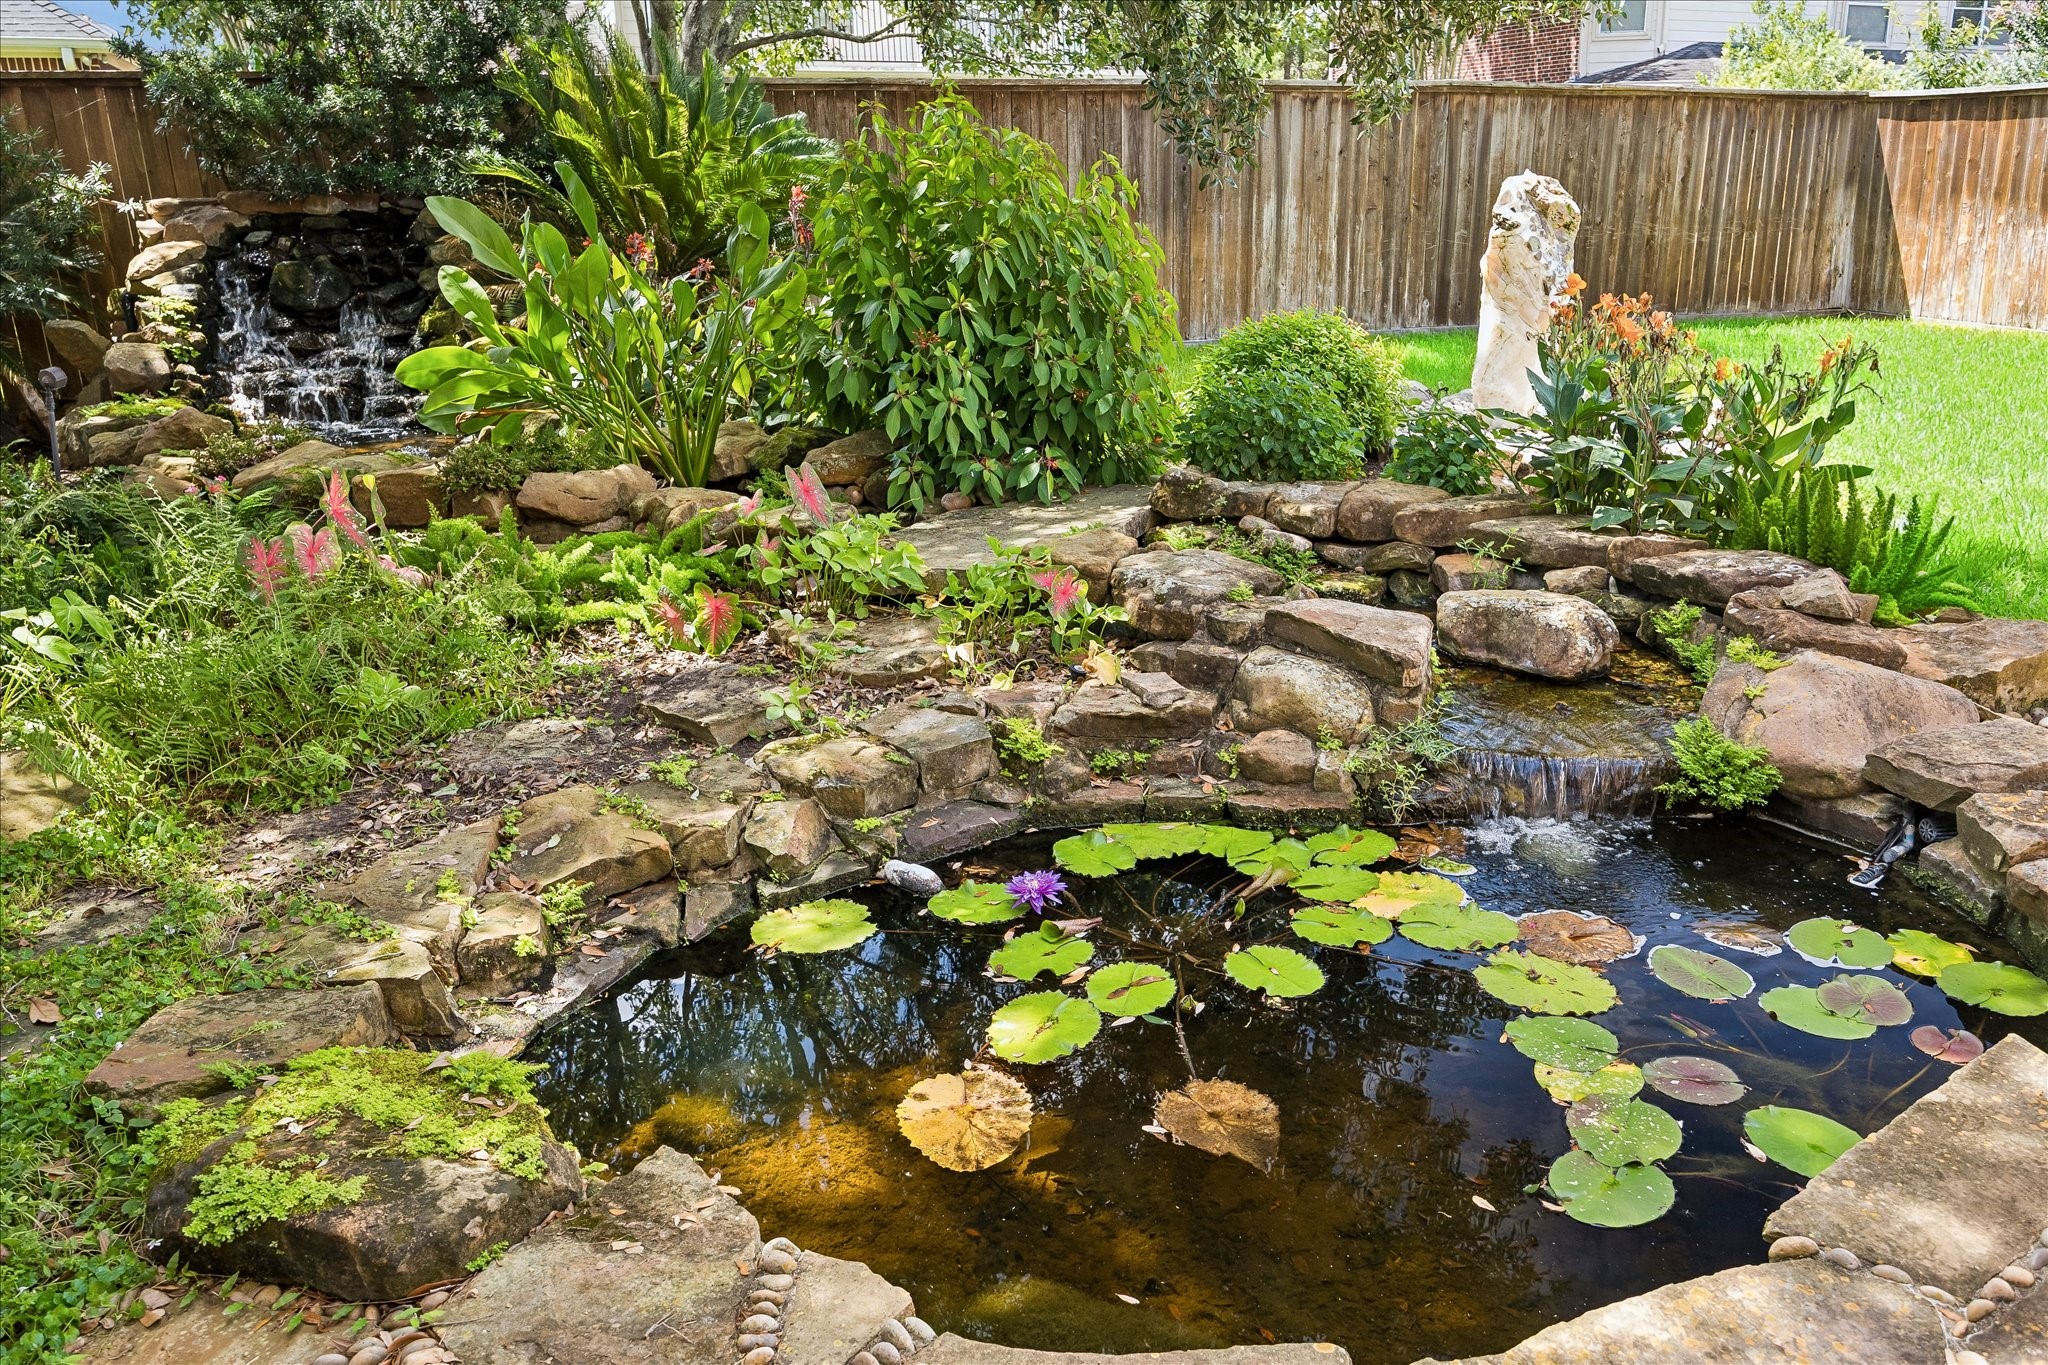
A beautifully landscaped Koi pond unfolds amid lush plantings, natural stonework, and colorful water lilies, creating an enchanting garden setting just beyond the home. Gentle waterfalls connect the pond’s different levels, bringing movement and tranquility to the landscape. Thoughtfully integrated among mature greenery, this distinctive outdoor feature offers a serene backdrop for quiet mornings and relaxed evenings.
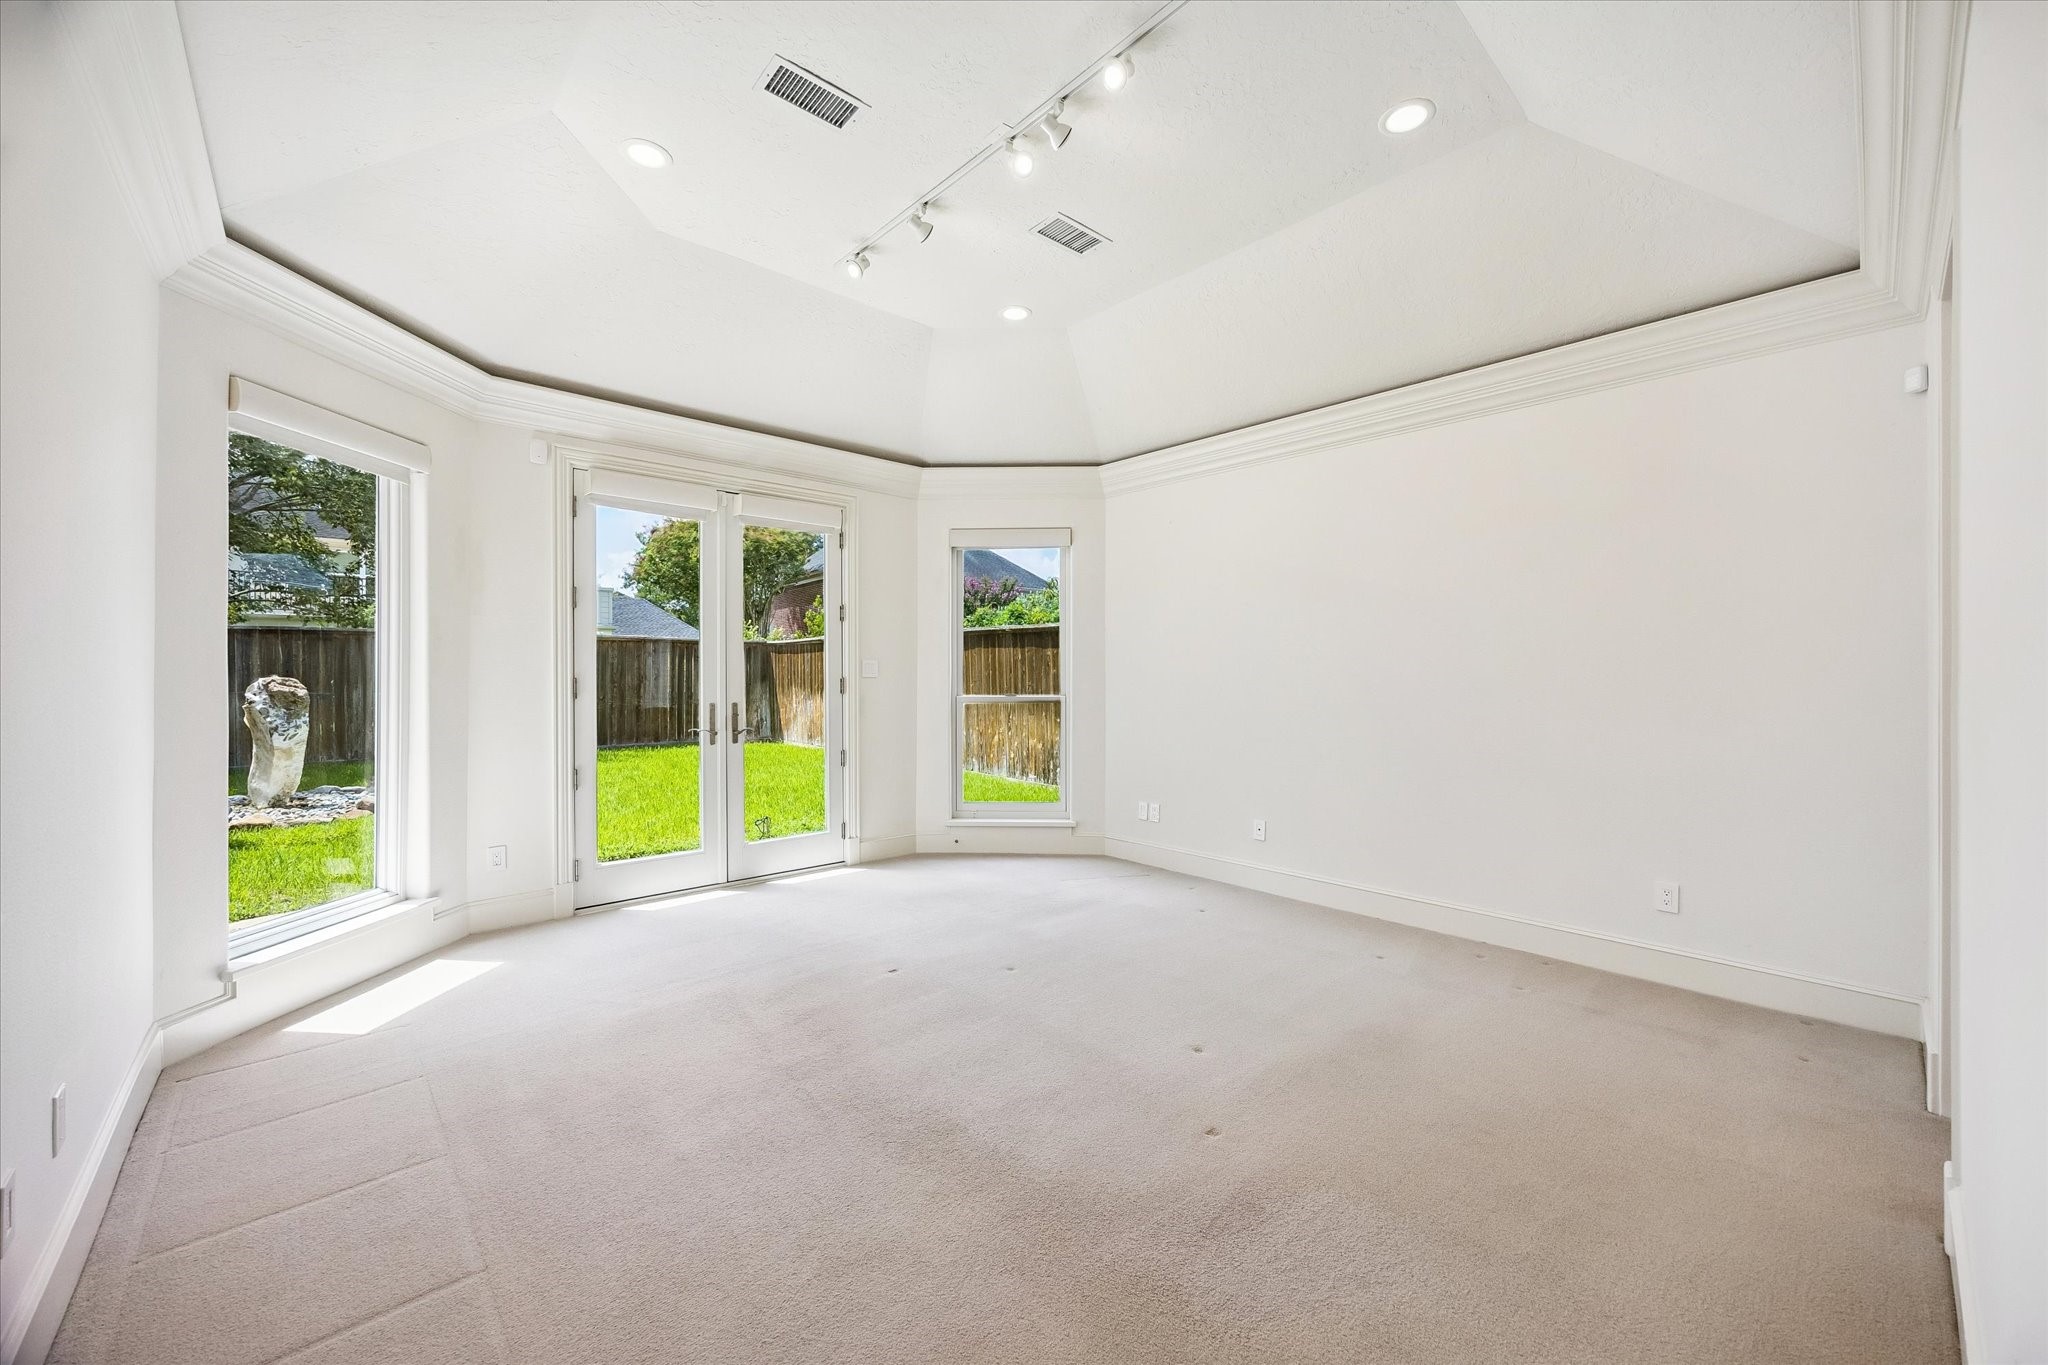
Luxurious primary retreat offers a restful escape with a raised ceiling, layered crown molding, and an abundance of natural light. Expansive windows frame views of the surrounding greenery, while French doors open directly to the backyard, creating a wonderful connection between the interior and the garden. Generous proportions provide ample room to create a private sitting area within this peaceful suite.
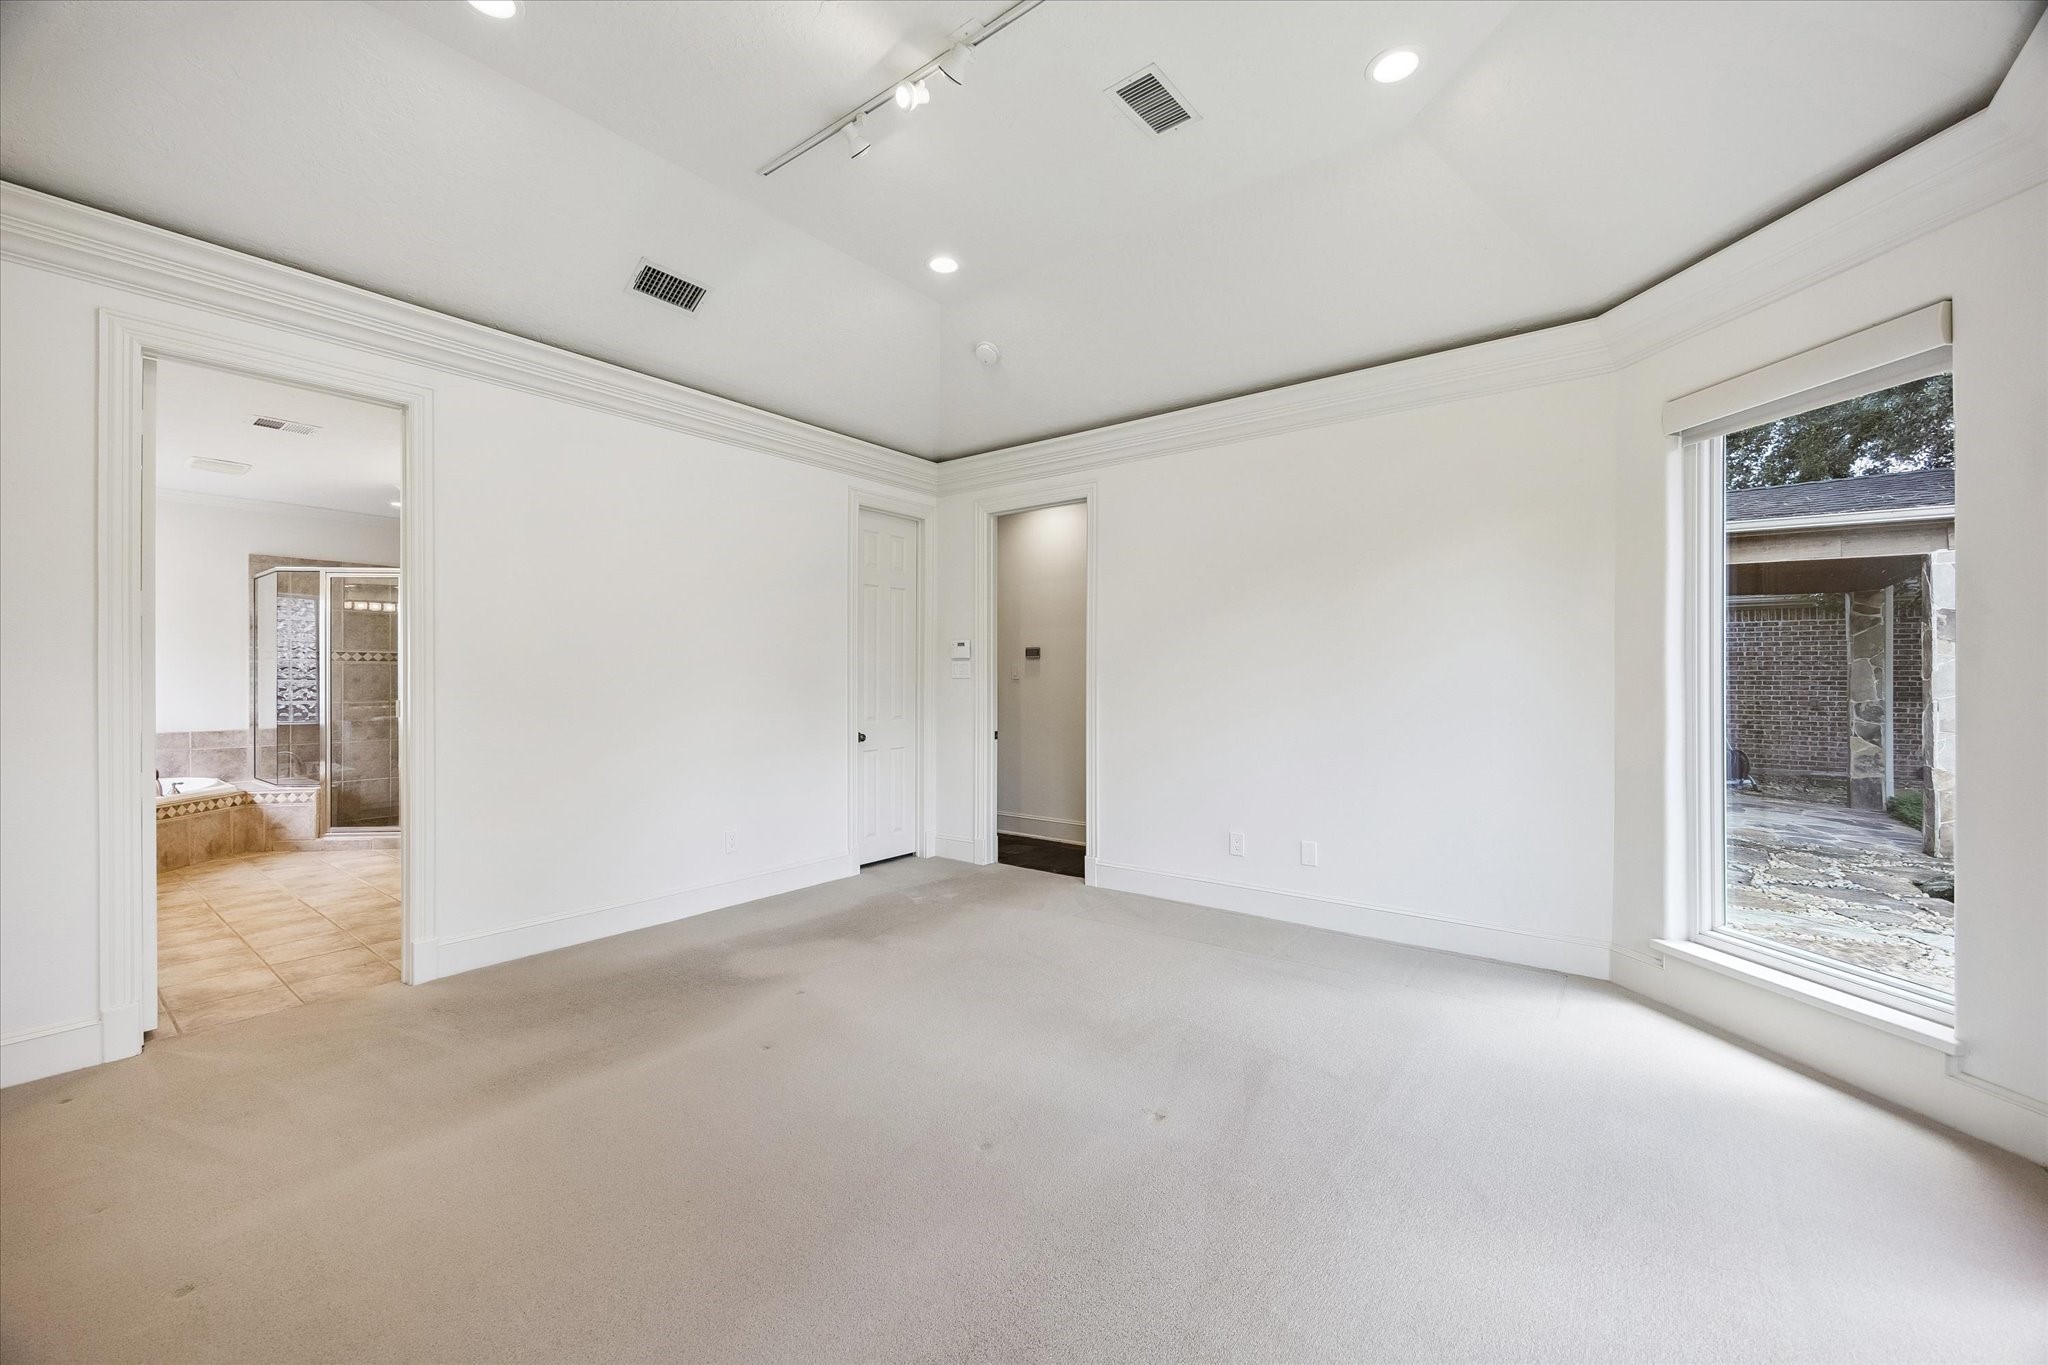
This perspective of the primary retreat highlights its generous scale and thoughtfully arranged layout, with a soaring ceiling adding volume and architectural interest. The large window panels draws in natural light and captures views toward the covered patio, while direct access to the en-suite bath and walk-in closet enhances everyday convenience. The well-proportioned space offers an inviting setting for relaxation and privacy.
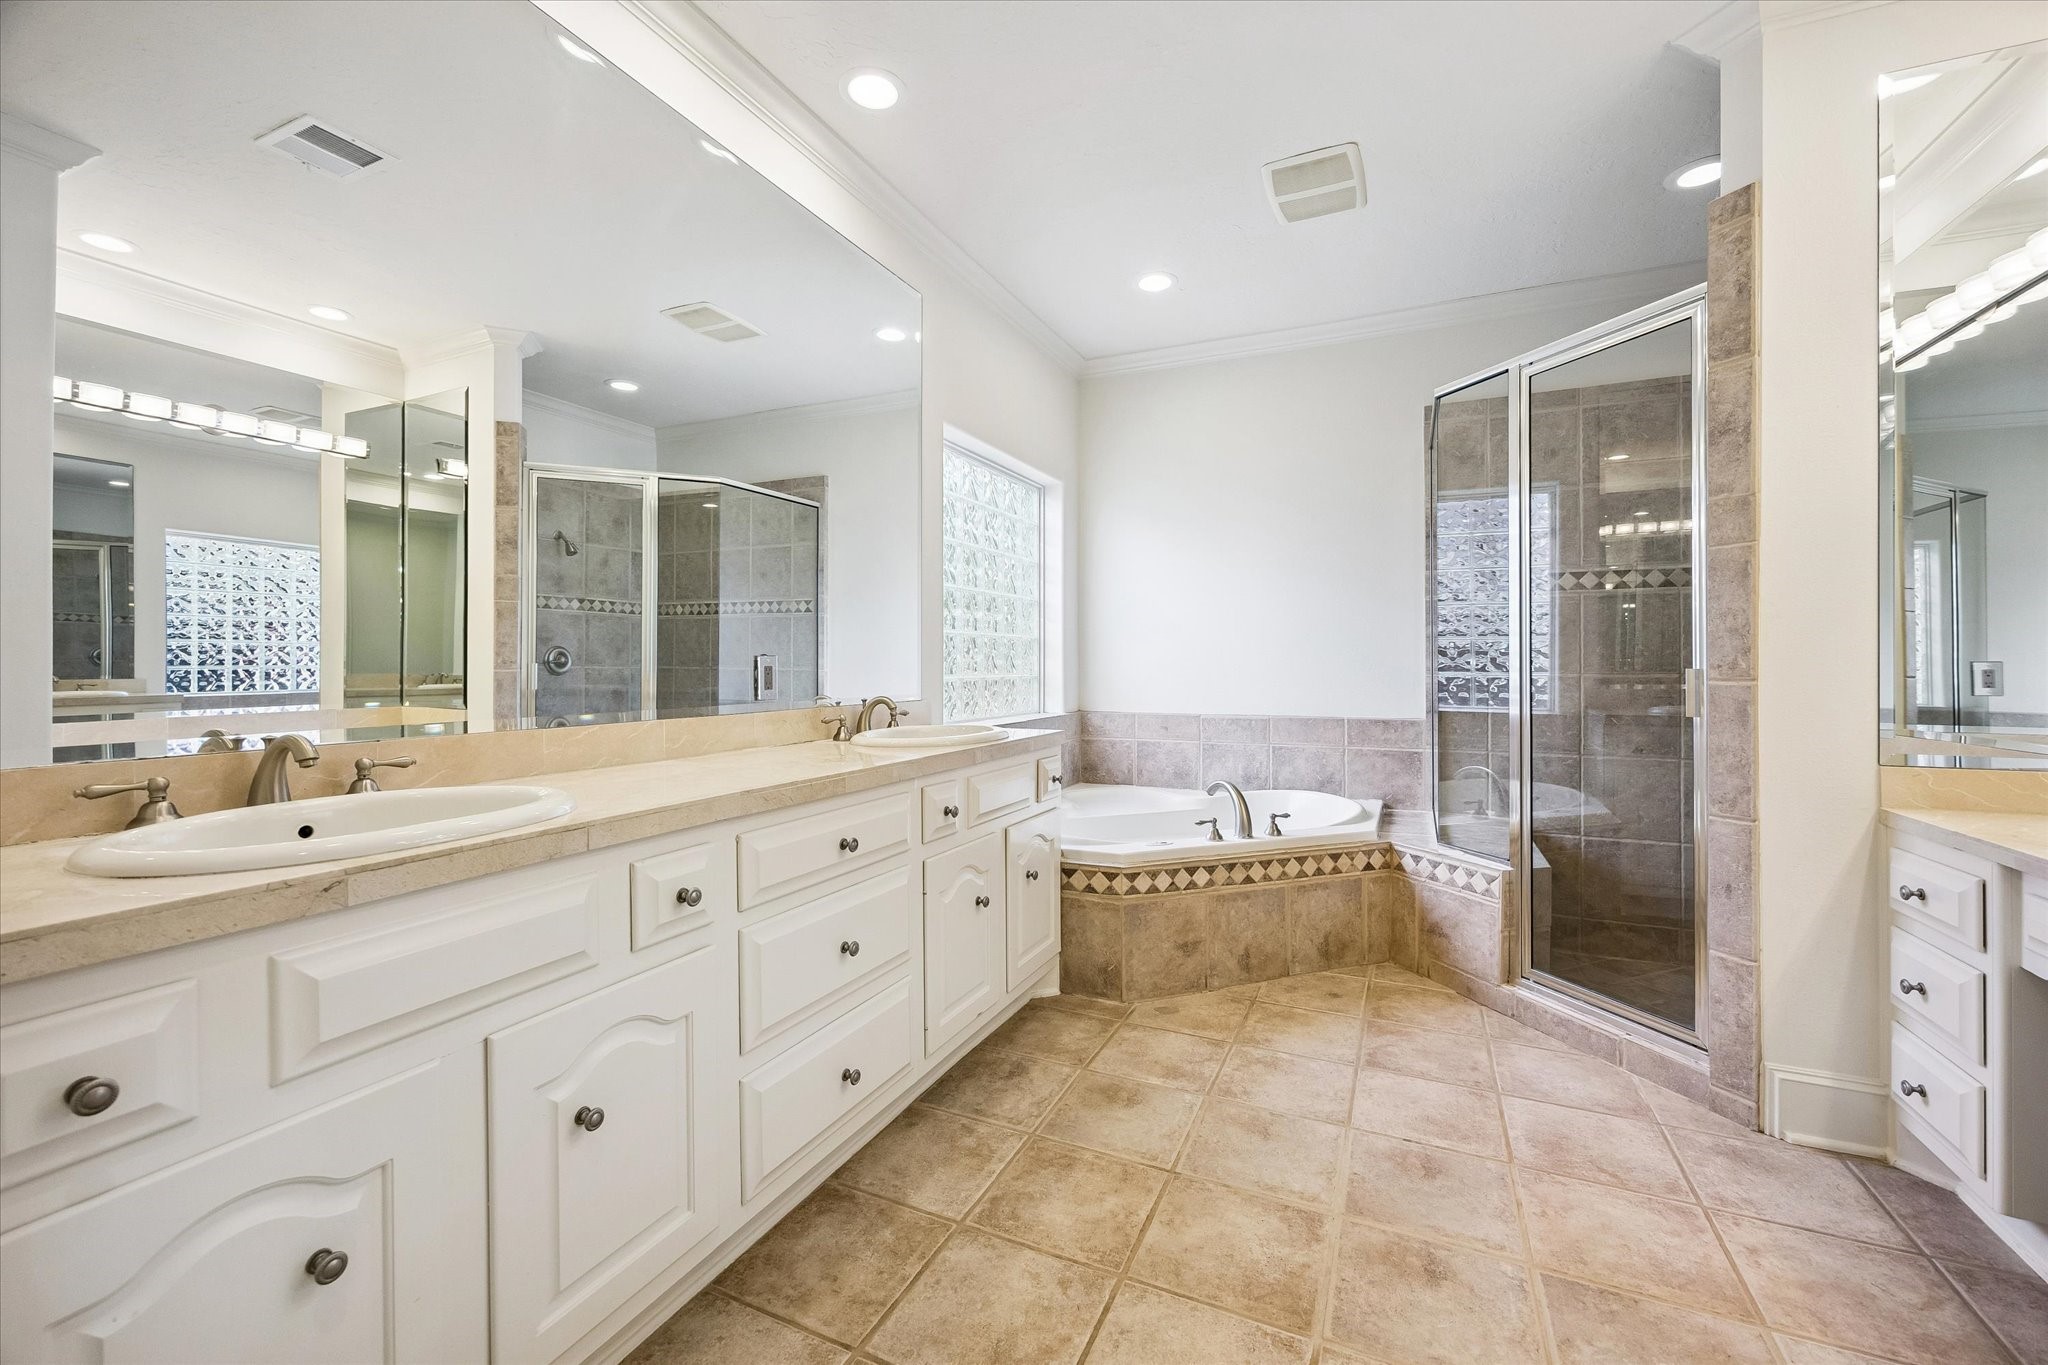
The primary bathroom offers a spacious, well-appointed setting designed for comfort and everyday ease. An extended dual-sink vanity provides abundant cabinetry and counter space, complemented by expansive mirrors that enhance the room’s light-filled feel. A jetted soaking tub and separate glass-enclosed shower create dedicated spaces for relaxation, while a glass-block window welcomes natural light with added privacy.
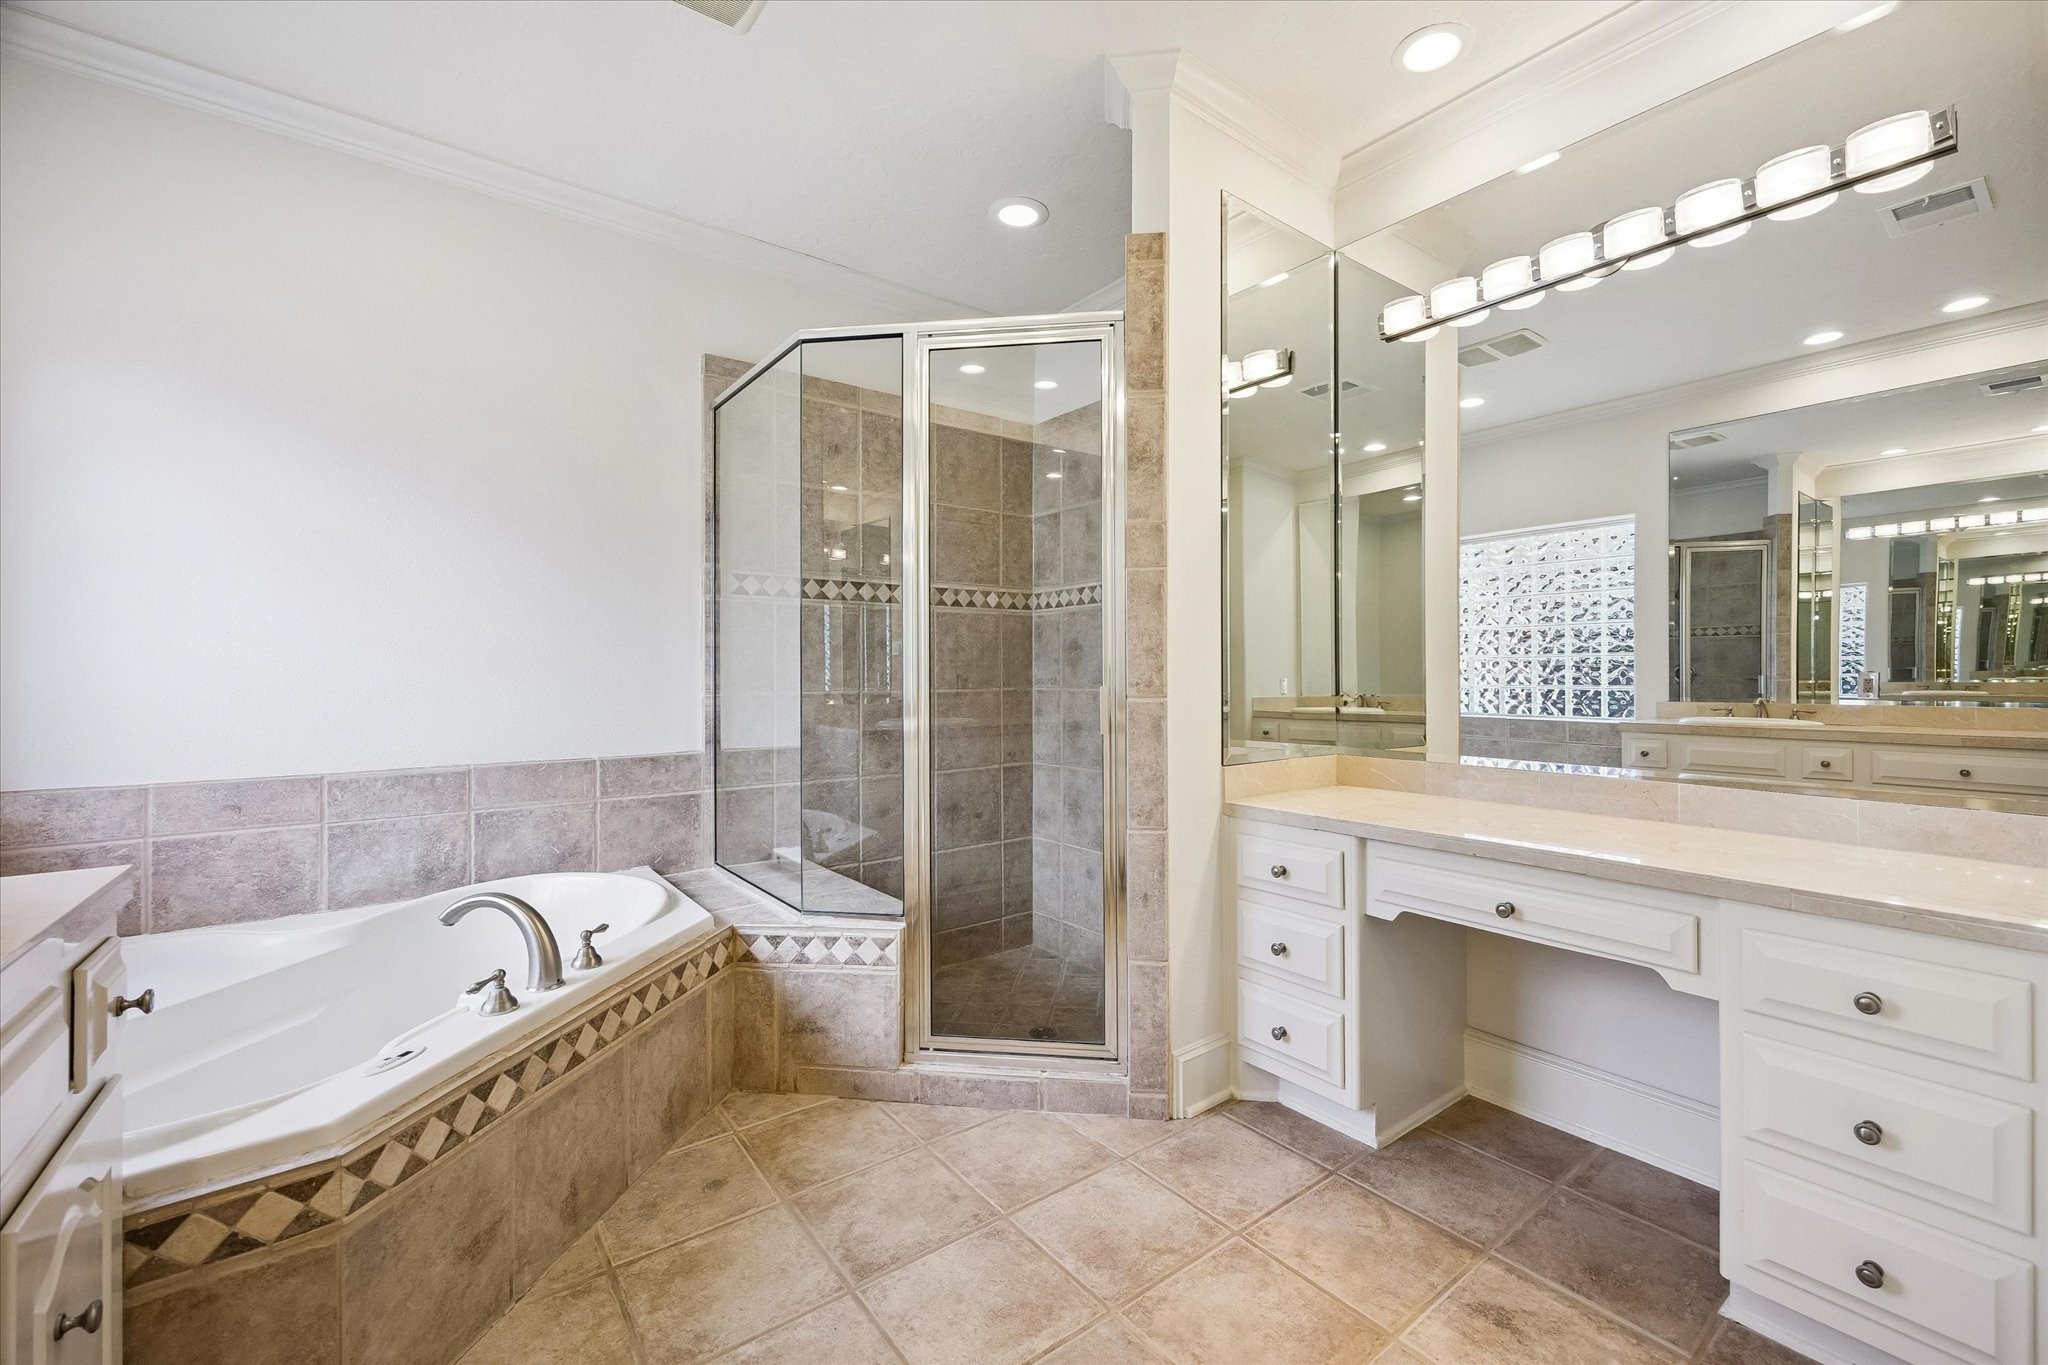
Relaxing Primary Bath showcases the jetted soaking tub alongside a separate glass-enclosed shower, creating a comfortable arrangement for daily routines and unwinding at day’s end. A dedicated vanity area with generous cabinetry and an expansive mirror provides additional functionality, while soft neutral finishes and natural light contribute to the room’s bright, composed atmosphere.
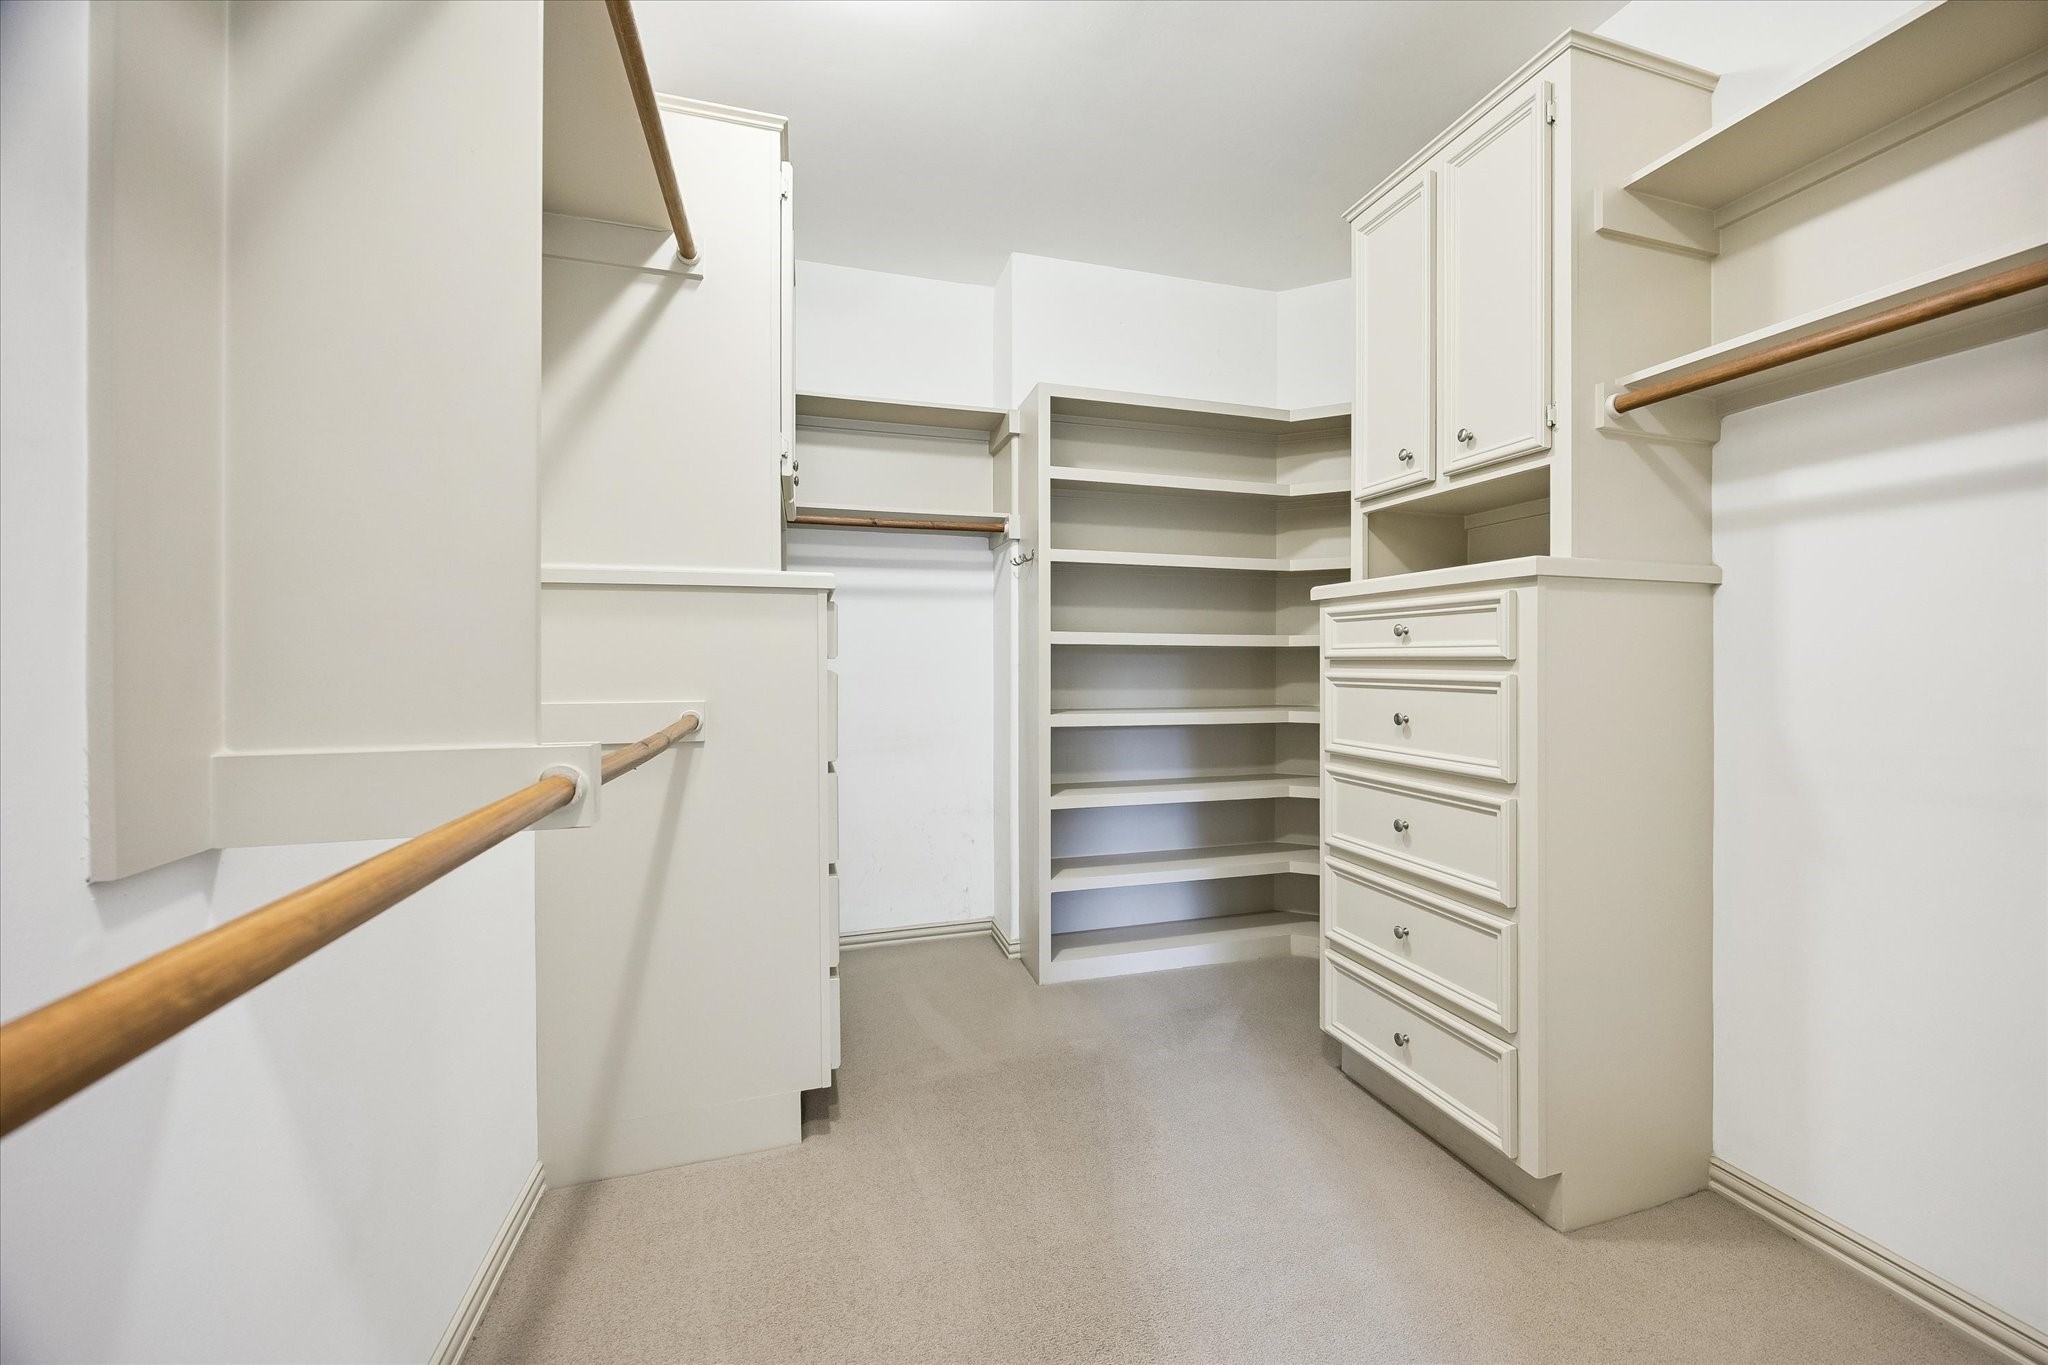
Generously sized primary walk-in closet offers an exceptional level of organization with extensive built-in shelving, hanging space, cabinetry, and multiple drawers. Thoughtfully configured to maximize storage while keeping wardrobes and accessories beautifully arranged, this well-planned dressing area complements the primary suite with both practicality and a tailored, custom feel.
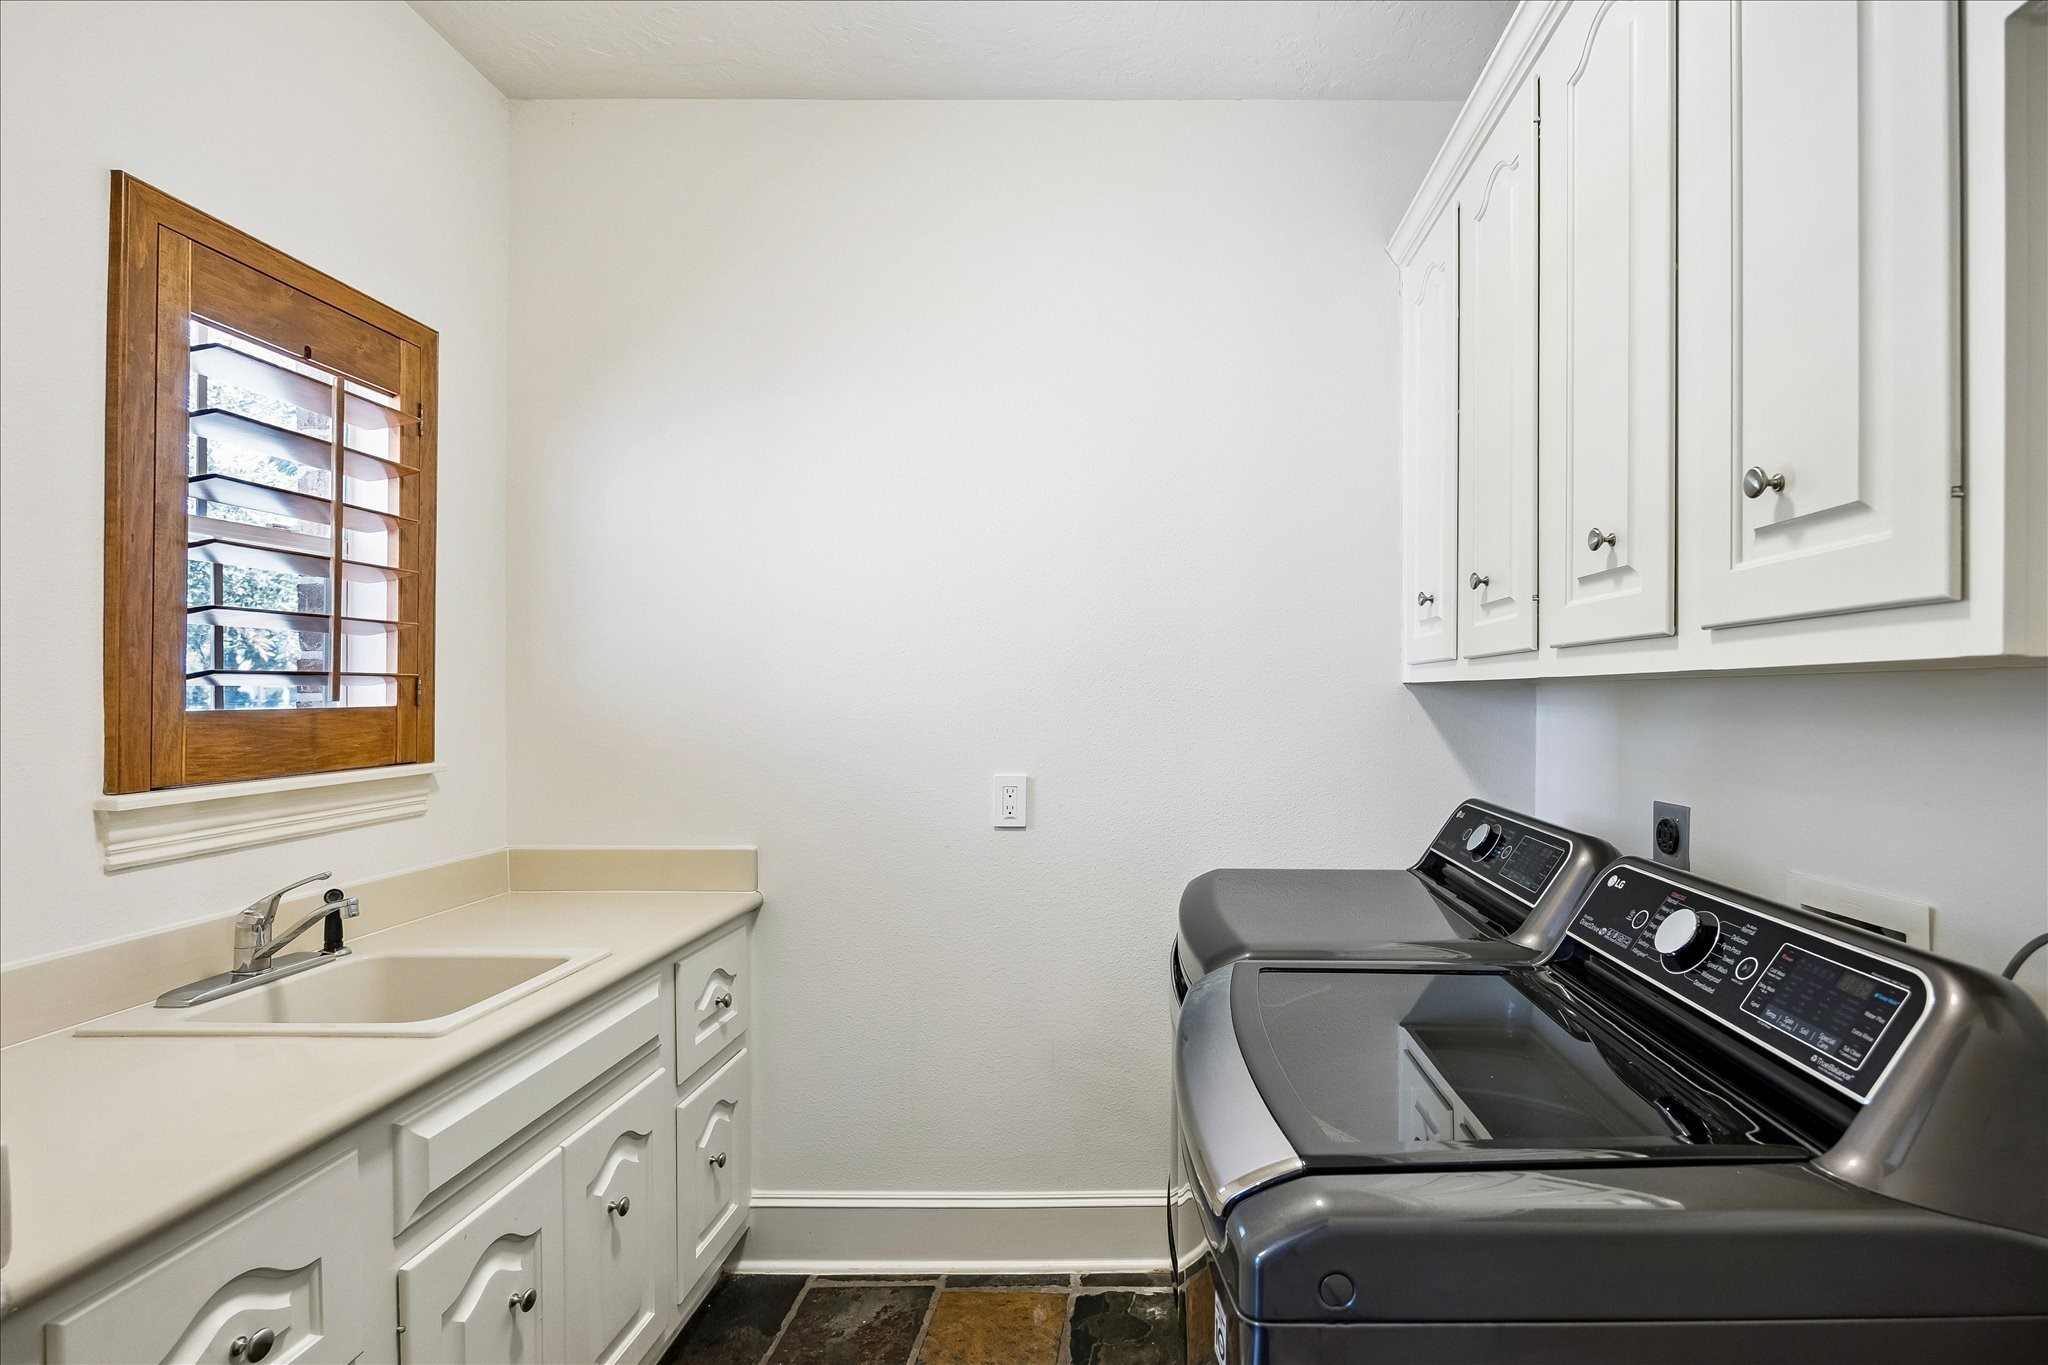
A well-equipped utility room combines everyday functionality with abundant storage, featuring upper and lower cabinetry, generous counter space, and a utility sink. A window with plantation shutters welcomes natural light into the room, while dedicated space for a full-size washer and dryer creates an efficient setup for household tasks without compromising the home’s polished aesthetic.
A striking architectural centerpiece, the sweeping staircase rises gracefully beneath soaring ceilings and a statement chandelier. Wrought-iron balusters paired with a rich wood handrail lend timeless character, while towering windows fill the space with natural light and capture beautiful views of Swan Lake and its fountains. The curved upper gallery completes this memorable transition to the second level.
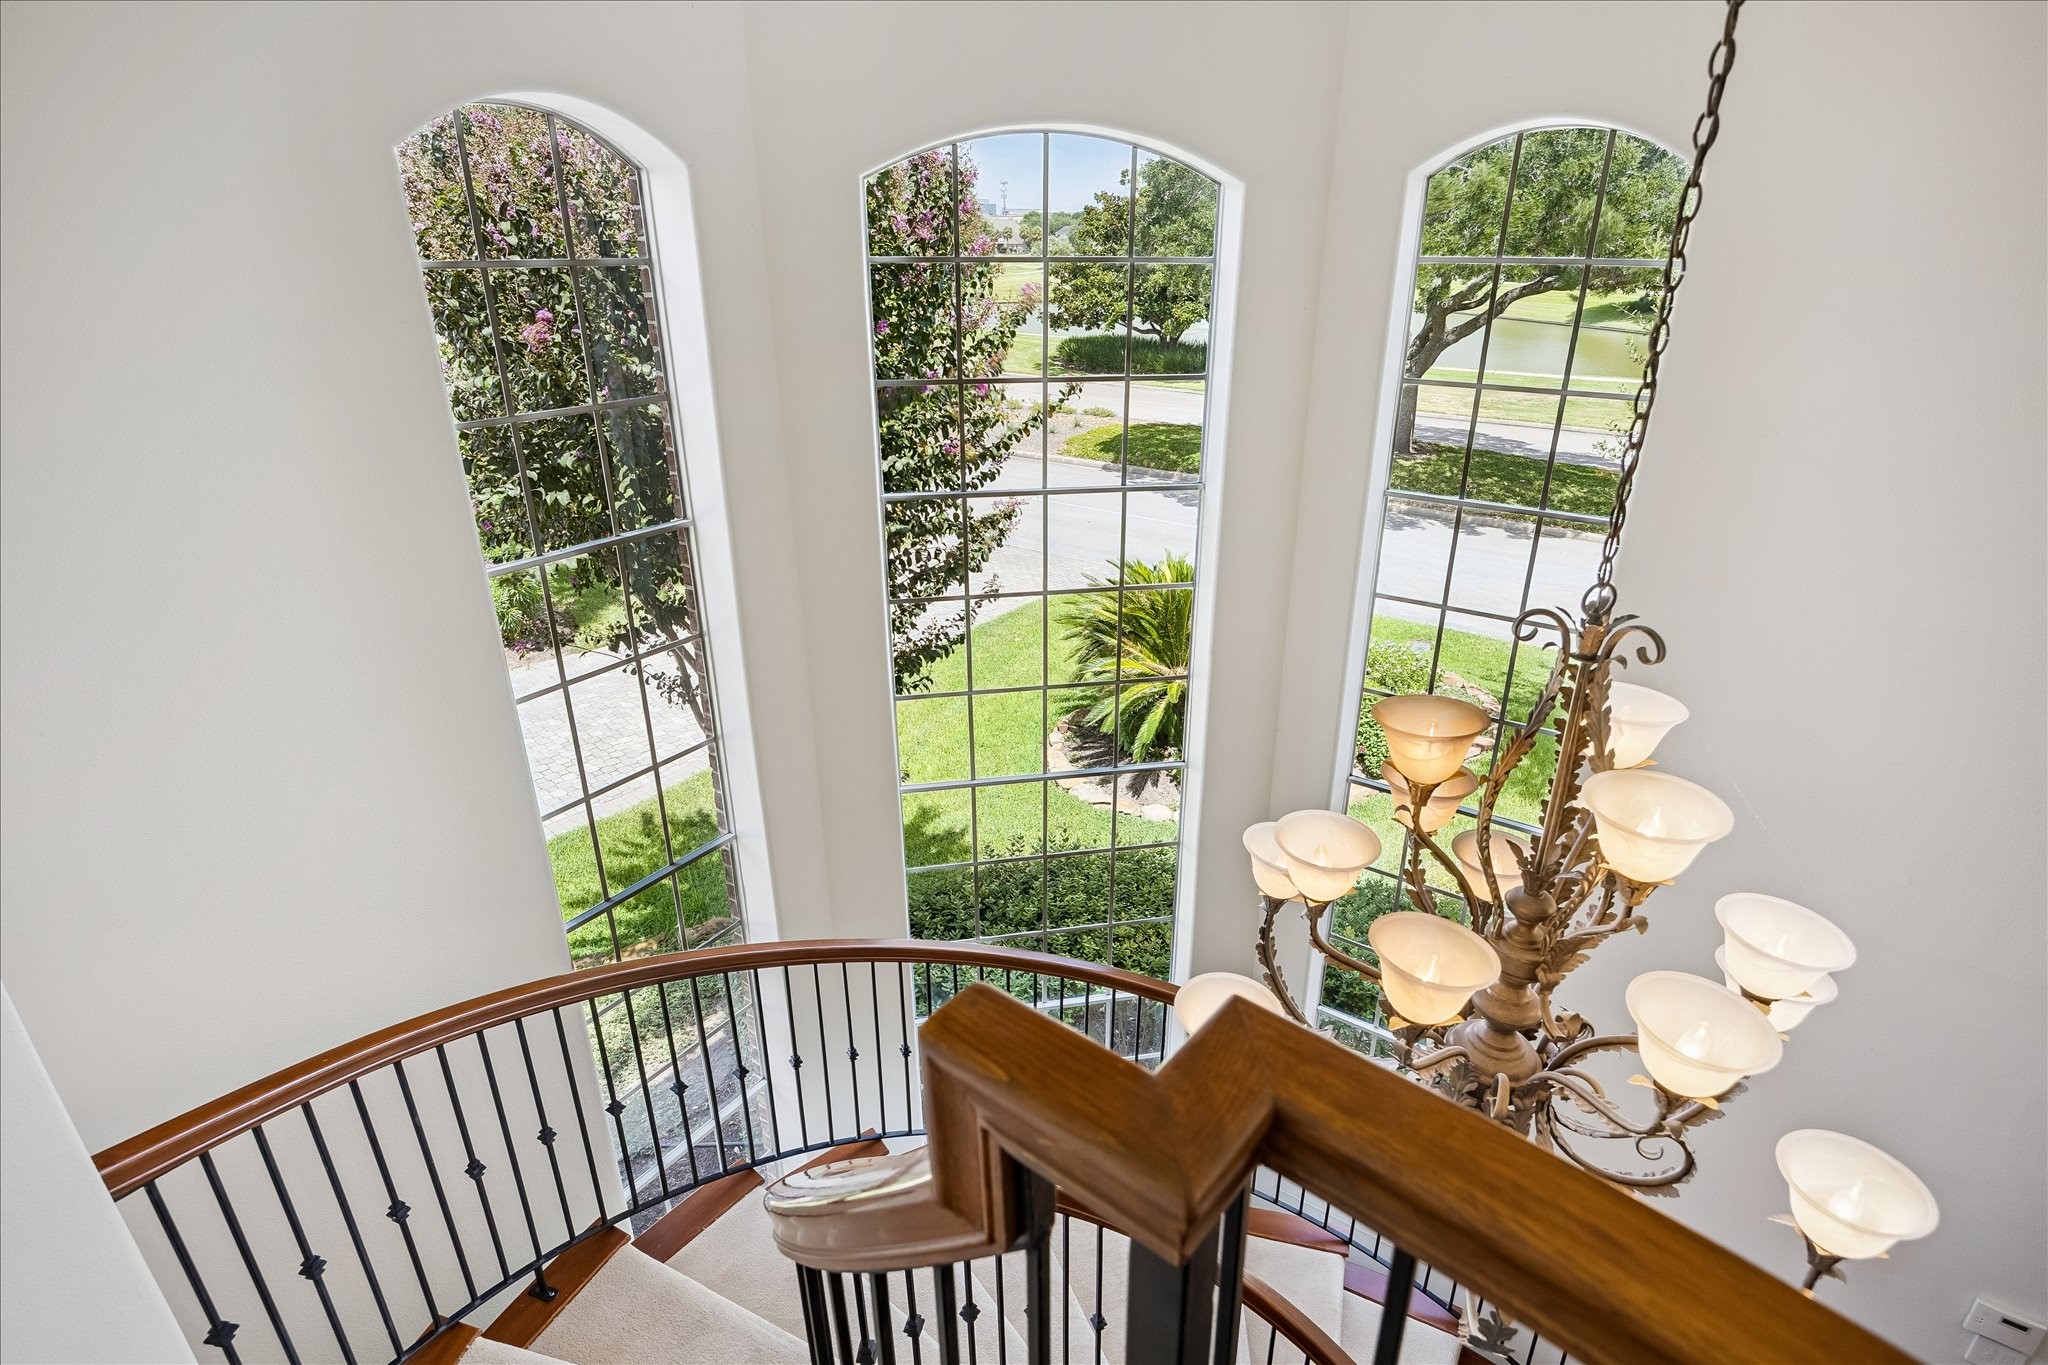
An elevated perspective from the grand staircase showcases the home’s impressive architectural scale and abundance of natural light. Three soaring arched windows frame picturesque views toward Swan Lake and its fountains, while the graceful curved railing and statement chandelier add distinction. A beautiful vantage point that brings the home’s coveted setting into everyday view.
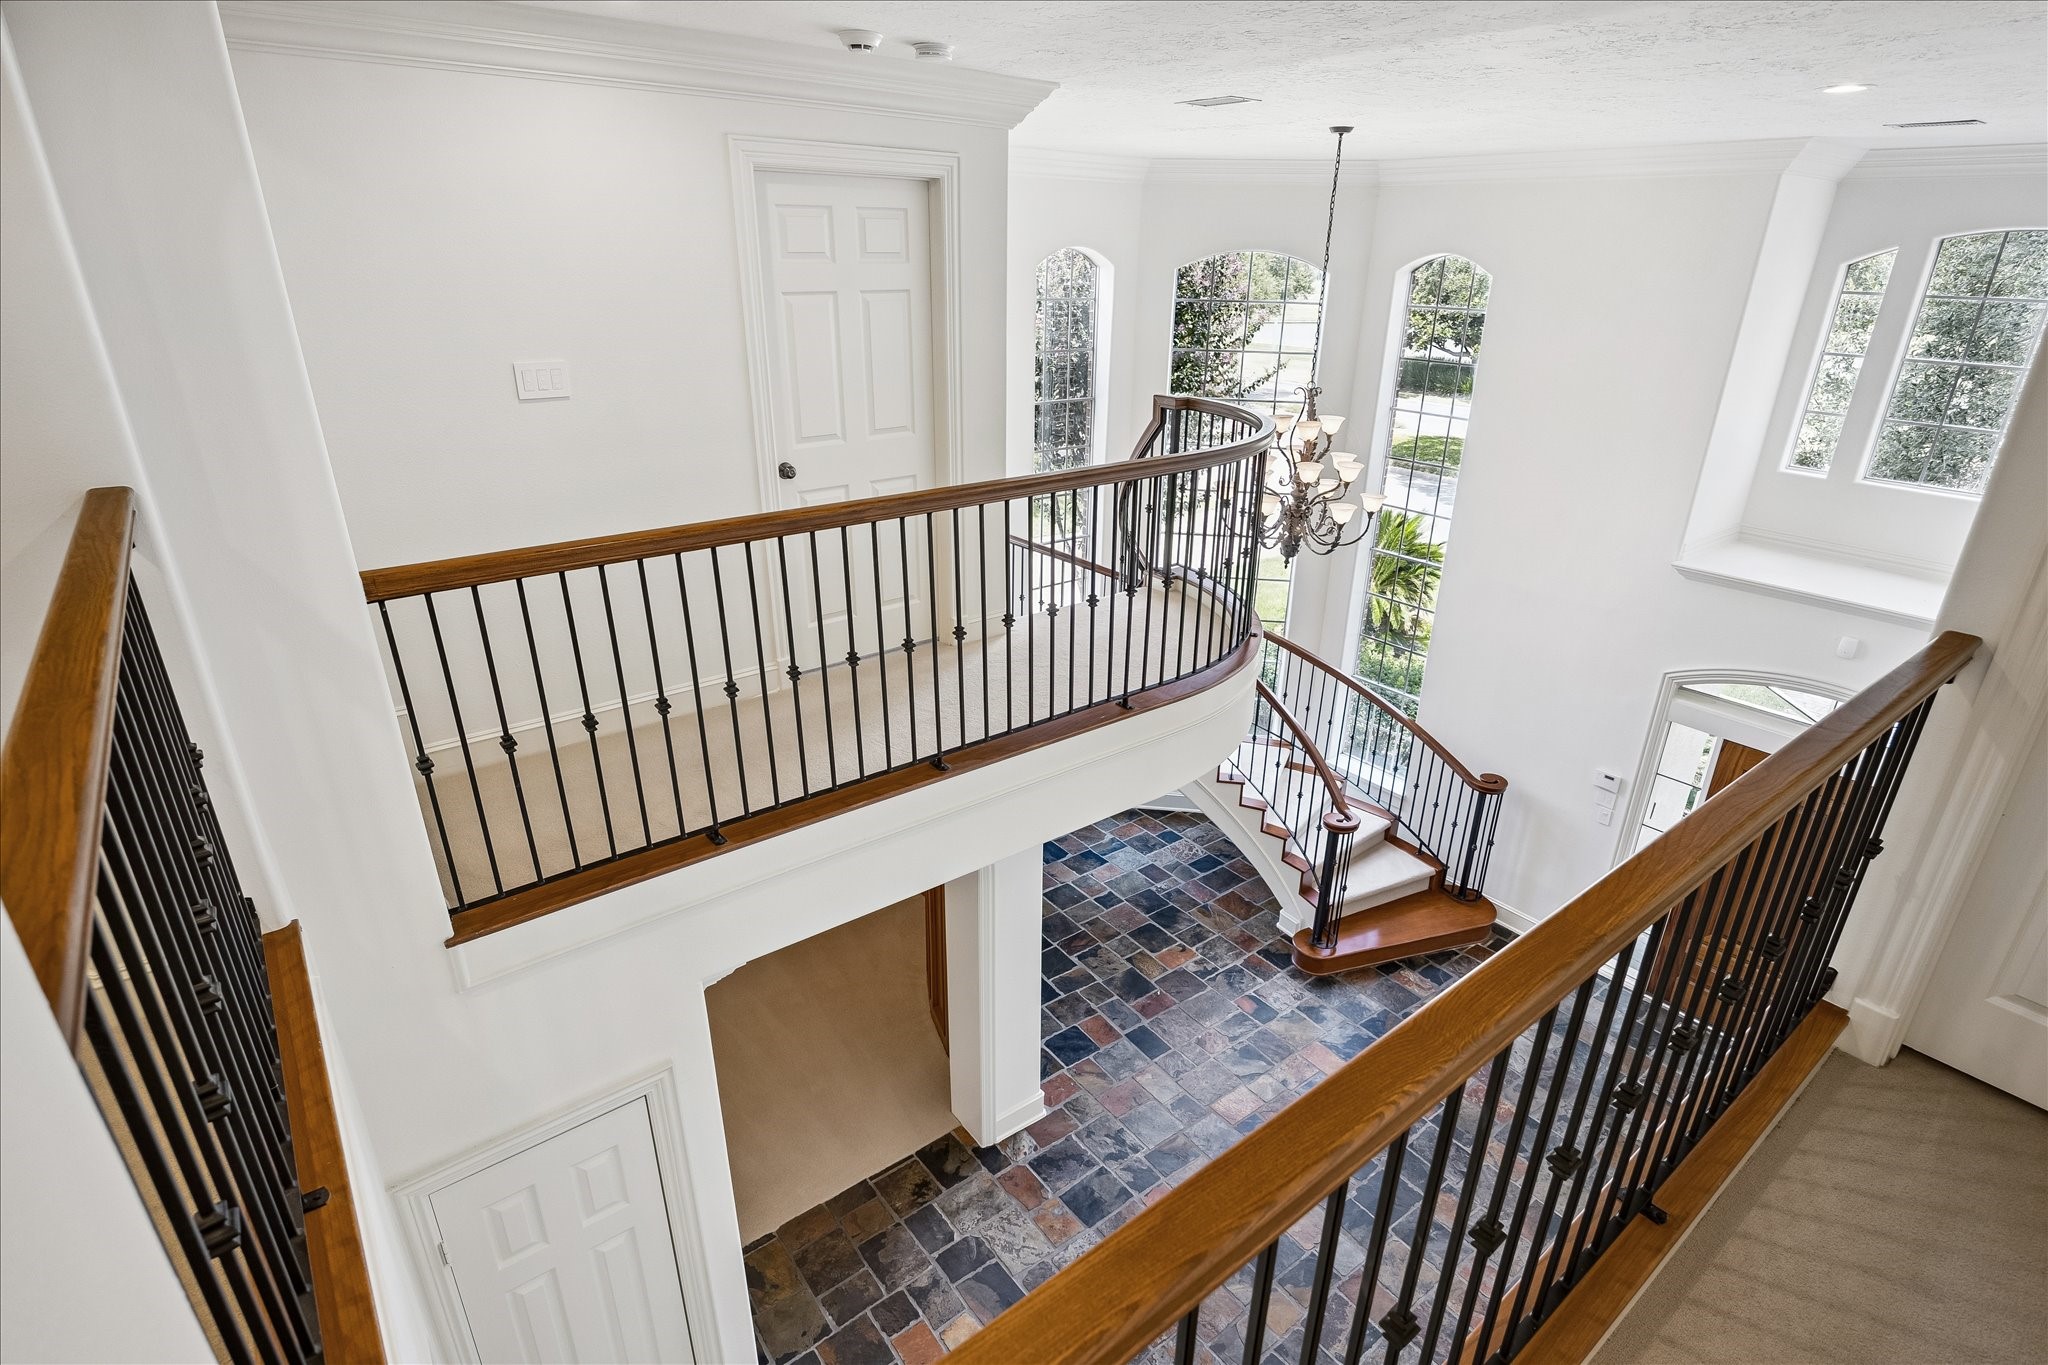
The open upper-level gallery beautifully illustrates the home’s thoughtful architectural design, overlooking the grand foyer and sweeping staircase below. Curved wrought-iron railings with rich wood accents complement the soaring two-story space, while expansive windows invite abundant natural light and offer scenic glimpses toward Swan Lake, creating an airy connection between both levels.
This spacious secondary bedroom offers a peaceful and versatile retreat, enhanced by a distinctive high coffered ceilings that adds dimension and architectural interest. A generous window welcomes natural light and leafy views, while the neutral palette provides an ideal canvas for personalized furnishings. Well-proportioned and inviting, the room offers ample flexibility for family or guests.
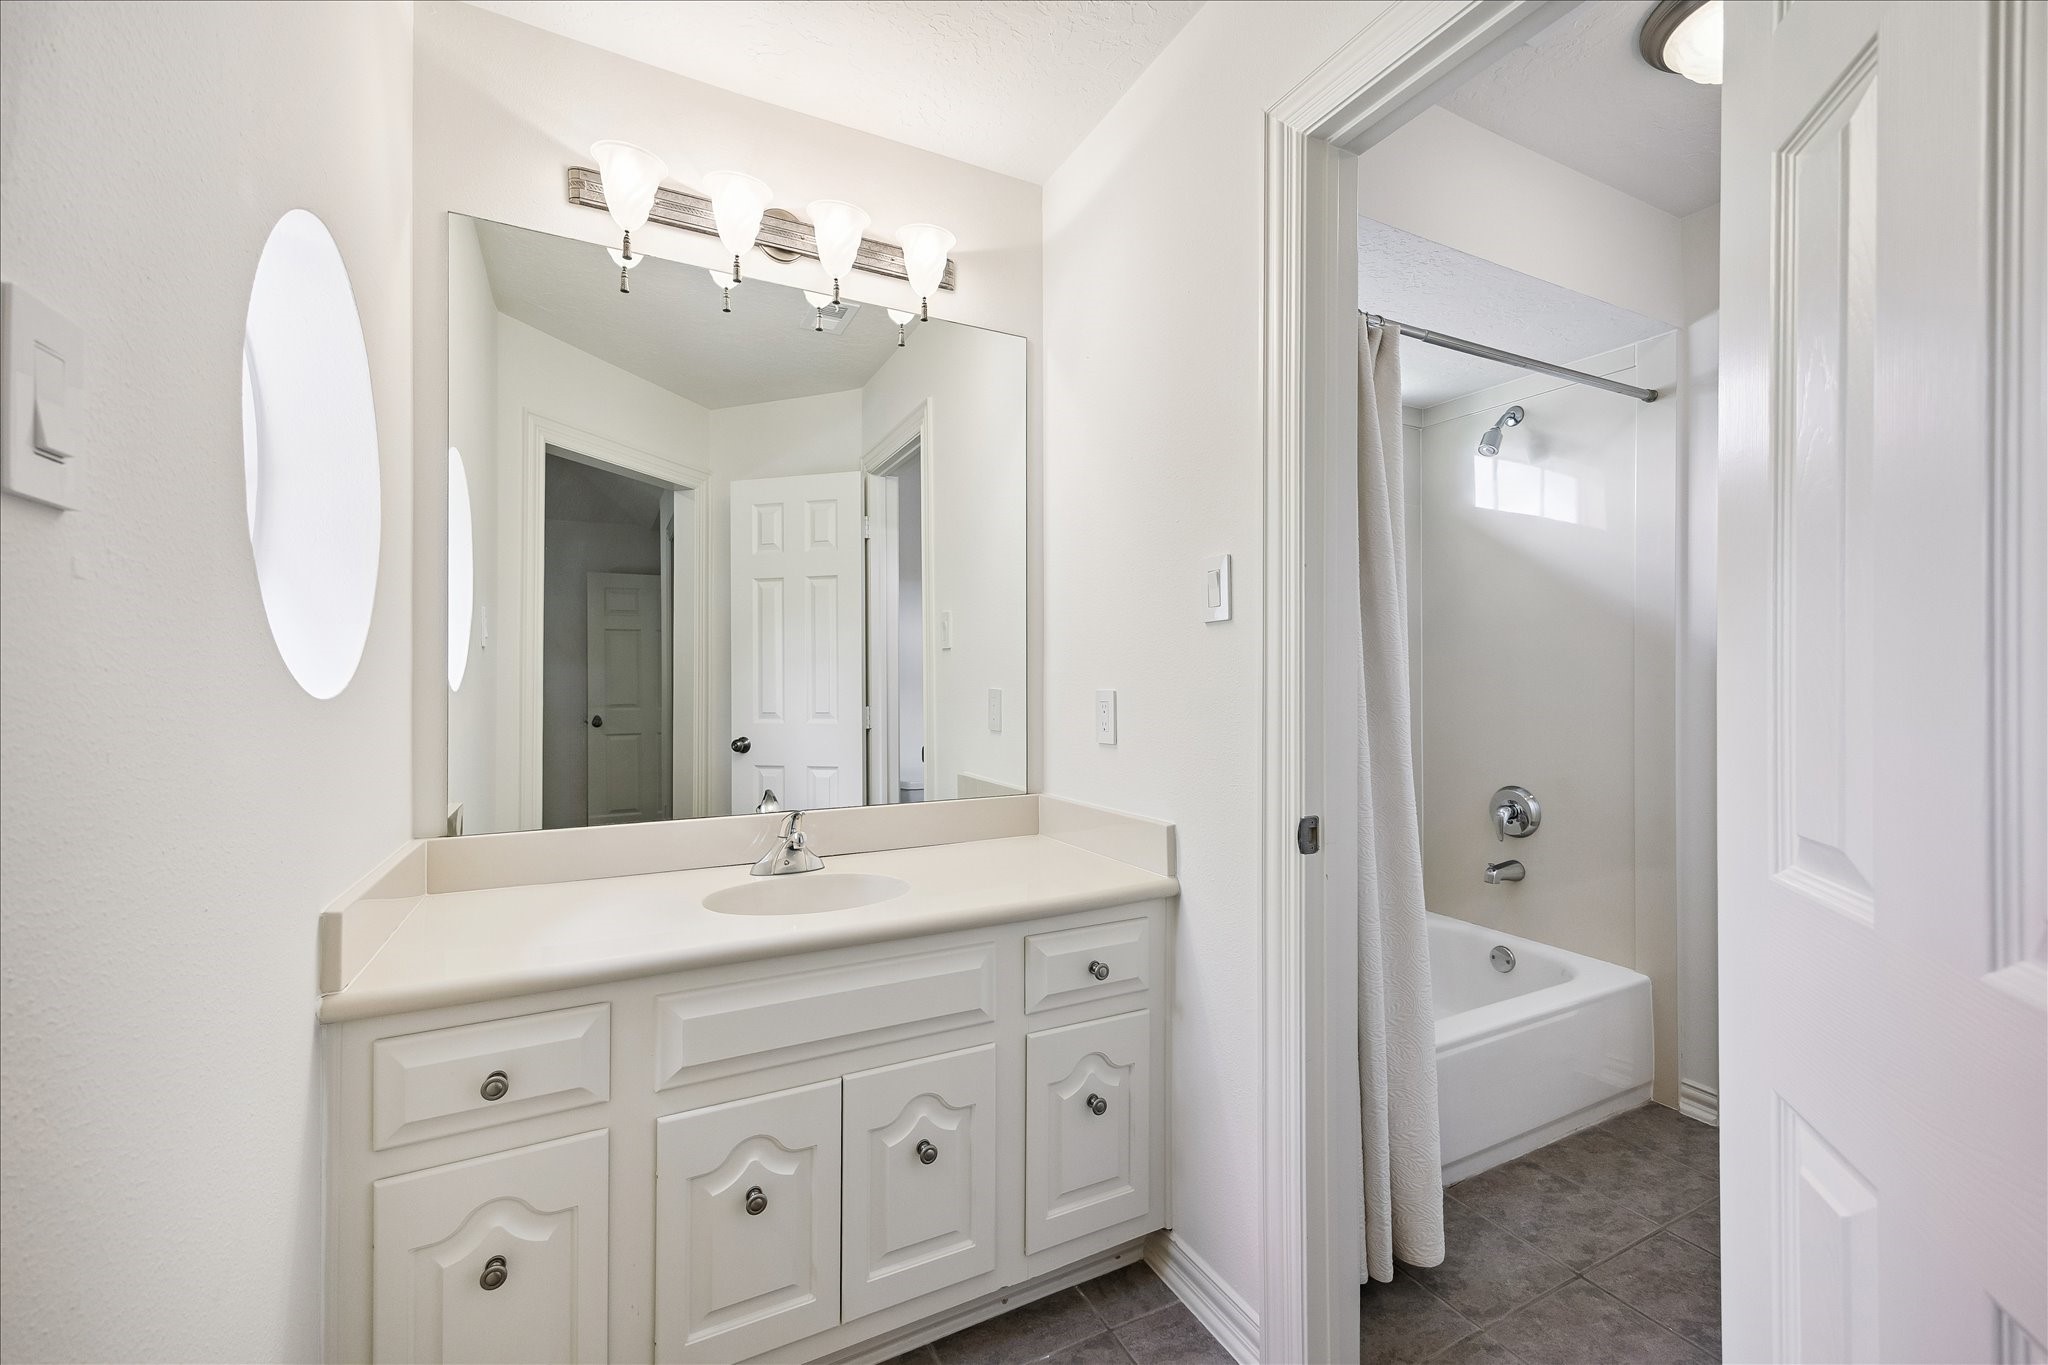
Conveniently positioned to service both the upstairs game room and secondary bedroom, this well-appointed bathroom combines everyday functionality with a clean, timeless aesthetic. The dedicated vanity features generous cabinetry, a broad mirror, and ample counter space, while the adjoining bath offers a tub and shower combination. Neutral finishes complete this bright and practical space.
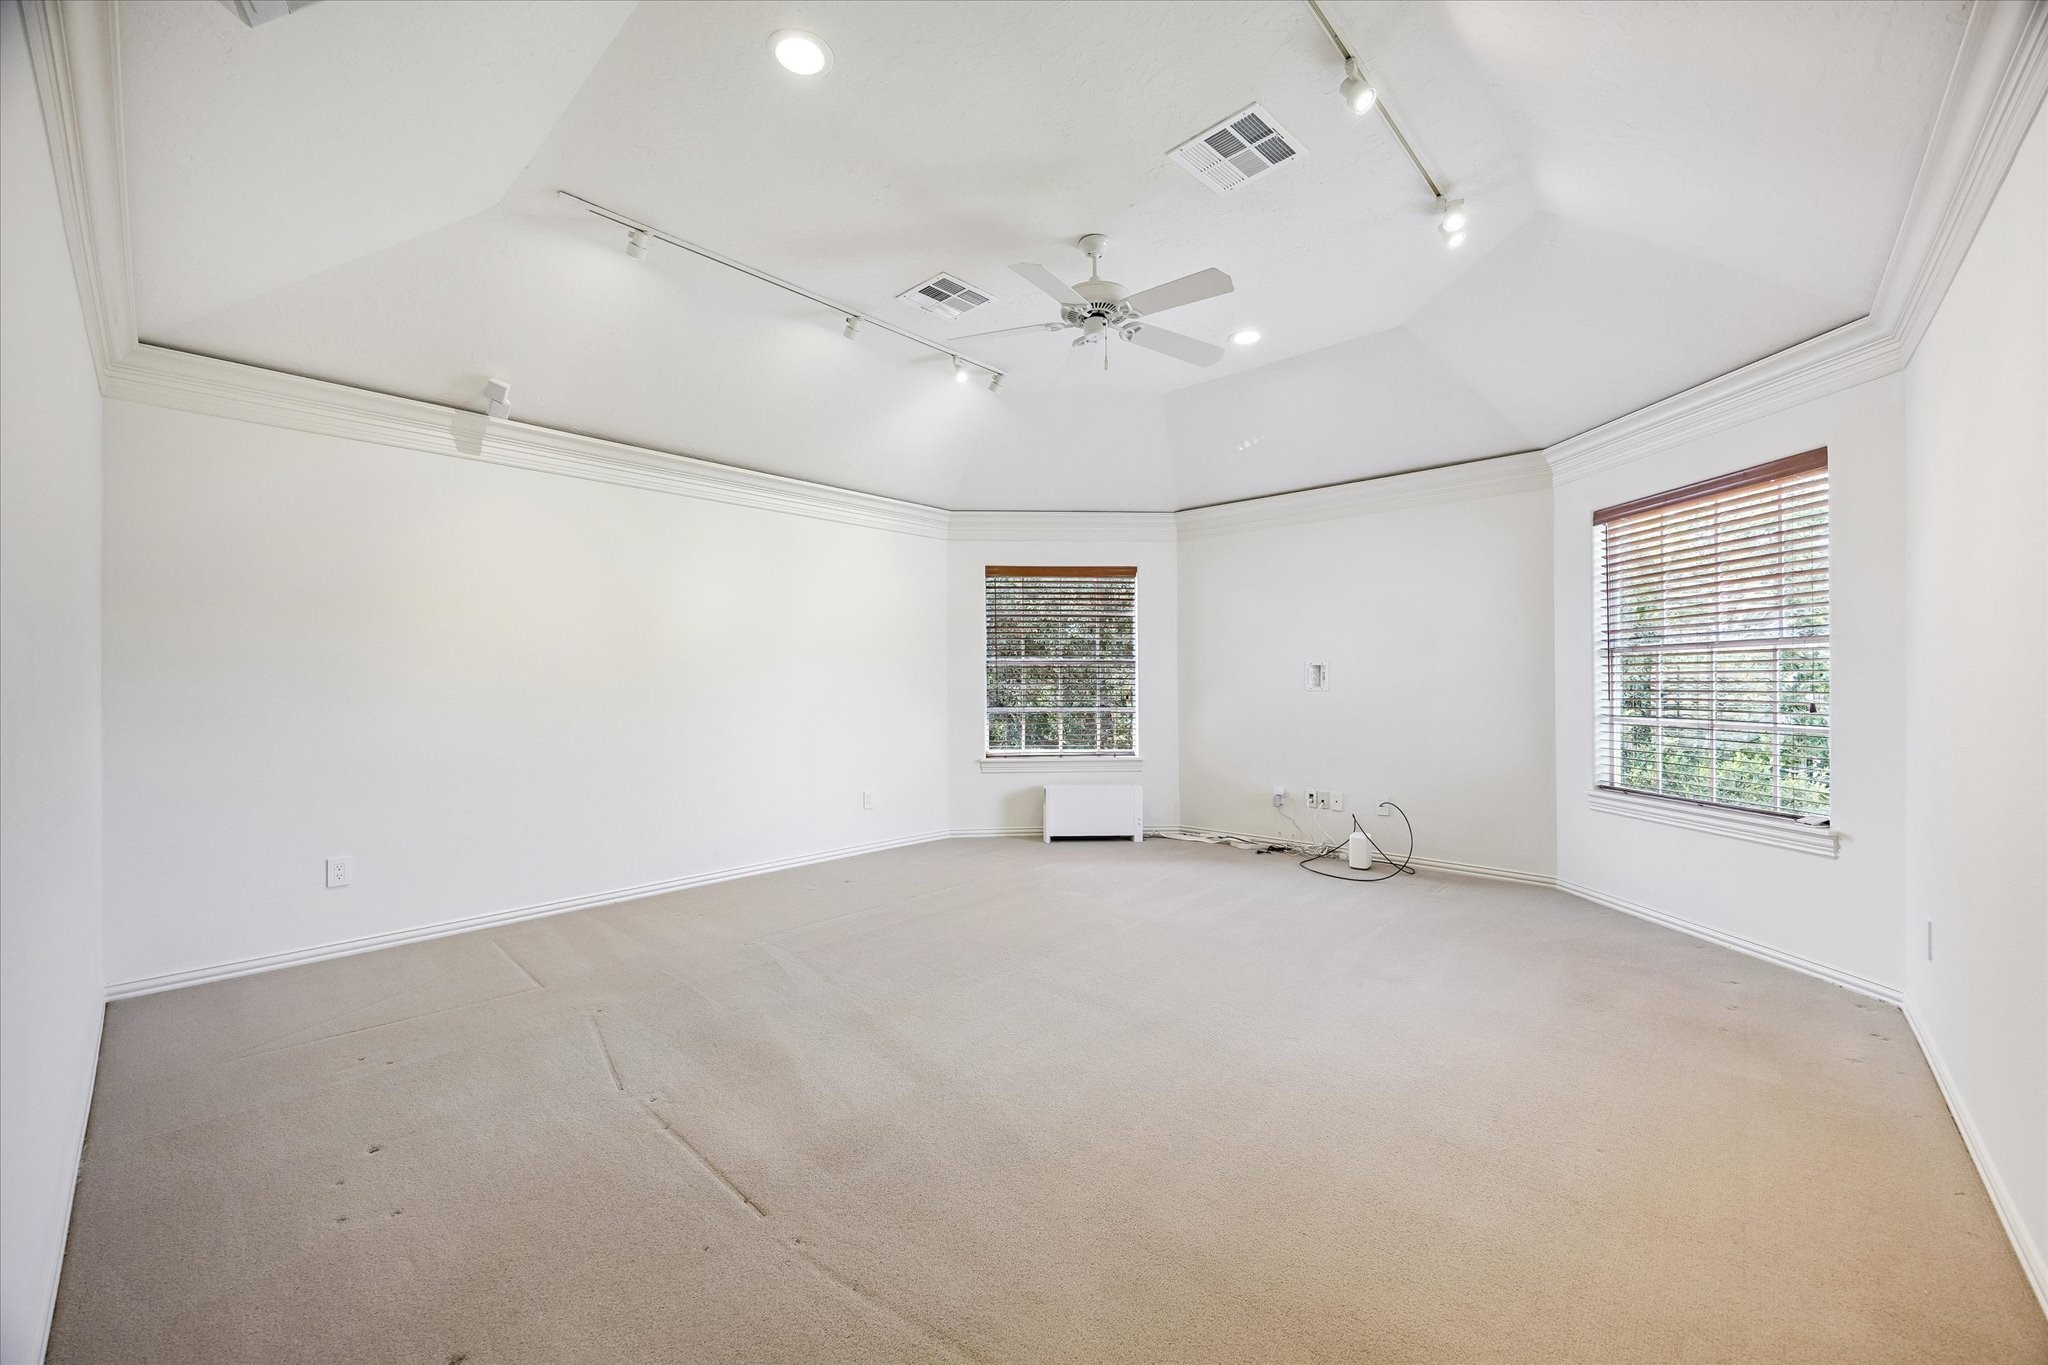
Generously proportioned and filled with possibilities, the expansive upstairs game room provides an exceptional setting for recreation, entertaining, or relaxed family time. A soaring tray-style vaulted ceiling, crown molding, track lighting, and a ceiling fan enhance the room’s scale, while multiple windows welcome natural light and offer serene views of the backyard. An inviting, versatile space designed for effortless enjoyment.
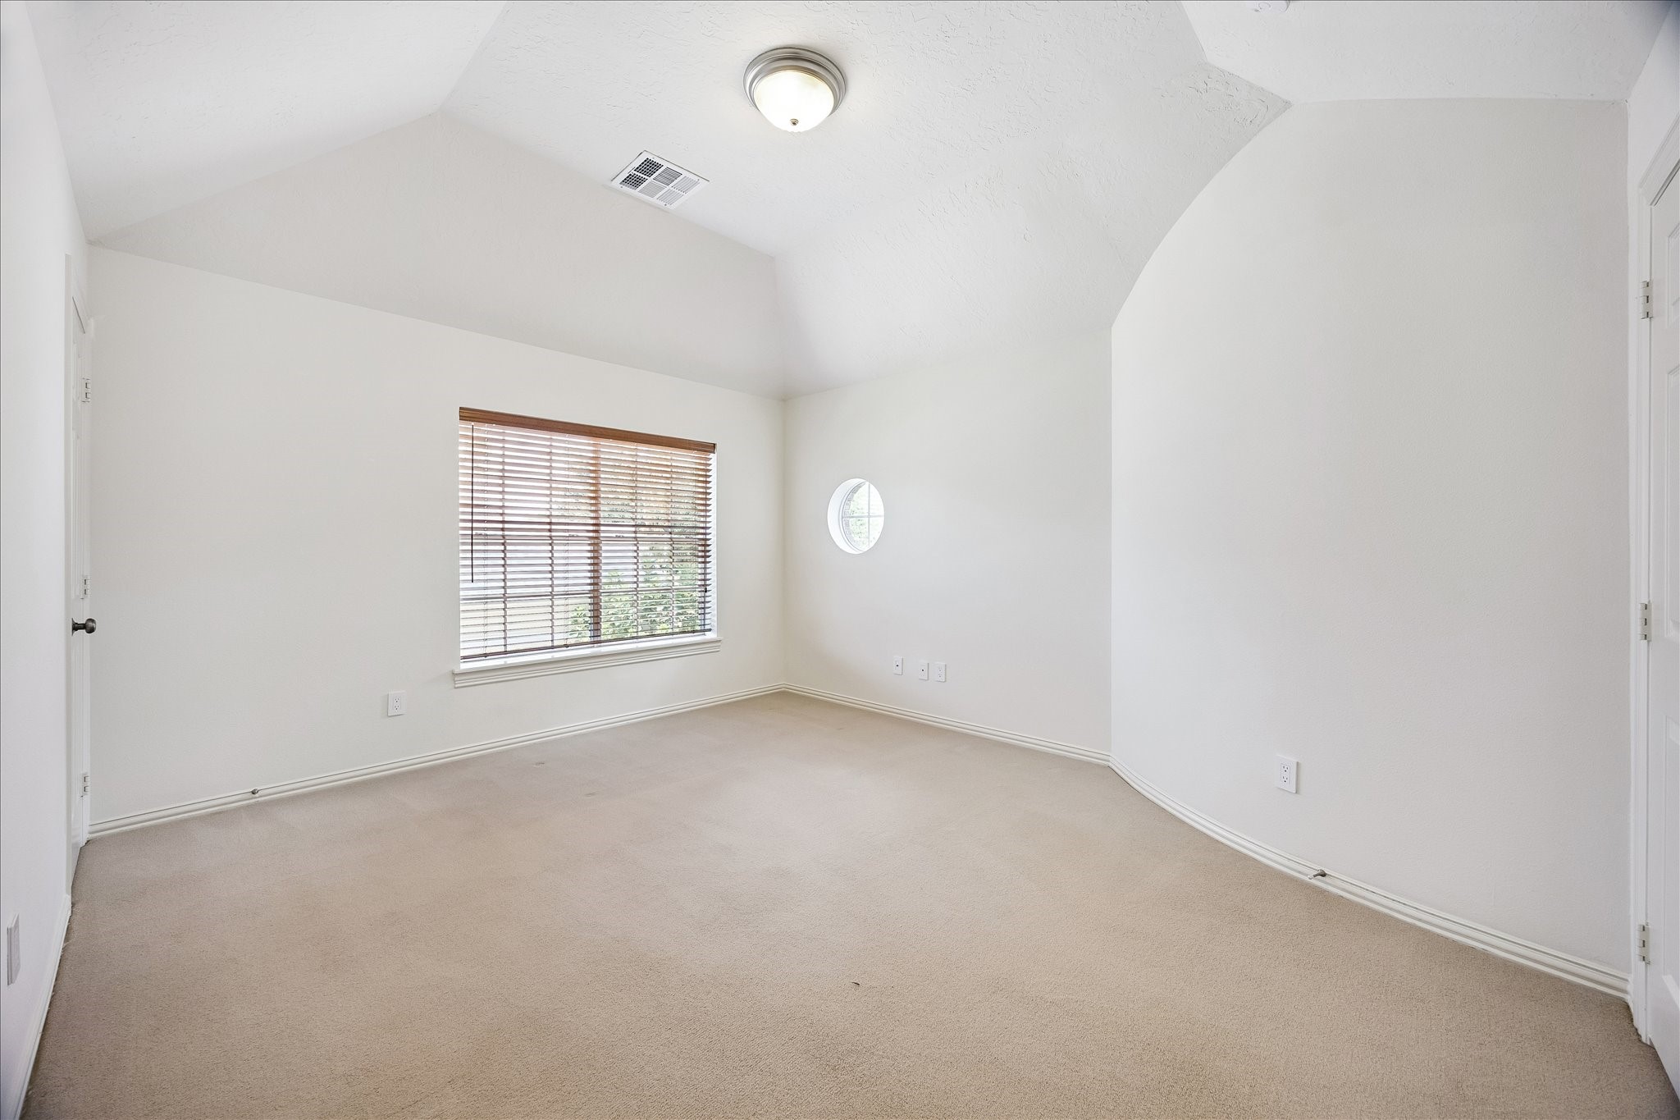
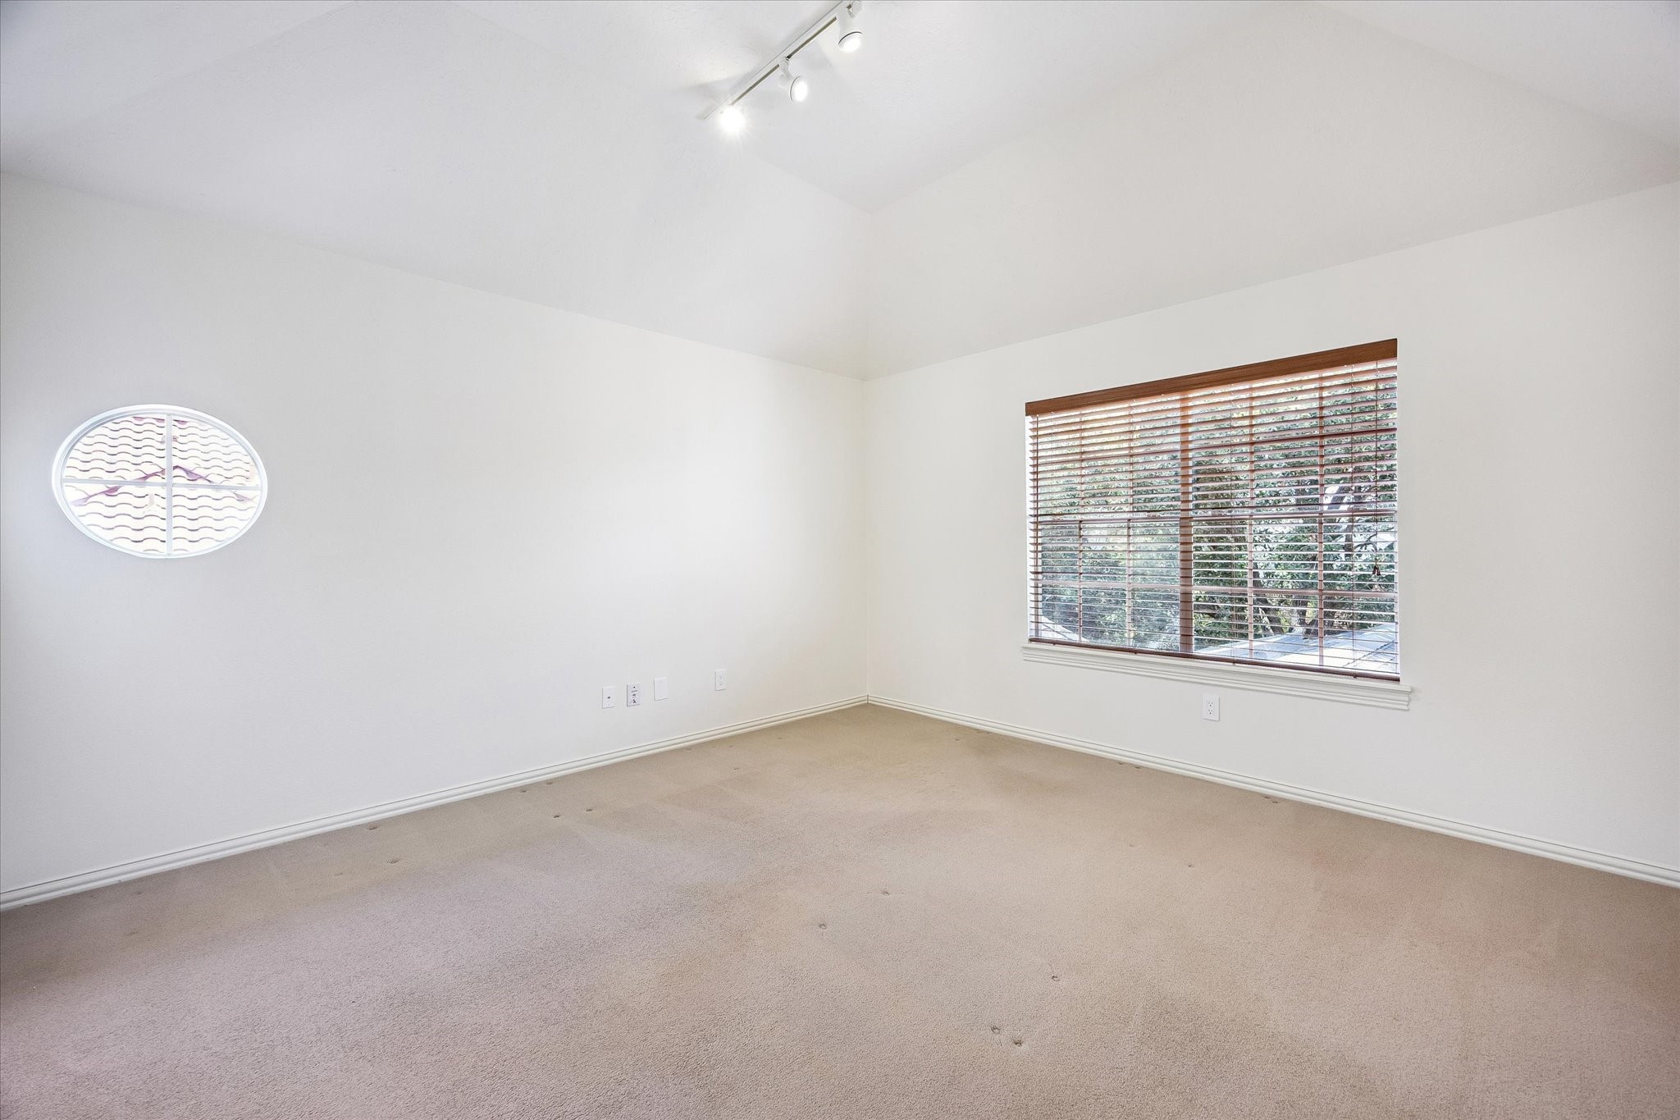
Spacious secondary bedroom offers a soaring vaulted ceiling, track lighting, and abundant natural light. A distinctive porthole window adds architectural character, while a large window frames peaceful views of the serene lake and fountains. It also features its own private vanity and shares a convenient tub/shower combination with the adjoining secondary bedroom.
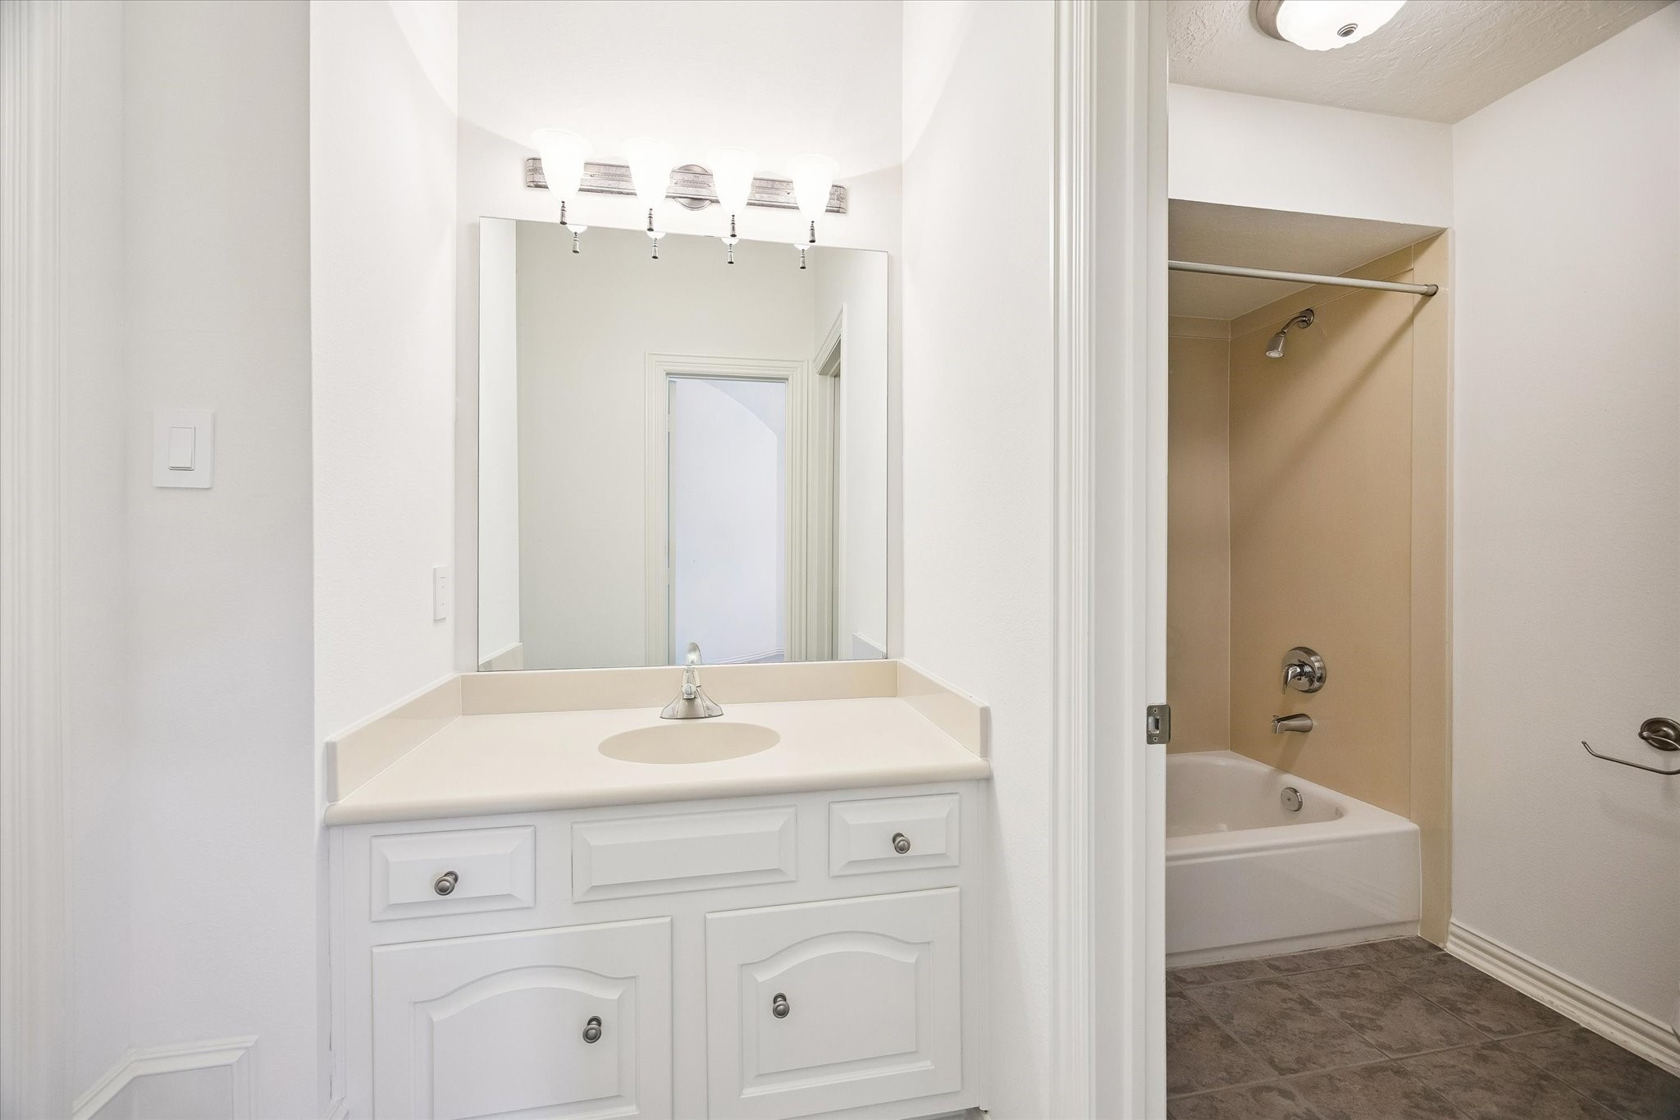
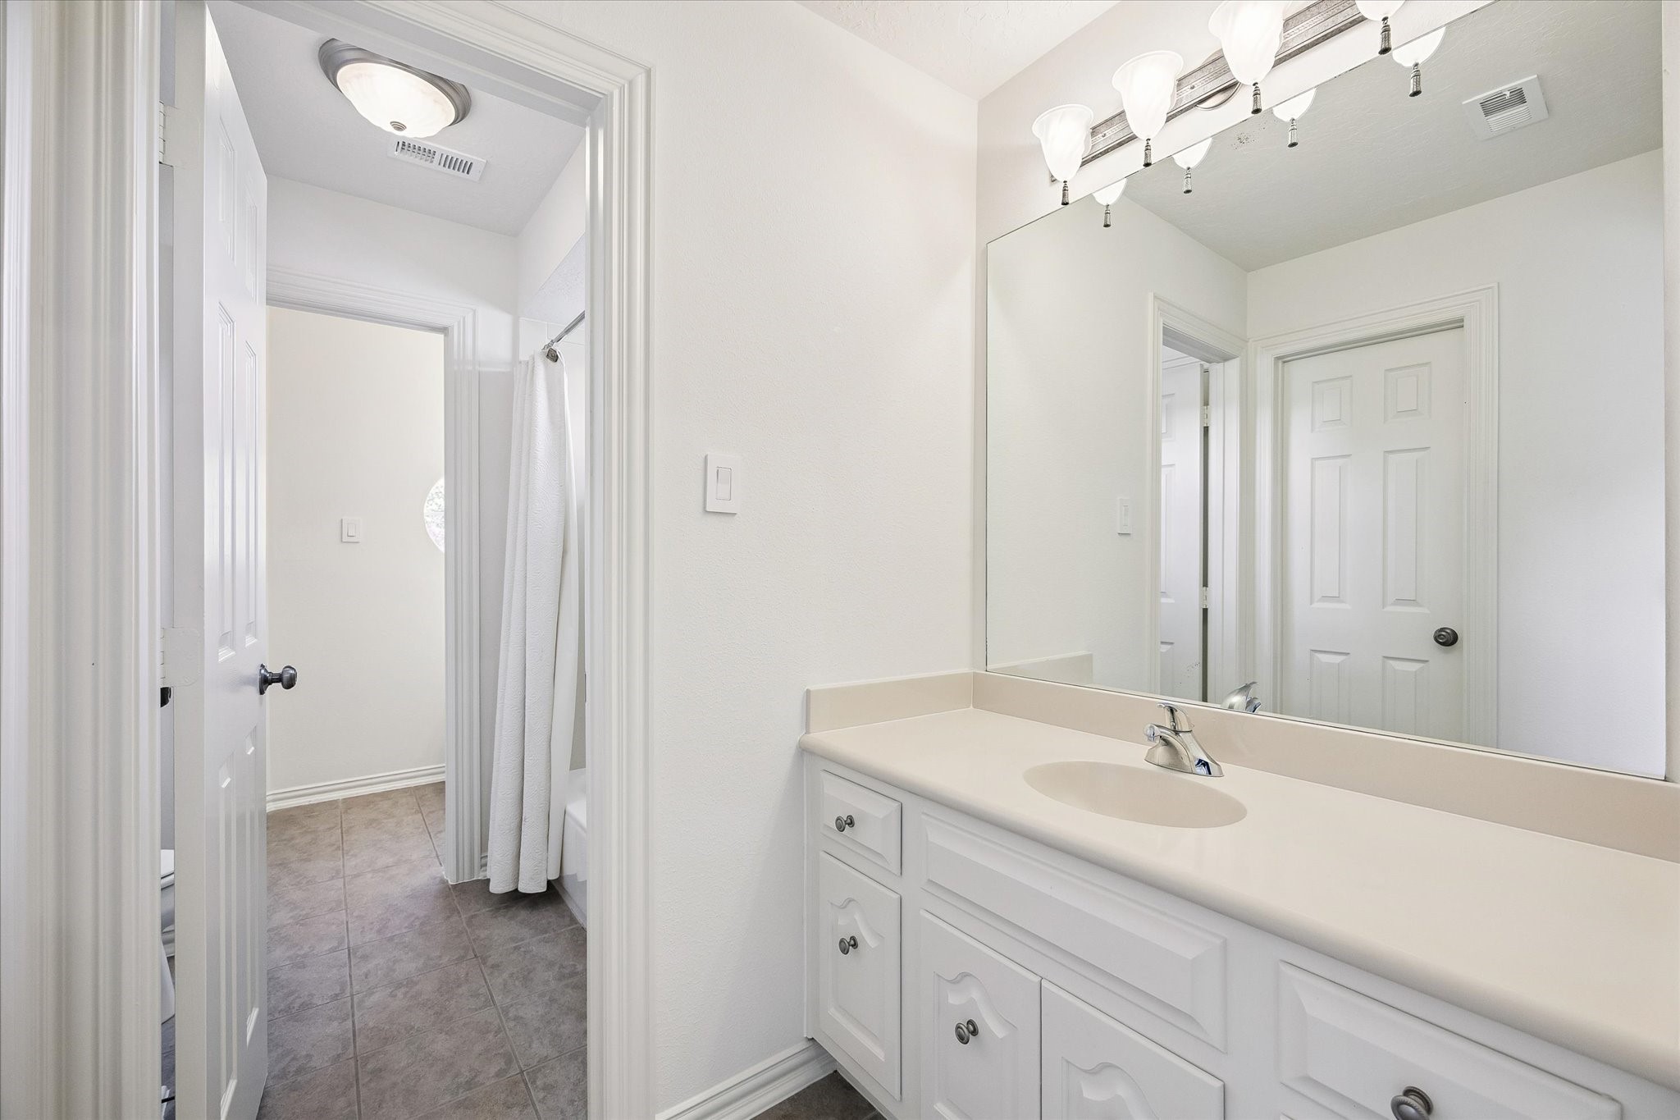
A private vanity dedicated to the secondary bedroom offers generous counter space, ample cabinetry, a large wall mirror, and bright overhead lighting. Thoughtfully designed for added privacy and everyday convenience, the vanity connects to a shared bath featuring a tub/shower combination, creating a functional arrangement between the two secondary bedrooms while allowing each to enjoy its own separate vanity area.
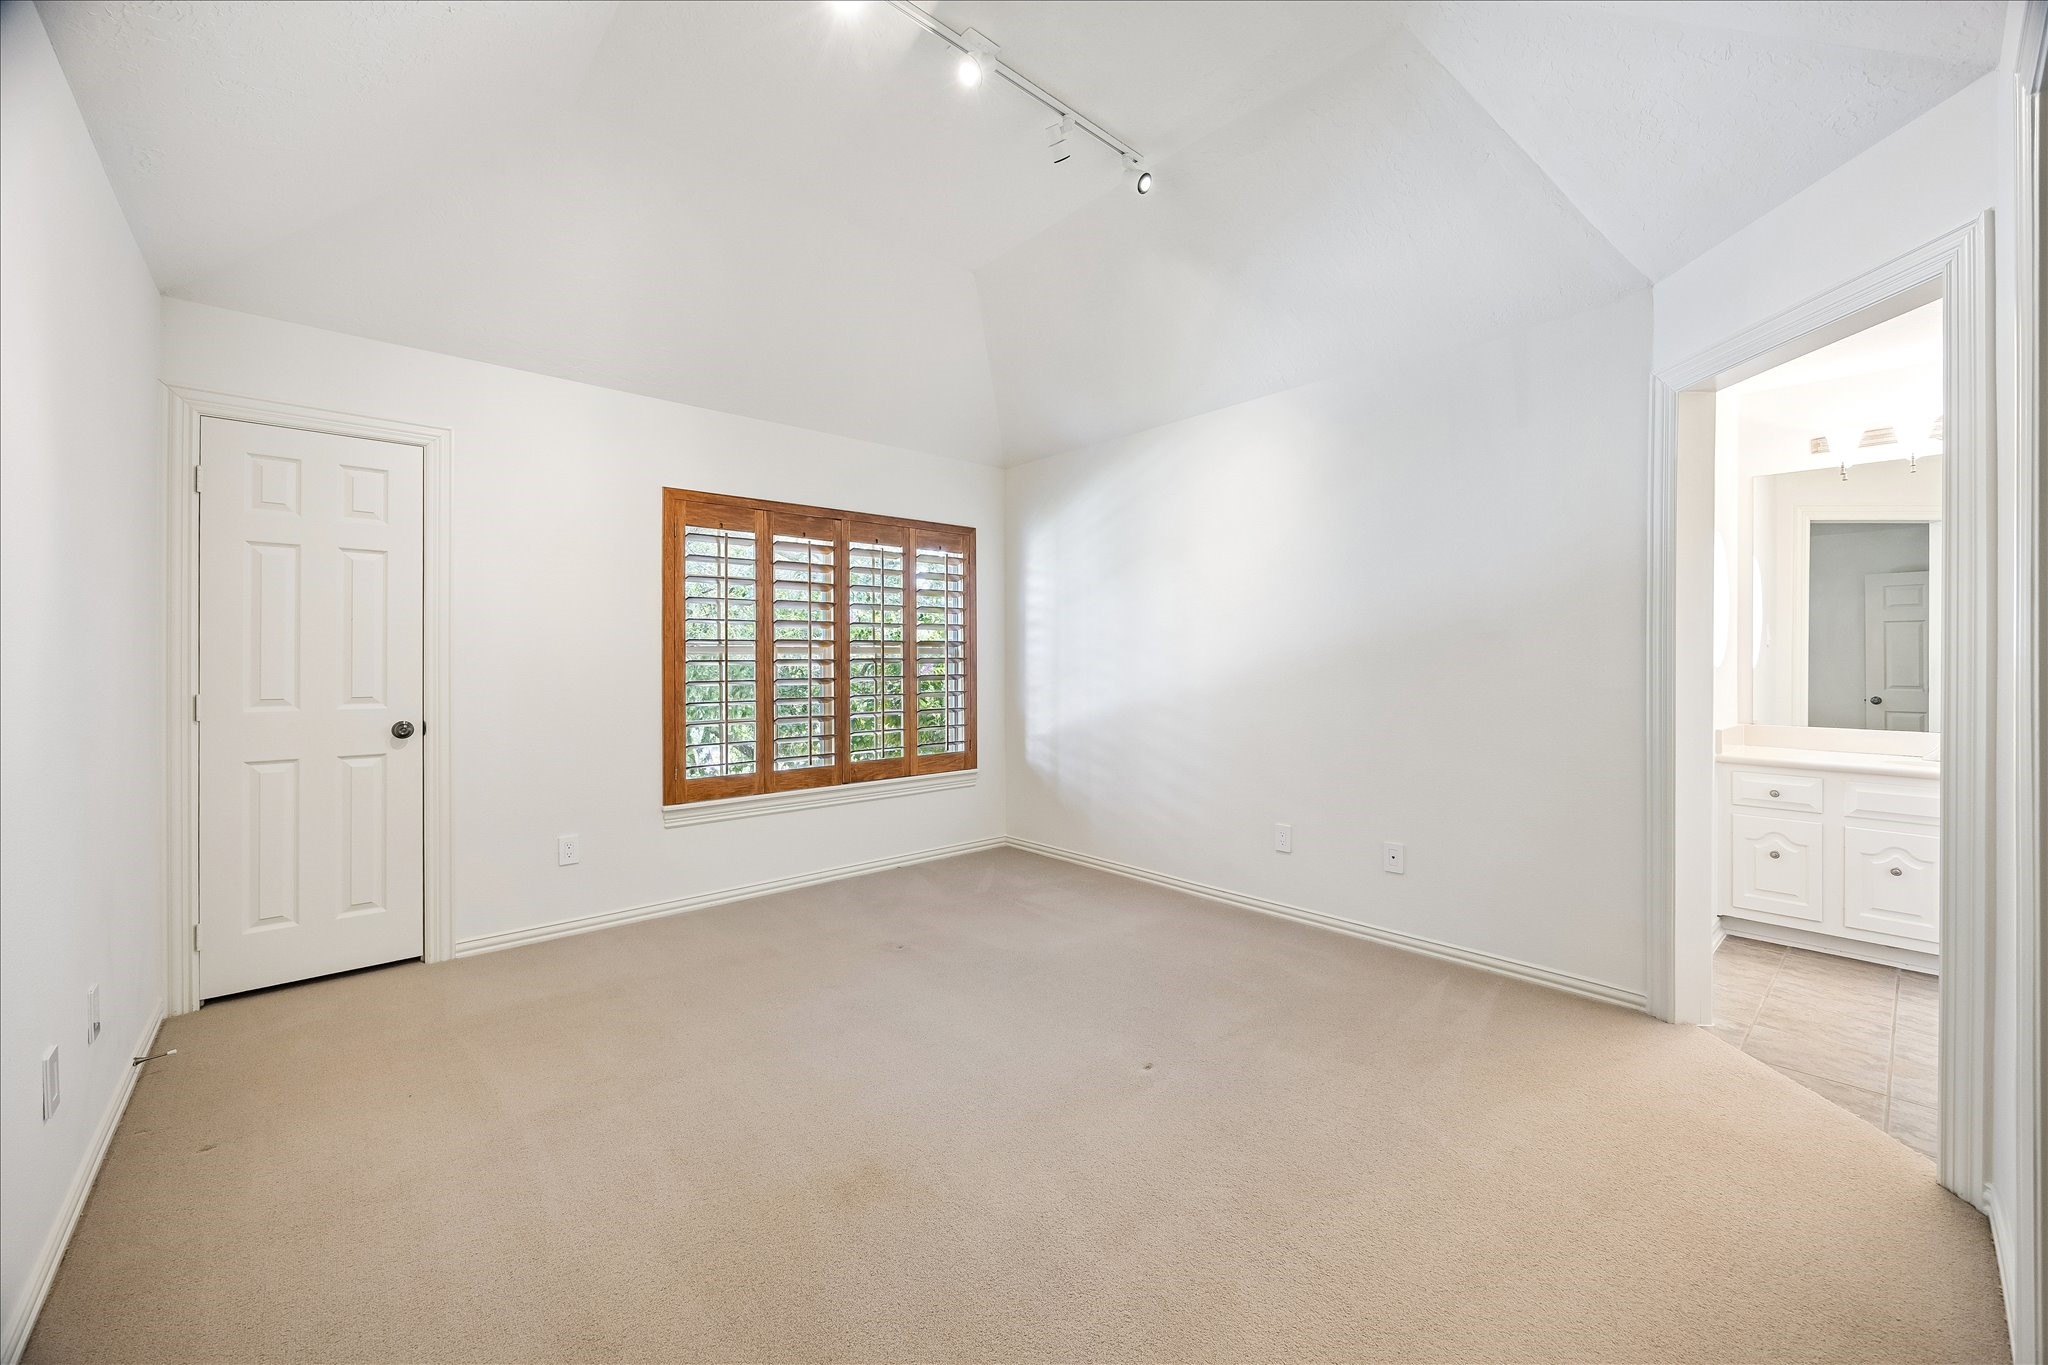
Bright and generously sized secondary bedroom is enhanced by a vaulted ceiling, track lighting, and a beautiful window with plantation shutters overlooking the relaxing backyard and water feature. A charming porthole window introduces a distinctive architectural detail while inviting additional natural light. The bedroom enjoys its own private vanity and shares a centrally positioned tub/shower combination with the adjoining secondary bedroom.
The second private vanity provides a dedicated space for the adjoining secondary bedroom, complete with ample counter and cabinet storage, a large mirror, and overhead lighting. A charming porthole window brings natural light and architectural interest to the space. The private vanity connects directly to the shared bath with a tub/shower combination, offering a thoughtful layout that balances privacy with convenience.
 New Listing