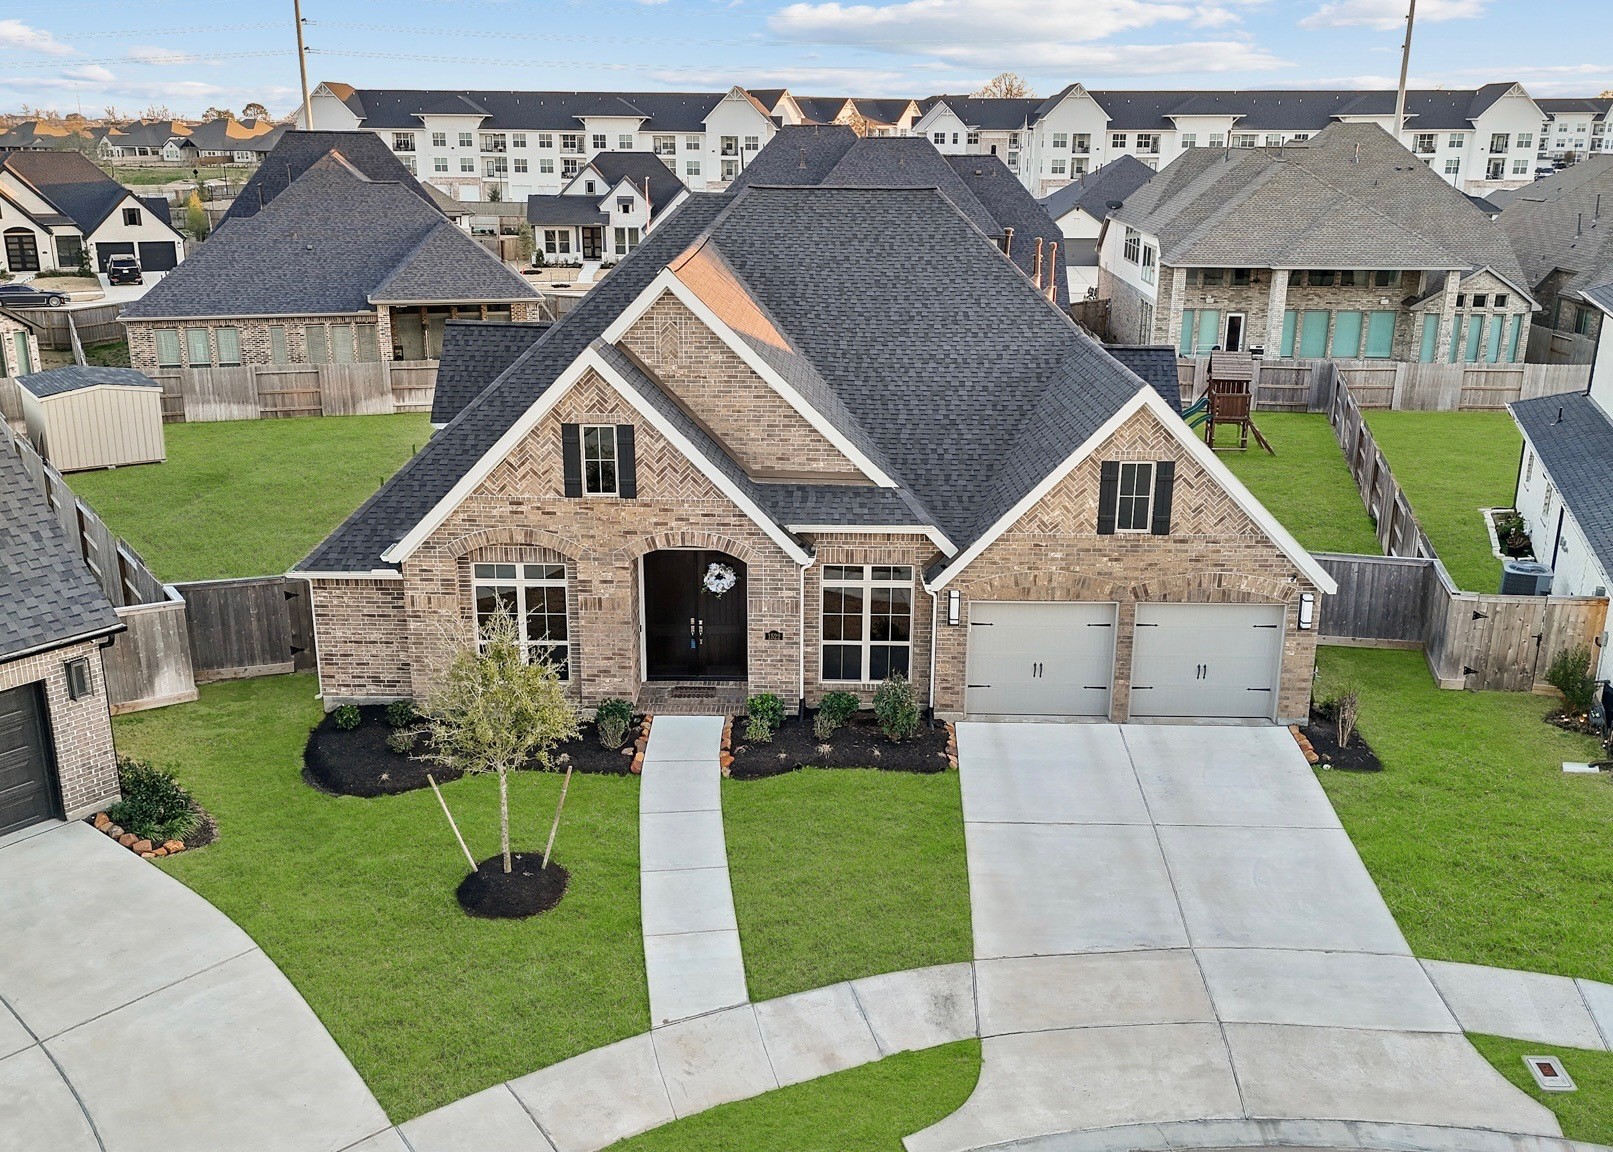
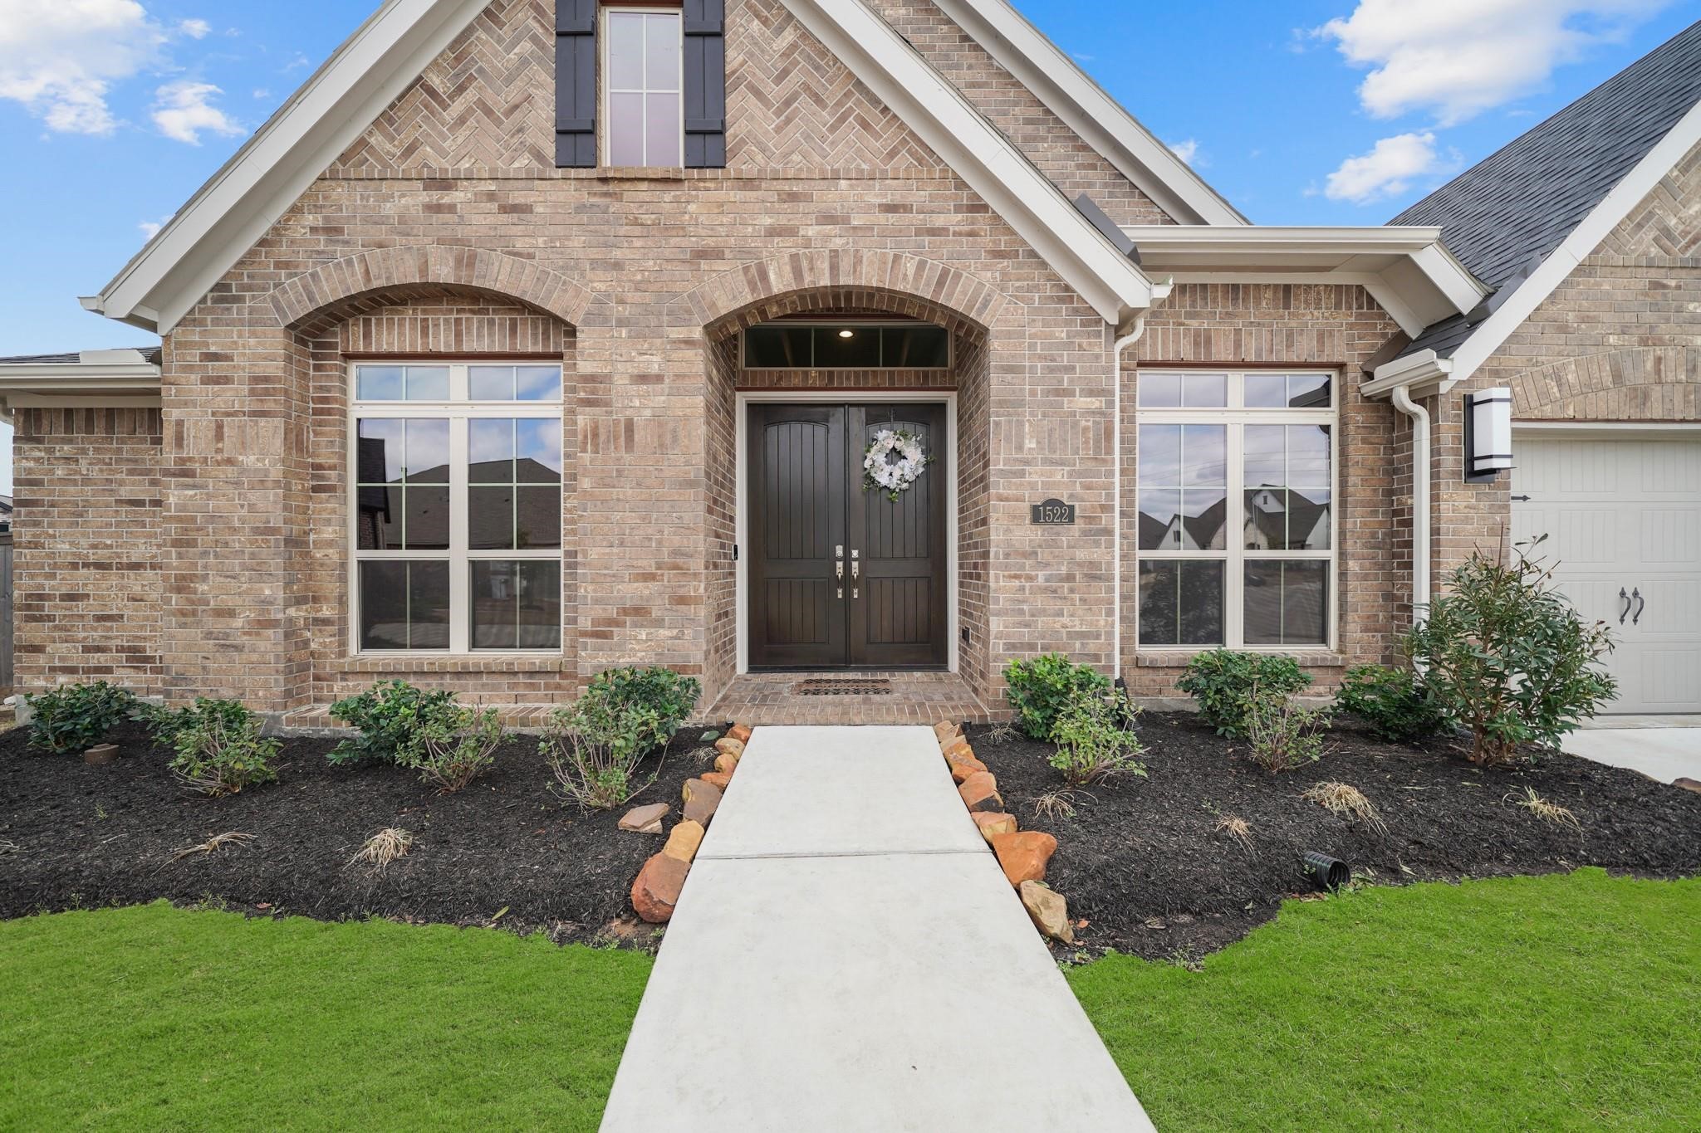
Situated on a 12,130 square foot cul-de-sac lot in the heart of Veranda sits 1522 Ruby Ford Lane. Completed in 2022 with over $50K in upgrades, this gently lived in home features a full brick exterior with decorative shutters & arched windows highlighted by brick herringbone patterned accents. Professional landscaping is serviced by anautomatic sprinkler system and the double-wide driveway leads to the home's 3-car attached garage flanked by coach lantern lighting and is complete with door openers.
A stone-lined and pavedwalkway leads from the sidewalkand street to the home's arched& covered front porch completewith recessed lighting, a videodoor bell, security camera,electronic door lock & charmingbrick flooring.
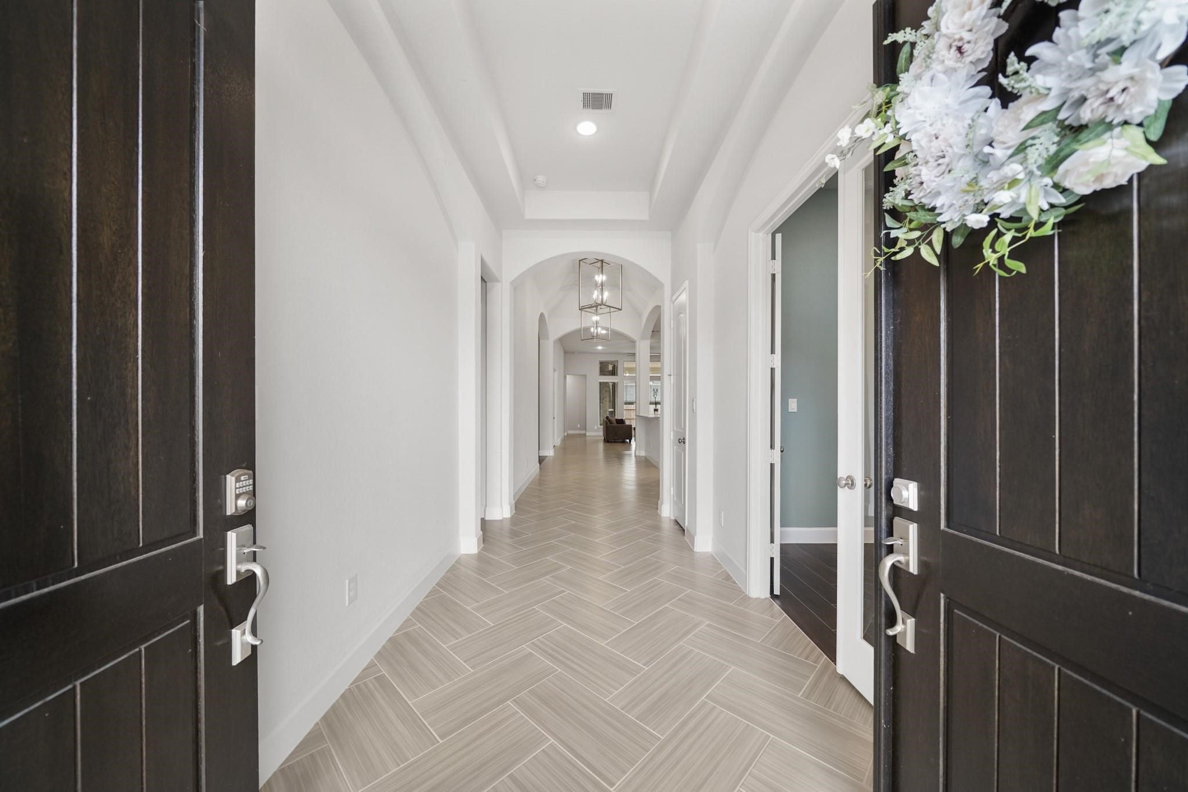
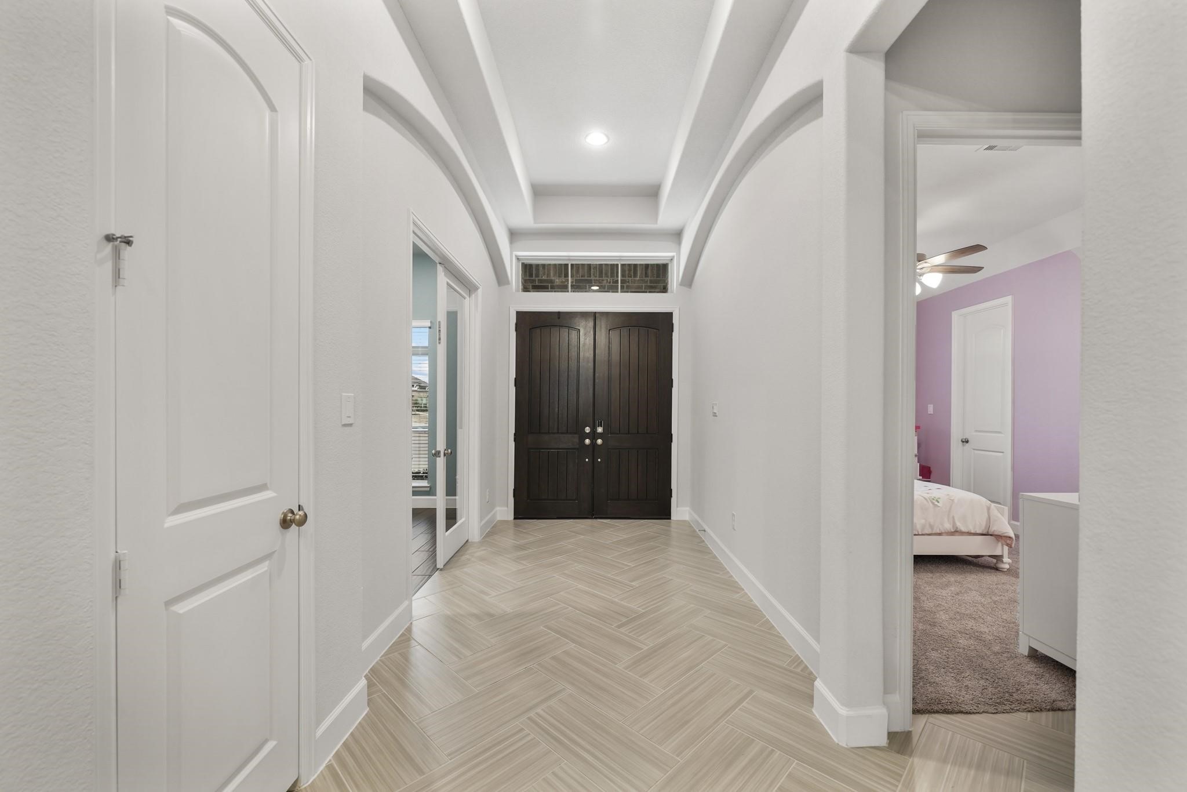
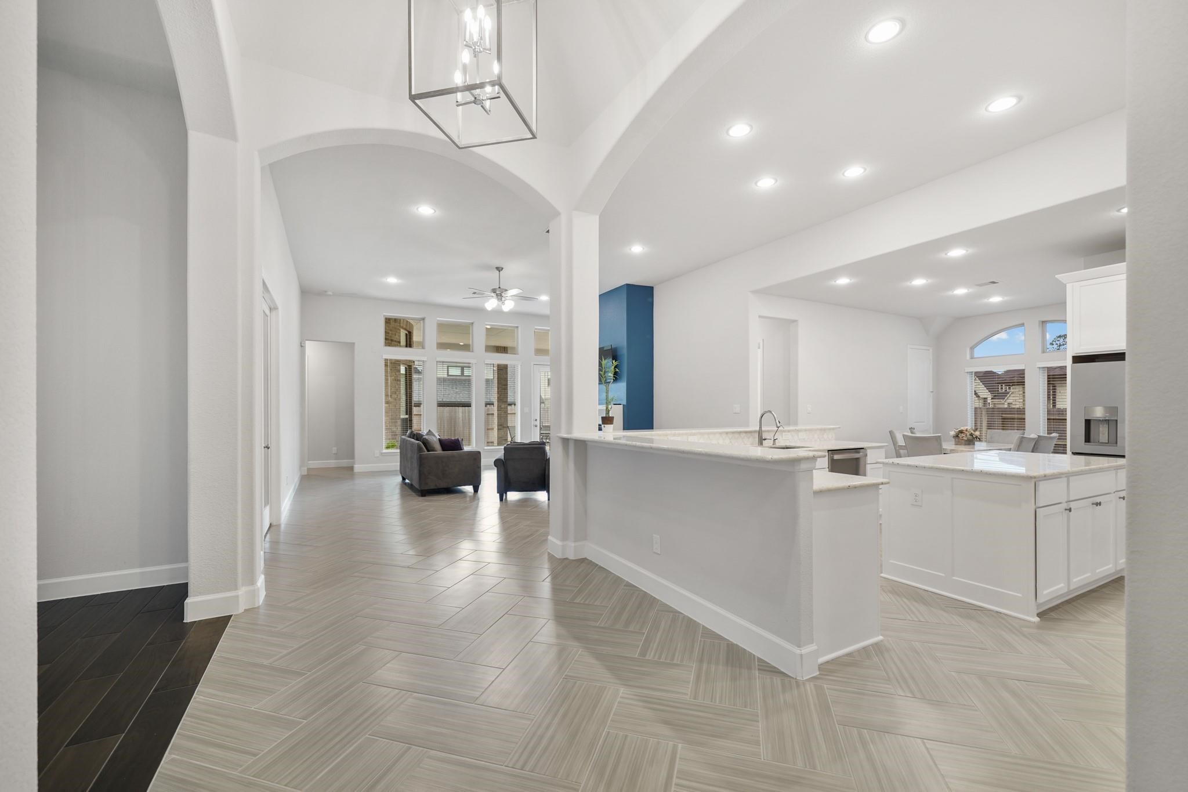
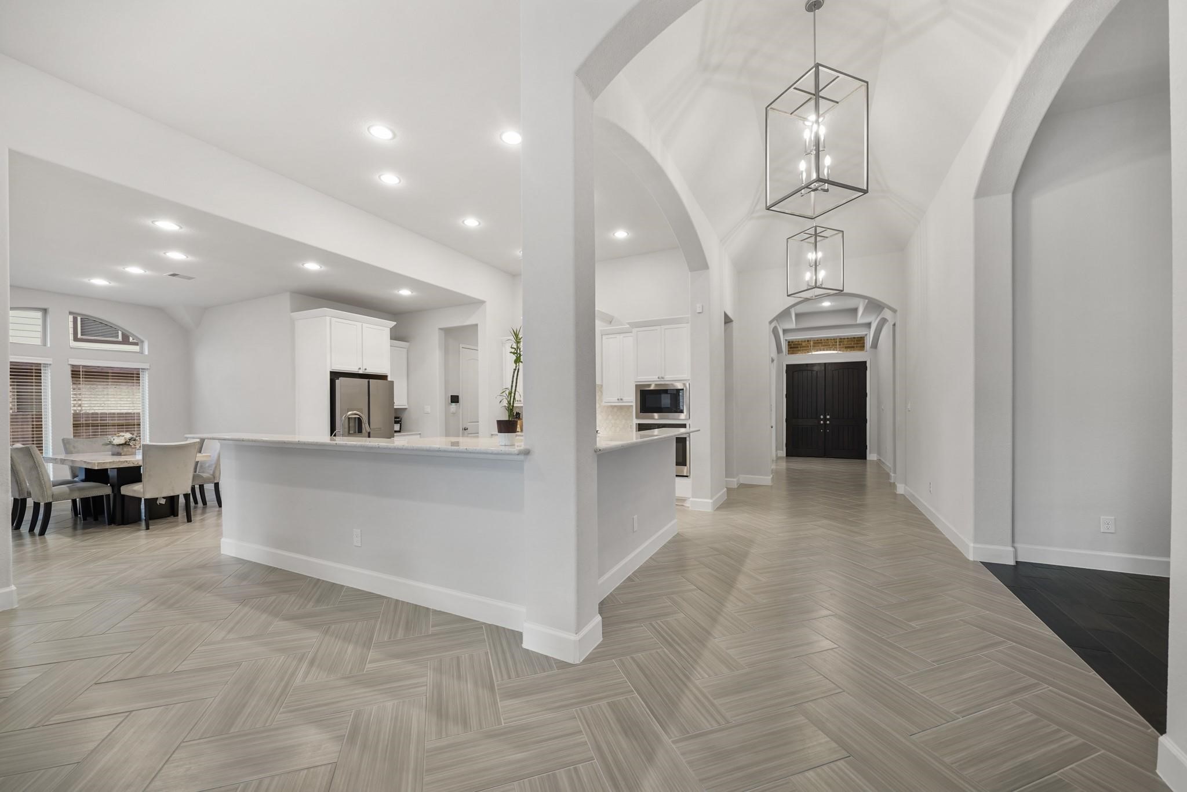
Featuring 12' x 24" herringbonepatterned porcelain tile flooringthroughout the living areas, thewelcoming 35' foyer with spacefor accent furniture includes a 12'tray ceiling with recessedlighting, 14' ceiling with over-sized pendant lighting, a coatstorage closet & archedopenings to the living areas.
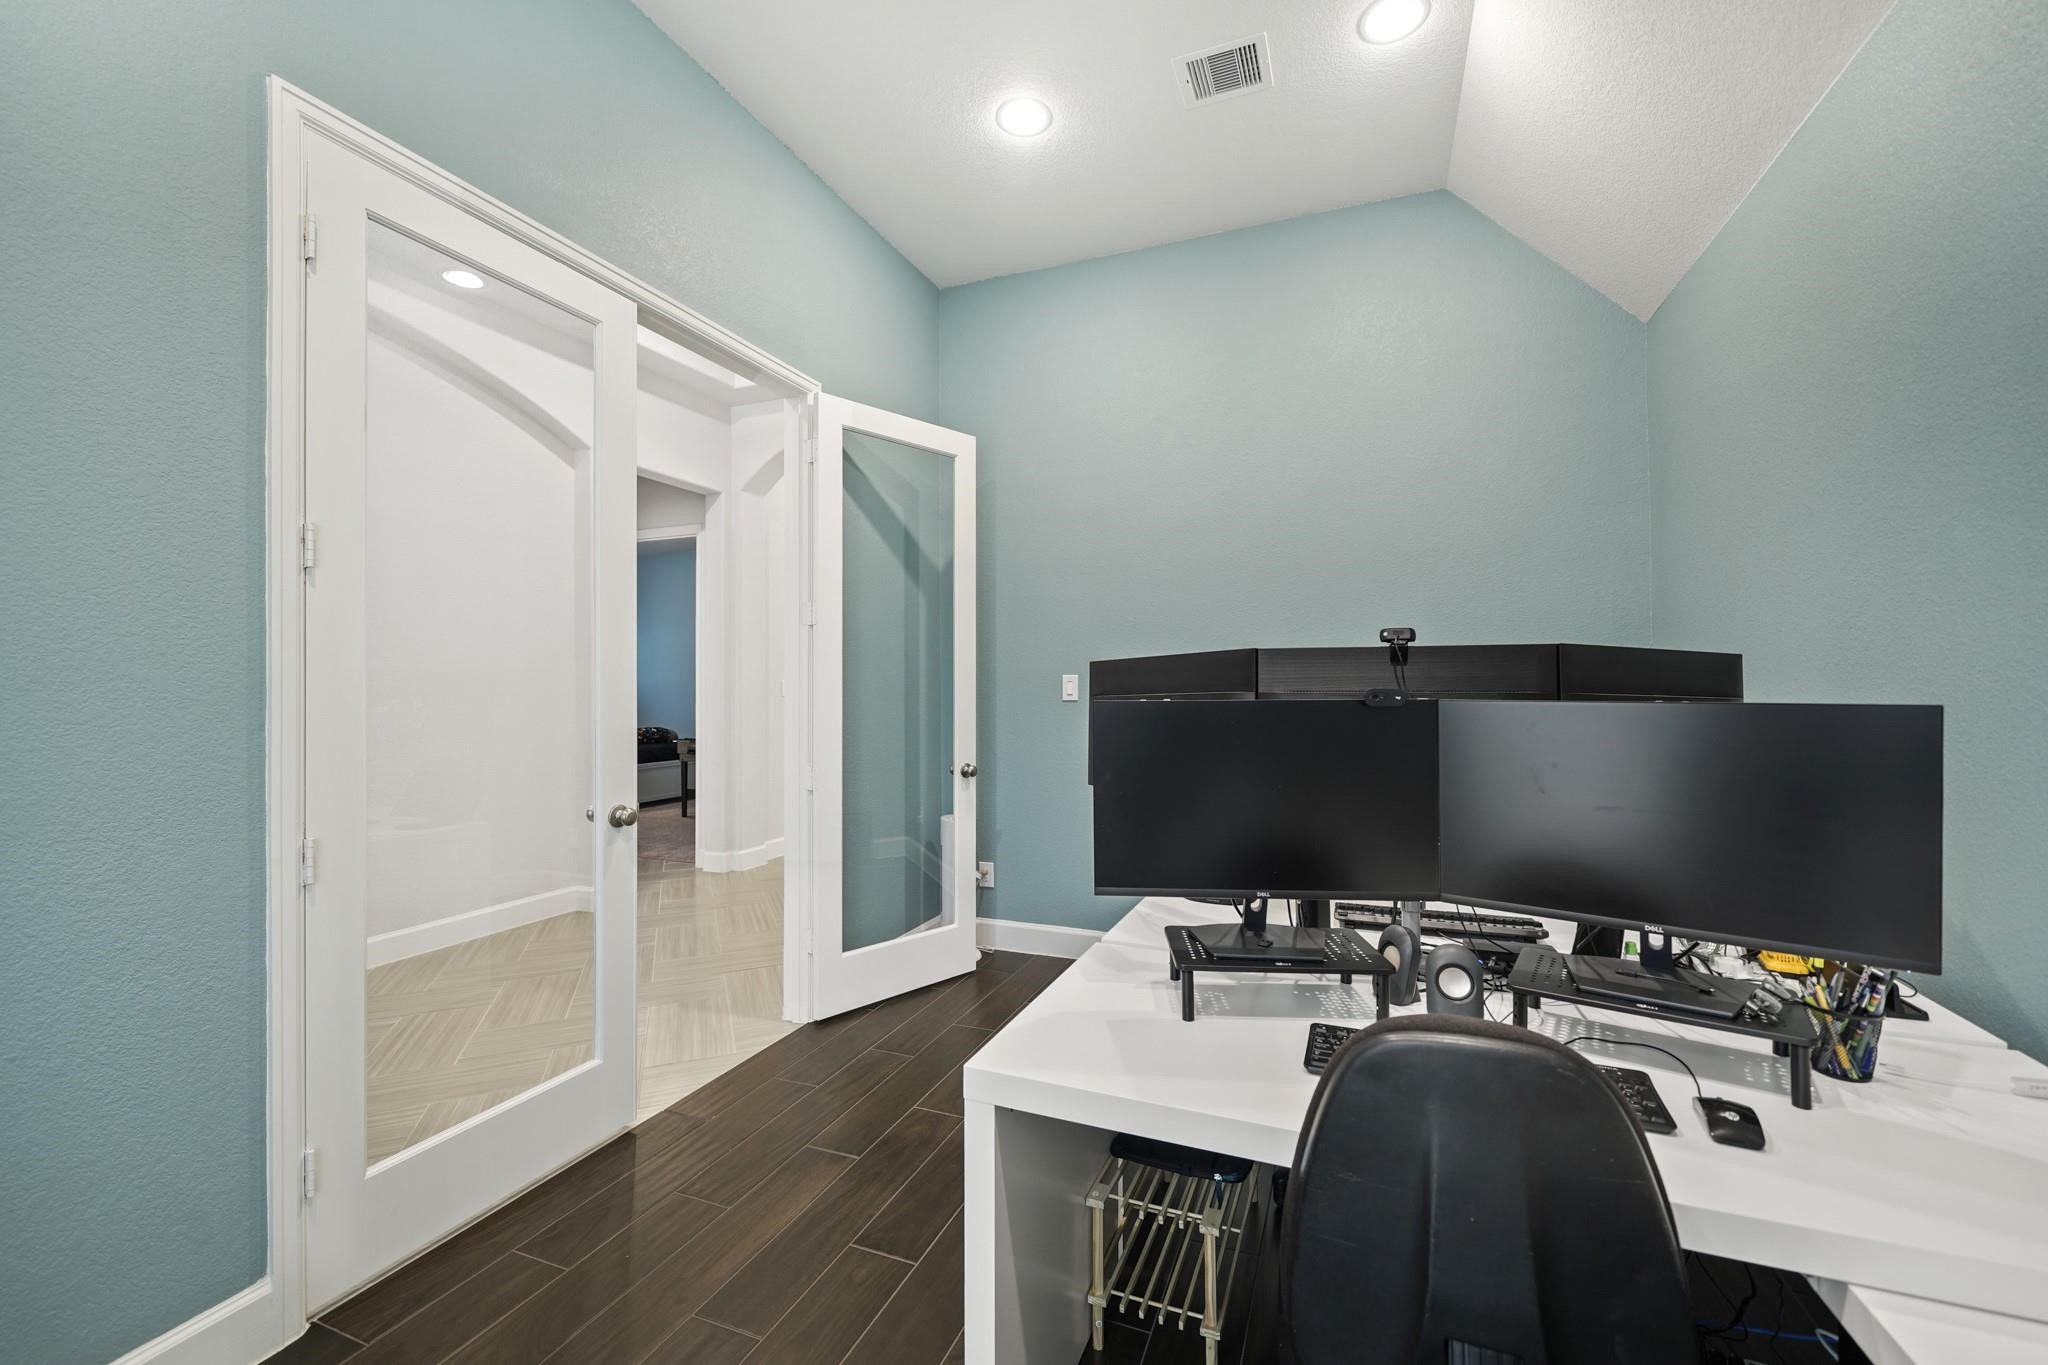
ncluded are double wood-stained entry doors with transomabove. The private study isaccessible through the Frenchdoors accentuated by opposingarched & recessed walls.
The foyer of the home opens tothis beautiful flowing floor plan.
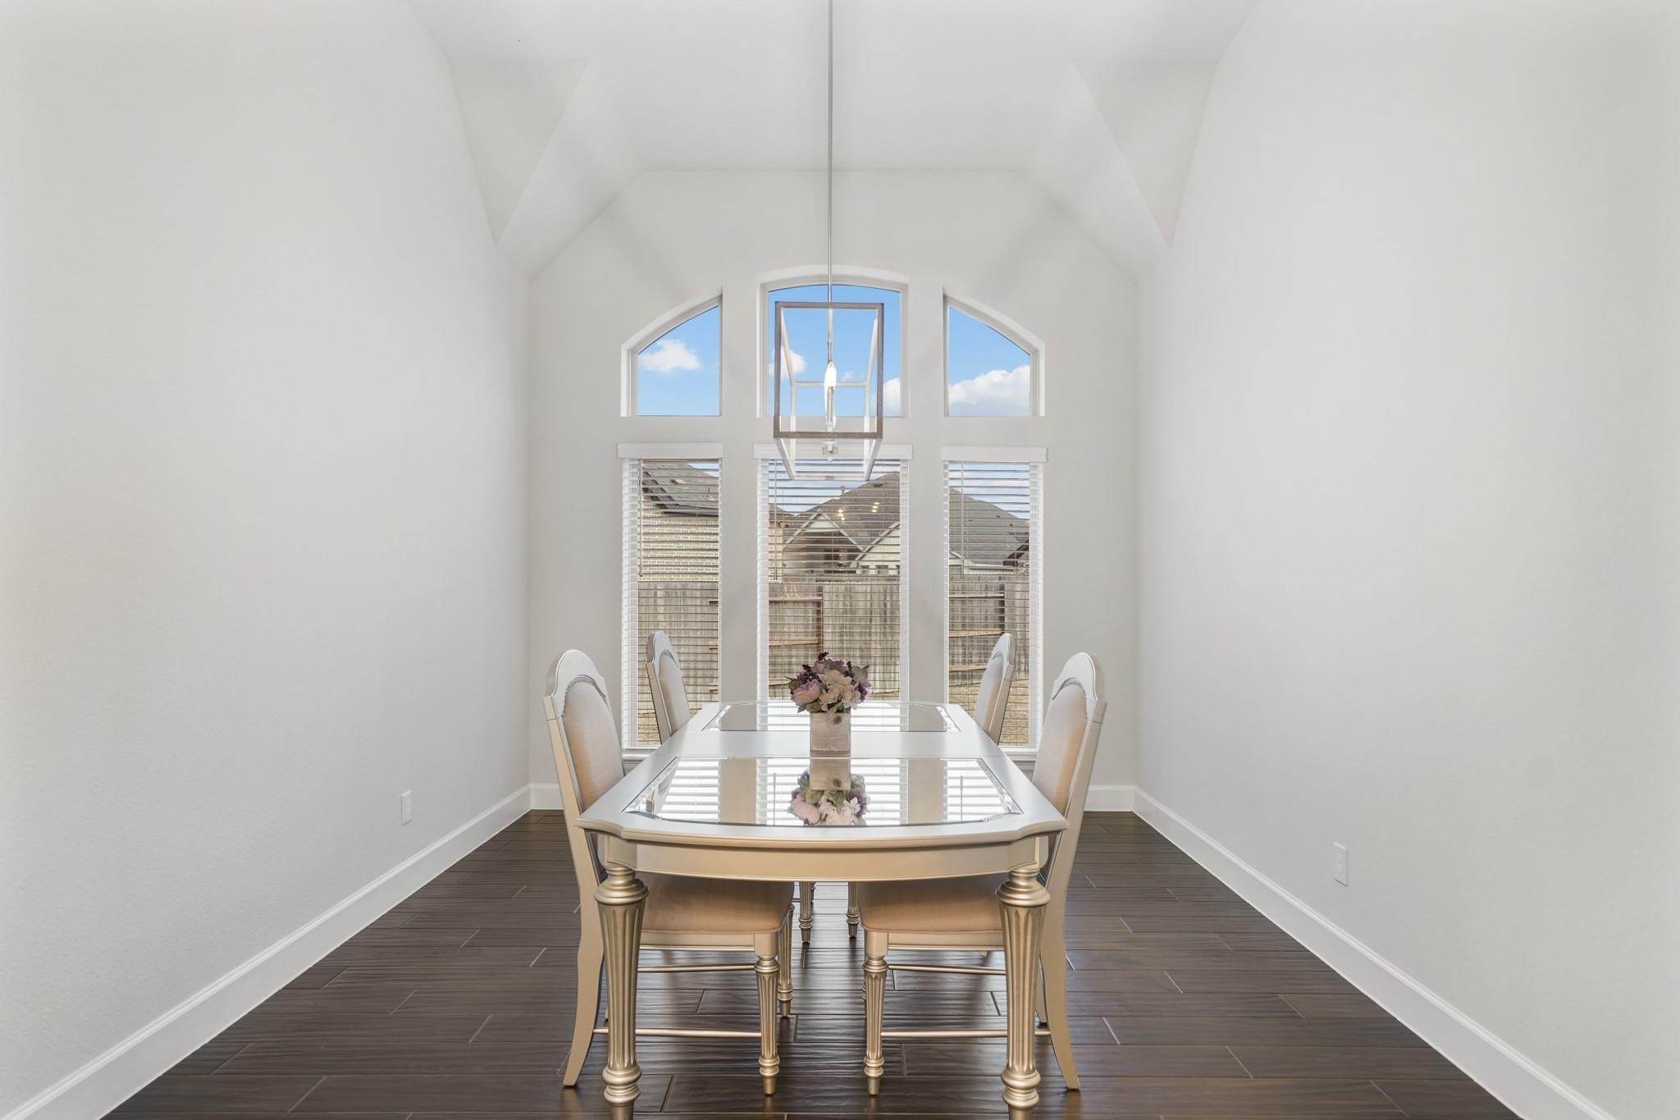
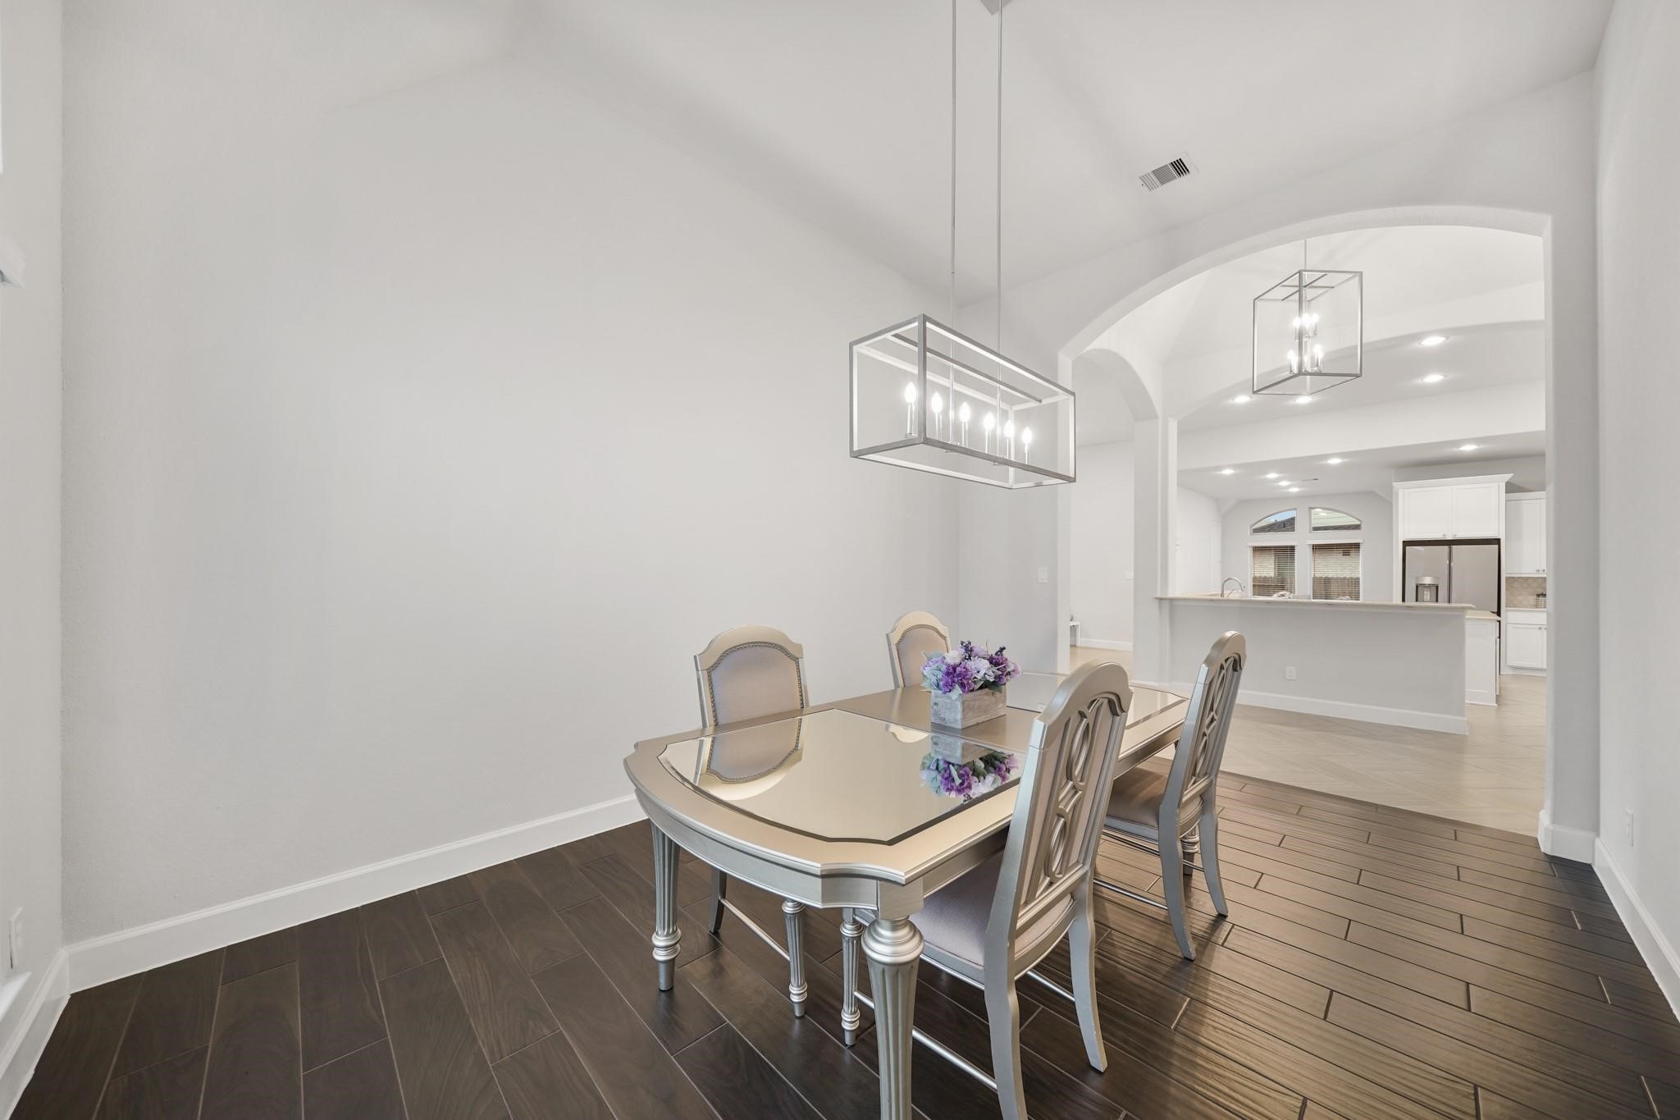
Accessible from an archedopening from the foyer, theformal dining room with highceiling and chandelier lightingincludes arched windows withblinds accompanied by fixedglass windows above &hardwood tile flooring.
Offering convenient access to &from the kitchen, this diningspace is perfect for casual toformal entertaining.
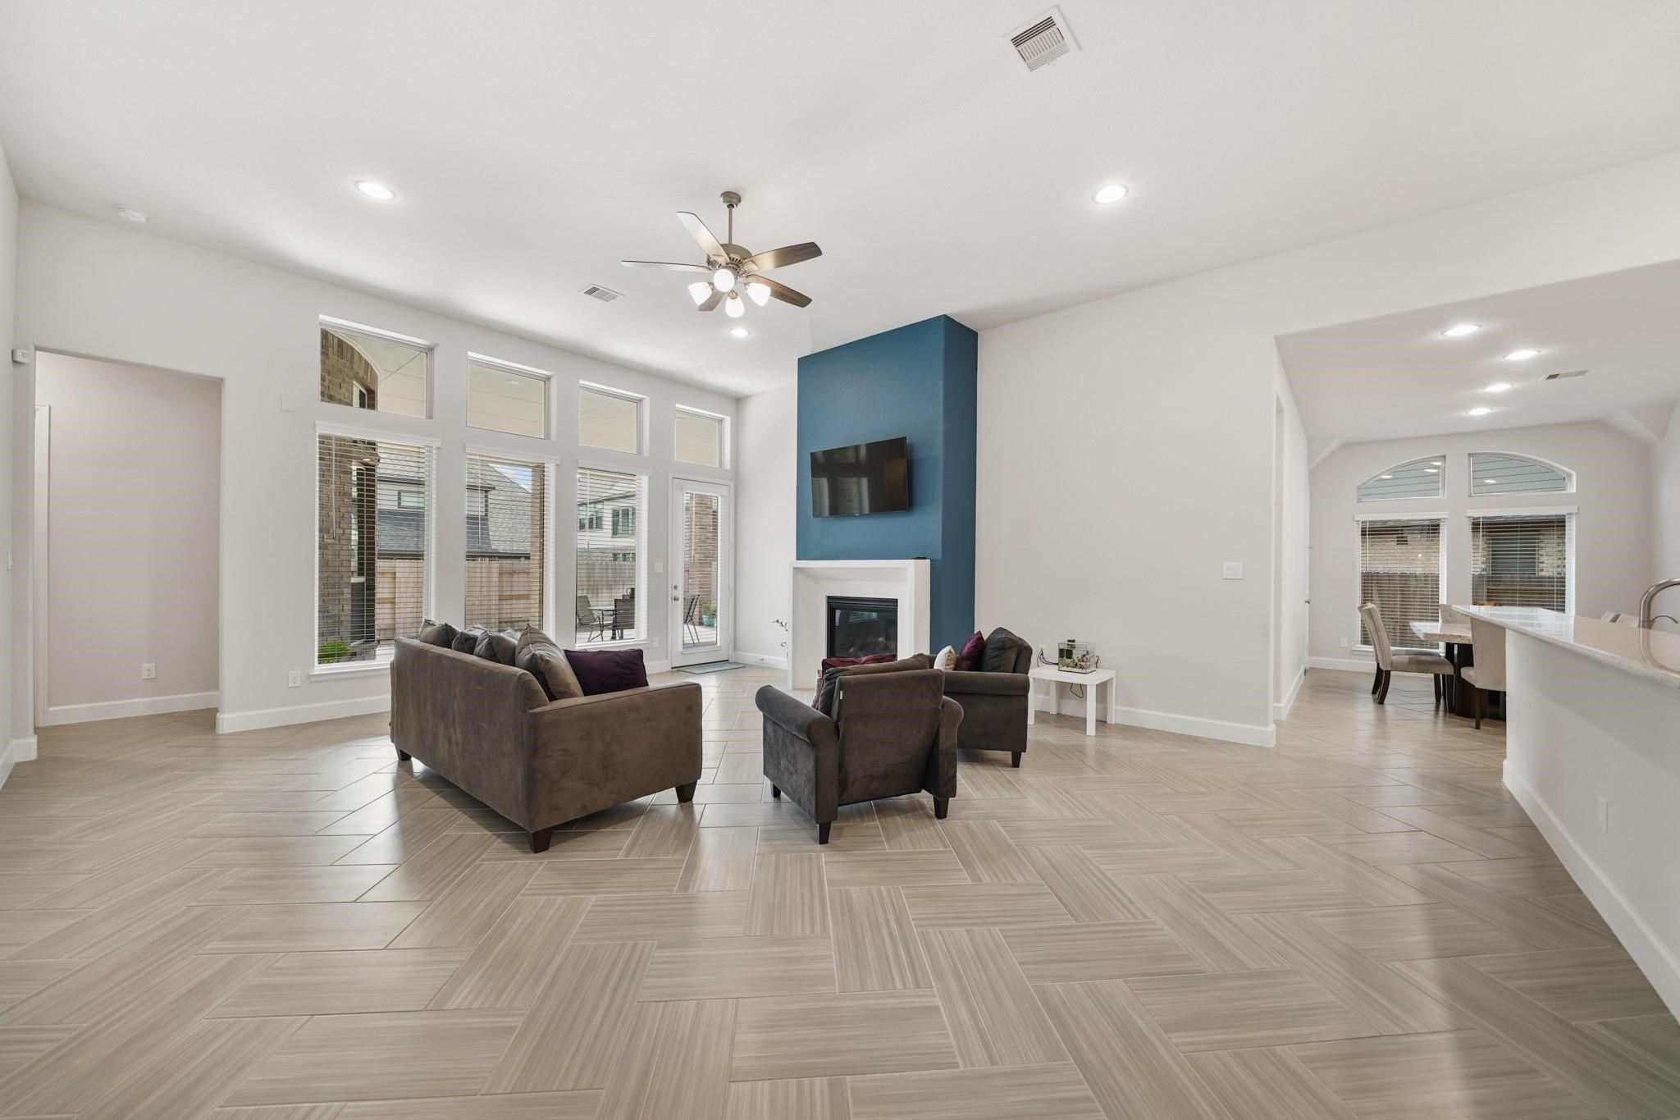
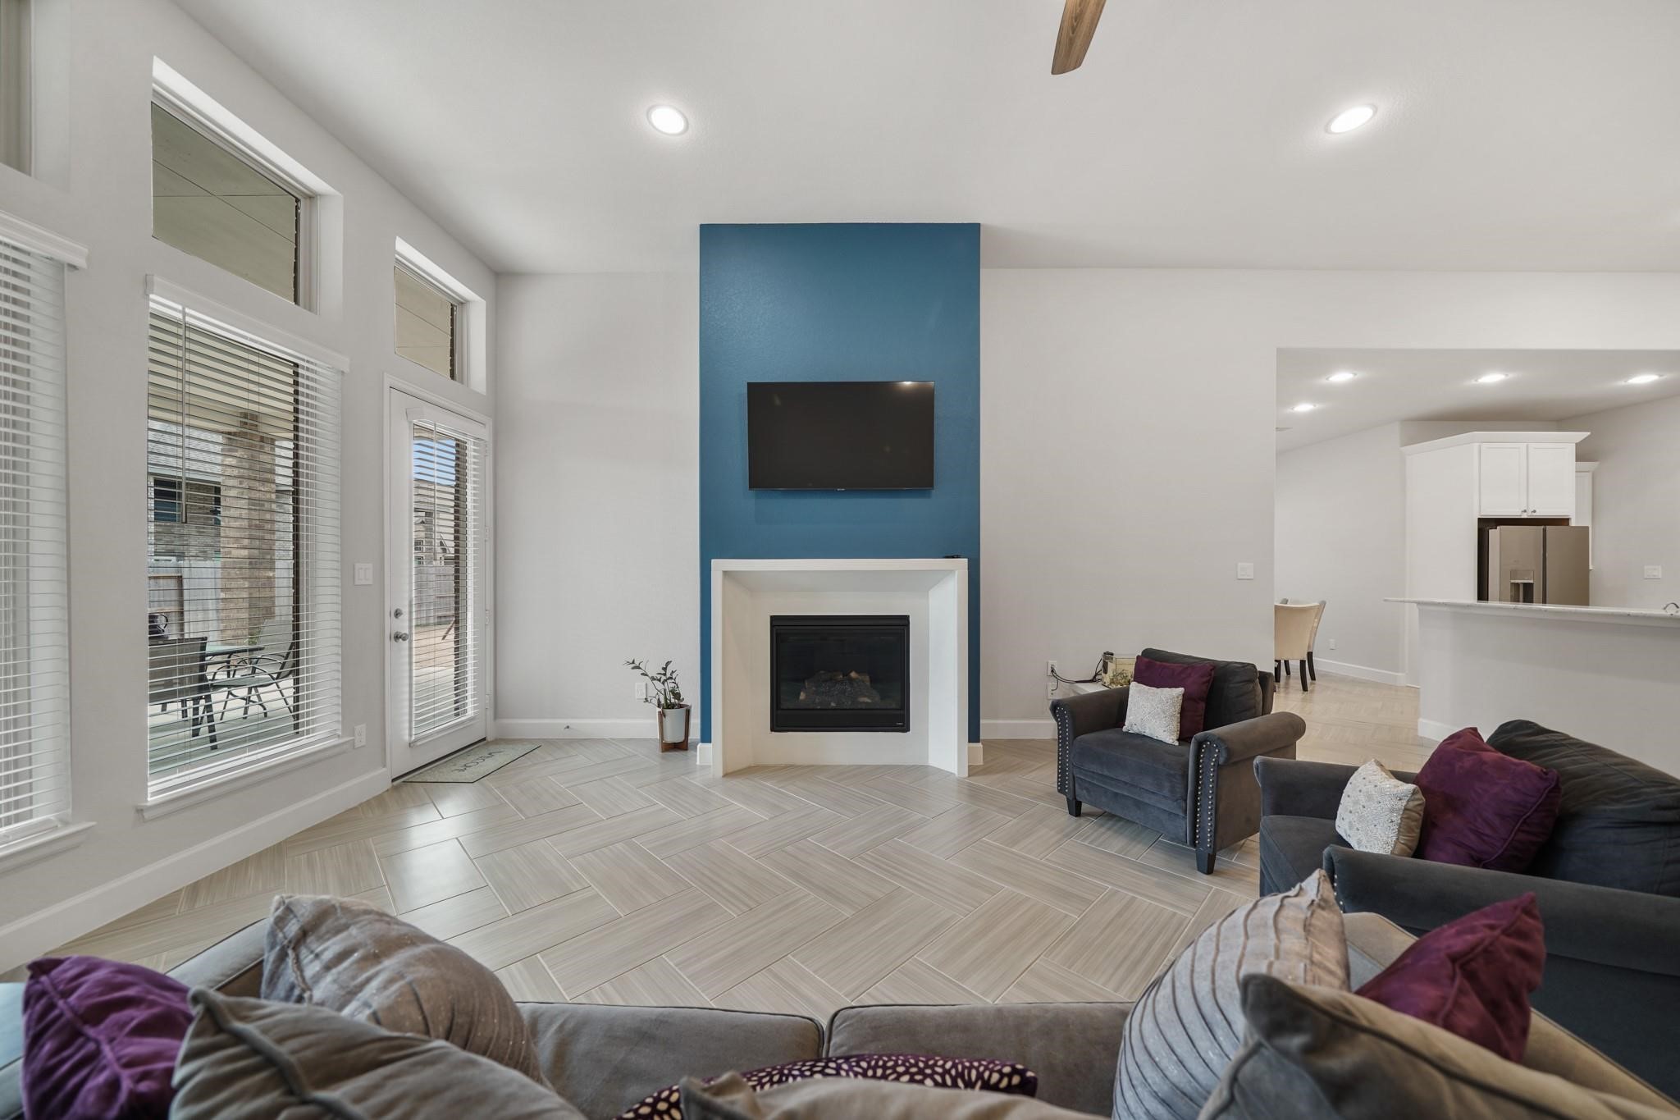
Located on the back of thehome, the living room includes a12' ceiling with recessed lighting,ceiling fan with light fixture, awall of windows and glass doorand transoms overlooking thecovered patio and backyard.
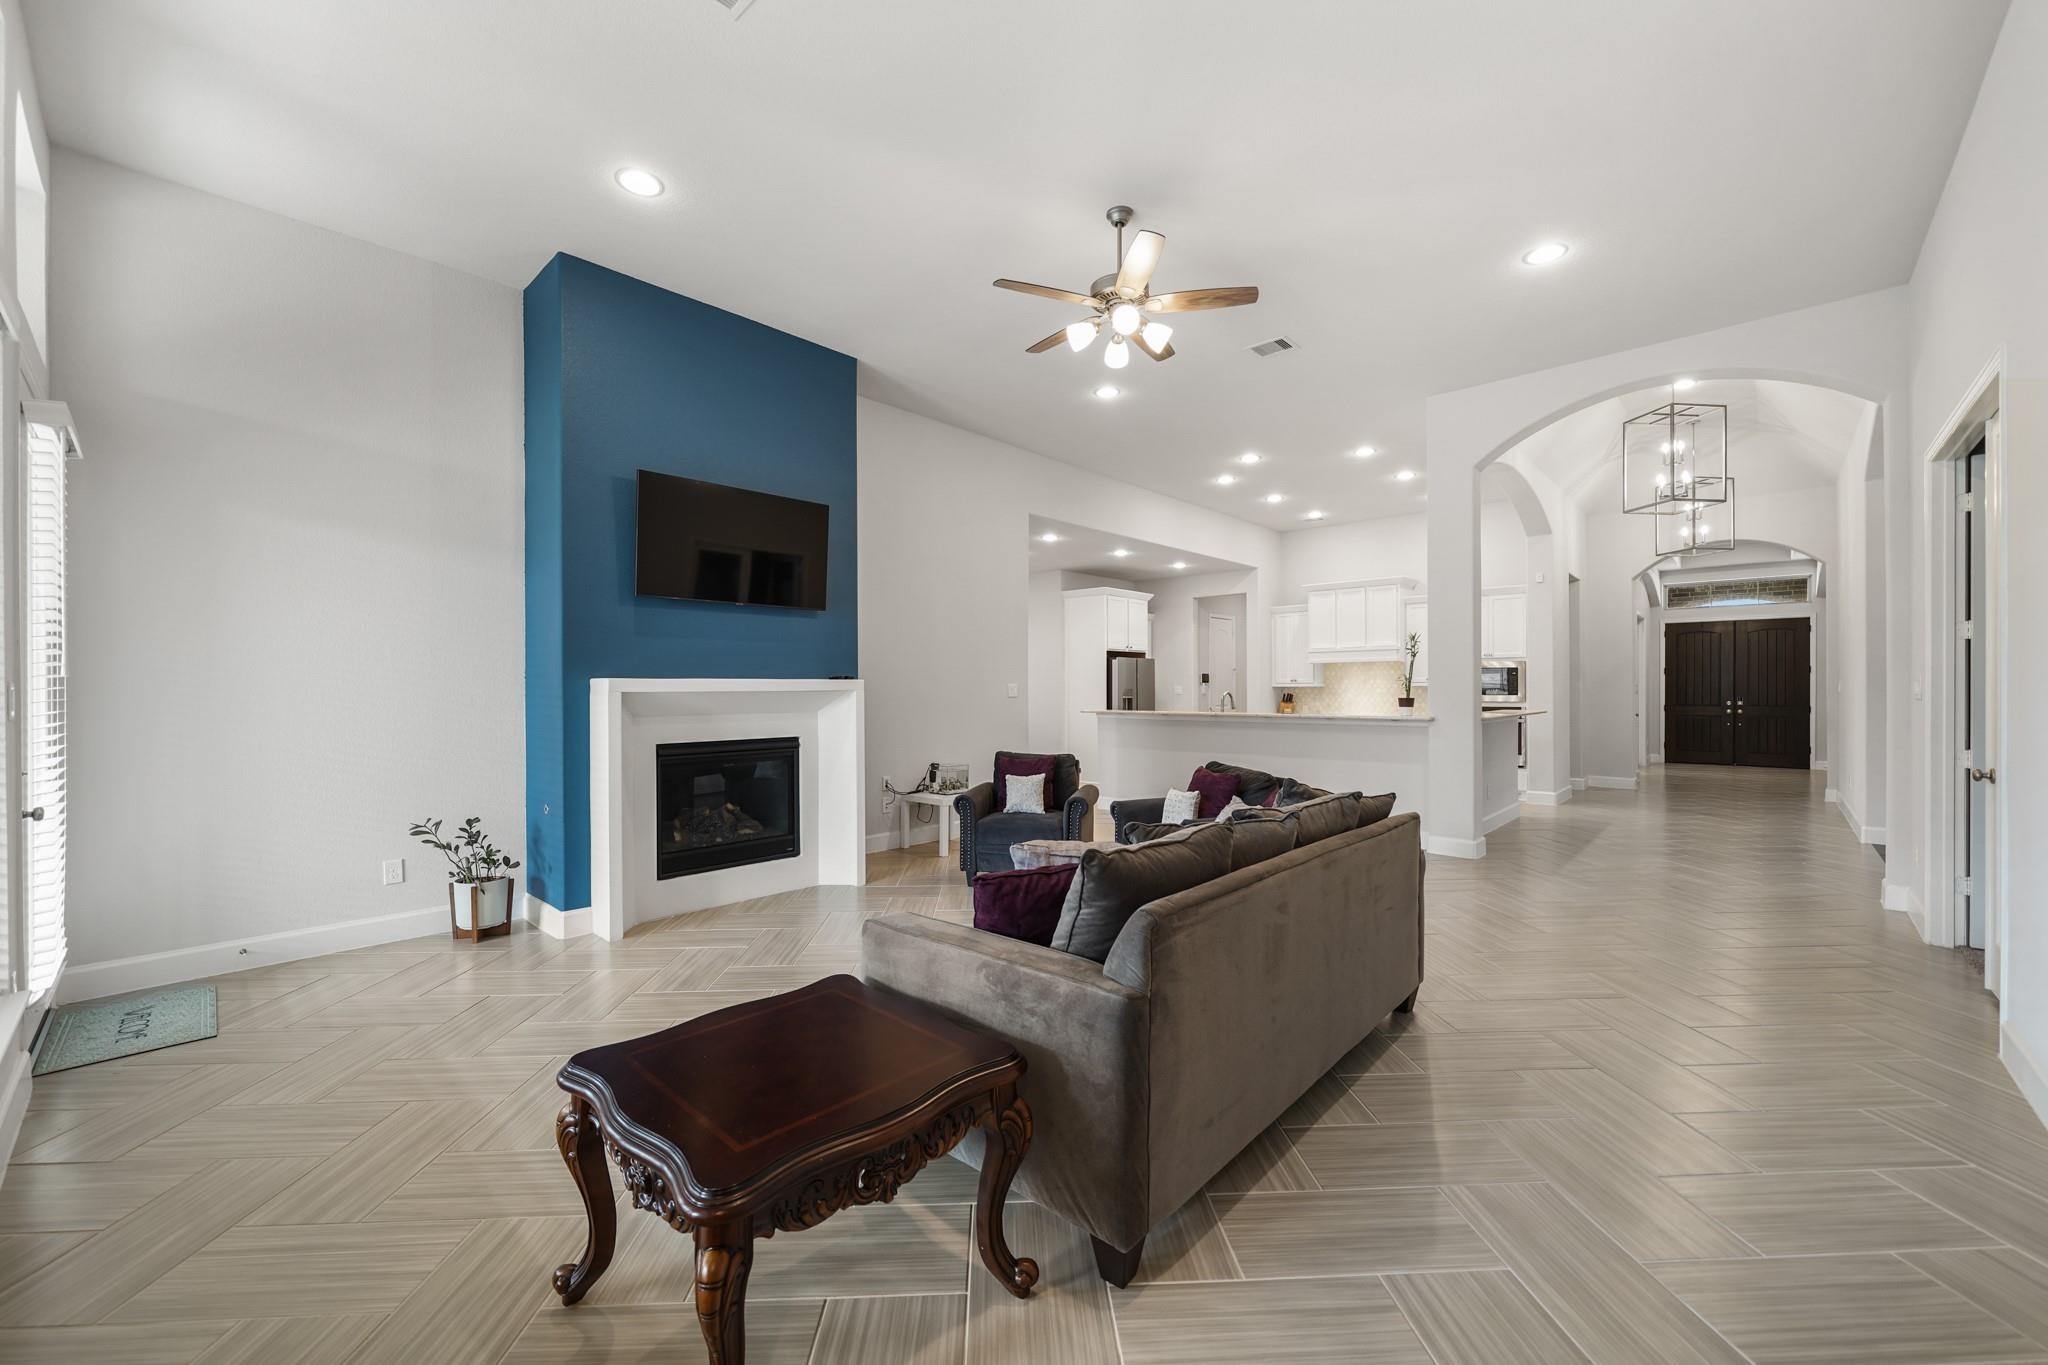
An accent painted wall highlightsthe remote controlled cast stonesurrounded gas log fireplace andserves as a focal point in thisliving space.
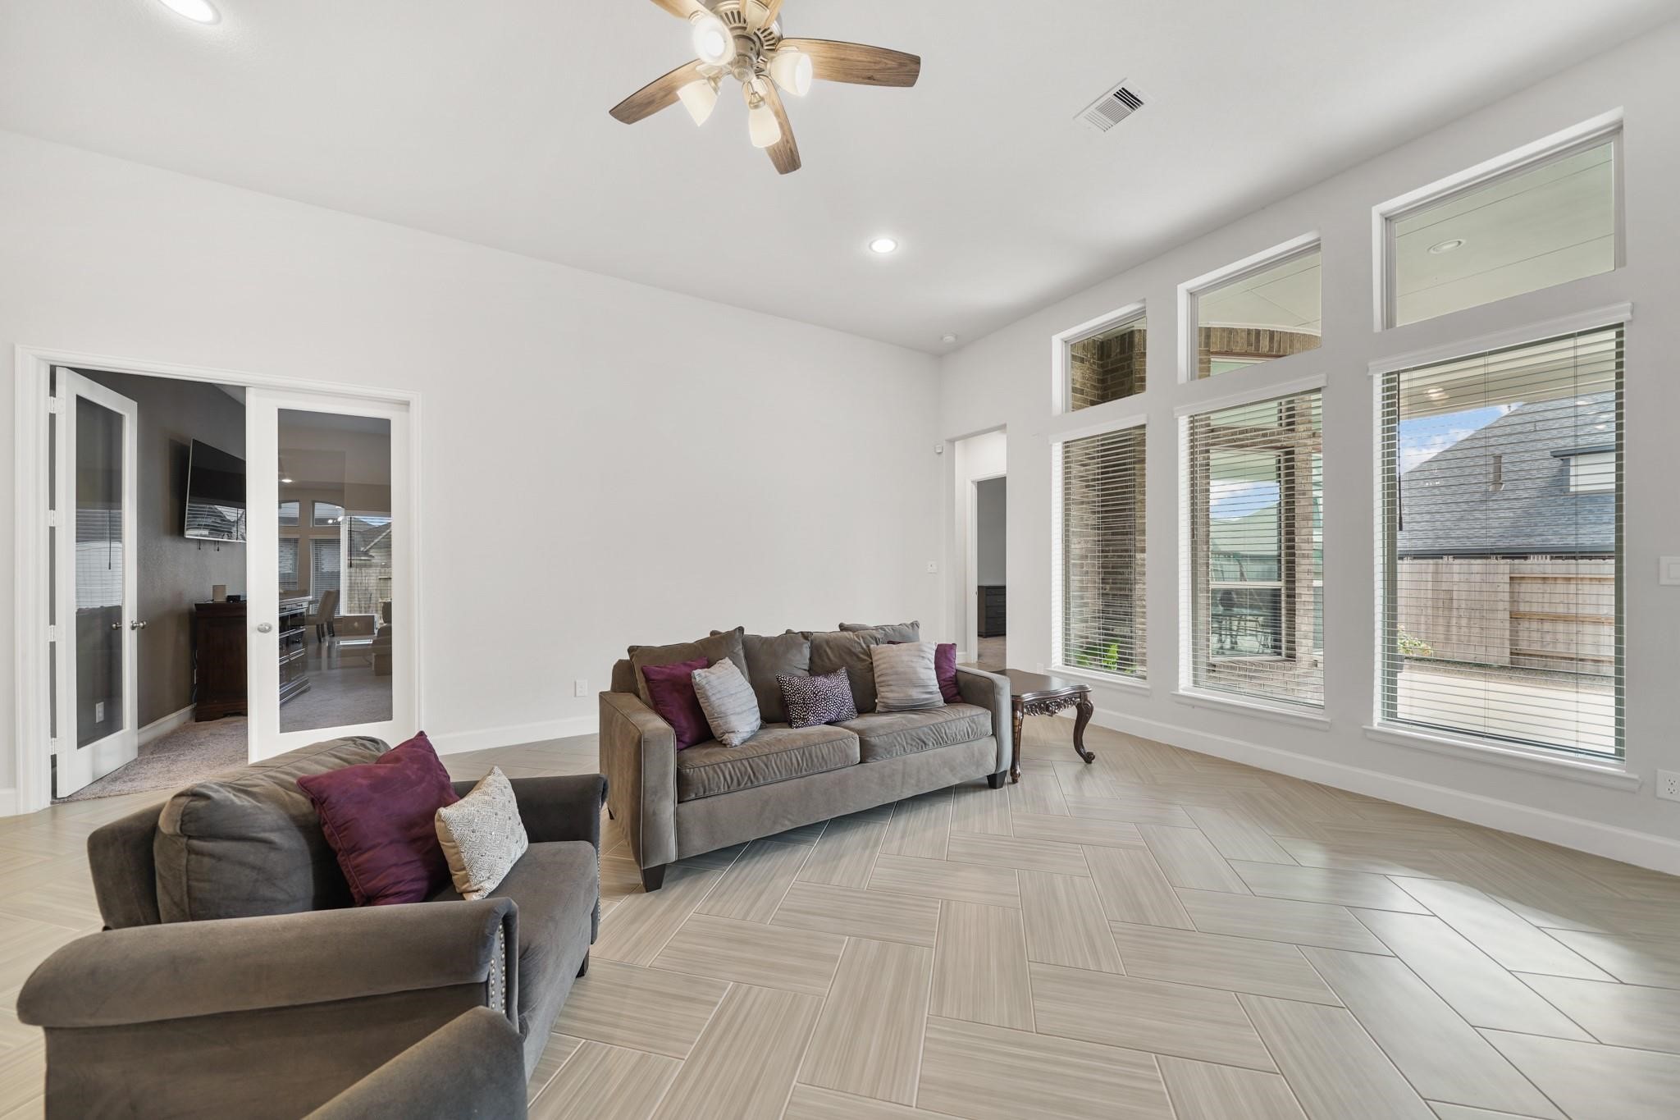
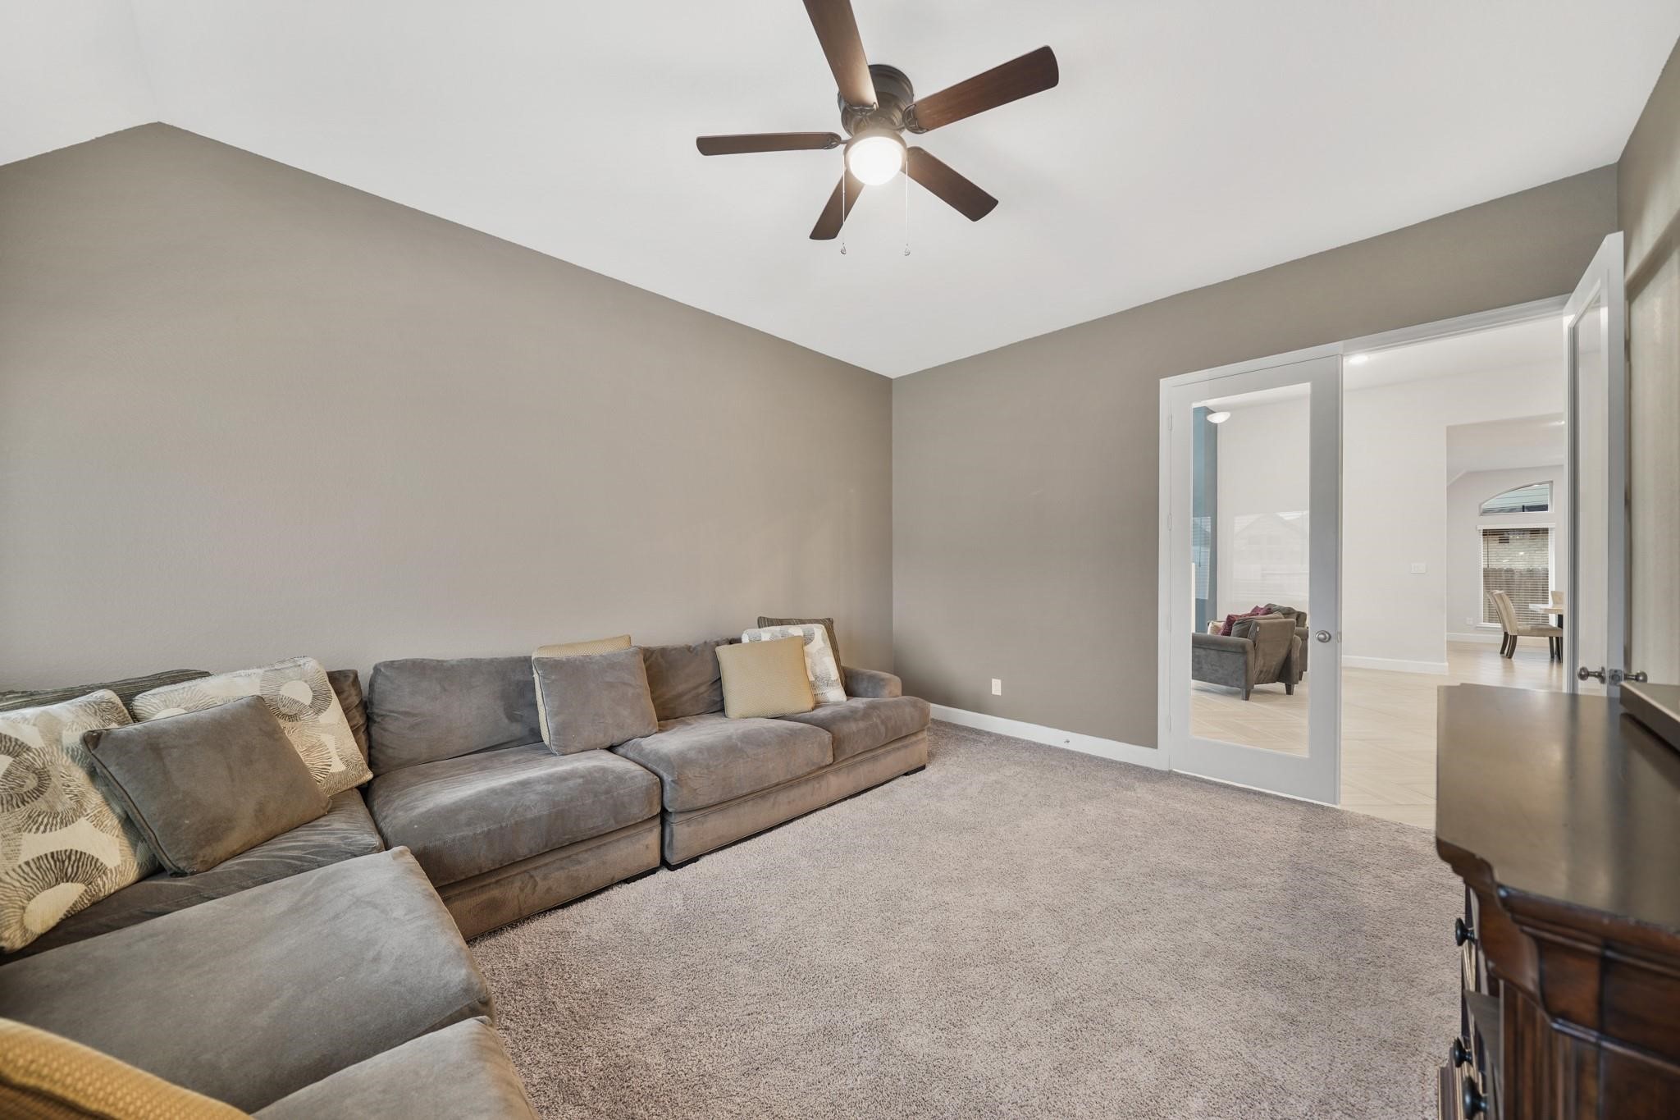
The game room with Frenchdoors is located just off the livingroom.
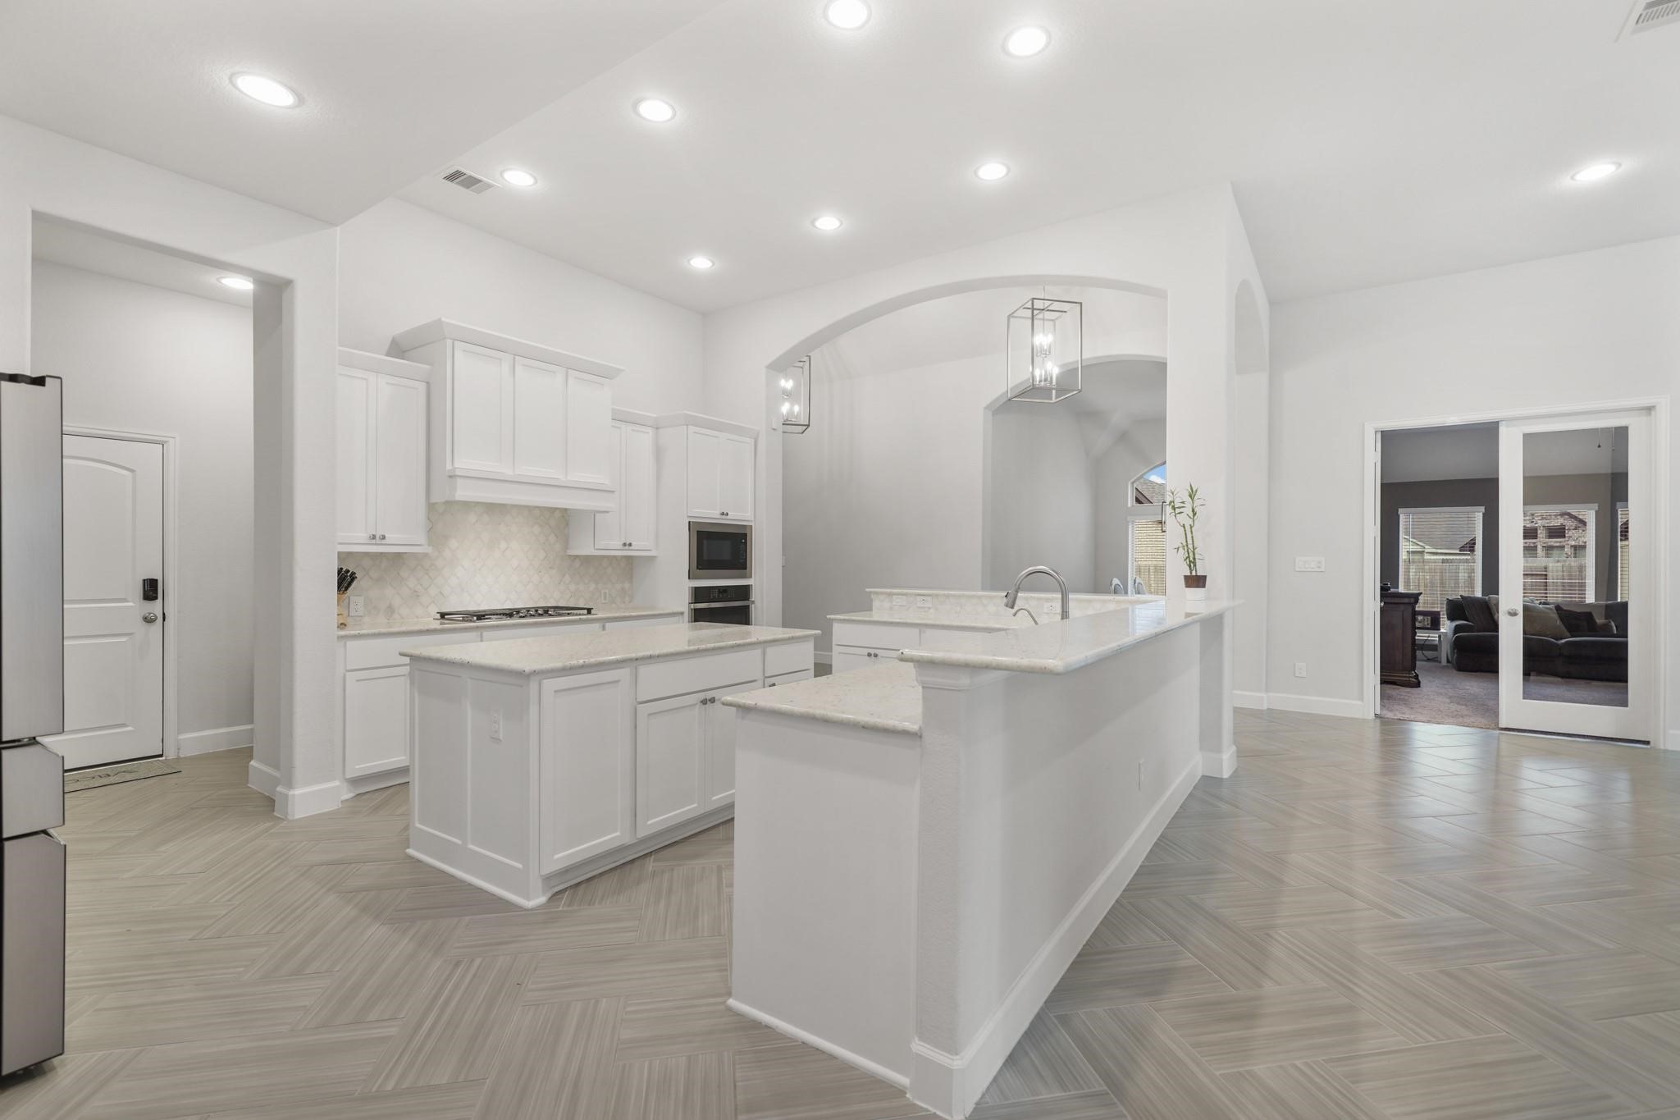
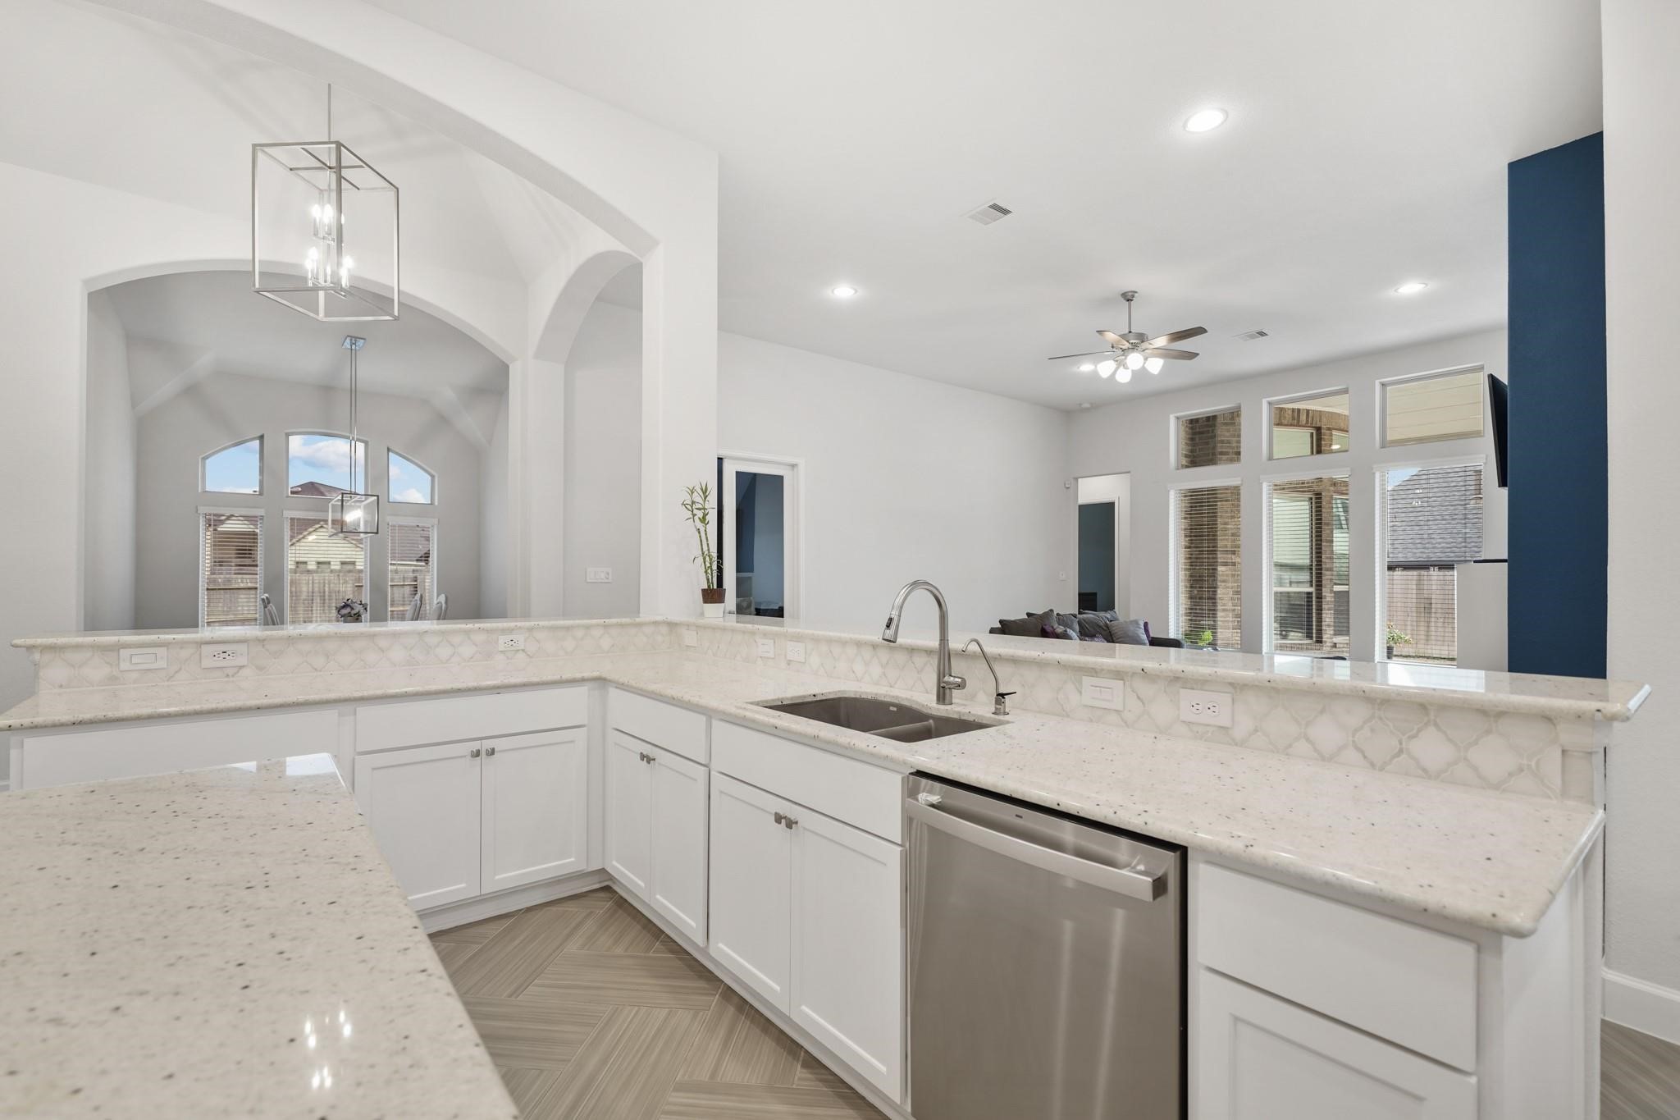
Open to the kitchen, a quartzsurfaced wraparoundbreakfast/serving provides anatural delineation betweenthese living spaces.
A view of the foyer, kitchen &breakfast room from the livingroom.
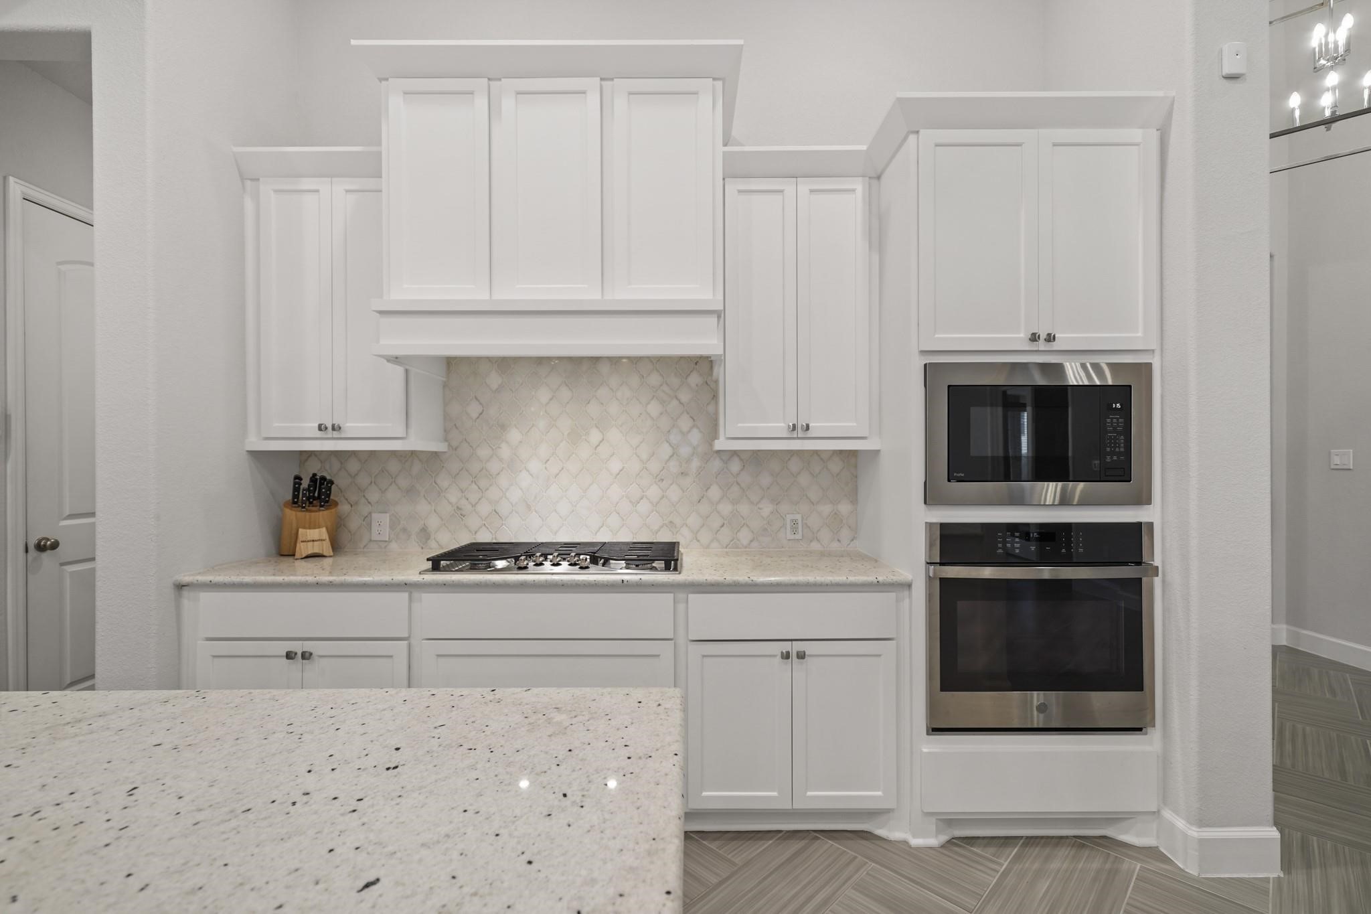
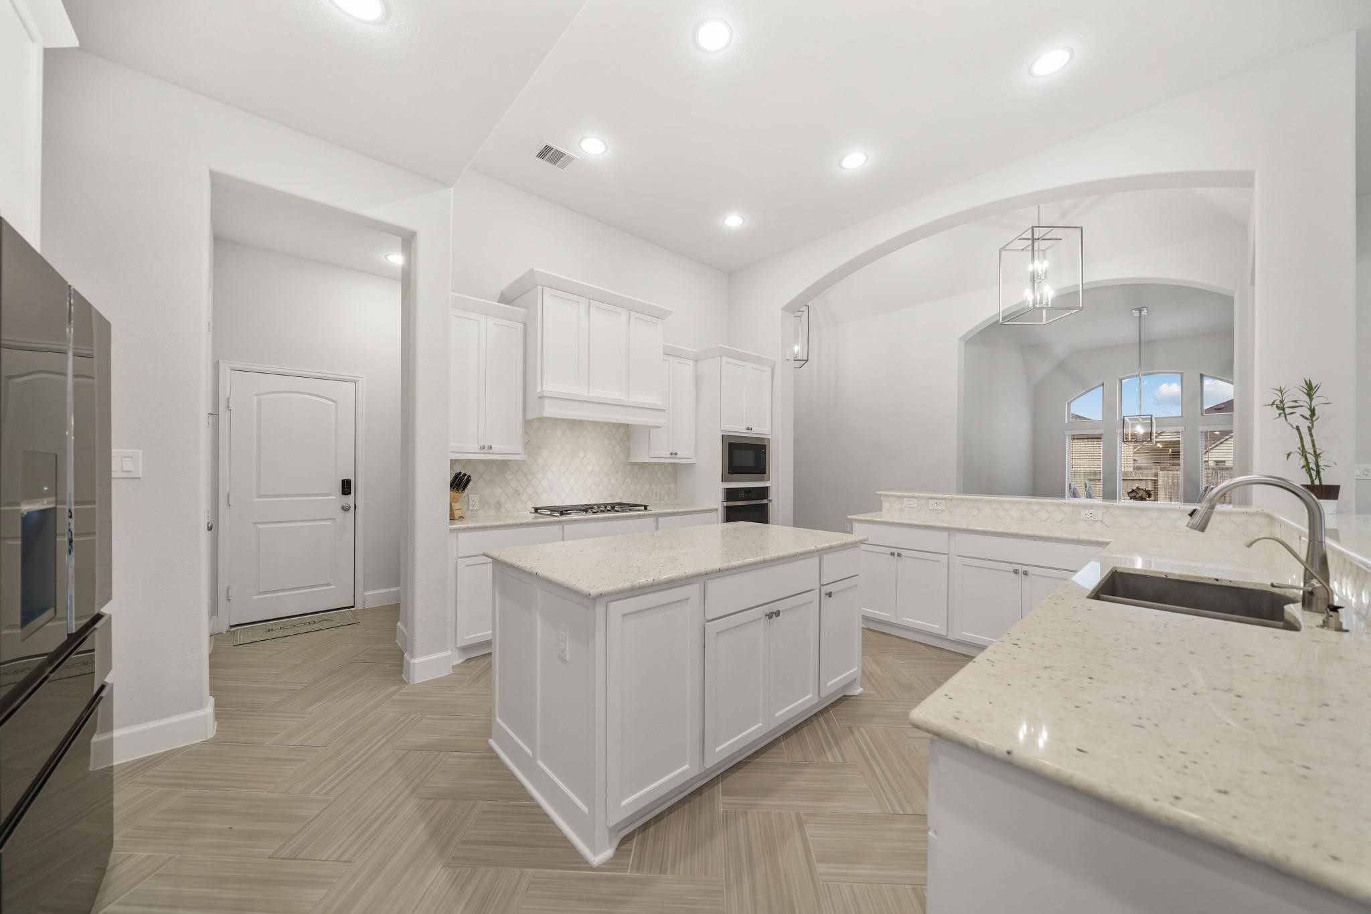
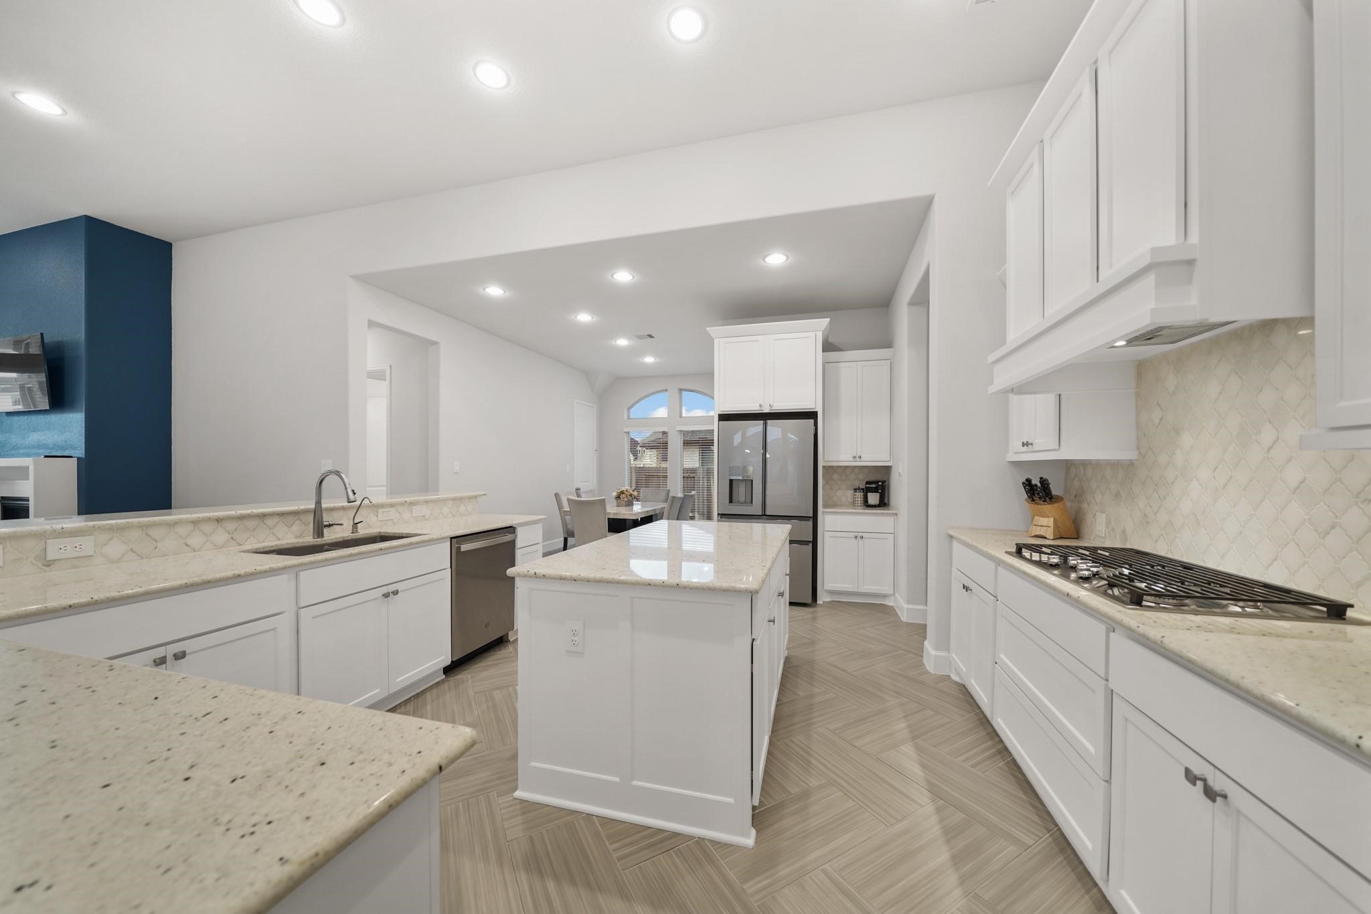
A gourmet cook's delight, thekitchen with a 12' ceiling featuresrecessed lighting, 42" Shaker-style painted cabinetry cappedwith crown mouldingaccompanied by quartz countertops, a decorative tiledbacksplash & tile flooring.
The GE stainless steel appliancepackage includes a 5-burner gascook top with ventilation &lighting above, built-in conventional and microwaveovens and a dishwasher. As anadded bonus, the GE CafeSeries stainless steel Frenchdoor refrigerator/freezer withdoor mounted ice & waterdispenser remains with thehome. Also included is a Culliganwhole house water softenersystem and a reverse osmosiswater filtration system at thekitchen sink.
The quartz surfaced centerisland provides additional prep &storage space along with a pull-out trash can.
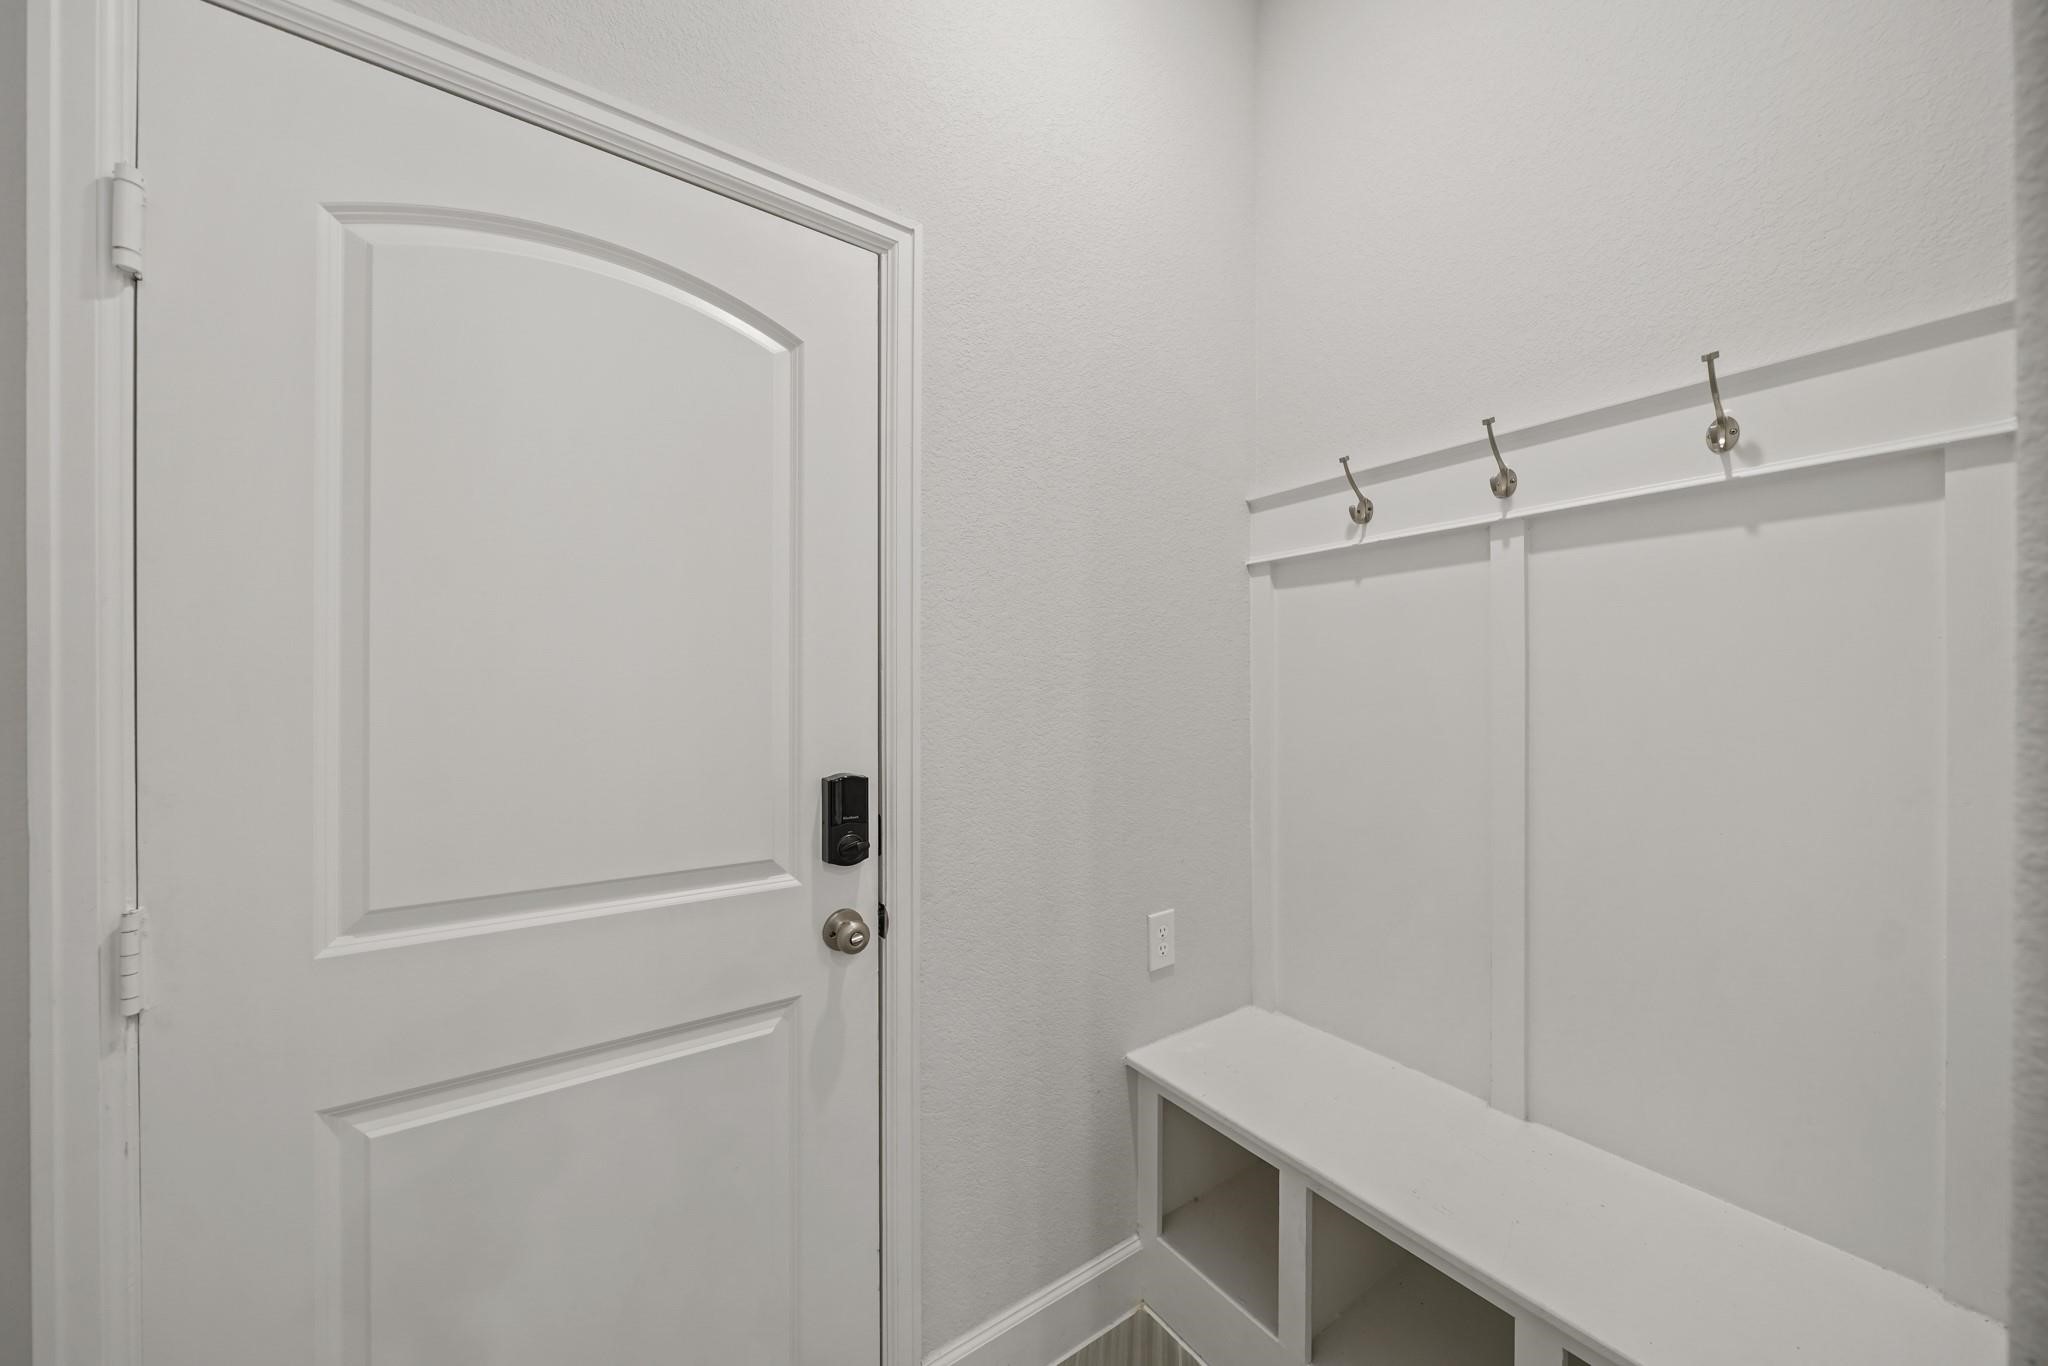
Tucked away behind the kitchenwith access to & from the 3-carattached garage is a mud roomcomplete with coat hooks, benchseating & storage below.
This thoughtfully planned kitchenincludes soft-close drawers,including pots & pans storagedrawers and an abundance ofcounter and cabinet storagealong with a walk-in storagepantry.
Imagine preparing your favoritemeals & recipes whileentertaining family and friends inthis beautiful home!
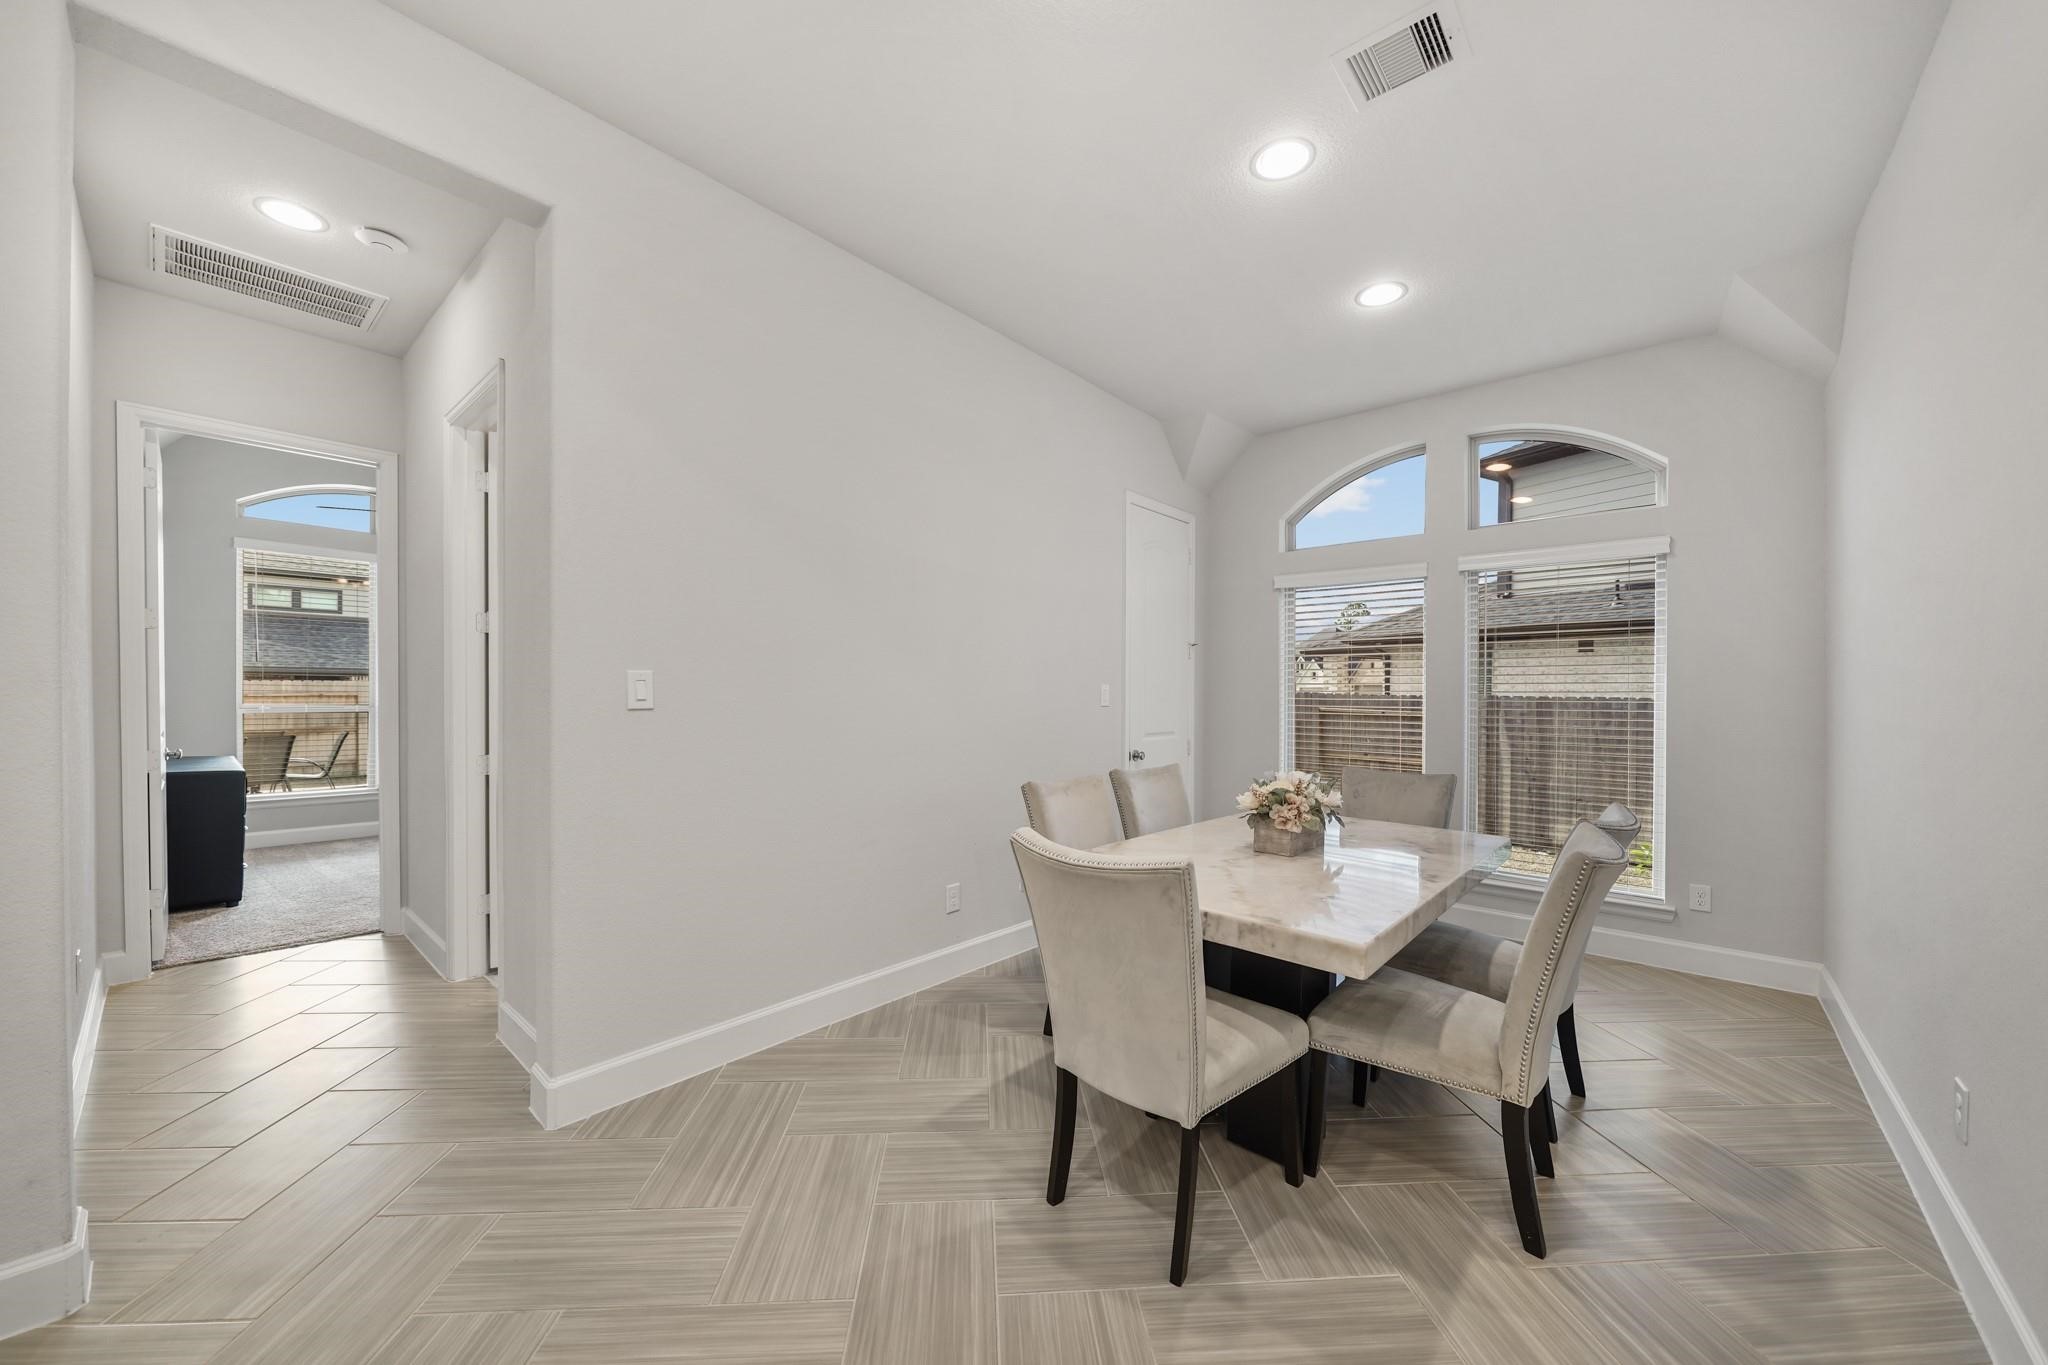
The bright & cheery breakfastroom with recessed lighting haslarge windows with blindsoverlooking the side yard, astorage closet & tile flooring. Thecorridor on the left leads to aprivate bedroom and full bath.
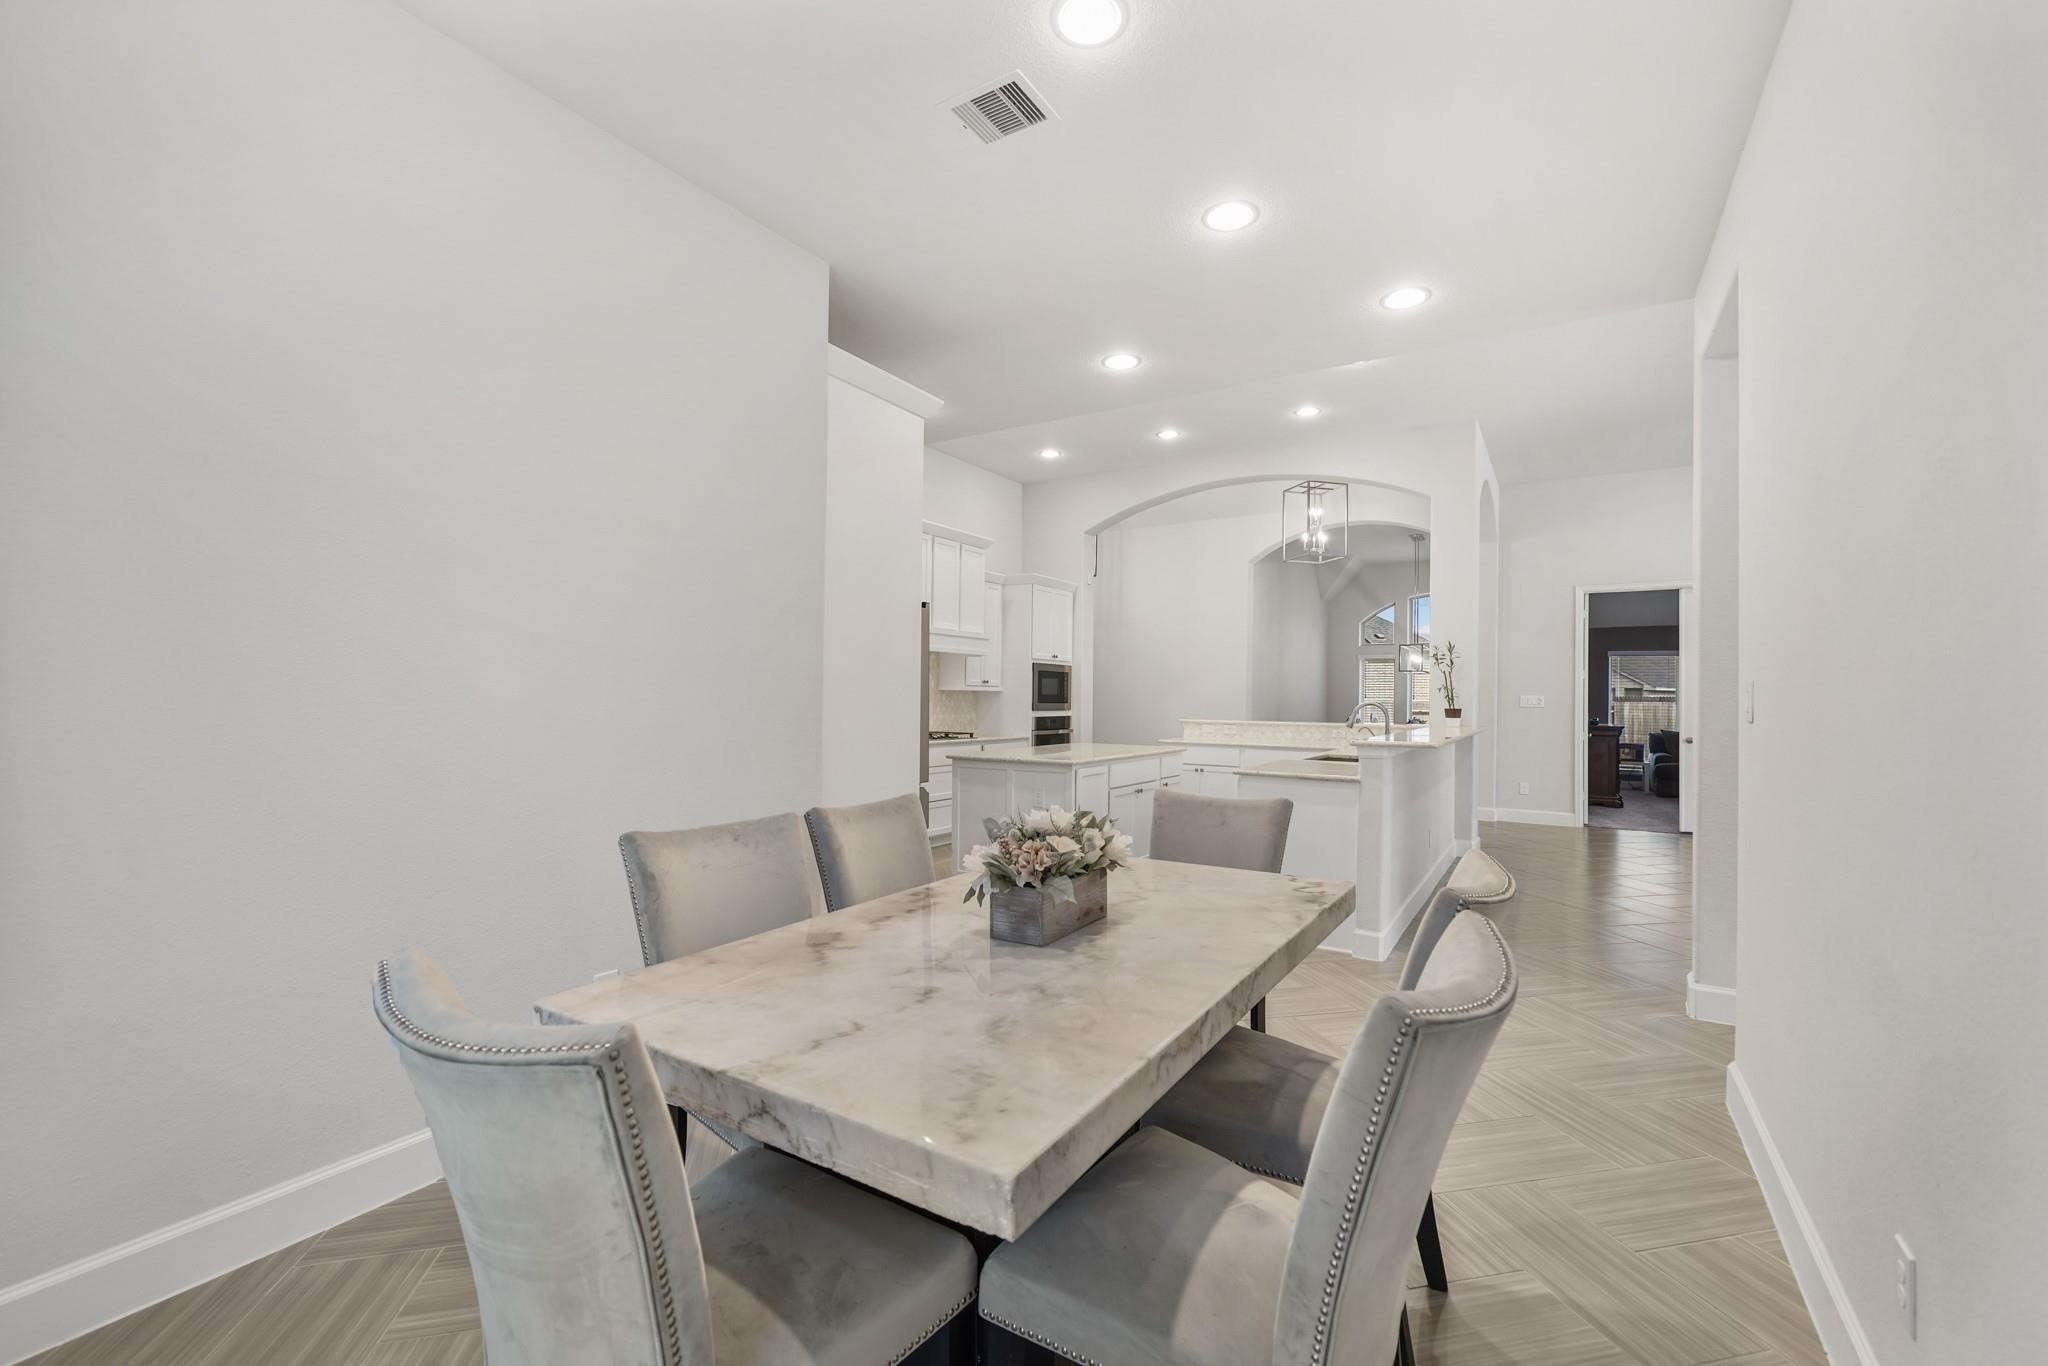
Another view of the breakfastroom with the kitchen in thebackground.
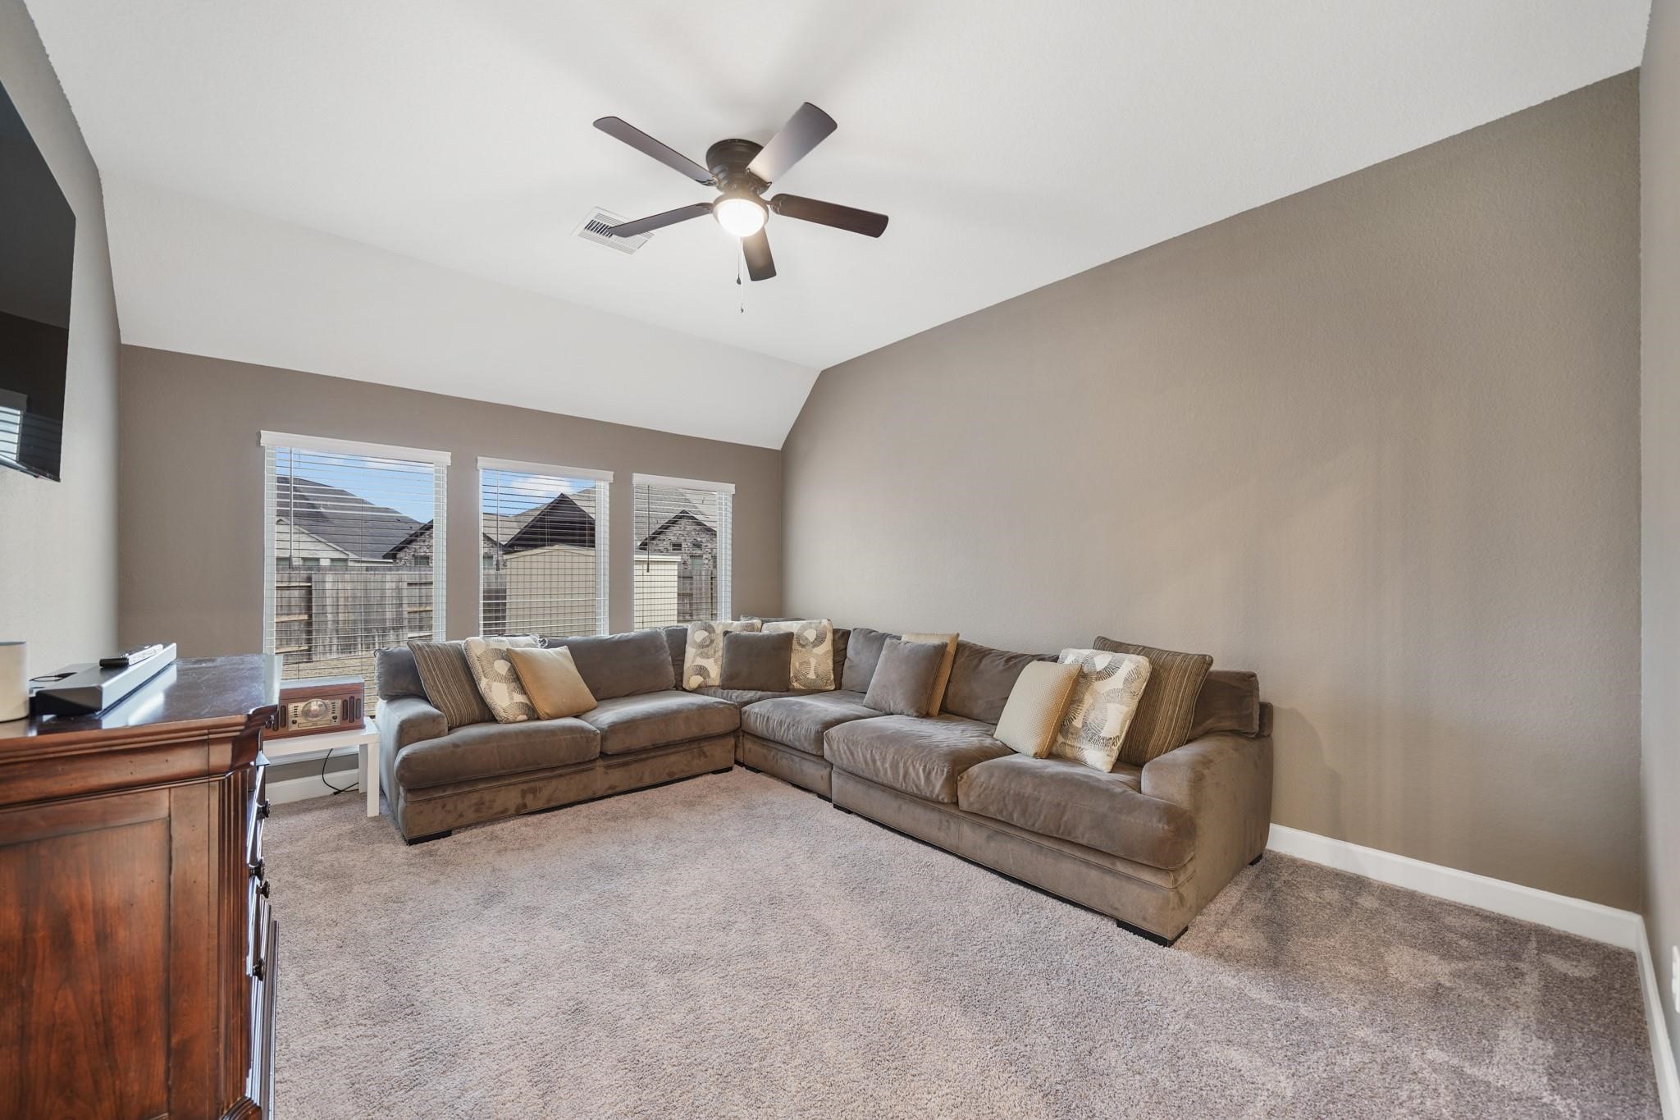
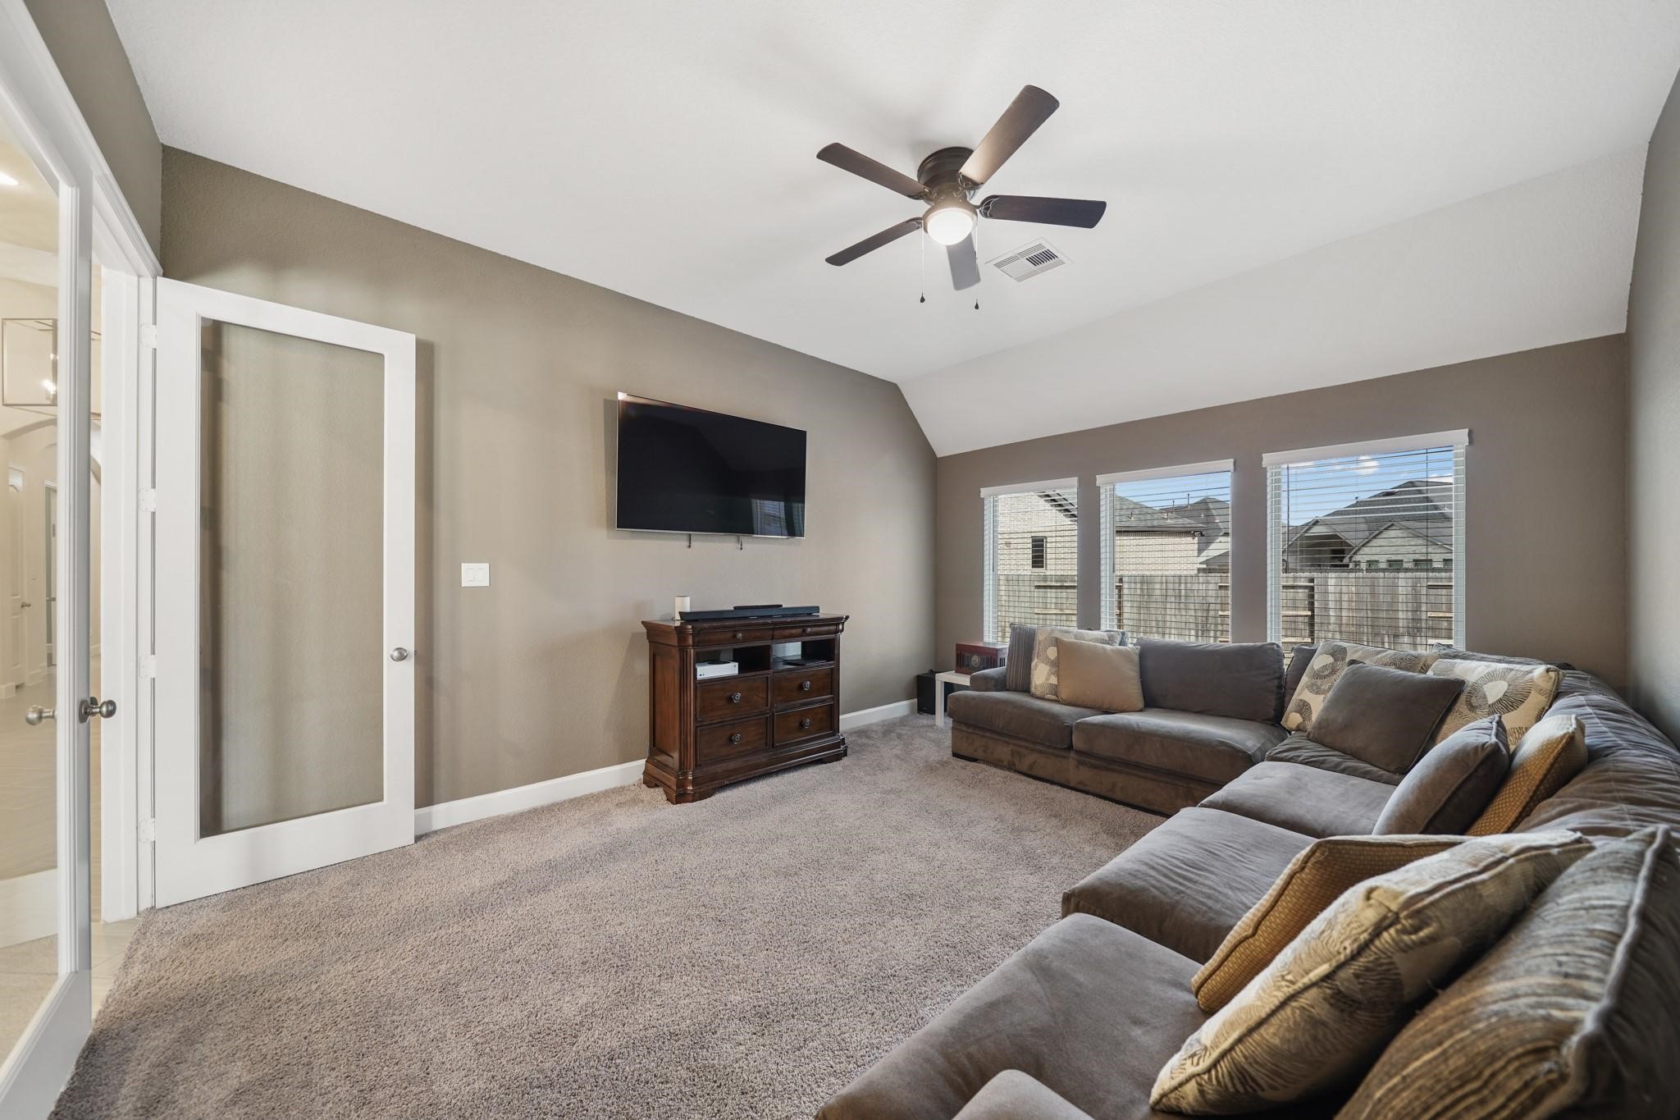
Located off the living room, thegame room with high ceiling andceiling fan with lighting includesa wall of windows with blindsoverlooking the spacious sideyard and carpet.
Included is pre-wiring for a wallmounted flat screen TV.
Accessible via French doorsfrom the living room, this flexiblespace could easily serve as amedia room, child's play area,etc.
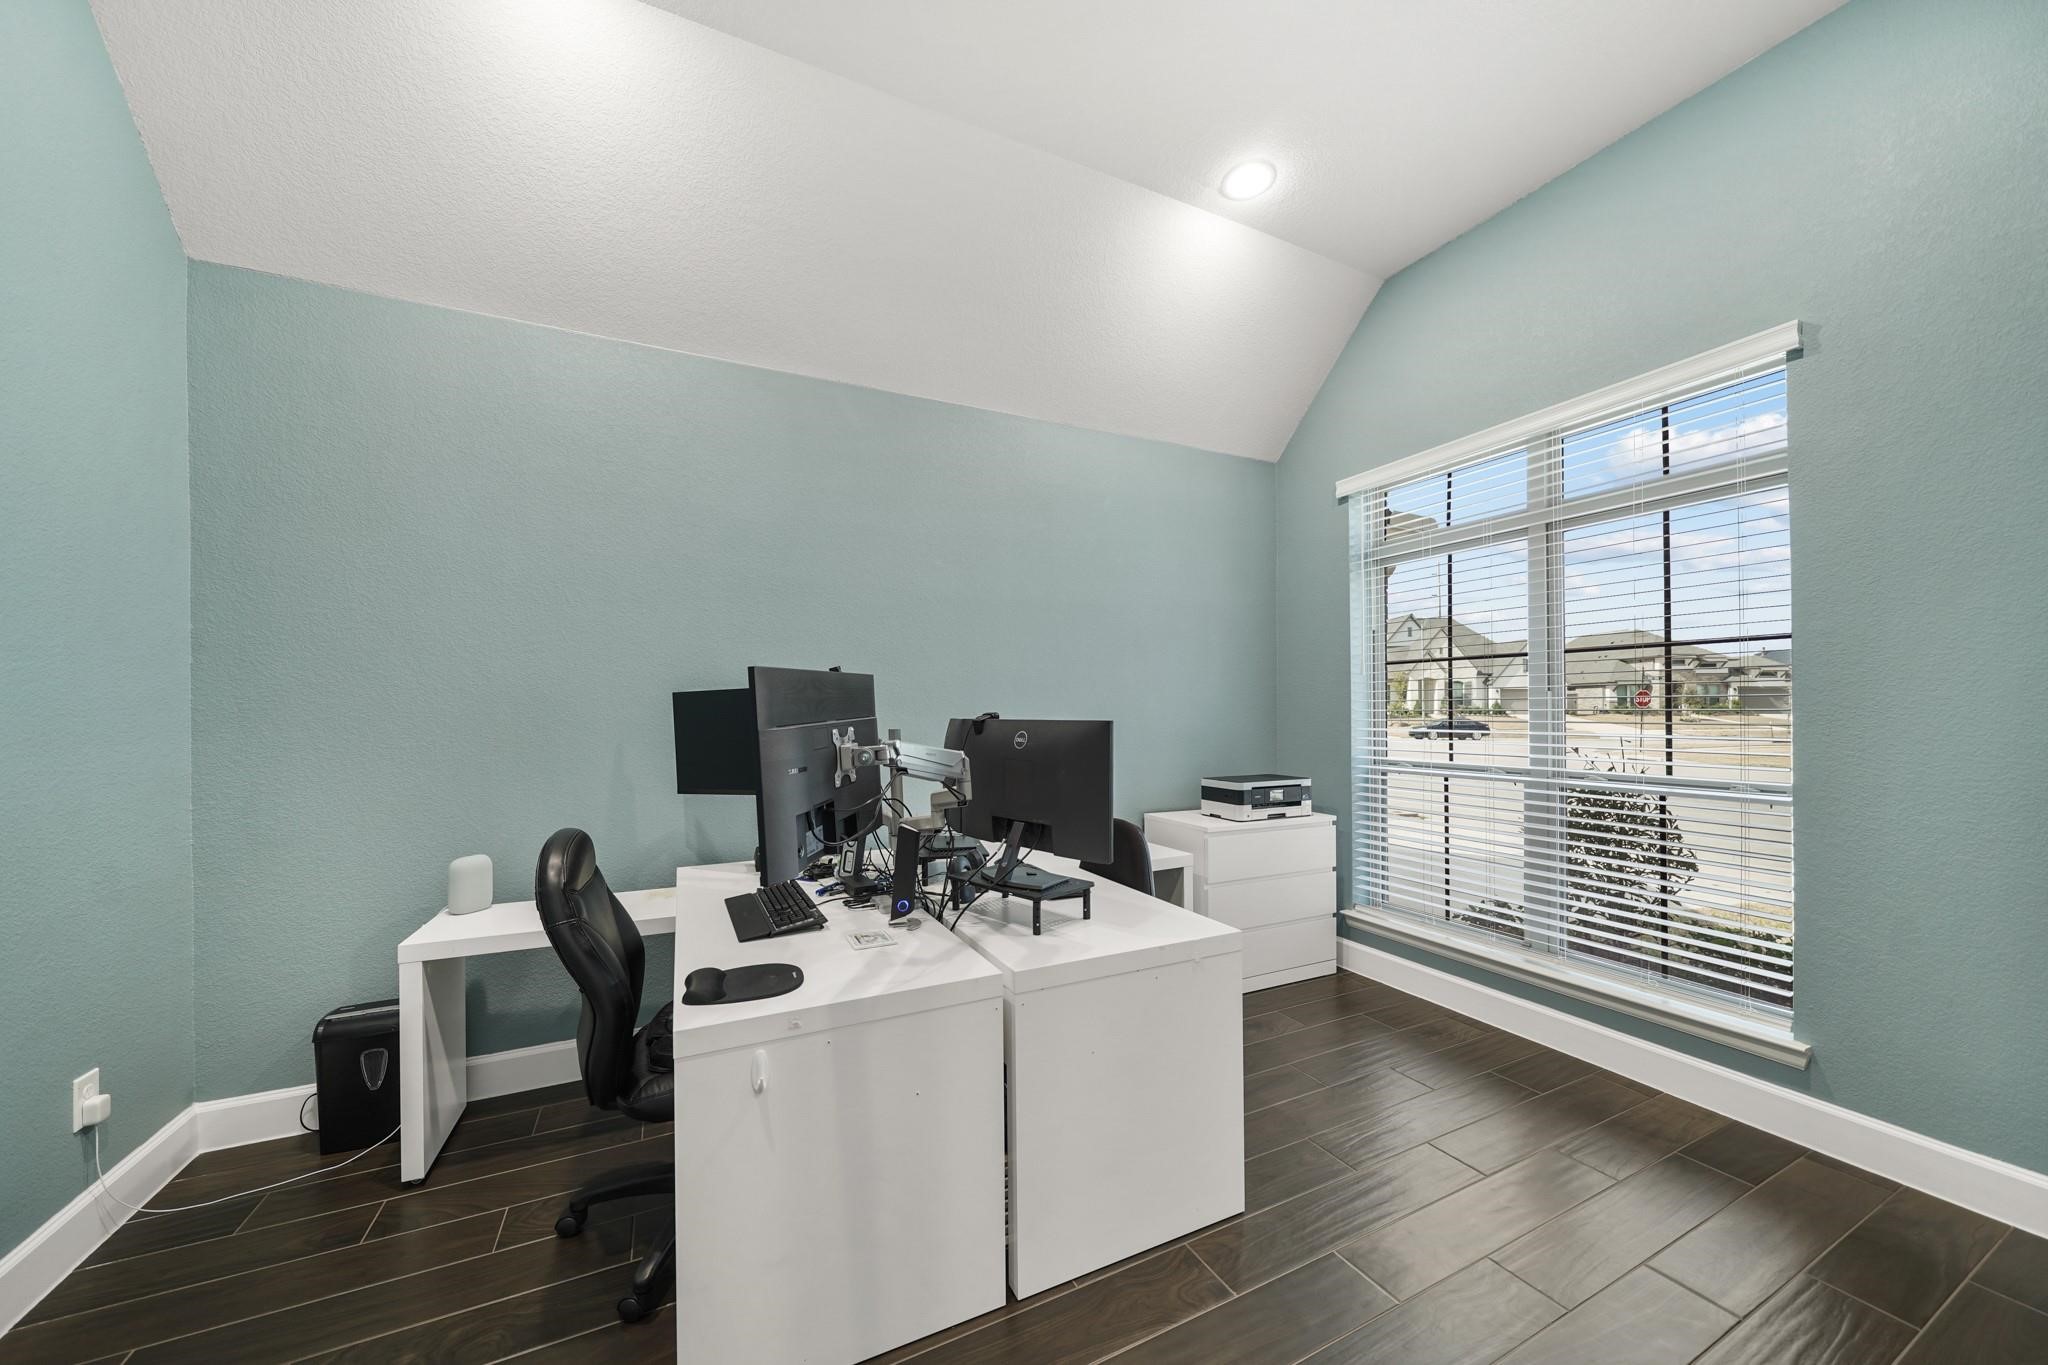
Located on the front of the homeis a private study with 11' ceiling,recessed lighting, large windowswith blinds overlooking the frontyard and hardwood tile flooring.
A view of the study with the foyeron the left.
A vestibule from the living roomleads to the private owner'ssuite.
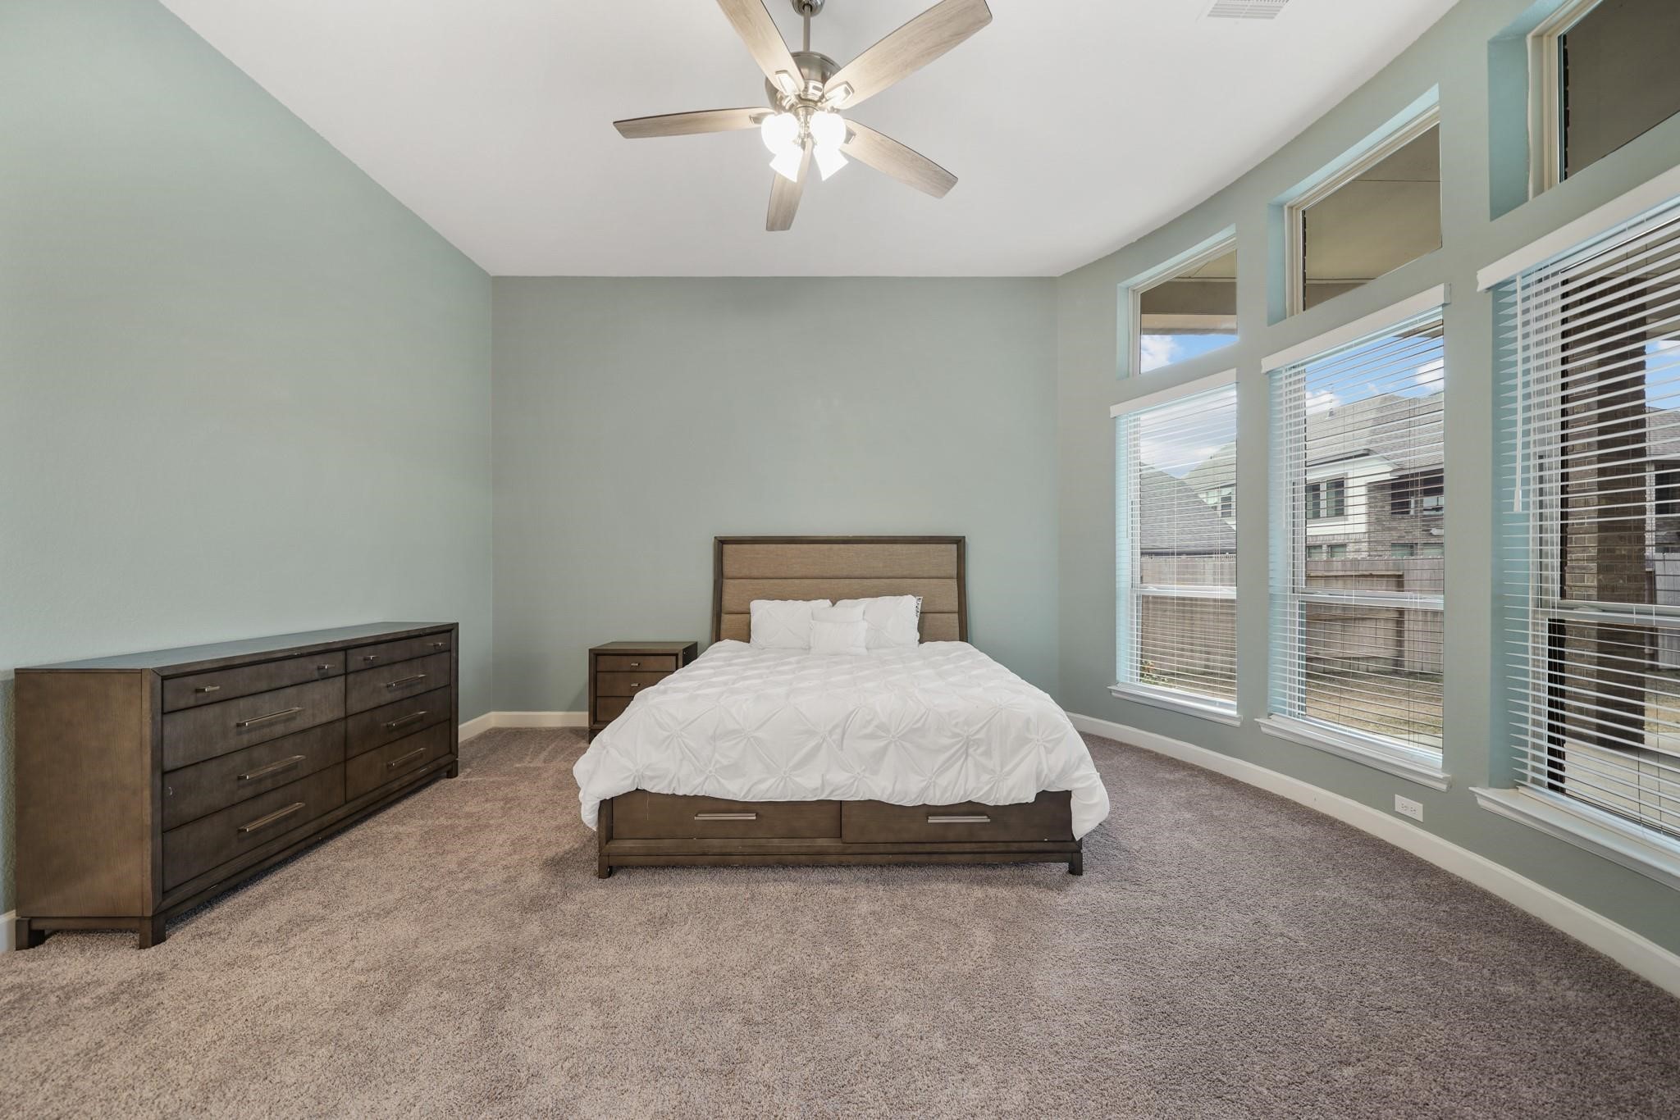
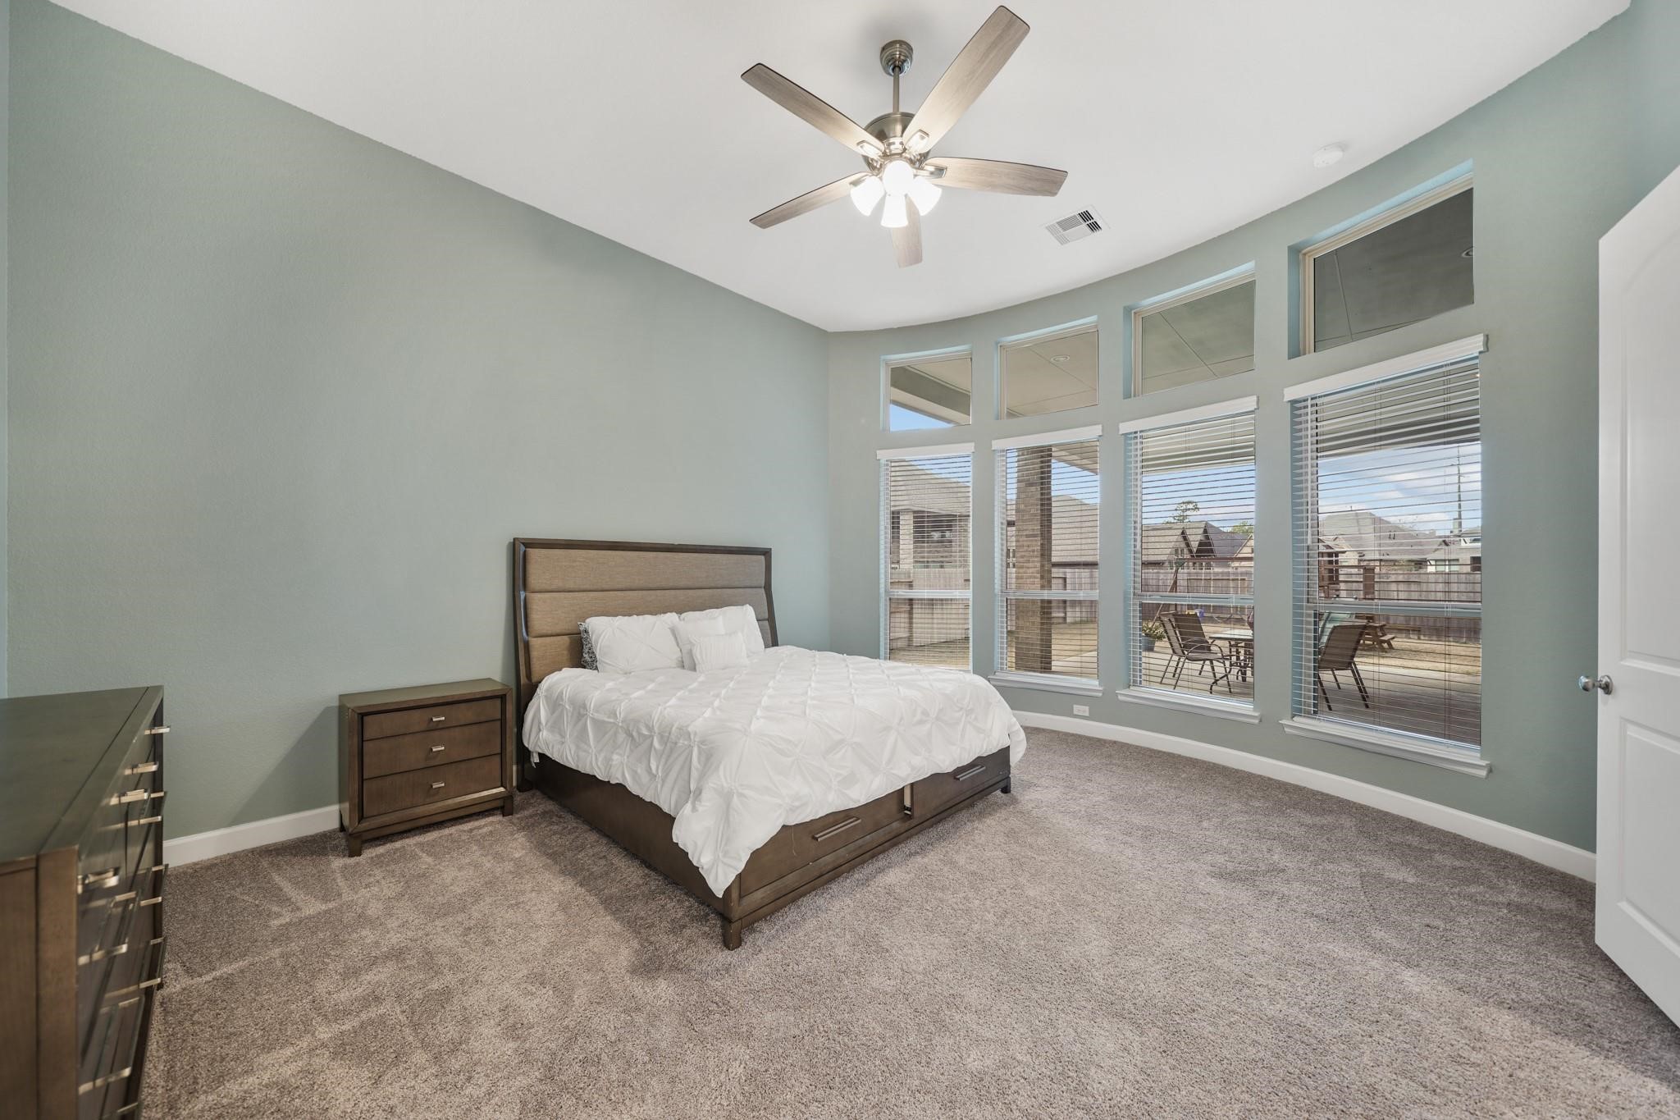
Offering space for a sitting area,the spacious owner's bedroomfeatures a 12' ceiling with ceilingfan & lighting, a curved wall ofwindows with blinds & transomsabove overlooking the coveredpatio & backyard and carpet.
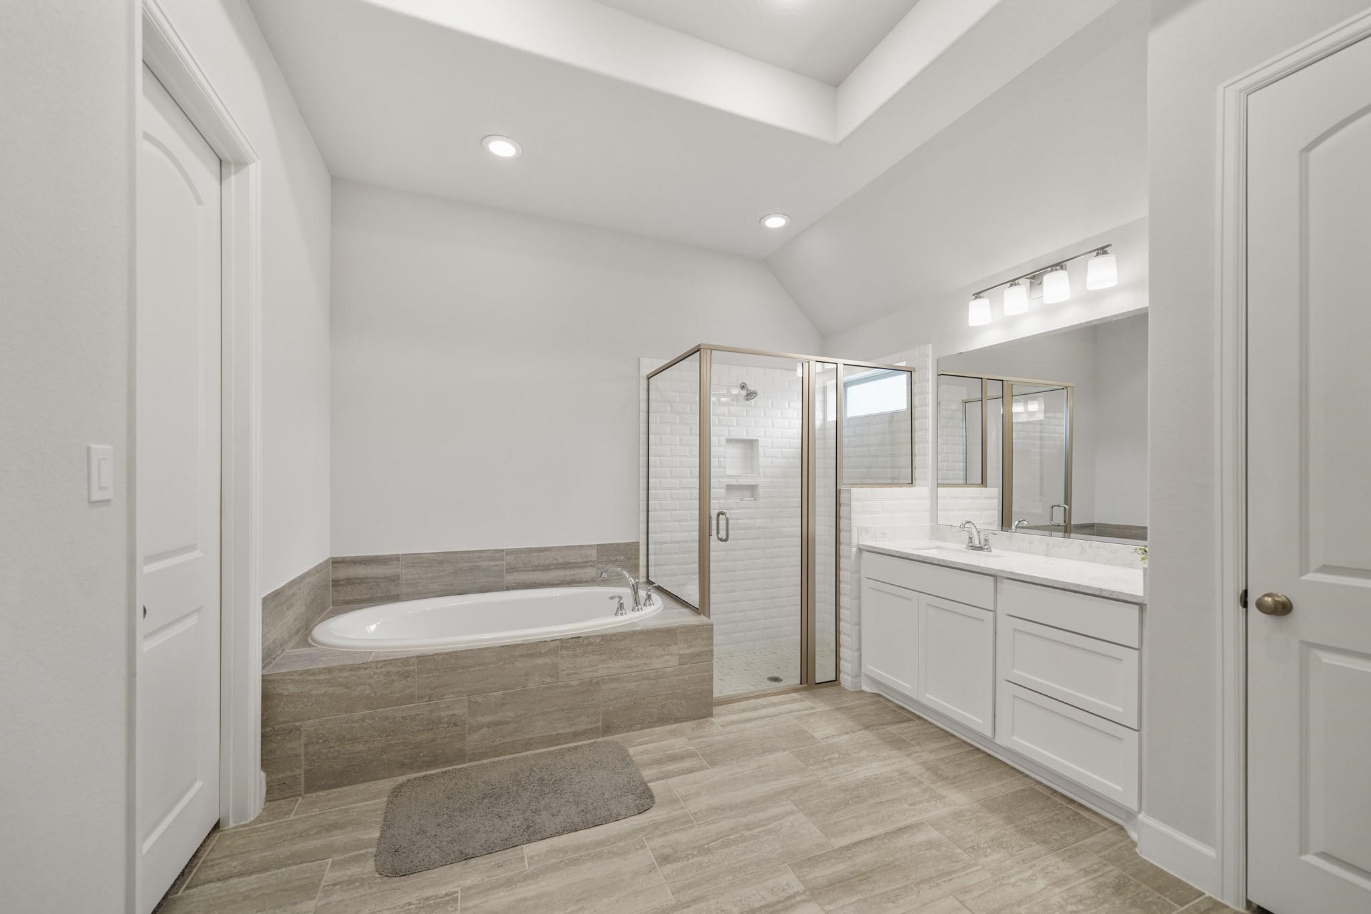
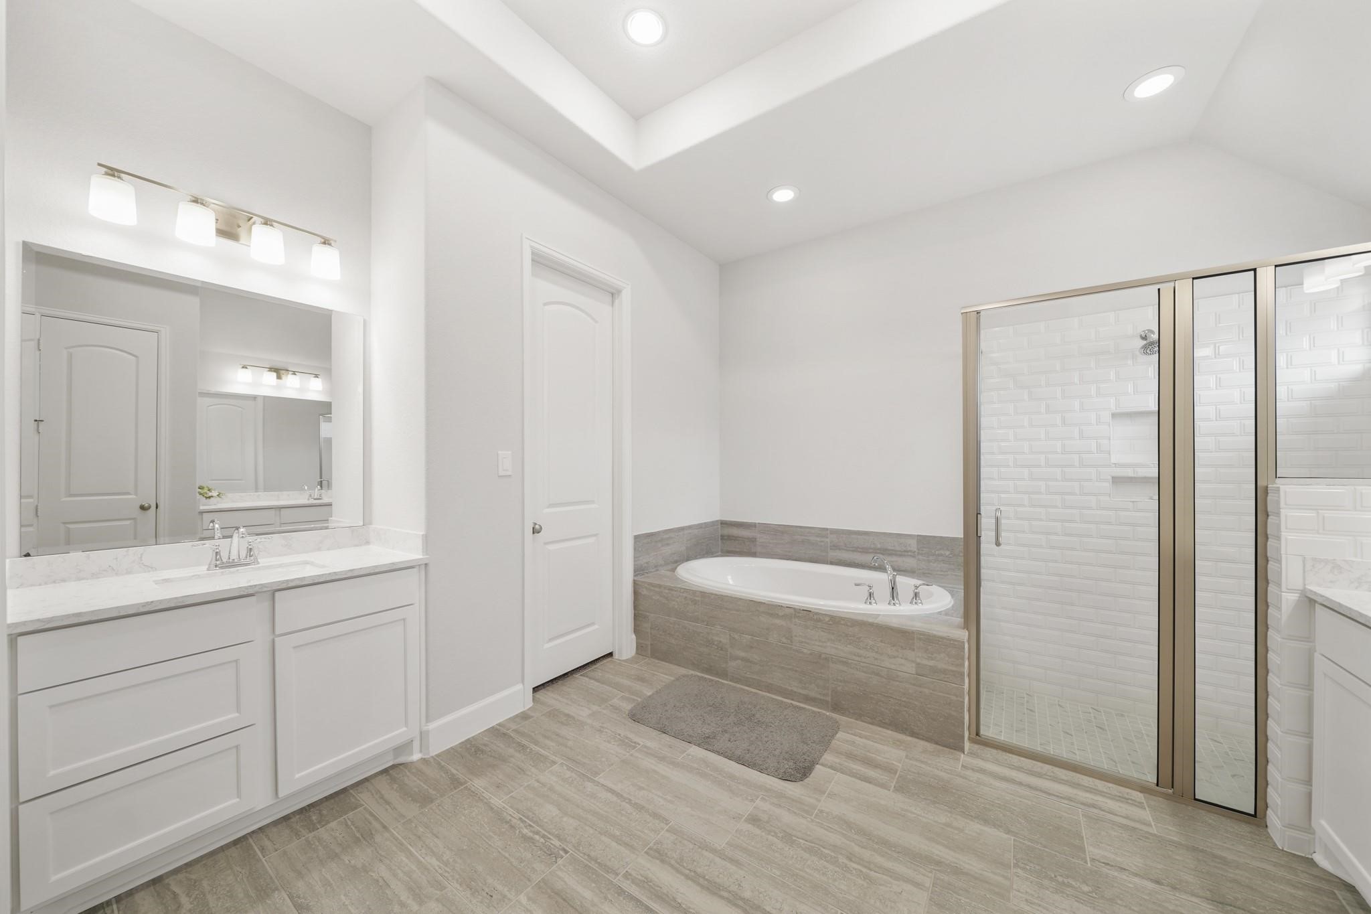
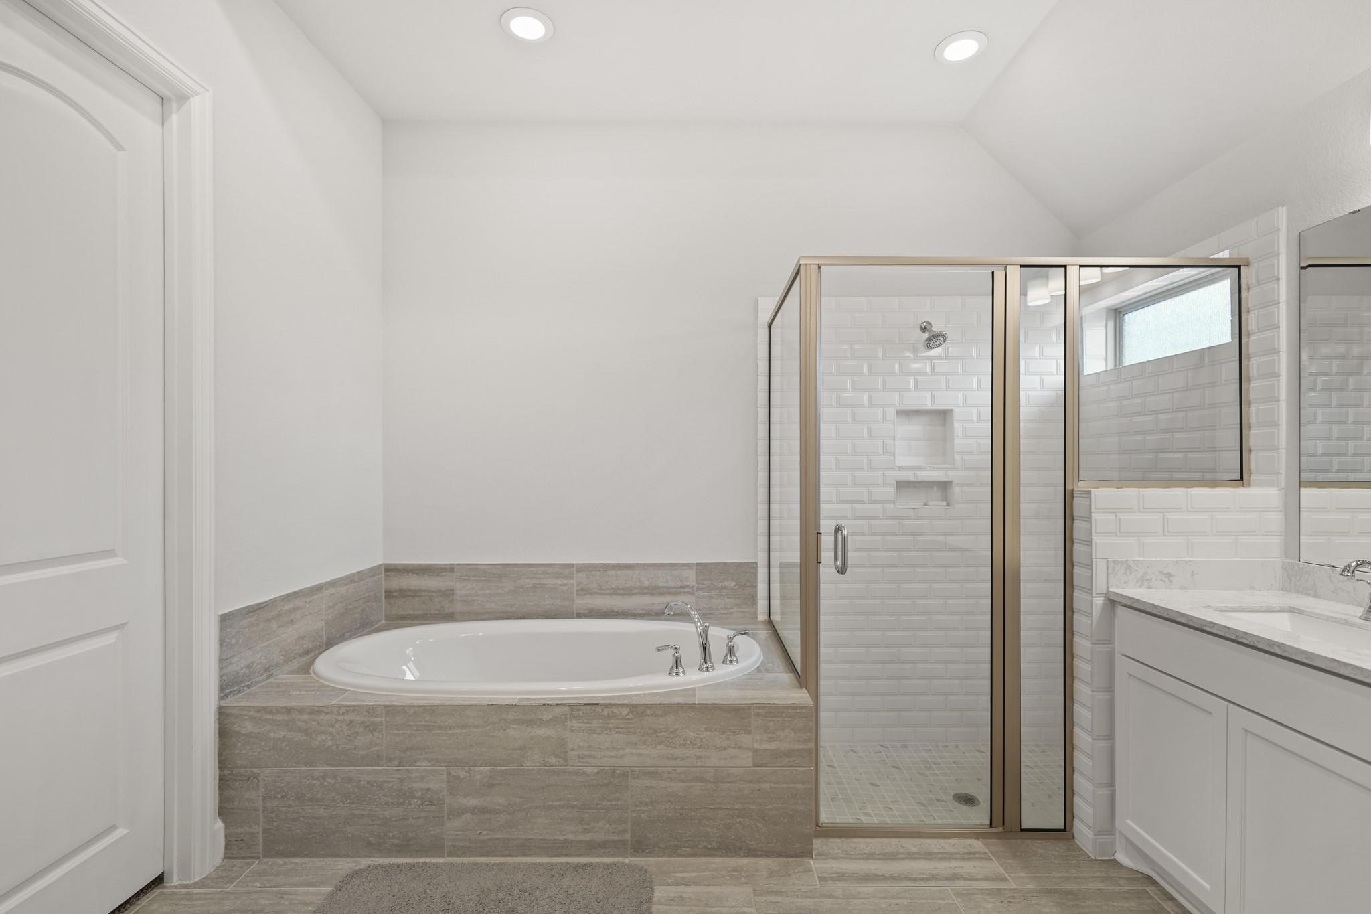
Accessed via a double doorentry from the owner's bedroom,the private bath includes a 12'tray ceiling with recessedlighting, dual dressing areas withShaker-style cabinetrysupporting quartz counters withintegrated back splash and wallmounted mirrors & lighting.
Included is plenty of counterspace with cabinet & drawerstorage below.
Relax & unwind in the tilesurrounded soaking tub andnearby subway tile surroundedand glass enclosed shower.Additional features include alinen storage closet, privatewater closet, two walk-inwardrobe closets & tile flooring.
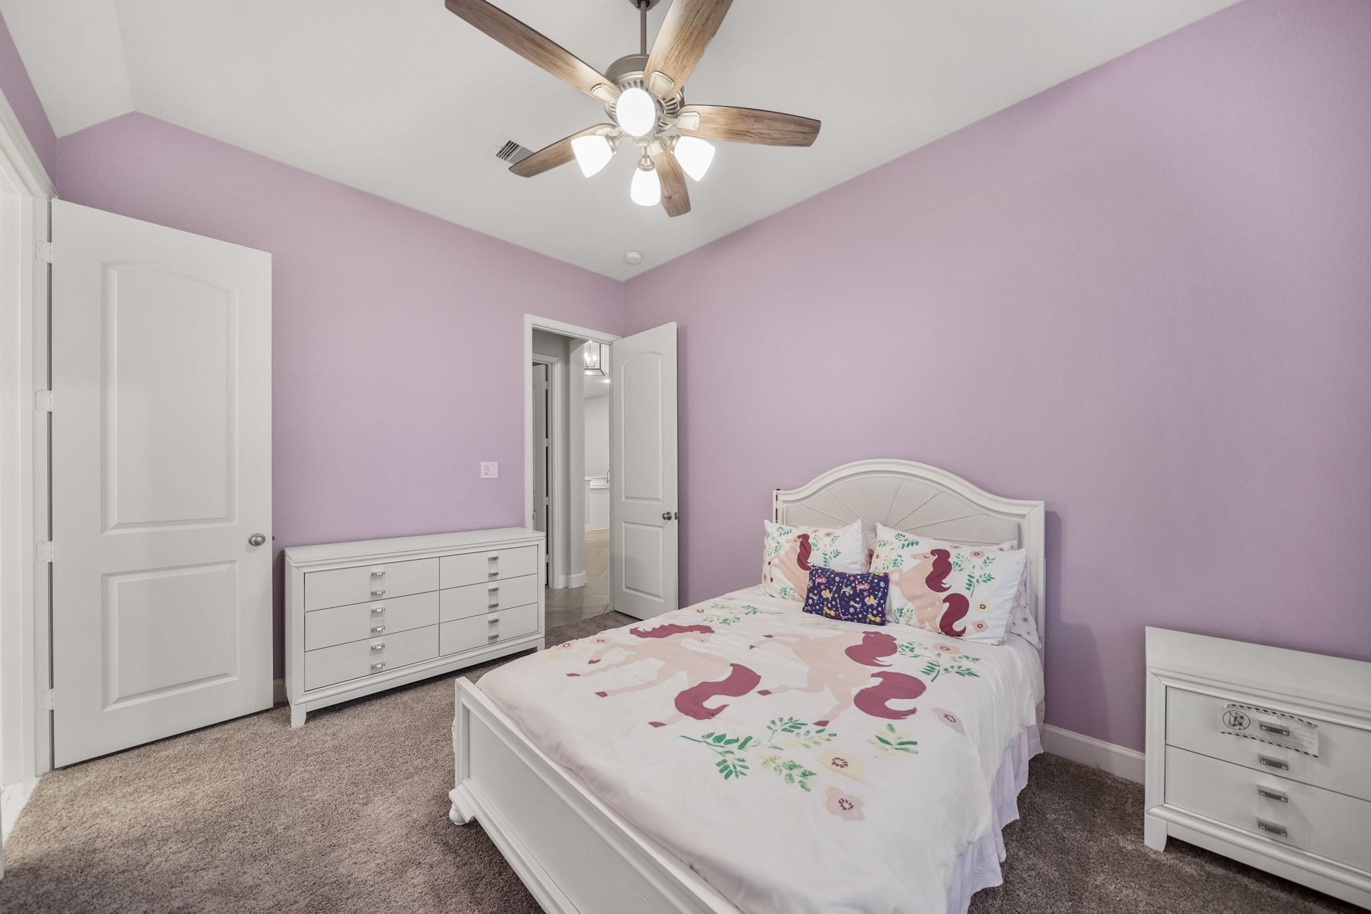
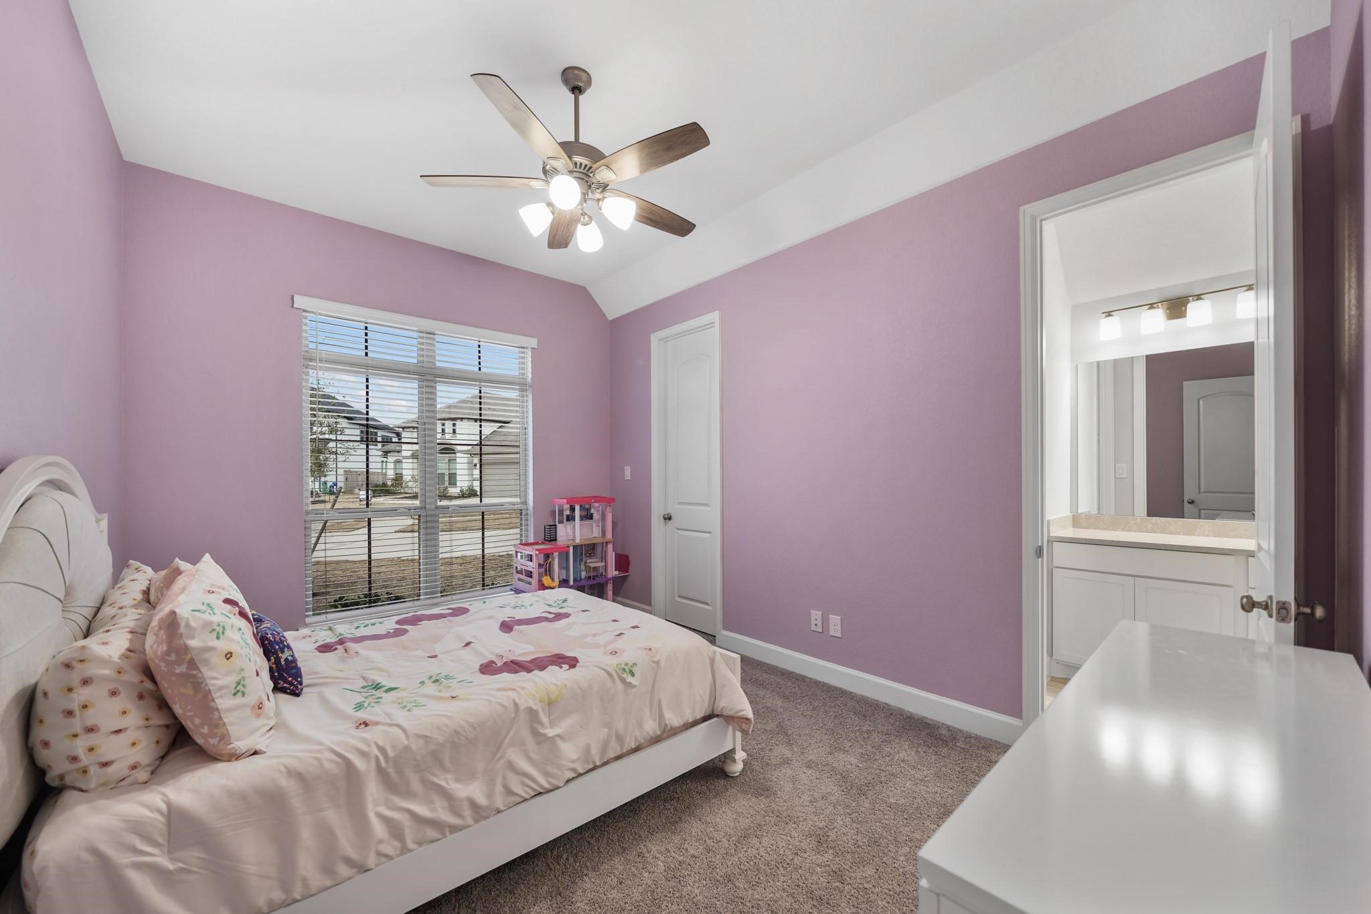
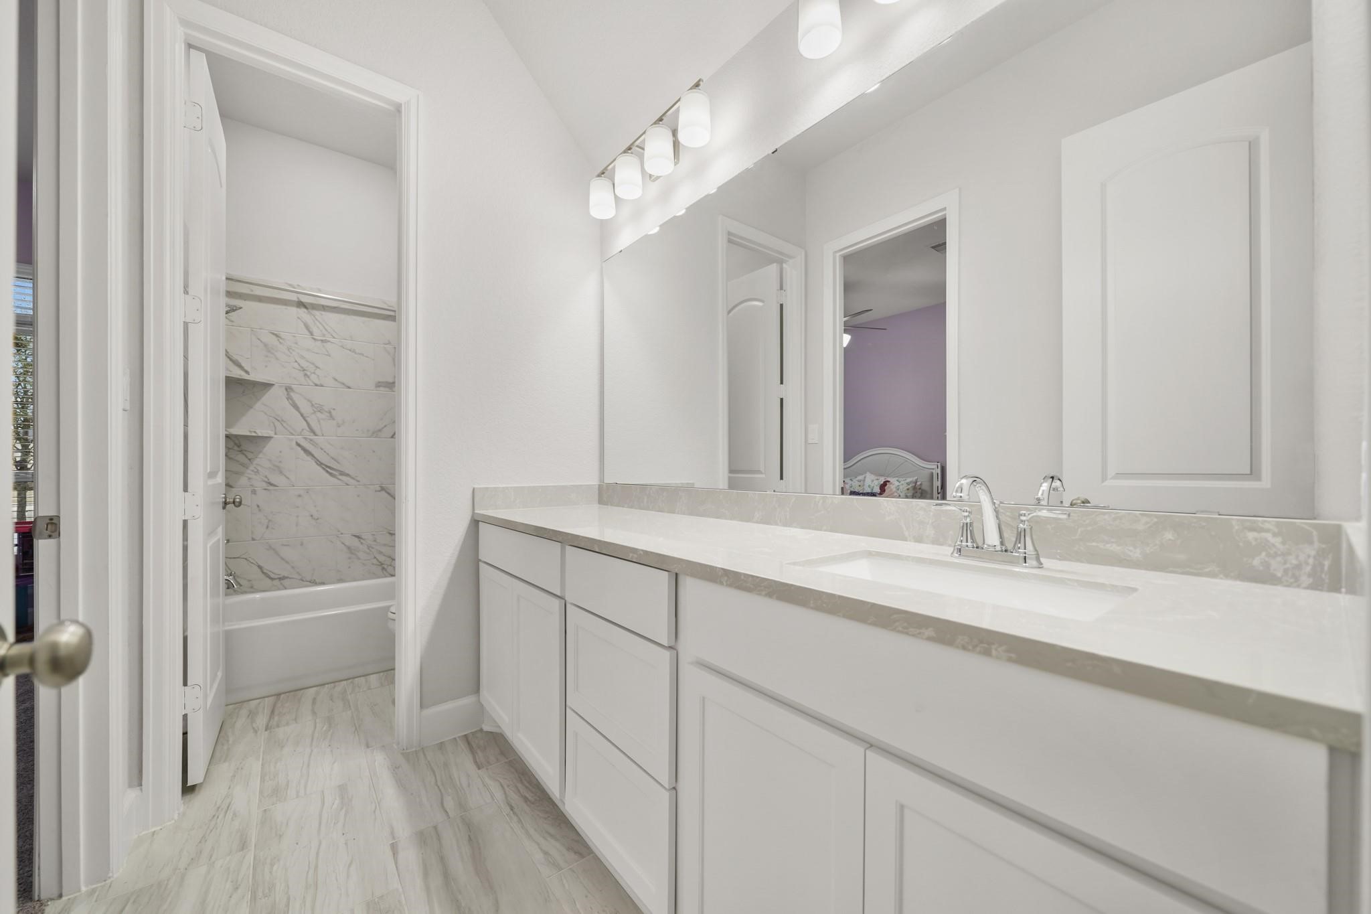
Located on the front of thehome, the second bedroom hasprivate access to the second fullbath shared with the thirdbedroom.
Features include a ceiling fanwith light fixture, windows withblinds overlooking the front yard,a walk-in wardrobe closet &carpet
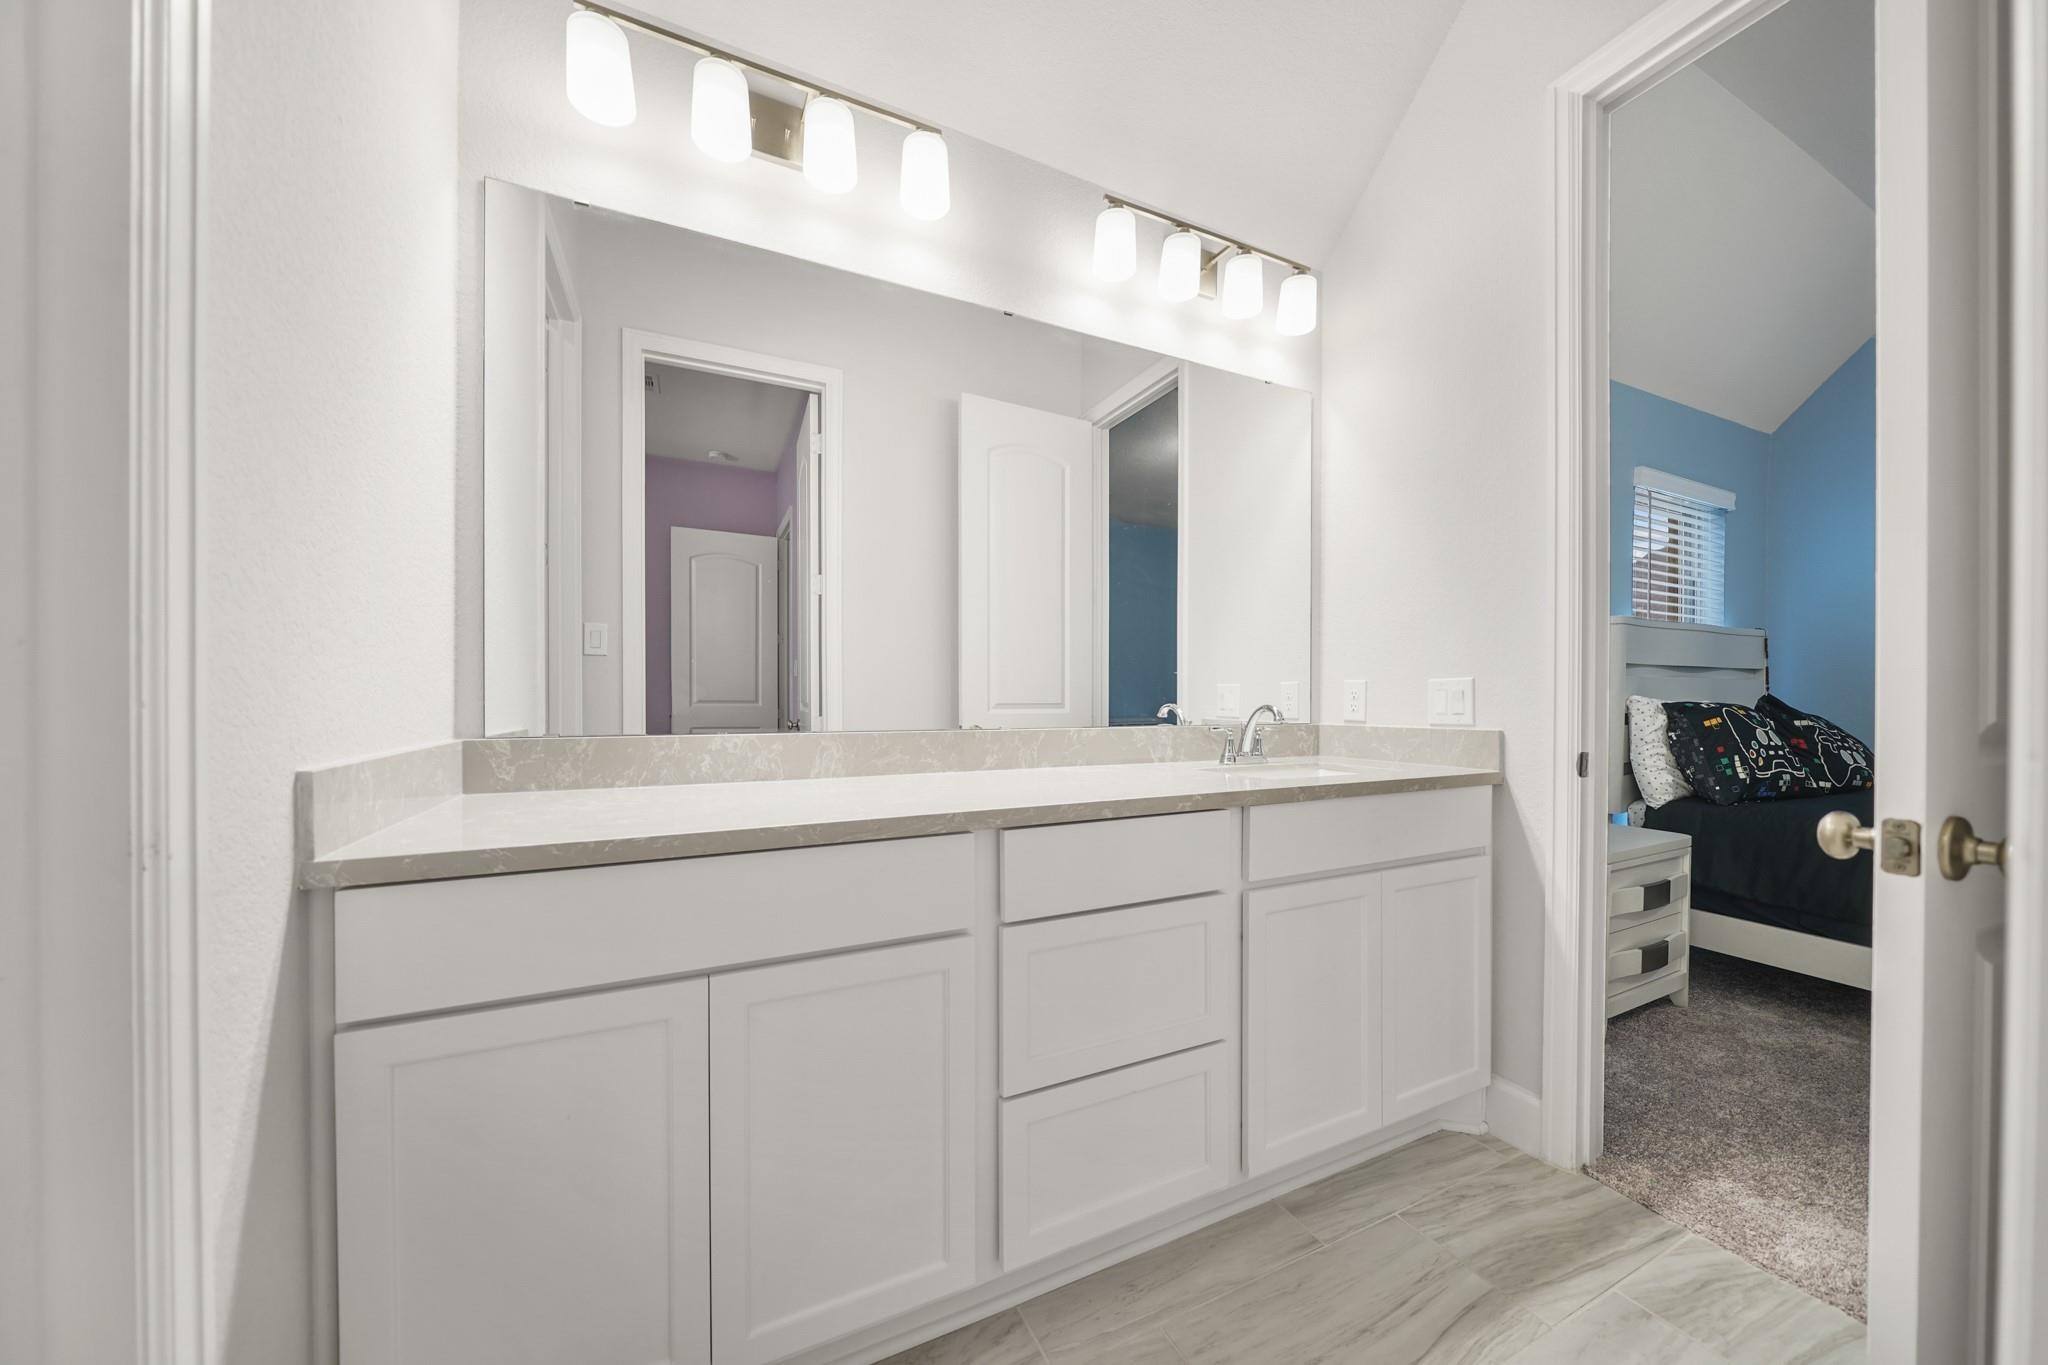
The second full bath sits justbetween the second and thirdbedrooms with painted Shaker-style cabinetry, quartz counter &back splash, an under-mountsink with wall mounted mirror &lighting above and tile flooring.The private water closet includesa ceramic tile surroundedcombination tub/shower withintegrated soap & shampoostorage shelves & tile flooring.
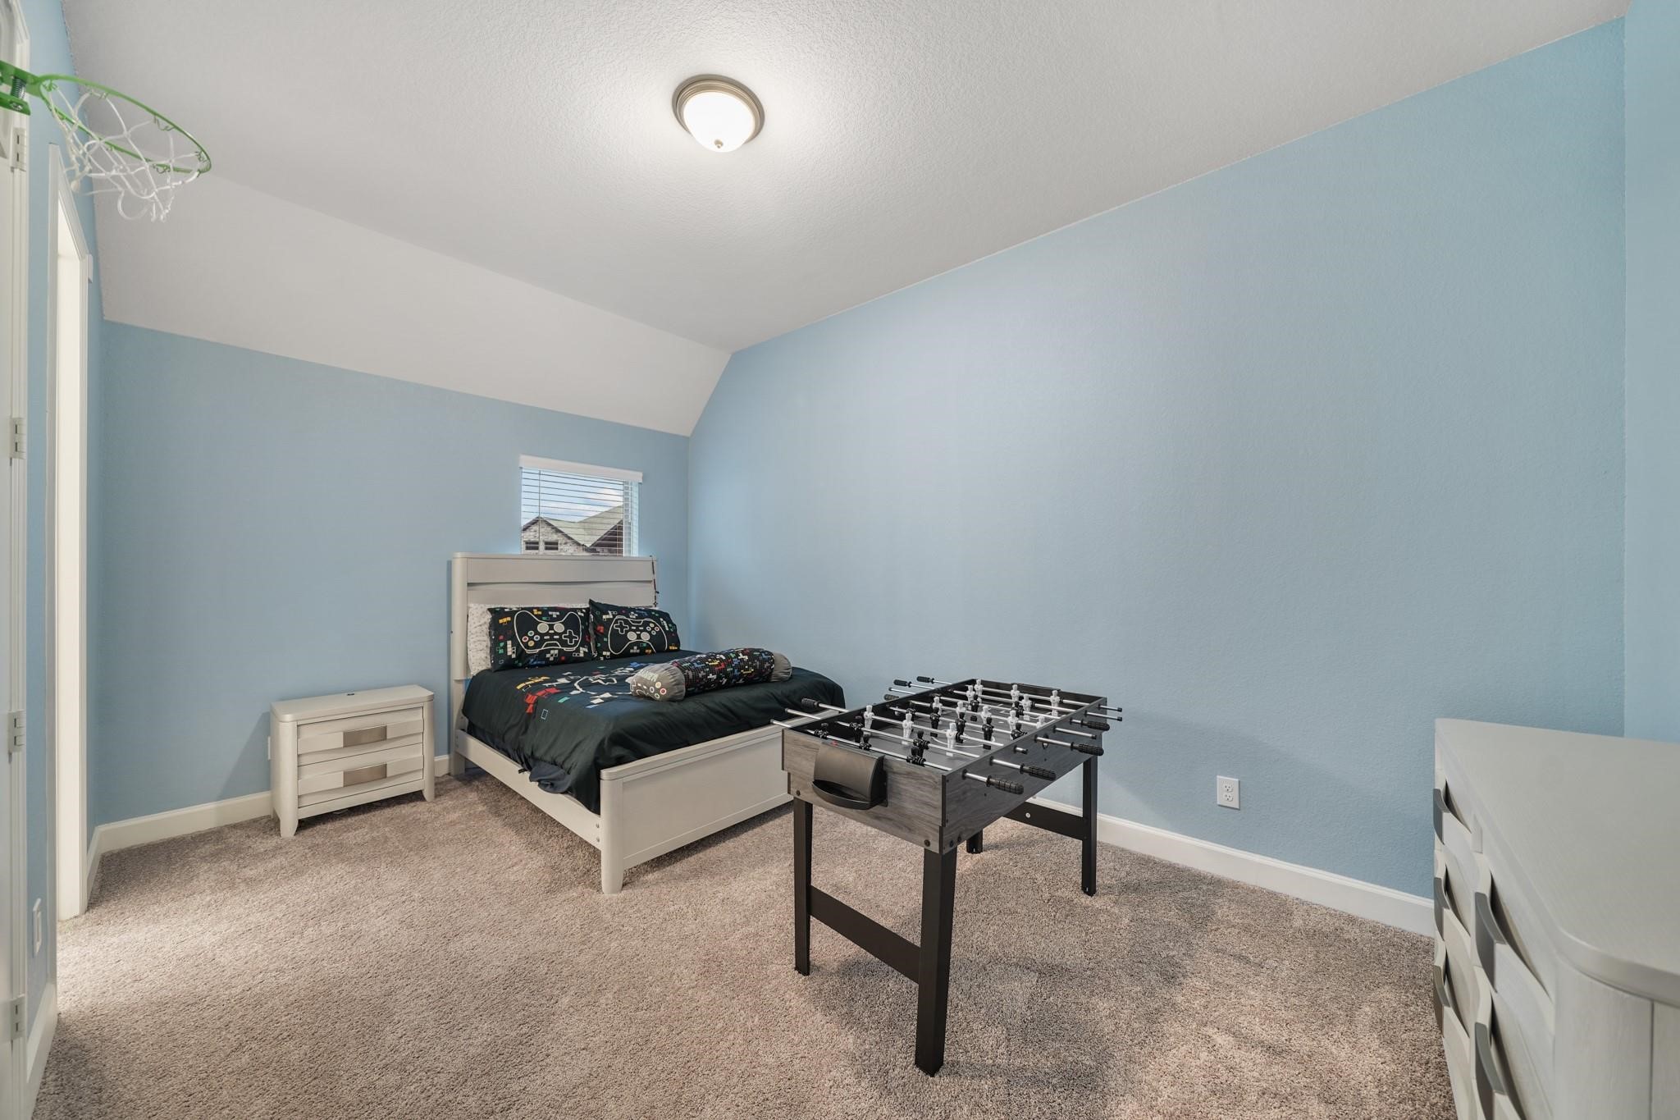
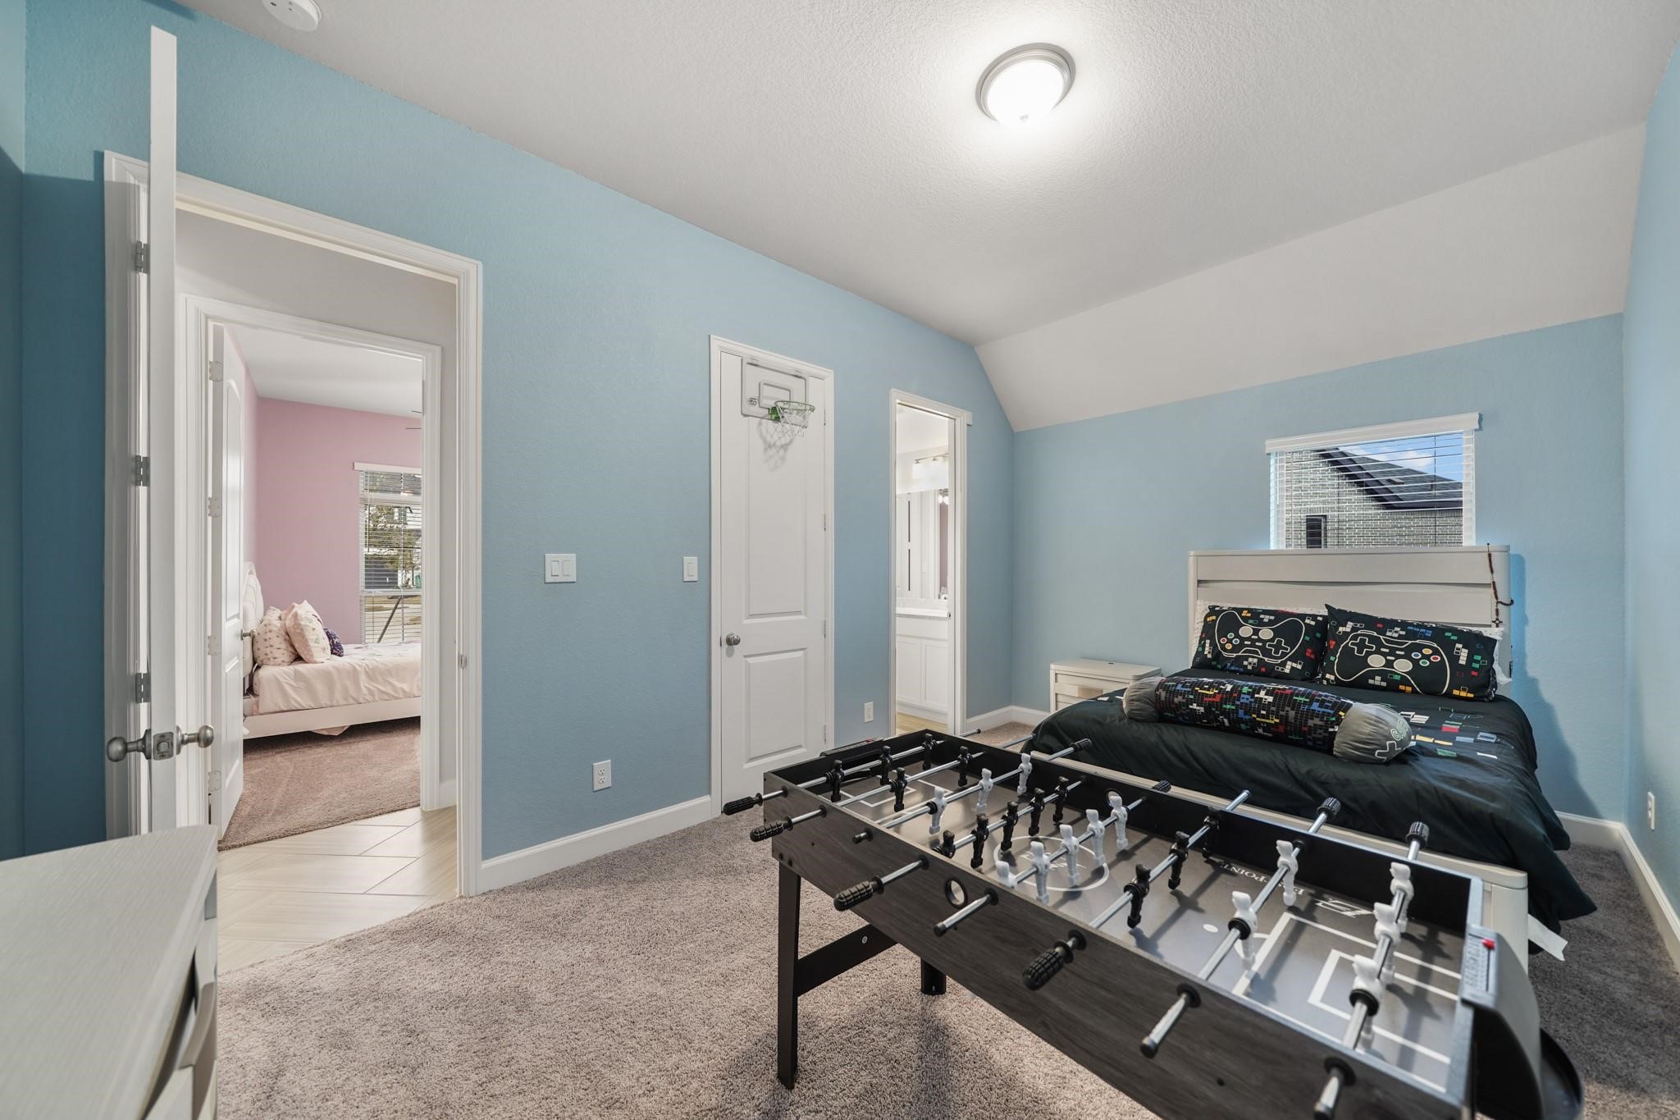
The third bedroom offers a highceiling with ceiling mountedlighting, window with blindsoverlooking the side yard, awalk-in closet & carpet.
A view of the third bedroom withaccess to the second full bathand corridor in the background.
A view of the shared bath withthe third bedroom in thebackground.
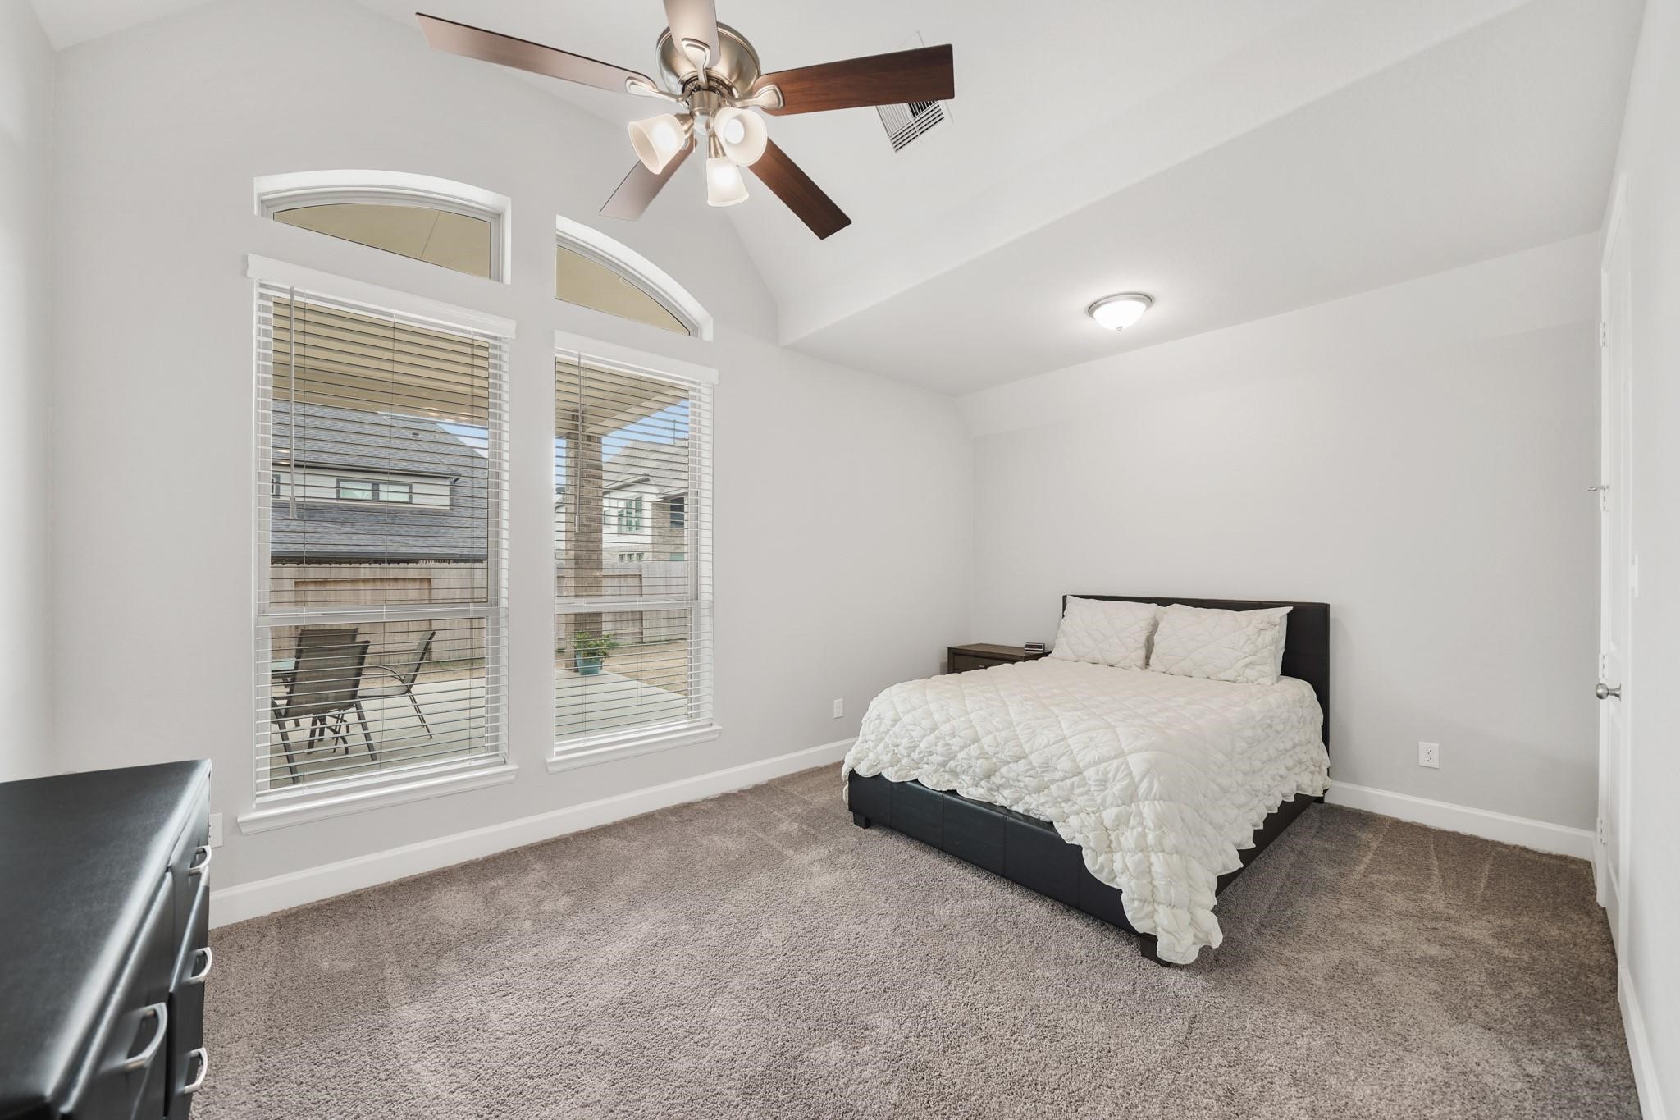
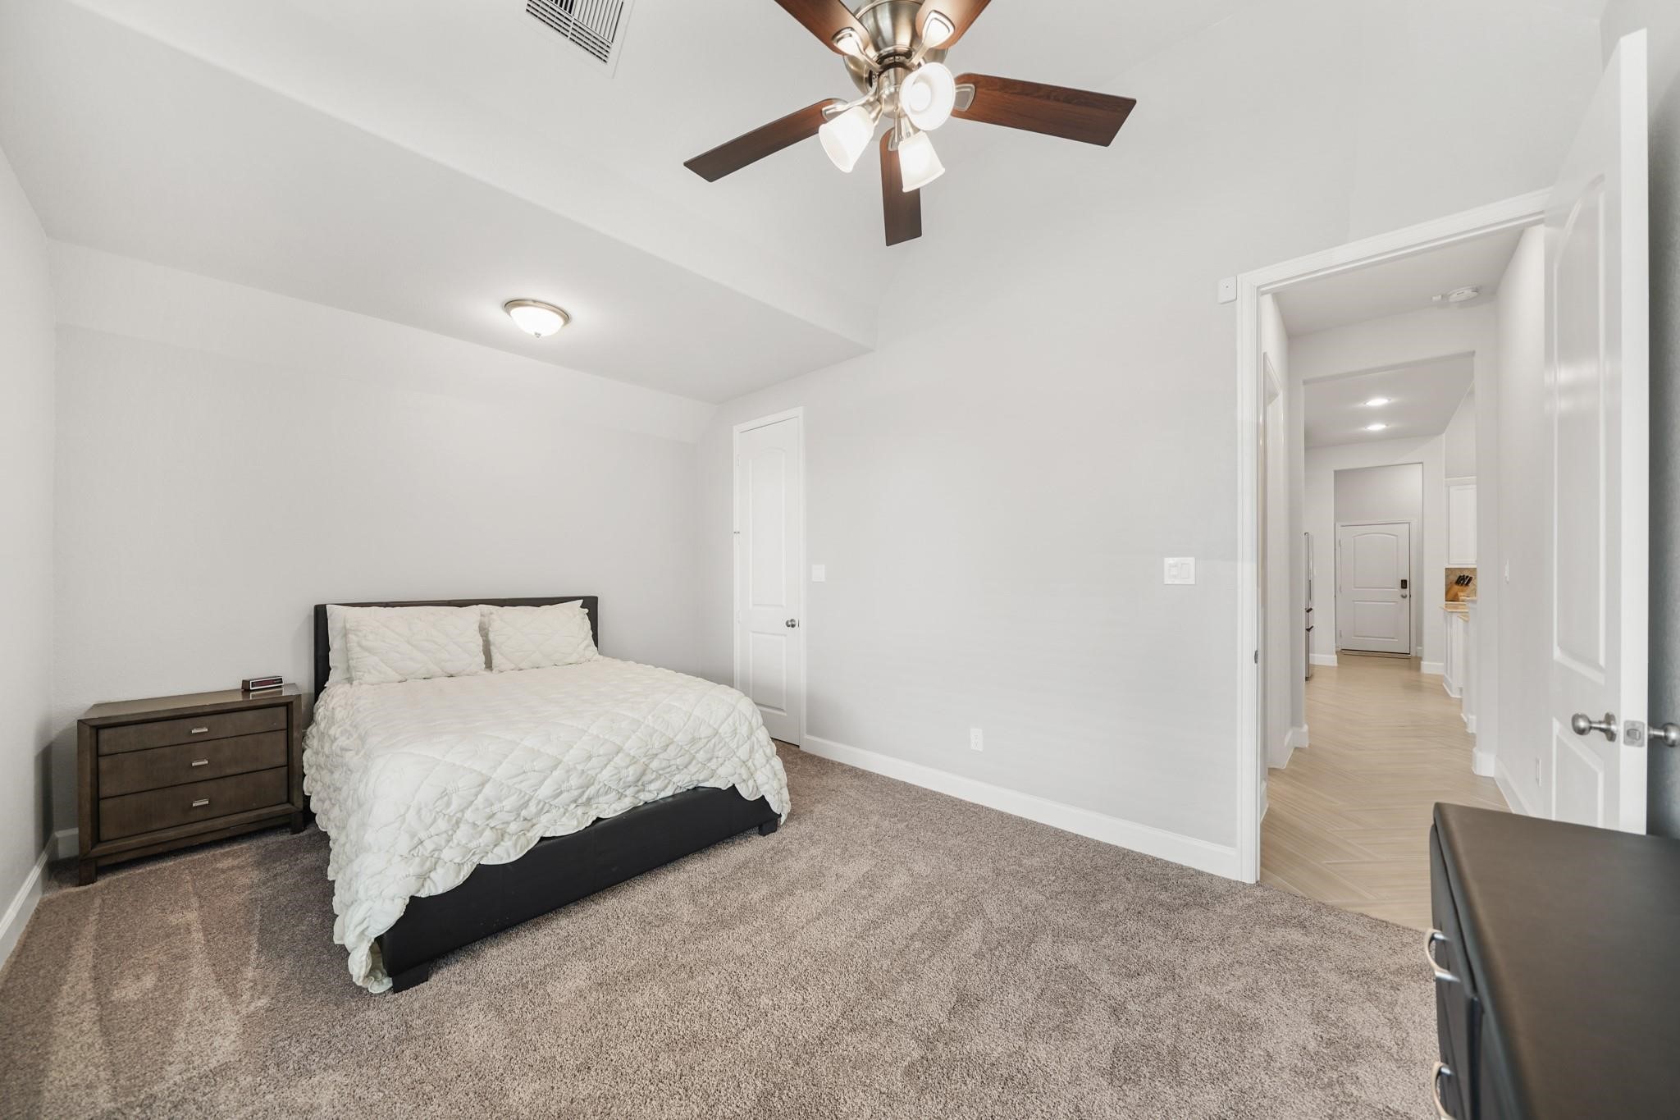
Ideal as a guest suite, mother-in-law suite, etc., the fourthbedroom is completely separatefrom the other bedrooms andincludes a 12' ceiling with ceilingfan & ceiling mounted lighting,arched windows with blindsoverlooking the covered patioand backyard & carpet.
Located off the breakfast roomarea, a full bath is locatedconveniently nearby.
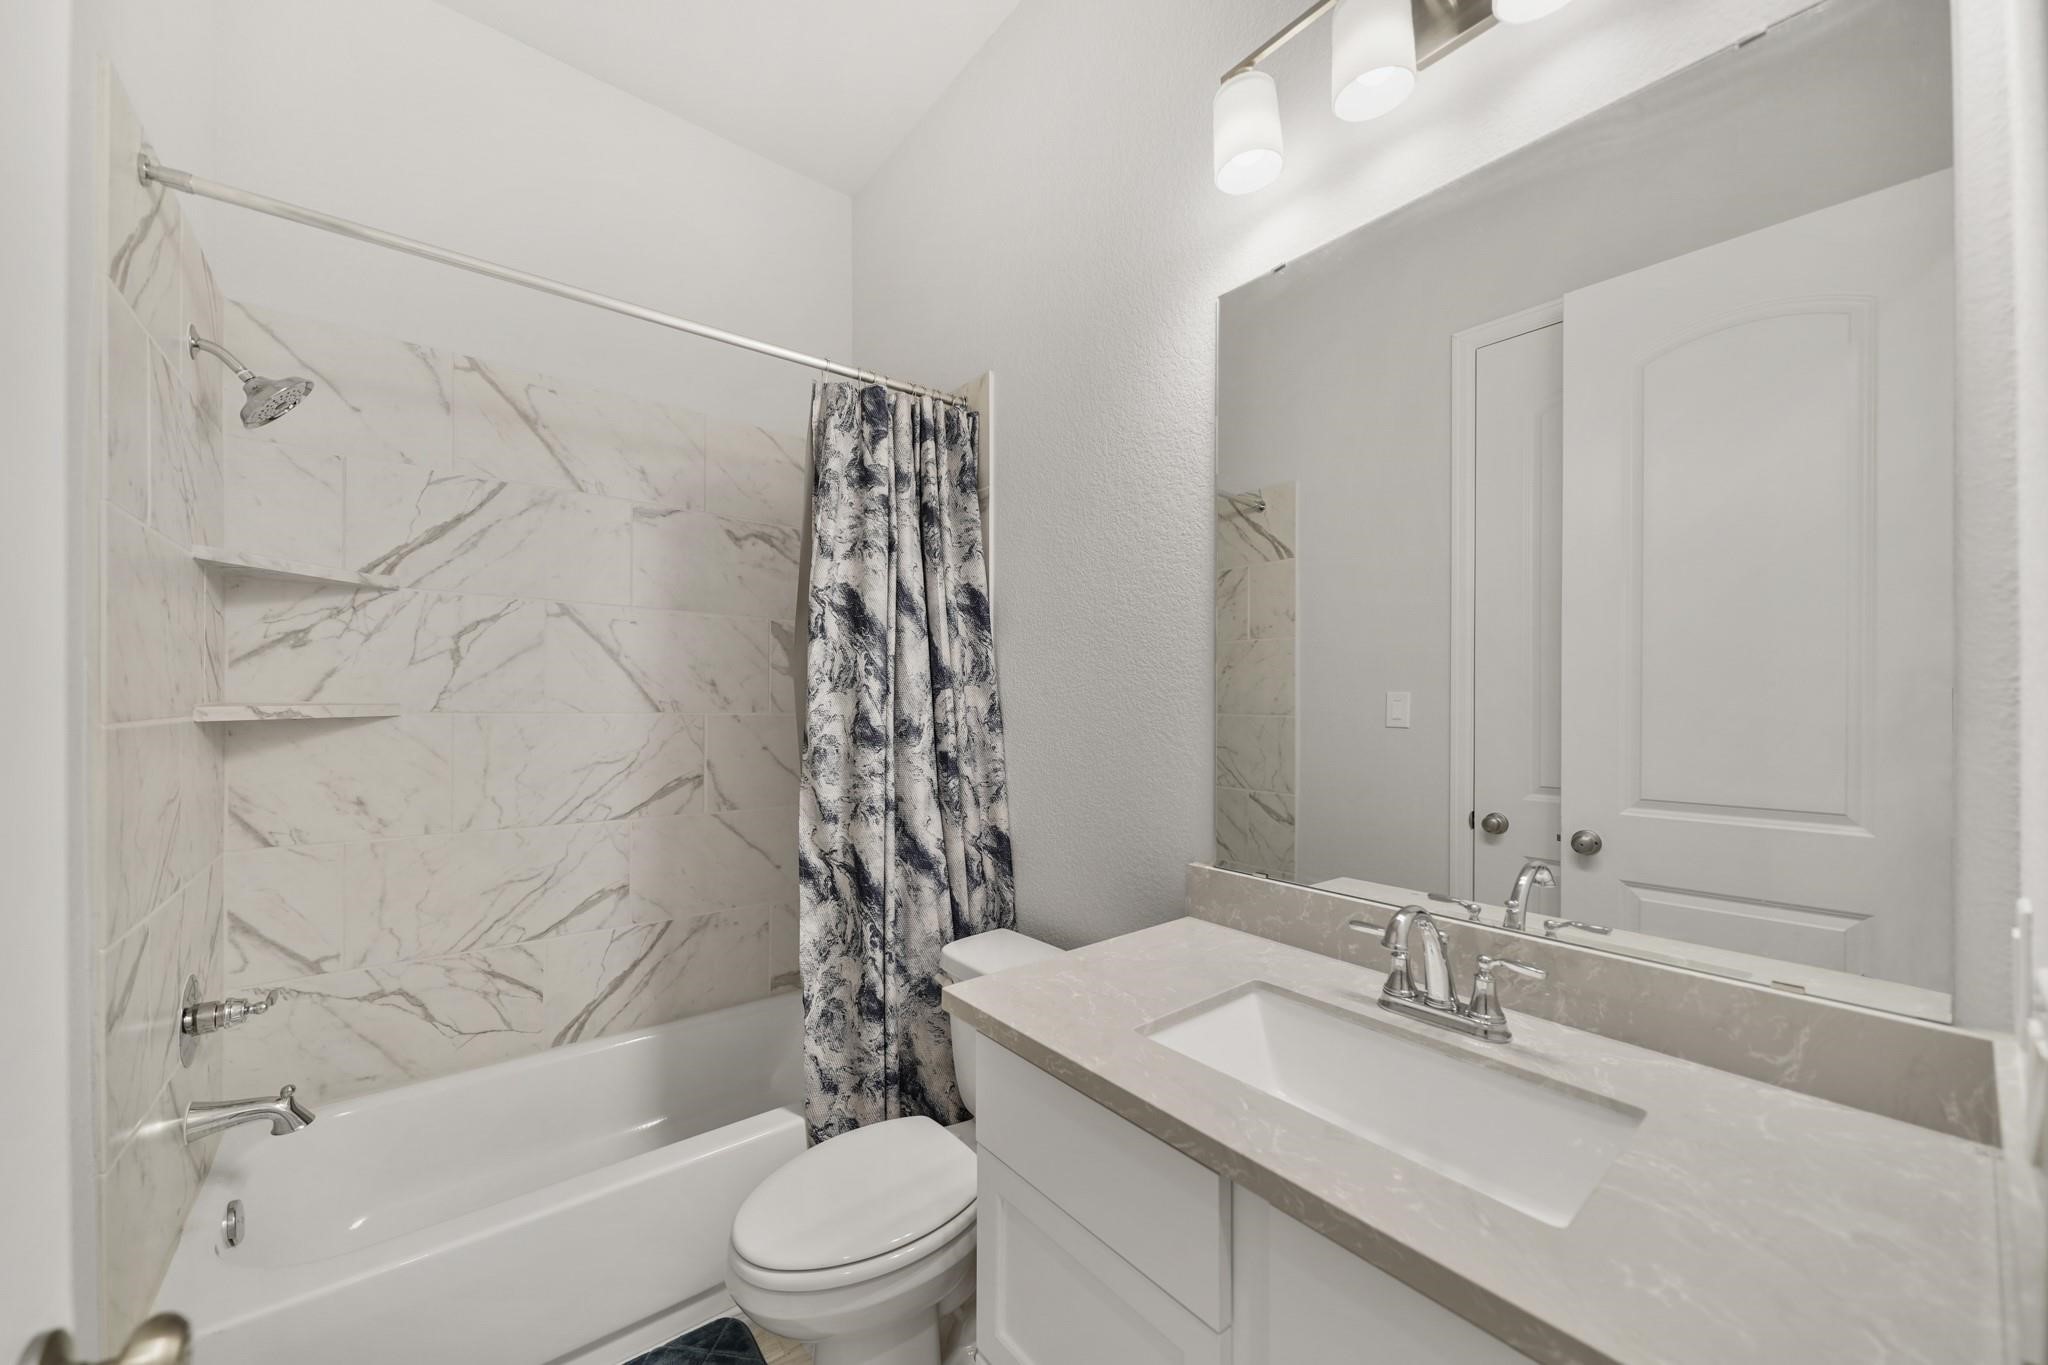
Convenient for guests, the thirdfull bath has painted Shaker-style cabinetry with a quartzcounter top & under-mount sink,wall mounted mirror & lighting, awalk-in linen/storage closet, aceramic tile surroundedcombination tub/shower withsoap and shampoo shelves & tileflooring.
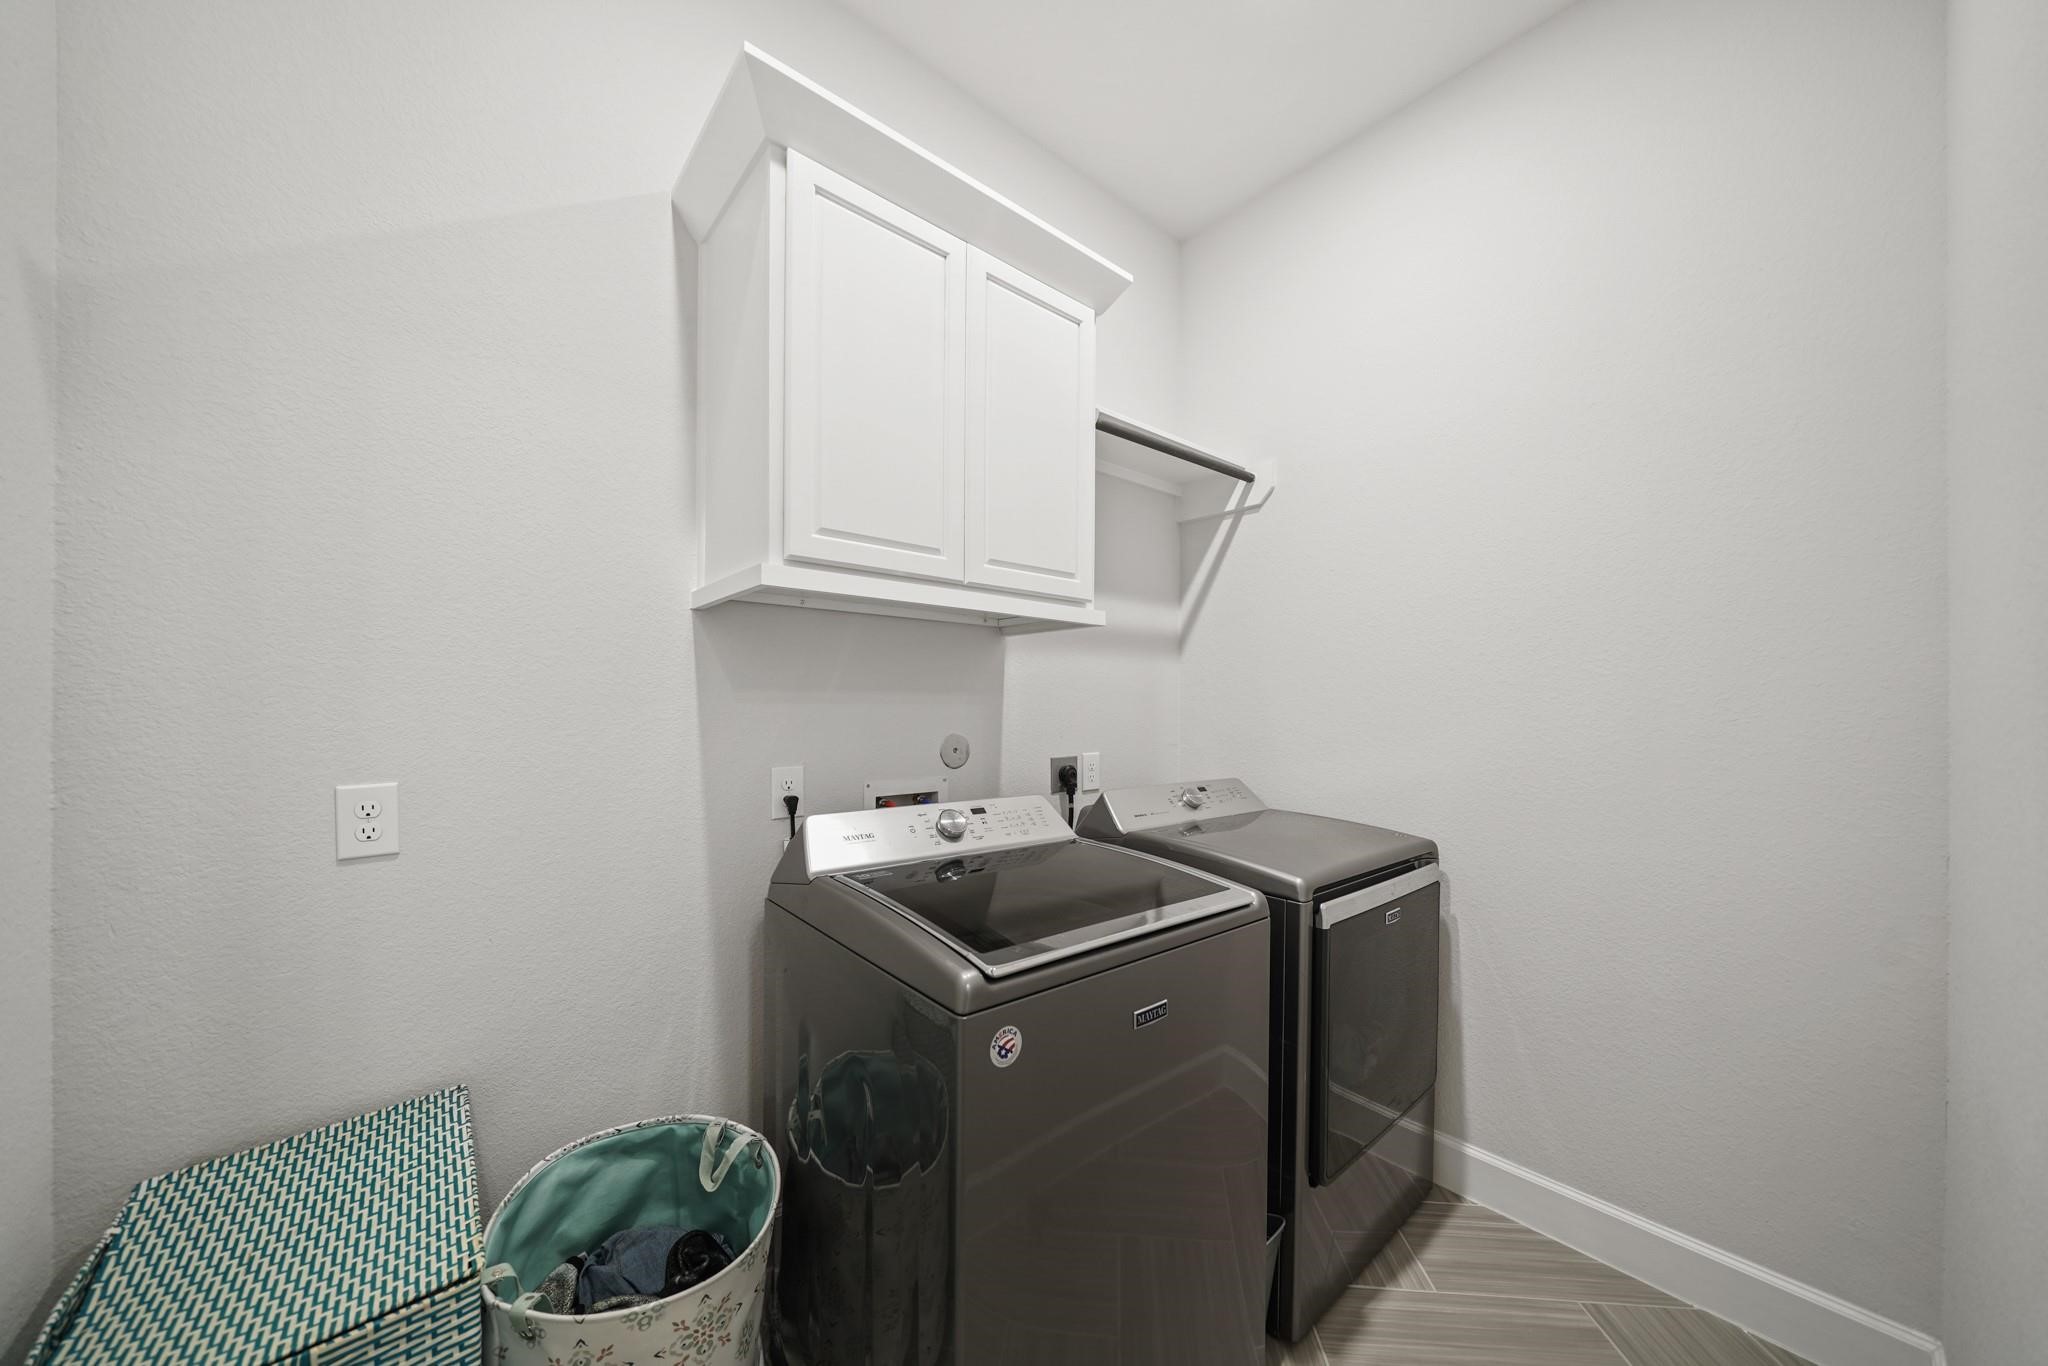
The laundry room with space foran extra refrigerator/freezerincludes upper cabinet storage,a hanging wardrobe storage rod,space for a full-size washer anddryer & tile flooring.
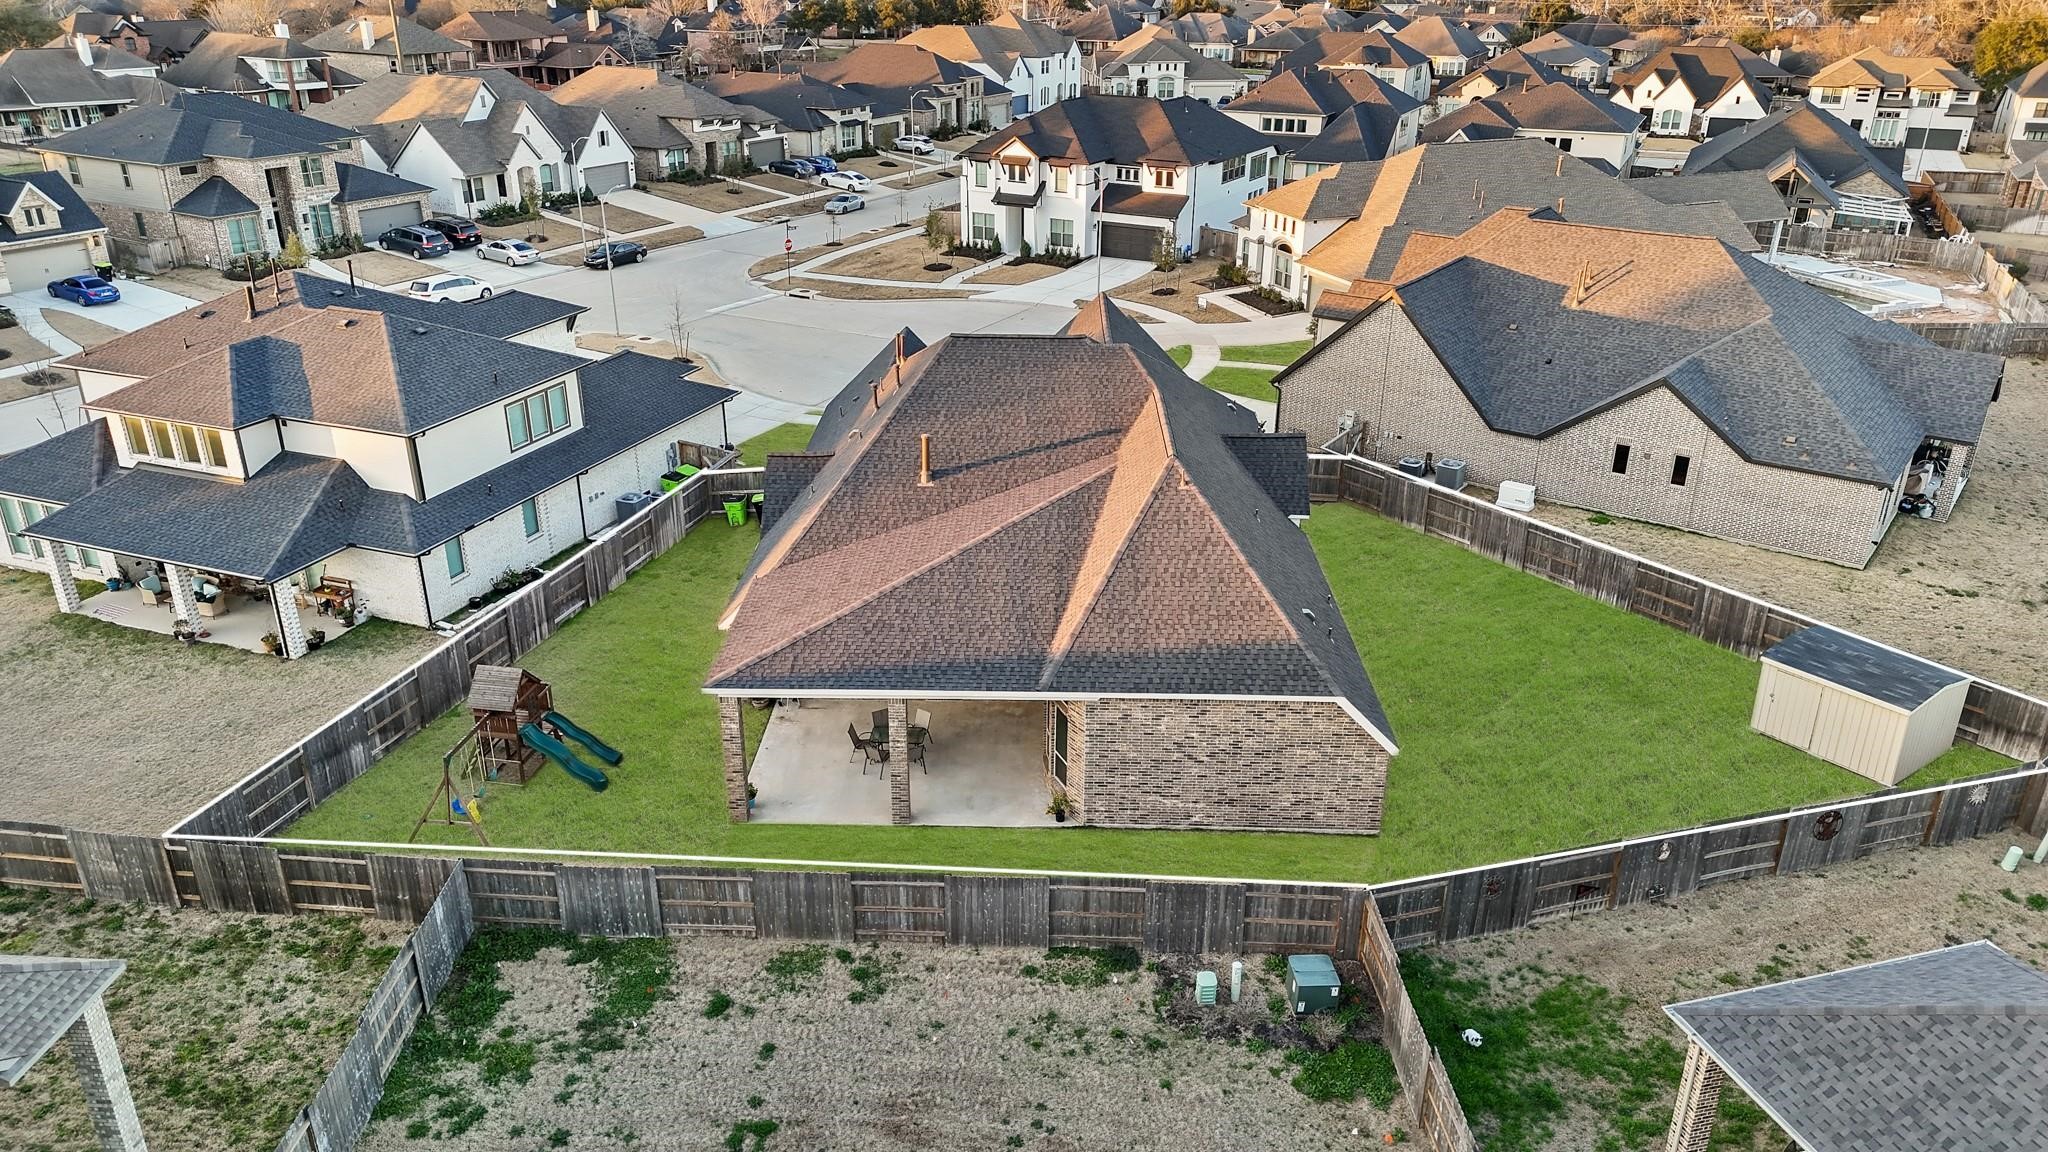
An aerial view of the home &fence lines. Included is energyefficient window tinting!
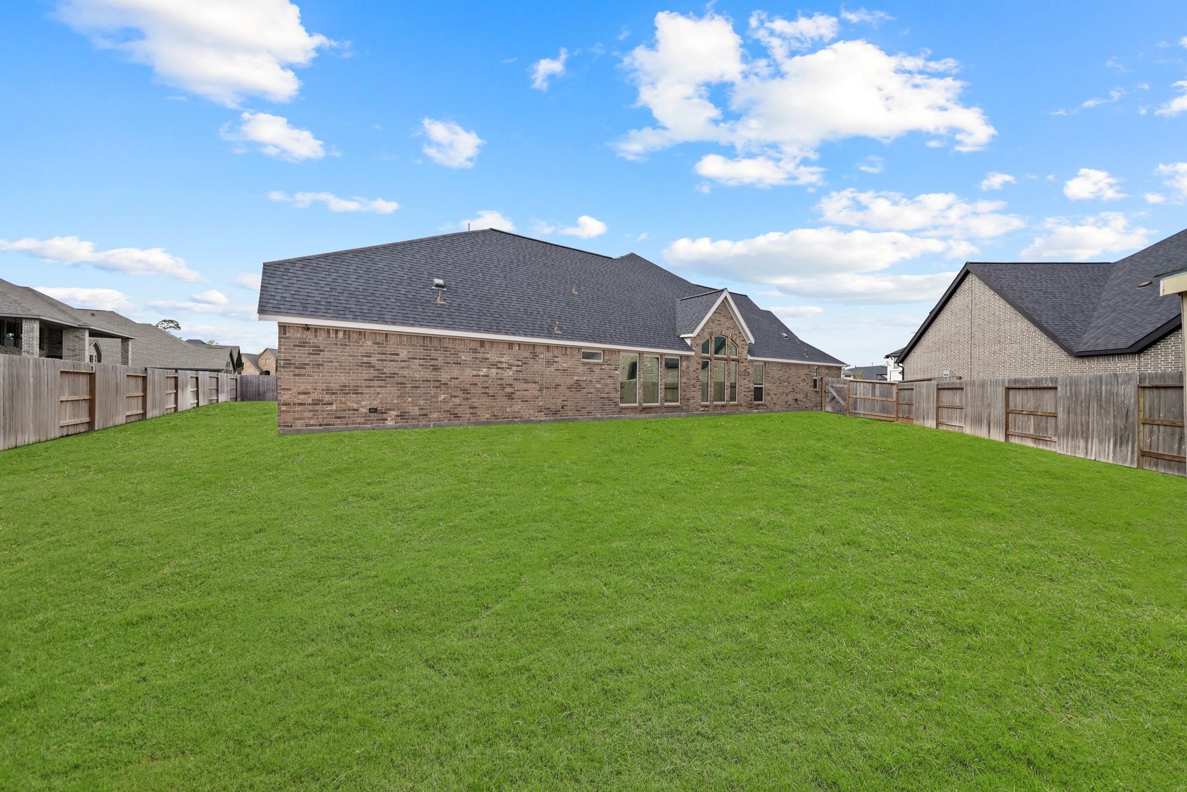
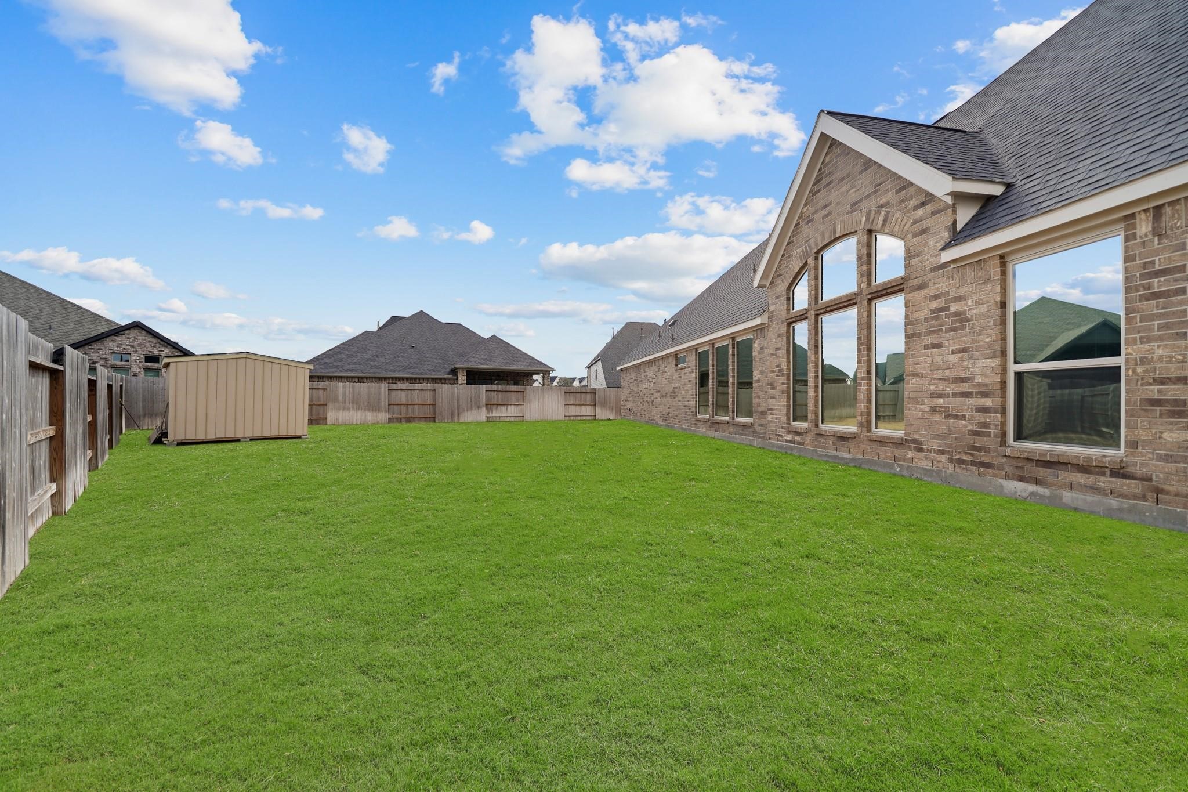
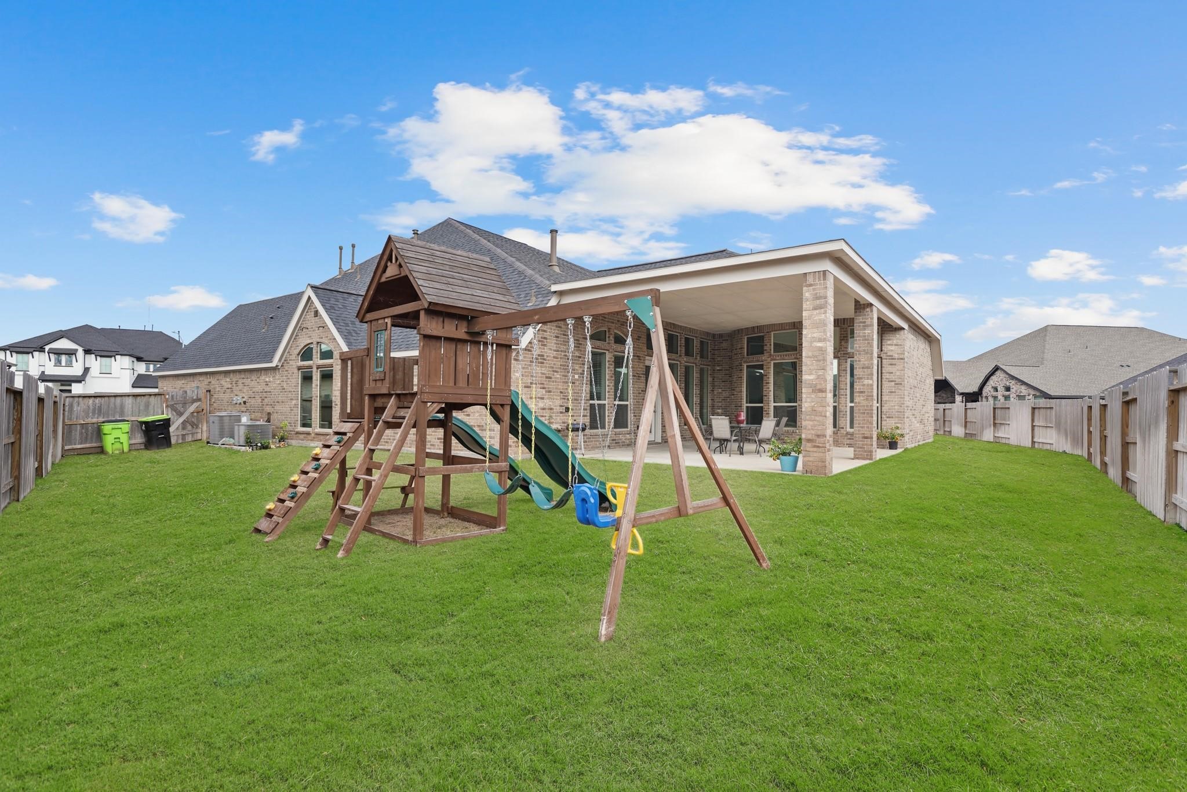
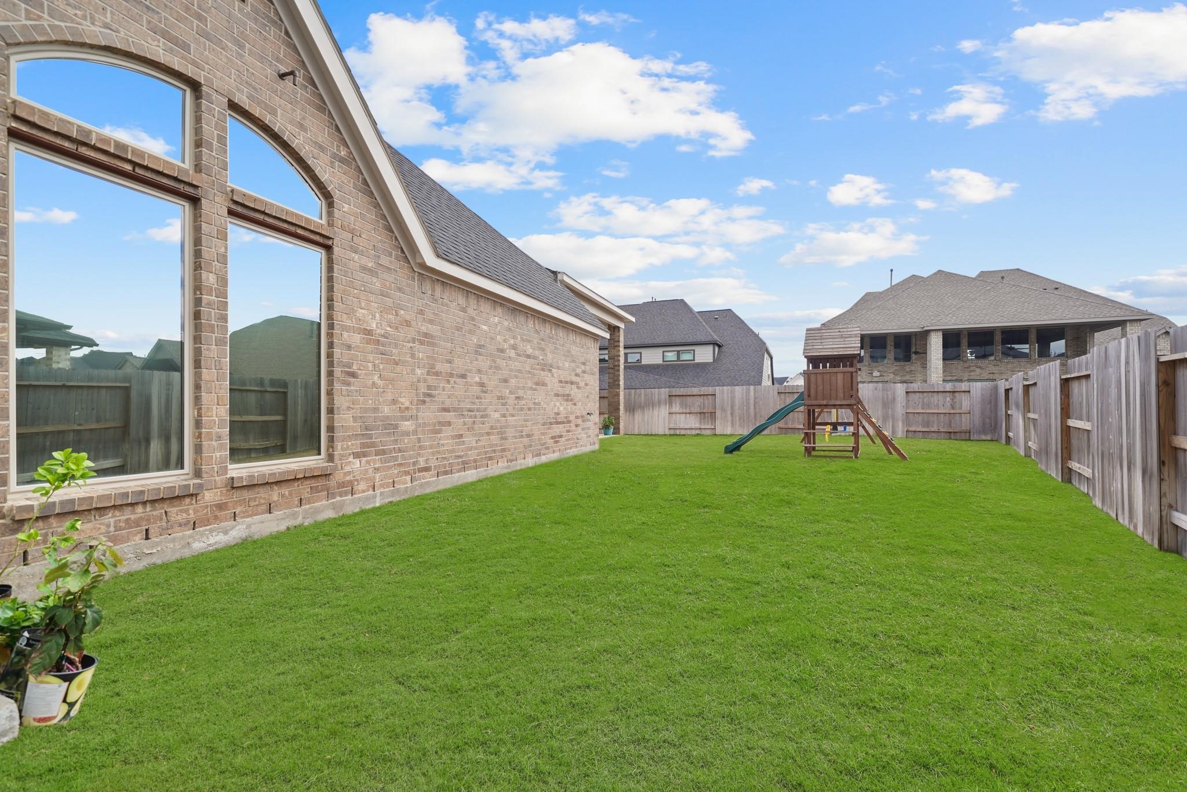
A view of the massive side yard.Thinking about a pool? There'splenty of space for one!
So much green space for childand/or pet play areas all servicedby a WiFi enabled automaticsprinkler system.
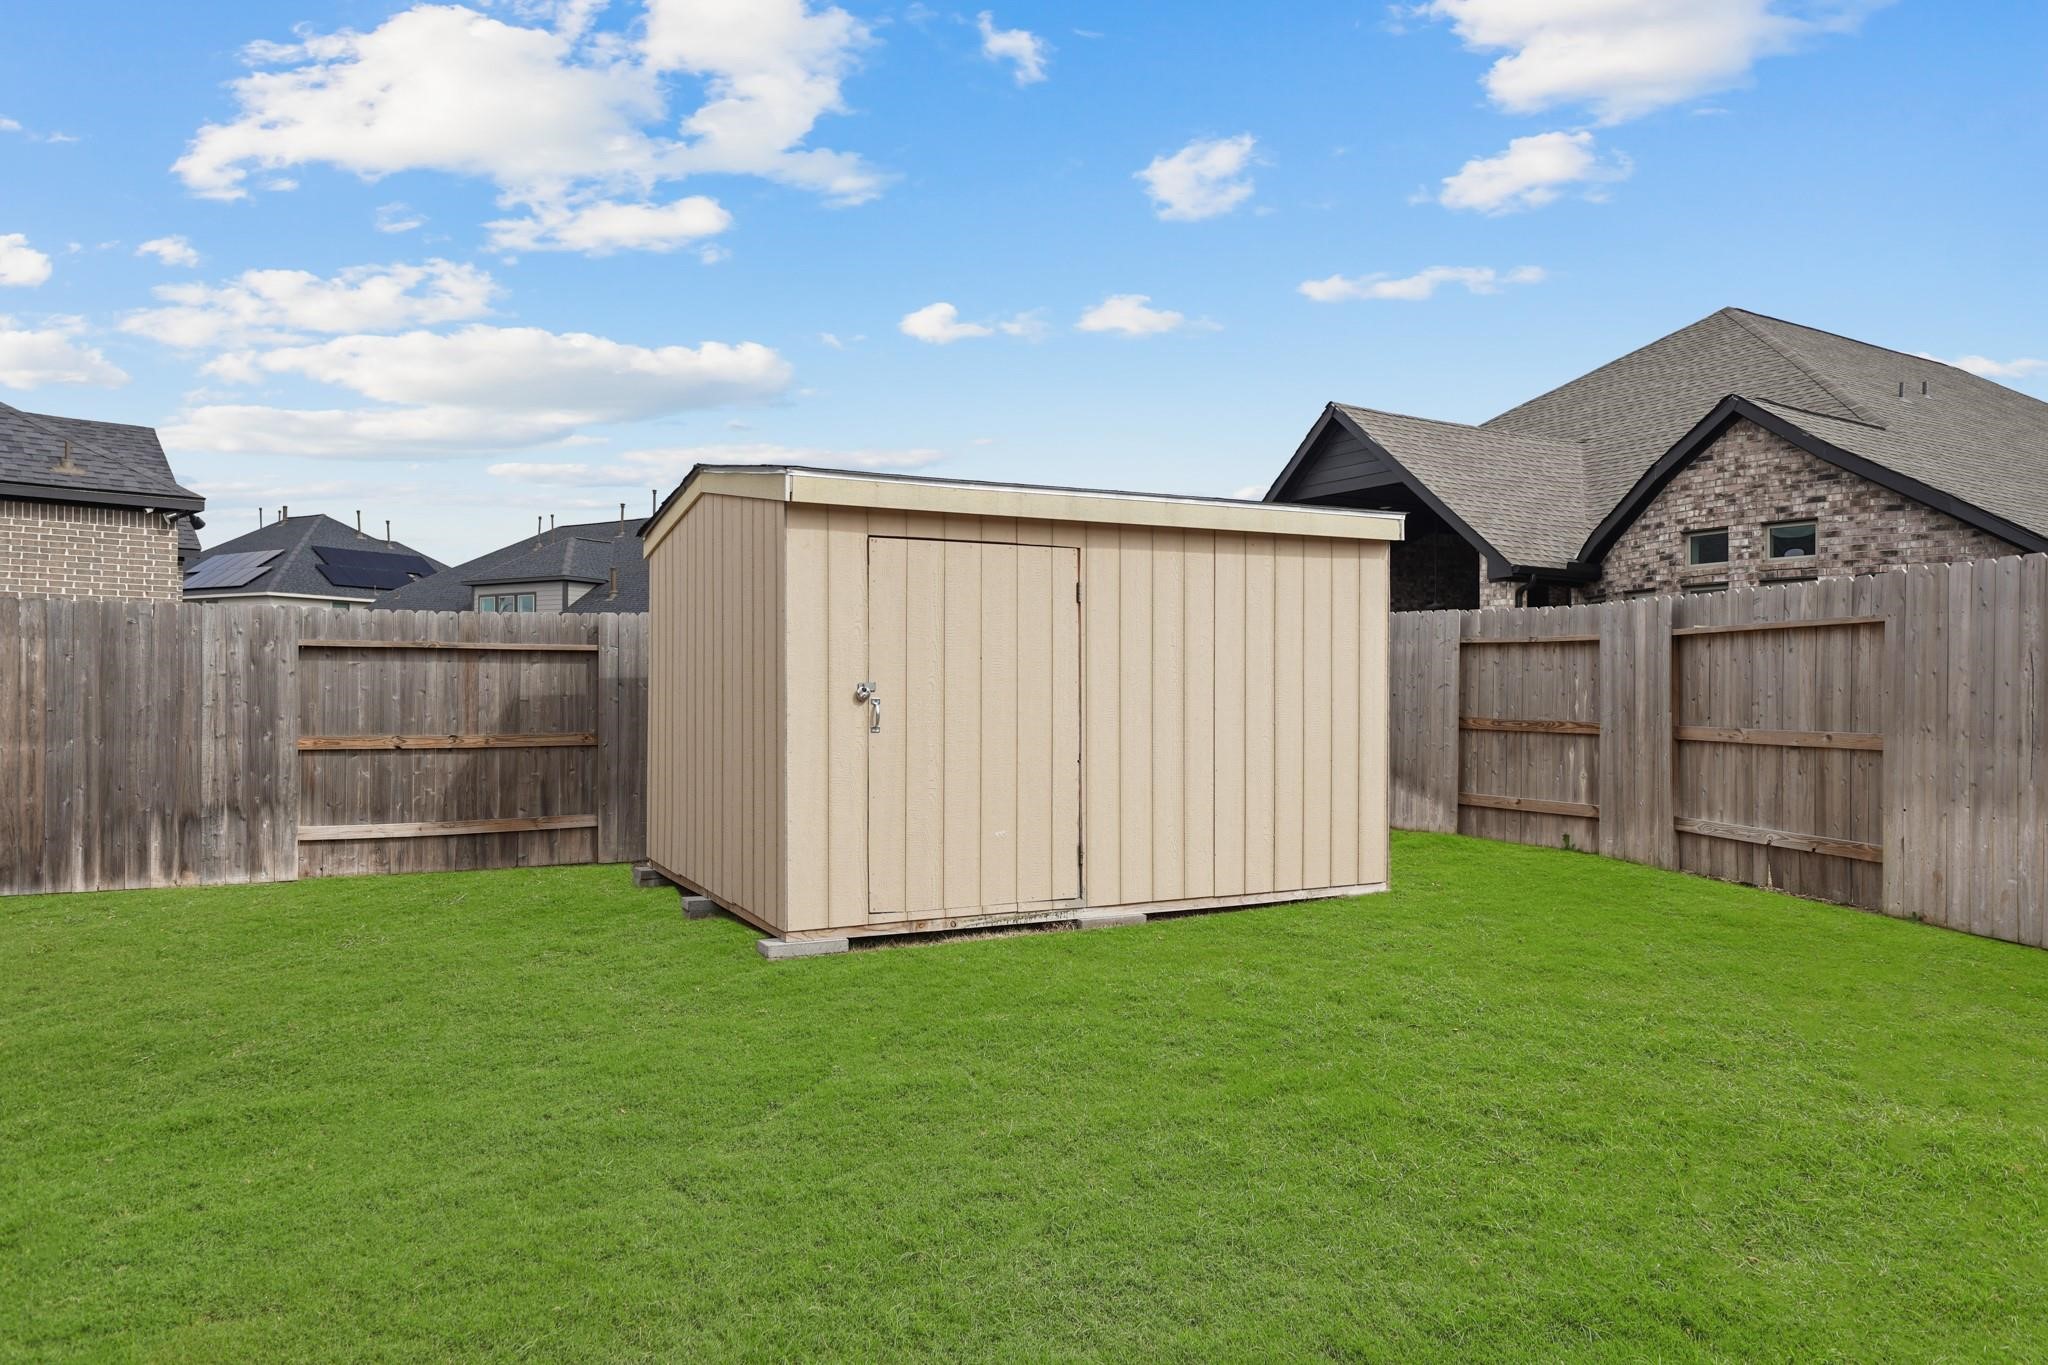
Included is a 10' x 12' storagebuilding.
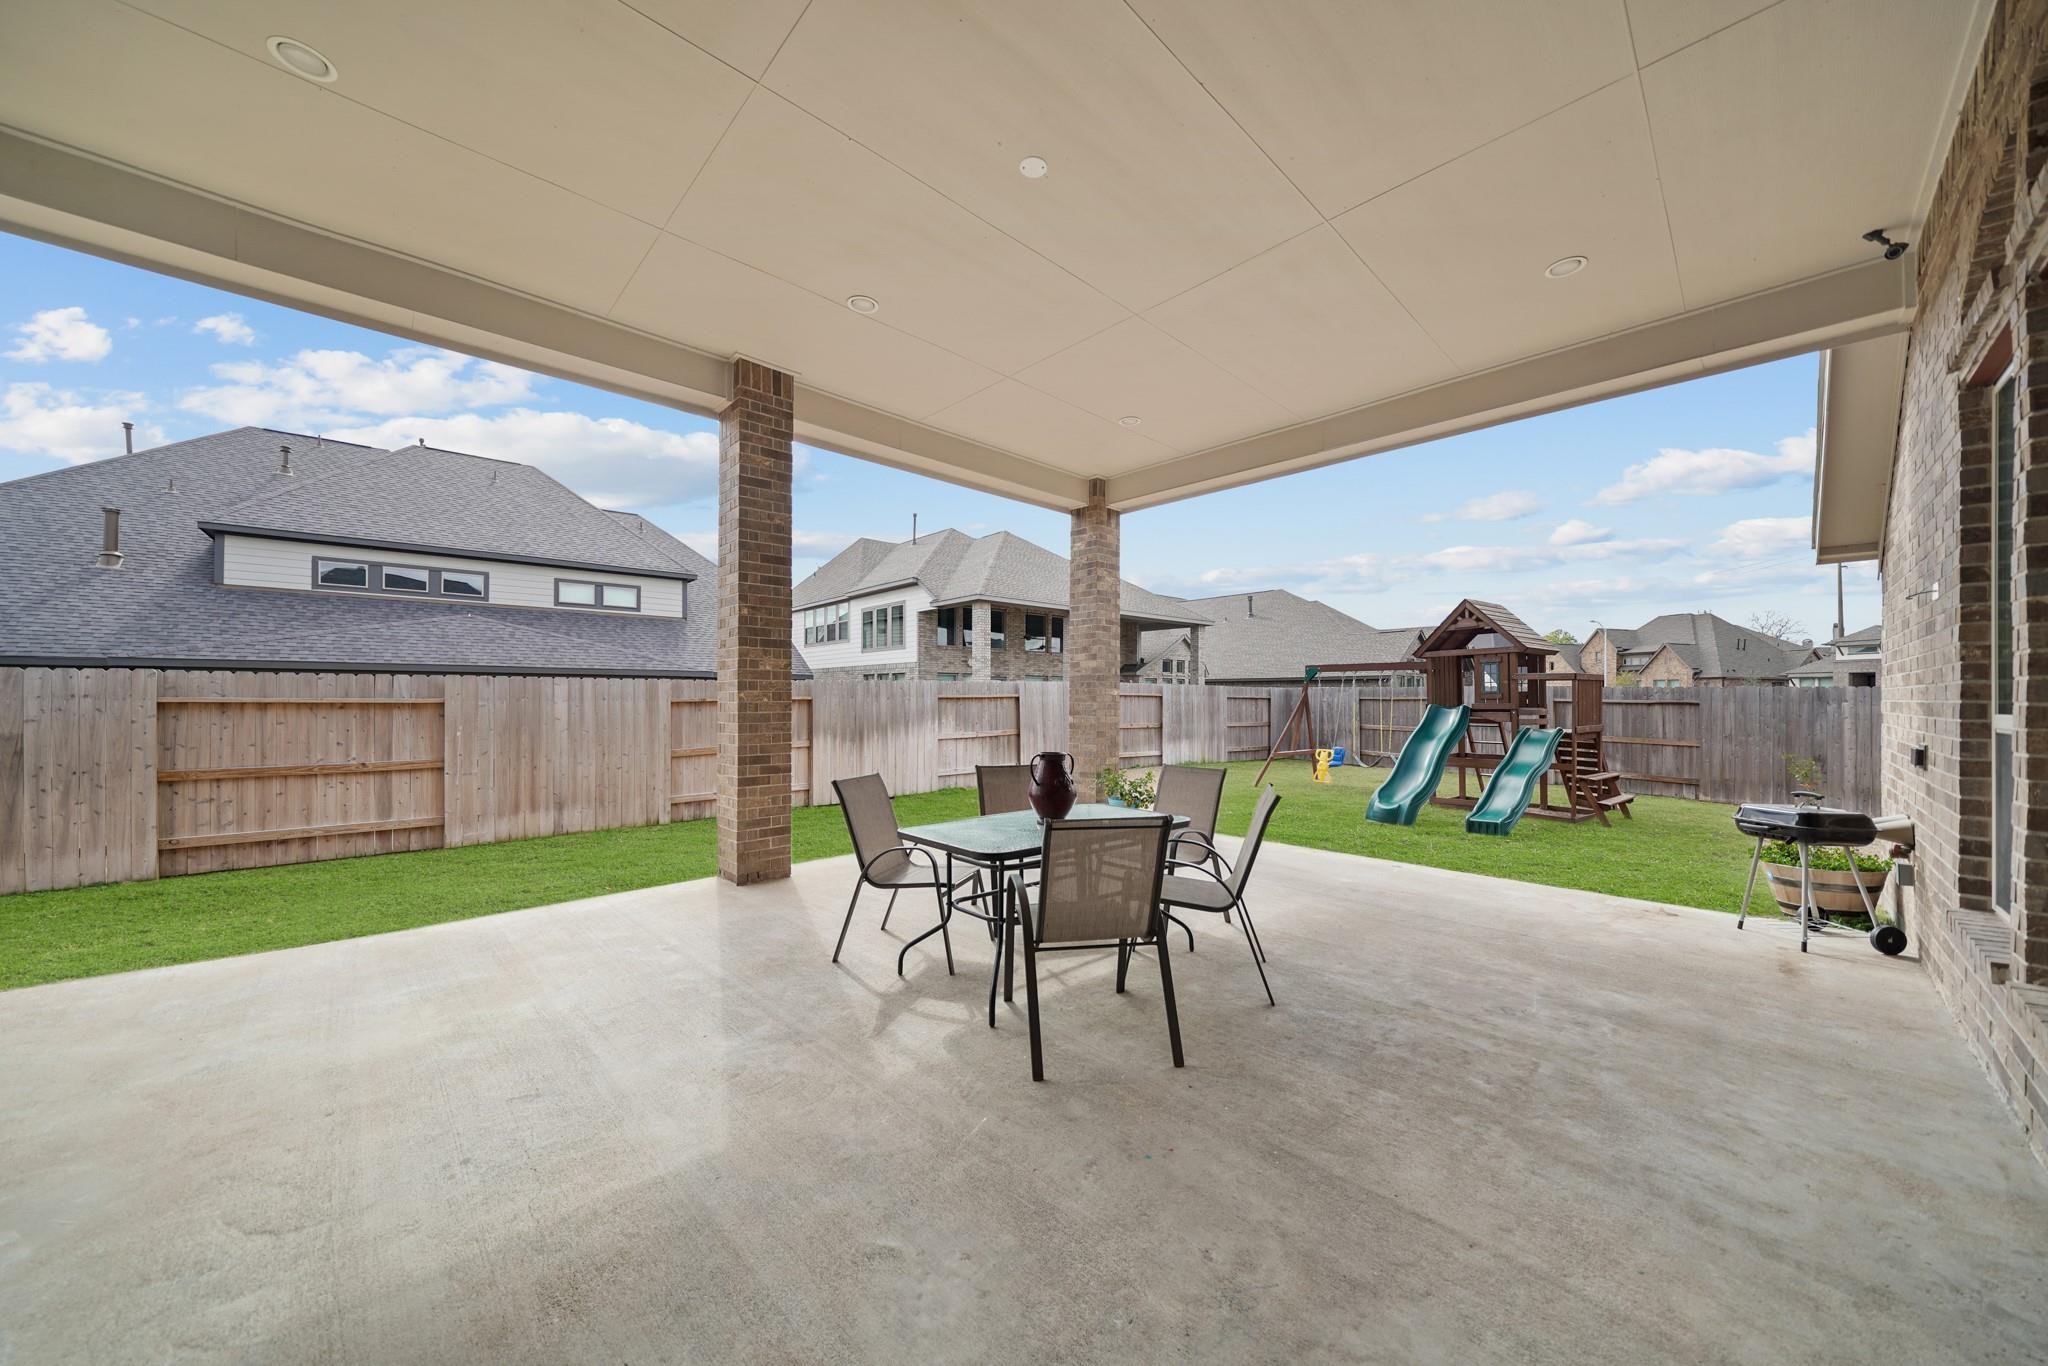
The child's play equipment willremain with the home.
A view of the breakfast roomwindows overlooking the sideyard.
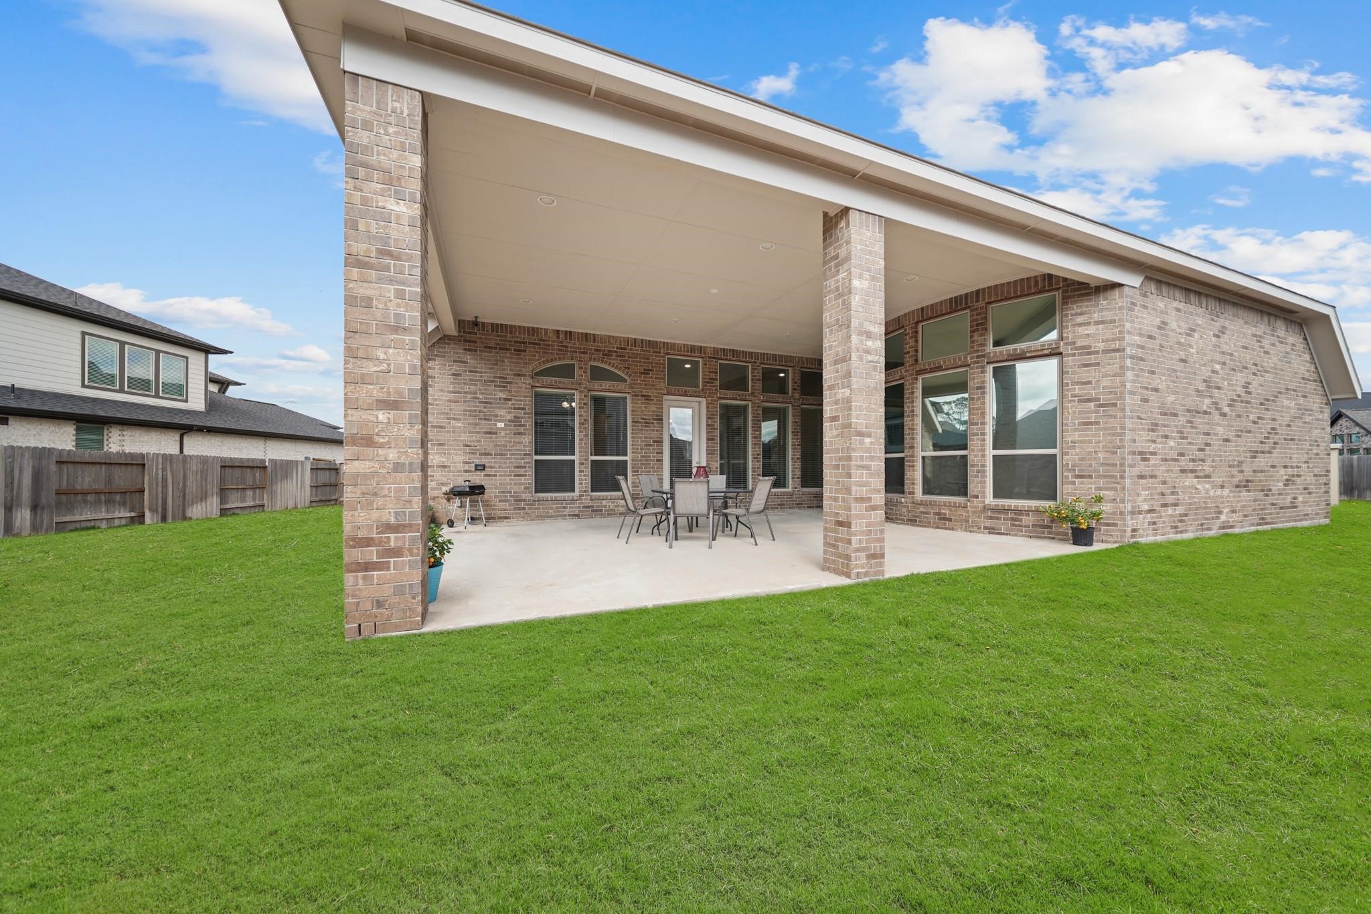
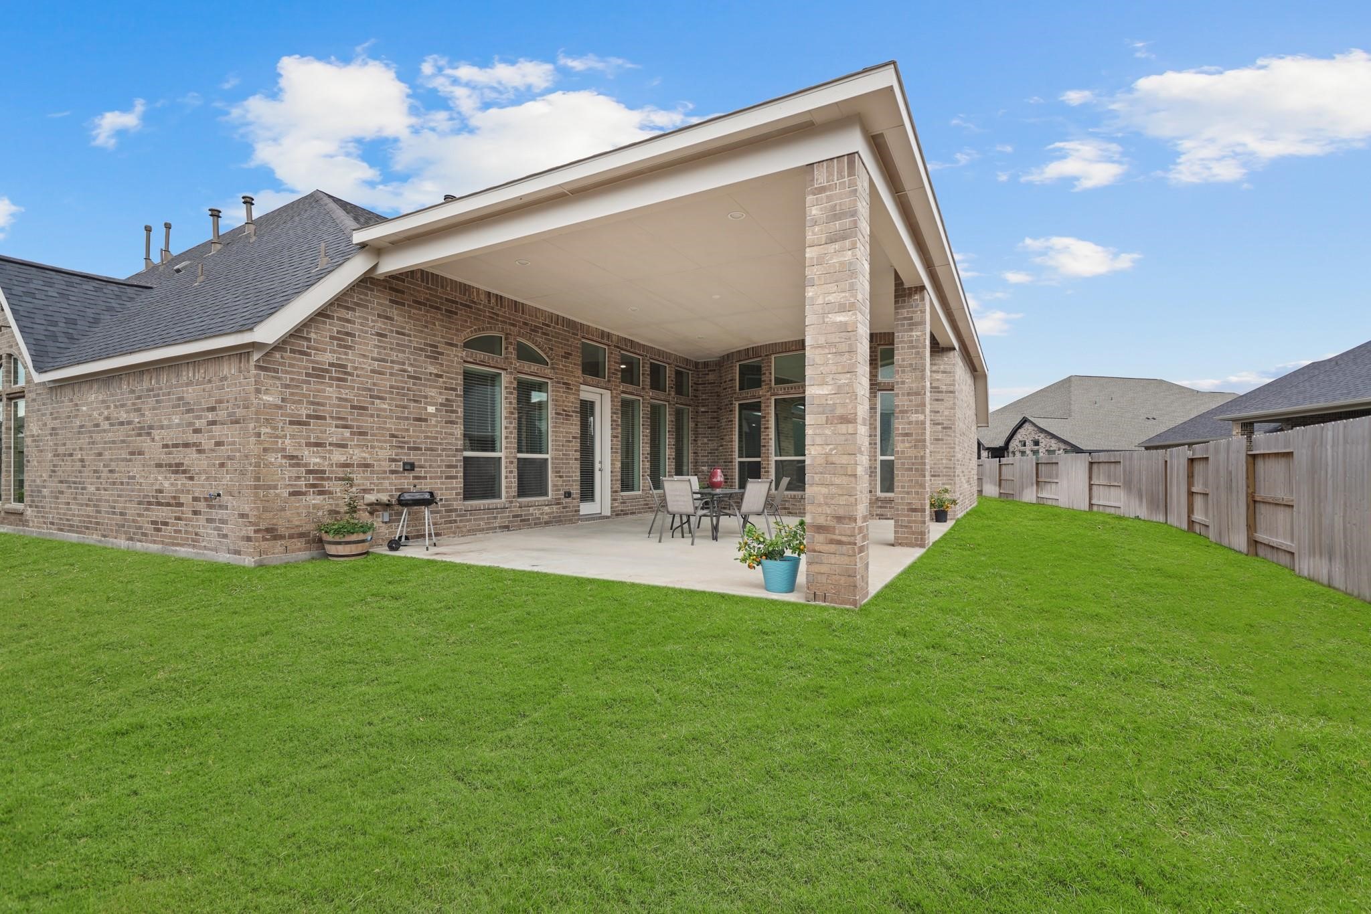
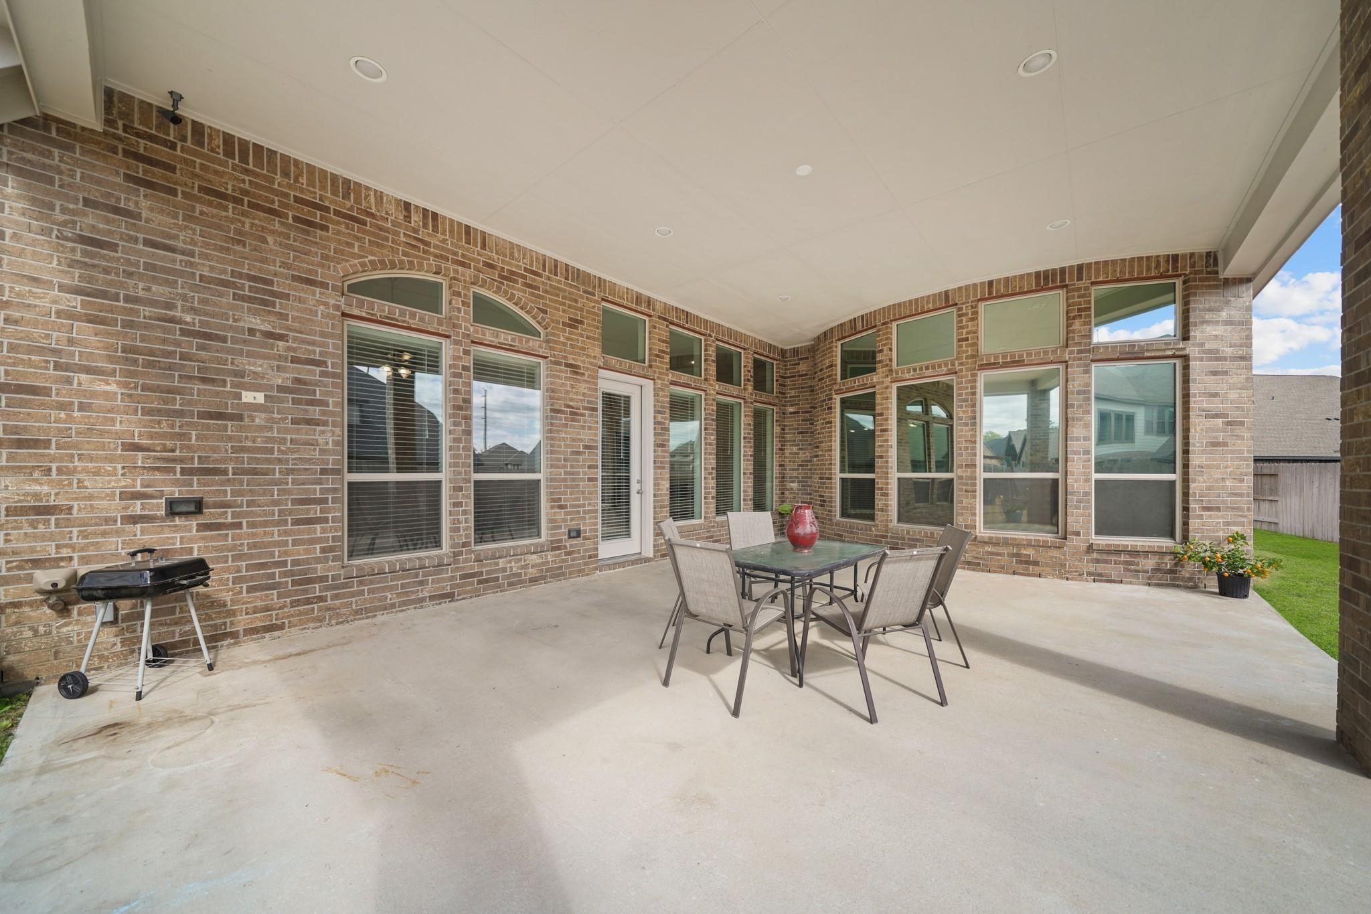
The upgraded 29' x '20 extended& covered patio supported bydecorative brick columns isperfect for outdoor dining &entertaining. Extra electricaloutlets have been added on theexterior of the home.
Features include a high ceilingwith recessed lighting, pre-wiringfor a ceiling fan, an exteriorsecurity surveillance camera andthis patio has been pre-plannedfor an outdoor kitchen with anatural gas stub, water, electrical& Internet roughed in.
A view of the backyard from thecovered patio.
Welcome home to 1522 RubyFord Lane in the sought aftermaster-planned community ofVeranda where homeowner'senjoy miles of walking trails, acommunity pool, fitness center &tennis courts!