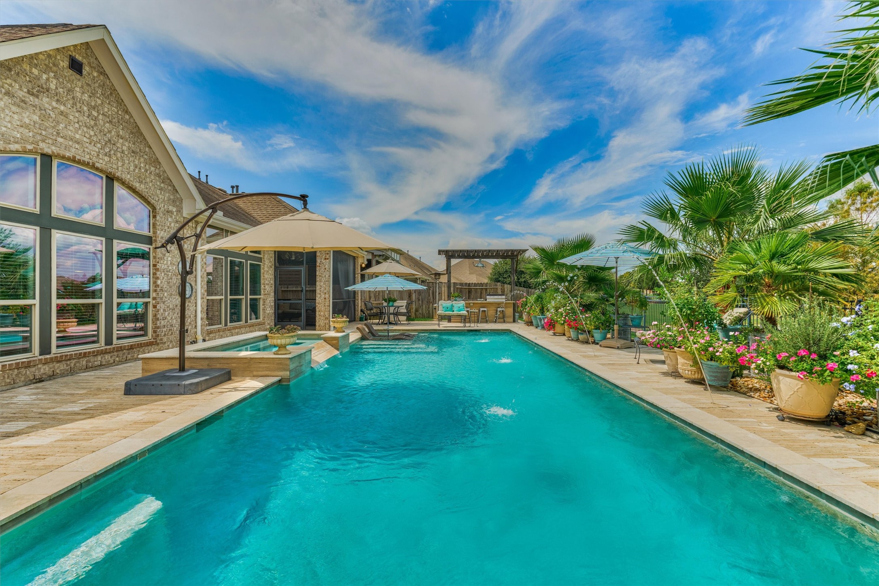
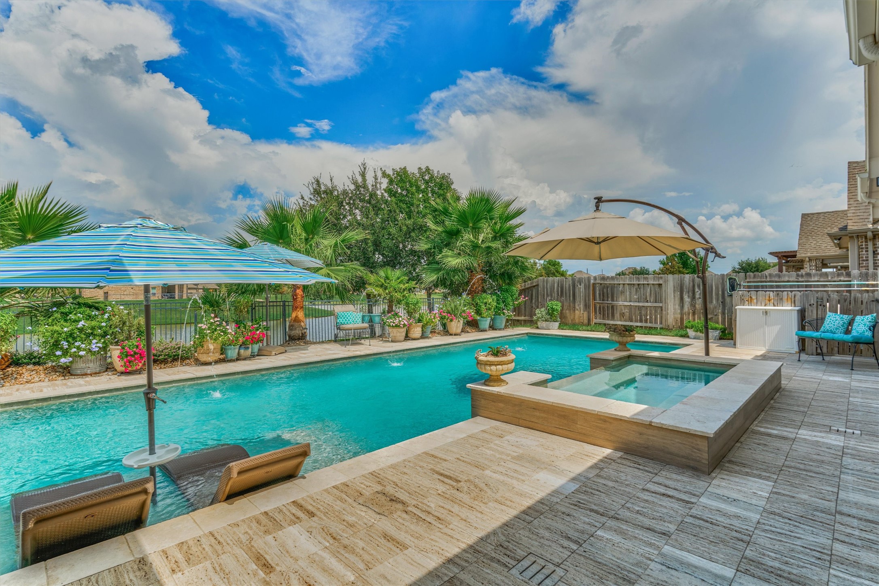
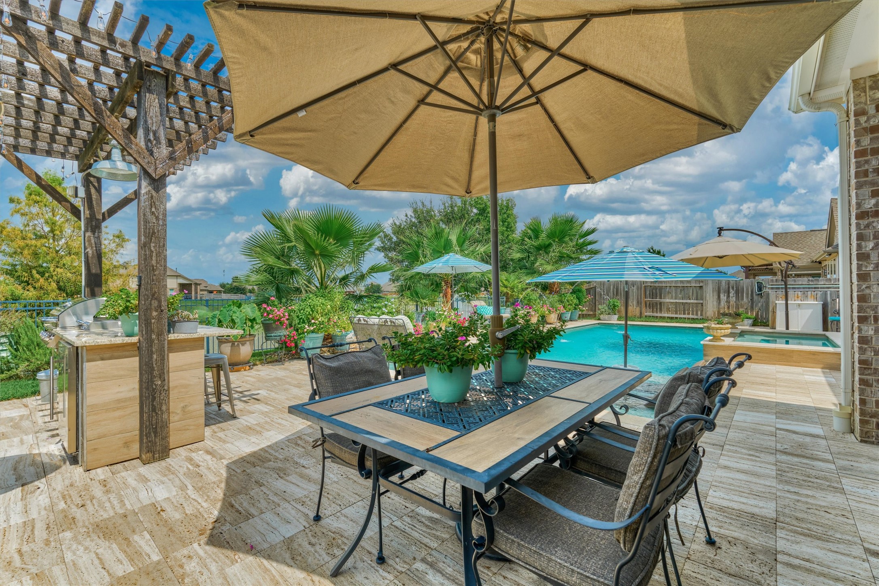
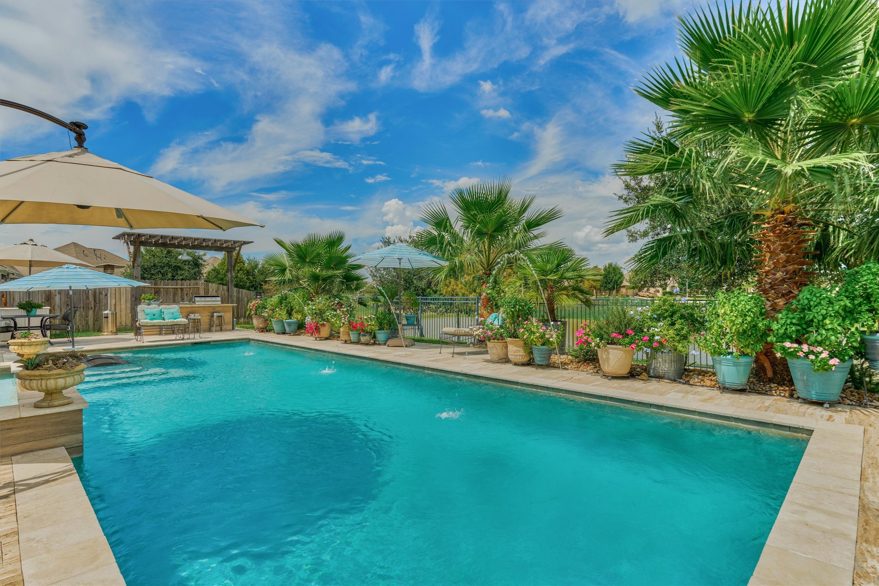
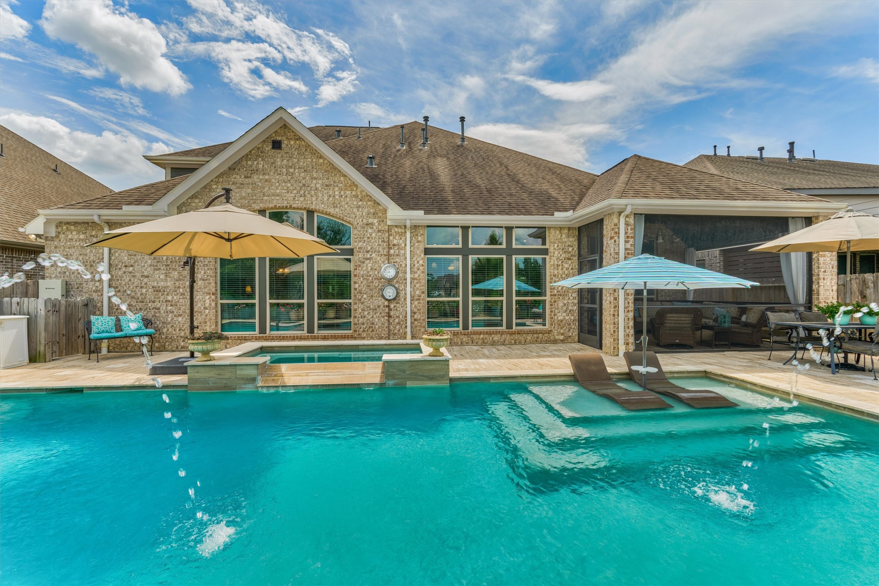
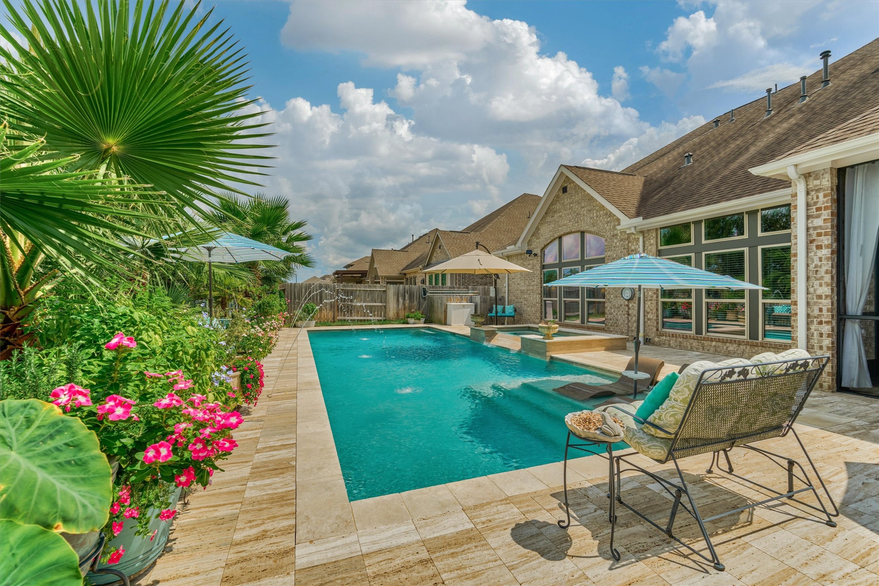
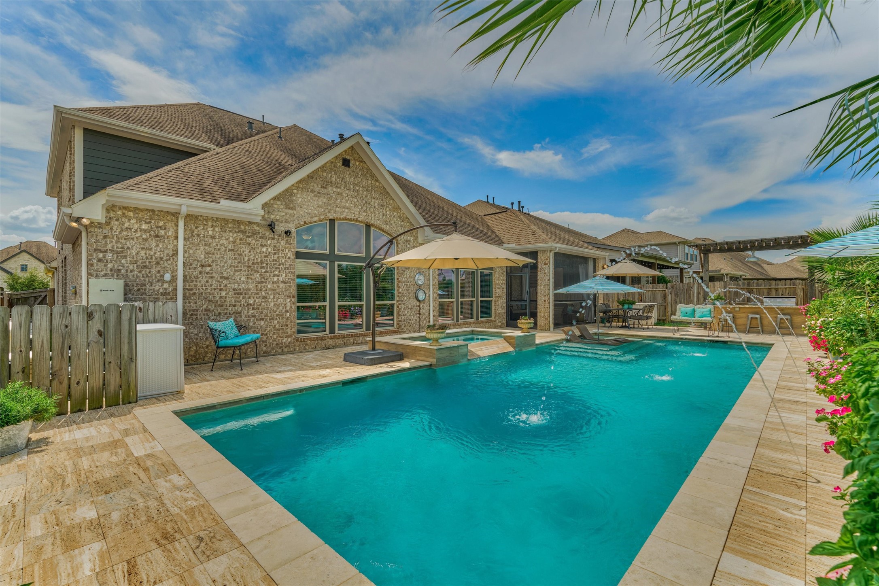
Welcome to your stunning, paradise of waterview of pond. Large lap pool, heated spa, waterfall, sun deck, water features, outdoor kitchen & screened in porch.
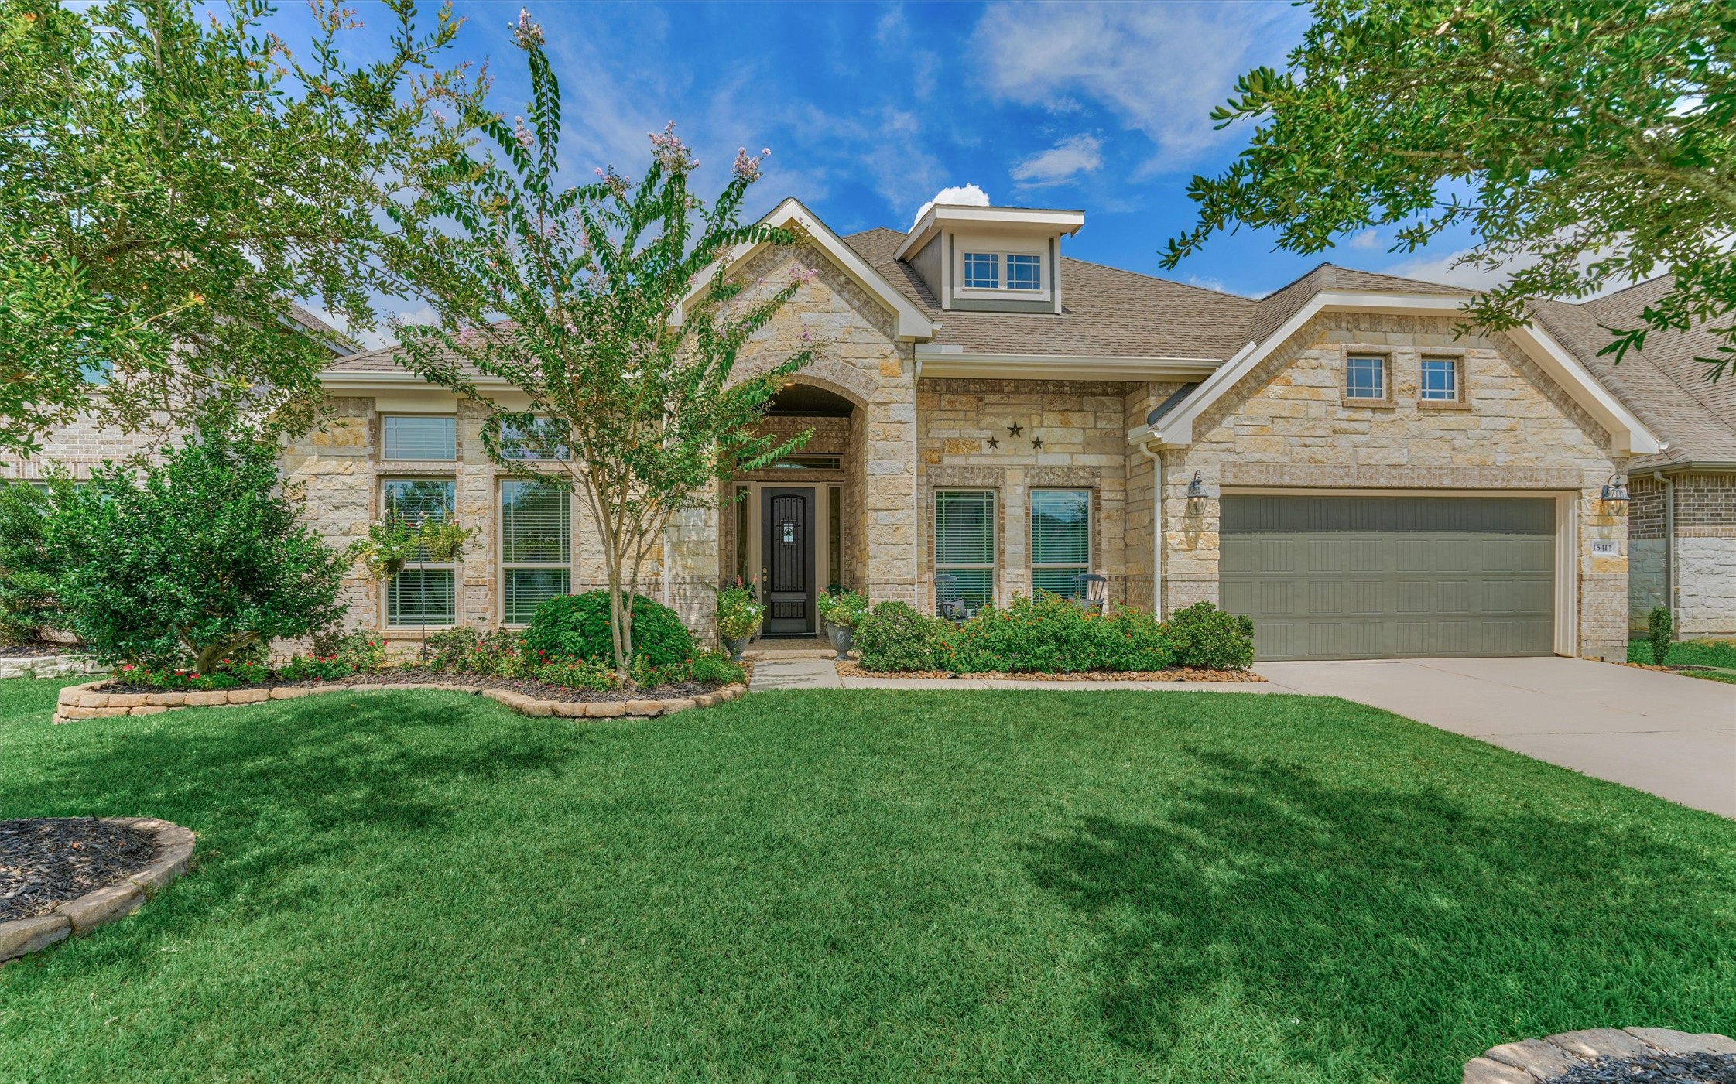
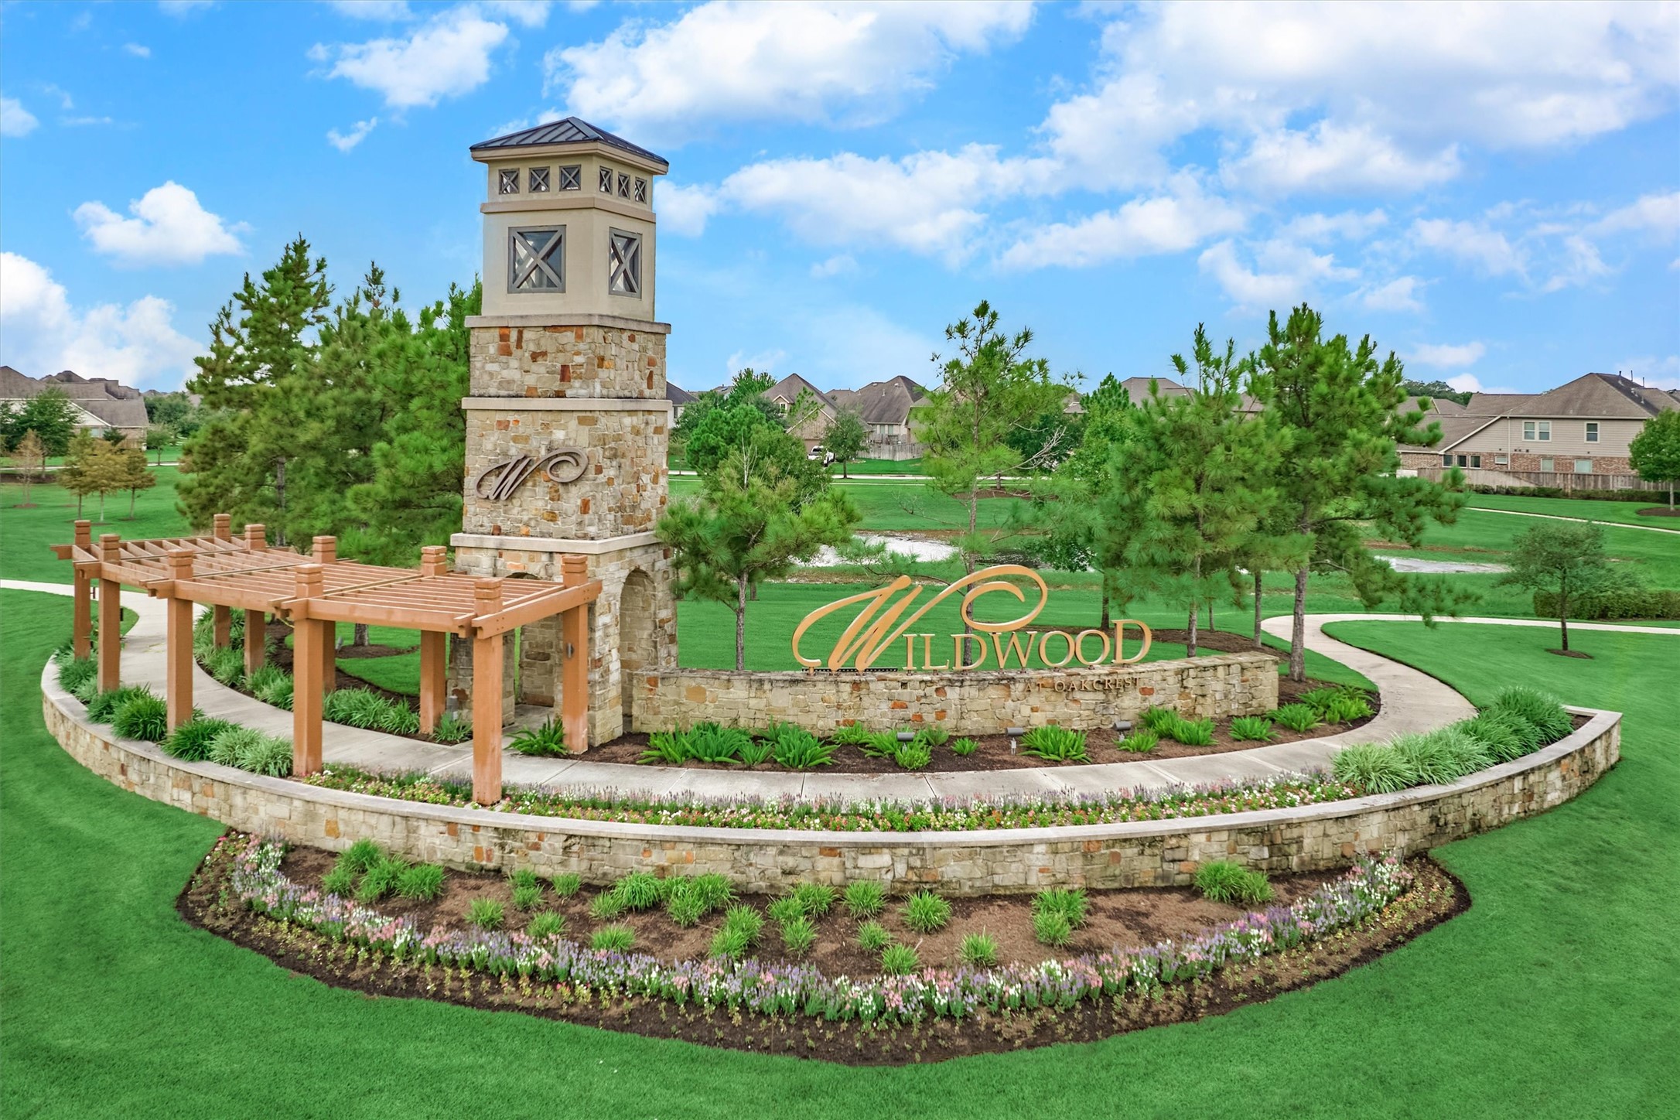
Located in Wildwood at Oakcrest, Tomball ISD & home has 4 sides of Austin stone & brick exterior.
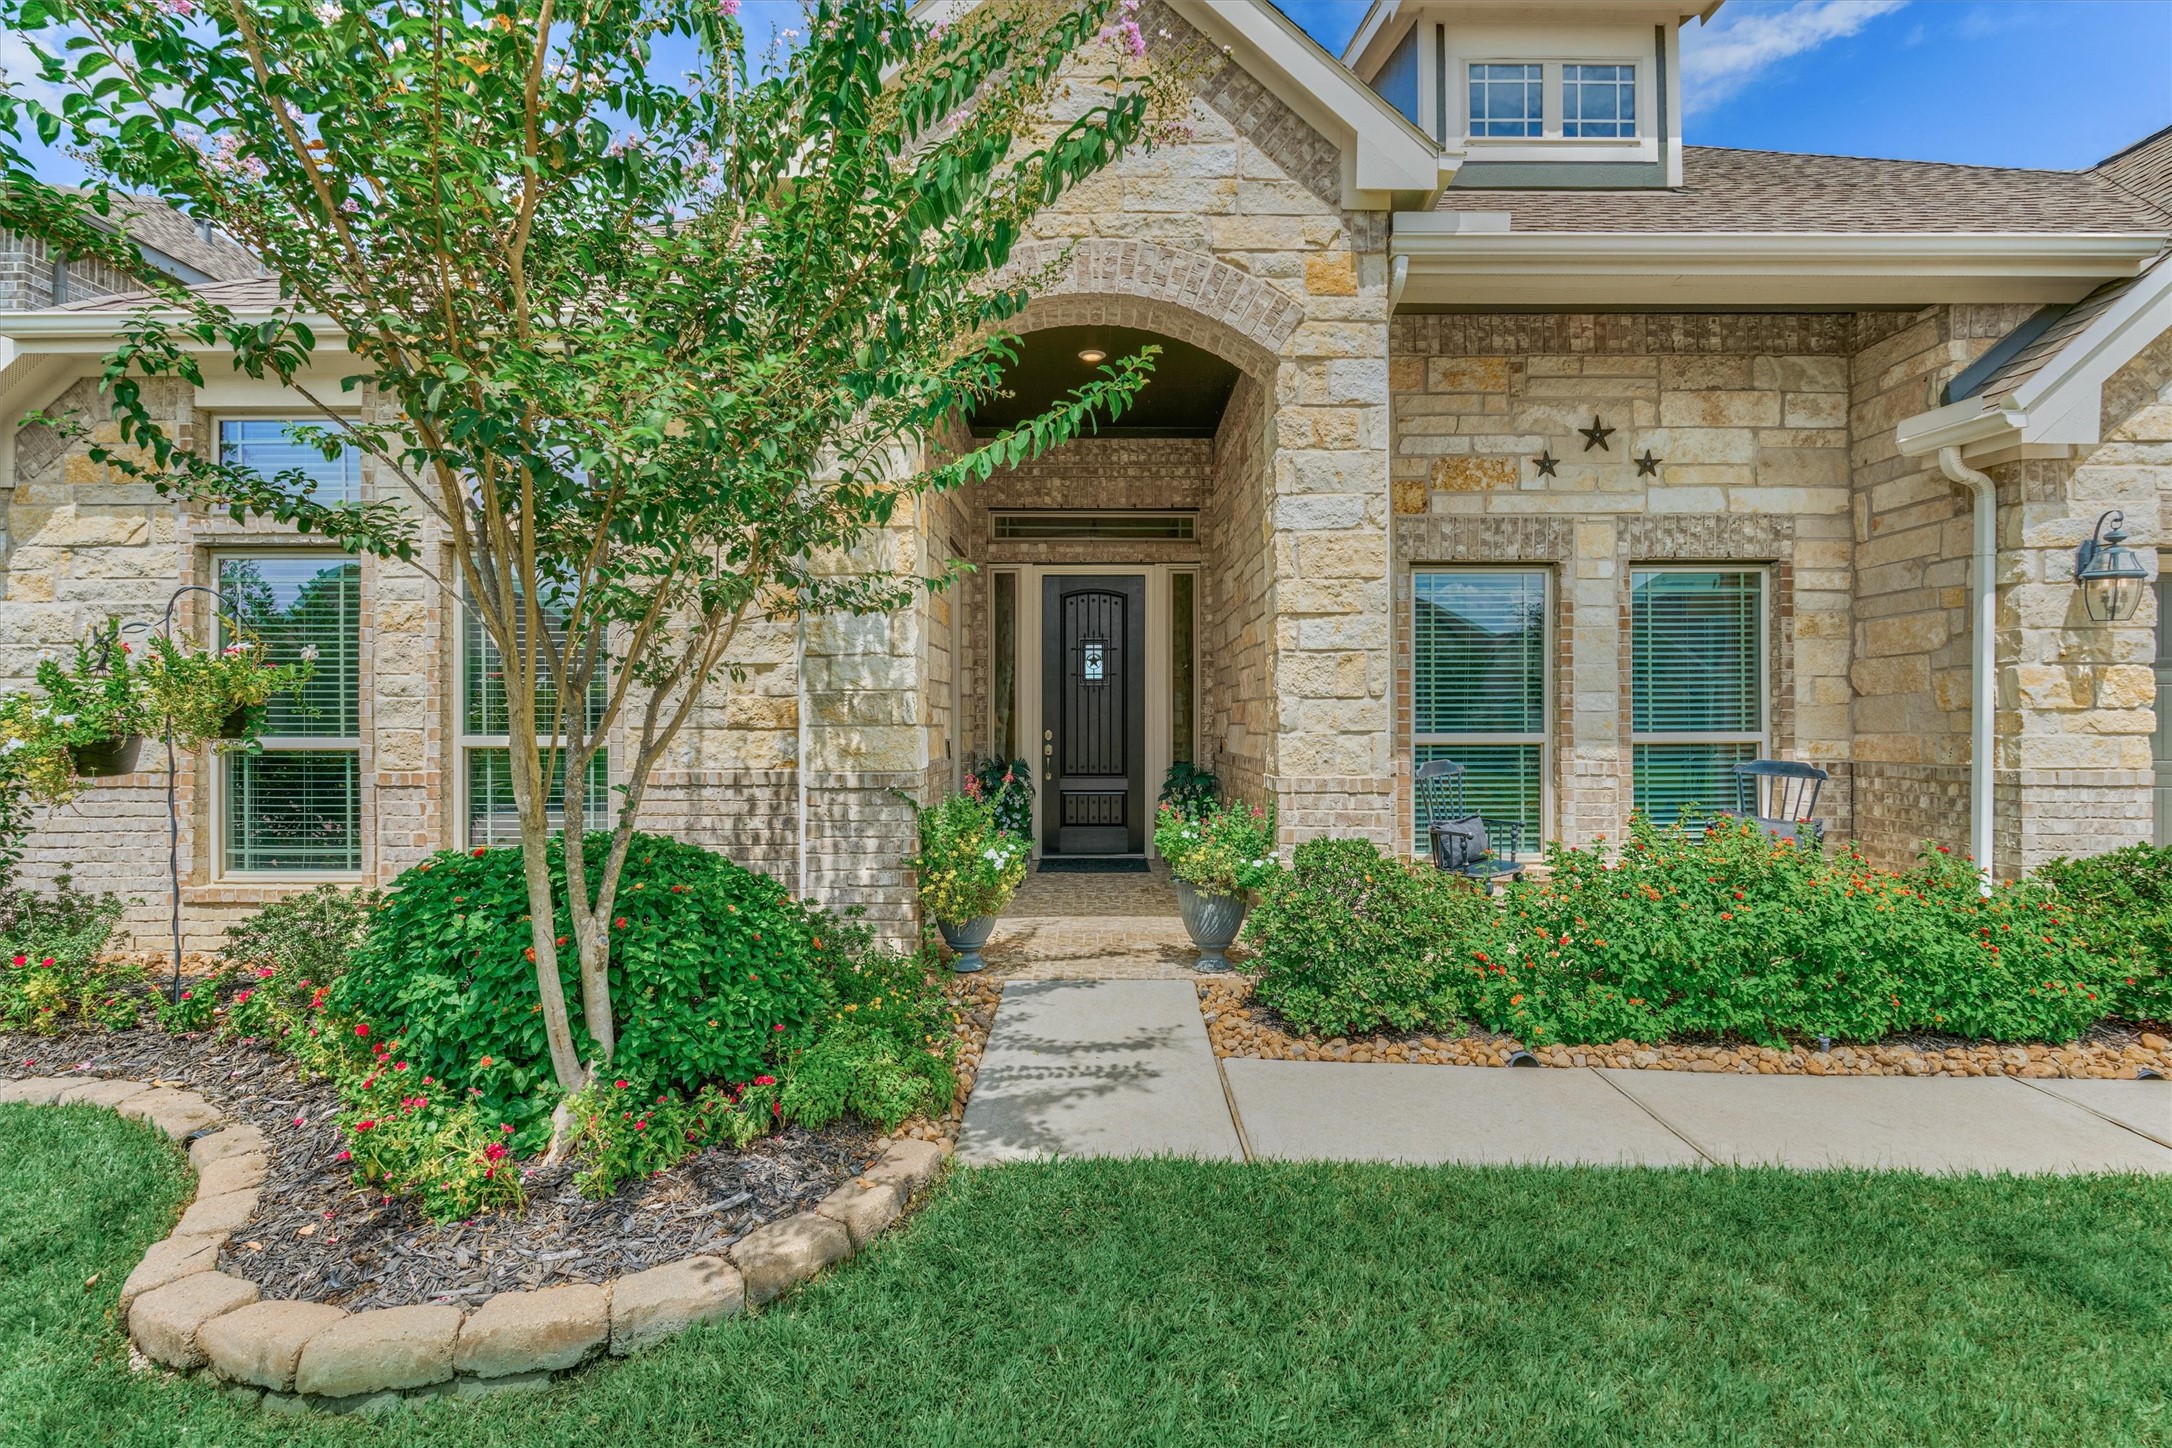
Beautifully landscaped front yard with seating porch and deep entry porch.
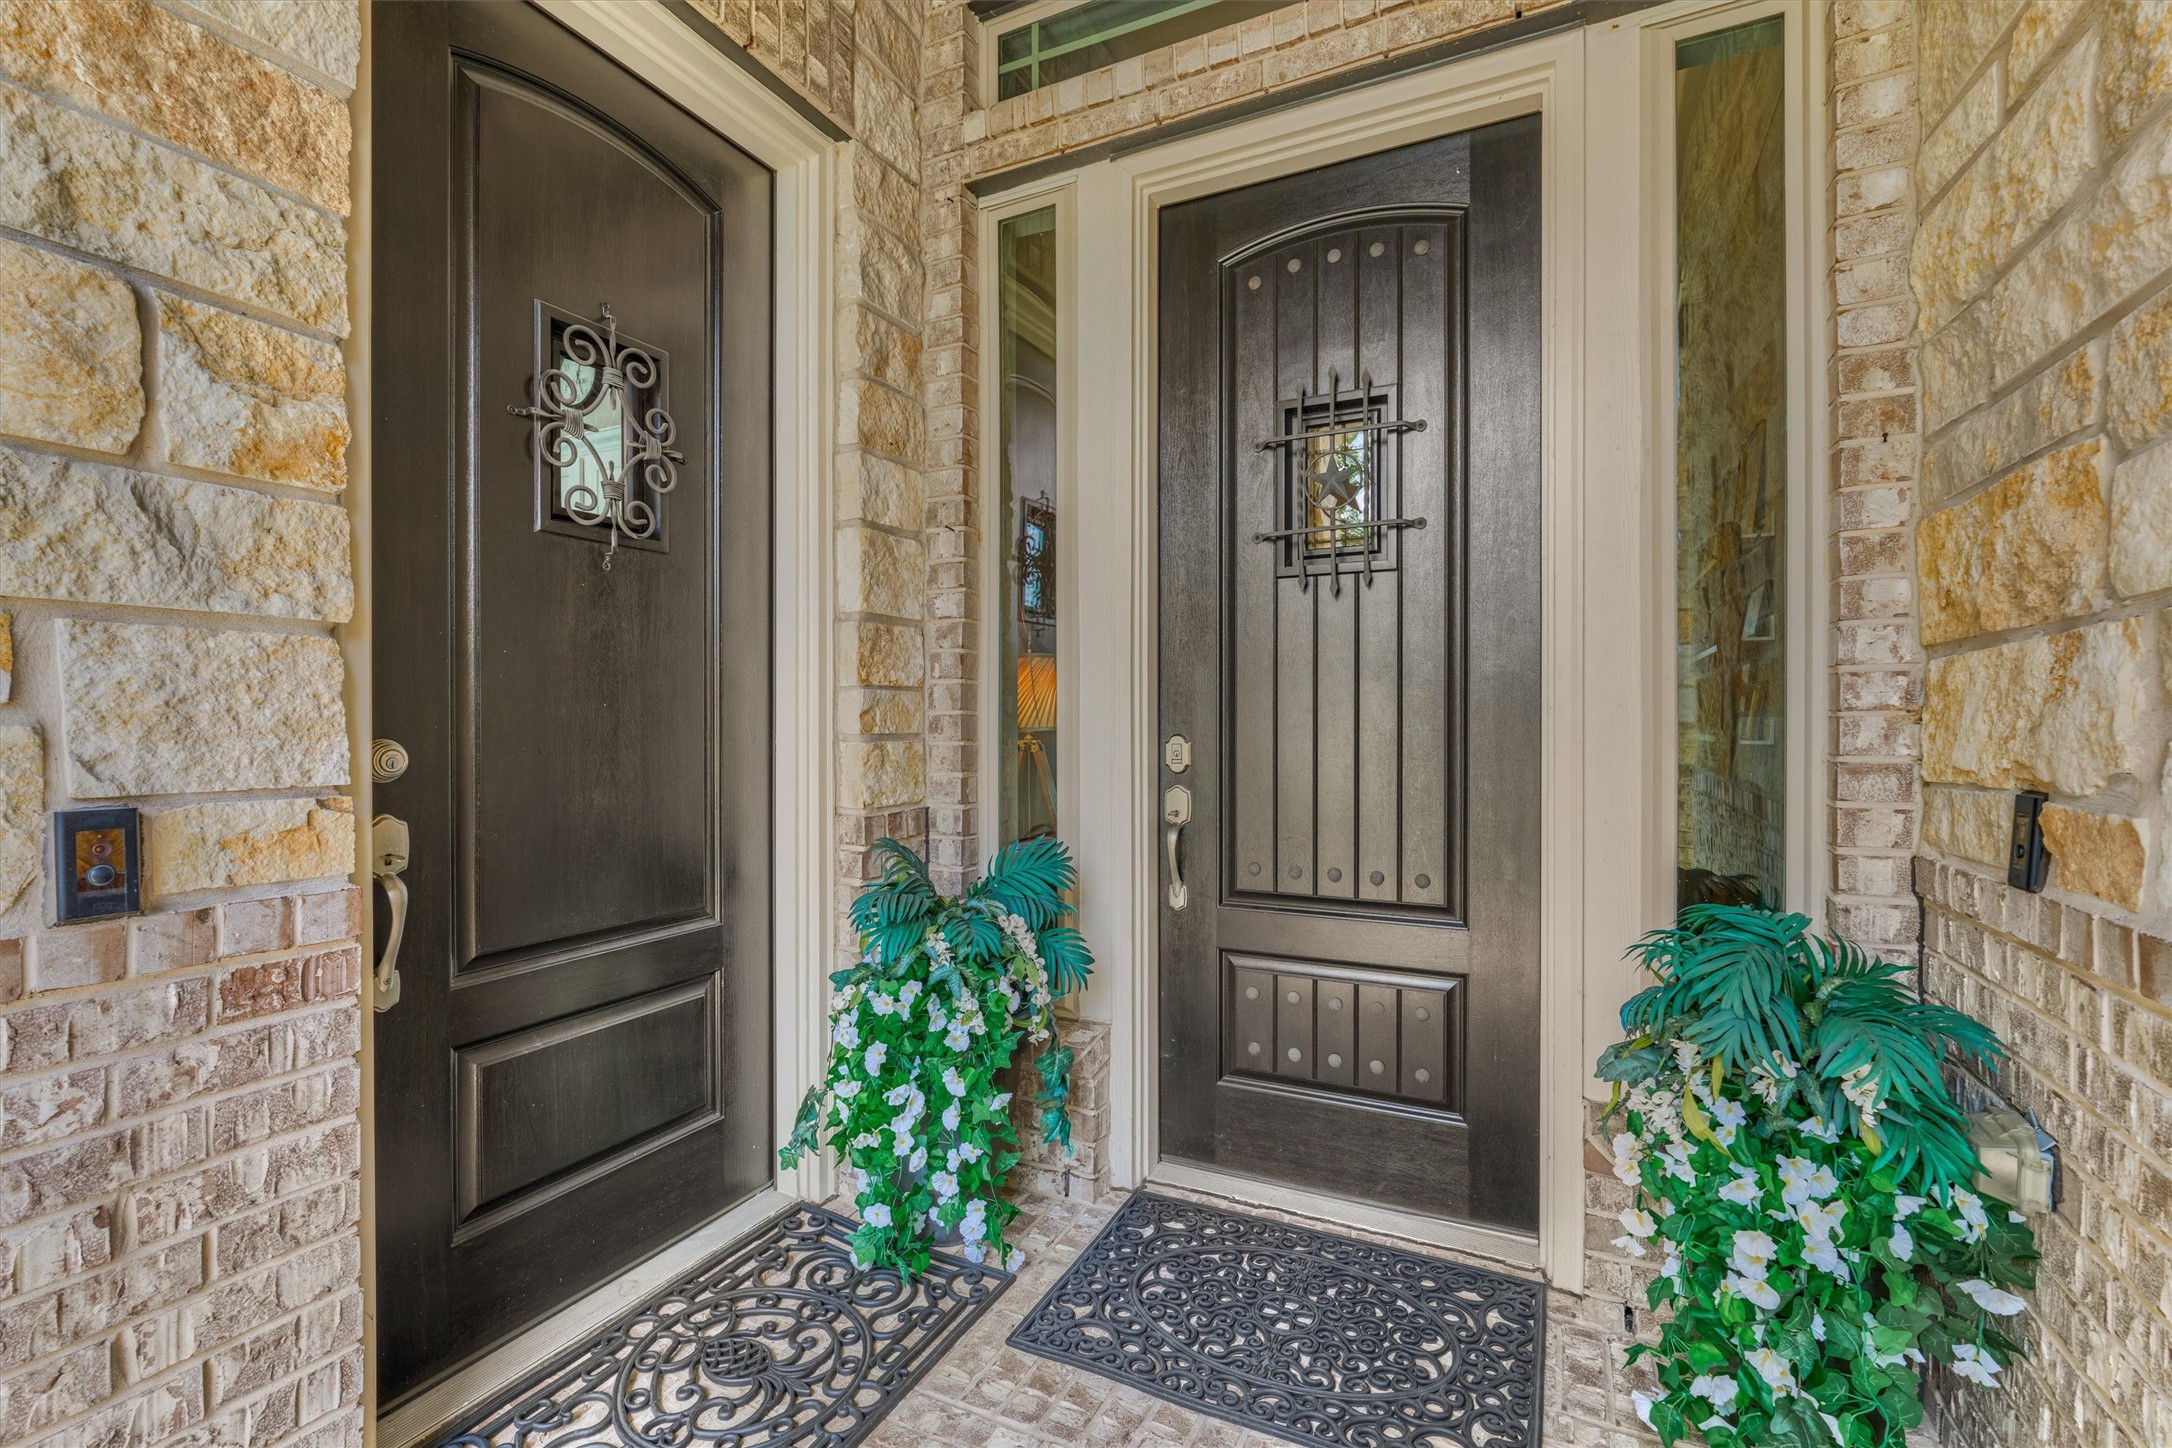
Speakeasy windows in oversized doors to main home and Next Gen suite (with 2nd direct interior door to main home's foyer), two Ring camera doorbells.
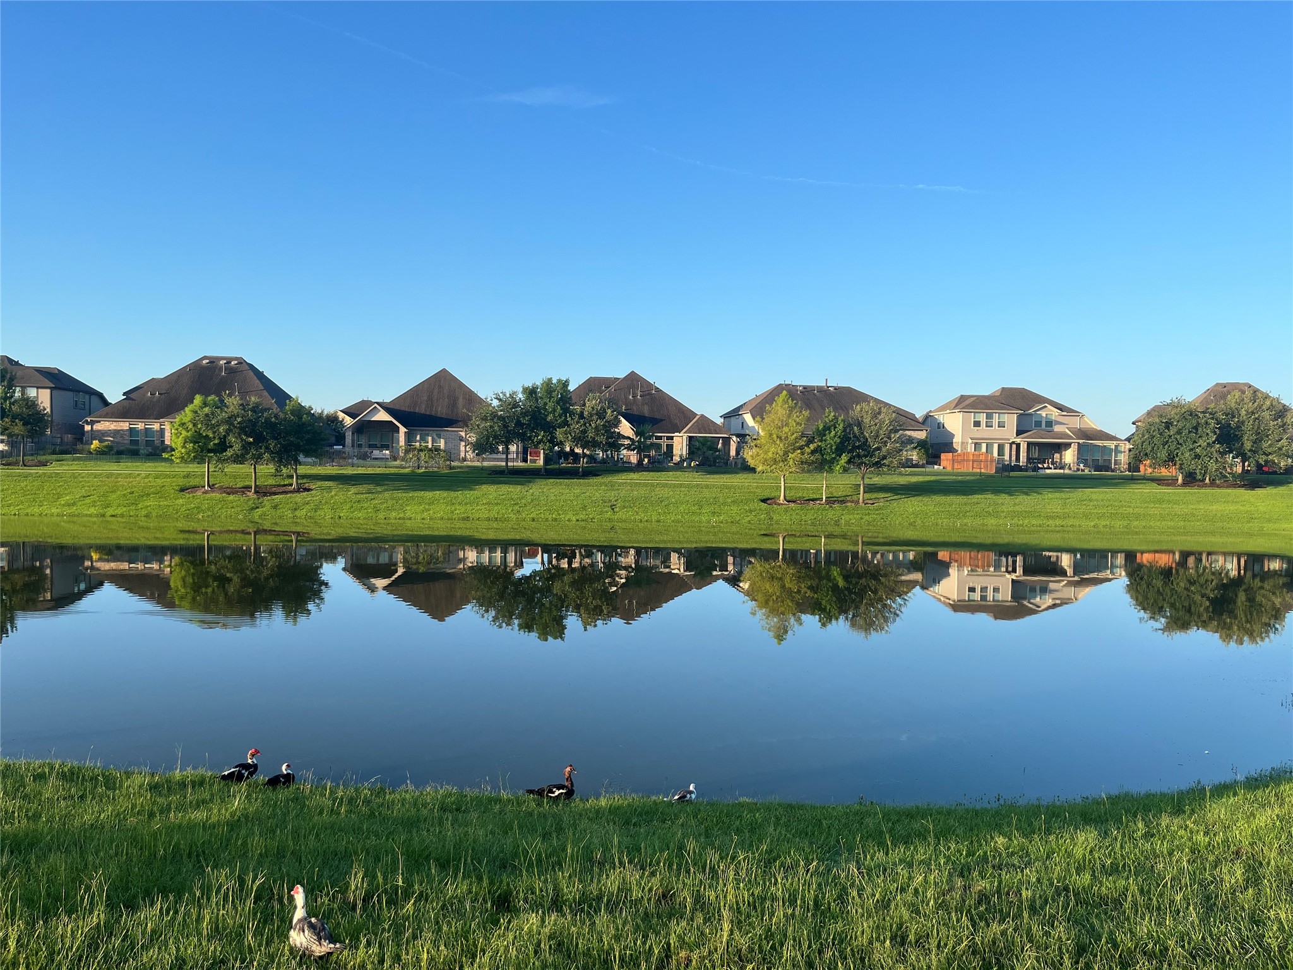
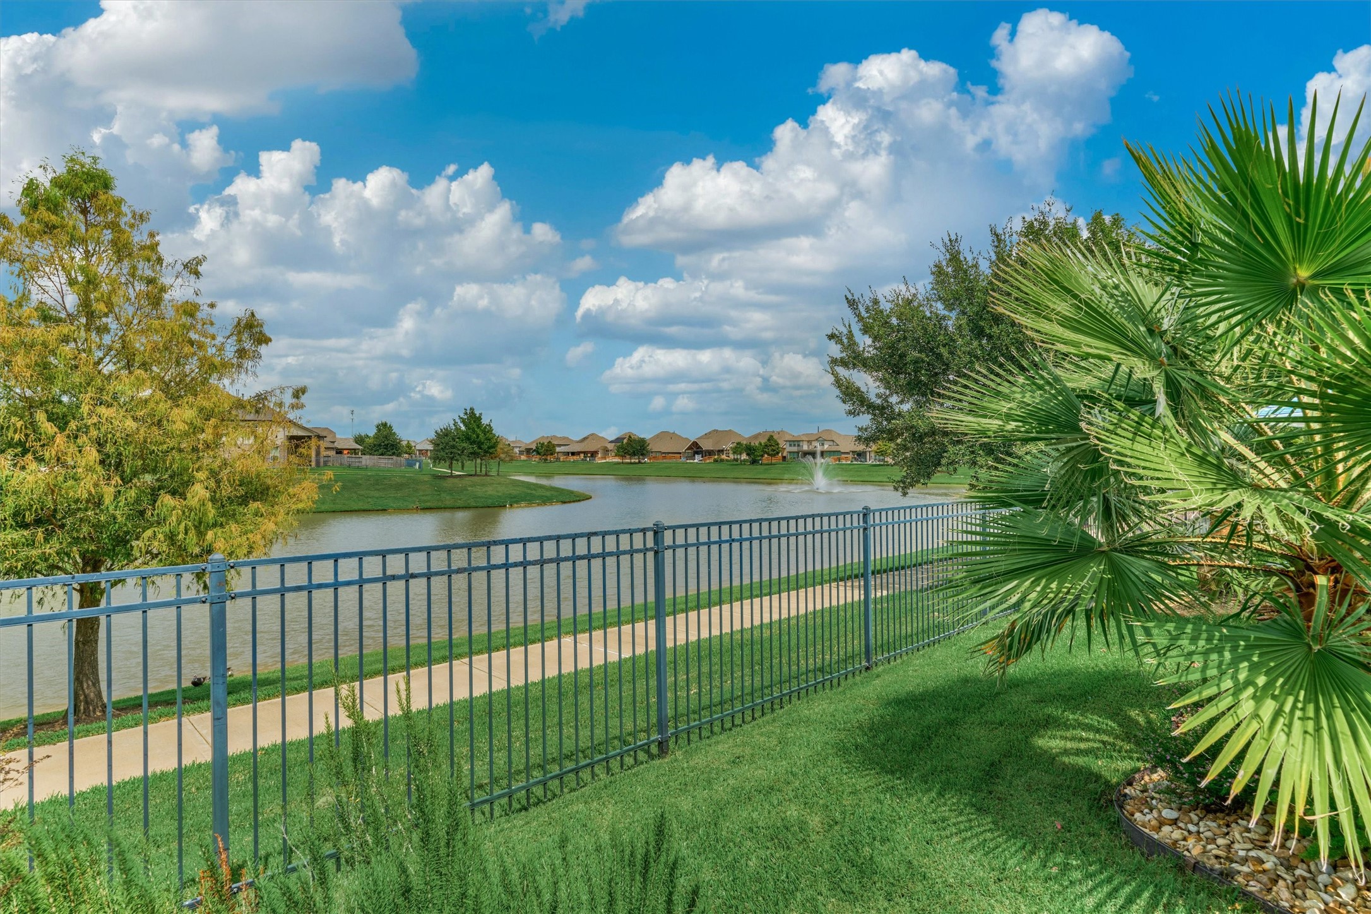
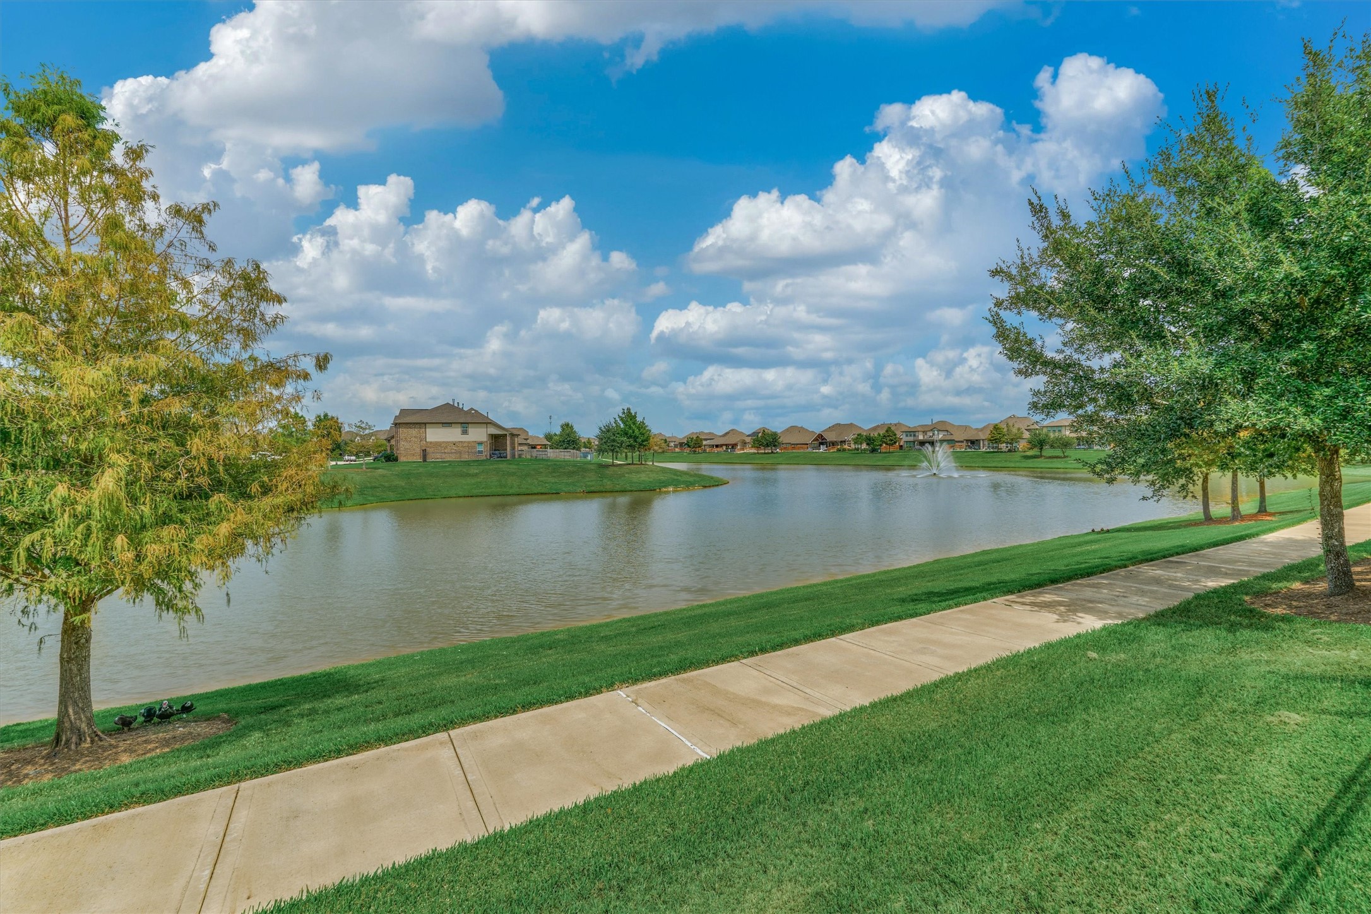
View of home from walking path from across the water, enjoy the frequent wildlife visitors.
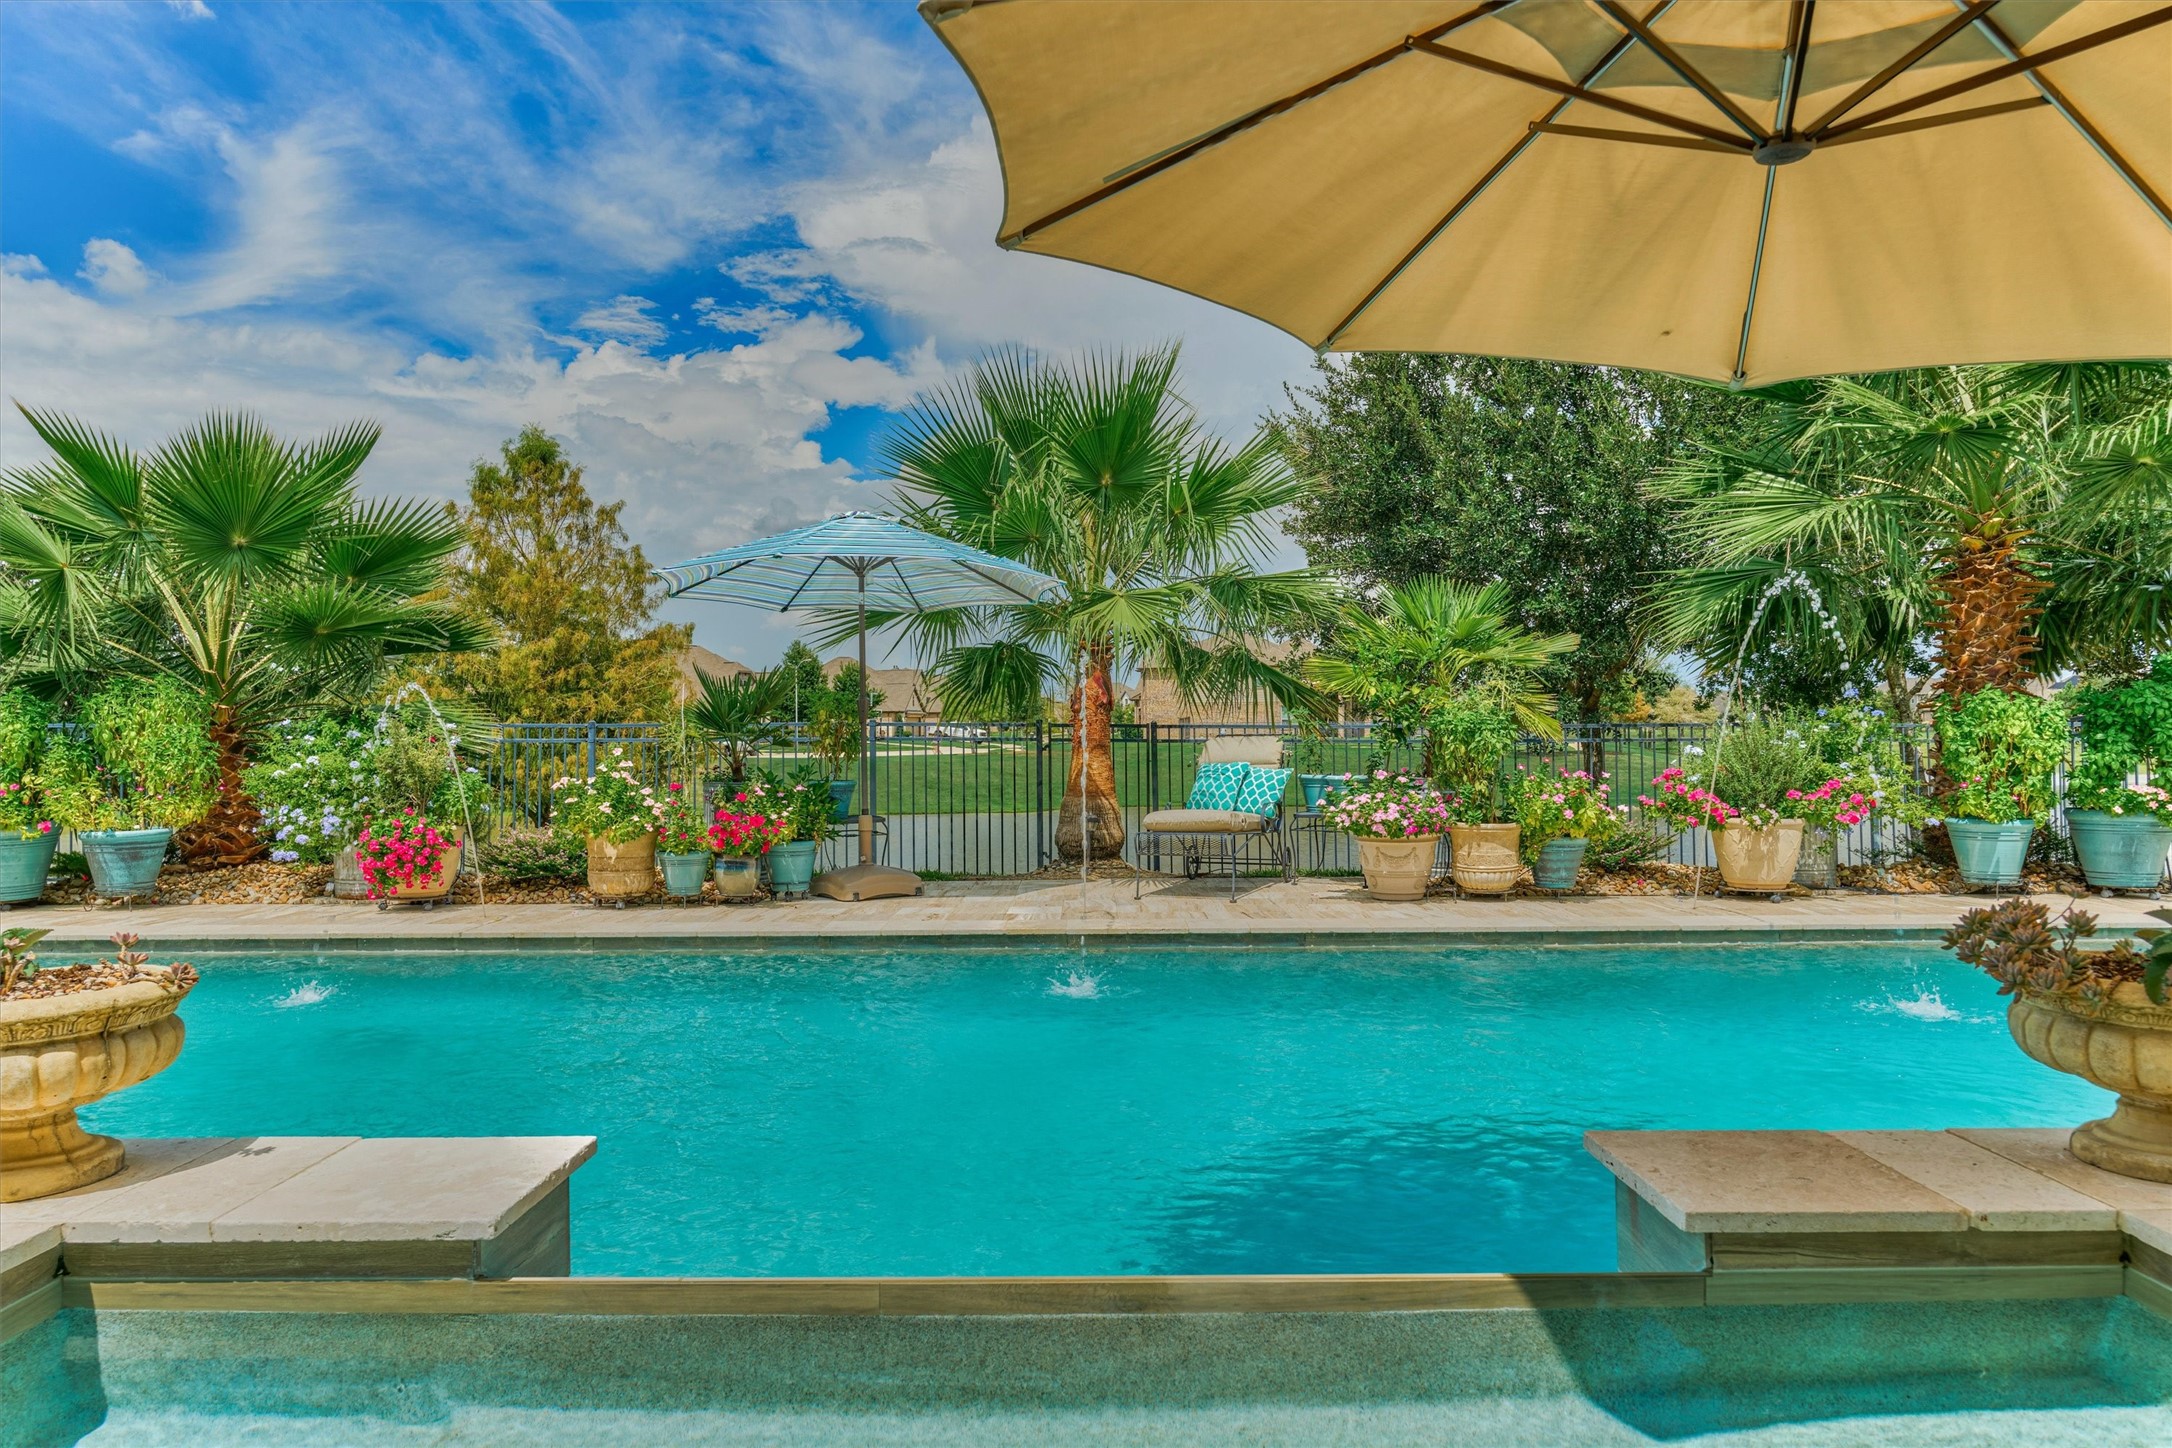
Refreshing views and the three water fountains are individually adjustable.
Relaxing view from the heated jetted spa with waterfall to the pool and waterview beyond.
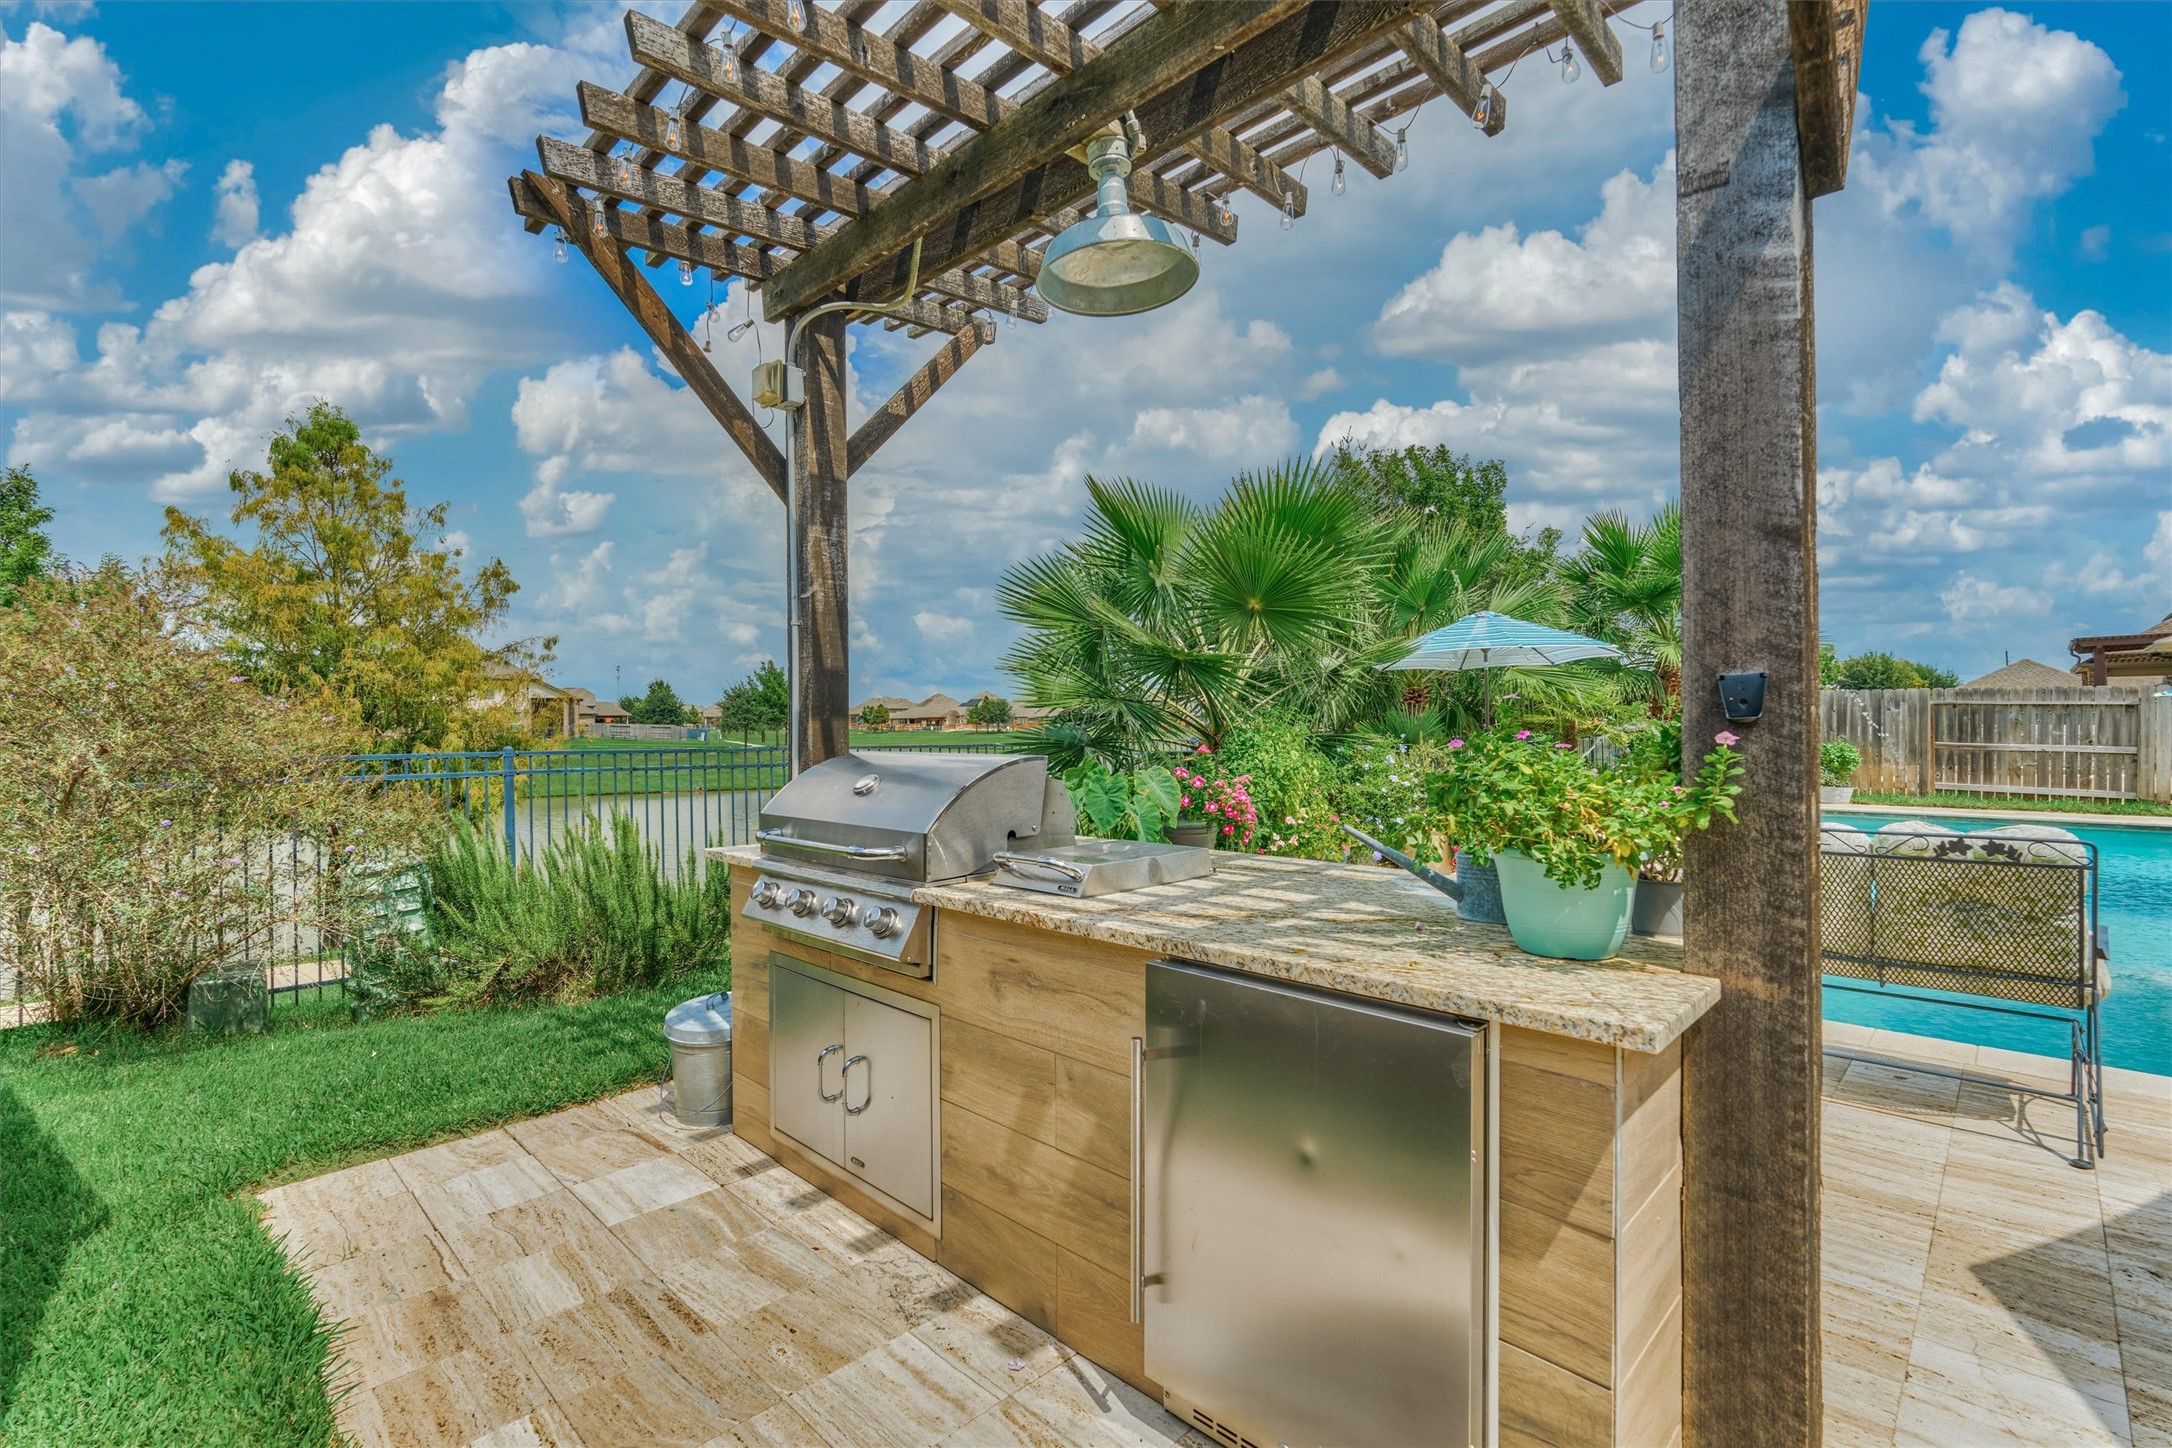
Outdoor kitchen (grill, burner, beverage fridge, storage), granite countertop (overhang for stools), pergola, lighting, decorative lighting, and outlets.
Stunning travertine stone decking throughout including the screened-in porch.
Enjoy tranquil waterviews and the sound of the fountain from the back yard with a locked gate in the iron fencing for easy access.
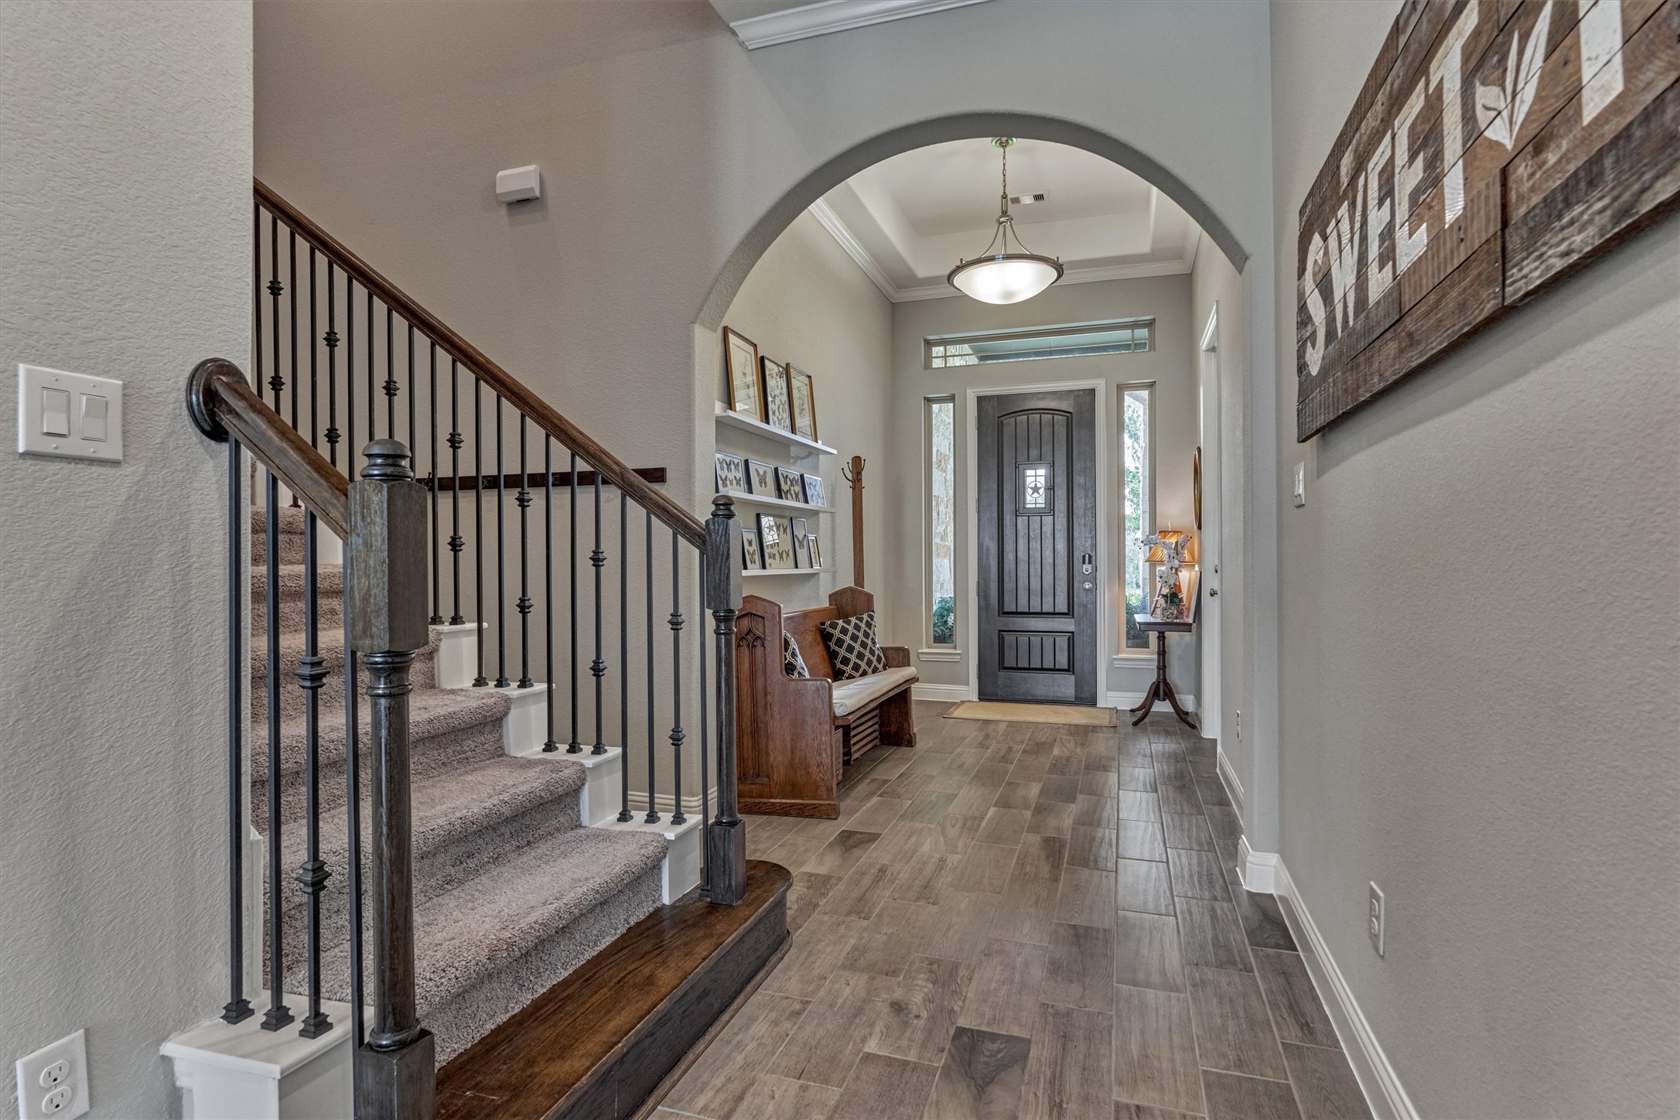
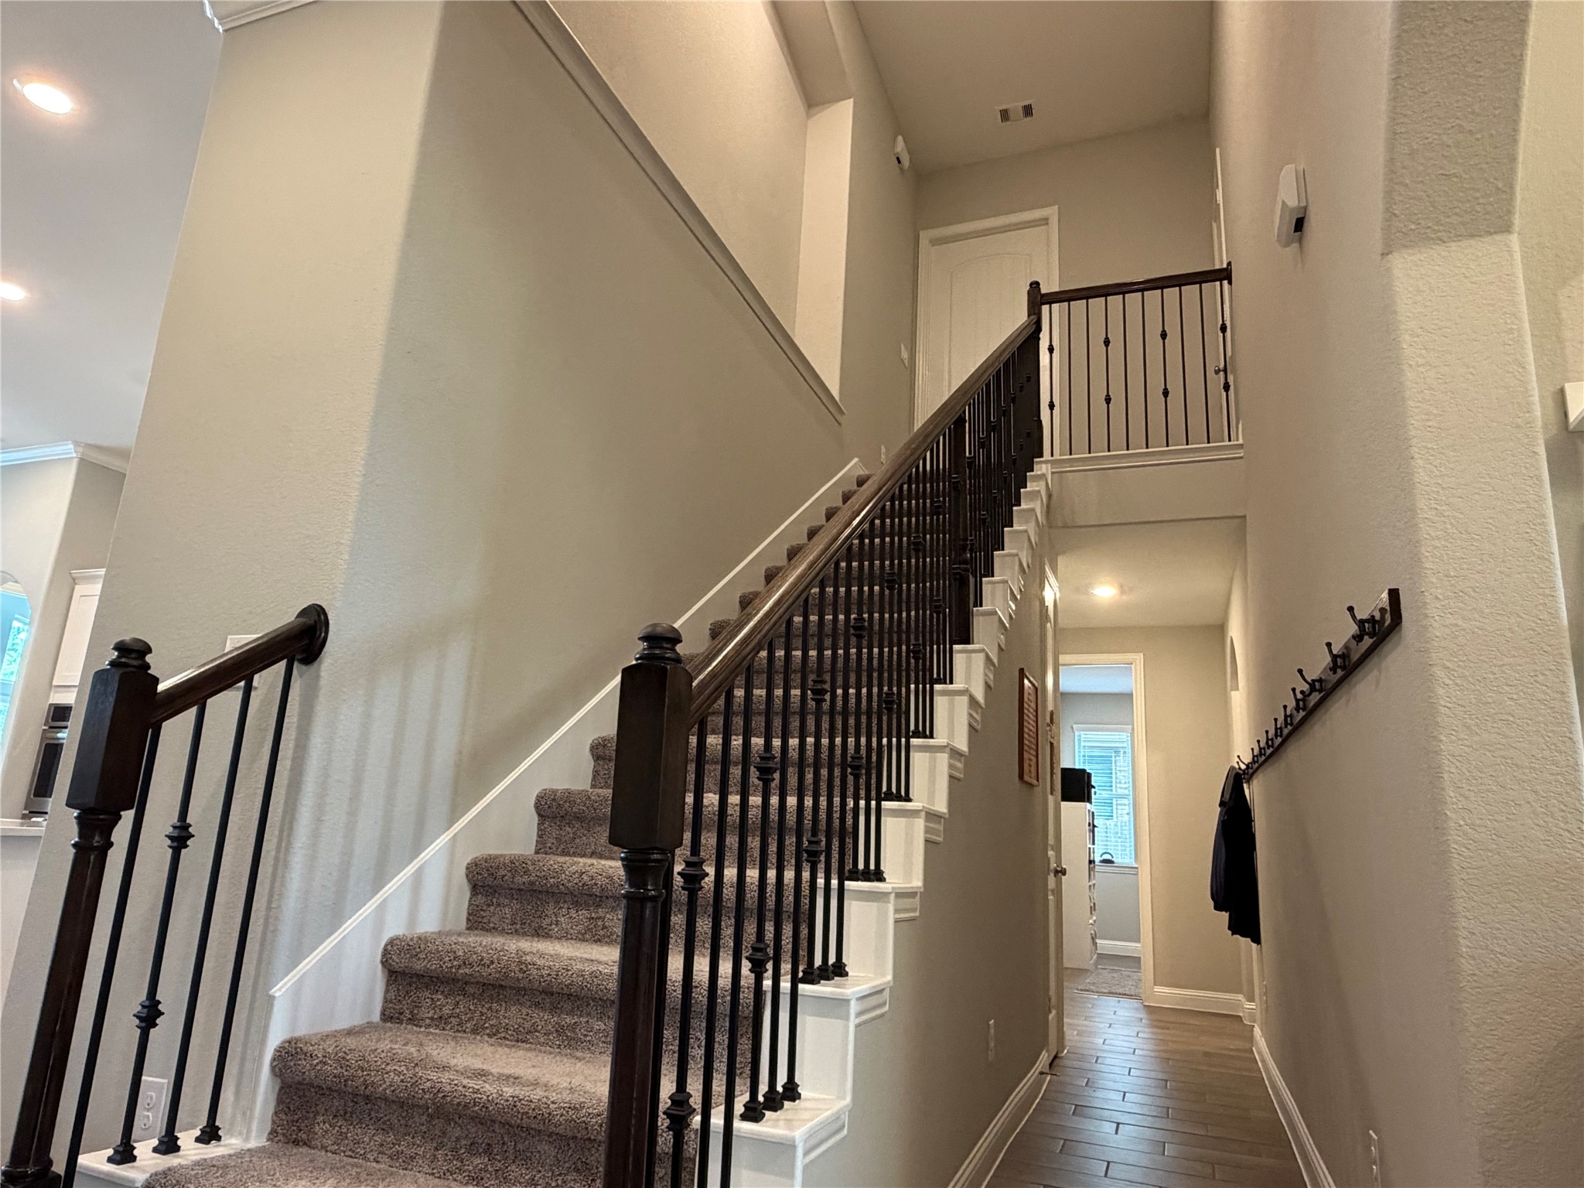
Inviting tray ceiling foyer and stairway with beautiful iron balusters/wood railings.
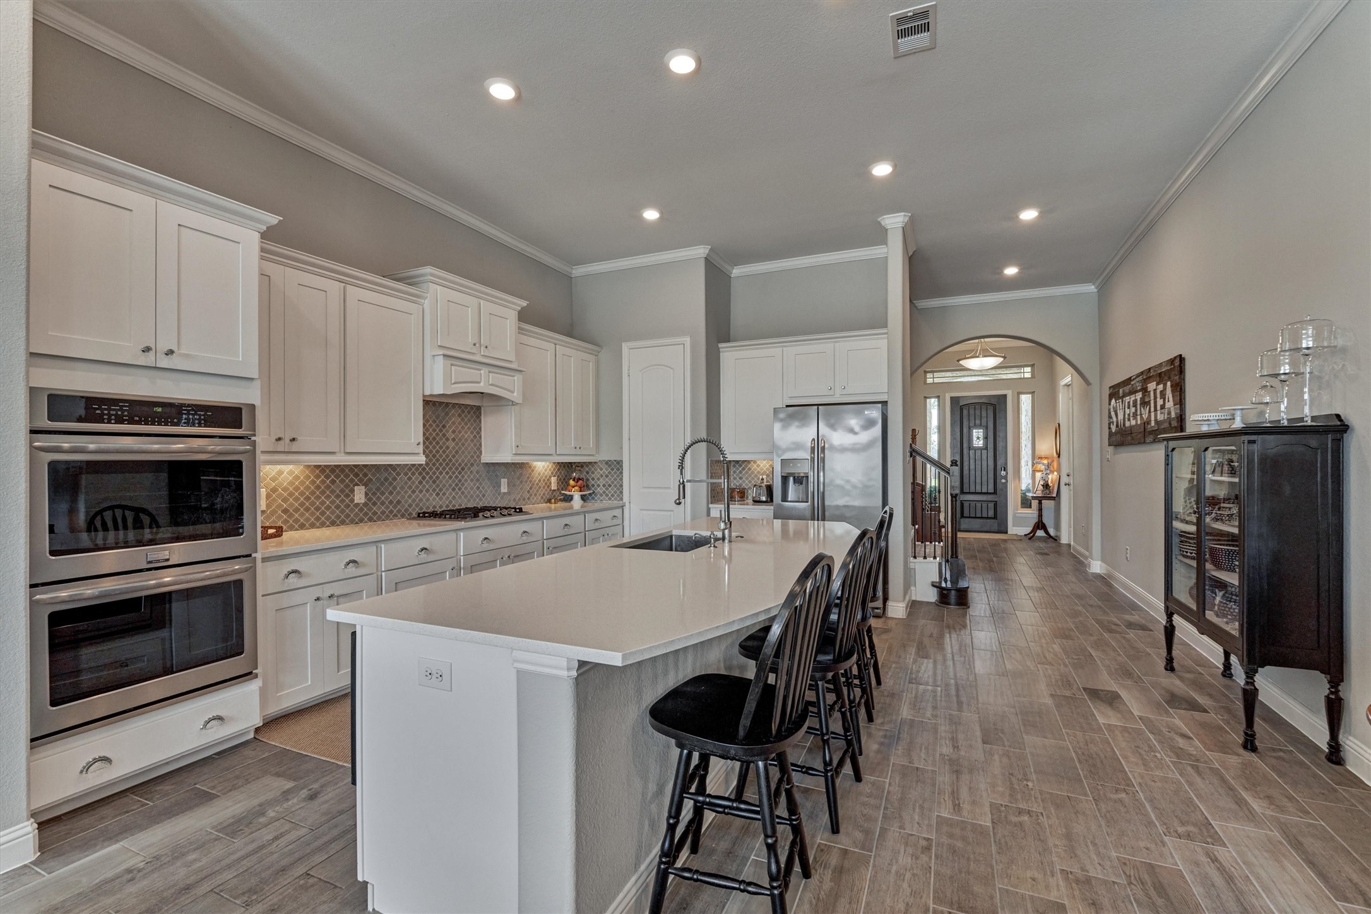
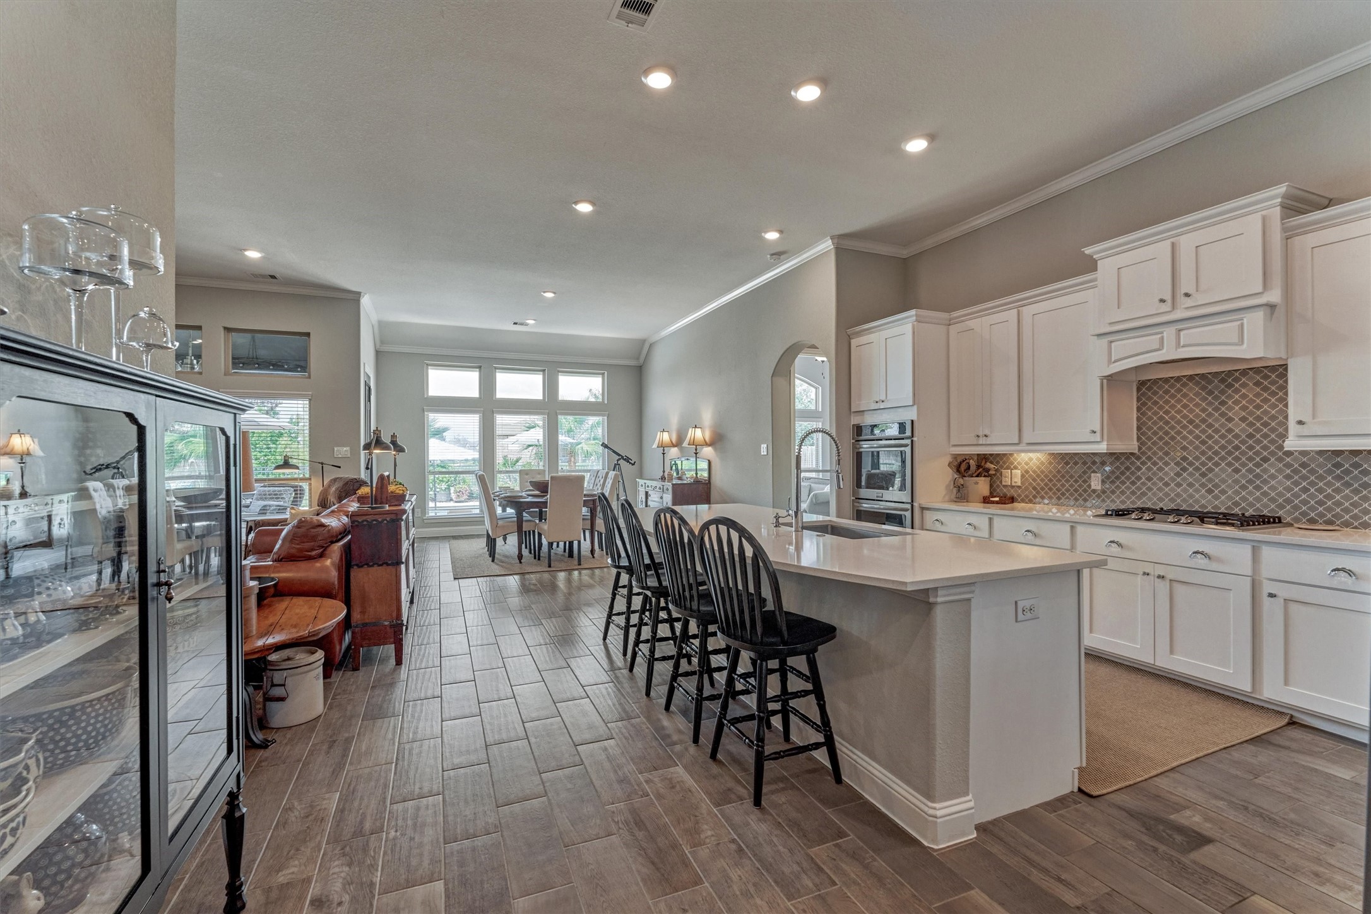
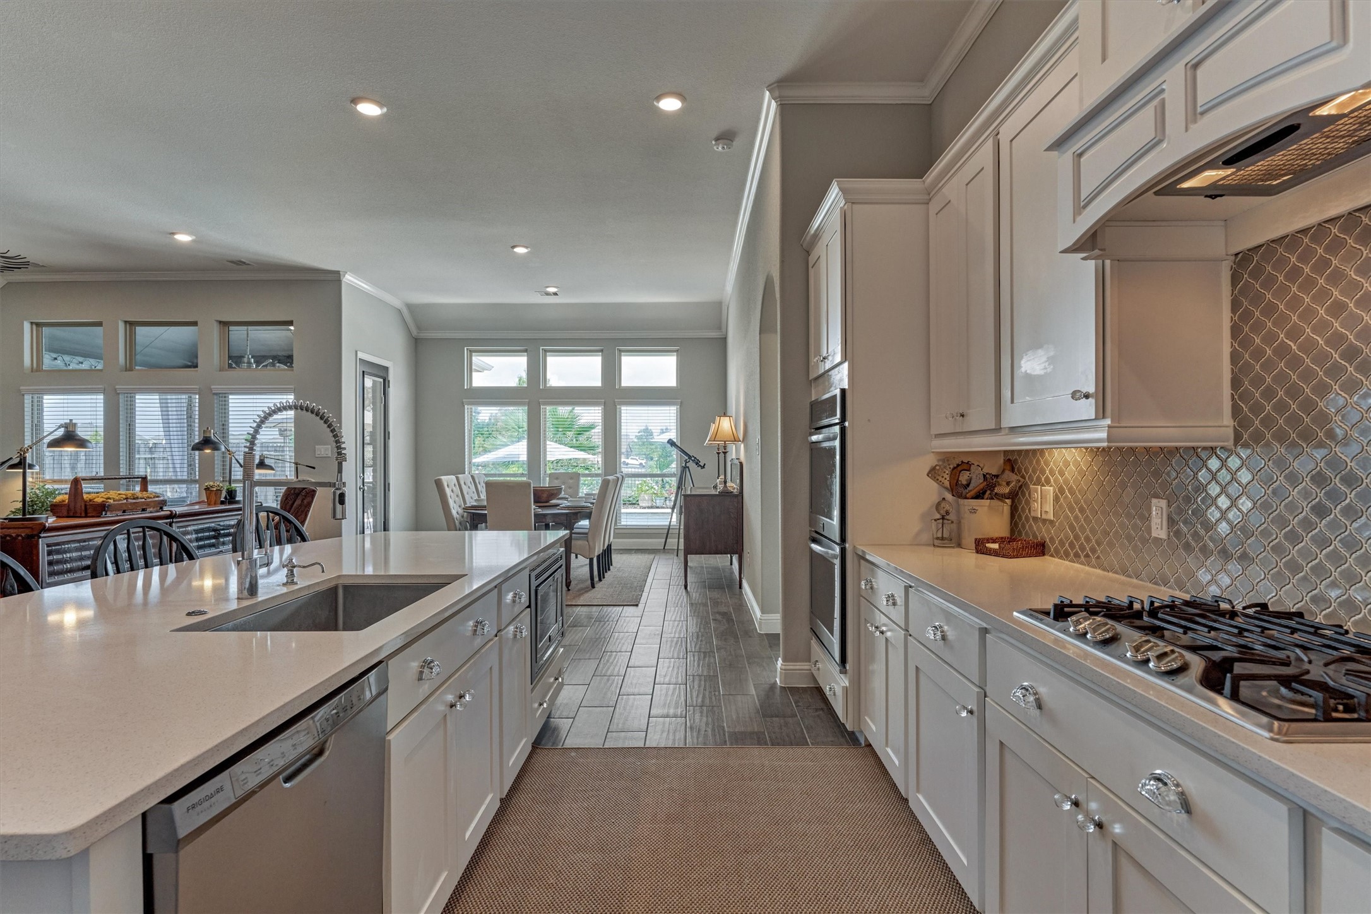
Open layout kitchen with walk-in pantry and cabinets with pull-out drawers.
Waterview and pool view greet you right from the front door.
Undercabinet lighting highlights the arabesque tile backsplash.
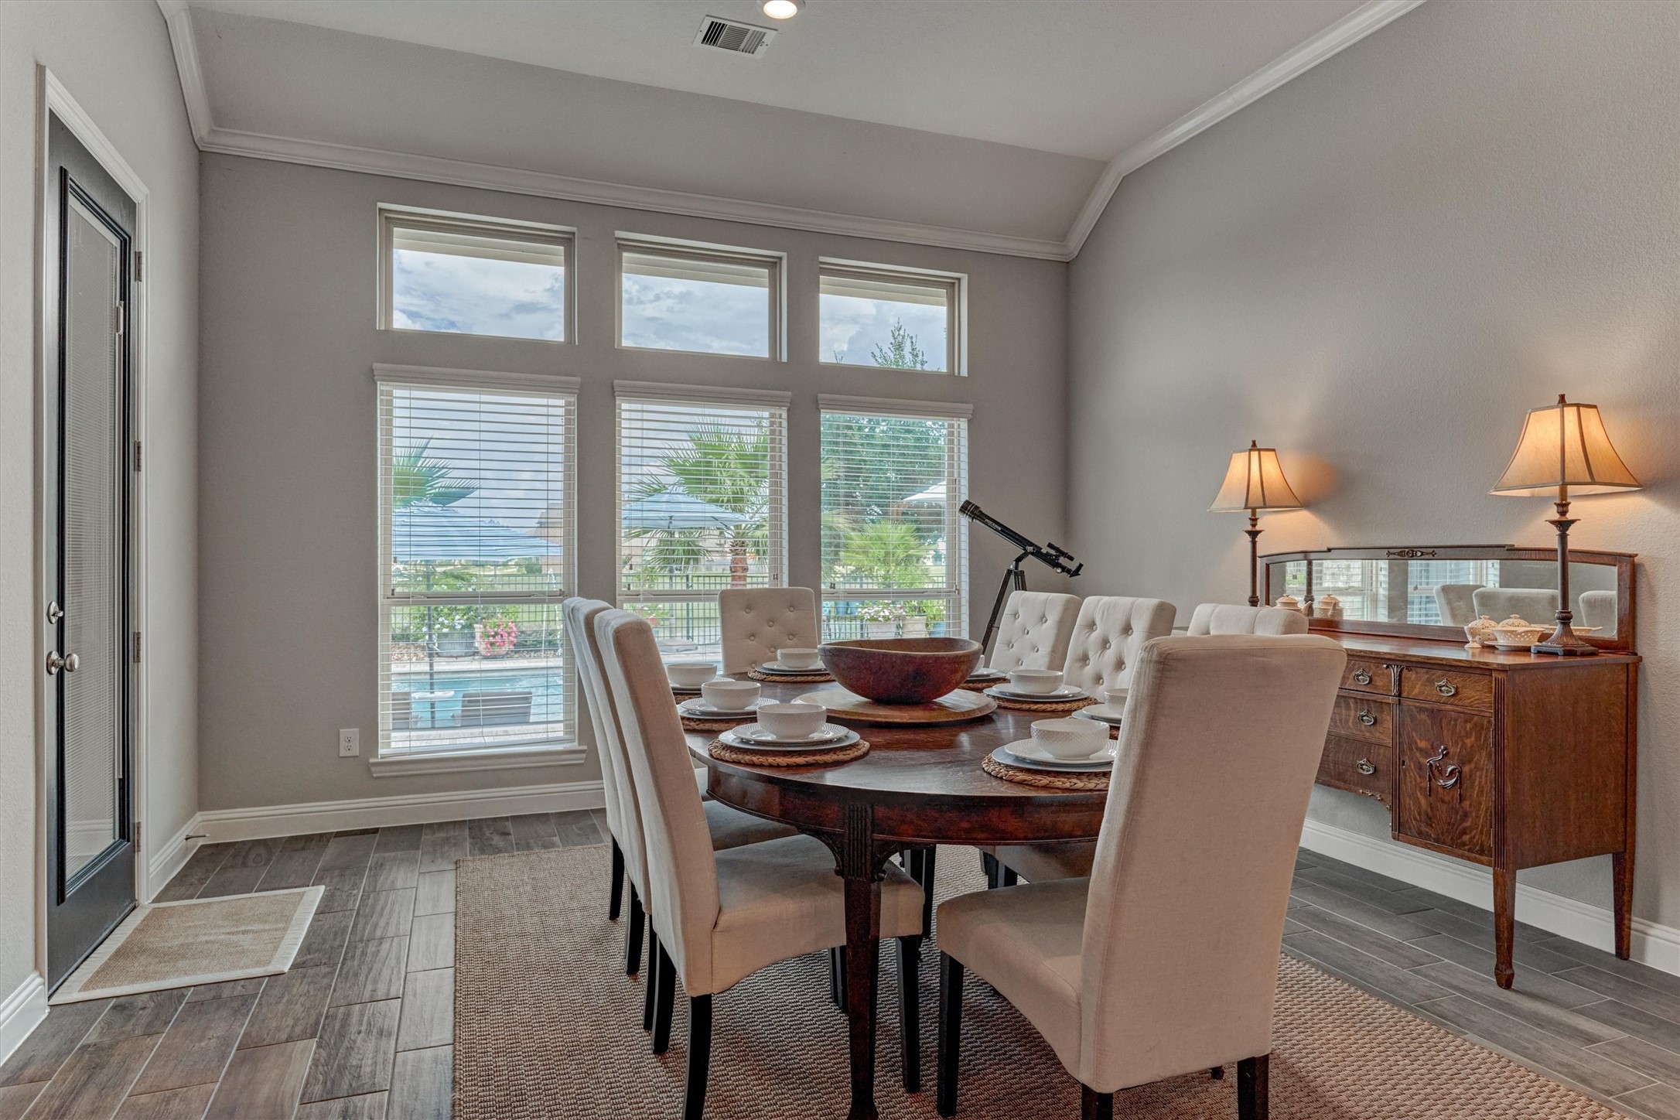
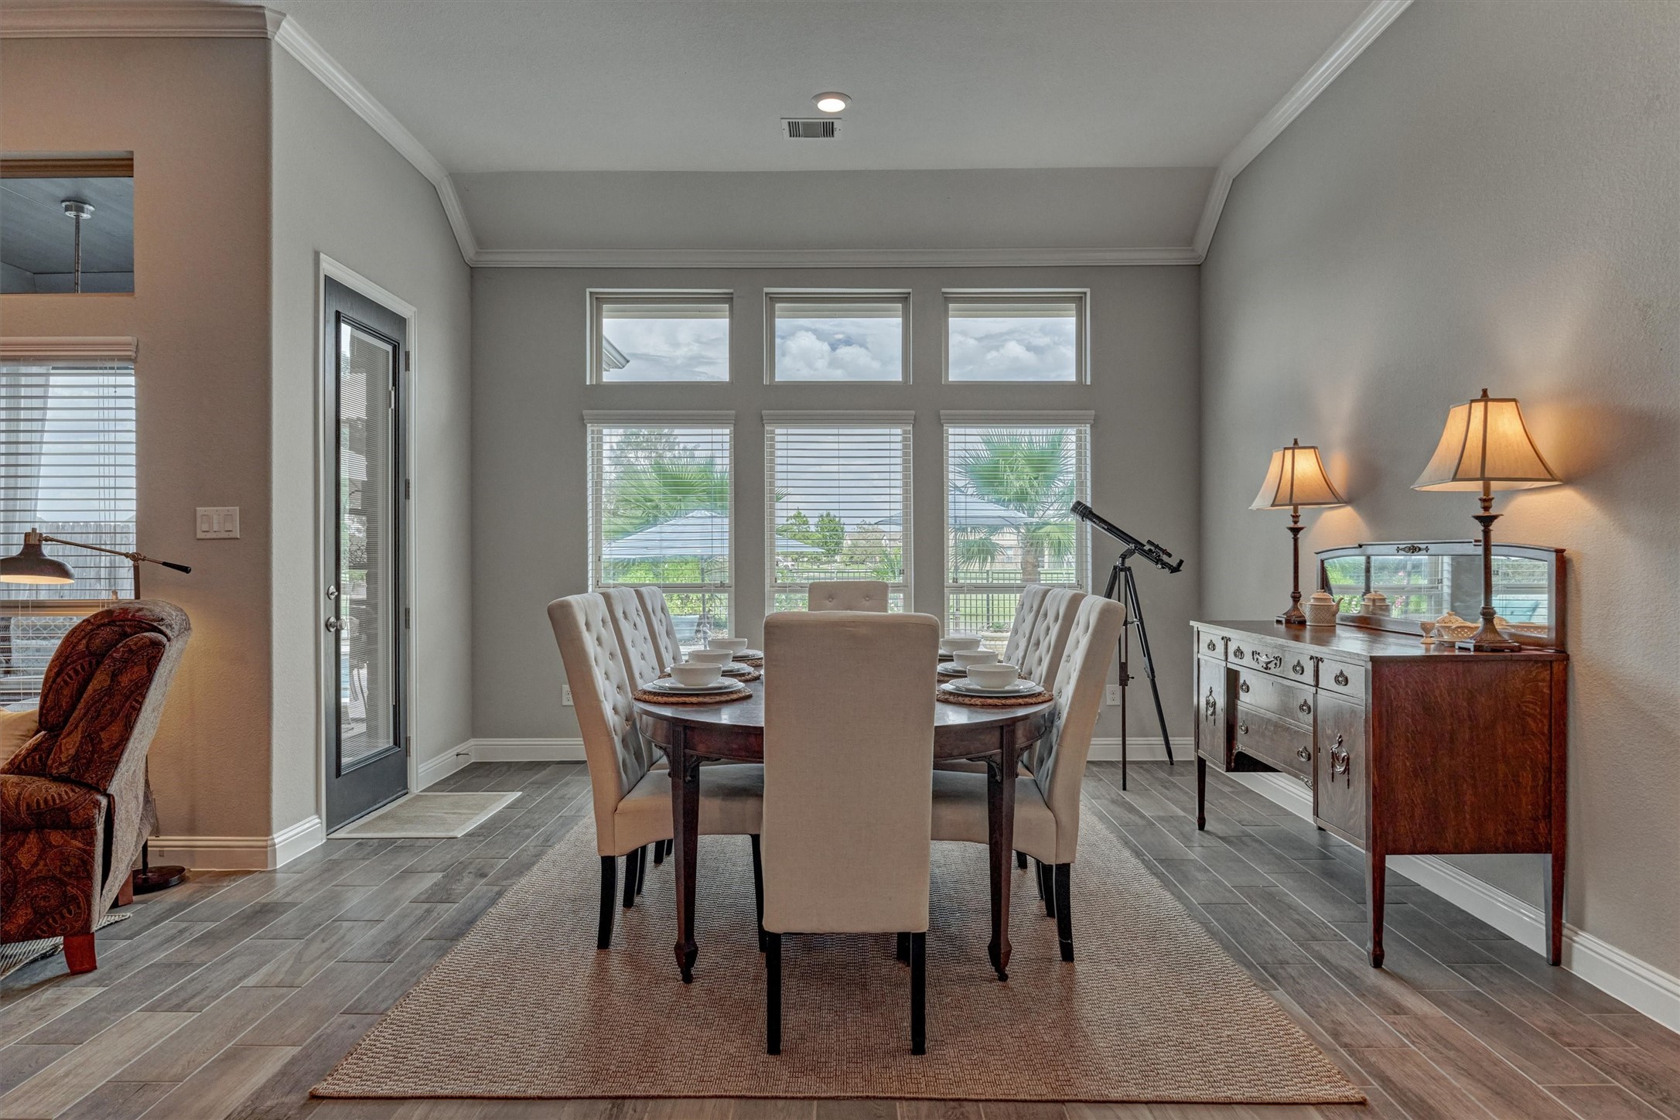
Large dining room is light filled with large windows and transoms overlooking pool and waterview.
Ceilings are 11’ for a spacious feel and this home has so much natural light.
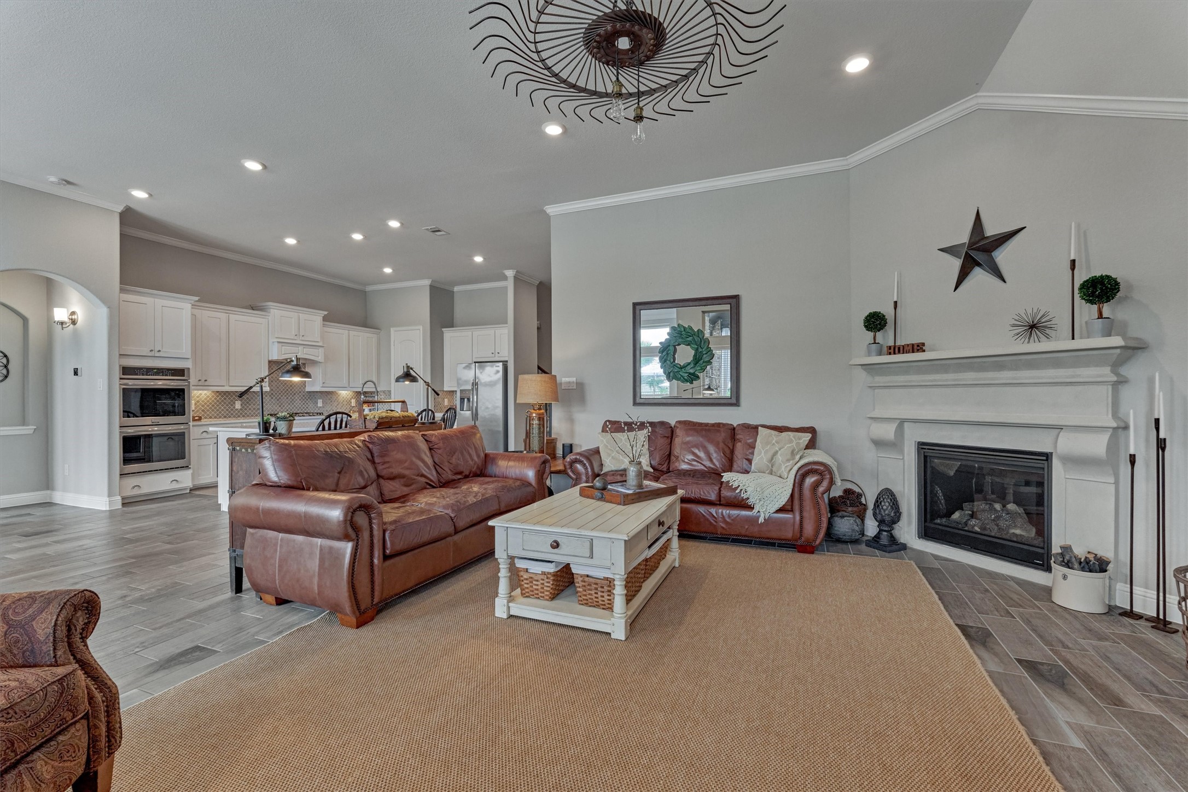
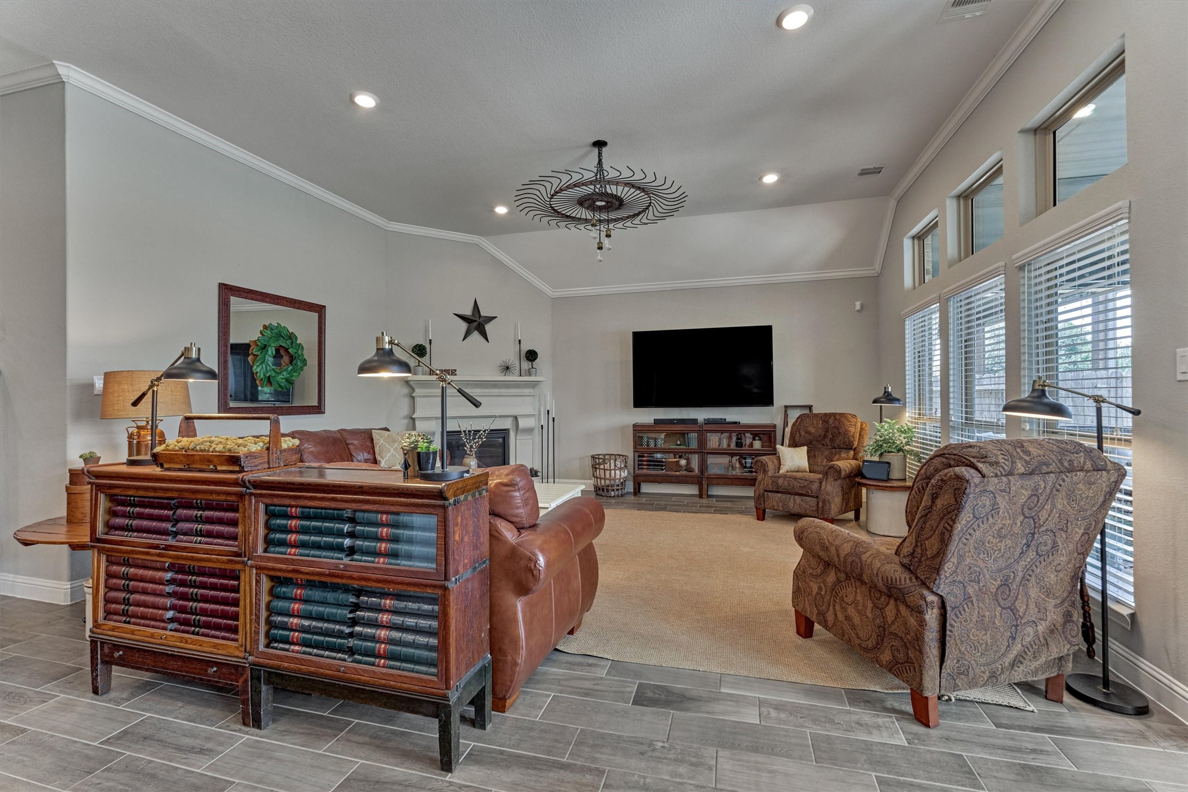
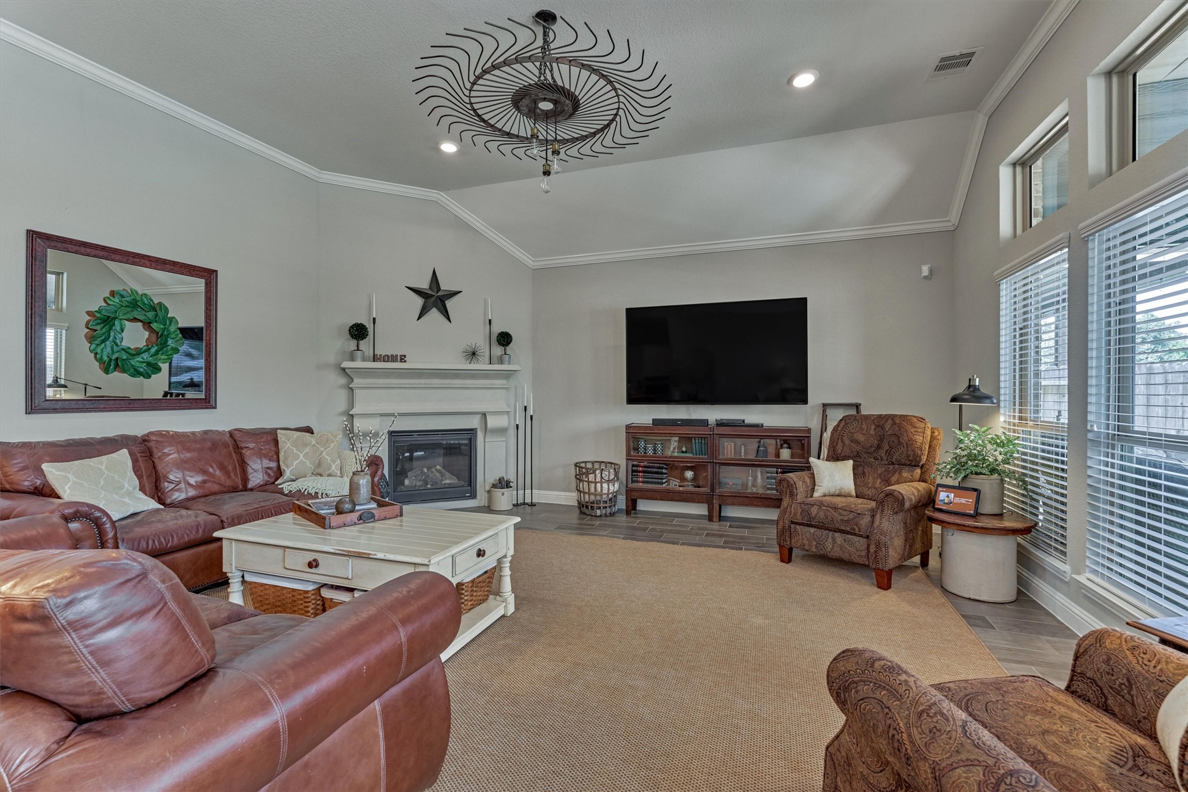
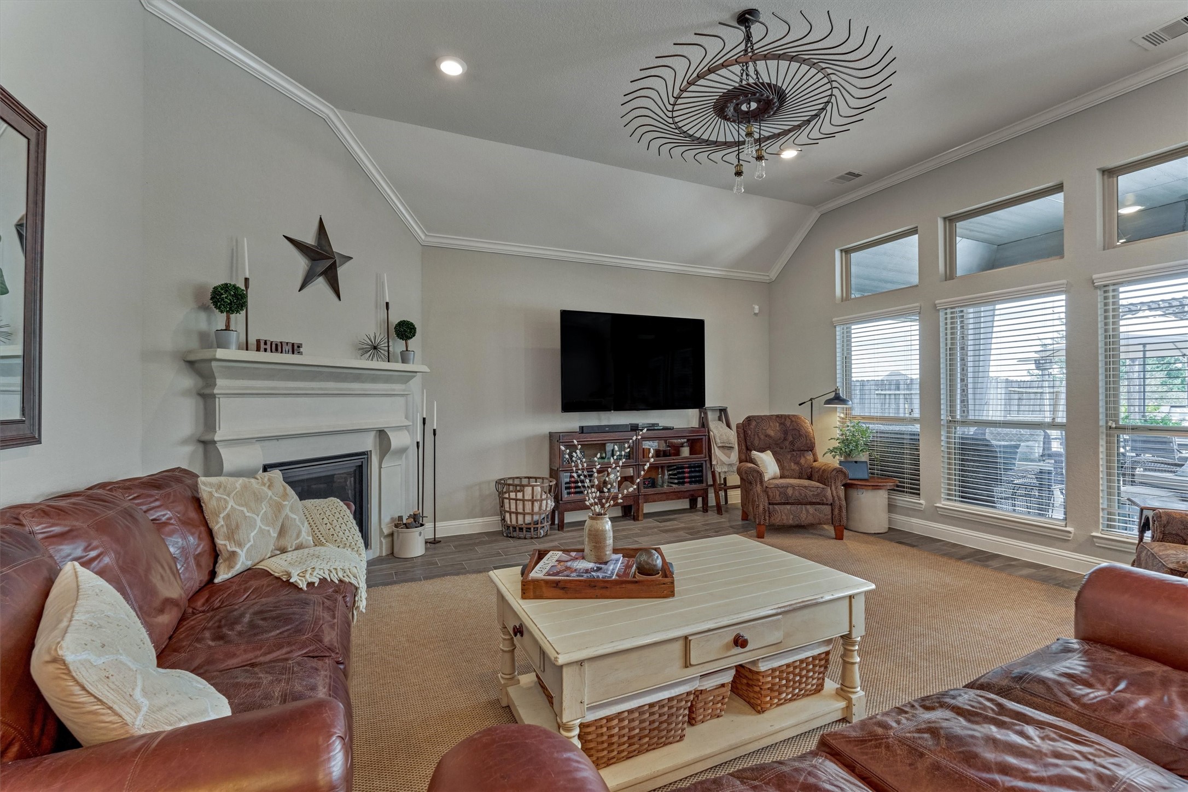
Great Room is open plan for easy living with a cast stone gas fireplace and Smart Home lighting.
This room has three large windows and transoms to enjoy the pool and waterview out back.
Large room accomodates lots of seating for everyone. See two large sofas and two recliners (and wall space for a oversized TV).
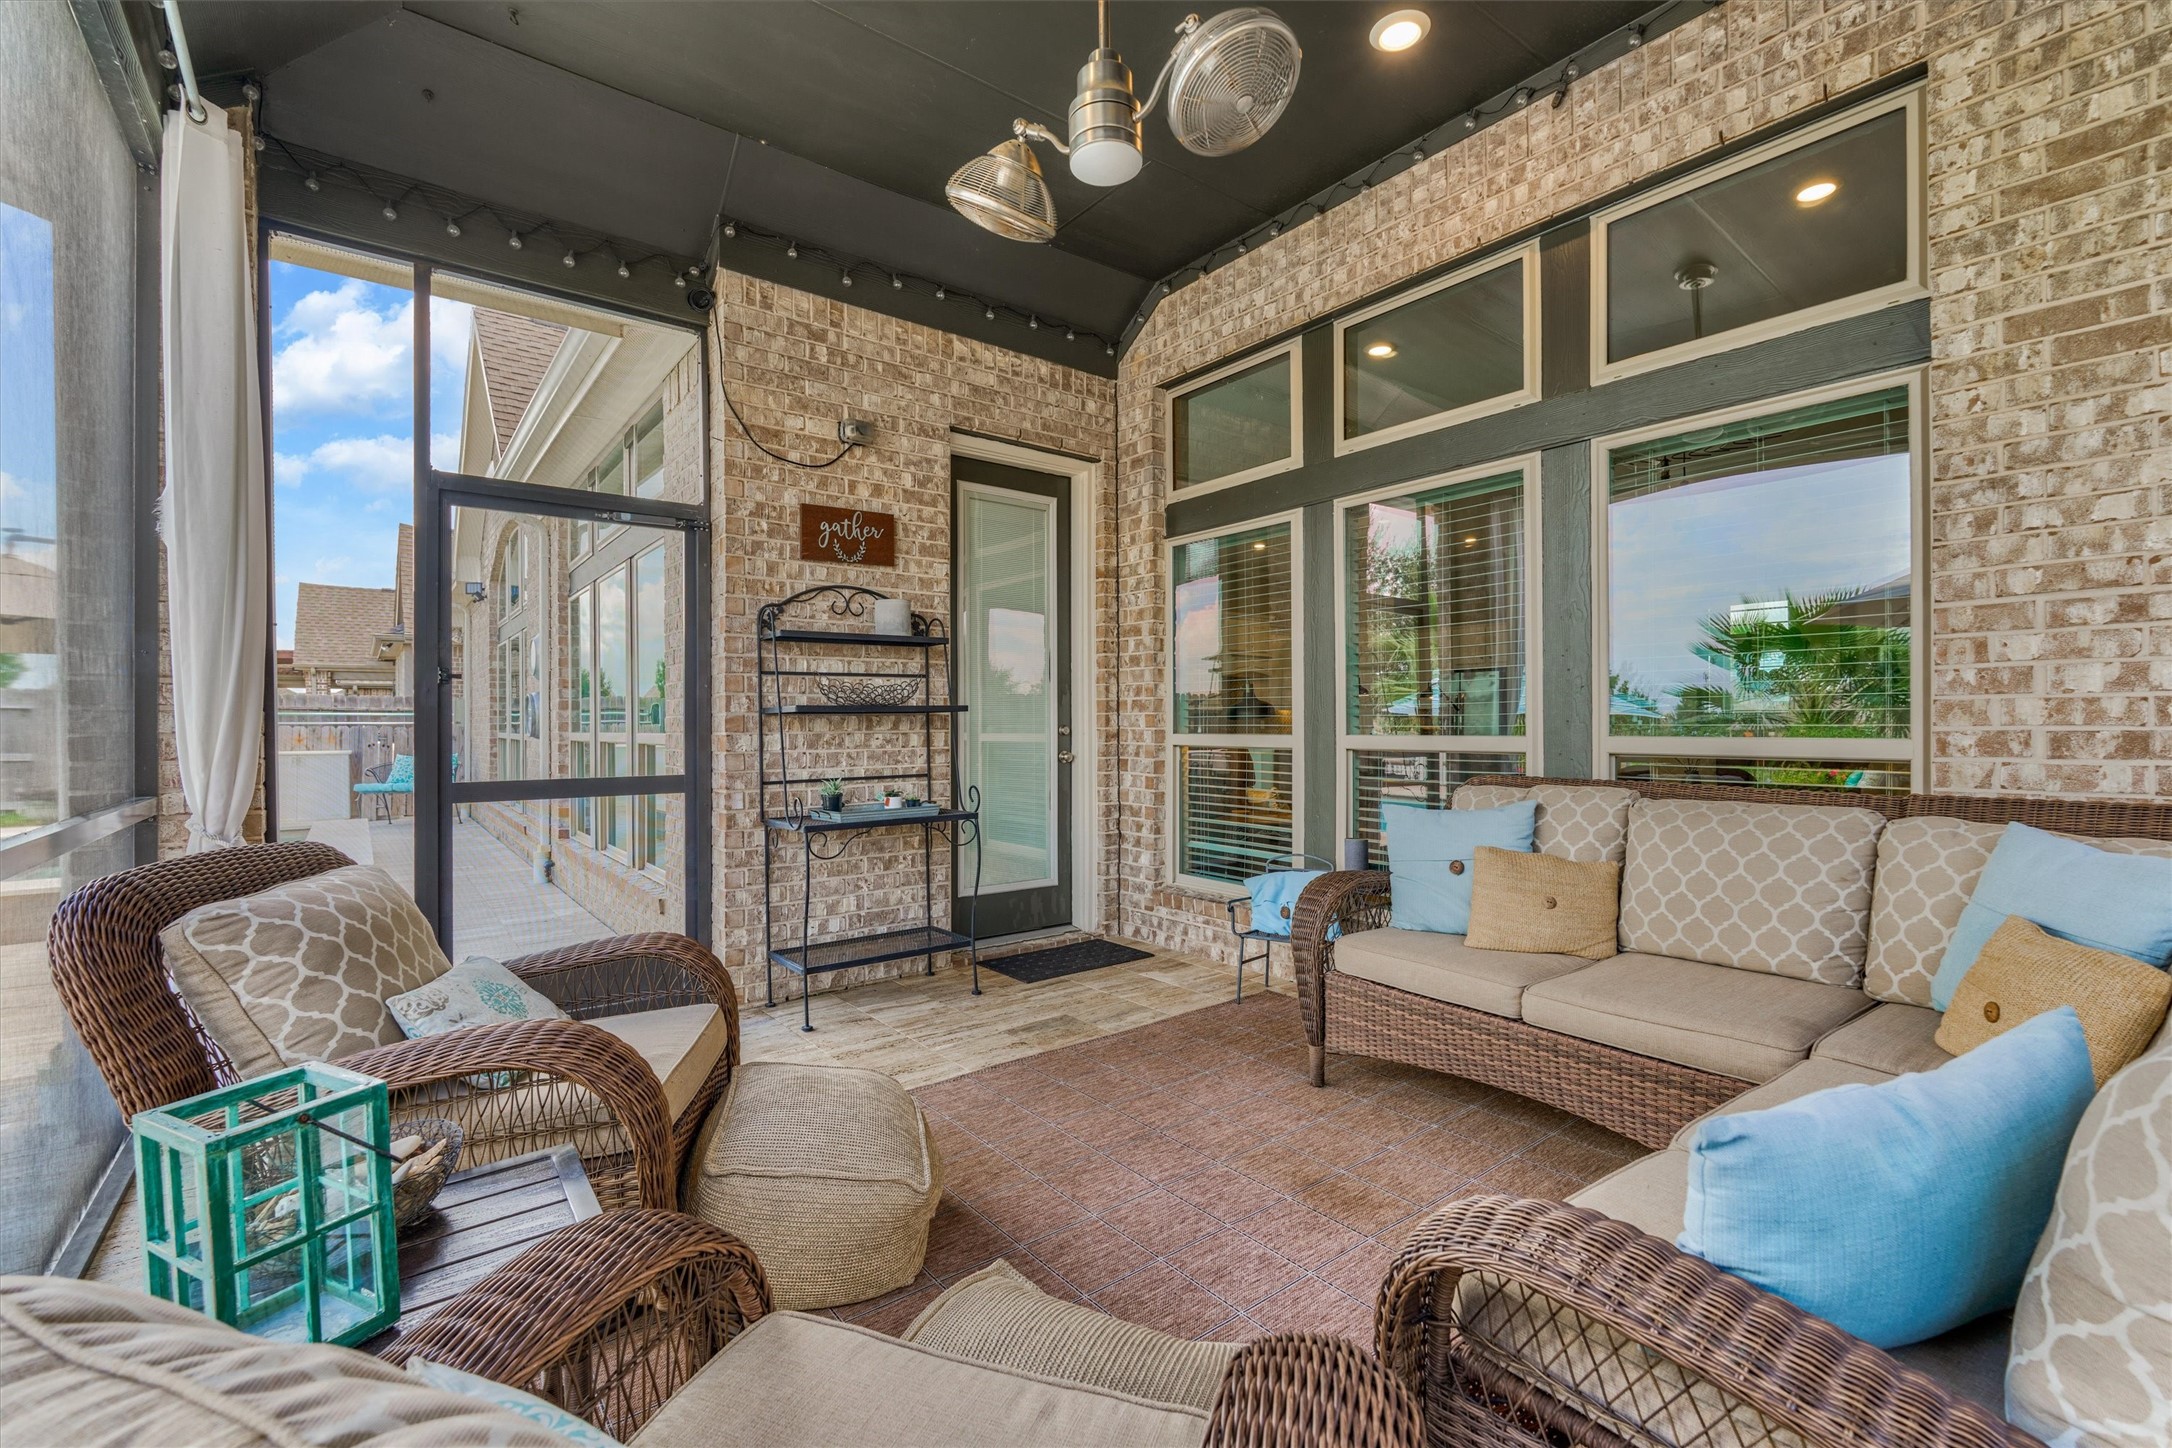
Another view showing the bright screened in porch.
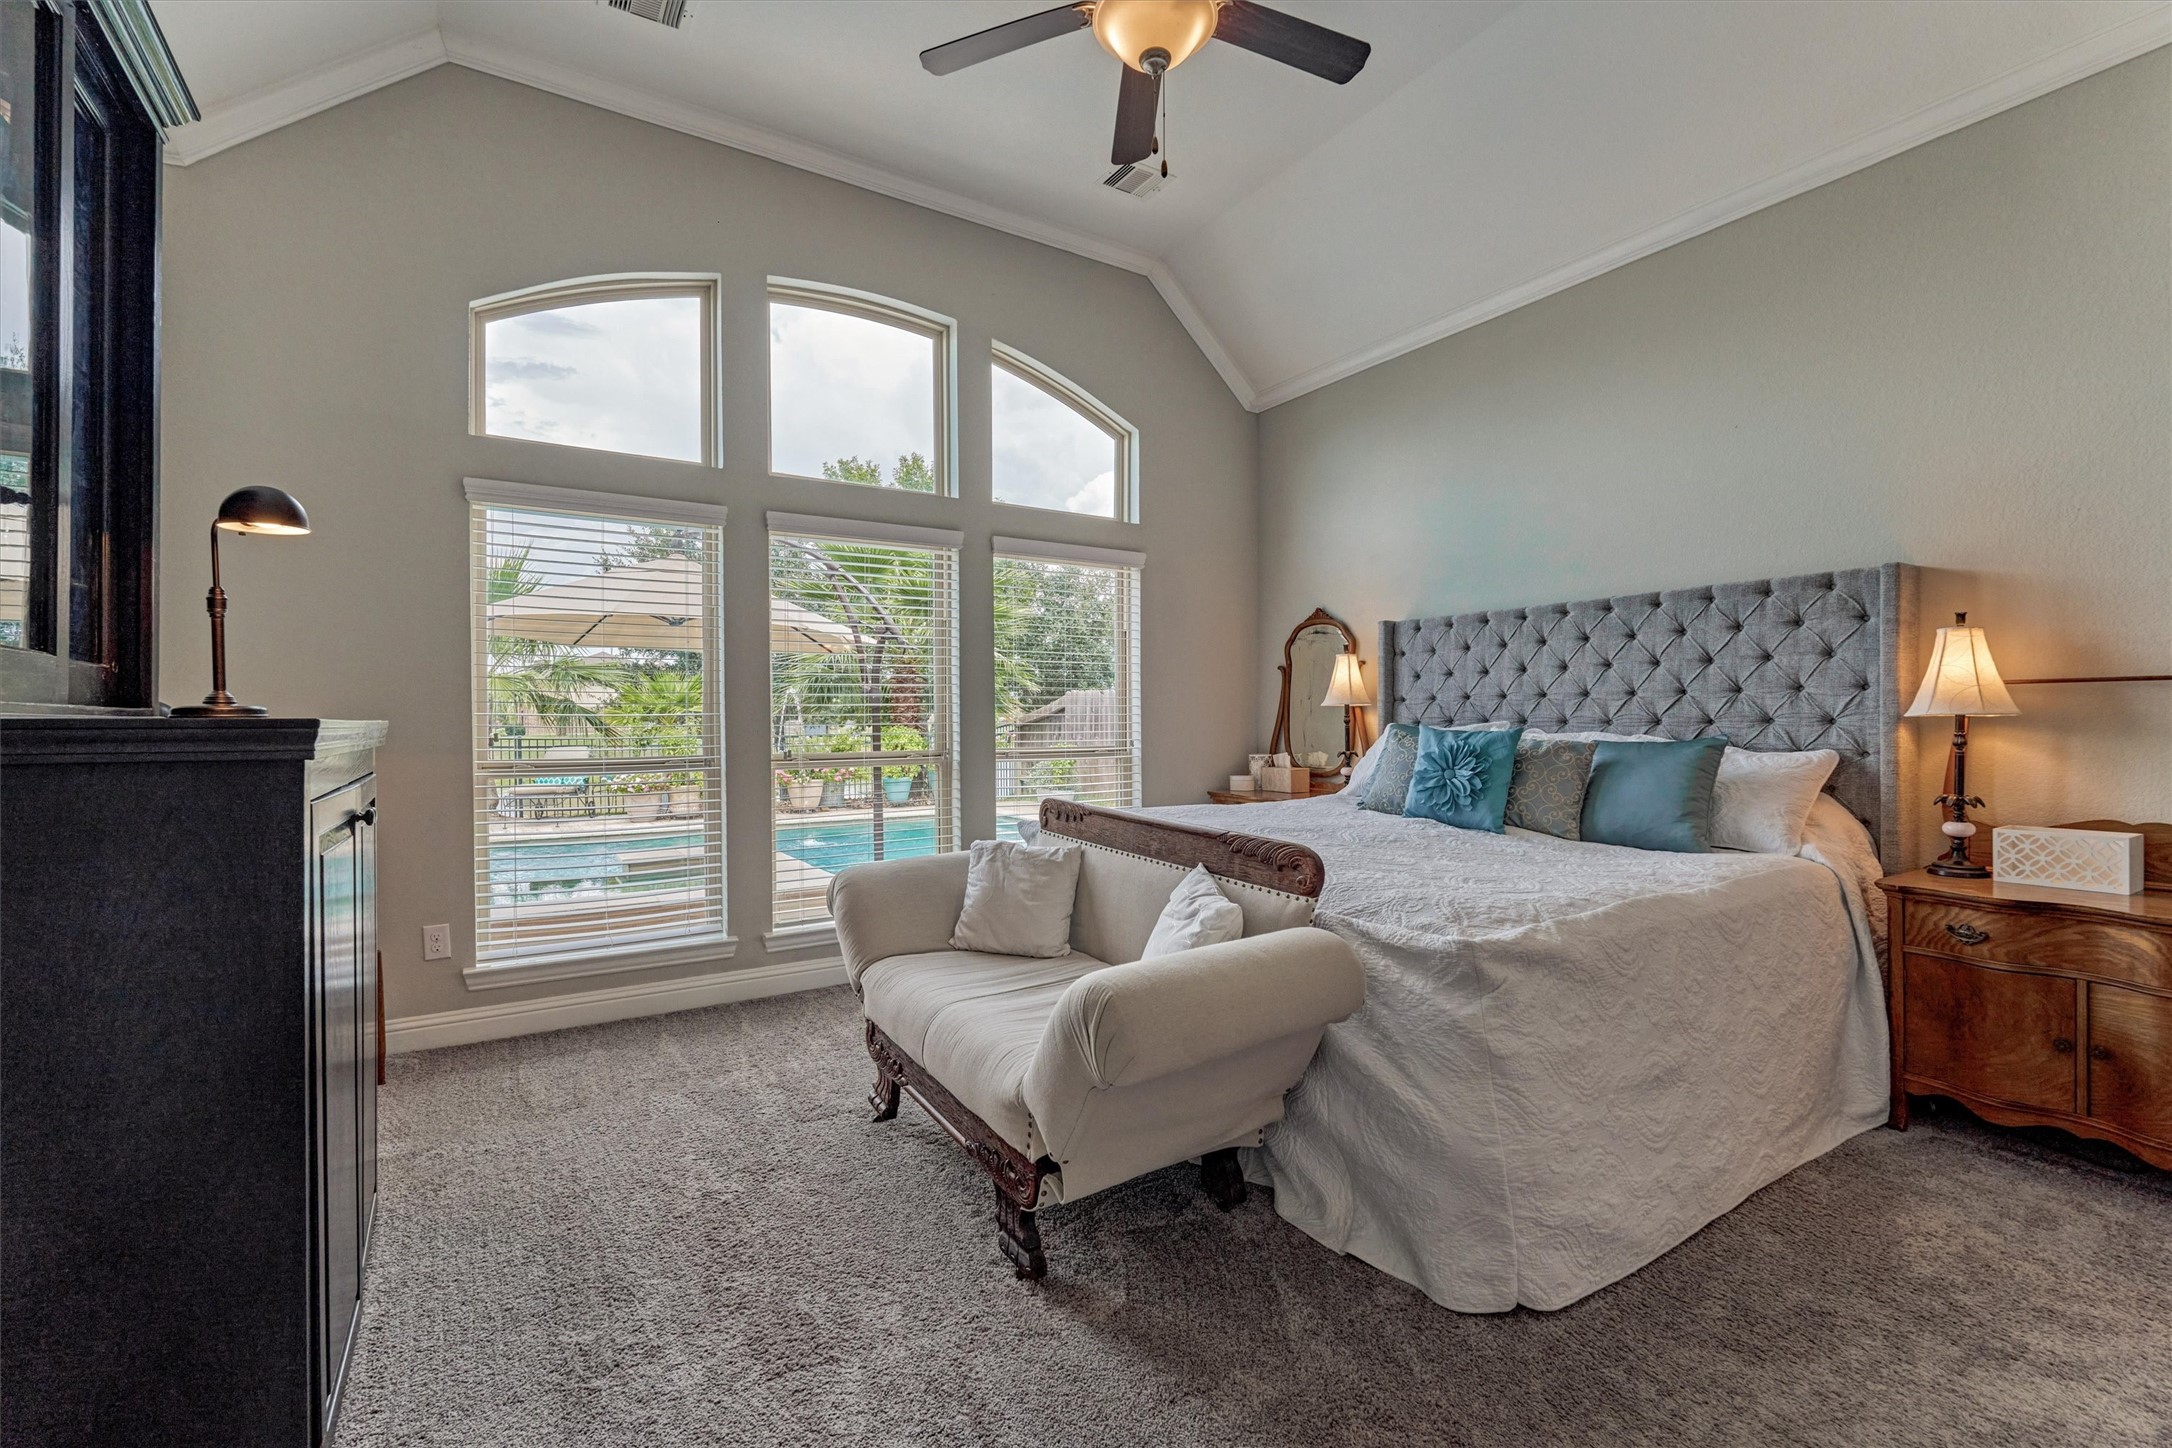
Primary bedroom features a partially vaulted ceiling as well as Smart Home lighting.
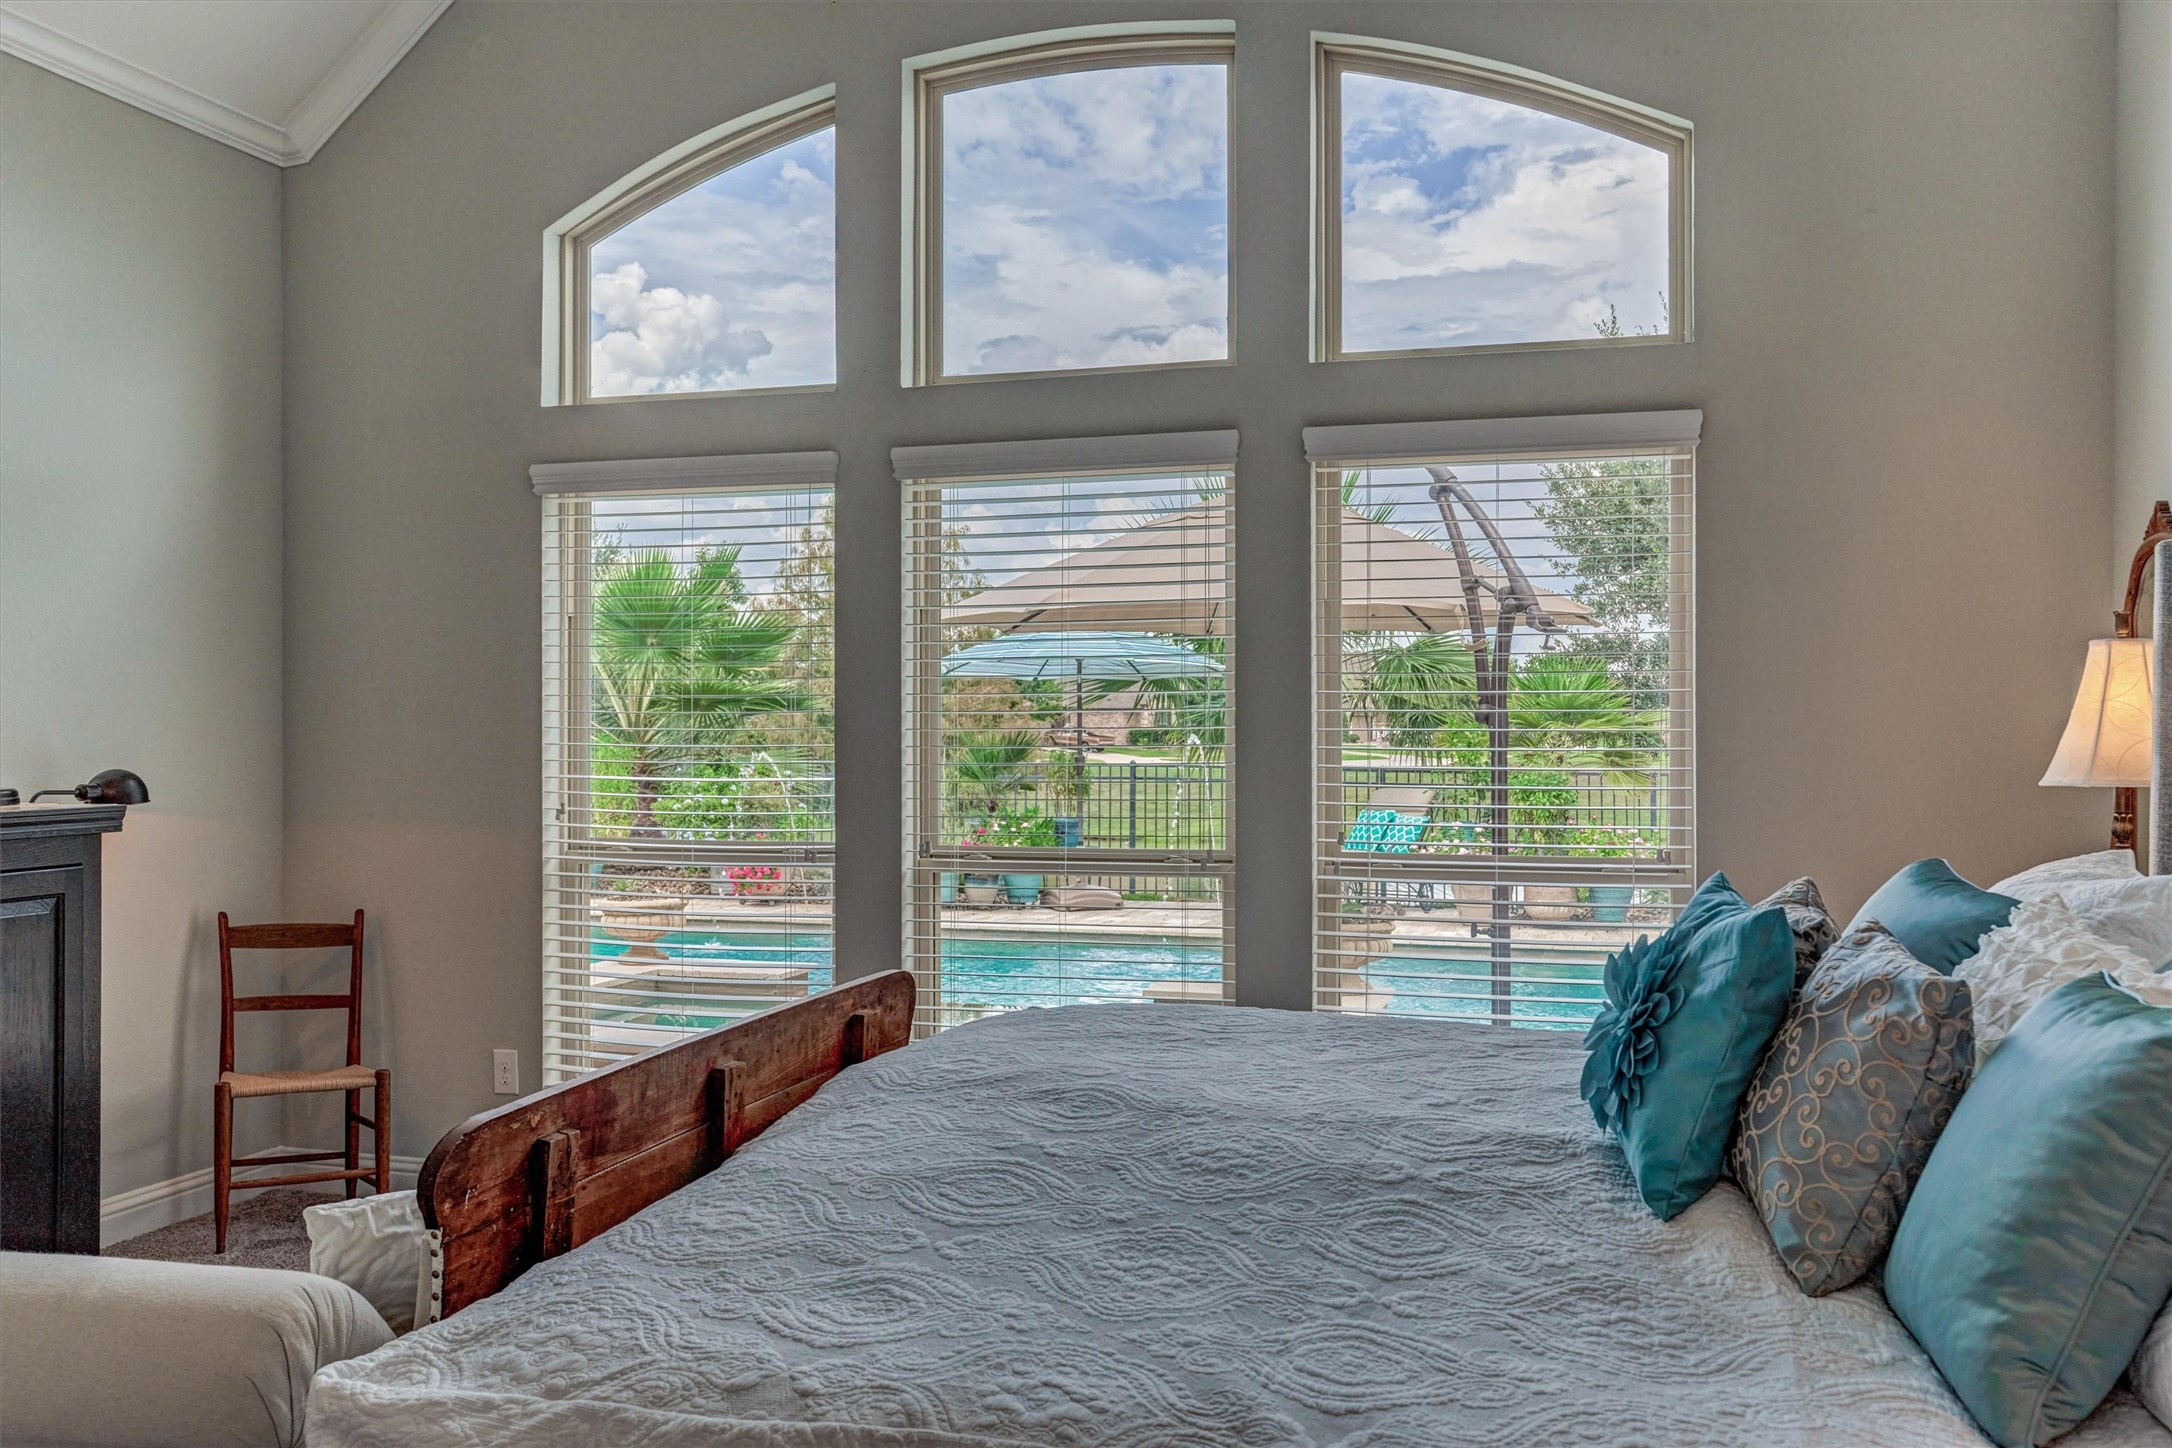
Oversized windows and arched transoms have a serene pool and waterview.
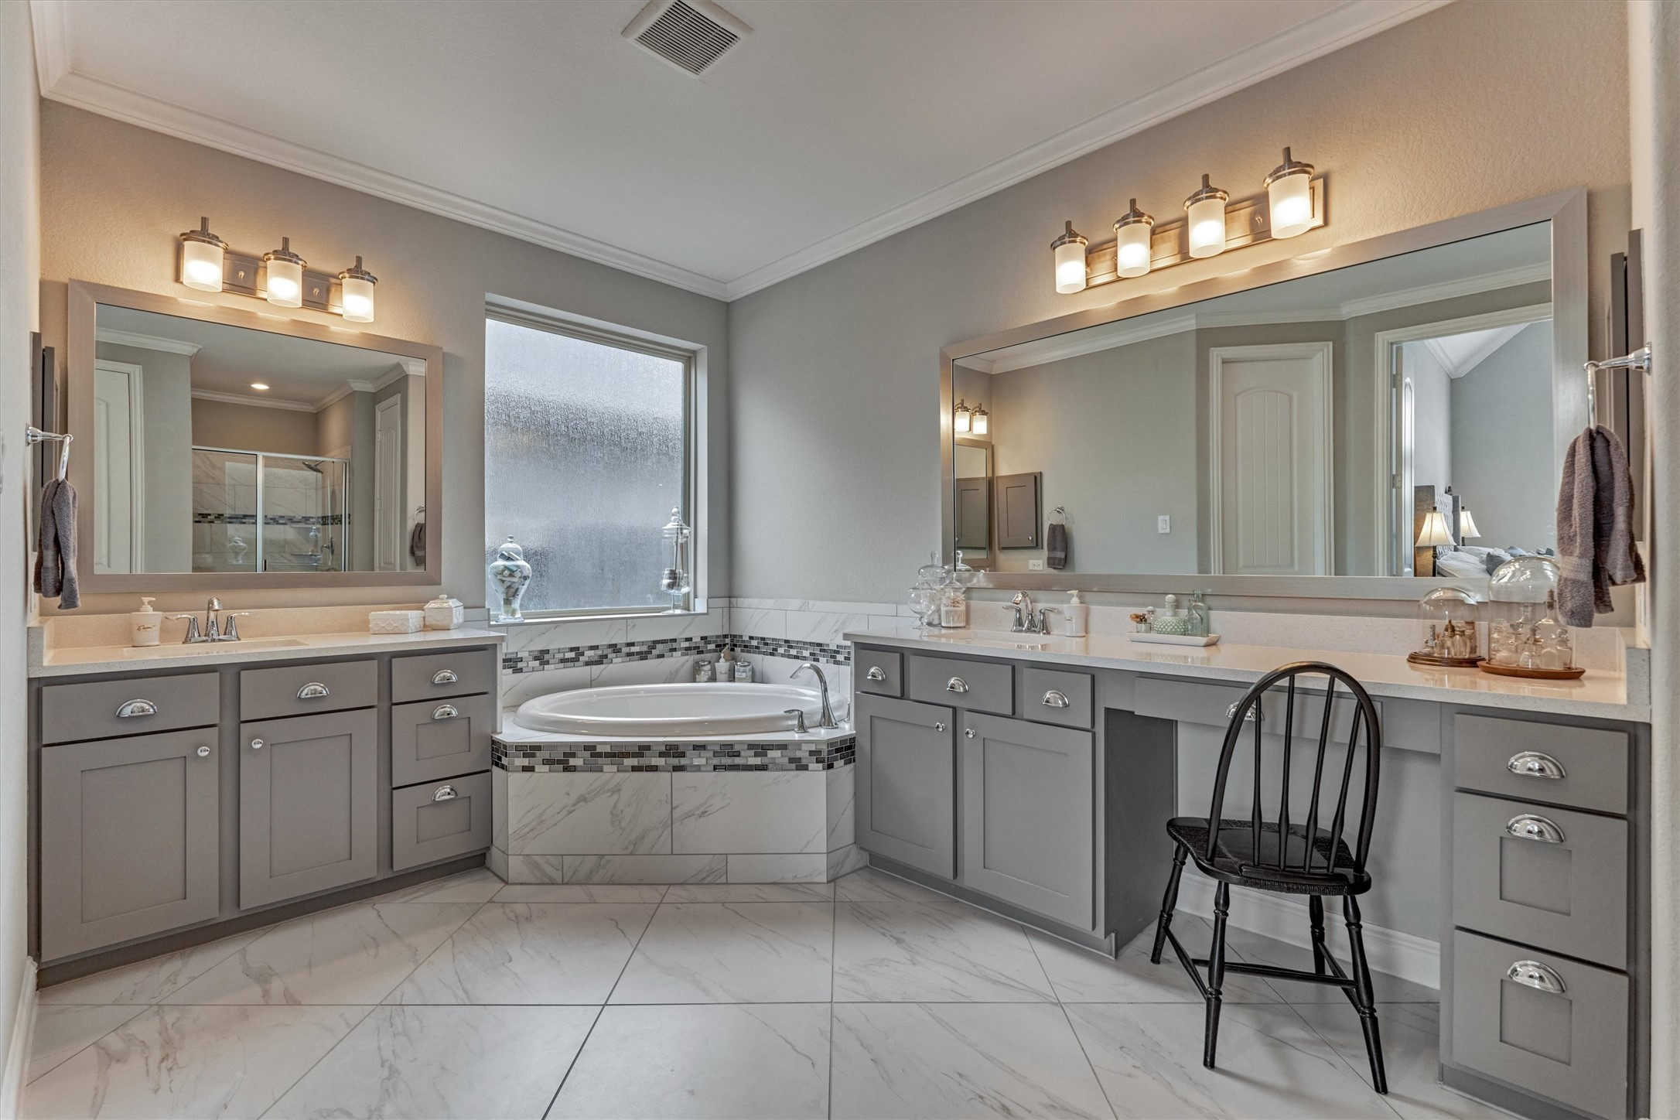
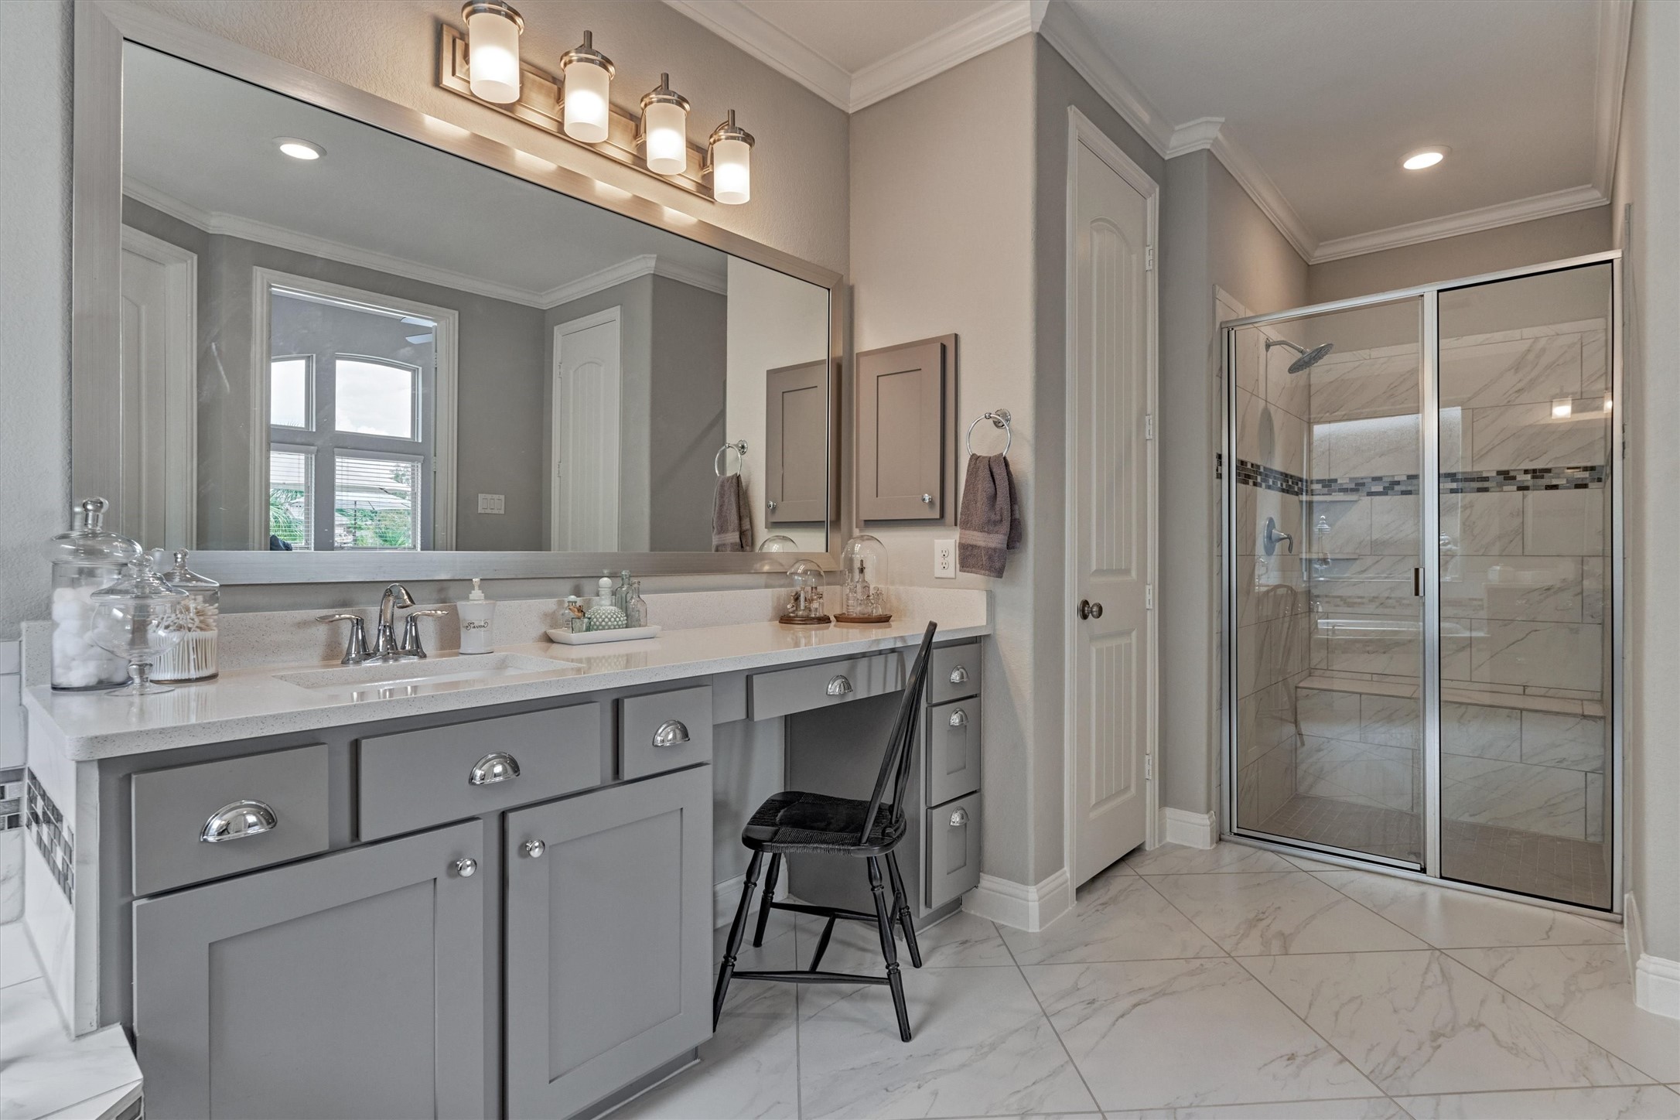
Luxurious Primary Bathroom has large separate vanities and a relaxing soaking tub with a large privacy window.
Separate shower, linen closet, and large walk-in closet.
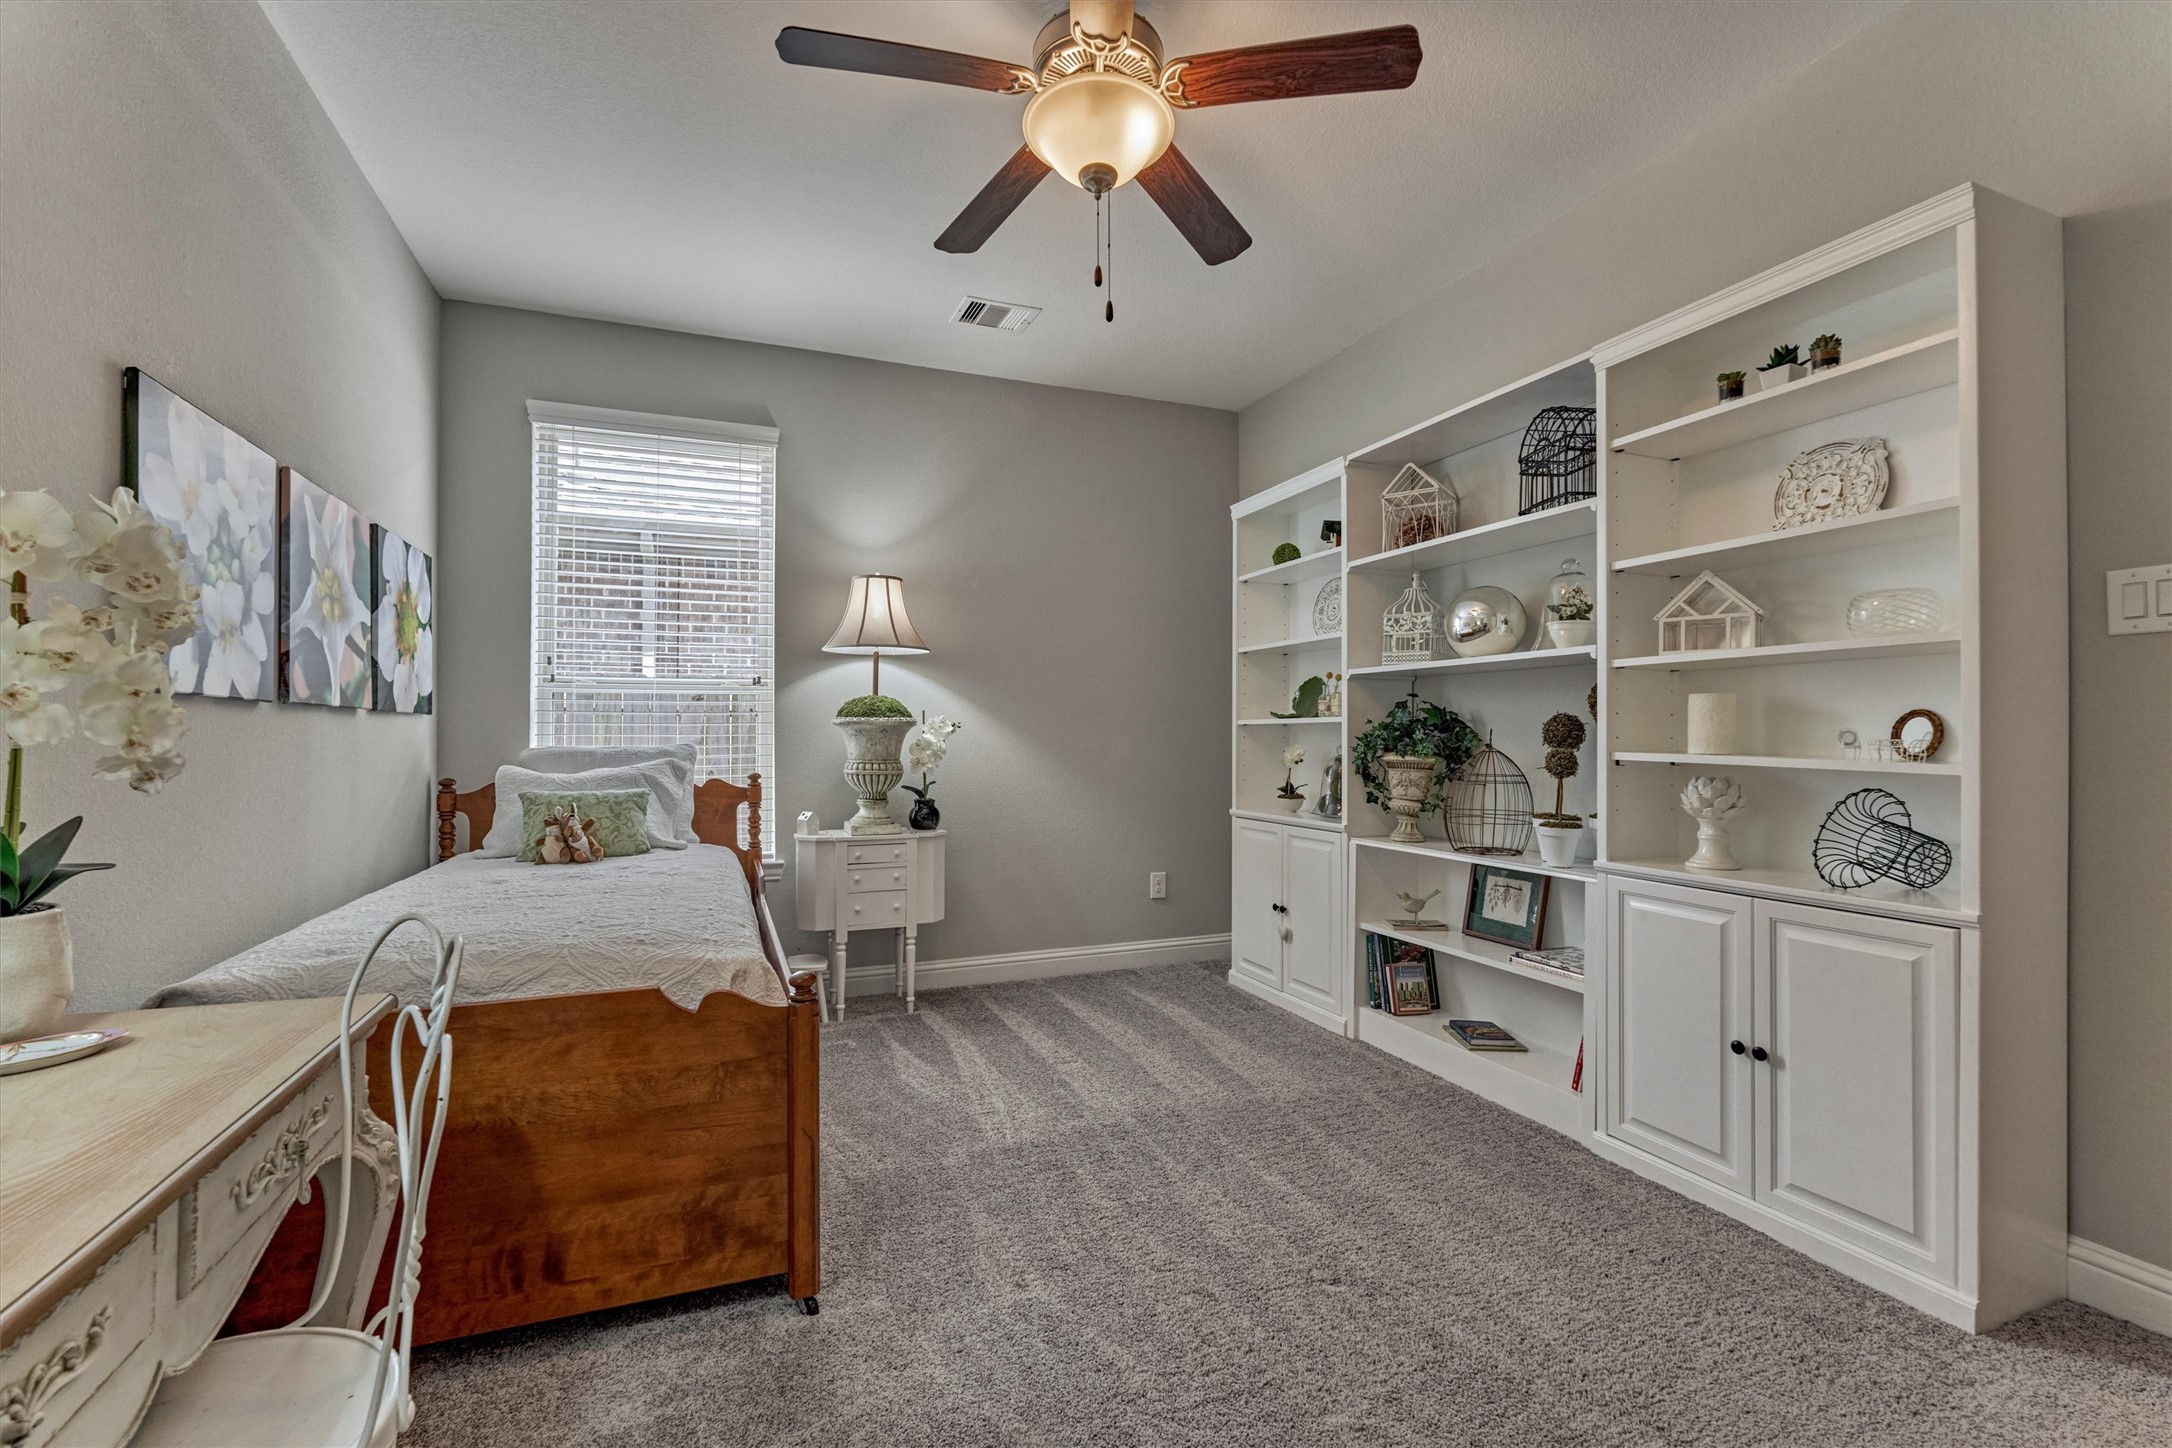
Large 1st floor bedroom with walk-in closet, down the hall from the stairwell/foyer.
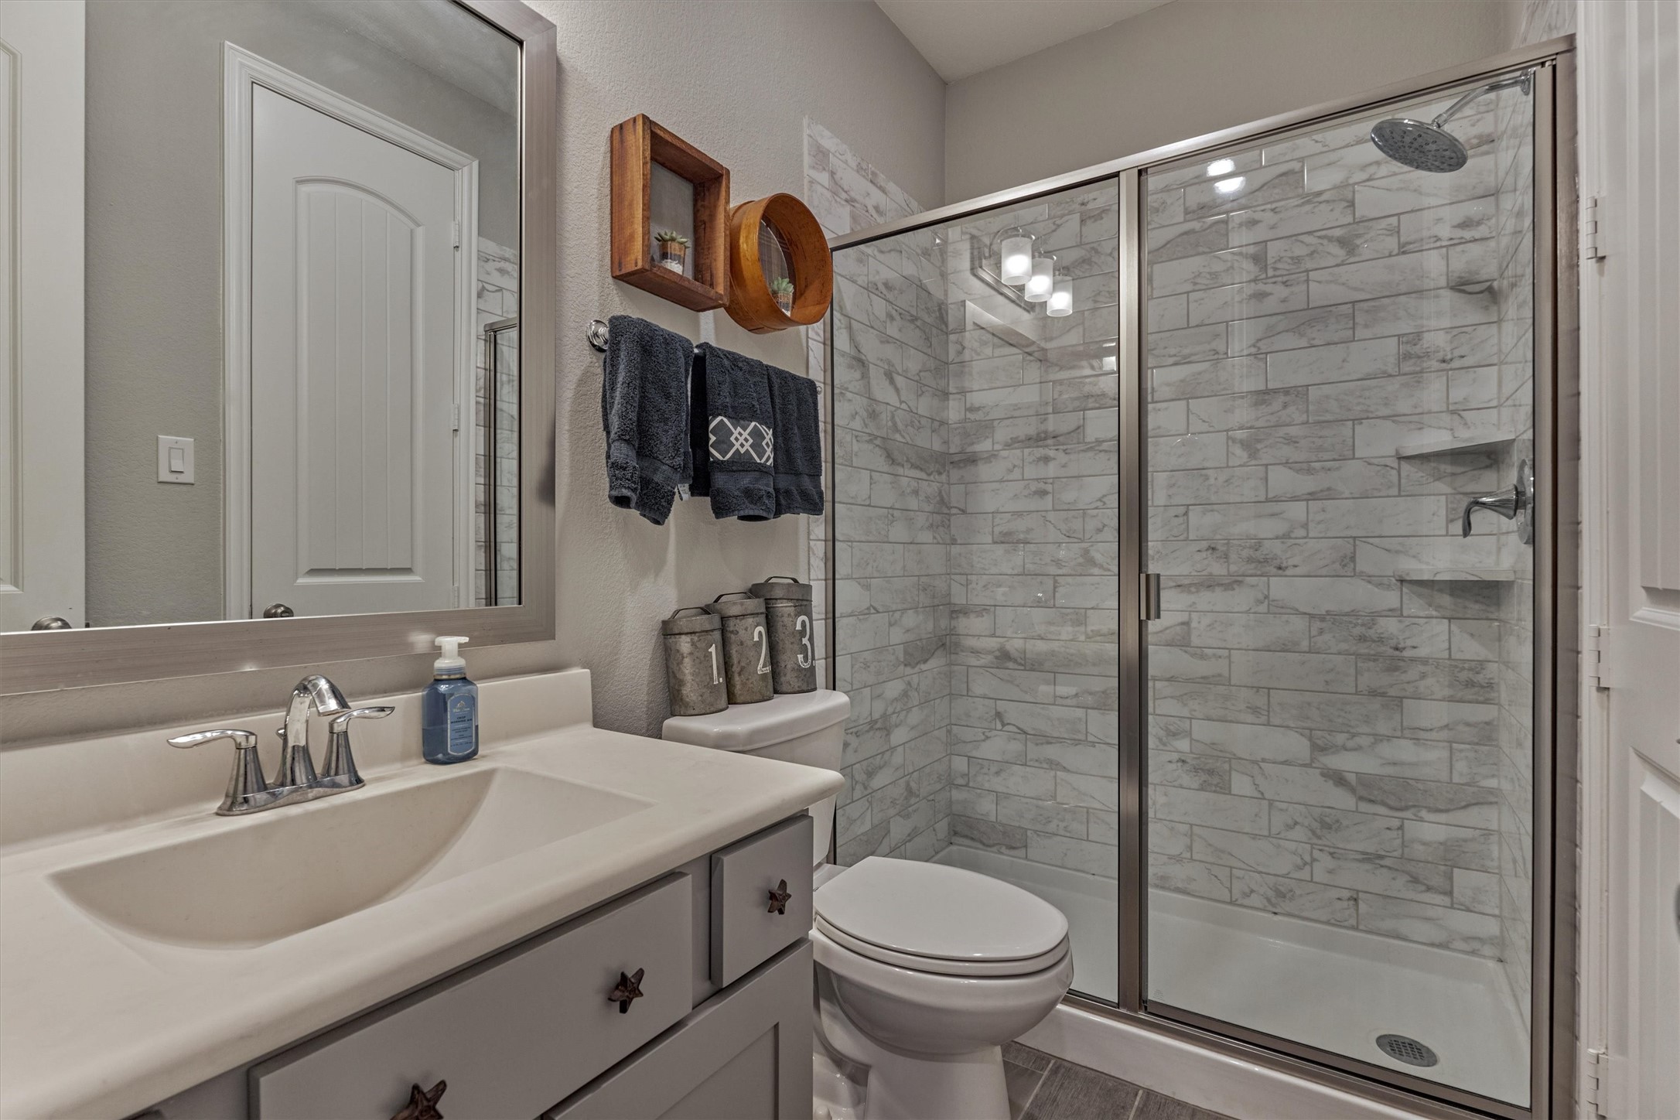
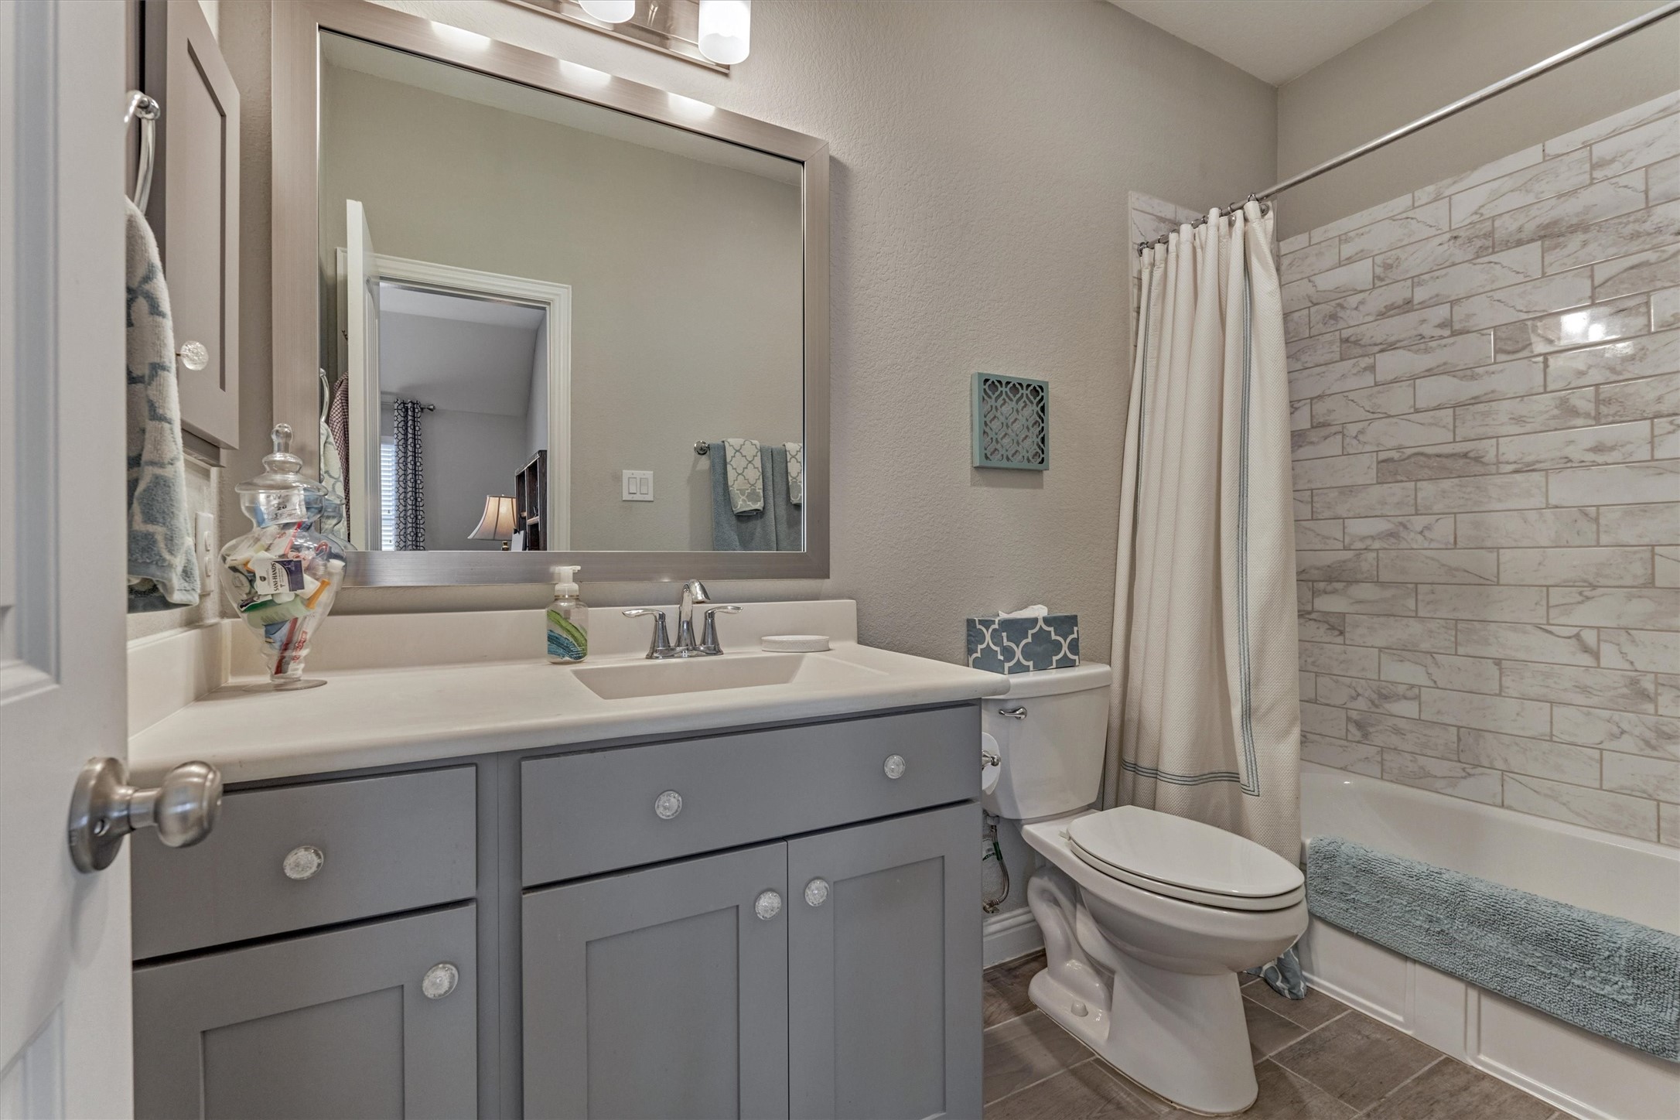
Full bathroom with access to bedroom and hallway.
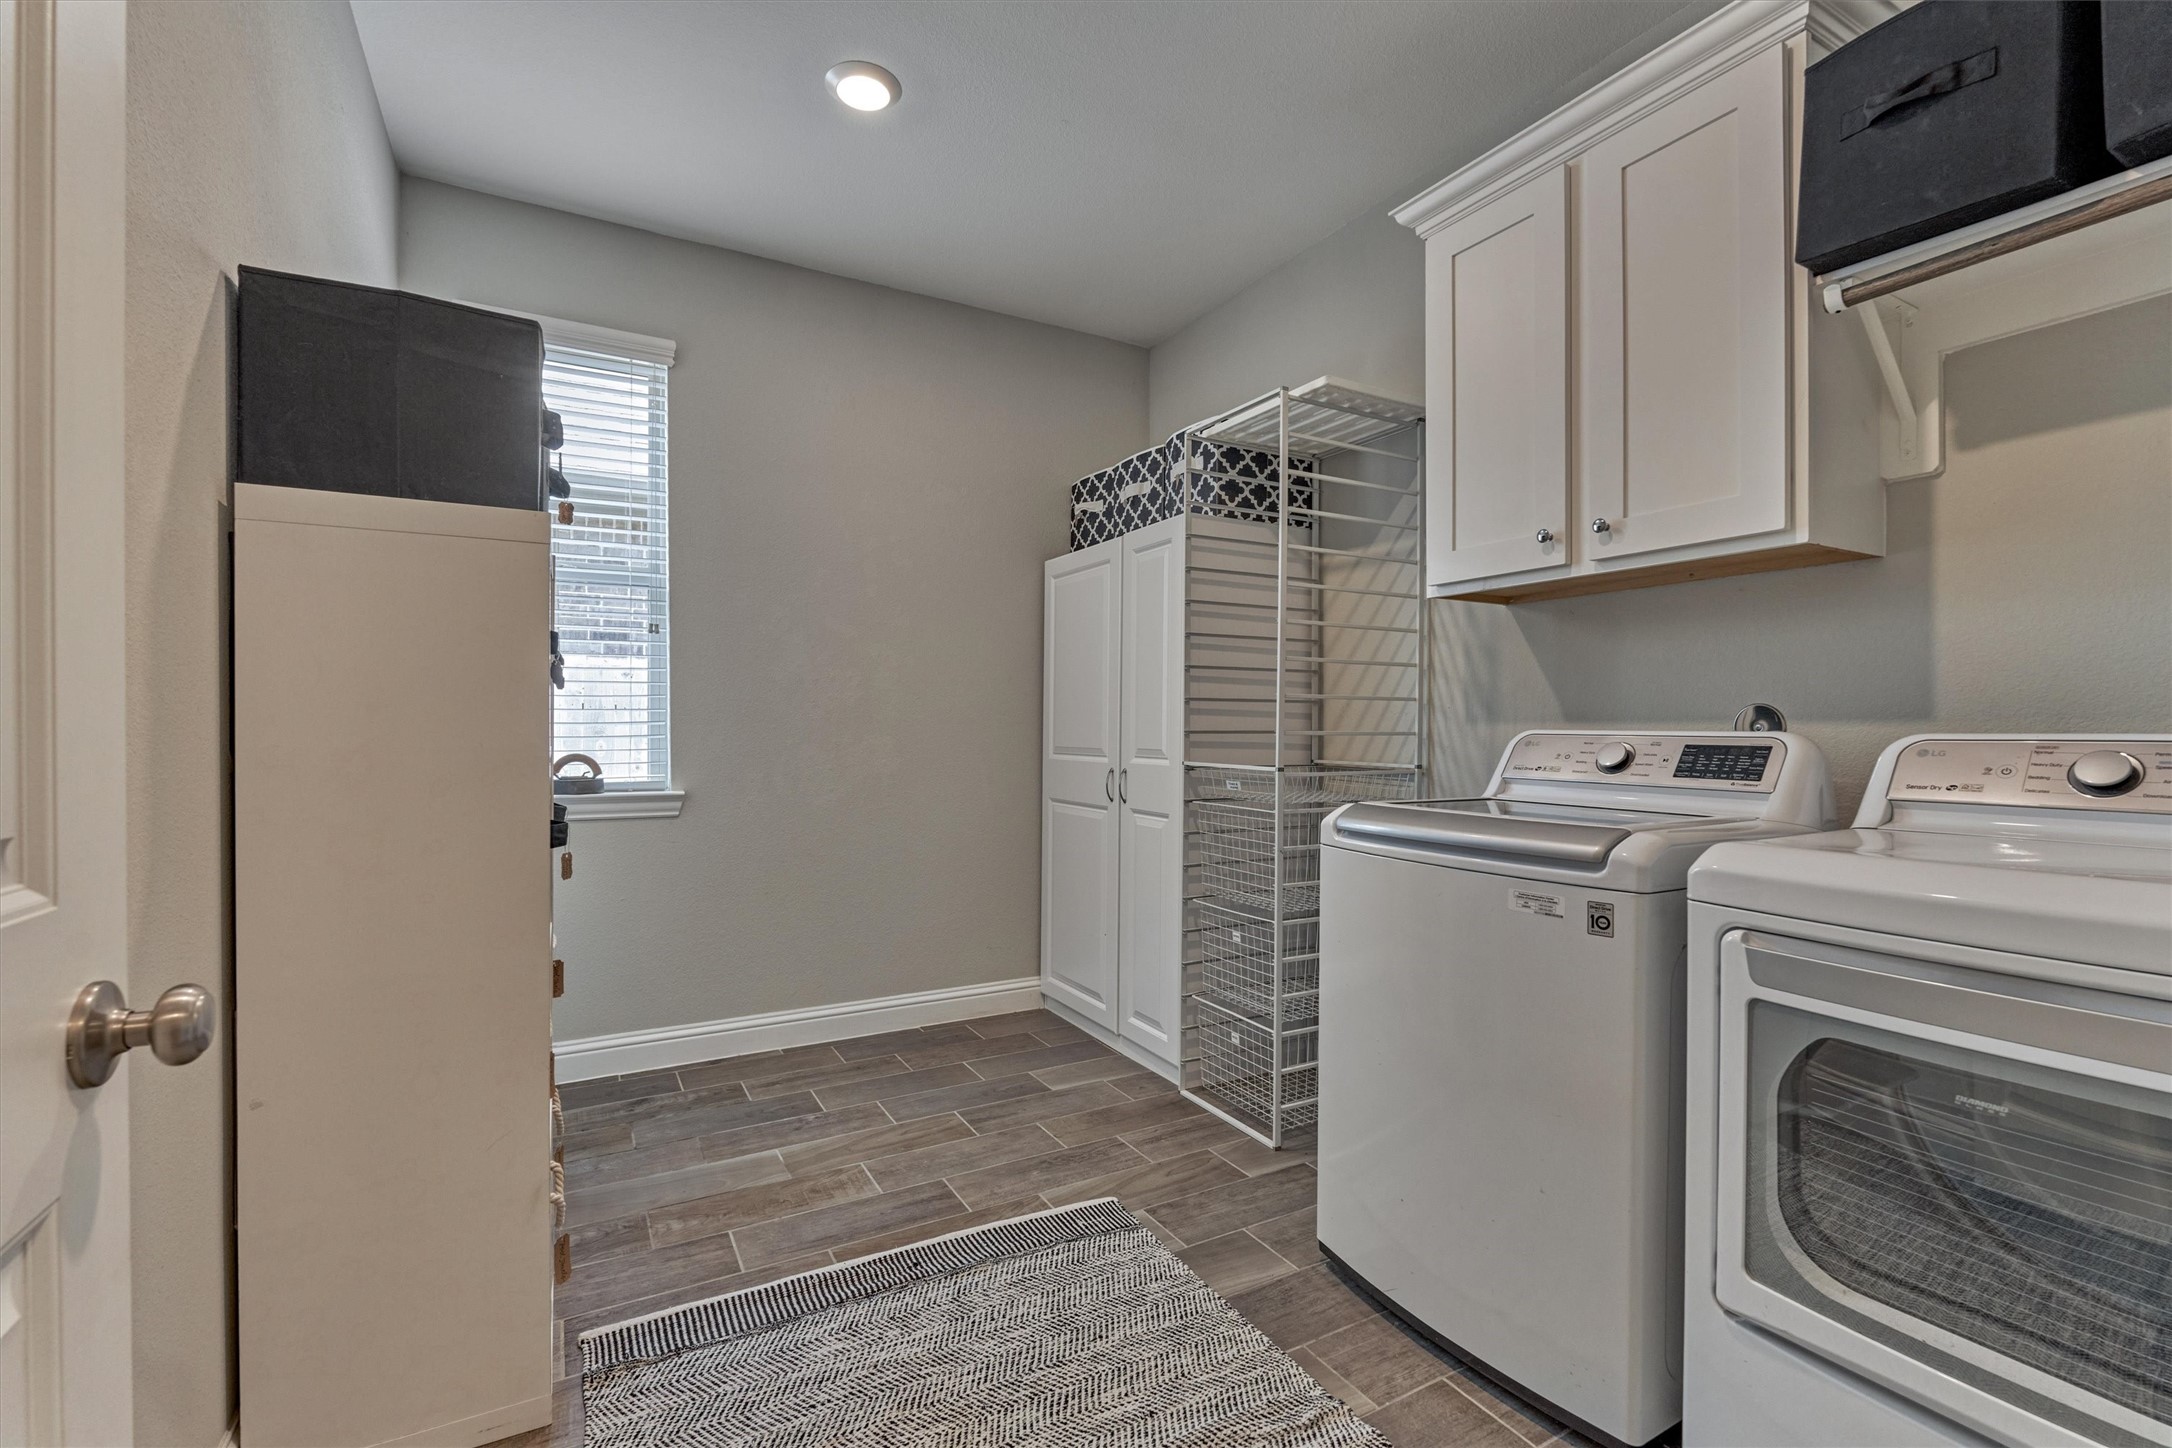
Oversized laundry room is located next to the mud room. and garage. Don’t miss the enclosed Texas Basement in the Garage with two windows (great storage or workshop).
View of stairs and oversized art wall inset.
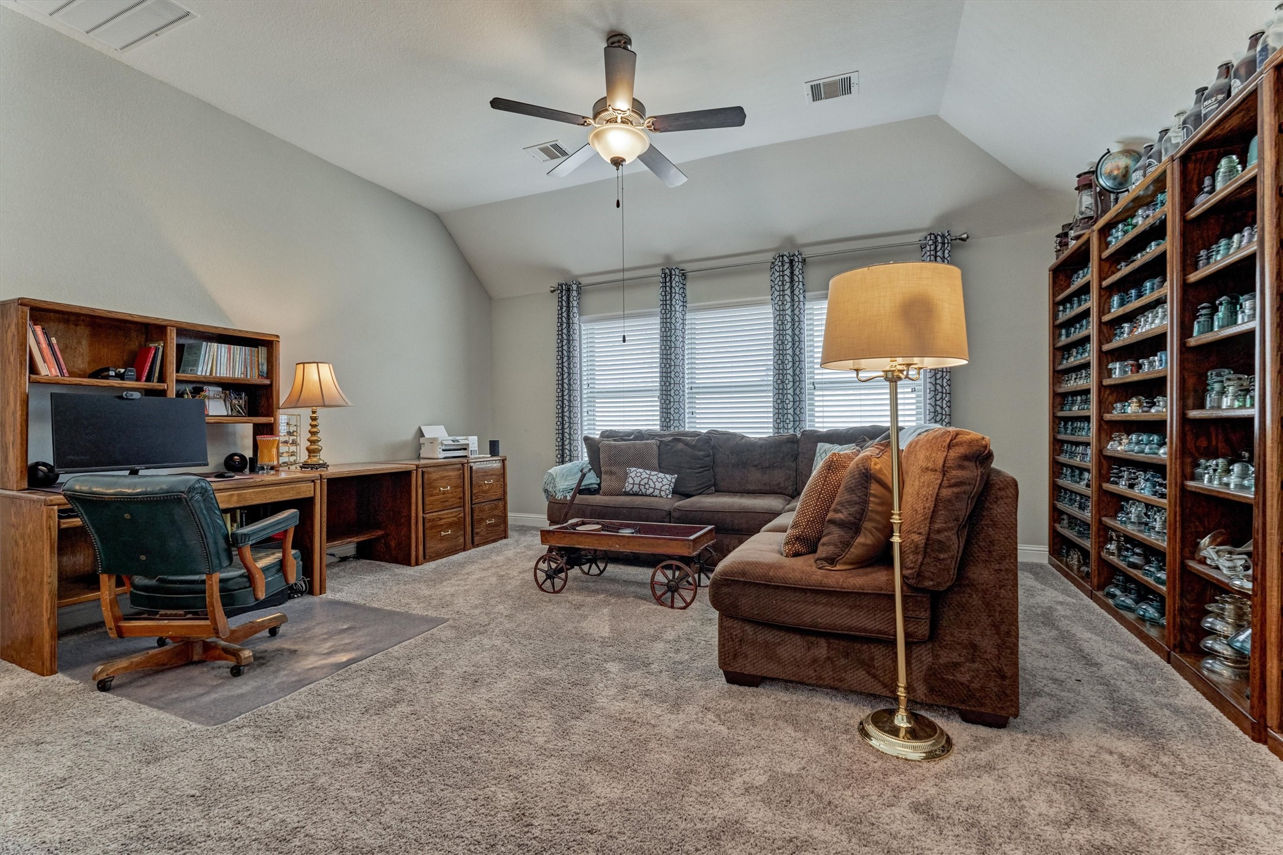
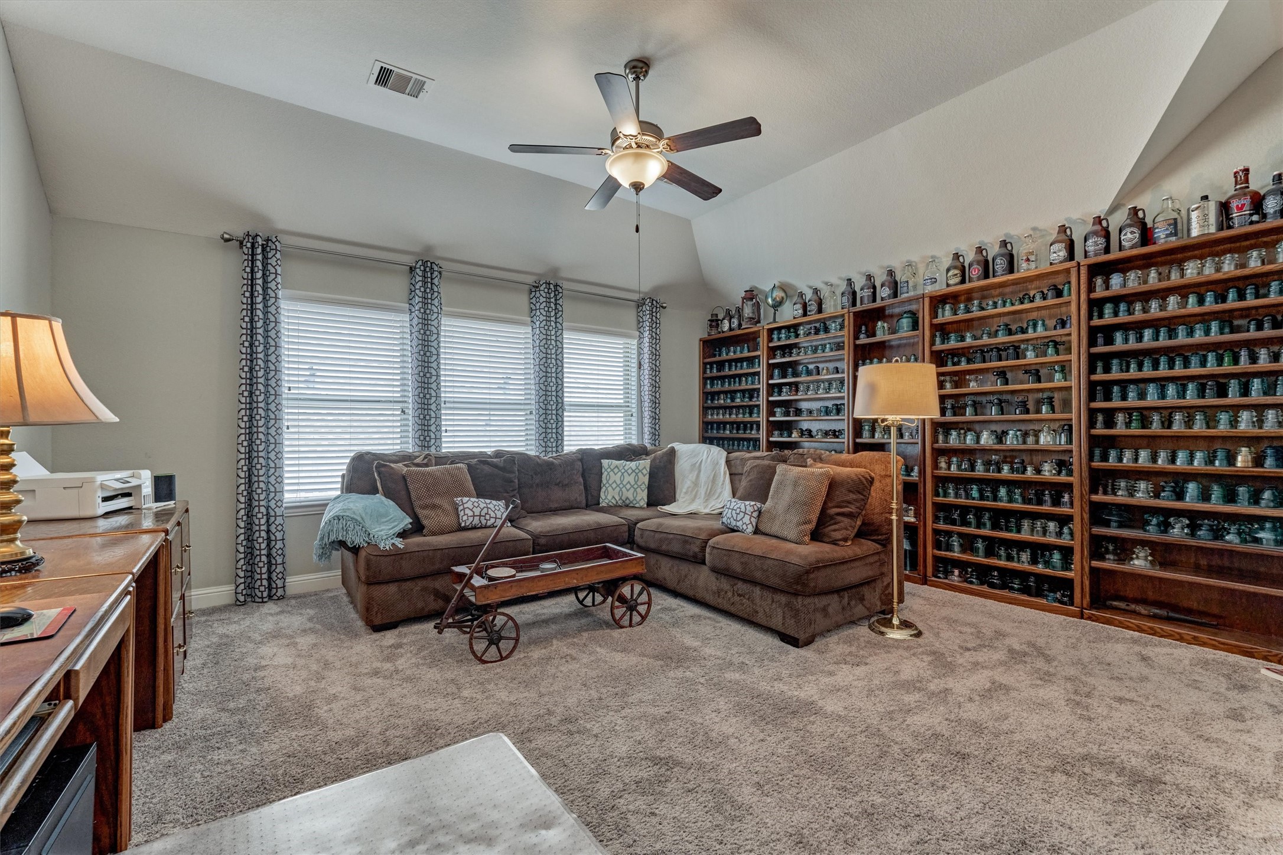
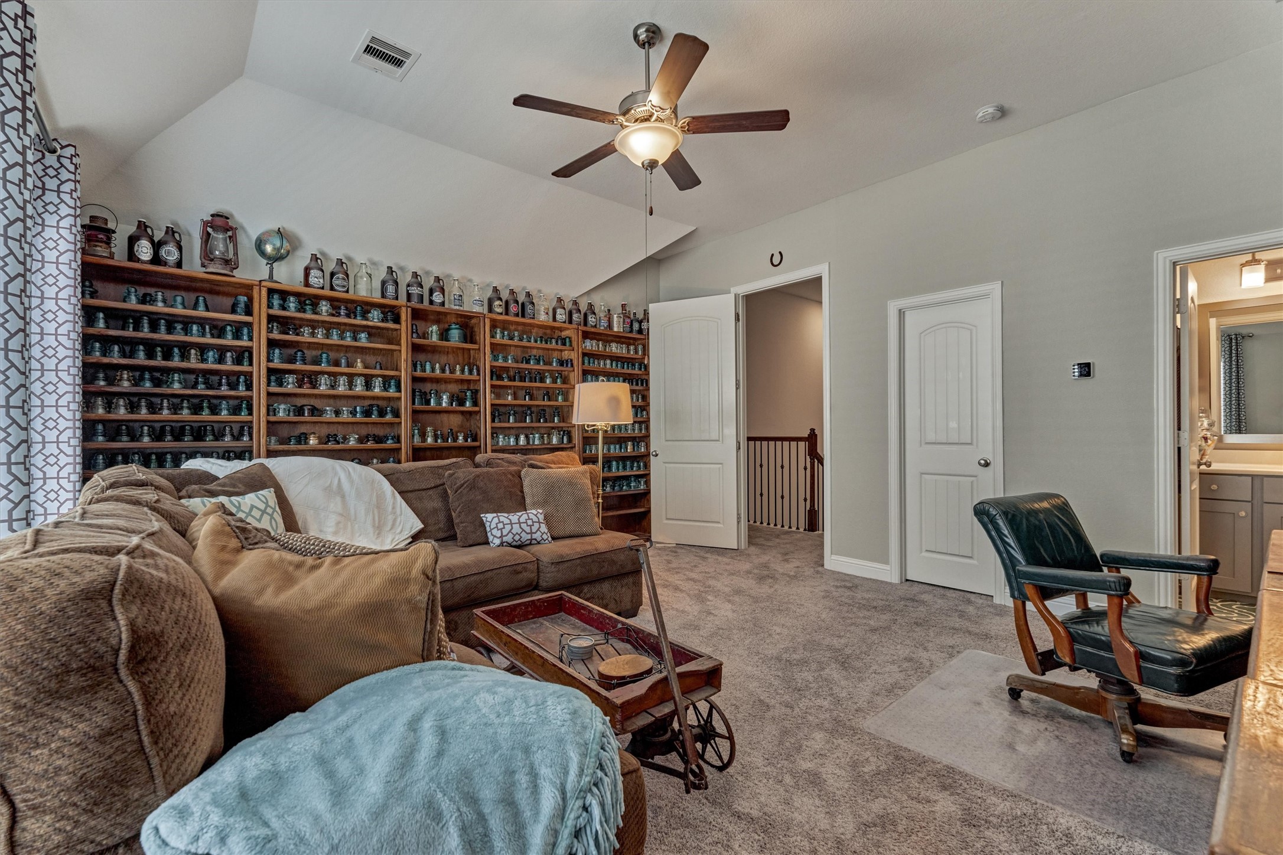
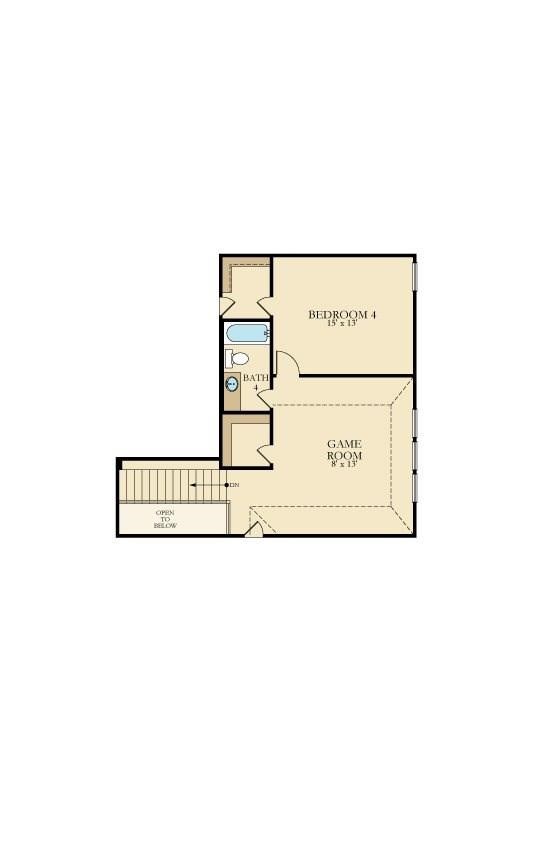
Upstairs large game room with walk-in closet.
Game room has 3 large windows, tall ceilings, and access to full bath.
Upstairs has door for climate control and the upstairs has it’s own zoned thermostat. Don’t miss the walk-in attic storage/door on the stair landing.
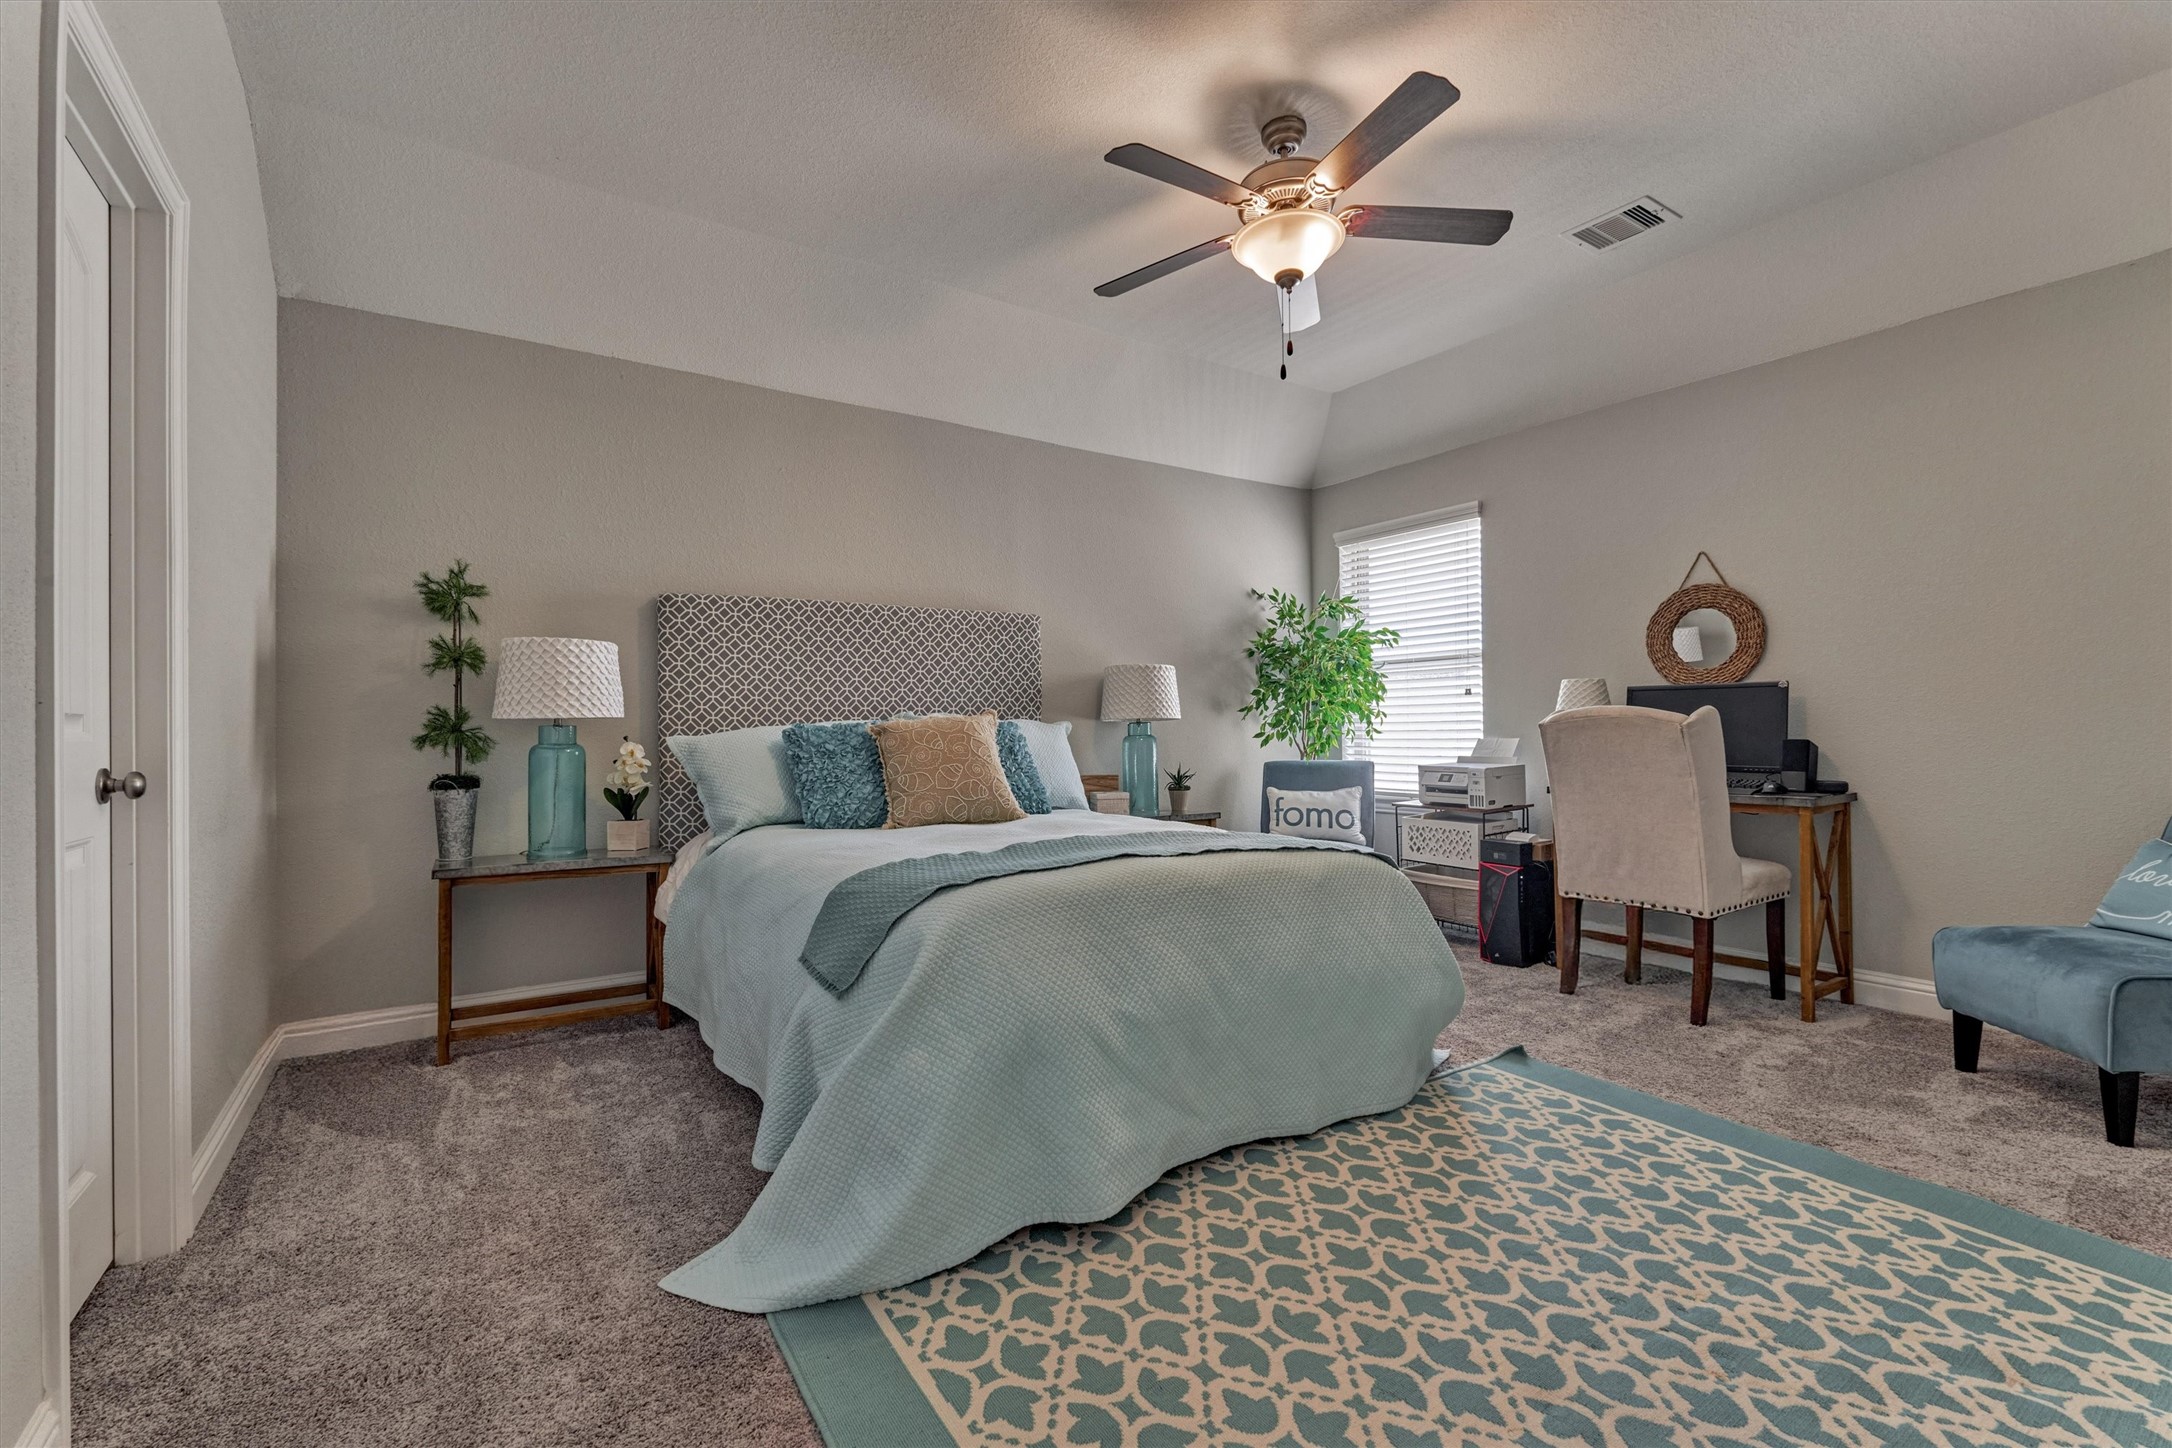
The large upstairs bedroom has a walk-in closet and a beautiful waterview from the window.
There’s a bathroom upstairs for the game room and upstairs bedroom.
ust off the Dining Room is the comfy Screened-in Porch to enjoy the waterview. It has a travertine stone floor, lighting and rotating fan. There’s a high outlet to add an outdoor TV. Weighted curtains enclose the space for more privacy.
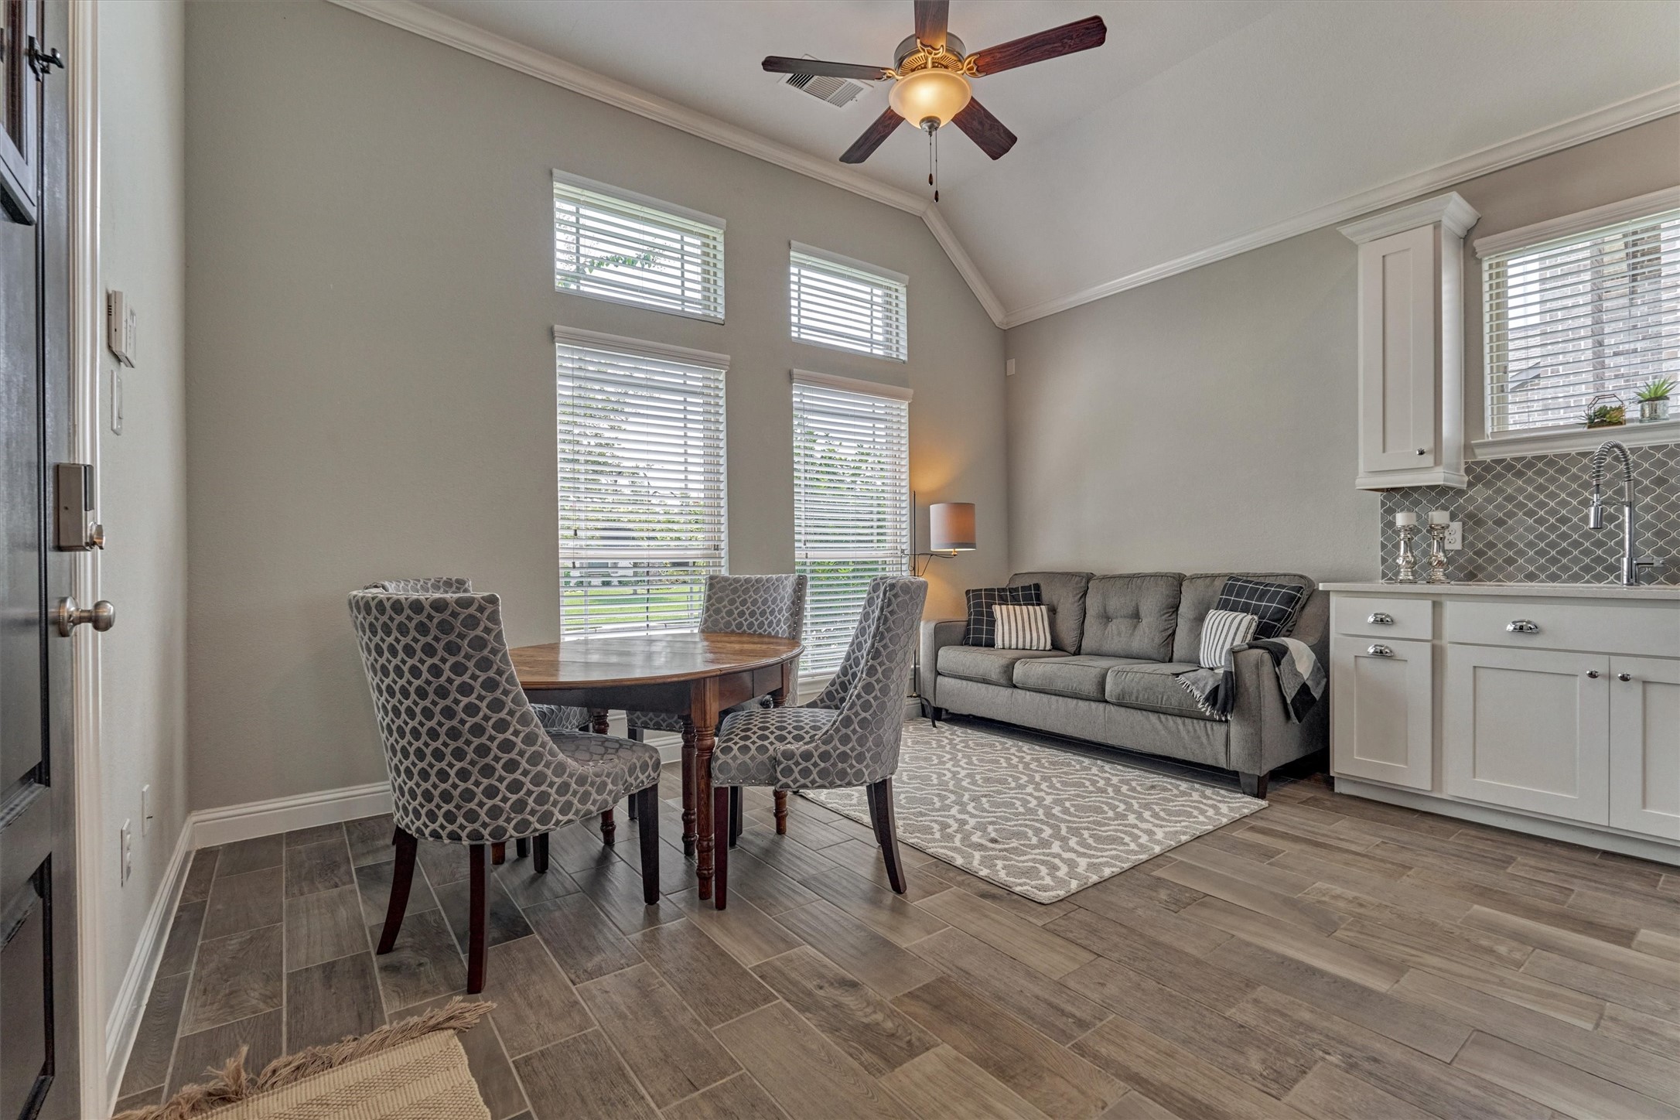
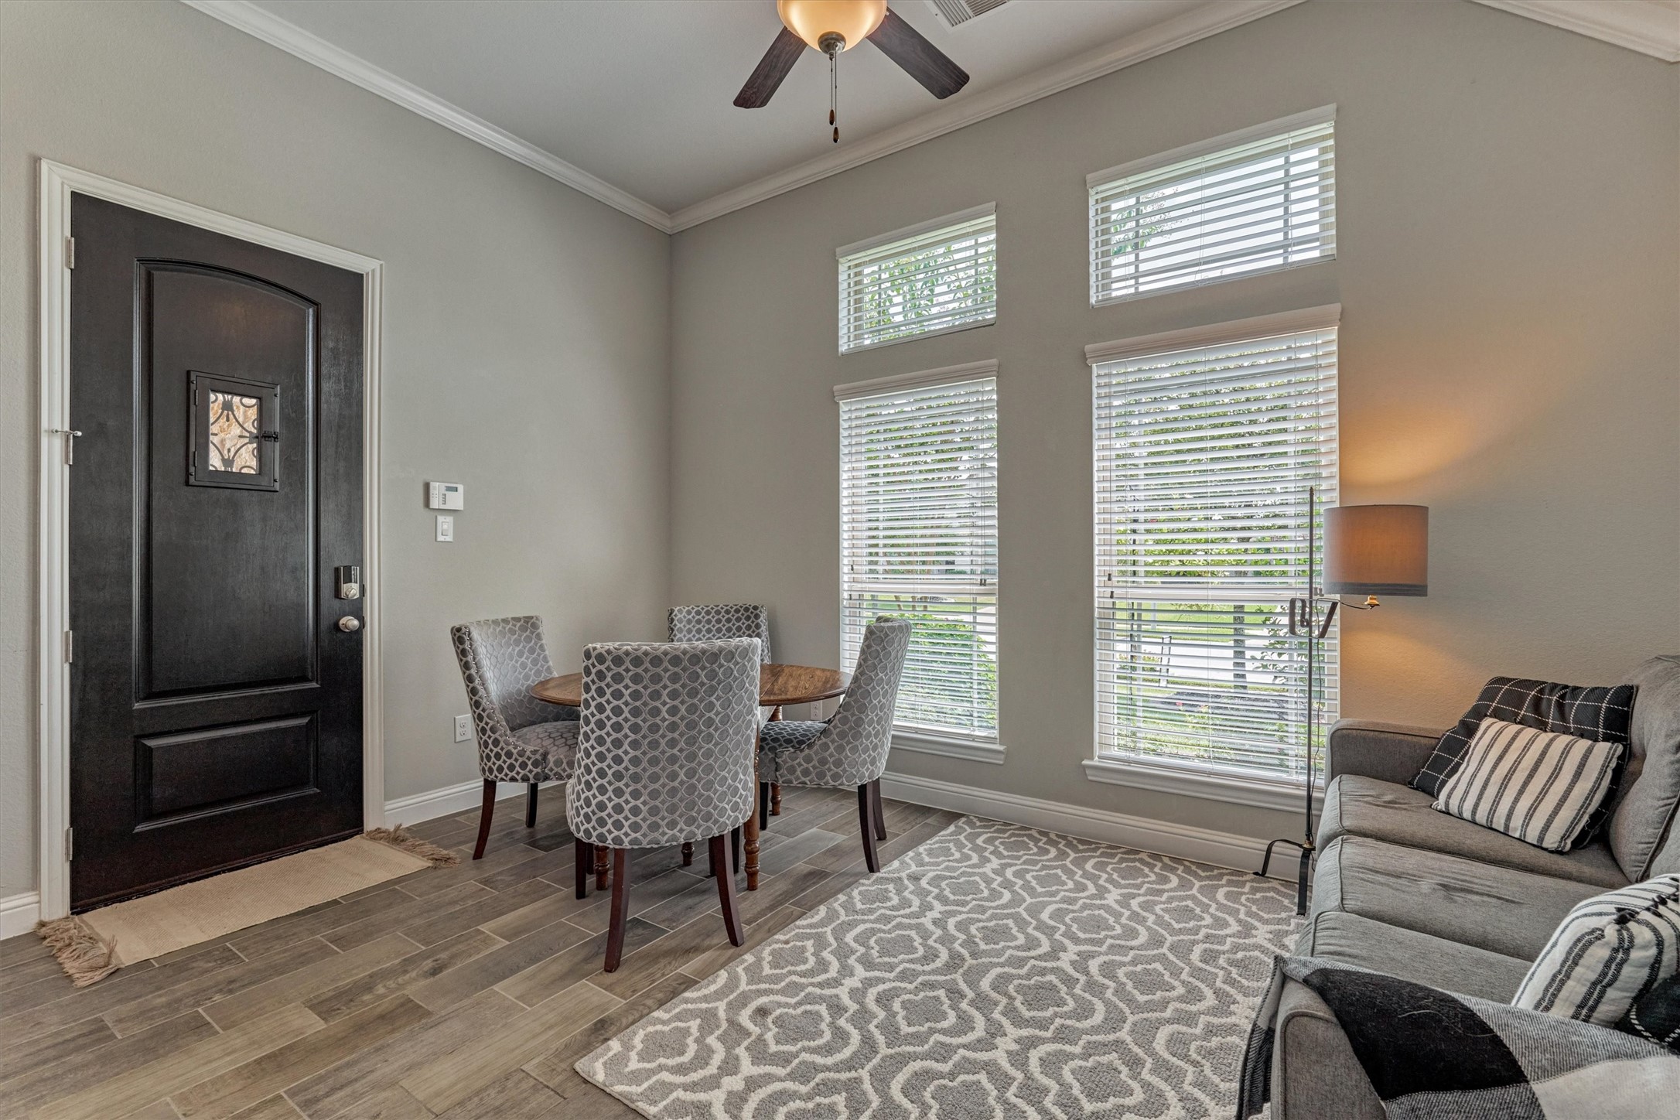
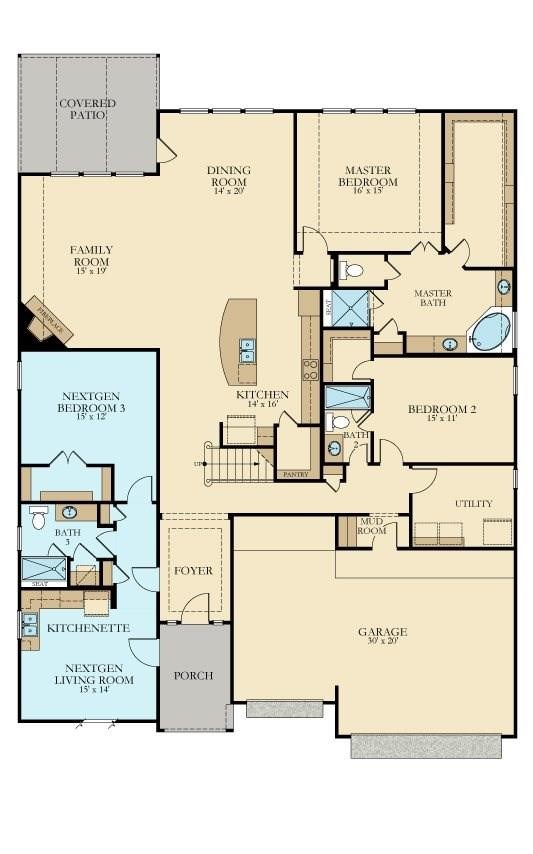
1st Floor Next Gen Suite has a beautiful large Living Area with 11’ ceilings, and lots of windows with transoms that make it light-filled.
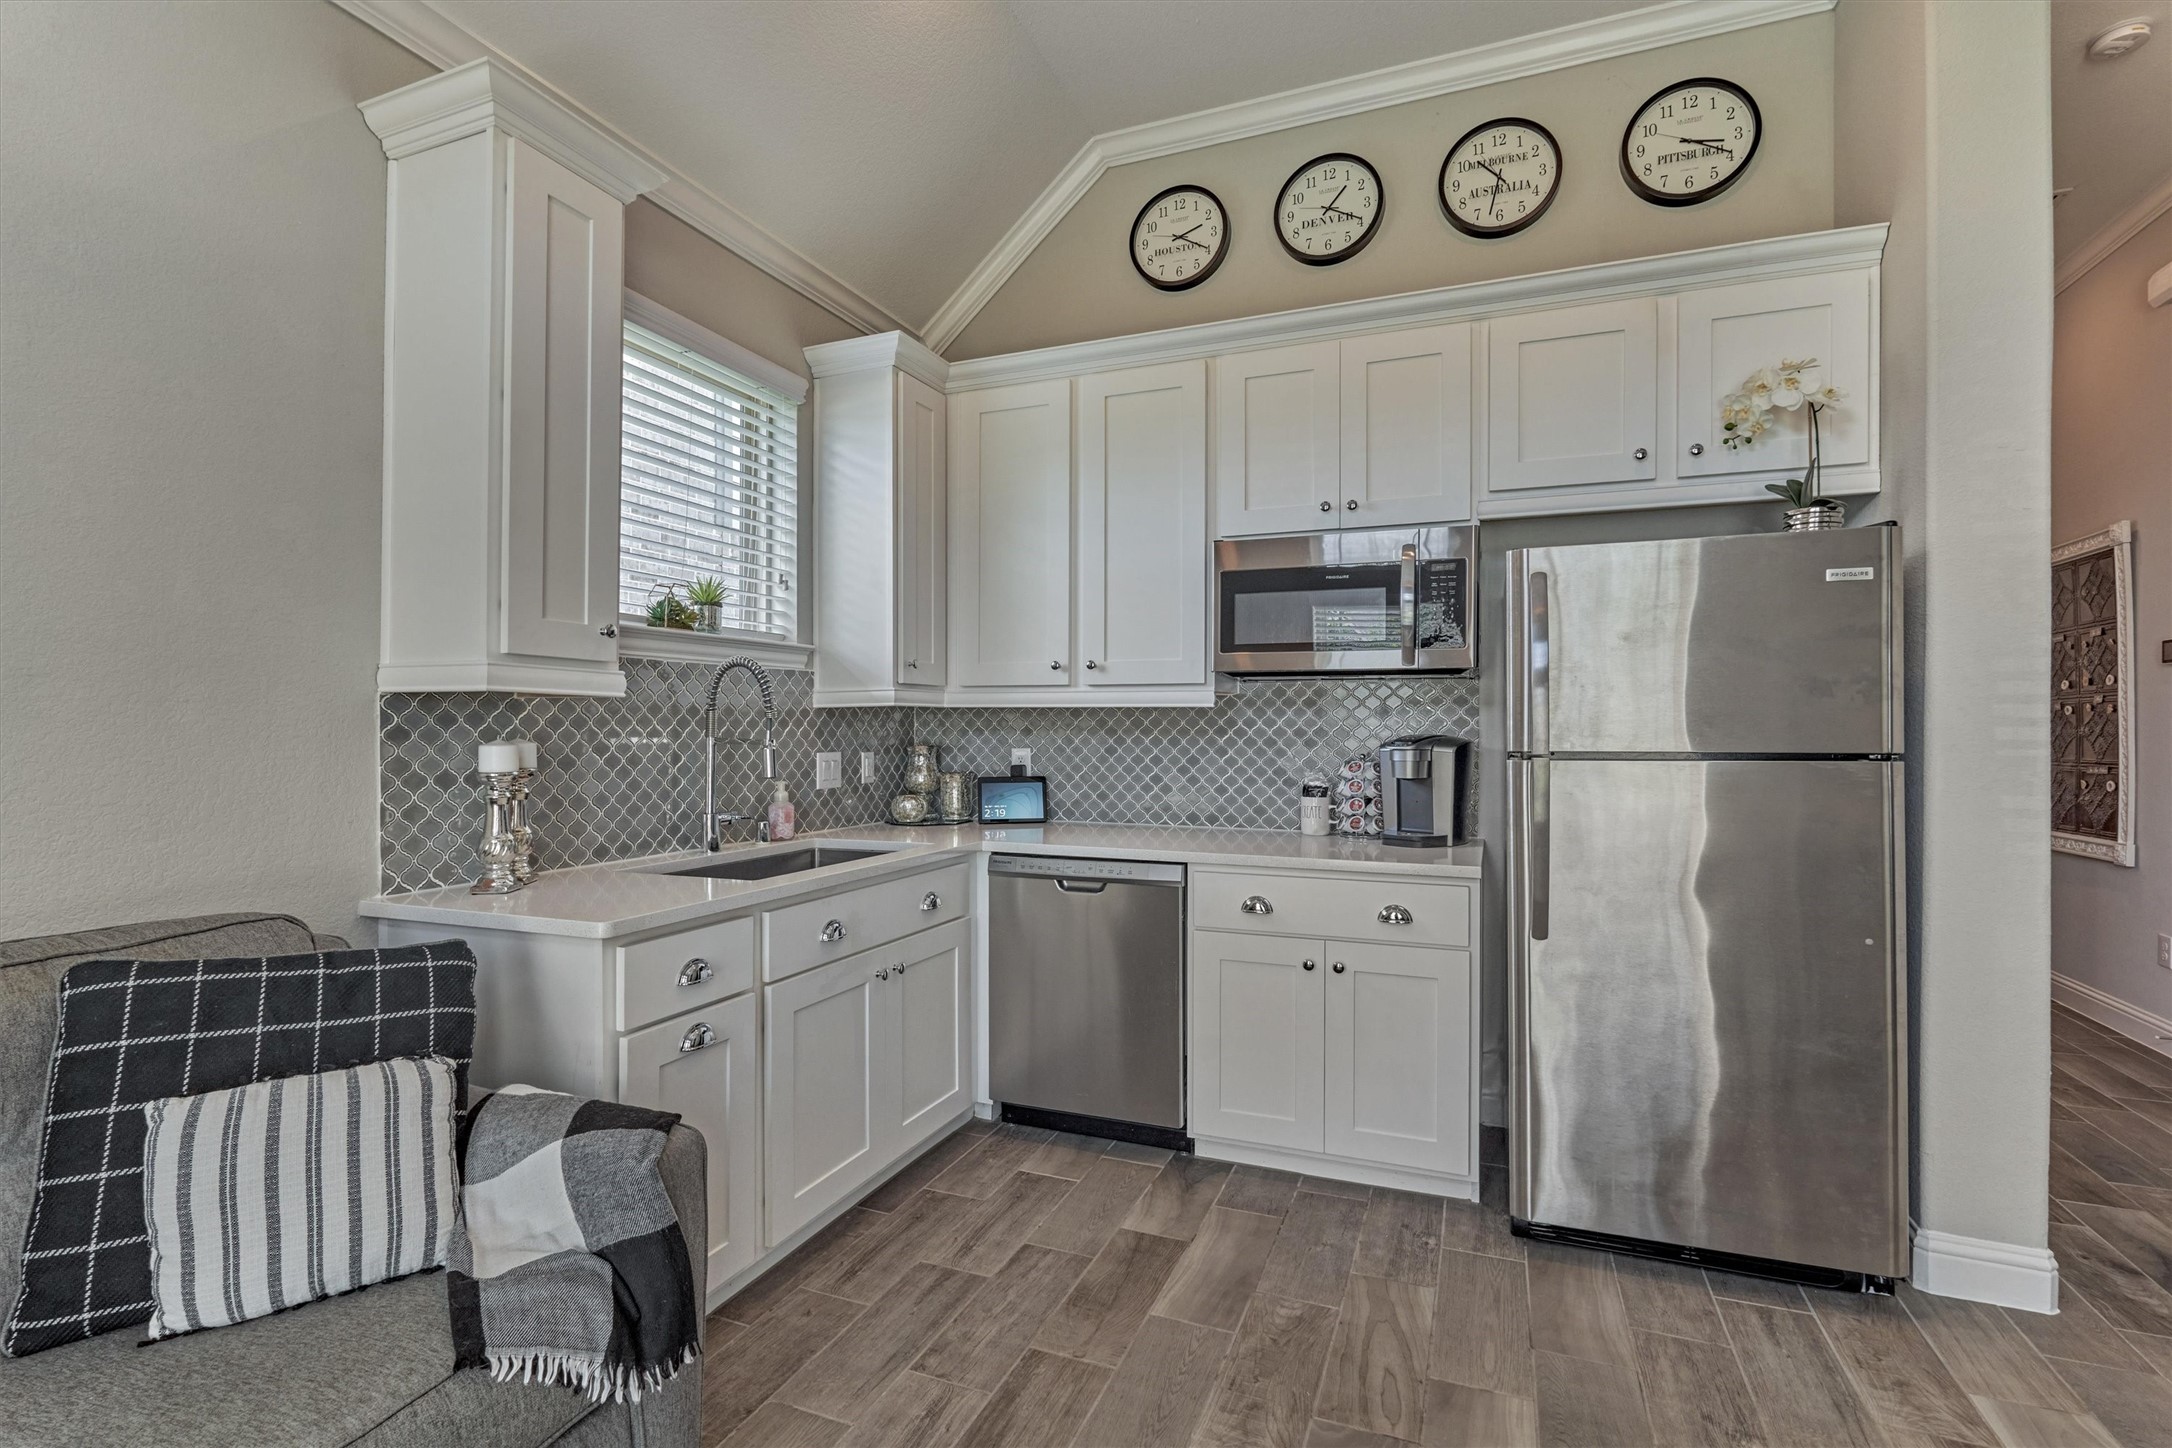
Kitchenette in this suite has a dishwasher, full size kitchen sink w/ disposal, microwave and full sized refrigerator and this suite has it’s own zoned thermostat.
There is an exterior door and there is also an interior door to the house foyer, which makes this more flexible/useful than a separate Casita (great for guests, another generation, or the oldest child).
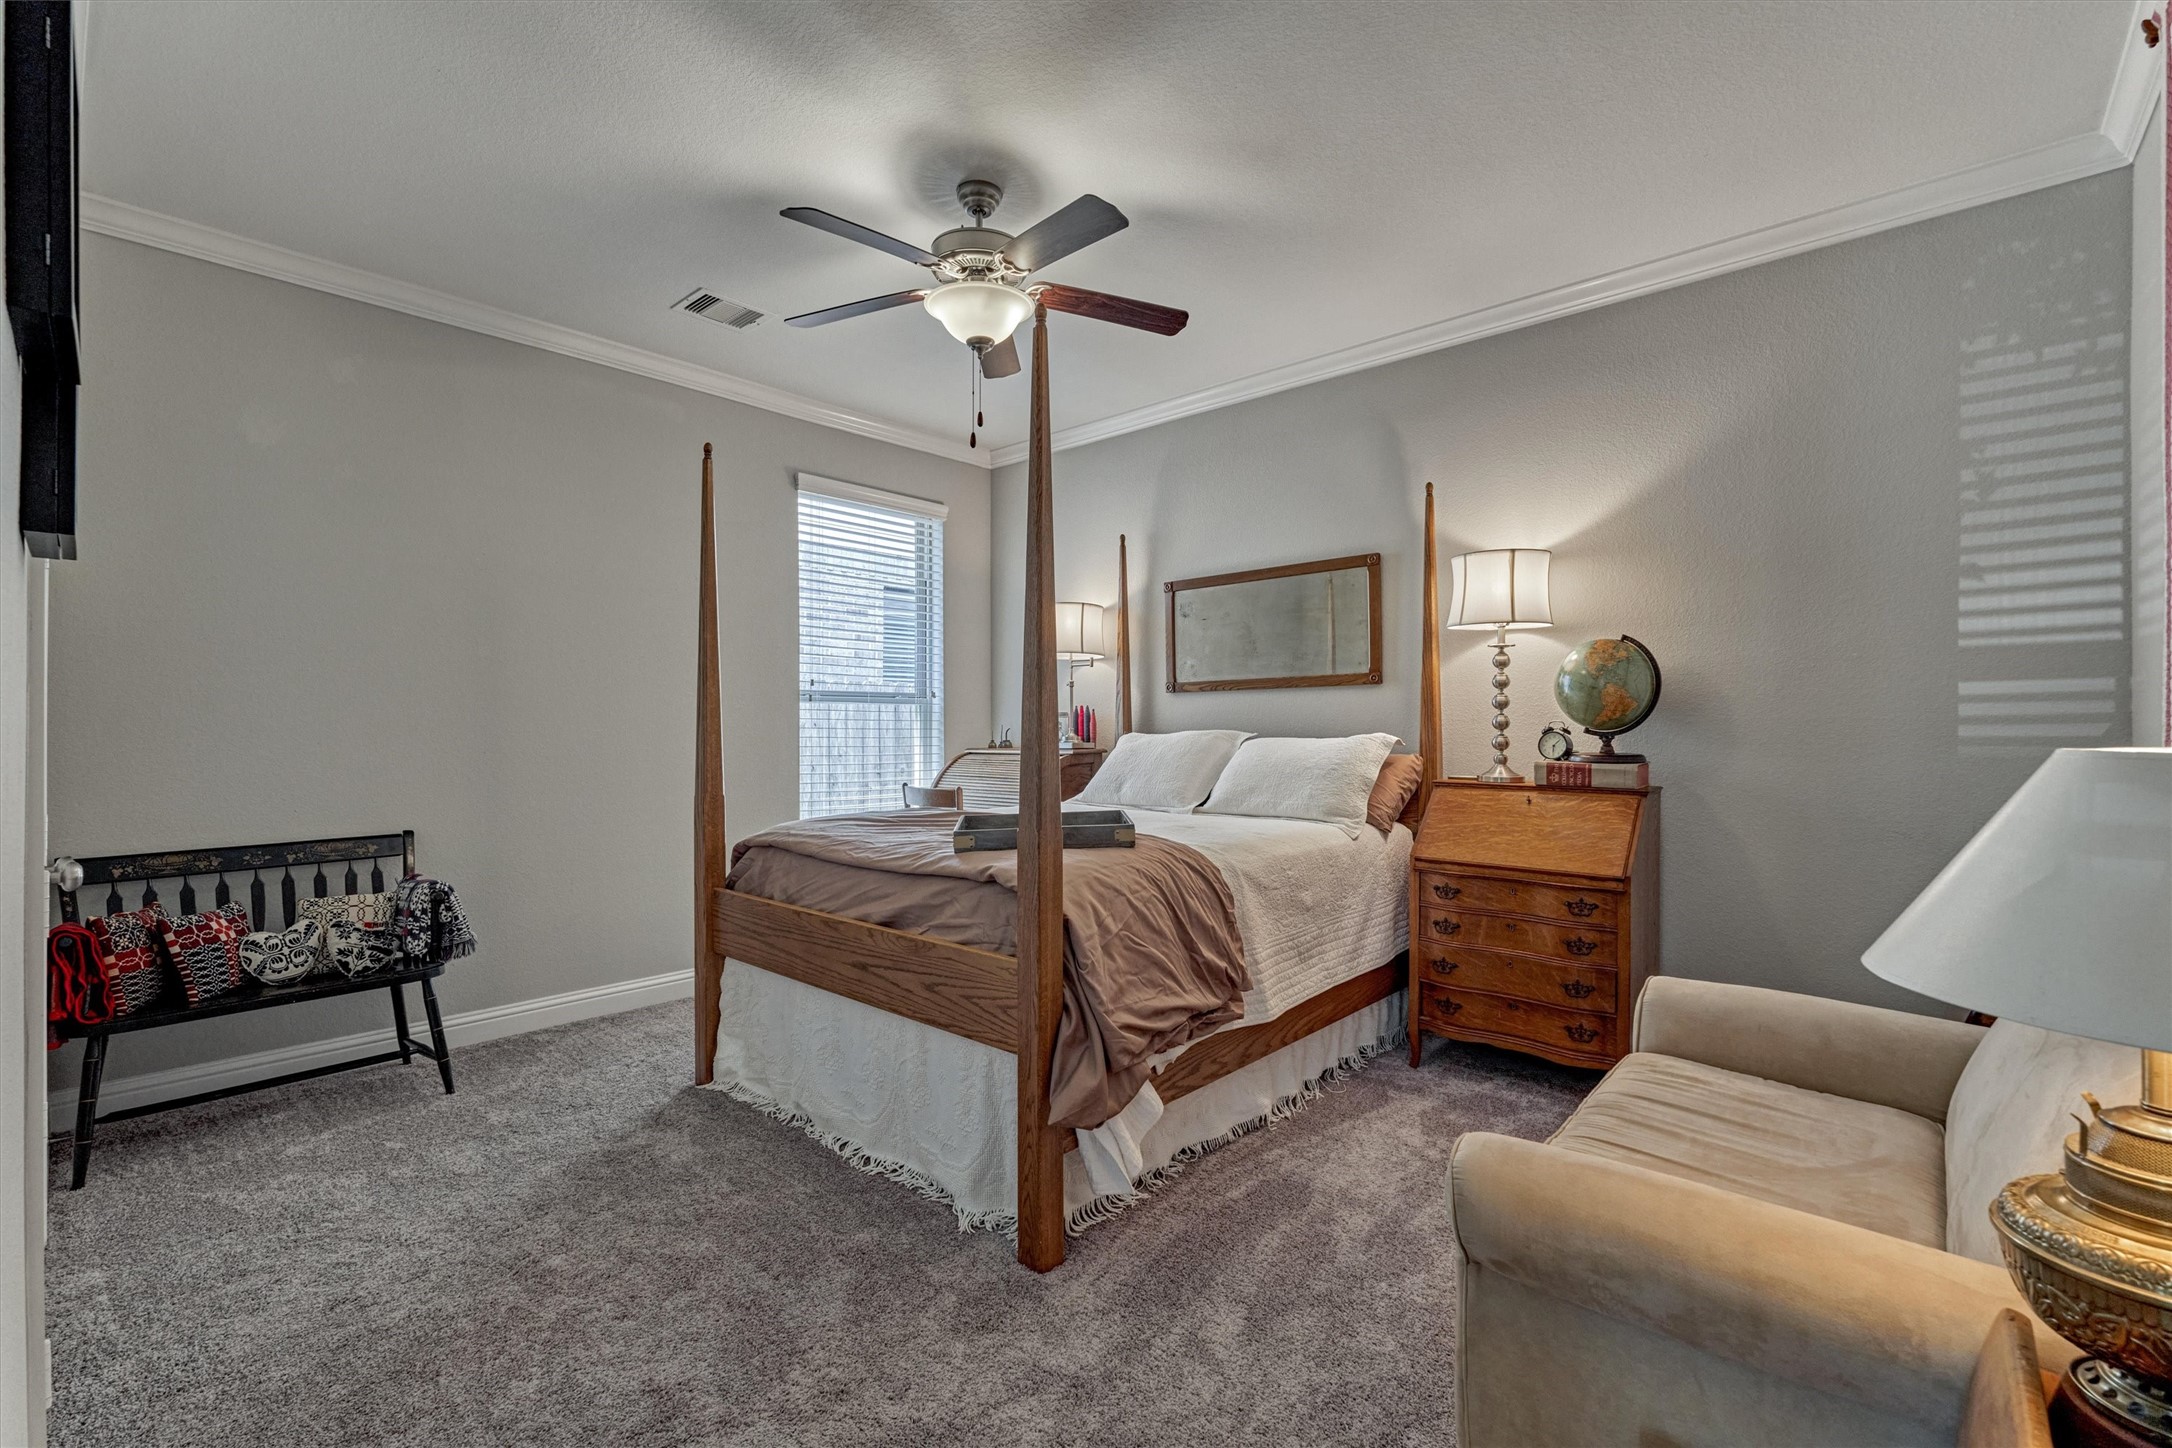
Large bedroom in the NextGen suite with a large walk-in closet (there are 4 closets total in the suite).
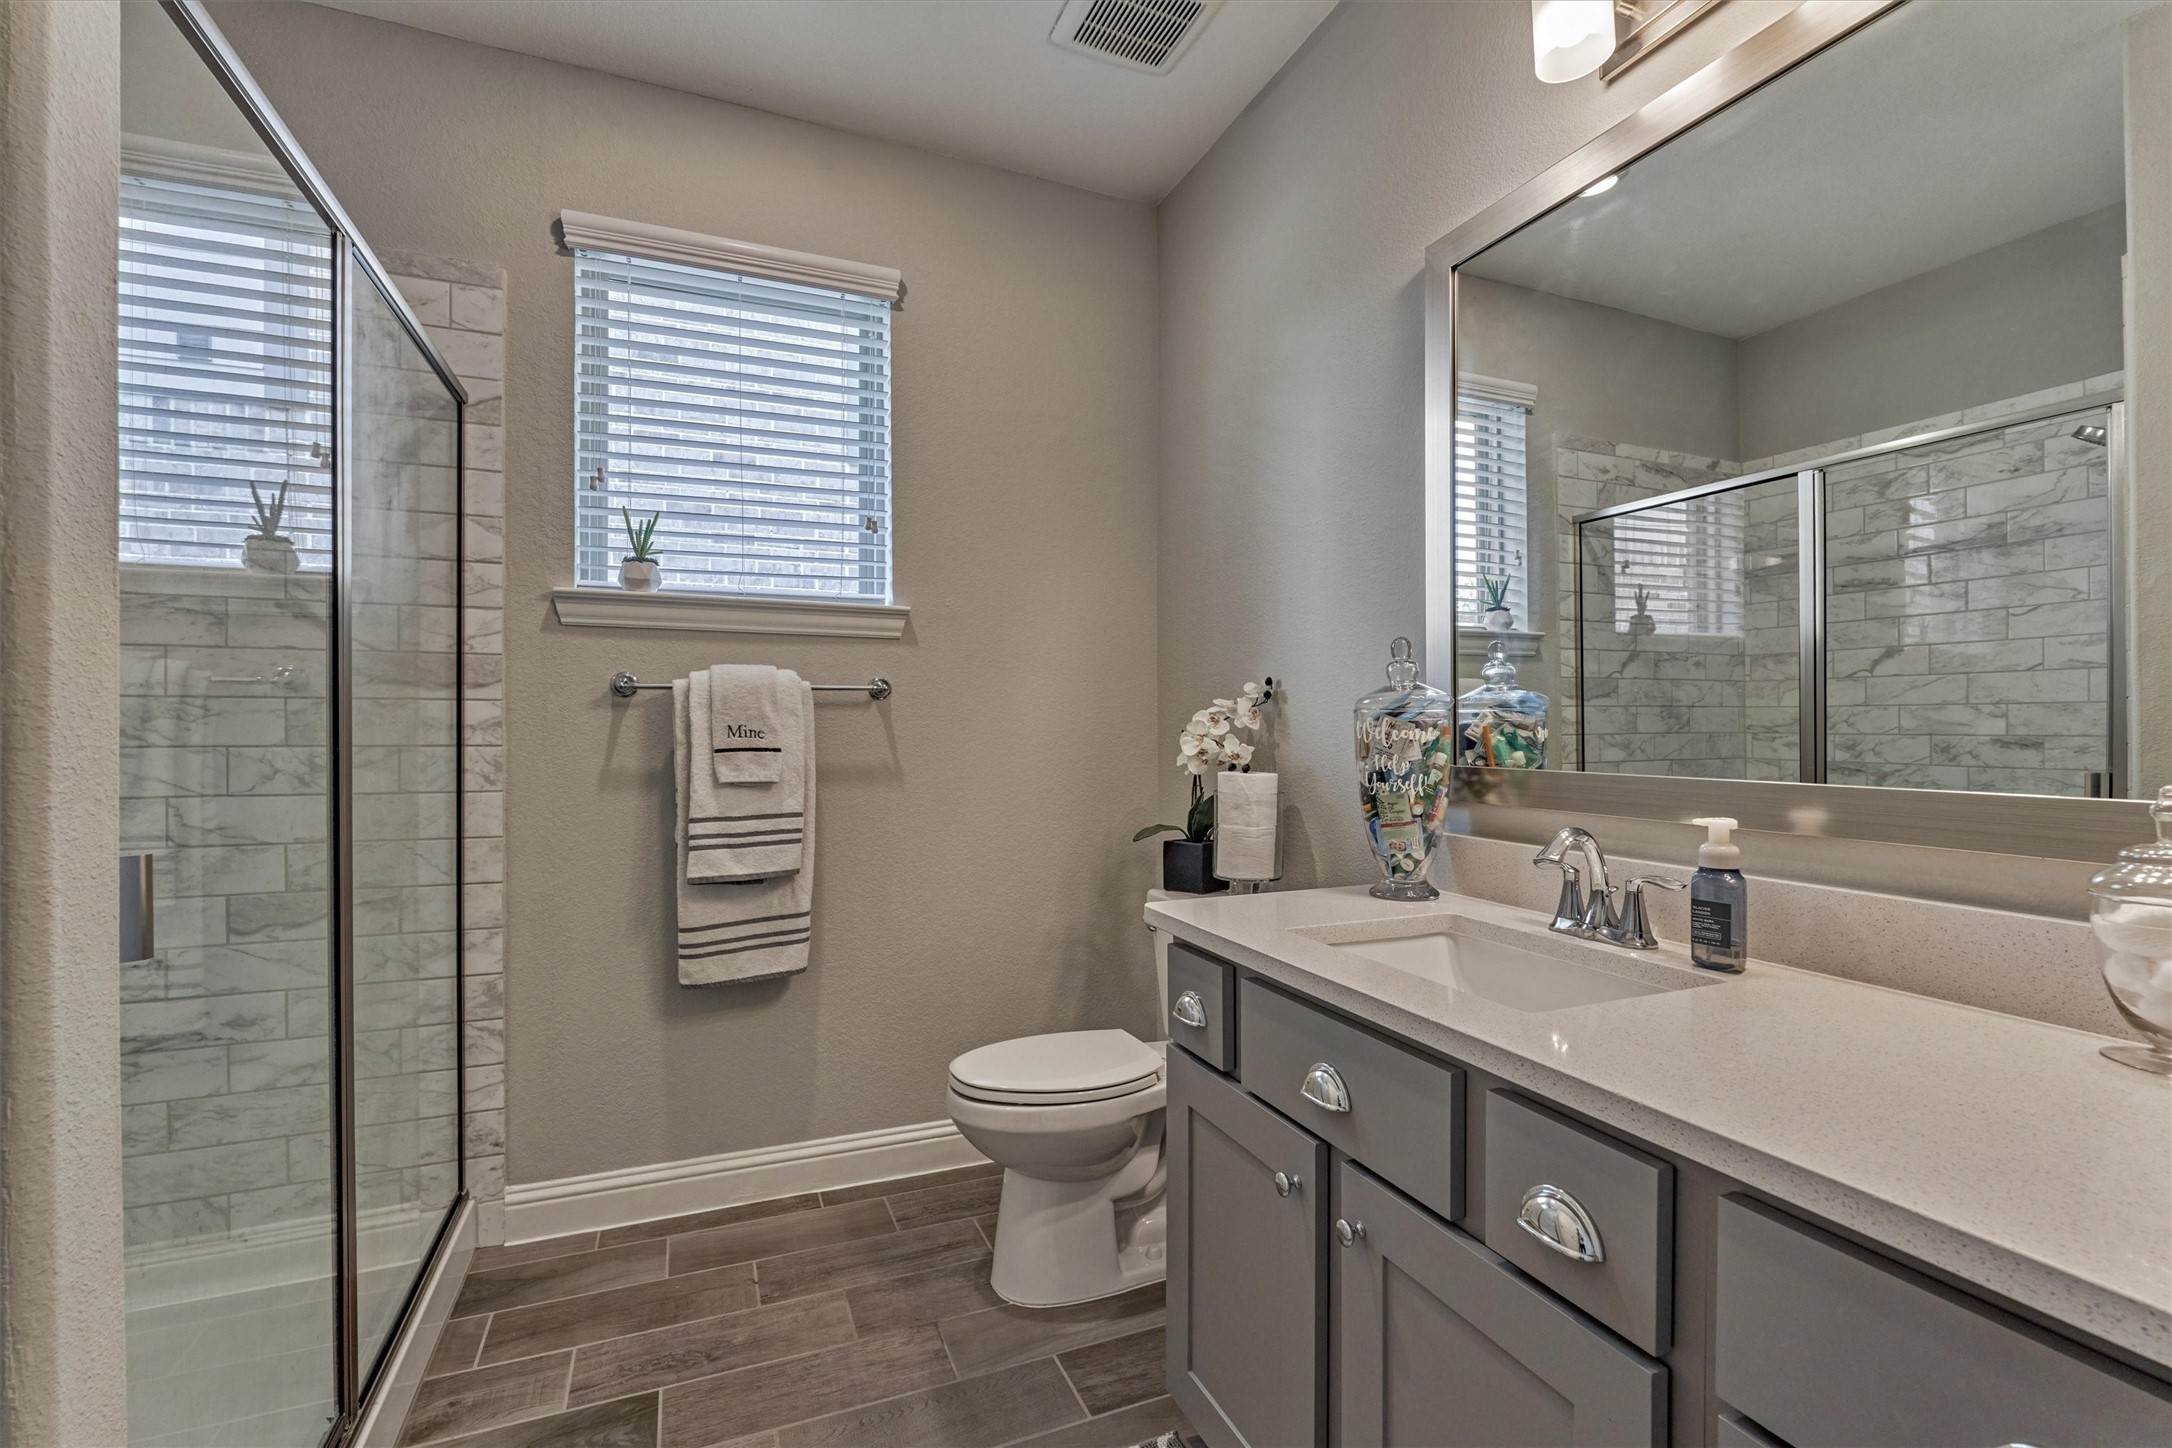
The NextGen bathroom has a closet large enough for a future washer/dryer.
Back landscaping with 5 palm trees and raised beds with stone mulching, and all pots along landscaping have irrigation.
Large sun-shelf for in-pool lounge chairs and umbrella with drink holder table also has 2 bubblers for small kids.
Stunning 40’ perfect lap pool length and is 16’ wide not including the oversized spa (with 2 levels of seating).
Pool has a deep end and bench seat/step-out. The pool has a water suction self-cleaner, a heater and lighting (see the 3 water features) all on app control.
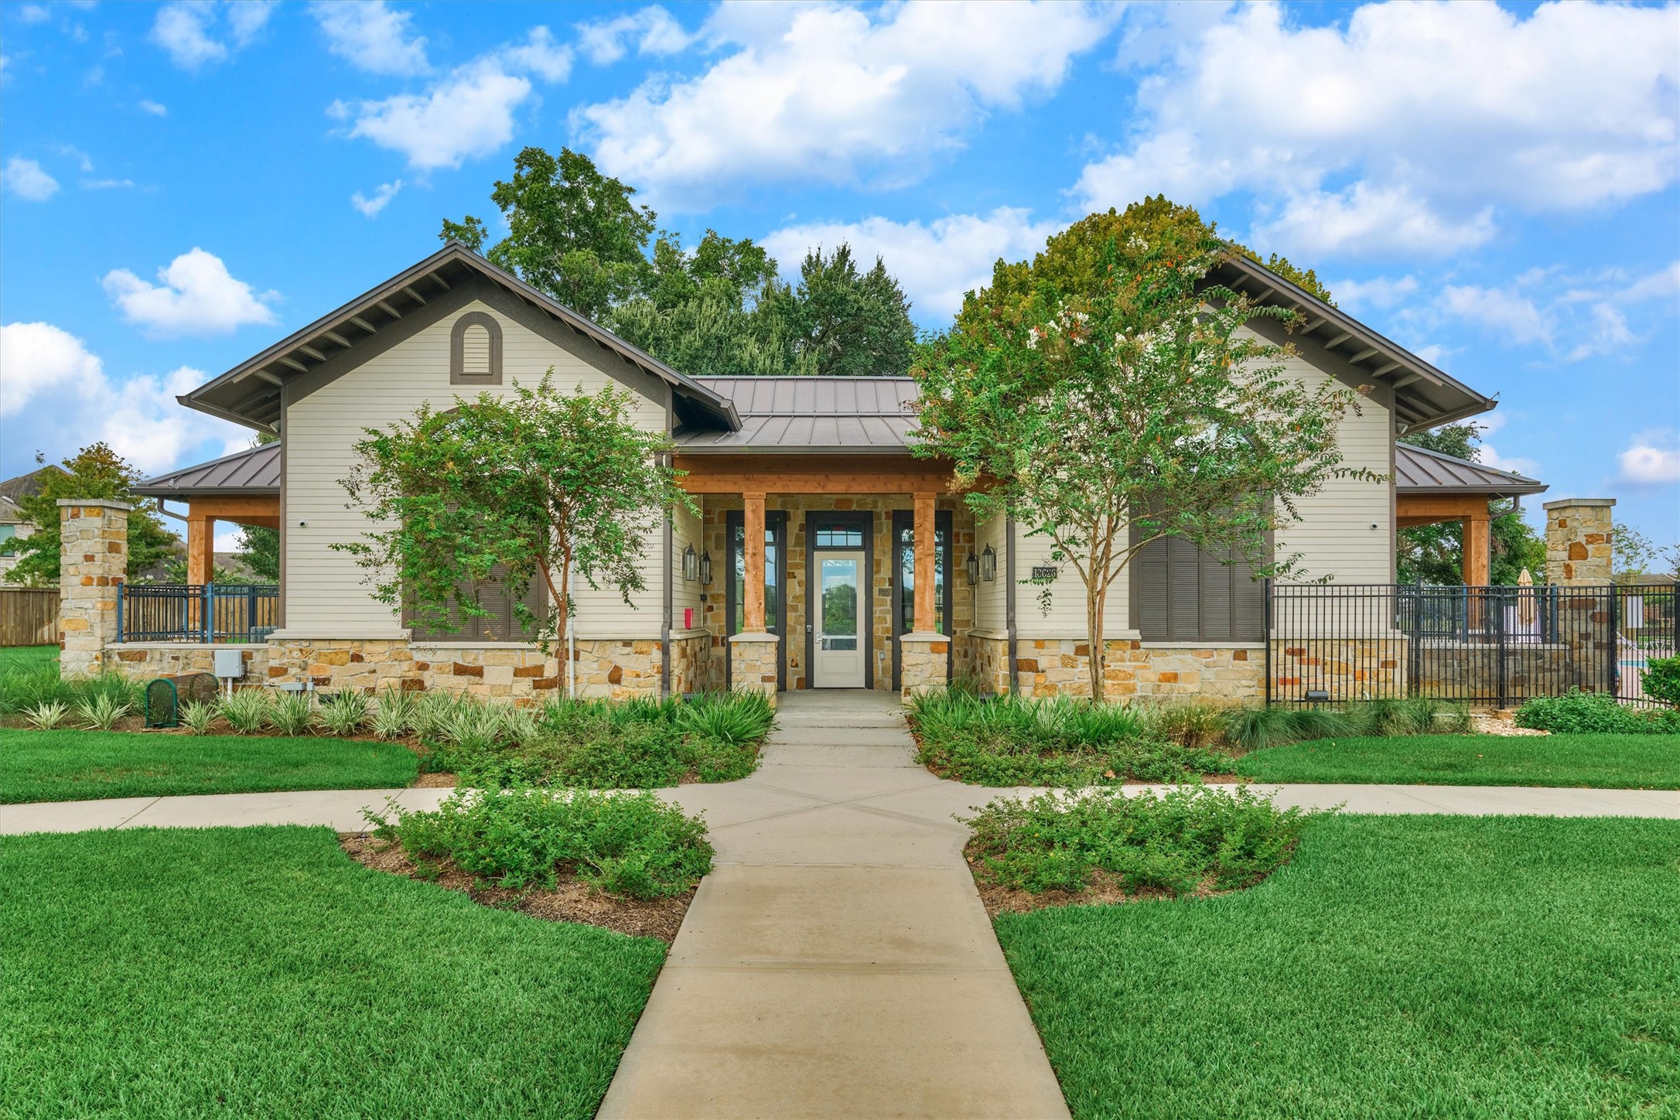
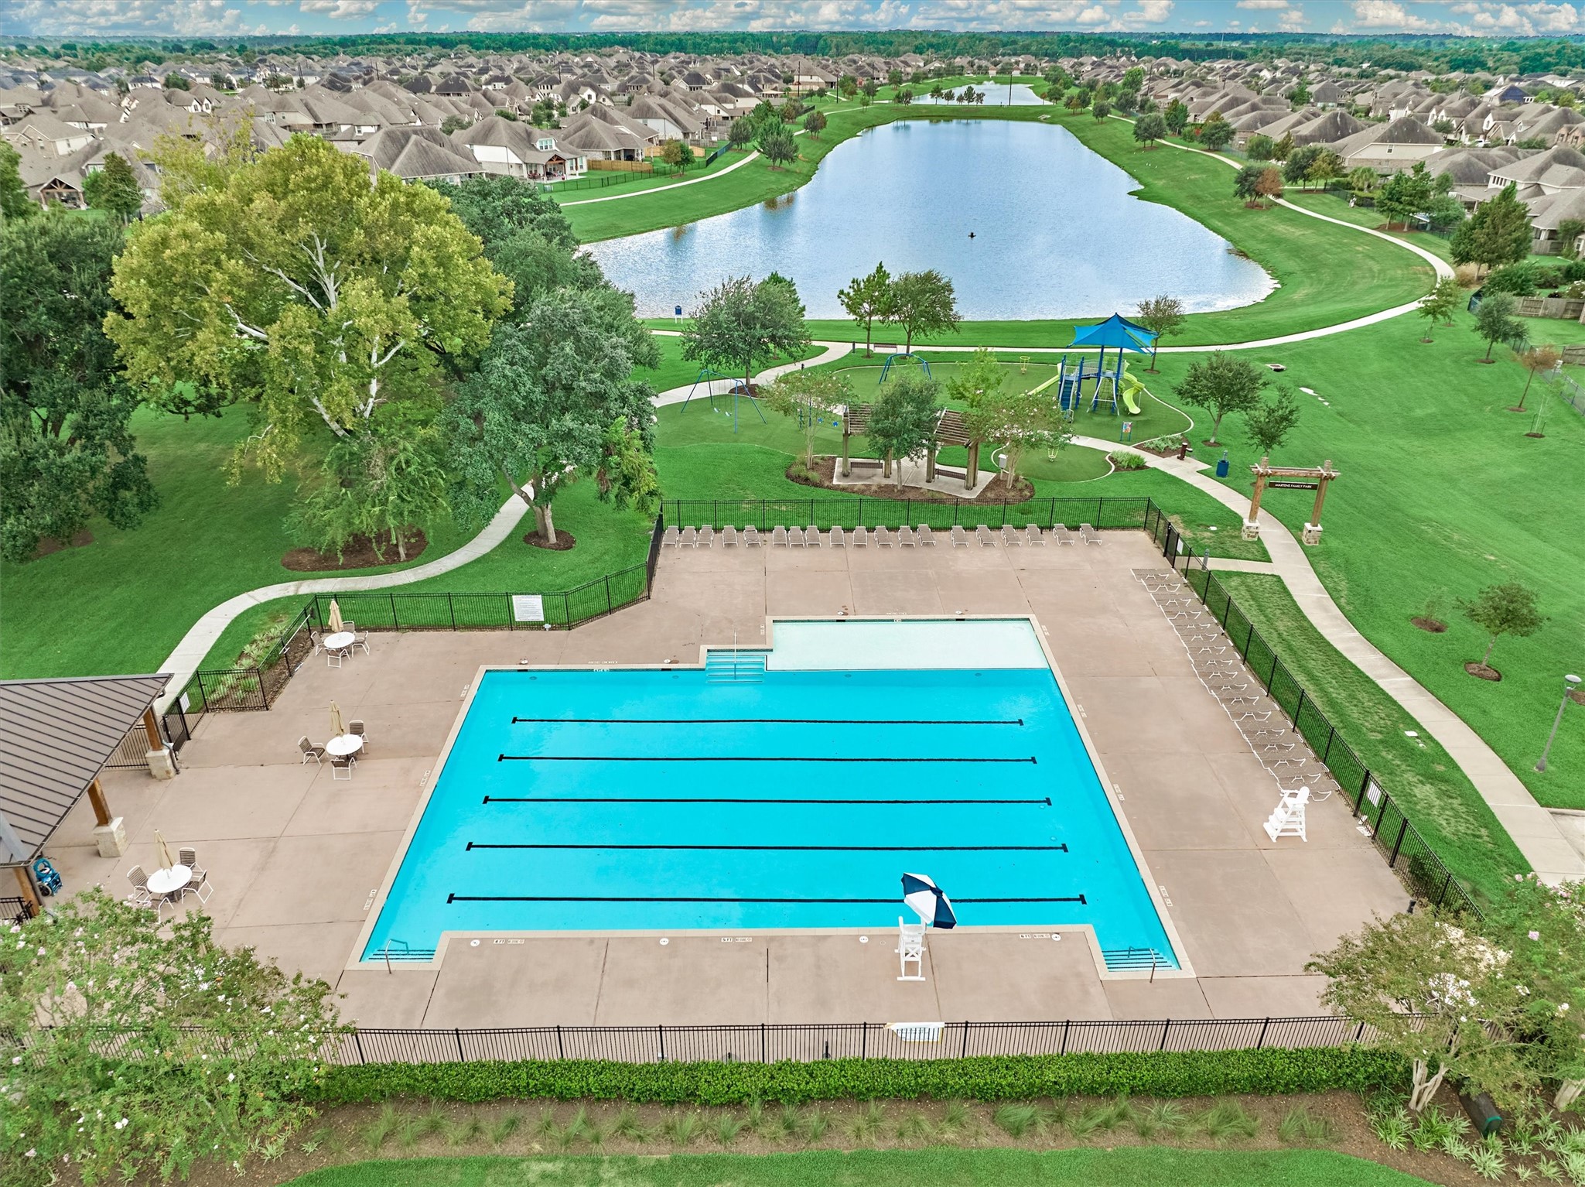
Walking path goes all the way around the large pond and connects to paths around two other ponds as well as the clubhouse, playground and community pool.
One of the community pools. You can see the waterwiews and trails that are throughout the community.
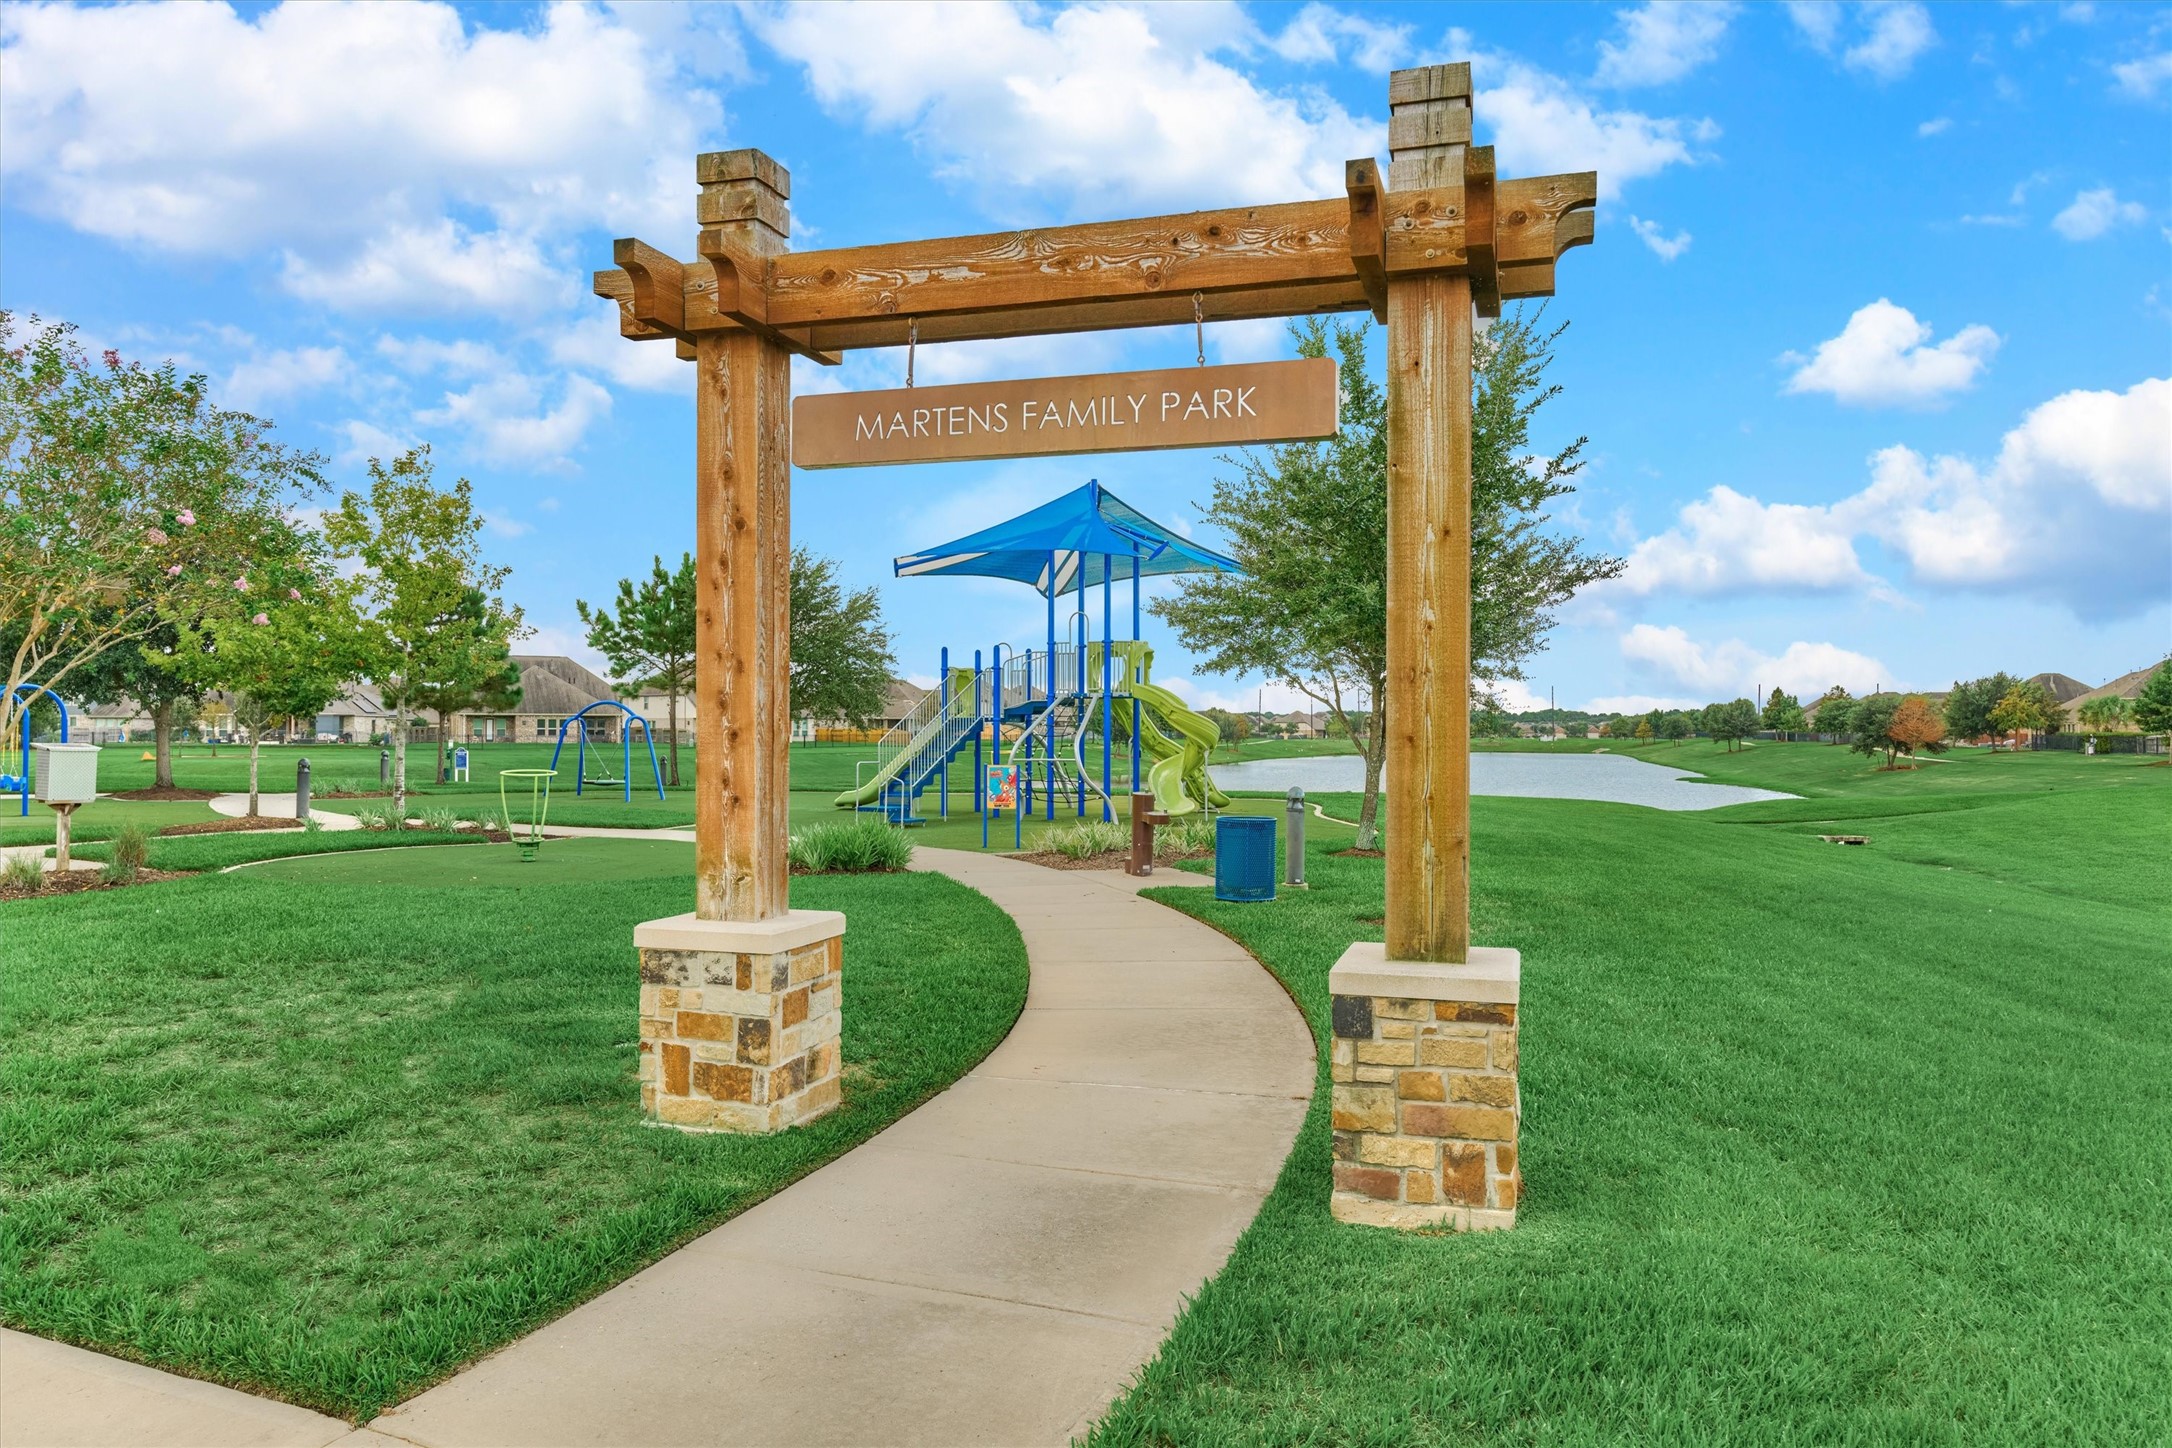
One of several playgrounds.