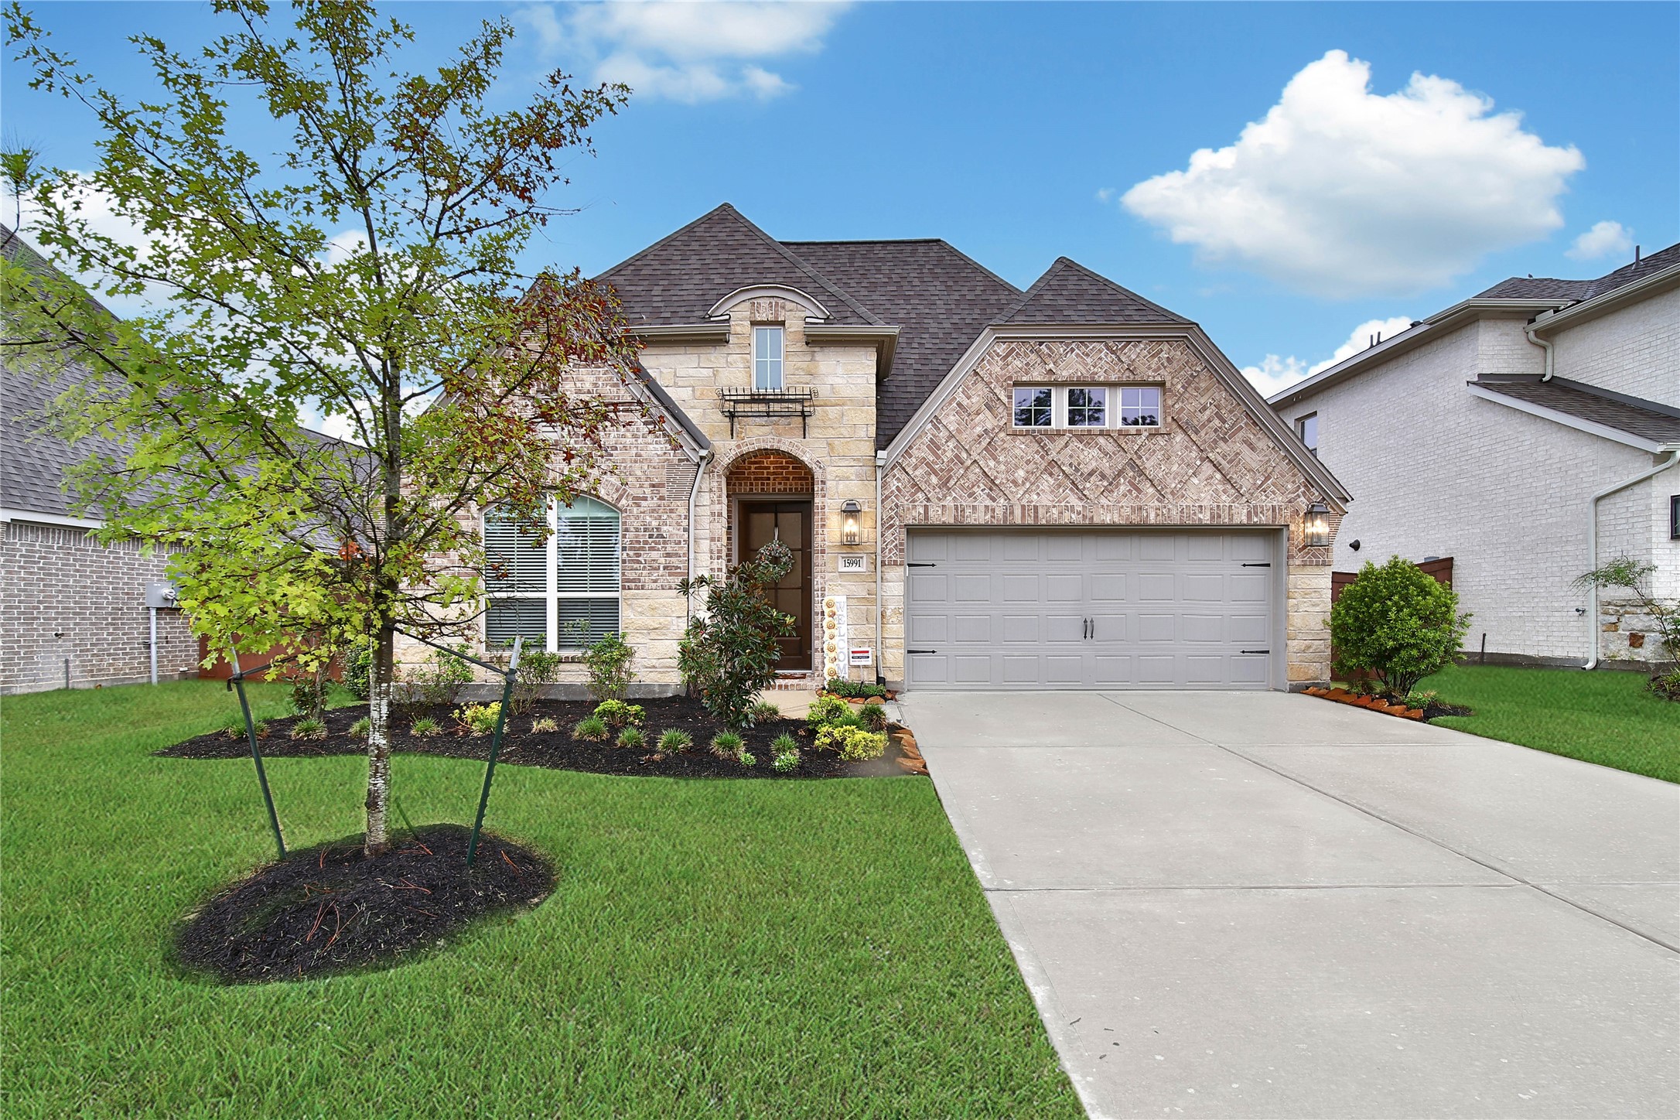
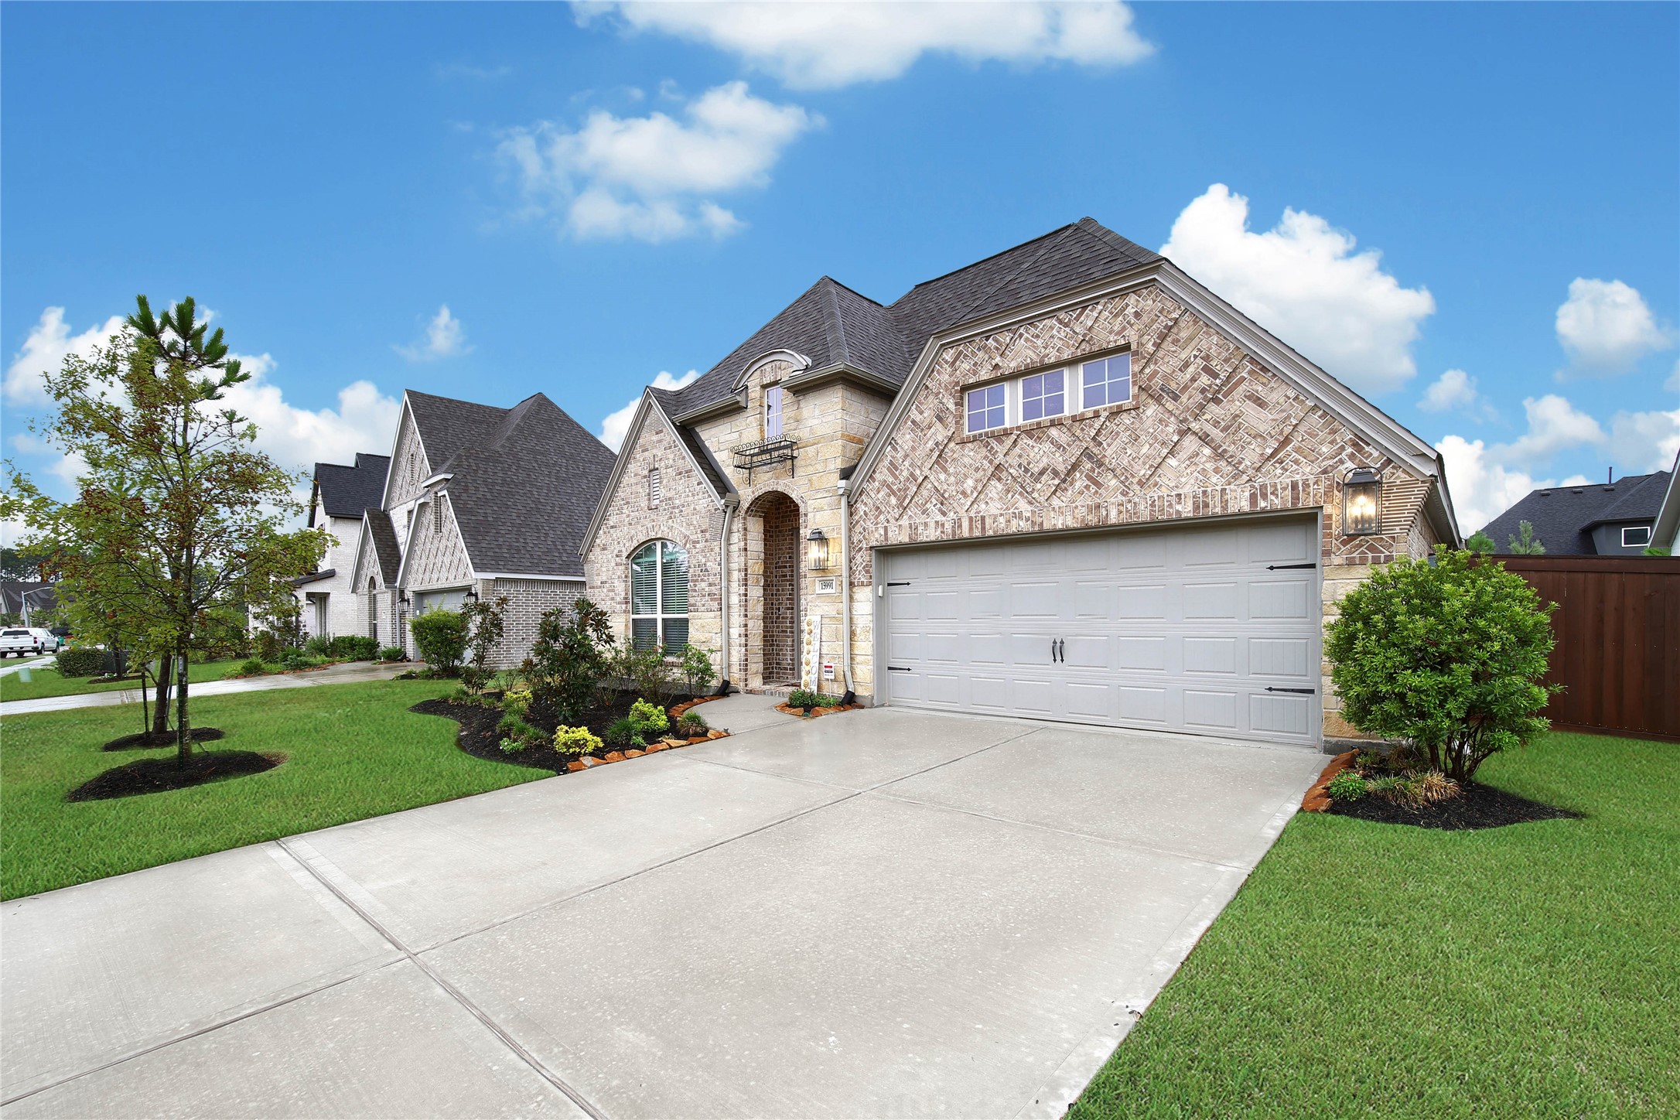
Beautifully maintained 2025 Perry Homes 1-story featuring brick on all 4 sides, 4 bedrooms, 3 full baths, a private study & 2-car garage. Better than new with thoughtful upgrades already in place.
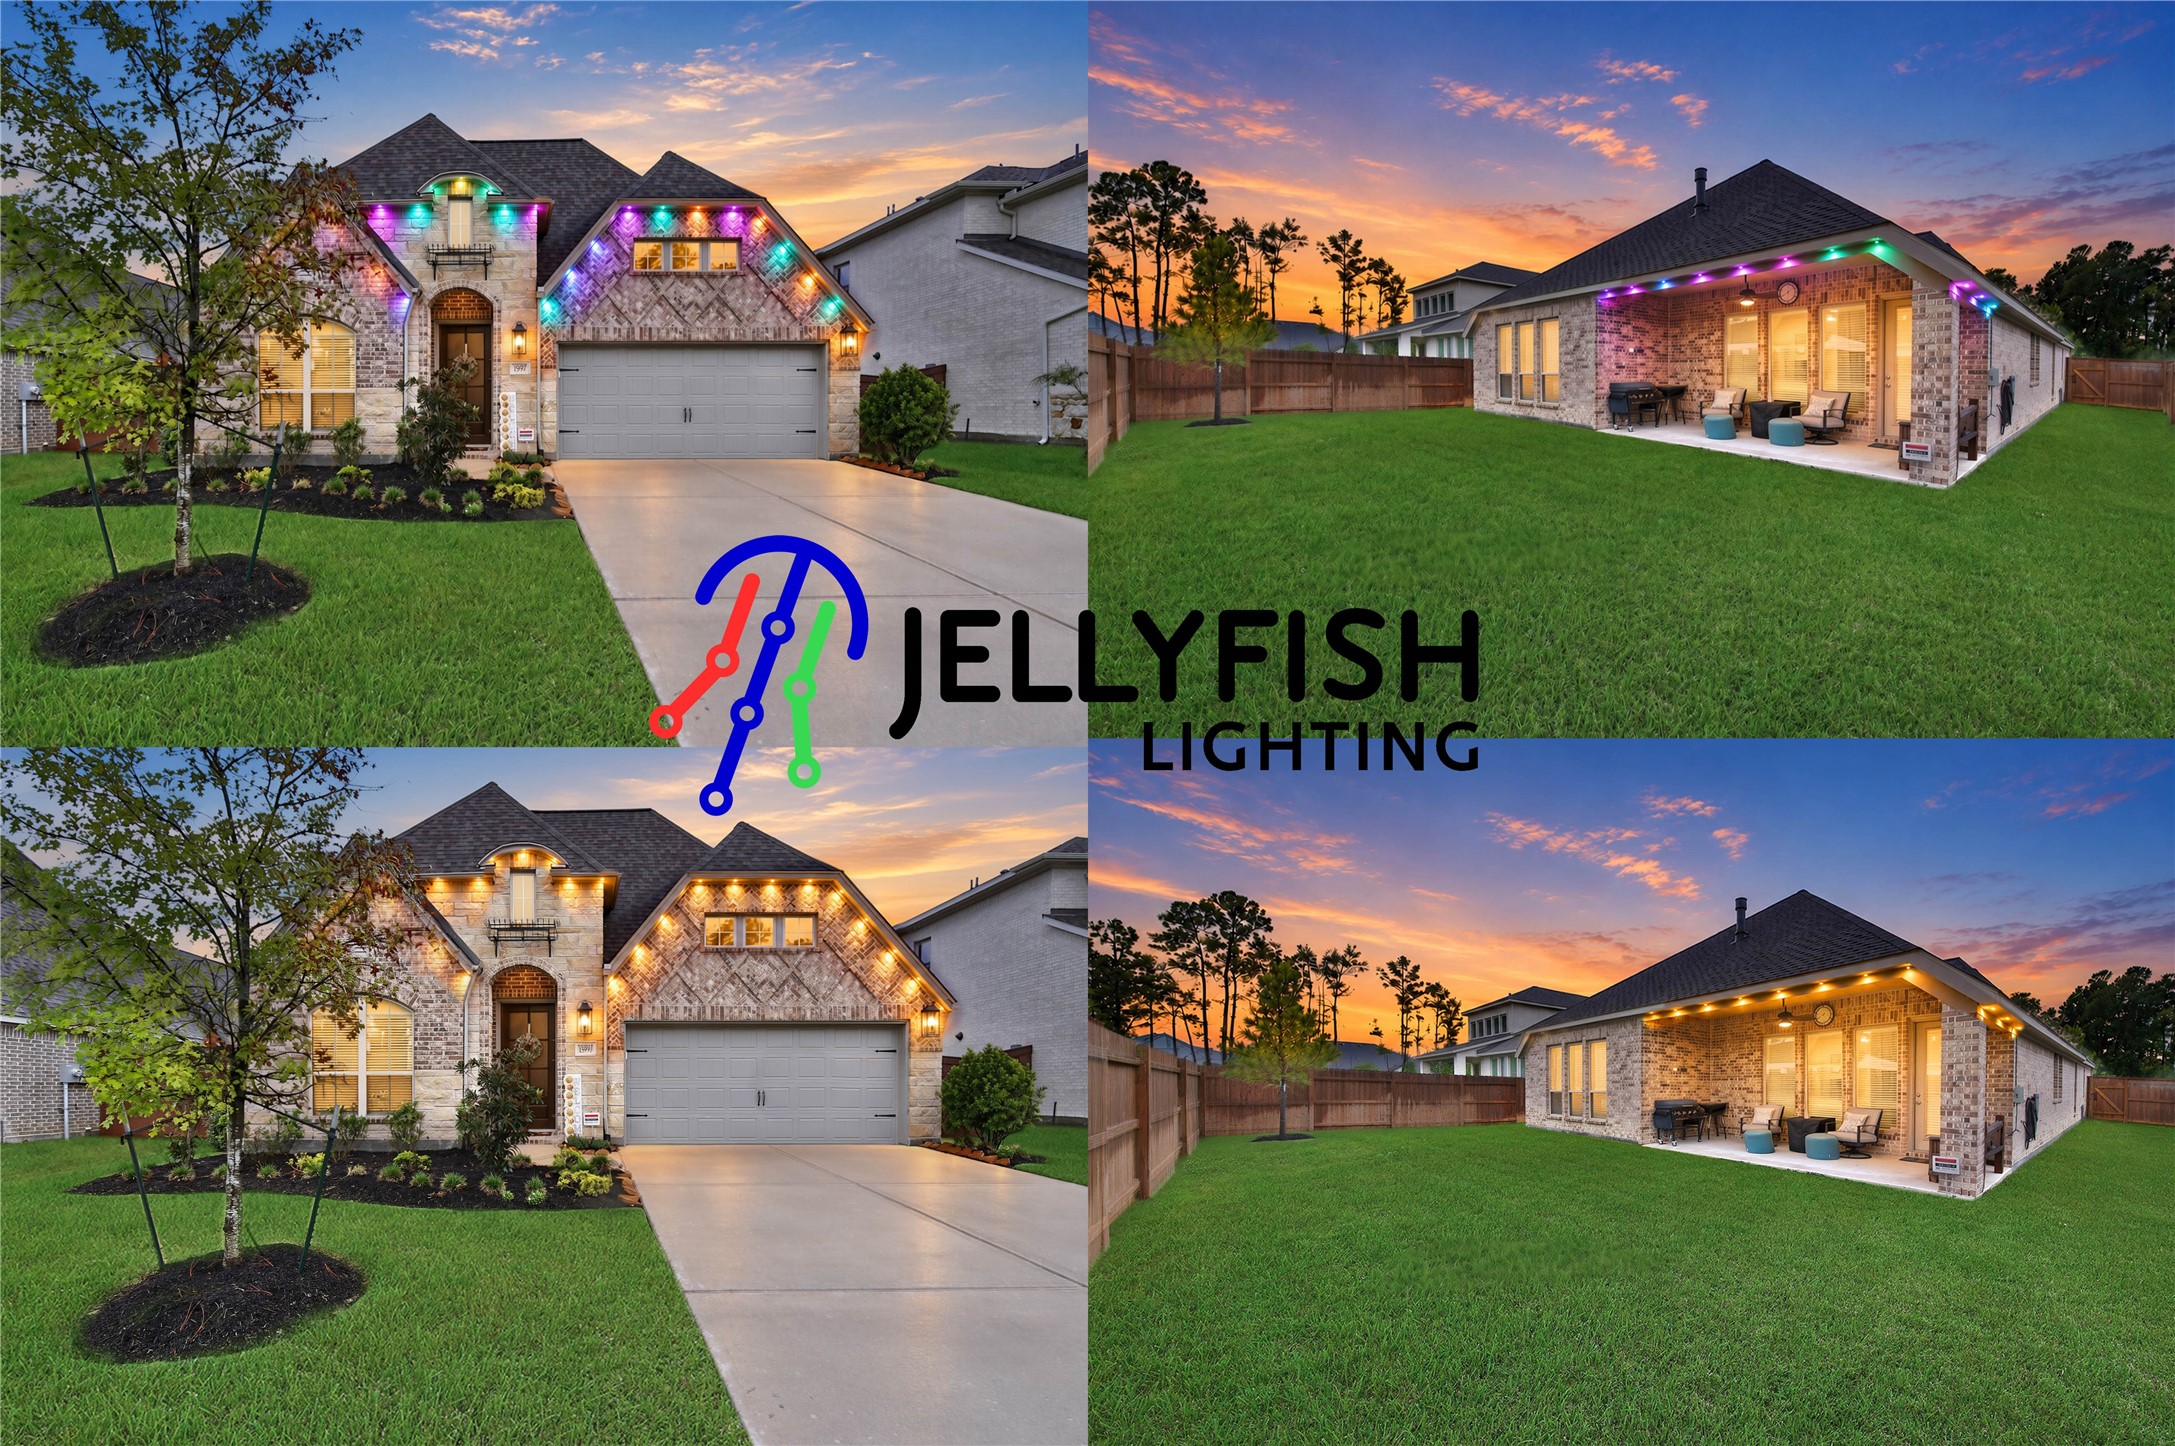
Remote-controlled permanent outdoor lighting adds ambiance, convenience & curb appeal—an exceptional upgrade already in place.
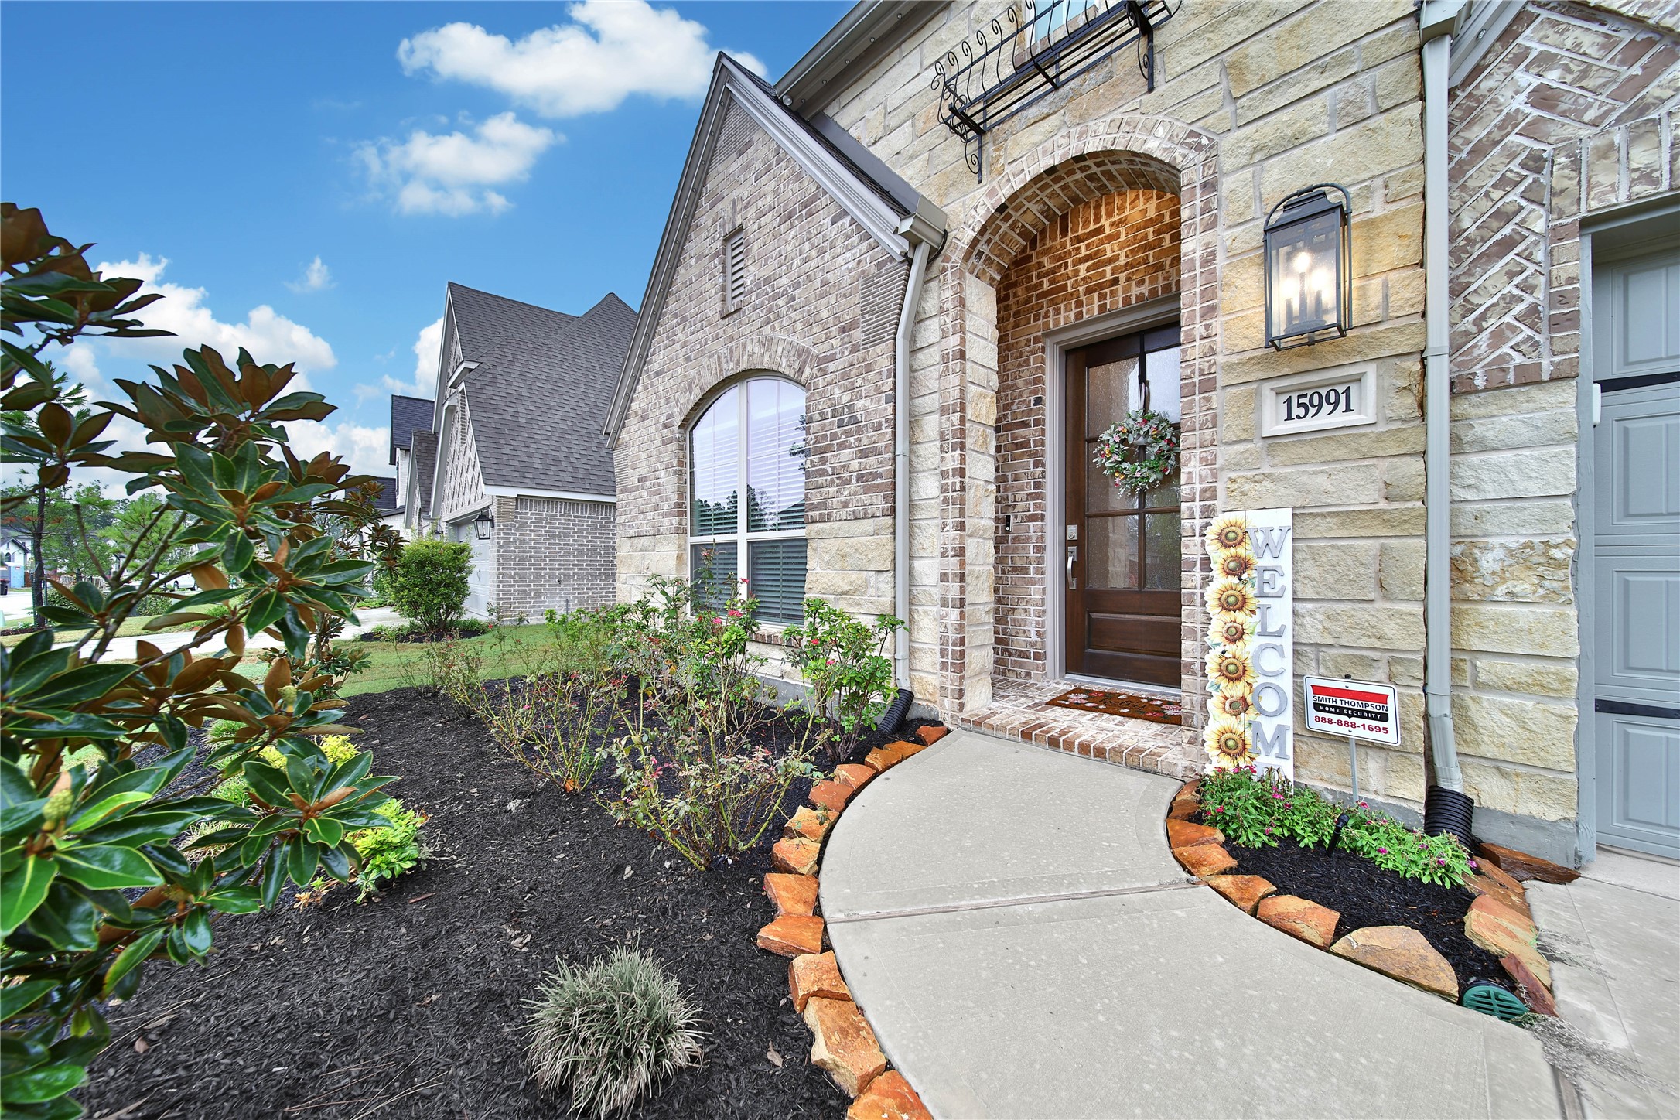
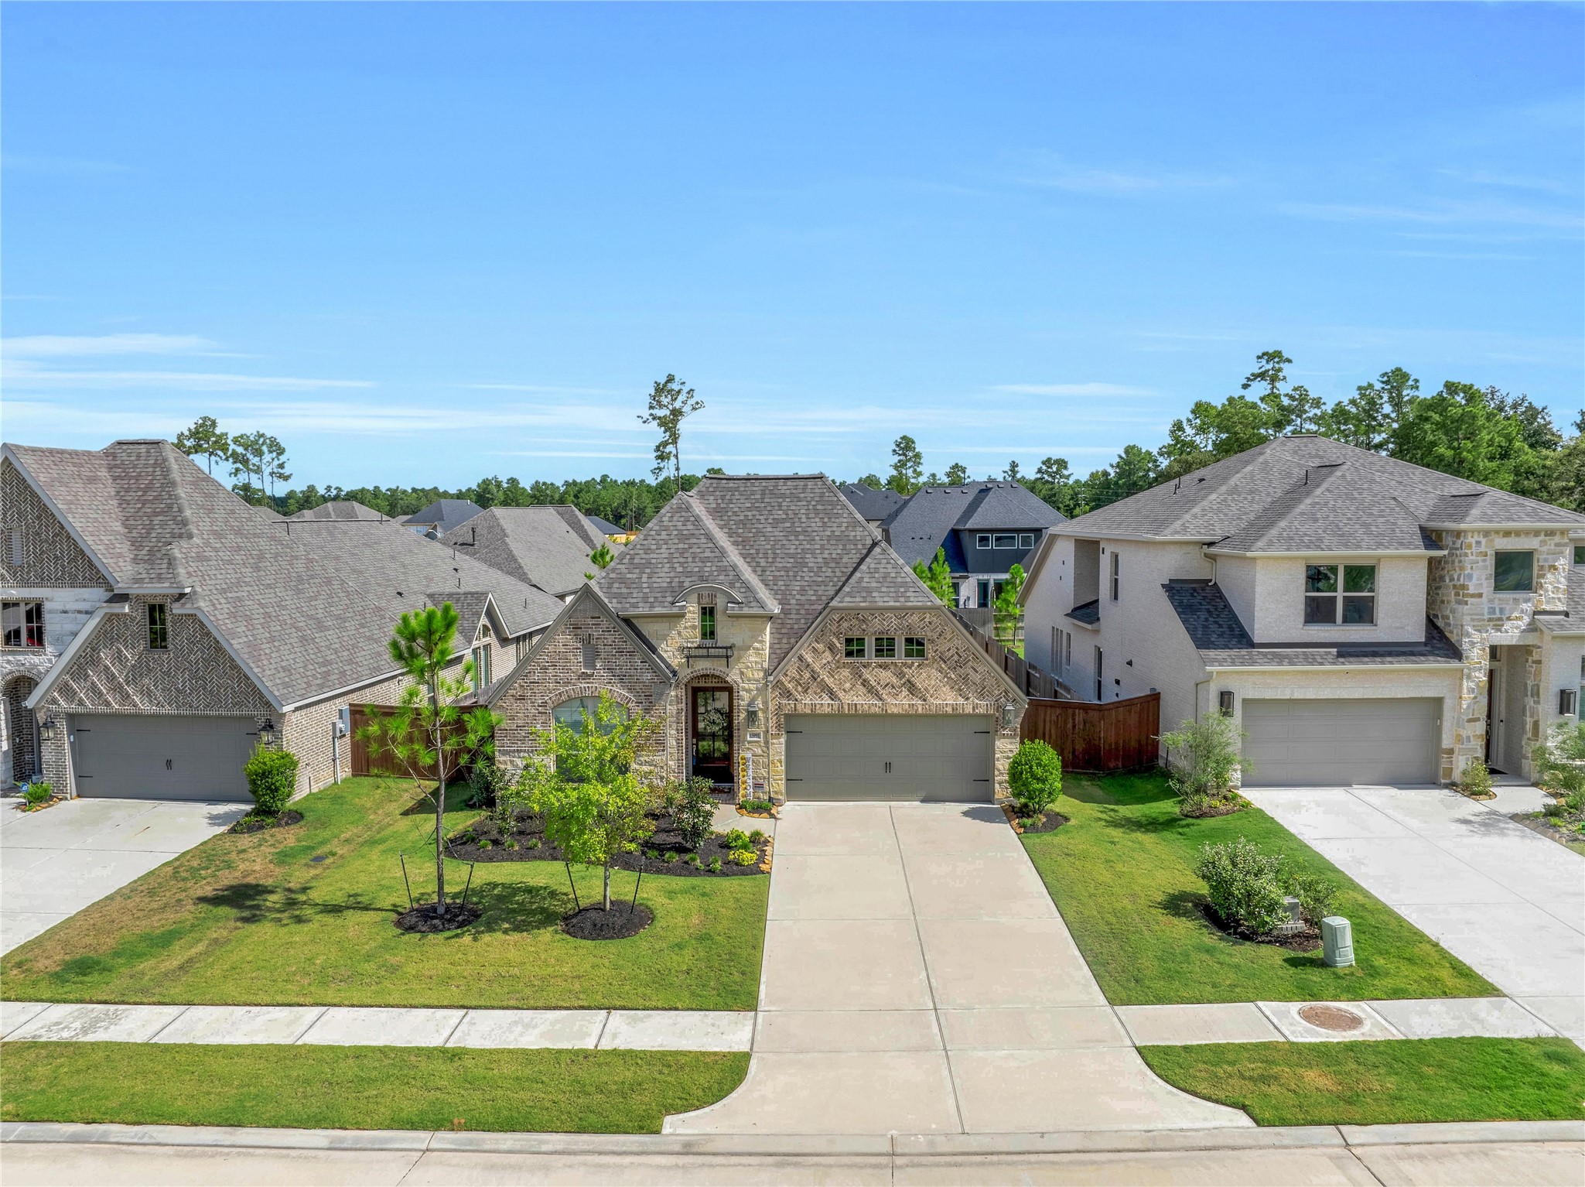
Brick & stone detailing gives the front elevation timeless appeal, complemented by a classic wood door with glass panels. The artisan metal accent, coach light, gutters & beautifully landscaped flower beds complete the stunning exterior.
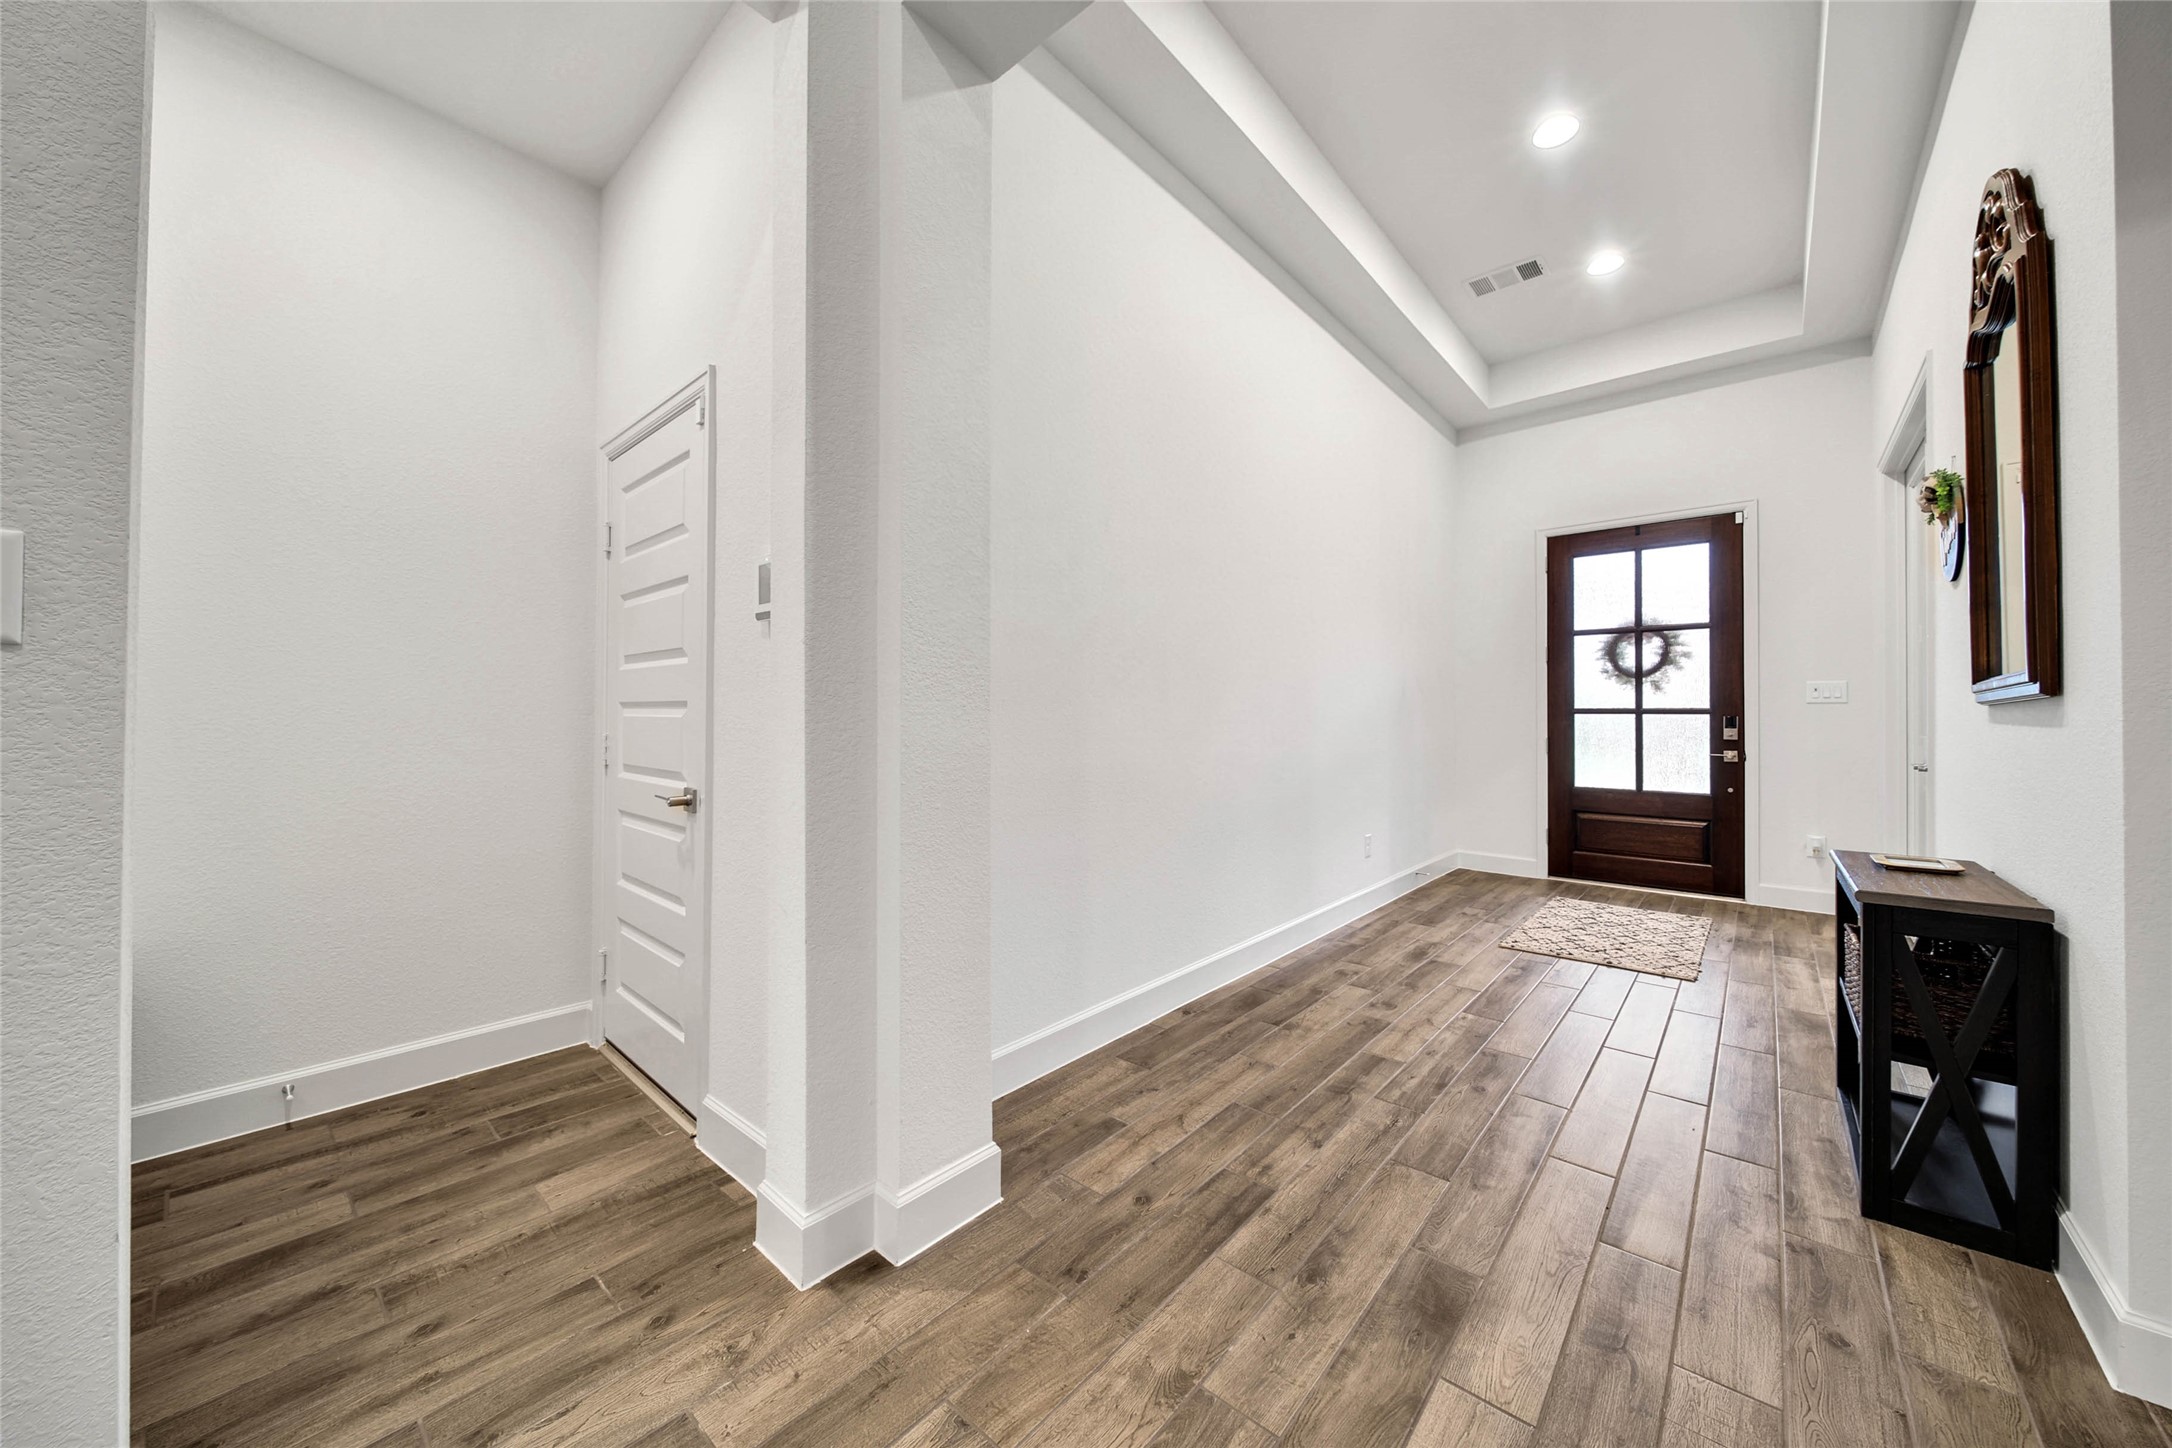
Welcoming entry with soaring 12' ceiling and durable wood-look tile flooring that continues through the main living areas.
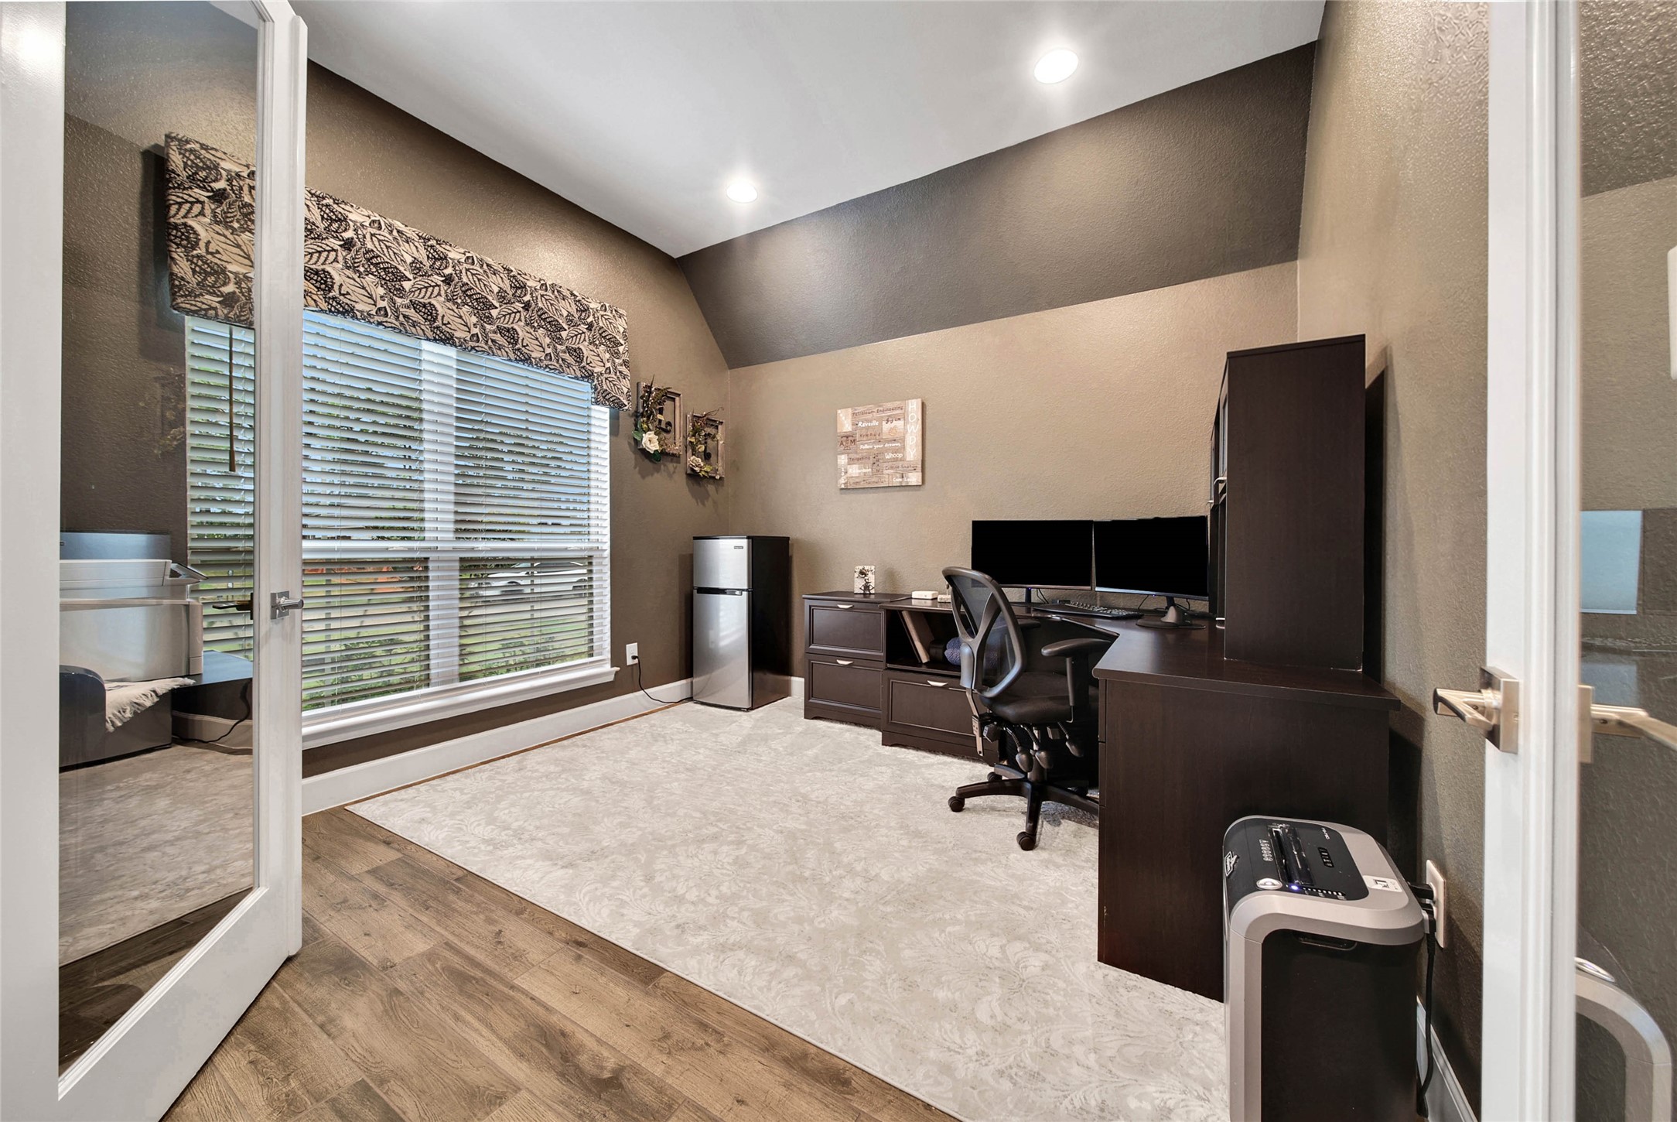
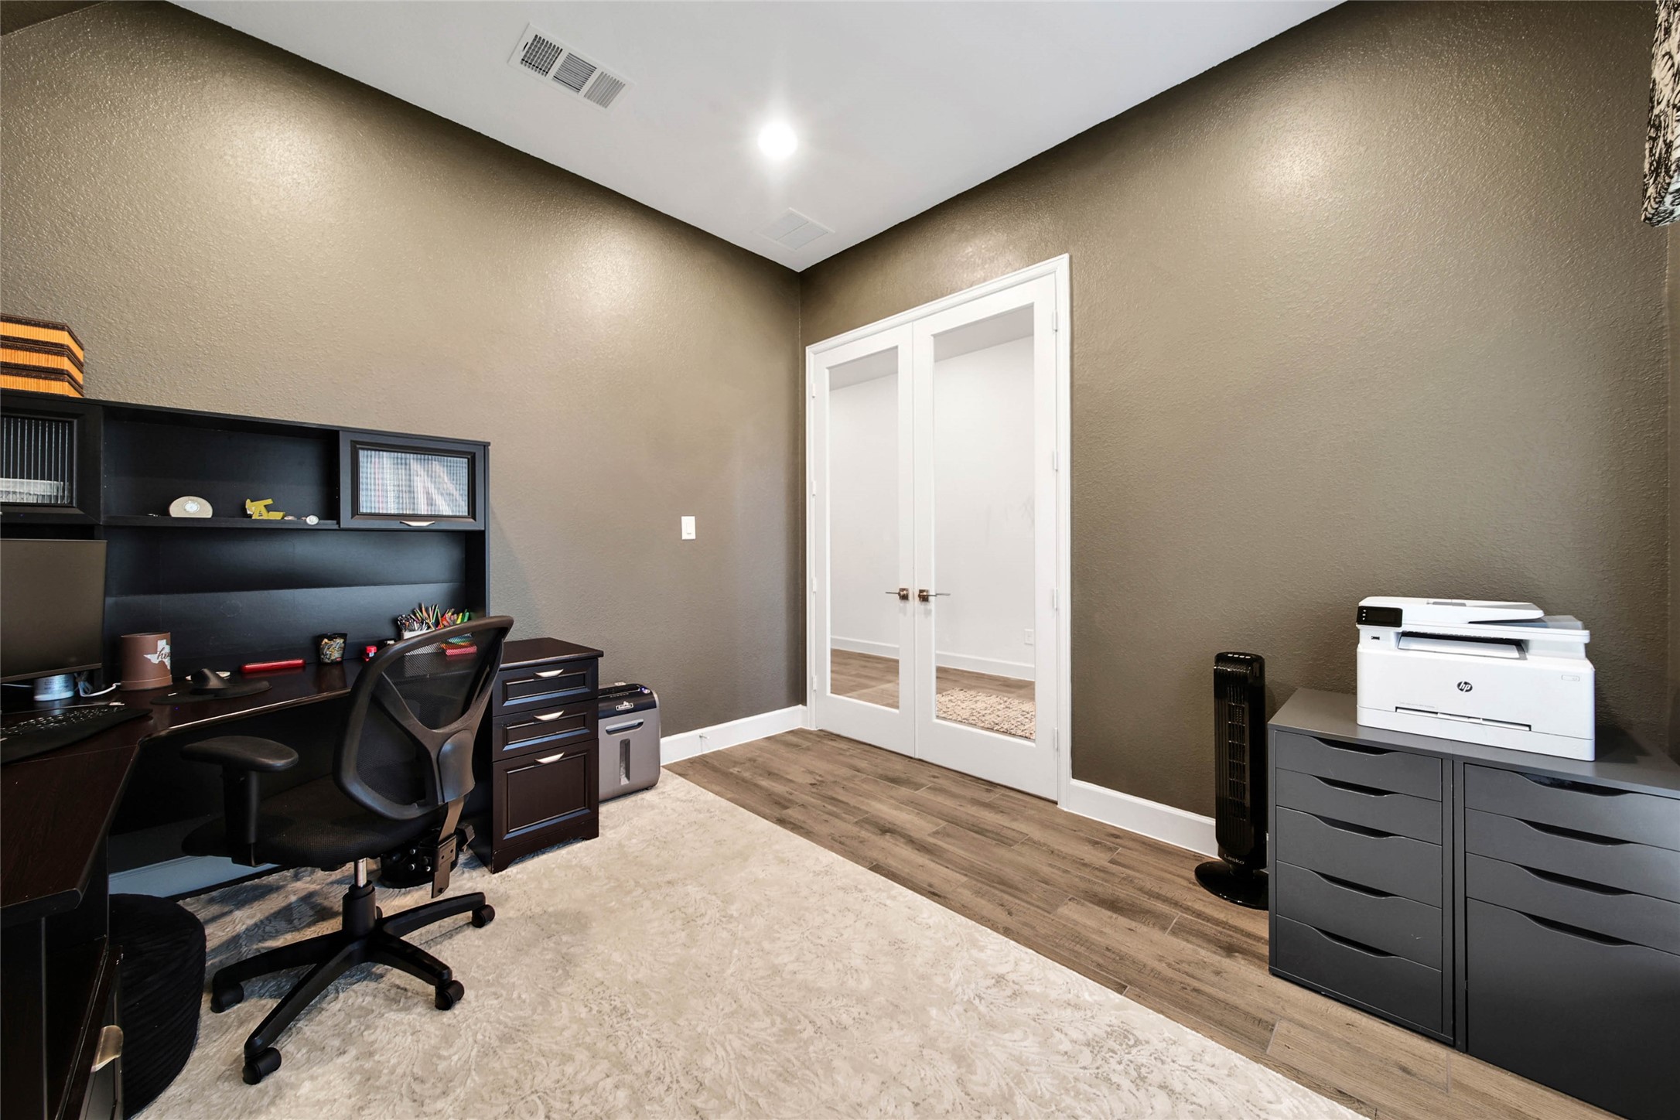
Located at the front of the home, the private study provides a dedicated workspace tucked away from the main living areas.
Glass doors for added privacy—ideal for working from home or managing household needs.
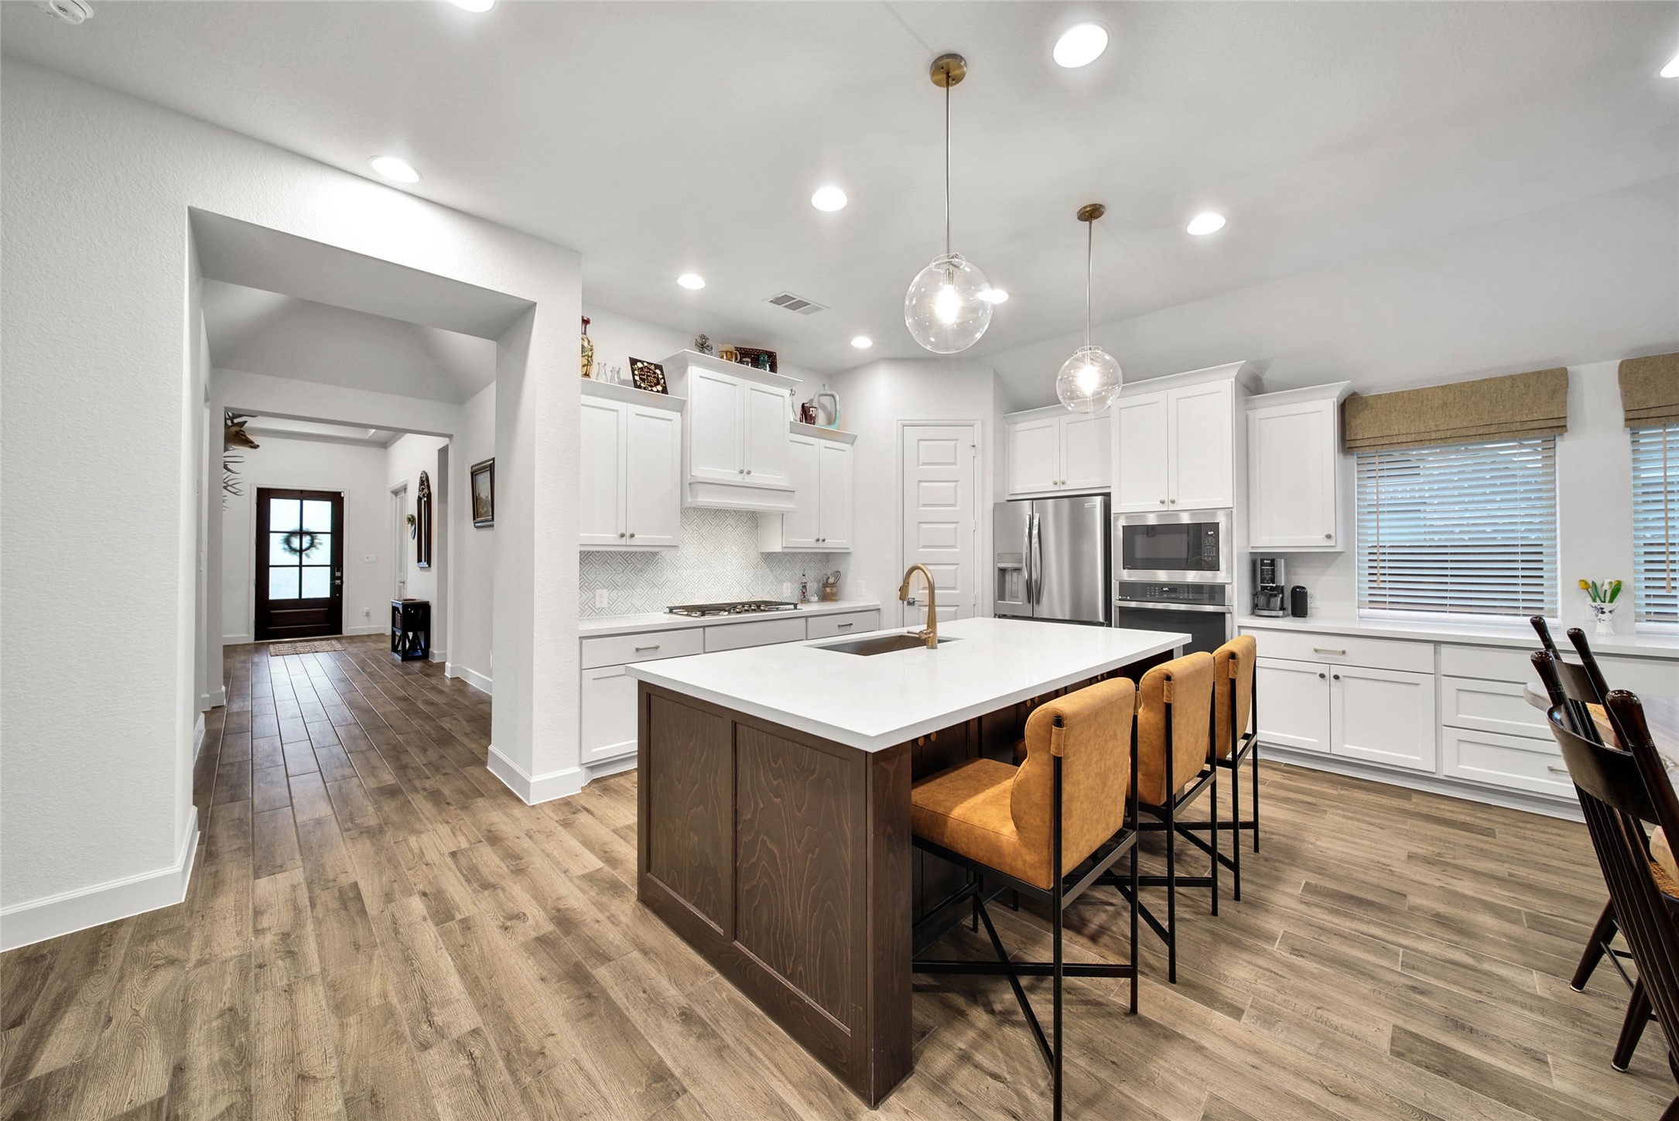
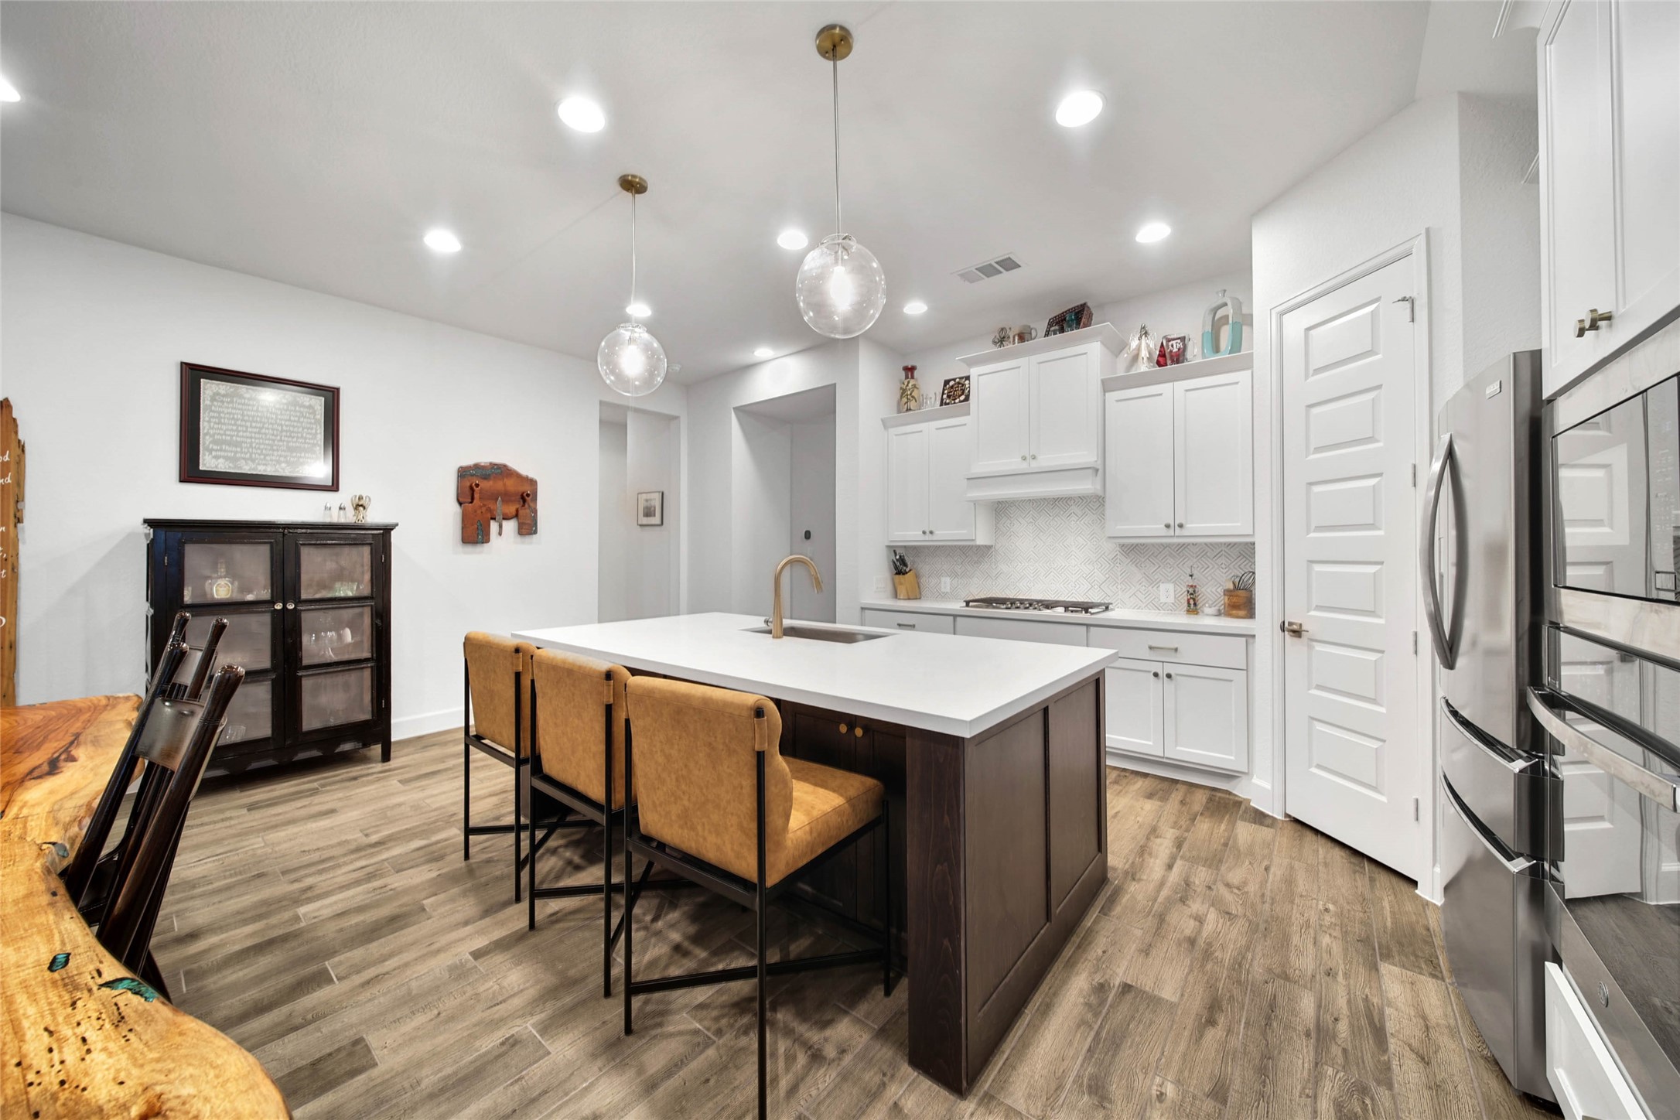
Bar-height counter seating at the kitchen island creates the perfect spot for casual meals. Beneath the island is extra storage for essential items.
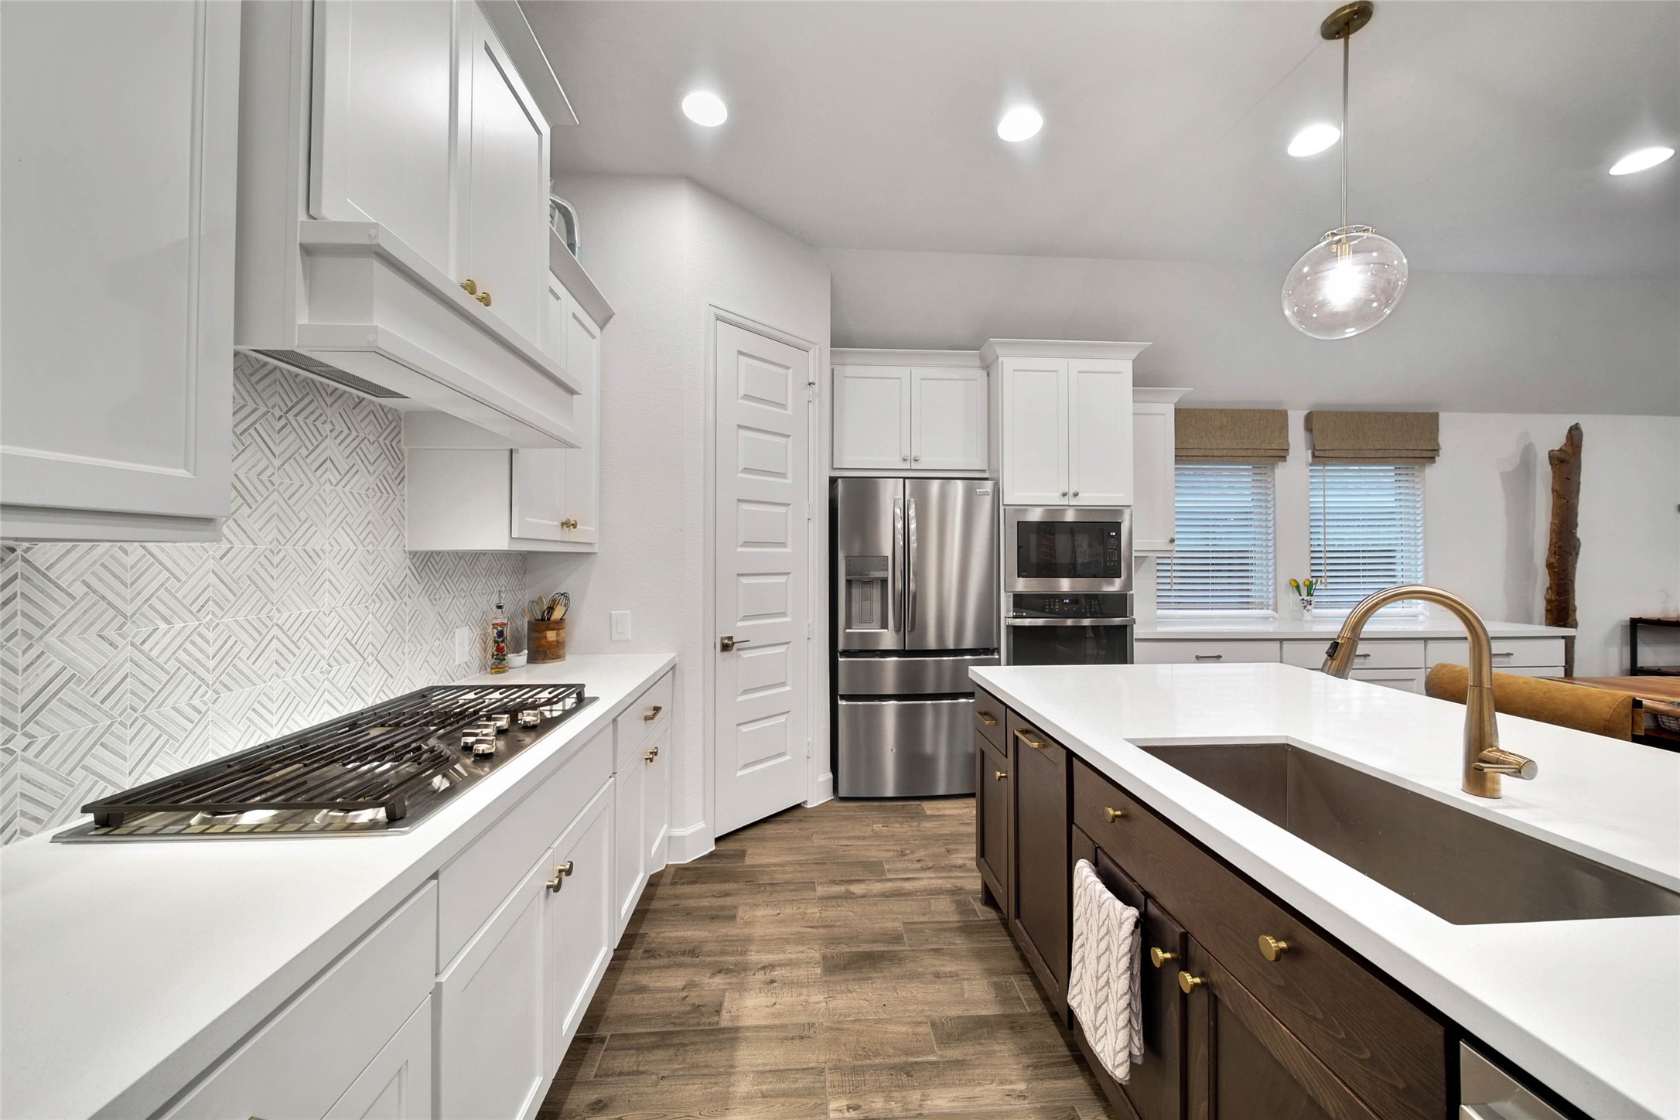
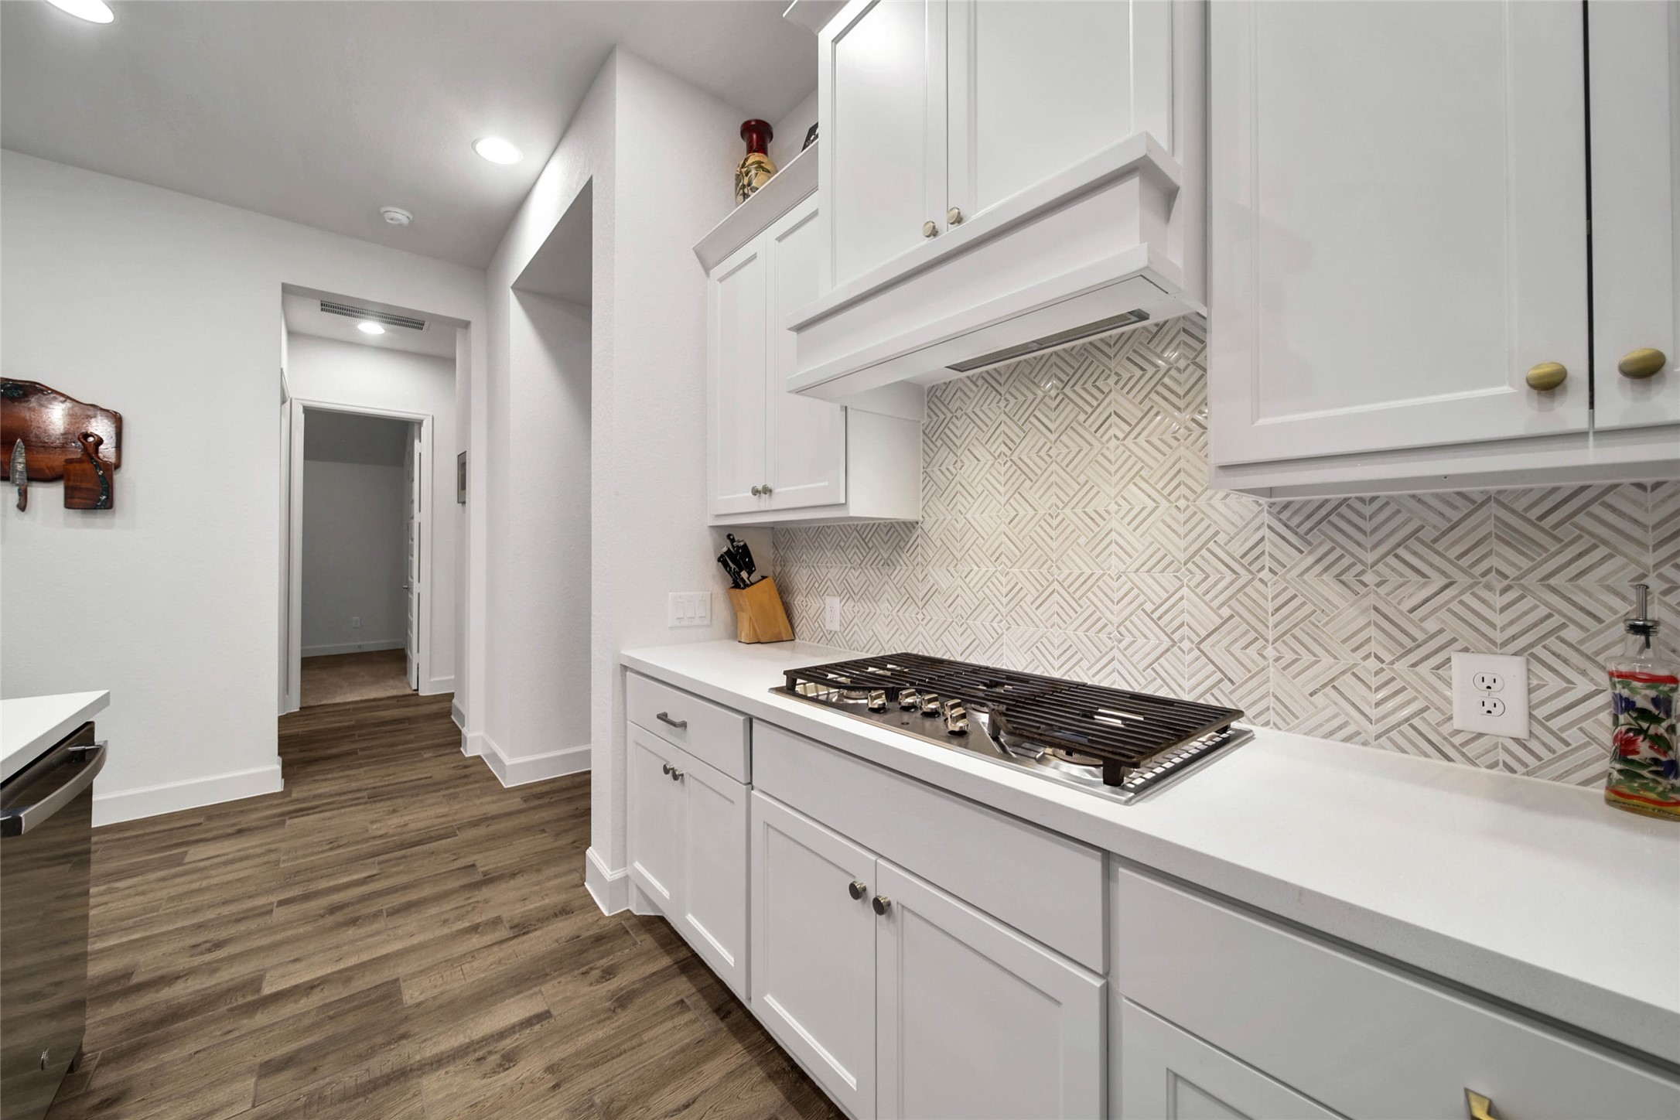
Well-appointed kitchen features GE Profile appliances, including a Wi-Fi-enabled oven & 5-burner gas cooktop.
The walk-in pantry offers custom pull-out storage, making it easy to stay organized.
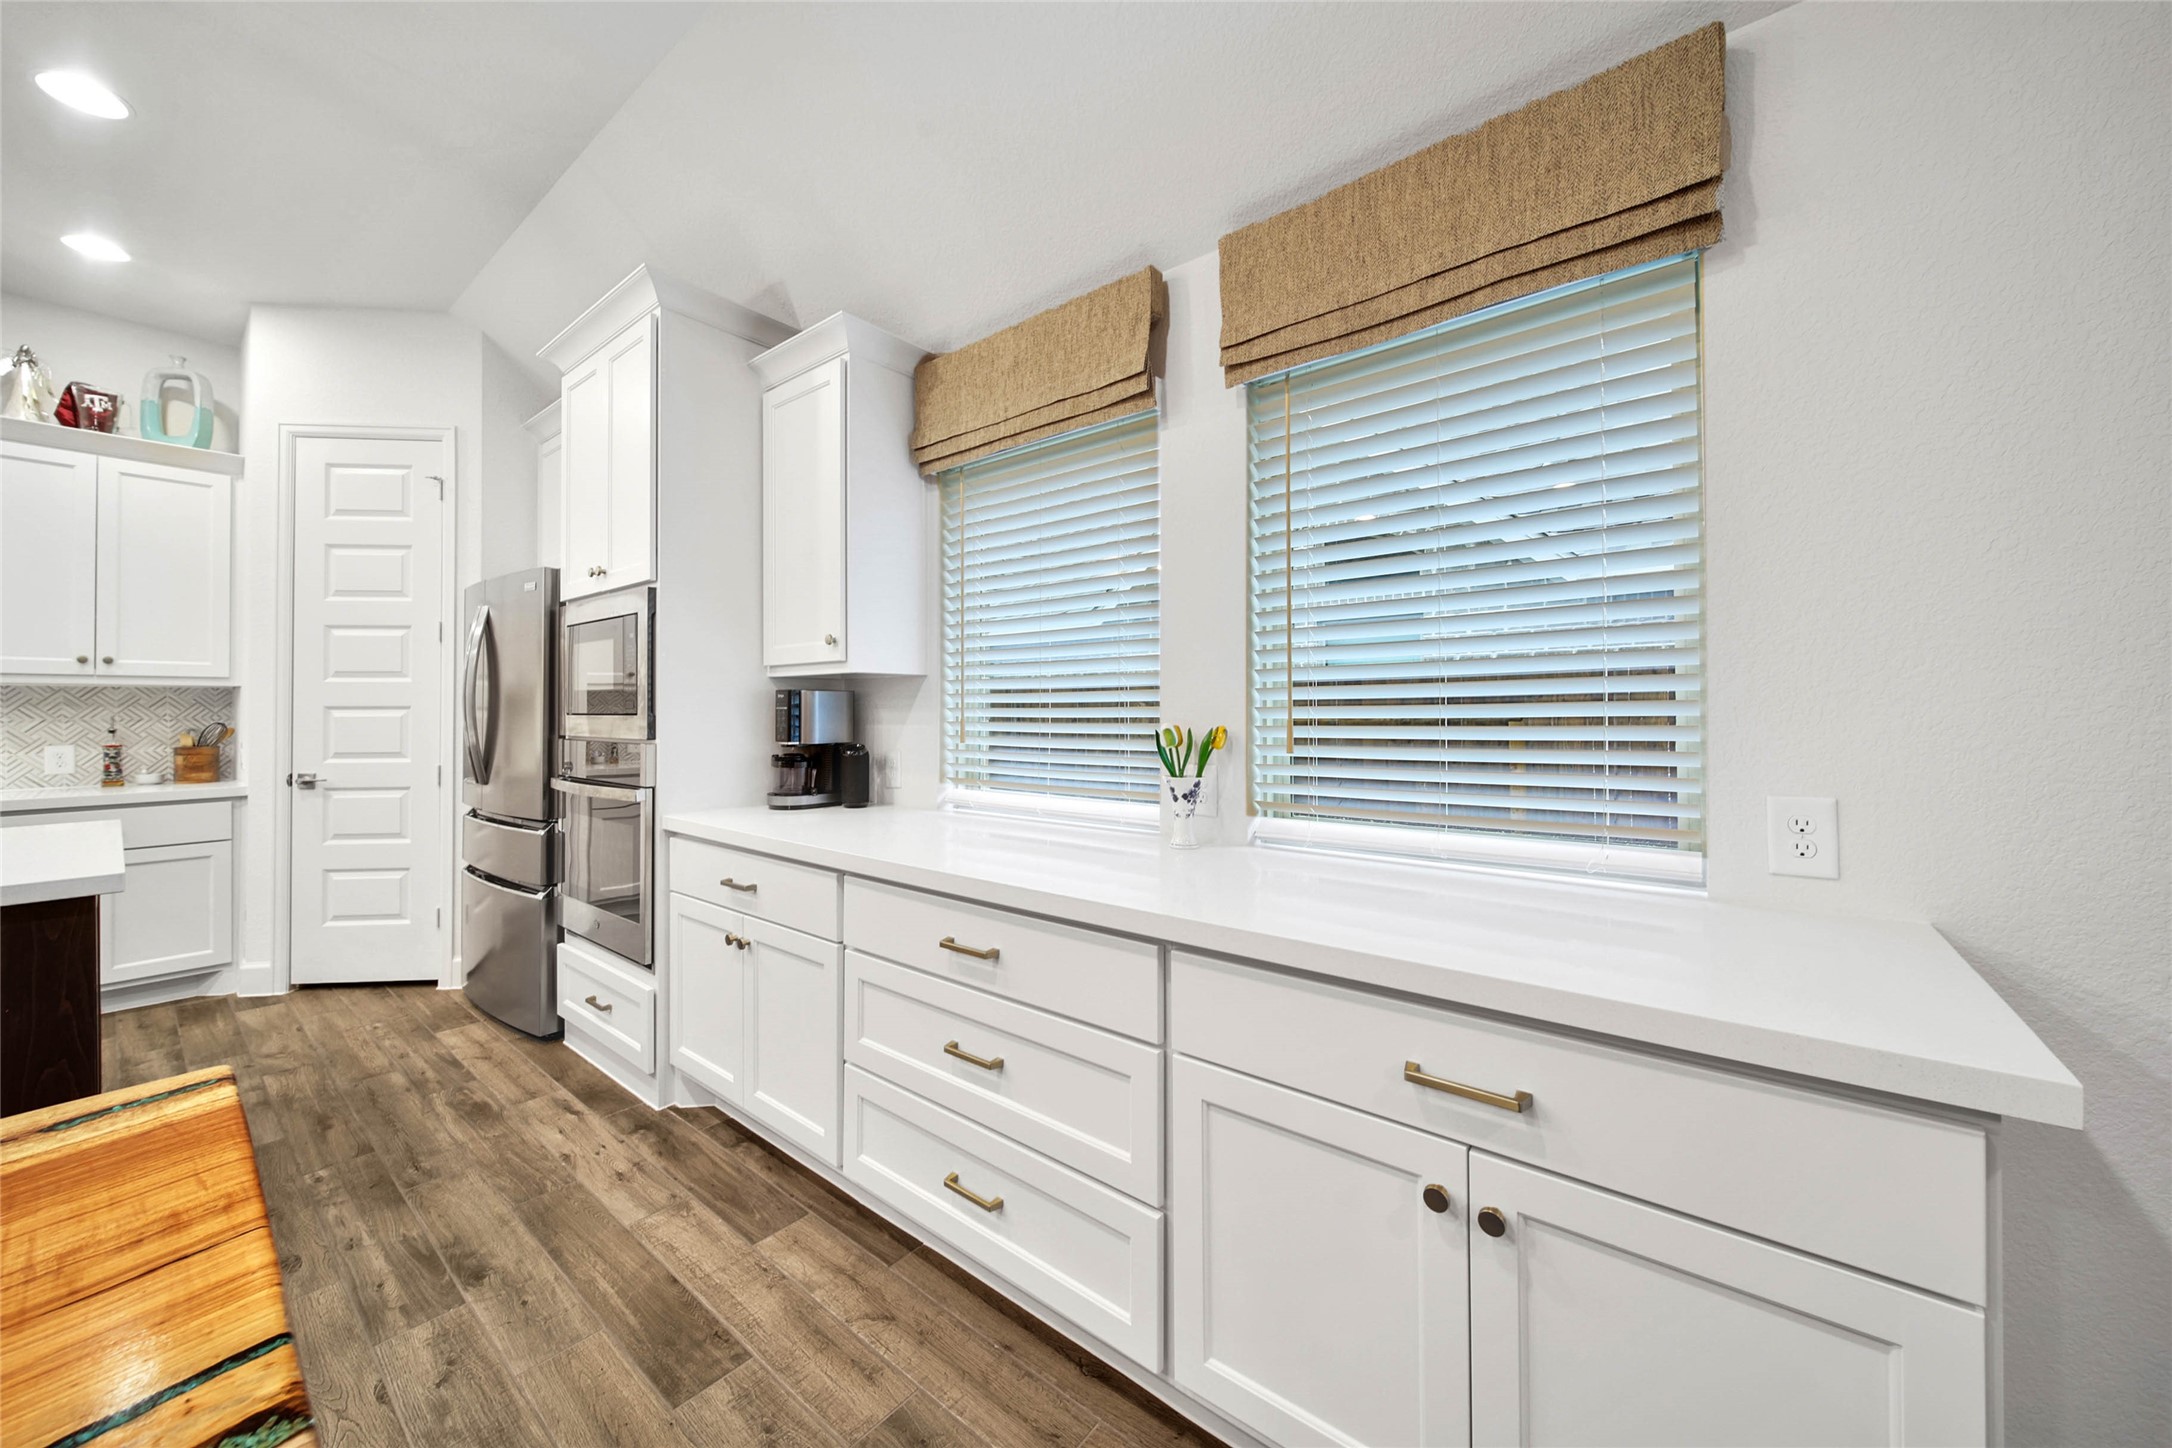
This convenient serving/prep counter adds valuable workspace & additional storage—an ideal complement to the kitchen island.
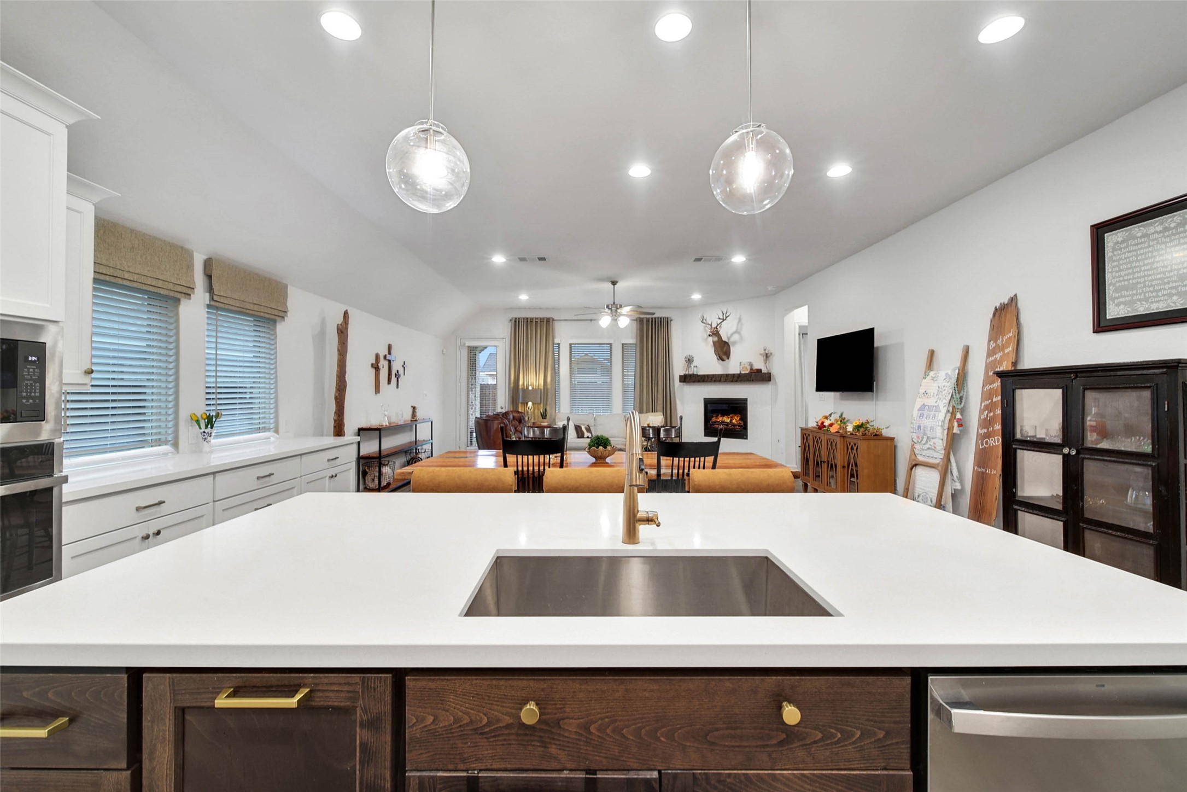
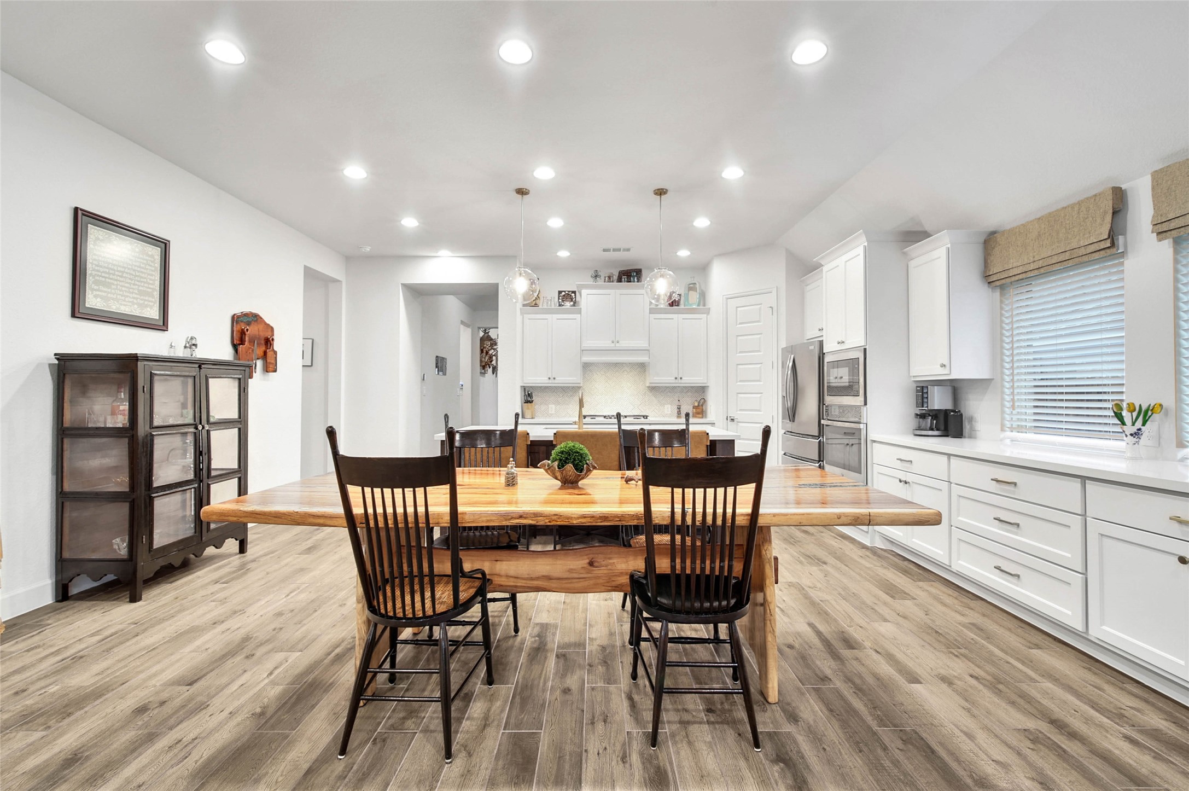
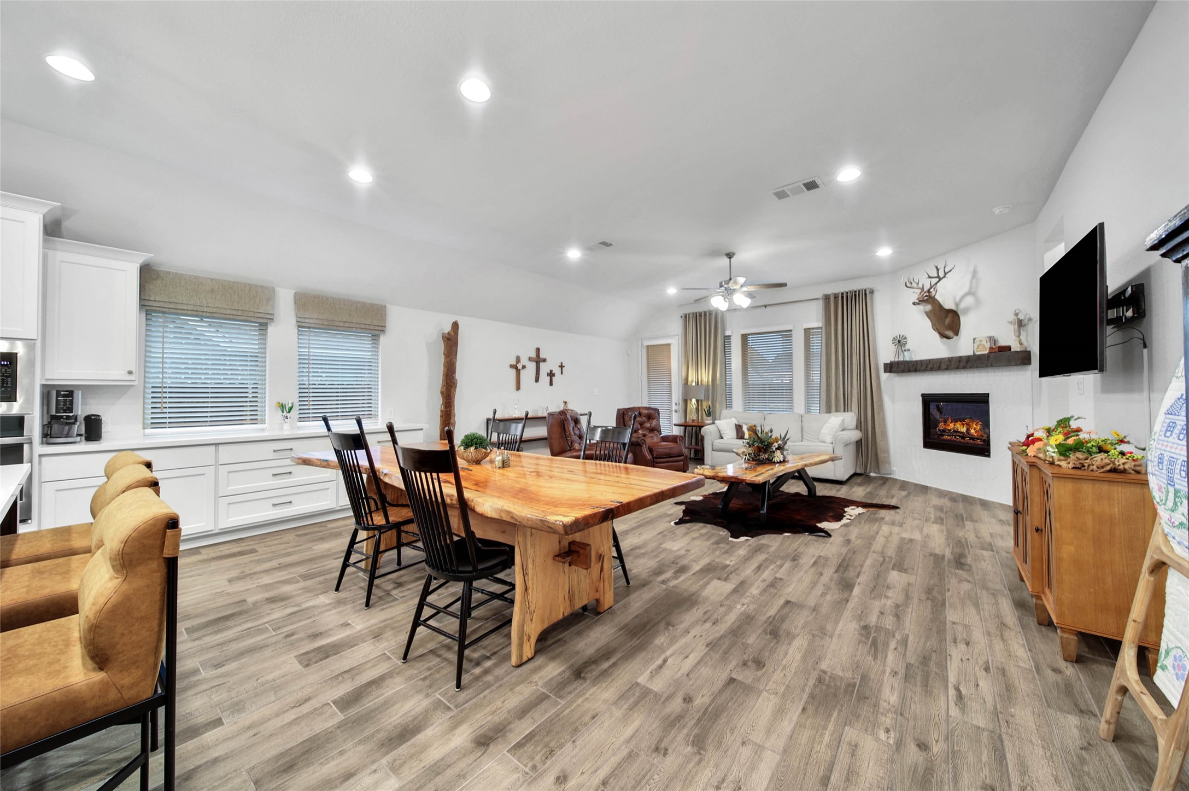
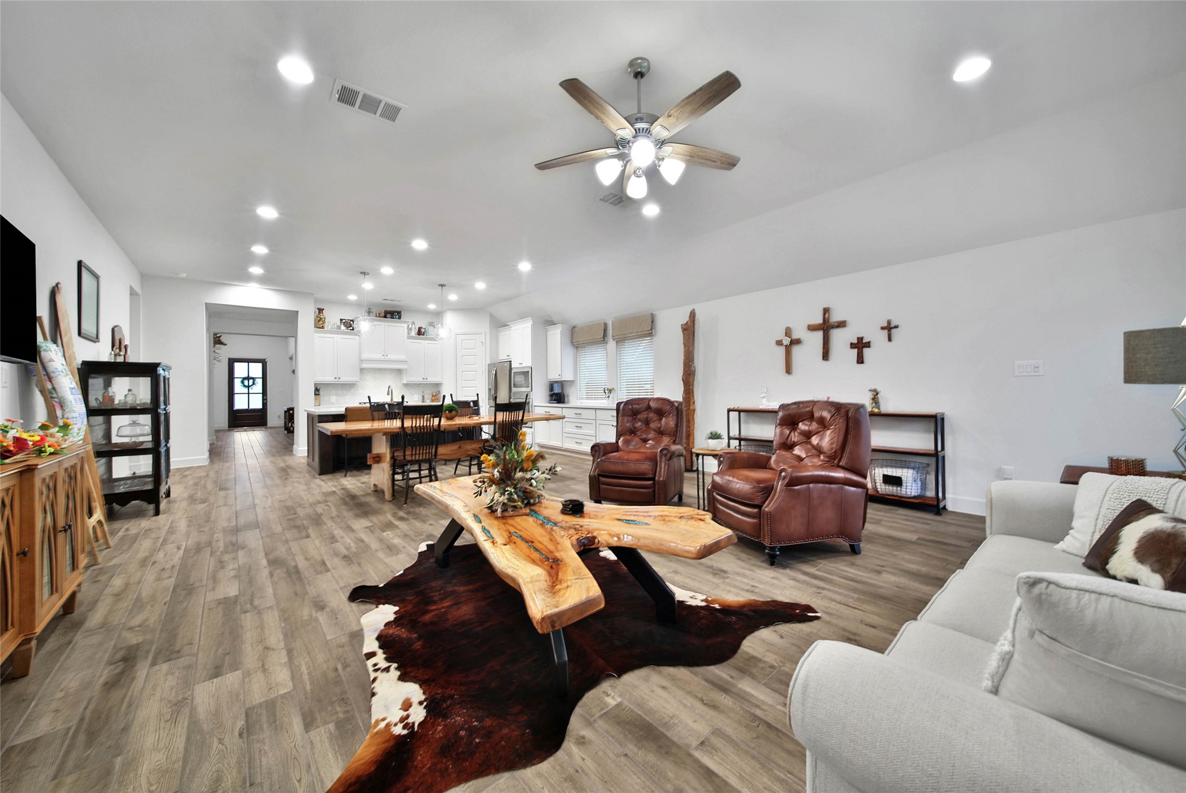
Positioned between the kitchen island & family room, the dining area keeps everyone connected—whether preparing a meal, enjoying dinner or relaxing together.
Abundant cabinetry provides storage with plenty of room to keep everything organized and accessible. Beautiful cabinet hardware added for a polished finishing touch.
Centrally located between the kitchen & family room, the dining area creates an easy flow and keeps everyone connected.
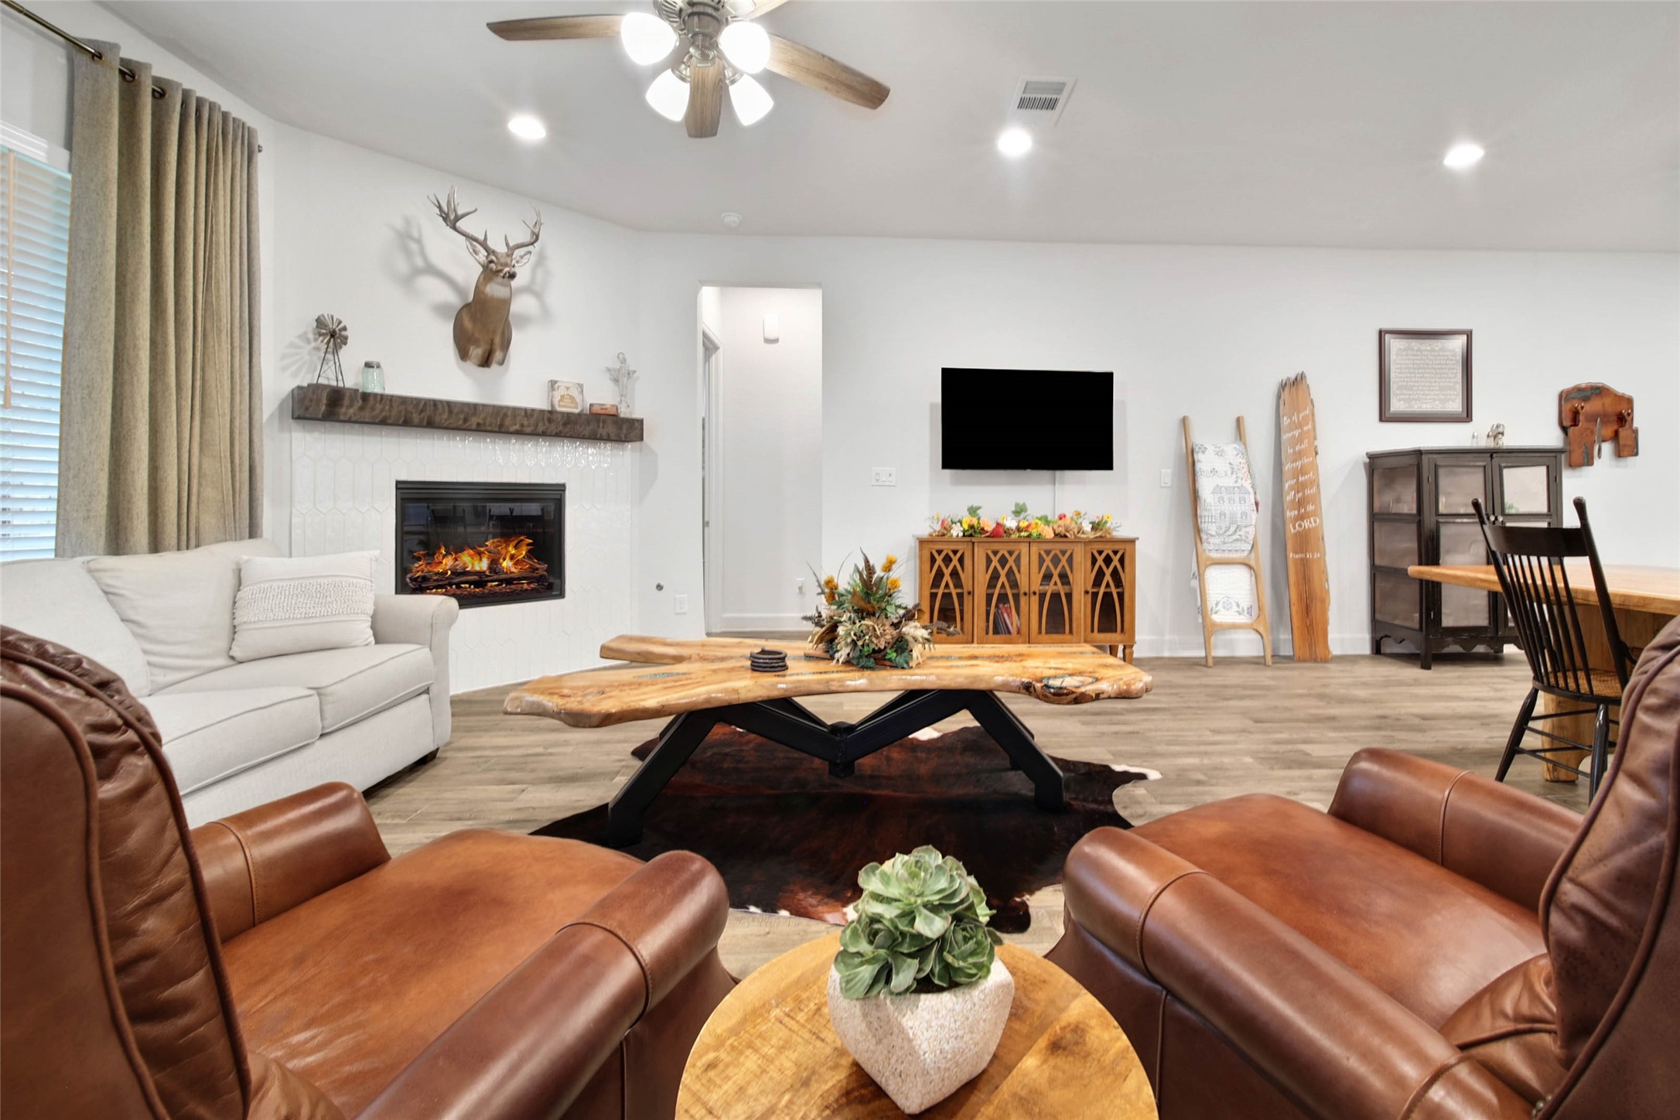
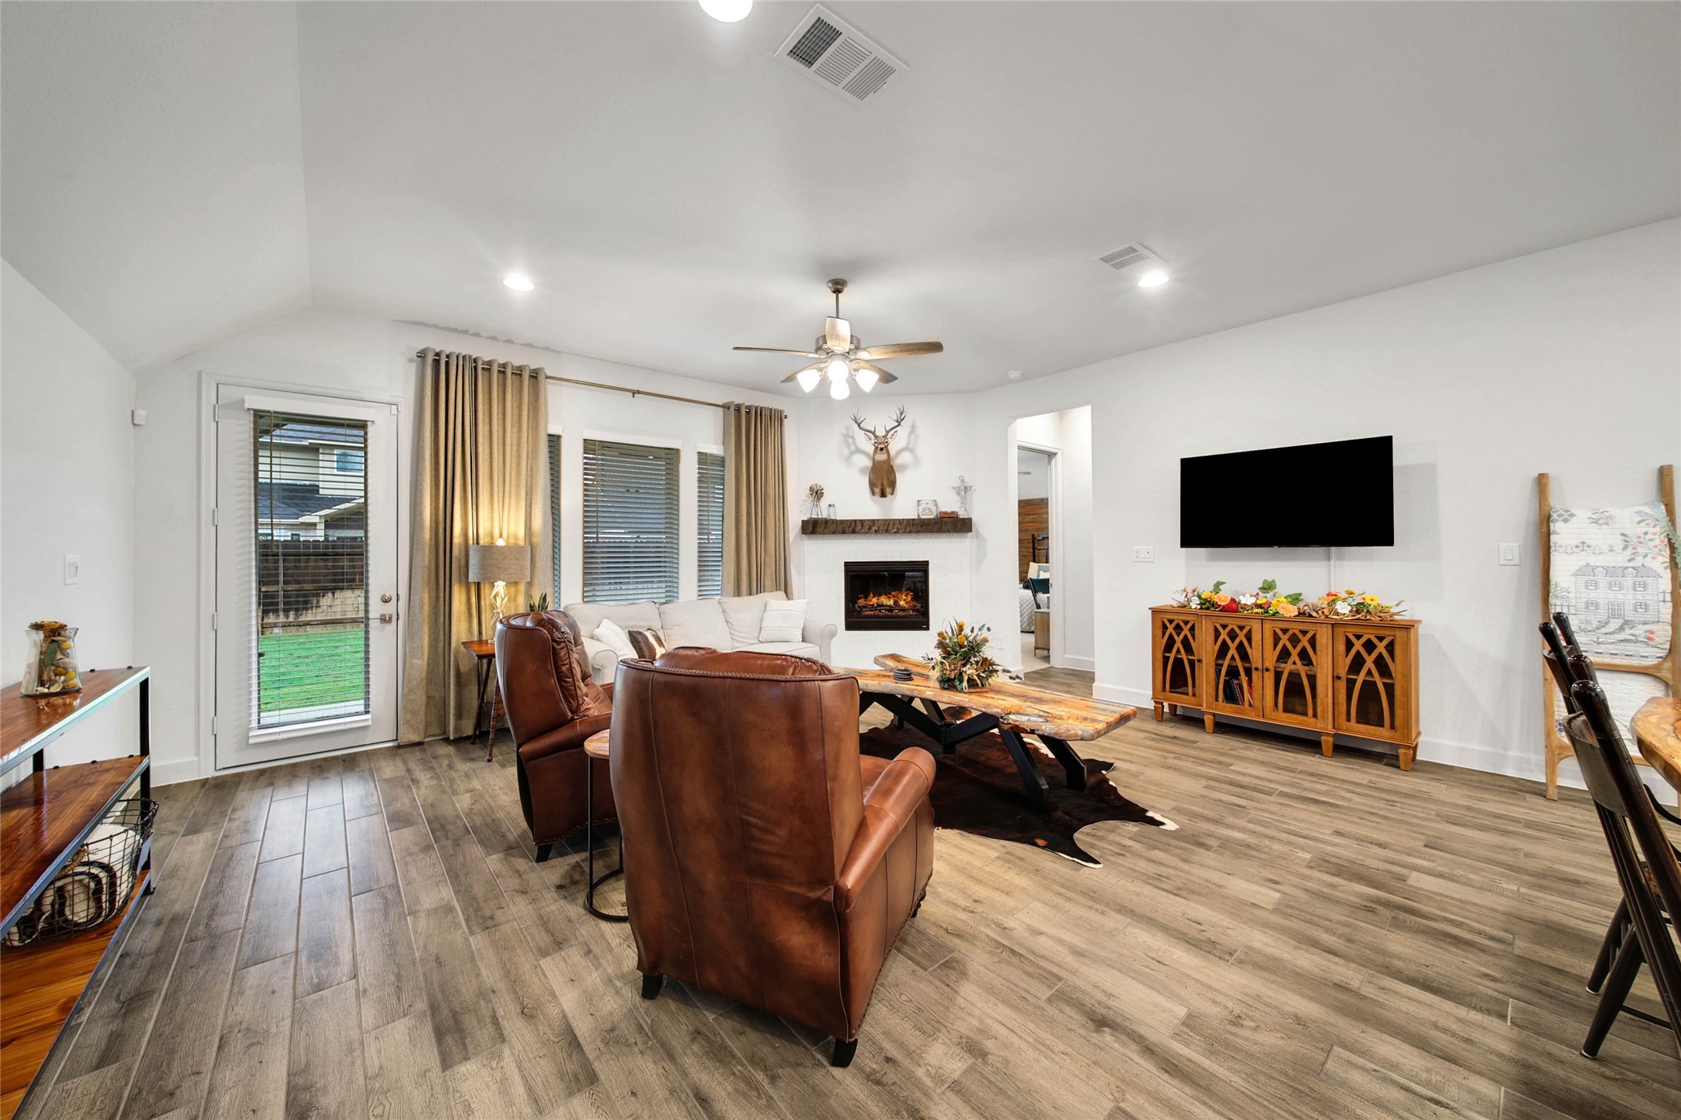
The family room is anchored by a corner gas-log fireplace with a tile surround & distinctive wood artisan mantle.
2" blinds are already installed throughout the home—one more thoughtful upgrade that makes this home truly move-in ready.
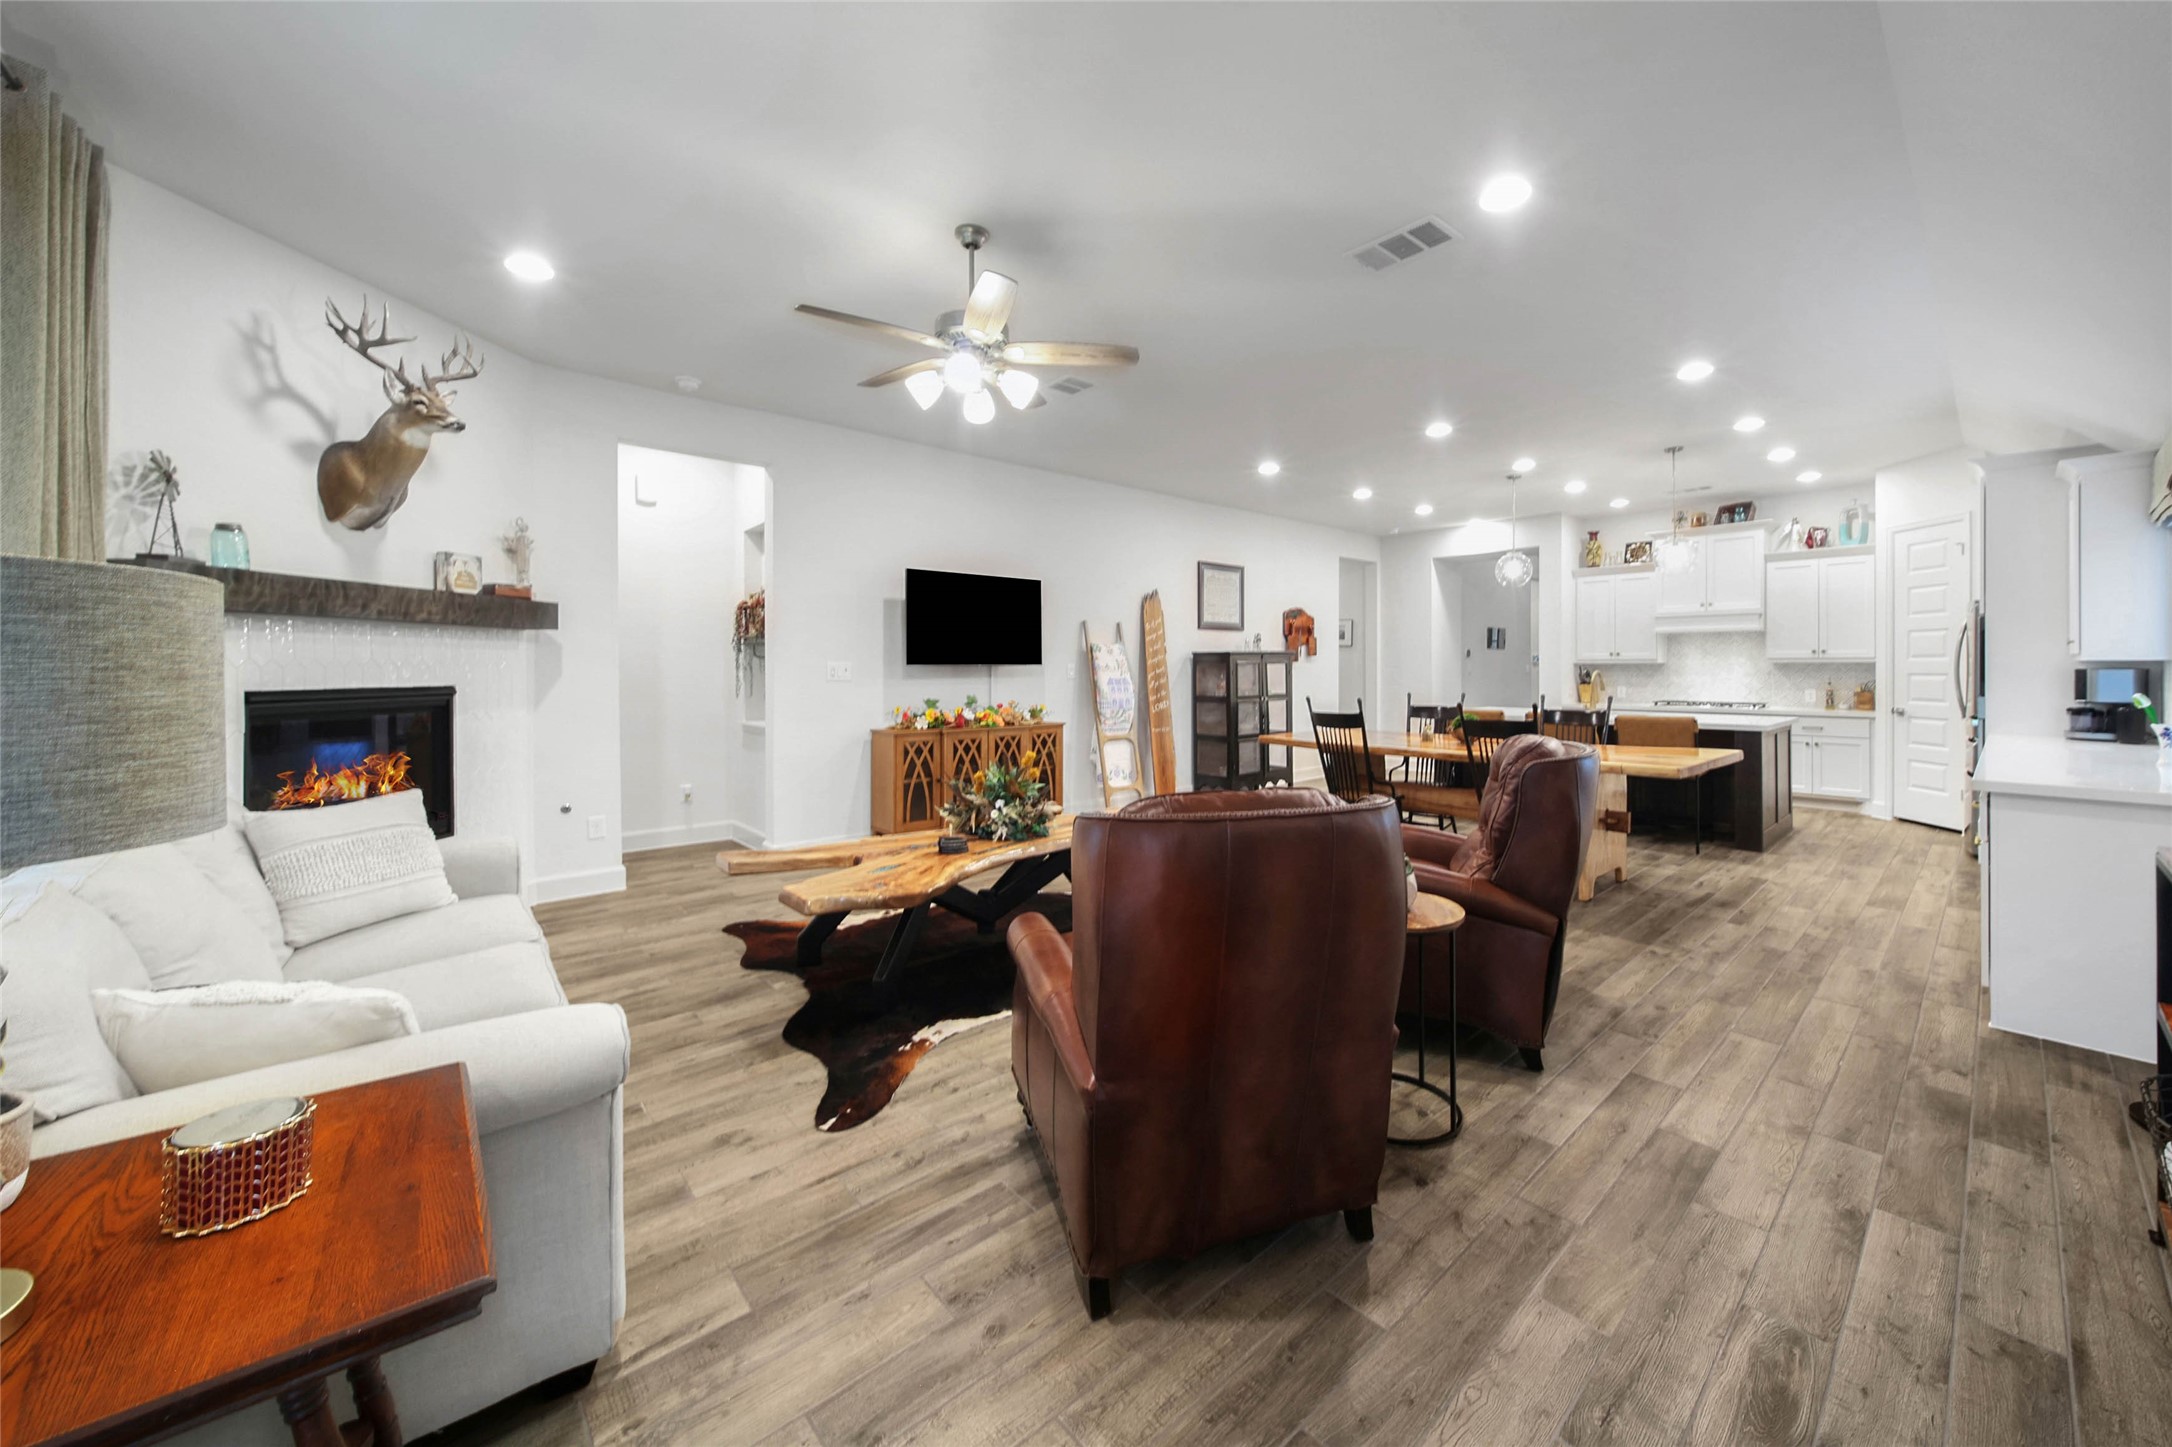
The well designed floor plan offers the best of both worlds—an open, connected feel while maintaining defined spaces.
Another view of the sensible layout.
Generous dimensions make this family room well-suited for everyday relaxation or entertaining, with plenty of space for family & friends to gather.
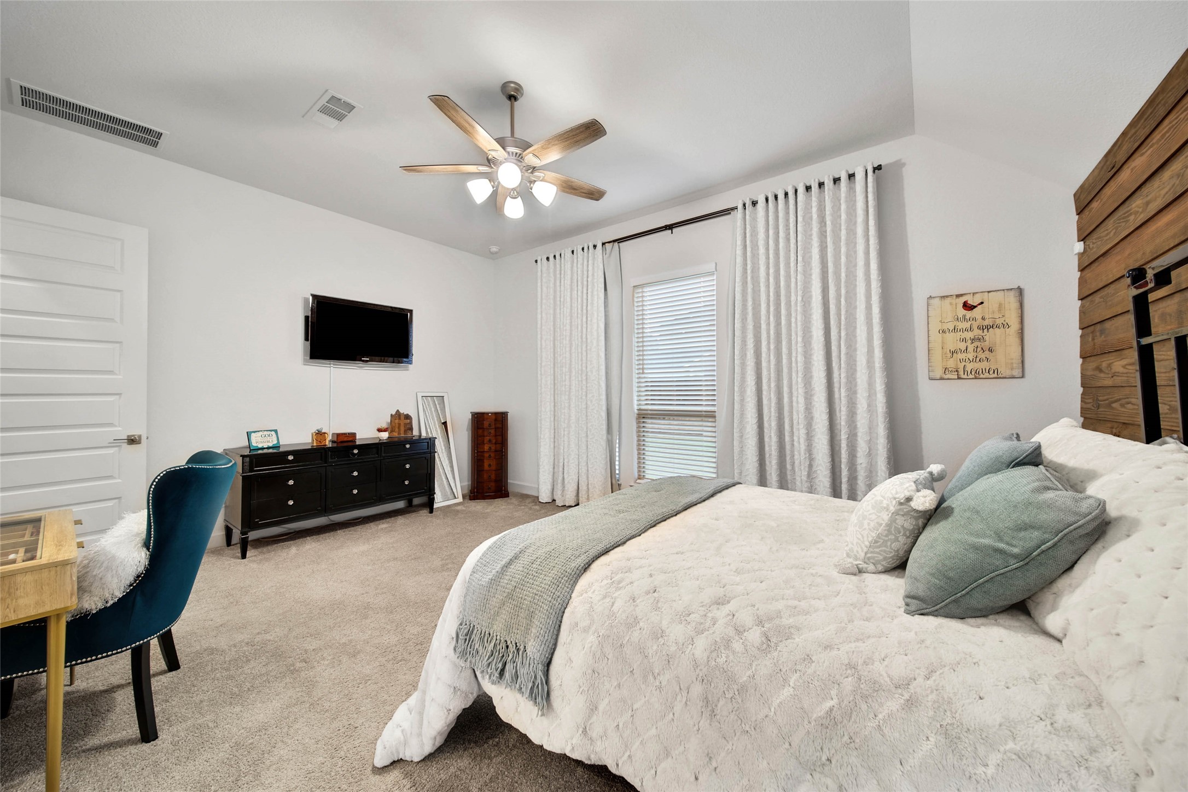
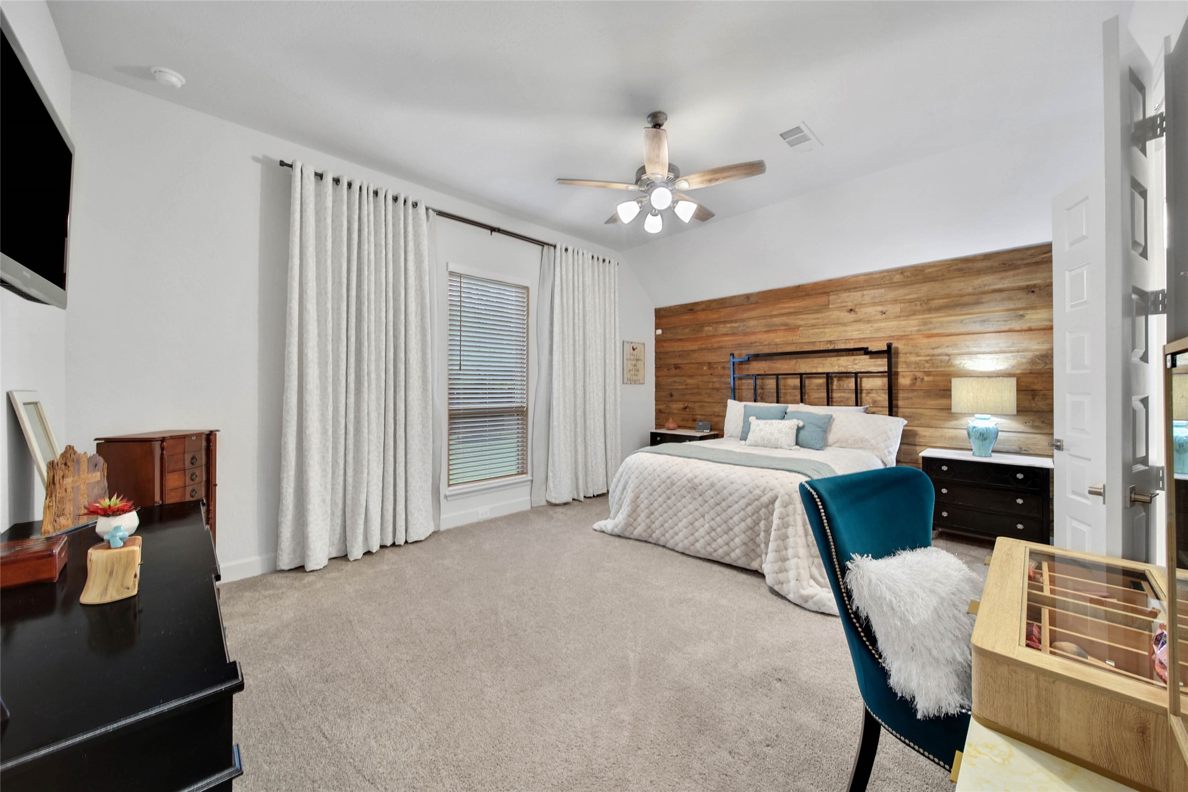
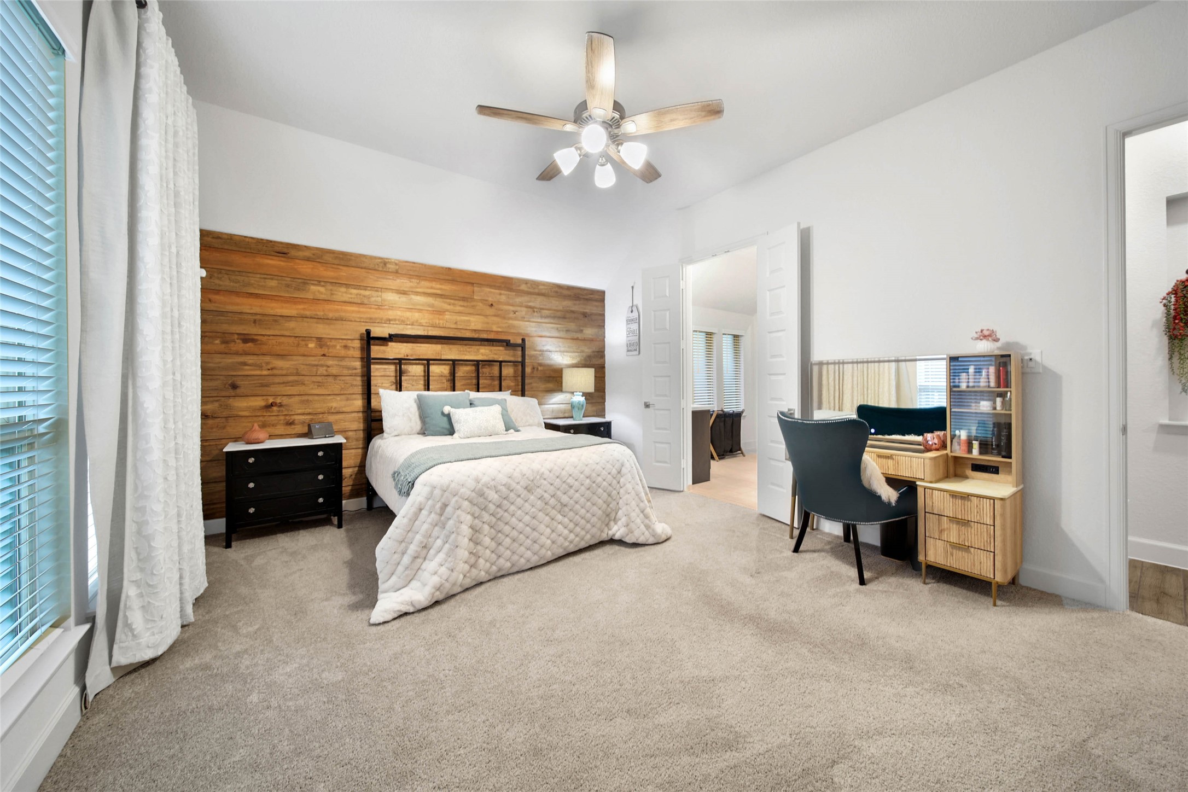
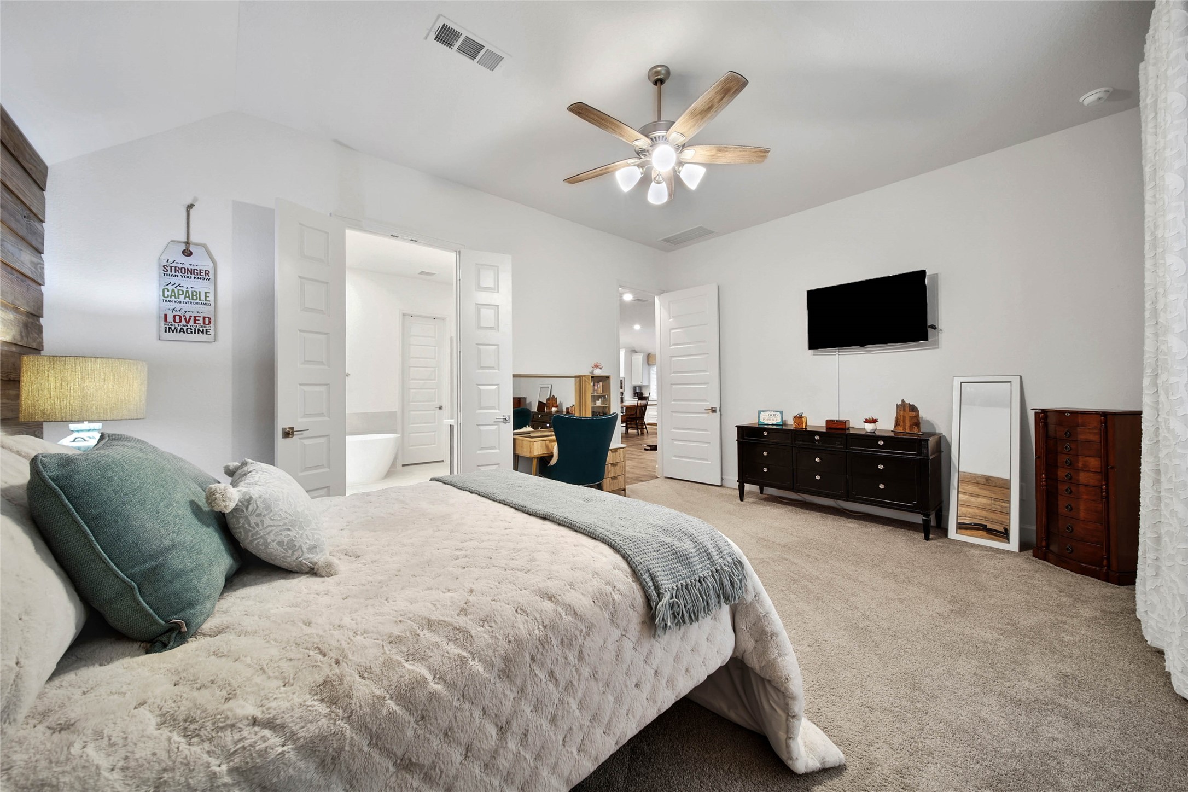
The primary suite offers plenty of room for a sitting area or large bedroom furniture, creating a comfortable retreat at the end of the day.
Tucked at the back of the home for added privacy, the spacious primary suite offers a peaceful retreat away from the secondary bedrooms and main living areas.
A rustic wood-plank accent wall adds warmth, texture & character to the primary suite, creating a cozy yet sophisticated retreat.
A true private retreat, the spacious primary suite opens to a luxurious bath.
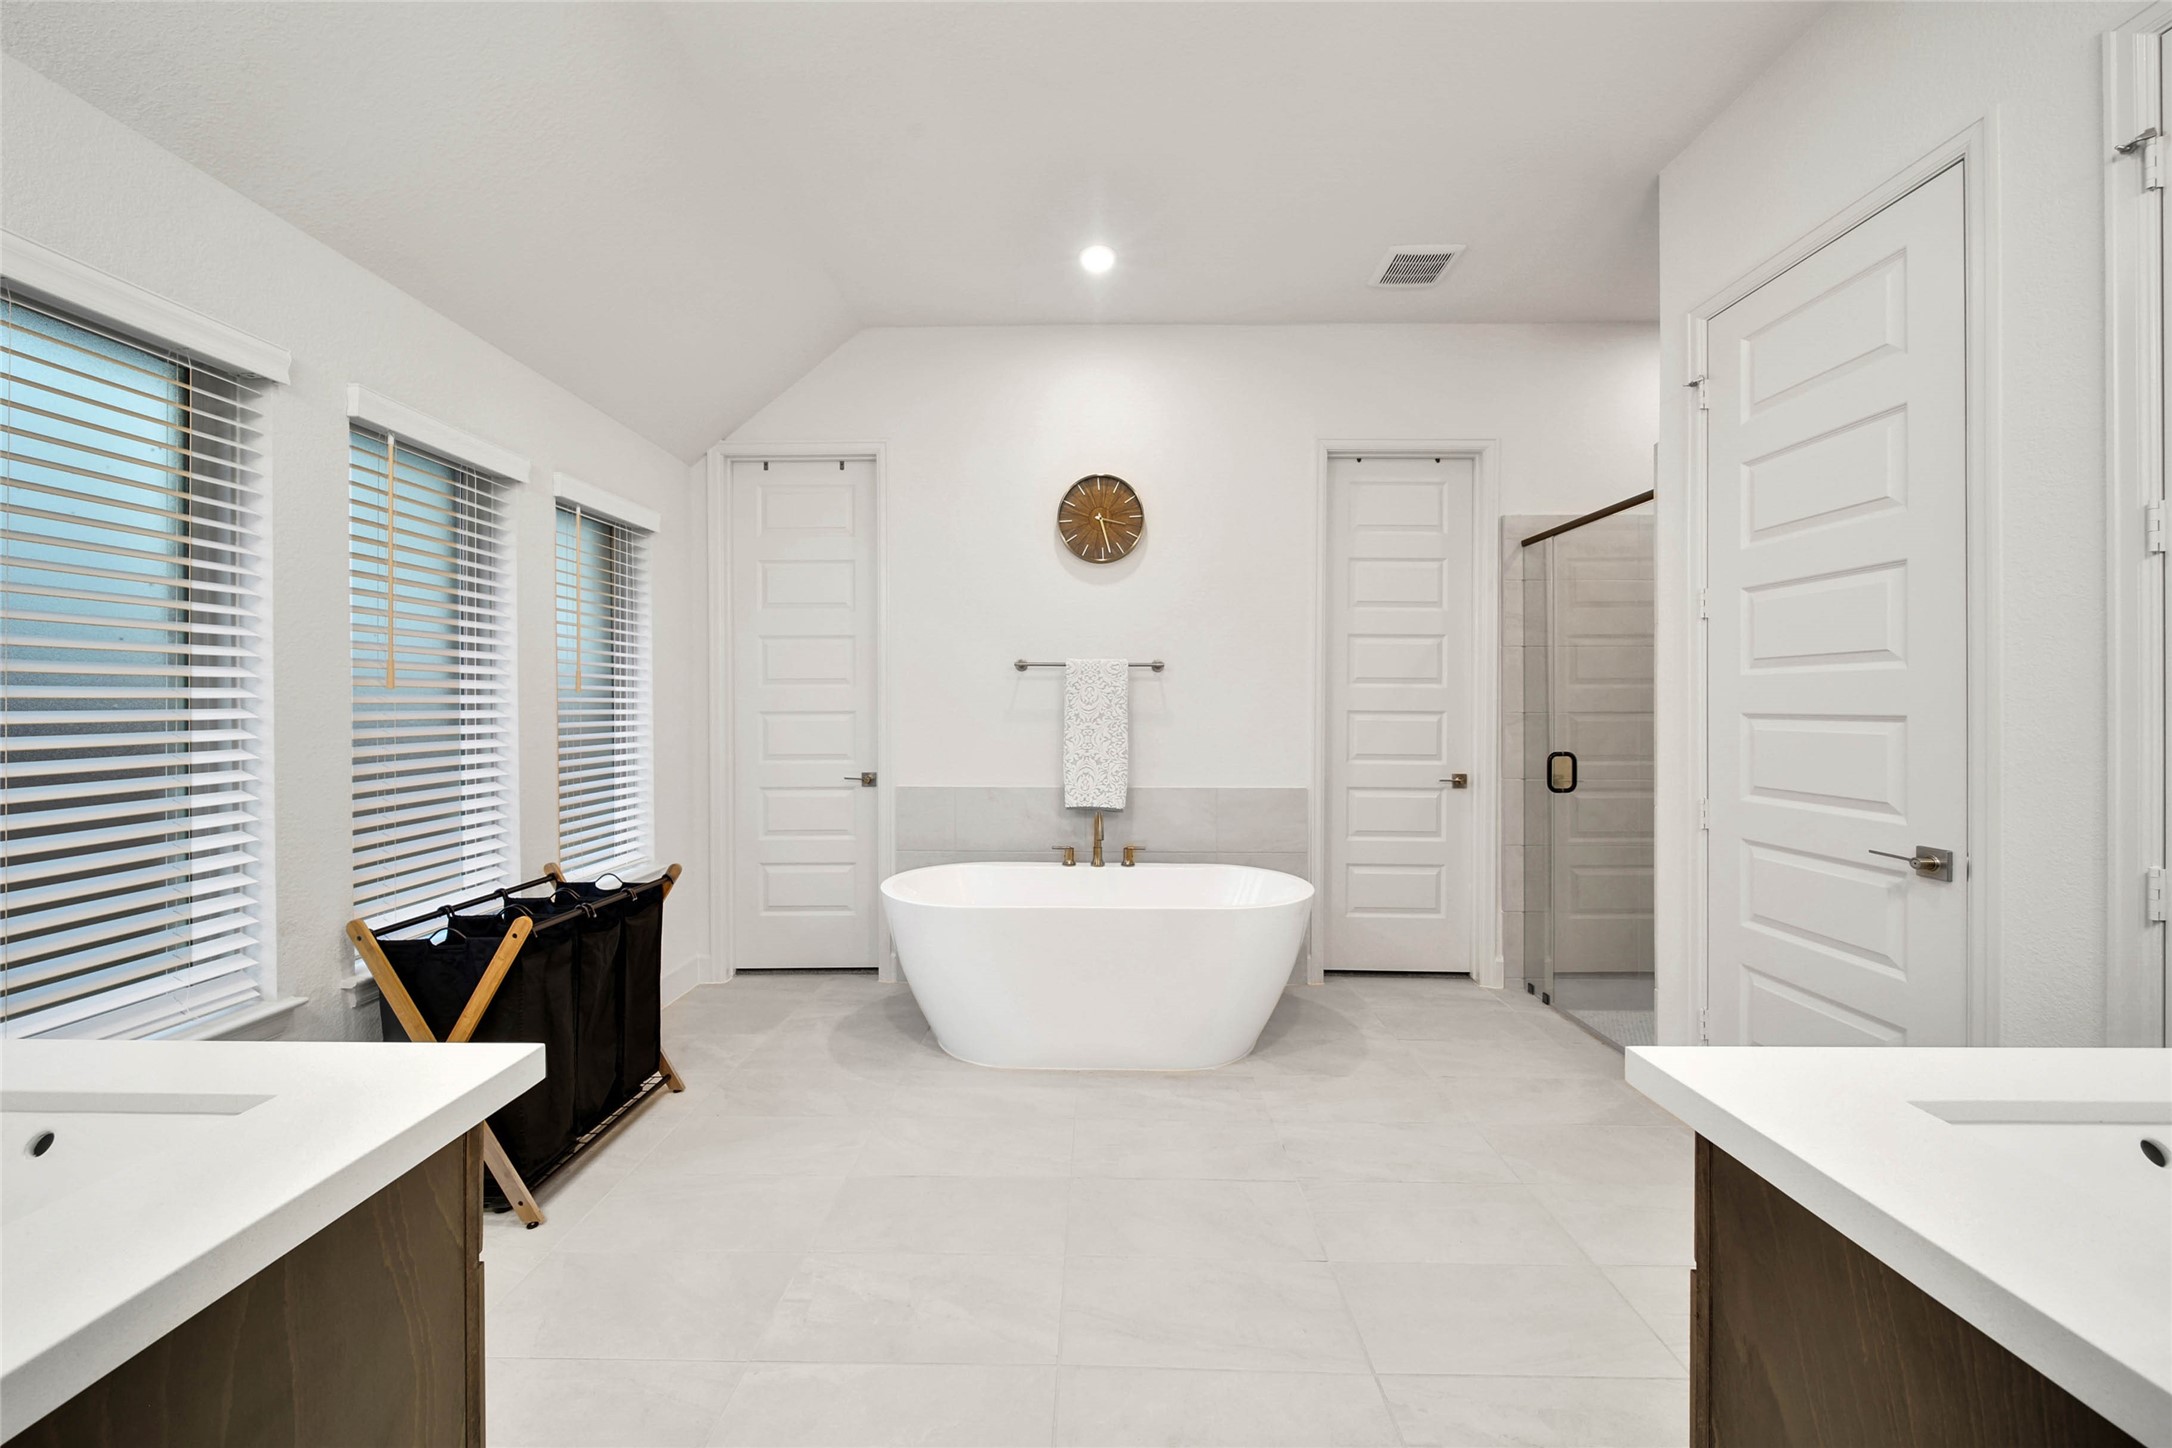
There's room to comfortably move between the spaces here in this well appointed primary bath.
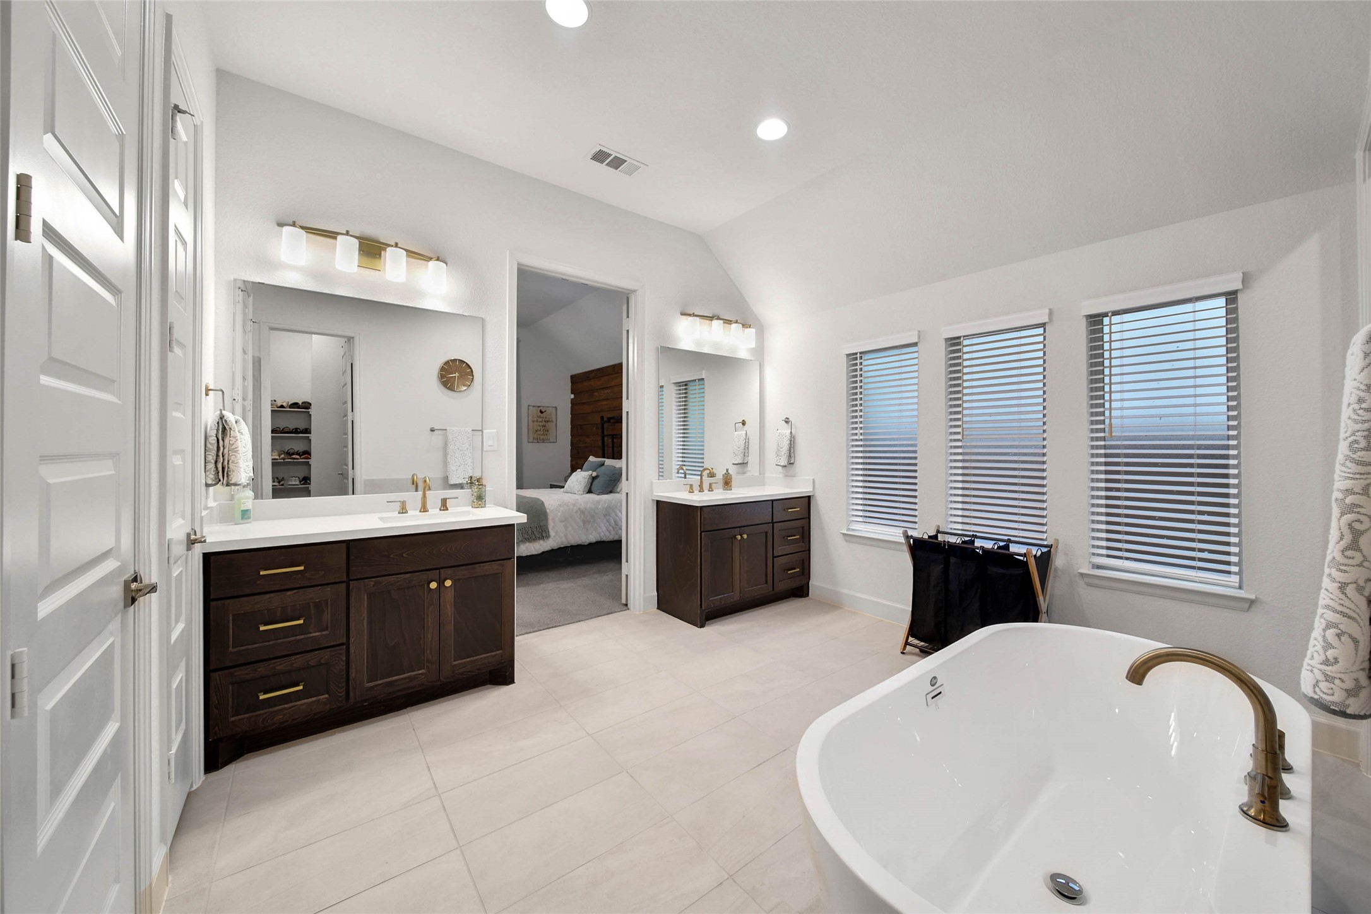
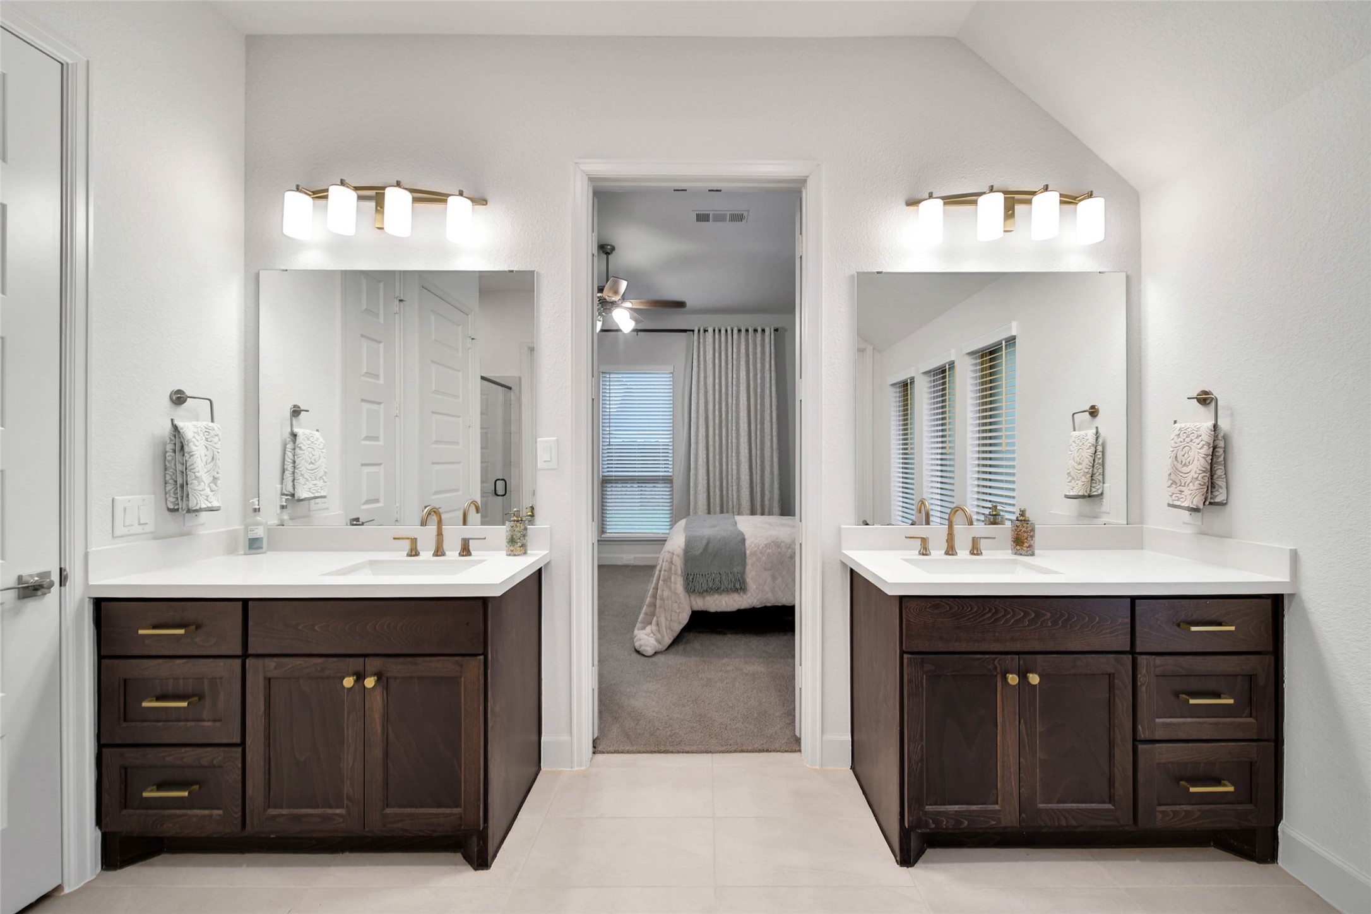
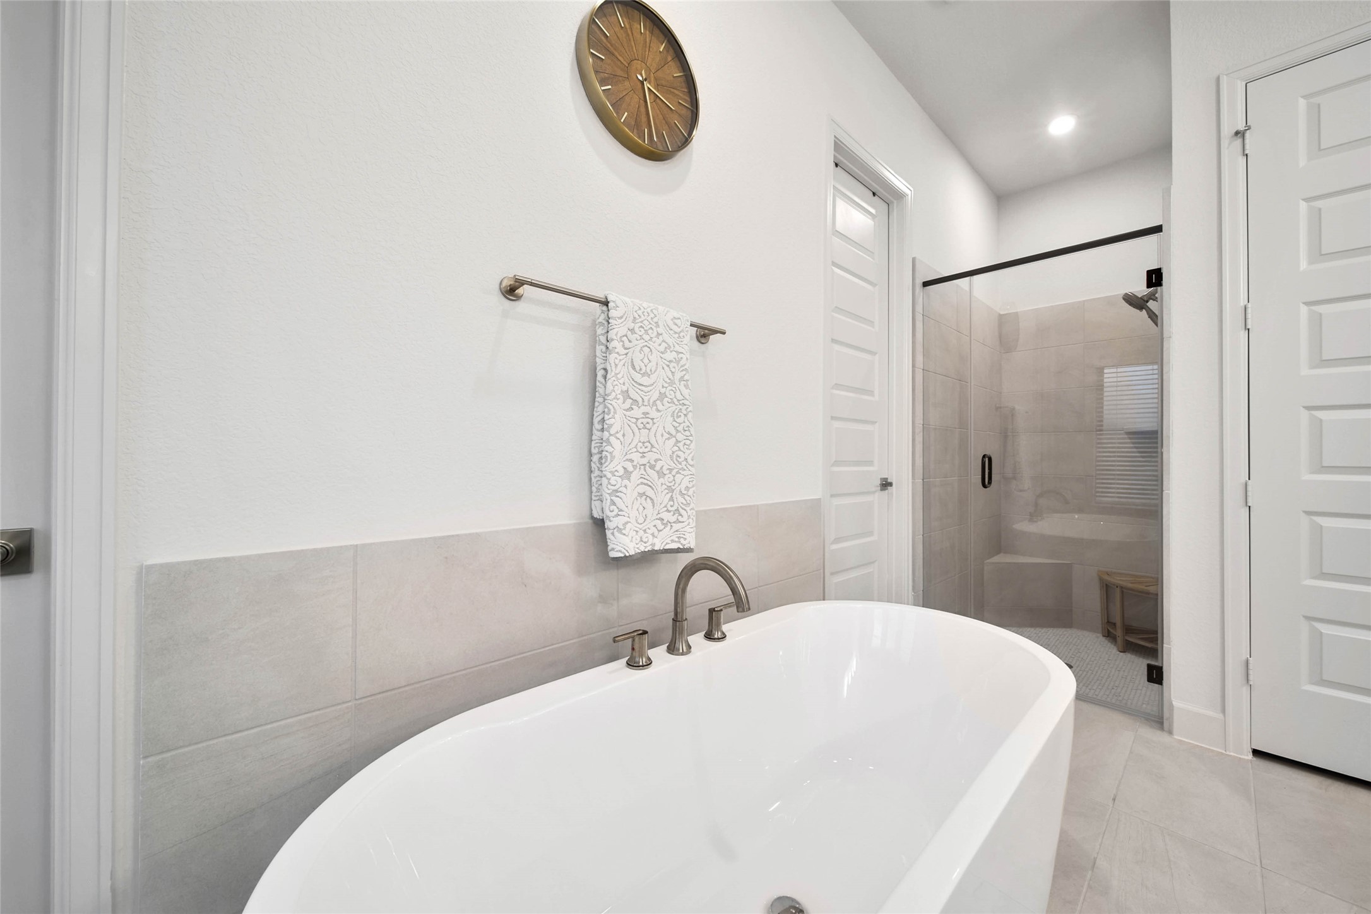
Filled with natural light, this spa-like bath features dual vanities, a deep soaking tub, & a large separate shower.
Double vanities make sharing a little easier.
Deep soaking tub provides a relaxing retreat, complemented by abundant natural light and the spacious, beautifully appointed bath.
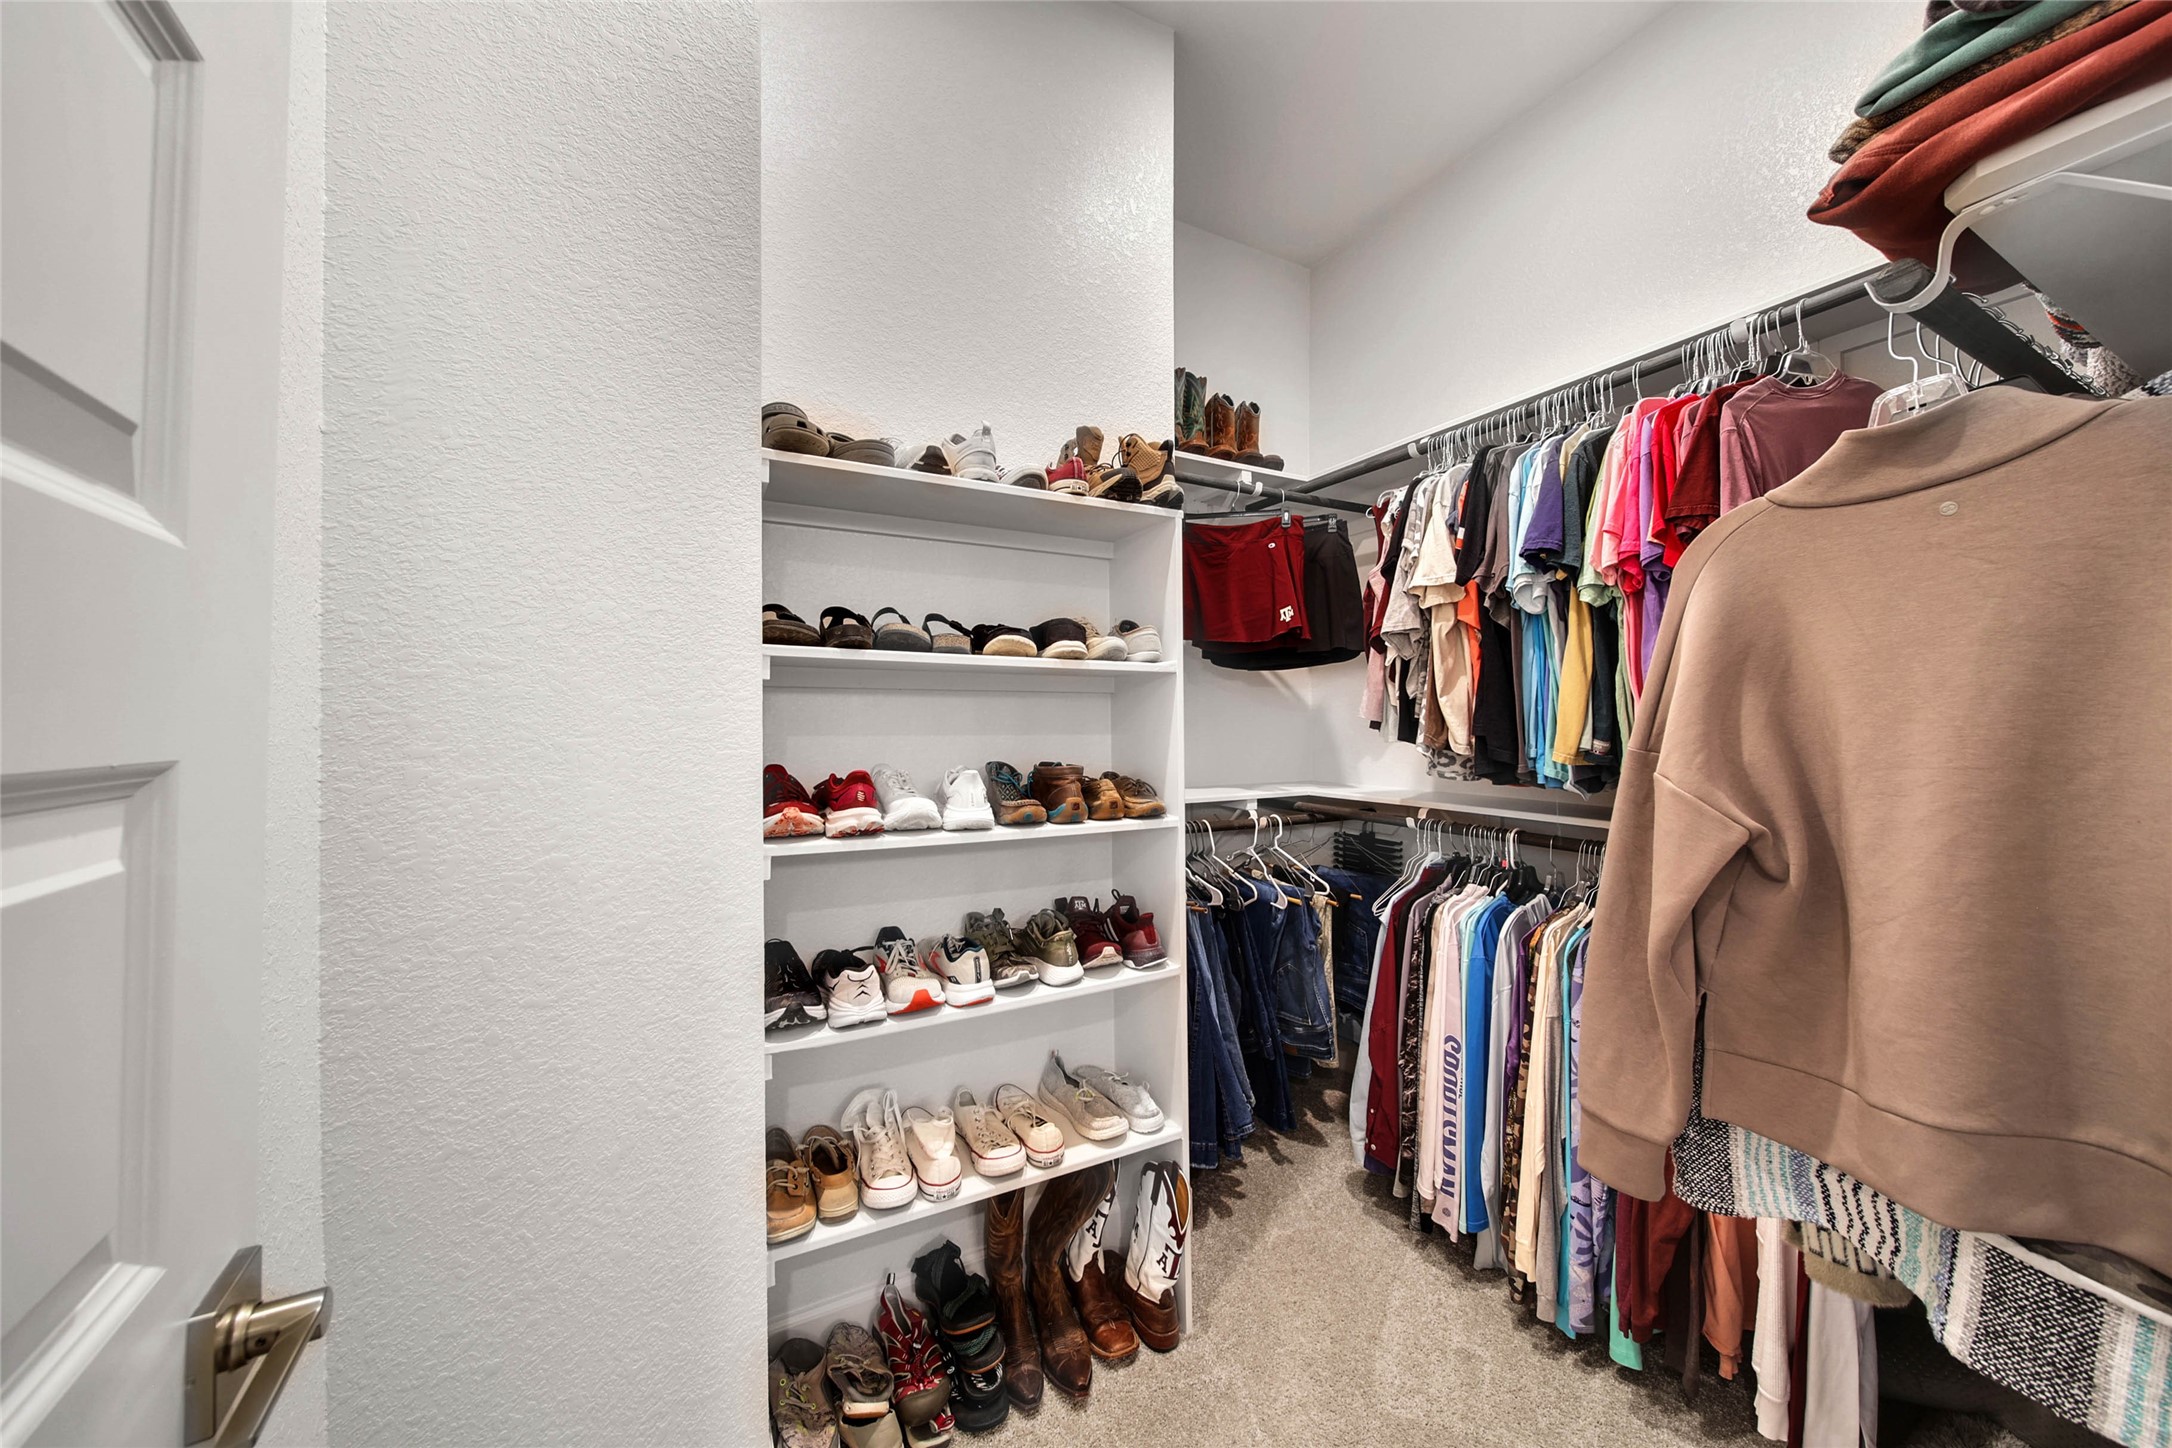
Exceptional primary suite storage includes two generous closets plus a separate linen closet.
Convenient built-in shelving to keep you organized.
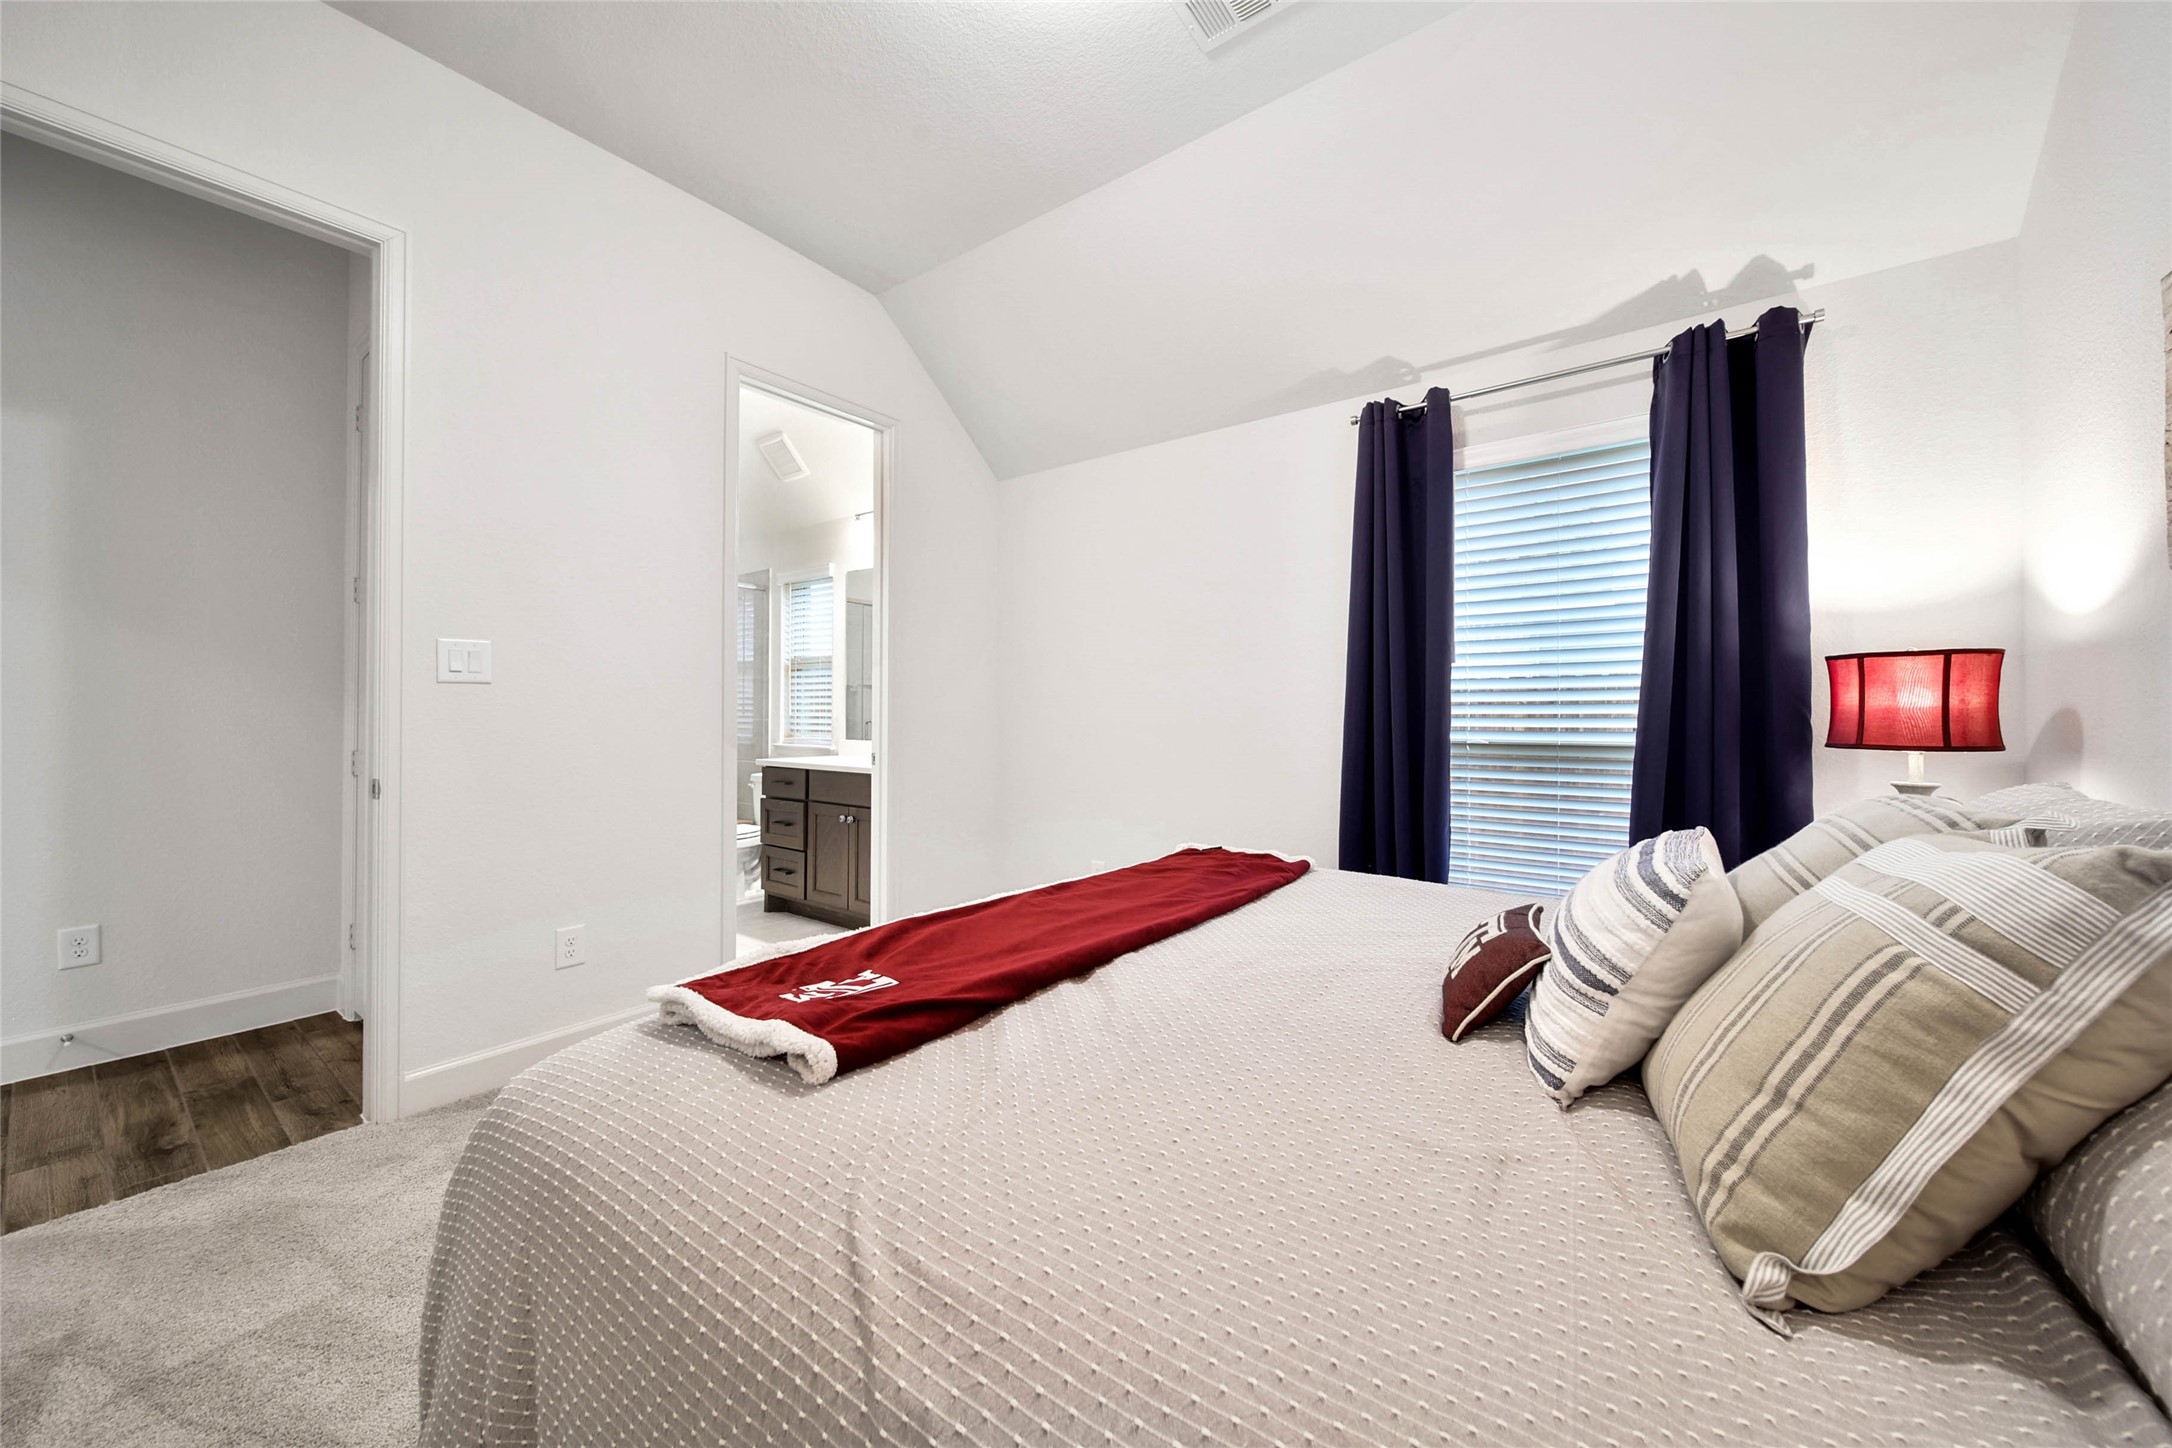
Private guest bedroom features its own ensuite bath—an ideal setup for overnight guests or family members.
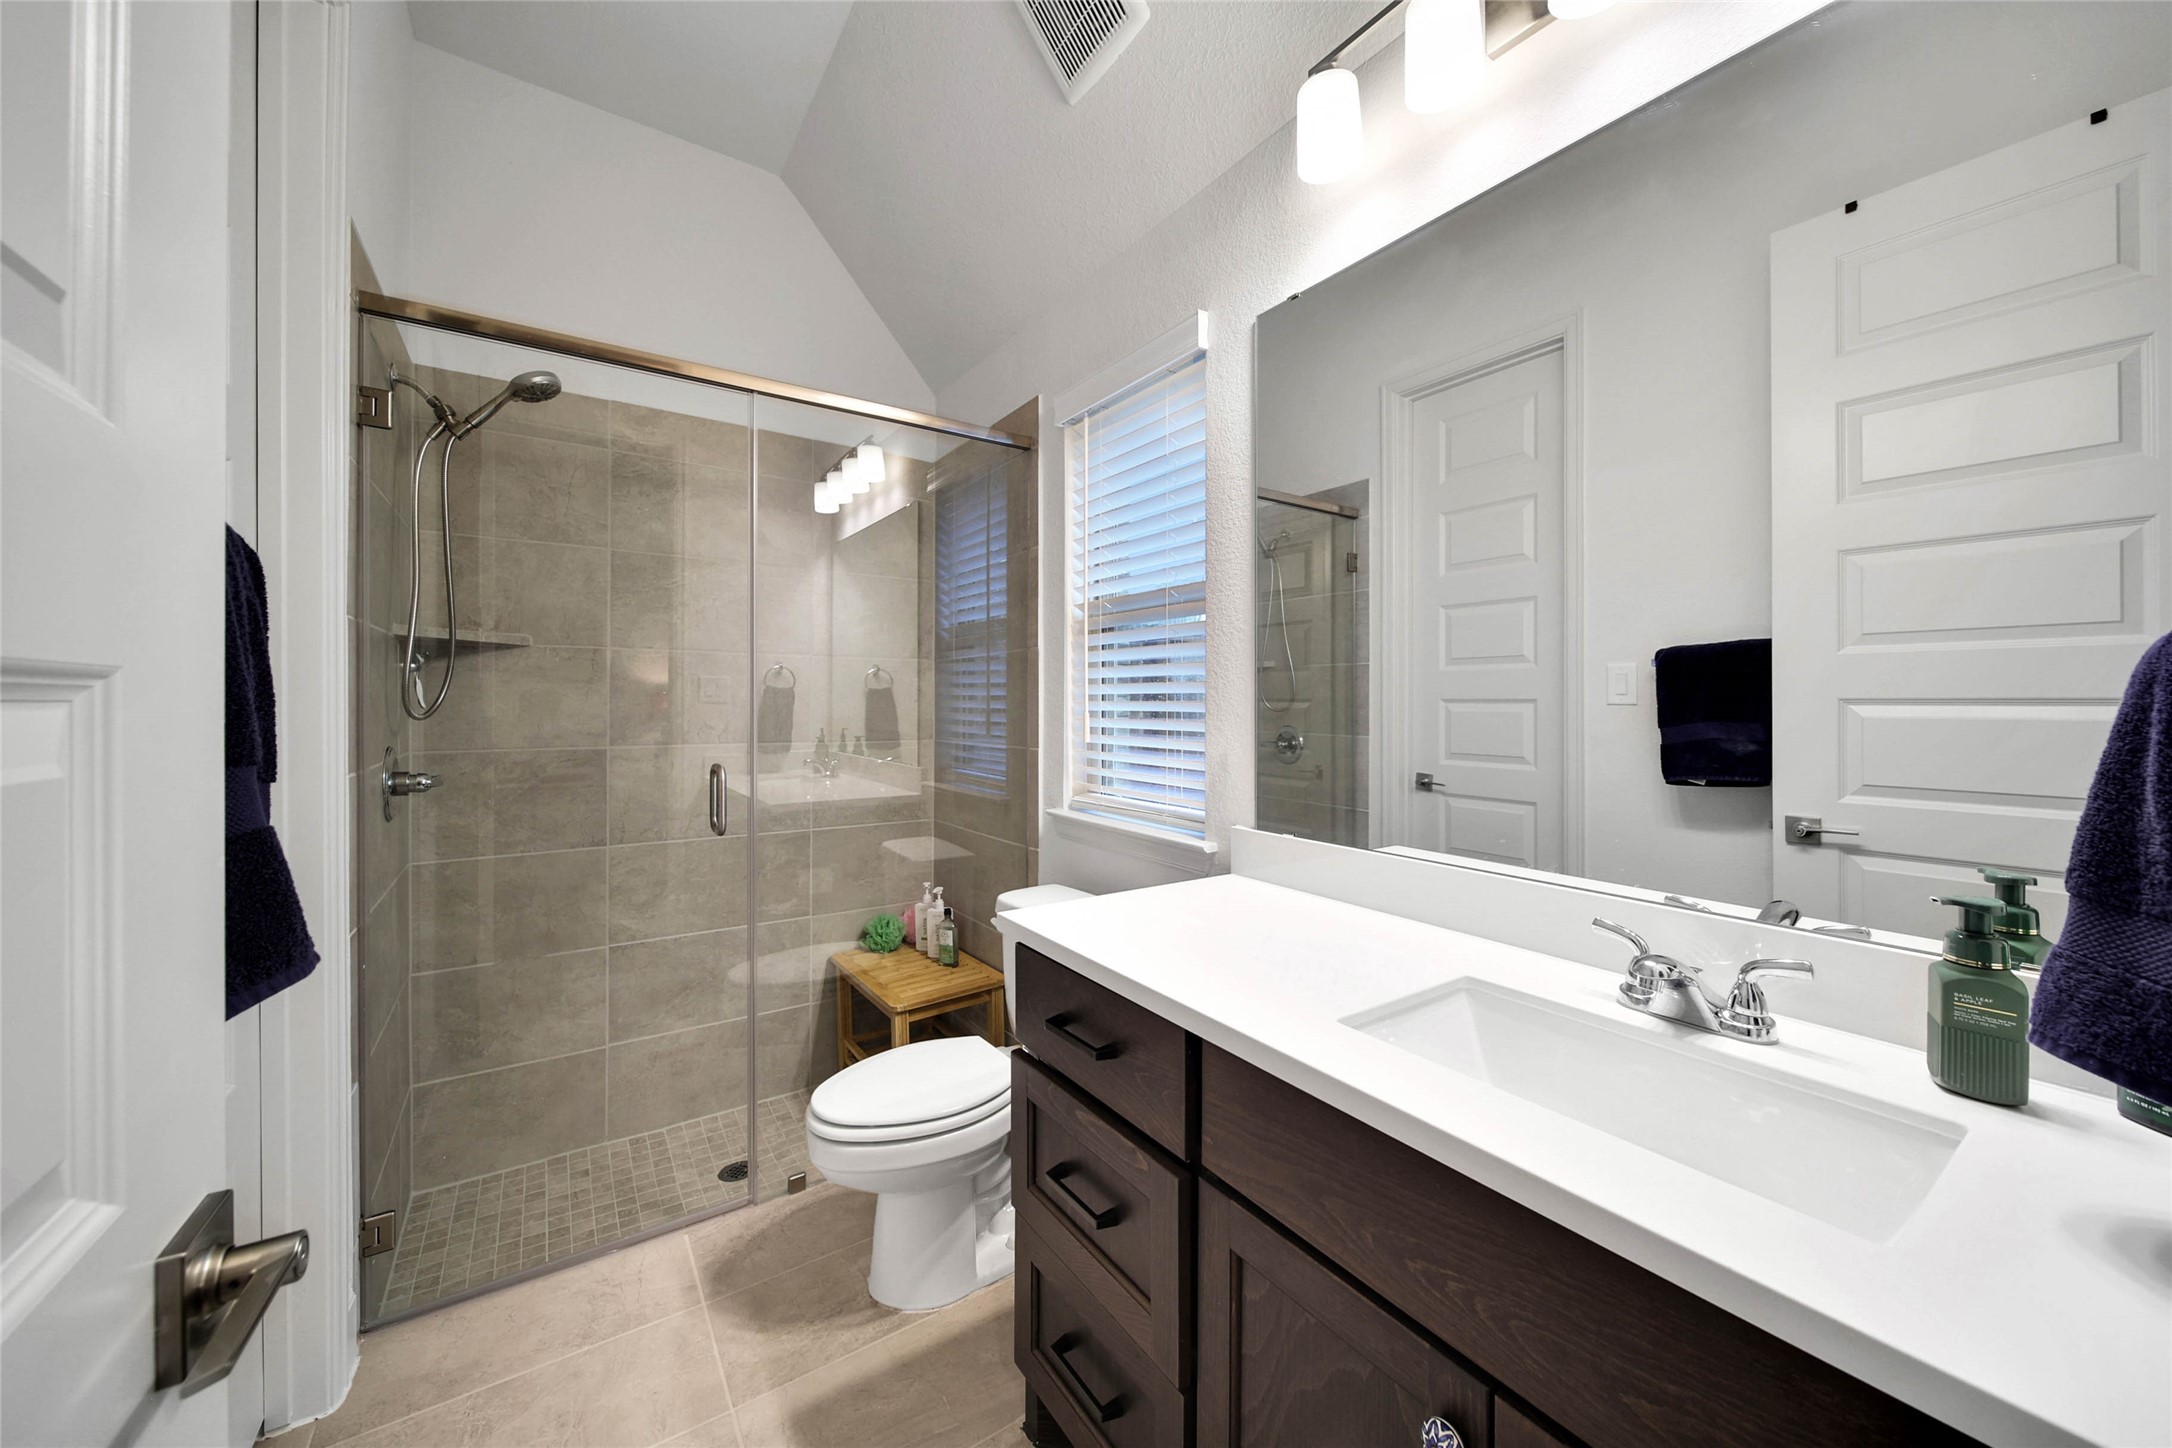
The private bath offers a walk-in shower and very large secondary closet space.
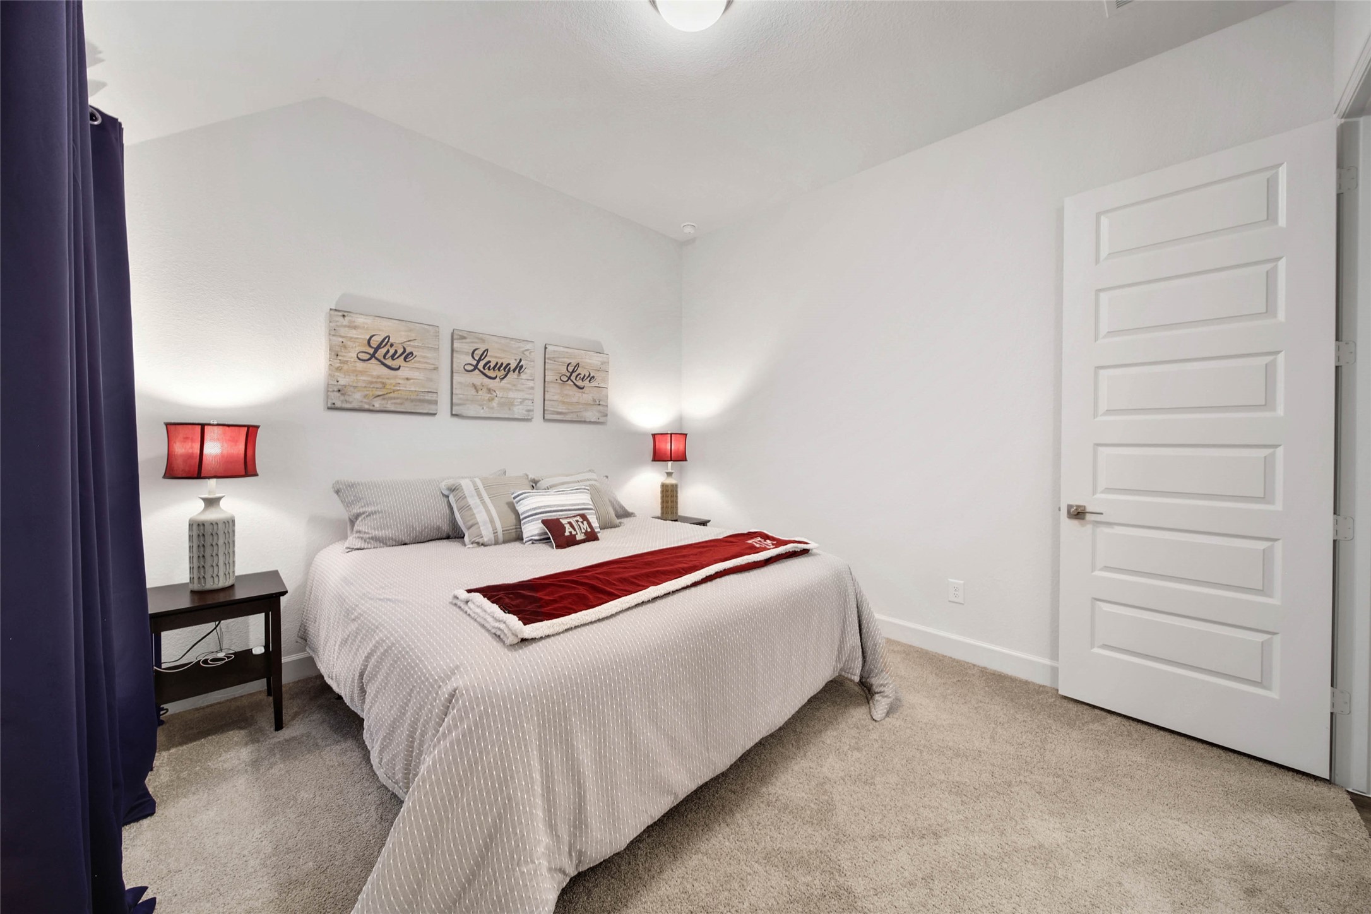
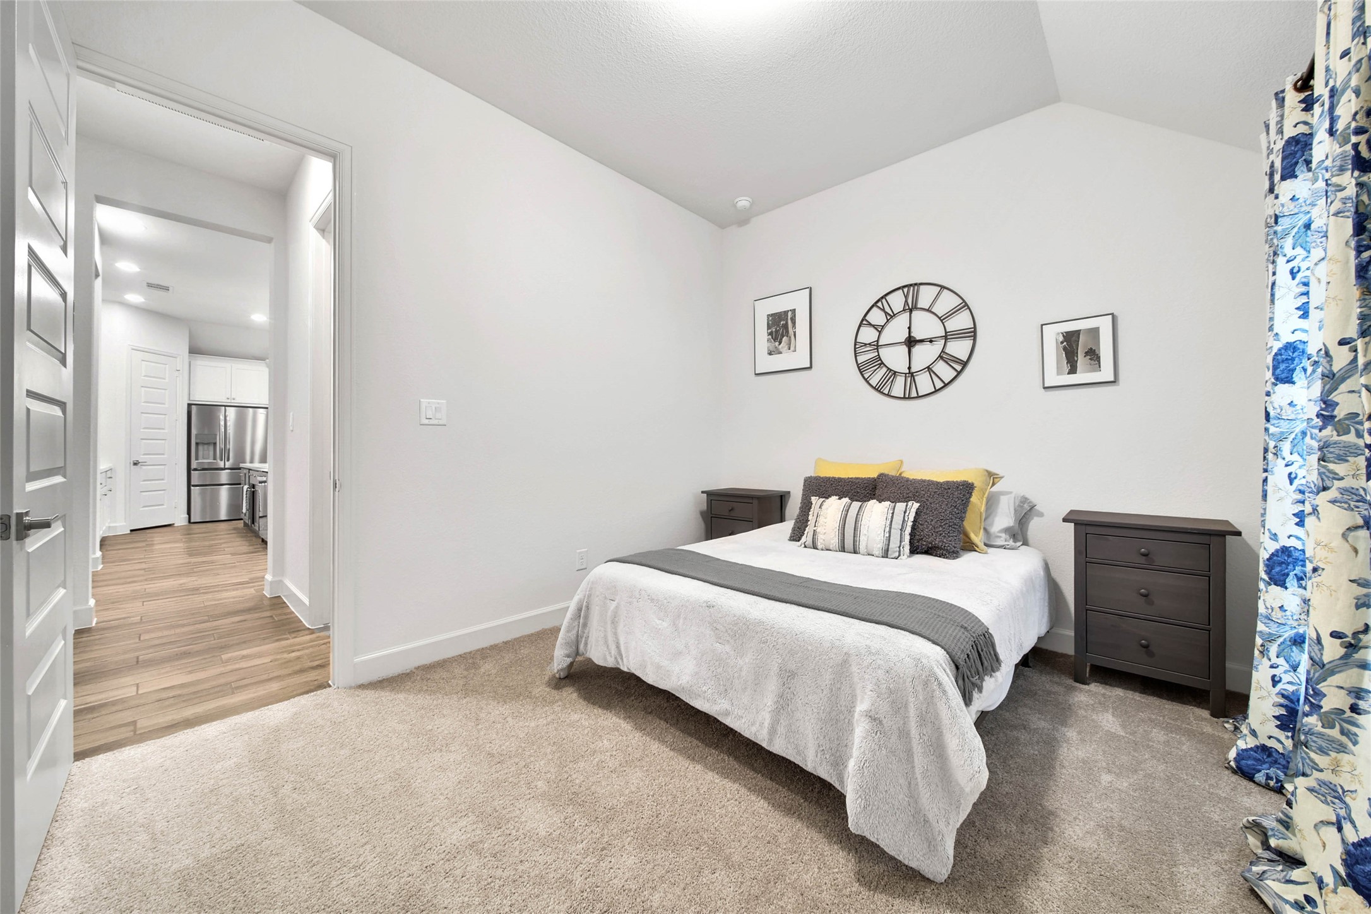
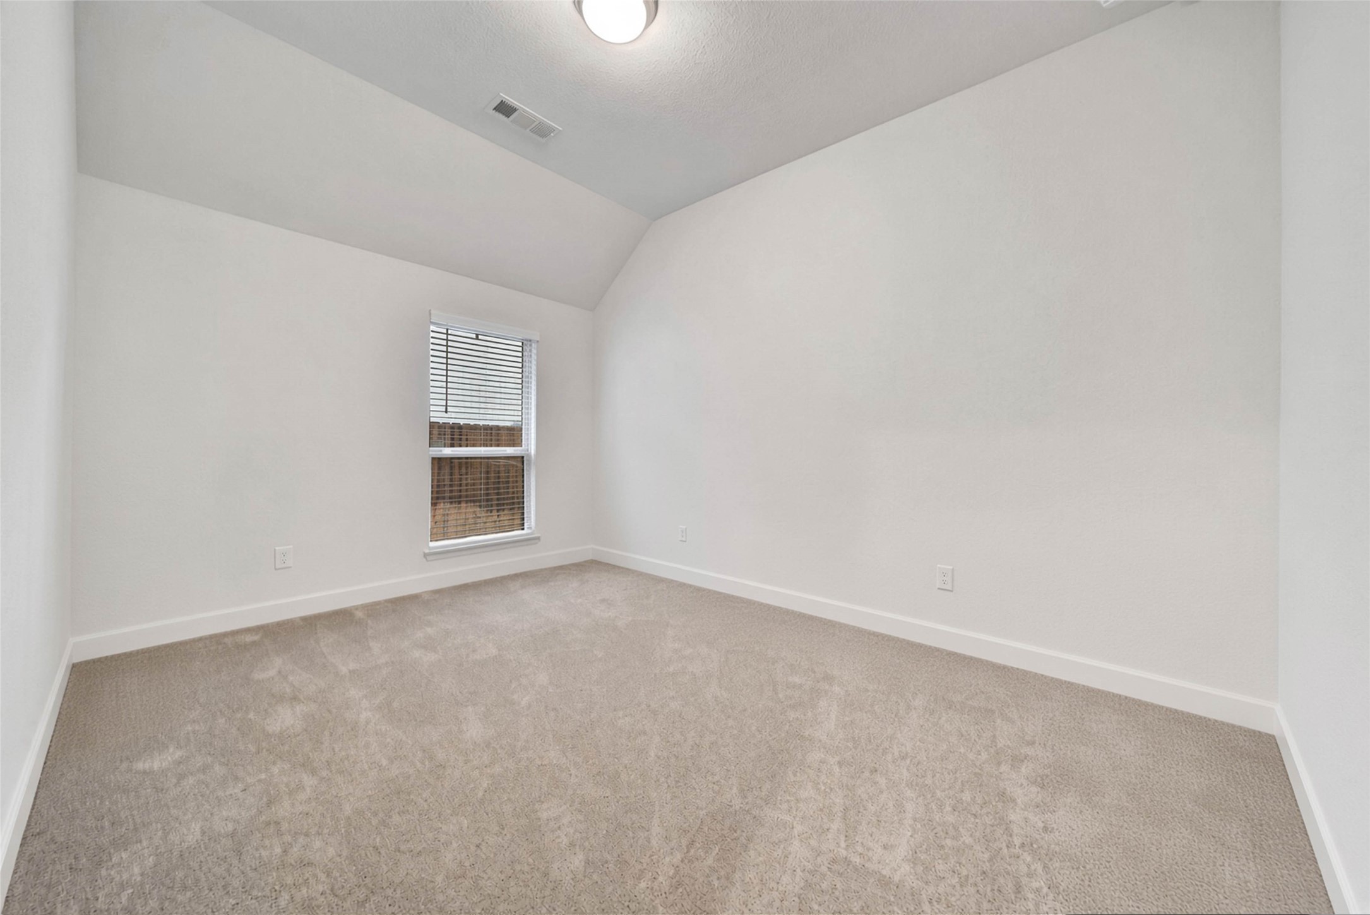
Secondary bedrooms are light and bright with generous closet space.
Secondary bedrooms are light and bright with generous closet space.
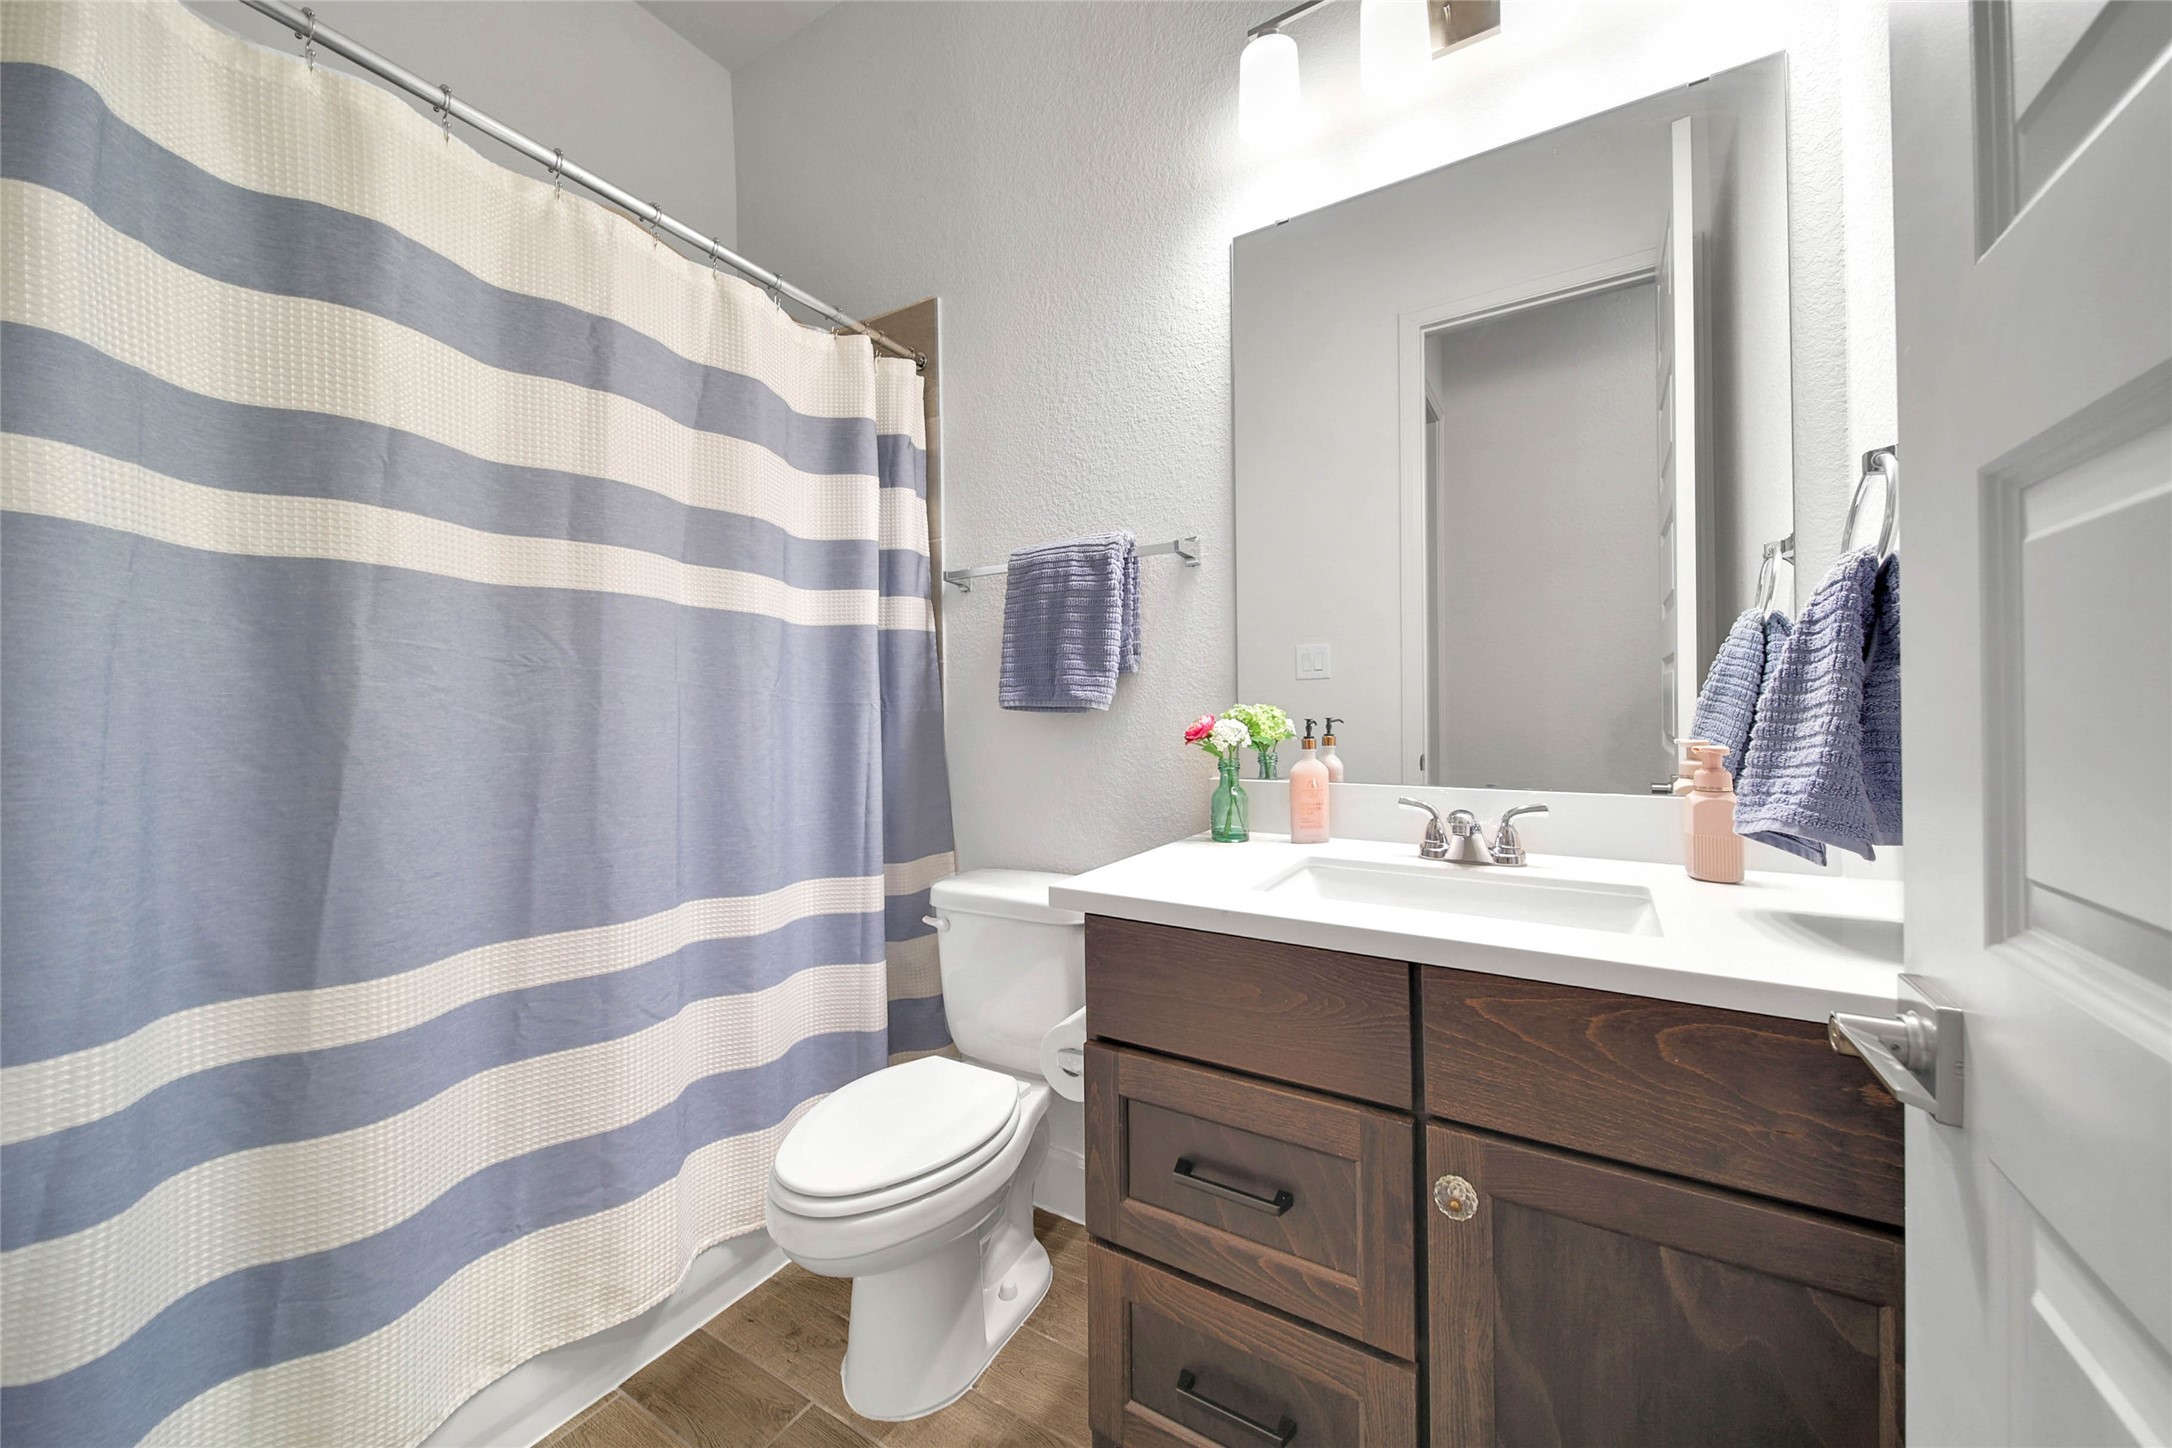
This shared secondary bath is tucked between the bedrooms for privacy and easy access.
Secondary bedrooms are light and bright with generous closet space.
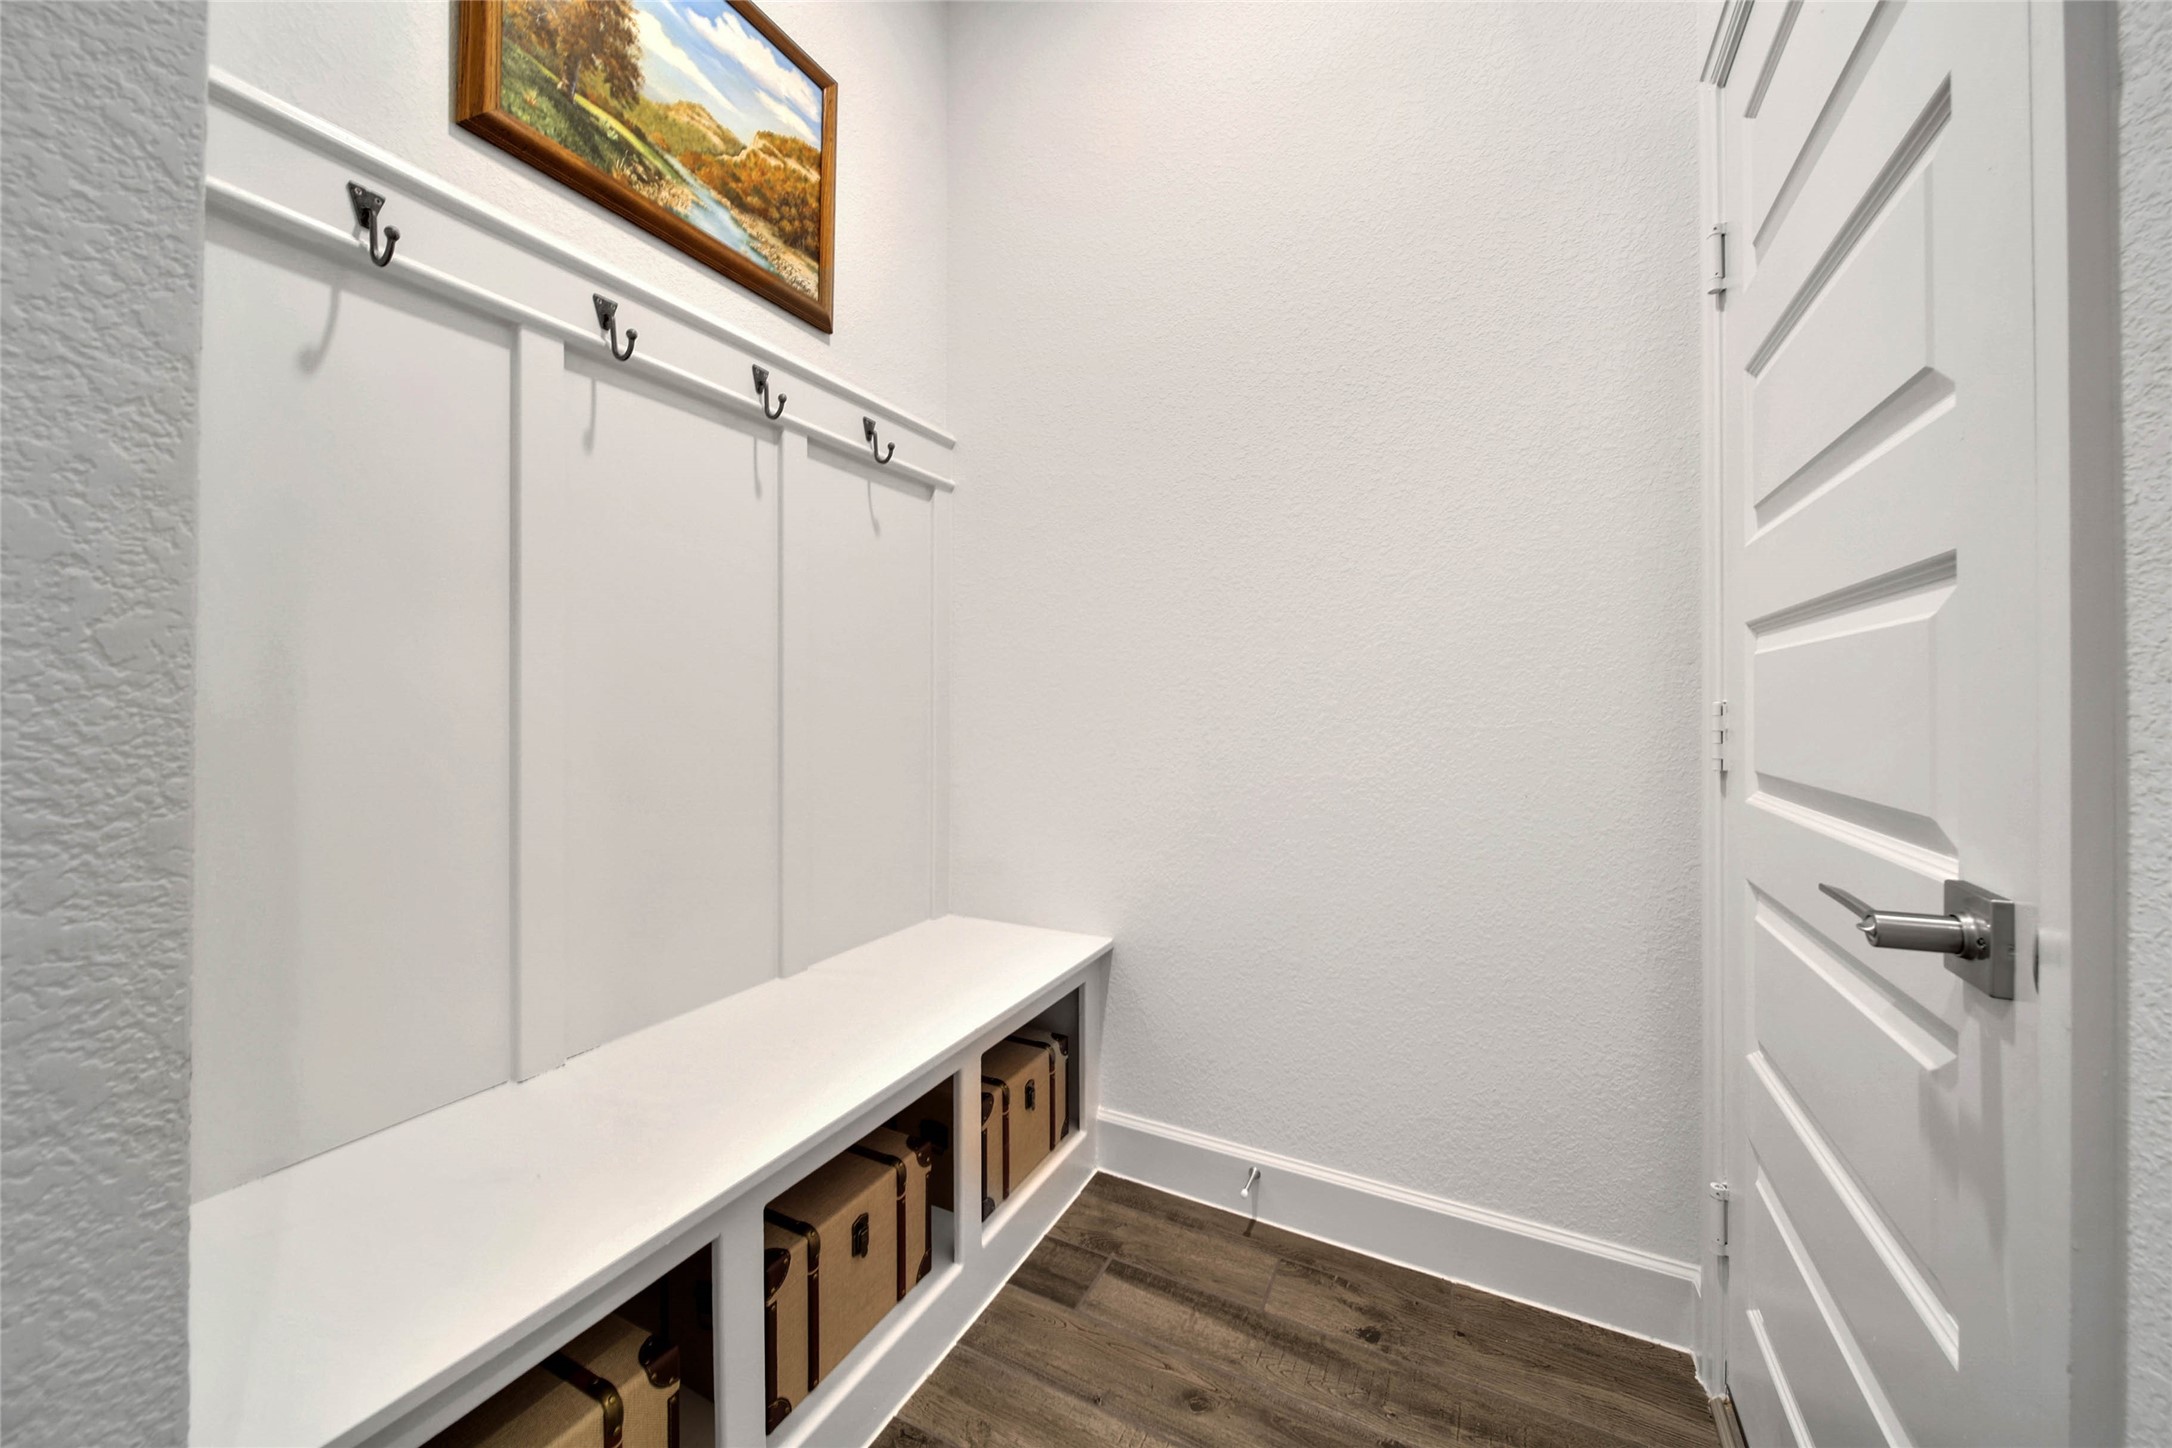
Convenient drop zone just inside the garage entry features a bench, cubbies & hooks—perfect for keeping everyday essentials organized and out of sight.
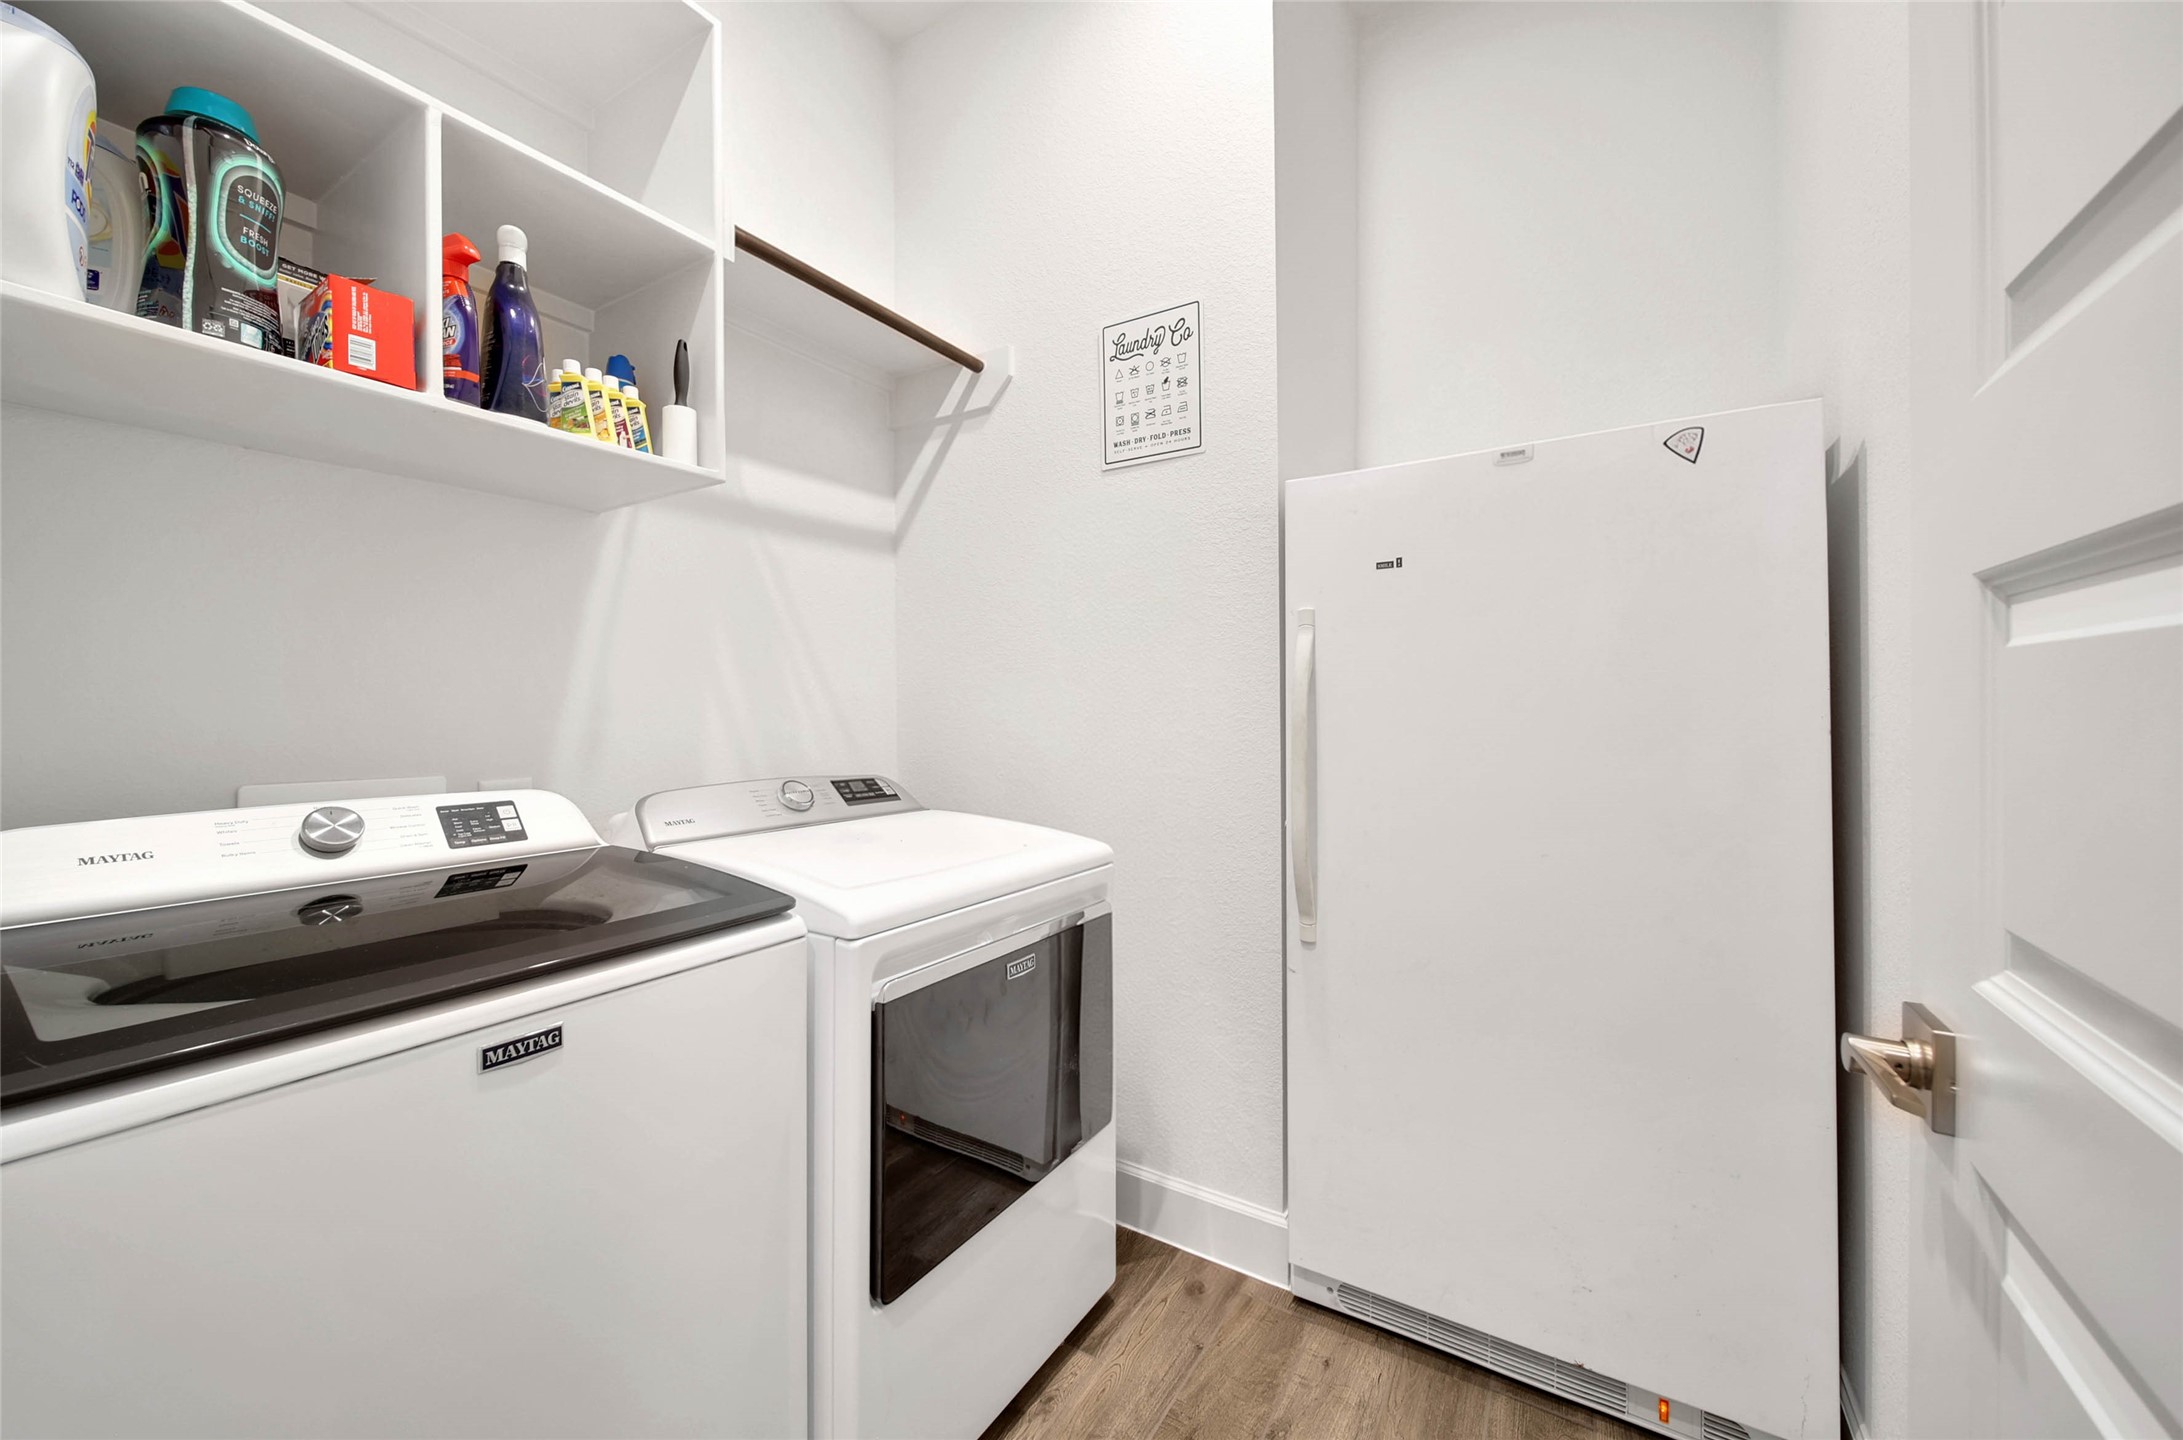
The interior laundry room allows space for a second refrigerator or freezer, adding valuable storage & convenience.
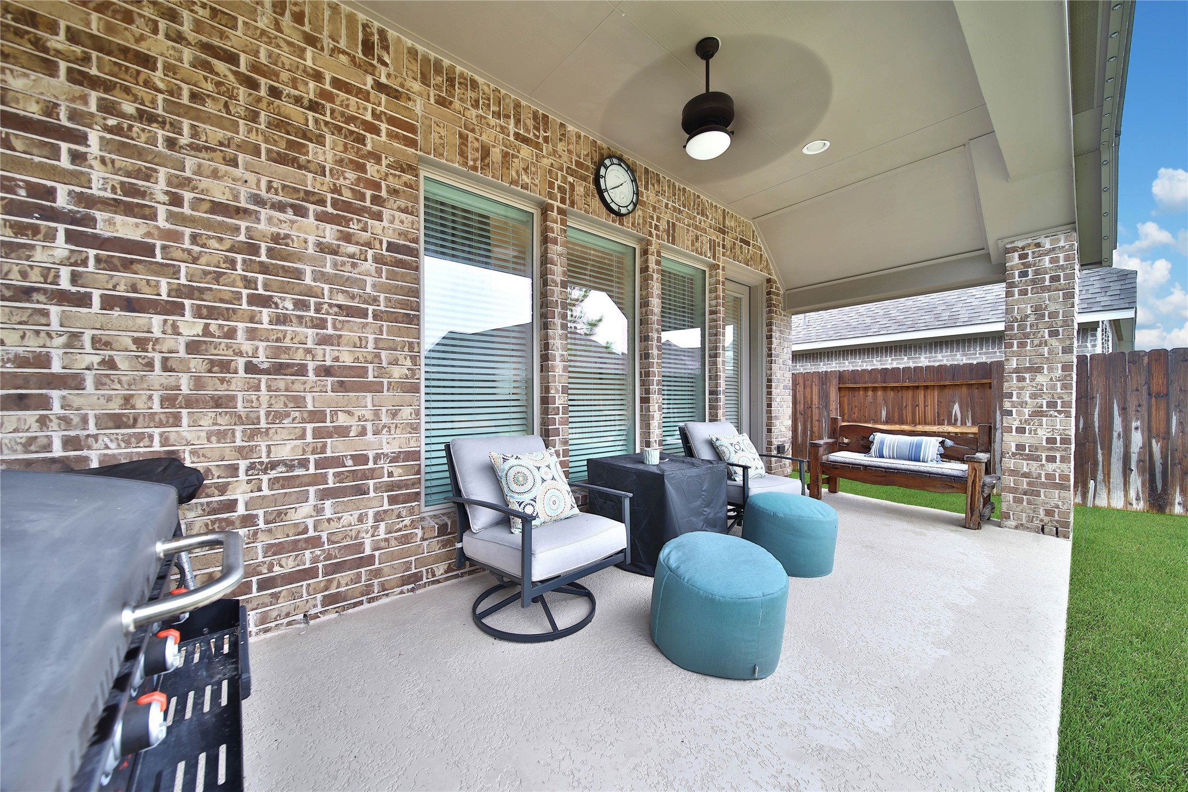
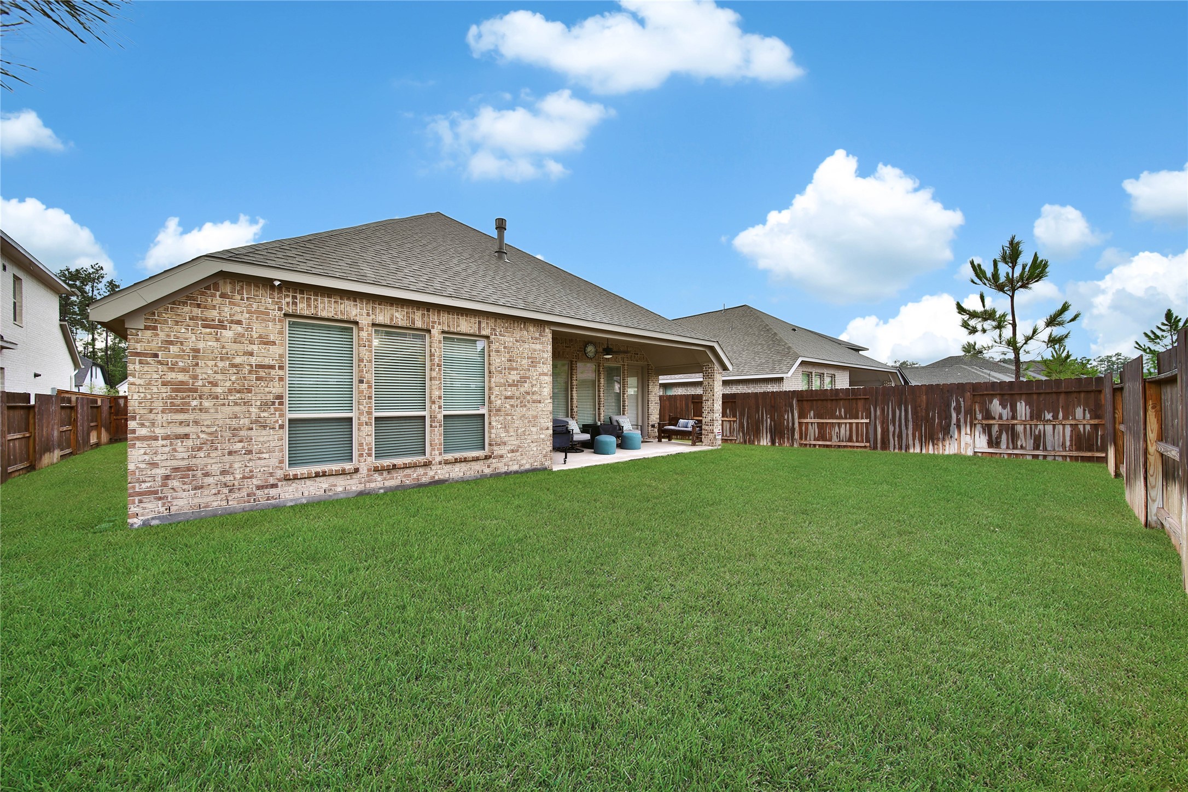
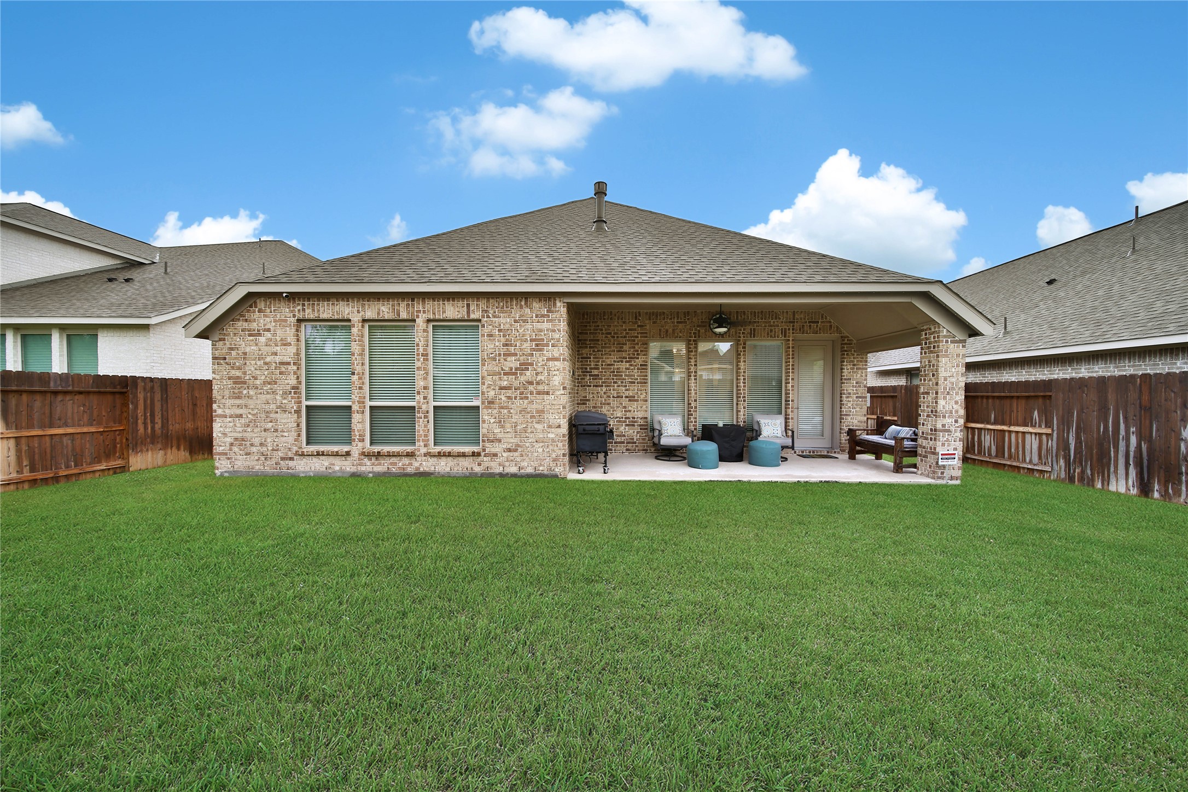
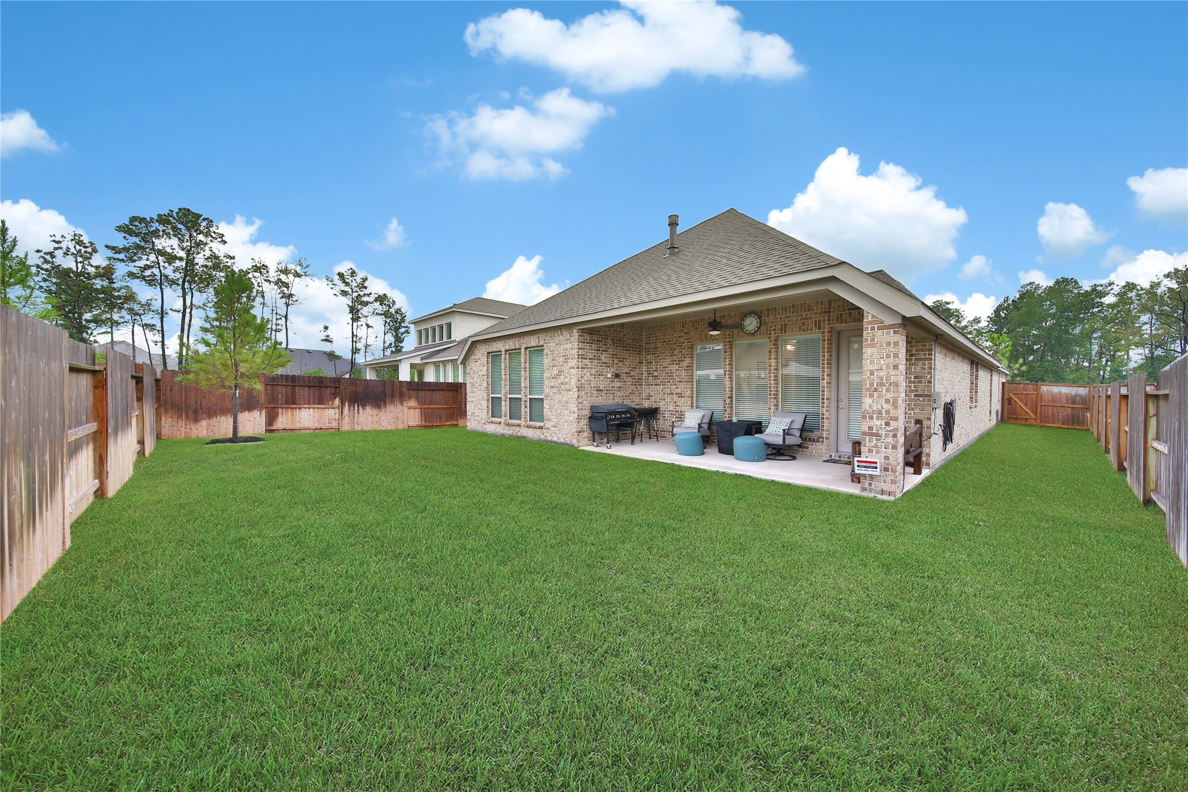
Enjoy outdoor living on the covered patio, already equipped with a TV hookup & plumbed for gas—perfect outdoor entertaining.
The backyard offers plenty of room for future plans—a playset, pool or your own outdoor oasis.
This fenced backyard creates a comfortable outdoor retreat with plenty of room for kids and pets!
The fully irrigated backyard makes maintaining the lawn easier, leaving more time to enjoy the outdoor space.
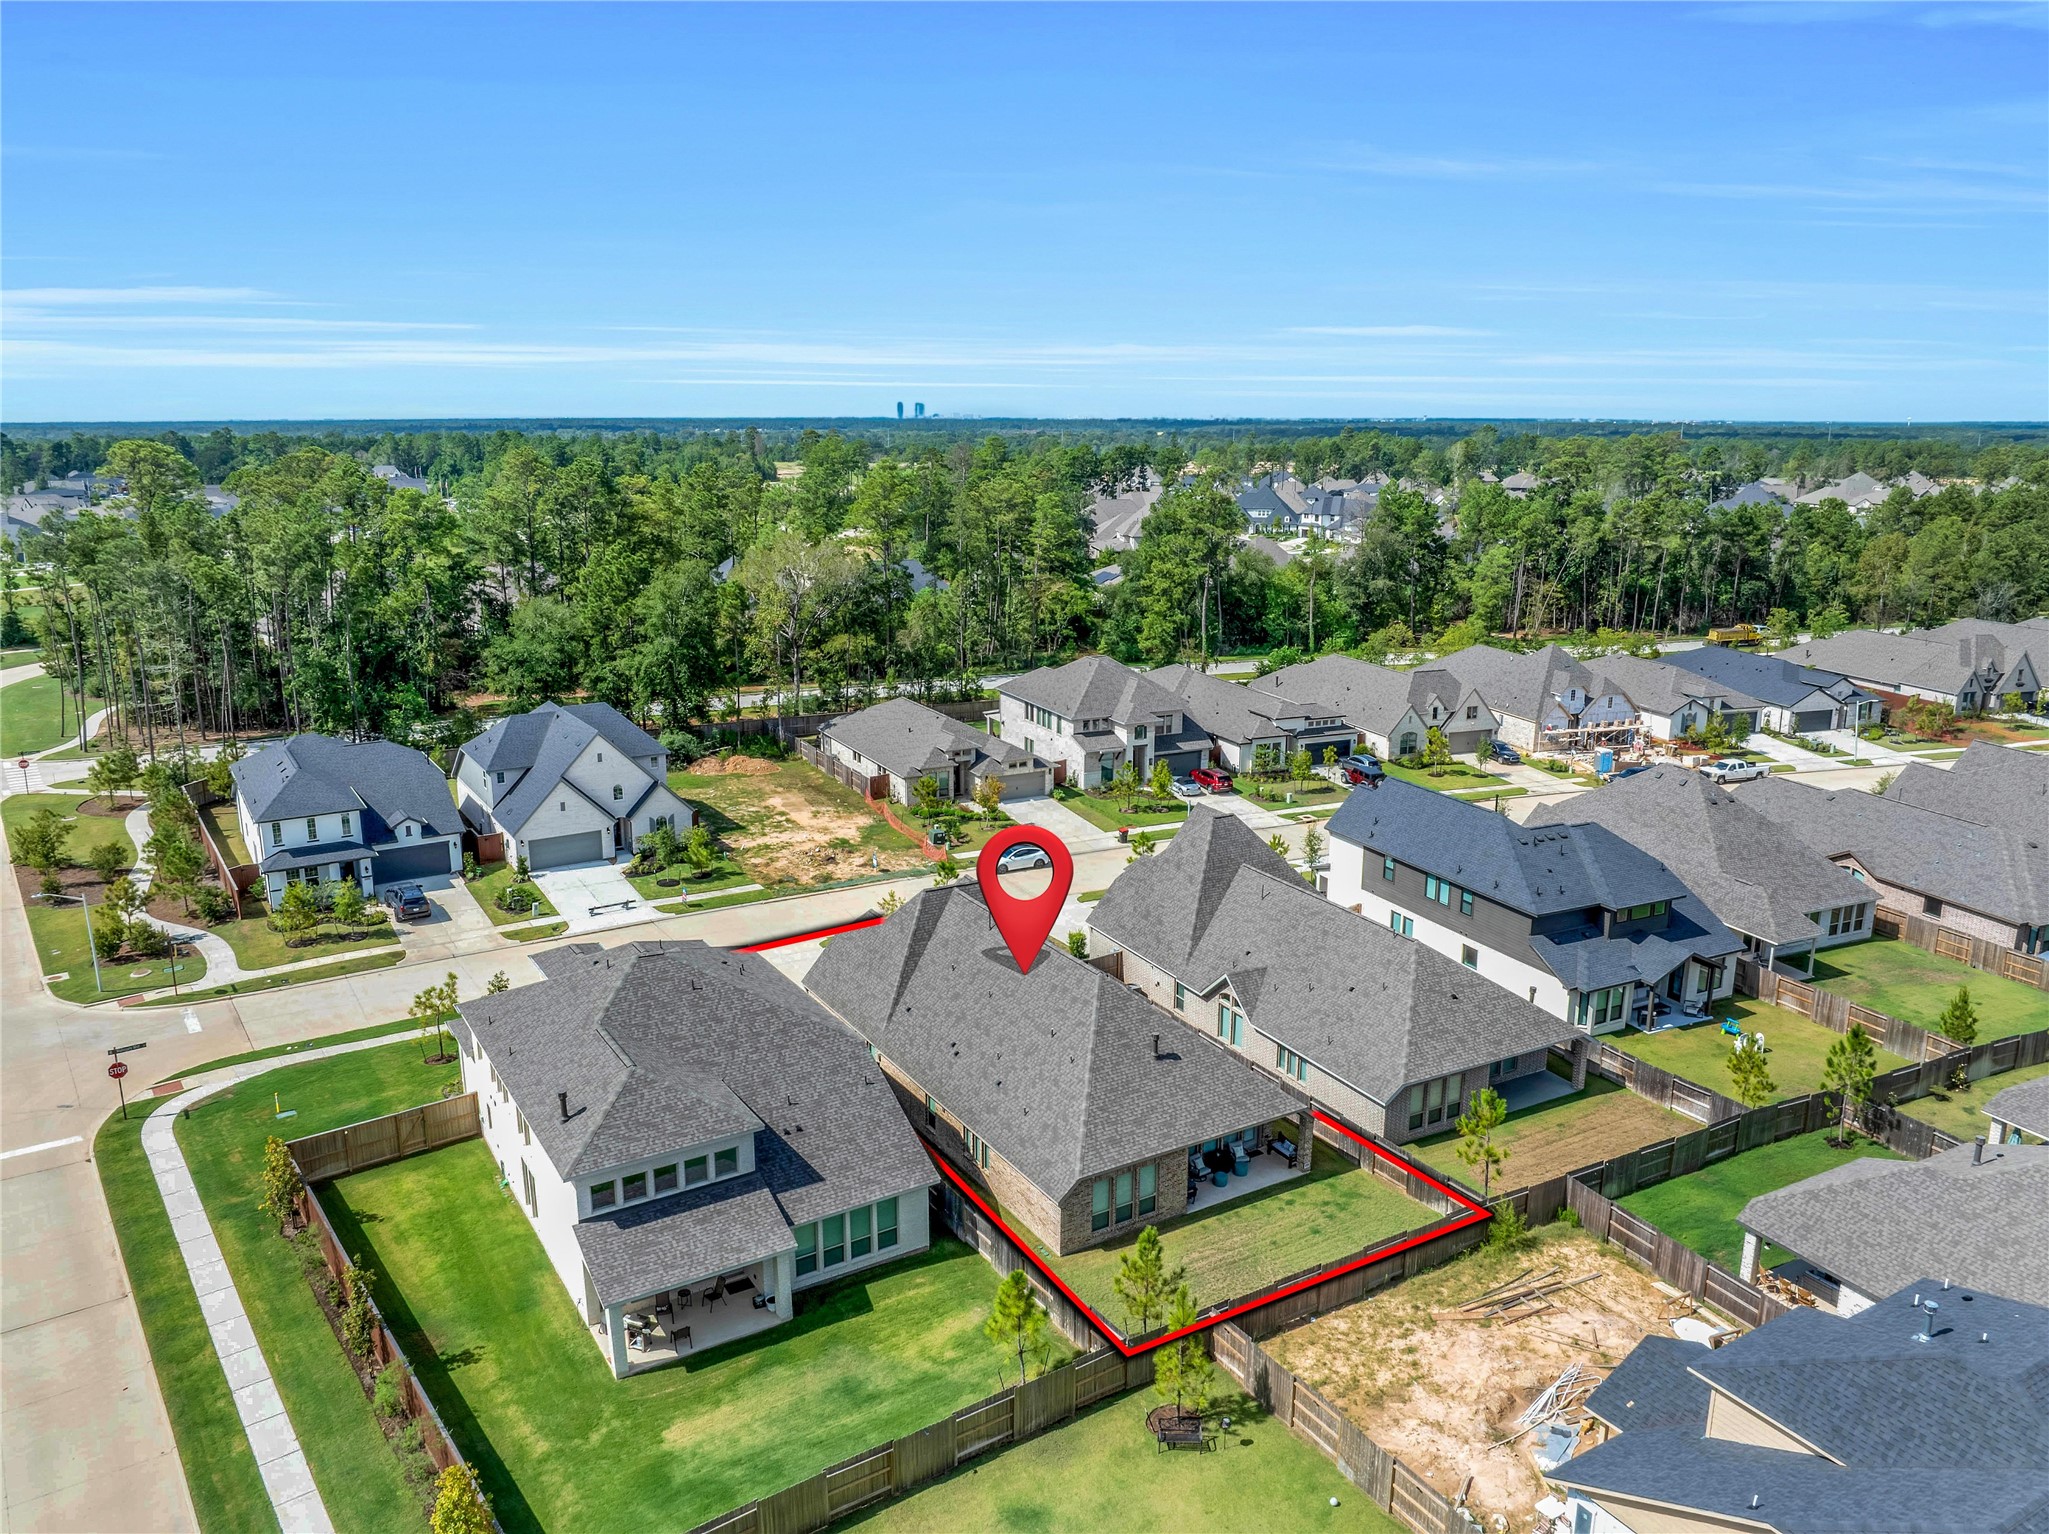
Aerial view outlines the property and highlights the spacious backyard, inviting patio and how the home is thoughtfully positioned on the street.
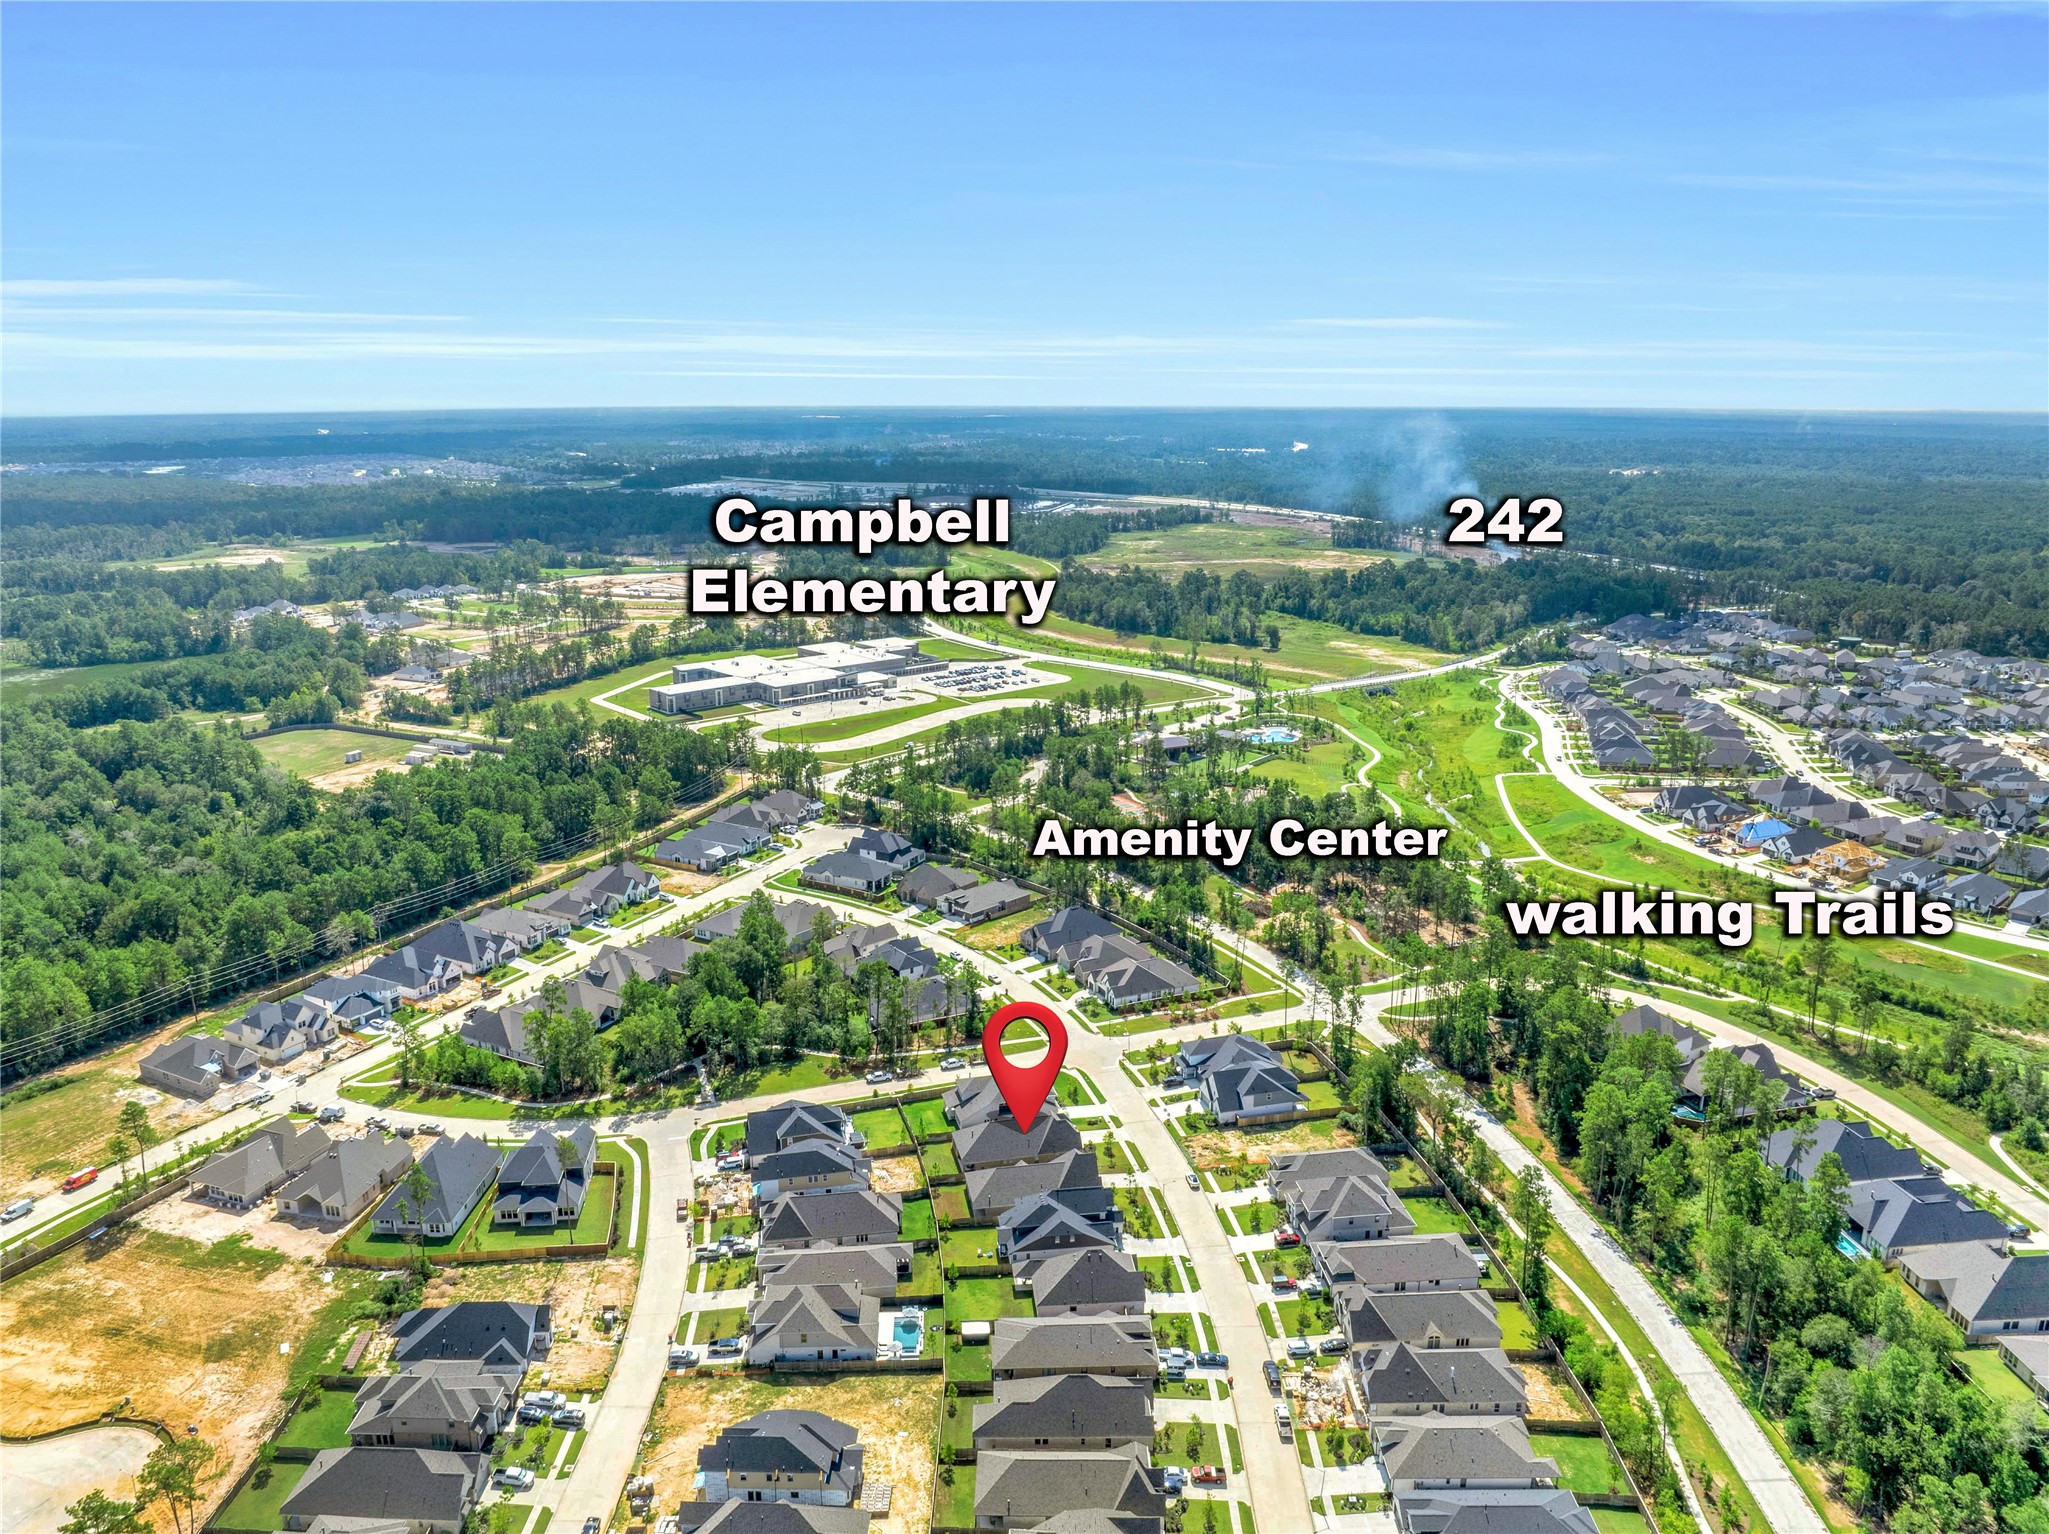
Aerial view showcases the convenience of Evergreen living, with the new Campbell Elementary School, The Arbor Amenity Village. and meandering walking trails all just steps from home.
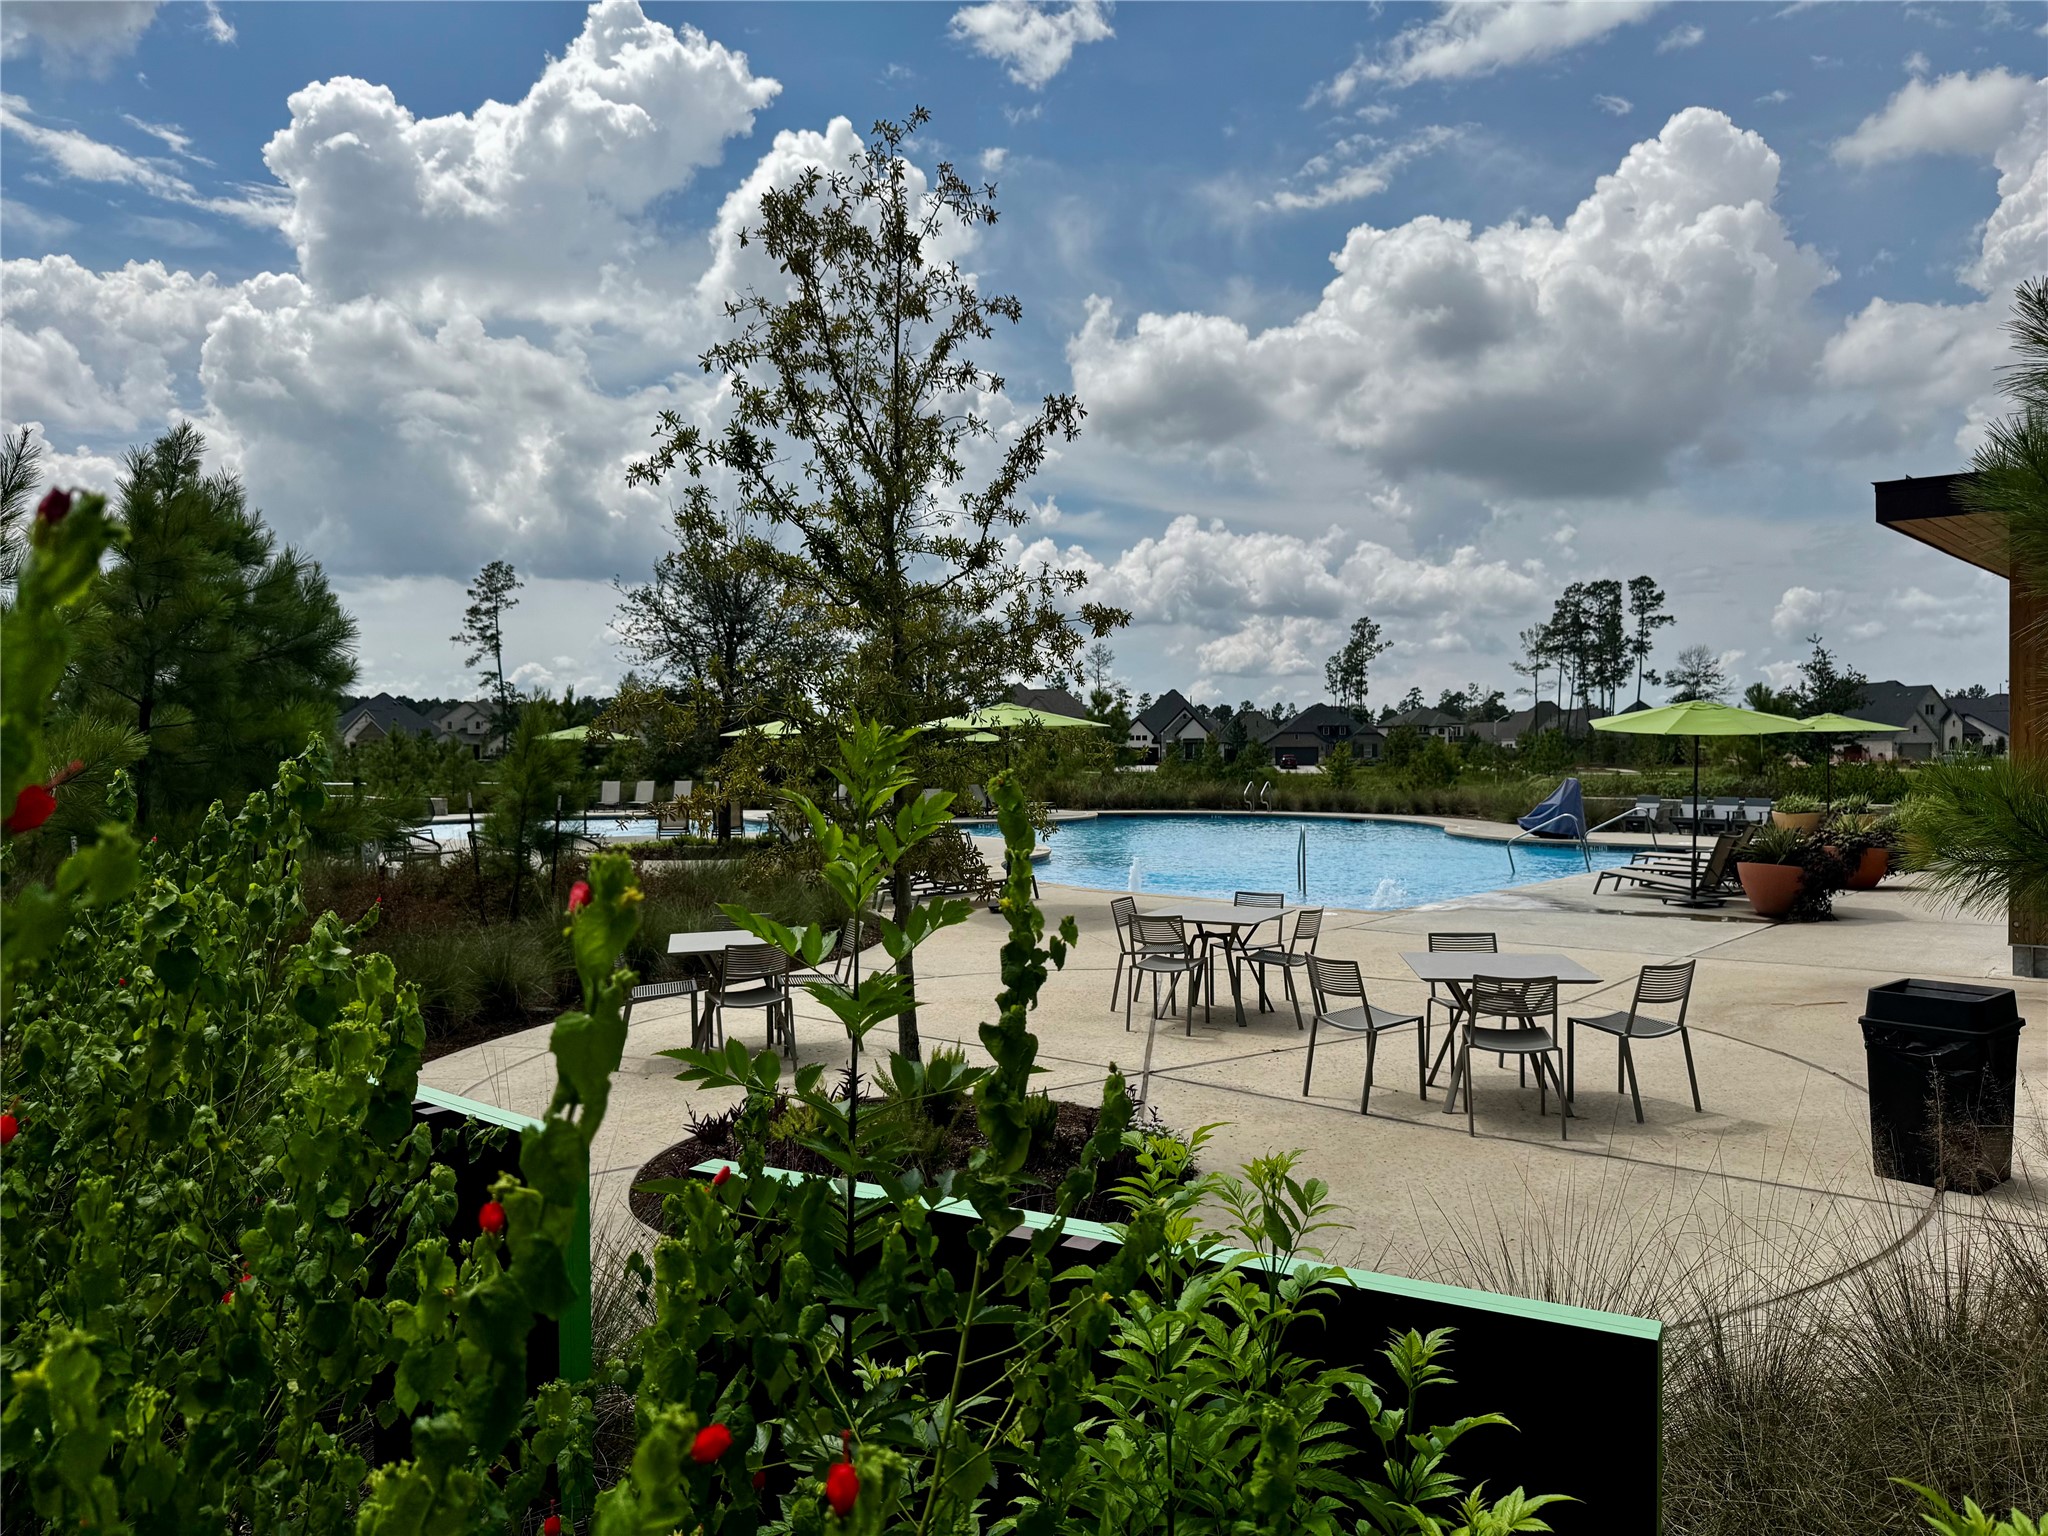
Welcome to the Amenity Village, where residents enjoy a clubhouse with indoor & outdoor event spaces, a resort-style pool, splash pad, 4 pickleball courts & an adventure playground—all designed for recreation, relaxation & community.
Enjoy the neighborhood’s resident-only resort-style pool, a perfect place to cool off, relax & enjoy sunny days close to home.
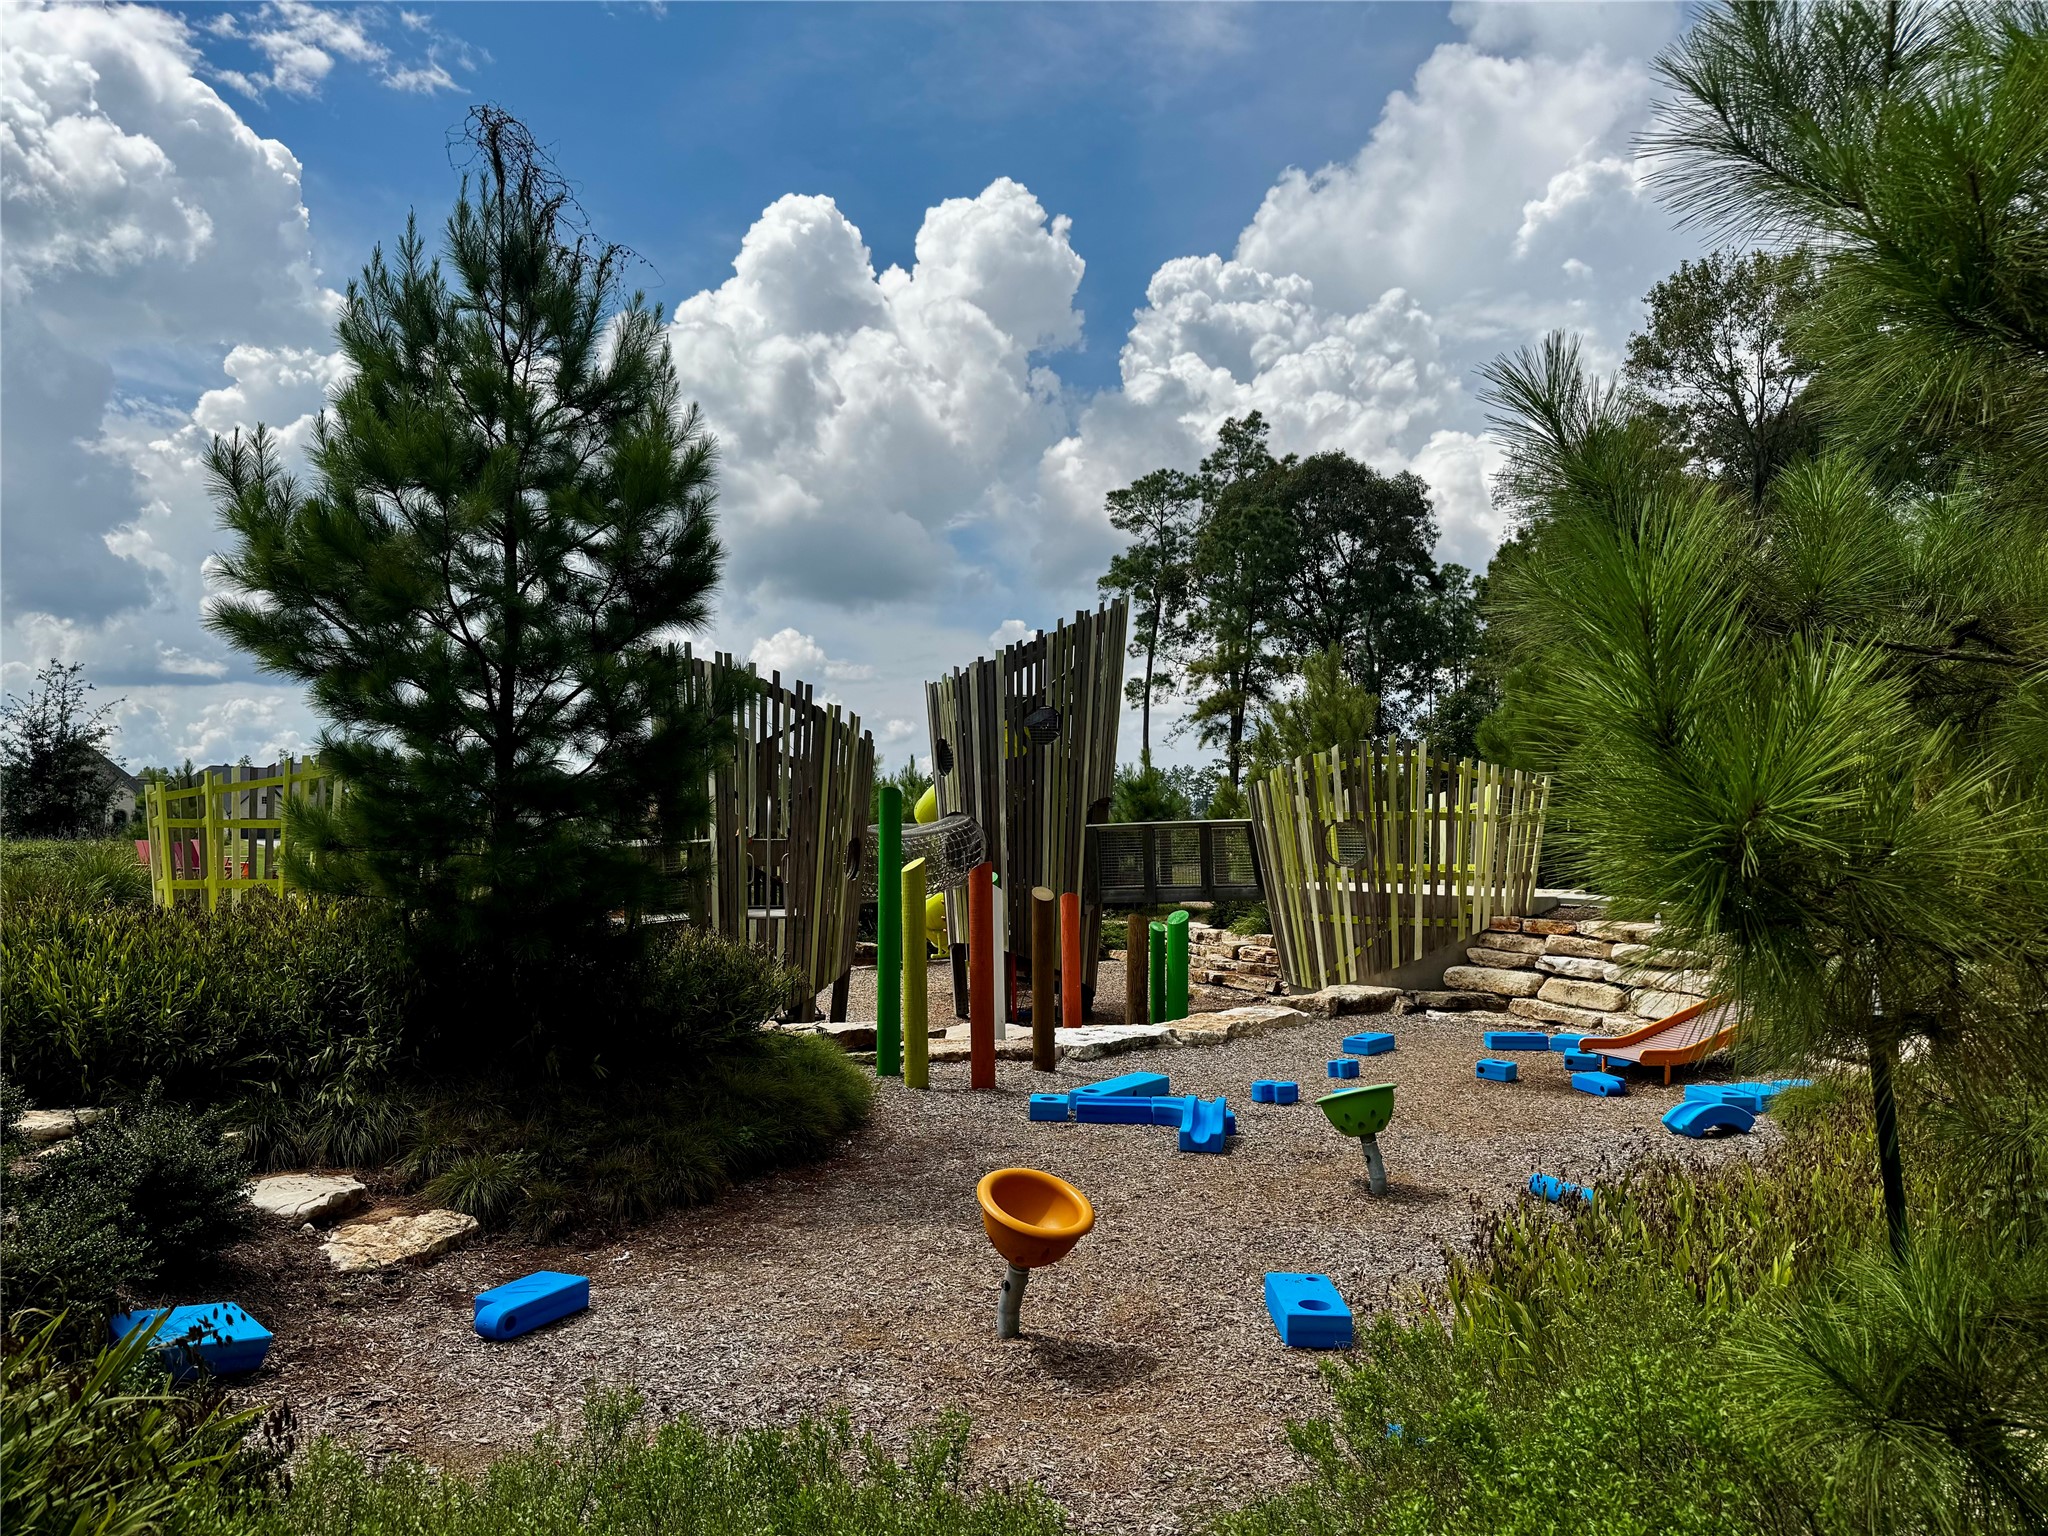
Little ones will love the neighborhood’s adventure playground, offering an exciting outdoor space designed for active play, exploration & plenty of fun.
Welcome home to 15991 Mahogany Mist in the Evergreen community. A beautiful aerial perspective of the home’s attractive front elevation, showcasing its welcoming curb appeal and setting within the community.
Why wait for new construction upgrades? This home already has the extras in place, including 2" blinds, cabinet hardware, permanent remote-controlled outdoor lighting & full sprinklers. Need more storage? Almost 200 SF of floored attic space provides valuable room to store everything from holiday décor to household extras.