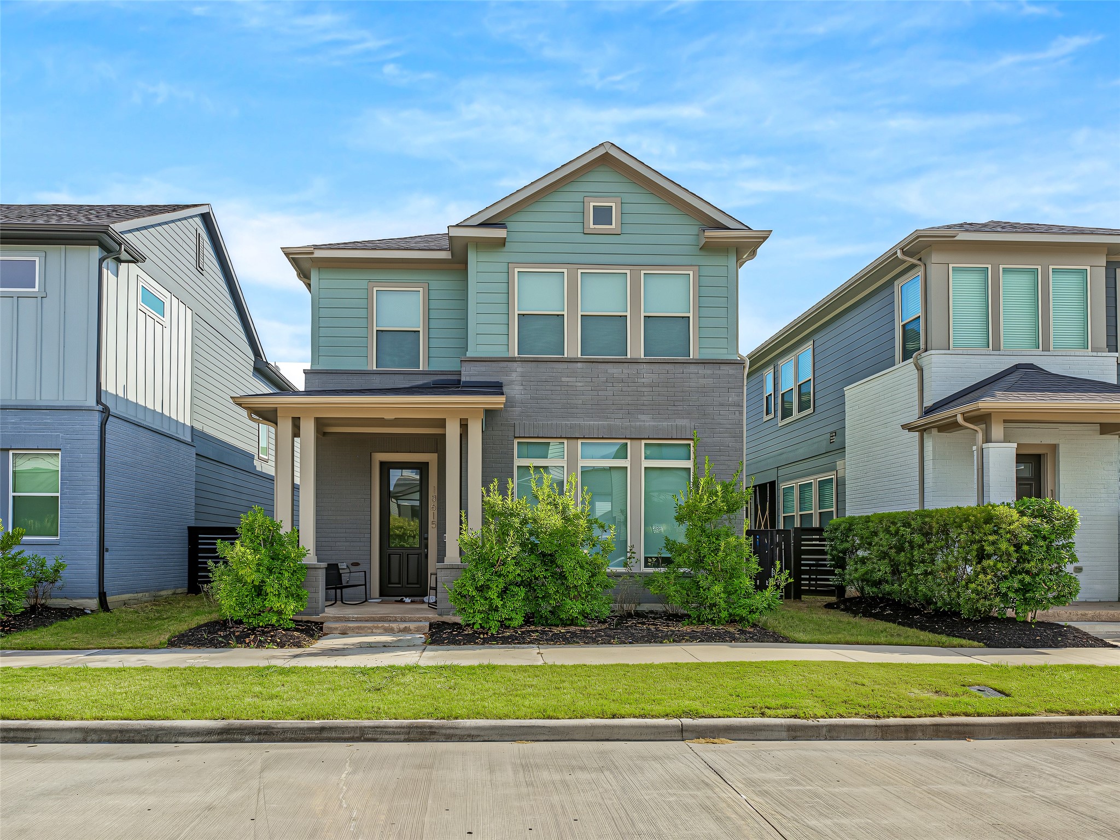
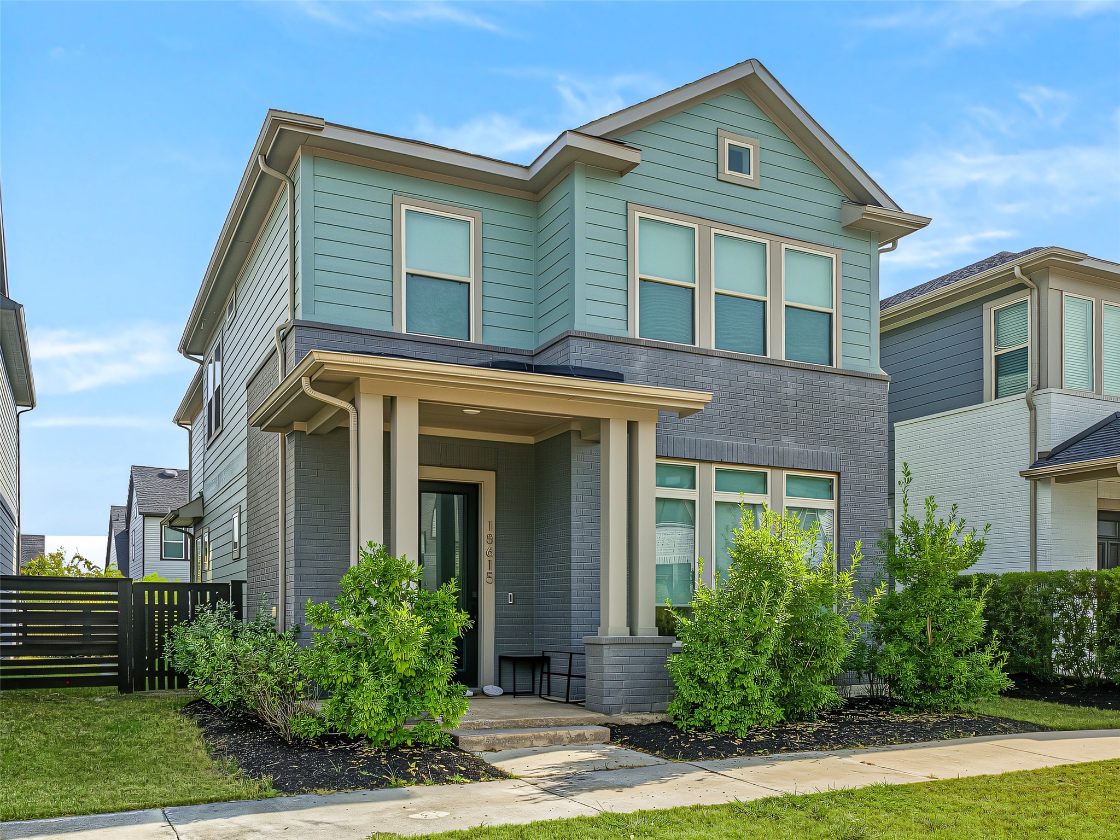
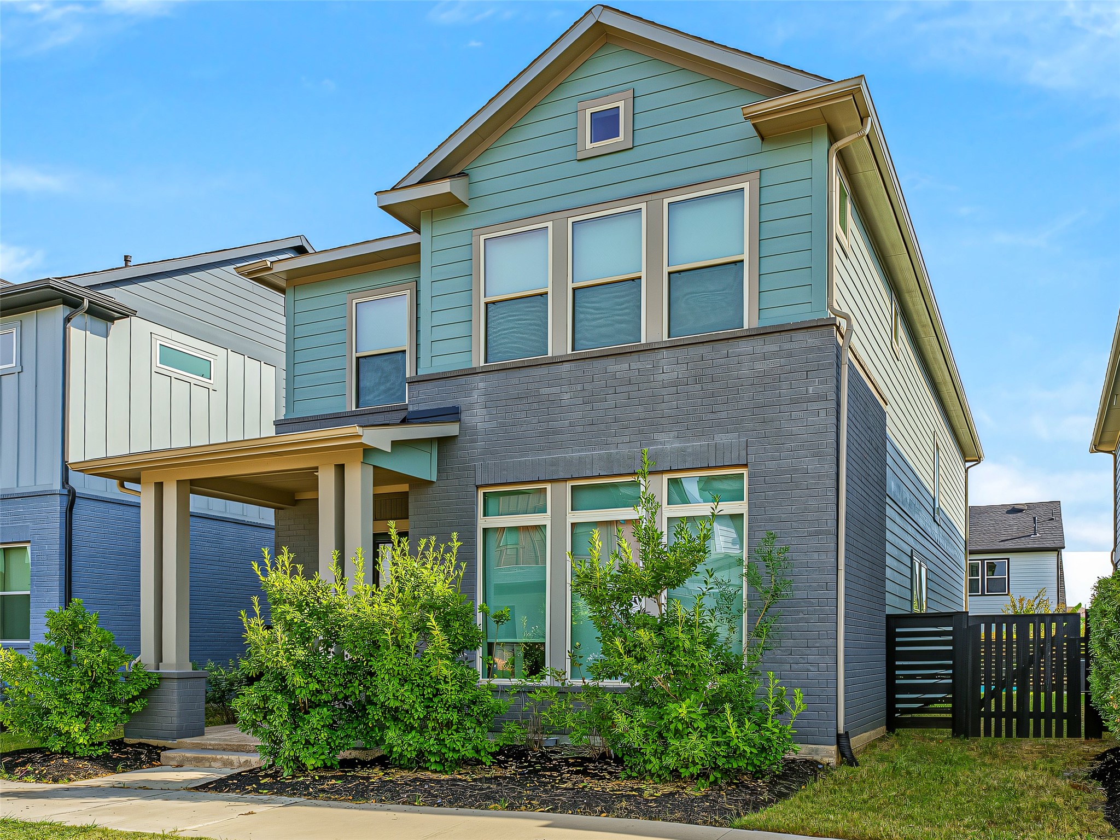
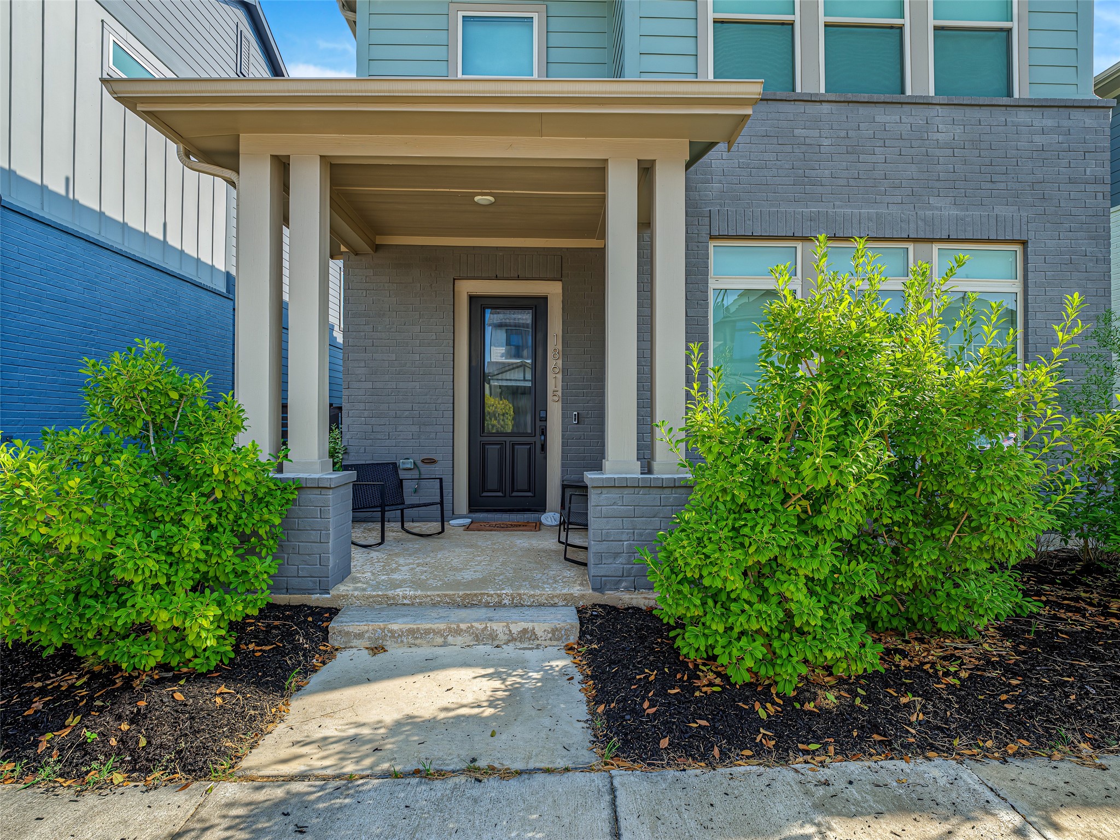
Step into modern comfort and distinctive charm with this stunning two-story Contemporary Craftsman residence.
Featuring a captivating exterior blend of cool charcoal painted brick on the main level and a horizontal siding above, this home makes a memorable first impression.
Lush, well-maintained landscaping and a manicured green lawn provide vibrant curb appeal that welcomes you home every single day.
Step through the front door and experience the beauty inside!
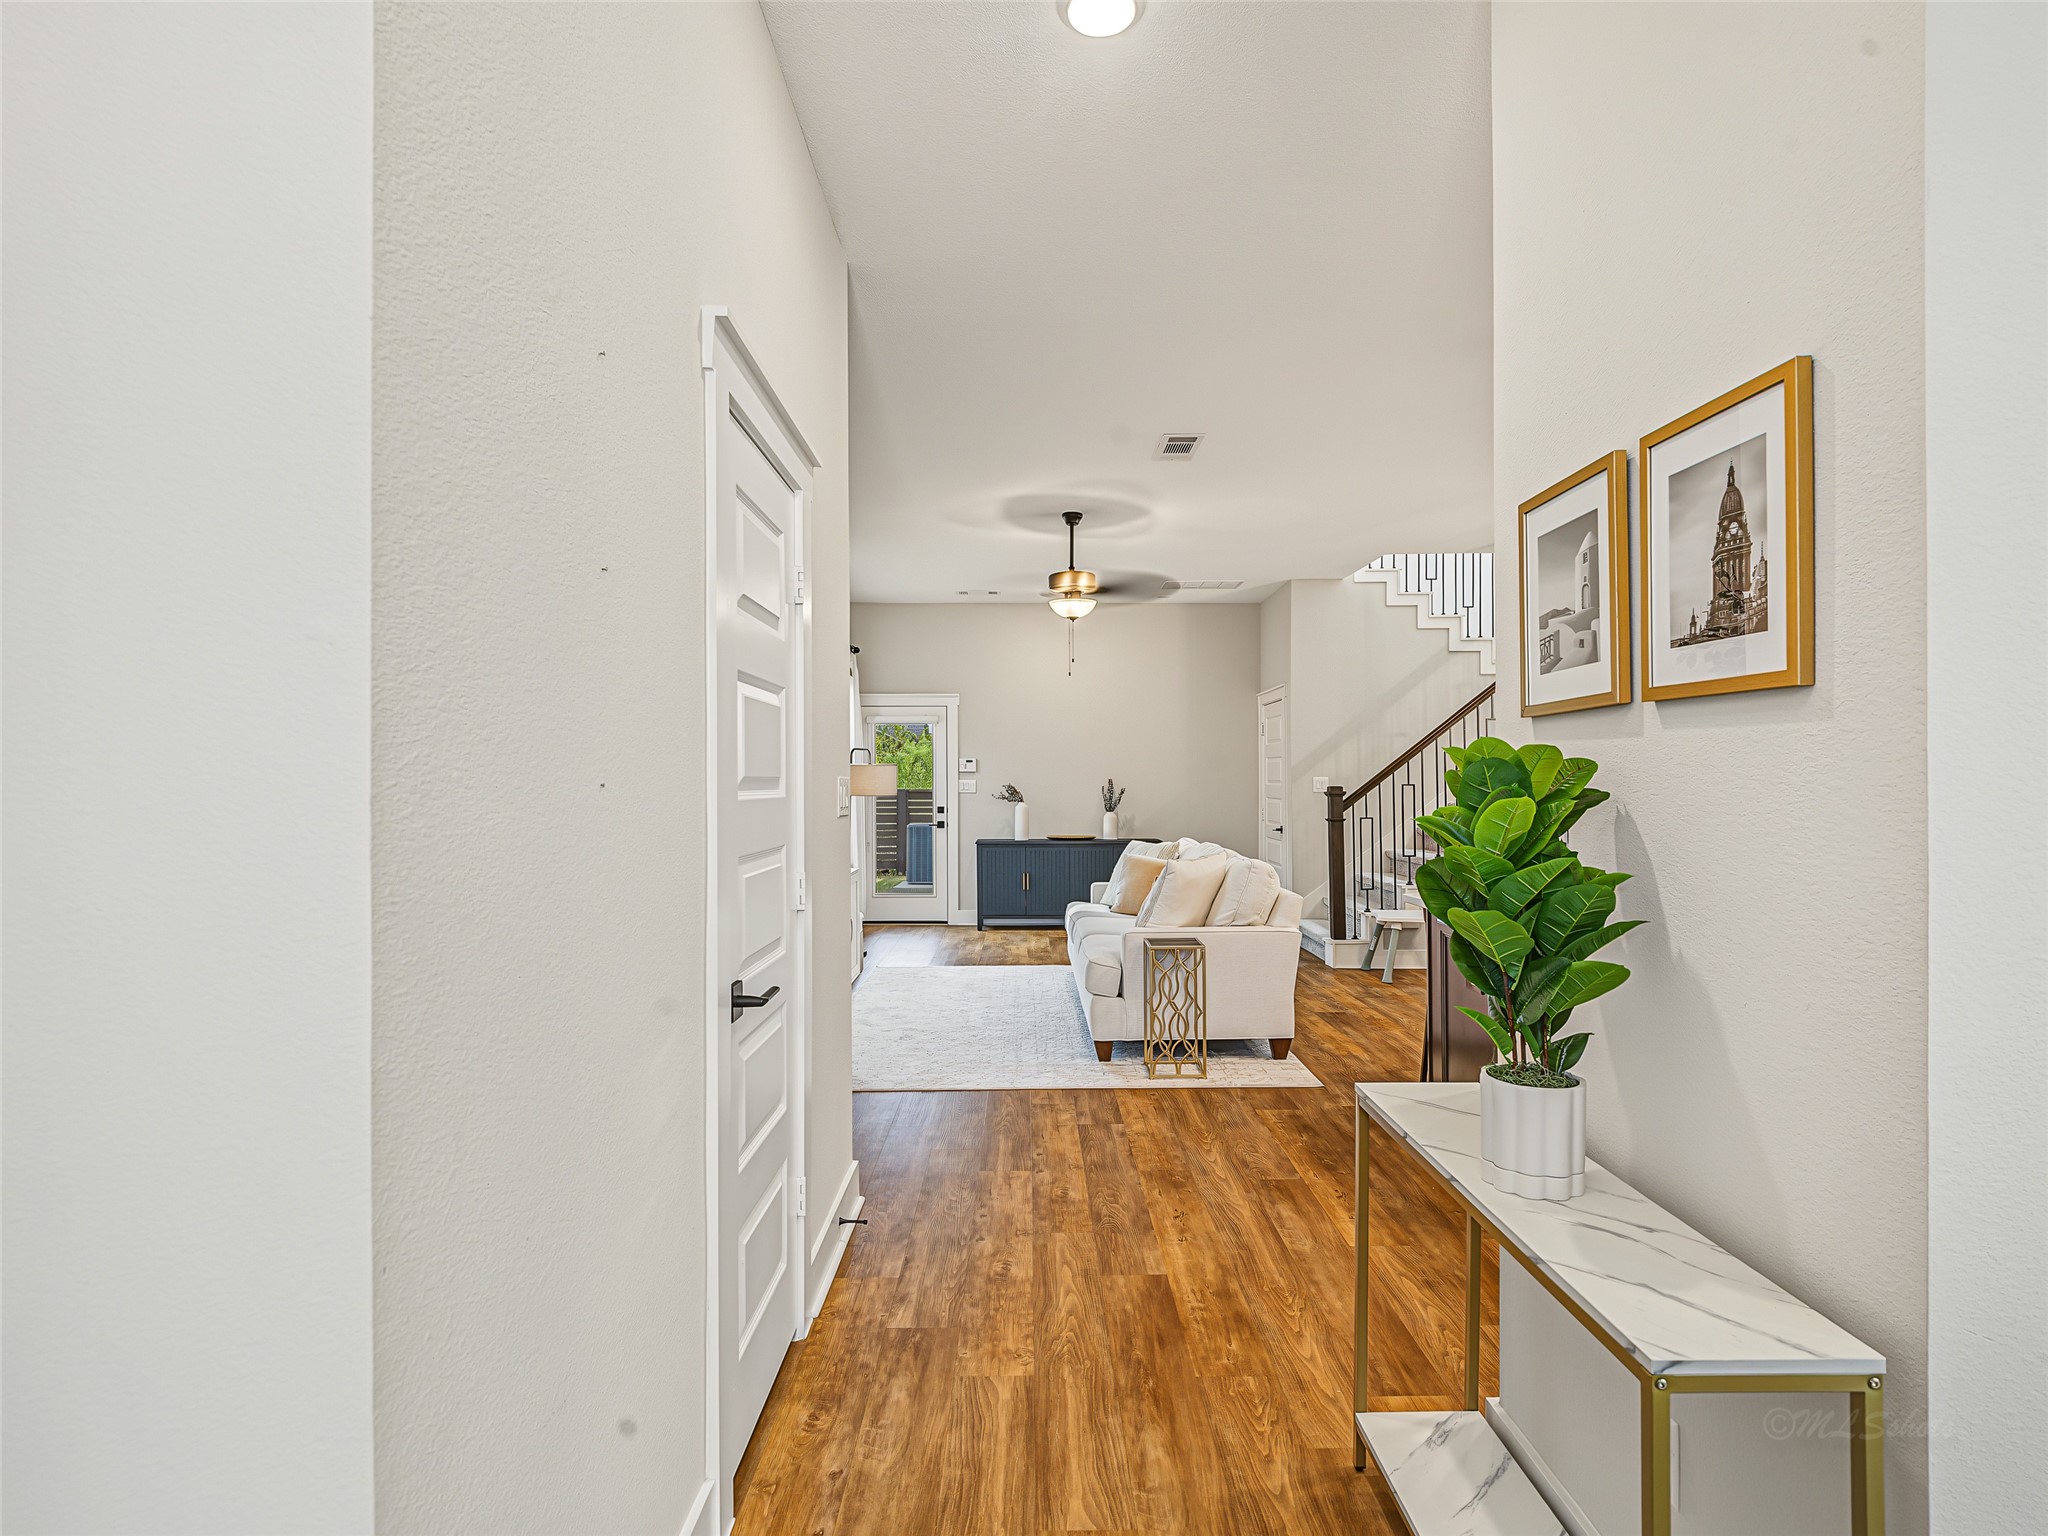
A light-filled foyer that instantly sets a tone of modern, airy elegance. Warm, rich wood-look flooring stretches beneath your feet, creating a seamless connection between the crisp off-white entry and the expansive, open-concept main living space beyond.
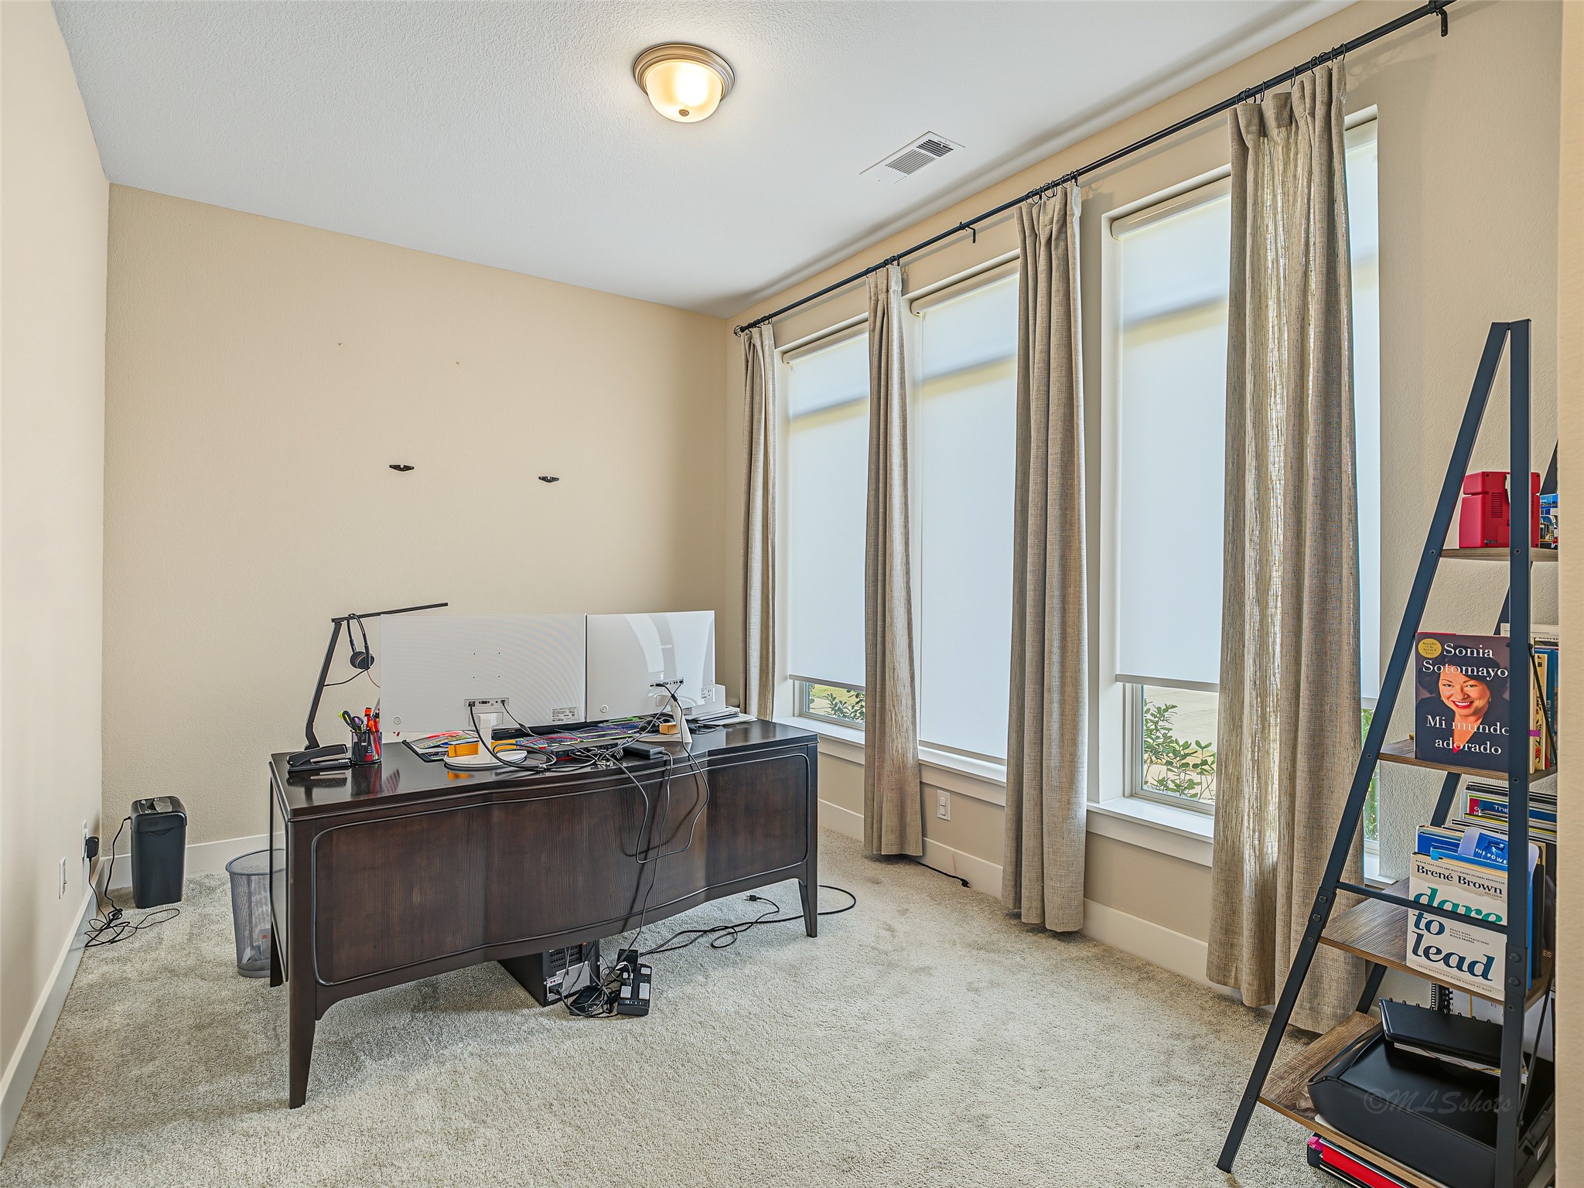
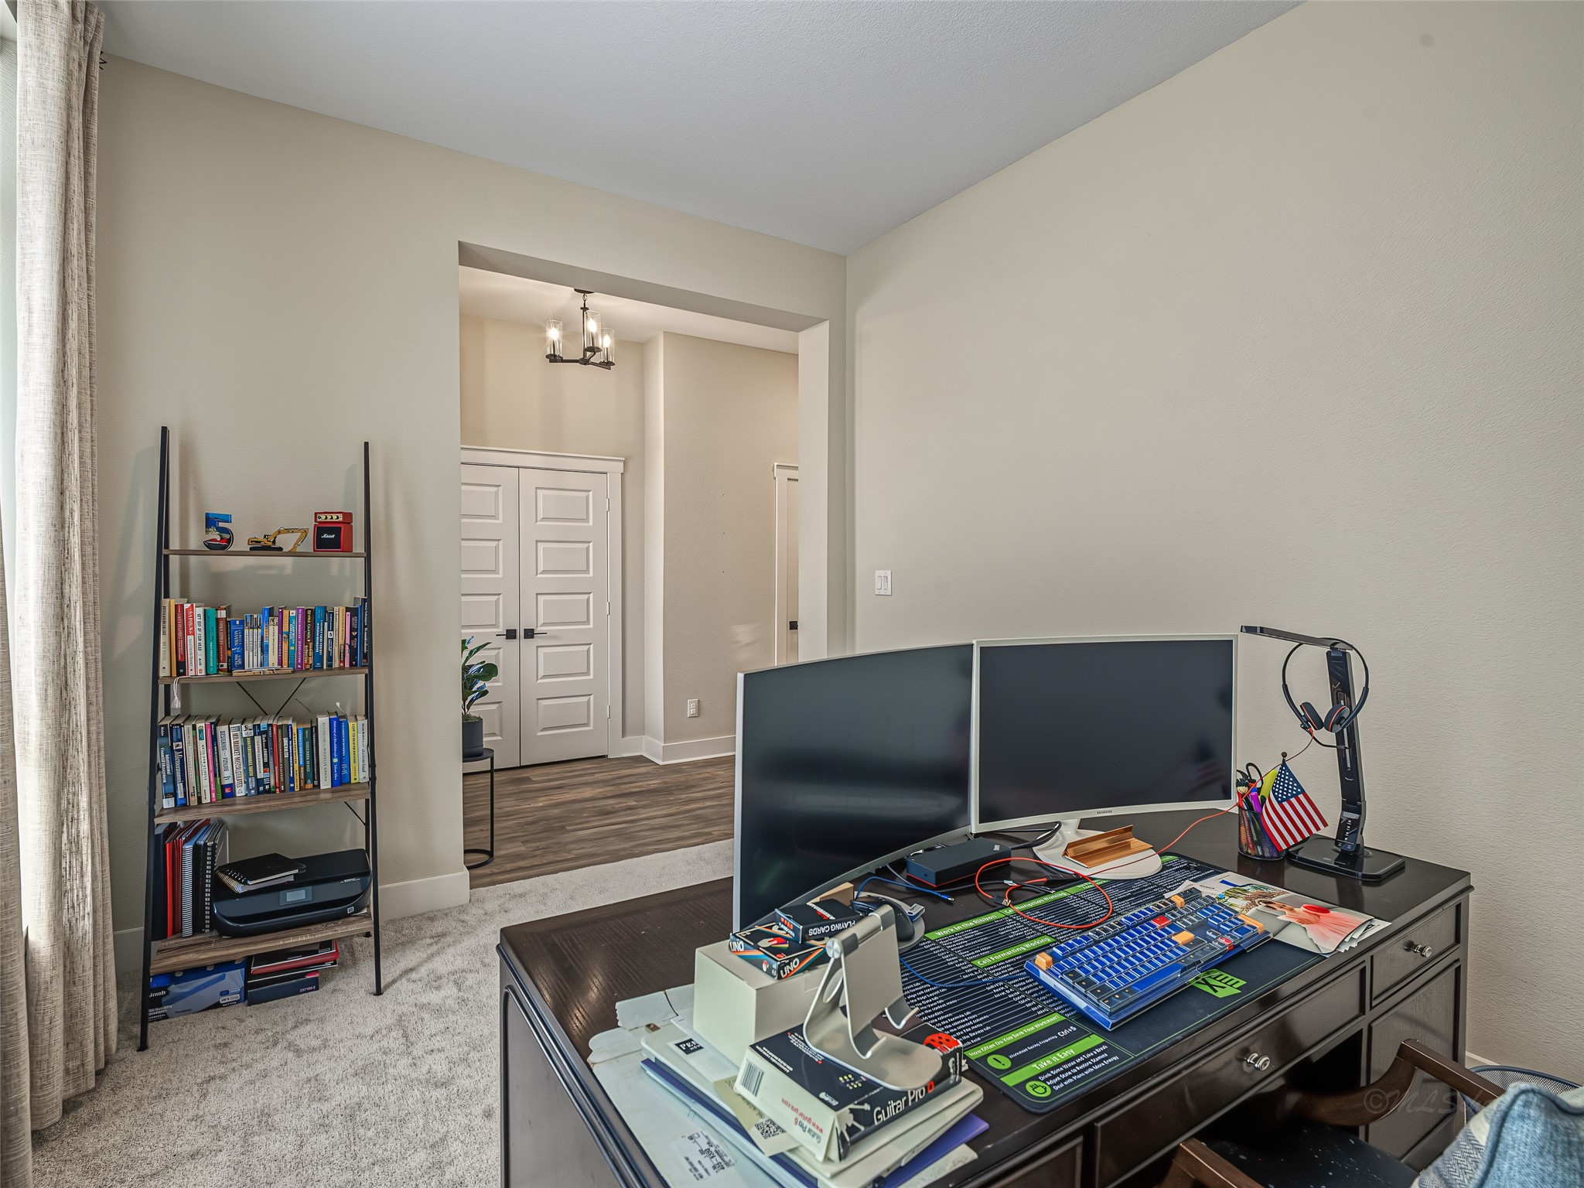
Discover a dedicated room tailored for maximum focus and flexibility, perfect for a modern home office, library, or private study.
Picture starting your workday refreshed as gentle light fills the room, comfortably managing your projects from a spacious desk layout, and unwinding in the evening with a quiet book in your own tranquil sanctuary right at home.
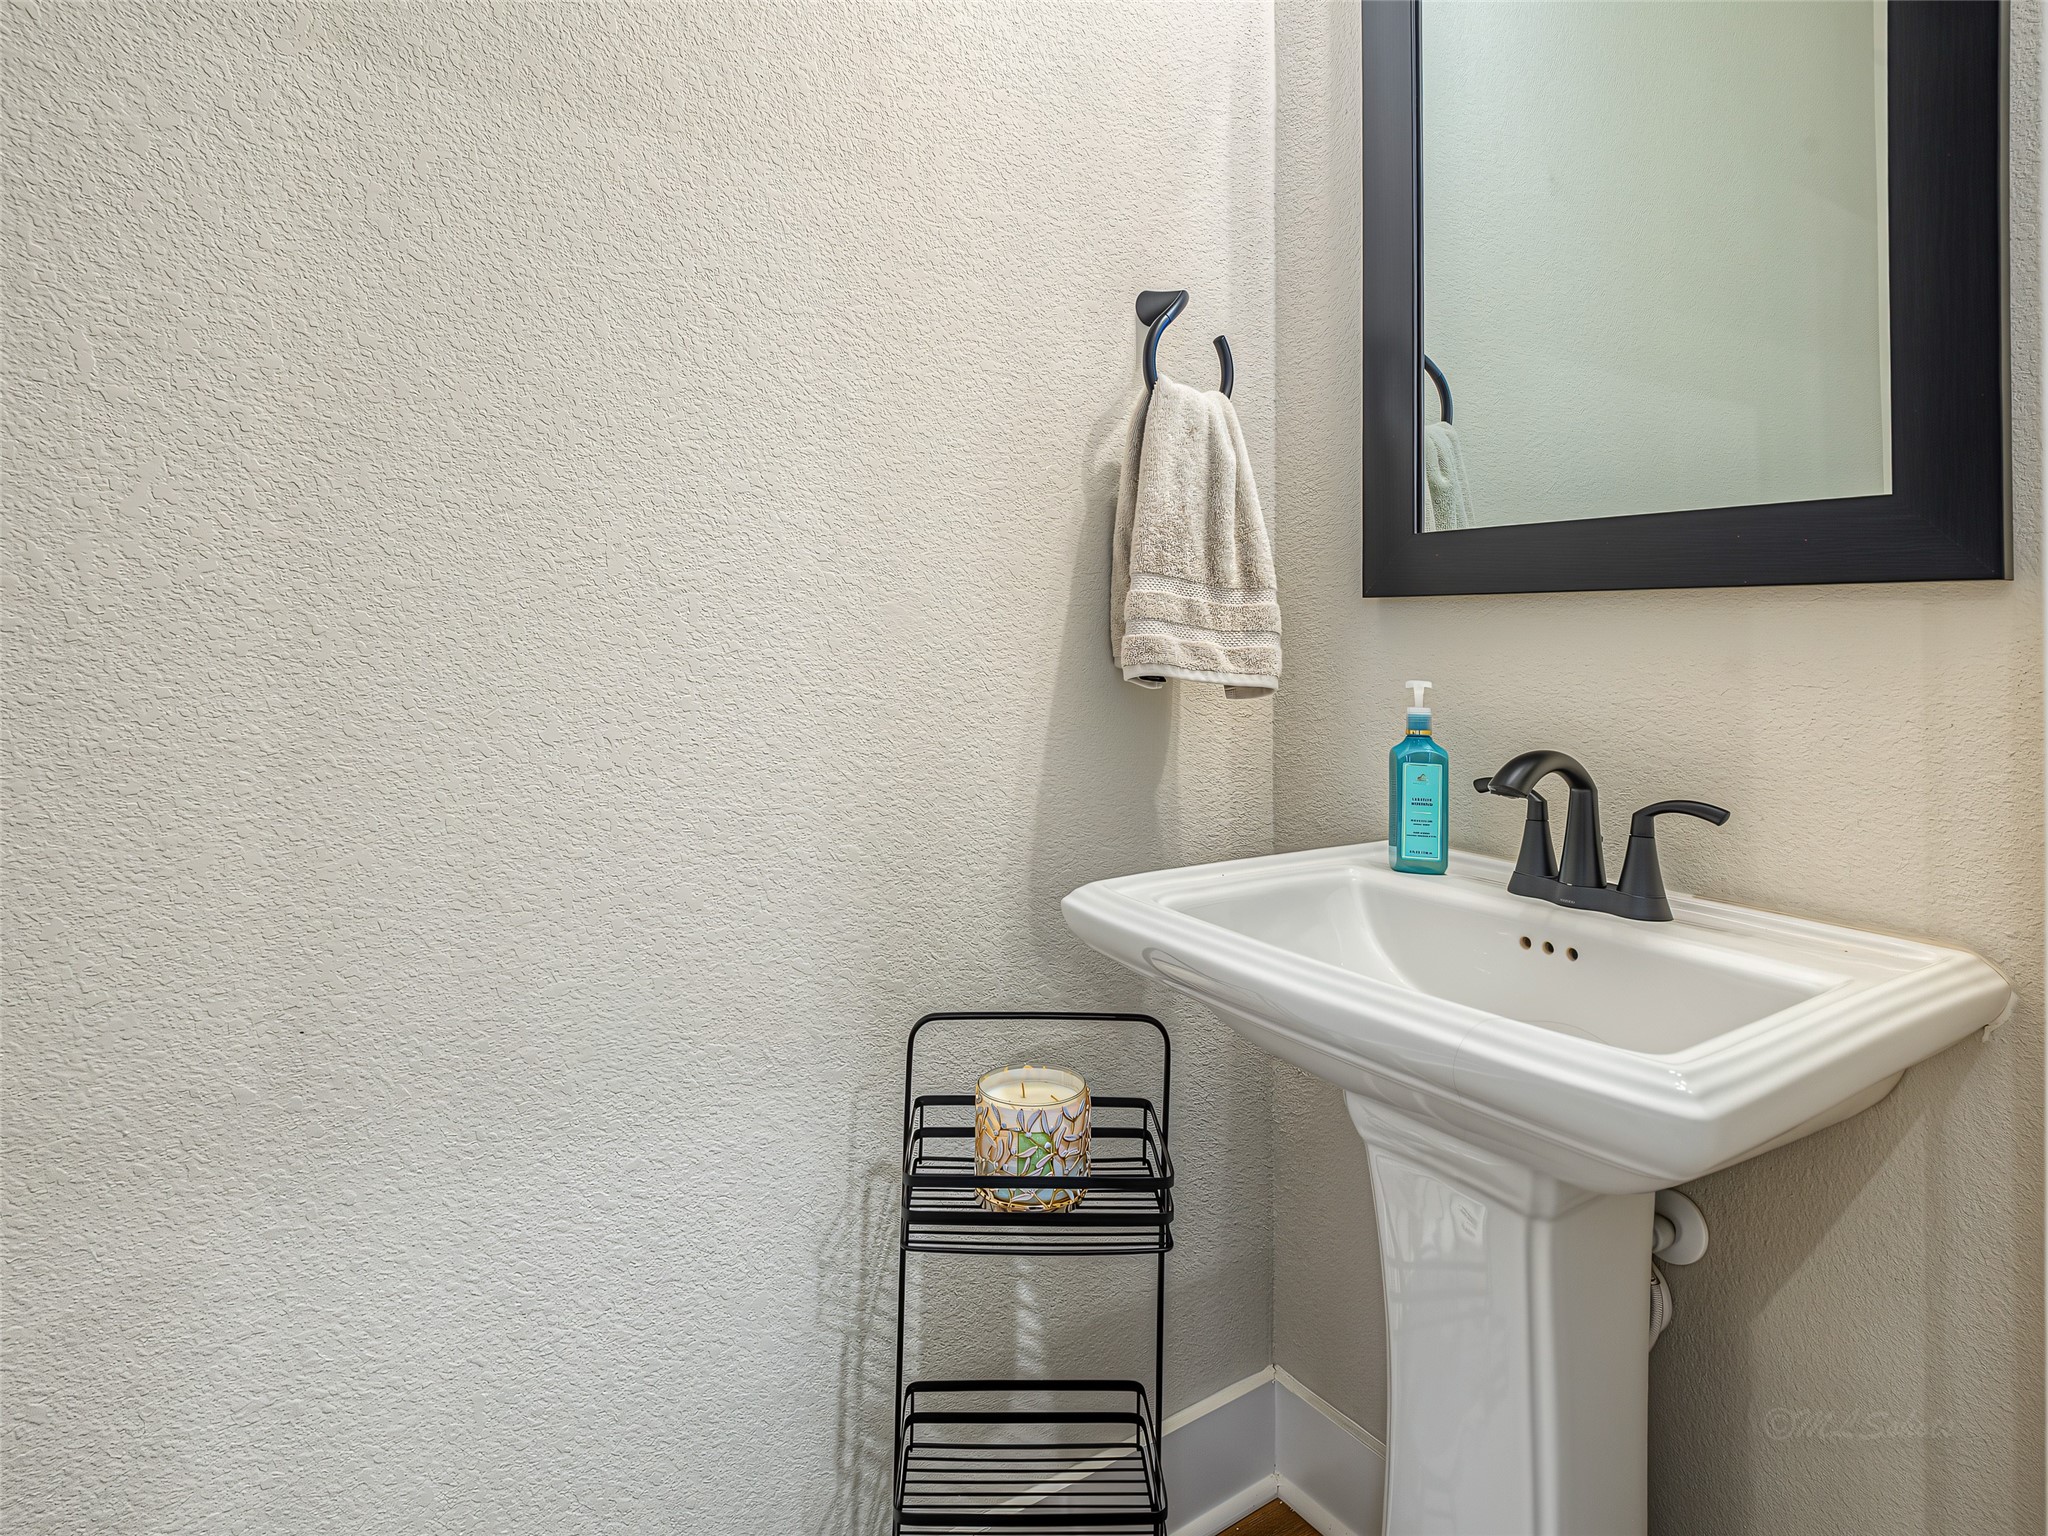
This bathroom features an elegant white porcelain pedestal sink boasting traditional stepped molding details, paired seamlessly with a contemporary matte black faucet.
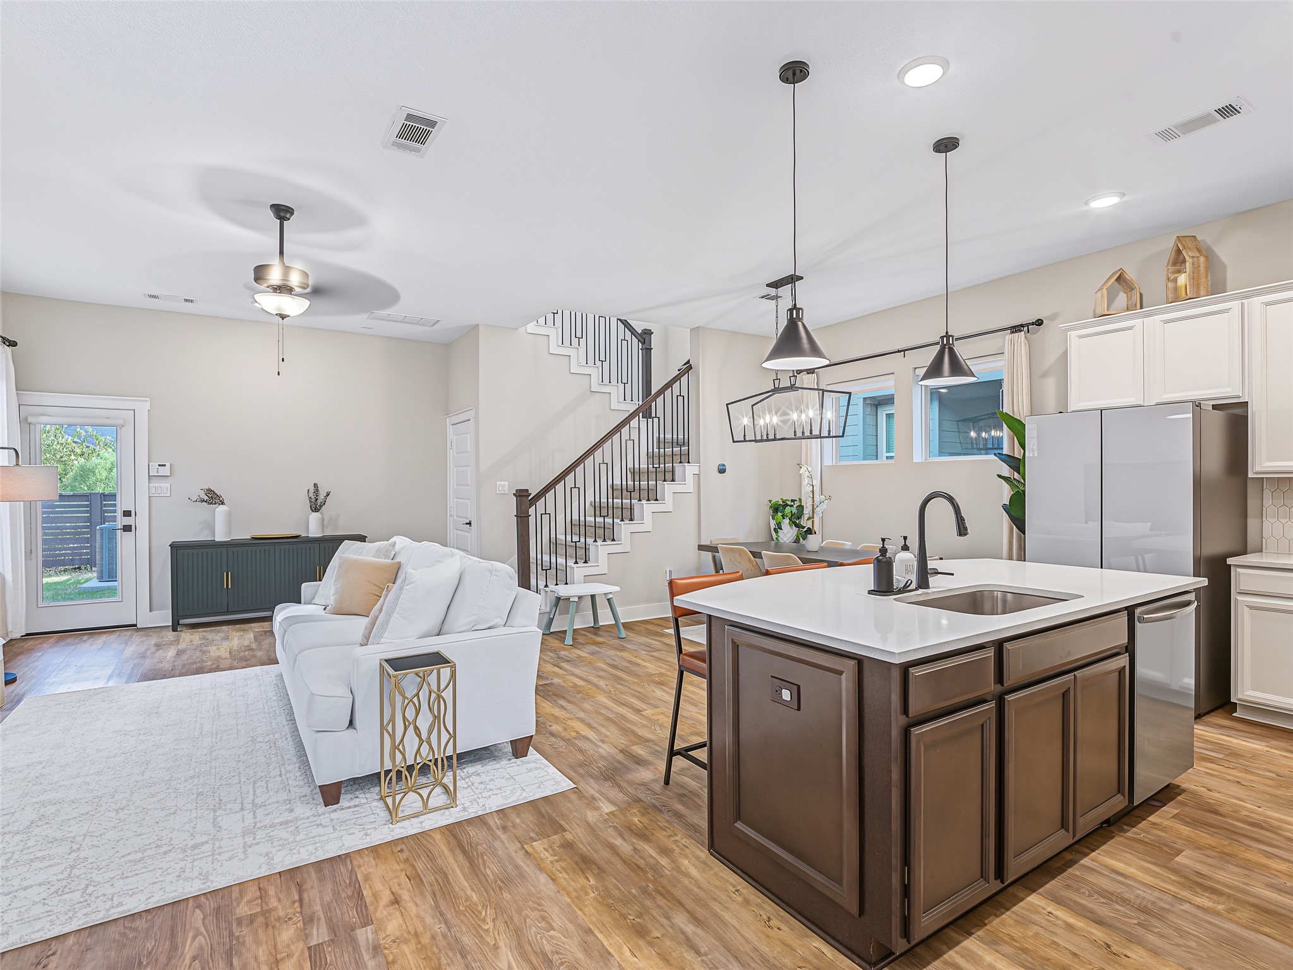
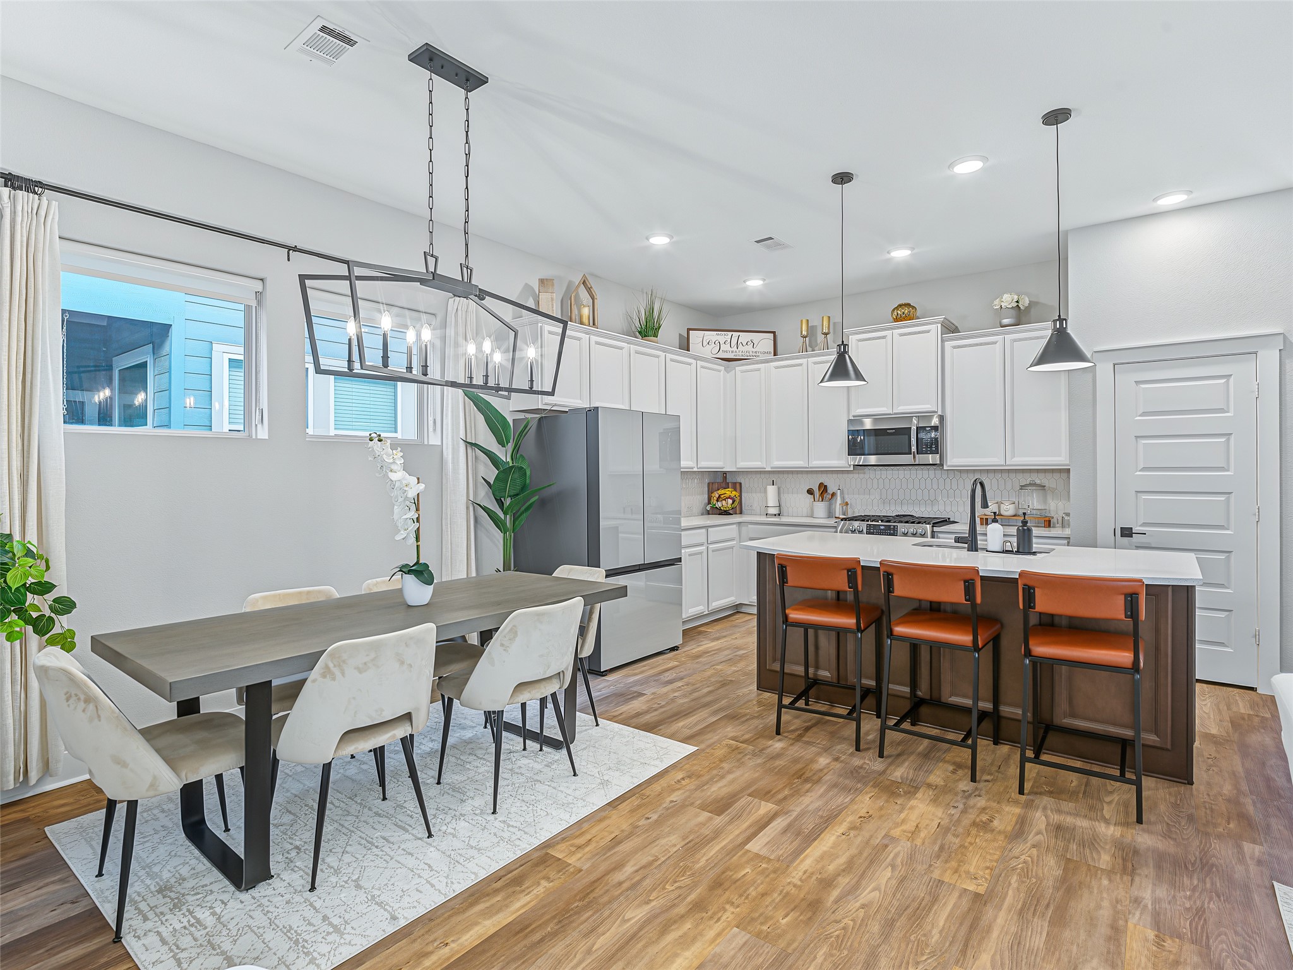
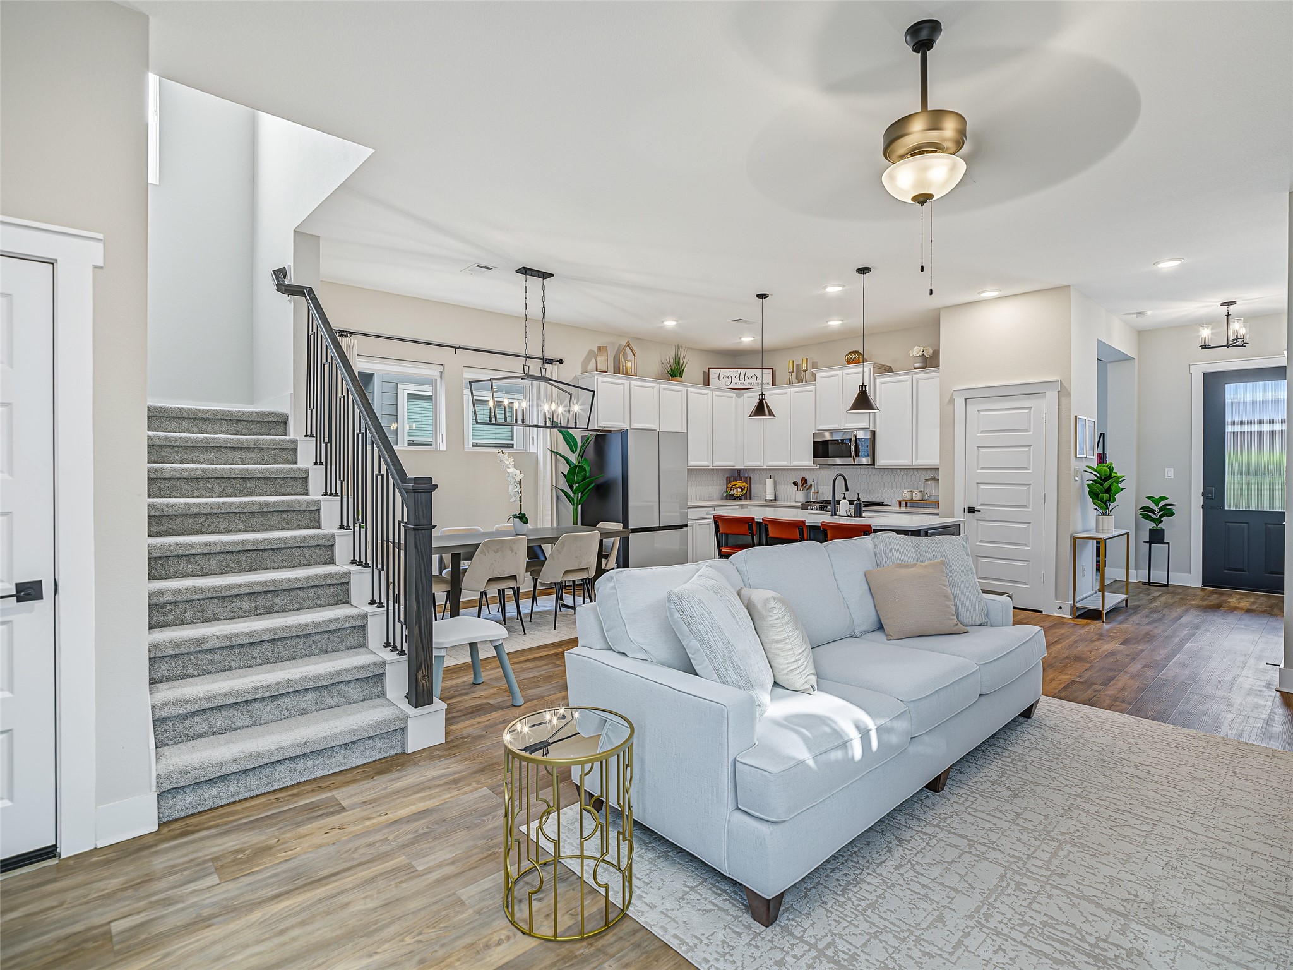
Experience the pinnacle of modern open-concept living in this spectacular main-level space designed for effortless entertaining and daily relaxation.
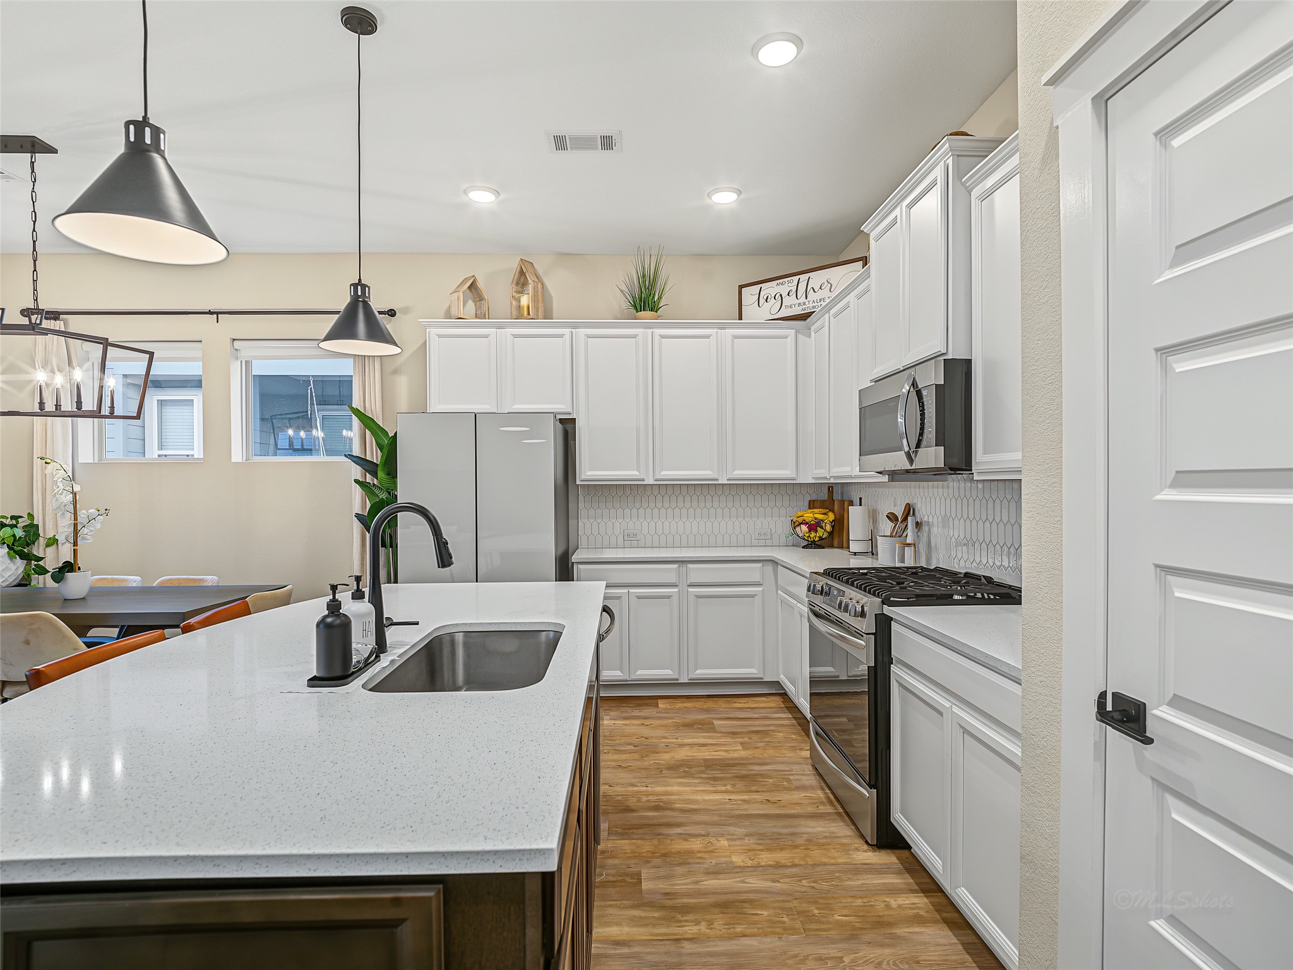
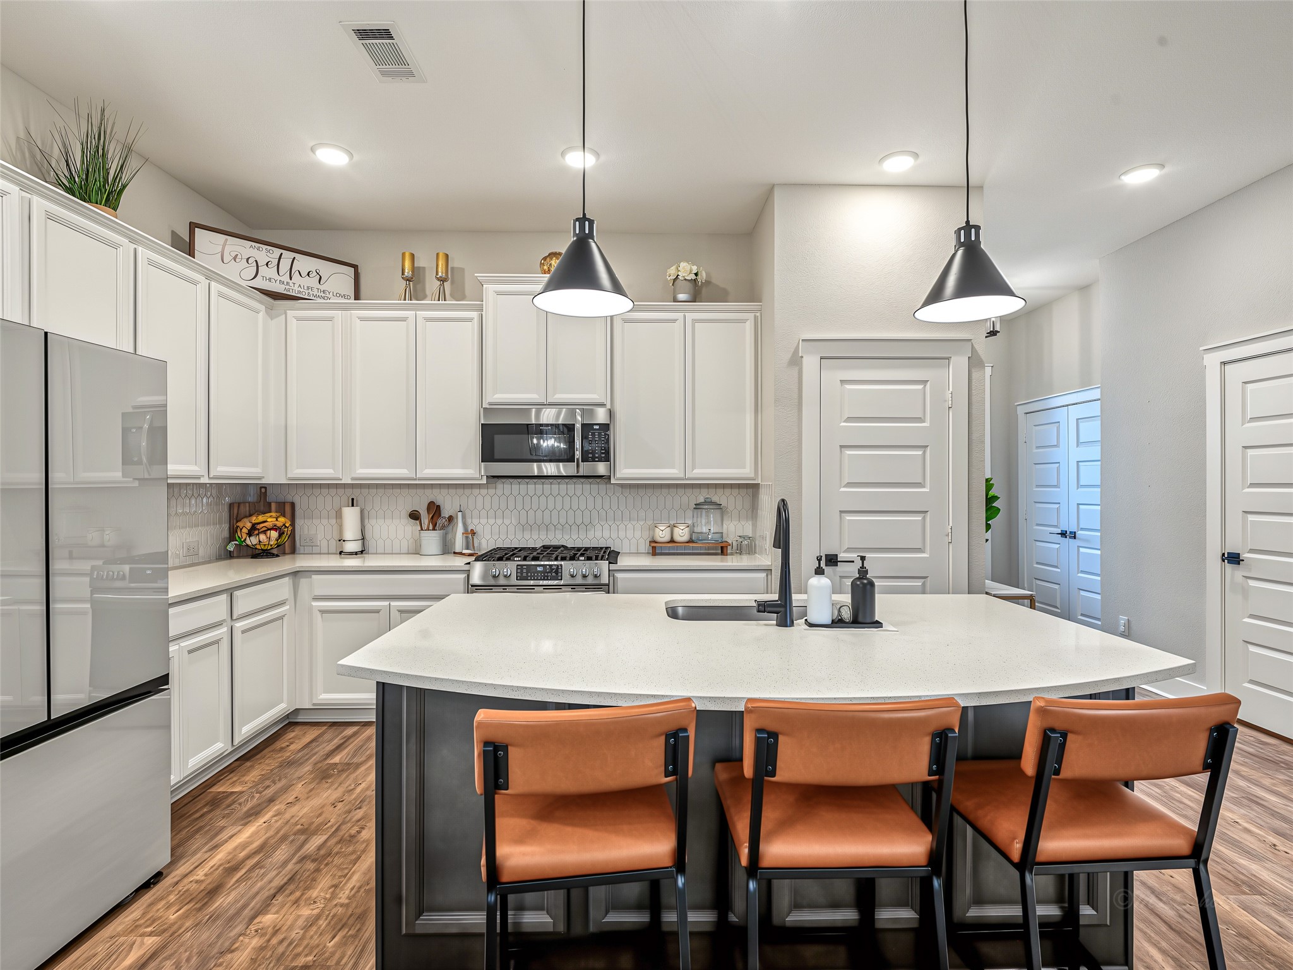
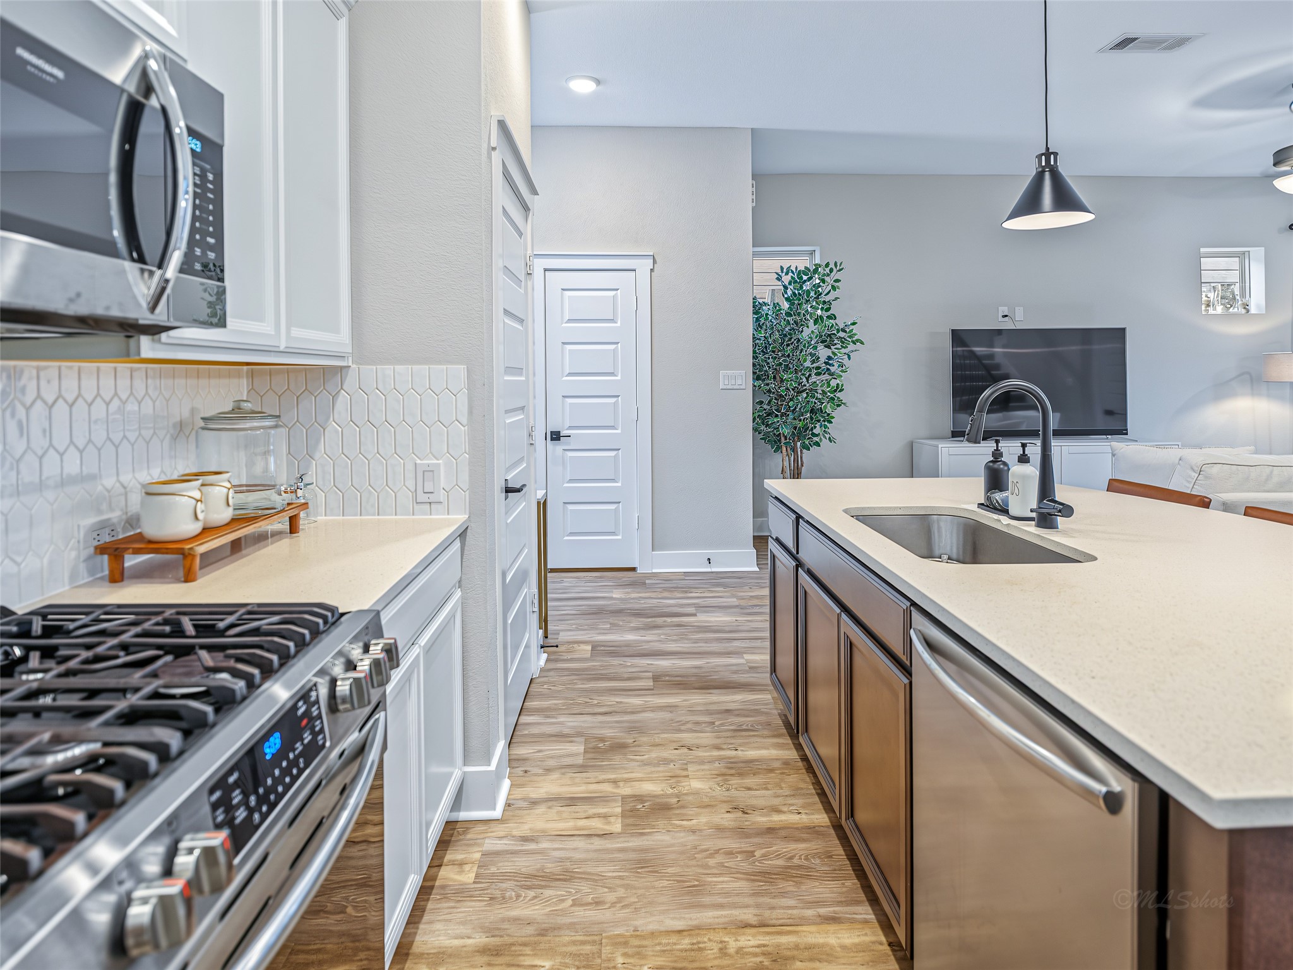
Bright white cabinetry pairs with a sophisticated white picket-tile backsplash, sleek light quartz countertops, and premium stainless steel appliances.
Under airy high ceilings illuminated by recessed lighting, chic black industrial pendant lights, and a classic central fan, the kitchen takes center stage with a contrasting dark espresso island topped with gleaming white quartz countertops and a gooseneck faucet.
Including a built-in microwave and a powerful gas range, designed for you to prepare delicious meals!
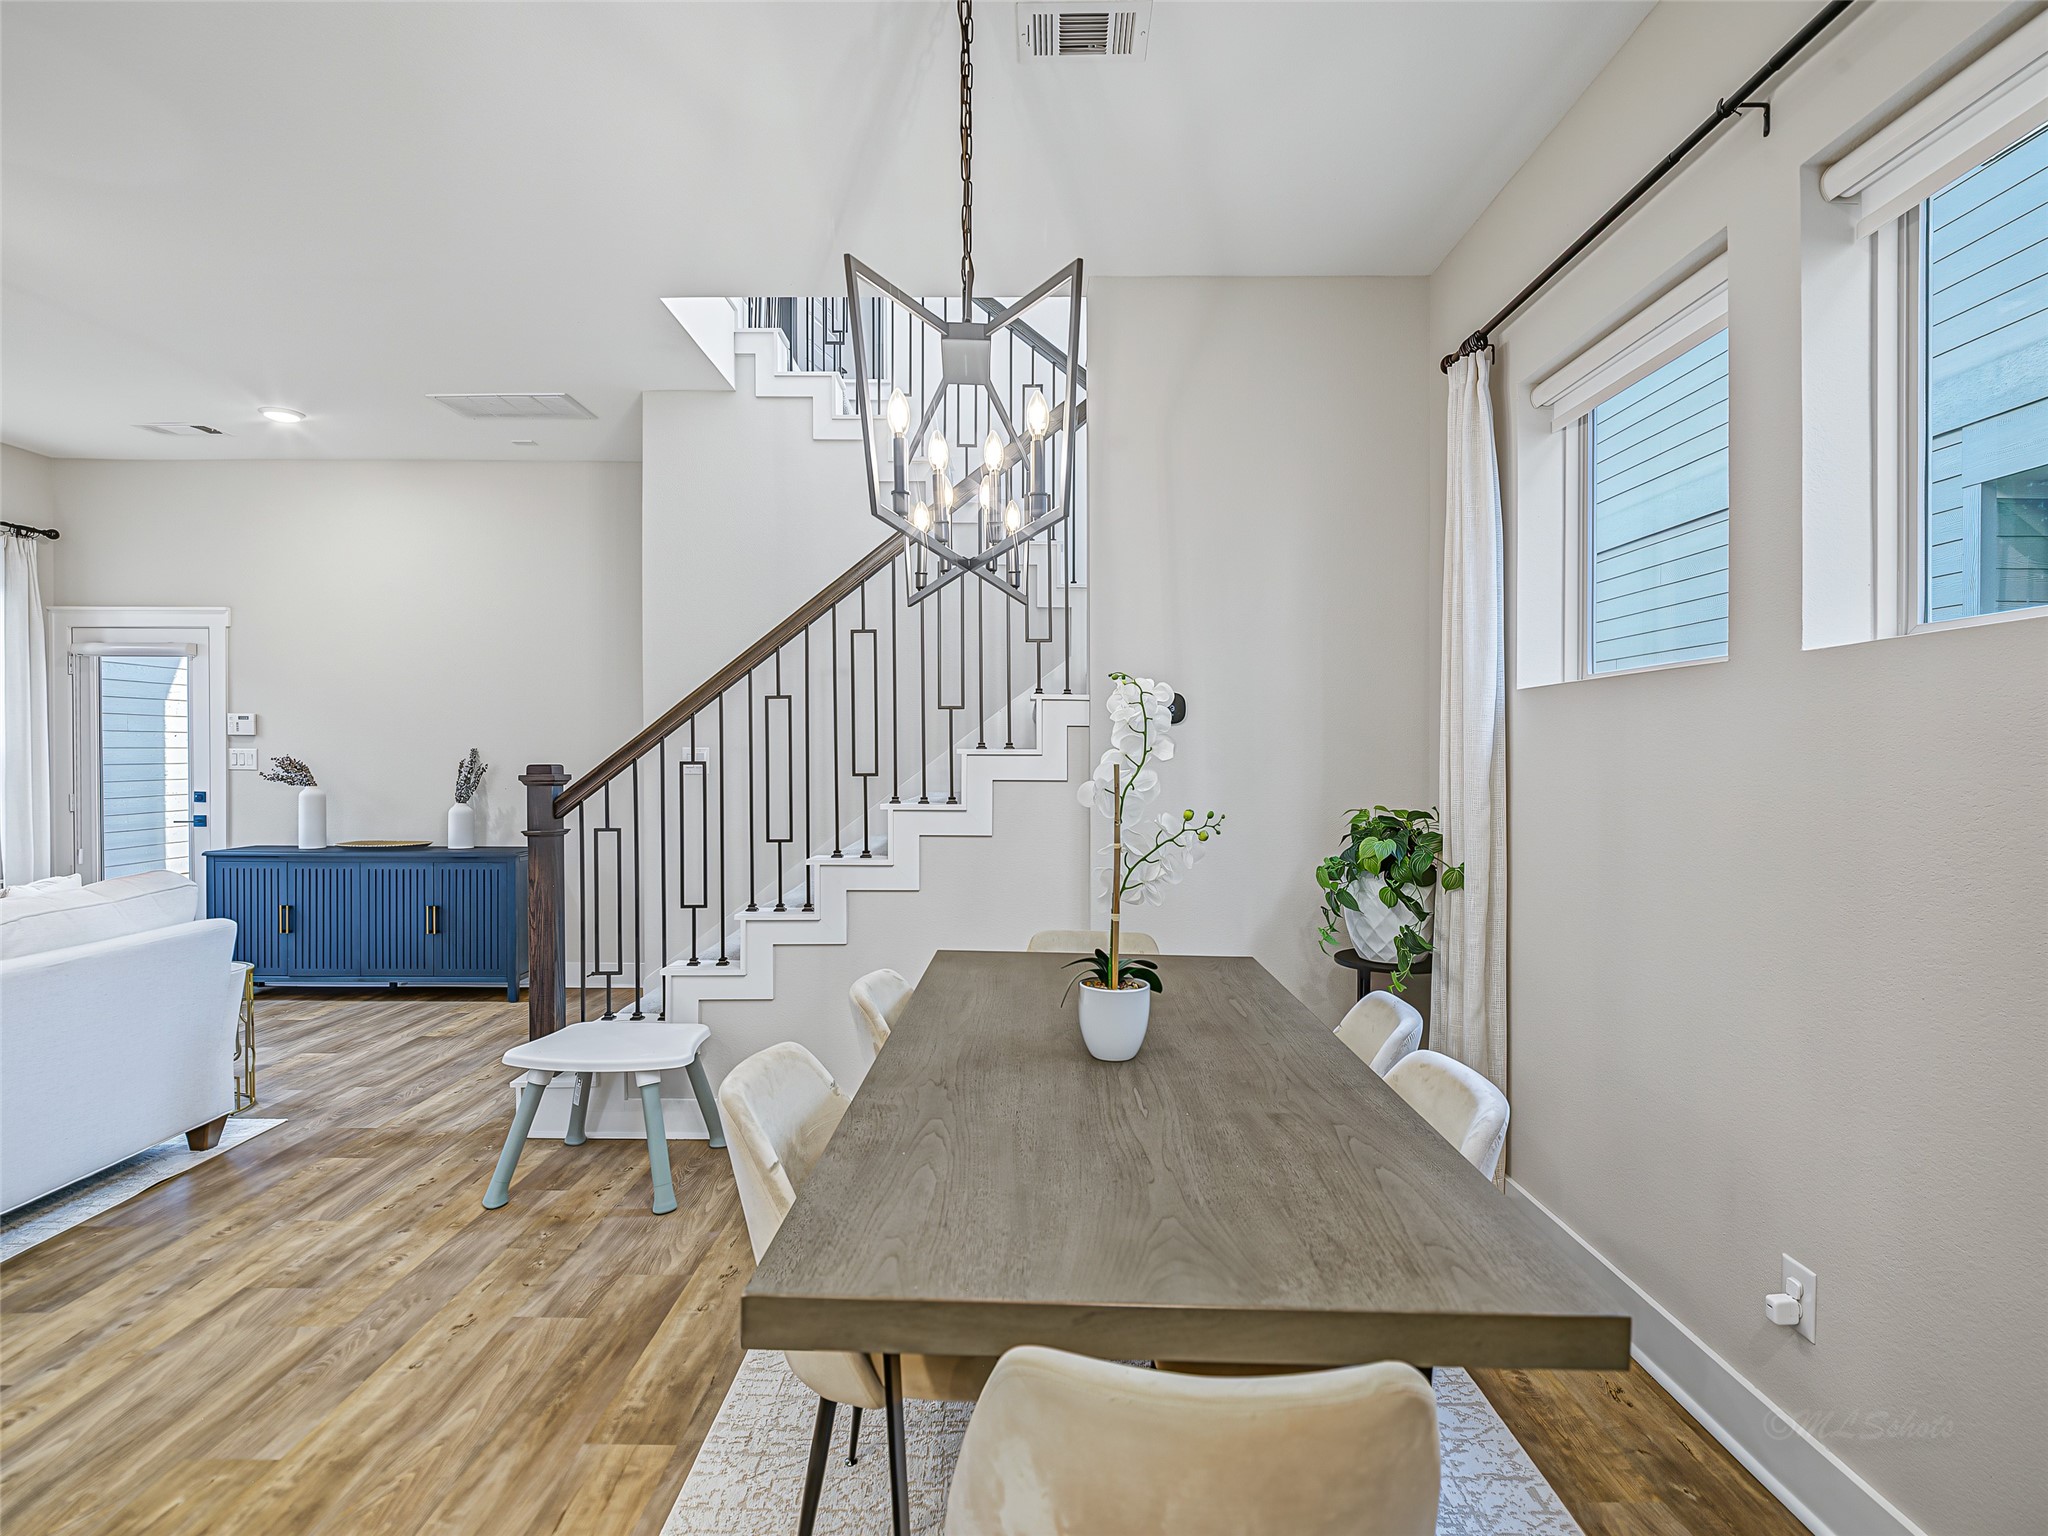
This elegant dining space is great for hosting unforgettable dinner parties with close friends, sharing festive holiday meals with family, or simply enjoying quiet morning coffees in this stylish, sunlit sanctuary made for making memories.
A striking geometric chandelier serves as a captivating focal point, illuminating the open layout with a soft, warm glow above the dining table.
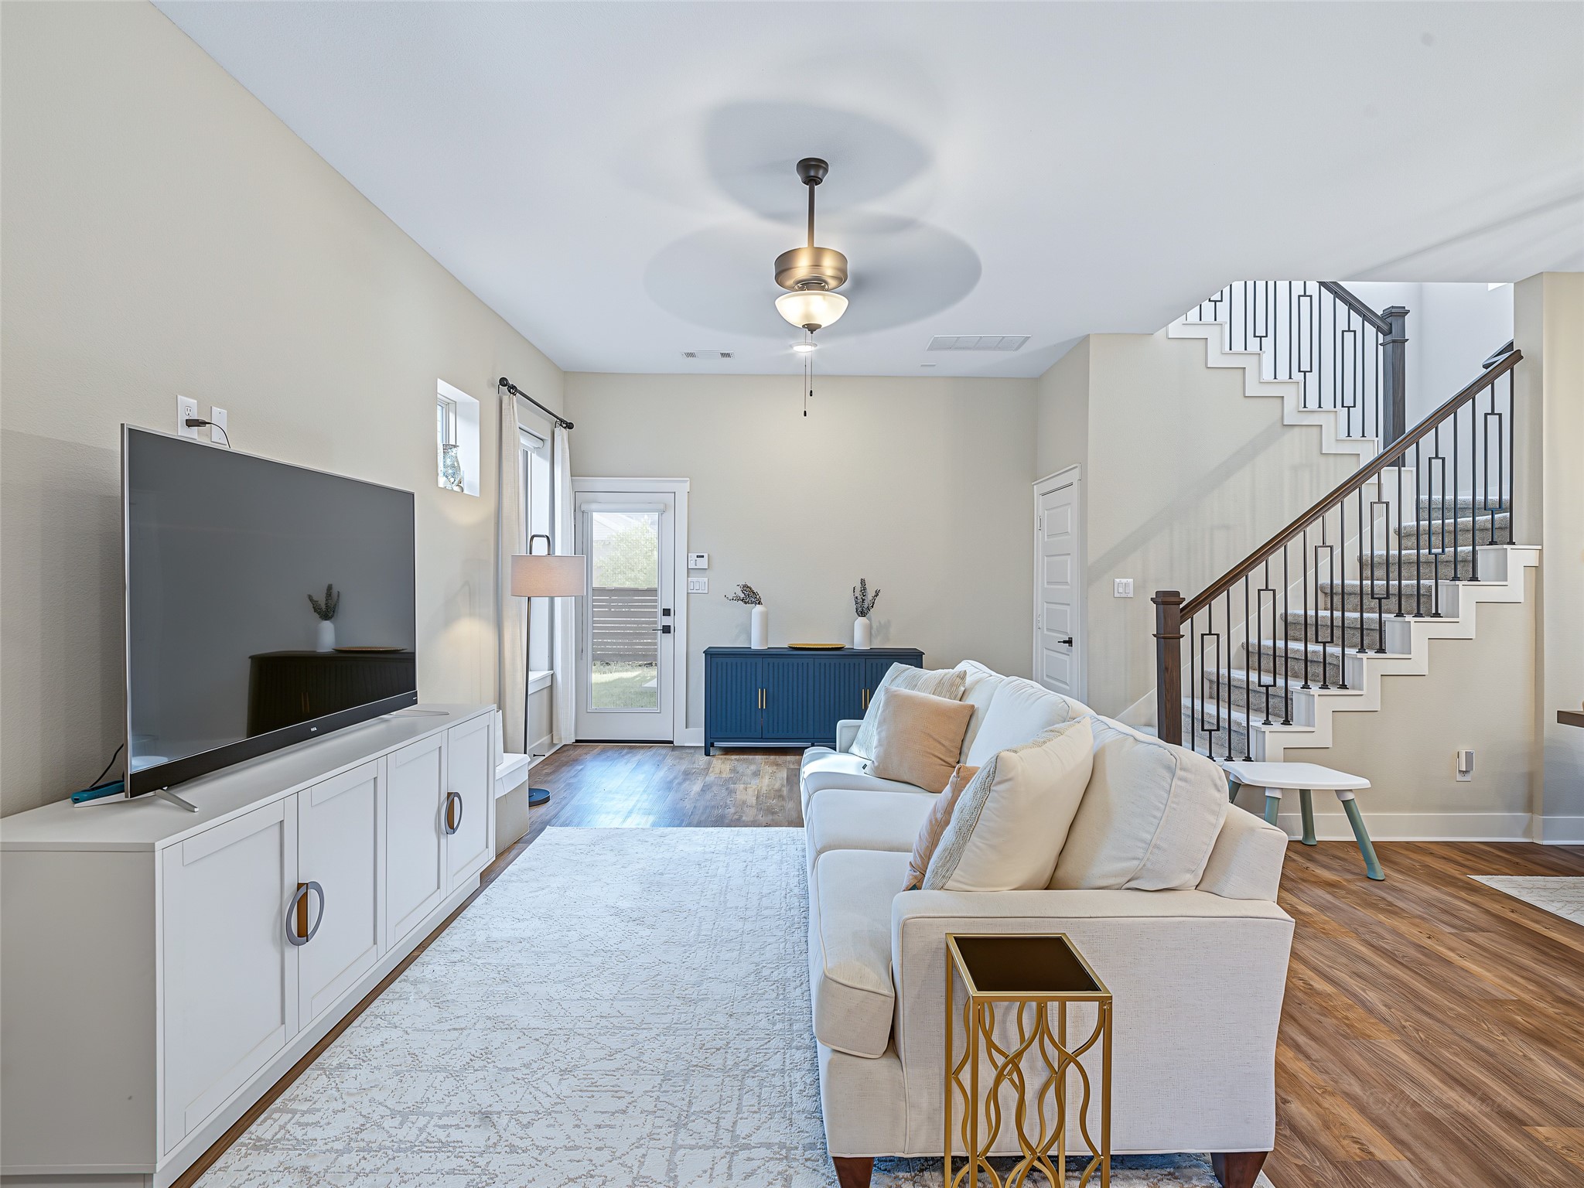
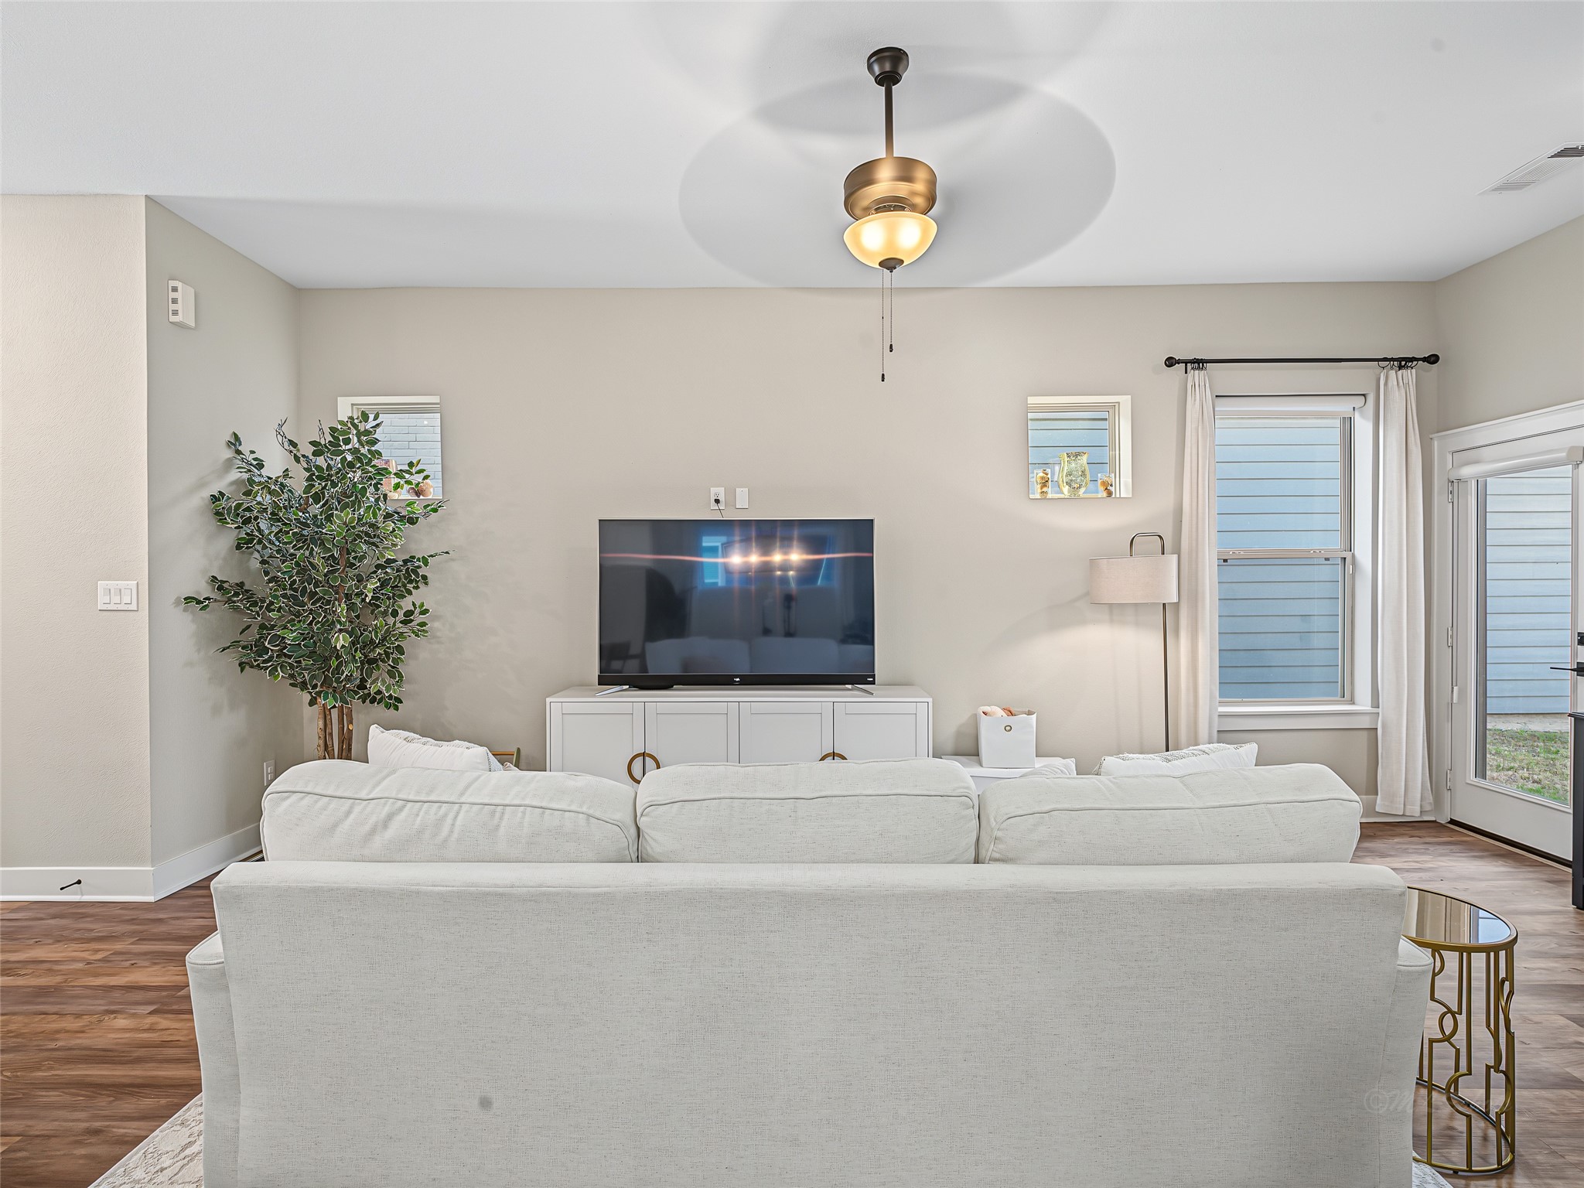
Relax into comfort and contemporary design in this spacious main-floor living room built for seamless living and effortless entertaining.
Picture hosting vibrant weekend gatherings where conversations flow freely from the kitchen island to the cozy sofa, or enjoying quiet weekday evenings bathed in natural light—this light-filled sanctuary is crafted for the way you live today.
Adjacent to the light-filled dining space, an architectural staircase with dark wood handrails and black iron balusters adds striking visual depth, while glass patio doors bring the outdoors in.
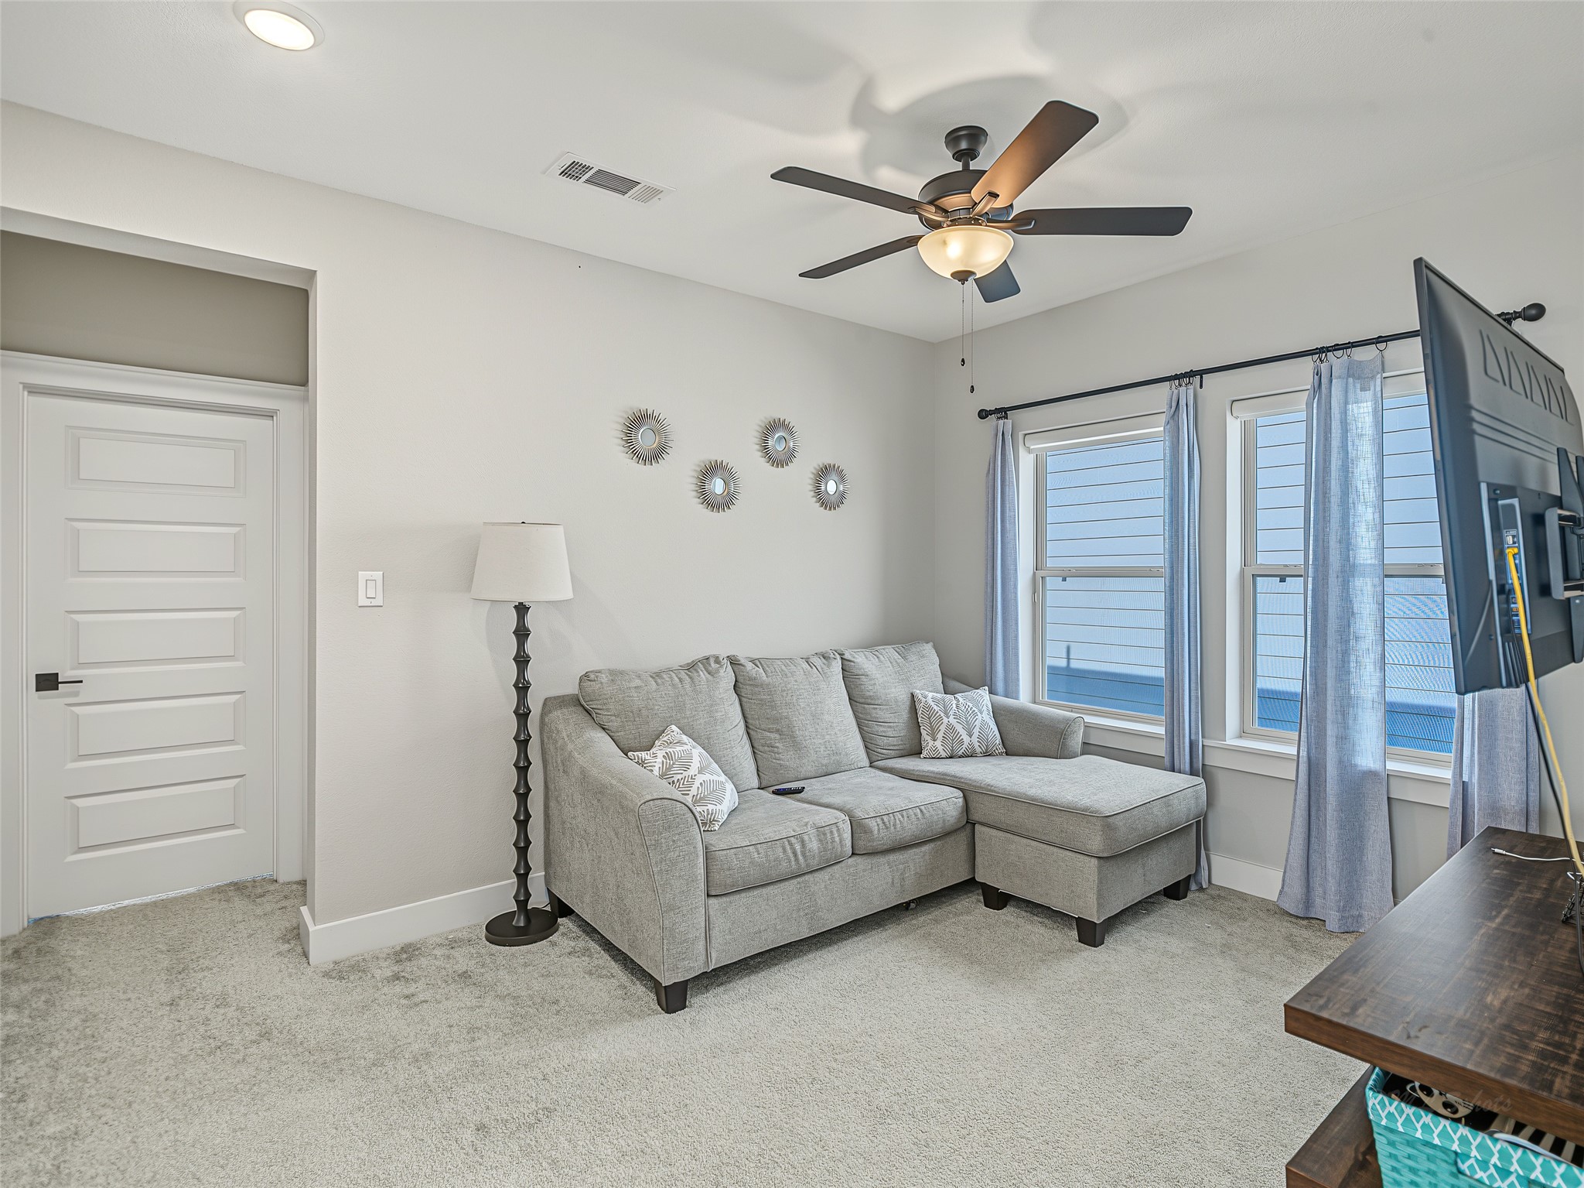
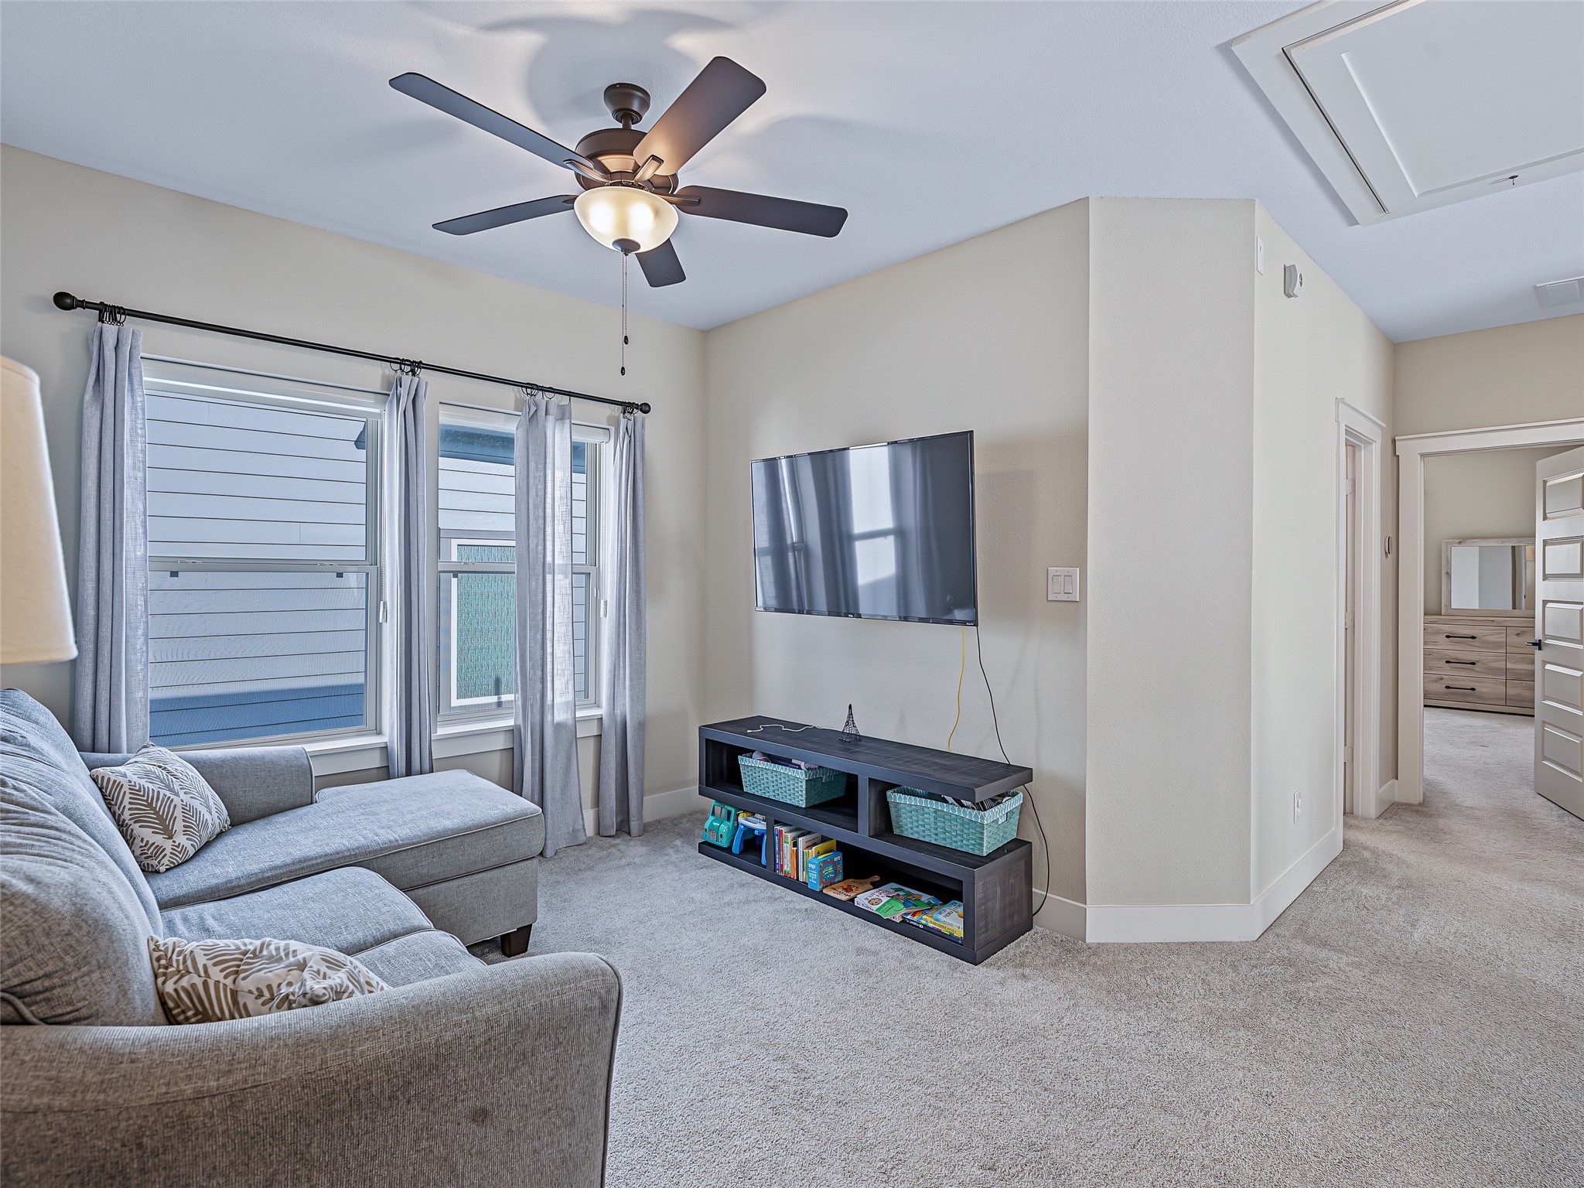
Unwind in this upper-level loft, perfectly designed as a cozy second living space, media room, or flexible lounge retreat.
Soft, wall-to-wall plush carpeting and warm greige walls establish a serene and comfortable vibe, while a central five-blade ceiling fan with light fixture and bright recessed lighting maintain an inviting atmosphere day or night.
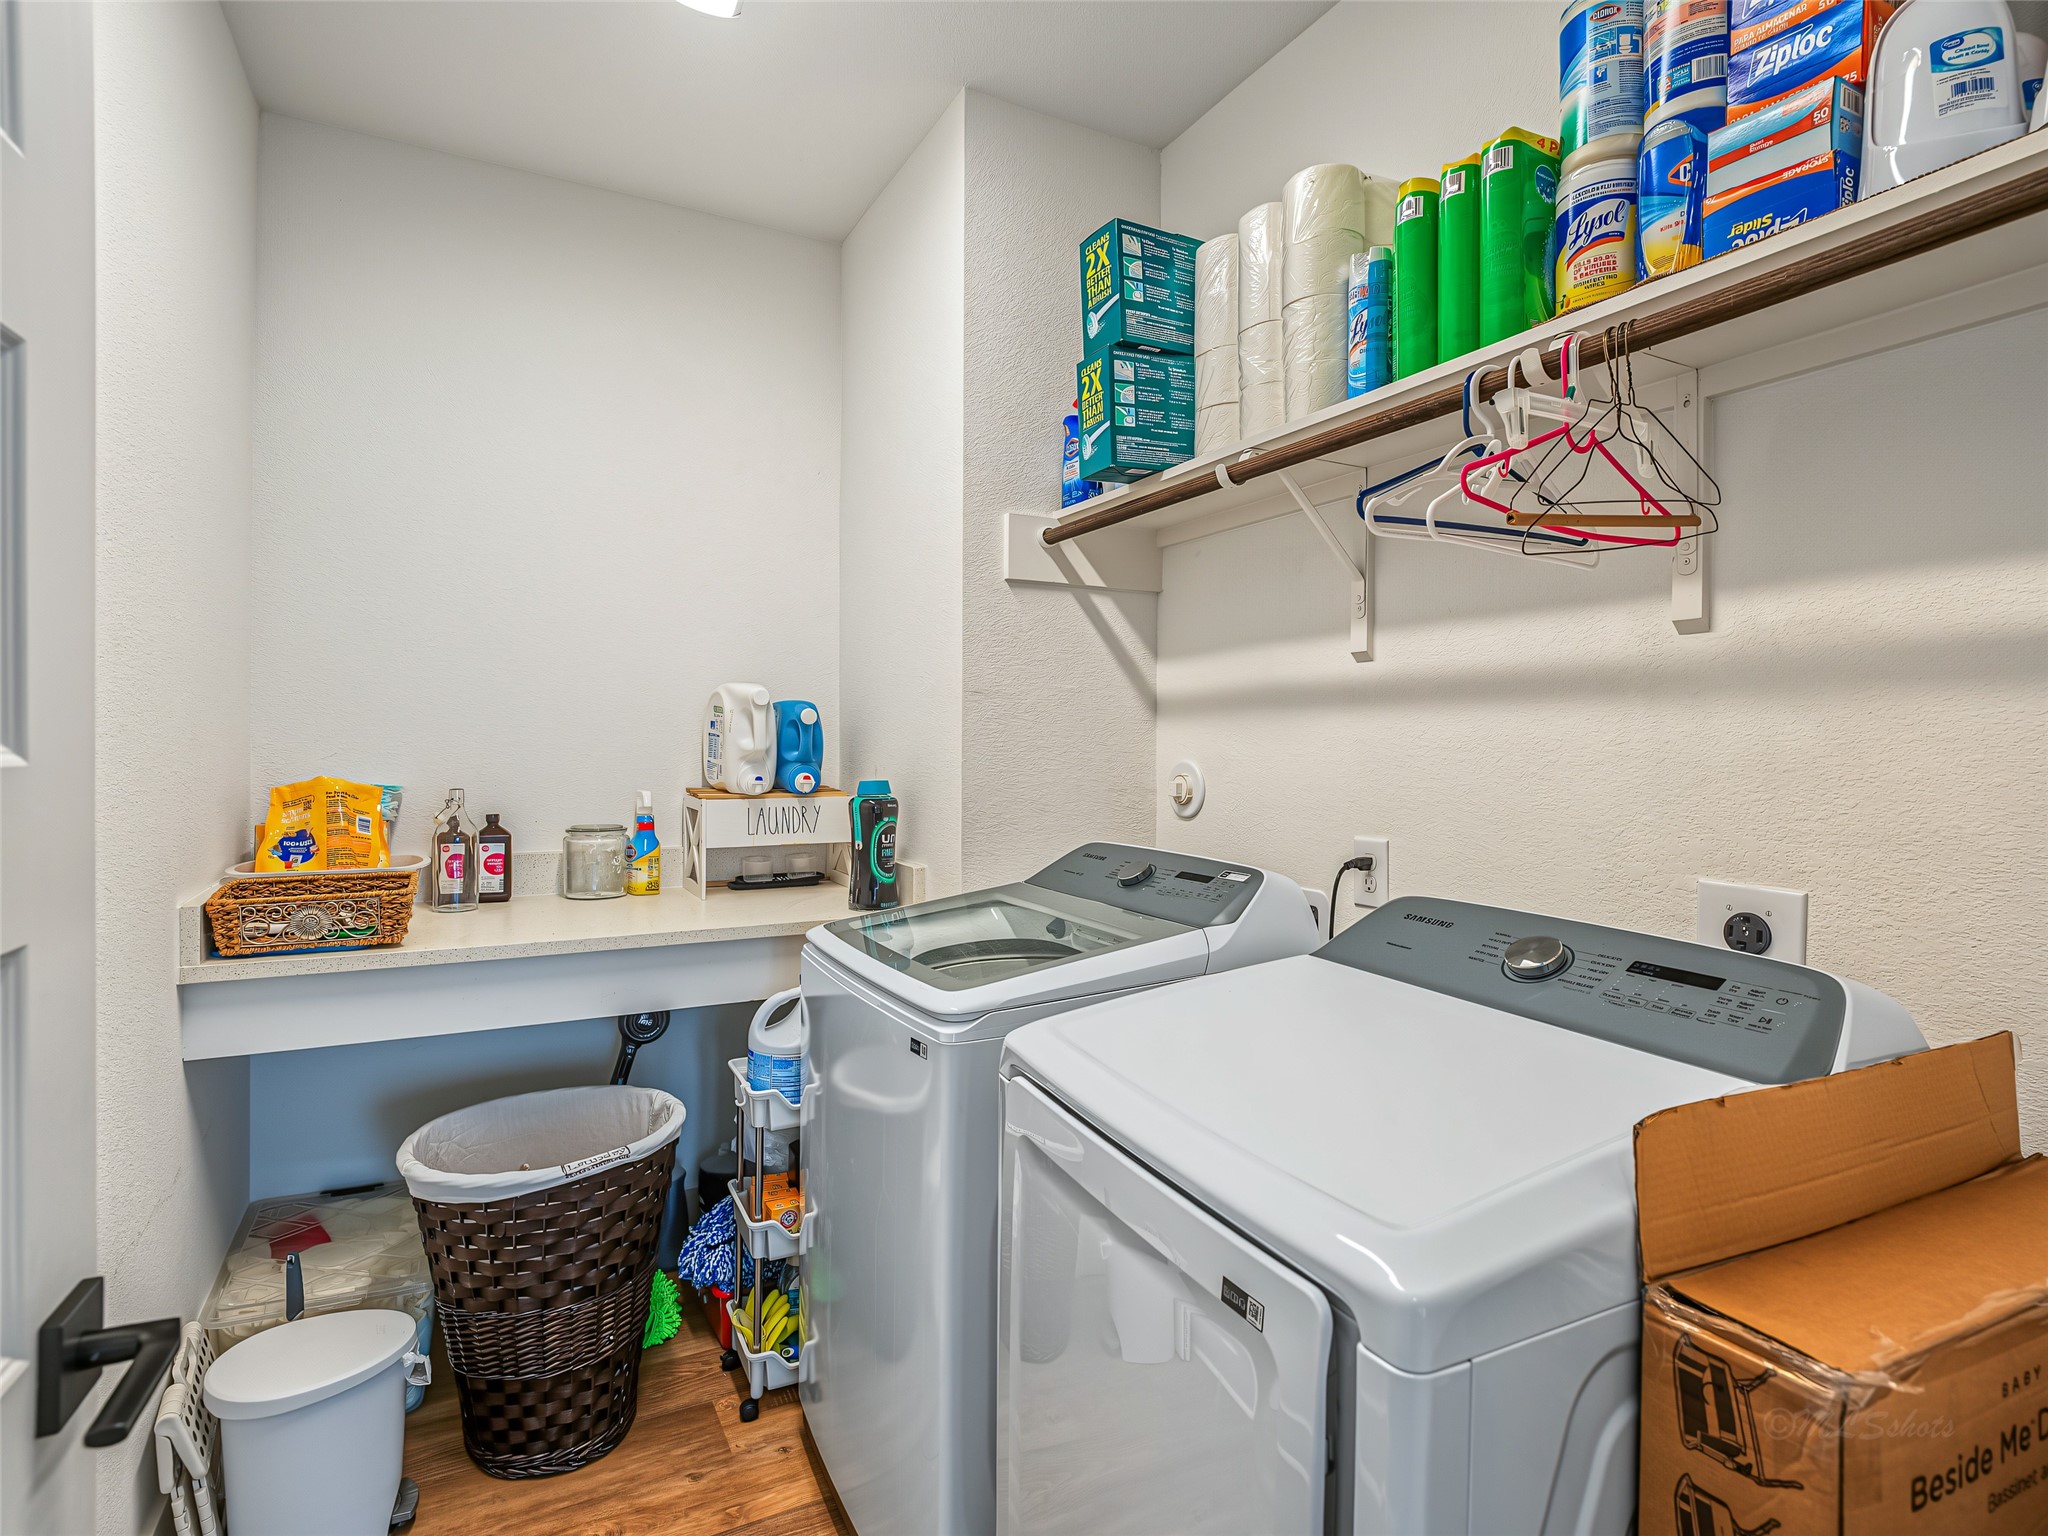
Designed for maximum efficiency and modern convenience, this dedicated utility room turns everyday chores into a smooth, organized routine.
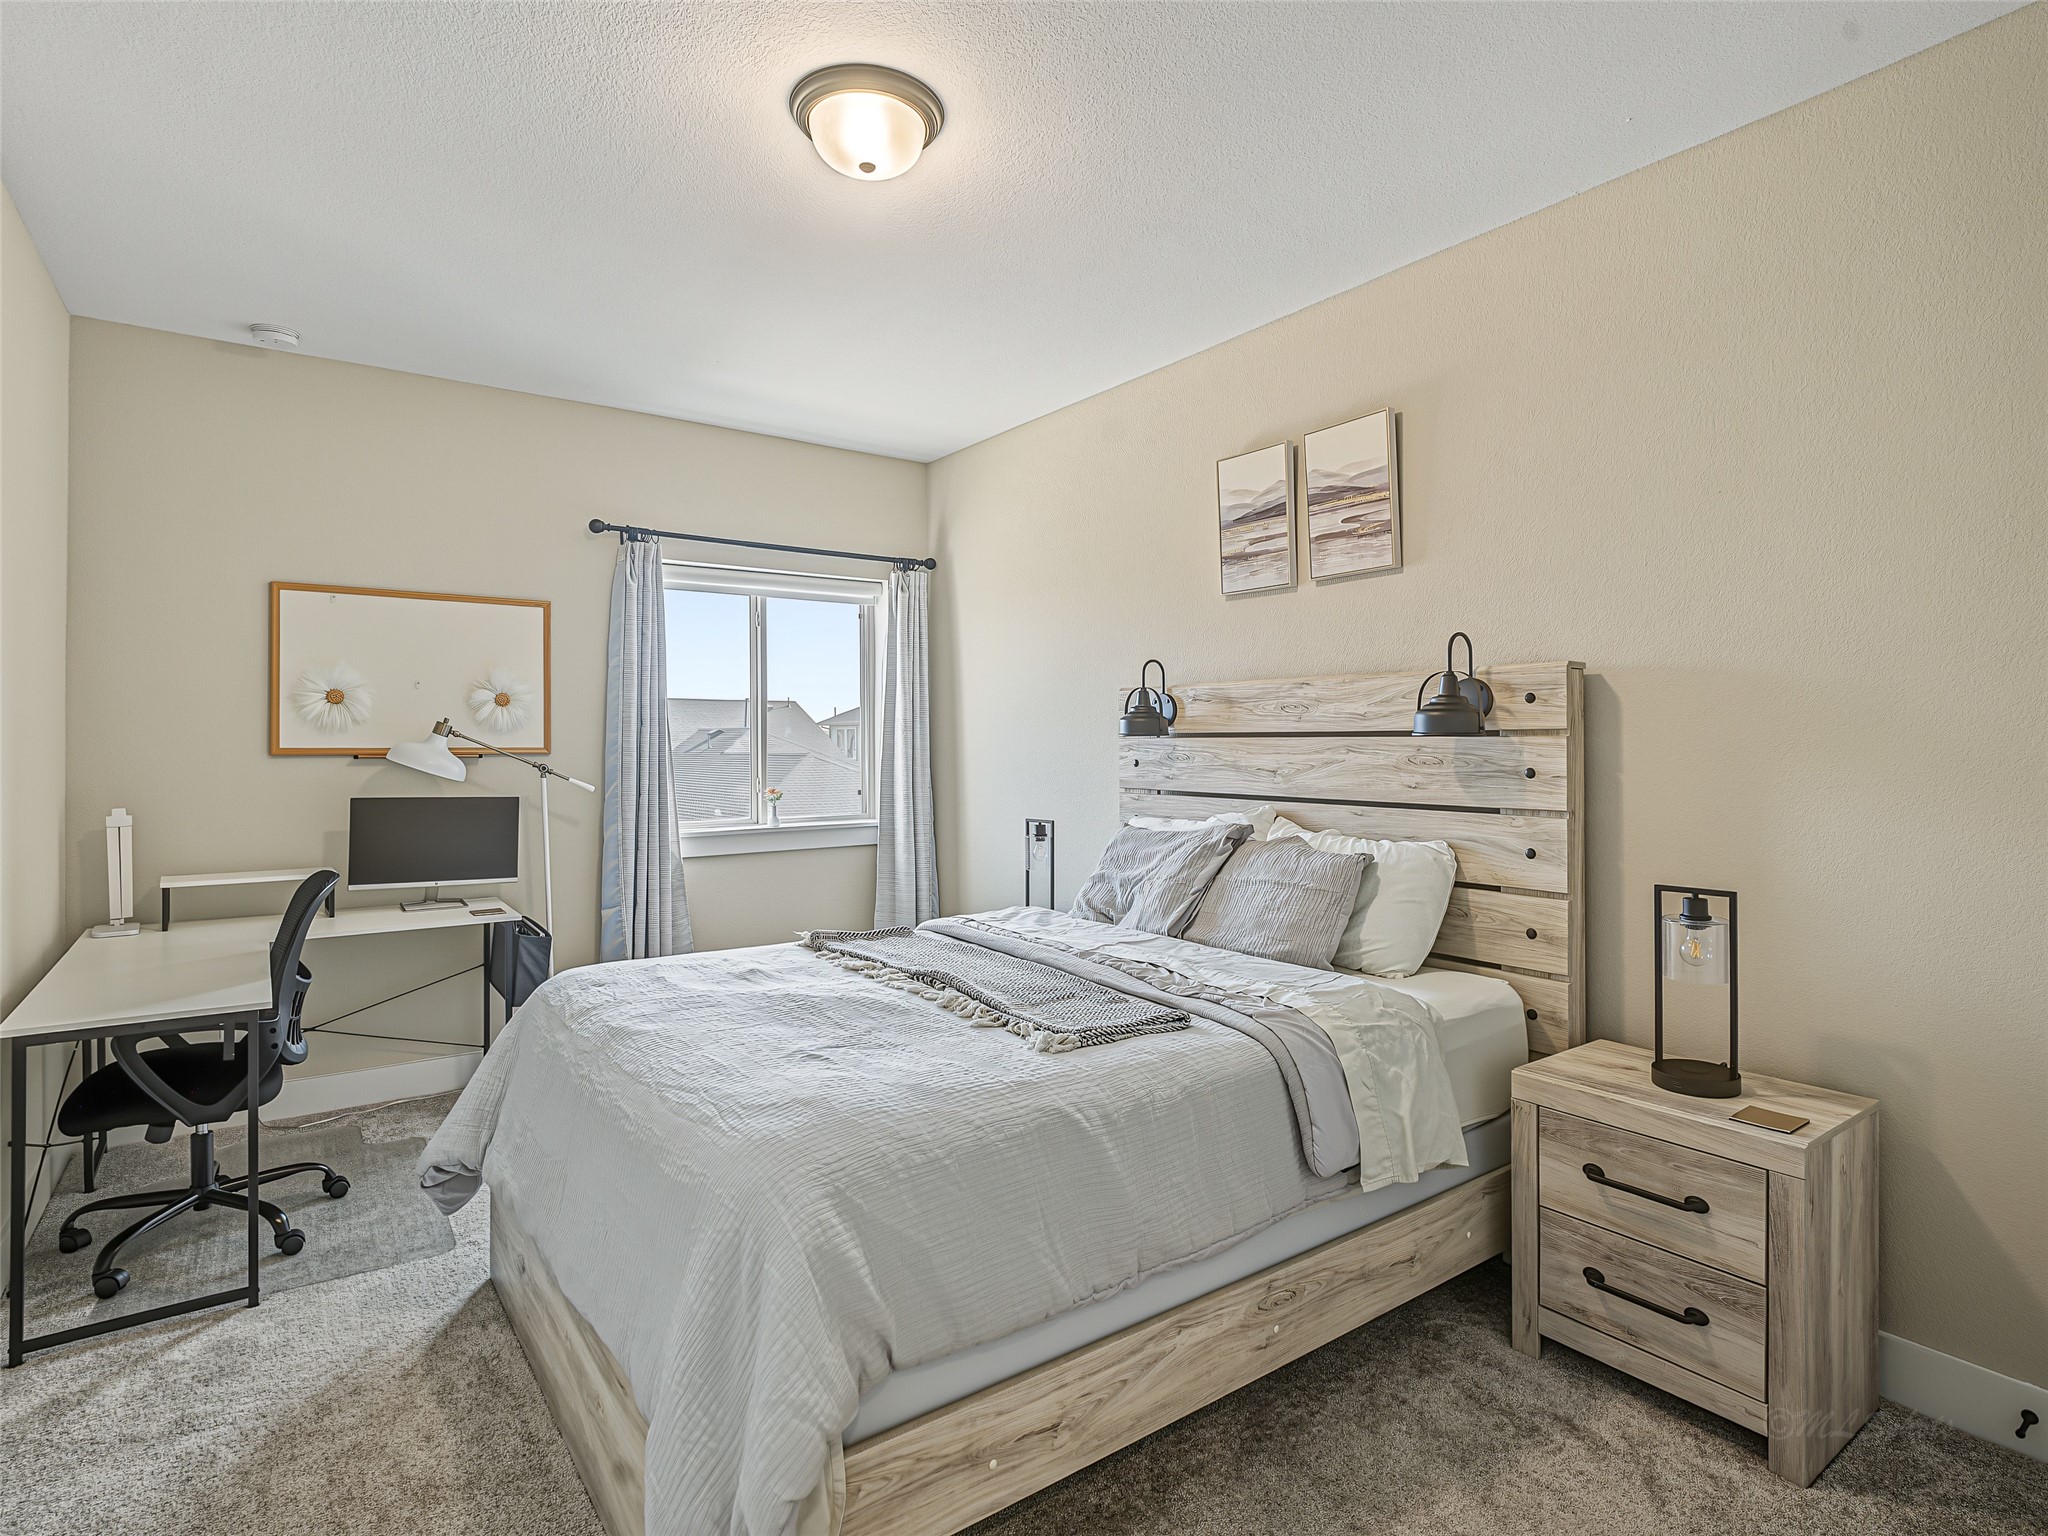
Retreat to this serene secondary bedroom, perfectly designed to offer restful comfort. With a comfortable layout, it accommodates a full bedroom set along with a dedicated study or workspace nook tucked neatly into the corner.
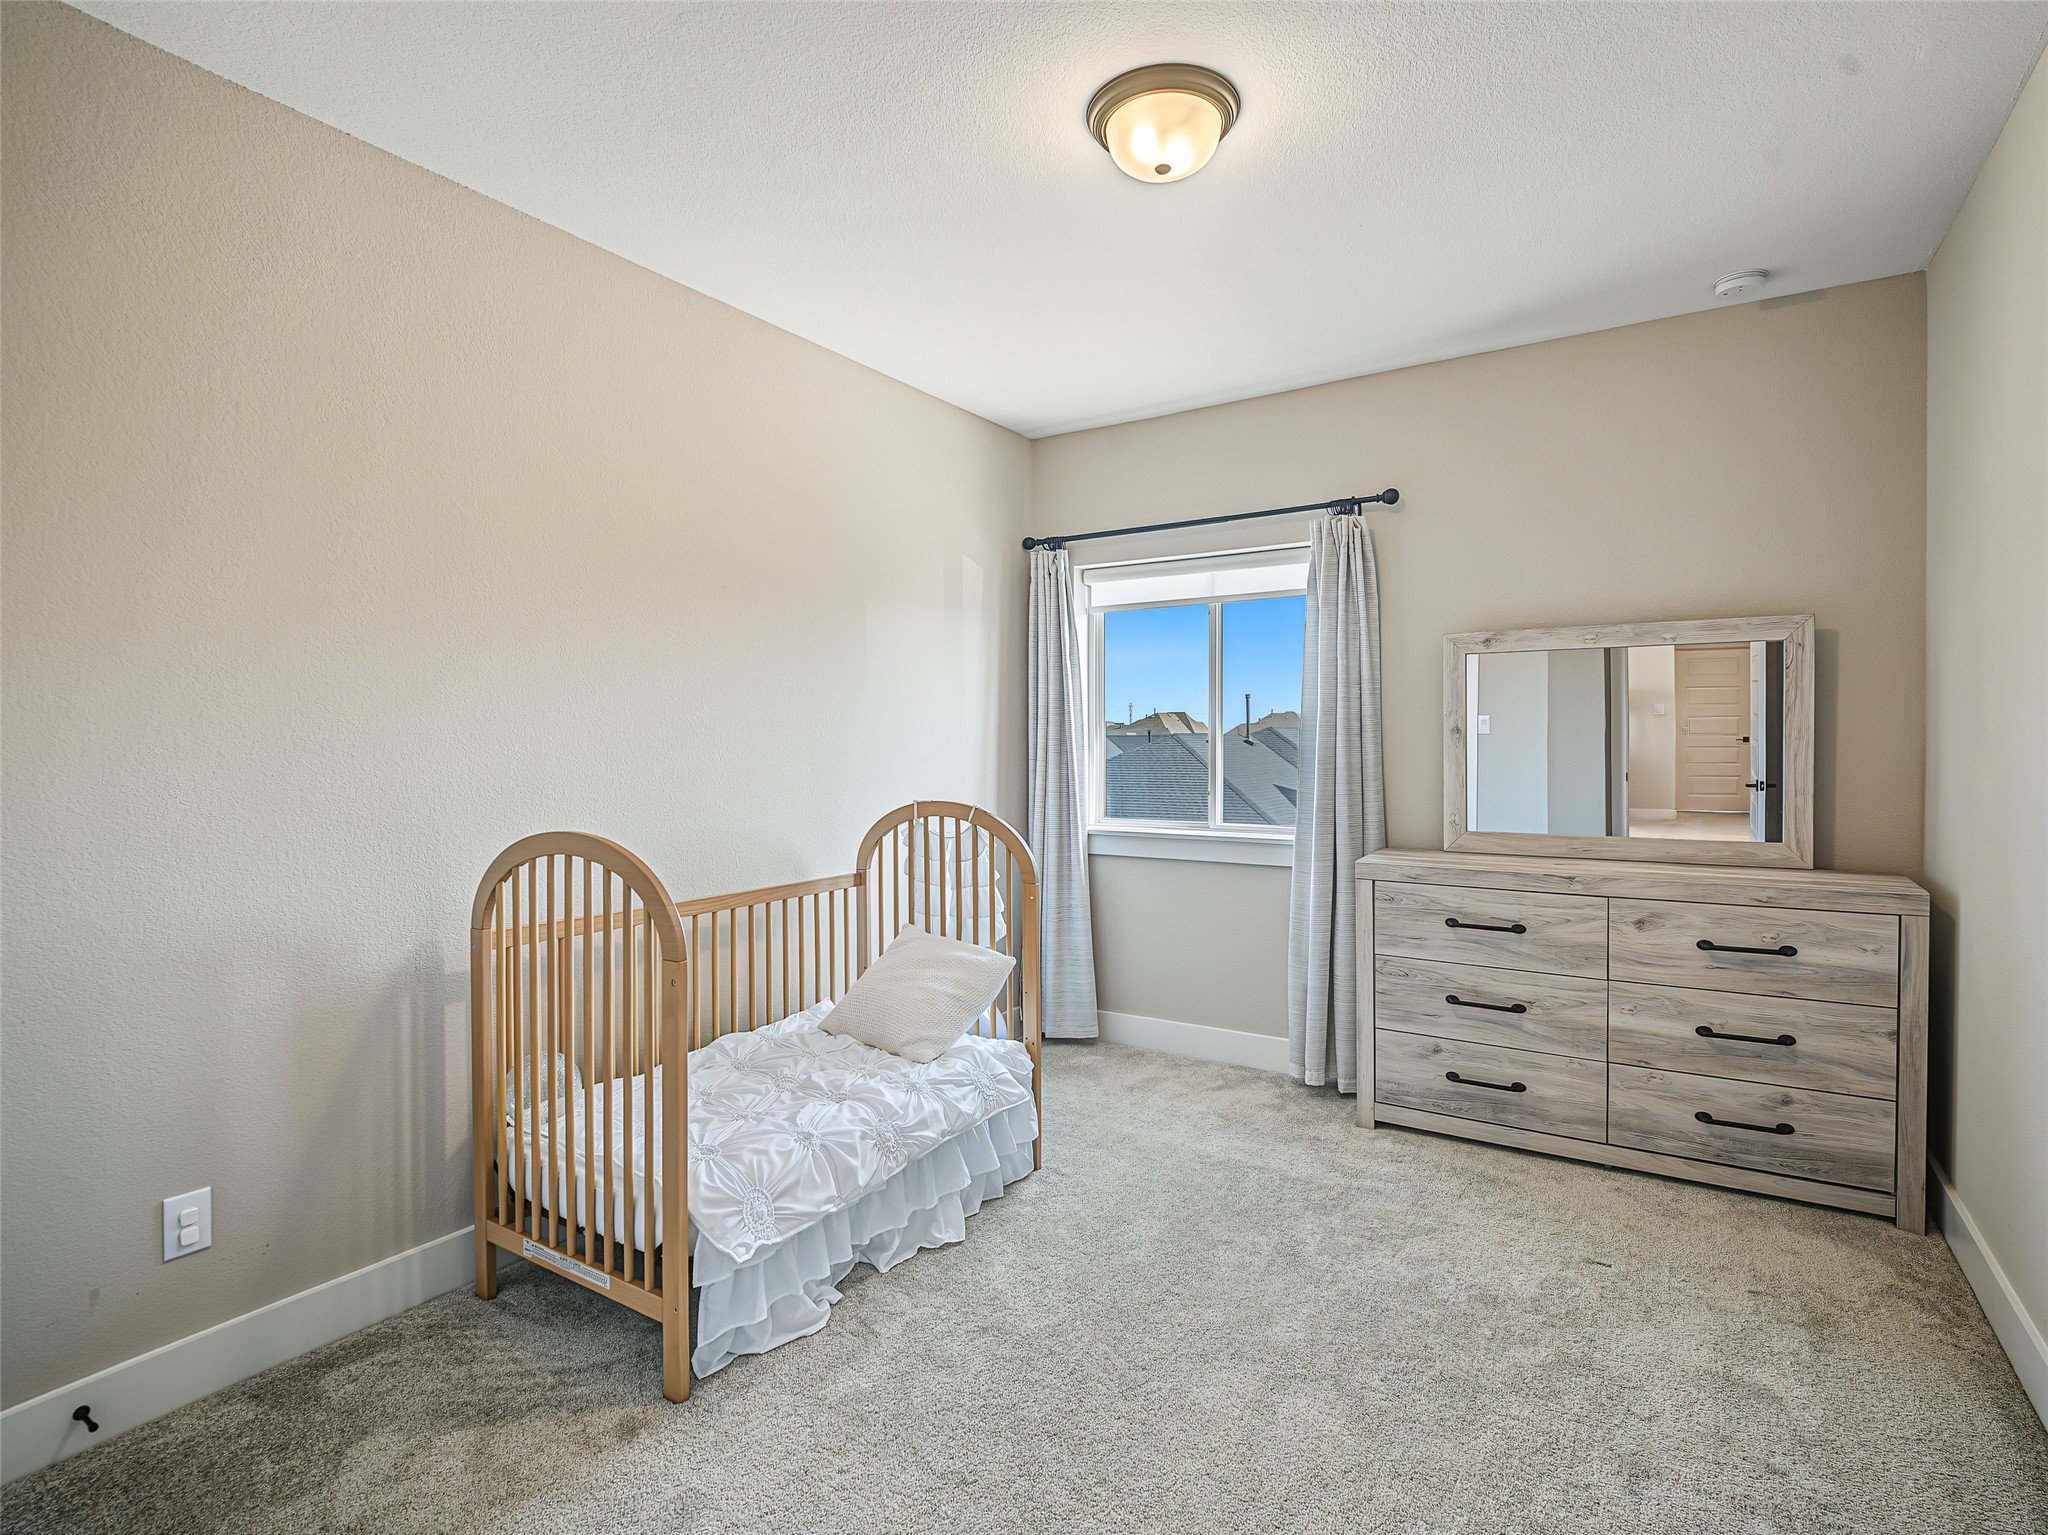
Welcome to a restful secondary bedroom designed with flexible simplicity and cozy charm, ideal for a nursery, toddler’s room, or guest suite. Soft beige walls paired with plush, neutral carpeting create a warm, peaceful canvas, while a bright picture window with white casing and patterned gray drapes frames views of the neighborhood and invites gentle daylight inside.
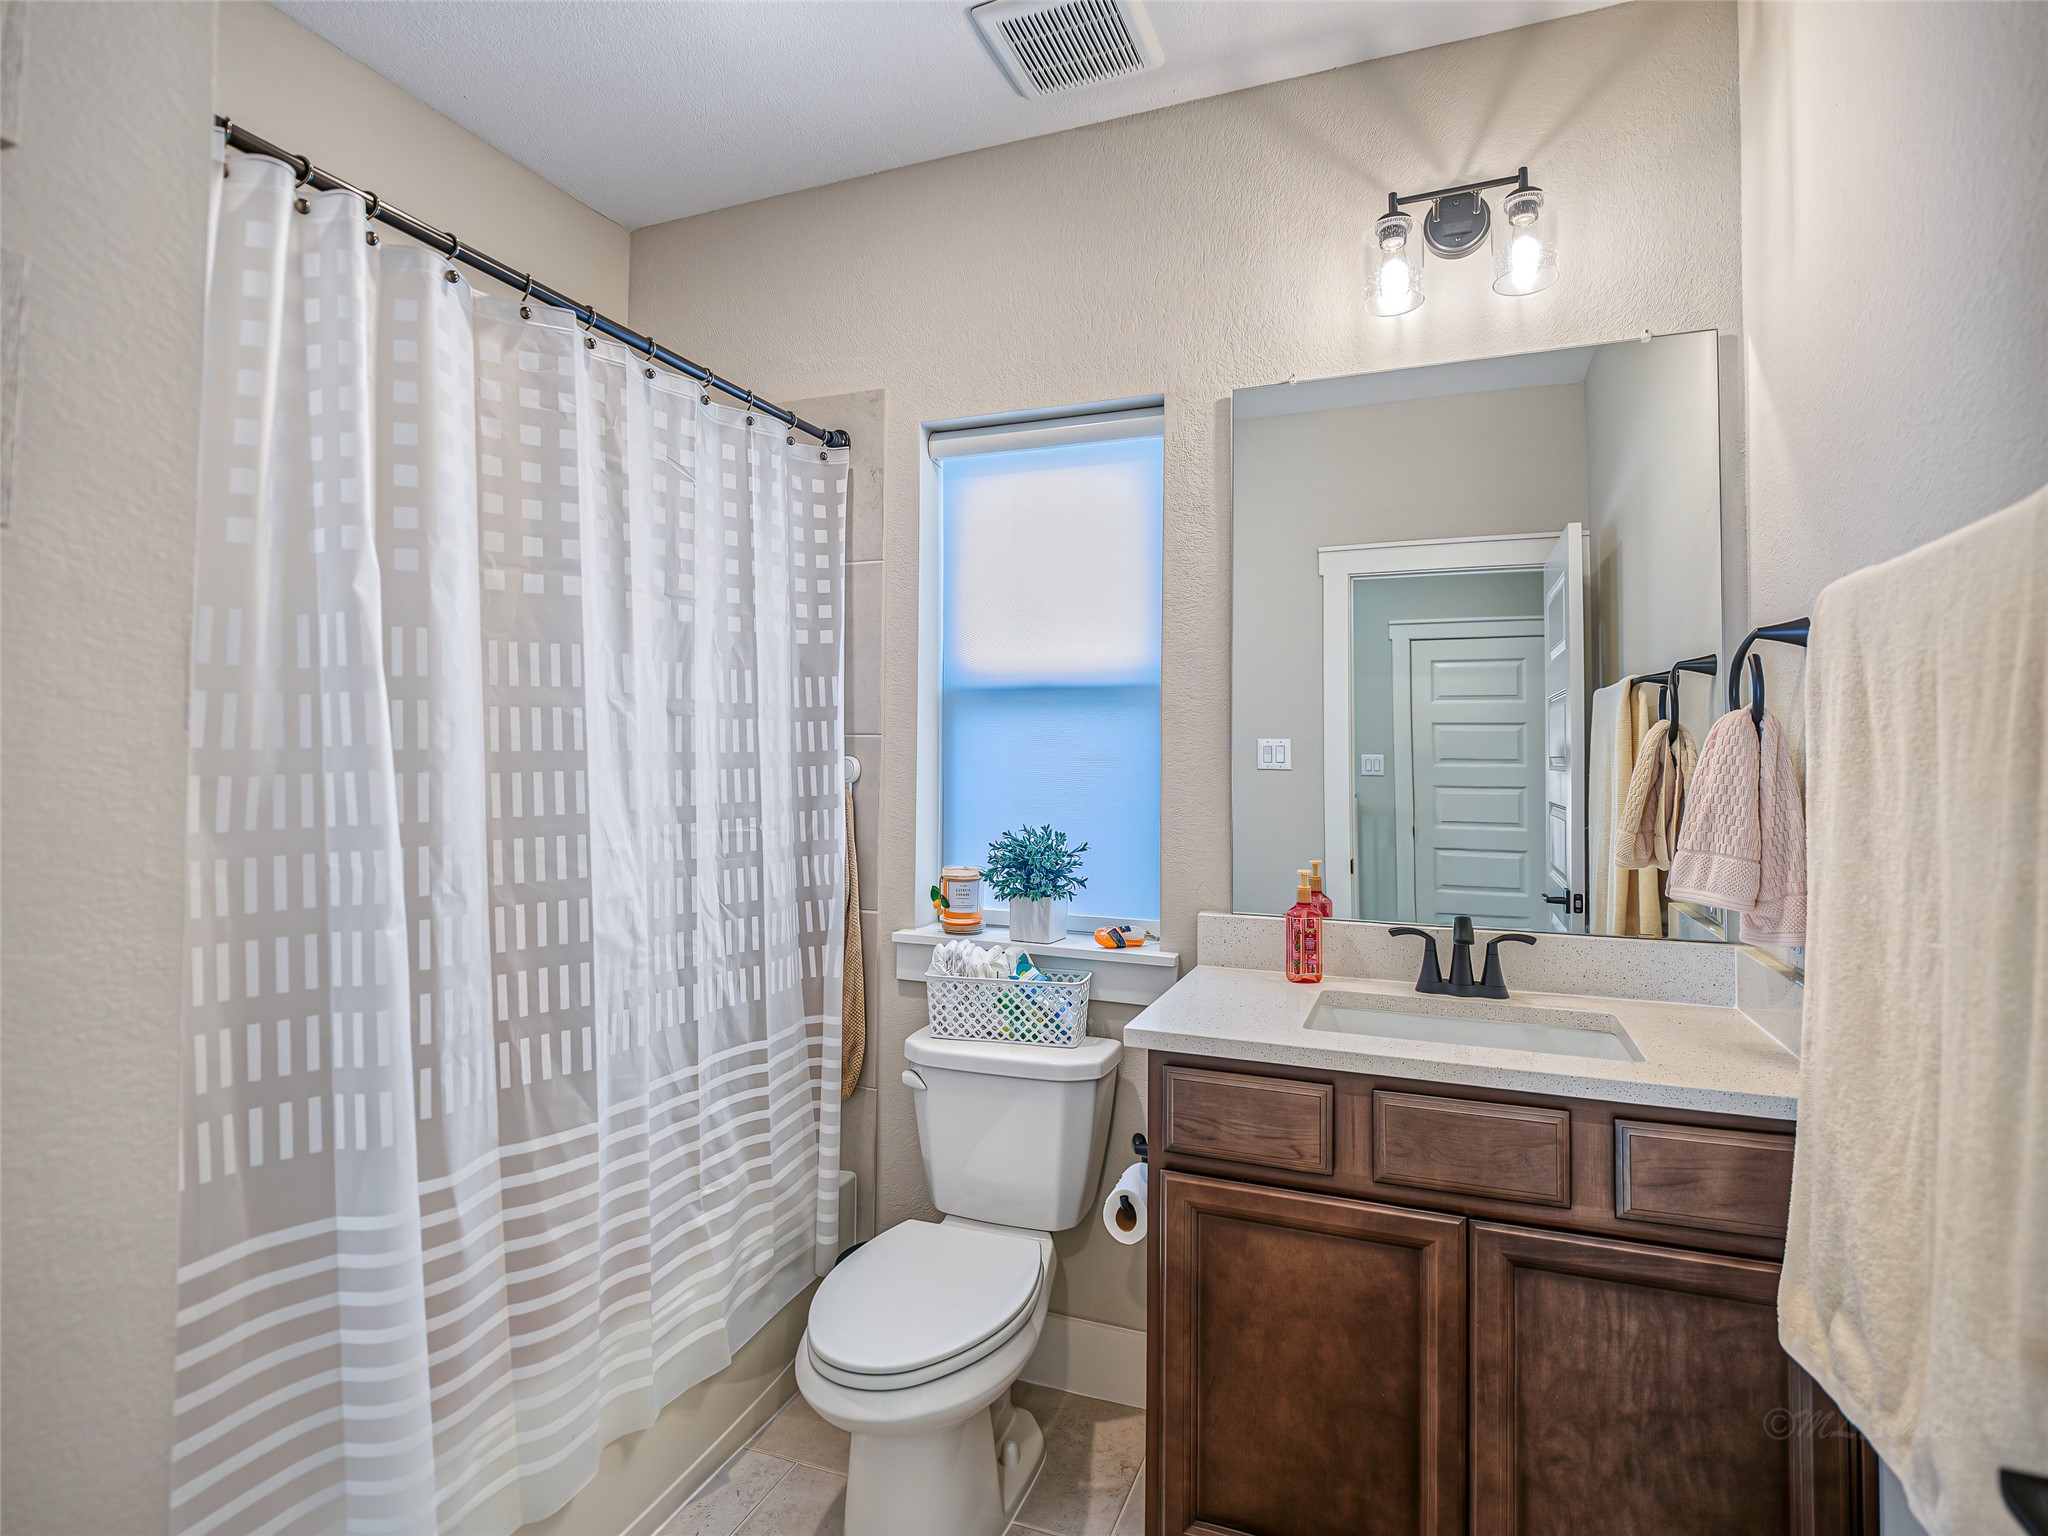
Imagine starting your morning in this full bathroom with neutral tile flooring complement a rich wood vanity, topped with a bright white solid-surface counter, an undermount sink, and sleek matte black hardware.
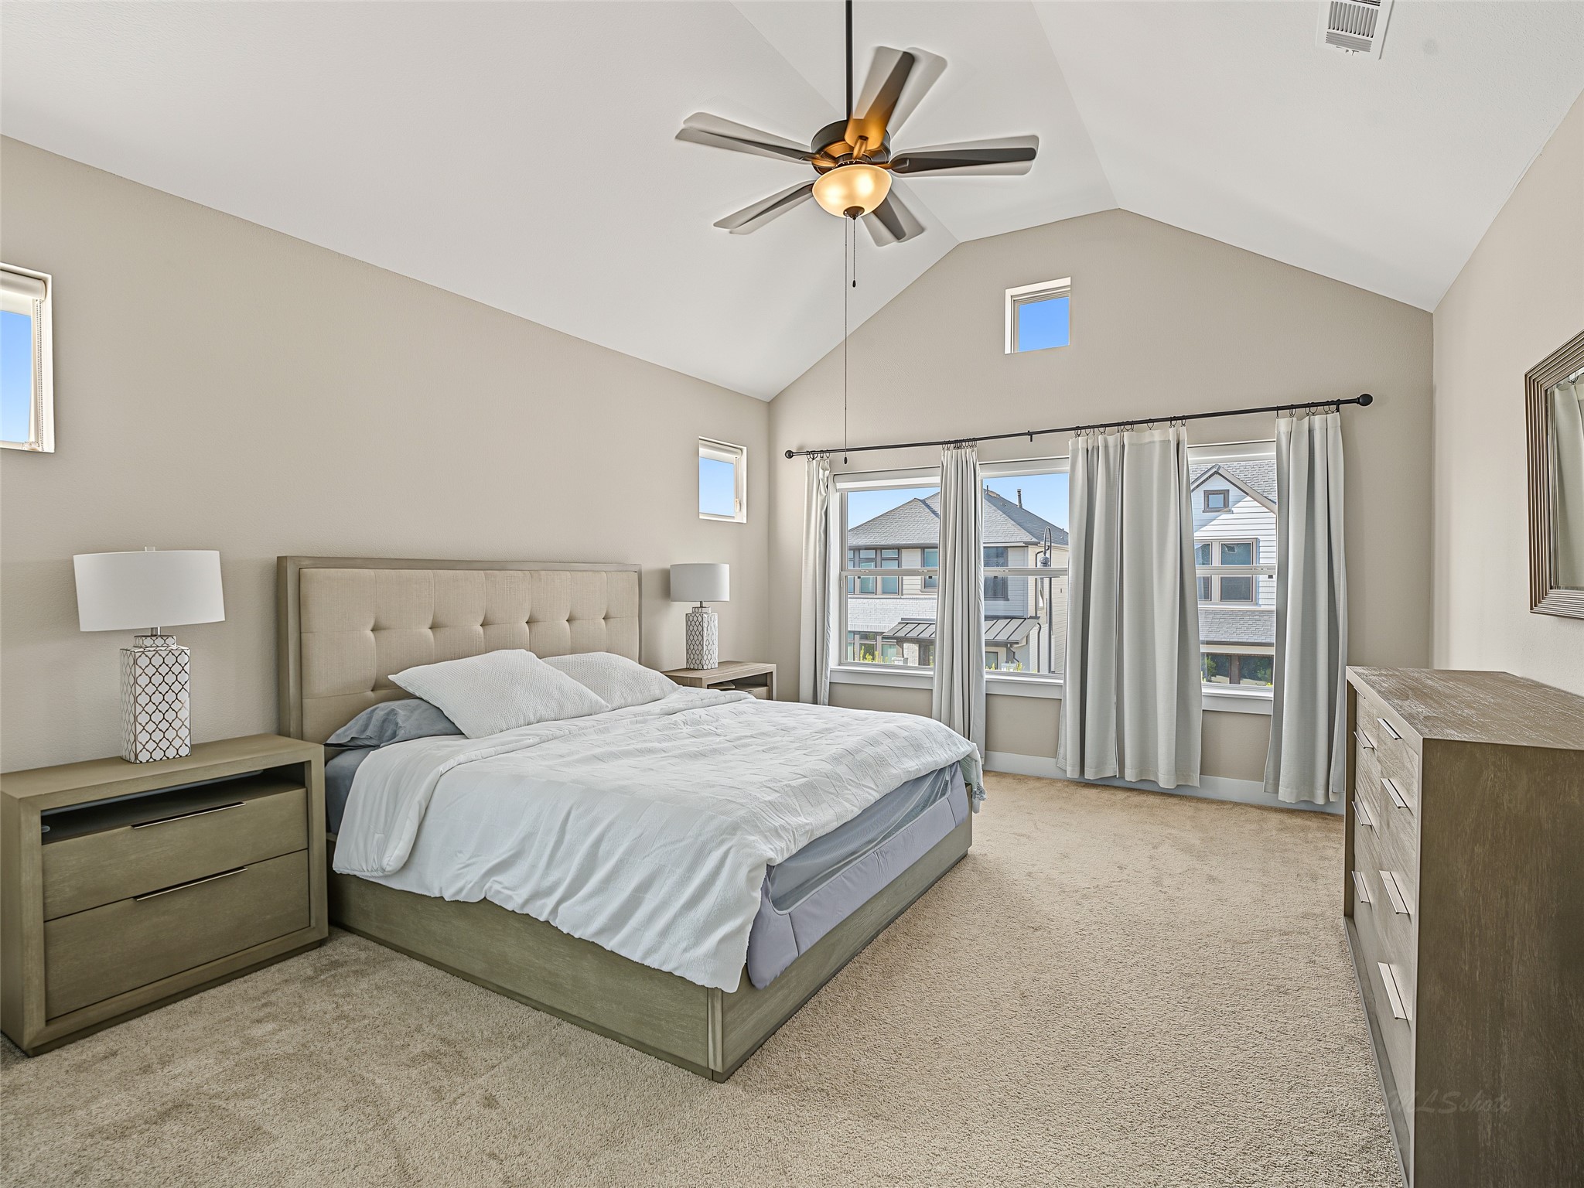
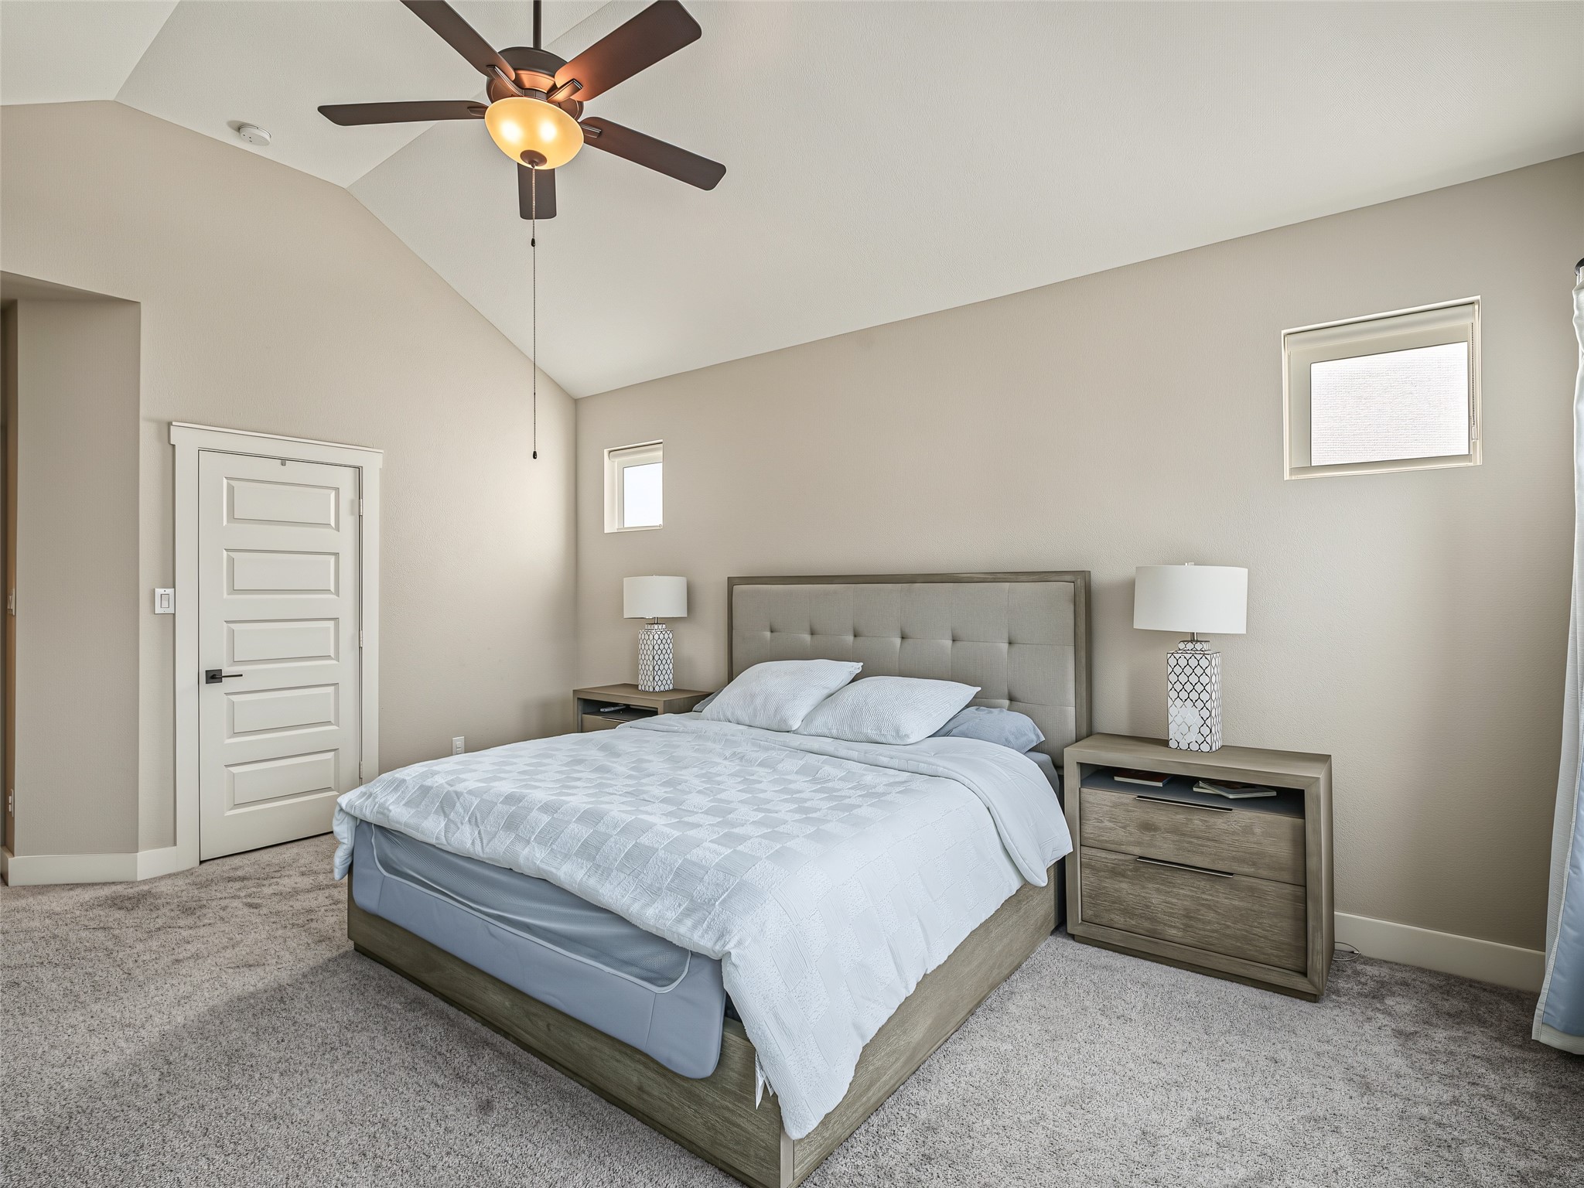
This primary bedroom features dramatic architectural detail with soaring vaulted ceilings and high-set accent windows that capture additional blue sky while preserving privacy. Large main windows frame leafy neighborhood views, styled with tailored gray drapery hanging from a continuous black rod.
A five-blade ceiling fan centered in the peak, wake up to this soft natural light filling space, stretching out in your private sanctuary after a long day, and enjoying effortless, tranquil evenings in a primary bedroom crafted for pure rest and rejuvenation.
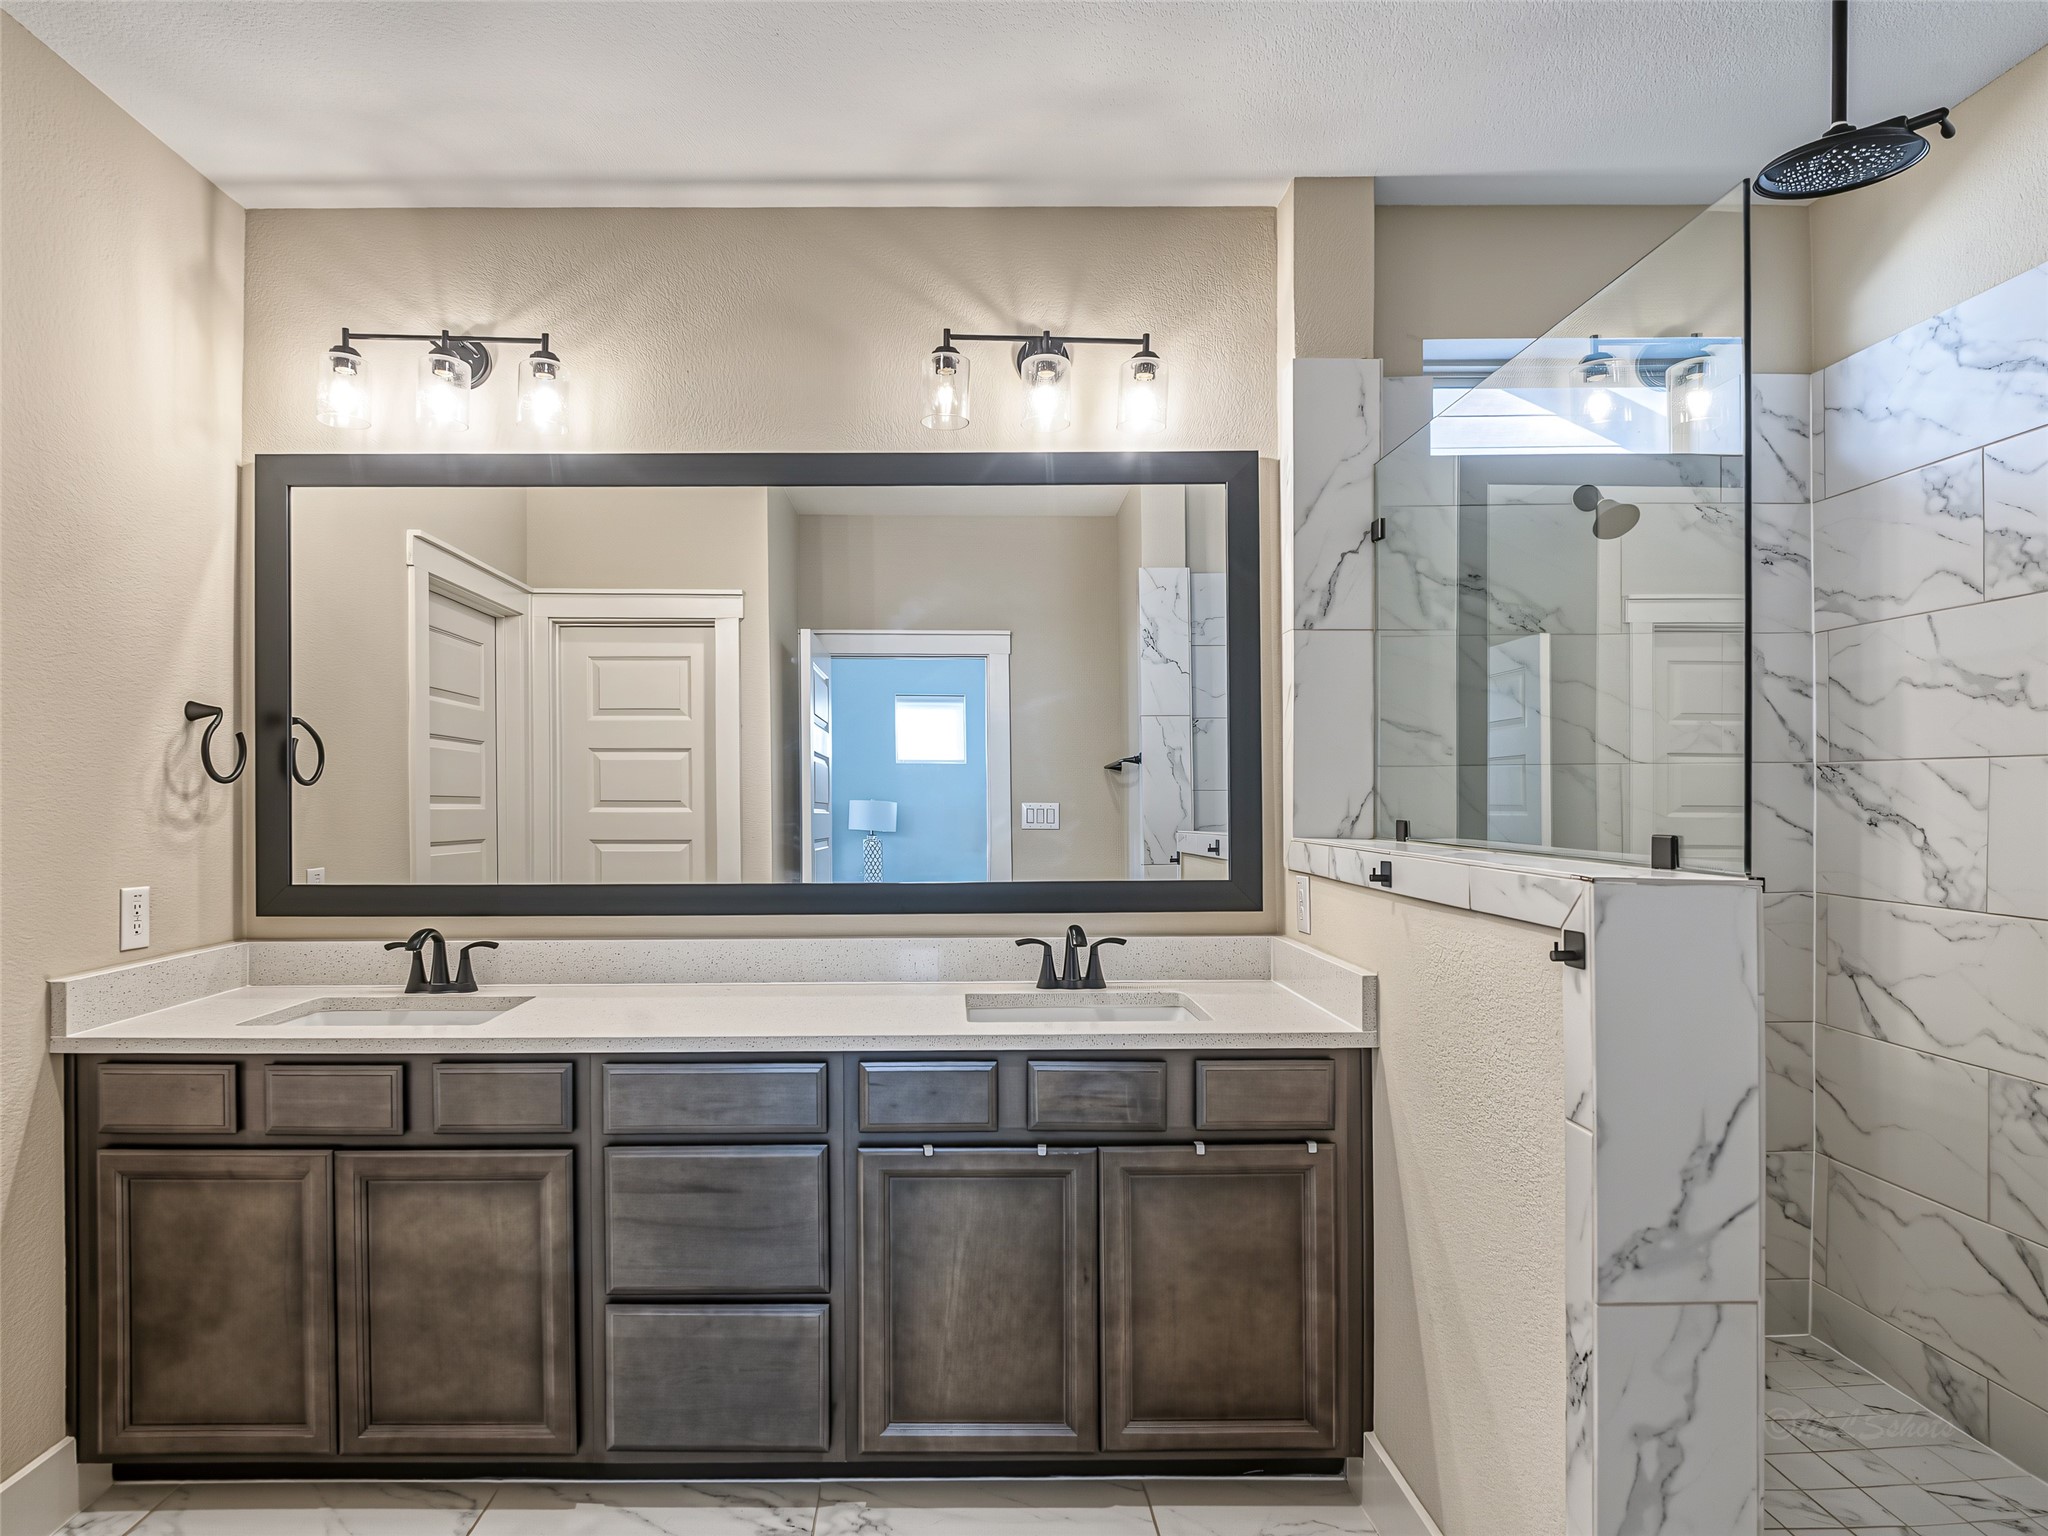
Indulge in this primary ensuite bathroom, with a long dual-sink vanity features rich dark wood cabinetry topped with light quartz counters and dual undermount sinks. Overhead, a massive black-framed mirror is illuminated by two industrial multi-bulb vanity lights, creating a bright, elegant atmosphere against soft beige walls and large-format marble-look floor tile.
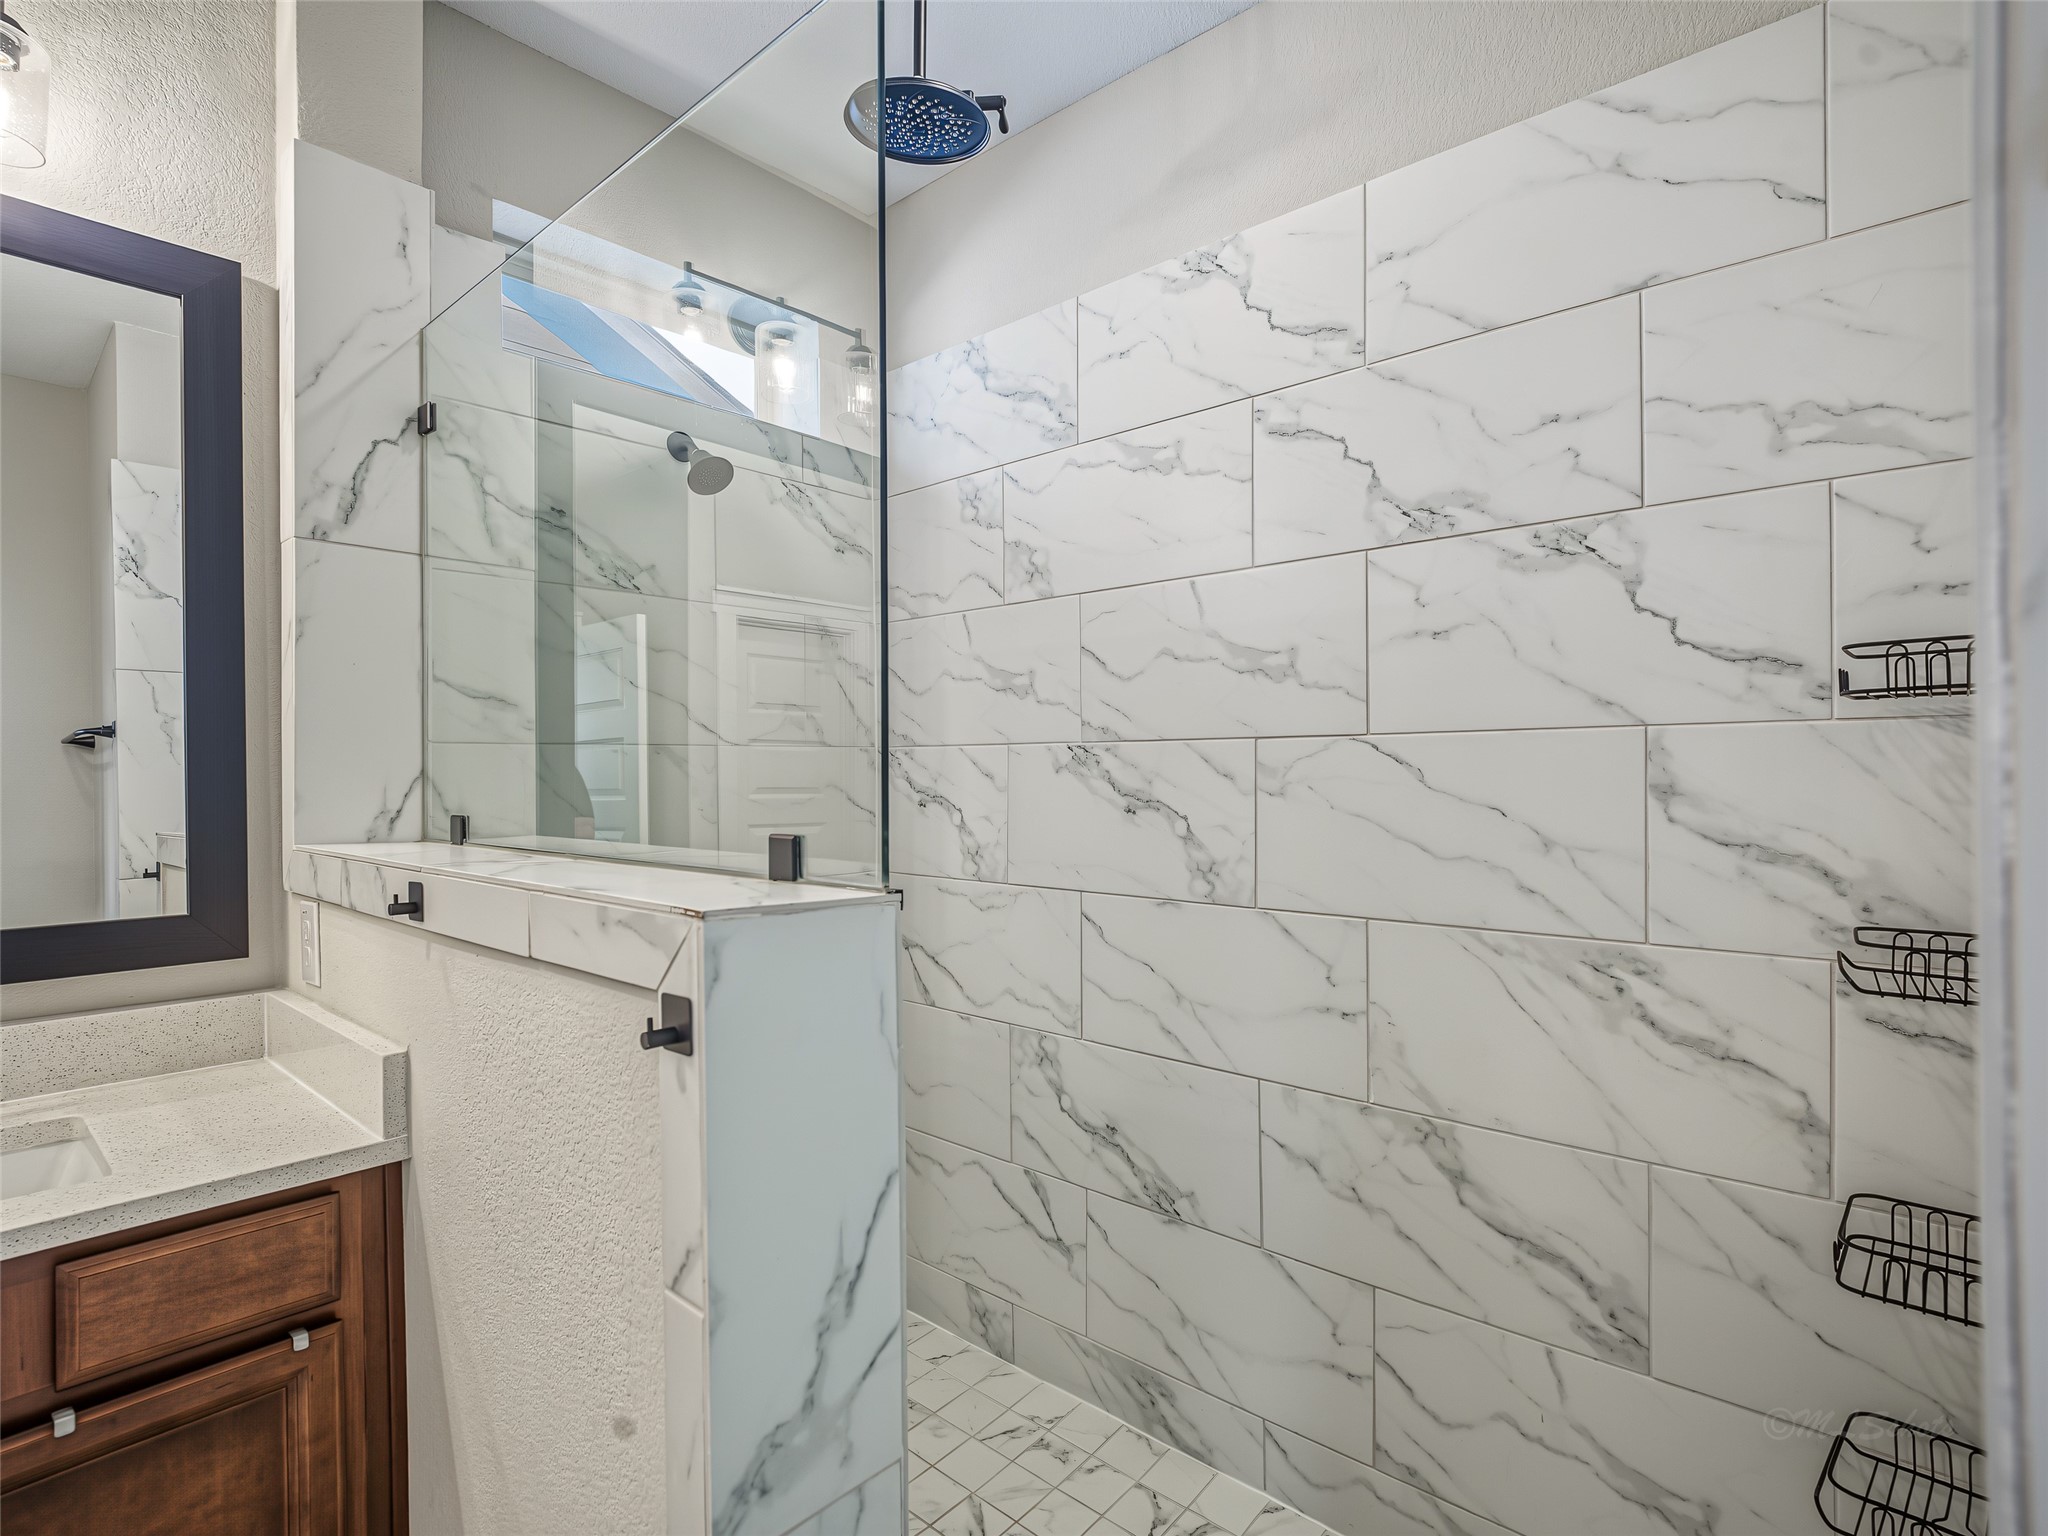
The focal point of the space is a magnificent walk-in shower encased in frameless glass and lined with dramatic, white-and-gray marble-patterned tile, highlighted by a ceiling-mounted rainfall showerhead for an elevated bathing experience.
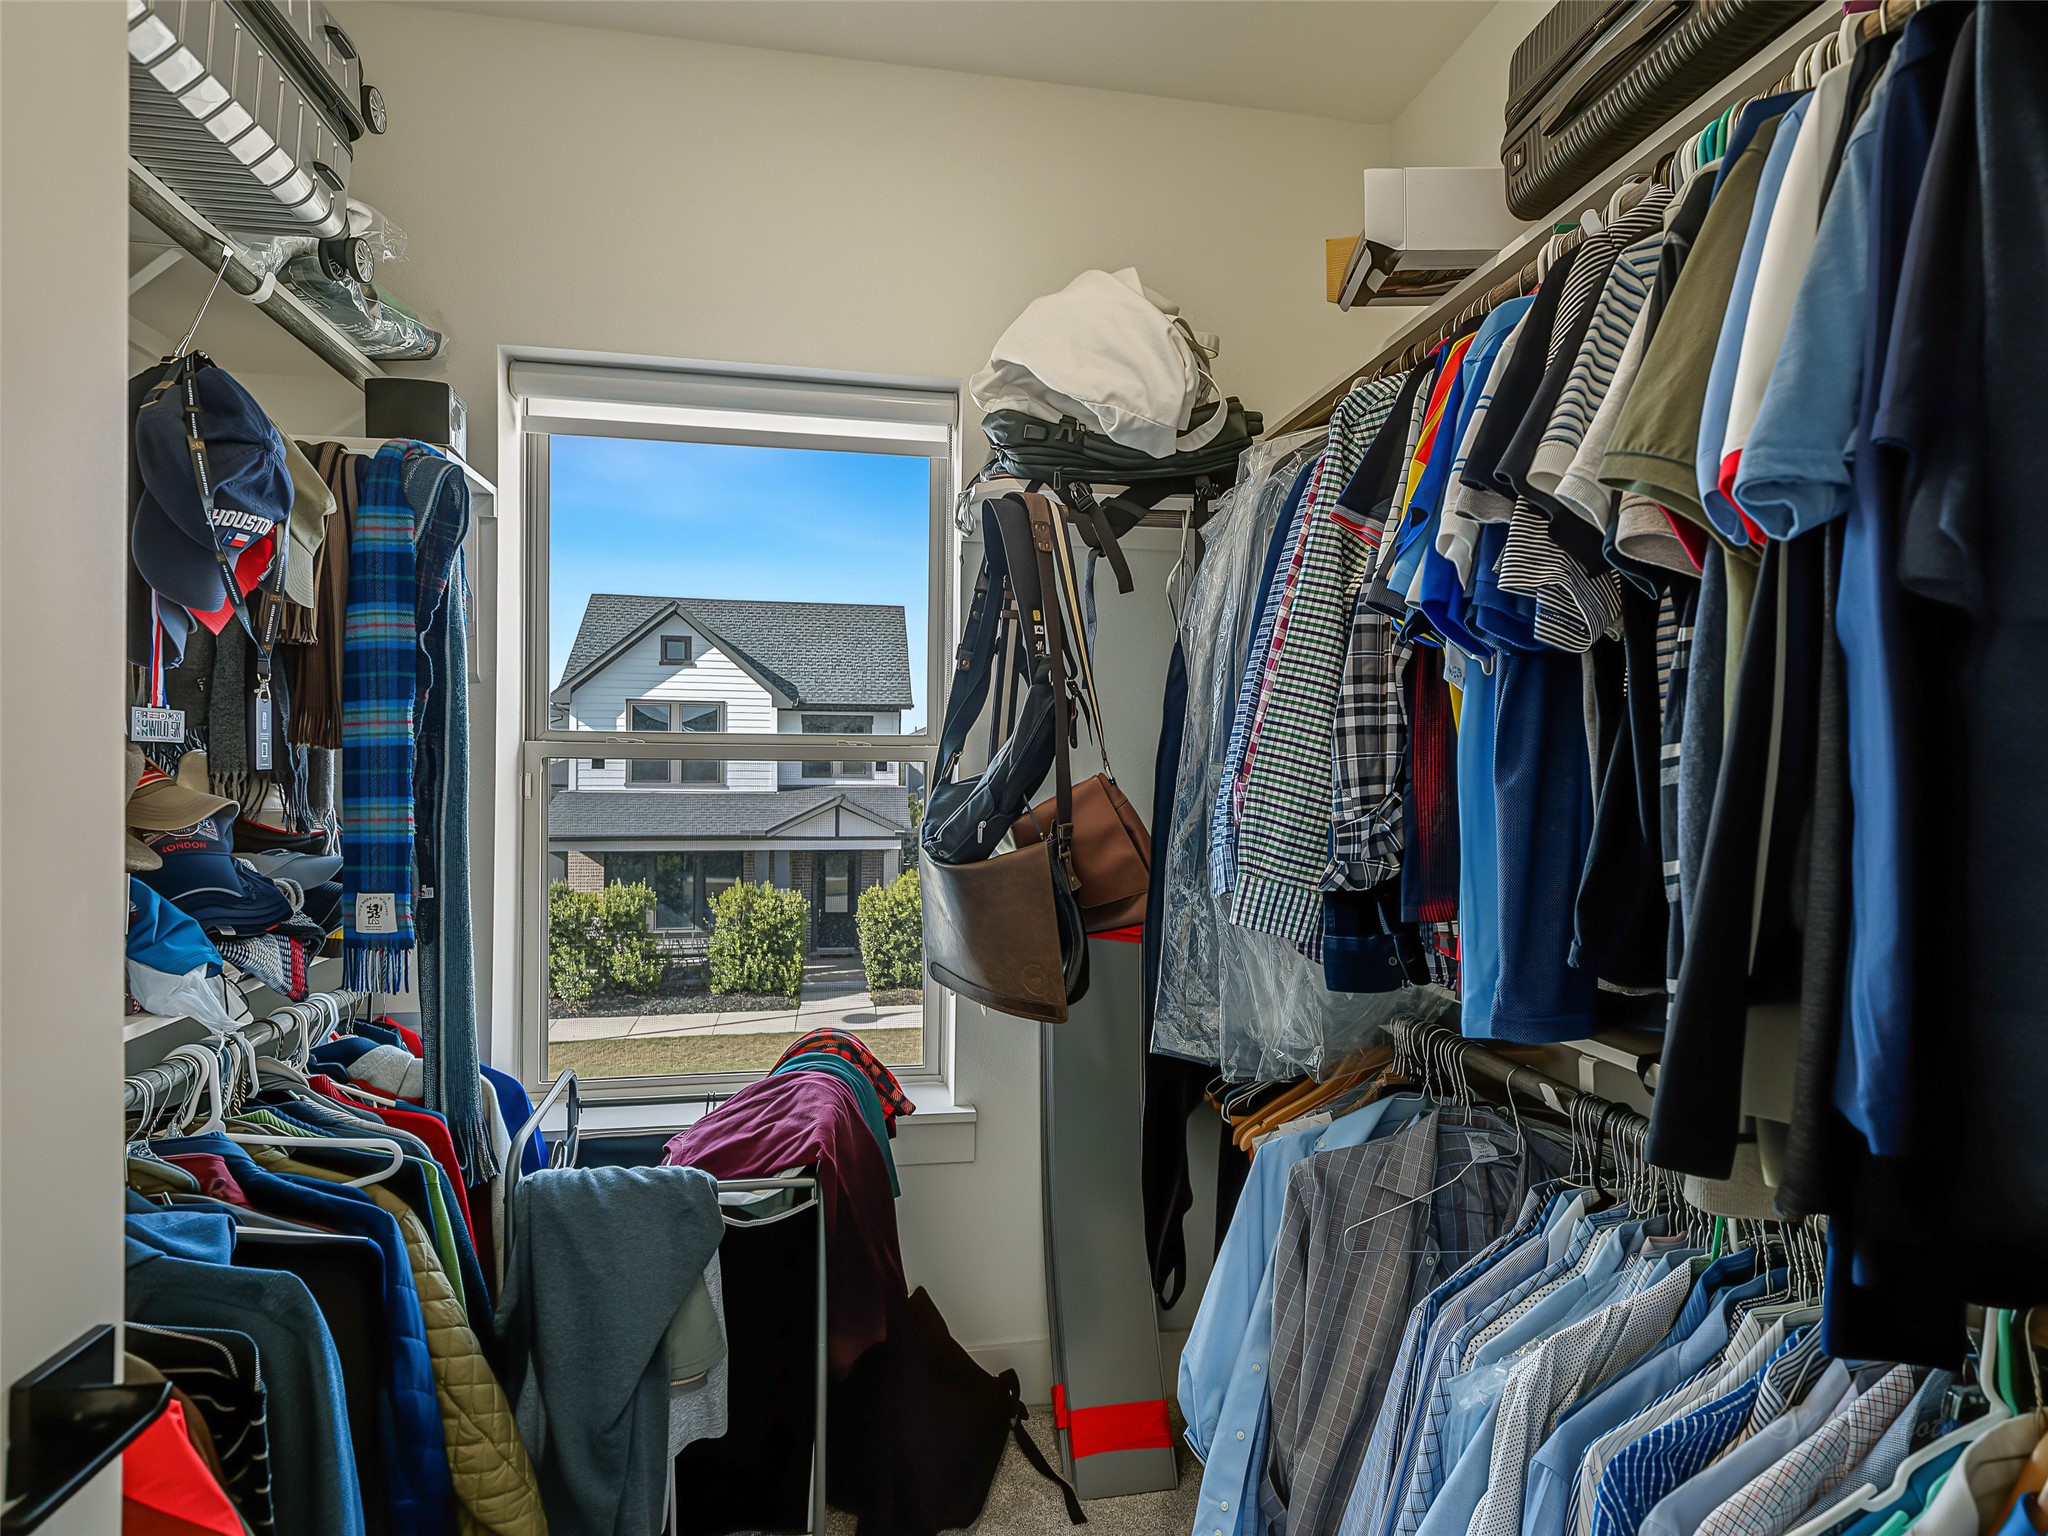
Experience ultimate convenience in this generously sized walk-in primary closet designed to streamline your daily routine.
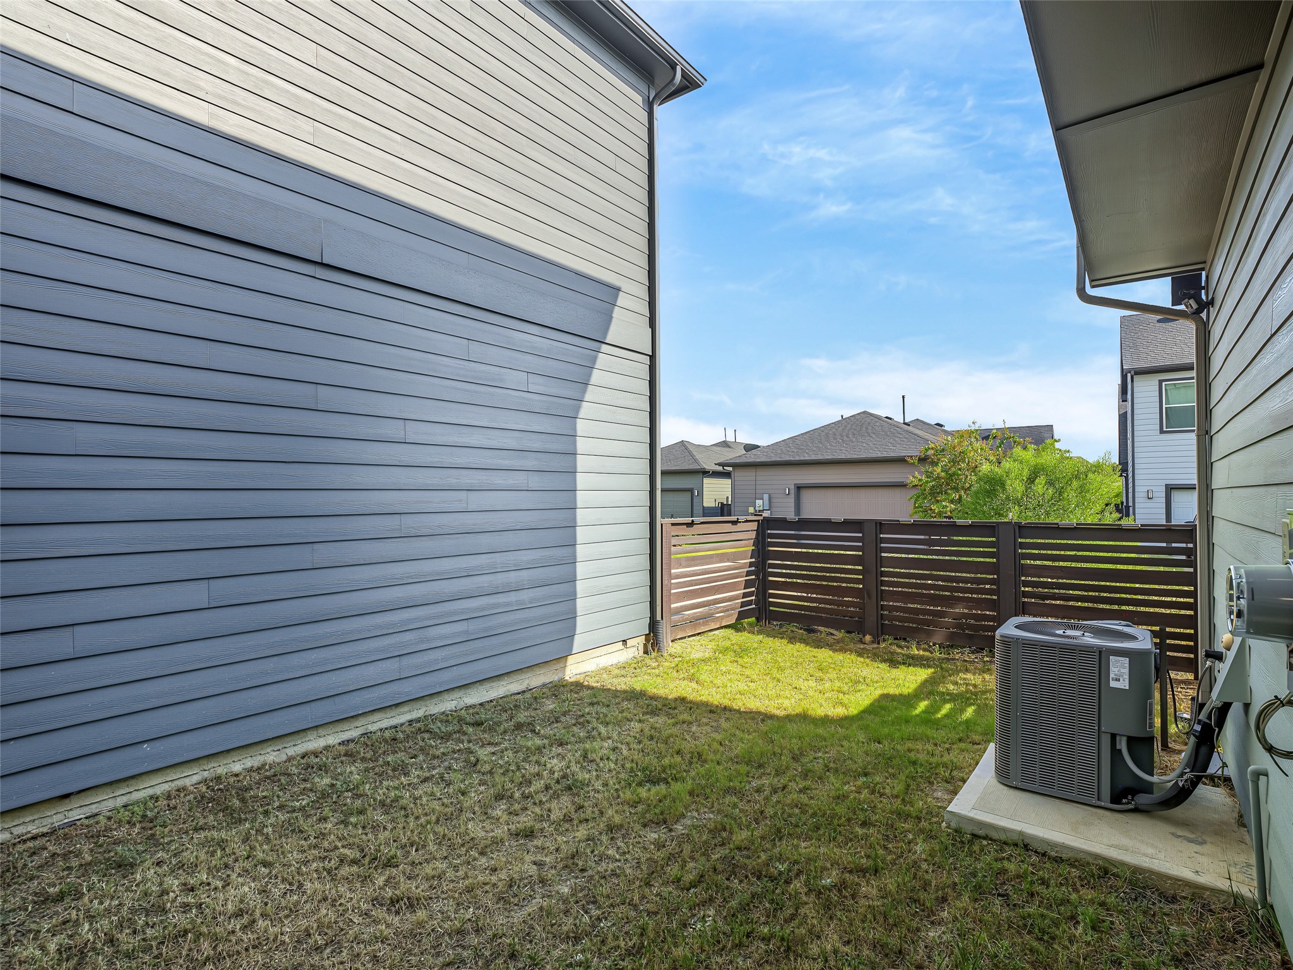
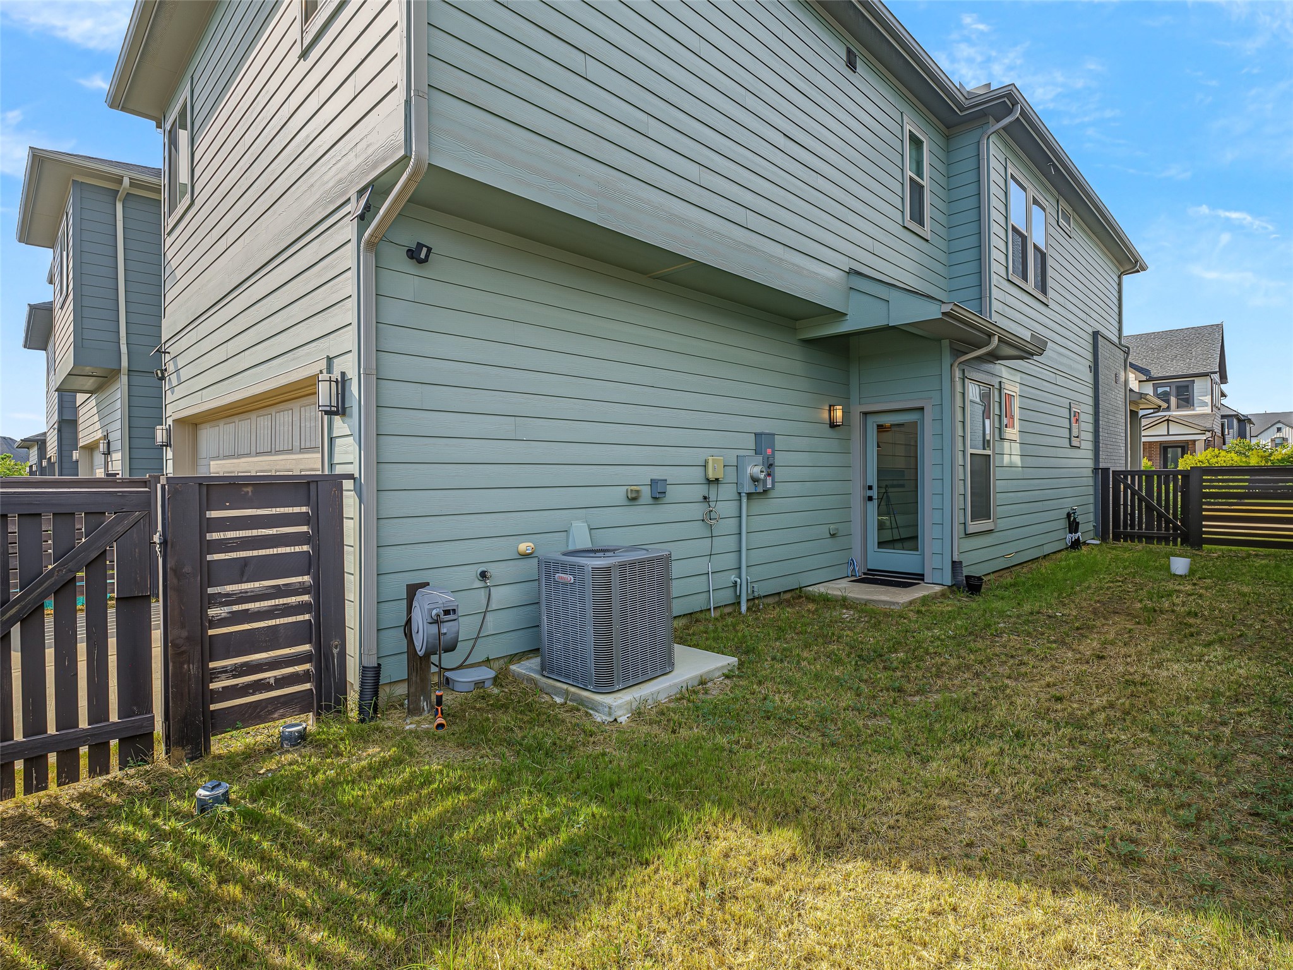
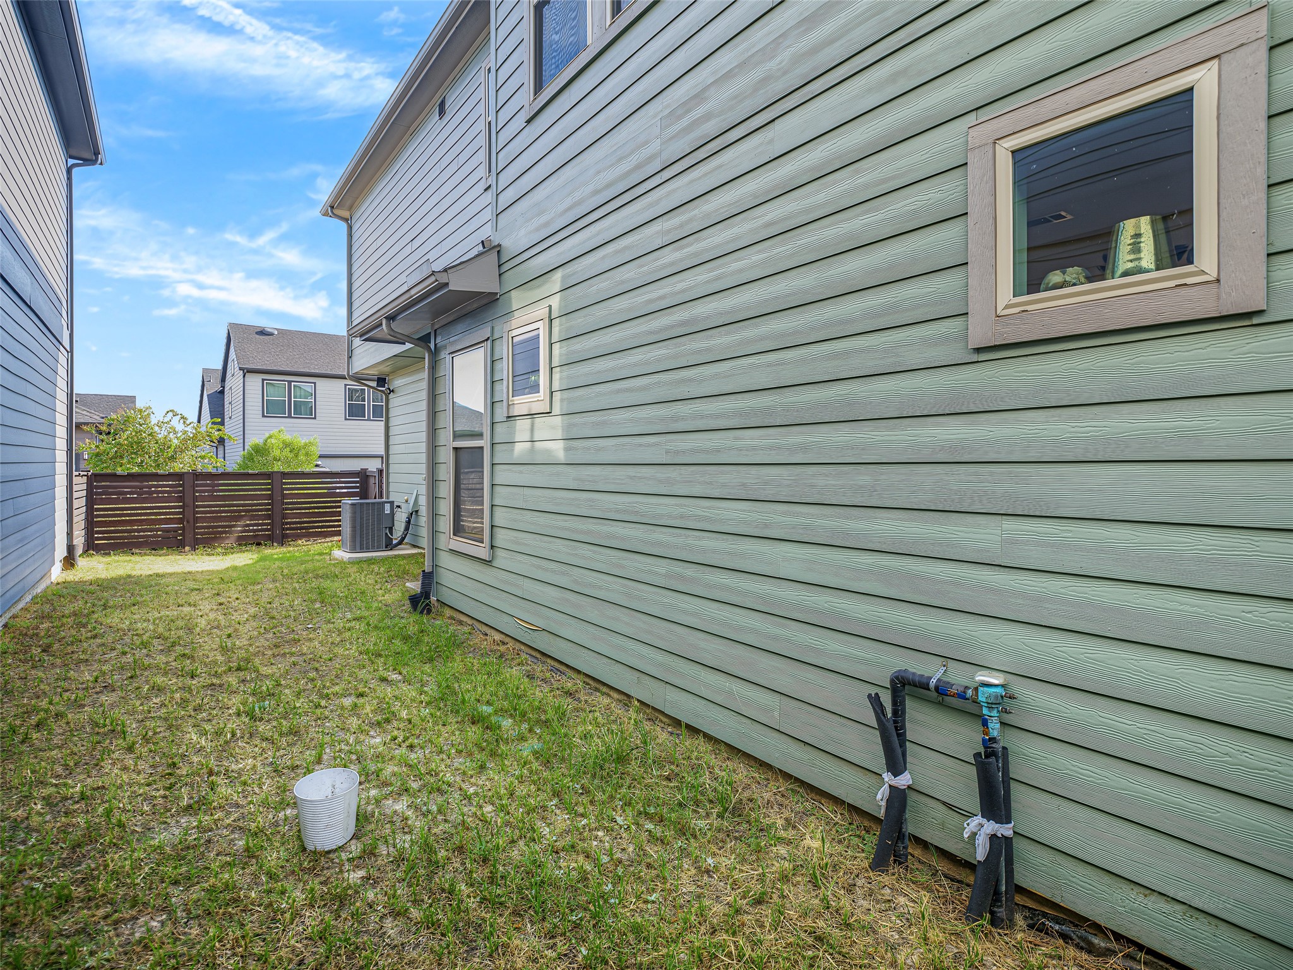
Step into your own private outdoor retreat with this charming, low-maintenance side and back yard space designed for effortless enjoyment.
A modern, dark-stained horizontal slat wooden fence encloses the grassy yard, offering a cozy sense of privacy.
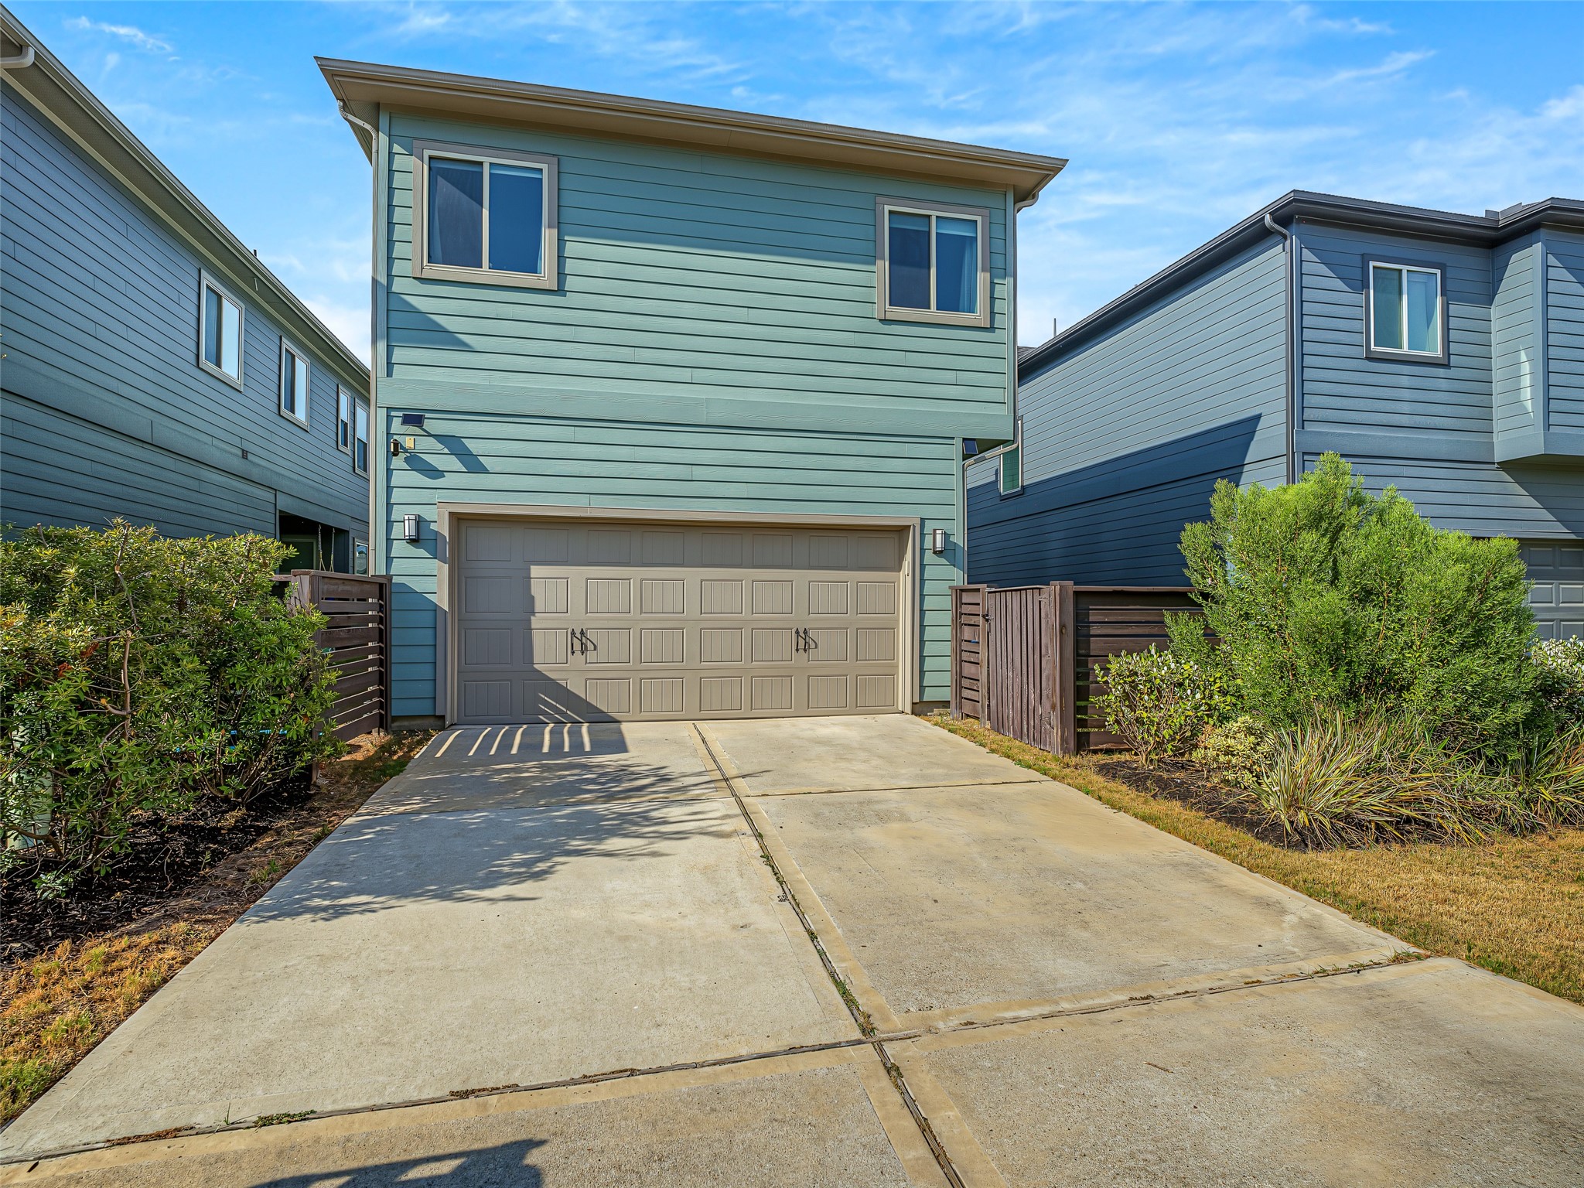
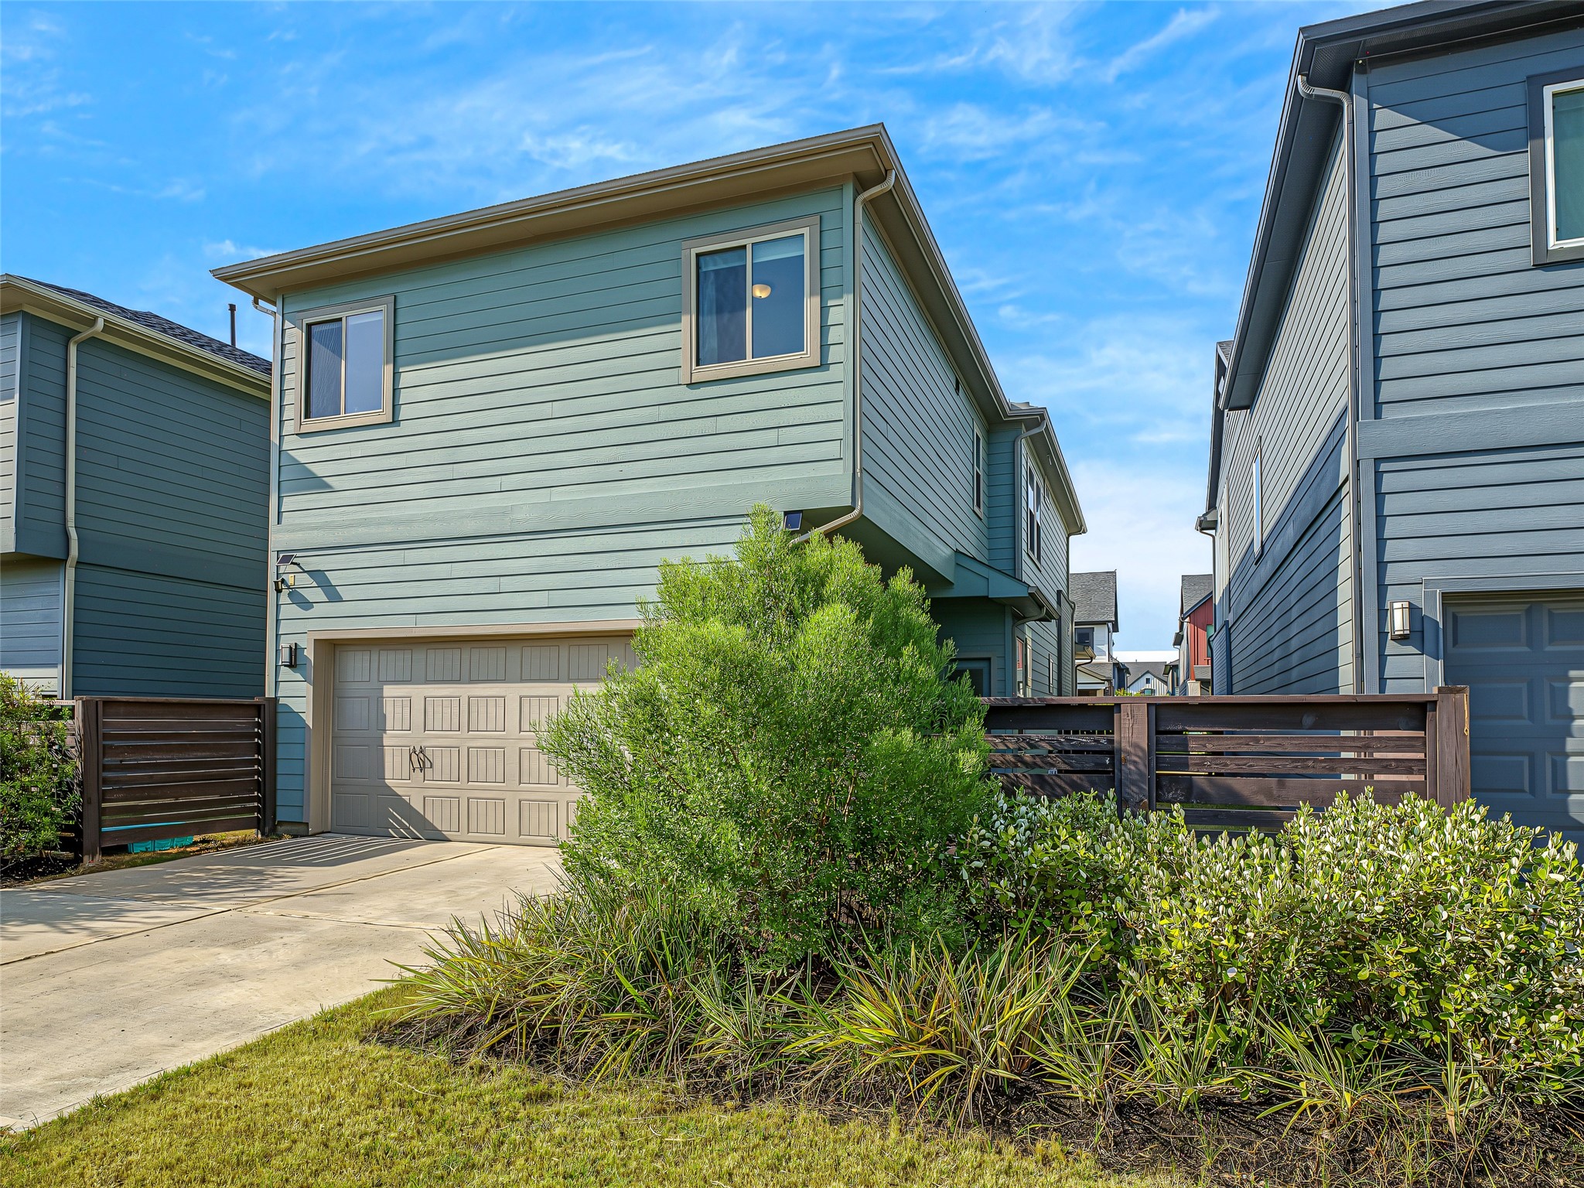
The rear entrance of this has a spacious two-car garage boasting a decorative panel door with carriage-style hardware, flanked by modern exterior sconces, and opens onto a wide, concrete-paved driveway that provides ample off-street parking.