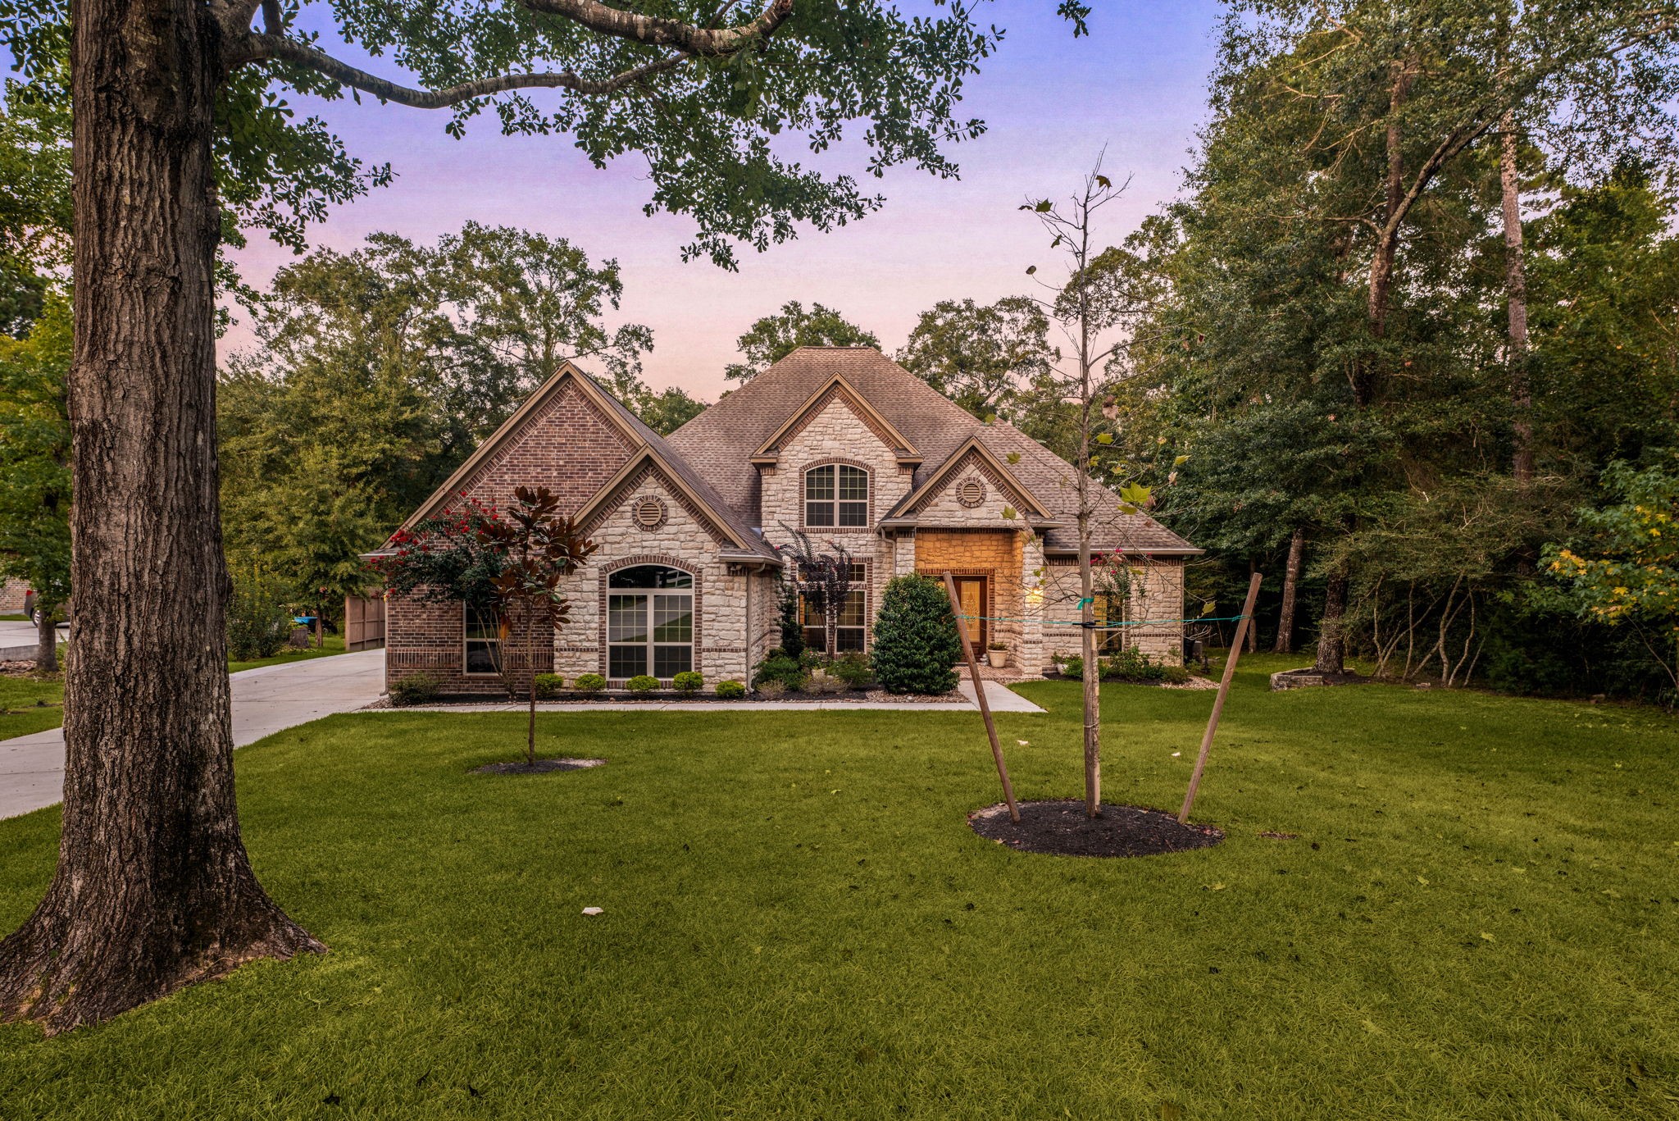
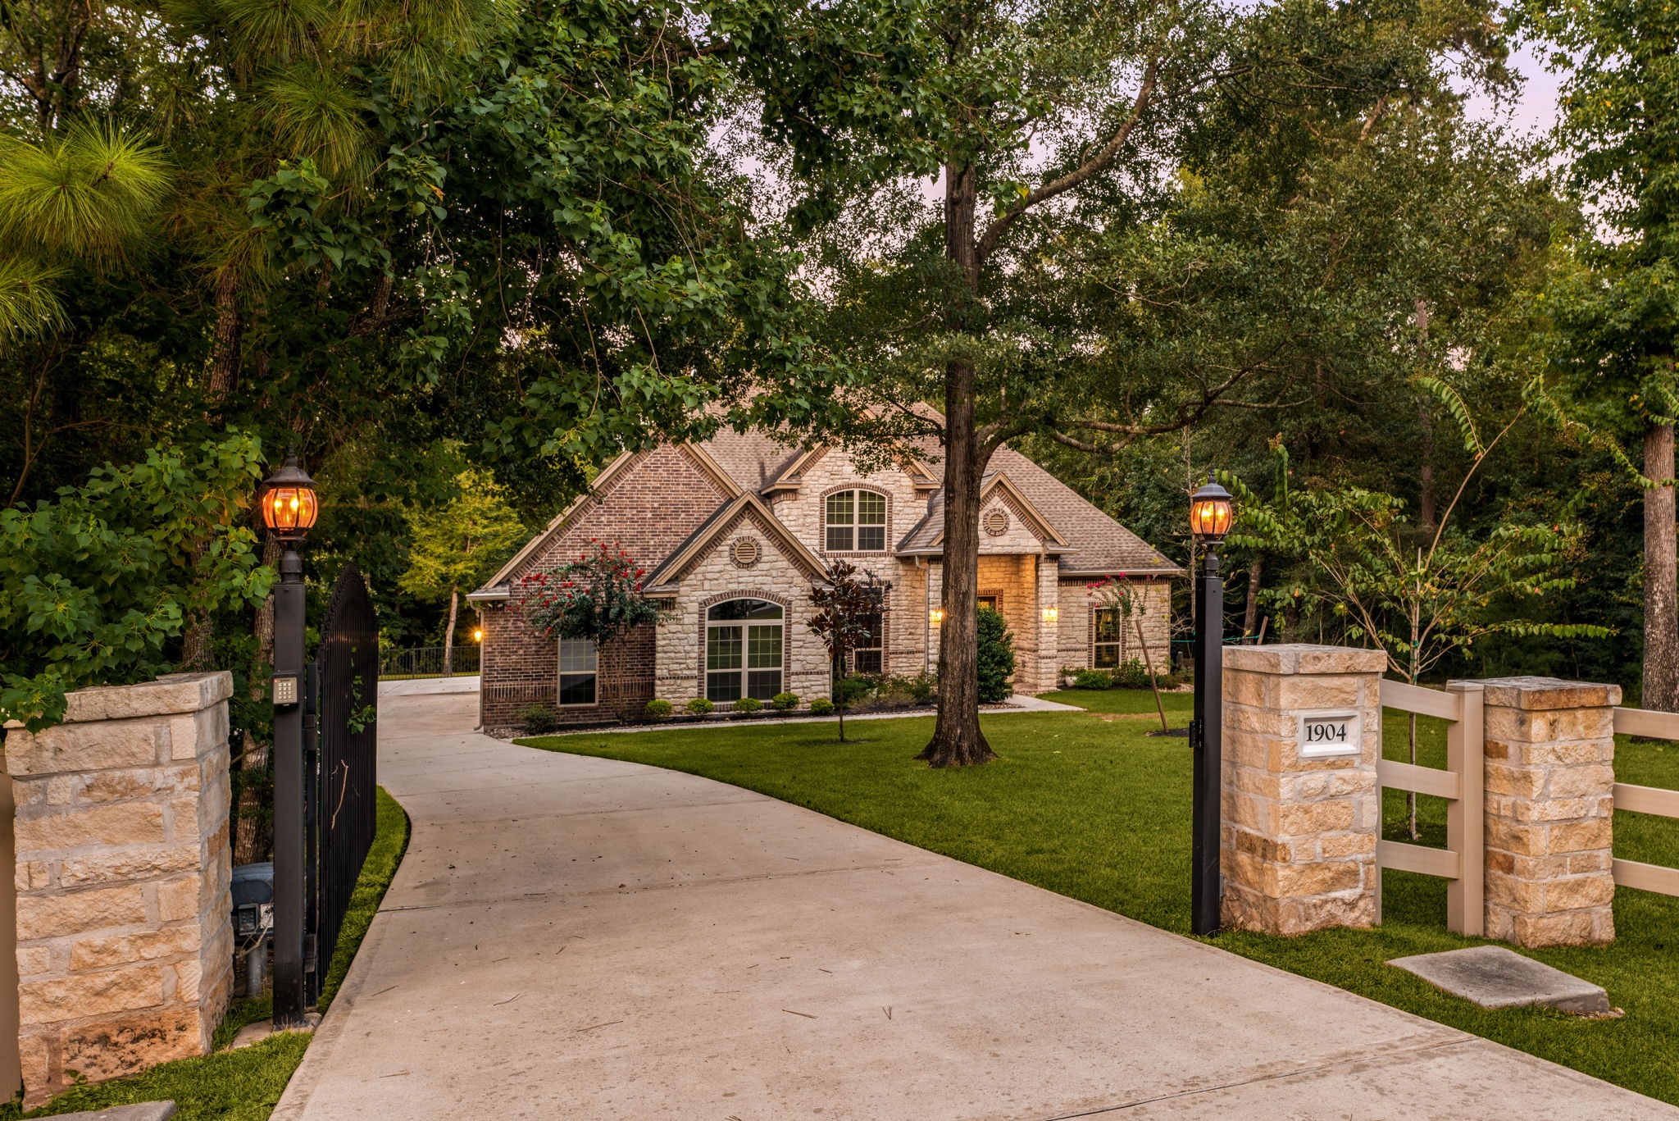
Welcome home to 1904 Boulder Ridge located in Dominion Ridge and zoned to Willis ISD.
Serene luxury awaits in Conroe's highly sought-after Dominion Ridge neighborhood! This magnificent home is tucked away on a sprawling, 2 acre tree-lined lot, offering unparalleled curb appeal and a peaceful retreat from the everyday hustle.
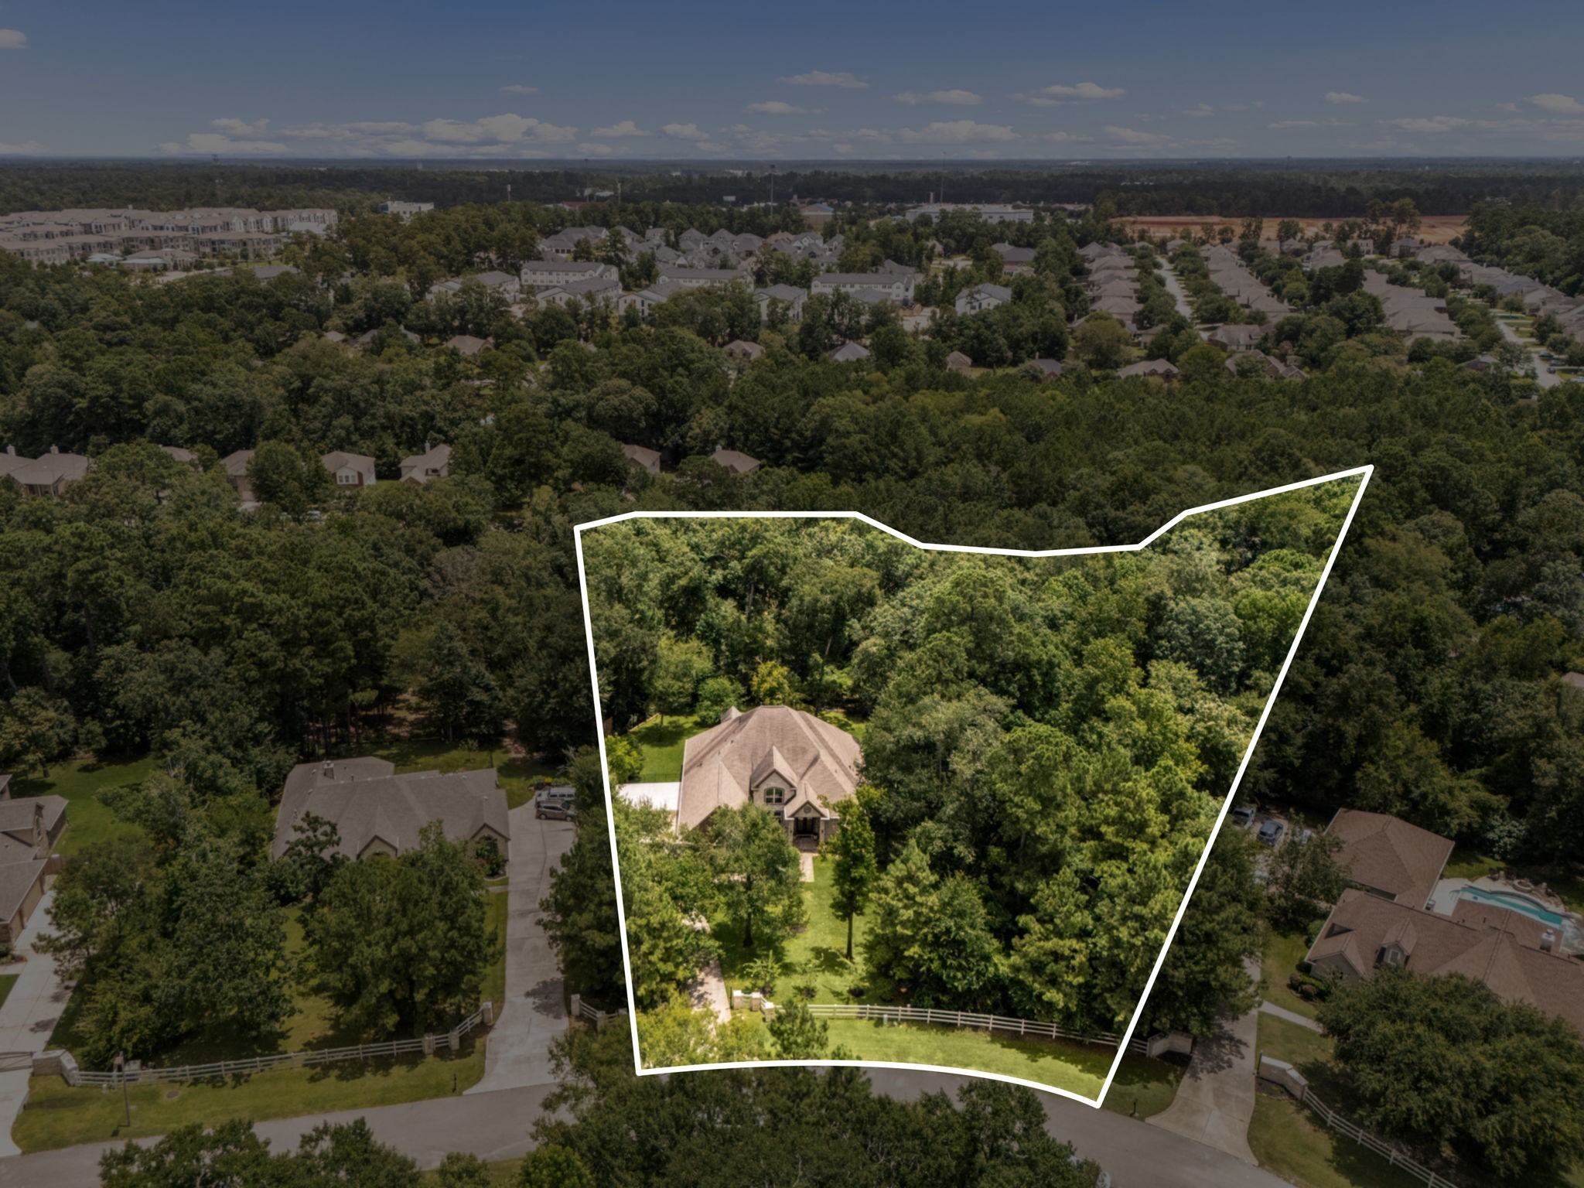
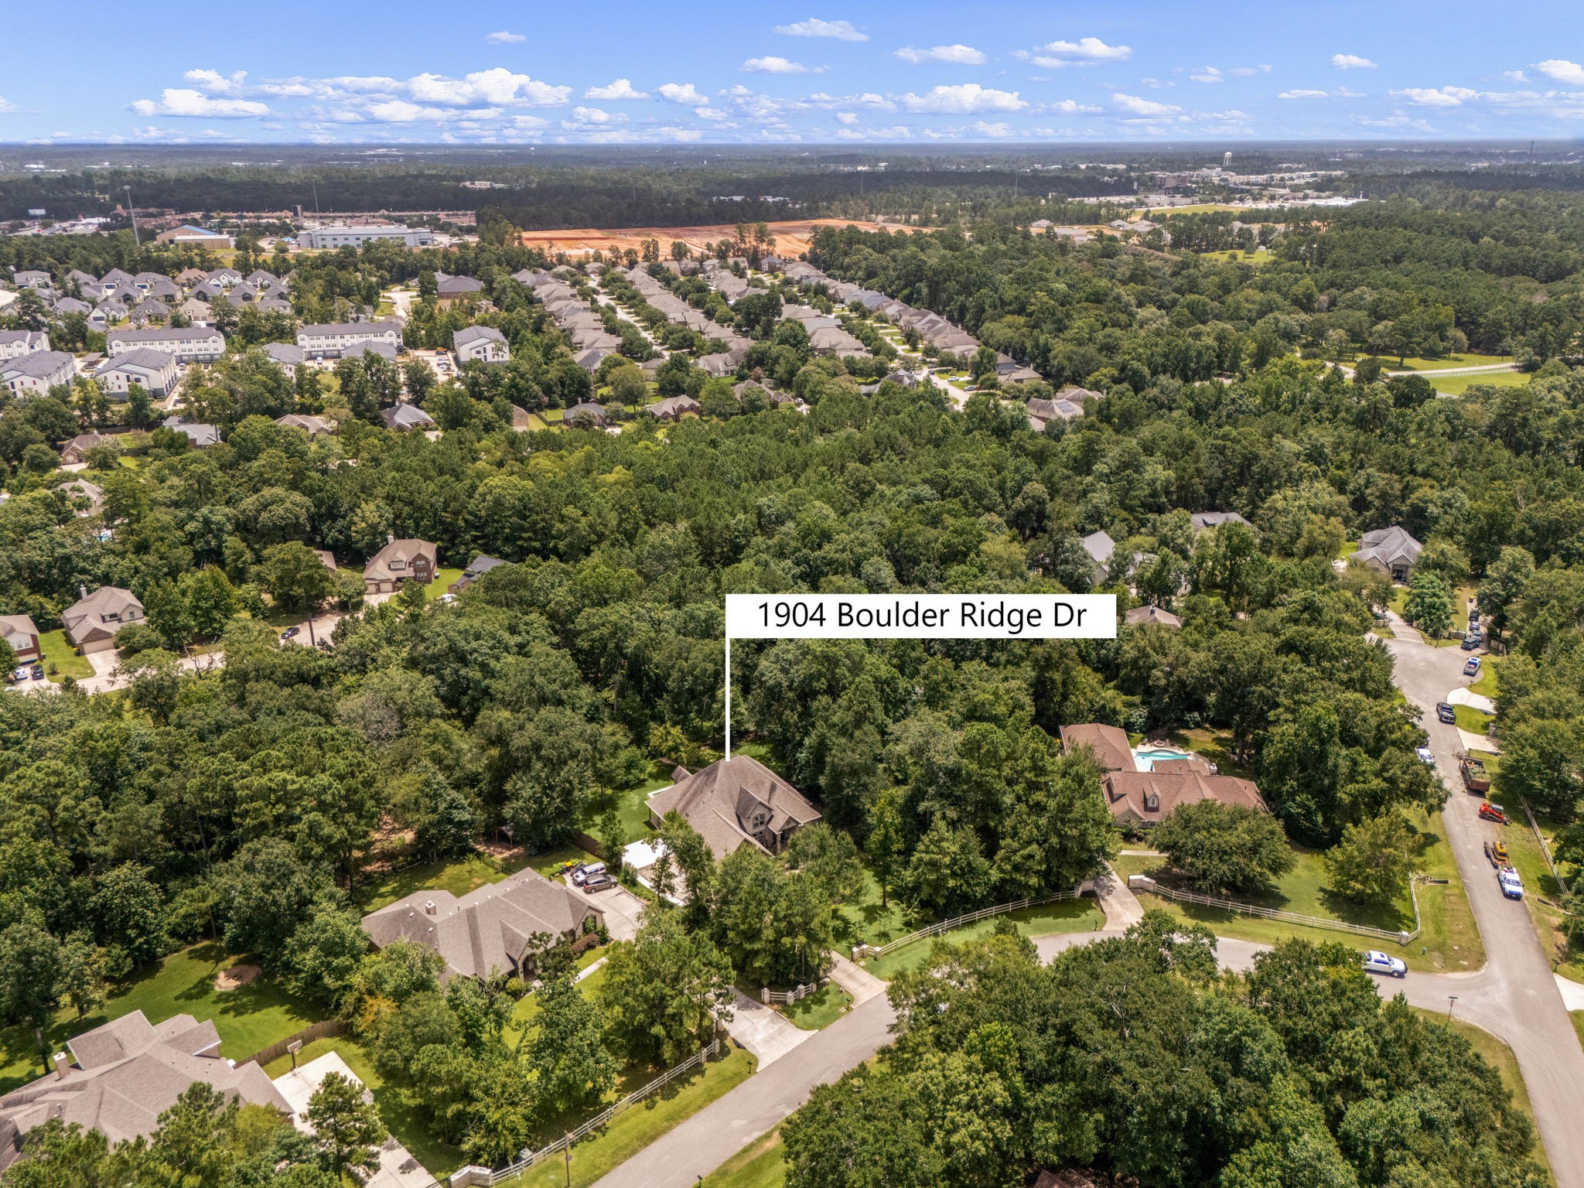
Aerial overview with lot line of 1904 Boulder Ridge, and adjoining acre also for sale, in Conroe.
An aerial overview showcases 1904 Boulder Ridge, a stunning property nestled on approximately 1 acre of heavily wooded land. This bird’s-eye perspective highlights the property’s privacy, natural beauty, and expansive setting, offering a rare opportunity to create your own secluded retreat.
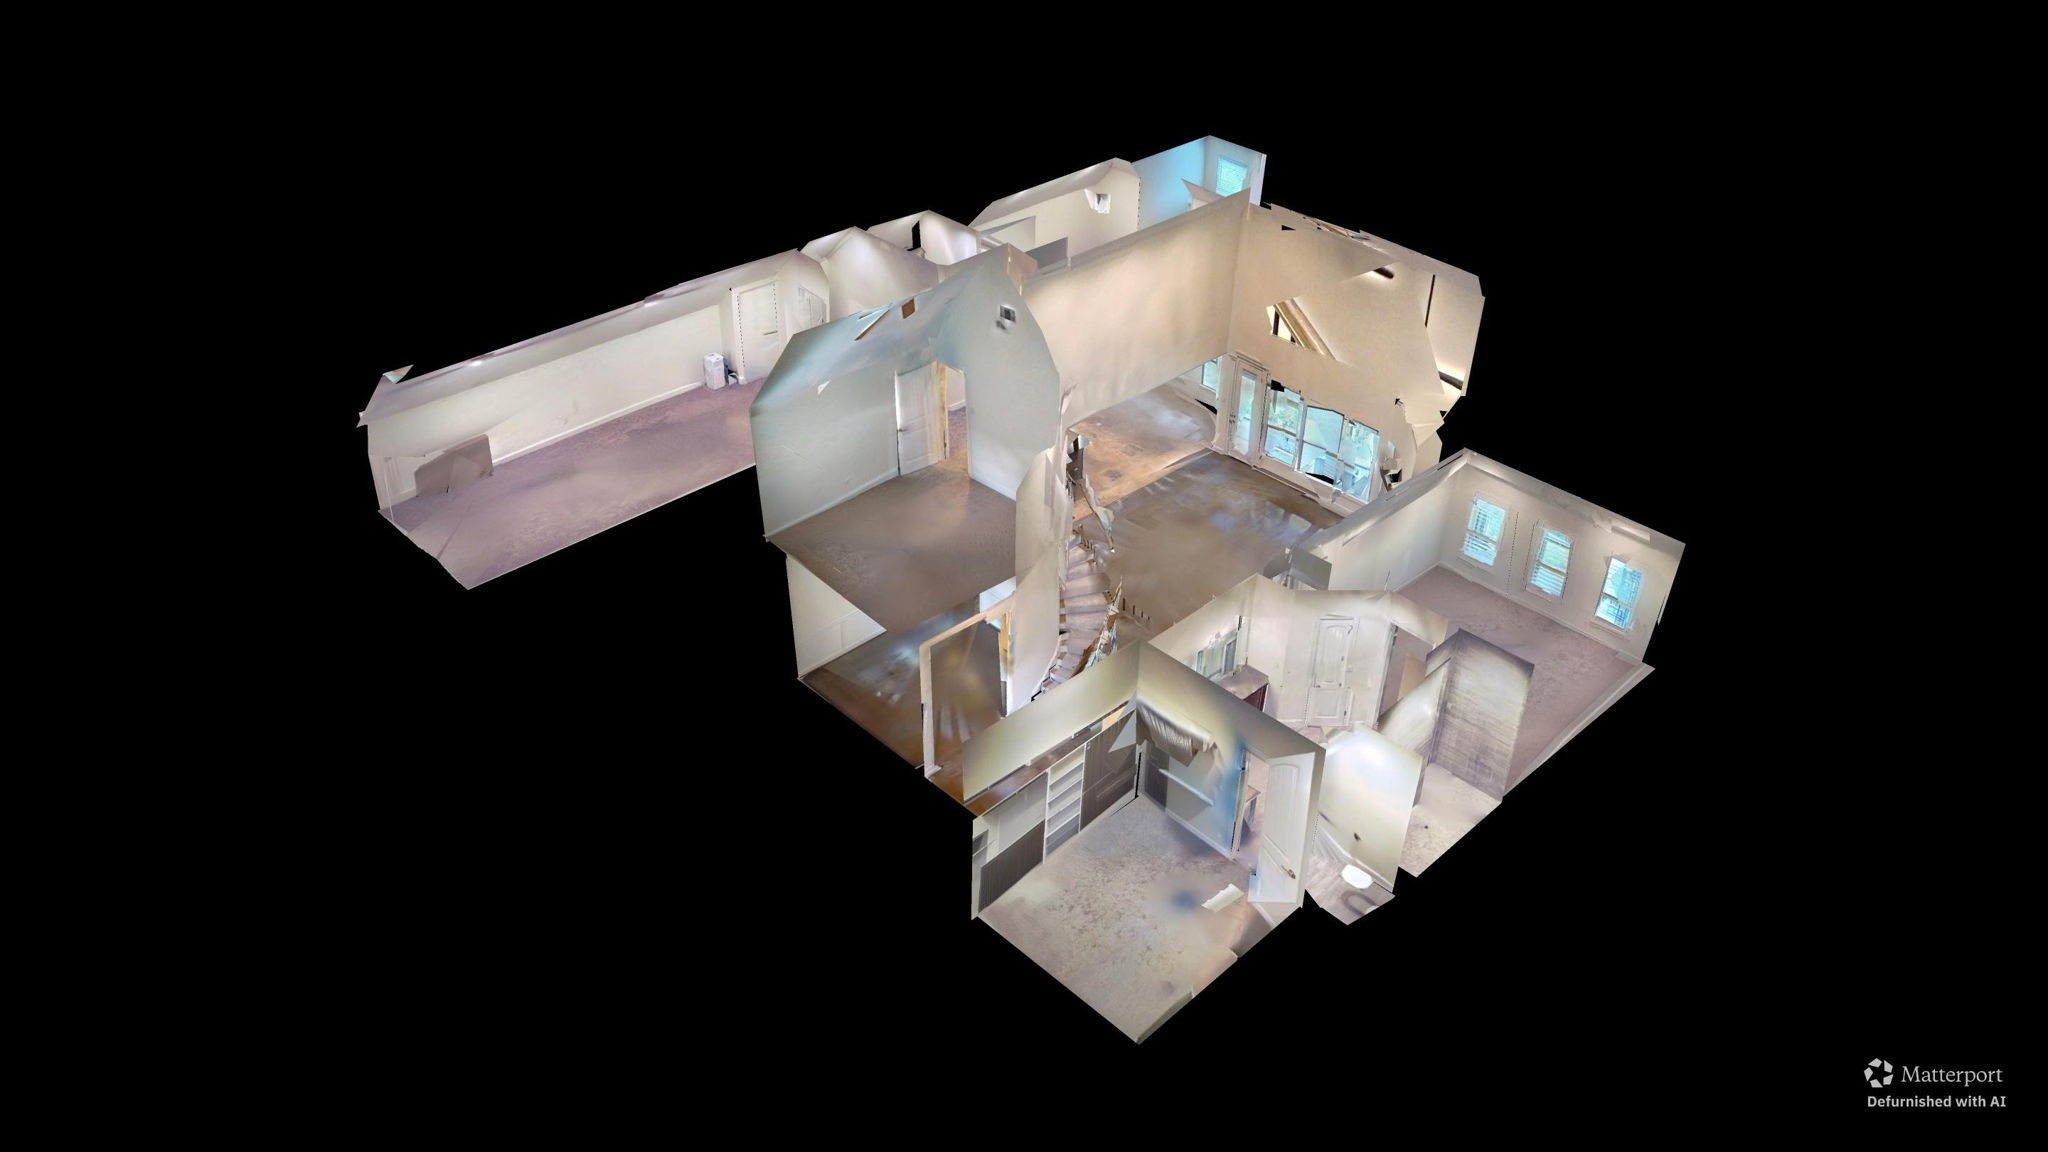
You can tour this absolutely incredible home from the comfort of your own computer in 3D! Do not forget to click the link to the virtual tour and see all this home has to offer!
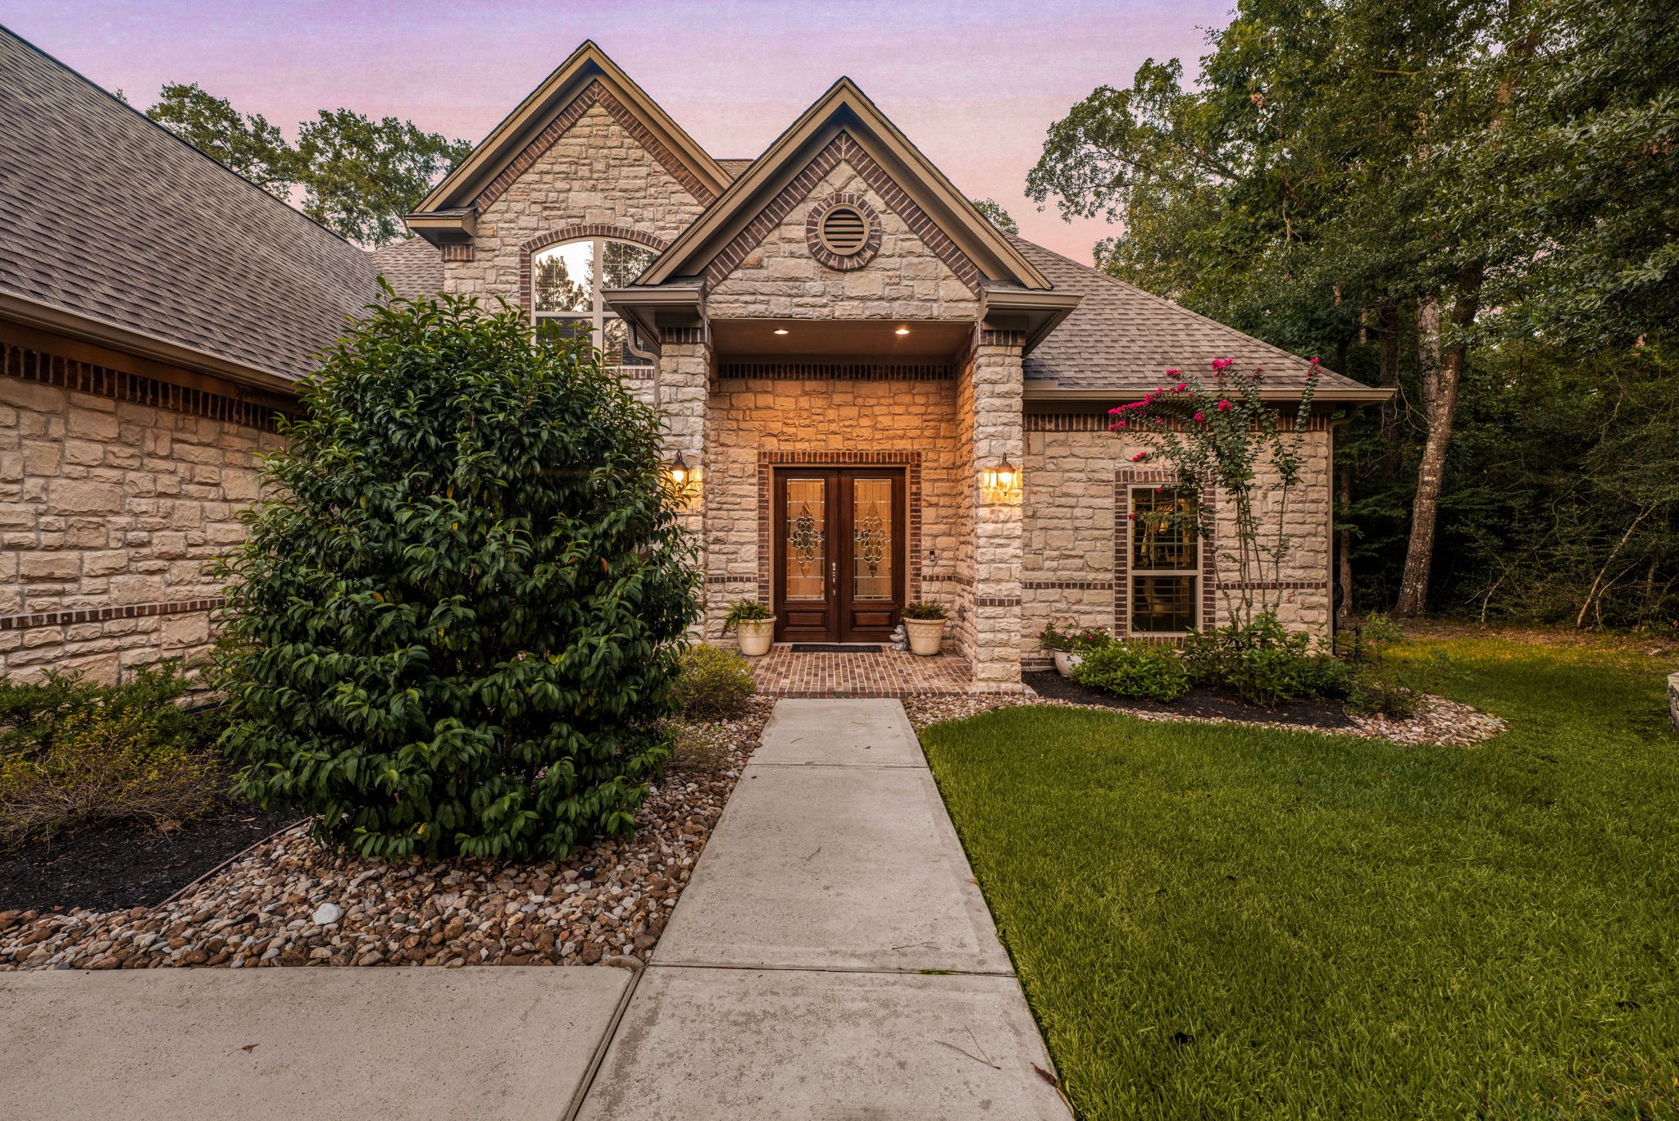
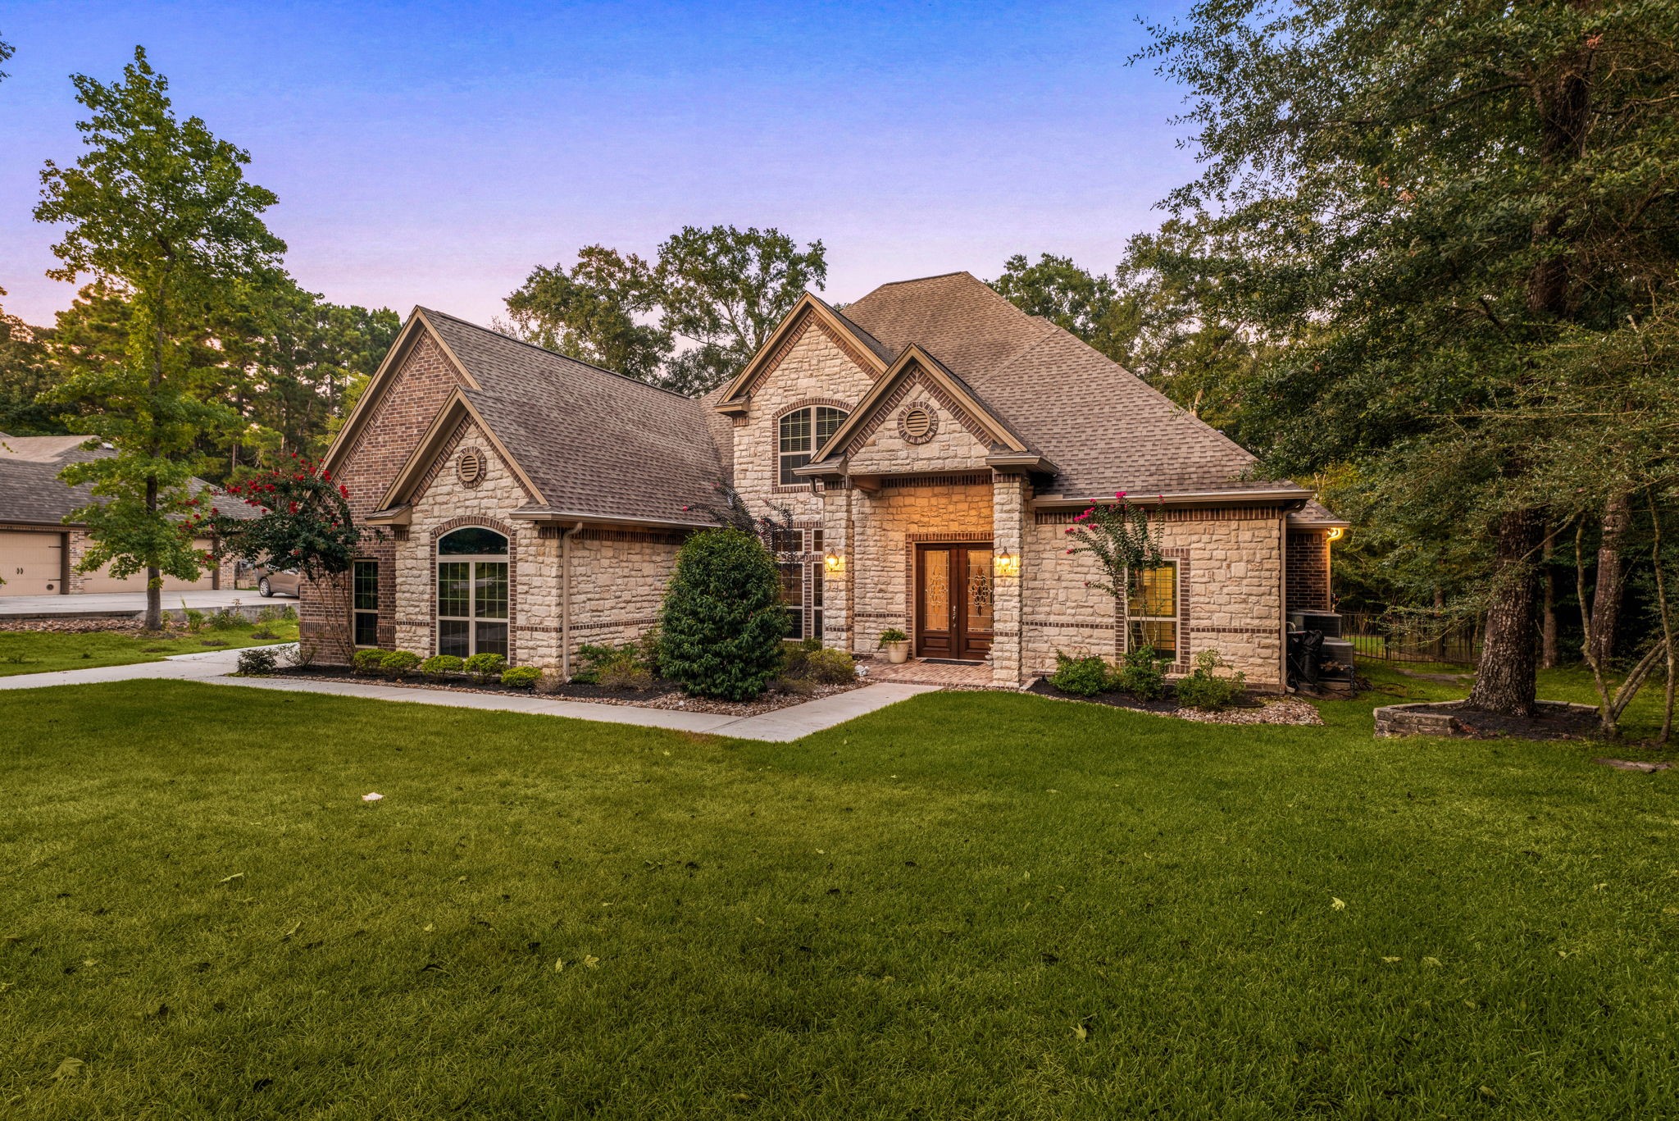
Make a grand entrance! This striking front porch features stately stone pillars, elegant brick accents, and magnificent double wood doors with decorative glass inserts that welcome guests in style.
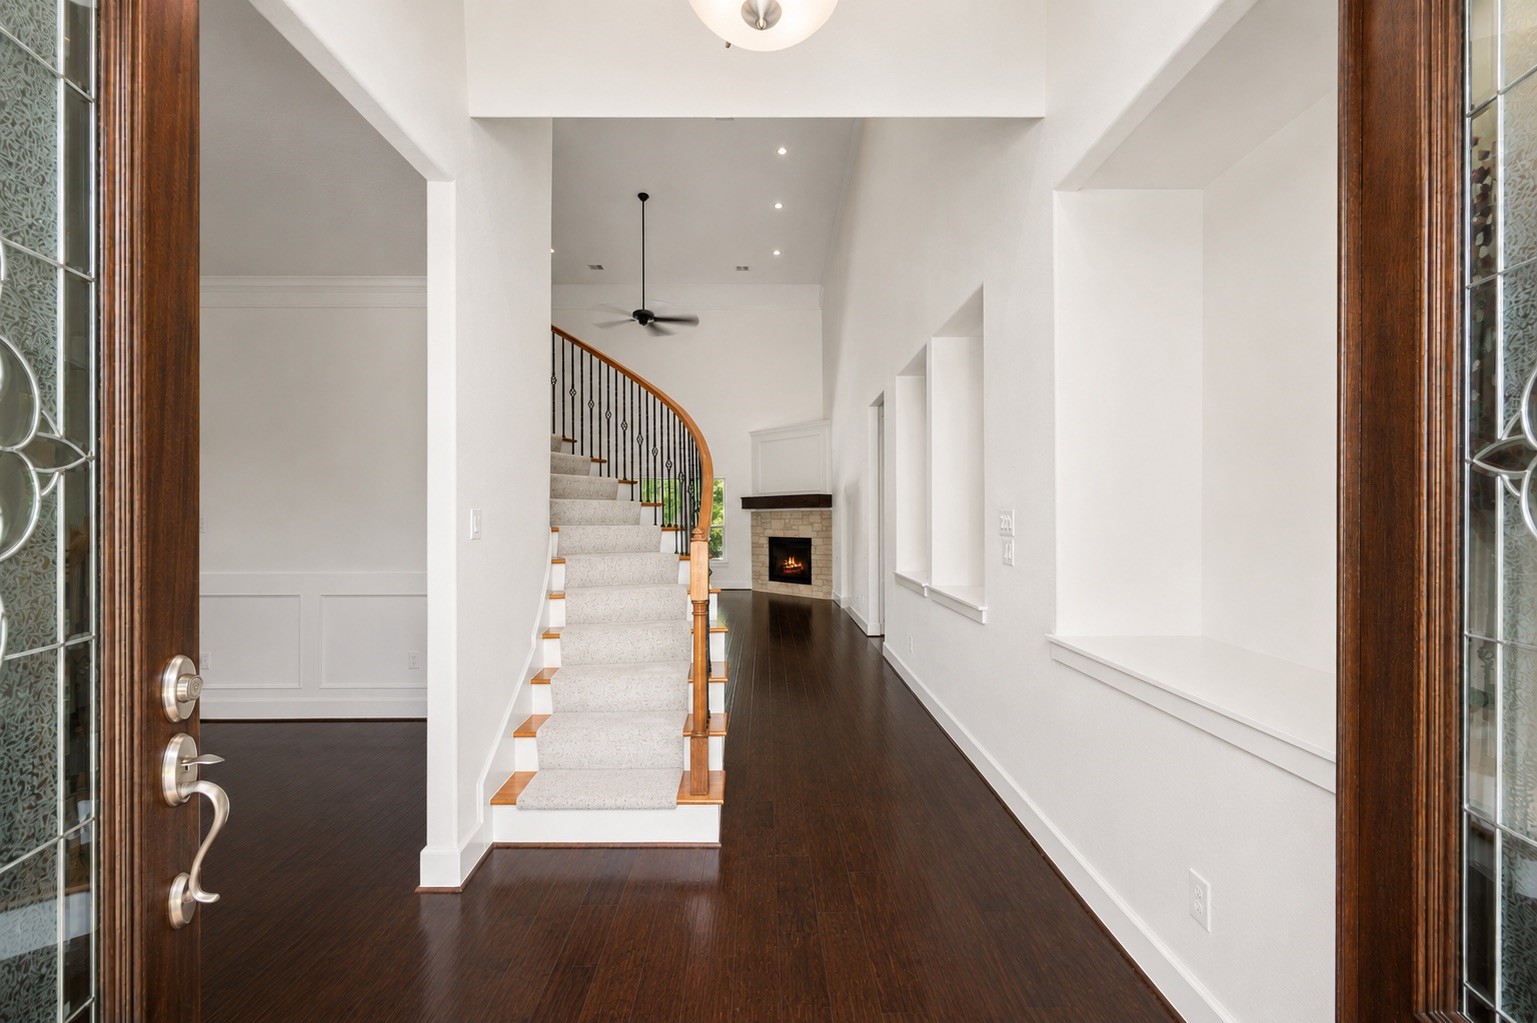
Step through the gorgeous double doors into a breathtaking foyer! This dramatic entryway boasts rich hardwood floors, towering high ceilings, and a sweeping curved staircase that immediately sets a luxurious tone for the rest of the home.
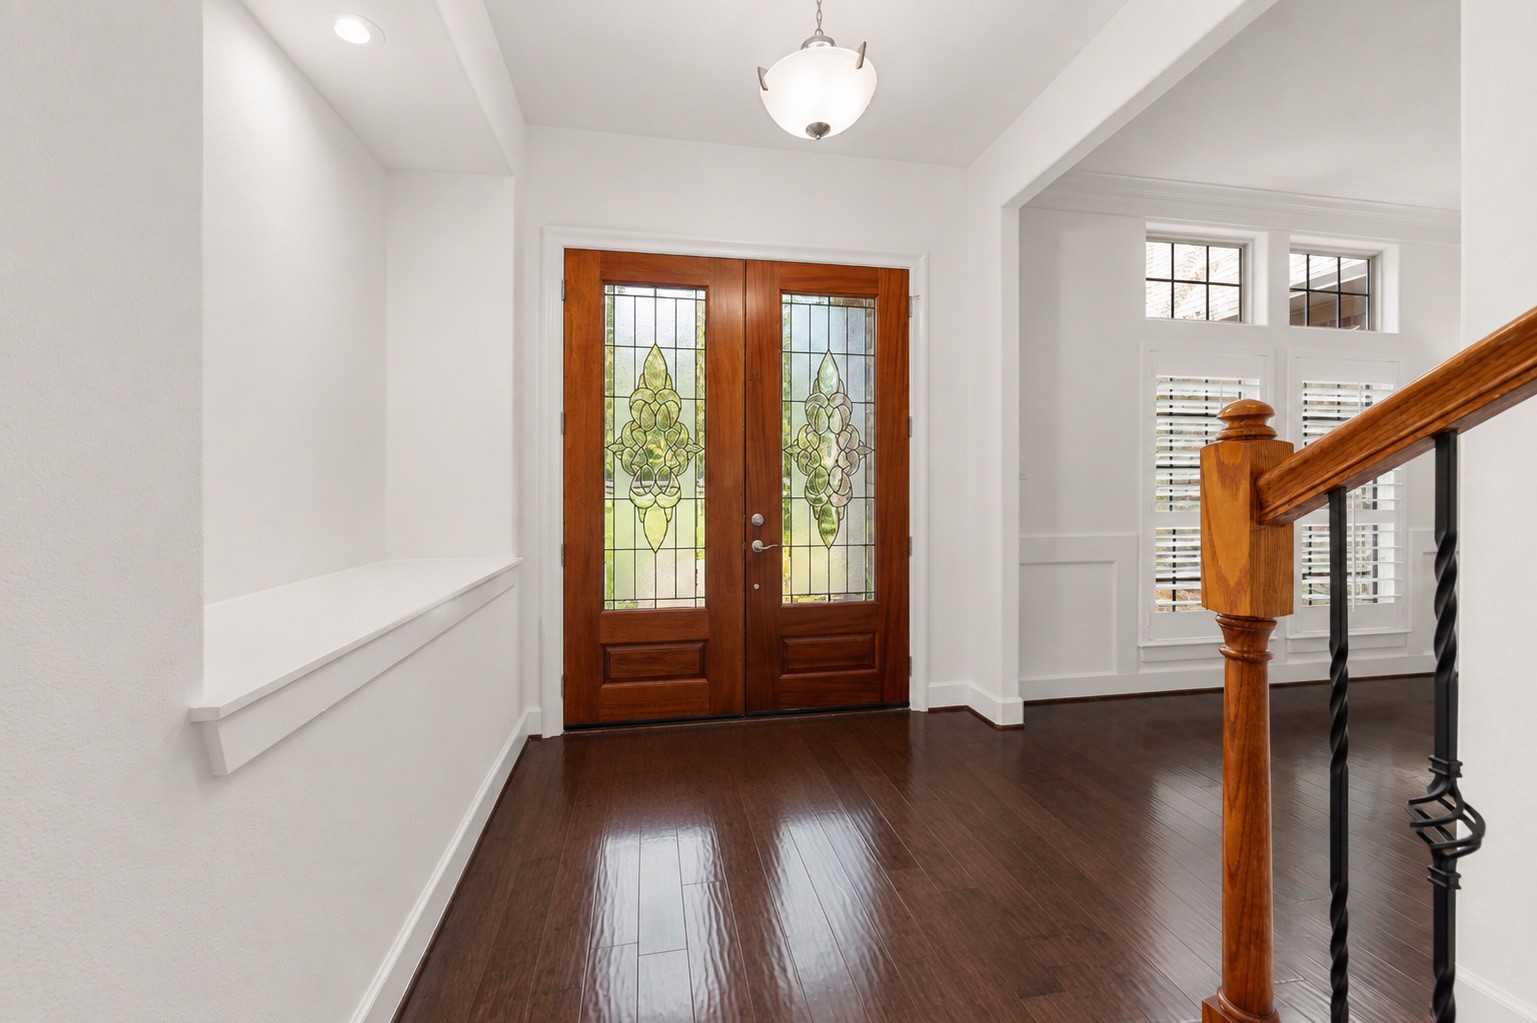
This bright and expansive entryway makes an unforgettable first impression! The double wood doors features detailed leaded glass panels. The sophisticated foyer also highlights premium craftsmanship, showcasing an elegant built-in art niche and custom trim work that flows beautifully into the adjoining rooms.
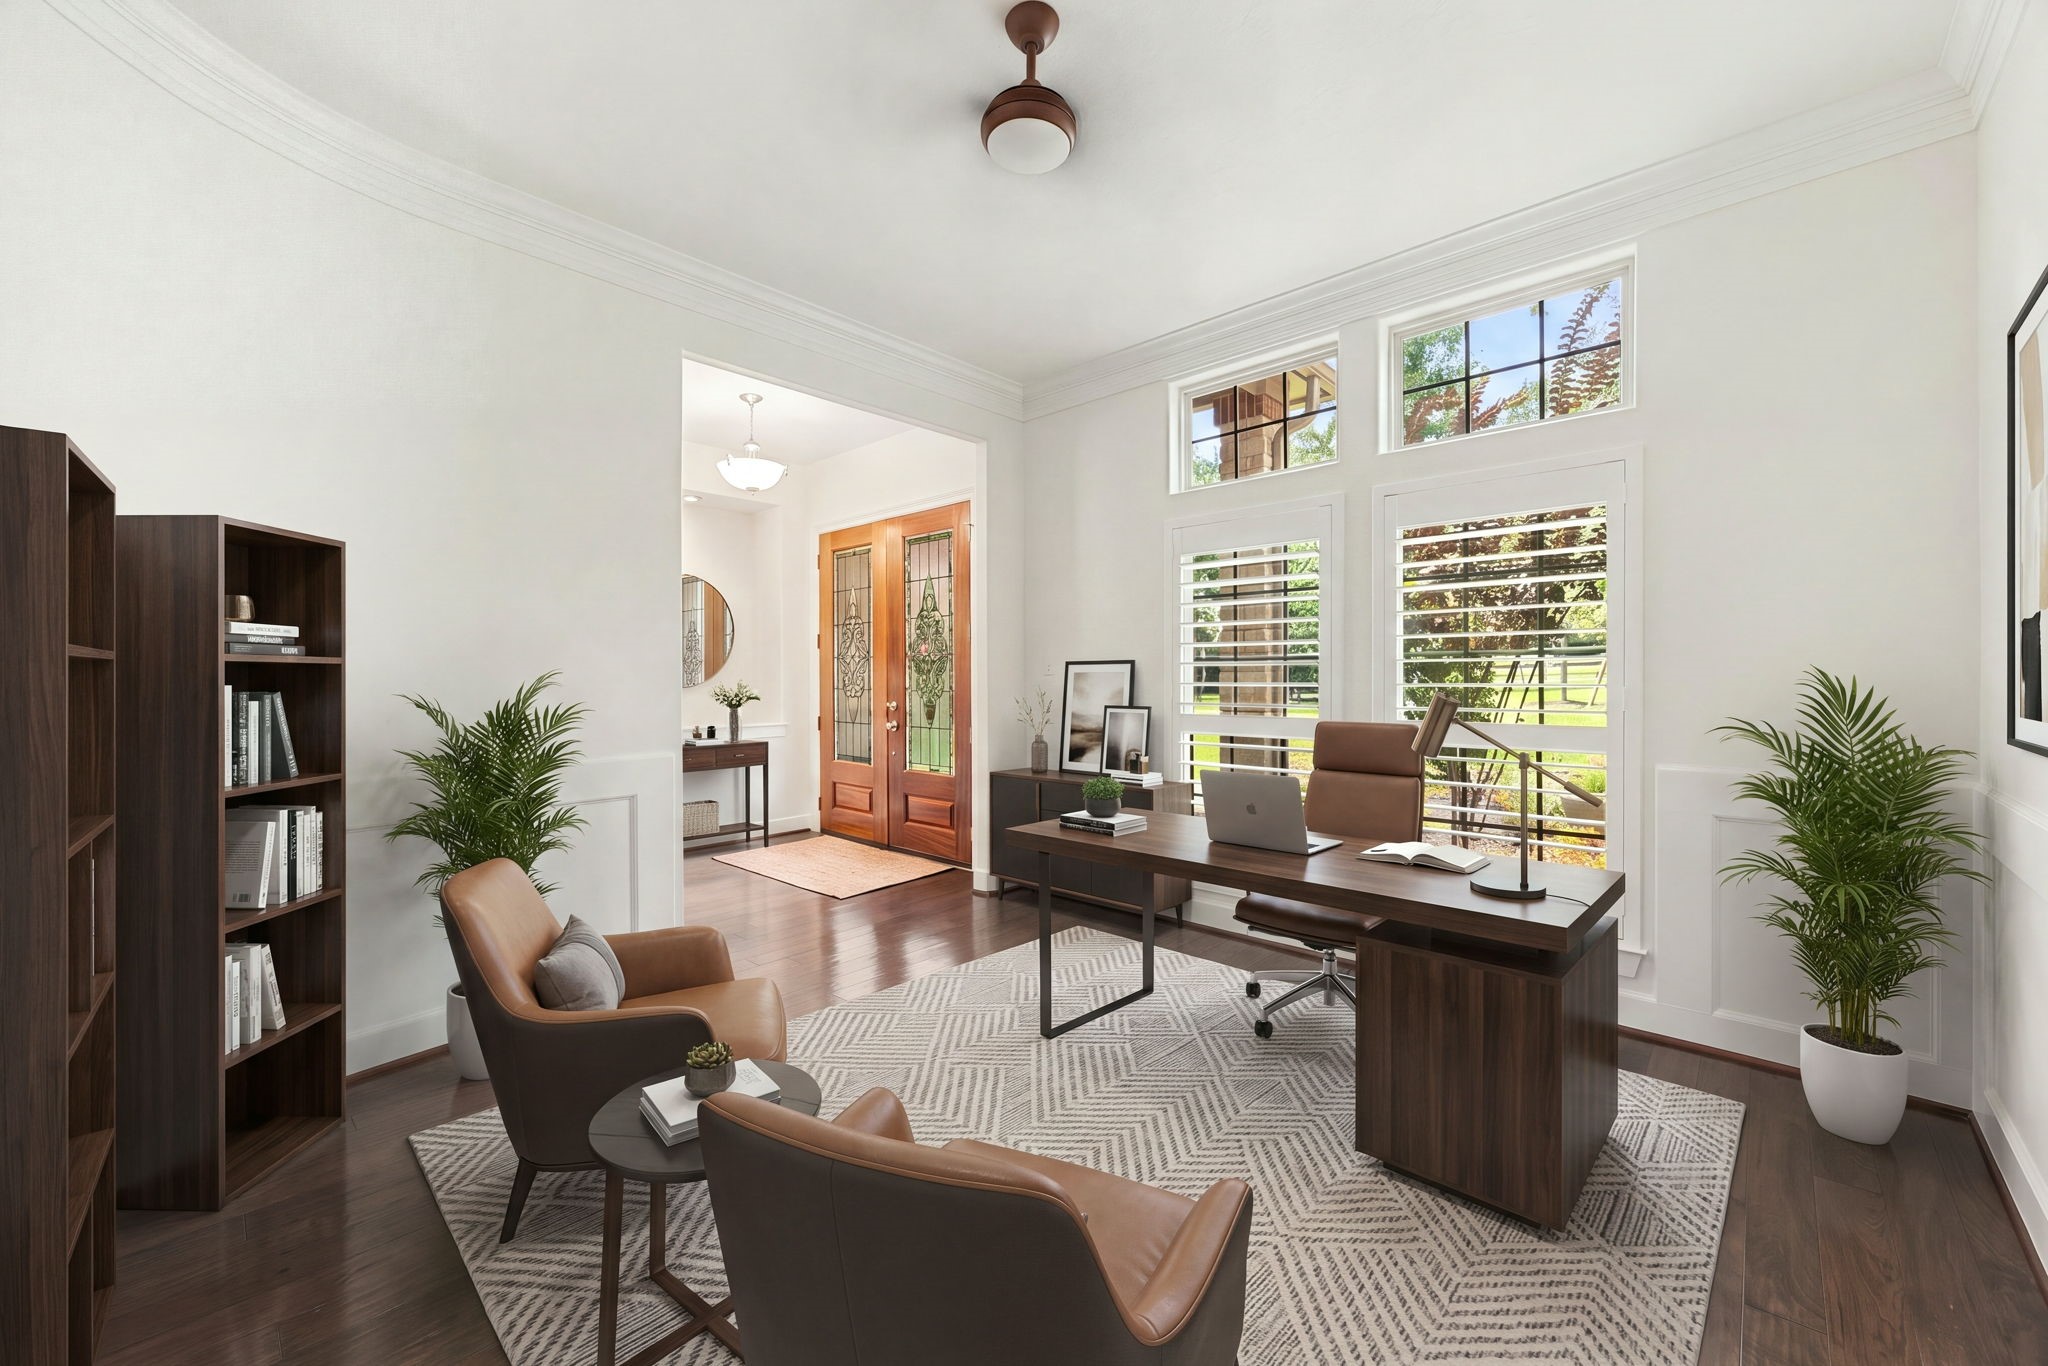
This flexible home office space features rich dark hardwood floors, crisp white walls with elegant wainscoting trim, and a soaring ceiling equipped with a modern ceiling fan. Expansive windows fitted with classic plantation shutters flood the room with brilliant natural light while offering peaceful views of the front yard. *Virtually Staged
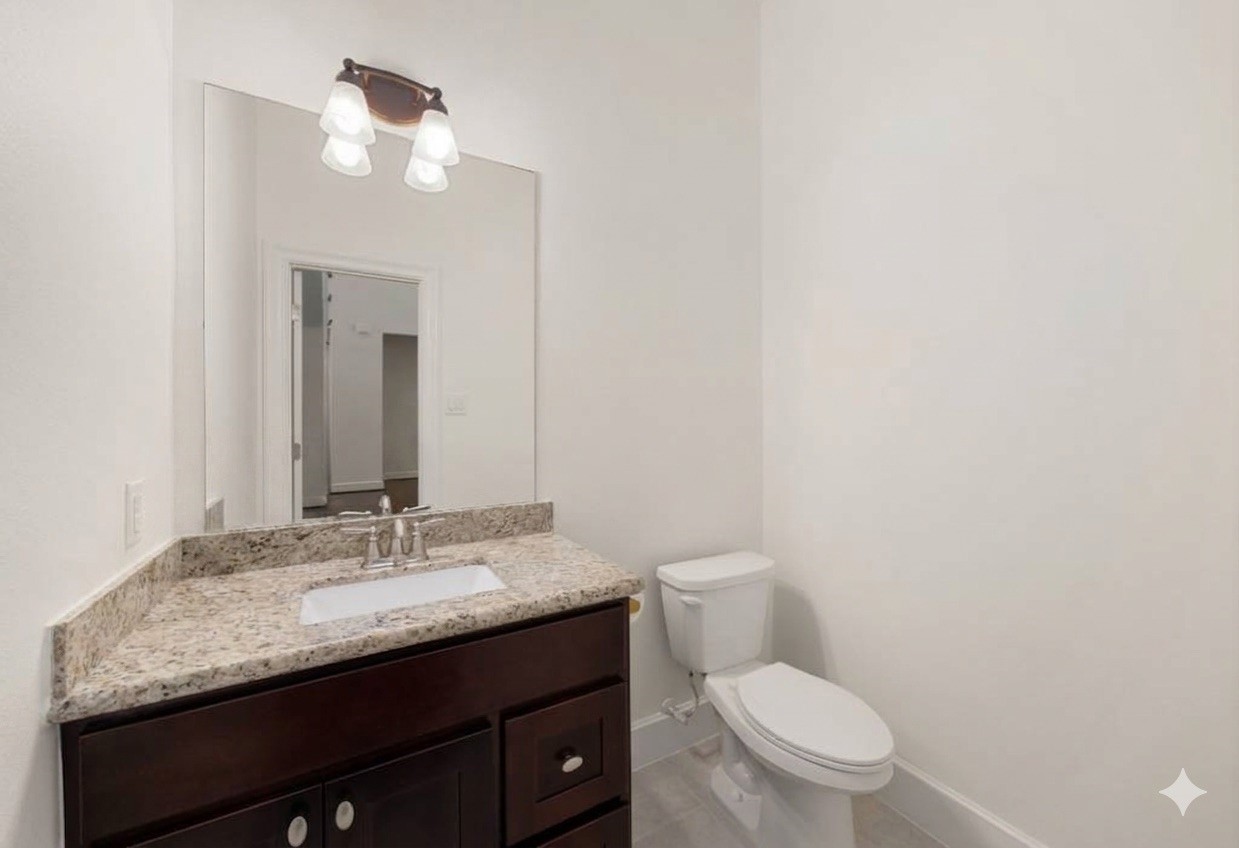
This crisp and neutral powder room features a dark wood vanity topped with beautiful granite counters. A large frameless mirror and an updated light fixture help keep the space feeling bright, open, and inviting for your guests.
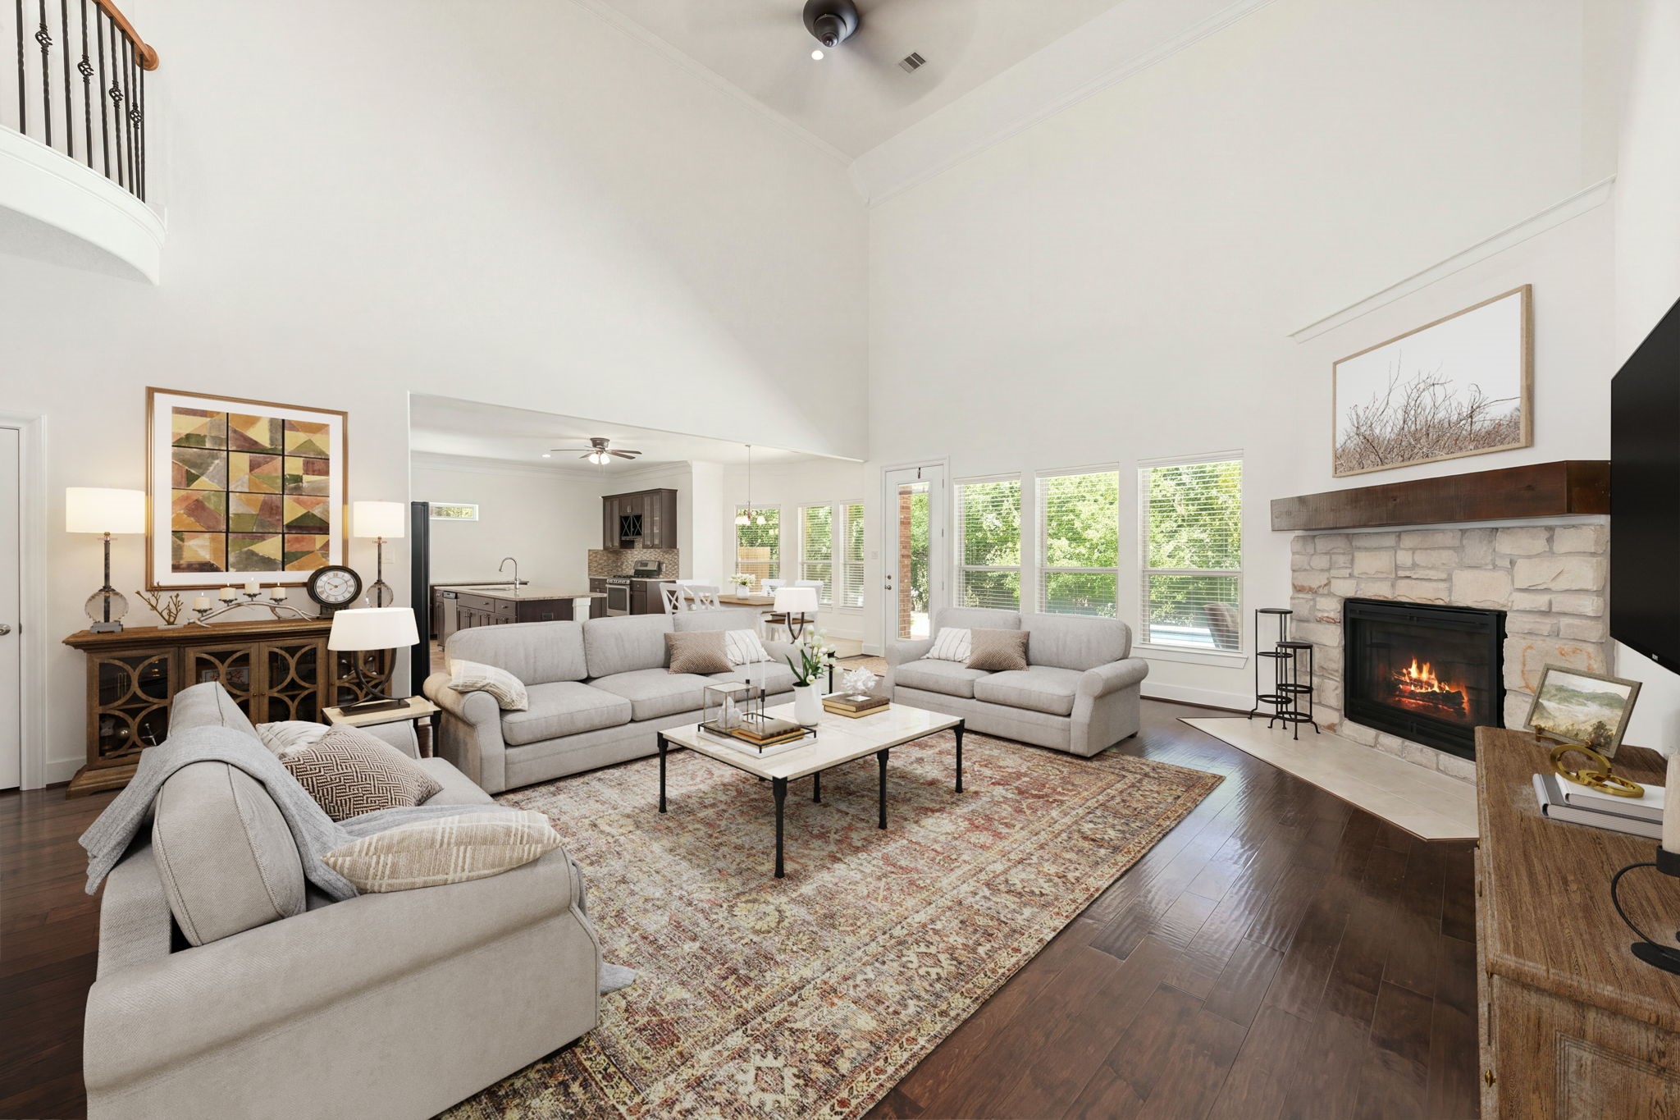
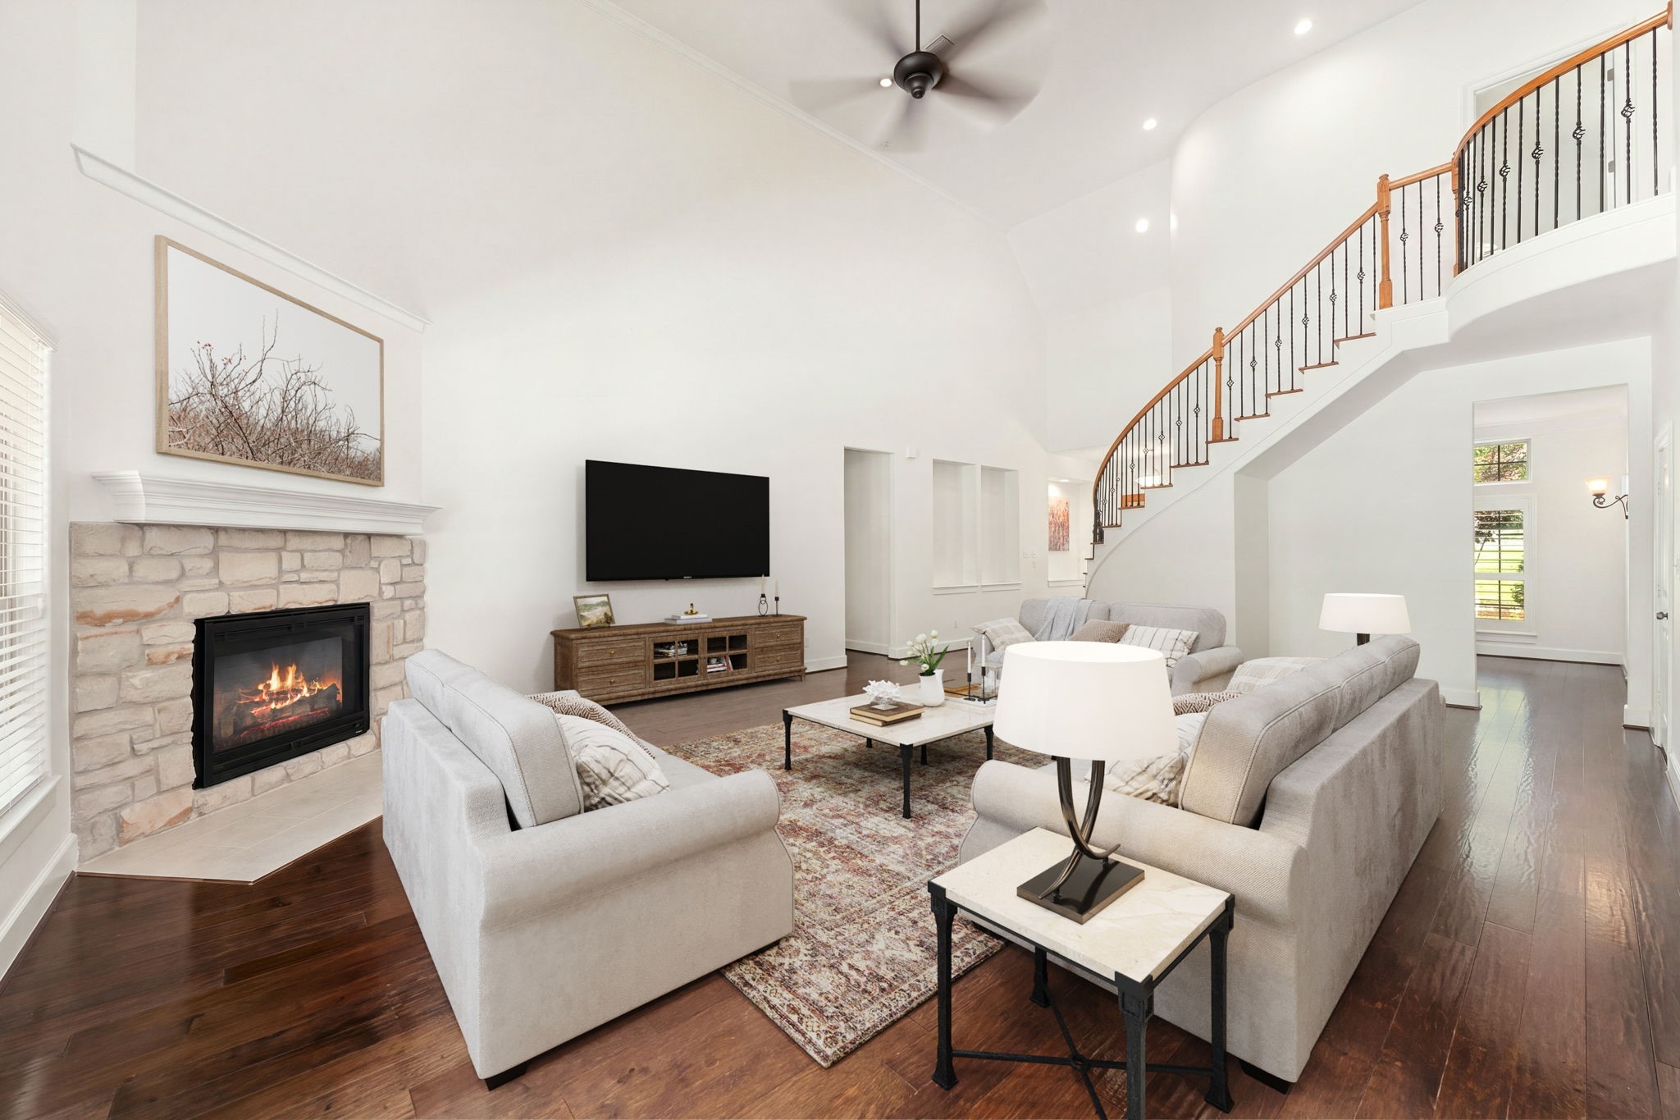
This spacious family room features a stone fireplace with a rustic wooden mantel as its central focal point. A large bank of windows floods the entire area with bright, natural light while offering scenic views of the backyard. *Virtually Staged
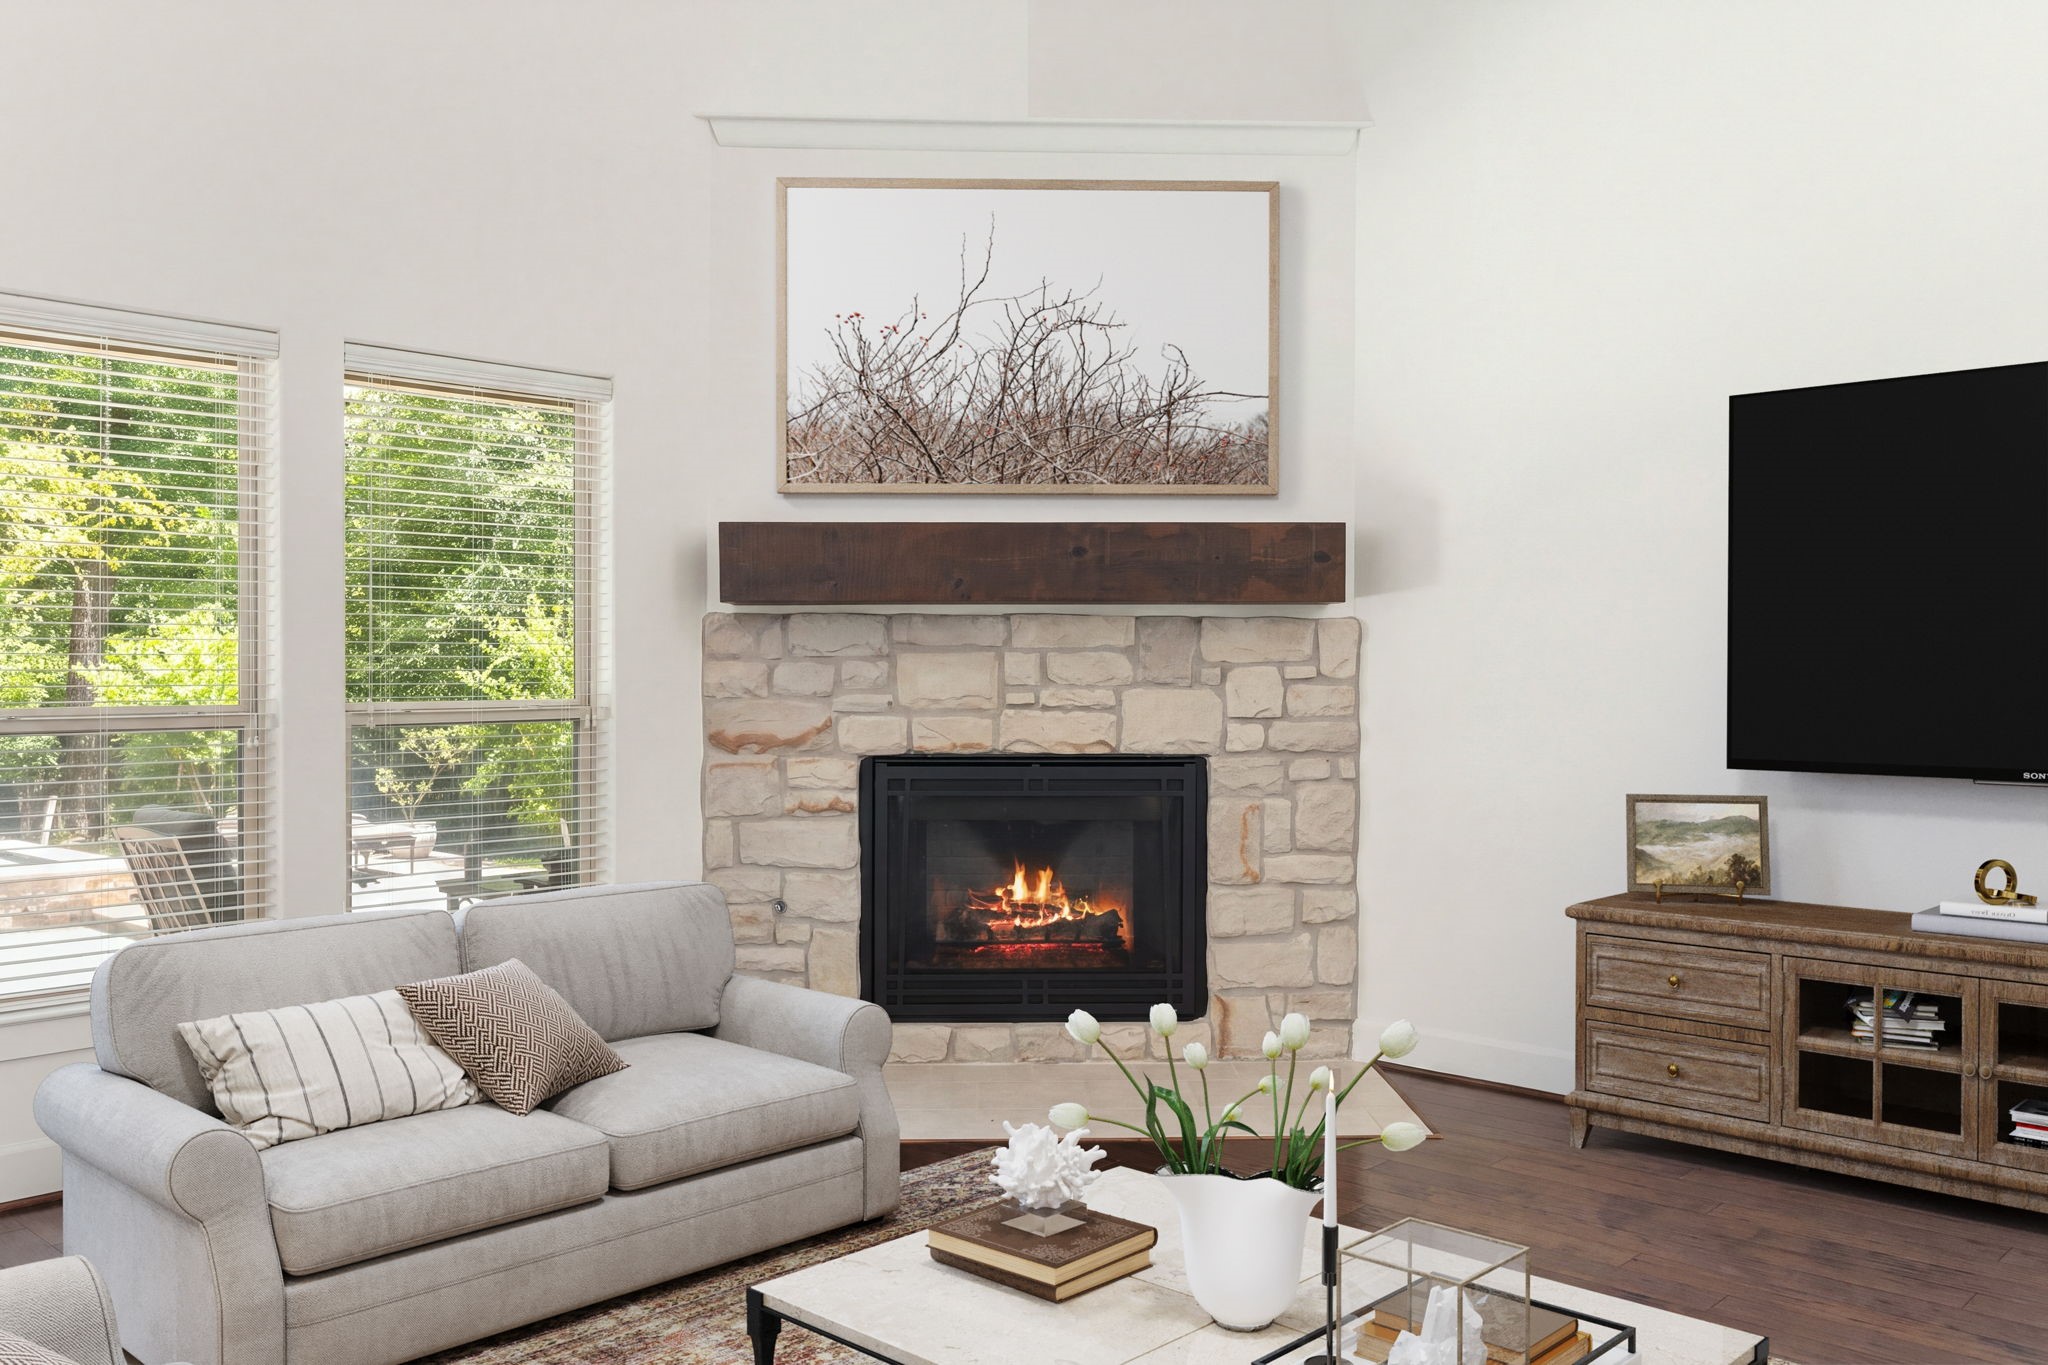
A beautiful stone fireplace featuring a convenient gas log insert serves as the heart of this home. It creates a warm, inviting ambience that is absolutely perfect for cozy evenings. *Virtually Staged
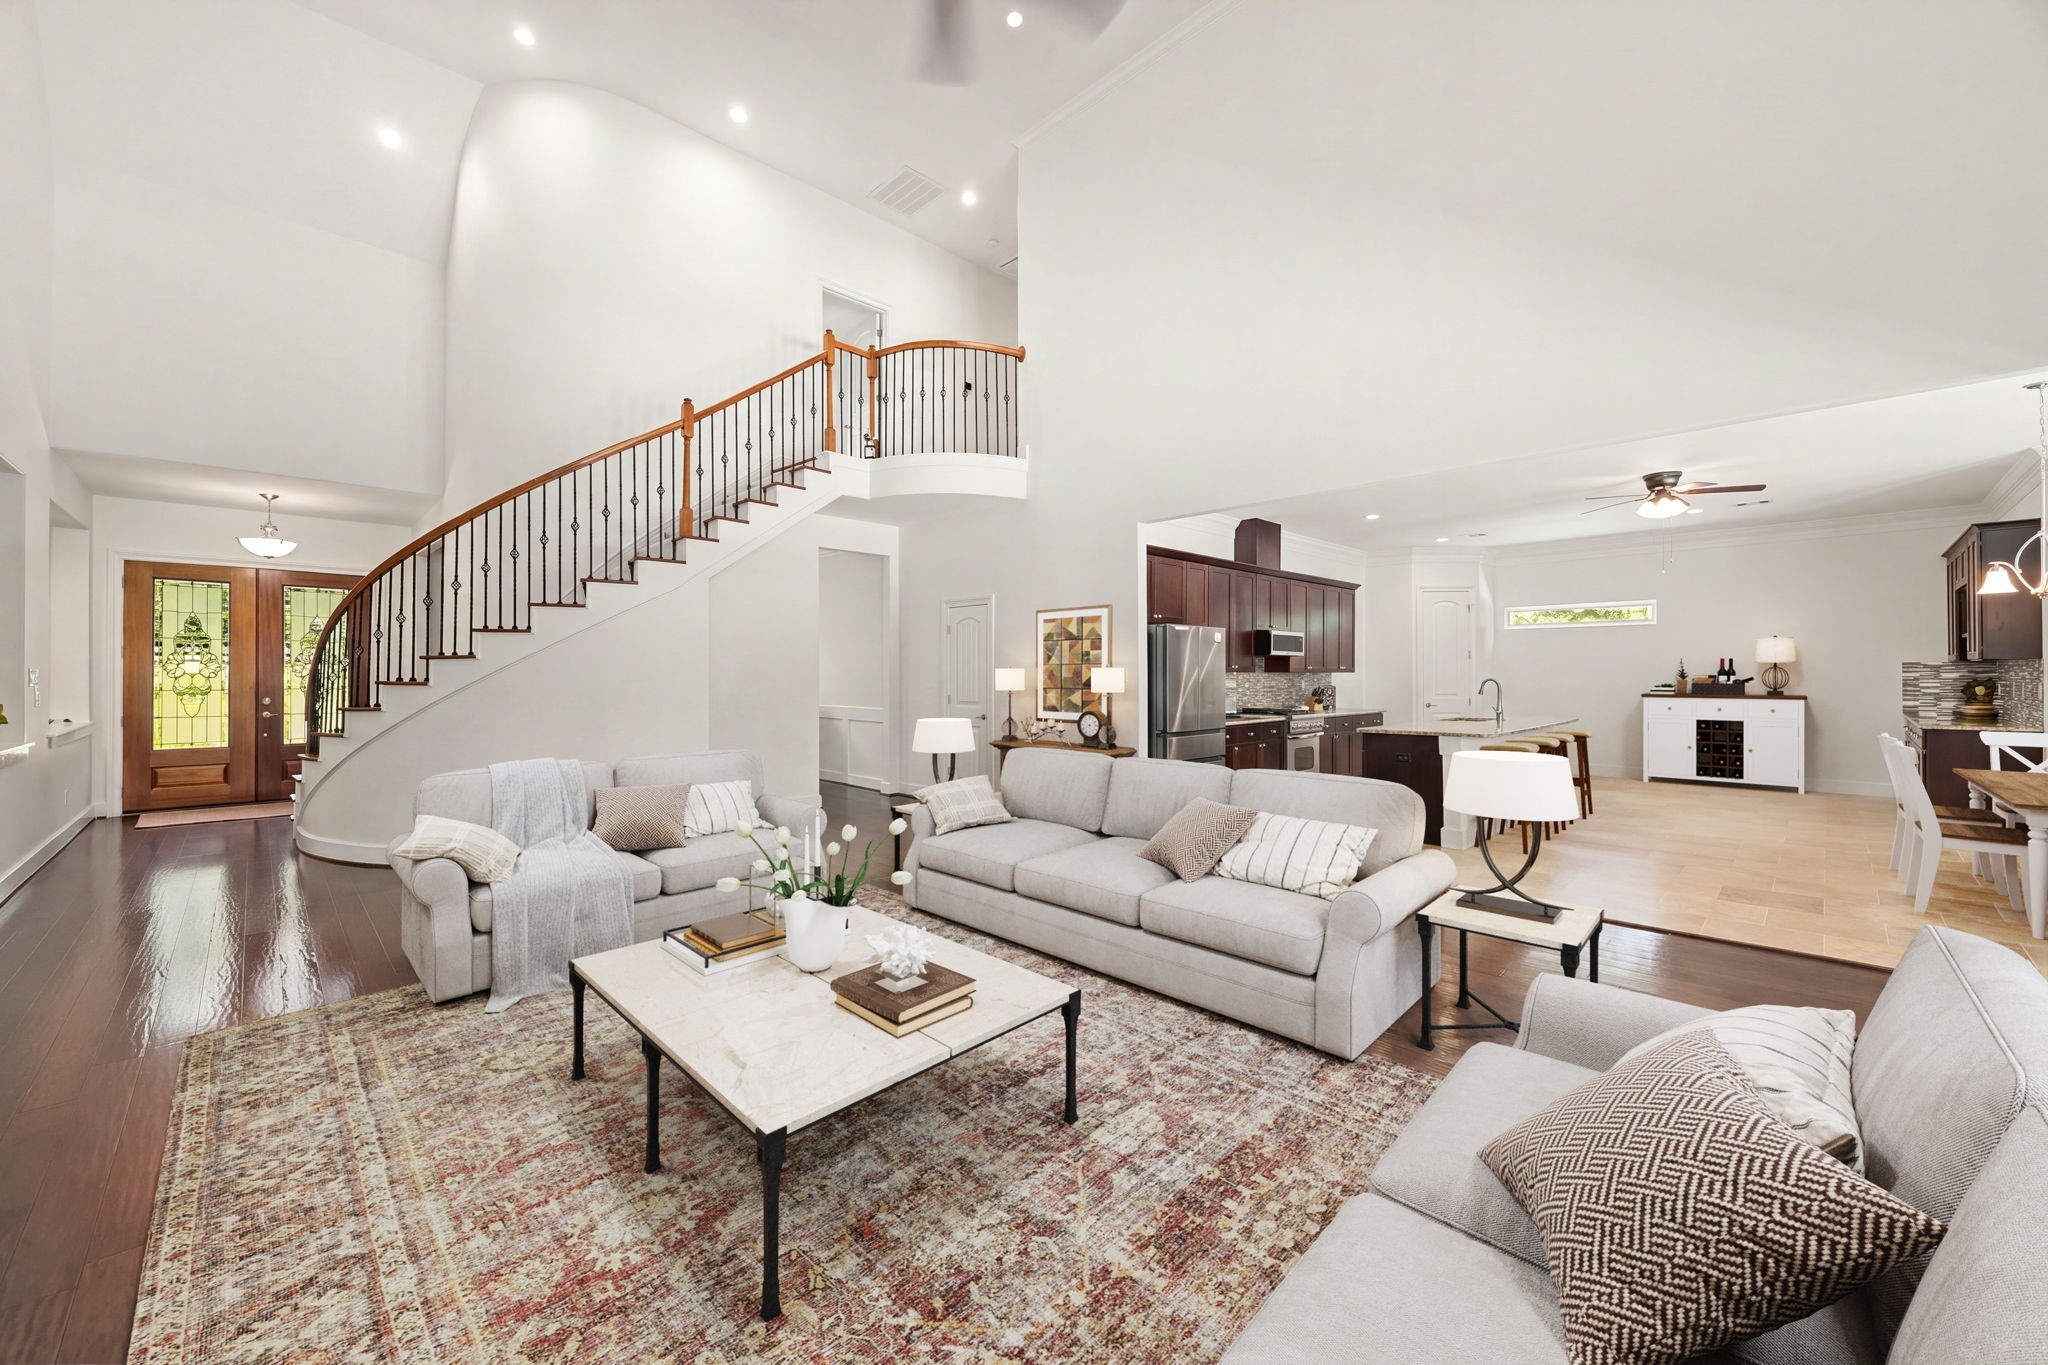
This alternative view of the grand family room highlights a curved staircase with elegant wrought-iron balusters as a striking architectural feature. The soaring vaulted ceilings, rich hardwood floors, and stone fireplace seamlessly connect to create a dramatic yet inviting living space. *Virtually Staged
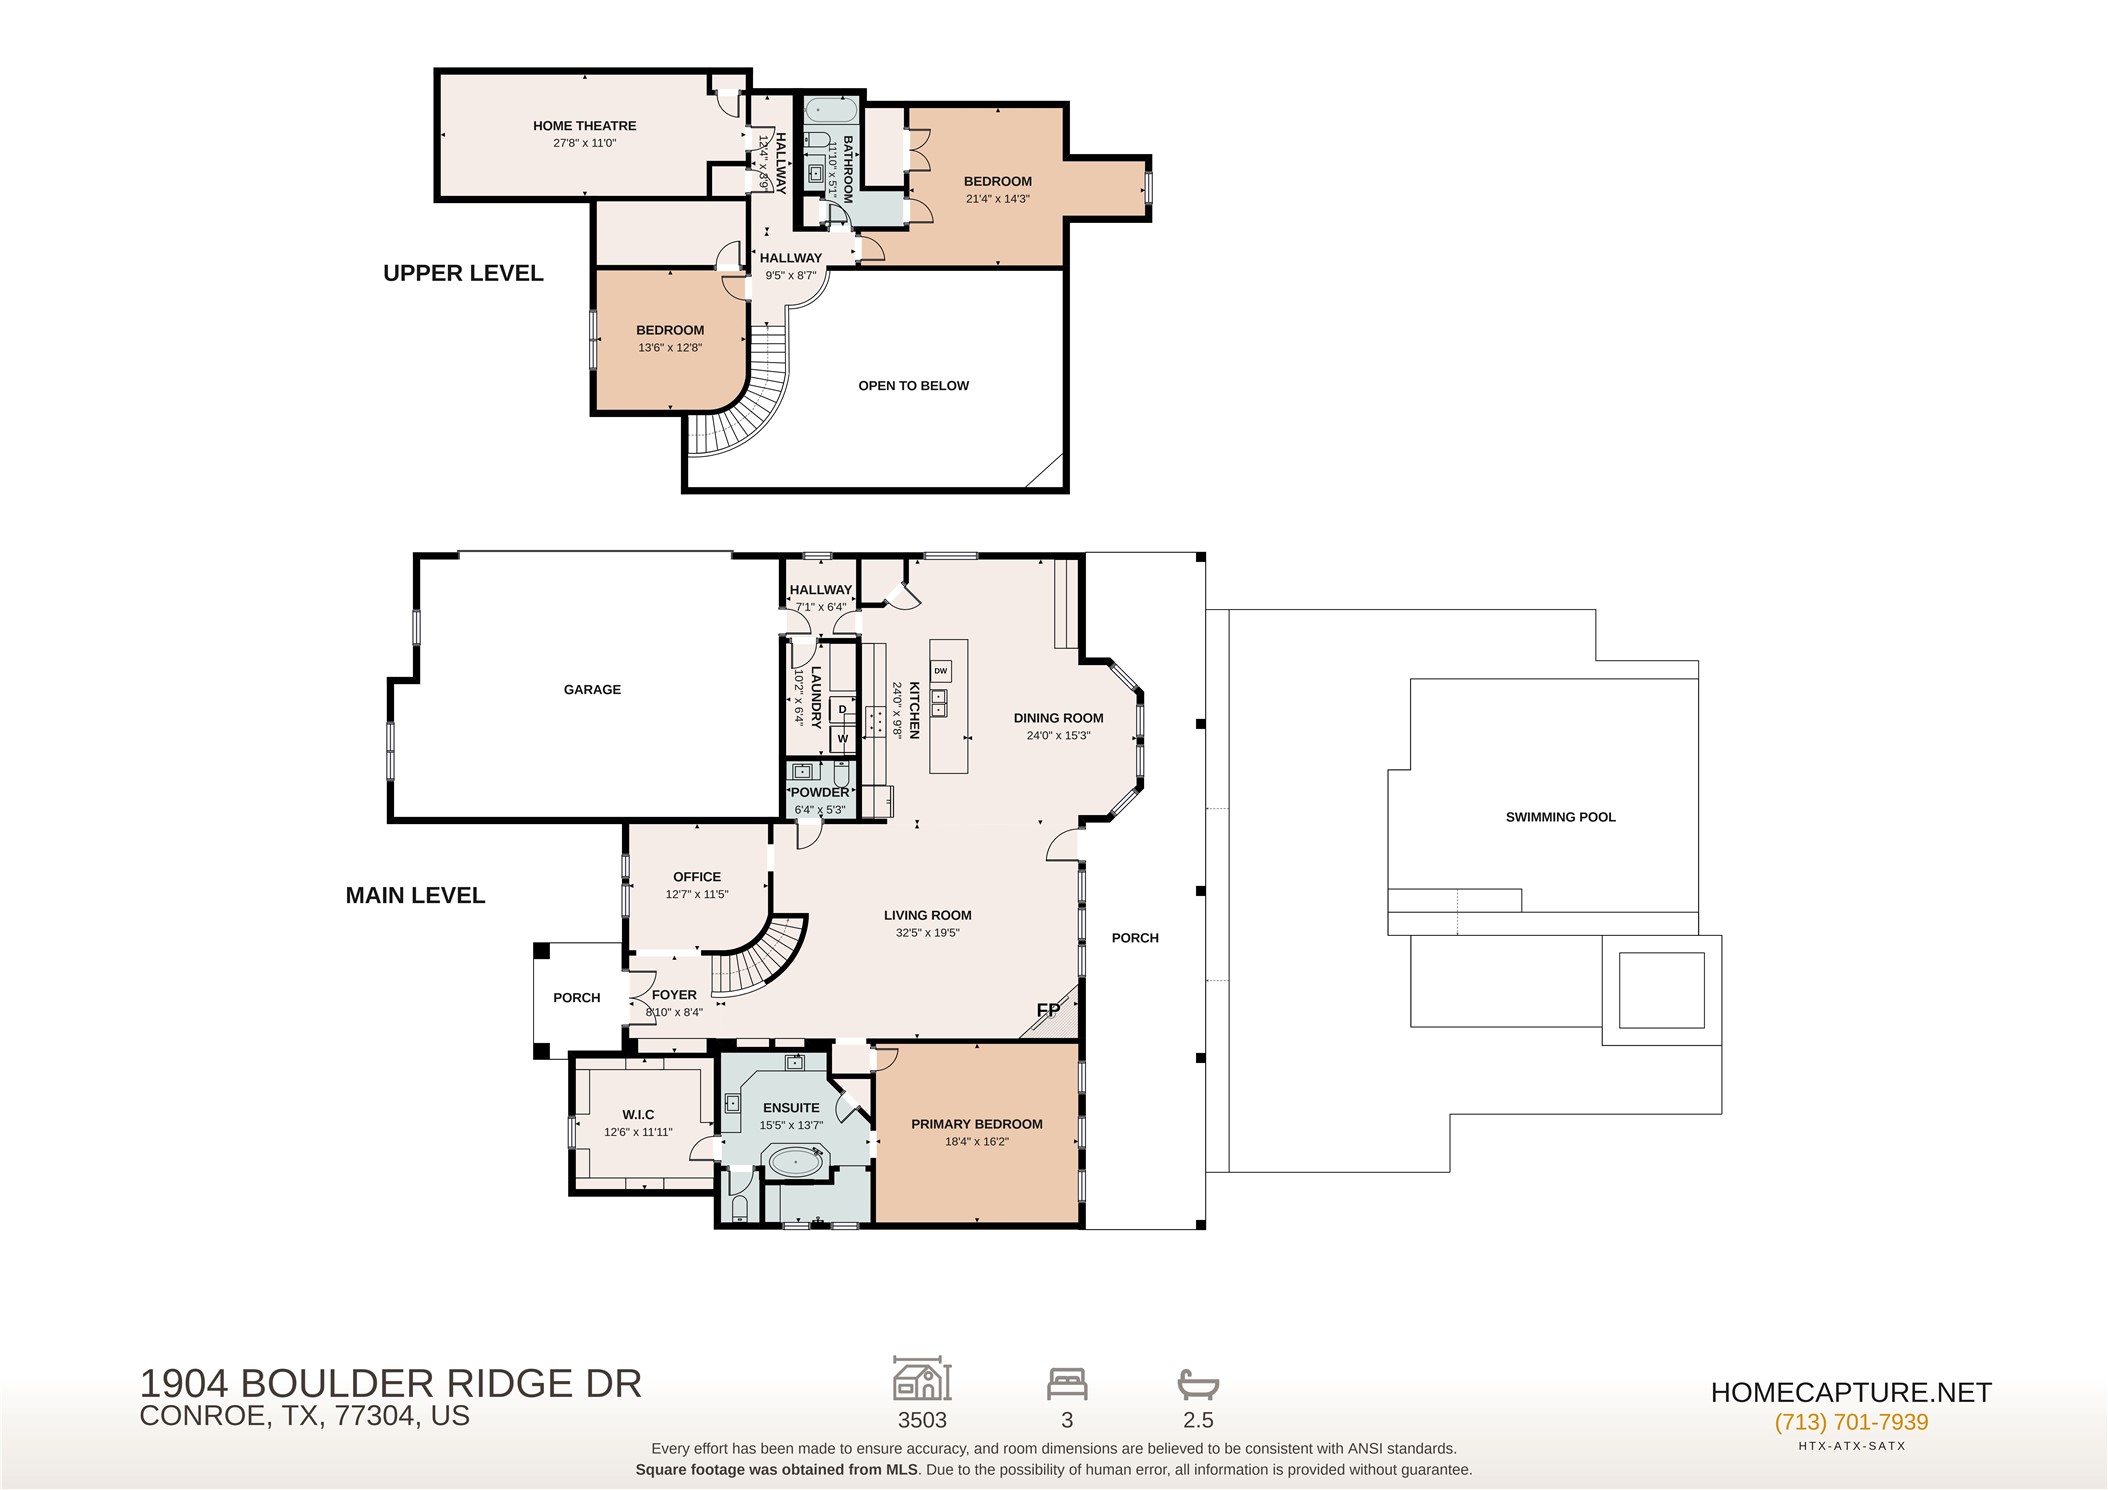
This wide-angle perspective showcases the home's spectacular open-concept design, perfectly blending the living, dining, and cooking areas. The grand family room flows effortlessly into the modern kitchen, while the dramatic curved staircase serves as an elegant backdrop to the entire main level. *Virtually Staged
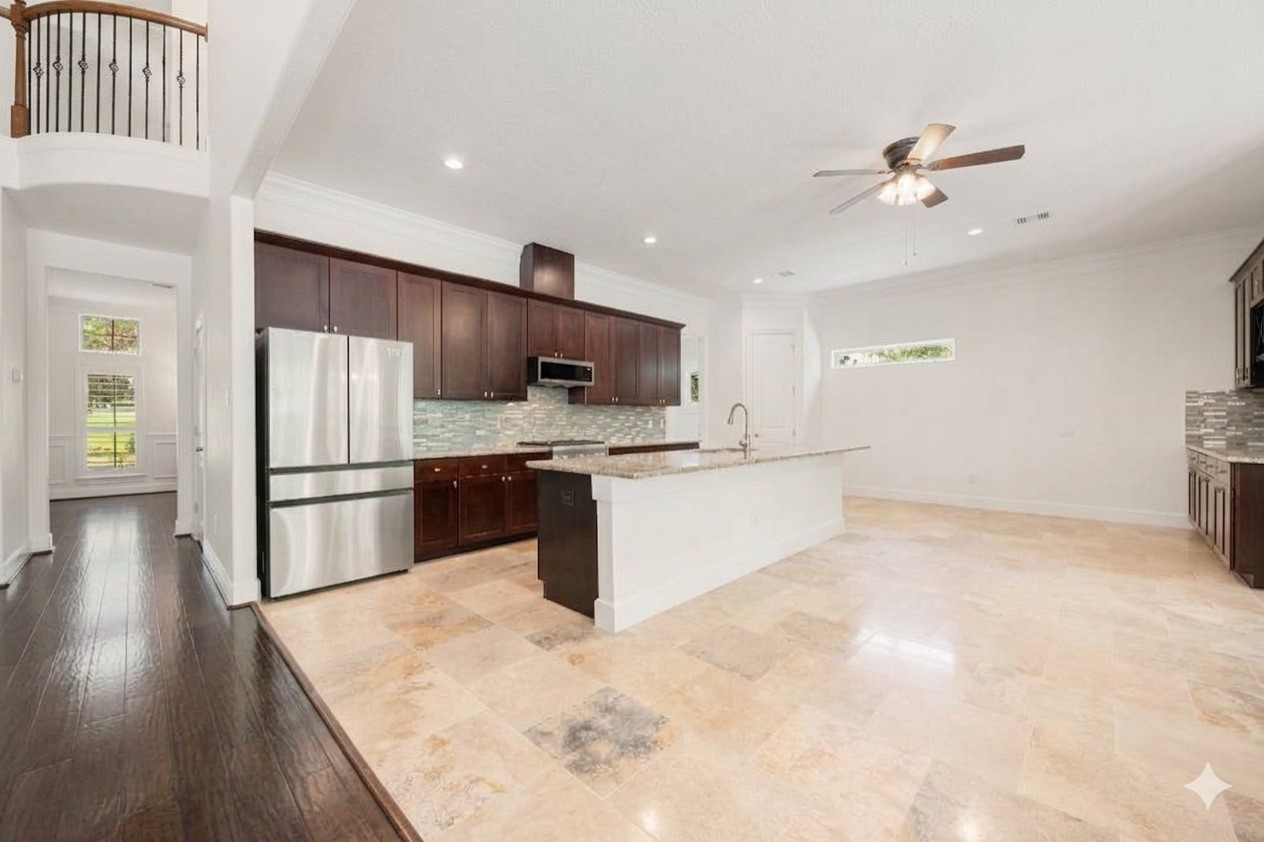
This spacious, open-concept kitchen and dining area features rich dark cabinetry, sleek stainless steel appliances, and a beautiful tile backsplash. A large center island provides plenty of prep space and looks out over the expansive tile floors, creating a perfect setup for entertaining guests.
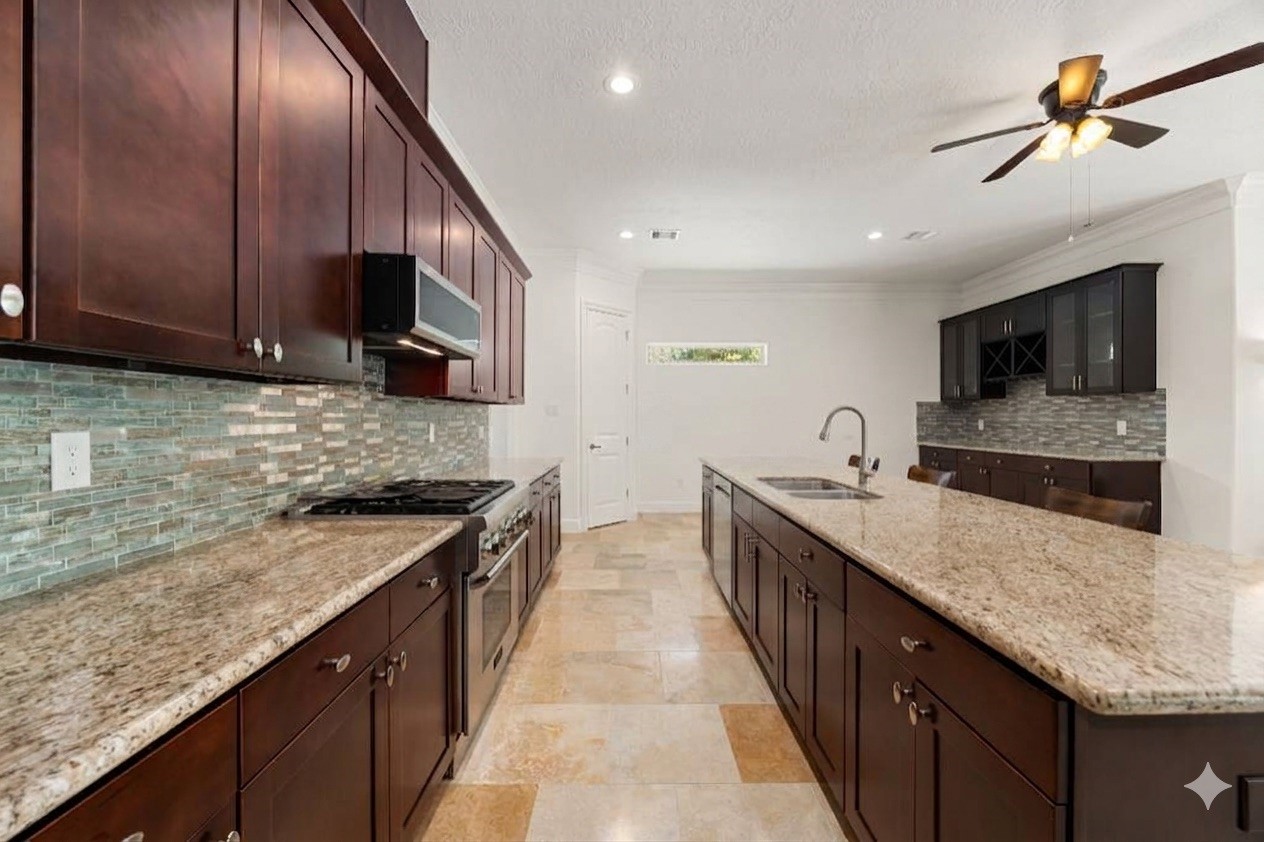
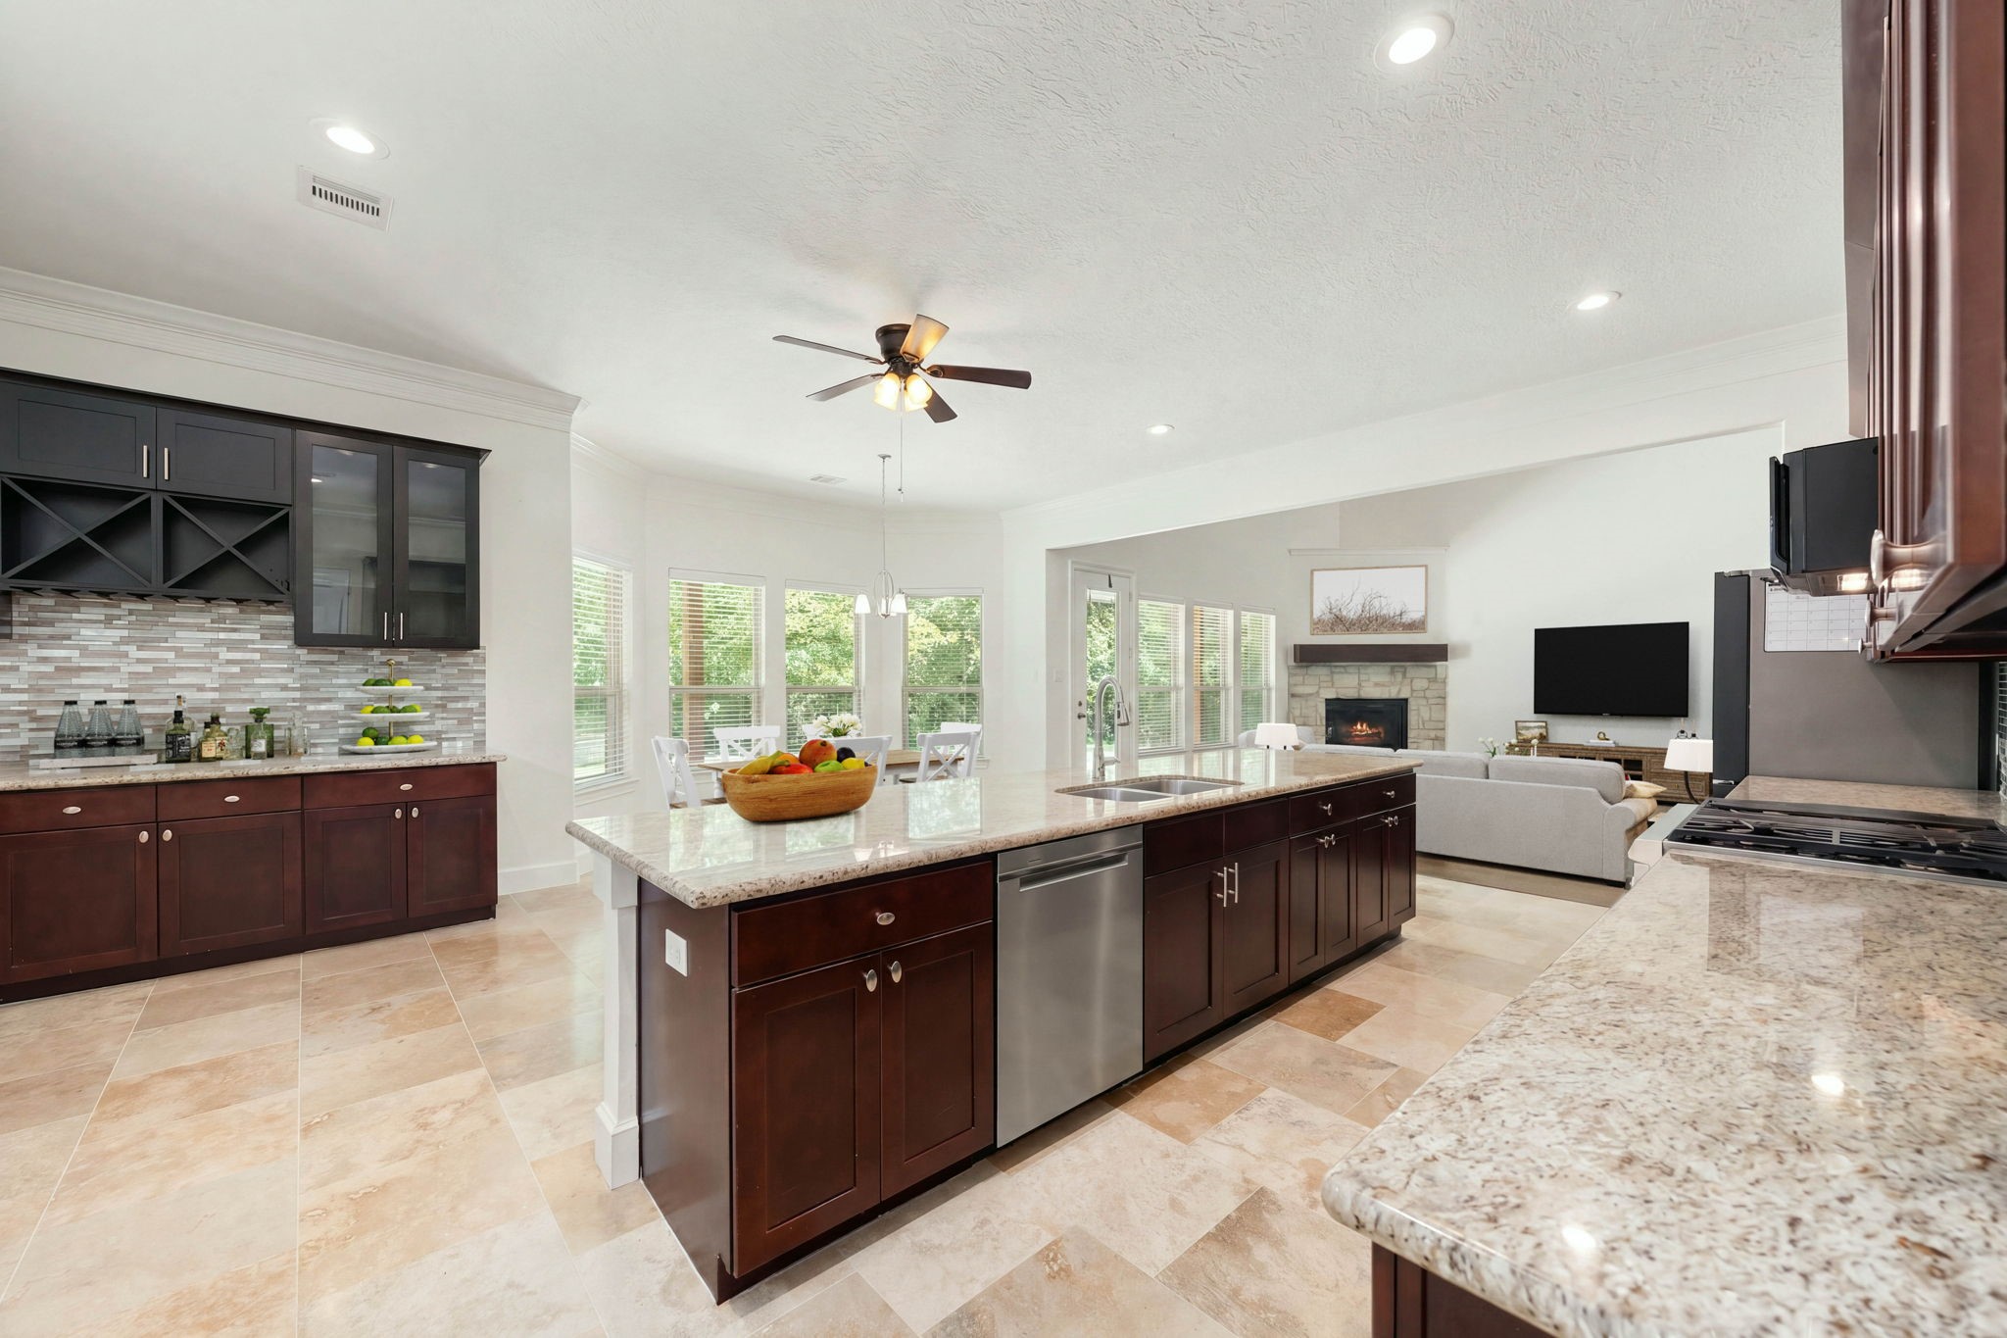
This chef-inspired kitchen showcases premium granite countertops, rich wood cabinetry, and a beautiful shimmering glass tile backsplash. The massive central island offers a deep double sink and expansive meal prep space, making it perfect for both daily cooking and lively entertaining.
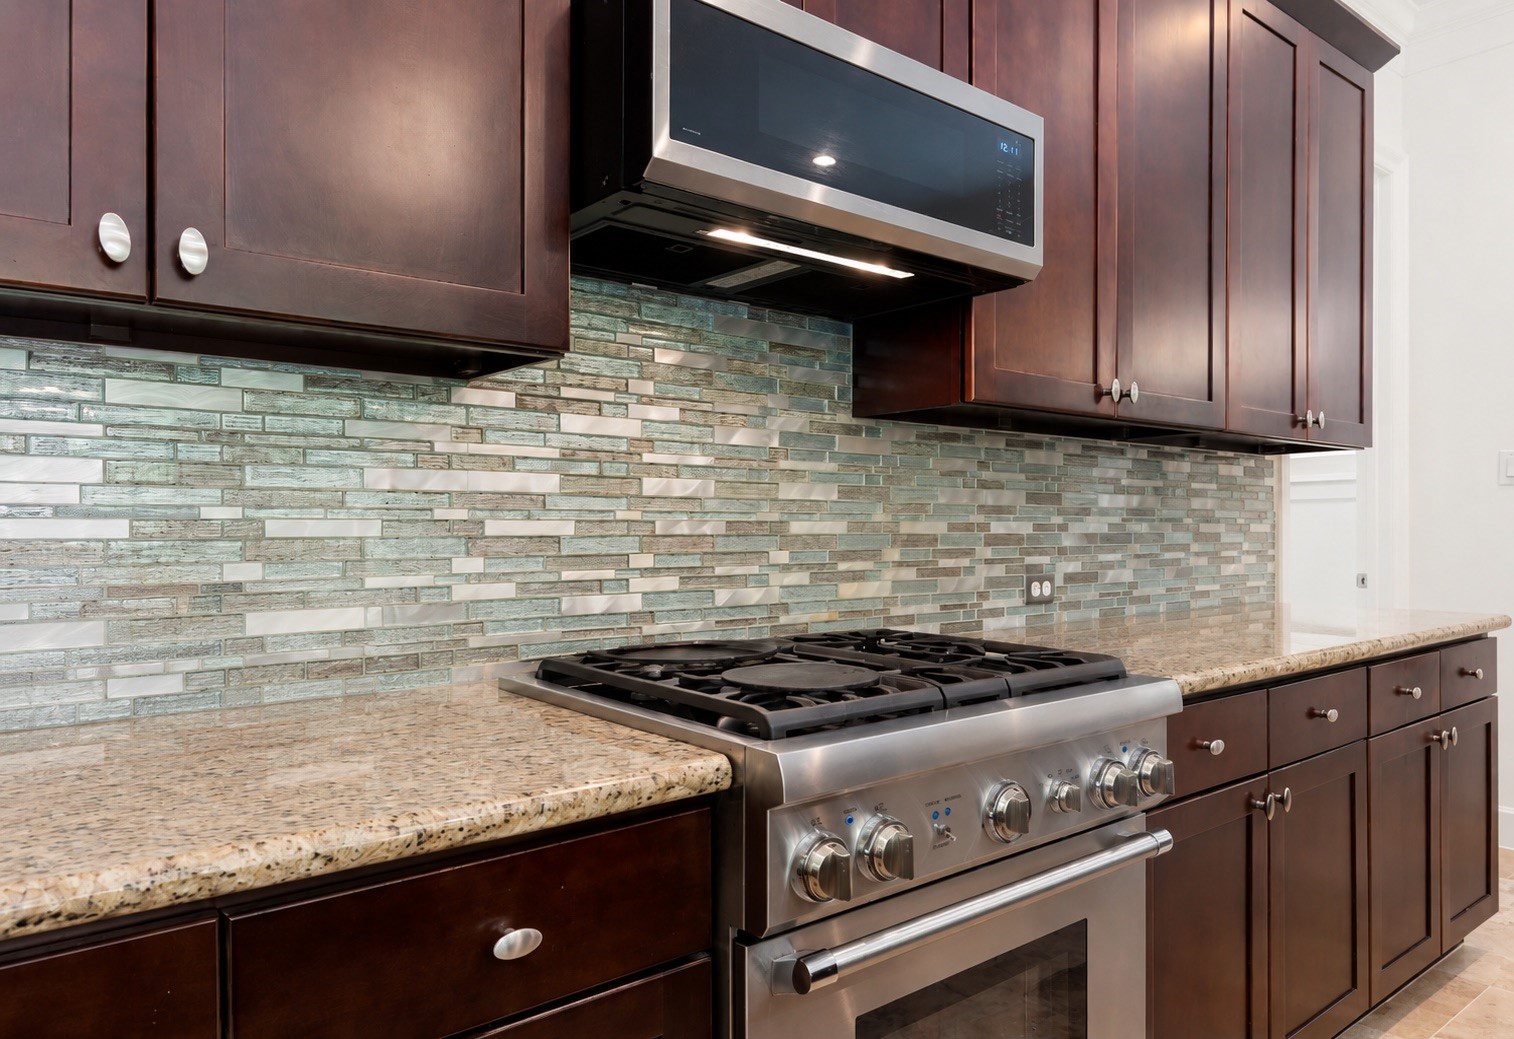
This close-up kitchen view highlights a professional-grade stainless steel gas range and a matching built-in microwave. The premium cooking station is beautifully framed by a stunning glass mosaic tile backsplash.
This expansive, open-concept design seamlessly connects the kitchen, dining area, and living room, making it perfect for entertaining. The bright space features a massive central island with a built-in stainless steel dishwasher, a built-in wine bar, and a wall of windows that overlooks the peaceful backyard.
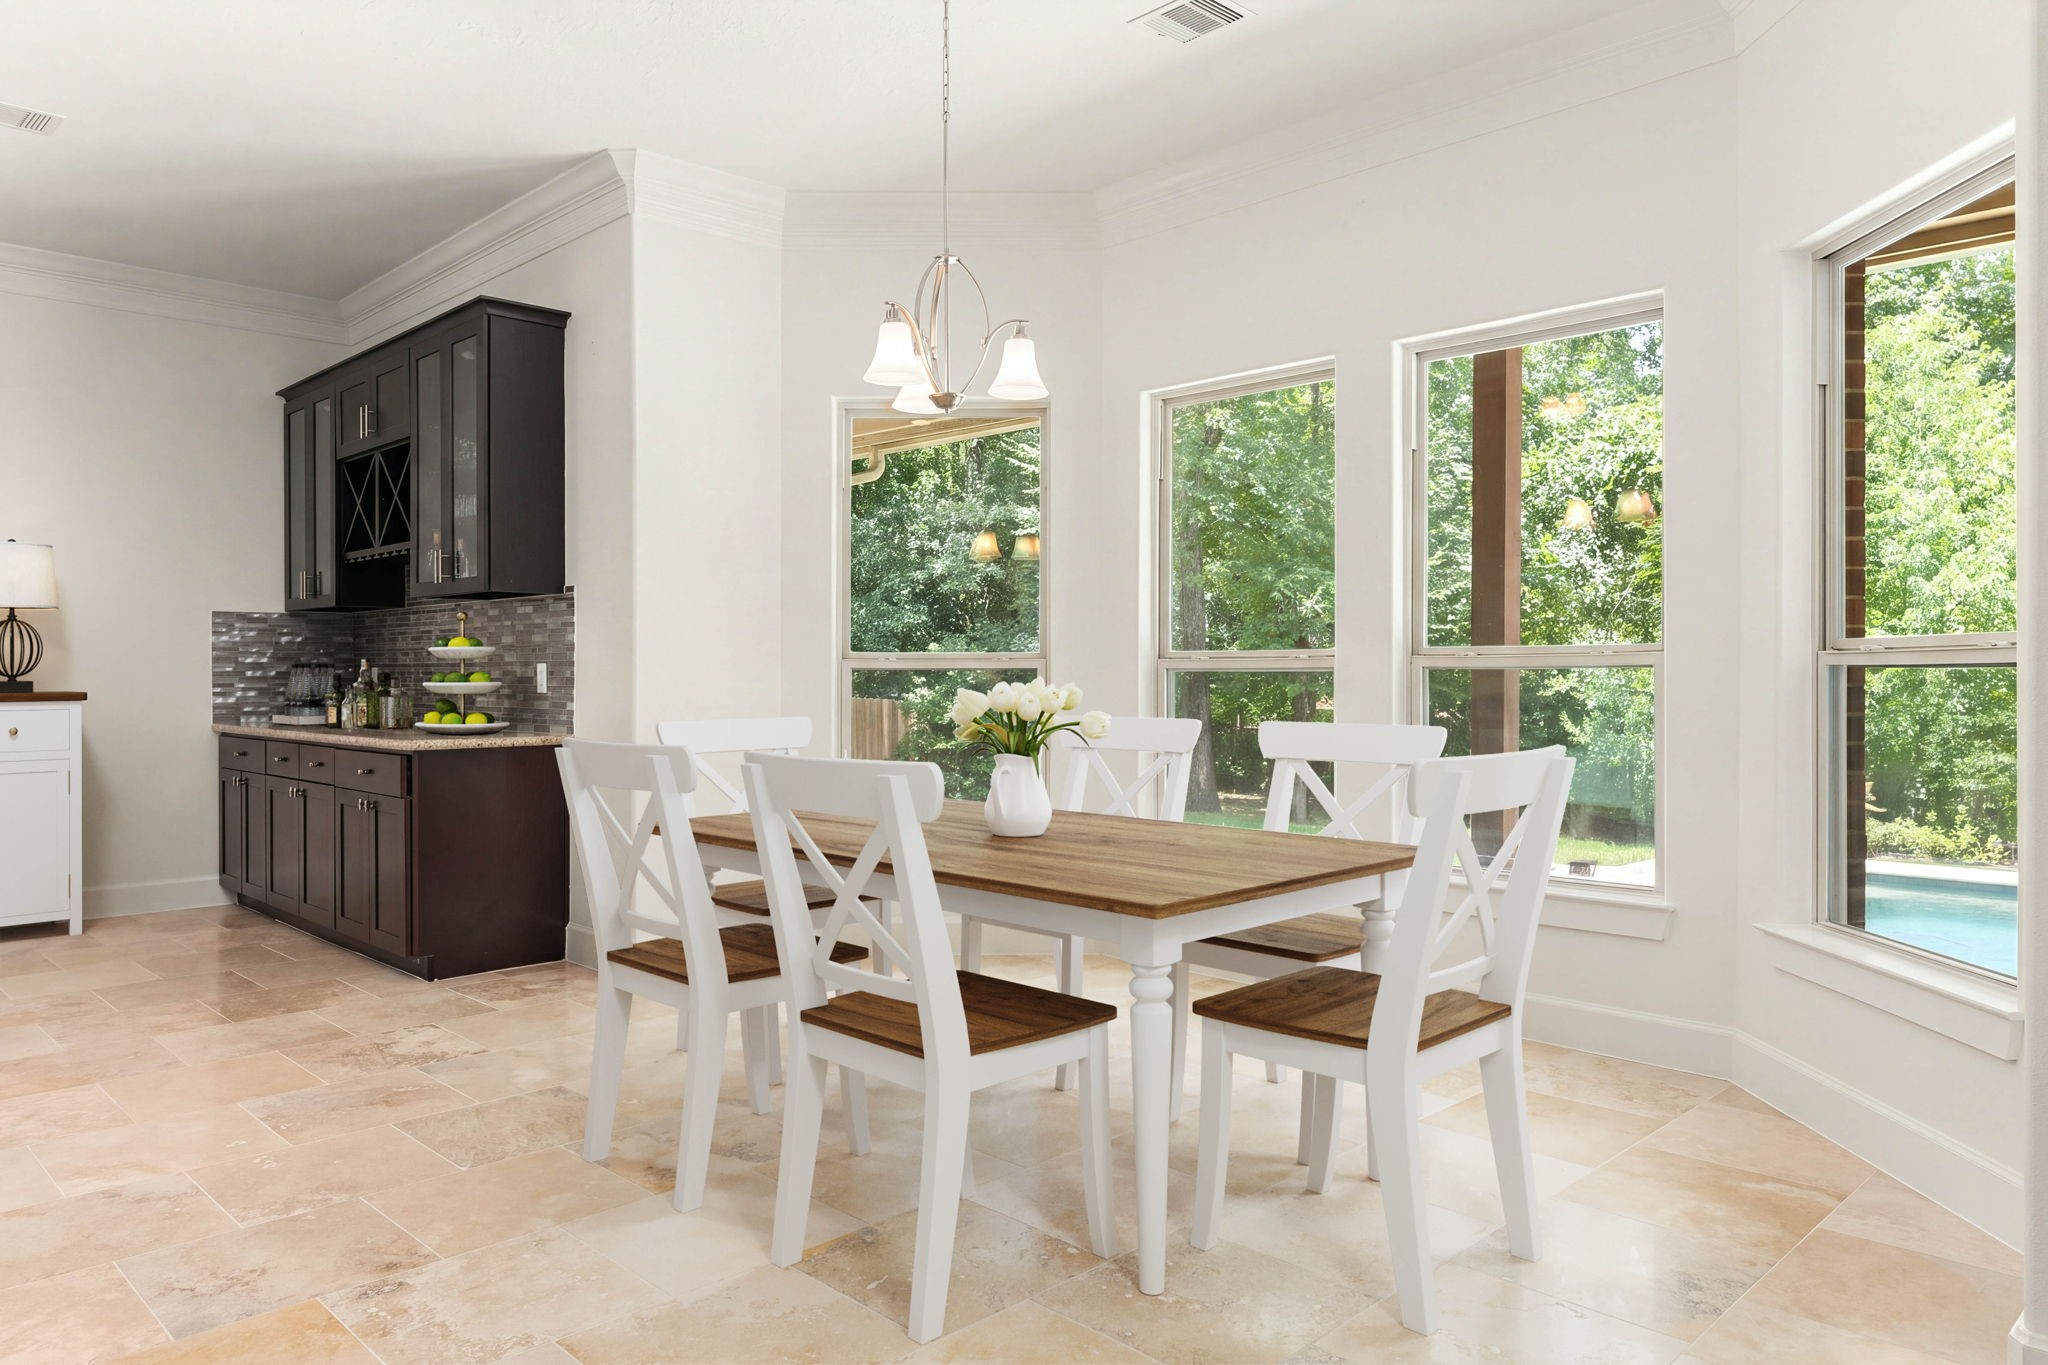
Sunlit and spacious, this beautiful dining area features walls of windows framing serene outdoor views and premium travertine tile flooring. The custom built-in buffet provides the ultimate setup for a coffee station, wine bar, or holiday serving space.
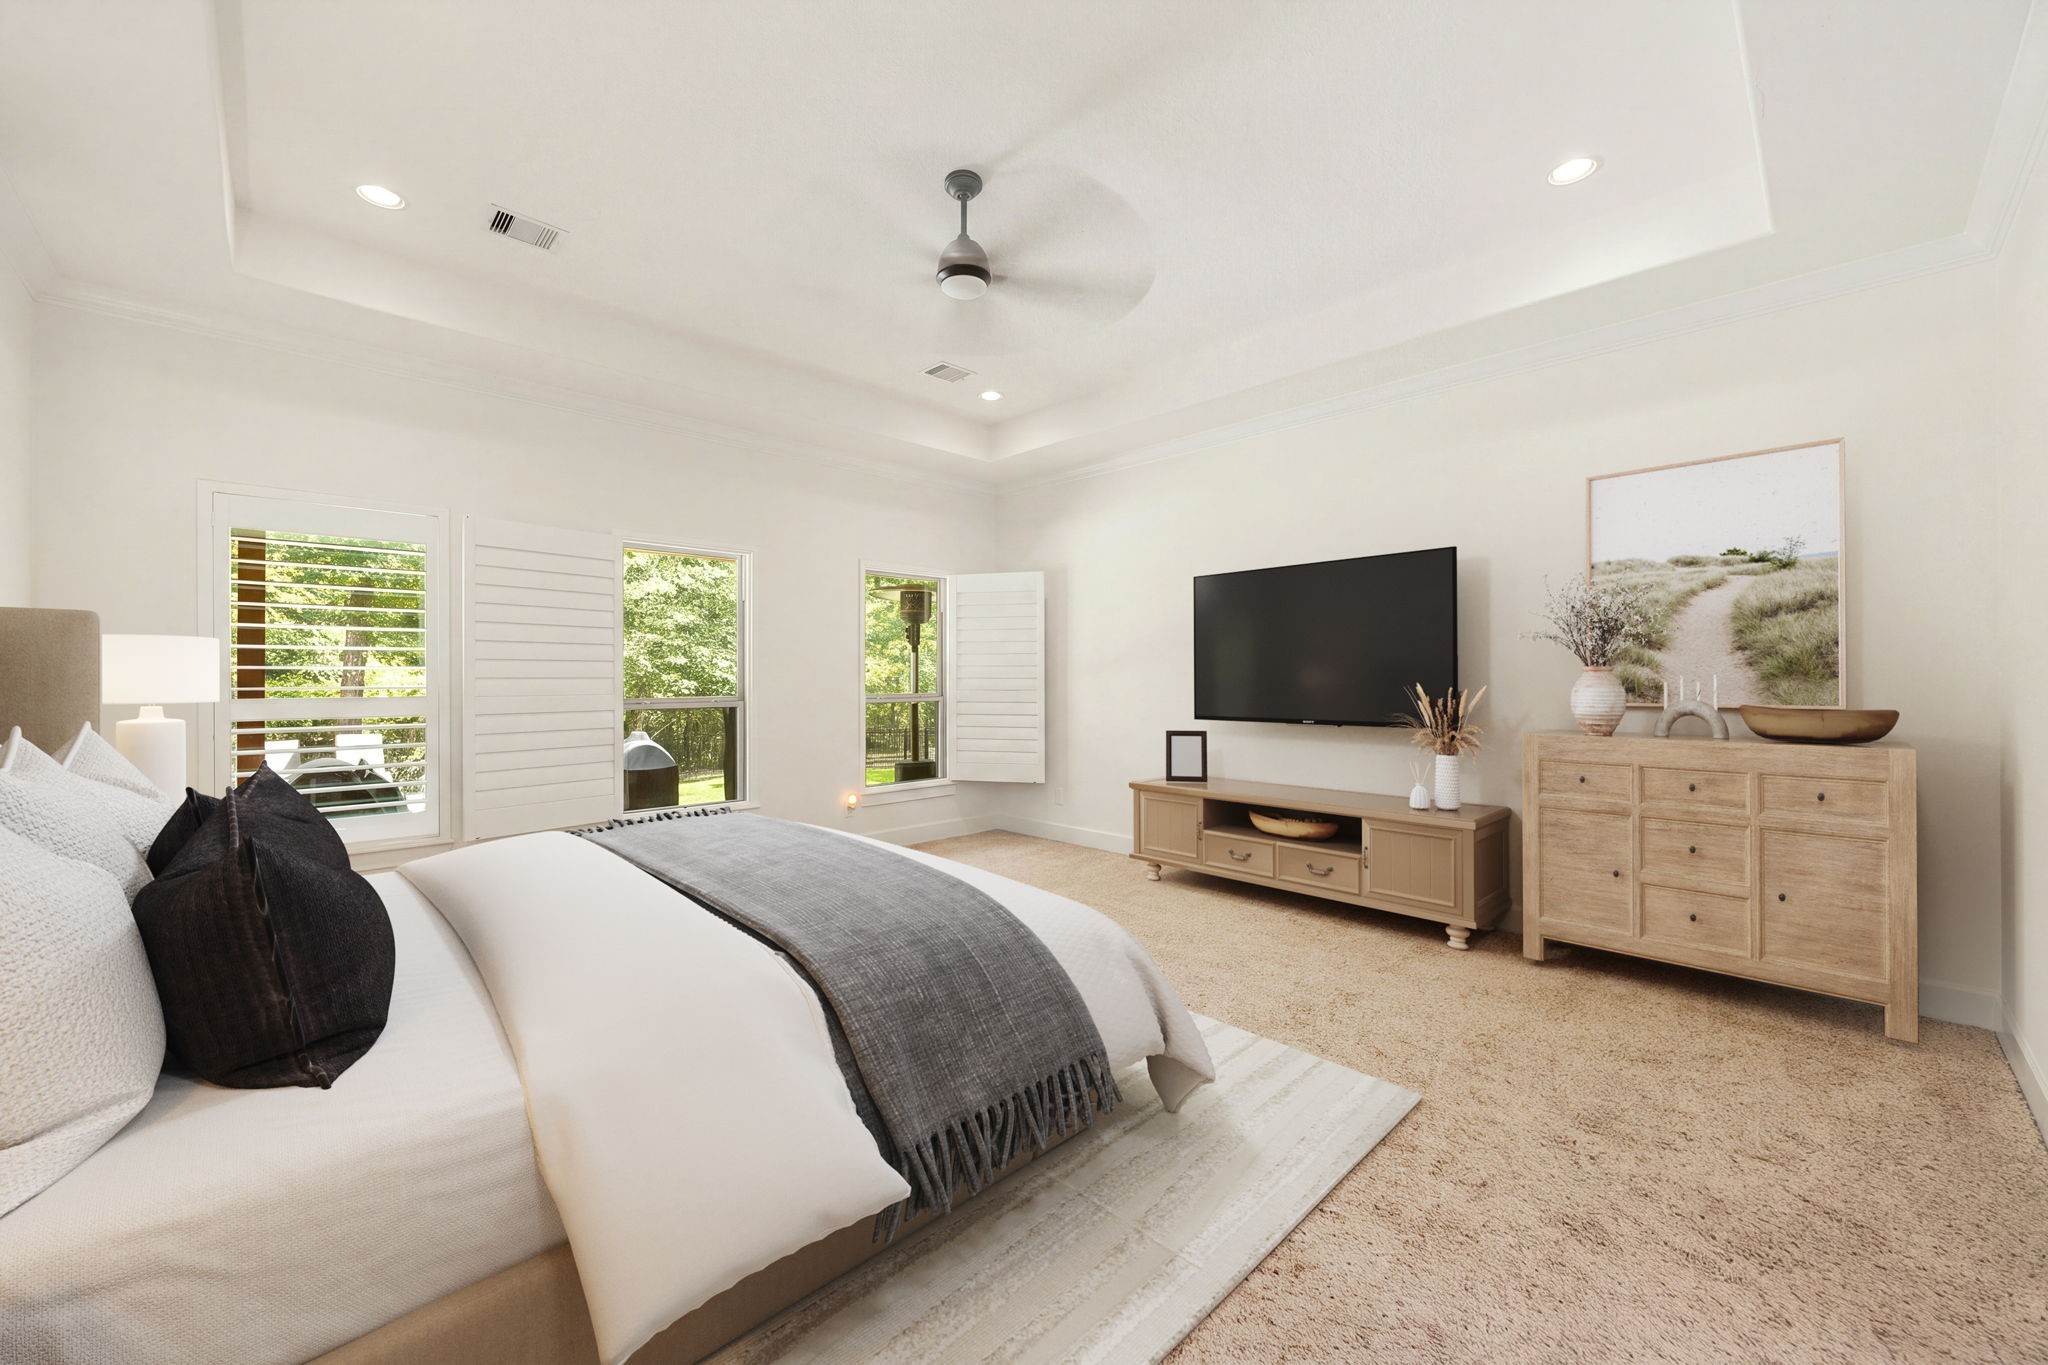
The spacious primary bedroom serves as a serene retreat, highlighted by an elegant deep tray ceiling and recessed lighting. Three large windows outfitted with plantation shutters fill the room with beautiful natural light while offering peaceful views of the surrounding greenery. *Virtually Staged.
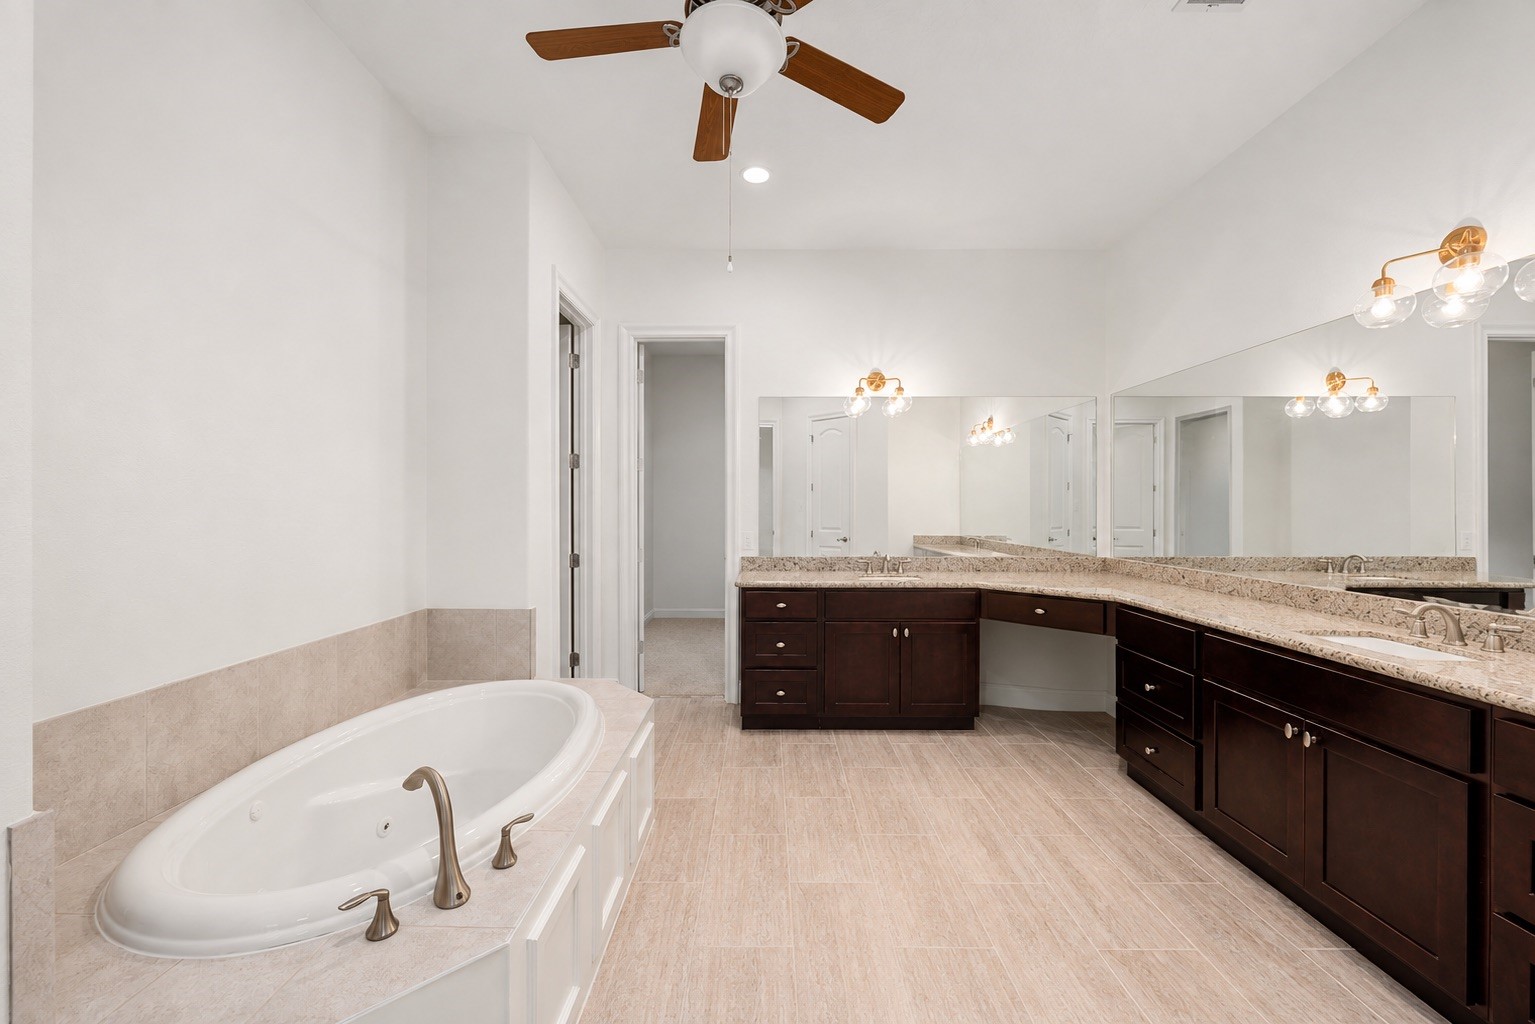
This spa-like primary bathroom features an expansive layout with an oversized soaking tub, wood-look tile flooring, and massive dual vanities. The rich dark cabinetry is topped with premium granite counters, offering endless storage and a dedicated sit-down makeup station beneath a wall of mirrors.
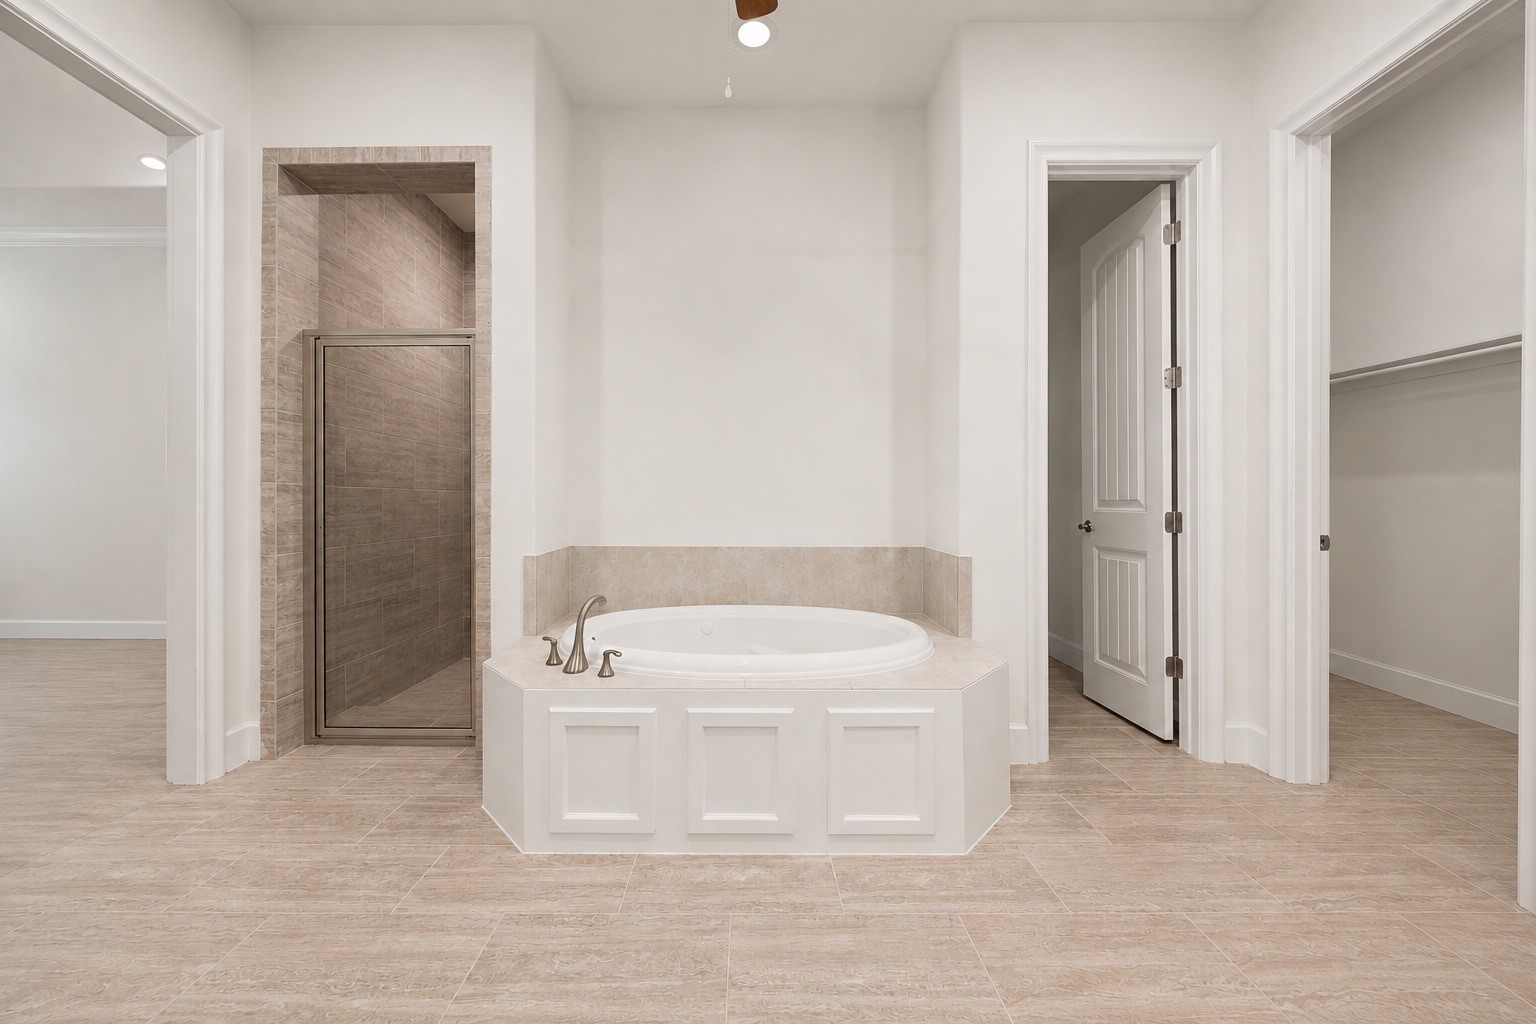
This primary bathroom view highlights a relaxing central soaking tub nestled between a separate glass-enclosed walk-in shower and a spacious walk-in closet. The room features gorgeous floors, classic wainscoting tub trim, and a bright, neutral color palette that feels like a private spa.
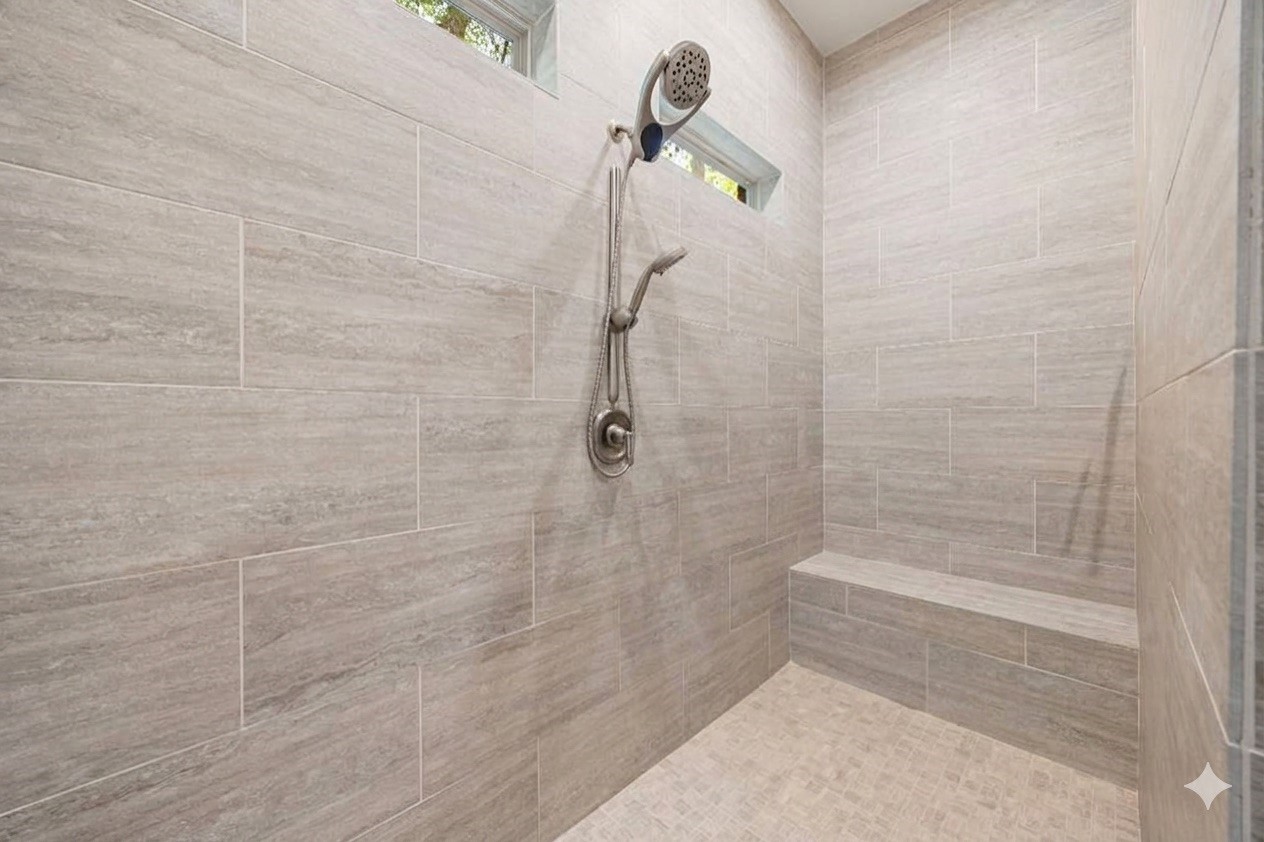
This luxurious walk-in shower features a neutral tile surround, a built-in bench seat, and a mosaic tile floor. The space is complete with high window cutouts for natural light and a dual shower head system that offers both a traditional wall mount and a flexible handheld sprayer.
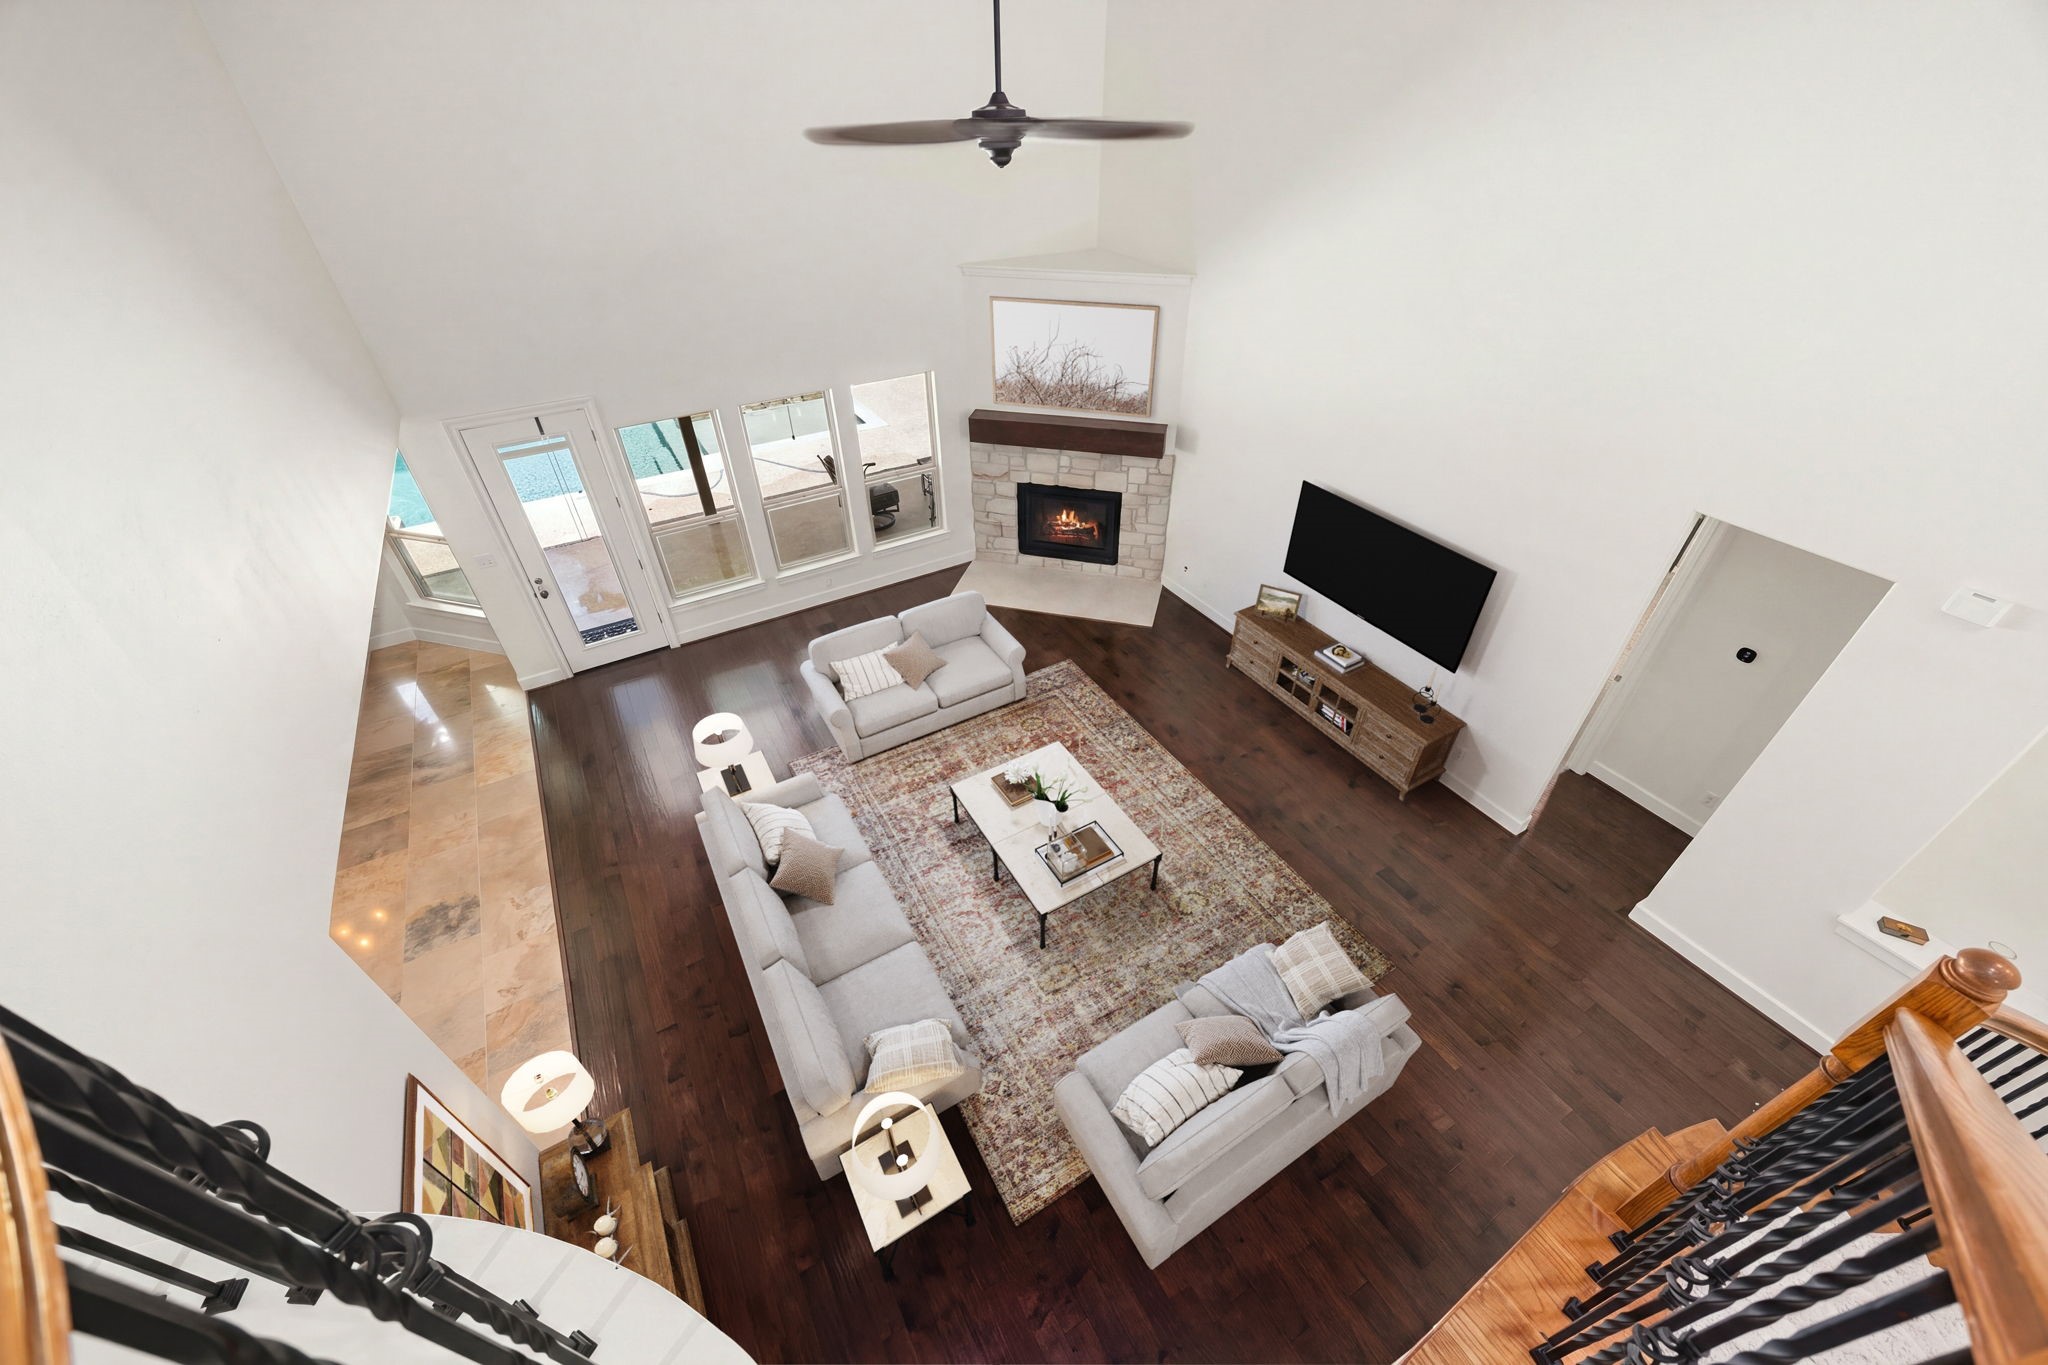
An aerial perspective from the upper landing highlights the dramatic volume of the two-story family room. This bird's-eye view beautifully captures the scale of the soaring ceilings, the placement of the corner stone fireplace, and the seamless transition between the rich hardwood floors and adjacent tiled flooring. *Virtually Staged.
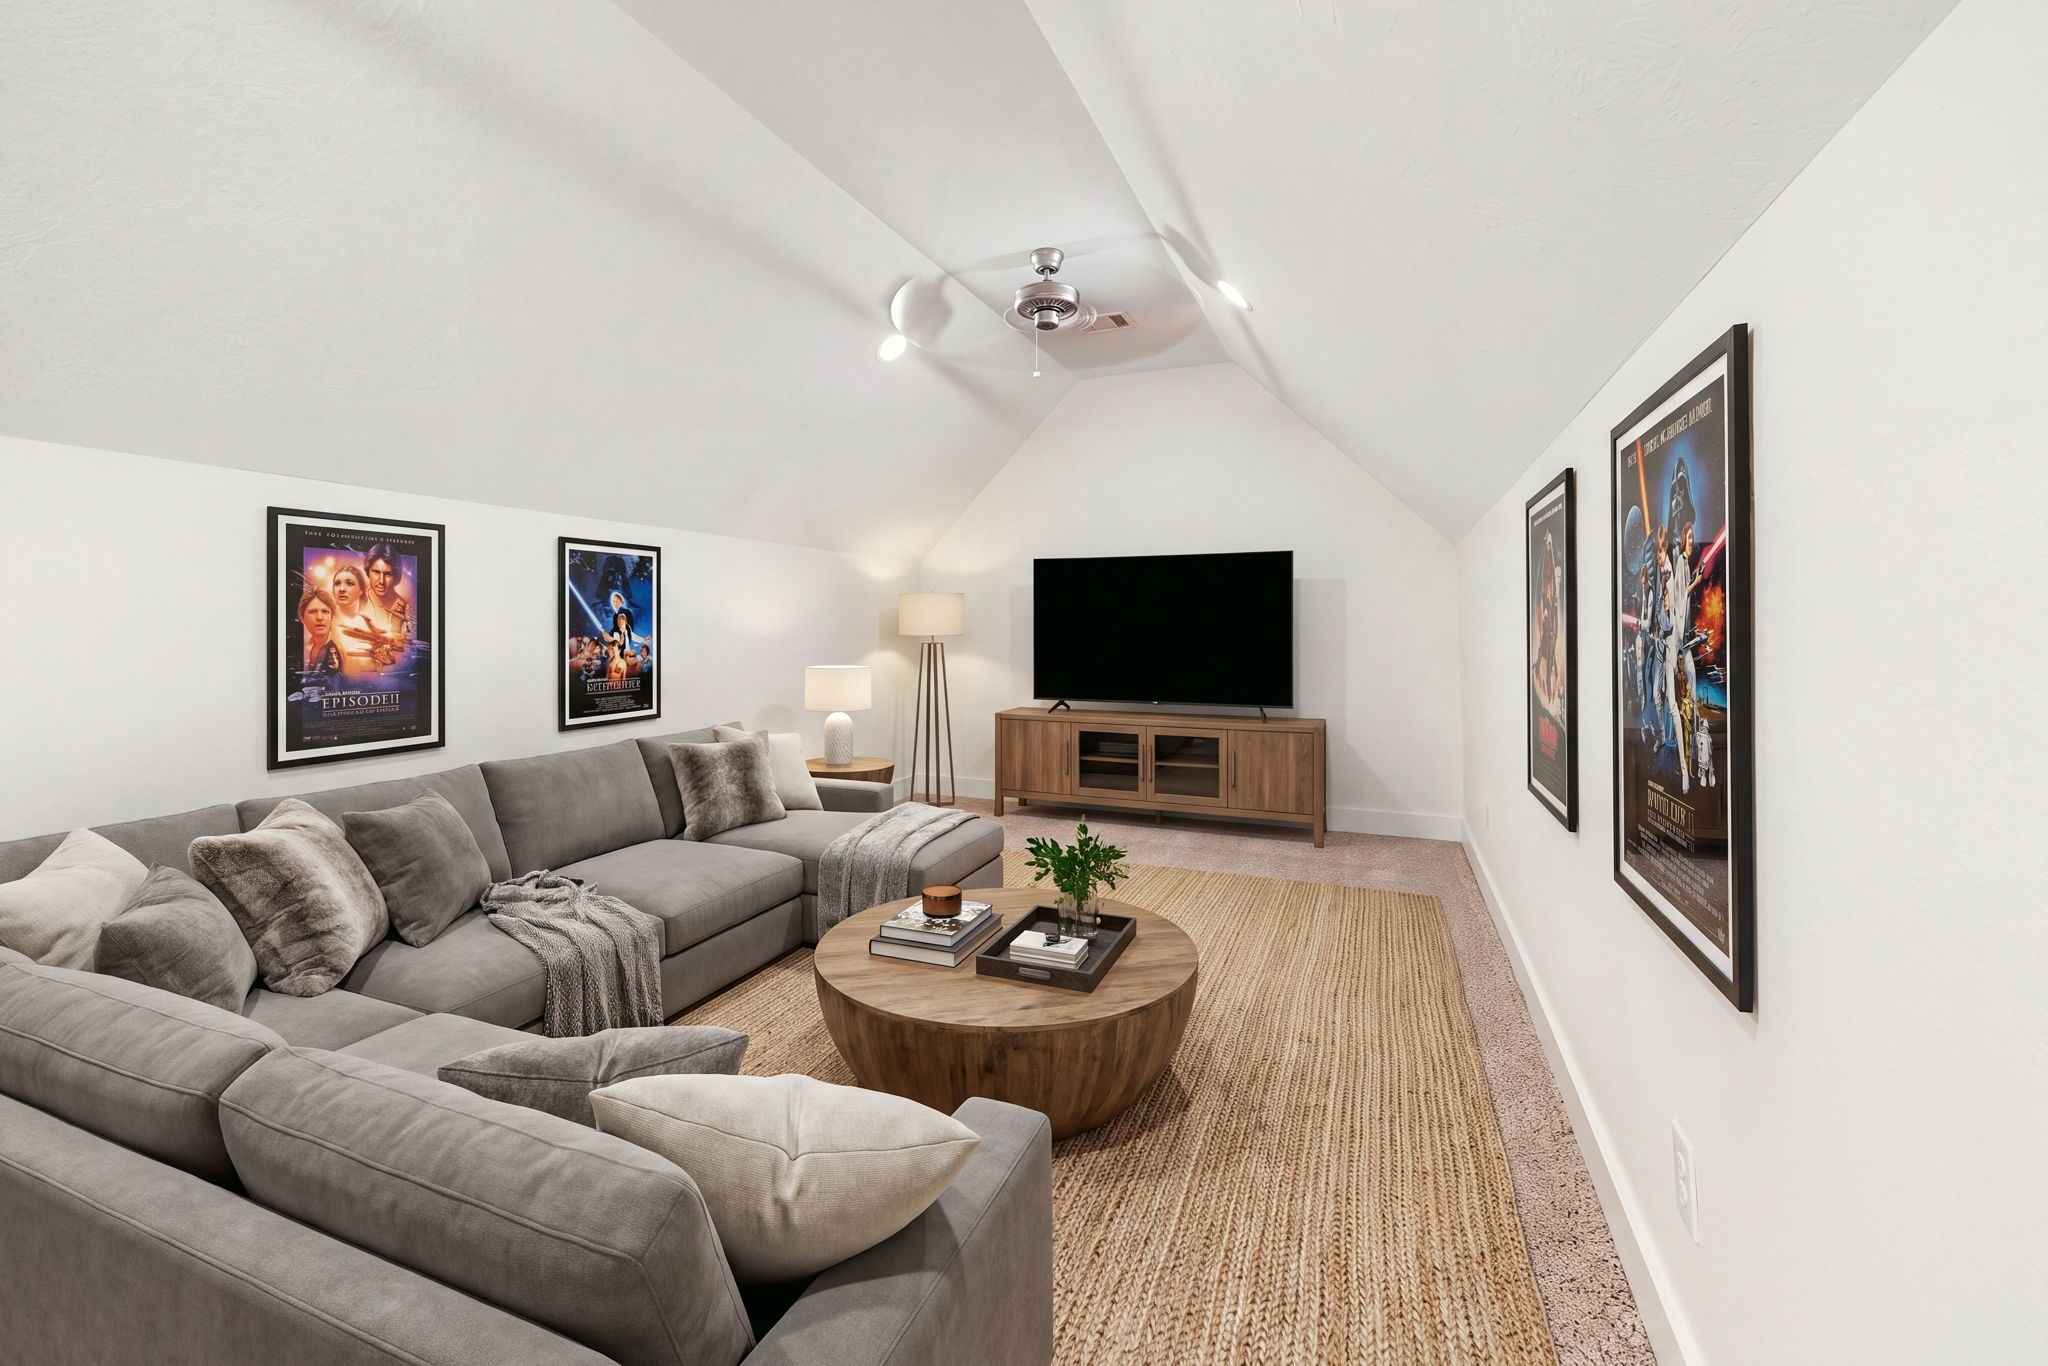
This spacious media room features a vaulted ceiling, plush carpeting, recessed lighting, and ceiling fan. The inviting entertainment space offers plenty of room for movie nights. *Virtually Staged
This spacious secondary bedroom features a dramatic vaulted ceiling complete with a central ceiling fan and recessed lighting. The bright room offers soft plush carpeting, a large window that invites plenty of natural light, and classic paneled doors leading to the closet. *Virtually Staged
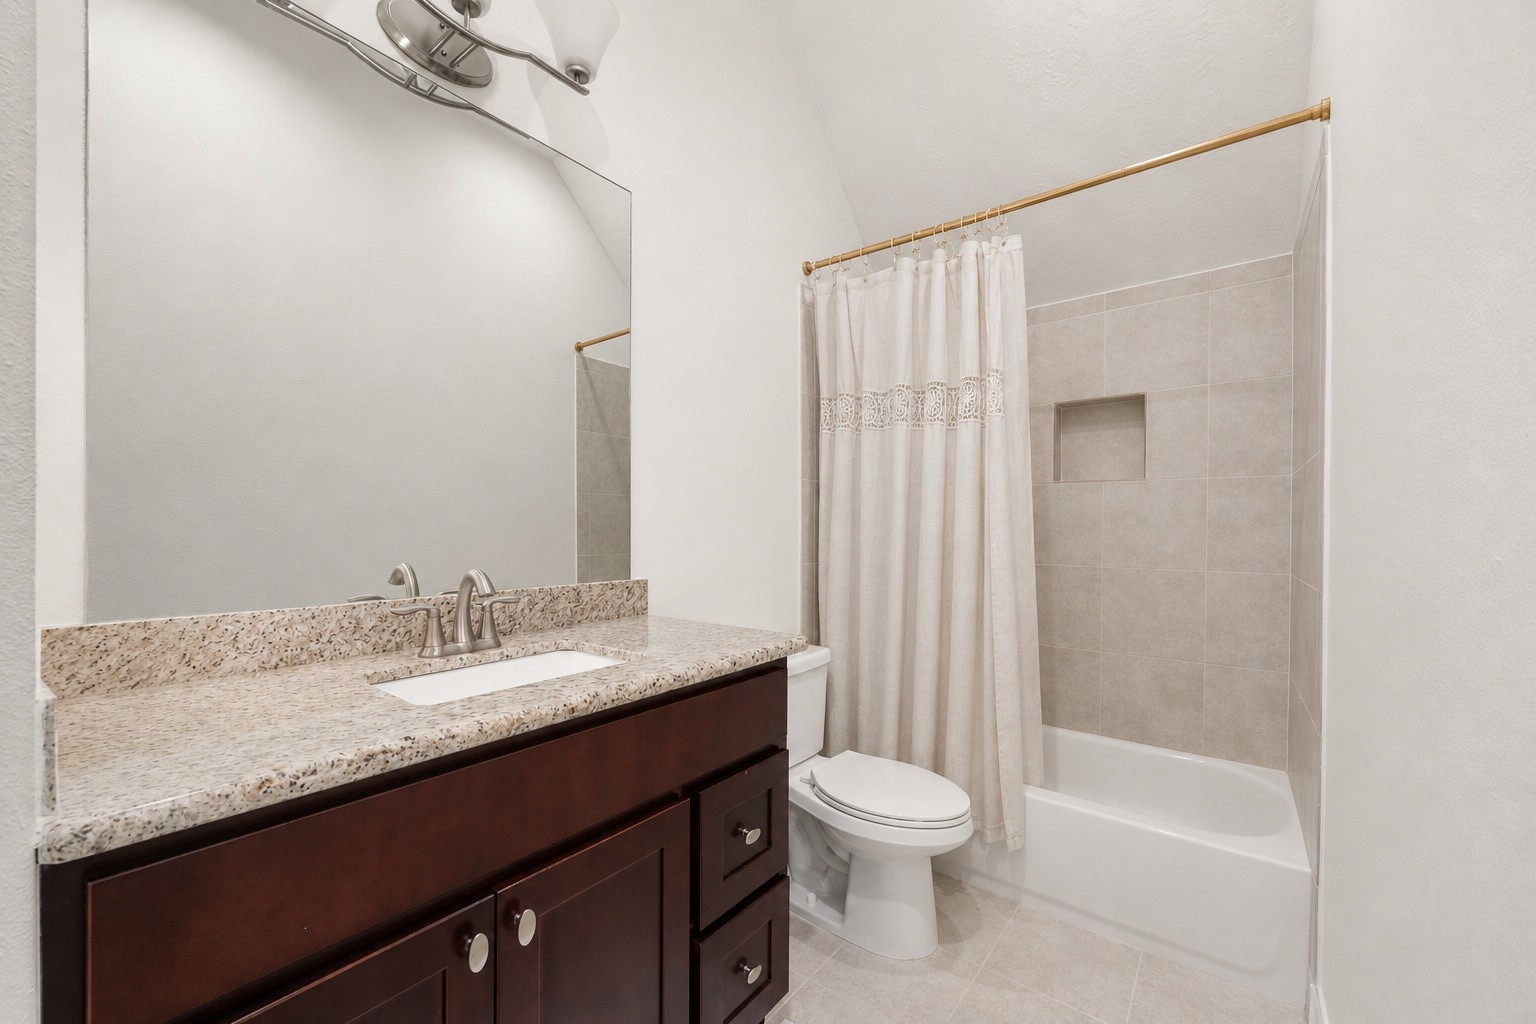
This pristine secondary bathroom offers a functional layout featuring a rich dark wood vanity with a premium granite countertop and an undermount sink. The space is complete with a clean tub-and-shower combination accented by a neutral tile surround and a convenient built-in shampoo niche.
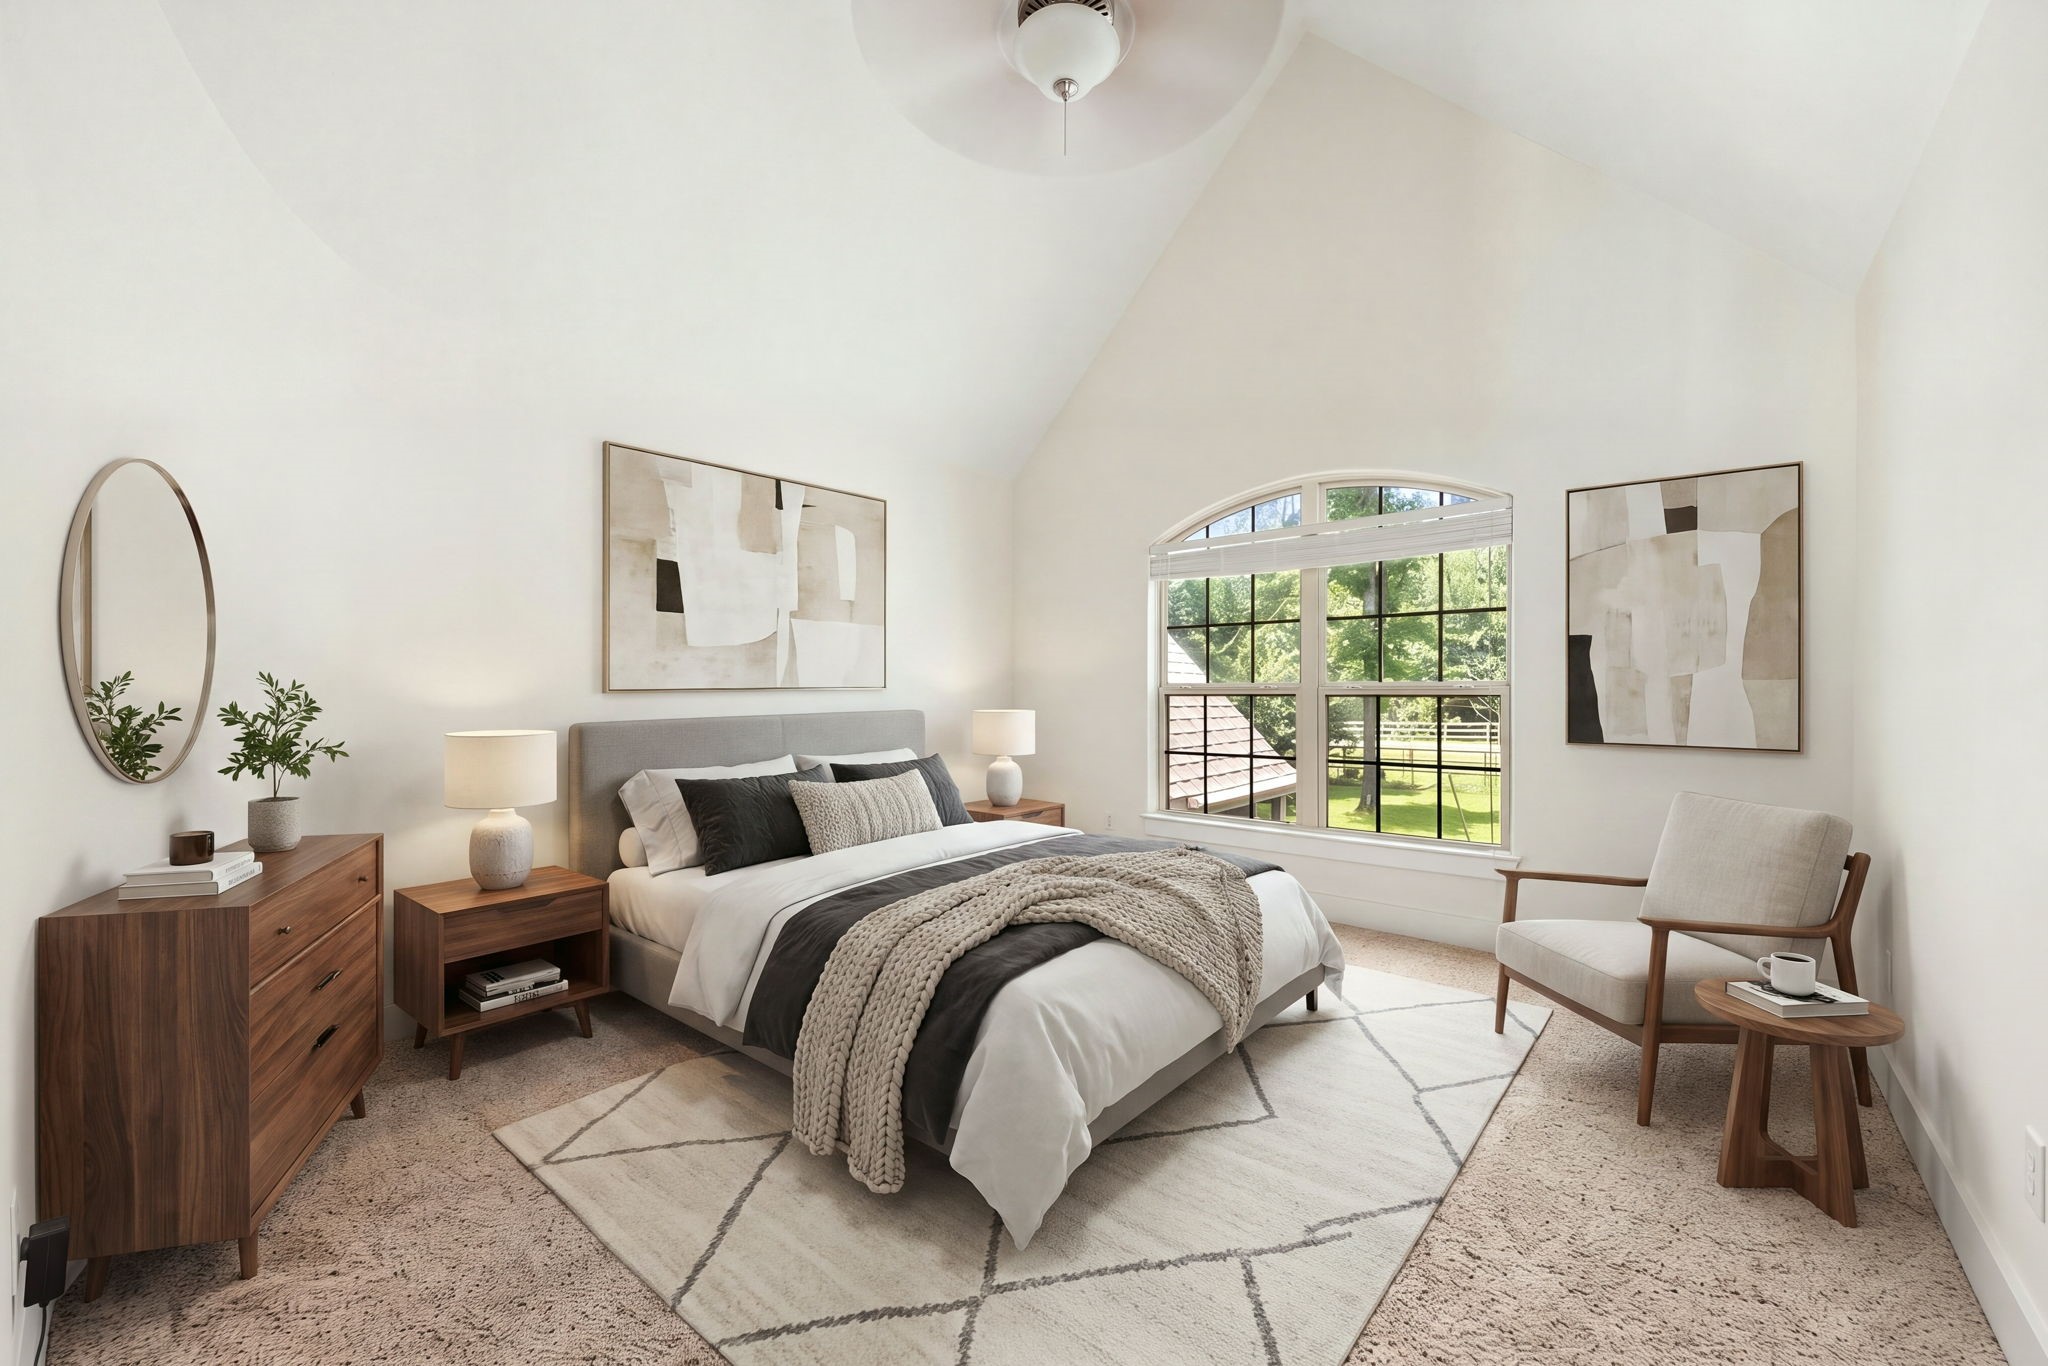
This beautiful secondary bedroom features a towering vaulted ceiling equipped with a central ceiling fan. A large arched window floods the room with beautiful natural light and offers a peaceful view of the outdoors. *Virtually Staged
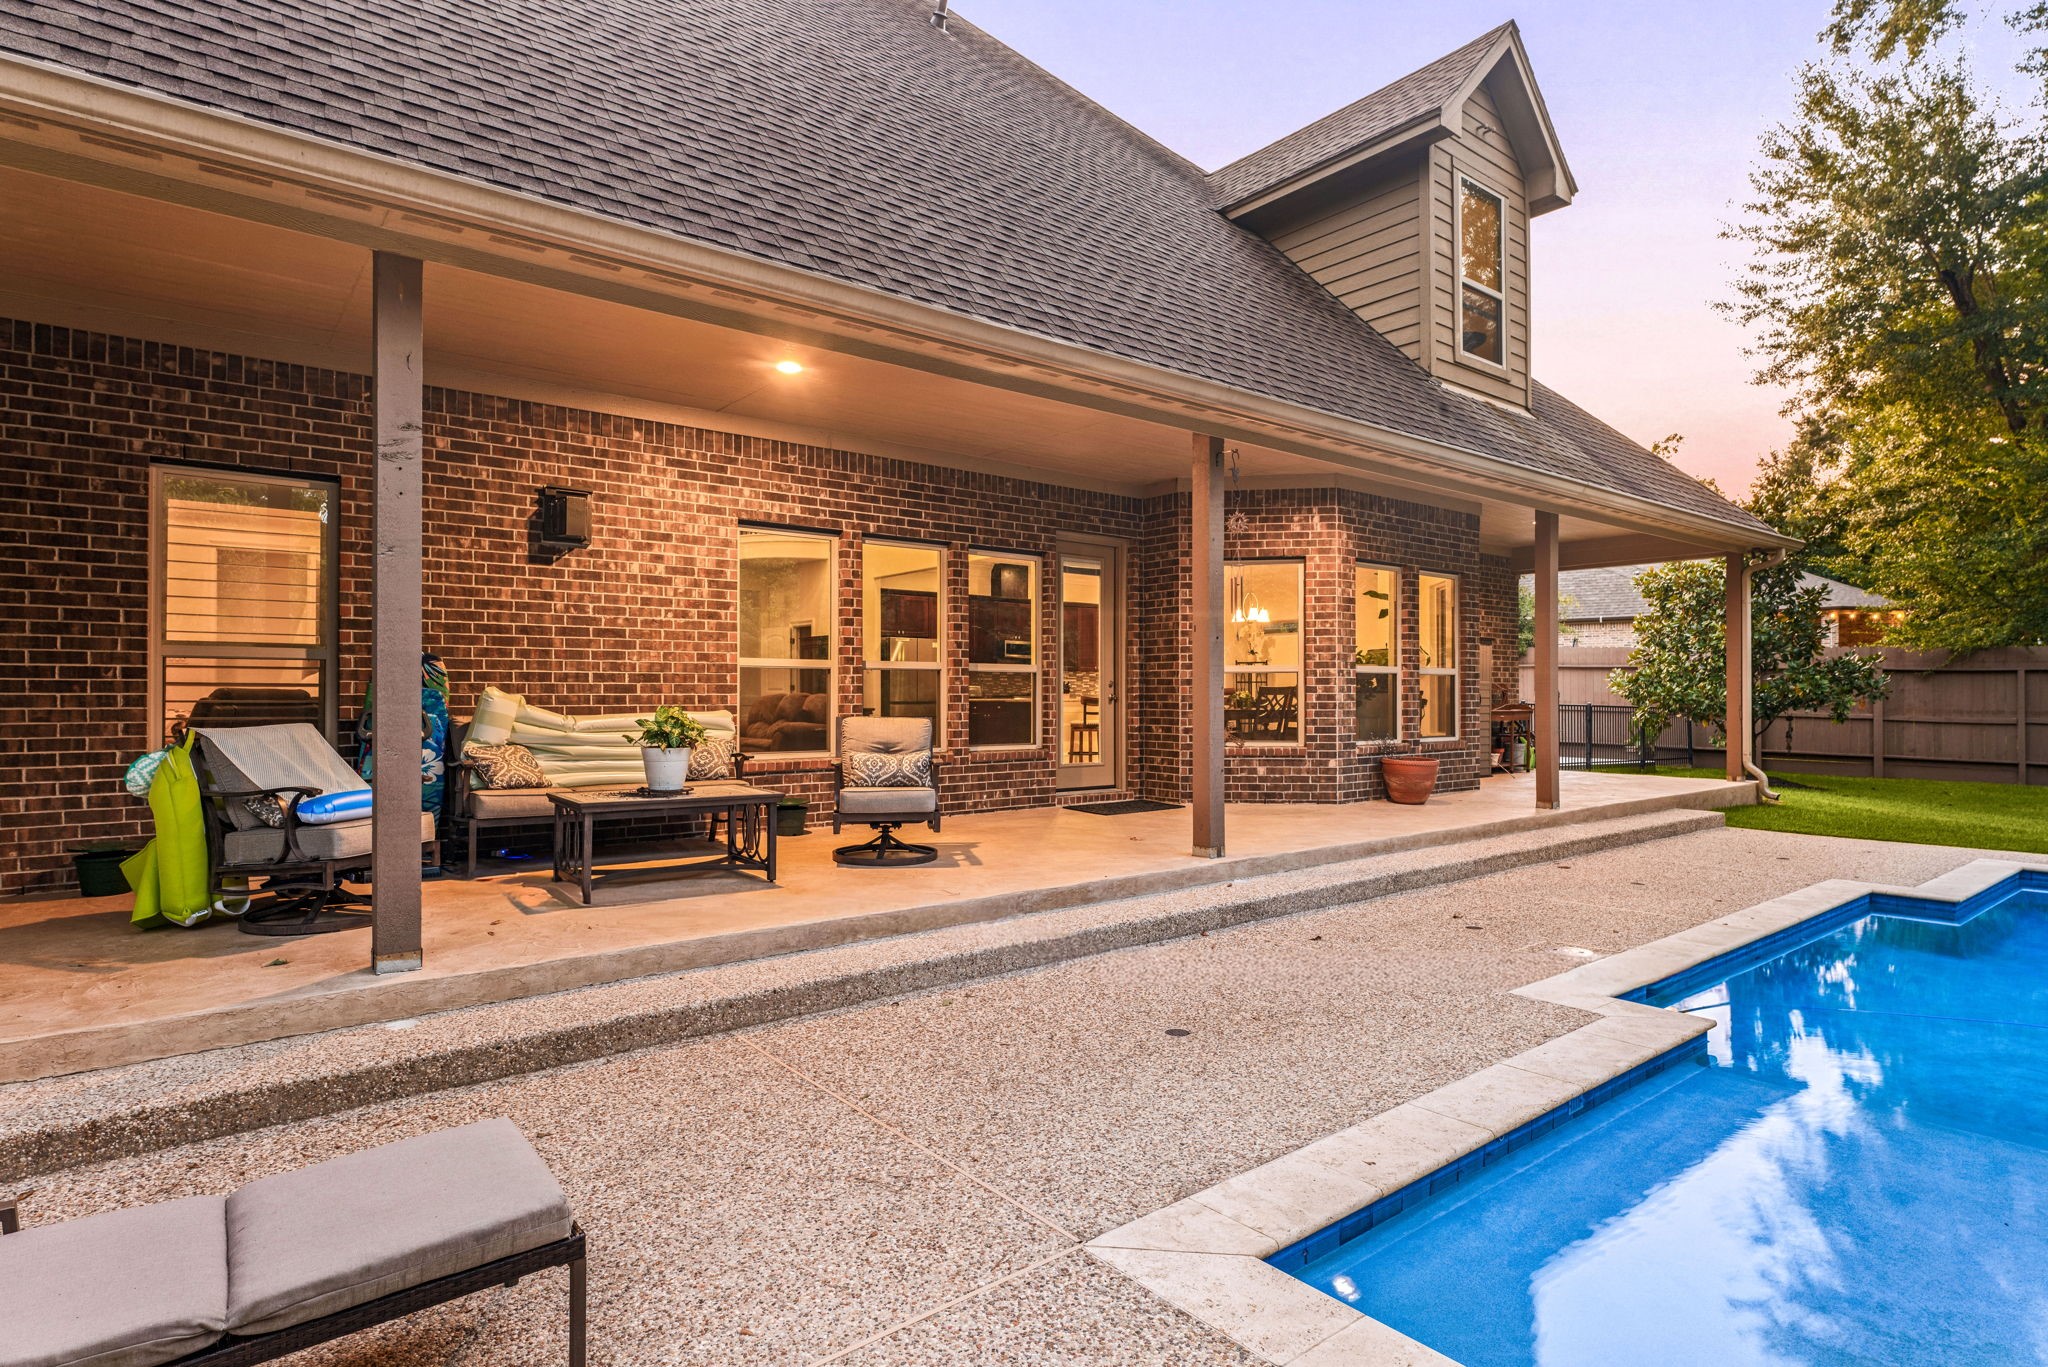
This covered back porch looks out over a beautiful in-ground swimming pool and hot tub. The space features a wooden ceiling with recessed lights, making it a perfect spot to relax in the shade while enjoying the private, tree-lined backyard.
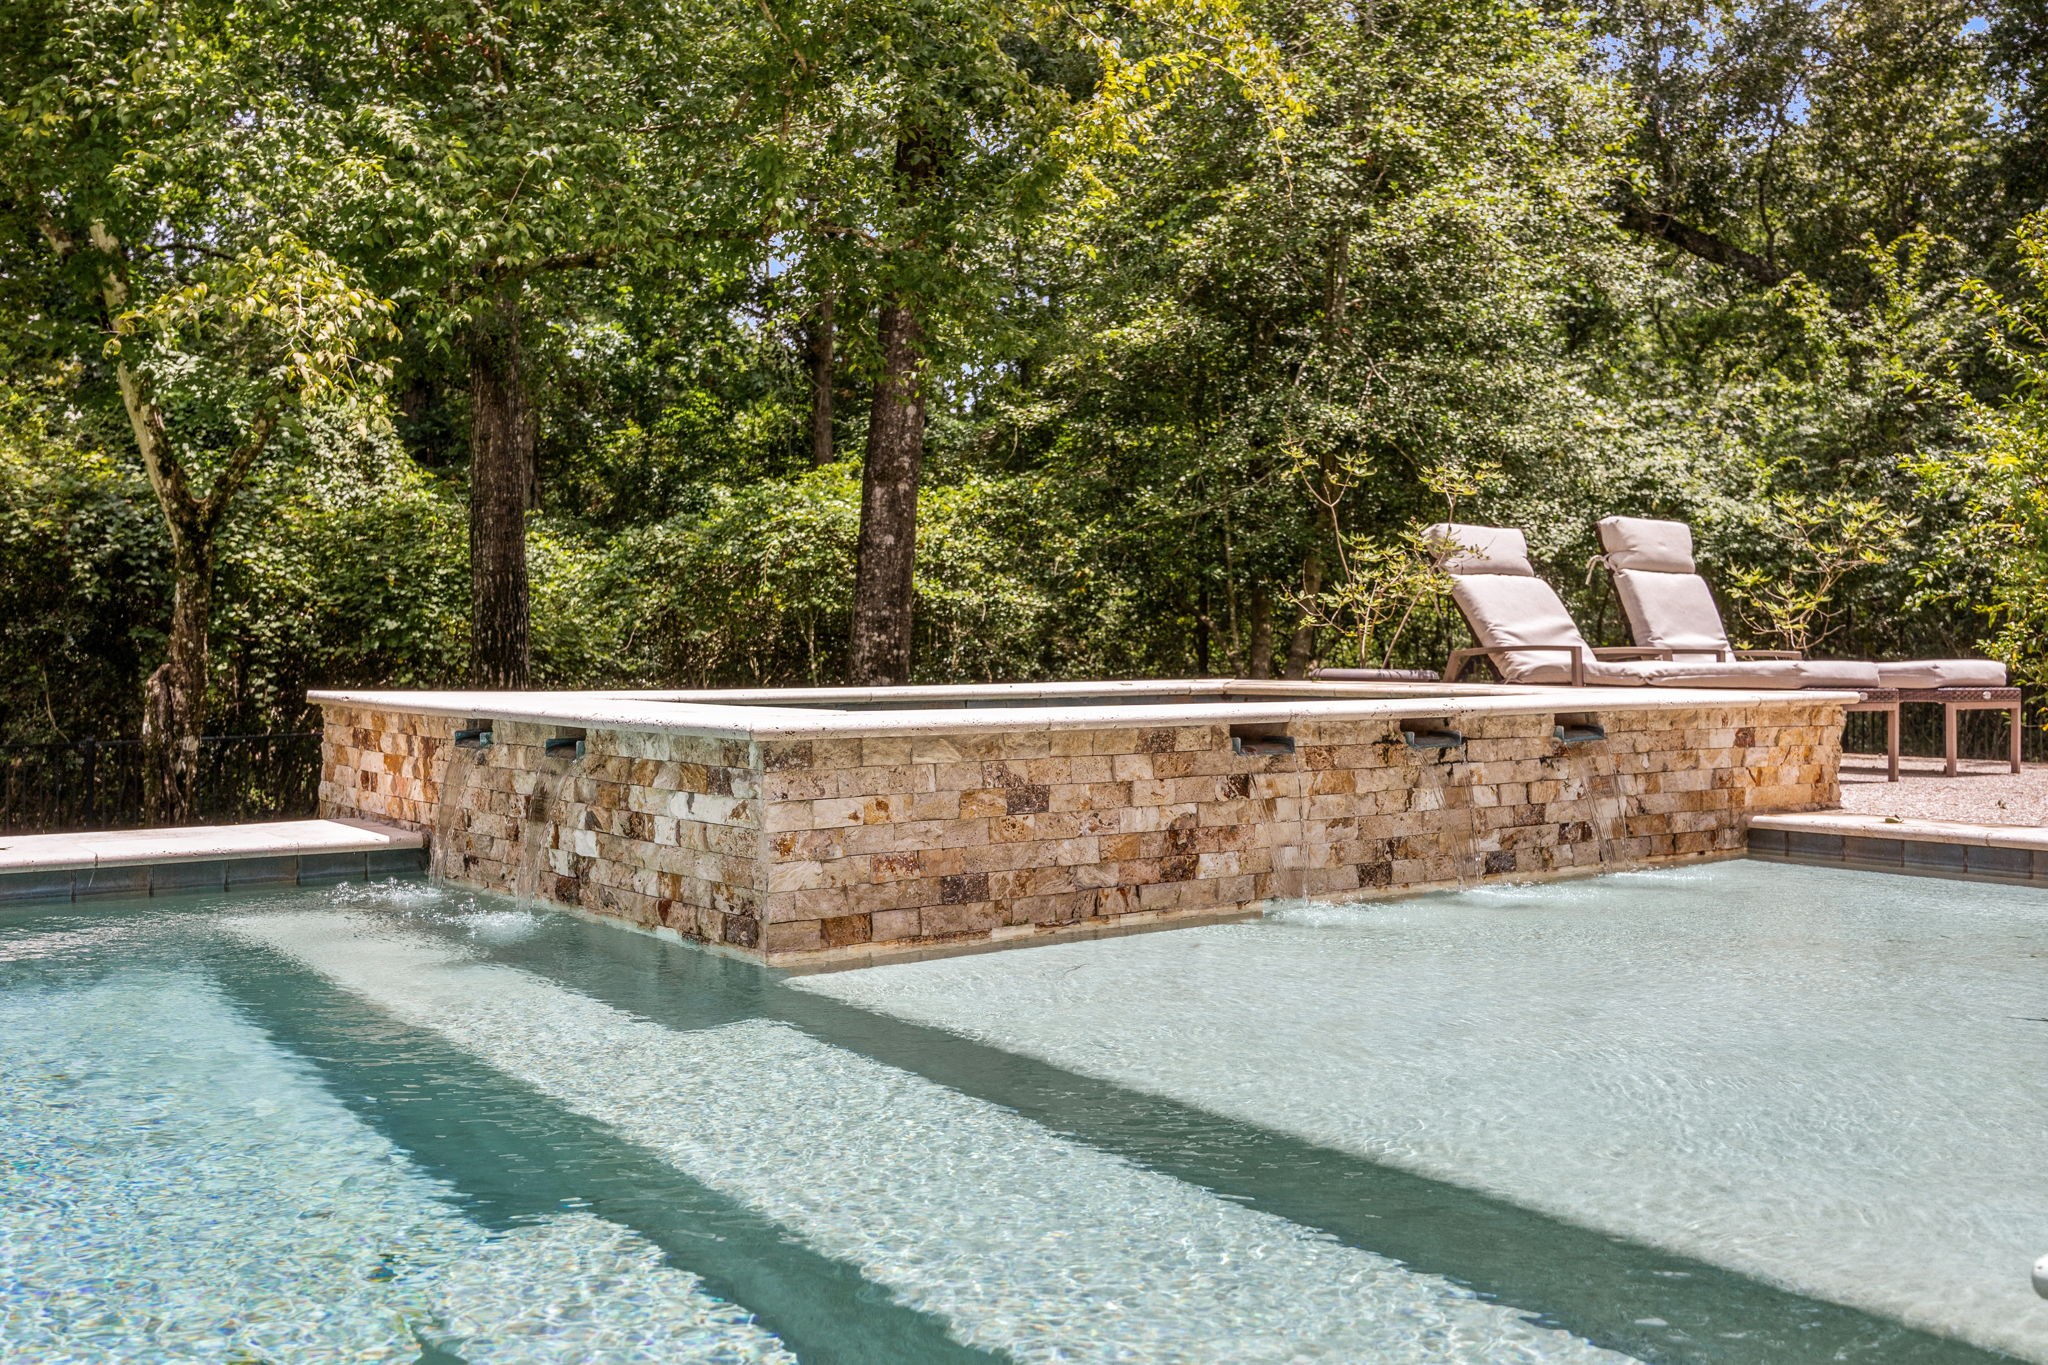
This crystal-clear in-ground swimming pool features a raised, stone-faced hot tub with multiple built-in water spillways that overflow gently into the pool below. The serene backyard oasis is surrounded by a dense wall of mature trees, offering absolute privacy.
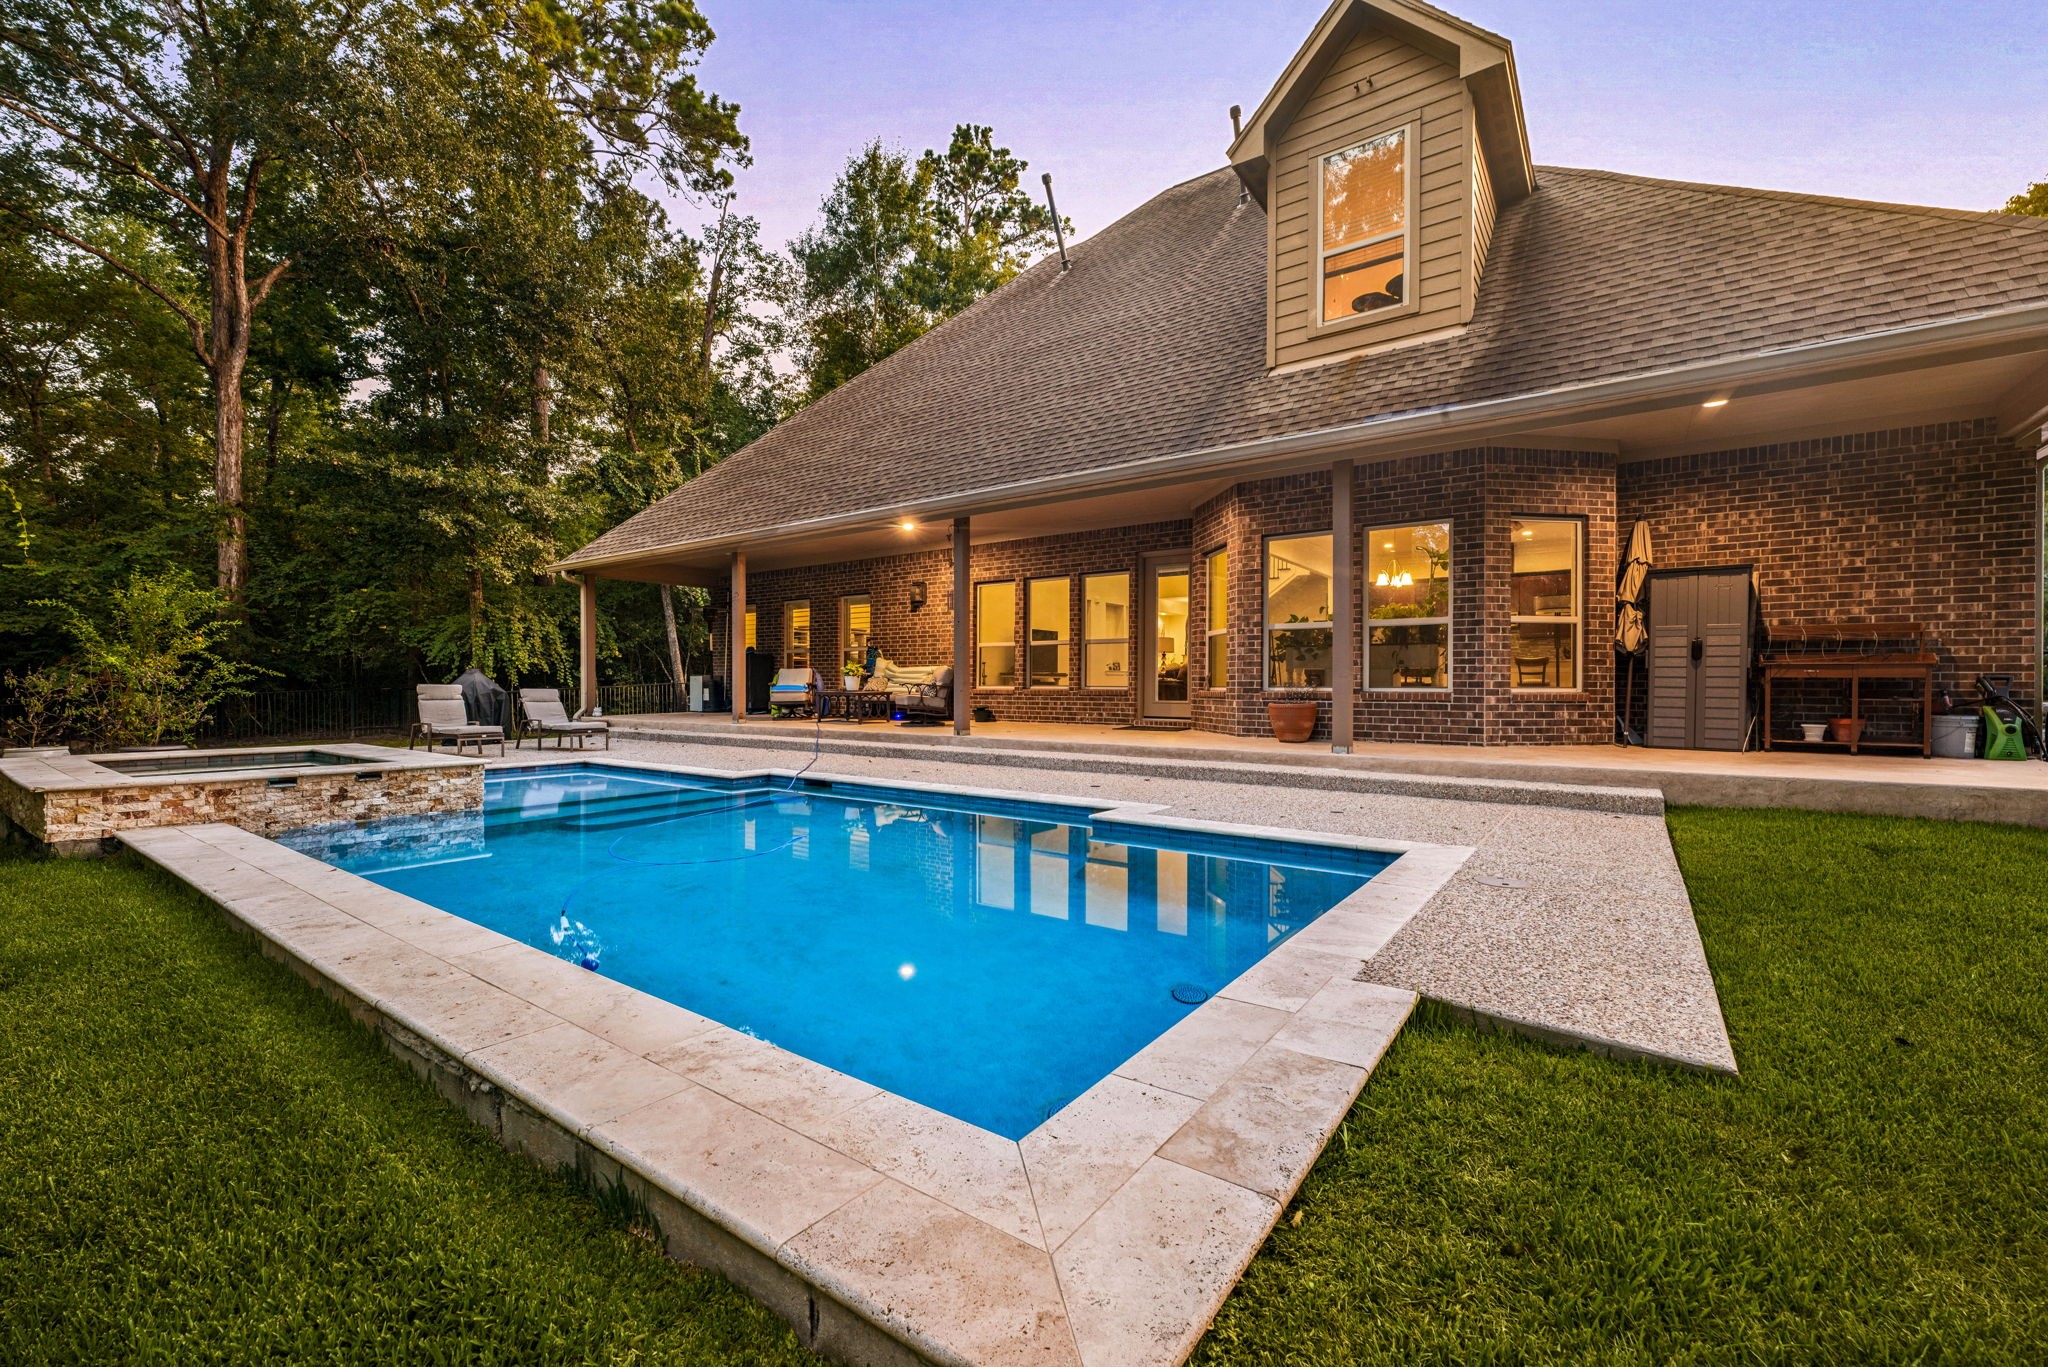
This stunning view showcases the complete backyard resort, featuring a sparkling in-ground pool, an integrated tanning ledge, and a raised stone hot tub. A spacious covered patio runs along the classic brick exterior, offering an ideal shady retreat overlooking the grassy yard lined with mature trees.
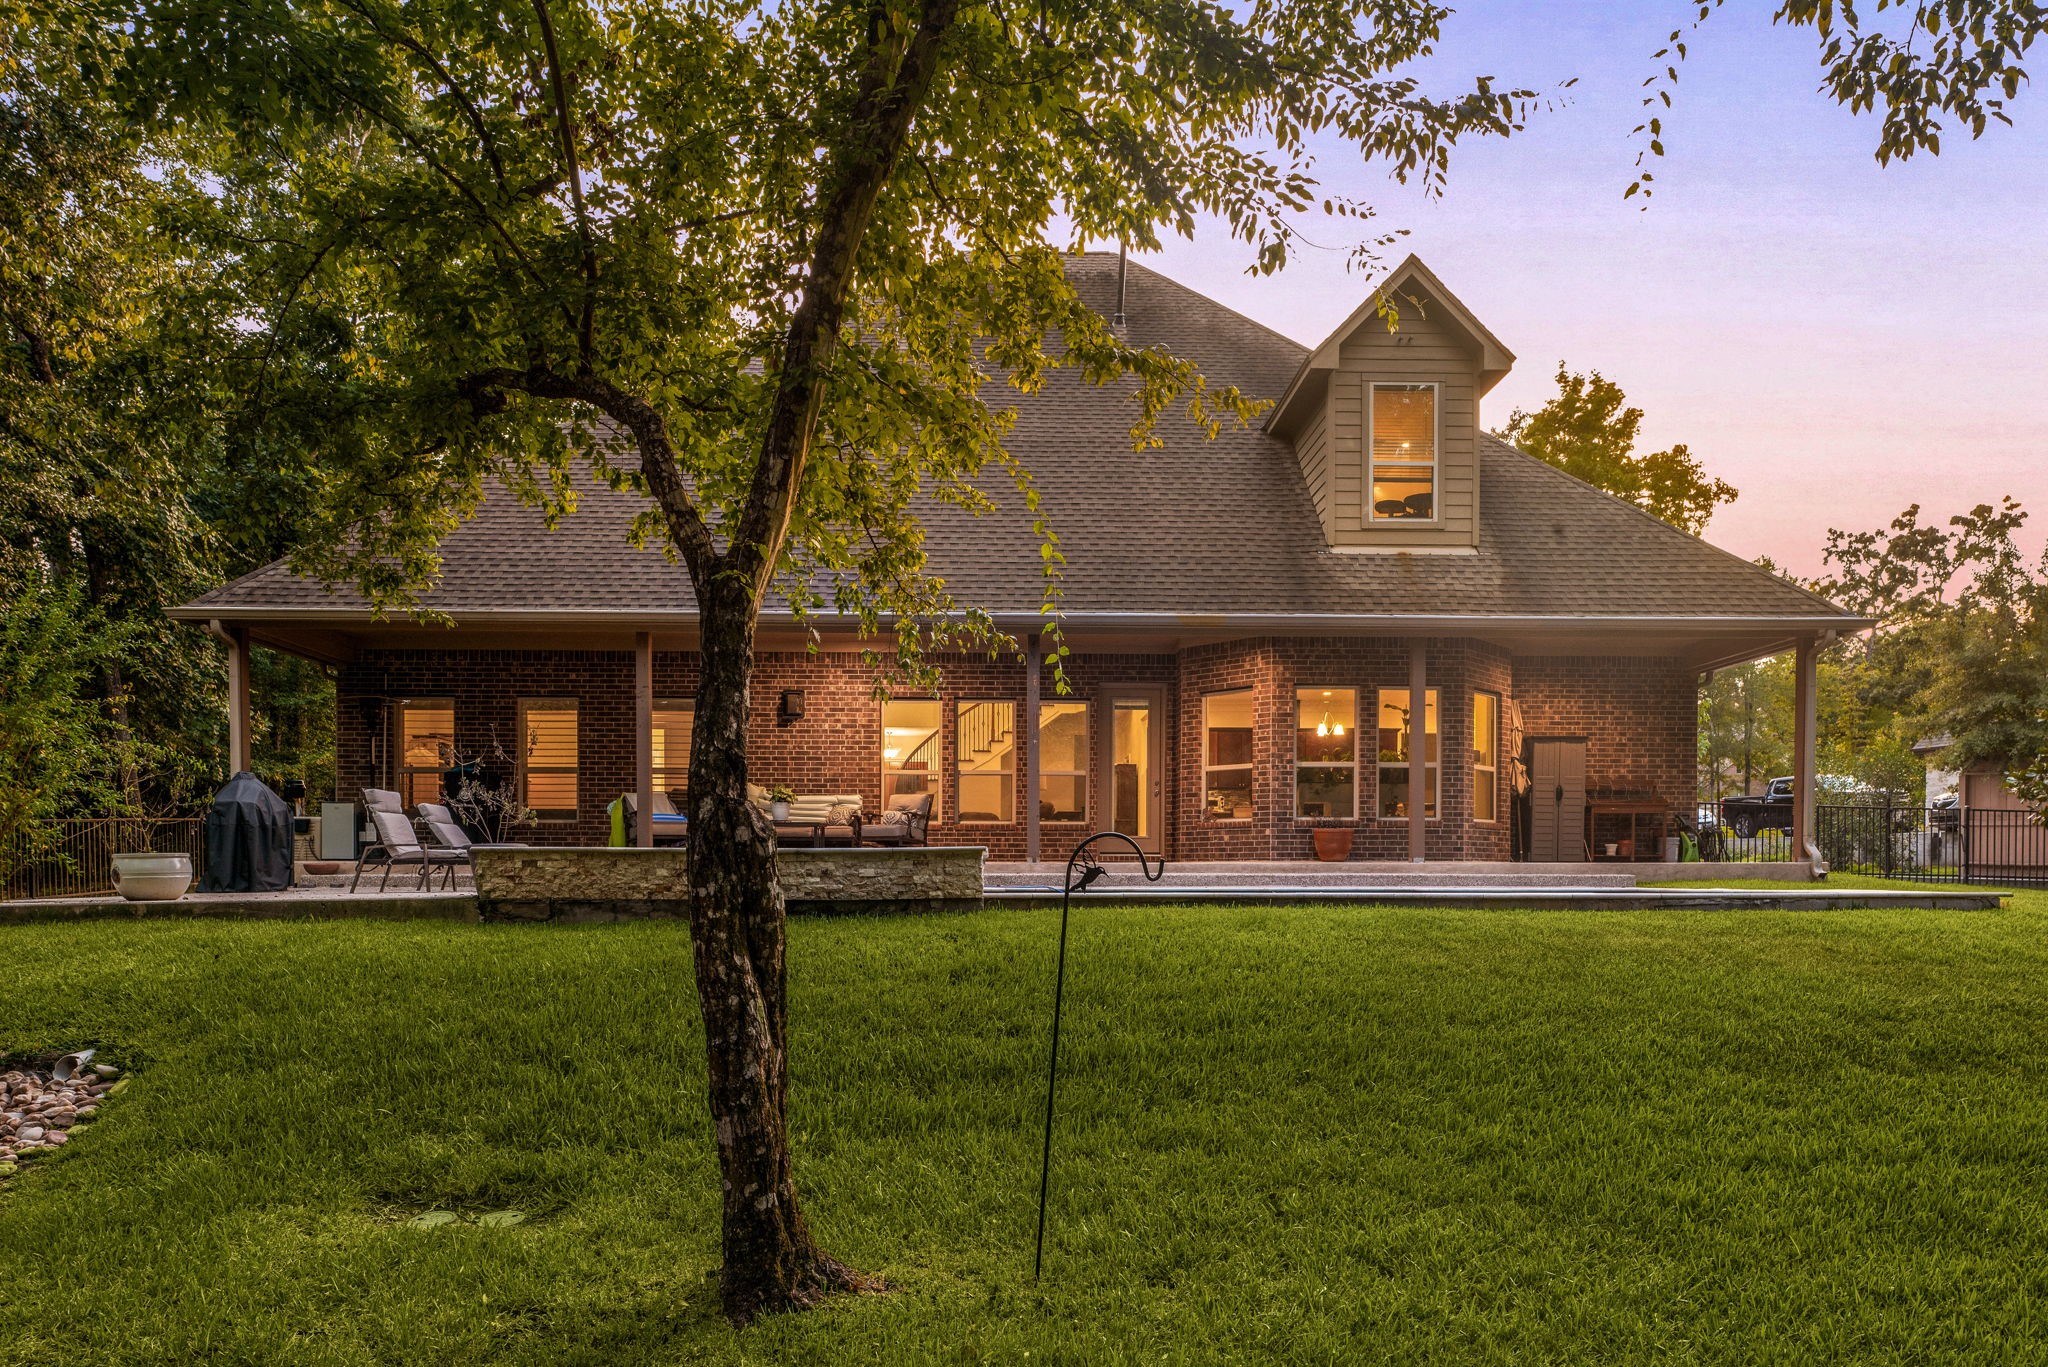
The expansive backyard offers a peaceful oasis, providing the ultimate outdoor living space for relaxation, dining, and effortless entertaining.
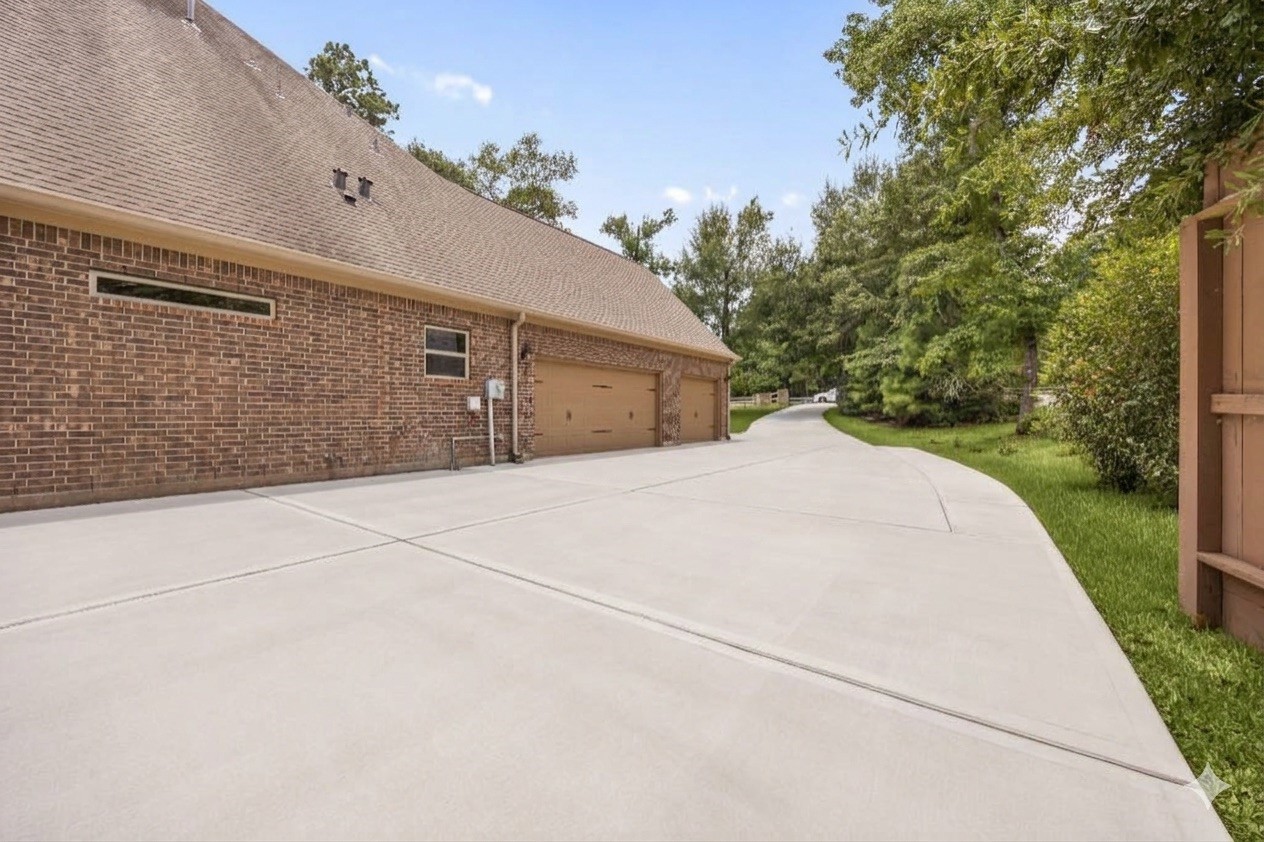
An expansive concrete driveway leads to a spacious three-car garage, highlighting the home's ample parking space.
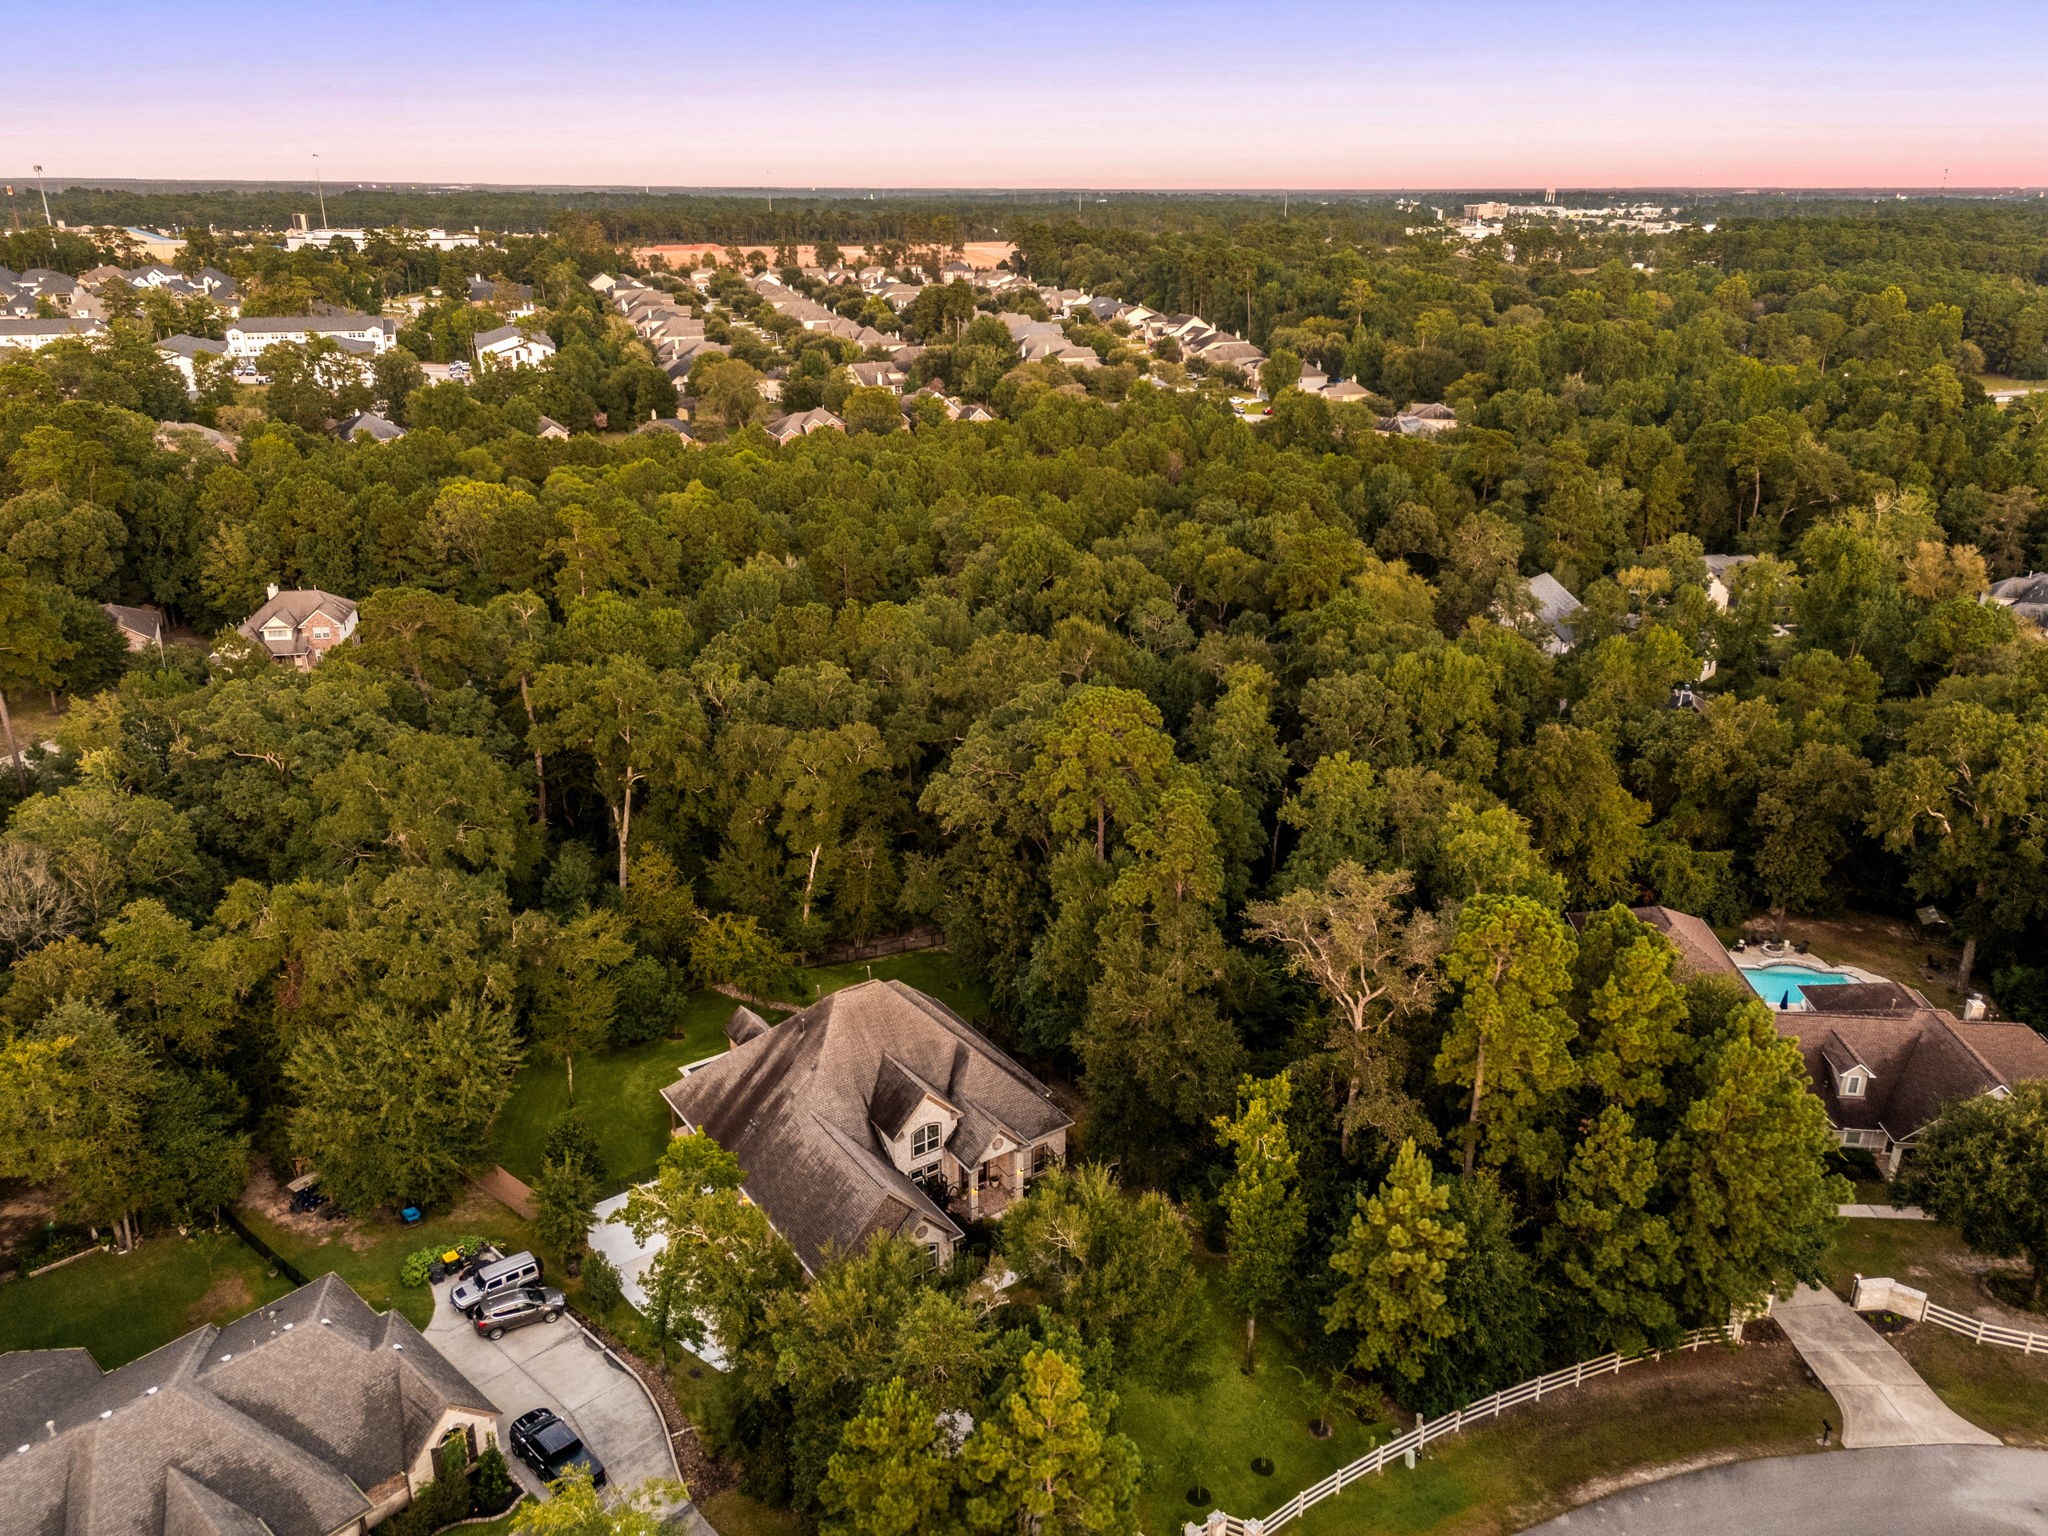
Aerial view of 1904 Boulder Ridge Dr. with 1902 Boulder Ridge to the immediate right.
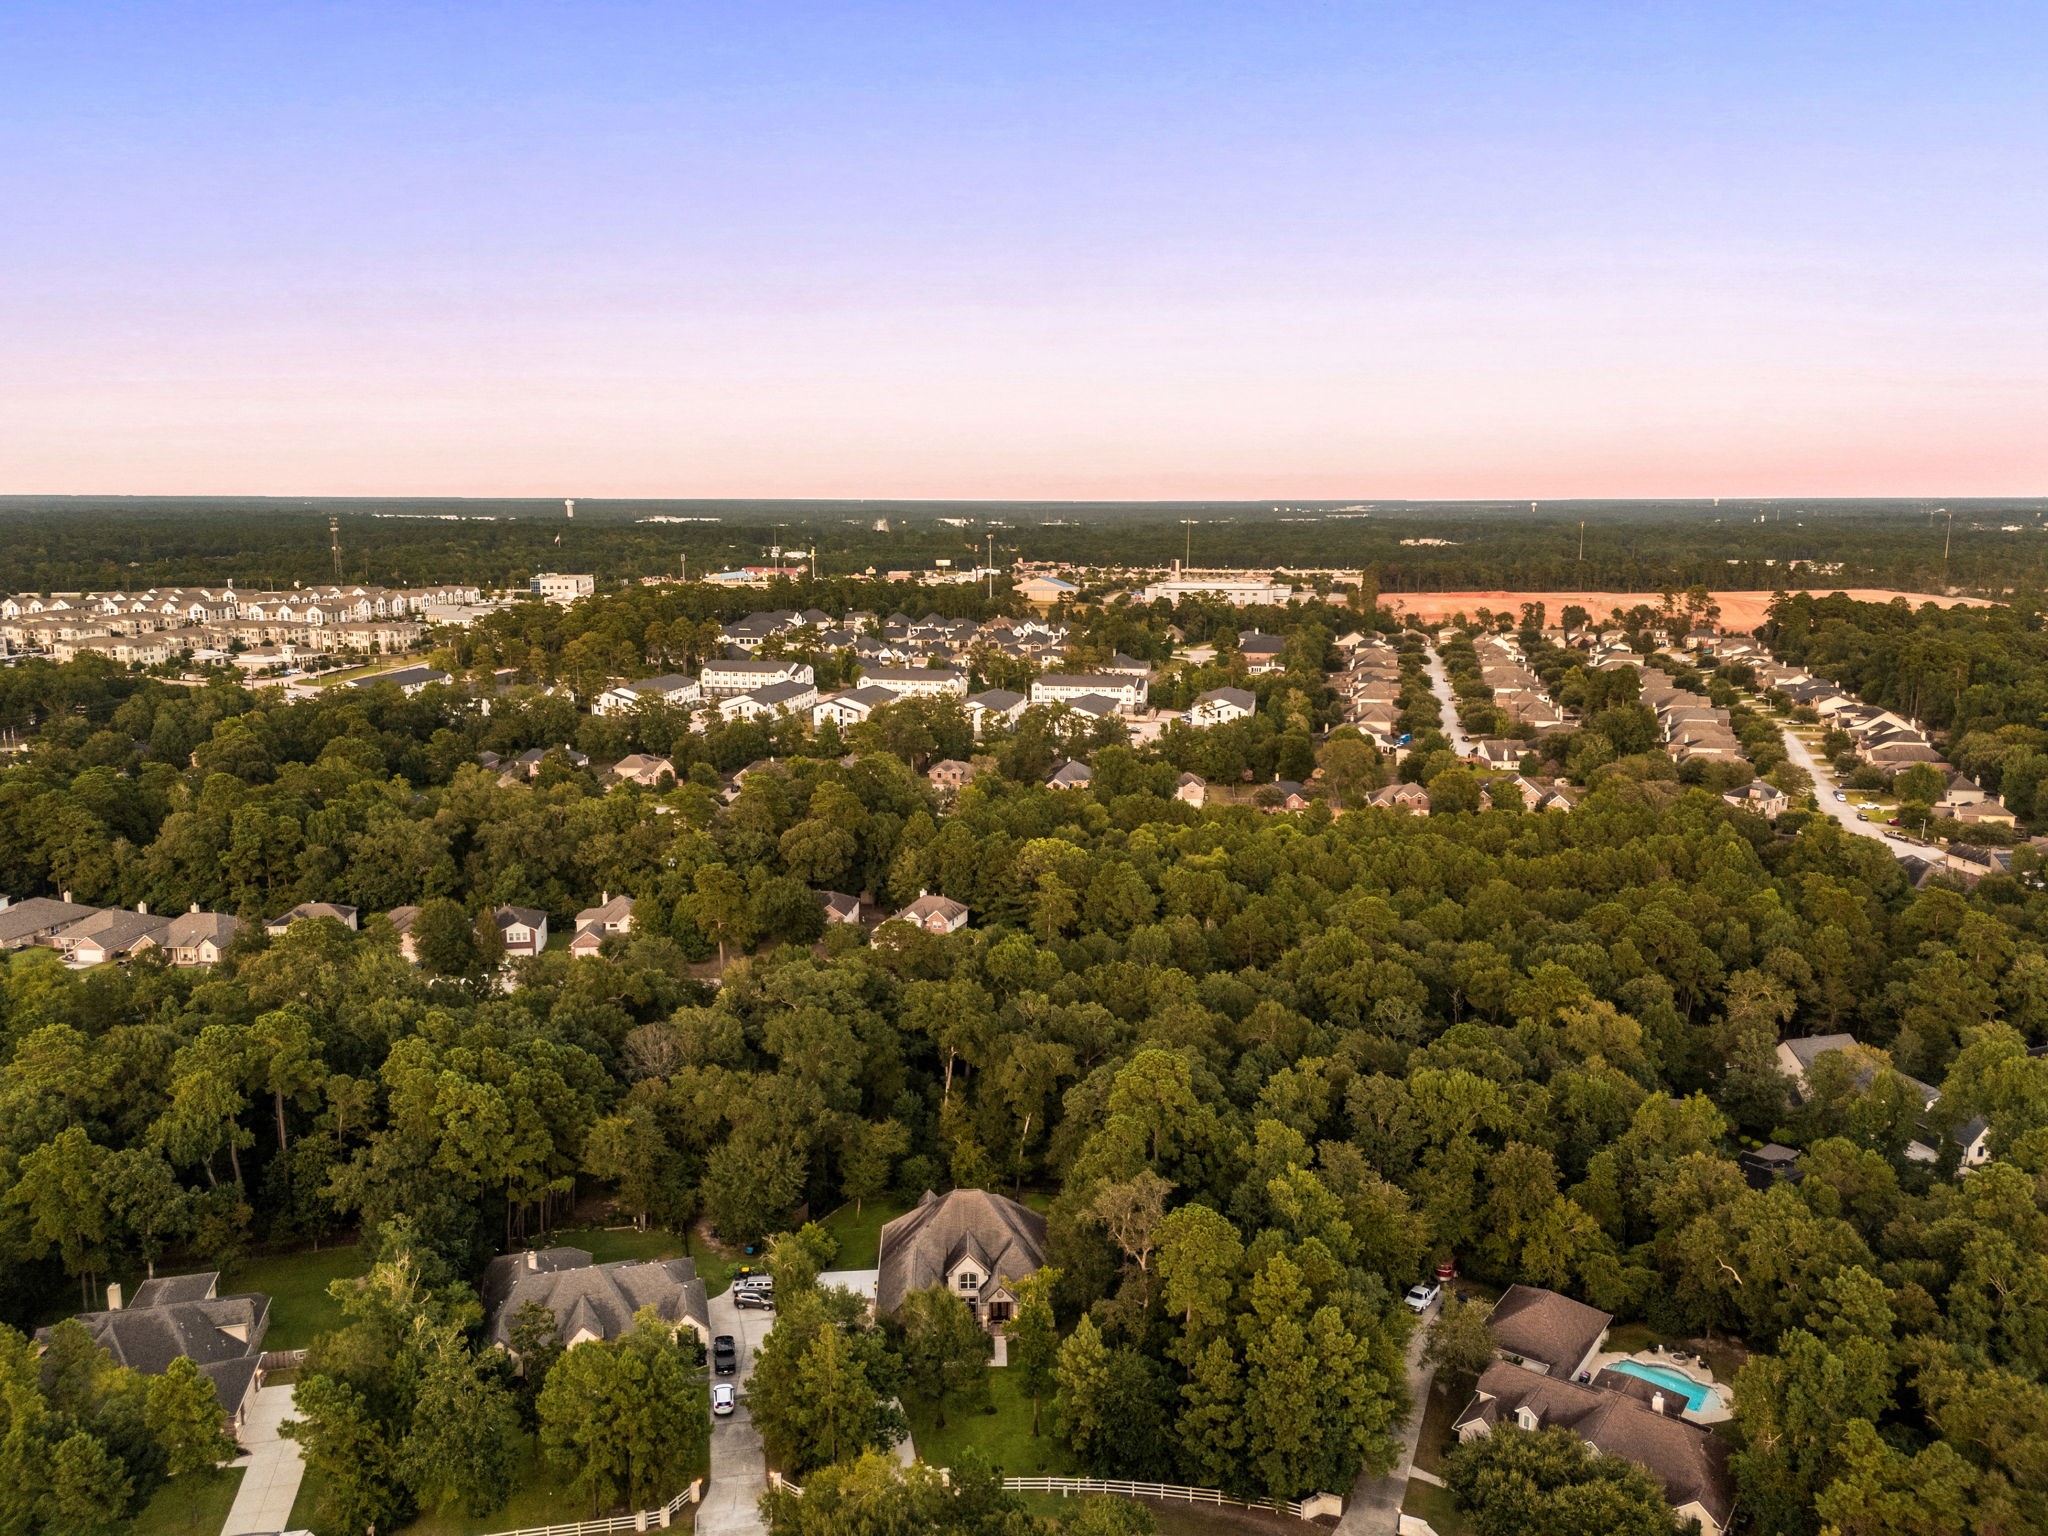
An aerial vantage point over Dominion Ridge captures the stunning, tree-lined landscape of this highly sought-after Conroe, Texas neighborhood. This expansive view showcases a seamless blend of private residential estates nestled in dense greenery and neighboring communities with Interstate-45 just a mile away.
Don't miss the opportunity to make 1902 & 1904 Boulder Ridge your new home. Schedule your private showing today!