Welcome home to 20423 Forest Dr. in the well-established Cypresswood Glen neighborhood. This charming property is perfectly situated close to local shopping and dining, and is located just down the street from the area's elementary, junior high, and high schools, offering both convenience and community appeal.
Stunning 4-bedroom, 3.5-bath residence featuring 3,744 square feet of luxury living space. The interior has been freshly painted in a warm, neutral color 8/2026. This home boasts a dedicated study, a sophisticated butler's pantry, and an expansive 3-car garage. Situated on a large lot, the property offers an impressive backyard perfect for outdoor living and entertaining.
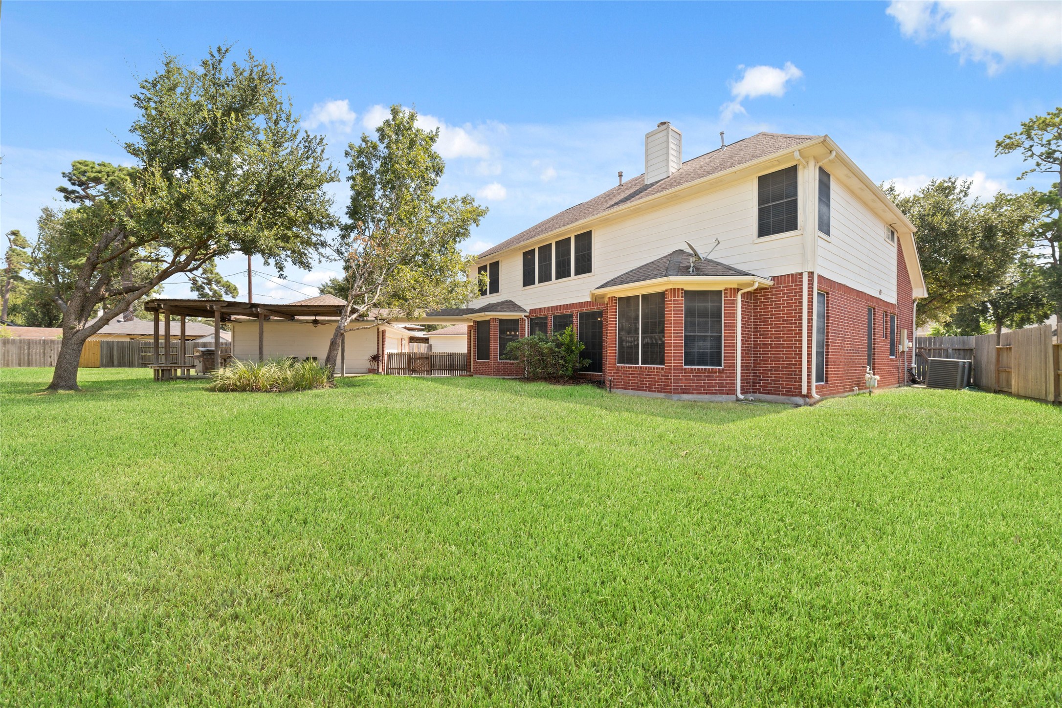
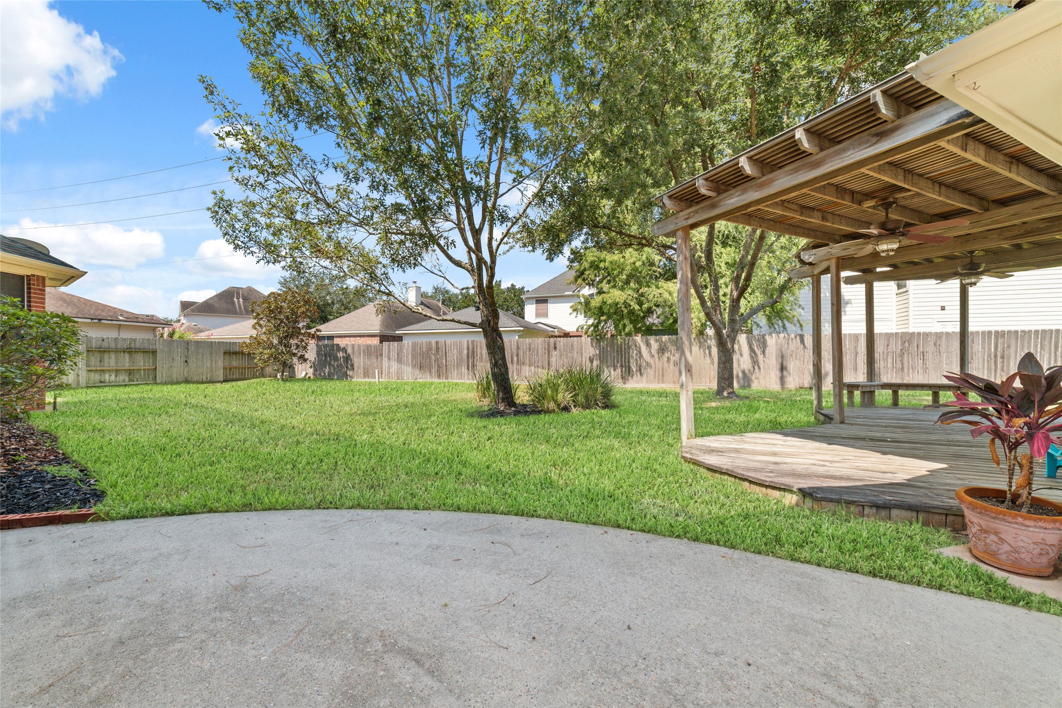
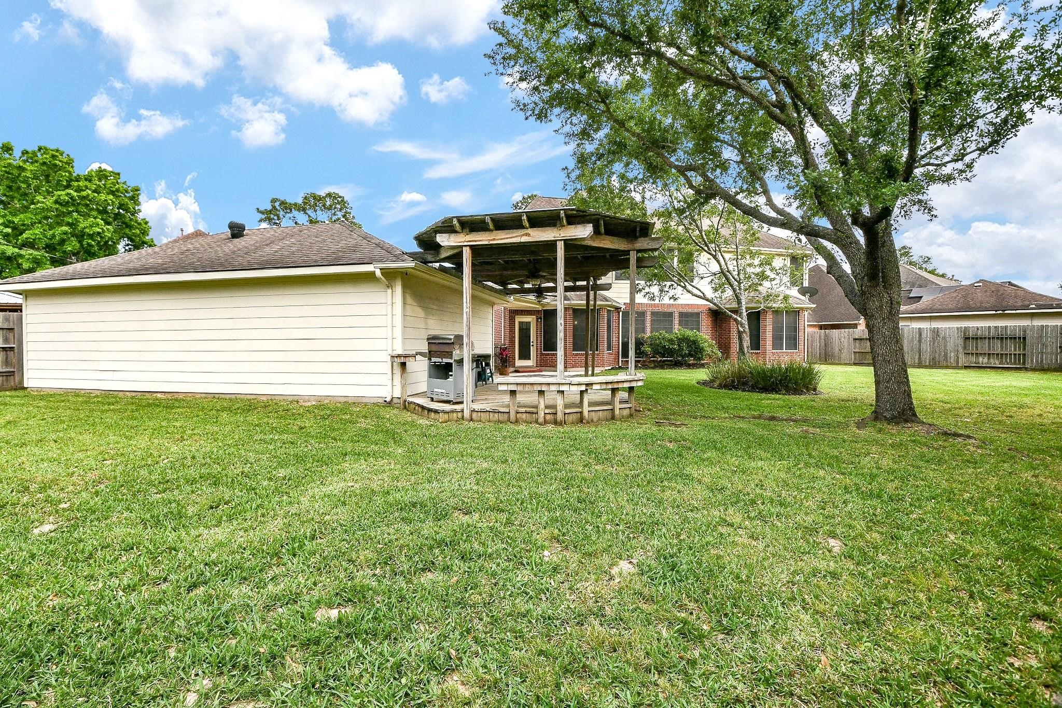
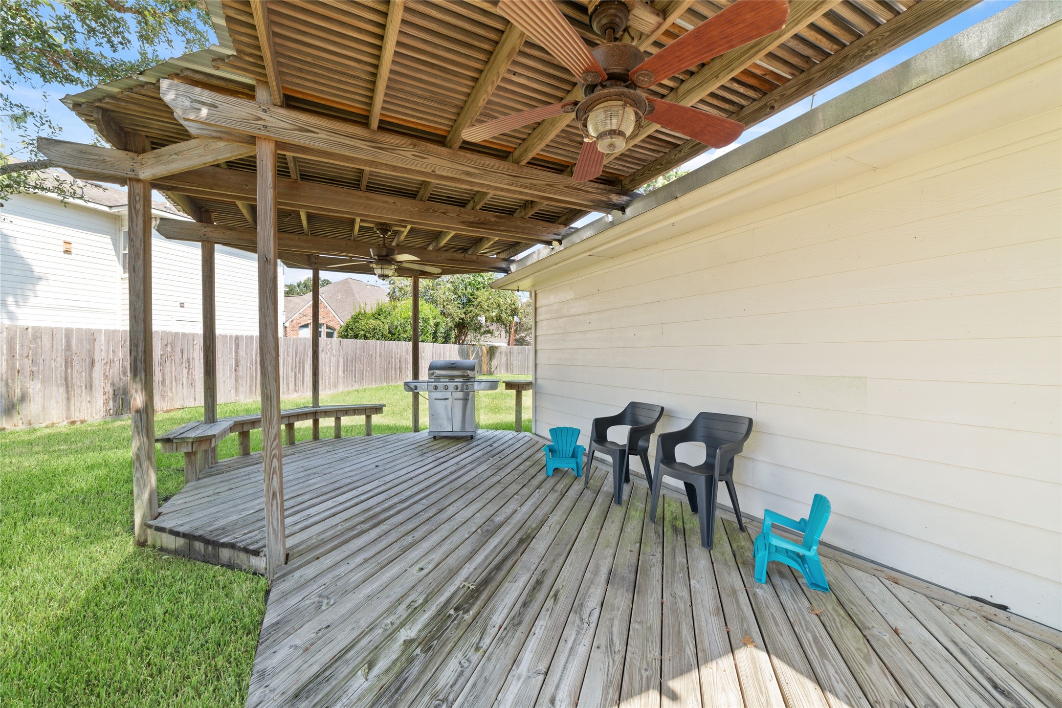
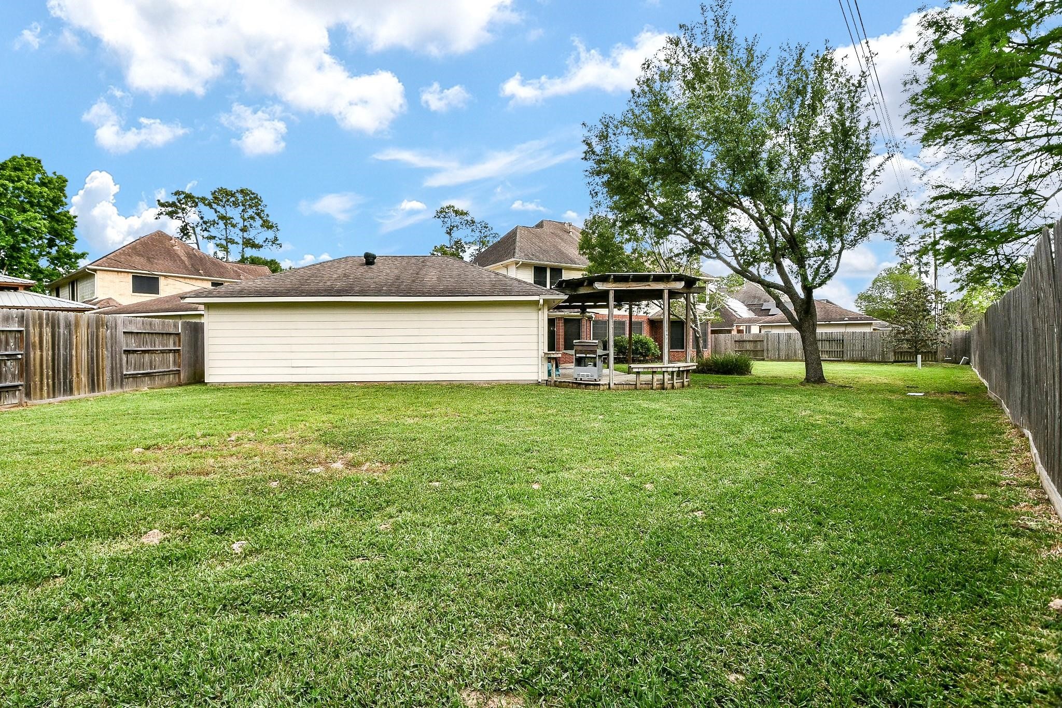
Expansive backyard featuring a large lot with endless potential for customization. This space includes a generous side yard area tucked behind the garage, perfect for additional storage or a workshop, and a comfortable covered patio ideal for outdoor entertaining and relaxation.
Large backyard view featuring a multi-functional outdoor living space that includes both open patio and covered patio areas. The expansive lawn is complemented by large, French drains and mature trees that provide significant shade and a tranquil setting.
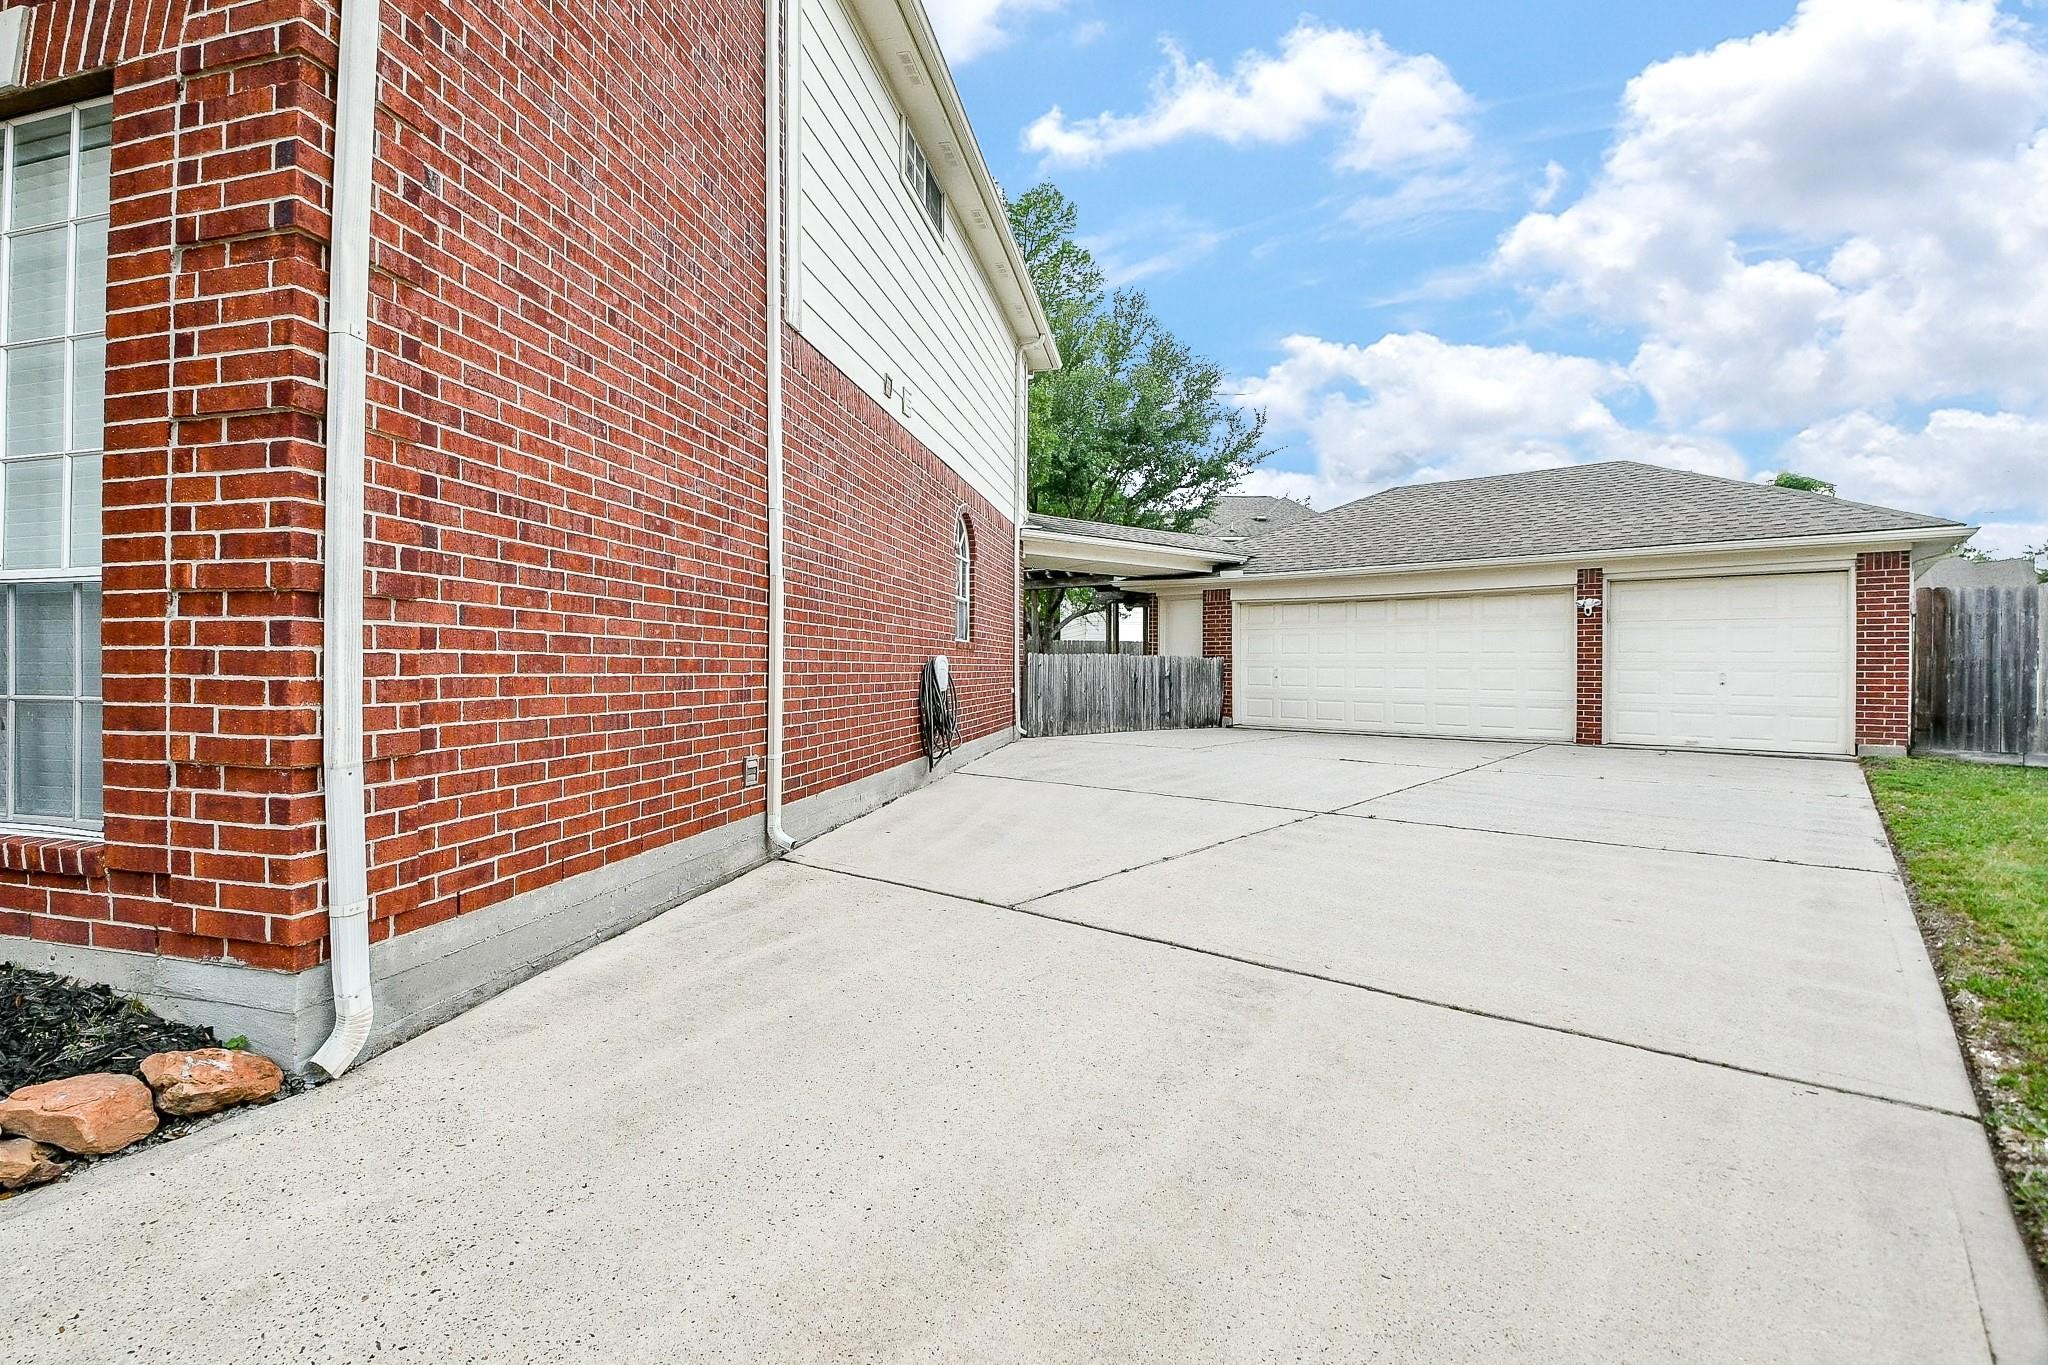
Spacious 3-car garage featuring a double-wide driveway leading directly to the entrance, offering ample parking and convenient access to the home.
Expansive side yard offering additional backyard space, perfect for gardening, play, or storage, providing a highly versatile outdoor area.
Covered patio featuring two ceiling fans and built-in bench seating, providing a perfect view overlooking the spacious backyard.
Spacious backyard area located behind the garage, offering endless possibilities for landscaping, gardening, or outdoor recreation.
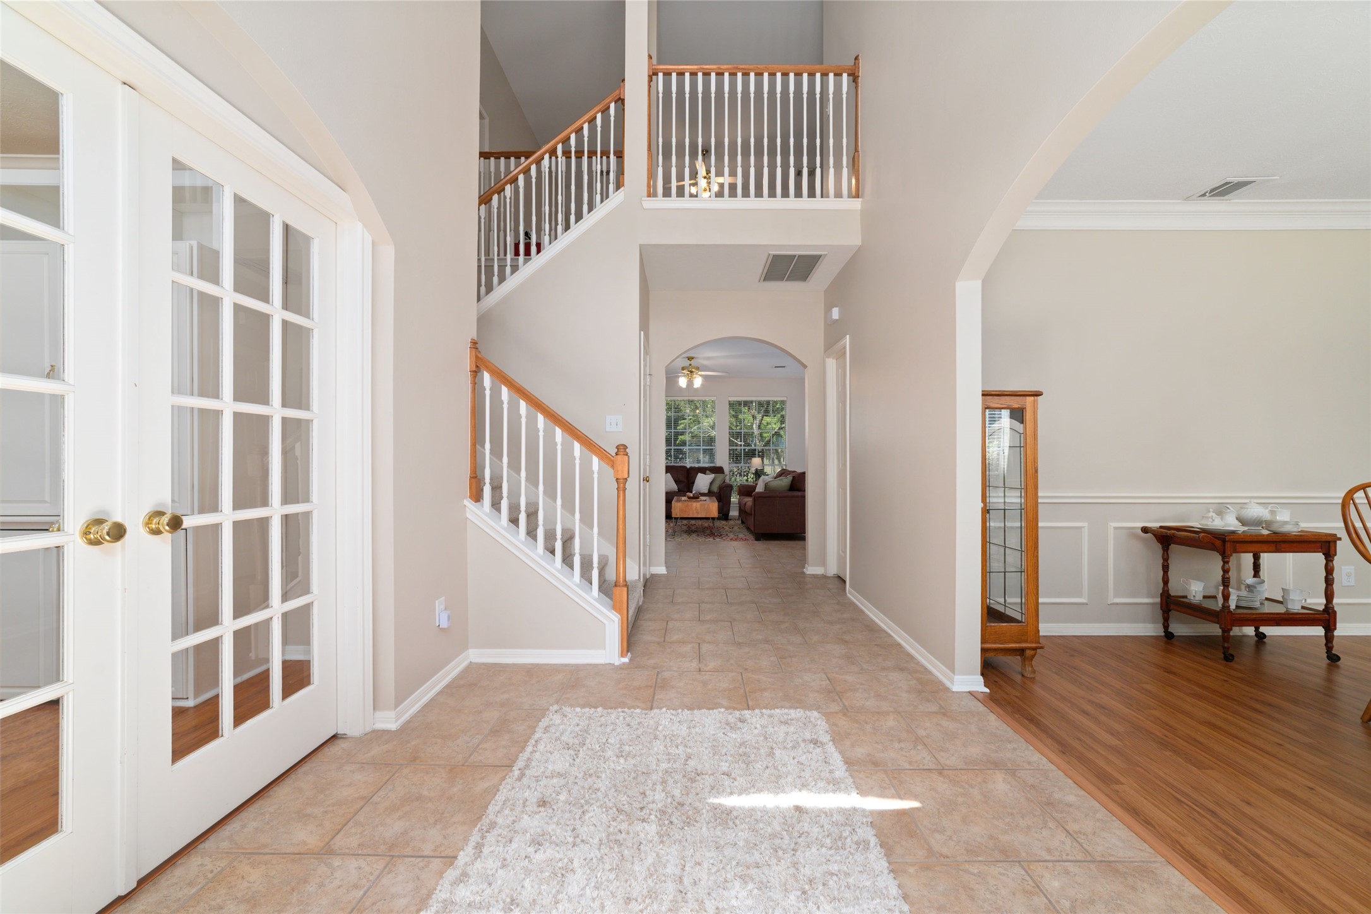
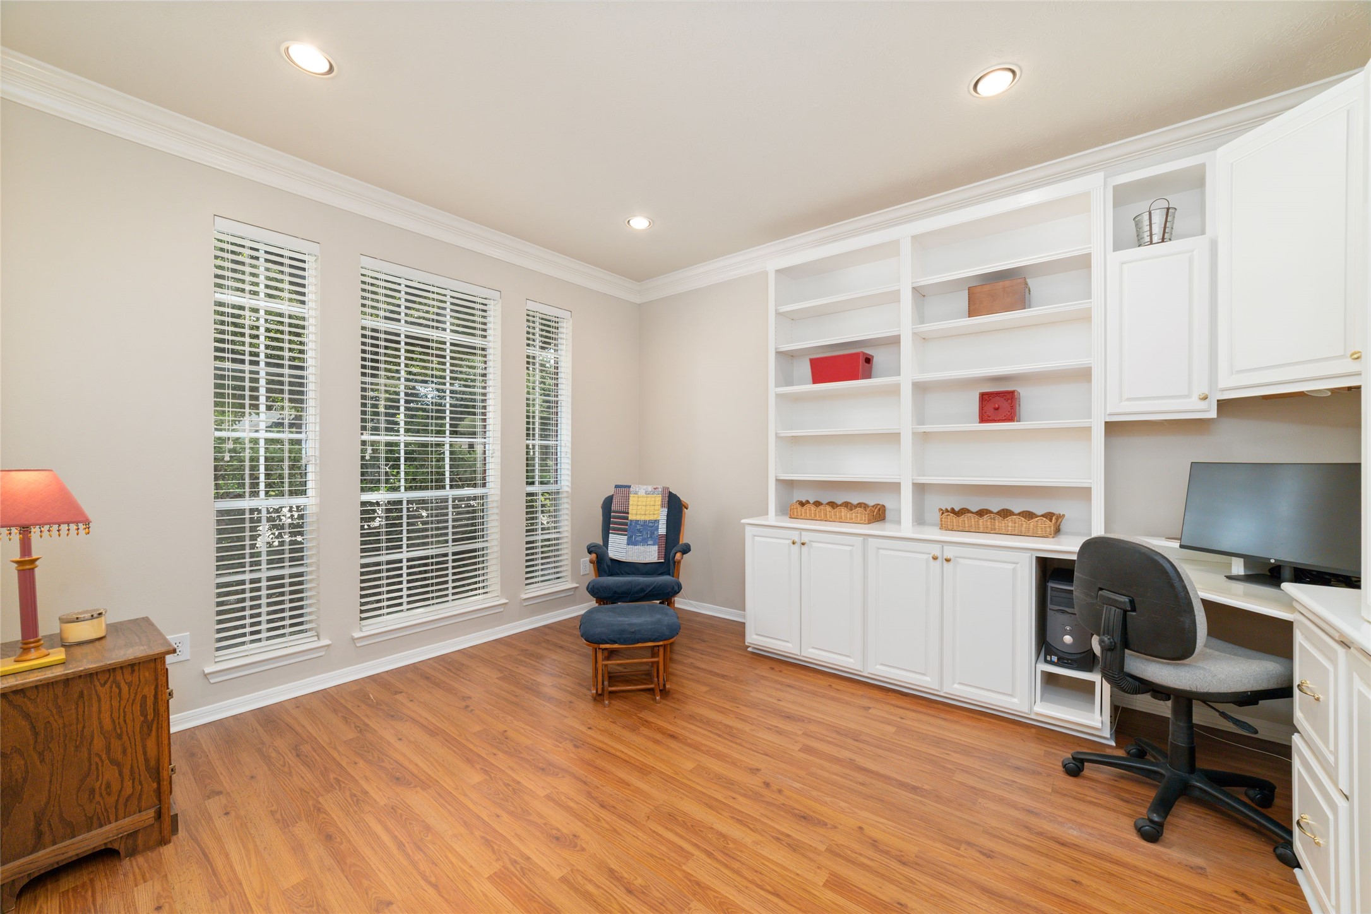
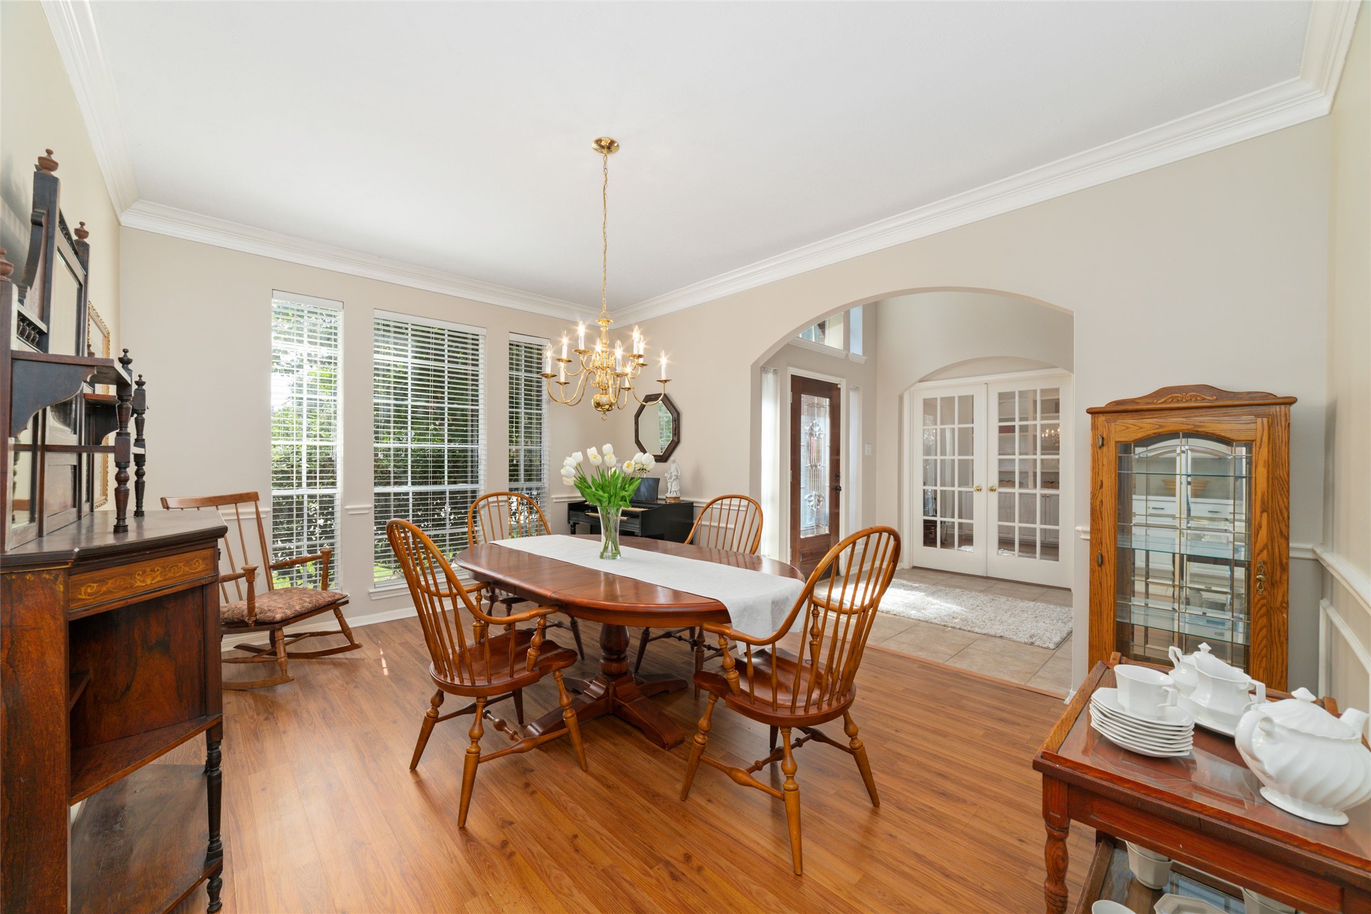
Spacious home office featuring elegant glass-panel French doors for added privacy. Situated at the front of the home, this light-filled room includes beautiful custom built-in shelving and offers serene, scenic views of the front yard.
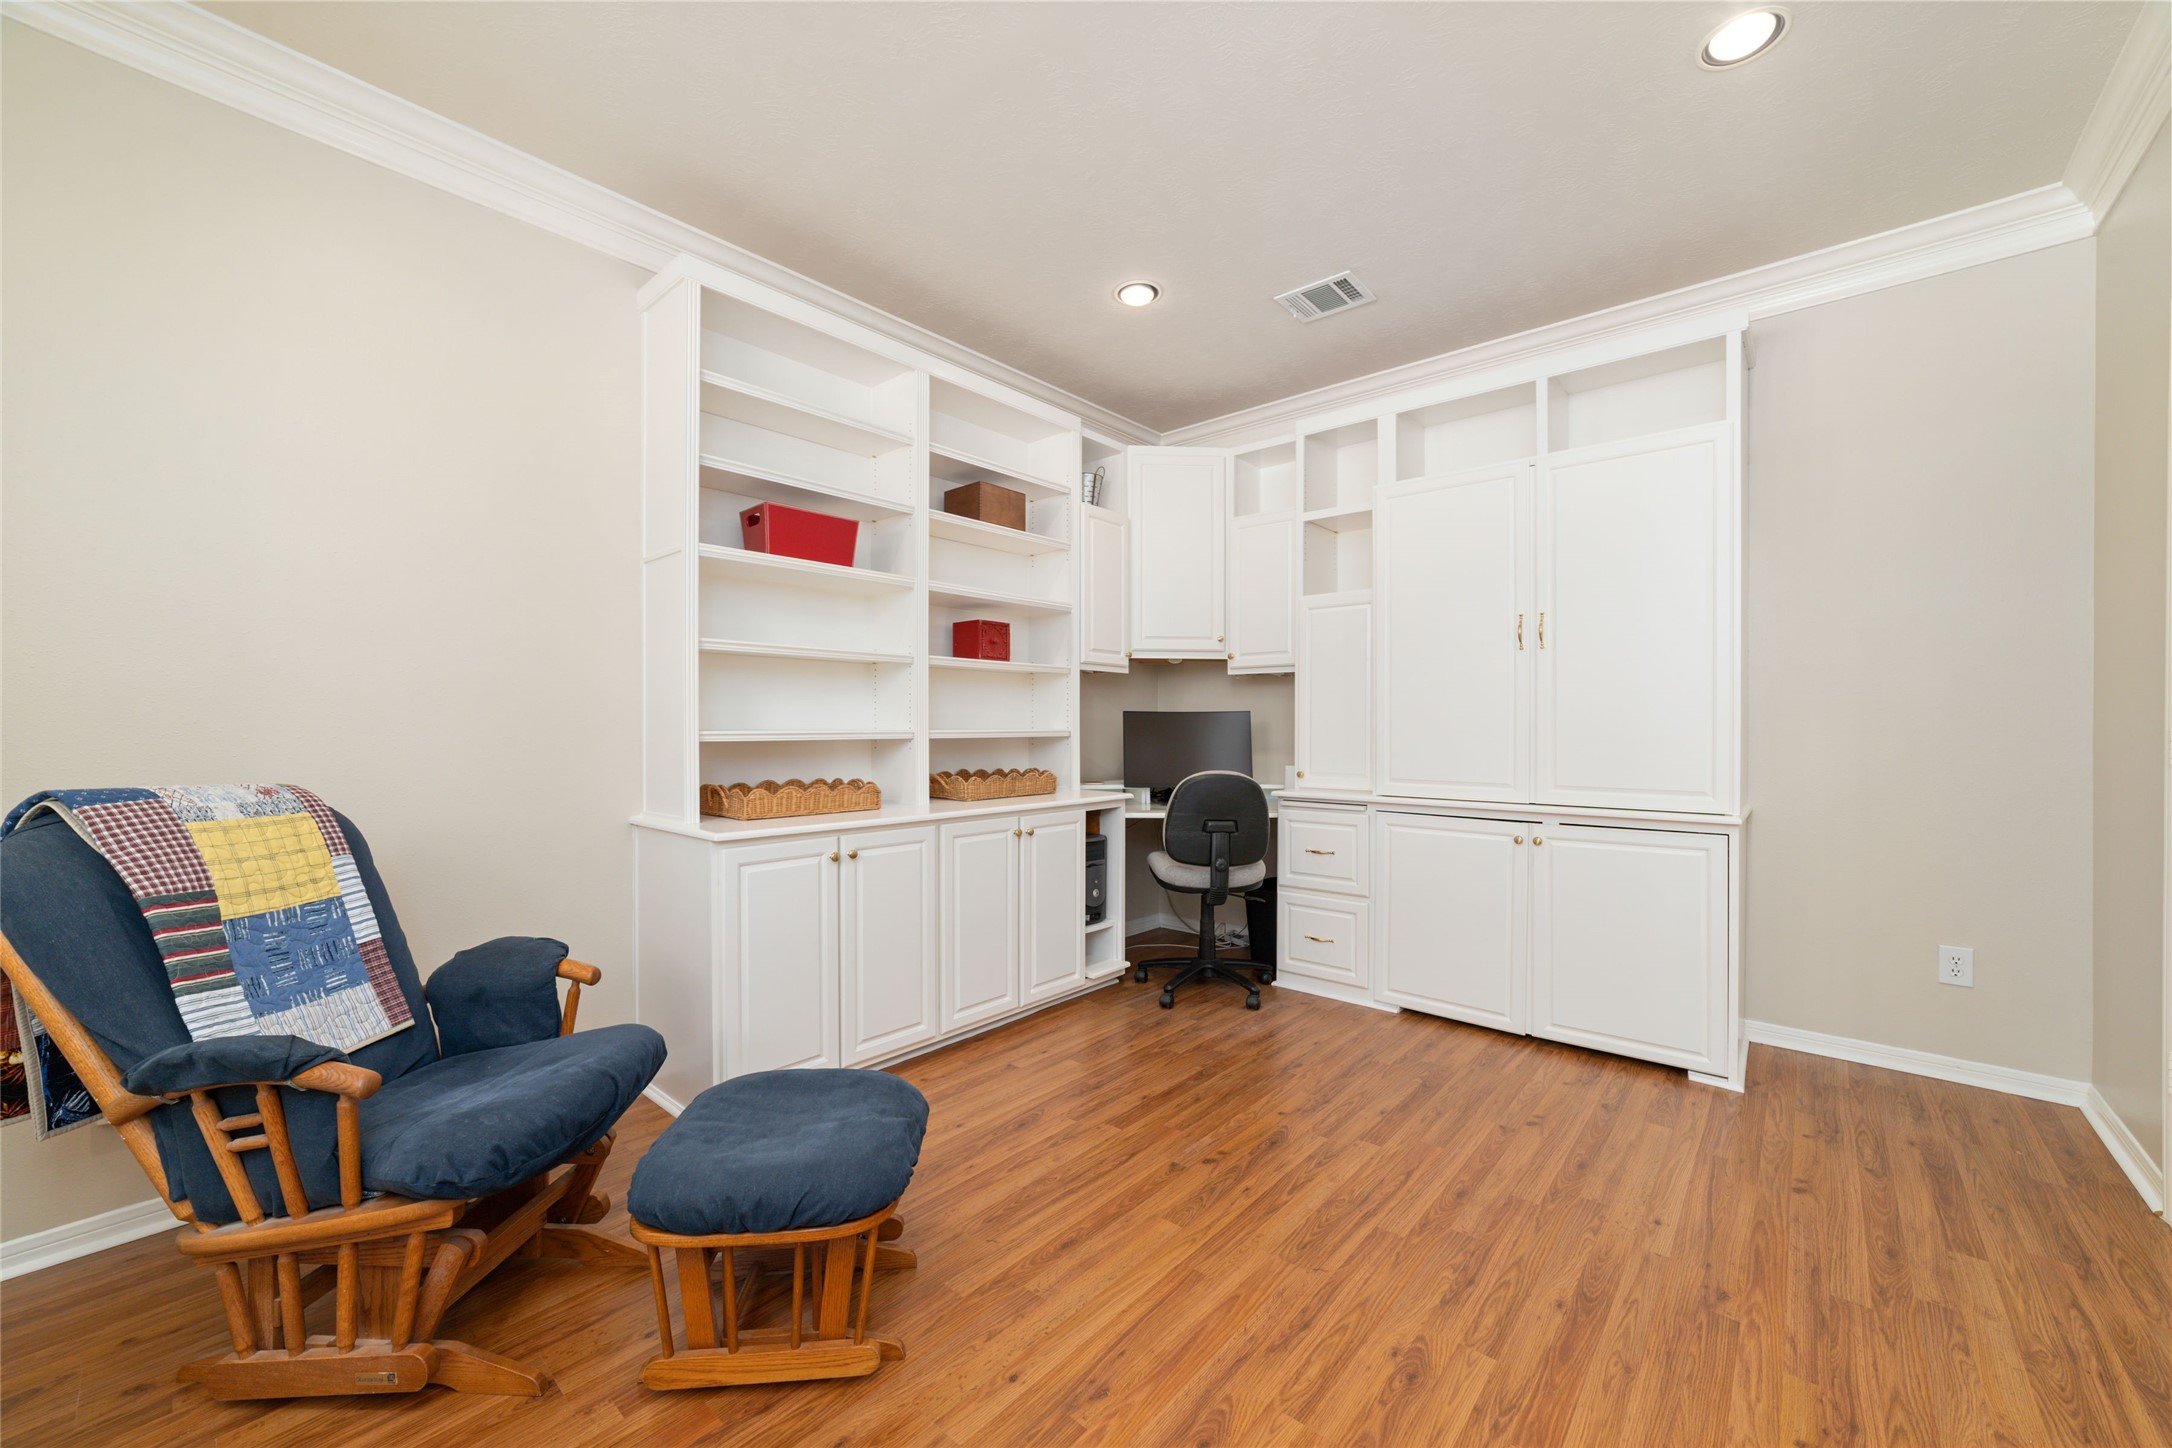
Another view of the built-in shelving in the study; these units are adjustable and could be removed if additional floor space is required.
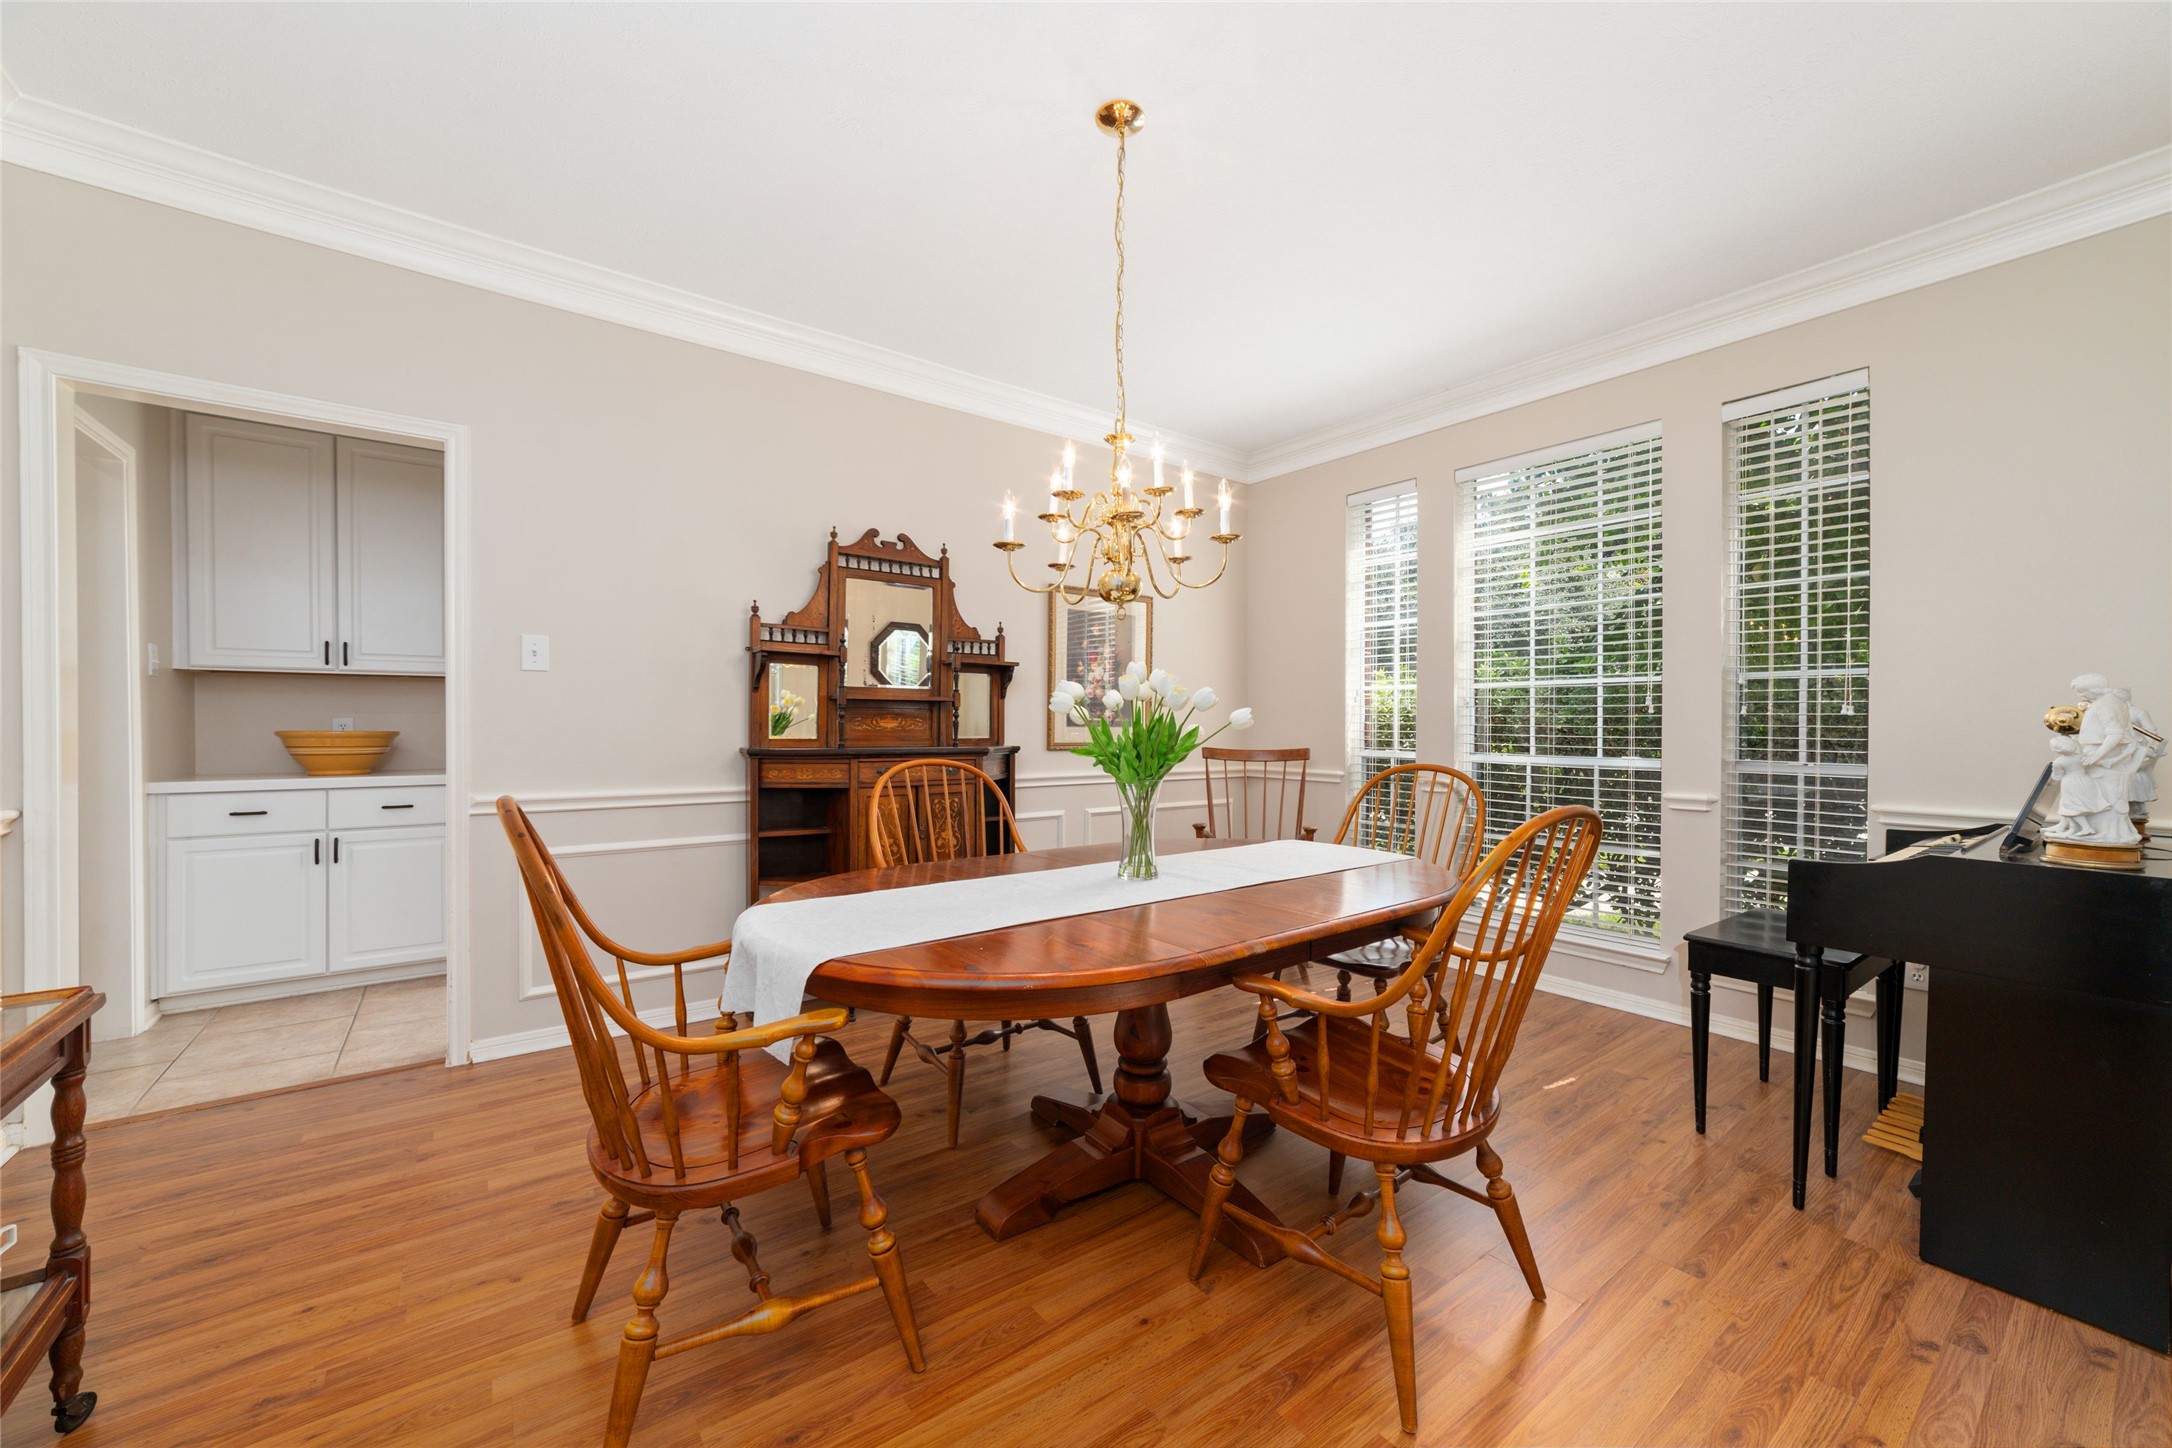
Elegant study area featuring sophisticated crown molding, chair rail and a decorative chandelier, with seamless access to the kitchen for effortless entertaining and service.
Butler's pantry featuring custom cabinetry, expanded counter space for seamless entertaining, and extensive storage solutions for kitchenware and serveware.
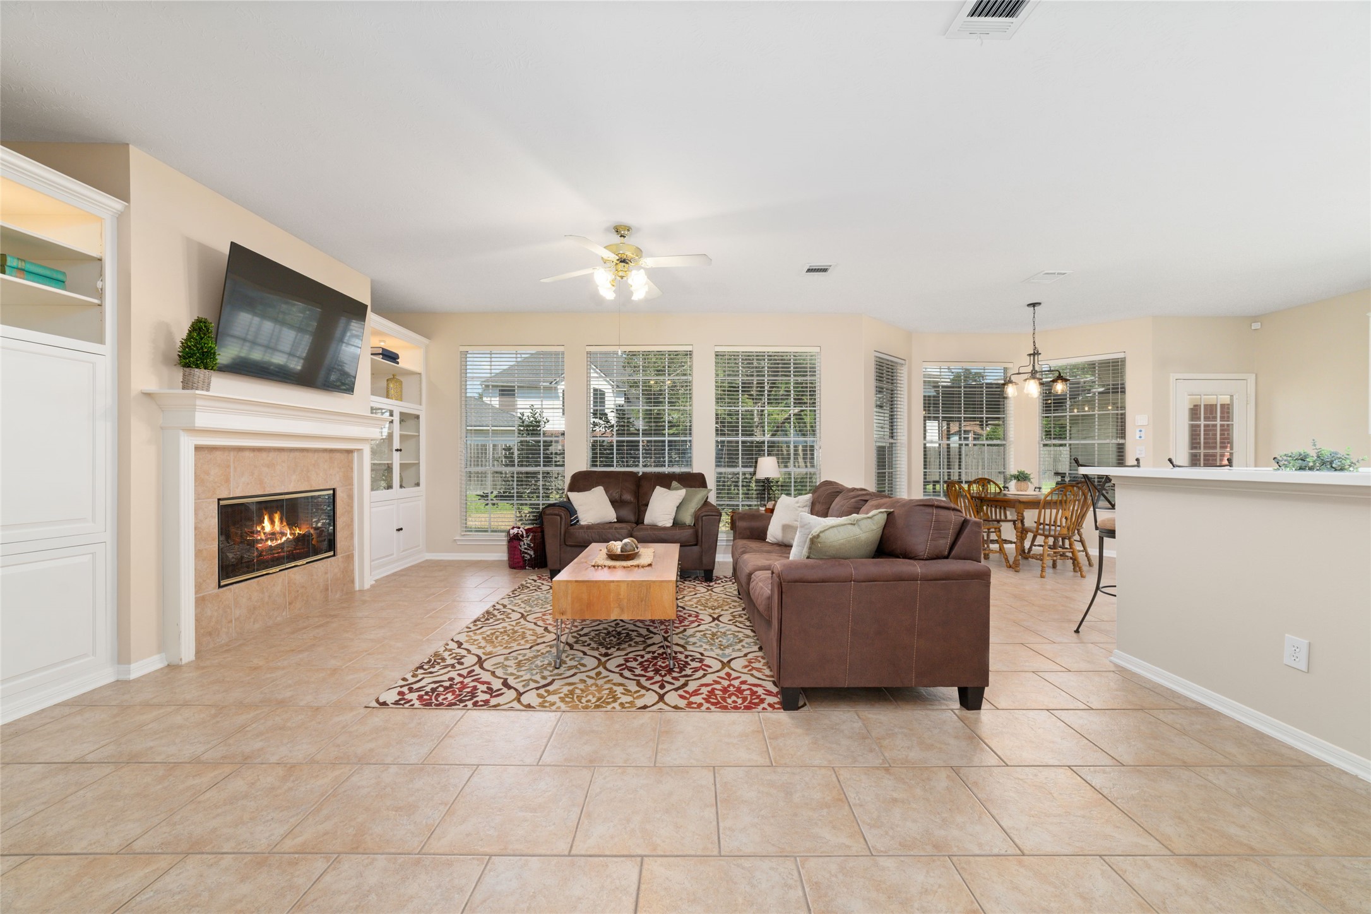
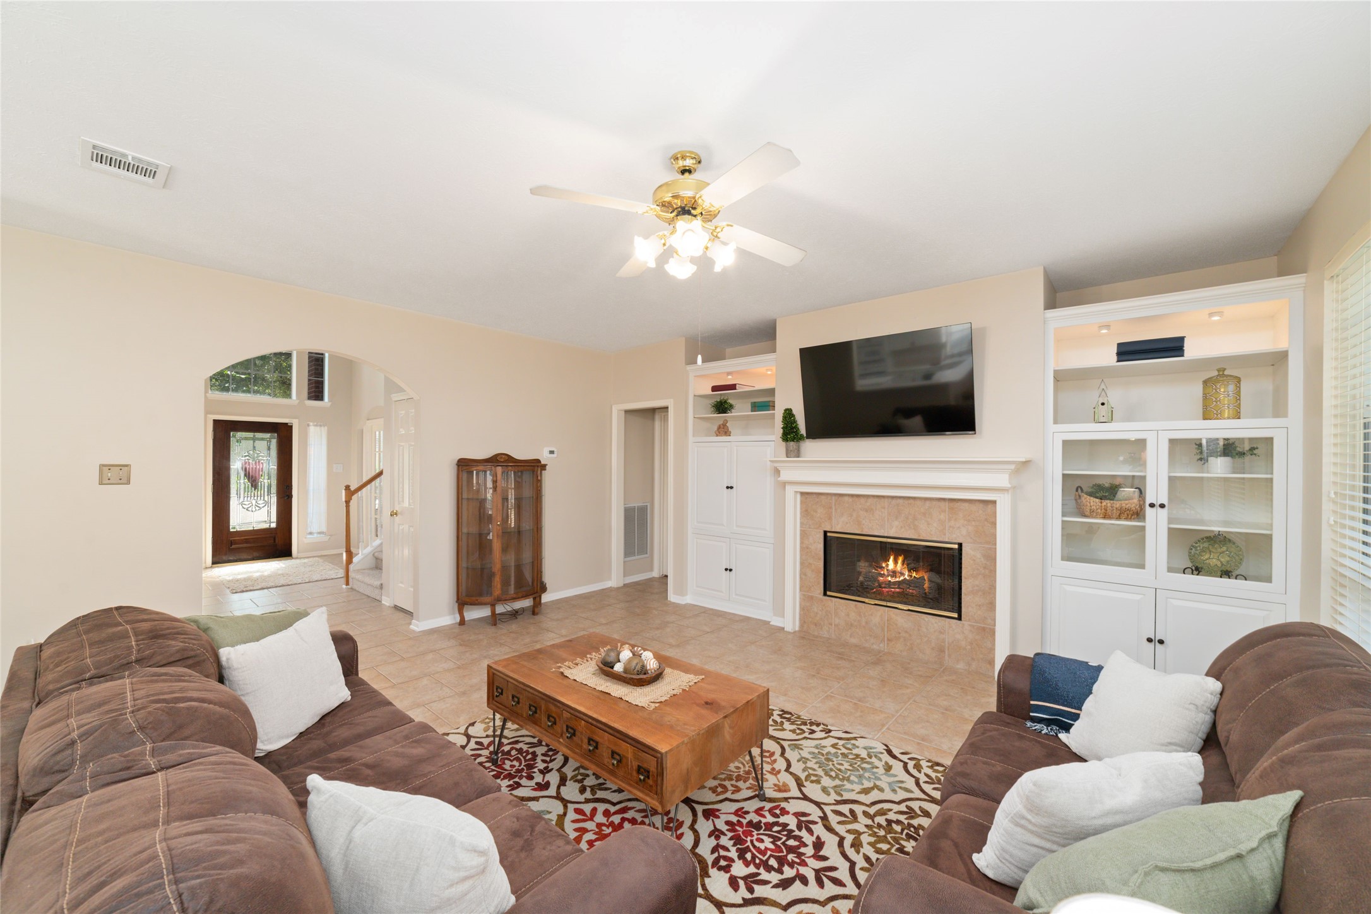
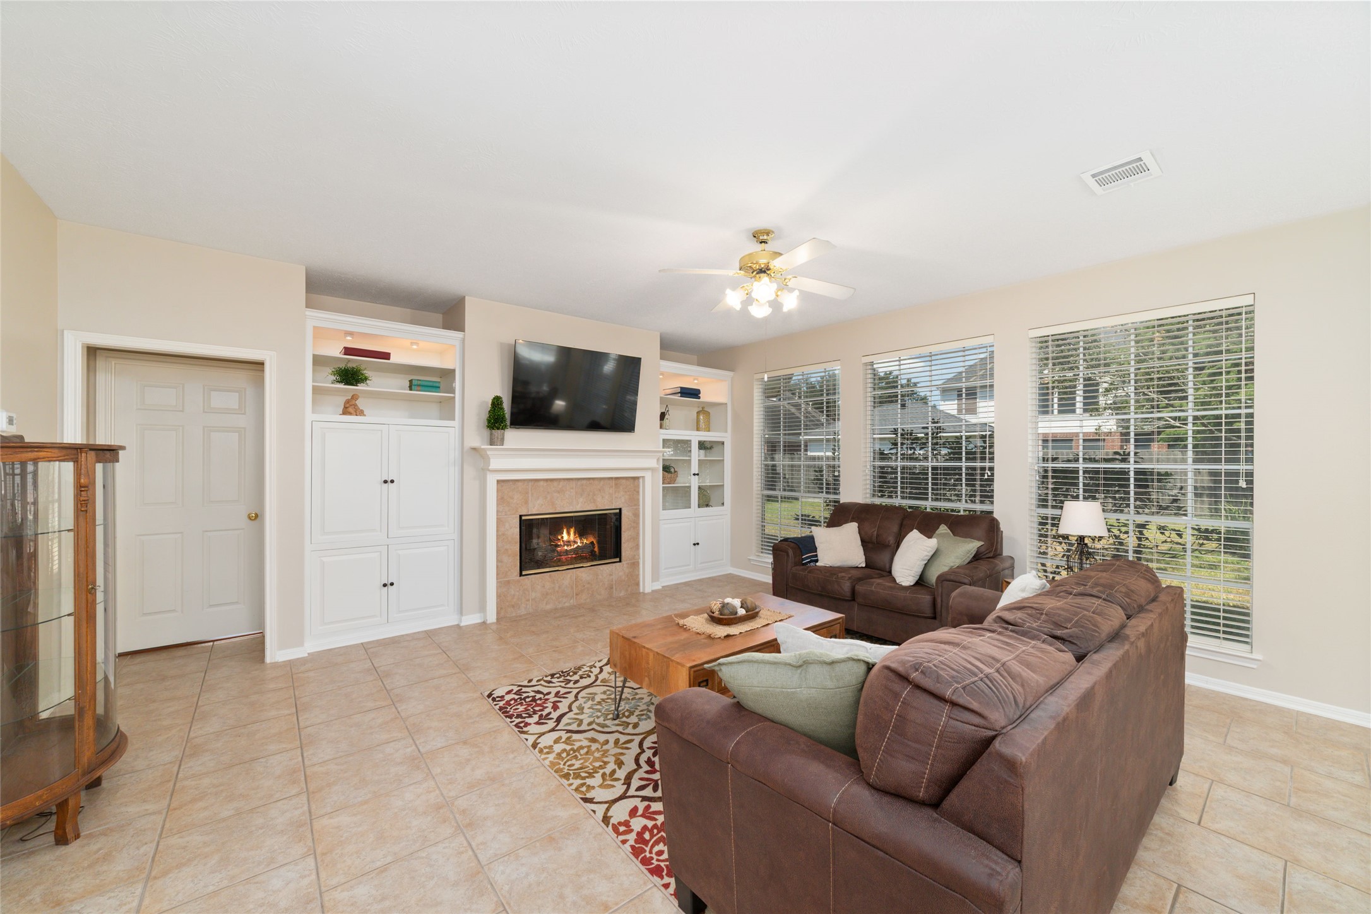
Family room featuring a ceiling fan, a gas log fireplace, and large picture windows providing a scenic view of the backyard.
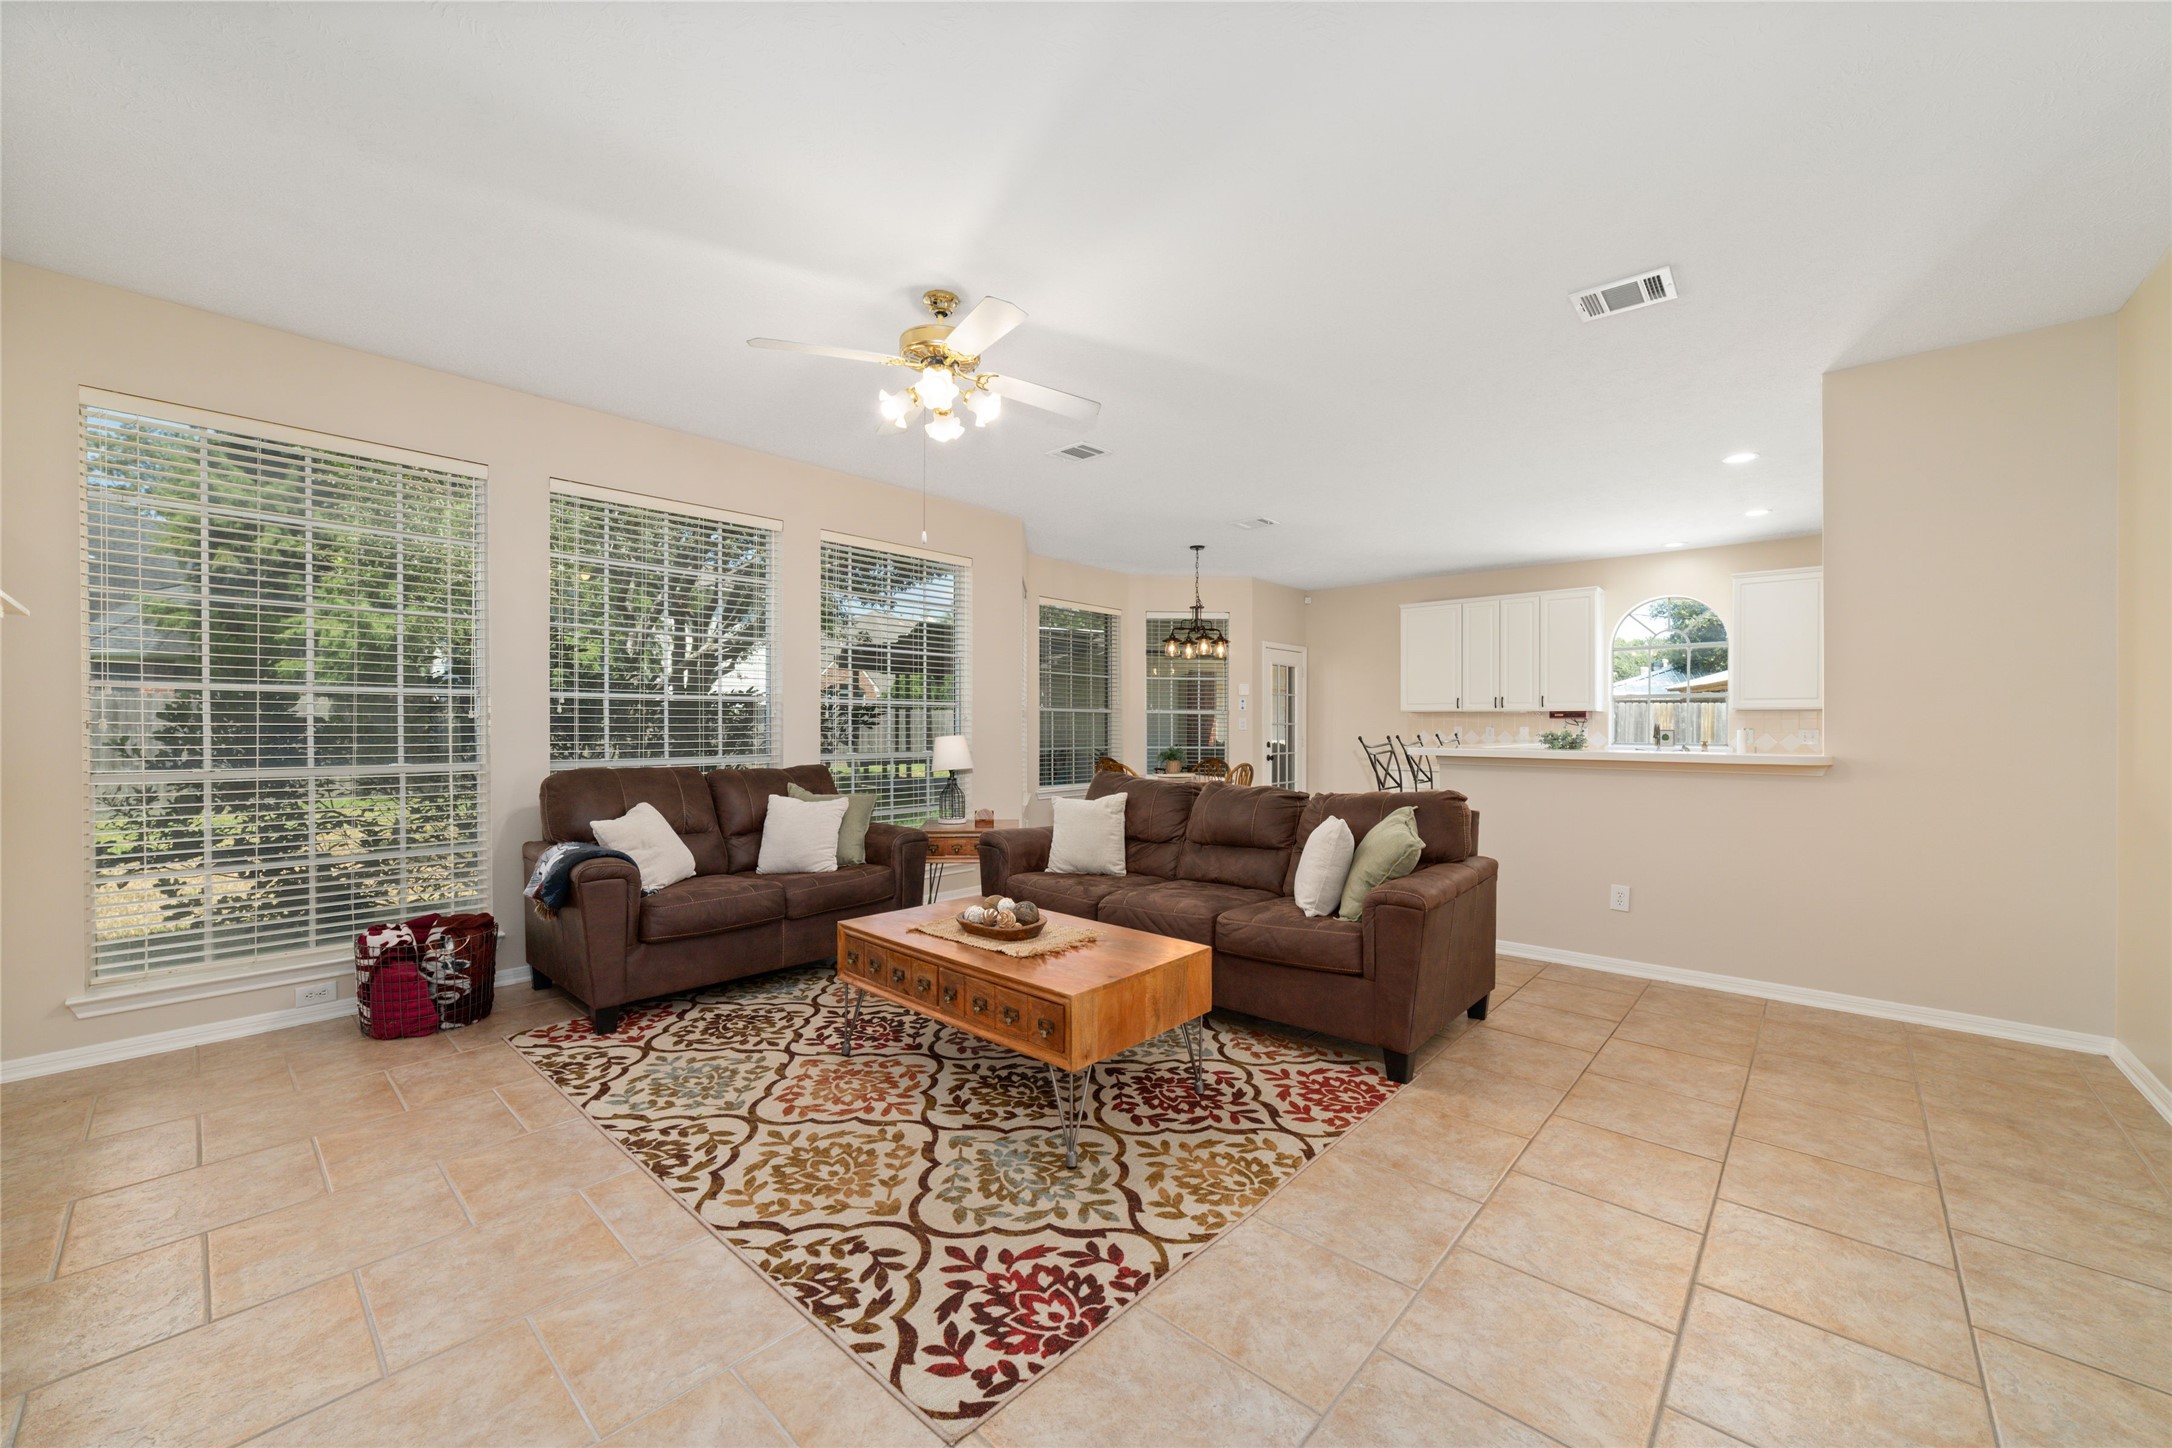
Spacious living area featuring custom built-in shelving, large windows providing abundant natural light, and an open floor plan perfect for entertaining.
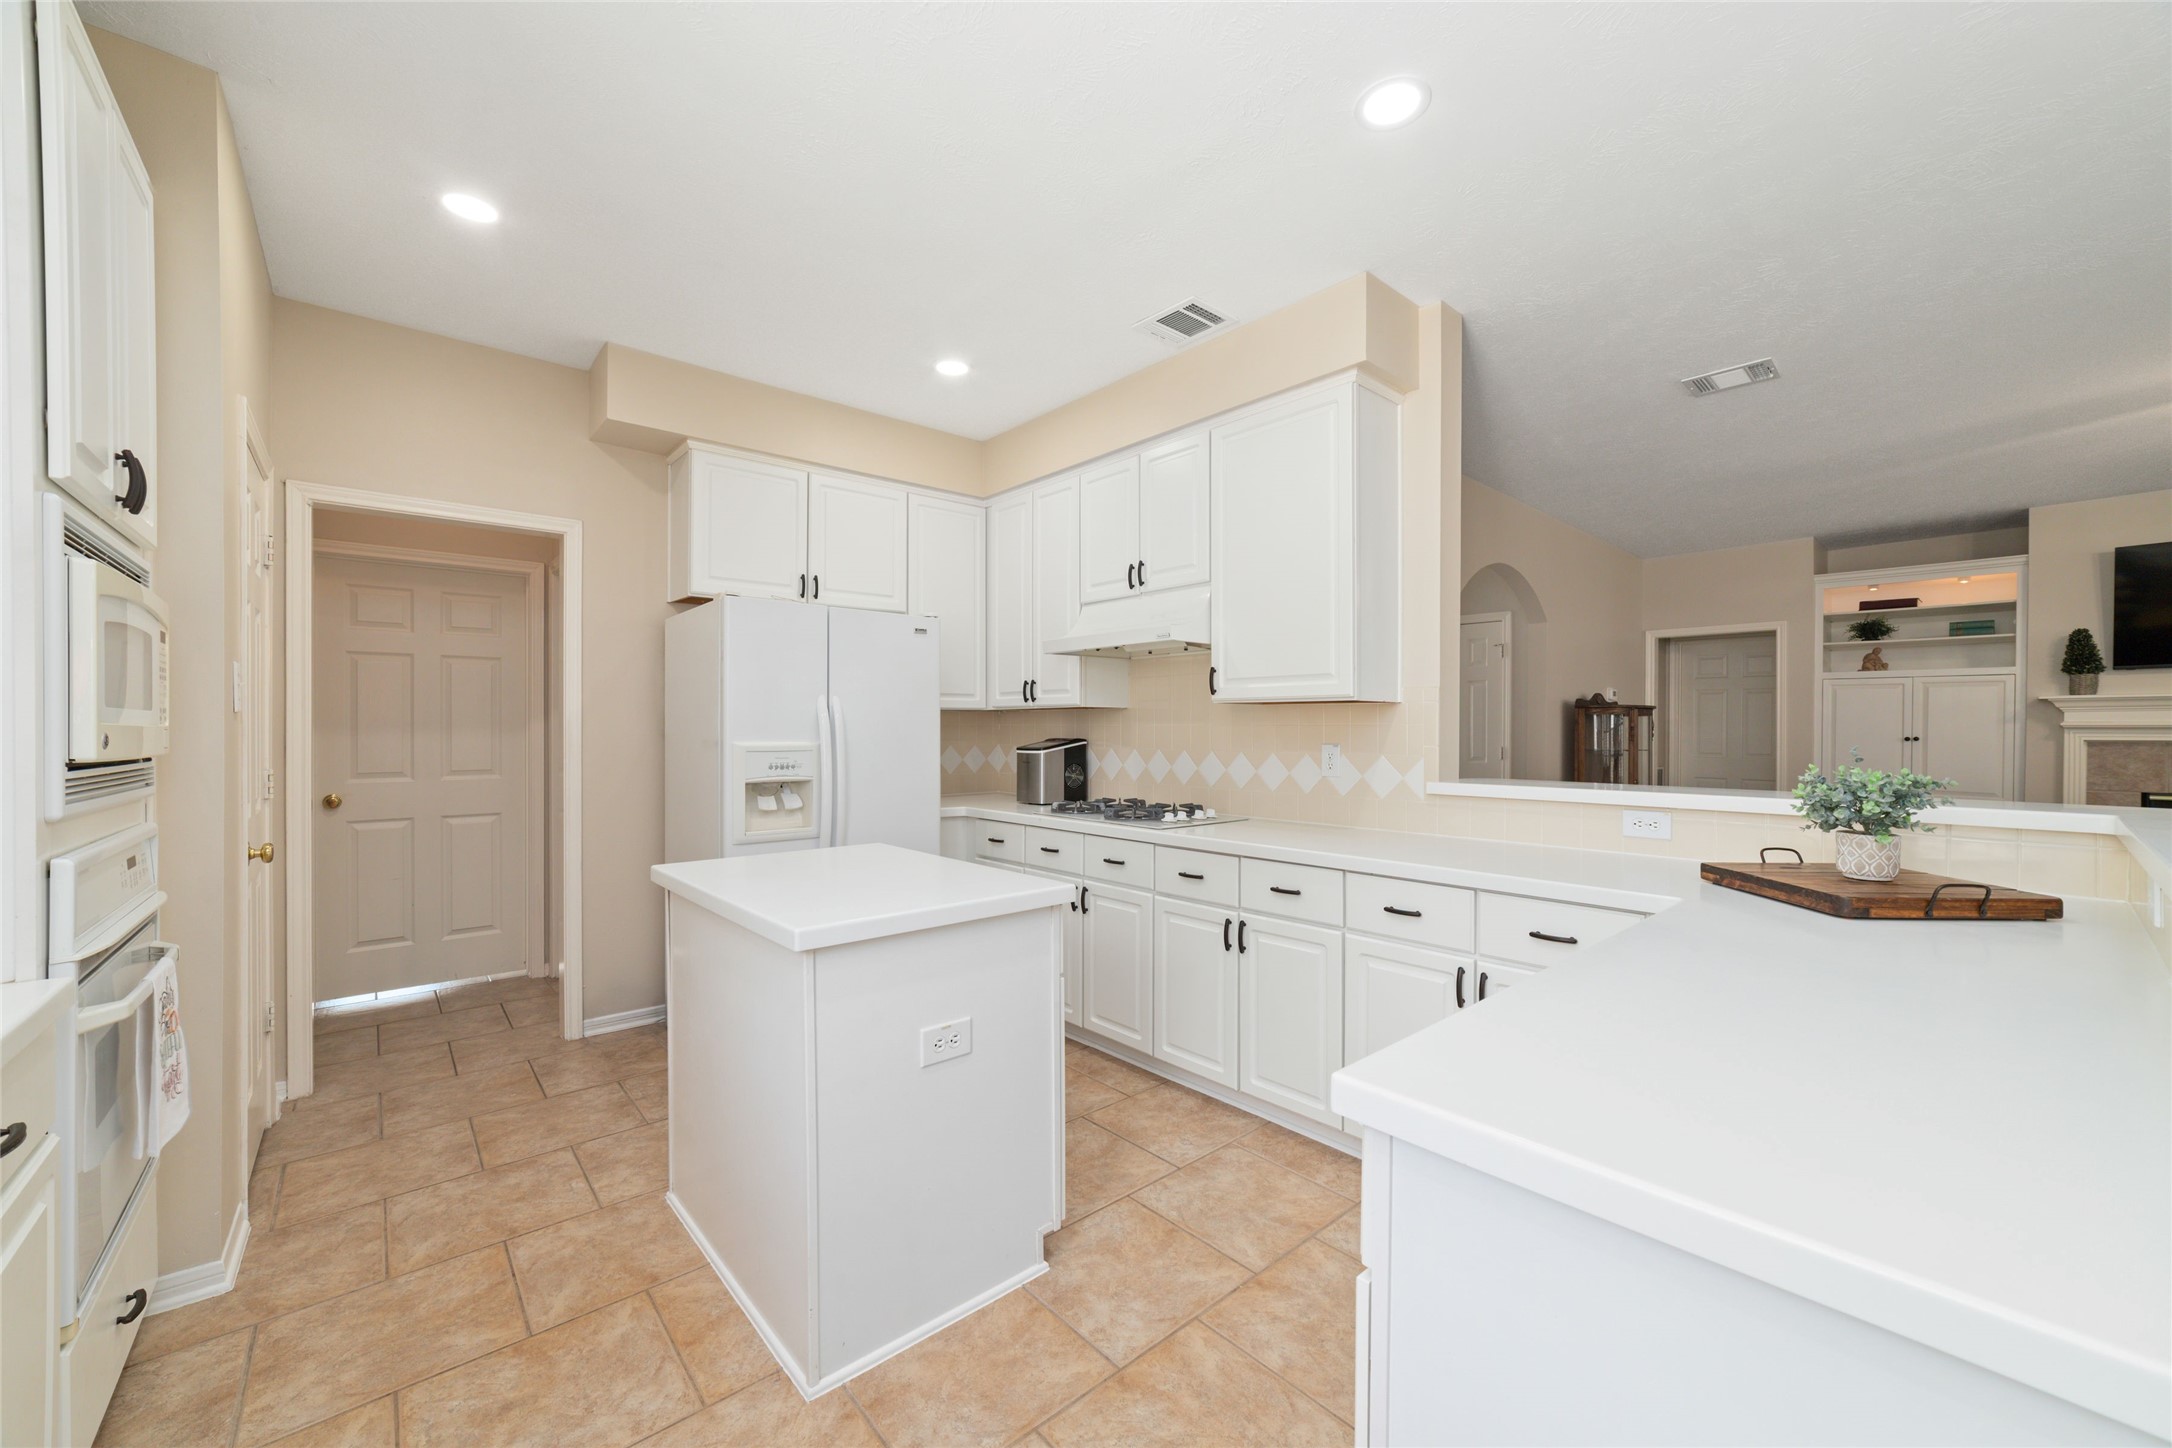
Spacious family room featuring an open-concept layout that flows seamlessly into the kitchen and eating area, providing an ideal space for comfortable living and flexible furniture arrangement.
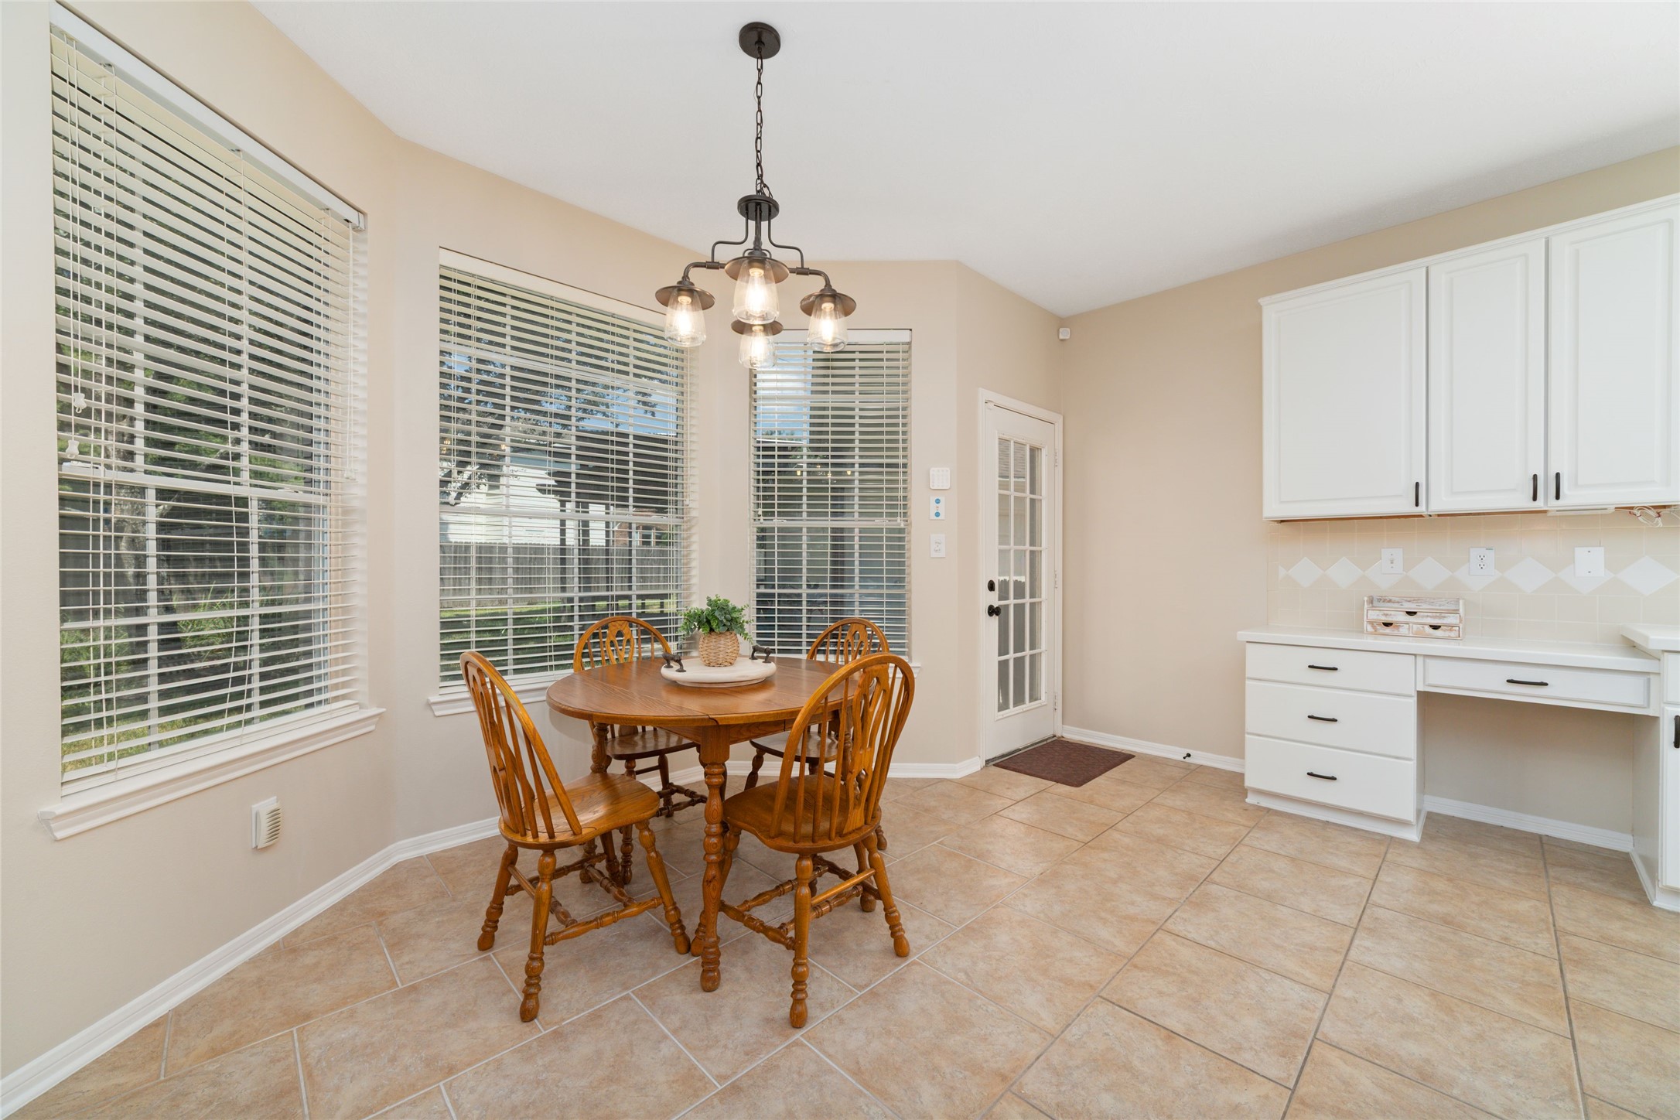
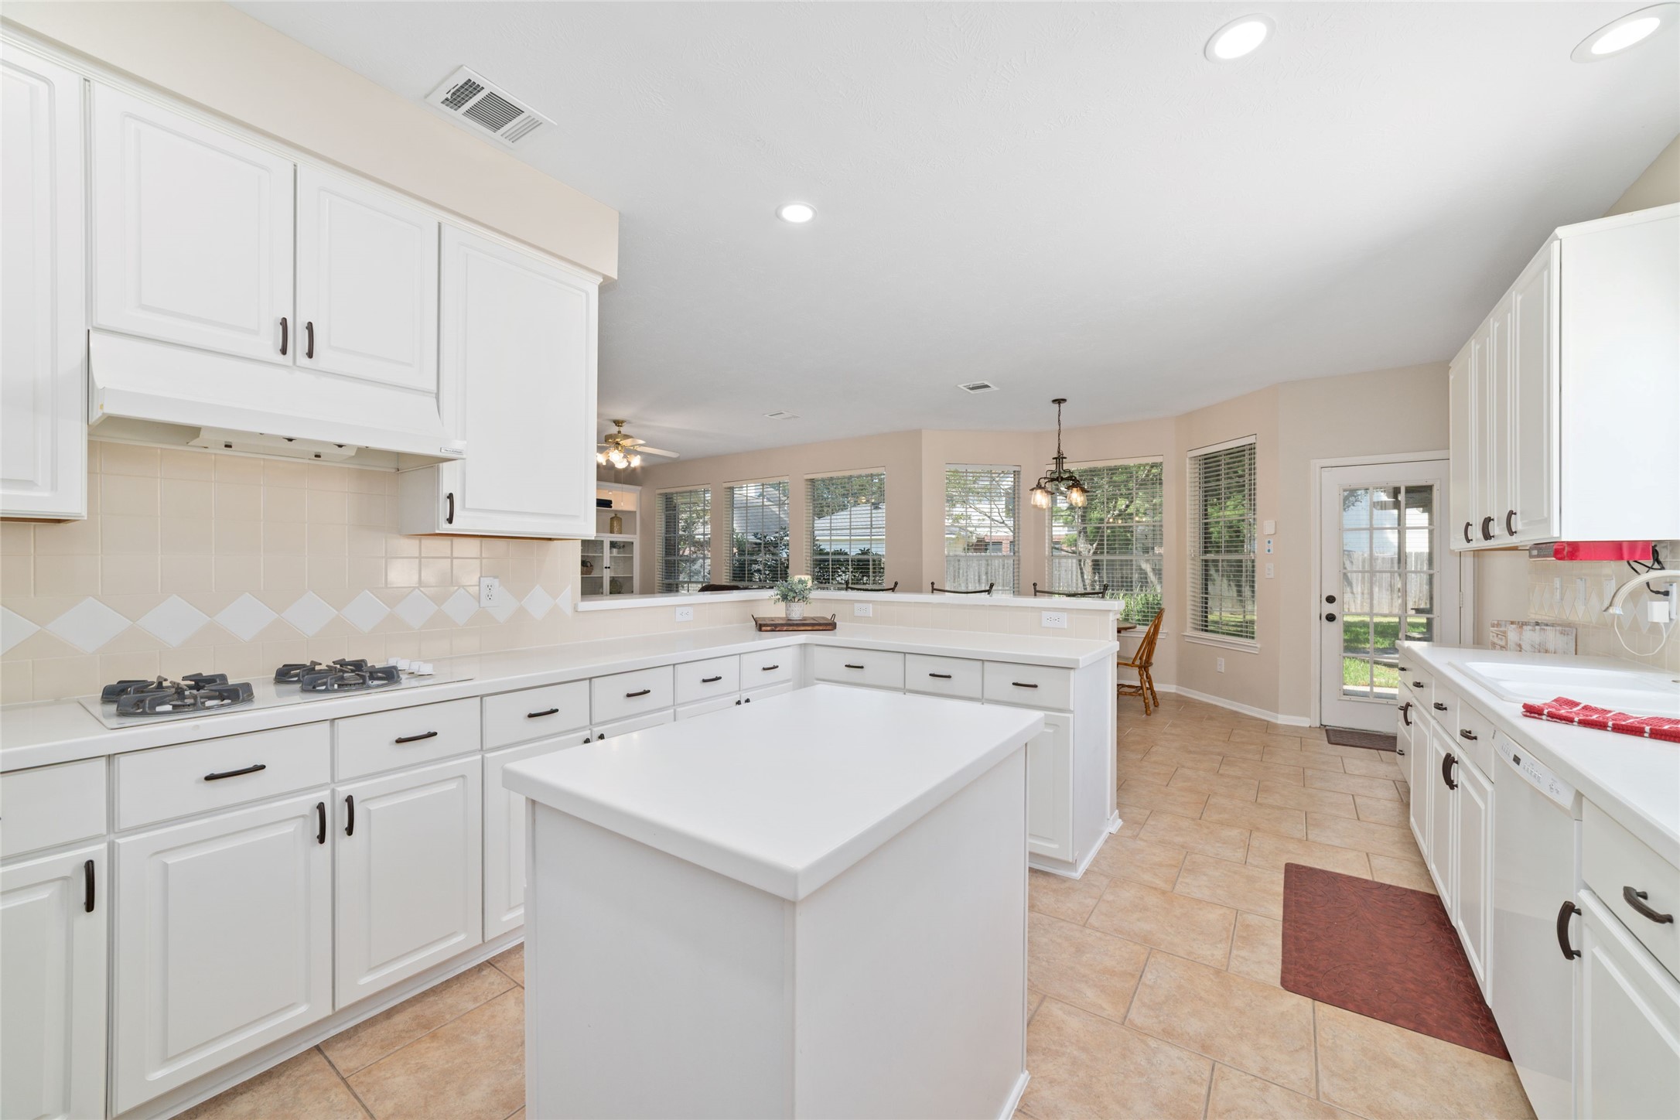
Bright breakfast area featuring large bay windows that overlook the backyard, a convenient built-in desk space, and modern updated lighting.
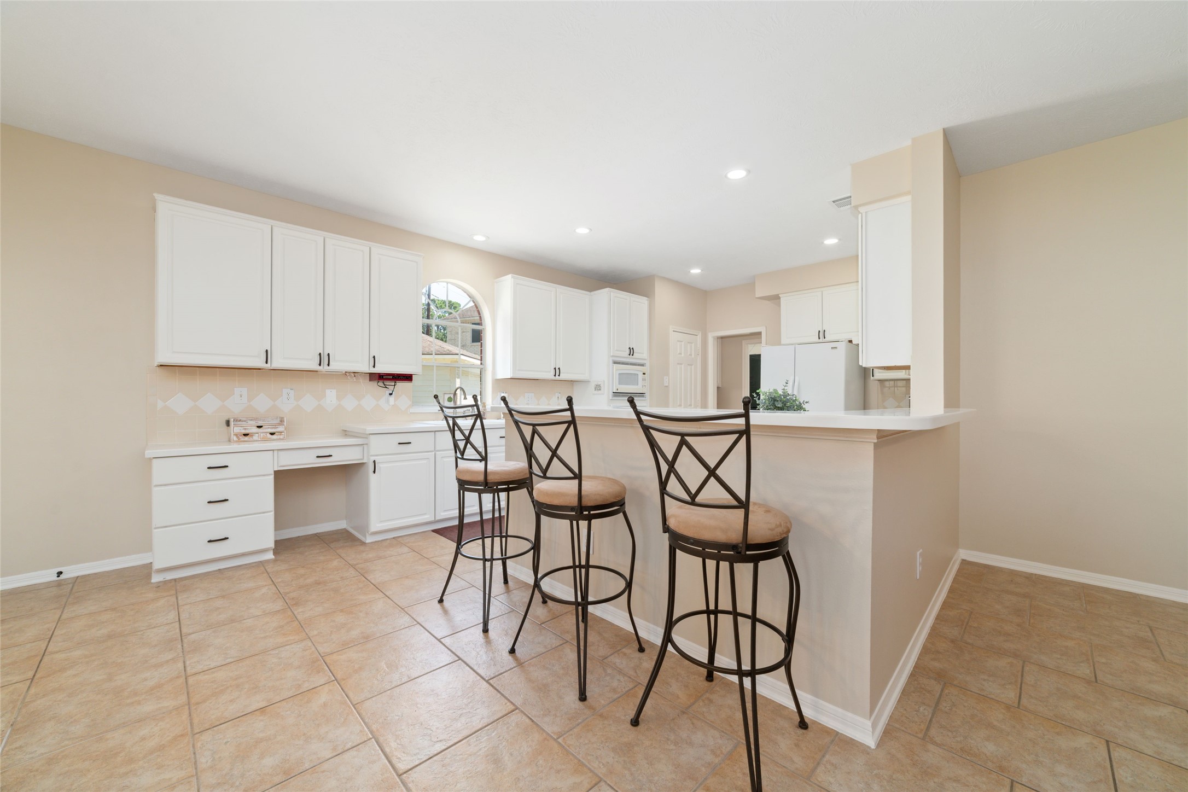
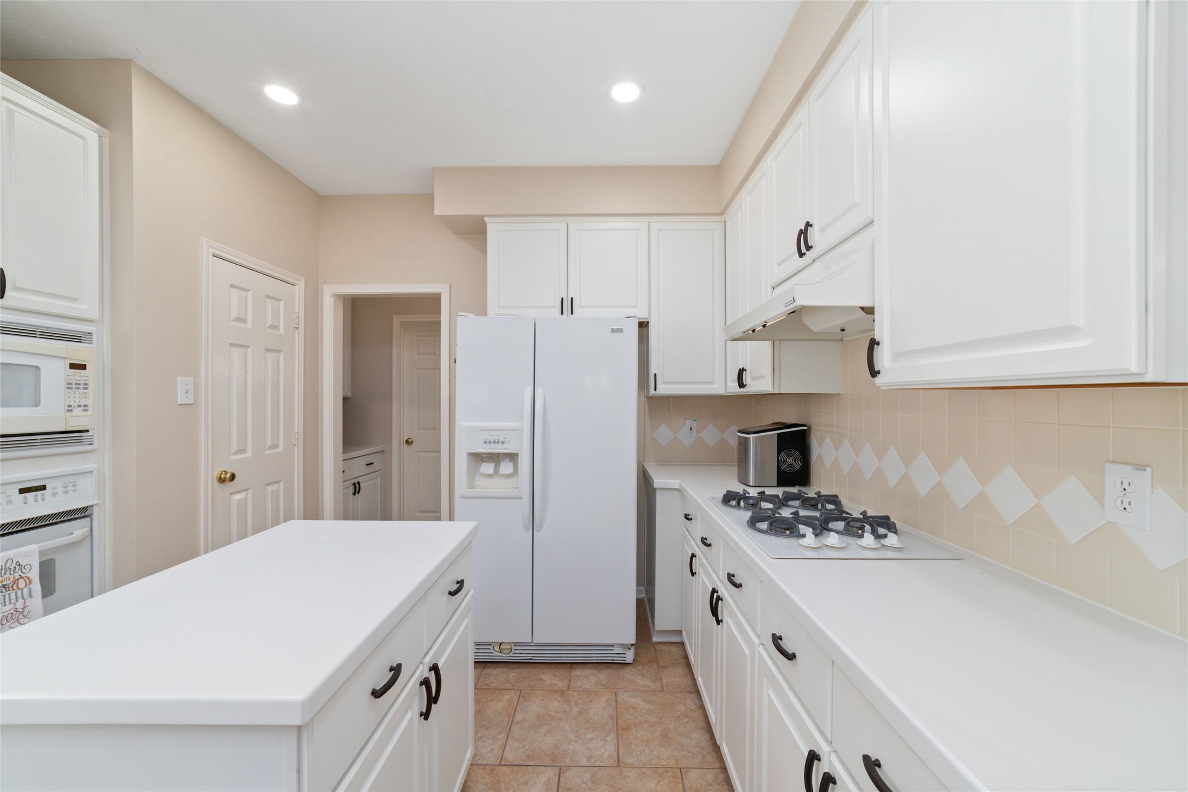
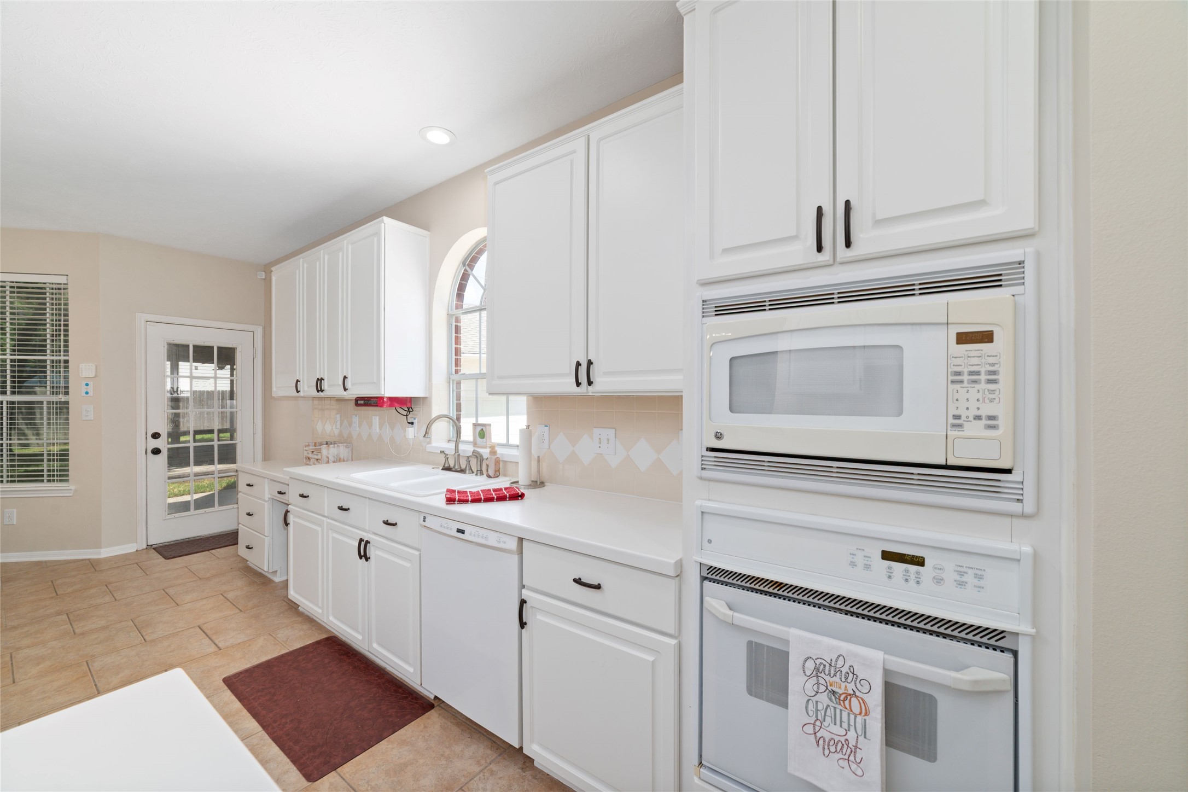
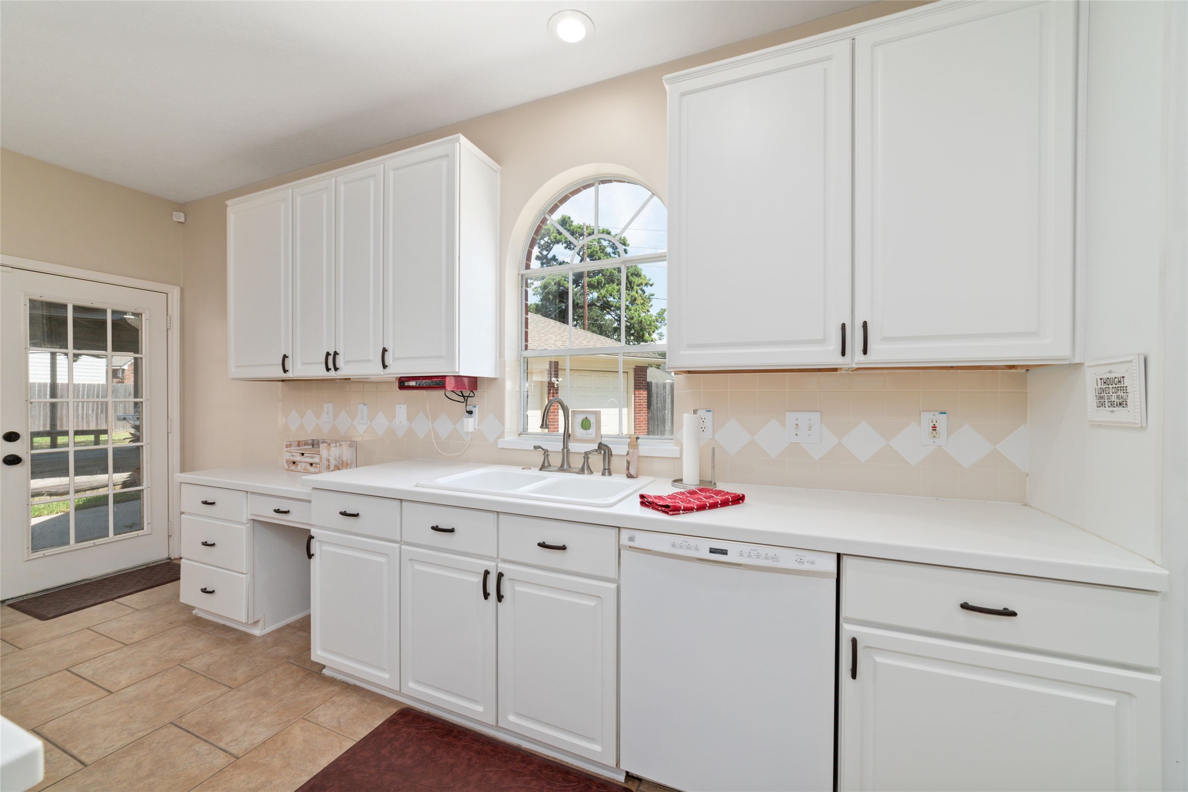
Spacious kitchen featuring white cabinetry, a dedicated bar area for entertaining, a large window above the sink offering natural light, and a modern neutral color palette.
Spacious gourmet kitchen featuring a large central island and expansive counter space perfect for meal preparation and entertaining. The refrigerator located in the kitchen will stay with the home.
Gas range cooktop with an open view looking into the breakfast area.
Spacious kitchen featuring an abundance of counter space and extensive cabinetry for all your storage needs.
Large kitchen window with a clear view of the driveway and side yard, providing excellent natural light and visibility to the exterior area.
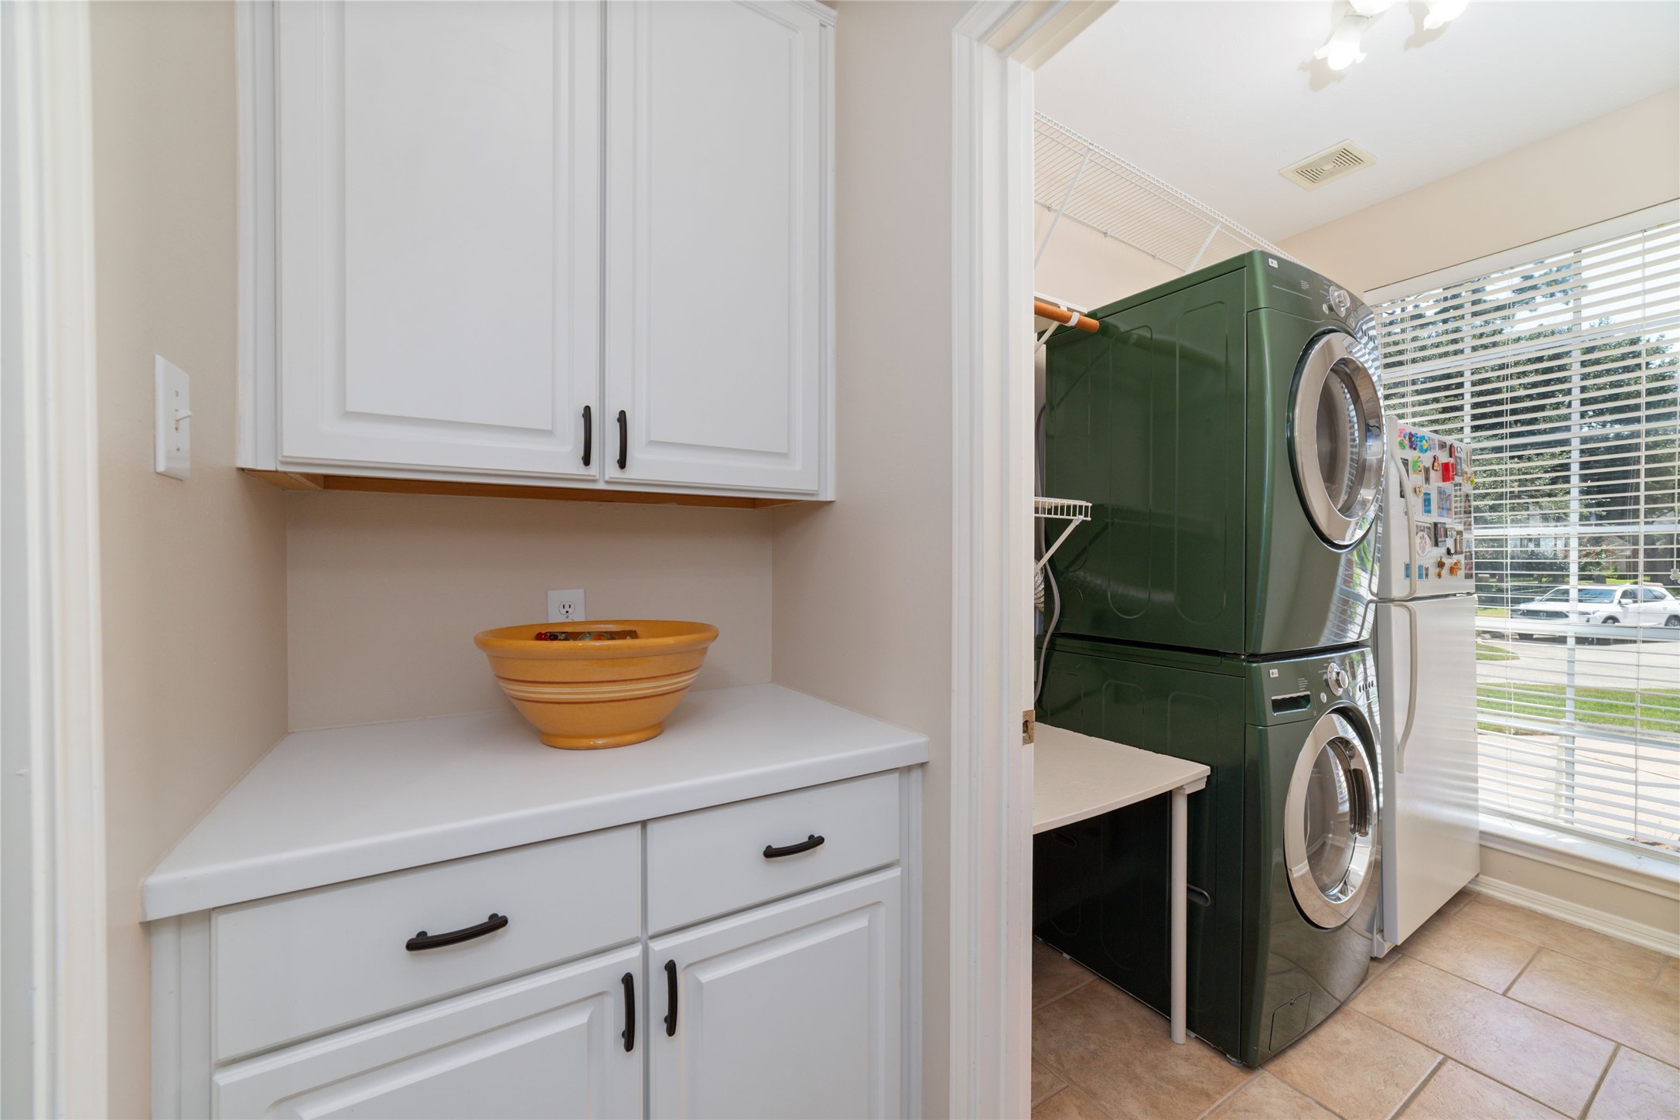
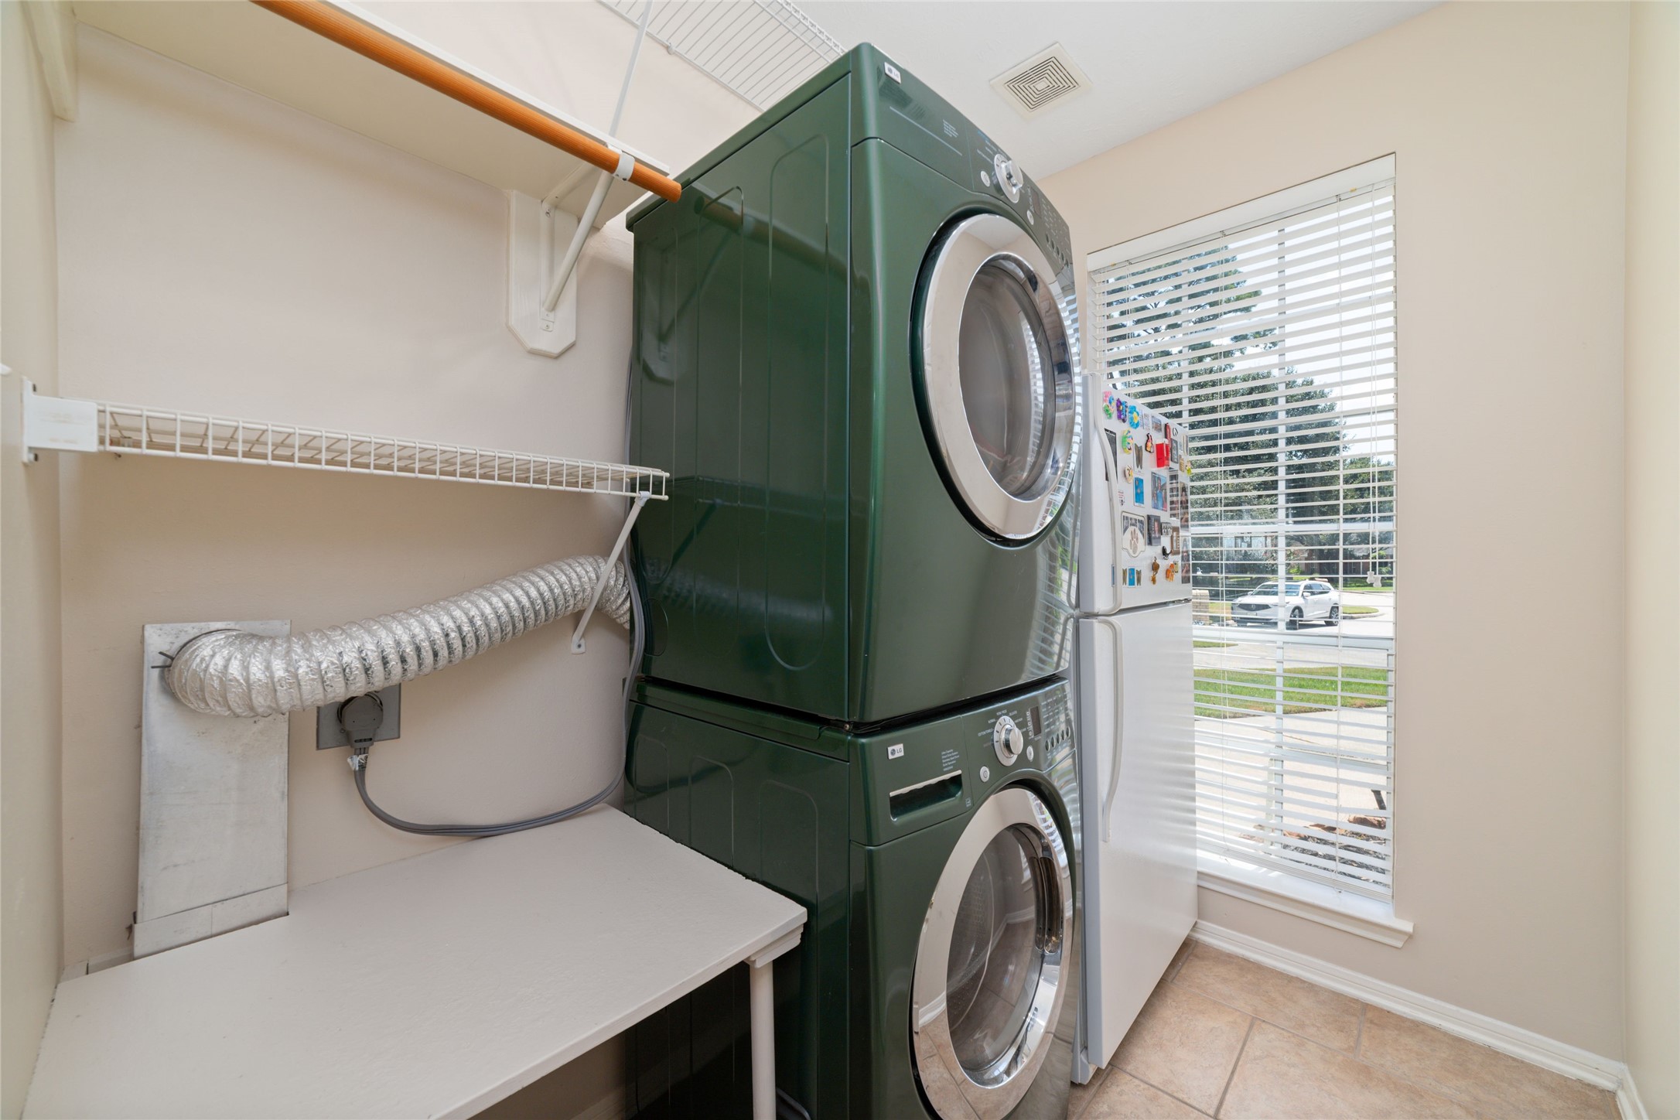
Laundry room featuring custom built-in shelving and dedicated space for a full-sized refrigerator.
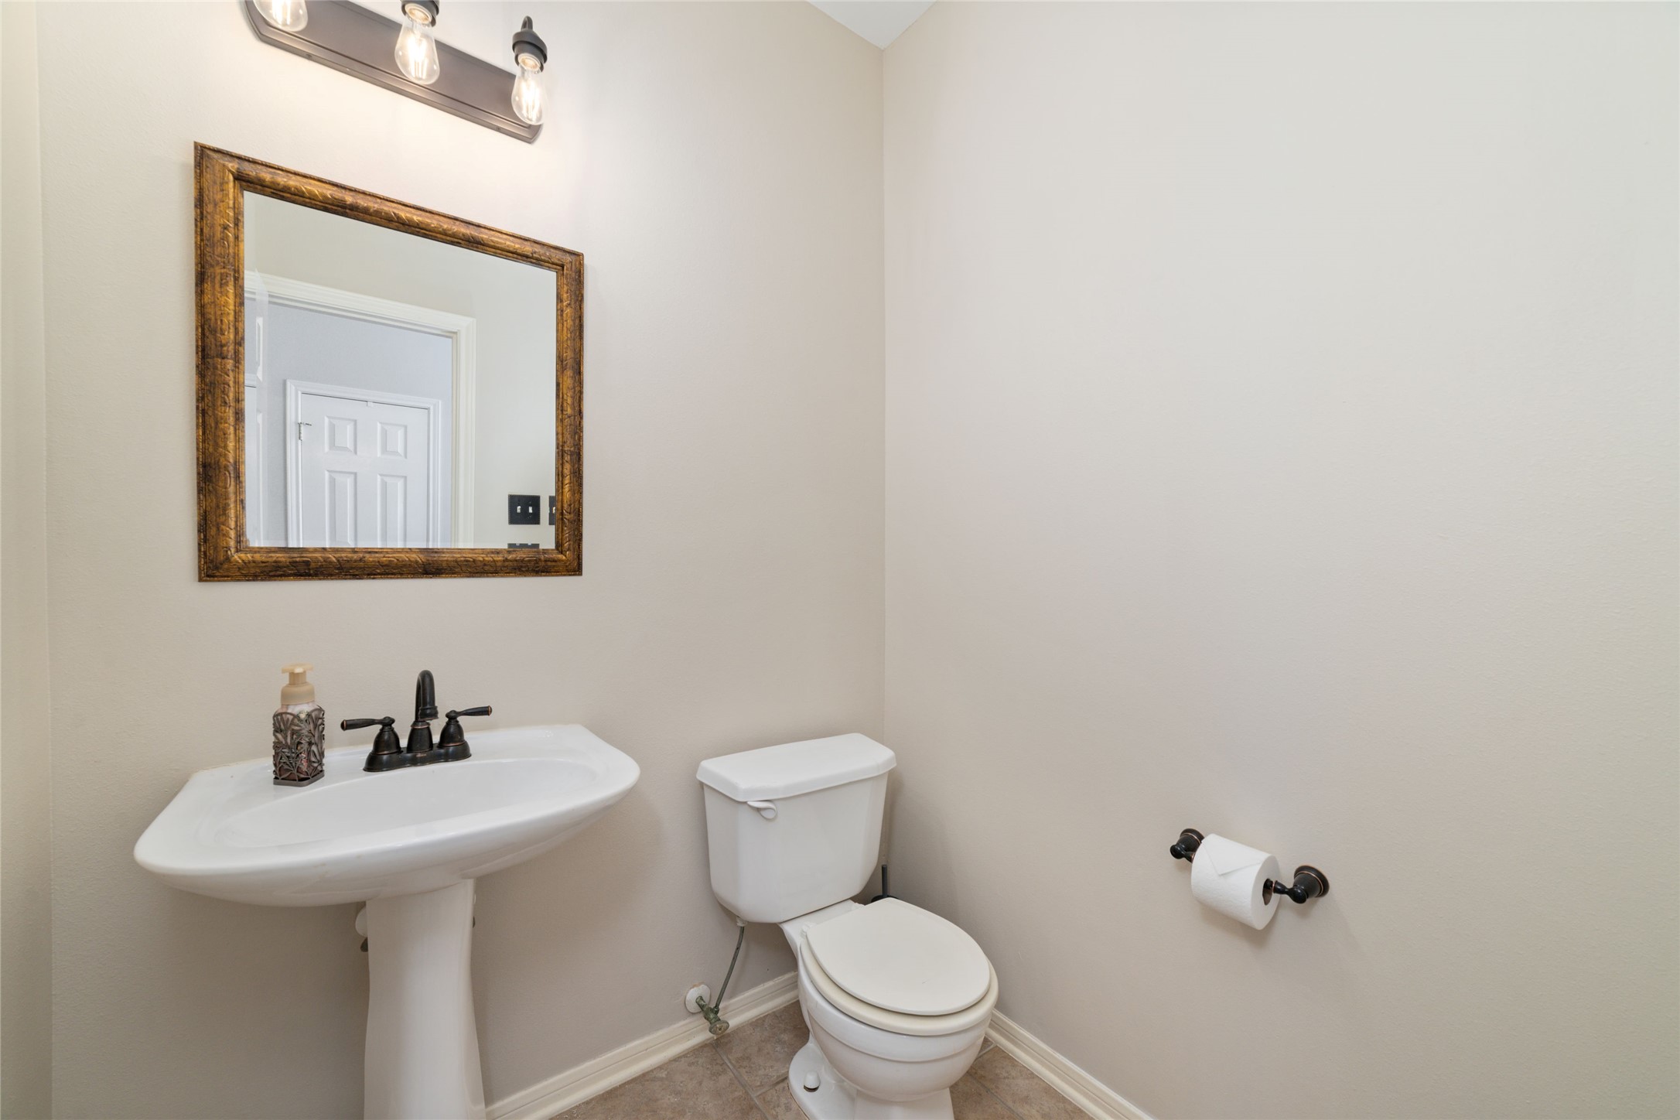
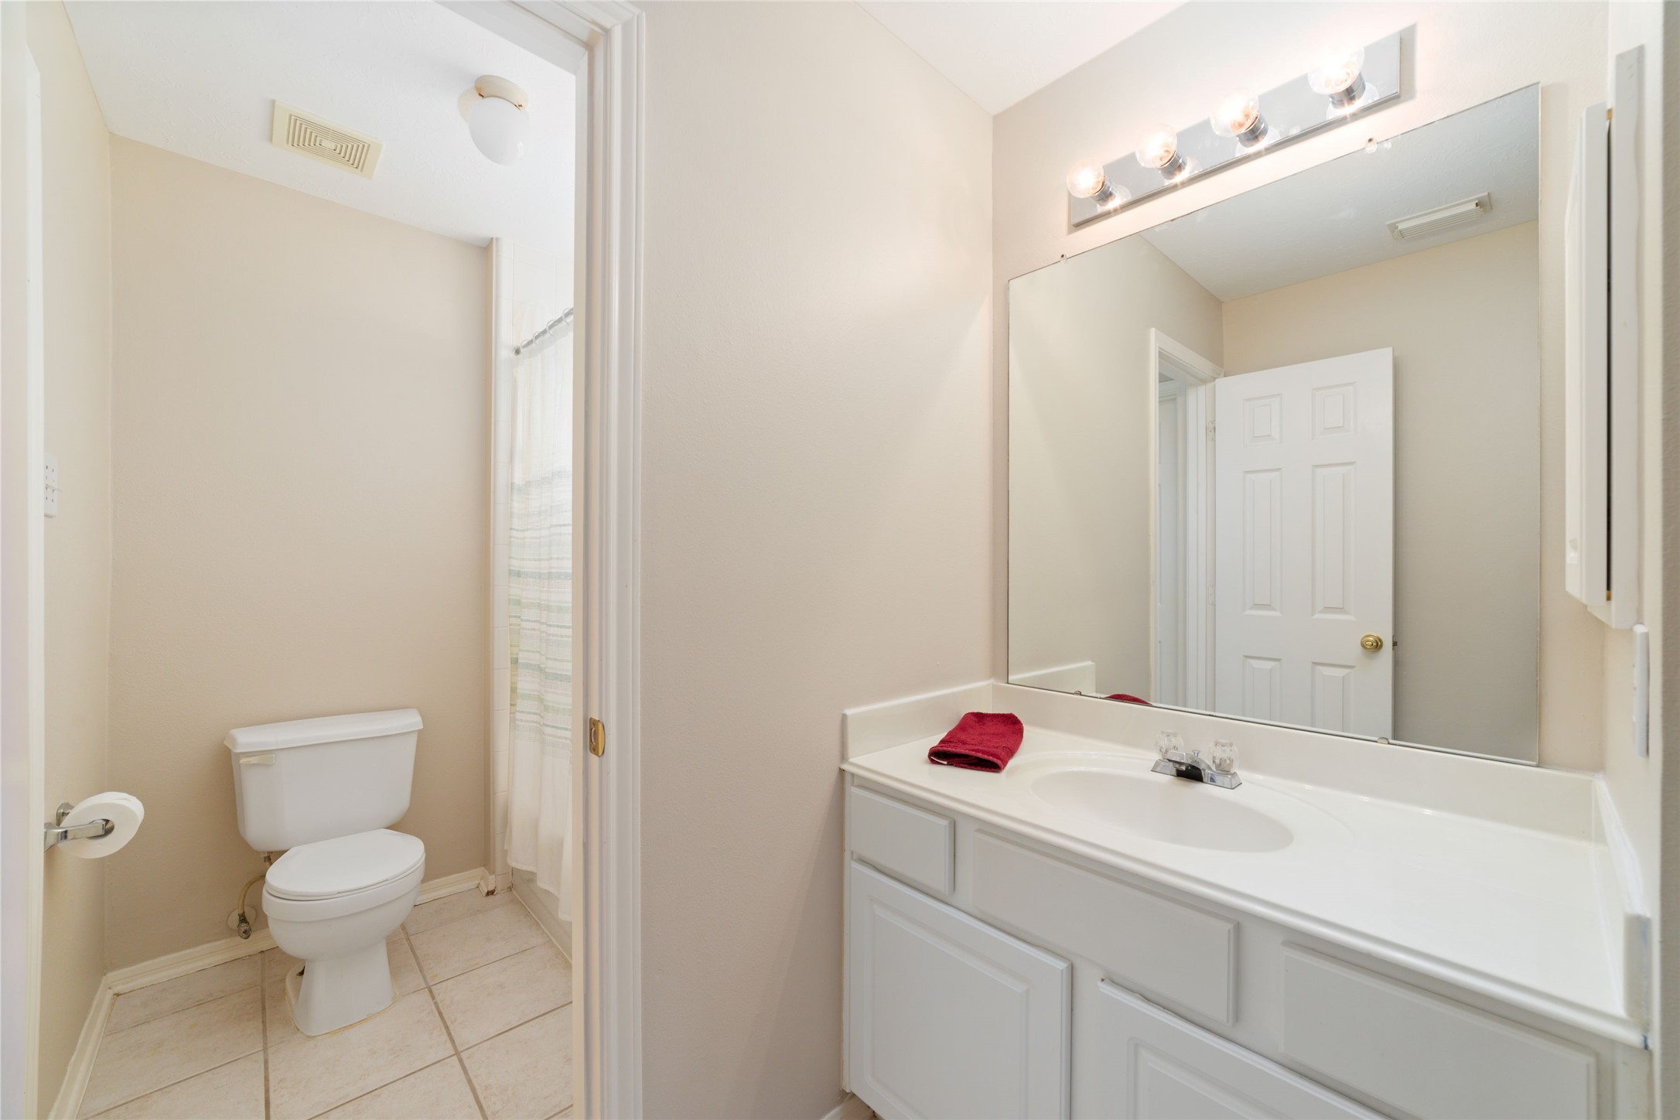
Half bath featuring modern updates, including contemporary lighting fixtures, a stylish vanity mirror, and an upgraded faucet.
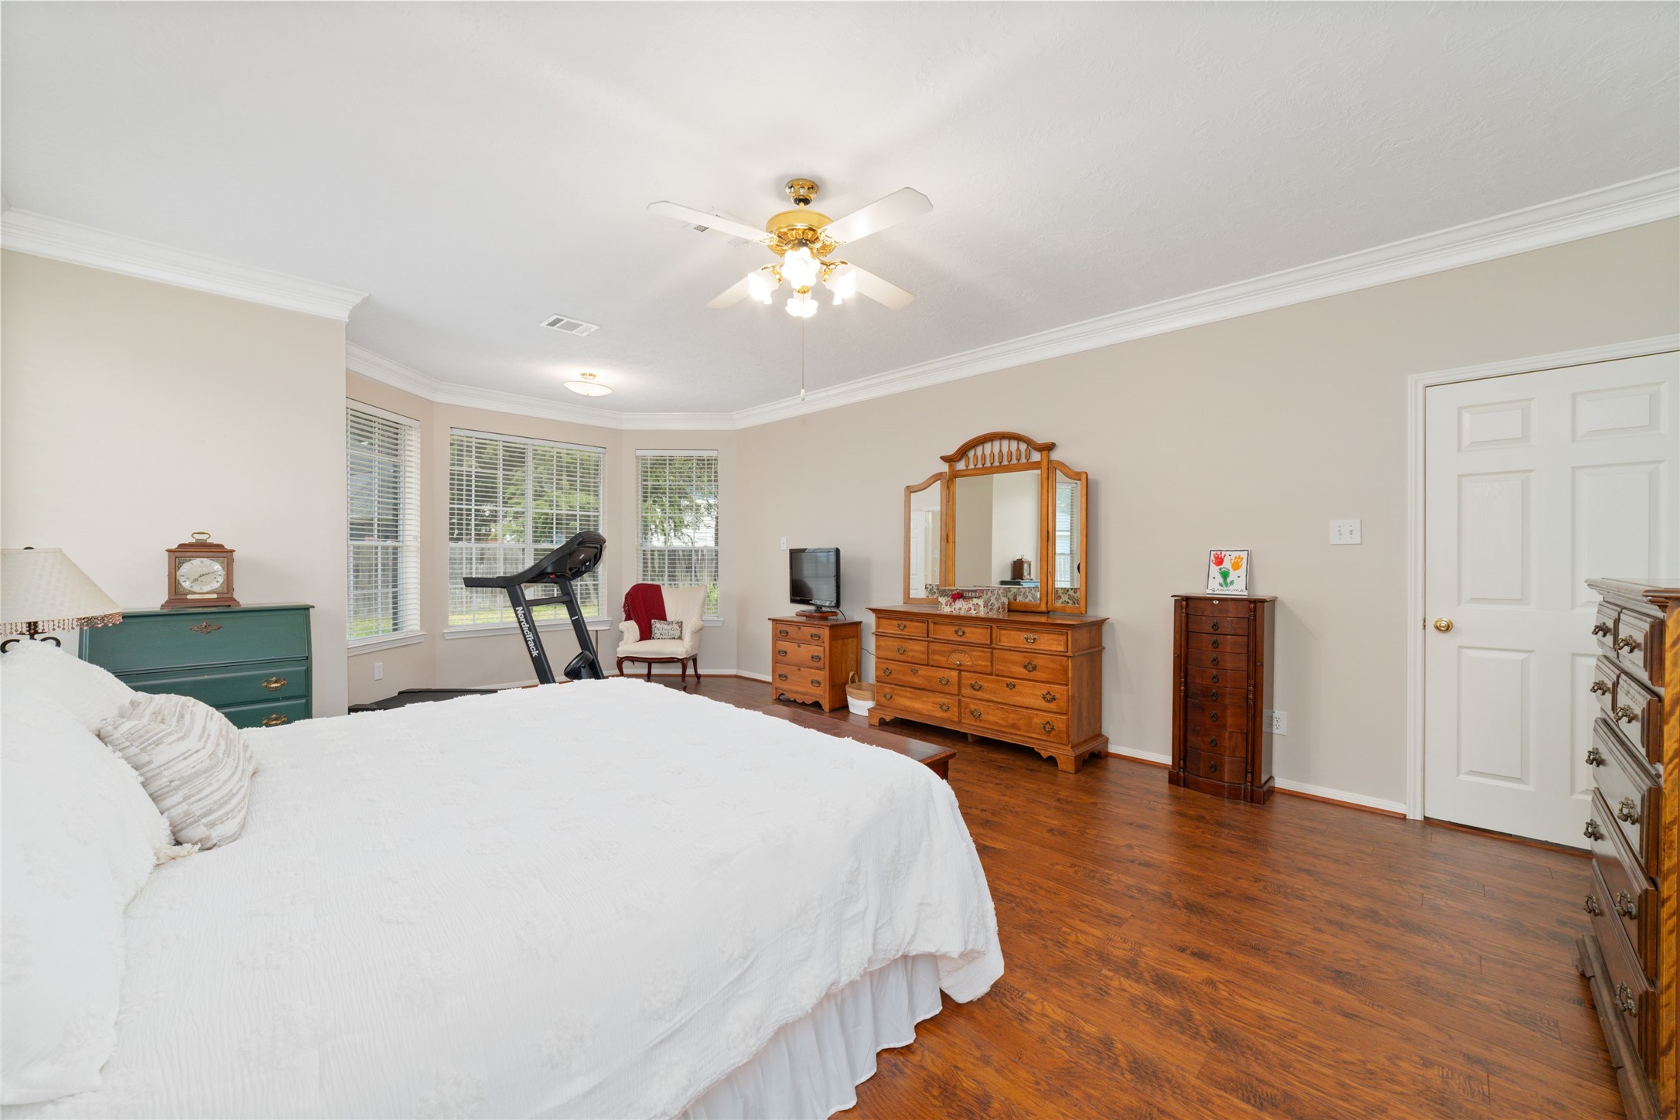
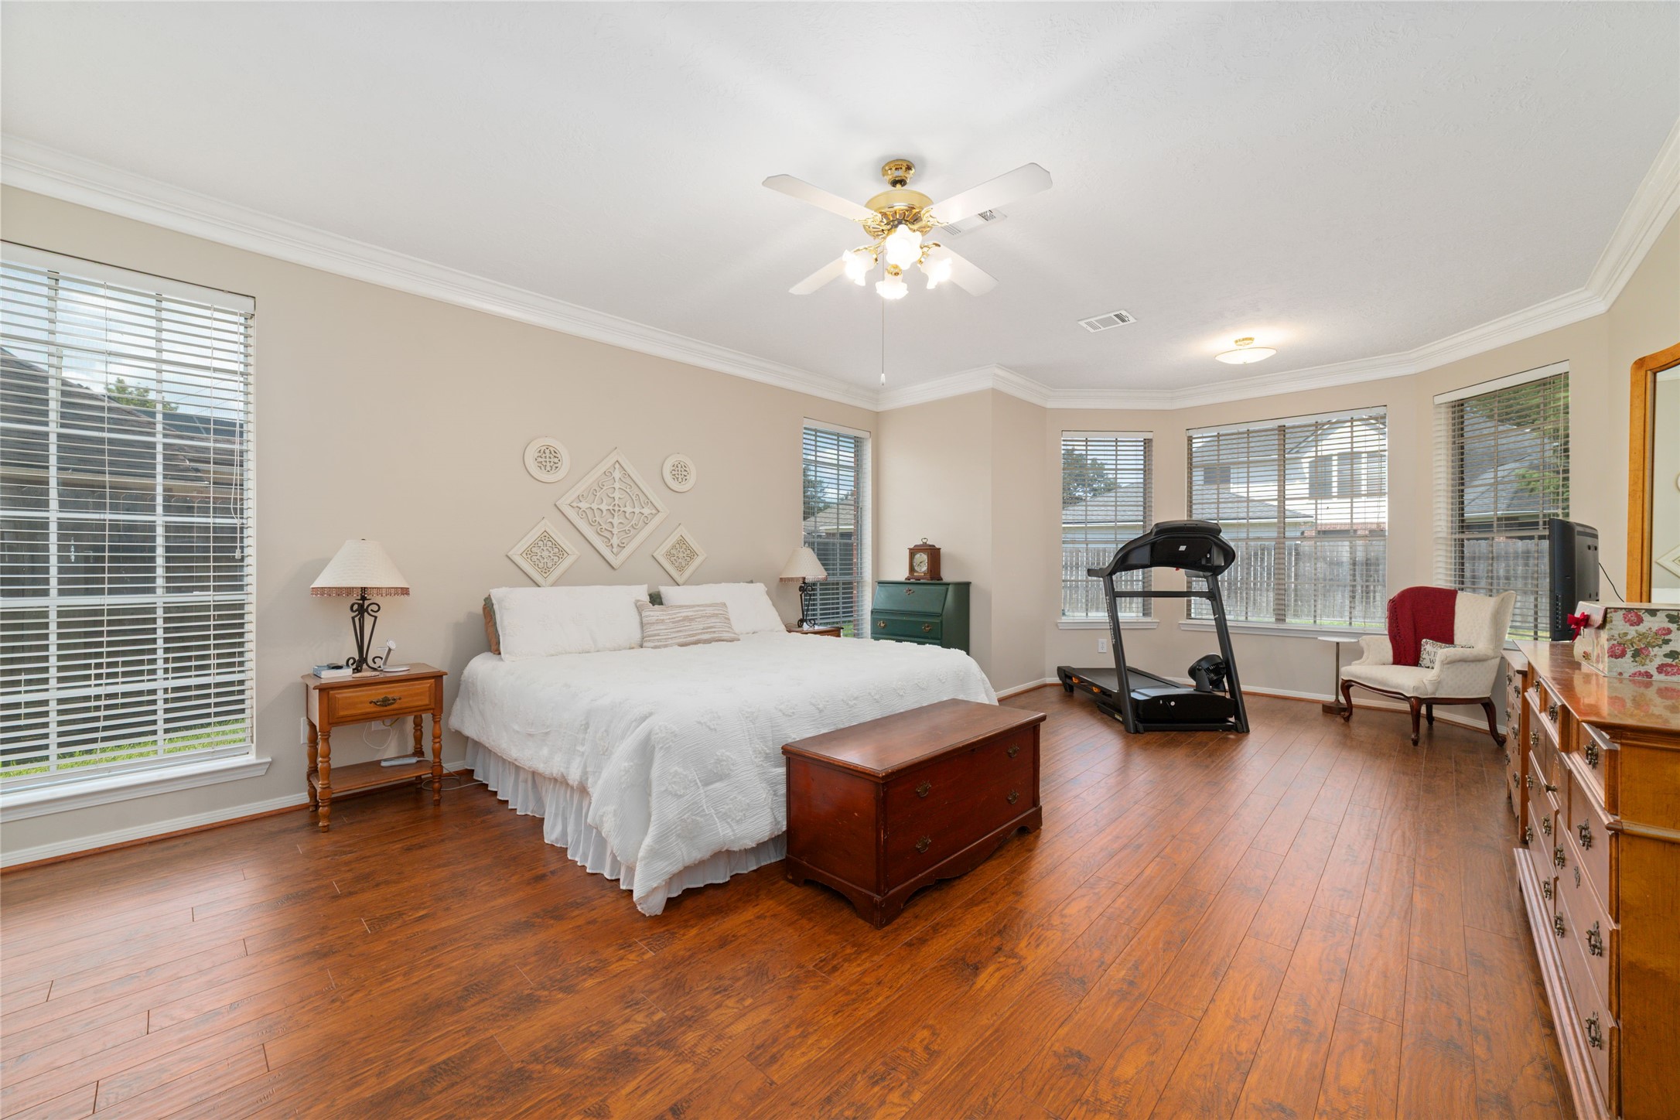
Primary suite featuring a ceiling fan, elegant crown molding, and a bay window that provides additional living space and natural light.
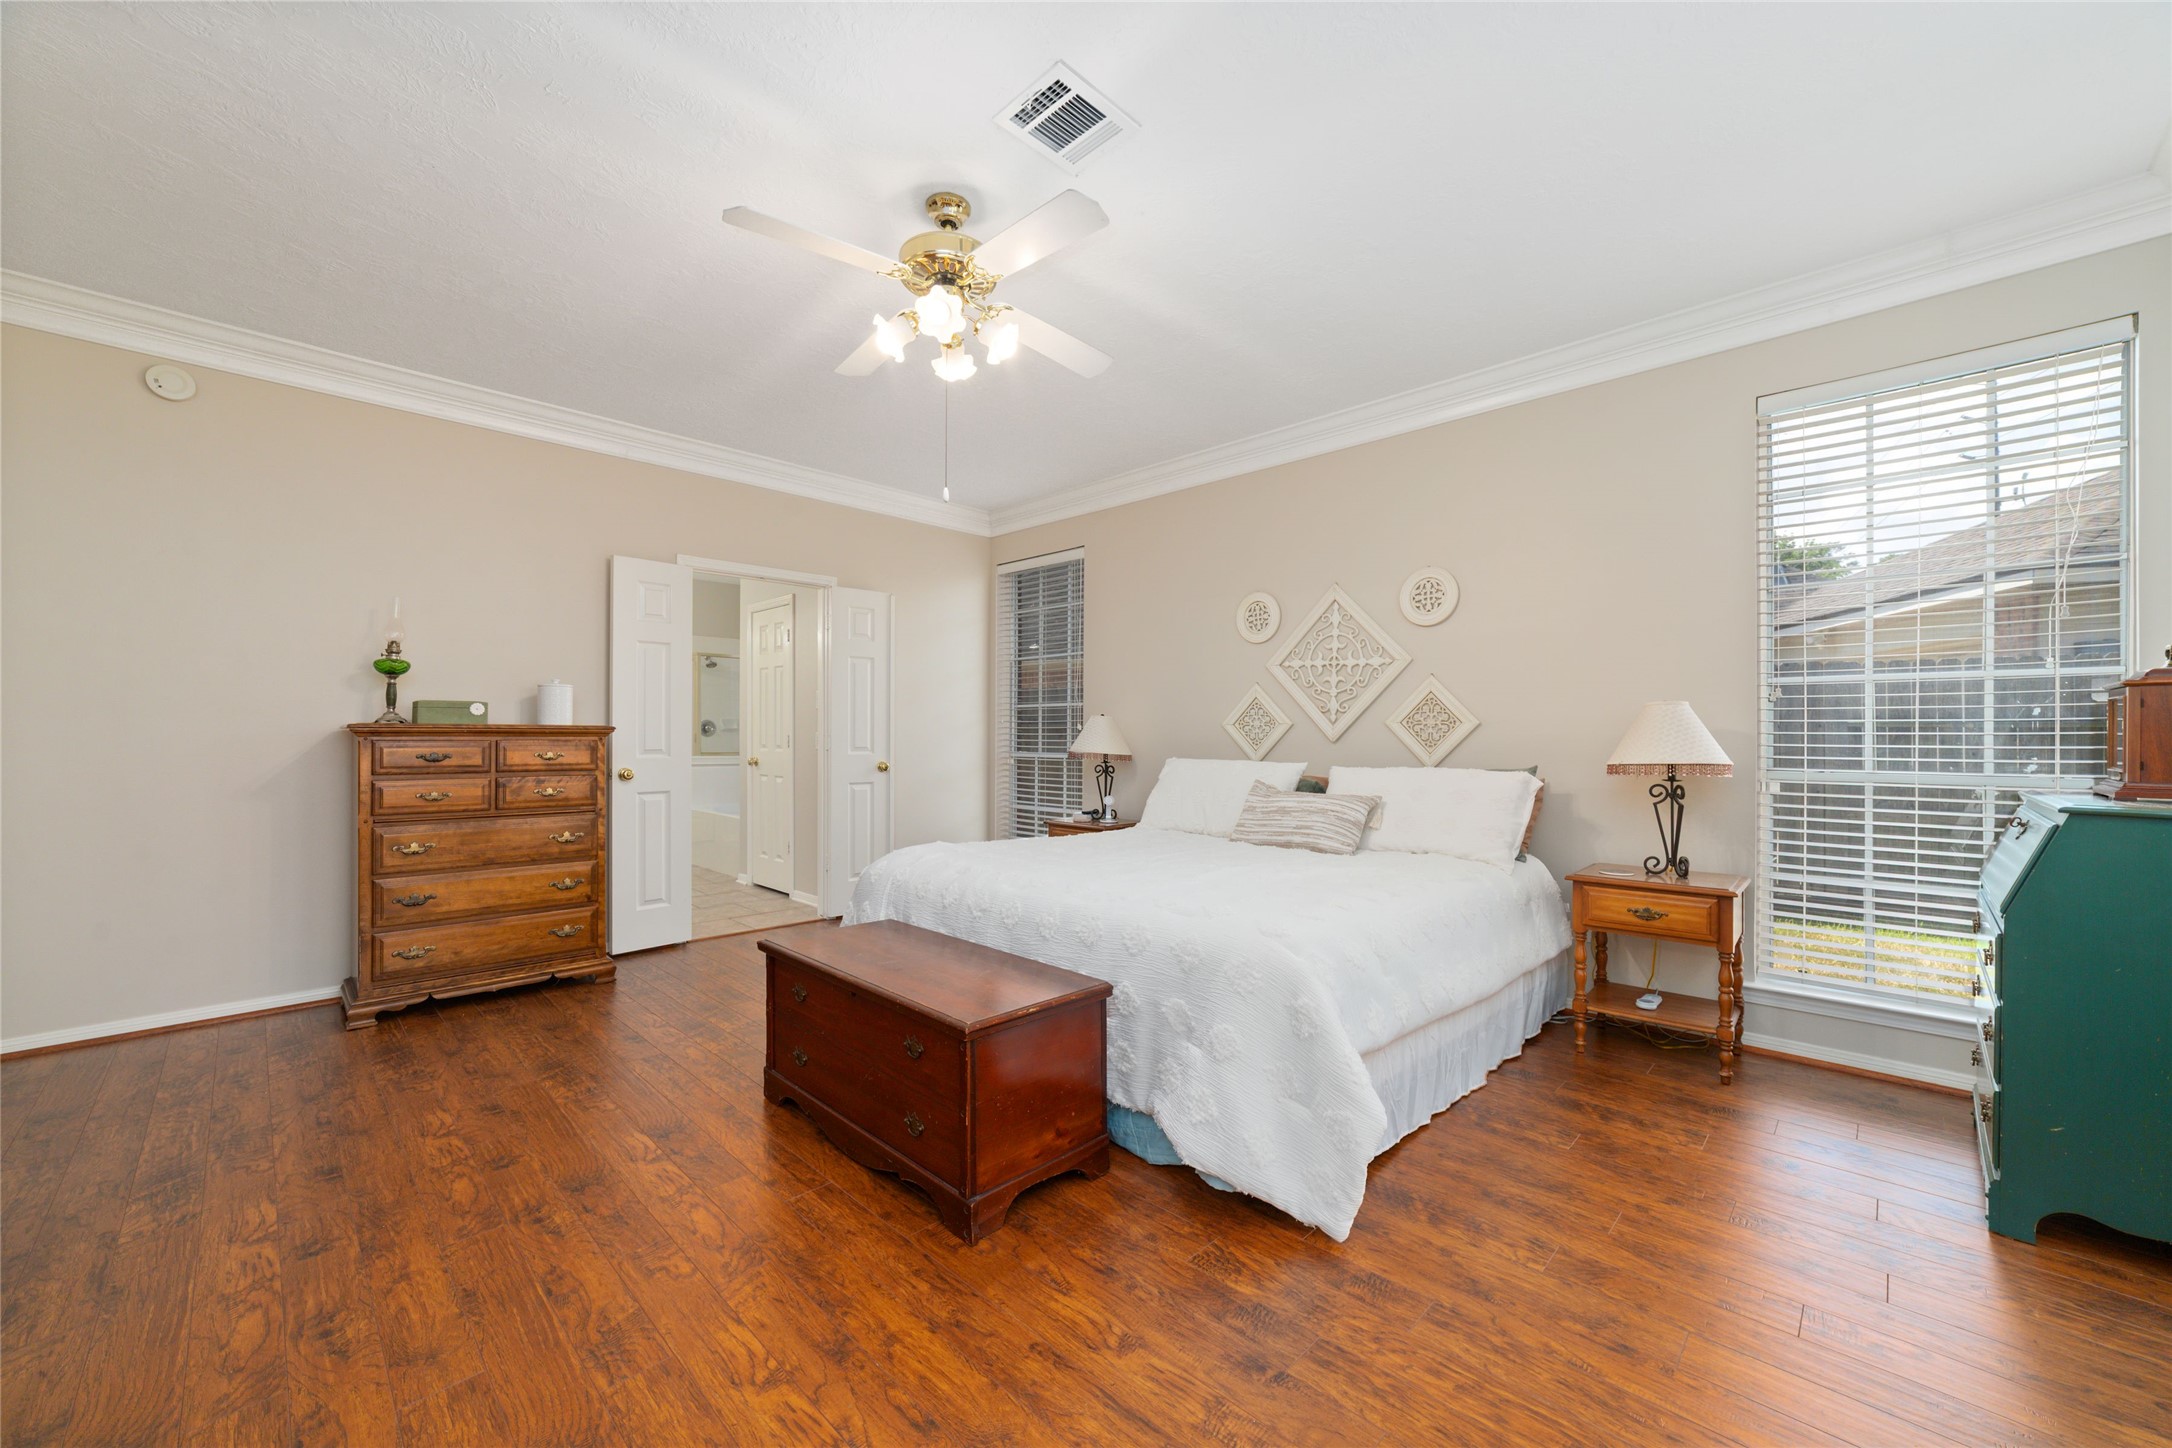
Primary suite featuring spacious layout with abundant natural lighting.
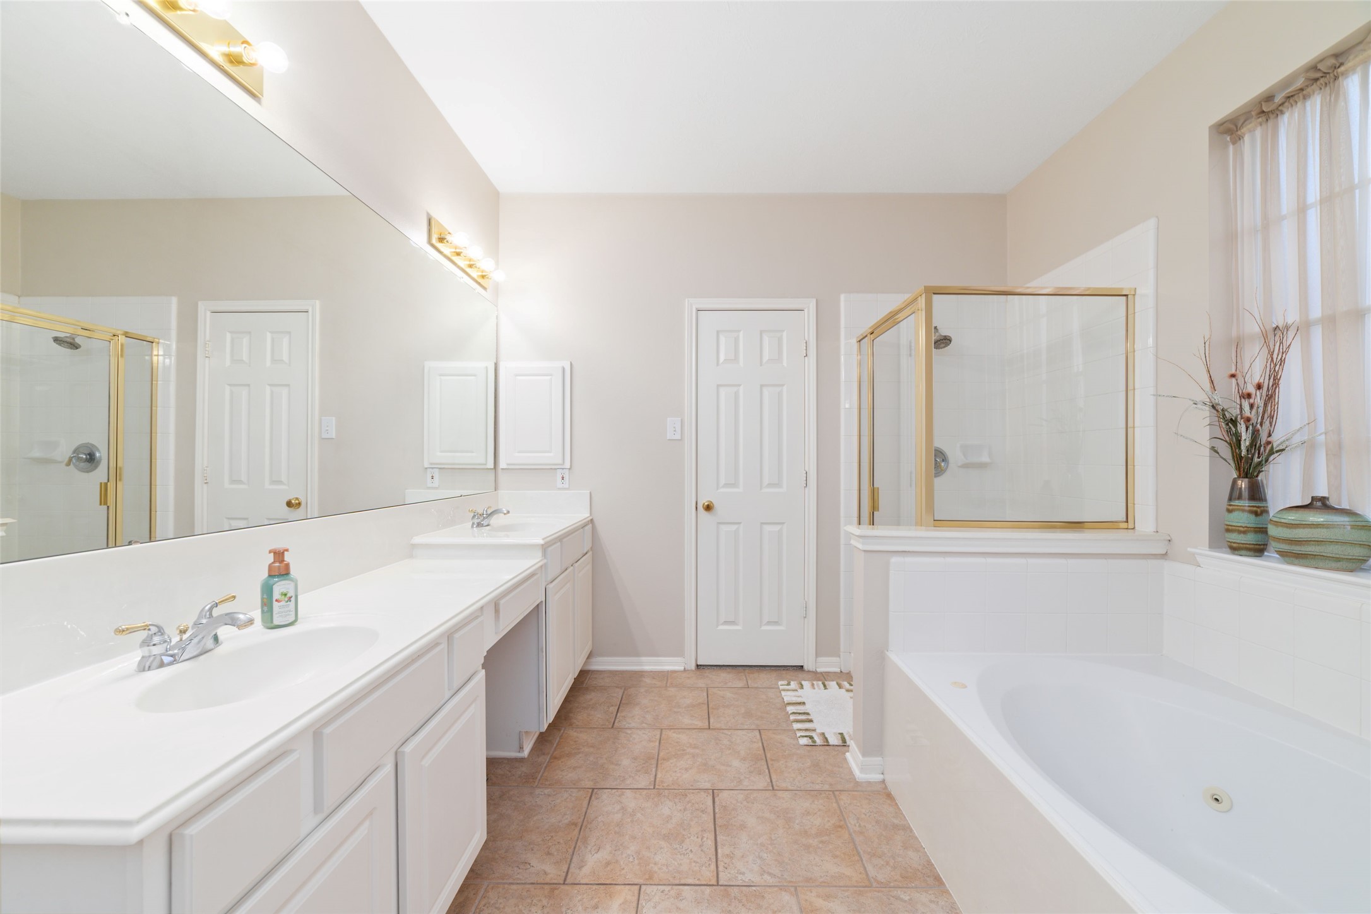
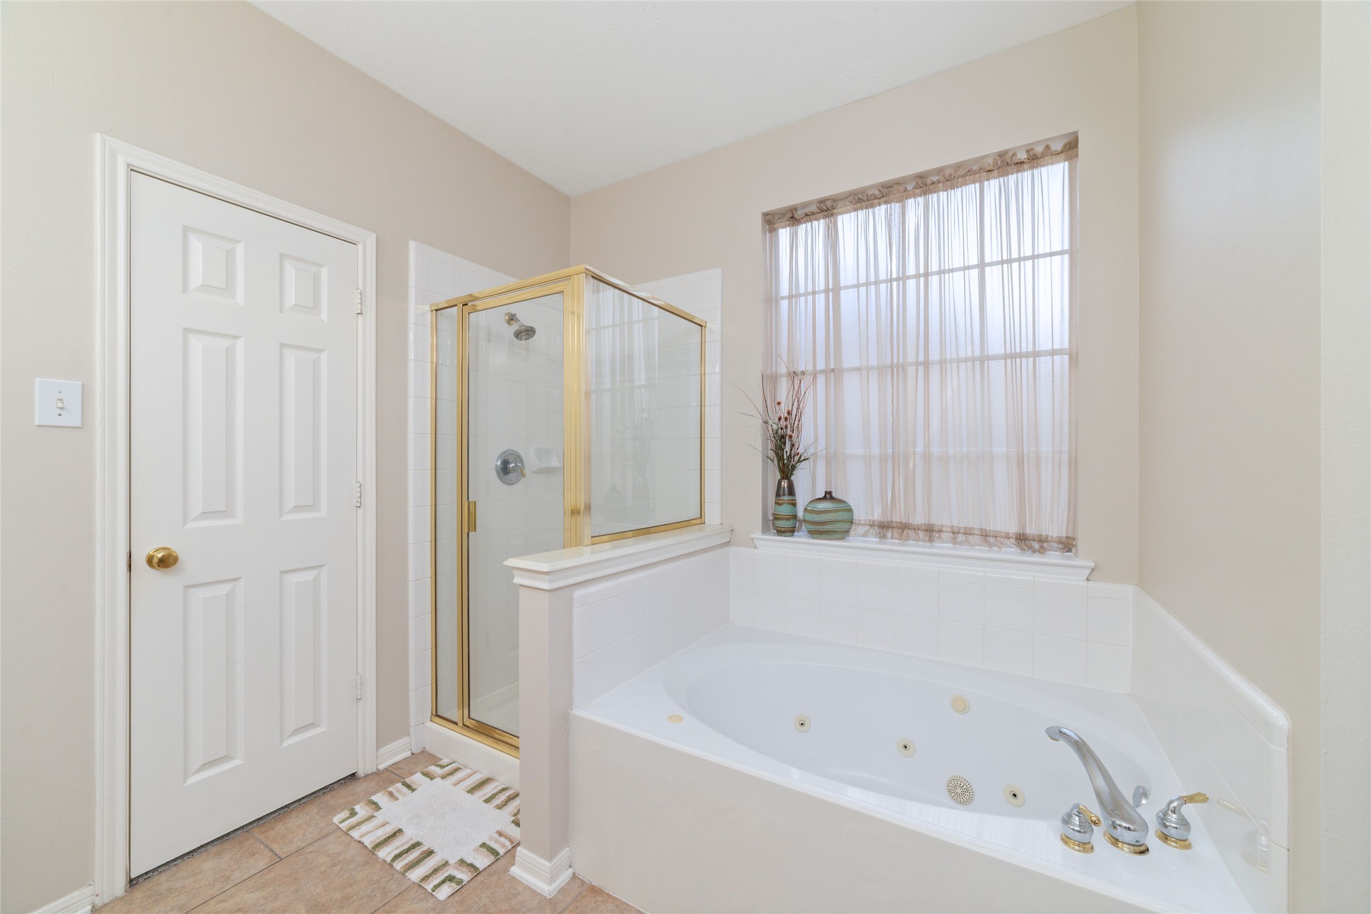
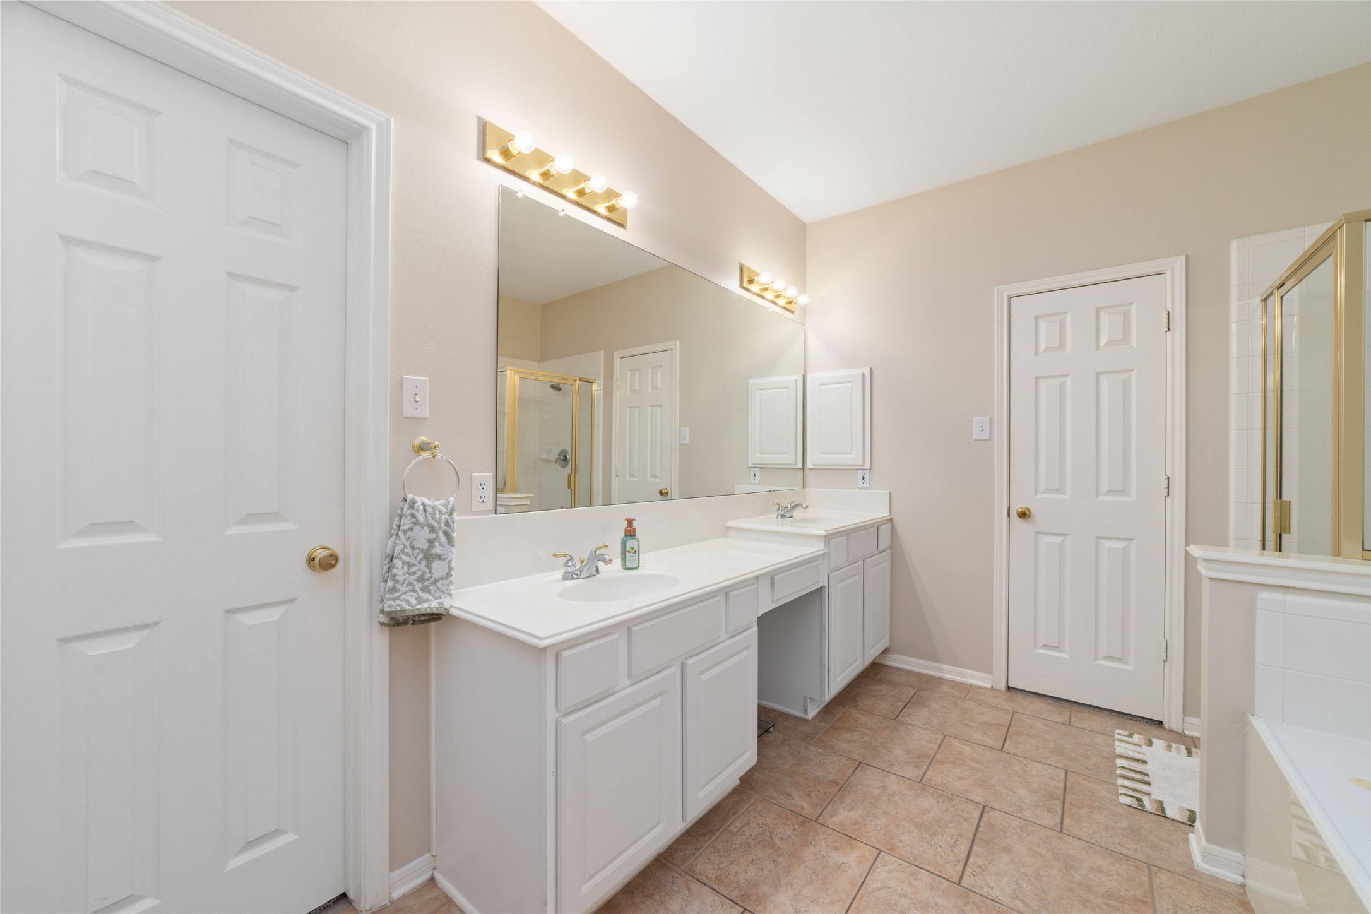
Primary bathroom featuring 2 sinks, vanity area and a jetted tub with separate shower.
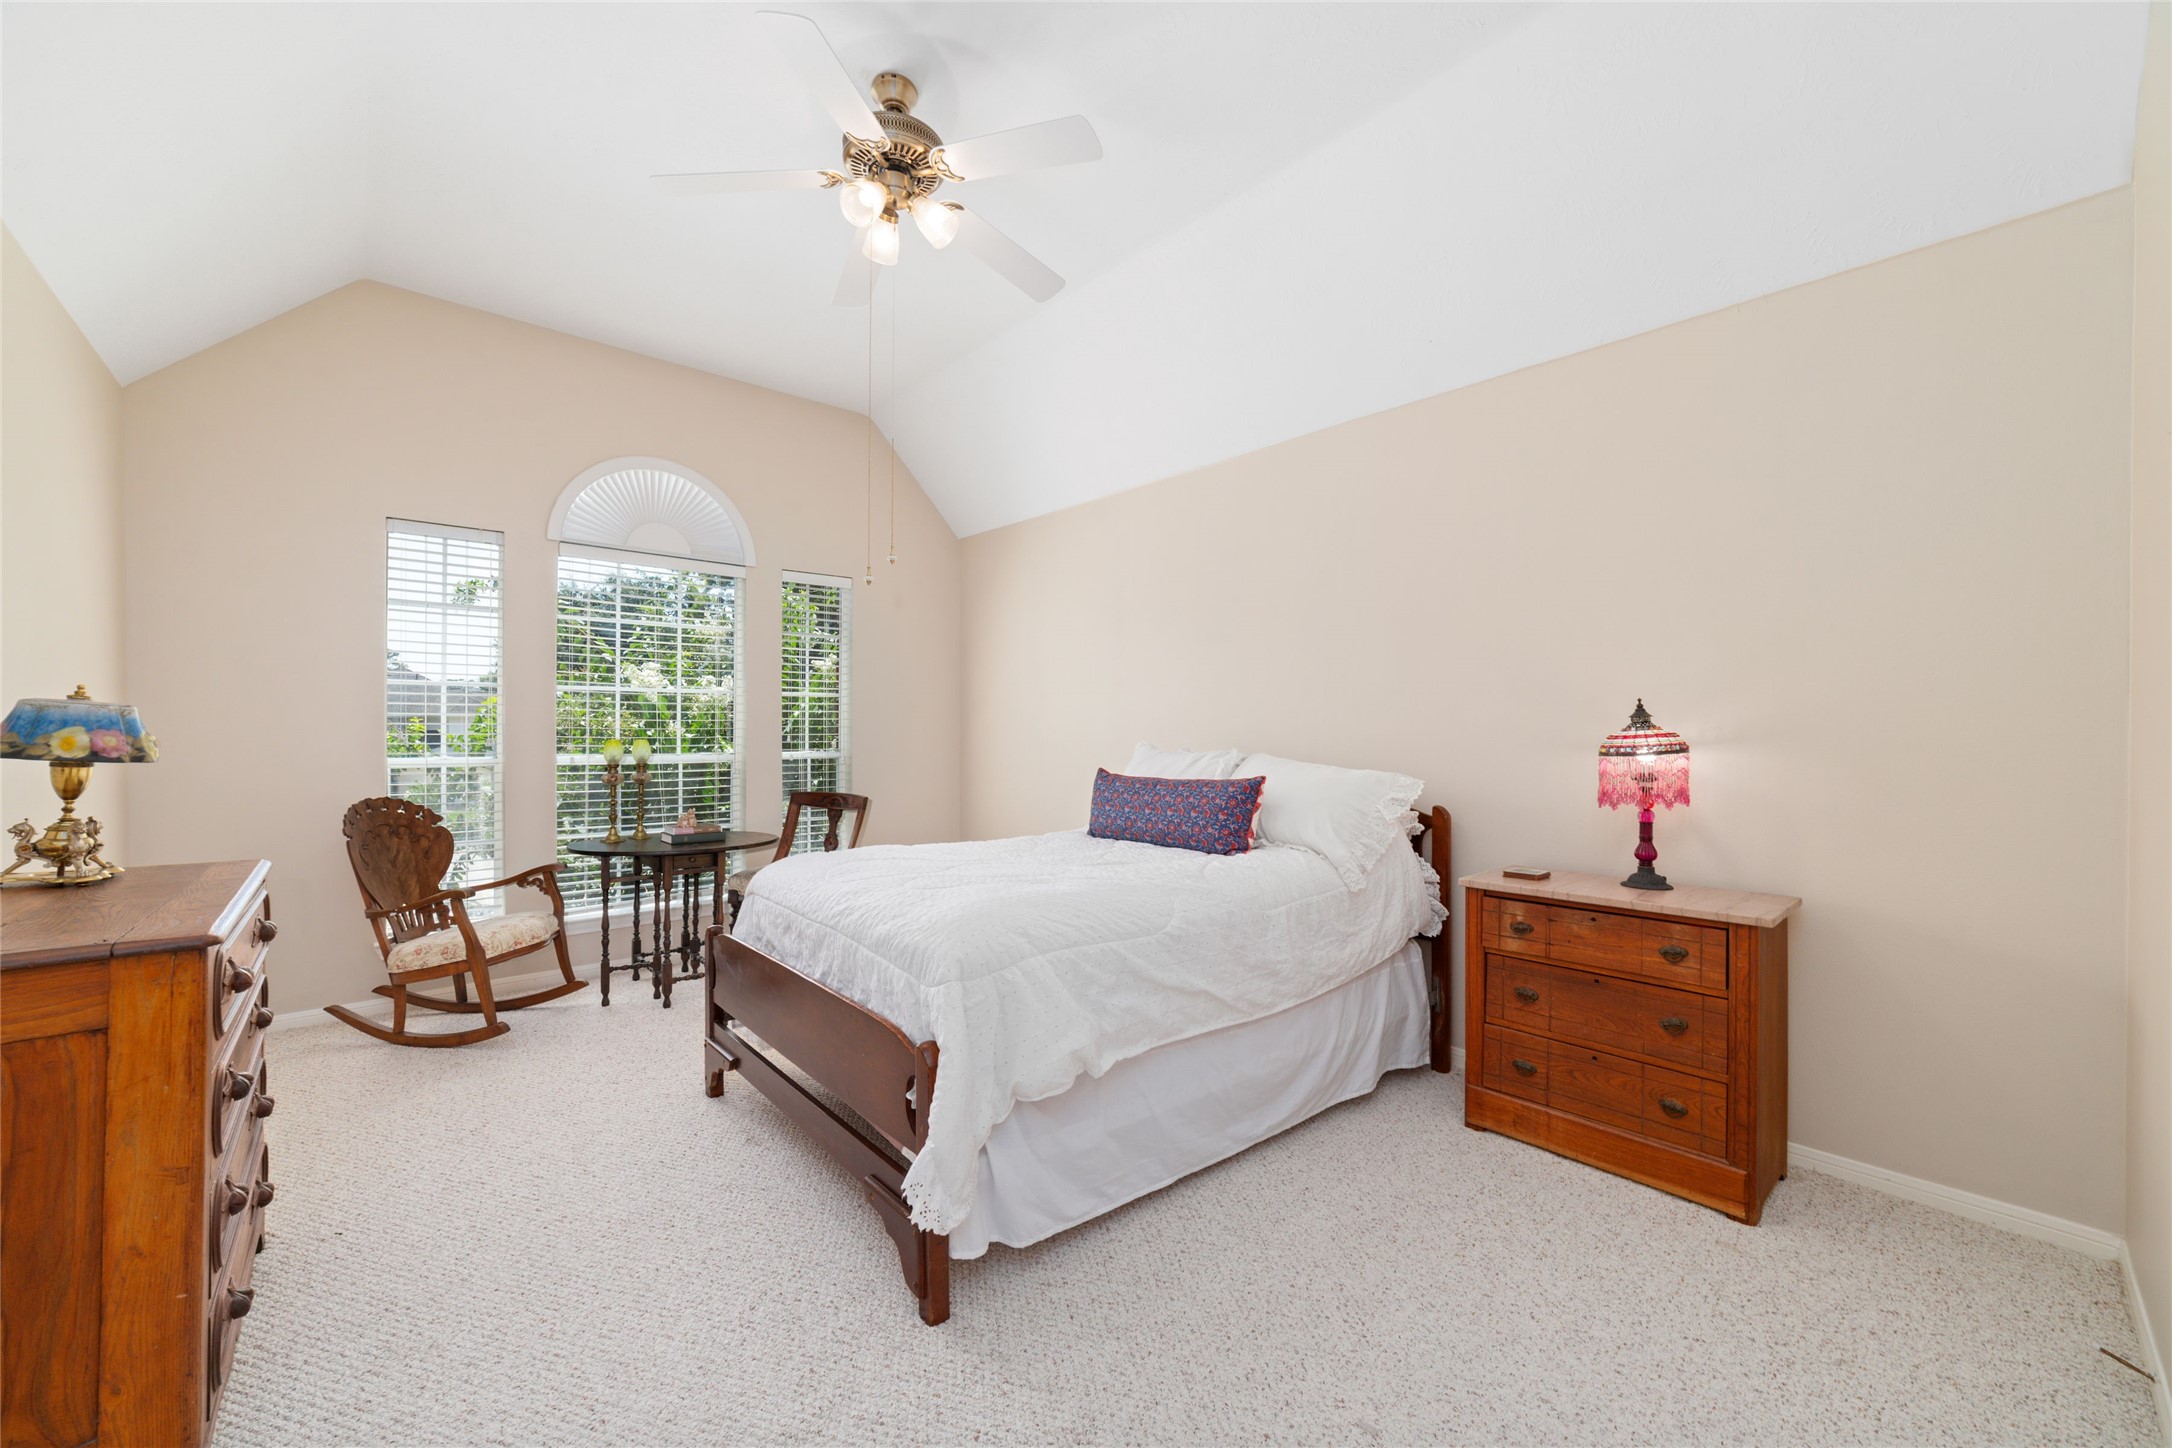
Spacious upstairs bedroom featuring a large layout, ceiling fan, and a generous walk-in closet. This room also has direct access to a private bathroom. This room can easily accommodate a queen or king sized bed making it ideal as an additional primary suite located upstairs.
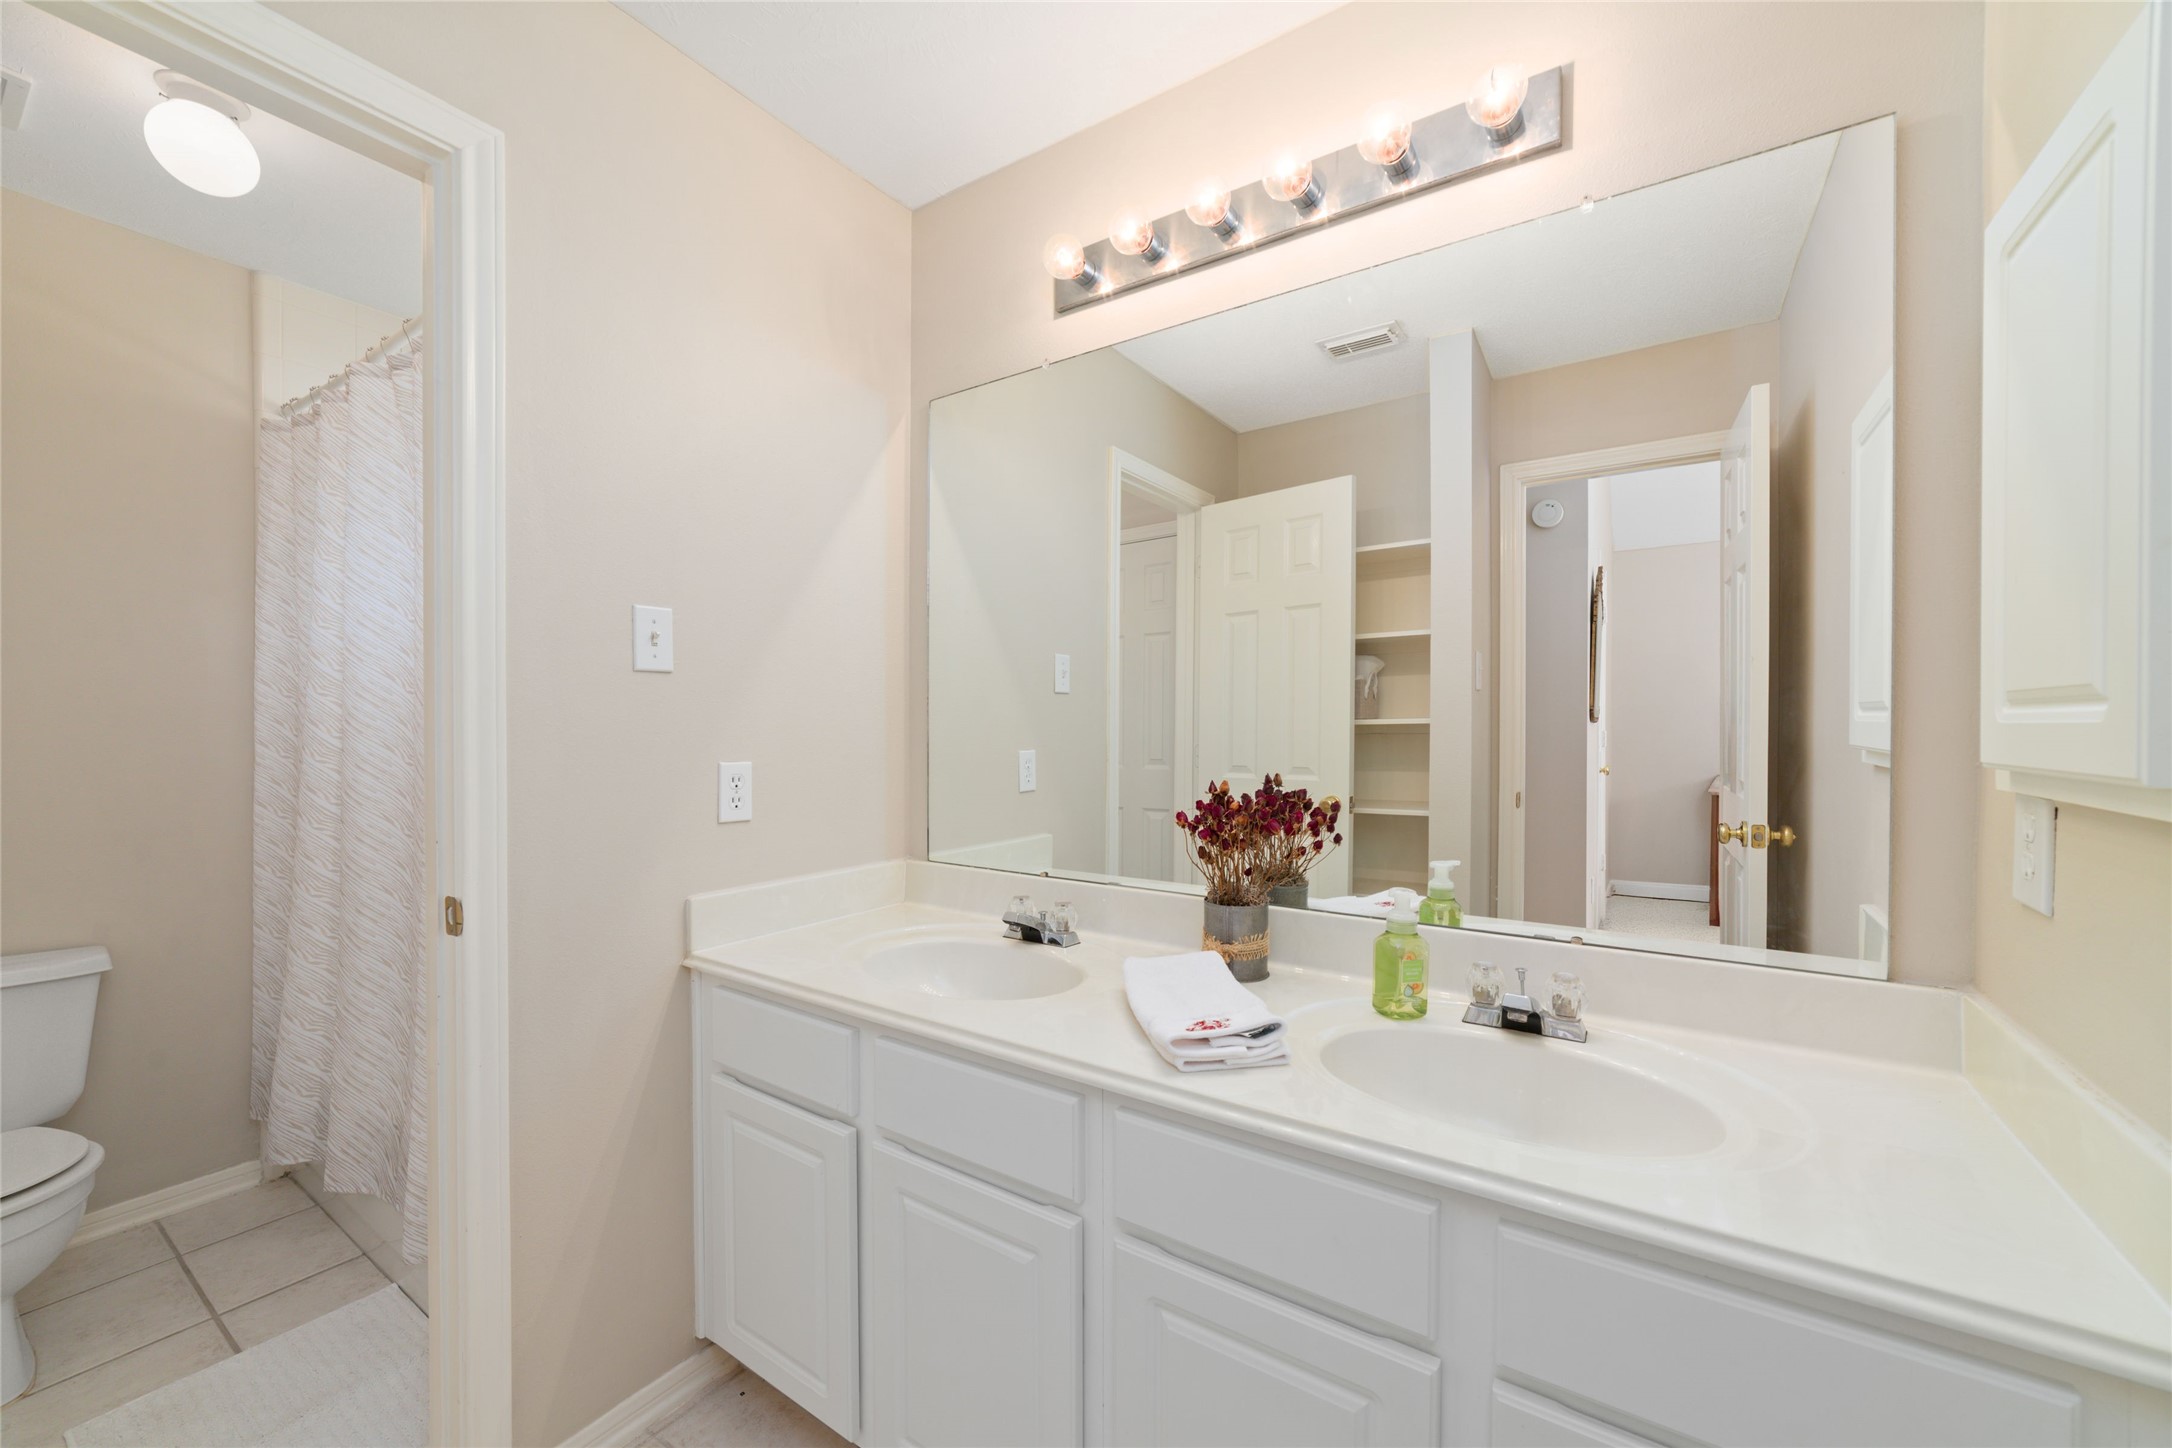
Spacious second full bathroom featuring a versatile layout that allows it to be closed off for private use as an en-suite guest bathroom.
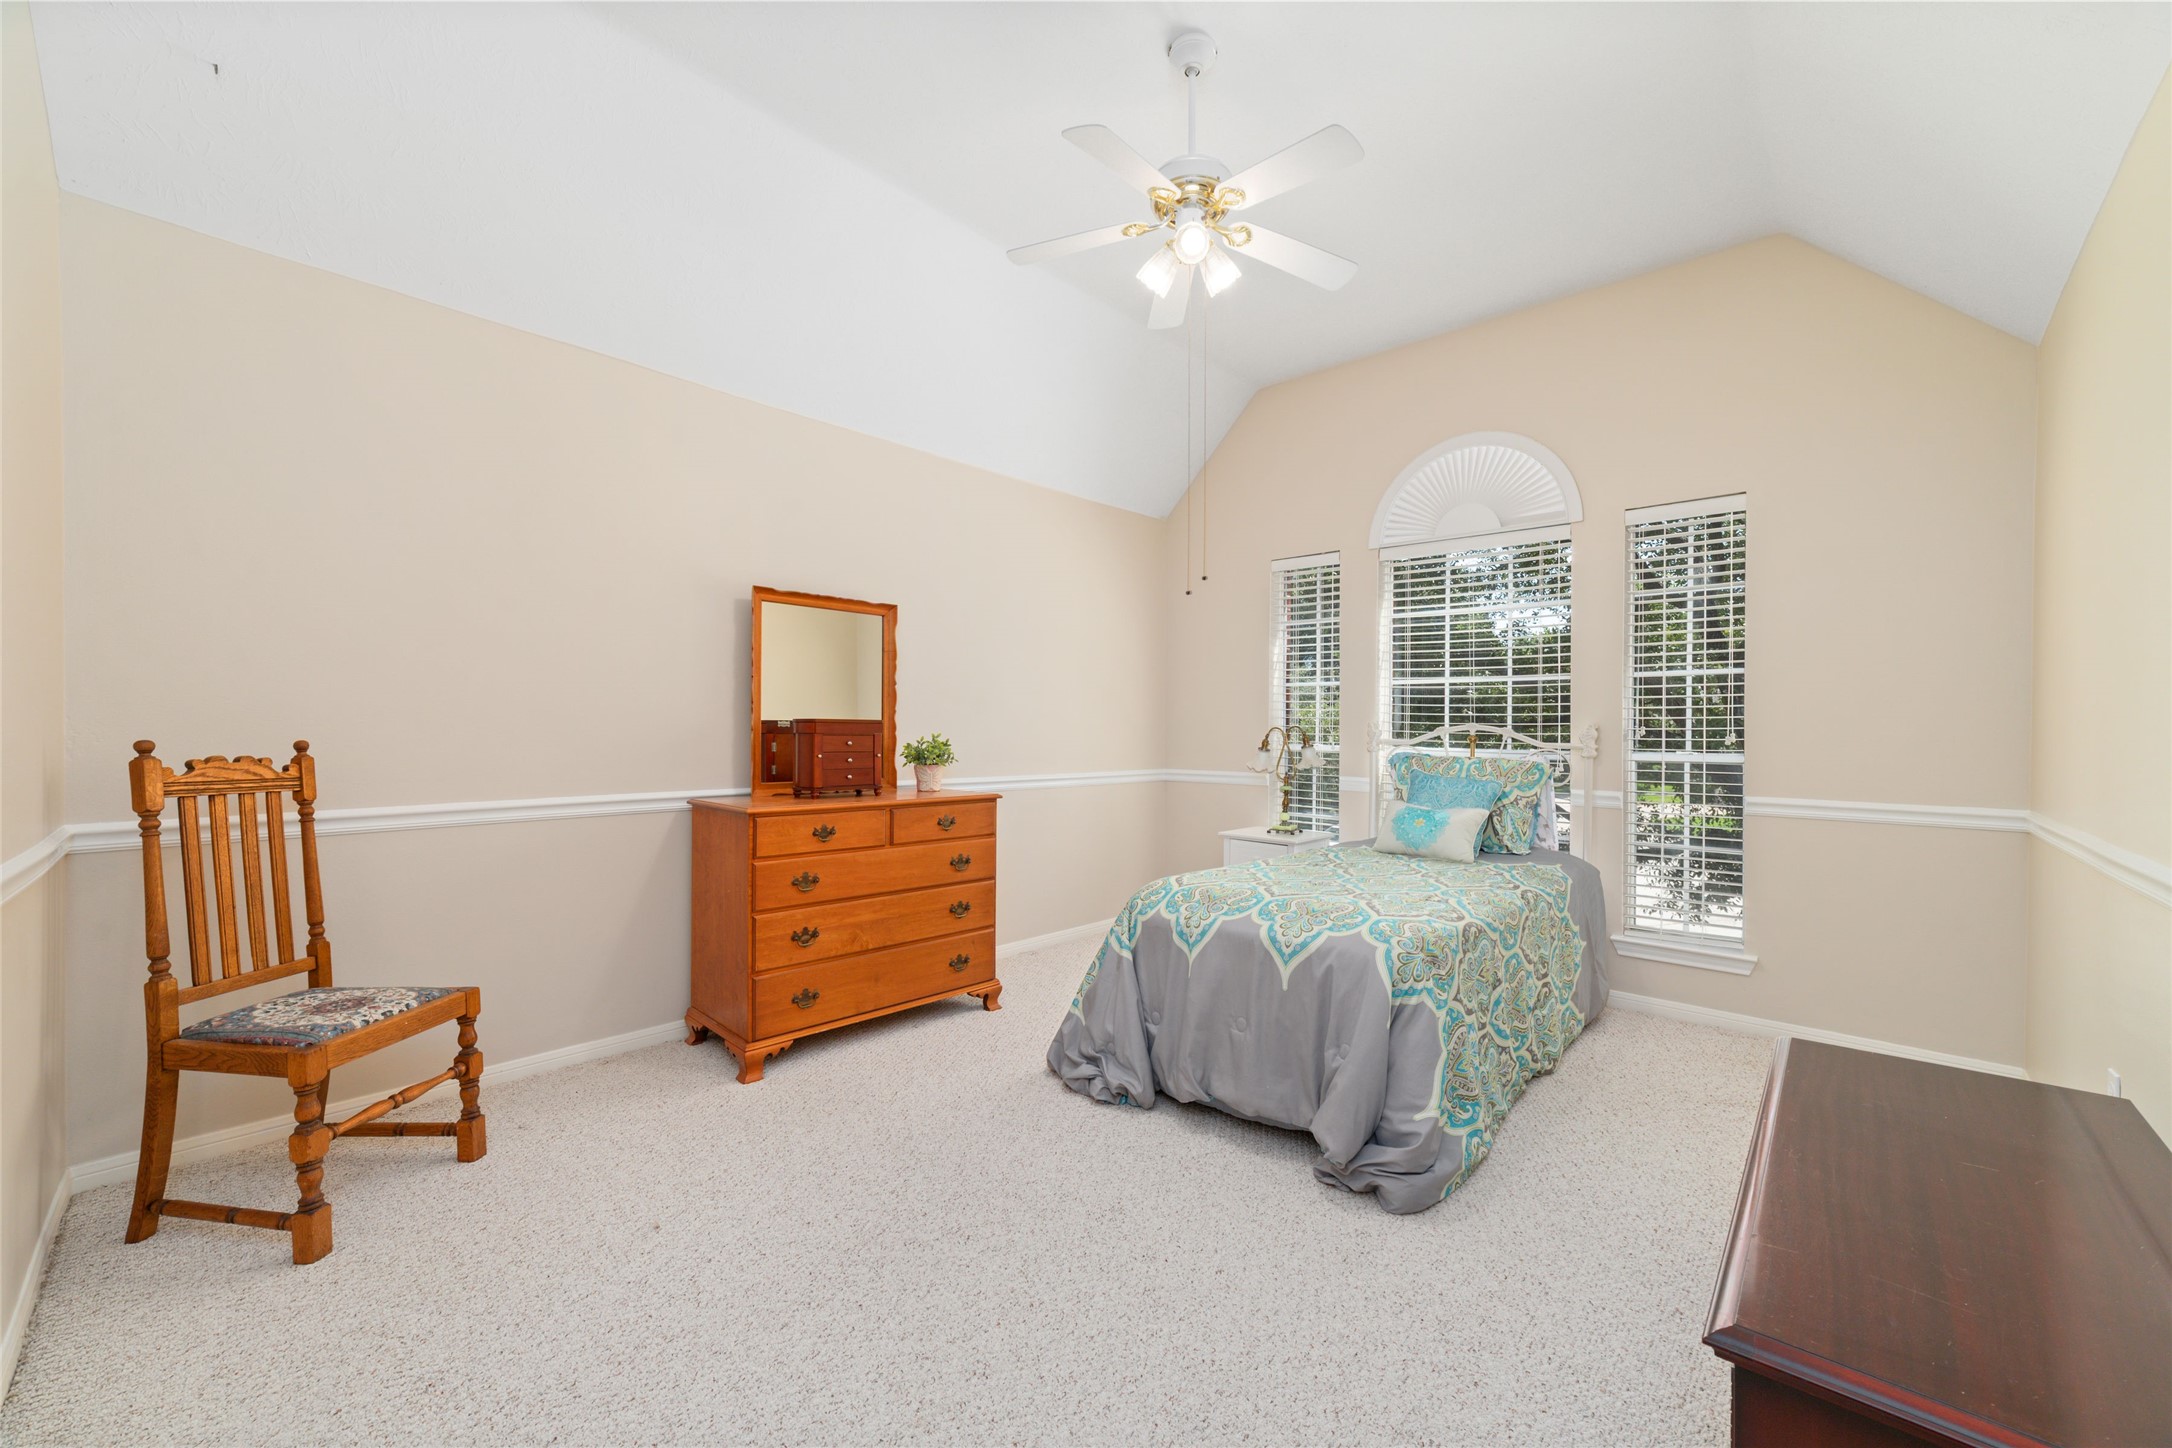
Spacious third bedroom located on the upper level, featuring a walk-in closet, ceiling fan, and direct access to a Jack and Jill bathroom. This large, well-lit room offers ample space for furniture and comfort, making it an ideal retreat for family members or guests.
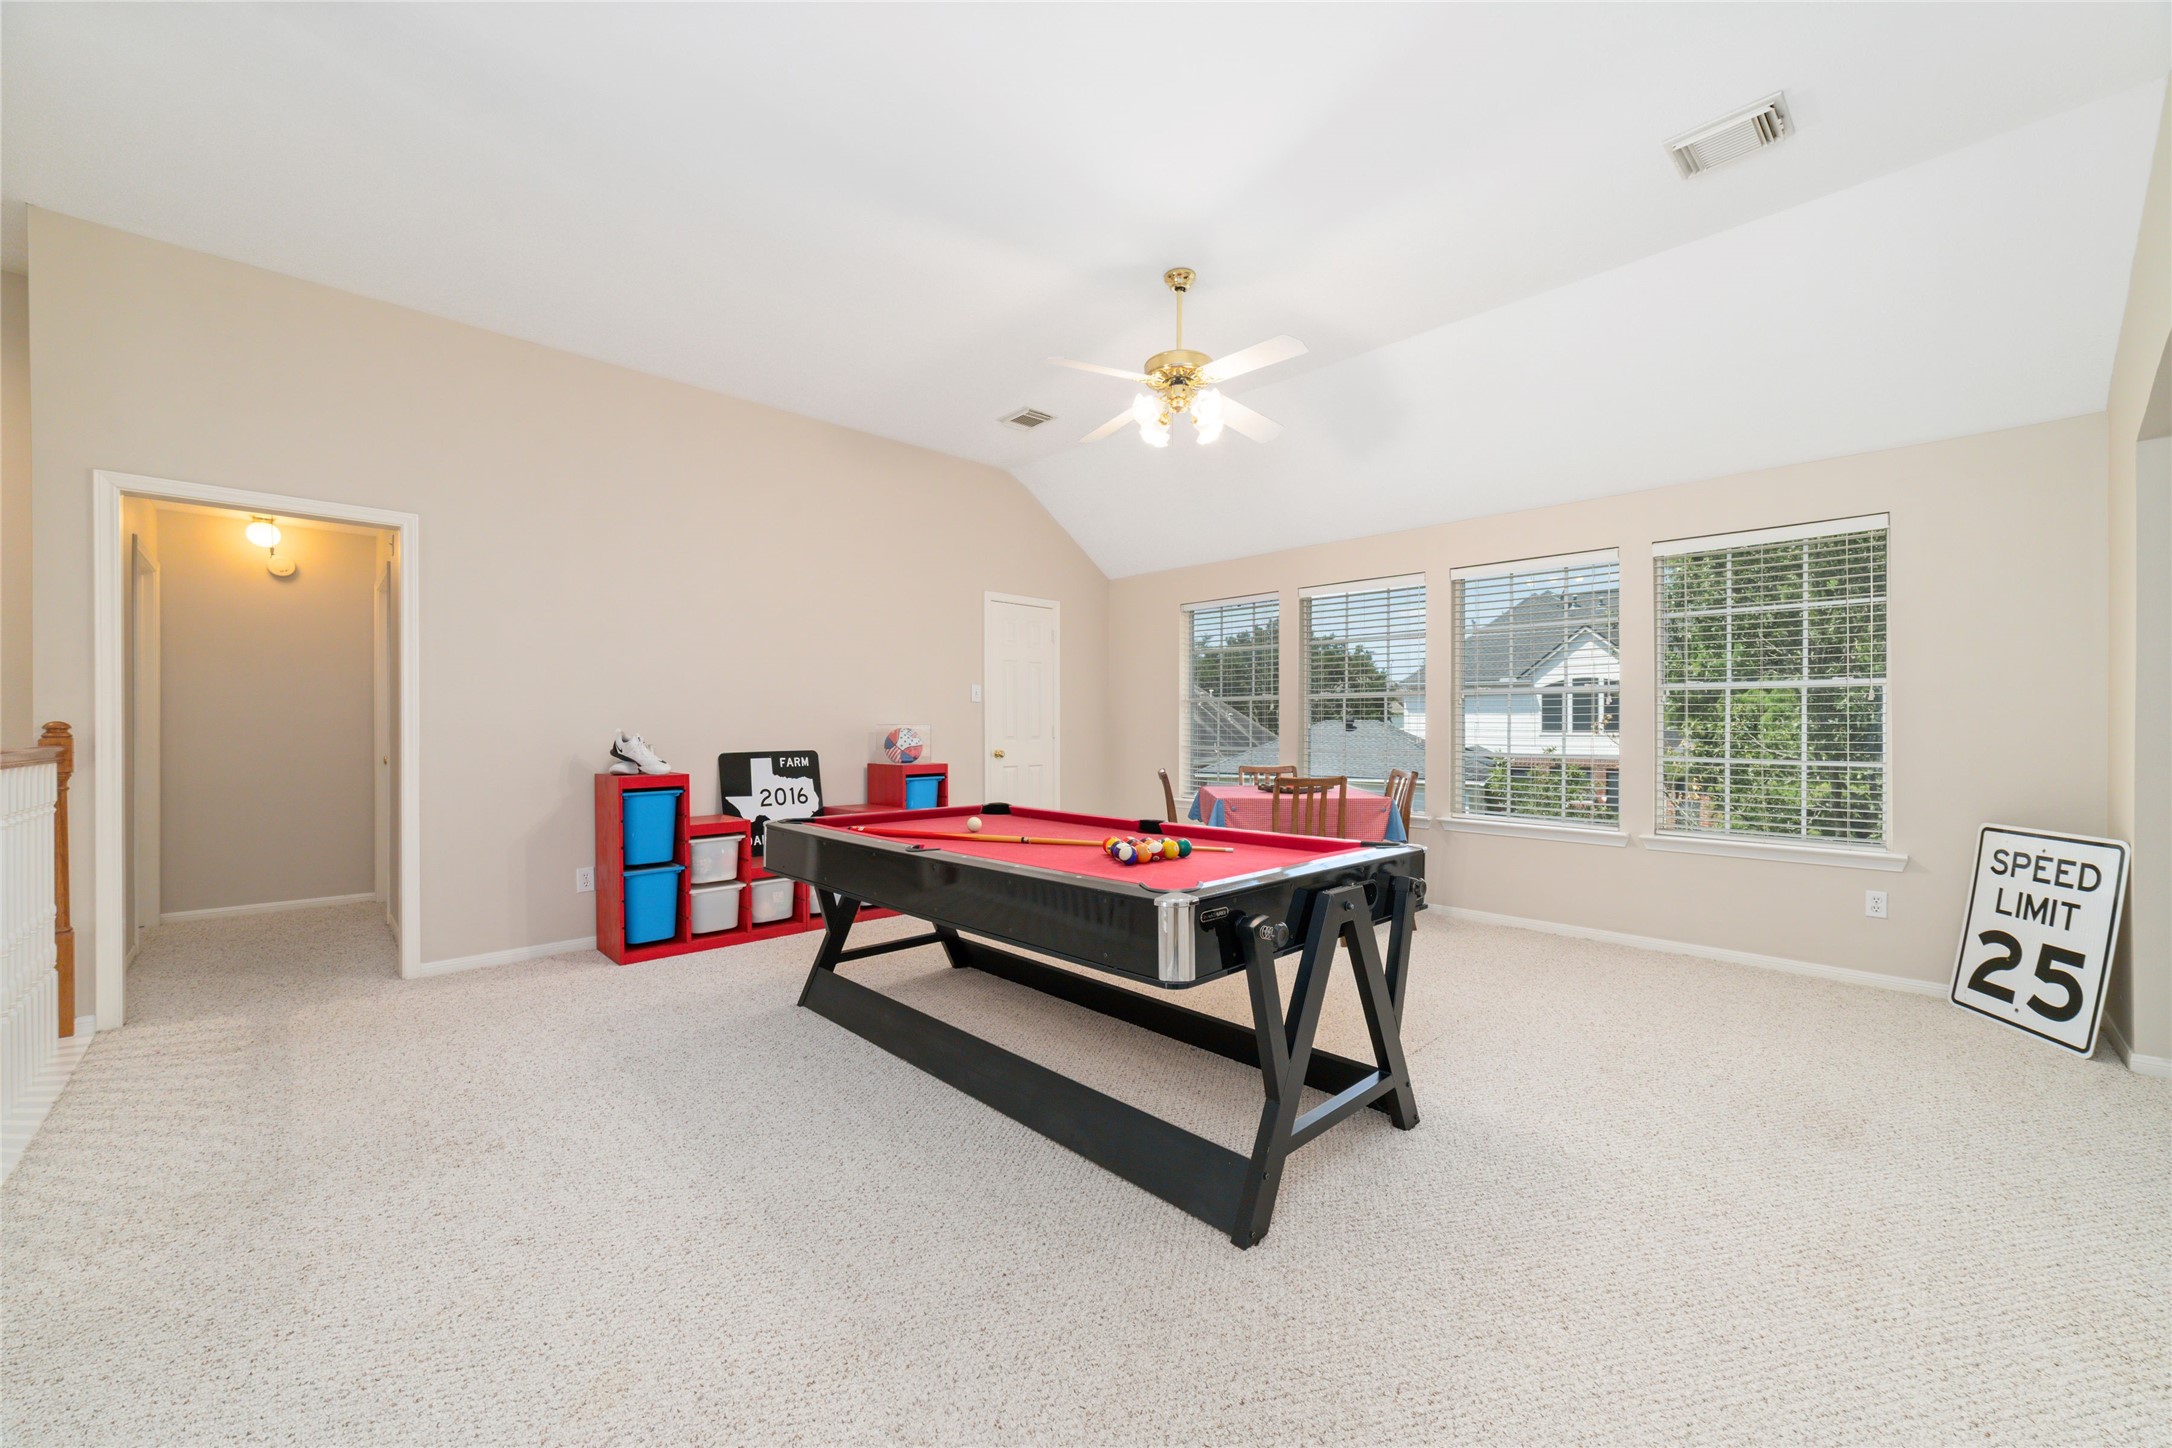
Spacious gameroom featuring abundant natural light from multiple windows and a ceiling fan for climate control. Includes a large closet with shelving, perfect for organized storage of toys, games, and entertainment essentials. The pool table/air hockey table will stay with the home if buyer chooses.
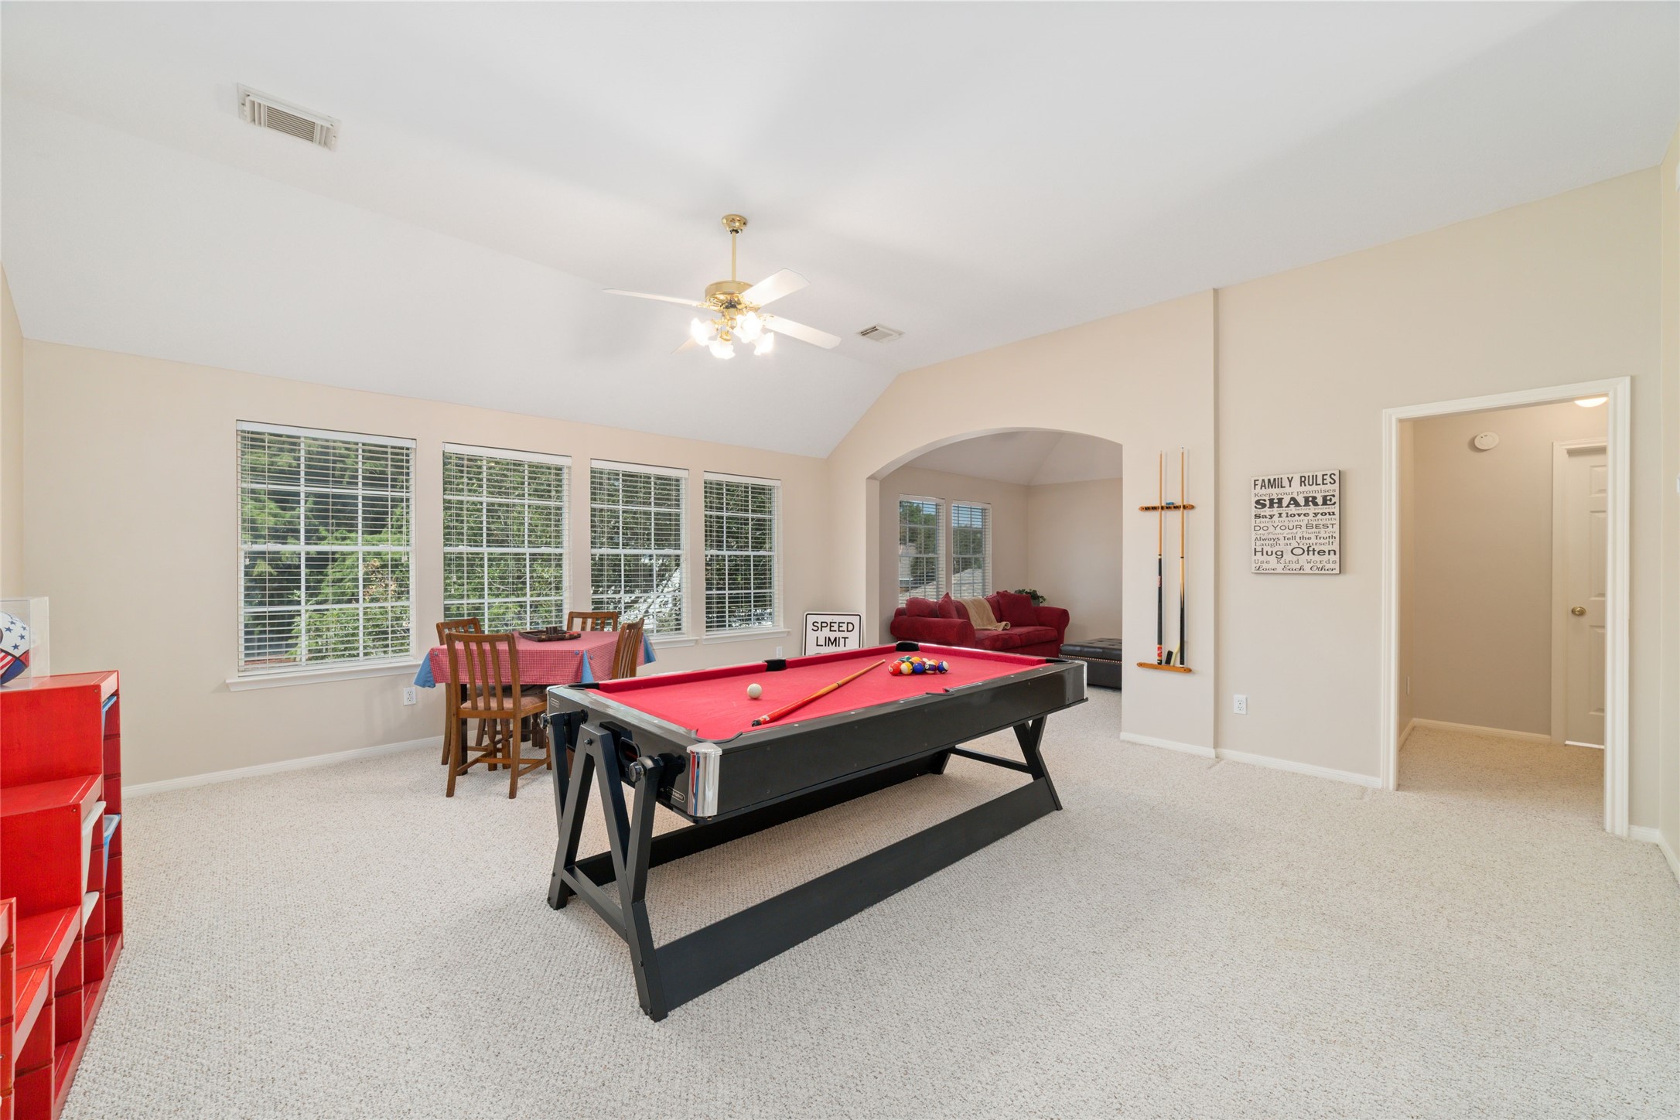
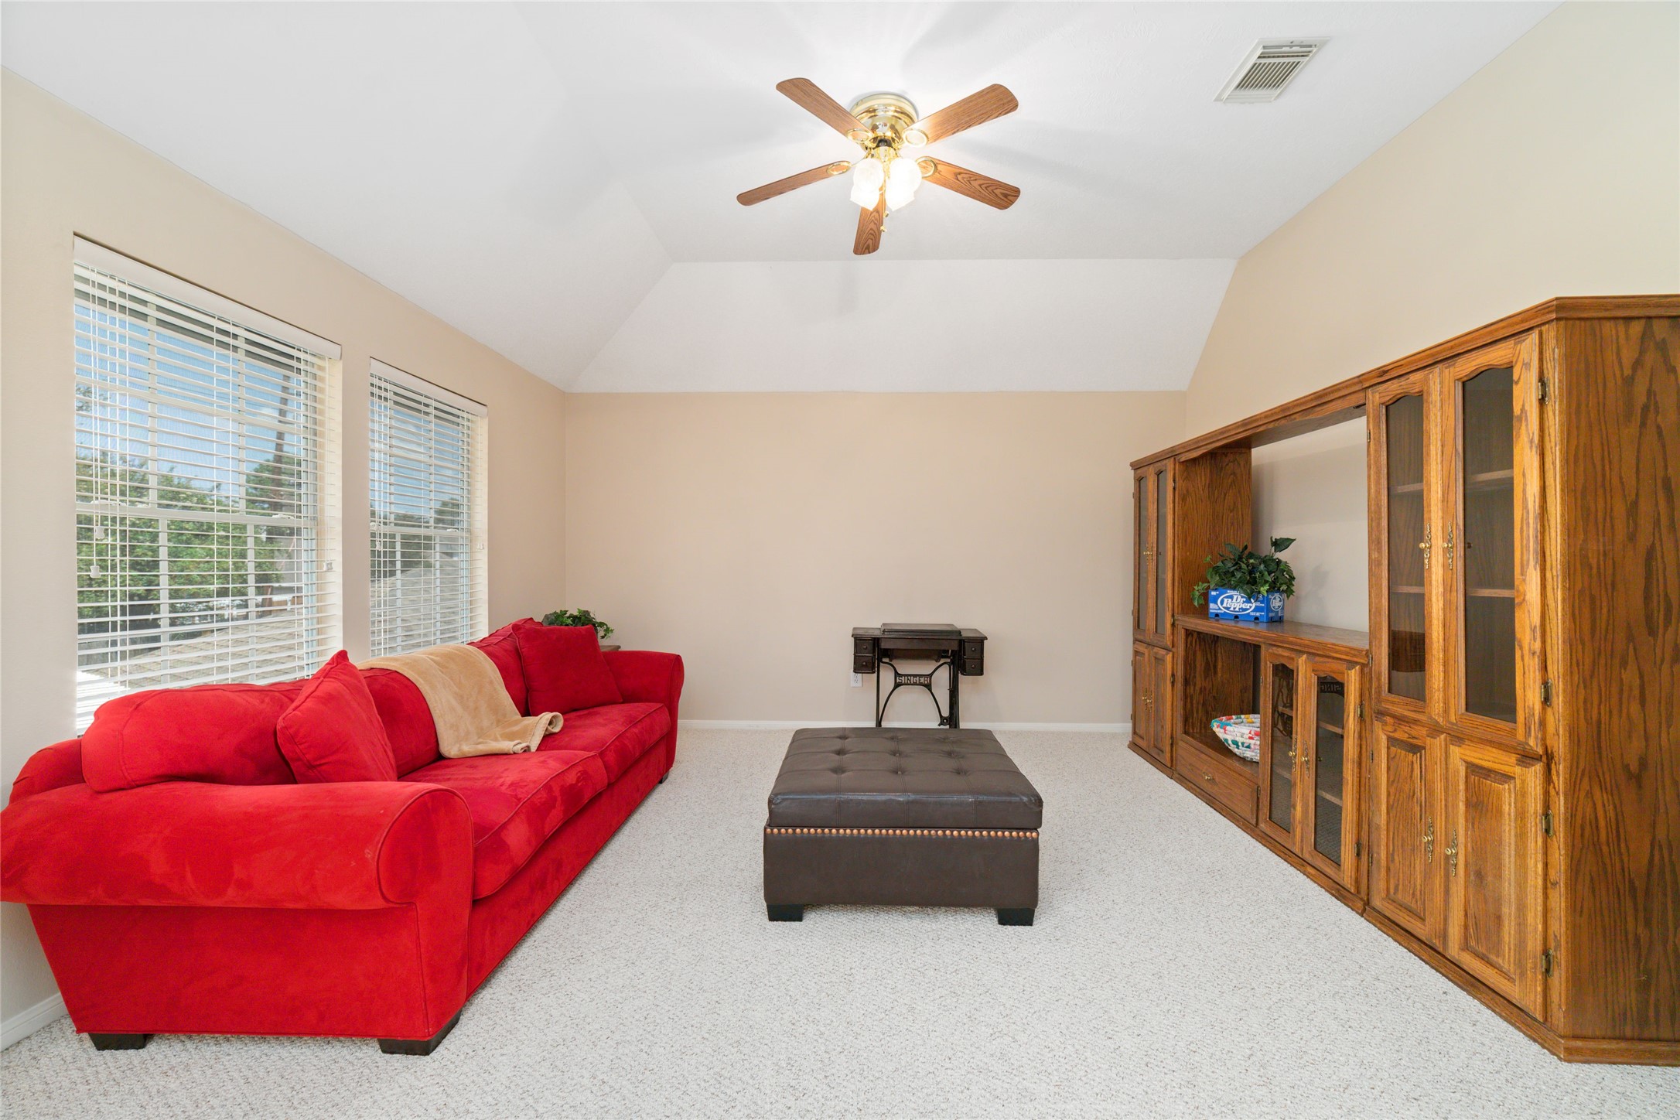
Spacious game room featuring a versatile layout that seamlessly transitions into an additional flex space. Currently staged as a dedicated TV and media room, this room offers endless possibilities to suit your lifestyle needs, whether as a home theater, hobby room, exercise room or secondary living area.
Spacious flex room perfect for a home theater, private gym, hobby studio, or additional playroom.
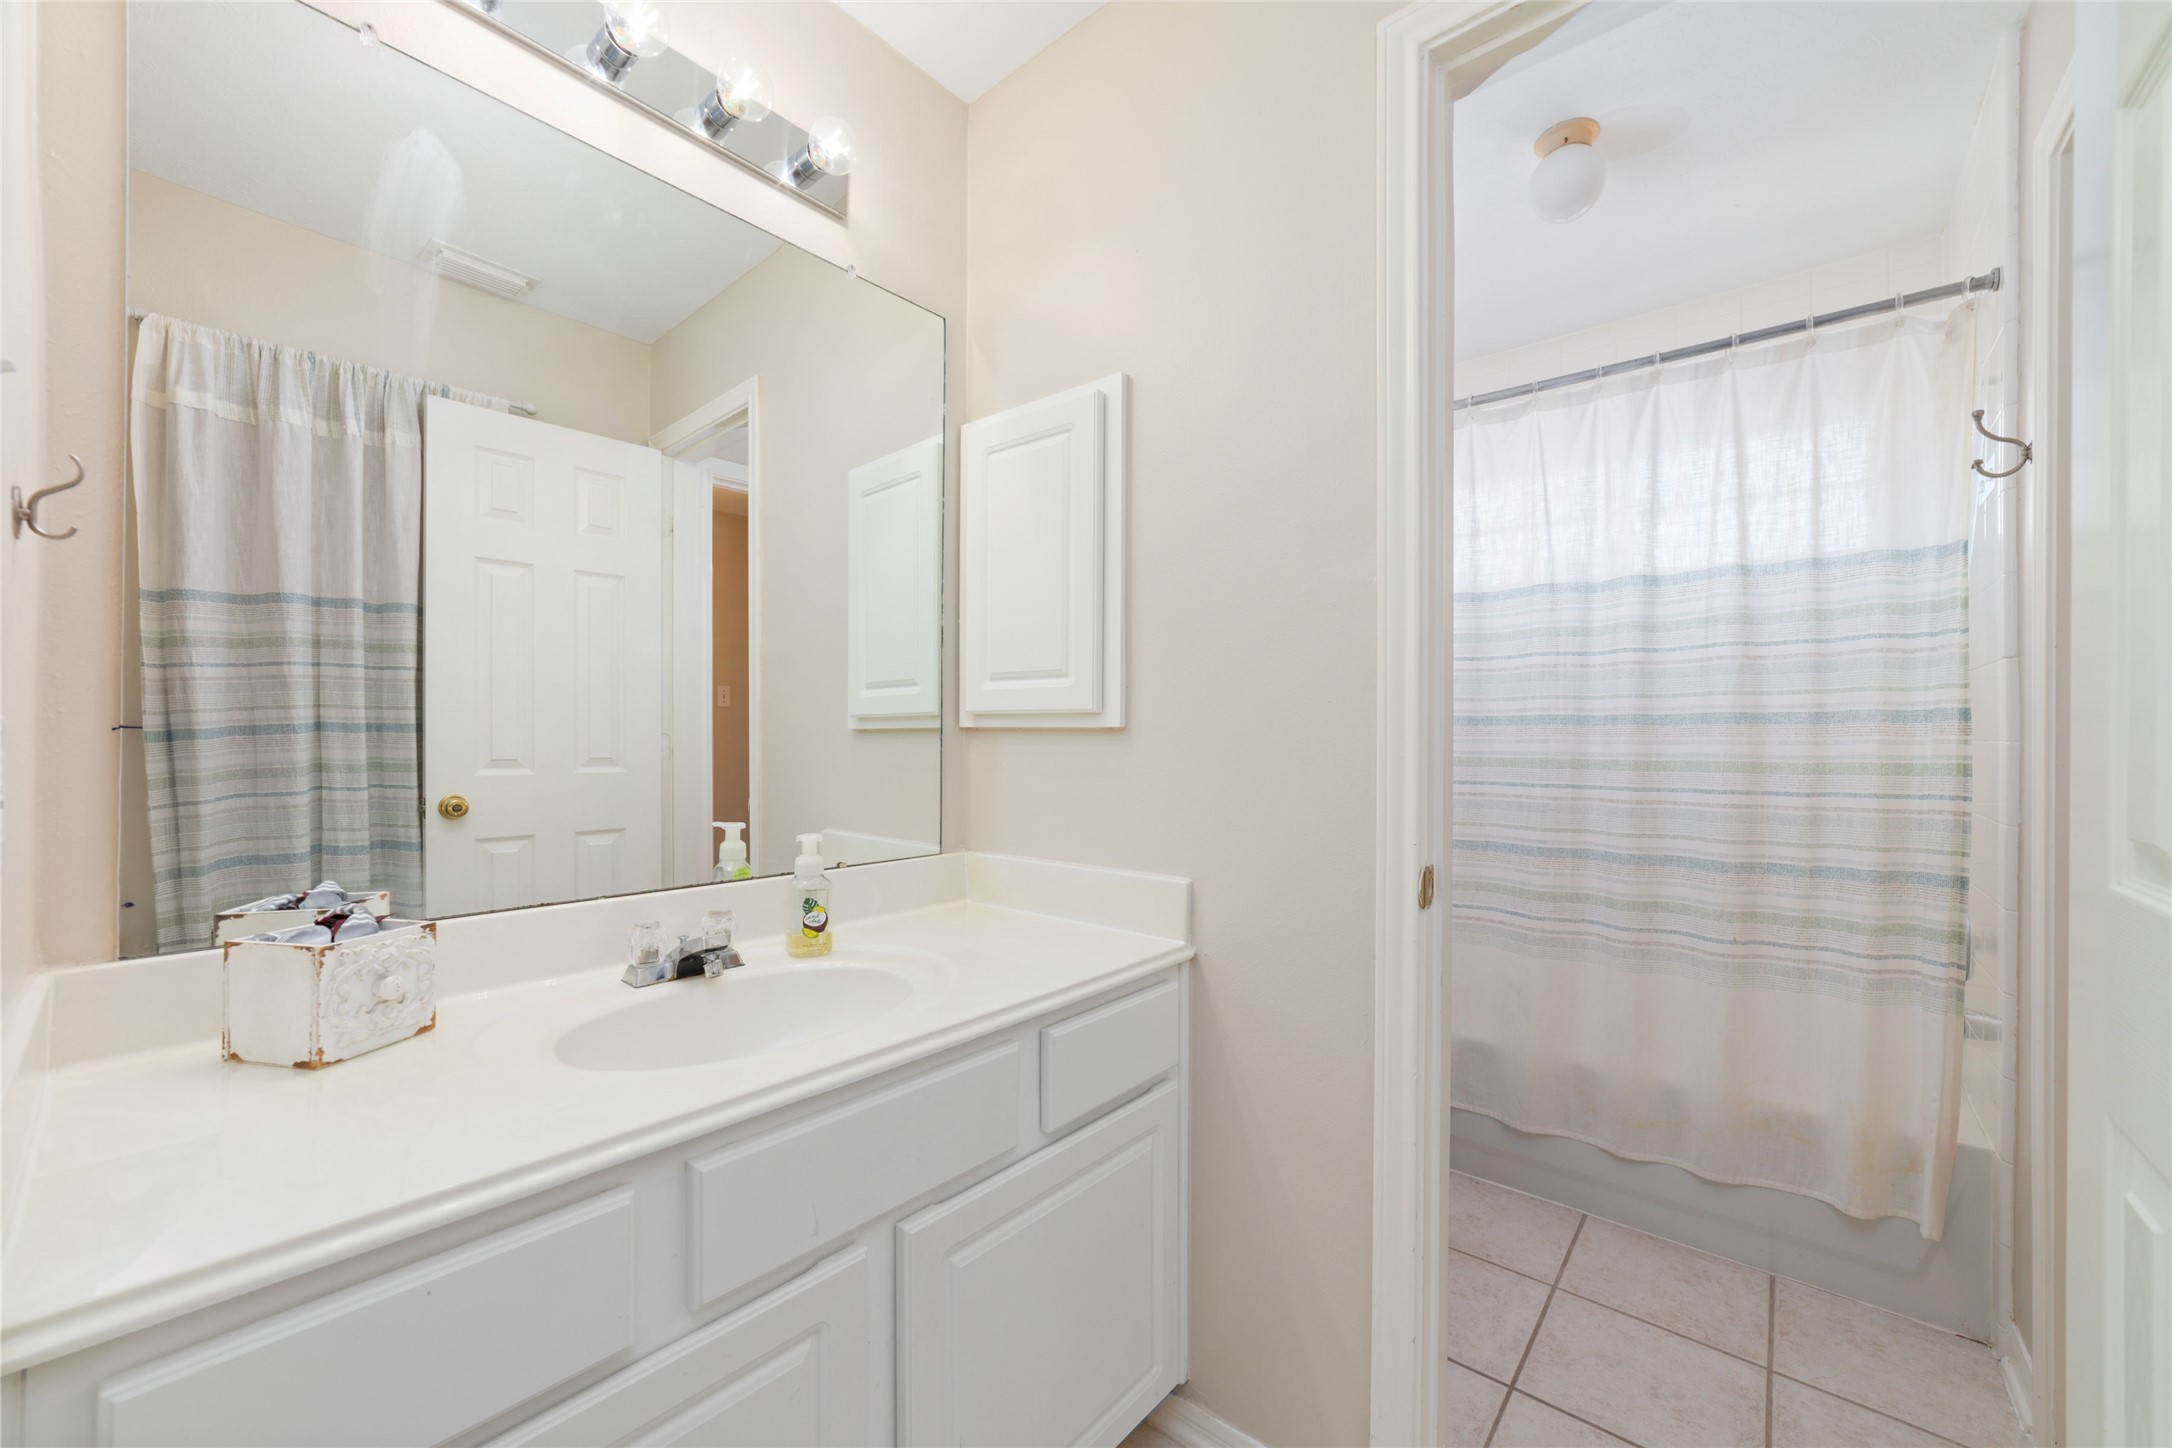
Full bathroom featuring a convenient Jack and Jill layout, perfectly positioned between bedrooms 3 and???????????????????????????????? 4.
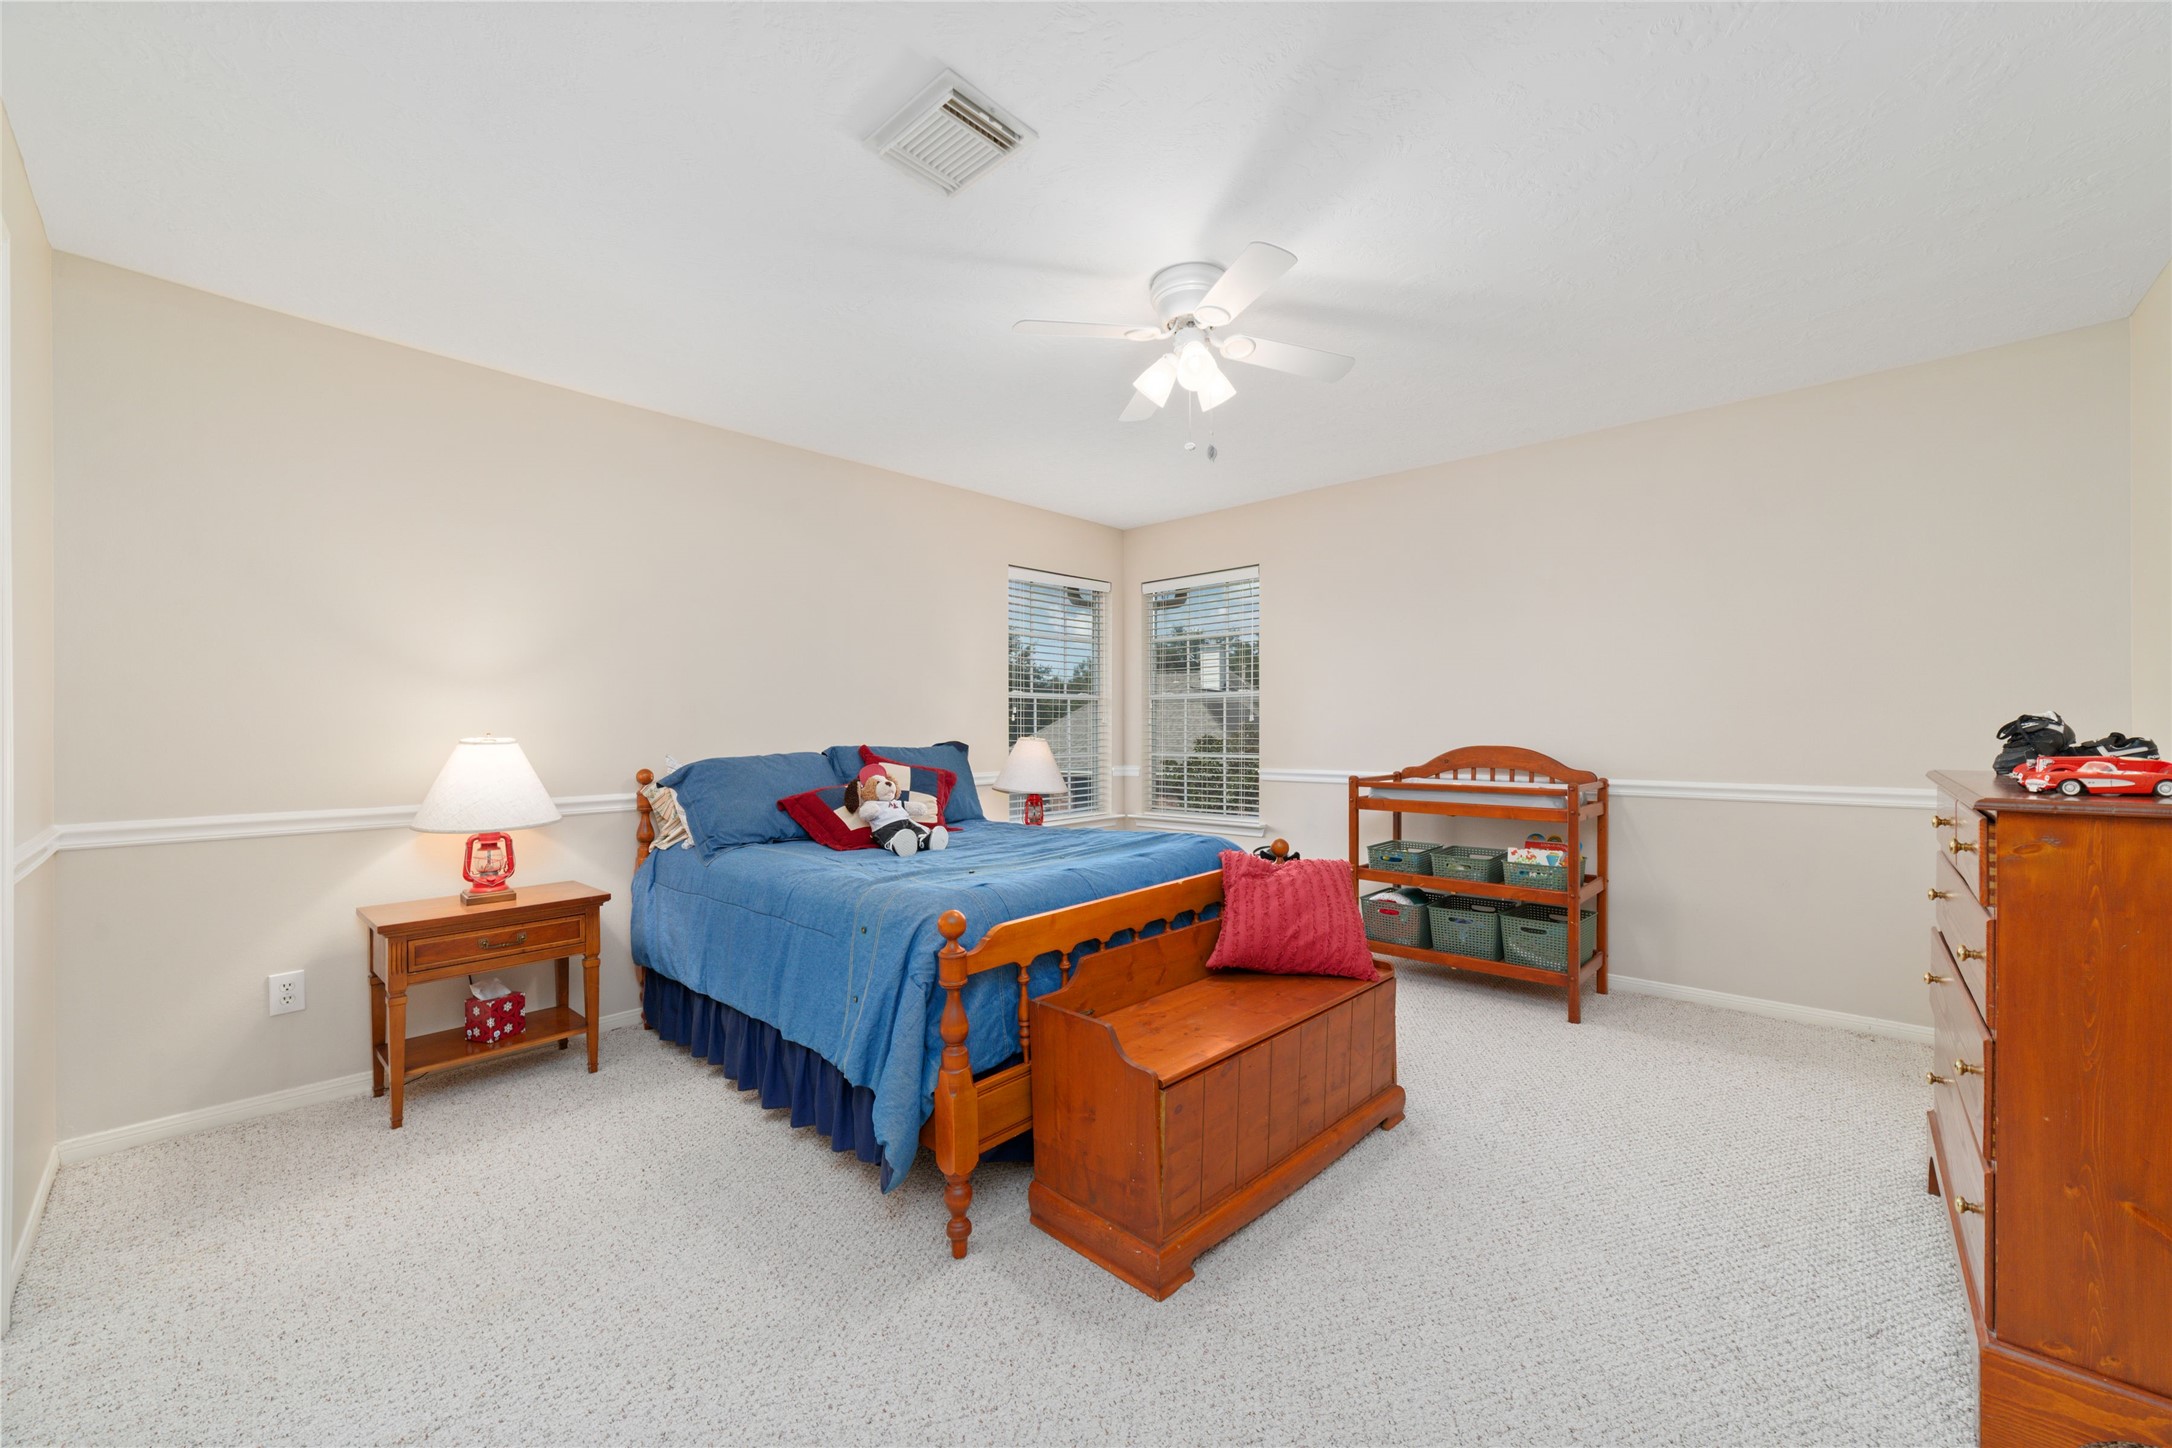
Spacious bedroom featuring a large layout, a ceiling fan for climate control, and direct access to a Jack and Jill bathroom.
Jack and Jill bathroom with direct access to Bedroom 4.
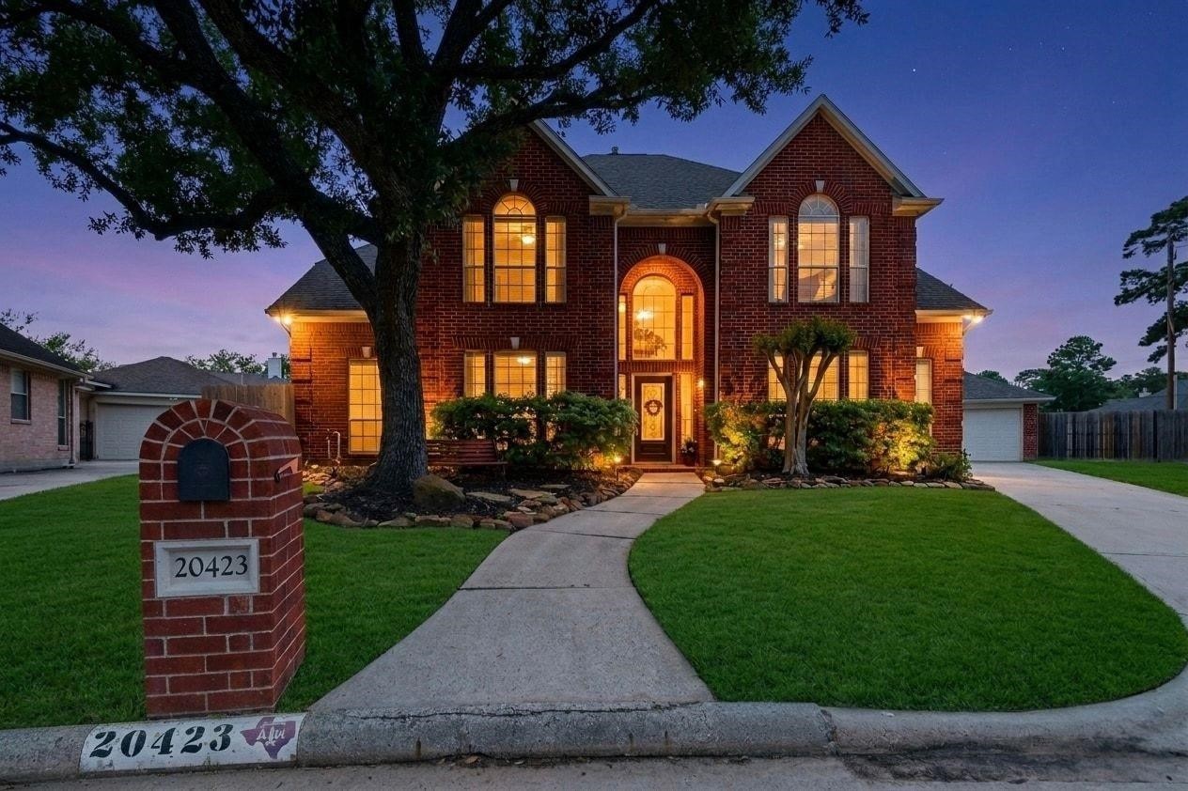
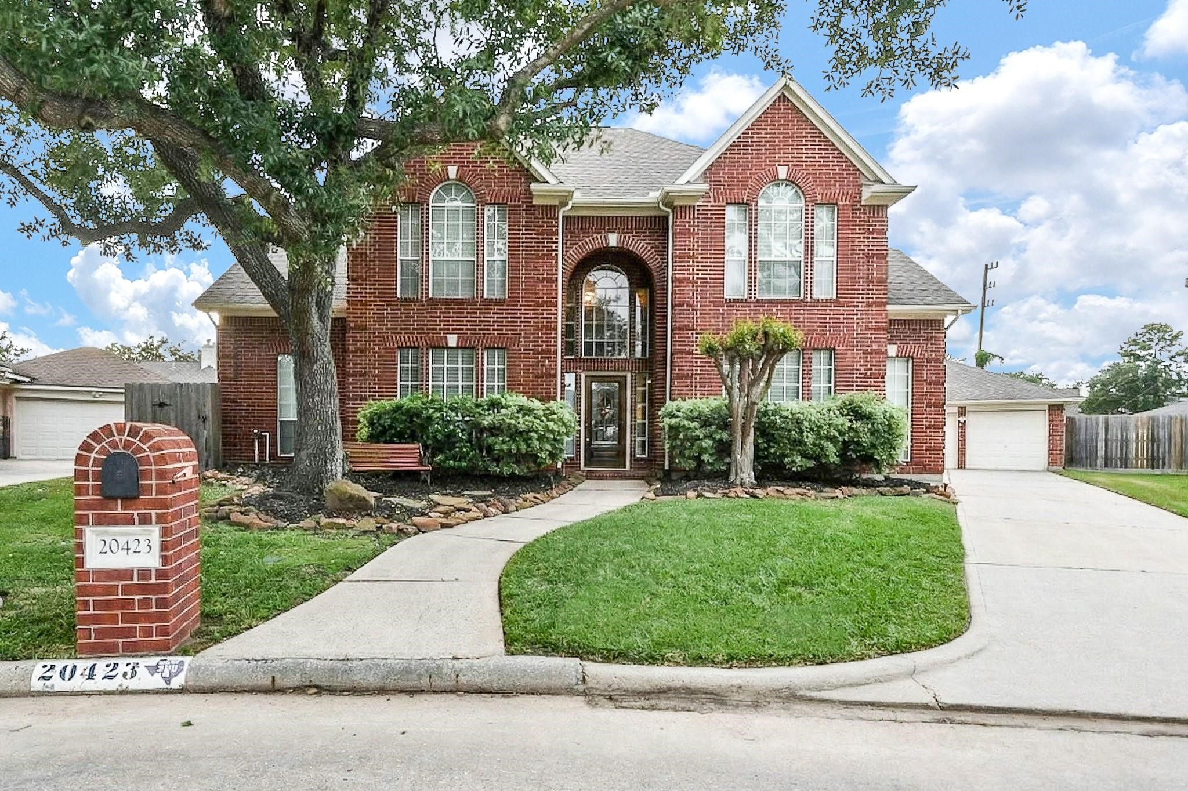
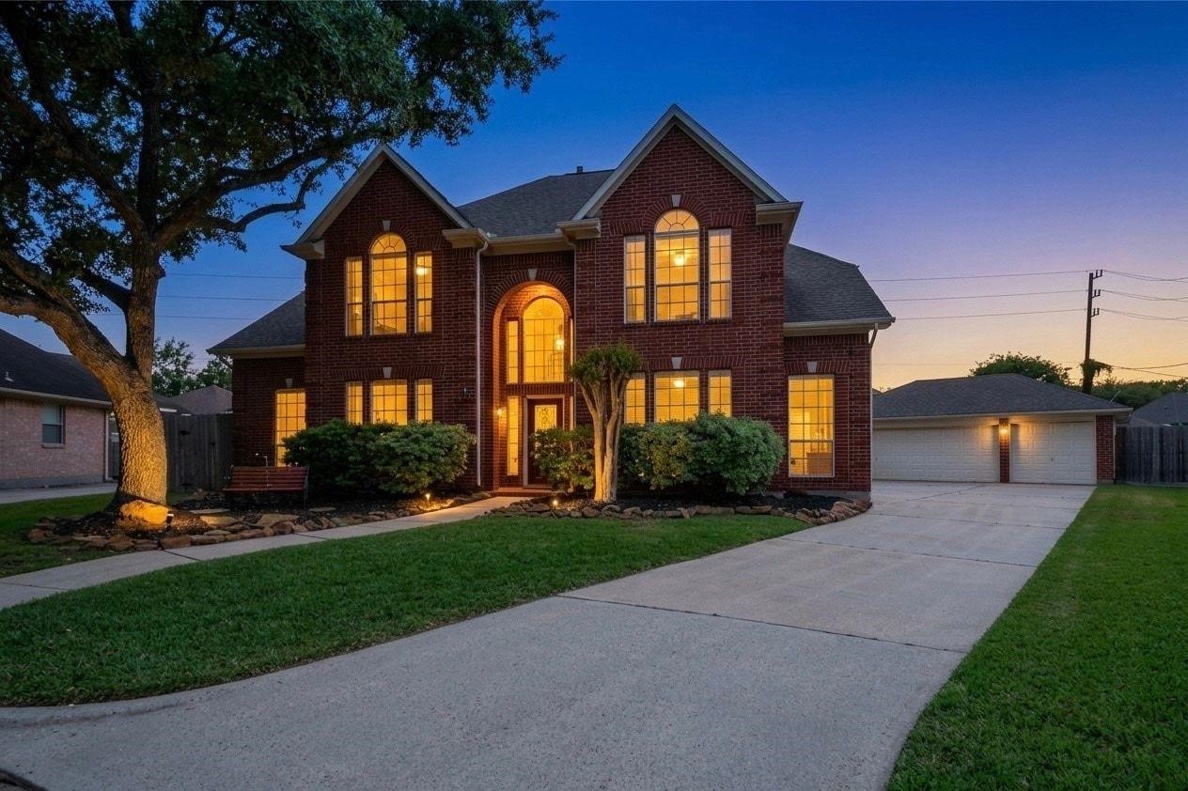
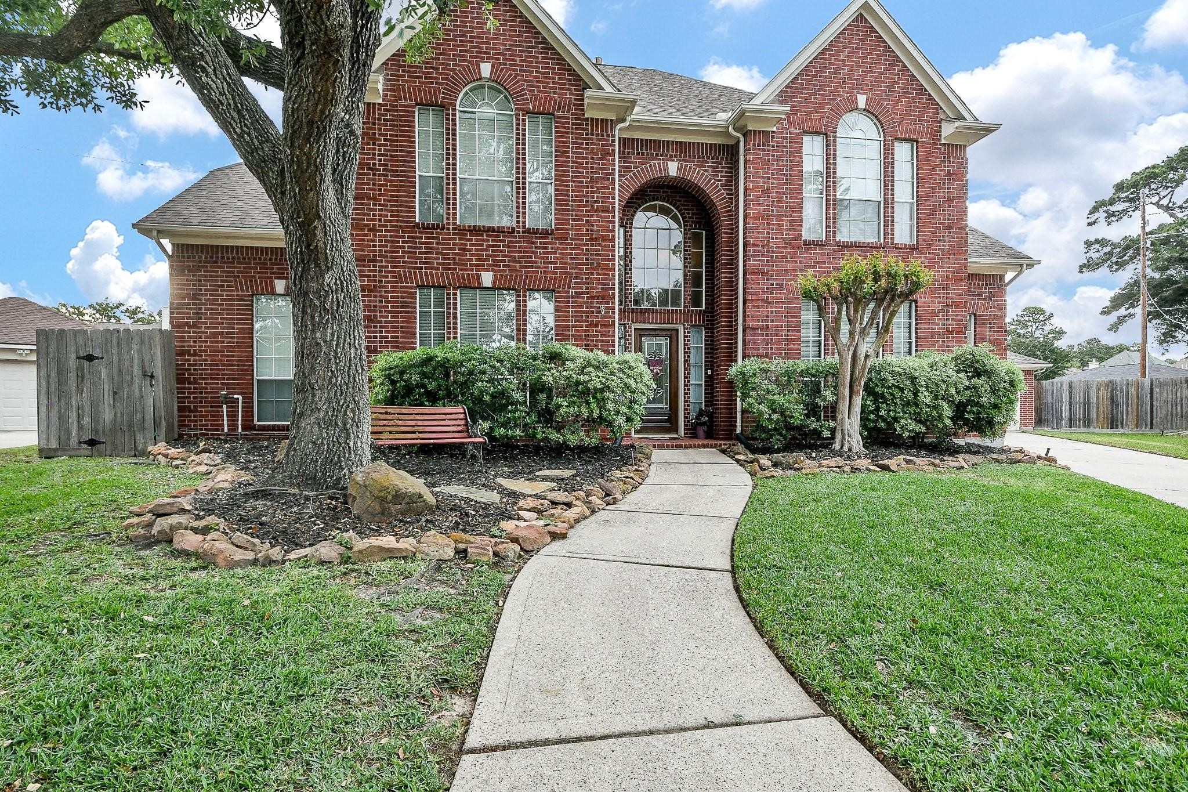
Front view of home showcasing mature landscaping and oak tree providing shade and beauty.
 In-Person: 09/06 12:00 PM - 2:00 PM