
Description
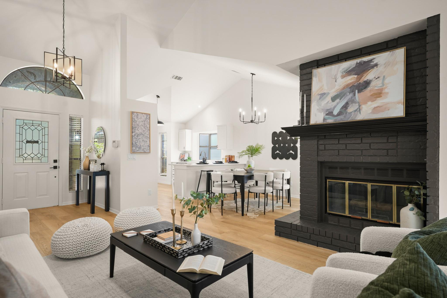
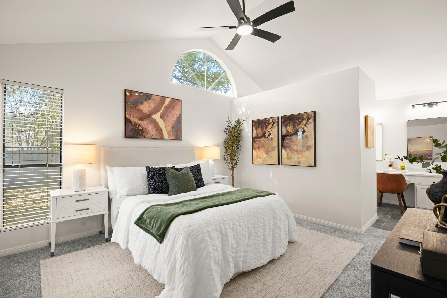
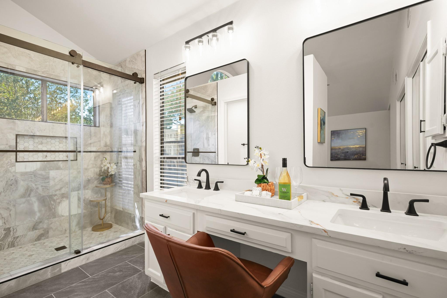
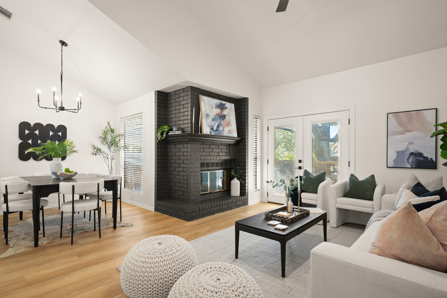
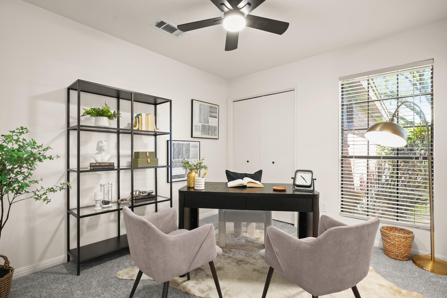
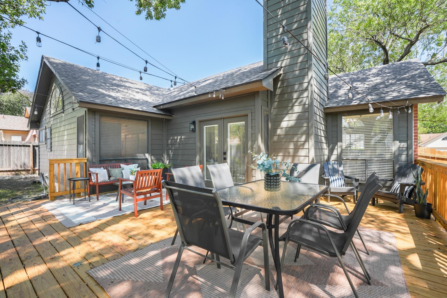
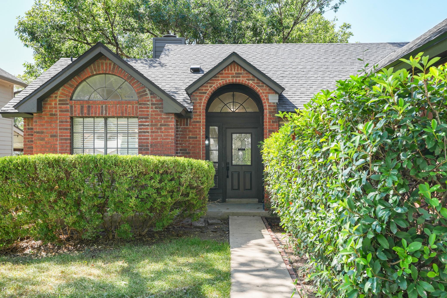
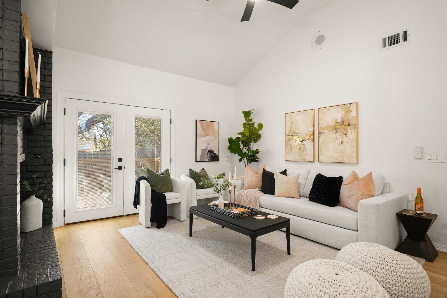
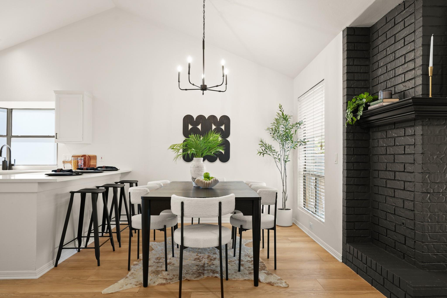
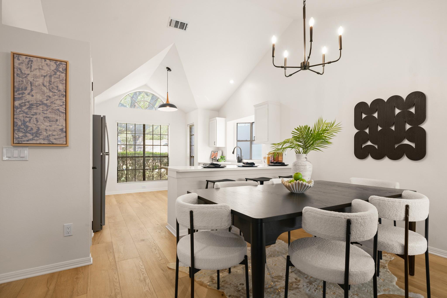
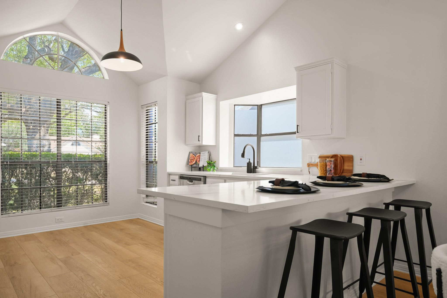
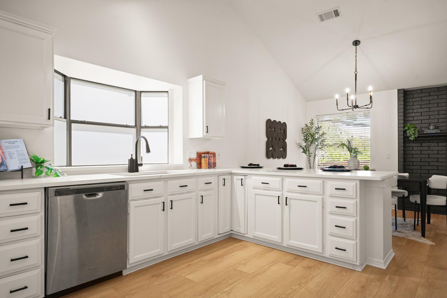
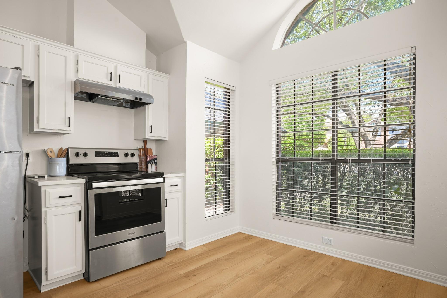
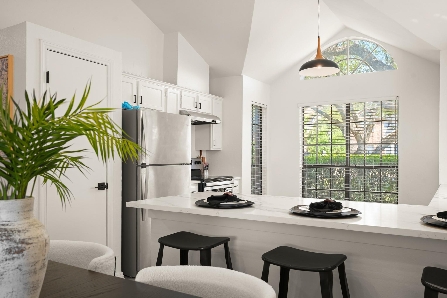
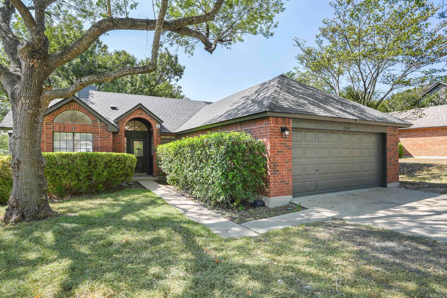
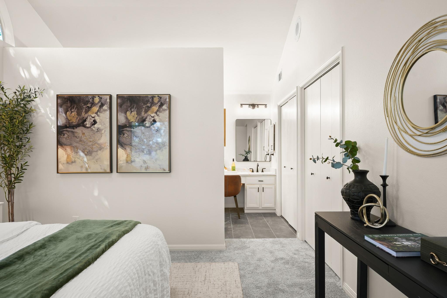
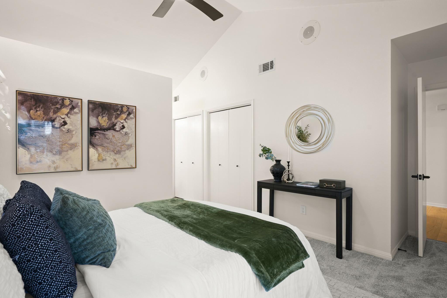
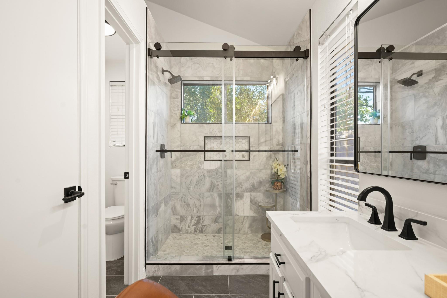
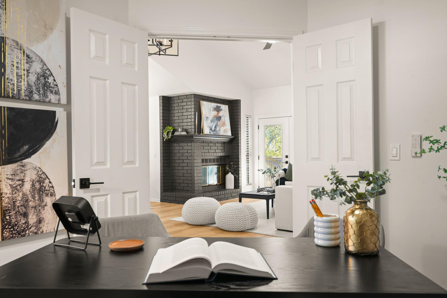
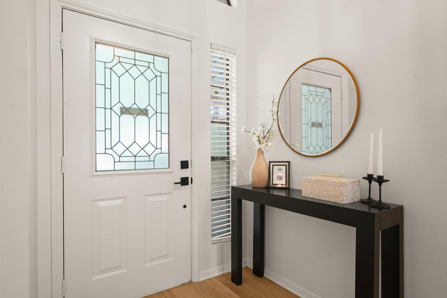
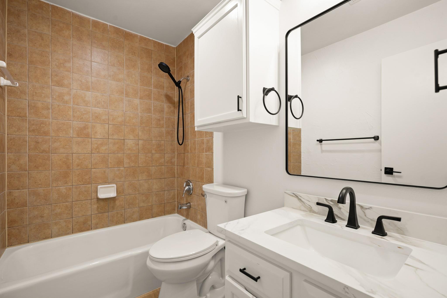
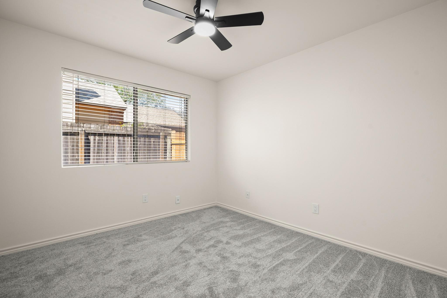
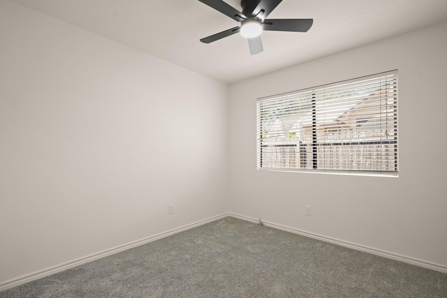
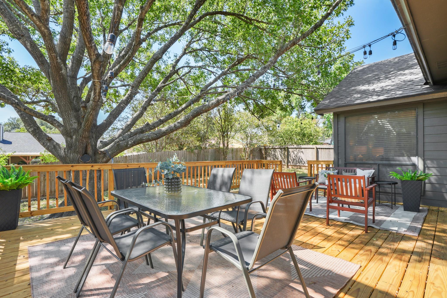
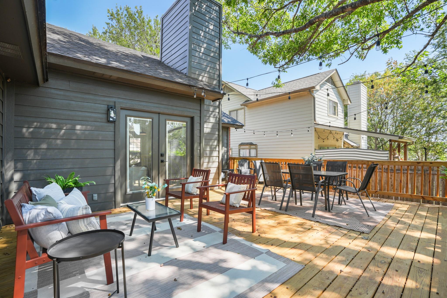
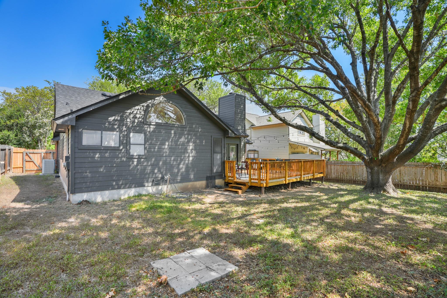
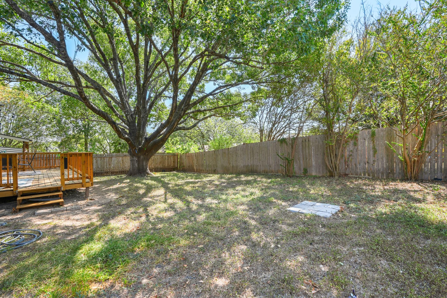
Welcome to 2107 Warfield Way- a 3 bed, 2 full bath home with an office, that has undergone a comprehensive top-to-bottom remodel in 2026. Starting with the exterior: the siding has been entirely replaced, with fresh paint on trim and garage as well. Stepping into the backyard, a spacious newly built deck provides the ideal setting amongst mature trees for outdoor dining, entertaining, or relaxing in your private outdoor retreat. Inside, the home opens to a bright, modern interior featuring fresh paint across all walls, ceilings, and fireplace. New flooring, updated light fixtures, ceiling fans, and modern hardware throughout. The kitchen stuns with brand-new granite countertops, freshly painted cabinets, and crisp new fixtures. The primary suite offers a brand-new custom shower, with spacious updated double vanity, and fixtures for a refined, spa-like experience. Both bathrooms feature brand-new toilets, fixtures, countertops, and cabinet paint. Beyond the cosmetic enhancements, this property delivers peace of mind with major mechanical servicing and safety improvements. A comprehensive HVAC service and full A/C tune-up have been recently completed, along with brand-new smoke detectors throughout, and a new roof in 2023. With major tech companies: Dell, Apple, Samsung nearby, it'll make your daily work commute a breeze. And with all the fun, comfort, and shopping of The Domain only 10 minutes away, this turnkey property offers a fresh start in a prime location.
Details
| MLS # | 9537928 |
|---|---|
| Listing Type | For Sale |
| Style | House |
| Sub-Type | Resale |
| Status | Active |
| Year | 1985 |
| Days On Site | 14 |
| Listing Provided By | Compass RE Texas, LLC | Ashley Brinkman |
Features
| Bed(s) | 3 |
|---|---|
| Bath(s) | 2 Total |
| SQ Feet | 1,531 |
| Garage | 2 |
| Story(s) | 1 |
| Acreage | 0.17 |
| Water Front | Yes |
| Property View | None |
Interior
| Interior Features | Ceiling-High, Double Vanity |
|---|---|
| Cooling | Central Air |
| Heating | Electric |
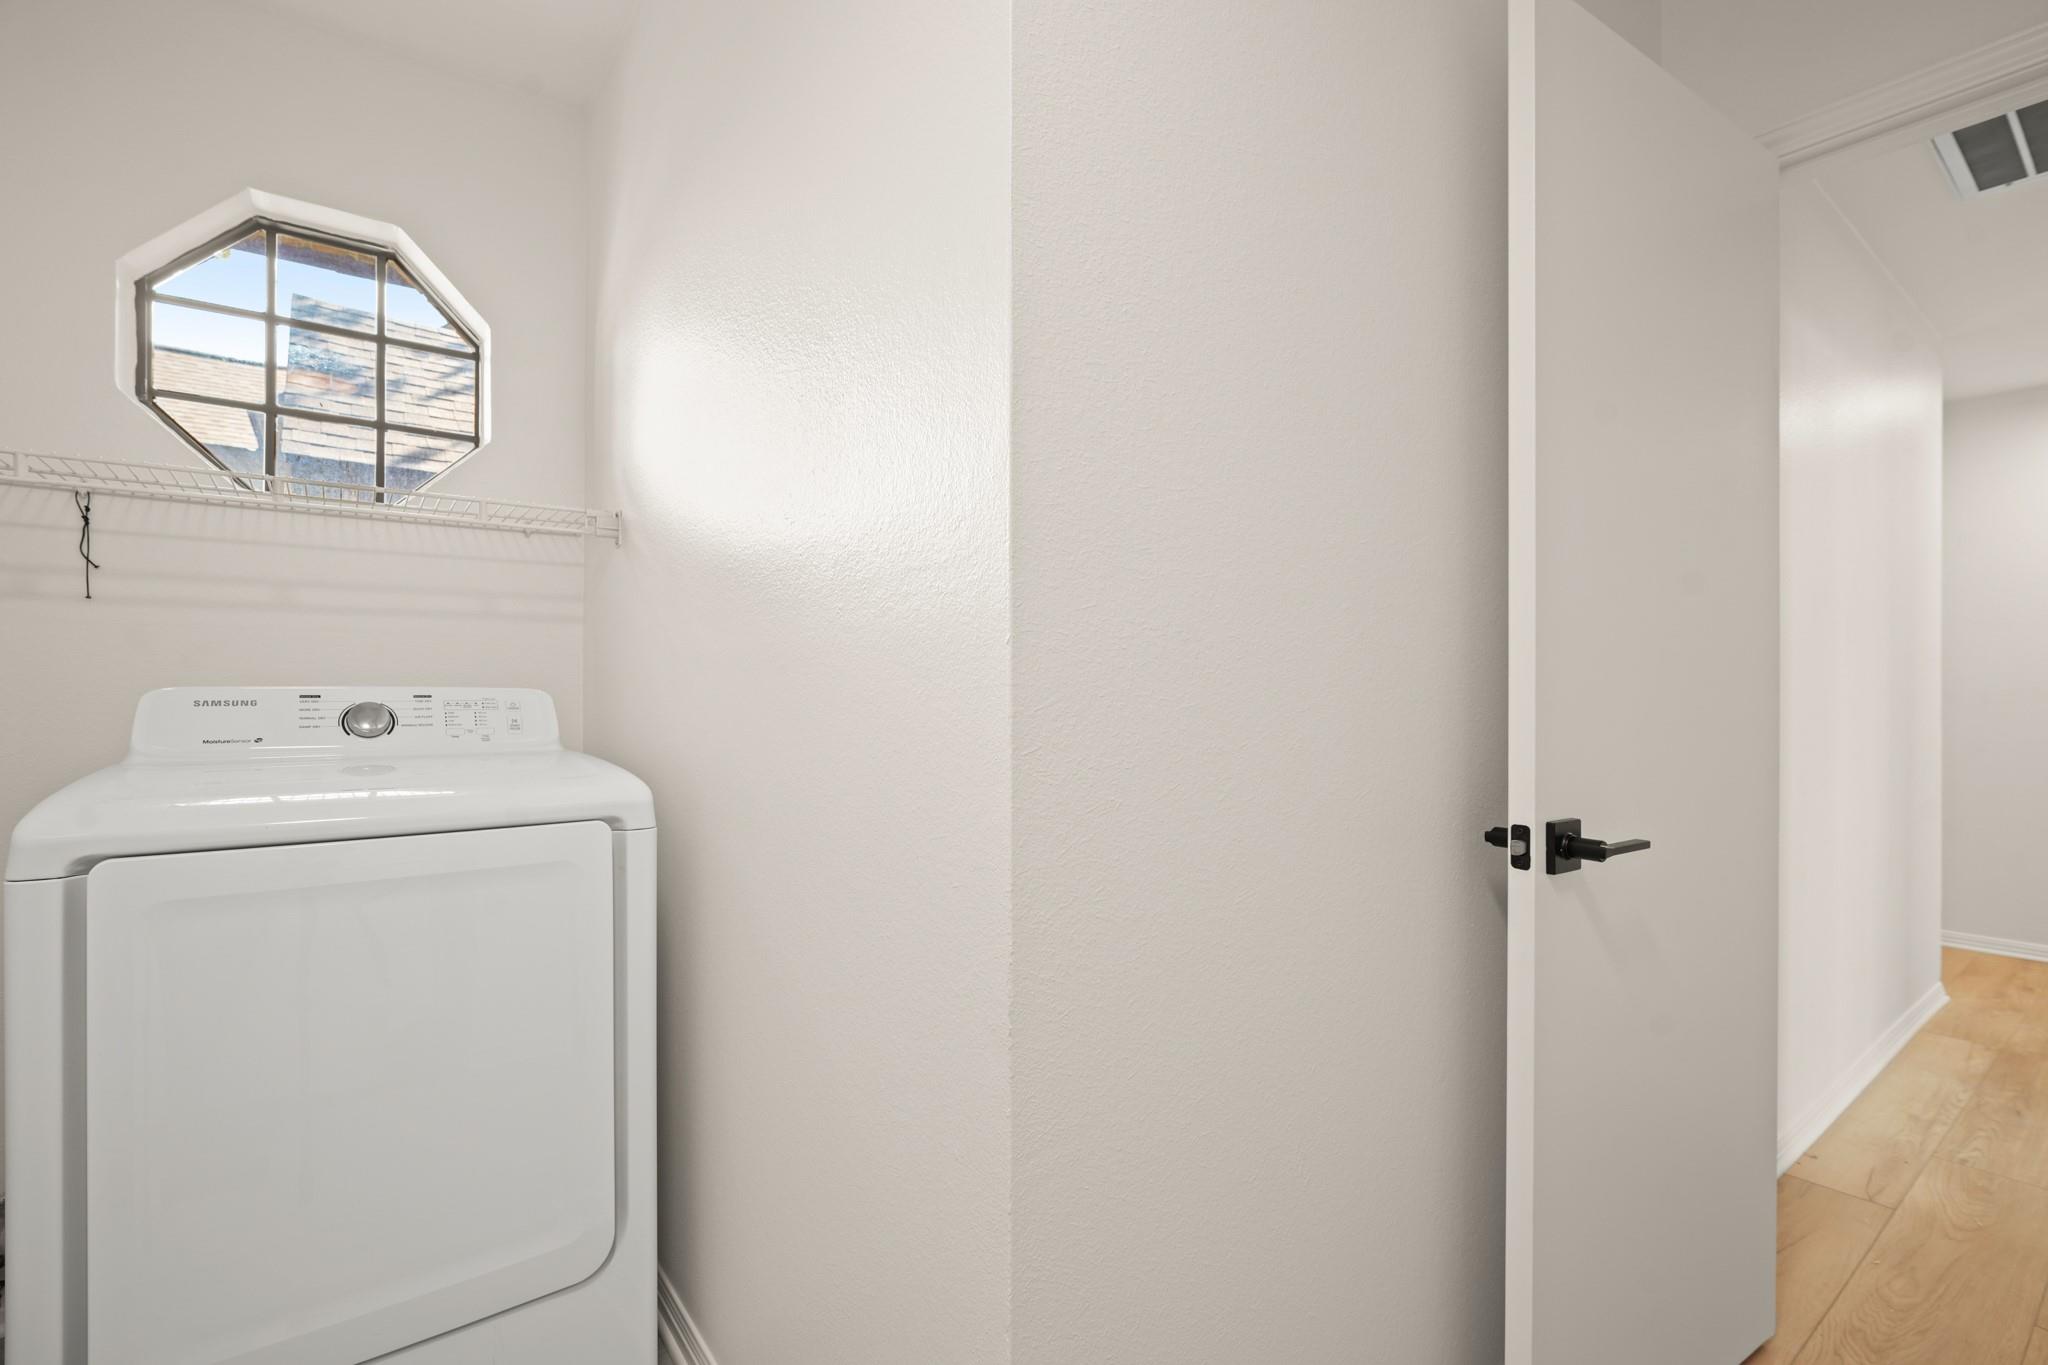
| Appliances | Dishwasher, Disposal, Electric Oven, Refrigerator, Washer/Dryer |
| Fireplace Features | Living Room |
| Fireplaces Total | 1 |
| Window Features | Blinds |
| Flooring | Carpet, Tile, Vinyl |
Exterior
| Exterior Features | Private Yard |
|---|---|
| Roof | Shingle |
| Foundation Details | Slab |
| Lot Features | Back Yard |
| Patio And Porch Features | Deck |
| Fencing | Full, Wood |
| Construction Materials | Brick Veneer, Vinyl Siding |
| Security Features | Security System |
Parking
| Parking Features | Garage |
|---|---|
| Garage Spaces | 2 |
Utilities
| Utilities | Electricity Available, Sewer Available, Water Available |
|---|---|
| Sewer | MUD, Public Sewer |
Other
| List Aor | Austin Board Of Realtors |
|---|
Taxes
| Property | 6045 |
|---|
Area Information
| State | TX |
|---|---|
| County | Travis |
| City | Austin |
| Zip Code | 78728 |
| Area | N |
| Community Name | Wells Branch Ph C Sec 01 |
| School District | Pflugerville ISD |
| Elementary School | Northwest |
| High School | John B Connally |
| Listing VS Median (in Wells Branch Ph C Sec 01) | |
Price: $389,000 low | high Med: $389,000 sqft: 1,531 low | high Med: 1,531 $ / sqft: $254 low | high Med: $254 On site: 14 low | high Med: 14 | |
Request a showing
Request a showing
 Listings courtesy of Austin Board of REALTORS® MLS as distributed by MLS GRID.
Based on information submitted to the MLS GRID as of September 30, 2026 at 4:50:52 AM PDT All data is obtained from various sources and may not have been verified by broker or MLS GRID. Supplied Open House Information is subject to change without notice. All information should be independently reviewed and verified for accuracy. Properties may or may not be listed by the office/agent presenting the information.
The Digital Millennium Copyright Act of 1998, 17 U.S.C. § 512 (the “DMCA”) provides recourse for copyright owners who believe that material appearing on the Internet infringes their rights under U.S. copyright law. If you believe in good faith that any content or material made available in connection with our website or services infringes your copyright, you (or your agent) may send us a notice requesting that the content or material be removed, or access to it blocked. Notices must be sent in writing by email to DMCAnotice@MLSGrid.com.
“The DMCA requires that your notice of alleged copyright infringement include the following information: (1) description of the copyrighted work that is the subject of claimed infringement; (2) description of the alleged infringing content and information sufficient to permit us to locate the content; (3) contact information for you, including your address, telephone number and email address; (4) a statement by you that you have a good faith belief that the content in the manner complained of is not authorized by the copyright owner, or its agent, or by the operation of any law; (5) a statement by you, signed under penalty of perjury, that the information in the notification is accurate and that you have the authority to enforce the copyrights that are claimed to be infringed; and (6) a physical or electronic signature of the copyright owner or a person authorized to act on the copyright owner’s behalf. Failure to include all of the above information may result in the delay of the processing of your complaint.
Contact
Learn More About This Property

| State | TX |
|---|---|
| County | Travis |
| City | Austin |
| Zip Code | 78728 |
| Area | N |
| Community Name | Wells Branch Ph C Sec 01 |
| School District | Pflugerville ISD |
| Elementary School | Northwest |
| High School | John B Connally |
| Listing VS Median (in Wells Branch Ph C Sec 01) | |
Price: $389,000 low | high Med: $389,000 sqft: 1,531 low | high Med: 1,531 $ / sqft: $254 low | high Med: $254 On site: 14 low | high Med: 14 | |