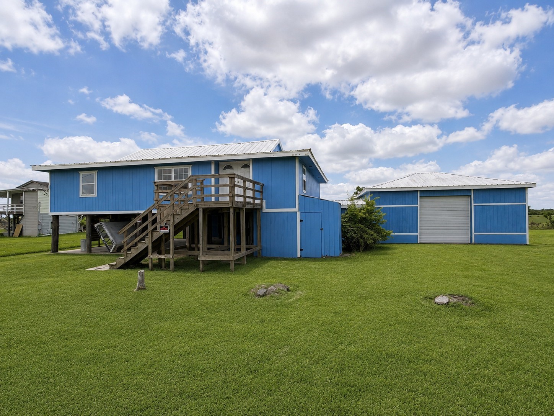
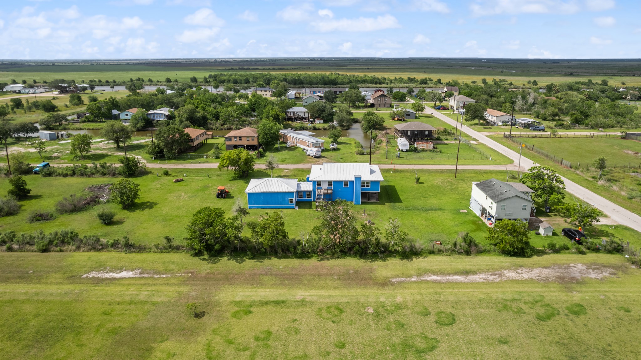
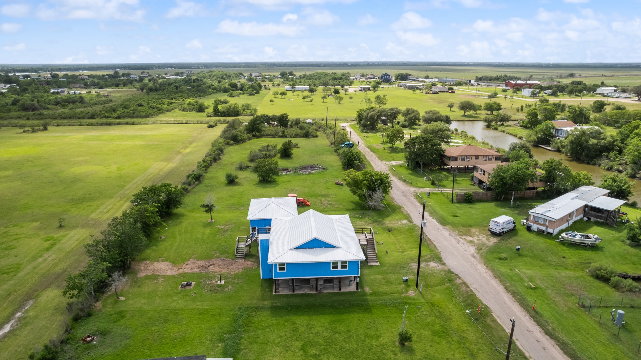
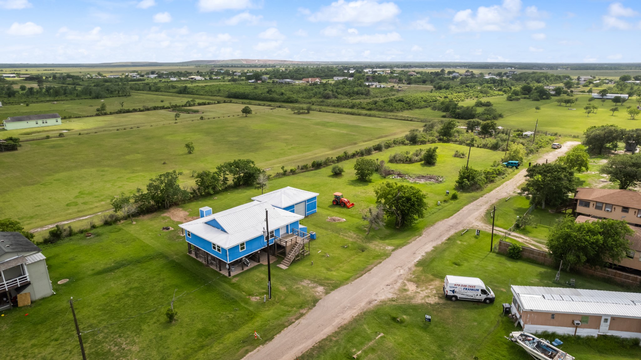
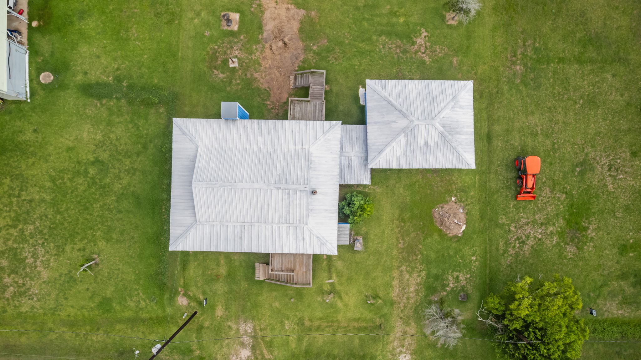
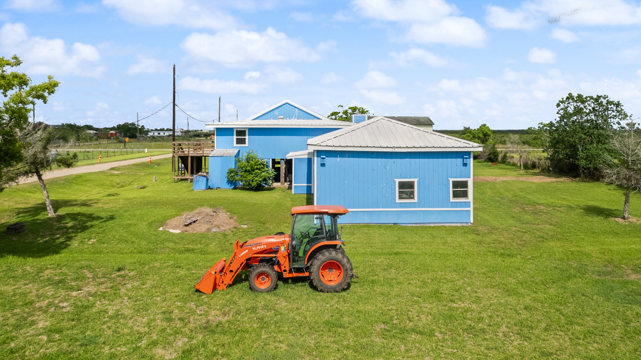
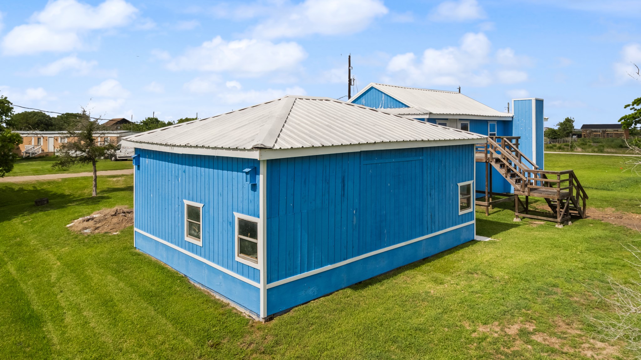
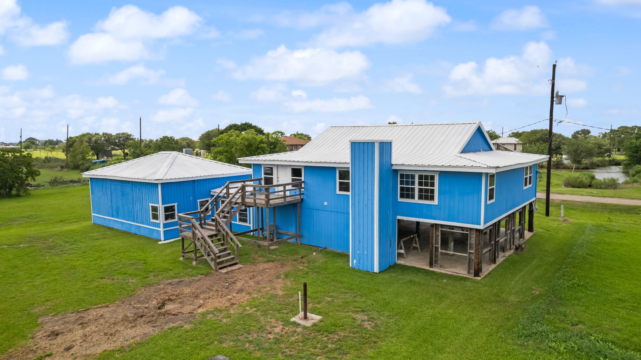
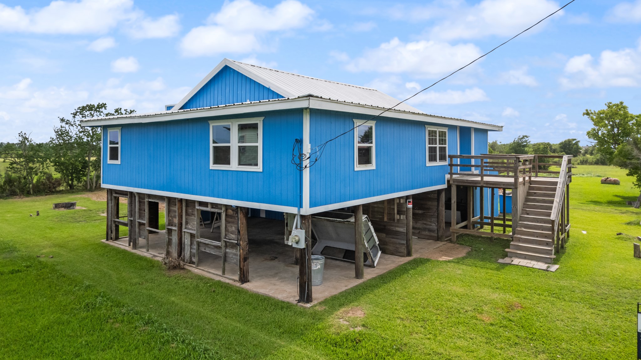
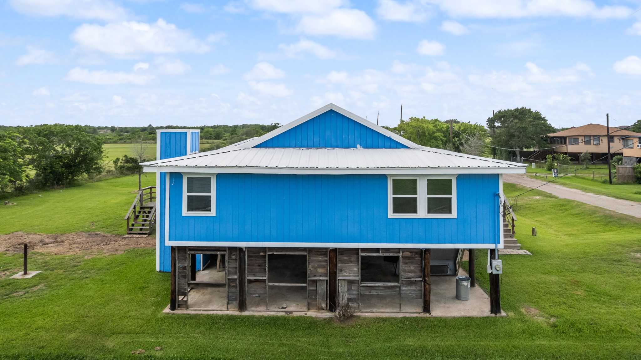
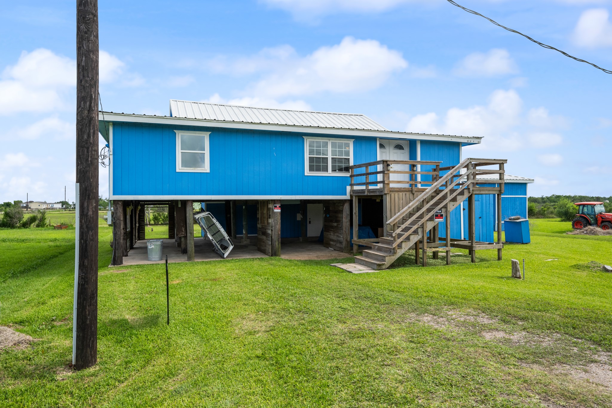
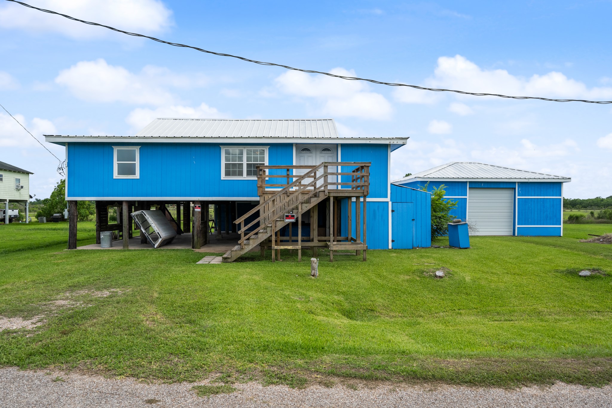
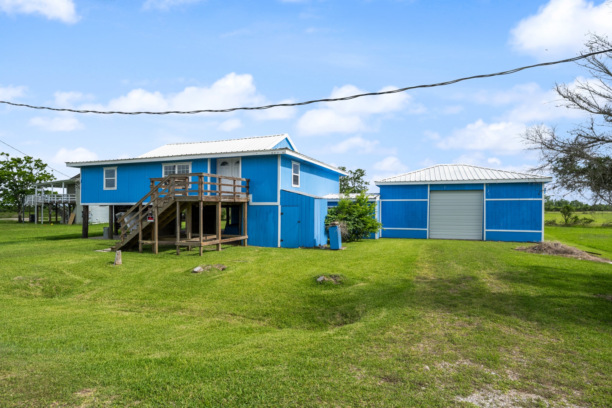
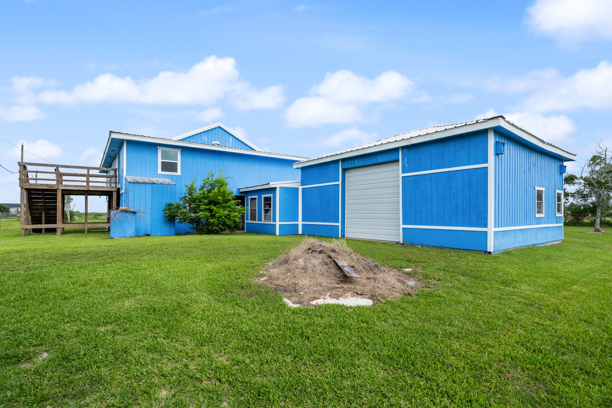
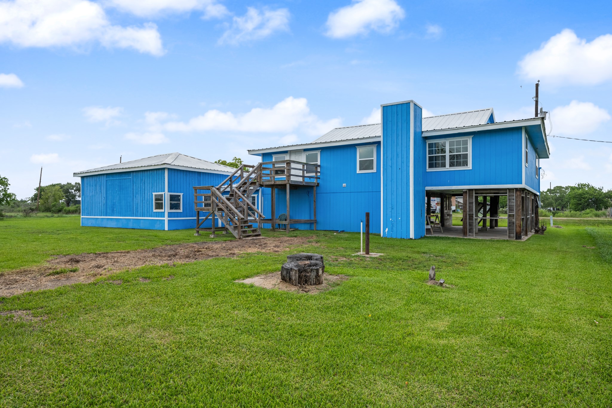
Elevated coastal-style home with durable metal roofing, expansive green space, and a spacious detached workshop/garage offering additional storage or hobby space. The raised design and open surroundings create a relaxed setting with plenty of room for outdoor living and recreation.
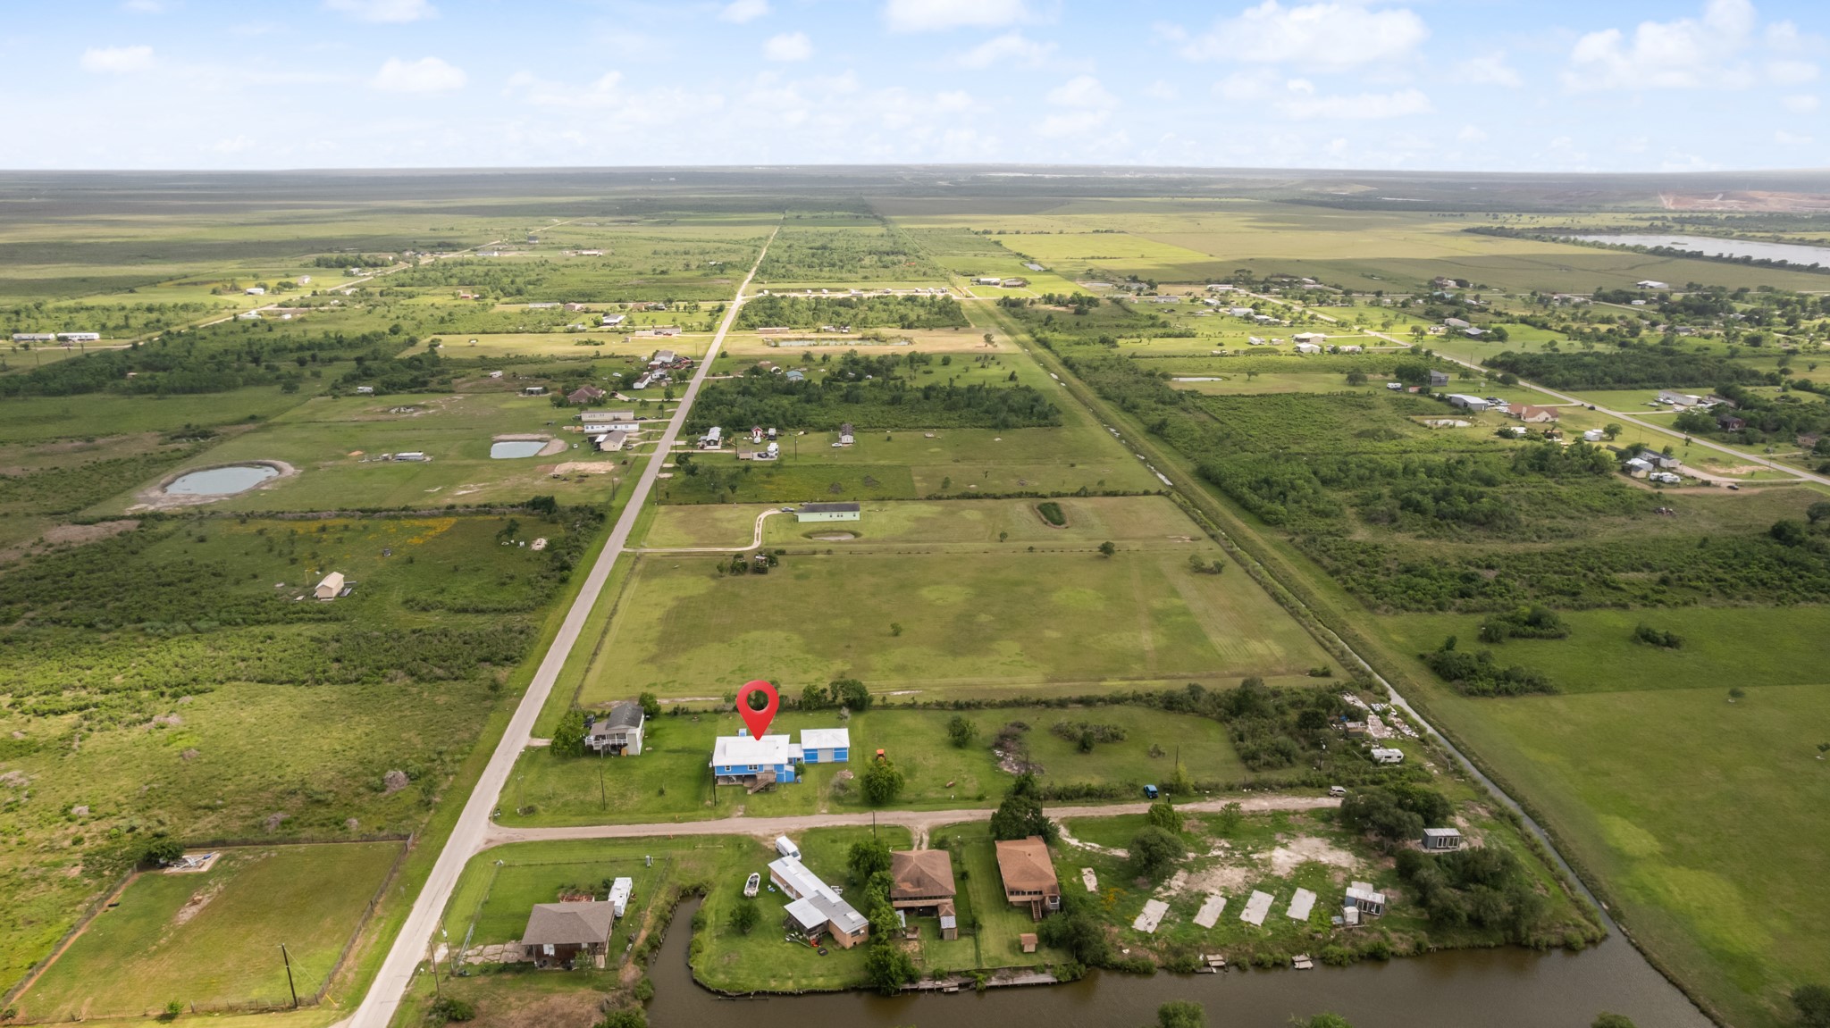
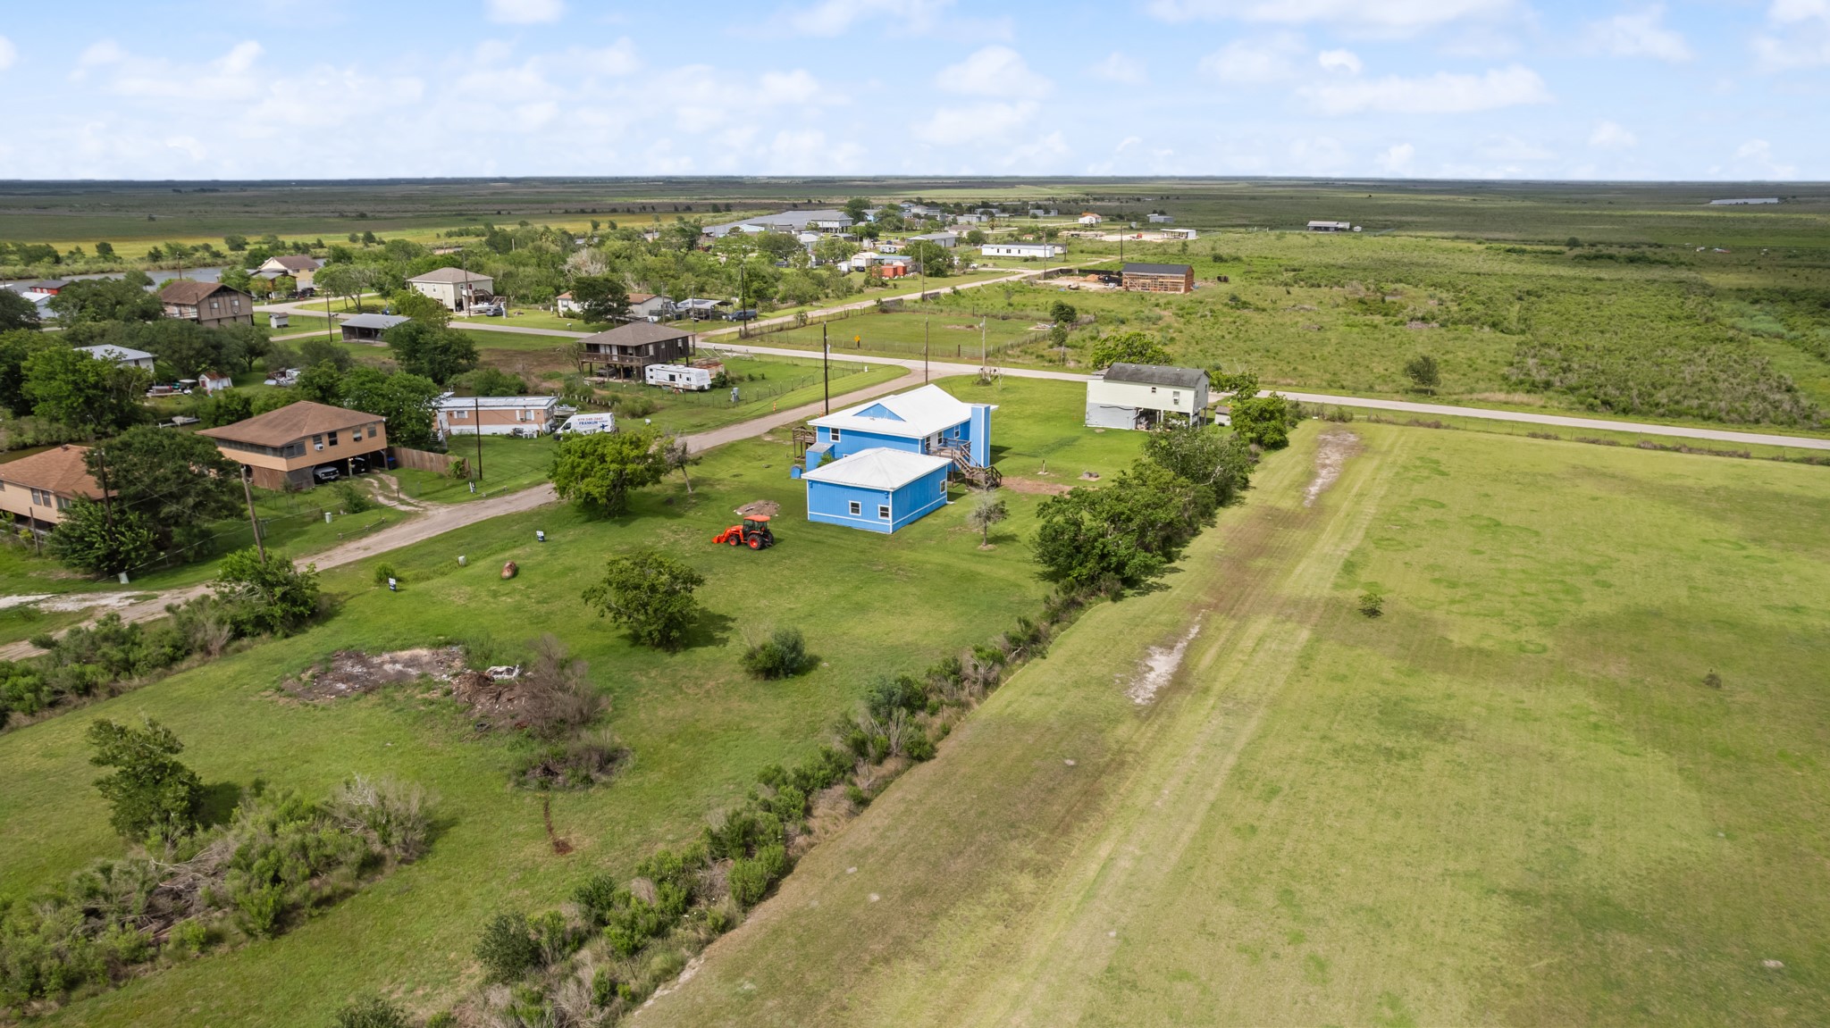
Expansive aerial perspective showcasing the property’s generous lot size, open surroundings, and peaceful rural setting. Convenient access roads and nearby waterways add to the property’s versatile outdoor appeal and wide-open Angleton landscape.
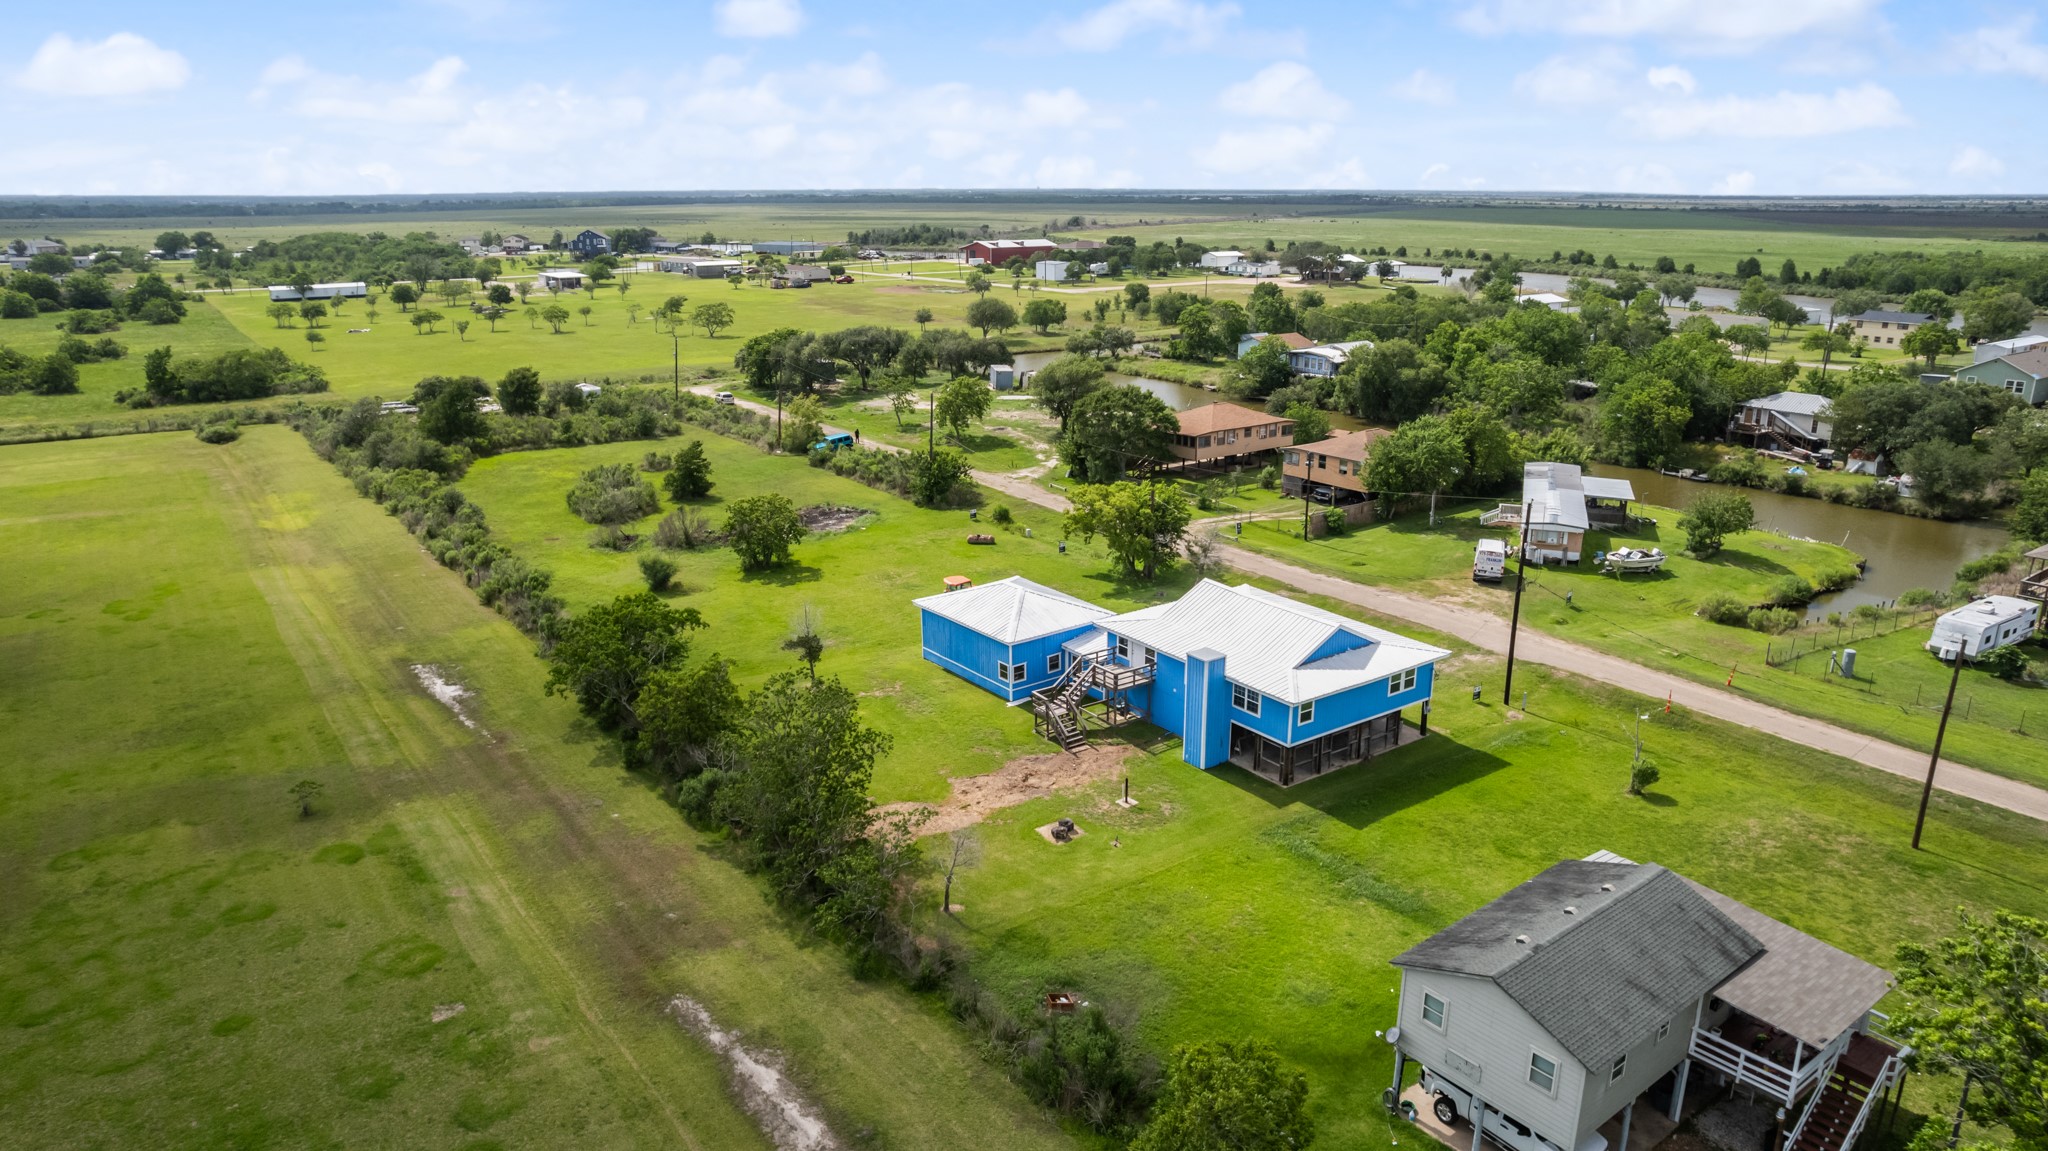
Elevated aerial view highlighting the home’s spacious layout, detached outbuilding, and expansive grassy acreage. Surrounded by open countryside and nearby waterways, the property offers a peaceful setting with plenty of room to enjoy outdoor living and recreation.
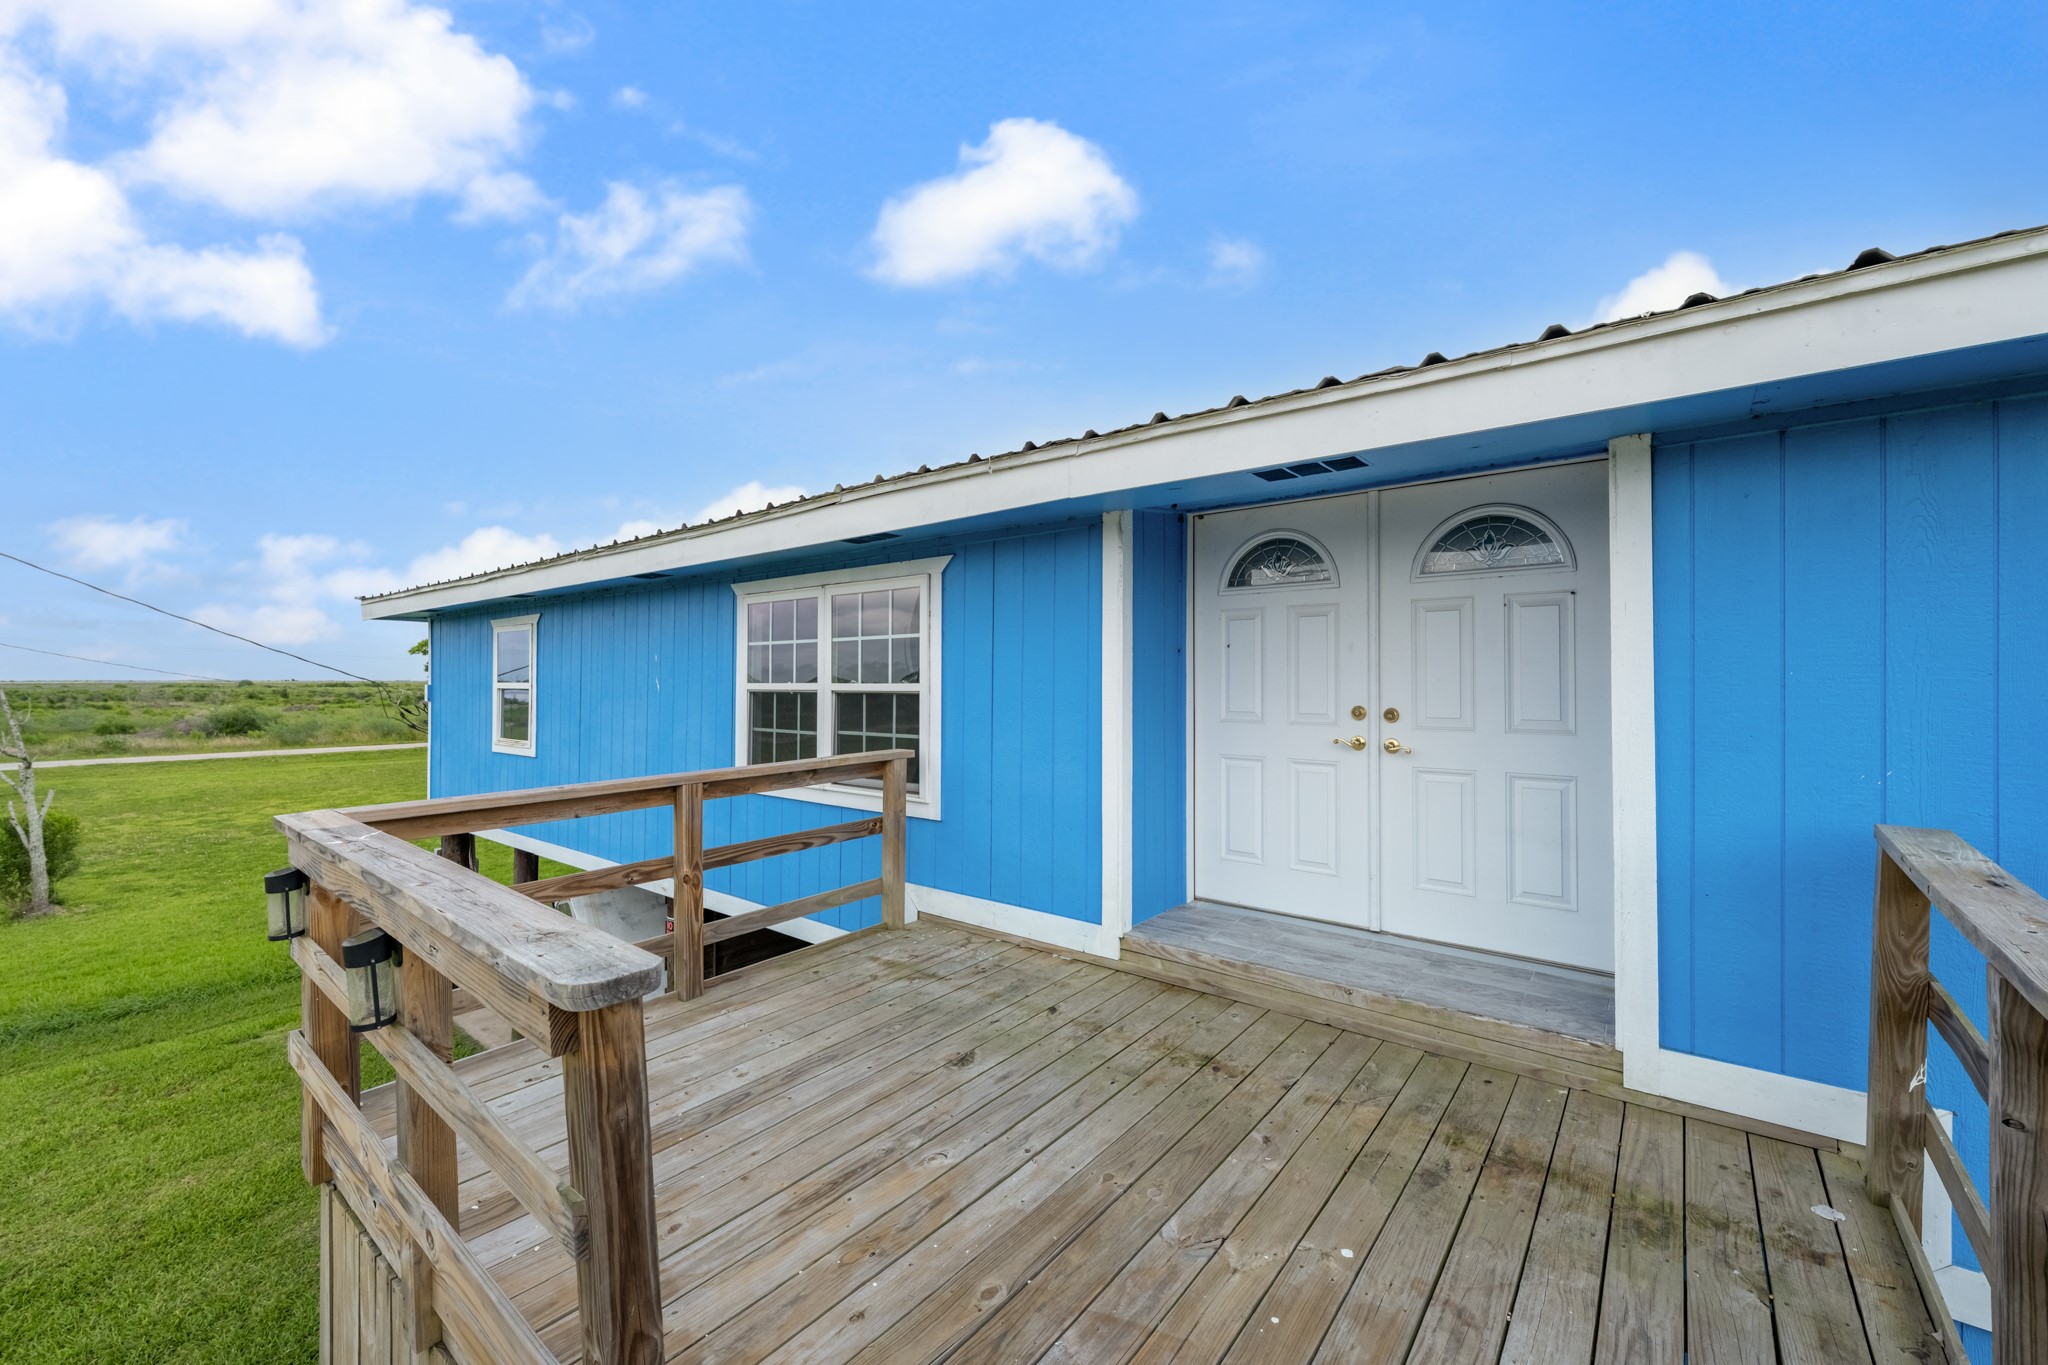
Welcoming elevated front entry with a spacious wood deck, ideal for enjoying peaceful country views and outdoor seating. Bright exterior finishes and double front doors create inviting curb appeal with a relaxed coastal feel.
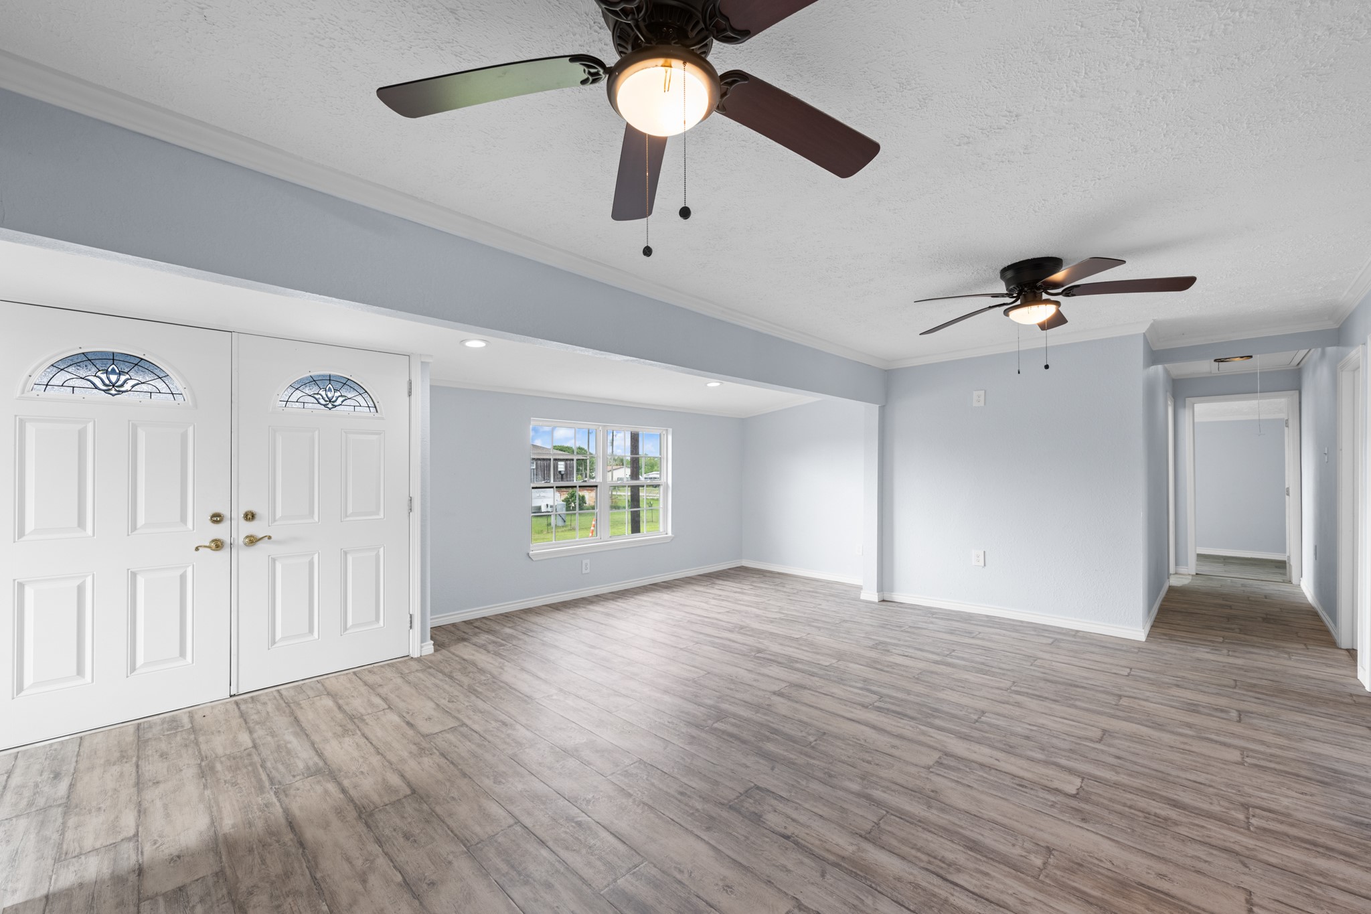
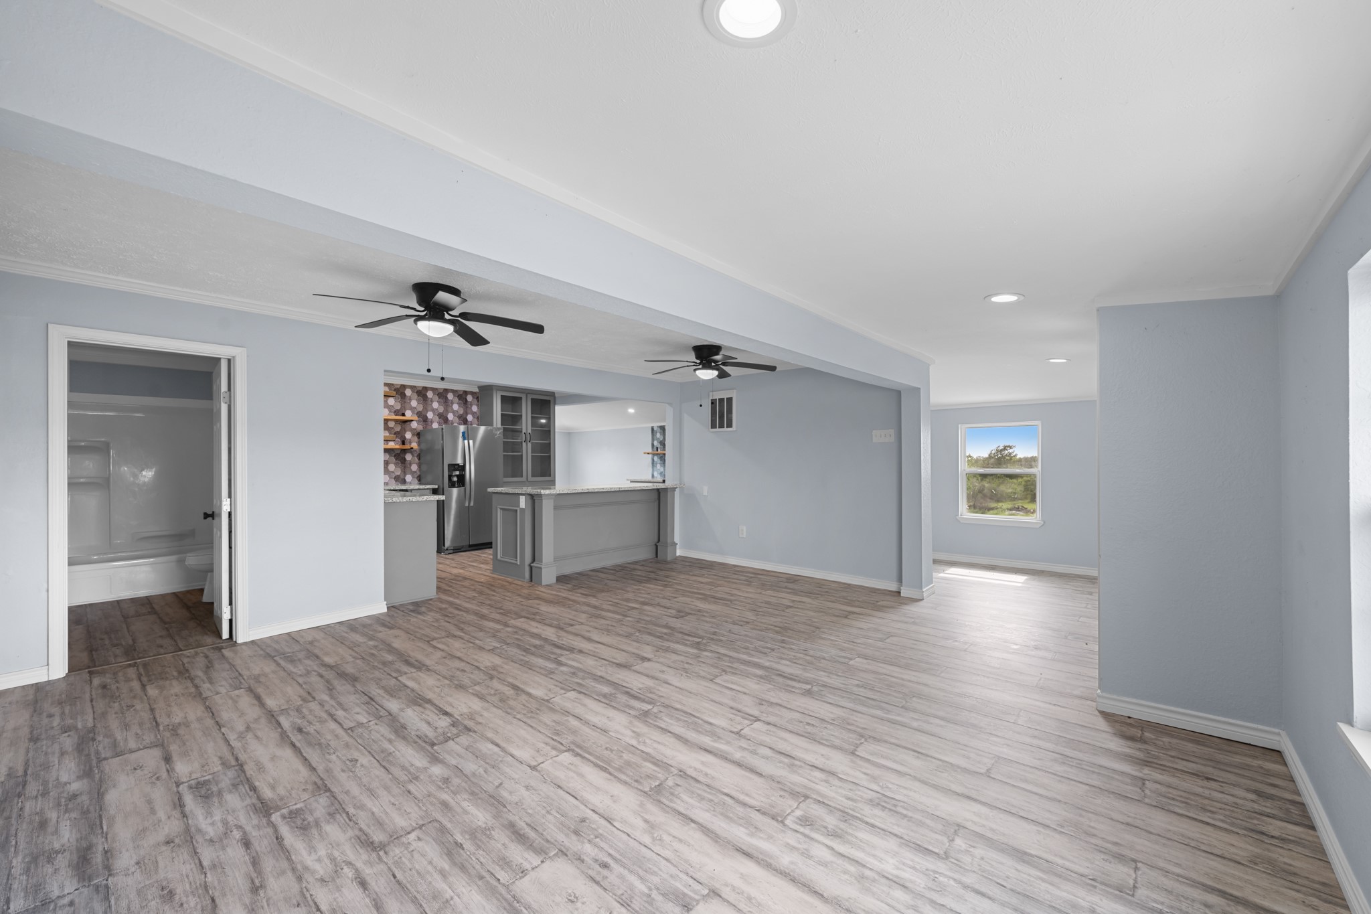
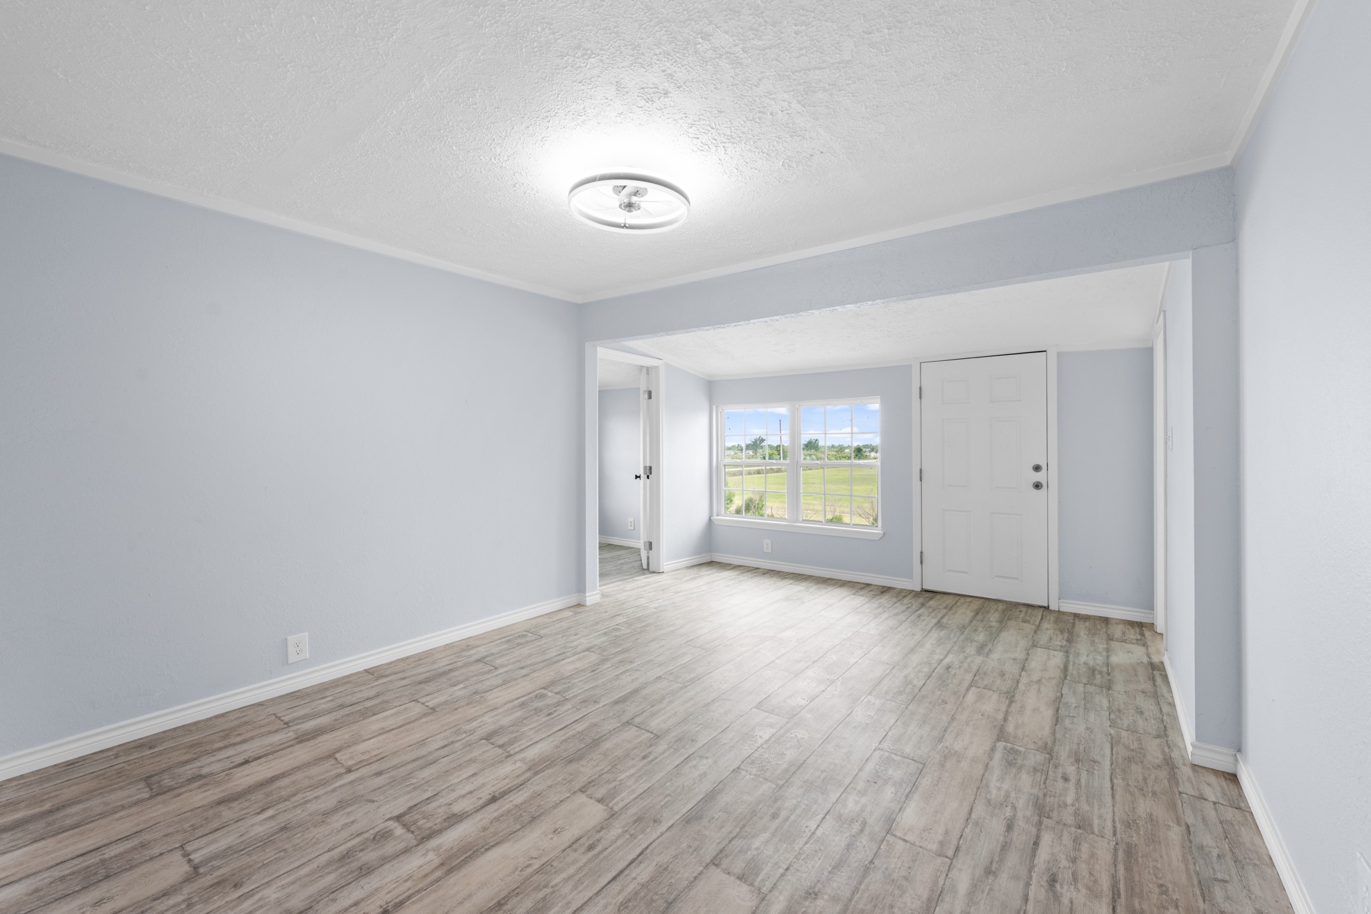
Bright and spacious living area featuring updated wood-look flooring, soft neutral tones, and multiple ceiling fans for added comfort. The open layout and large windows create an inviting atmosphere with plenty of natural light throughout.
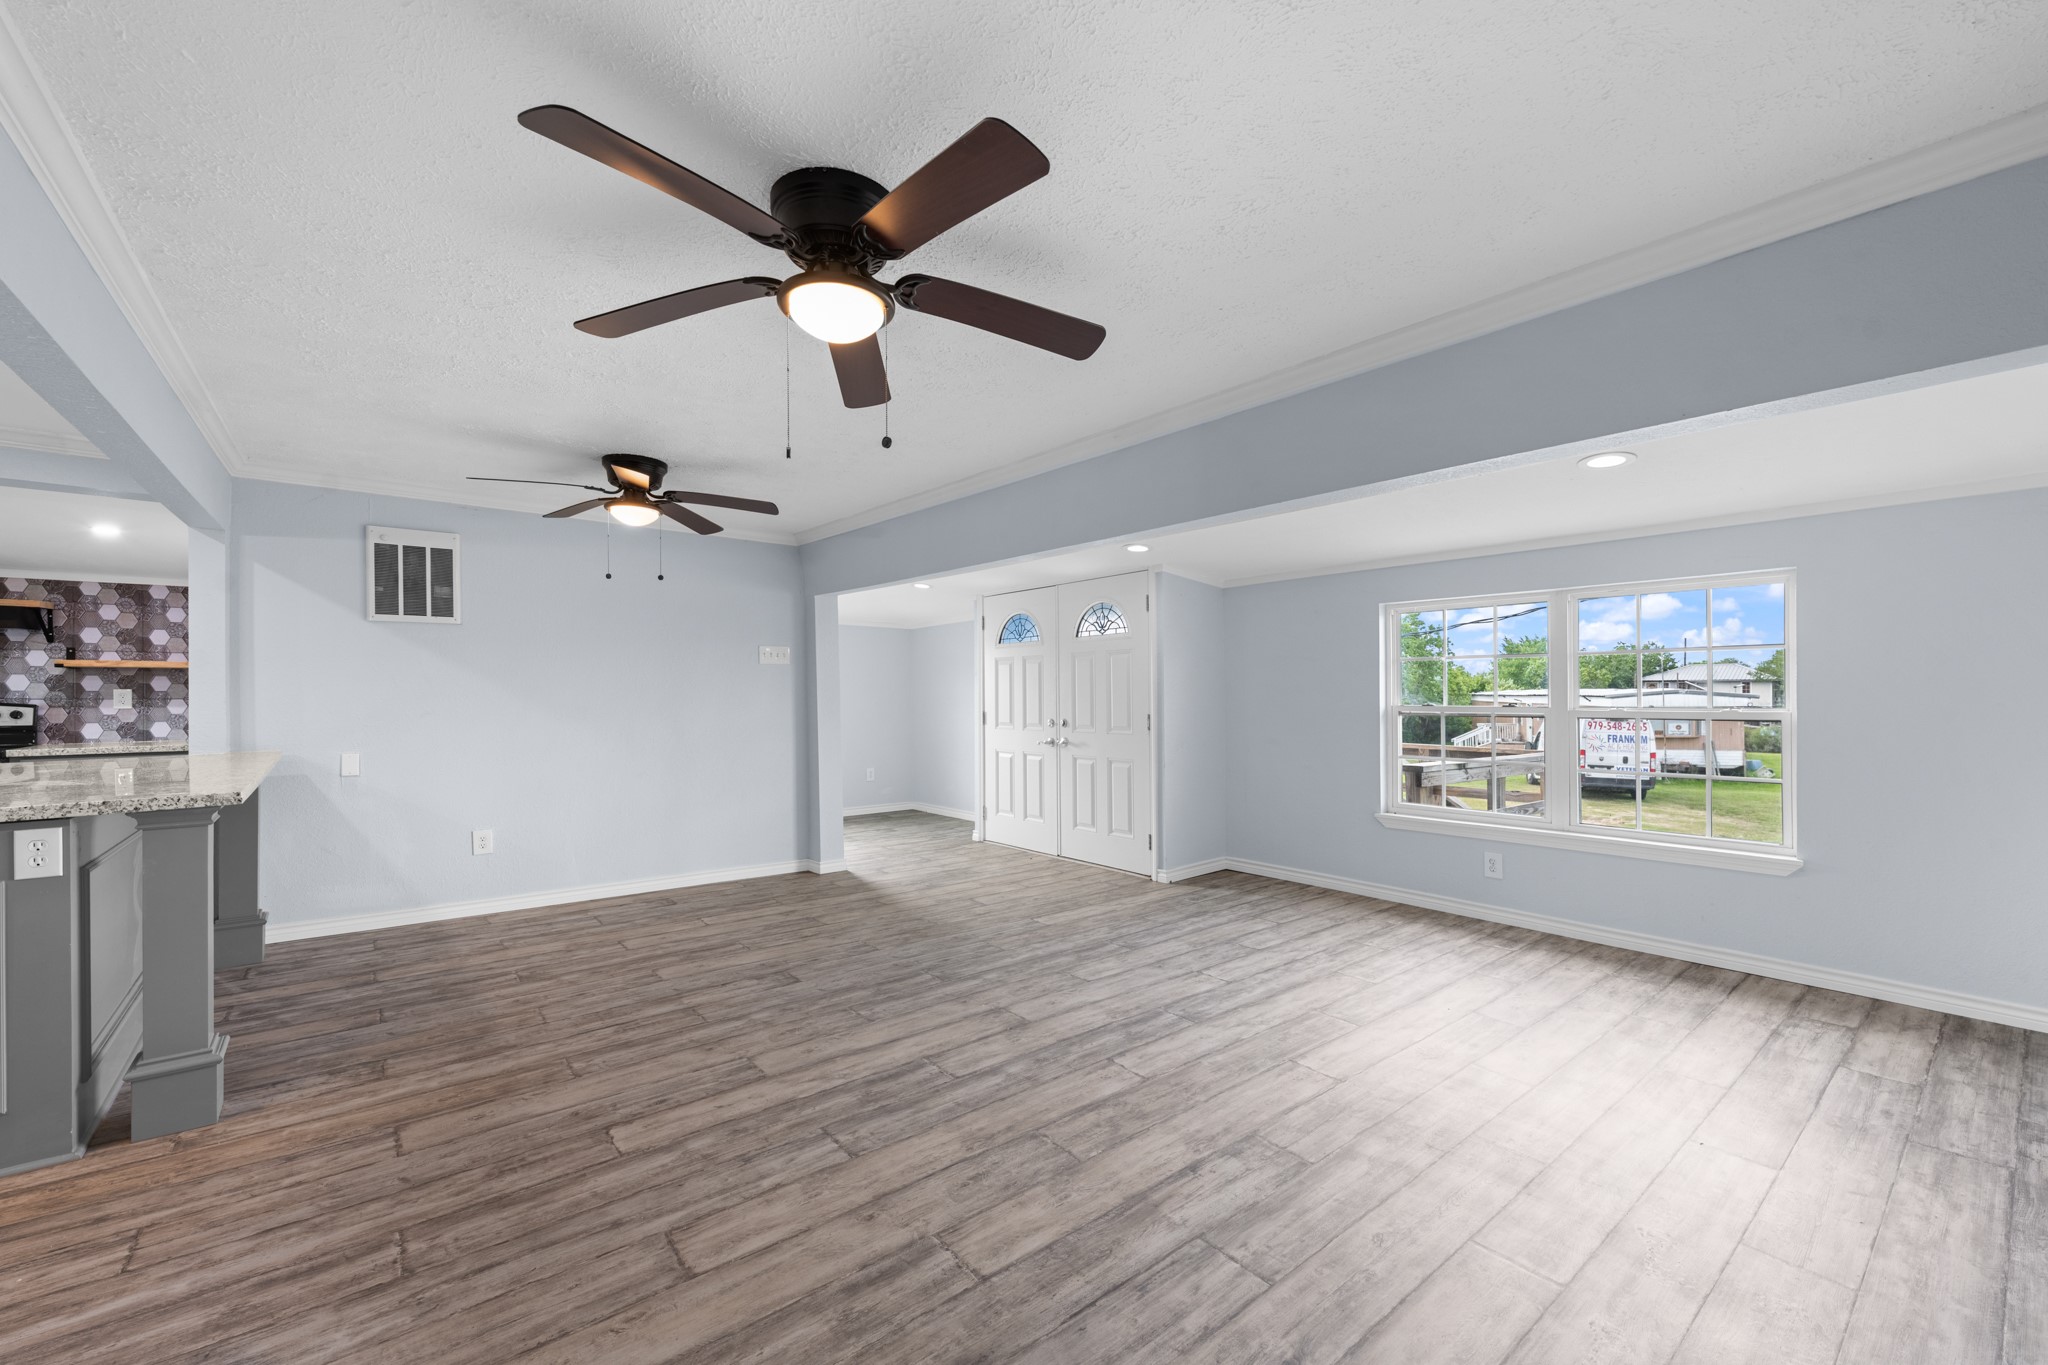
Open-concept living space with updated wood-look flooring, recessed lighting, and large windows that fill the home with natural light. The spacious layout flows seamlessly into the kitchen area, creating an ideal setting for everyday living and entertaining.
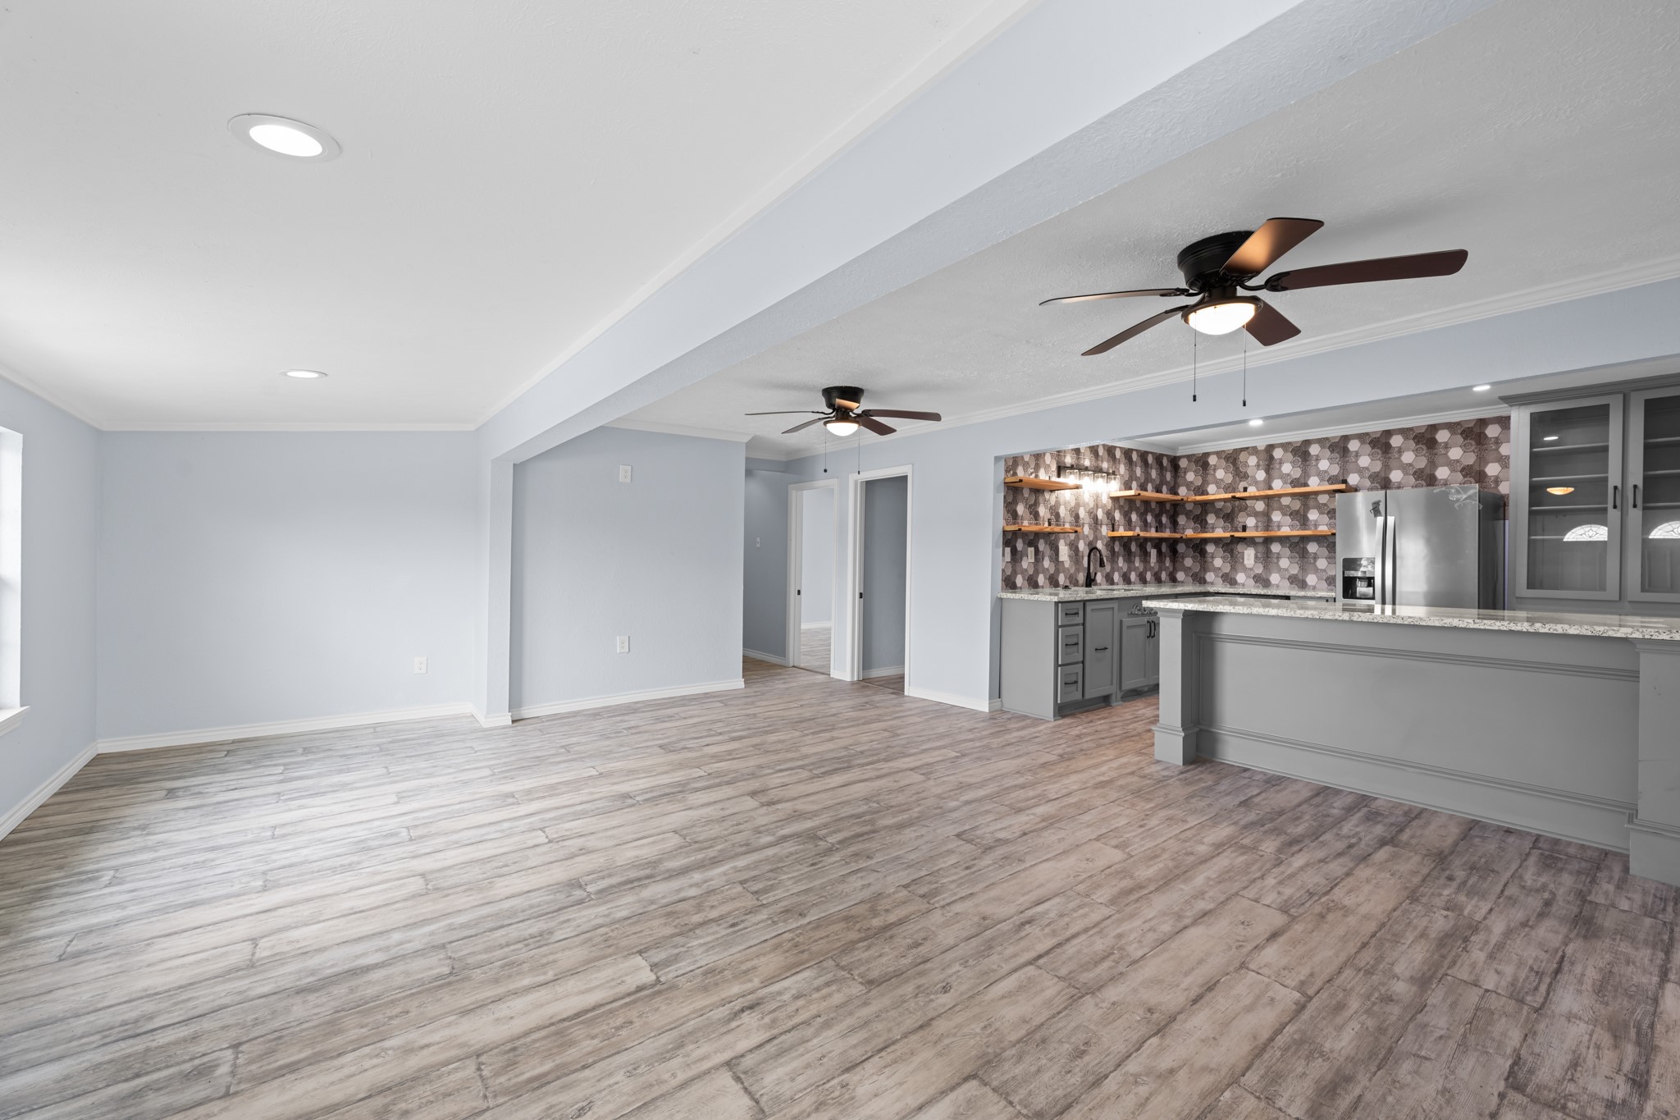
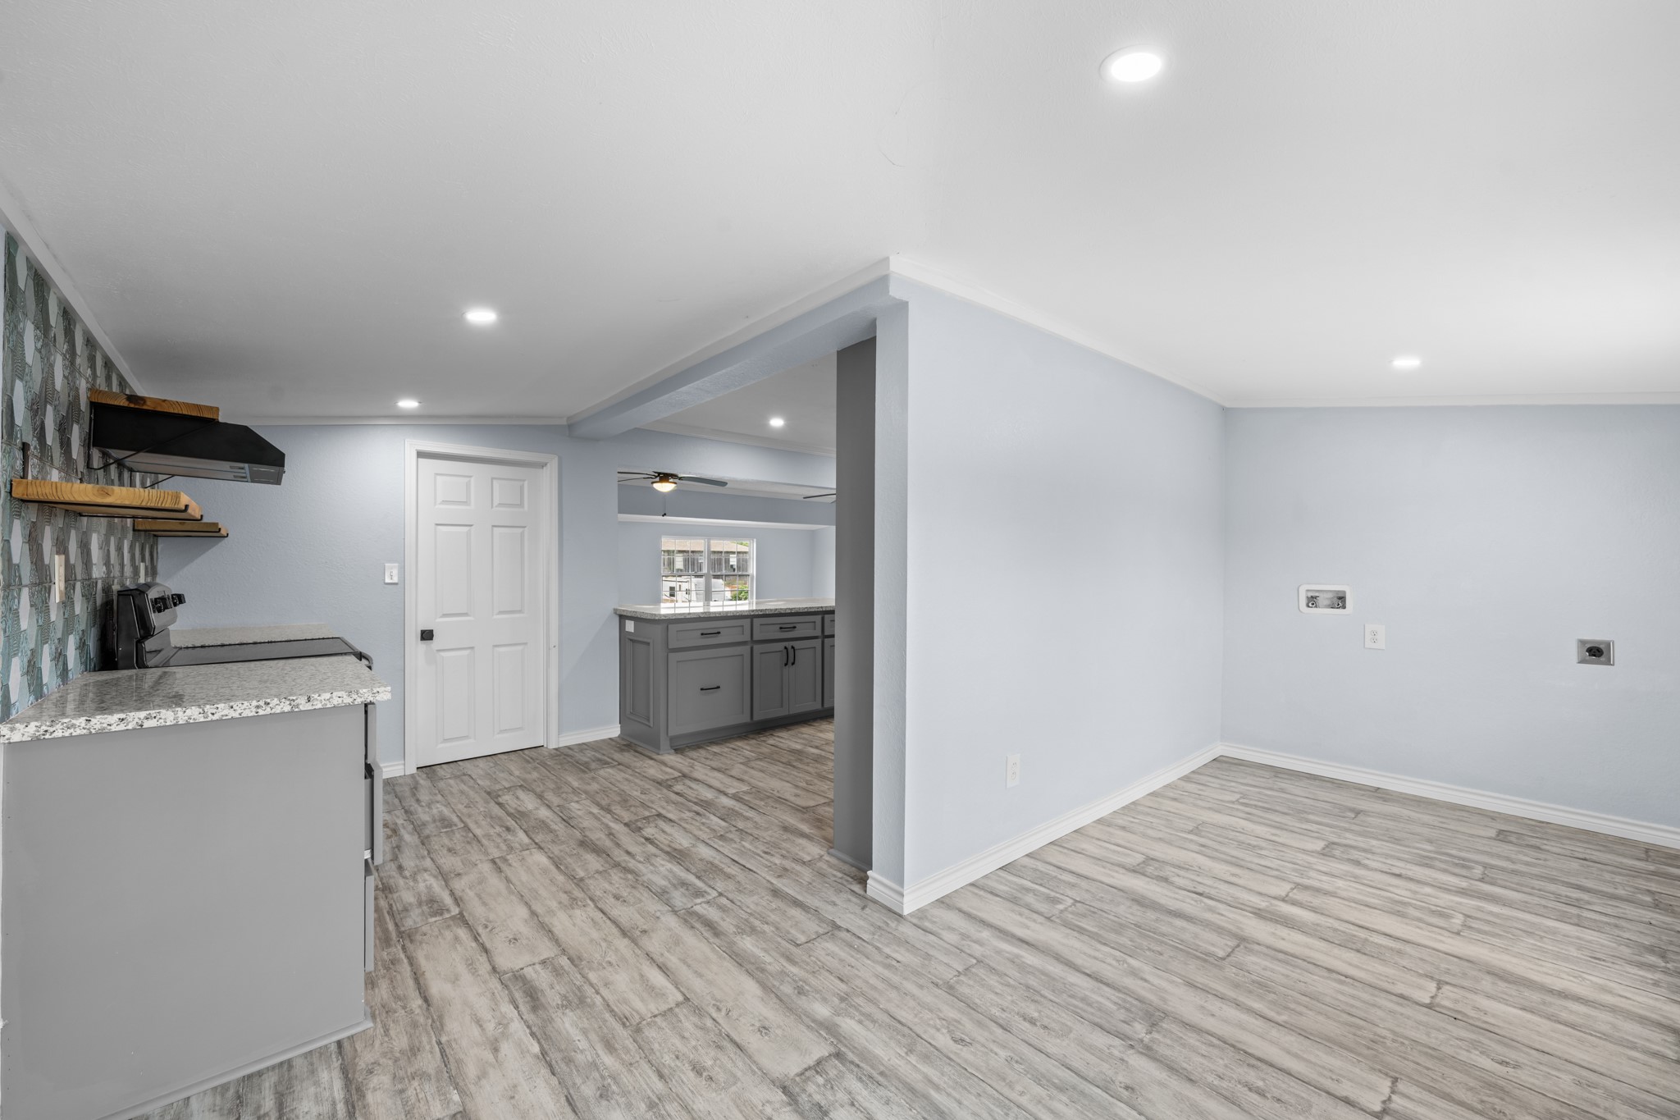
Expansive open-concept living area with updated wood-look flooring, recessed lighting, and modern ceiling fans throughout. The adjoining kitchen features granite-style countertops, stainless steel appliances, custom open shelving, and a stylish backsplash that adds contemporary character to the space.
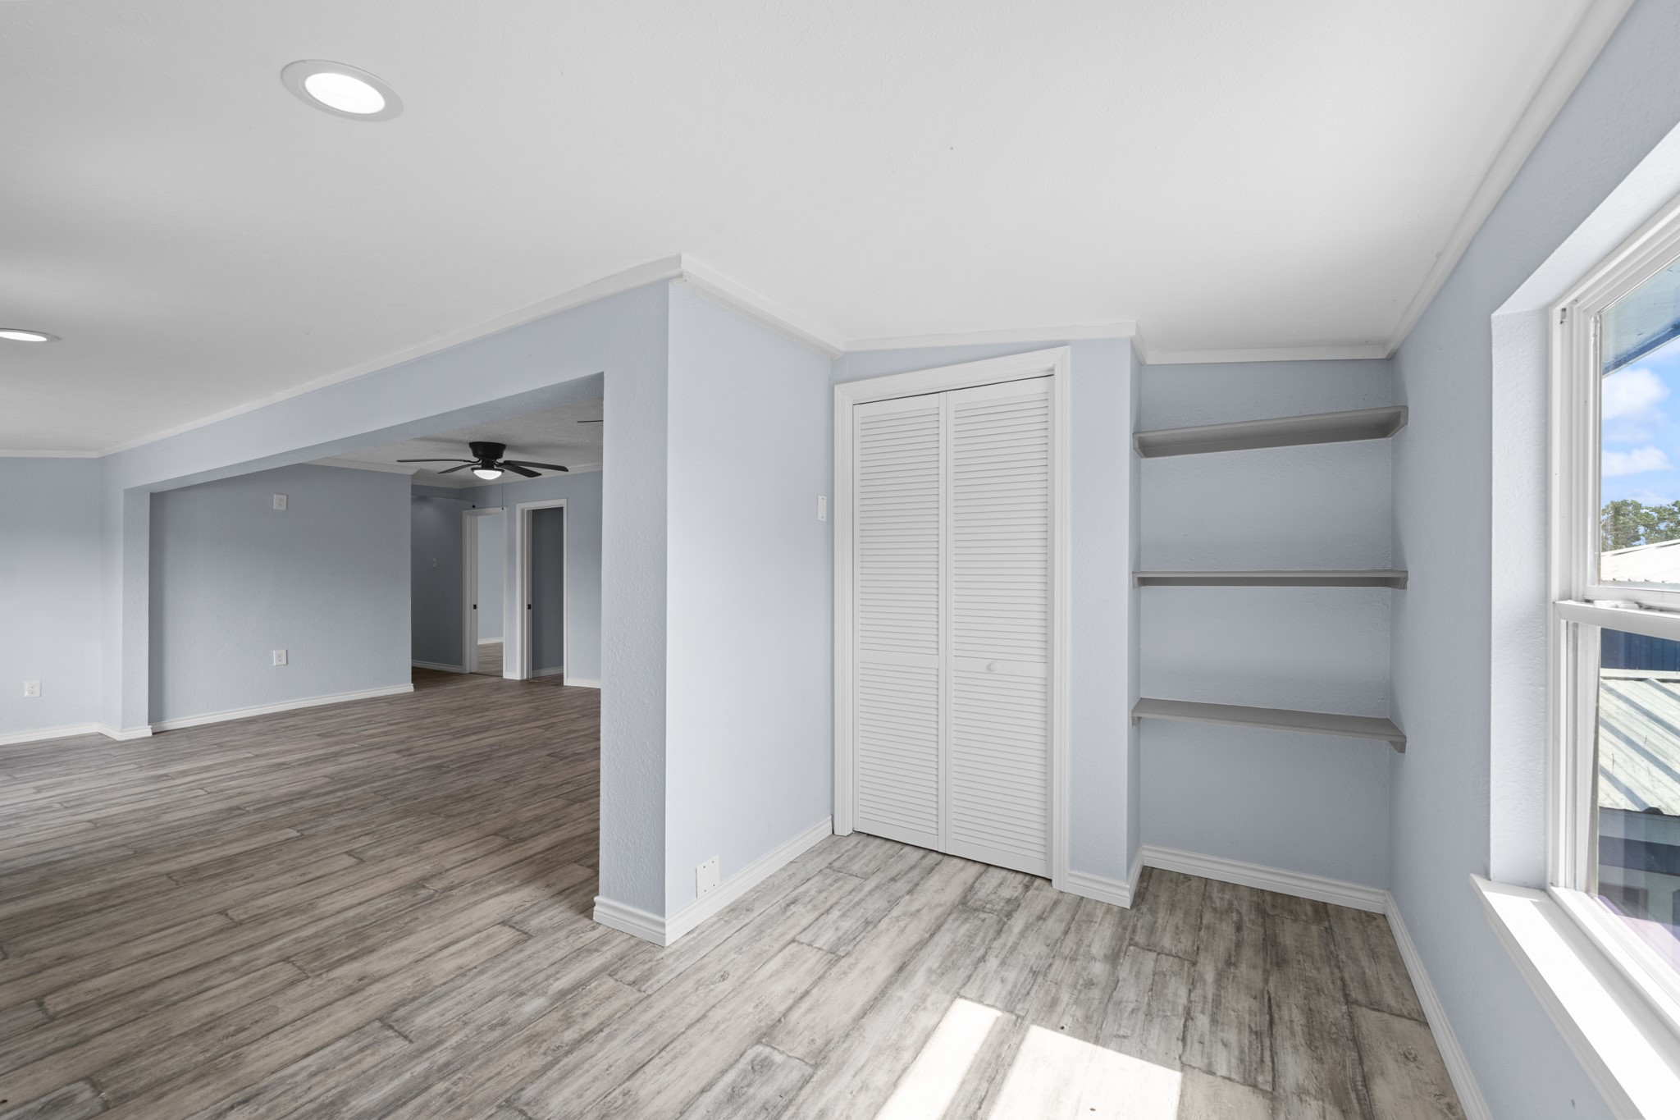
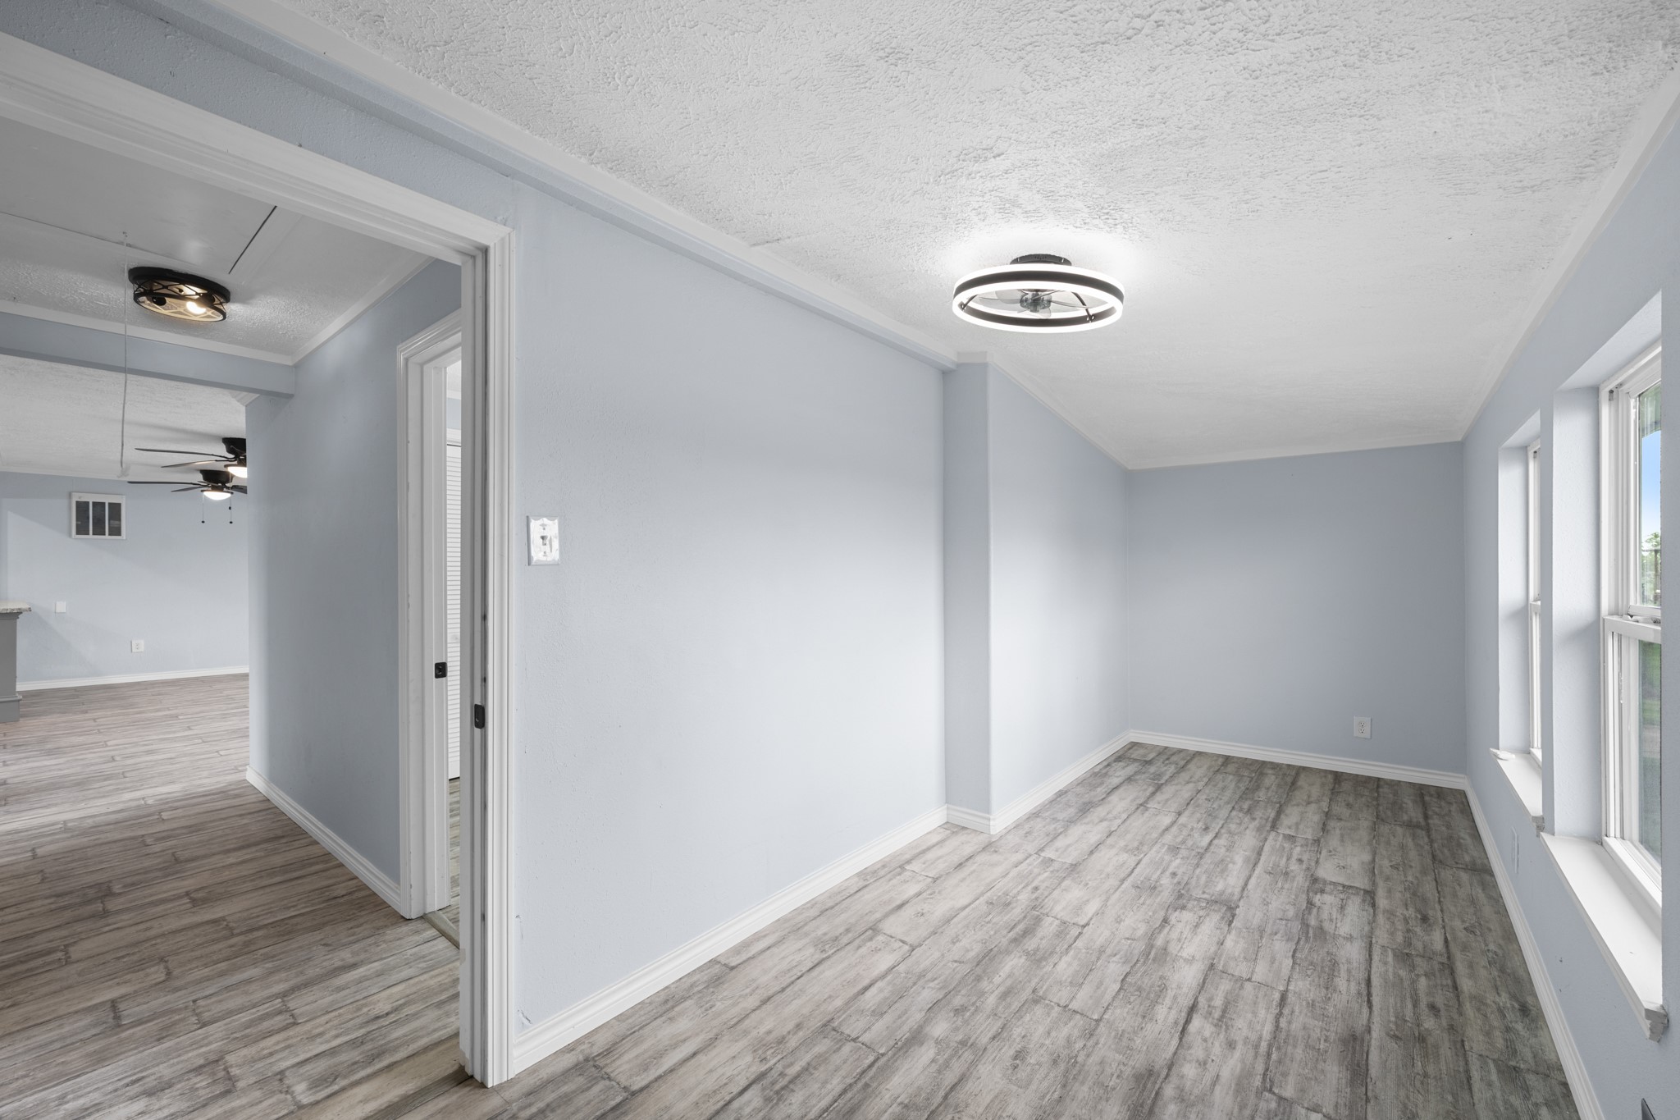
Versatile bonus area featuring abundant natural light, built-in shelving, and continued wood-look flooring for a cohesive modern feel. Ideal for a reading nook, hobby space, or additional seating area within the open floor plan.
Spacious open-concept layout with updated wood-look flooring, recessed lighting, and modern ceiling fans throughout. The seamless flow between the living area and kitchen creates a bright, flexible space ideal for entertaining and everyday comfort.
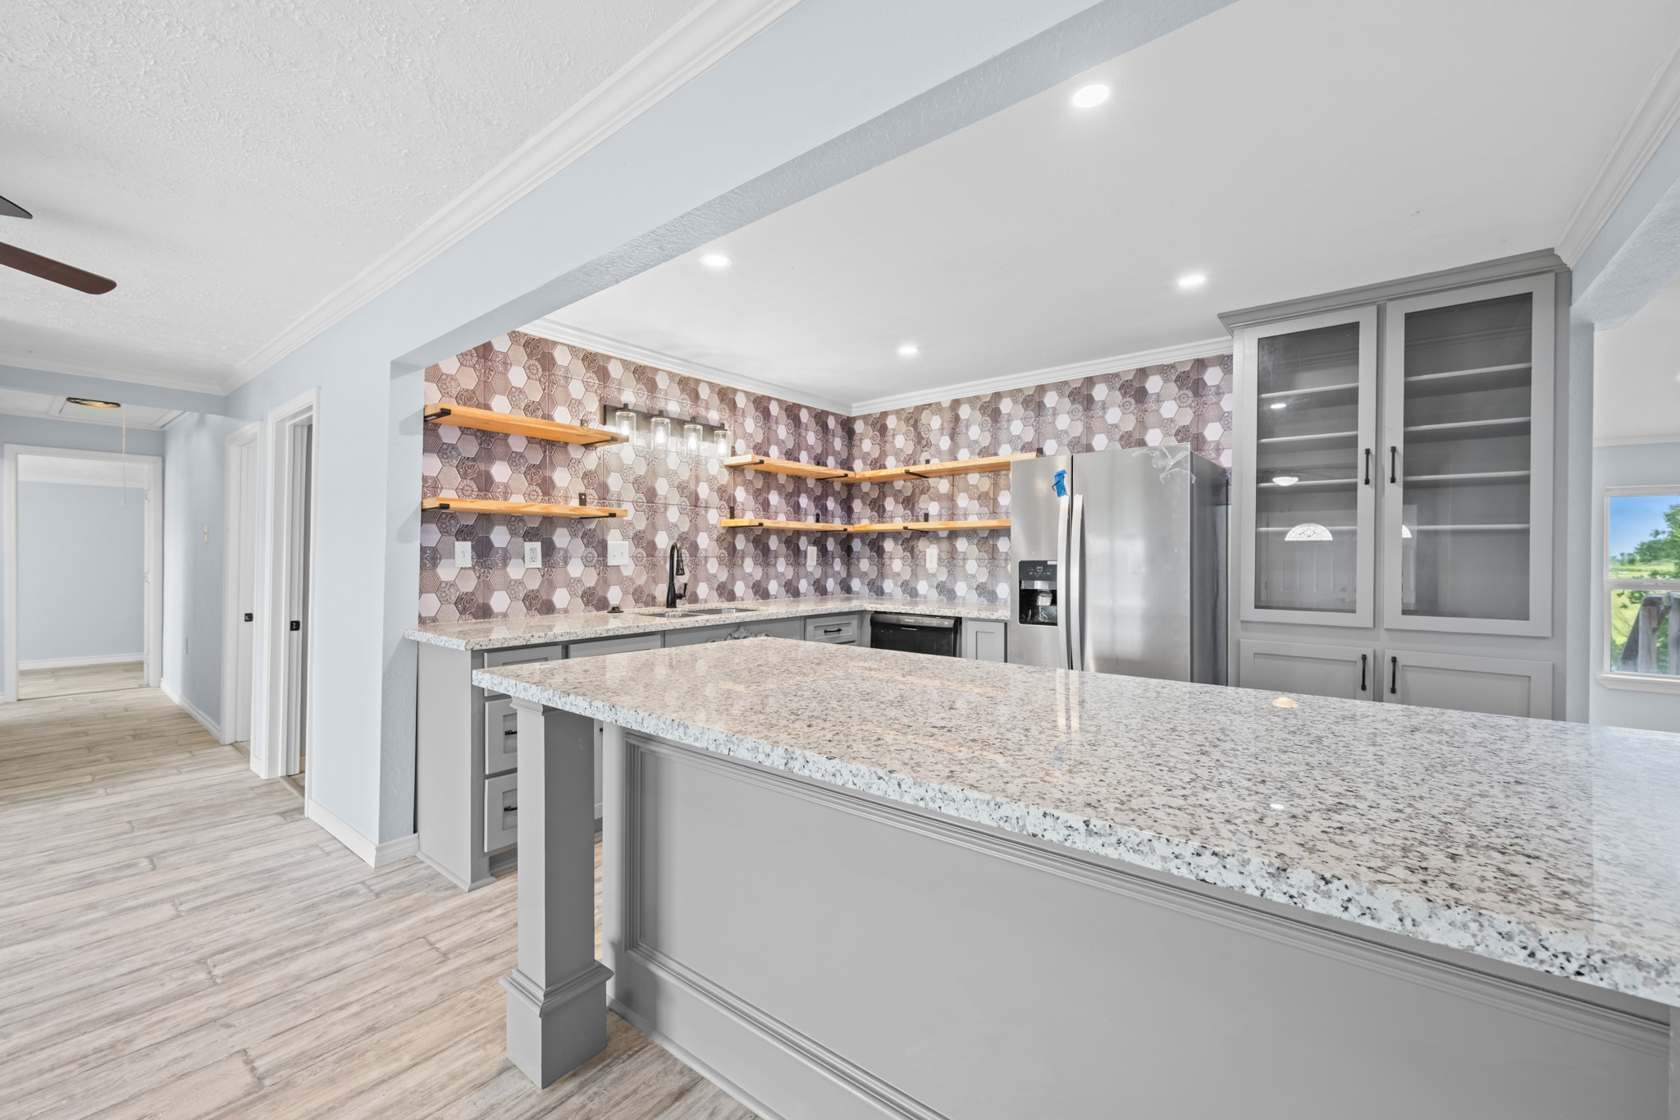
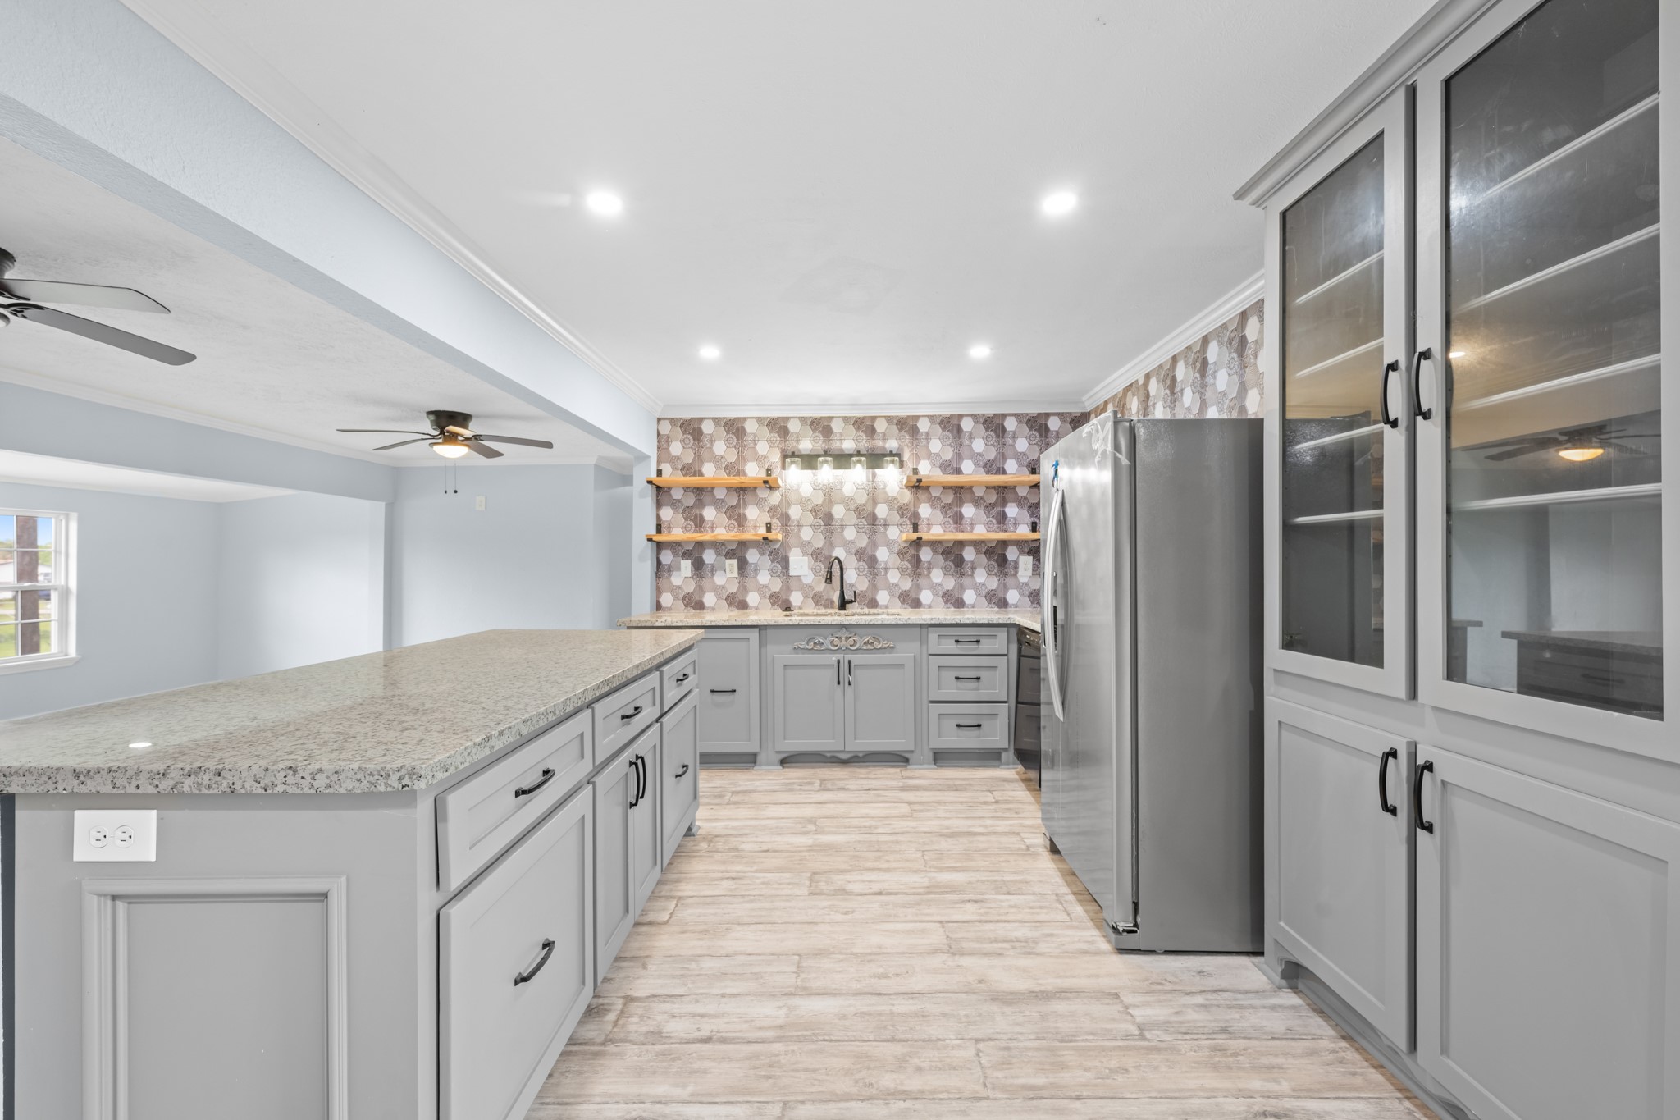
Stylish updated kitchen featuring expansive granite-style countertops, stainless steel appliances, custom cabinetry, and eye-catching geometric backsplash. Open shelving and a large breakfast bar create a functional layout with modern design and plenty of prep and entertaining space.
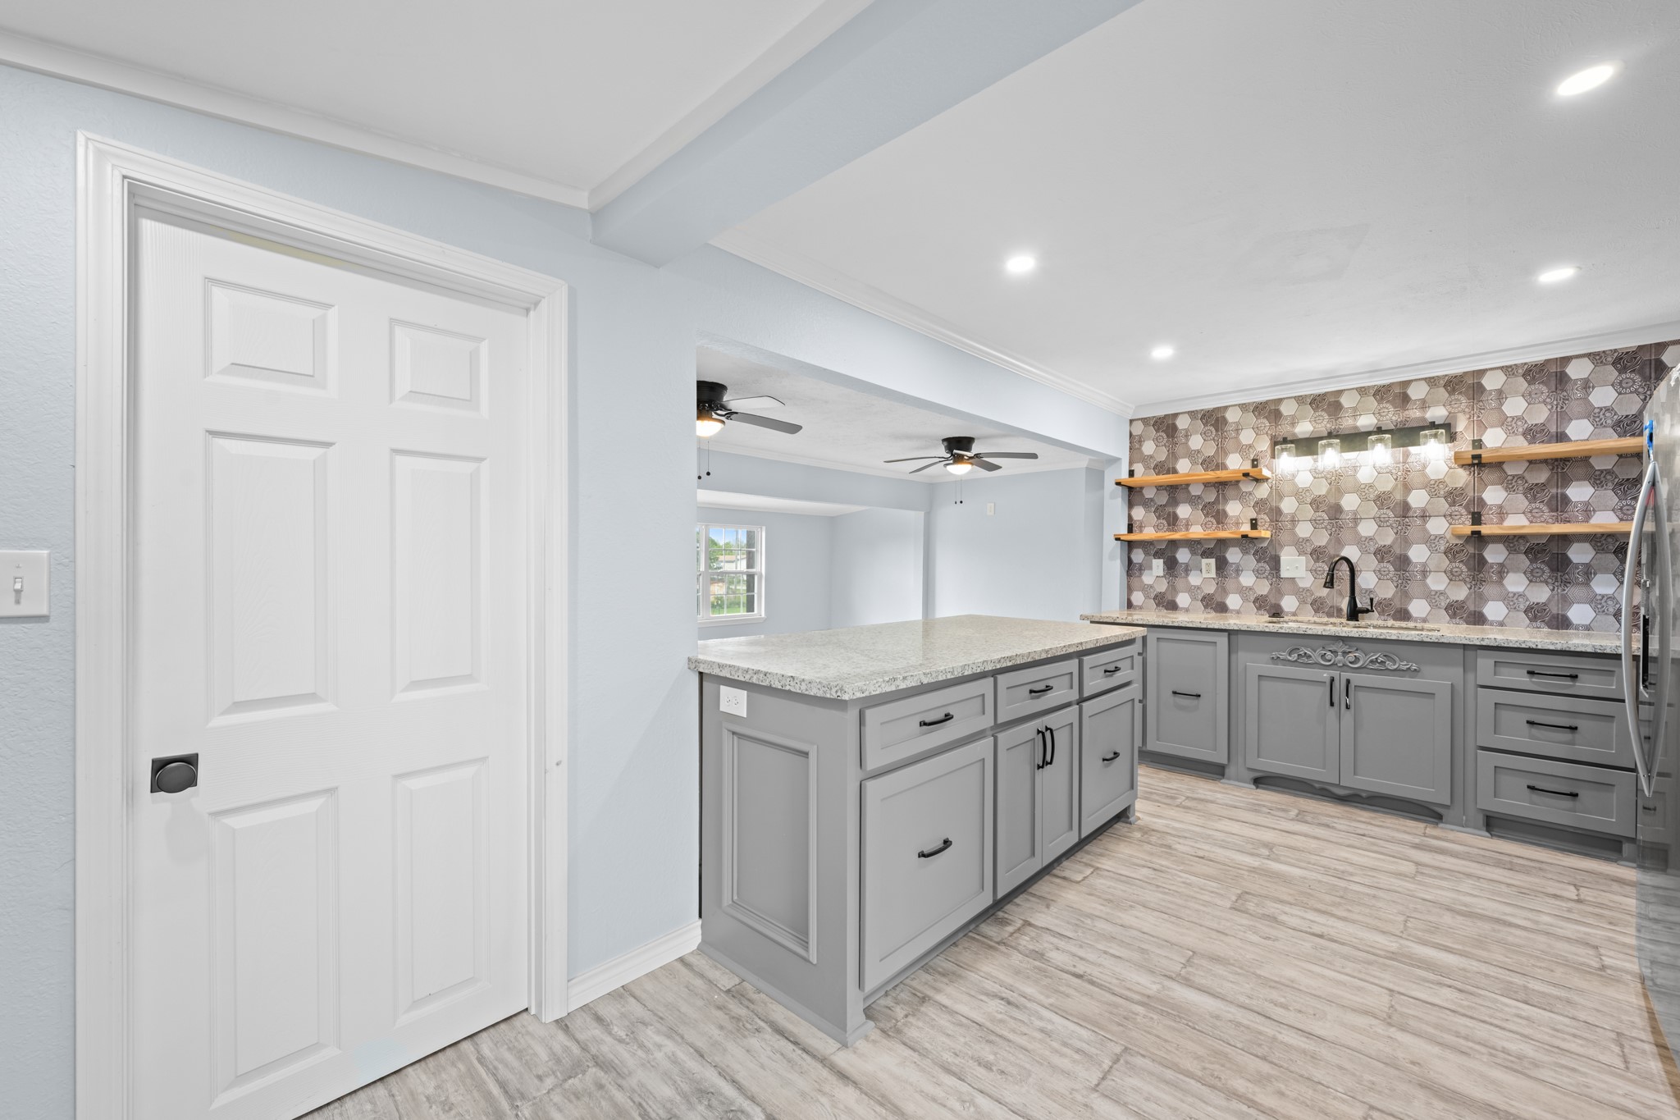
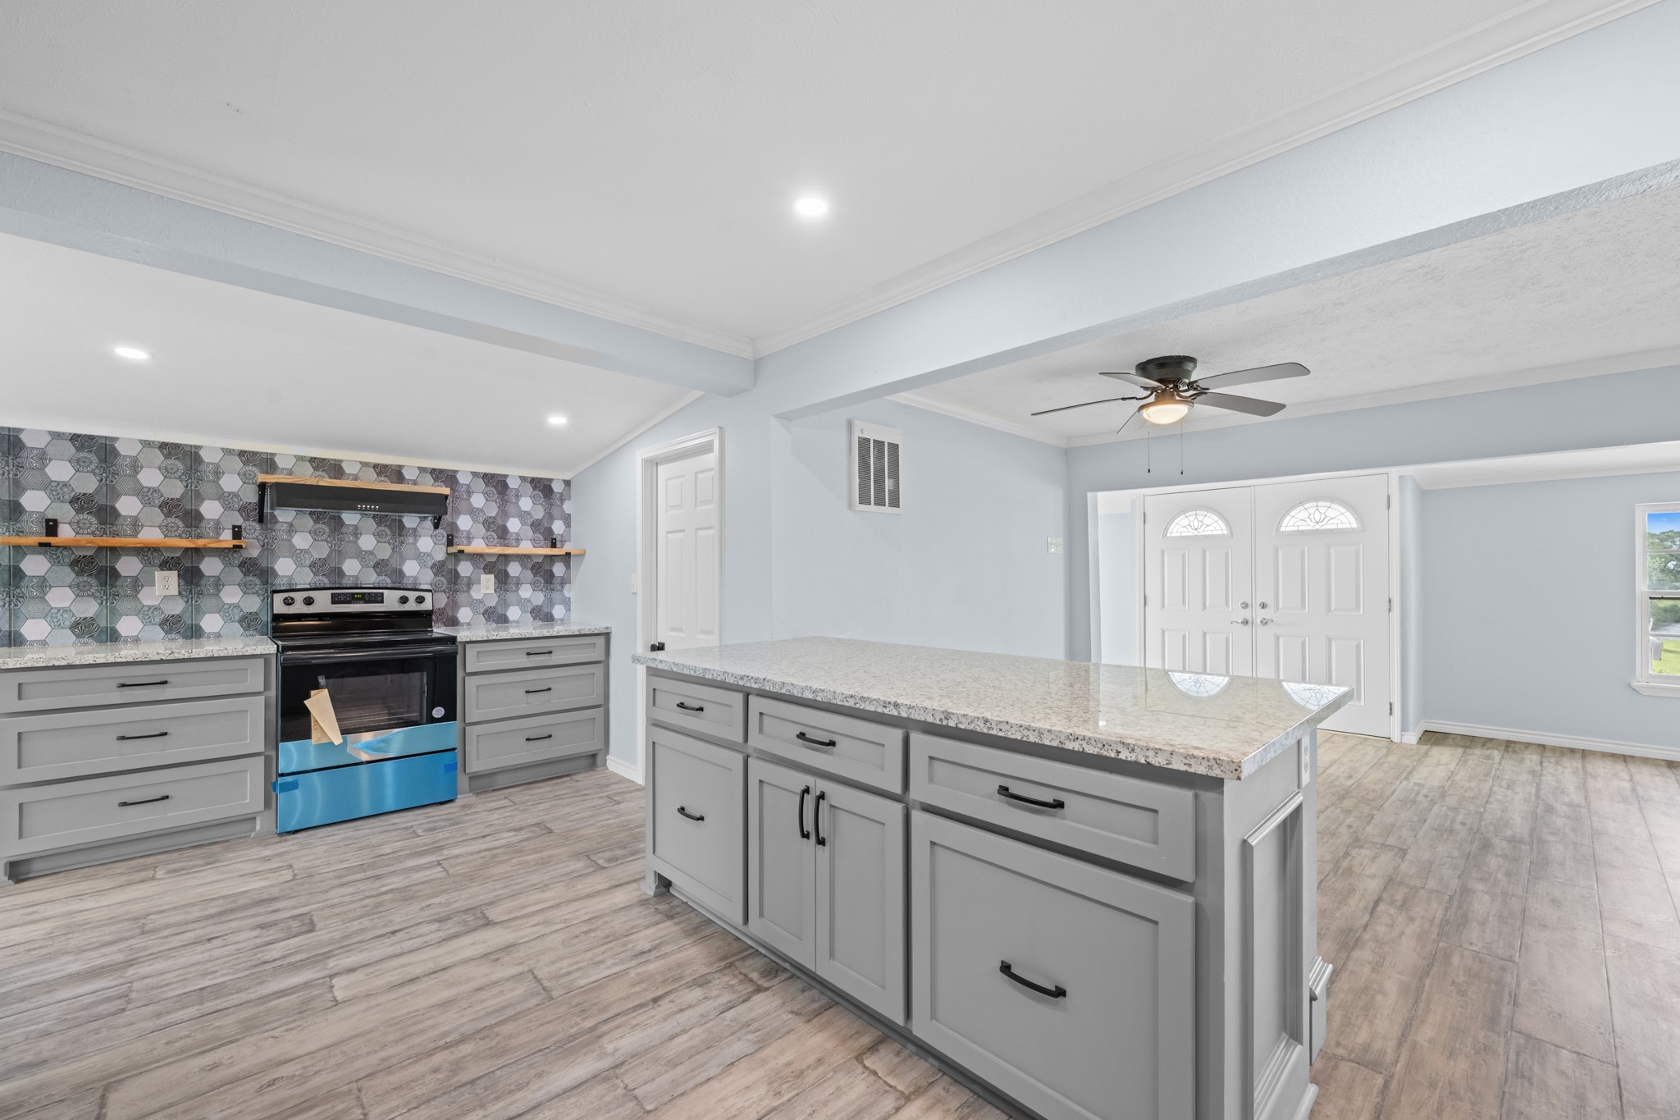
Contemporary kitchen with a large center island, granite-style countertops, and abundant custom cabinetry for storage and functionality. Designer backsplash, open shelving, and stainless steel appliances add modern style while maintaining an open connection to the main living area.
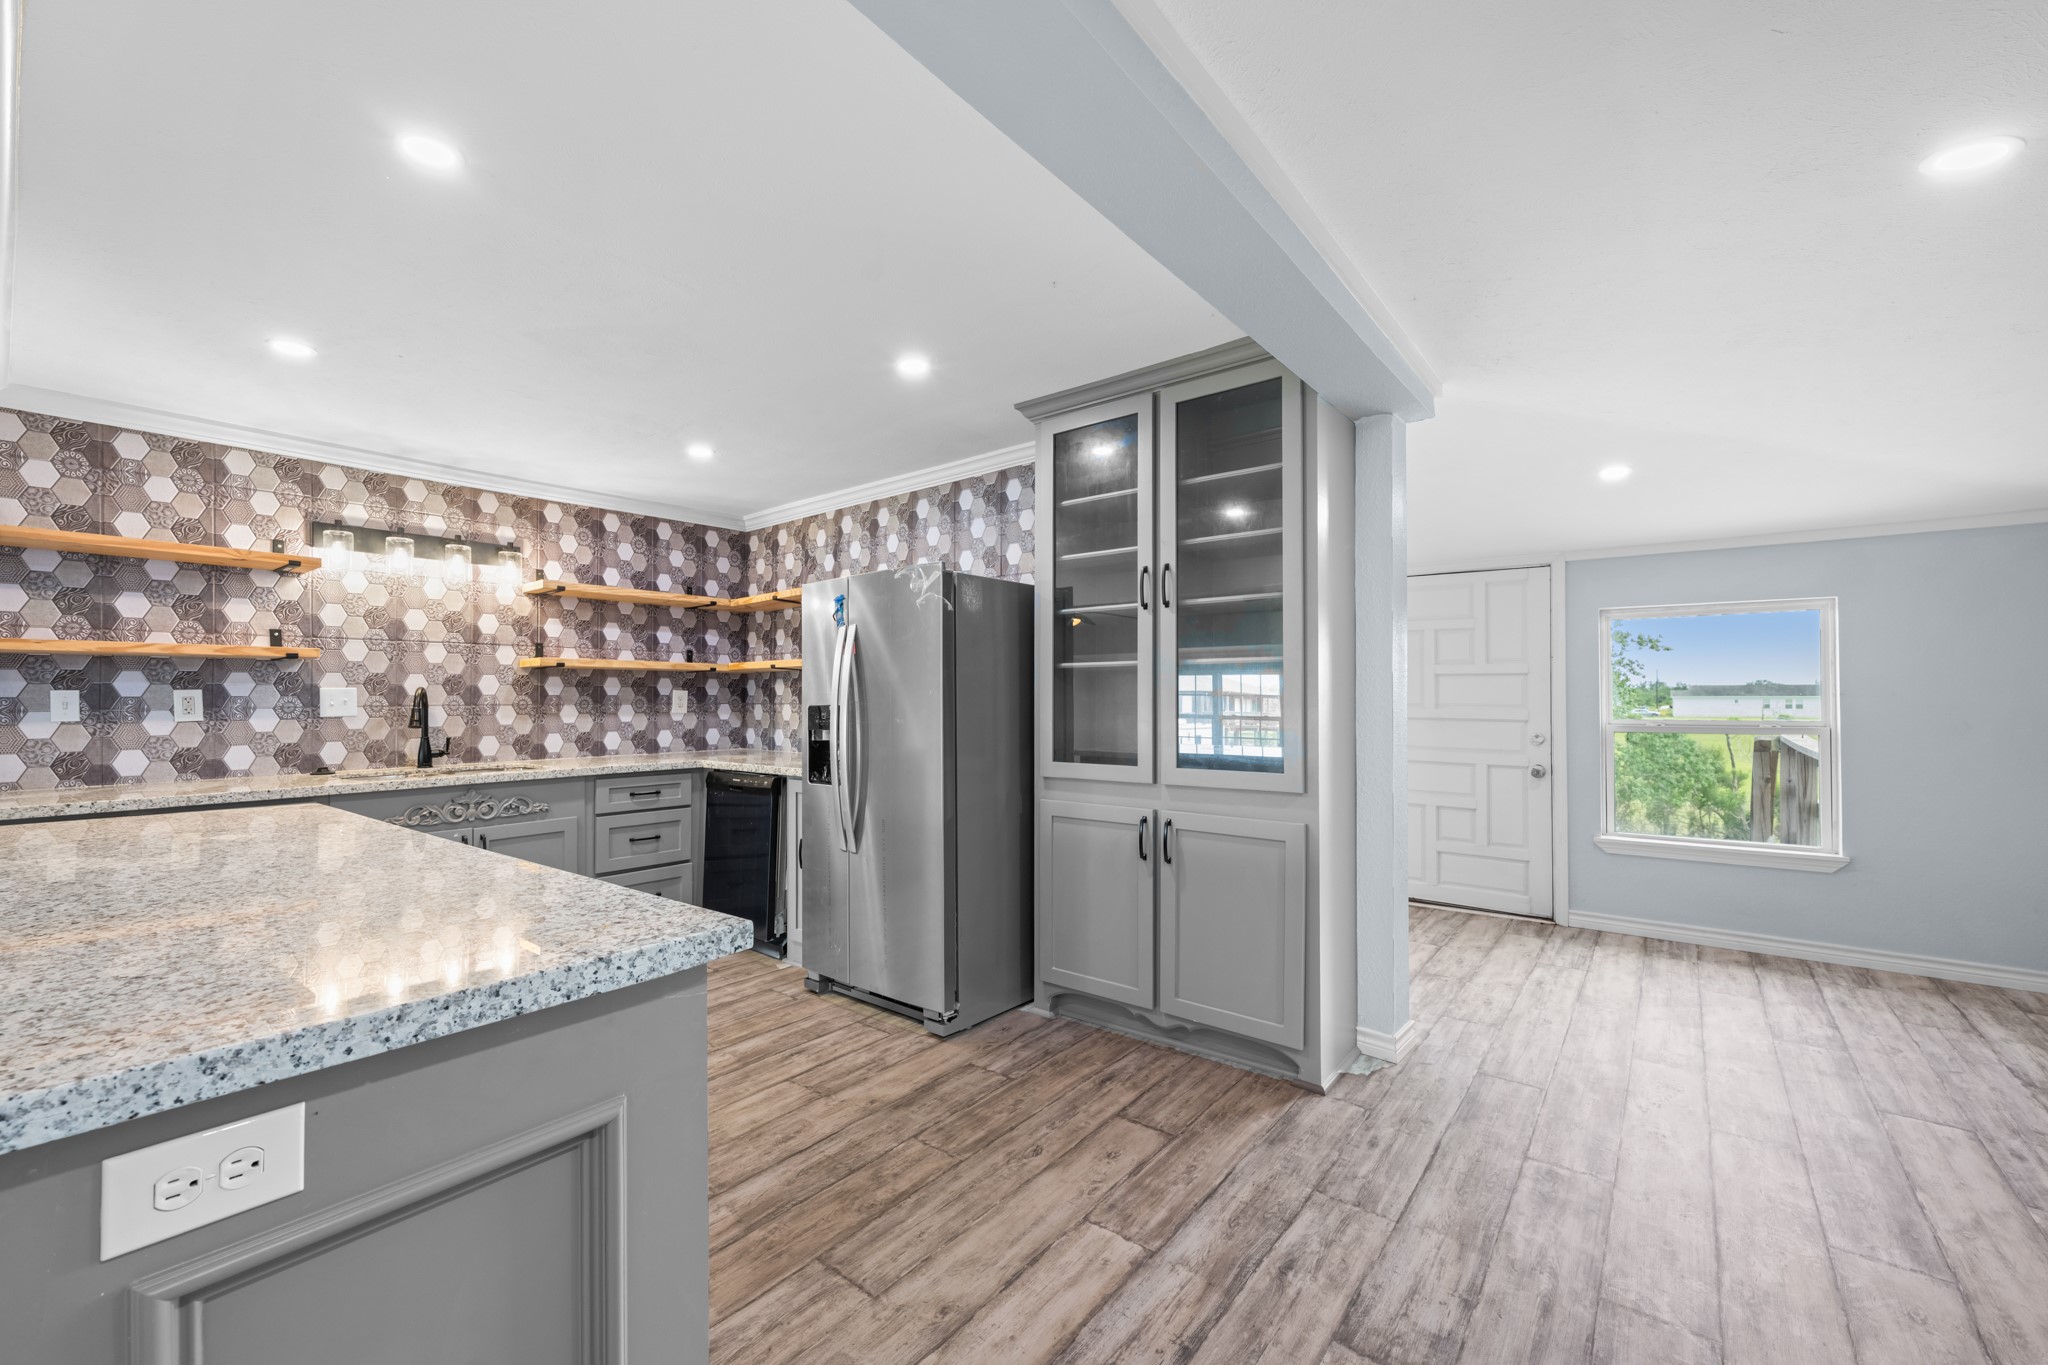
Bright, open kitchen featuring expansive granite-style countertops, stainless steel appliances, and custom glass-front cabinetry for added storage and display space. Designer backsplash and open shelving create a modern focal point while the open layout flows seamlessly into the adjacent dining and living areas.
Beautifully updated kitchen with an oversized island, extensive custom cabinetry, and granite-style countertops offering abundant prep and gathering space. Stainless steel appliances, glass-front display cabinets, and a designer backsplash add modern elegance and functionality to the heart of the home.
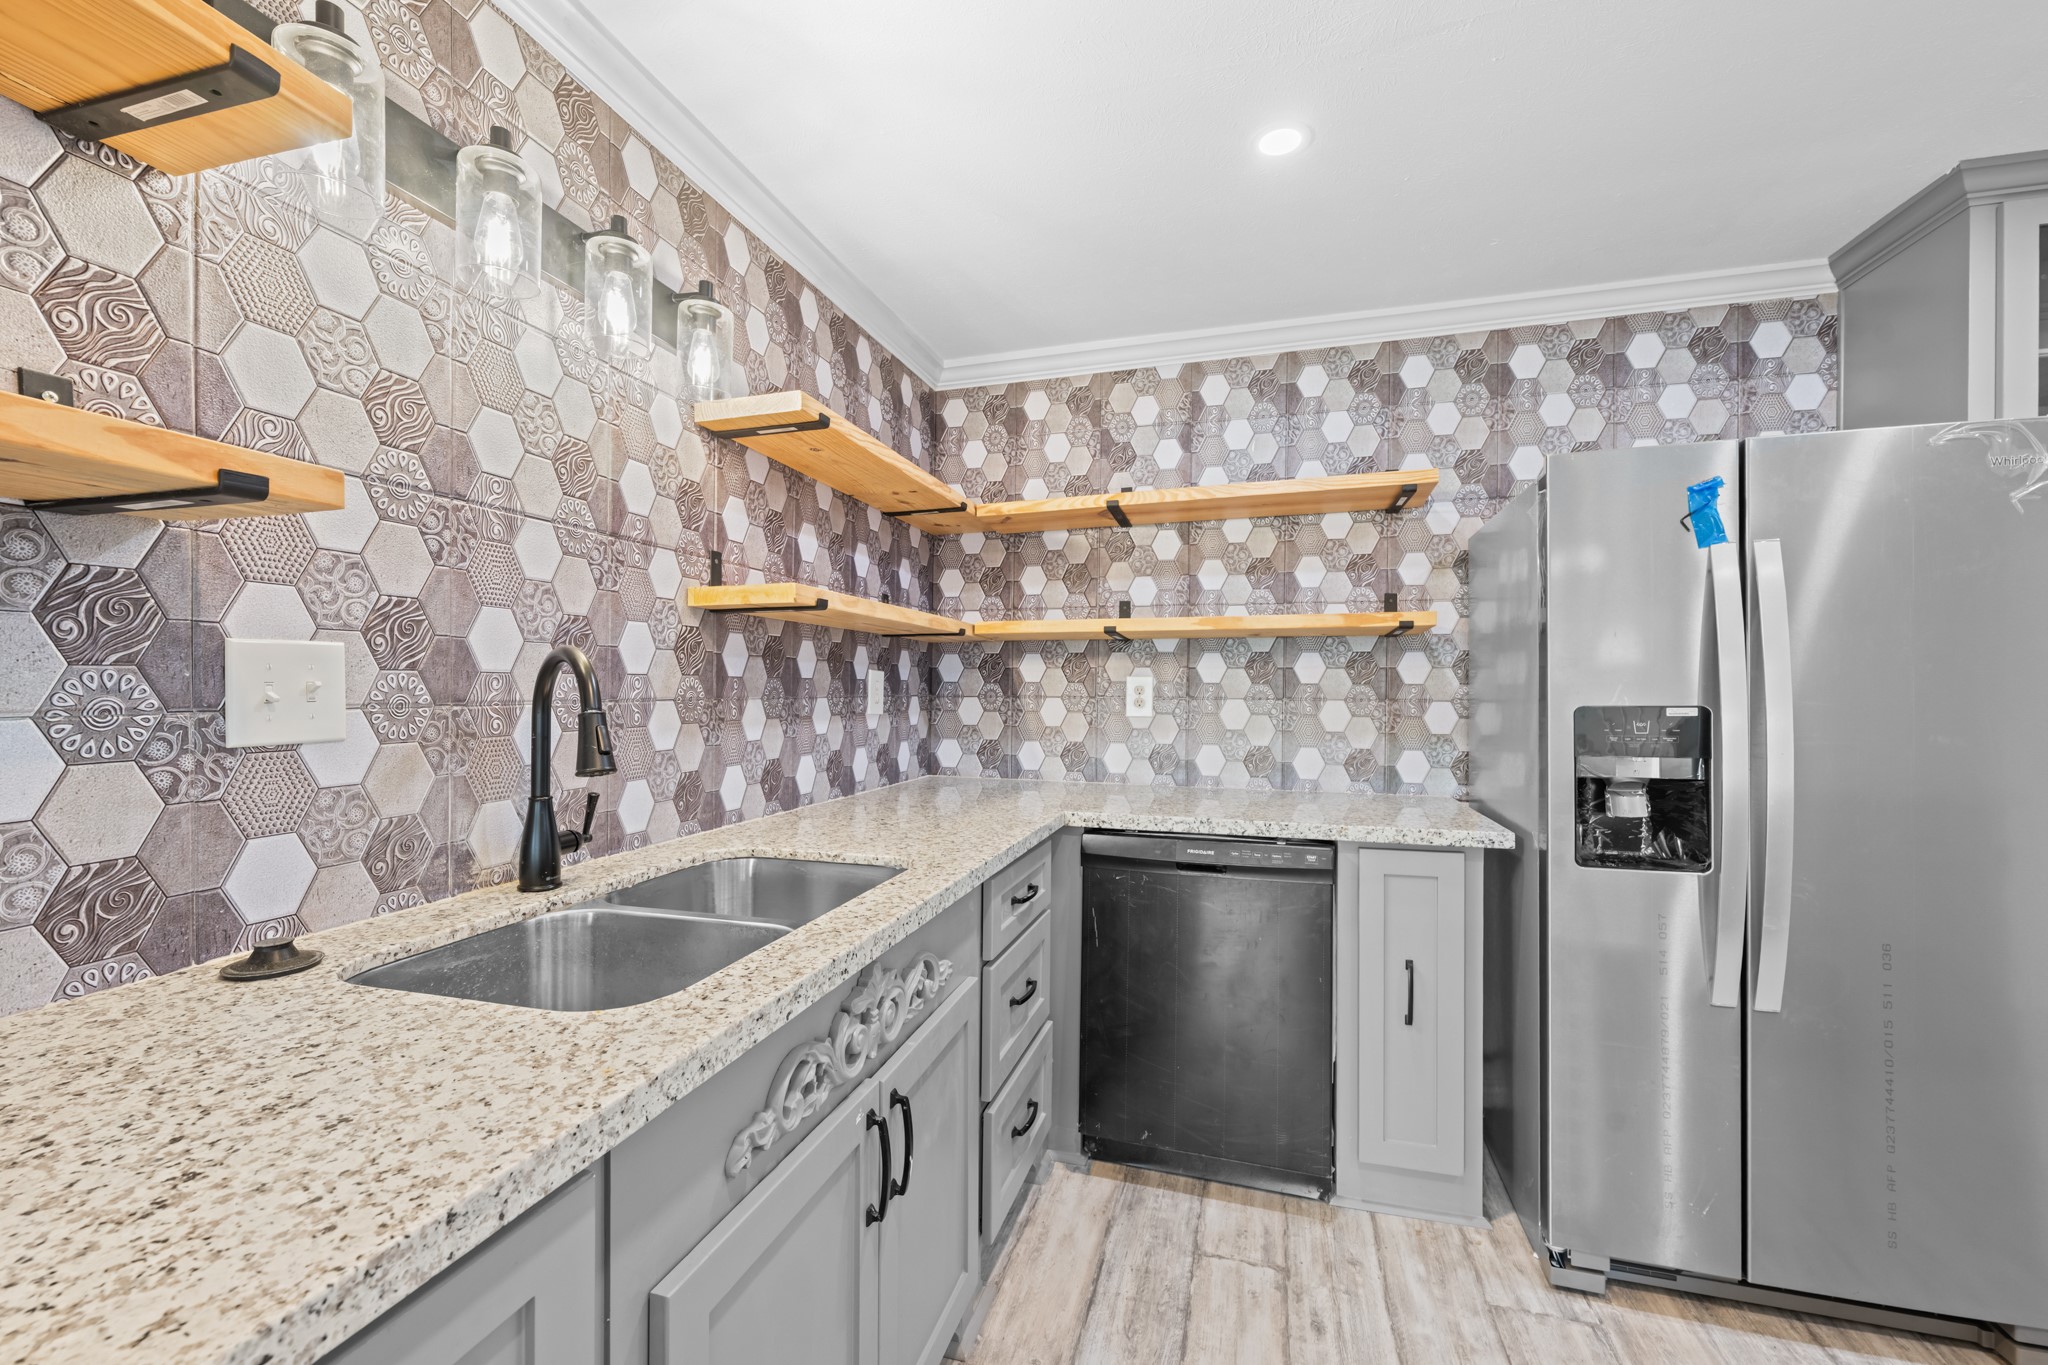
Designer kitchen finishes include granite-style countertops, stainless steel appliances, a deep undermount sink, and striking geometric pattern throughout. Custom open shelving and updated cabinetry add both functionality and modern character to this thoughtfully renovated space.
Spacious open-concept kitchen featuring an oversized island, extensive cabinetry, and granite-style countertops with abundant prep and seating space. Designer backsplash, updated appliances, and seamless flow into the living area create a modern layout ideal for entertaining and everyday living.
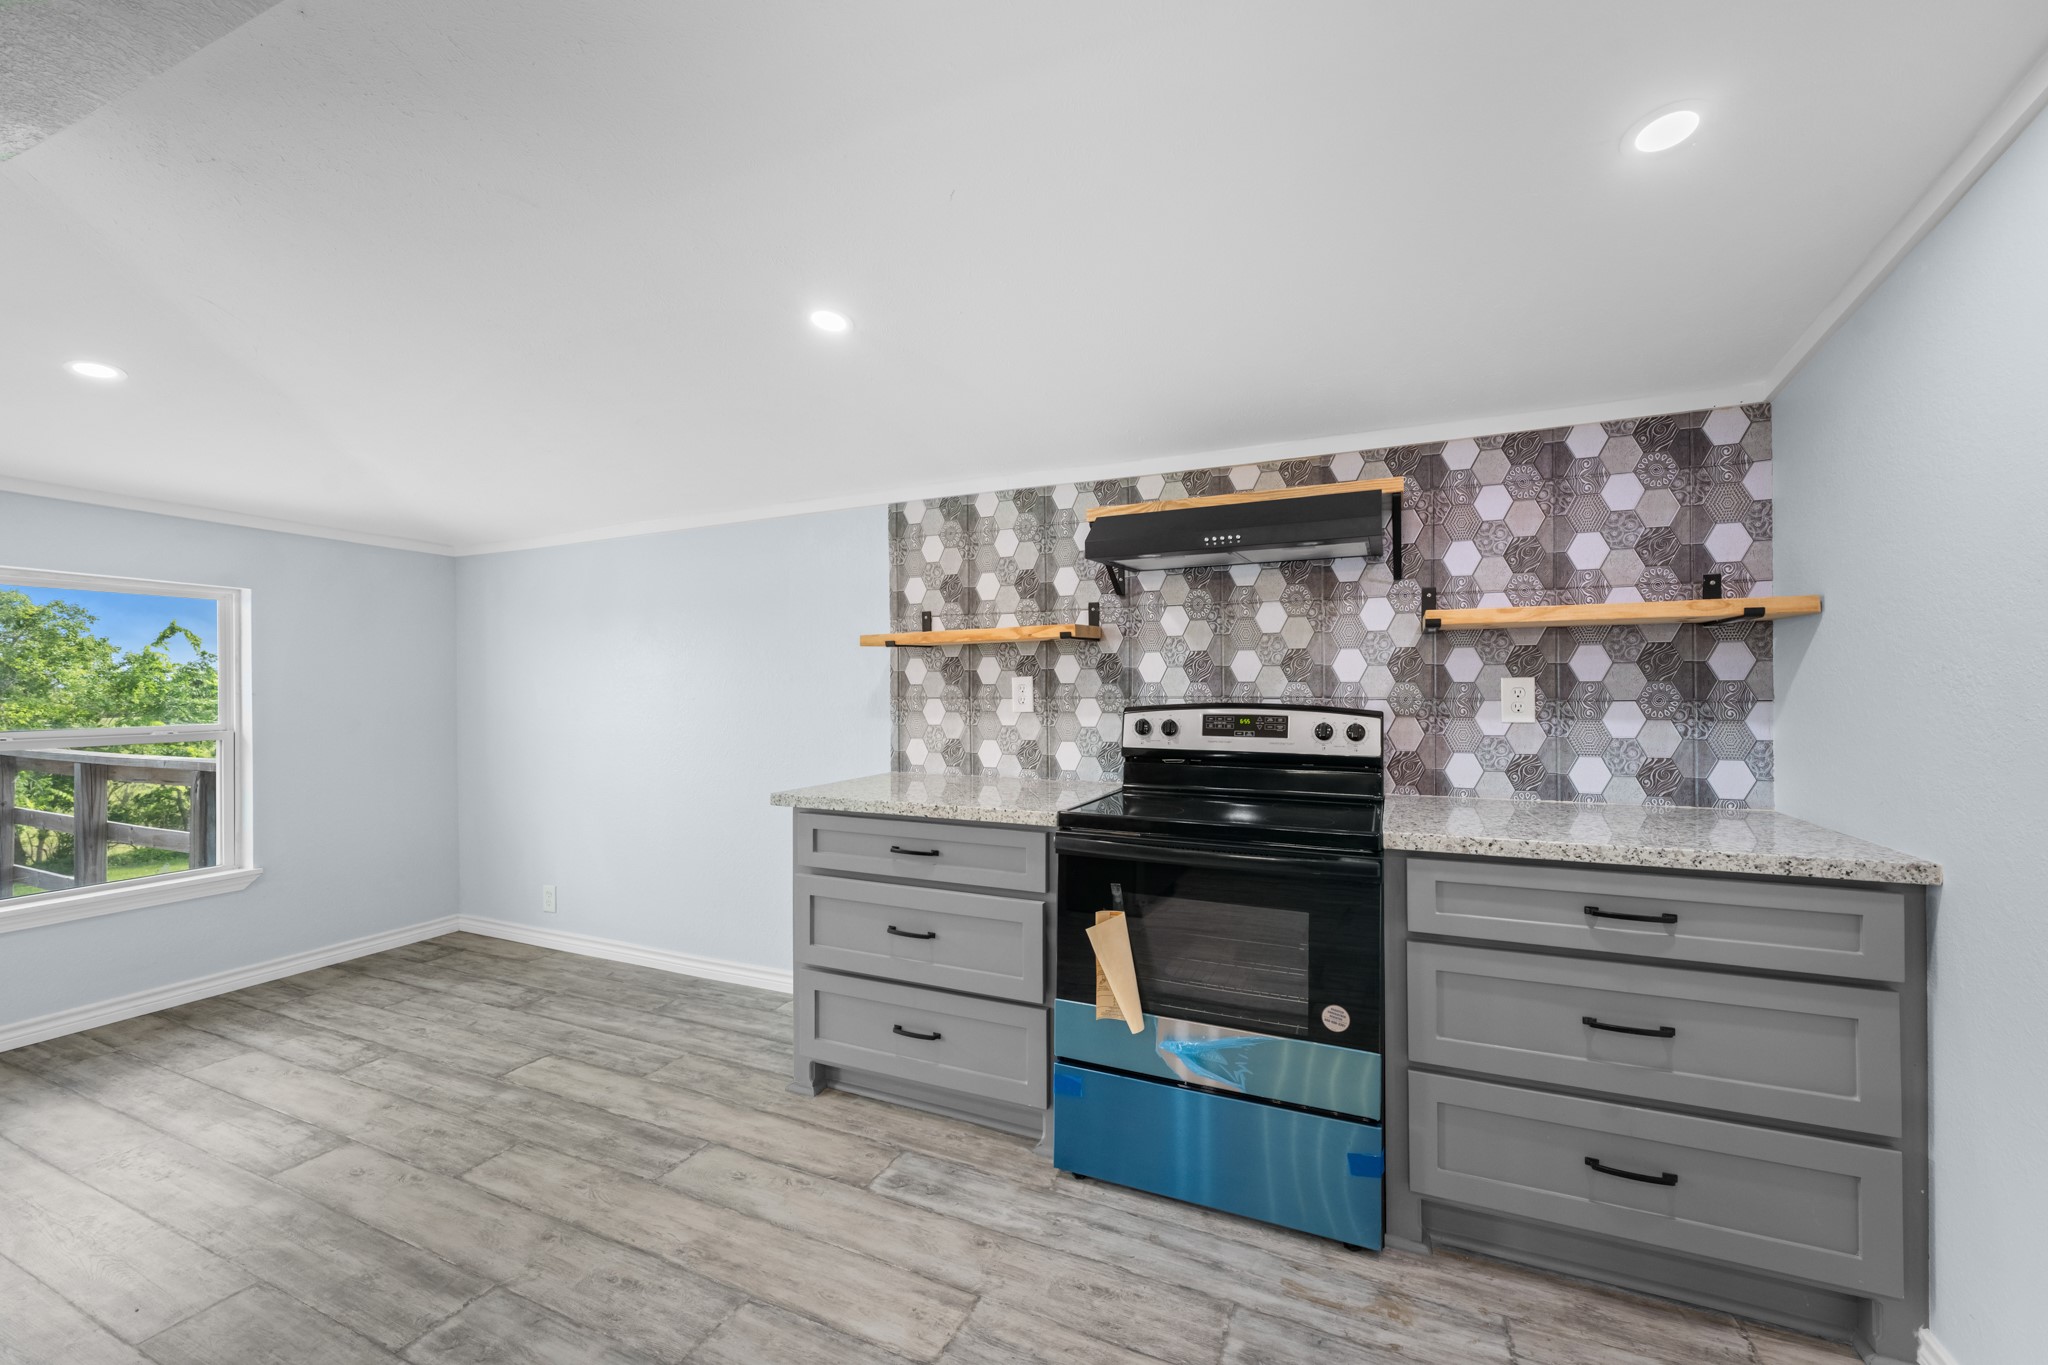
Updated kitchen with sleek modern cabinetry, granite-style countertops, and a striking geometric backsplash that adds contemporary flair. Open shelving, recessed lighting, and an adjacent dining area create a bright and functional space for everyday living and entertaining.
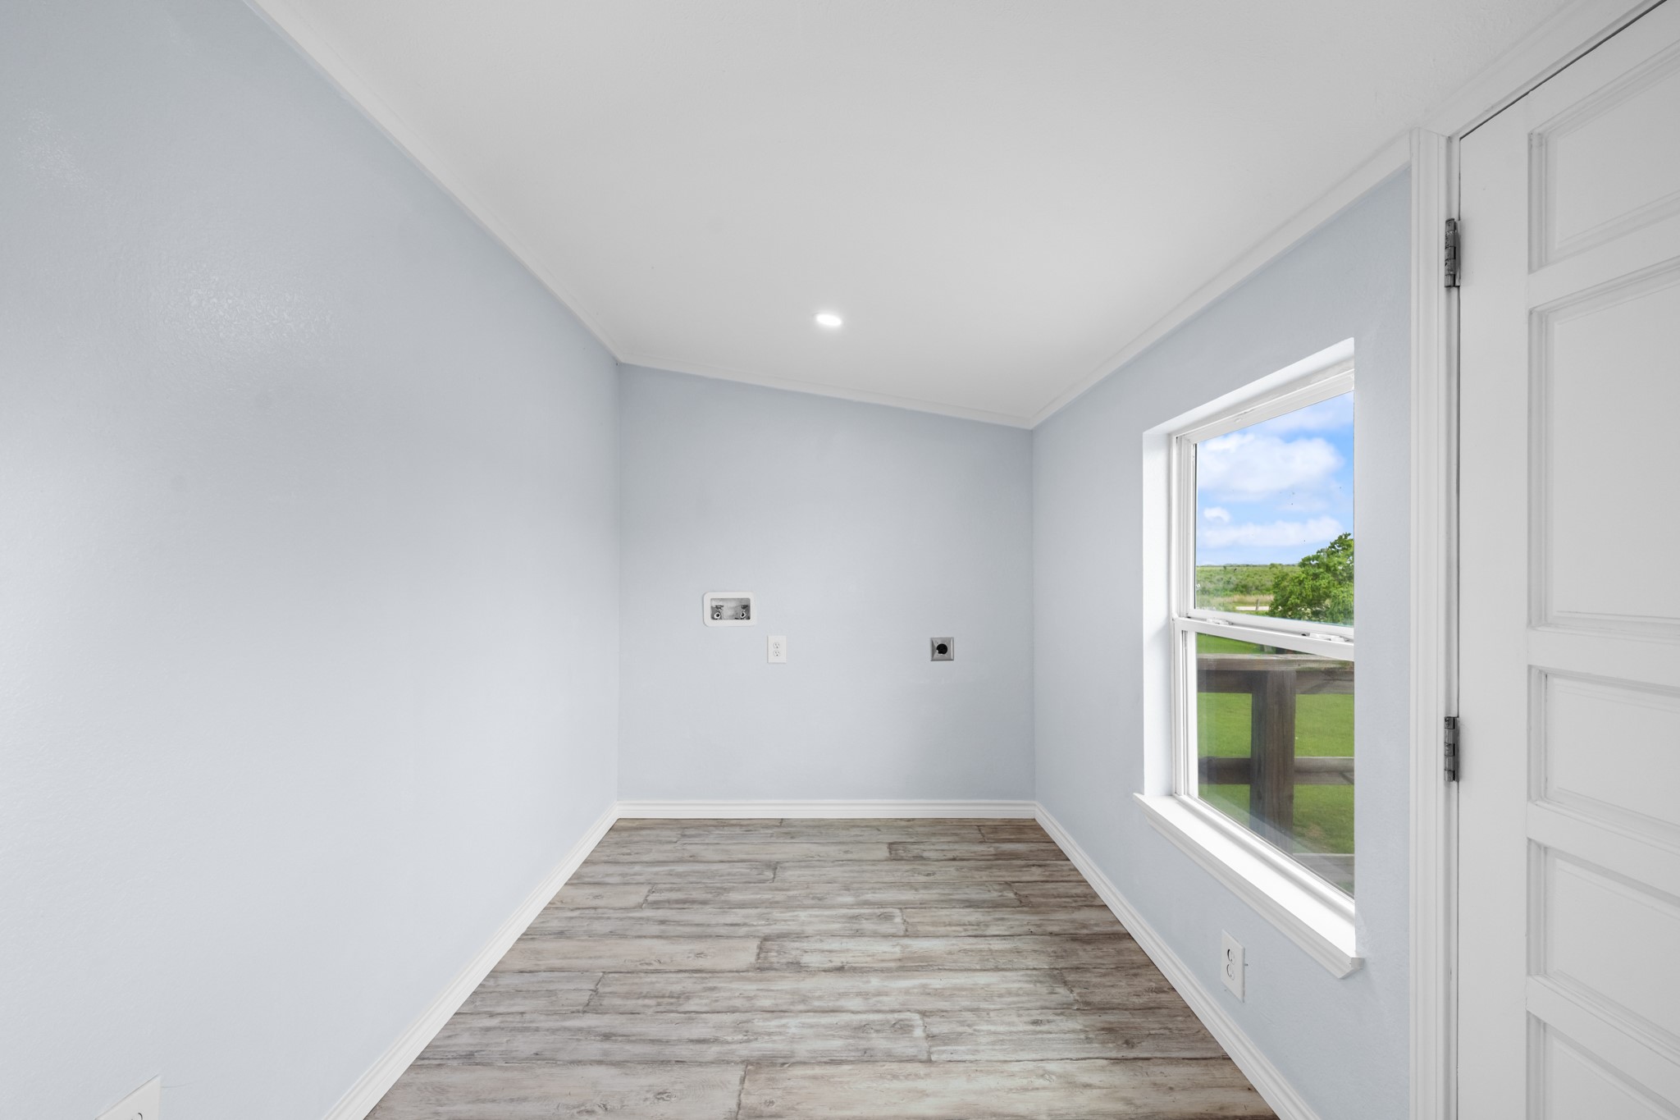
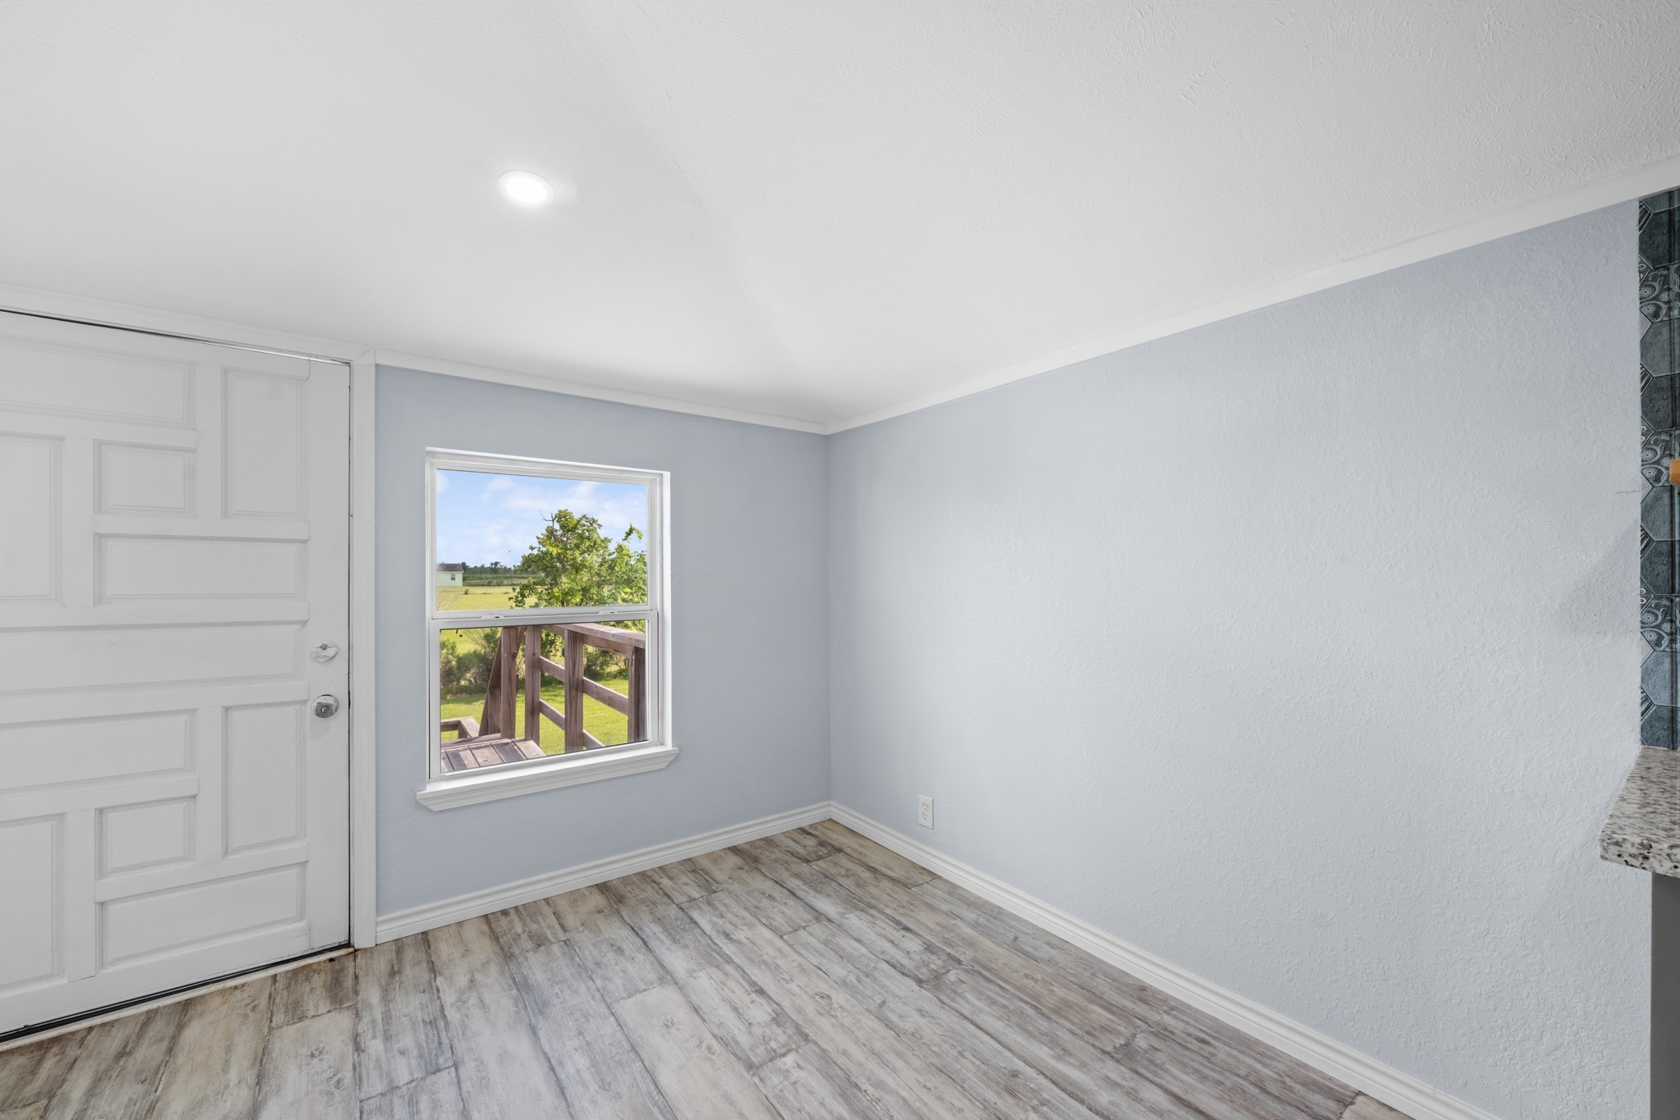
Versatile open space adjacent to the kitchen with dedicated laundry connections and room for dining, storage, or a flexible bonus setup. Updated flooring and recessed lighting maintain the home’s cohesive modern style while offering functional everyday convenience.
Versatile open space adjacent to the kitchen with dedicated laundry connections and room for dining, storage, or a flexible bonus setup. Updated flooring and recessed lighting maintain the home’s cohesive modern style while offering functional everyday convenience.
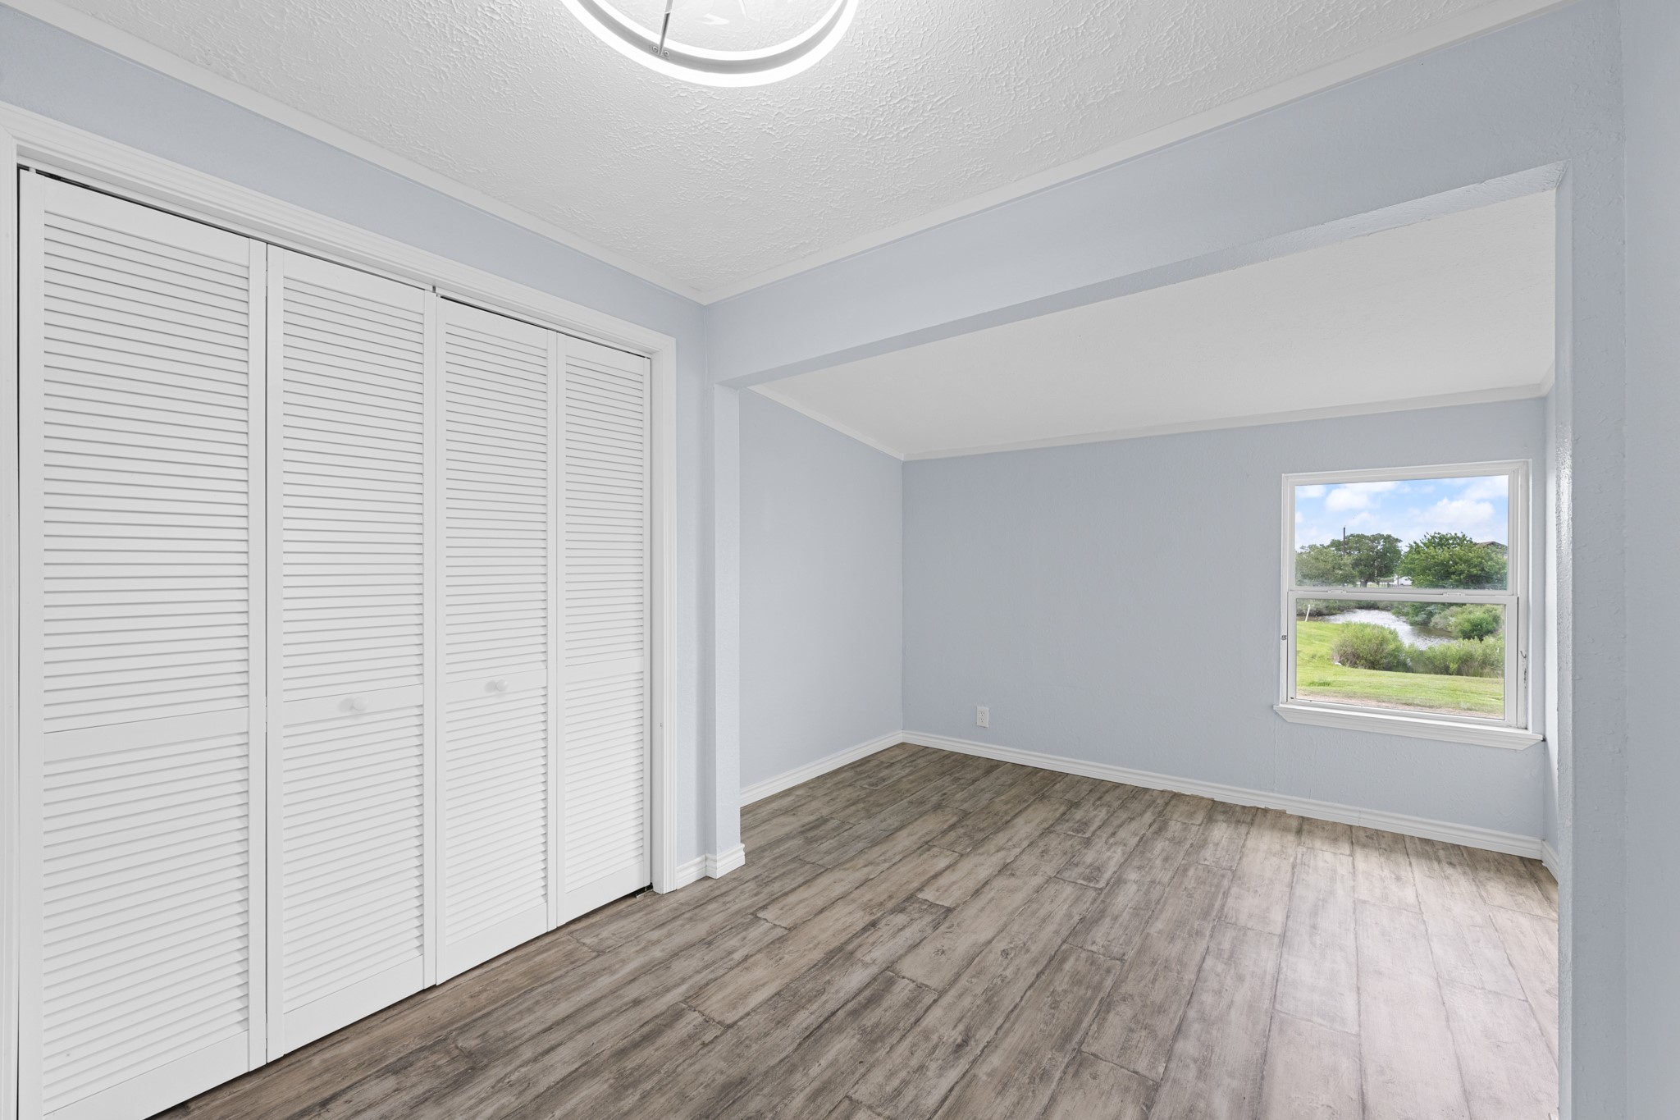
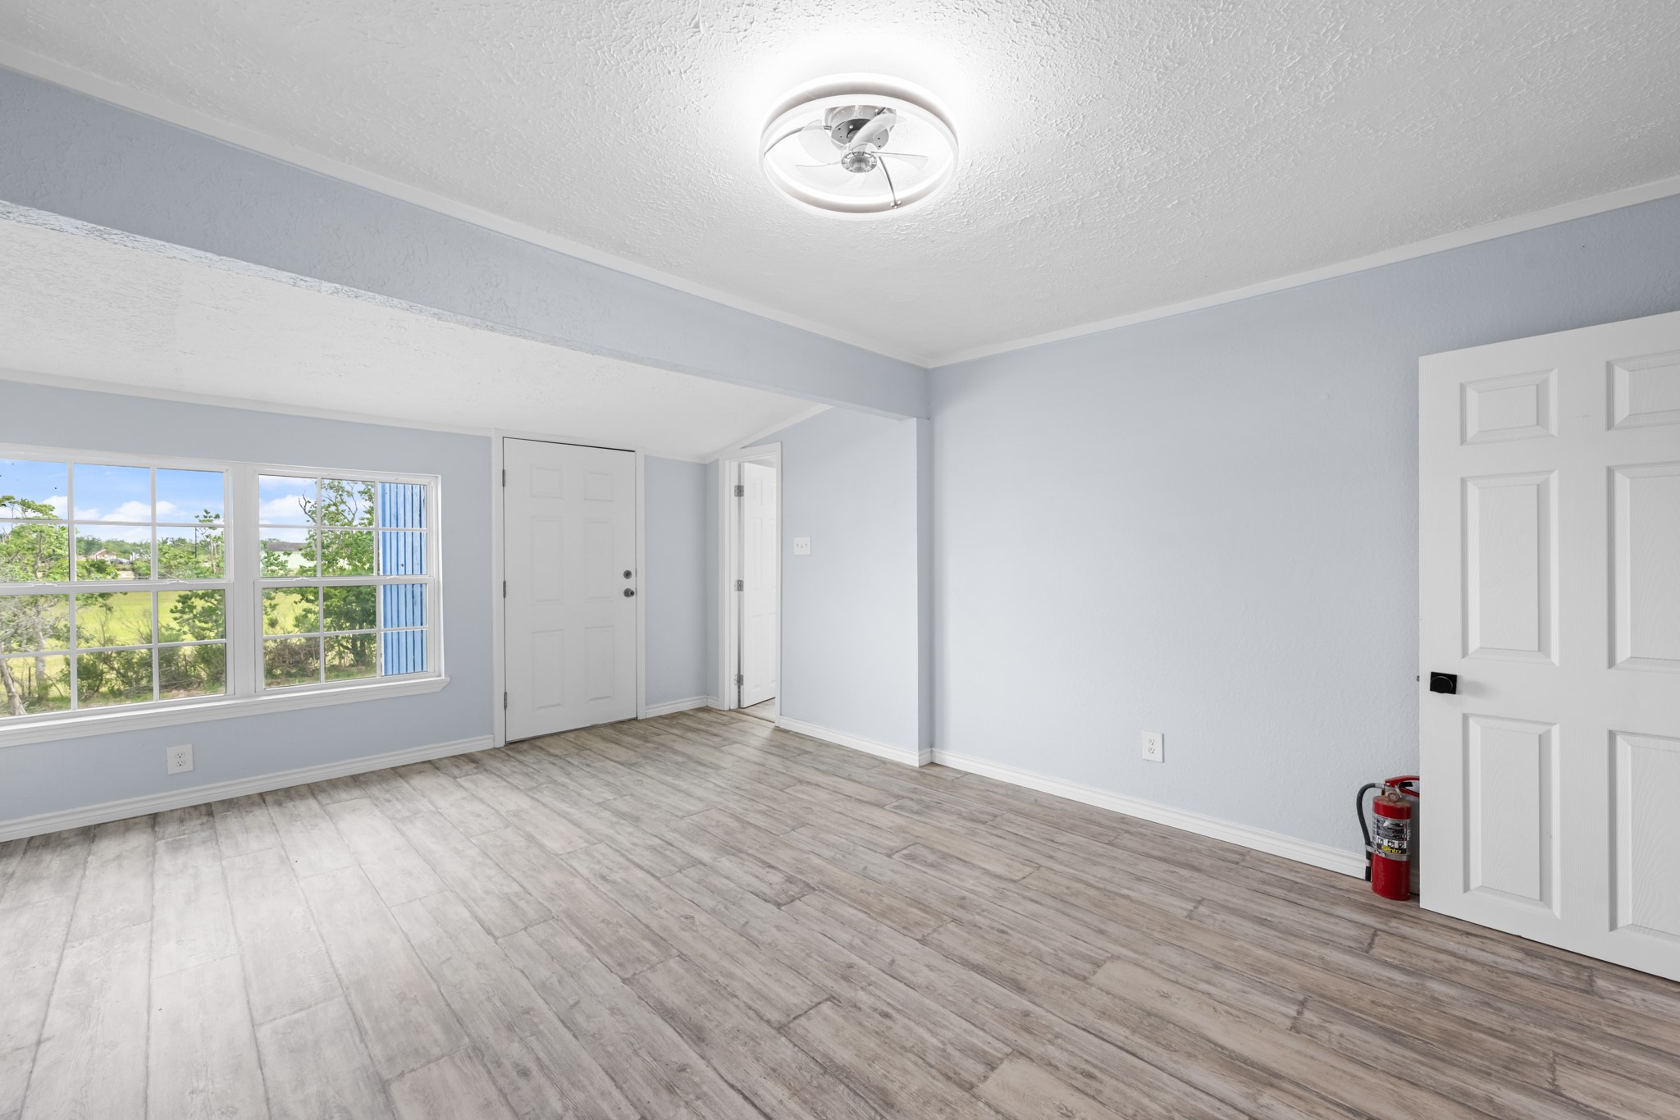
Spacious primary bedroom featuring updated wood-look flooring, soft neutral finishes, and a large window with peaceful outdoor views. Generous closet storage and a flexible layout create a comfortable private retreat filled with natural light.
Spacious primary suite featuring updated wood-look flooring, soft neutral tones, and large windows that bring in abundant natural light and peaceful outdoor views. The flexible layout offers ample room for a sitting area or additional furnishings, creating a comfortable private retreat.
Generously sized primary suite with updated wood-look flooring, soft neutral finishes, and large windows that fill the space with natural light and scenic outdoor views. The open layout provides ample room for a sitting area or additional furnishings, creating a bright and relaxing retreat.
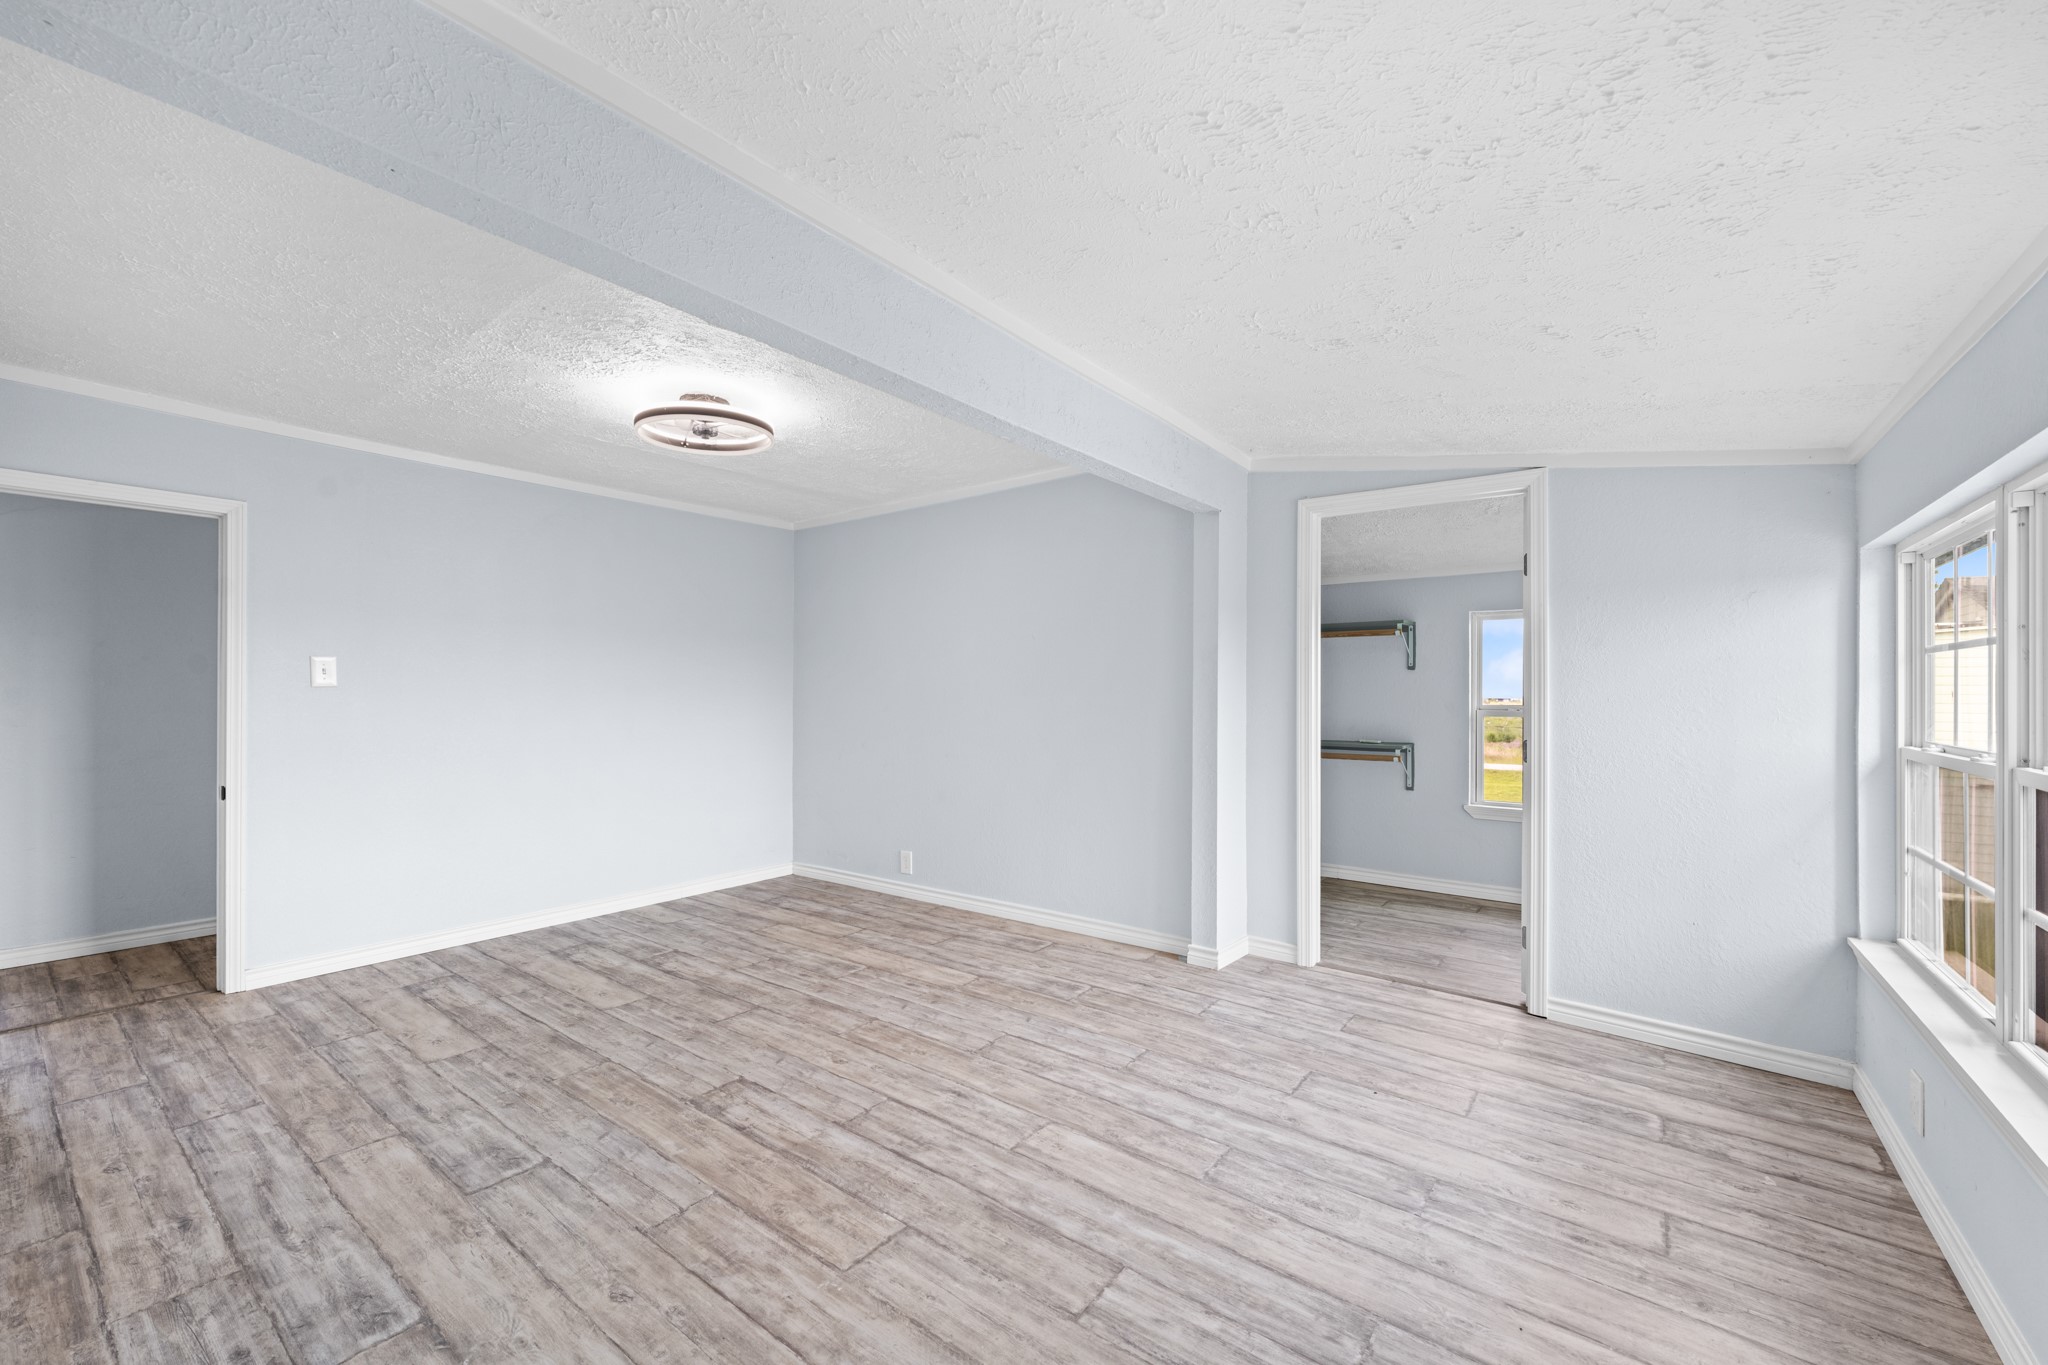
Expansive primary bedroom featuring updated wood-look flooring, soft neutral finishes, and abundant natural light from multiple windows. The spacious layout offers direct access to a large walk-in closet area, creating a comfortable and functional private retreat.
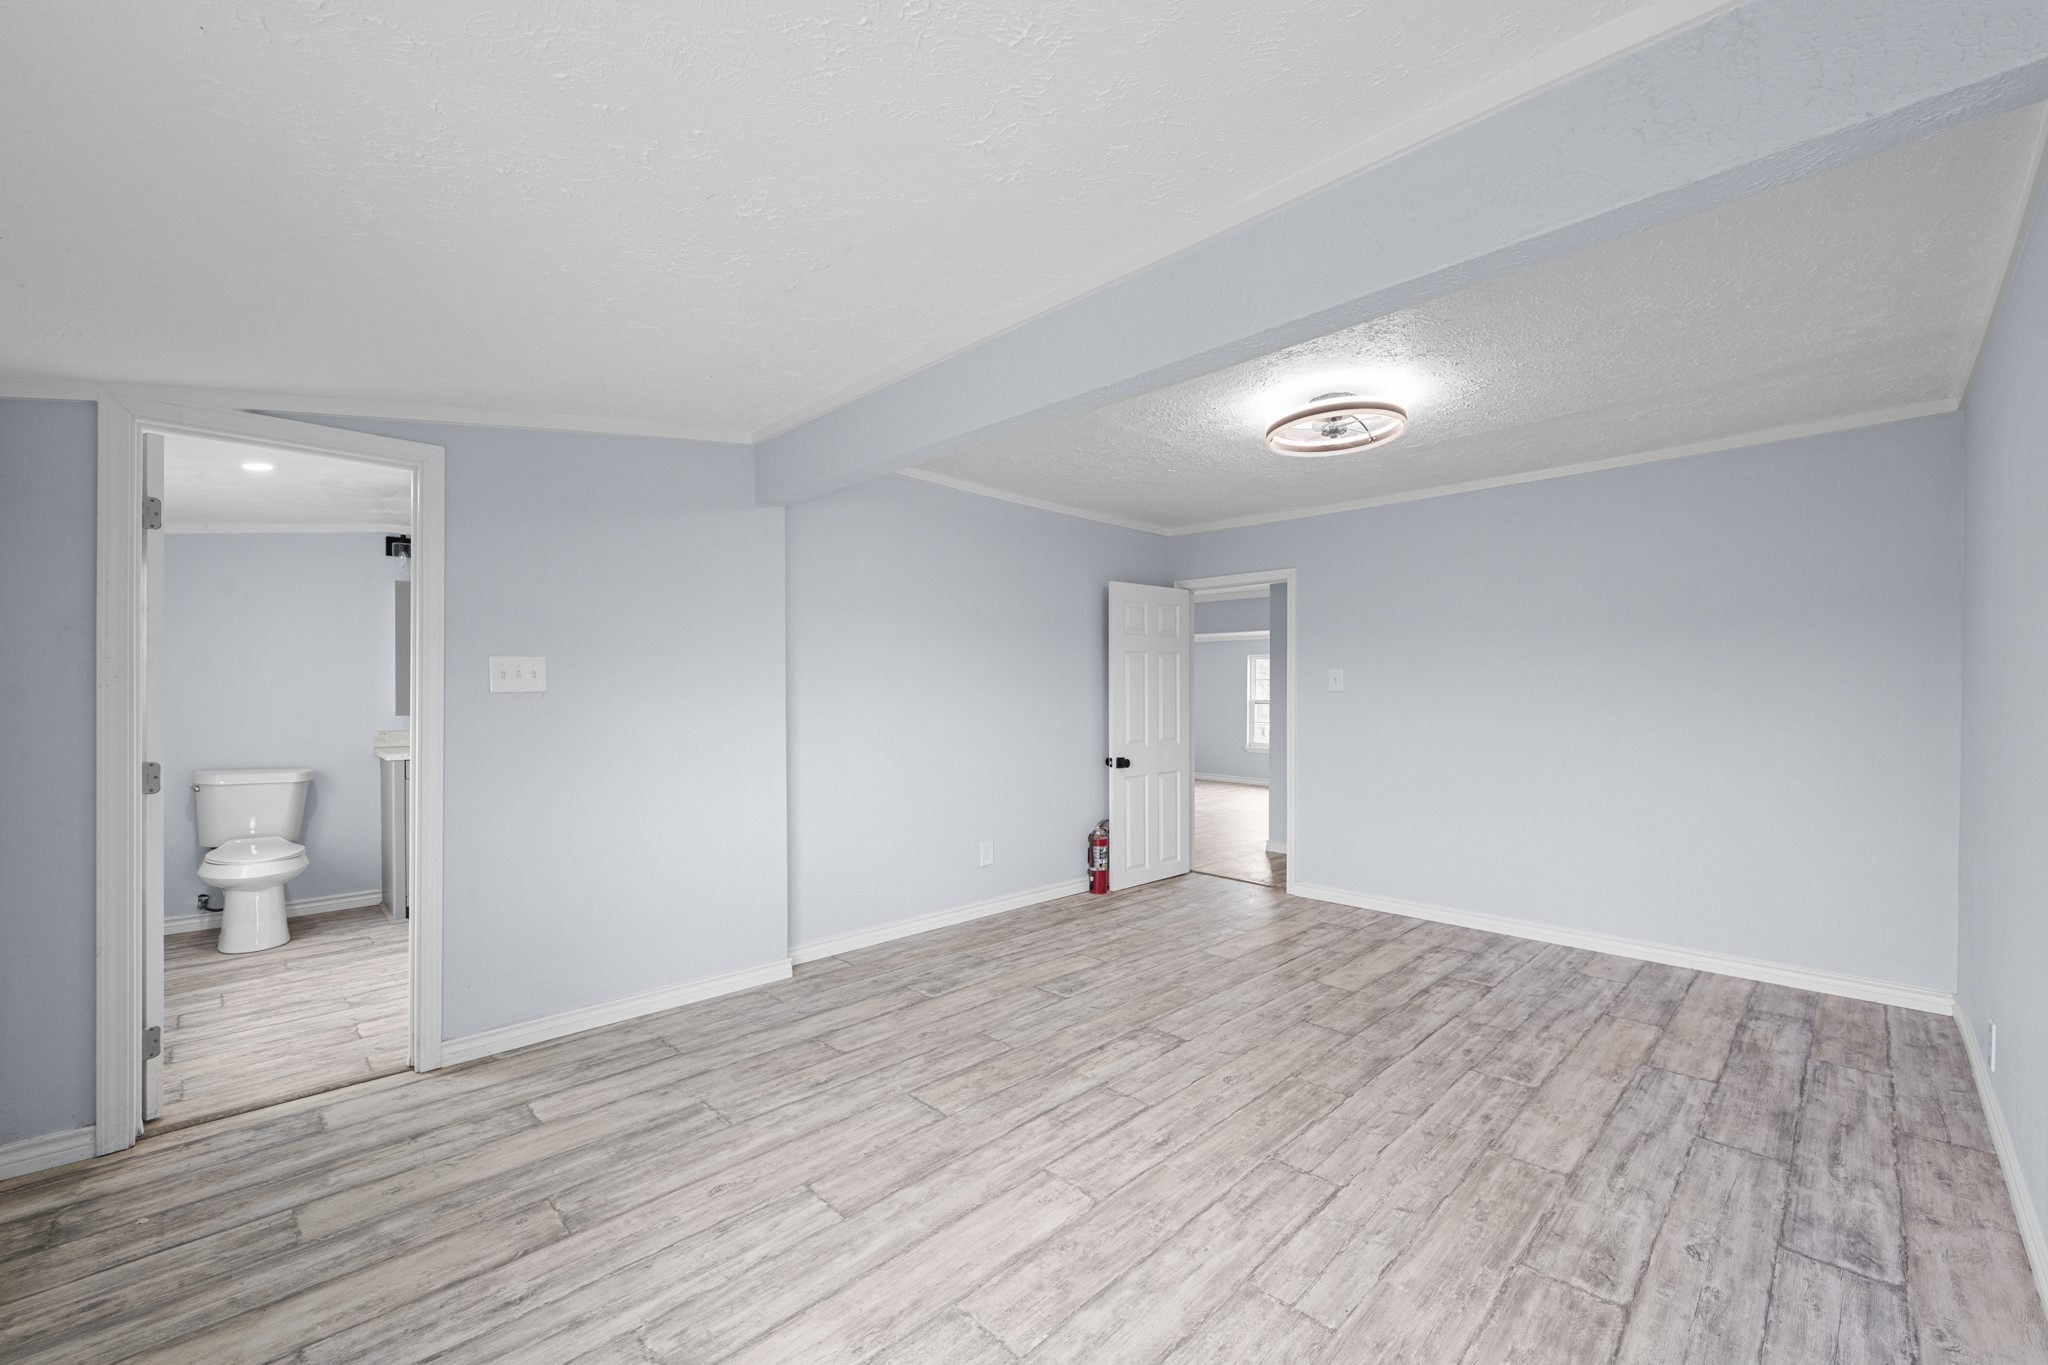
Spacious primary bedroom with updated wood-look flooring, soft neutral finishes, and a flexible layout designed for comfort and functionality. Convenient access to the ensuite bath and adjoining spaces enhances the private retreat feel of the suite.
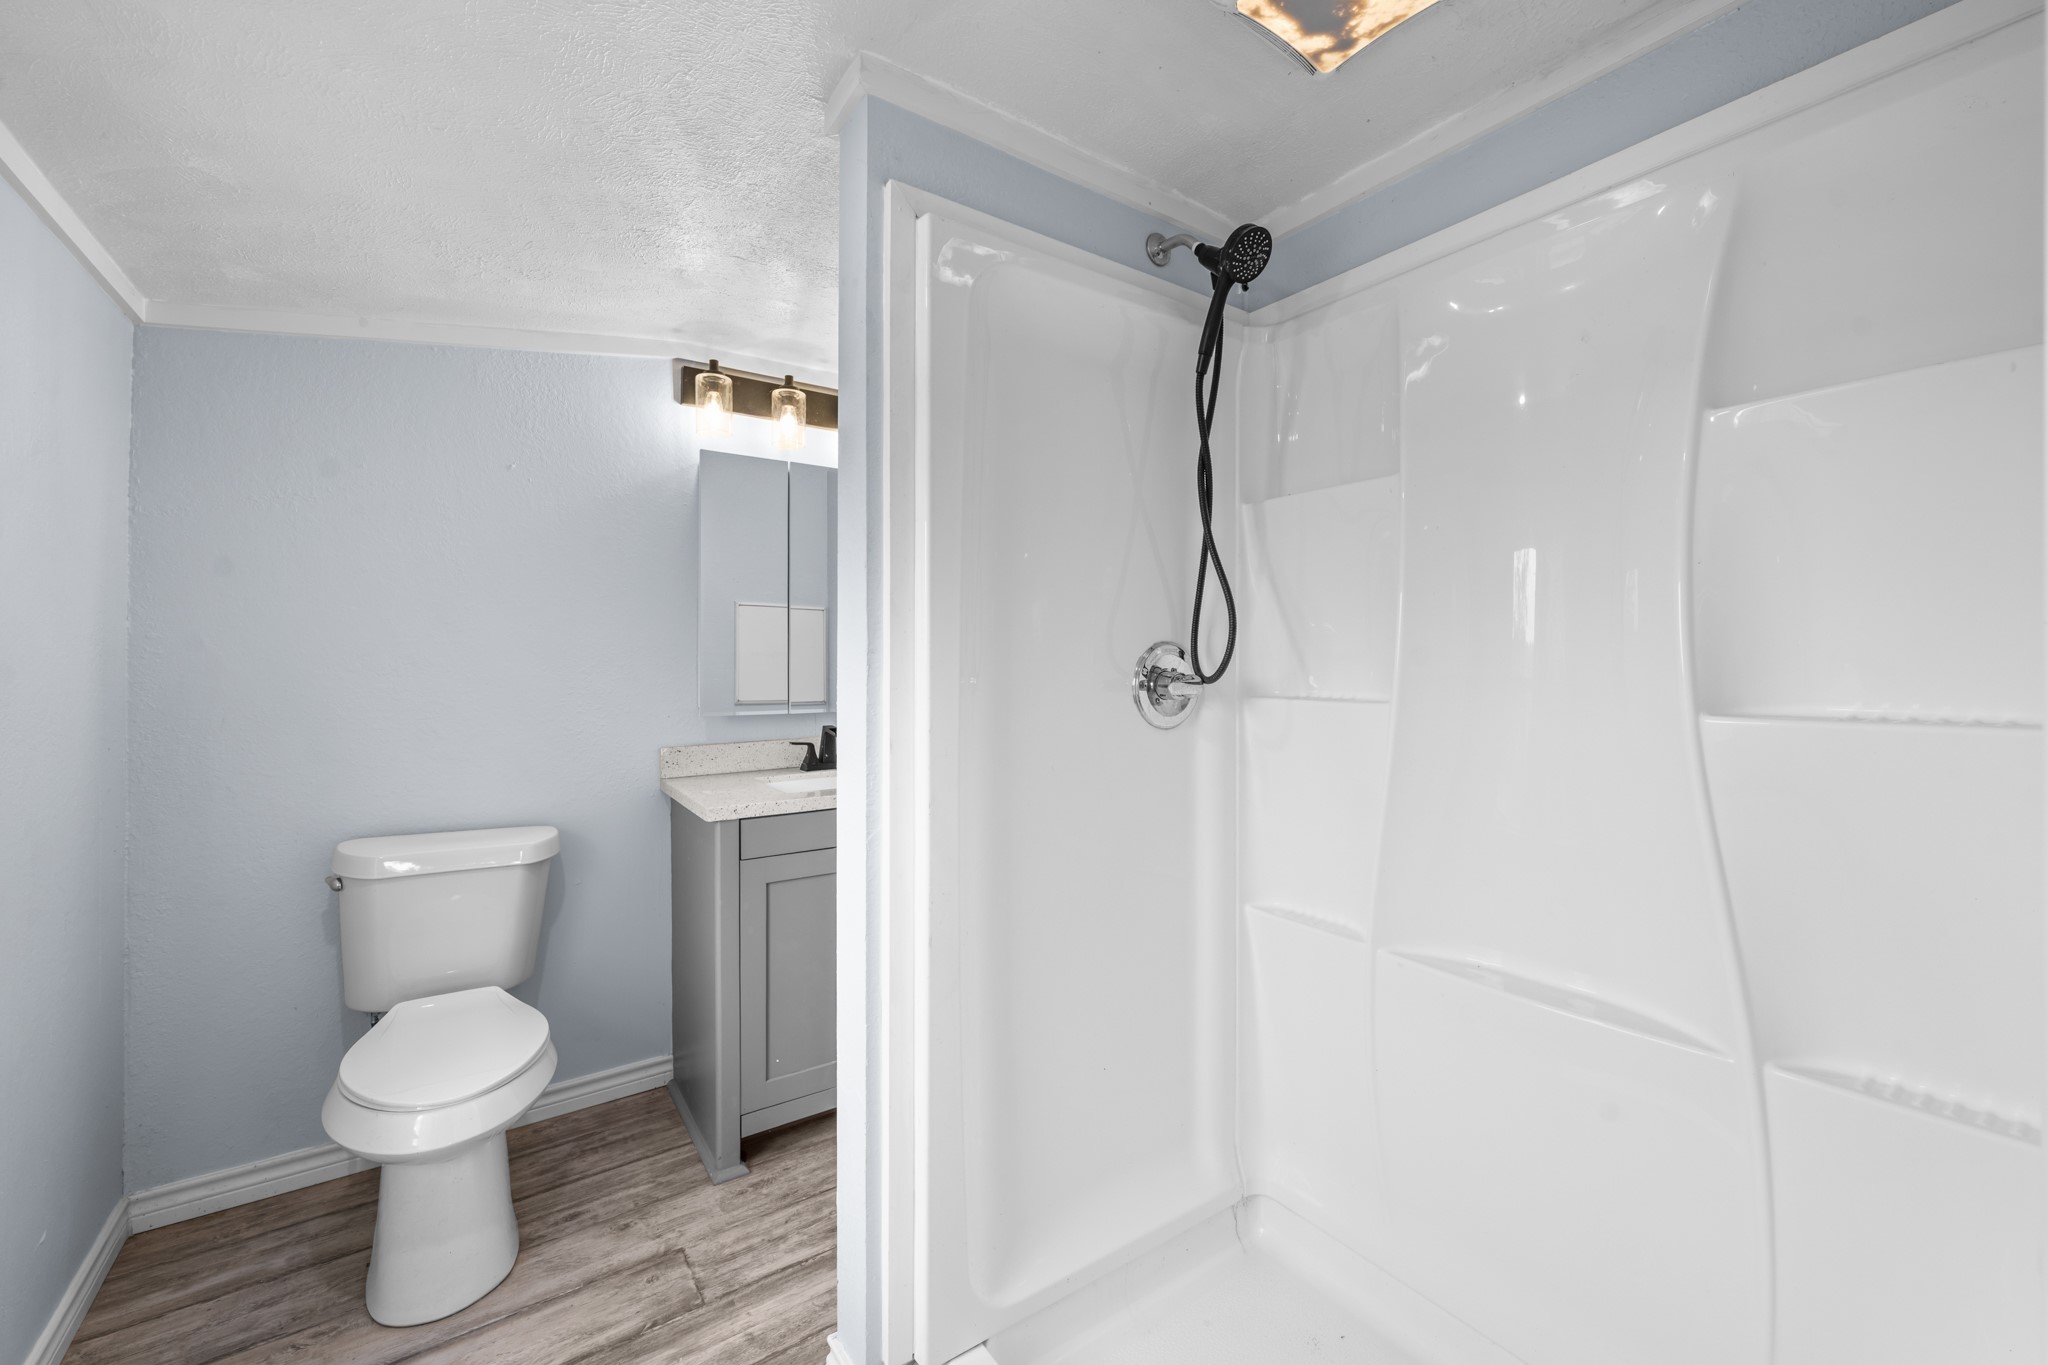
Updated primary bathroom featuring a walk-in shower with modern fixtures, updated vanity, and fresh neutral finishes throughout. Clean lines and functional design create a bright, low-maintenance space with everyday comfort in mind.
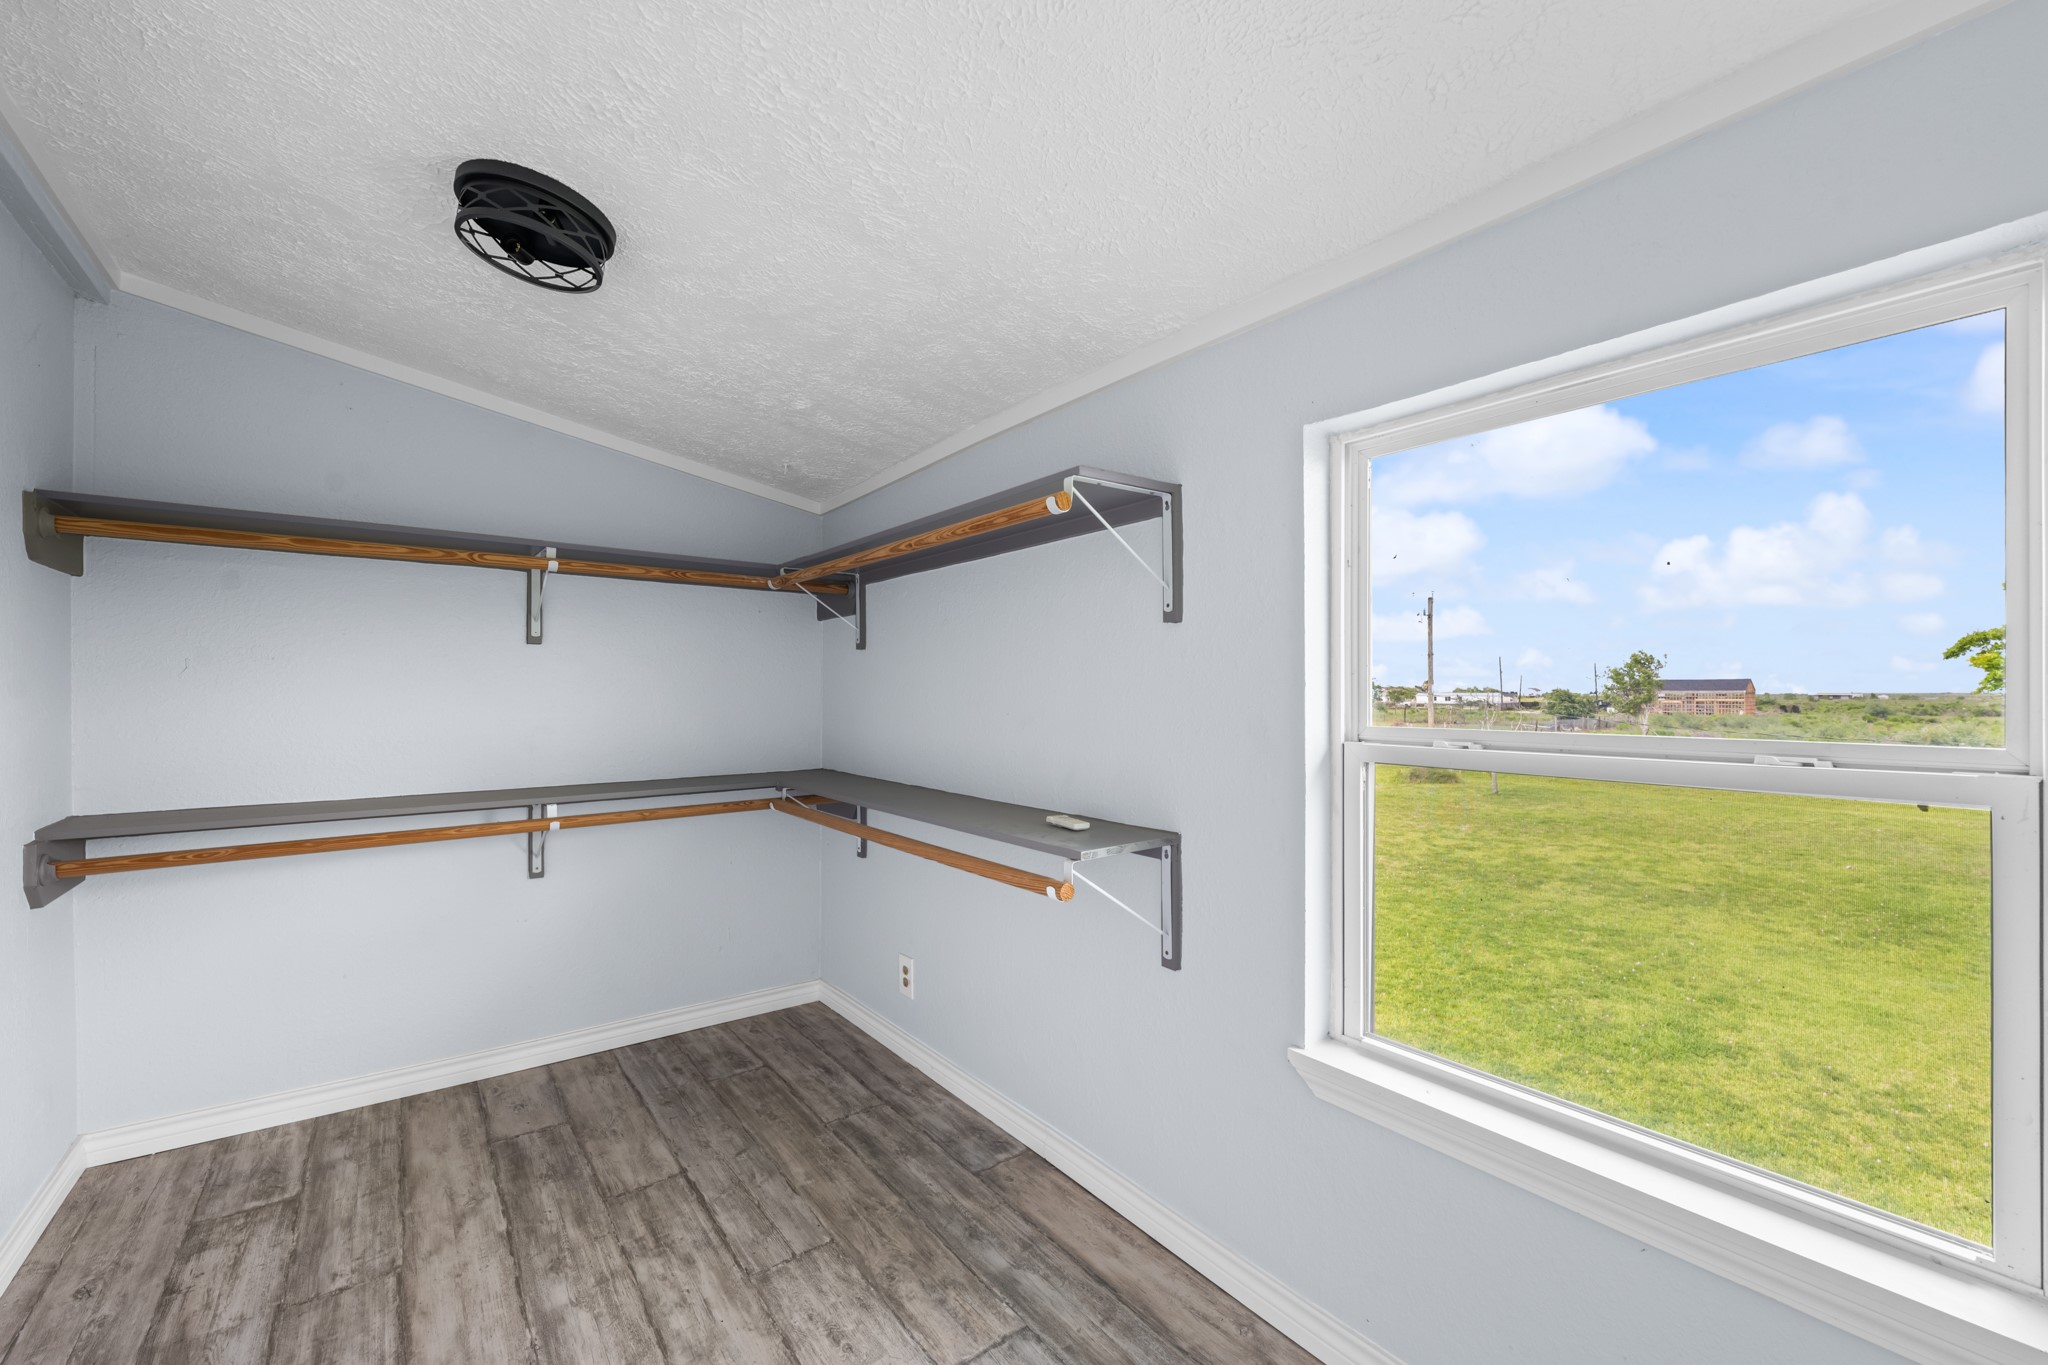
Spacious walk-in closet with built-in shelving, hanging space, and a window providing natural light and peaceful outdoor views. Functional layout offers ample storage and organization within the primary suite.
Comfortable secondary bedroom featuring updated wood-look flooring, soft neutral tones, and multiple windows that bring in natural light. The versatile layout offers a bright and inviting space ideal for guests, family, or a home office setup.
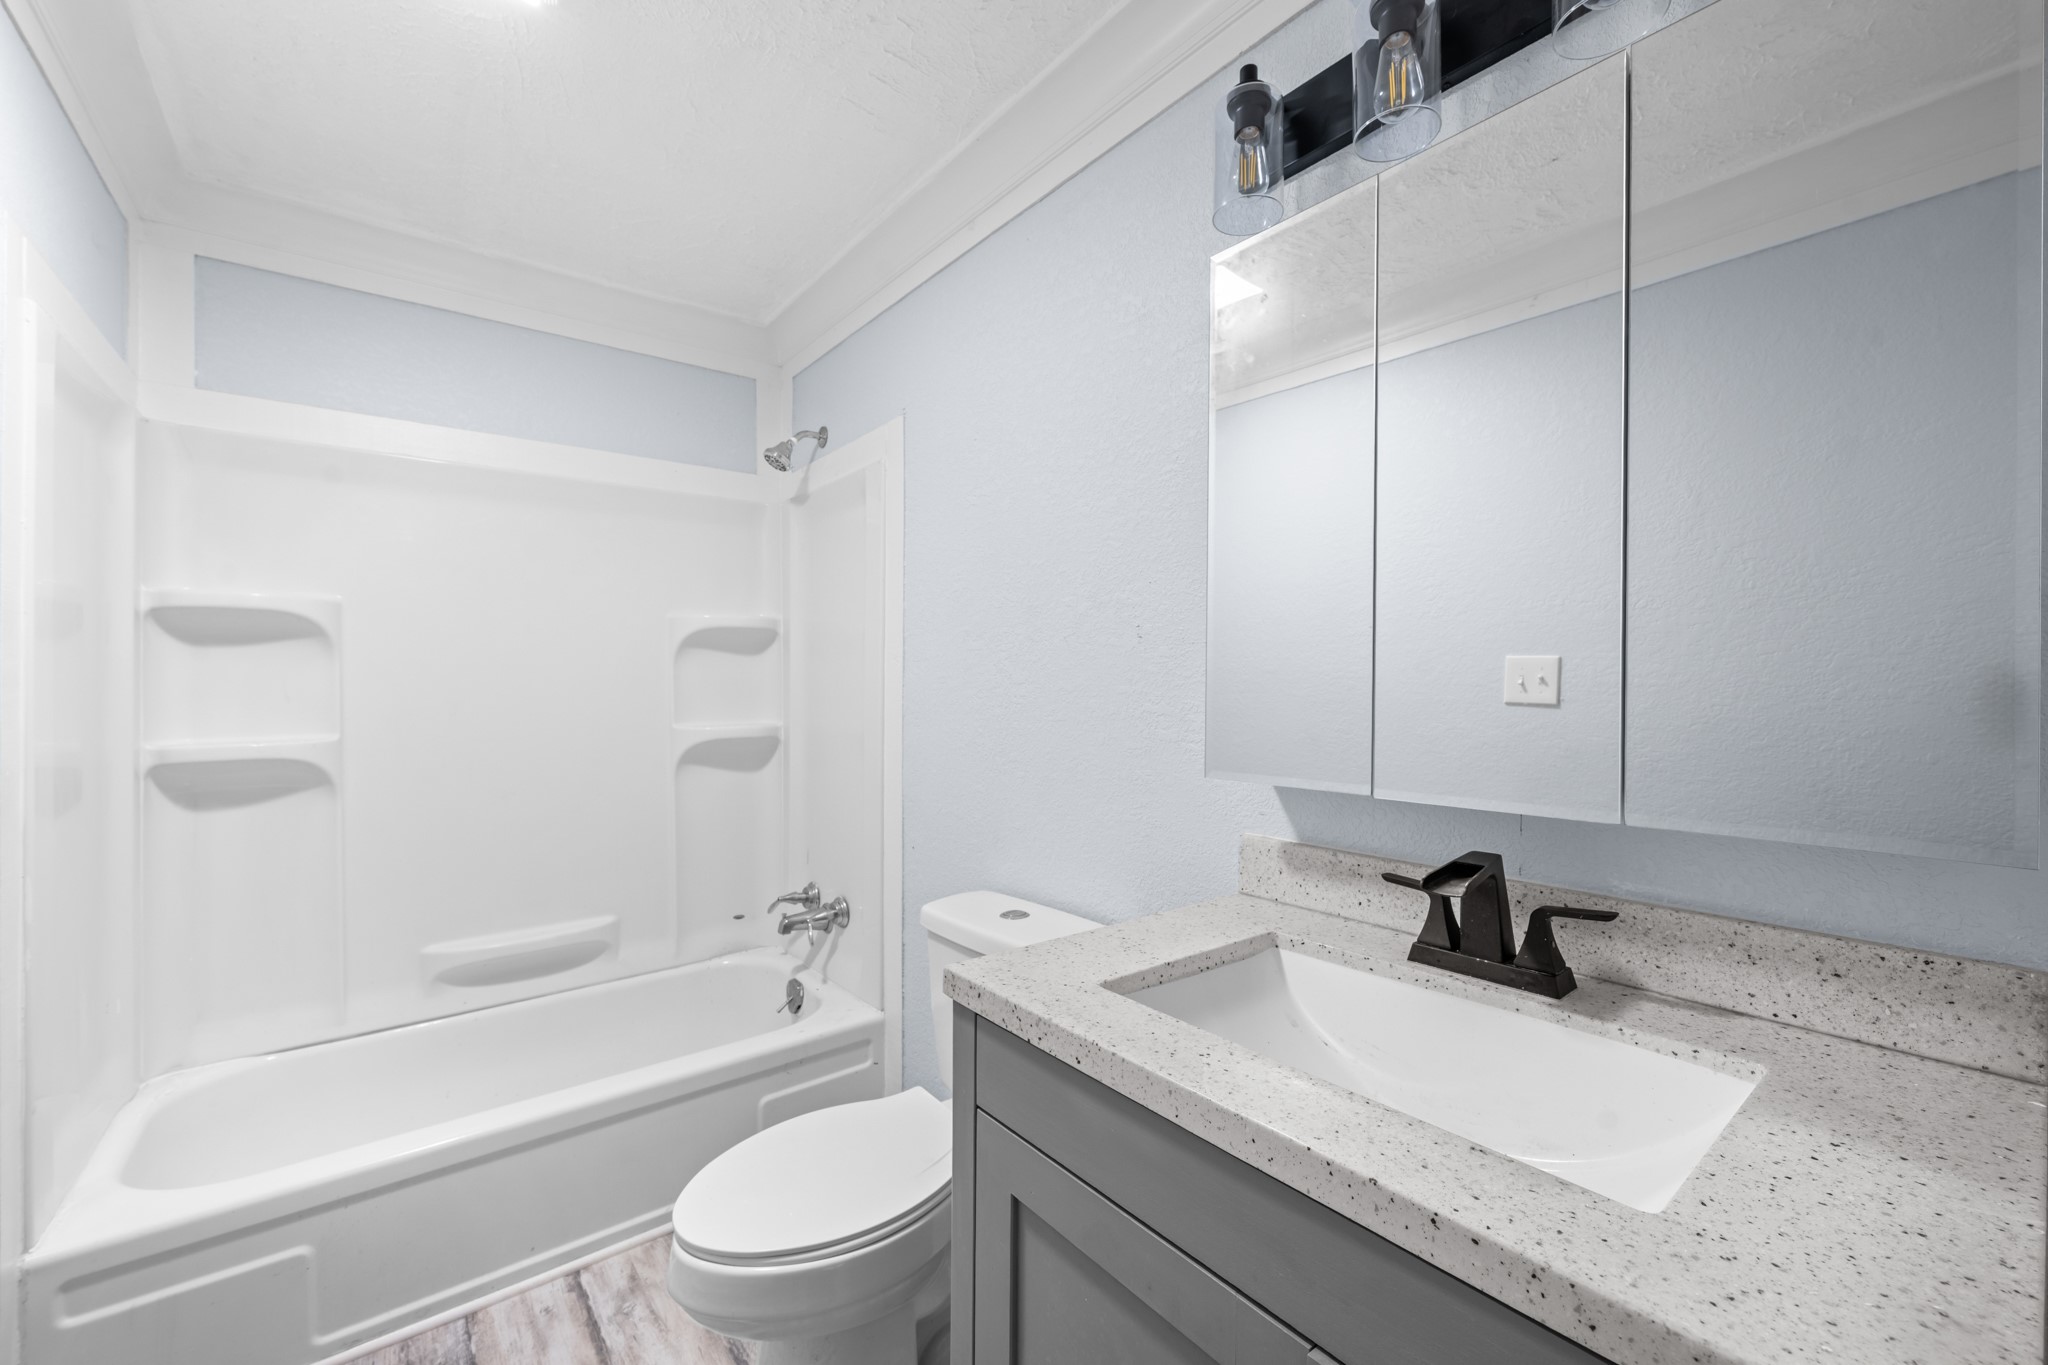
Updated secondary bathroom featuring a modern vanity with solid-surface countertops, updated fixtures, and a tub/shower combination with built-in shelving. Bright neutral finishes create a clean and functional space designed for everyday convenience.
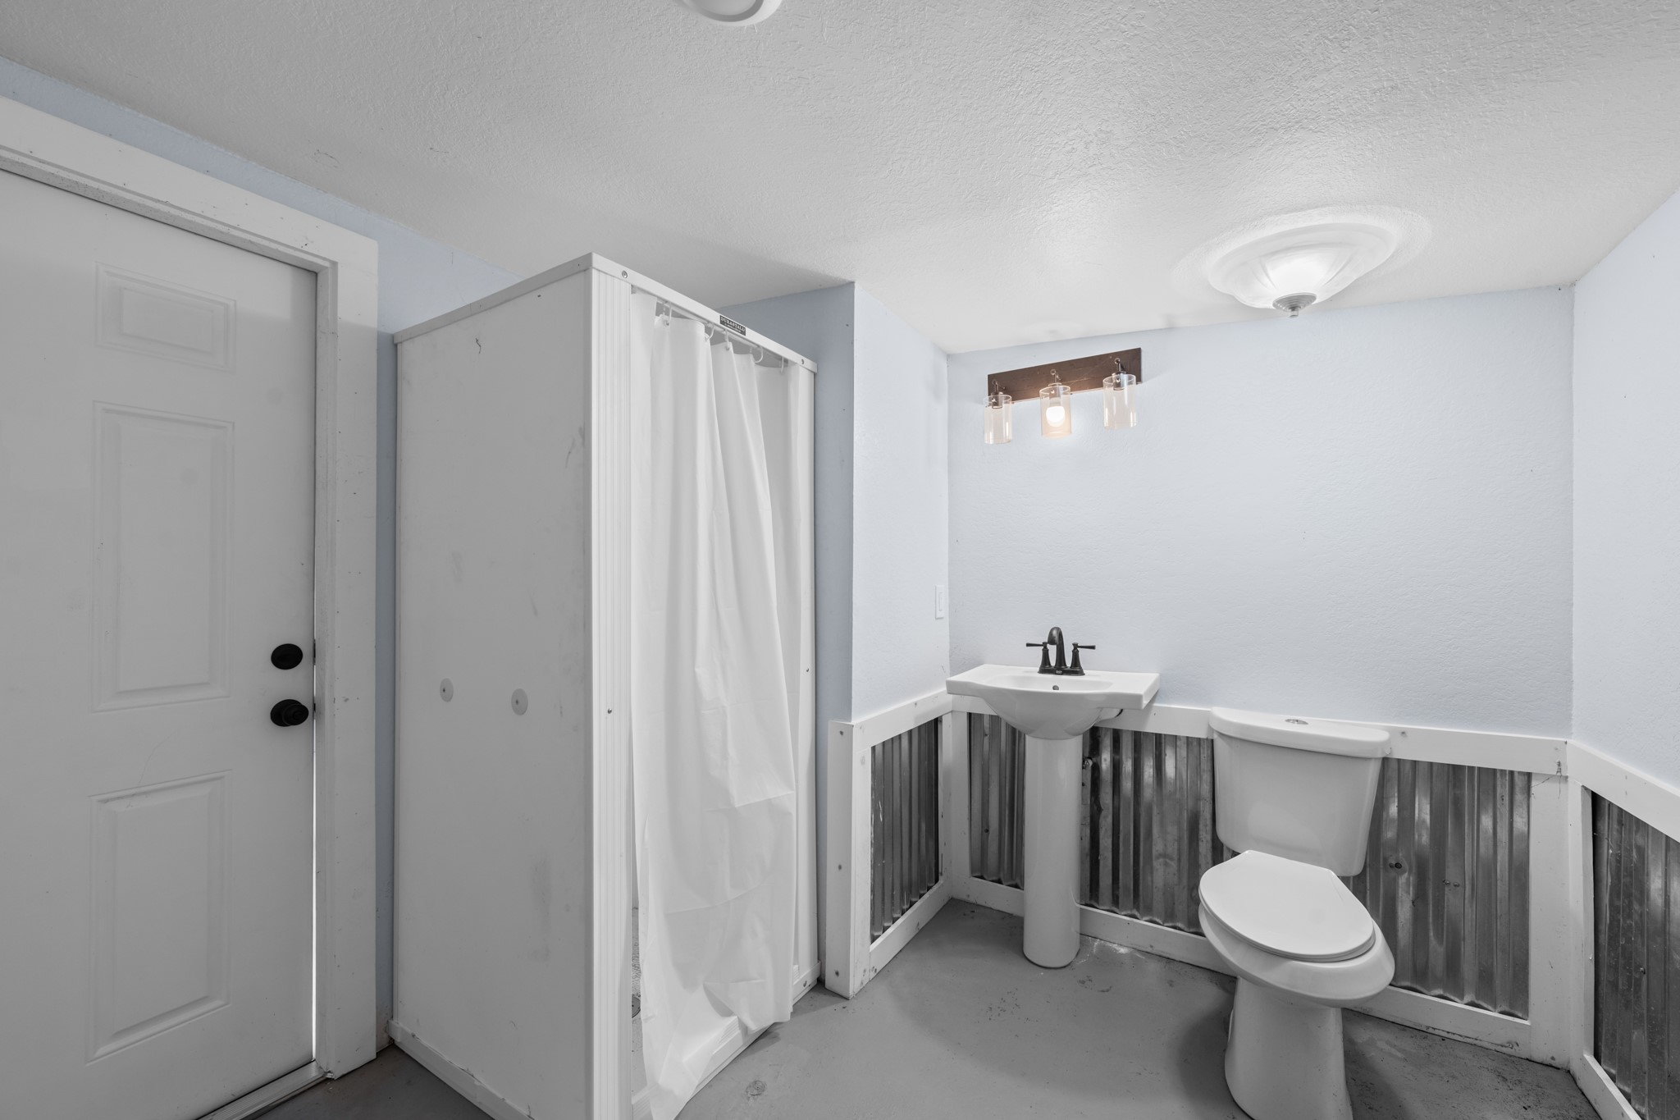
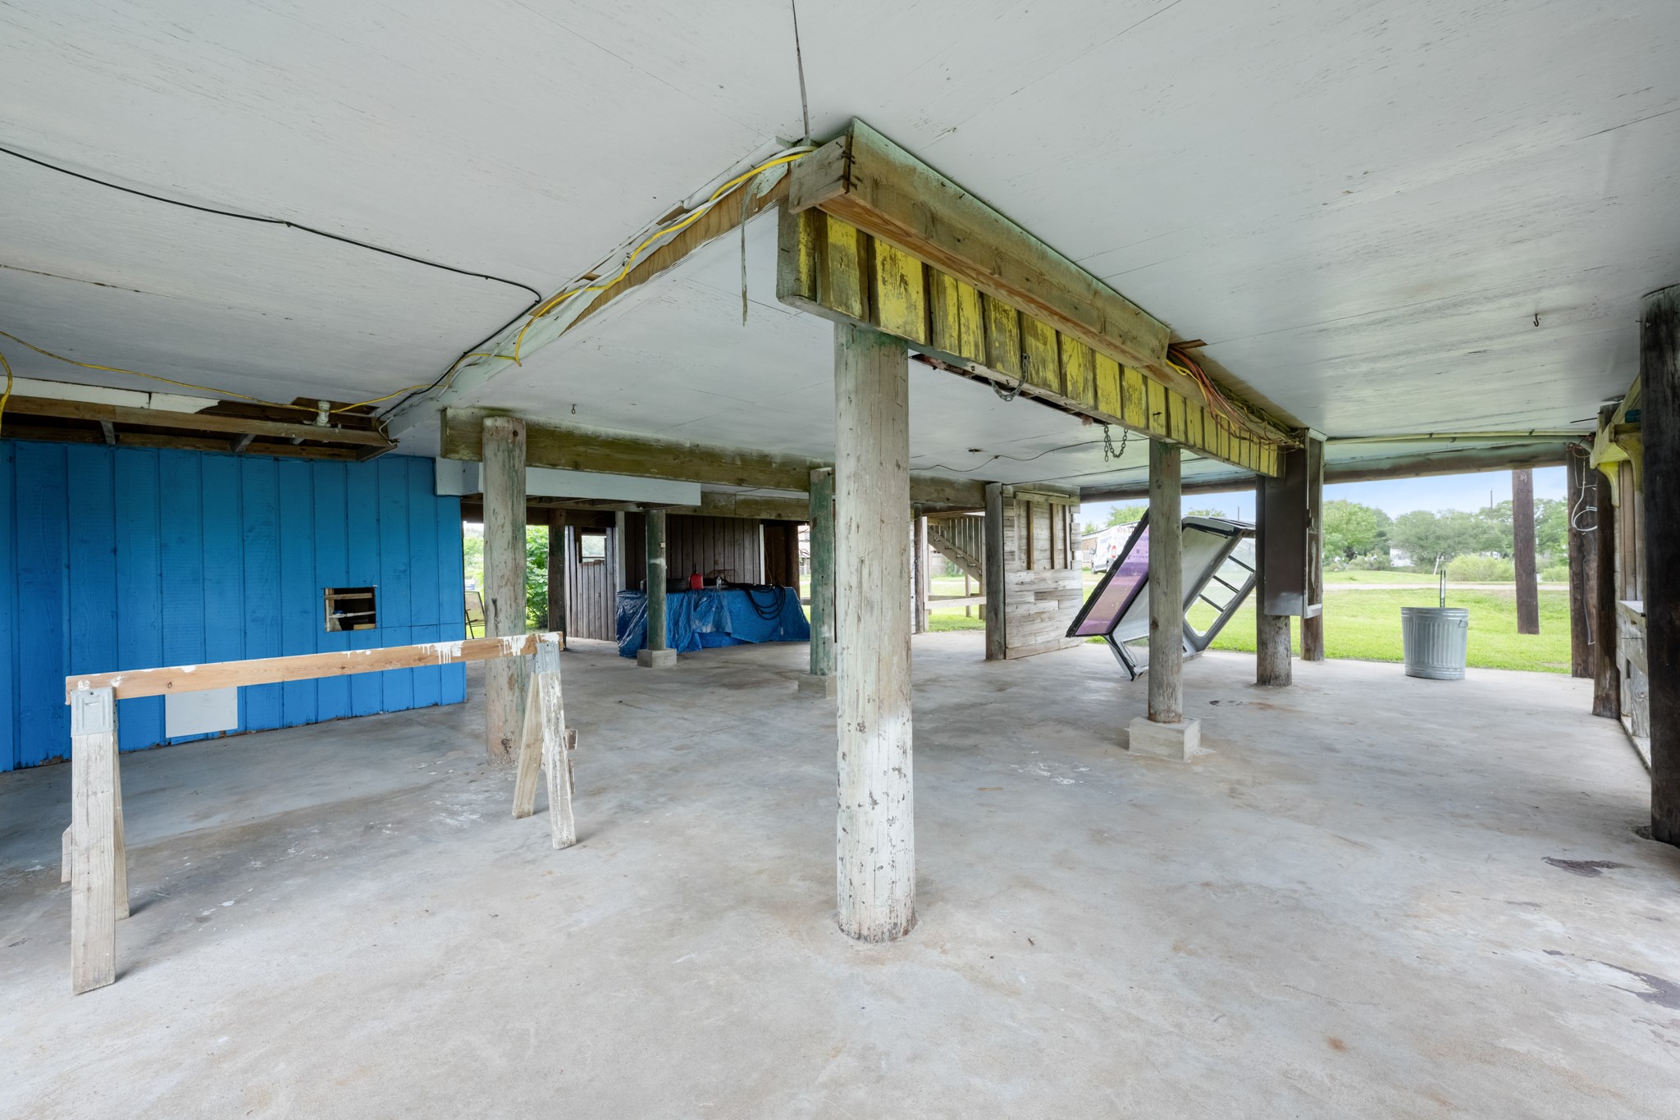
Convenient downstairs bathroom located within the storage area, featuring a walk-in shower, pedestal sink, and durable concrete flooring. Functional layout adds flexibility for outdoor use, workshop access, or additional utility space.
 Price Reduced Listing