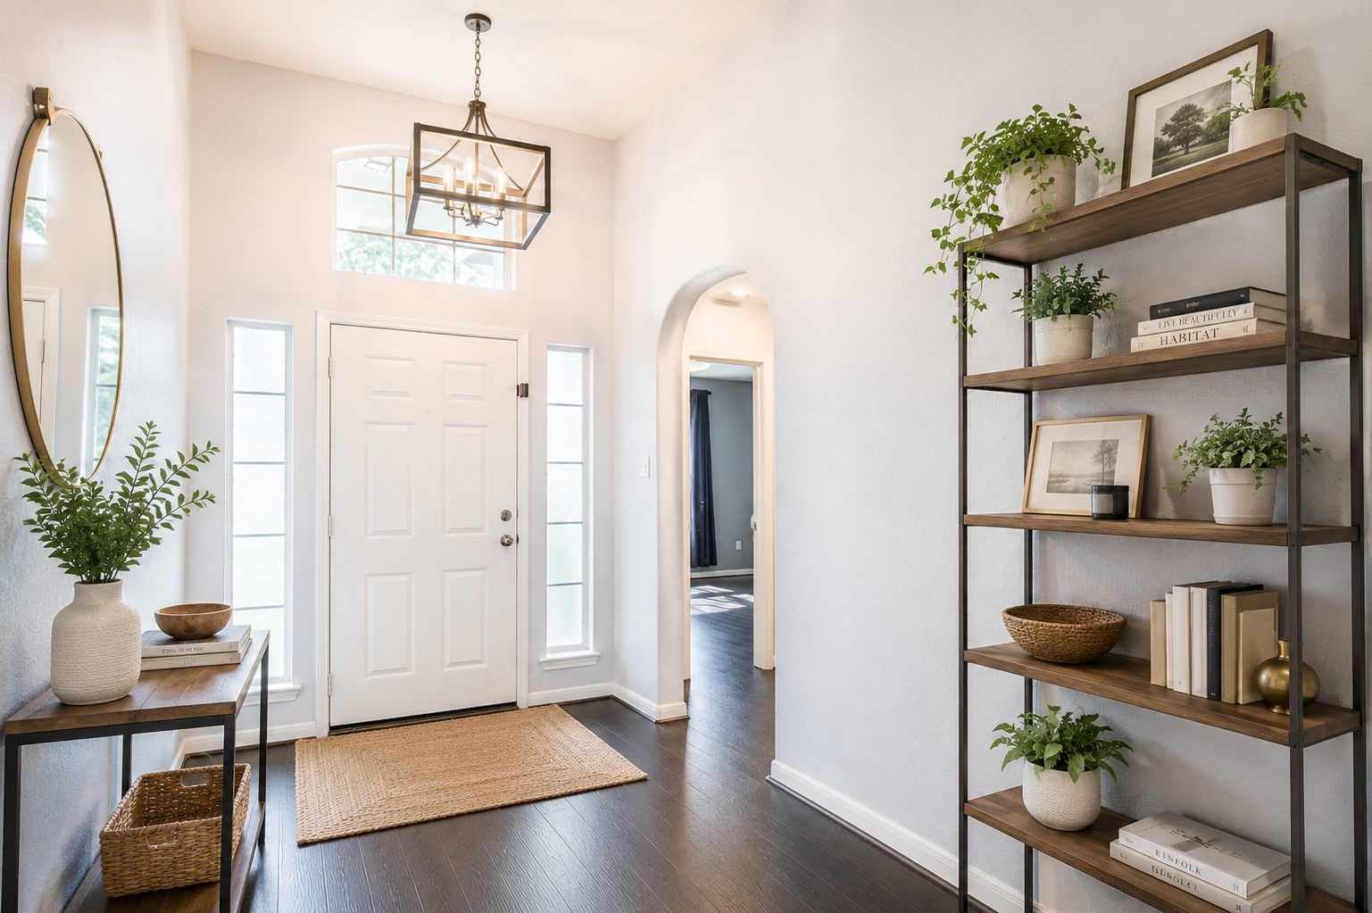
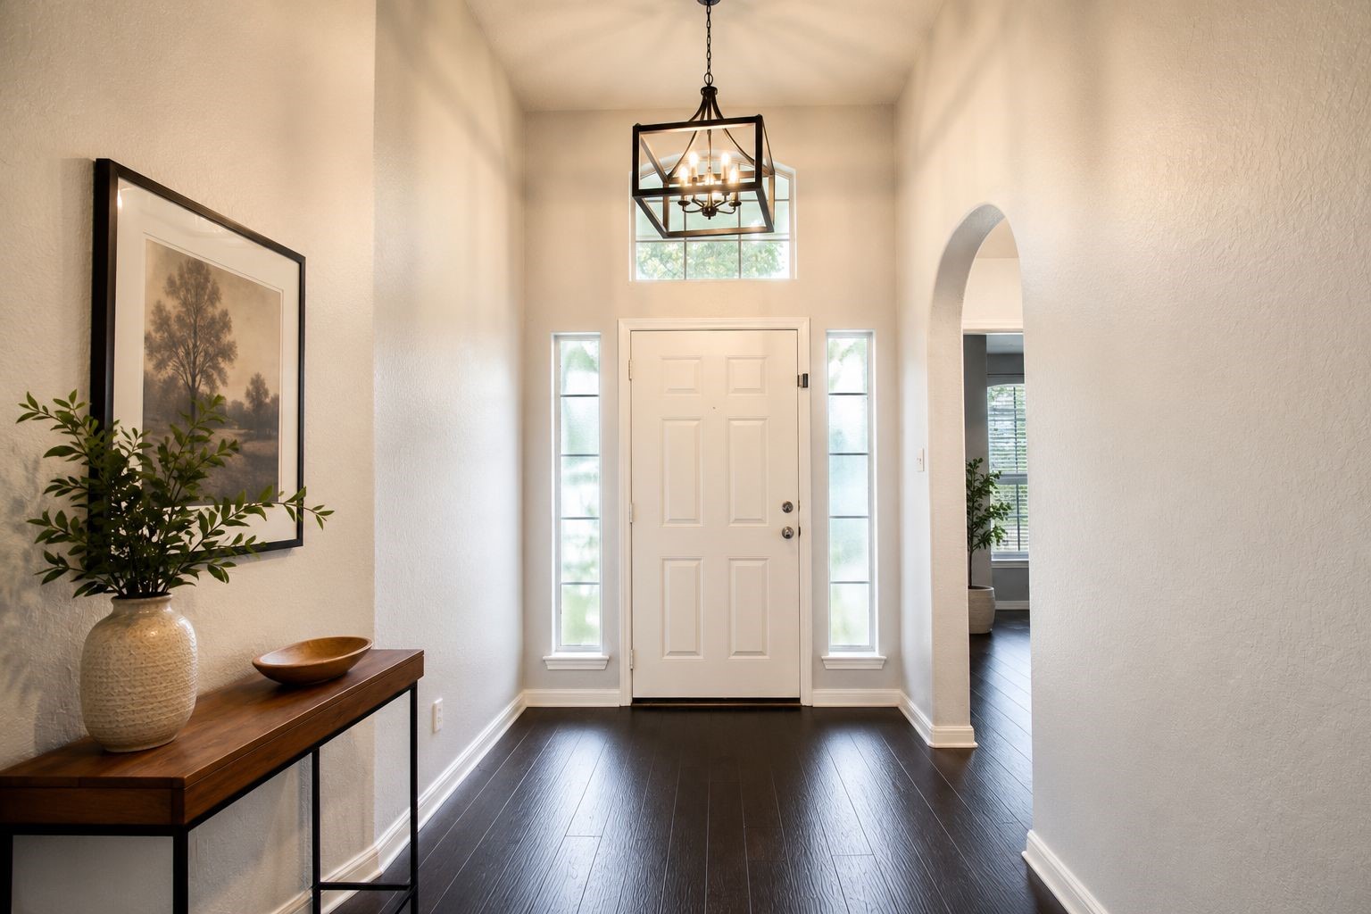
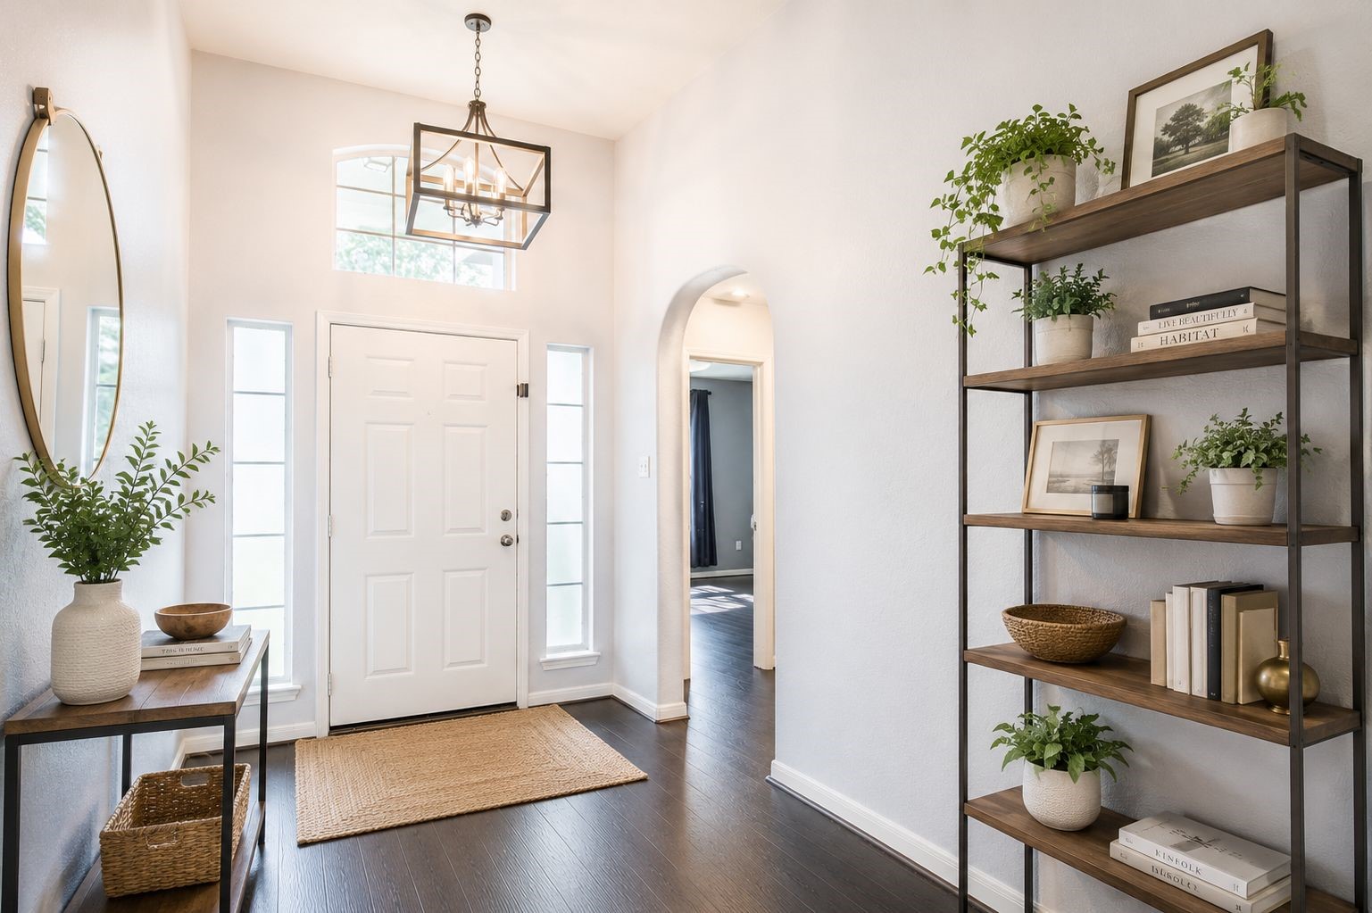
Welcoming foyer with tall ceilings, natural light, engineered wood flooring, and space for an entry table or seating area. AI virtually staged.
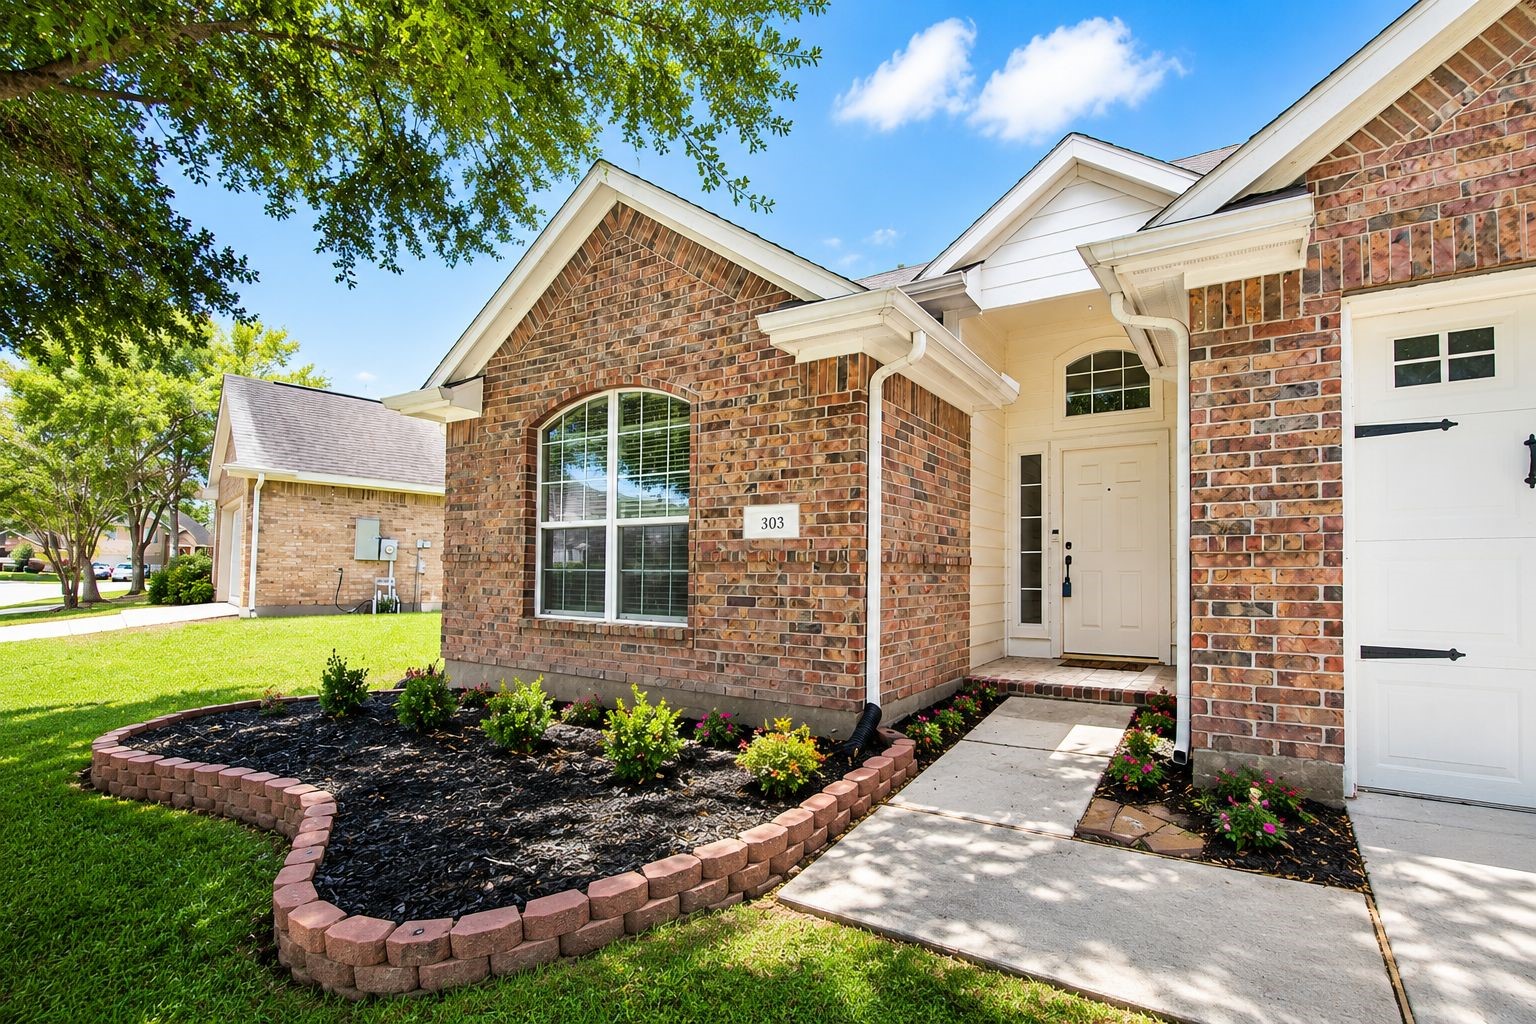
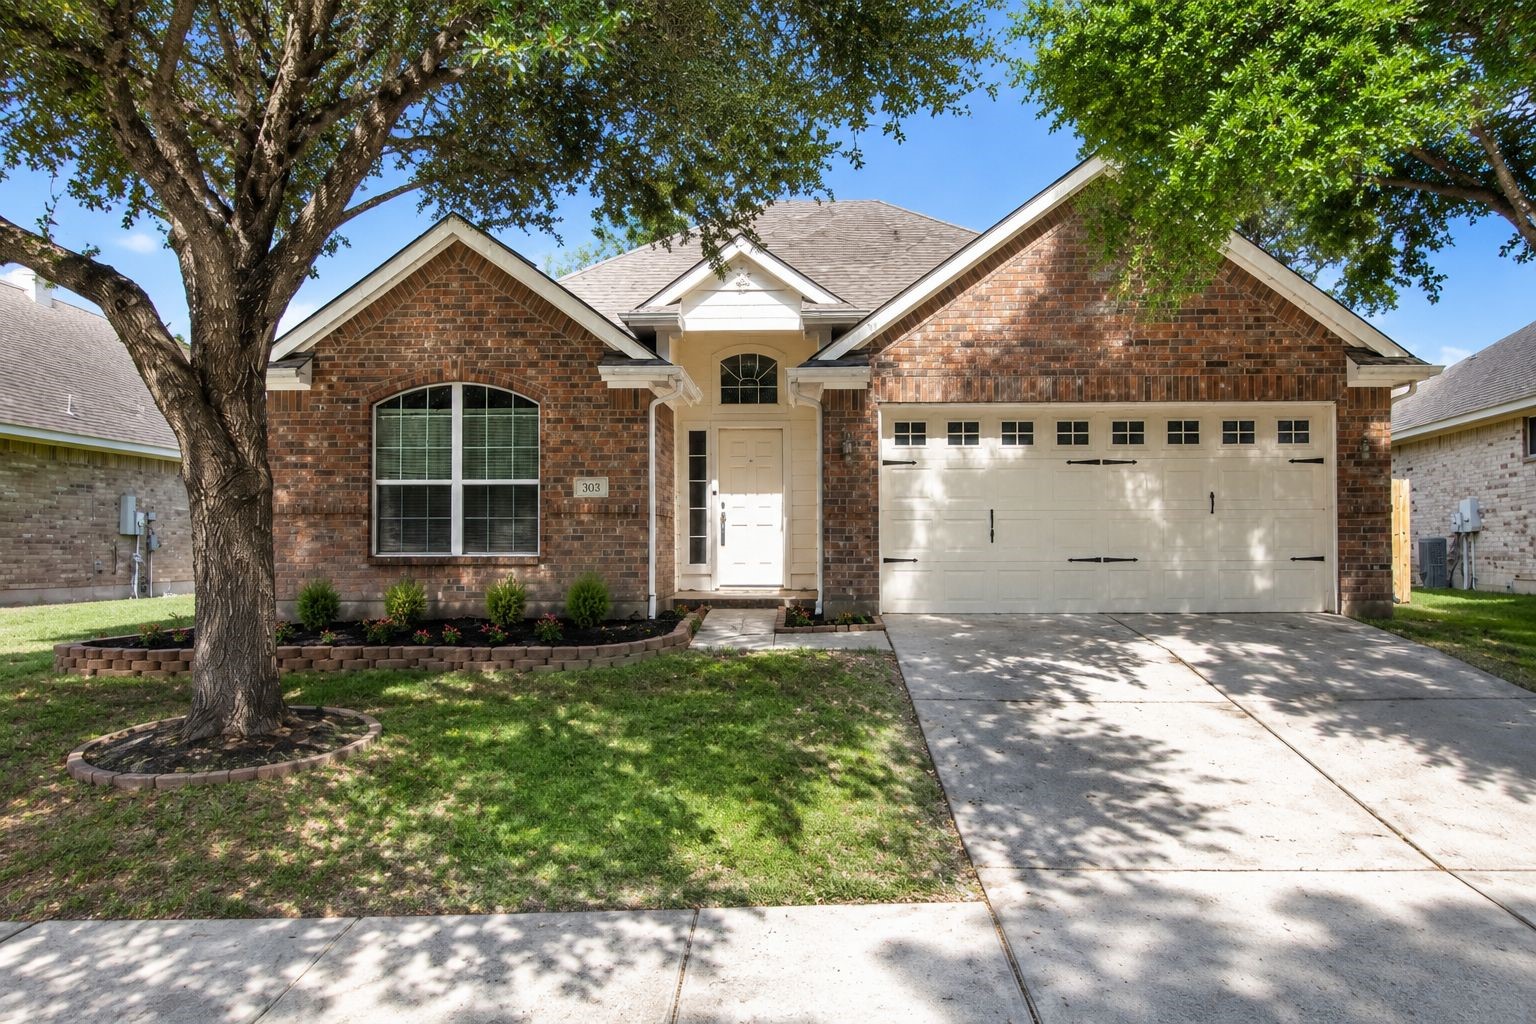
Inviting brick exterior with mature shade trees, refreshed landscaping, and a covered front entry.
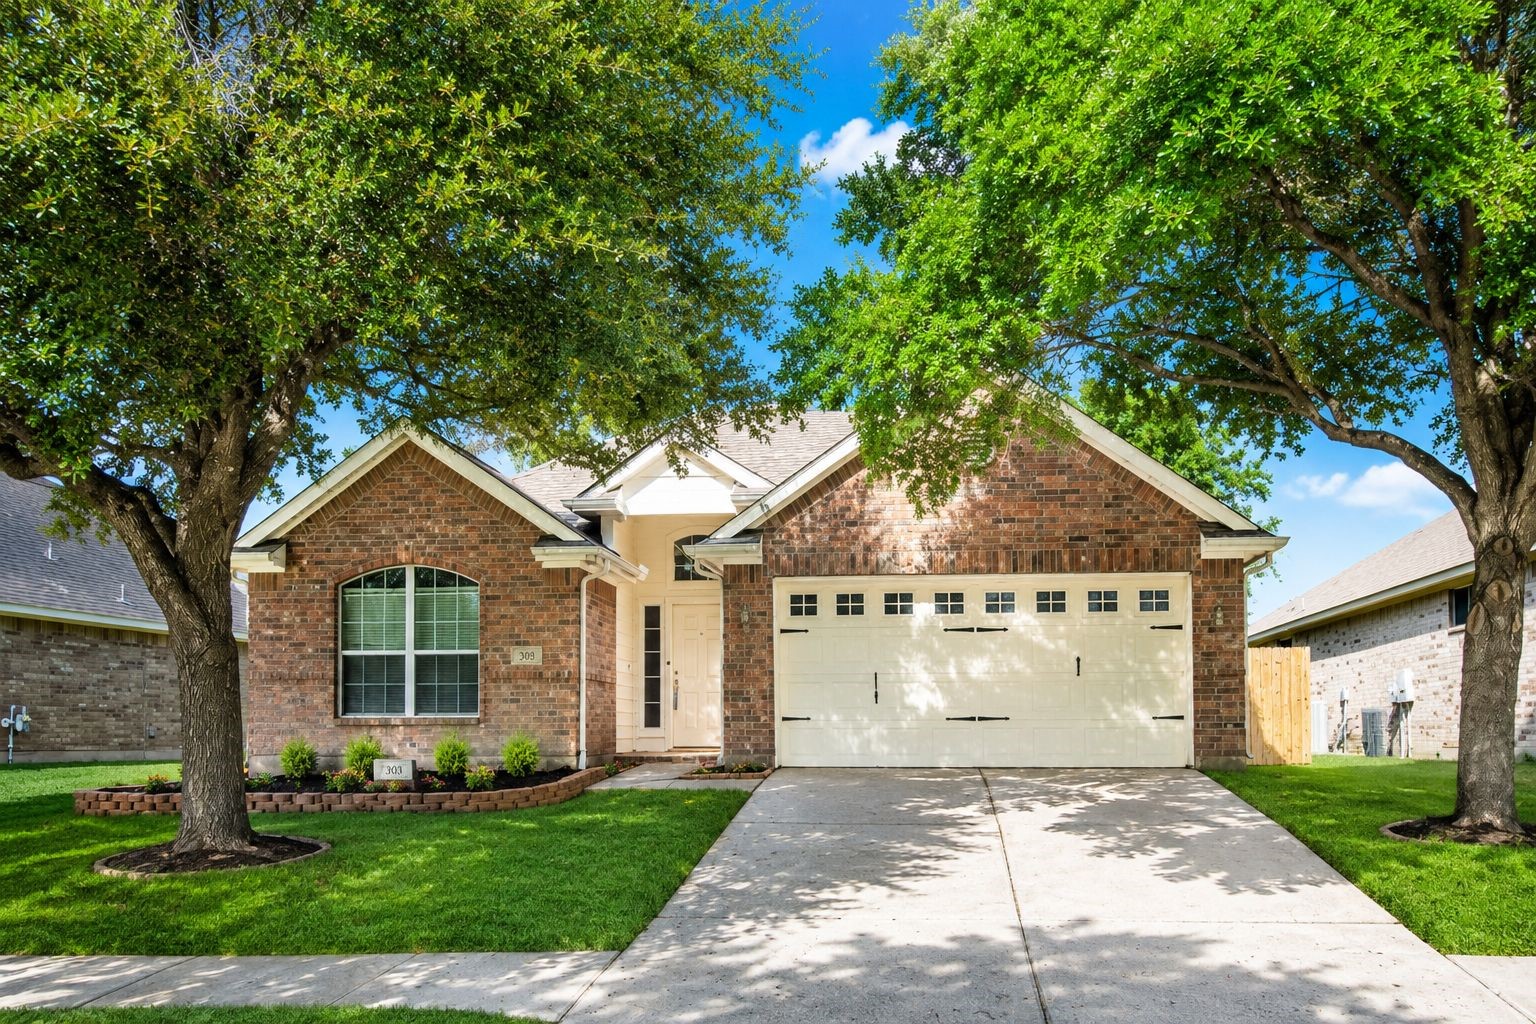
Front exterior view highlighting the brick elevation, attached two-car garage, wide driveway, and covered entry.
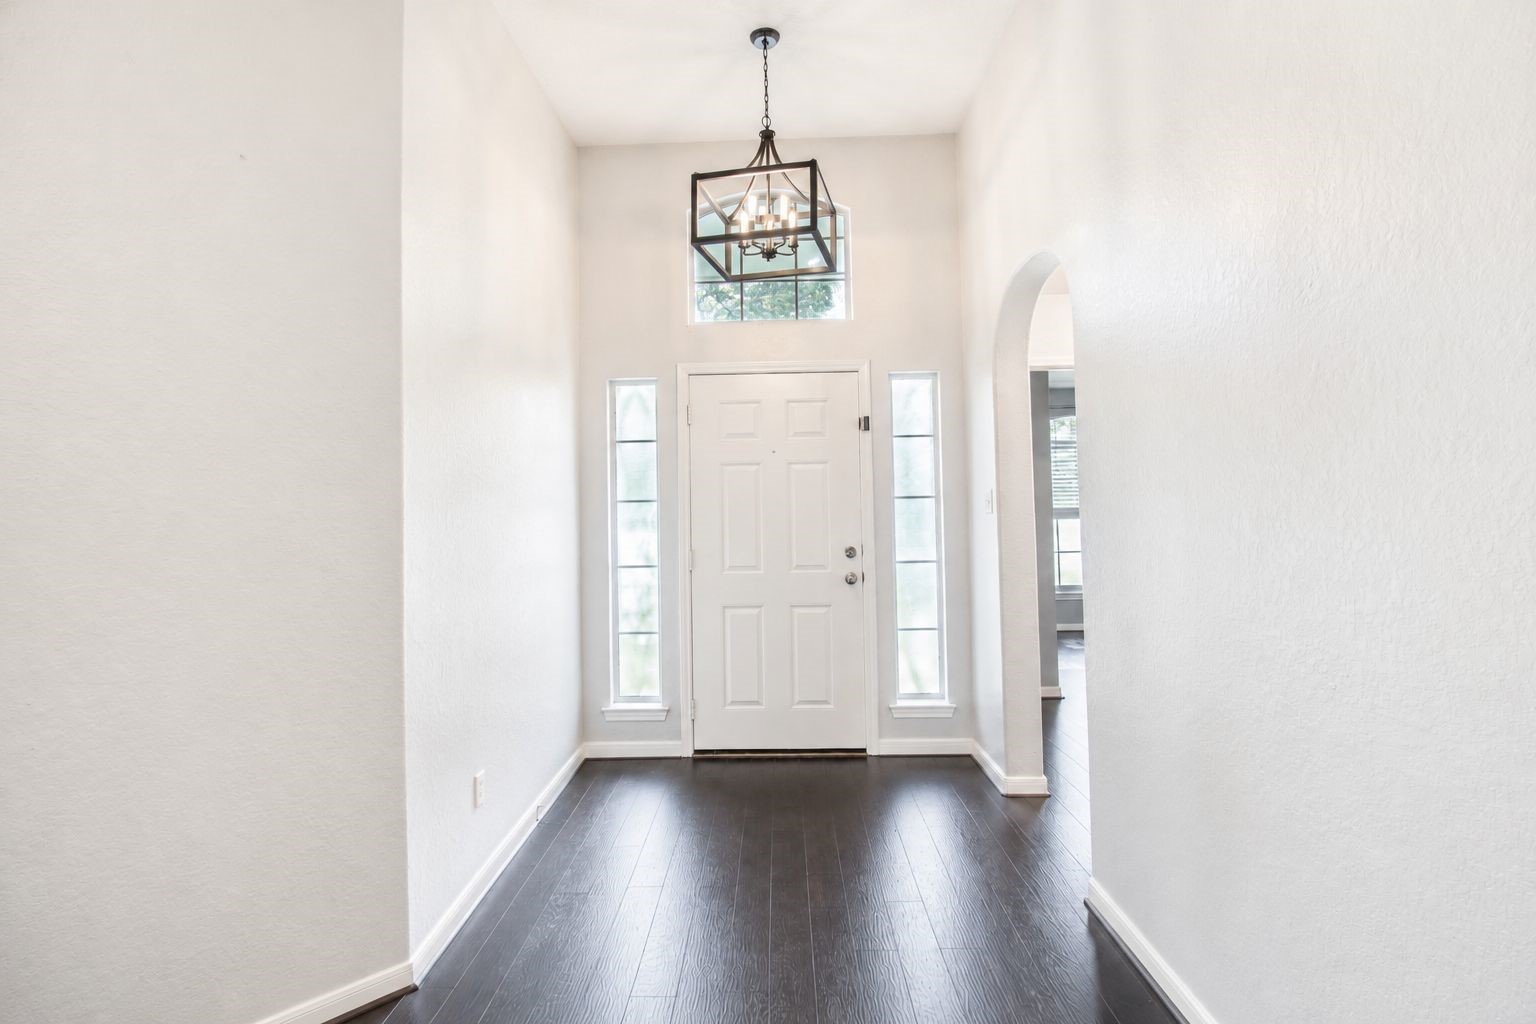
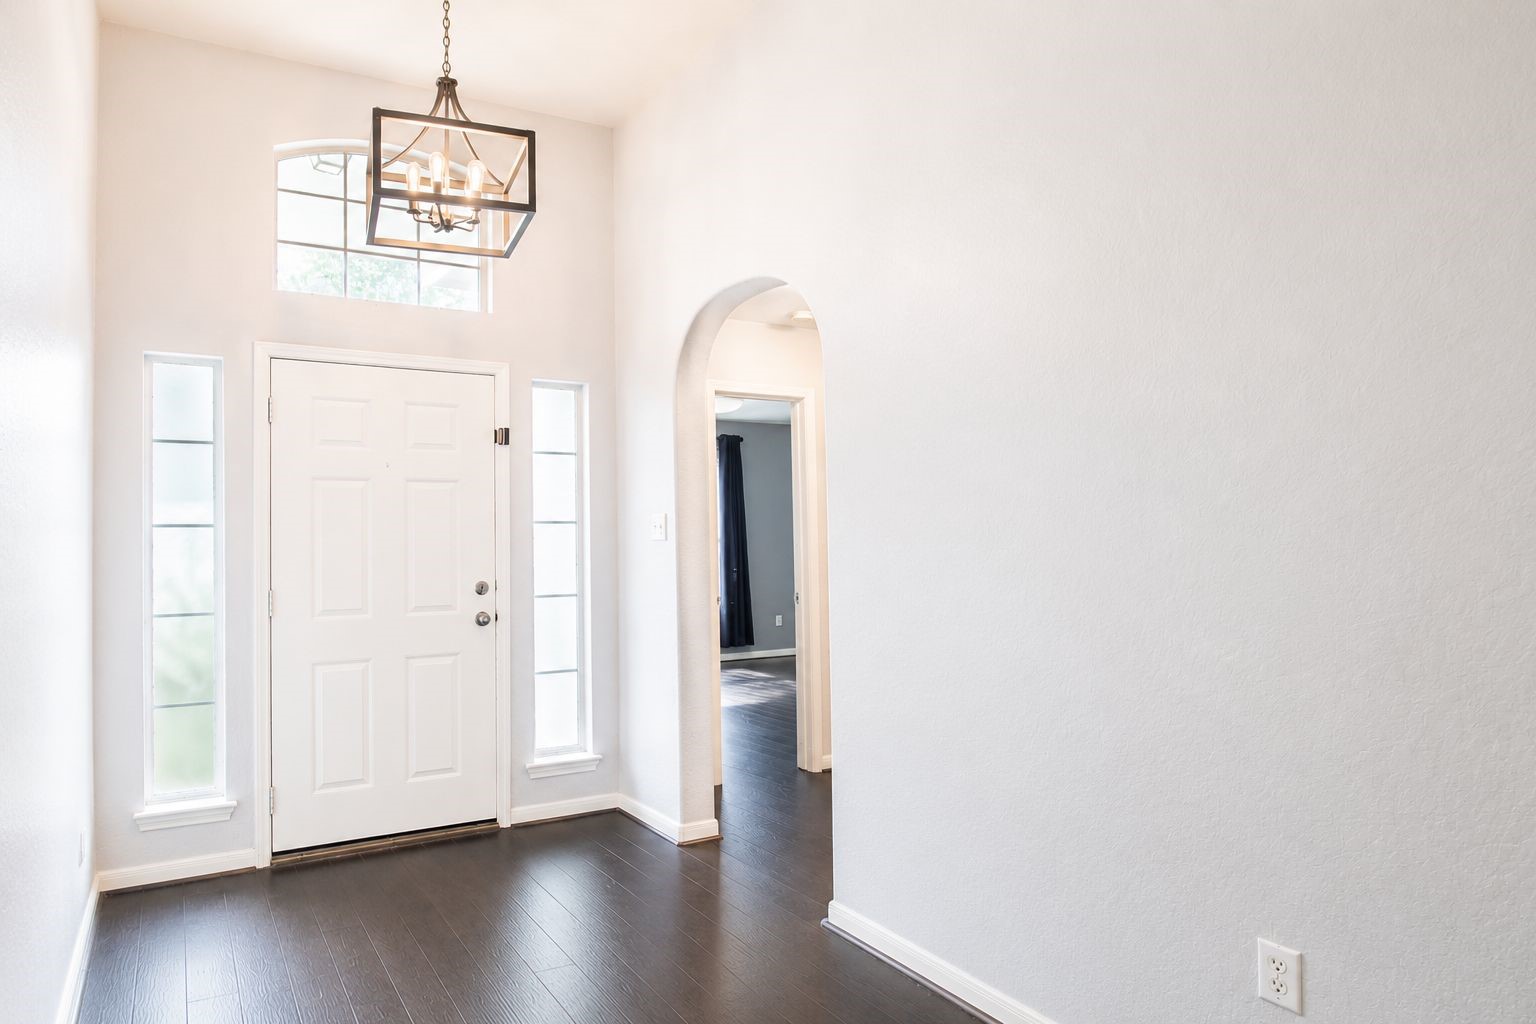
Grand entry with soaring ceilings, natural light, engineered wood flooring, and elegant transom and sidelight windows.
Bright and welcoming foyer with soaring ceilings, abundant natural light, transom and sidelight windows, and dark engineered wood flooring. AI virtually staged.
Bright foyer with soaring ceilings, engineered wood flooring, and hallway access to two secondary bedrooms and a full bathroom.
Welcoming foyer with tall ceilings, natural light, engineered wood flooring, and space for an entry table or seating area. AI virtually staged.
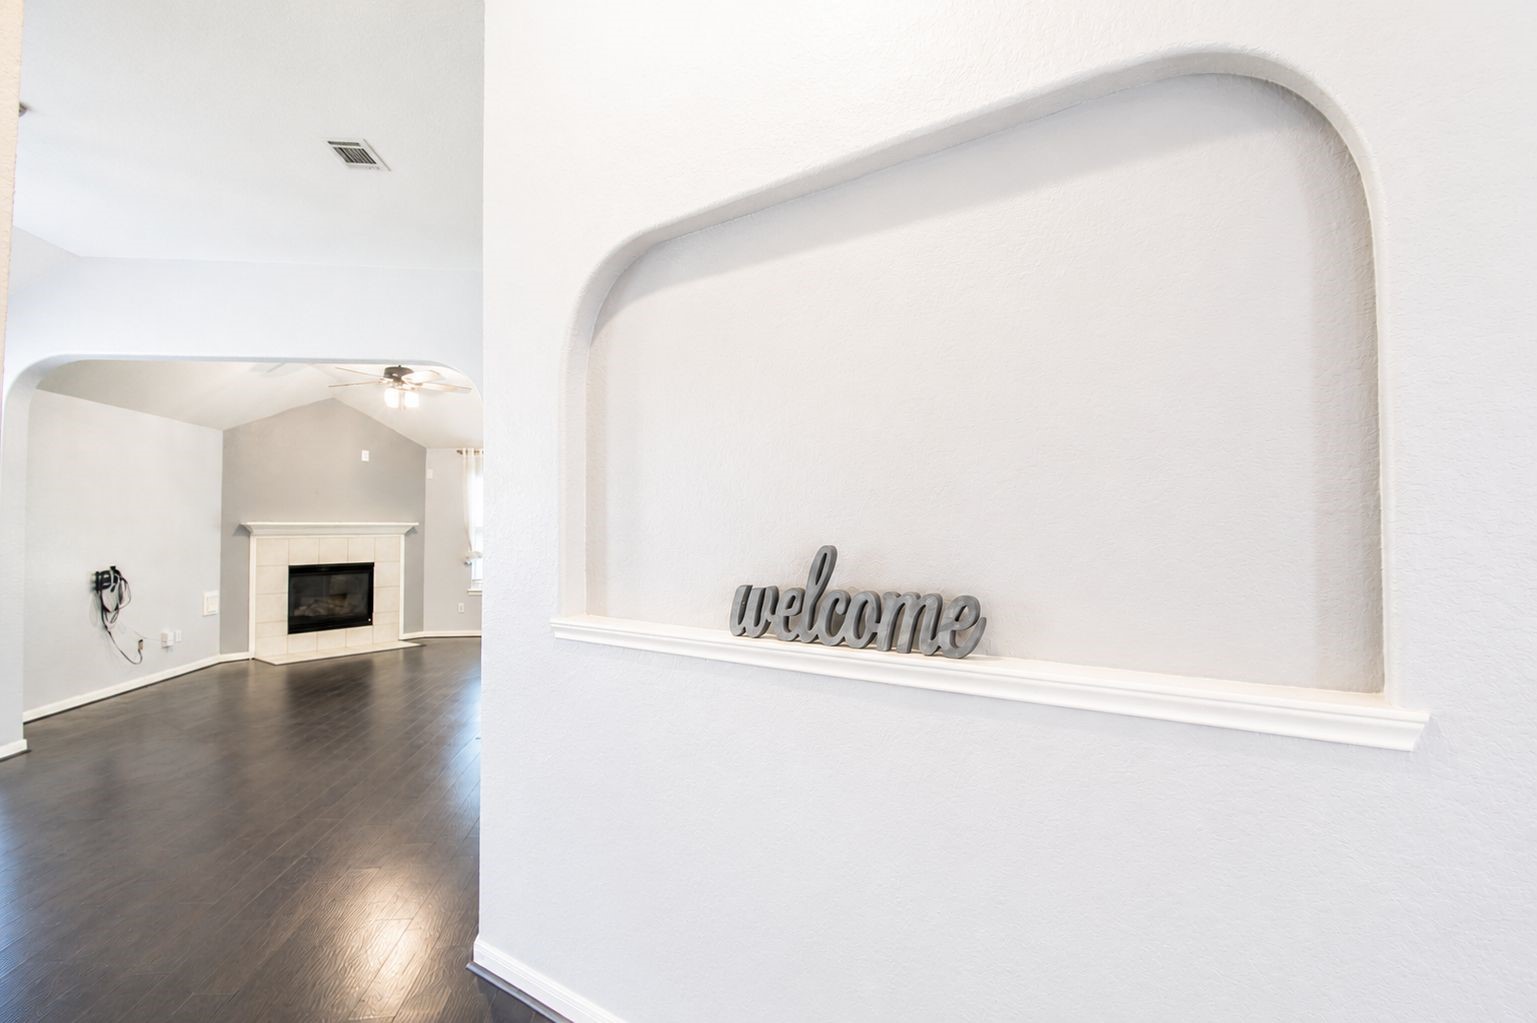
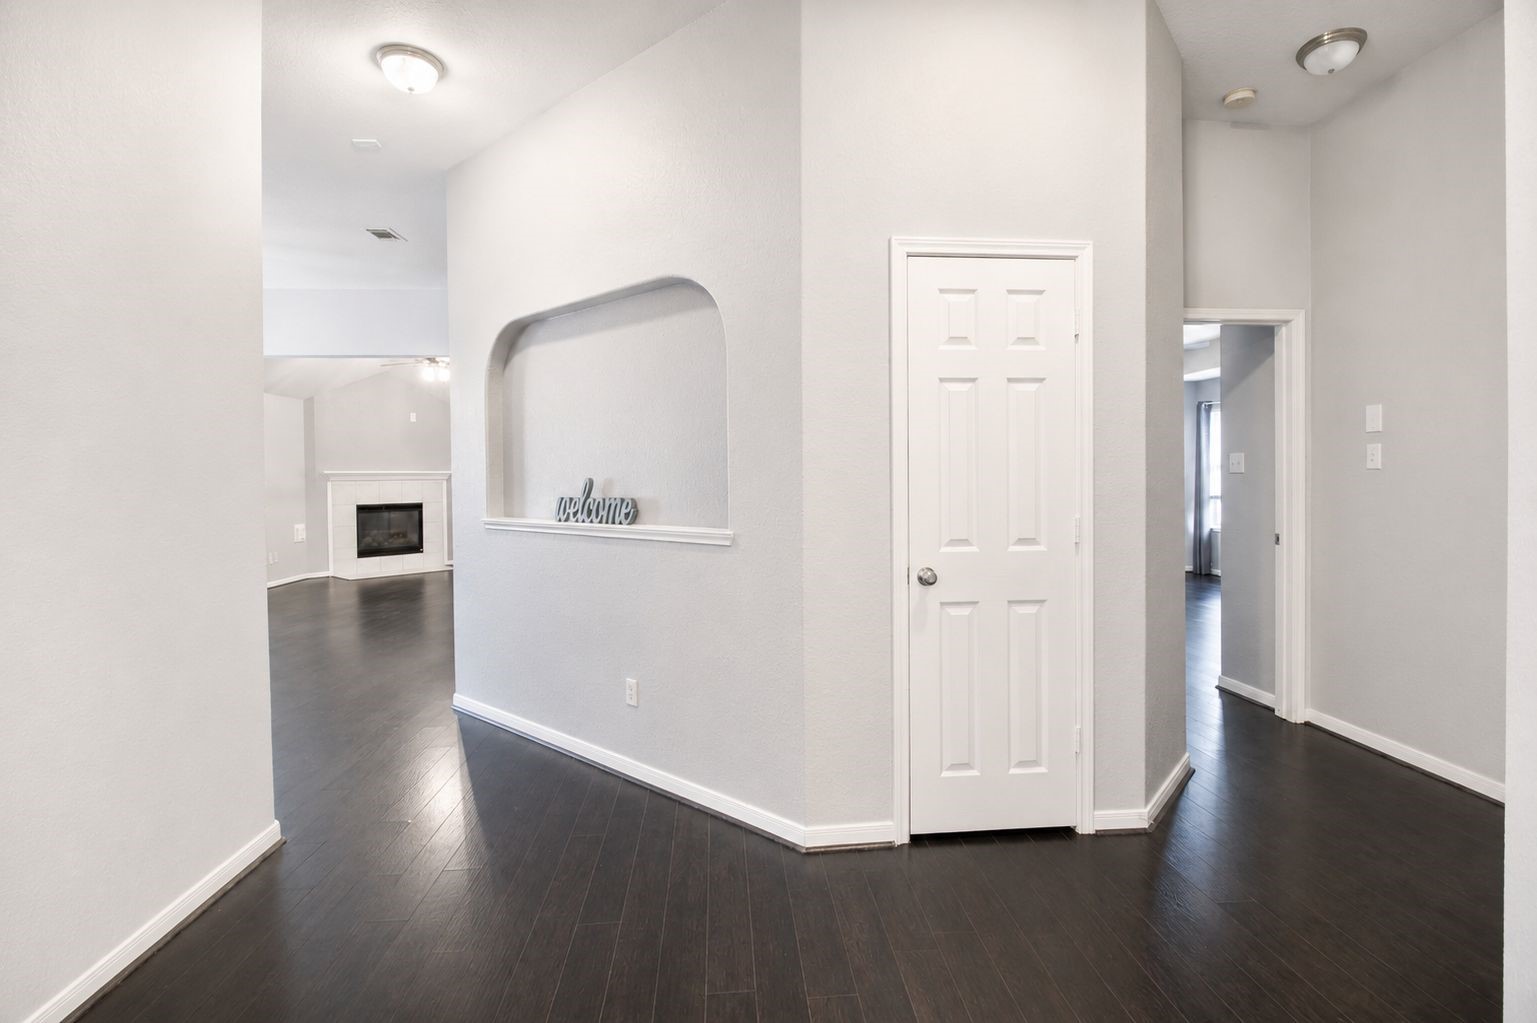
Decorative entry niche with a welcoming view into the open-concept living area, showcasing engineered wood flooring and soaring ceilings
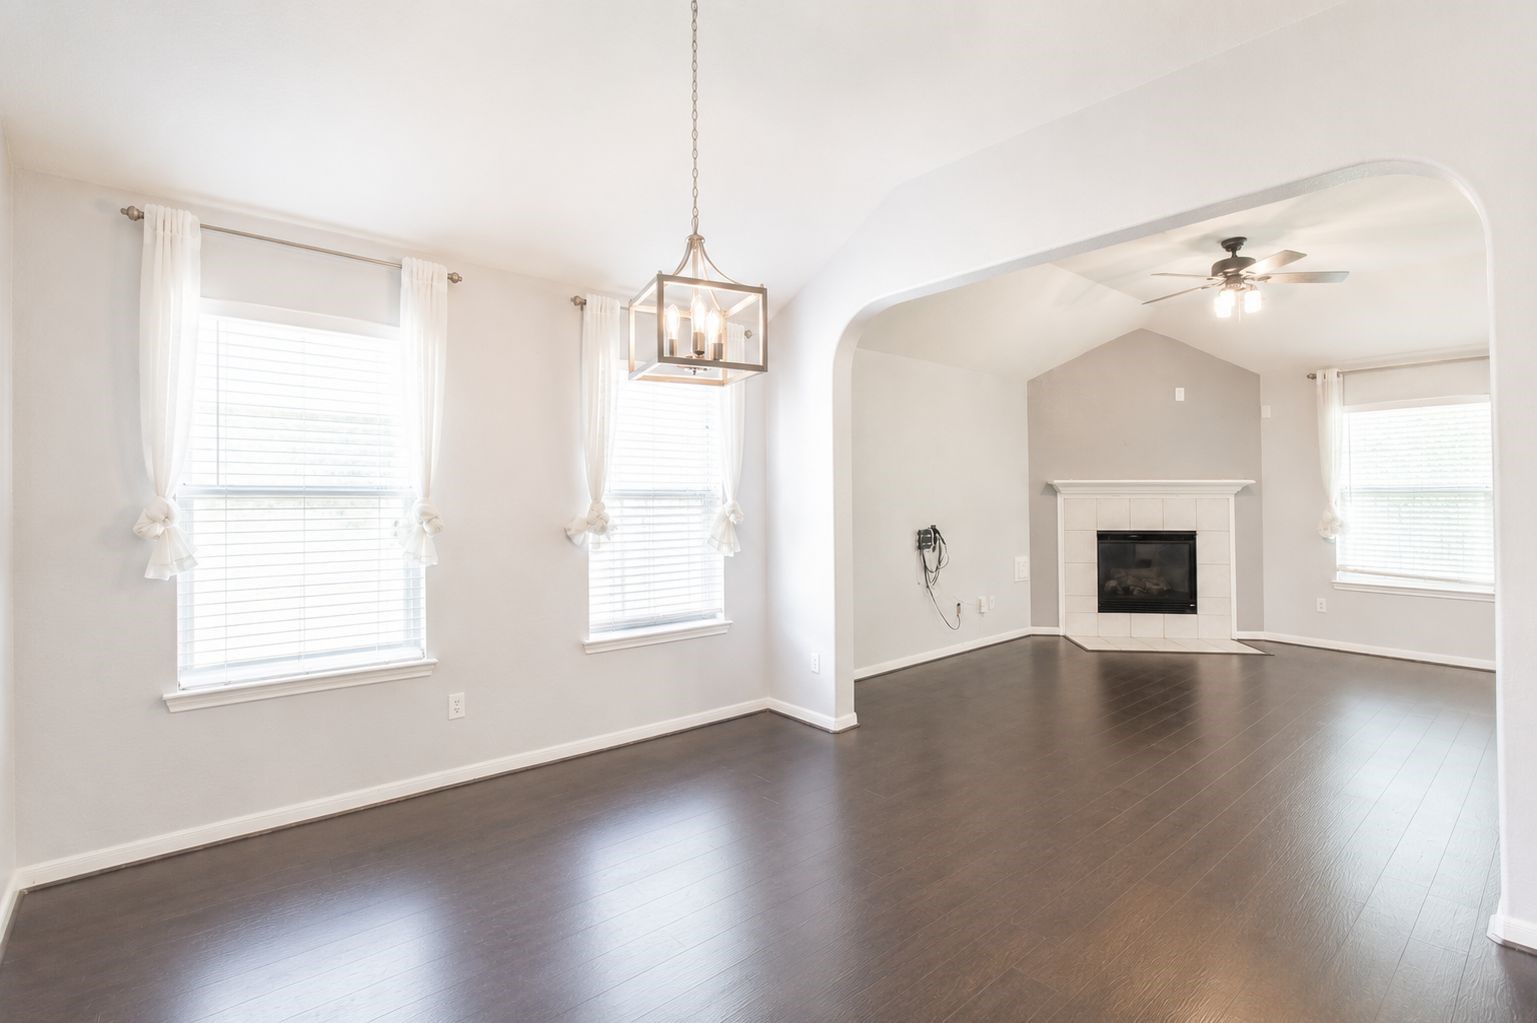
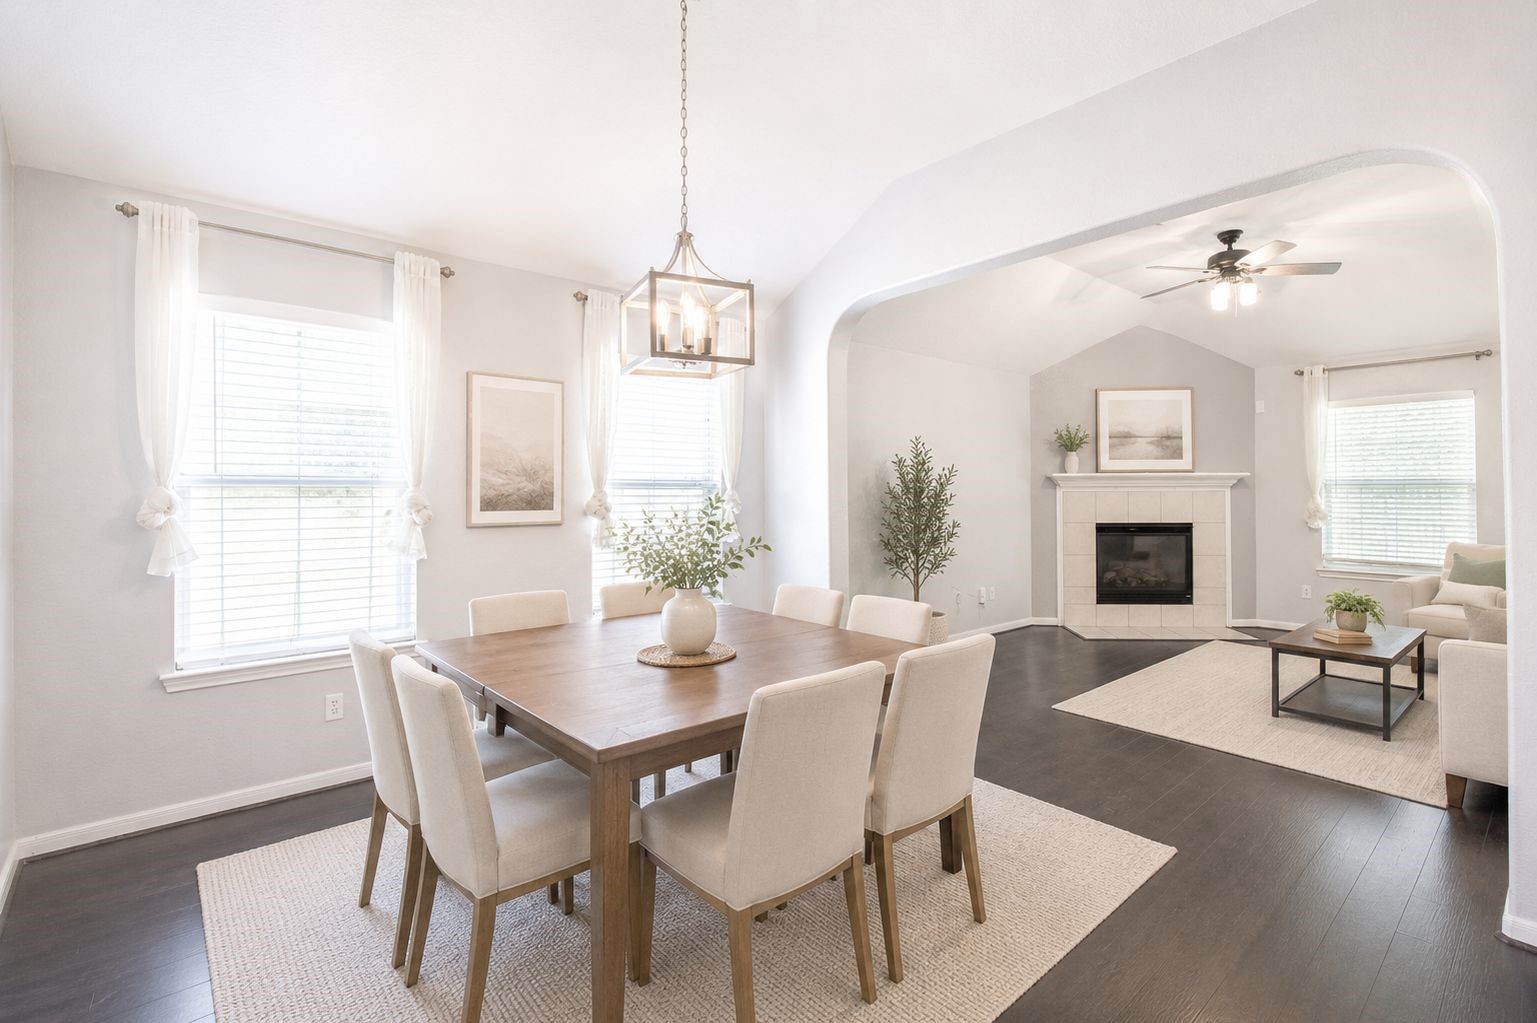
Open dining area featuring soaring ceilings, engineered wood flooring, natural light, and a seamless connection to the living room and kitchen.
Open dining area with soaring ceilings, abundant natural light, elegant archways, and durable engineered wood flooring. AI virtually staged.
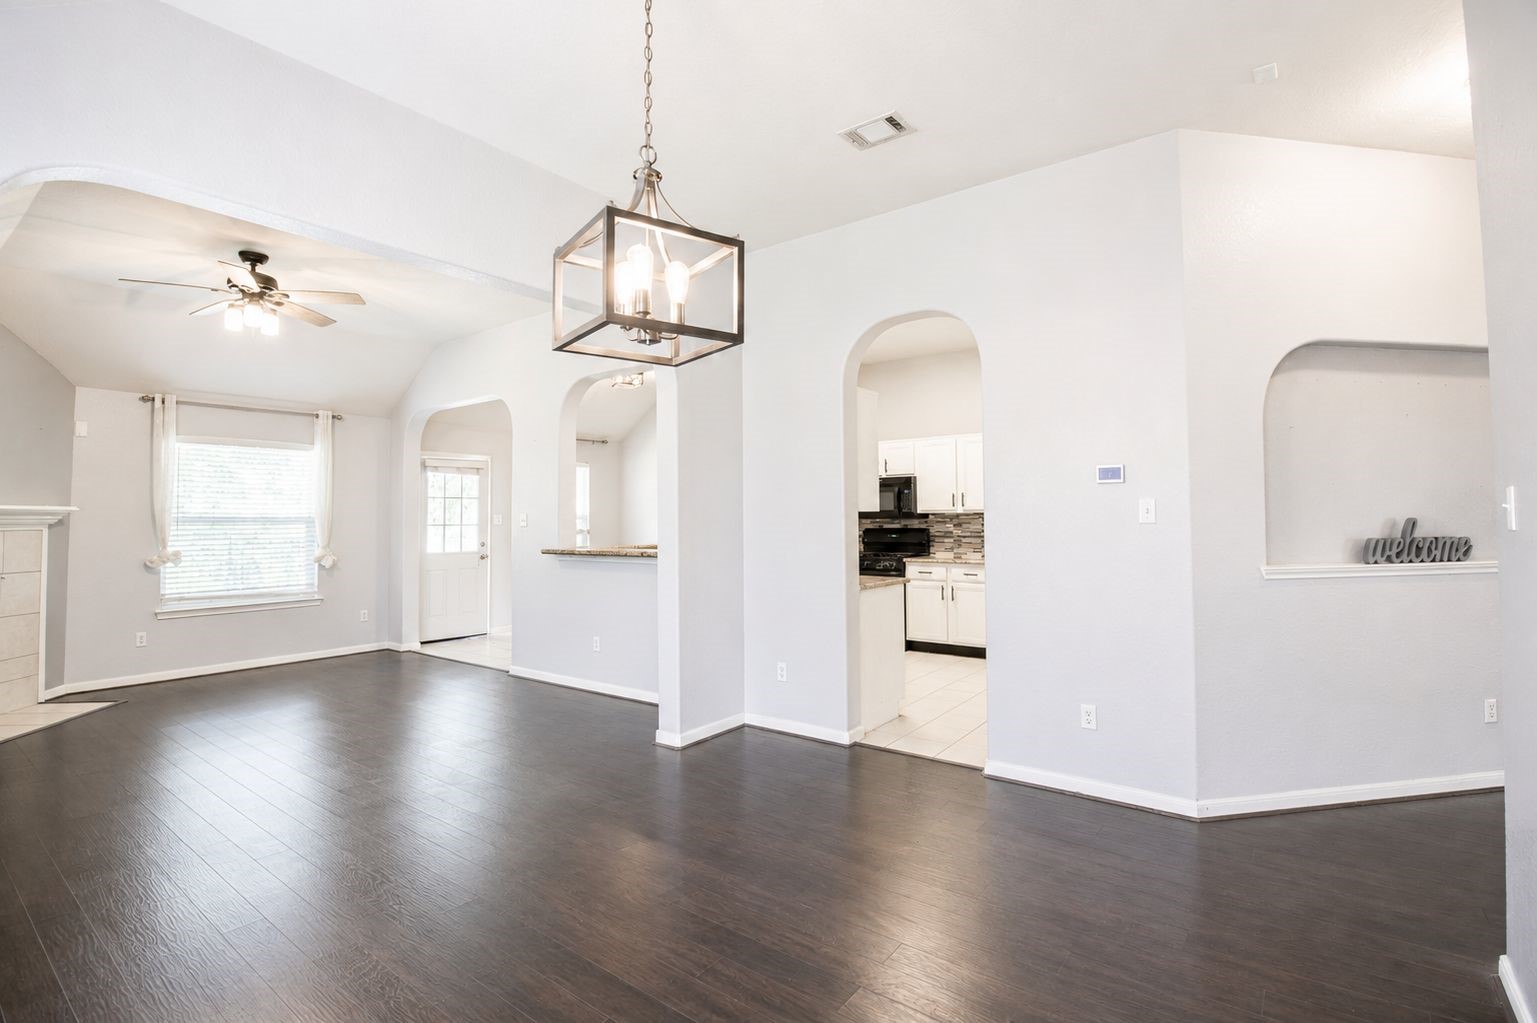
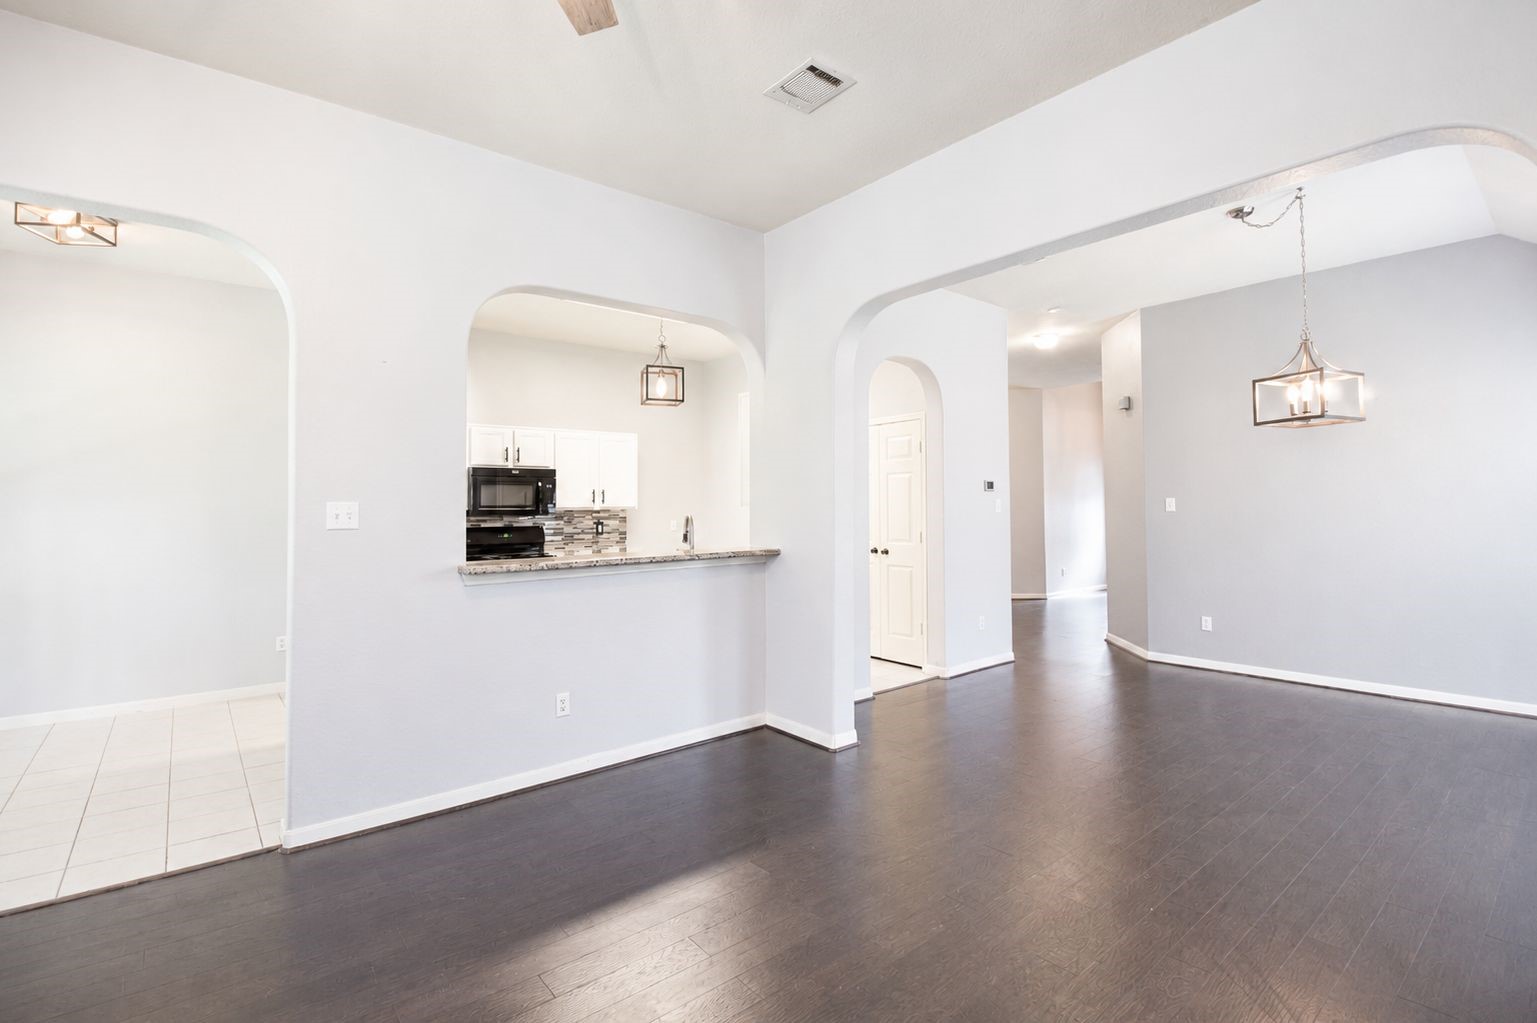
Bright open-concept dining and living areas feature soaring ceilings, abundant natural light, elegant archways, and engineered wood flooring.
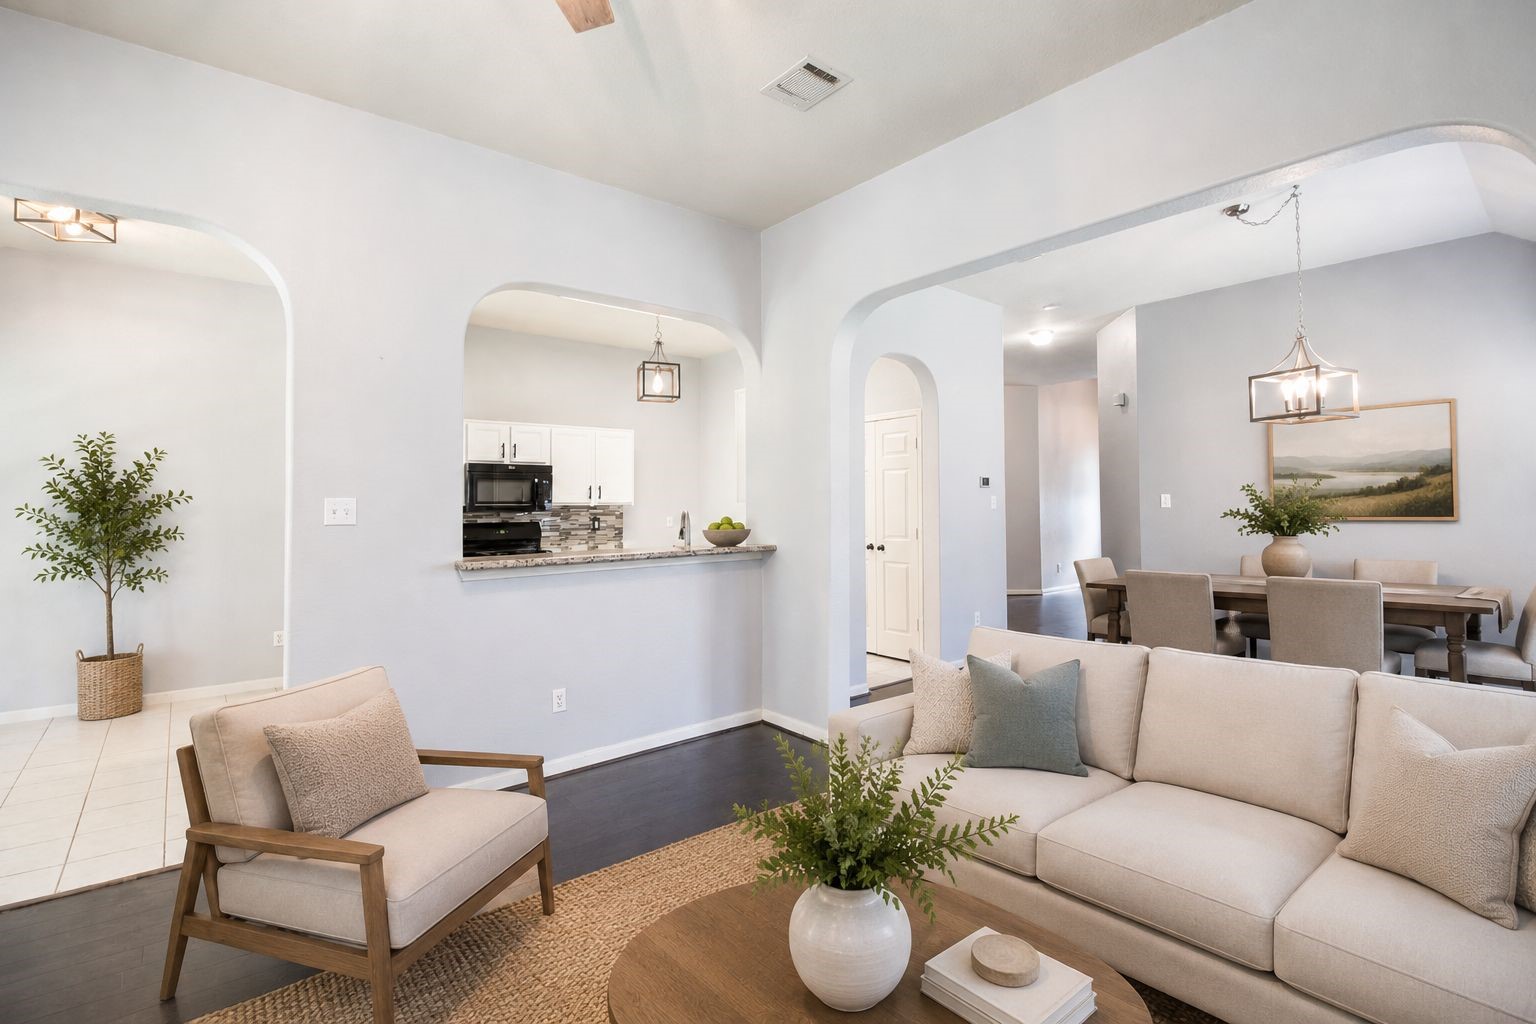
Open dining area with vaulted ceilings, graceful architectural archways, rich engineered wood flooring, and a seamless connection to the living room. AI virtually staged.
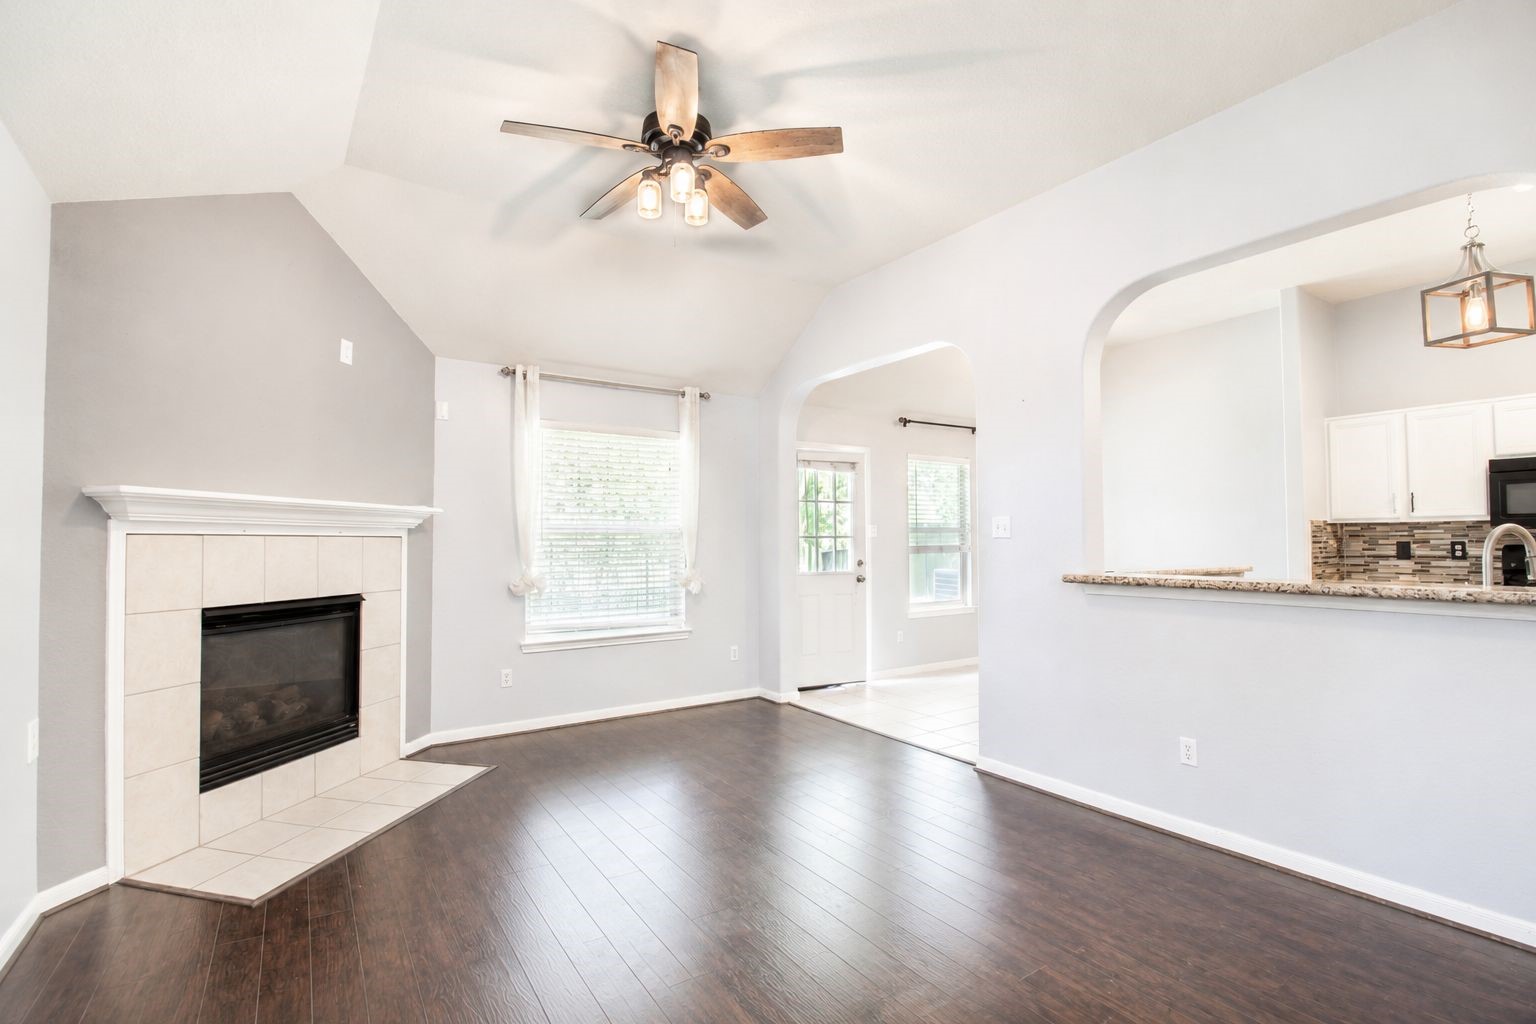
The fireplace anchors the open living room while large windows fill the space with natural light.
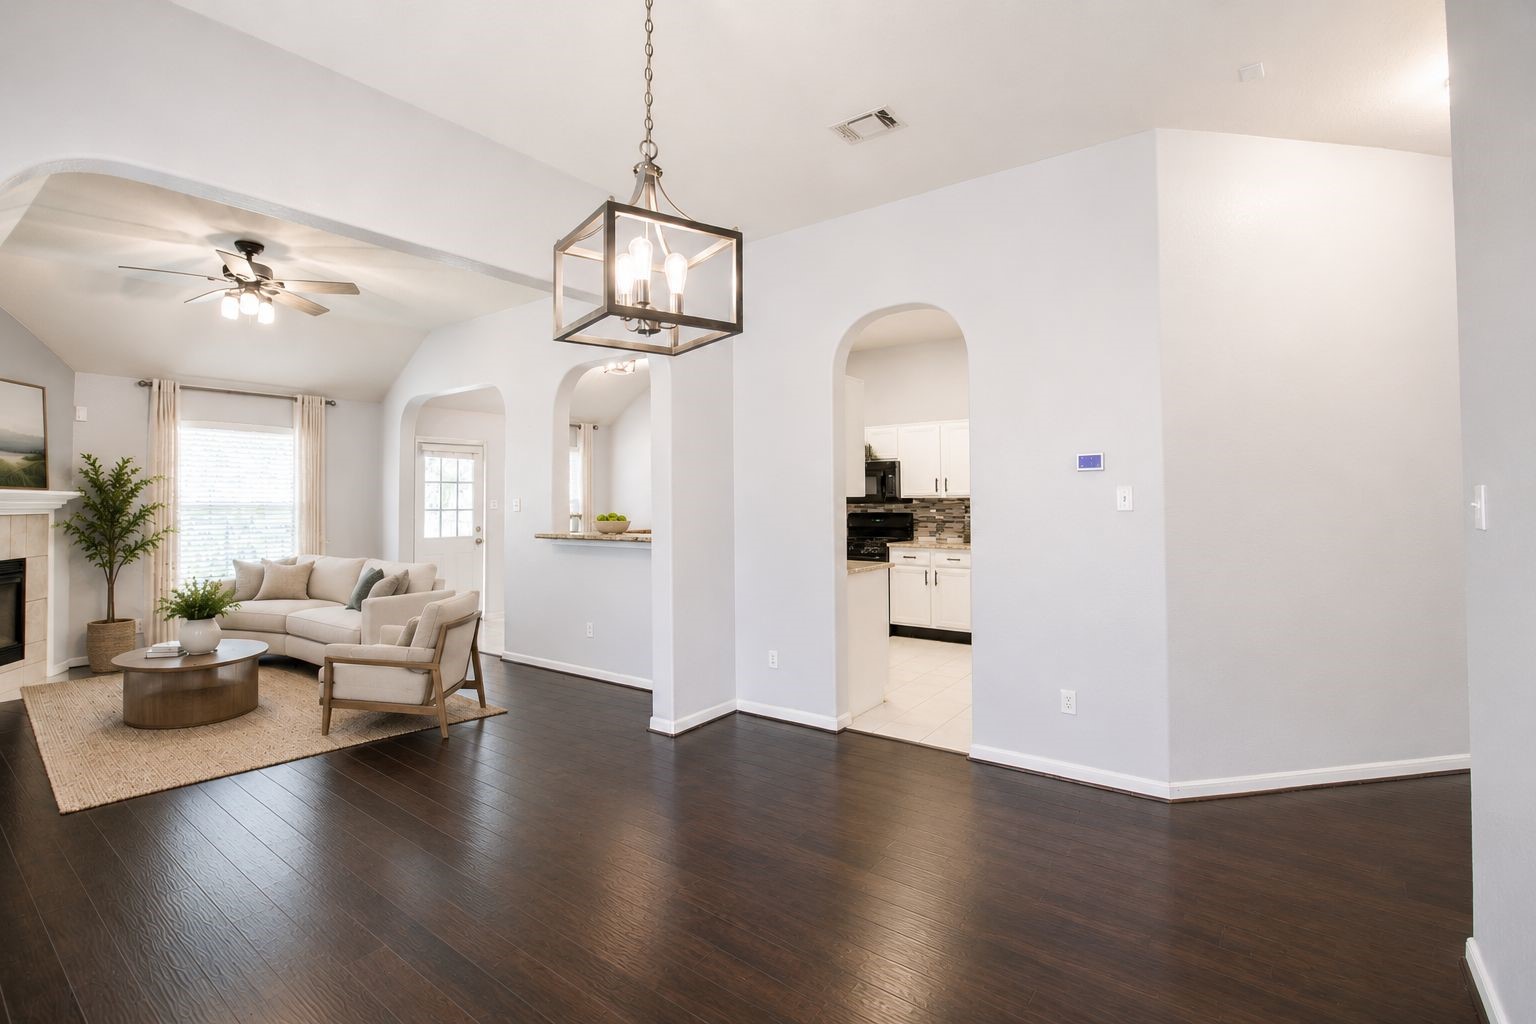
Spacious open-concept living area with soaring ceilings, engineered wood flooring, abundant natural light, and elegant arched openings leading to the kitchen.
Neutral finishes, a cozy fireplace, engineered wood flooring, and staged furnishings showcase the warm and flexible living room layout. AI virtually staged.
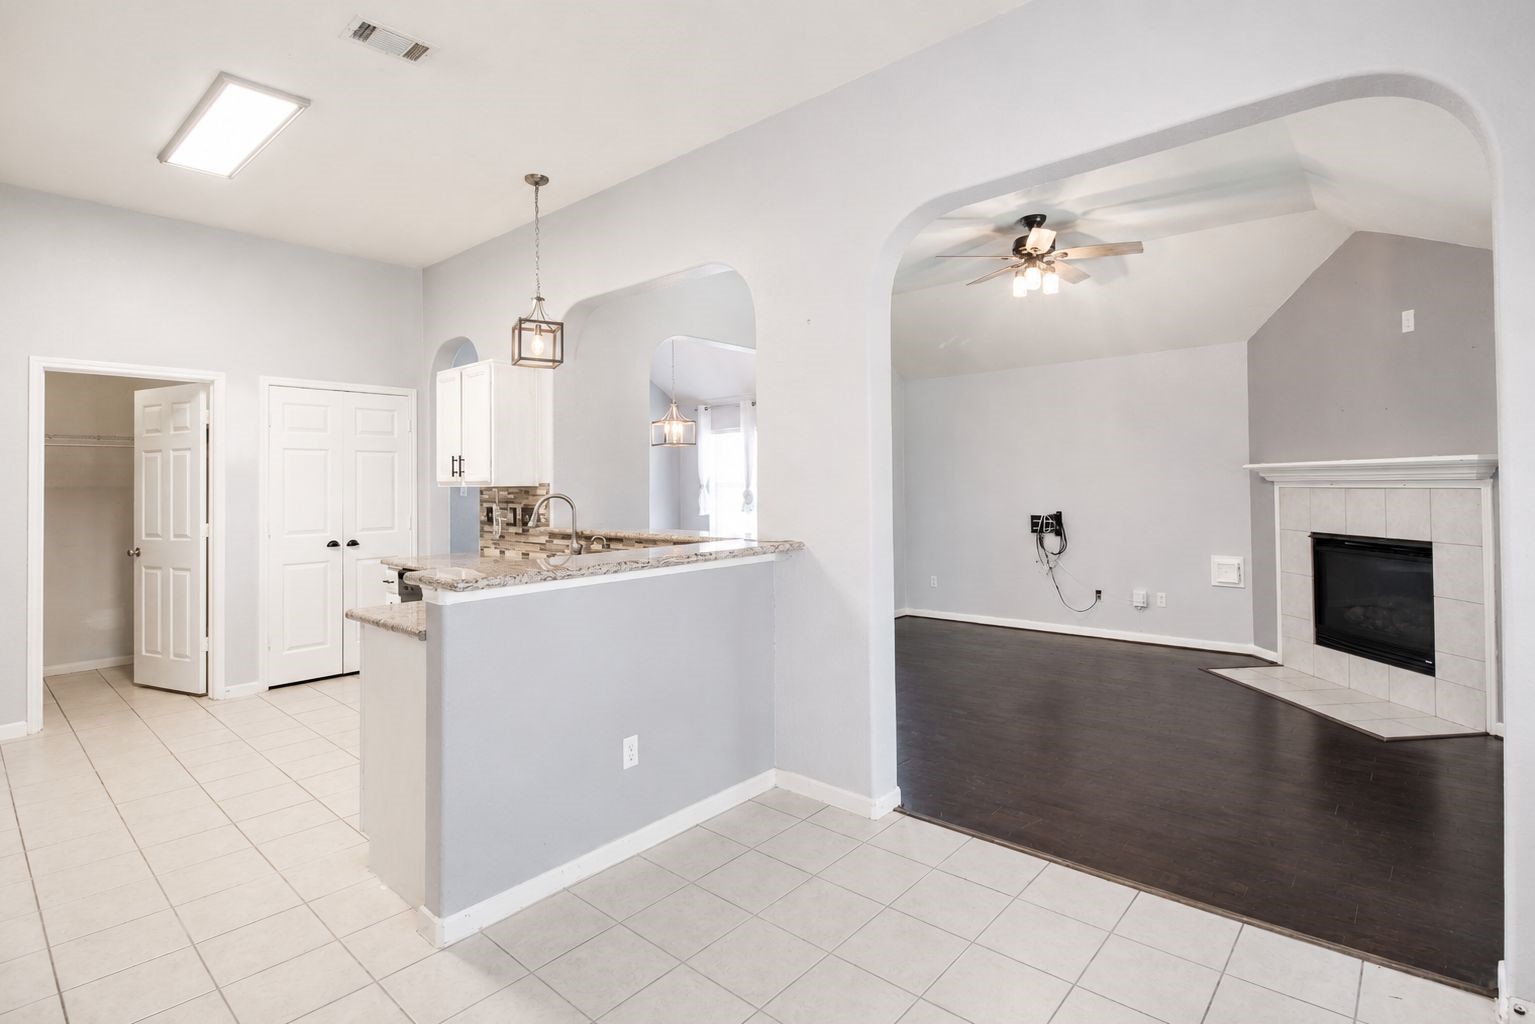
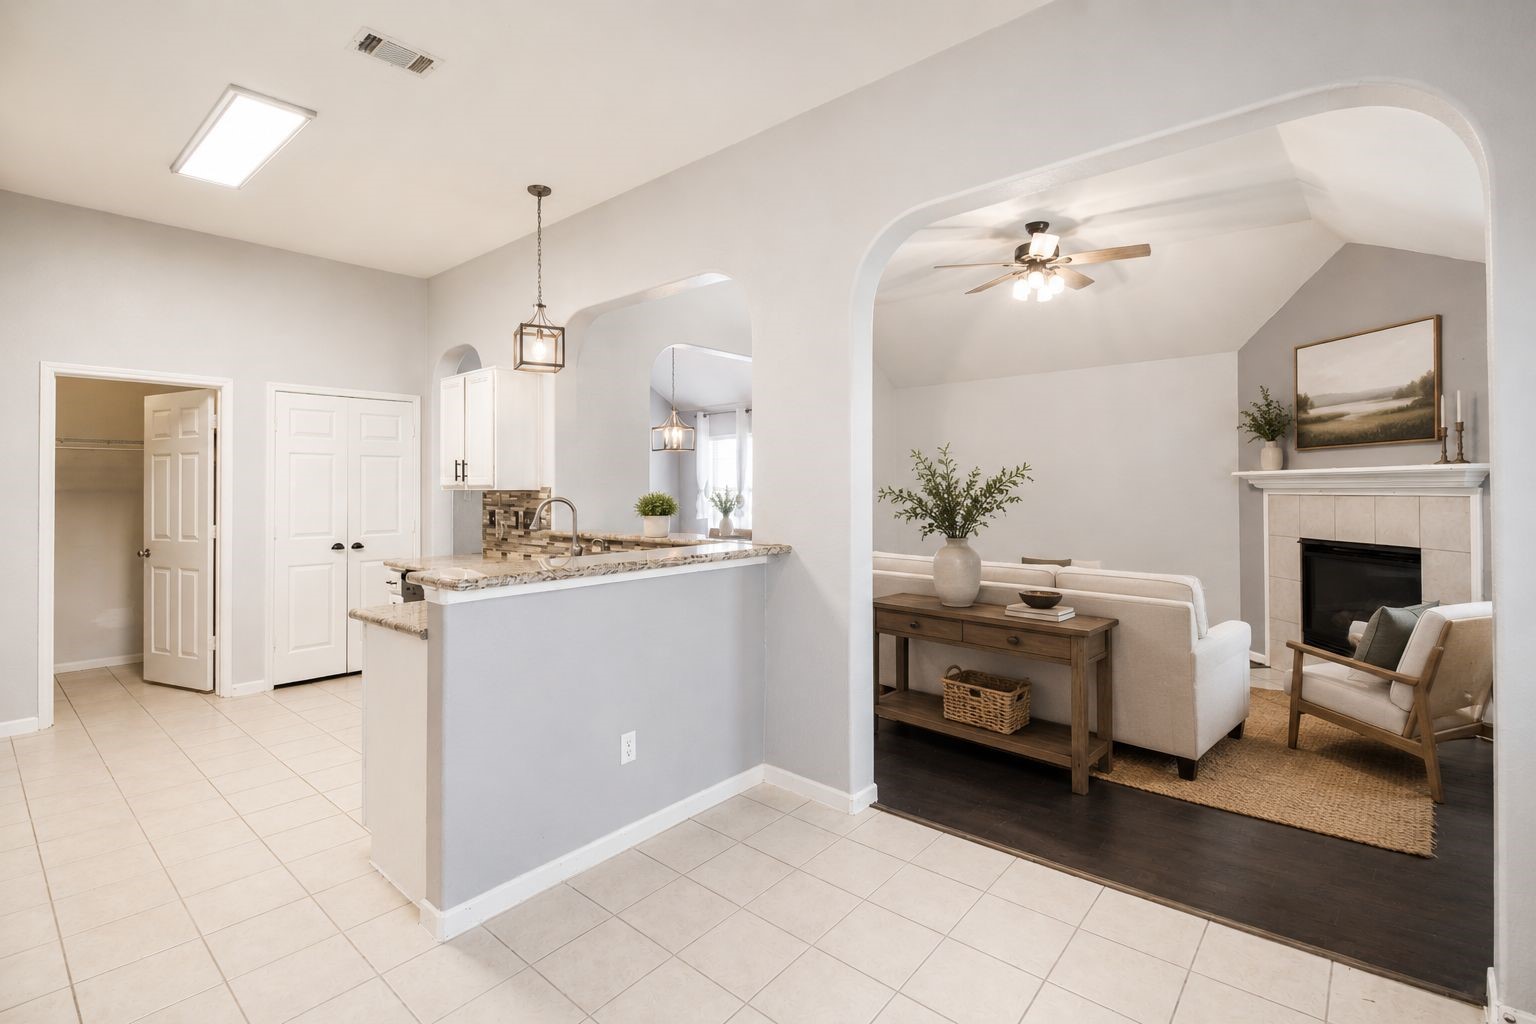
The open layout connects the kitchen and living room through elegant architectural archways while maintaining clear sightlines to the fireplace.
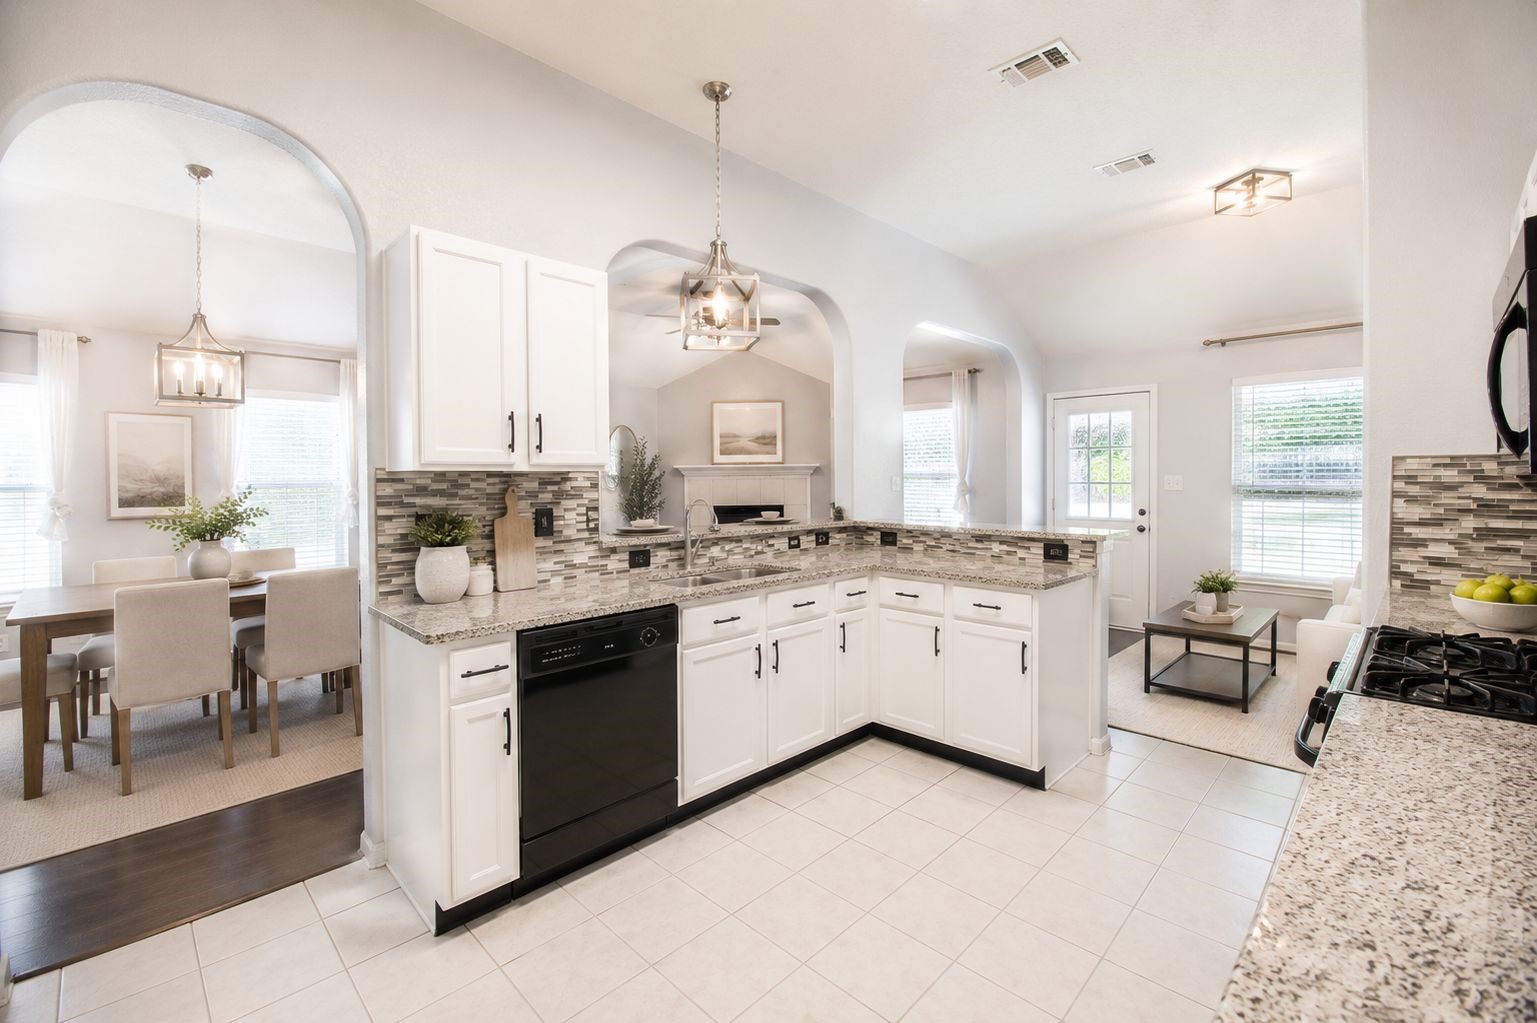
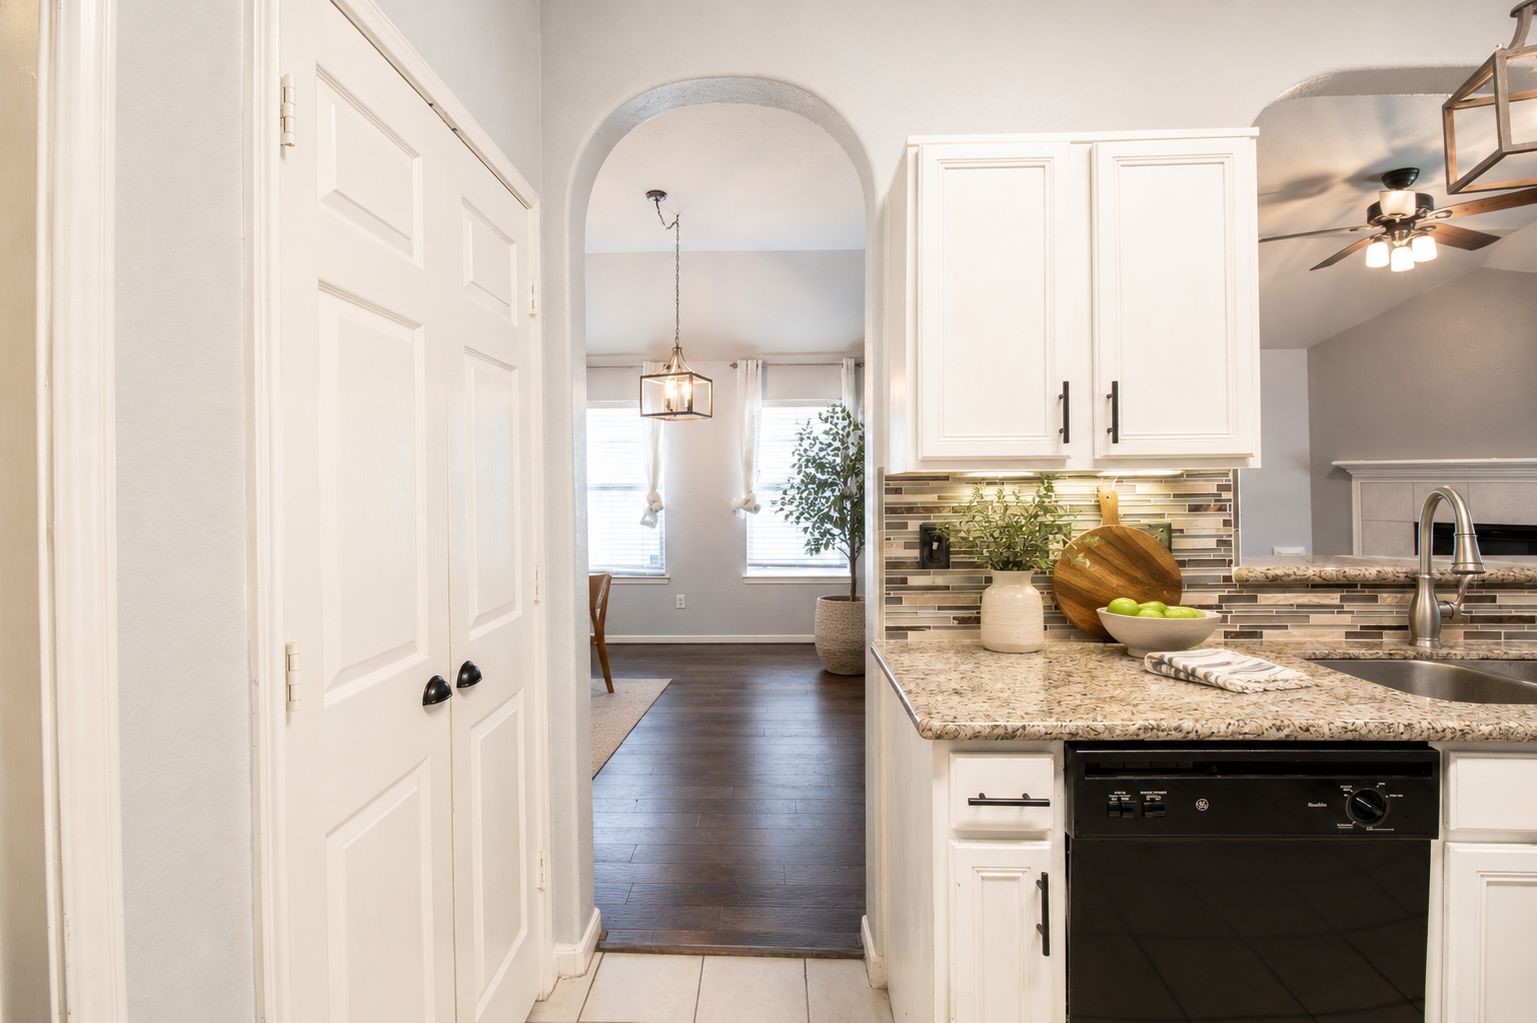
This staged view demonstrates the seamless flow between the kitchen, dining area, and fireplace-centered living room. AI virtually staged.
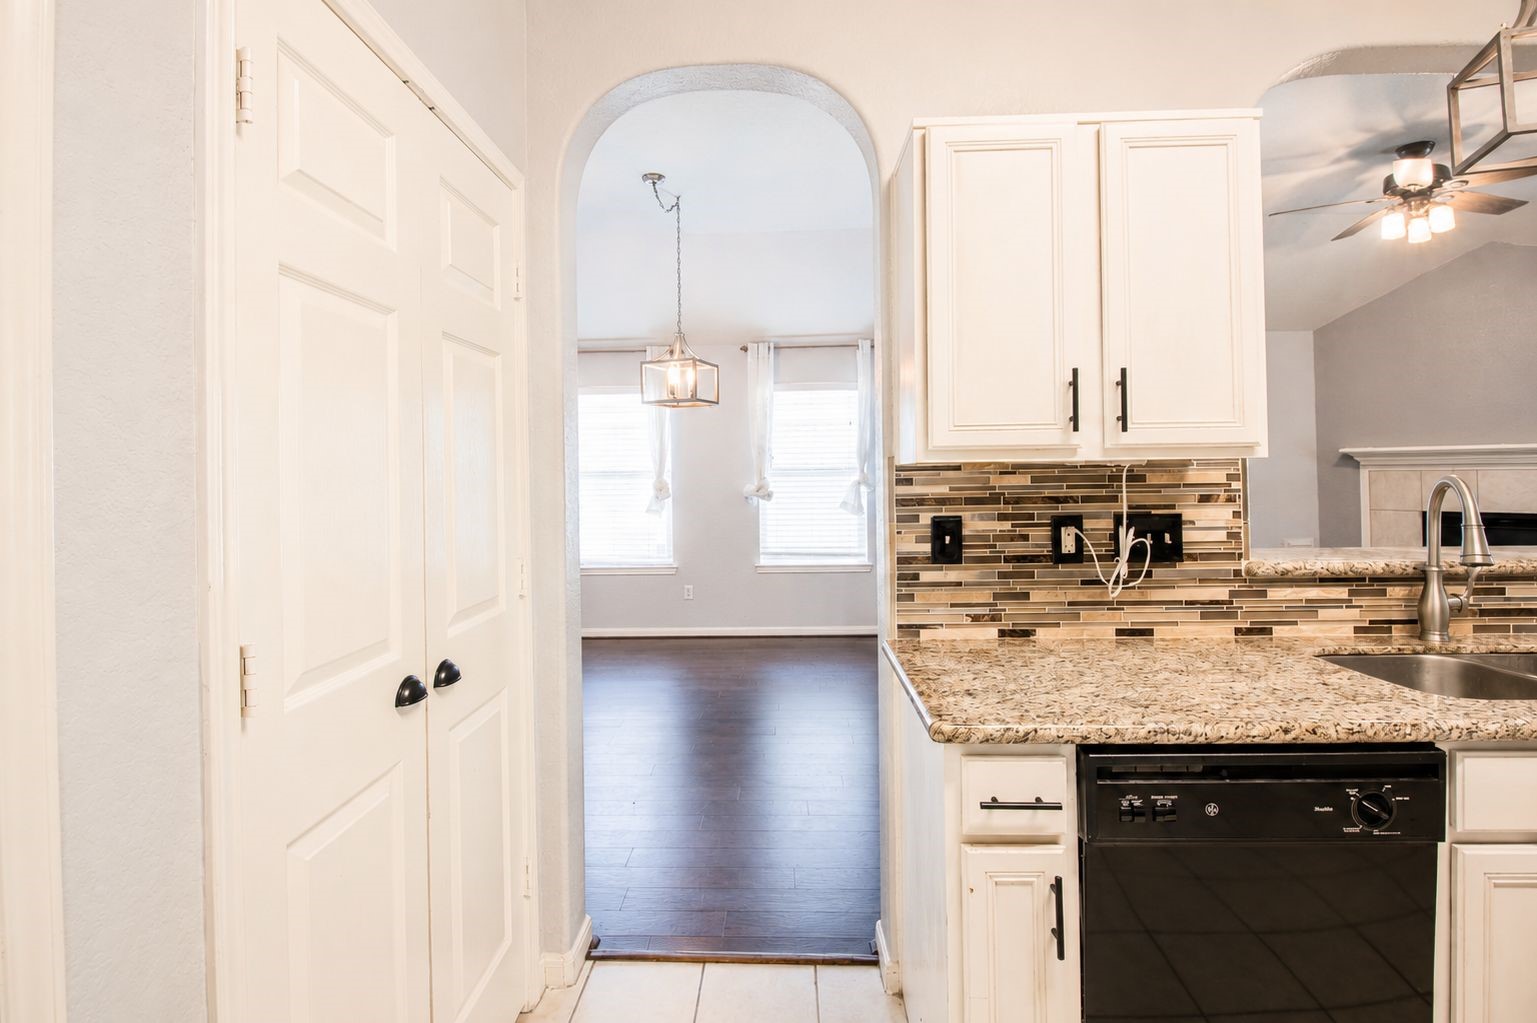
Architectural archways add timeless character while connecting the bright kitchen to the spacious living and dining areas.
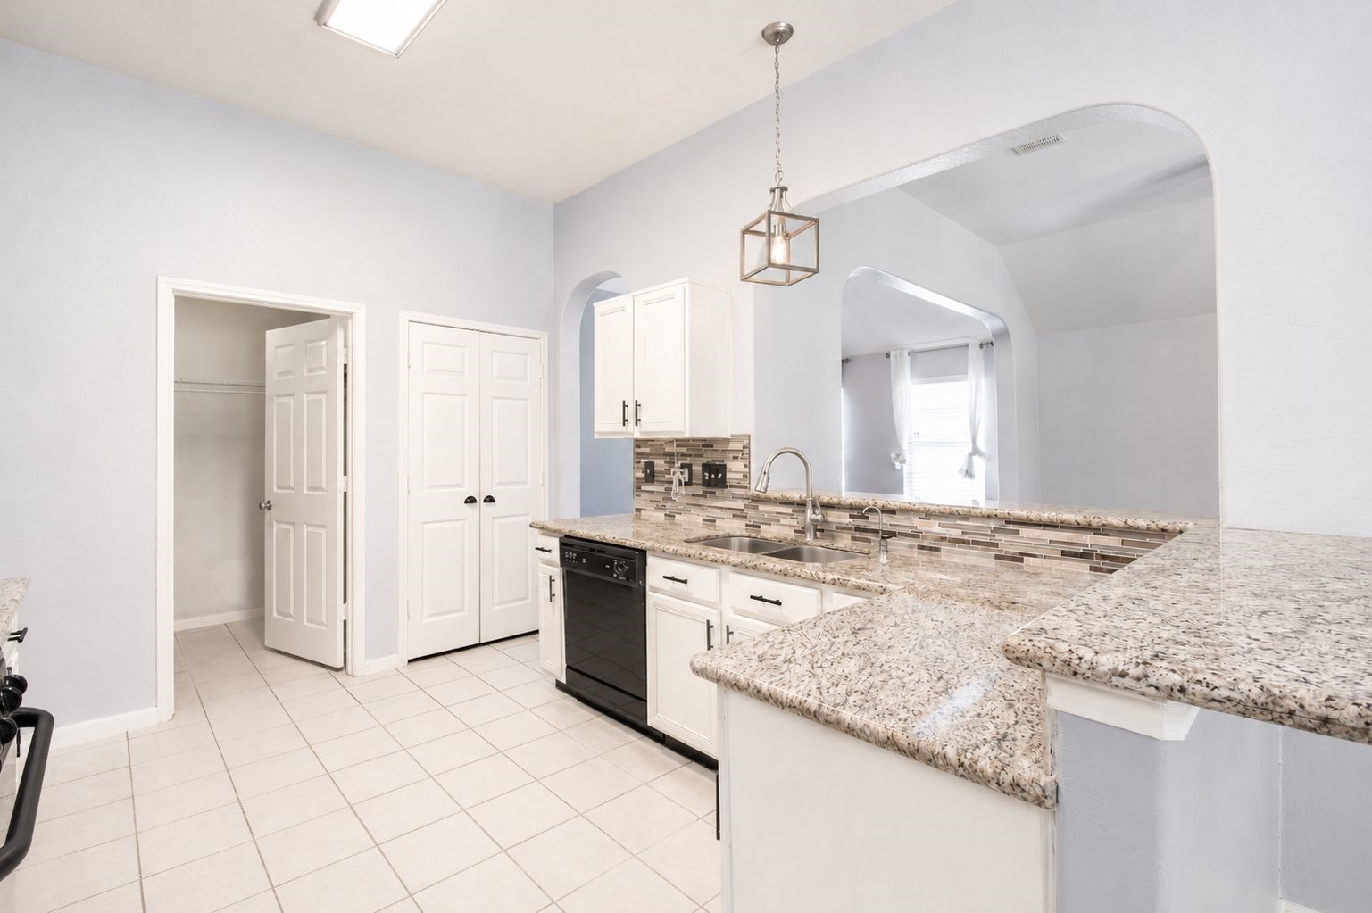
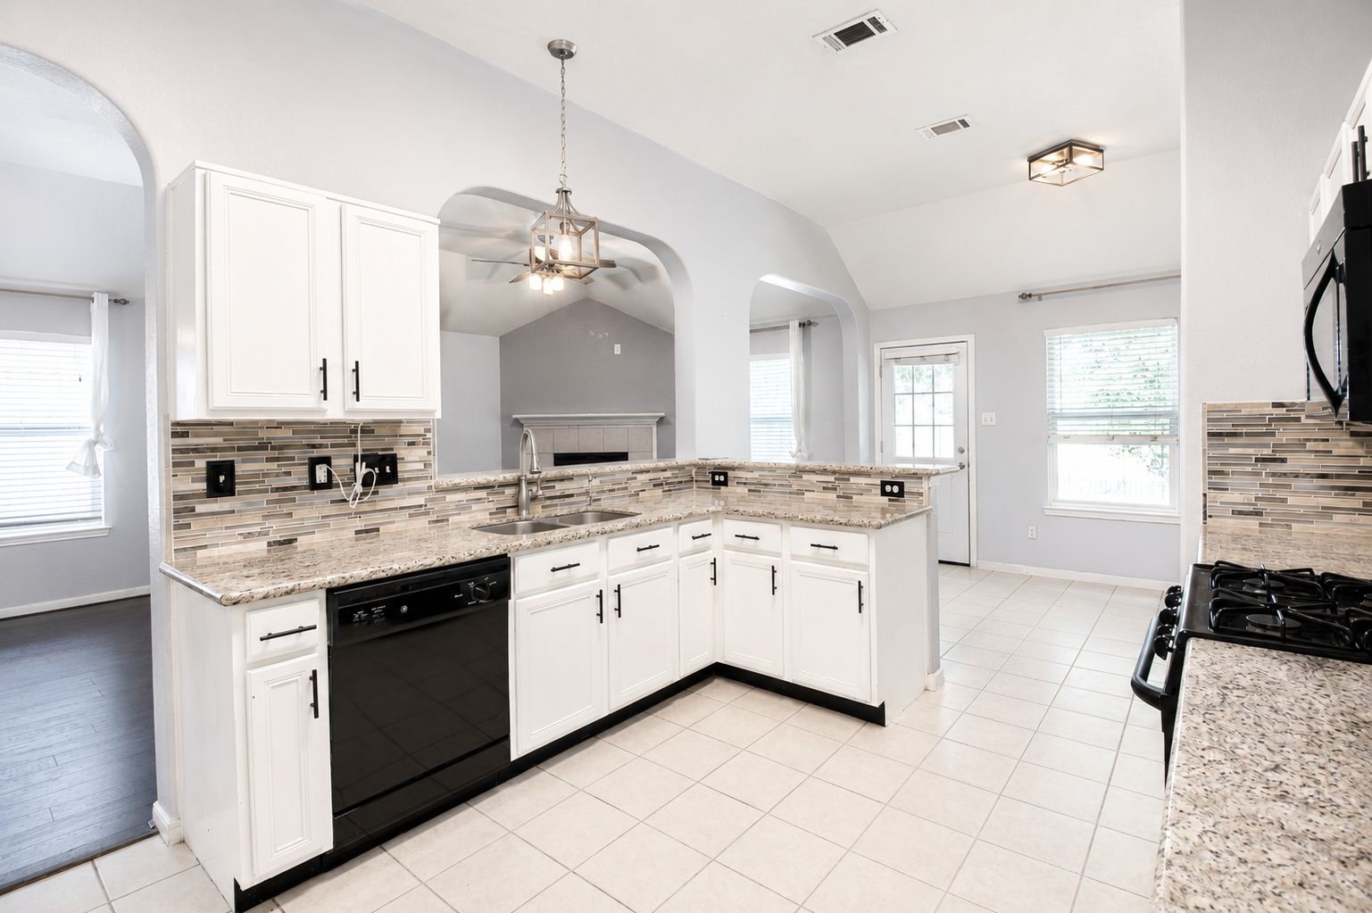
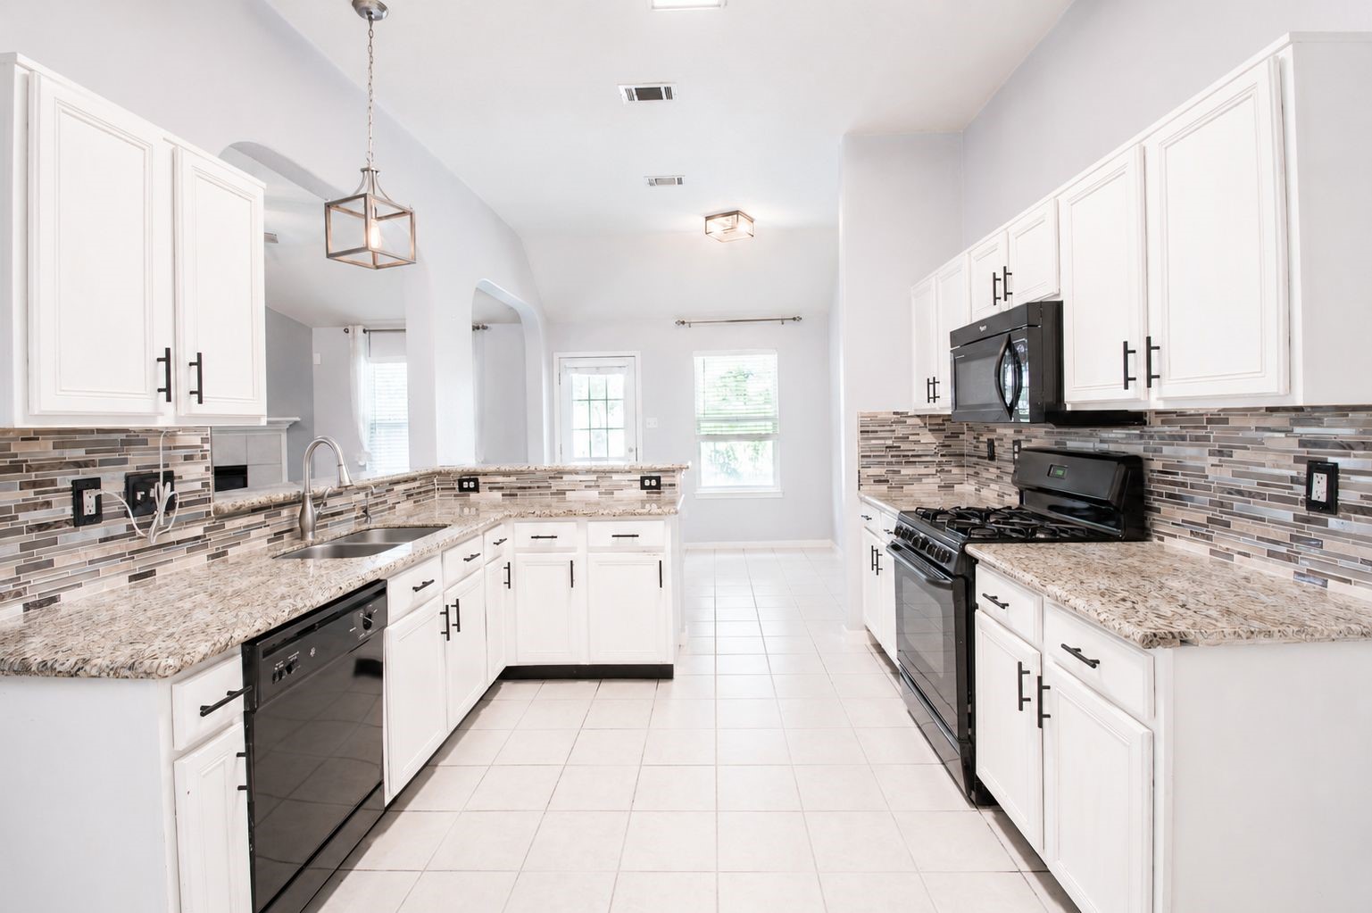
Spacious open kitchen with granite countertops, tile backsplash, abundant white cabinetry, black appliances, and a breakfast bar.
The bright kitchen offers granite countertops, white cabinetry, black appliances, tile flooring, and a breakfast bar overlooking the surrounding living spaces.
The kitchen provides generous cabinet and countertop space, granite surfaces, a tile backsplash, black appliances, and tile flooring.
The breakfast bar overlooks the adjoining dining and living areas, creating an open setting for meals and conversation.
From the kitchen, an elegant arched opening frames the dining area and continues the open flow through the home.
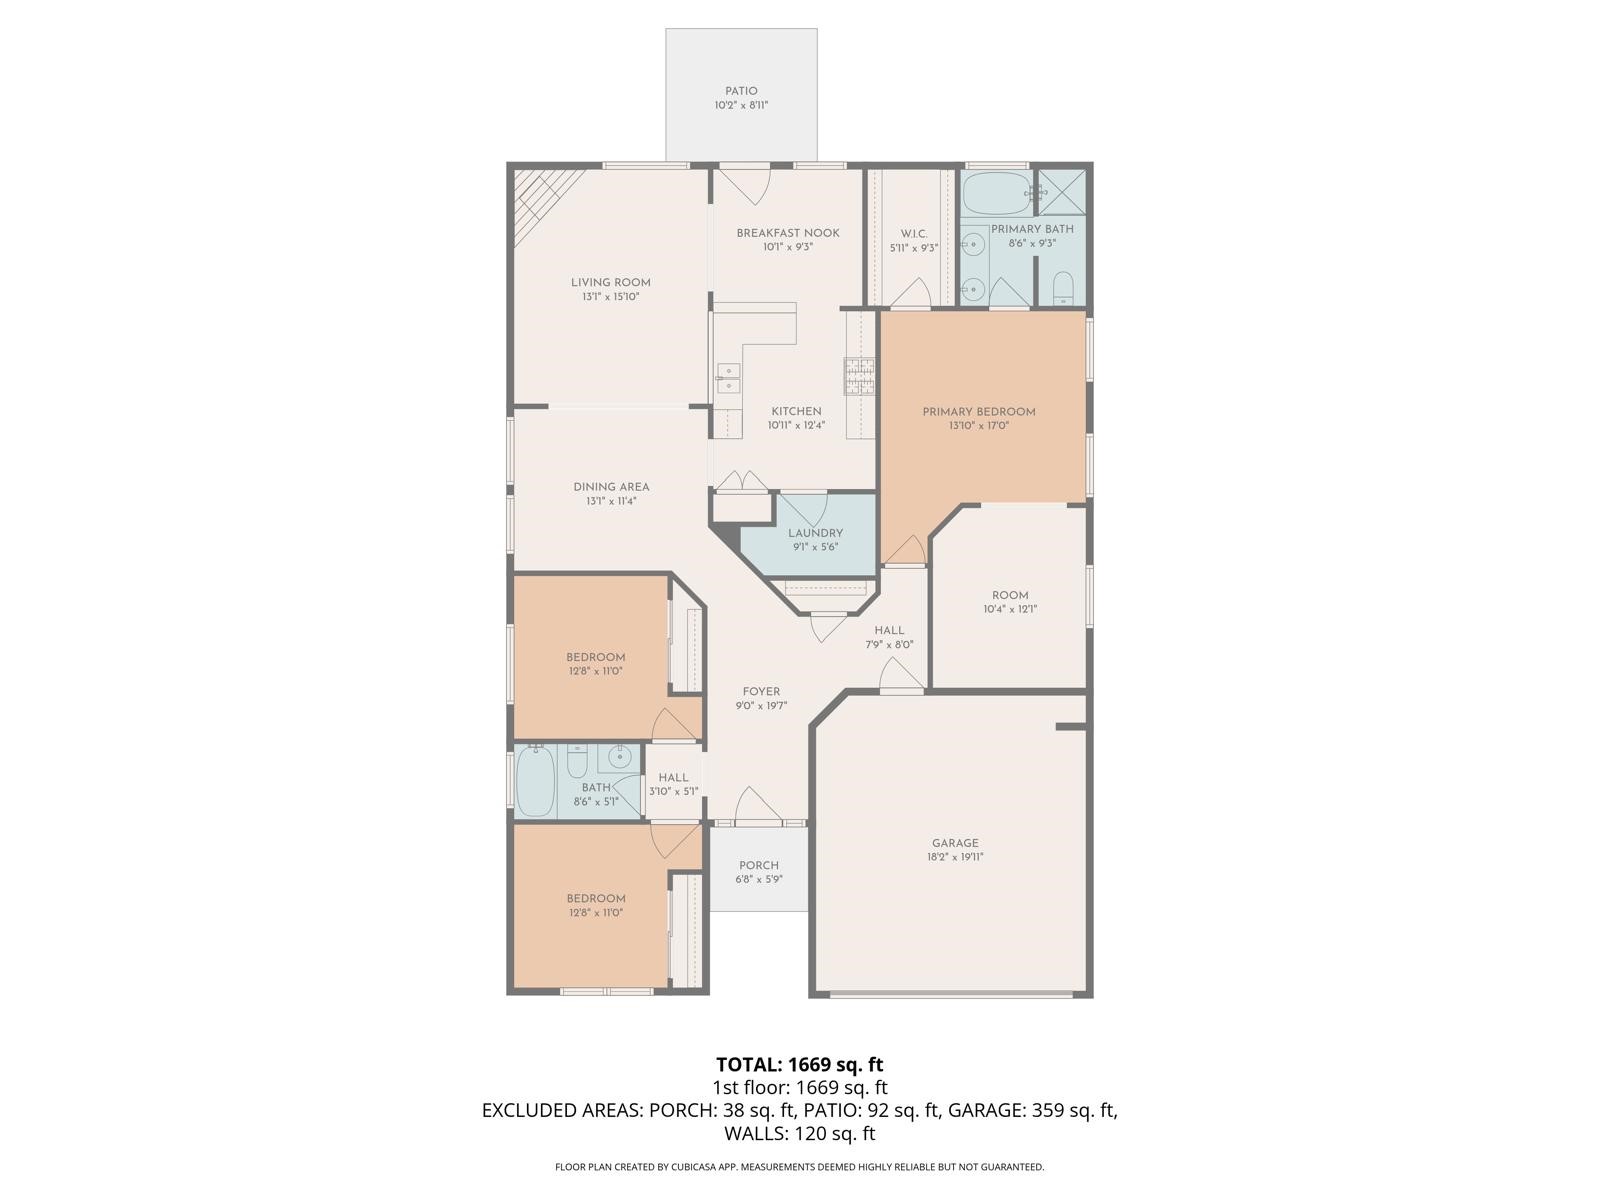
The hallway features engineered wood. on the right you will finf the main bedroom, behind two other rooms and a full bathroom and to the left you will find the living area, dining area, and kitchen.
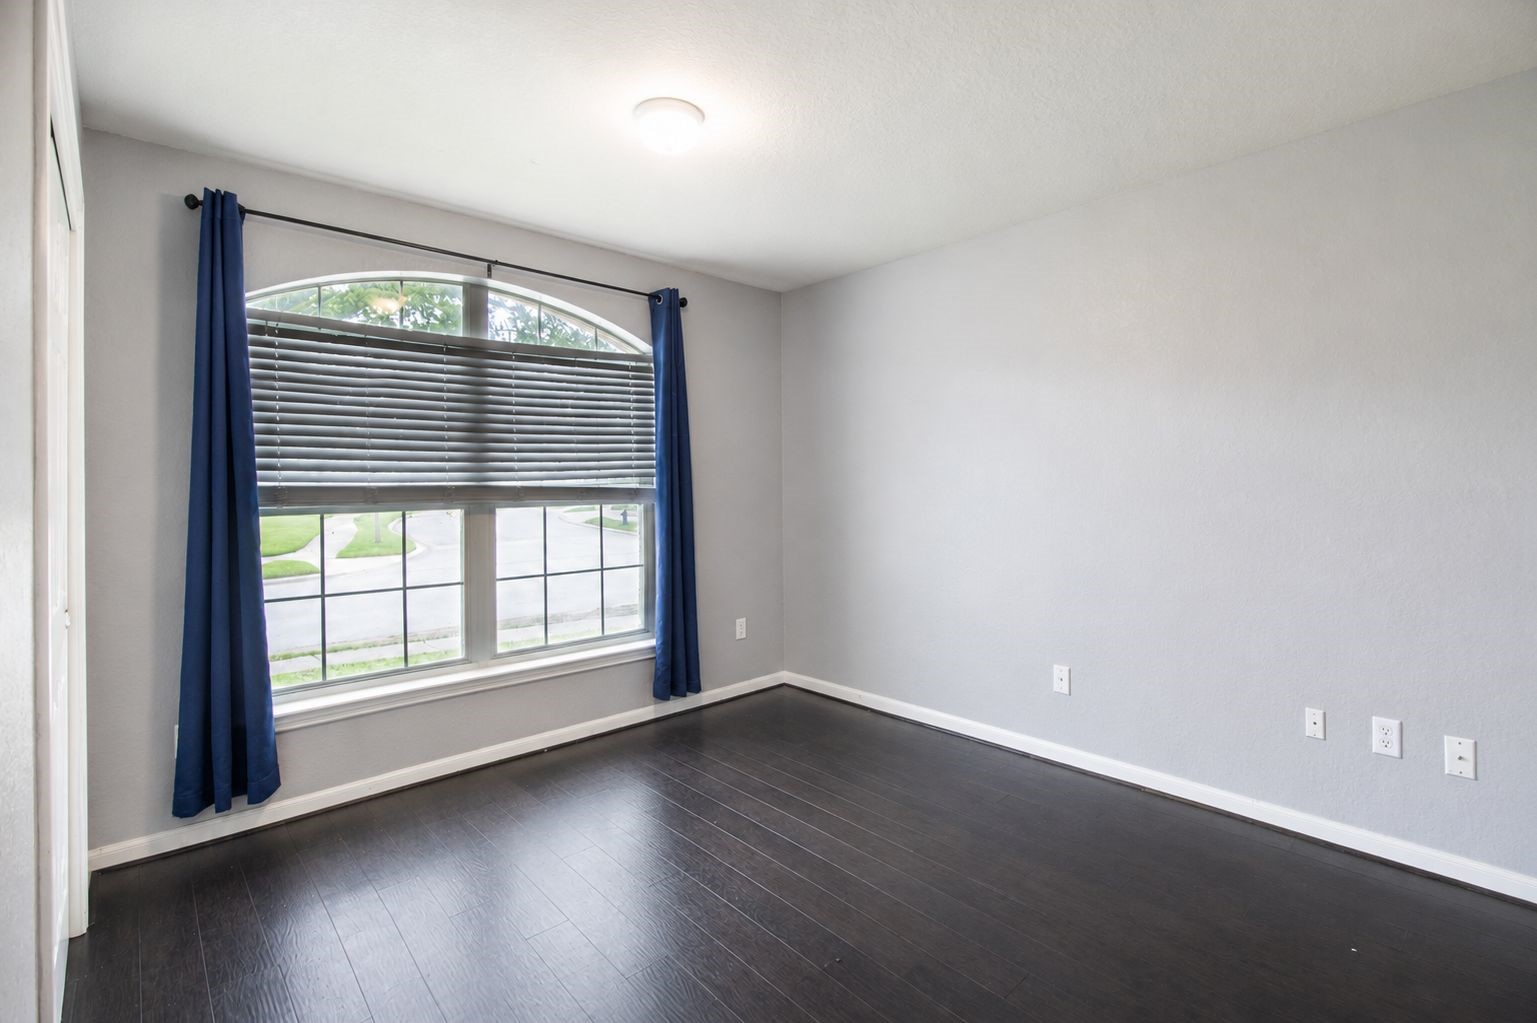
Spacious bedroom featuring a large arched window, abundant natural light, engineered wood flooring, and neutral tones.flooring and connects the secondary bedrooms and full bathroom to the main living areas.
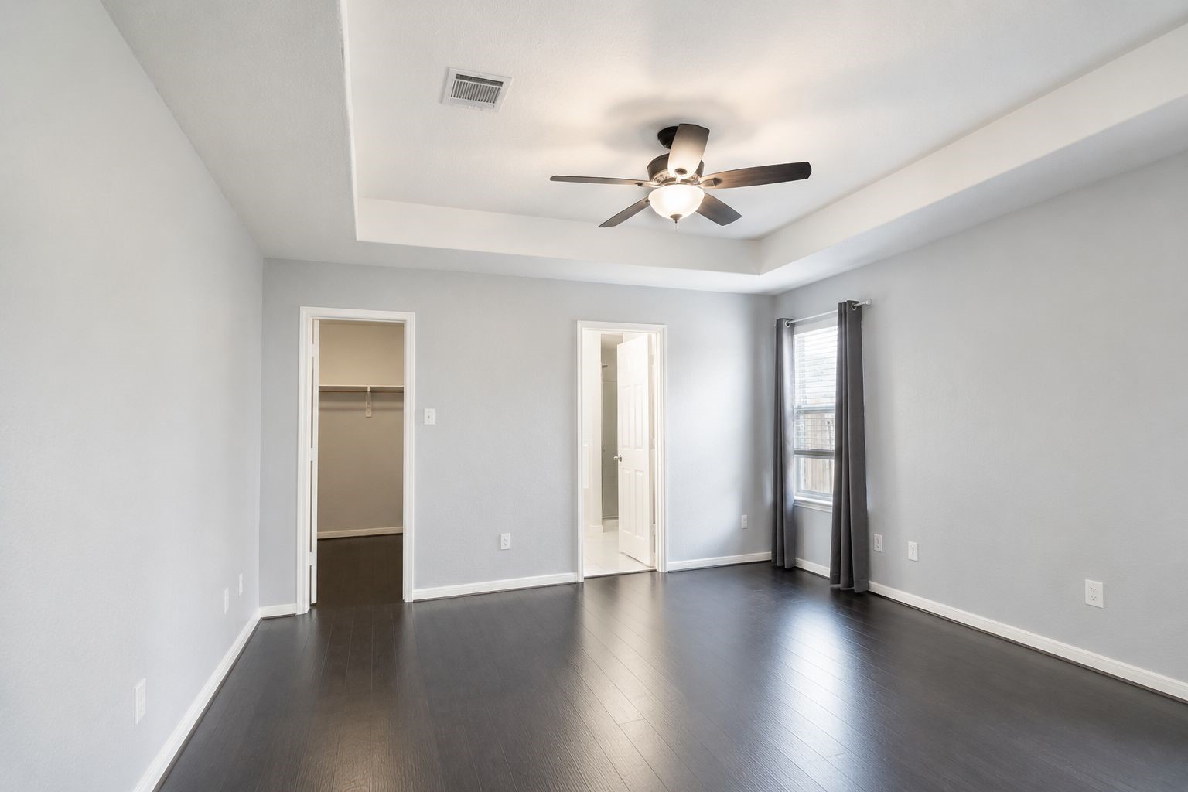
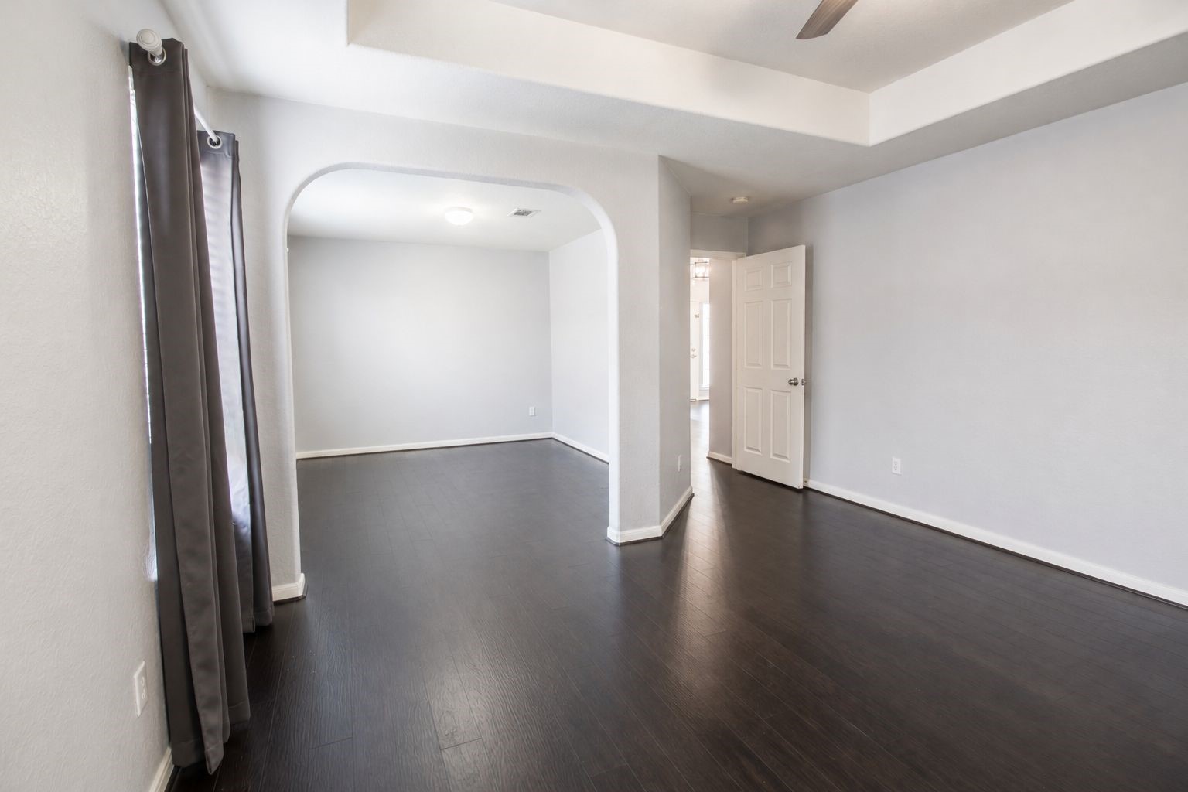
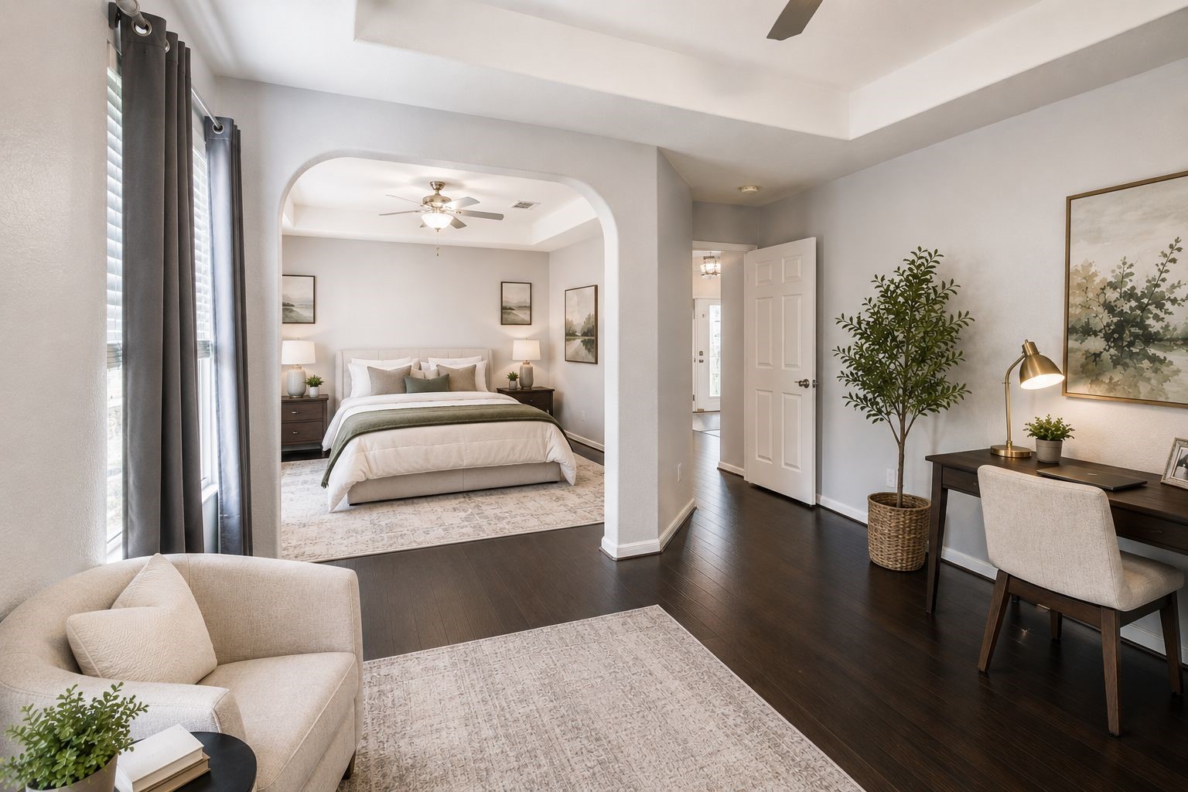
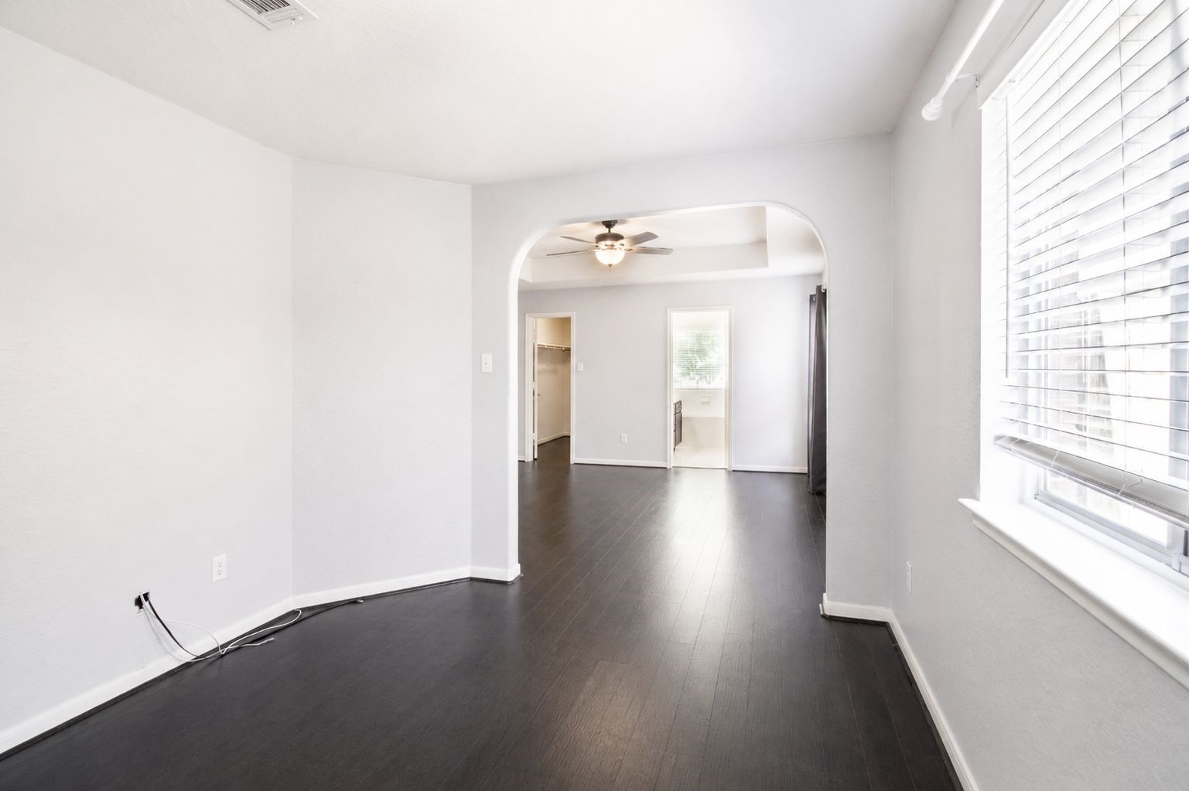
Spacious primary bedroom featuring a tray ceiling, engineered wood flooring, natural light, walk-in closet access, and a private bathroom.
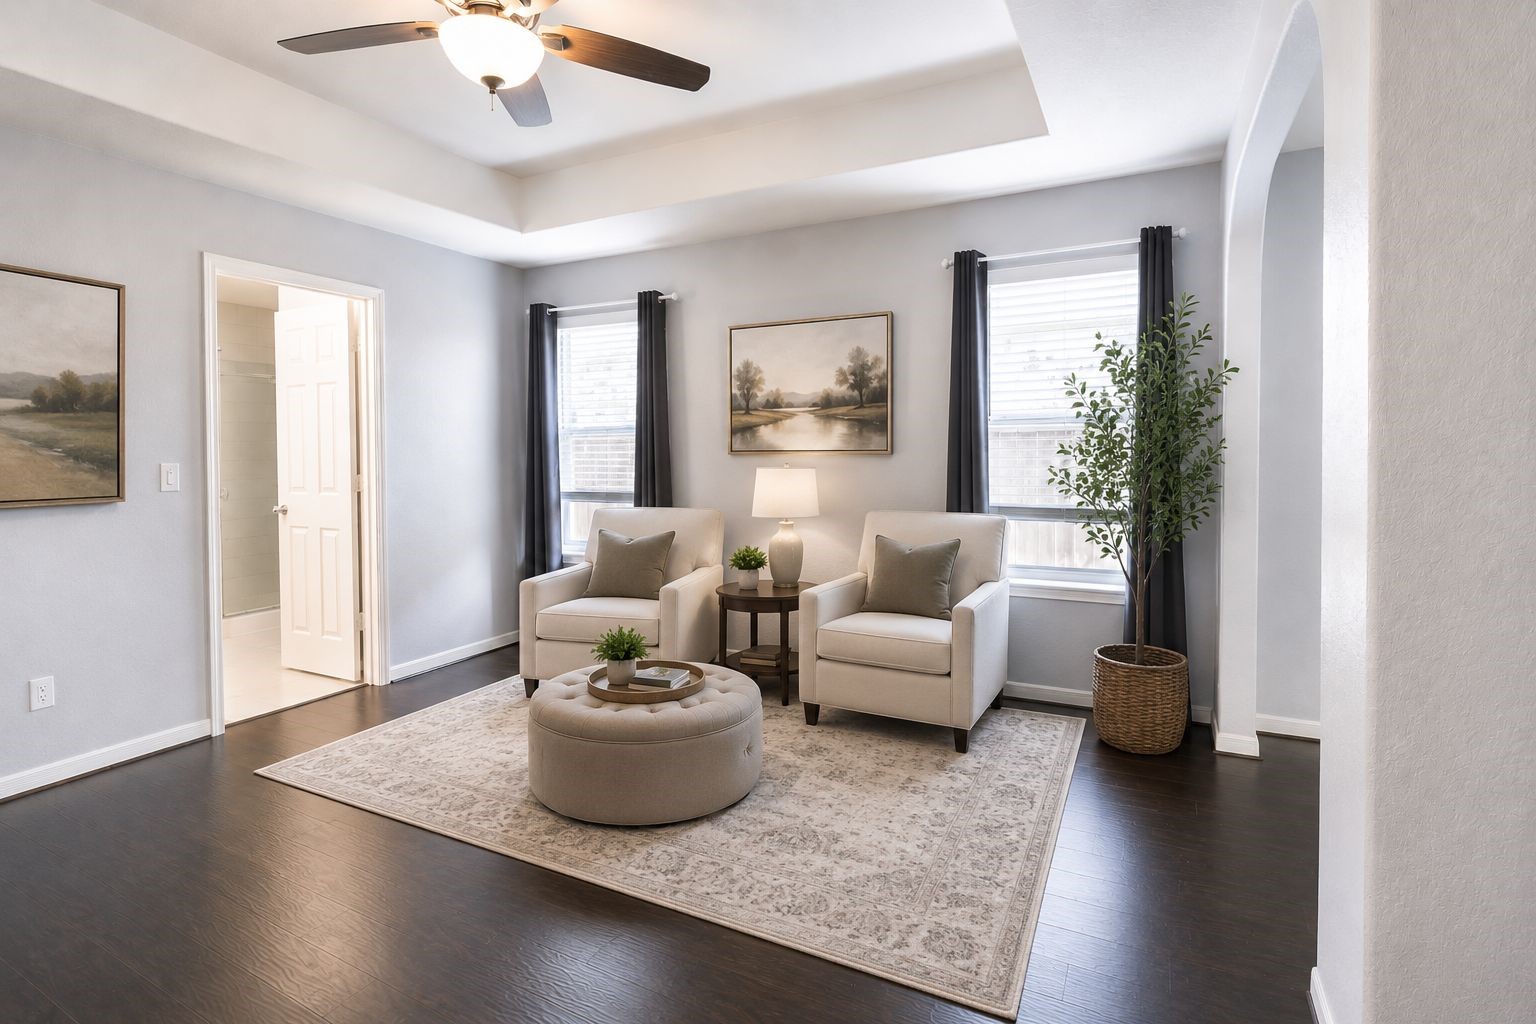
Spacious primary suite bonus sitting area connected to the bedroom by a beautiful arched opening. Ideal for a reading nook, nursery, exercise area, home office, or private retreat. AI virtually staged.
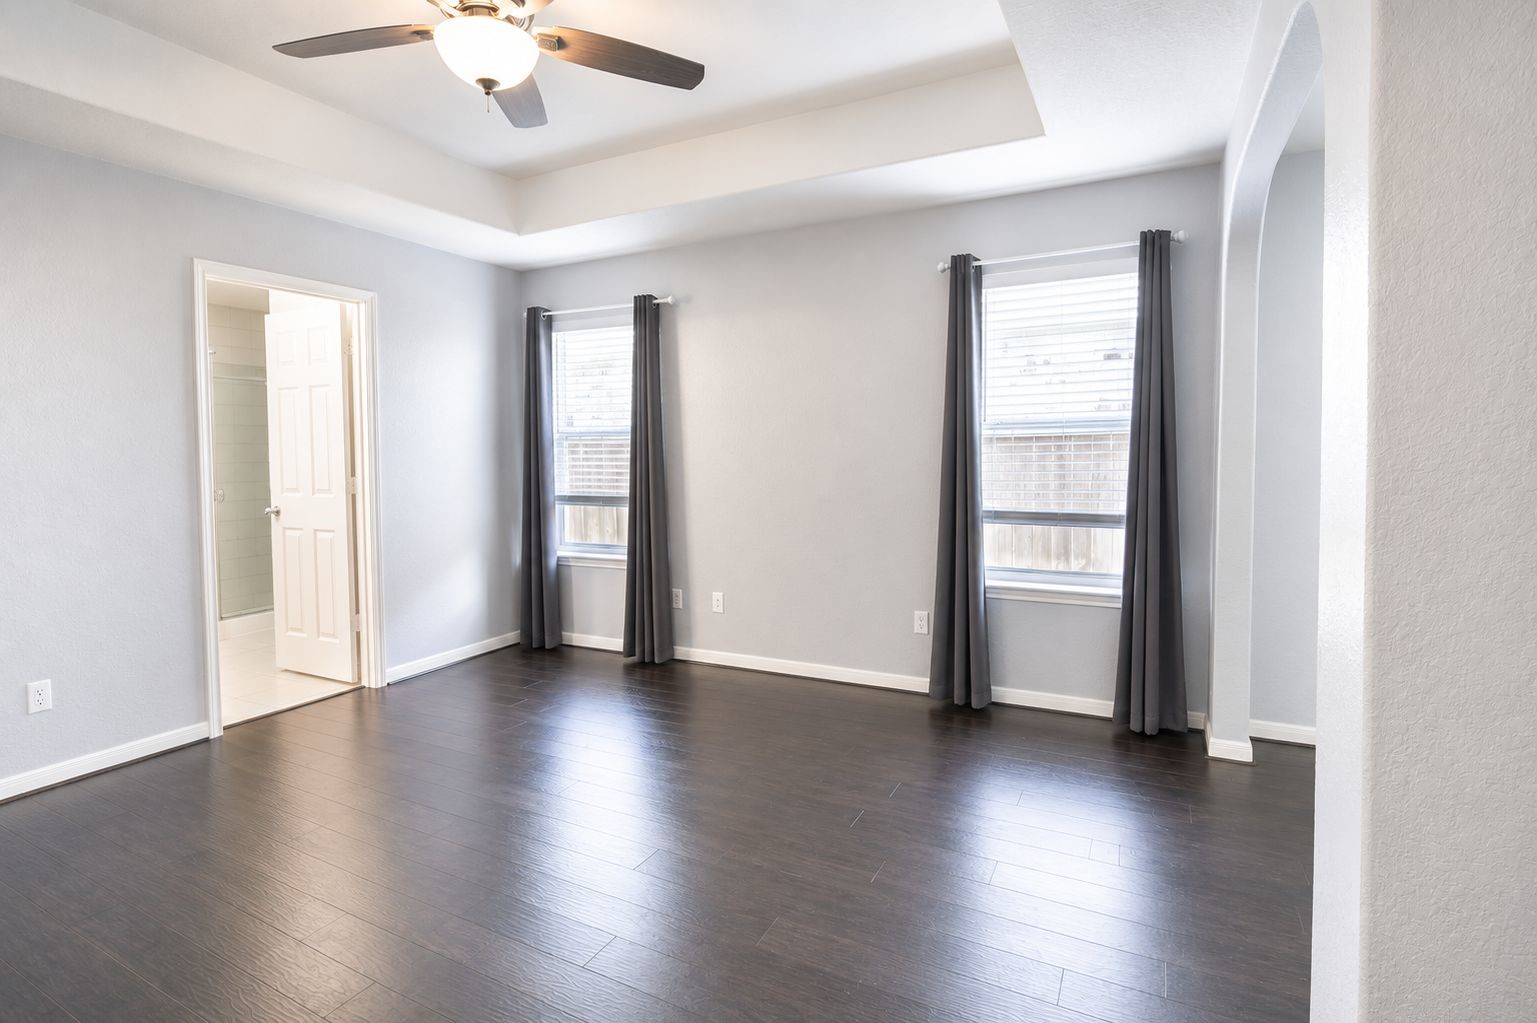
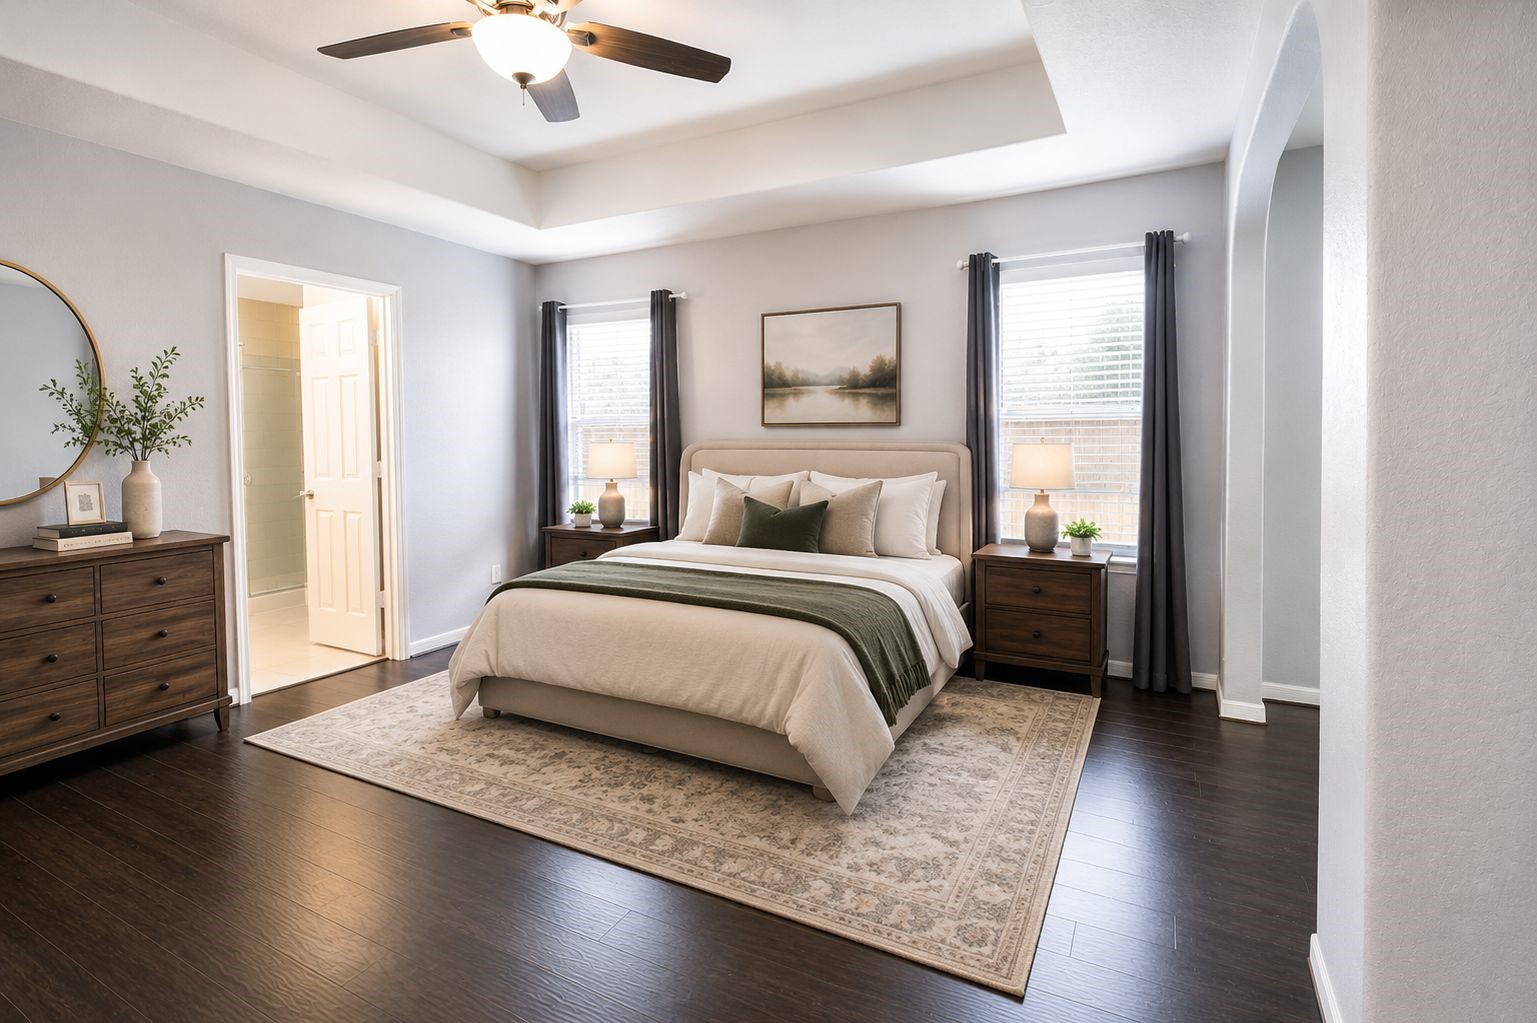
Spacious primary bedroom featuring a tray ceiling, engineered wood flooring, abundant natural light, private bathroom access, and an arched opening leading to the extended sitting or flex area. AI virtually staged.
The primary bedroom offers a tray ceiling, abundant natural light, private bathroom access, and an arched opening leading to an extended sitting or flex area.
From the bright sitting area, look into the spacious primary bedroom, filled with natural light and connected by a beautiful arched opening. AI Staged
From the bright sitting area, look into the spacious primary bedroom through the beautiful arched opening.
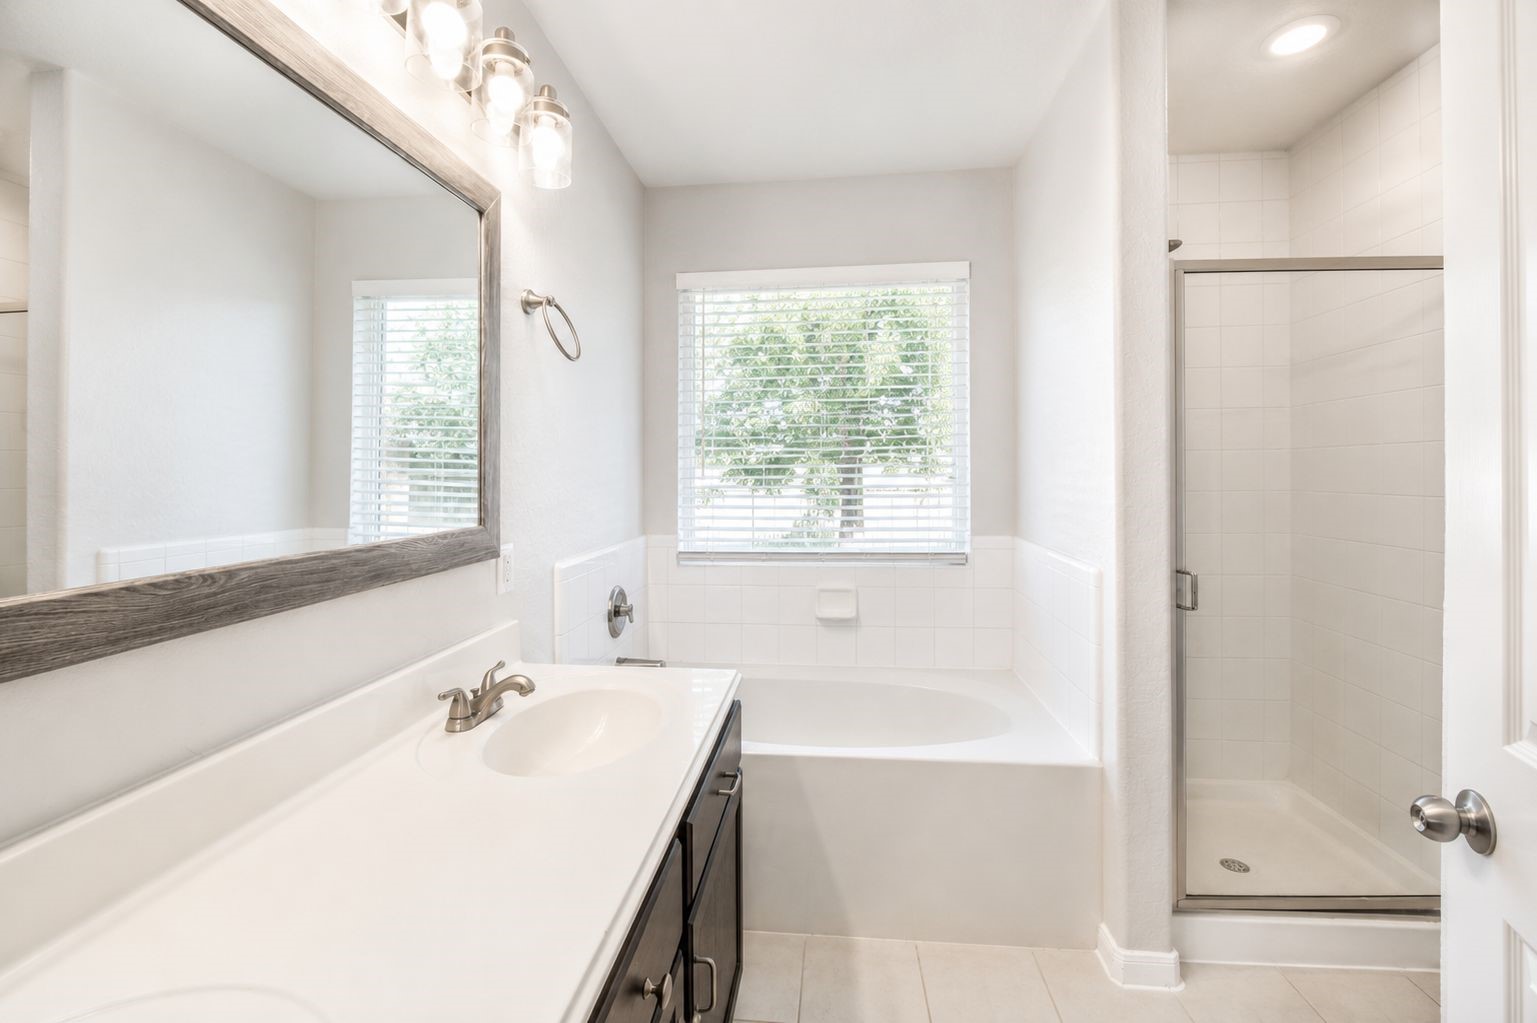
Bright bathroom with a large vanity, framed mirror, natural light, tile flooring, and a tub and shower combination.
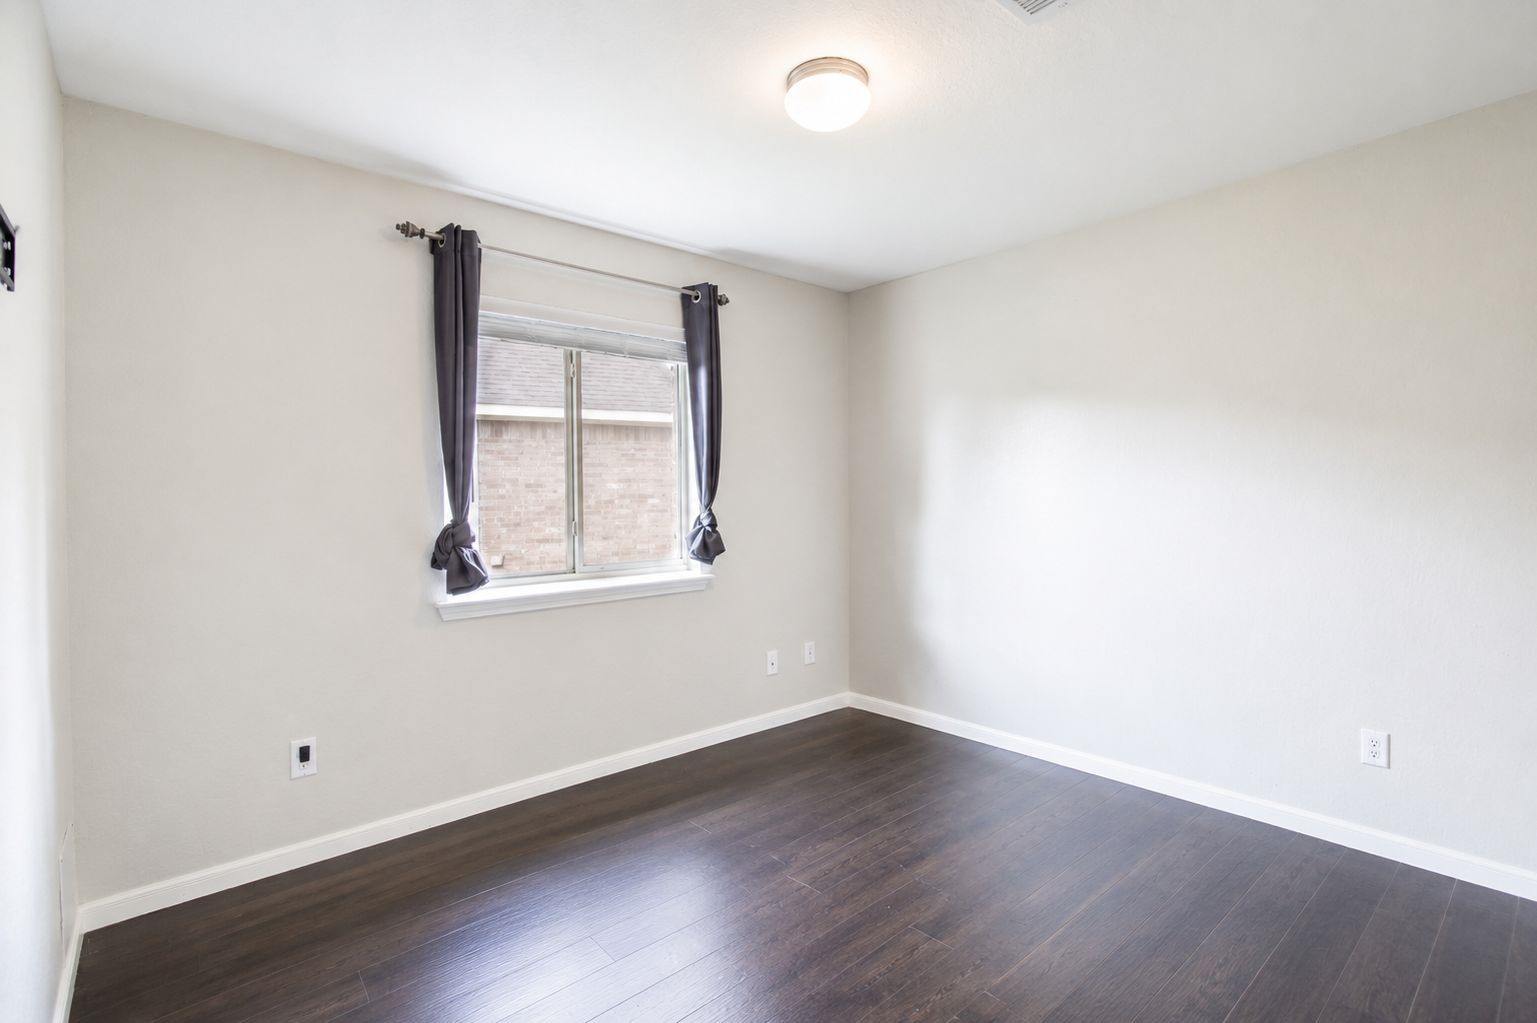
Bright secondary bedroom with engineered wood flooring, natural light, neutral finishes, and added privacy.
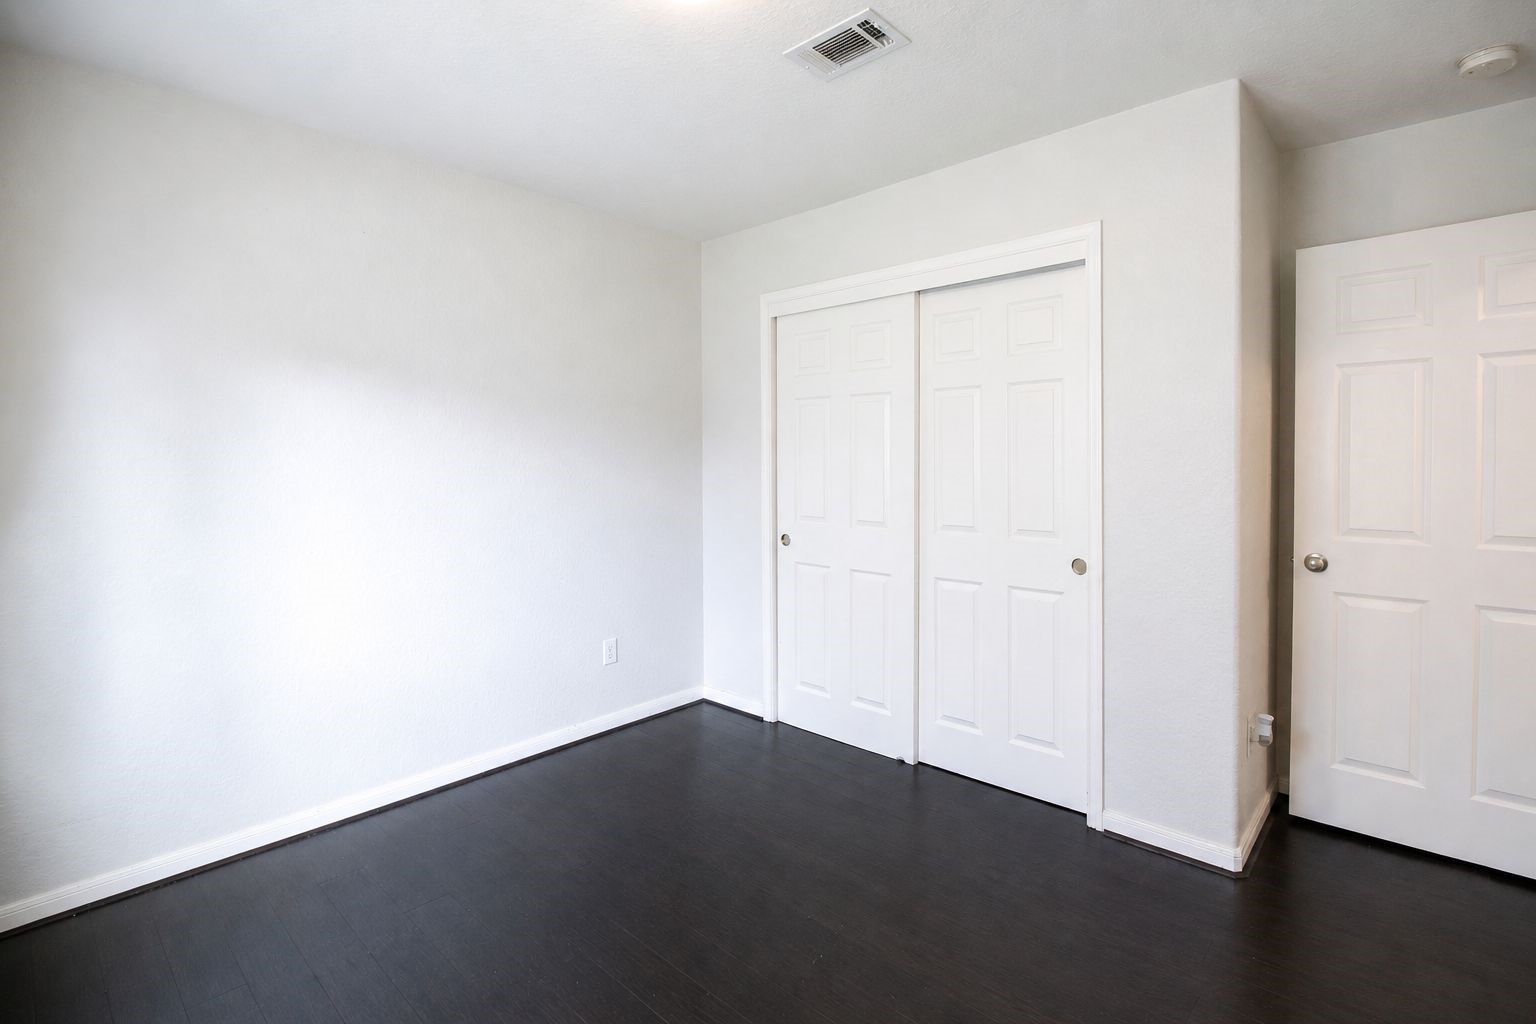
Secondary bedroom with engineered wood flooring, neutral tones, and generous closet space.
Another secondary bedroom offers dark engineered wood flooring, neutral finishes, and flexible space for furniture.
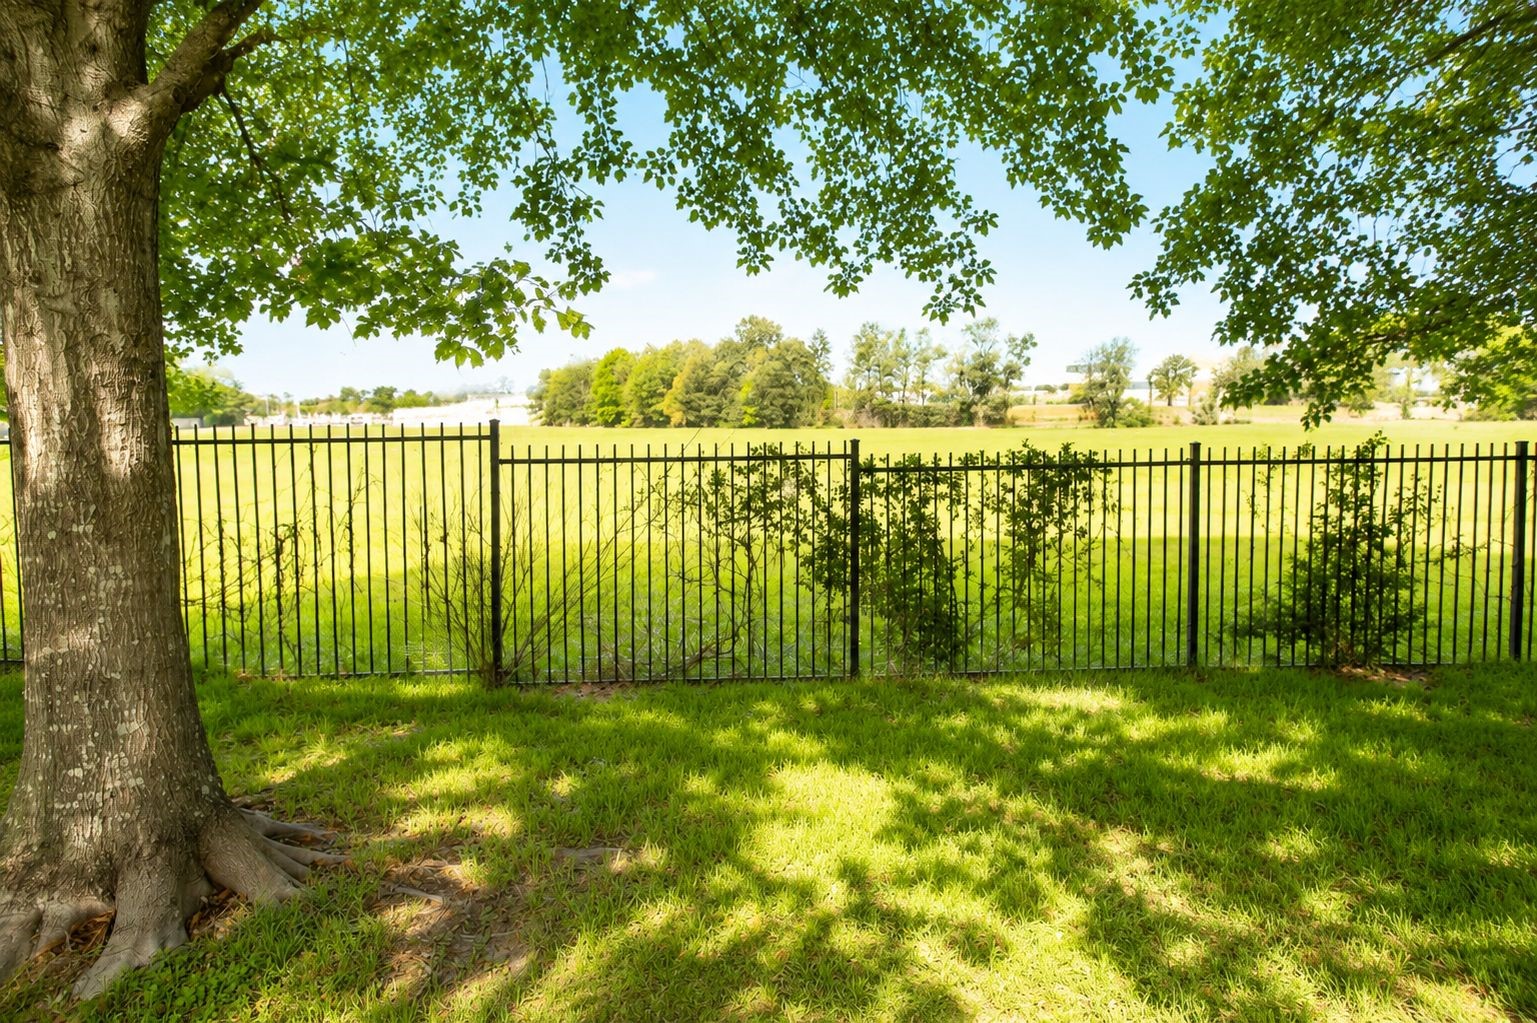
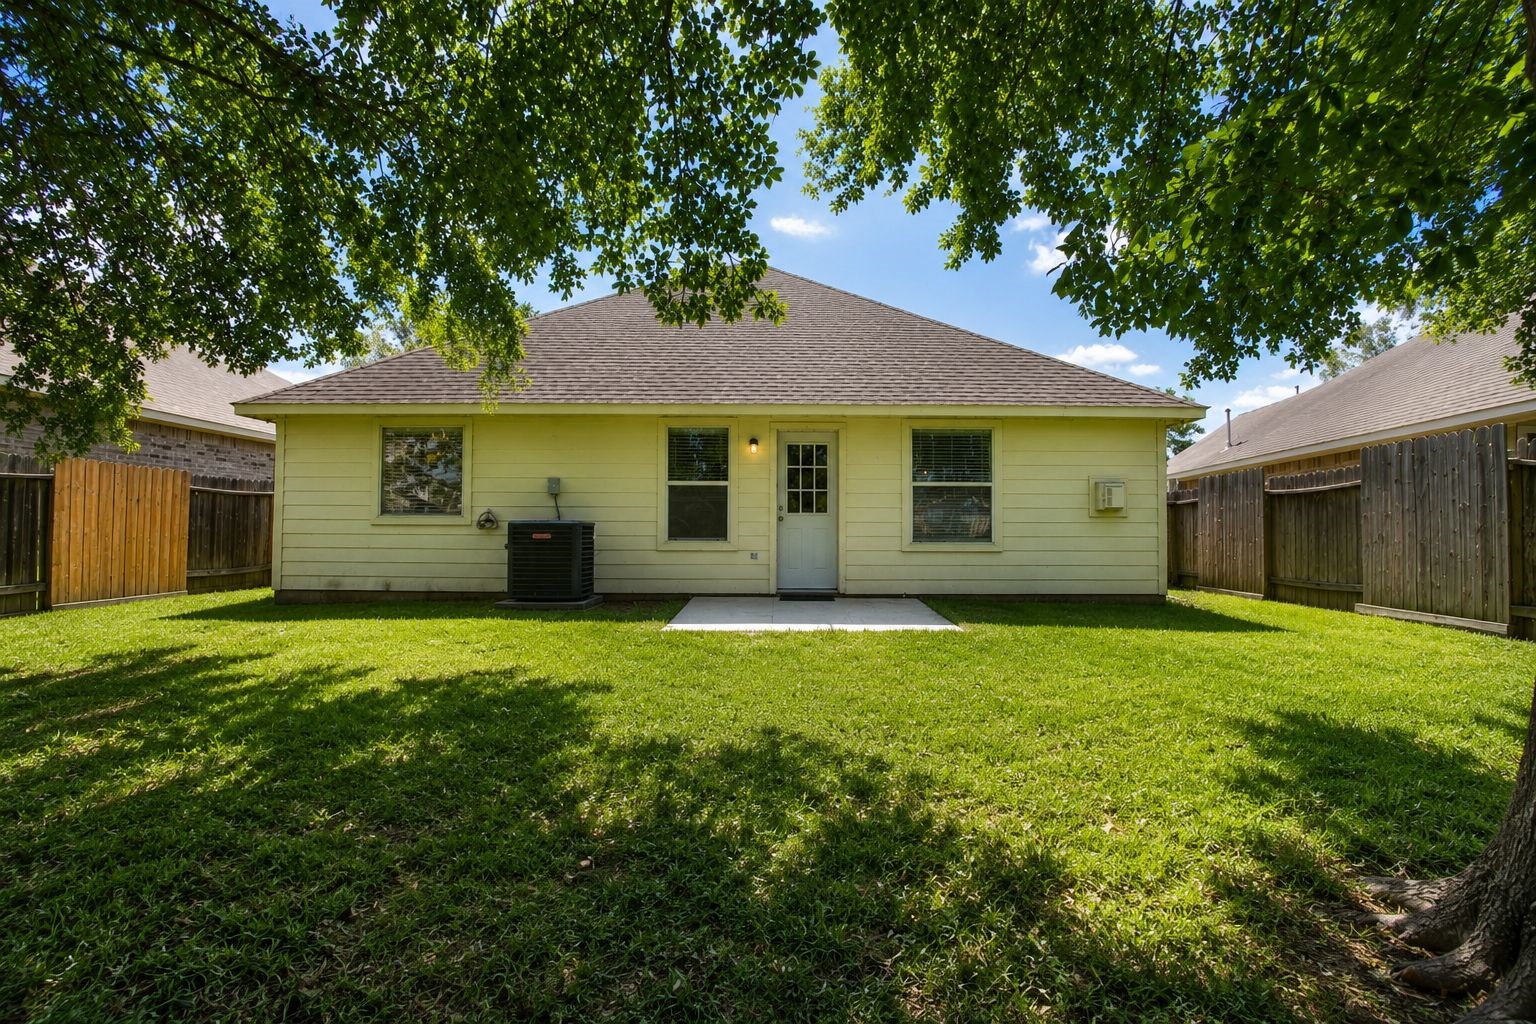
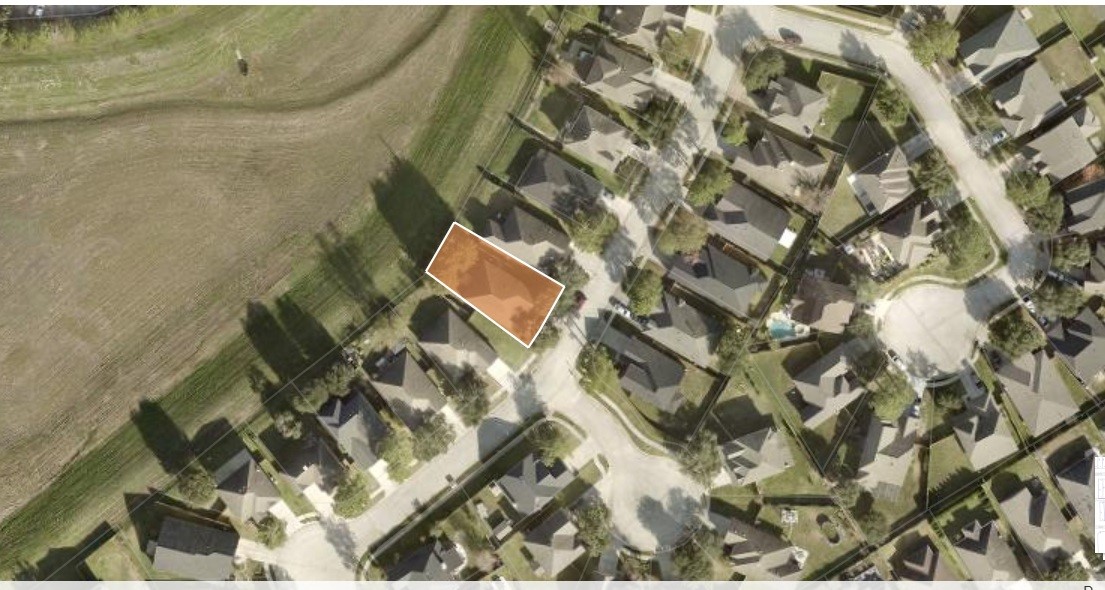
Spacious backyard with mature shade trees, green lawn, peaceful greenbelt surroundings, and no rear neighbors.
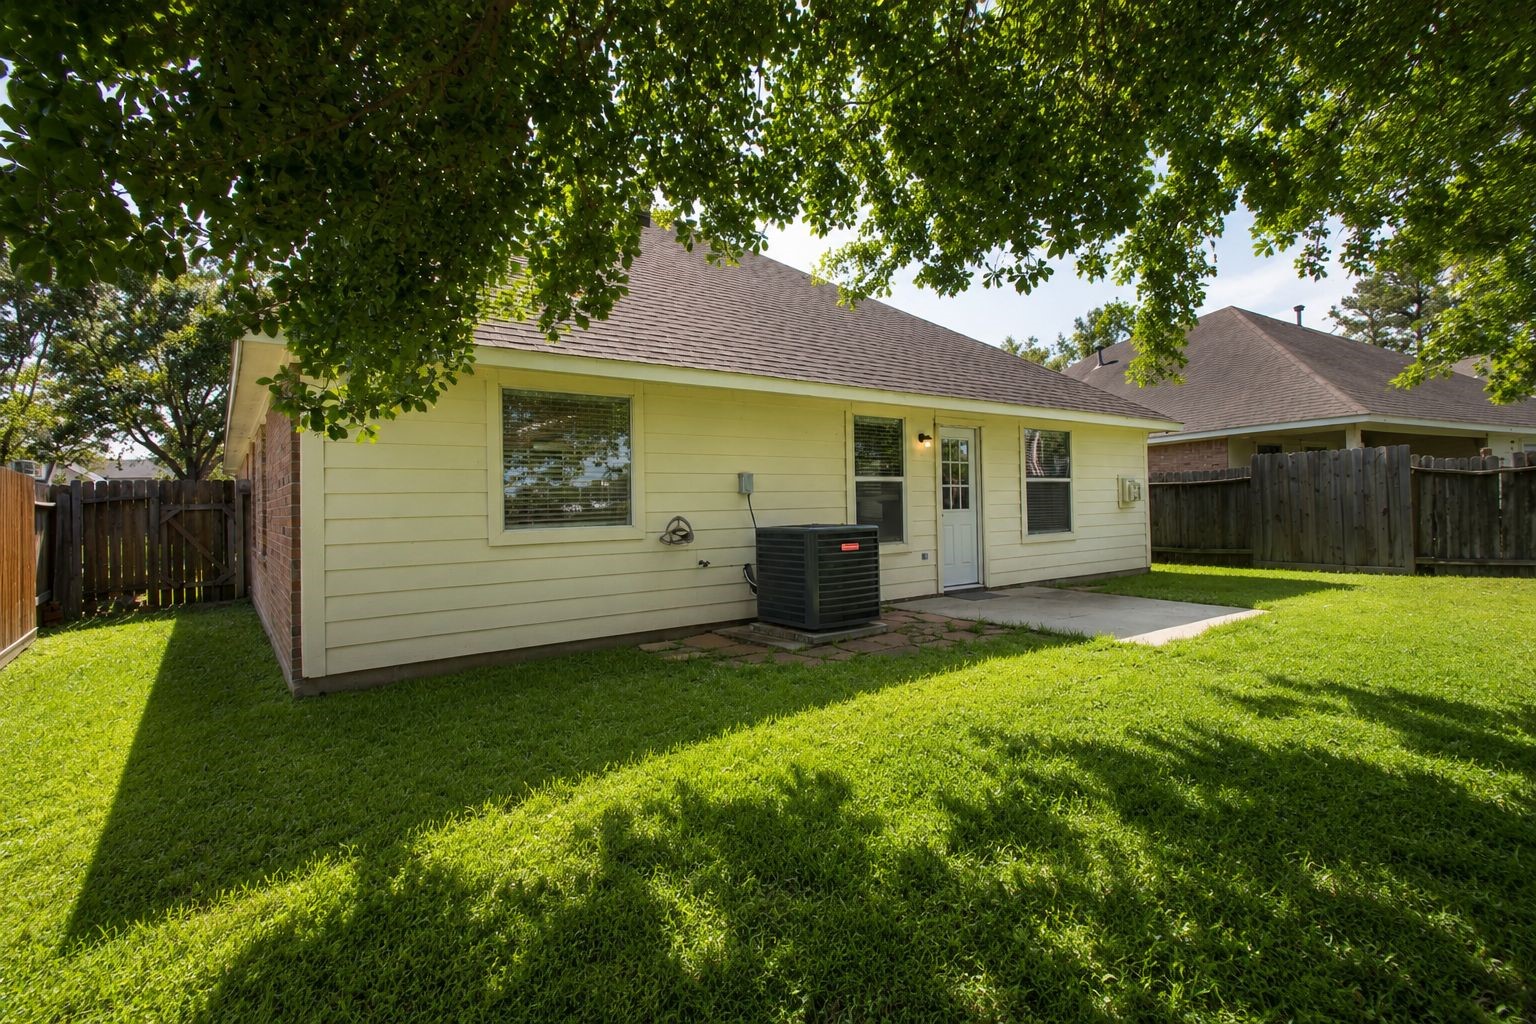
The backyard offers no rear neighbors, greenbelt views, and plenty of space for outdoor seating, gardening, recreation, or a future pool.
Another backyard view highlights the mature shade trees, open lawn, greenbelt privacy, and decorative stonework beneath the AC unit.
Mature shade trees frame the brick exterior and refreshed front landscaping.
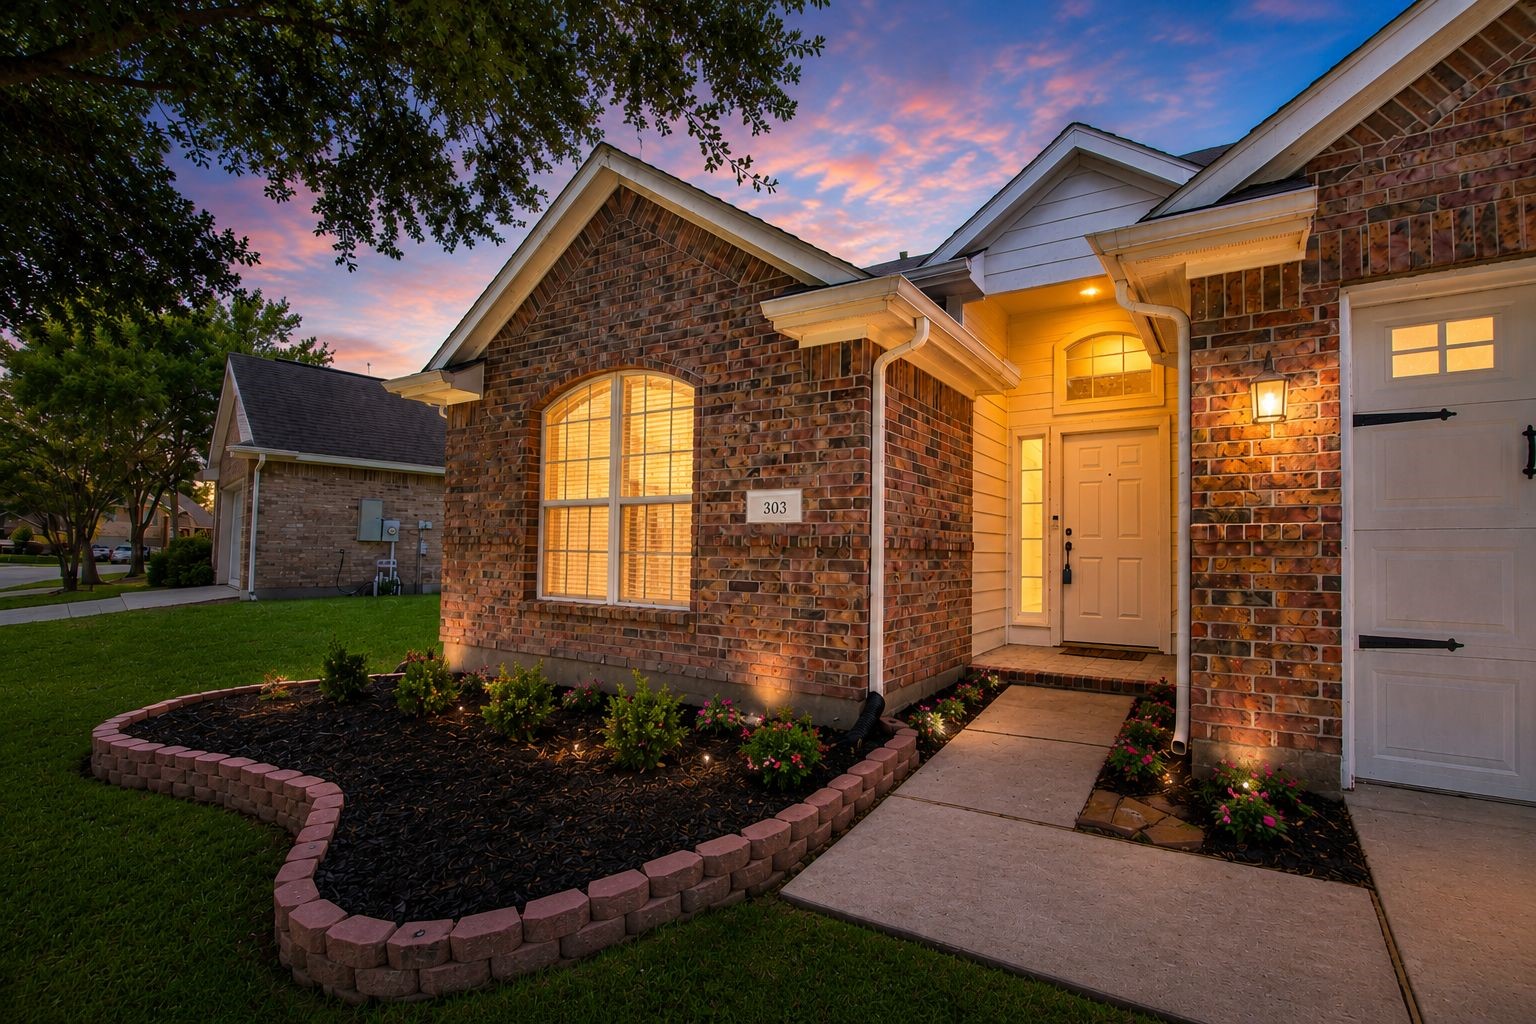
Warm evening view of the brick exterior, refreshed landscaping, attached two-car garage, and covered entrance.
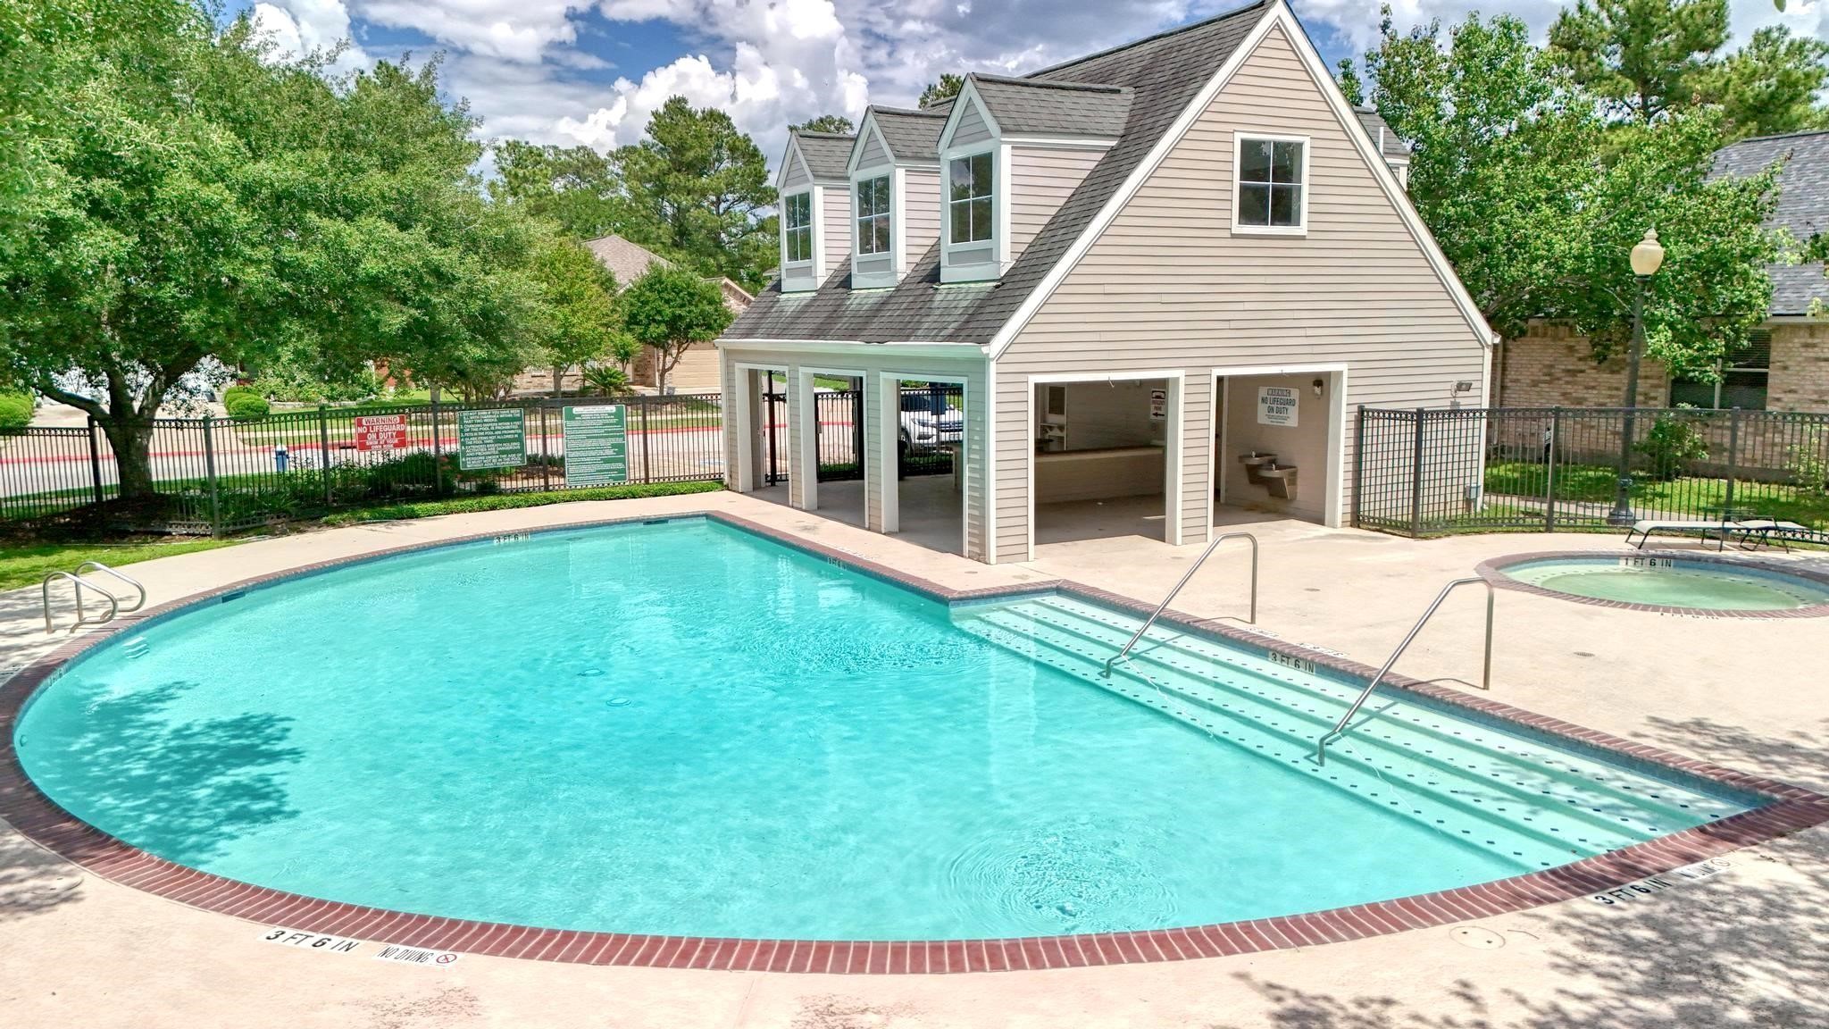
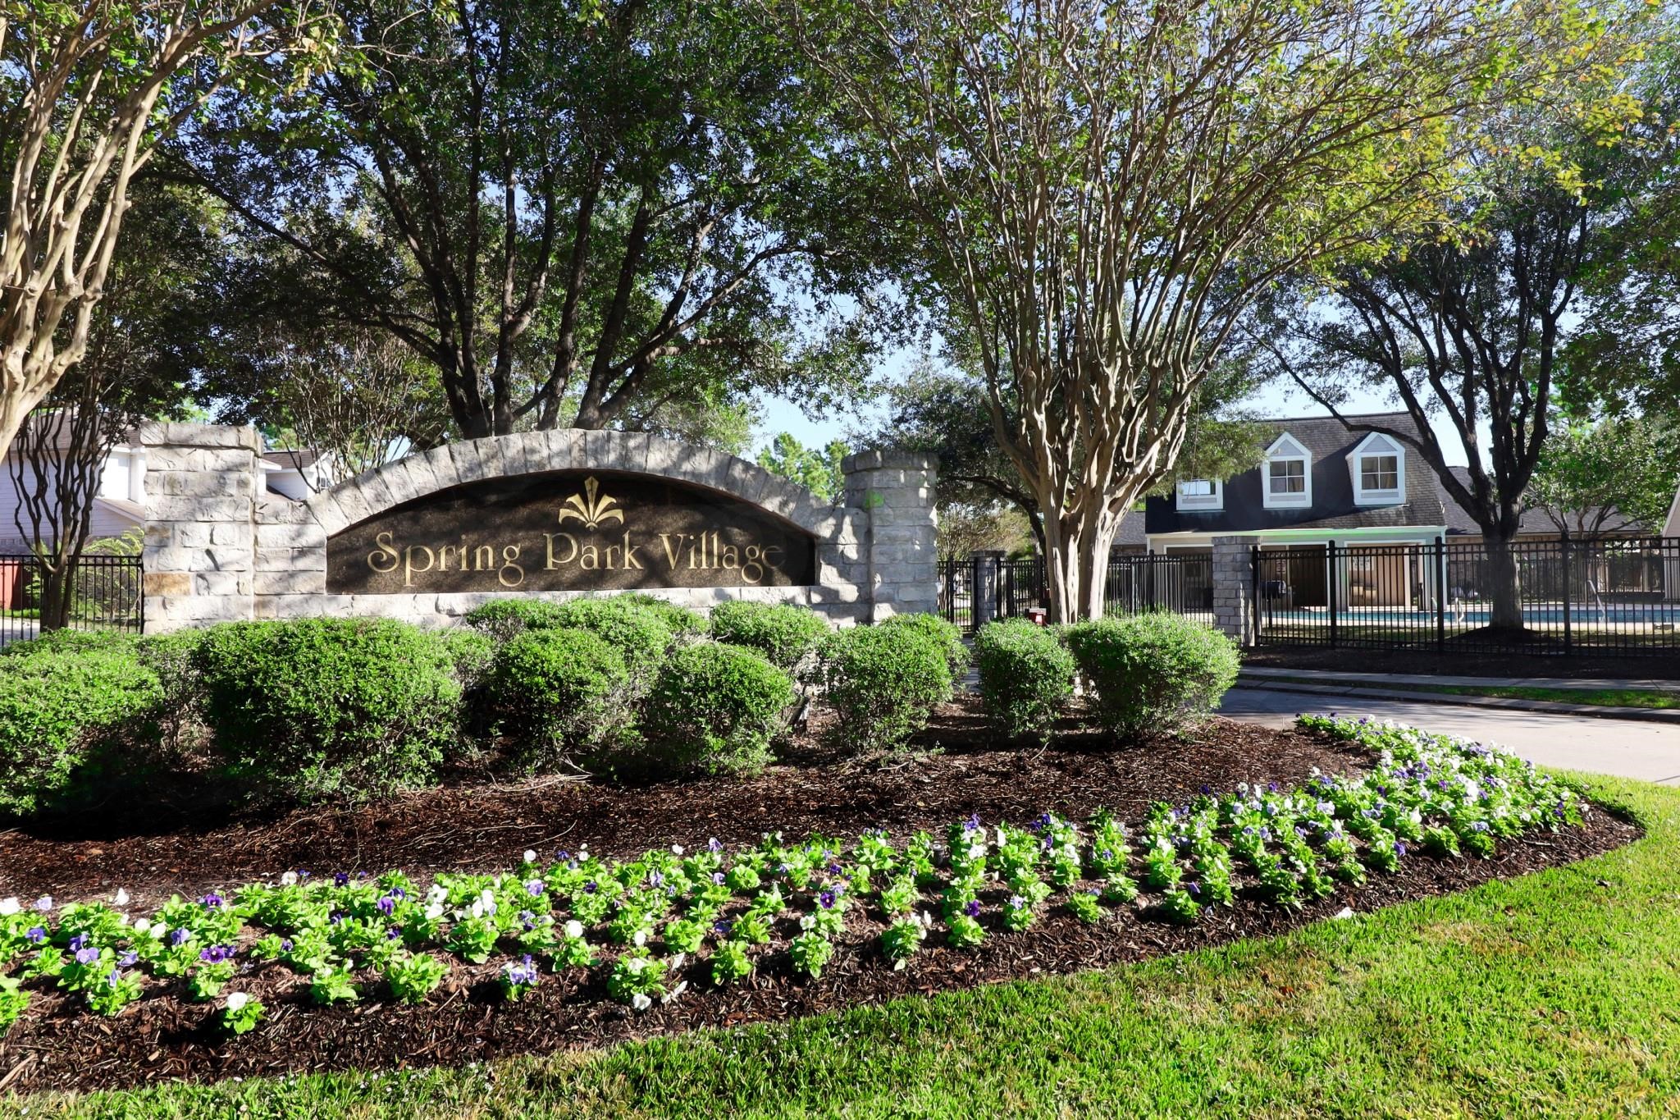
Spring Park Village- Gated Community