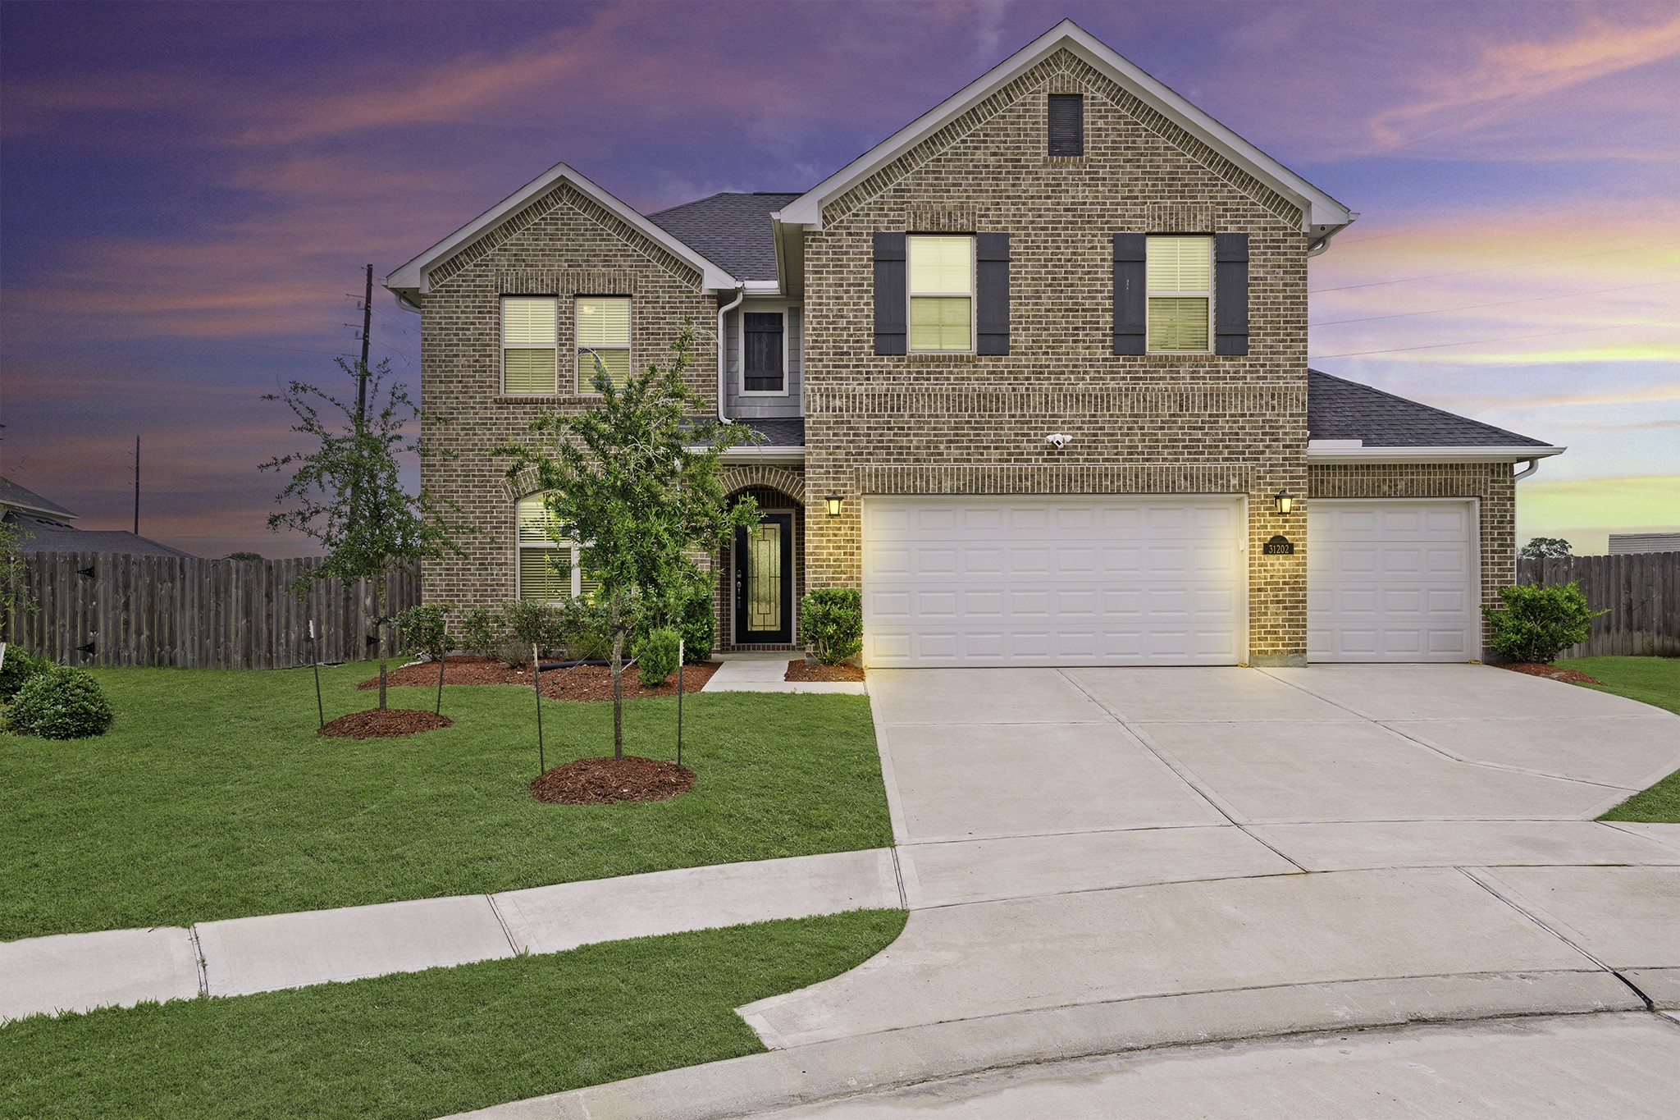
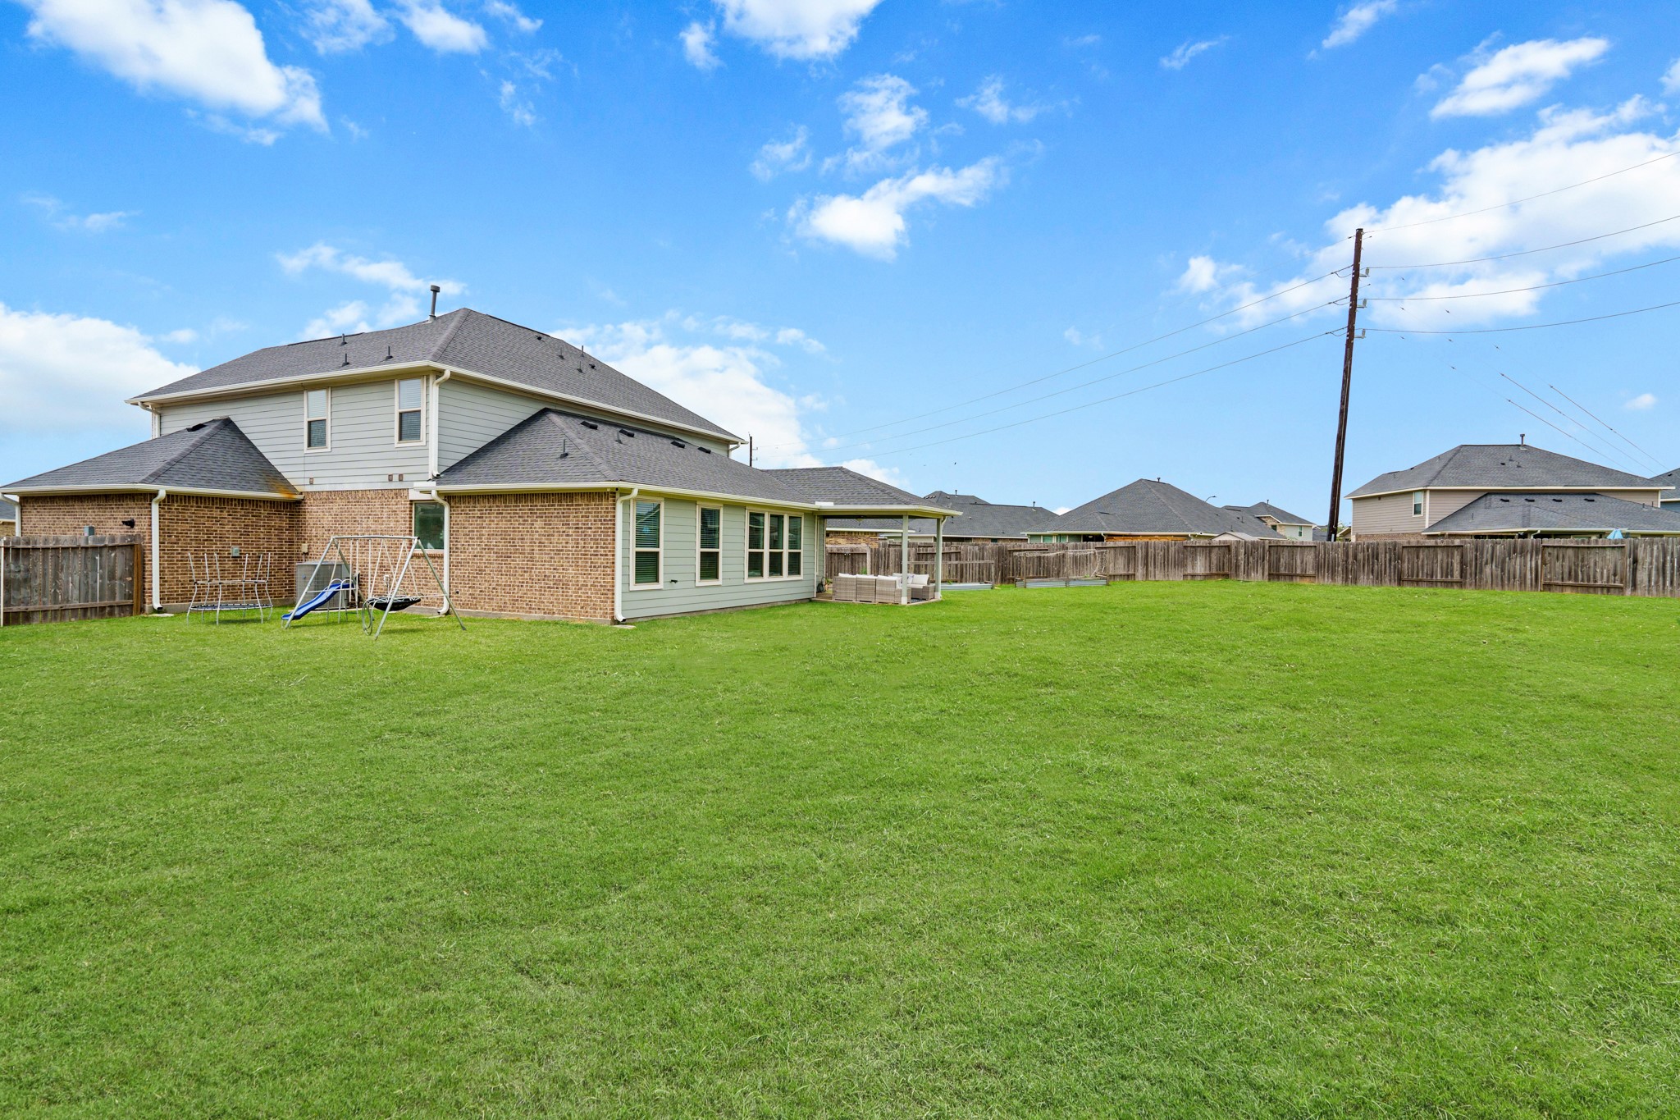
Lovely pre-evening photo of this warm and inviting residence. The soft lighting highlights the home's charming exterior, creating a welcoming atmosphere perfect gatherings.
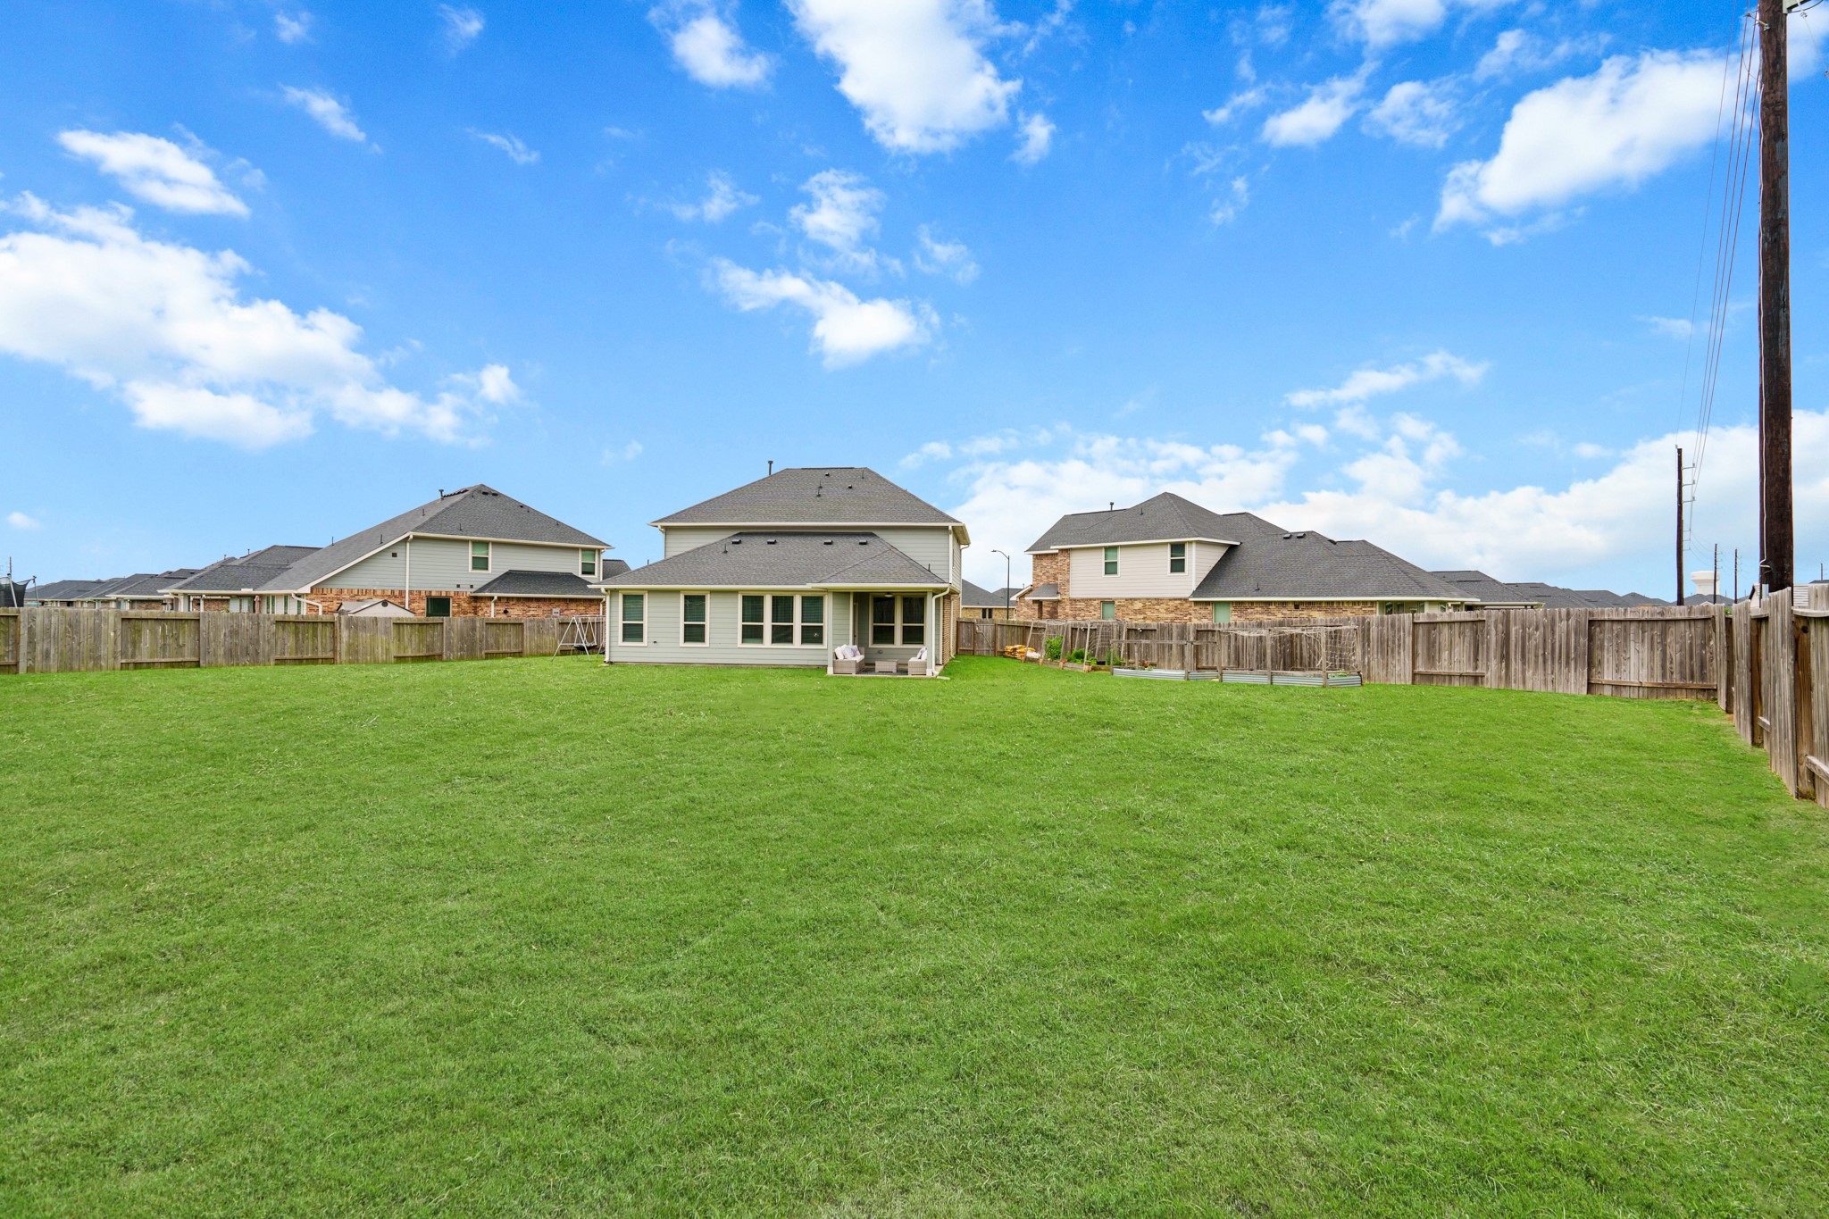
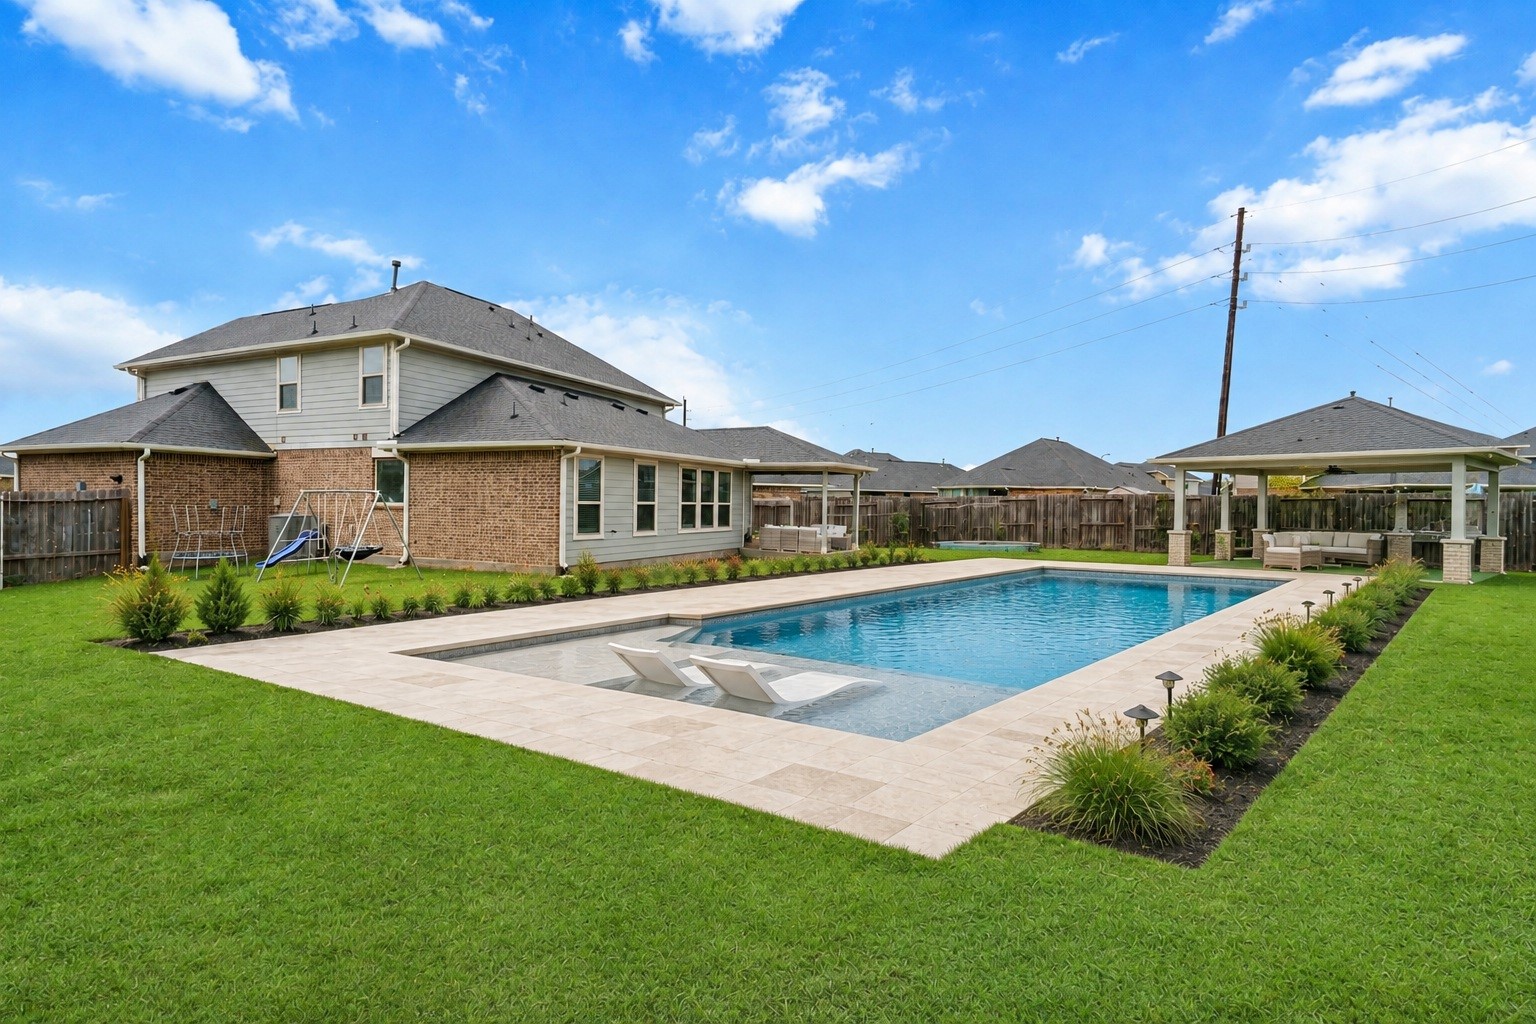
This property offers a fantastic opportunity to create your dream outdoor space, whether it's a lush garden, a comfortable patio area, or a fun entertainment zone. The possibilities are truly limitless, allowing you to personalize the backyard to perfectly suit your lifestyle and preferences.
Welcome home to Polo Ranch and this lovely brick home with 4 bedrooms and 3 full baths, 3-car garage and a huge game room.
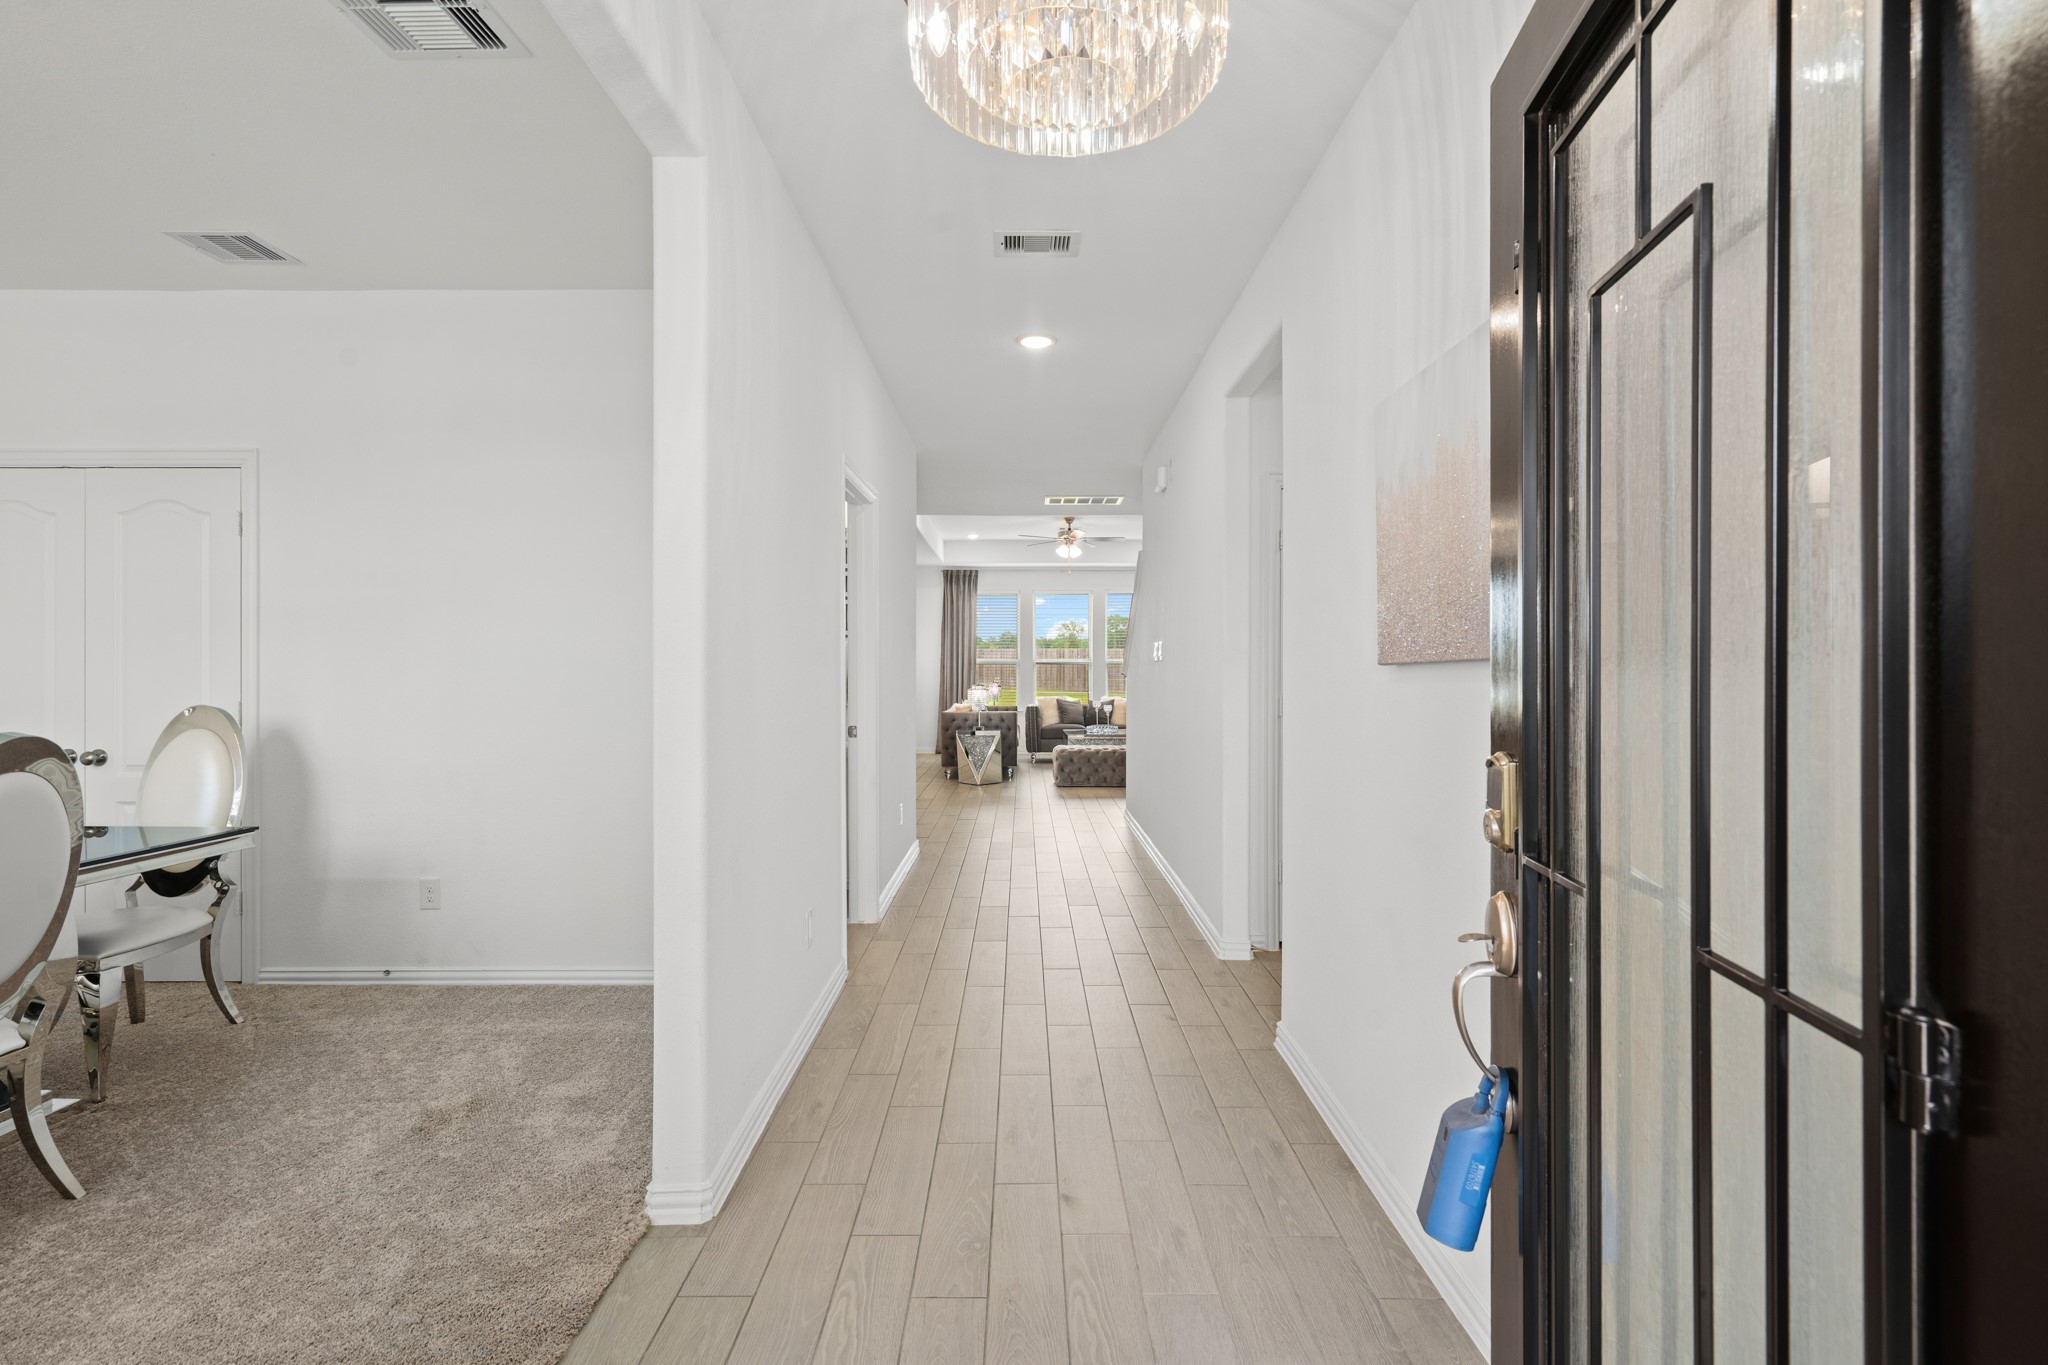
This lovely entry truly sets the tone, highlighting a spacious and welcoming entrance, beautifully enhanced by the elegance of a stunning crystal chandelier.
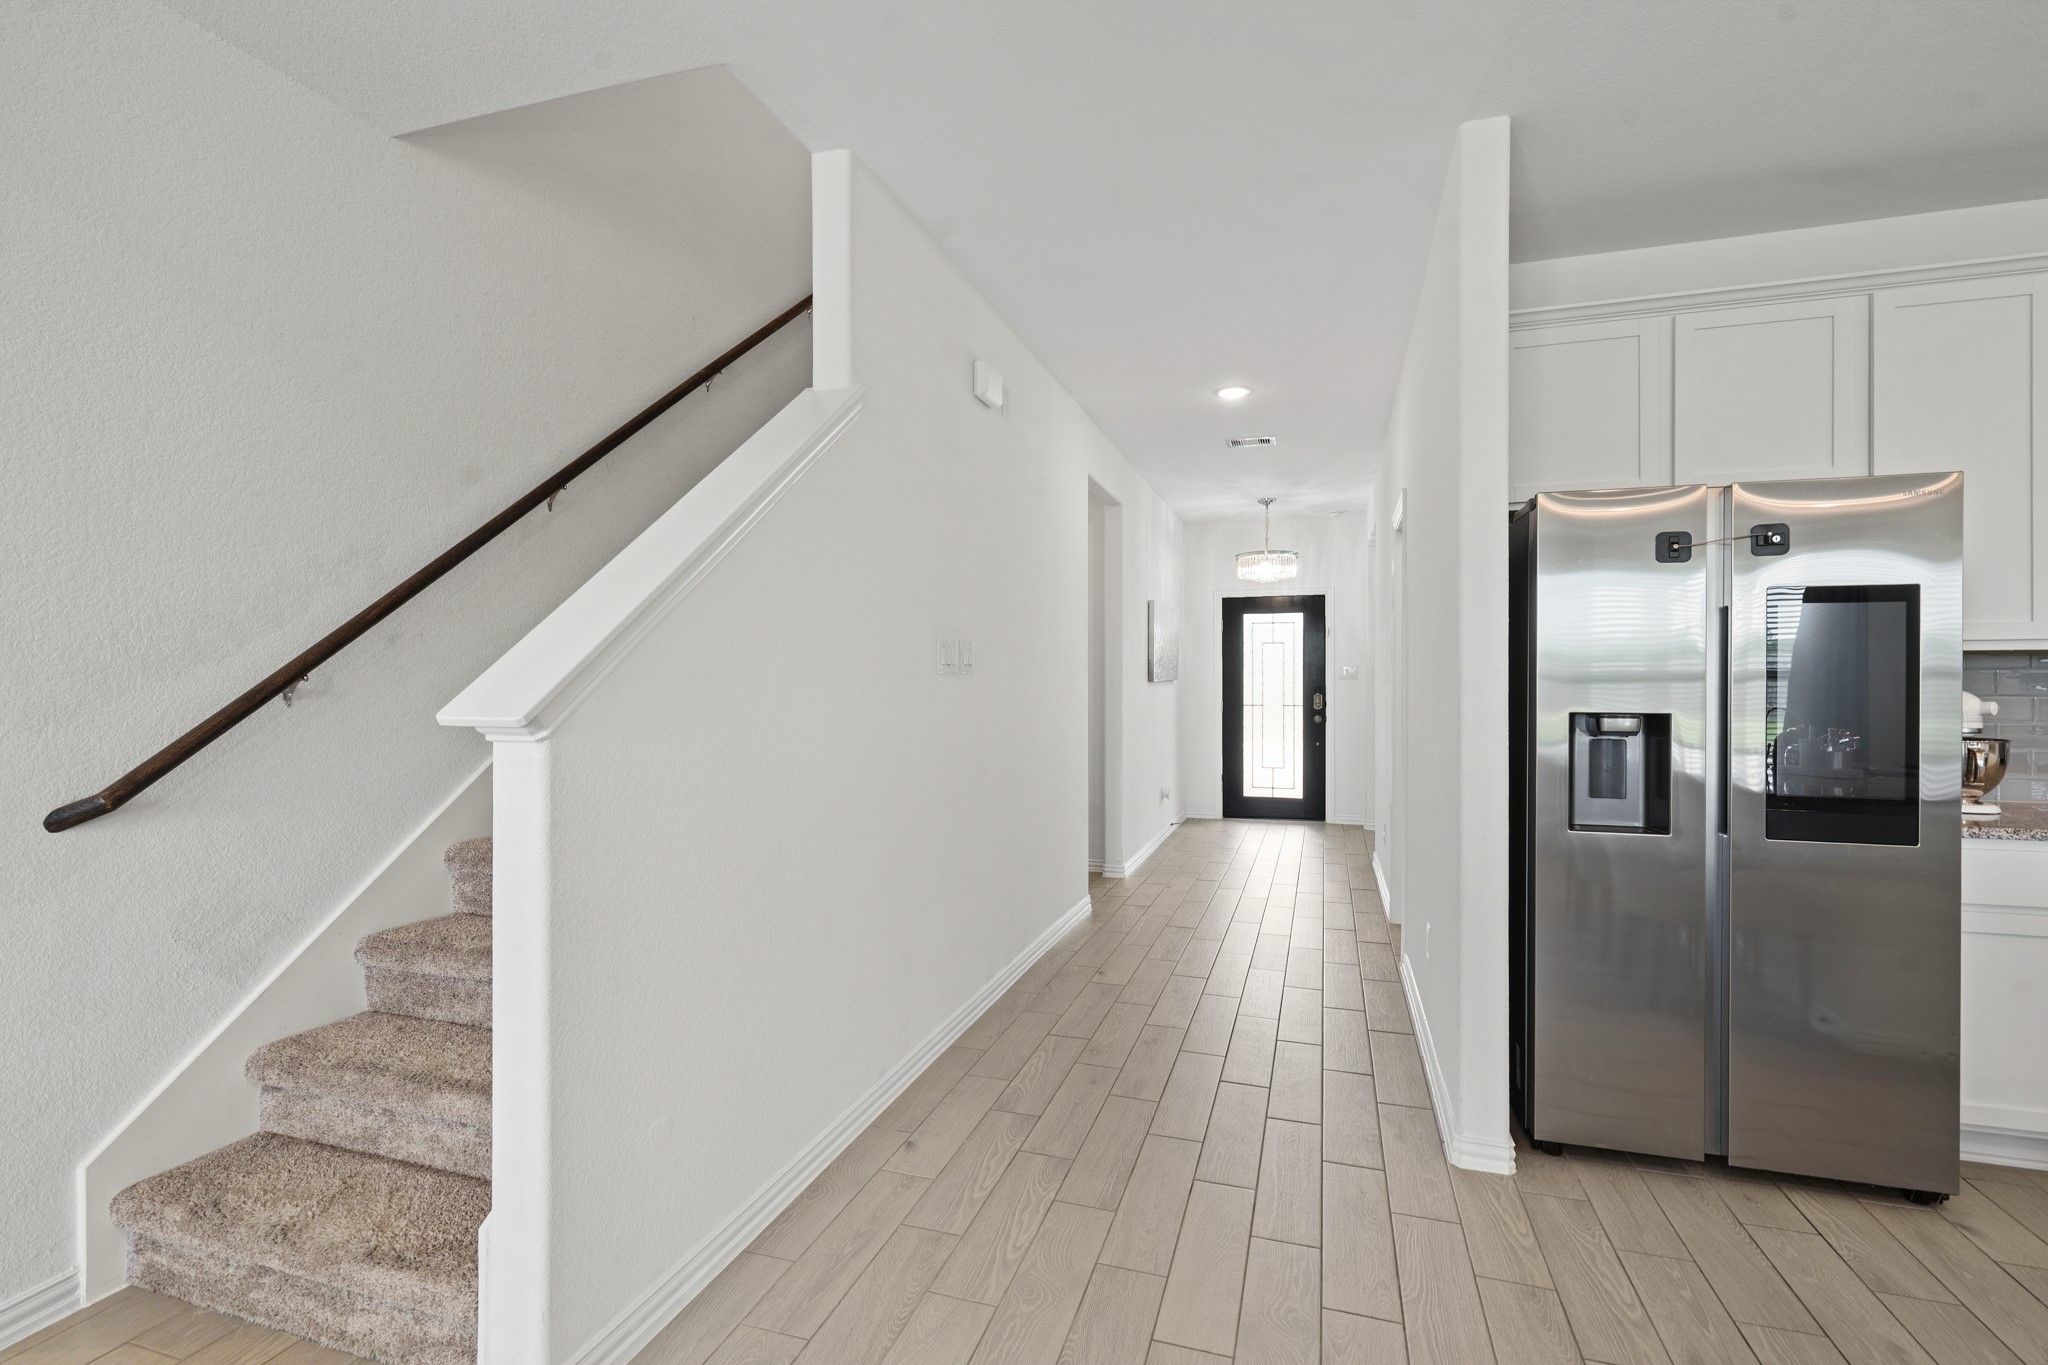
Expansive entry with wood-look tile floors throughout the living space creates a seamless flow, enhancing the home's inviting and cohesive atmosphere.
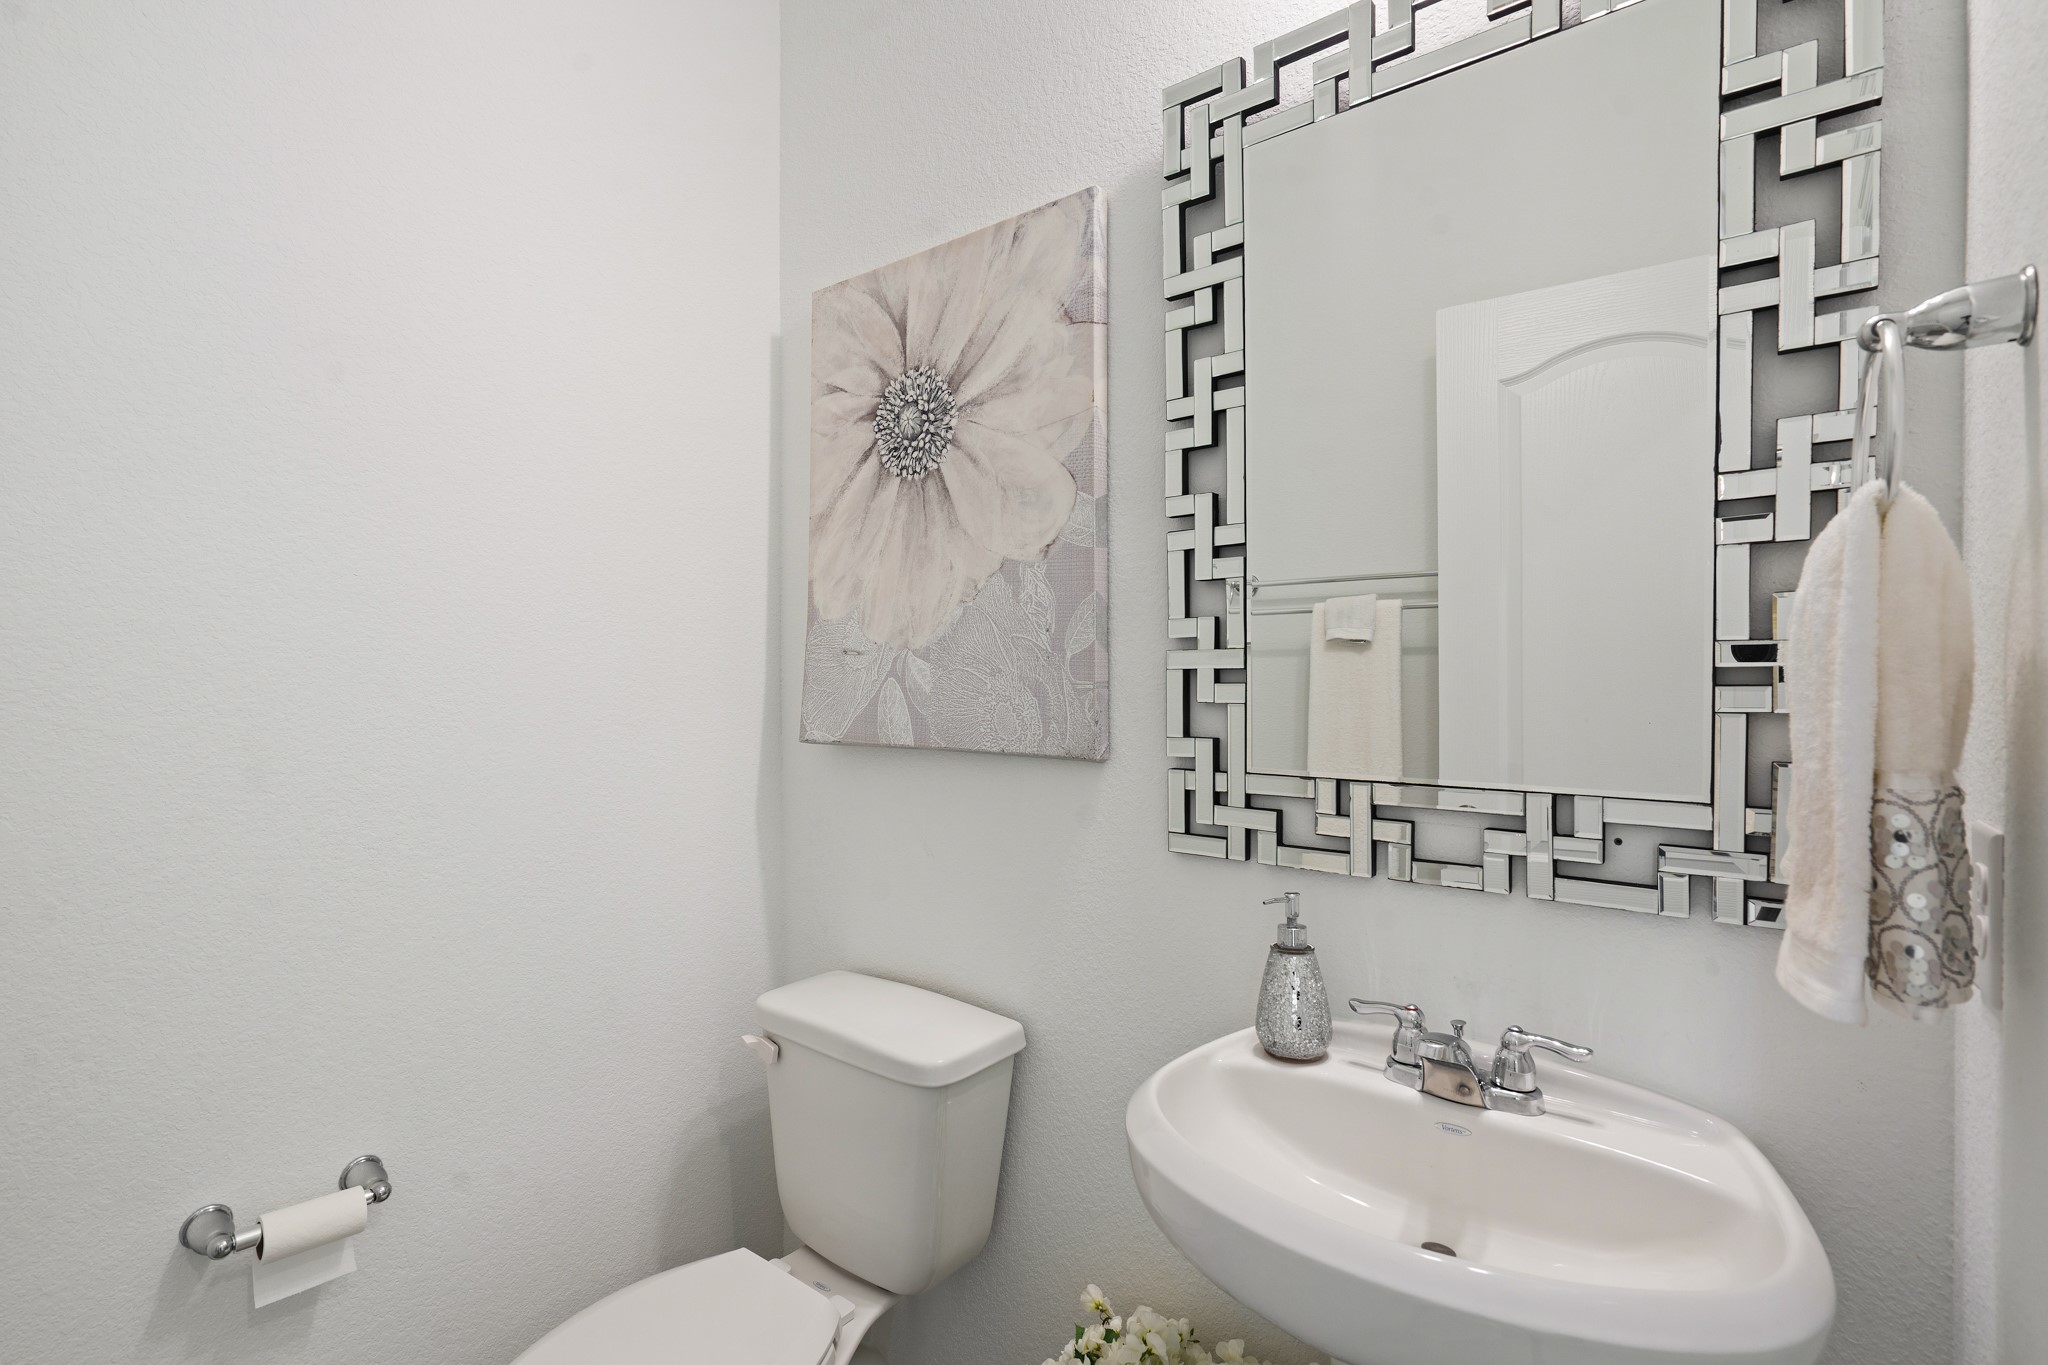
Guest bath right off the entry features a decorative mirror and pedestal sink. The space is designed for convenience and style.
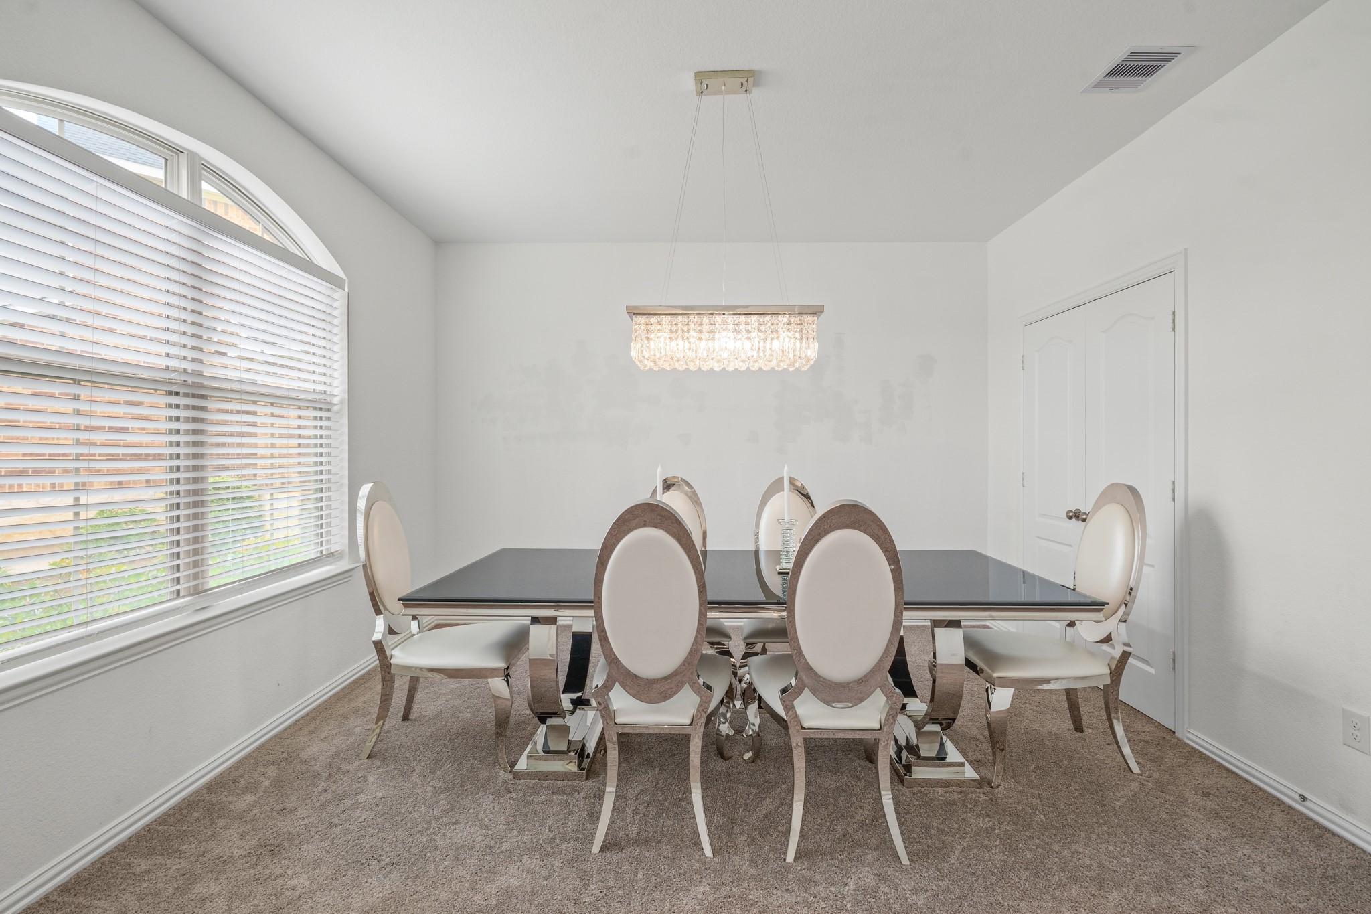
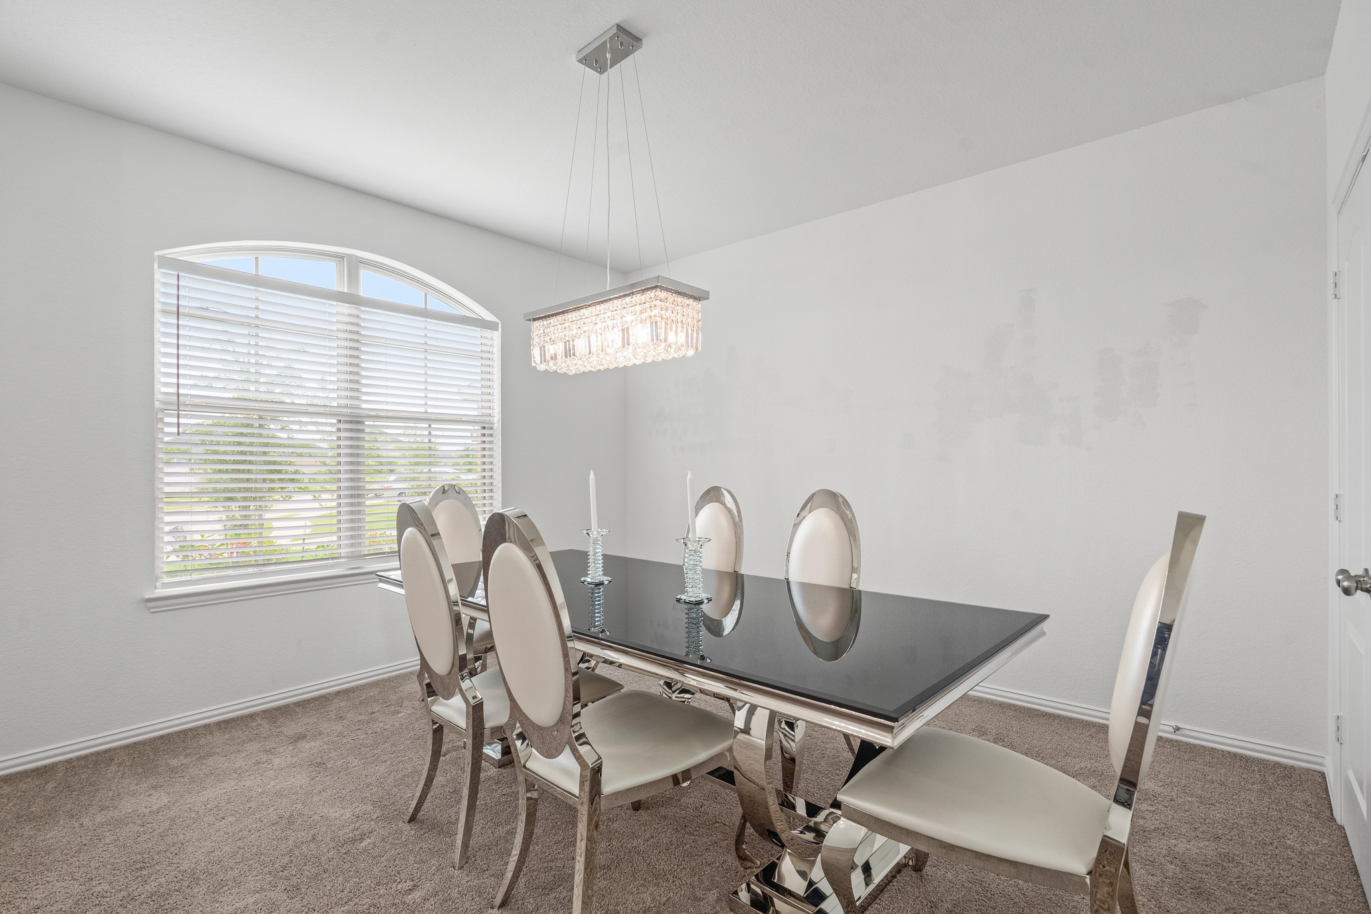
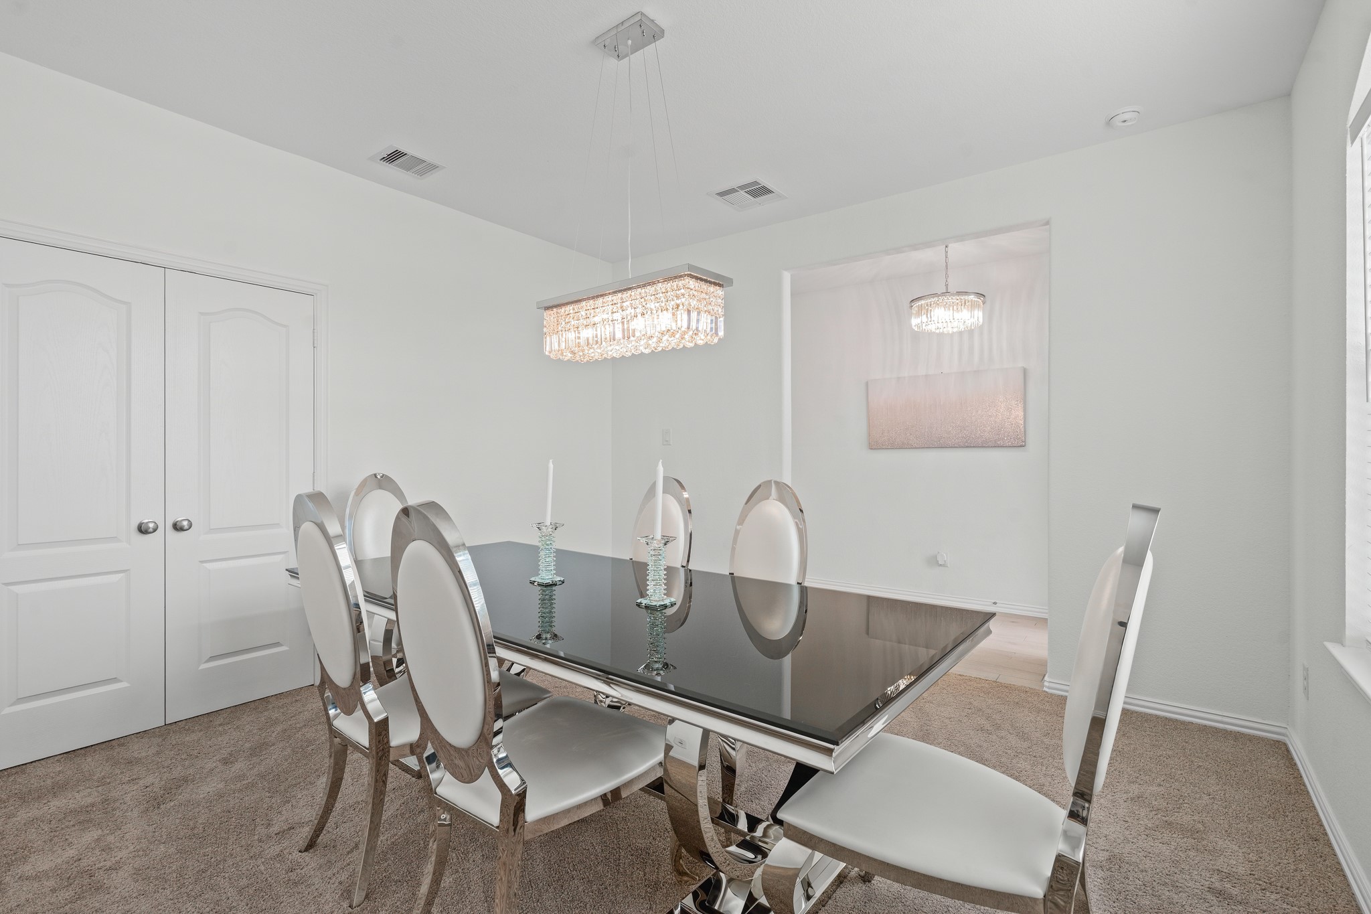
Natural light from large arched windows creates a great space for entertaining or this space could also second as a home office with a closet for dining needs or work supplies.
Ample room in this space allows for customization to fit your specific needs. Consider these possibilities: a craft room, home office, homeschooling area, exercise room, or even a wine bar. The opportunities are truly endless!
This flex room is staged as a dining room, featuring a beautiful crystal light fixture.
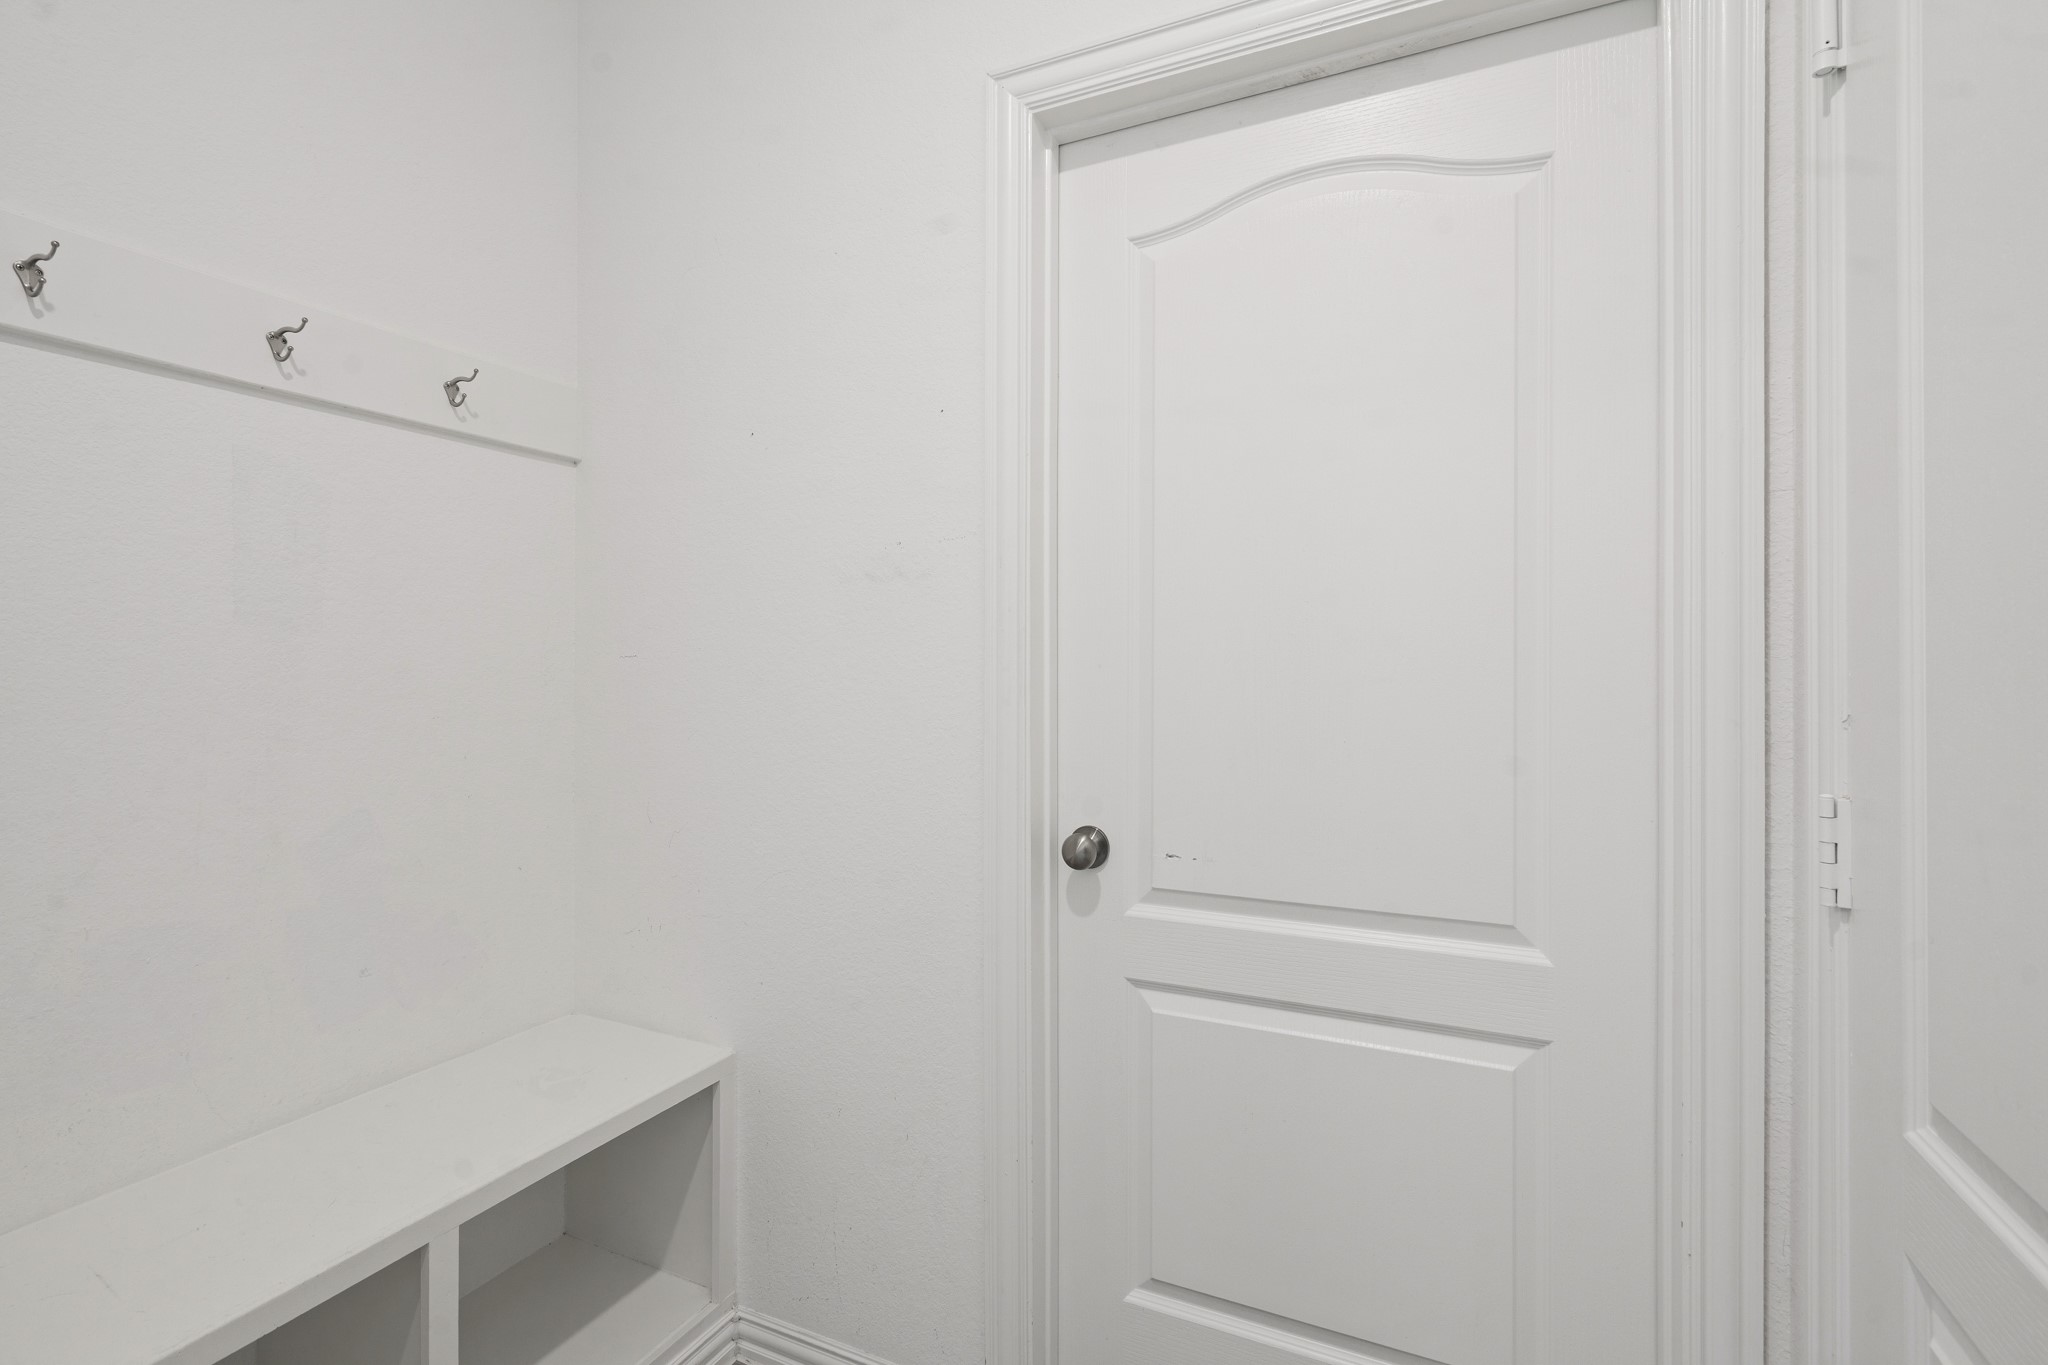
Convenient drop zone right inside the garage door and opposite the laundry room allows for extra storage and less clutter around the home.
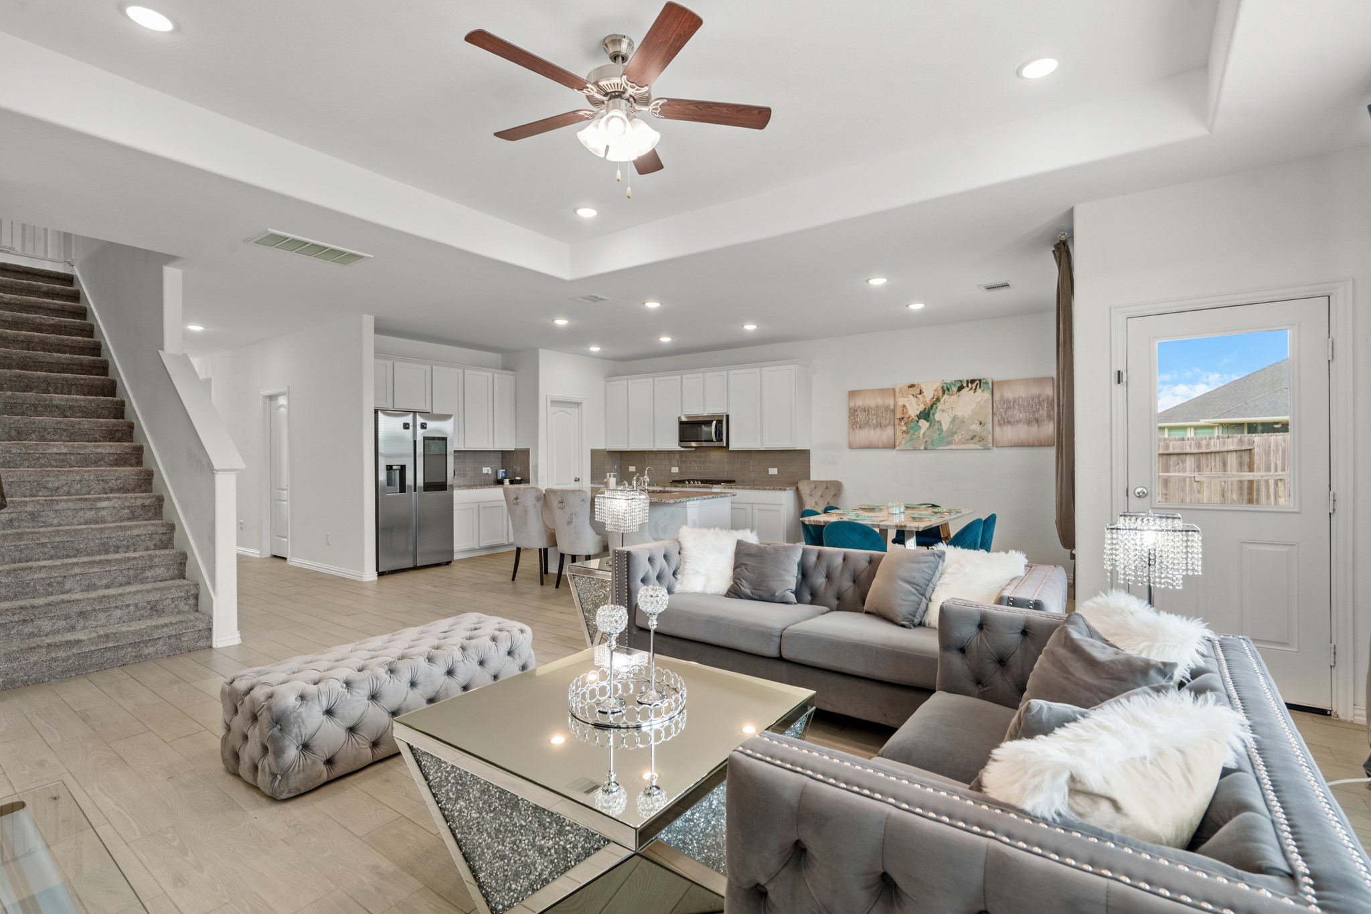
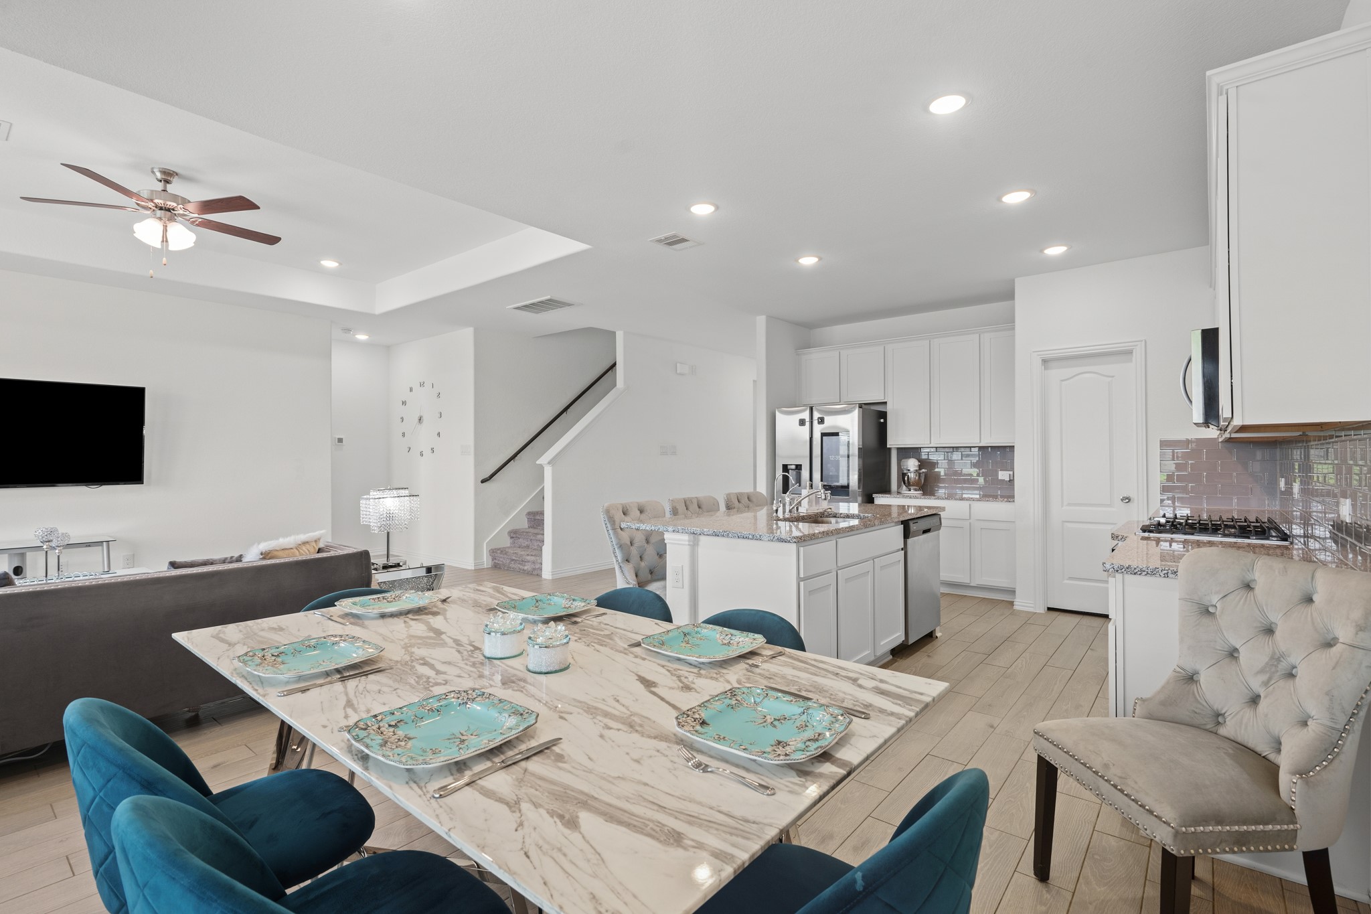
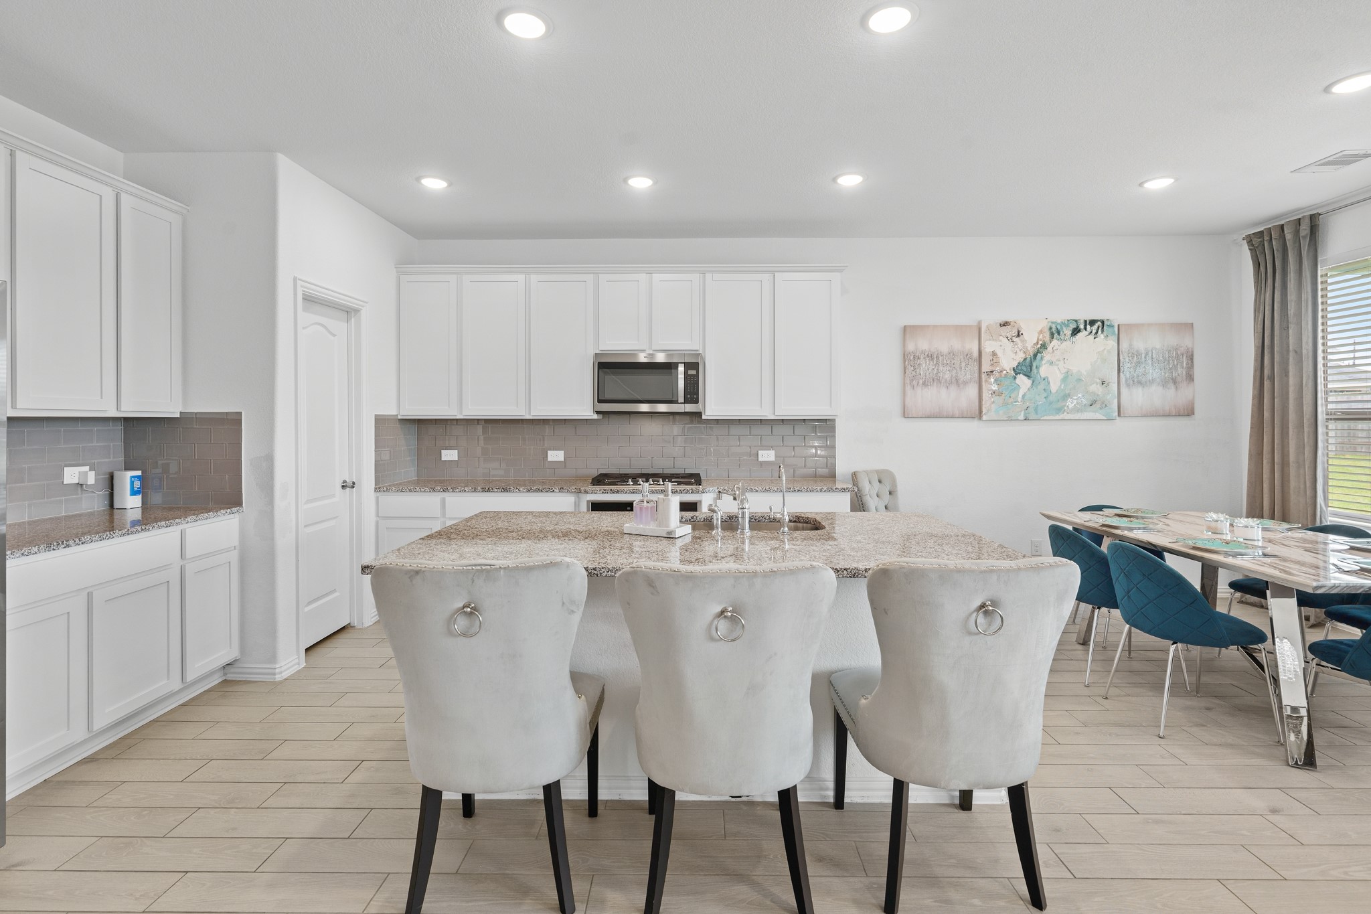
View of the spacious living area and kitchen offering an open concept environment. This design enhances both daily comfort and impressive hospitality.
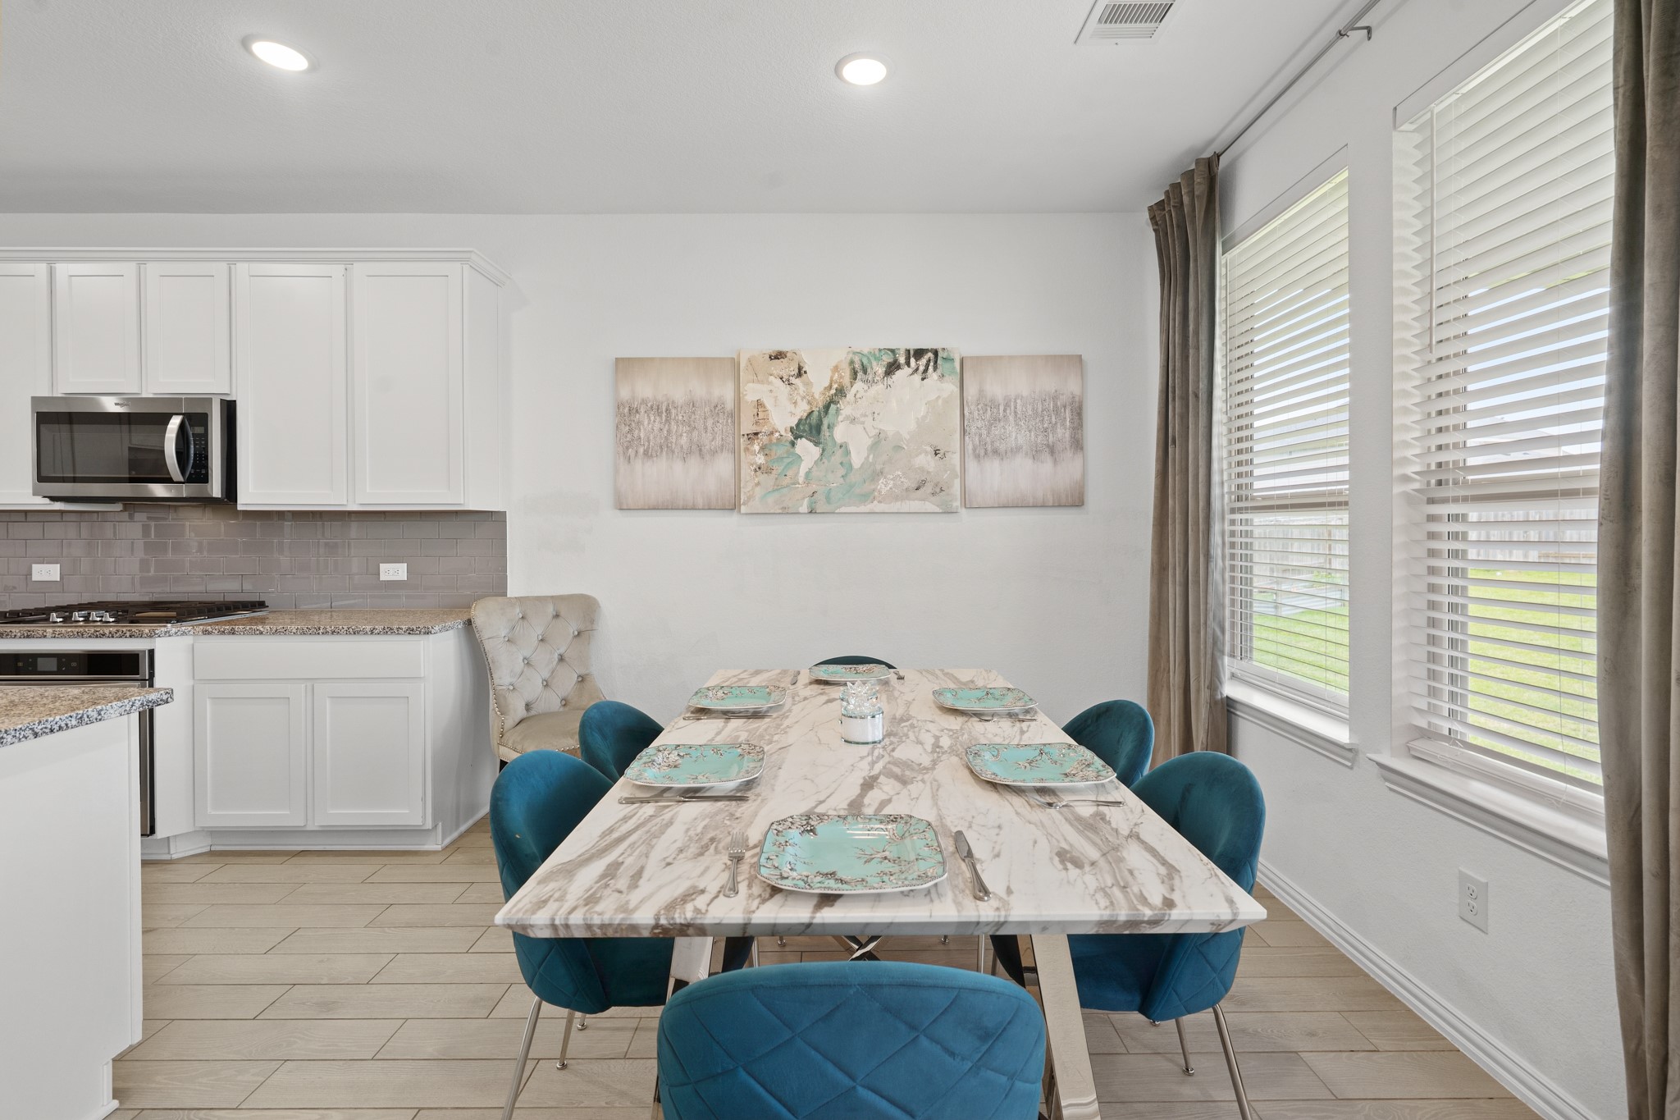
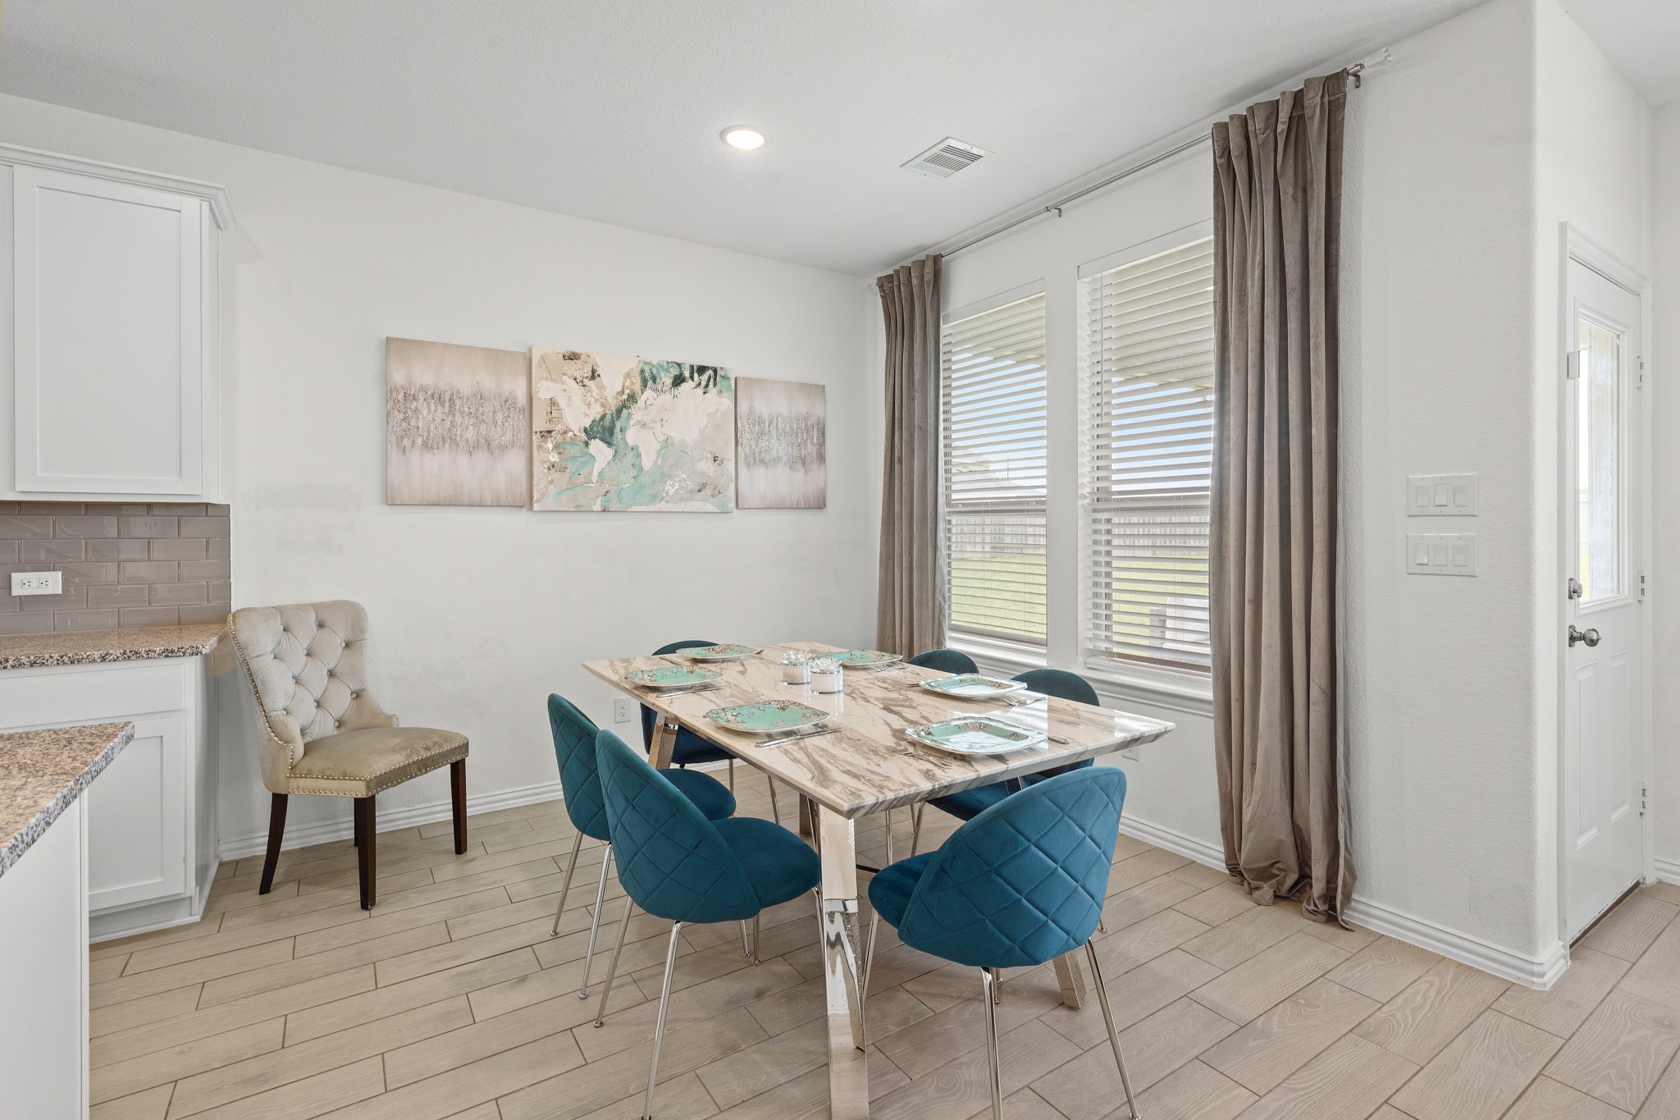
Breakfast room featuring double windows, complemented by matching draperies, which create a warm and inviting atmosphere.
Neutral paint, natural light, and soft wood-look tile floors create a seamless transition between the kitchen and family room.
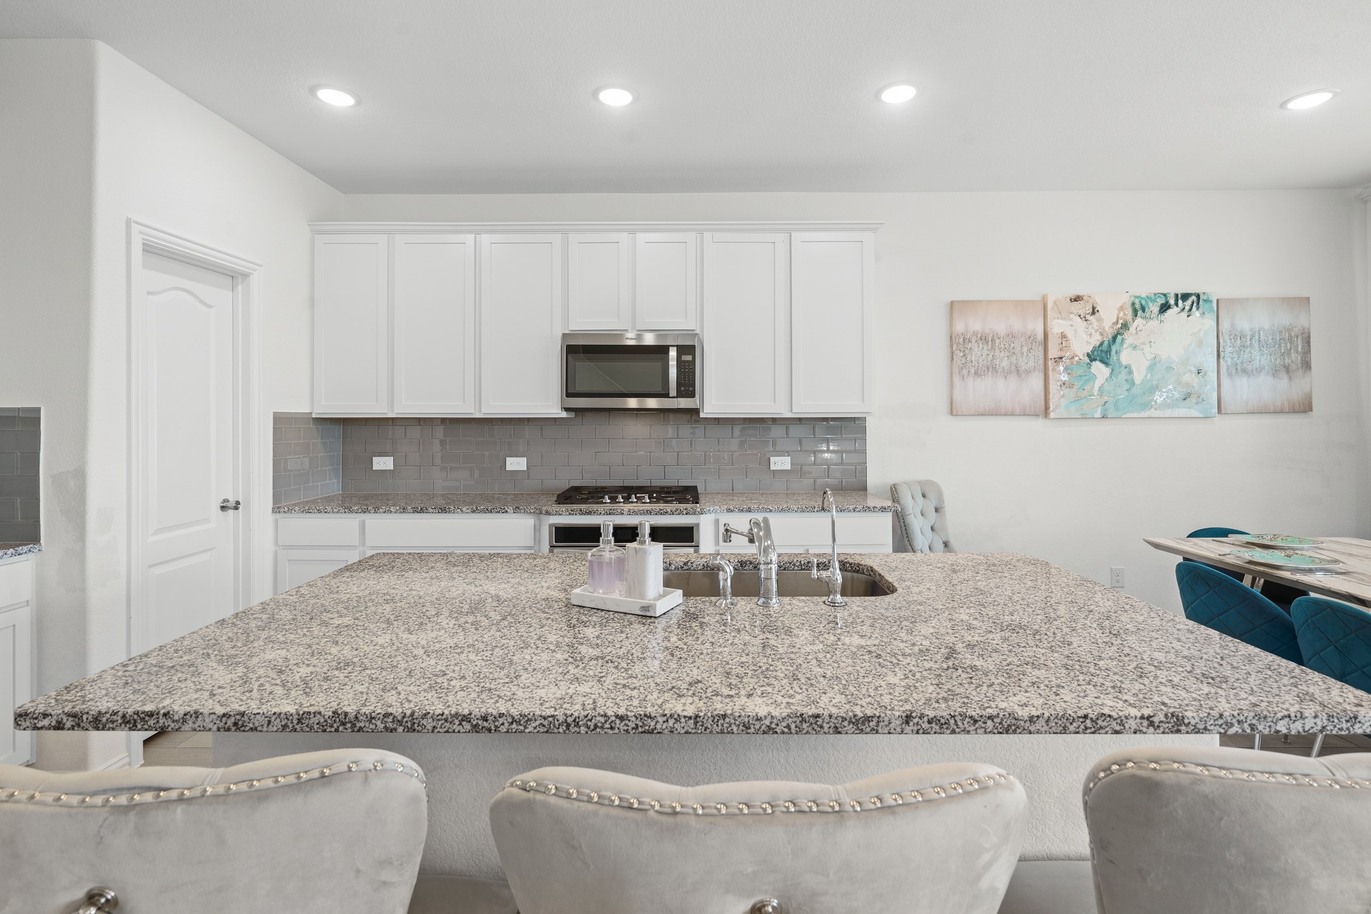
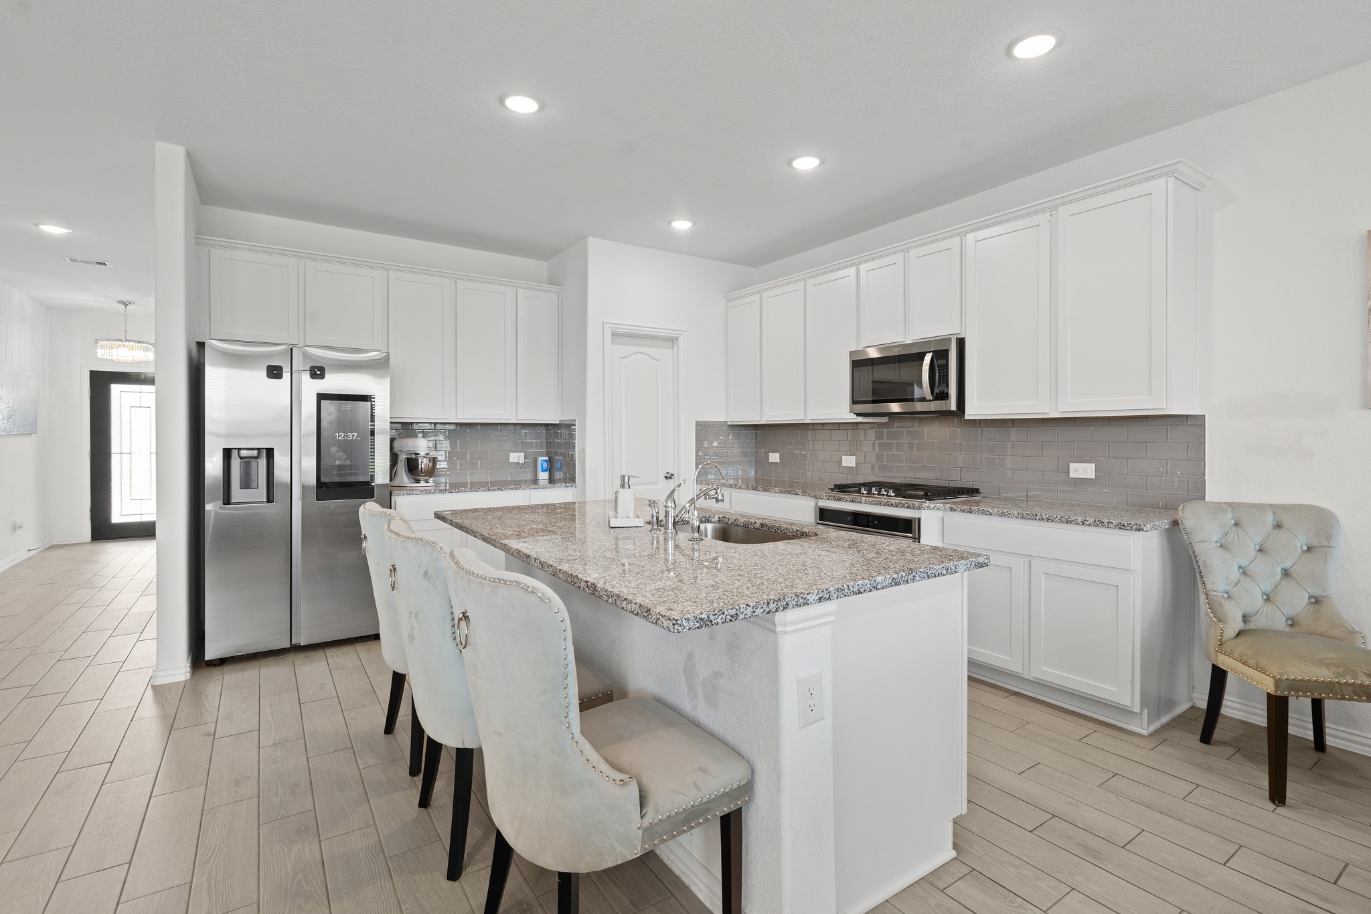
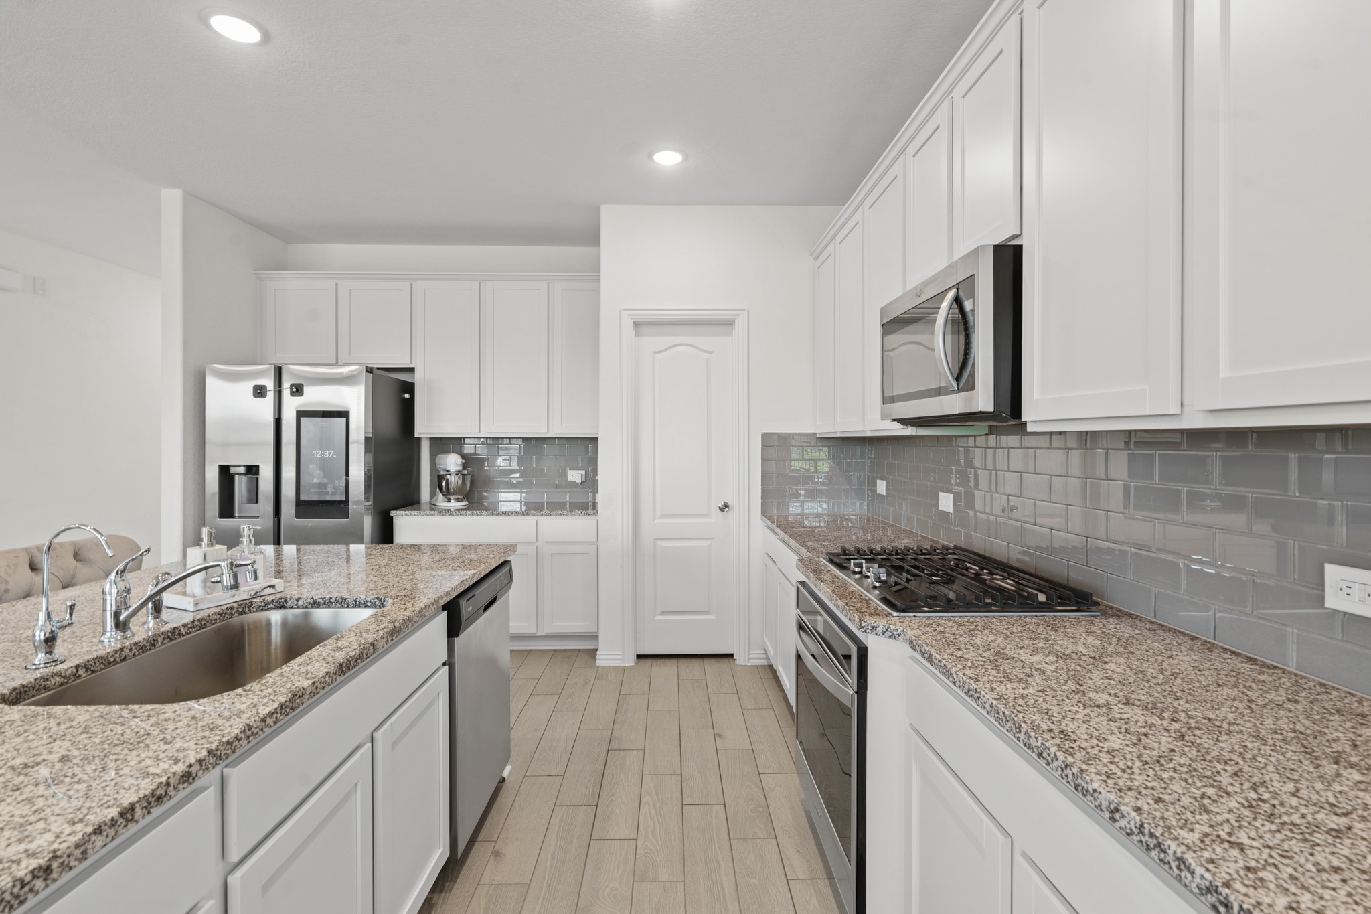
Island kitchen with a gray backsplash enhances the look of the white cabinets and lovely granite counters. The modern design provides ample space for both cooking and entertaining, creating a warm and inviting atmosphere for family and friends.
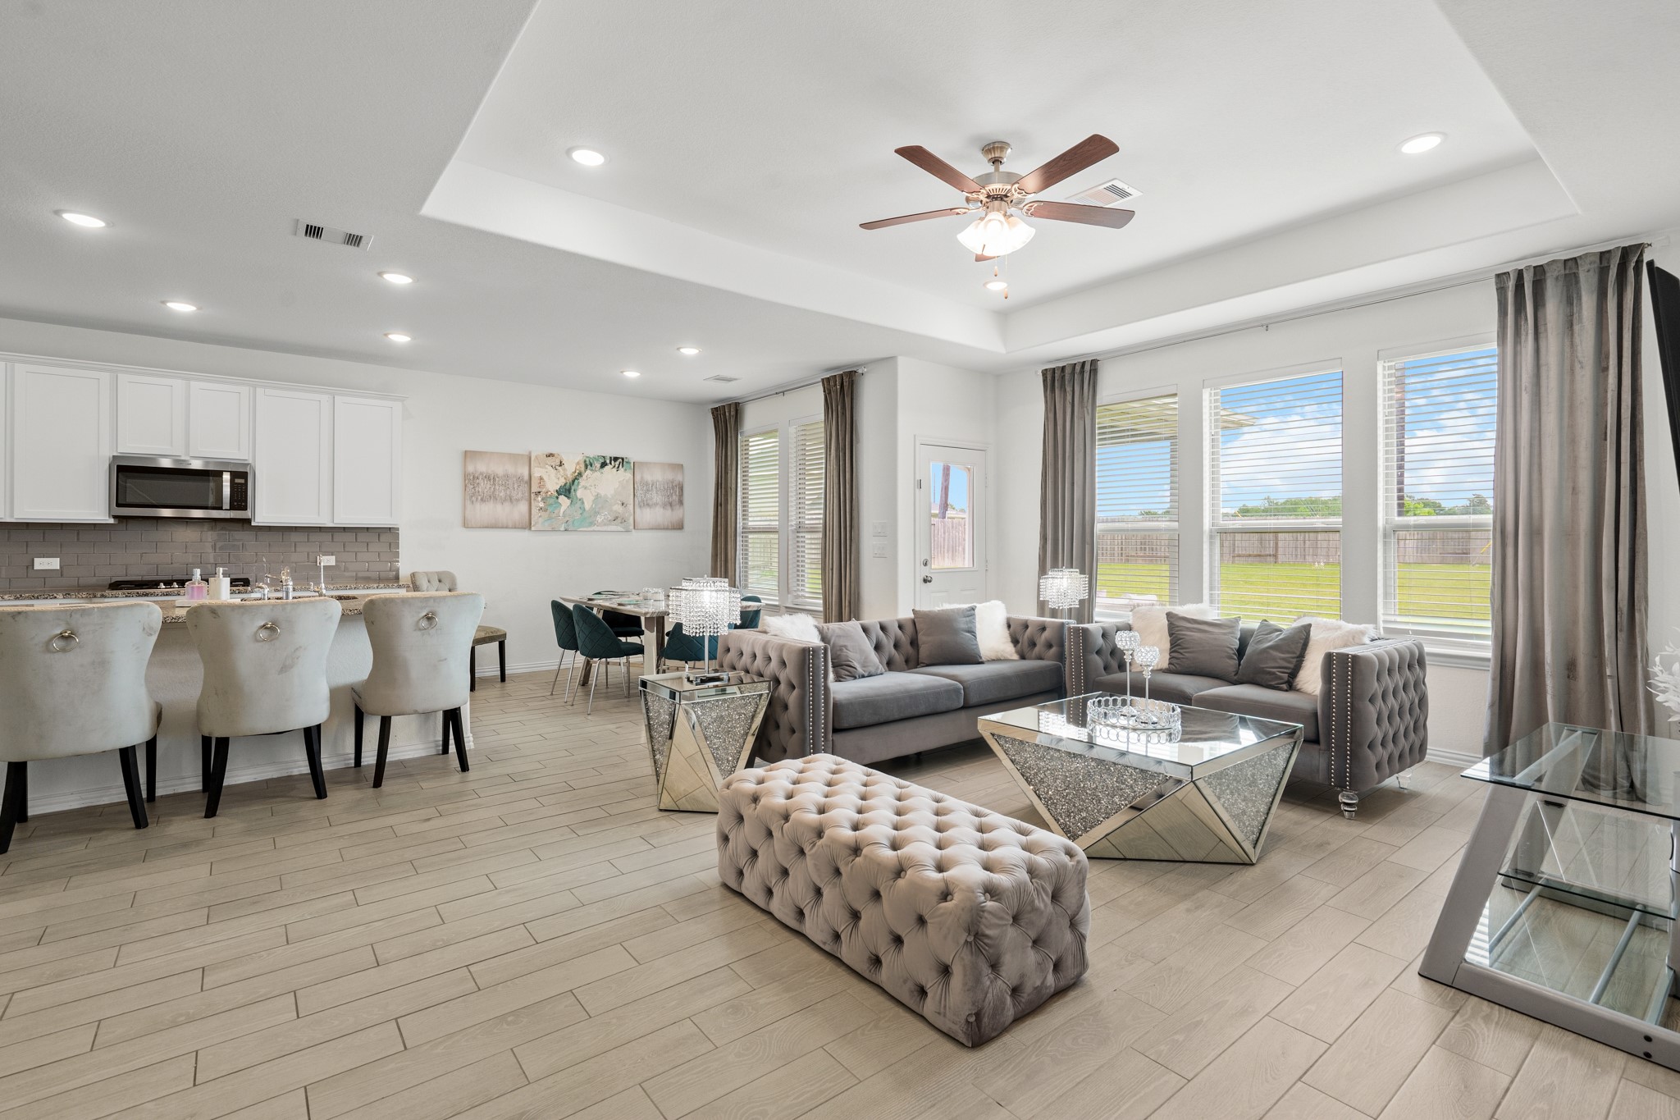
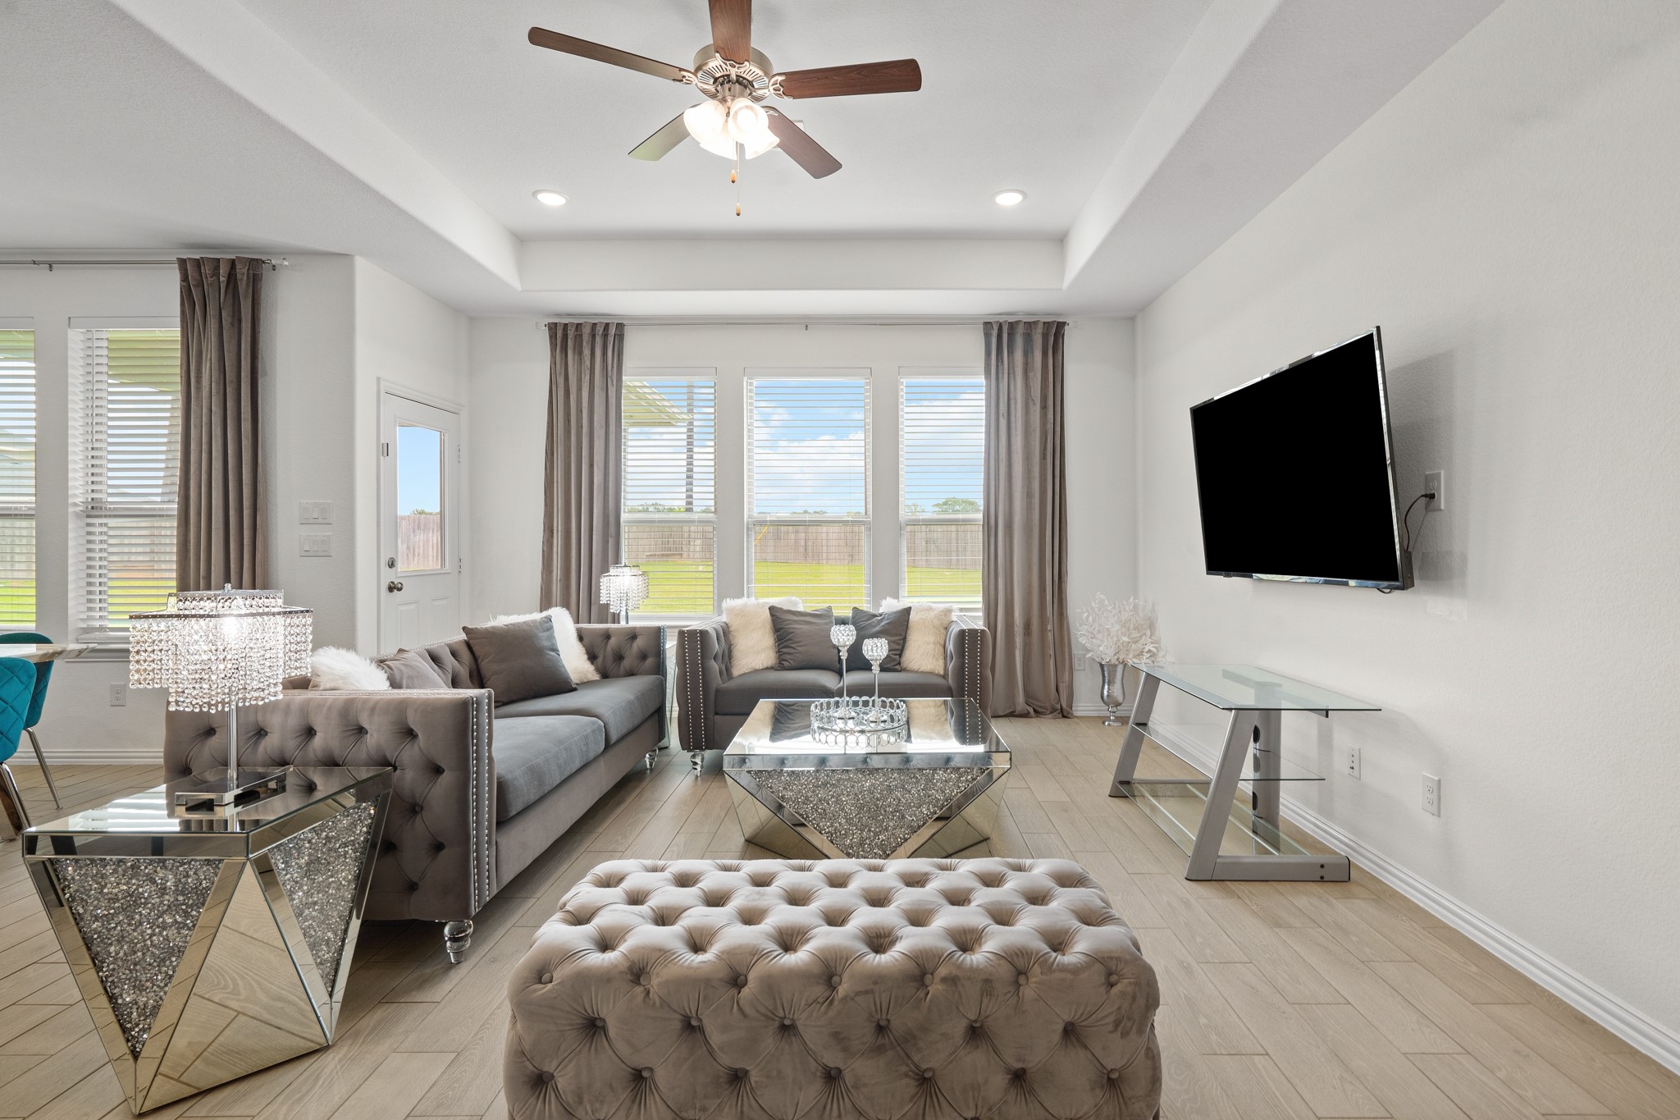
The spacious family room is designed for comfort and relaxation, boasting abundant recessed lighting that creates a warm ambiance, complemented by a beautiful tray ceiling adding a touch of elegance, and a functional lighted ceiling fan ensuring optimal comfort.
This meticulously designed home boasts unmatched elegance, characterized by its sophisticated architectural details and refined finishes. The open floor plan provides ample and versatile space, making it ideal for hosting memorable gatherings and entertaining guests, while also offering comfortable and relaxing areas perfect for unwinding and enjoying quality time in front of the TV.
The property boasts an impressive array of cabinets and generously sized countertops, which collectively transform meal preparation into a seamless and delightful experience.
Large island with plenty of seating provides a remarkably spacious workspace, streamlining the cooking and serving process and elevating culinary enjoyment.
The kitchen features a desirable island with a built-in sink, complemented by stylish 42" cabinets that offer ample storage.
Stainless steel appliances, including a modern gas range and a convenient microwave, enhance the functionality and aesthetic appeal, making it enjoyable for any home chef.
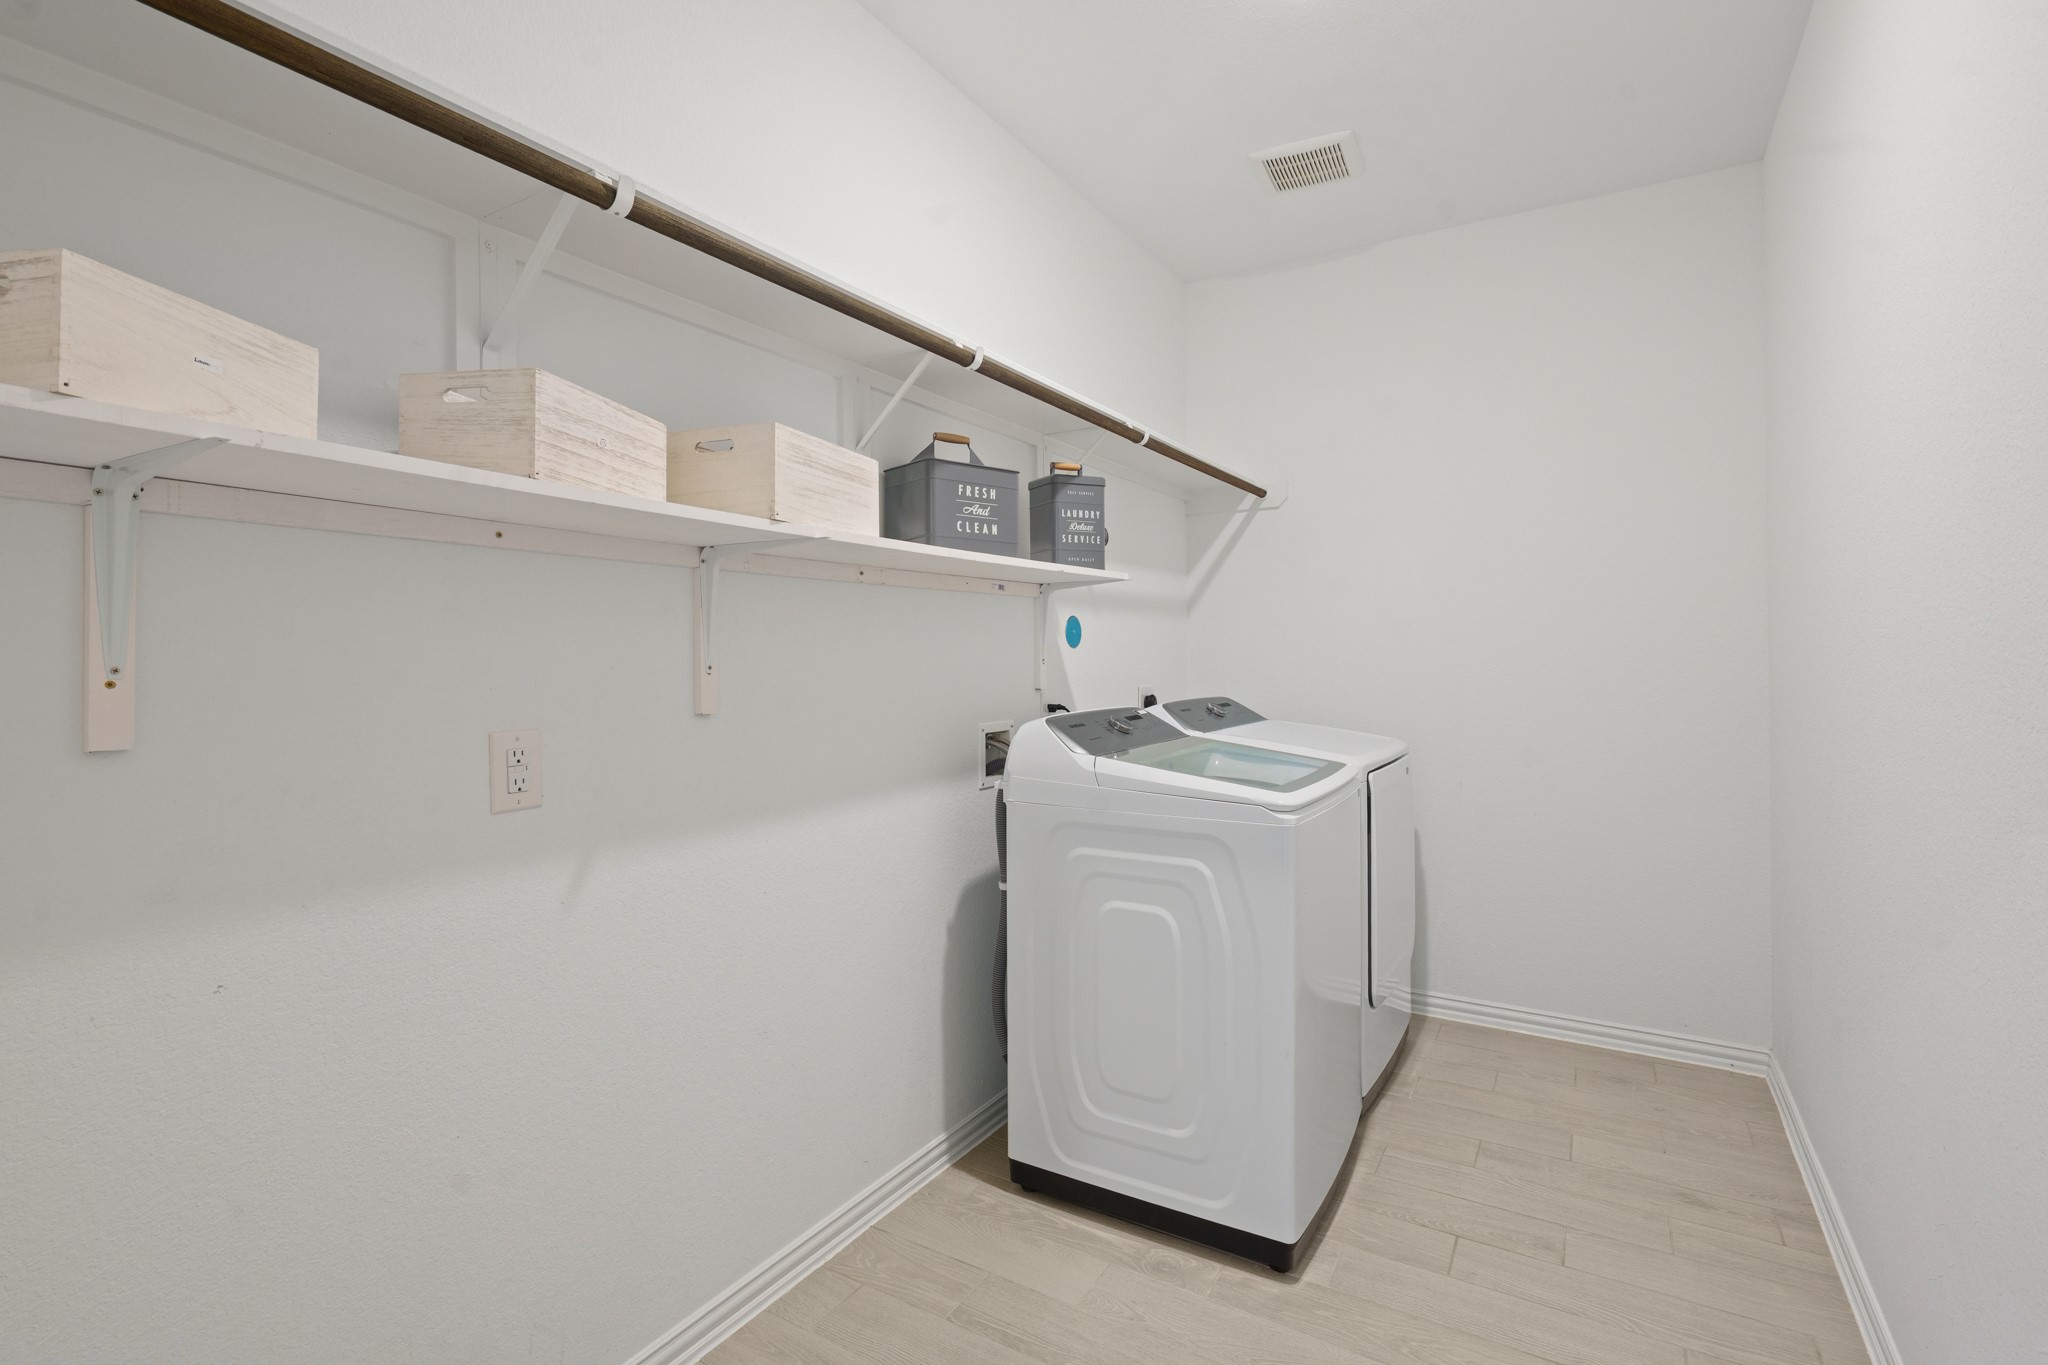
Laundry room features ample shelving for storage and dedicated space for hanging clothes.
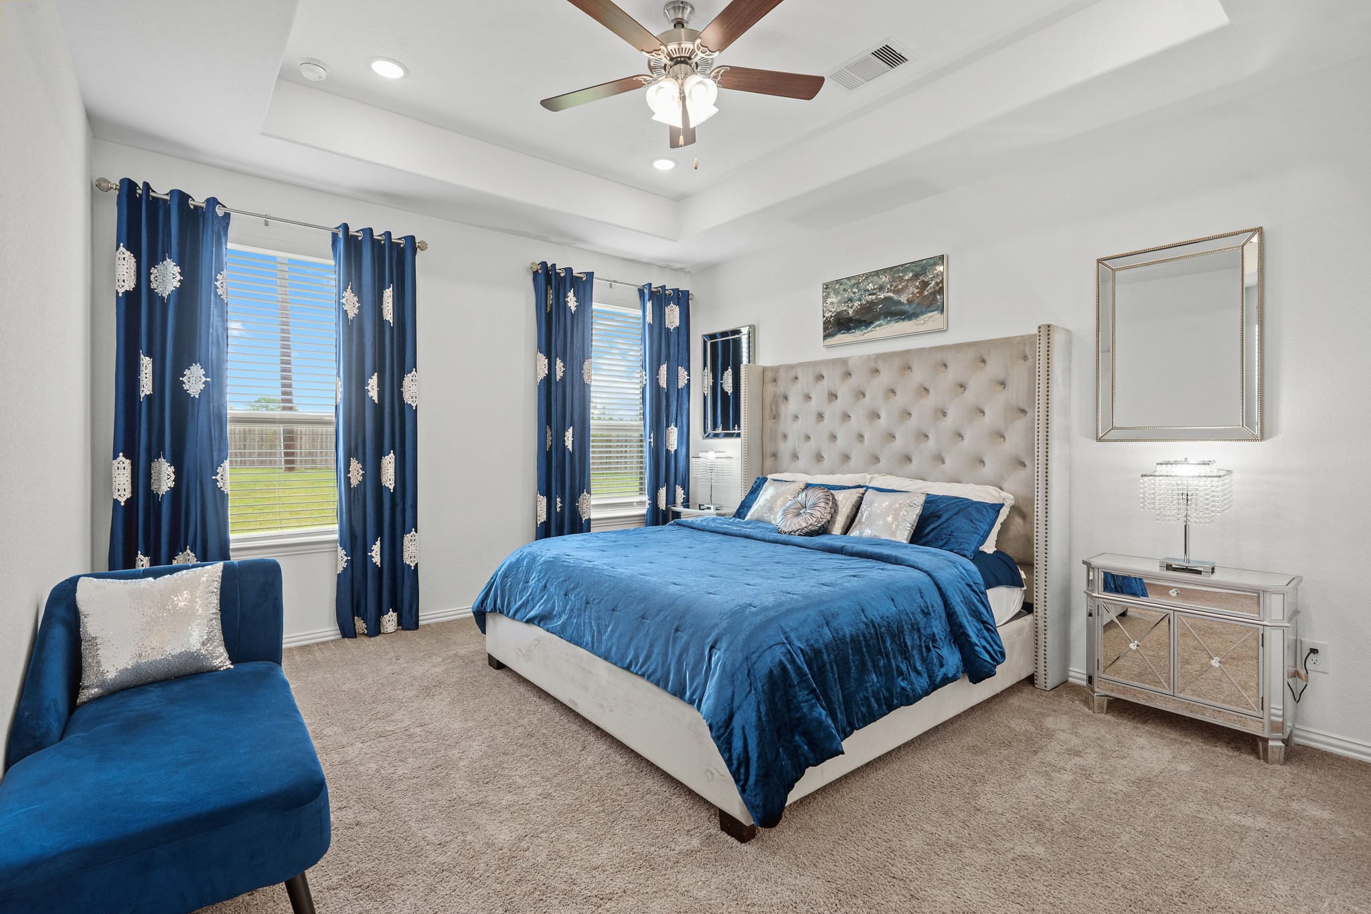
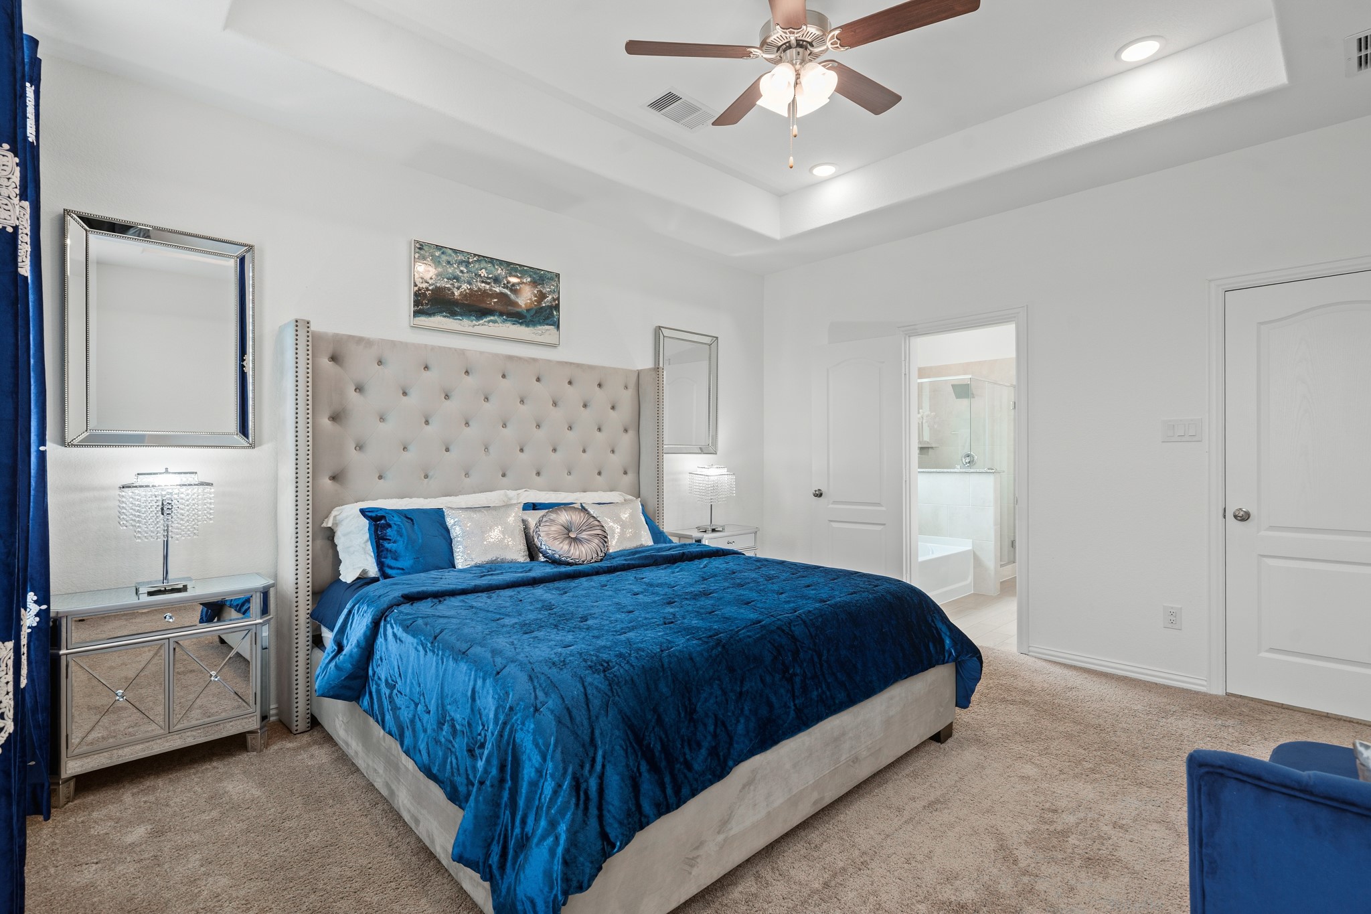
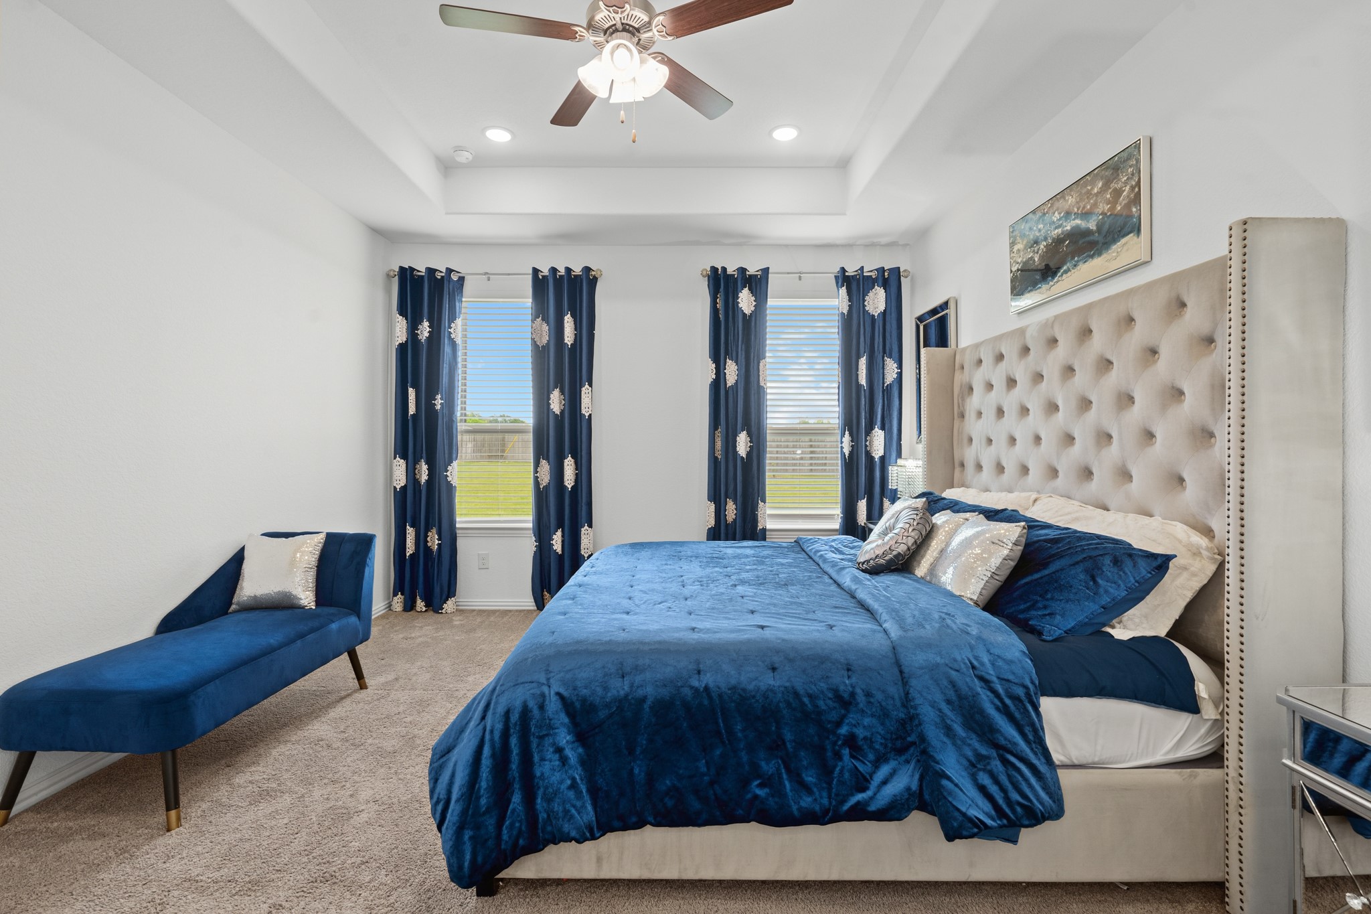
Primary bedroom with a tray ceiling, recessed lighting, ceiling fan, and plush carpet enhance the comfort of this room, making it a welcome retreat to enjoy.
This primary suite serves as a tranquil and expansive retreat, characterized by its generous dimensions and abundant natural light. The thoughtful inclusion of a small hallway enhances the overall sense of privacy within this serene sanctuary.
There is ample space in this primary suite for either a dresser or an armoire, suitable for housing a television.
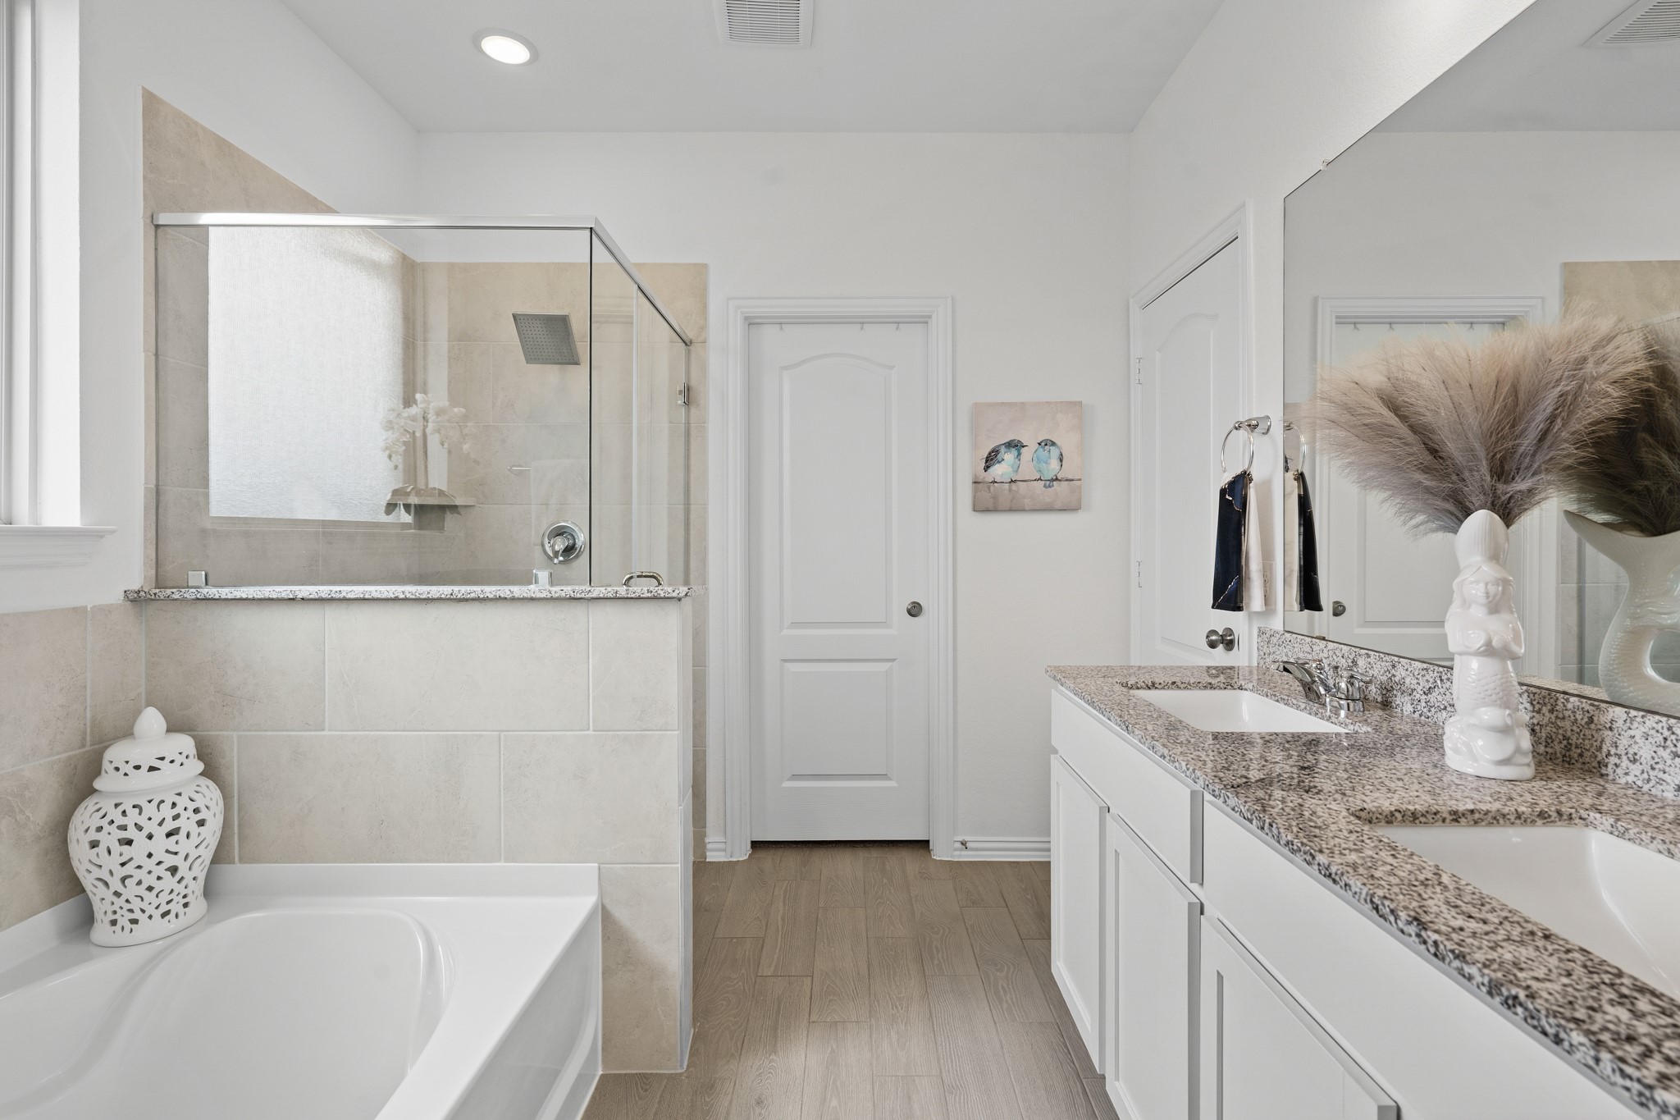
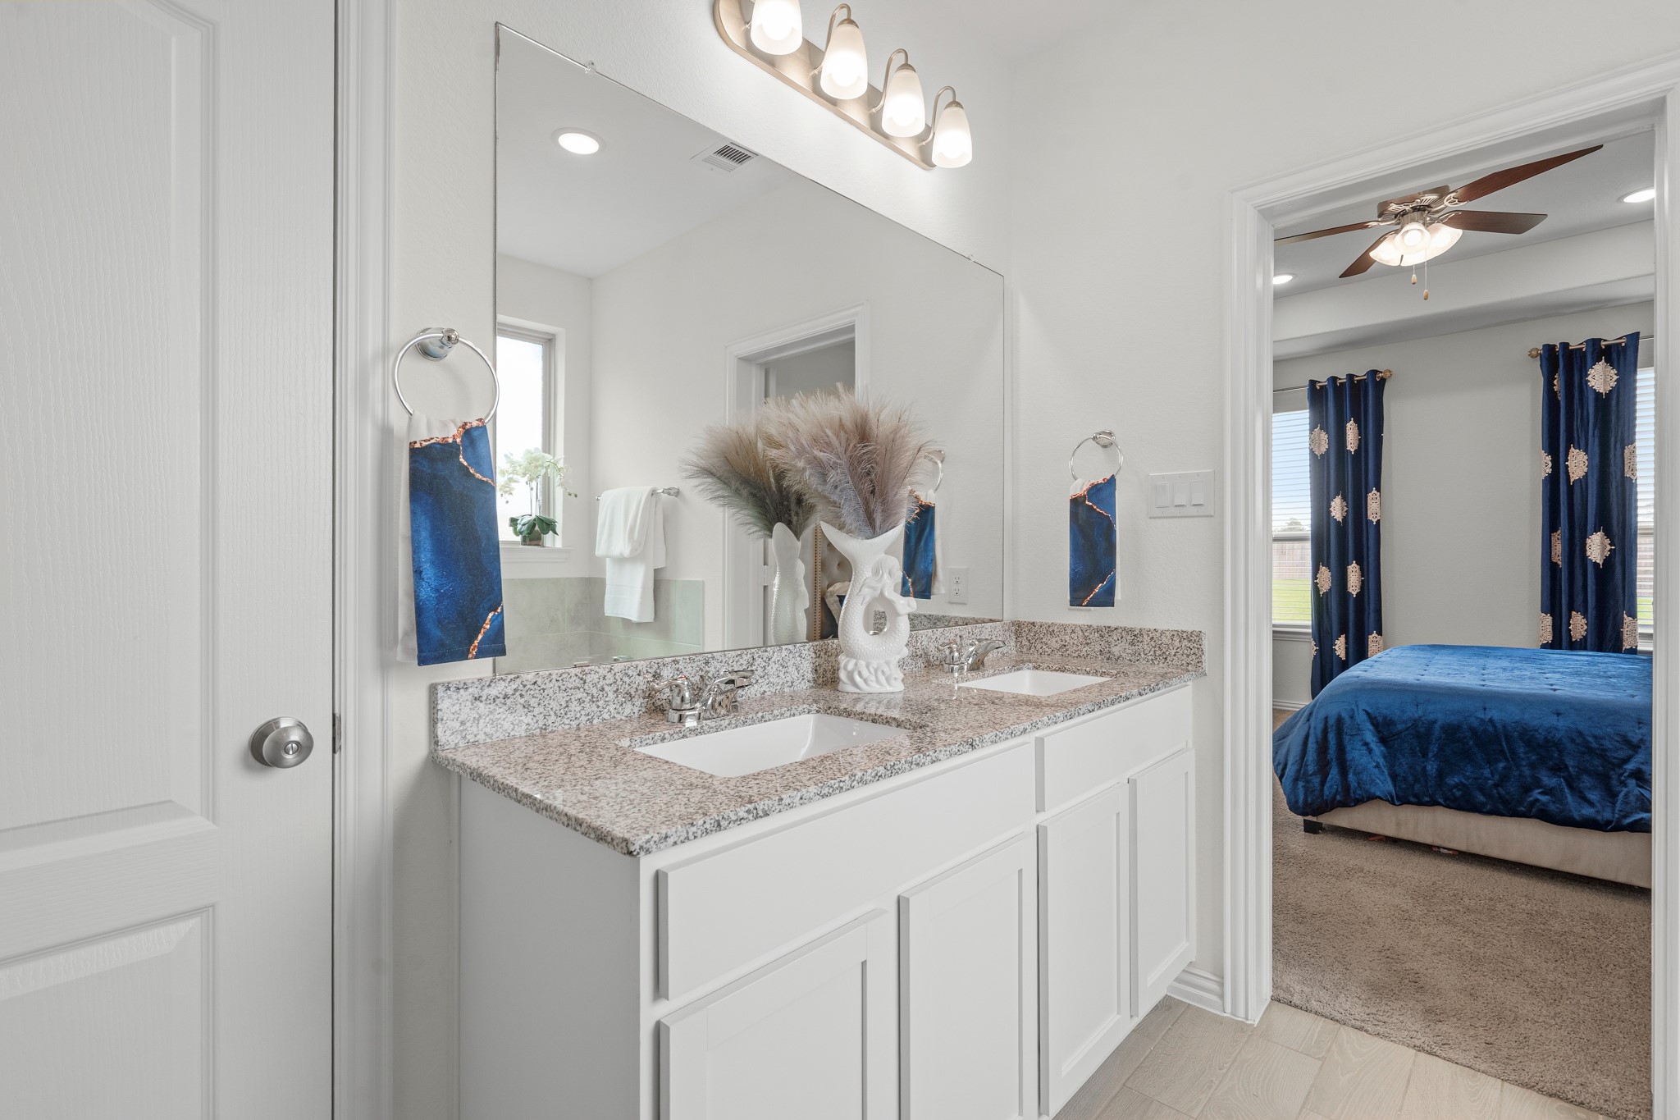
Primary bath has double sinks, granite counters, and a water closet for added privacy.
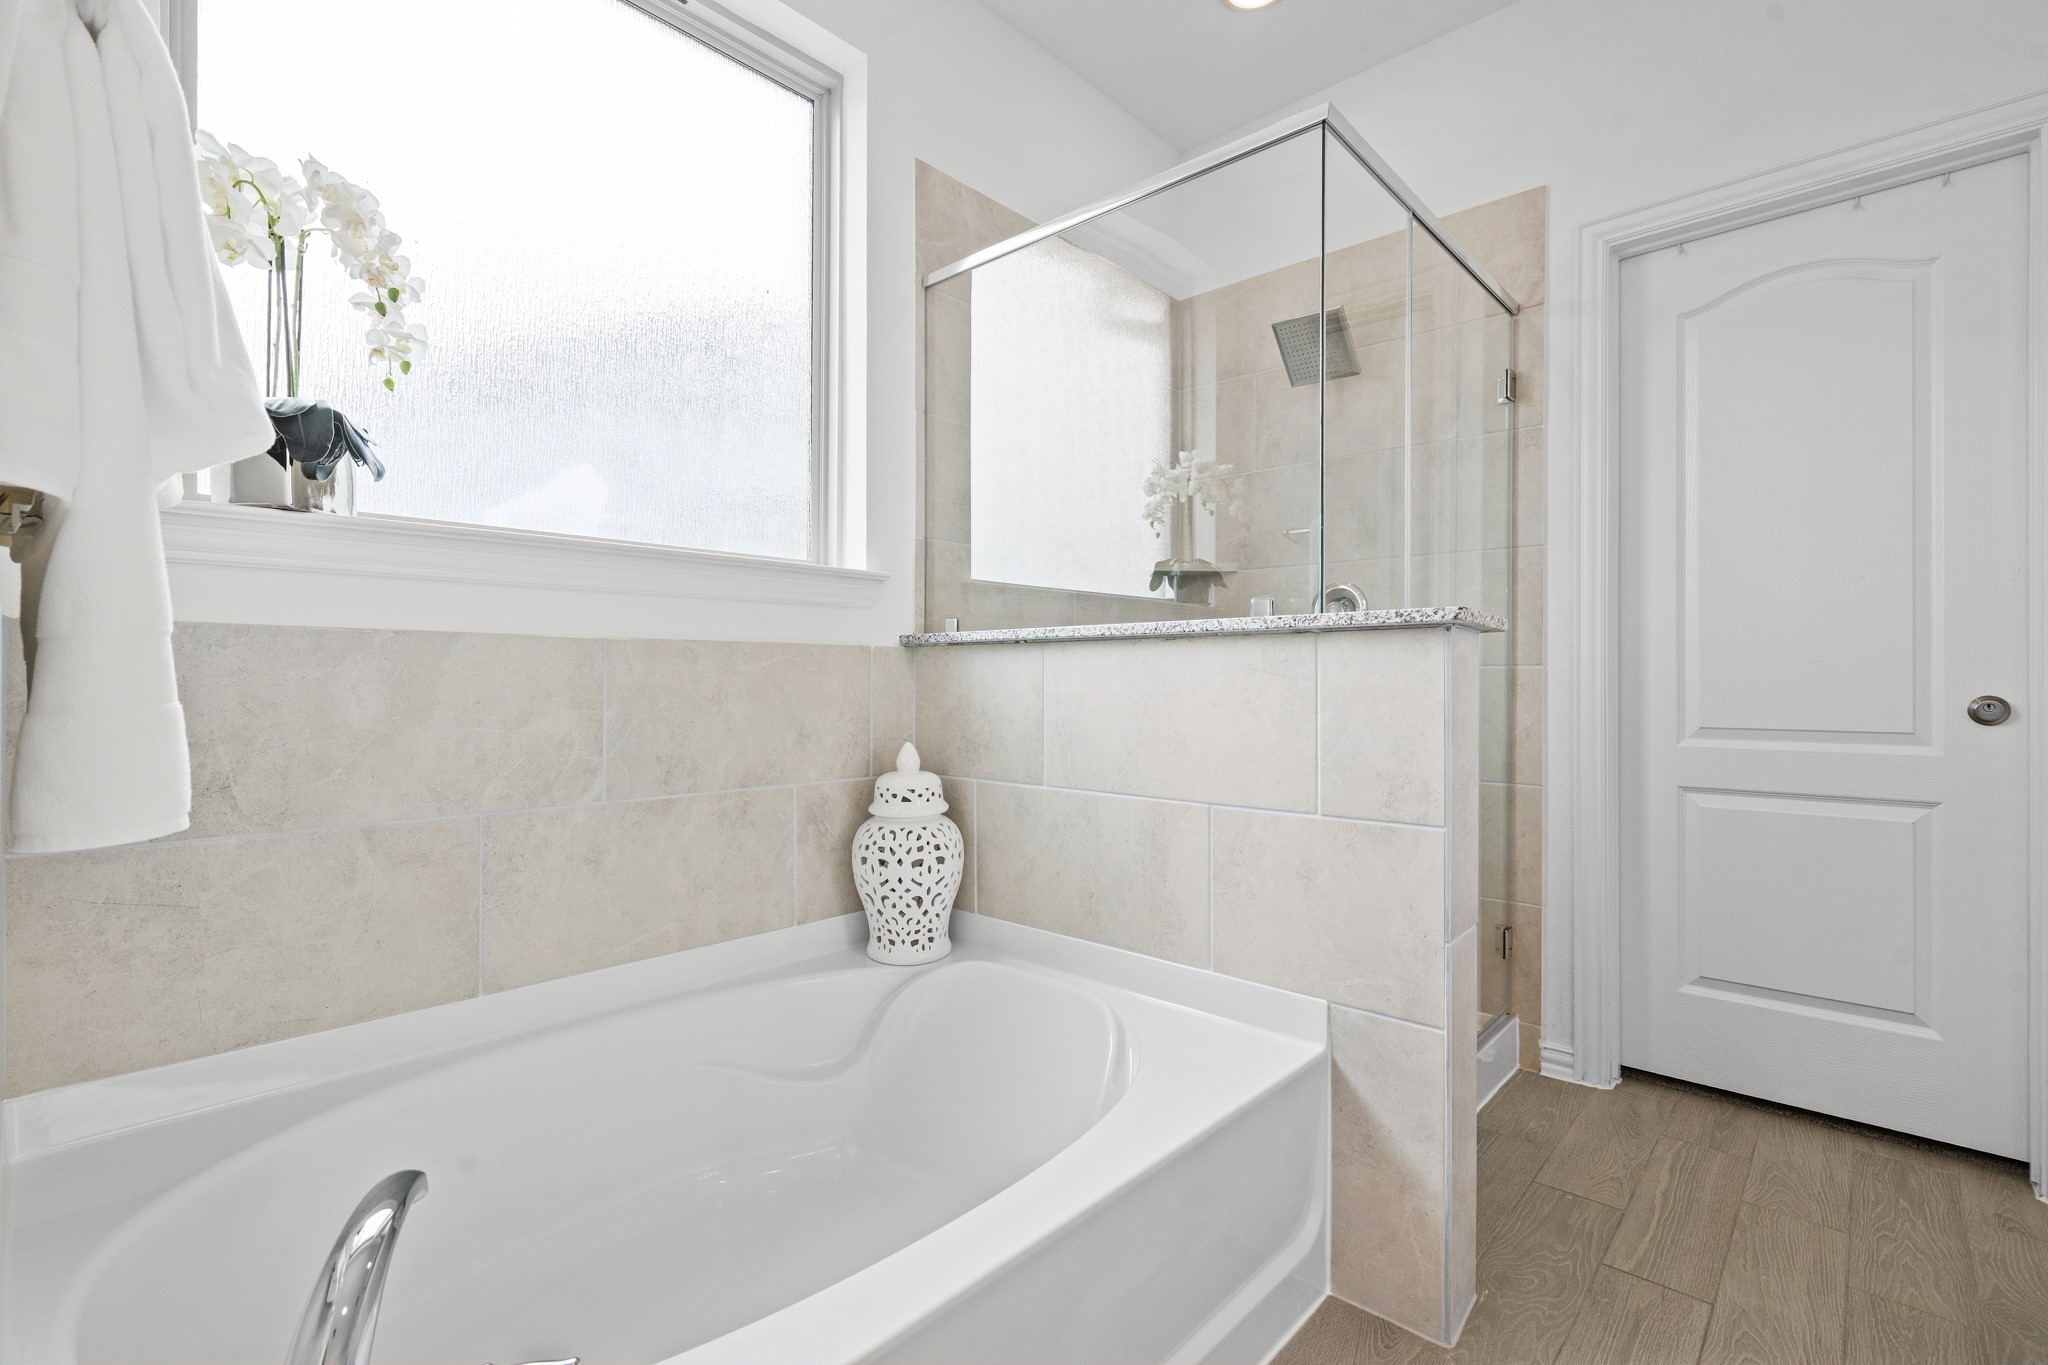
Primary bath with a large frosted window for privacy, featuring a soaking tub, separate shower, and a spacious closet.
Double sinks with ample counter and under-cabinet storage elevate the luxurious feel of this bathroom.
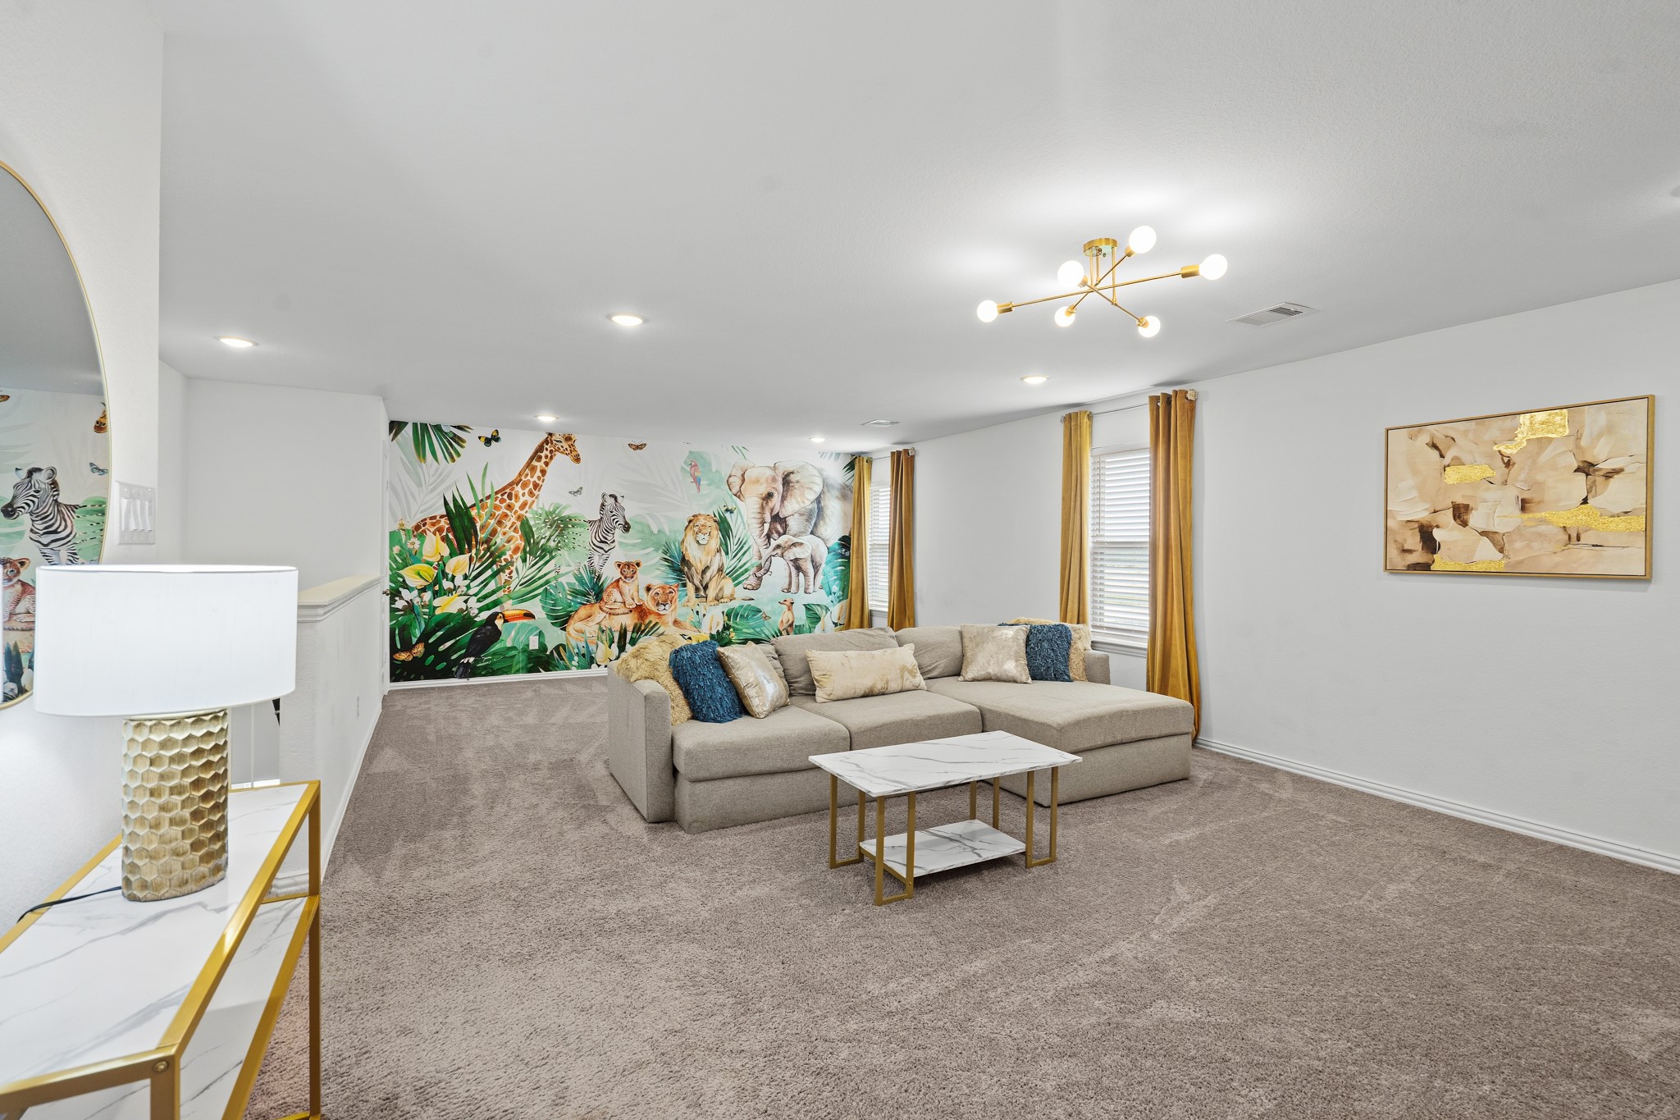
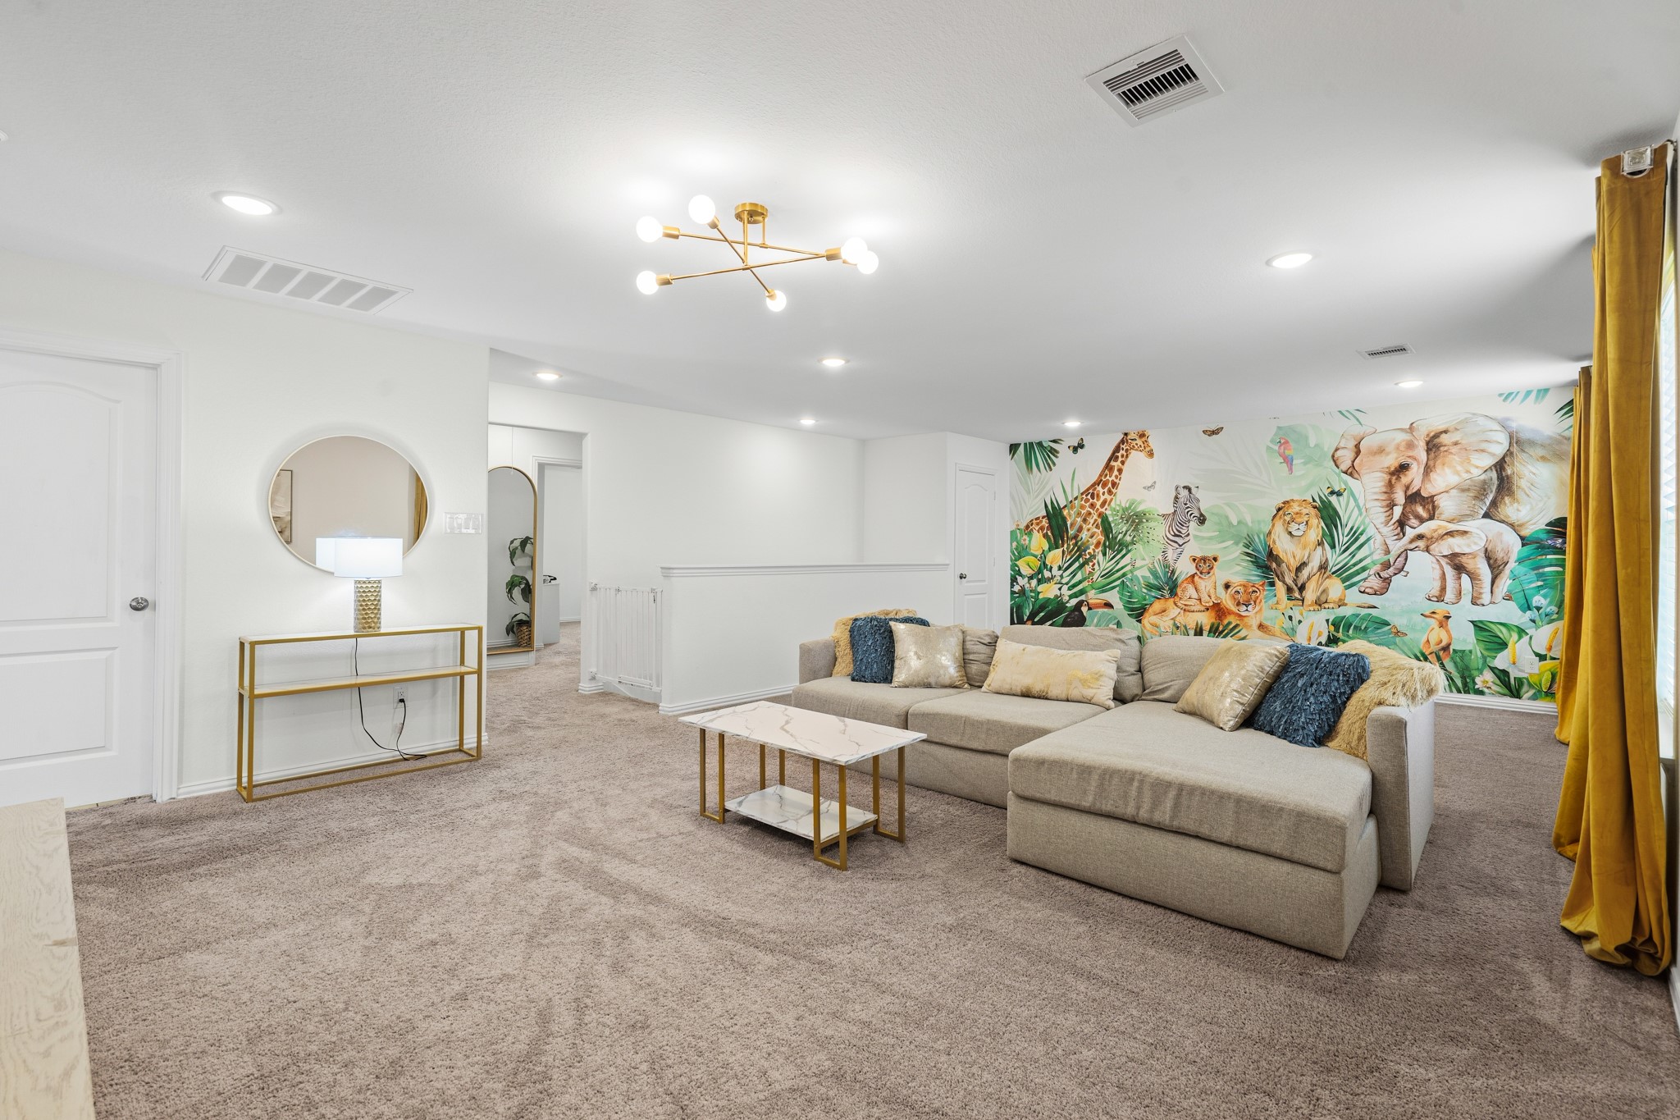
Expansive upstairs game room with recessed lighting and a modern chandelier is well-suited for various activities, including entertainment, recreation, and relaxation.
The game room is a versatile space, suitable for various recreational pursuits, fostering connection and enjoyment among family members and guests.
Game room also features a cute animal mural and large walk in closet for all of your storage needs.
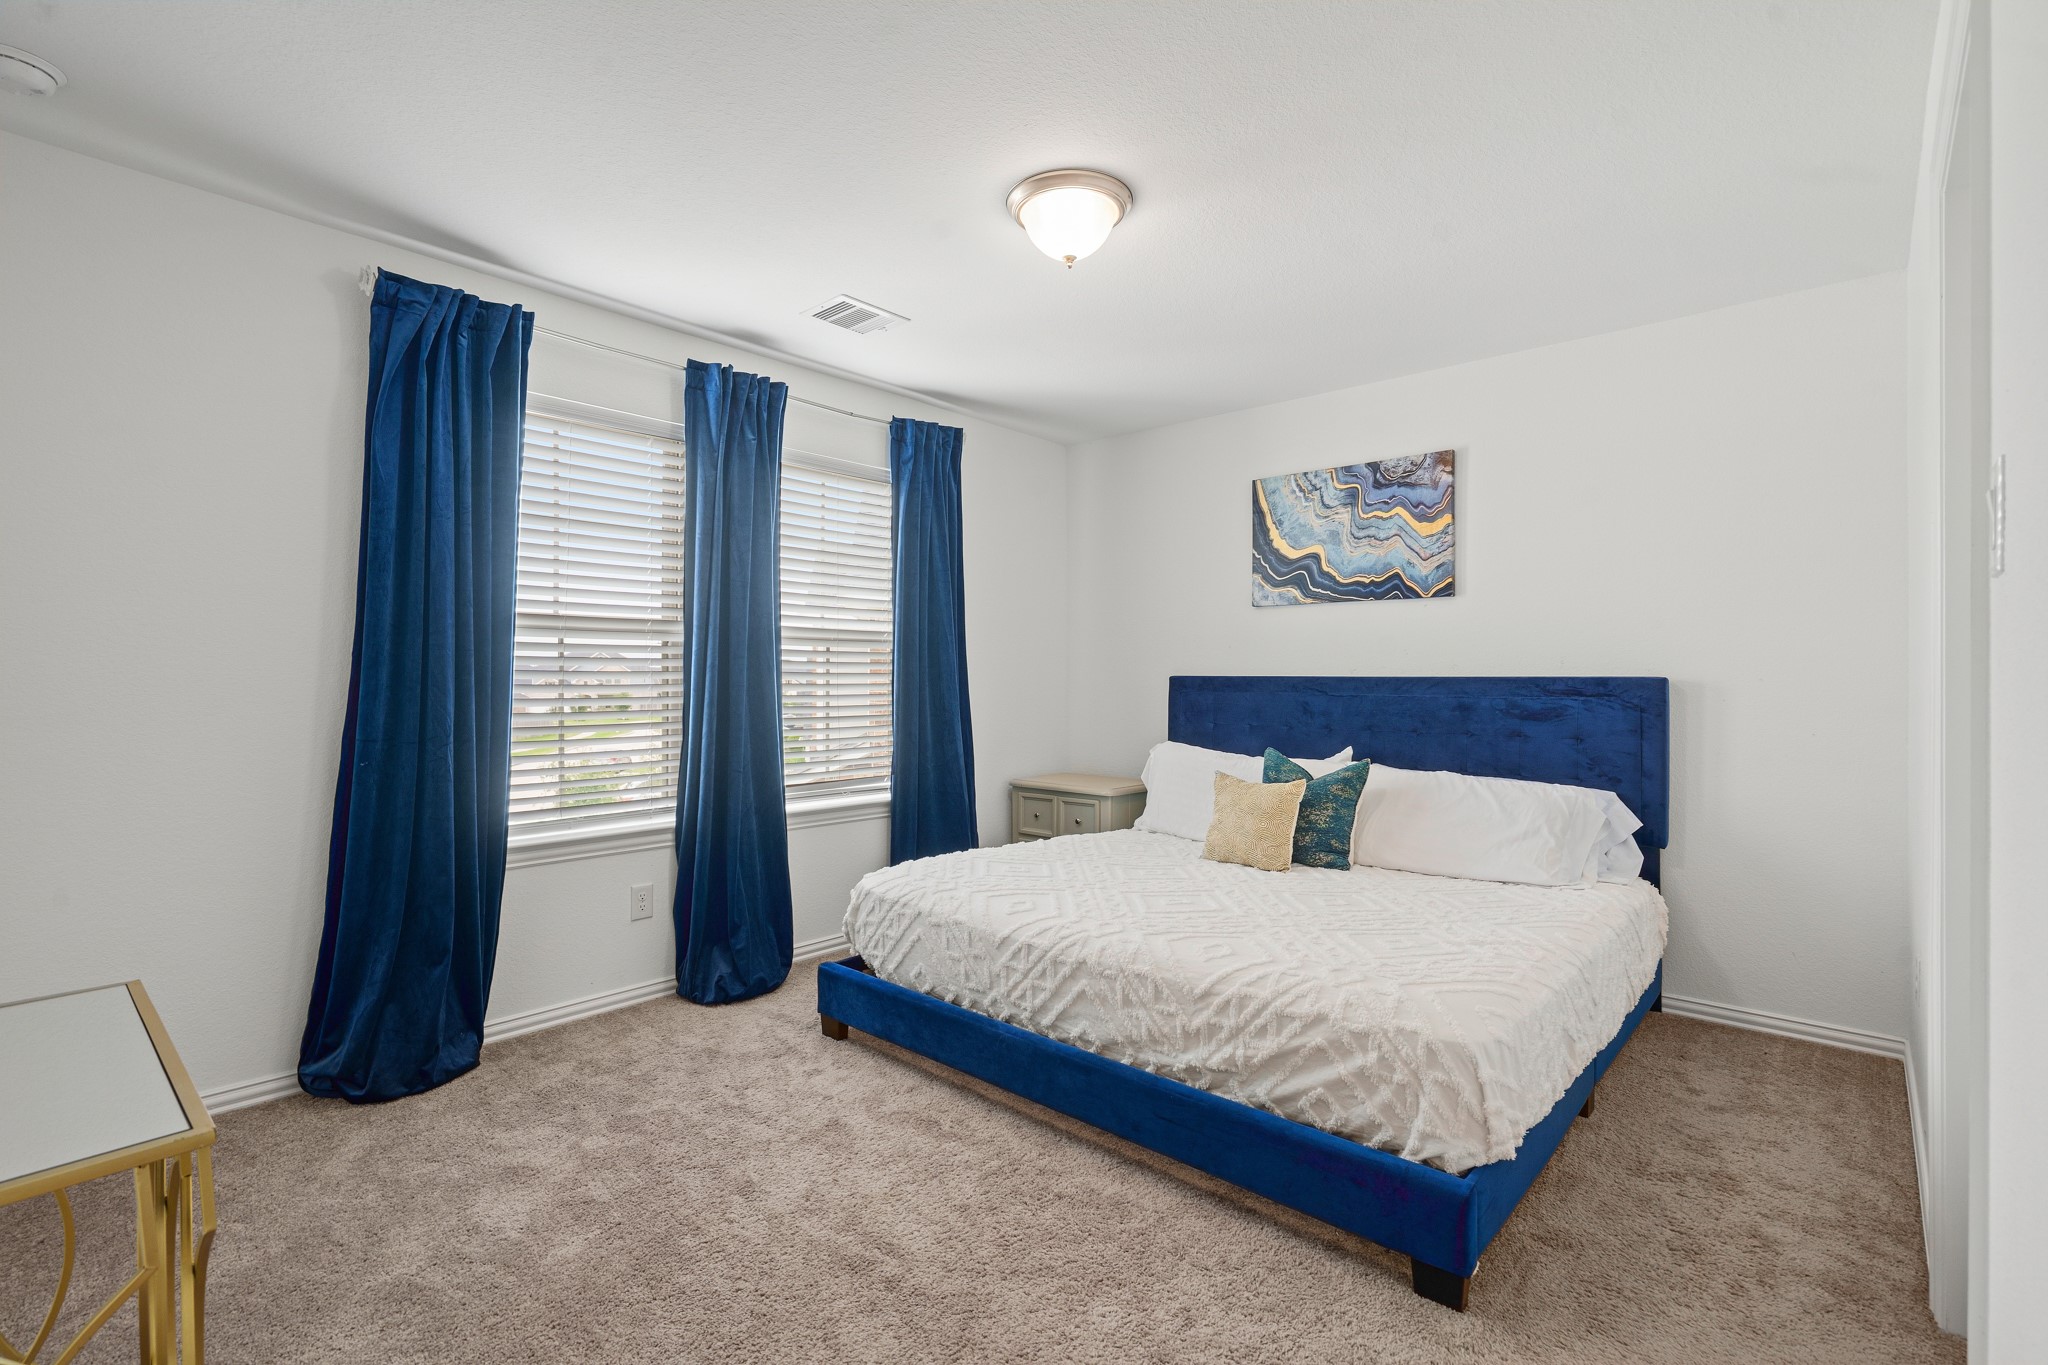
Staged as an office, this bedroom features a modern light fixture and a large walk-in closet, offering both functionality and style.
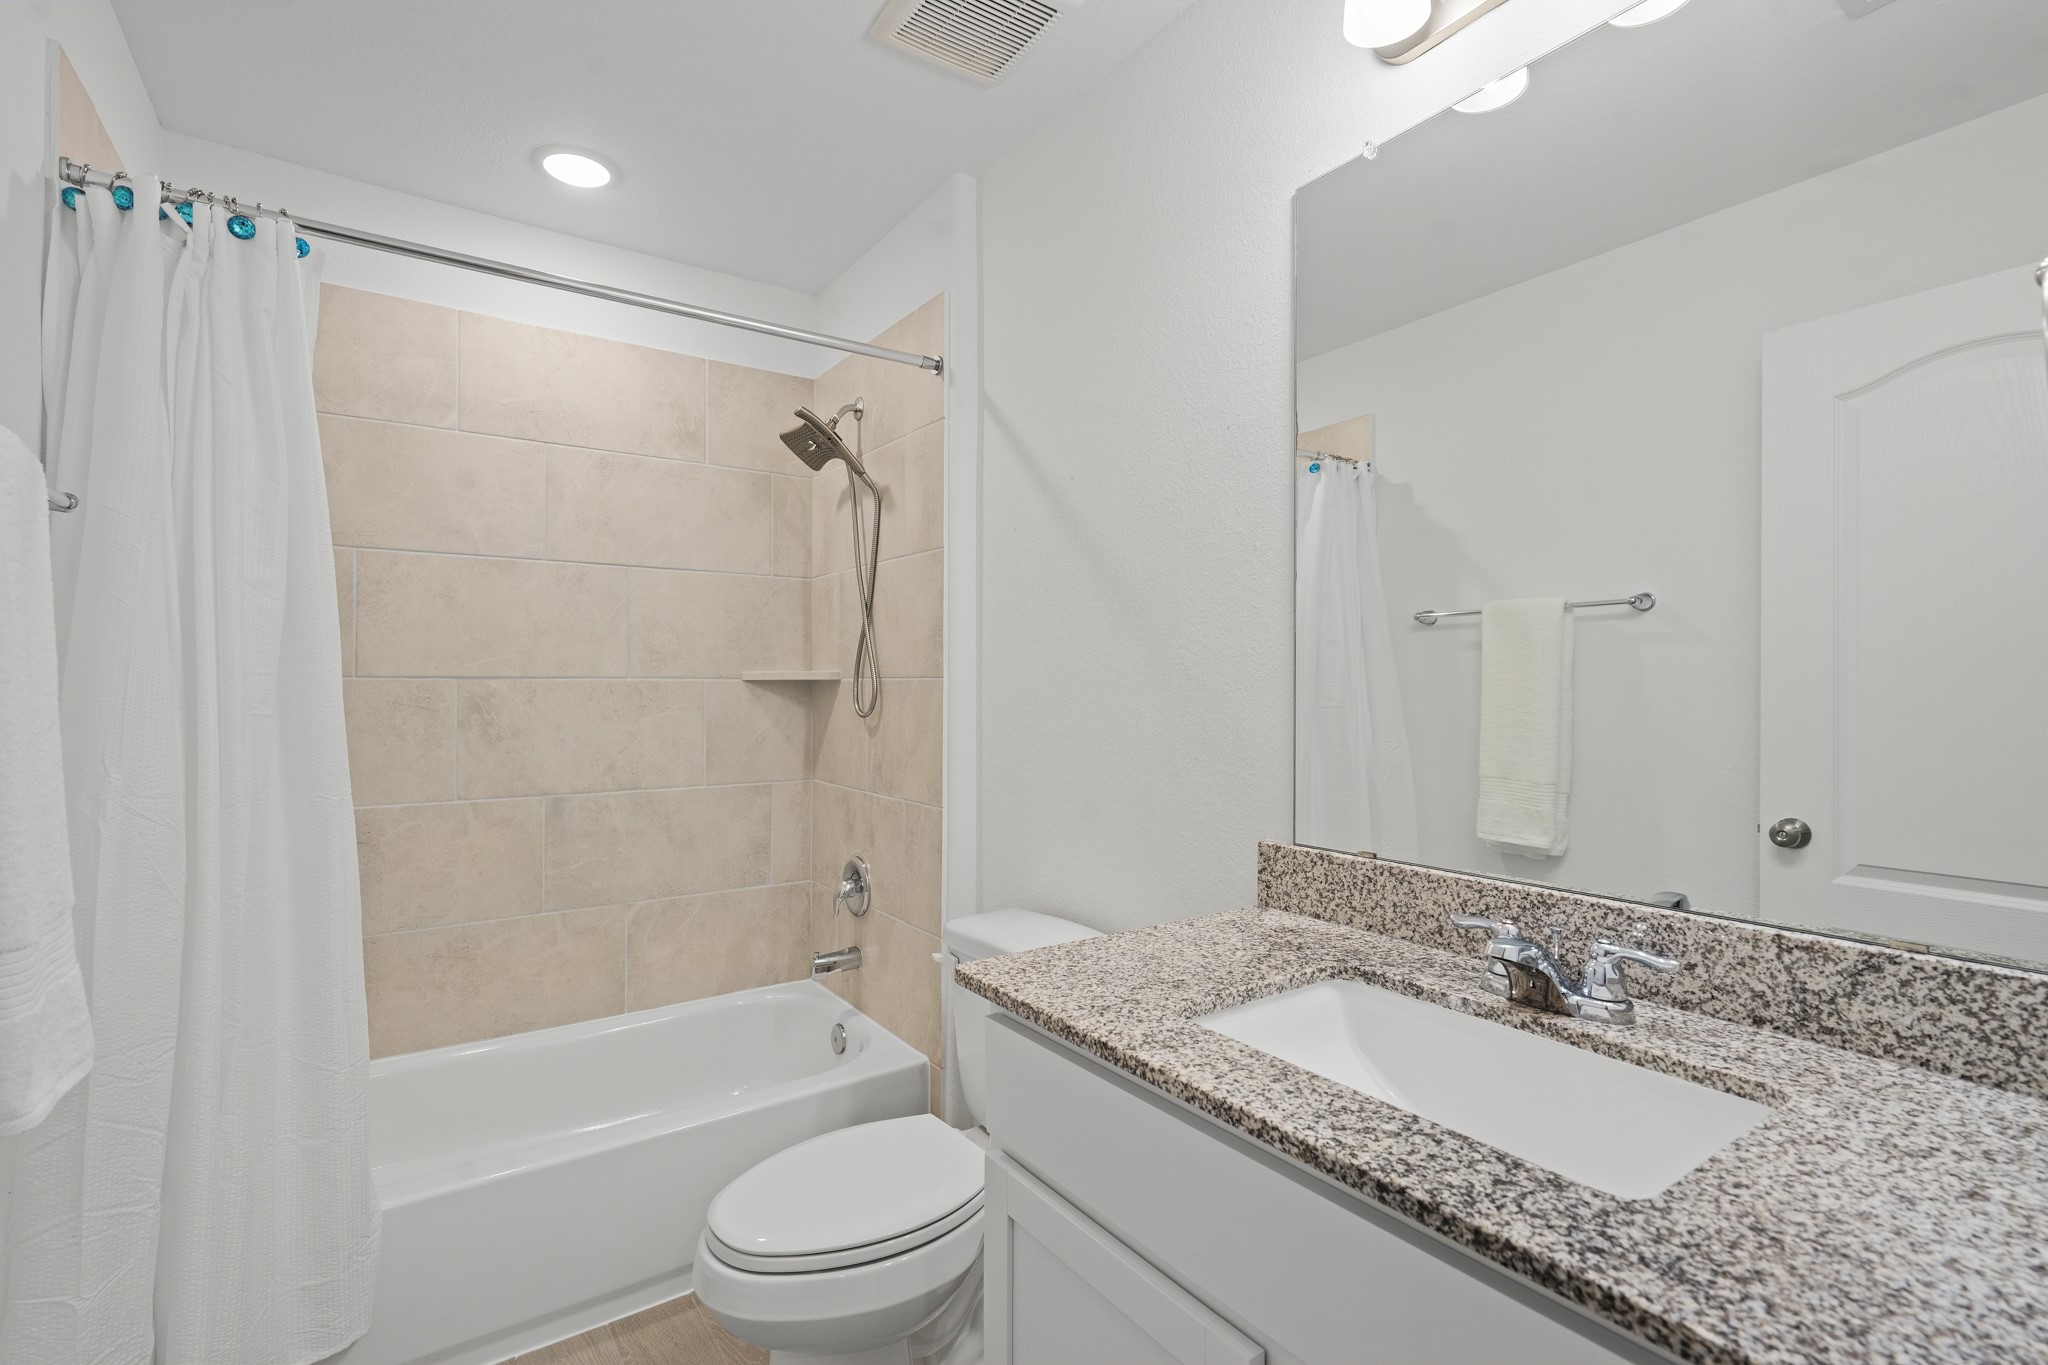
First of two secondary baths upstairs with tile shower surround and granite counters.
This exceptionally spacious bedroom, conveniently situated at the front of the home, is designed to comfortably accommodate even the largest pieces of furniture imaginable, and it boasts the added luxury of a sizable walk-in closet, offering ample storage solutions.
Secondary bath just outside the bedrooms provides easy access for family and guests.
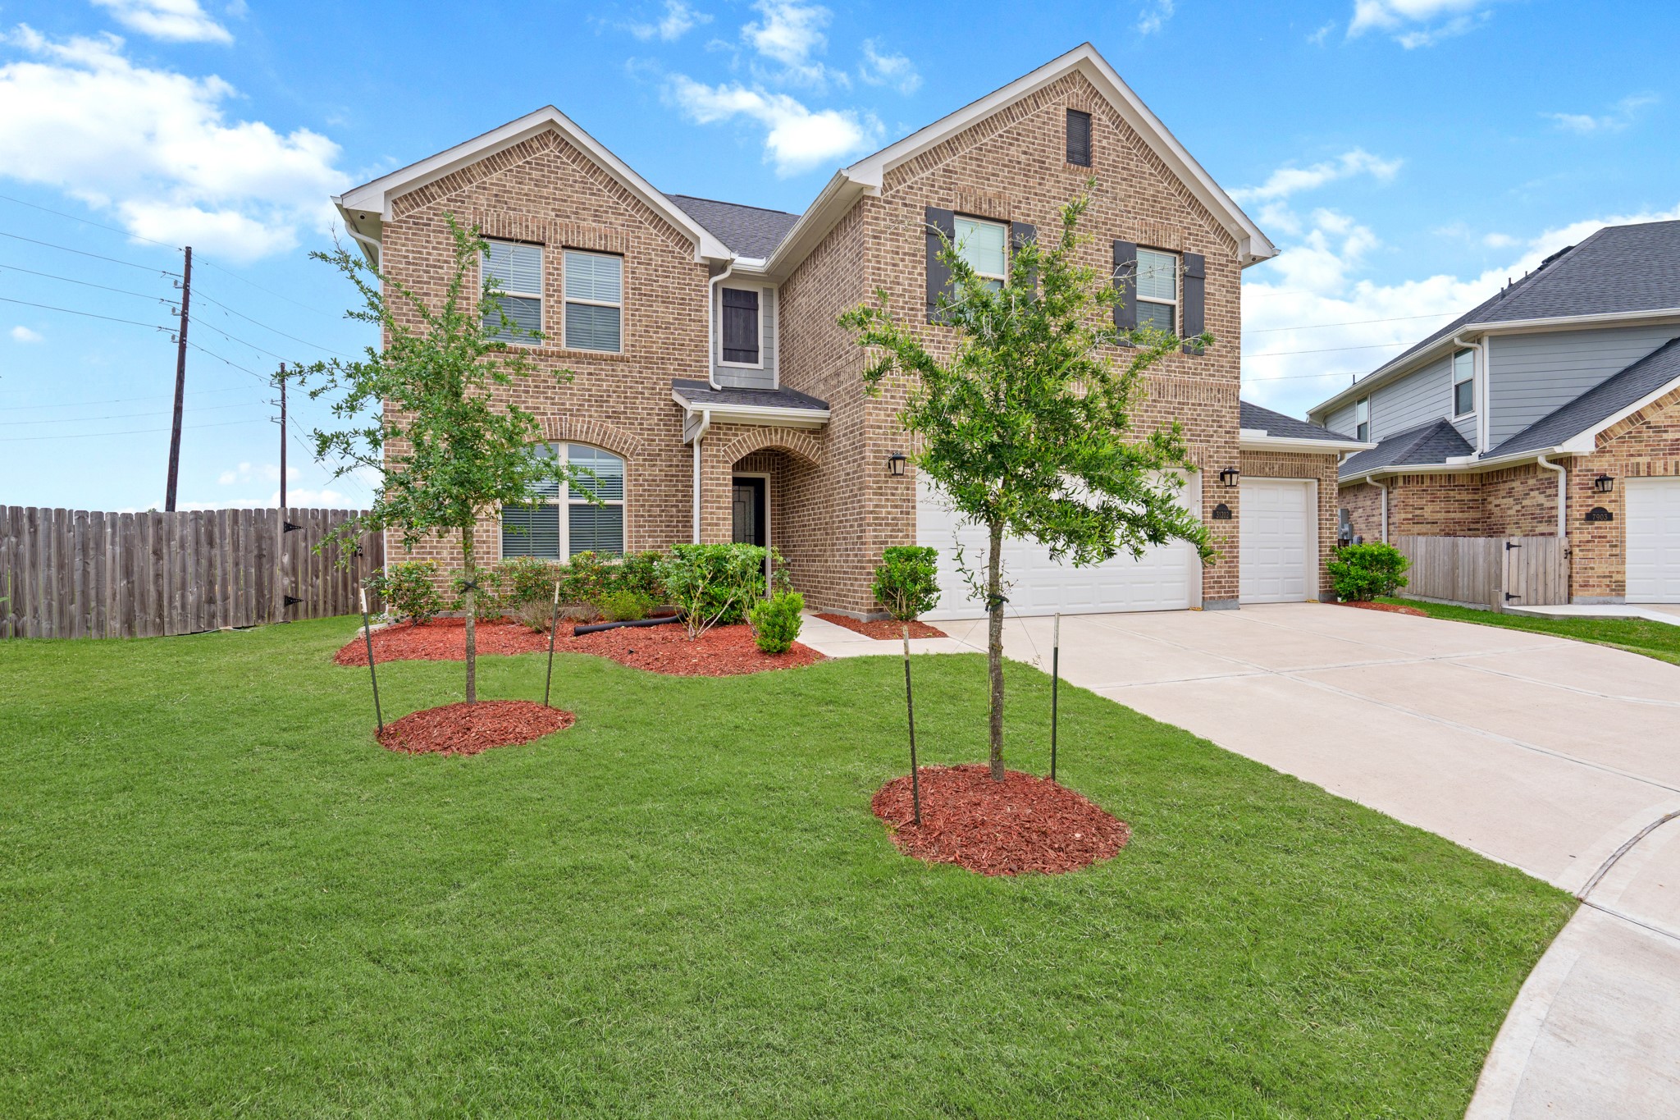
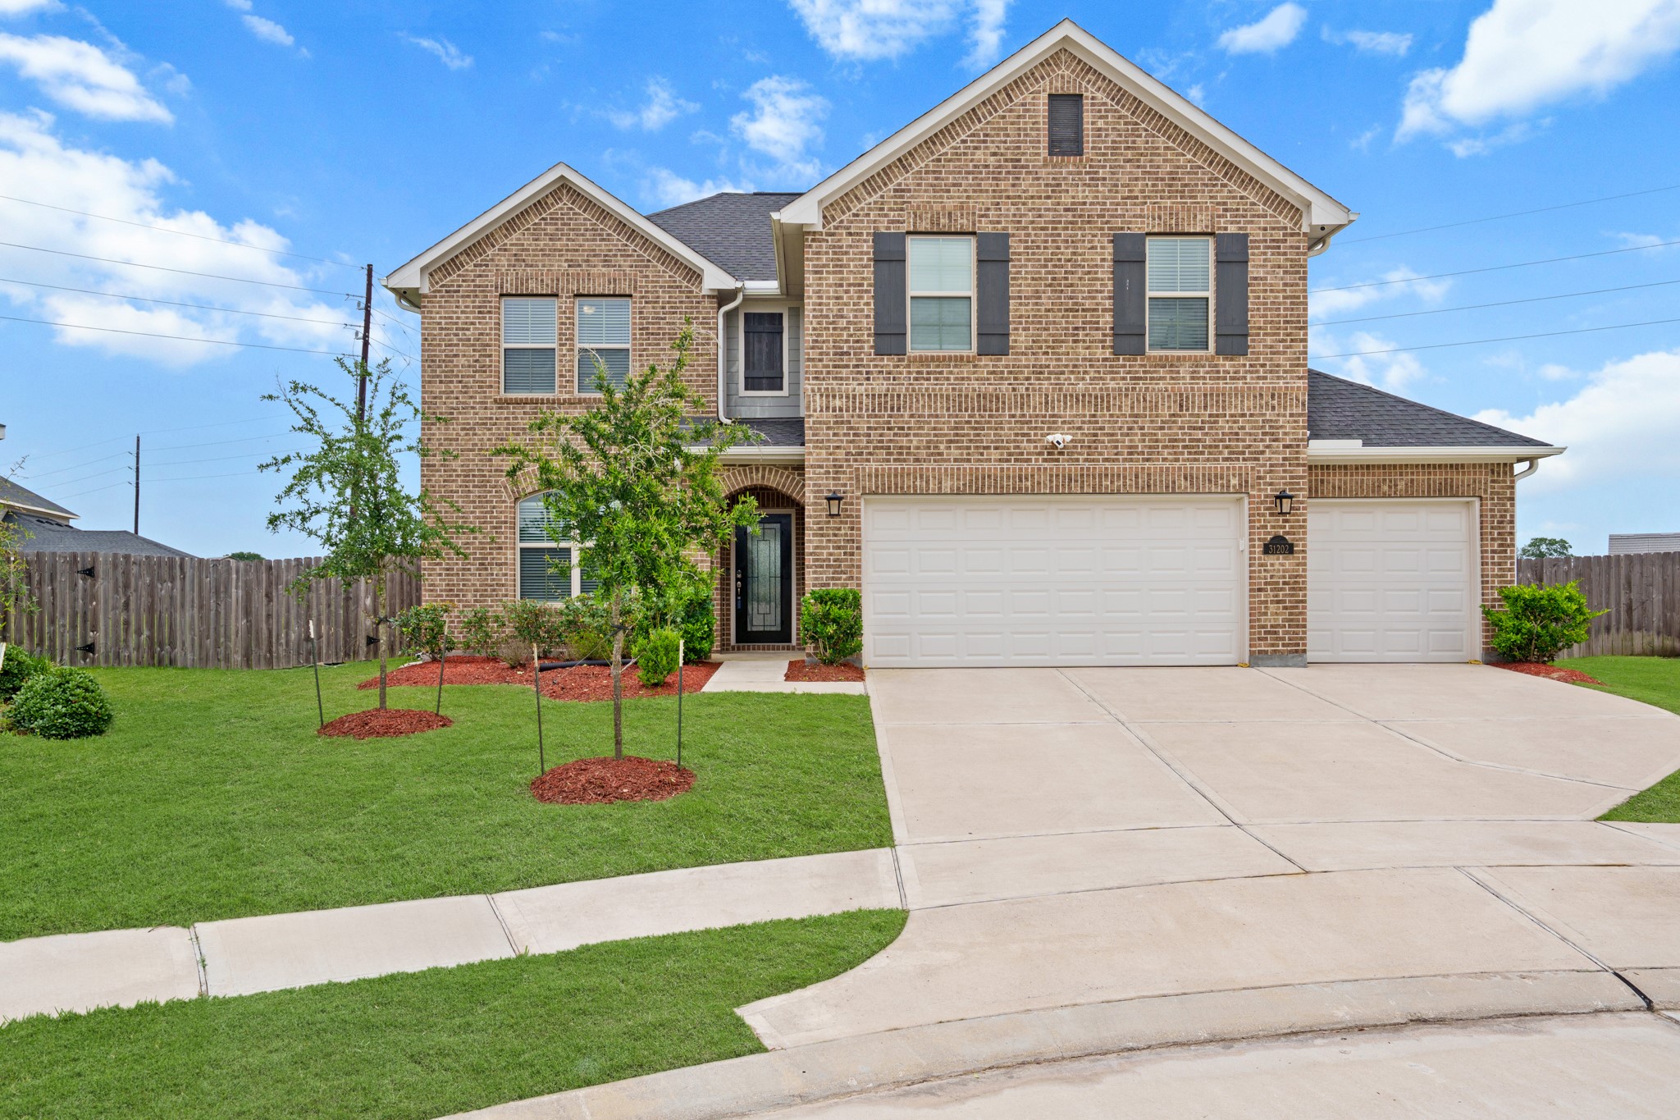
Lovely brick elevation highlighting three car garage and large driveway for extra parking.
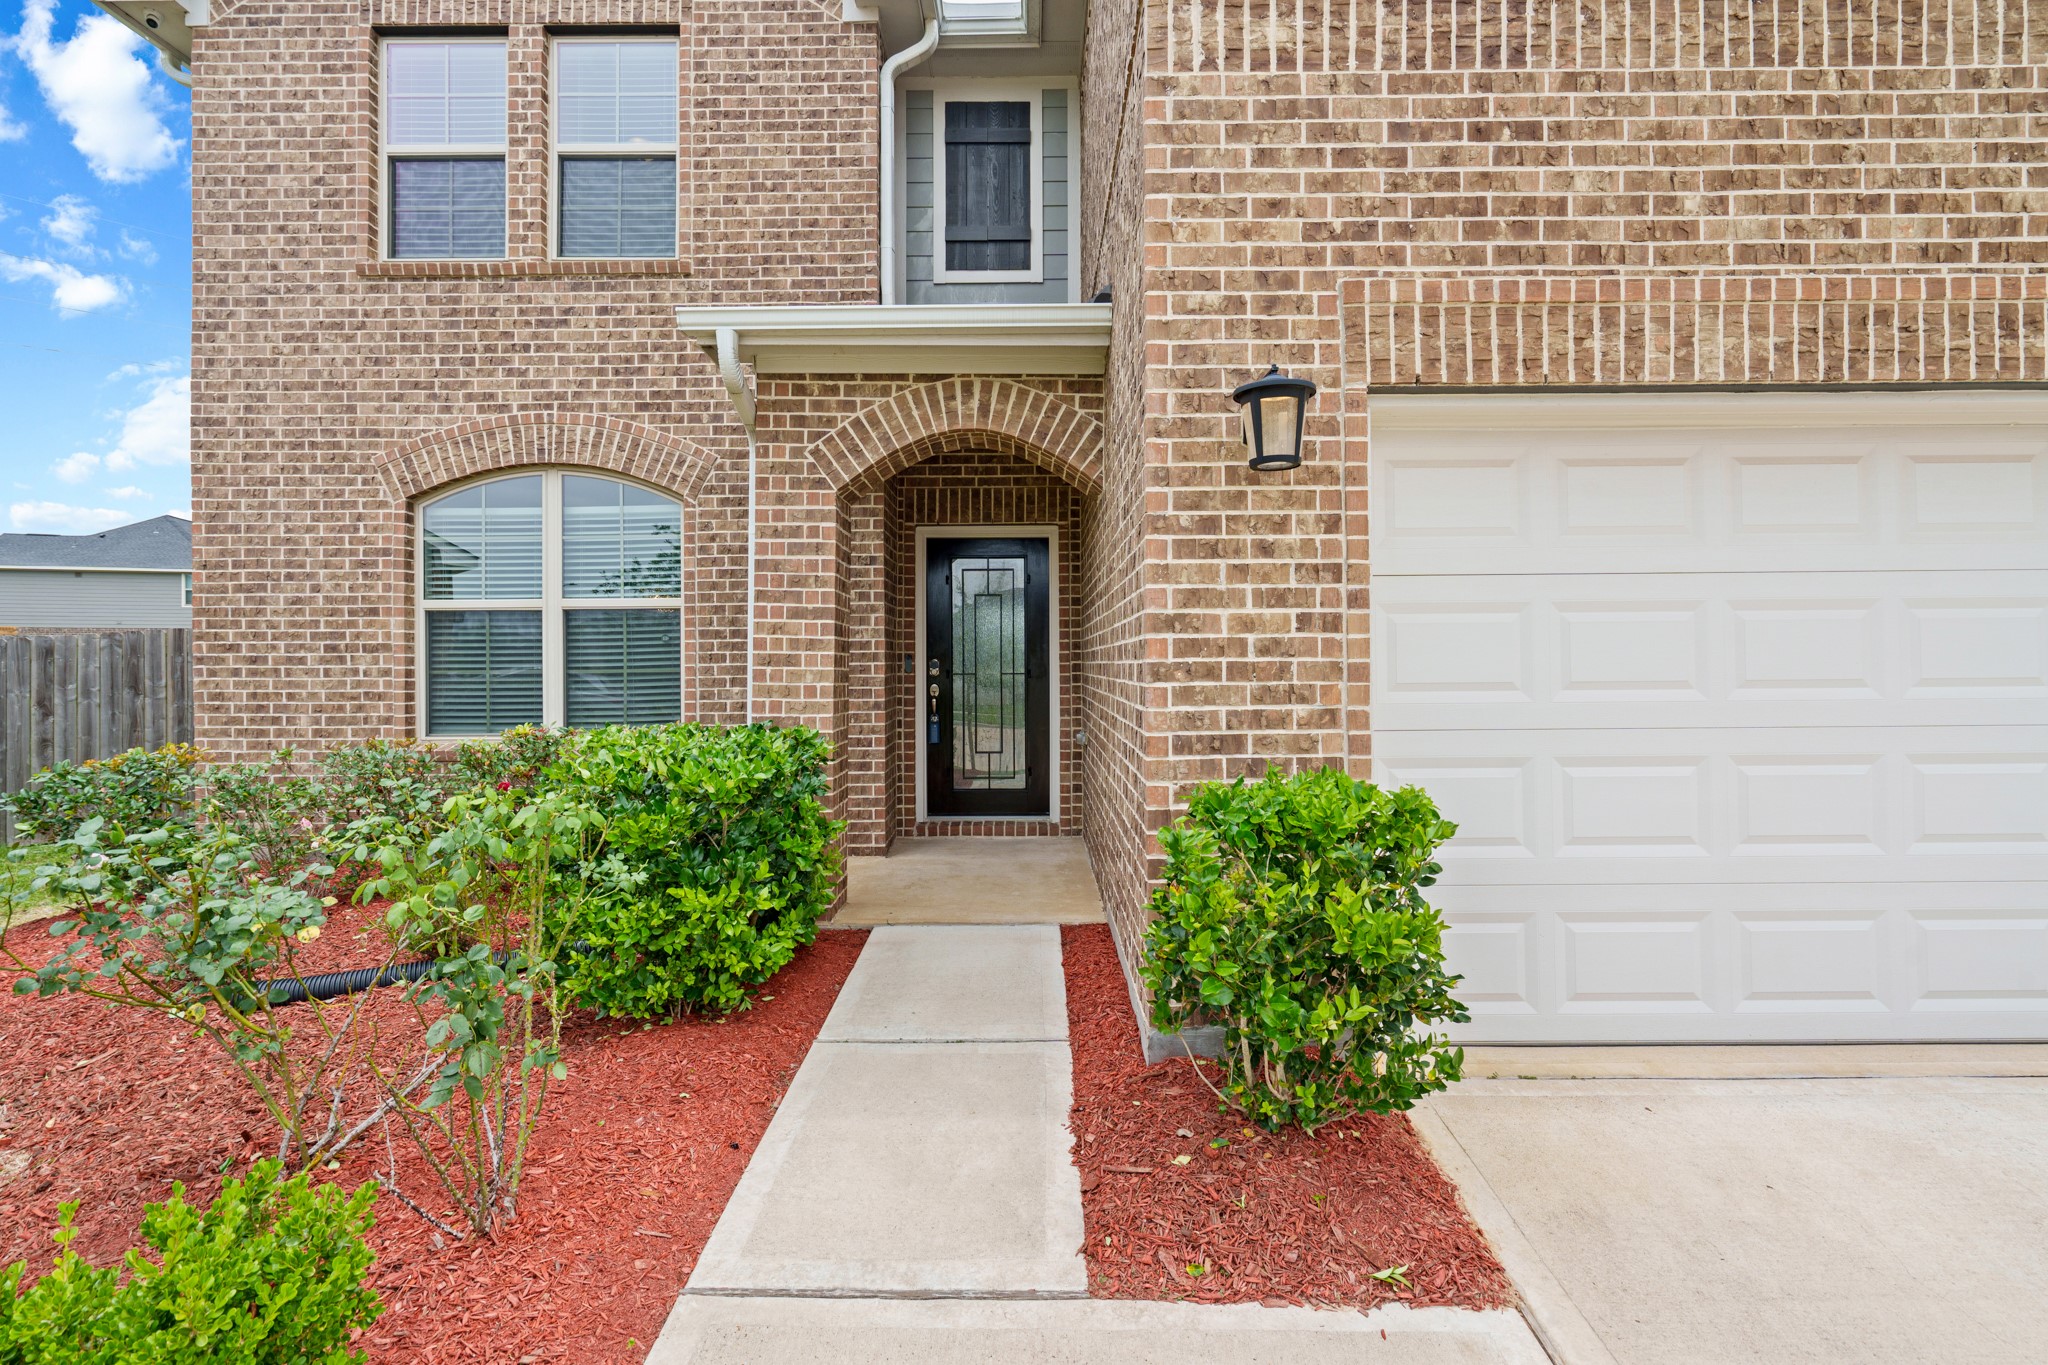
Welcoming front porch complimented by a modern glass and iron embellished door.
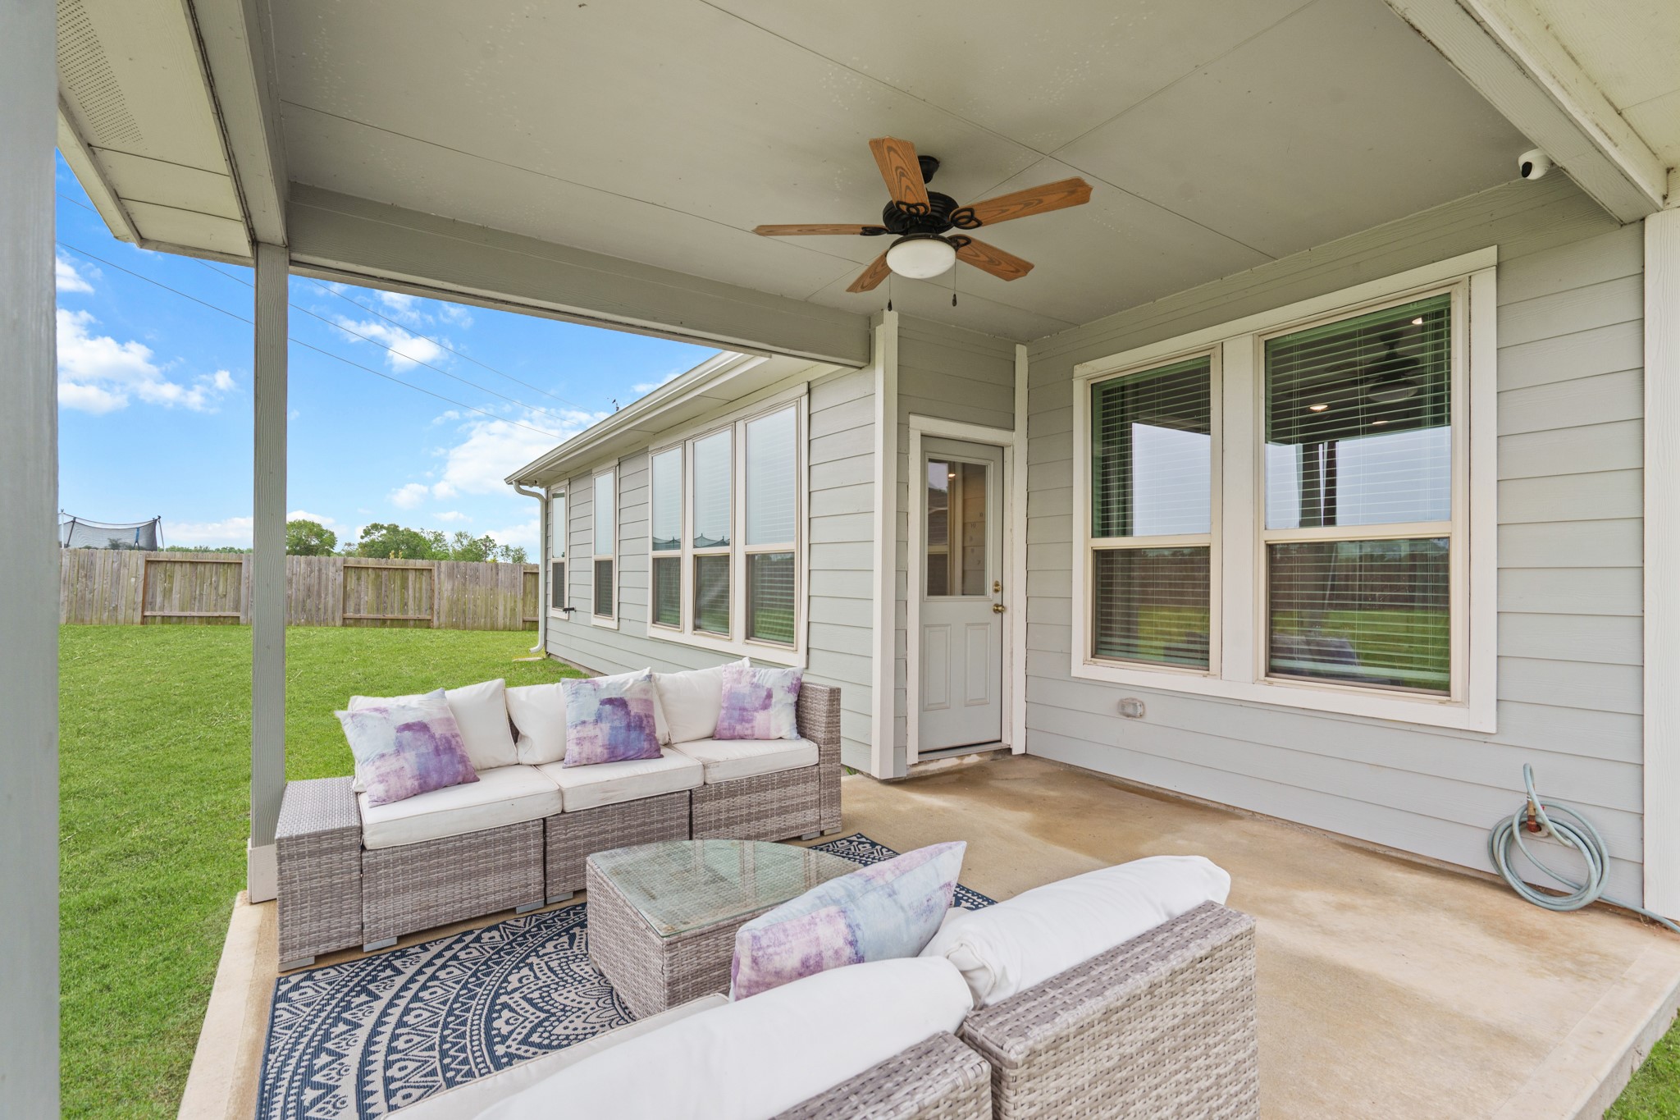
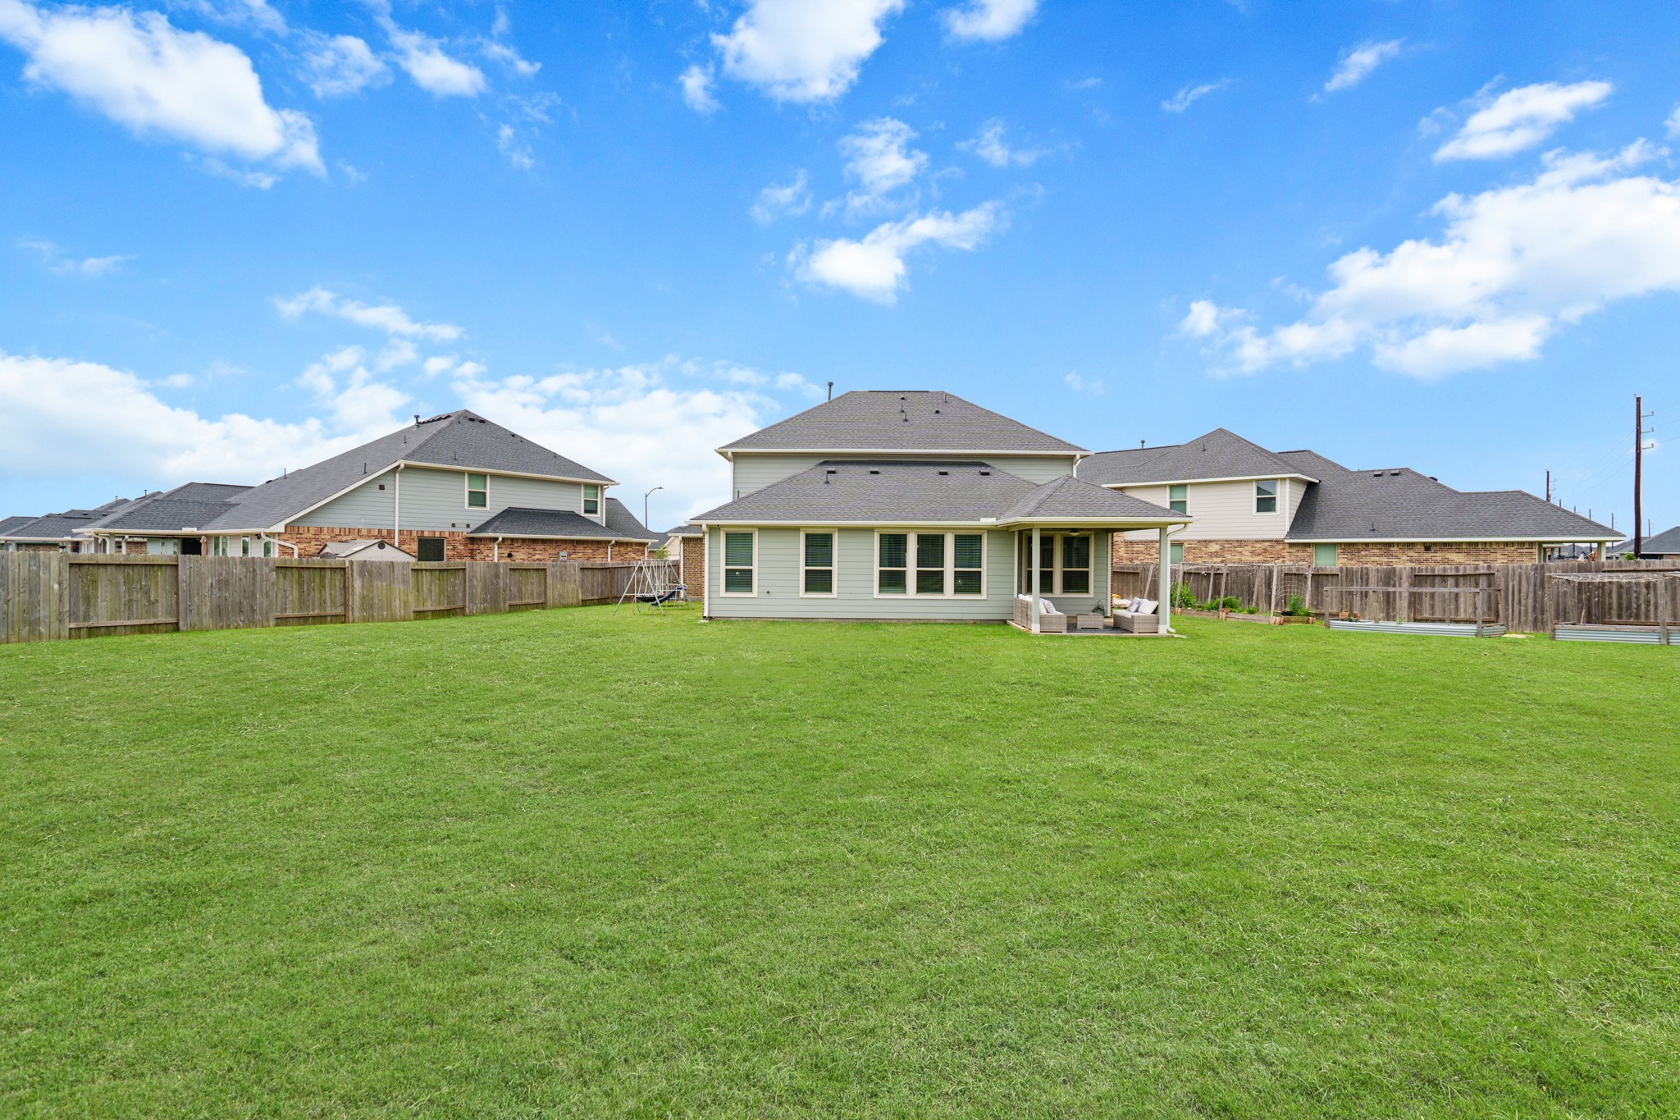
Covered back patio with a ceiling fan offers a comfortable and inviting space for various outdoor activities, perfect for relaxation and enjoyment.
So much potential with this huge backyard. Think sports court, pool, gardens, or a play set for the kids; the options are endless.
Another view of the expansive yard. Seller even has some raised bed gardens in place for your planting needs. The yard offers ample space for outdoor activities and gardening enthusiasts.
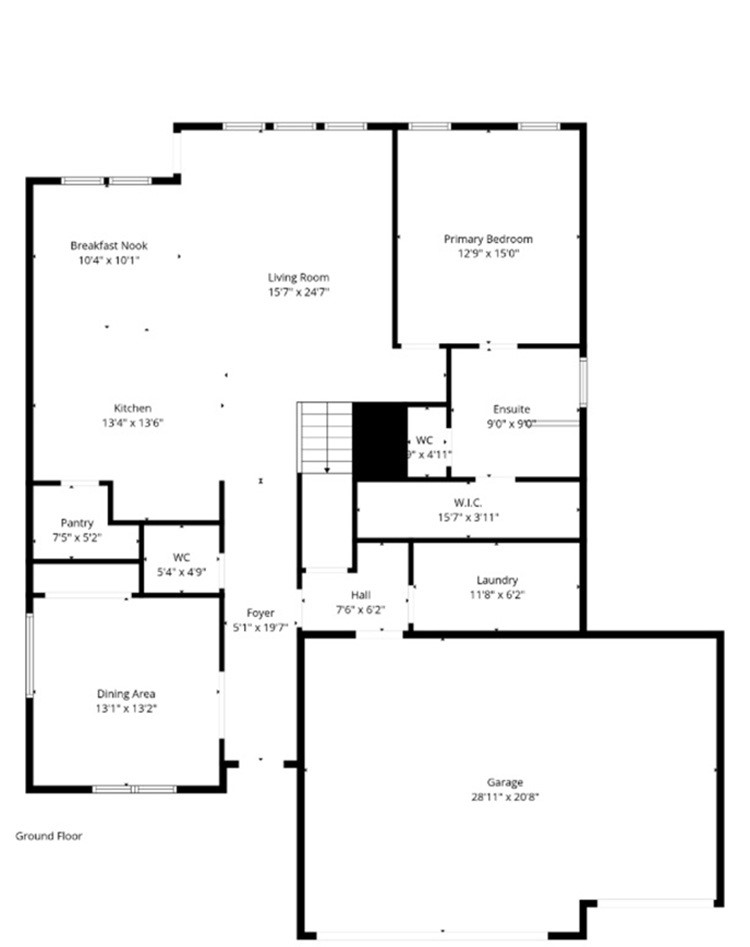
The first floor of this home features a welcoming and expansive open layout, making it ideal for everything from hosting enjoyable gatherings with friends and family to simply relaxing and enjoying everyday living.
This image showcases the second-story floor plan, beautifully illustrating the home's adaptability and functionality. Key features include generously sized bedrooms, abundant storage solutions thoughtfully integrated throughout, and a truly exceptional upstairs area designed for comfortable and engaging gatherings.
 New Listing