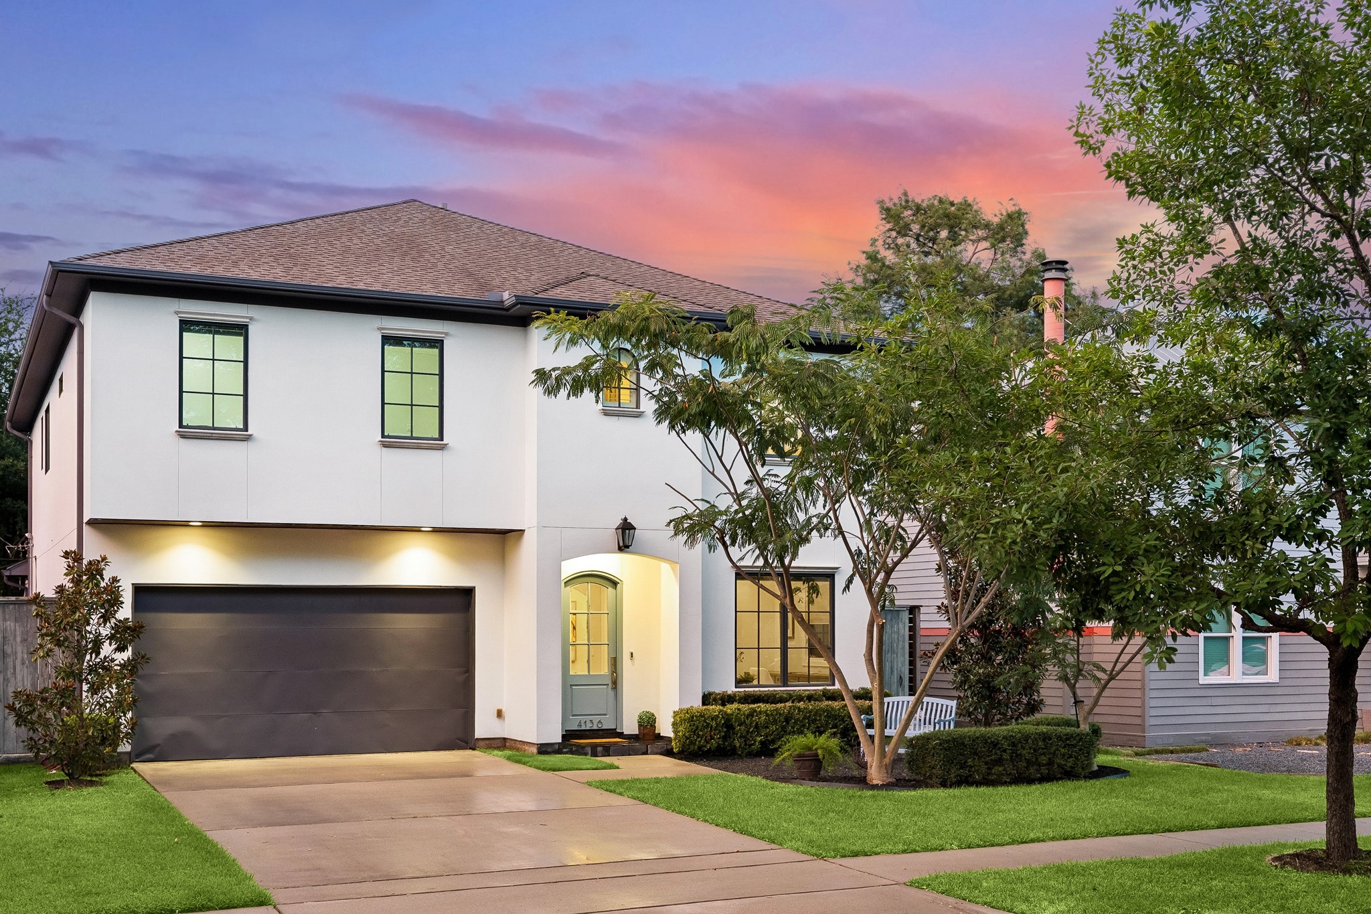
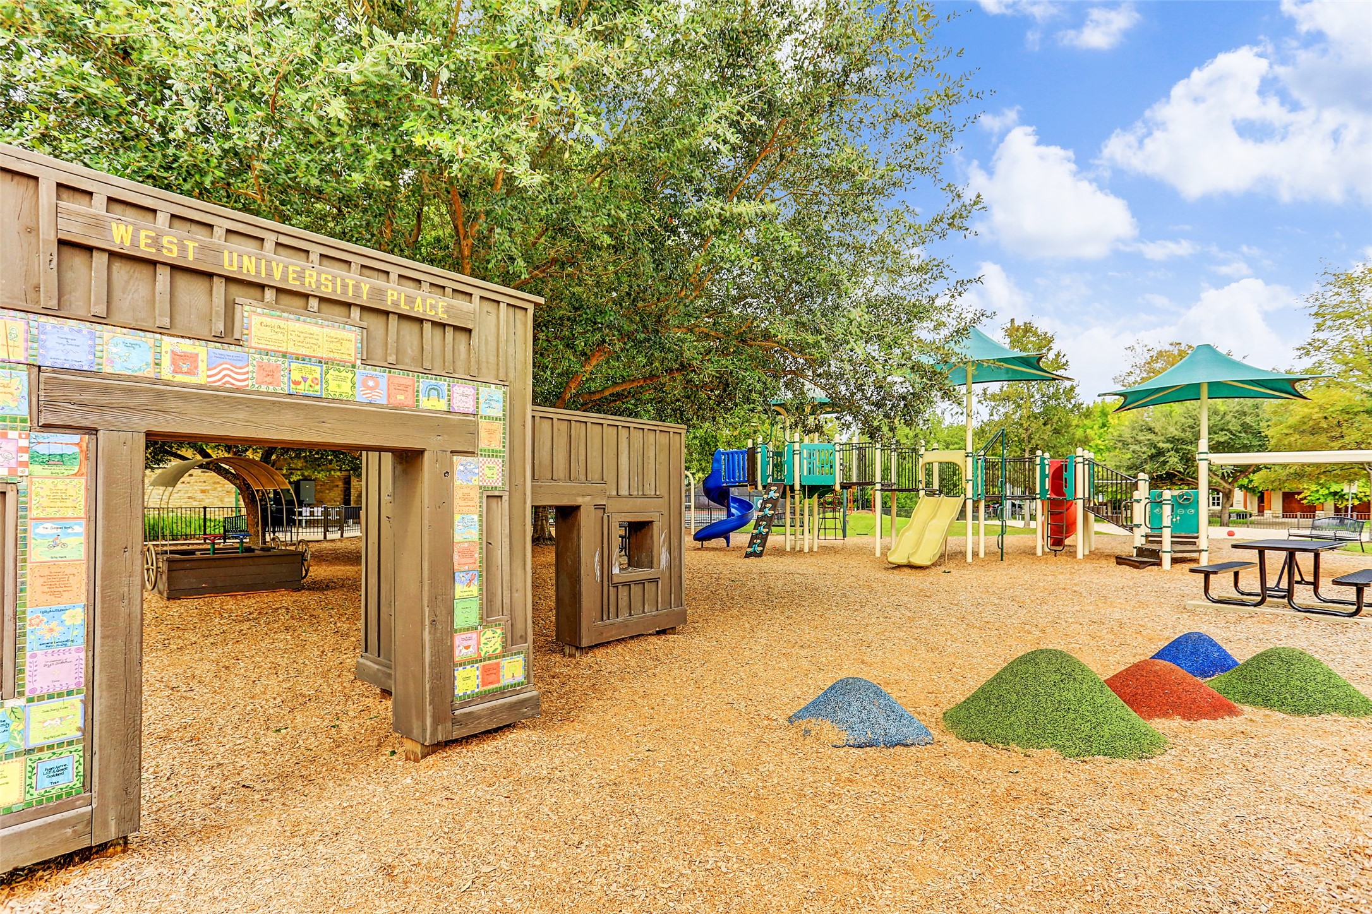
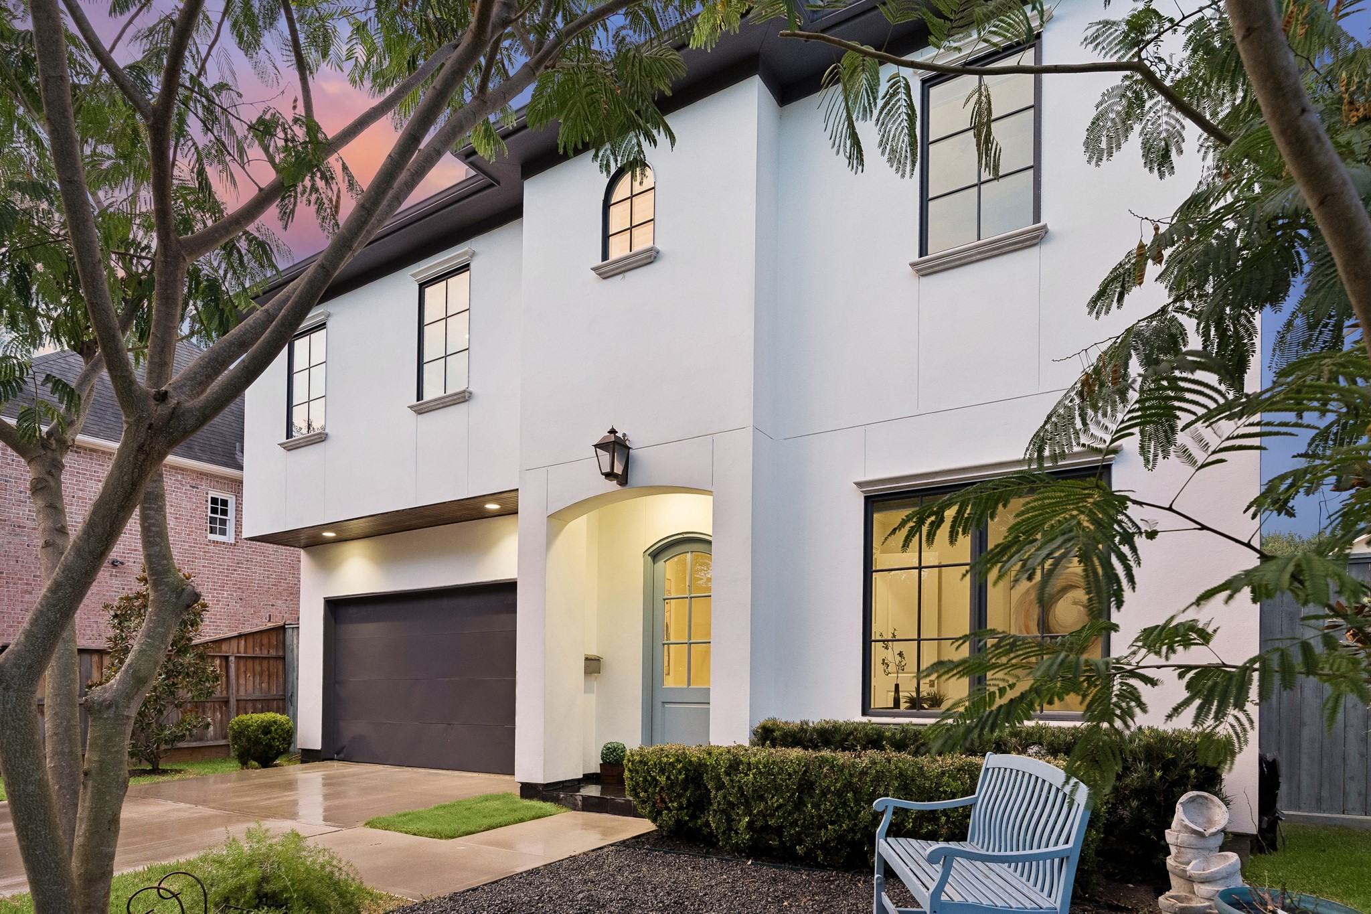
Welcome to 4136 University Boulevard, a stunning West University Home tucked away on a pretty tree lined street, only a few blocks from Colonial Park and Pool.
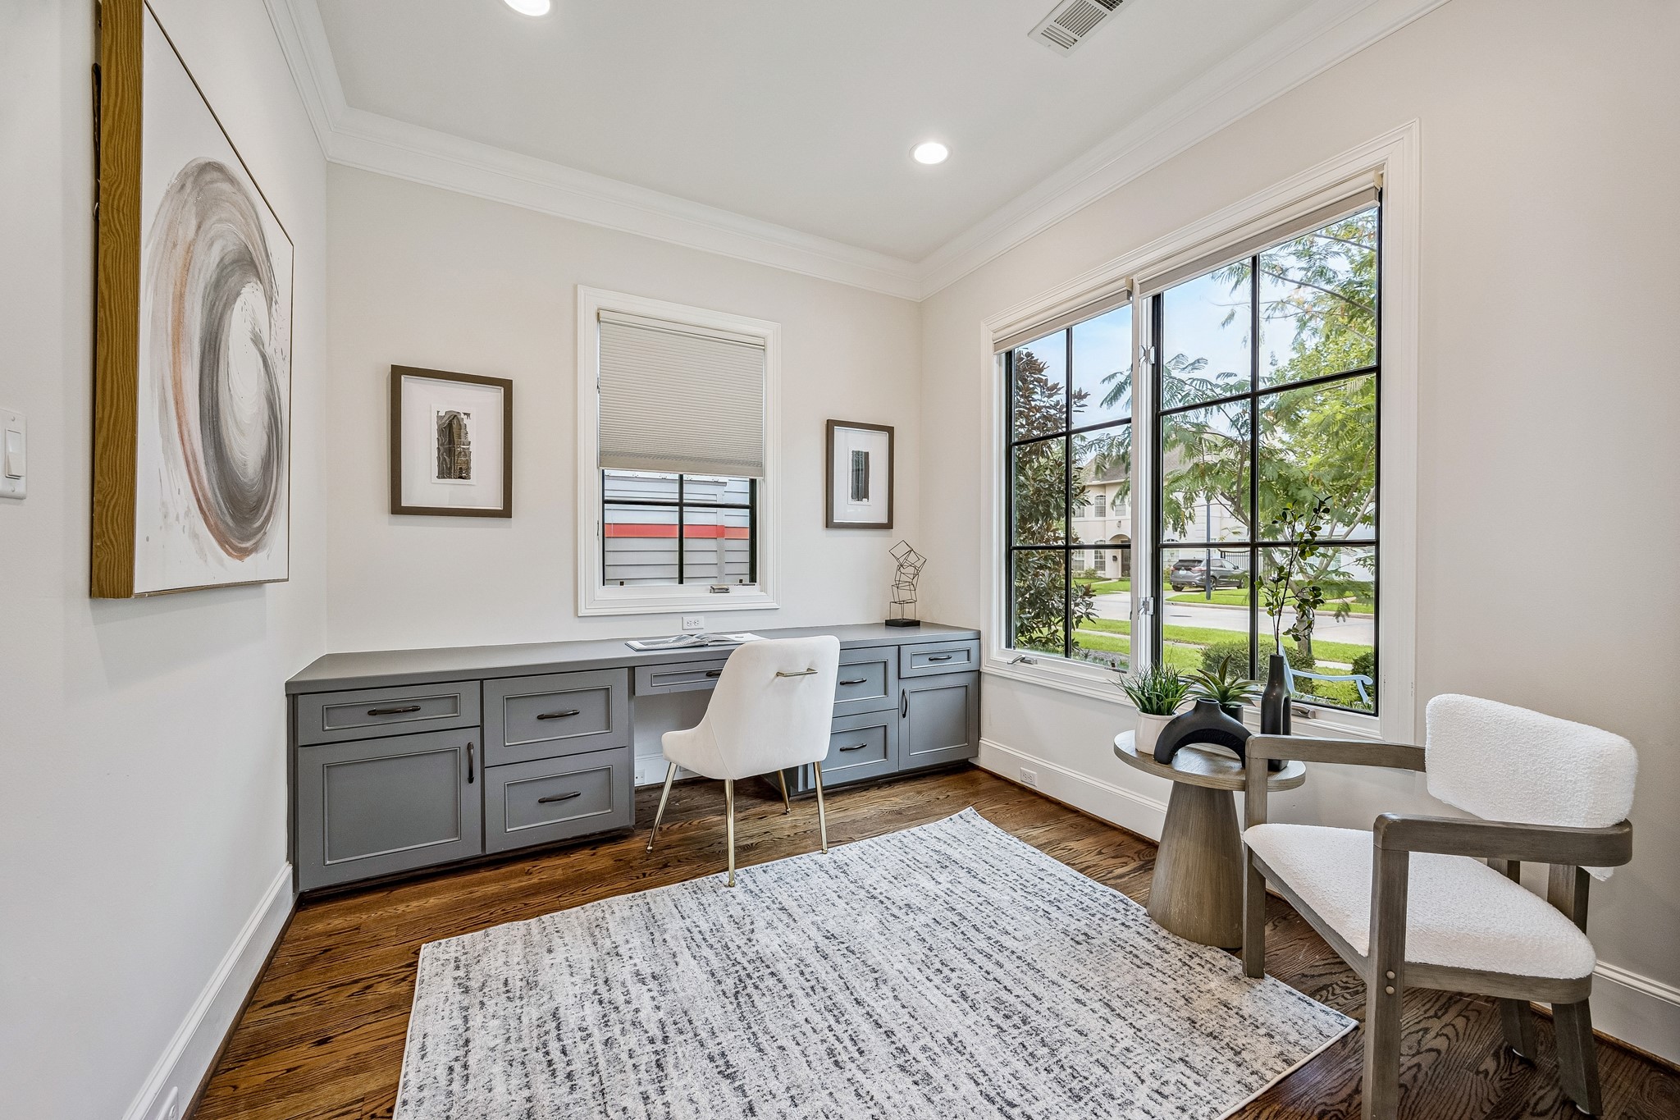
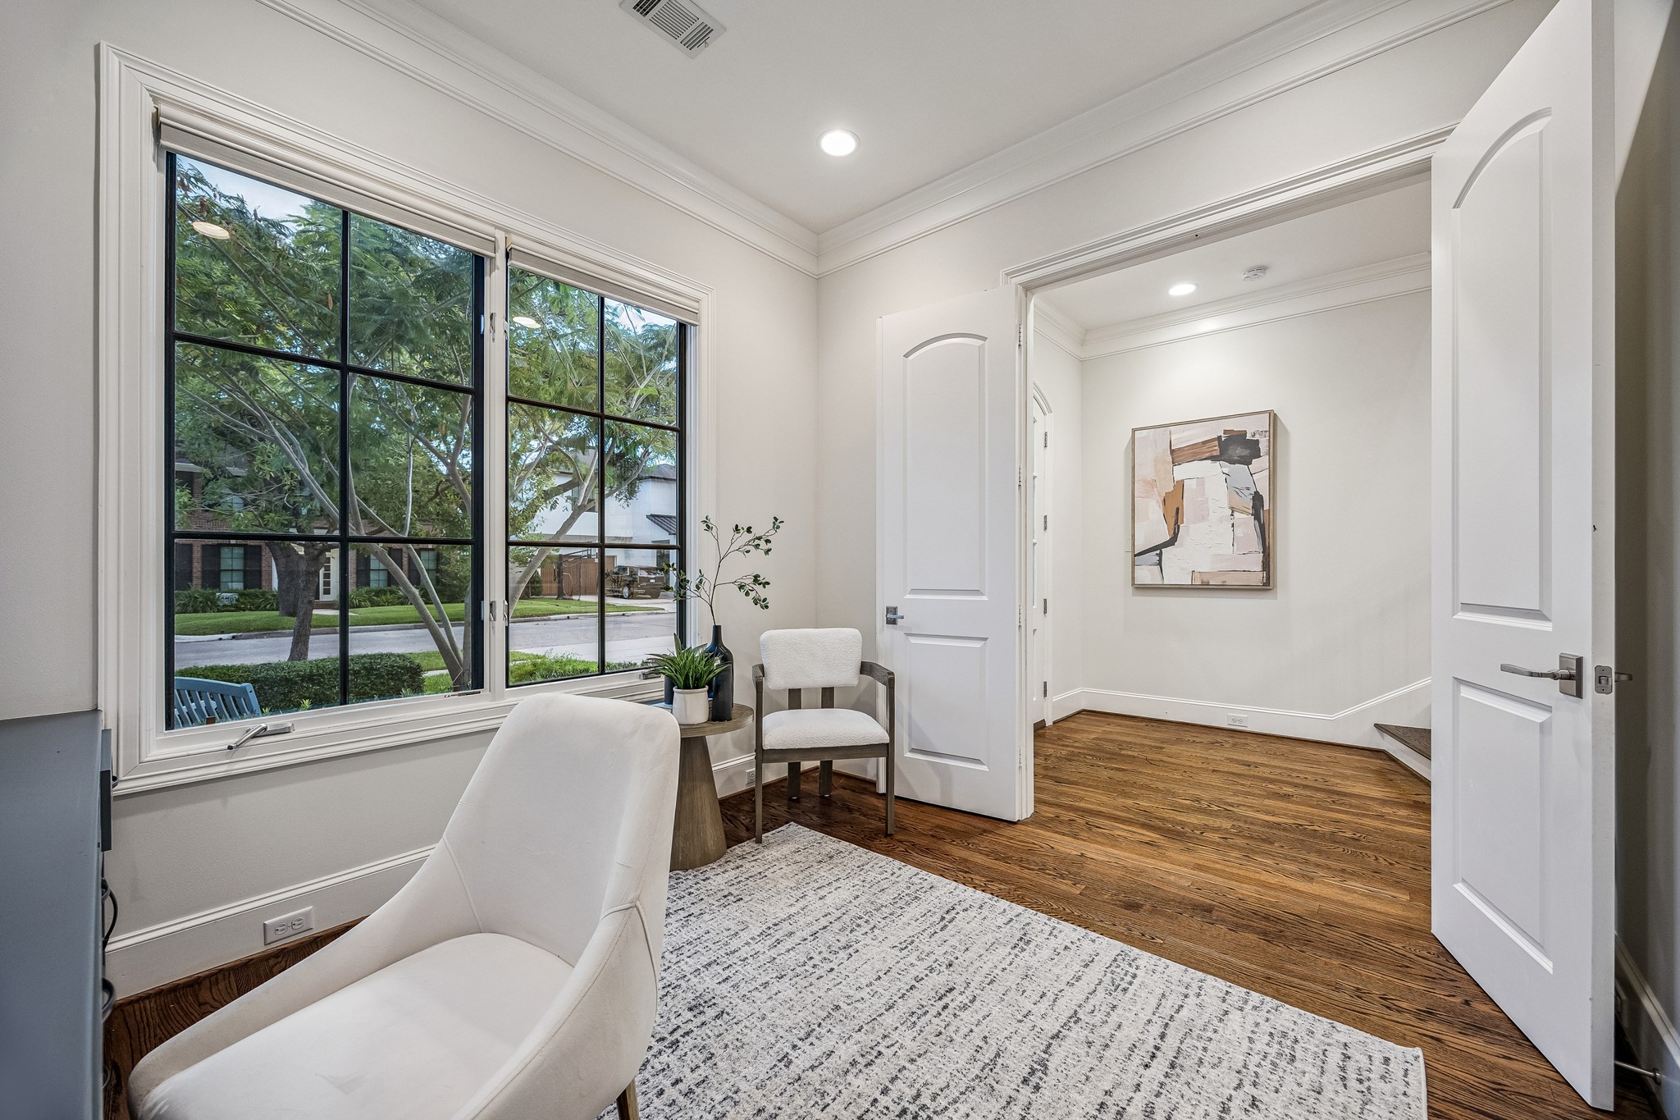
OFFICE/STUDY. Upon entering the home to your right is a dedicated home office/study with tons of natural light and built-ins.
OFFICE/STUDY. The double doors can be closed for privacy.
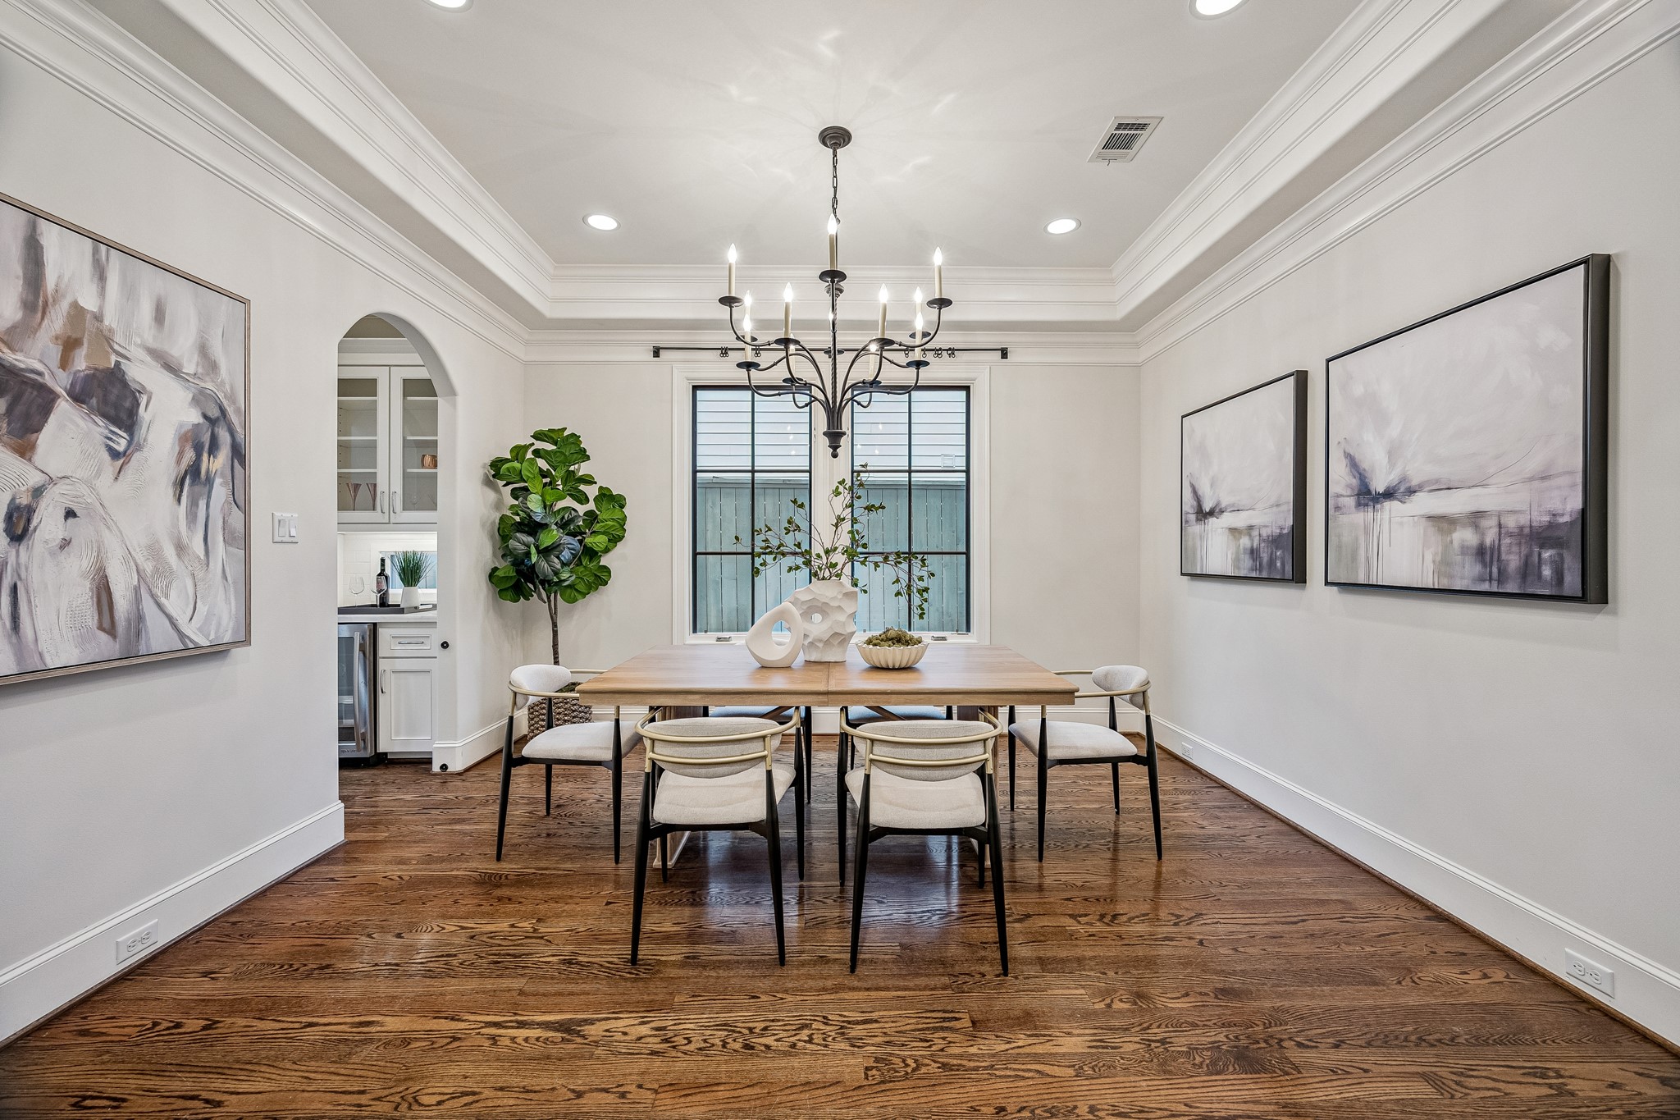
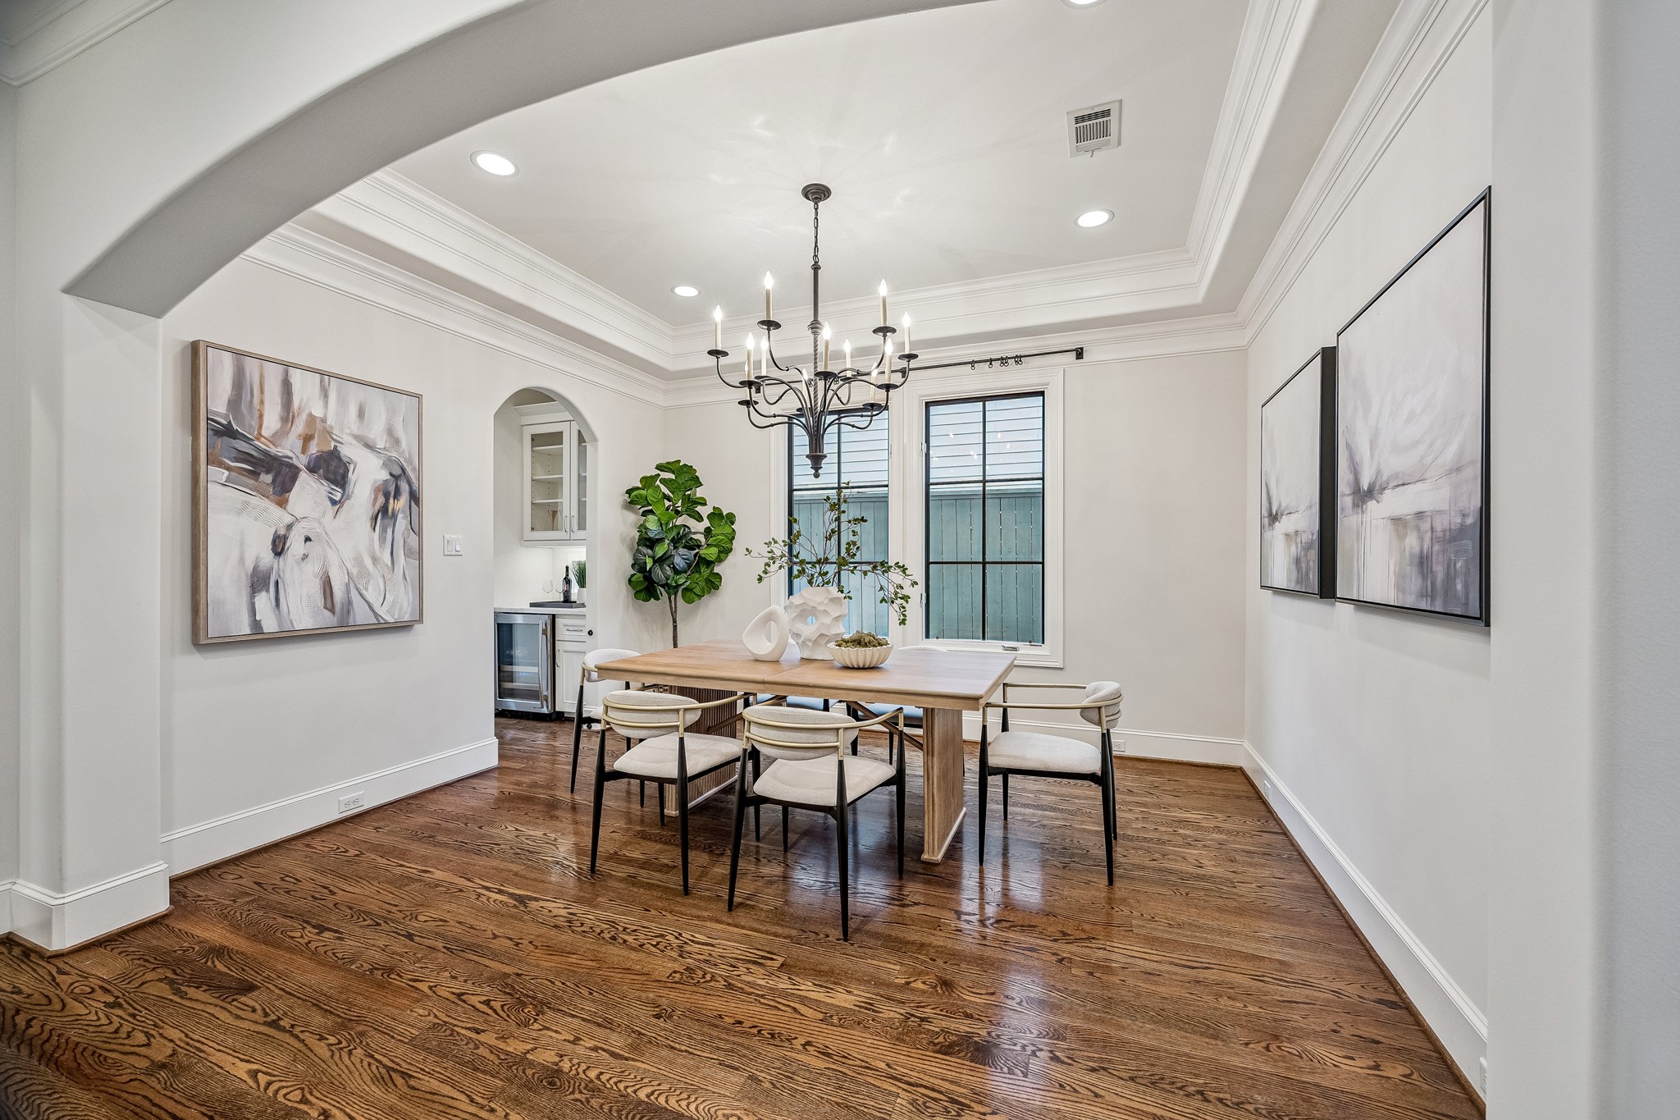
DINING. Elegant formal dining room offers the perfect setting for special family dinners, holiday gatherings, and dinner parties.
DINING. The dining room is framed with a graceful archway and connects to the butler's pantry for convenience.
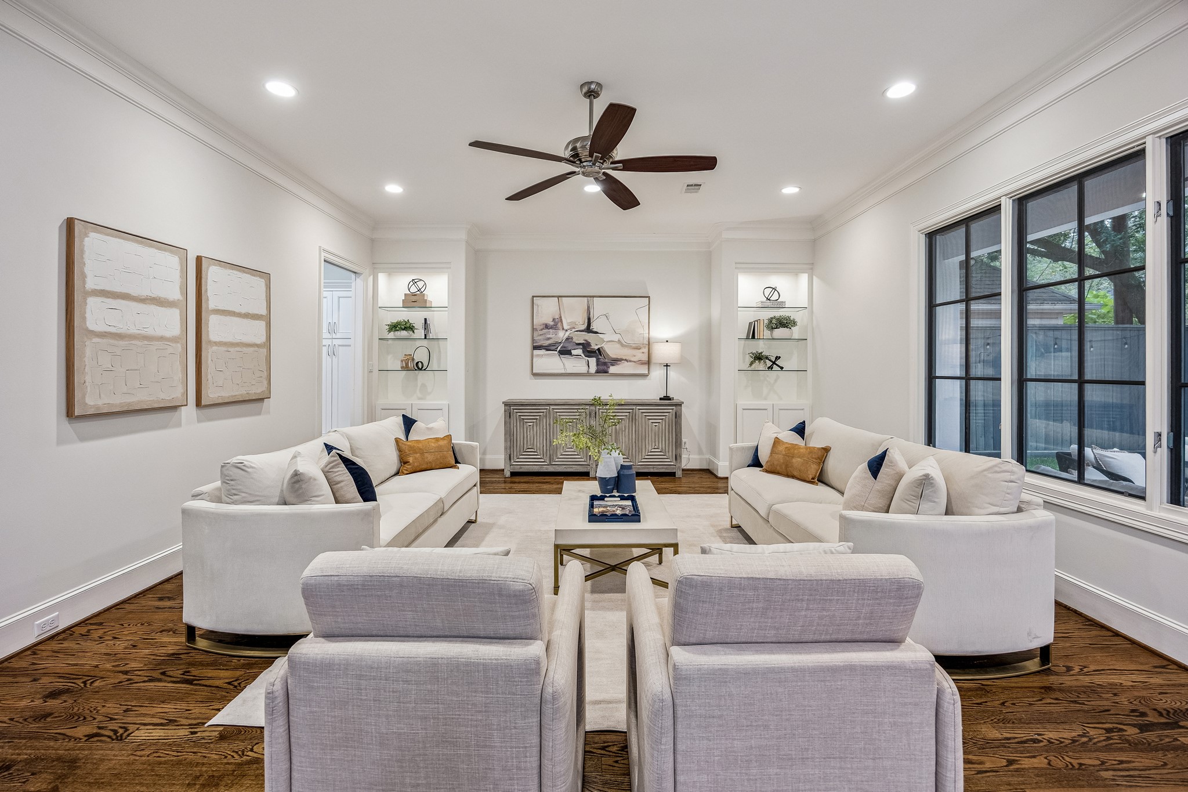
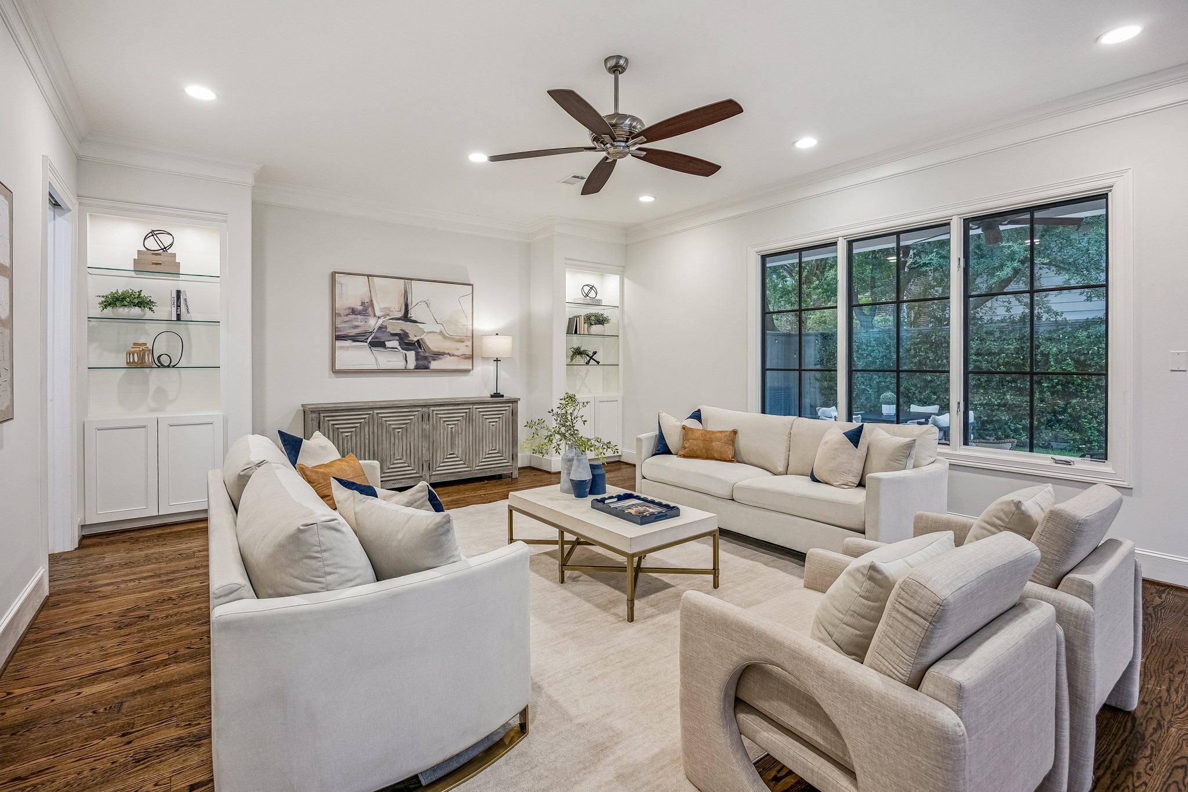
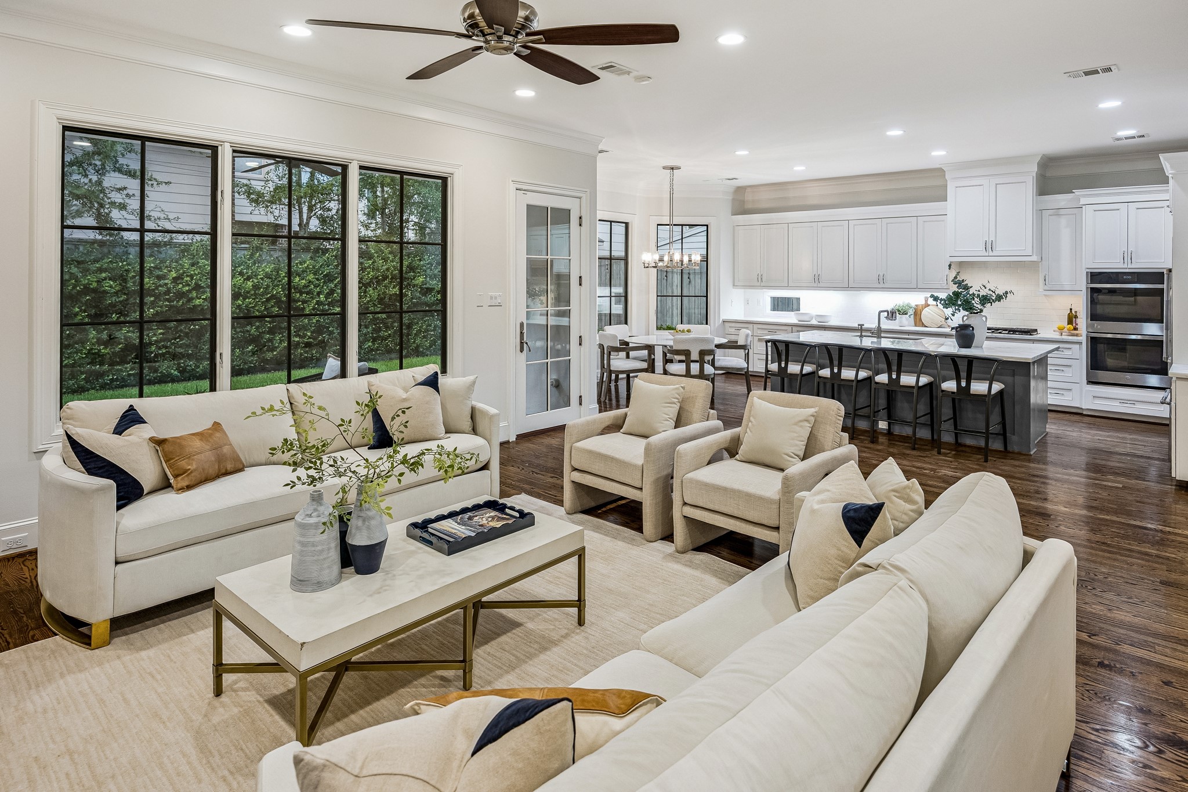
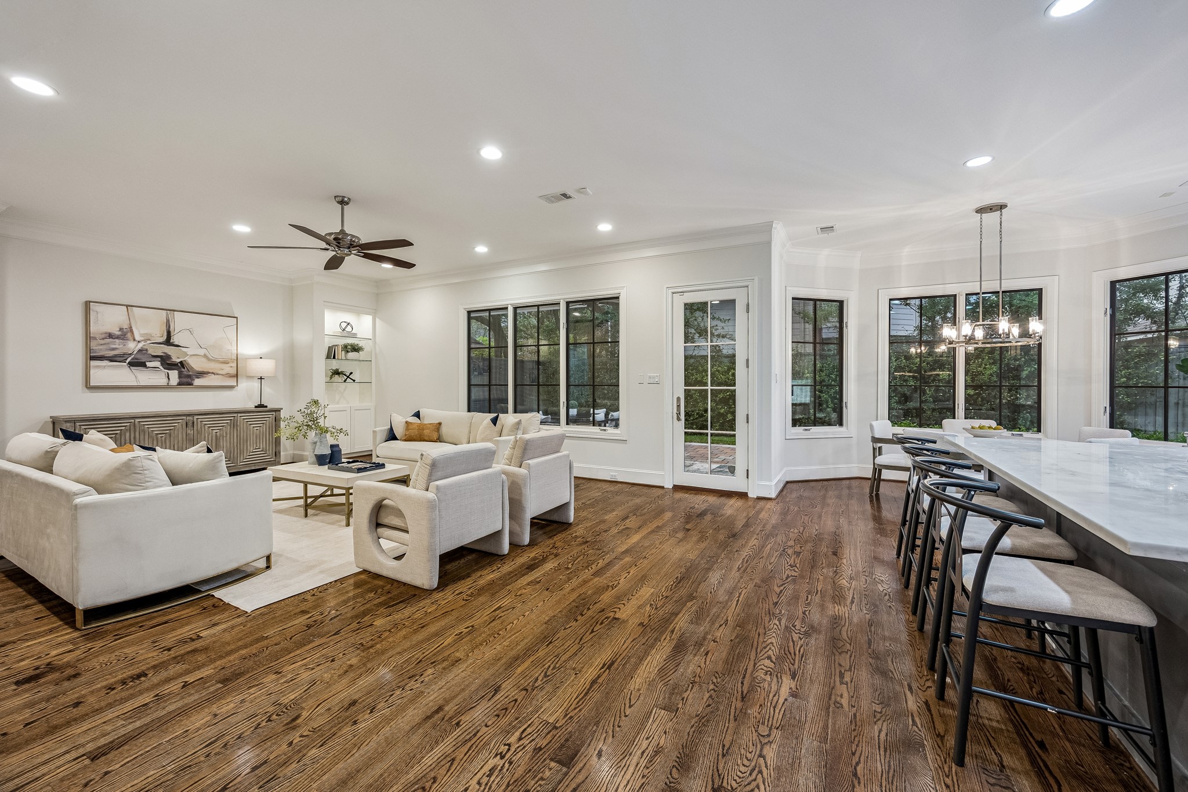
FAMILY ROOM/DEN. A balance of warmth, natural light, and custom craftsmanship defines the family room.
FAMILY ROOM. Custom built-ins are the stylish focal point of the room.
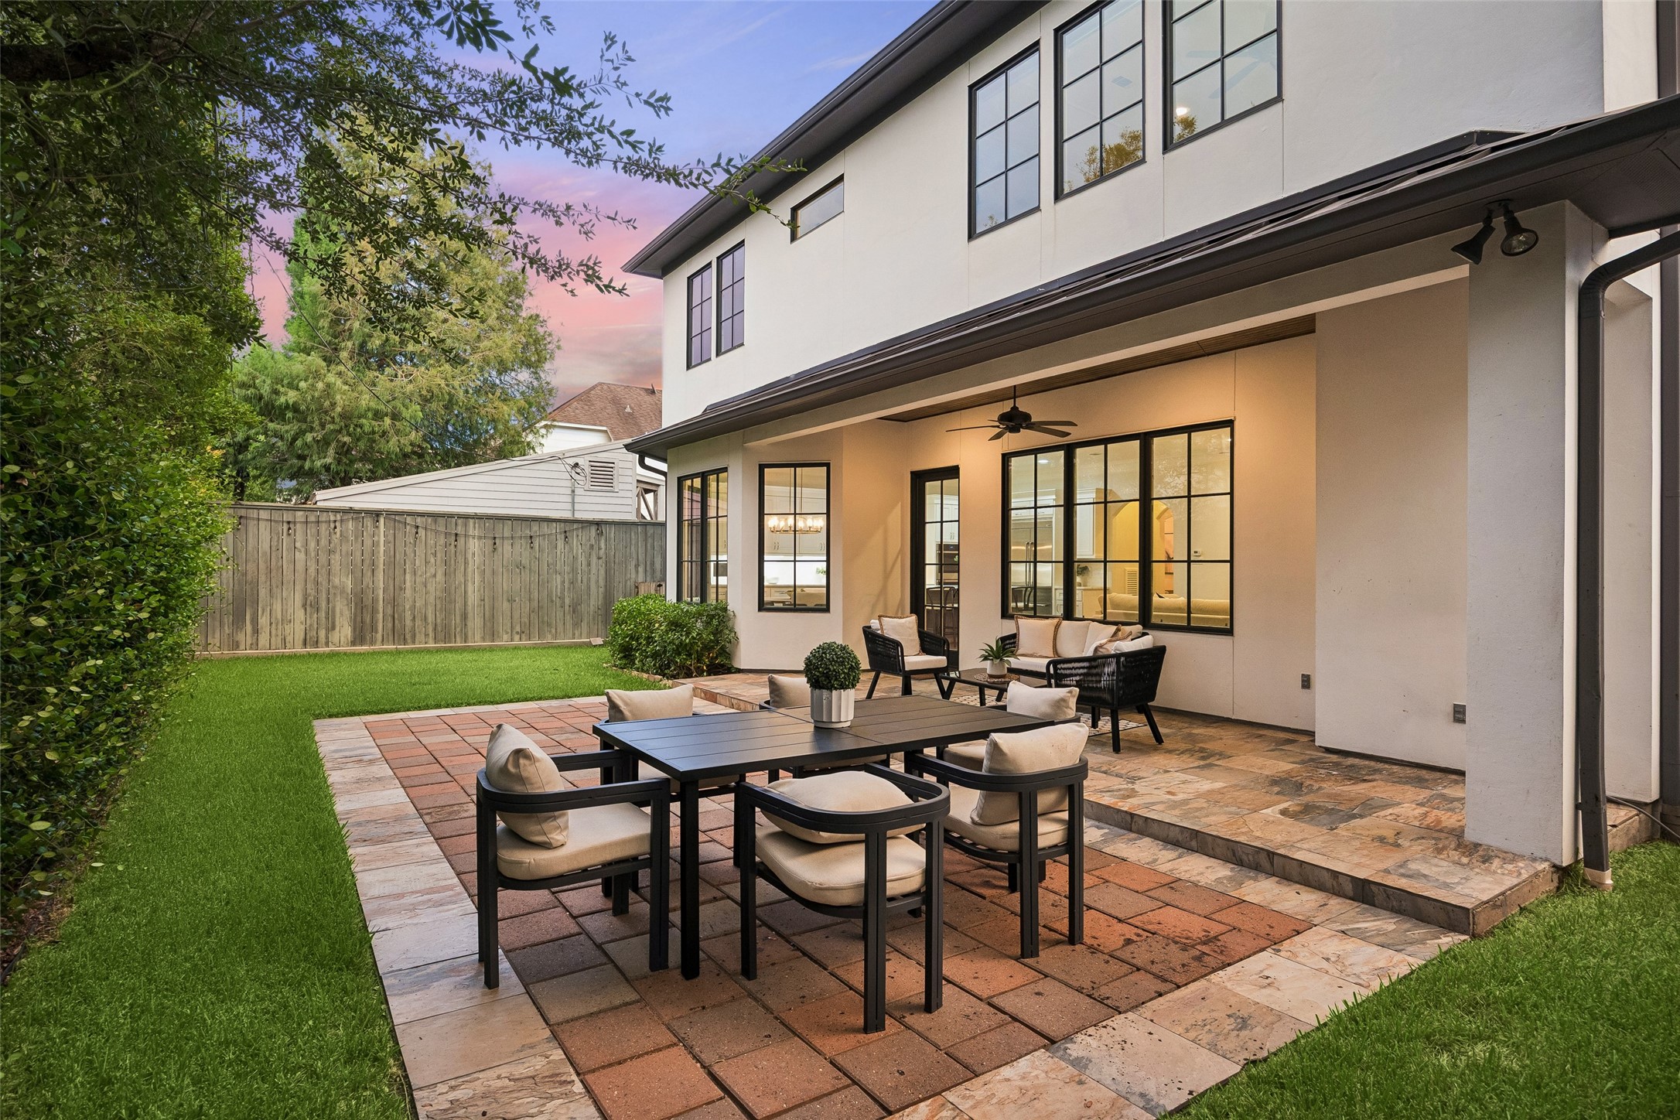
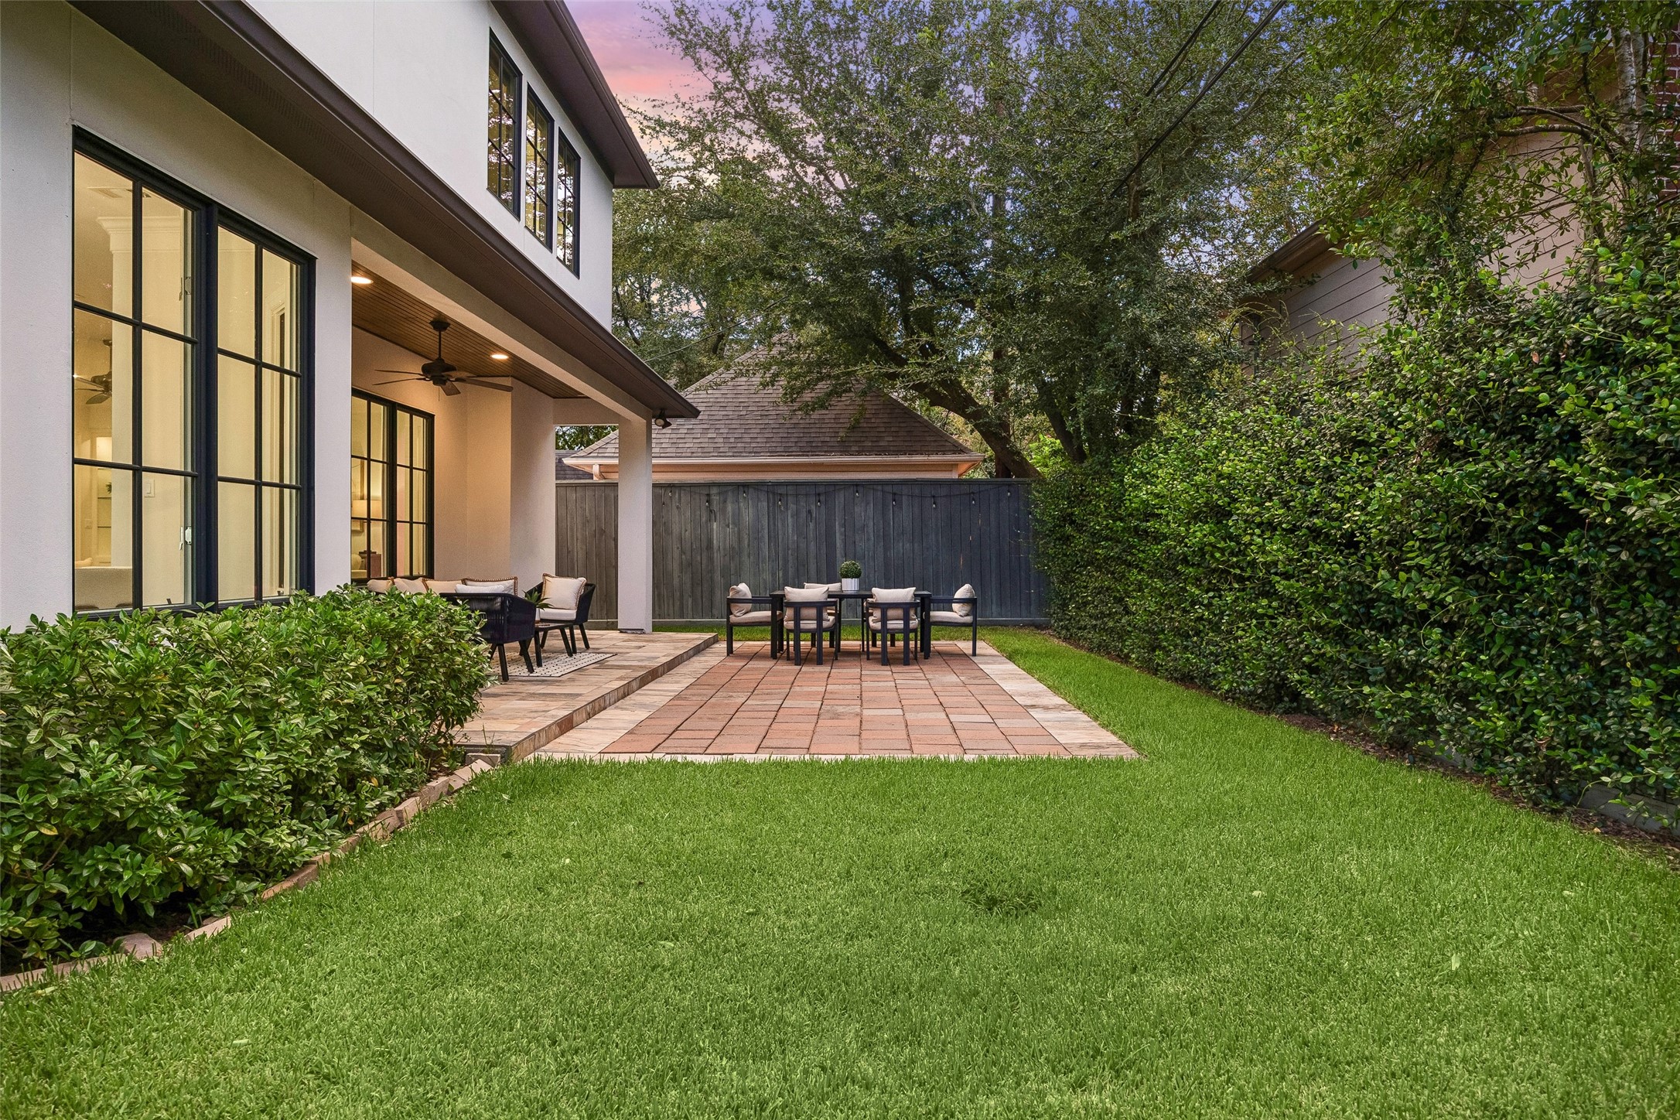
The backdoor leads to a generously sized covered and extended uncovered patio.
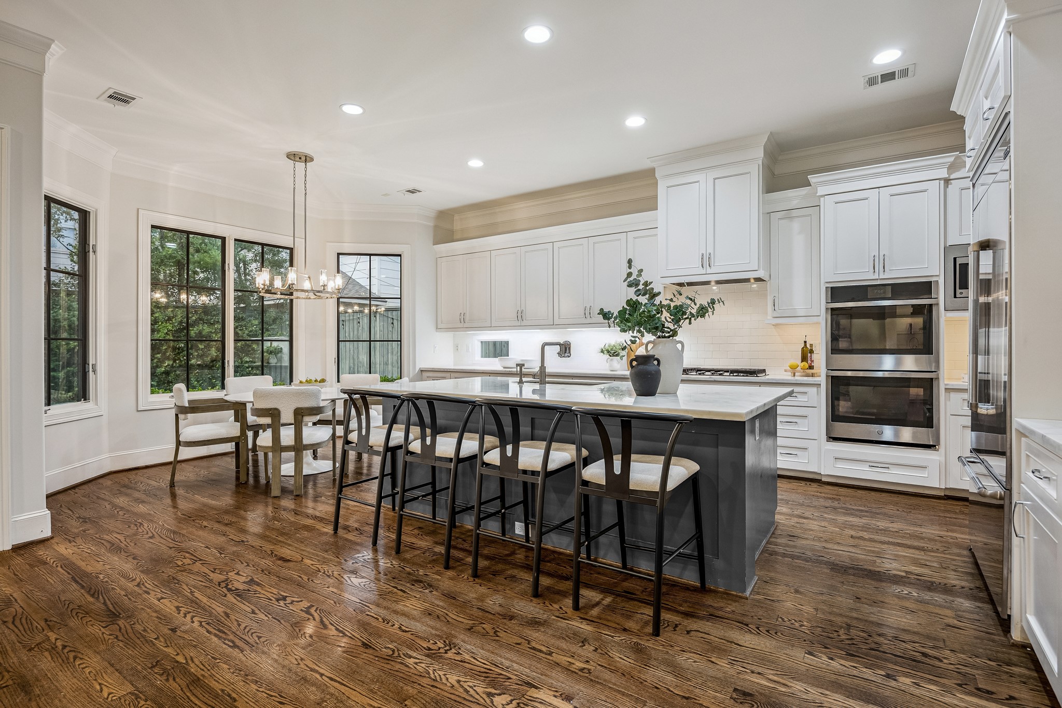
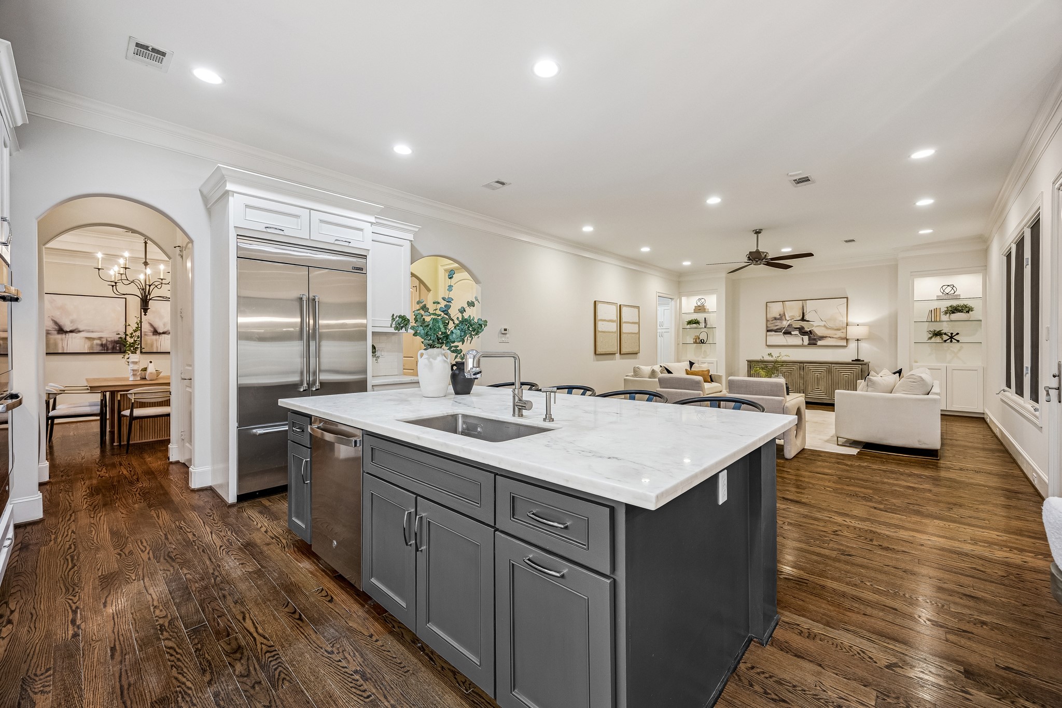
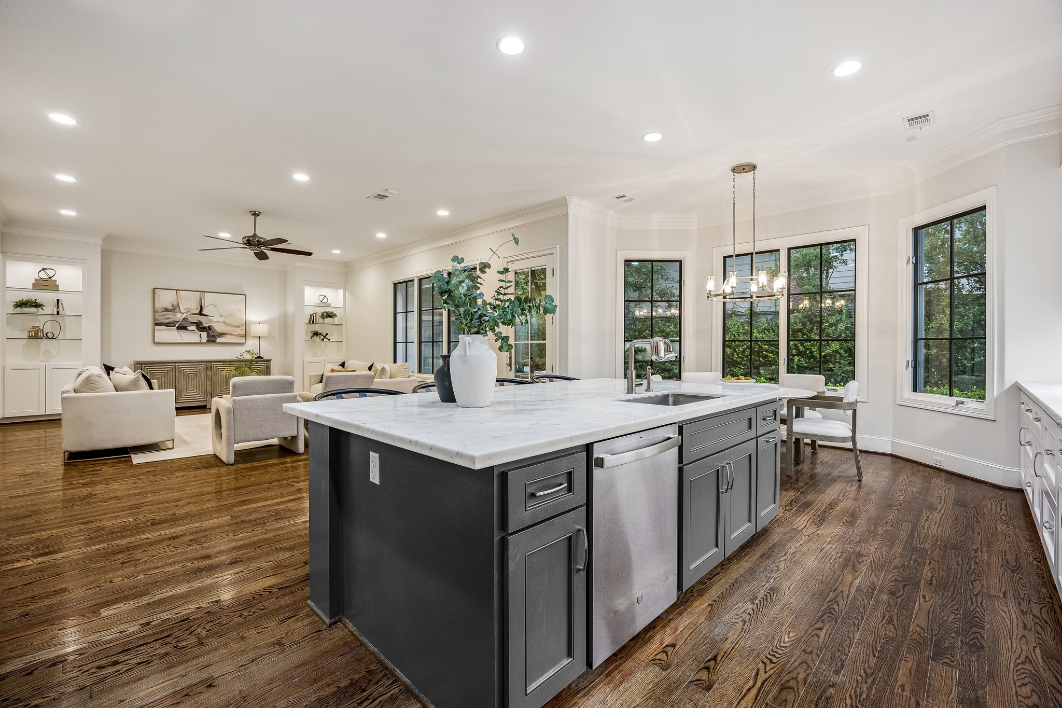
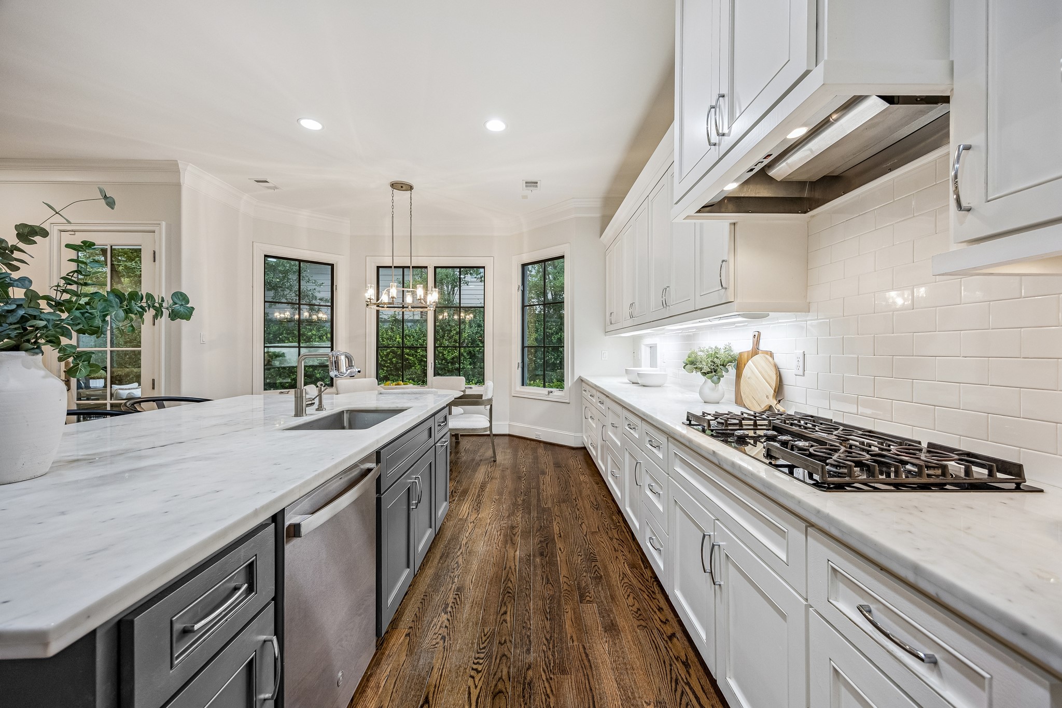
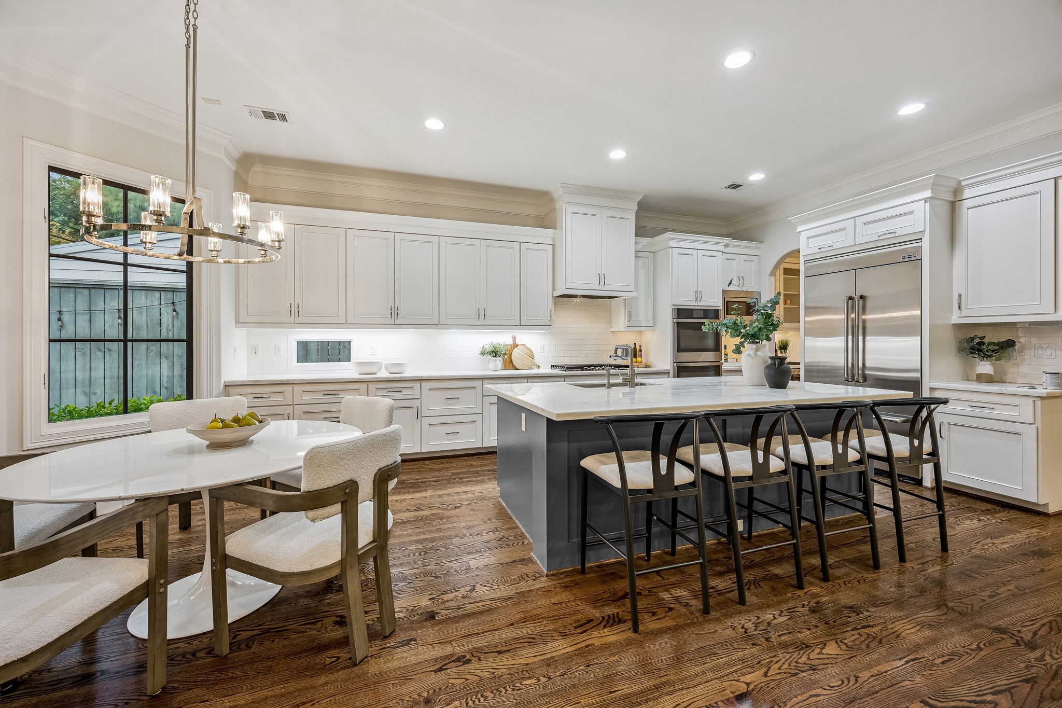
KITCHEN. The updated kitchen is welcoming with on-trend two toned cabinetry, updated modern backsplash, hardware and lighting.
KITCHEN. The oversized island is both functional and beautiful. Perfect for countertop seating, a place to do homework or an informal catch up with some friends.
Note the open floorplan and sightlines. Families stay together and no one gets left out in the kitchen when you have friends over!
Note the details. Under-cabinet lighting, upgraded stainless steel appliances including a multi burner gas range and Jenn-Aire fridge, lots of cabinet and counter space.
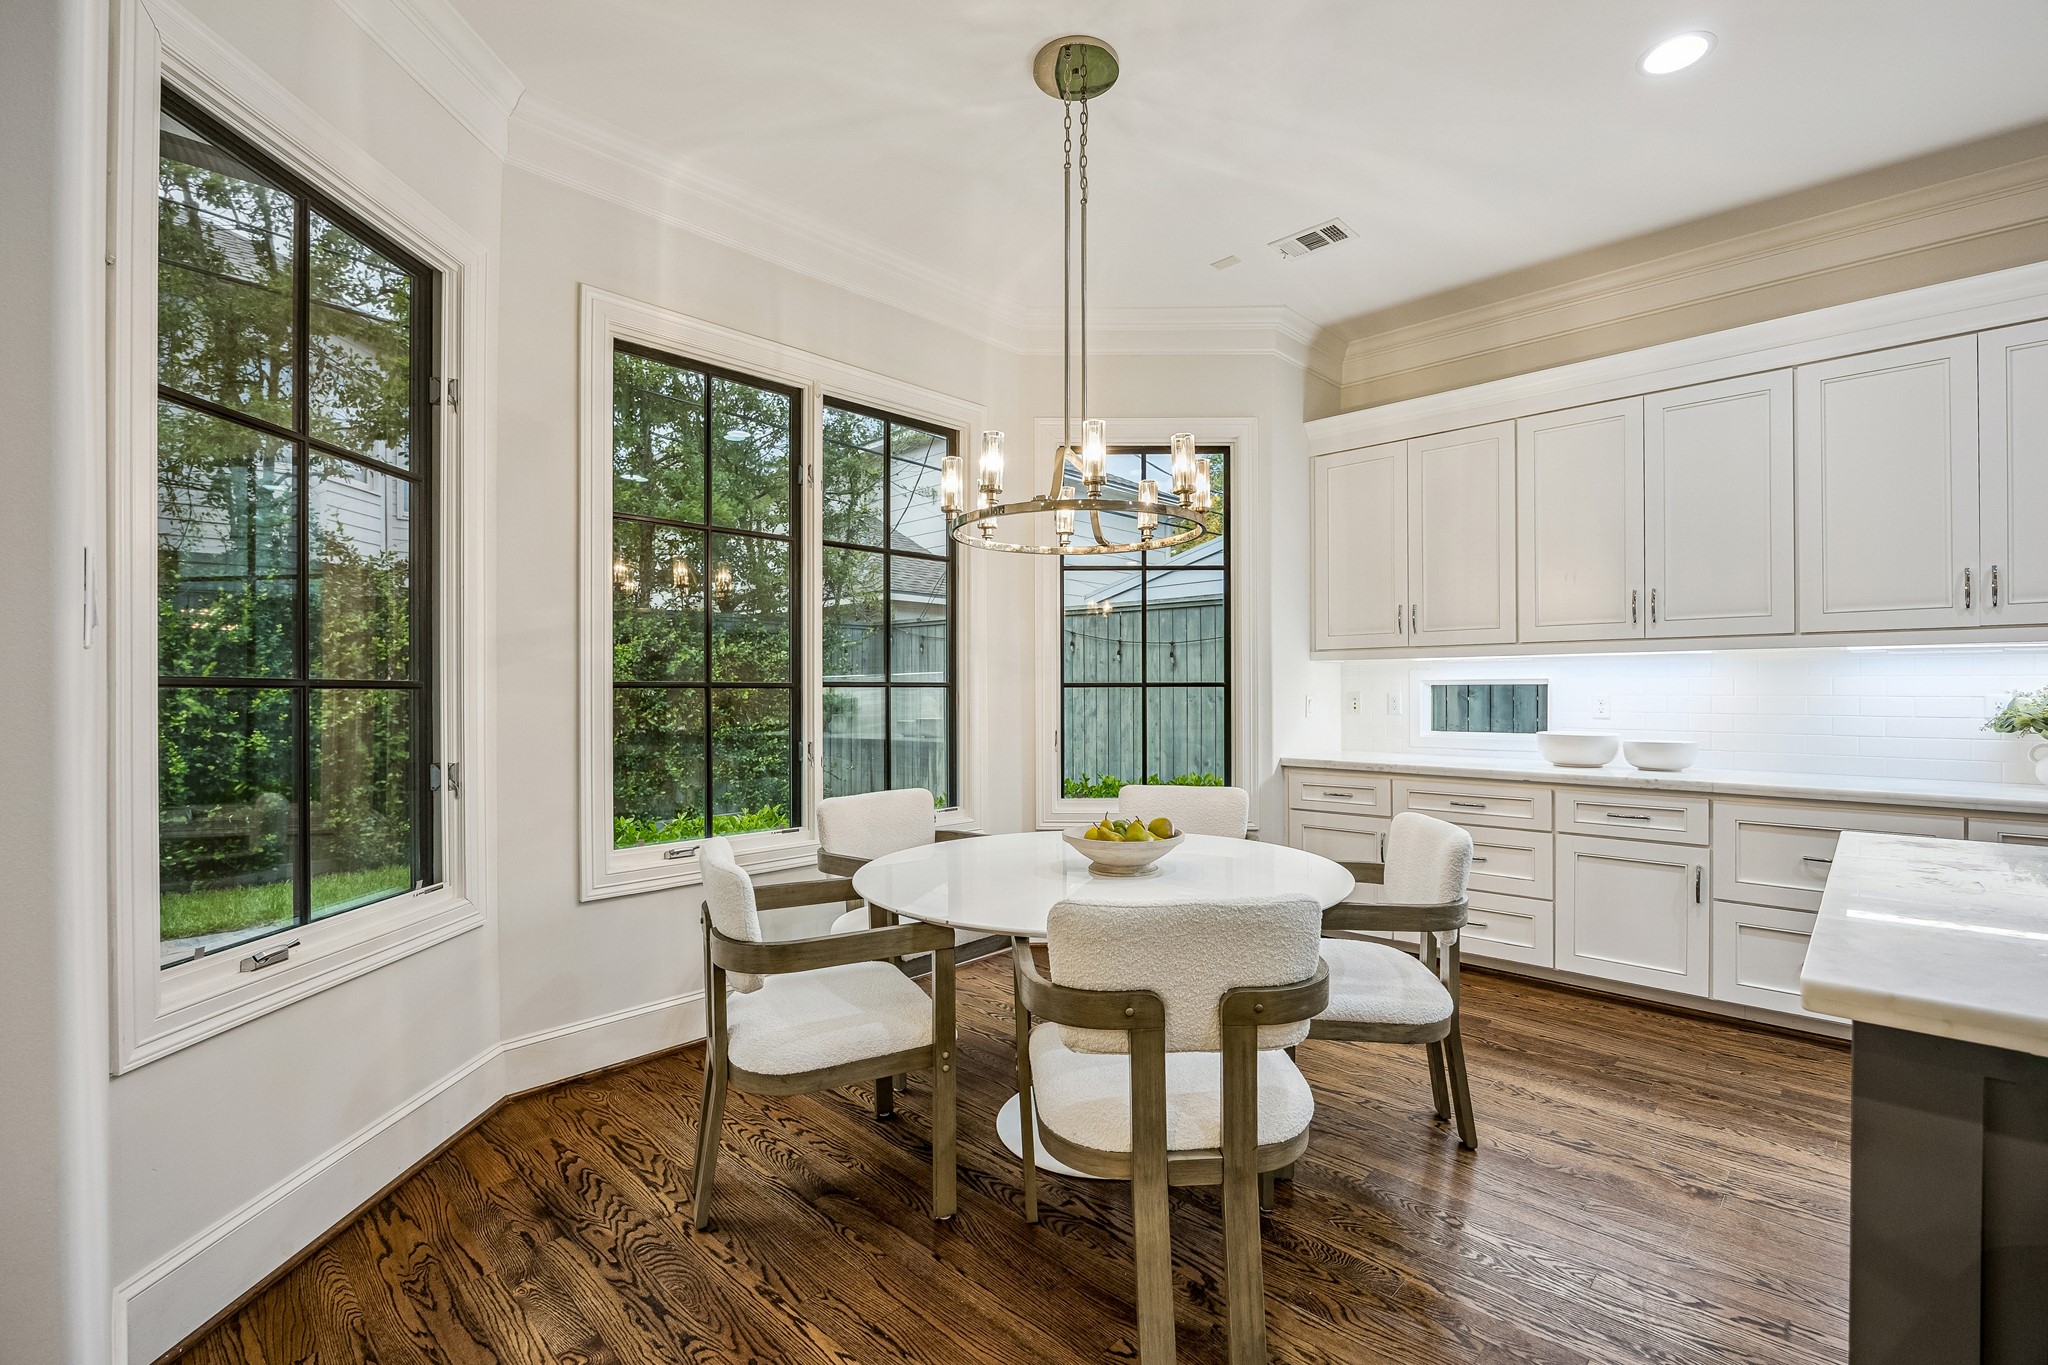
BREAKFAST AREA. Note all the windows with means more natural light can come into the home. Imagine sitting here after a day of work or busy errands or take a slower pace on a weekend morning.
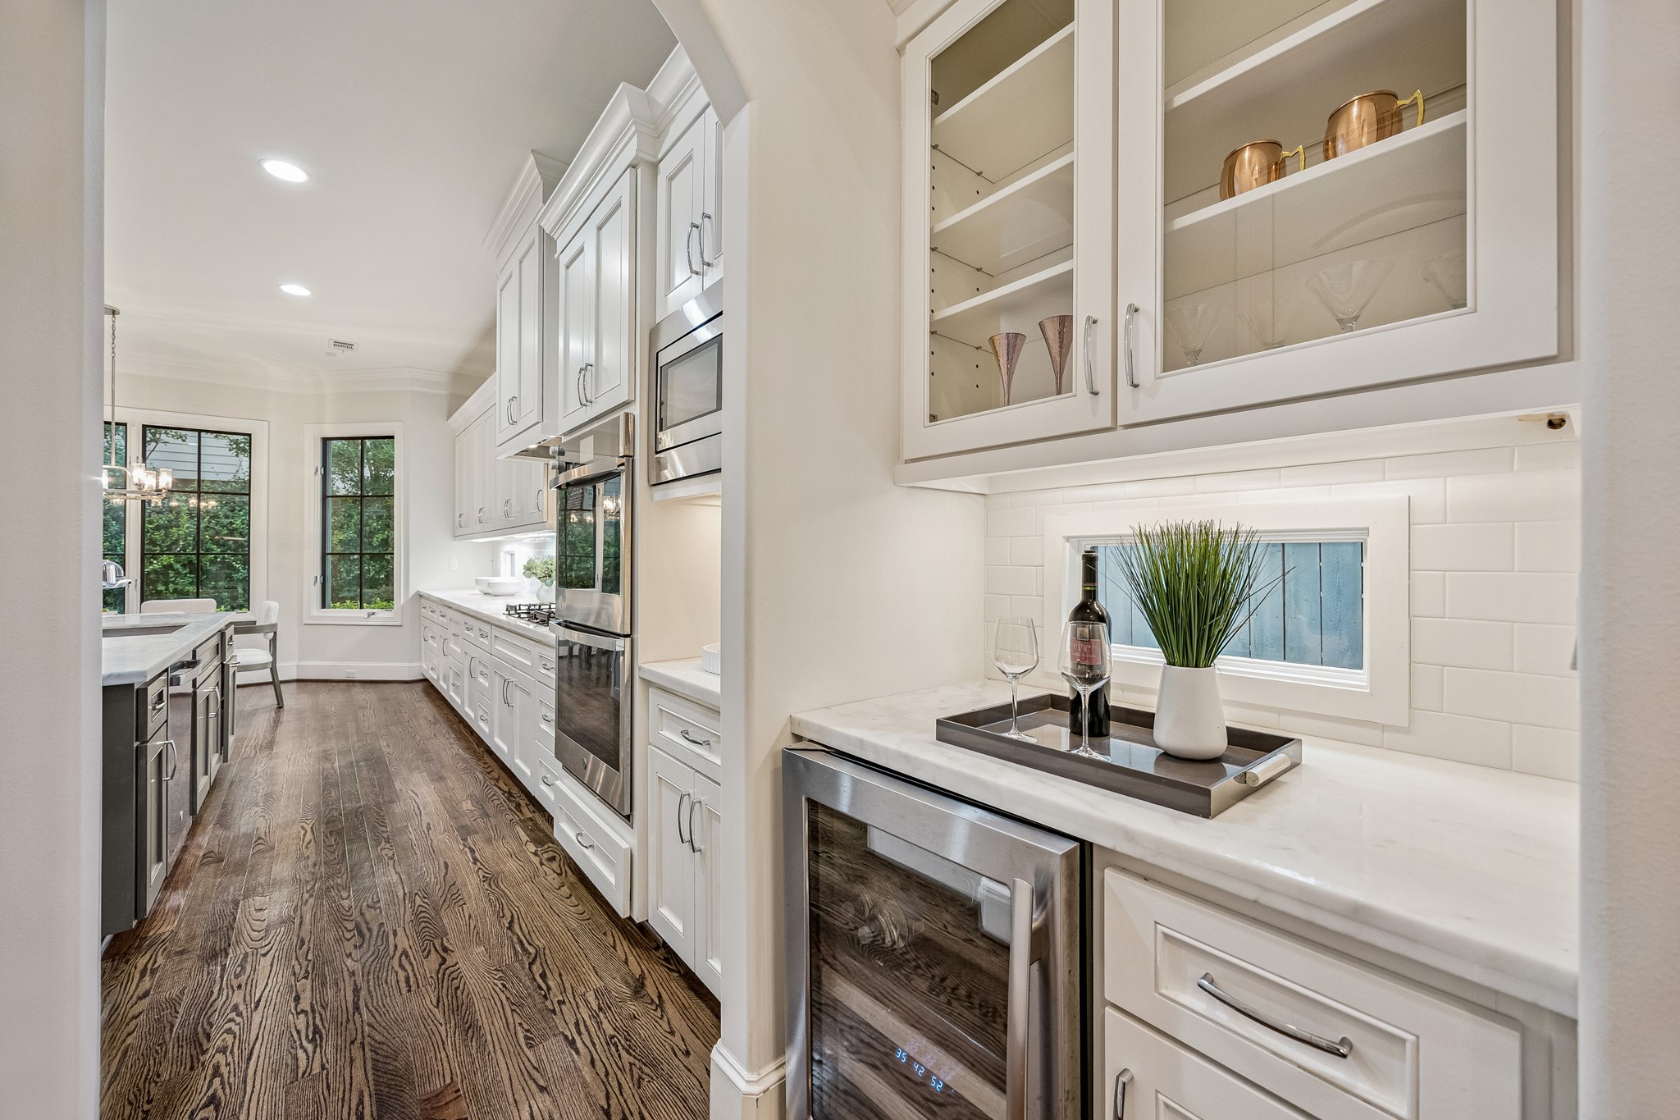
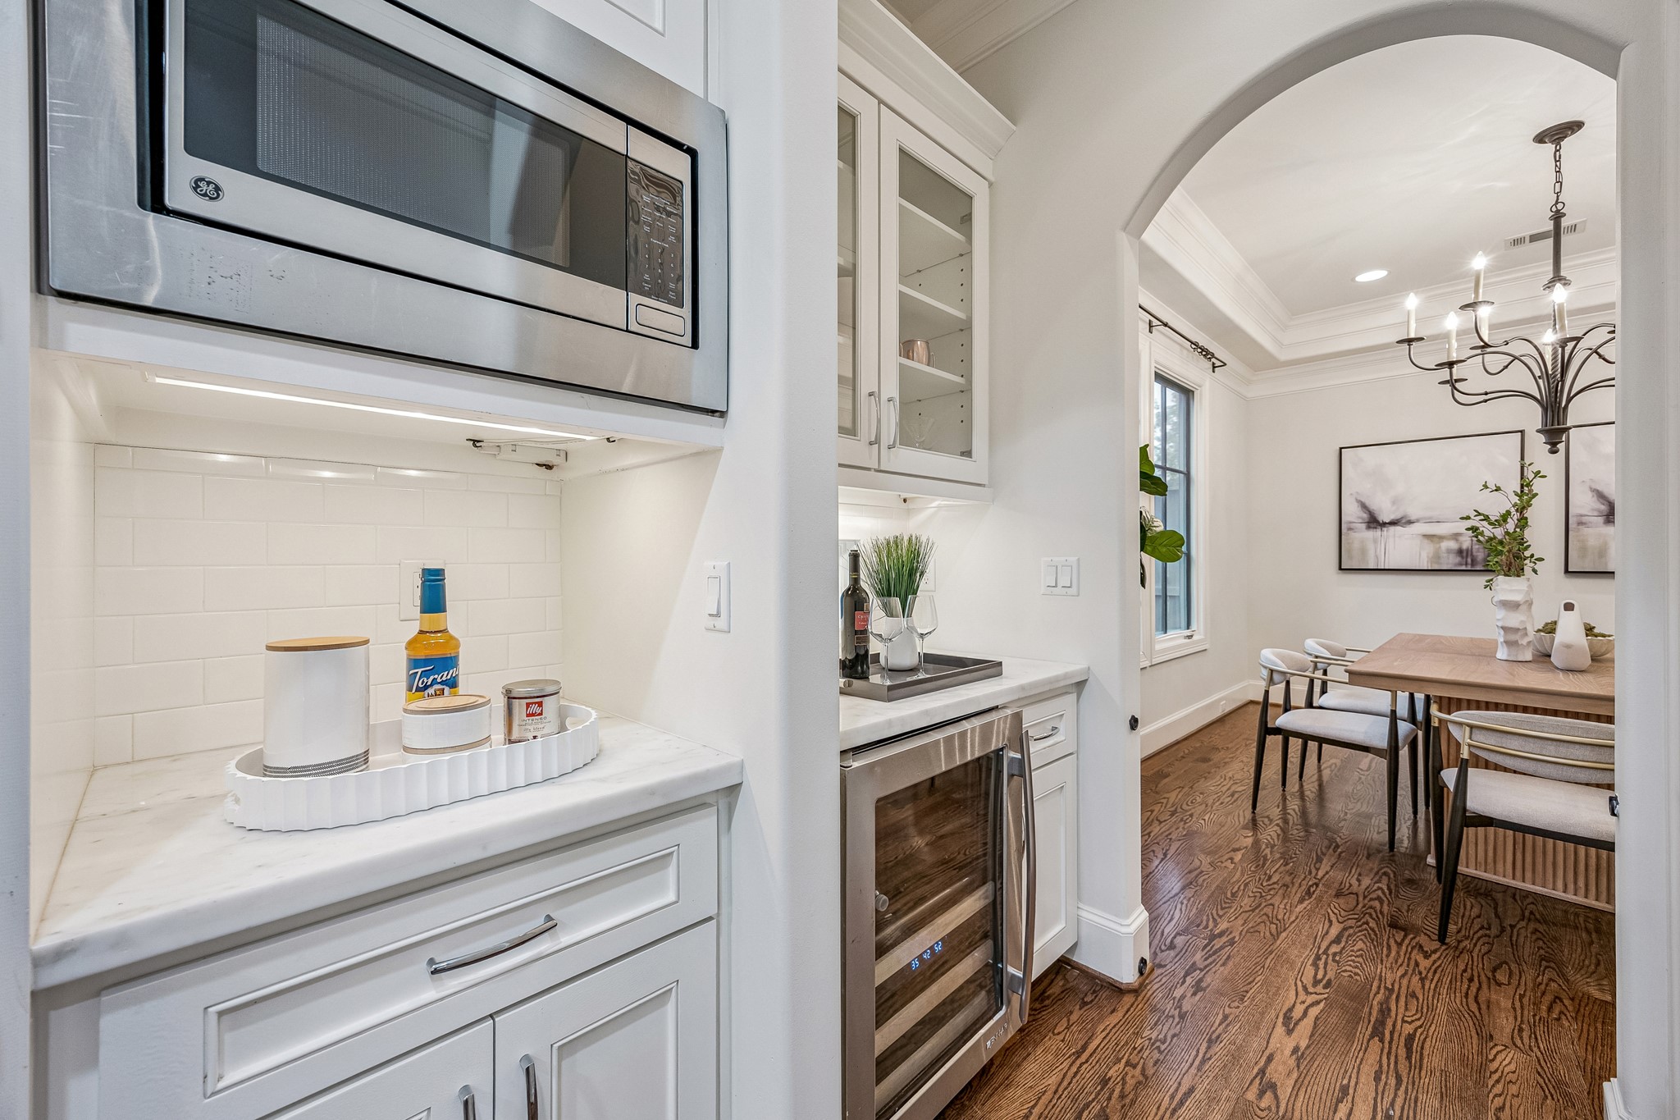
The true butler's pantry features glass front cabinets, beverage fridge, and walk-in pantry.
The kitchen connects to the dining room through the true butler's panty and an elegant archway.
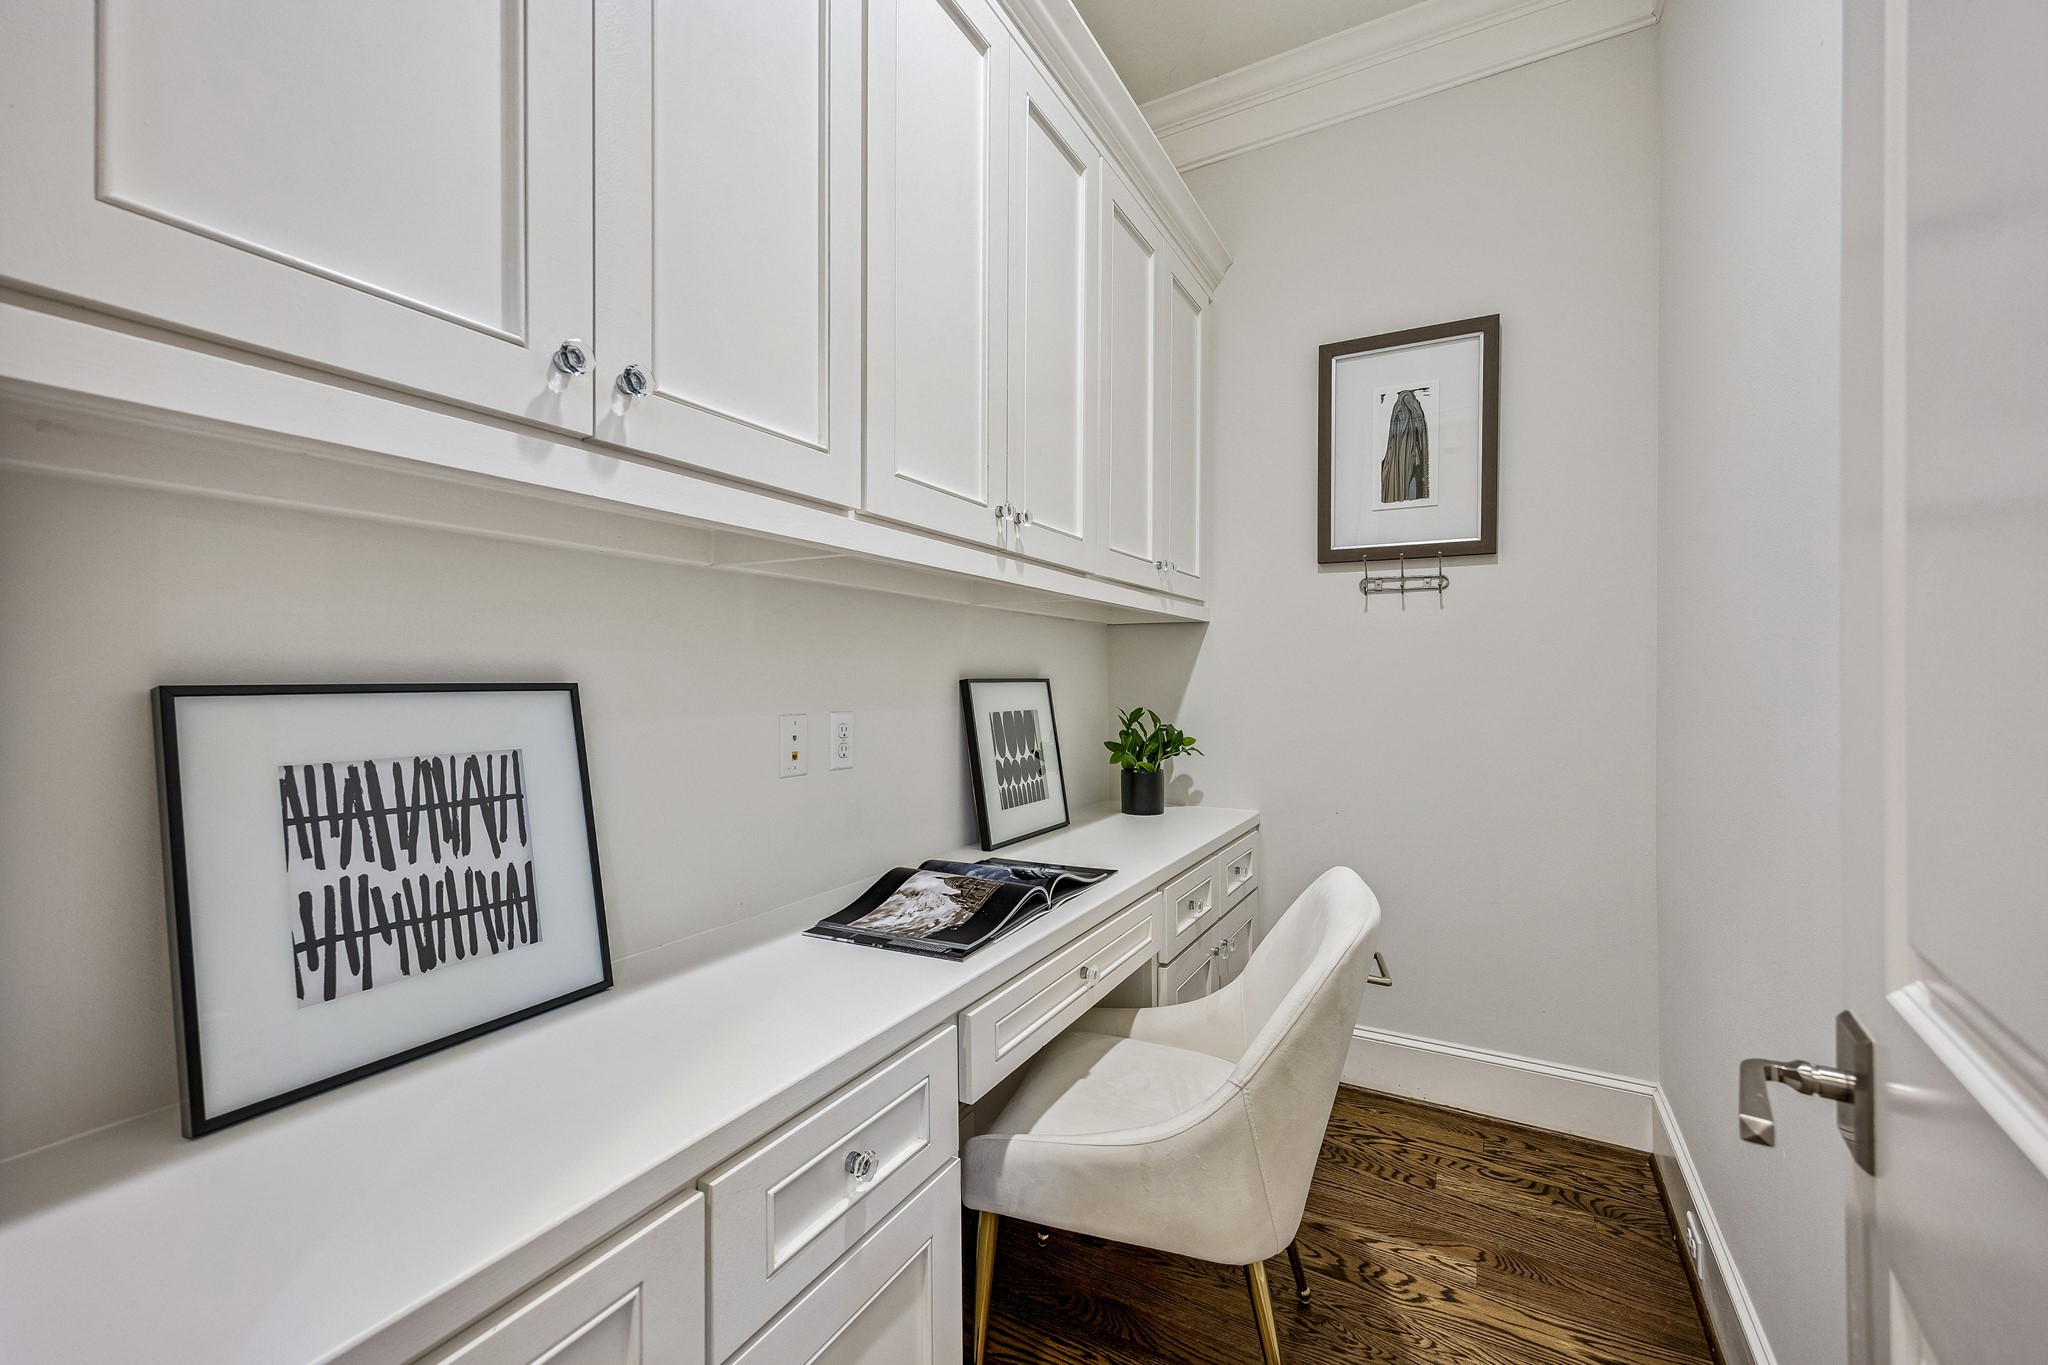
A quiet study nook offers the perfect place to do homework or even turn it into a craft room area or additional pantry.
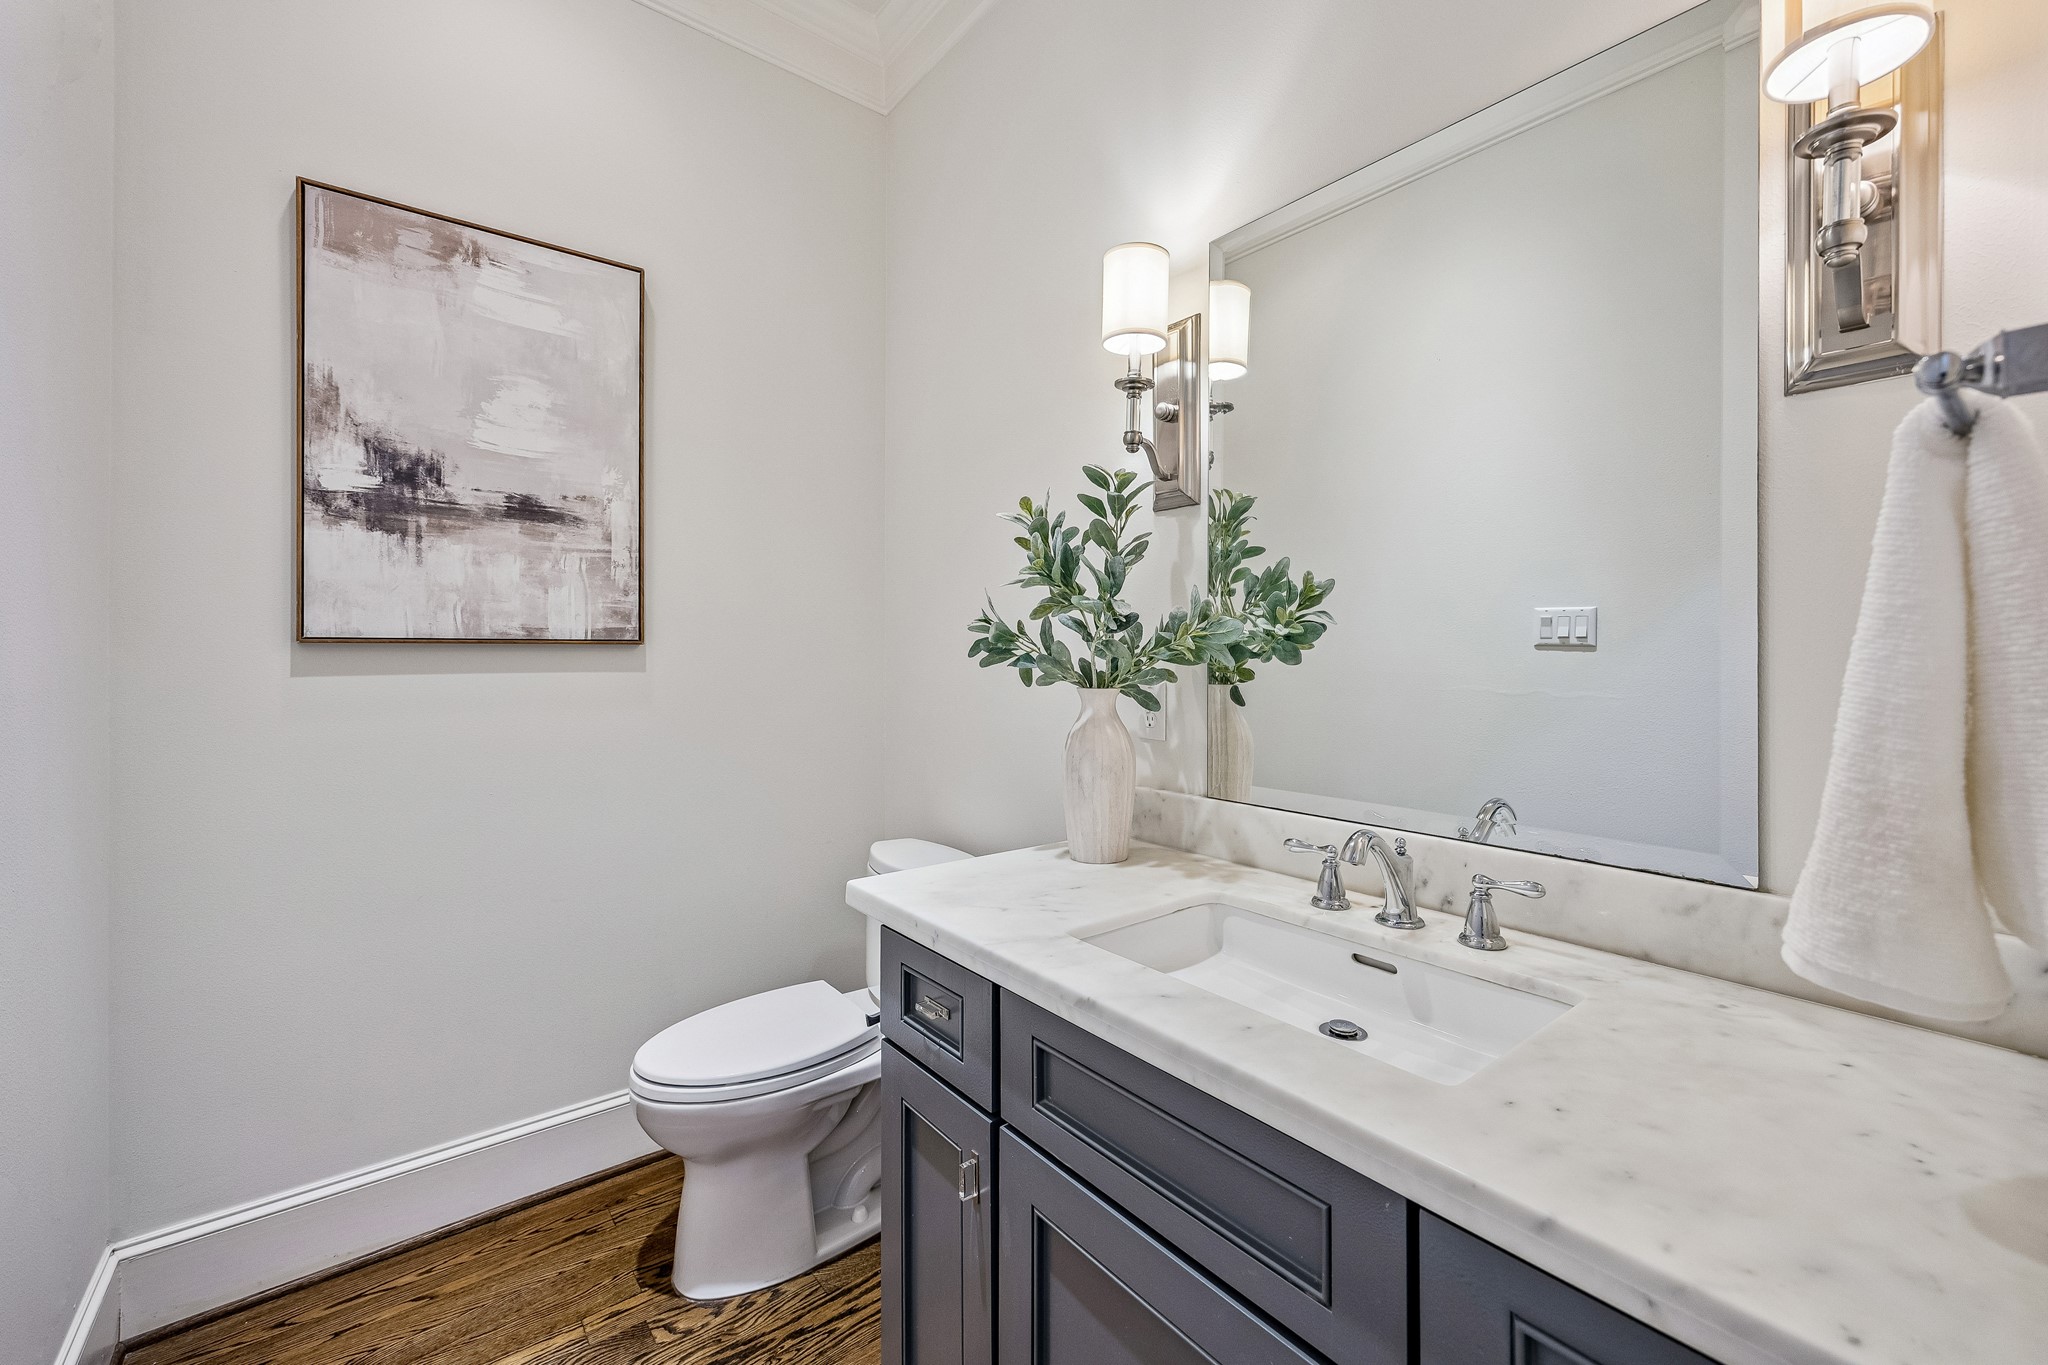
POWDER. The powder room is just off the family room/den making it convenient and private.
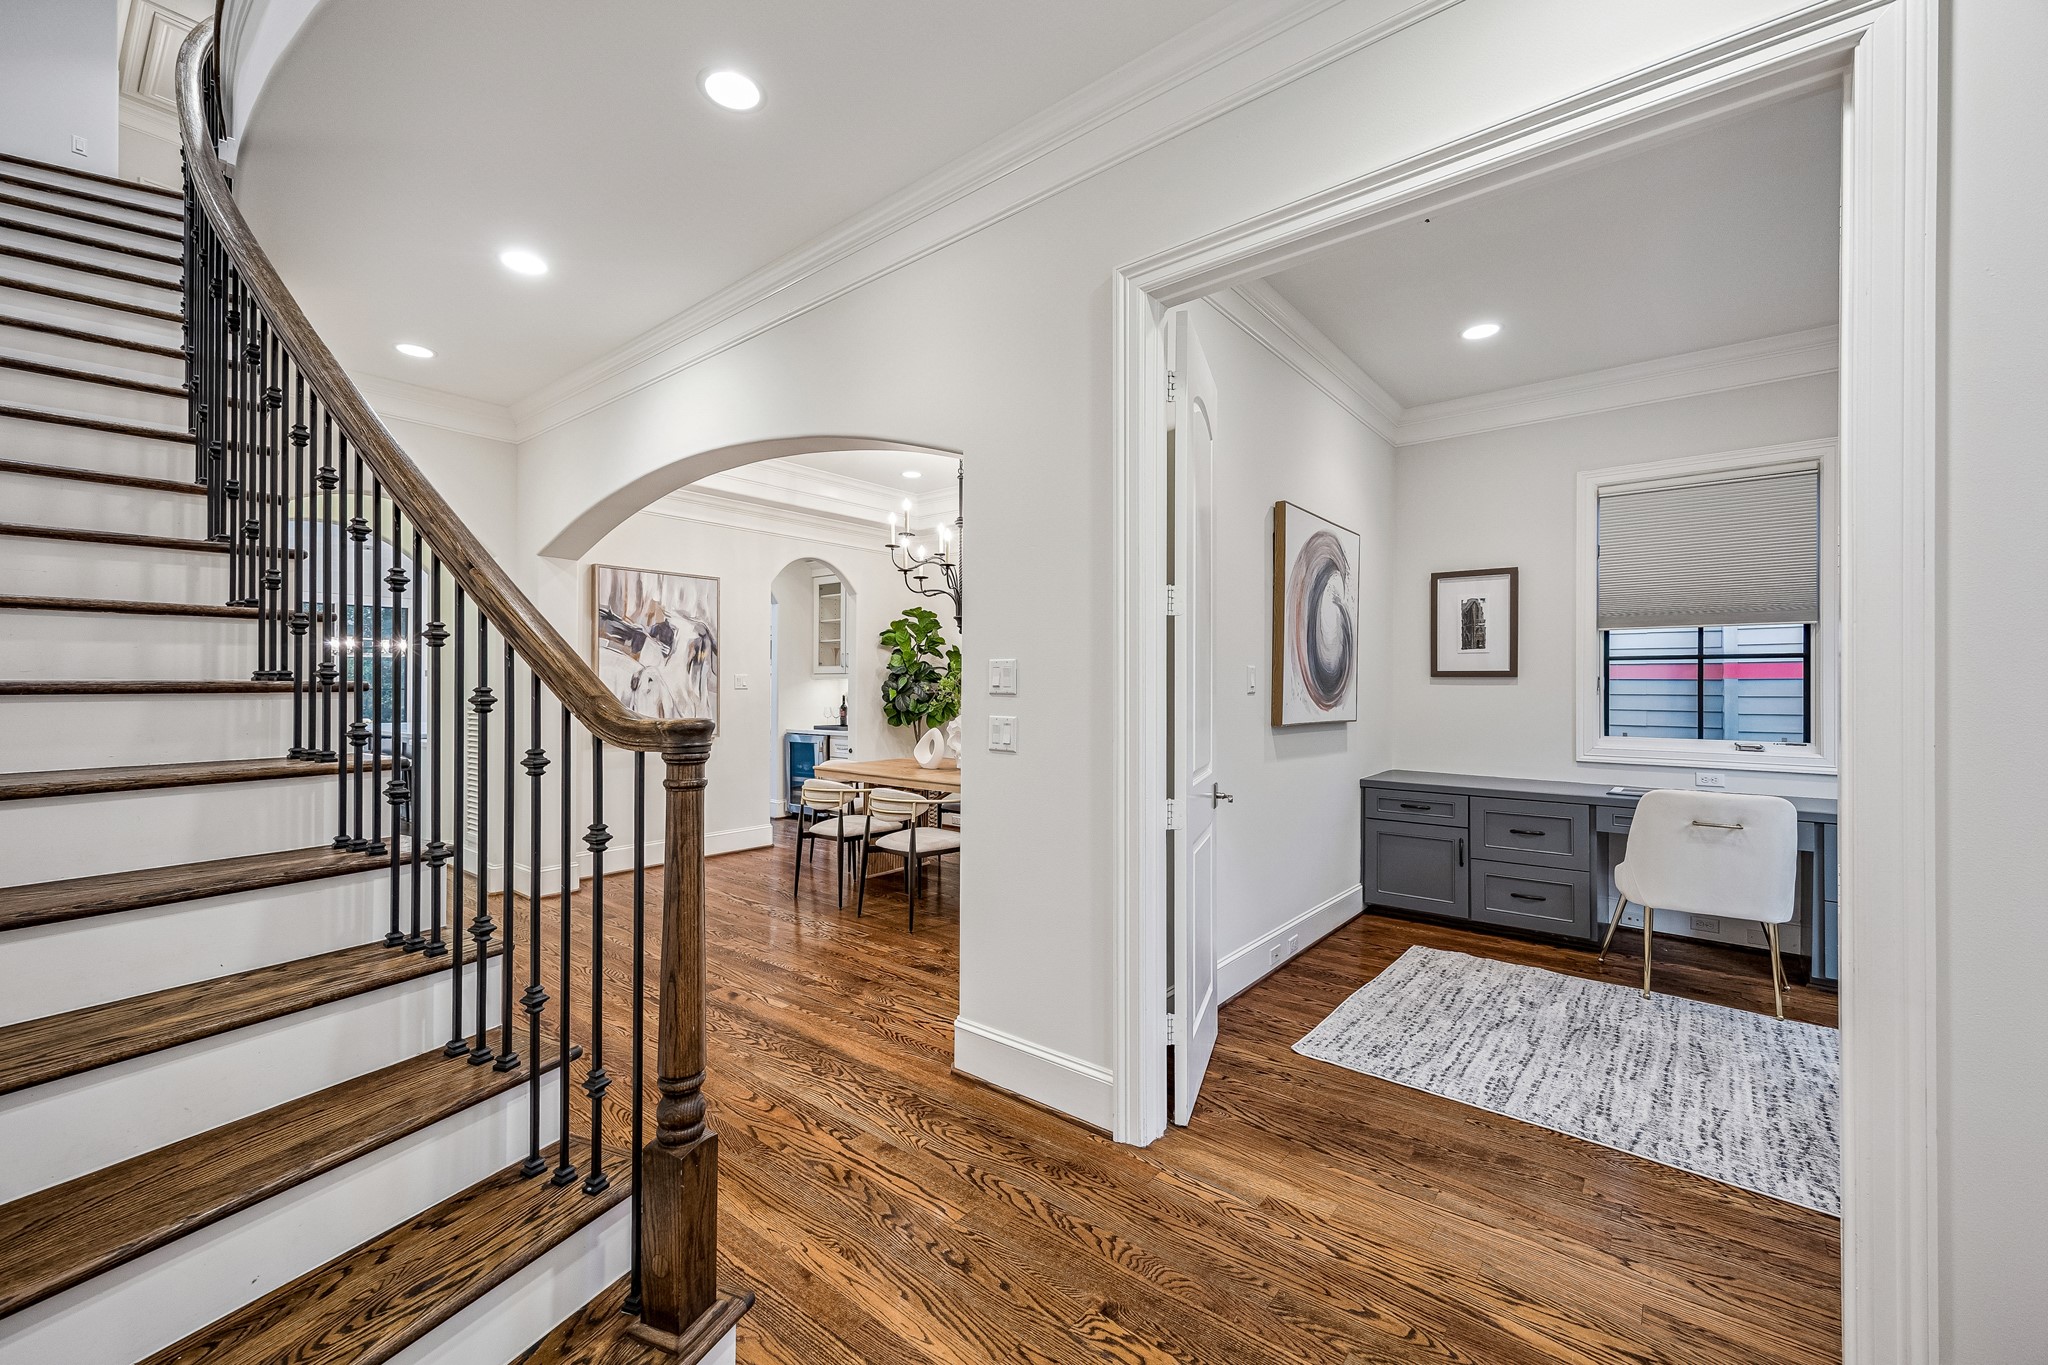
FIRST FLOOR HALLWAY. Note how wide the hallway is- the generous dimensions of the home is a feature throughout. Also note the real hardwoods throughout the entire home.
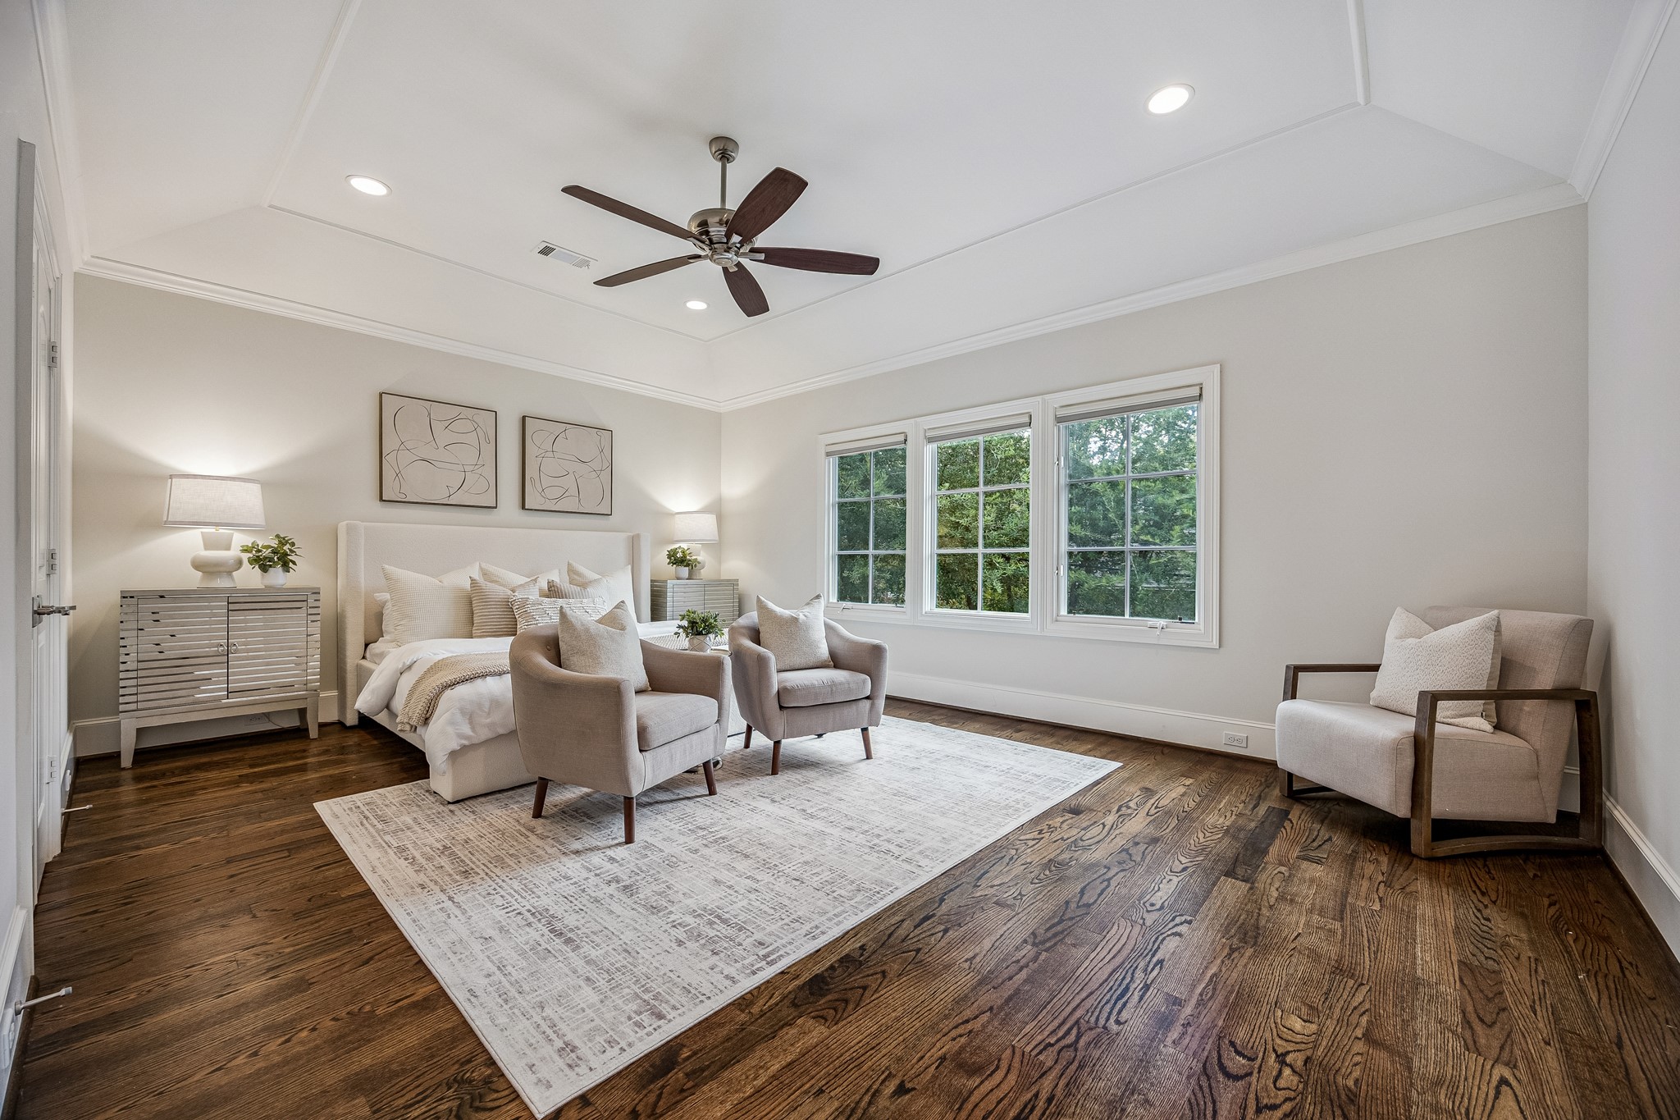
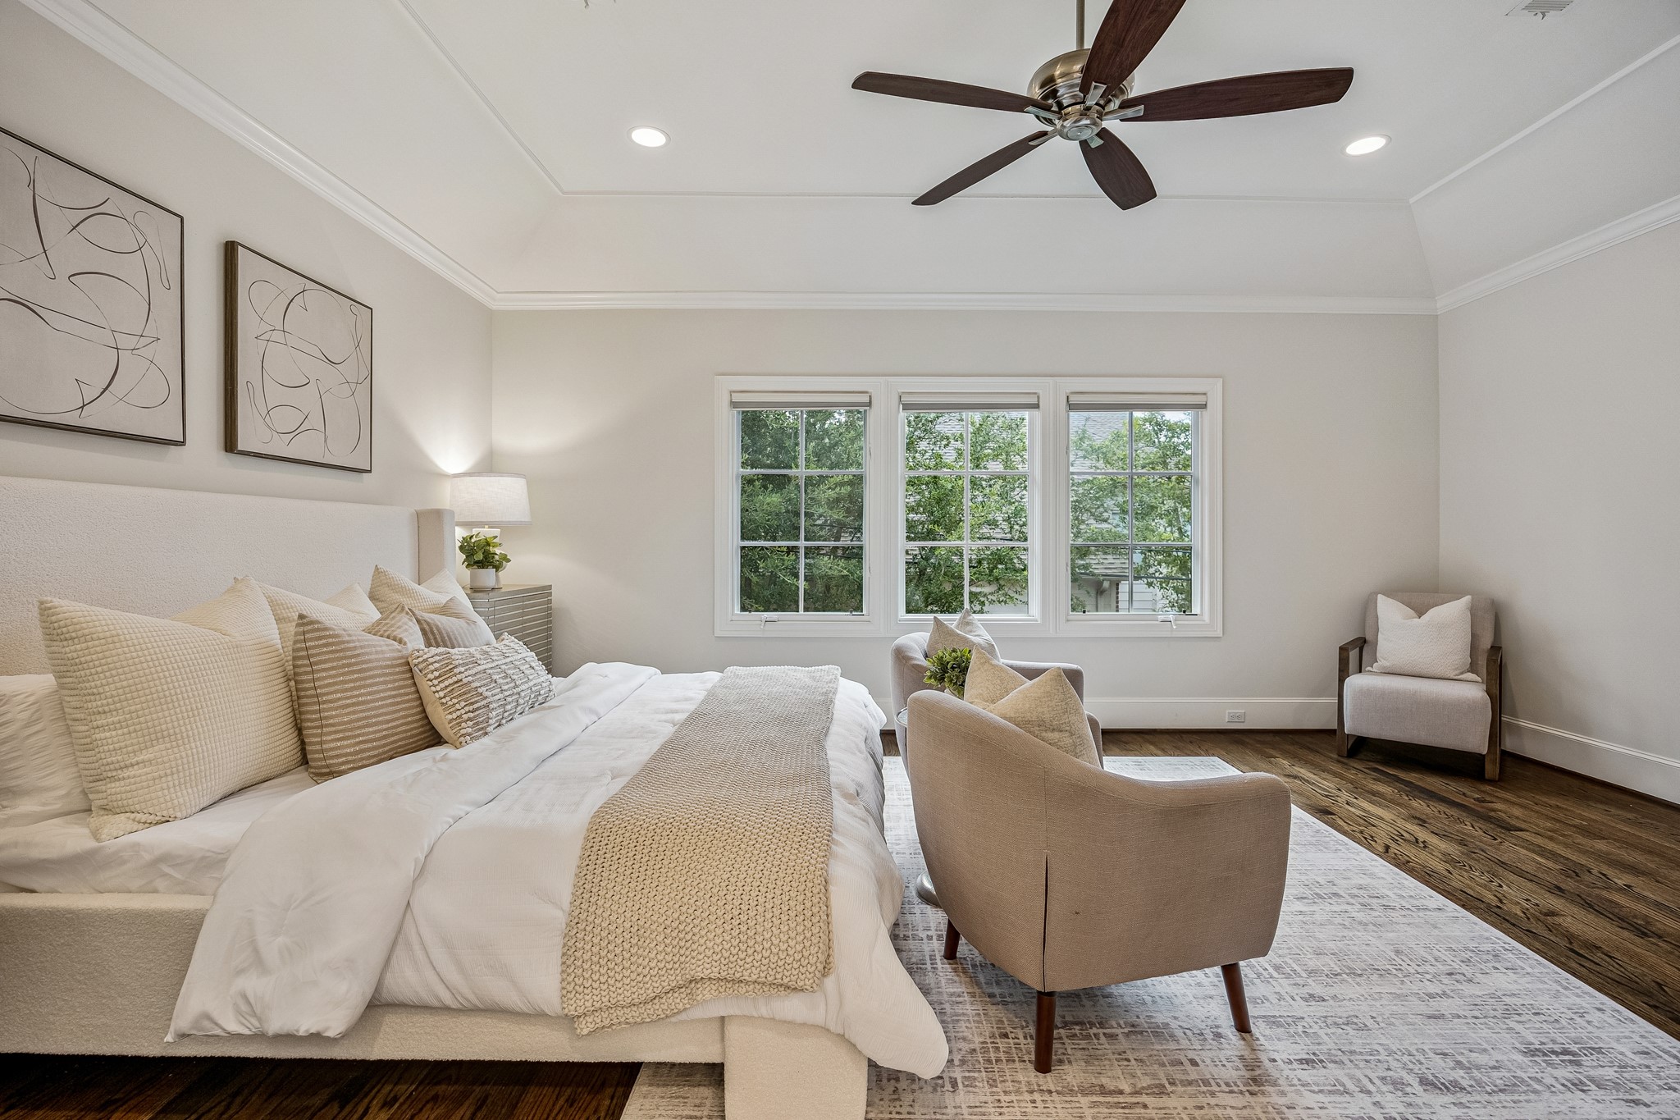
PRIMARY BEDROOM. The expansive primary suite offers a quiet escape with a calming color palette. There is so much space in here you could add a seating area, desk or the peloton.
Note the recessed lighting, large window, and updated ceiling fan.
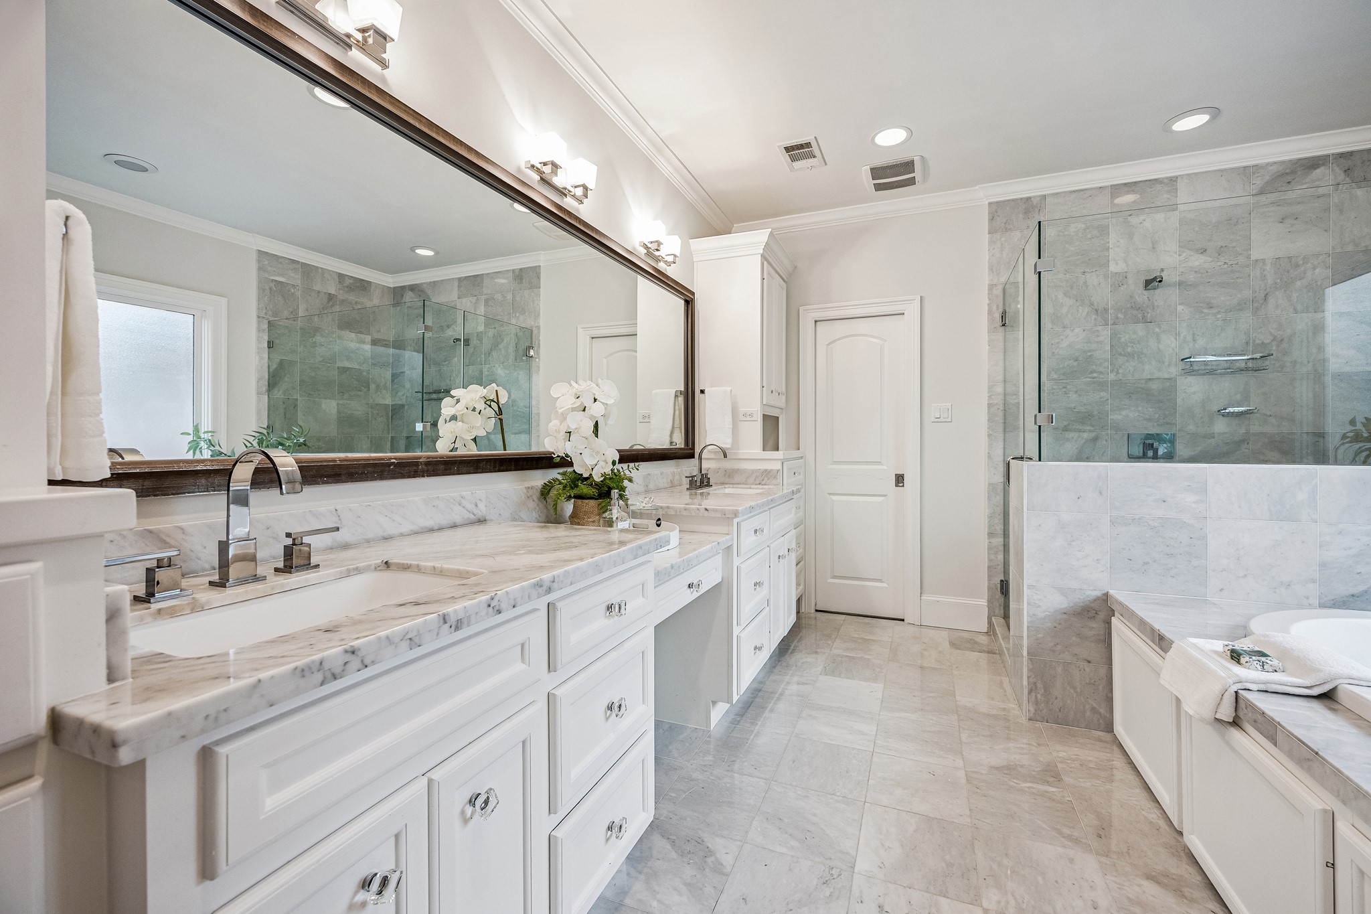
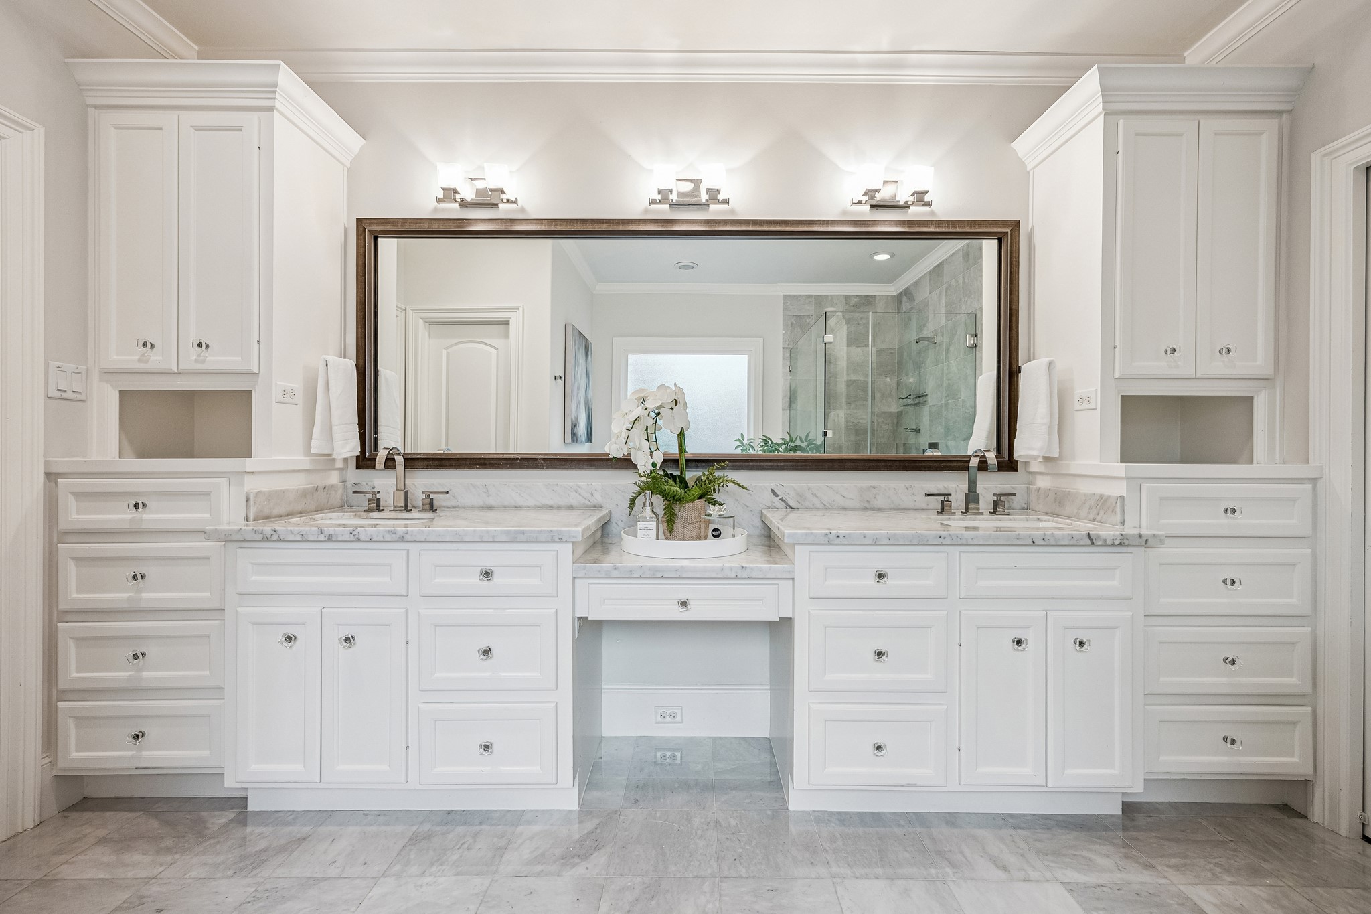
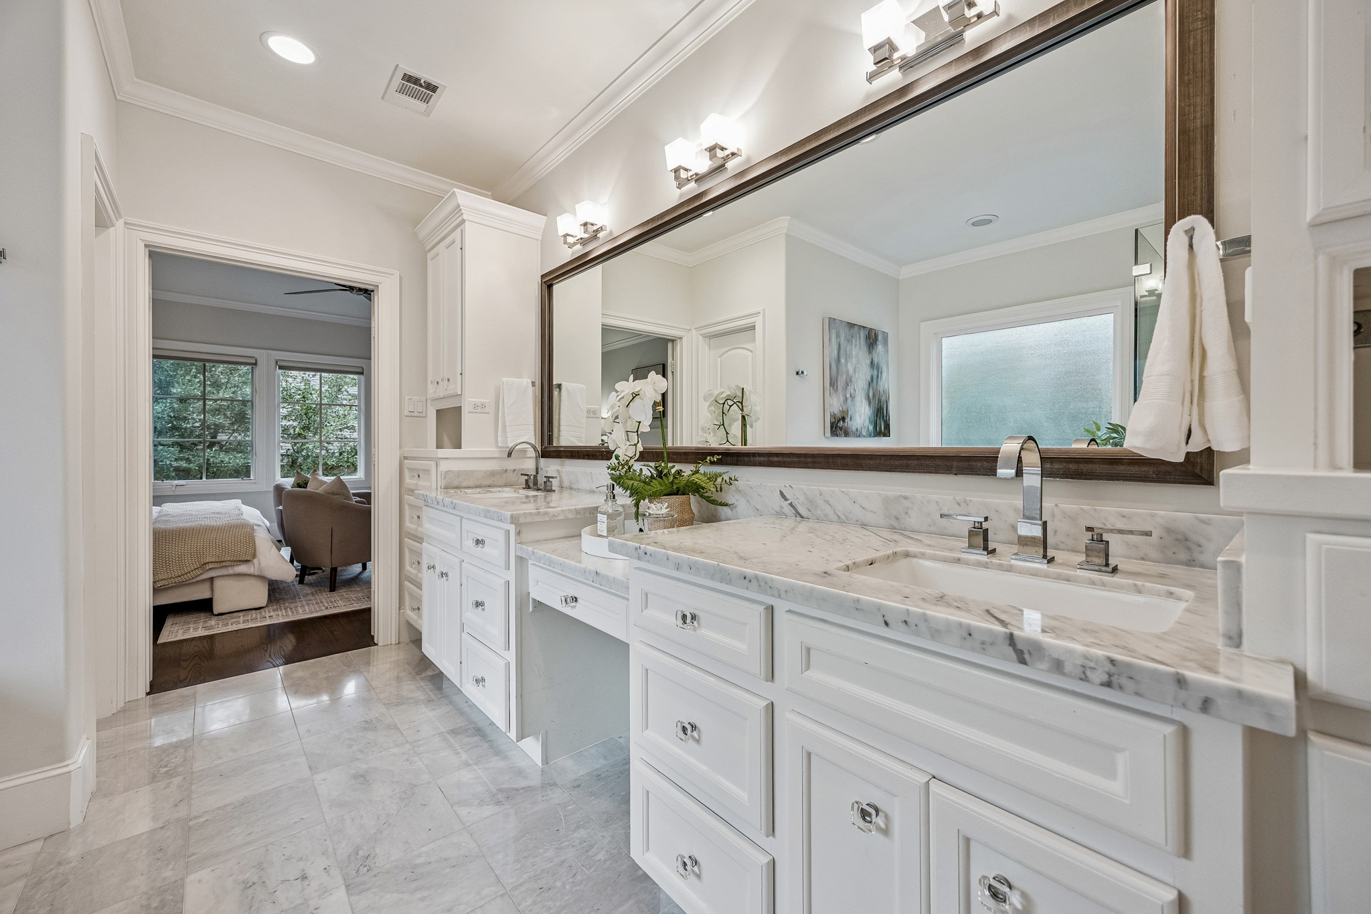
PRIMARY BATHROOM. The white cabinetry along with natural stone countertops offers a spa-like feel to this expansive primary bathroom.
Dual sinks are connected by a vanity space and flanked by additional storage on both sides.
The primary bathroom also offers a lovely soaking tub and oversized walk-in shower.
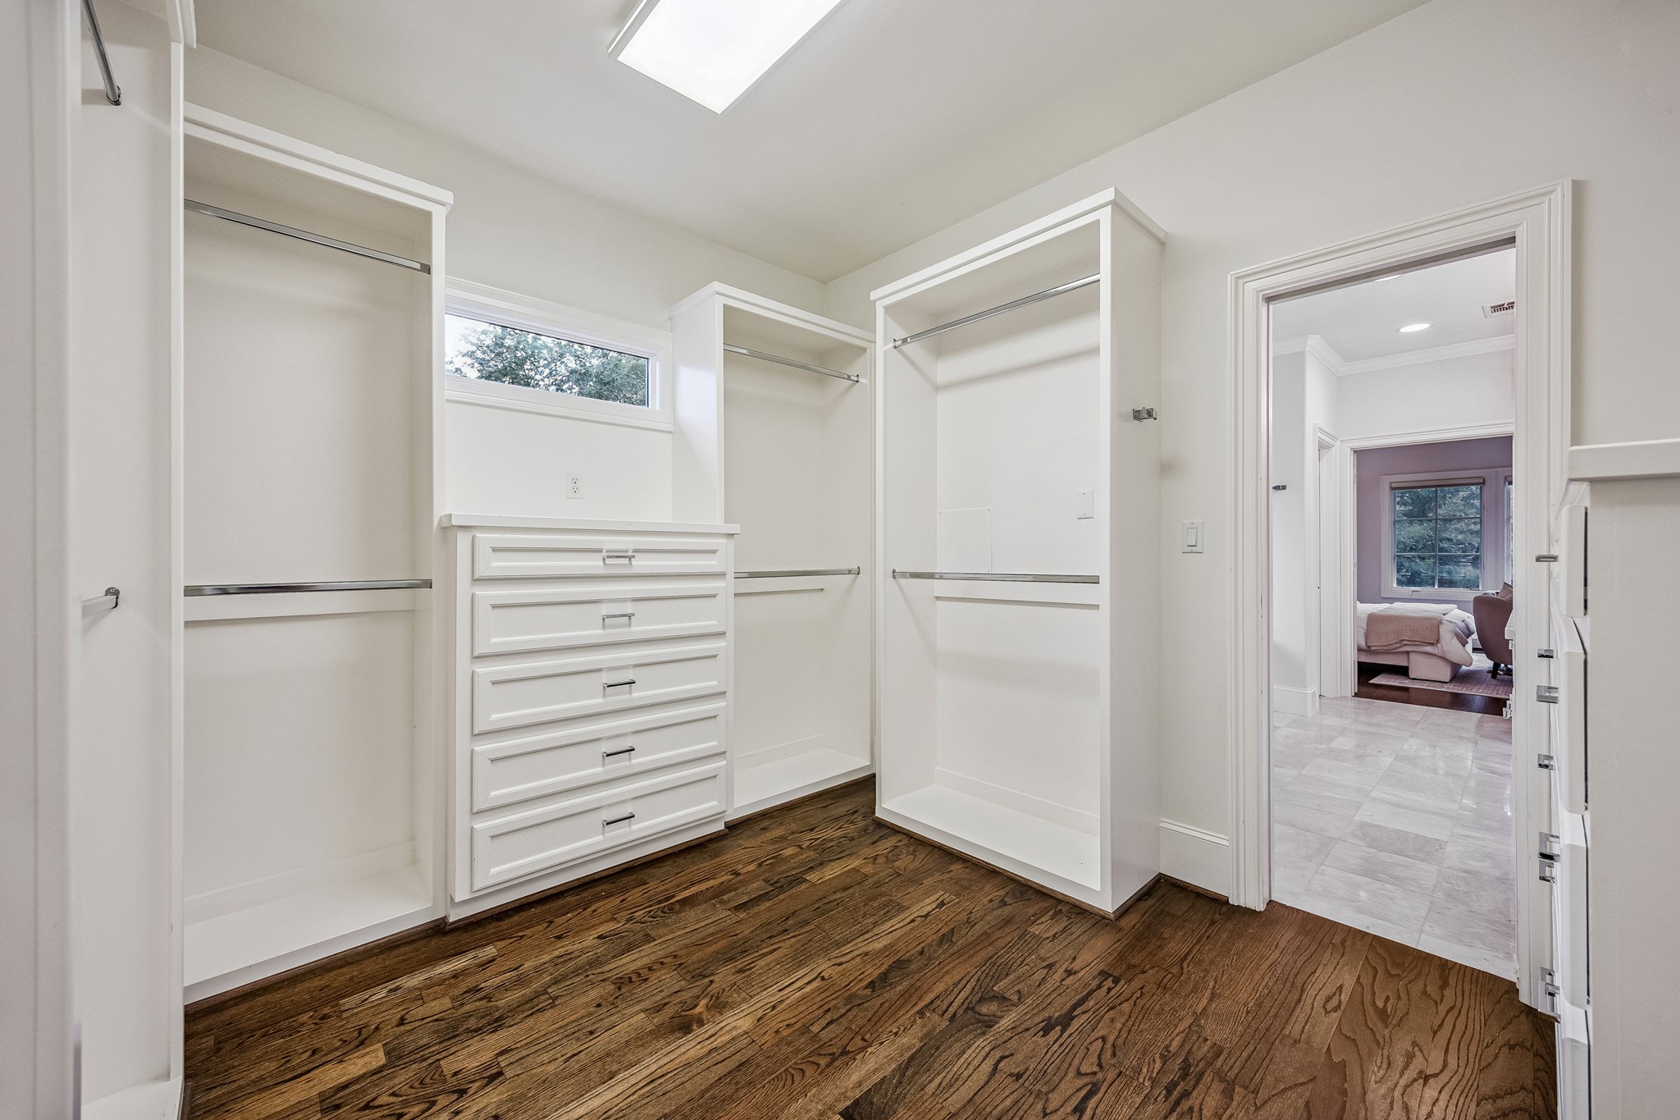
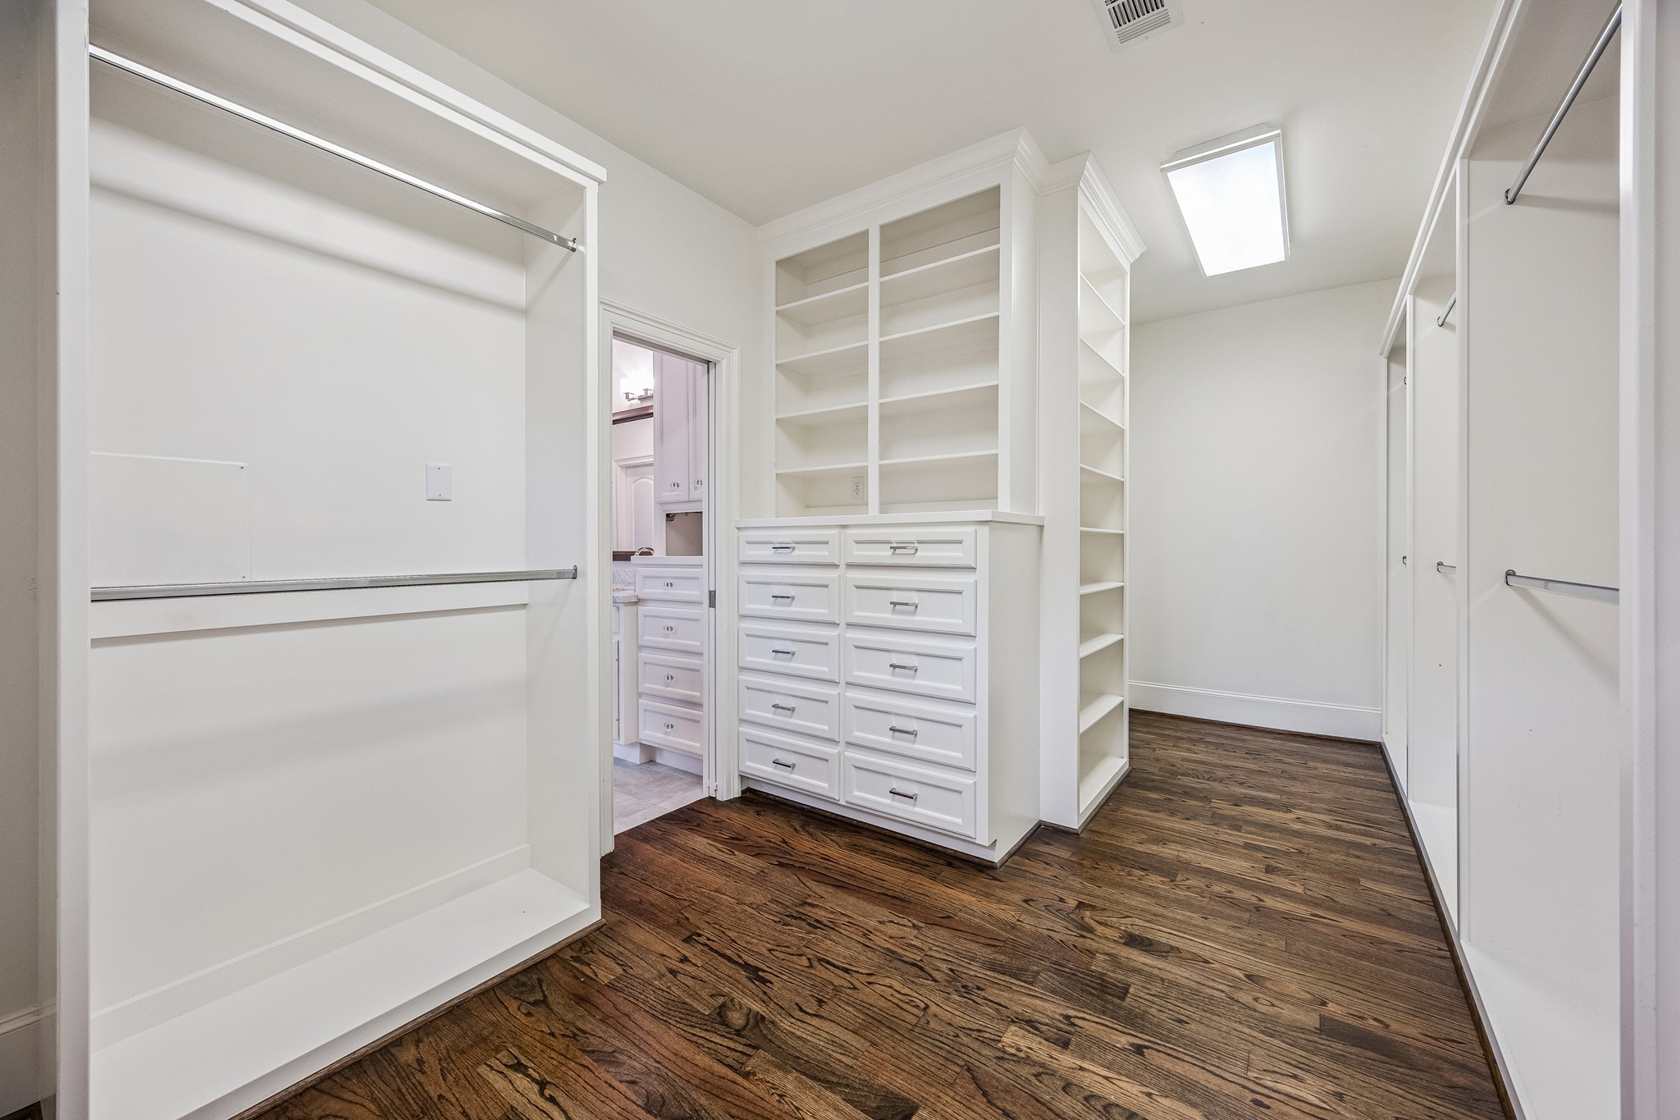
PRIMARY CLOSET. Never run out of storage with this expansive custom closet.
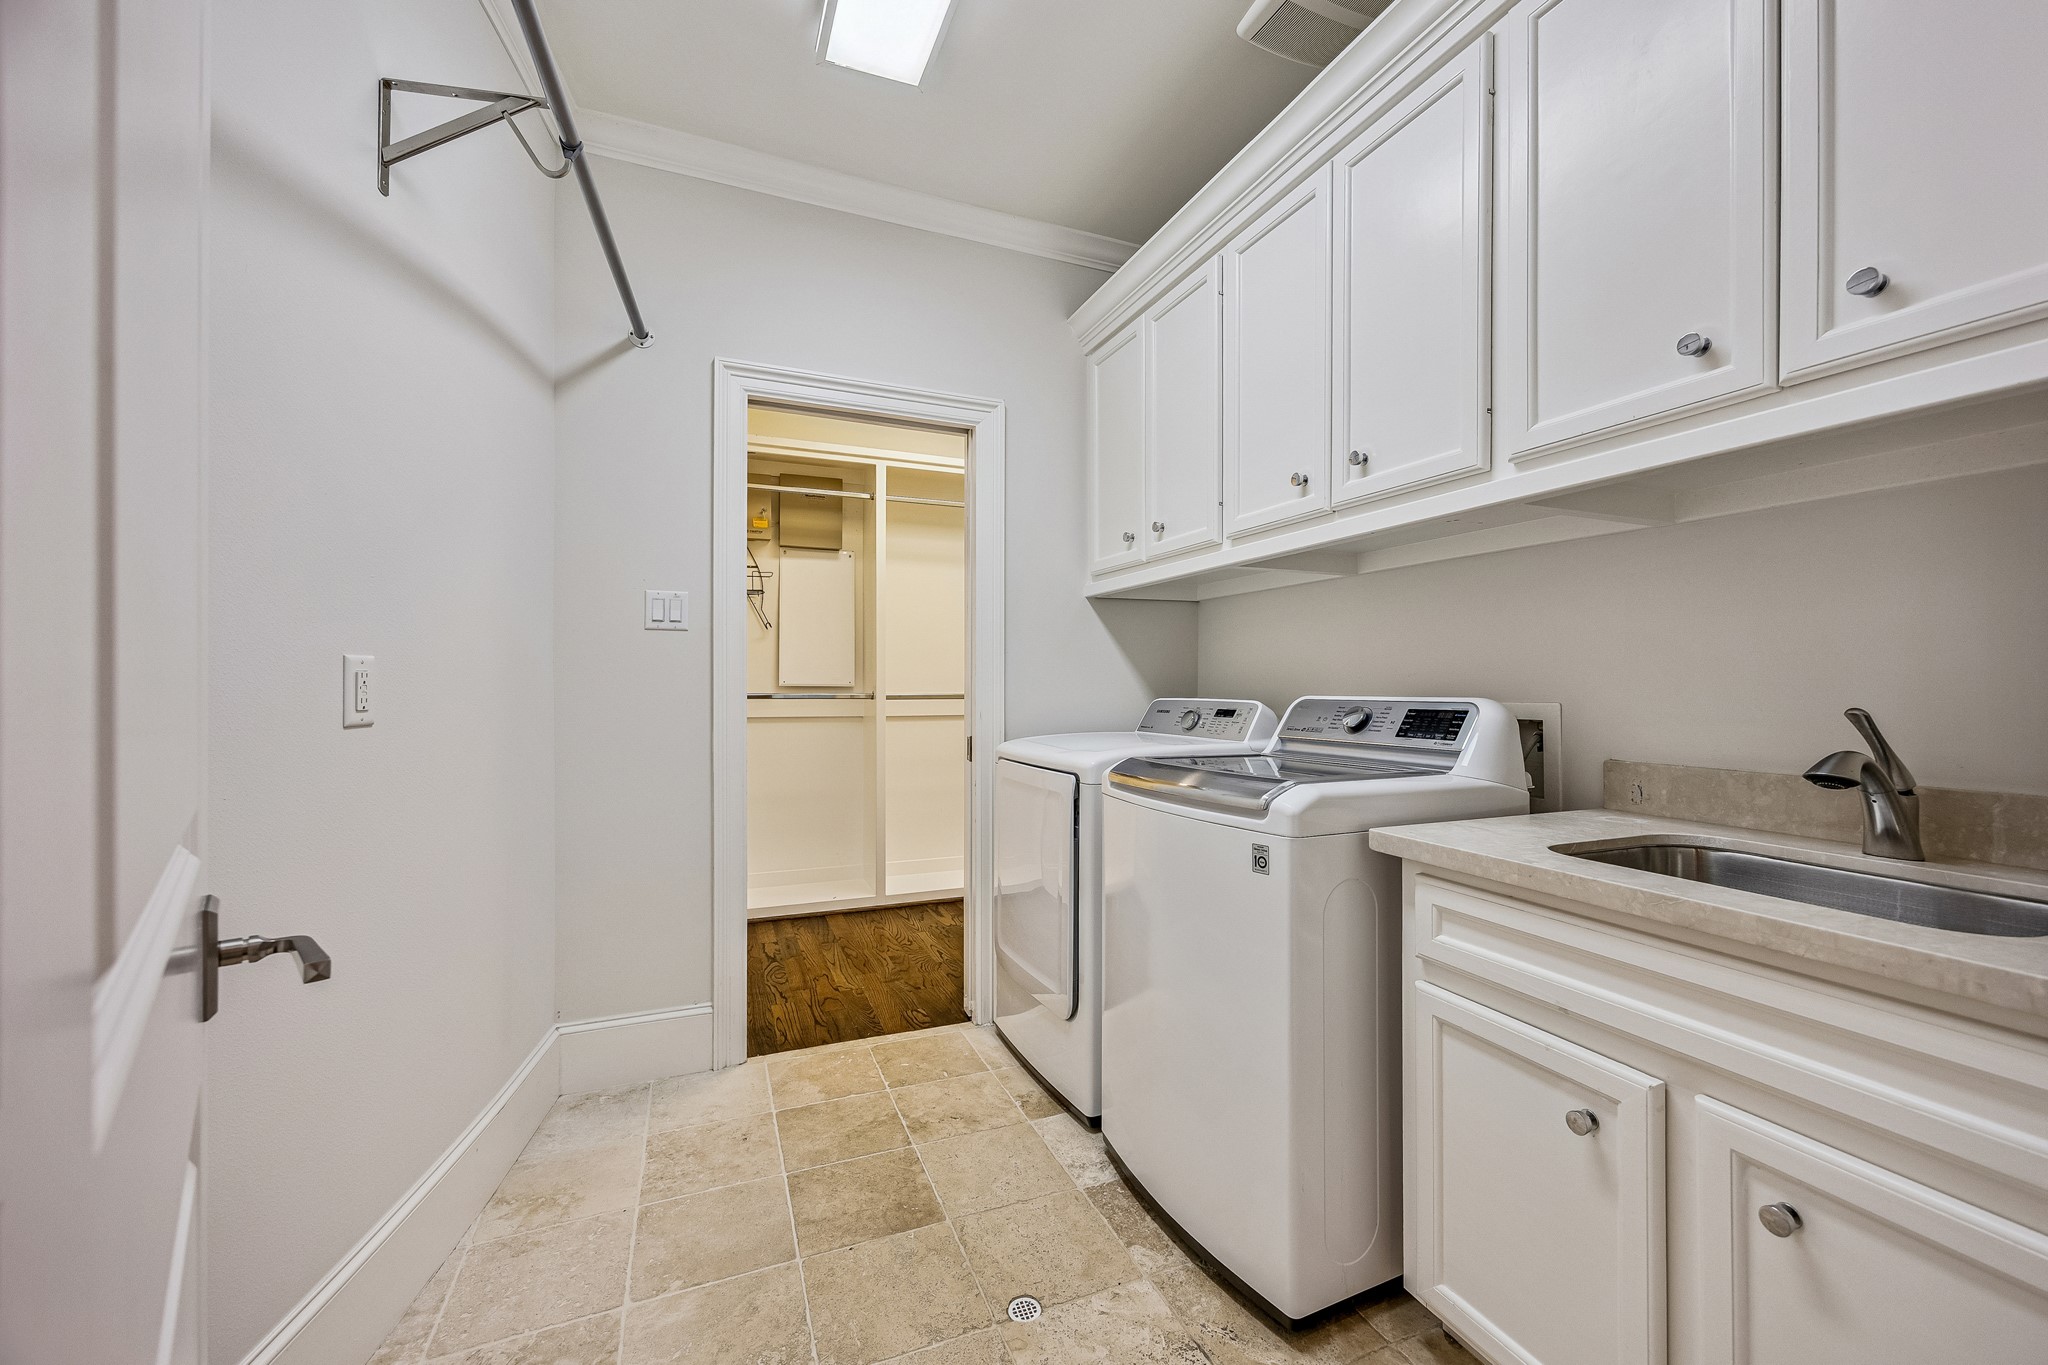
The closet connects directly to the dedicated utility/laundry room. No excuse to not put laundry away now!
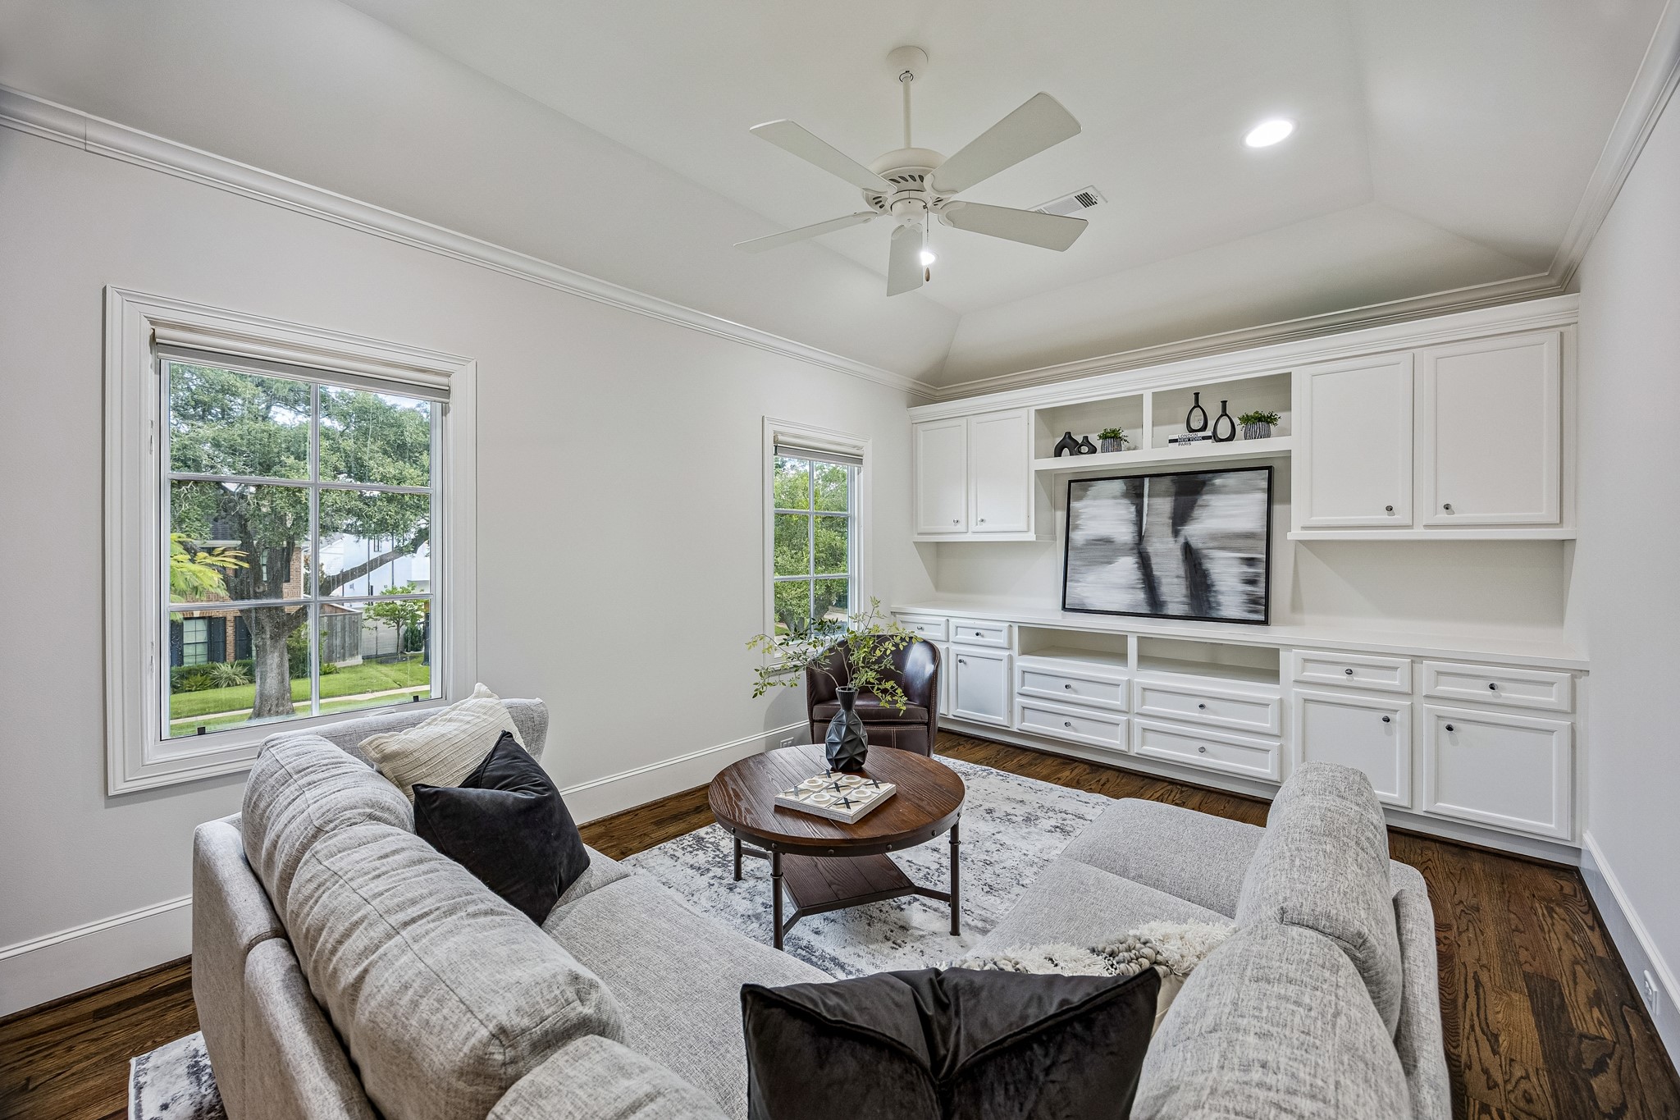
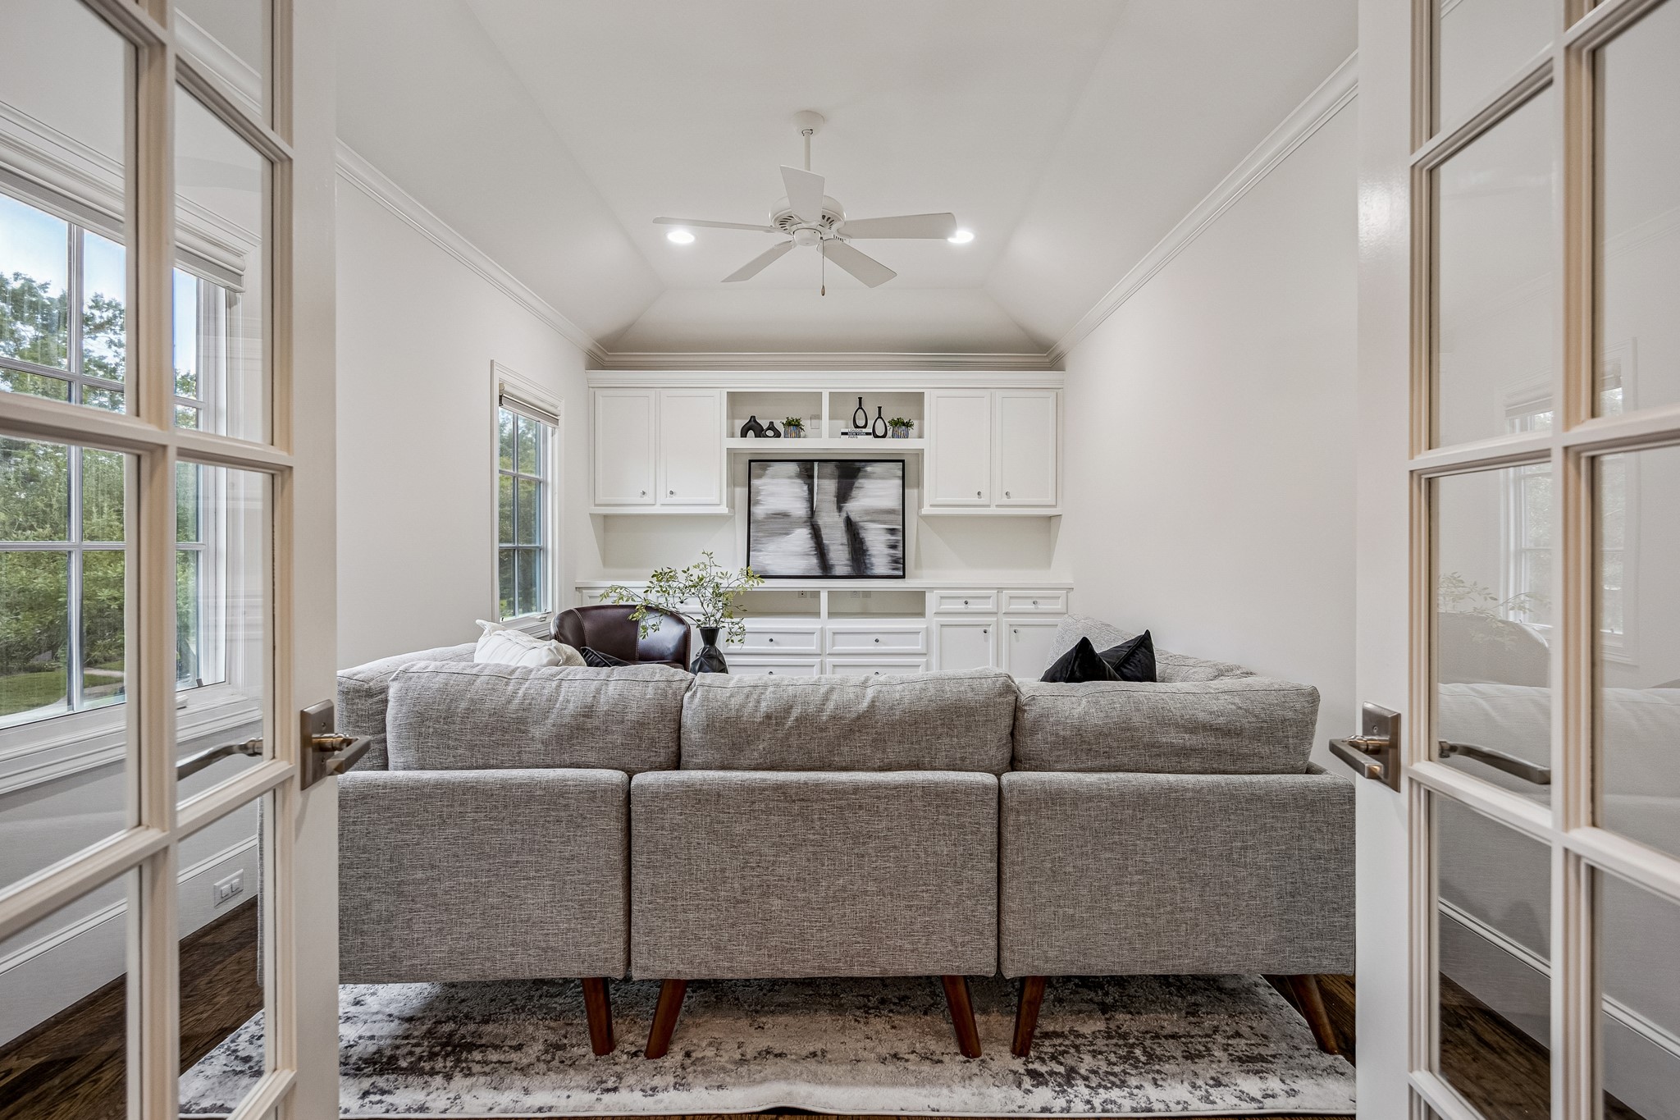
GAME ROOM. At the end of the upstairs hallway, a spacious room with thoughtfully designed built-ins creates the flexibility to serve as a game room, media room, play room, home gym, or even an additional bedroom if needed.
The room offers glass French door access, updated lighting, and ceiling fan.
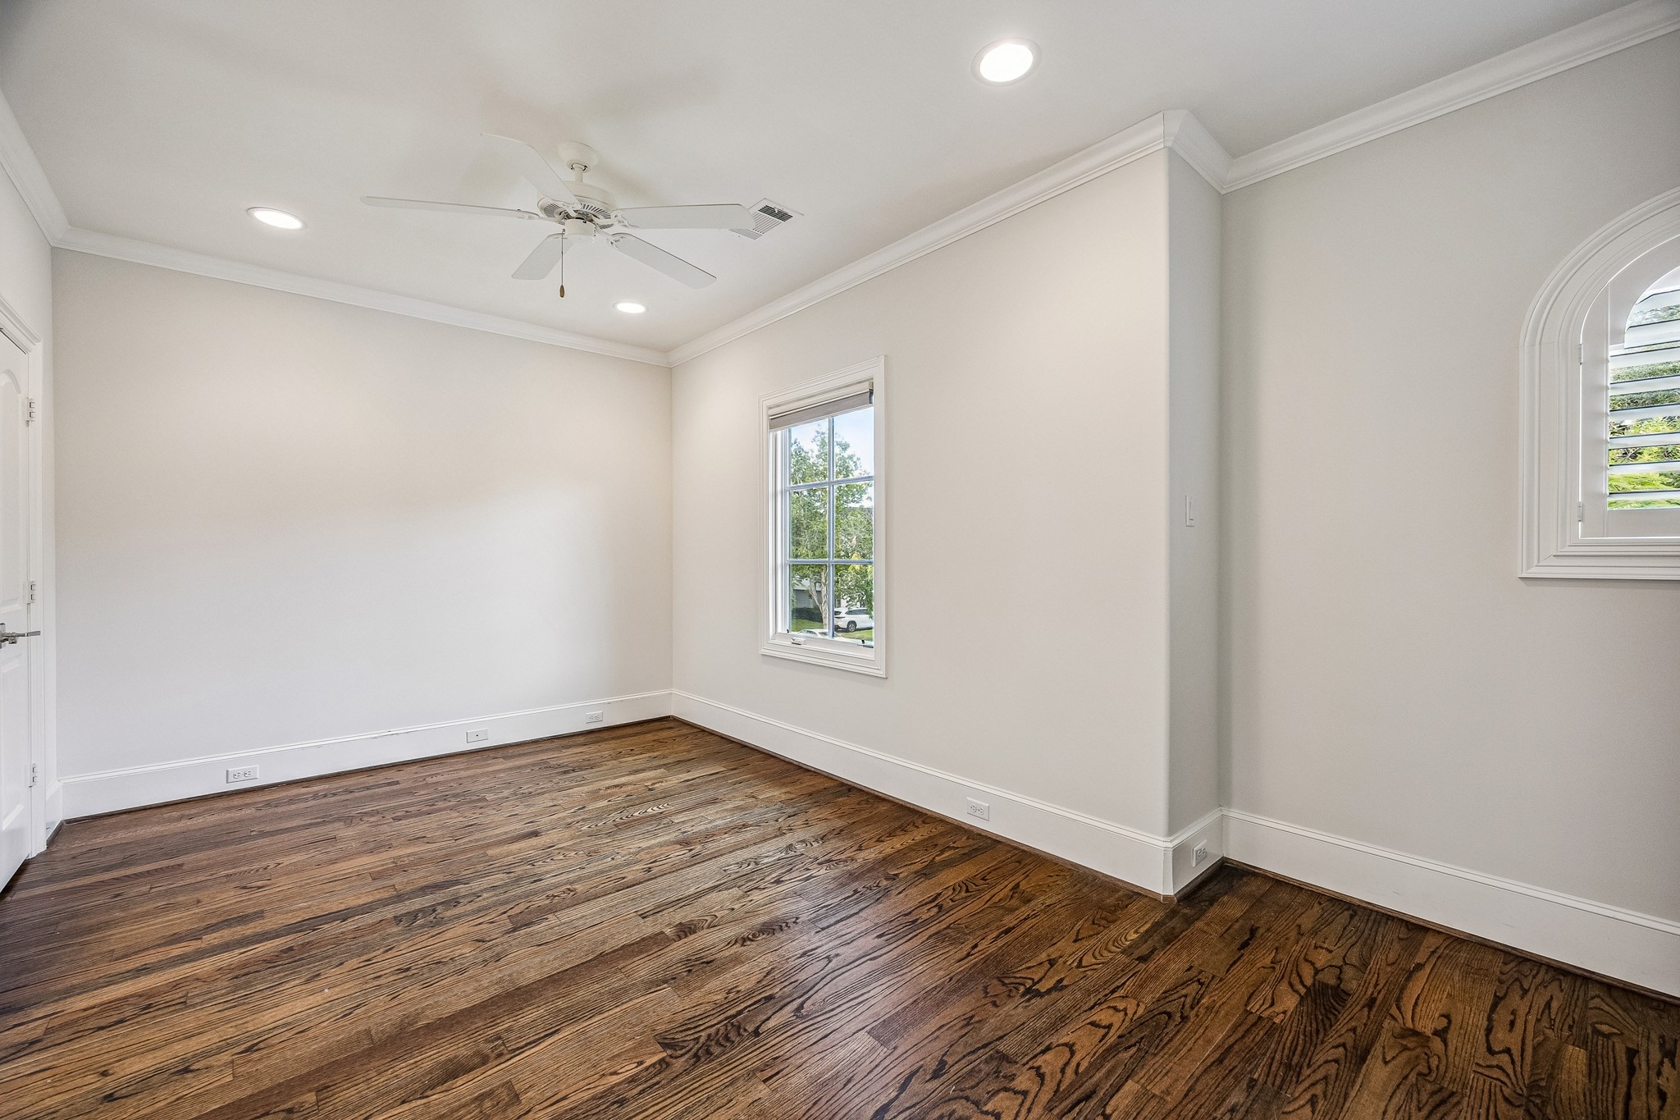
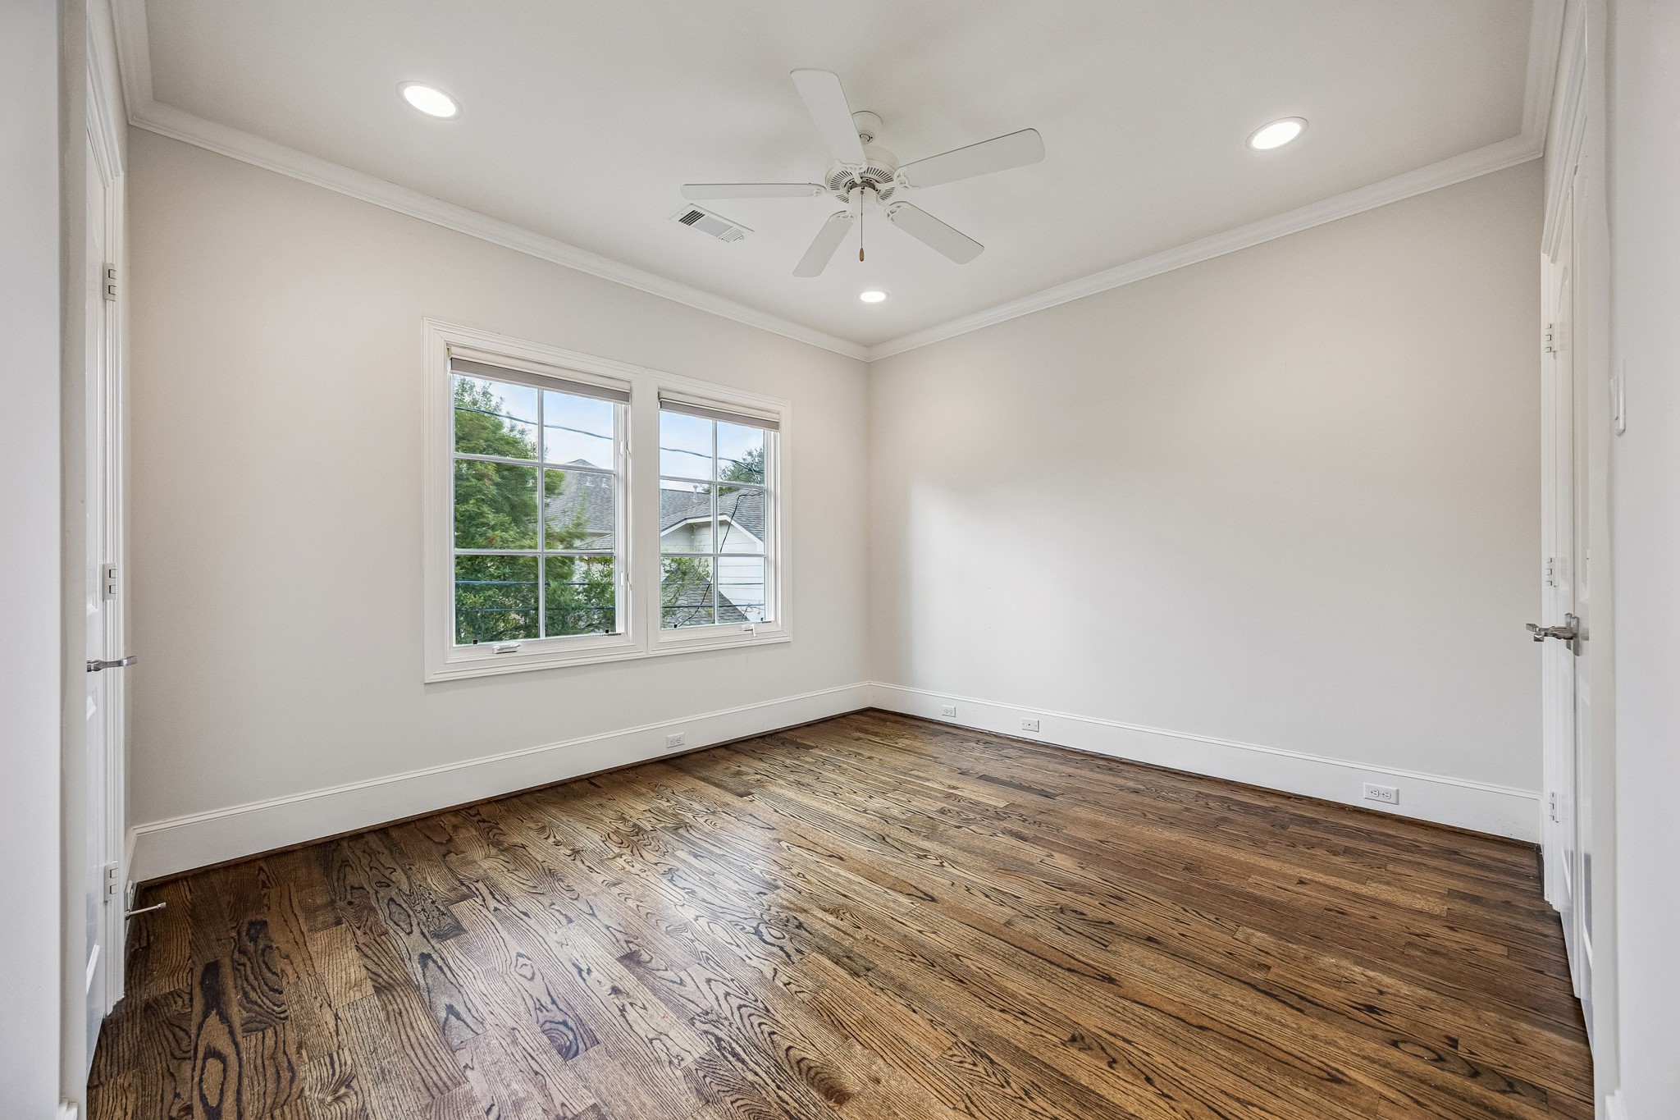
BEDROOM TWO. A spacious secondary bedroom offers flexibility for family and guests.
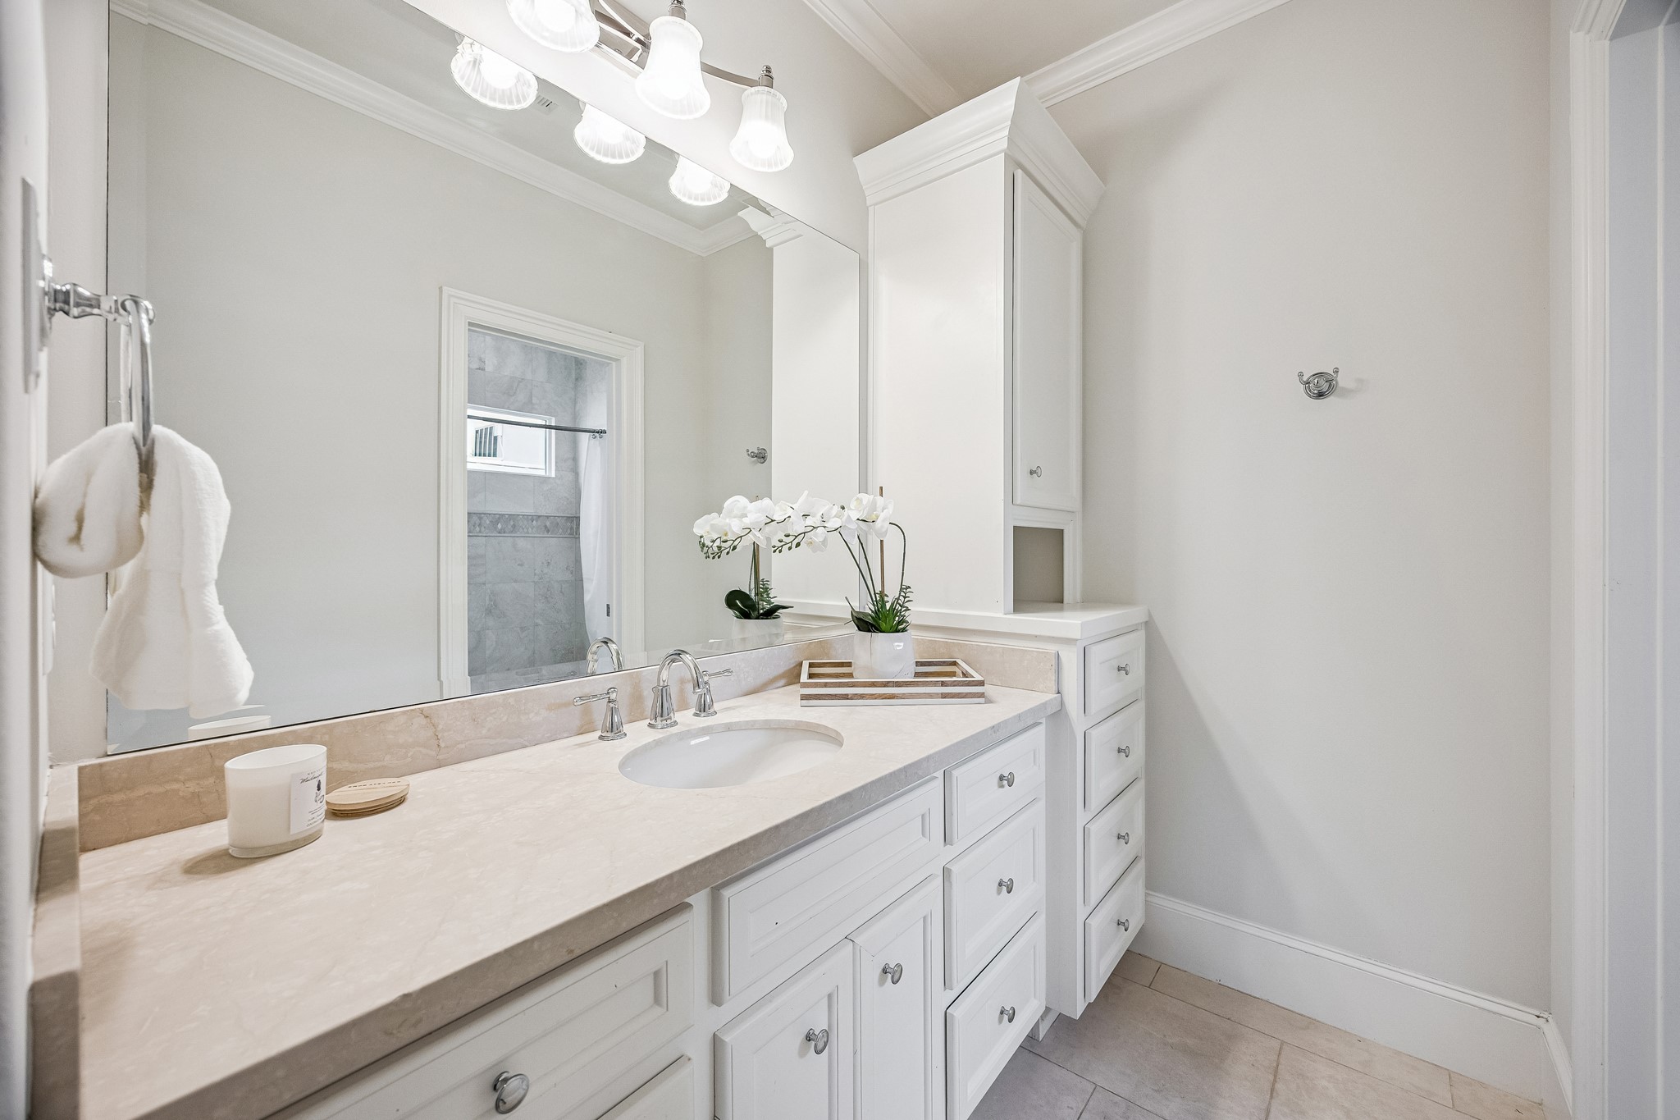
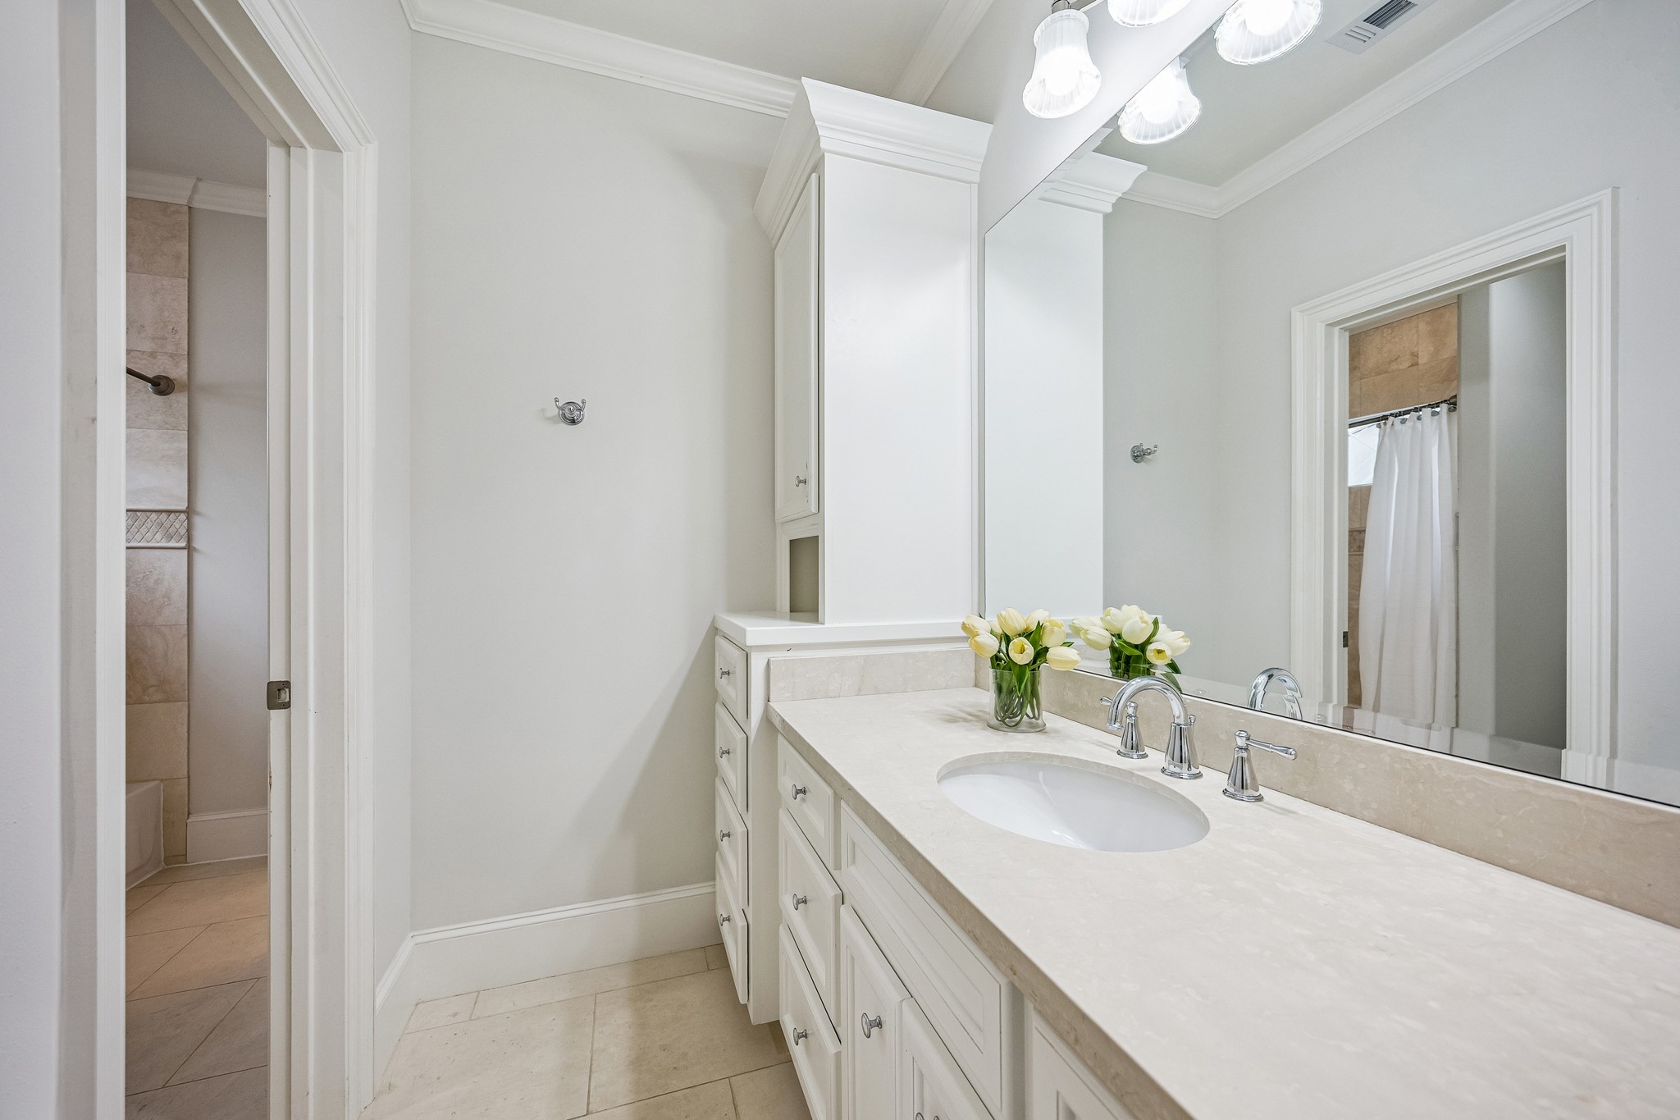
JACK AND JILL BATH. Connected to bedroom two is the jack and jill style bathroom with ample storage and counter space.
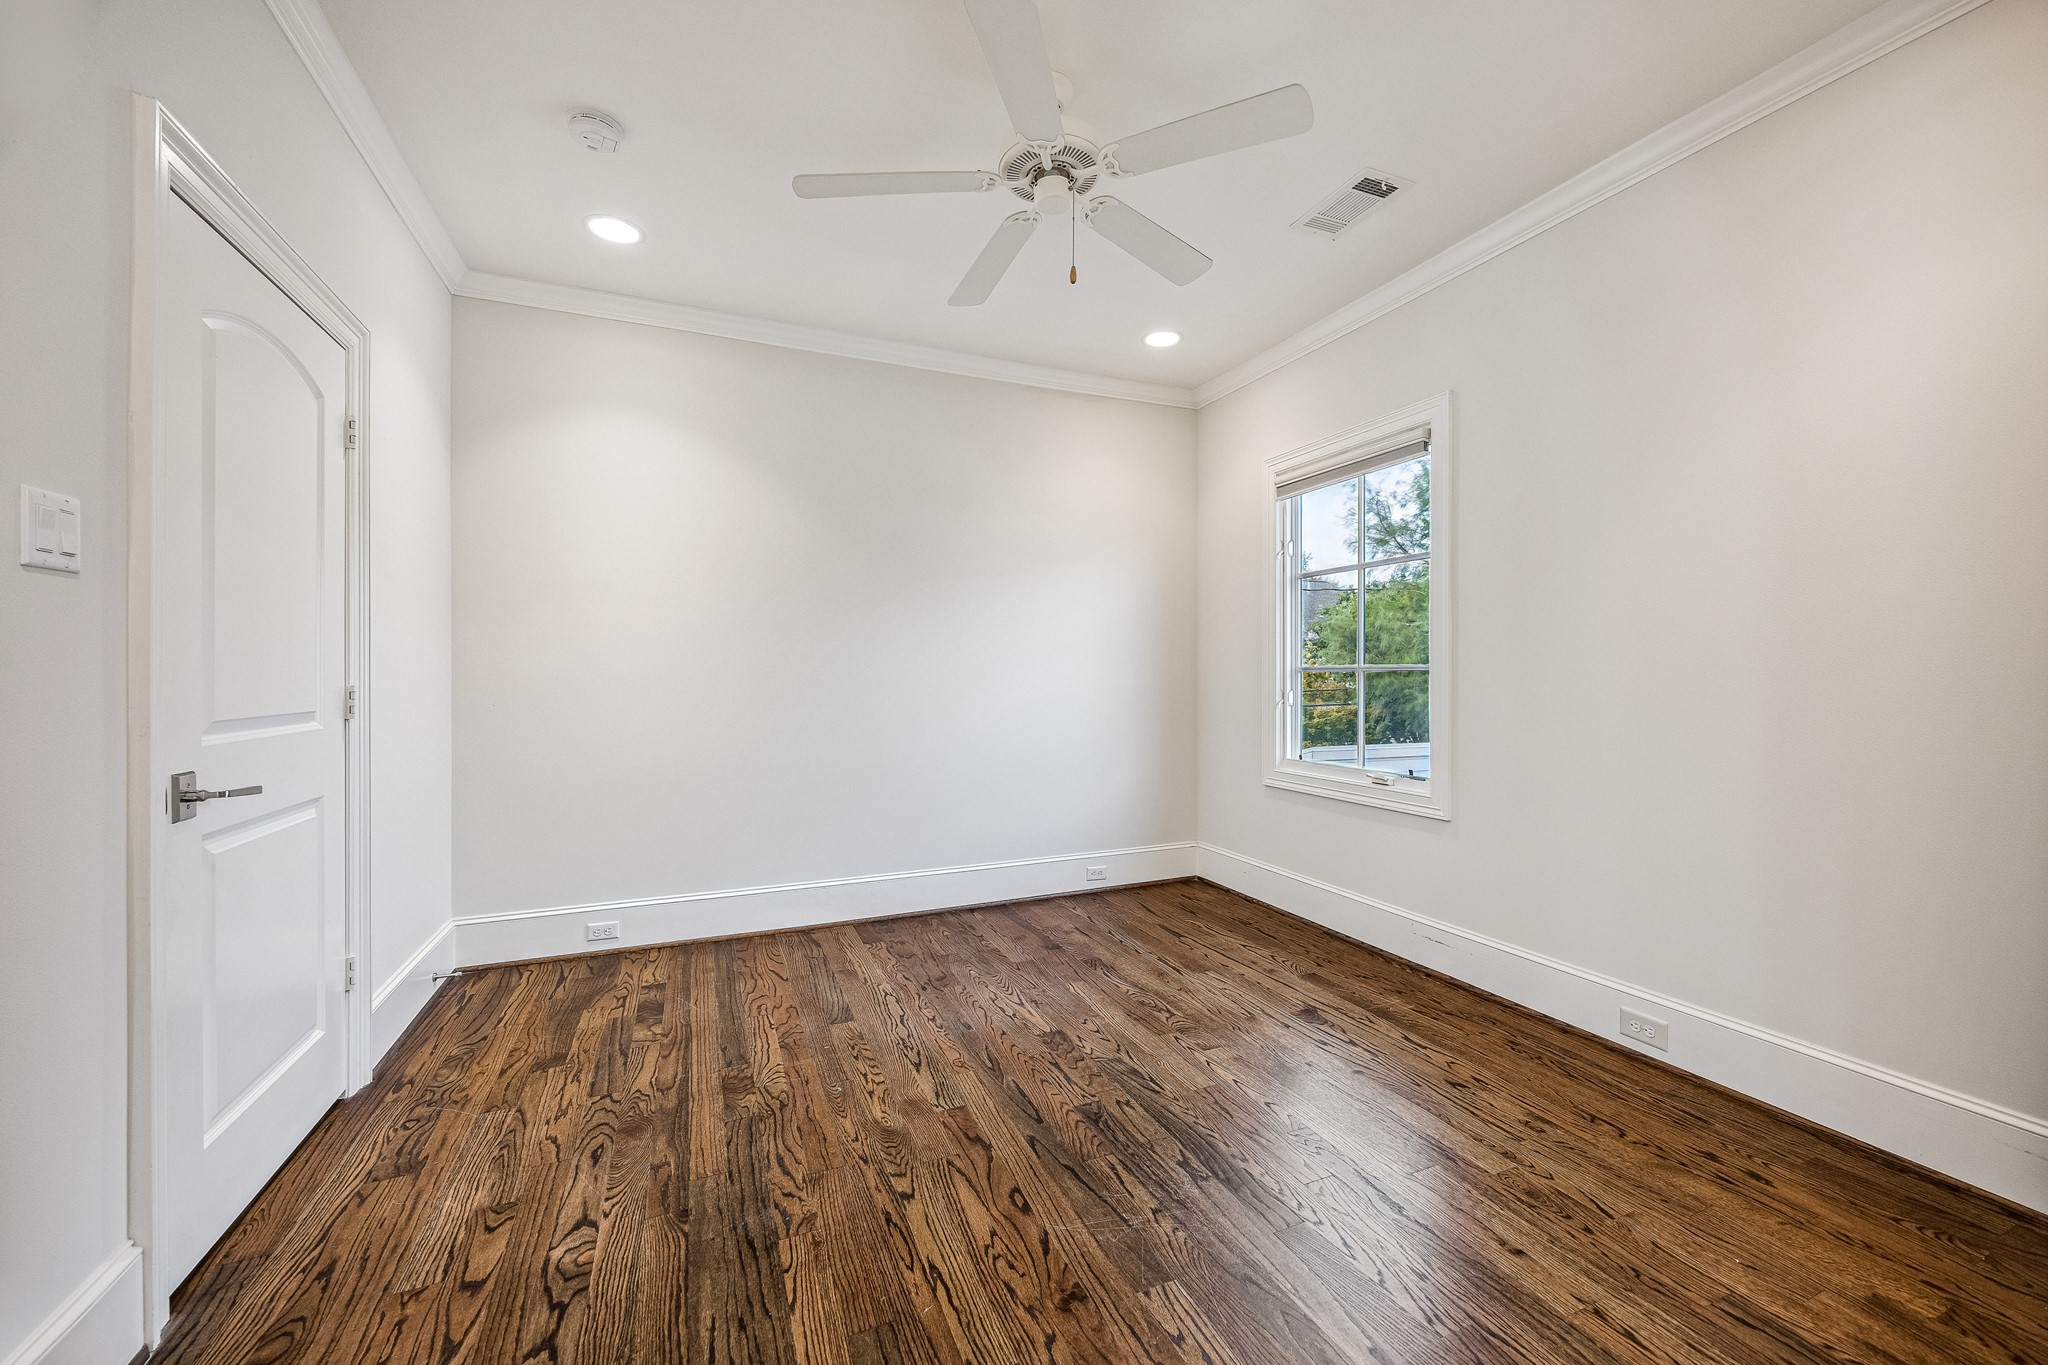
BEDROOM THREE. Another spacious bedroom with walk-in closet and natural light.
JACK AND JILL BATH. The bathroom also connects to bedroom three and offers the same ample storage and counter space.
BEDROOM FOUR. Generously sized with lots of natural light, large closet, and luxurious attached bathroom.
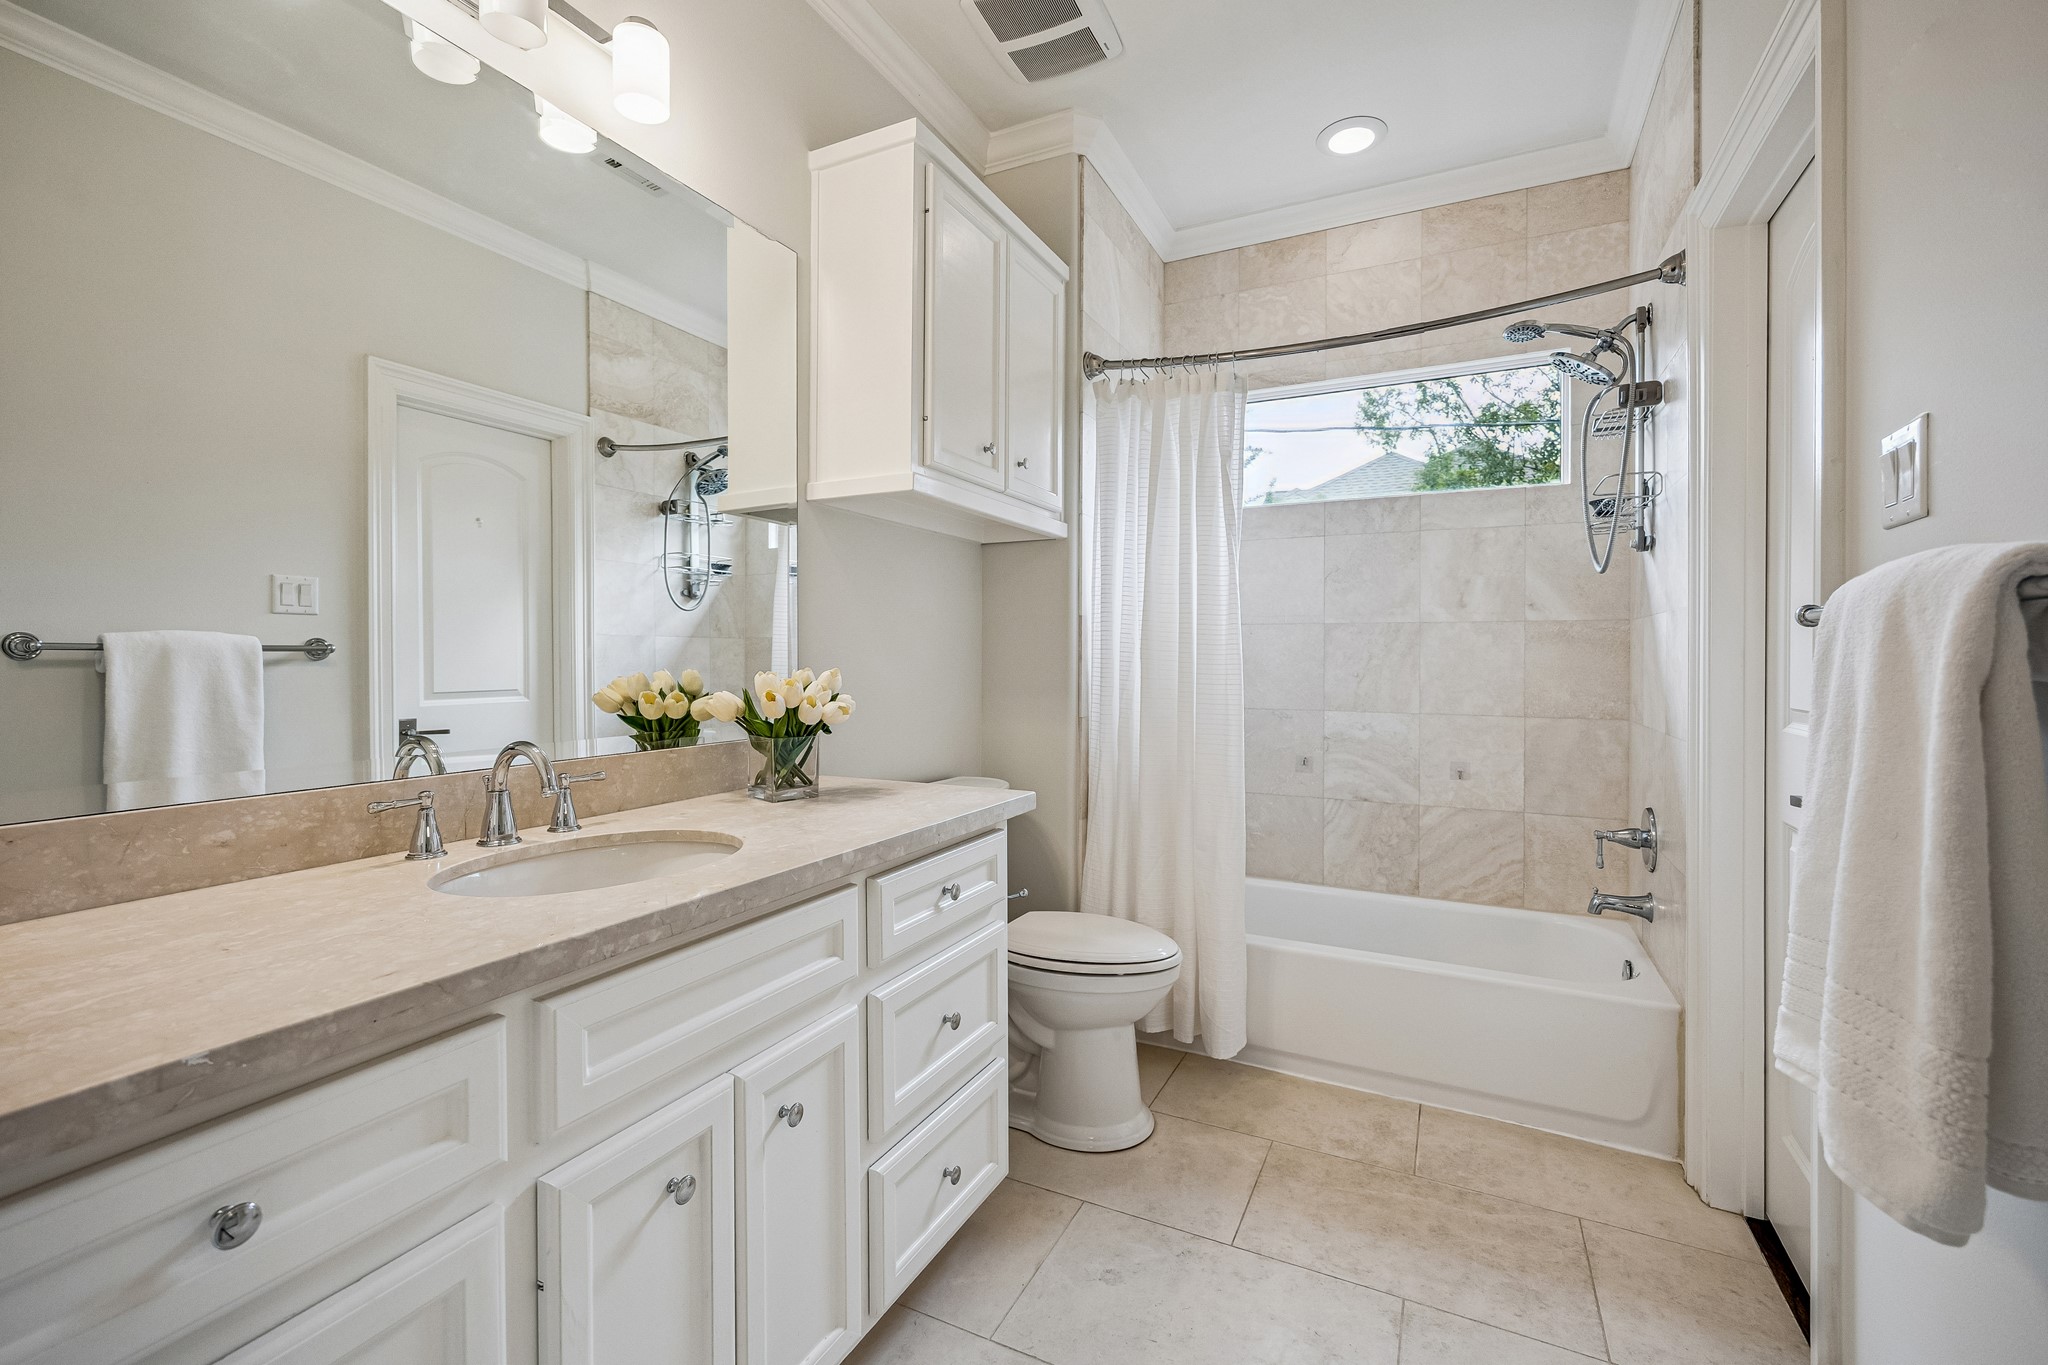
BATHROOM THREE. Offering an oversized vanity area, additional cabinetry storage, tub/shower combination, direct access to bedroom four and also connects to the main hallway and game room for convenience.
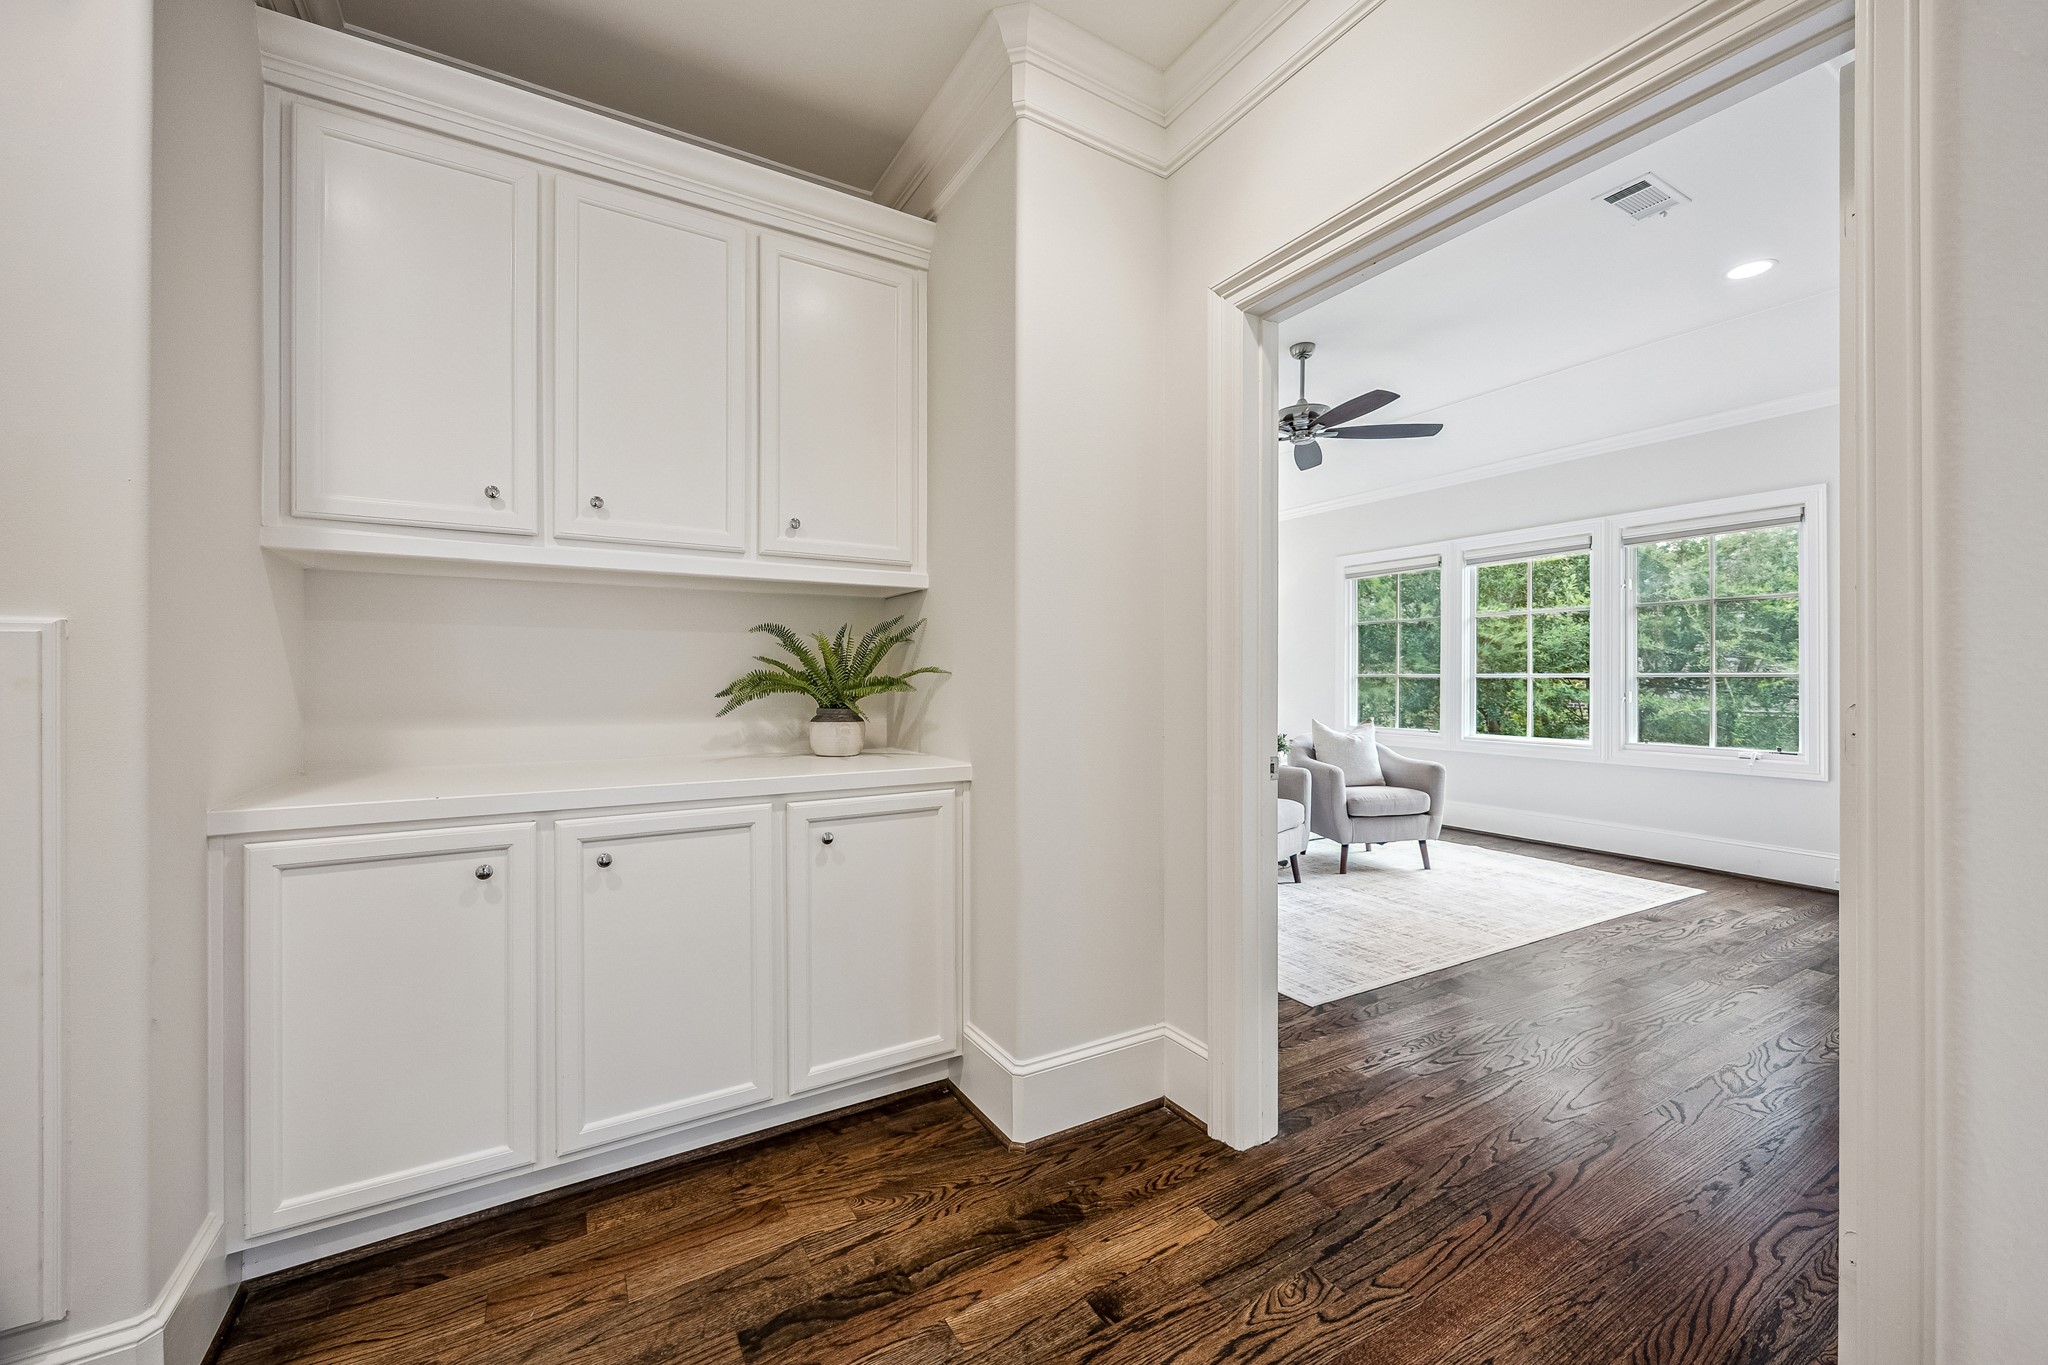
UPSTAIRS LANDING. The large landing area offers additional built-in storage and private entry into the primary suite.
UTILITY/LAUNDRY. Centrally located for ease, the dedicated utility/laundry room features built-in cabinetry, countertop workspace, utility sink, and large drying rack area.
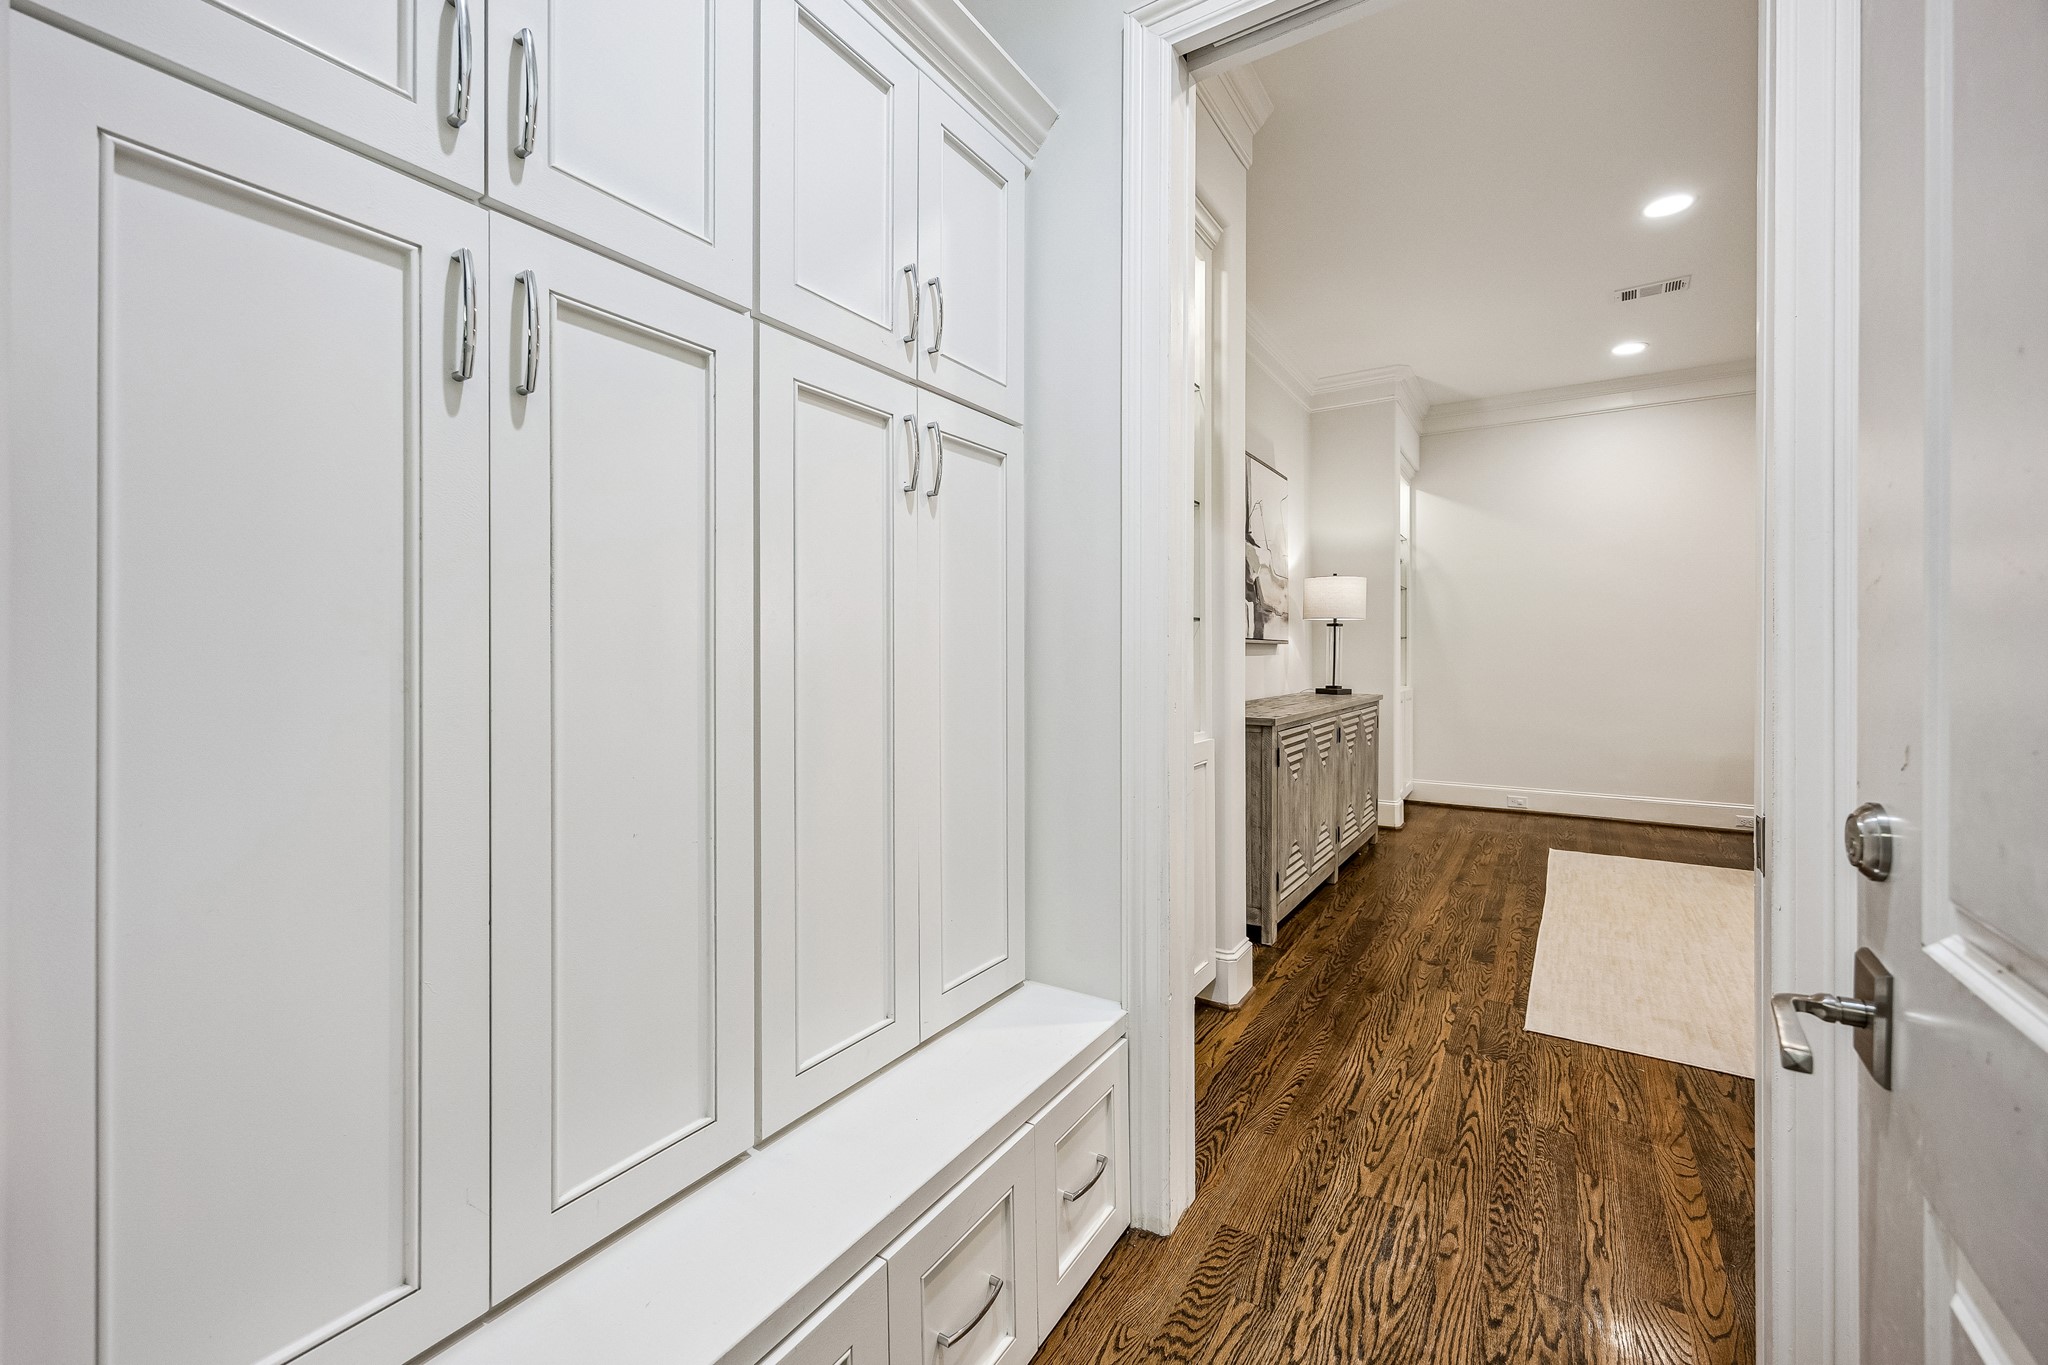
Just off the garage is the custom built mudroom/drop zone with ample storage for backpacks, sports gear, and more.
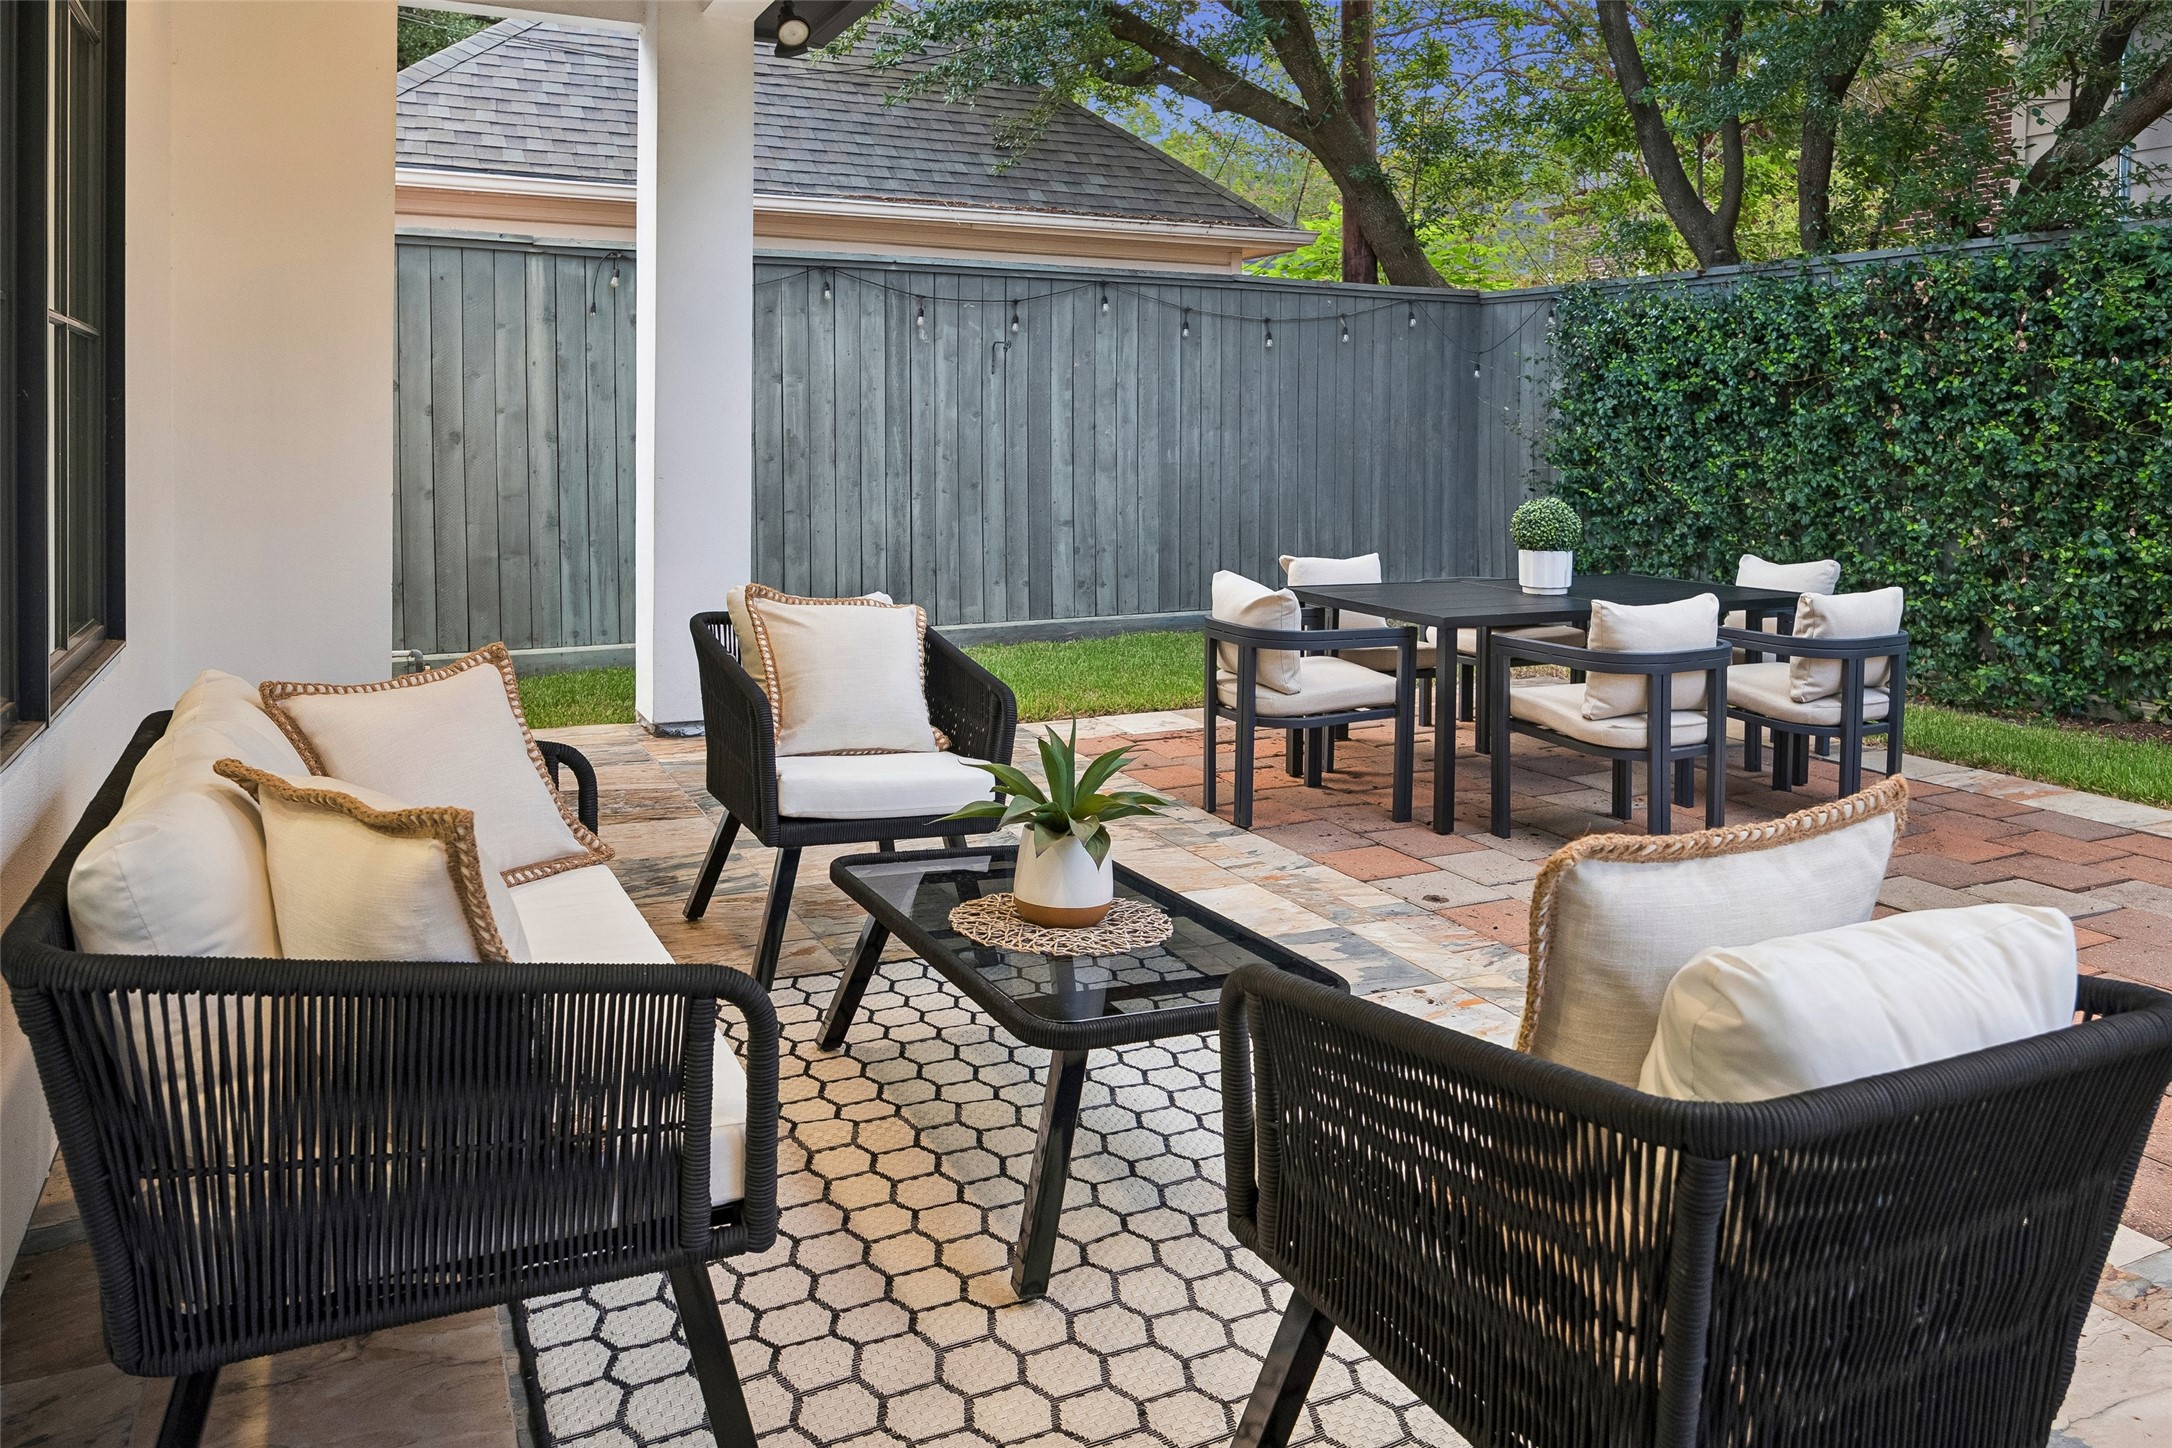
BACKYARD. The backyard boasts both a covered and extended uncovered patio space along with green space for kids or pets to roam.
Enjoy dining al fresco on your covered patio.
Another view of the backyard which also boasts gates on either side of the home and a privacy fence around the AC units for asthetics.
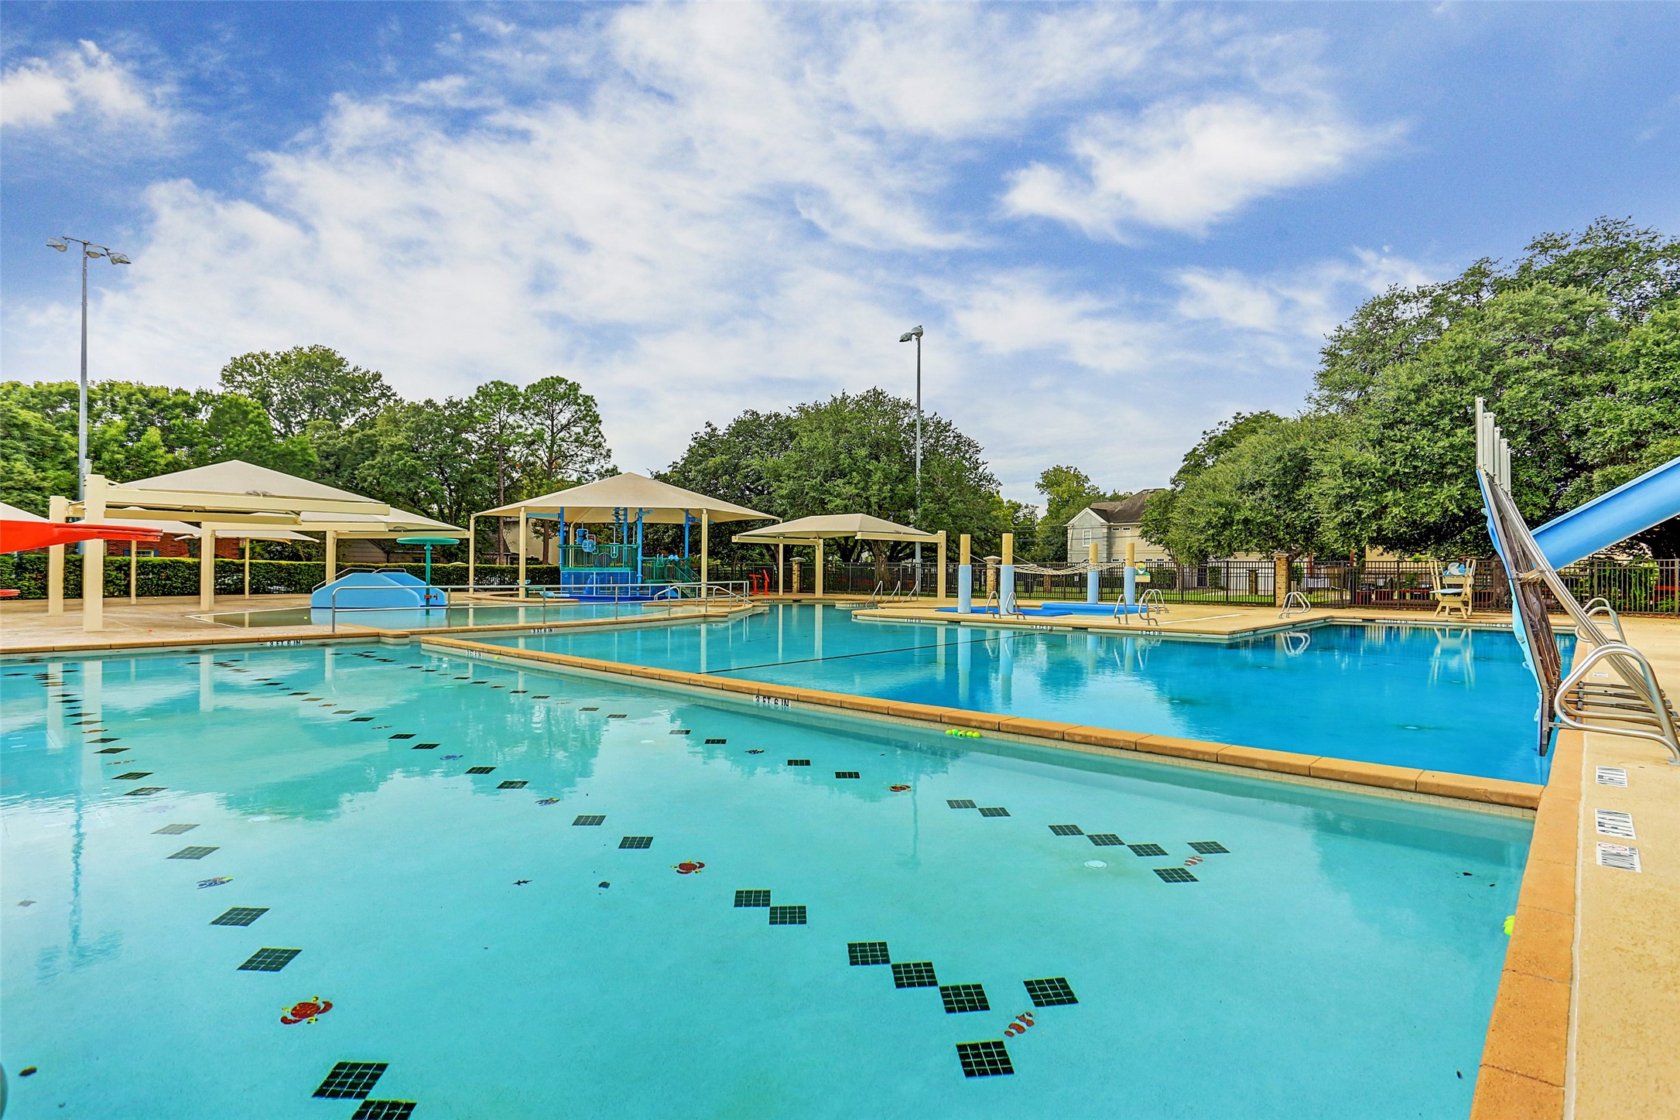
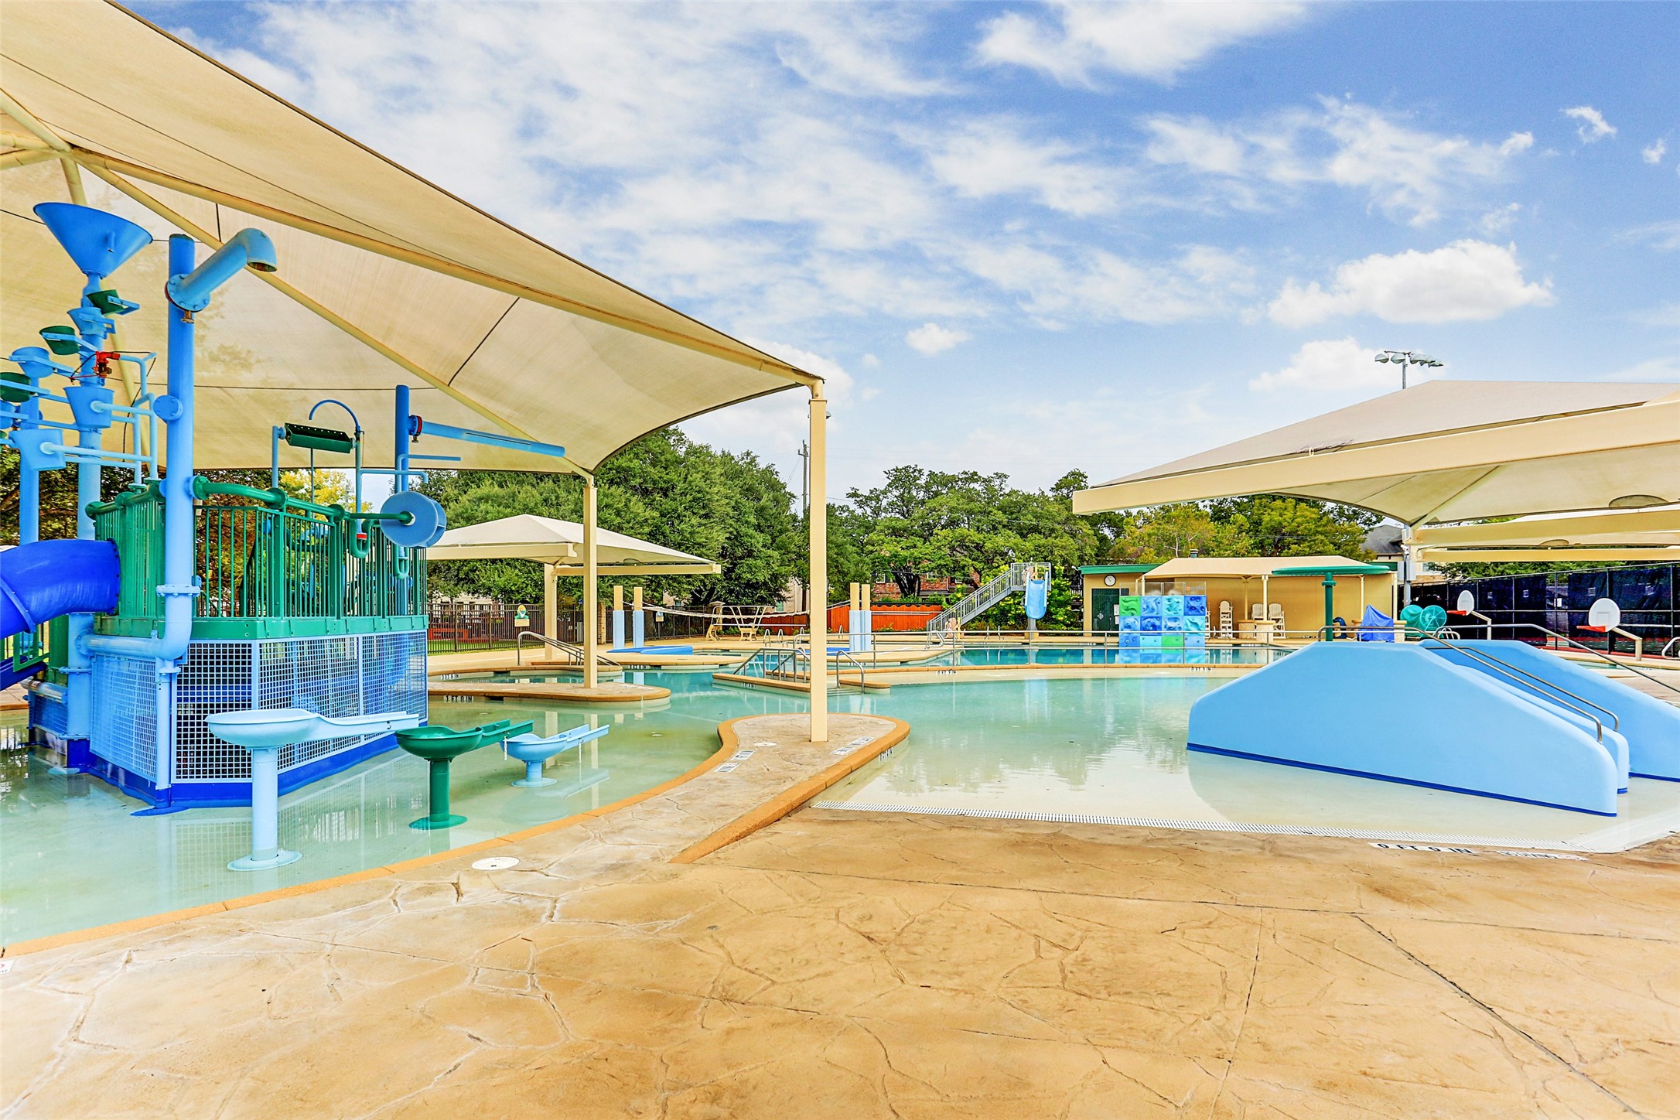
COLONIAL PARK POOL. West U has two pools. Colonial Park and Splash Park is open in the summer and the Rec Center Pool is open all year round. All of this is only a few blocks from the home.
SPLASH PARK. A kids dream!
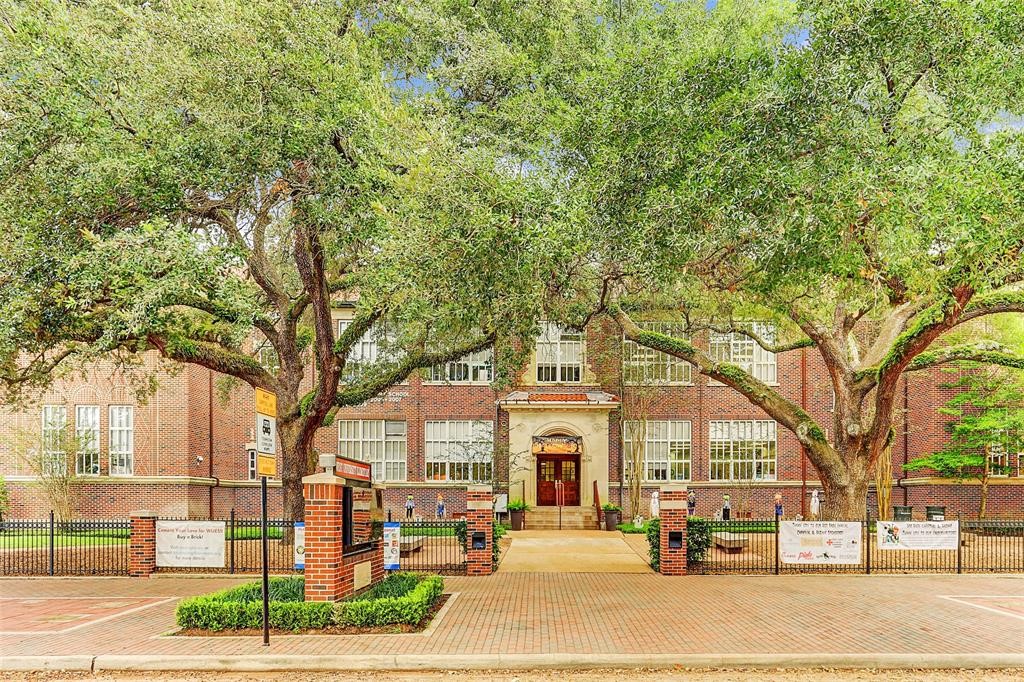
WEST UNIVERSITY ELEMENTARY. One of the highest ranked elementary schools in Texas. The school is around an 10 minute walk from the home.
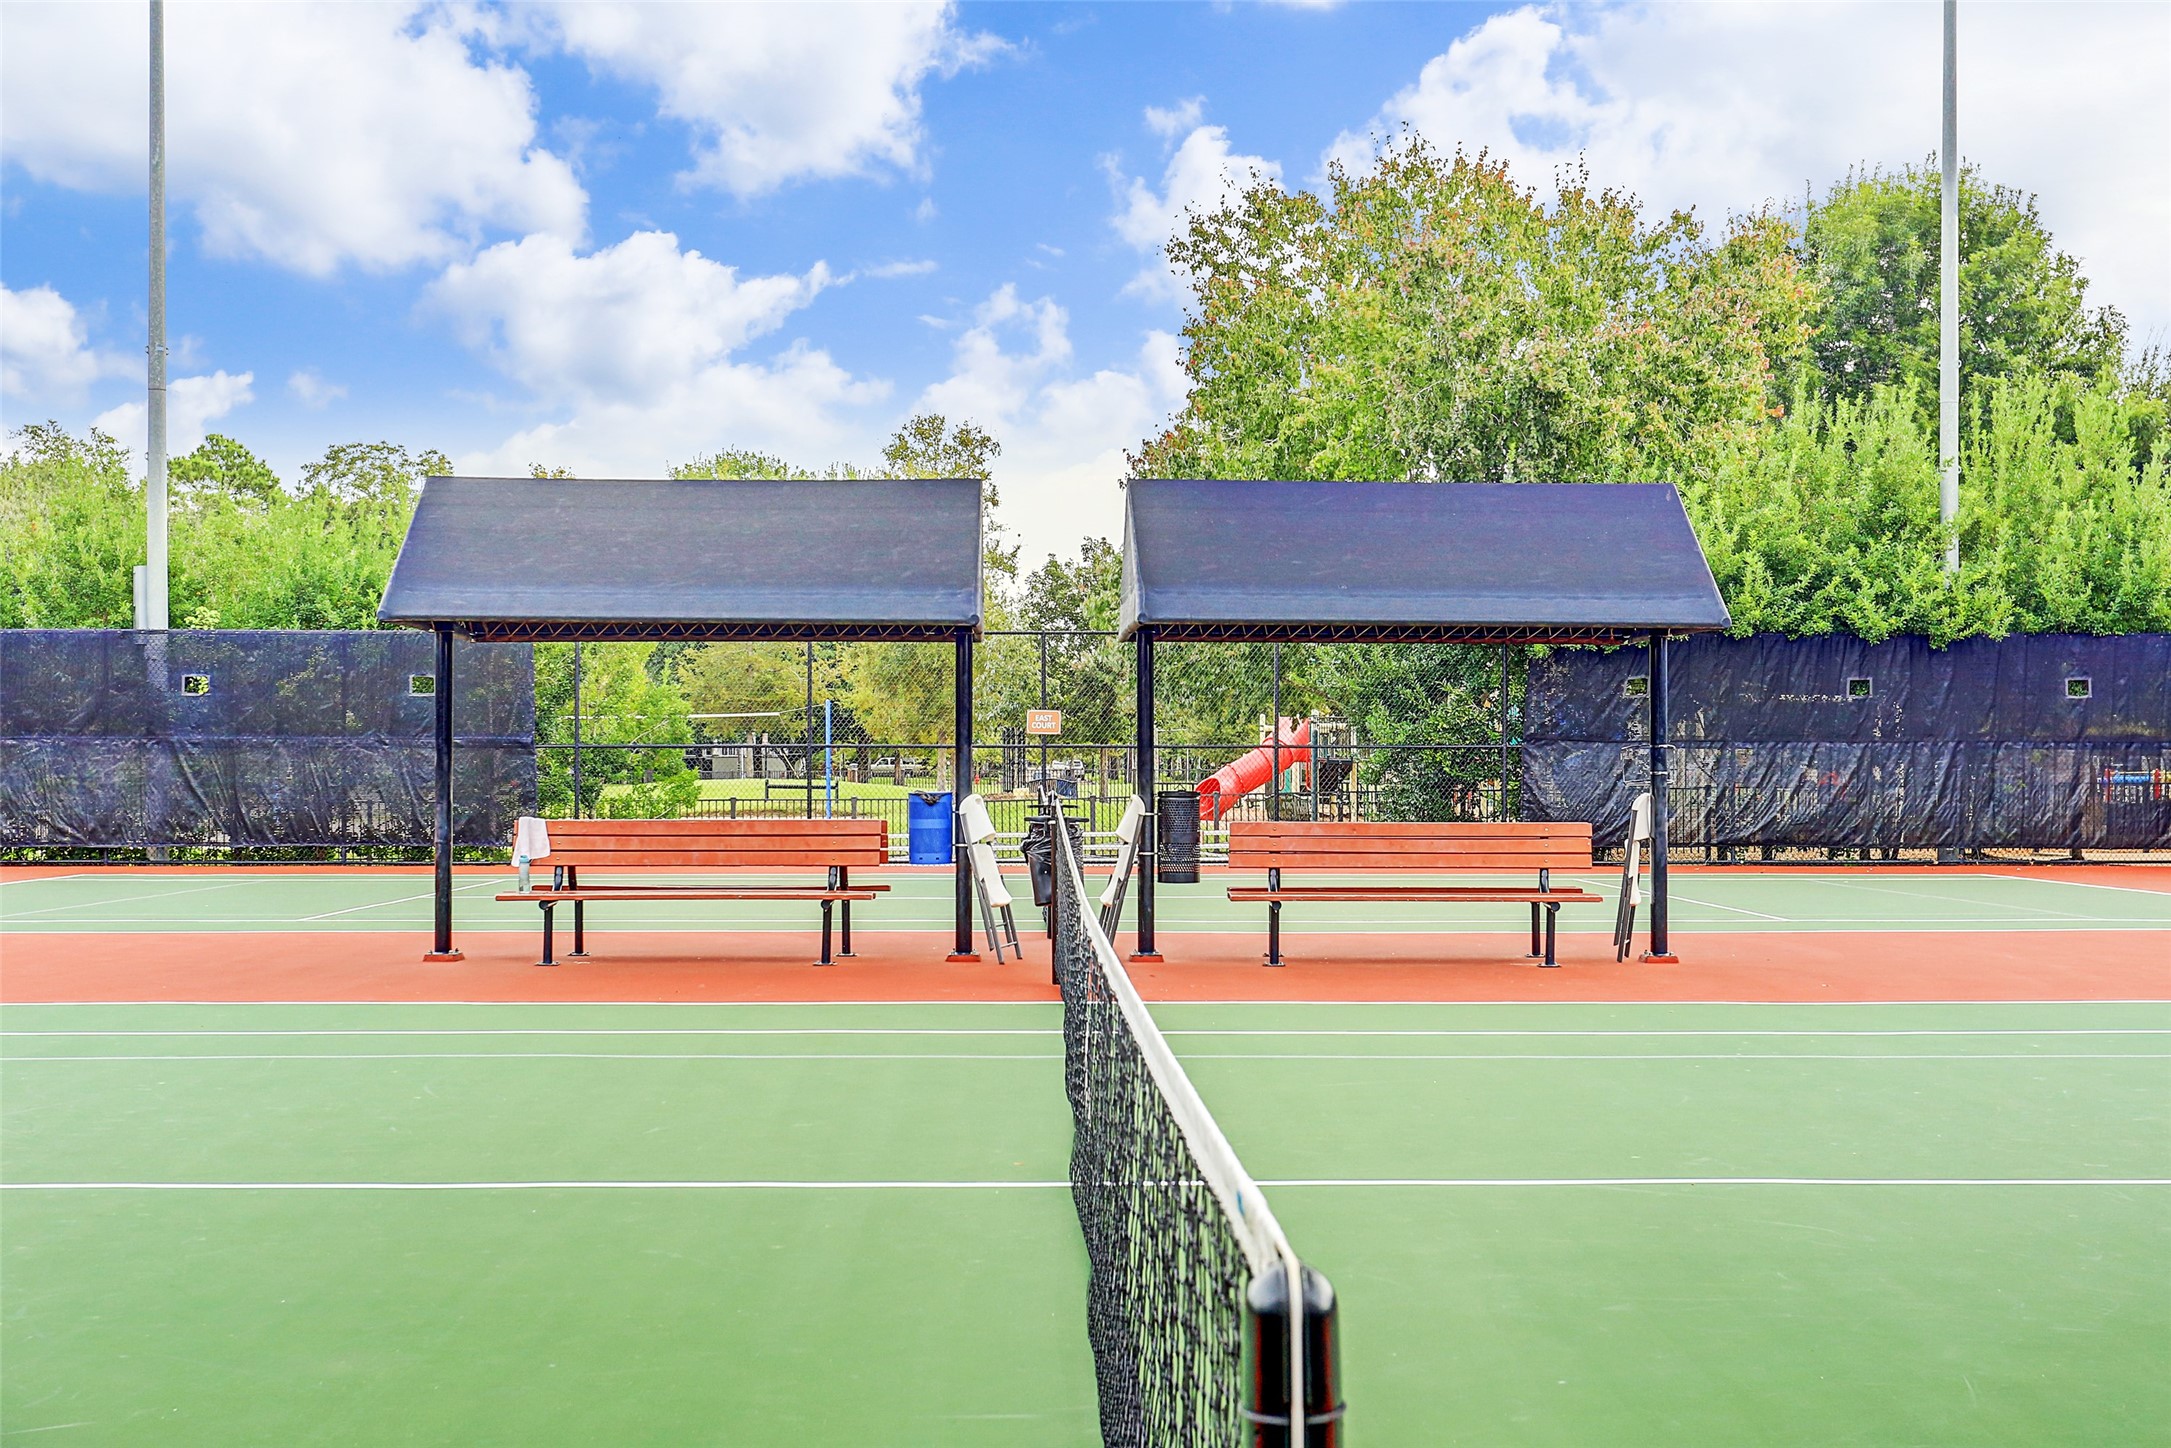
LOCAL TENNIS COURTS. Several of the parks offer tennis and pickleball.
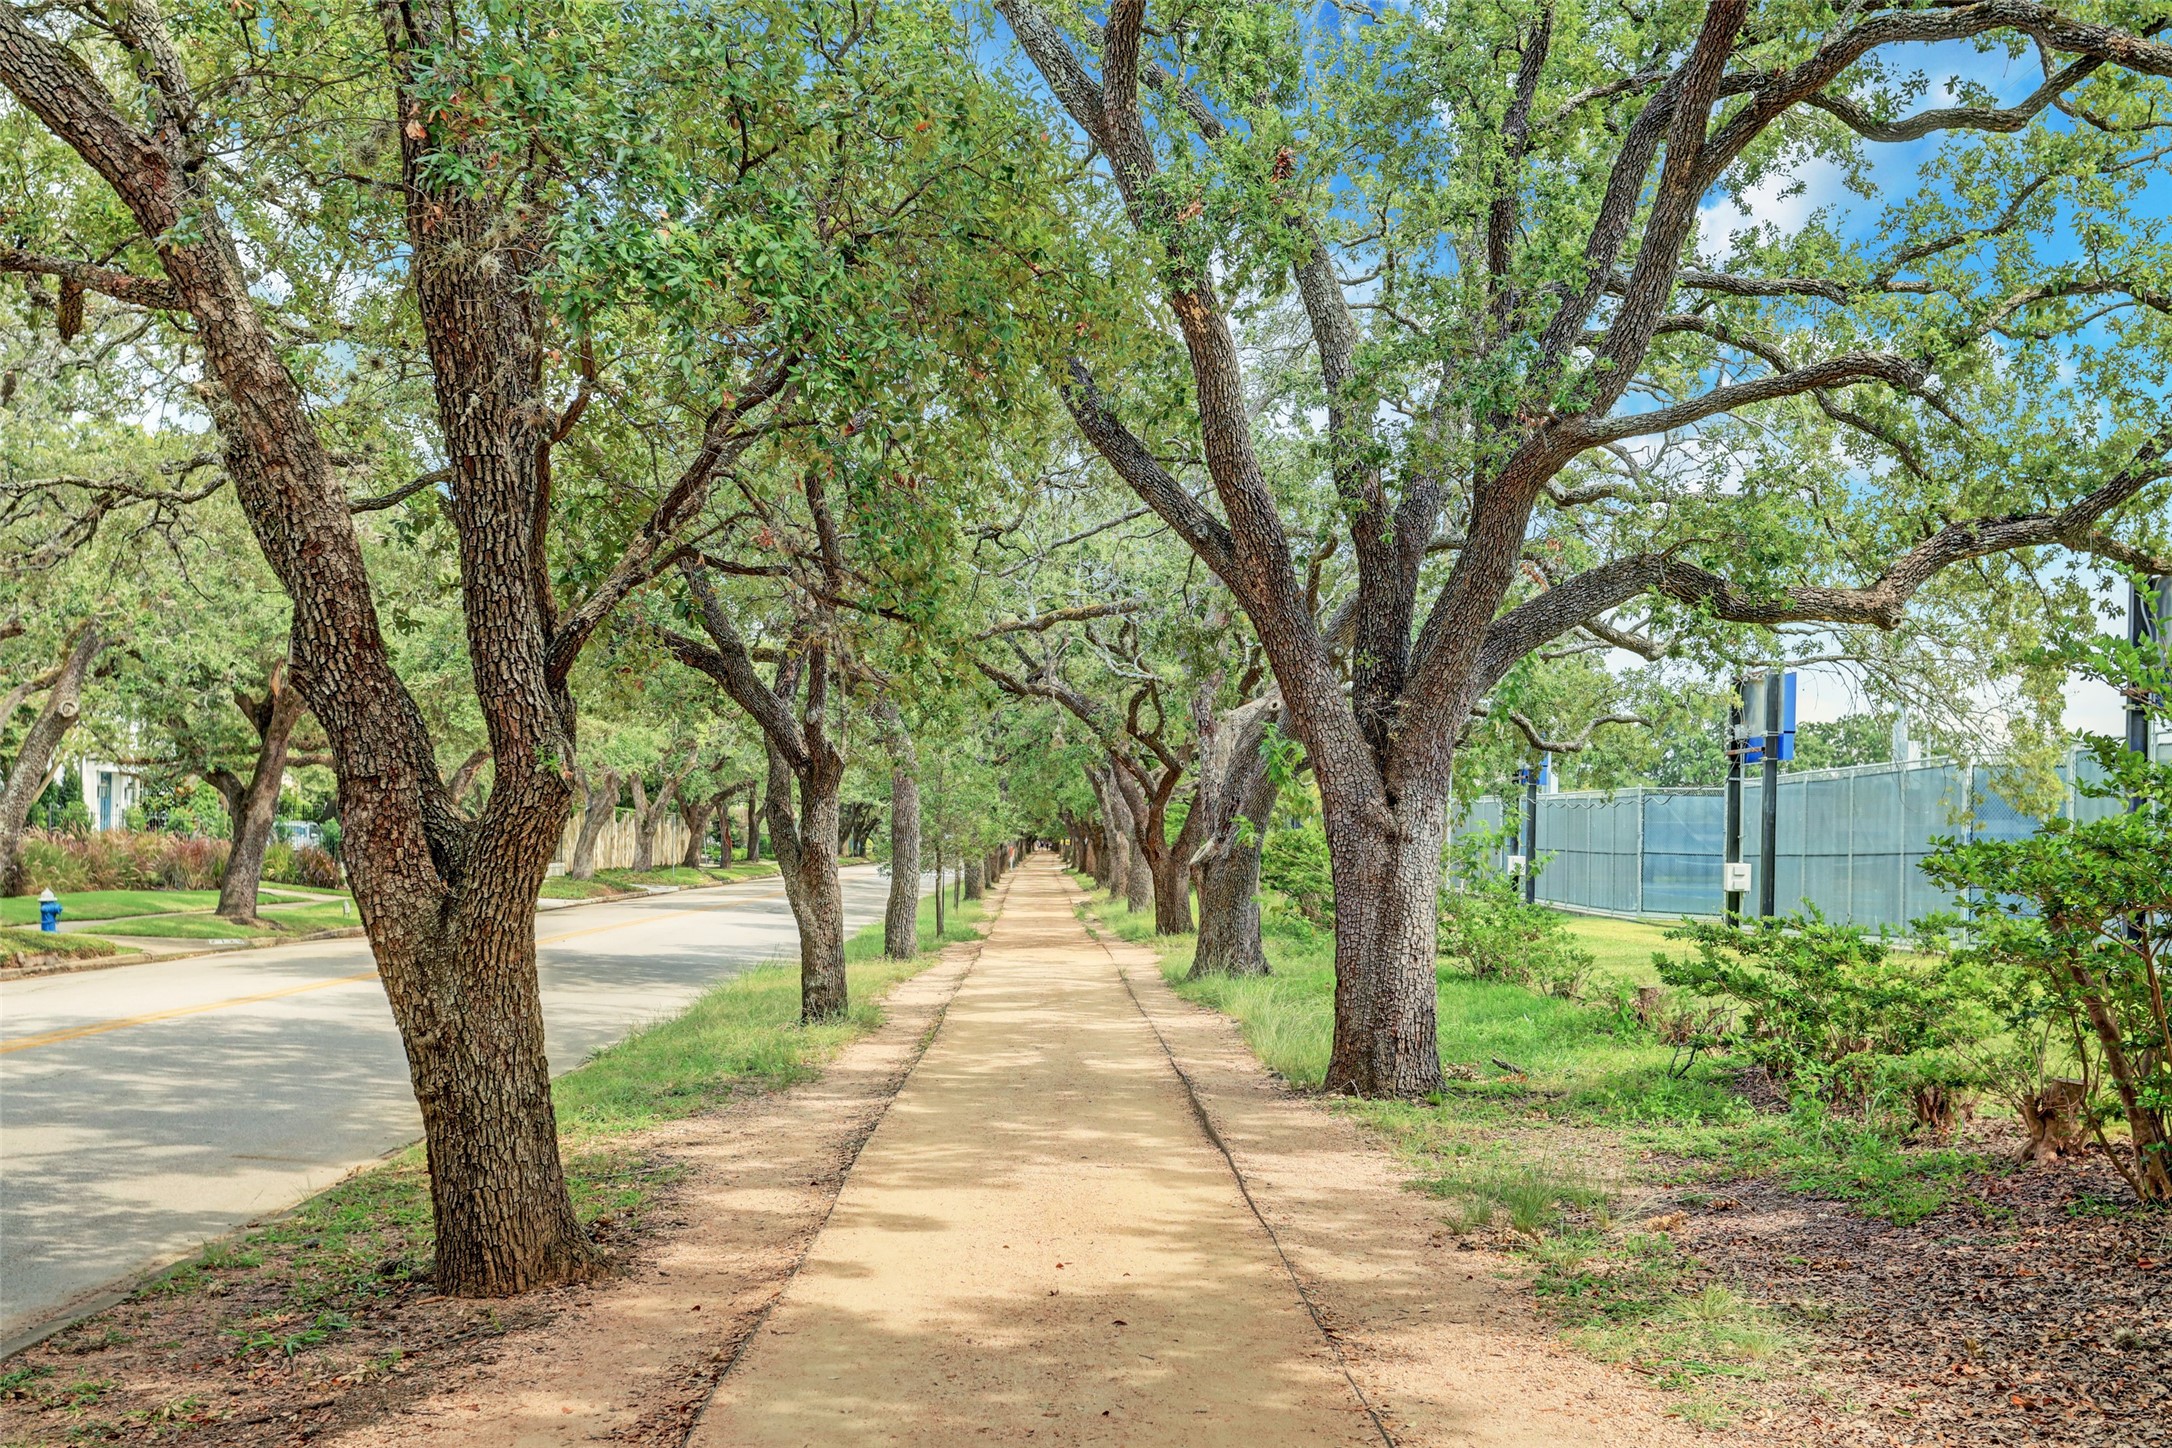
RICE UNIVERSITY WALKING TRAIL. A local secret! Shaded by mature live oaks, this 2-mile gravel trail is used by locals for walking and running all year round.
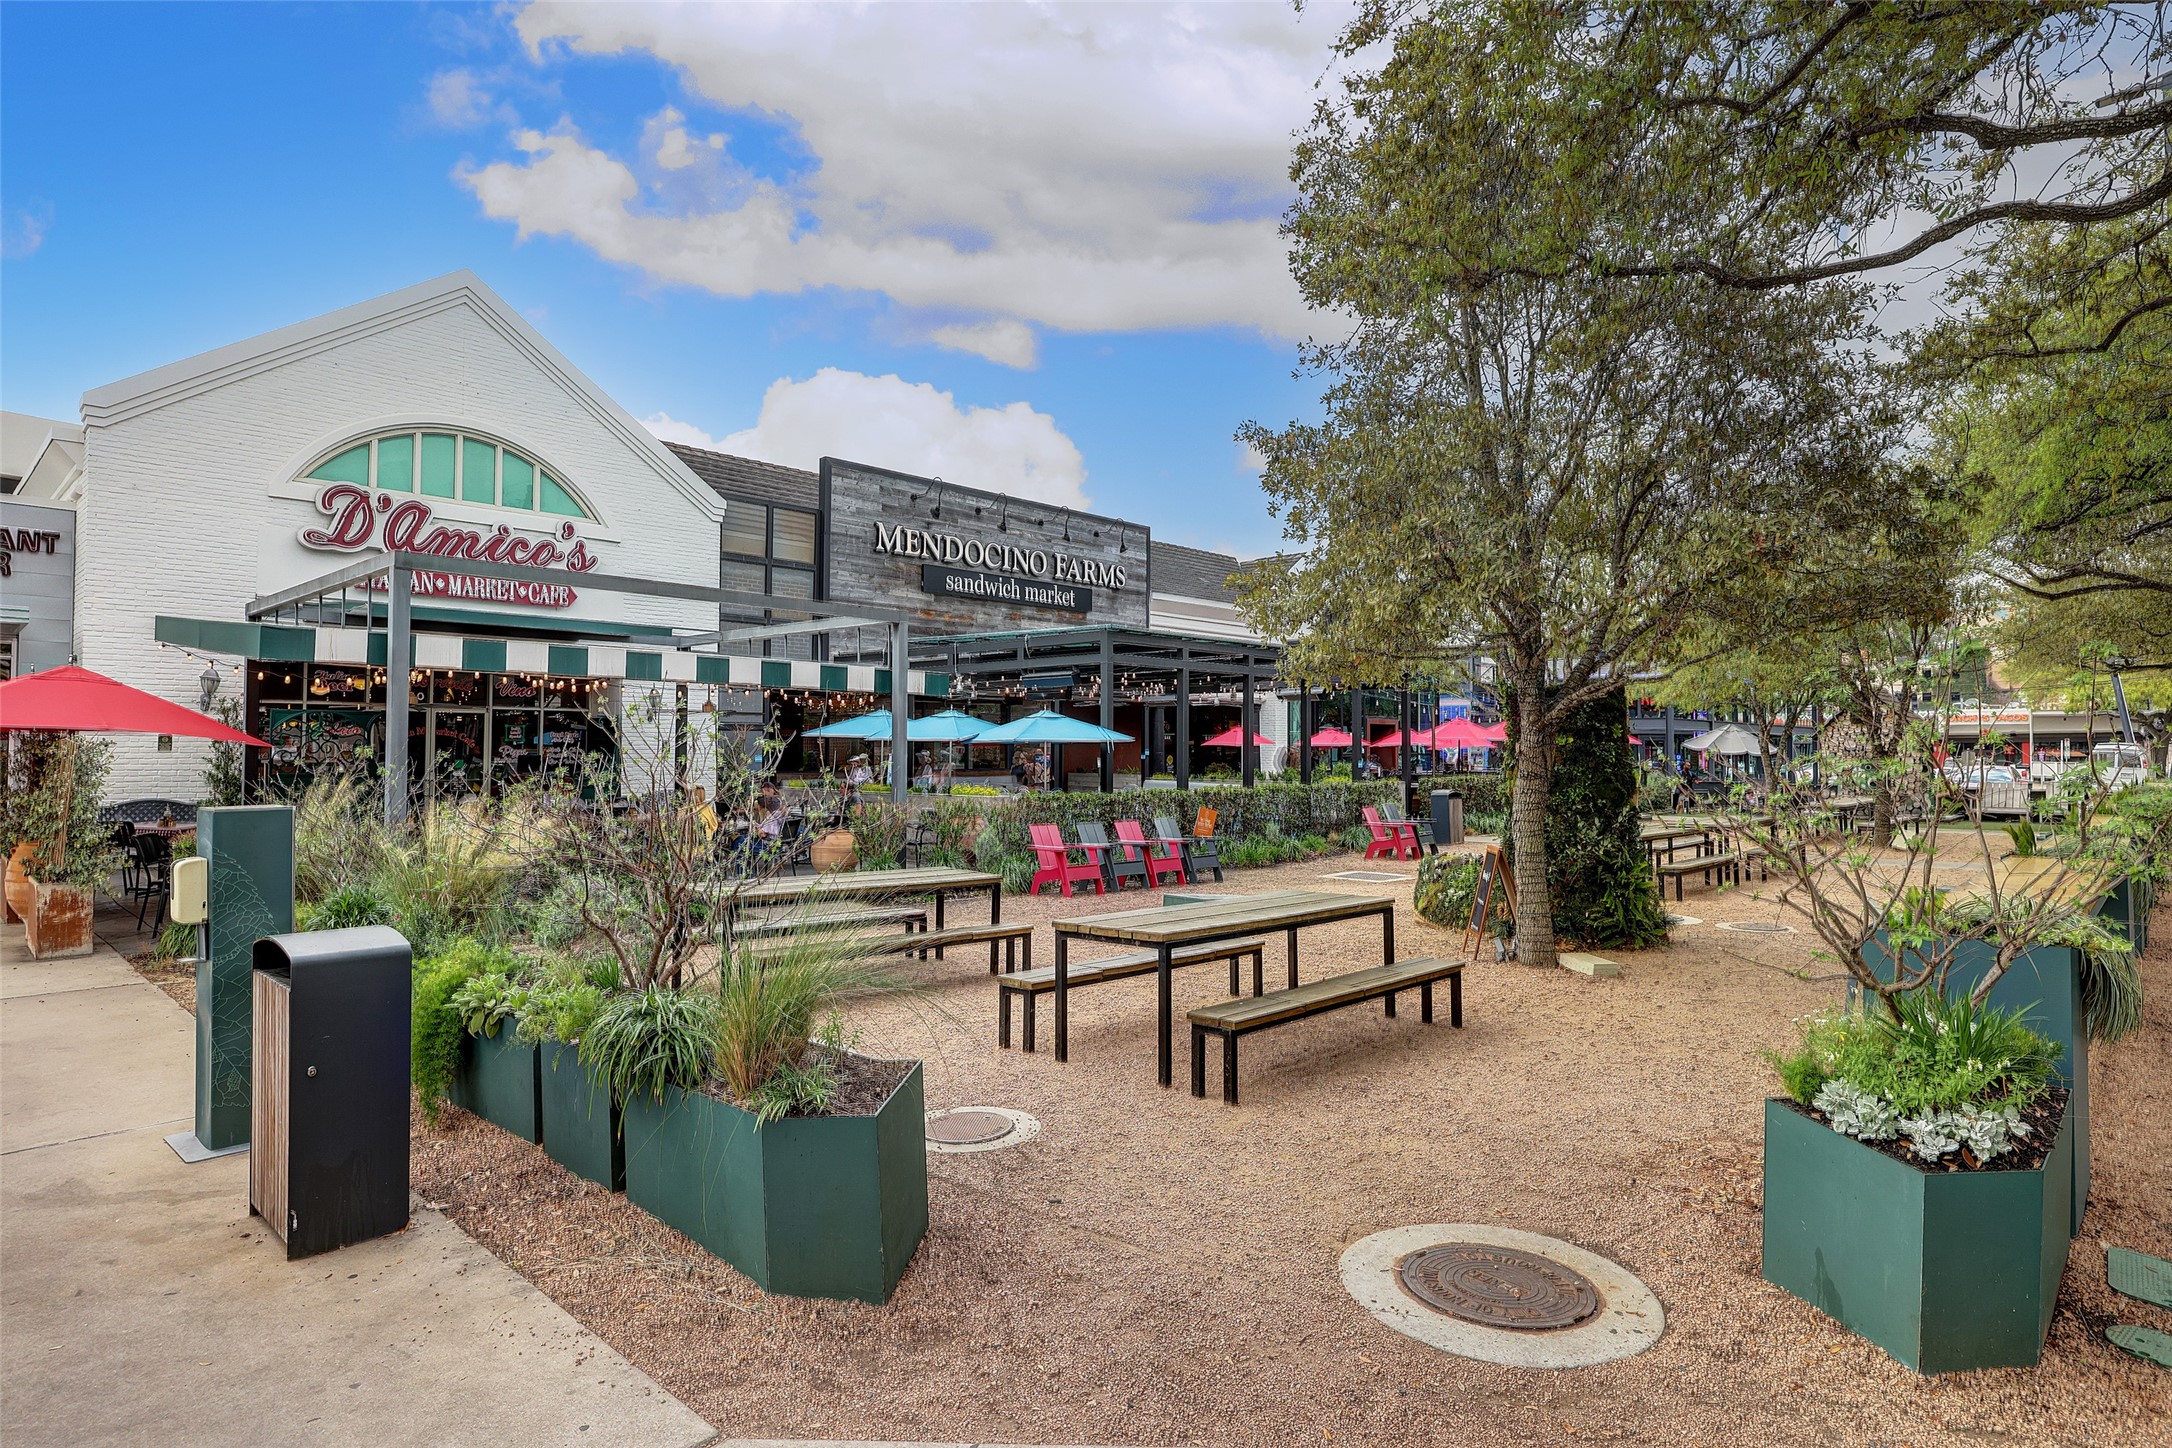
RICE VILLAGE. A local treasure. Here you will find an abundance of stores and restaurants including Lulu Lemon, West Elm, Alo and Vuori. Dining includes Bluestone Lane, Hudson House, and Sixty Vines just to name a few.
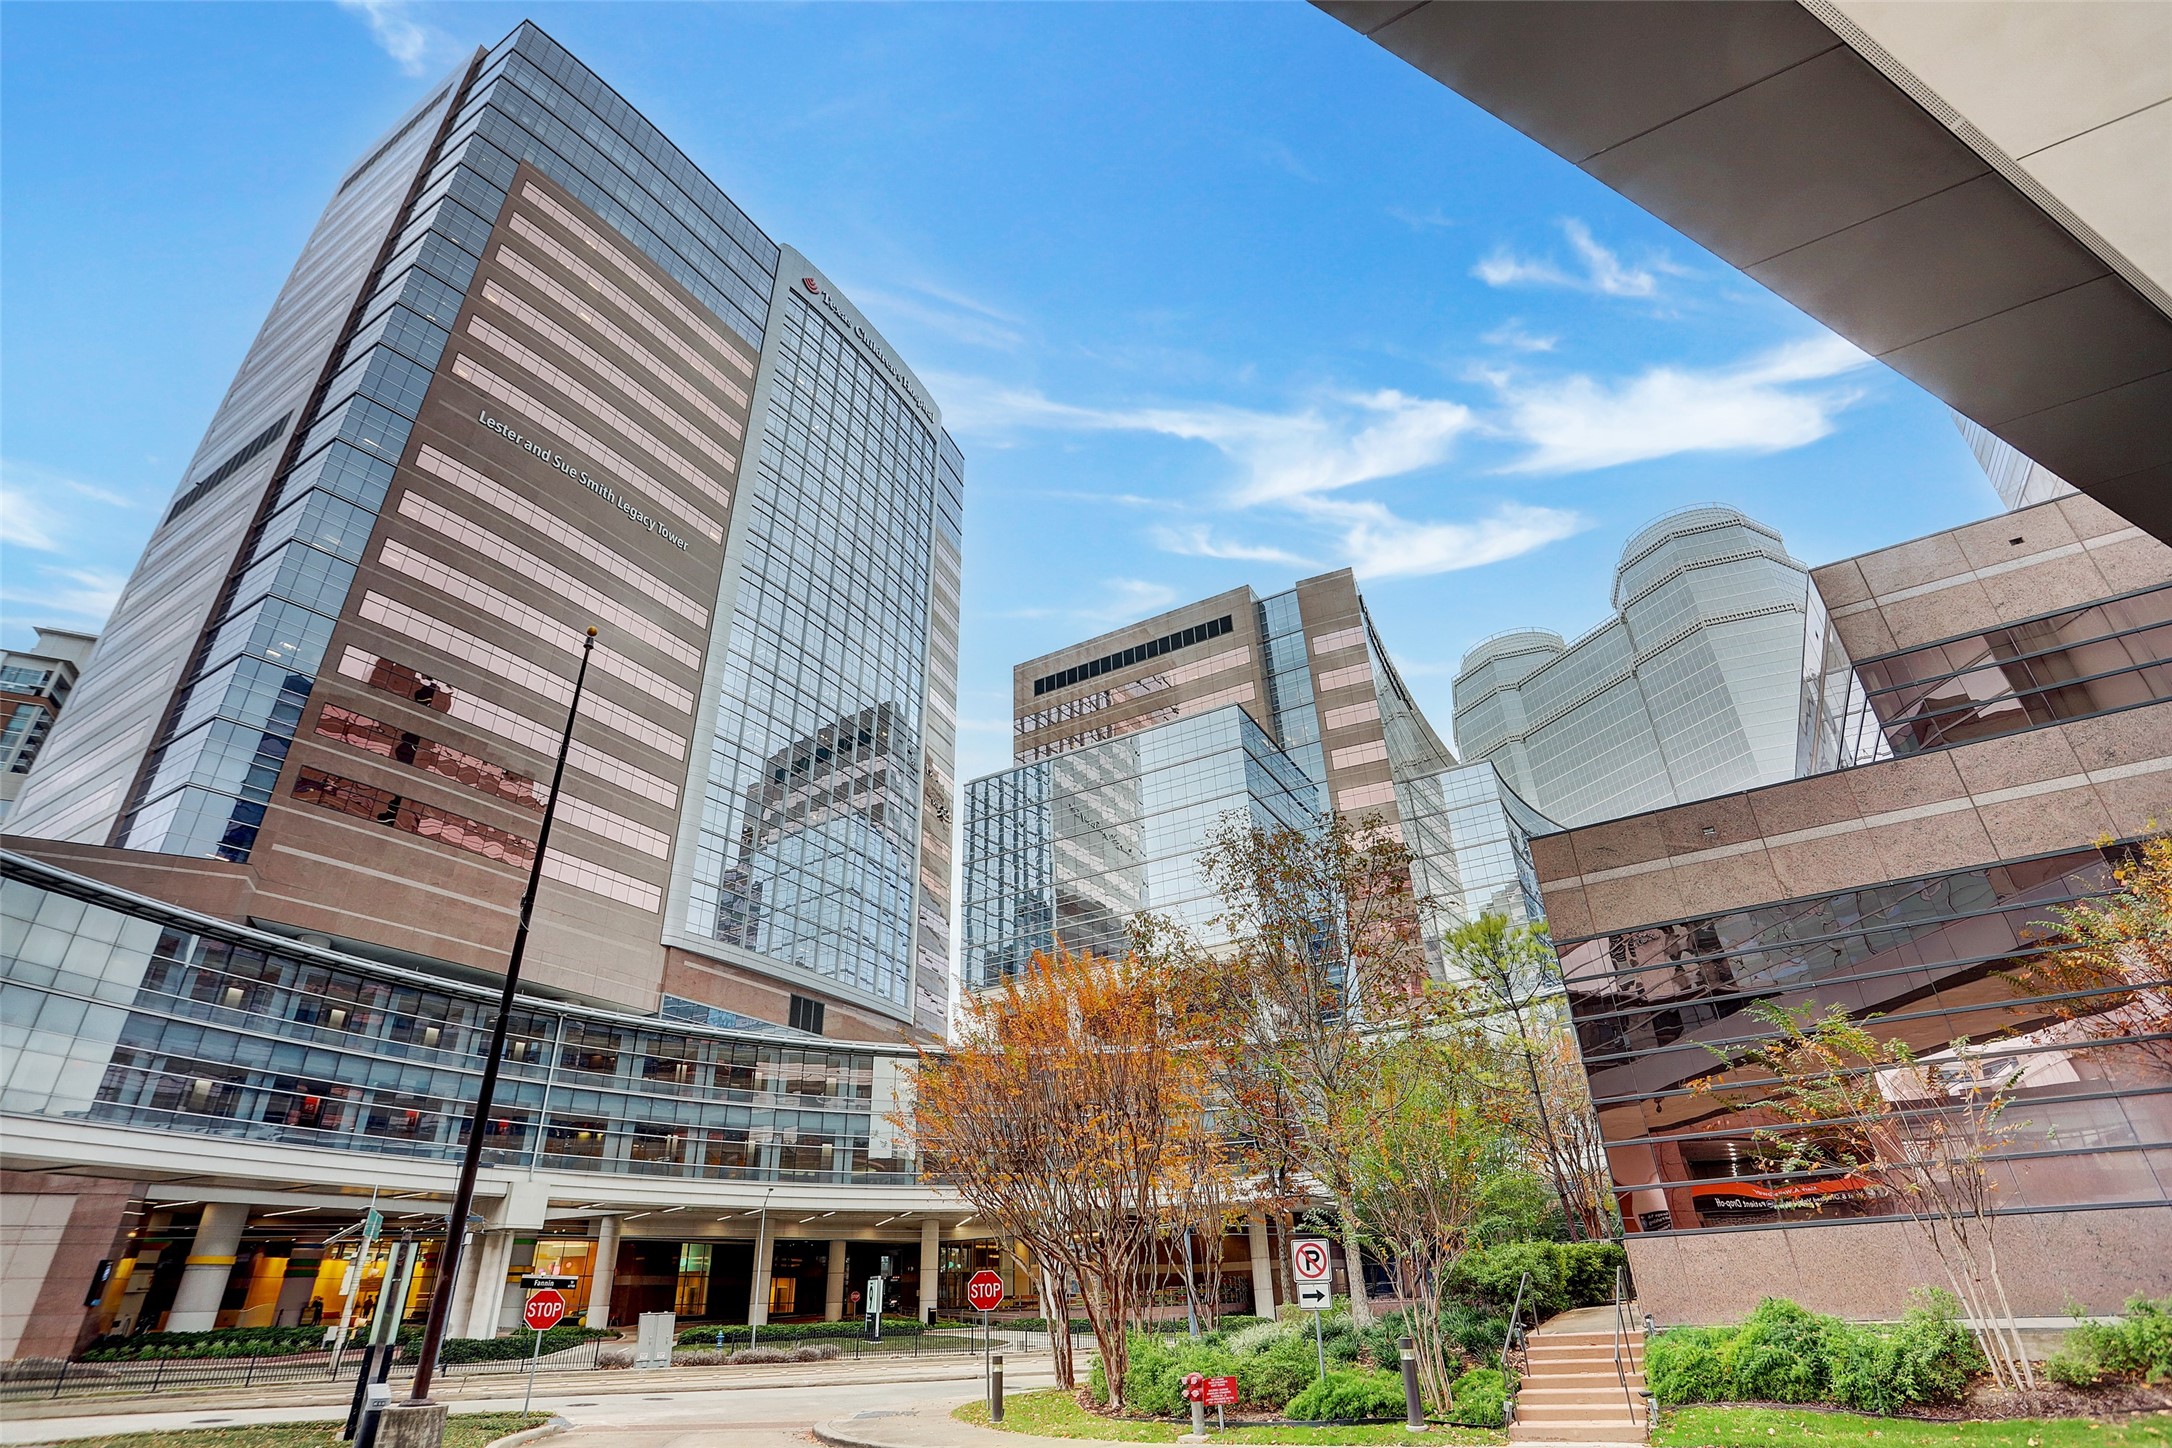
TEXAS MEDICAL CENTER. The largest medical center in the world is just minutes away from West U. You will find many doctors and medical professionals calling West University home.