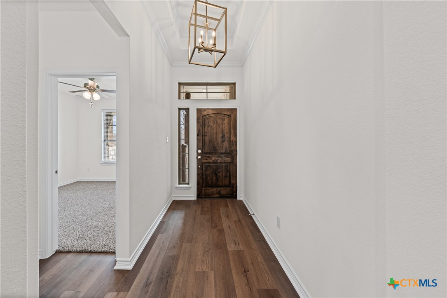
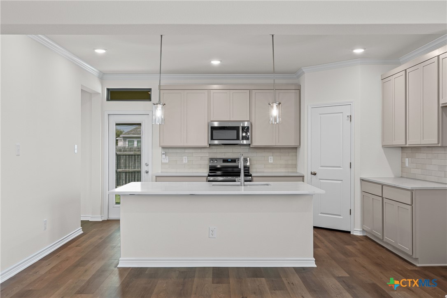
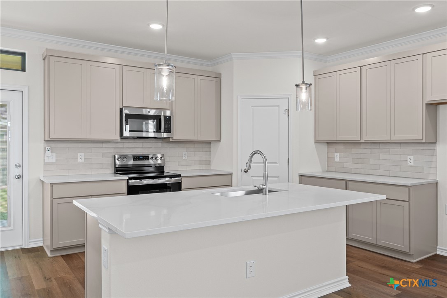
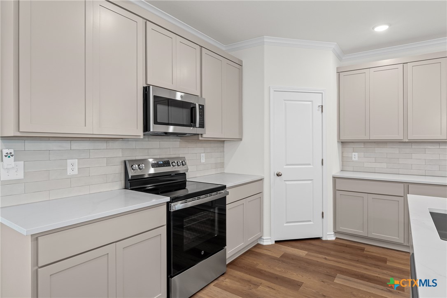
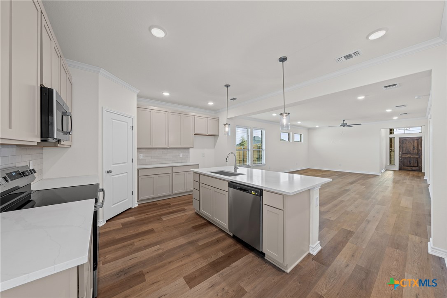
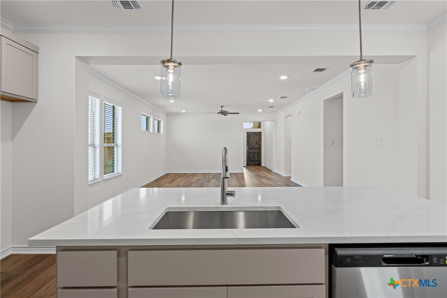
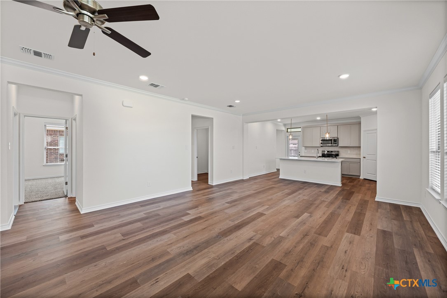
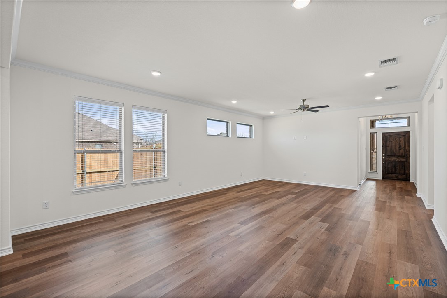
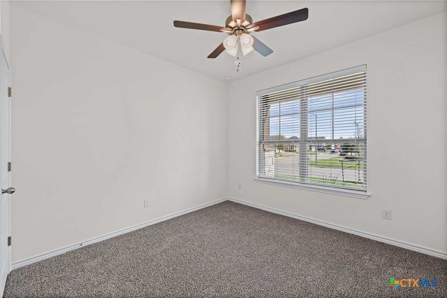
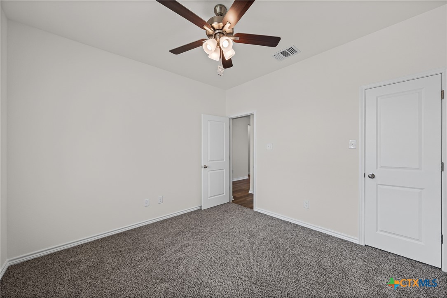
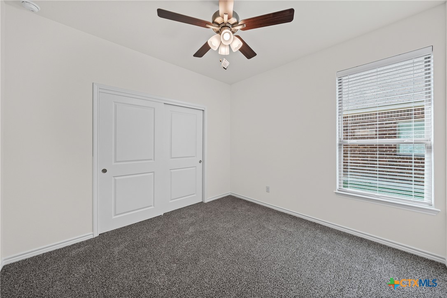
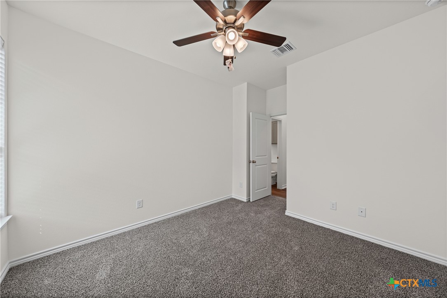
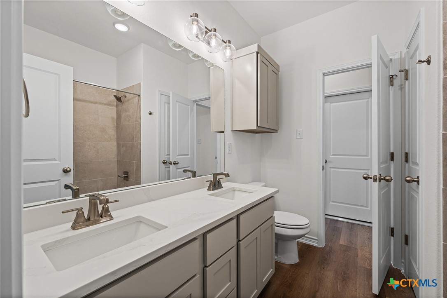
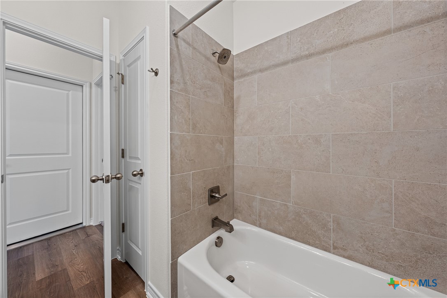
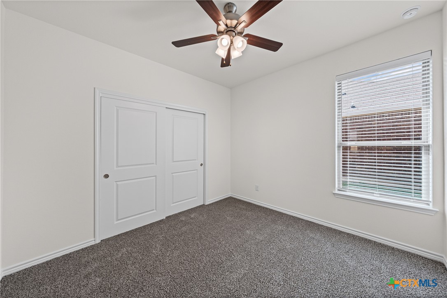
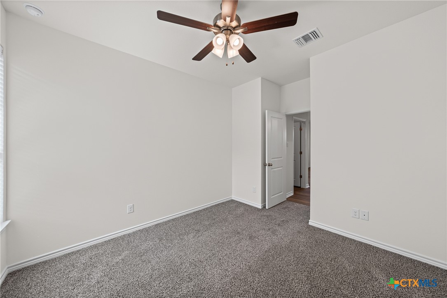
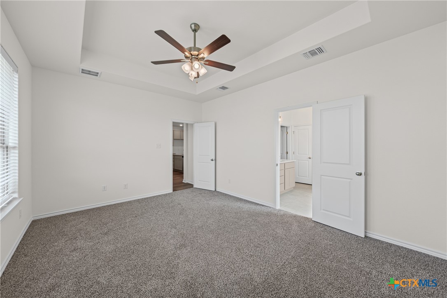
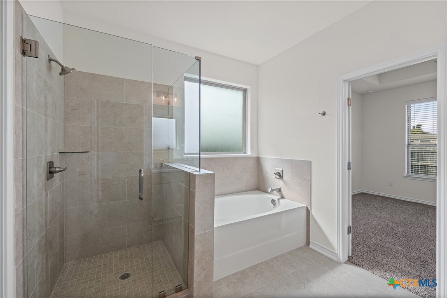
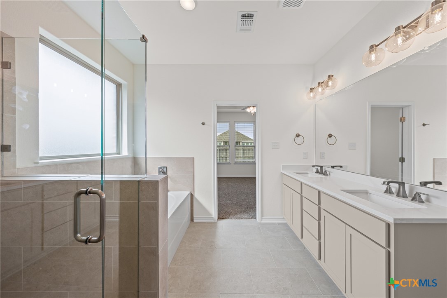
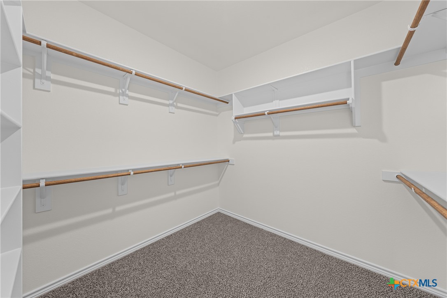
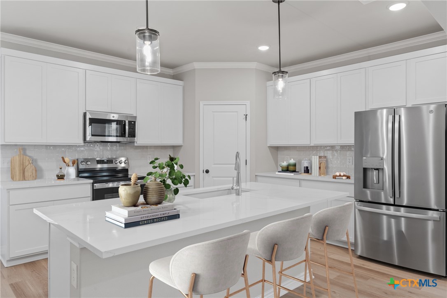
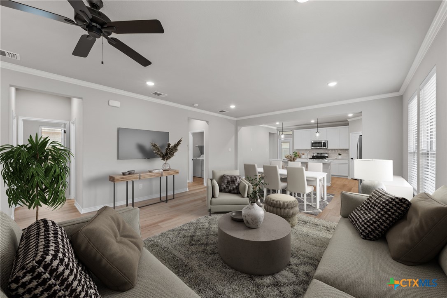
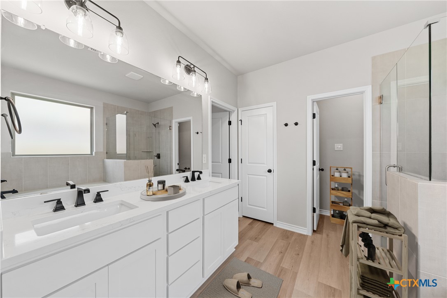
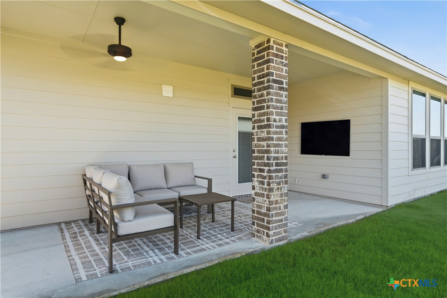
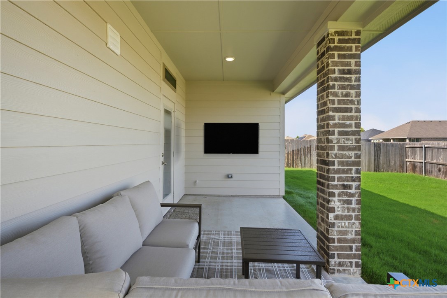
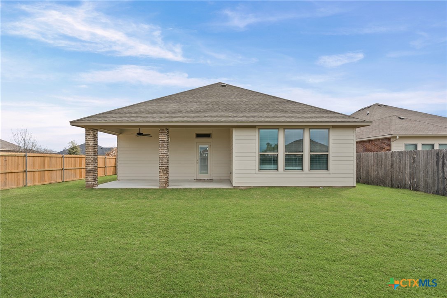
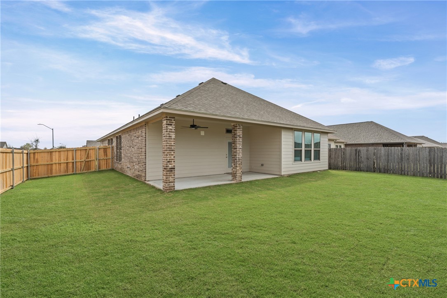
The San Marcos is a spacious four-bedroom, two-bathroom floor plan spread across 1,920 square feet, with the fourth bedroom off the entryway. This plan features an open-concept family room, dining area, and kitchen. The kitchen includes stainless steel appliances with a large island and pantry, while the primary bath has a private water closet, dual vanity sinks, and a spacious walk-in closet. This plan also has a two-car garage. Plan variations (depending on stage of construction) include a walk-in shower, separate garden tub, or combo in the primary bath.
MLS Internet Data Exchange (IDX) information is provided exclusively for consumers’ personal, non-commercial use and may not be used for any purpose other than to identify prospective properties consumers may be interested in purchasing, and that the data is deemed reliable but is not guaranteed accurate by the Four Rivers Association of Realtors/ Central Texas MLS
 Price Reduced Listing