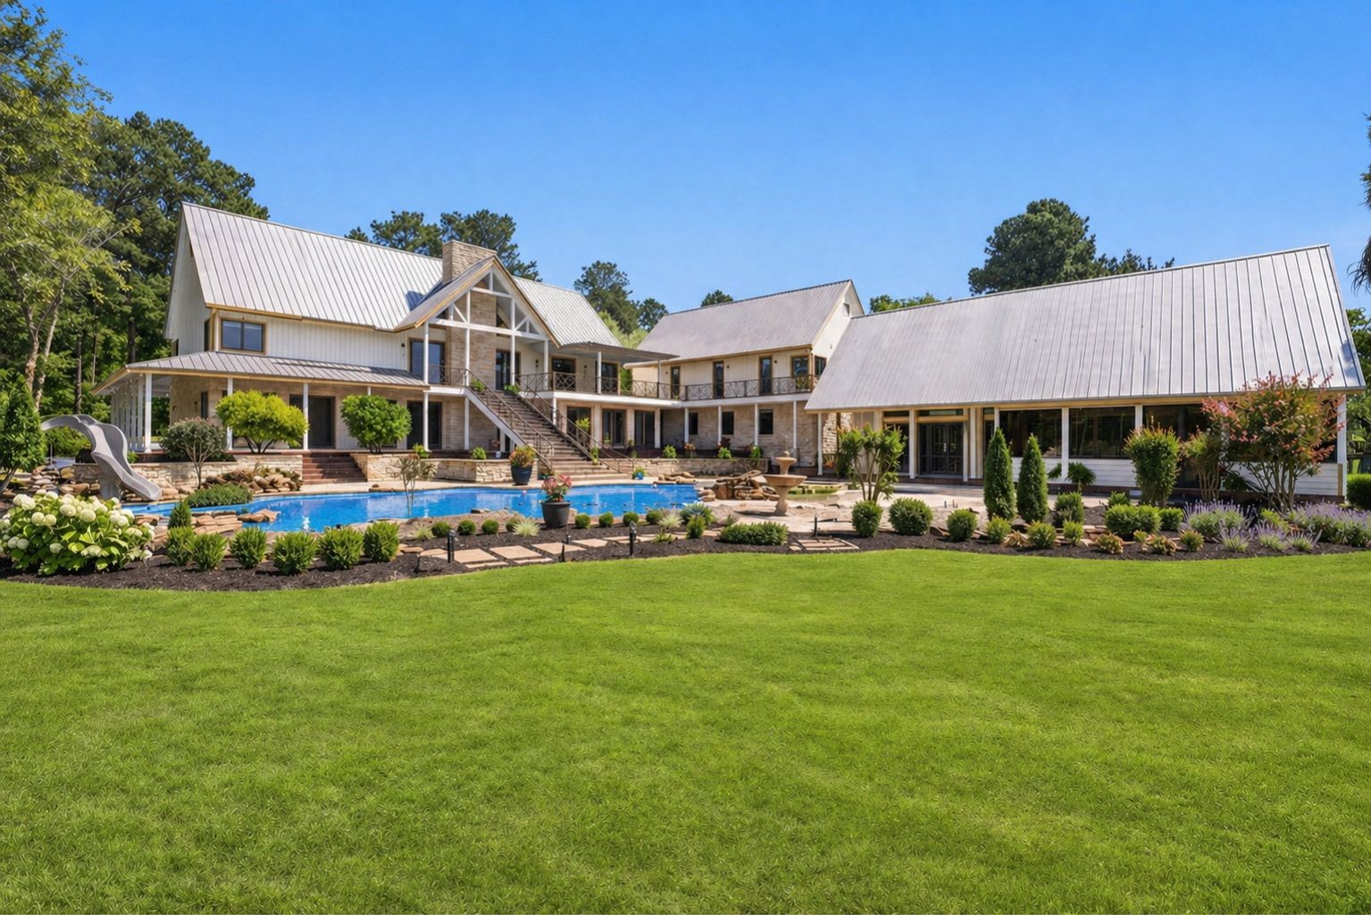
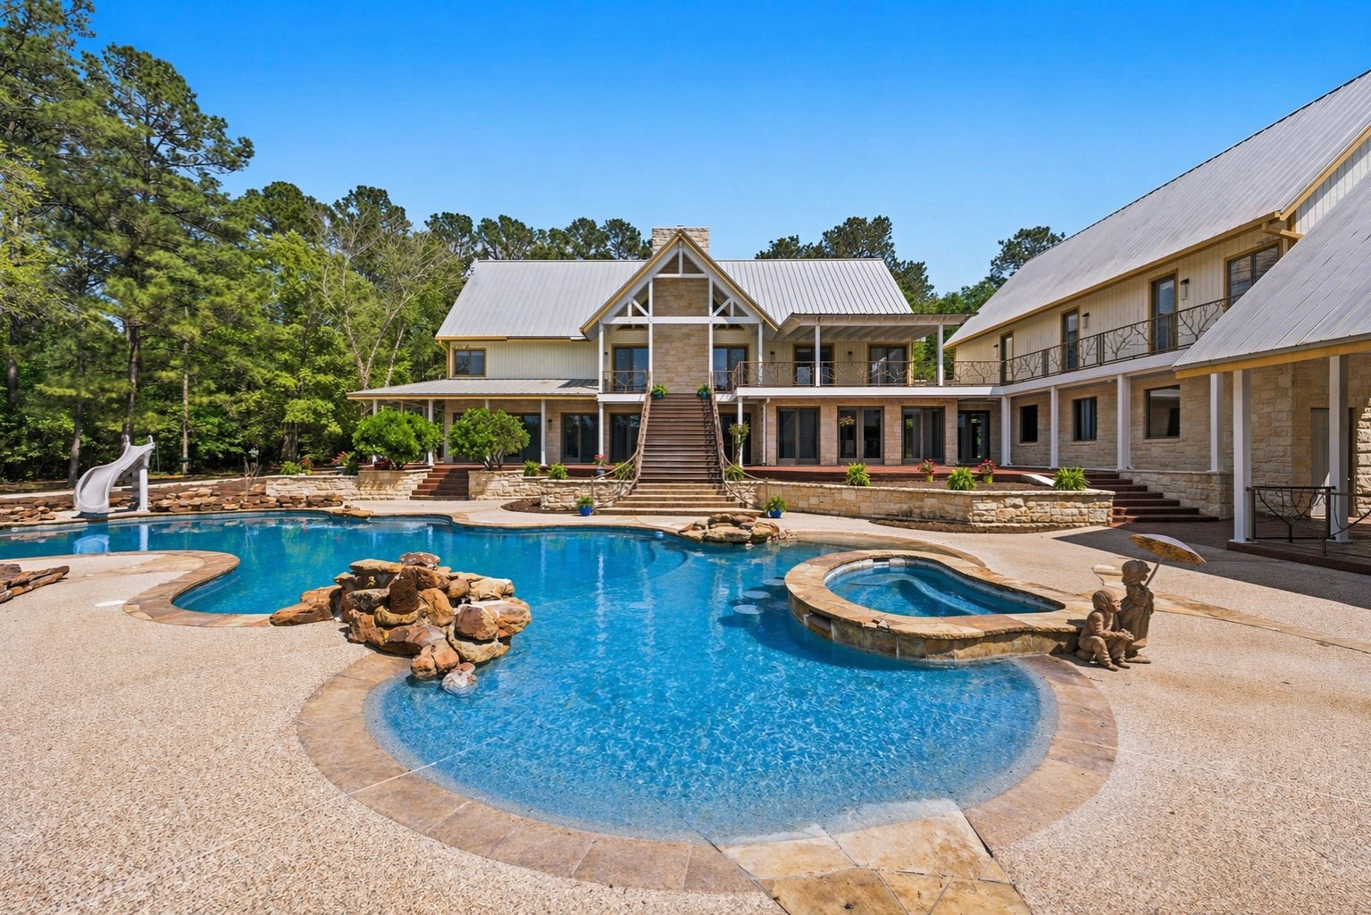
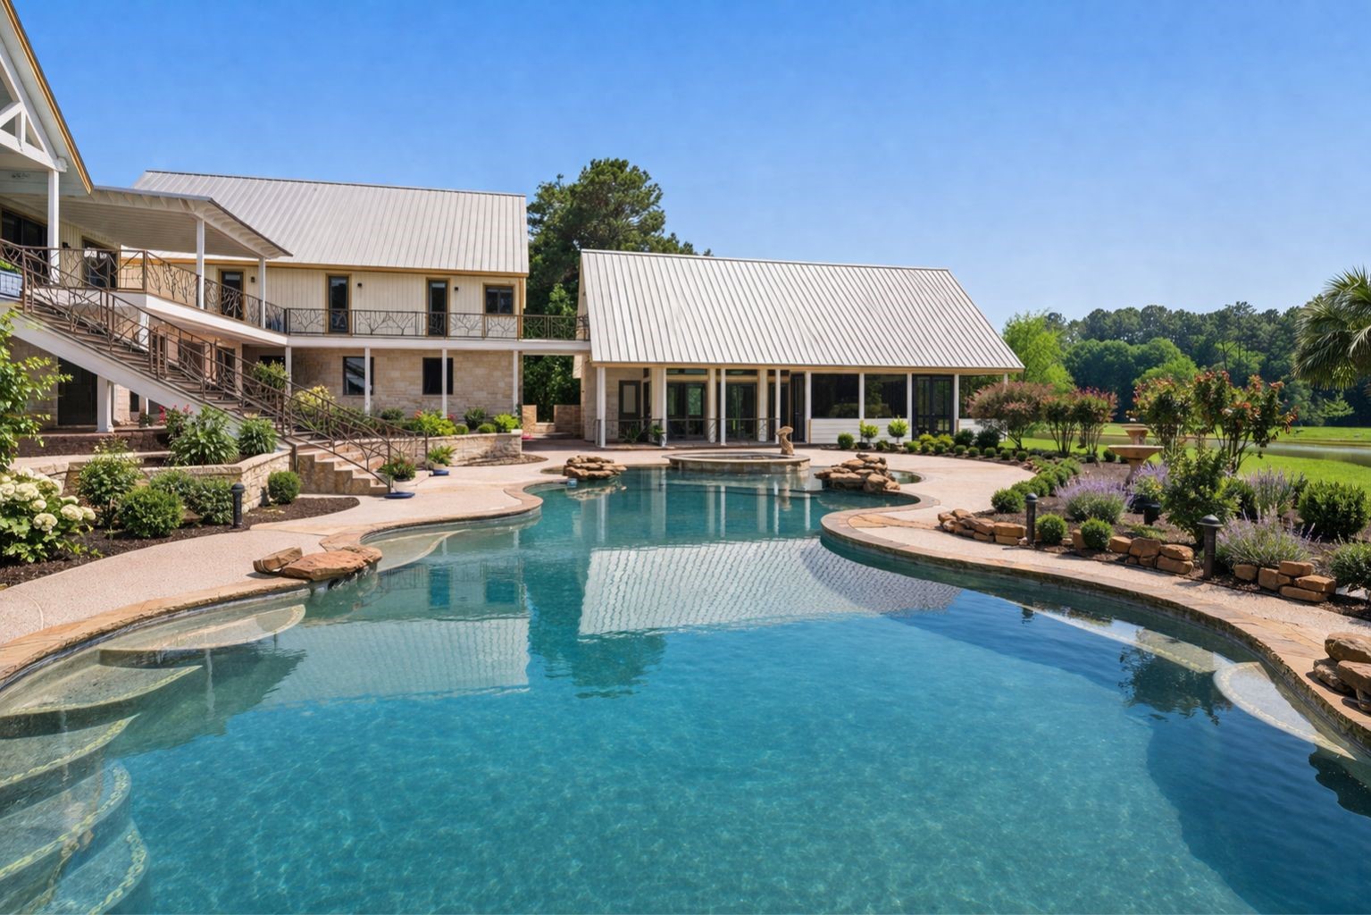
Welcome to your private oasis where the pool and spa serve as the centerpiece, surrounded by open skies, lush acreage, and peaceful waterfront views. (Some added AI greenery)
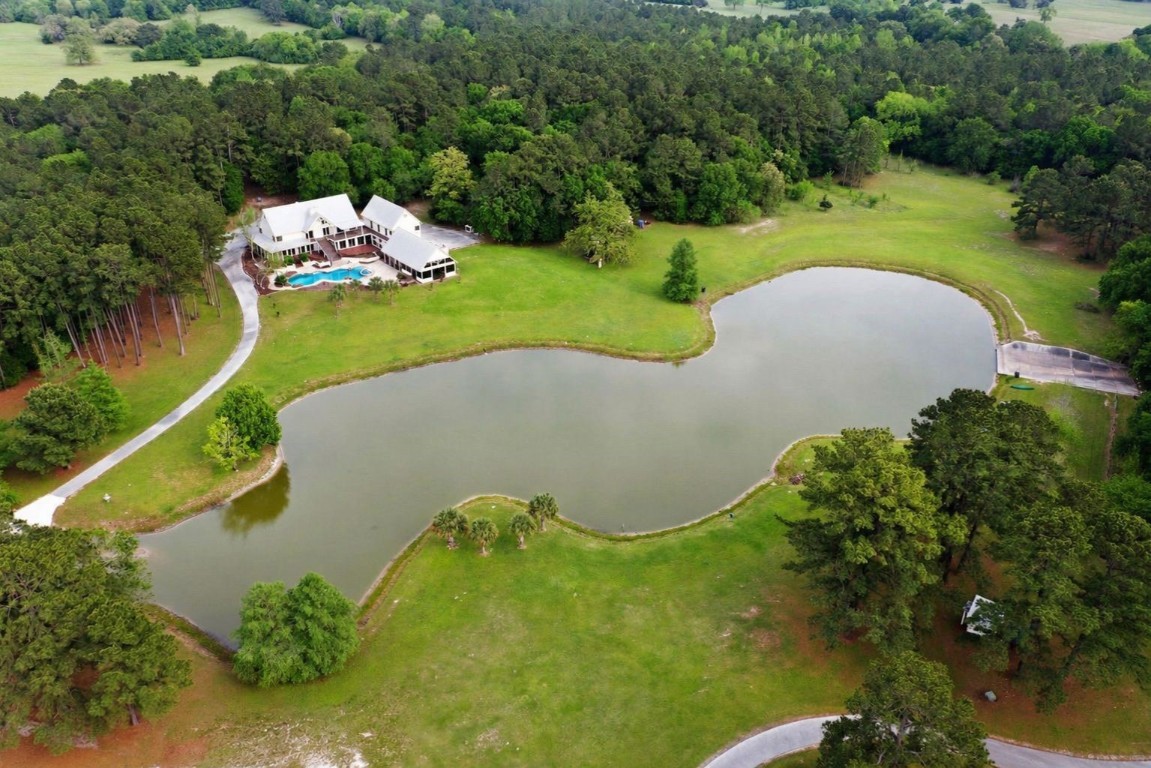
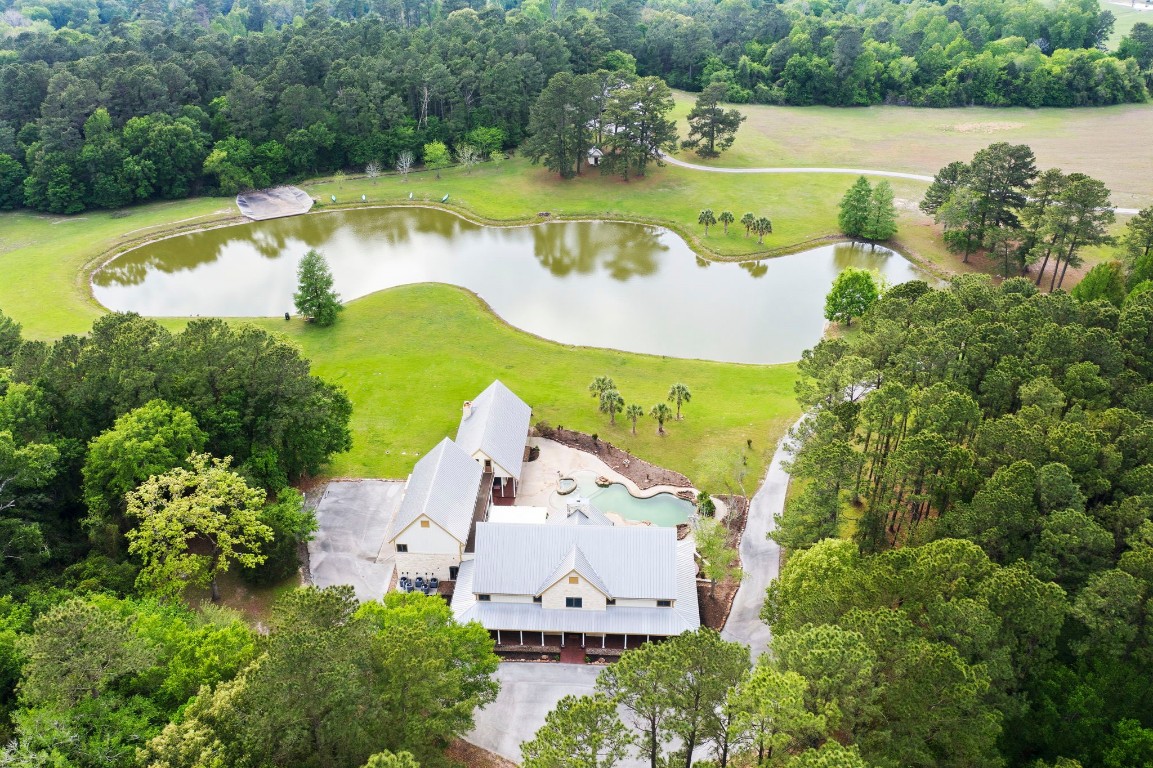
Extraordinary Texas Estate that sits on 100 acres and features a breathtaking 4+ acre, 16' deep stocked pond, an almost 9400 sq. ft. home, a luxurious pool/spa and a 4-stall horse barn. The pond is fed by a 350 acre watershed. Outflow is over a concrete spillway. A concrete bridge passes over the inflow as part of the driveway to the house.
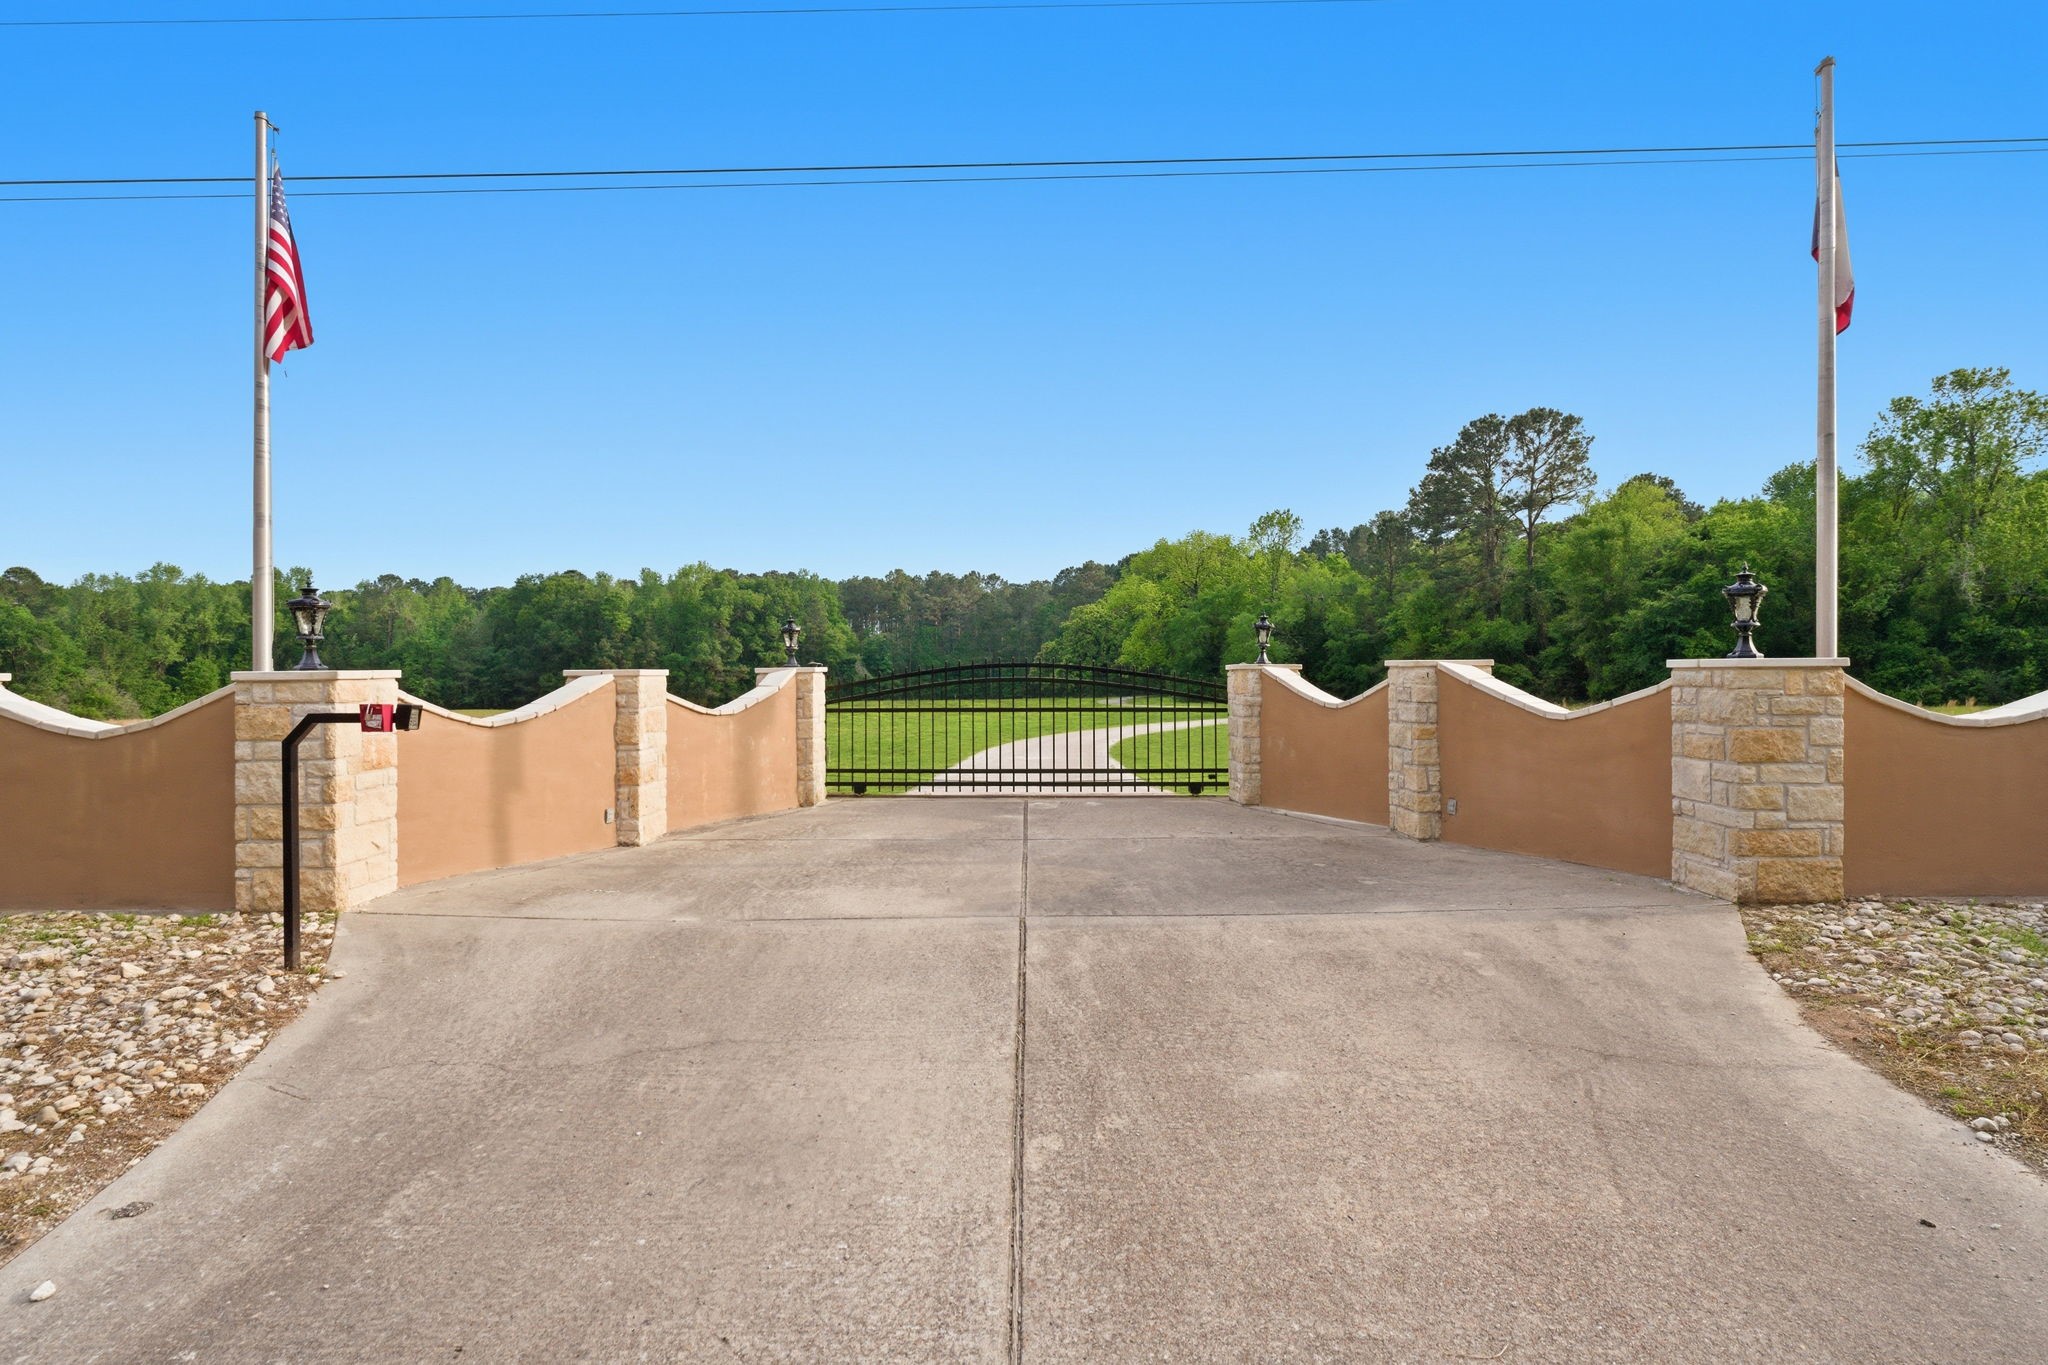
Enter the estate through the private gated entrance. There is a second gated entrance about 50 yards past this one on the same road. The paved drive winds through a wooded buffer which ensures your privacy. Ideal for a family estate or corporate retreat.
The home is surrounded by lush trees and beautiful landscaping to enjoy while relaxing by the luxury pool. The two pastures at the front of the property is planted in bahia and the pasture on the other side of the drive is in bahia/coastal mix.
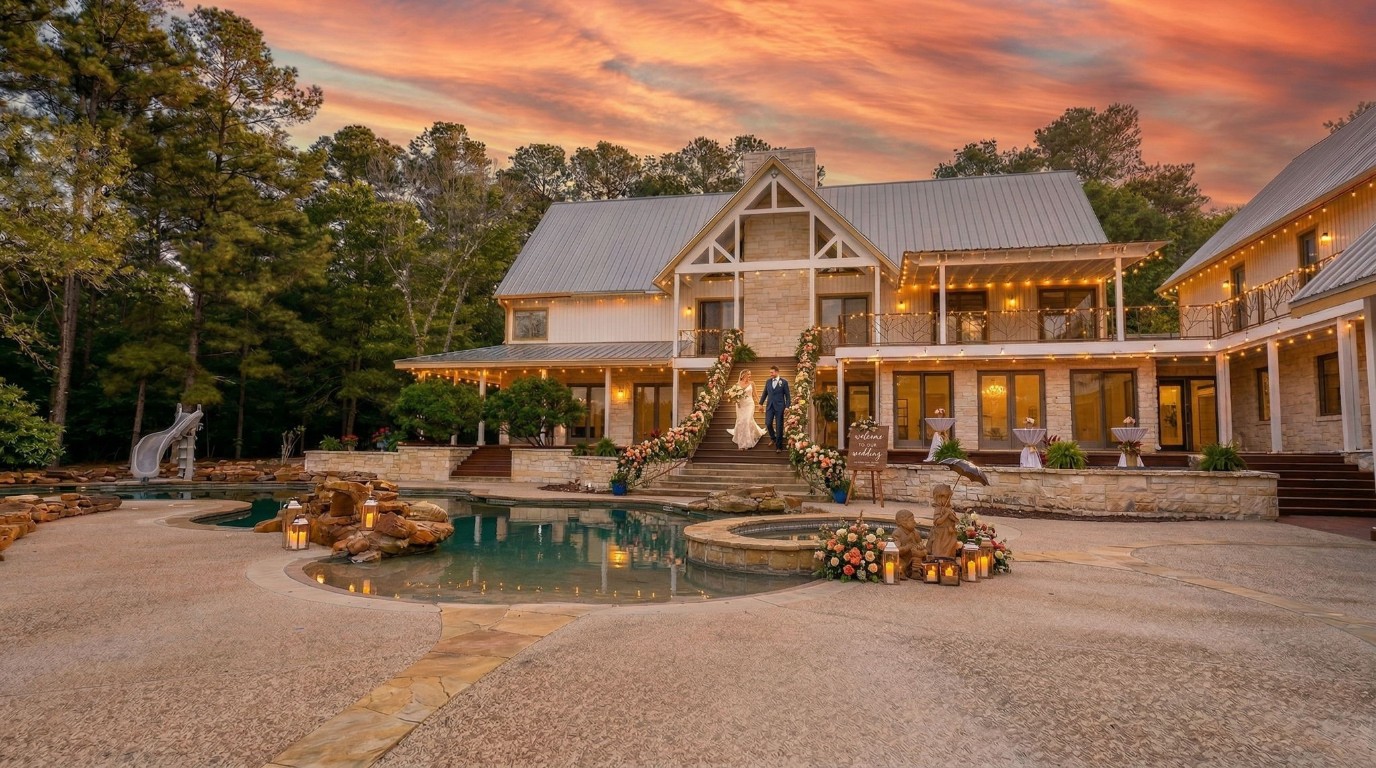
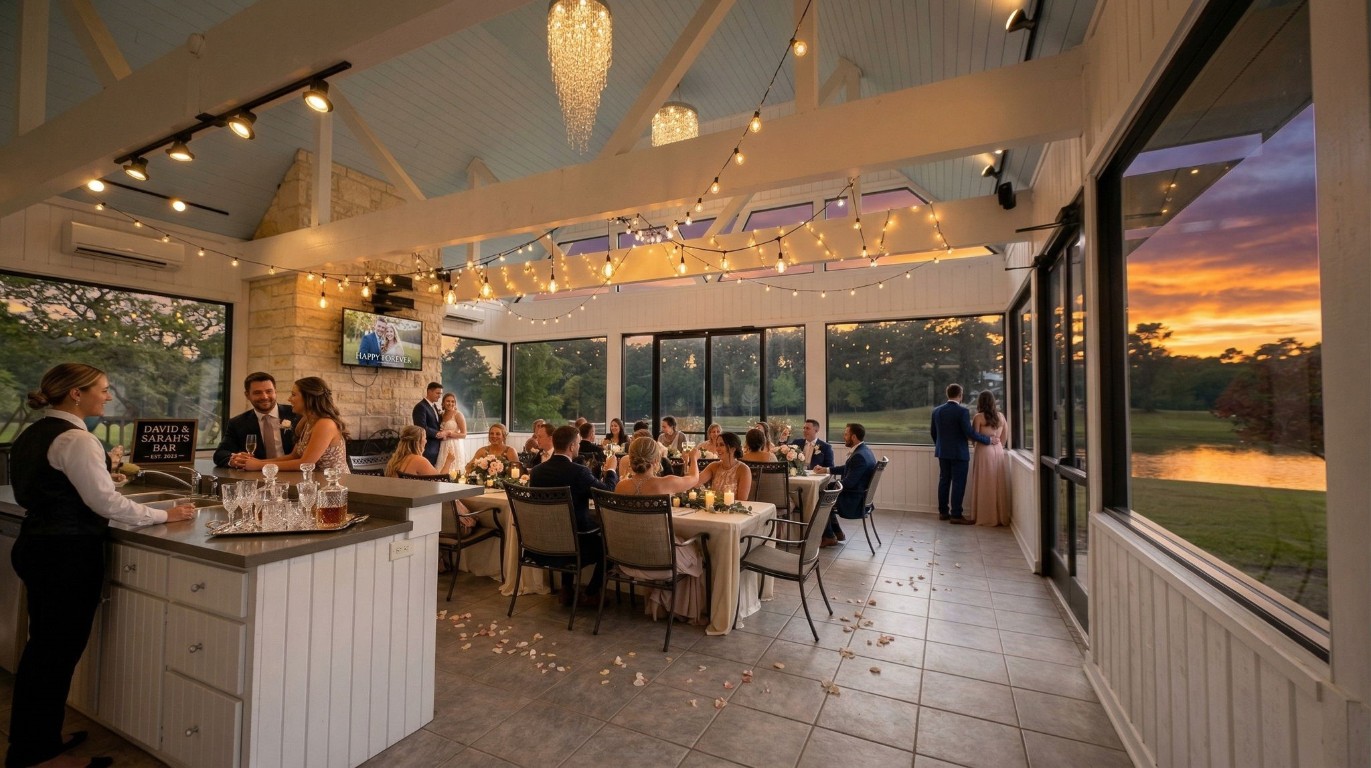
Golden light spills across the lush backyard transformed into an intimate oasis, where a wedding unfolds beneath the fading hues of sunset. (AI generated)
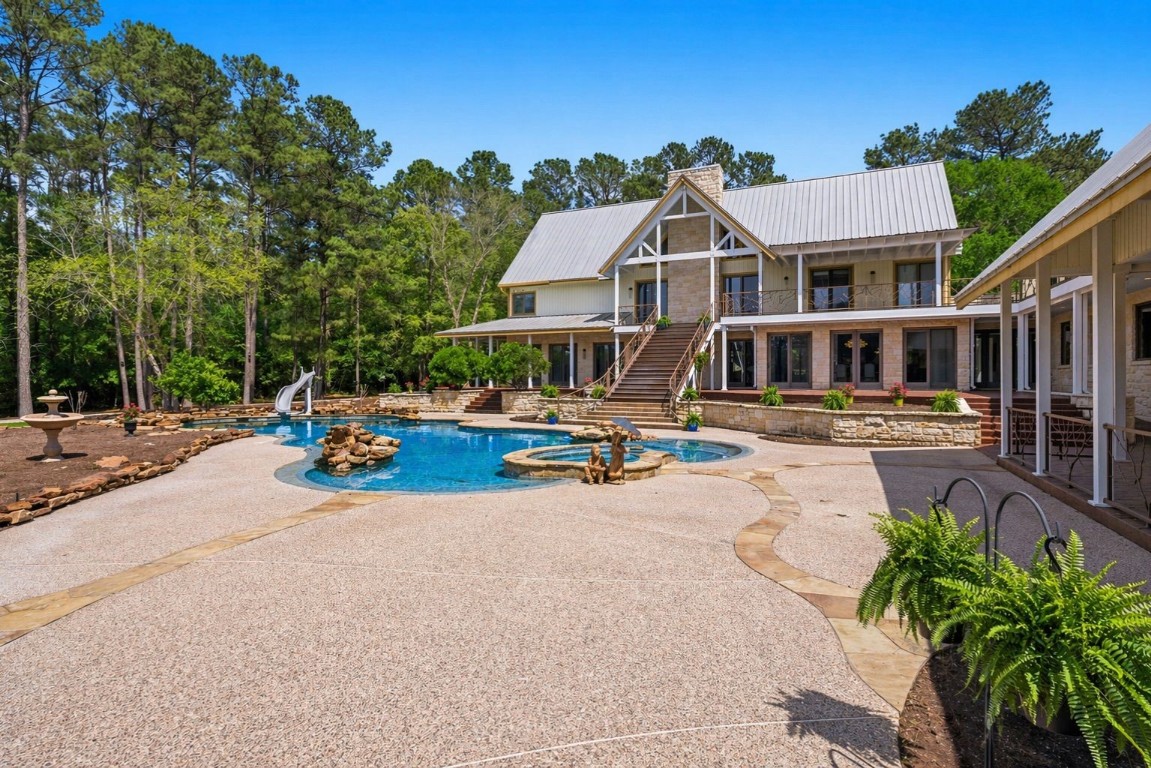
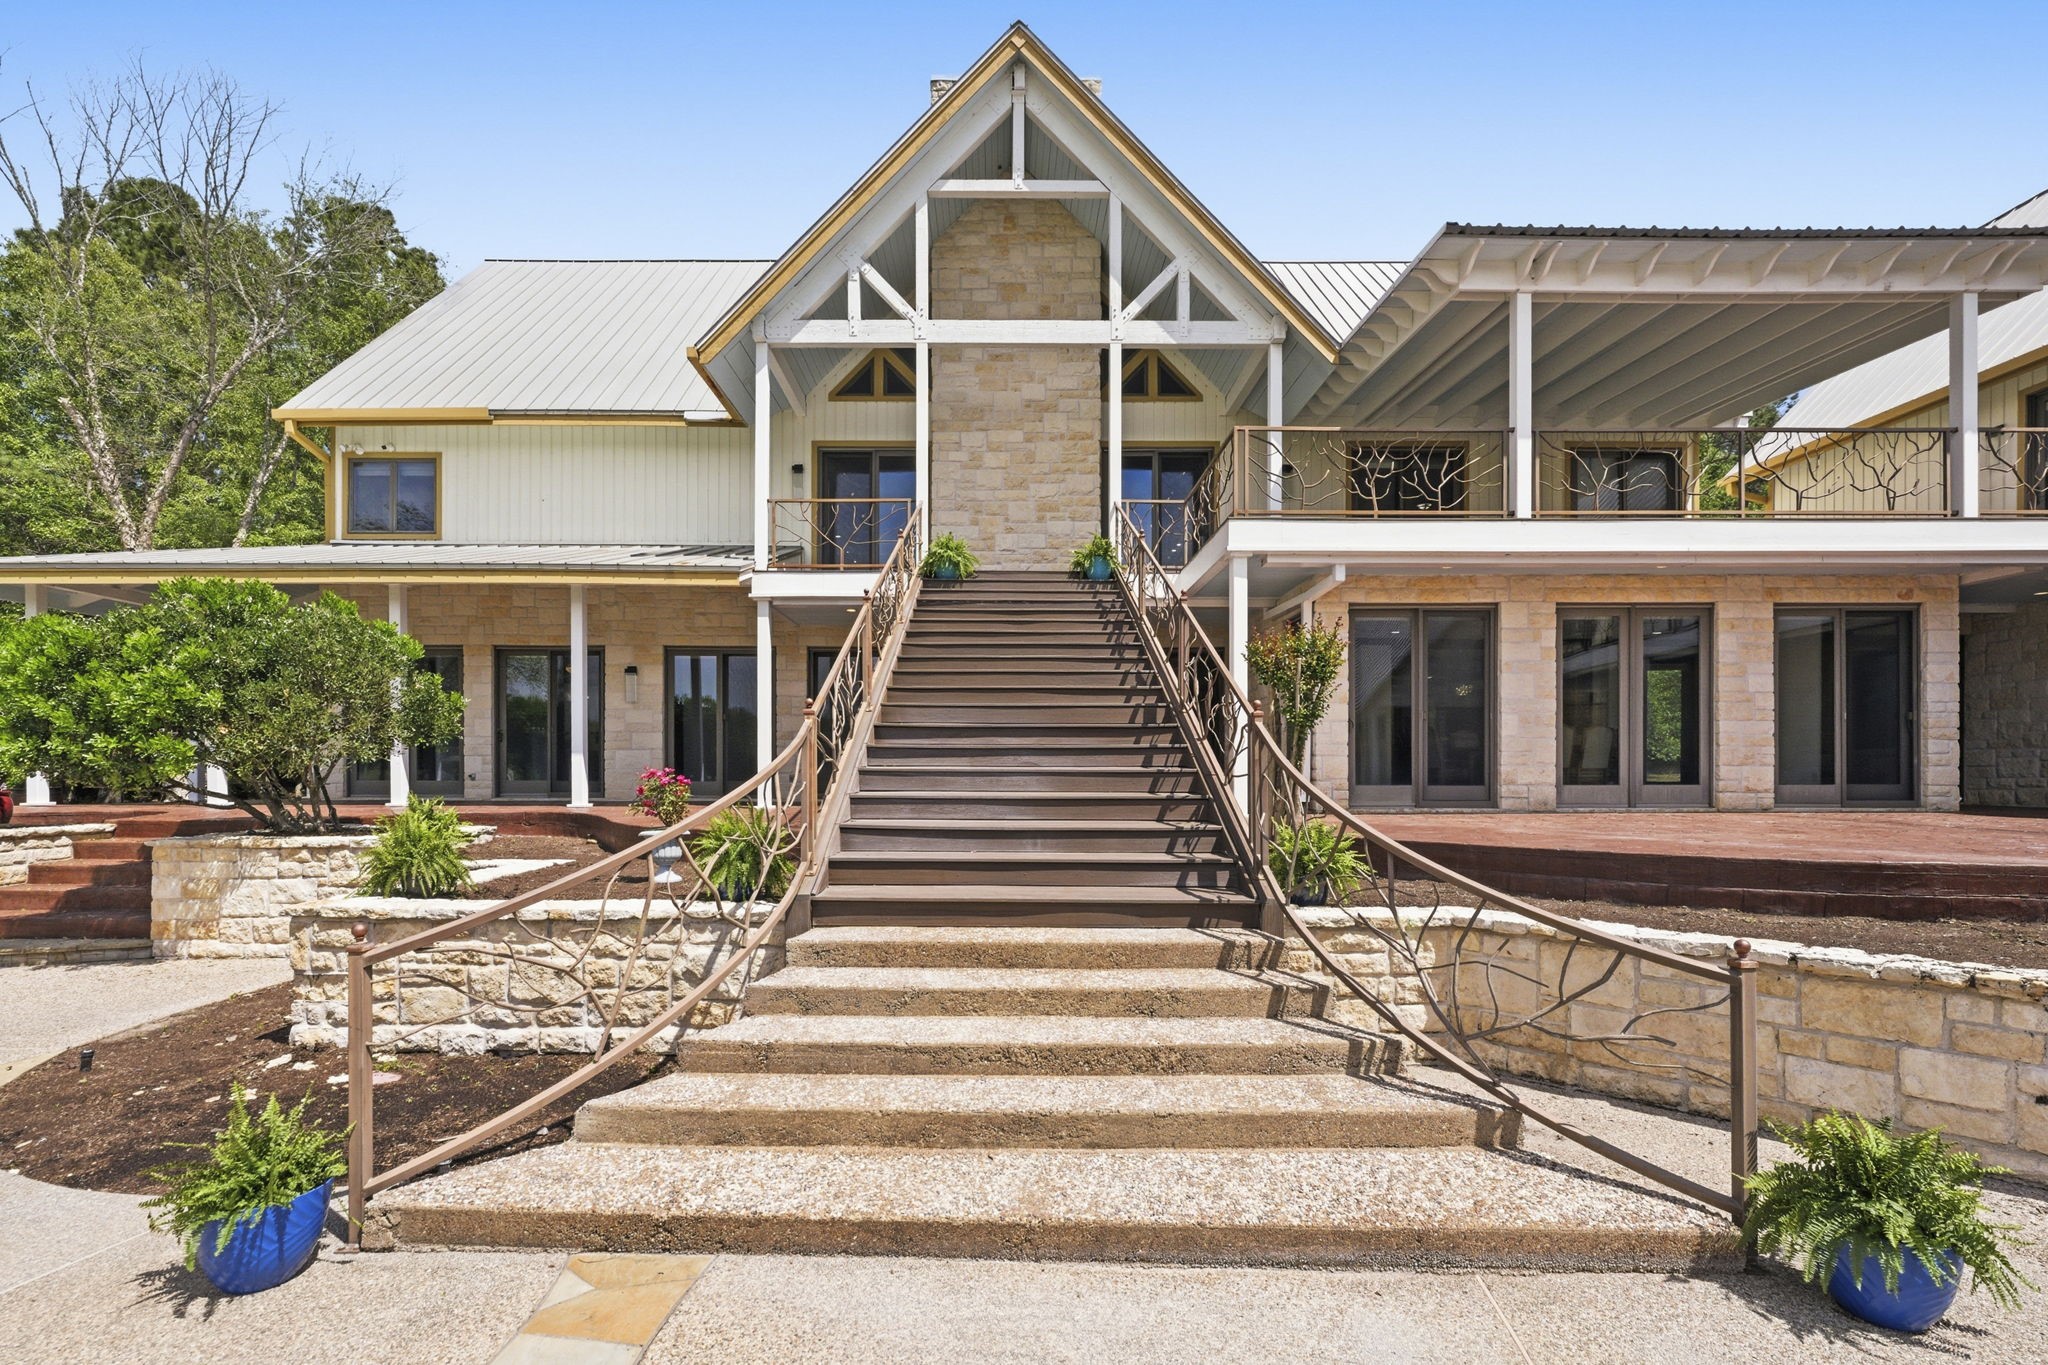
Make your way down to the backyard oasis from the staircase that descends from the second story patio. This creates a seamless flow between elevated outdoor living and the resort-style backyard.
The resort-style pool and spa serve as a stunning focal point, complete with 2 beach entries, outdoor shower, rock waterfalls and a slide that add both elegance and a touch of fun to the outdoor retreat.
Imagine hosting a family wedding, family reunion or celebrating graduations or birthday parties around your very own private retreat.
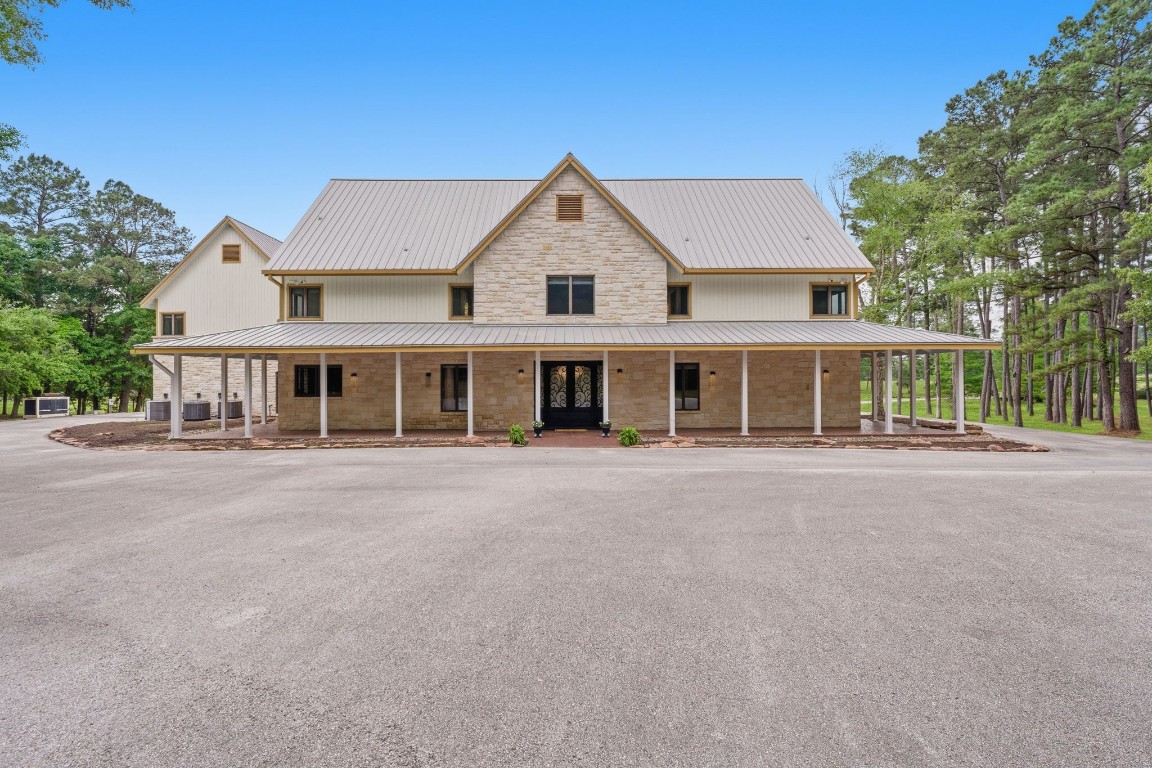
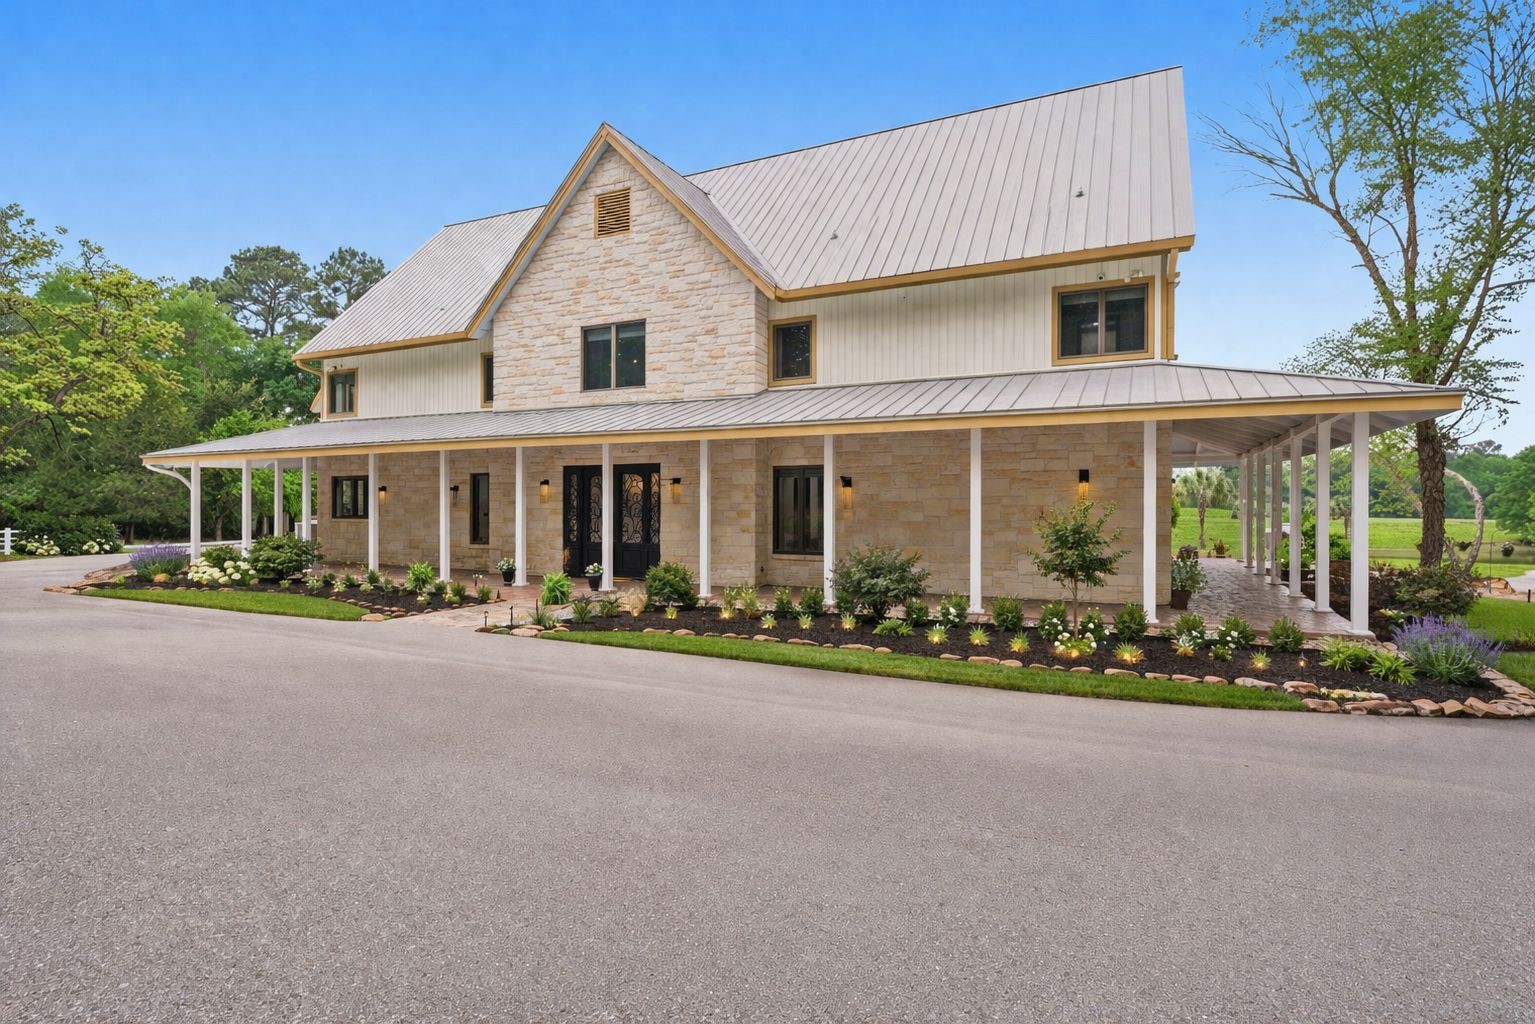
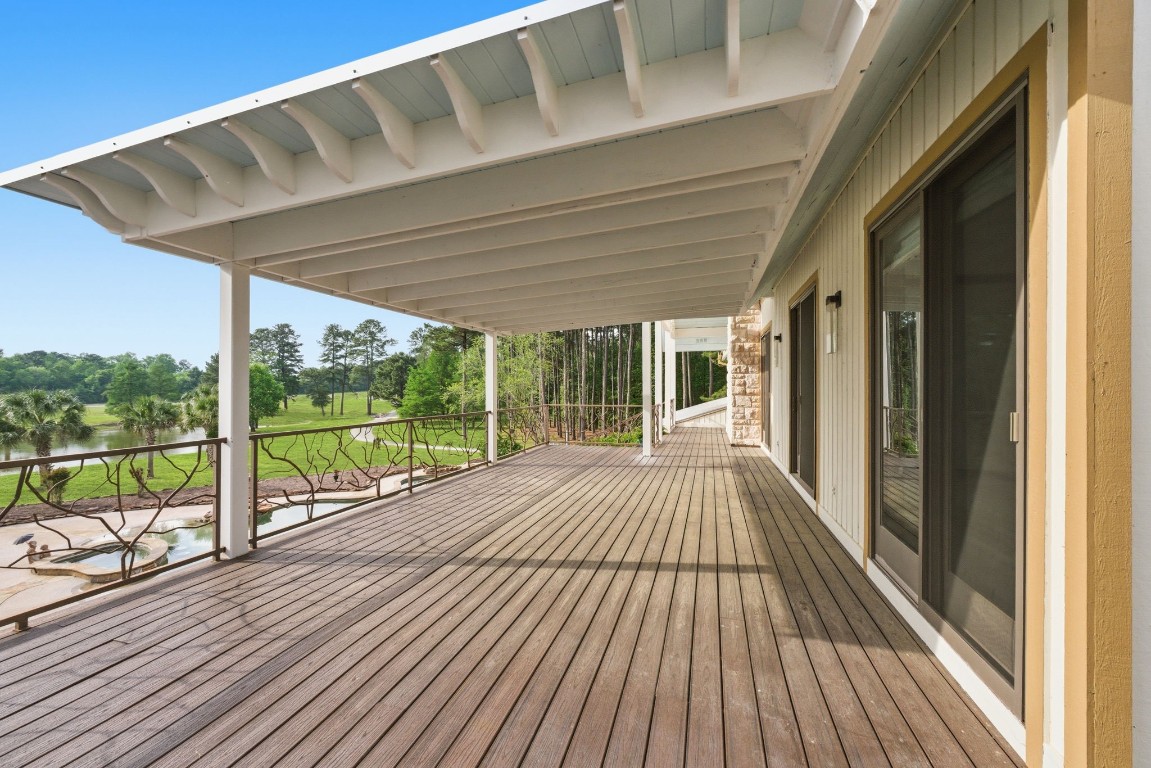
The home is framed by a charming covered wraparound porch that is perfect for relaxing and taking in the peaceful surroundings. Imagine a multitude of bushes and flowers planted here to brighten up and welcome you to this divine home!
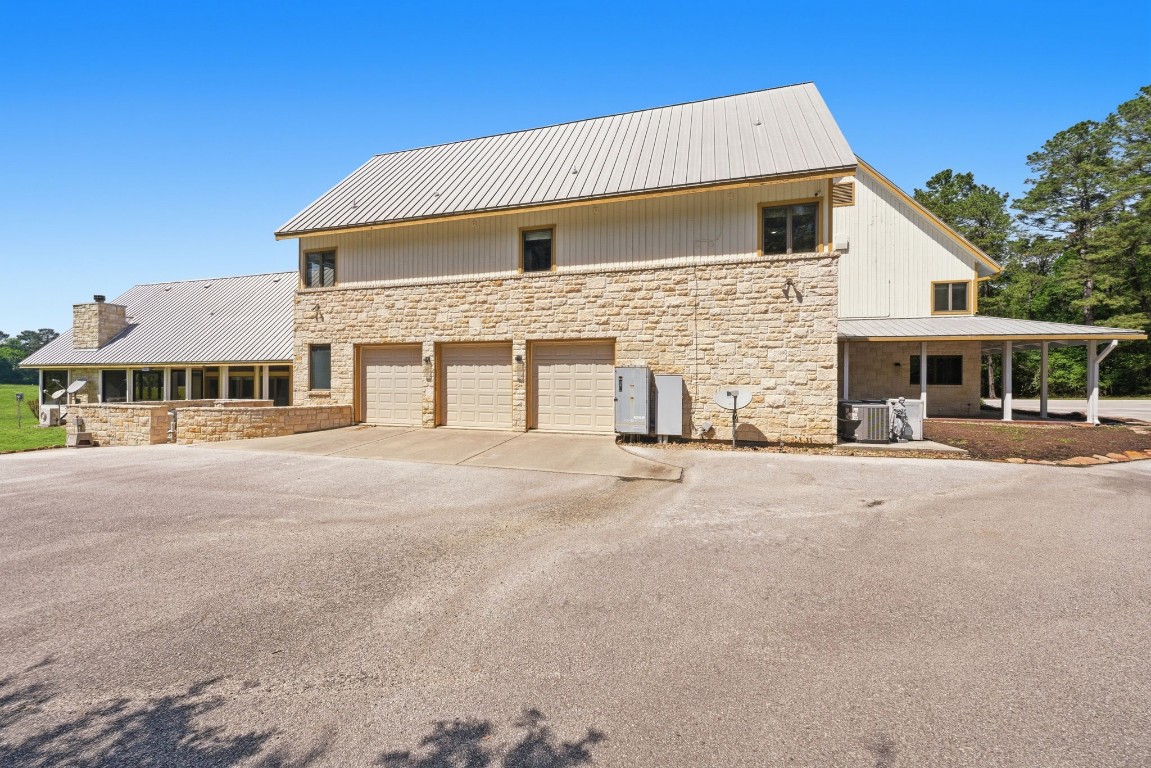
The welcoming front entrance showcases a double wide driveway that wraps around to the 3-car garage, offering both convenience and tons of parking space for guest. (AI added to landscaping)
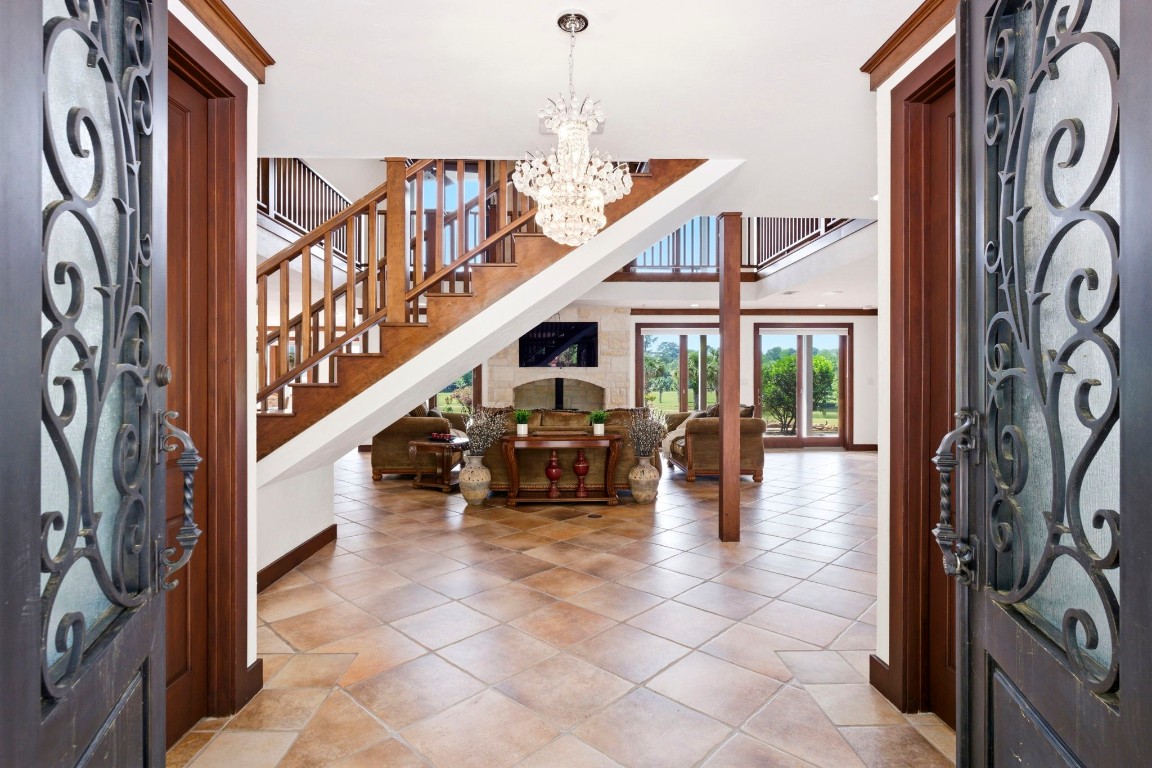
Step inside the grand entry and see the breathtaking layout of the main house.
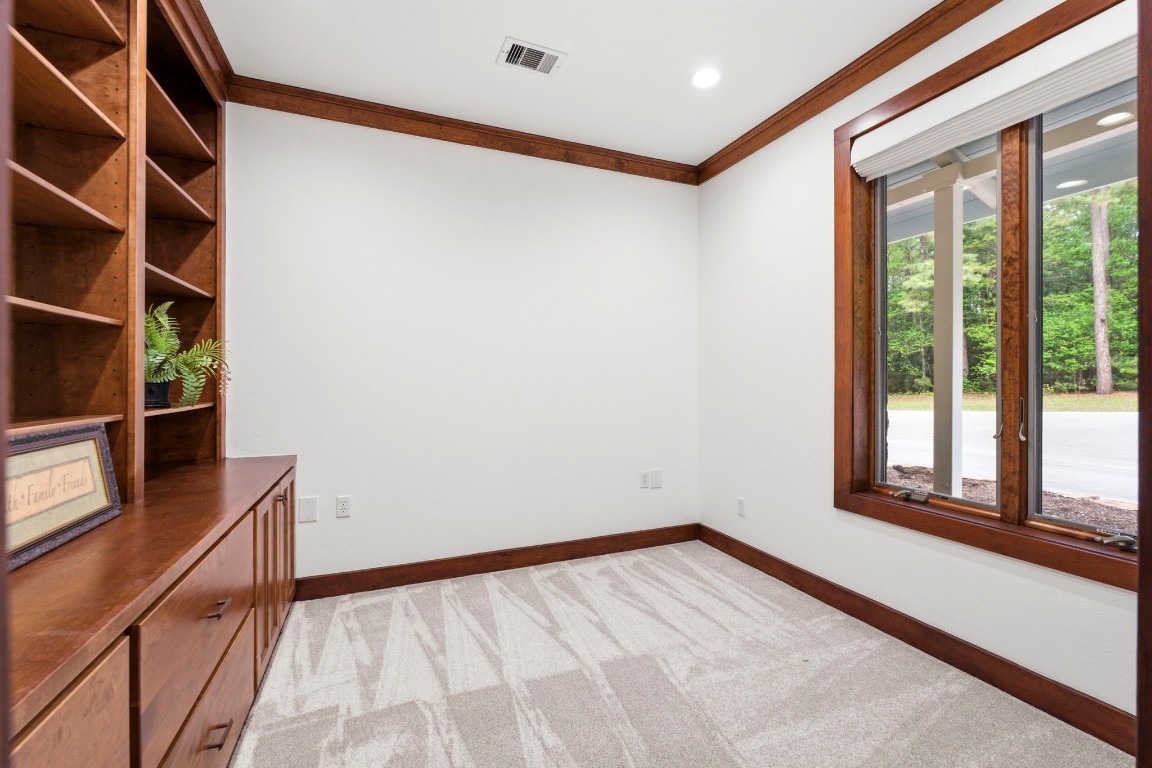
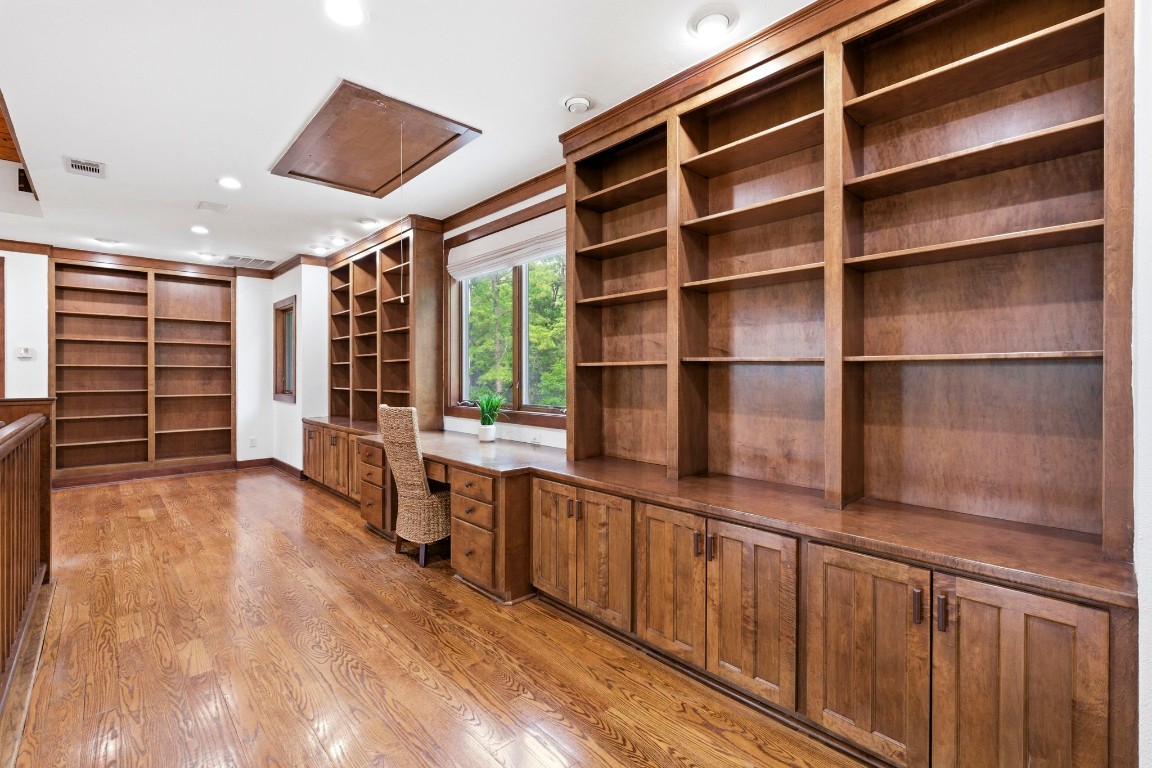
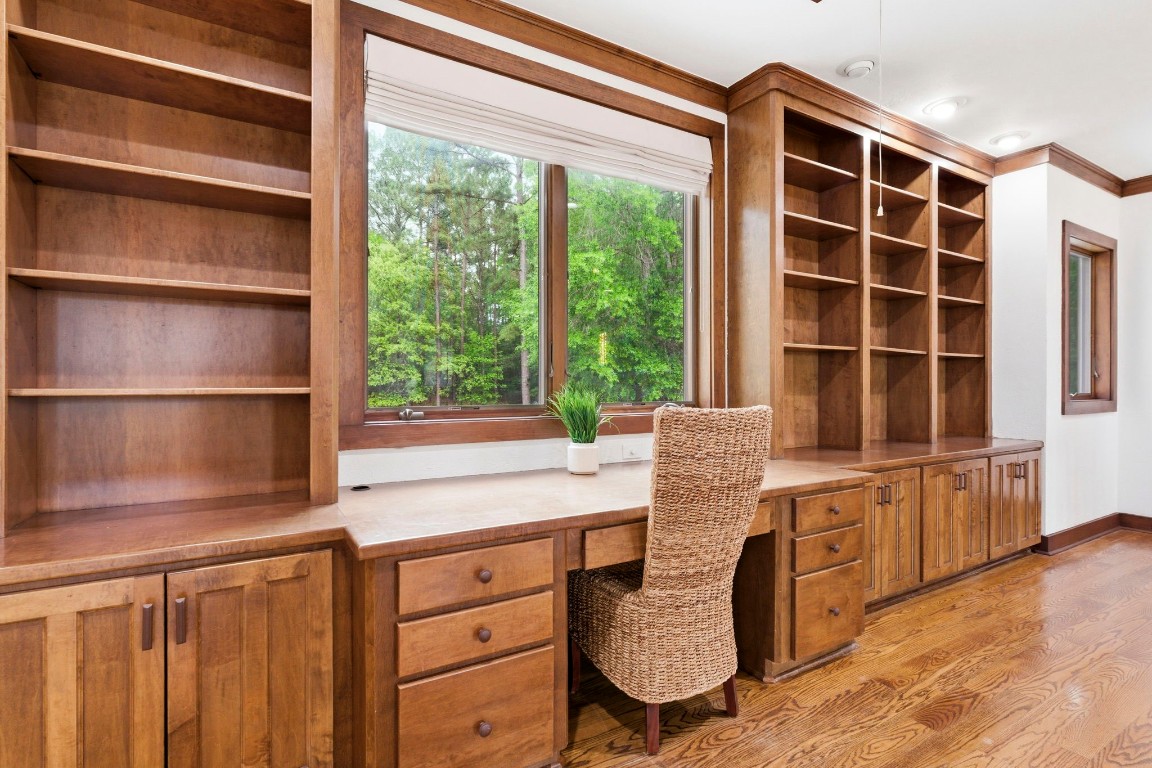
The home office is both sophisticated and functional, featuring built-in wood shelves and cabinets that provide ample storage while creating a clean, organized workspace.
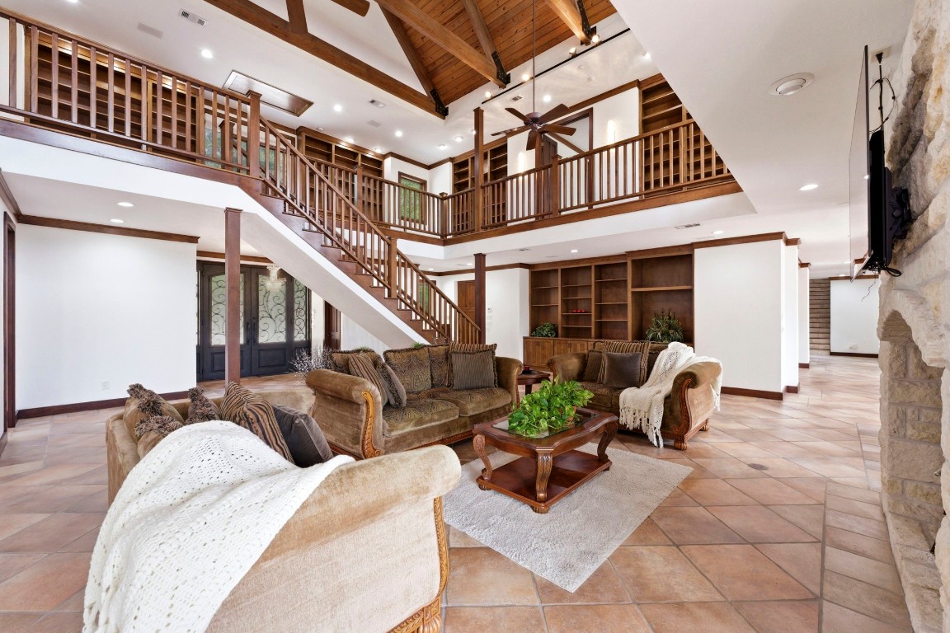
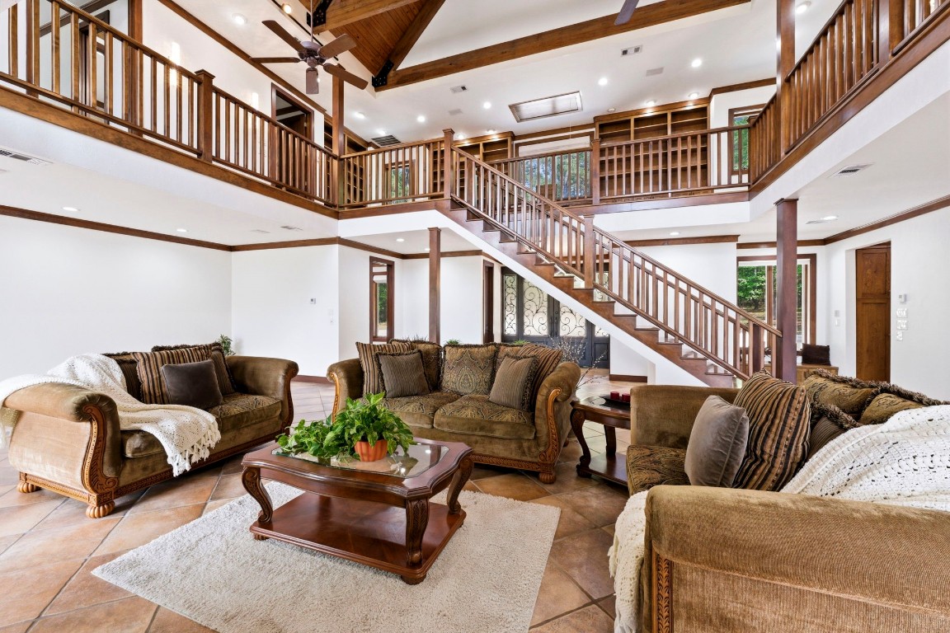
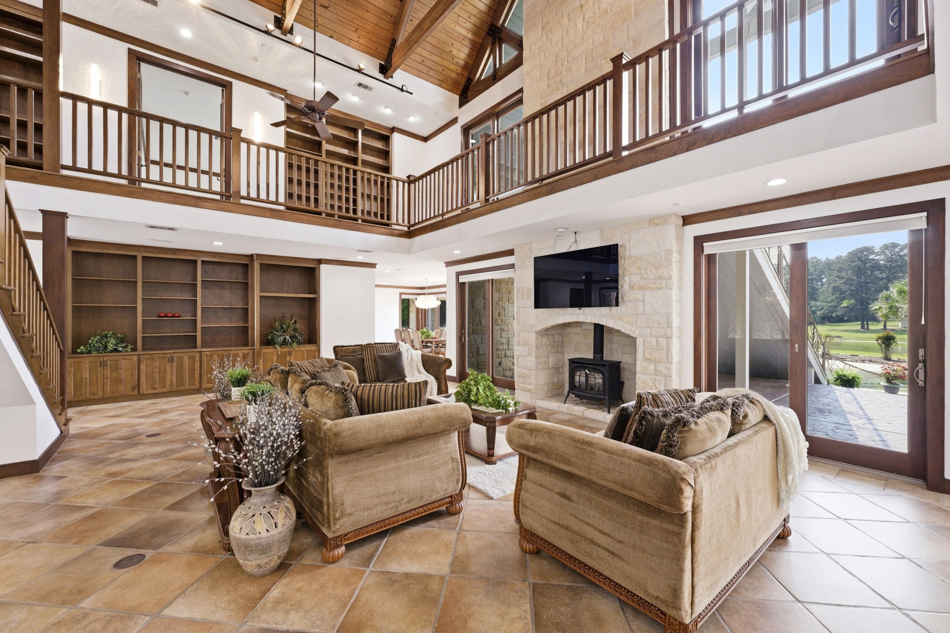
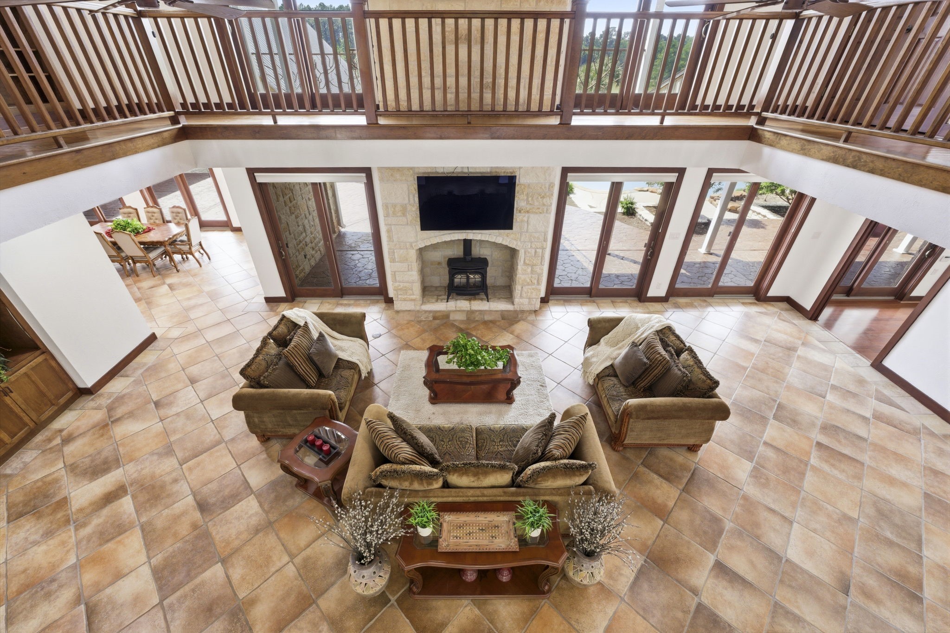
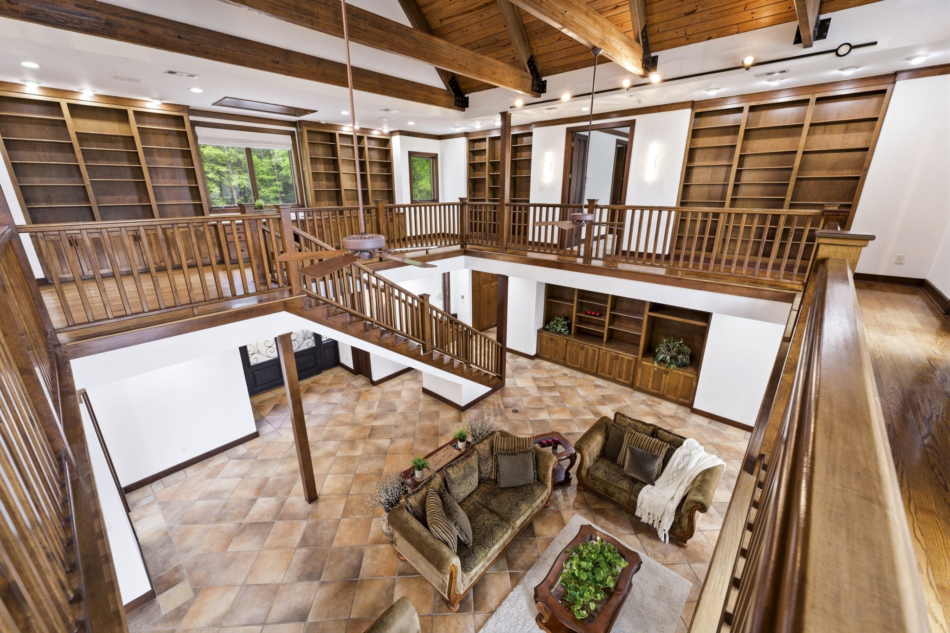
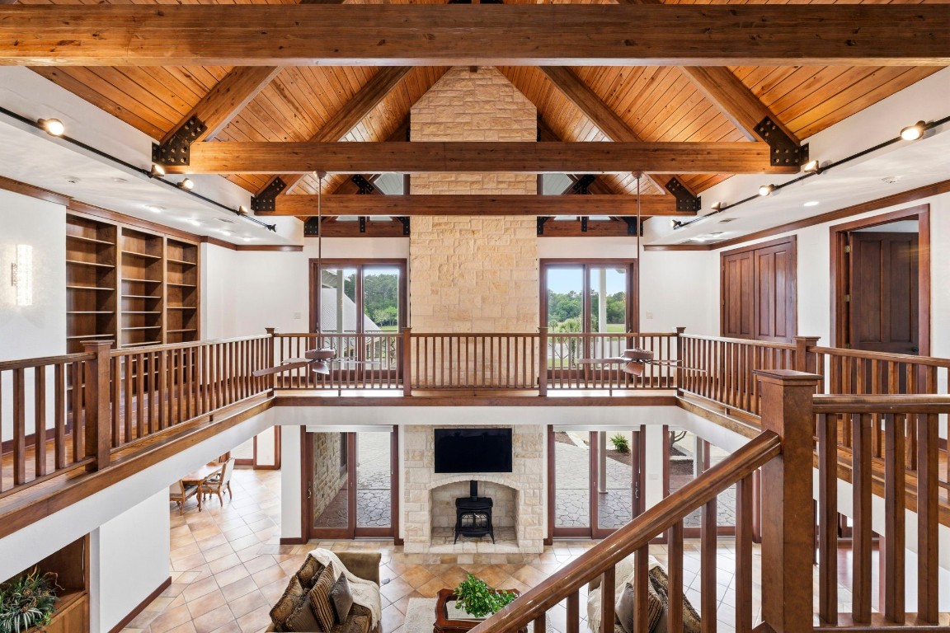
A dramatic living room opens upward into soaring ceilings, where light and space feel almost cathedral-like. Tall windows stretch toward the upper walls, pouring natural light across the room and highlighting the rich textures within.
Sweeping gracefully along one side, a statement staircase climbs upward, its banister crafted with elegant detail with polished wood drawing the eye to the upper level. The steps feel both architectural and inviting, a sculptural feature as much as a functional one.
At the heart of the space stands a grand fireplace, its stone surround rising floor-to-ceiling, anchoring the room with a sense of warmth and quiet luxury. A soft glow lingers in the hearth, adding a welcoming contrast to the room’s scale.
Below, plush seating is arranged to balance the room’s height, creating an intimate gathering space beneath the vast ceiling. Neutral tones, layered textiles, and carefully placed décor soften the grandeur, while subtle shadows from above add depth and dimension.
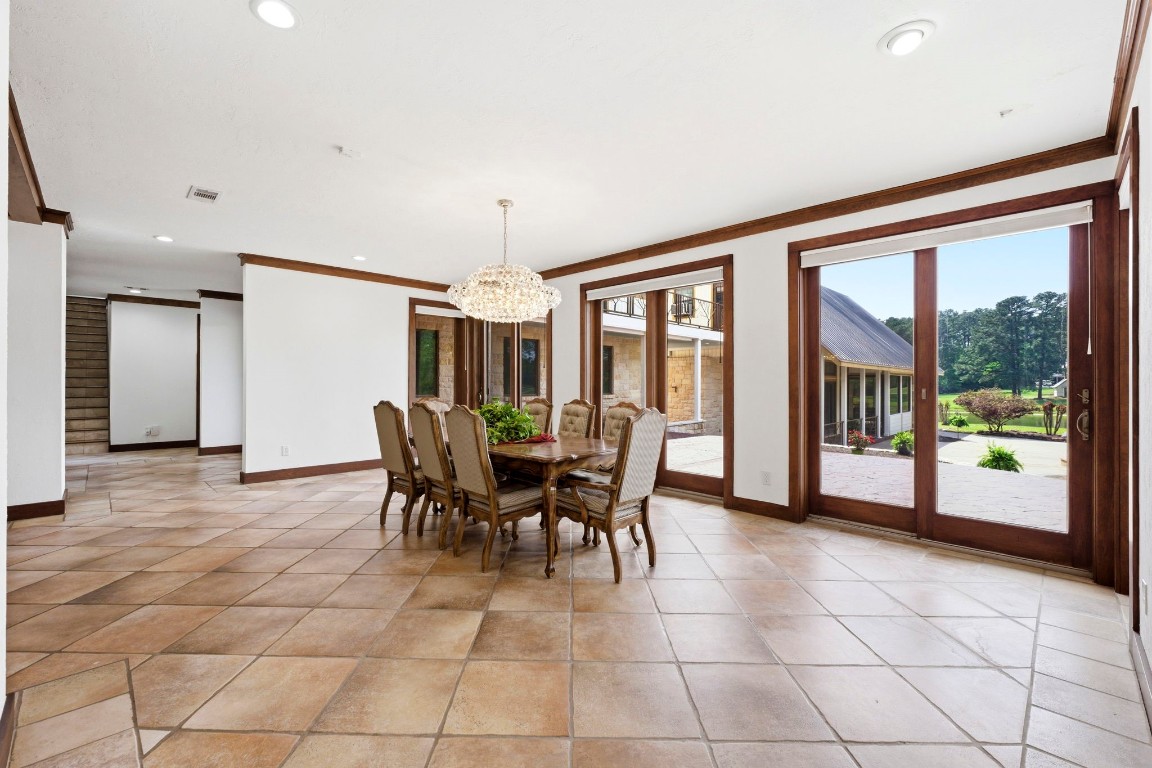
The elegant formal dining area opens to both the living and kitchen areas. It offers wide open views of the backyard oasis.
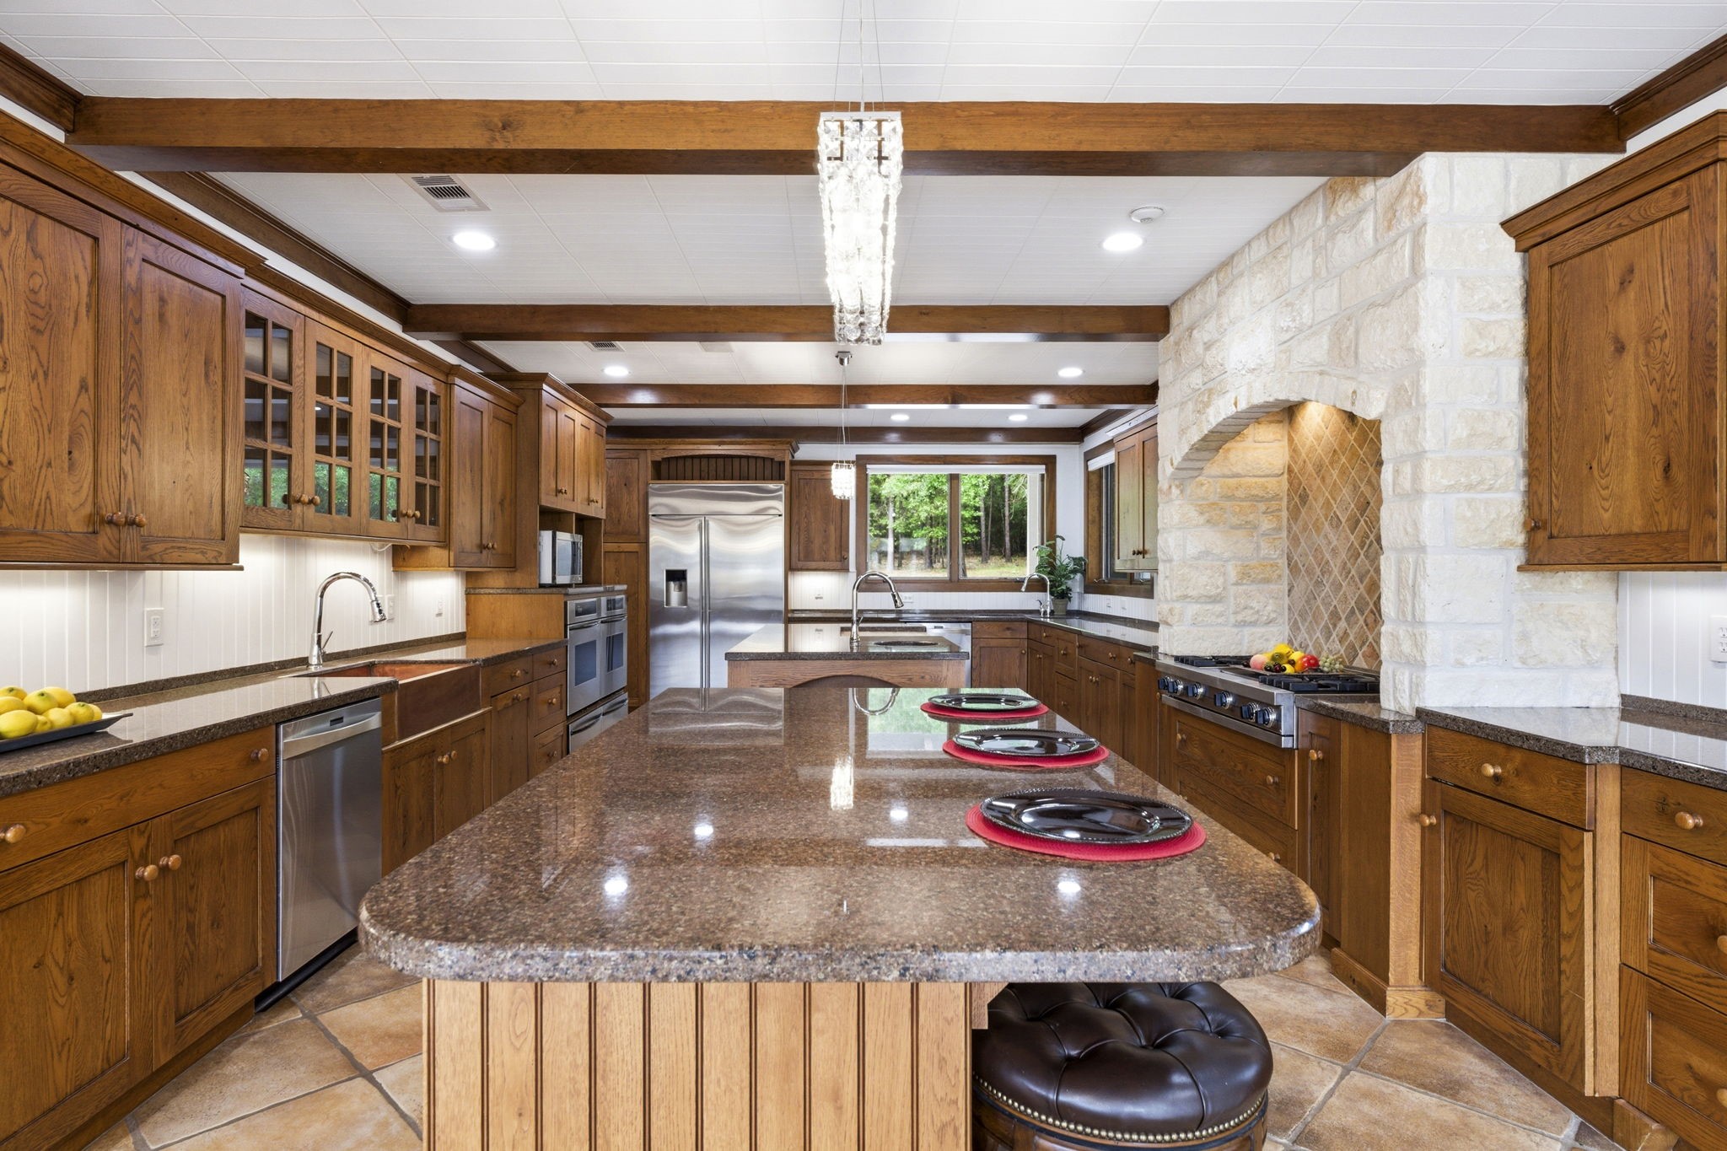
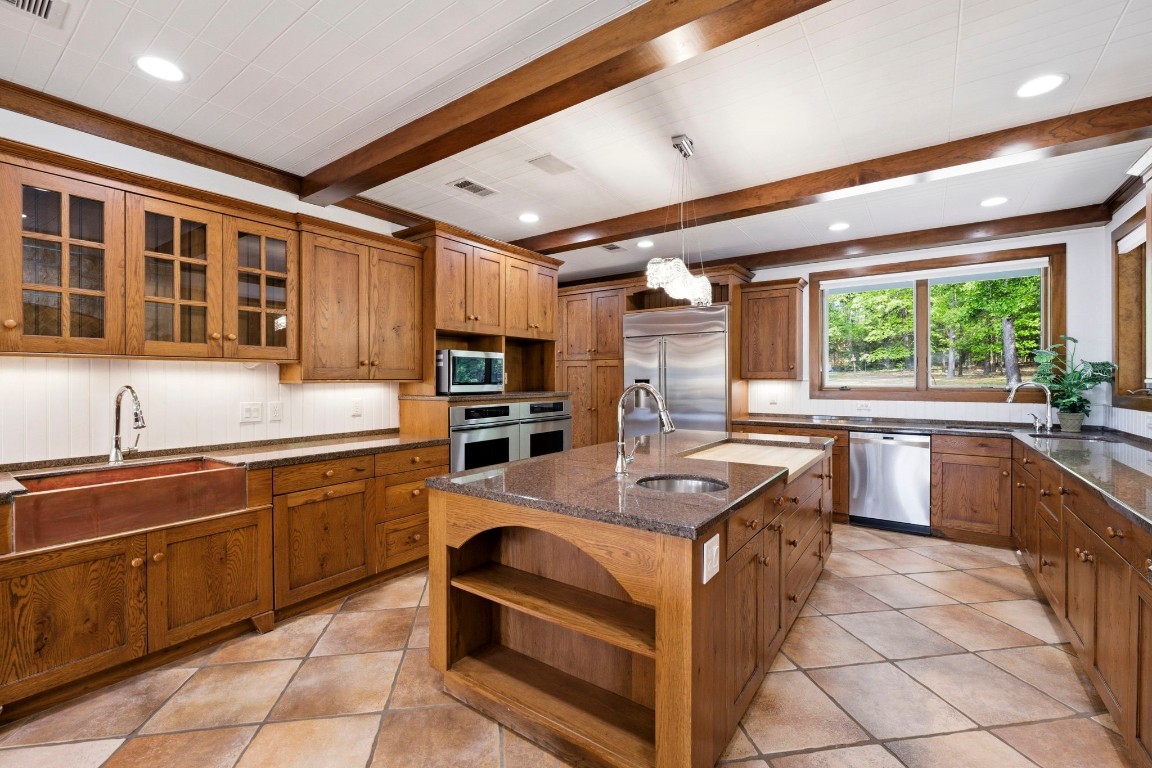
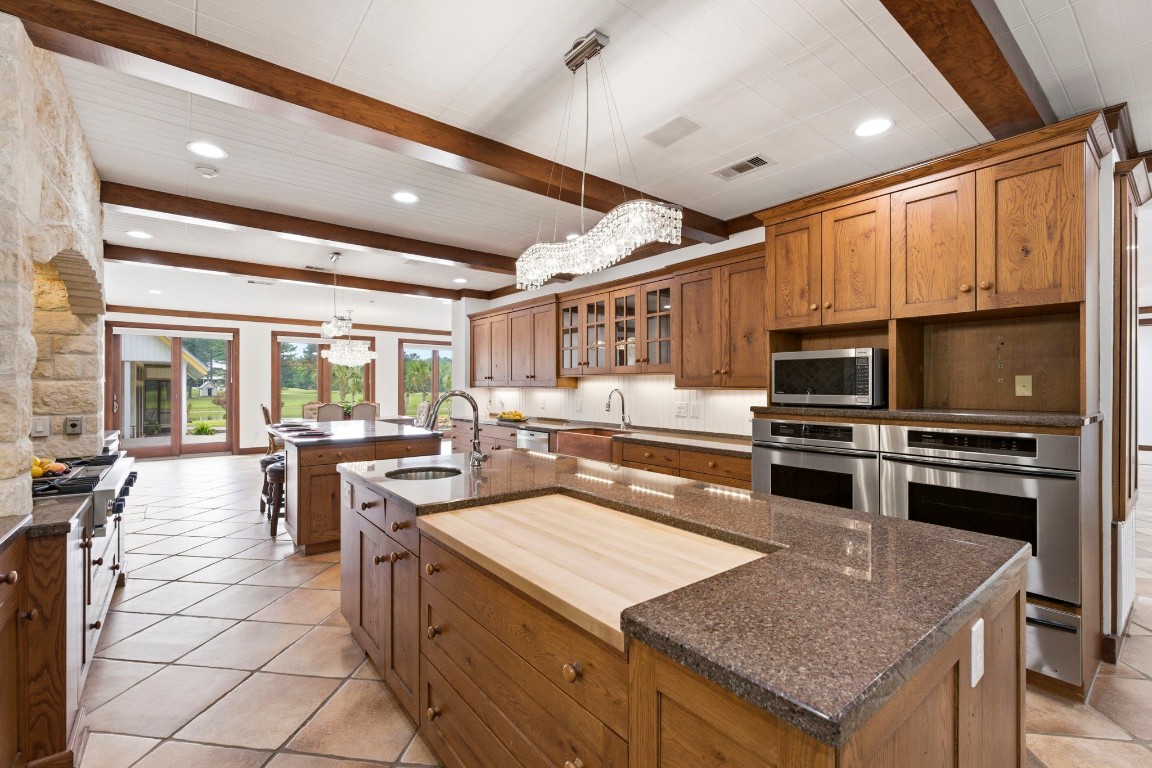
The kitchen is designed to entertain and impress with two expansive islands, three sinks, double ovens, an abundance of cabinet and counter space to accommodate both everyday living and large scale entertaining.
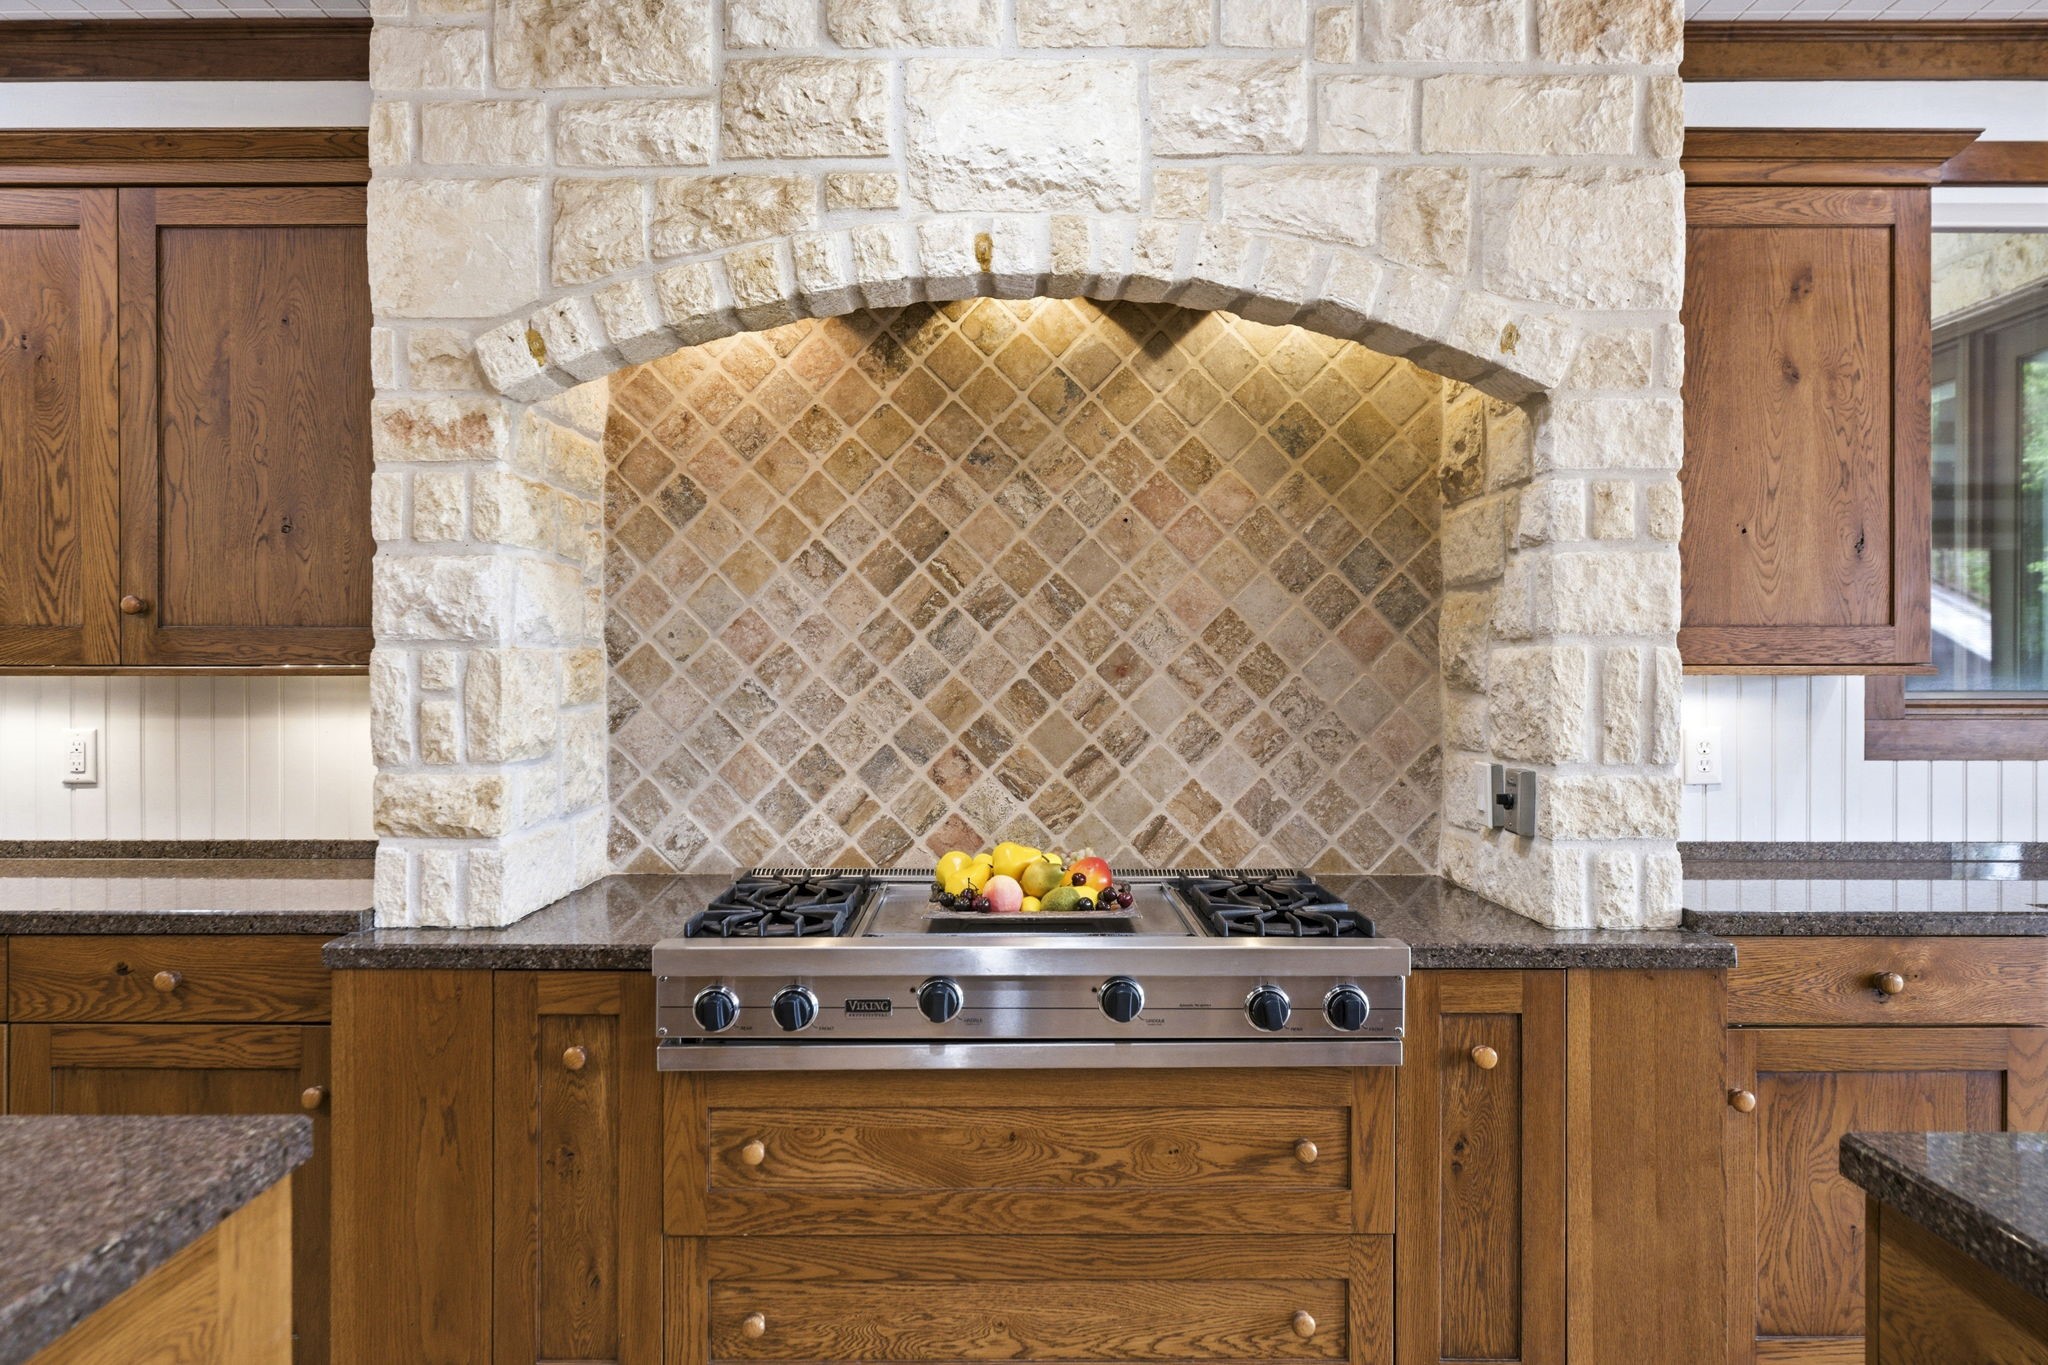
The Viking gas cooktop is fit for a chef with the attractive stone framing, 4 gas burners and a center griddle. This station also offers drawers and 2 pull-out spice-rack cabinets for extra storage.
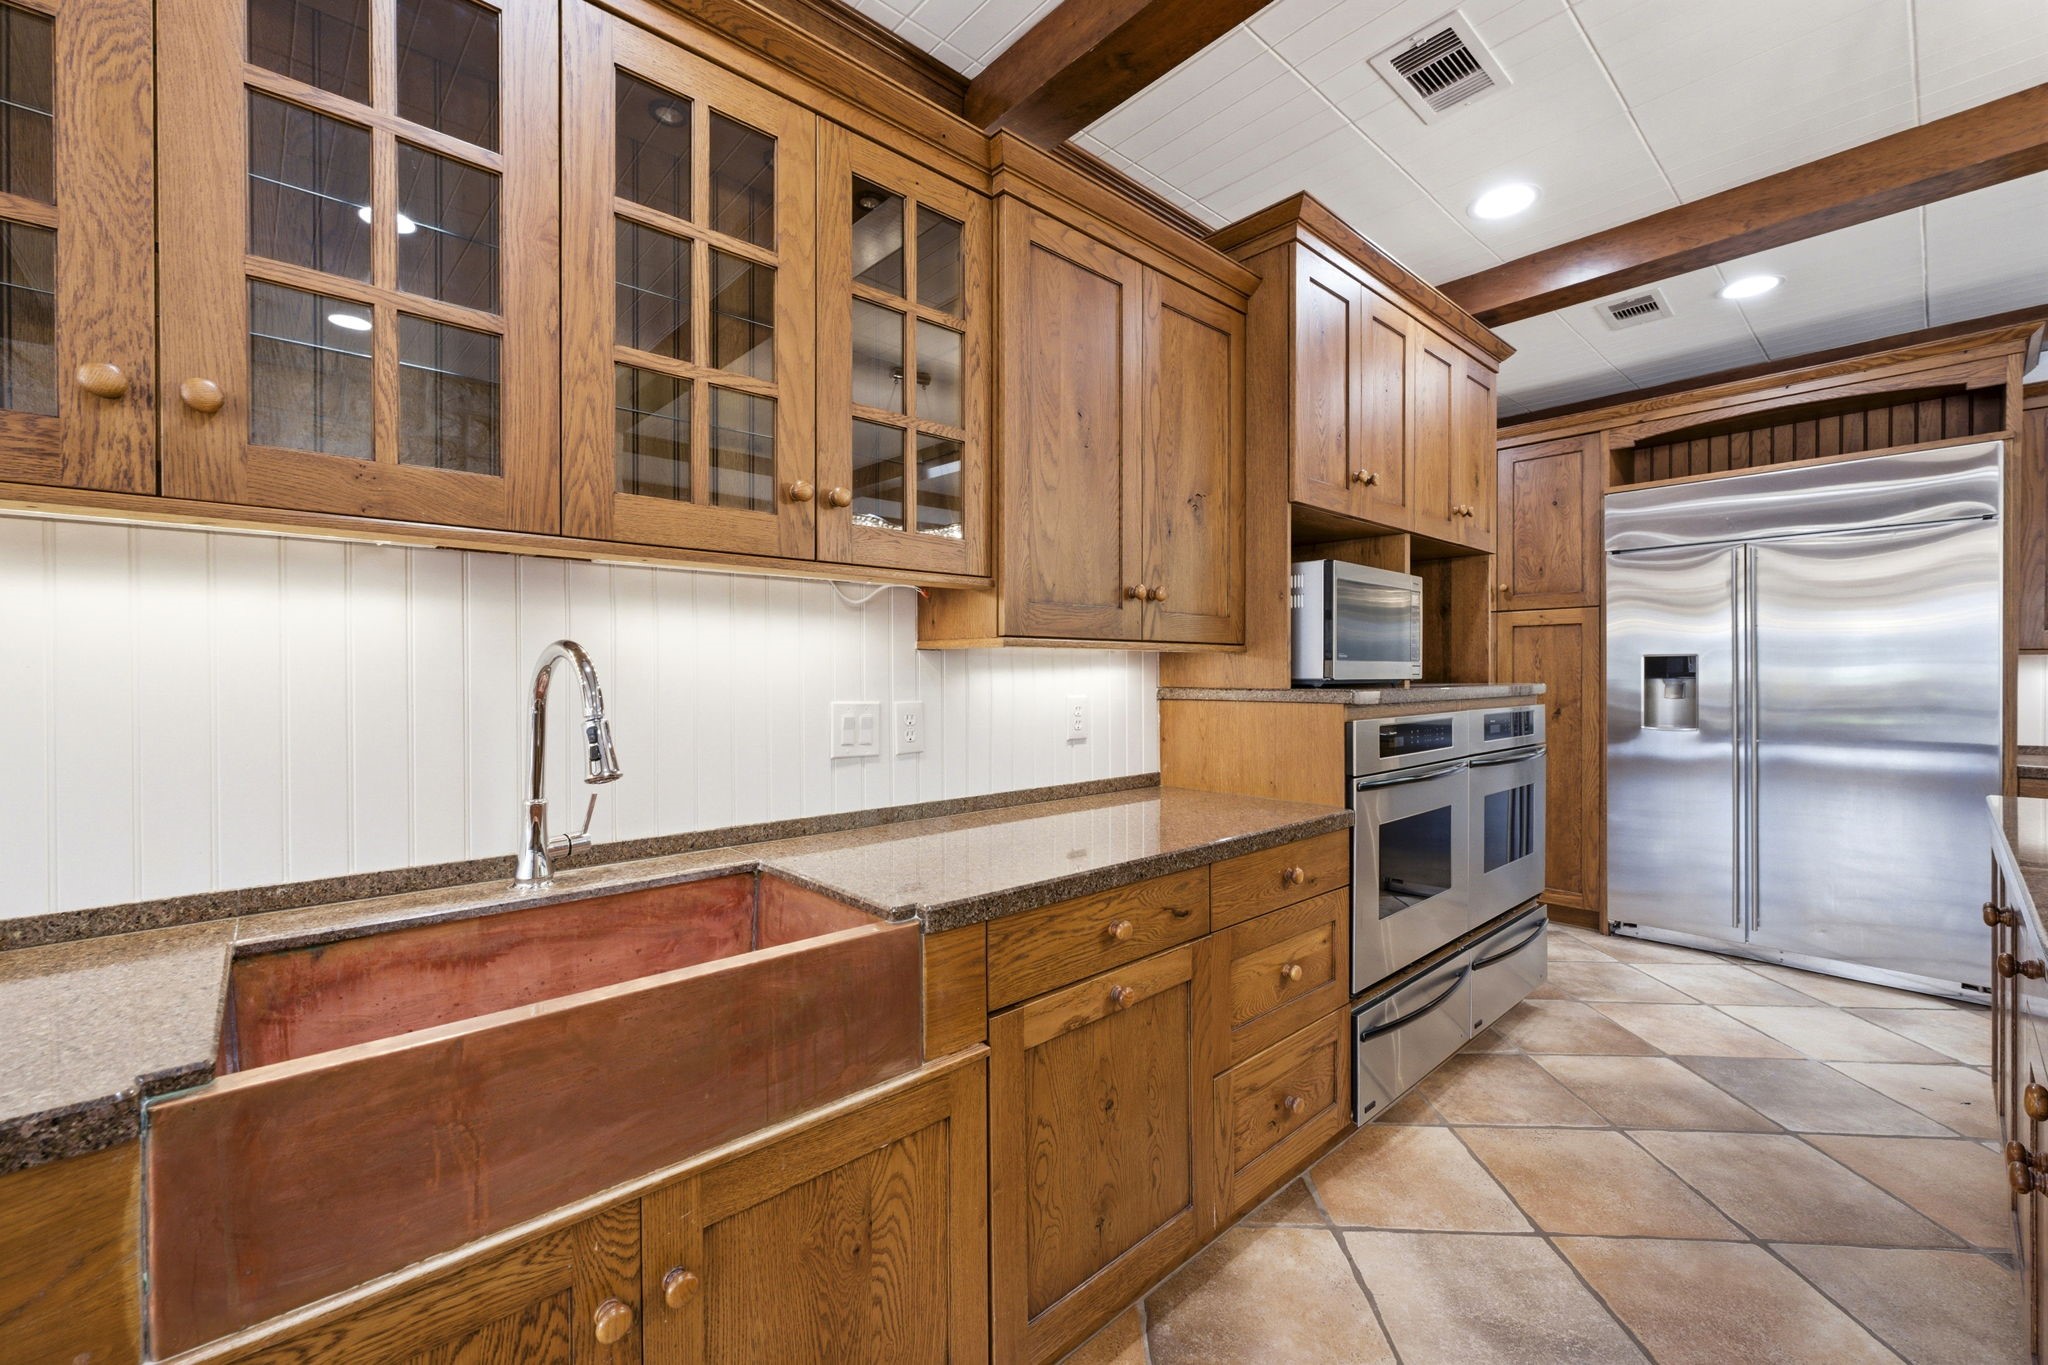
The kitchen looks looks like a chefs dream with the sturdy wood beams, stainless steel appliances, copper farmhouse sink and the built-in cutting board on the island.
The kitchen flows seamlessly into the formal dining area, where large windows frame picturesque views of the backyard oasis, creating a bright and inviting atmosphere. Built-in fridge, 2 Sub-zero refrigerated drawers, custom chestnut oak cabinetry, built-in cutting board, pull-out spice racks, Brazilian granite countertops and more! Truly a culinary-inspiring kitchen!
A classic copper sink, miles of counterspace, and glass-front lighted cabinetry help raise the bar in this elevated luxury kitchen.
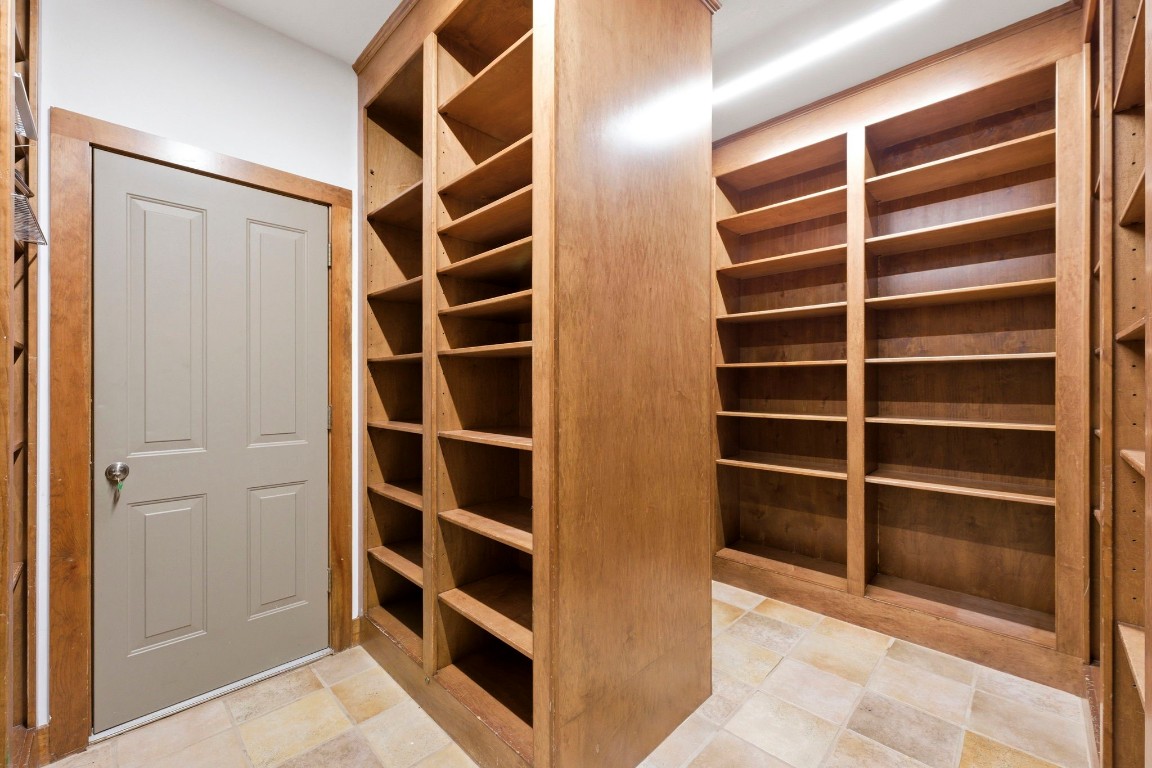
The extra-large butler pantry showcases timeless elegance and old-world charm with storage space for fine china, kitchen appliances, food and other kitchen items. This storage space elevates the cooking and dining experience
The extra-large butler pantry showcases timeless elegance and old-world charm with storage space for fine china, kitchen appliances, food and other kitchen items. This storage space elevates the cooking and dining experience
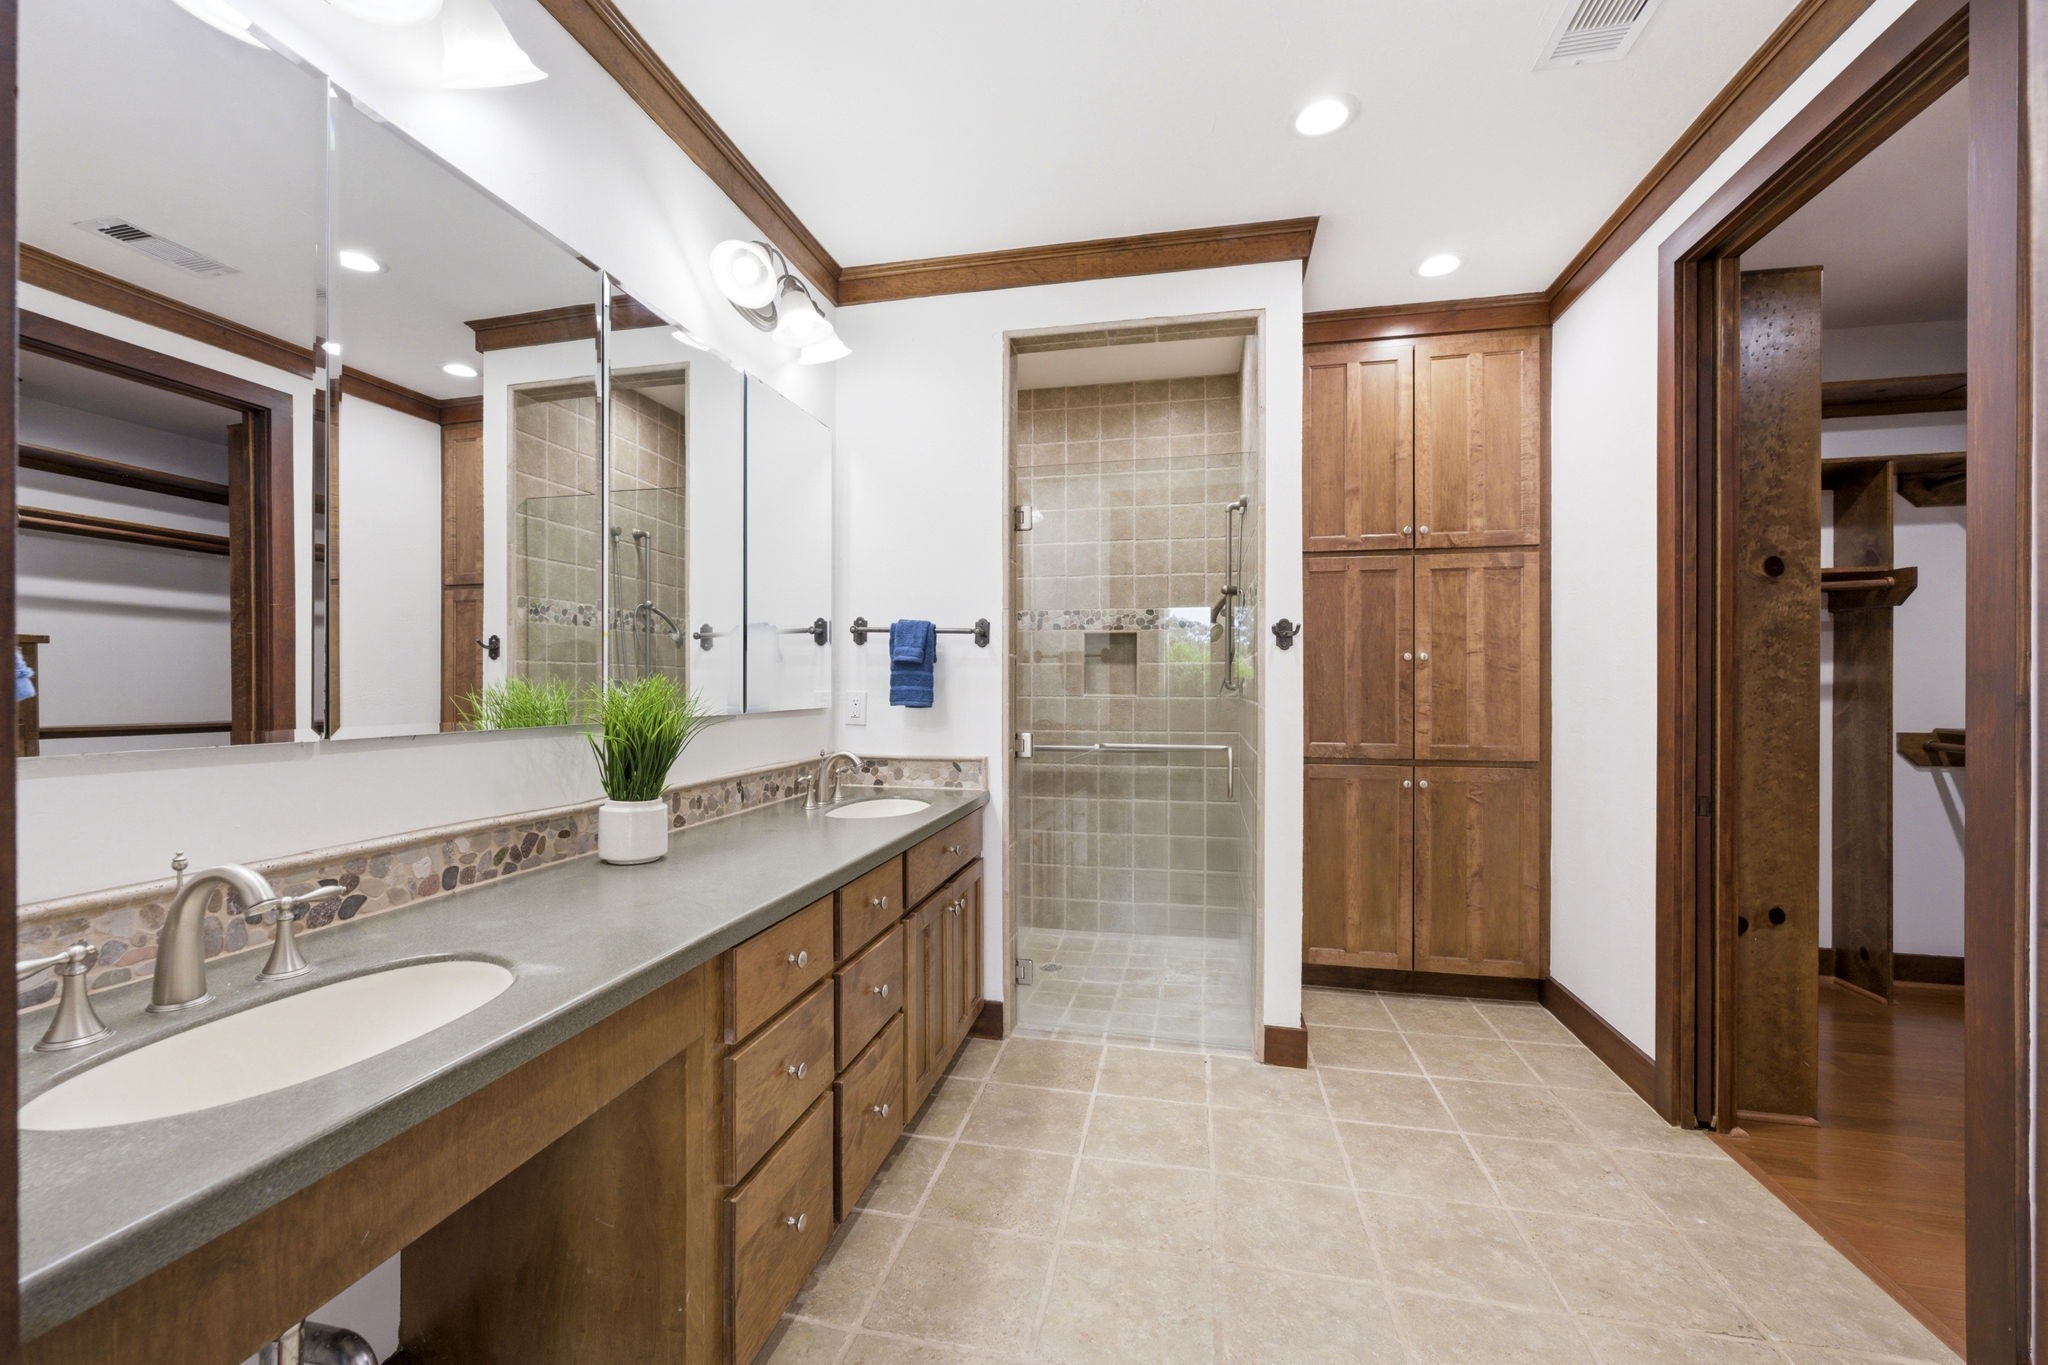
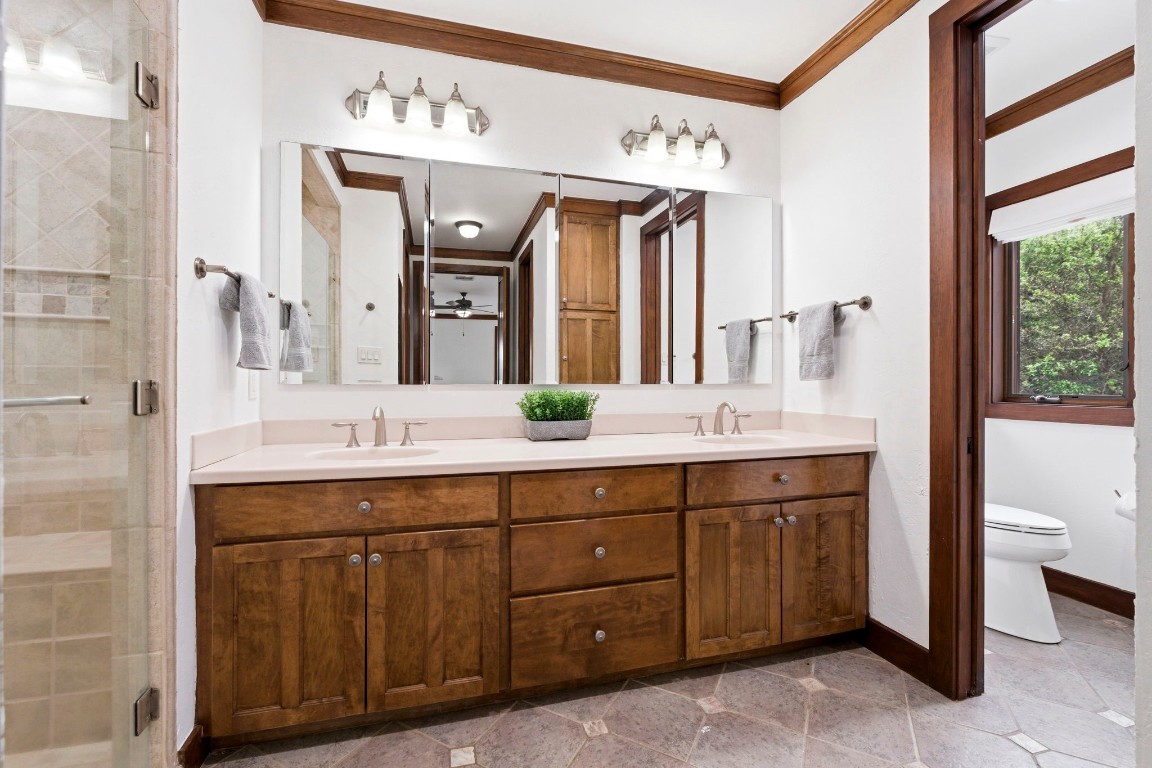
The spacious primary bathroom offers double sinks, a large walk-in shower and a walk-in closet with built-in shelves.
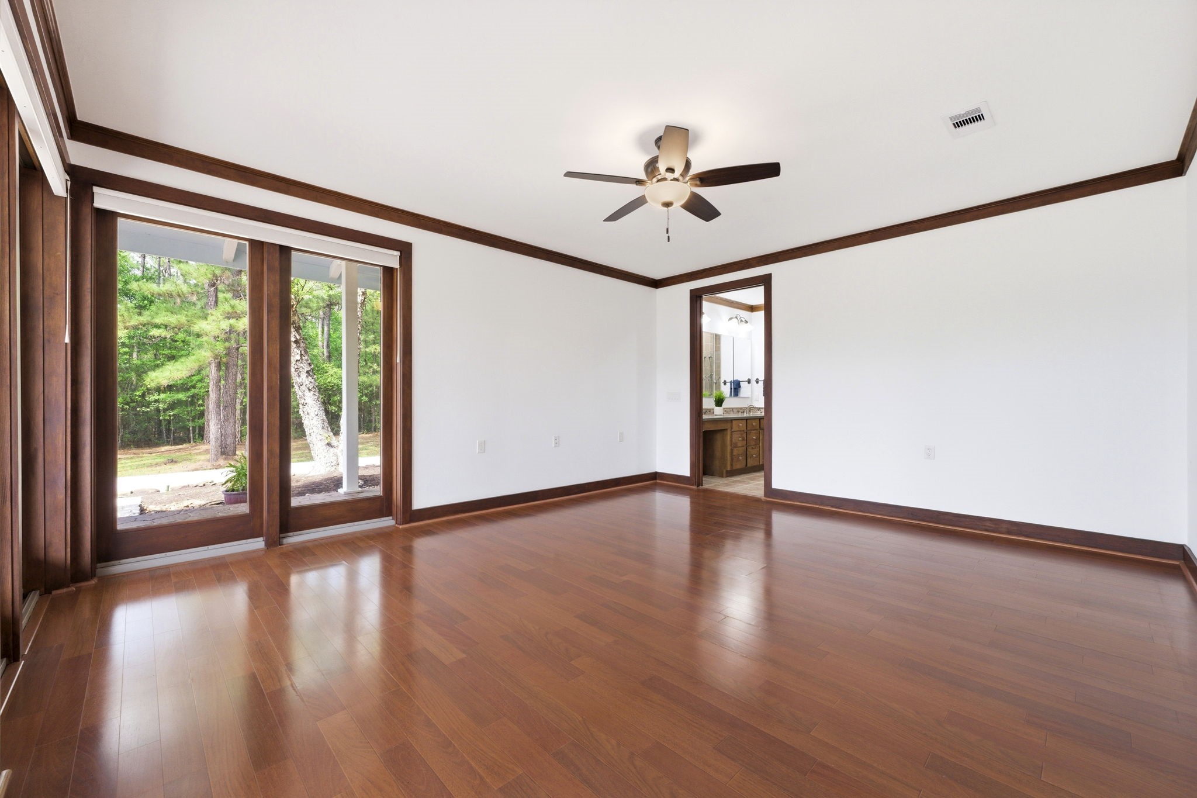
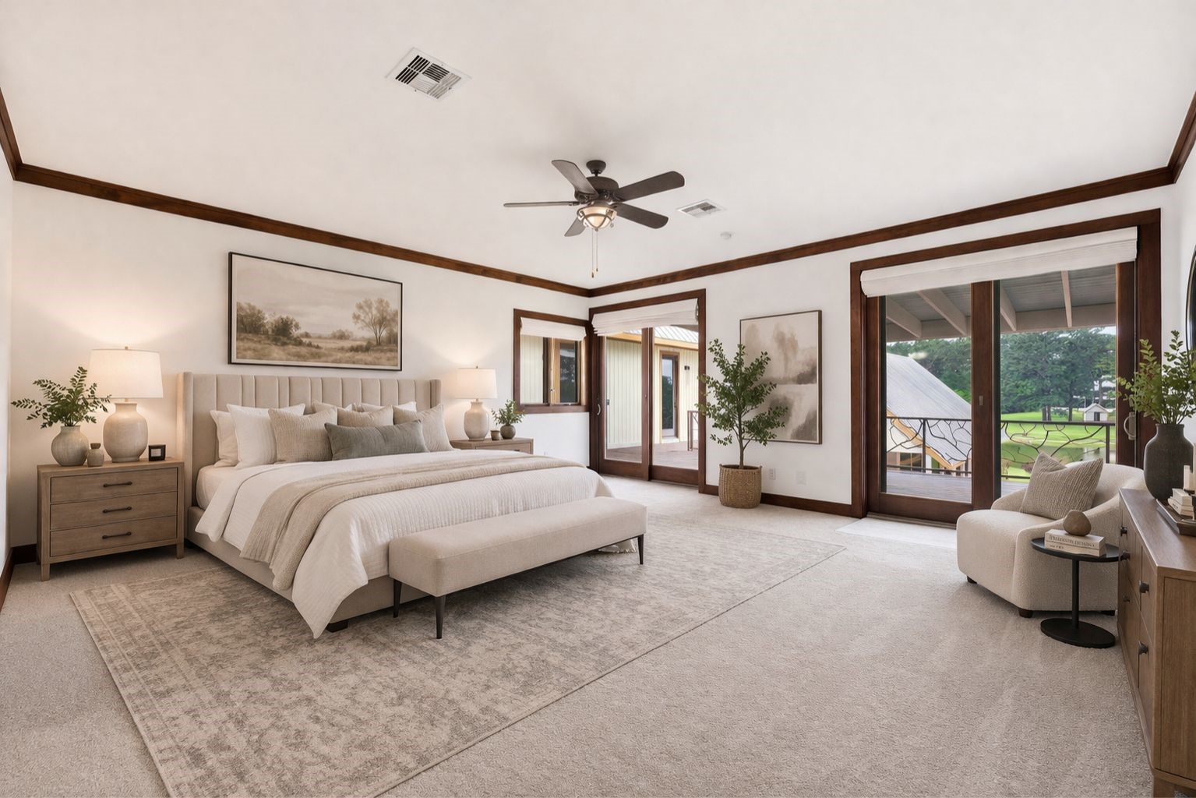
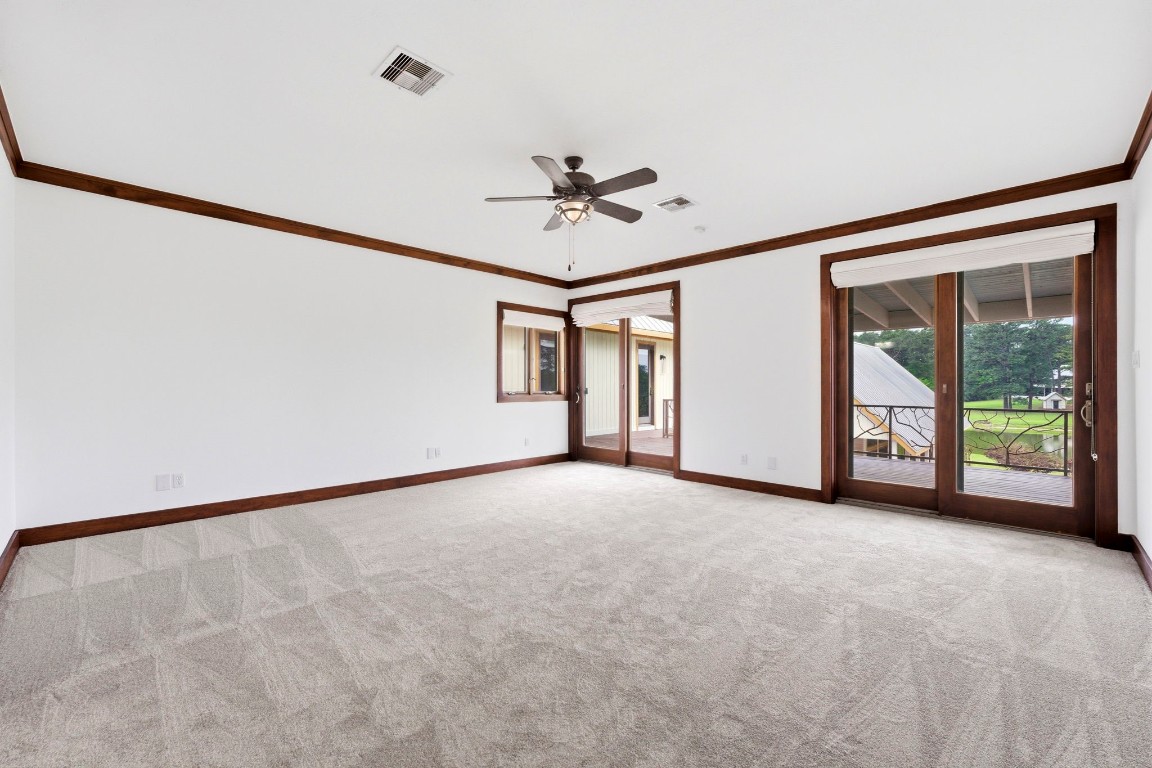
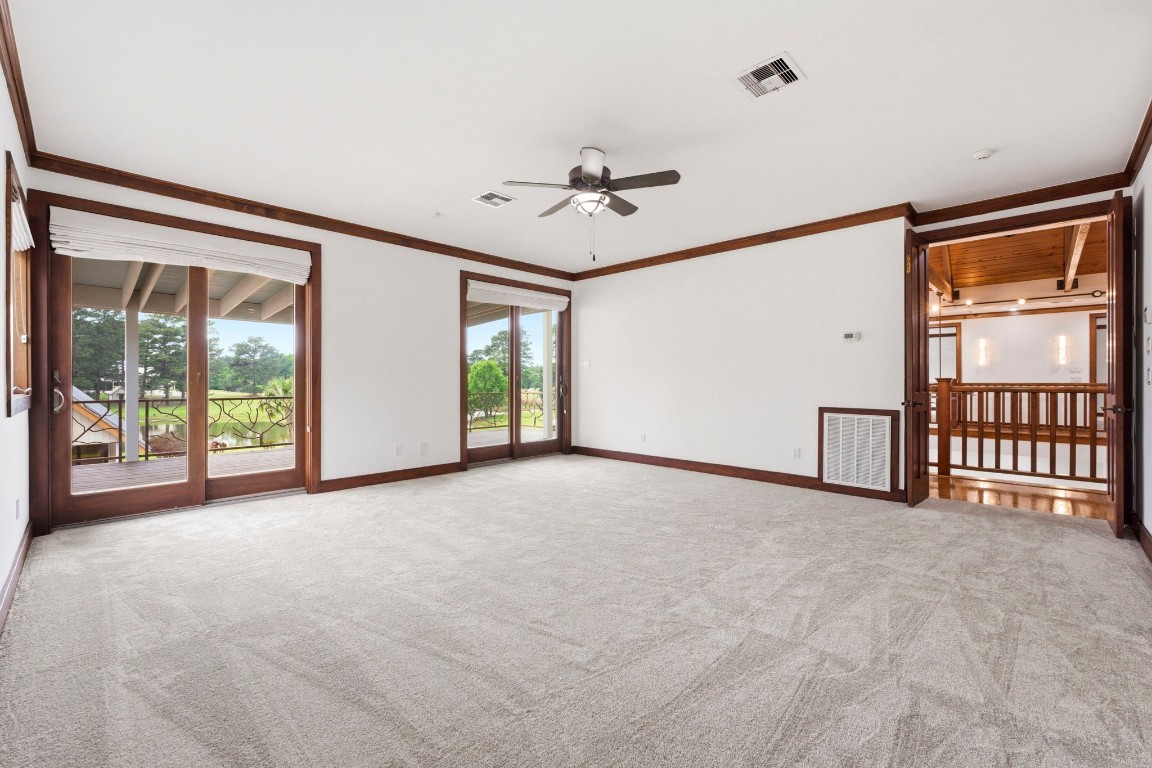
The upstairs primary bedroom has an immense amount of space for a king bedroom set and a sitting area to enjoy relaxing while taking in the views of the serene landscape. (AI staged)
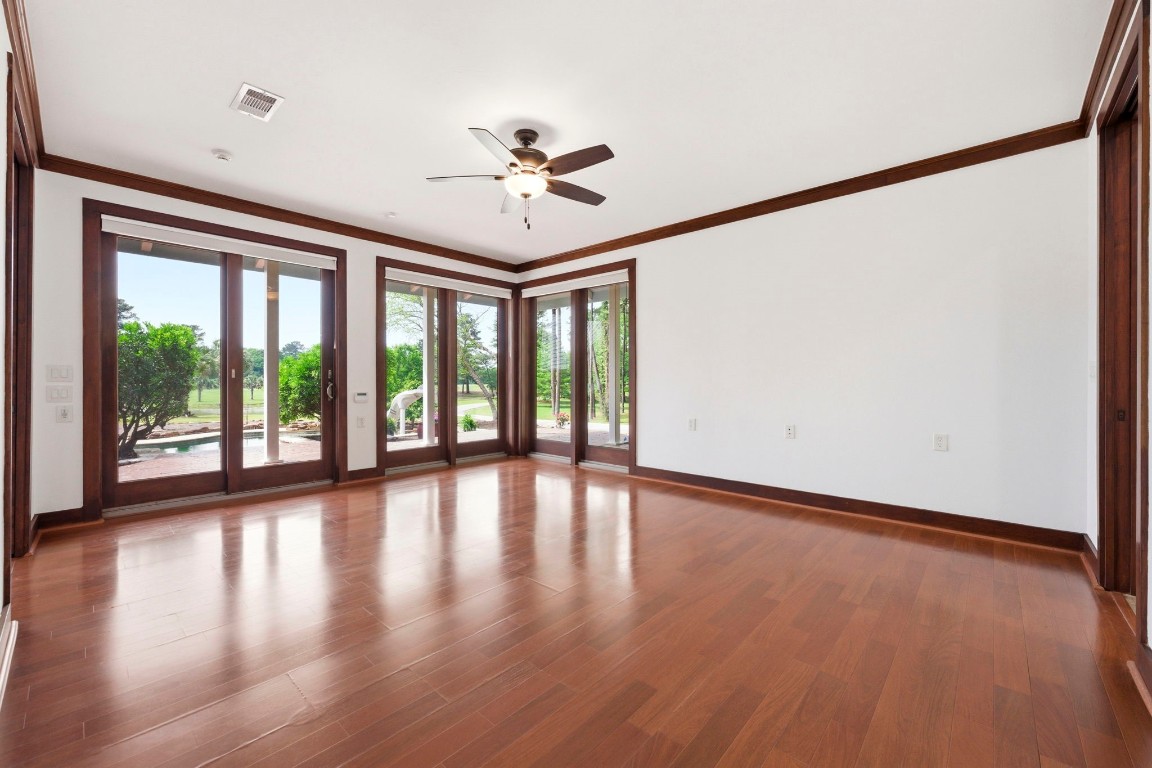
The upstairs primary suite features warm wood floors and overlooks the backyard, offering tranquil views of the pool and pond below.
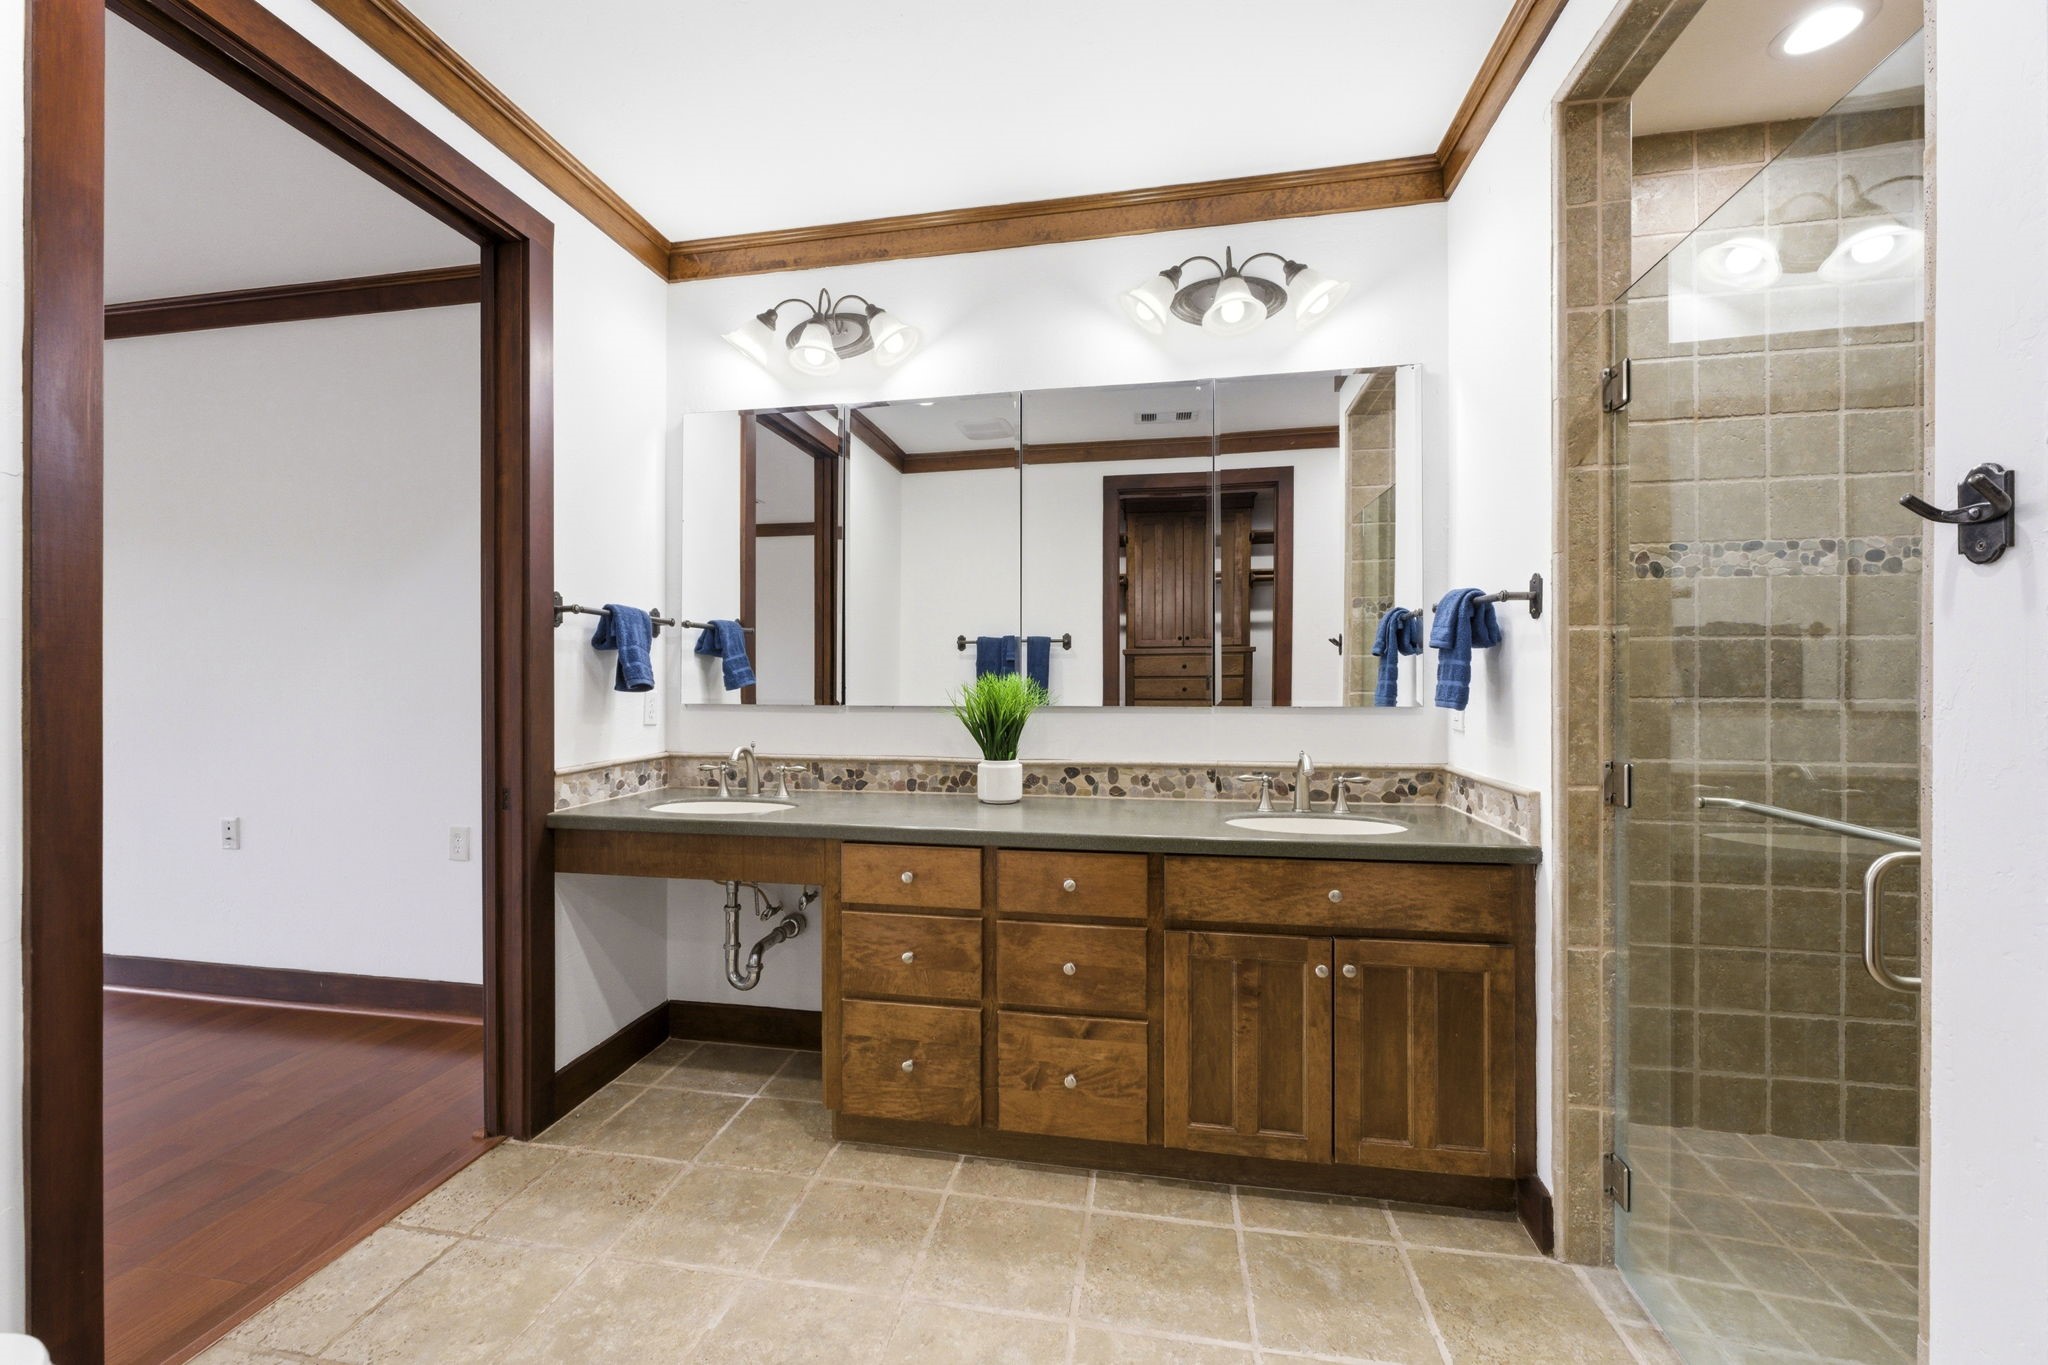
The primary bathroom offers his and hers sinks, a walk-in closet and a sizeable walk-in shower.
A warm wood second-story wraparound walkway, lined with built-in shelves and desk, overlooks the formal living area below, blending functionality with an airy, open connection to the space beneath.
The architectural wood beams above the second level add depth, texture, and a striking sense of craftsmanship overhead.
Imagine creating your own private library with all of the gorgeous custom built-ins upstairs.
The built-in desk located upstairs provides a peaceful view of the lush property.
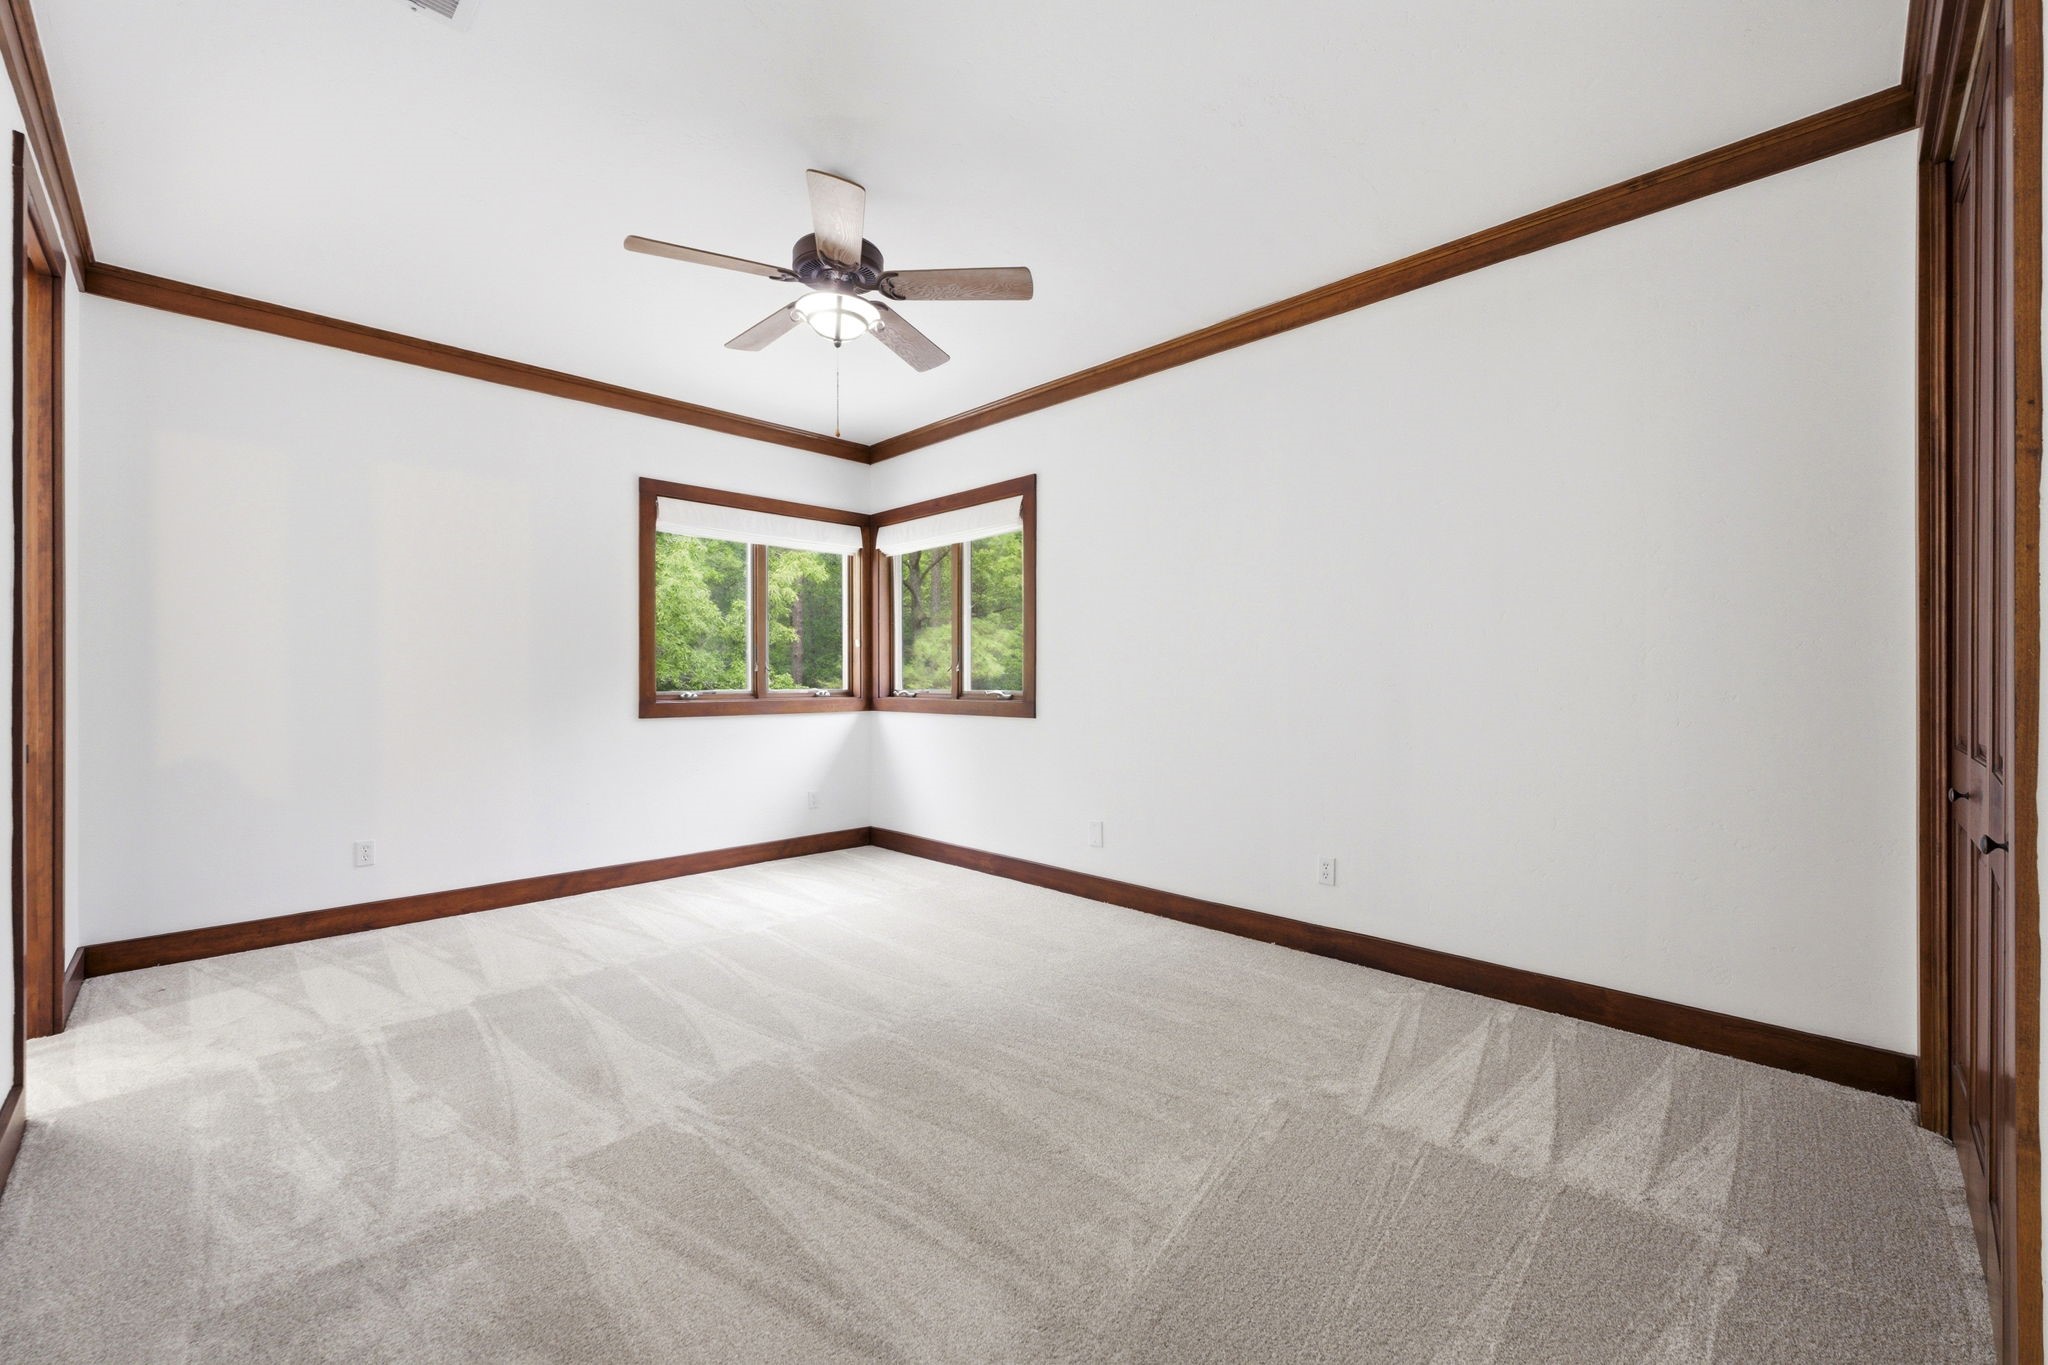
Bedroom located upstairs over-looks the tranquil backyard space and offers lots of space for bedroom furniture or a private gym.
This upstairs bedroom has a beautiful view of the downstairs living area and a private walkout to the upstairs balcony that provides timeless views of the estate.
An en-suite bathroom located upstairs provides privacy and convenience for guest and family.
View of upstairs spare bedroom that offers an ensuite bathroom and walk-in closet. This provides privacy and comfortable space.
The second level of the home offers a covered deck/walkway from every direction. This is the perfect spot to take in the endless picturesque views of the estate.
The 3-car oversized garage is tucked away on the side of the home and provides an abundance of extra parking space for guest, RV or a boat.
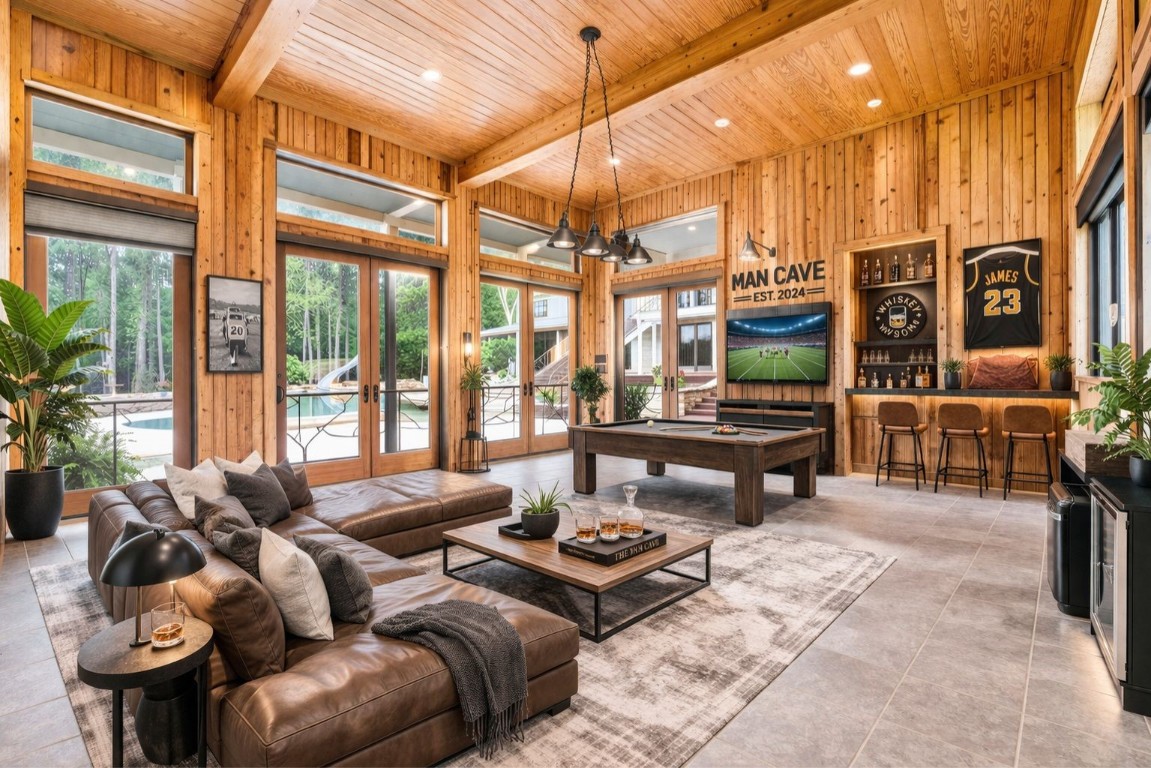
The bonus room built just off of the pool area offers a restroom and relaxing environment while enjoying the views of the estate from the many windows. This versatile space can be used as a Man Cave, Game Room or Movie Room. (AI Staged)
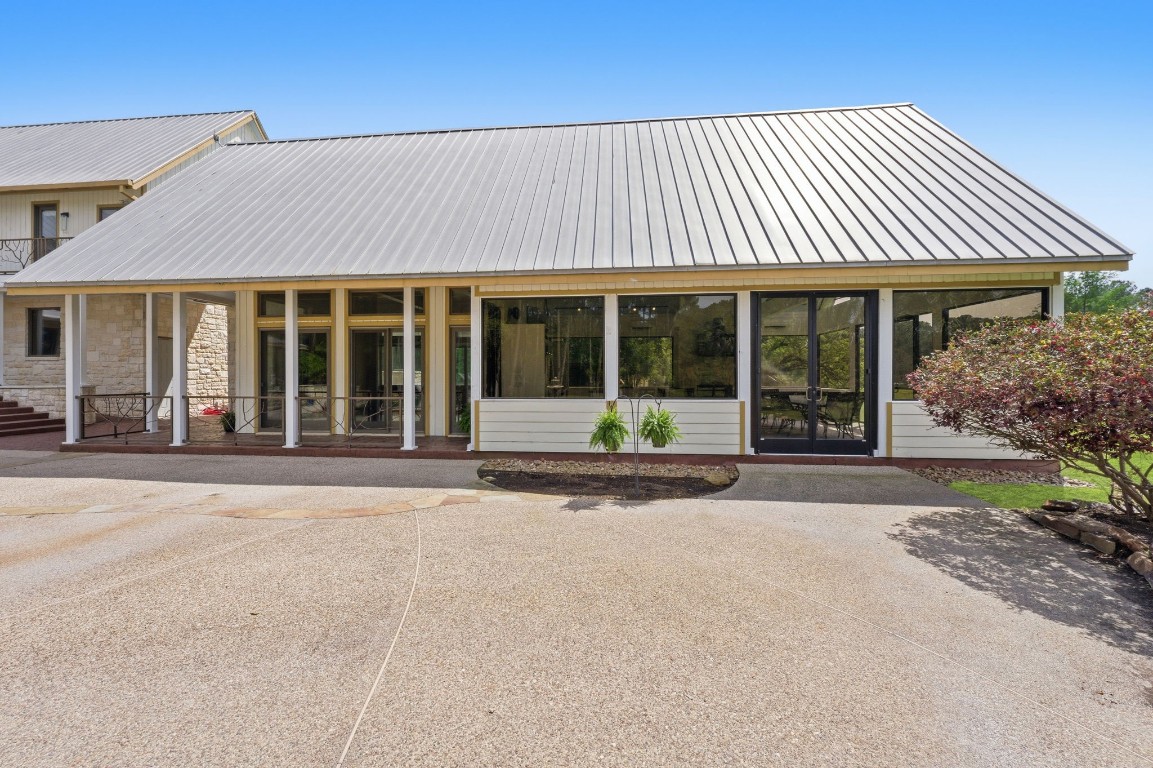
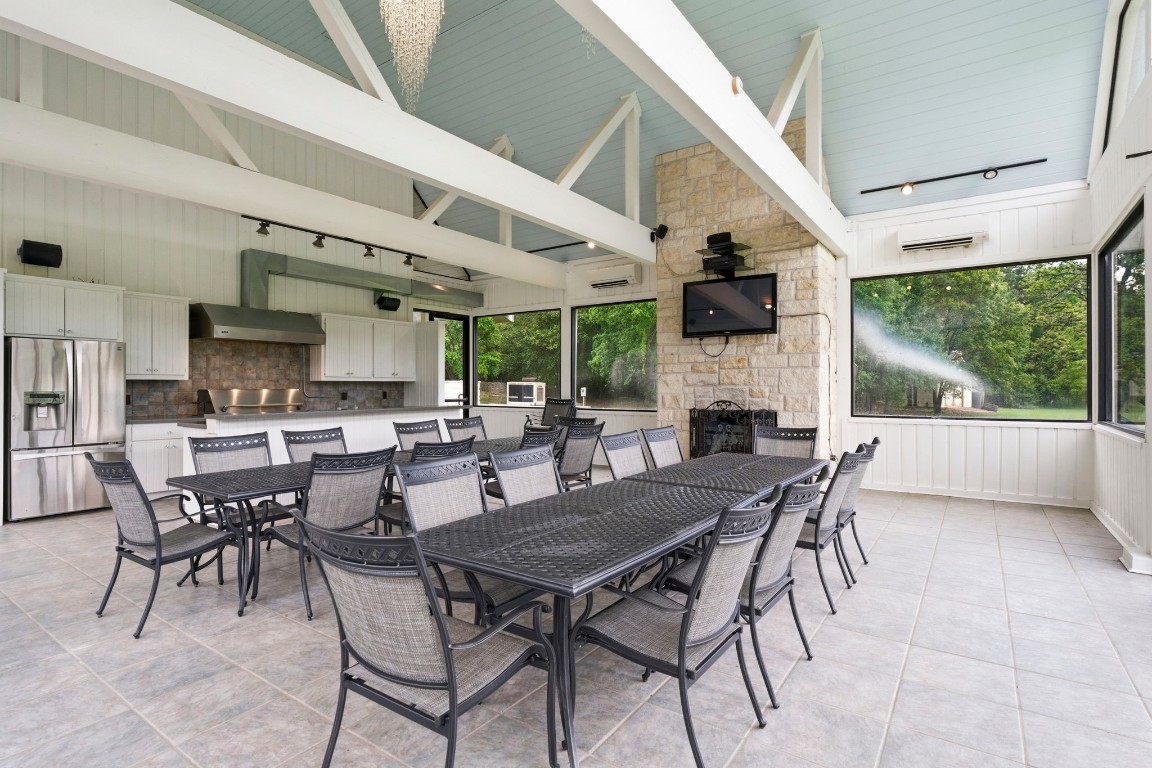
The 30'x32' banquet/entertaining hall sits next to the pool area and offers exquisite views of the 4+ acre pond. It includes a wood-burning fireplace, grill/smoker, ice machin, fridge/freezer and dishwasher
The magnificent banquet room overlooks both the sparkling pool and tranquil lake, setting the stage for unforgettable gatherings. Enjoy the convenience of the full kitchen while relaxing by the cozy fireplace.
Elegant AI image of a wedding reception and the exceptional evening views that the banquet hall provides.
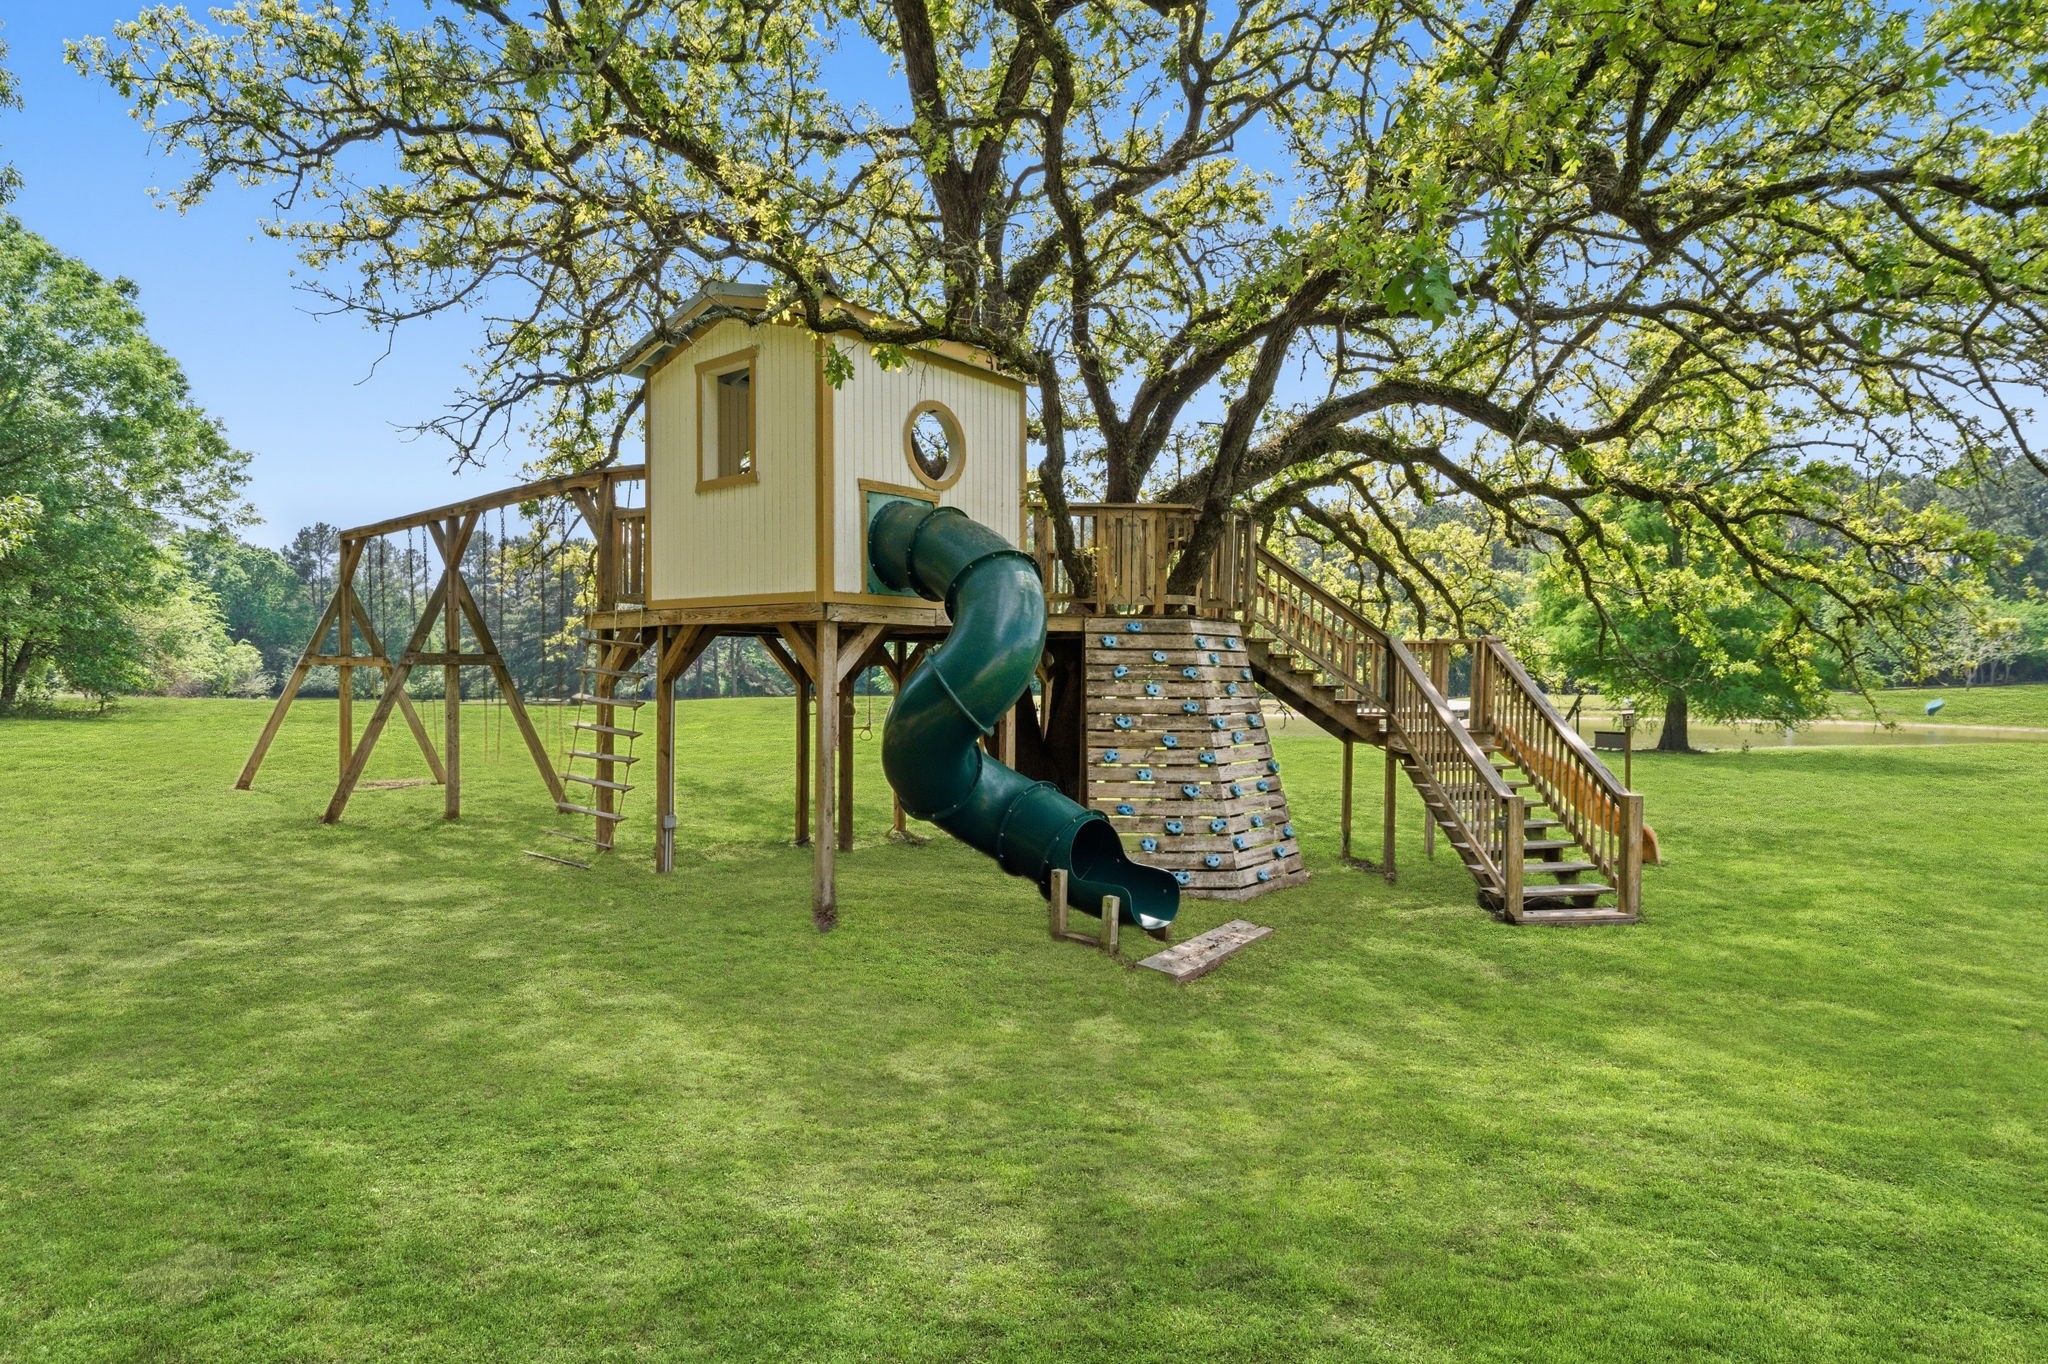
The custom built play set is thoughtfully positioned under a beautiful oversized tree. This is a wonderful spot for the kids to play in the shade.
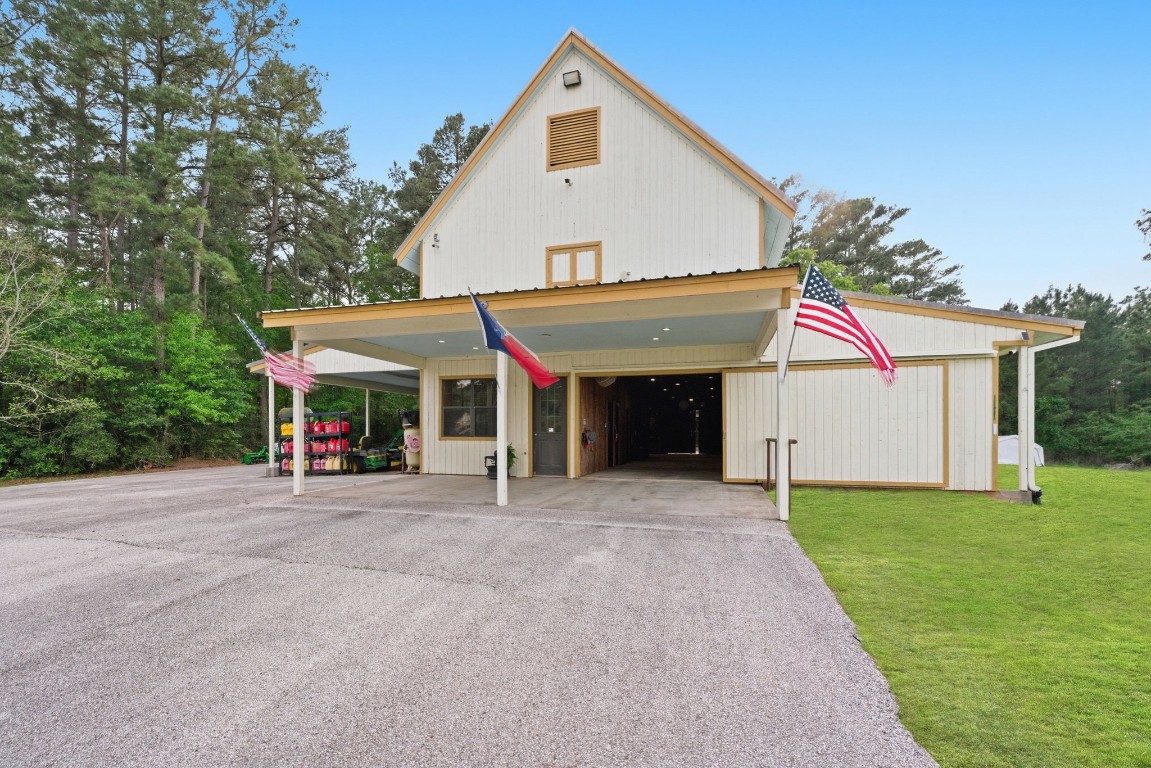
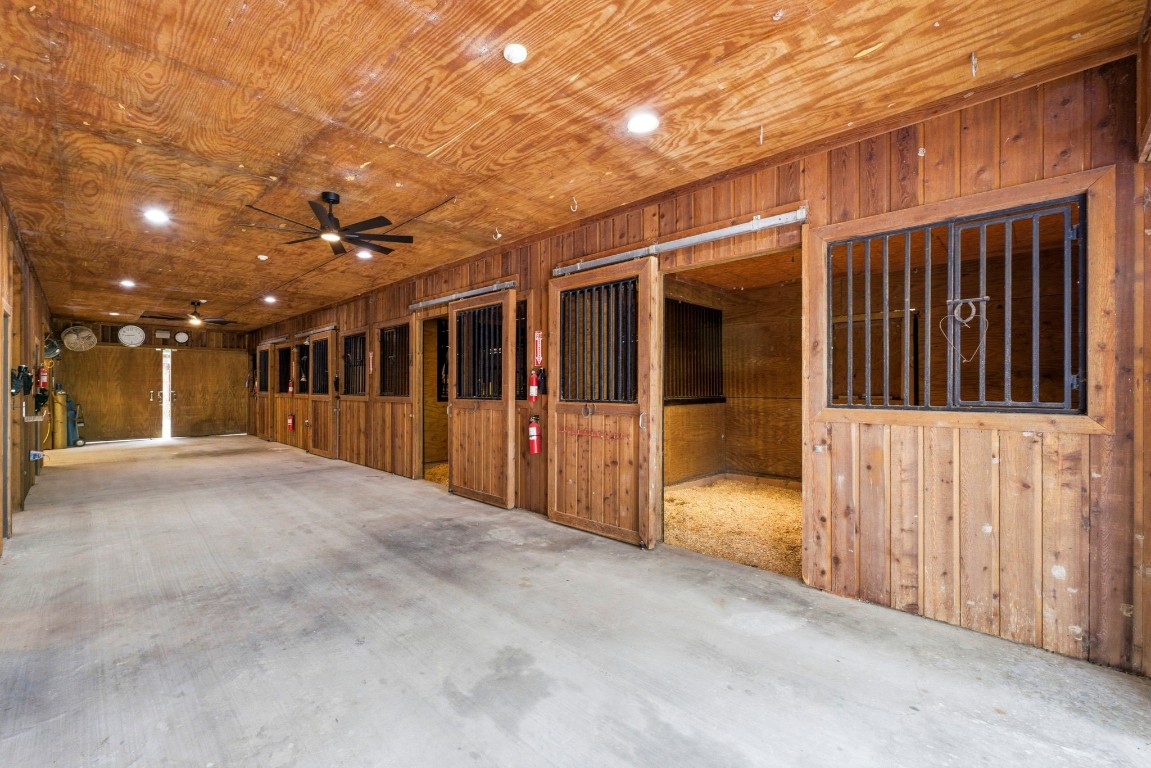
The well equipped 4-stall horse barn offers both function and comfort, thoughtfully designed to support an equestrian lifestyle. In addition to the spacious stalls, the barn features a dedicated office space and a full bathroom, providing convenience and flexibility for daily operations, guests, or extended time on the property. It has its own well and septic.
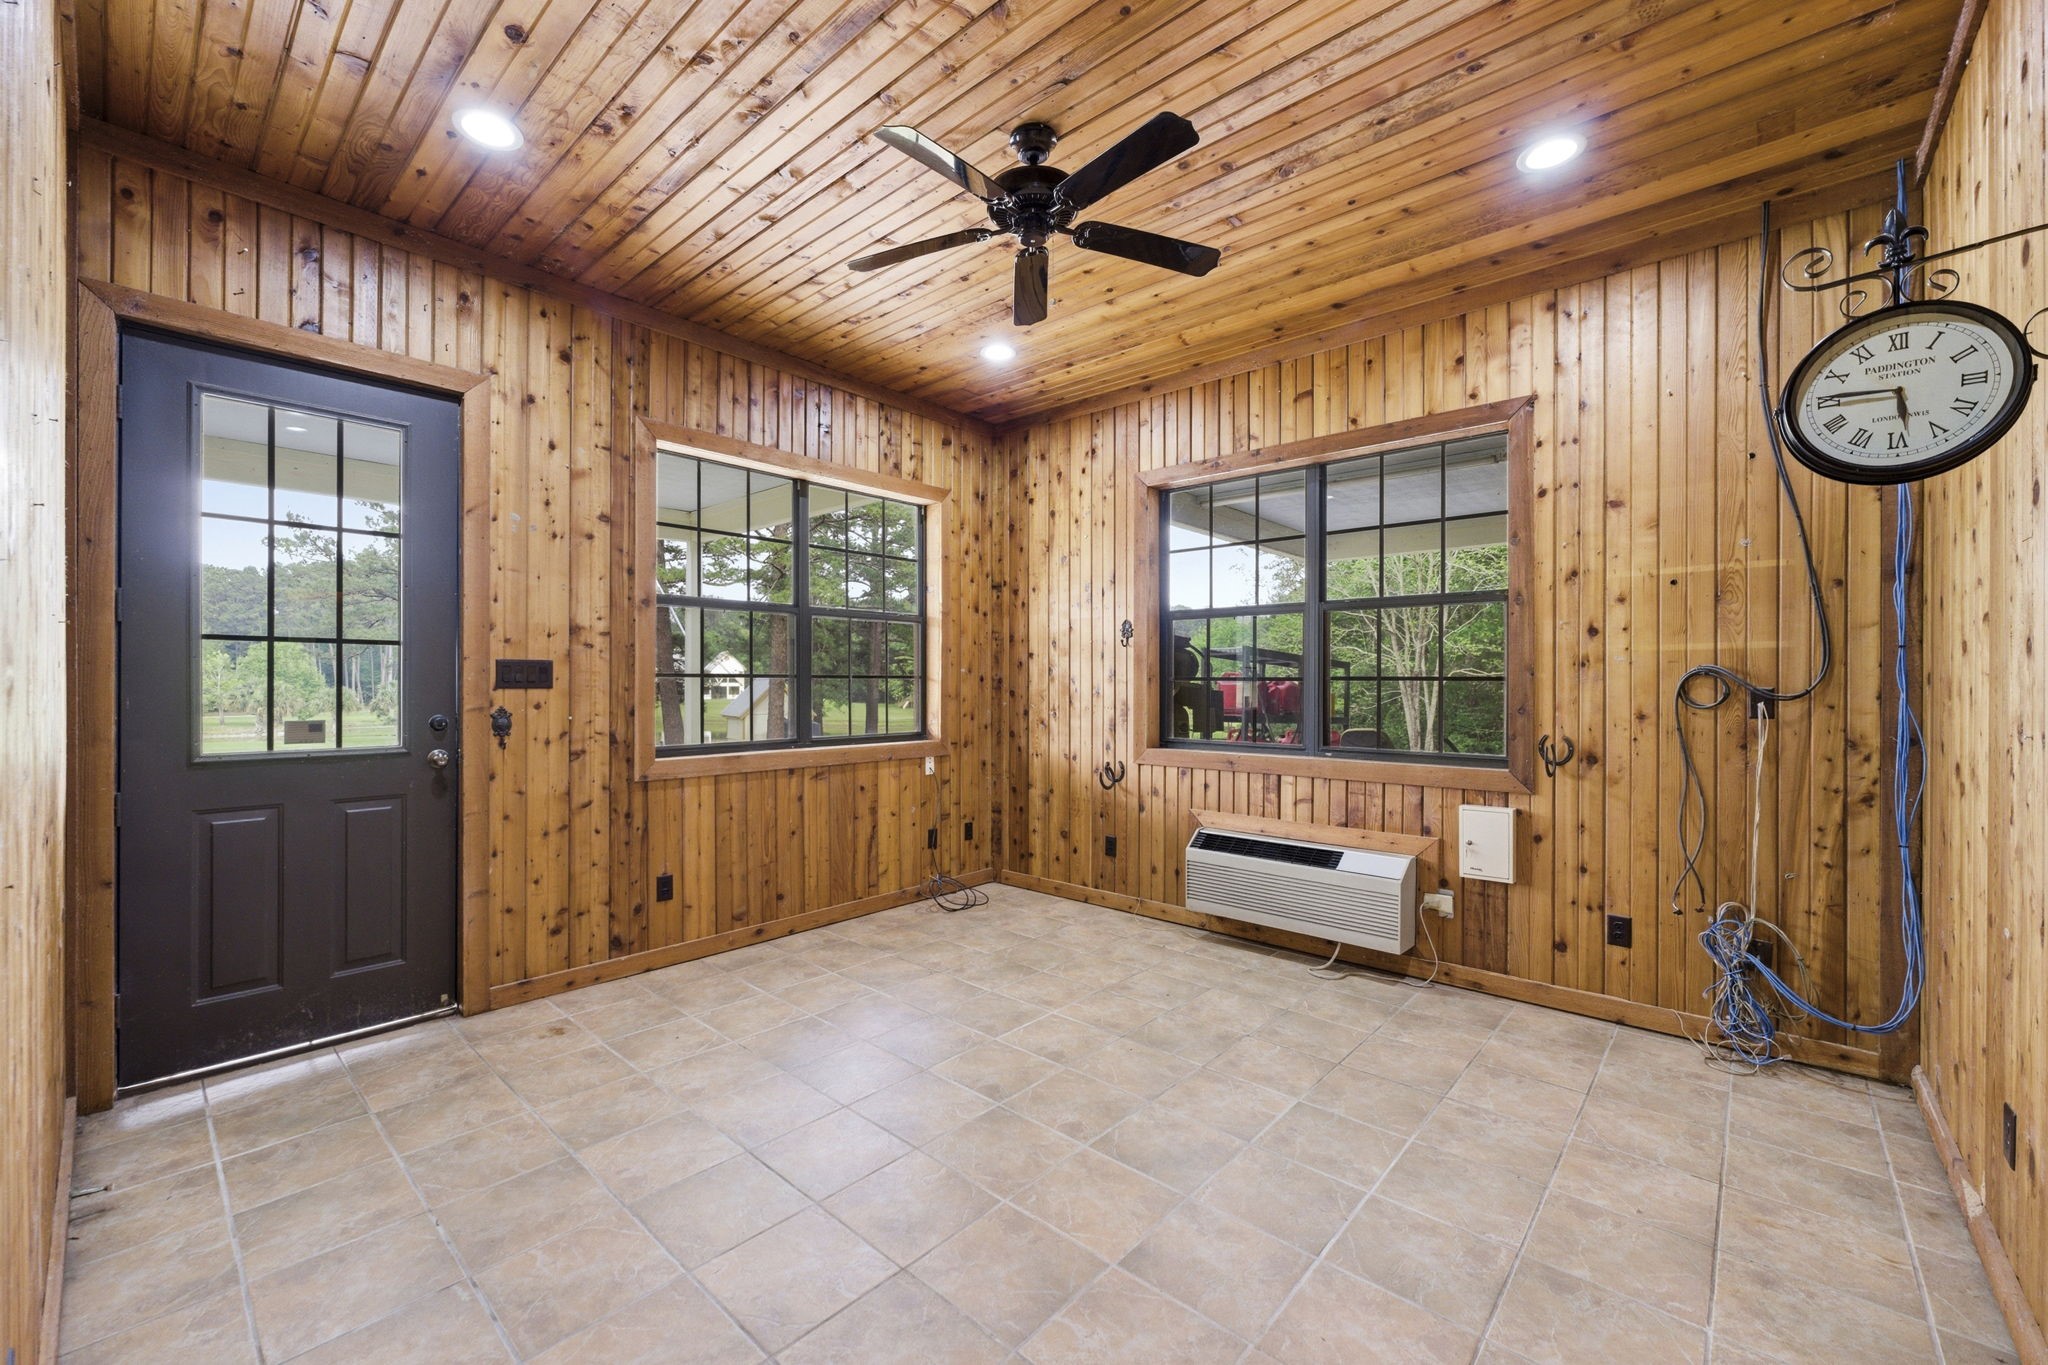
The office located in the horse barn is equipped with AC and a full bathroom, ready for daily use on the farm.
Inside the horse barn features bright overhead lighting, large ceiling fans for optimal airflow, and top-of-the-line stalls built with quality craftmanship.
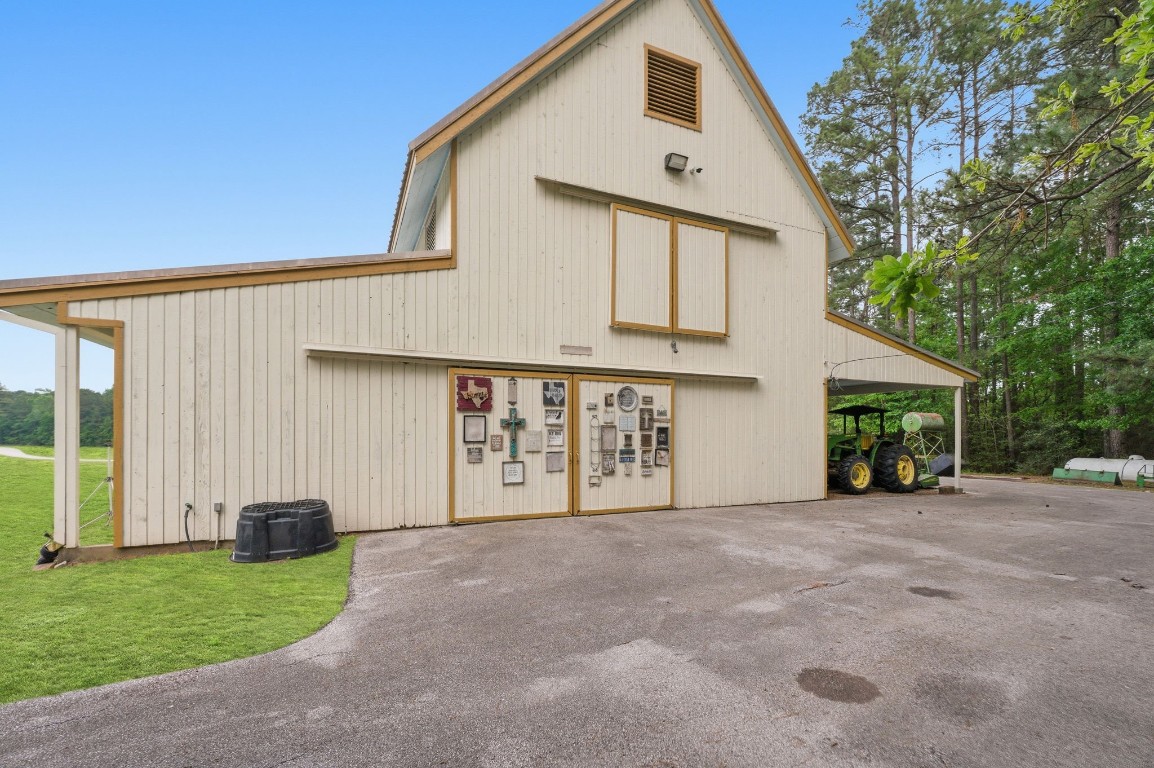
View of the back of the horse barn. The barn also offers a second story that is fully built out for extra storage space. The pasture in front of the barn is planted in coastal and has a hay/equipment shed.
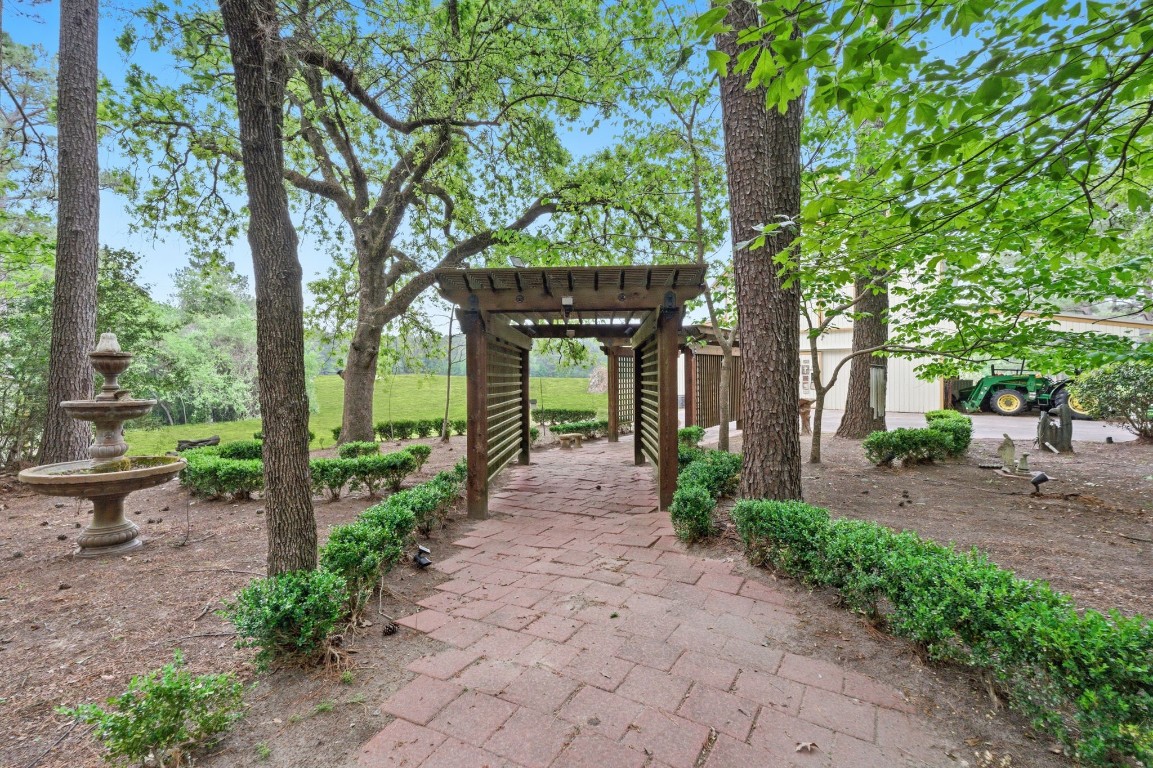
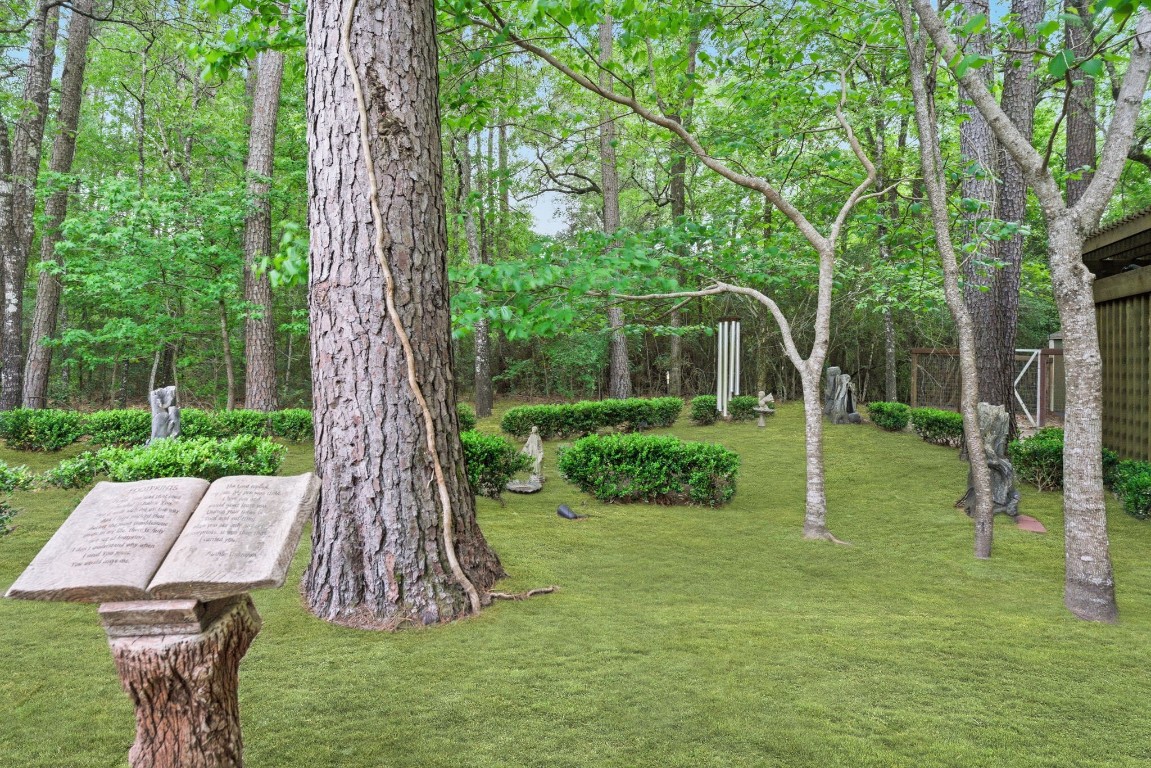
Tucked among lush, mature greenery, the peaceful prayer garden offers a quiet escape designed for reflection and relaxation. There are two more storage outbuildings at the back of this area.
Surrounded by towering trees and natural beauty, creating a serene private setting that feels both calming and restorative.
From above, this stunning aerial view captures the full beauty of the estate, showcasing the expansive home perfectly positioned on rolling acreage alongside a tranquil stocked pond. Surrounded by mature trees, the property offers a sense of privacy, security and space.