


Description
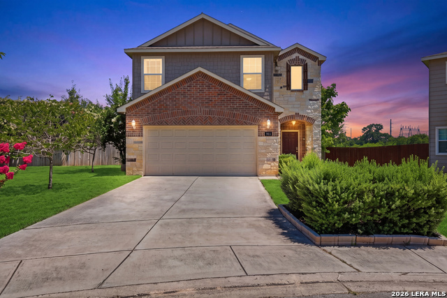
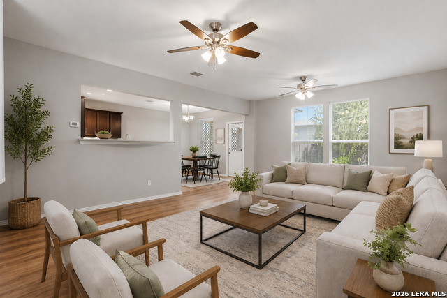
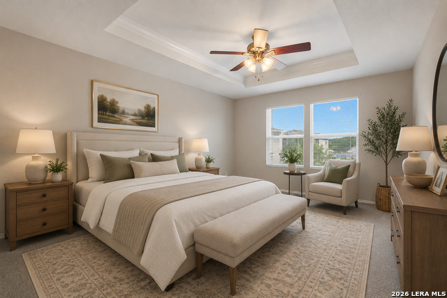
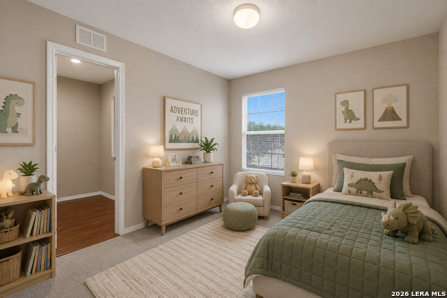
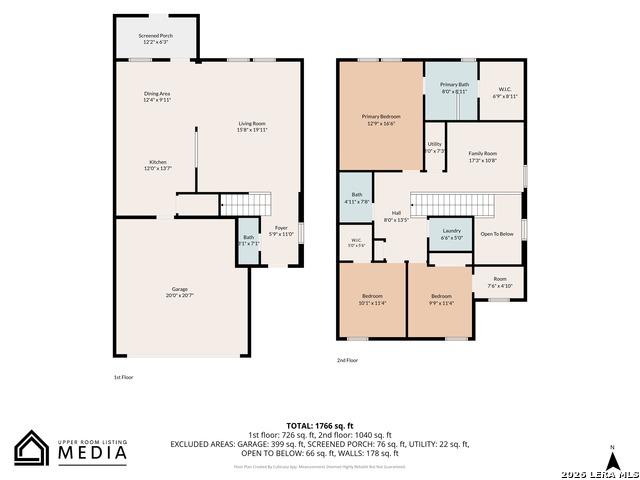
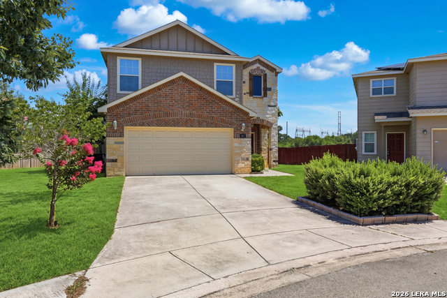
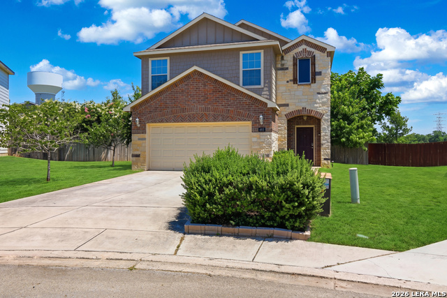
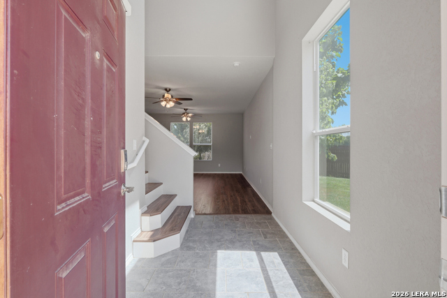
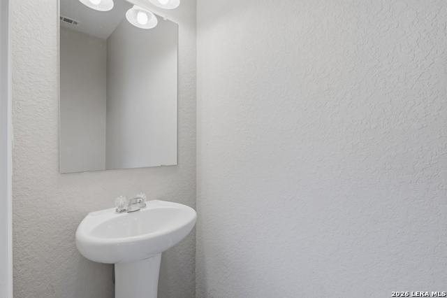
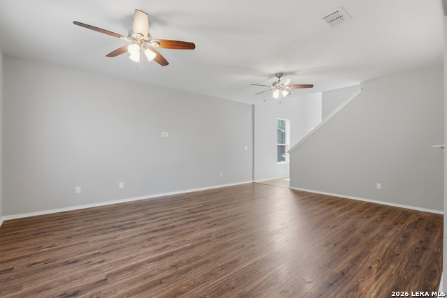
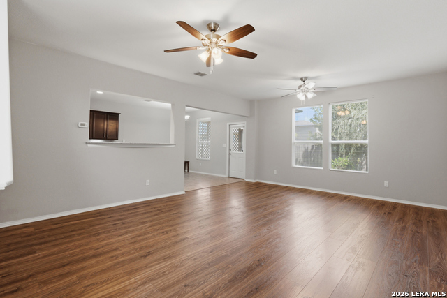
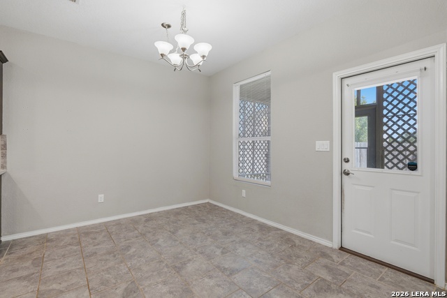
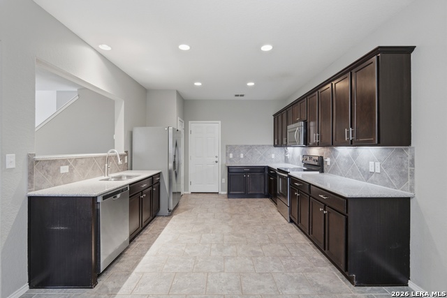
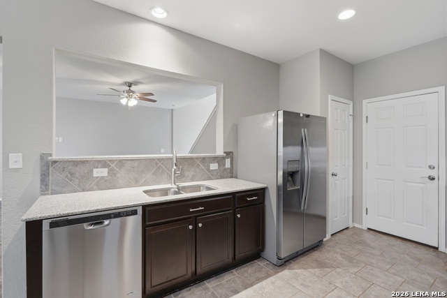
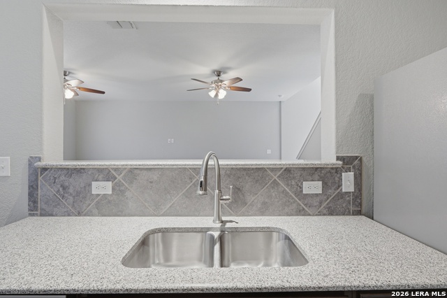
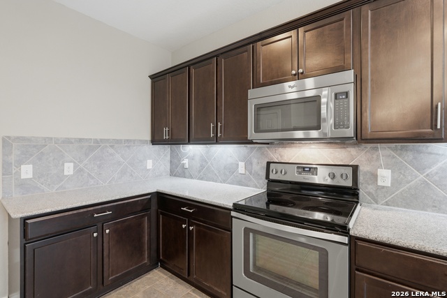
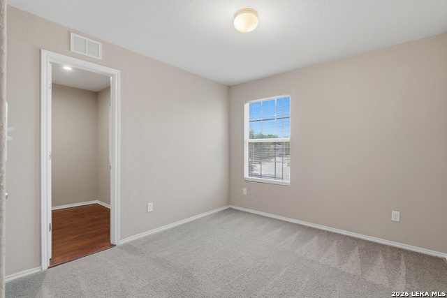
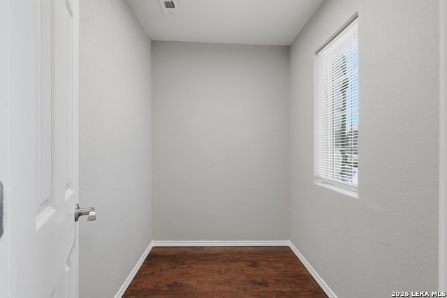
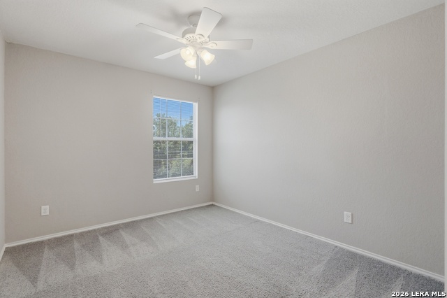
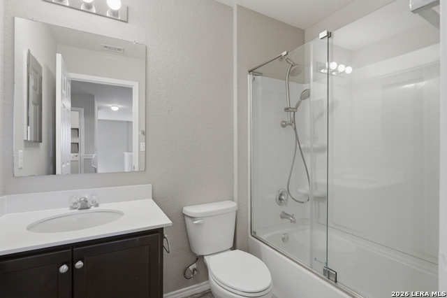
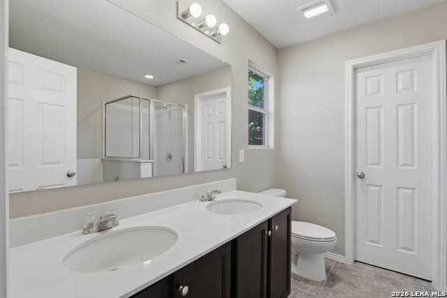
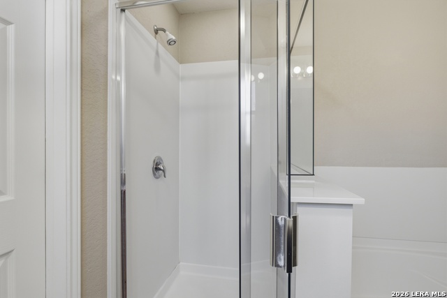
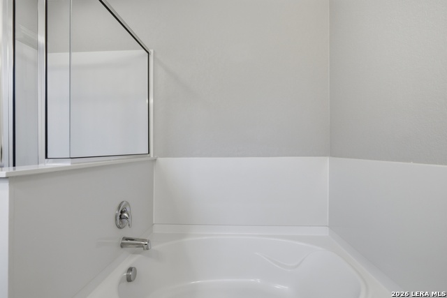
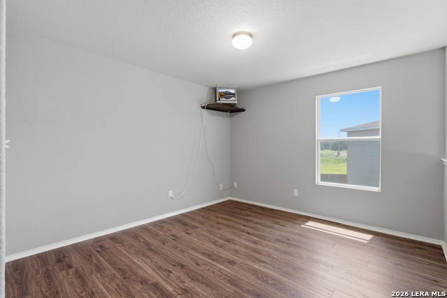
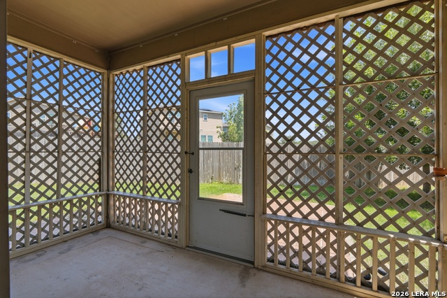
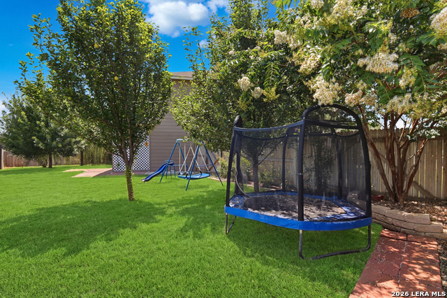
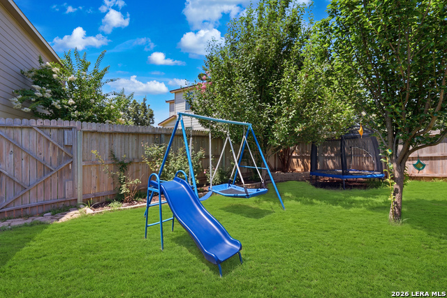
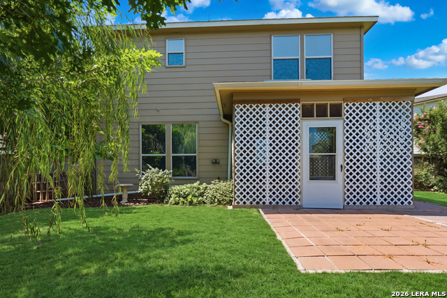
Welcome to this beautifully maintained two-story home in the desirable Kensington Ranch community in Selma, offering a spacious and functional layout designed for comfortable everyday living. Inside, you'll find an open floor plan with soaring ceilings, abundant natural light, and a generous living area that flows seamlessly into the kitchen, creating an ideal space for gathering and entertaining. The well-appointed kitchen features ample cabinetry, expansive countertop space, stainless steel appliances, a breakfast bar, walk-in pantry, and plenty of room for meal preparation. Upstairs, the private primary suite offers a tray ceiling, large walk-in closet, and an ensuite bath complete with dual vanities, a garden tub, and a separate glass-enclosed shower. Two additional bedrooms, a full bathroom, a versatile game room, and a dedicated study or home office provide flexible living options for today's lifestyle. Enjoy year-round outdoor living in the screened-in patio overlooking the spacious backyard that backs to a greenbelt, providing added privacy and peaceful views, all shaded by mature trees including fruit-bearing pear trees, with plenty of room to relax, garden, or entertain. Additional highlights include updated flooring in the main living area, a sprinkler system, privacy fence, workshop, built-in garage storage, and a quiet cul-de-sac location in the back of the neighborhood with minimal through traffic. Residents also enjoy neighborhood amenities including a park, playground, and soccer field, adding even more opportunities for recreation and outdoor fun. Conveniently located near Fort Sam Houston, Randolph Air Force Base, major highways, shopping, and dining, this home offers the perfect combination of space, comfort, privacy, and convenience.
Details
| MLS # | 1995612 |
|---|---|
| Listing Type | For Sale |
| Style | House |
| Status | Pending |
| Year | 2015 |
| Days On Site | 61 |
| Listing Provided By | Keller Williams City-View | Zachariah Castillo |
Features
| Bed(s) | 3 |
|---|---|
| Bath(s) | 3 Total |
| SQ Feet | 1,832 |
| Garage | 2 |
| Story(s) | 2 |
| Acreage | 0.15 |
Interior
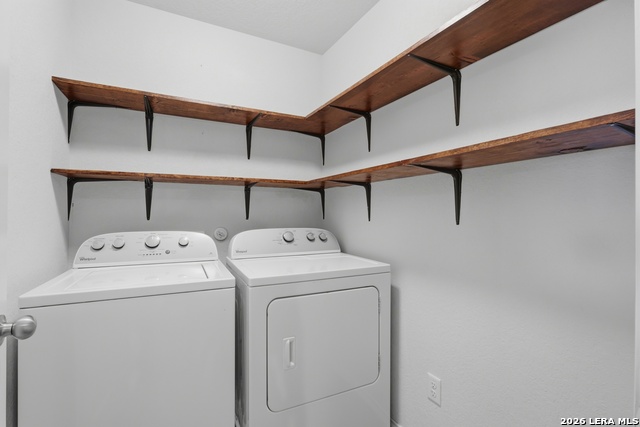
| Interior | One Living Area, Liv/Din Combo, Walk-In Pantry, Study/Library, Game Room, All Bedrooms Upstairs, High Ceilings, Open Floor Plan, Walk in Closets, Breakfast Bar, Eat-In Kitchen, Utility Room Inside, Laundry Upper Level, Laundry Room |
|---|---|
| Heating | Central |
| Heating Fuel | Electric |
| Fireplace | Not Applicable |
| Number Of Fireplaces | 0 |
Exterior
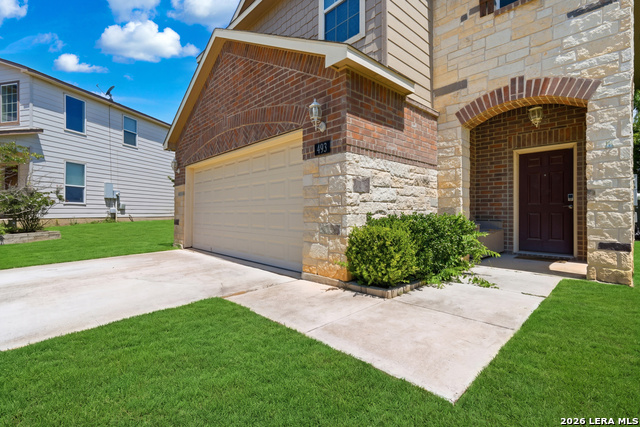
| Exterior | Brick, Stone/Rock, Siding, 1 Side Masonry |
|---|---|
| Exterior Features | Patio Slab, Partial Fence, Sprinkler System, Mature Trees, Workshop, Screened Porch |
| Roof | Composition |
| Foundation | Slab |
Parking
| Garage Parking | Two Car Garage, Attached |
|---|
Utilities
| Waterorsewer | Water System, Sewer System |
|---|
Taxes
| Tax Property Id | 1G3977230104600000 |
|---|---|
| Taxed By Mltpl Counties | No |
| Total Tax | 4460.73 |
Area Information
| State | TX |
|---|---|
| County | Guadalupe |
| City | Selma |
| Zip Code | 78154 |
| Area | Guadalupe |
| Community Name | KENSINGTON RANCH II |
| School District | Schertz-Cibolo-Universal City IS |
| Elementary School | Schertz |
| High School | Samuel Clemens |
| Listing VS Median (in KENSINGTON RANCH II) | |
Price: $275,000 low | high Med: $254,800 sqft: 1,832 low | high Med: 1,504 $ / sqft: $150 low | high Med: $169 On site: 61 low | high Med: 146 | |
Market Activity 78154
Request a showing
Request a showing
Contact
Learn More About This Property

| State | TX |
|---|---|
| County | Guadalupe |
| City | Selma |
| Zip Code | 78154 |
| Area | Guadalupe |
| Community Name | KENSINGTON RANCH II |
| School District | Schertz-Cibolo-Universal City IS |
| Elementary School | Schertz |
| High School | Samuel Clemens |
| Listing VS Median (in KENSINGTON RANCH II) | |
Price: $275,000 low | high Med: $254,800 sqft: 1,832 low | high Med: 1,504 $ / sqft: $150 low | high Med: $169 On site: 61 low | high Med: 146 | |