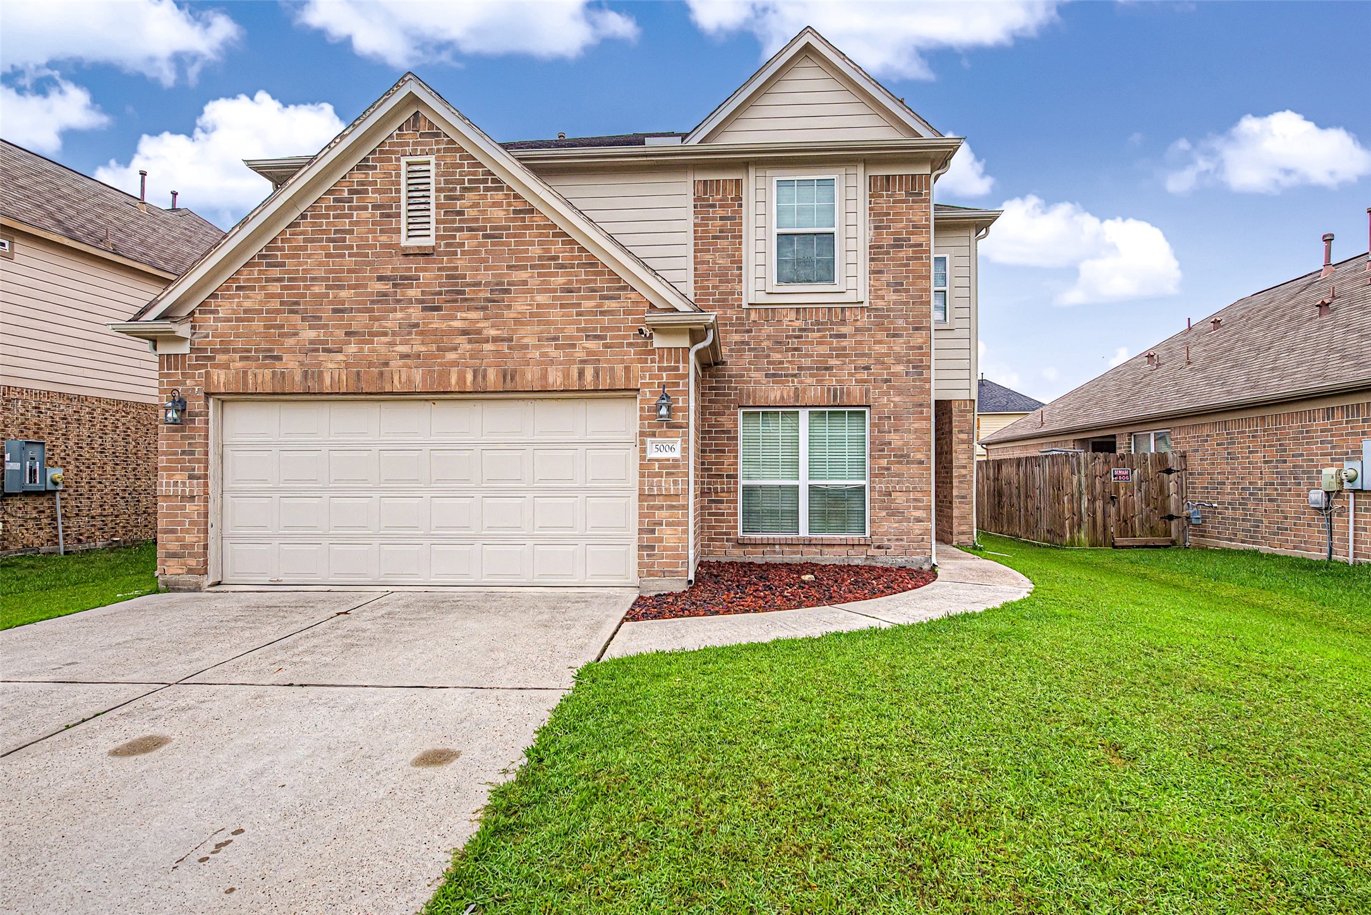
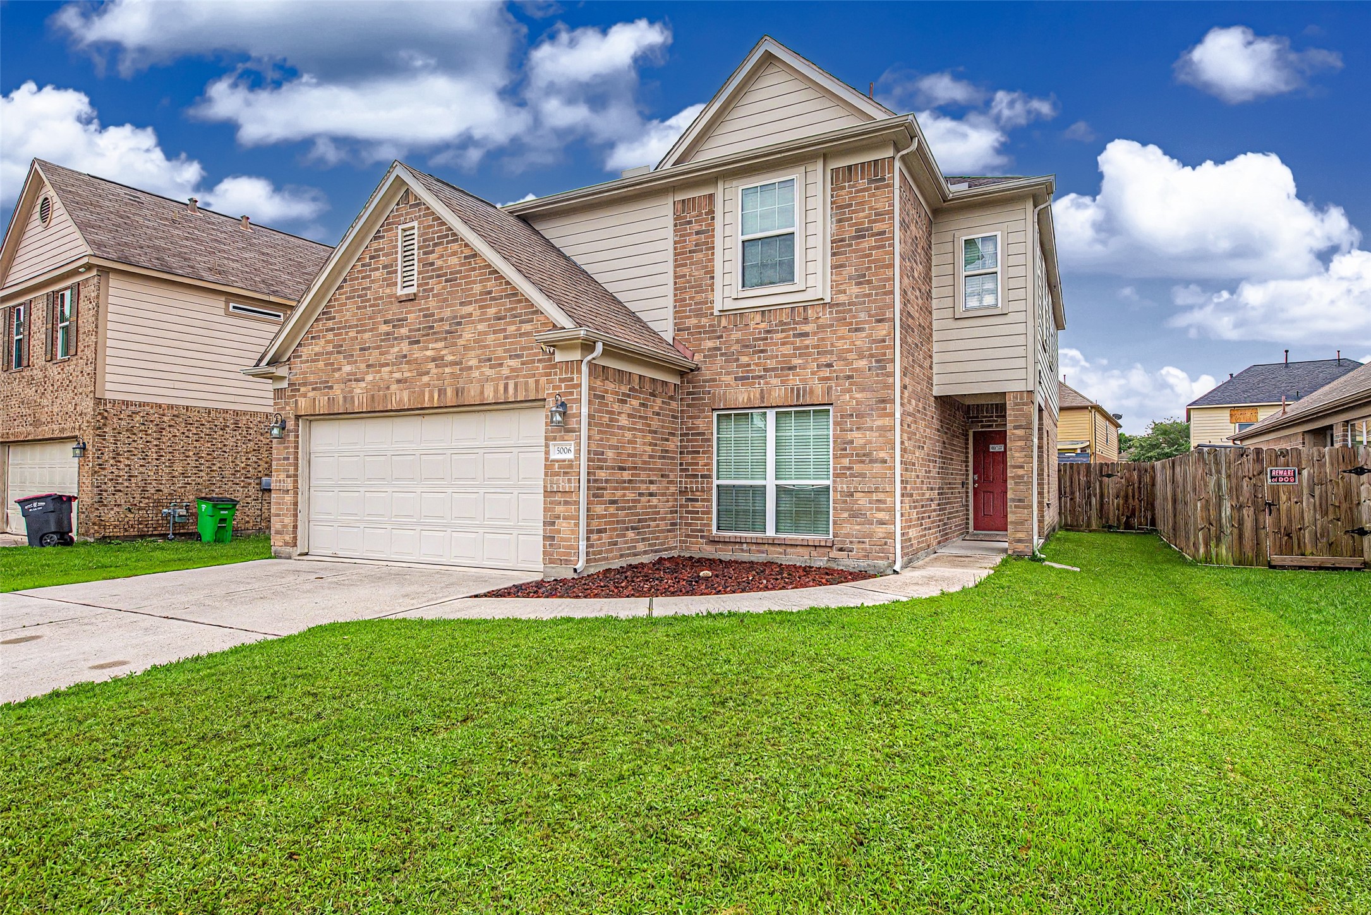
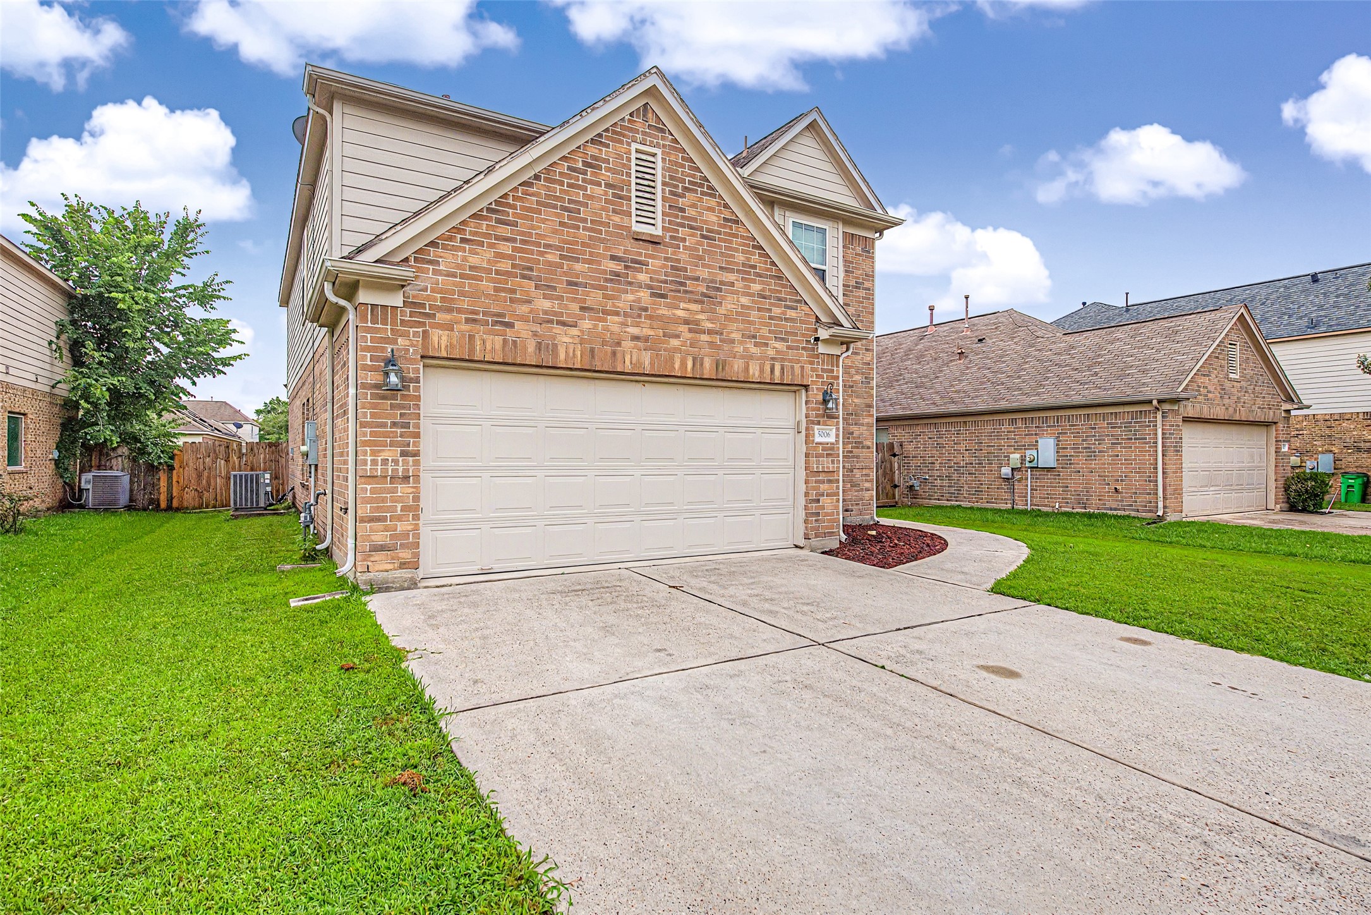
Welcome home to this lovely two-story residence, boasting excellent curb appeal and a timeless design. The beautiful brick facade is accented with traditional siding and striking dual gables, creating an inviting first impression.
A neatly maintained green lawn and a curved concrete walkway lead past a low-maintenance, red-mulched garden bed straight to the home's entrance.
A generous two-car garage with a wide concrete driveway provides ample parking space for residents and guests alike.
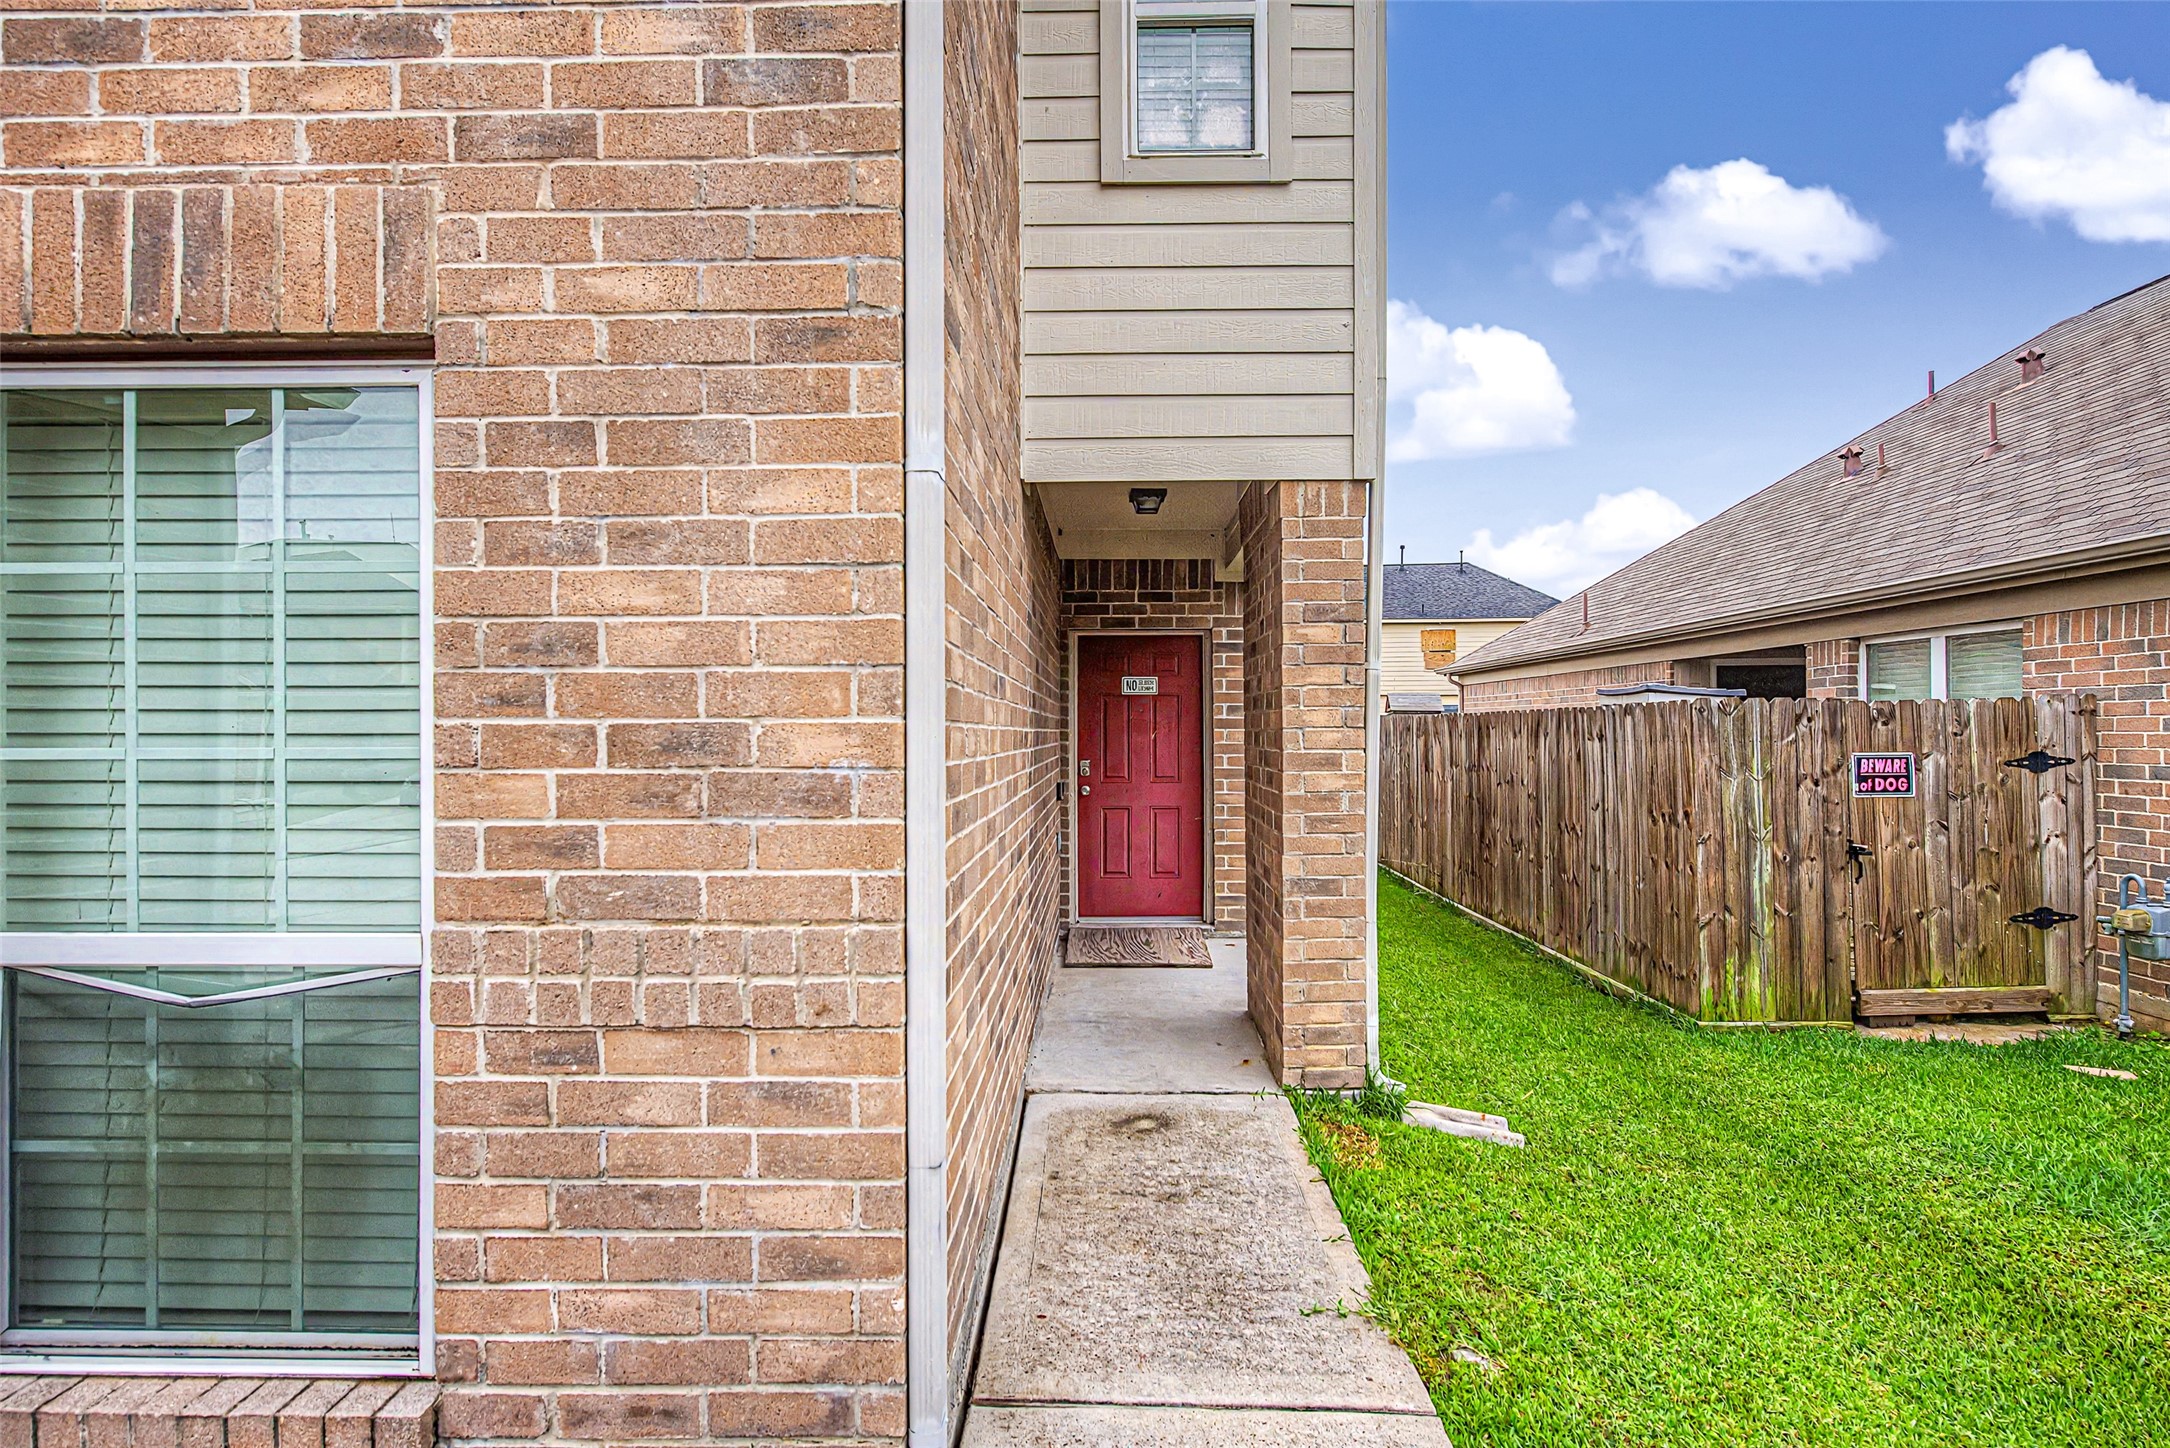
Follow the concrete walkway to a distinct red front door, where a step inside this home is waiting for you to discover its warm and comfortable layout.
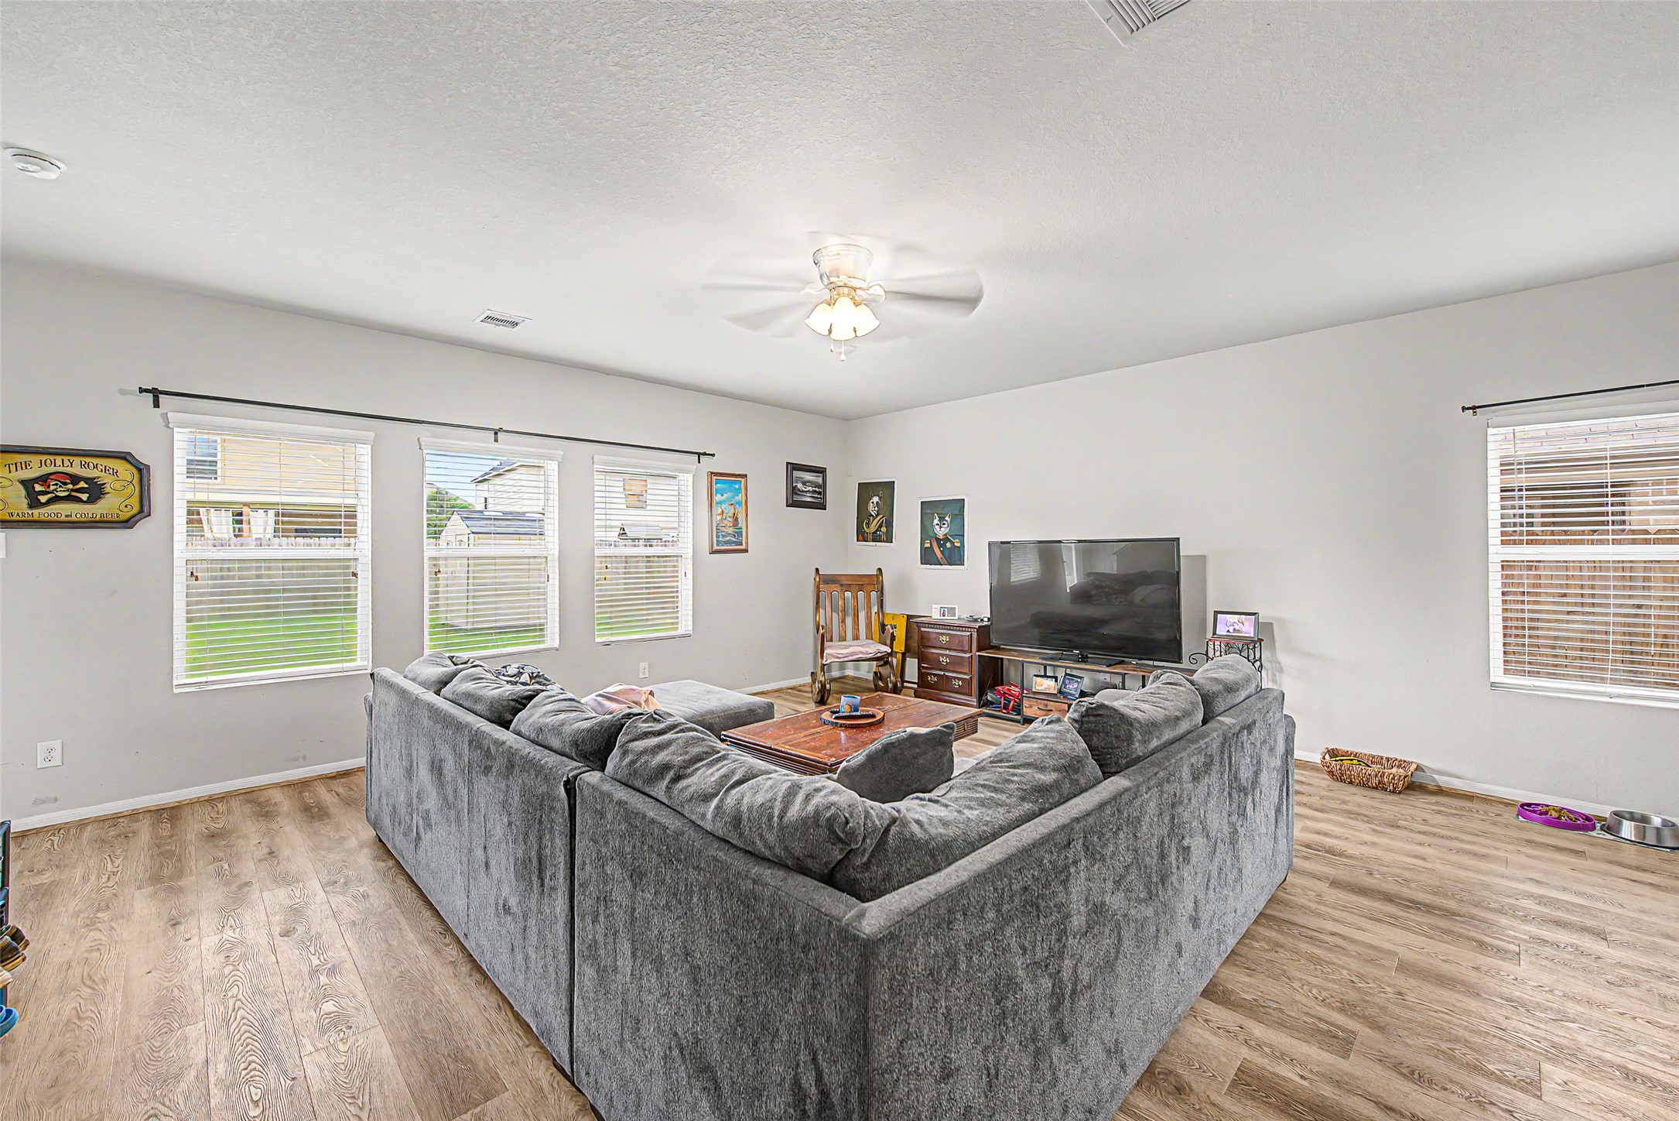
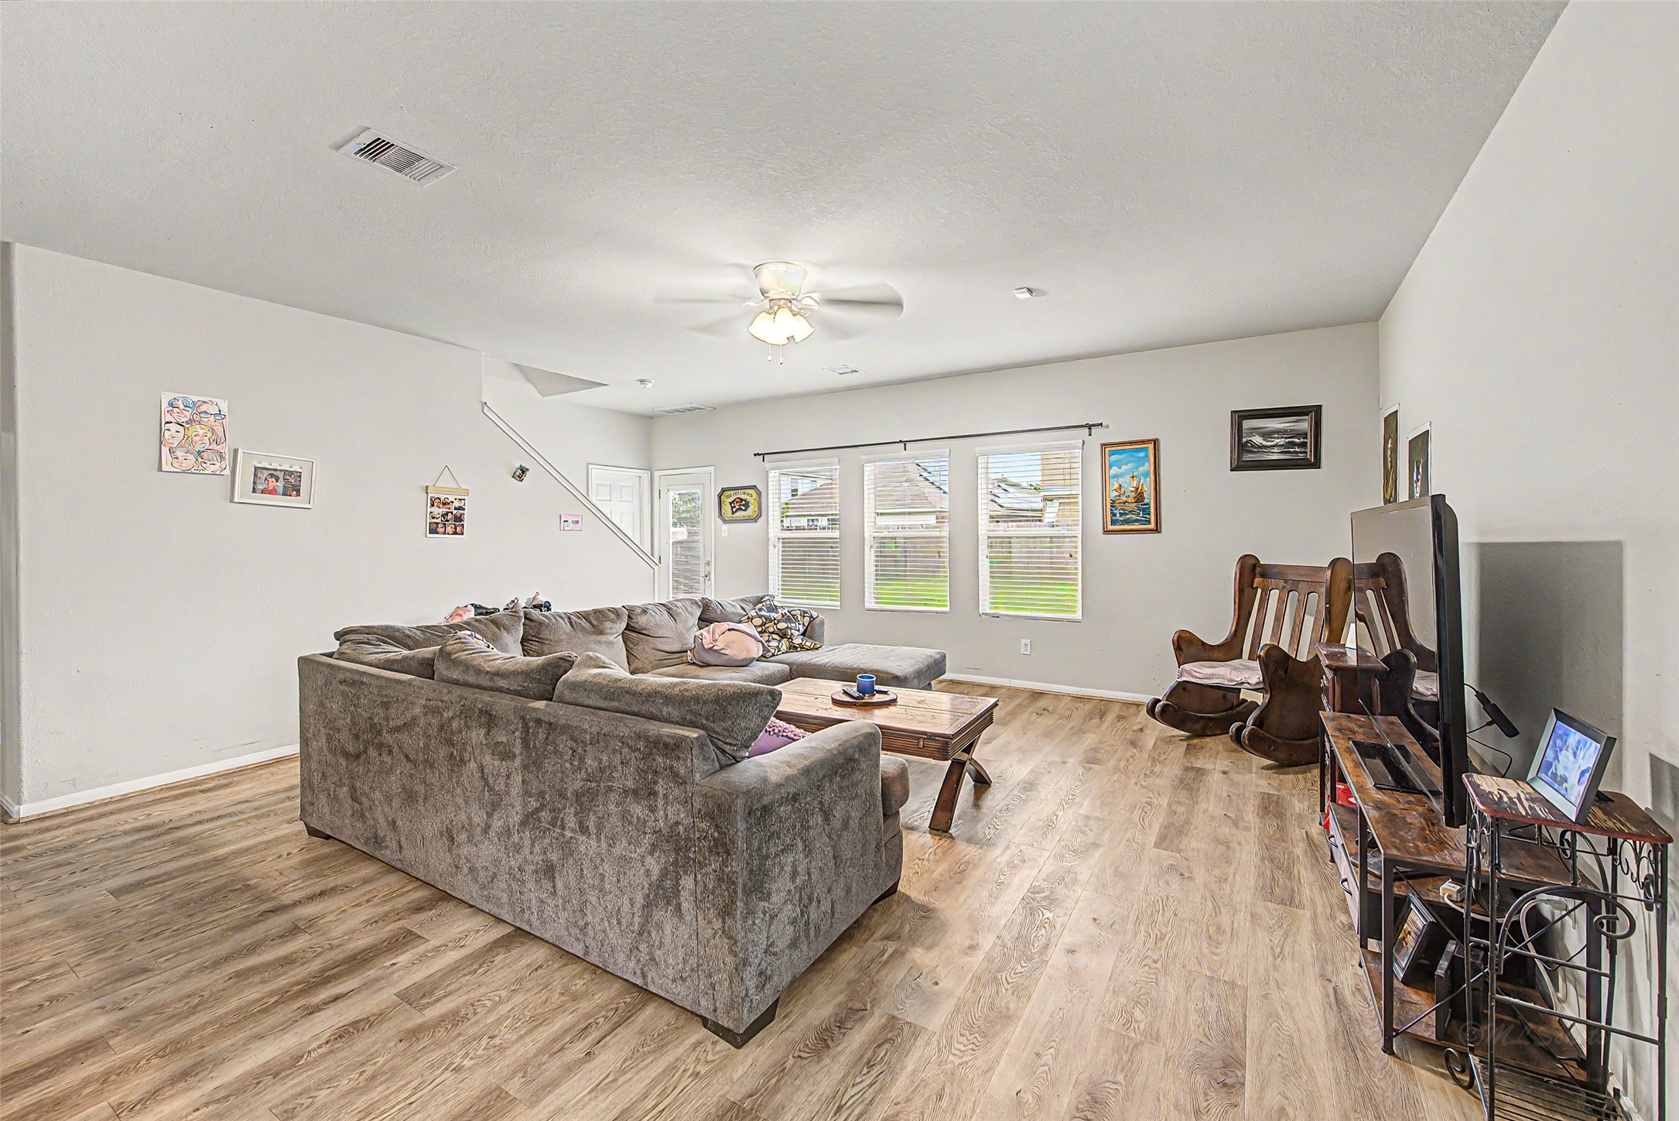
The spacious, open-concept living room serves as the ultimate gathering hub for family and friends. Its generous footprint easily accommodates a large sectional sofa and entertainment setup, offering plenty of room to stretch out and relax.
The space opens up toward the back of the home, providing clear sightlines and easy access to the staircase and rear exit.
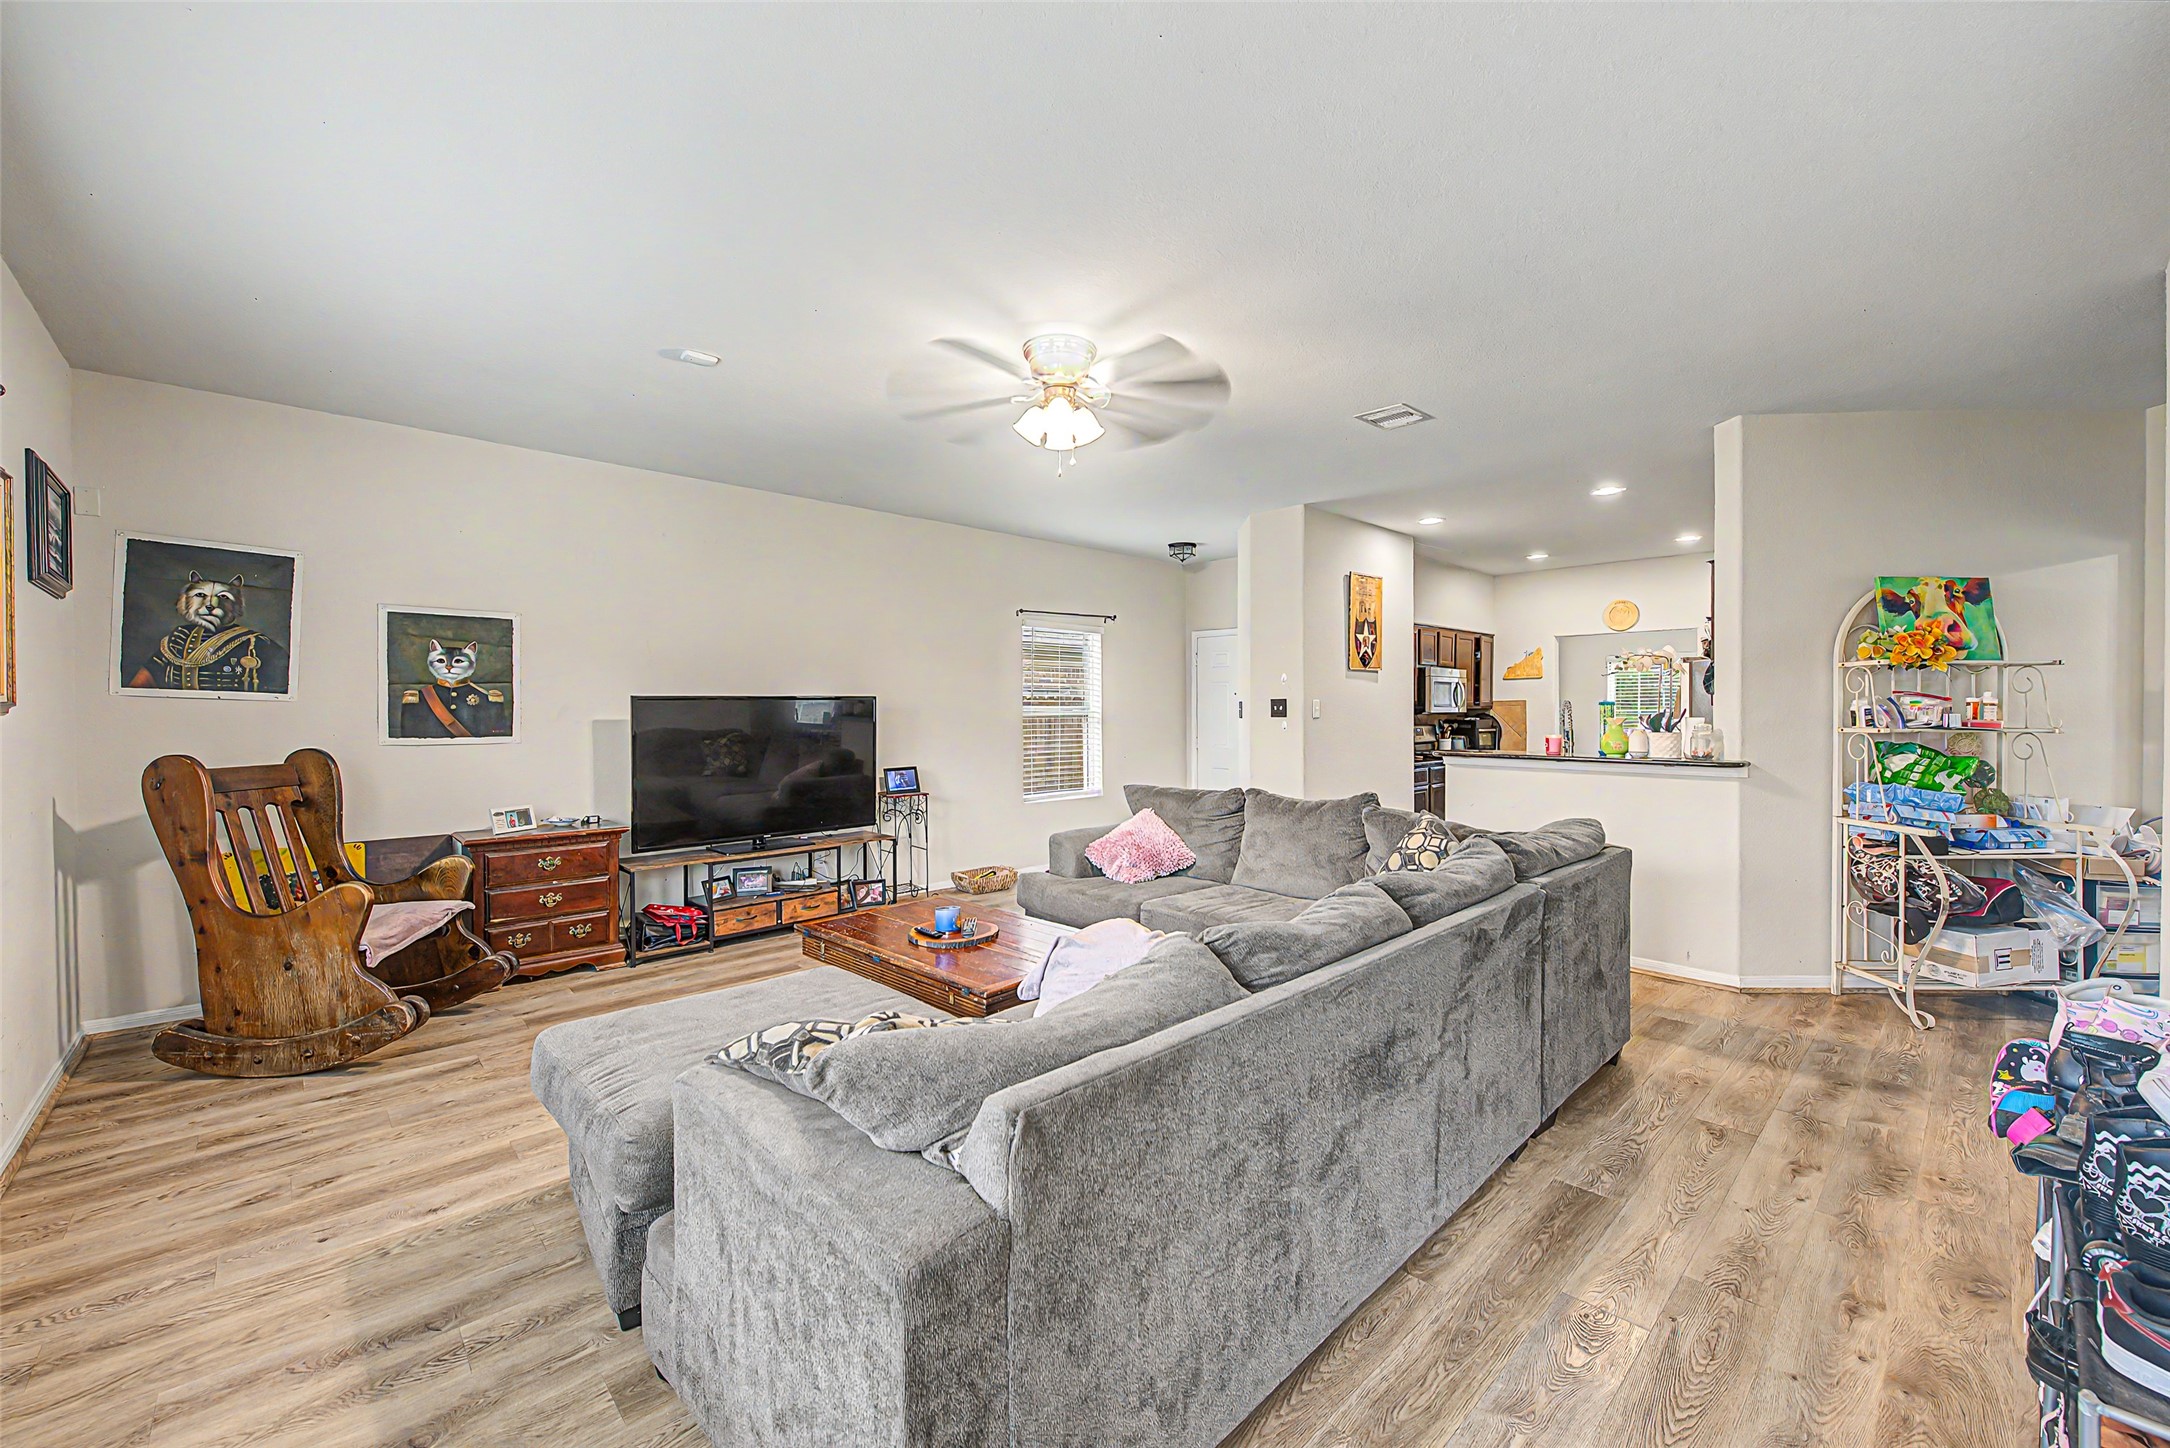
This alternative angle of the expansive living room highlights the home's desirable open-concept flow into the adjacent kitchen area.
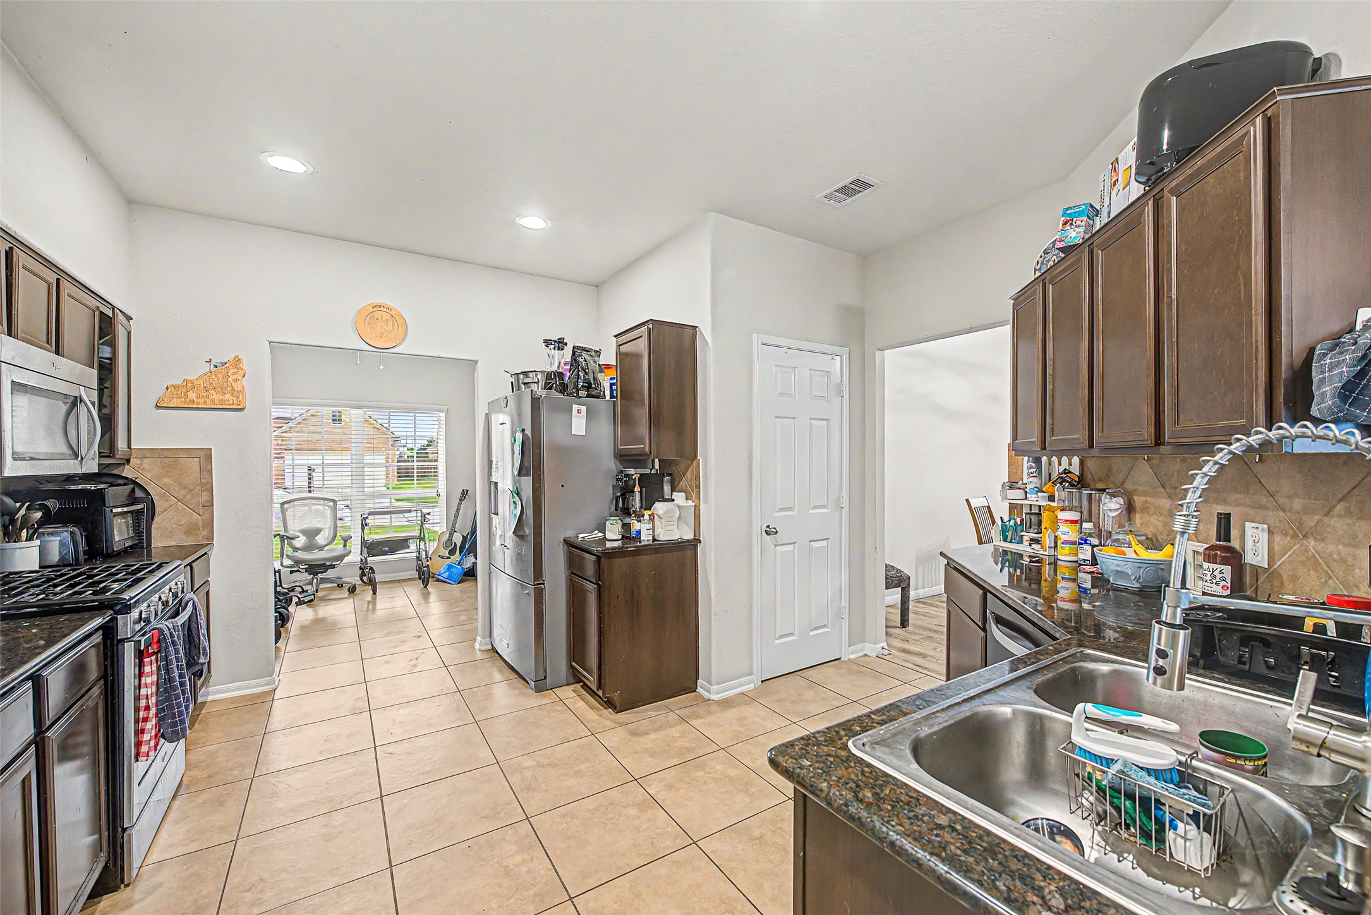
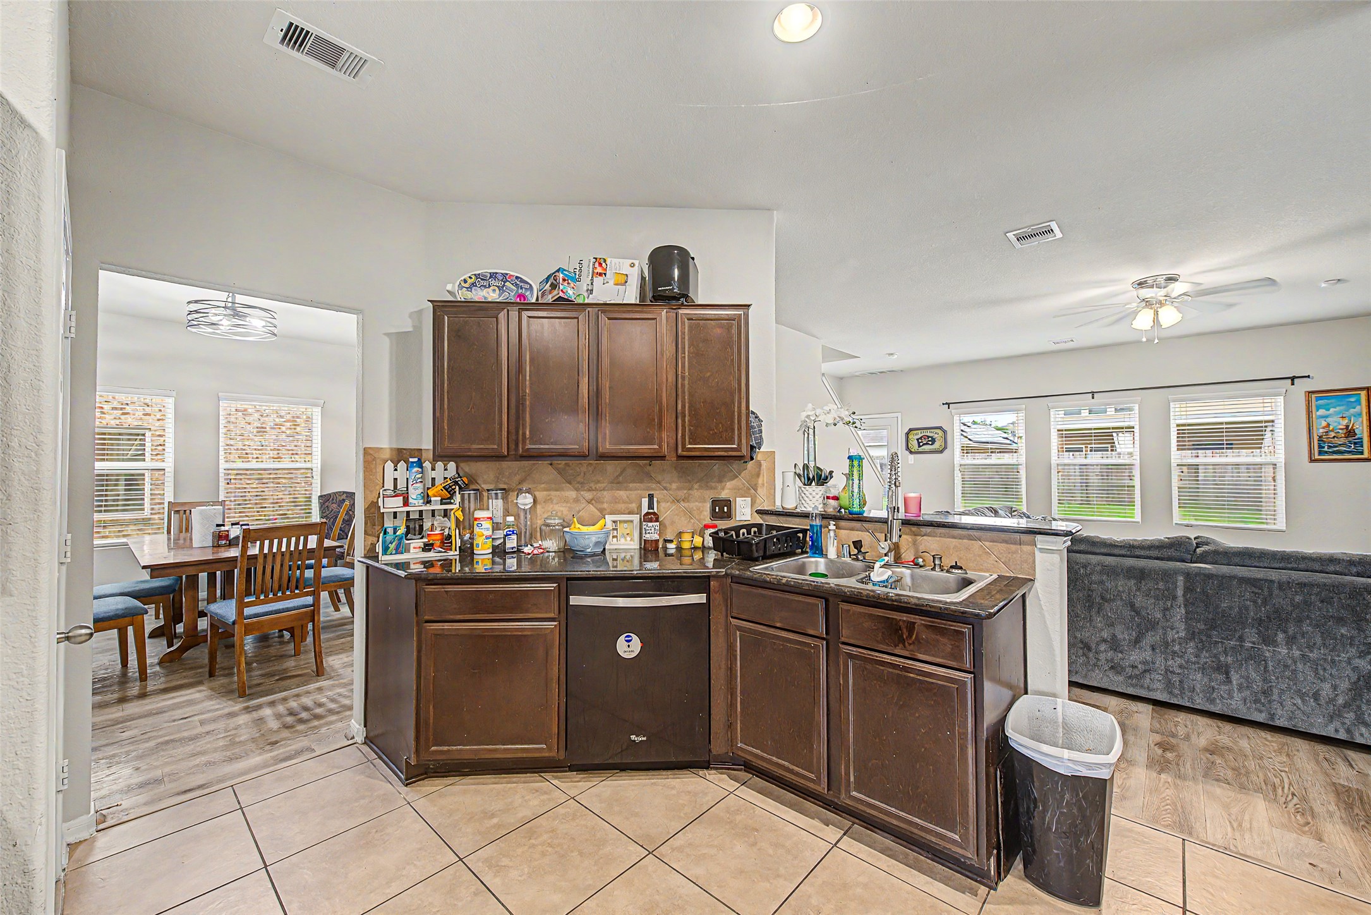
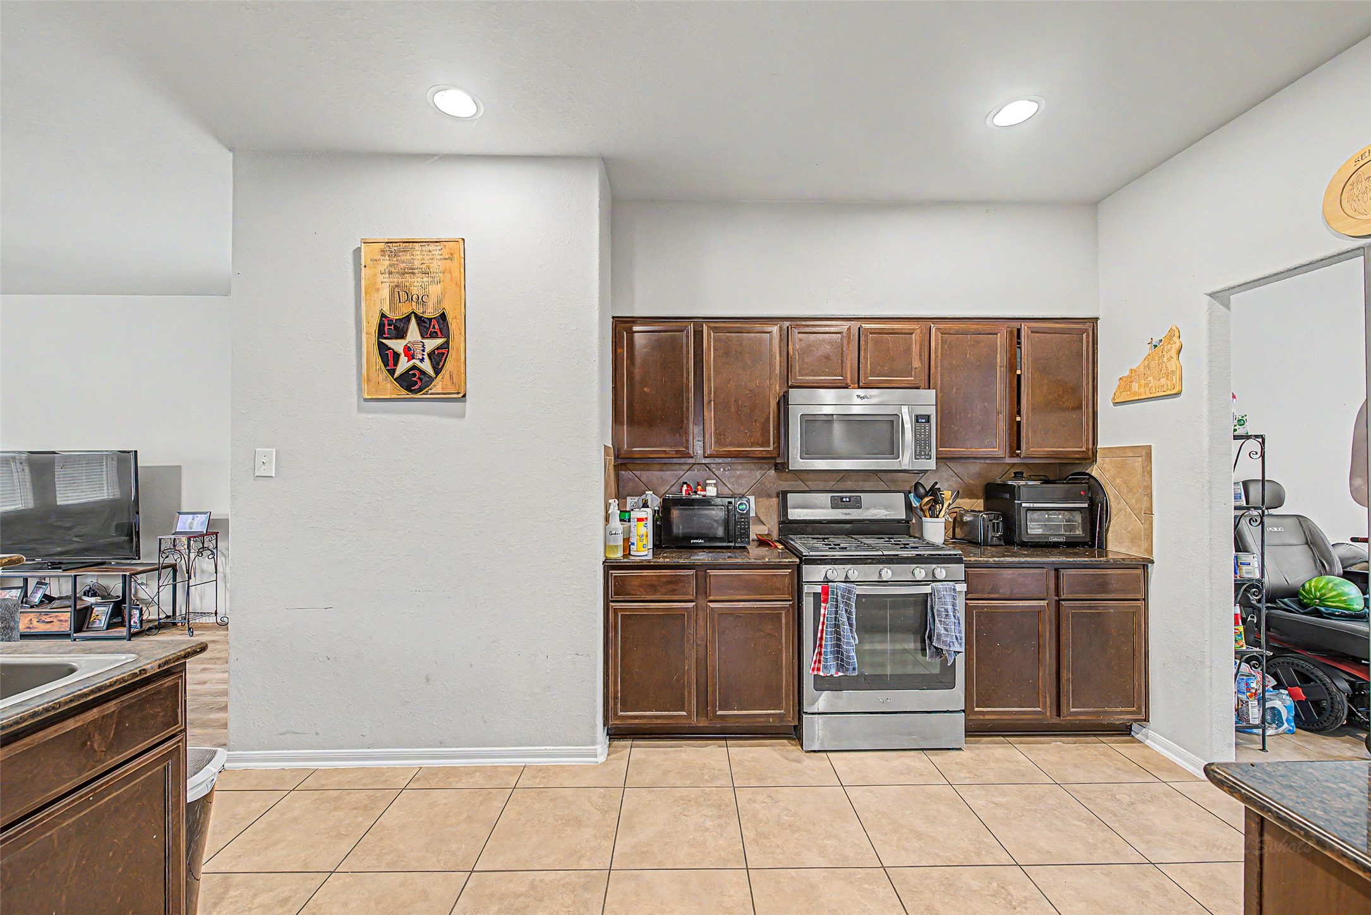
Designed with convenience in mind, this kitchen features a practical layout with ample workspace and a seamless flow into the surrounding living areas.
The angled kitchen counter features an integrated double sink and a built-in dishwasher, topped by a raised breakfast bar that overlooks the spacious main living room.
A matching suite of stainless steel appliances including a gas range and microwave, anchors the space alongside rich chocolate-brown cabinetry that offers ample storage. A neutral tile backsplash, large-format ceramic floor tiles, and recessed lighting provide durable, stylish finishes.
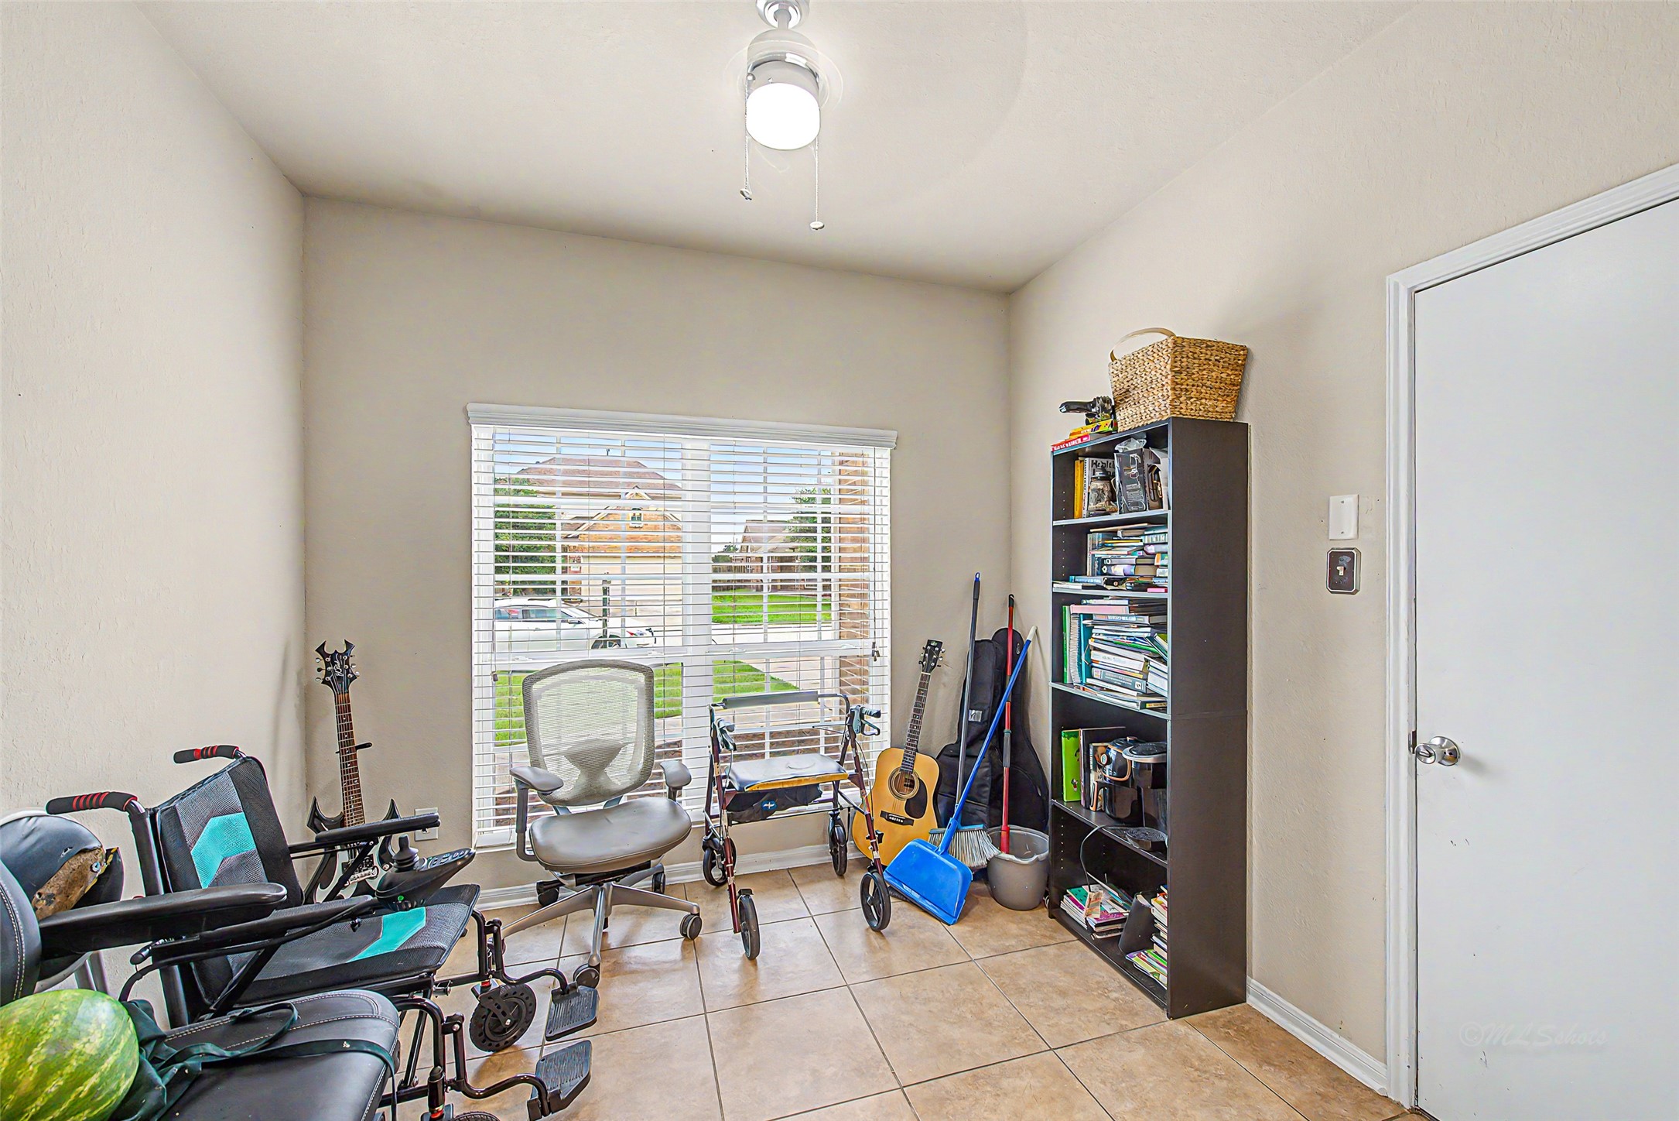
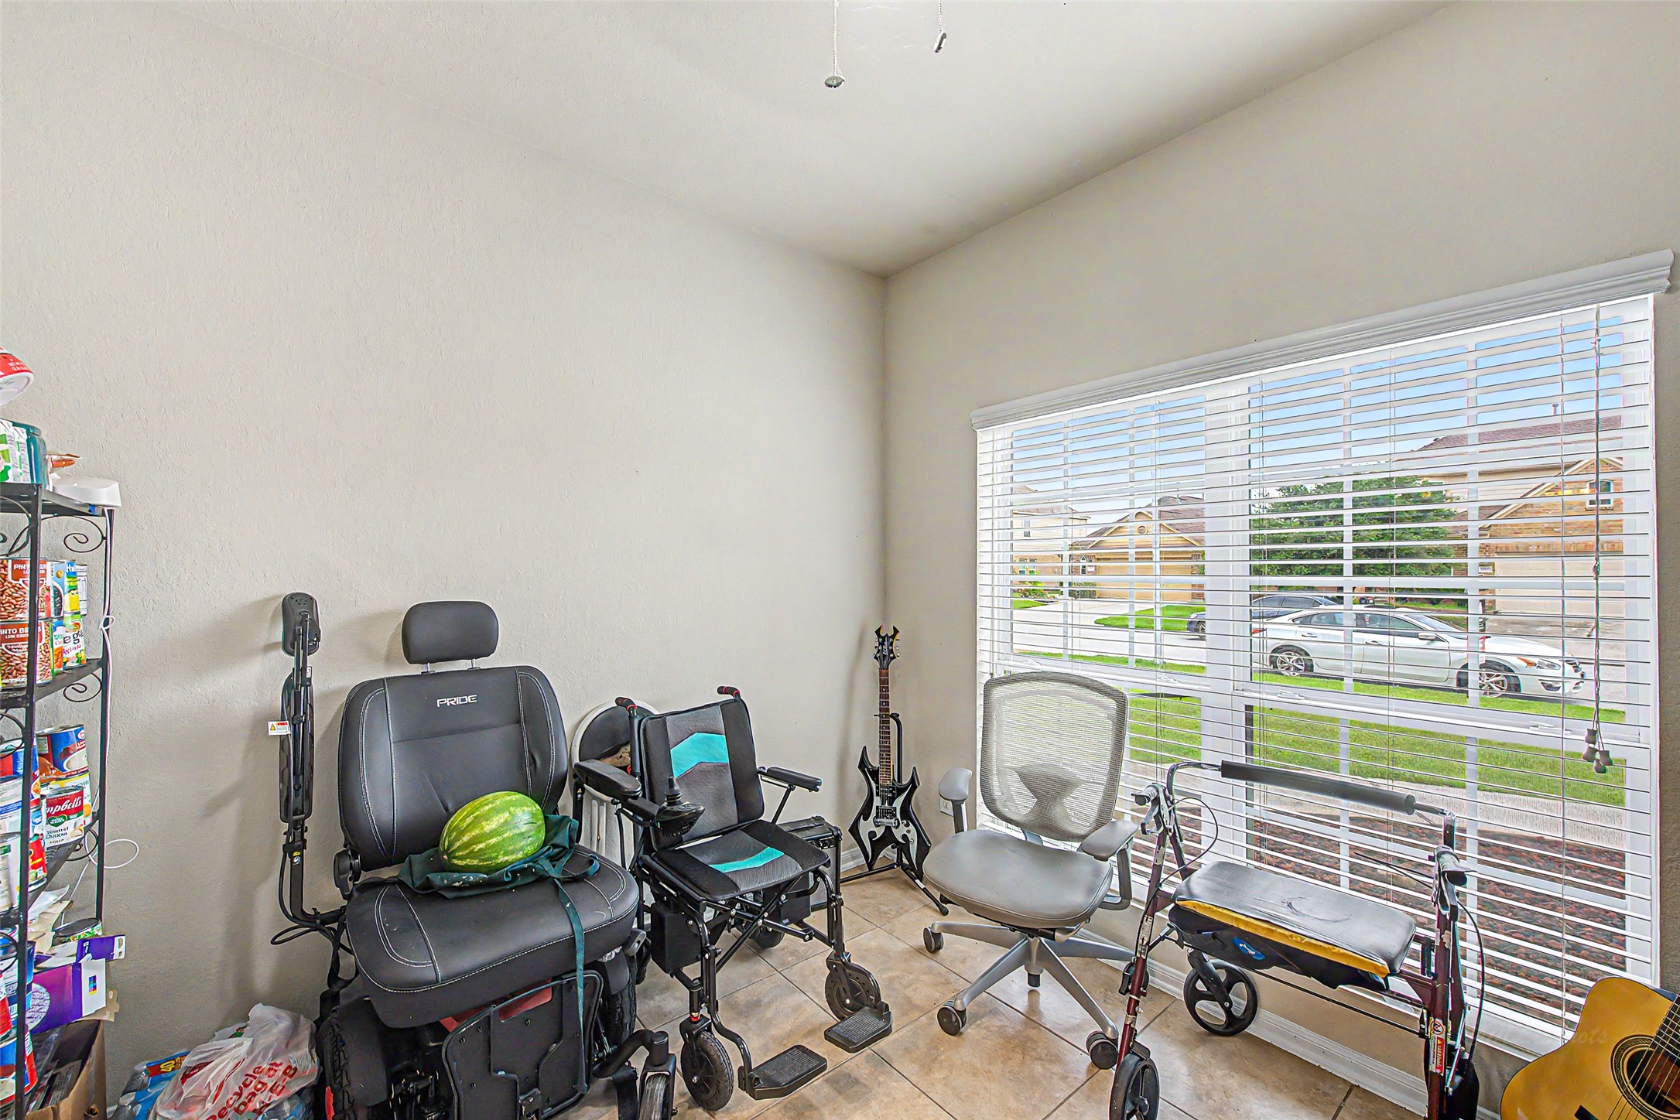
Located just off the main kitchen hub, this bright, ground-floor space offers a functional layout and fantastic versatility. It serves as an ideal home office, breakfast nook, hobby room, or dedicated storage space to suit your household's specific needs.
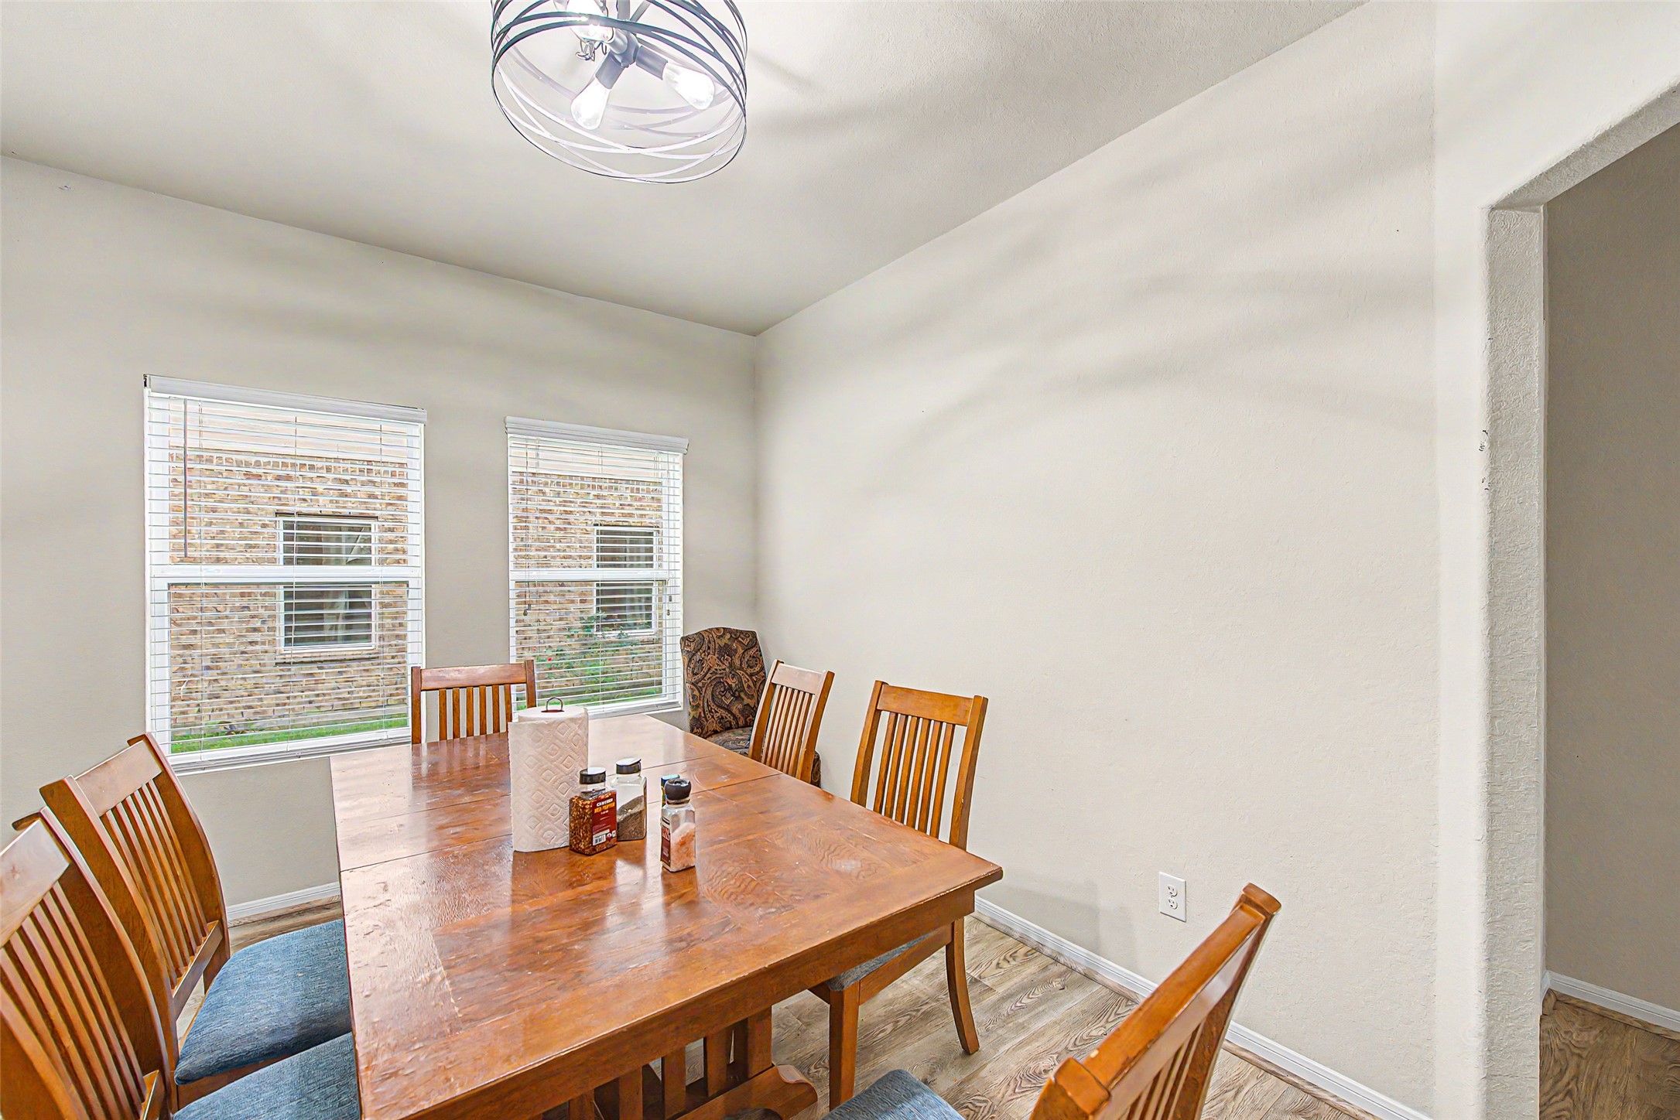
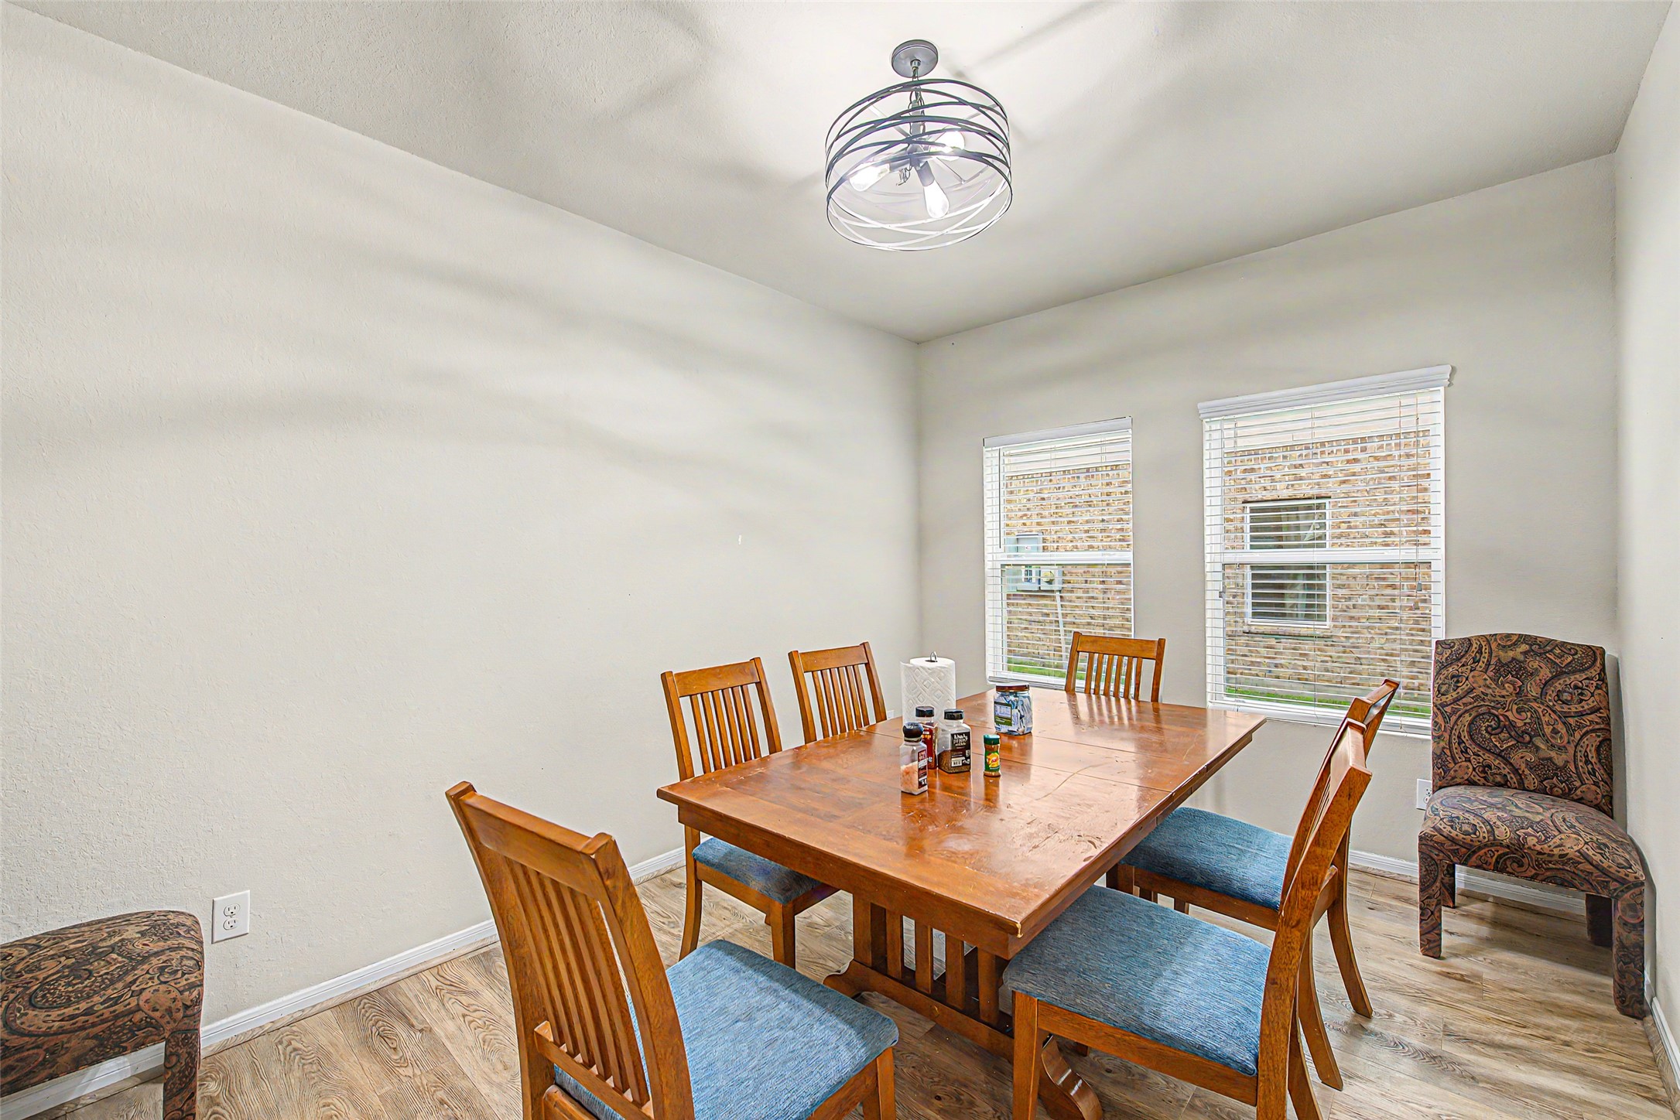
Perfect for hosting holiday gatherings and intimate family dinners, this dedicated formal dining space combines comfort with contemporary style.
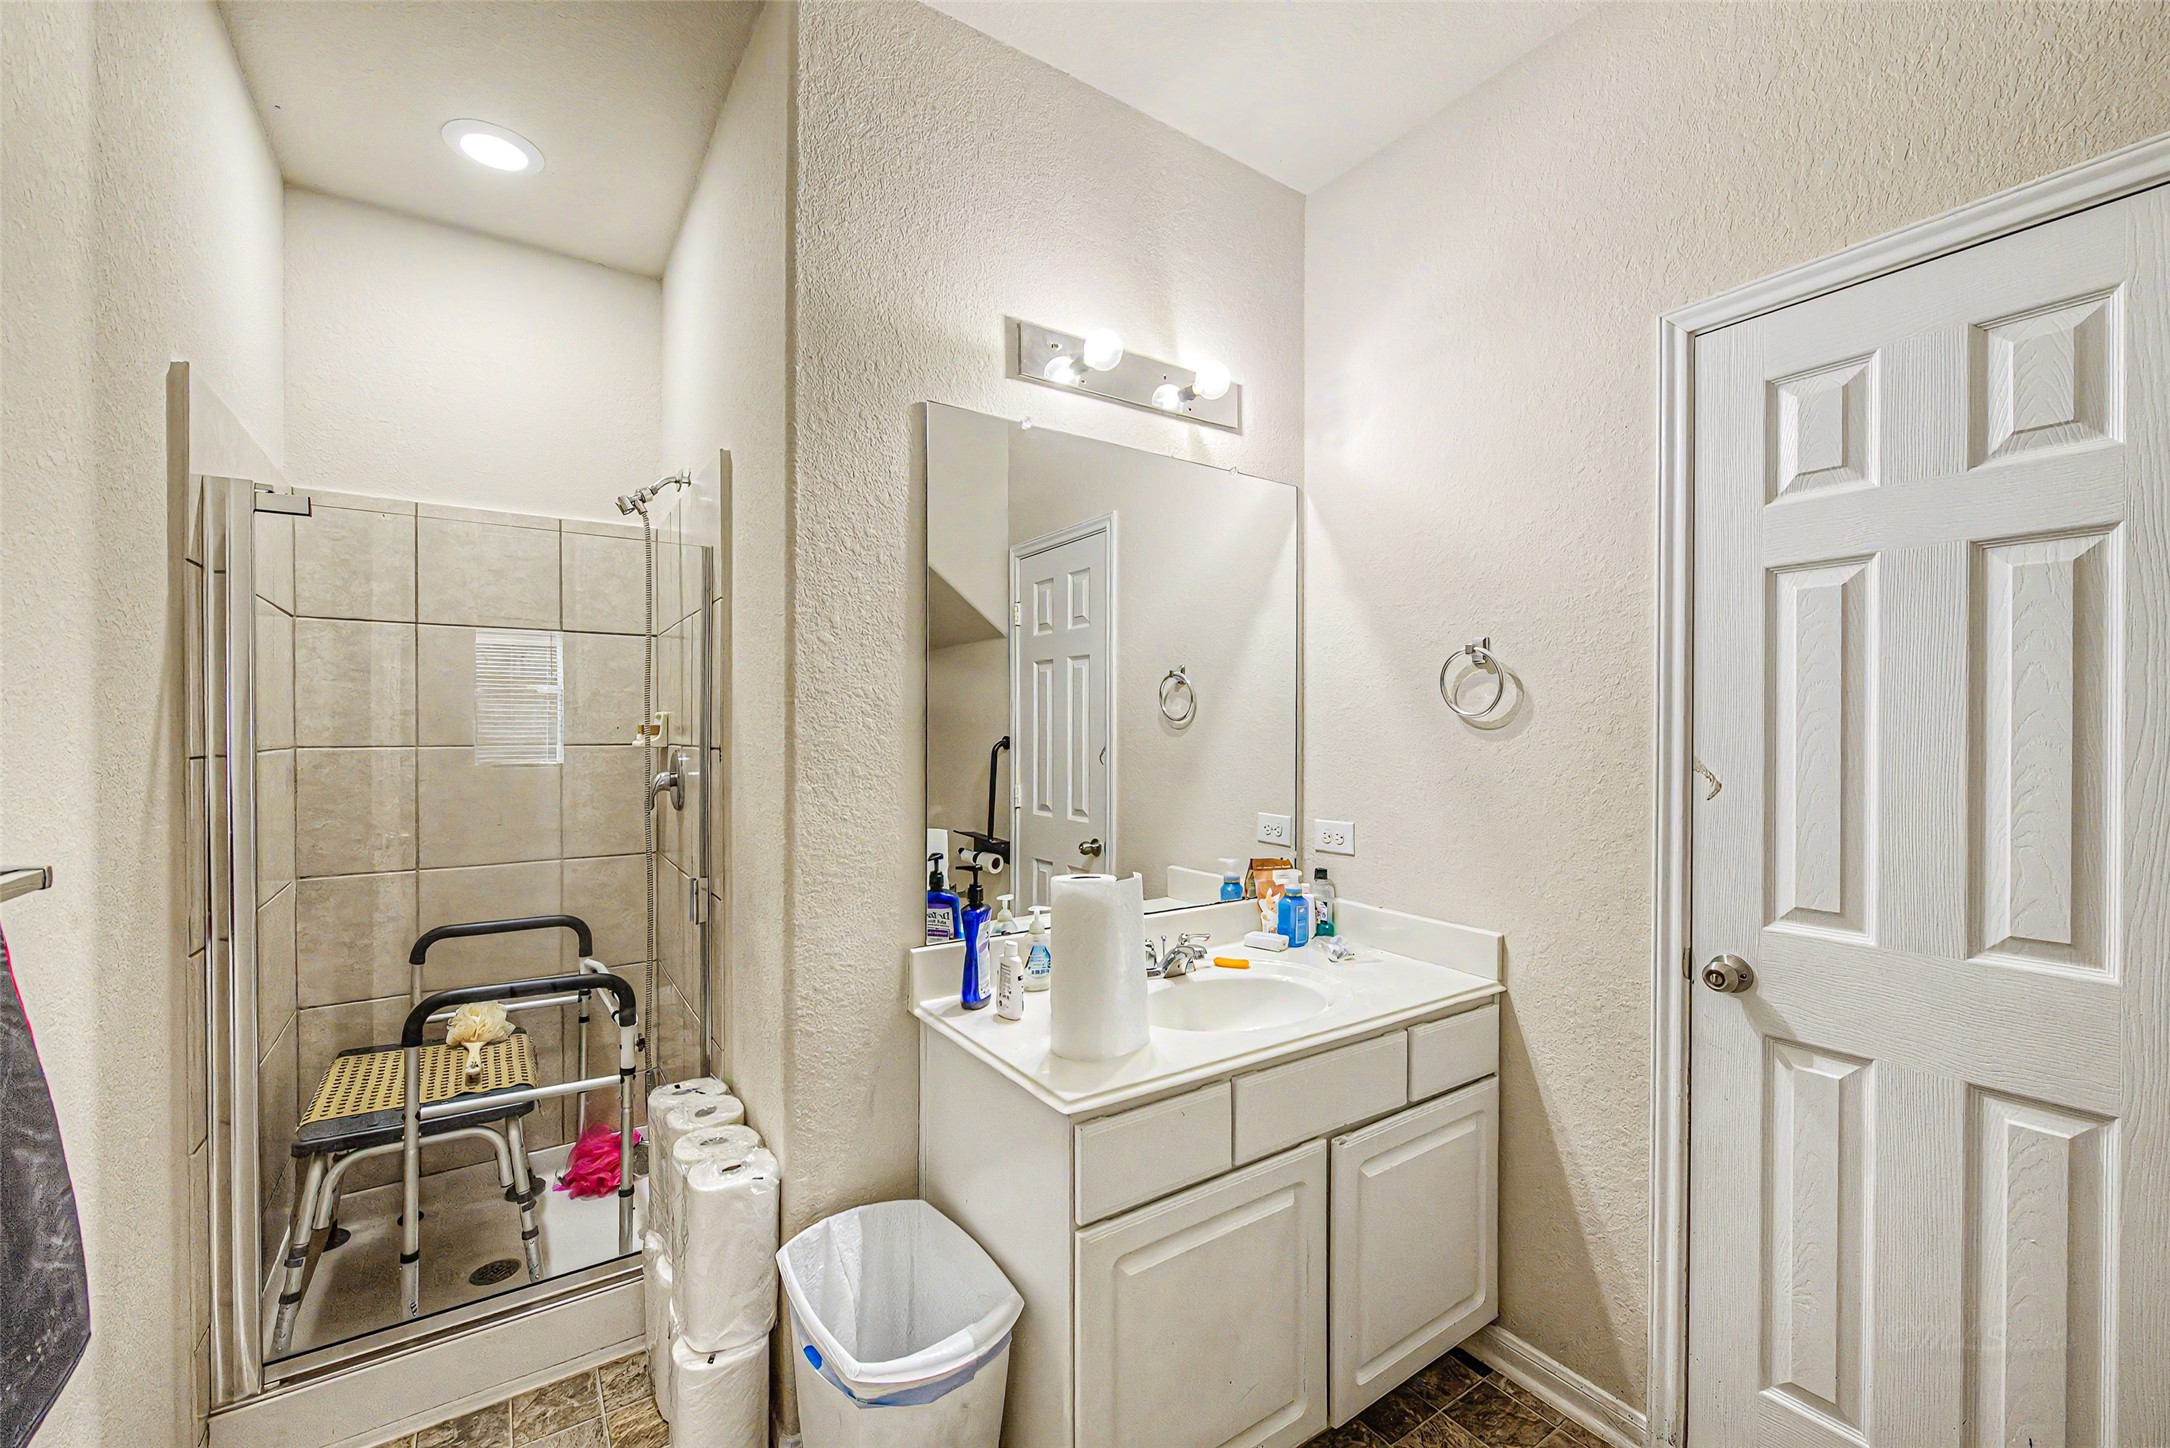
This accessible ground-floor bathroom offers a functional, efficient layout with water-resistant ceramic tile floors and a six-panel privacy door. It features a low-threshold, glass-enclosed walk-in shower with neutral tiling alongside a crisp white storage vanity complete with a solid surface sink, large mirror, and classic lighting.
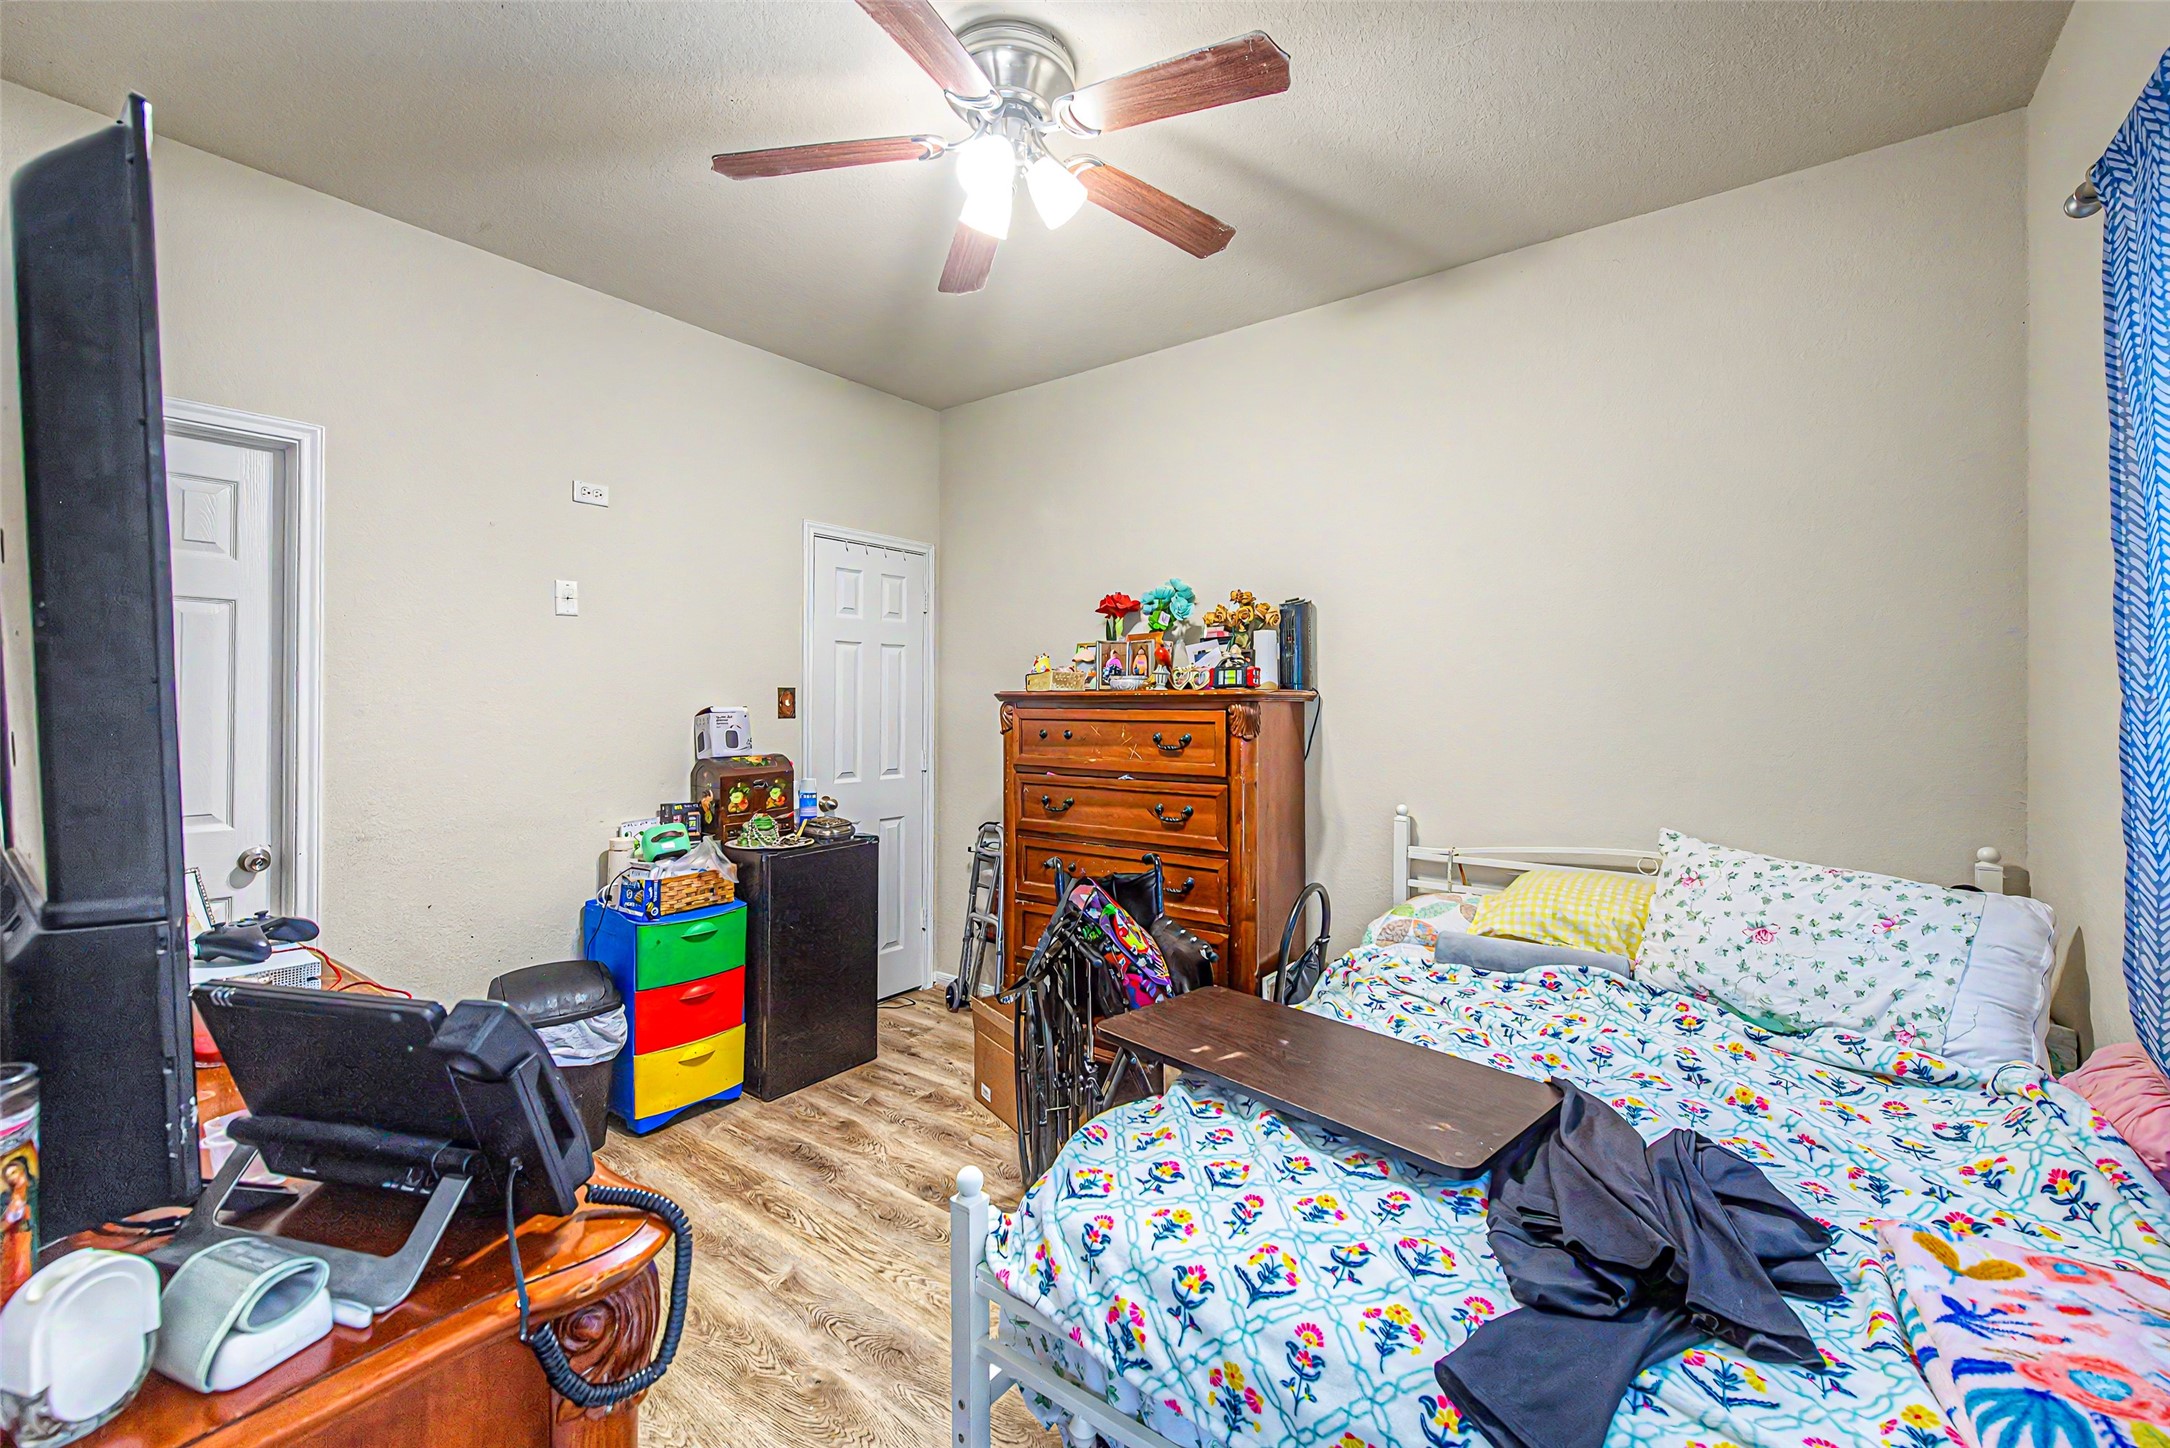
This spacious ground-floor bedroom offers a comfortable retreat with an accessible and functional layout. The home's seamless aesthetic continues here with durable wood-look flooring, crisp white trim, and soft neutral walls that maximize the sense of space.
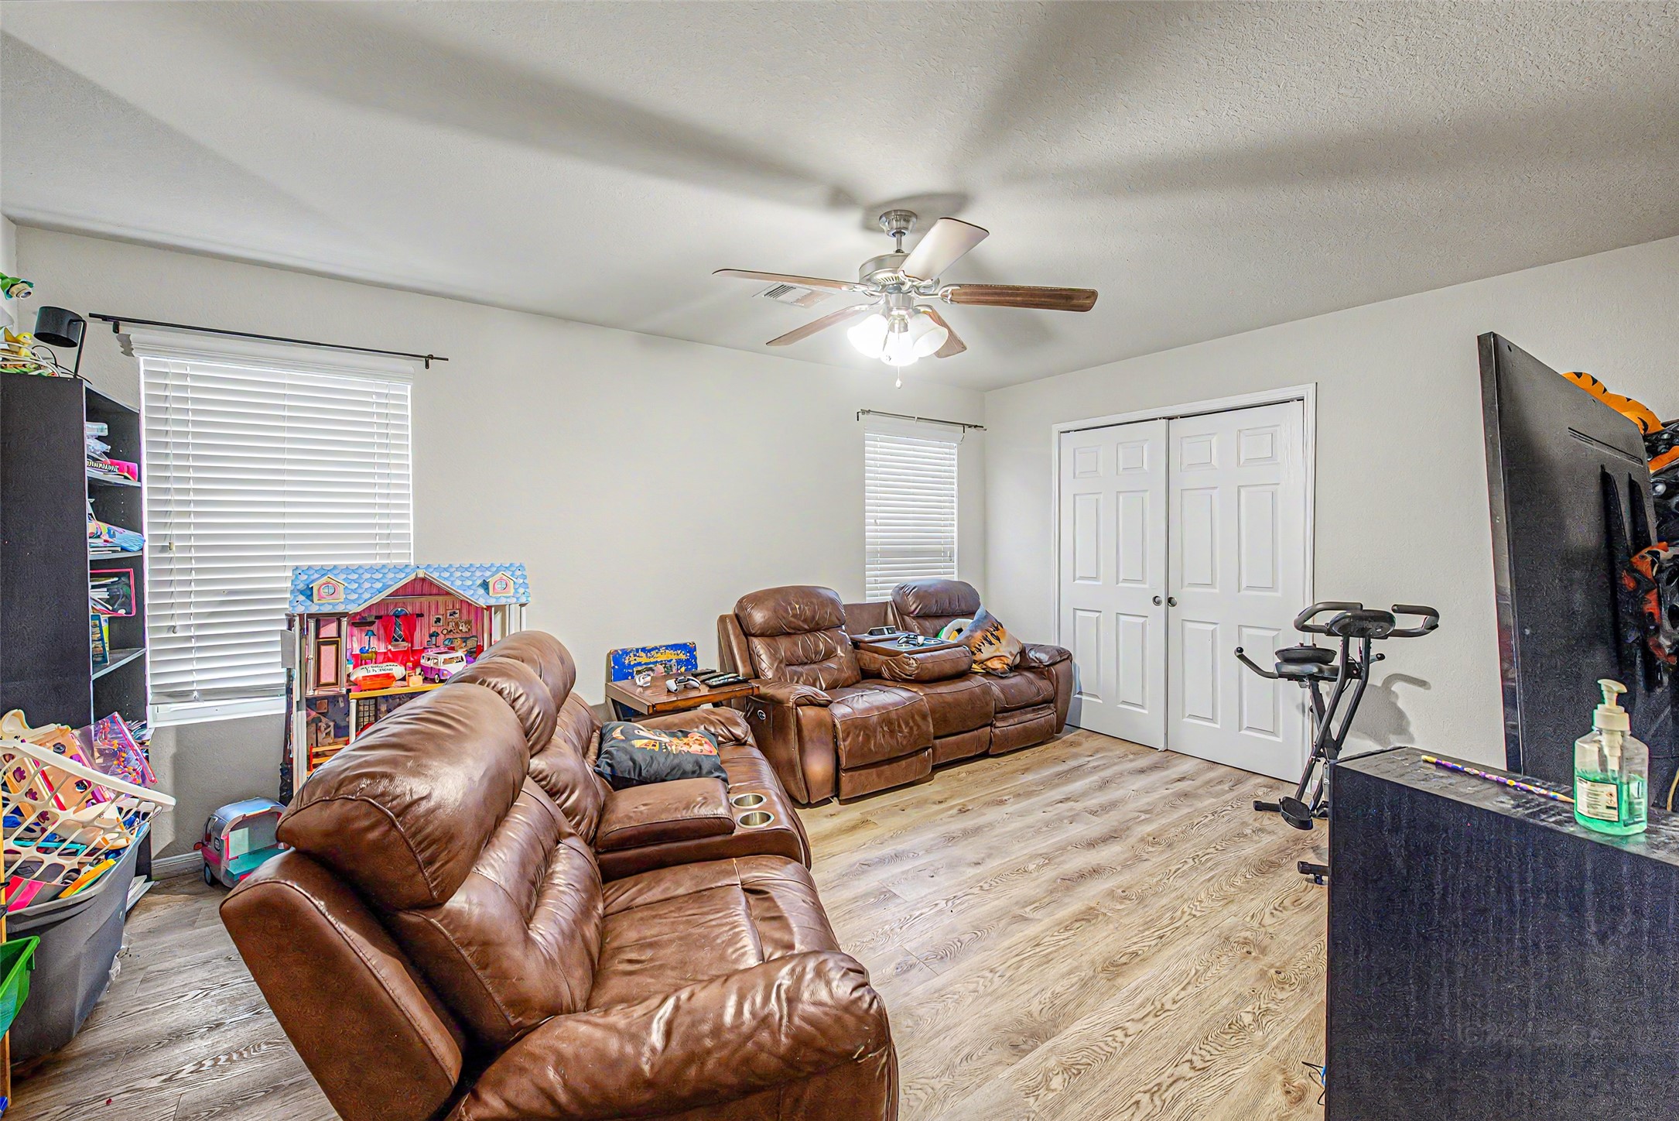
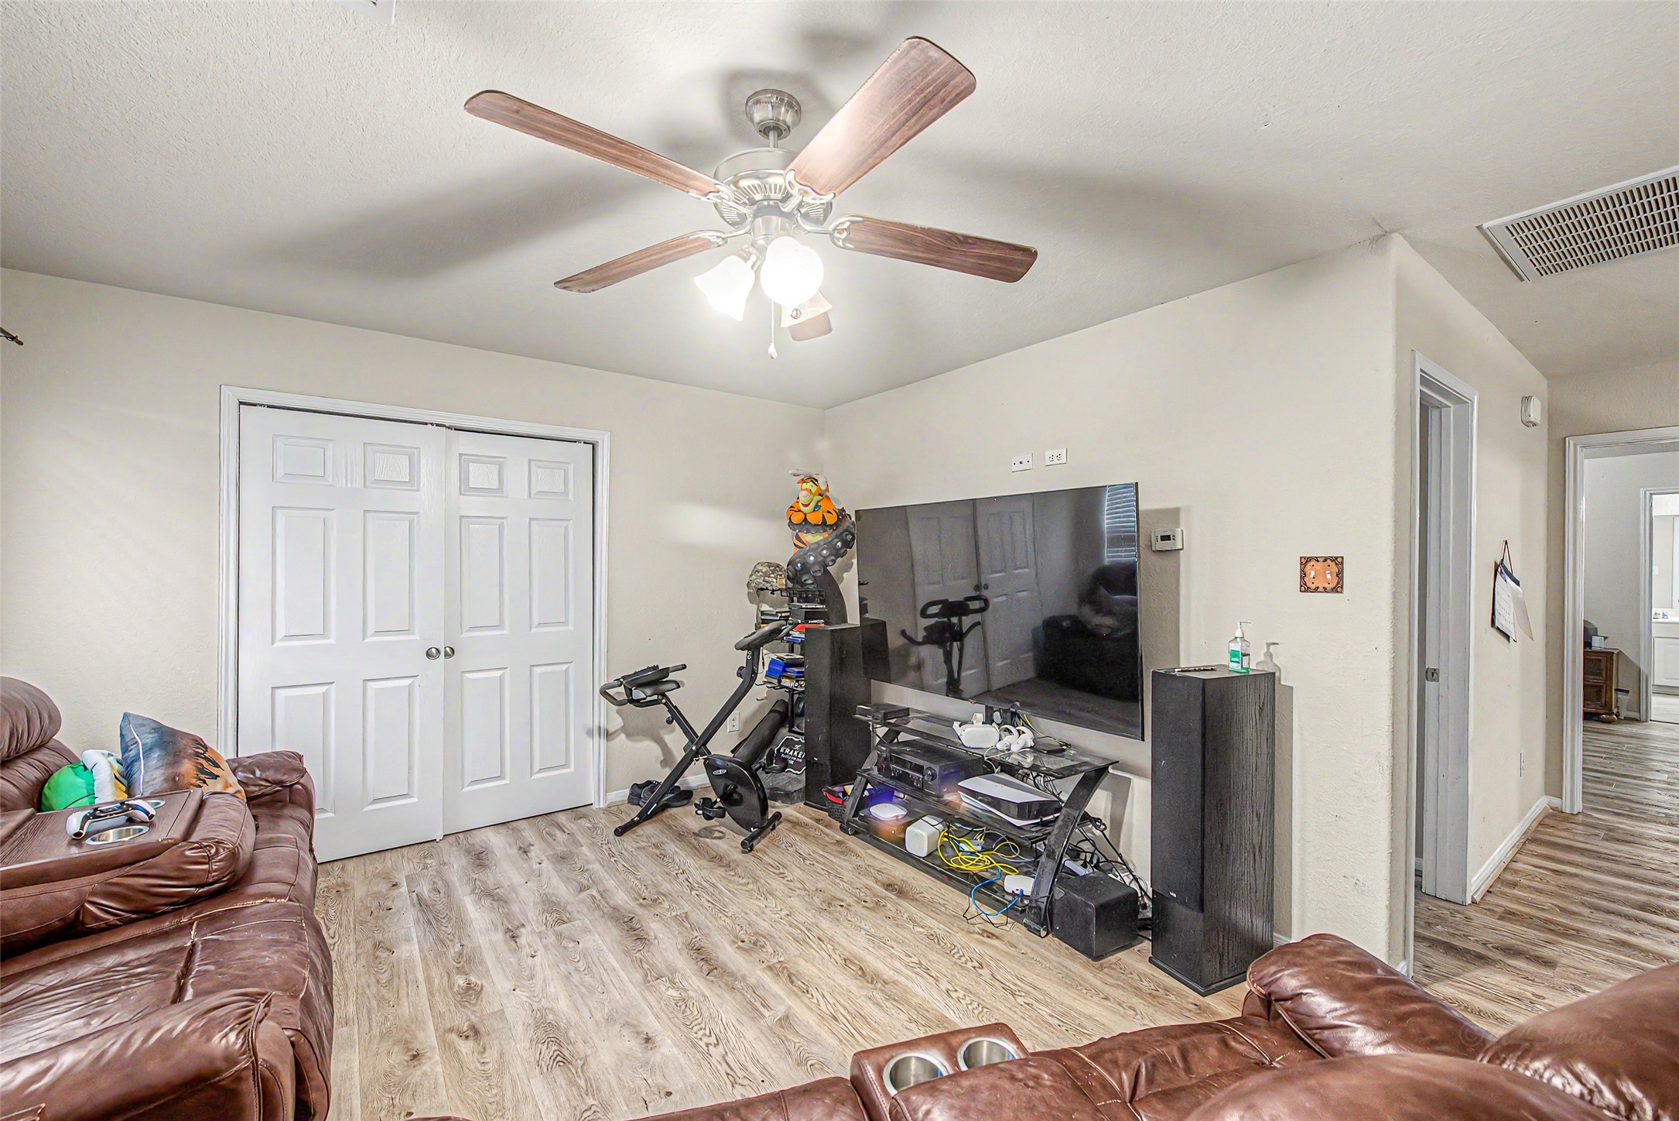
Located on the second floor, this incredibly spacious multi-purpose room offers a fantastic flexible layout to fit your lifestyle. A large double-door closet offers excellent storage capacity, making the space easily adaptable as an optional extra bedroom, playroom, or home gym.
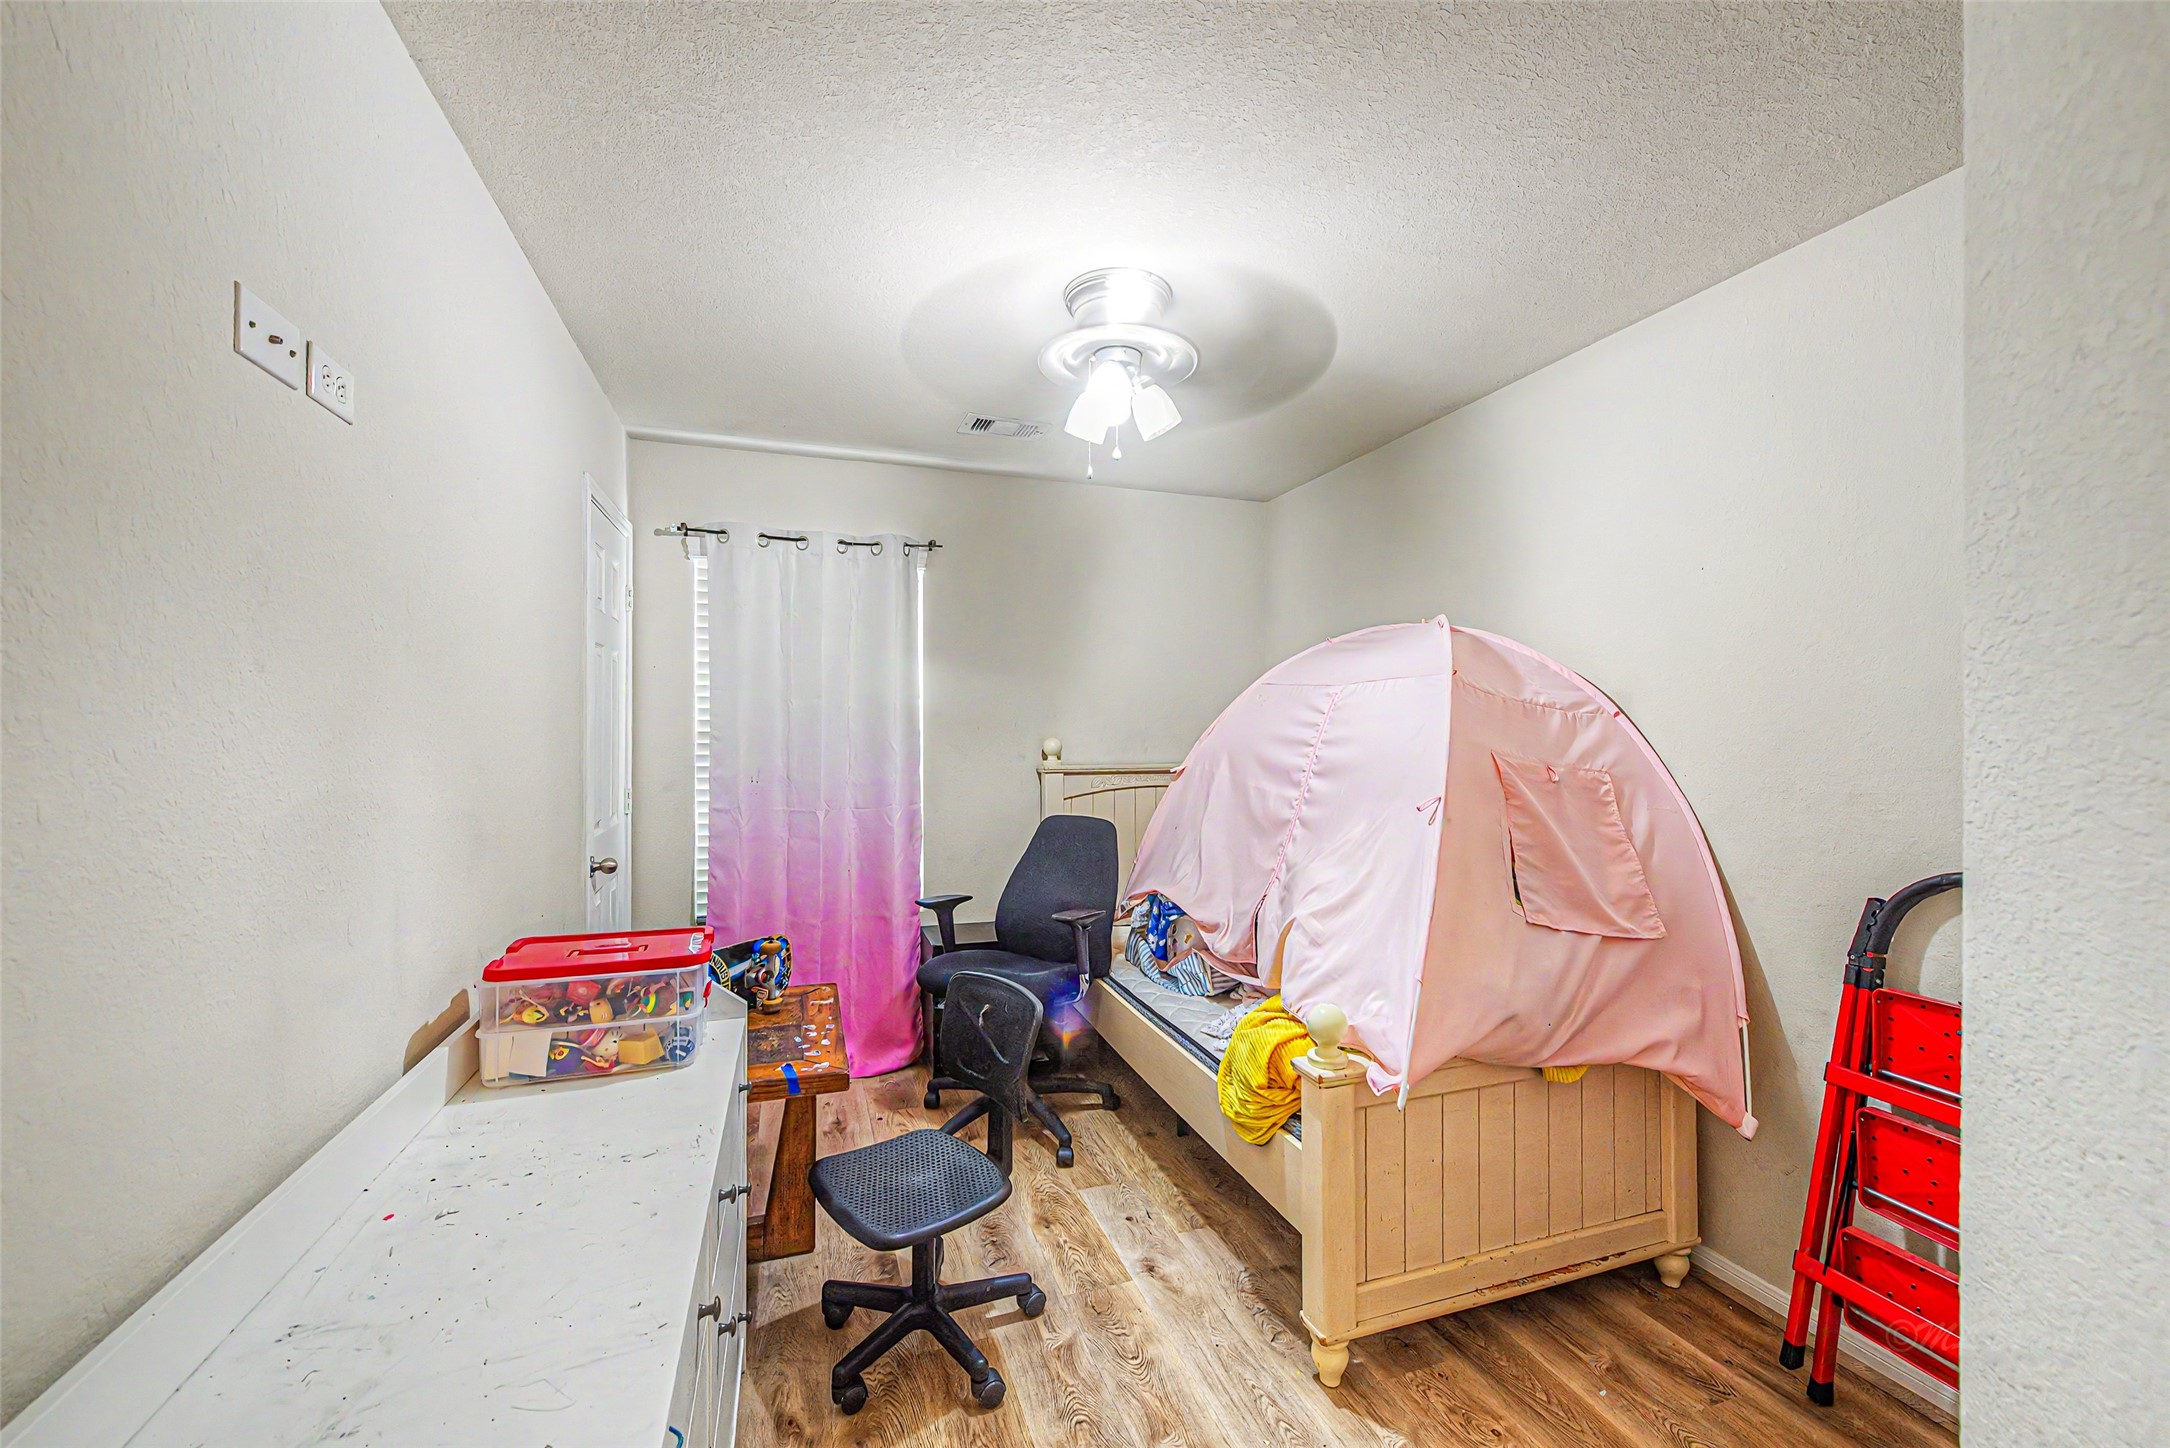
This comfortable upstairs bedroom offers a cozy and private environment, perfect for family members, guests, or a dedicated workspace.
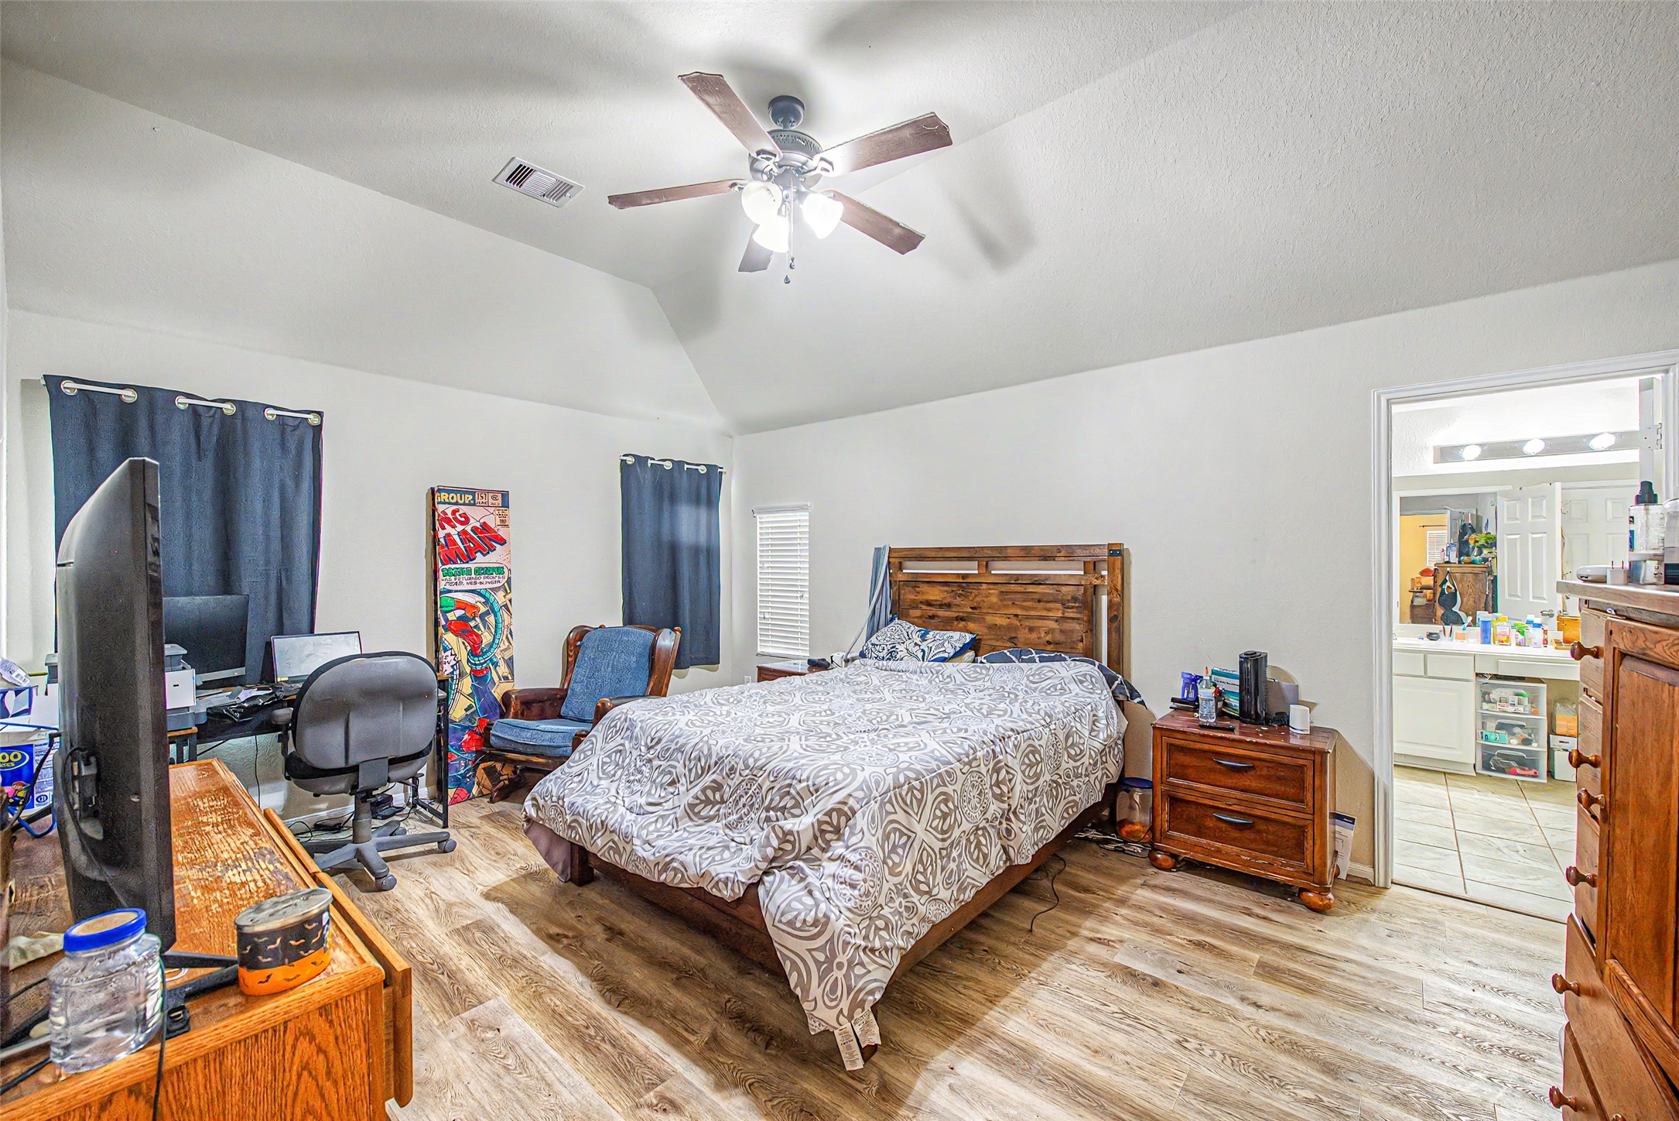
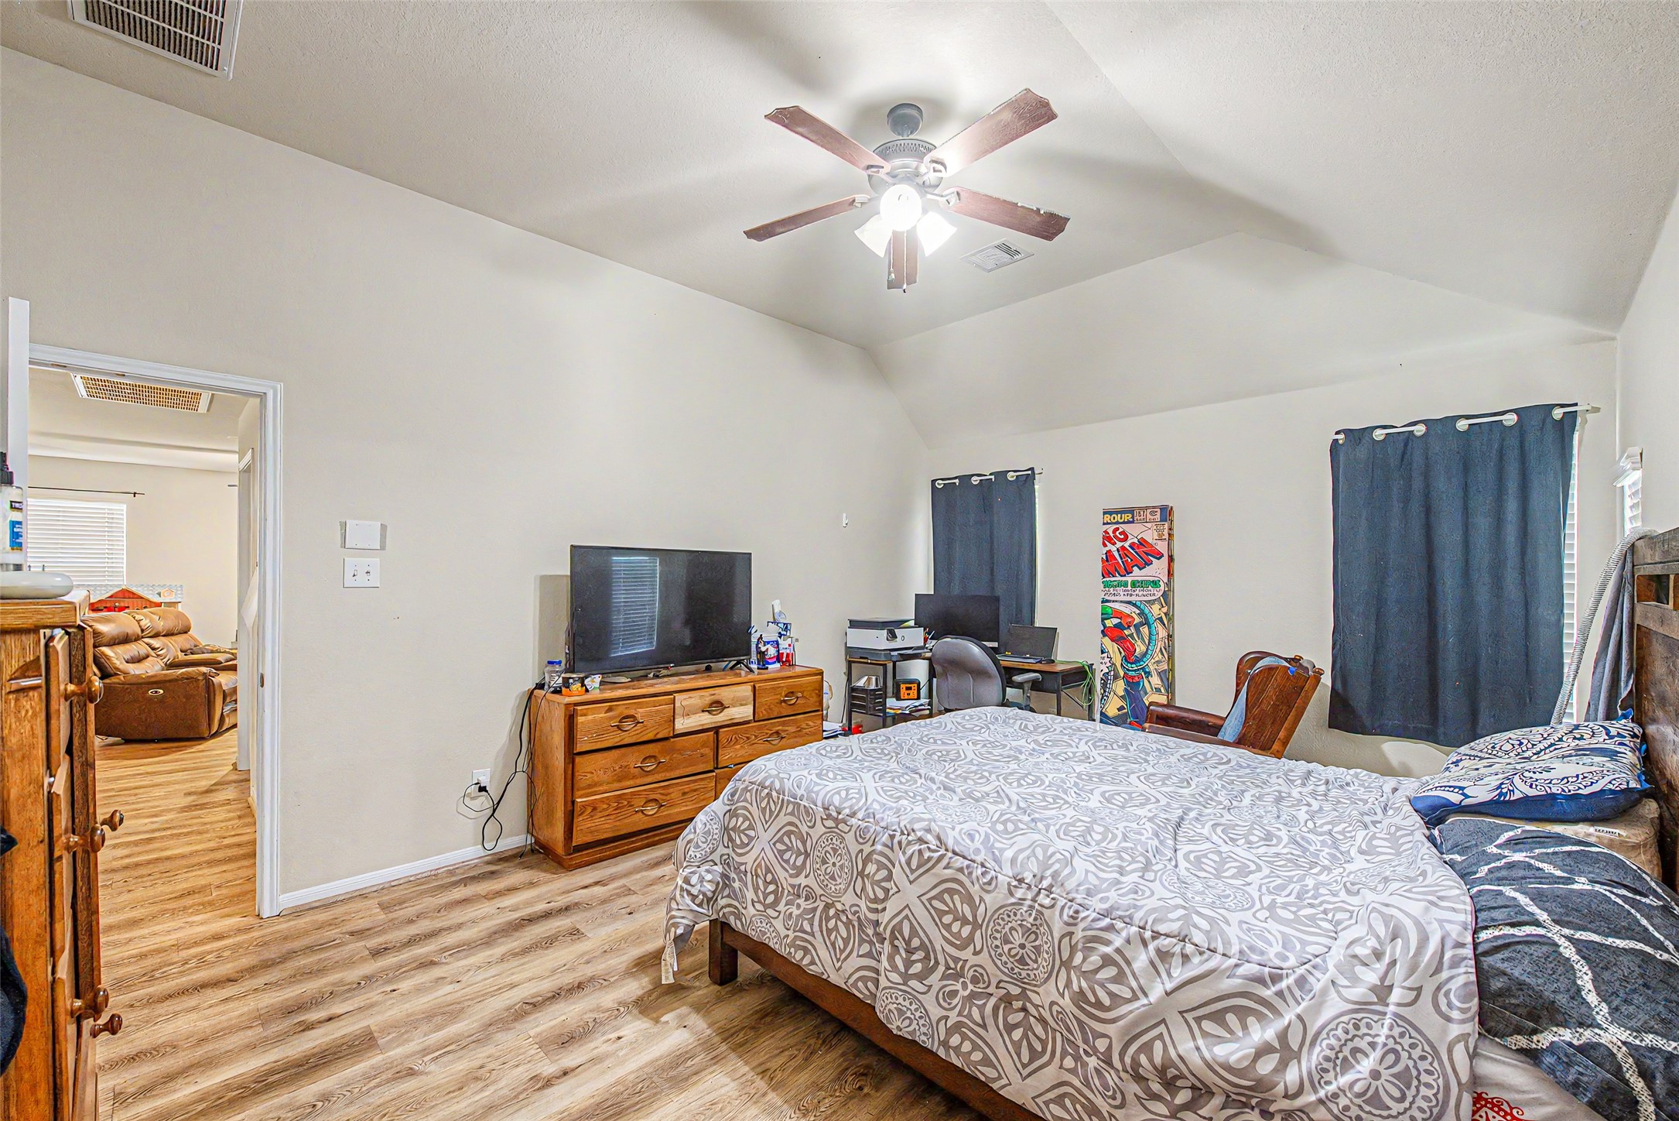
This expansive upstairs bedroom offers an impressive layout that rivals a primary suite, complete with its own private attached bathroom.
High, vaulted ceilings elevate the space, creating an open and airy architectural feel throughout the entire room.
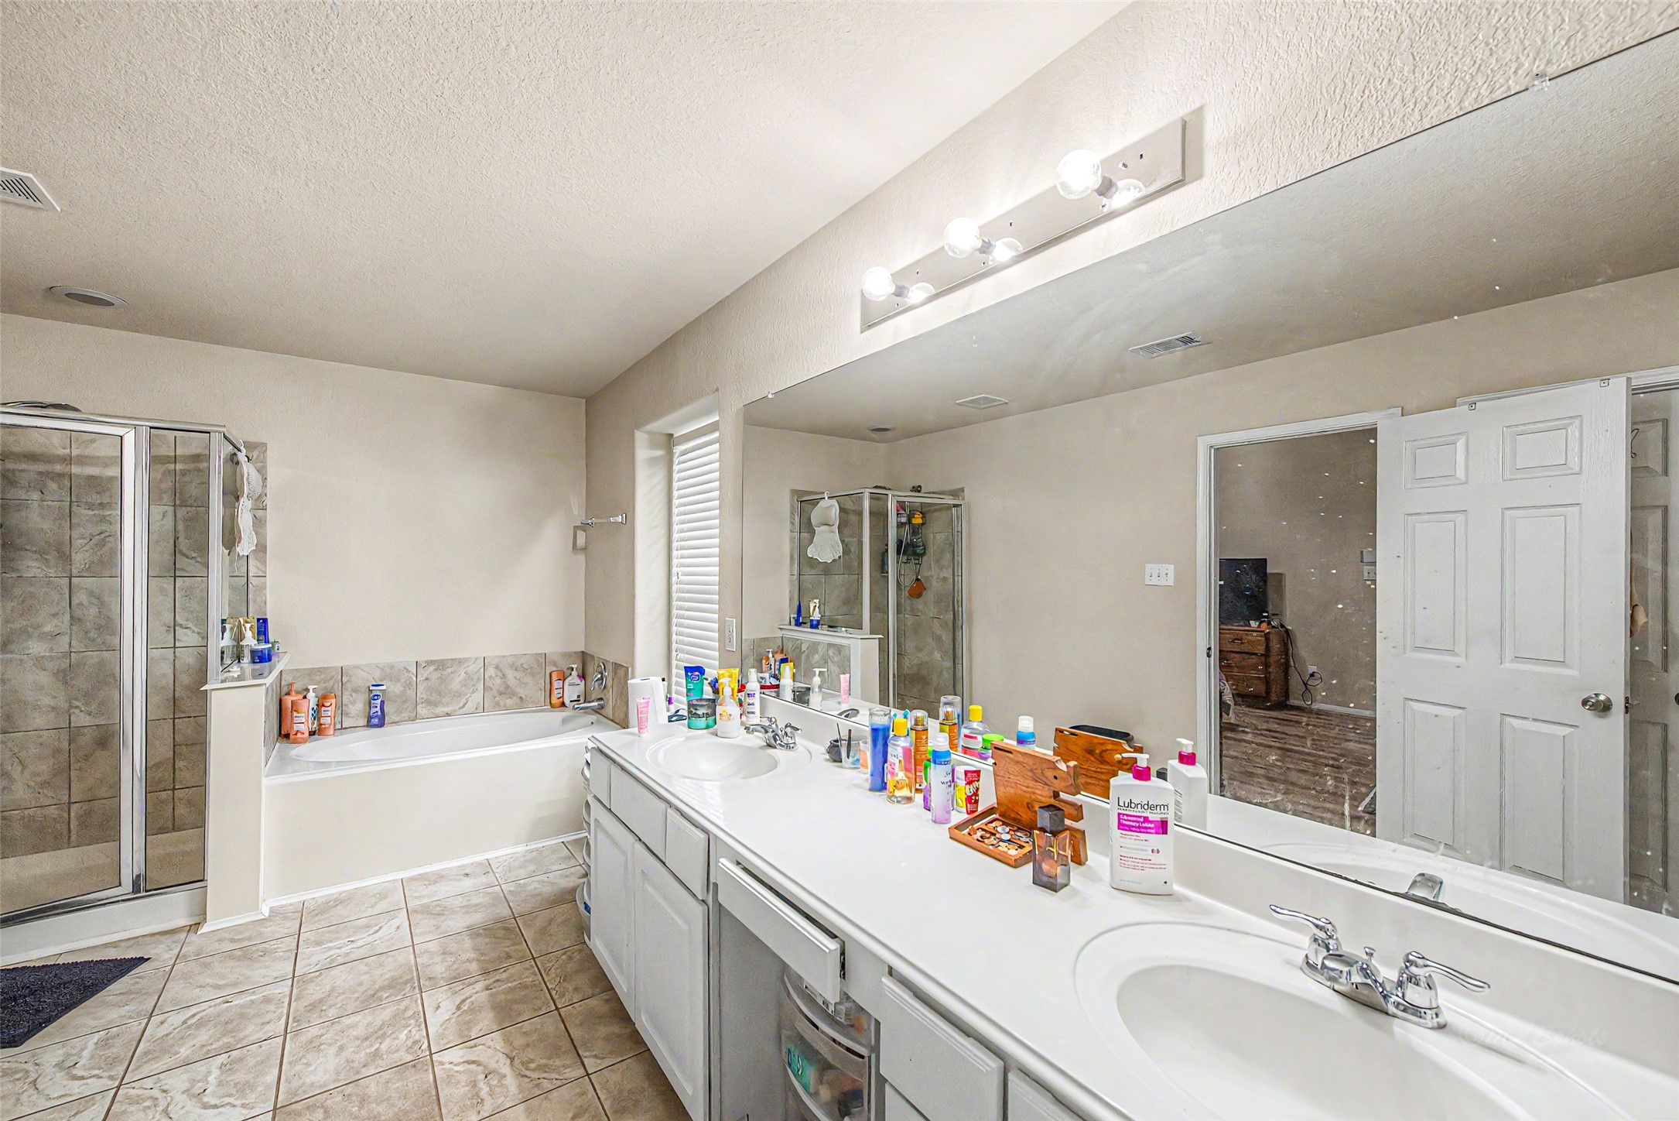
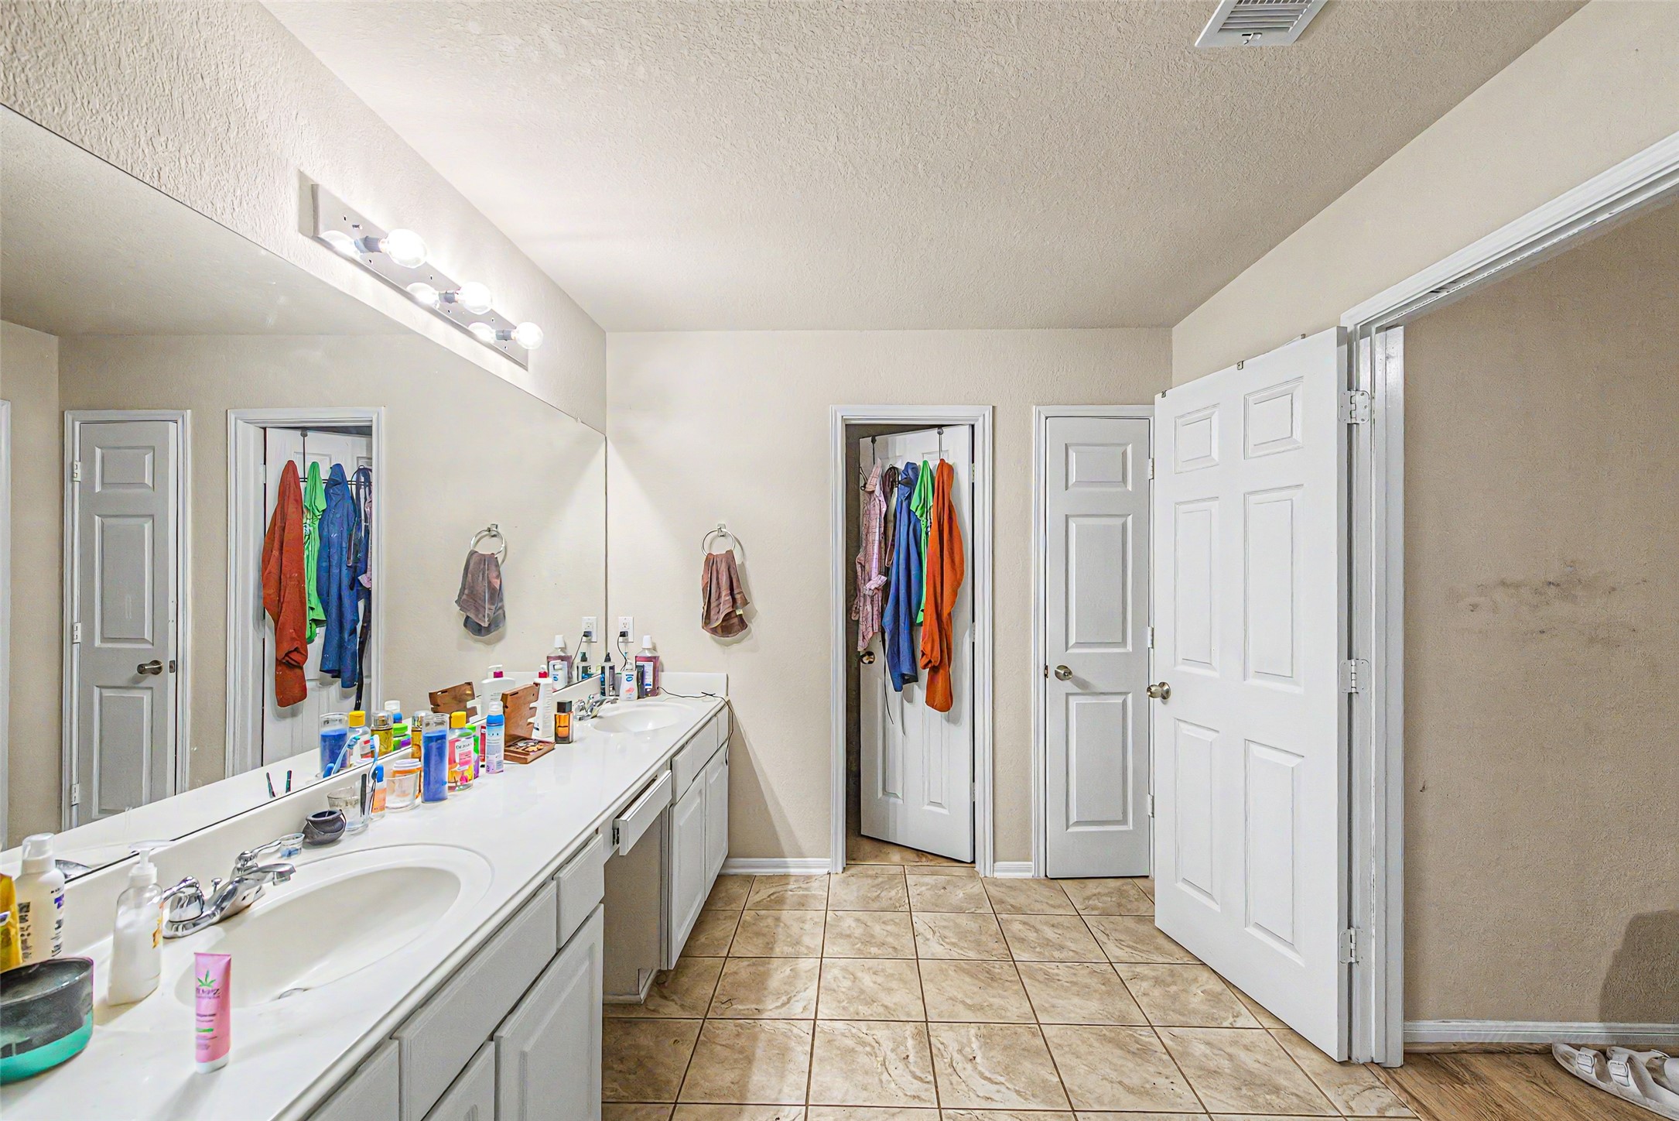
This bright, spacious upper-level ensuite features a highly functional layout complete with a dual-sink vanity, an expansive mirror, and a multi-bulb light bar. Durable, neutral ceramic floor tiles stretch past a privacy window across the entire space, which comfortably accommodates both a tile-surrounded soaking tub and a separate glass-enclosed walk-in shower.
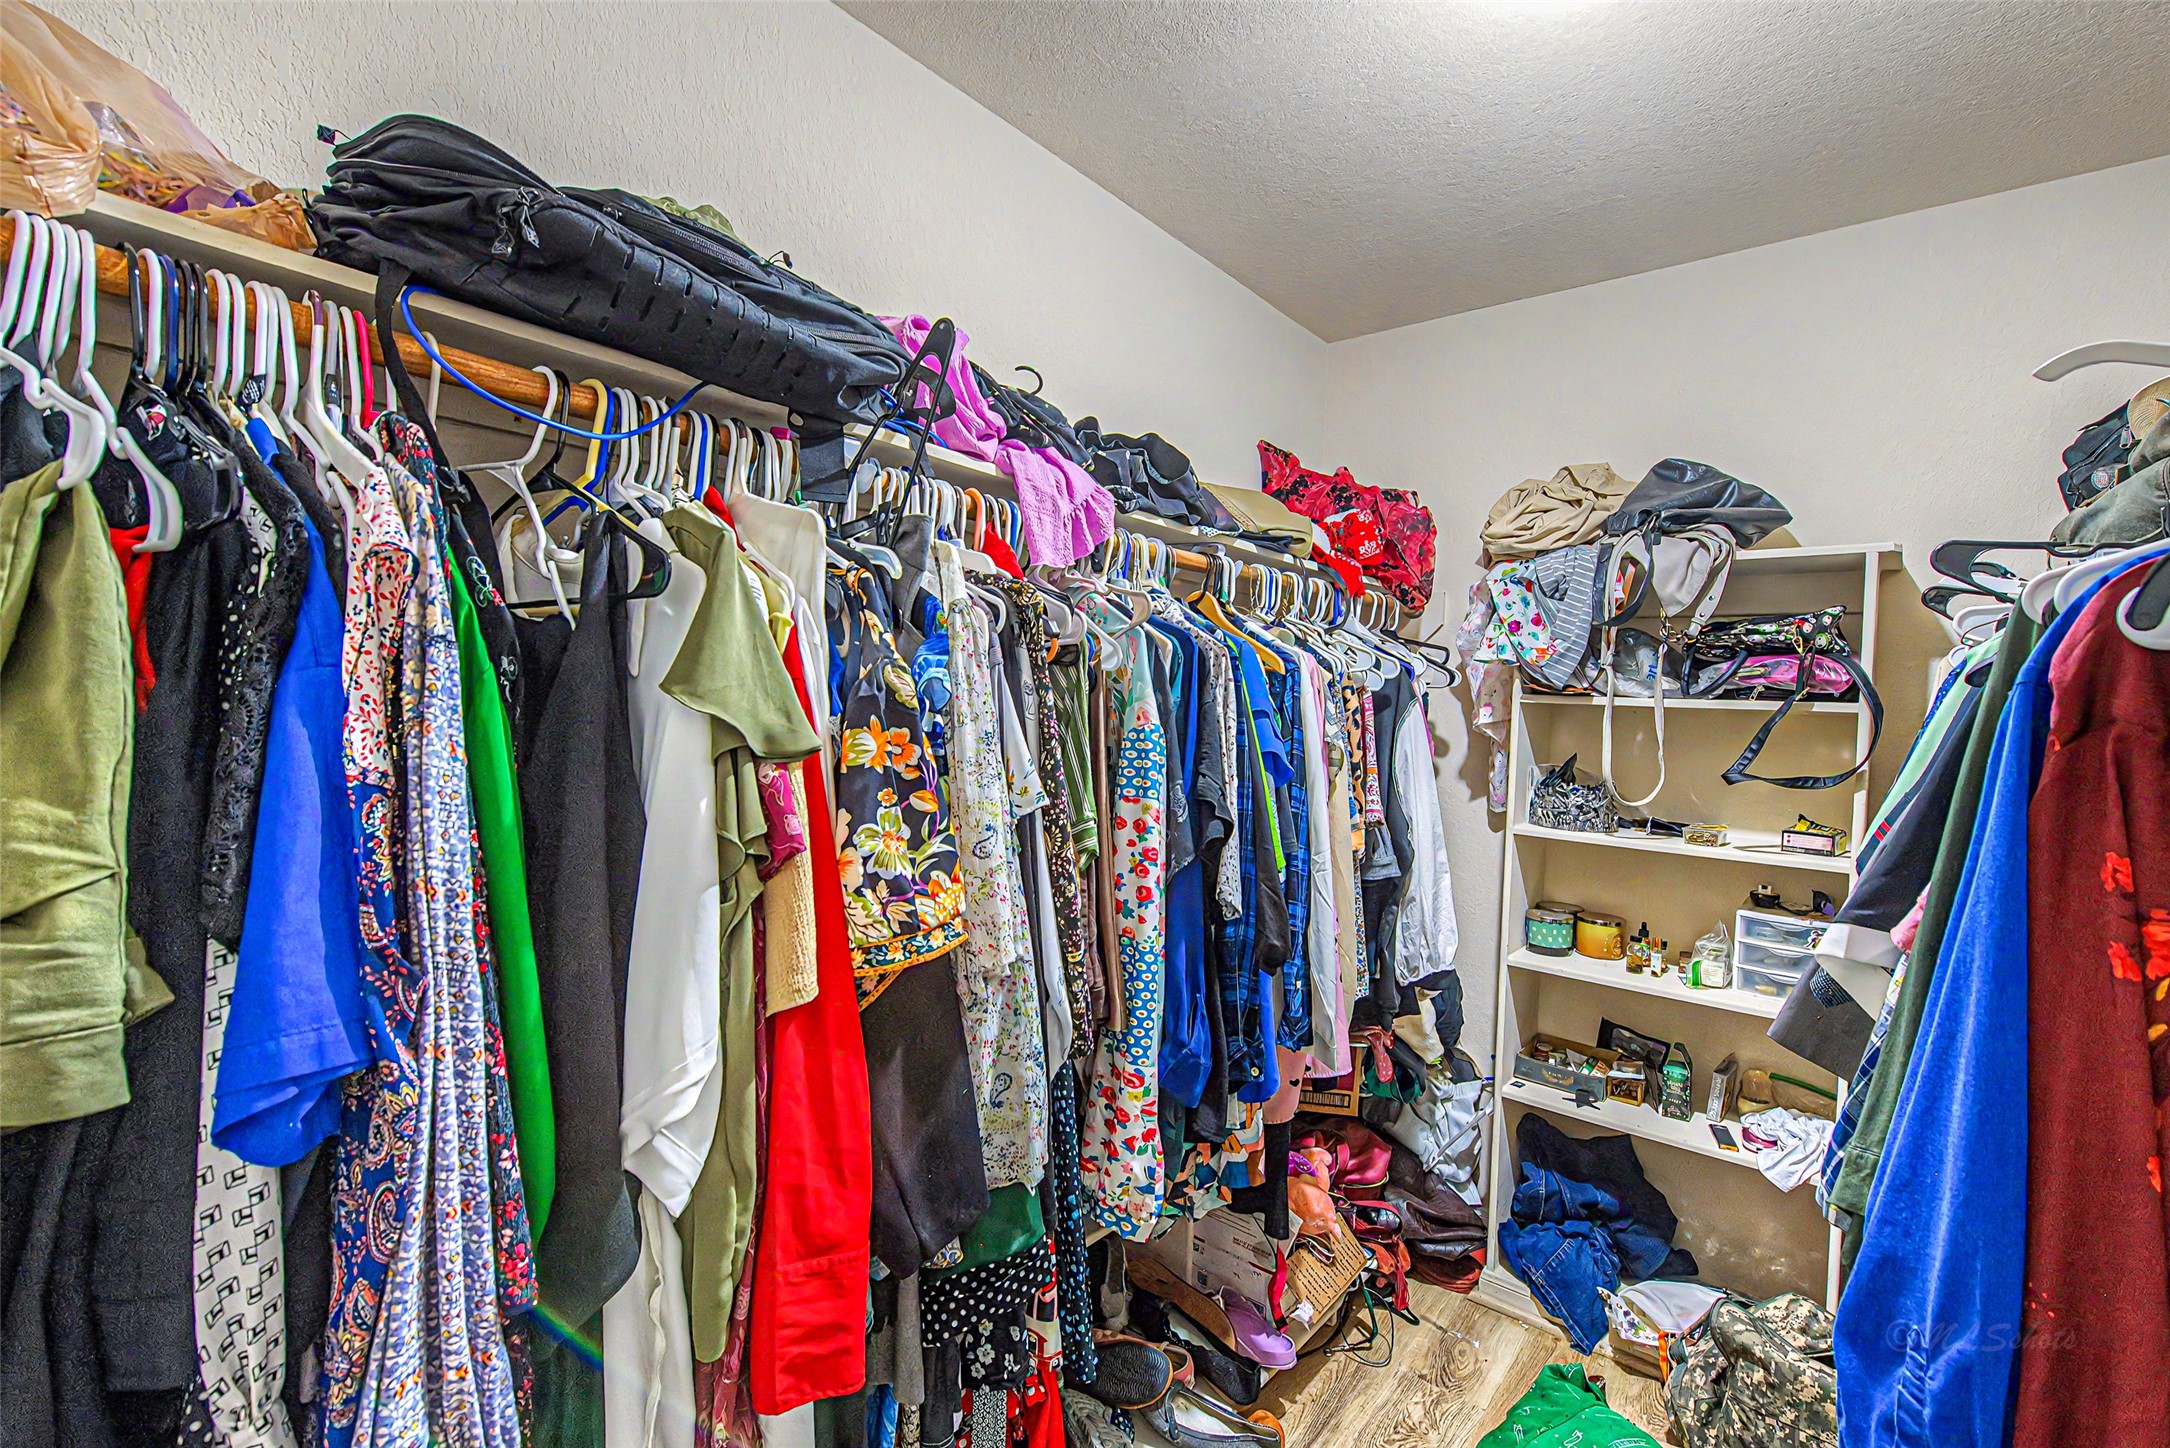
This massive walk-in closet offers an exceptional amount of storage space, making wardrobe organization a breeze.
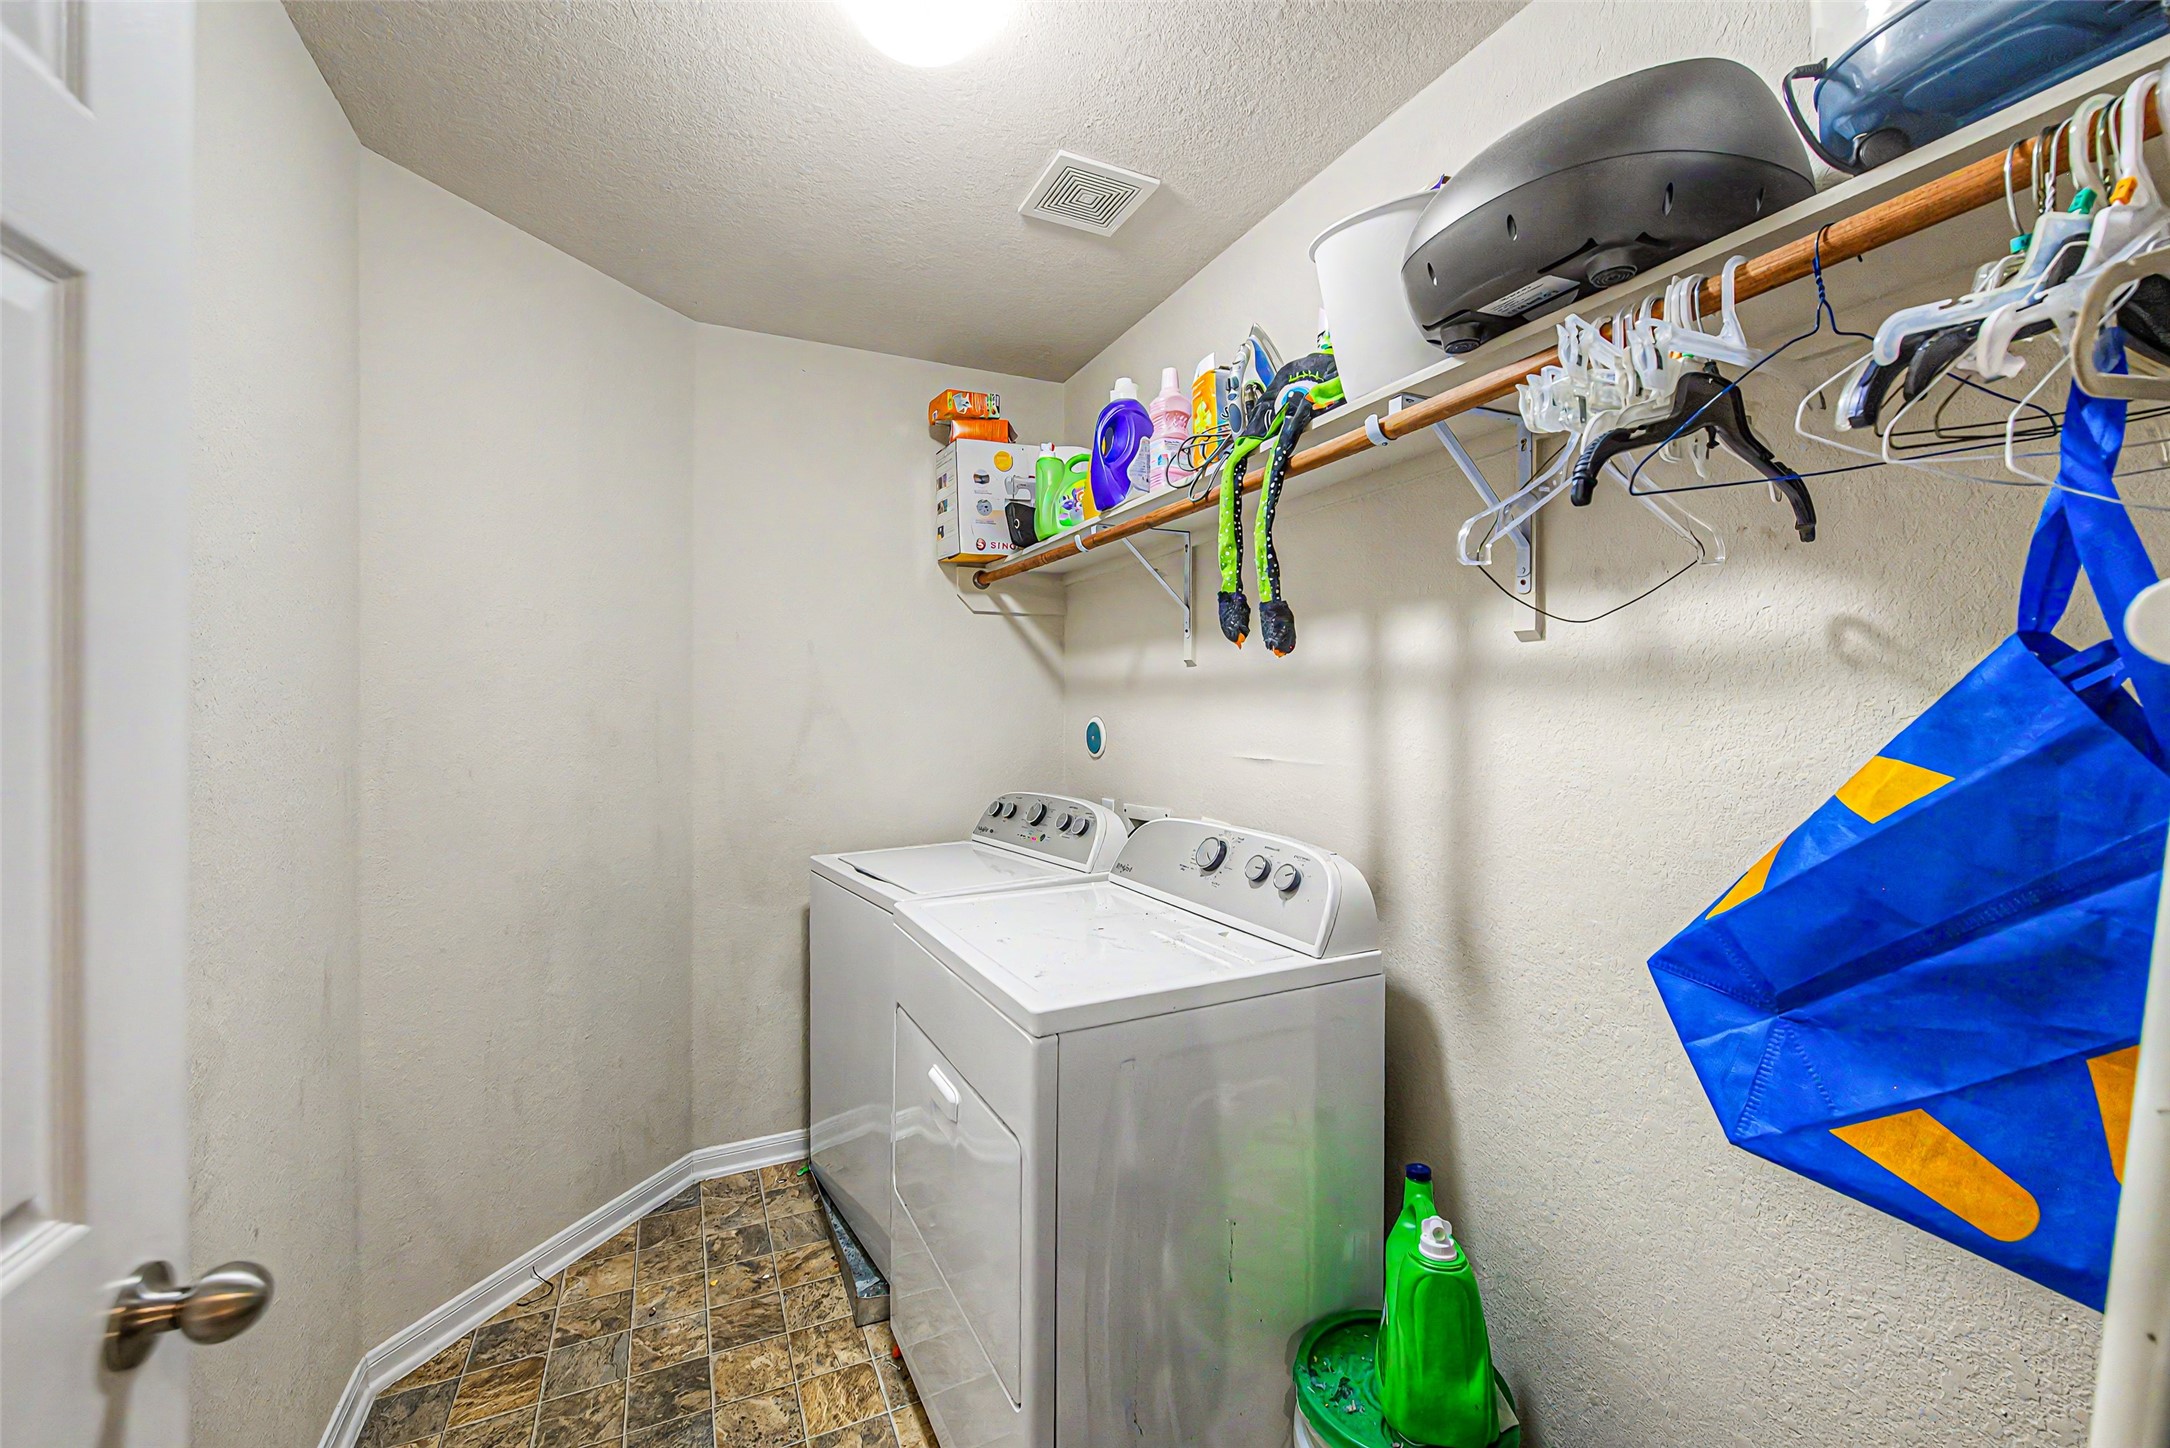
This spacious, dedicated laundry room features side-by-side washer and dryer hookups on durable, moisture-resistant tiled flooring. A long overhead wooden shelf keeps detergents organized, while an integrated clothing rod underneath provides a convenient built-in hanging space to air-dry delicate garments.
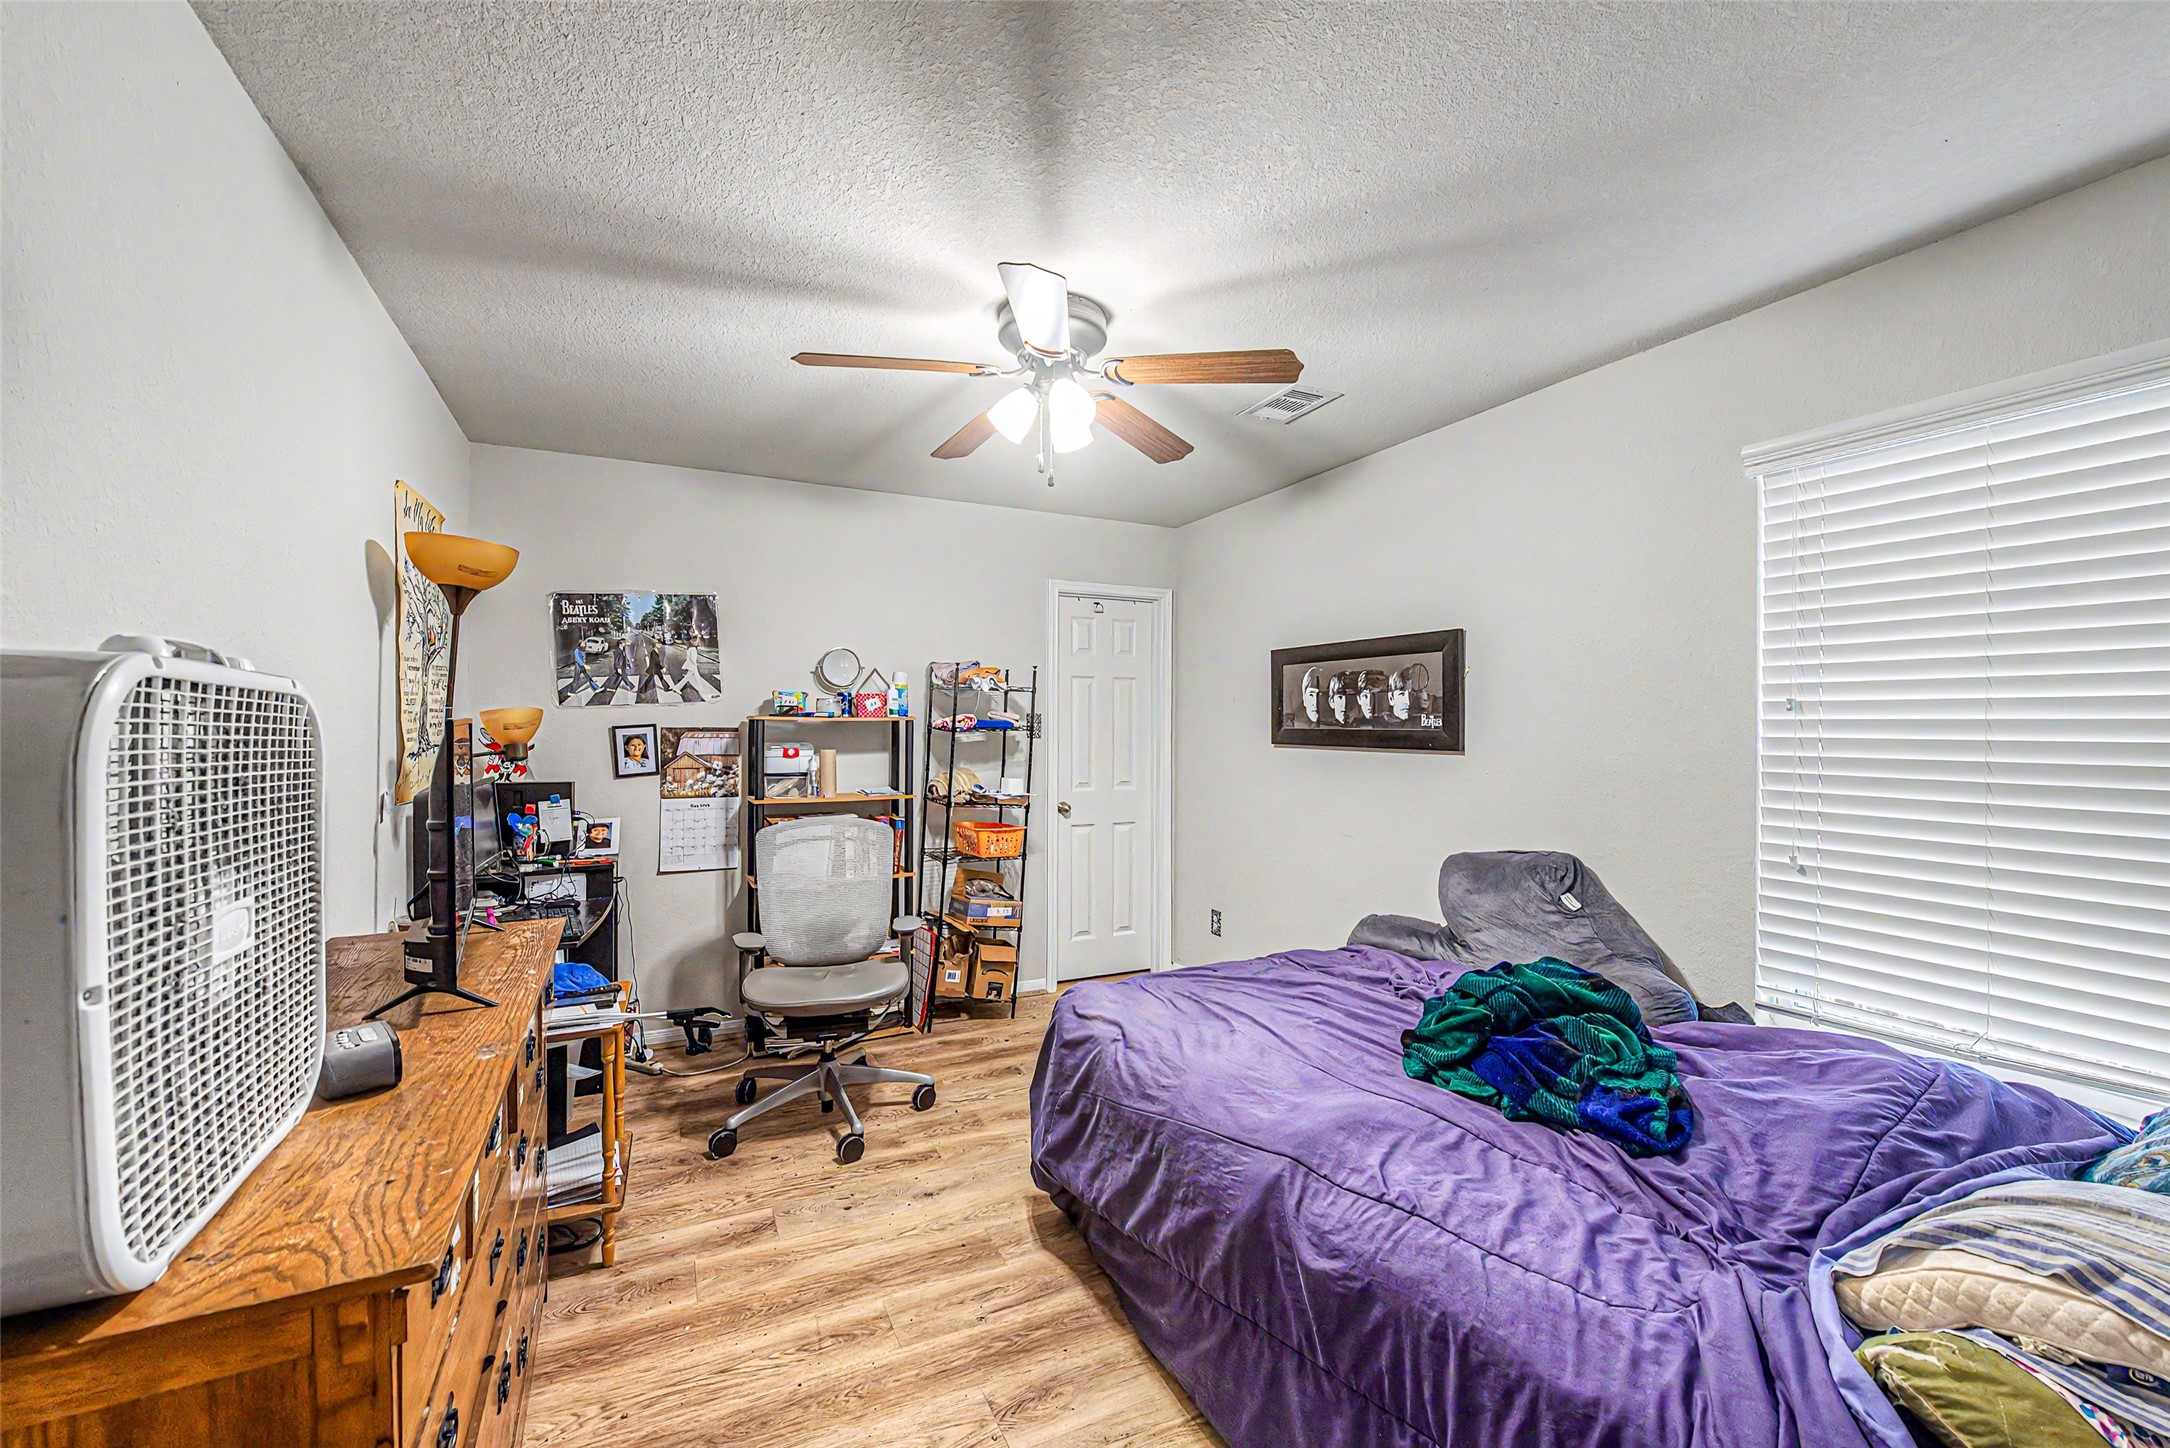
The room's generous size easily fits a full bed, large storage dressers, shelving units, and a dedicated desk station for study or work.
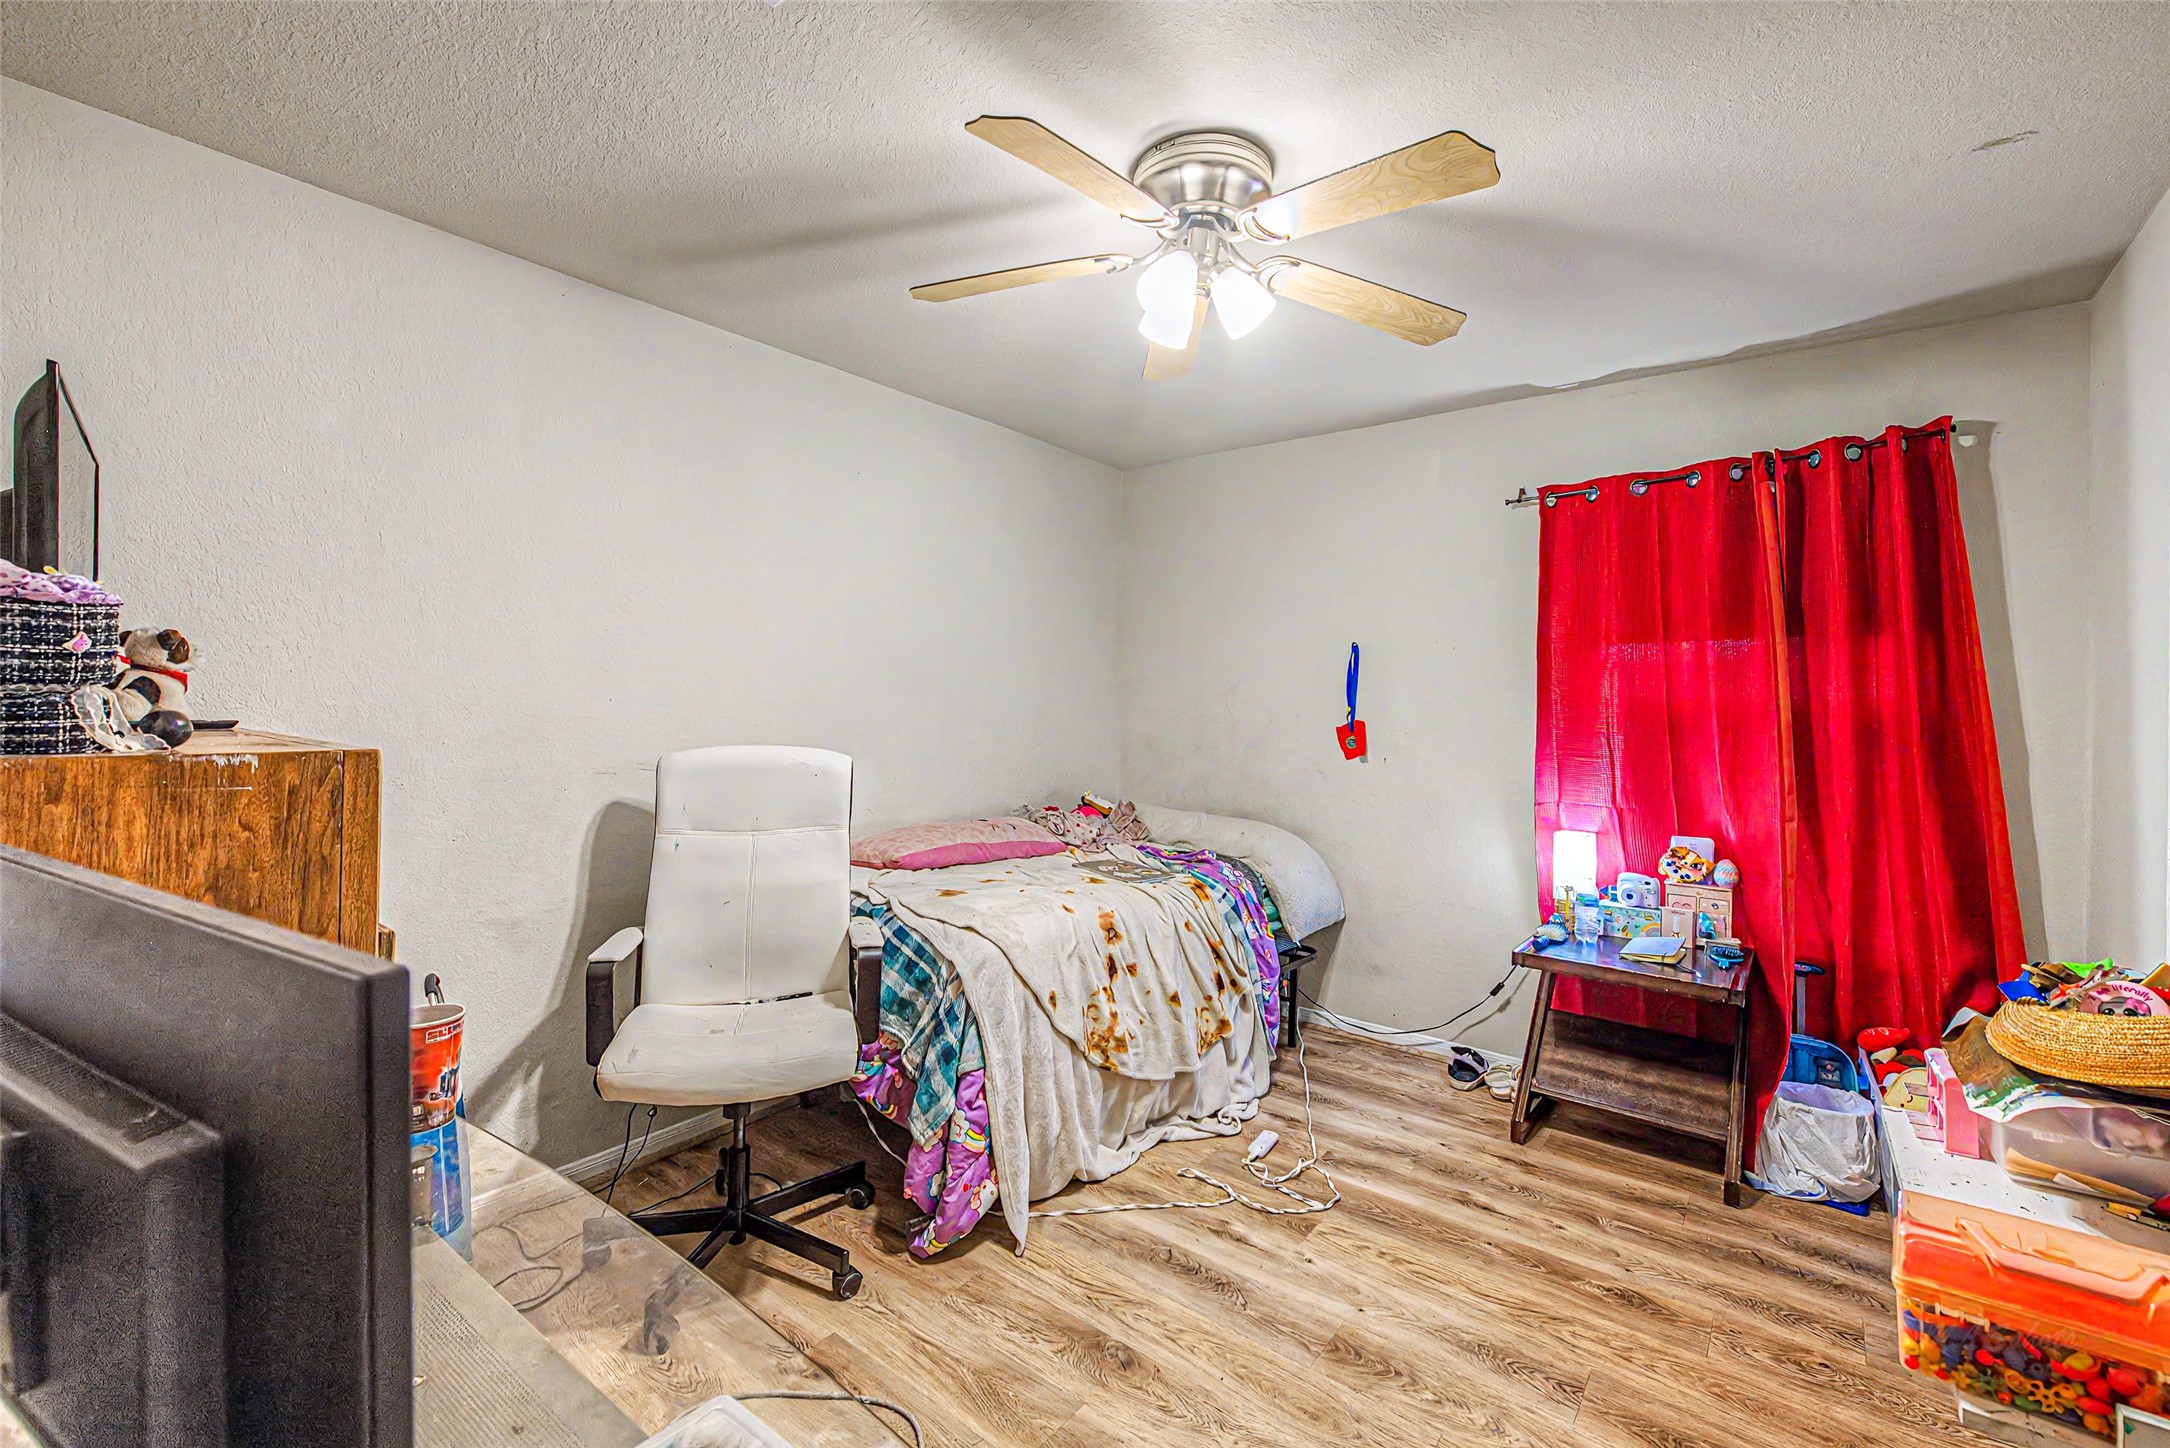
Imagine waking up to soft daylight filtering into a cozy, elevated retreat that perfectly adapts to your lifestyle. This flexible upstairs bedroom offers a peaceful haven for family or guests, yet easily transforms into an inspiring, quiet workspace to kickstart your morning routine.
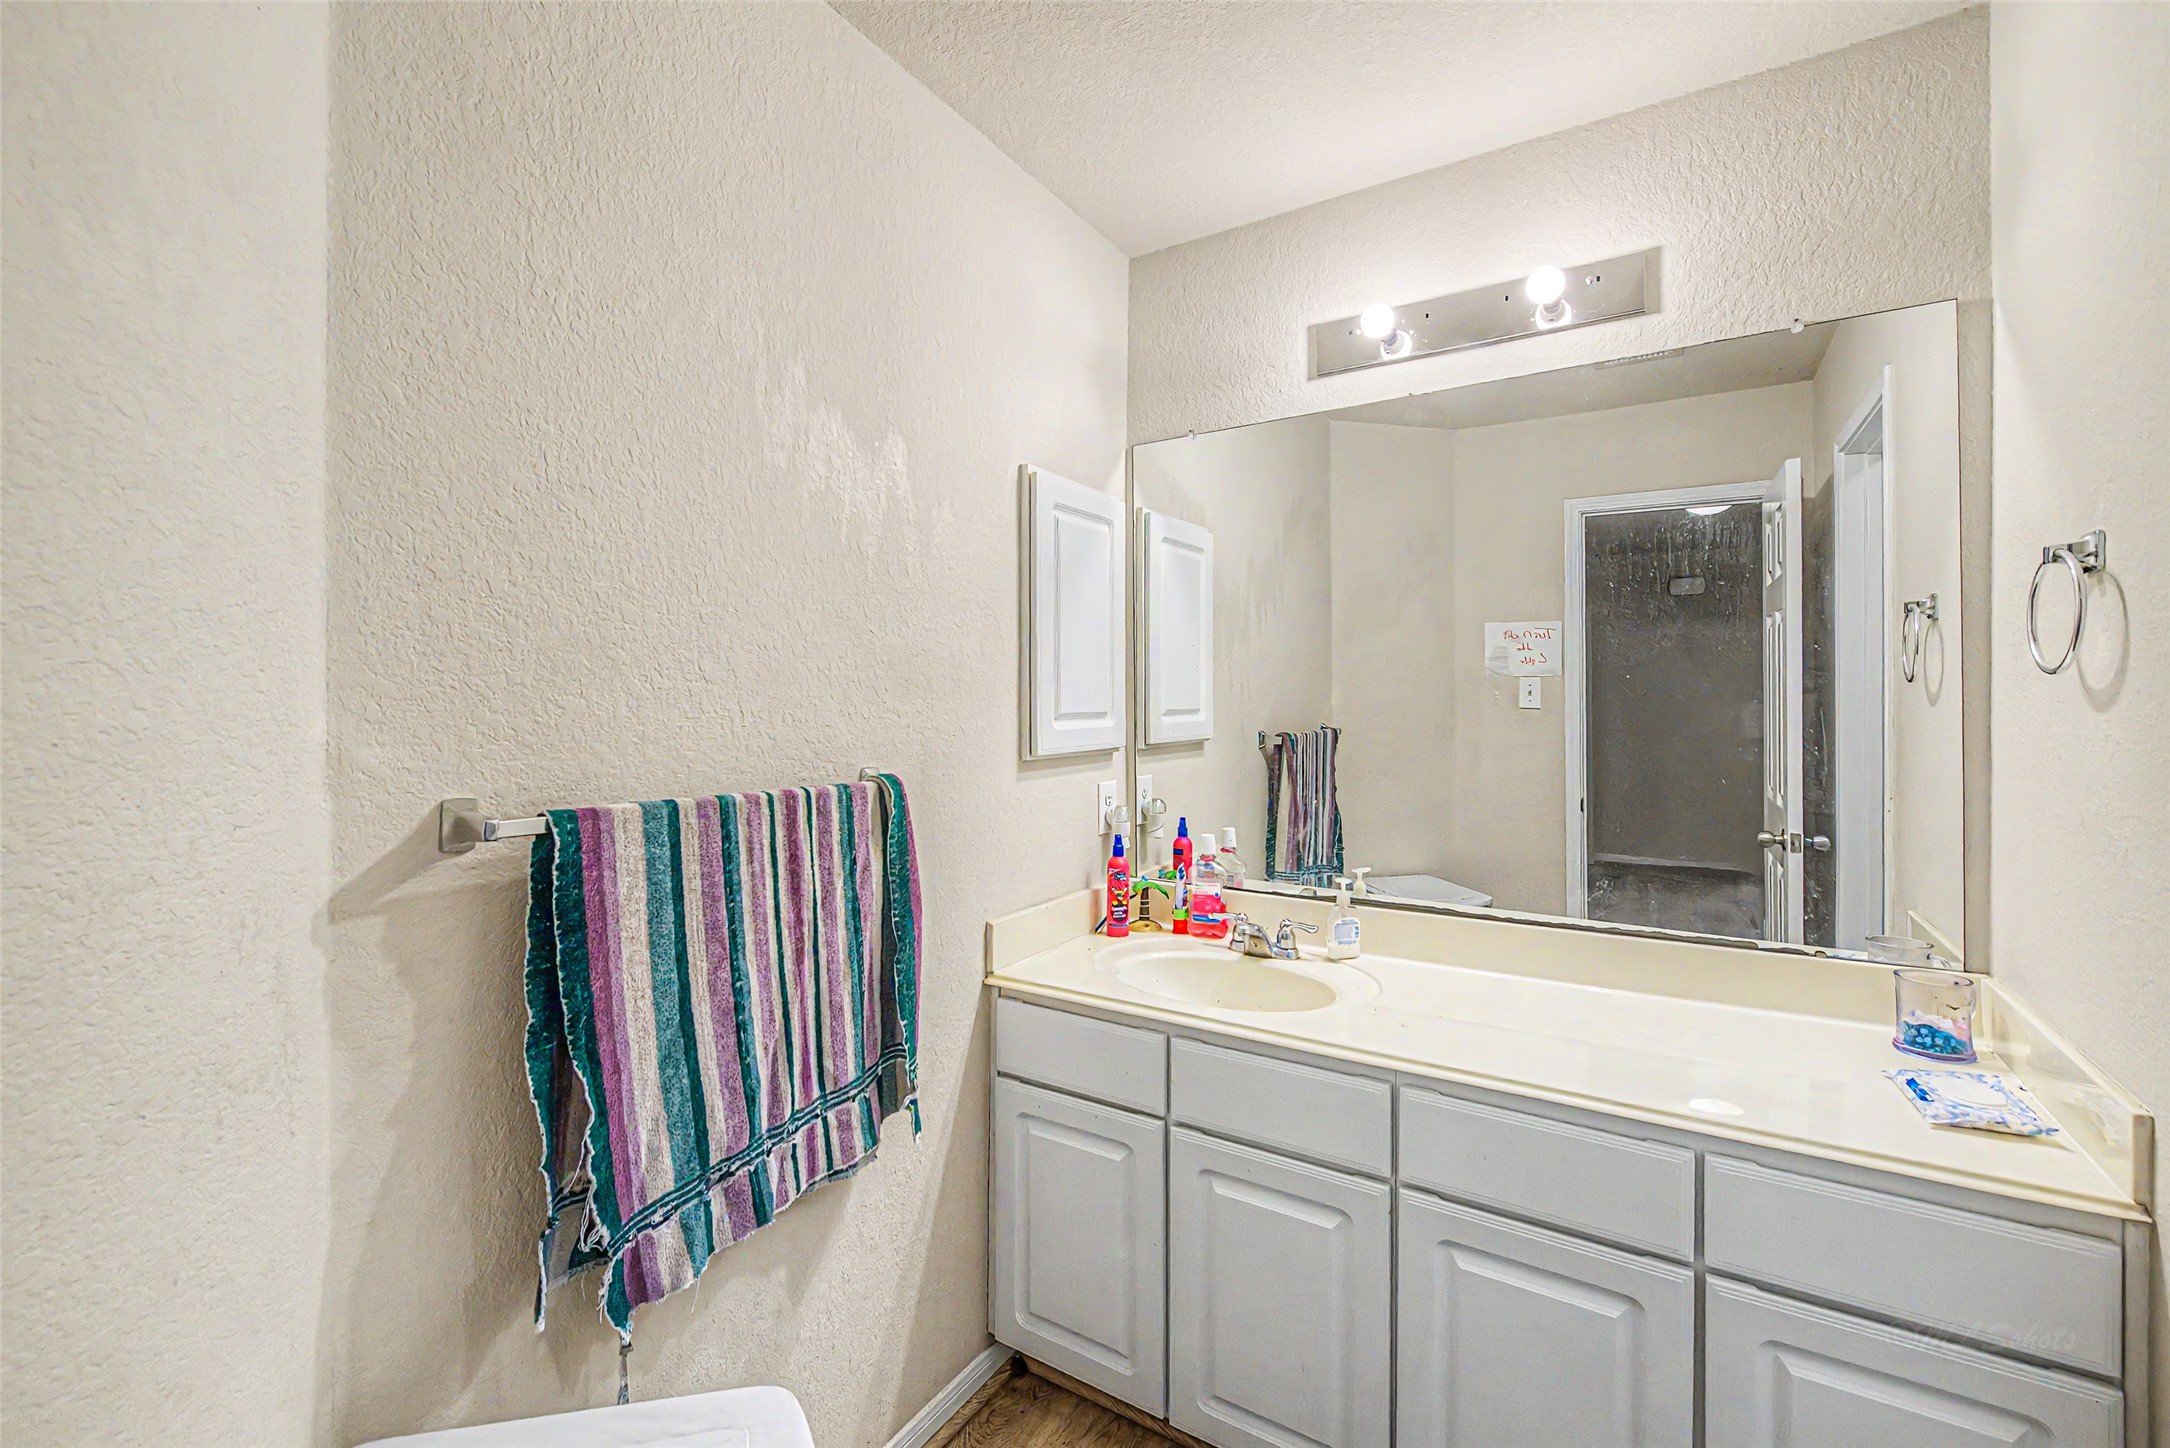
This upstairs full bathroom offers a functional layout with plenty of counter space, making it perfect for family members or guests.
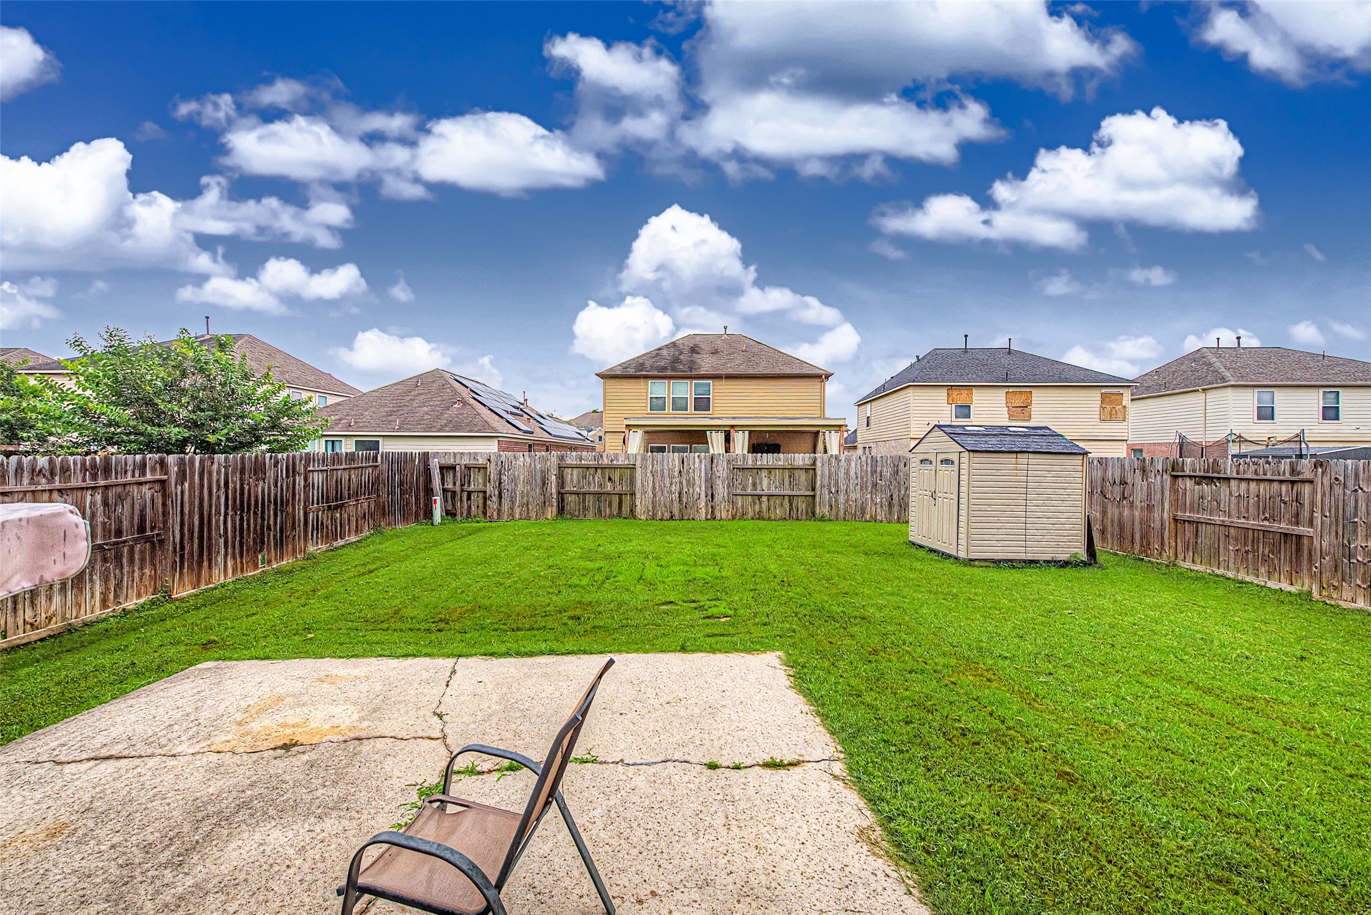
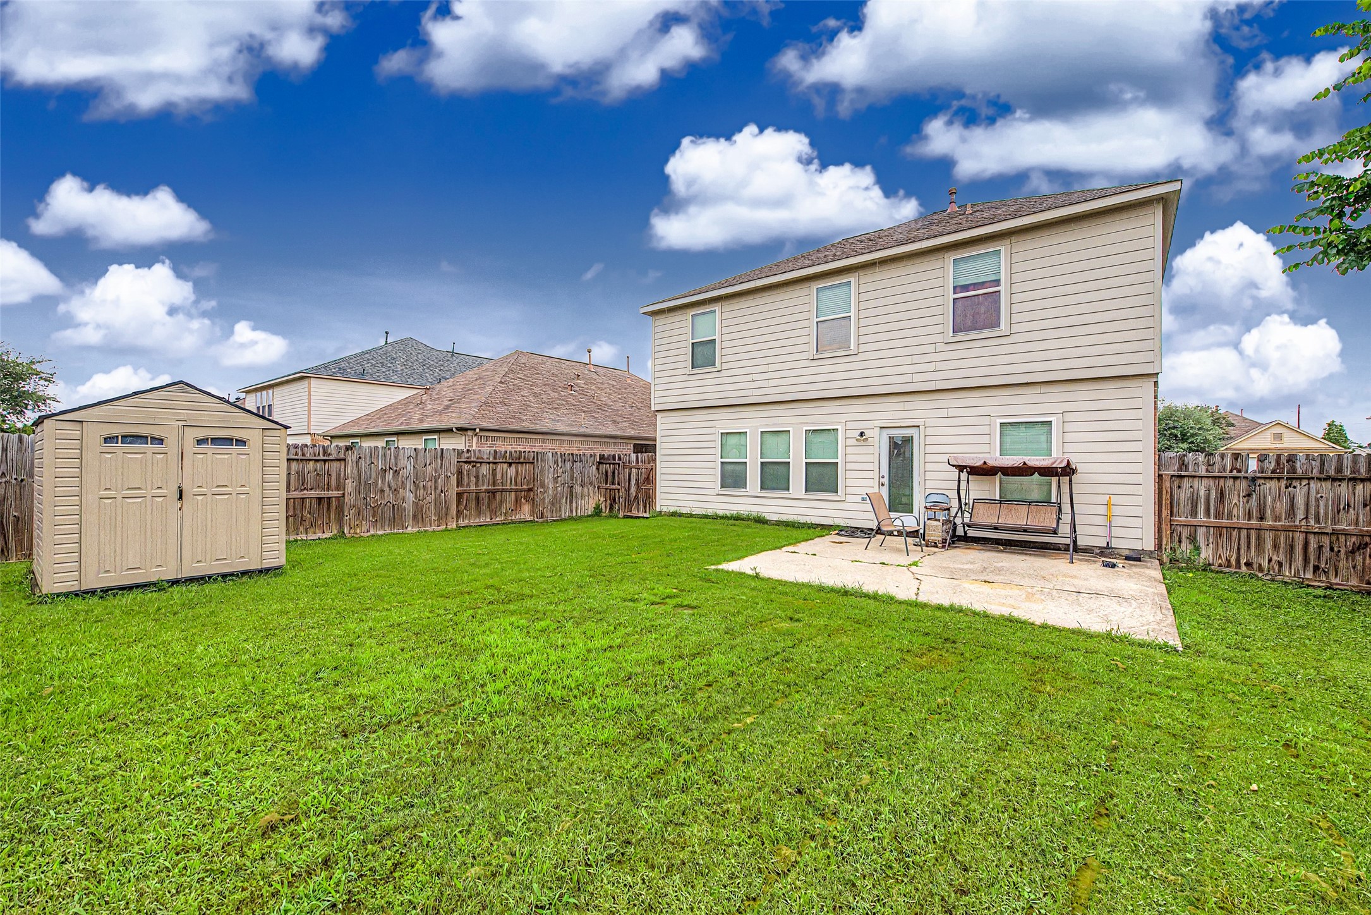
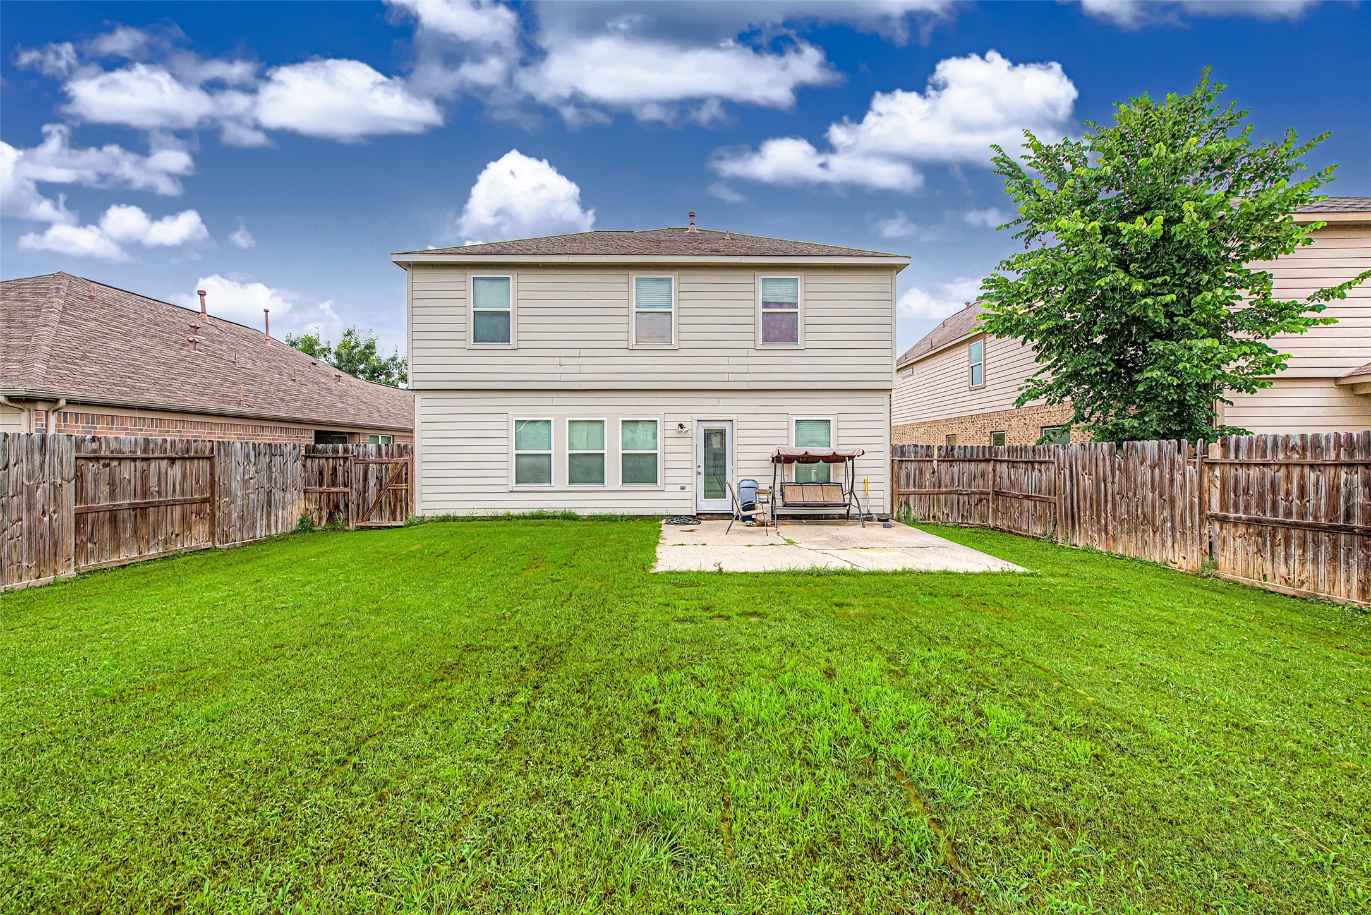
Step outside into a massive, fully fenced backyard that offers endless possibilities for outdoor living, recreation, and entertainment.
A solid concrete patio extends directly from the home, offering an ideal footprint for setting up your outdoor dining table, lounge chairs, or a grilling station.
A vast expanse of lush green lawn provides the perfect canvas for children to play, pets to roam, or for designing your dream pool and landscaping oasis.
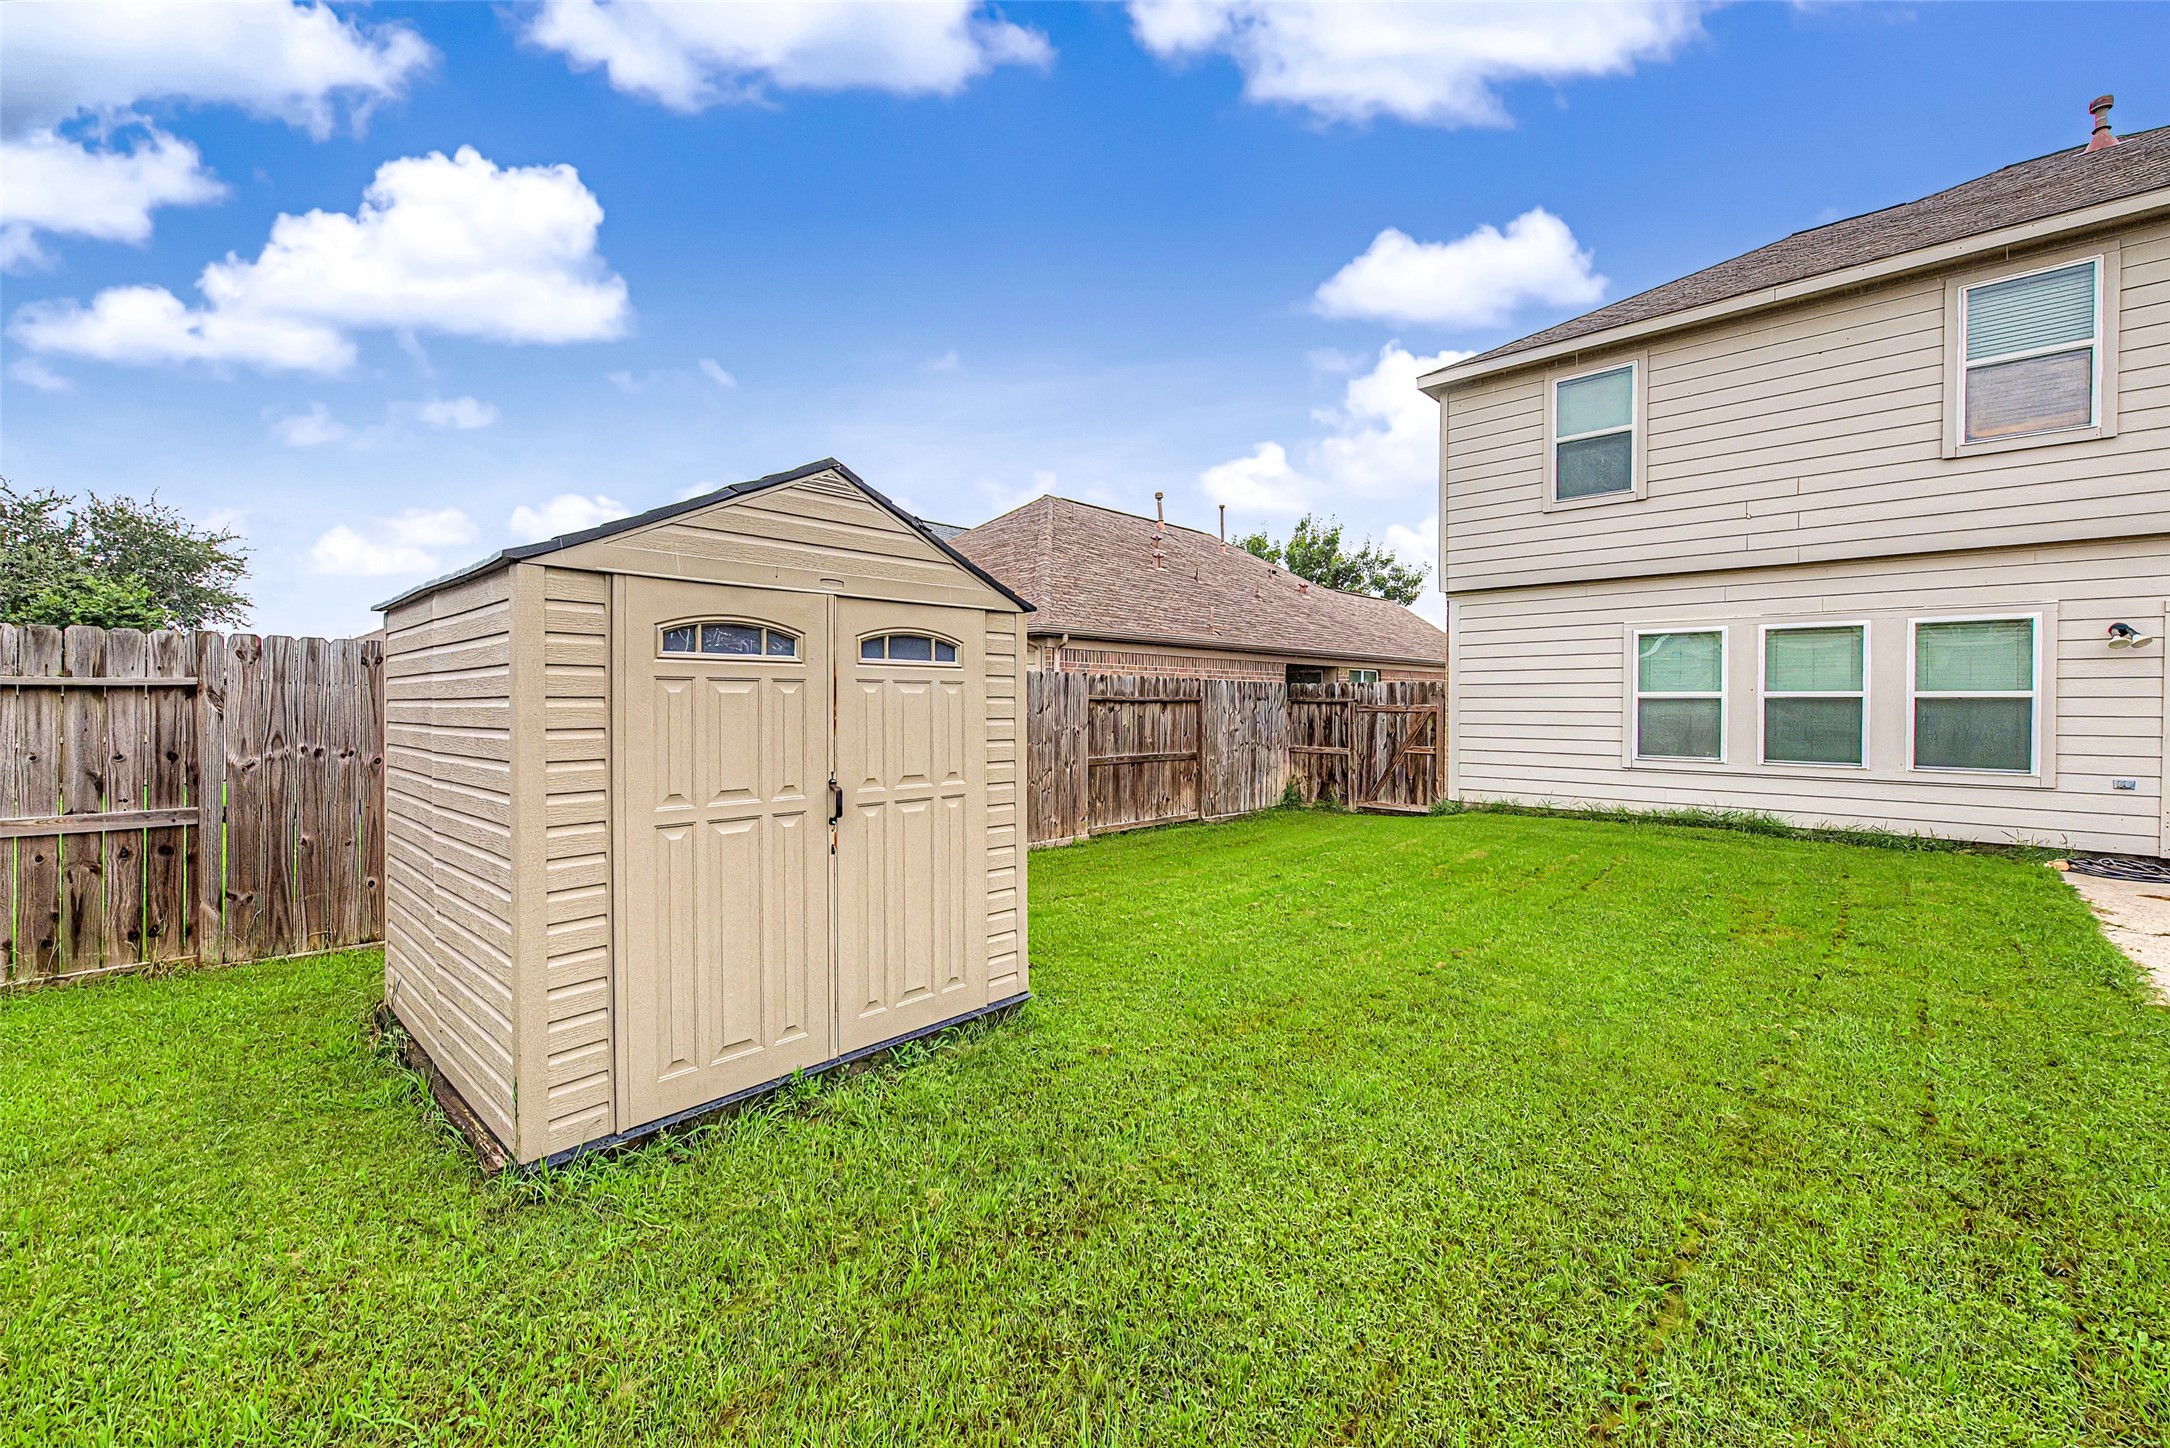
he yard includes a freestanding storage shed, providing convenient, weather-resistant space to neatly organize lawn mowers, tools, and seasonal gear.