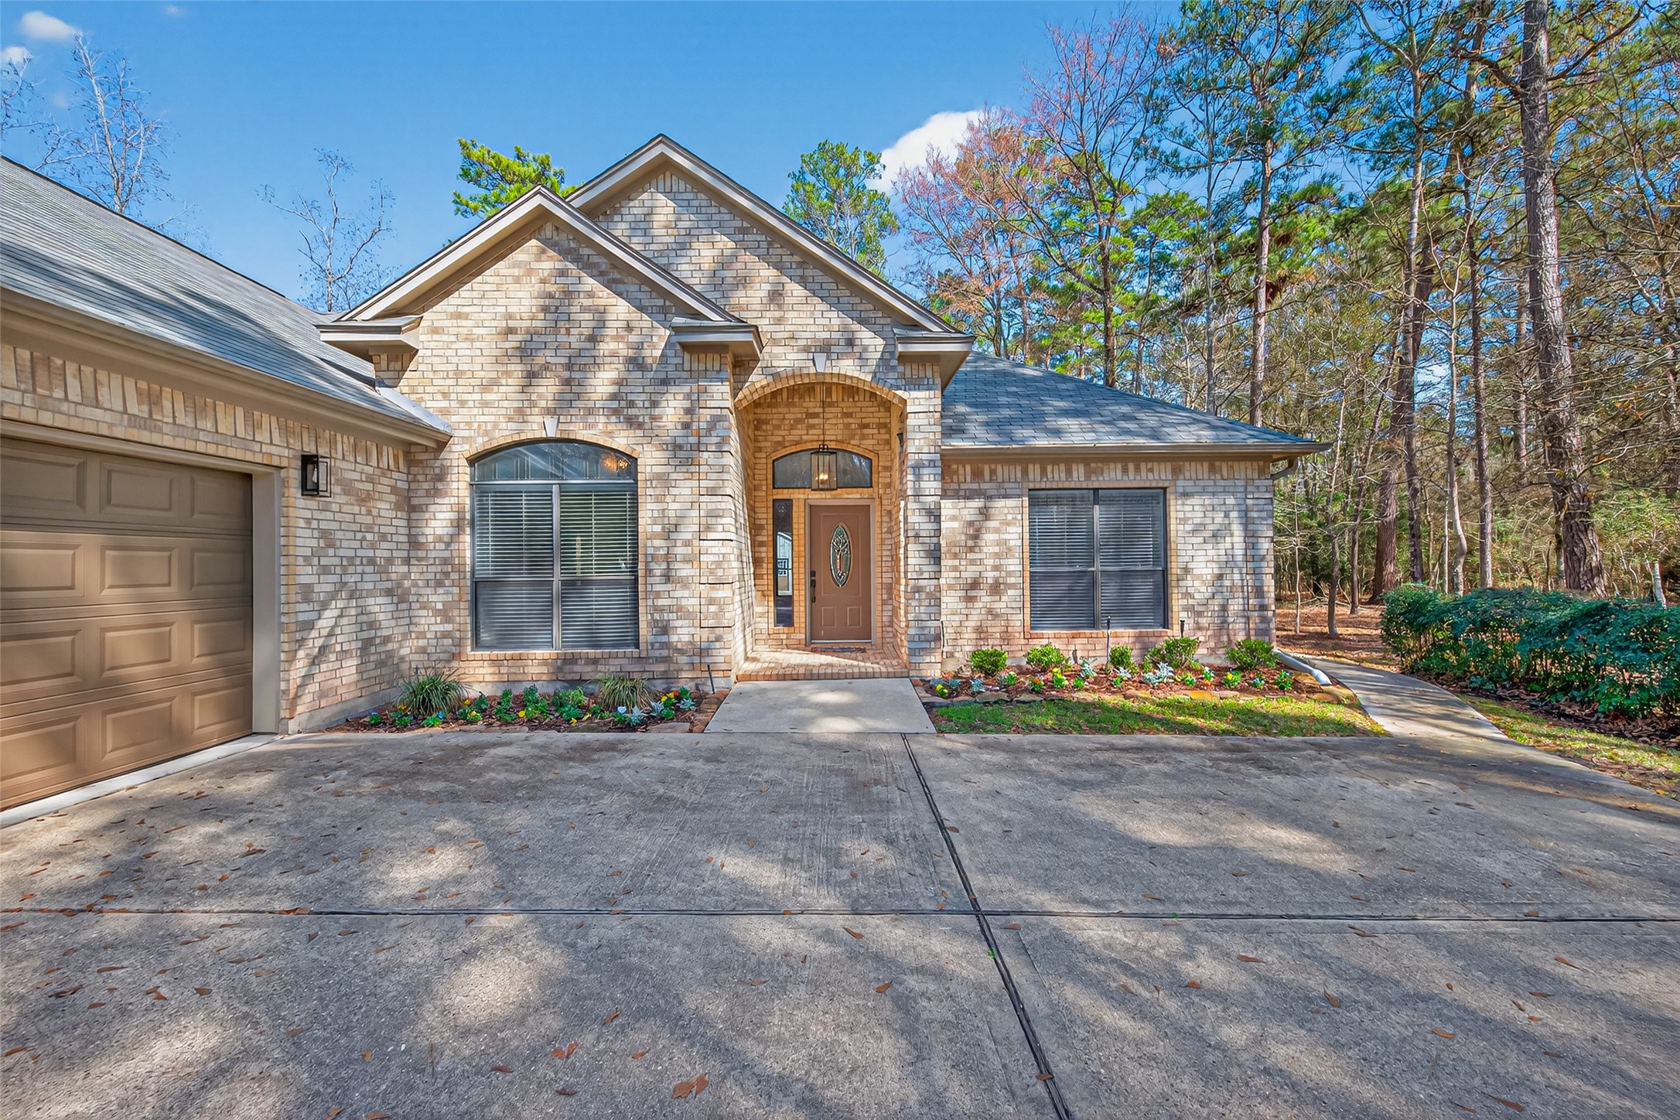
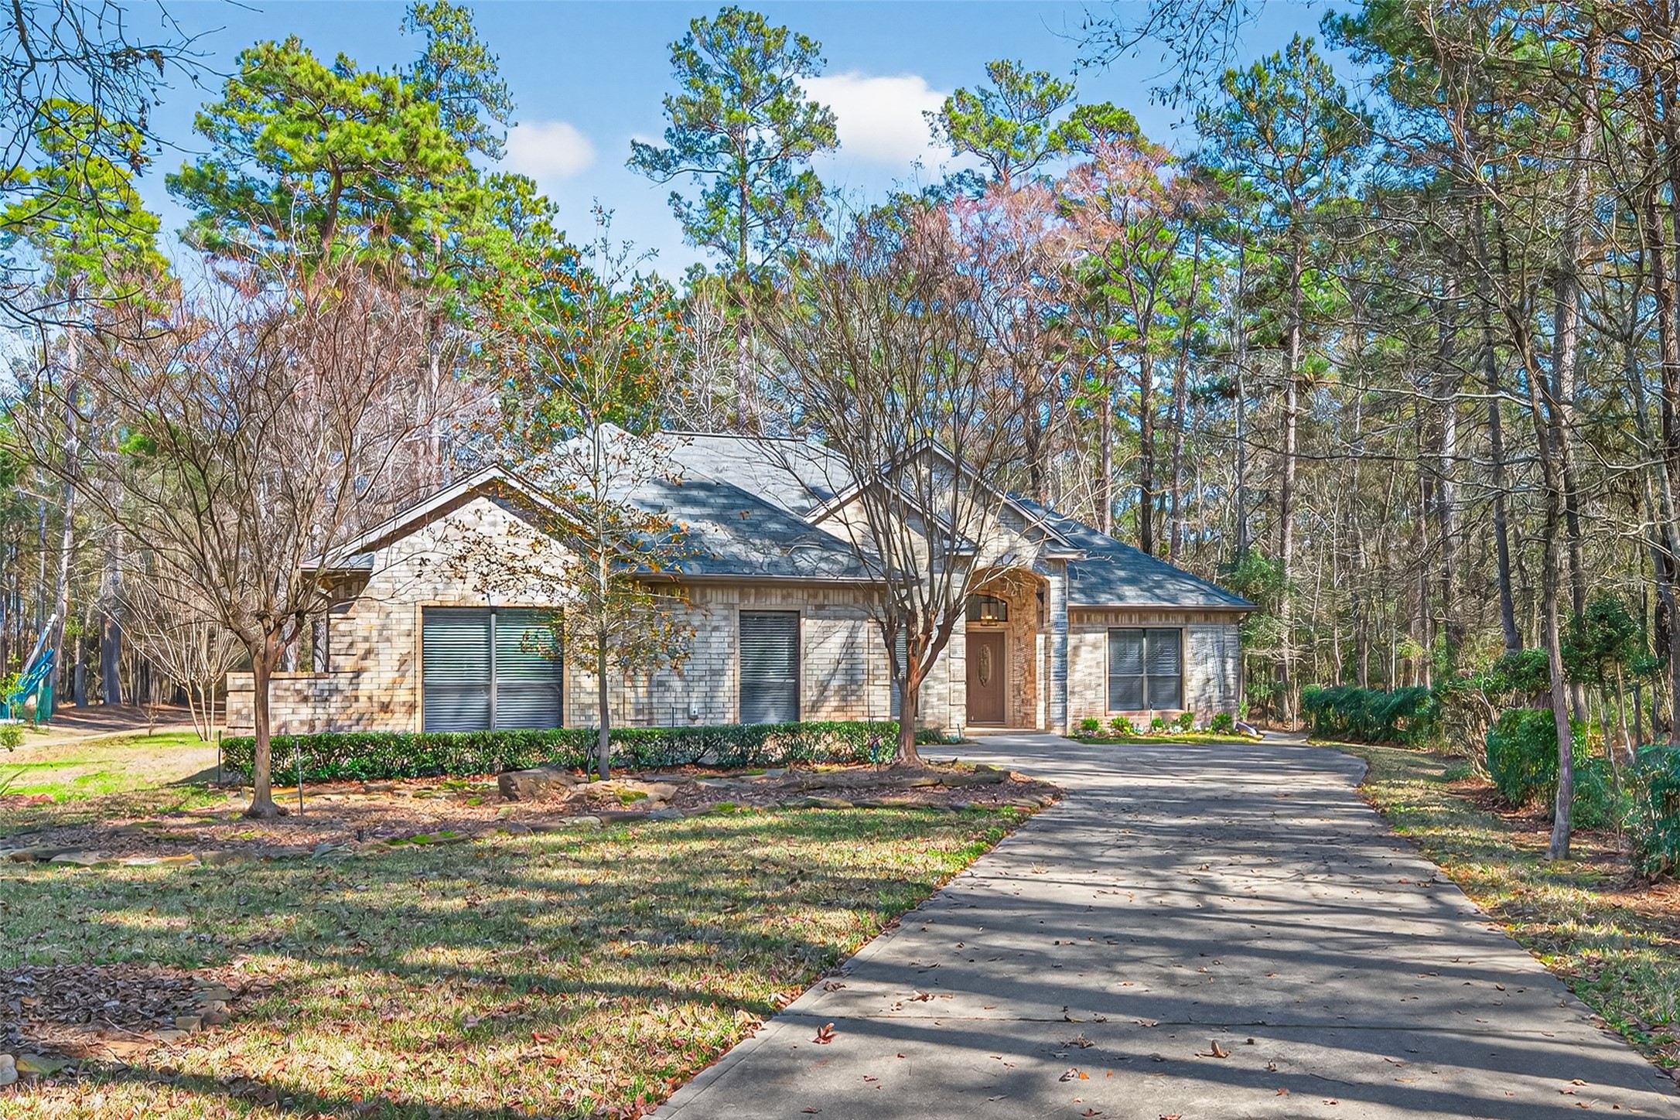
This 3 bedroom brick home boasts a welcoming arched entryway and well-maintained landscaping. It includes a spacious driveway leading to a two-car garage, set amidst a serene wooded backdrop.
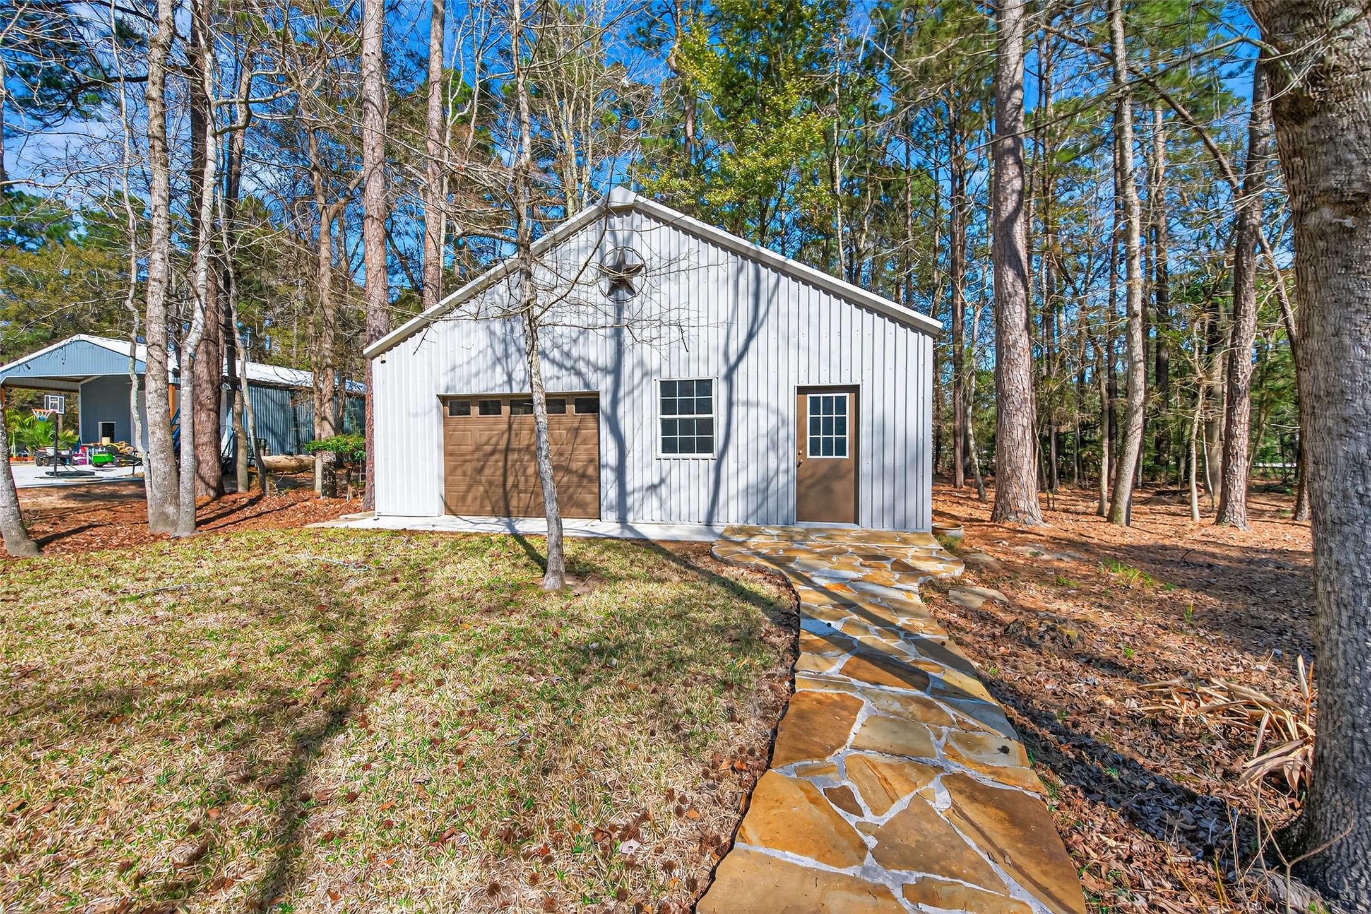
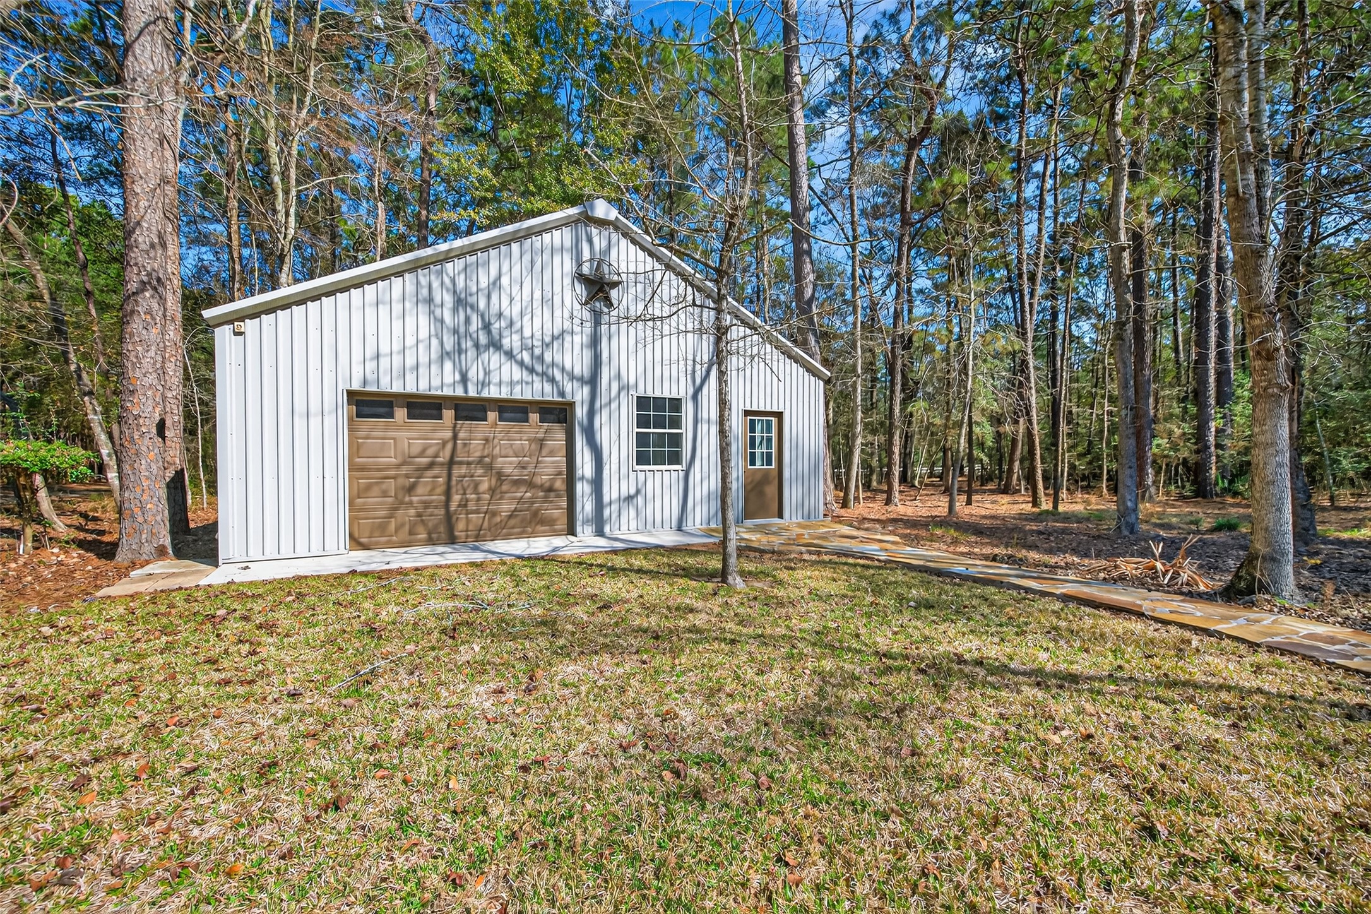
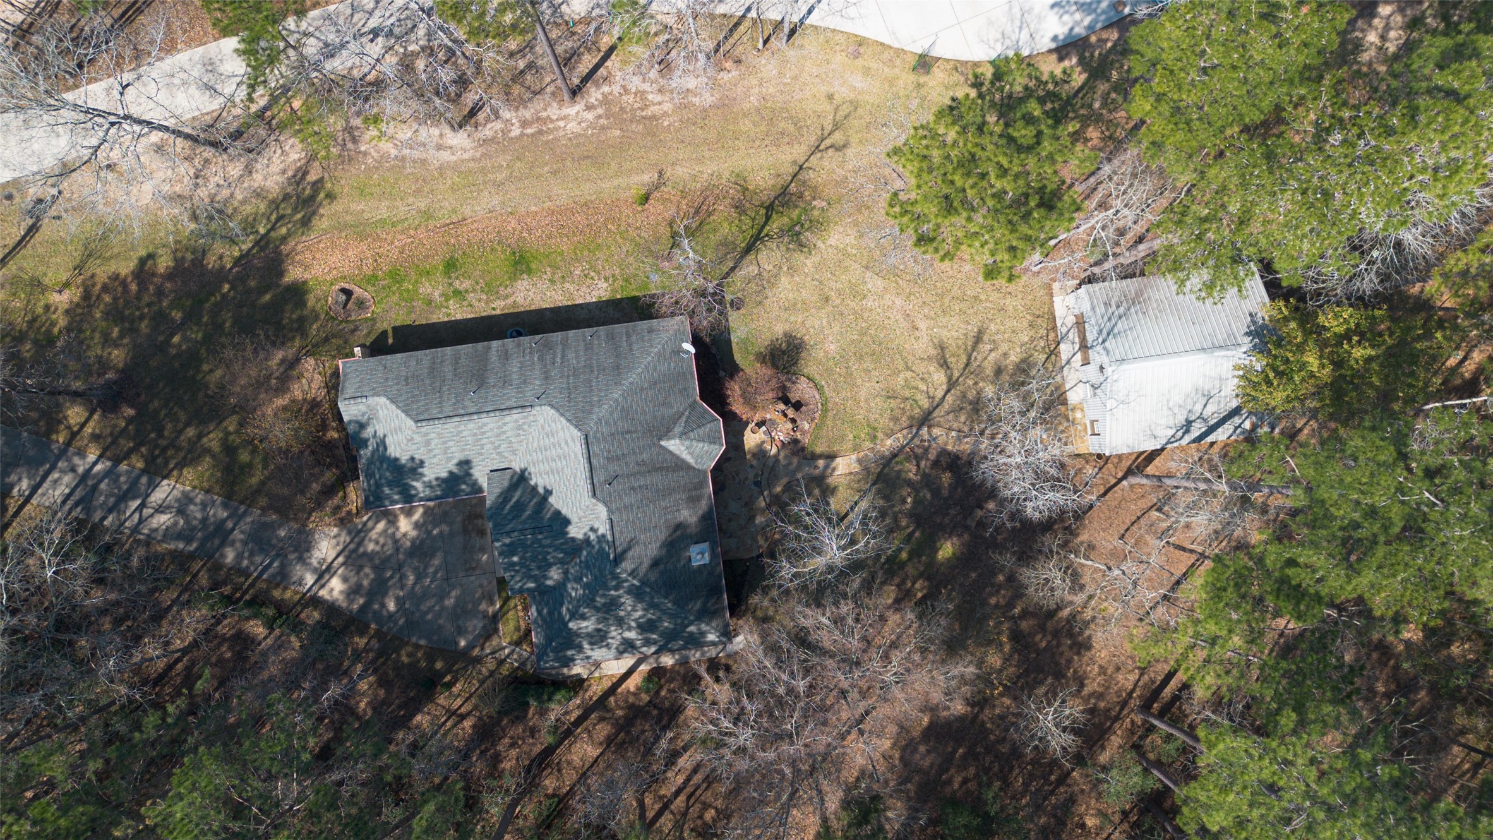
Step out the back door and take a short walk to the amazing workshop space. Look at the pretty stone path that takes you from the back door of the home to the front door of the workshop.
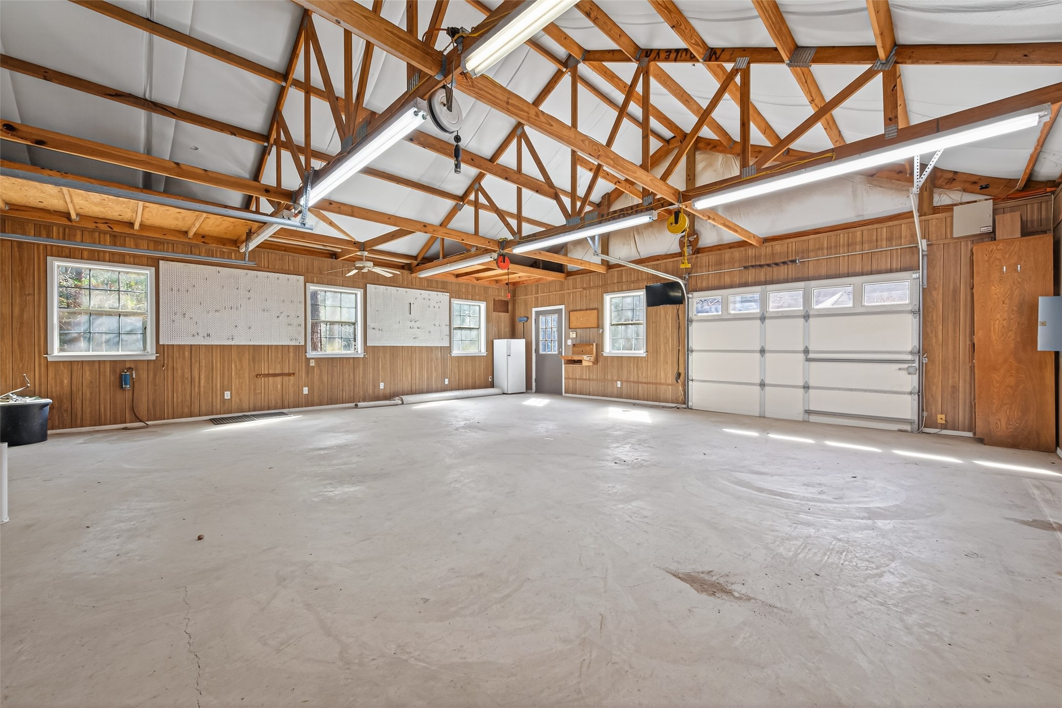
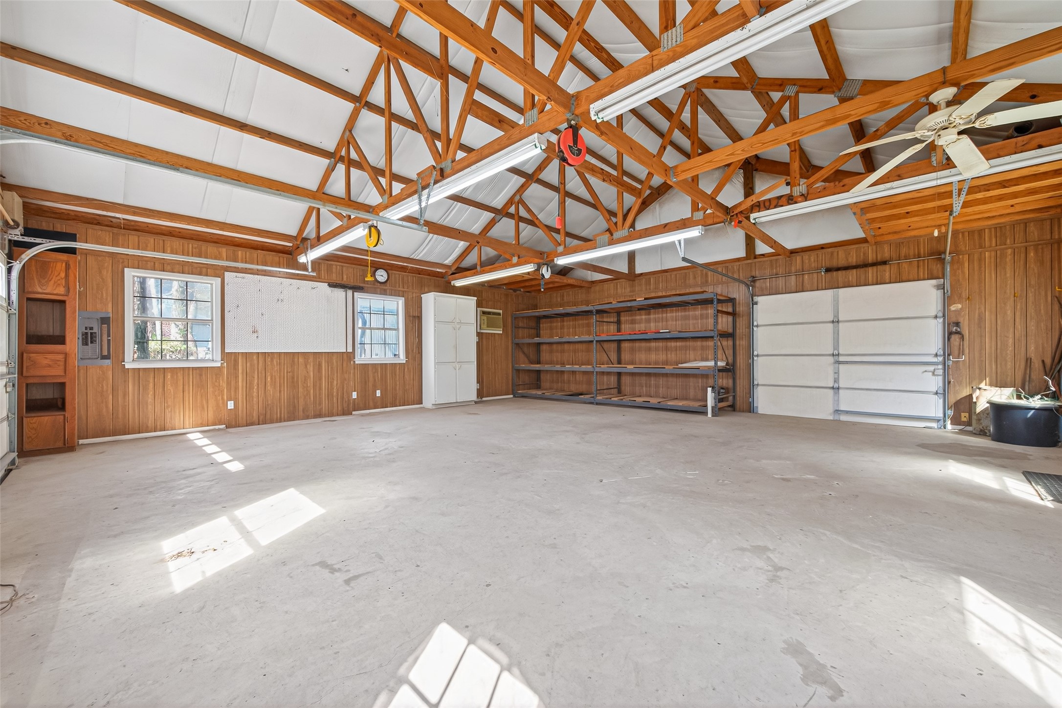
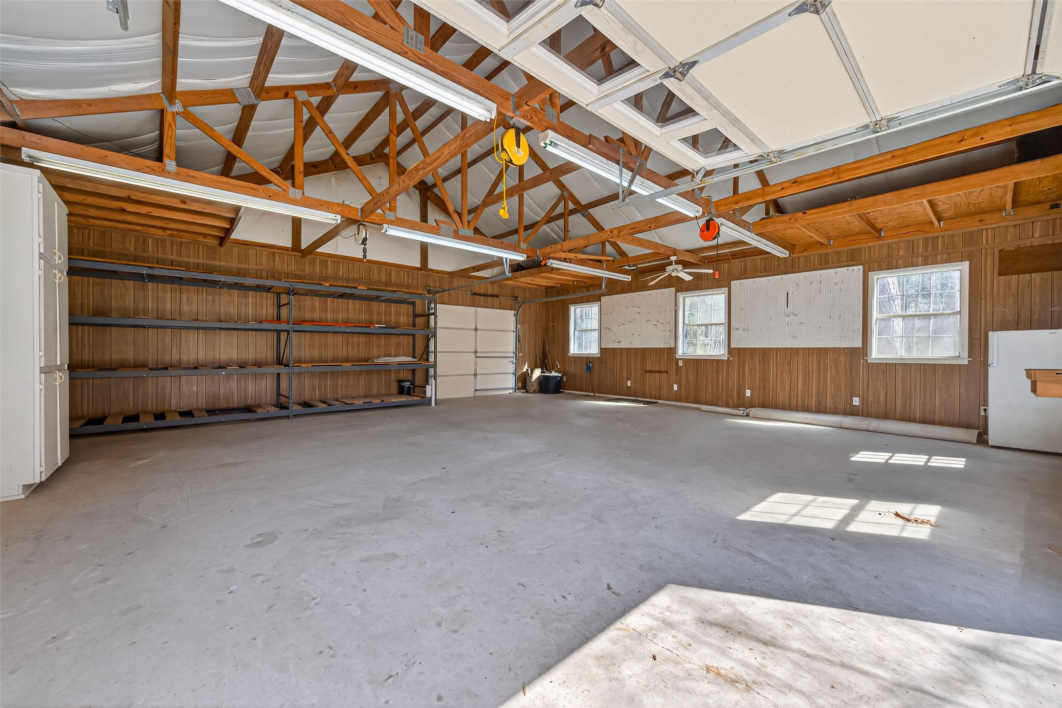
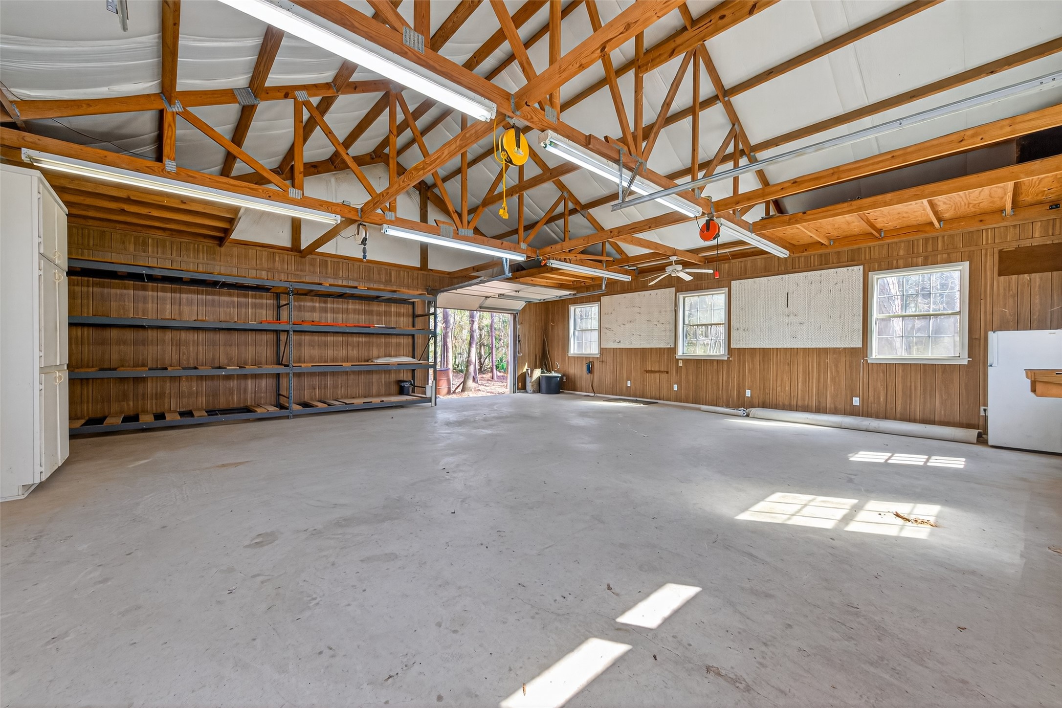
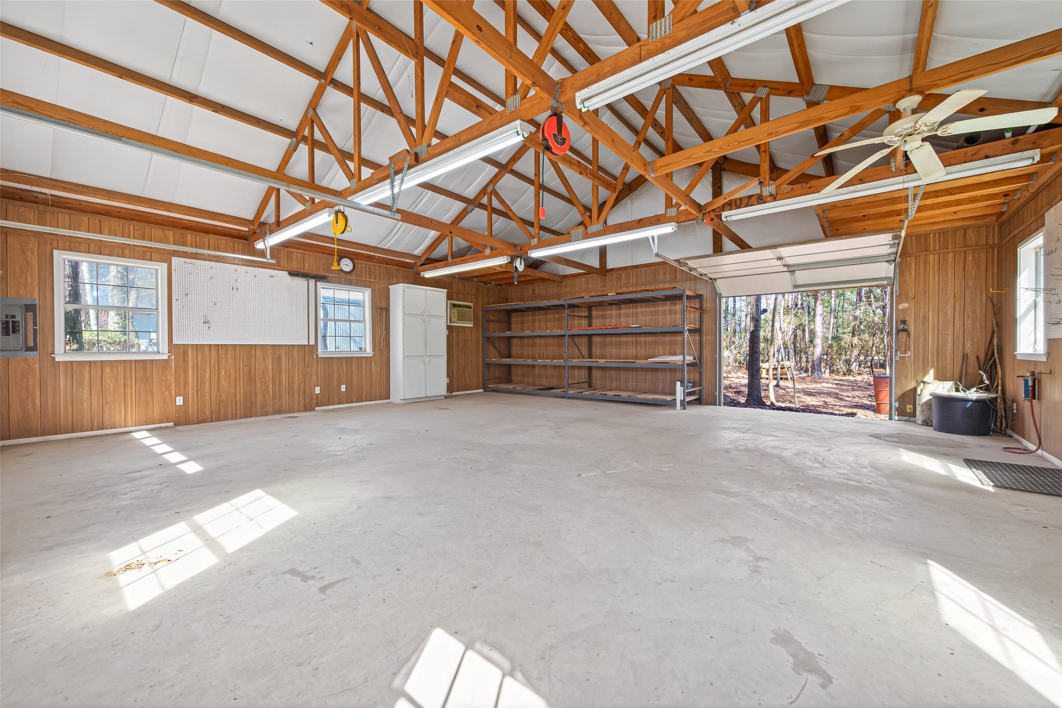
Inside of the workshop! Look at this wonderful space.
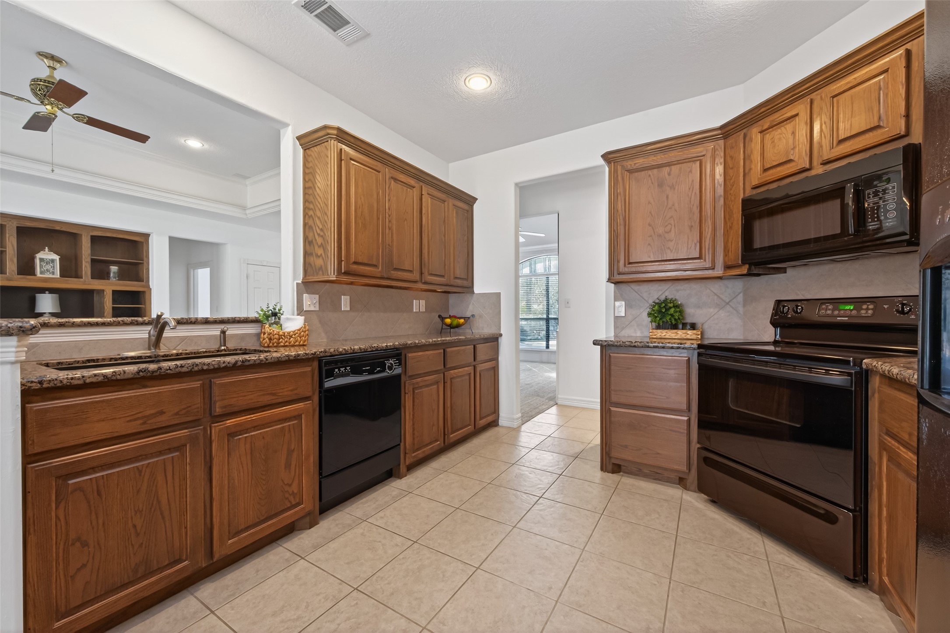
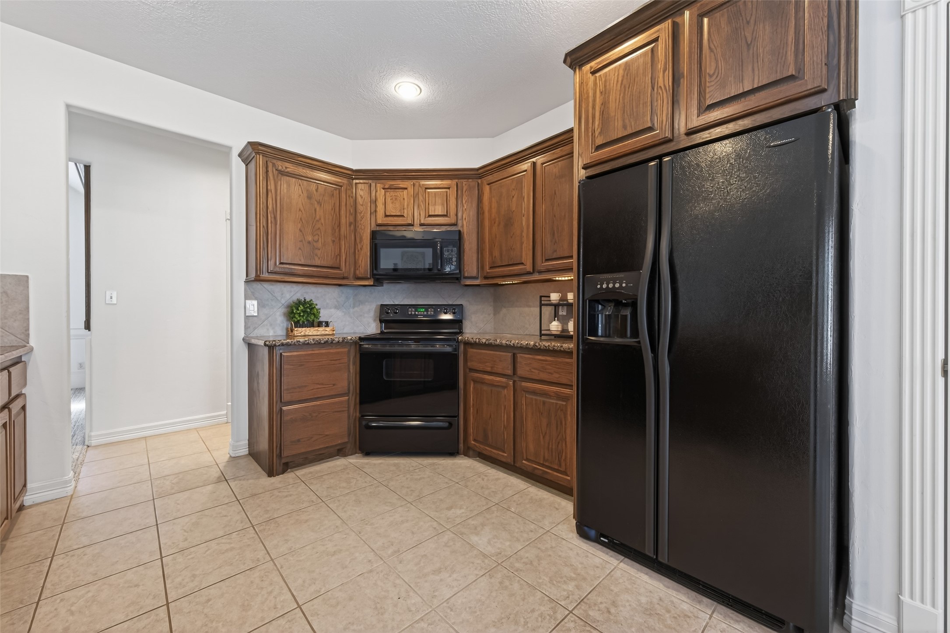
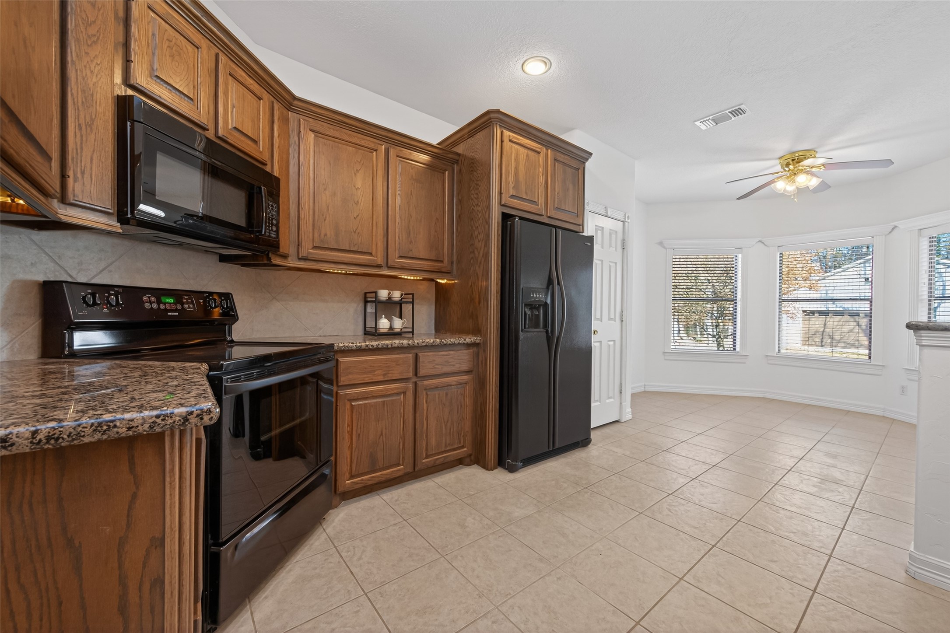
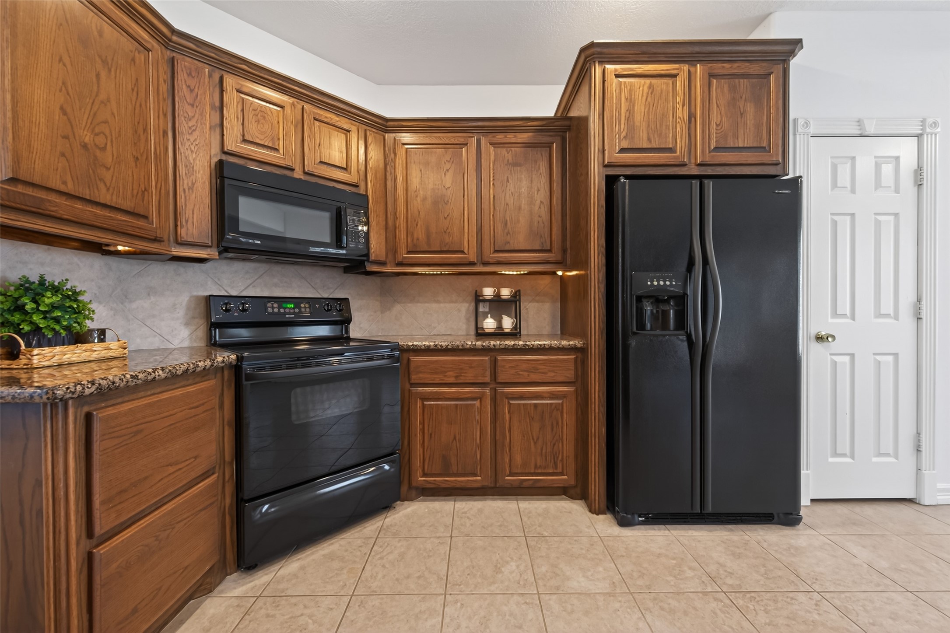
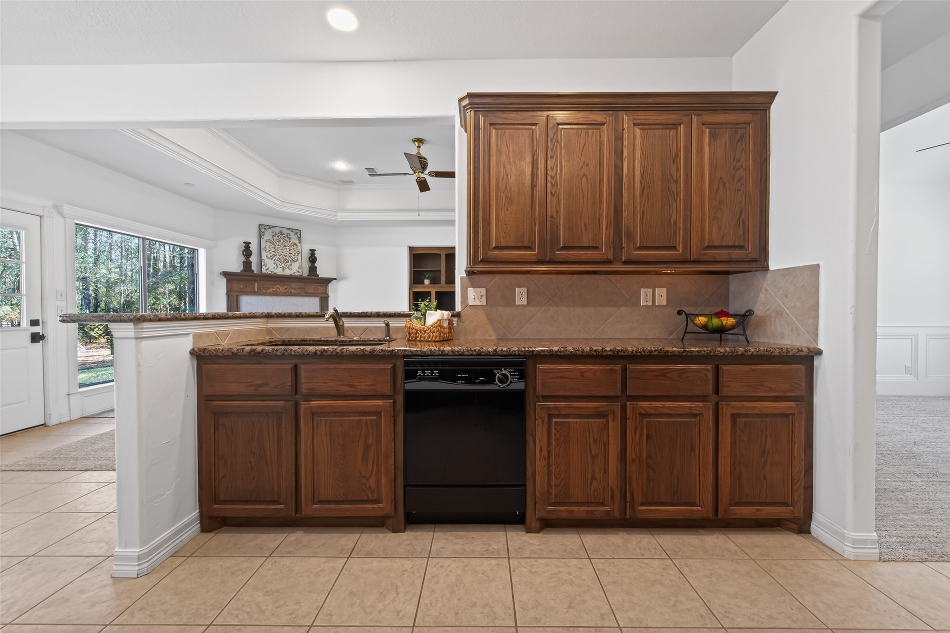
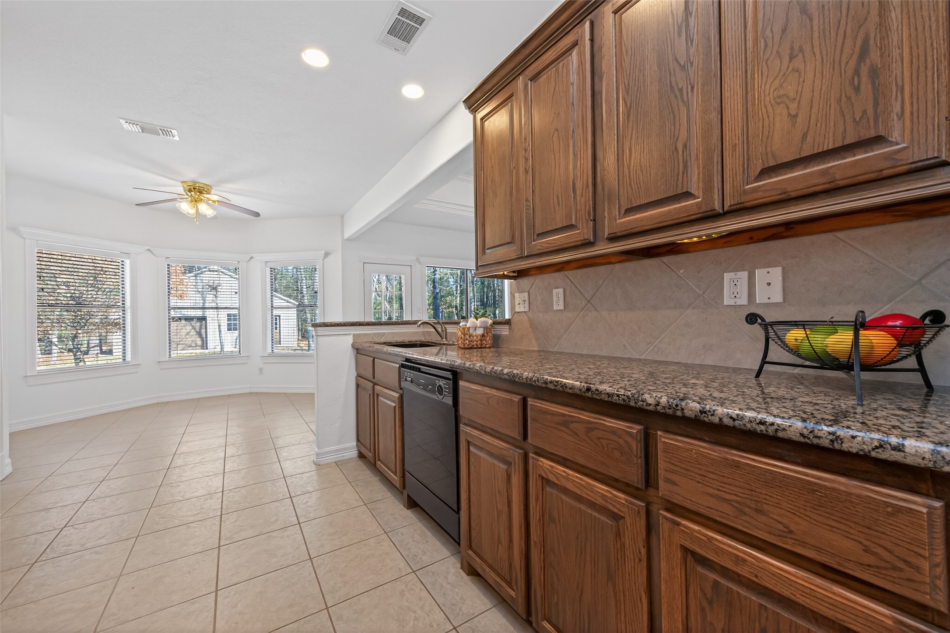
You will enjoy cooking in this pretty kitchen. Notice the granite countertops, black appliances and the great open view into the living area.
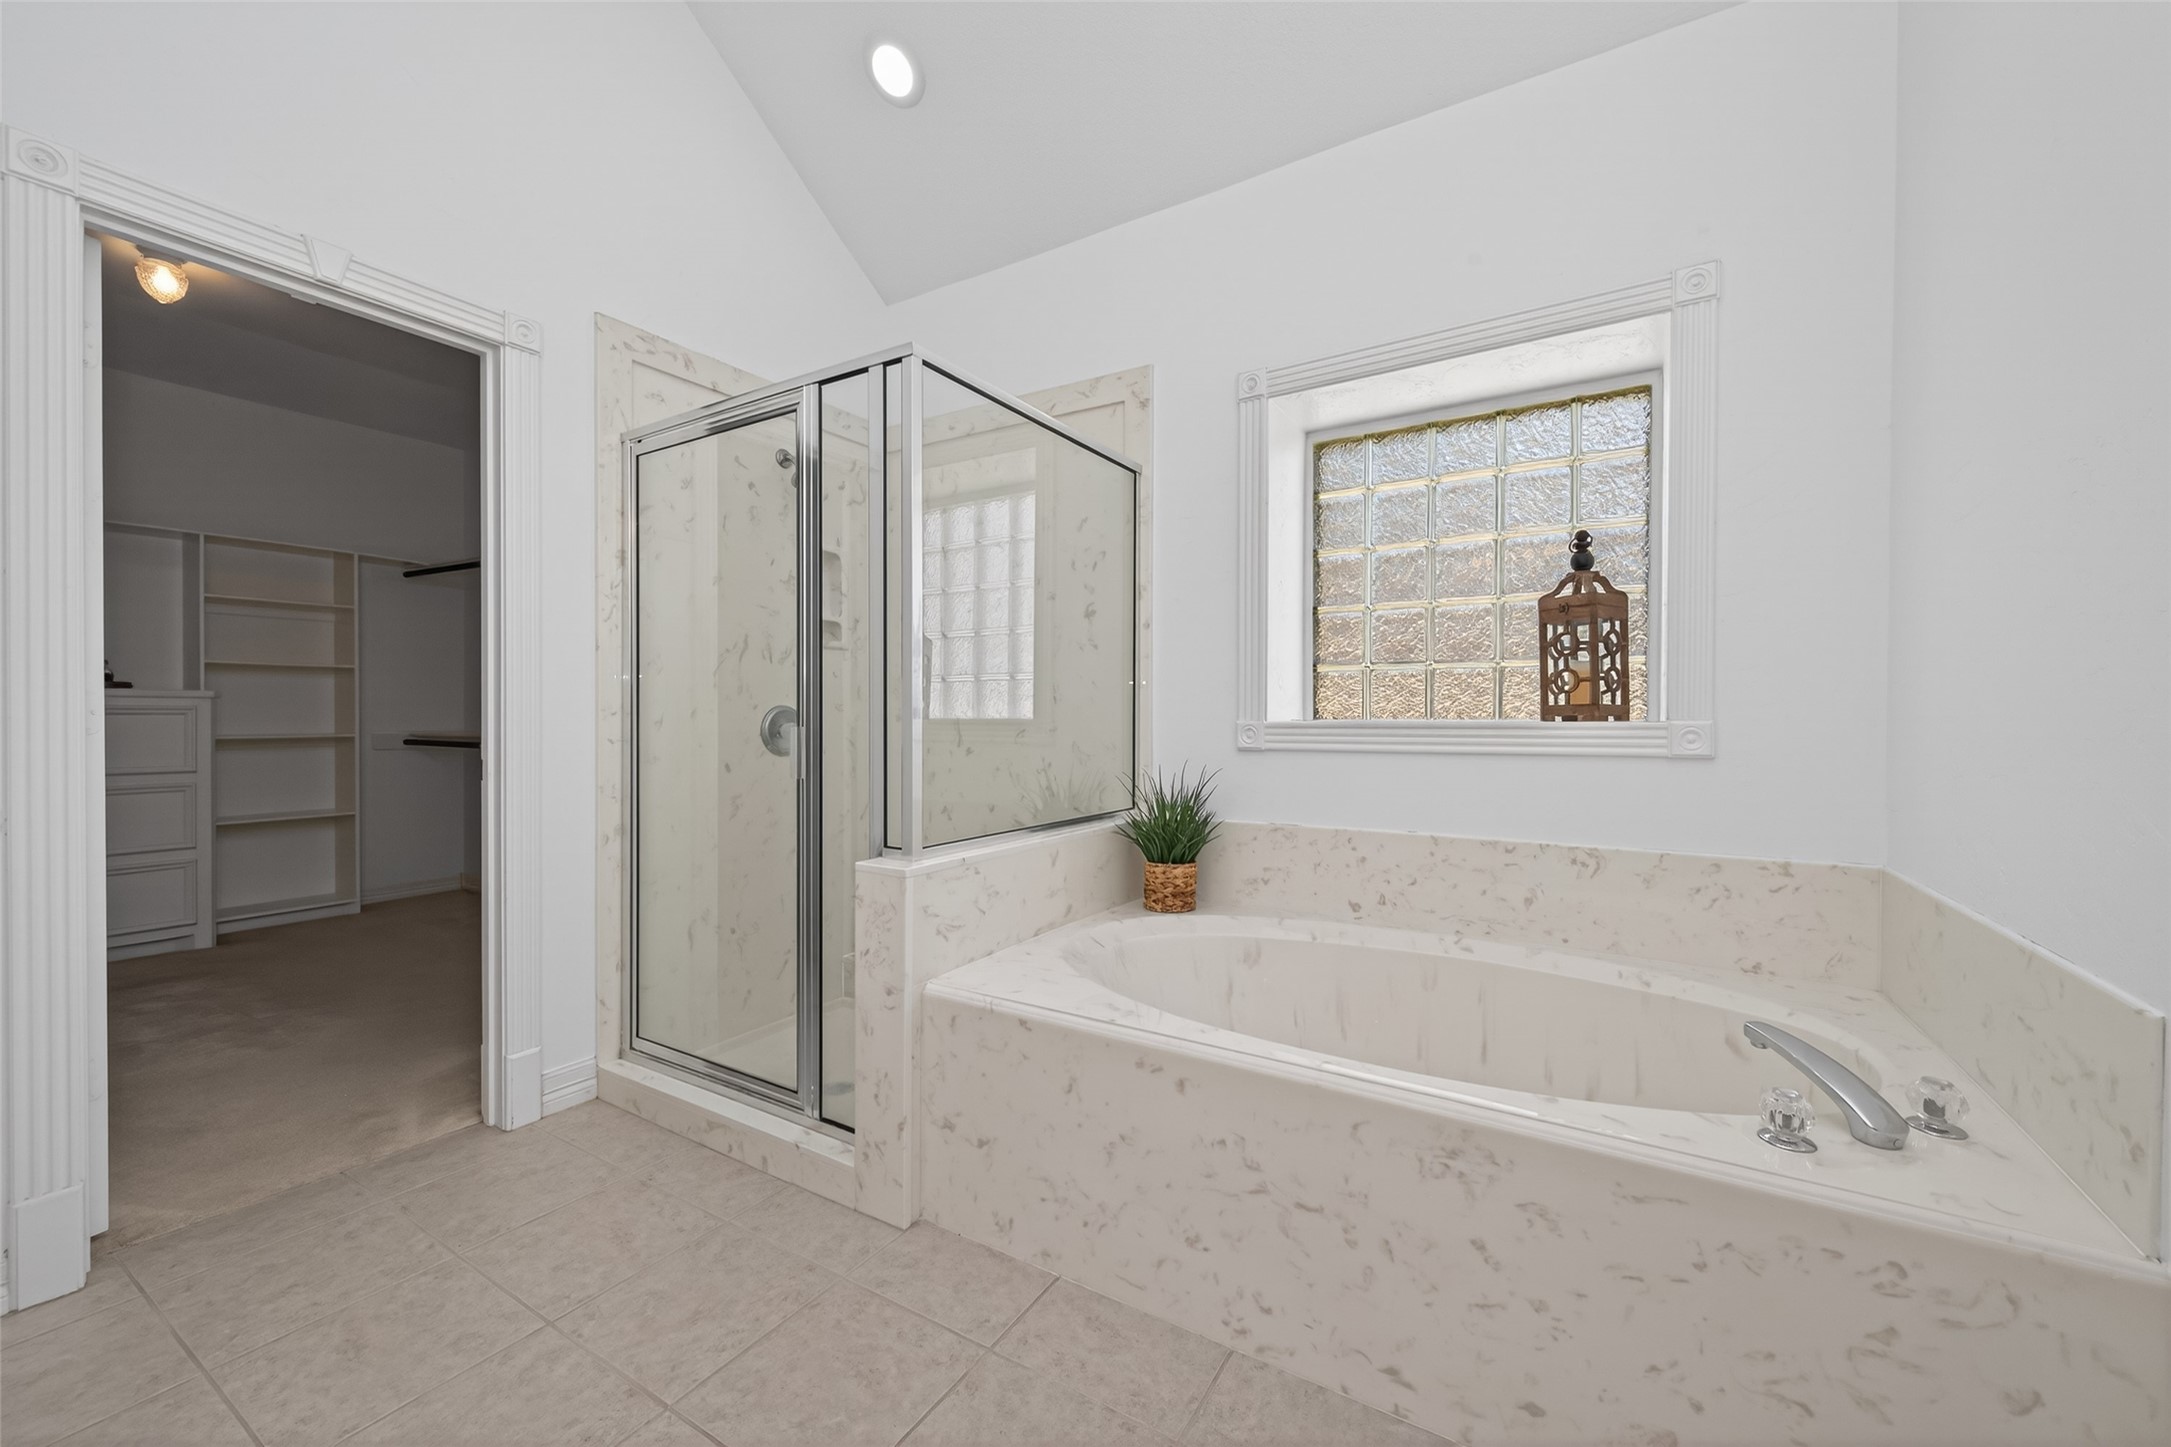
Unwind after a long day in this large primary bathroom featuring a relaxing tub and a sleek, separate shower.
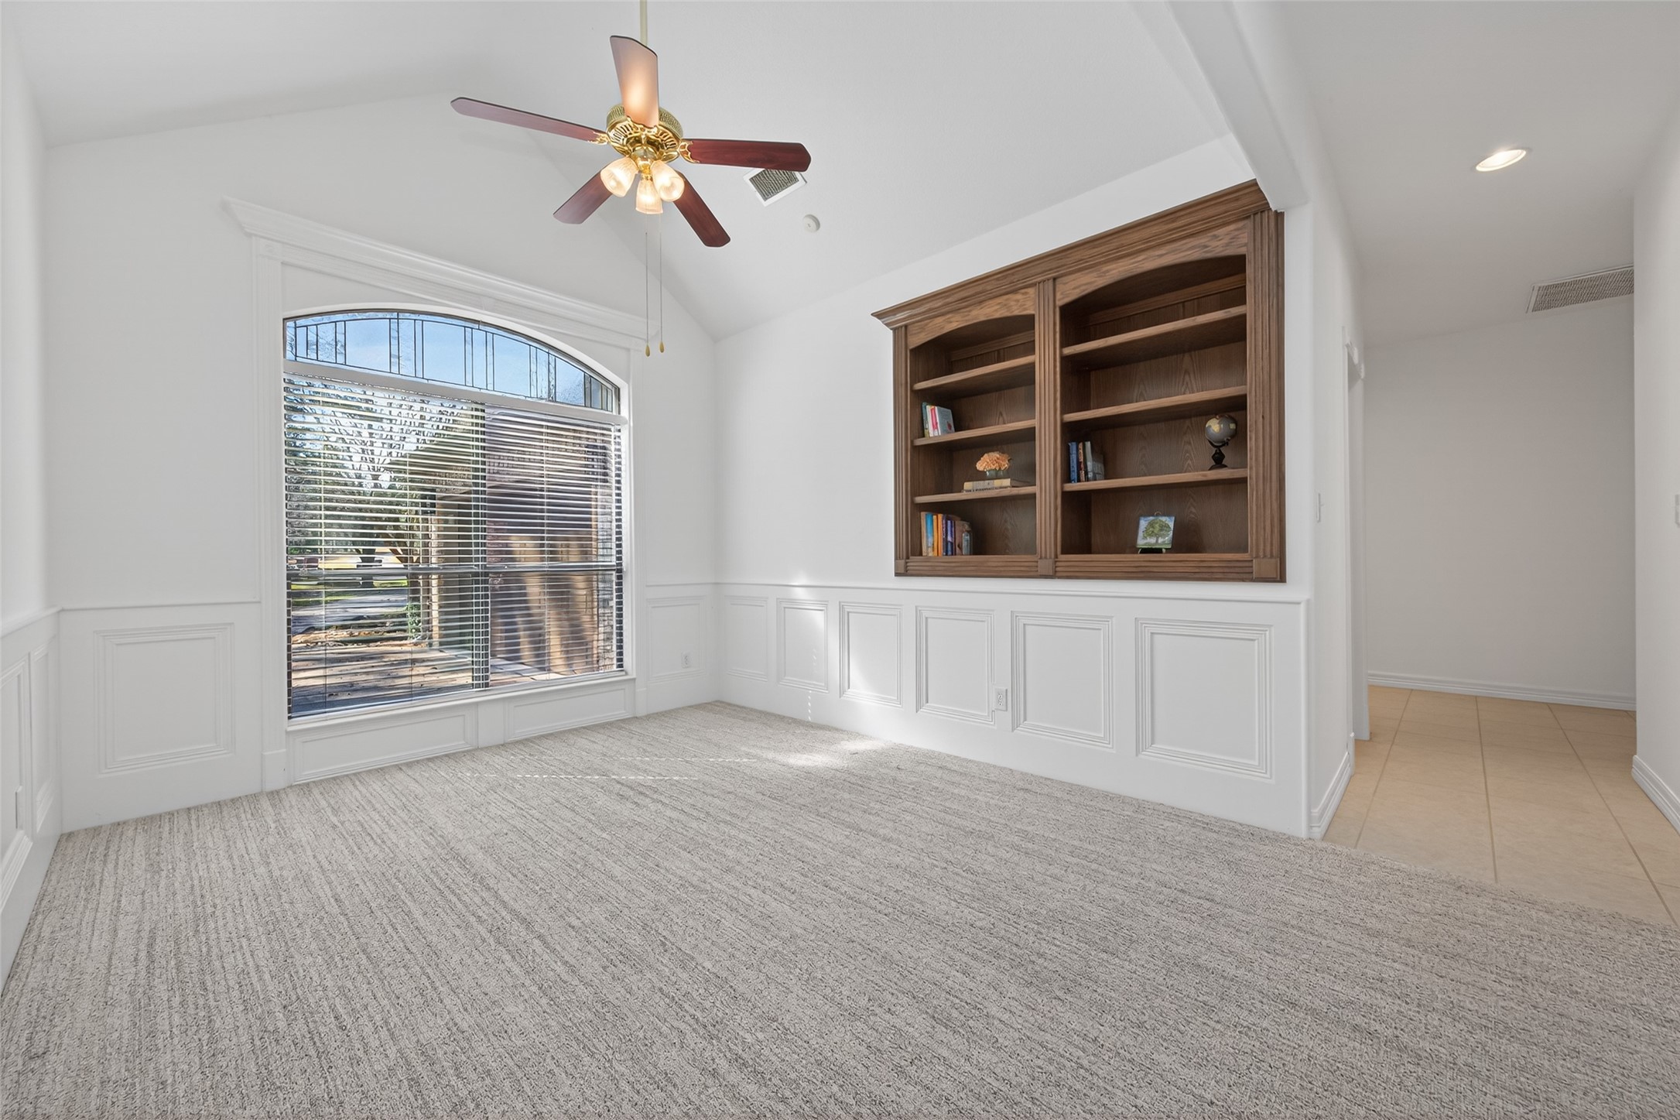
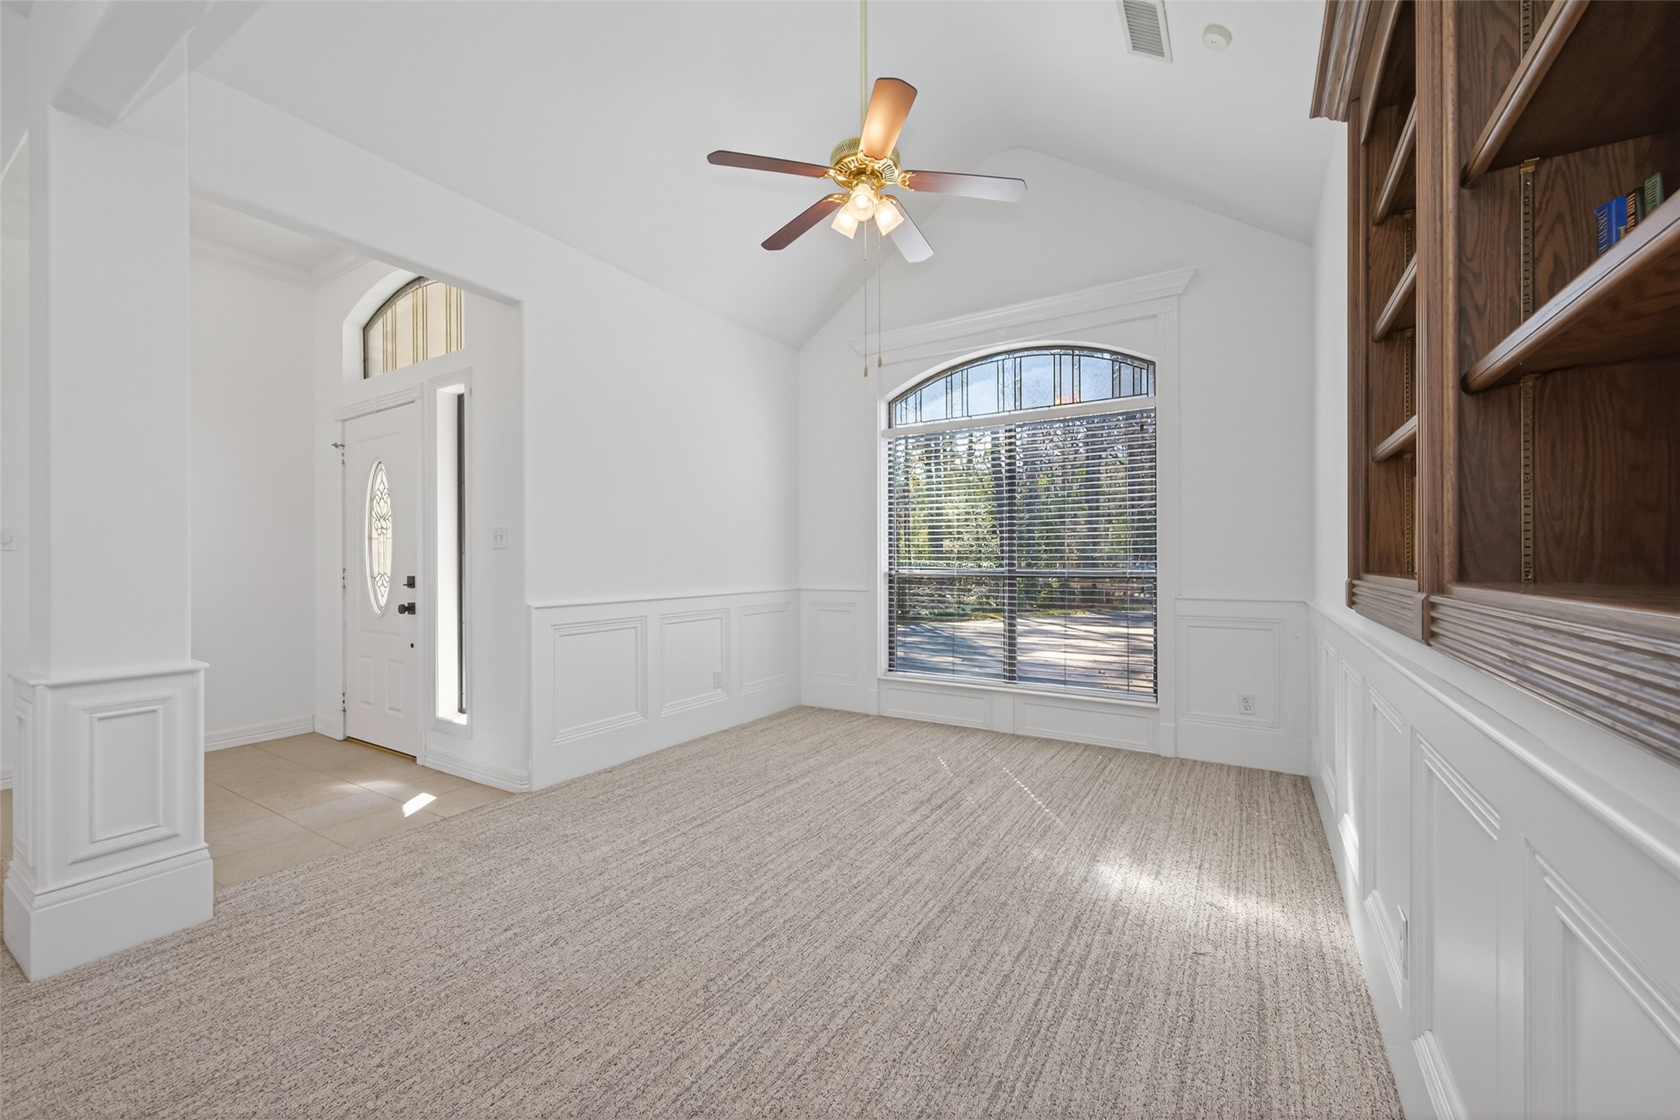
This inviting flex space is perfect for a study or formal dining area. It has a chair rail, a built-in bookshelf, ceiling fan and a large arched window that bathes the room in natural light.
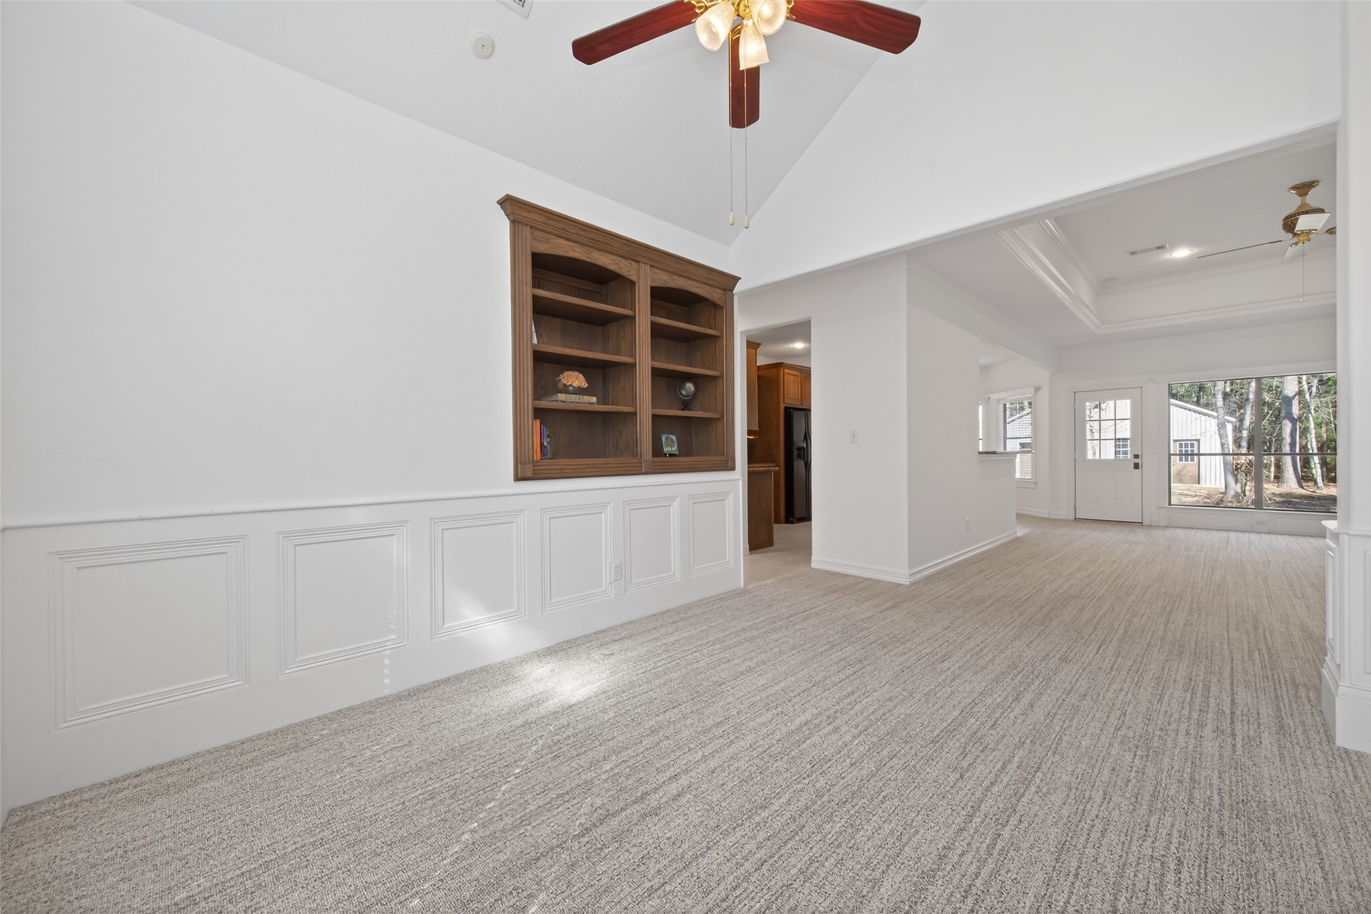
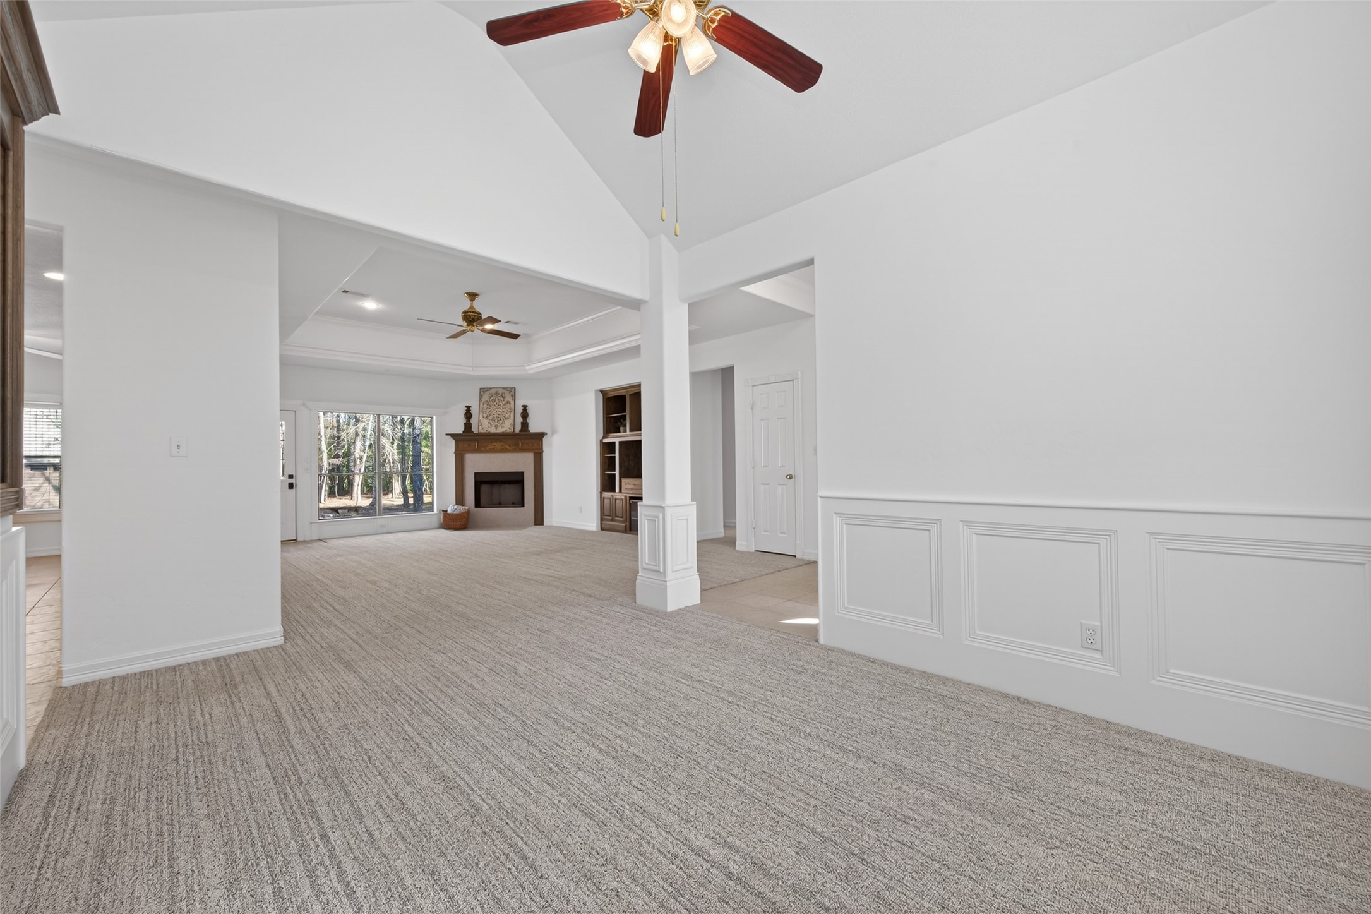
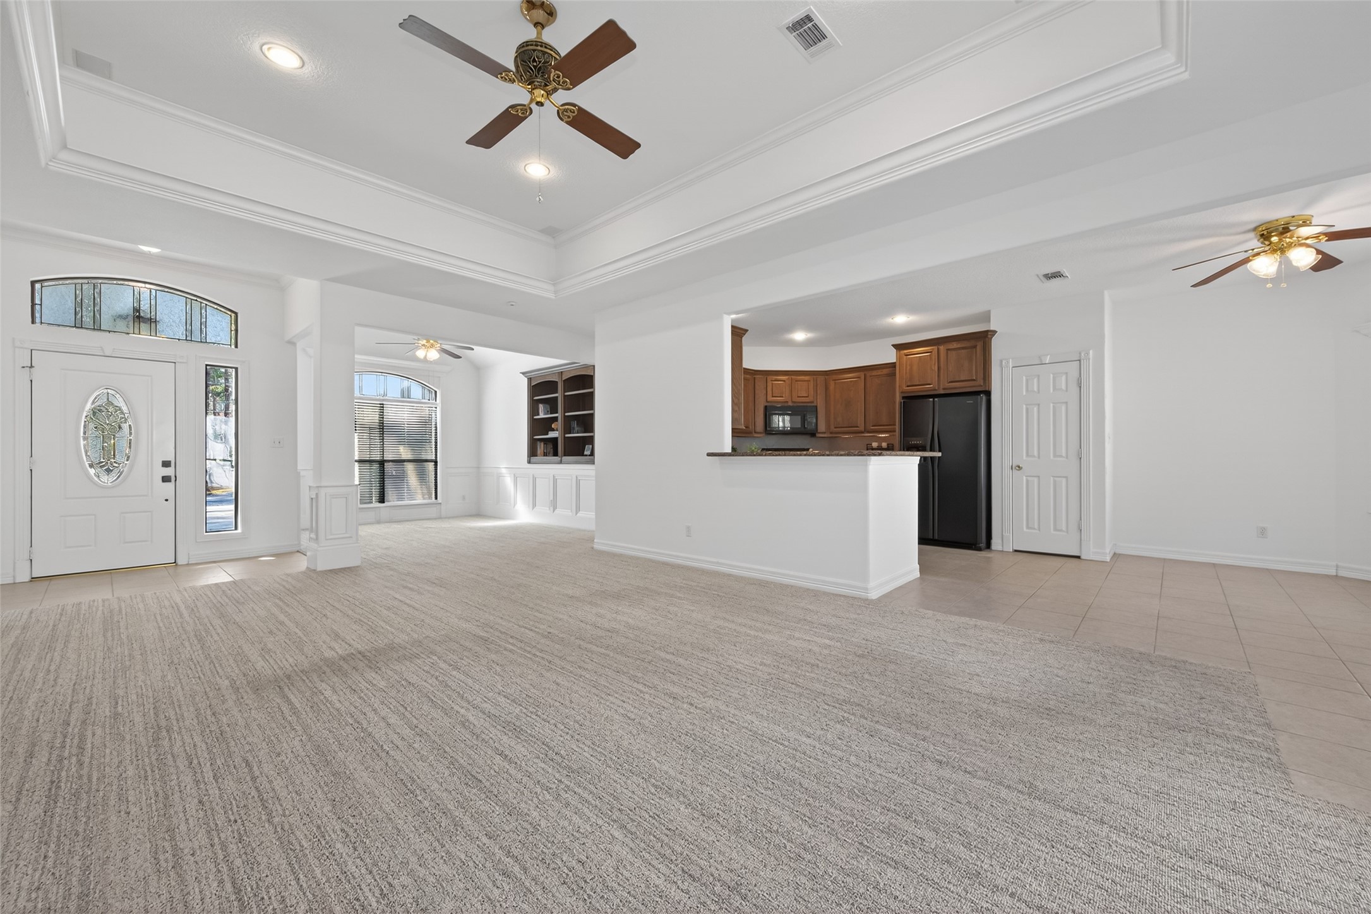
This ample flex space can be used as an office or a dining room. It has neutral carpeting, a built-in wooden bookshelf, and pretty white paneled half walls. The large windows bring in plenty of natural light. The open layout opens to the living room, kitchen and breakfast area. This space has gorgeous views of the outdoors,creating a bright and inviting living space.
Another view of the space looking into the entryway.
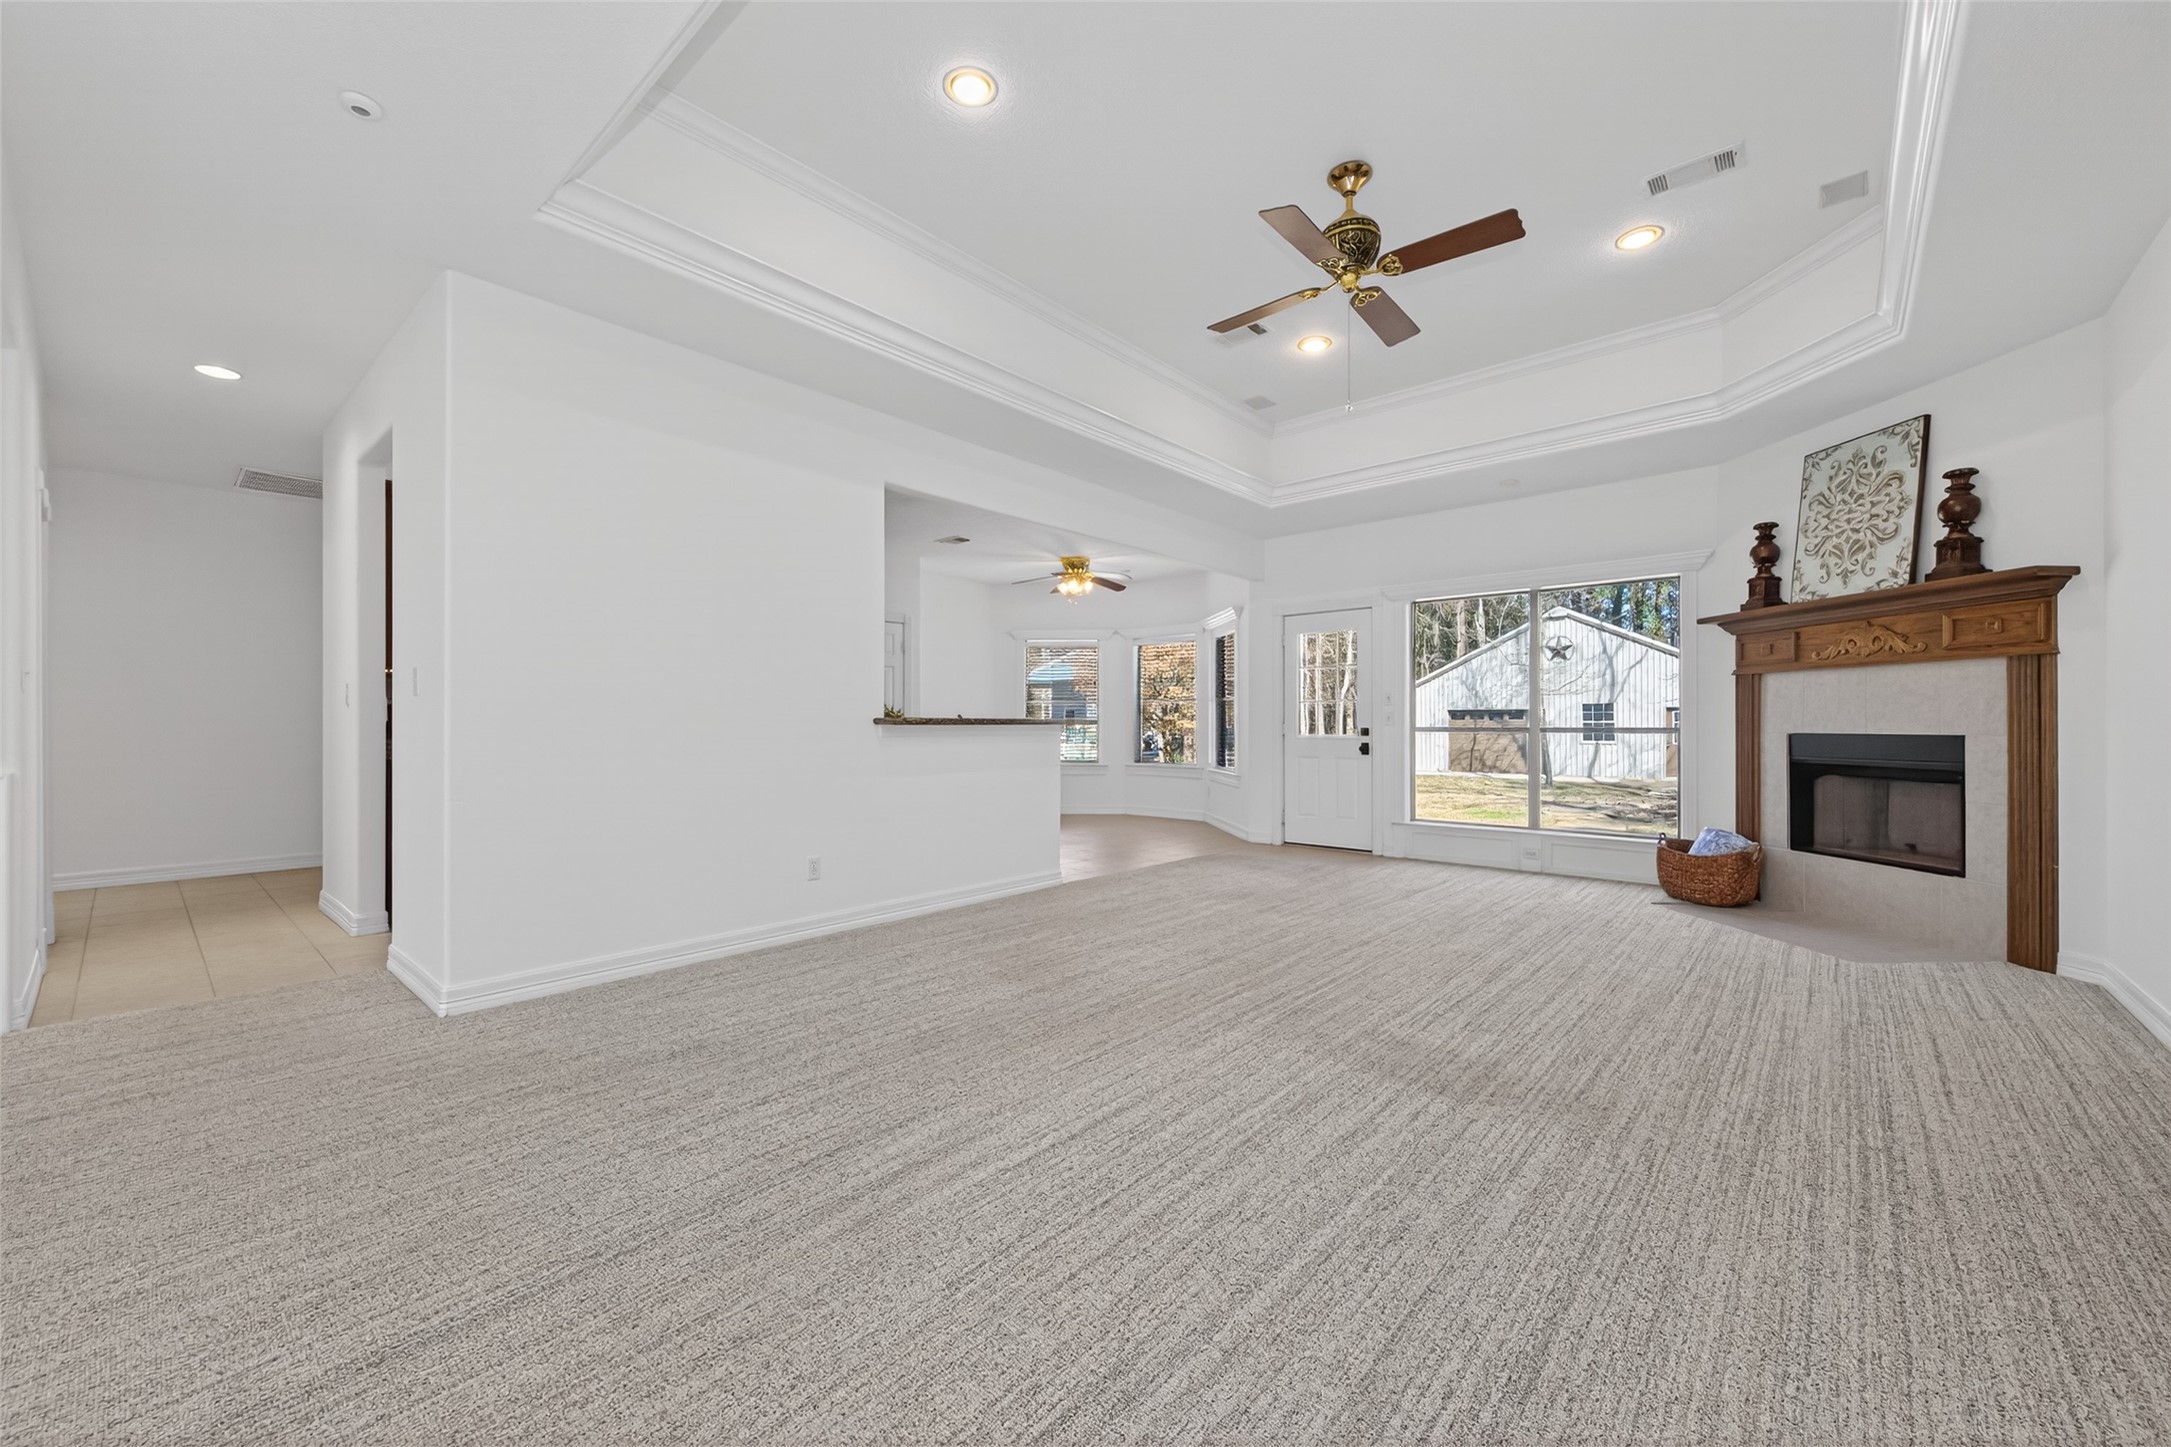
This is looking into the living room from the flex space.
This spacious living room features a cozy fireplace, large windows offering plenty of natural light, and an elegant tray ceiling with recessed lighting. The open layout seamlessly connects to the kitchen, making this the perfect place to entertain friends.
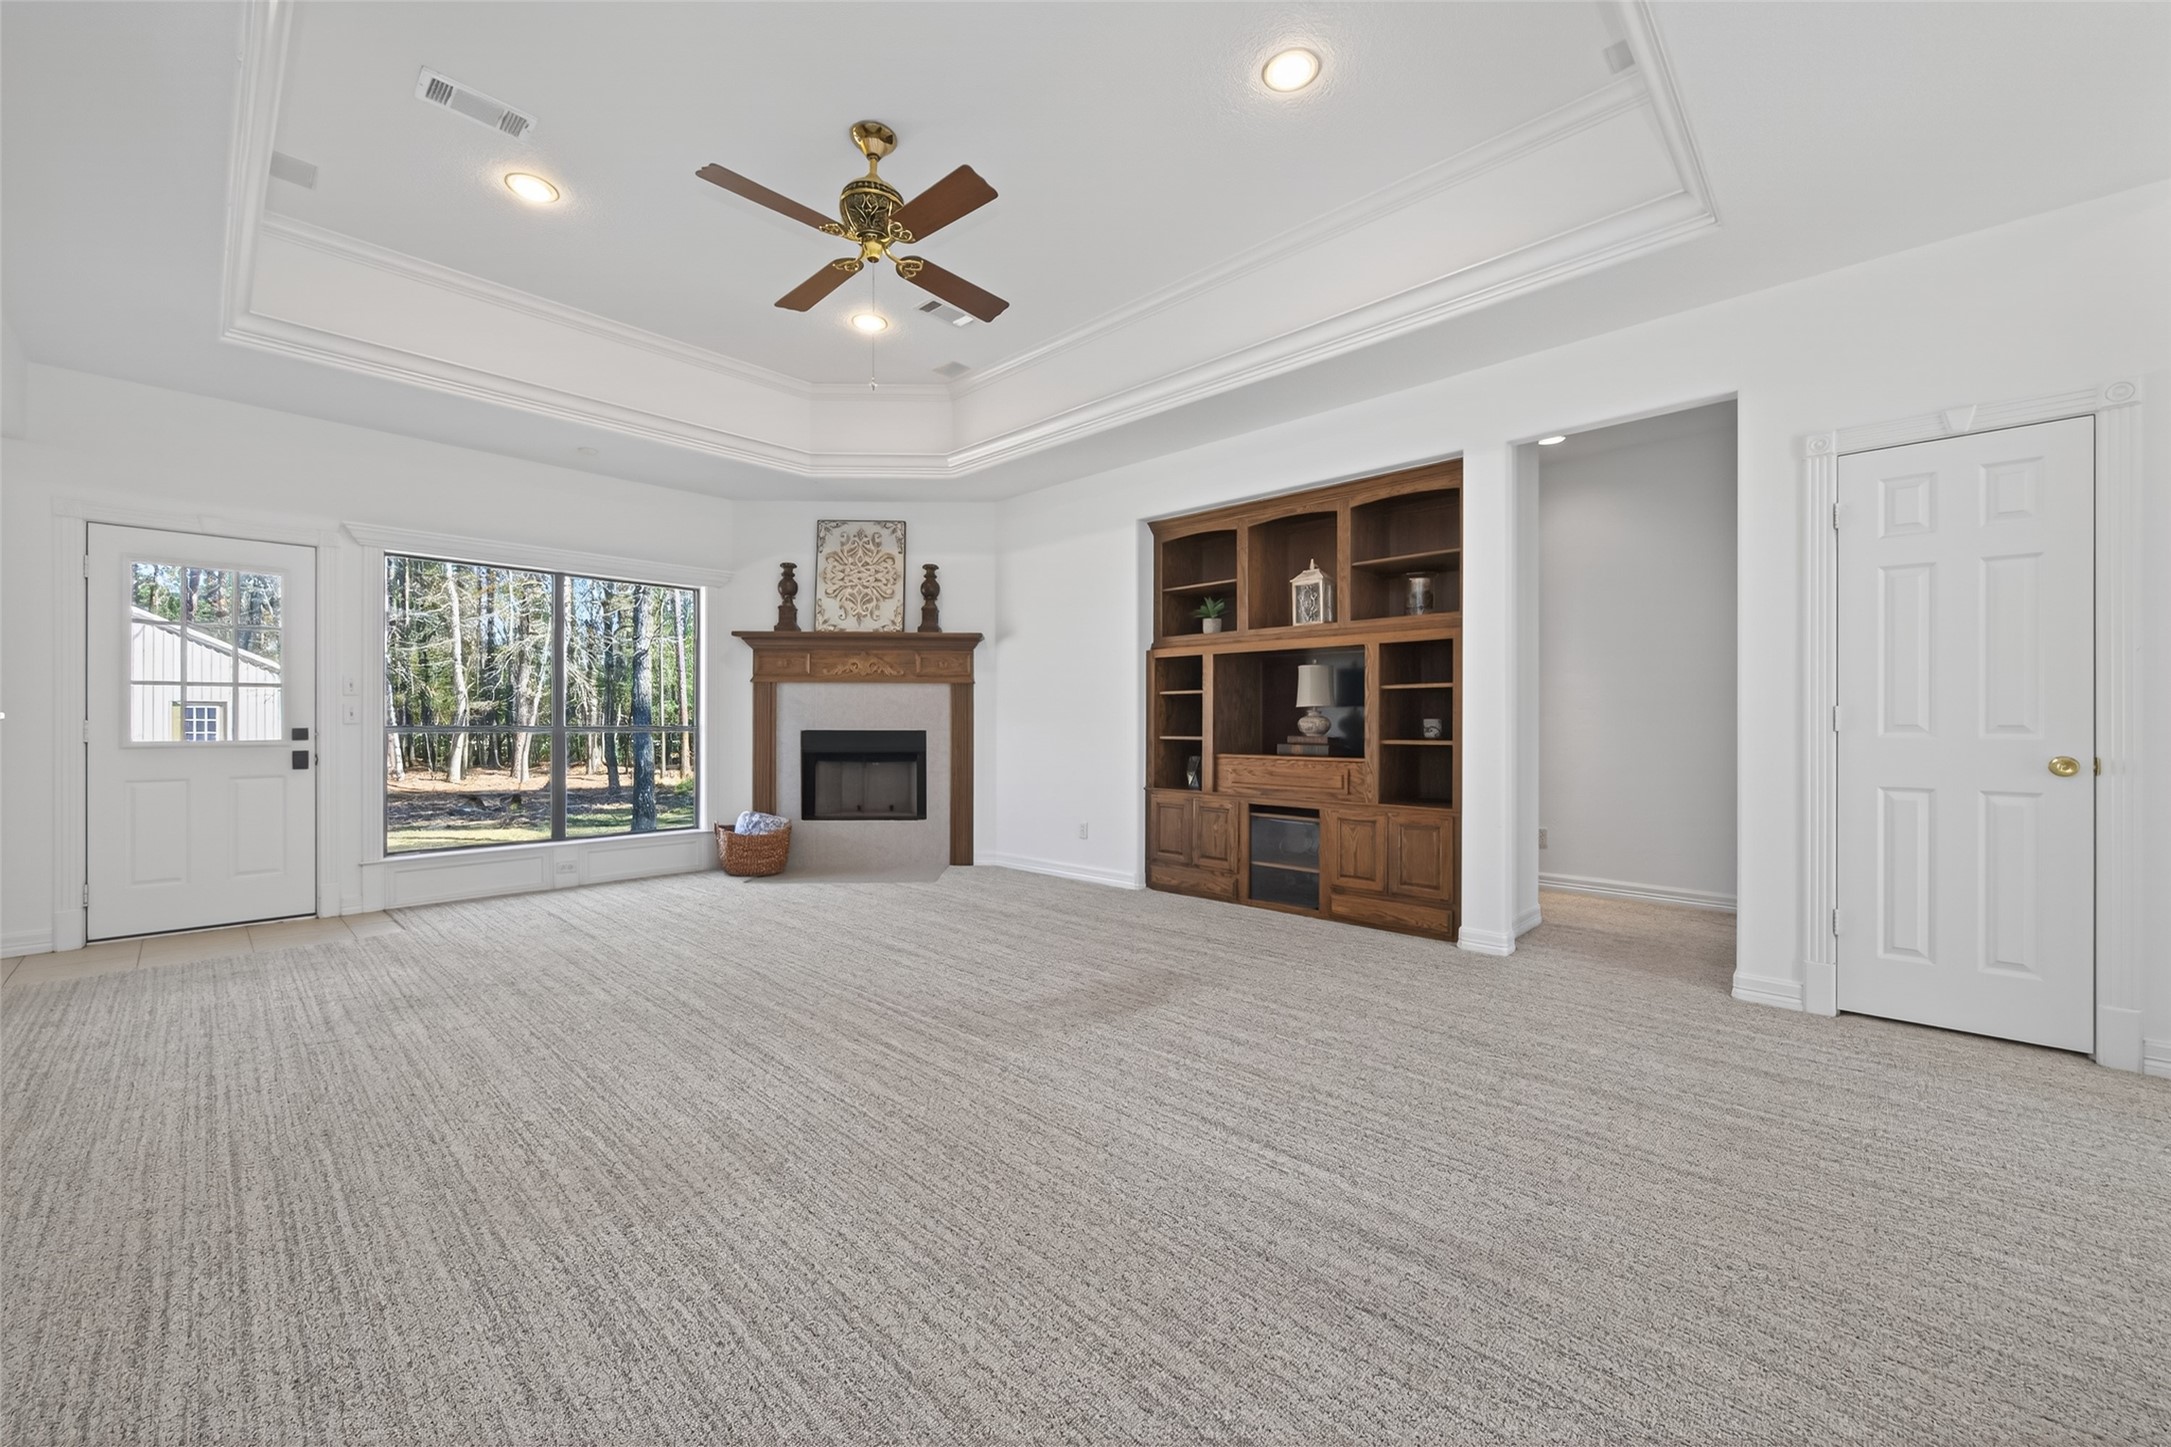
Another look at the family room.
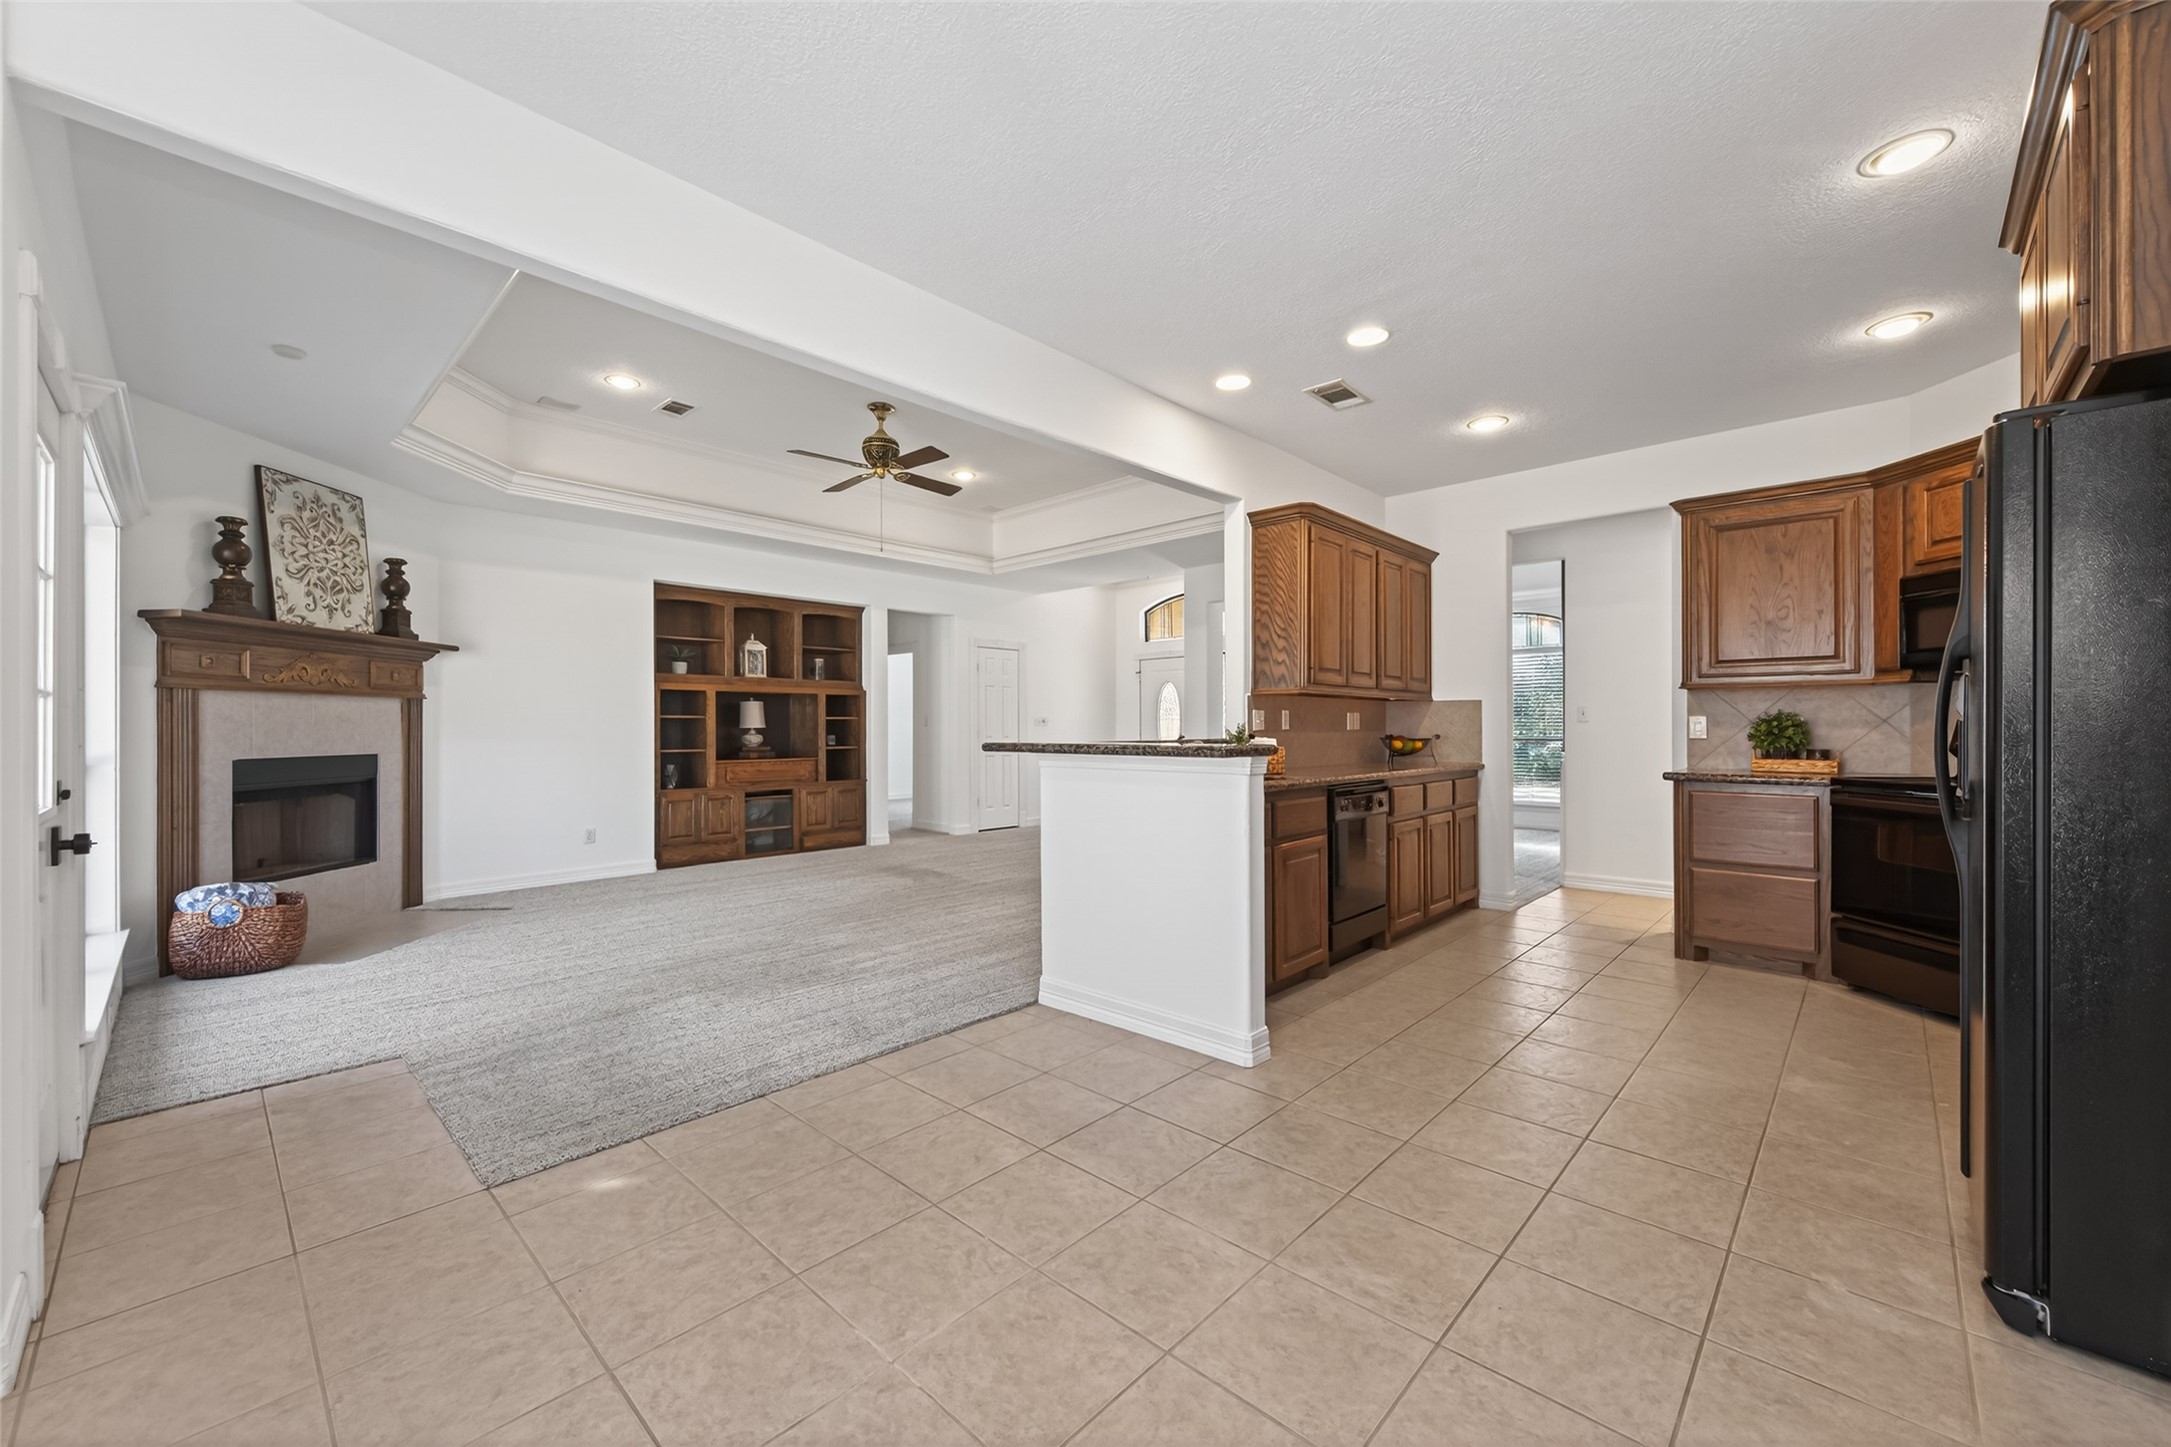
This wonderful space features a cozy fireplace with an elegant wooden mantel, built-in shelving, and large windows that provide ample natural light.
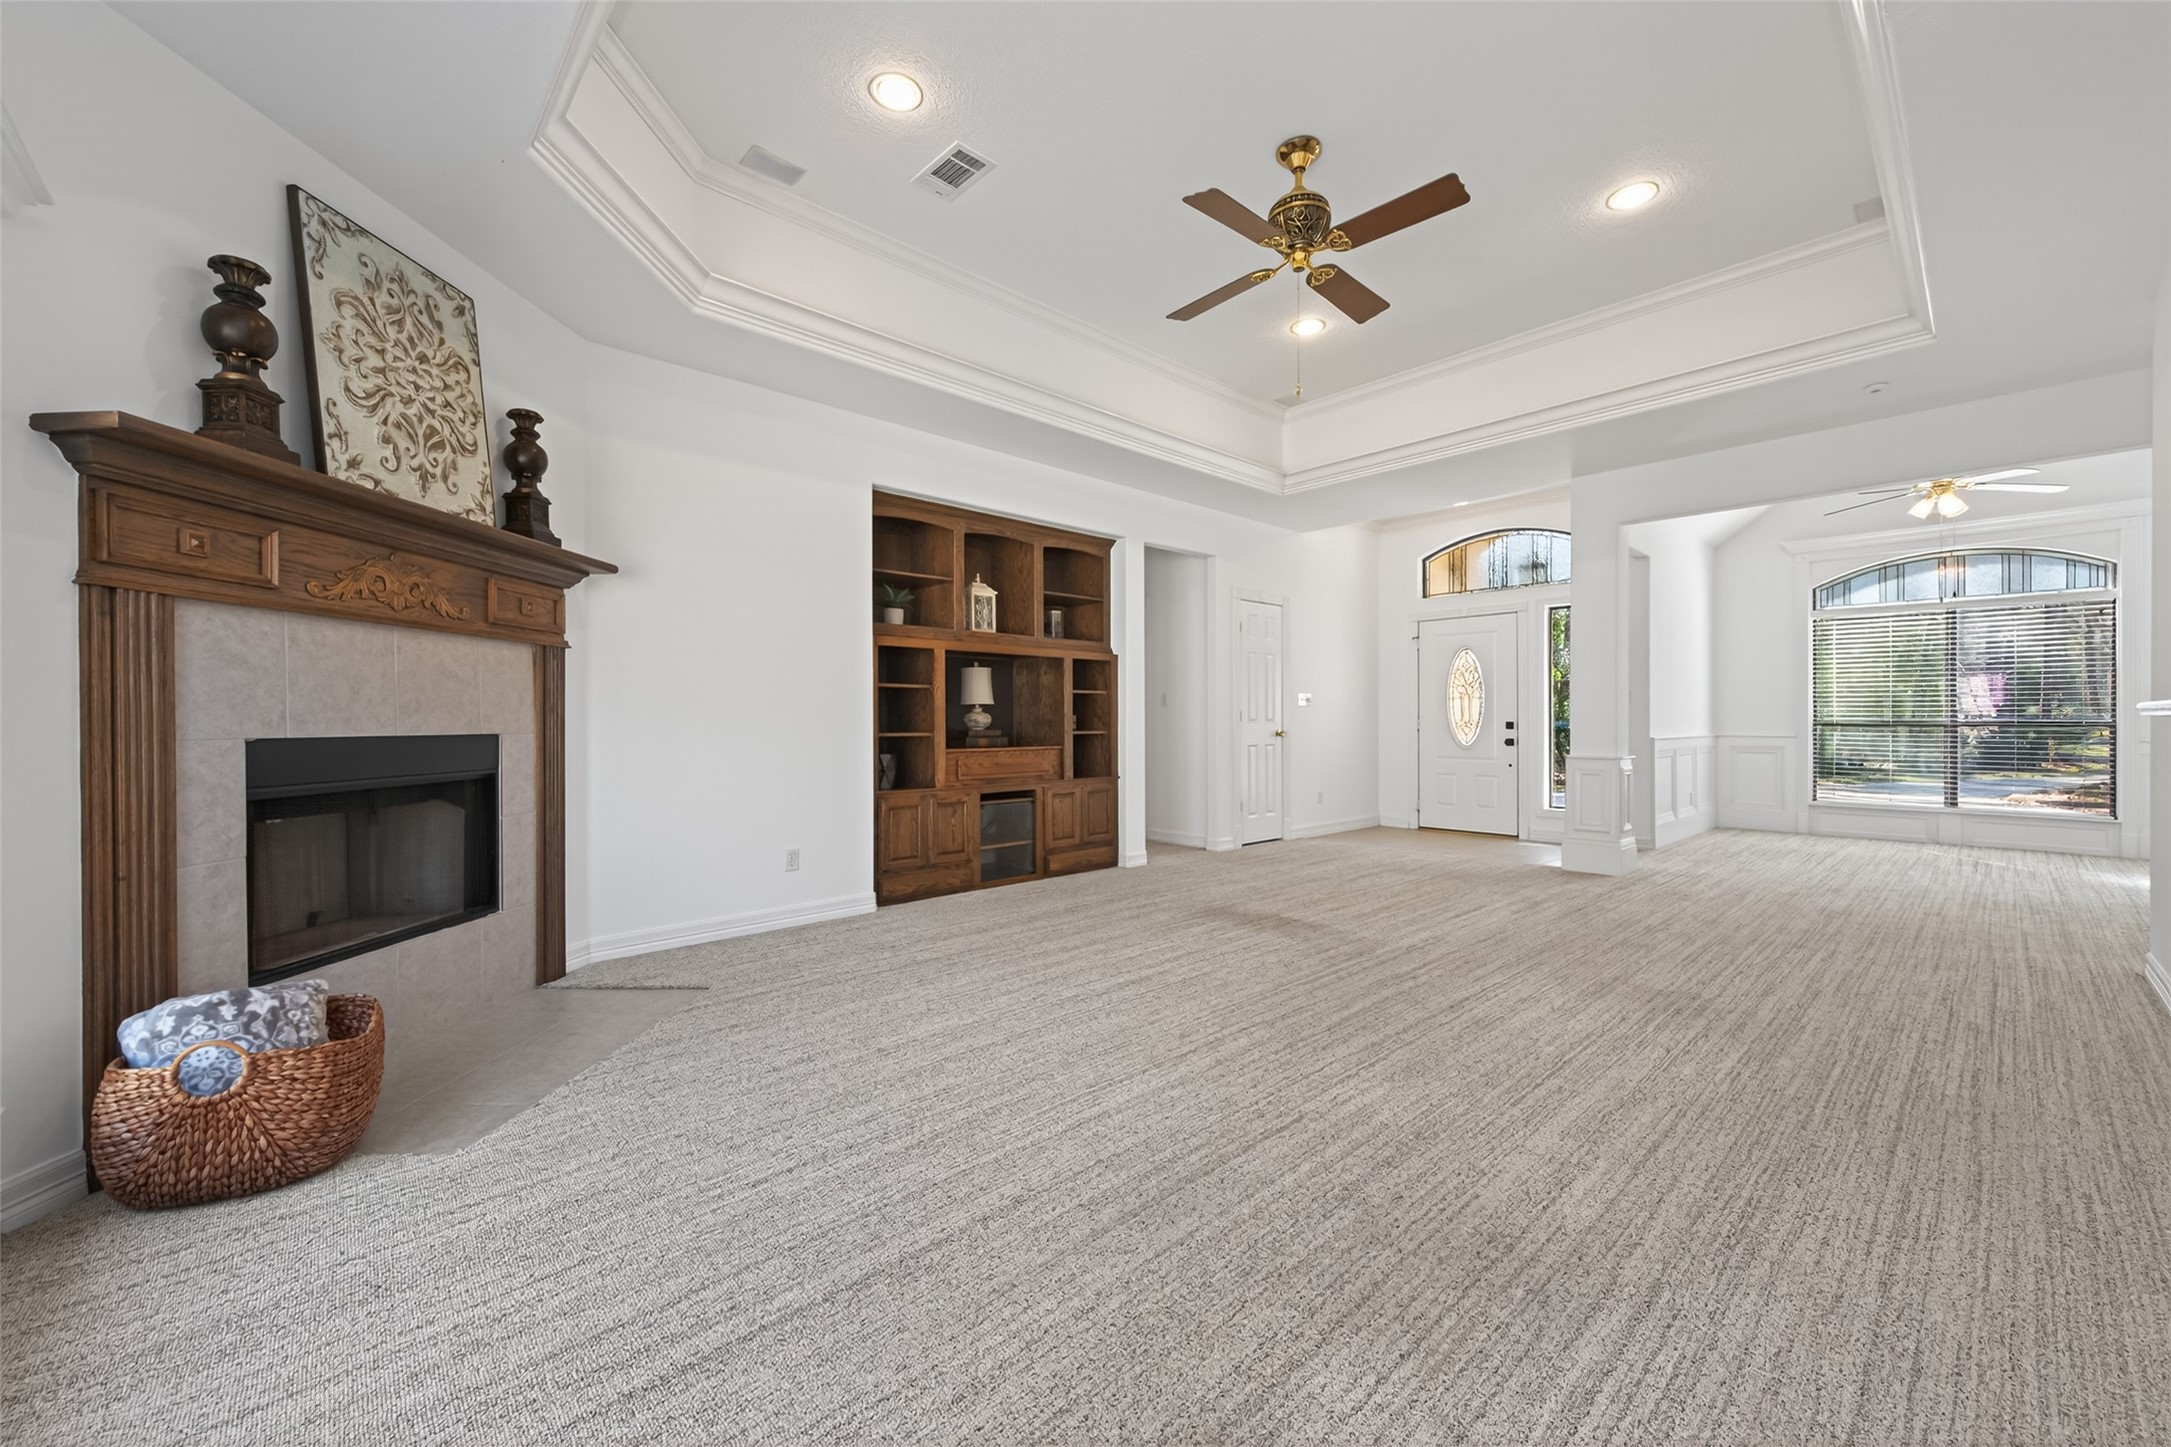
Another look at the living space with a look back at the entry way. The flex room is to the right with the built-in bookcase.
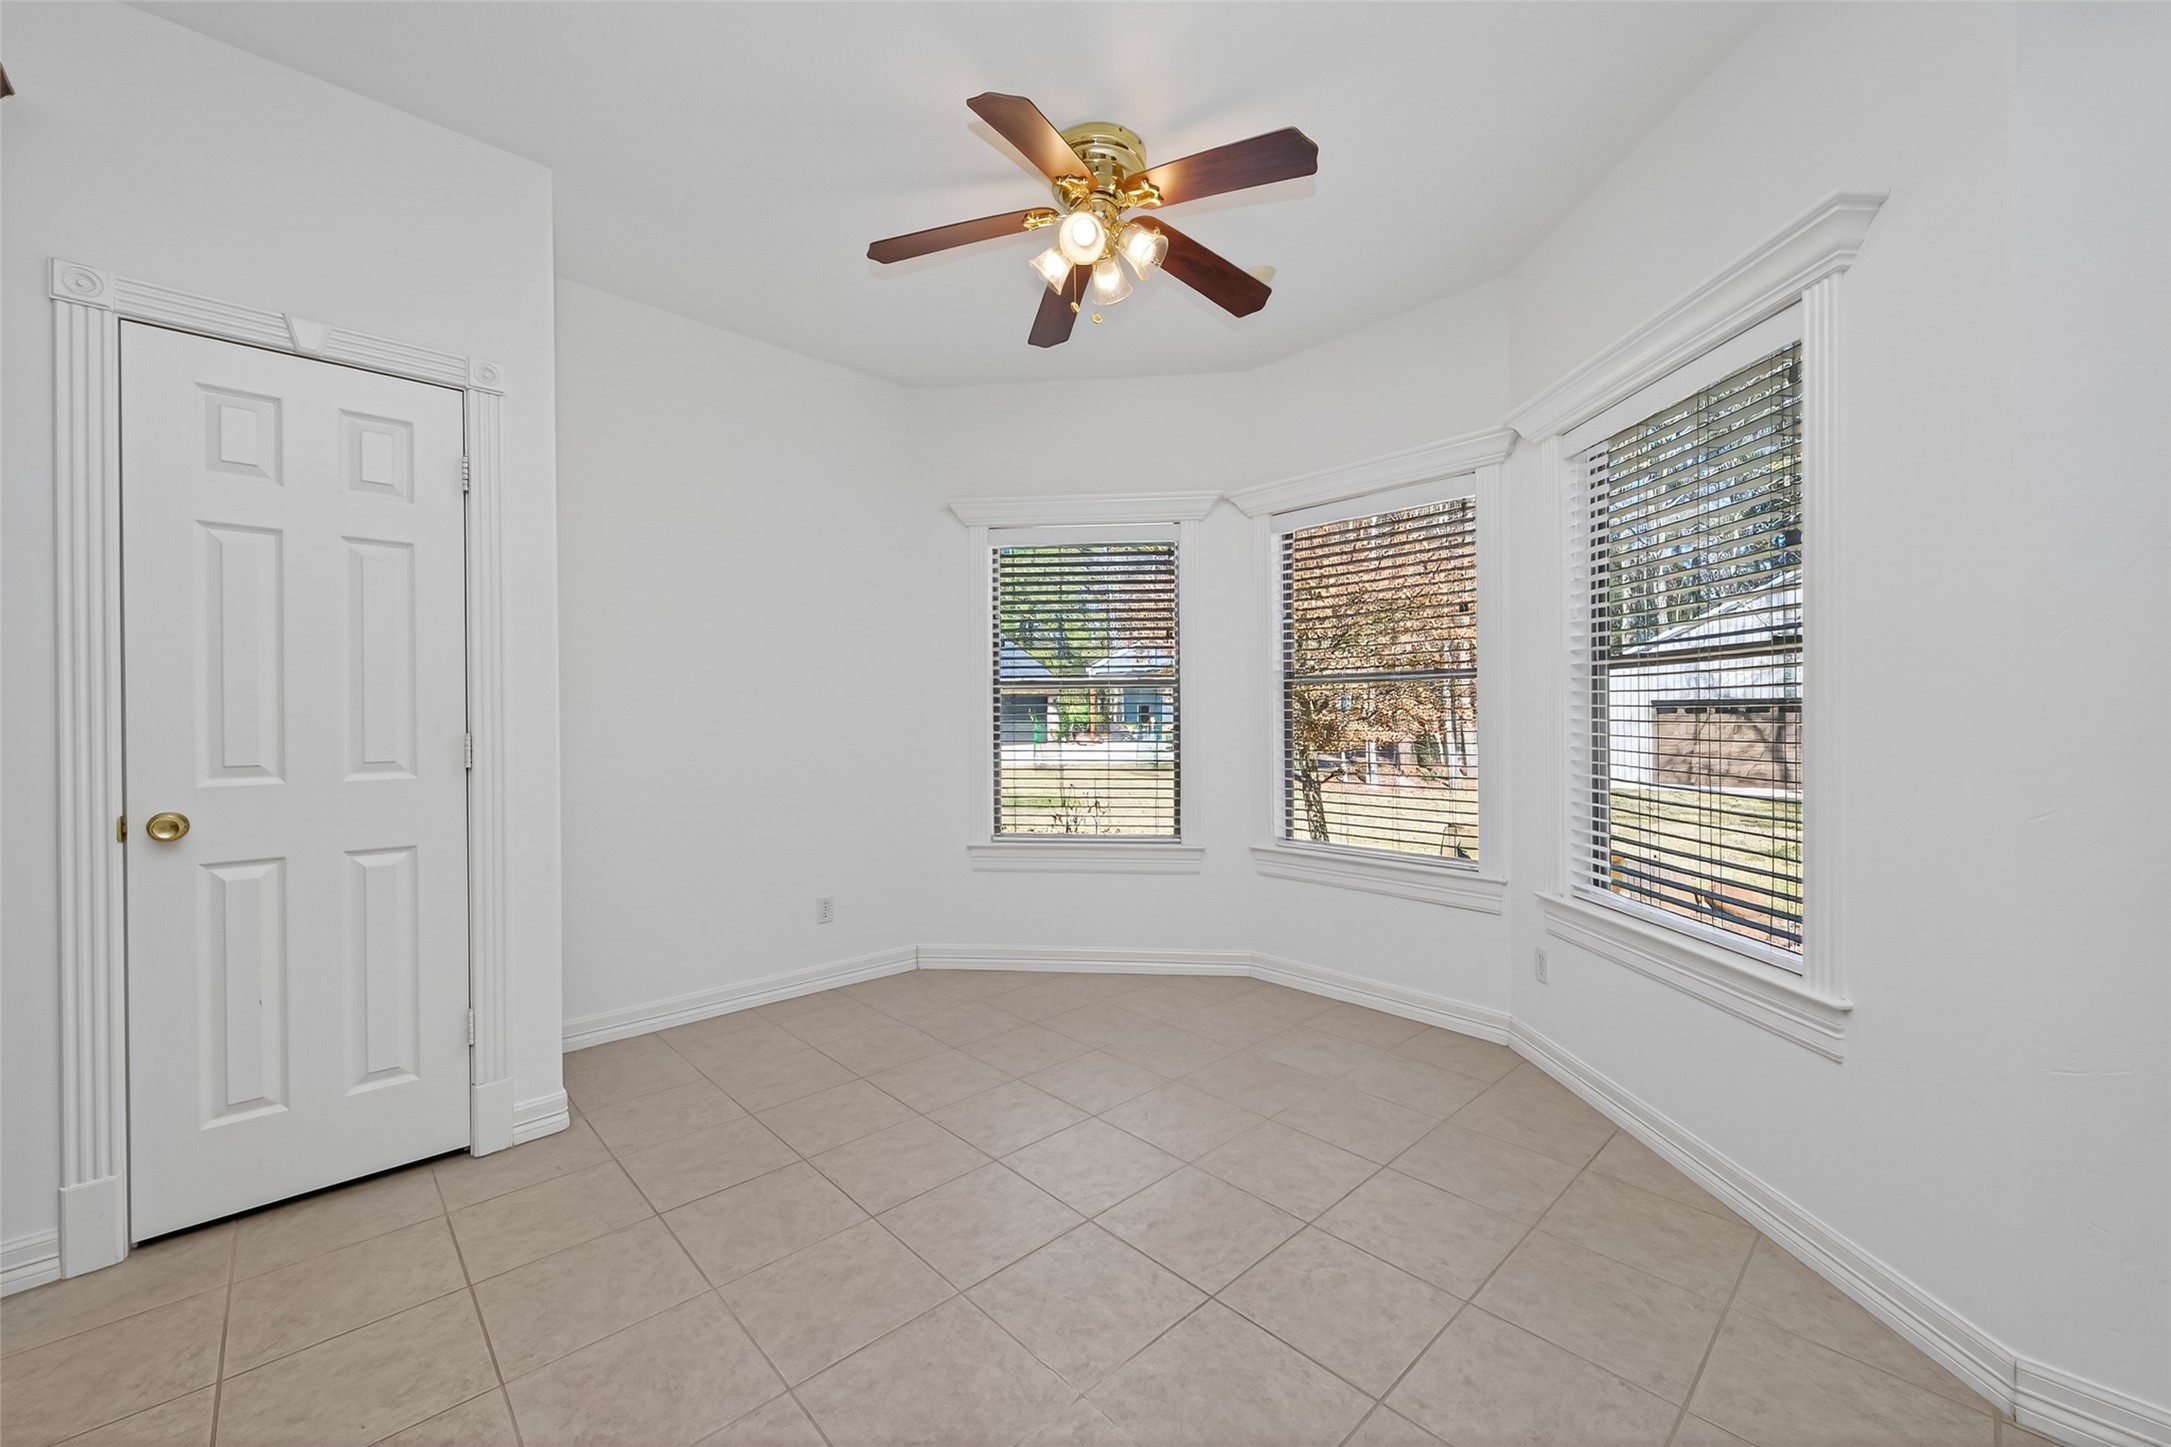
This inviting dining area, seamlessly connected to the open kitchen, offers stunning views of the beautiful back yard through its expansive windows.
View from the breakfast room looking into the kitchen and living room.
Look at this fabulous kitchen with tile flooring, wooden cabinets, and black appliances. It features a granite countertop with a breakfast bar that opens to a carpeted living area. The space is well-lit with recessed lighting and offers a open-concept feel.
This kitchen offers ample storage and countertop space, making this the perfect place to cook and entertain friends.
Another view of the kitchen looking into the breakfast area.
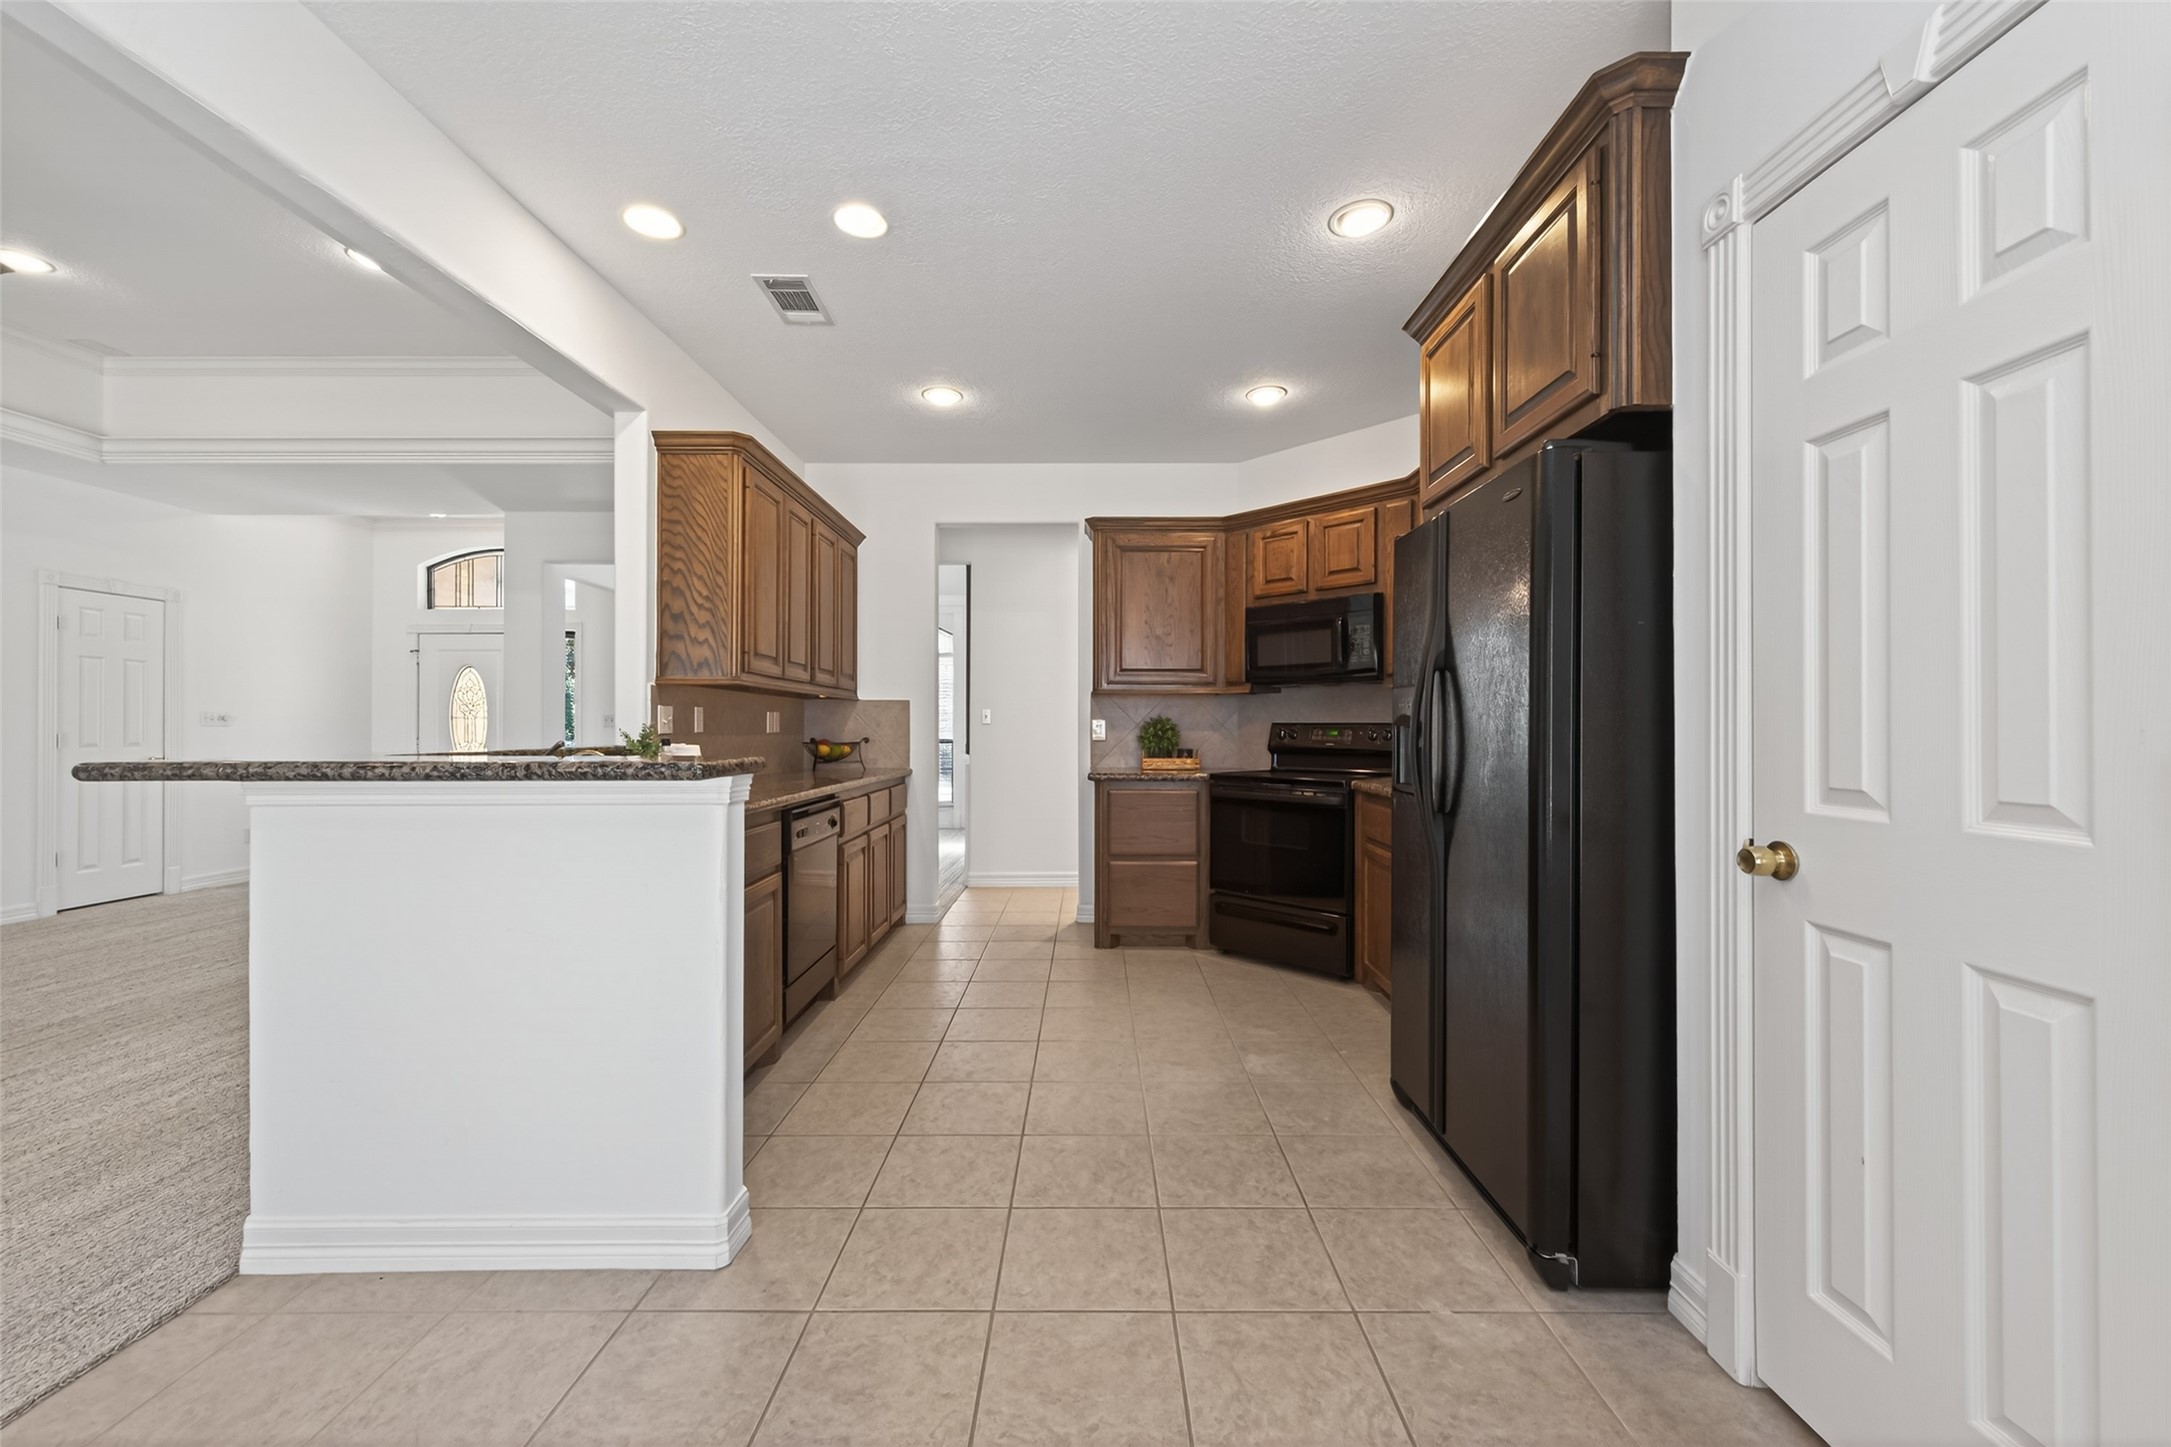
This kitchen features a sleek black refrigerator, and matching black appliances, including a stove and microwave. The countertops are granite, and the floor is tiled, giving the space a classic look. The pantry is to the right of the refrigerator.
This spacious kitchen features rich wood cabinetry, granite countertops, and tile flooring, with an open view into the living area. It boasts a built-in dishwasher and ample storage. This space is light and bright with great views of the backyard.
Another view of the kitchen looking into the breakfast room.
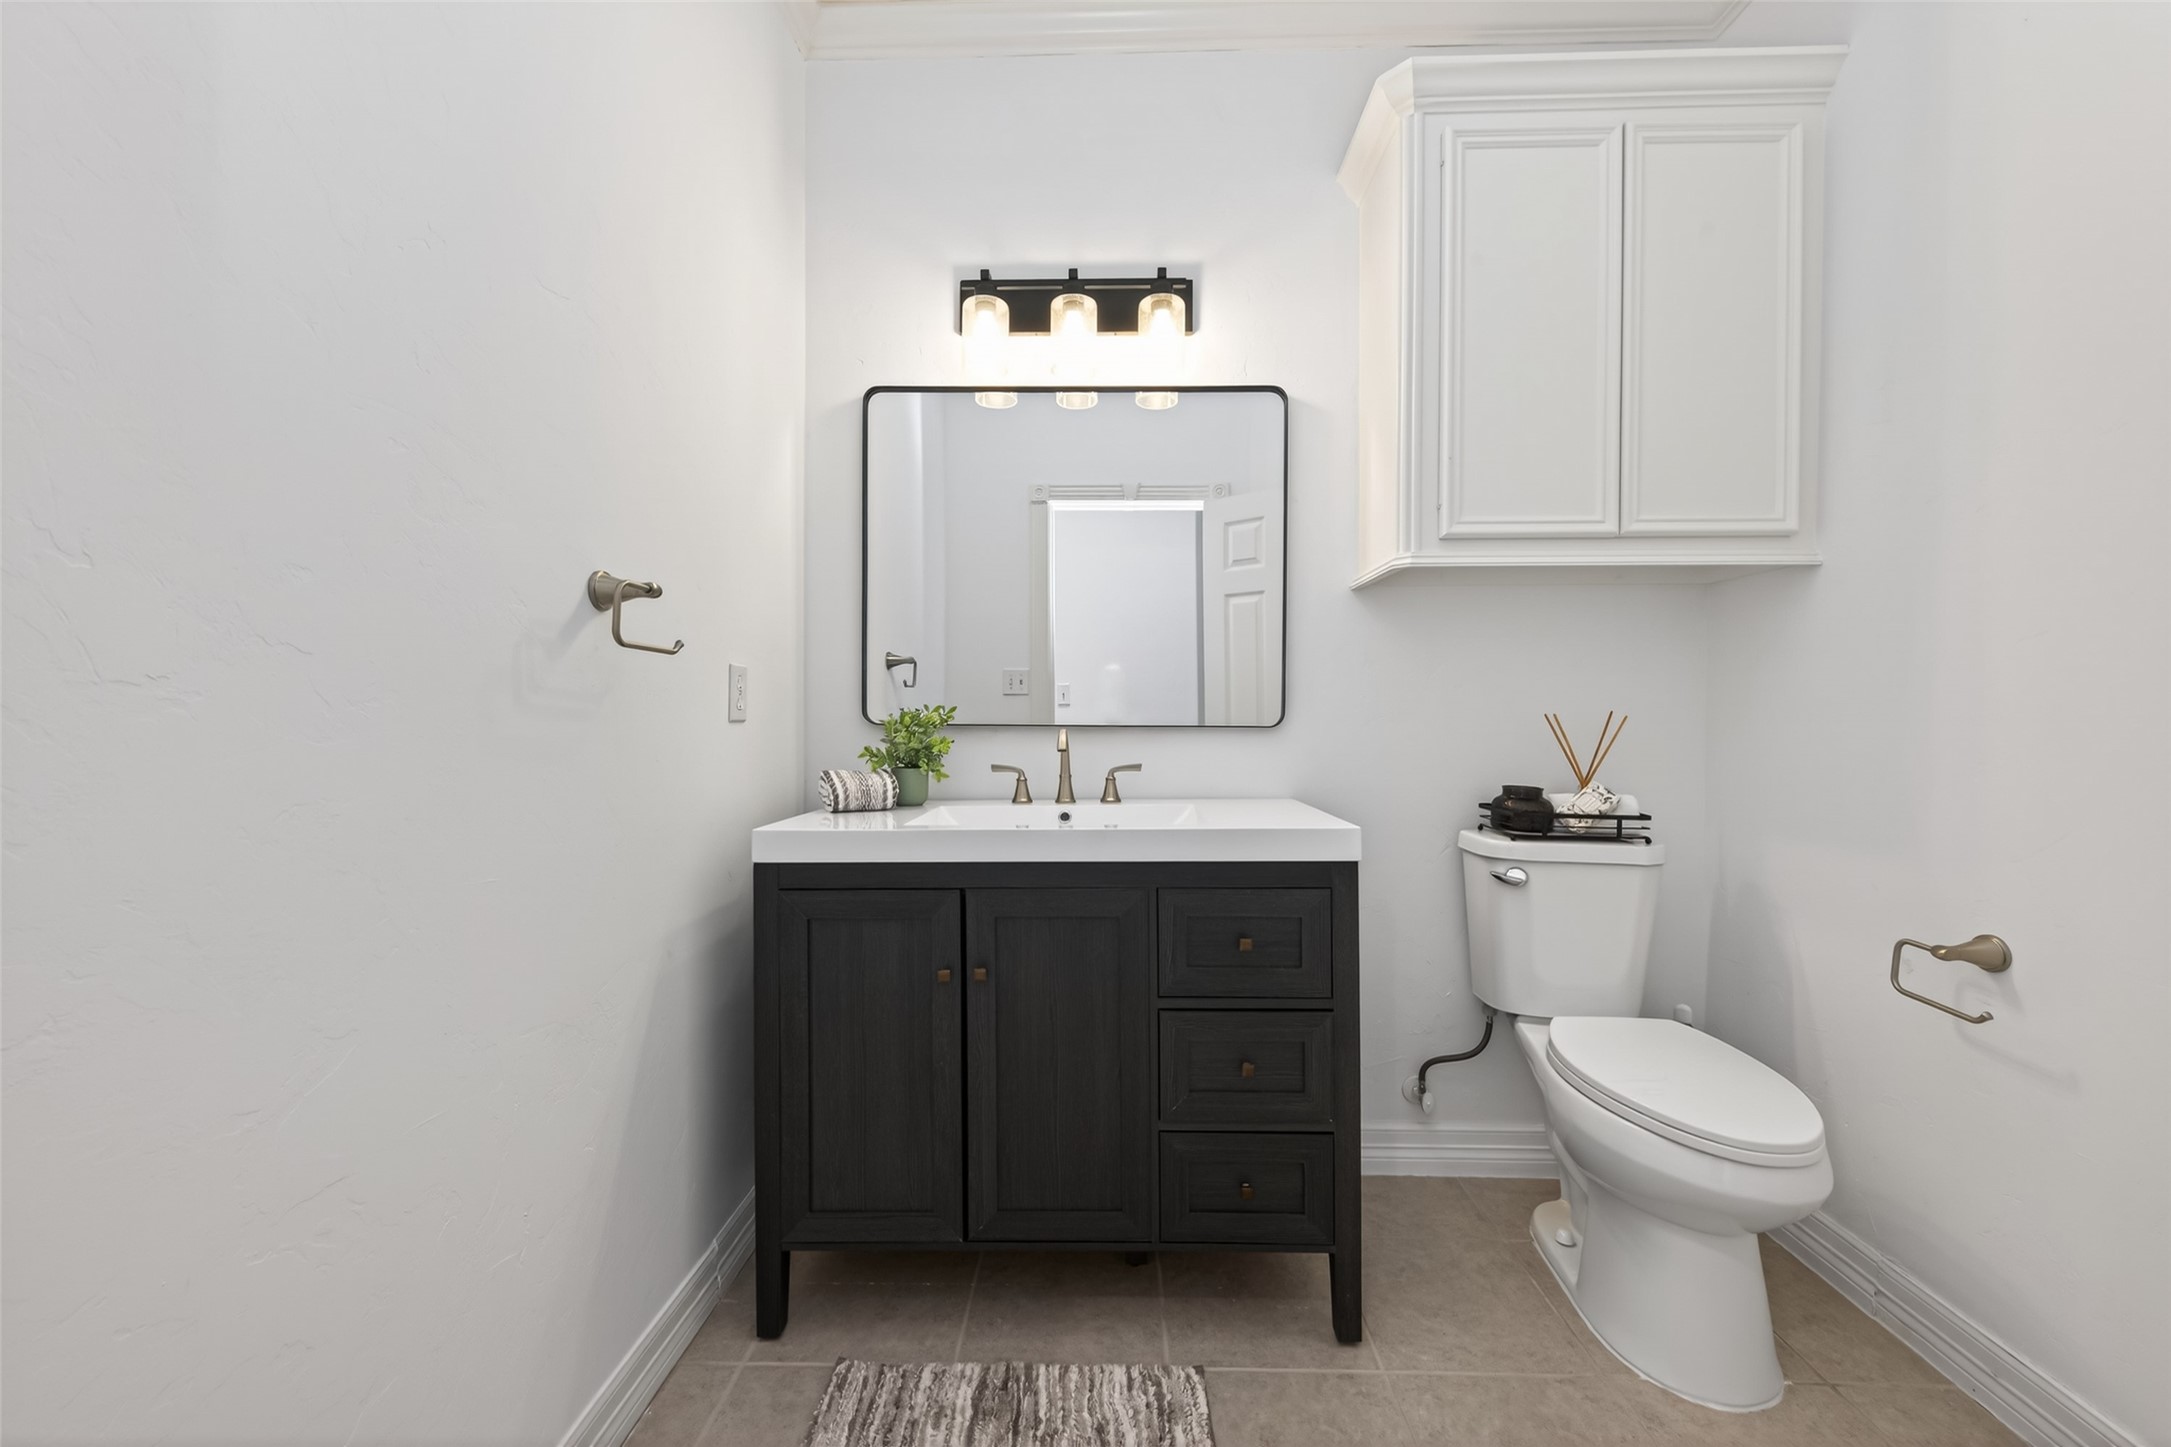
Experience modern elegance in this updated half-bath, featuring sleek fixtures and stylish cabinetry for a fresh, inviting feel.
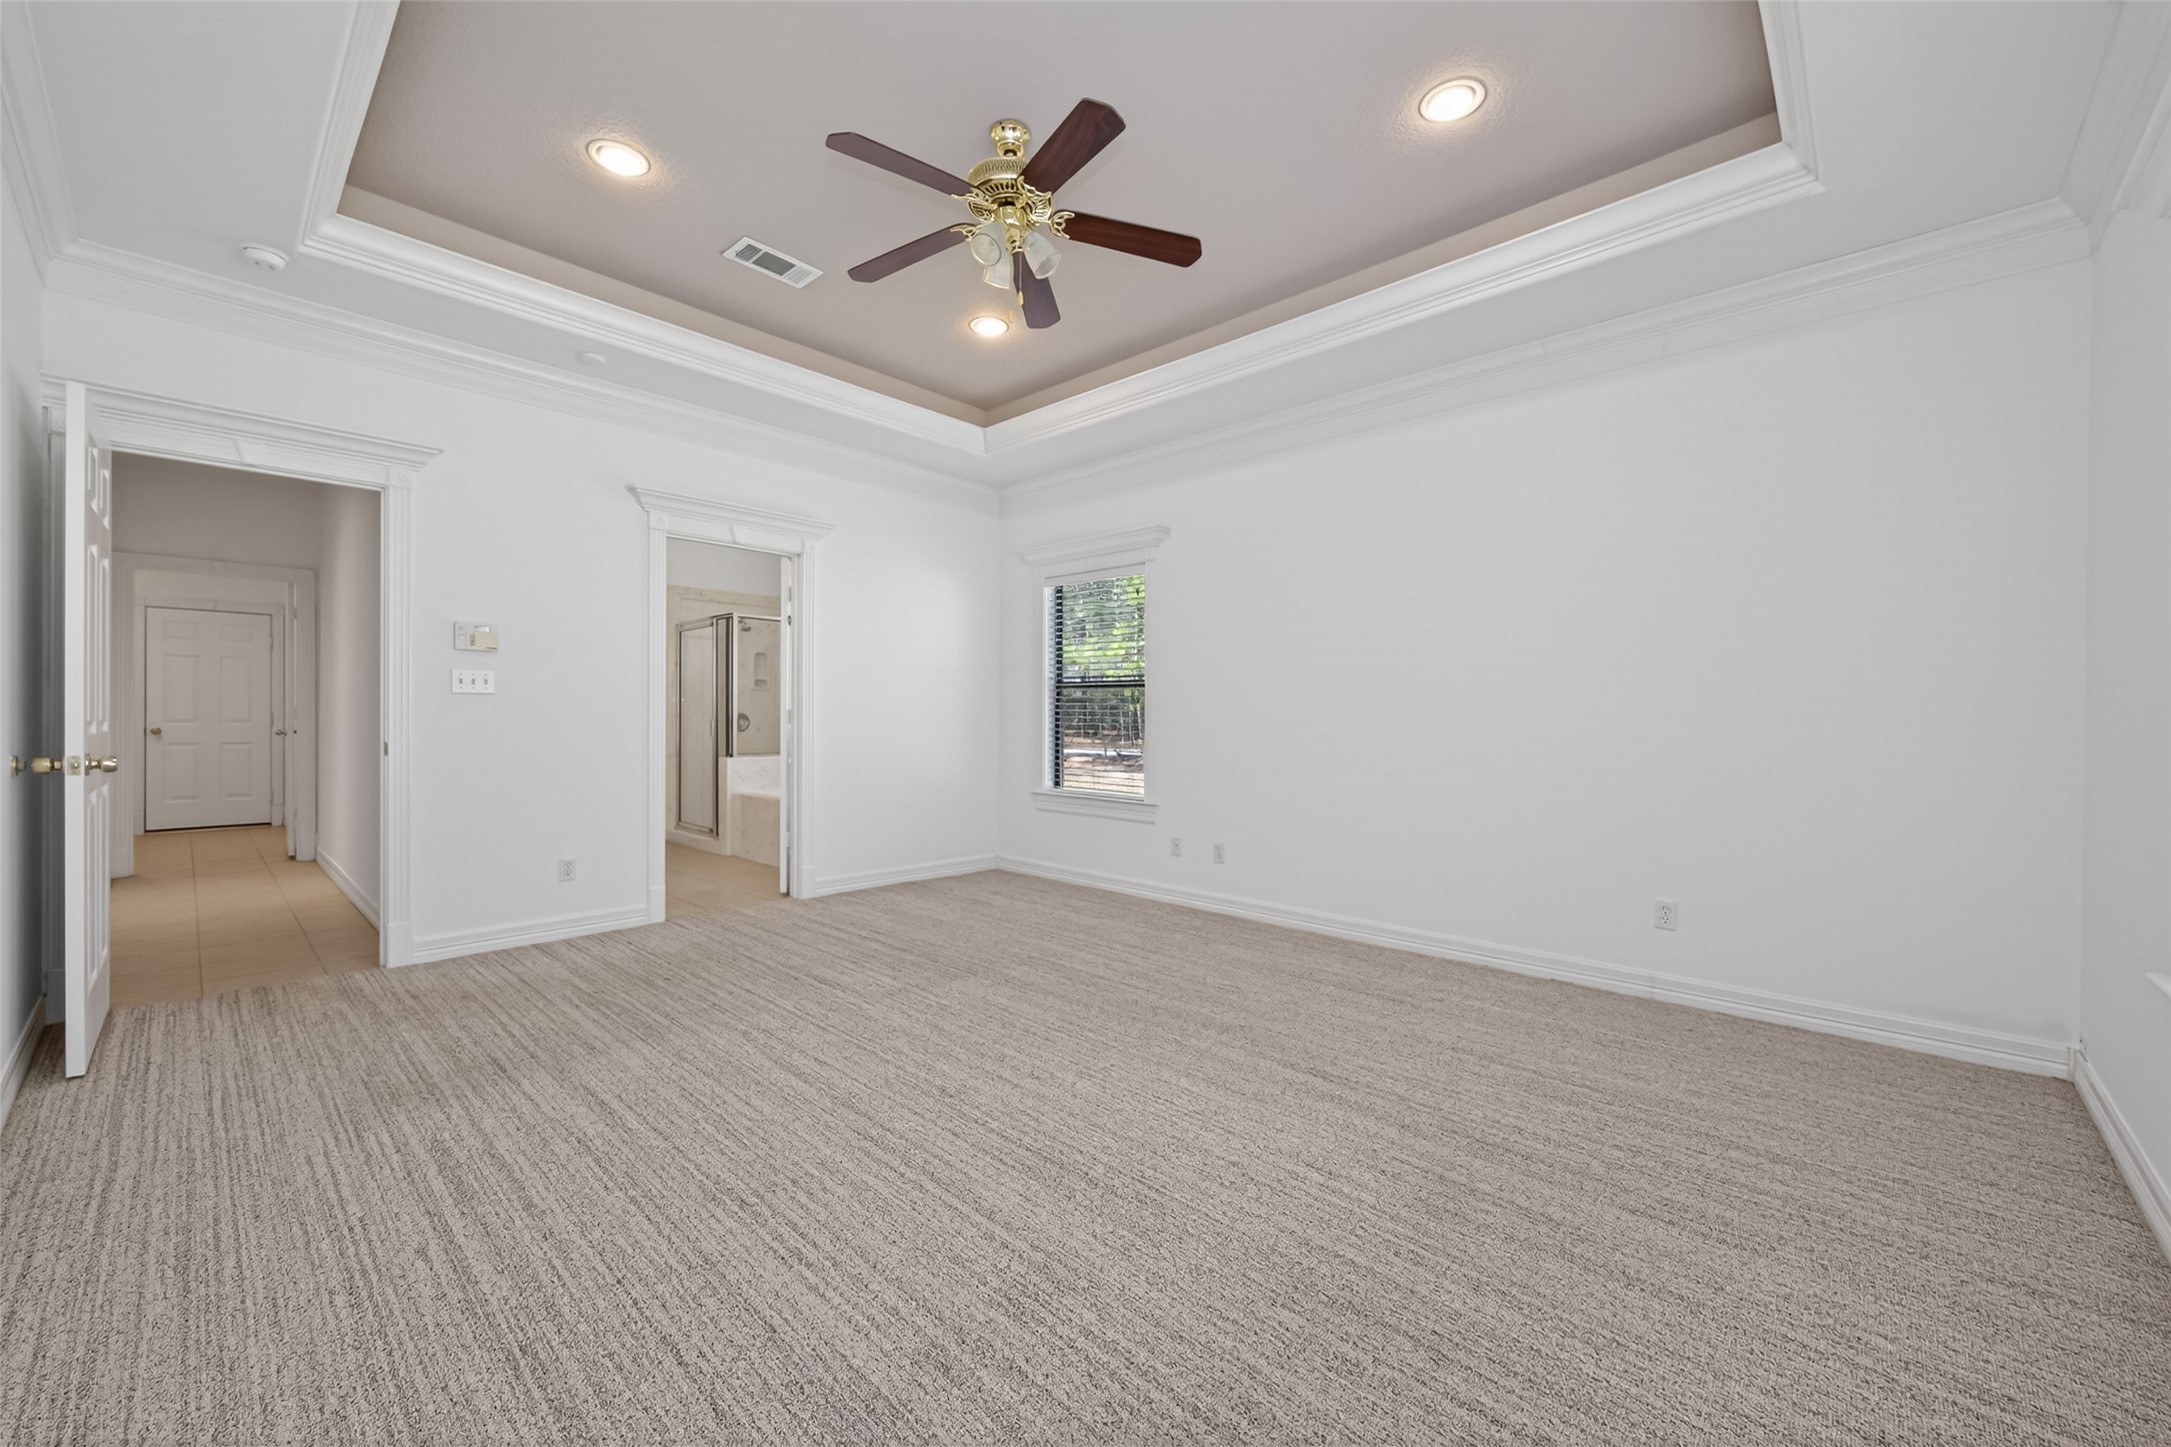
Imagine waking up in this lovely primary suite. Lots of space here to create your perfect sanctuary.
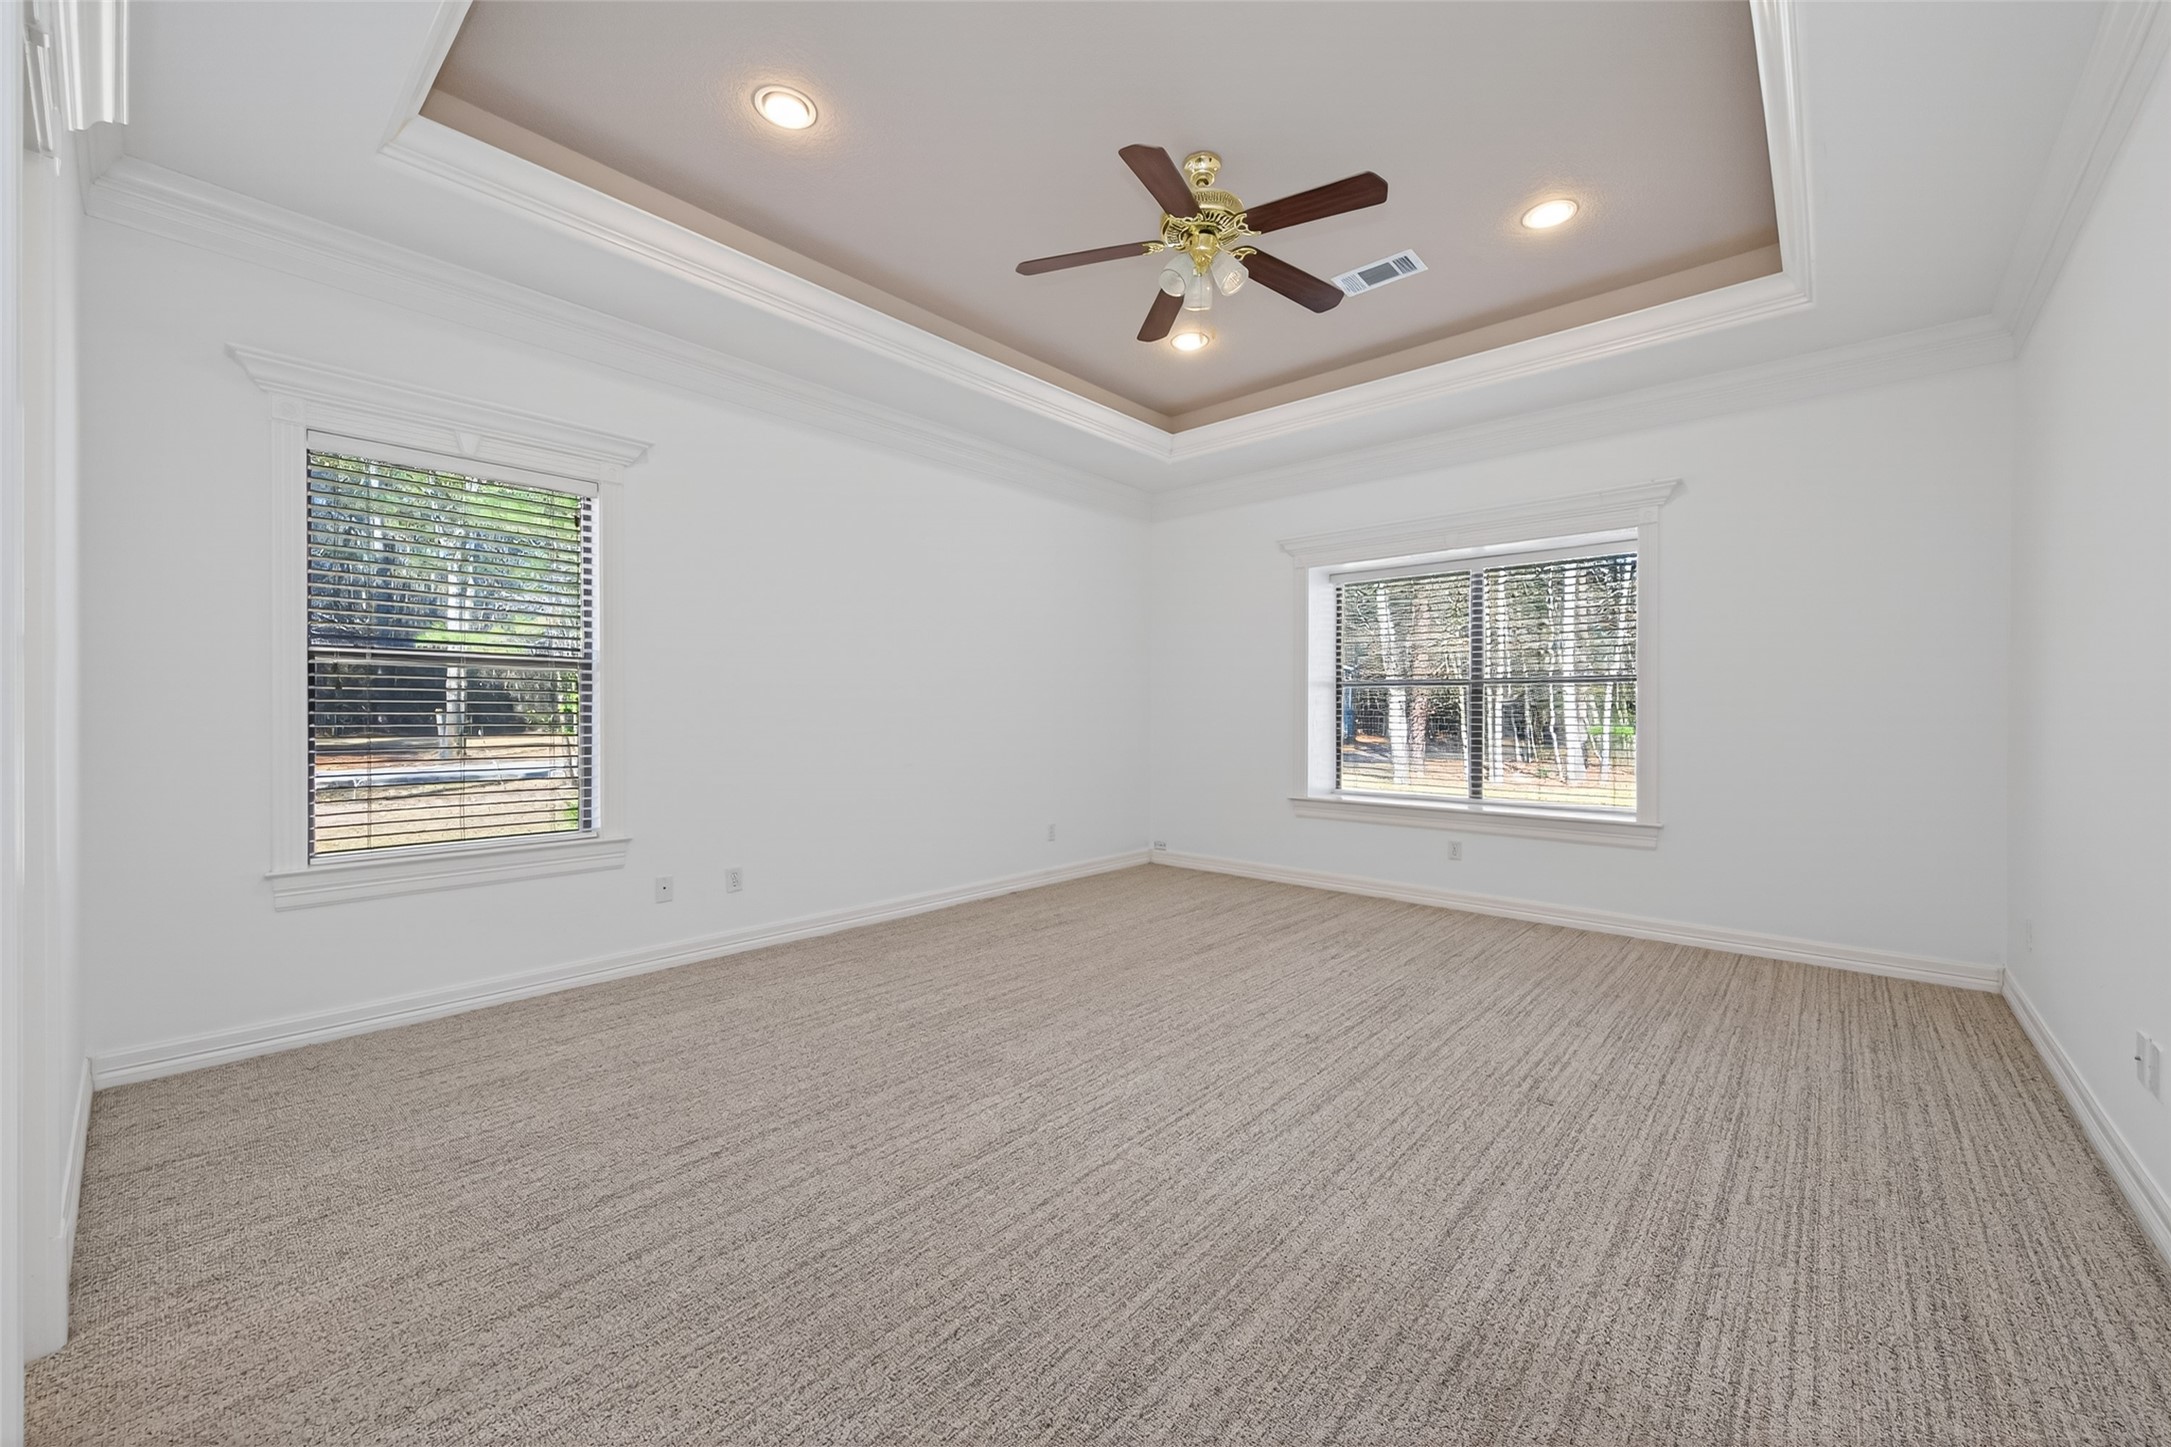
This pleasant primary bedroom offers plush carpeting, a pretty tray ceiling, and abundant natural light for a serene retreat. There is plenty of space in this lovely room to kick back and relax after a long day.
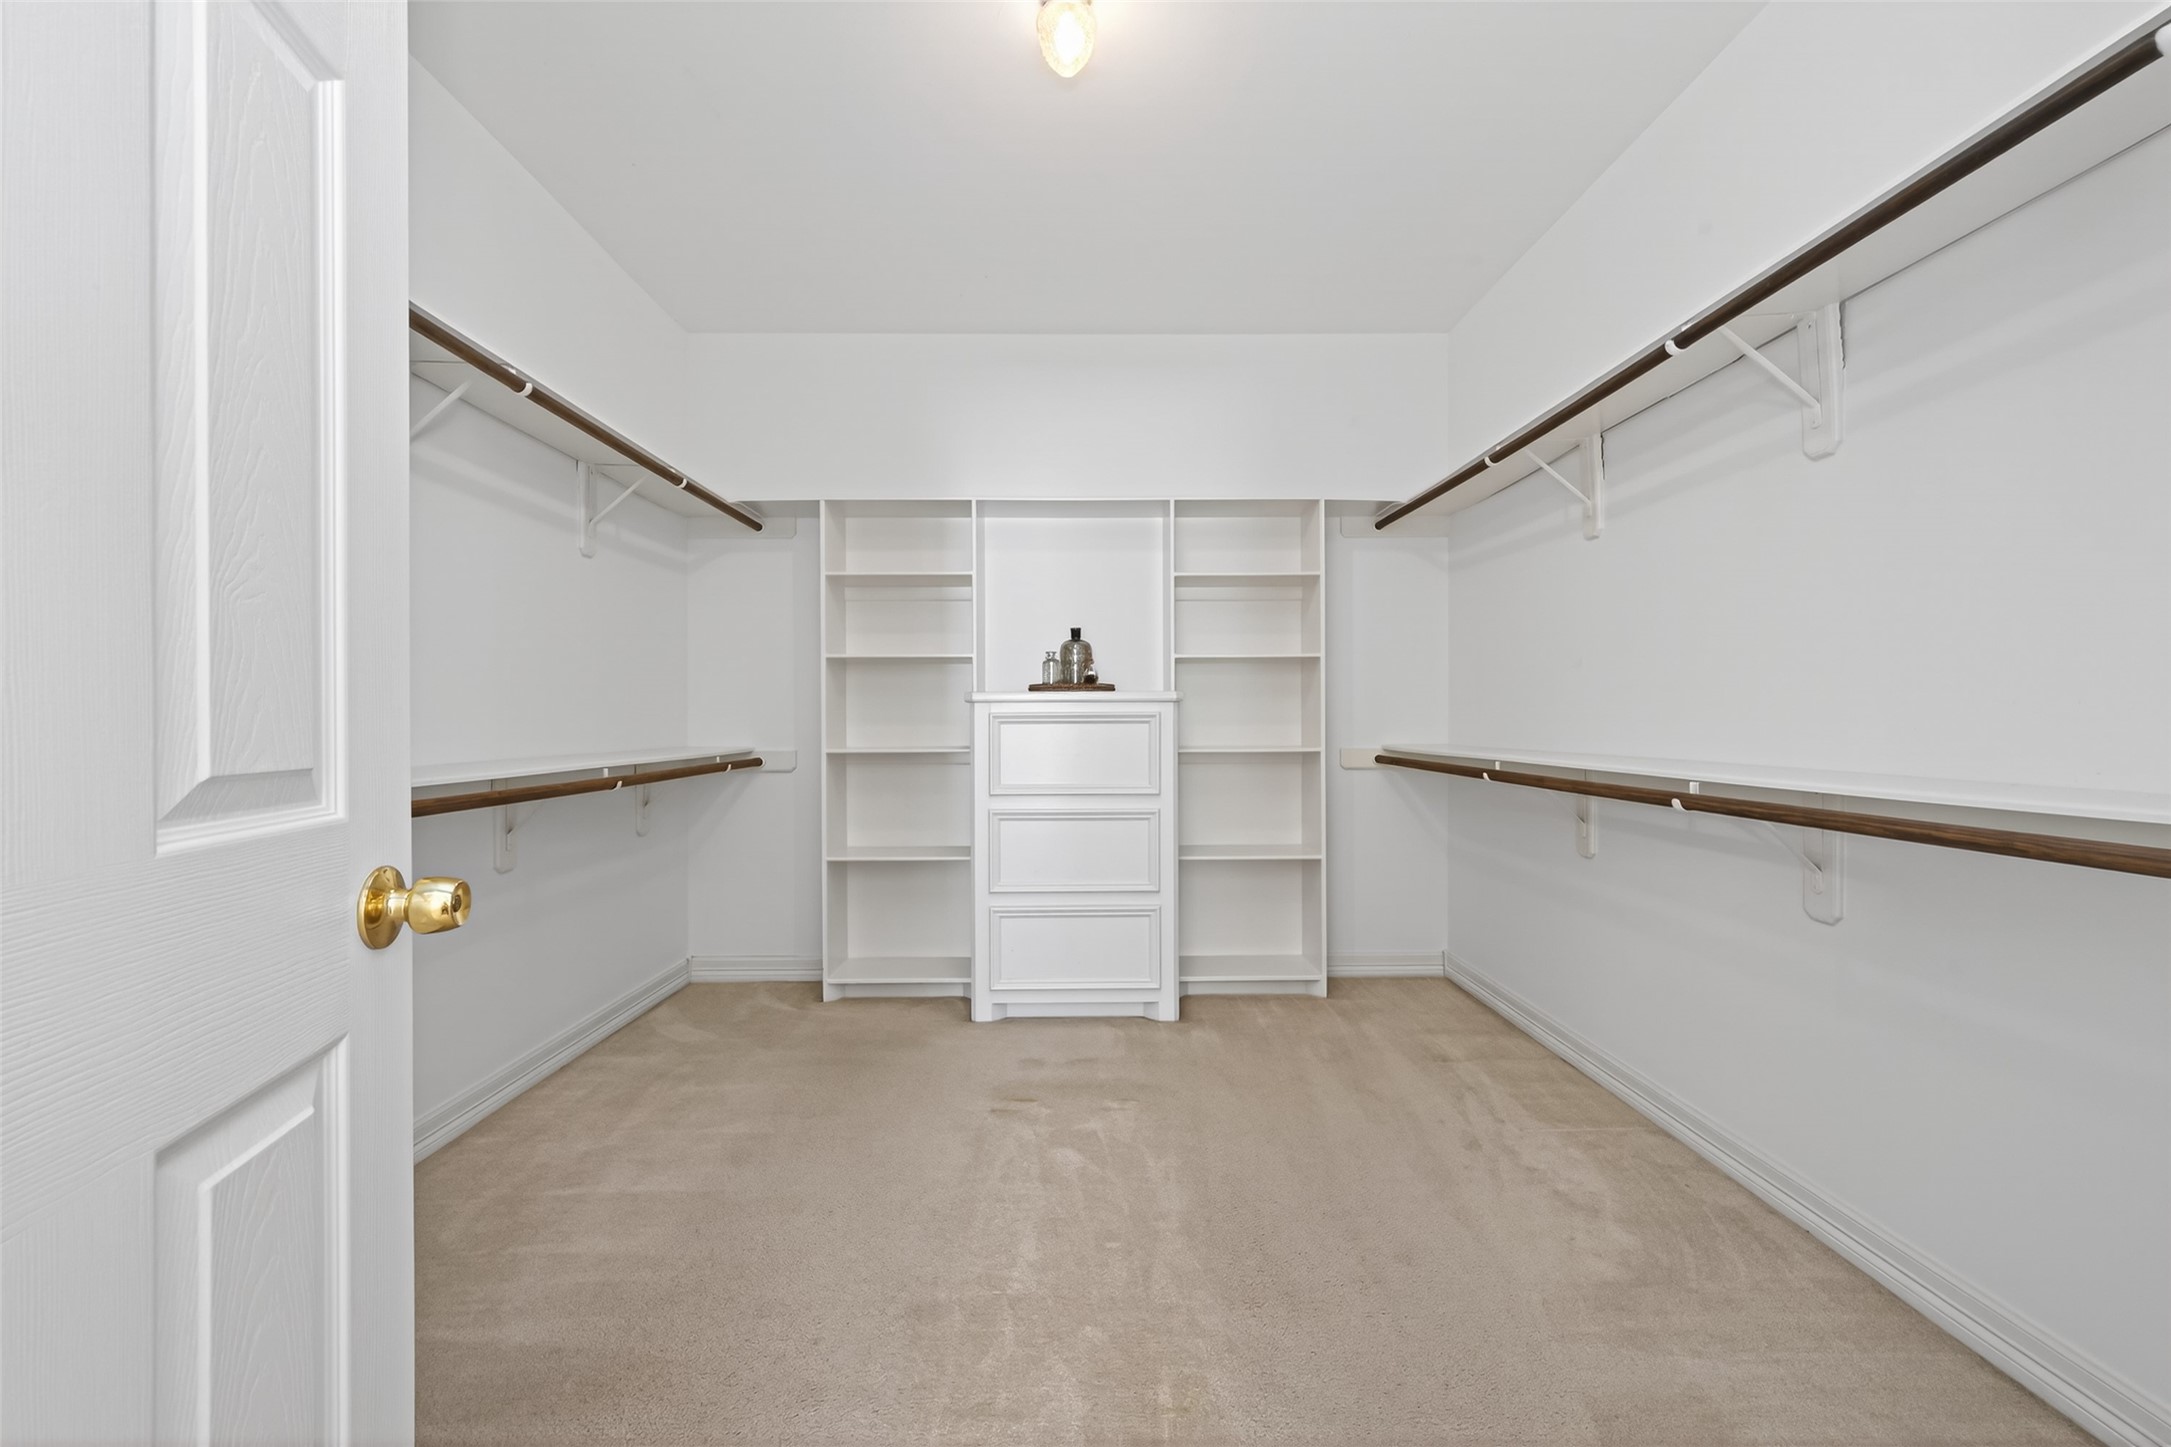
Step into this fabulous primary closet featuring ample shelving, perfect for organized storage.
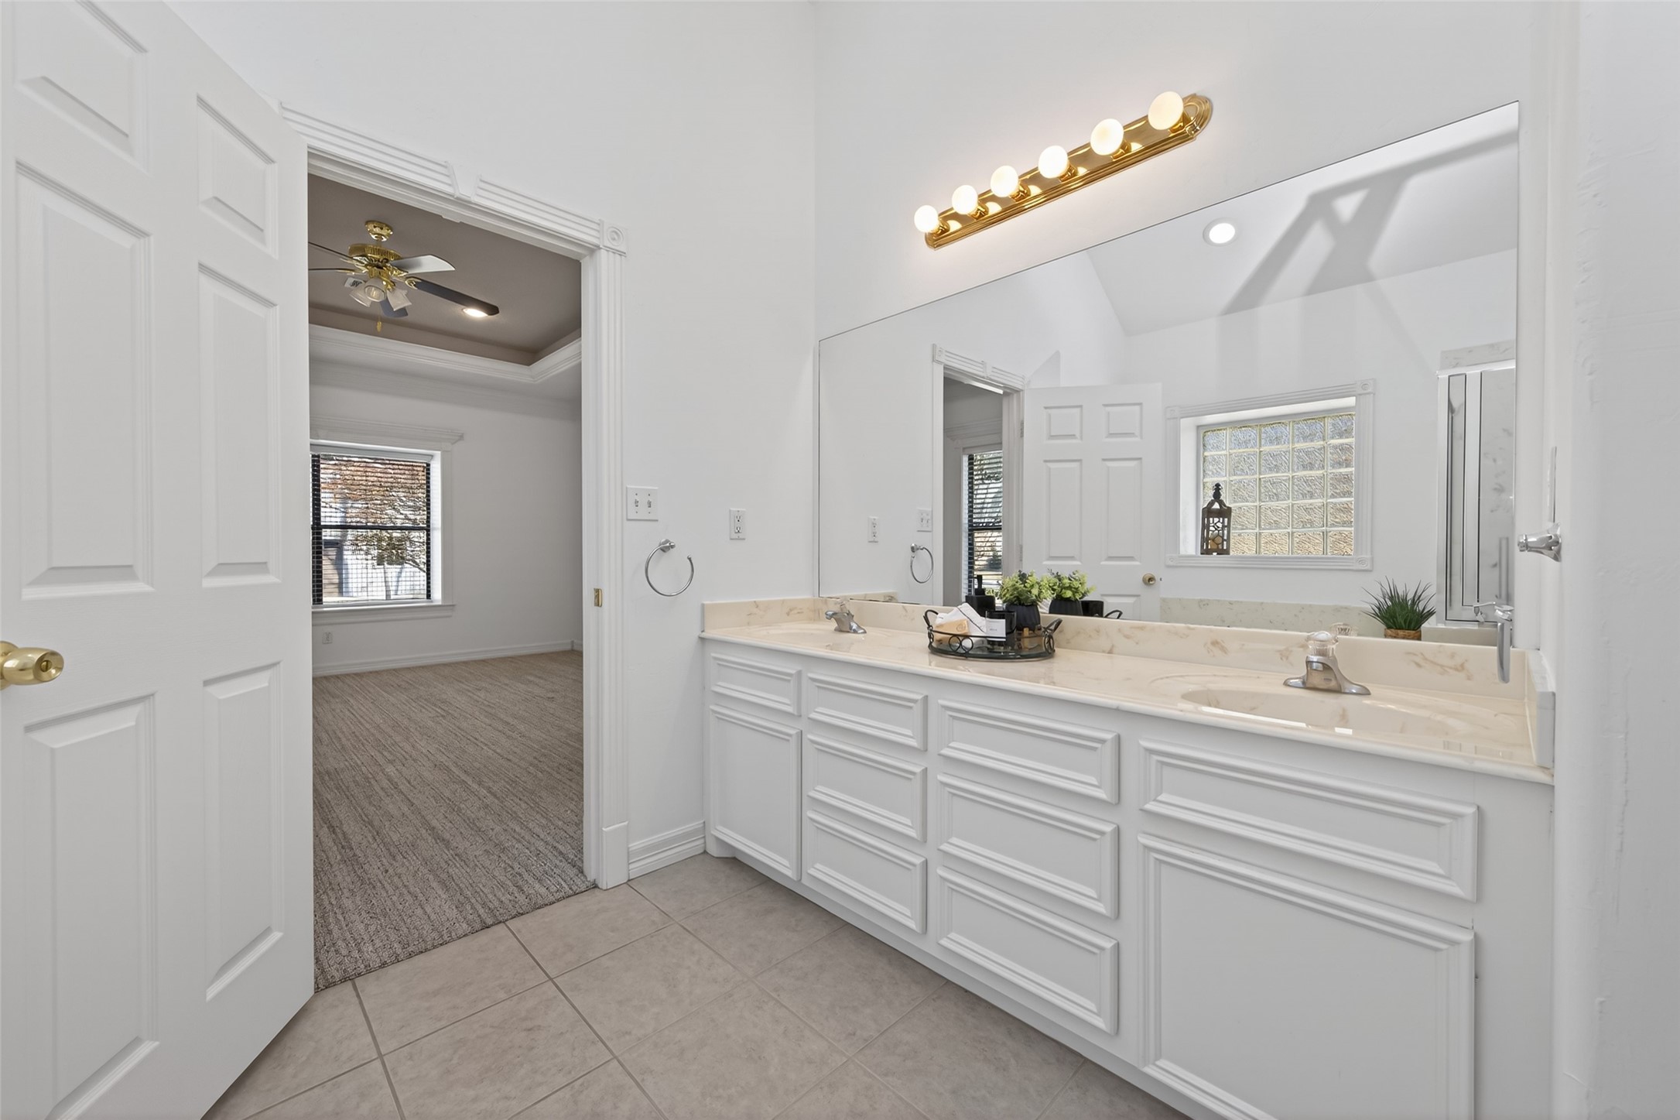
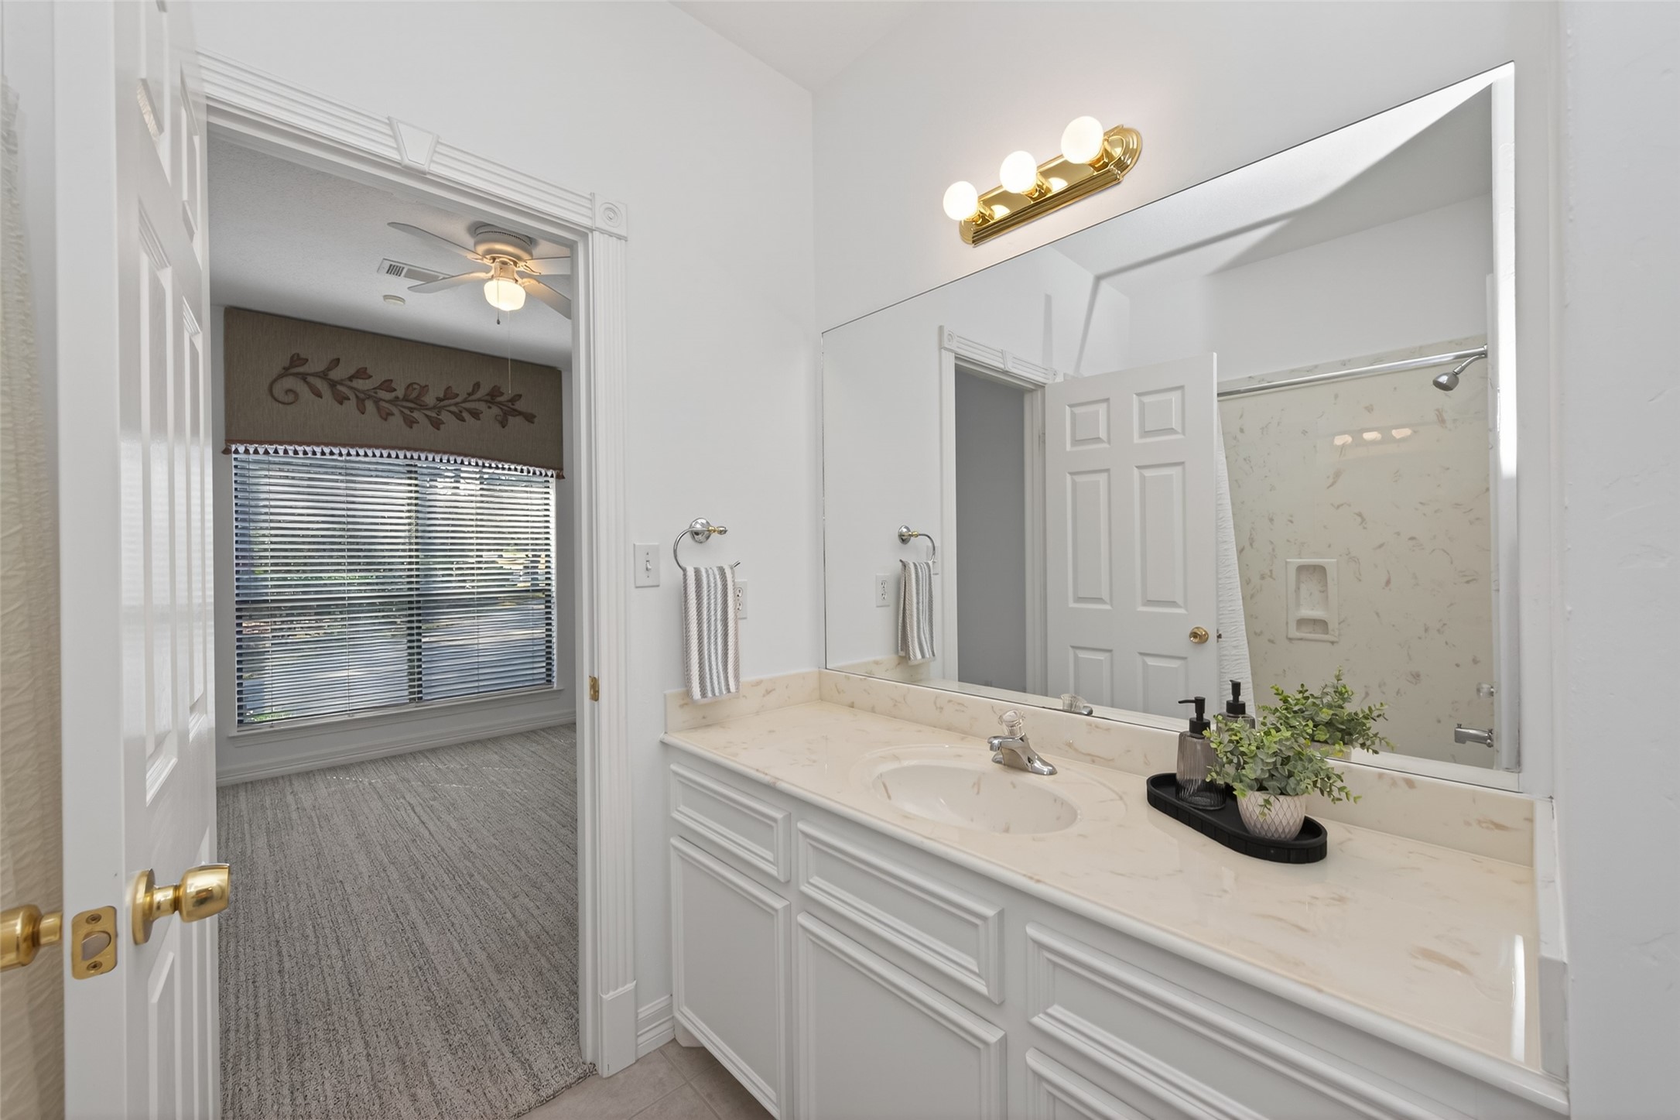
This bathroom has a double vanity, large mirror, and modern lighting. It connects to a bedroom with neutral carpet and a ceiling fan.
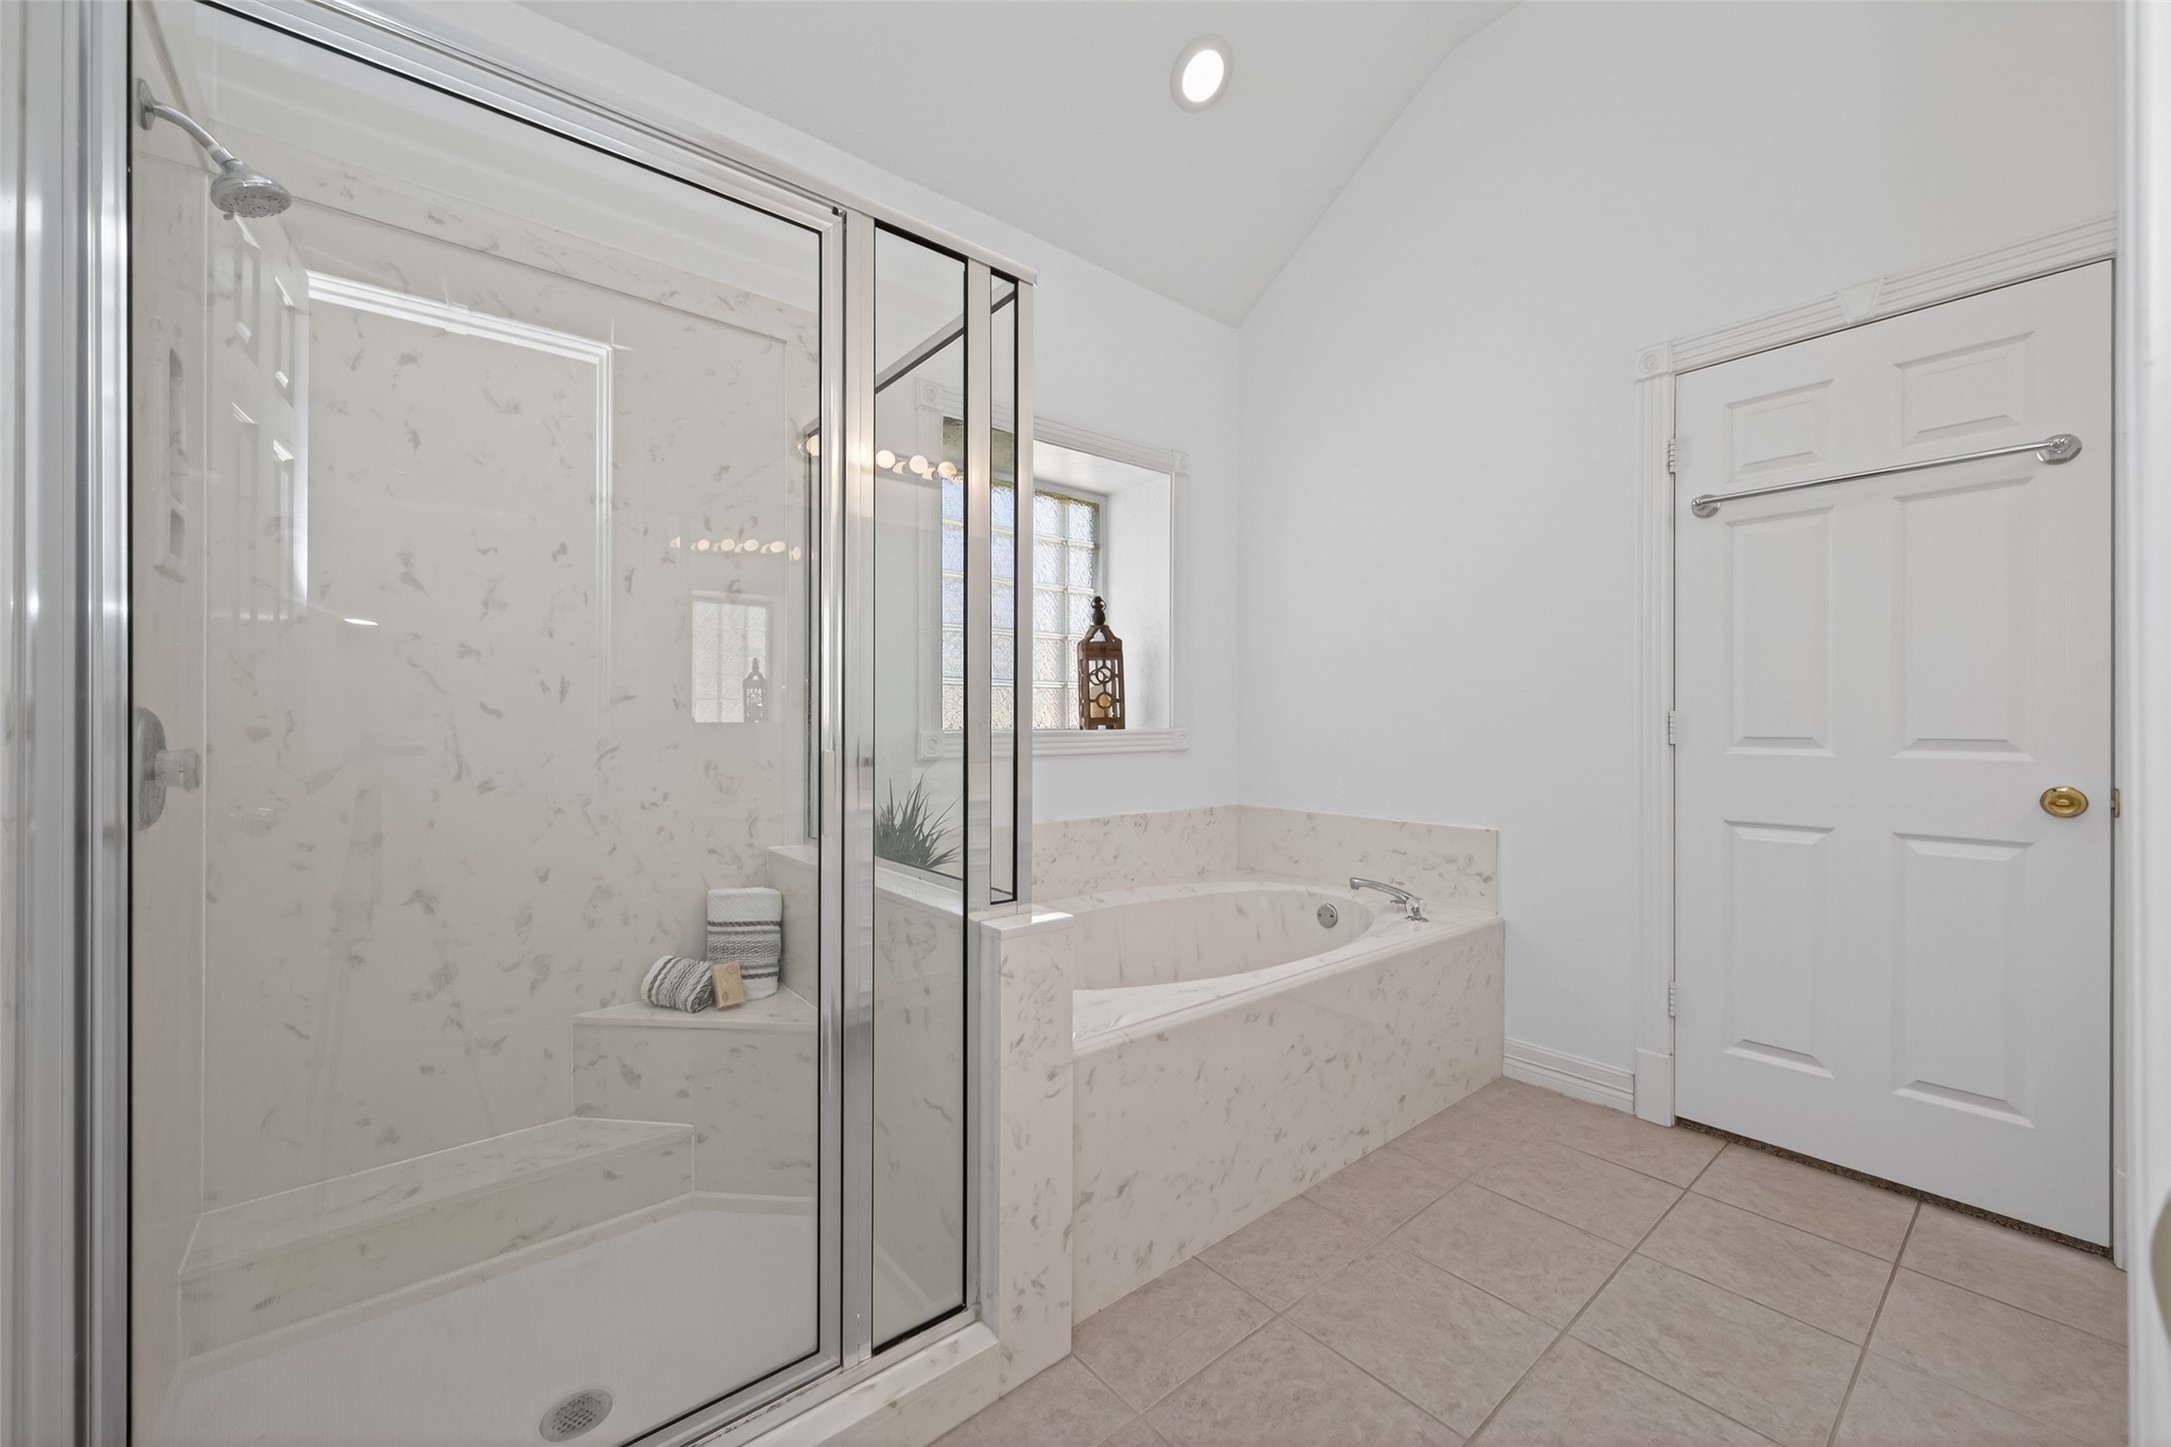
This bathroom features a spacious walk-in shower with glass doors and a separate soaking tub. The room has a bright, airy feel with neutral tile and a window for natural light.
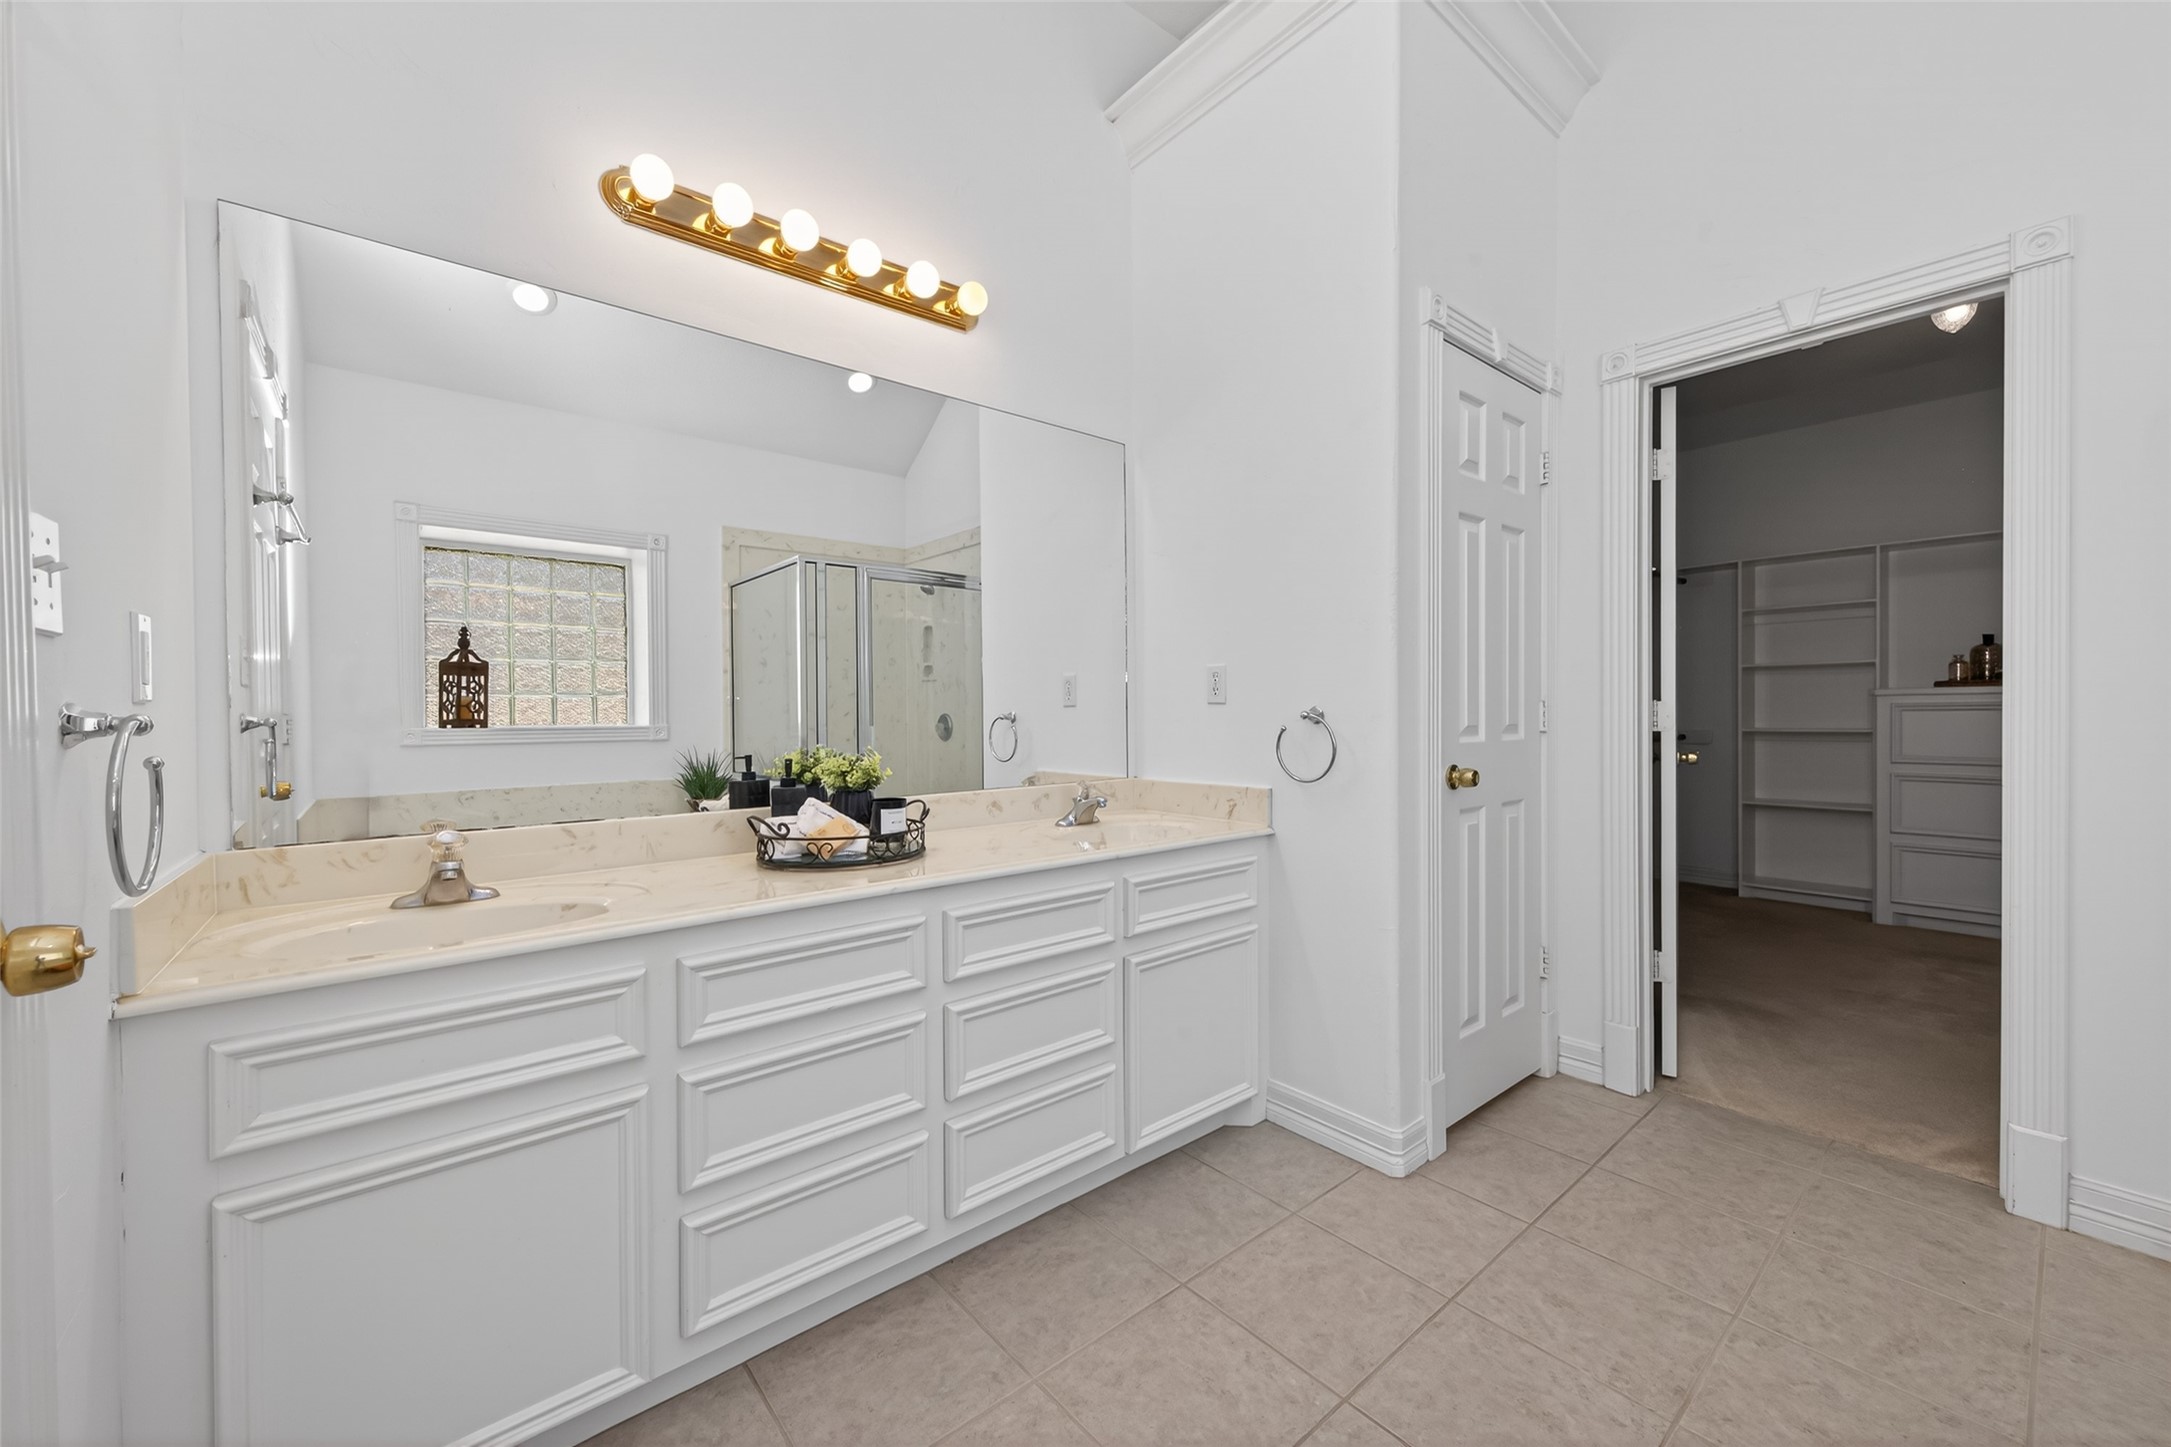
This spacious bathroom features a double vanity with ample storage, a large mirror, and bright lighting. It includes a walk-in shower and connects to a roomy closet with built-in shelving.
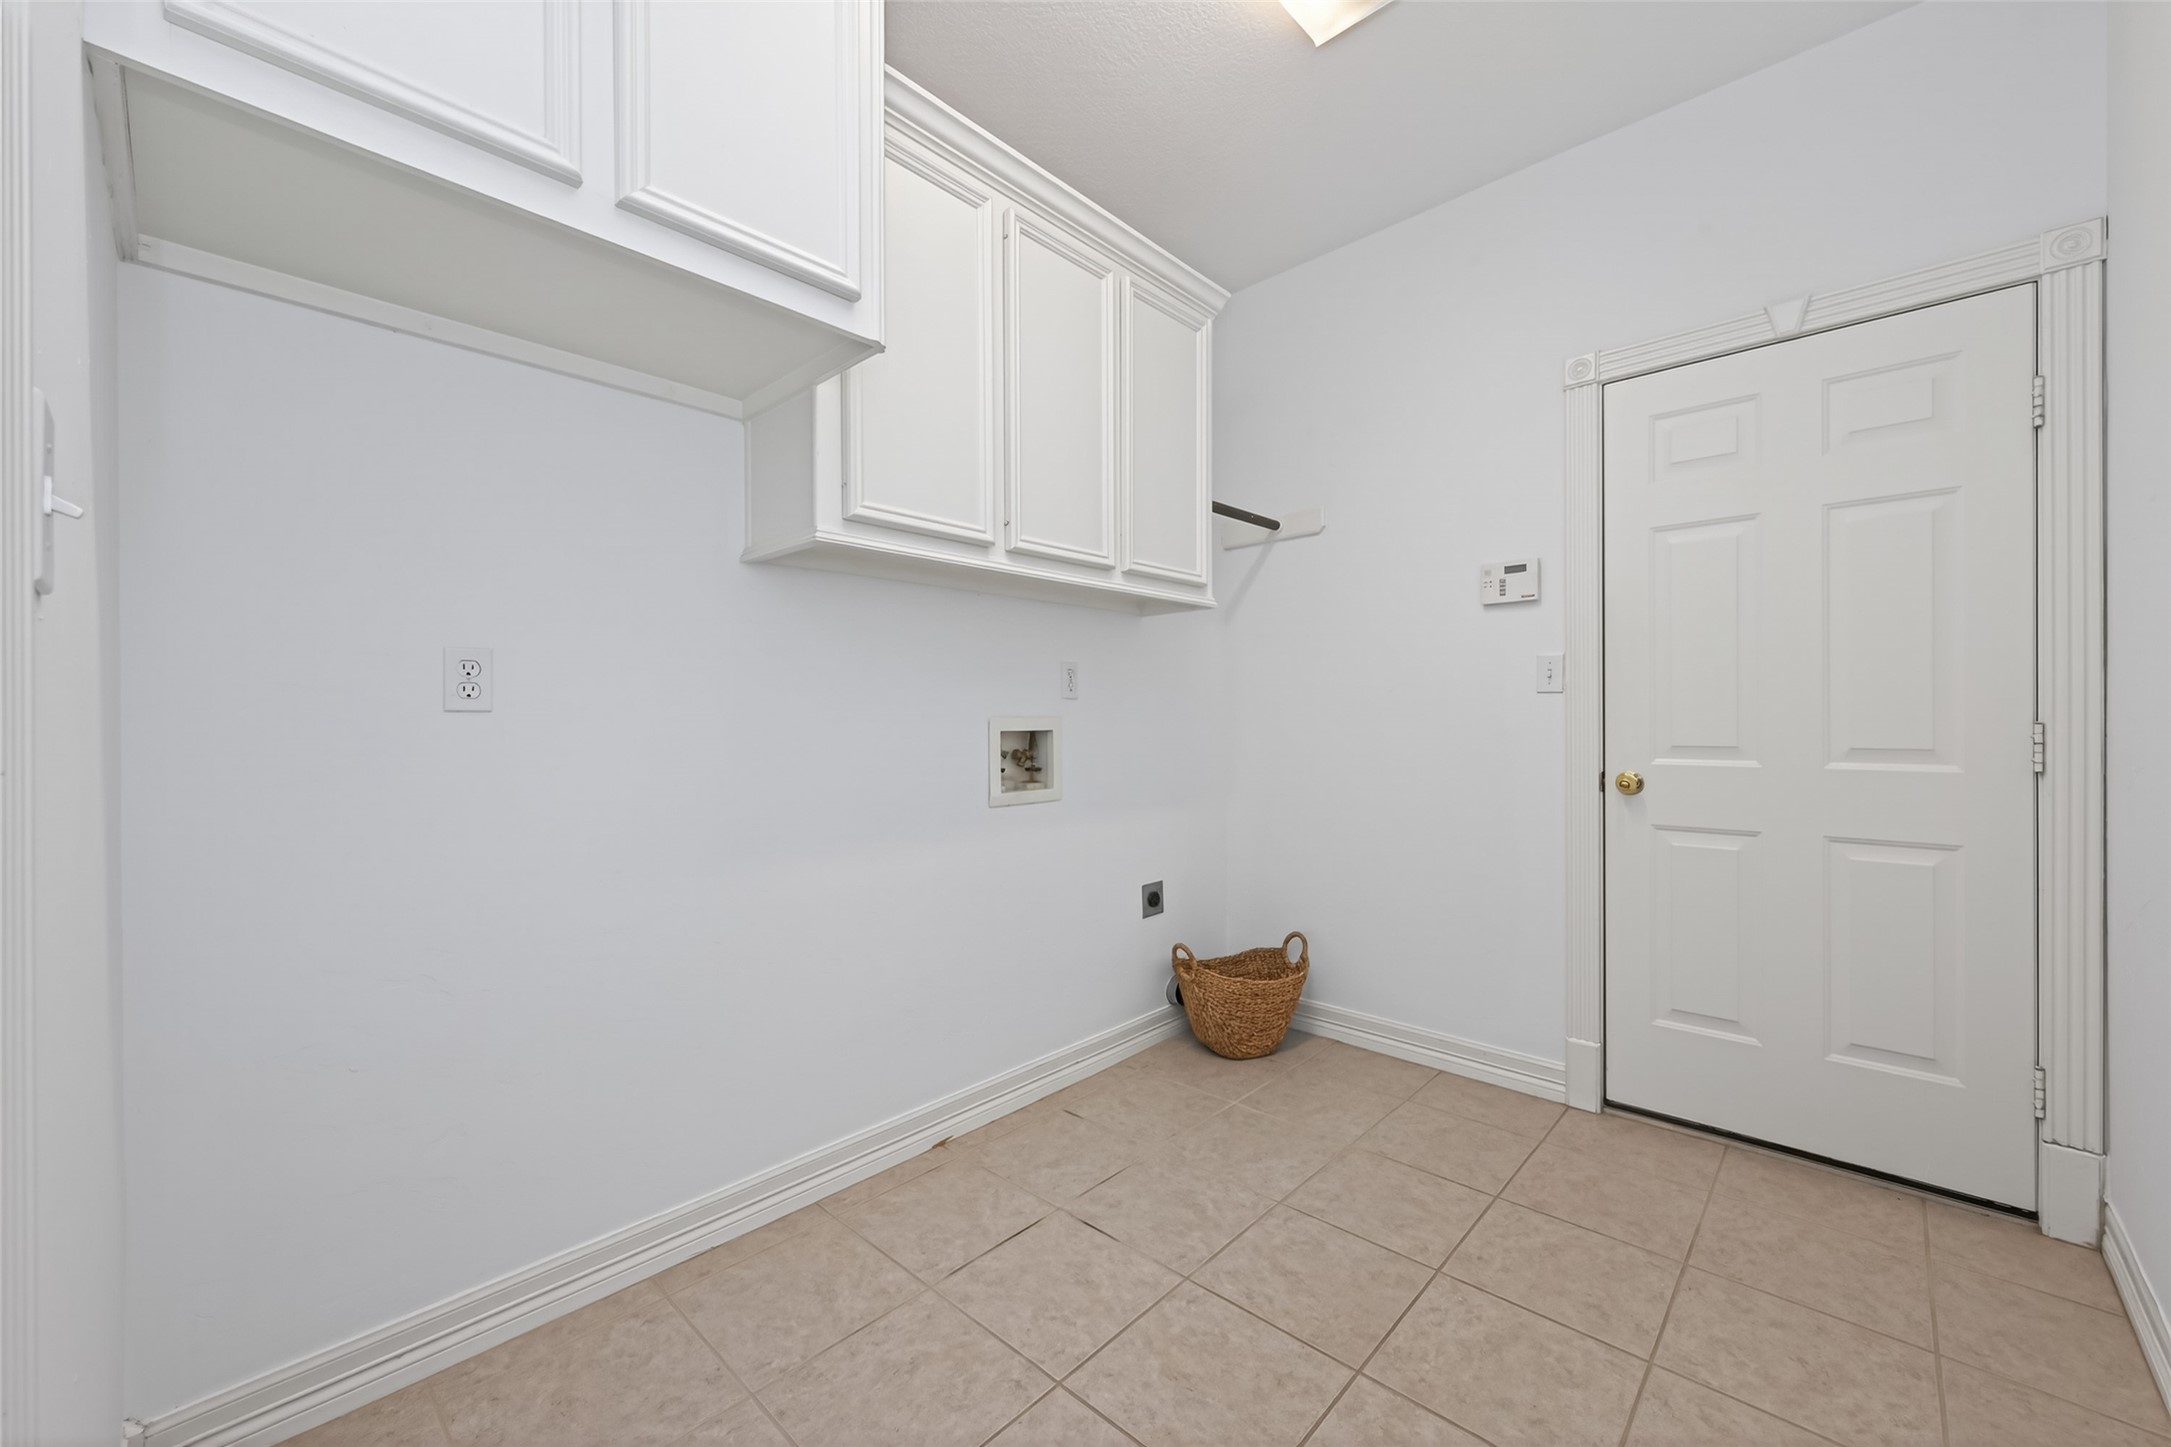
This bright and functional laundry room seamlessly connects to the garage, offering both convenience and efficiency for busy lifestyles. Notice the cabinets for extra storage.
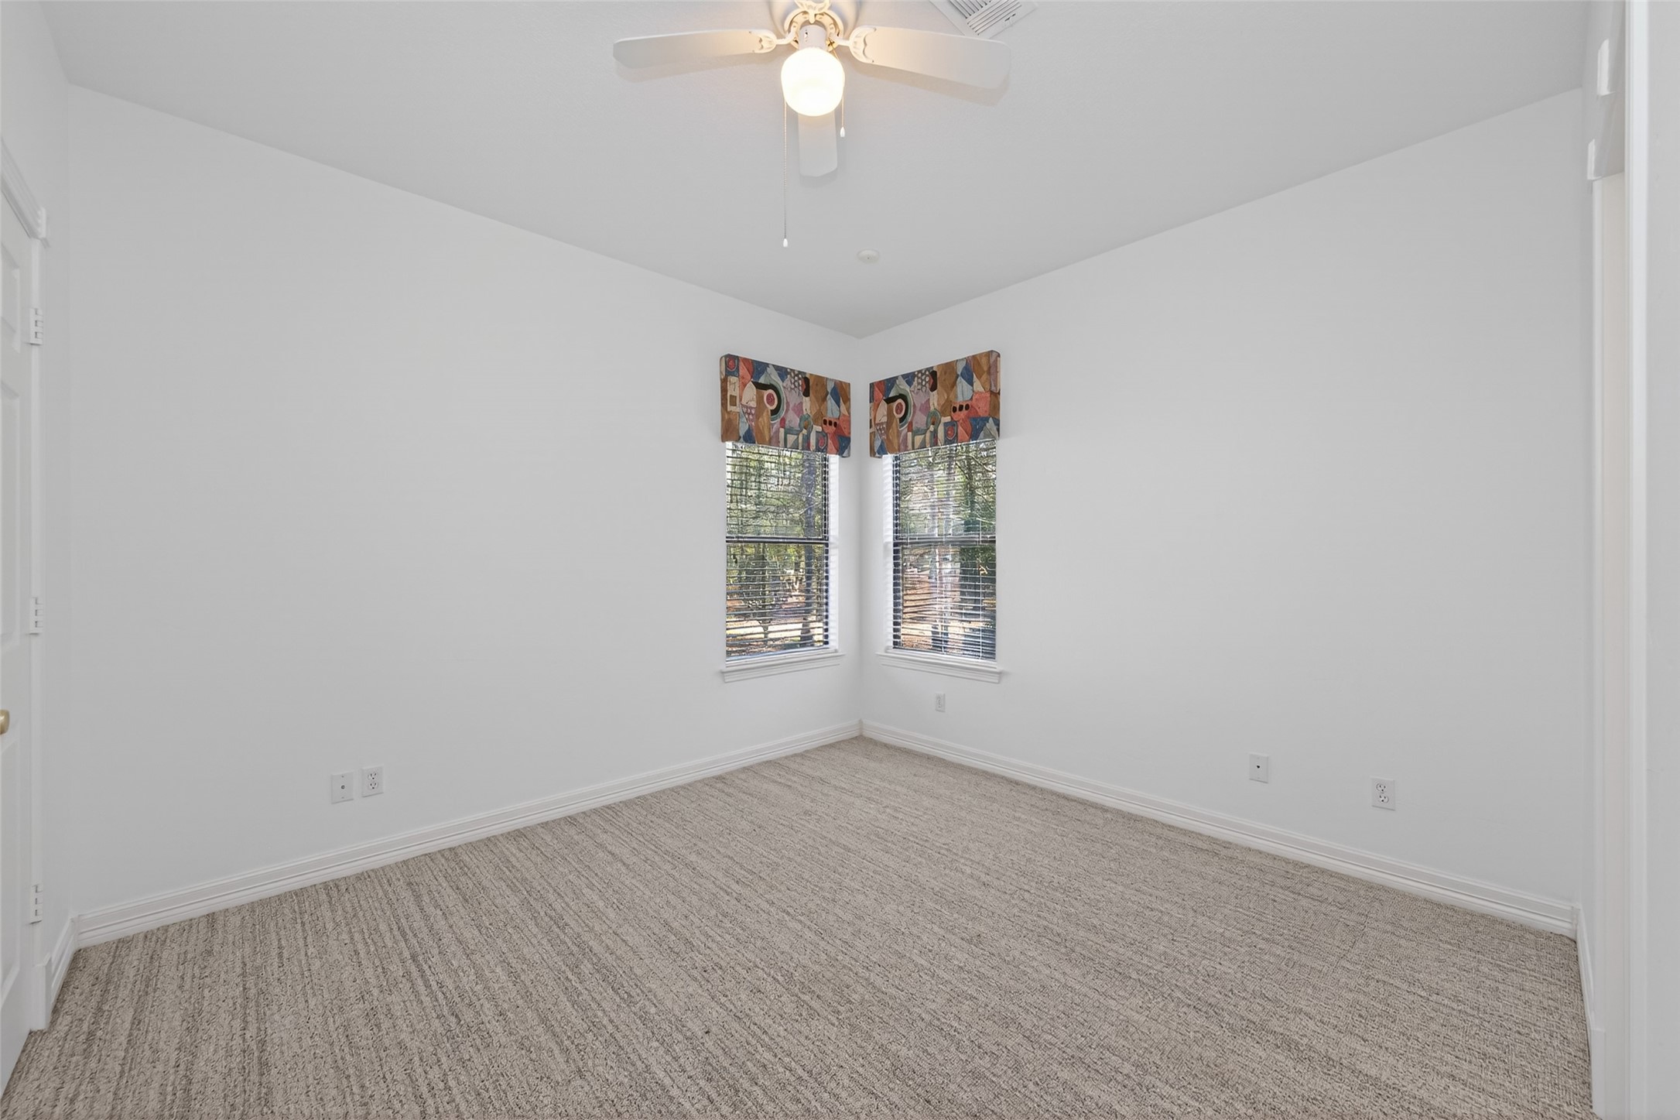
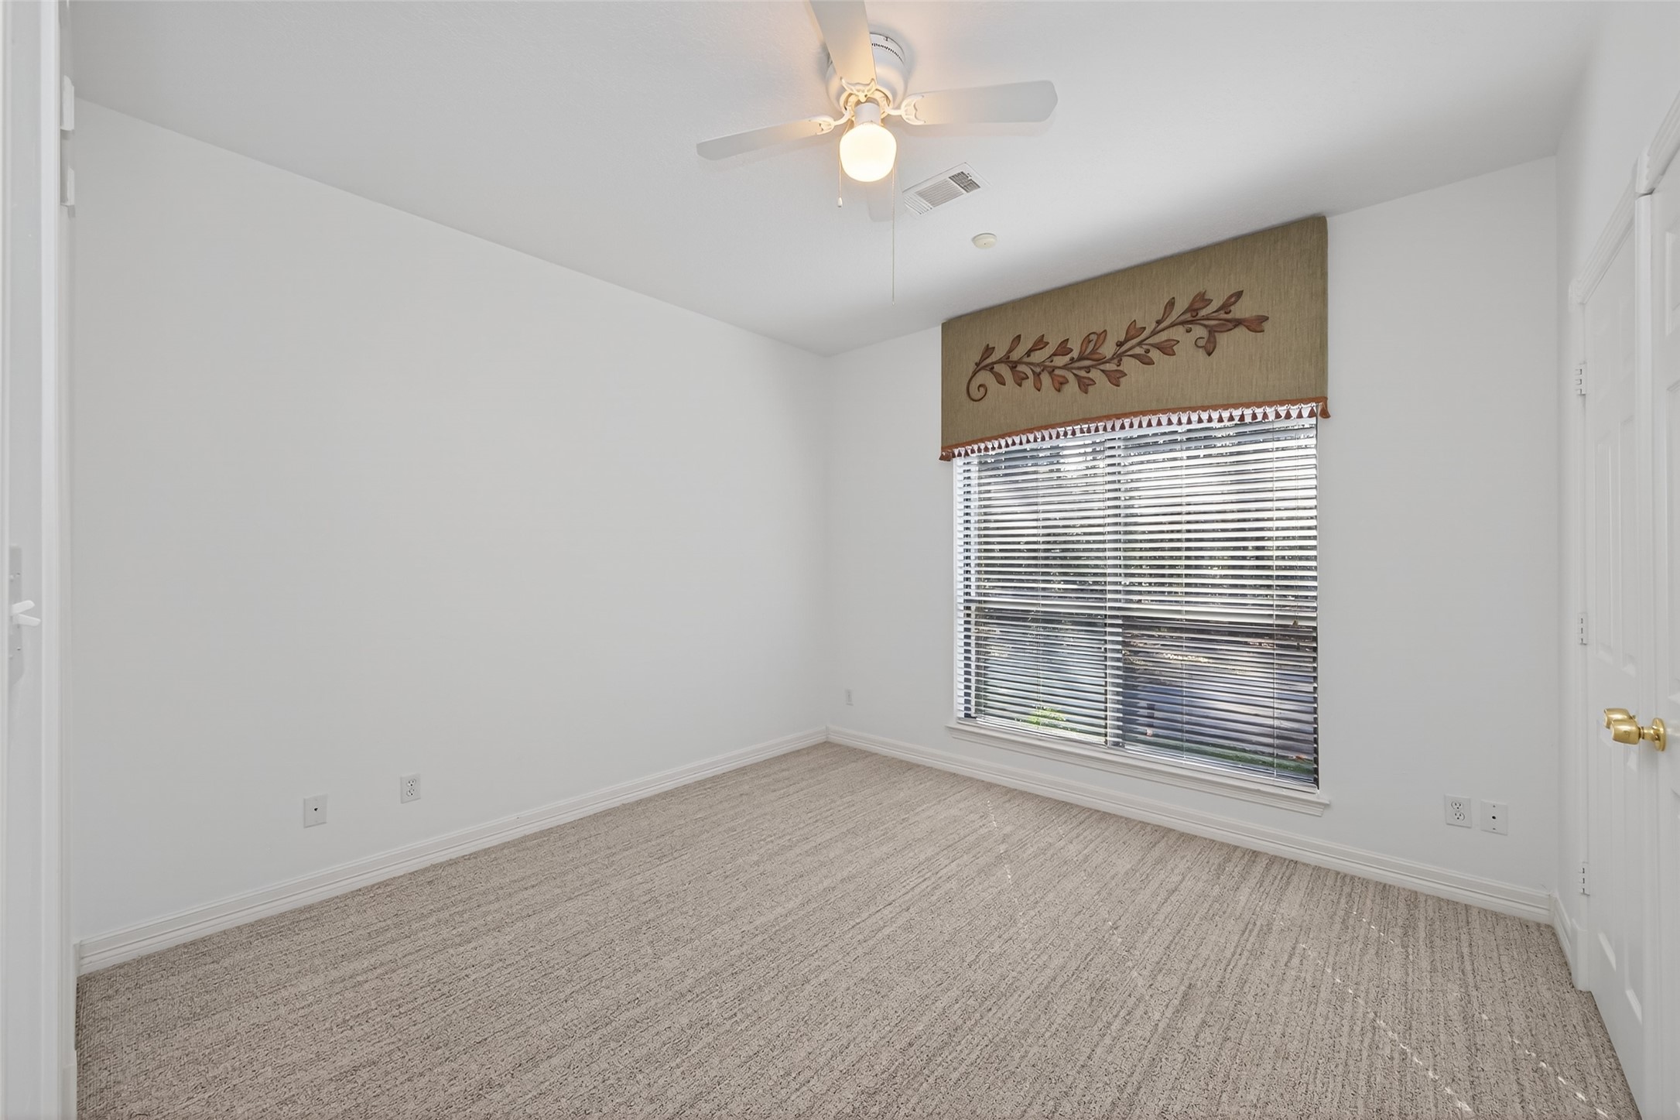
This secondary bedroom features soft carpet, and abundant natural light from dual windows, creating a relaxing space.
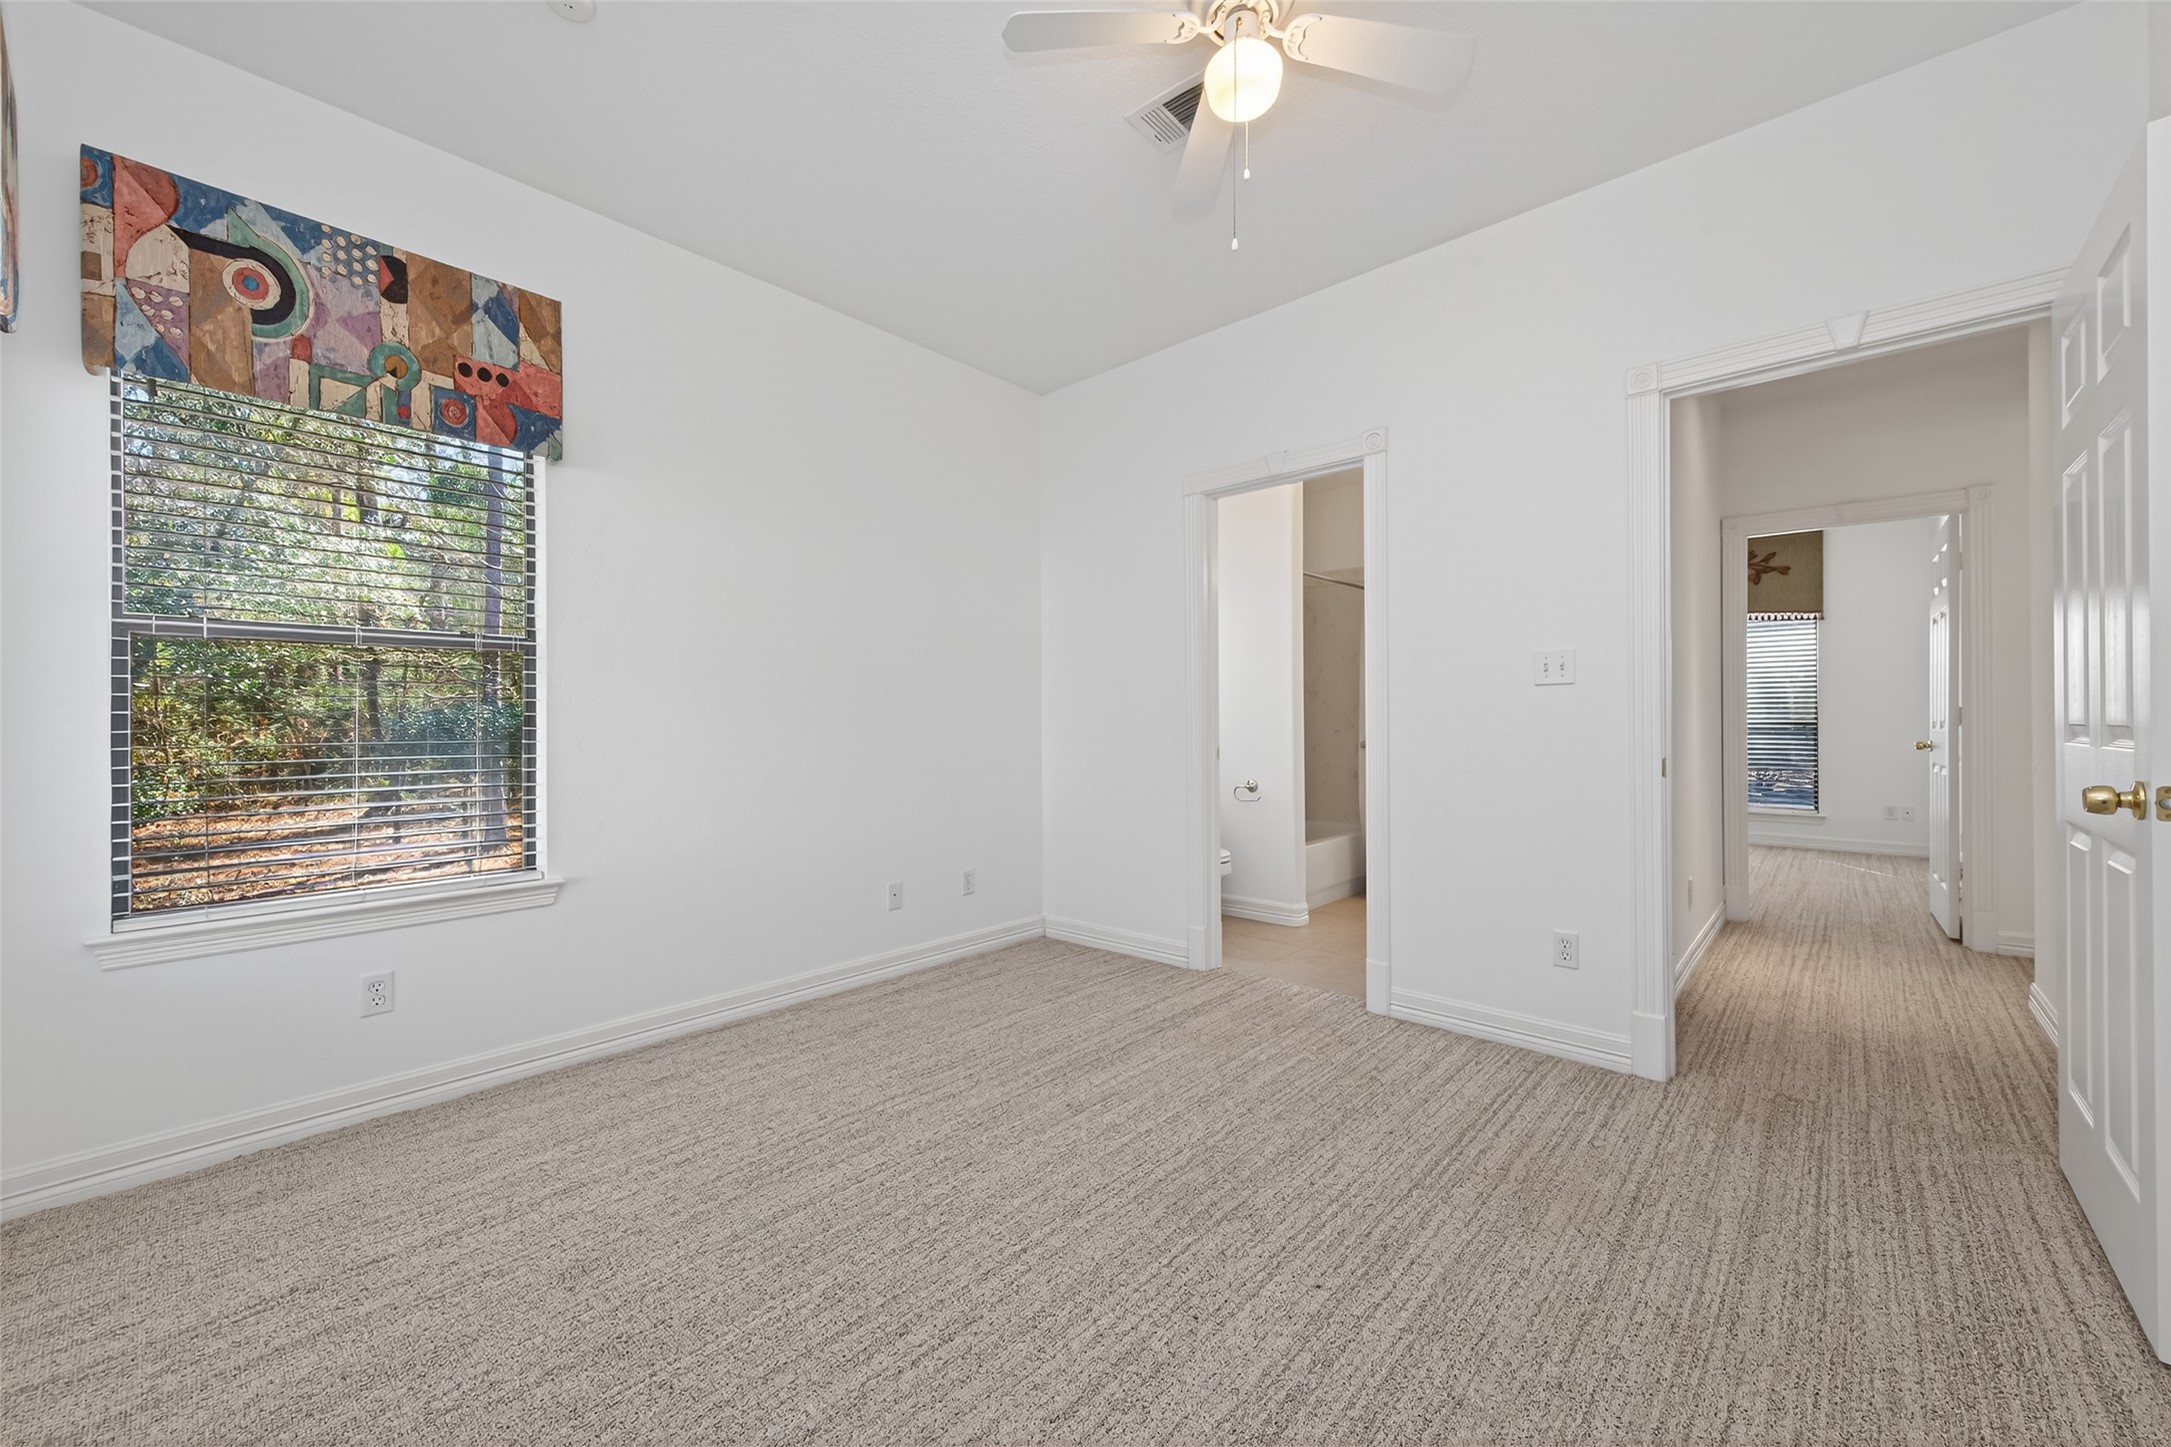
Another view of the bedroom.
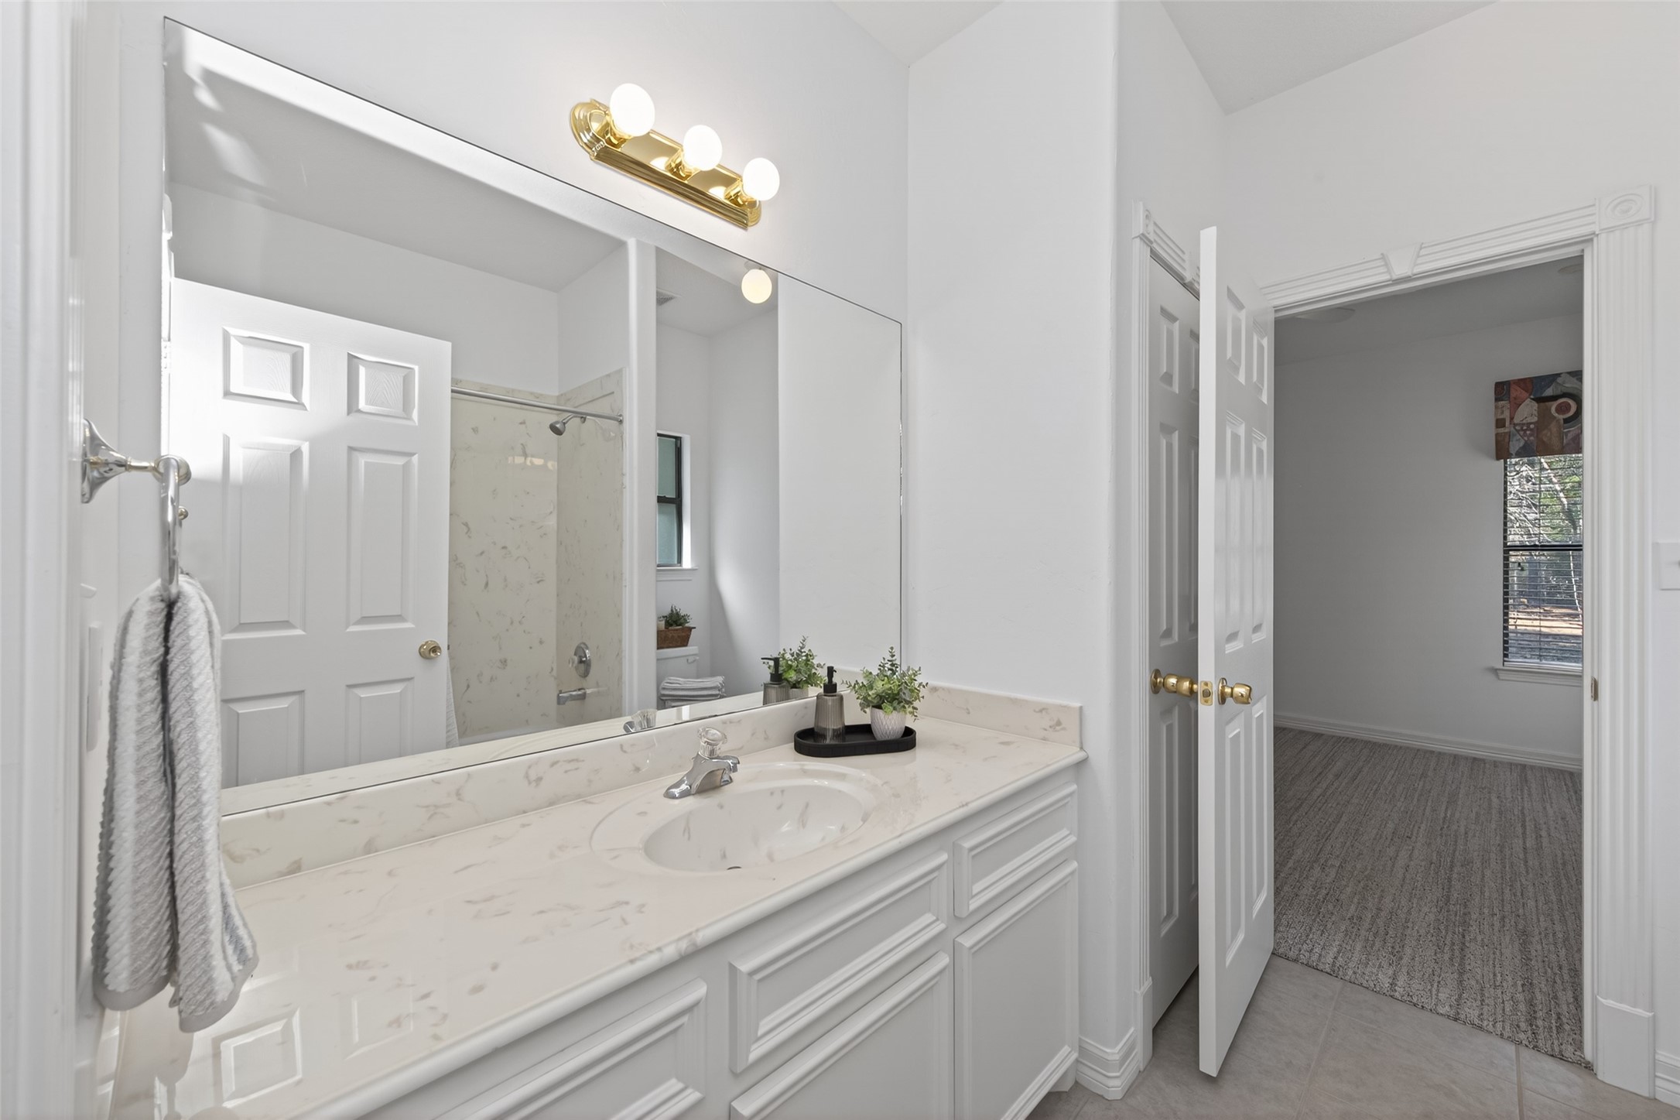
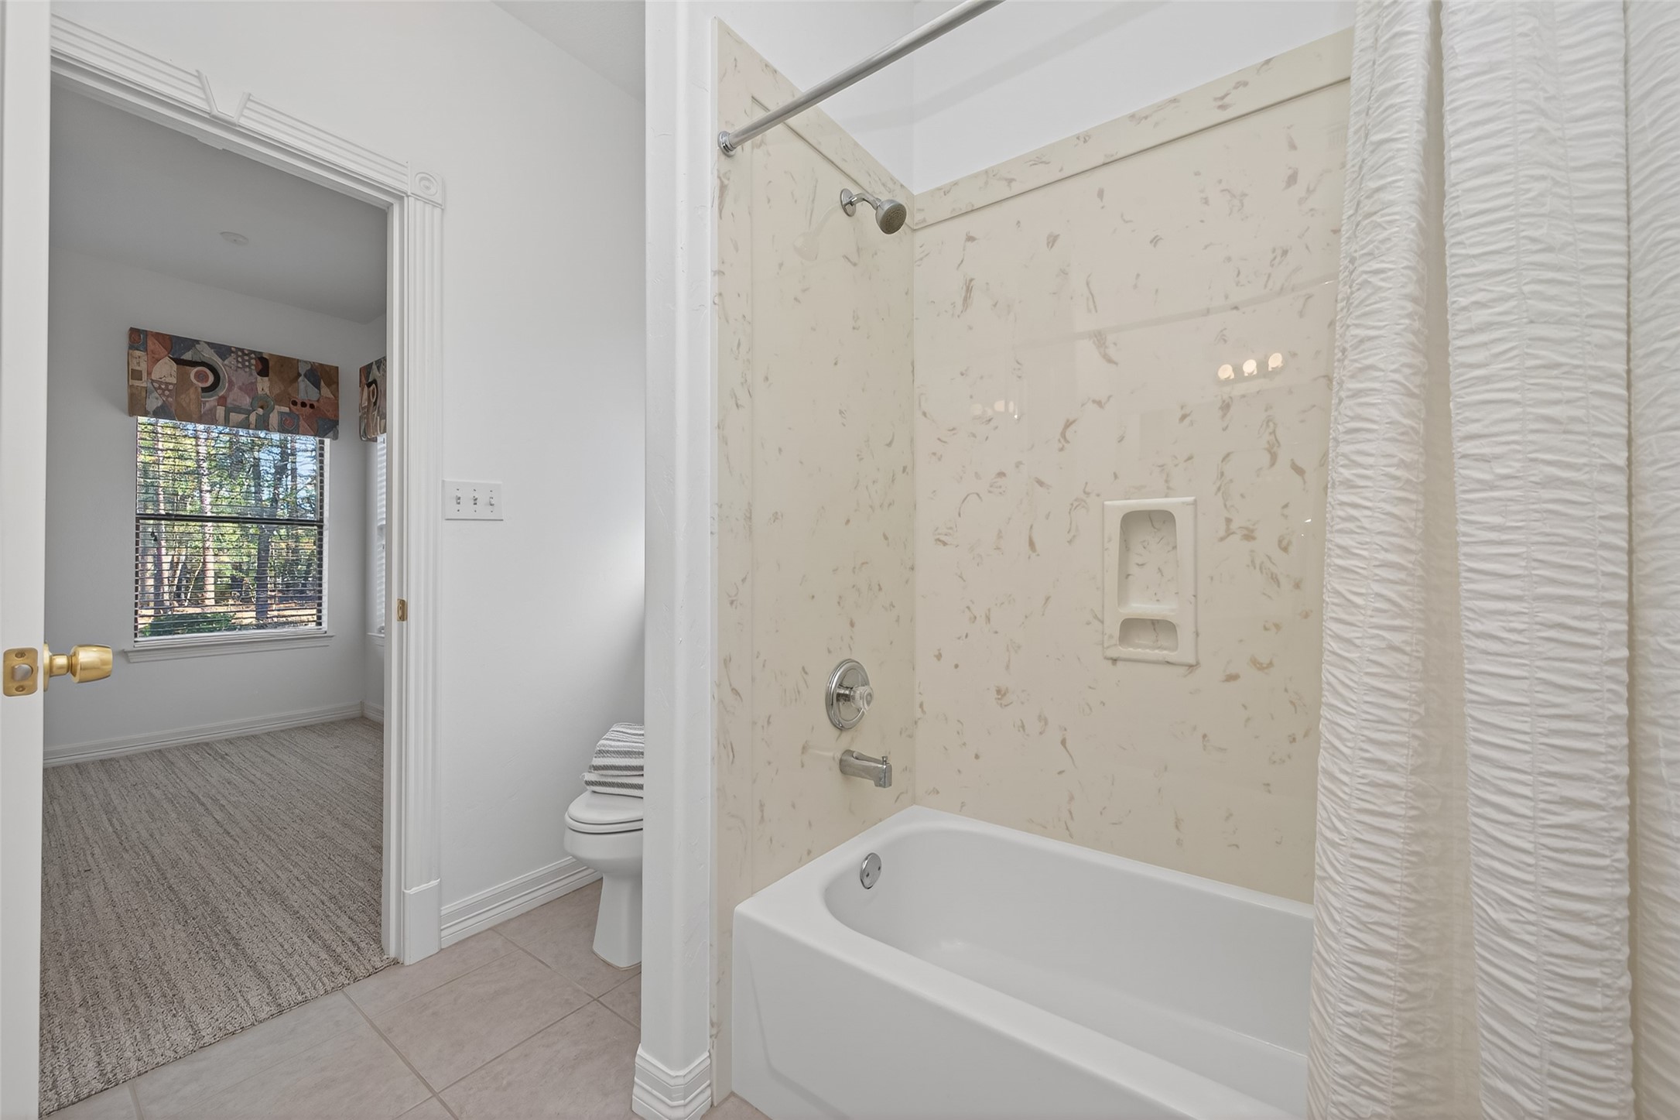
This secondary bathroom provides plenty of space to move around. It features a single sink and a combo shower/tub.
Another view of the secondary bathroom.
Another view of the secondary bathroom with a closer view of the bath/shower combo.
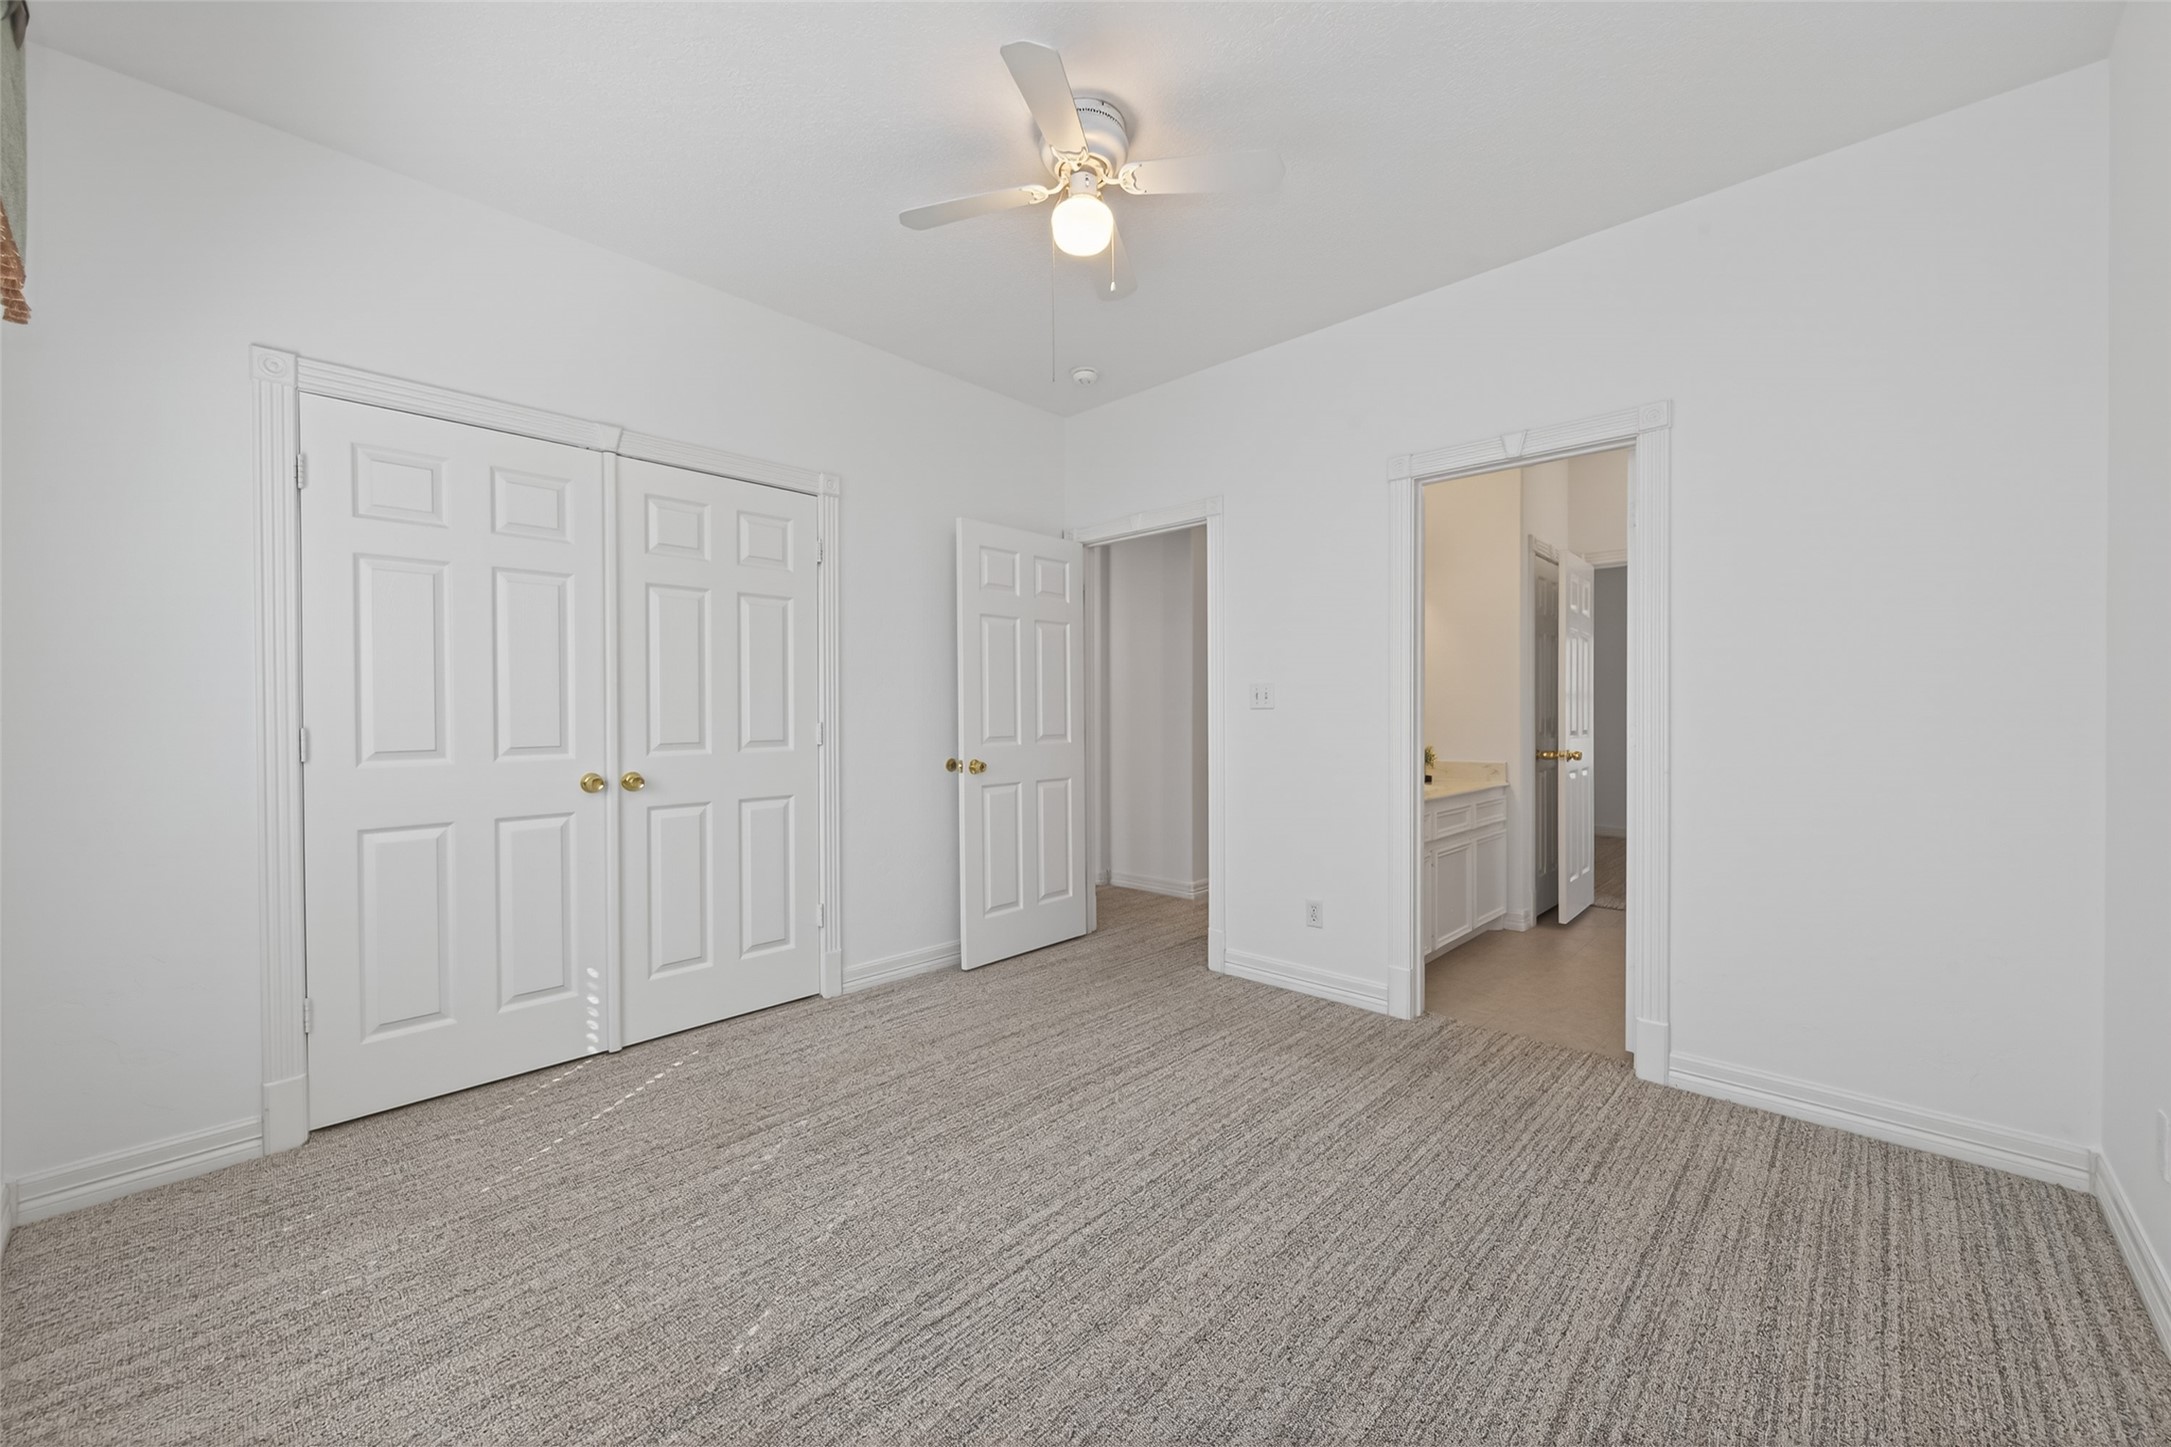
This bedroom features neutral carpeting, a ceiling fan, and ample storage with double-door closets. It provides easy access to an adjoining bathroom, enhancing convenience and functionality.
Another view of the bedroom.
The workshop is surrounded by trees, creating a secluded and natural setting, for work or play.
Another look at the workshop. Think of all of the work you can get done in this great space!
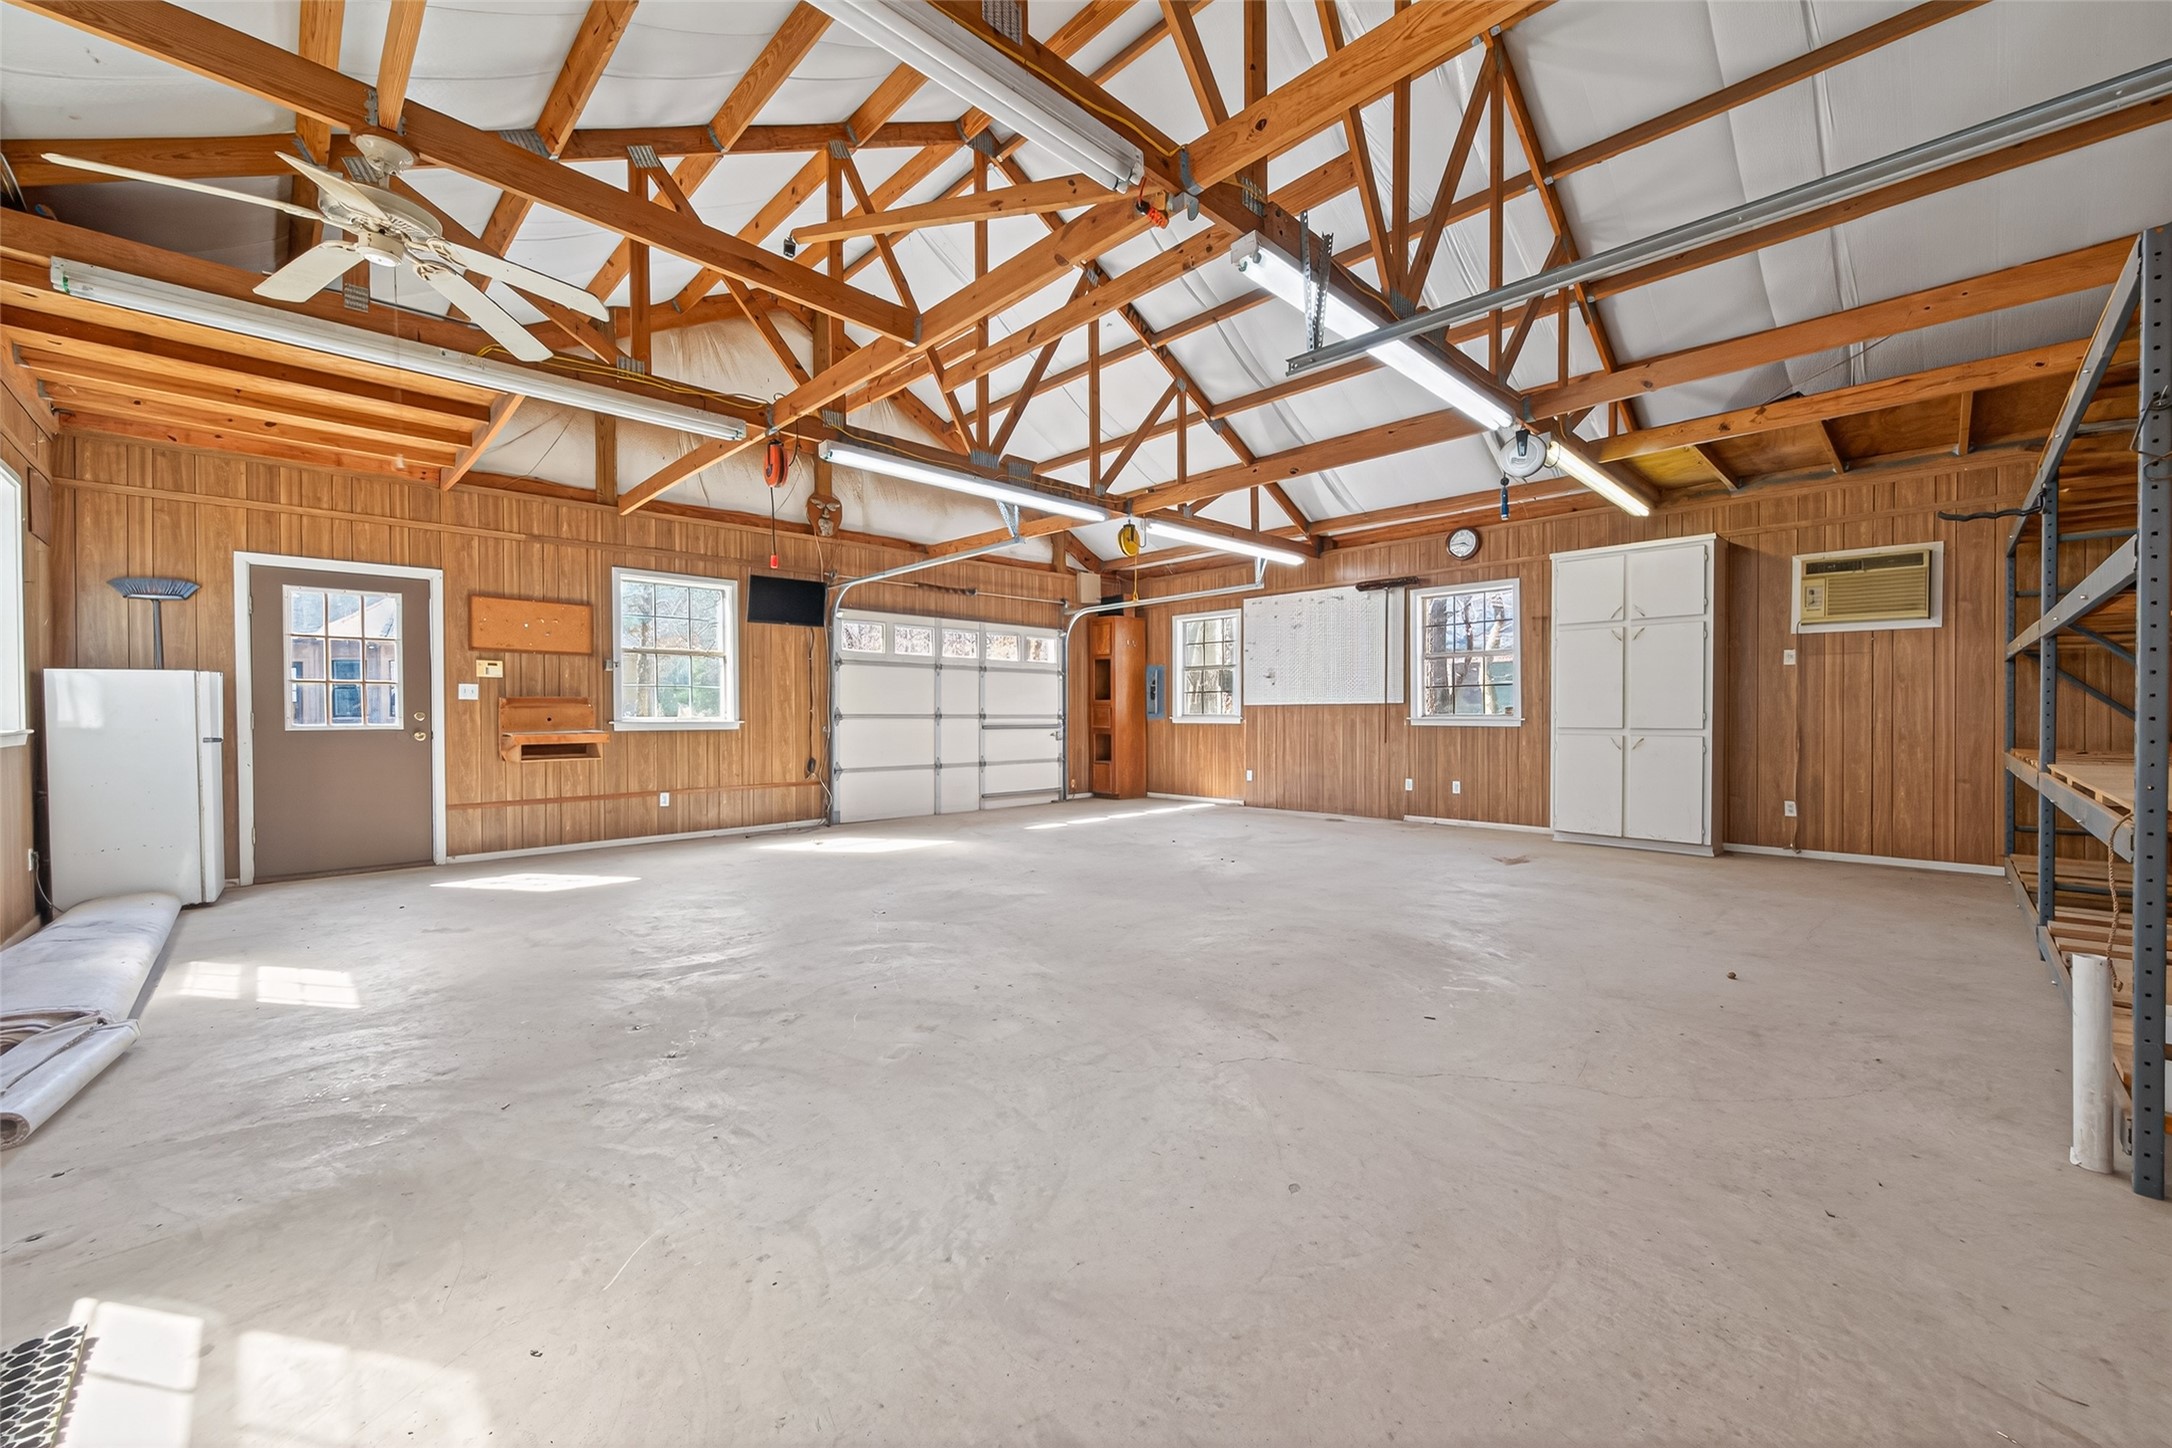
Wow! Take another look at this wonderful work space!
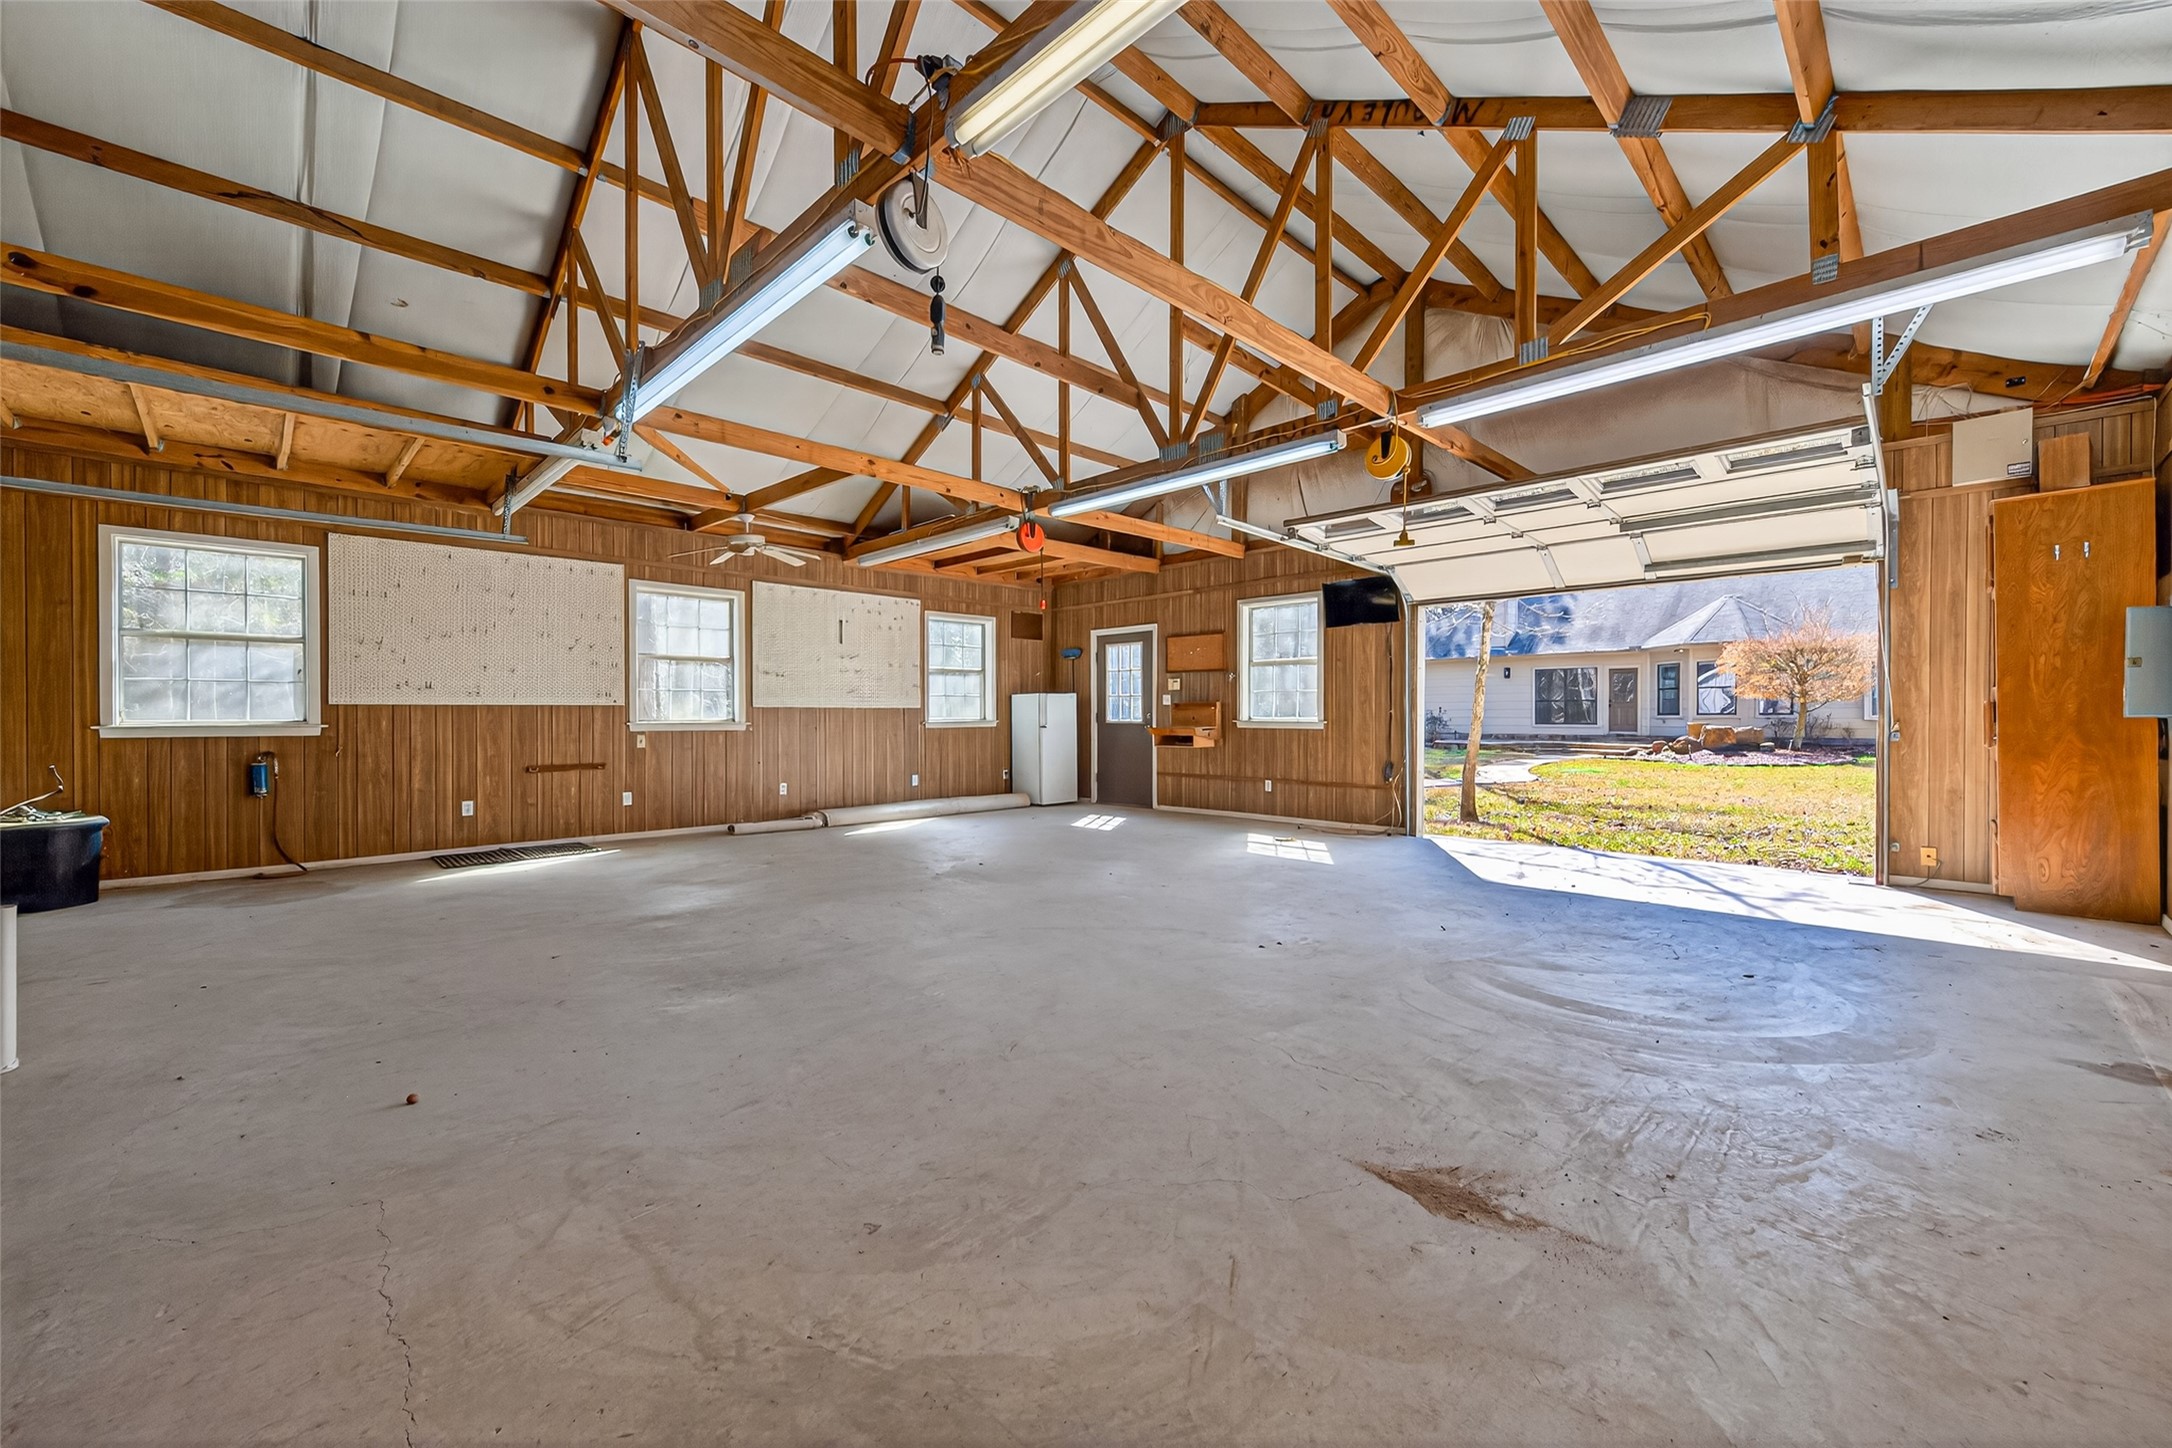
Another look at the workshop looking into the backyard and at the back of the house.
The workshop includes ample shelving and storage space! The possibilities are endless!
Notice the large open layout perfect for storage or a workshop. It includes shelving and two roll-up doors for easy access
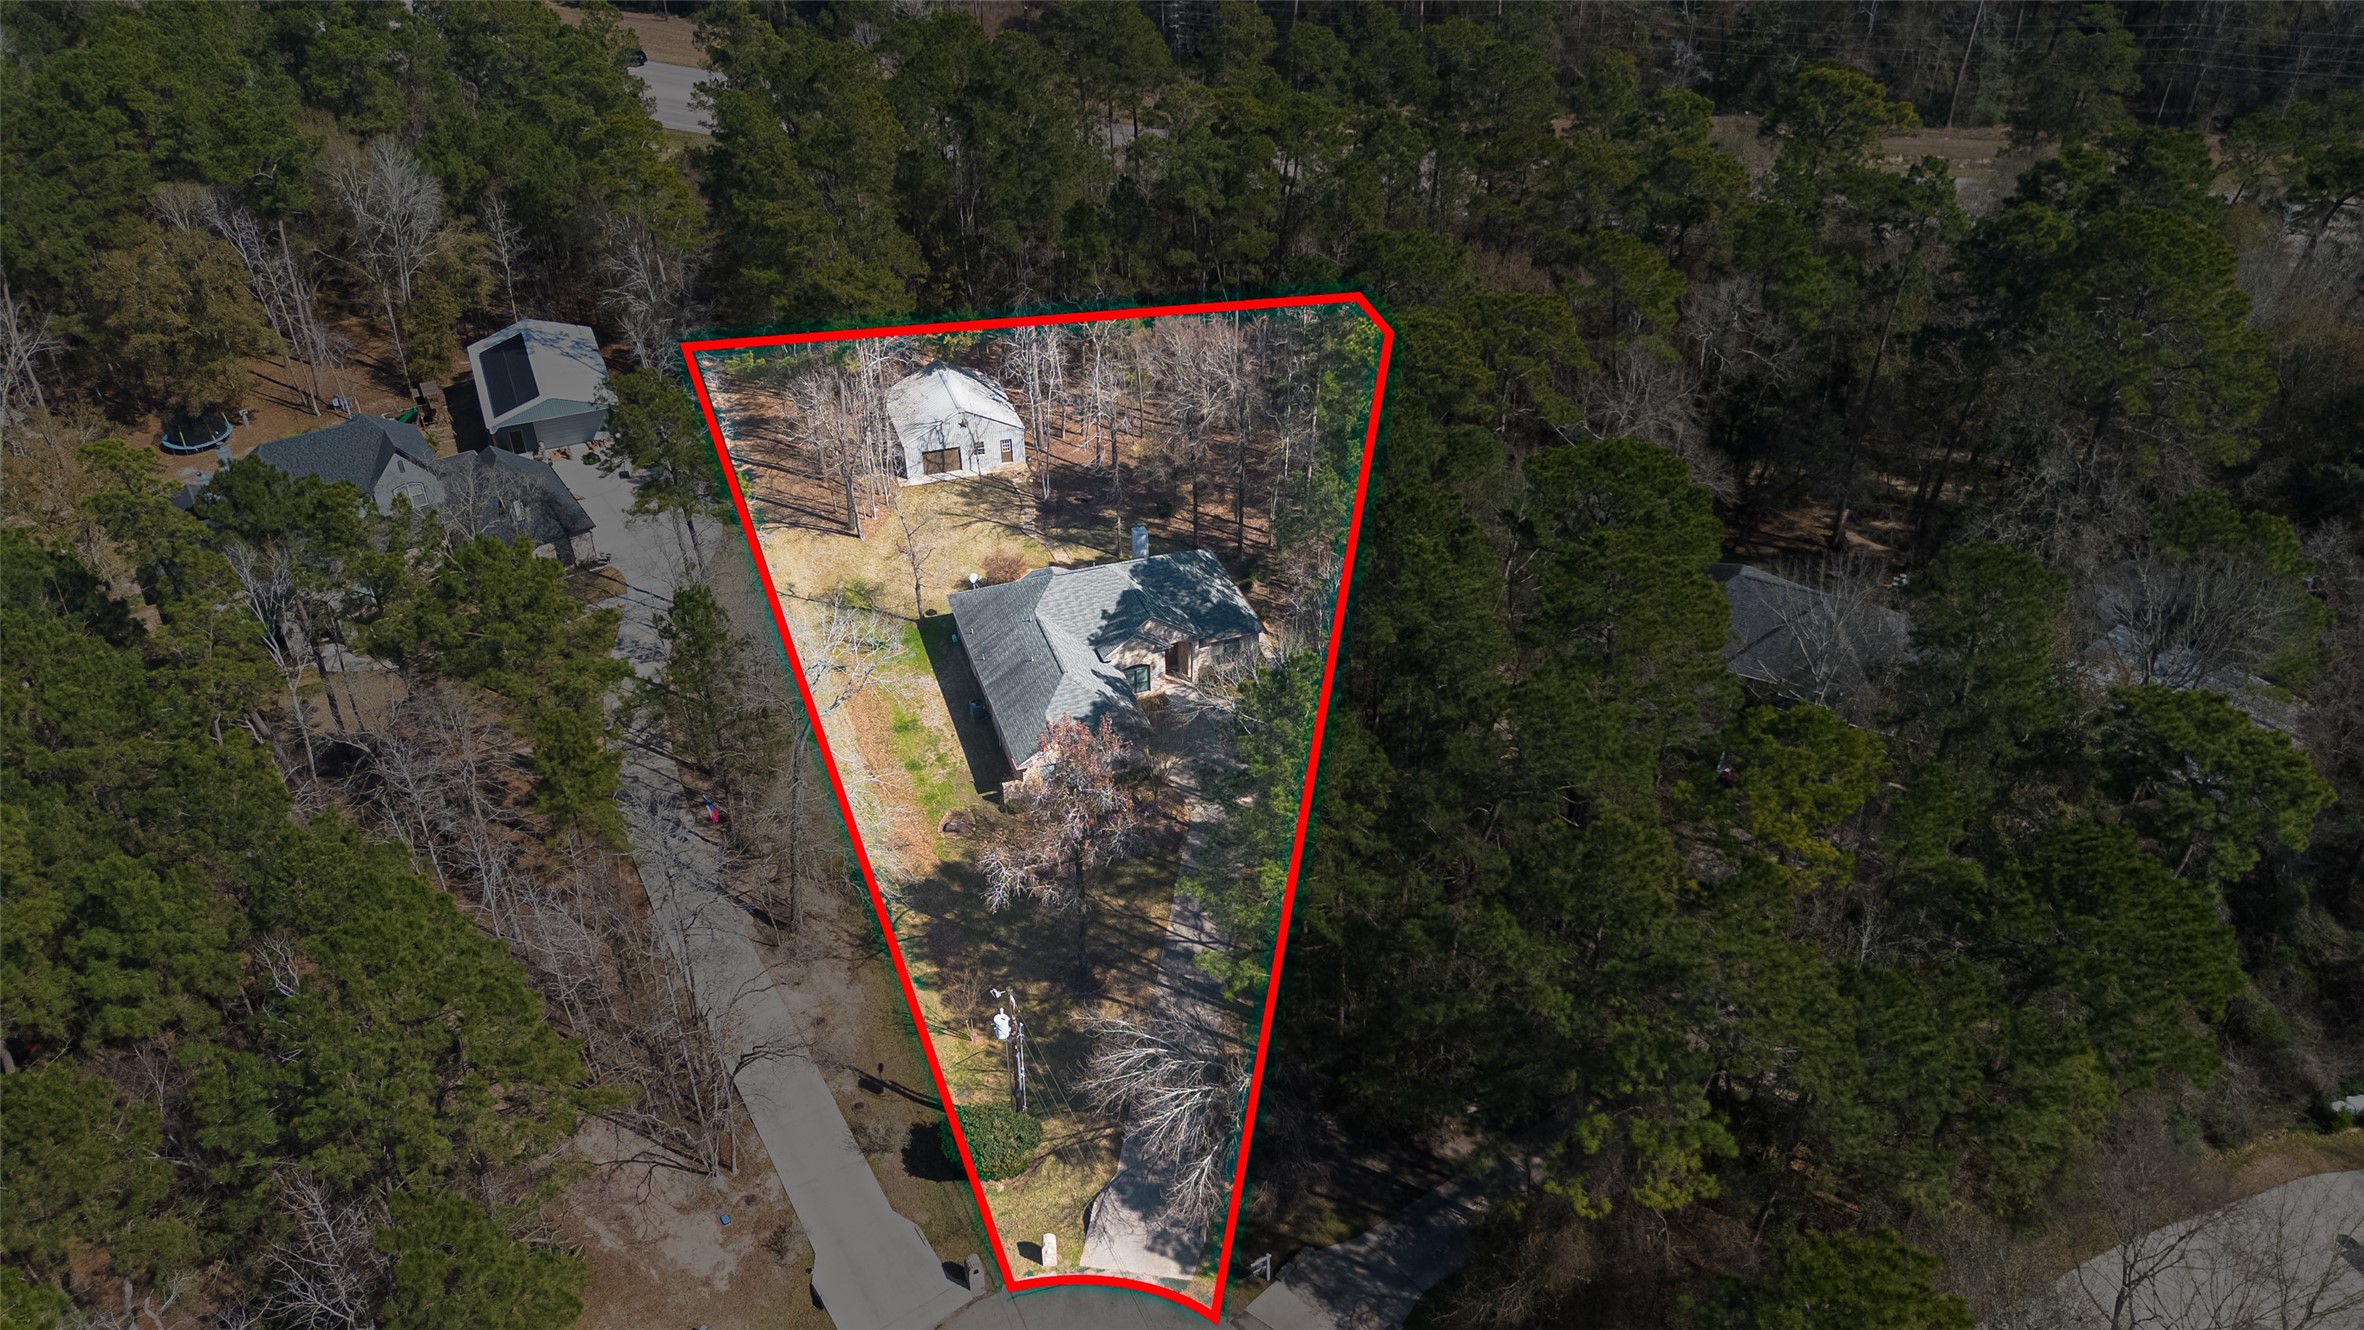
Charming single-story home nestled on a wooded lot in Highland Ranch. It offers a peaceful and private atmosphere.
Aerial view of the property.