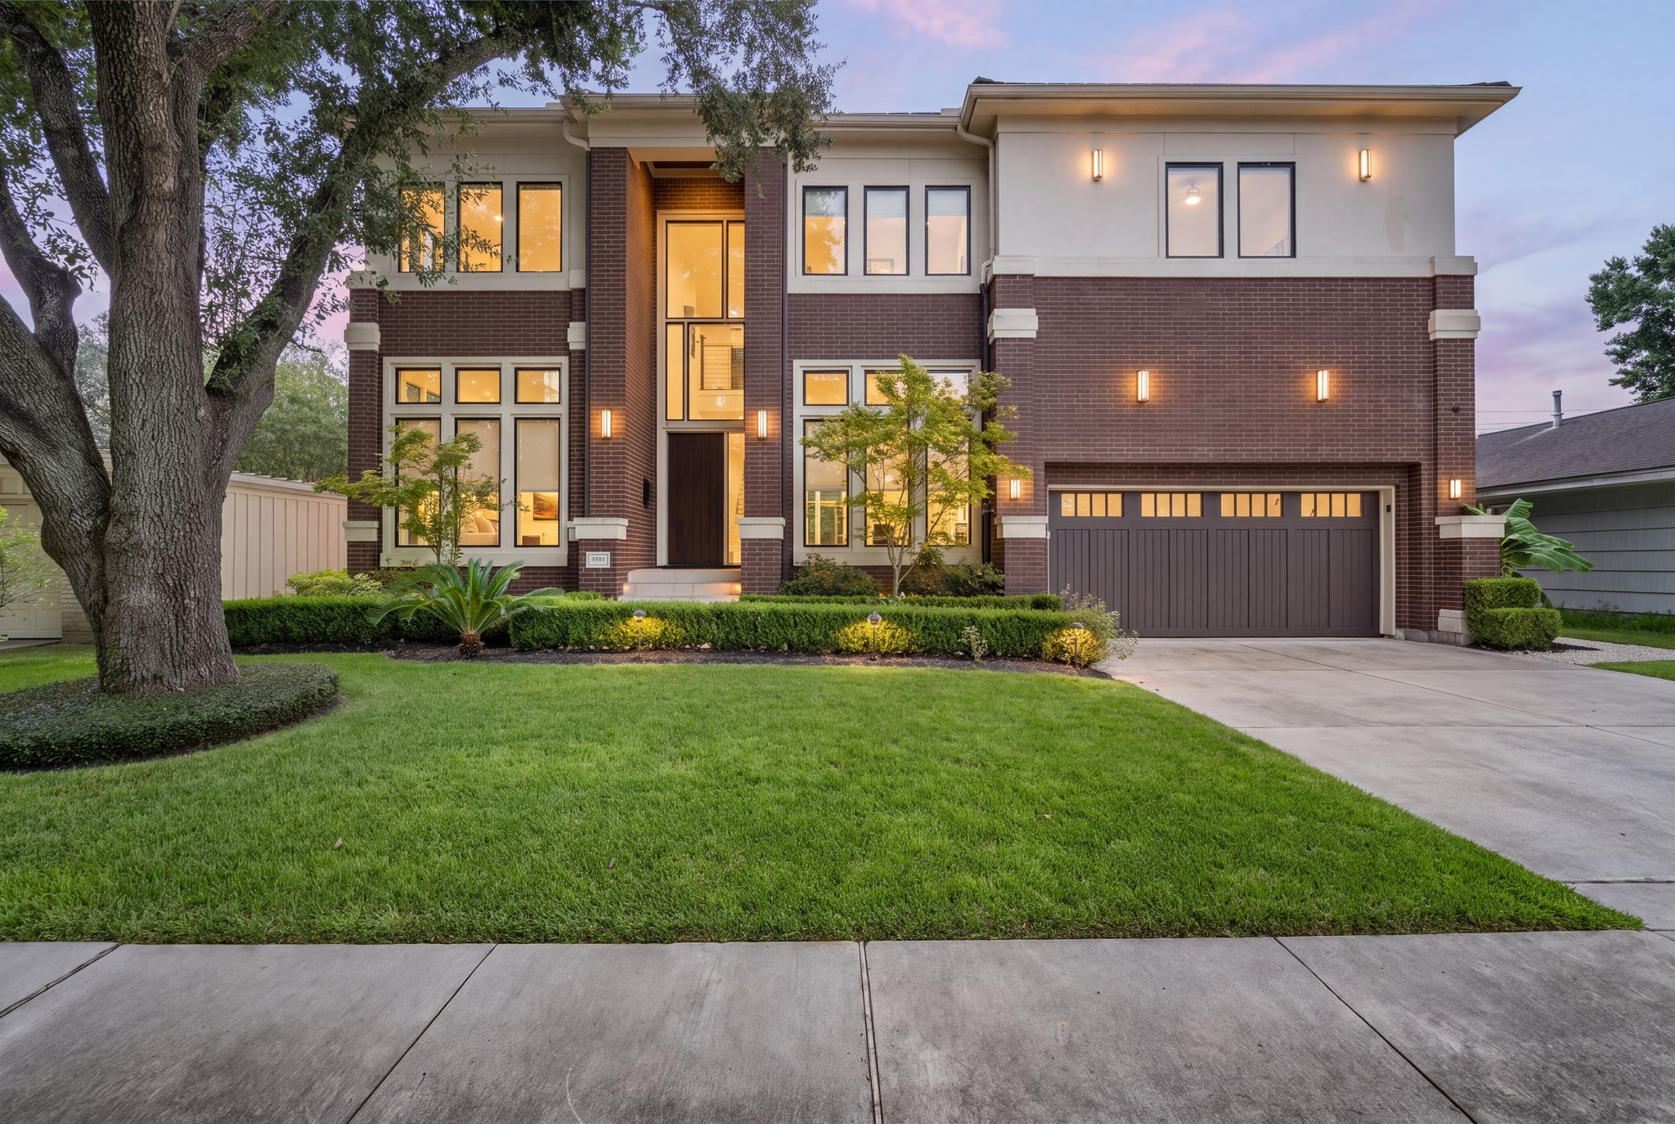
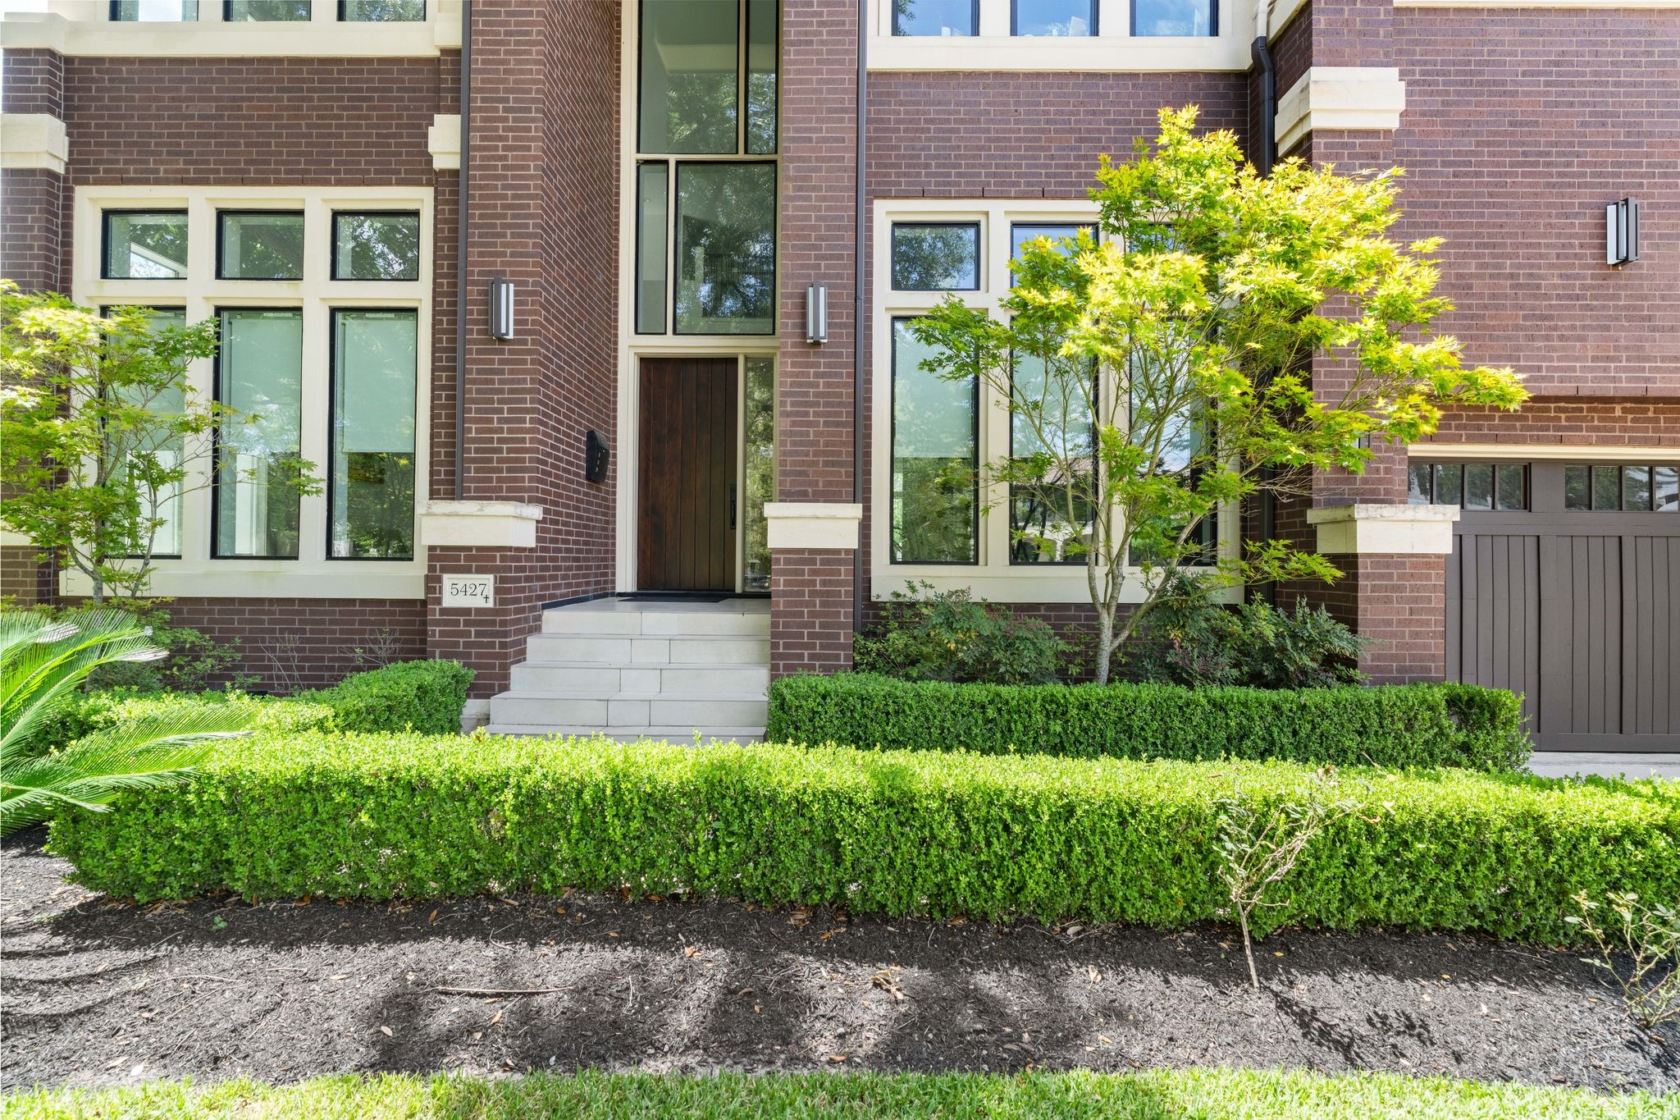
Welcome to 5427 Maple St. A two-story brick and stucco facade greets you beneath the canopy of a mature oak tree, its branches casting soft shadows across a lush, freshly mowed lawn. Deep red brick anchors the lower level while warm cream stucco wraps the upper story, framed by black window trim and a soaring double-height window above the front door.
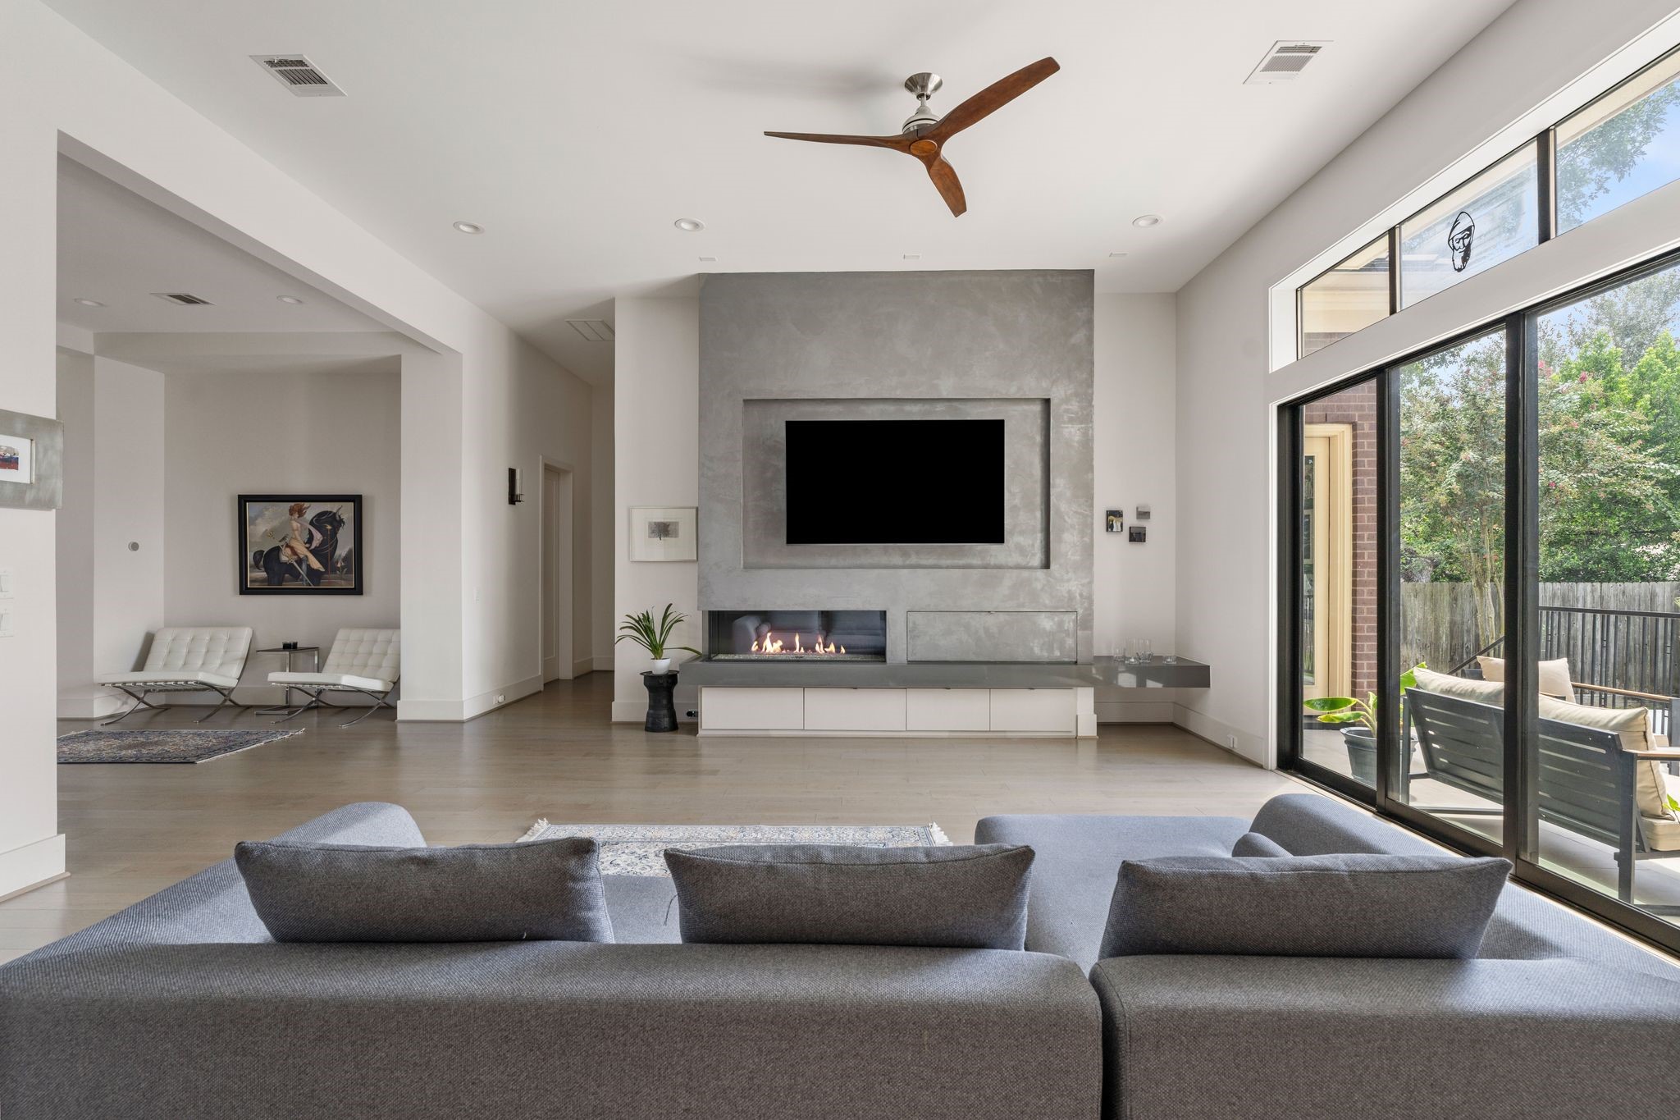
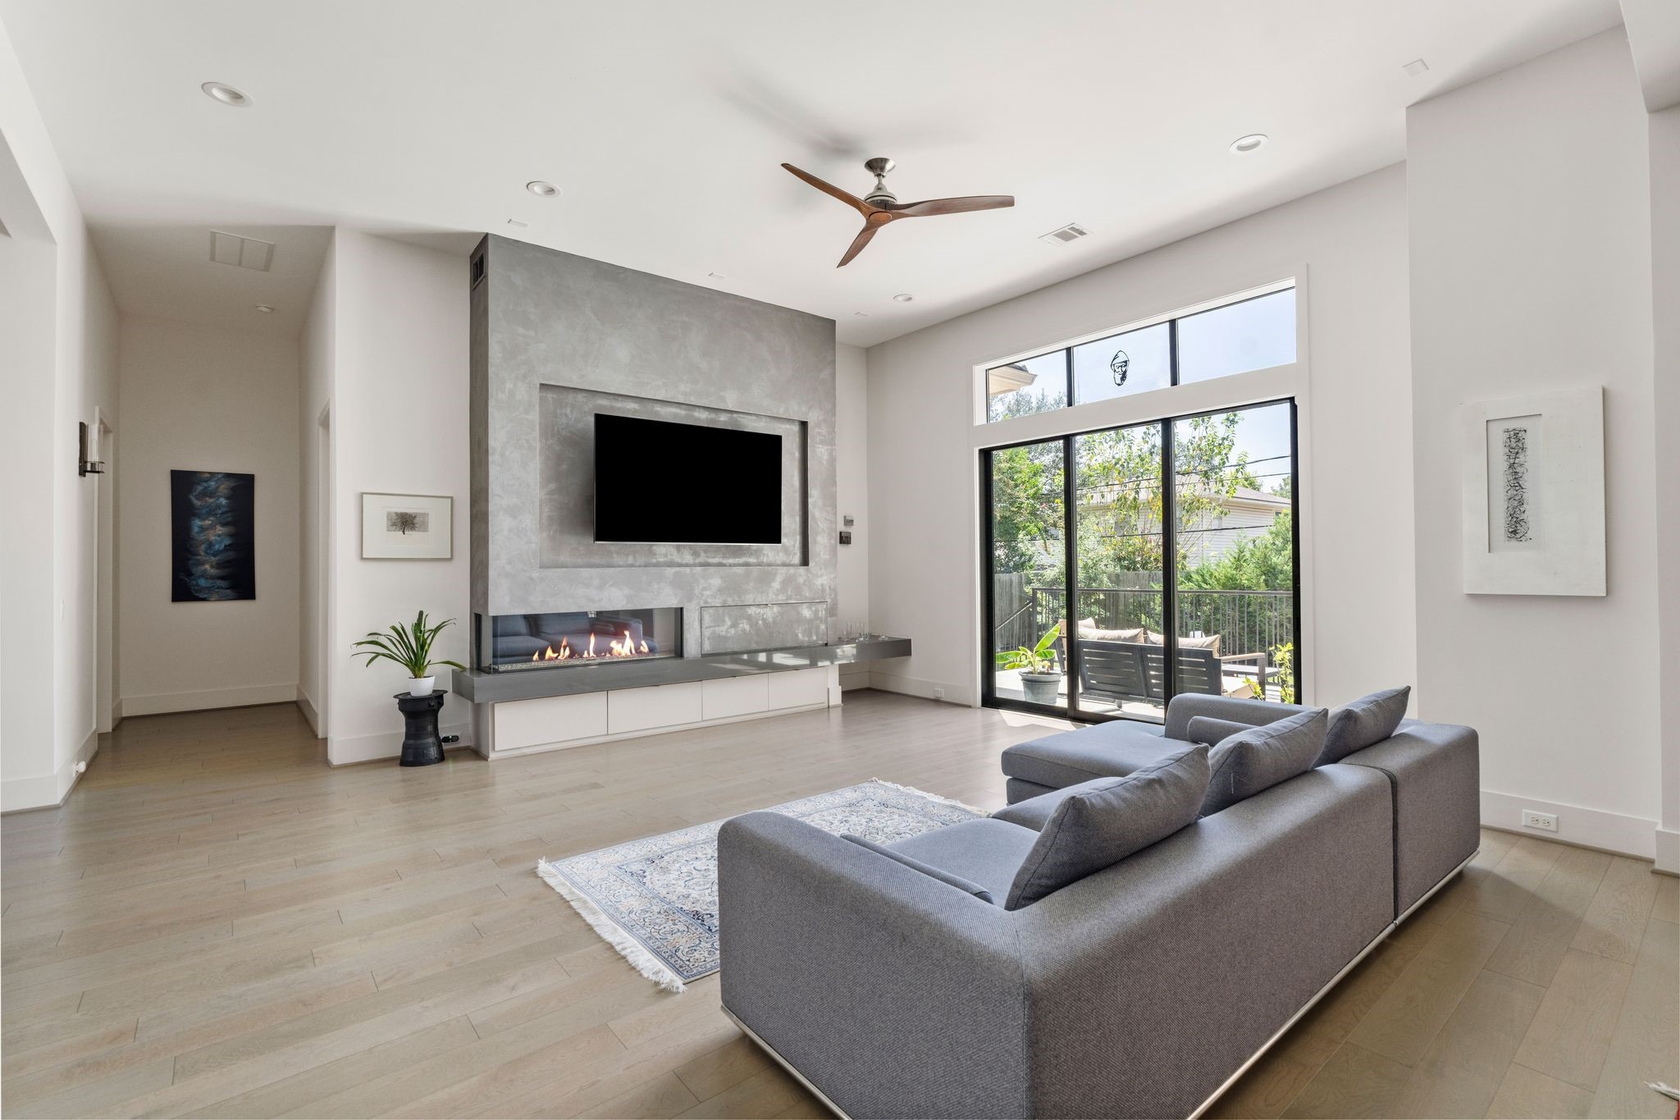
The family room's focal point is a floor-to-ceiling accented fireplace wall with a built-in space for a mounted television above a linear gas fireplace, flanked by black-framed sliding doors to the back patio.
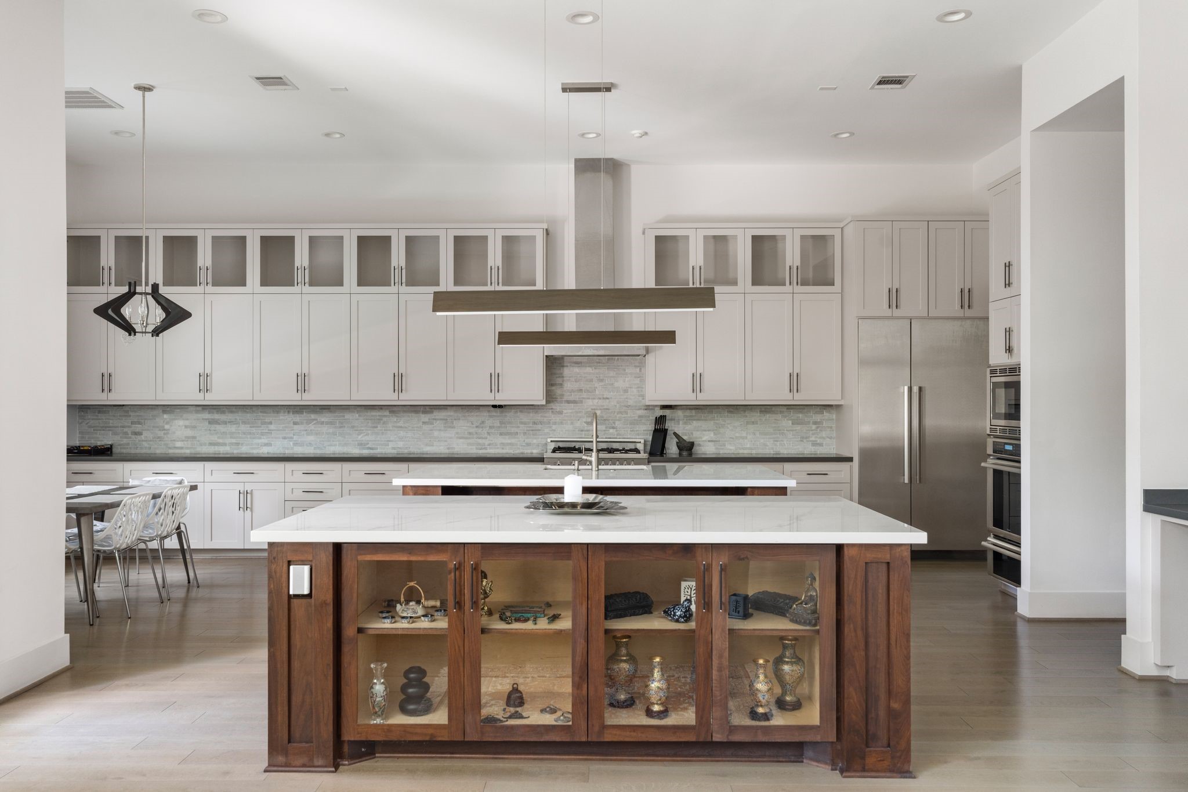
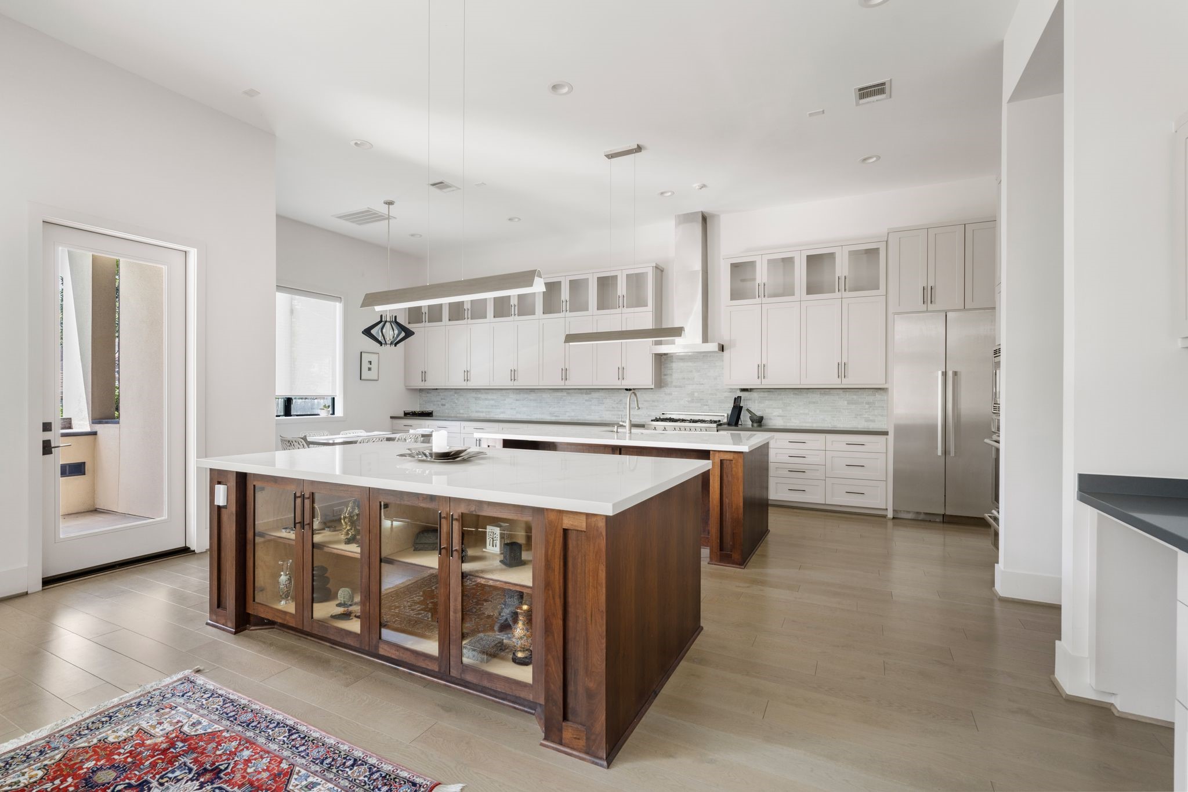
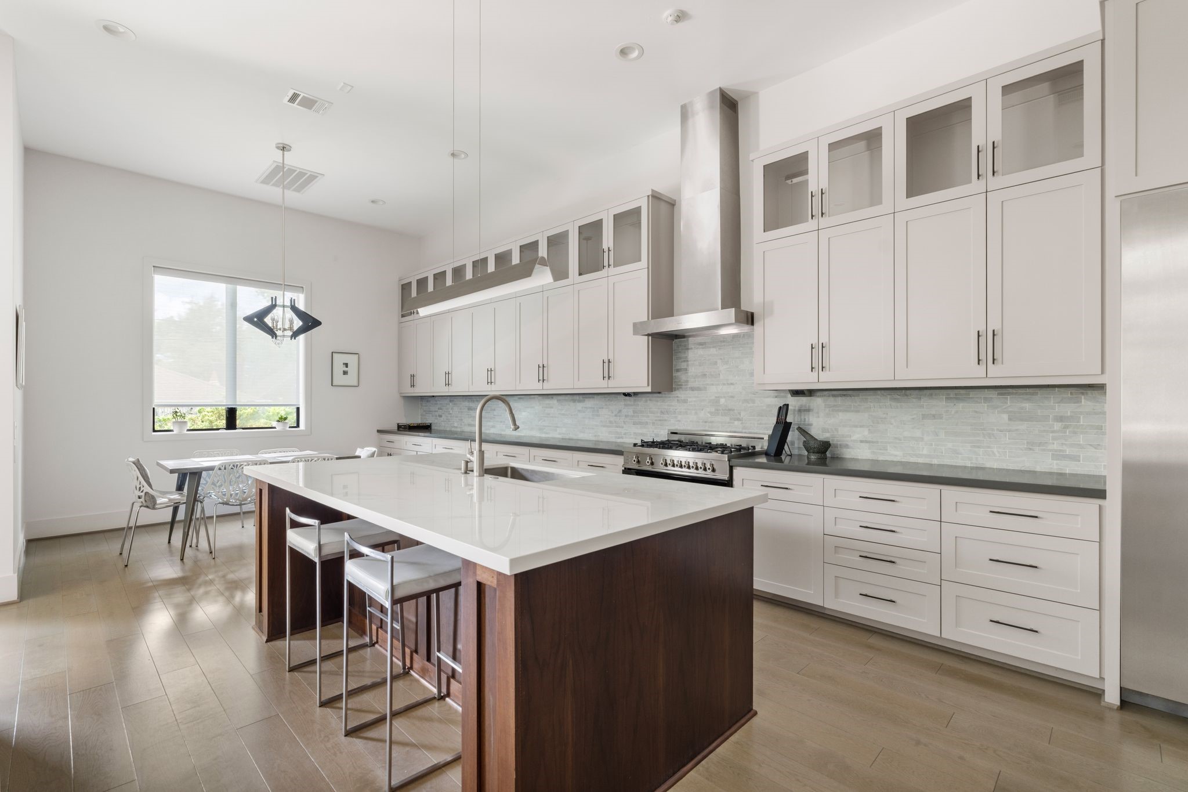
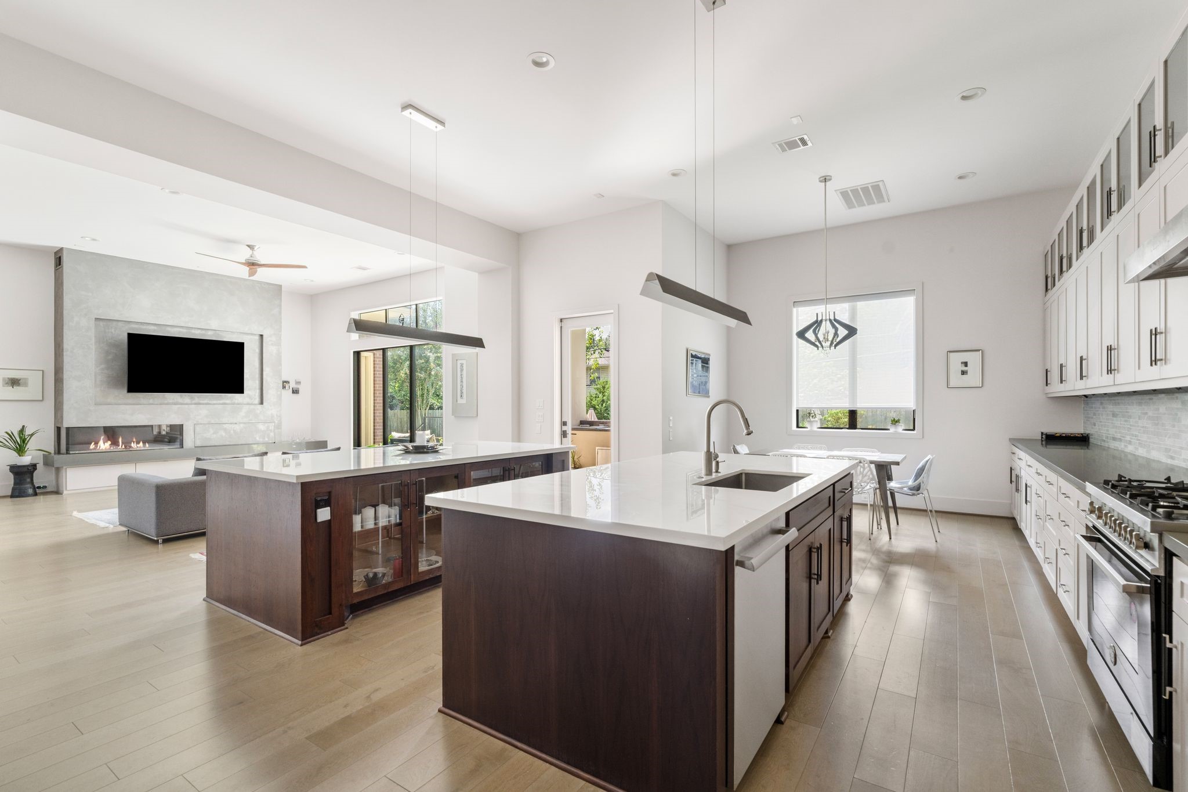
The kitchen spans the width of the home, with two oversized islands, beautiful cabinetry, a full tile backsplash, and a stainless vent hood as the centerpiece.
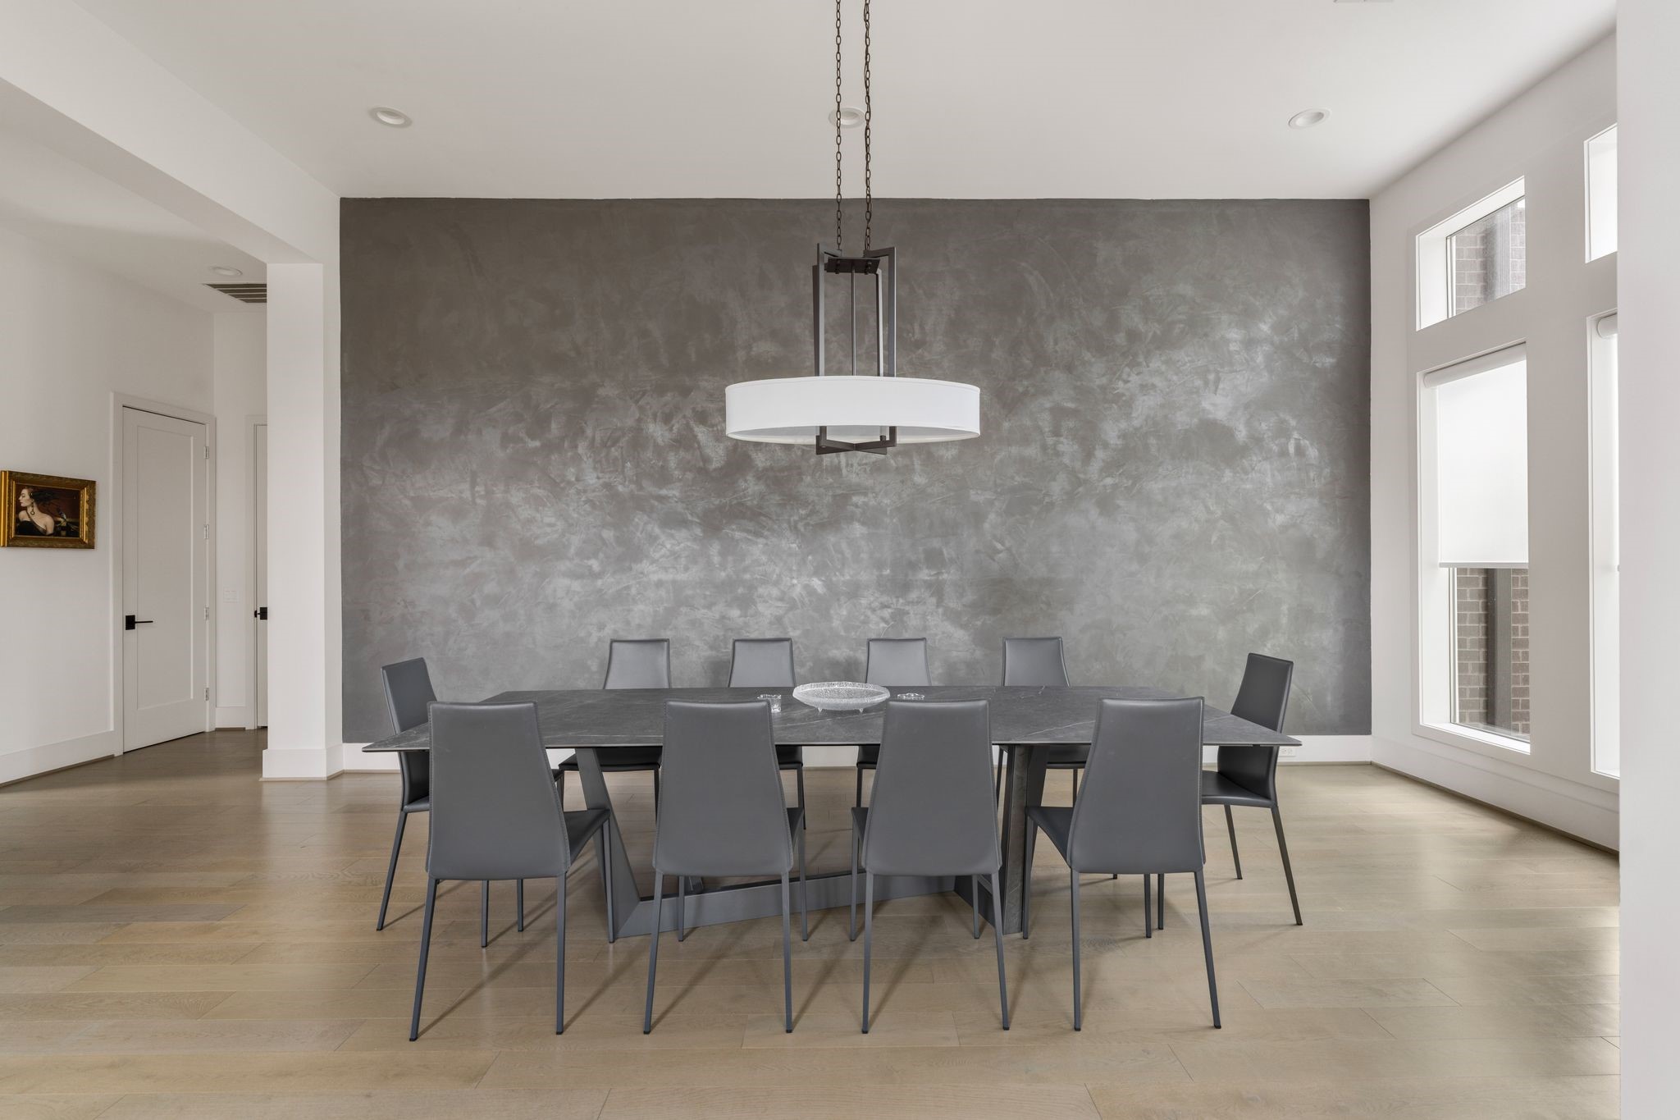
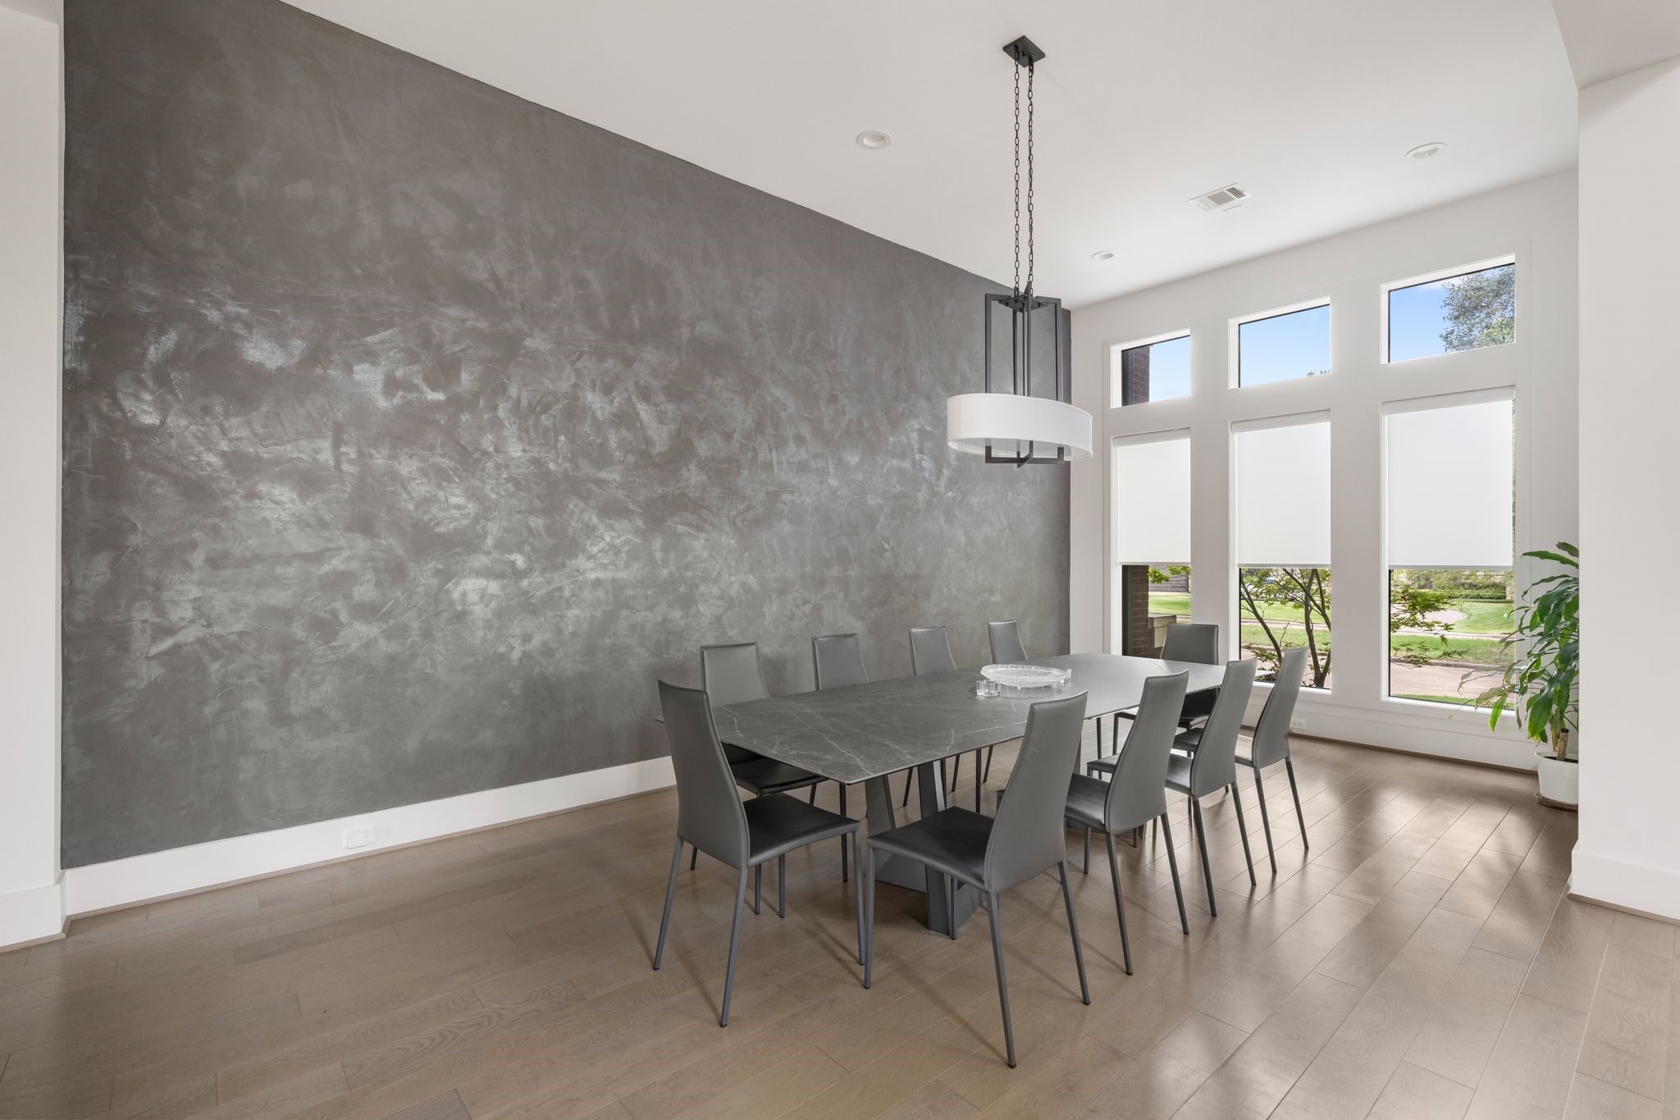
The dining space is anchored by a floor-to-ceiling textured accent wall in warm charcoal tones, paired with a run of tall windows on the adjacent wall.
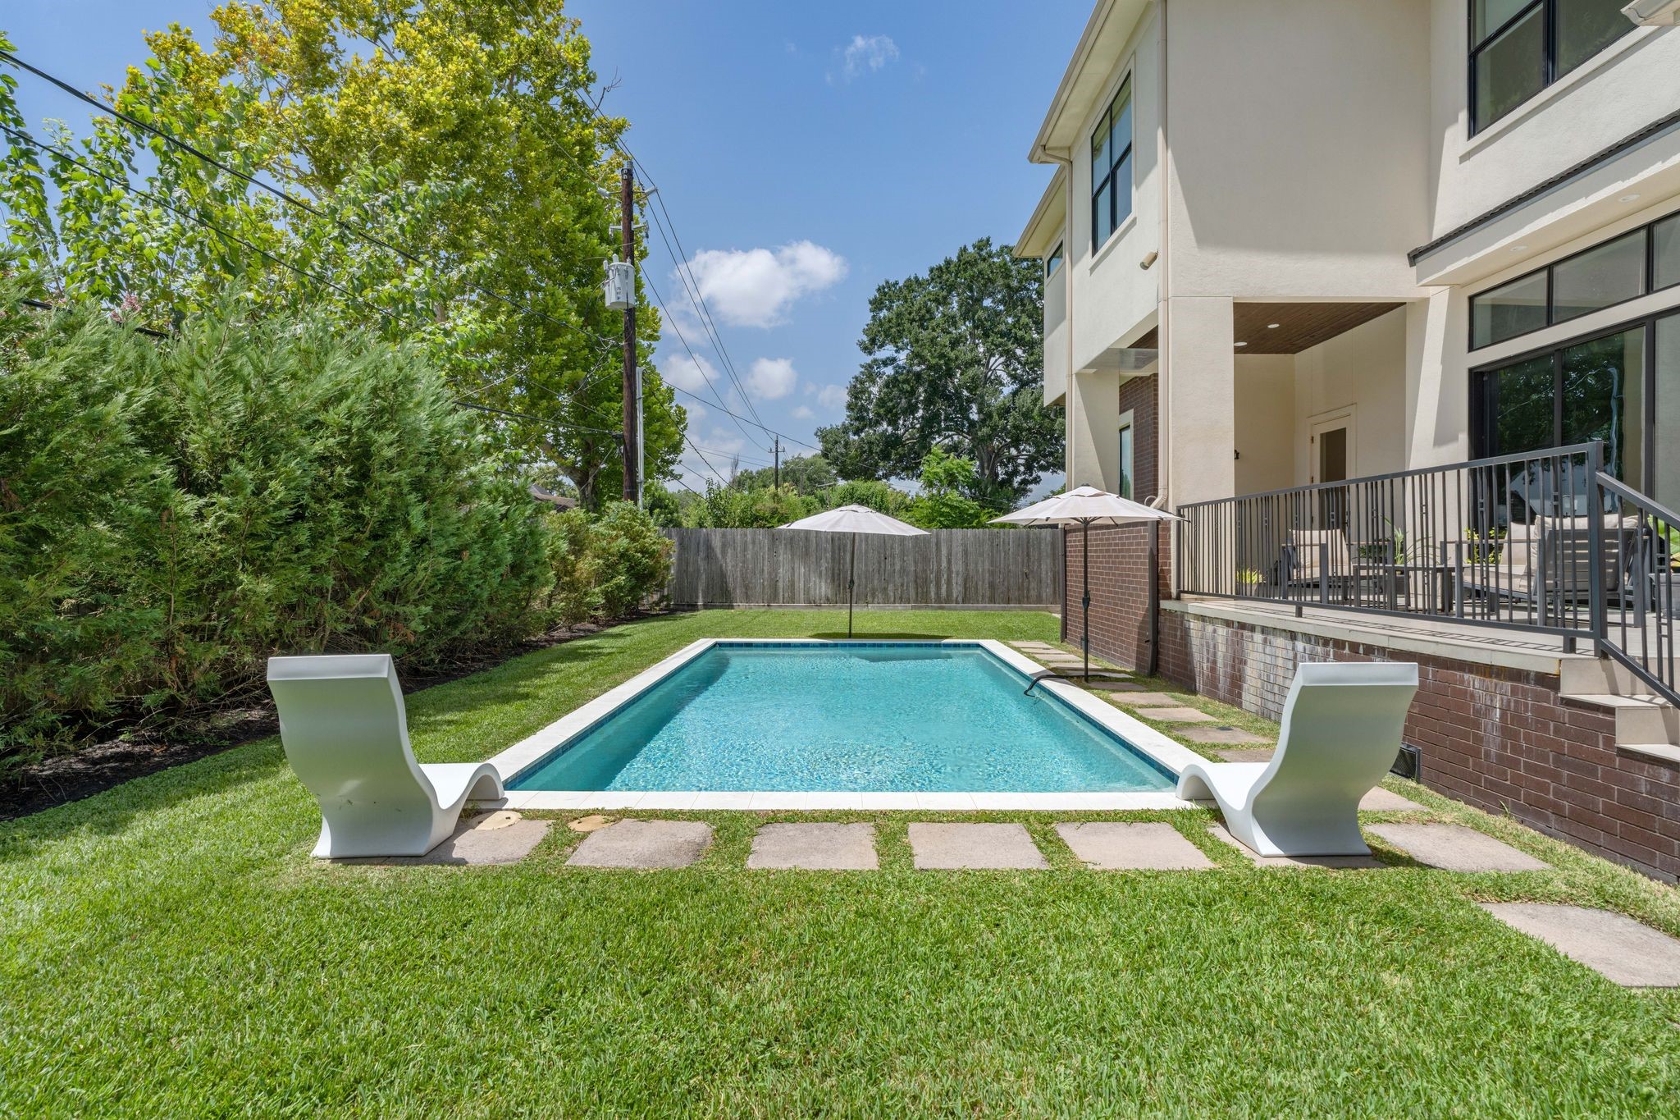
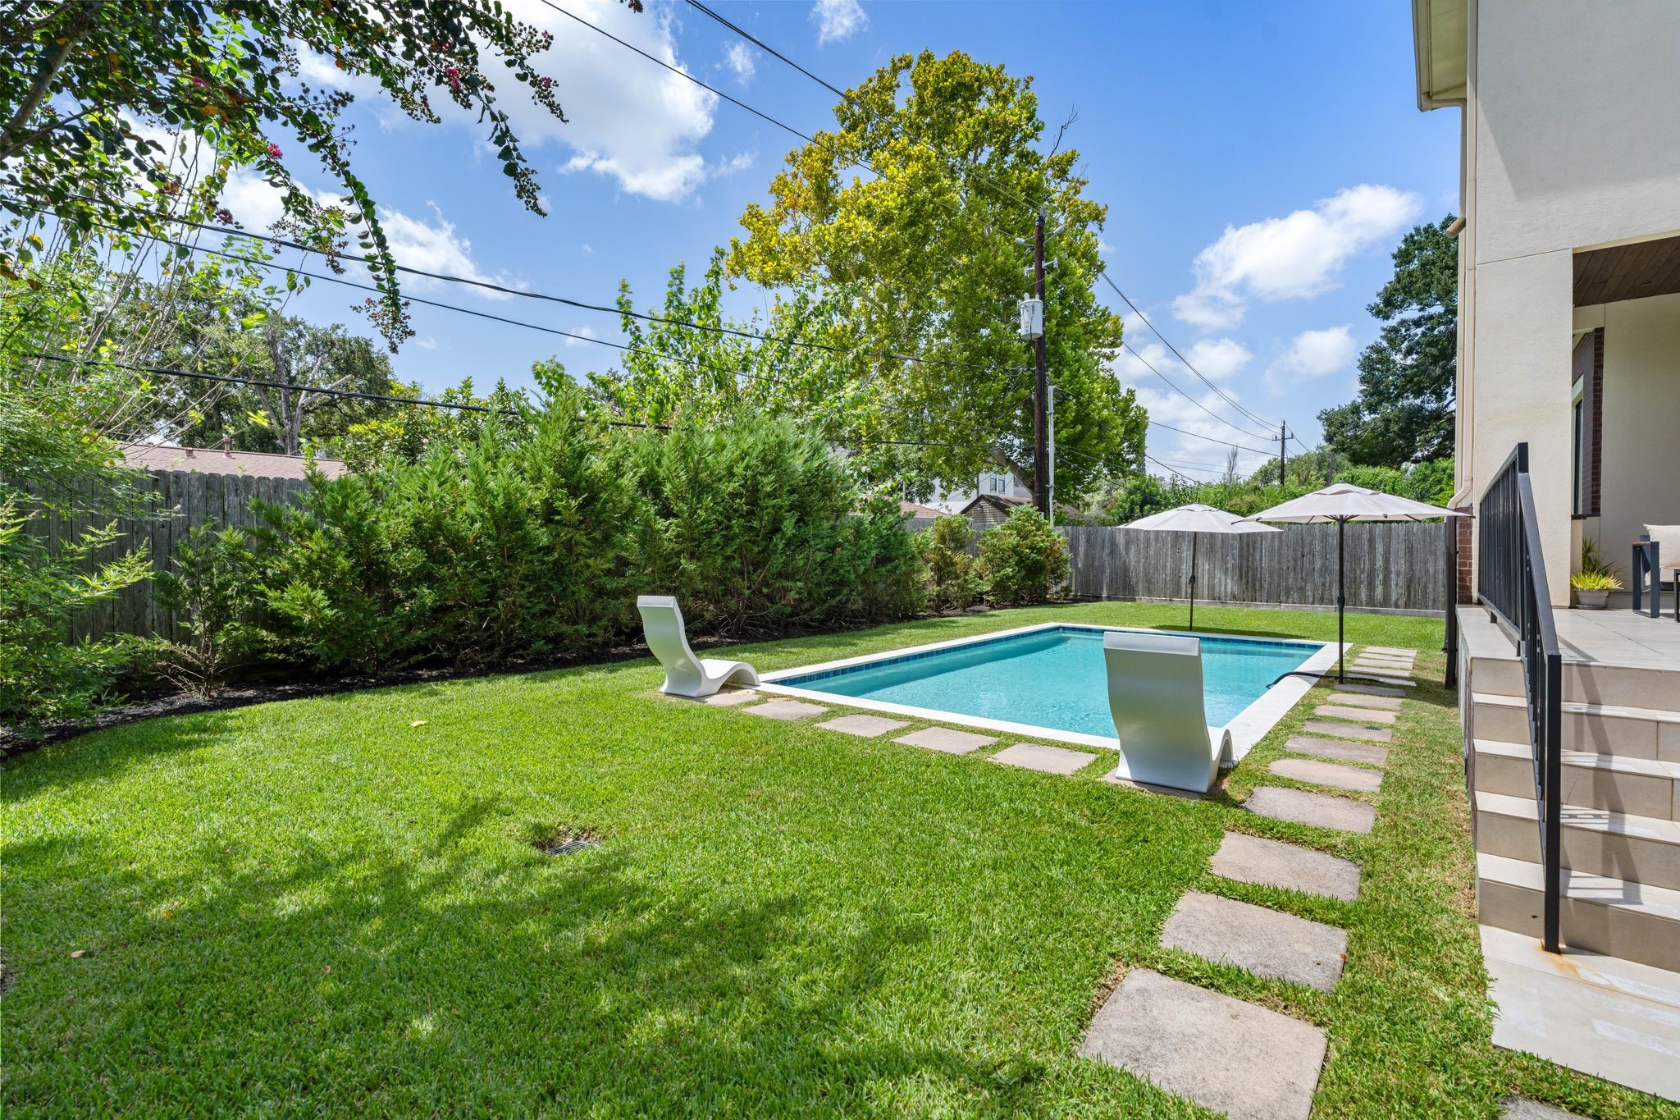
A wide view of the backyard captures the full two-story facade in brick and cream stucco, with the pool and lawn stretching toward the privacy fence and mature trees along the property line.
A closer look at the front door reveals a solid wood entry set within a dramatic glass surround, flanked by brick columns with stone caps. A short run of stone steps leads up through a neatly trimmed boxwood hedge, with a young tree adding color beside the door.
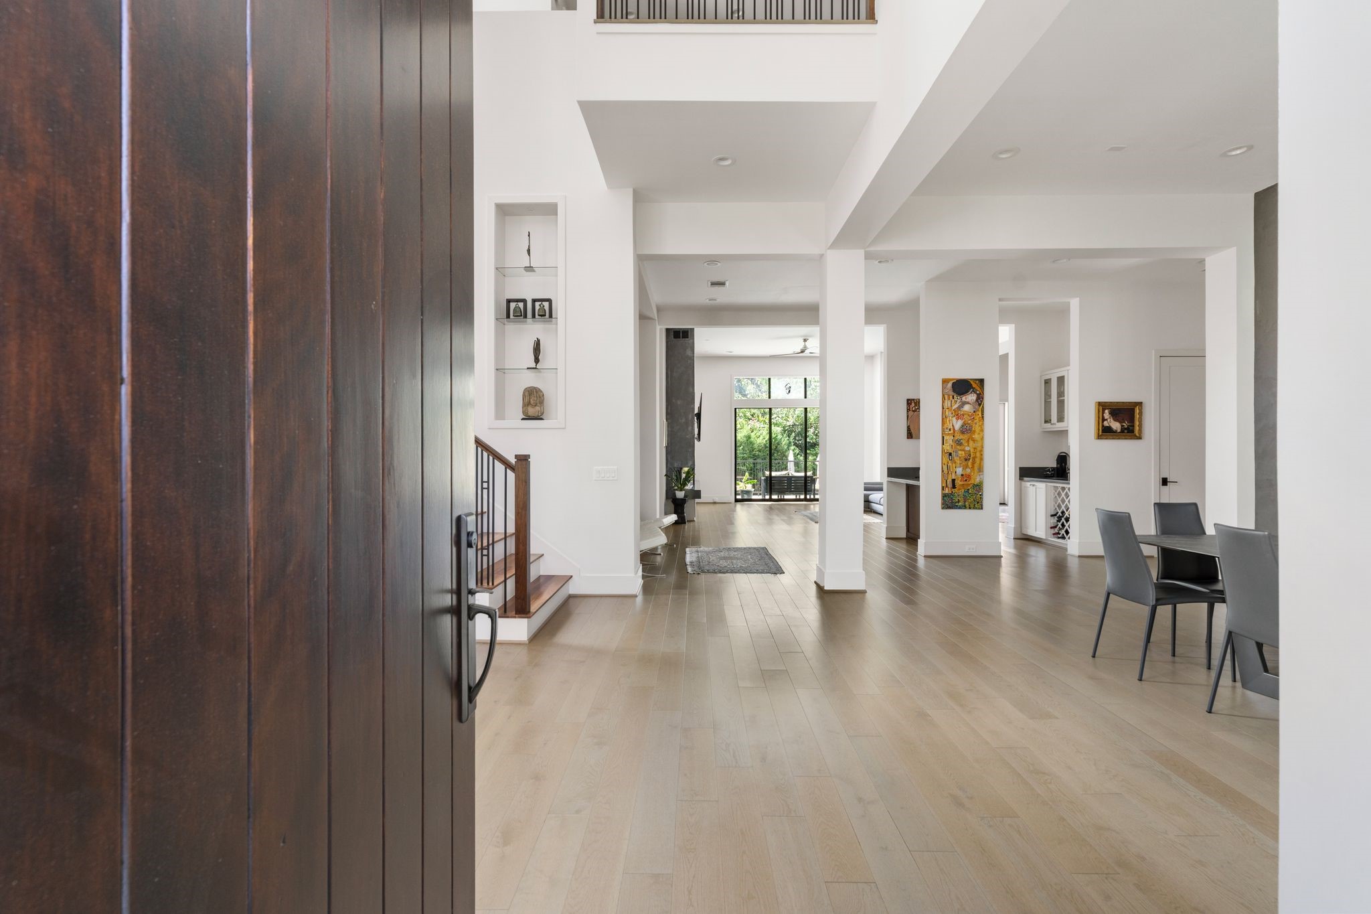
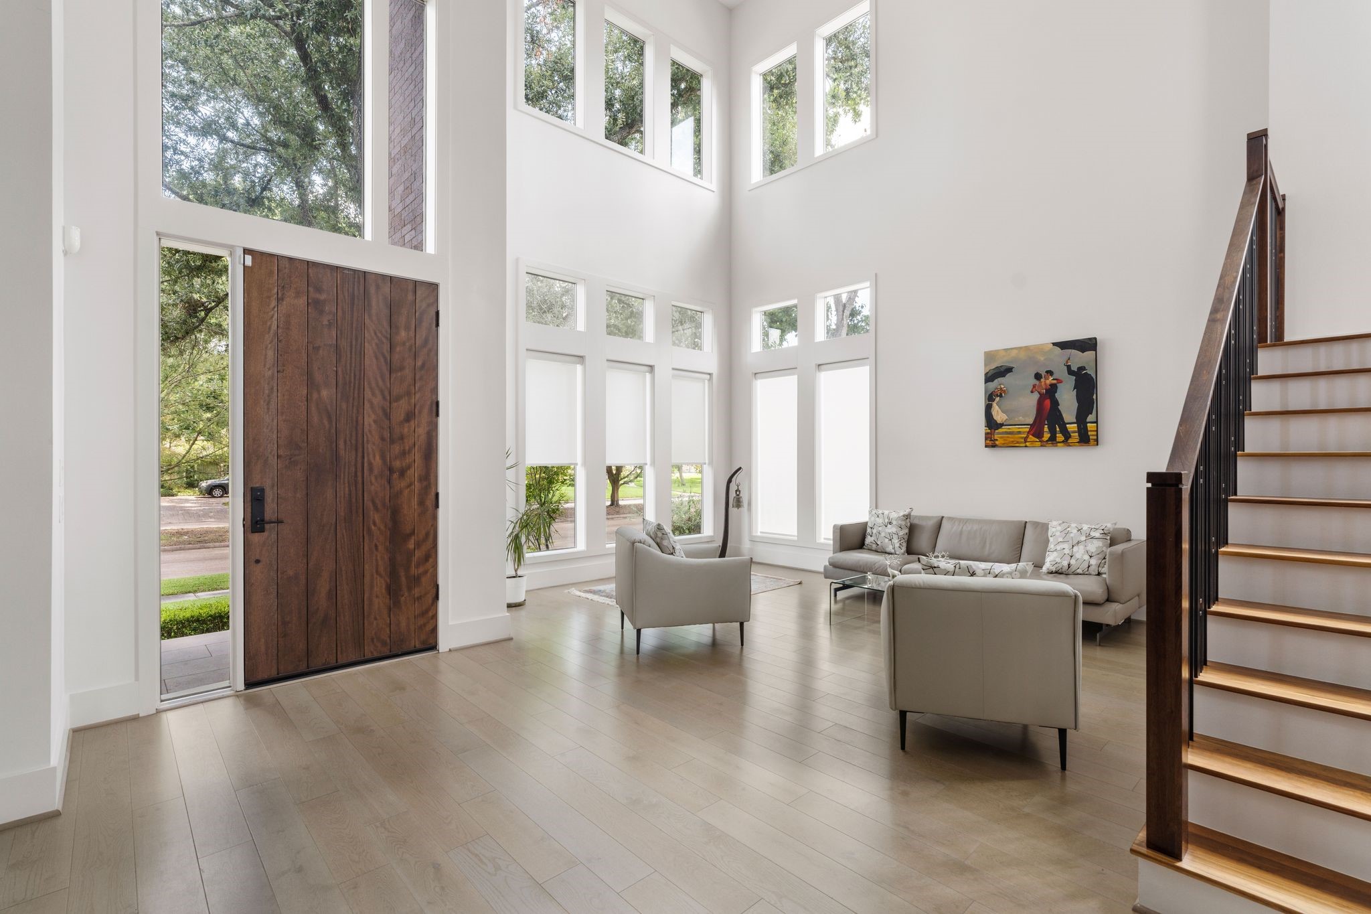
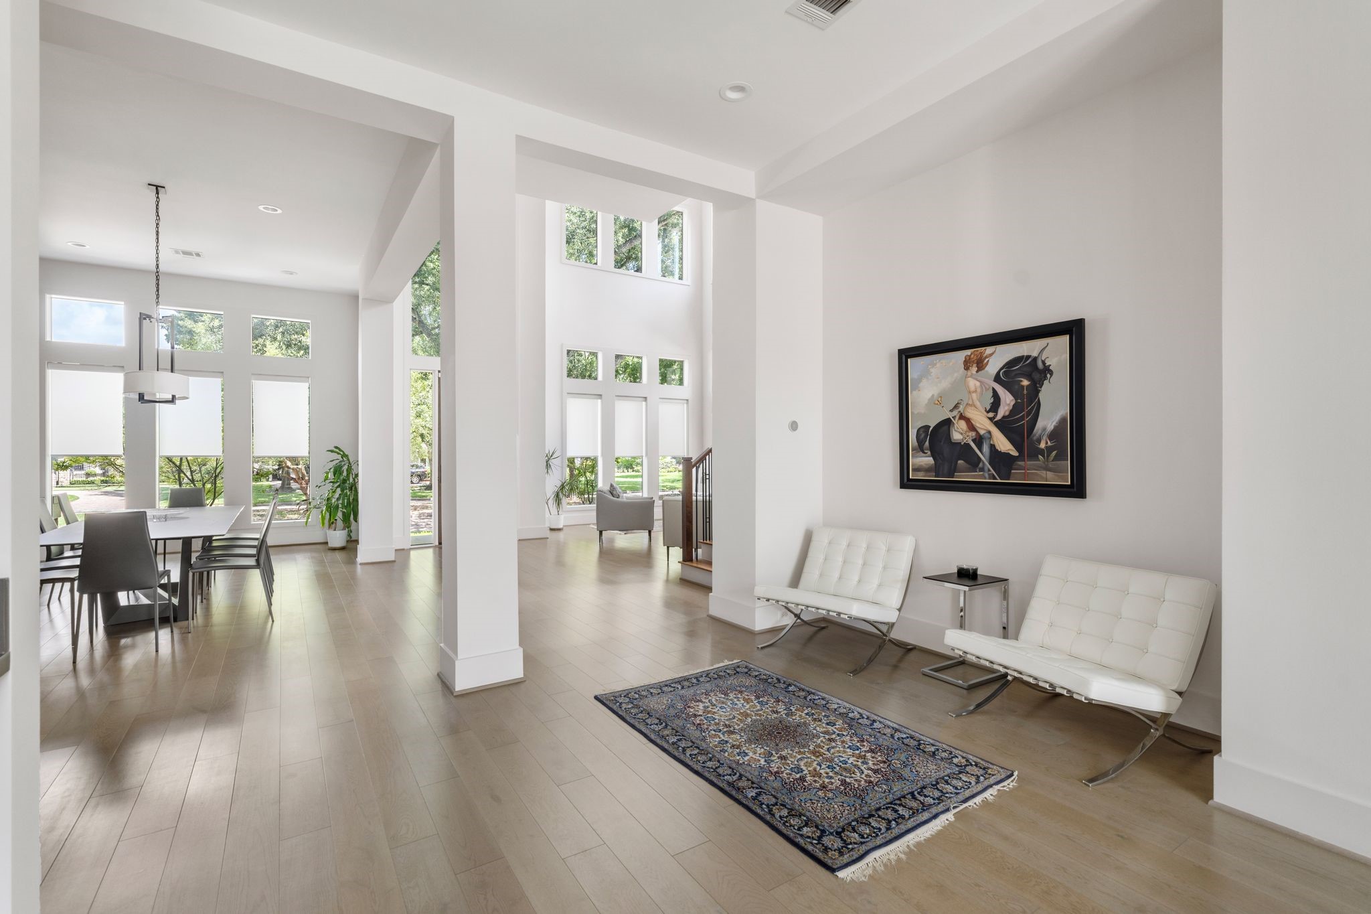
Just inside the front door, wide-plank flooring stretches down a bright, open floor plan toward the rear of the home, passing a built-in glass-shelved display niche and the base of the staircase.
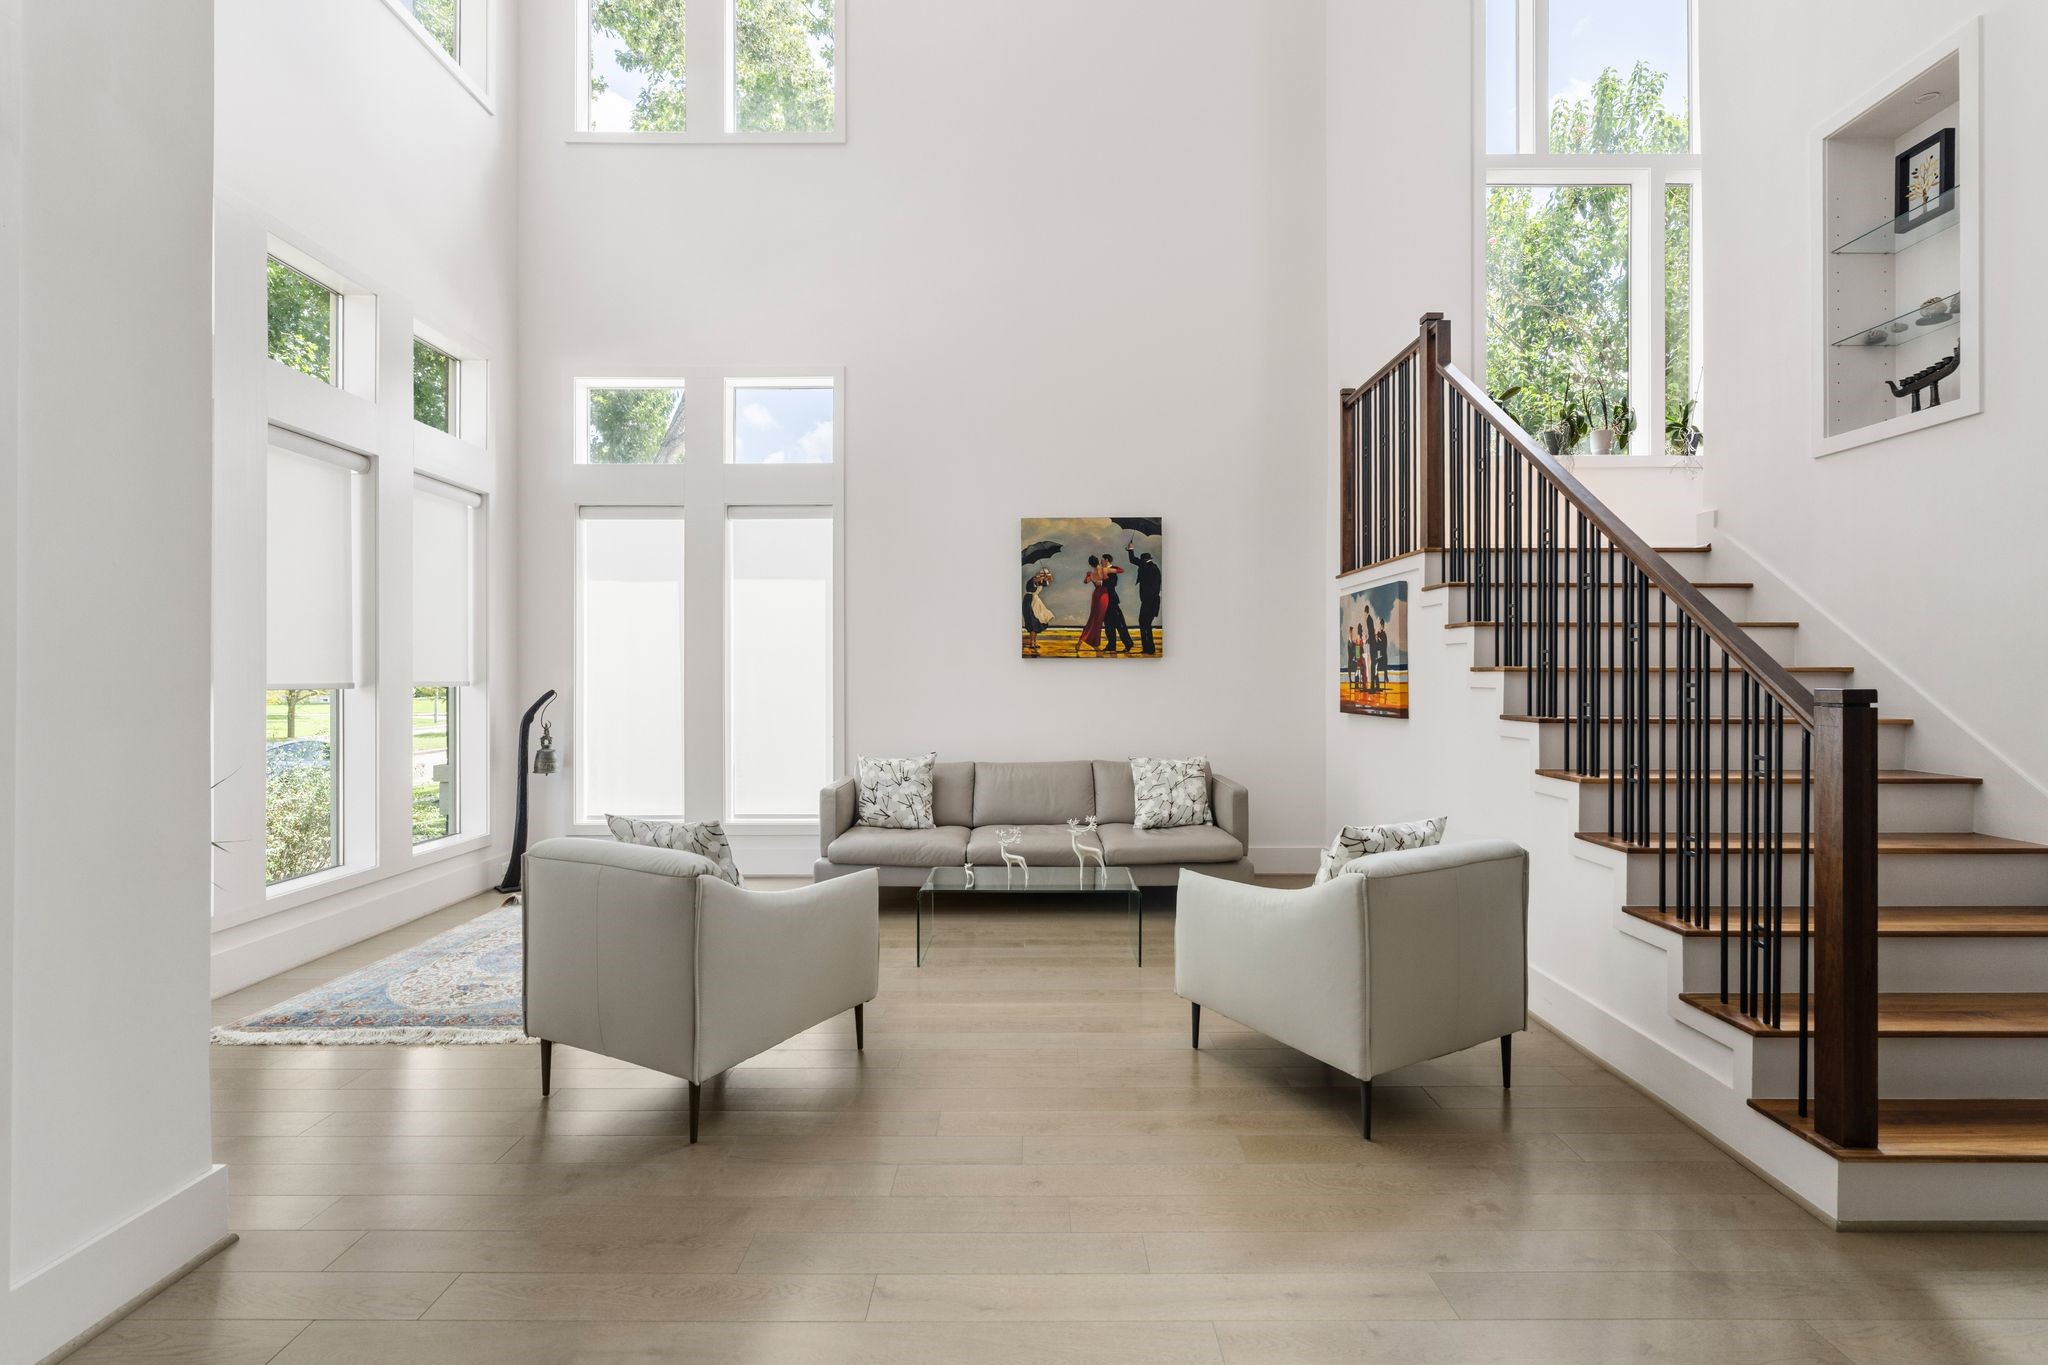
A soaring two-story living space is defined by a full wall of windows that rise to the ceiling, flooding the room with natural light beside an open staircase with a wood handrail.
Looking back toward the entry, the front door stands open to the street, framed by tall transom windows above and a clean run of stairs rising along the right wall.
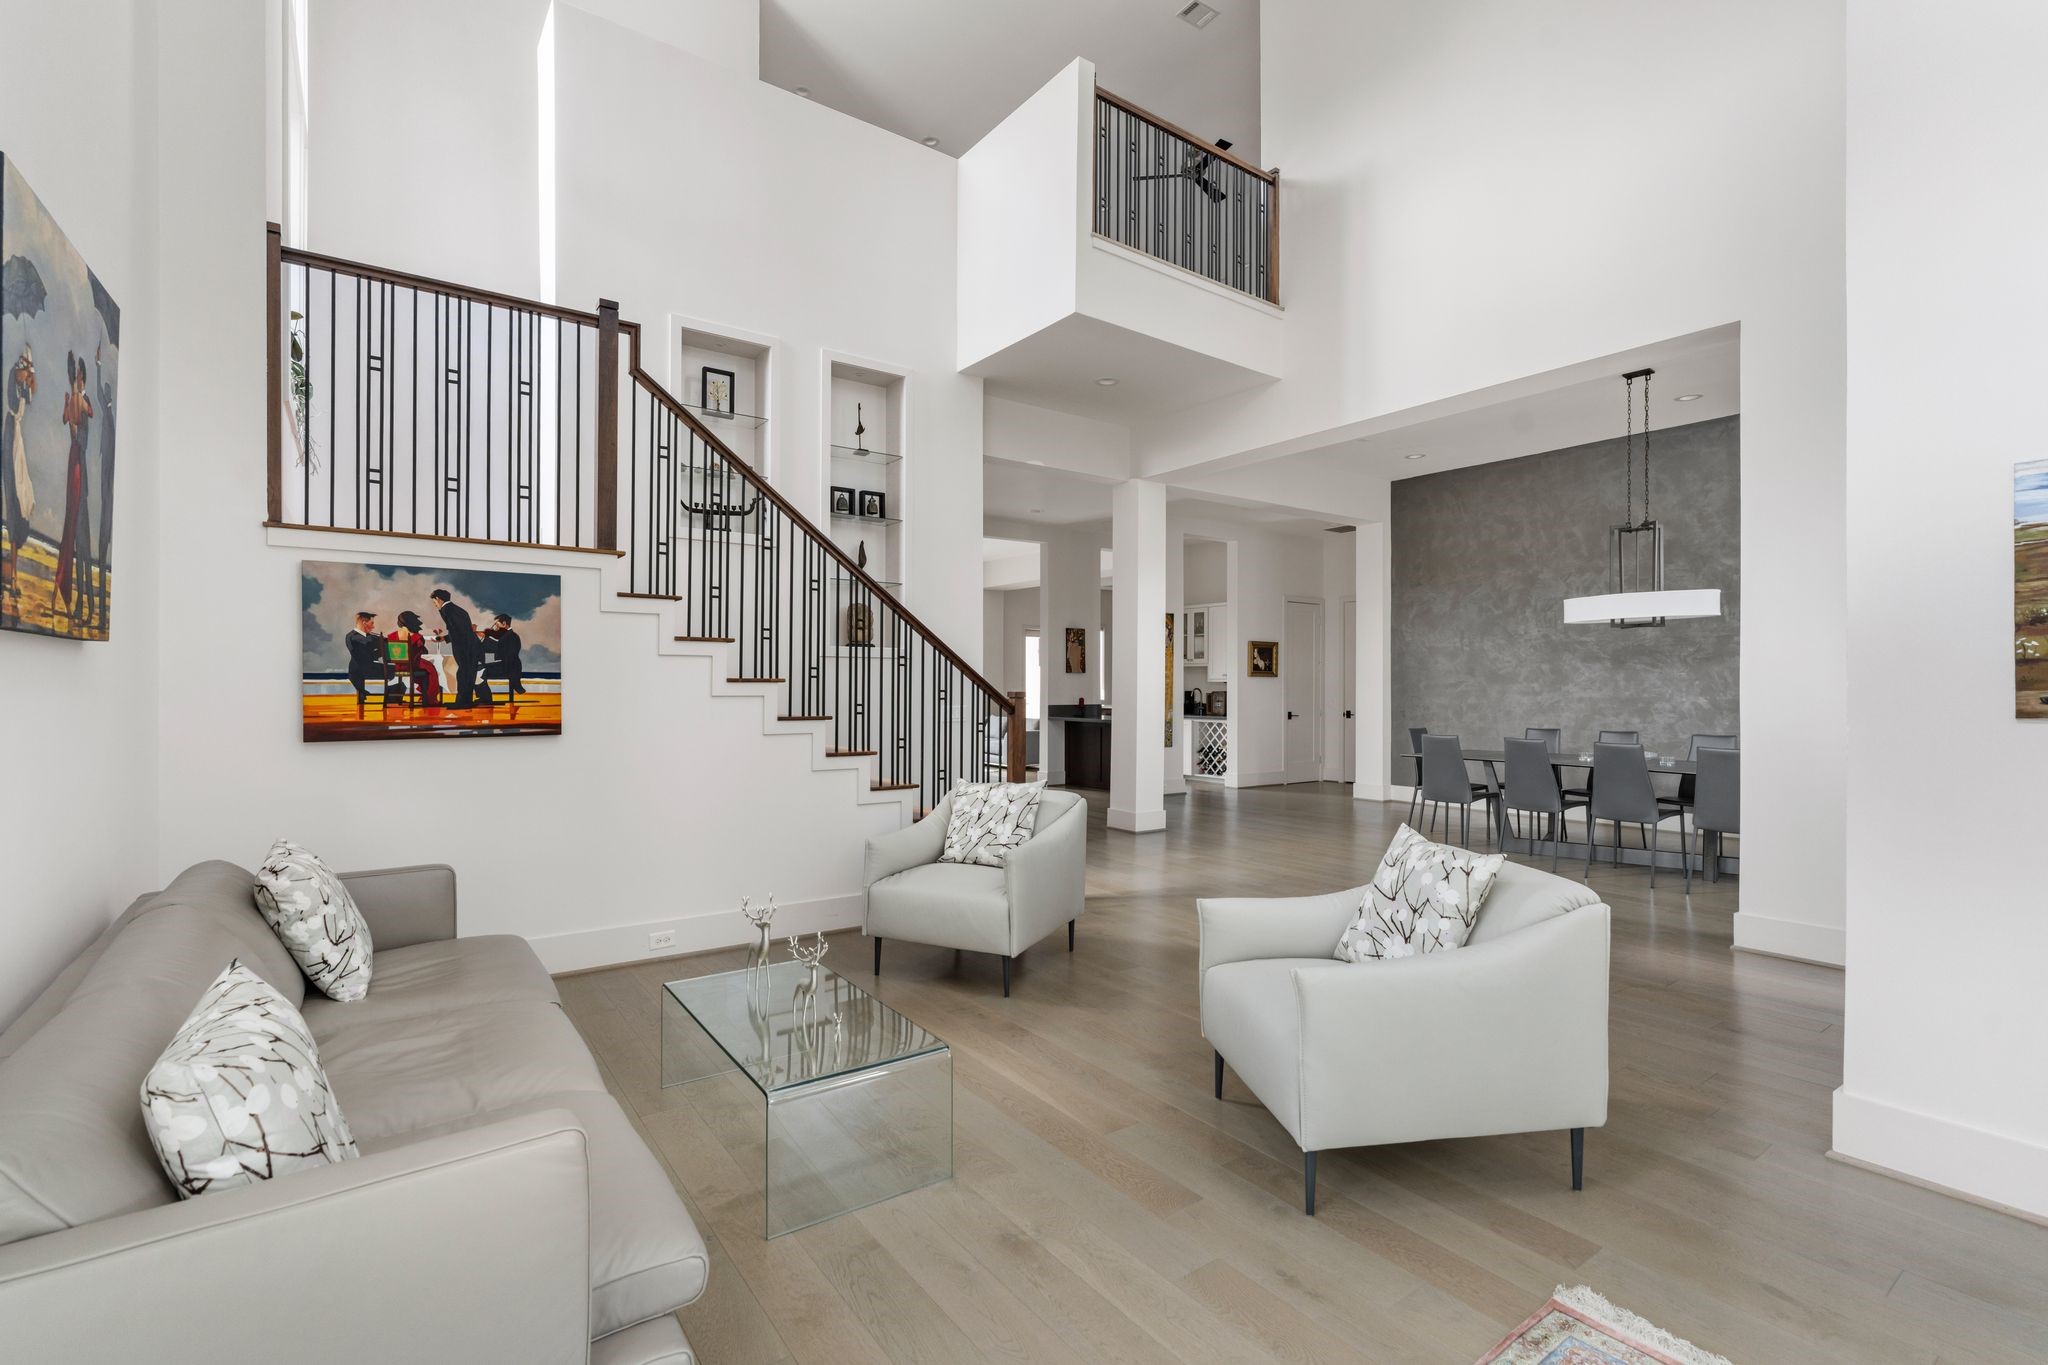
A broader view of the two-story living room captures the full staircase run, the second-floor landing above, and an open sightline through to the dining room beyond.
A side angle of the dining room shows the full length of the accent wall meeting the wall of windows, with natural light washing across the wood flooring.
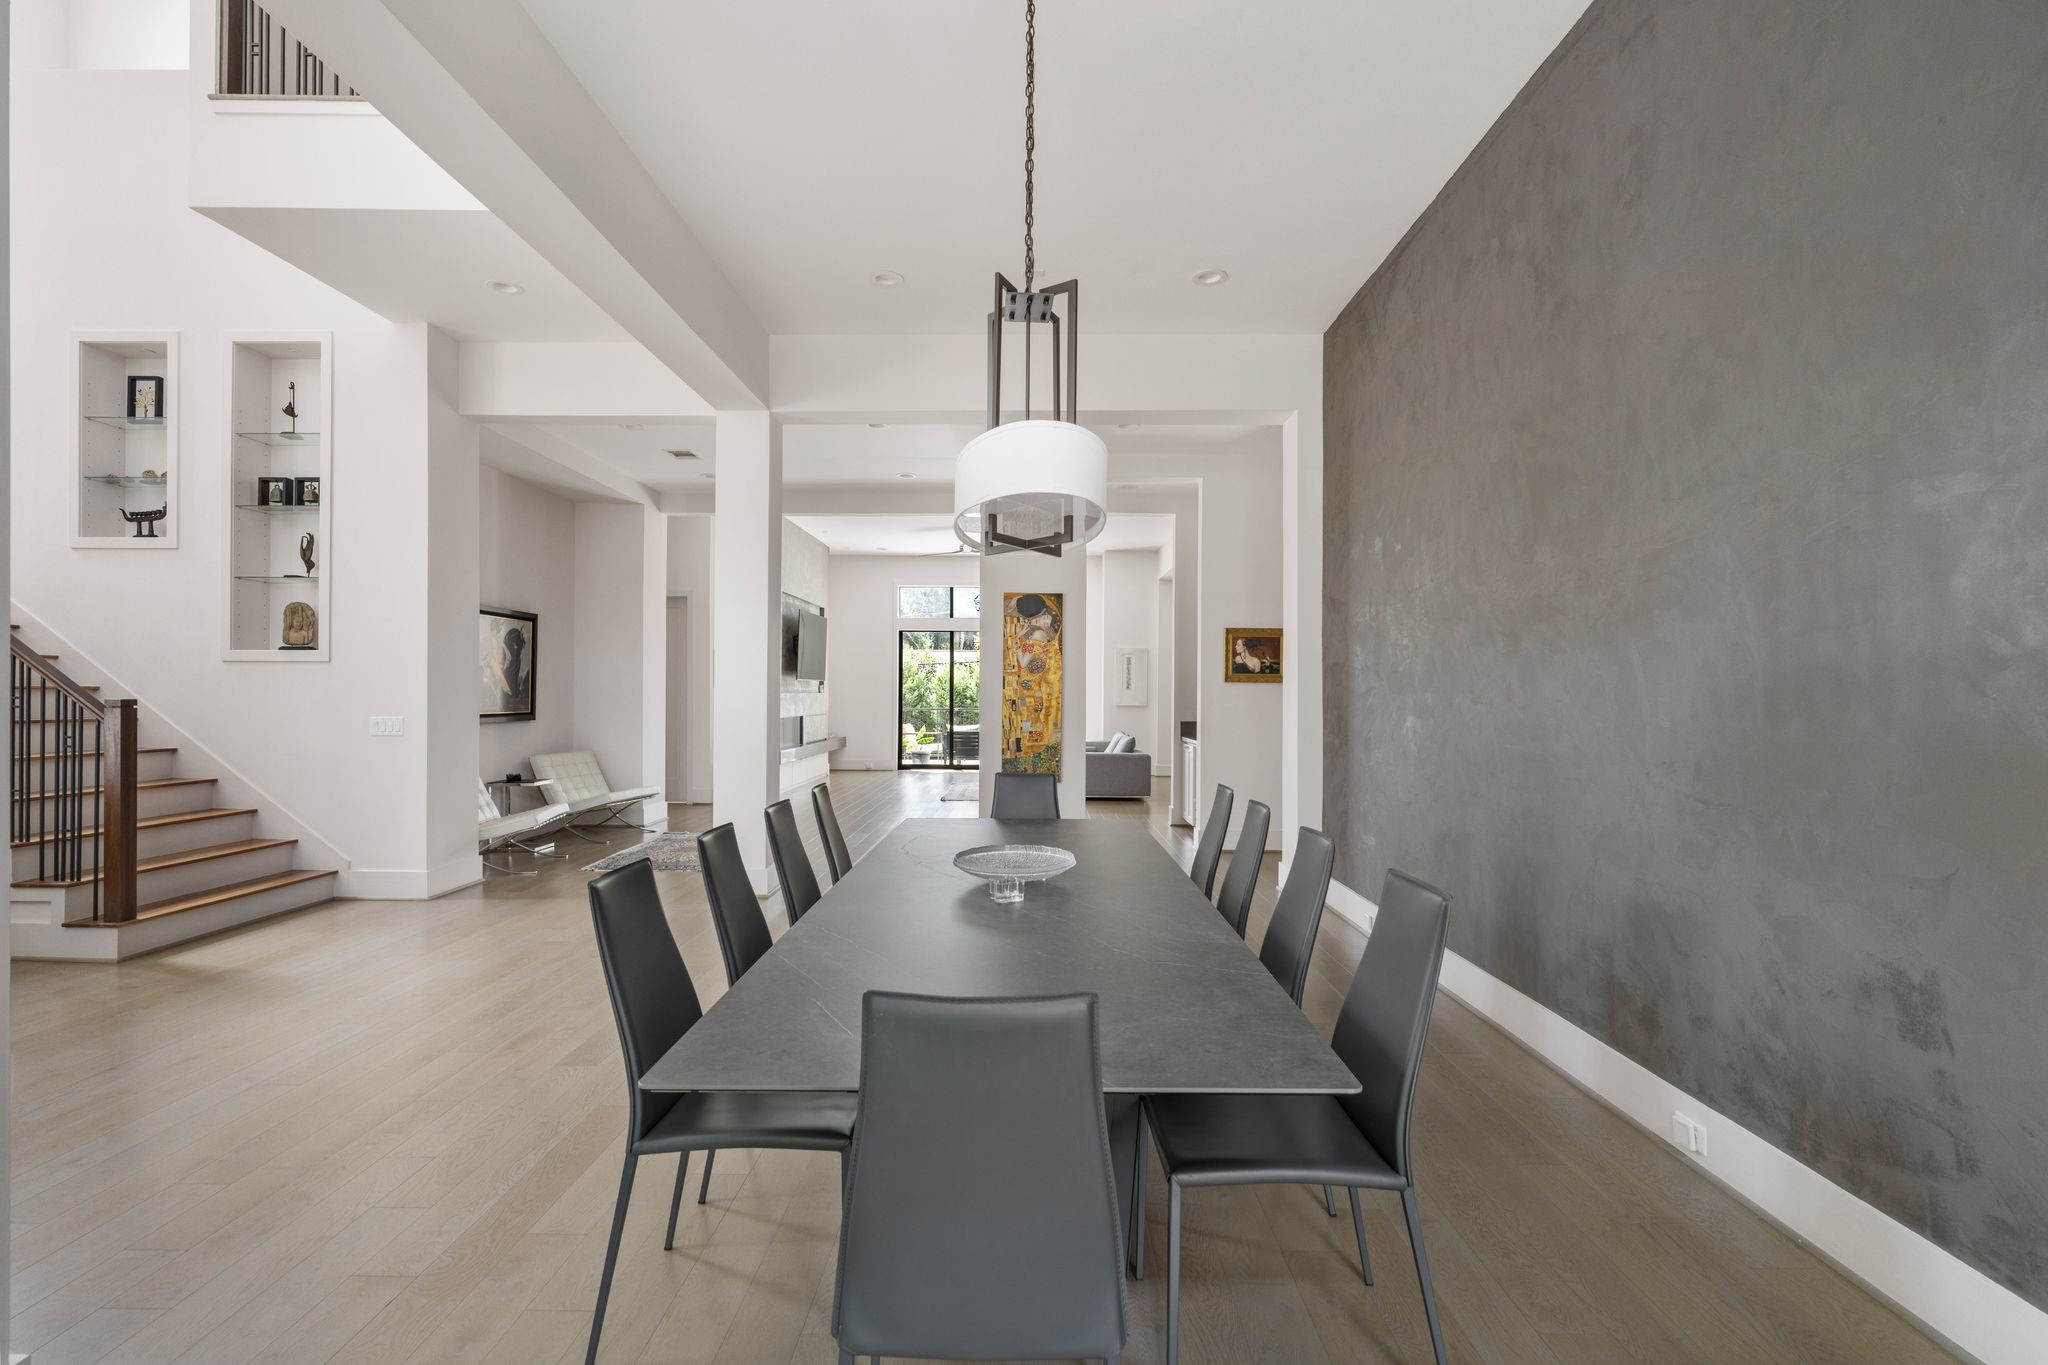
Looking from the dining area back, this view captures the open staircase, a built-in display niche, and the sightline continuing through to the kitchen and family room.
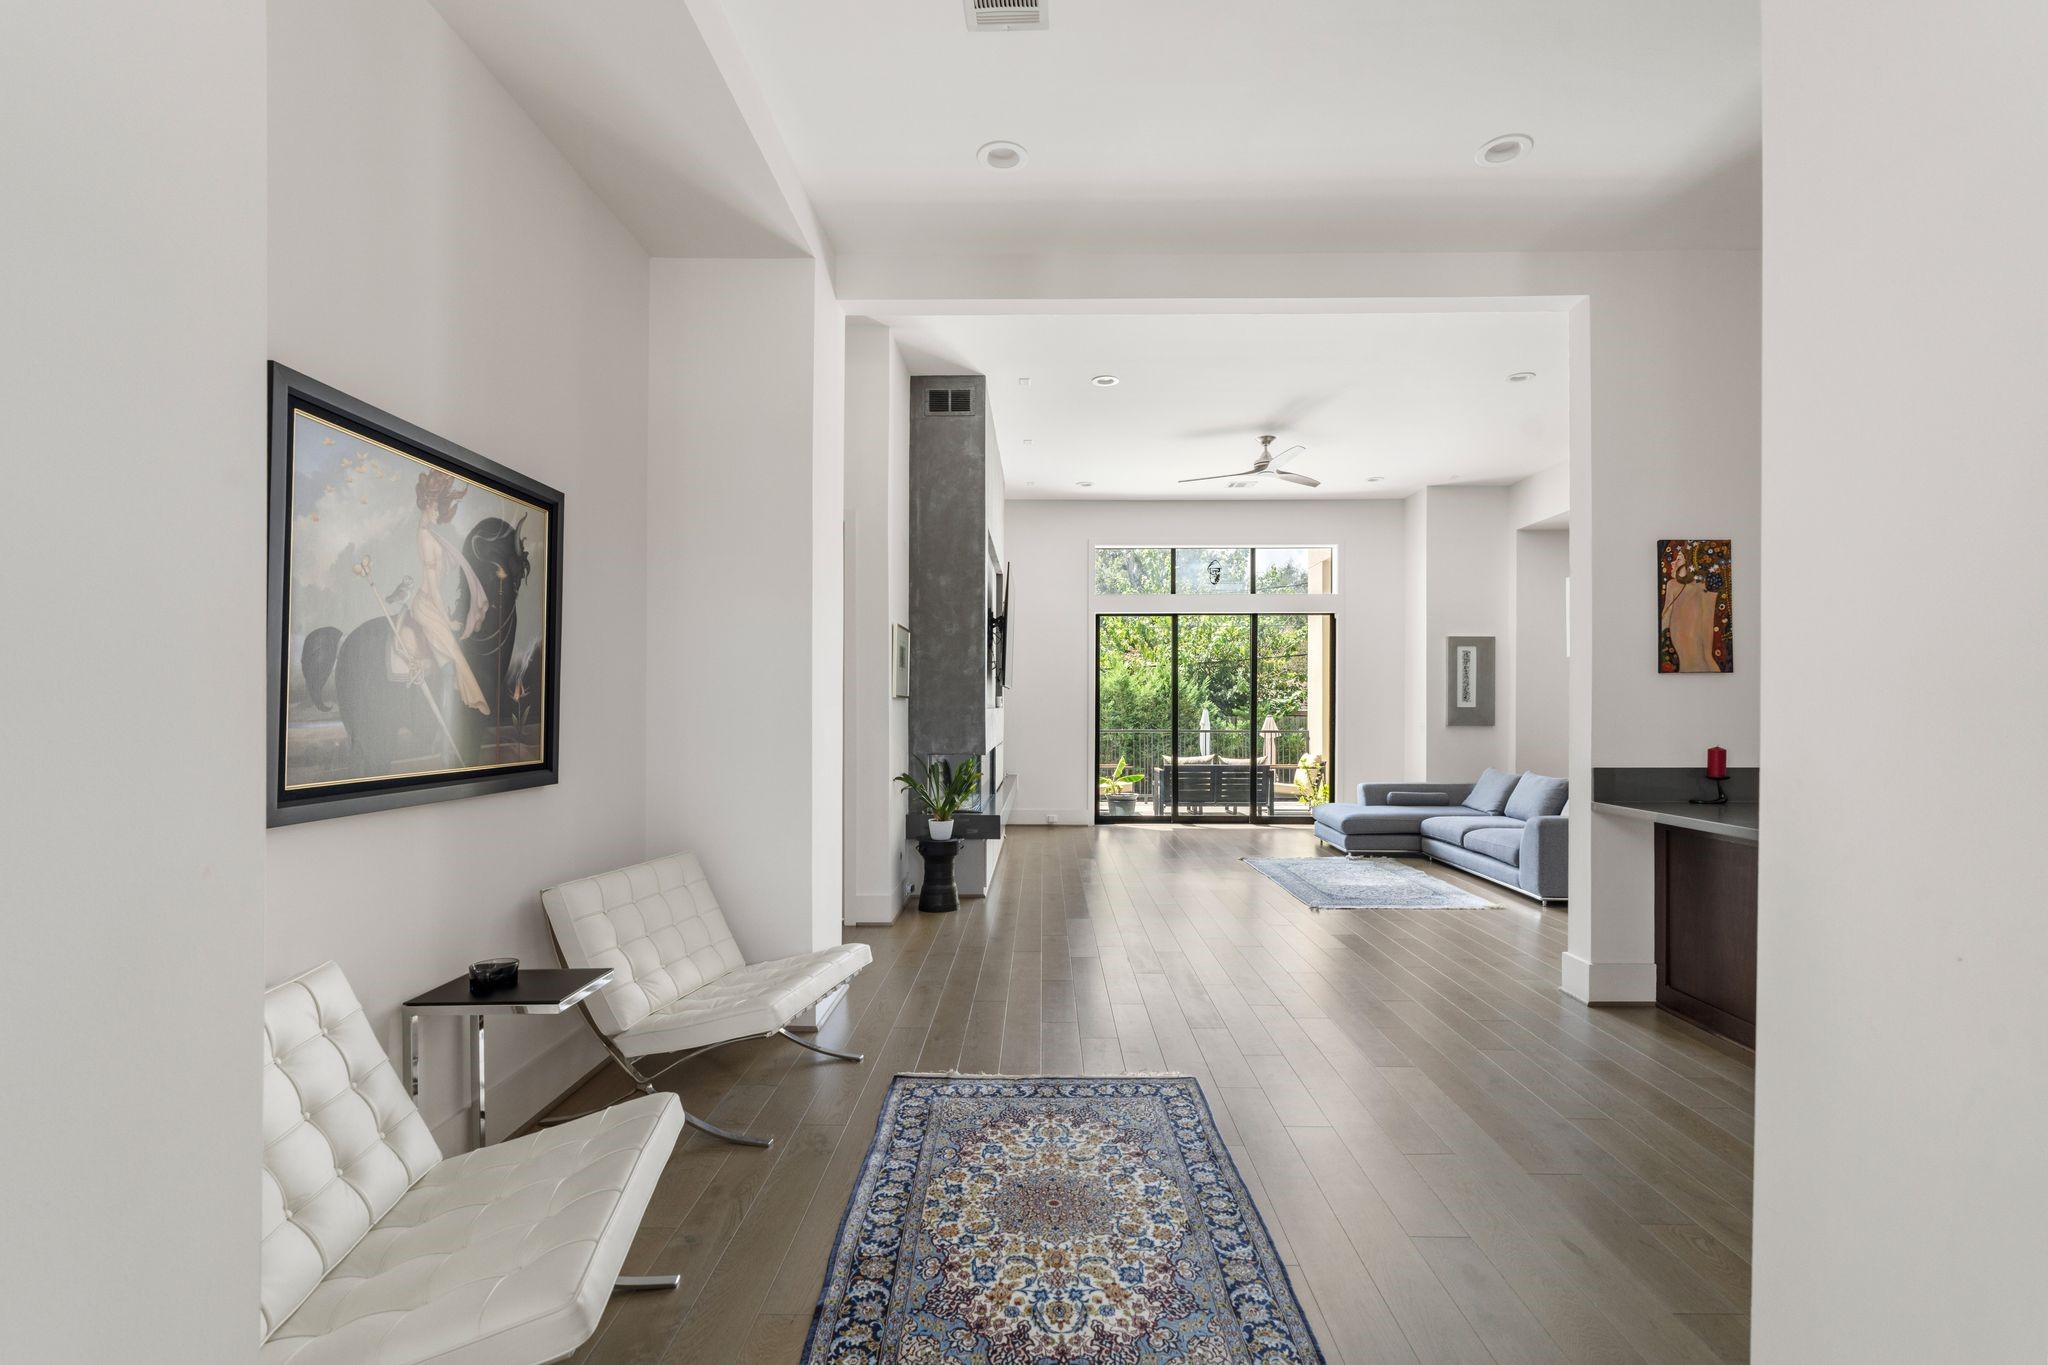
A wide sightline through the main living corridor connects the dining area to the family room, passing the wet bar and a glimpse of the fireplace wall ahead.
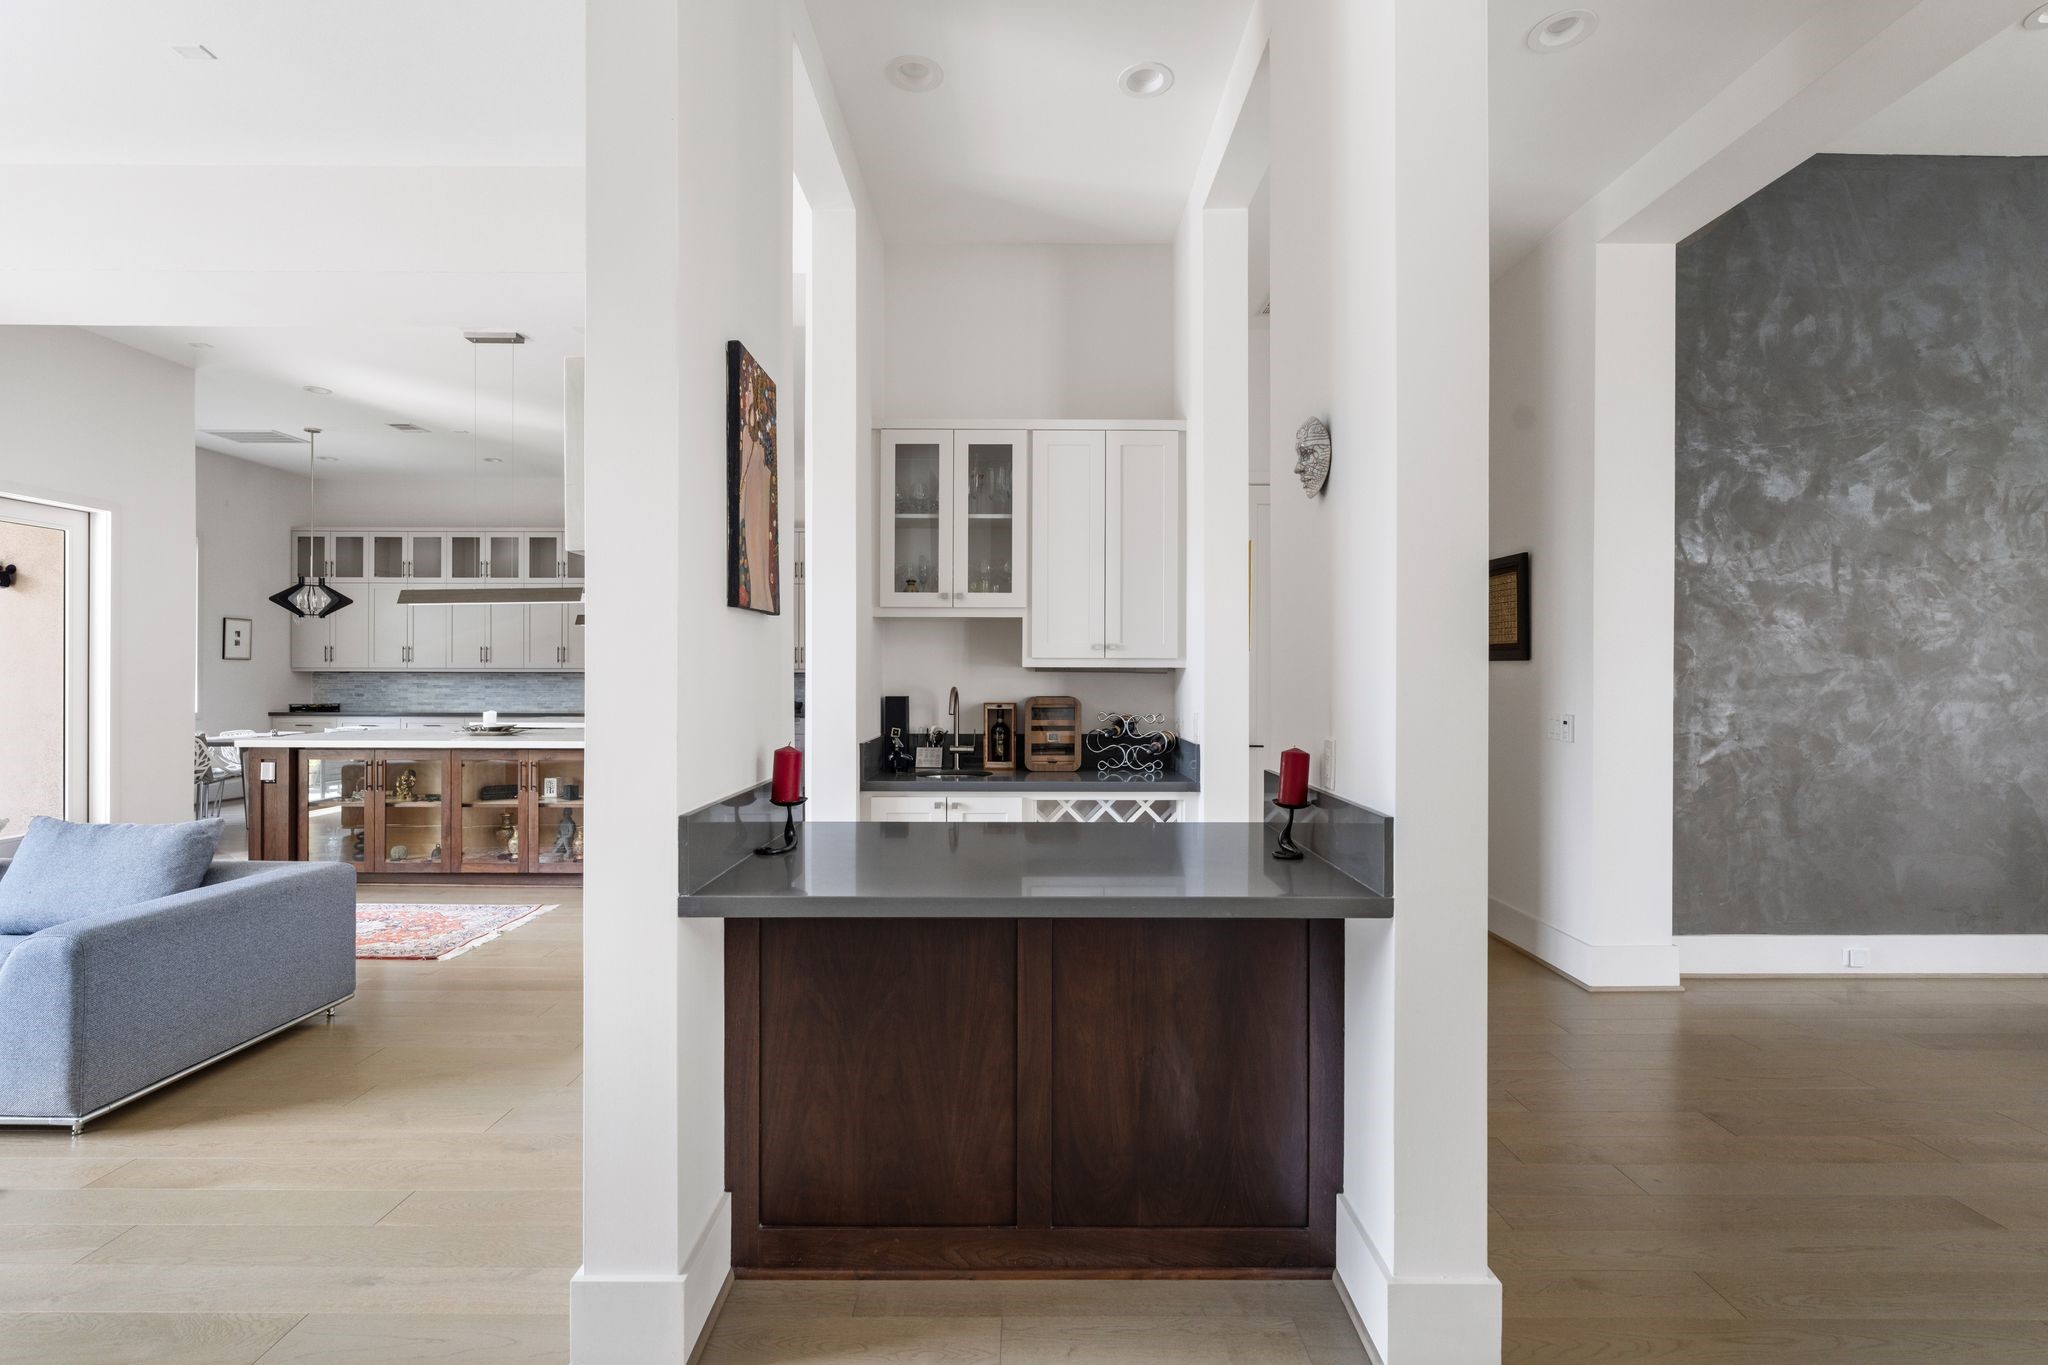
A compact built-in wet bar area features upper cabinetry with glass fronts and a durable countertop, positioned as a functional pass-through between the kitchen and living spaces.
A second angle of the fireplace wall shows its full height and the adjacent wall with sliding glass doors bringing in views of the backyard.
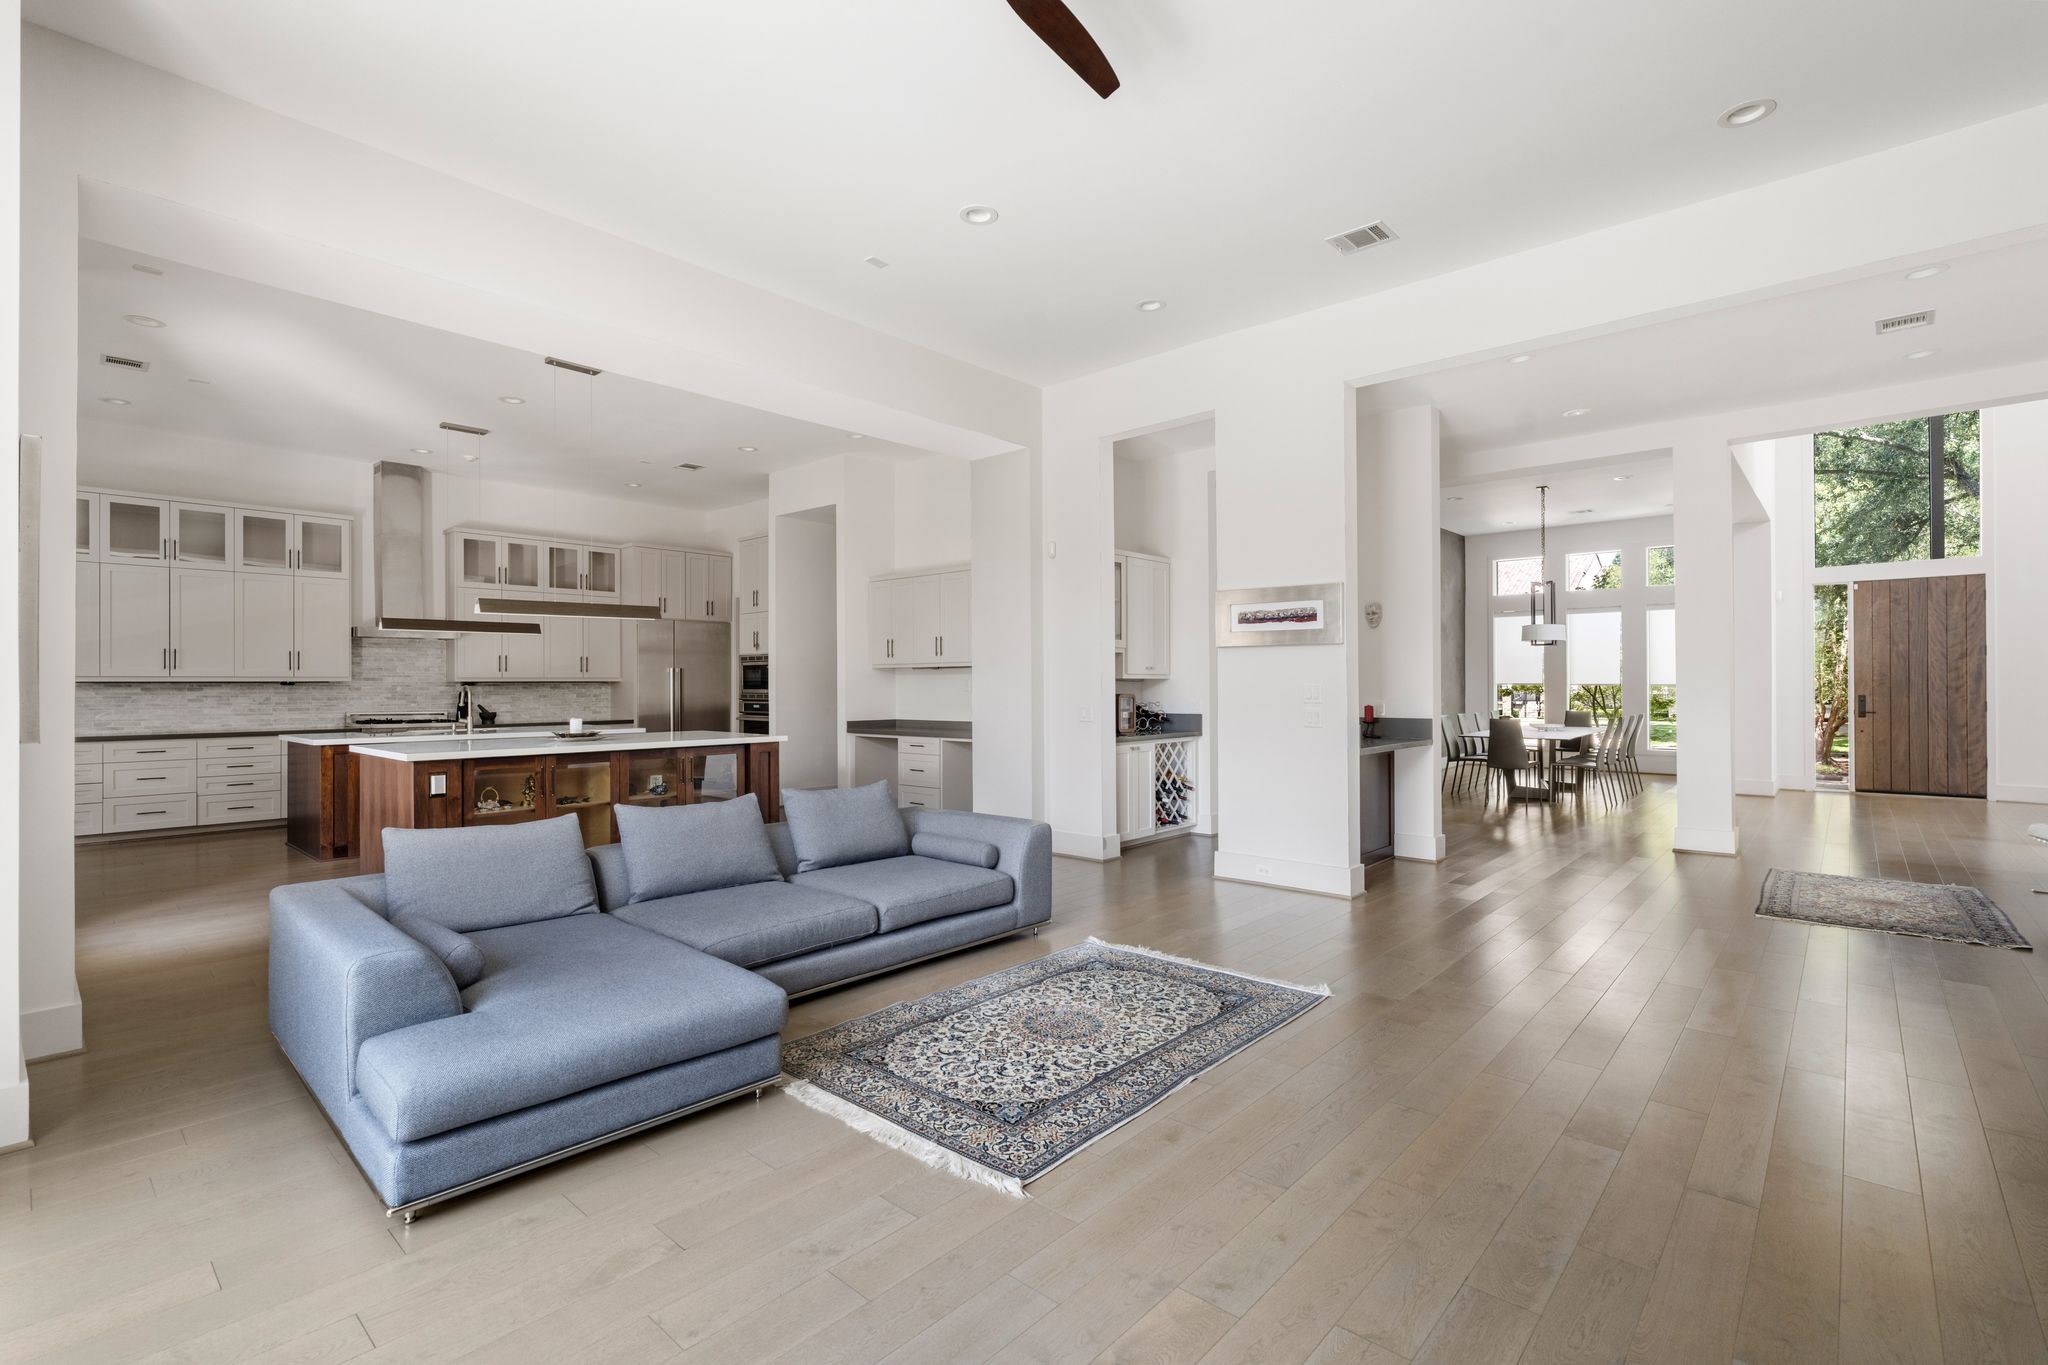
A long sightline from the family room stretches back through the kitchen, past the wet bar and dining room, all the way to the front door — showcasing the home's open, connected floor plan.
Another perspective on the dual-island kitchen layout, emphasizing the continuous run of upper and lower cabinetry and the stainless appliance suite.
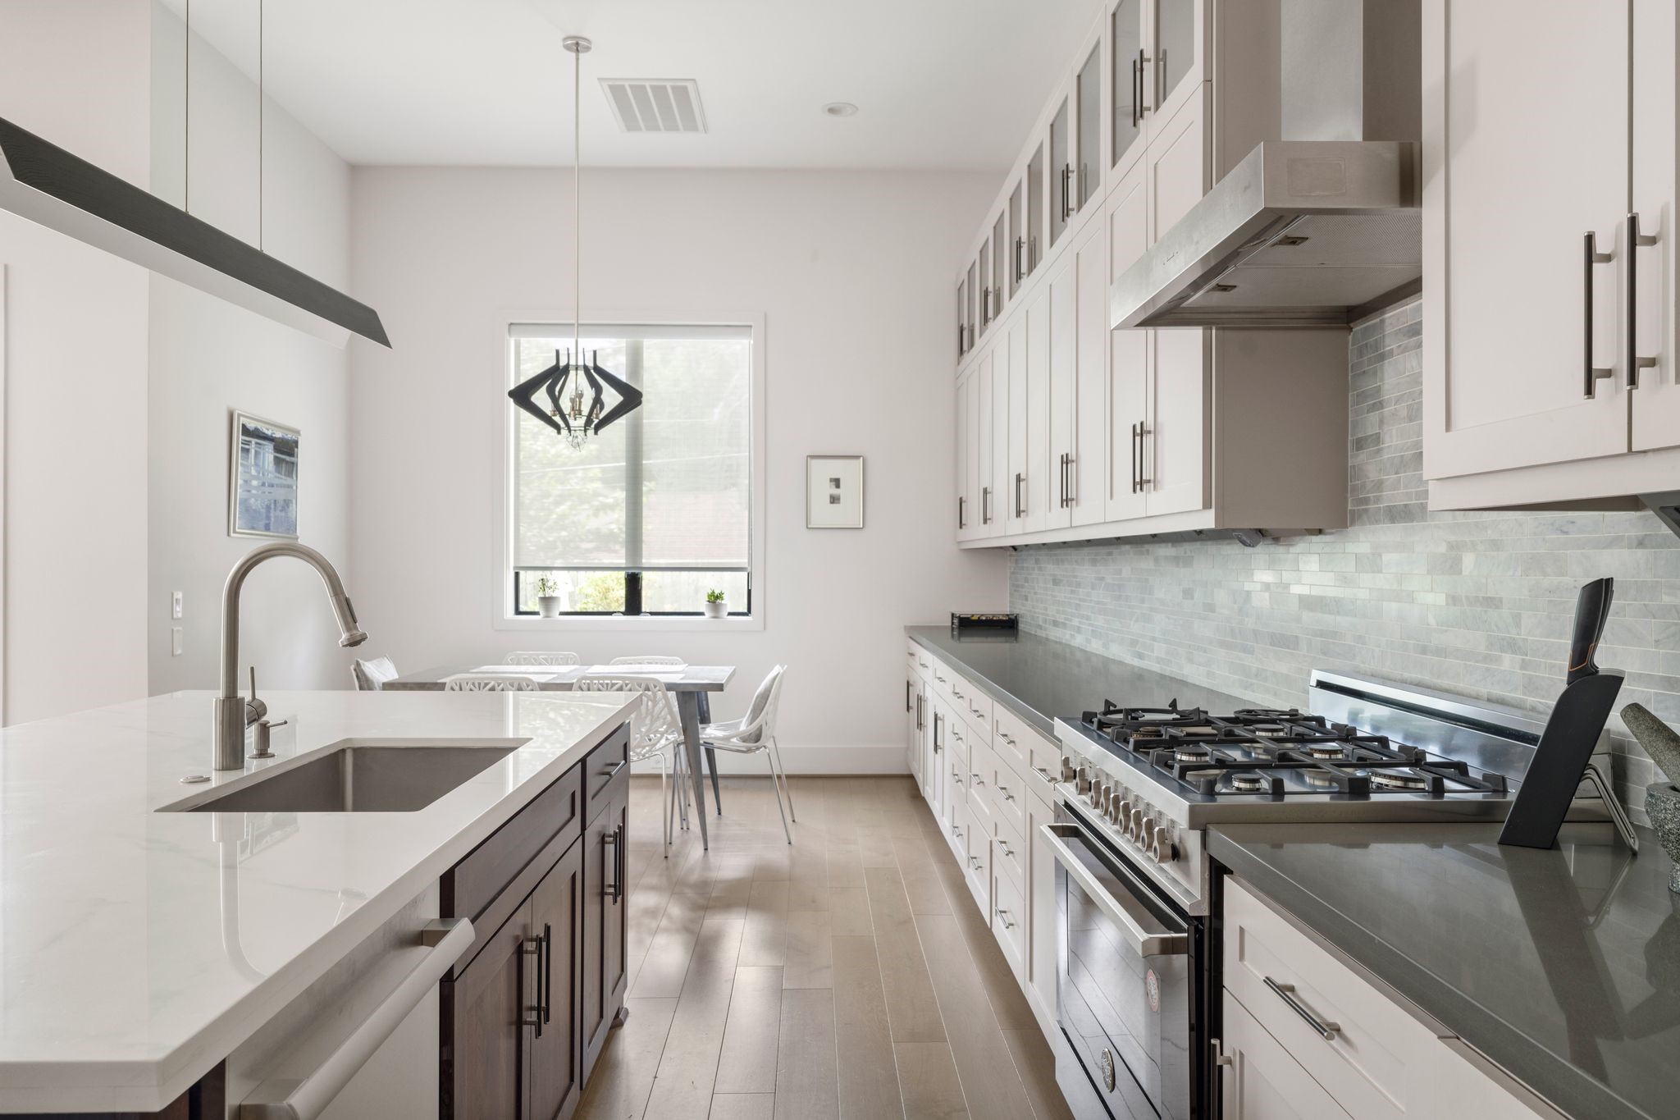
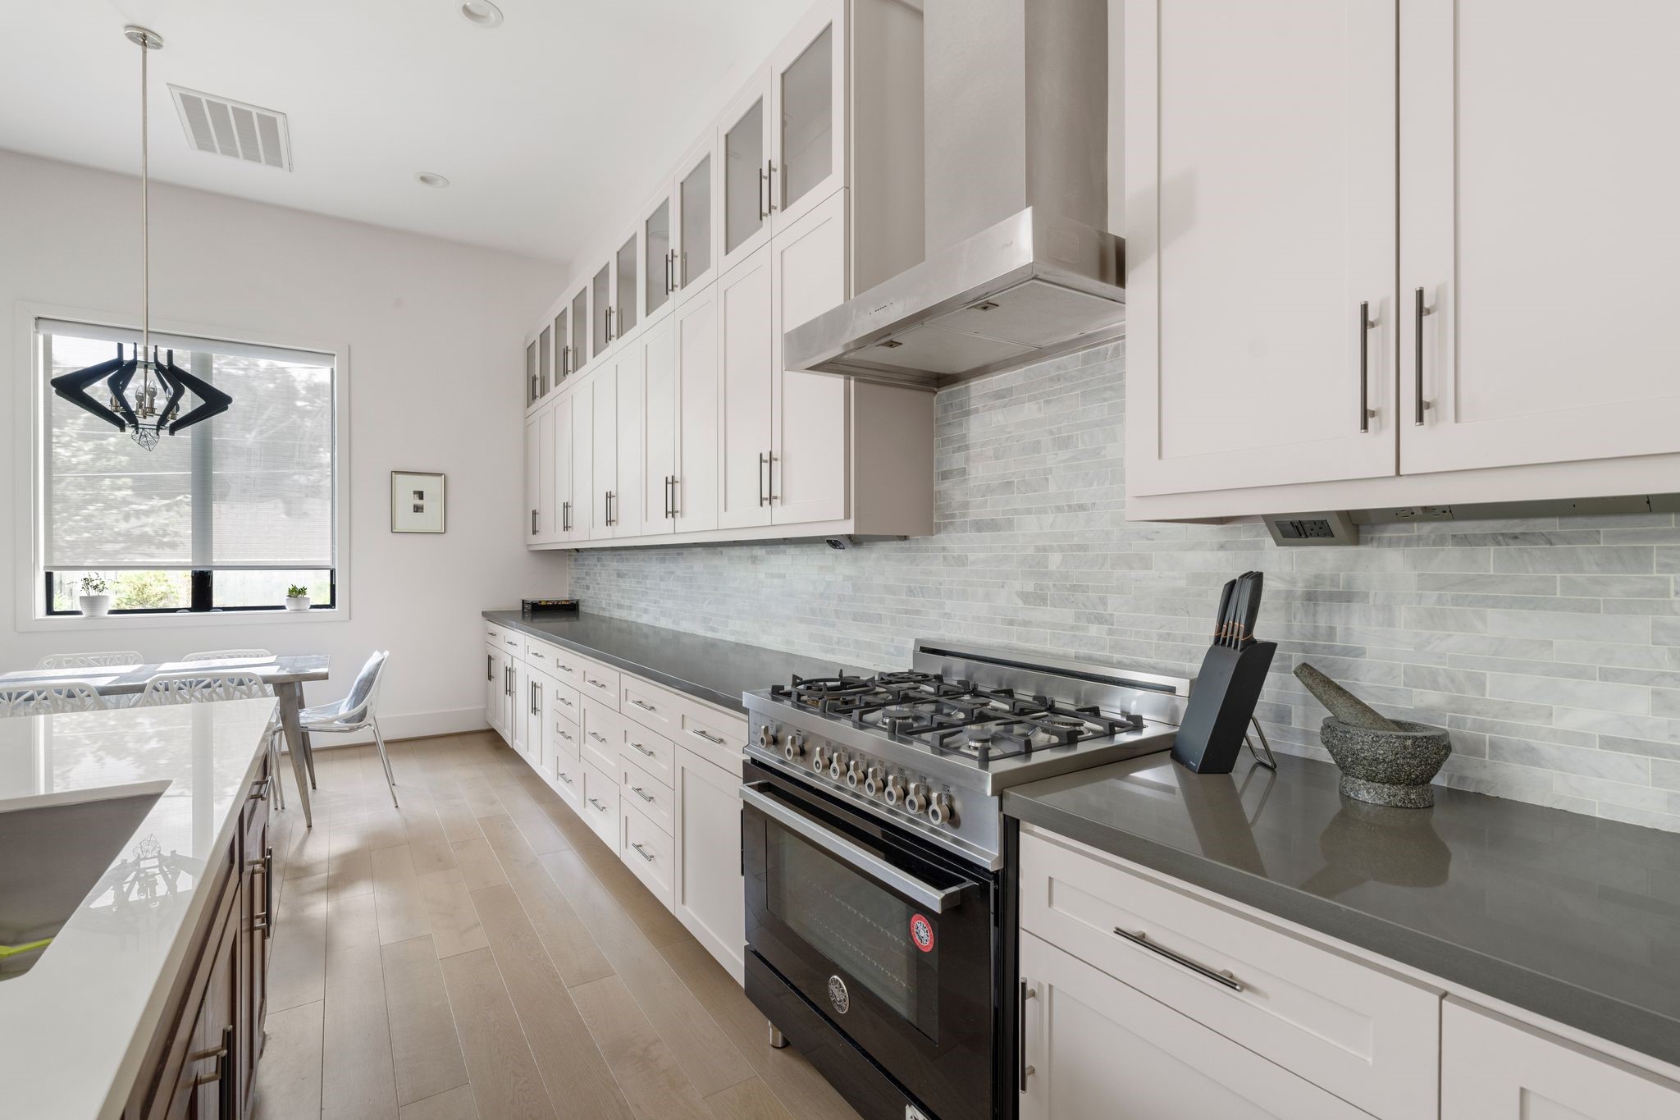
A view down the kitchen's working side captures the gas cooktop, tile backsplash, and stainless hood, with a sunlit breakfast nook at the far end.
A closer view of the range and hood highlights the tile backsplash and cabinetry detail, with the adjacent dining nook visible in soft natural light.
The kitchen spans an impressive width, anchored by two substantial islands with dark wood bases and light stone countertops. The open sightline extends into the living area, where the fireplace wall is visible in the distance.
Looking down the working wall of the kitchen, a continuous run of cabinetry meets a tiled backsplash and range hood, with a sunlit breakfast nook closing out the far end of the room.
Same double-height entry connecting to the dining room and staircase beyond.
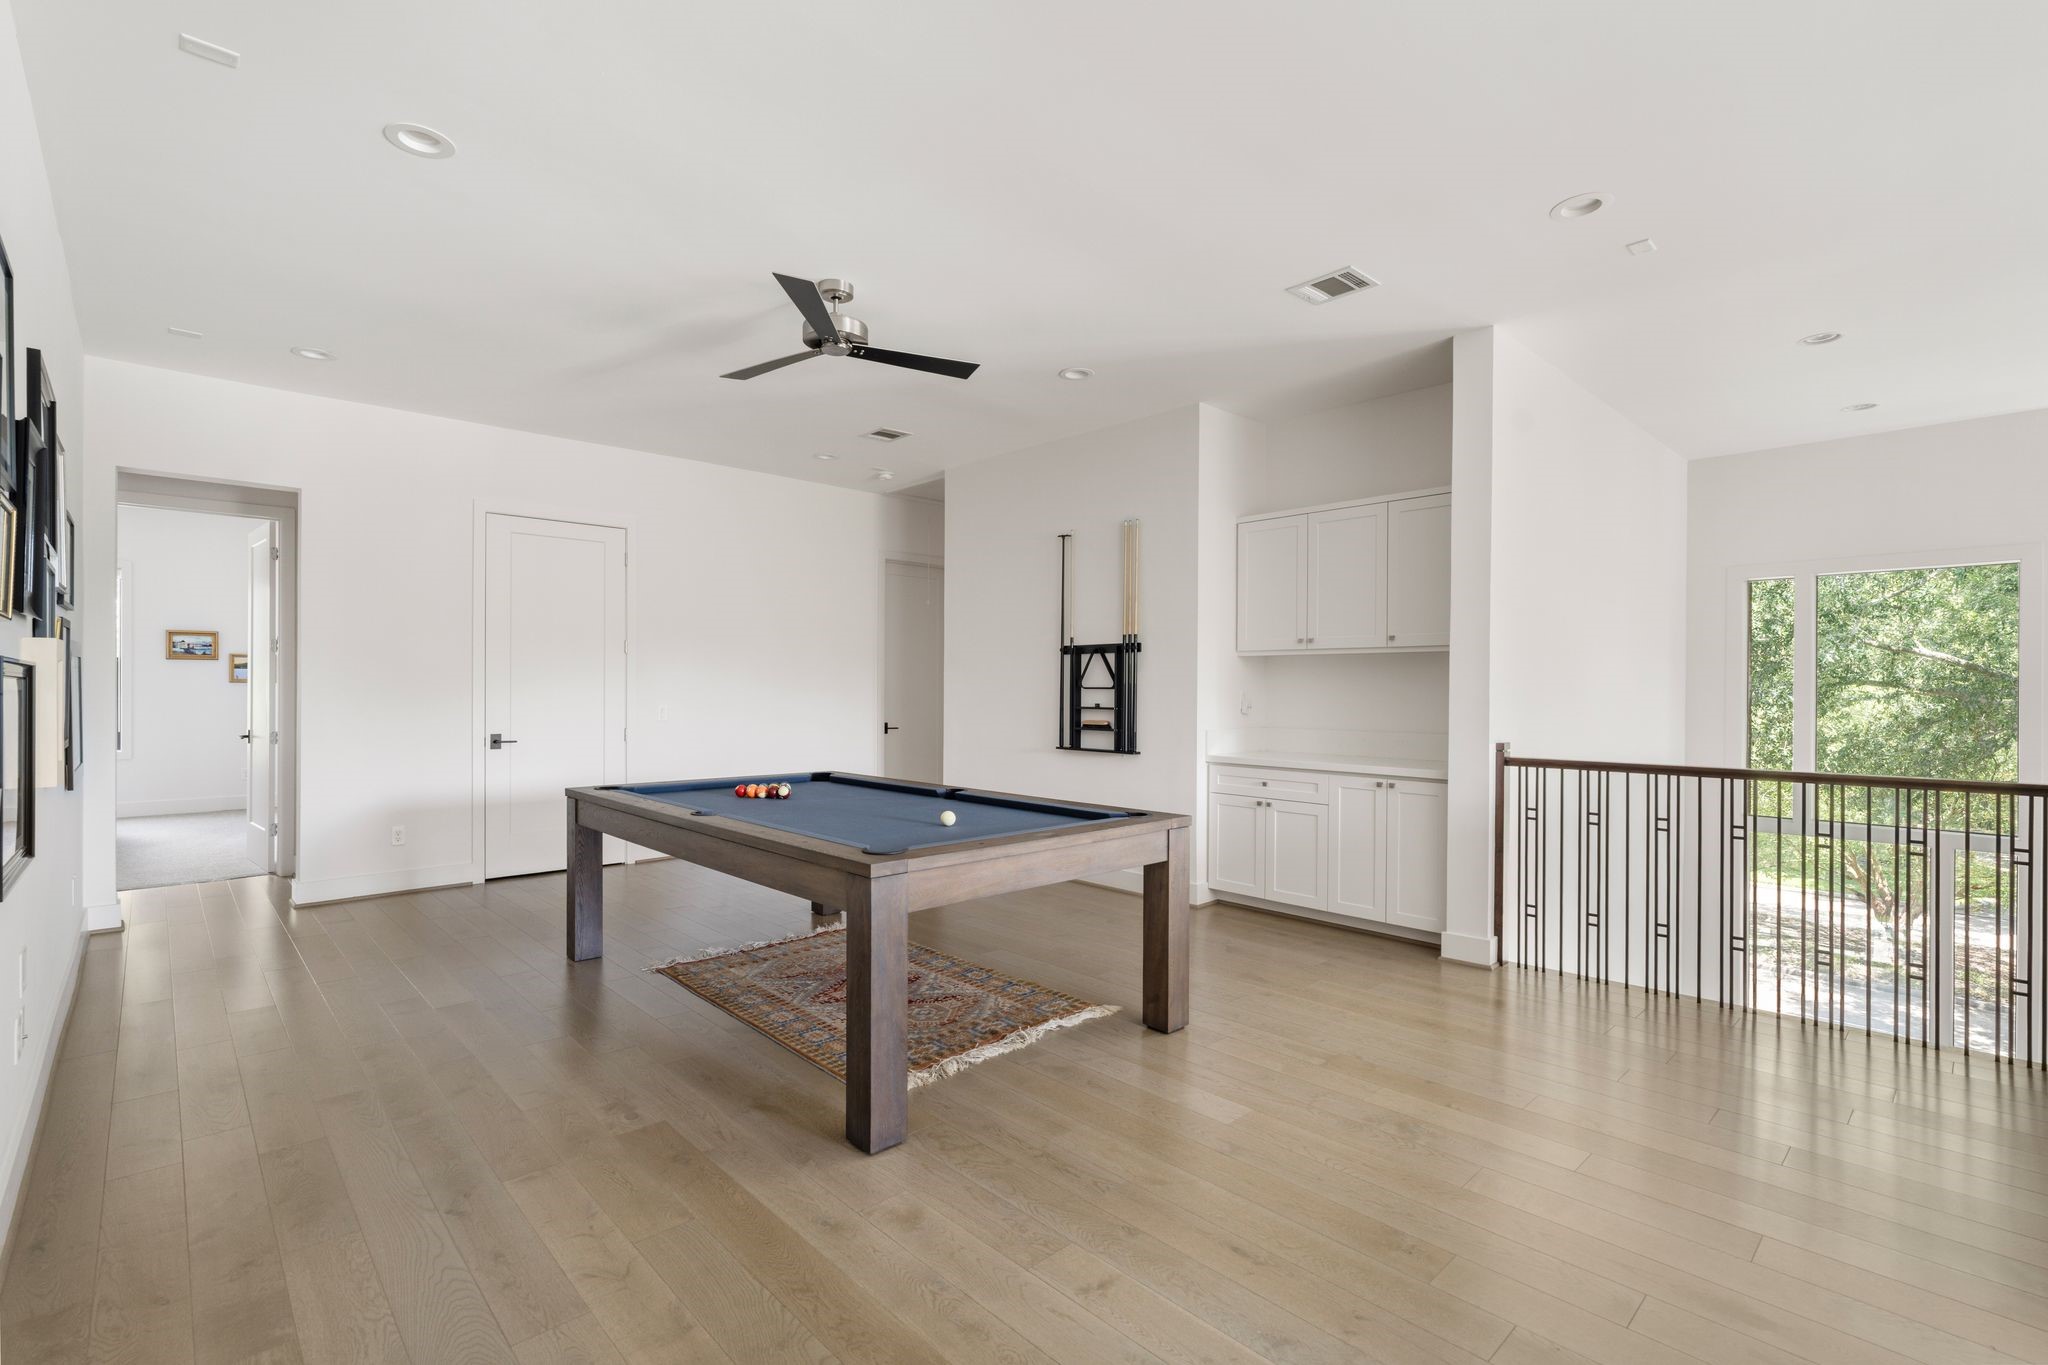
At the top of the stairs, an open loft space reveals built-in cabinetry along one wall and a wrought-iron stair railing overlooking the lot below, all under a ceiling fan and recessed lighting.
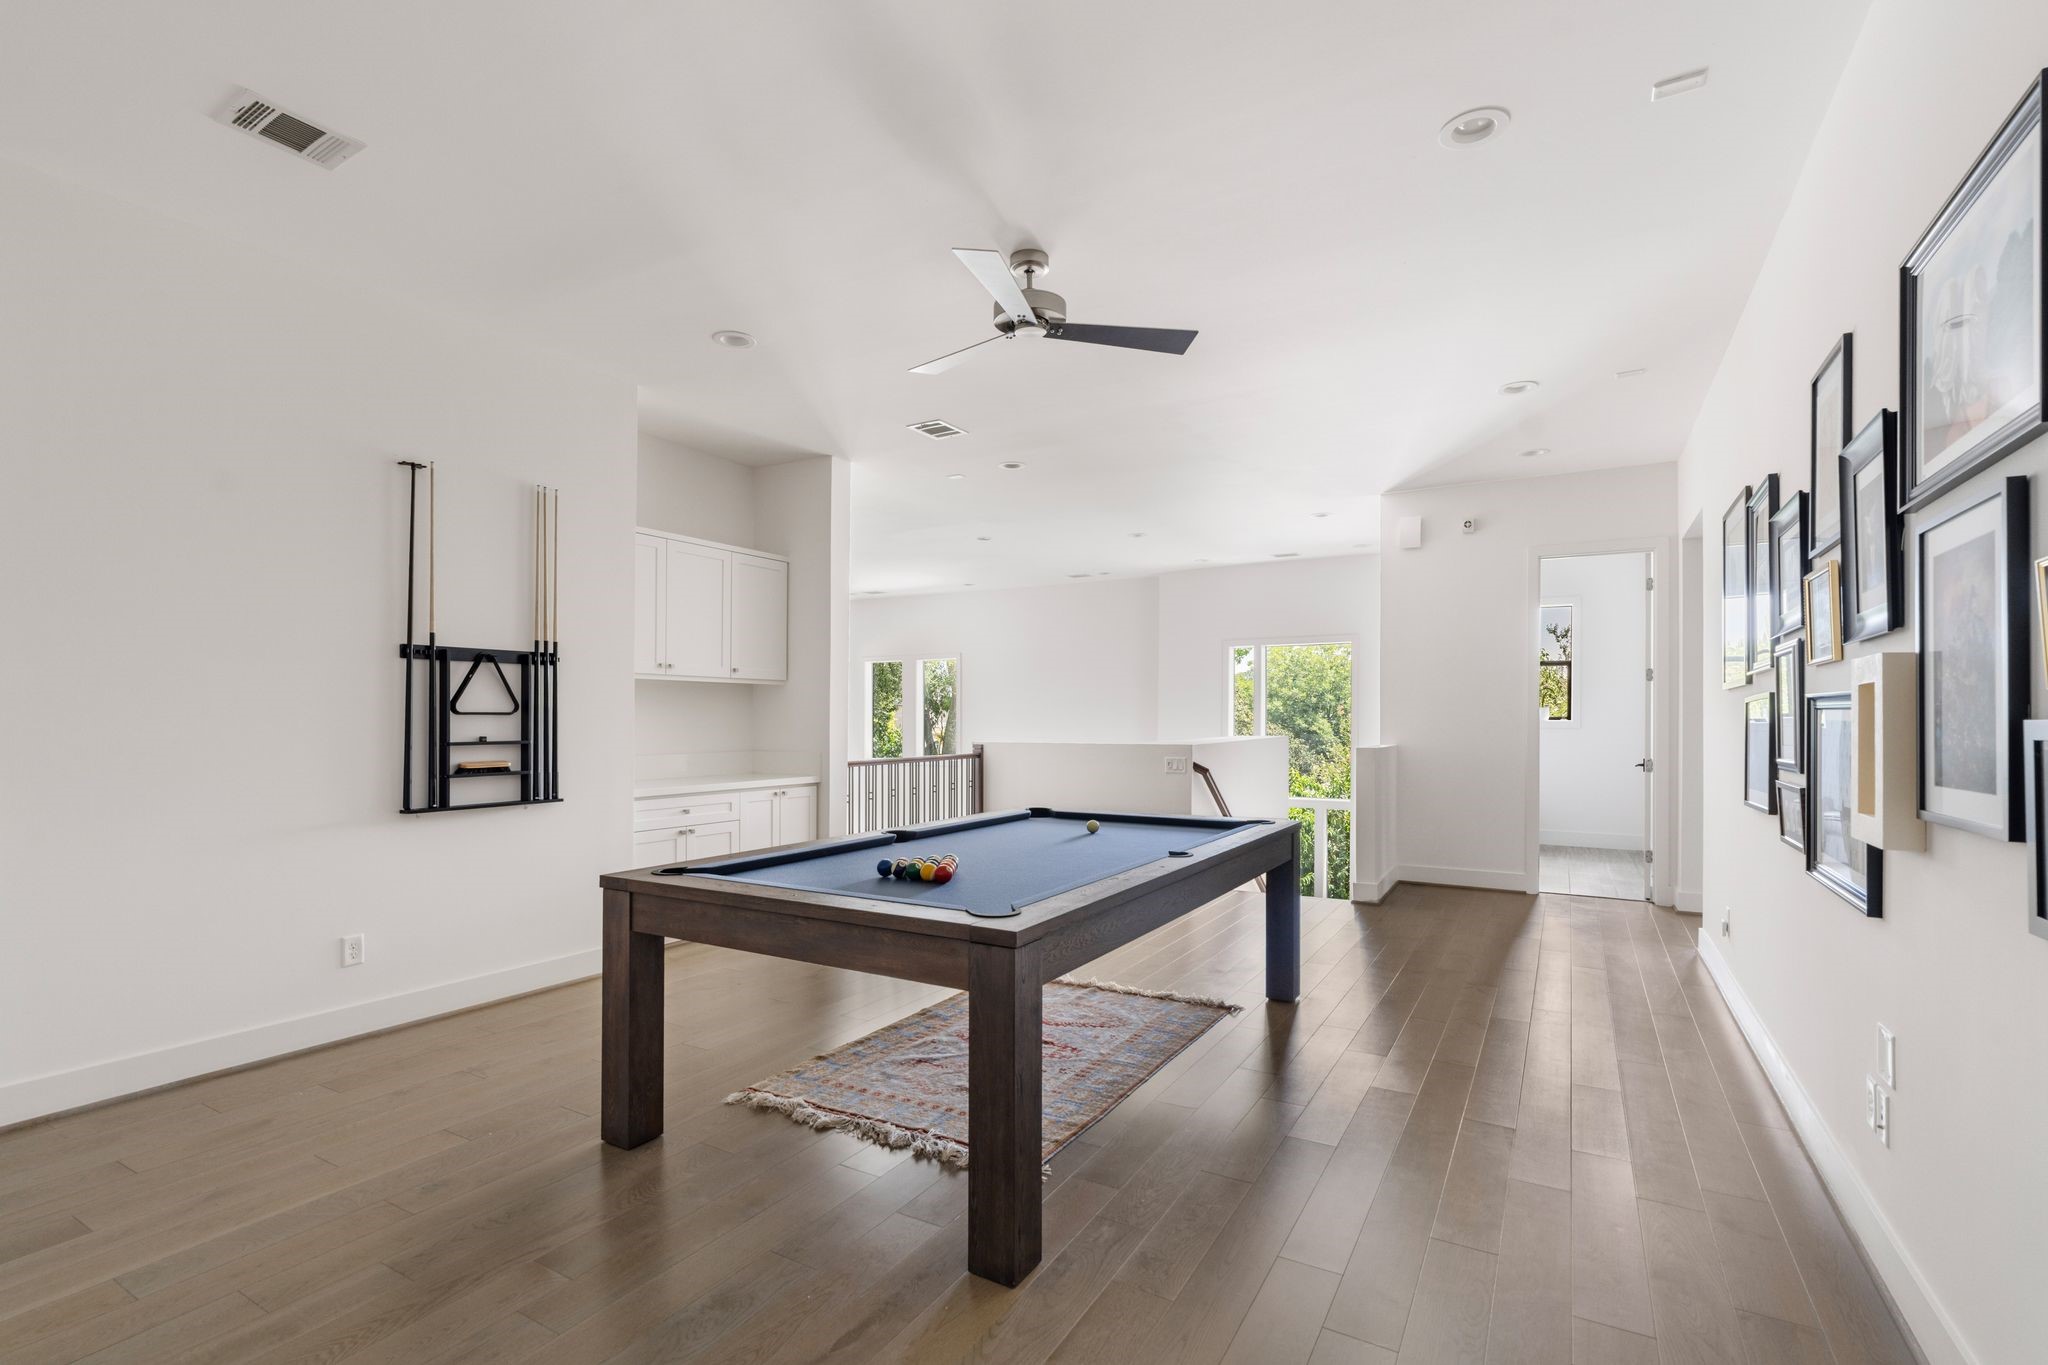
A second view of the loft highlights a wall-mounted cue storage rack beside the built-in cabinetry, with windows framing the tree canopy and a hallway leading toward the bedrooms beyond.
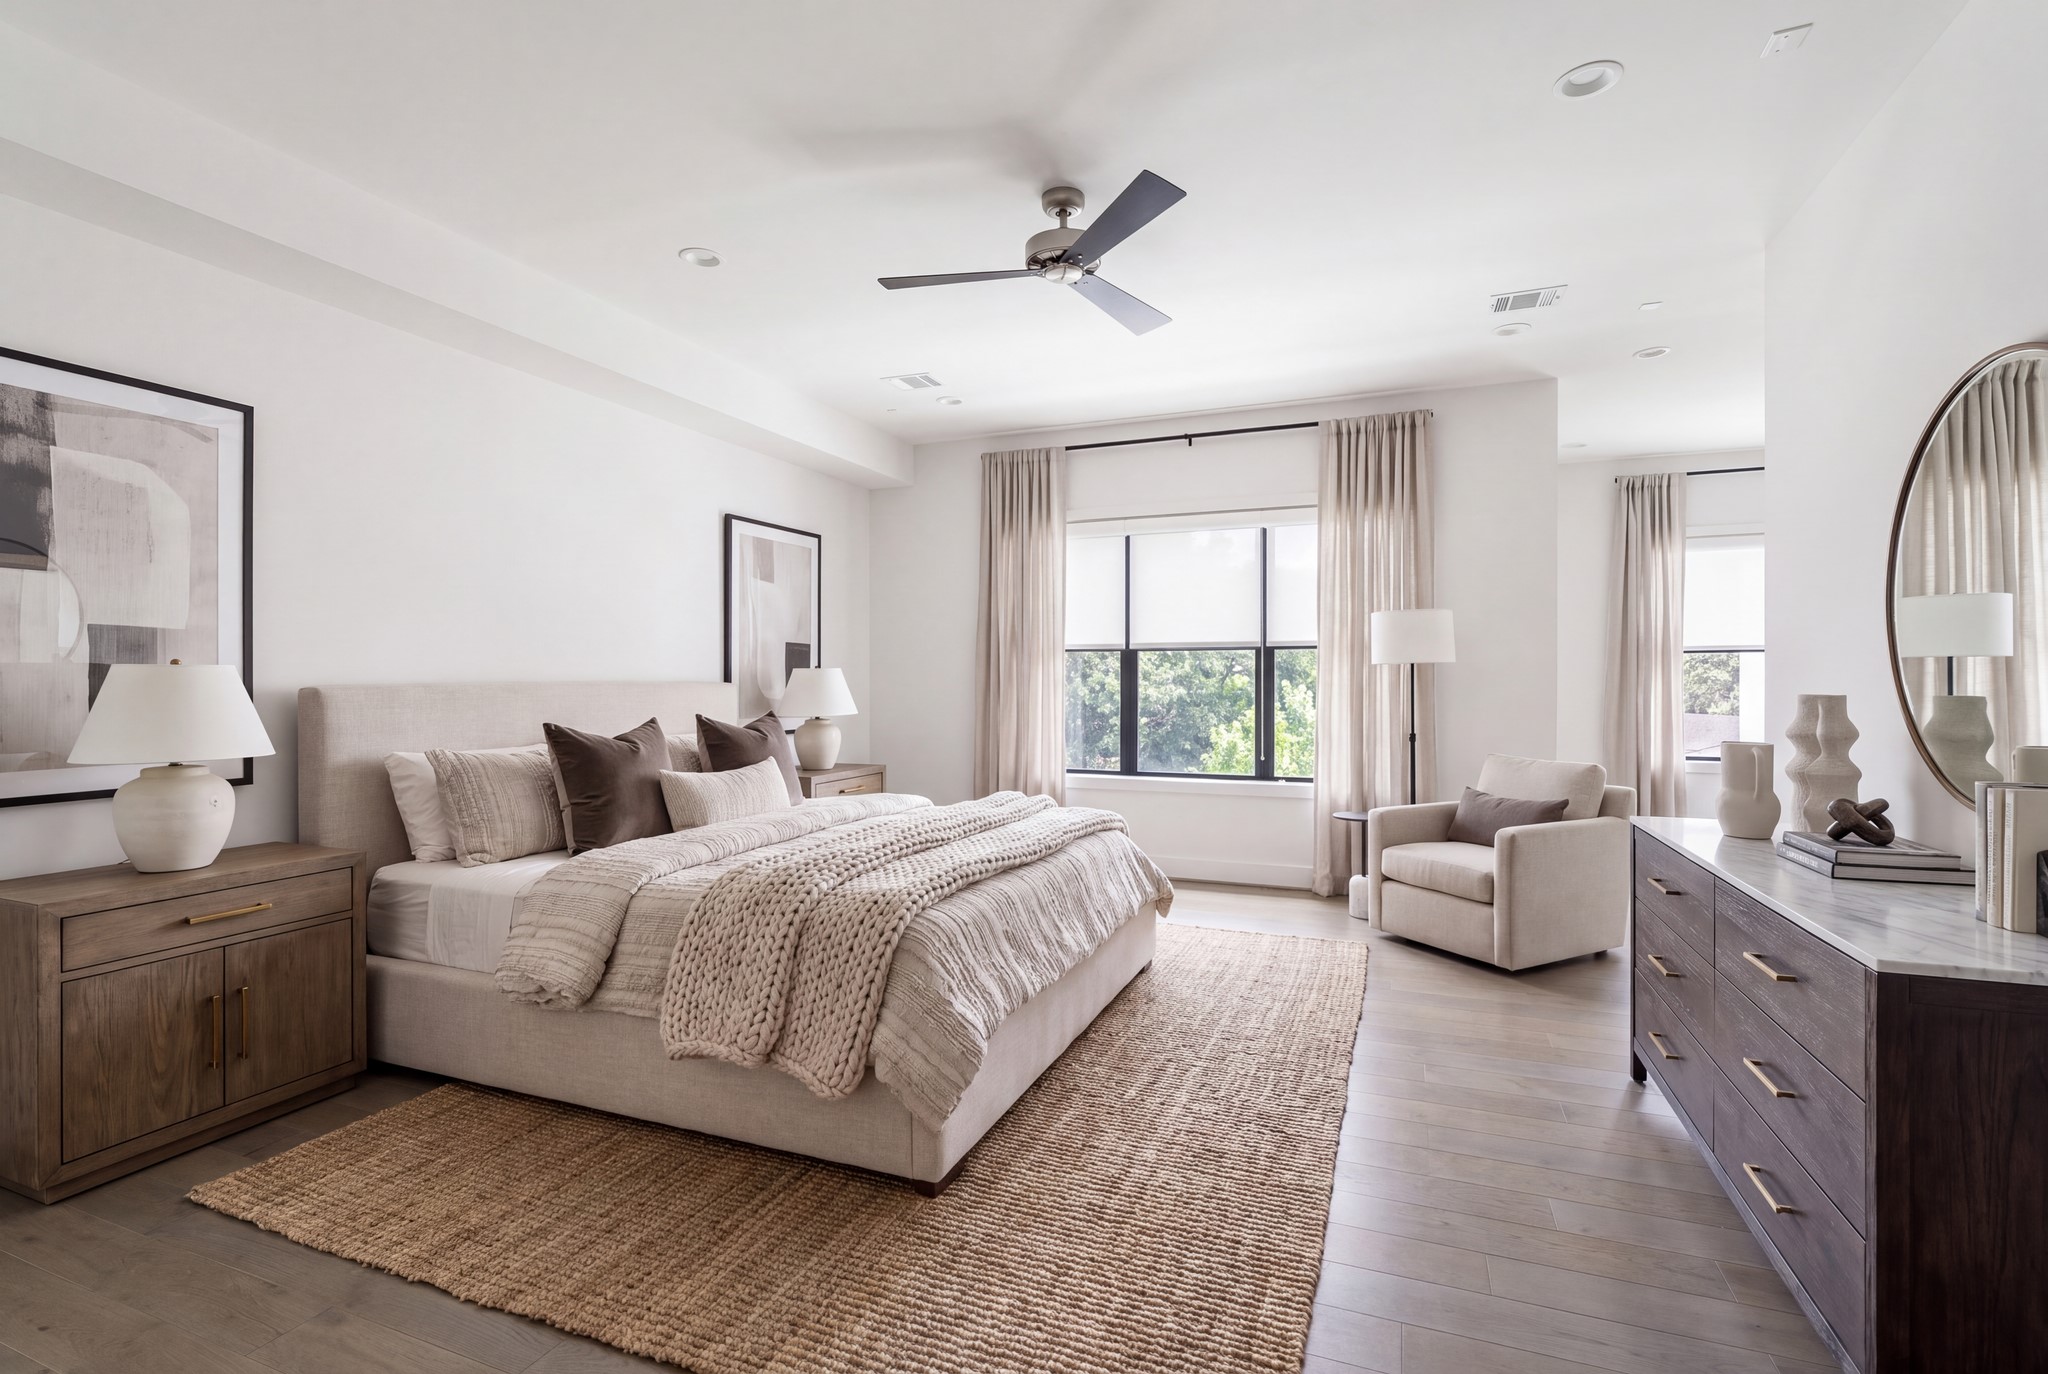
An expansive primary suite unfolds with rich wood flooring underfoot and a wide window framing the tree canopy outside.
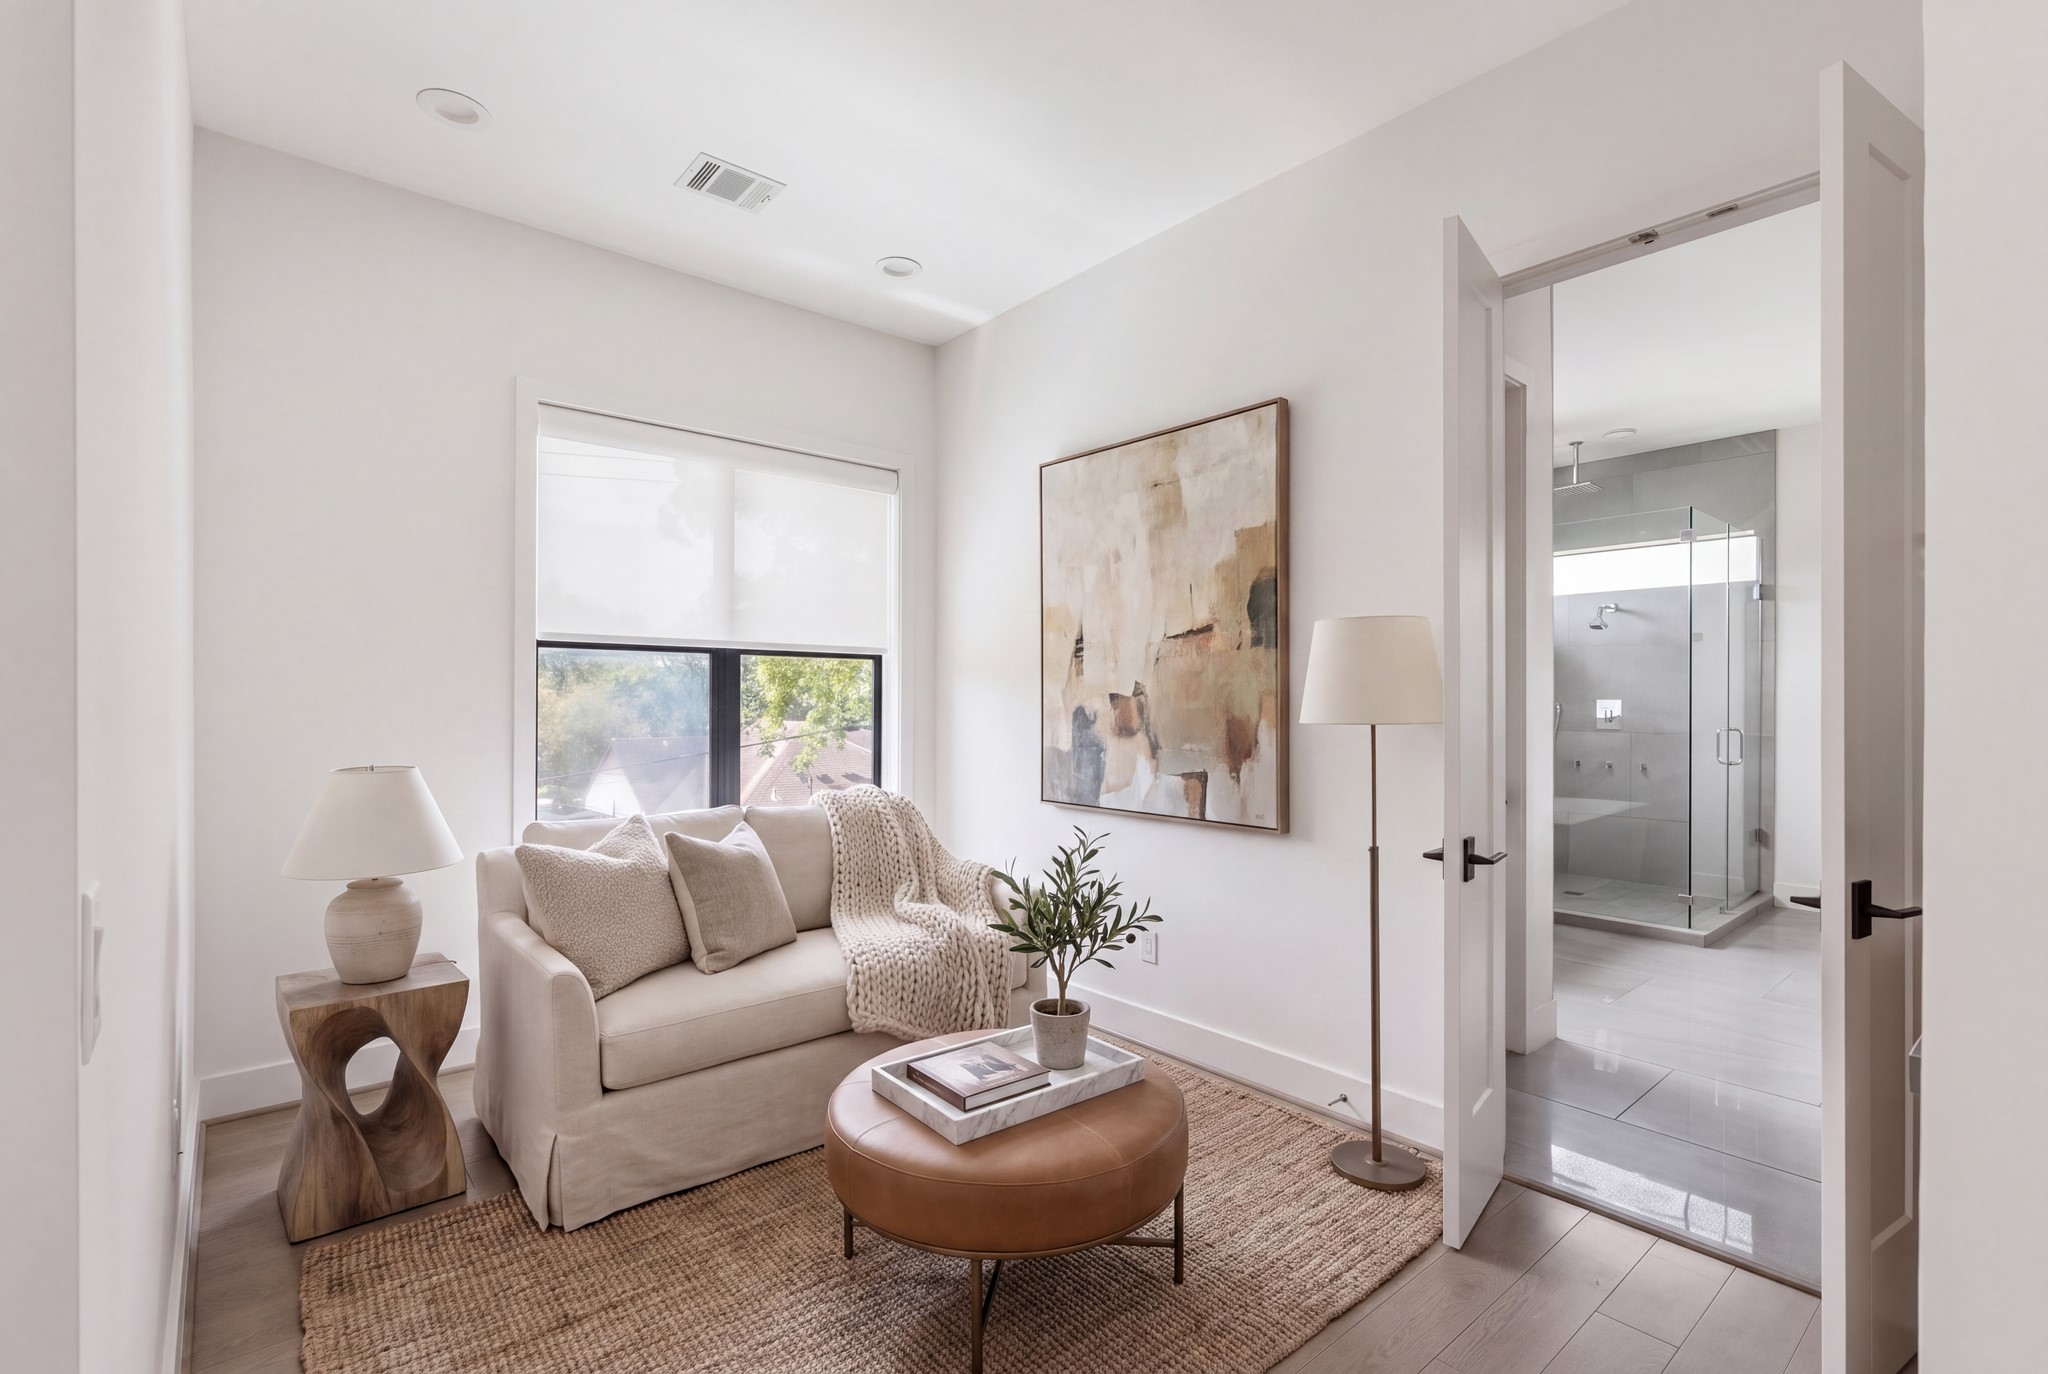
A quiet transitional space bridges the primary bedroom and its ensuite bath, lit by a tall window overlooking the rooftops and trees of the neighborhood, with a doorway open to reveal a glimpse of the glass-enclosed shower beyond.
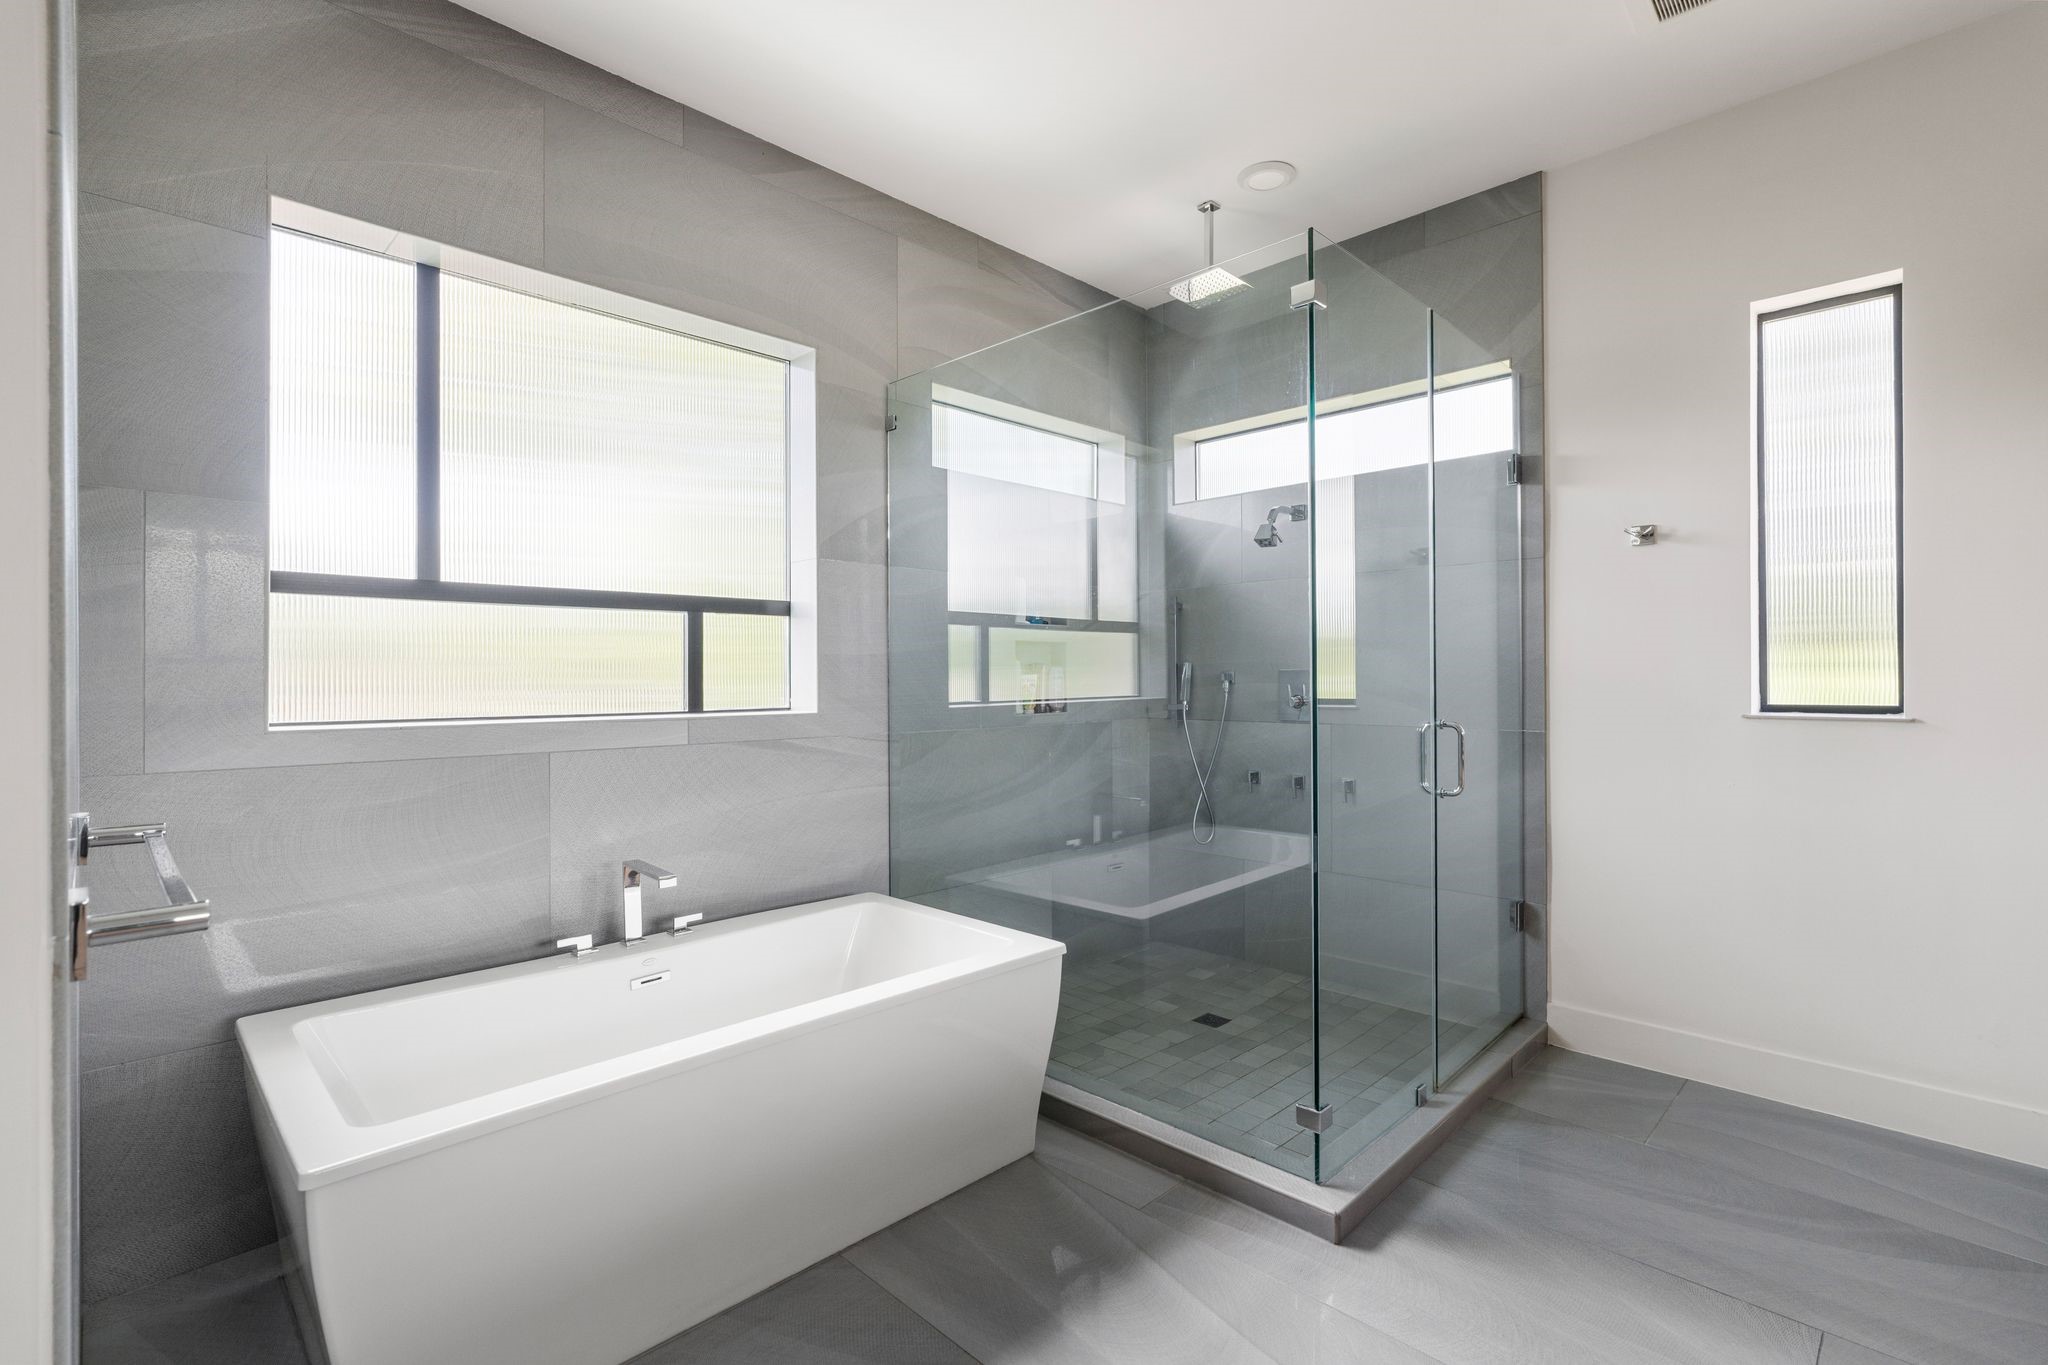
The primary bath closes offers a true retreat: a freestanding soaking tub sits beneath a wide window, paired with a glass-enclosed walk-in shower finished in tonal stone tile with a ceiling-mounted rain shower-head.
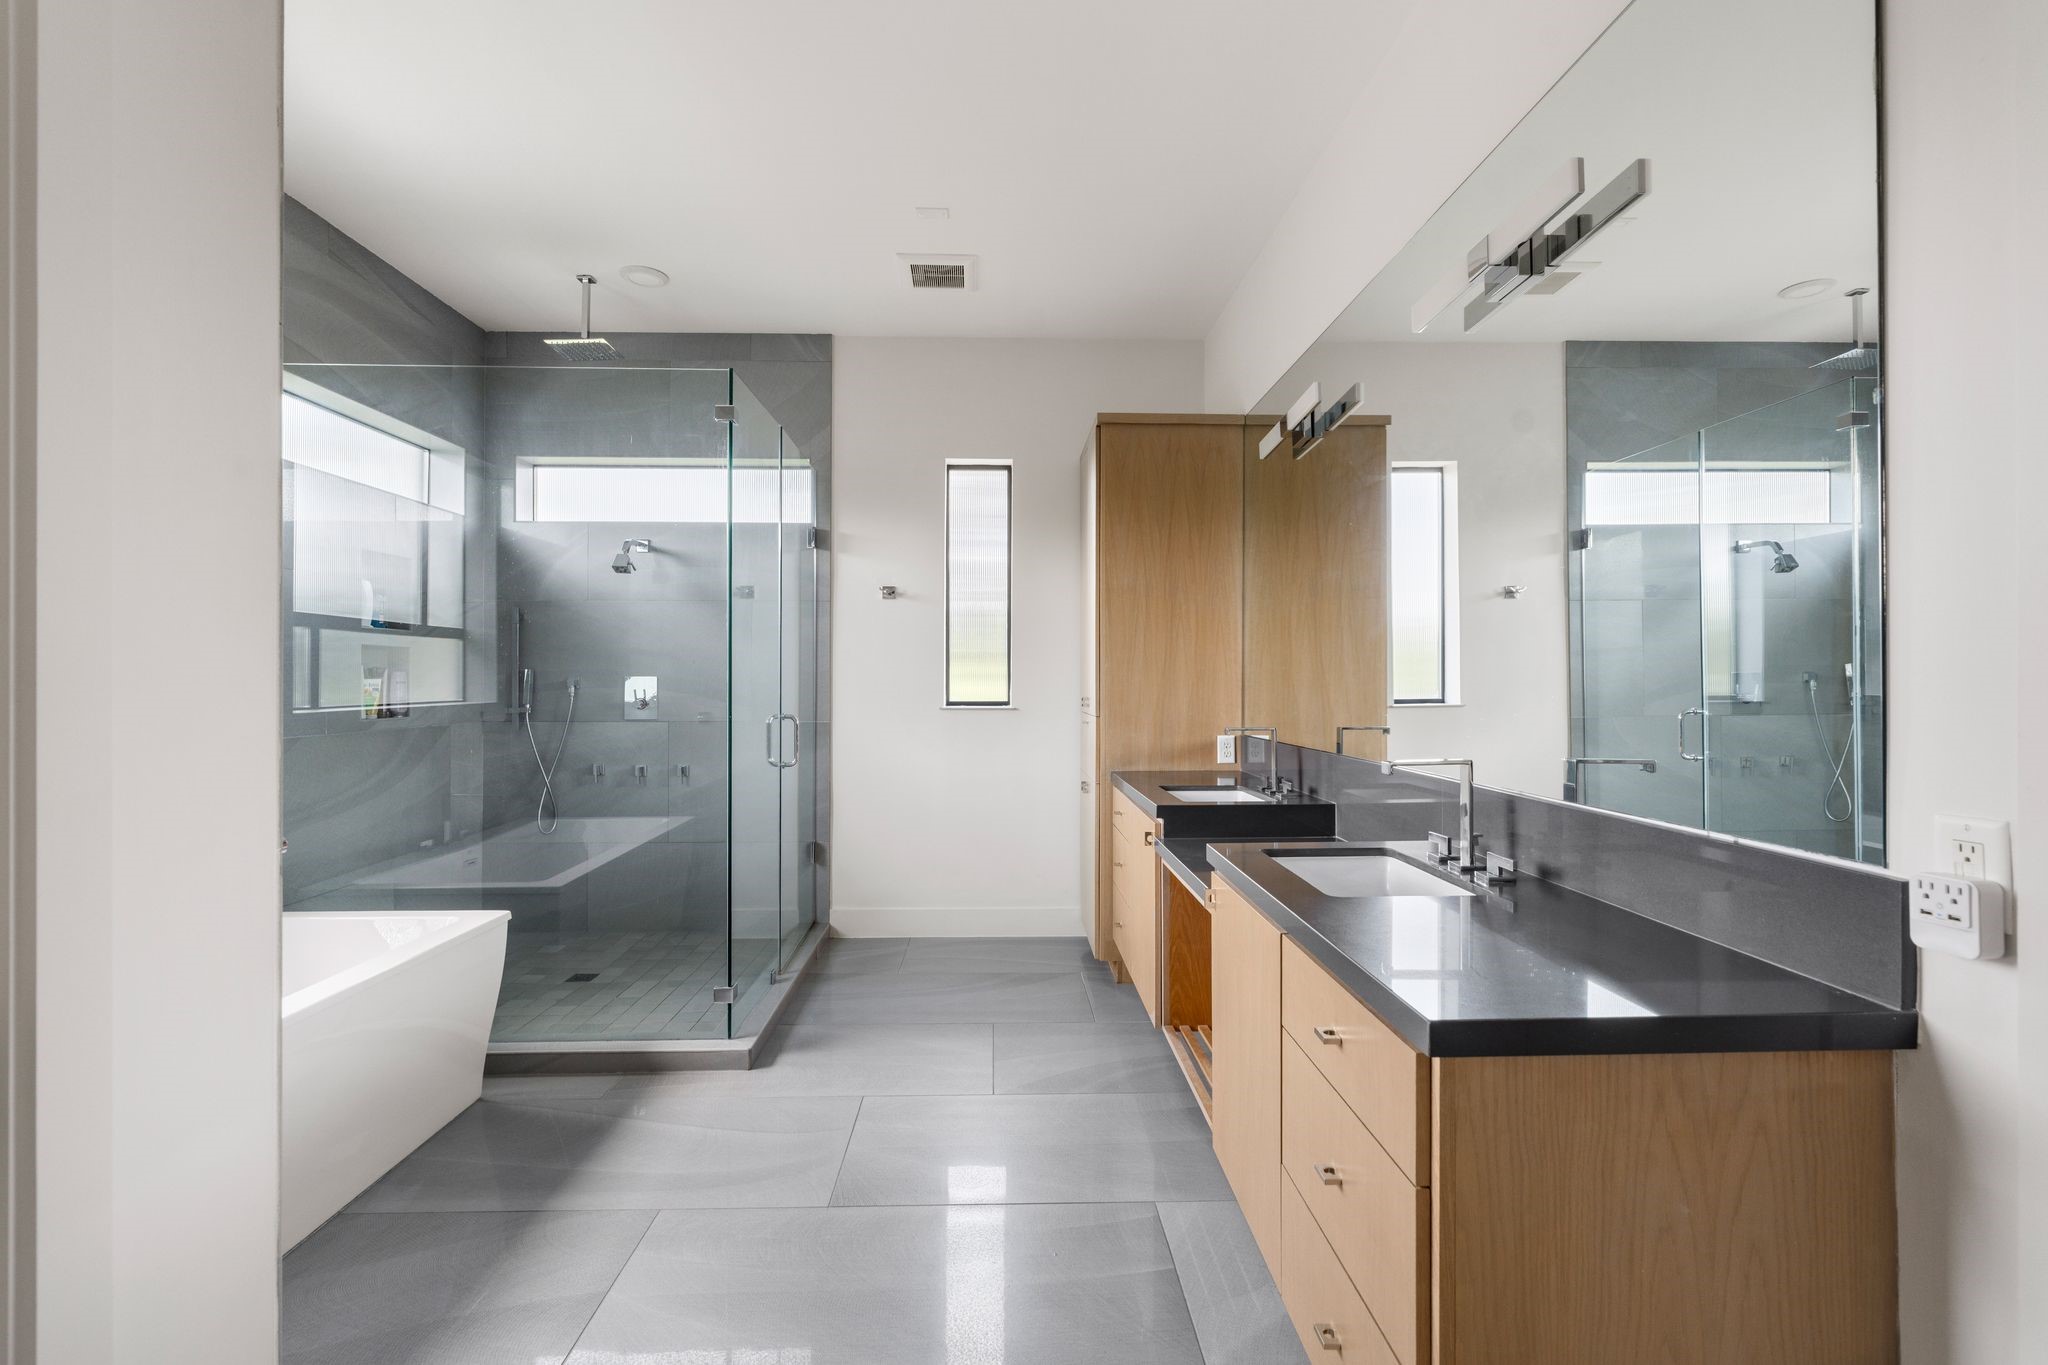
Looking back down the length of the bath, a long double vanity with warm wood cabinetry and dark stone countertops anchors the far wall, with a full-length mirror reflecting the glass shower and soaking tub at the opposite end of the room.
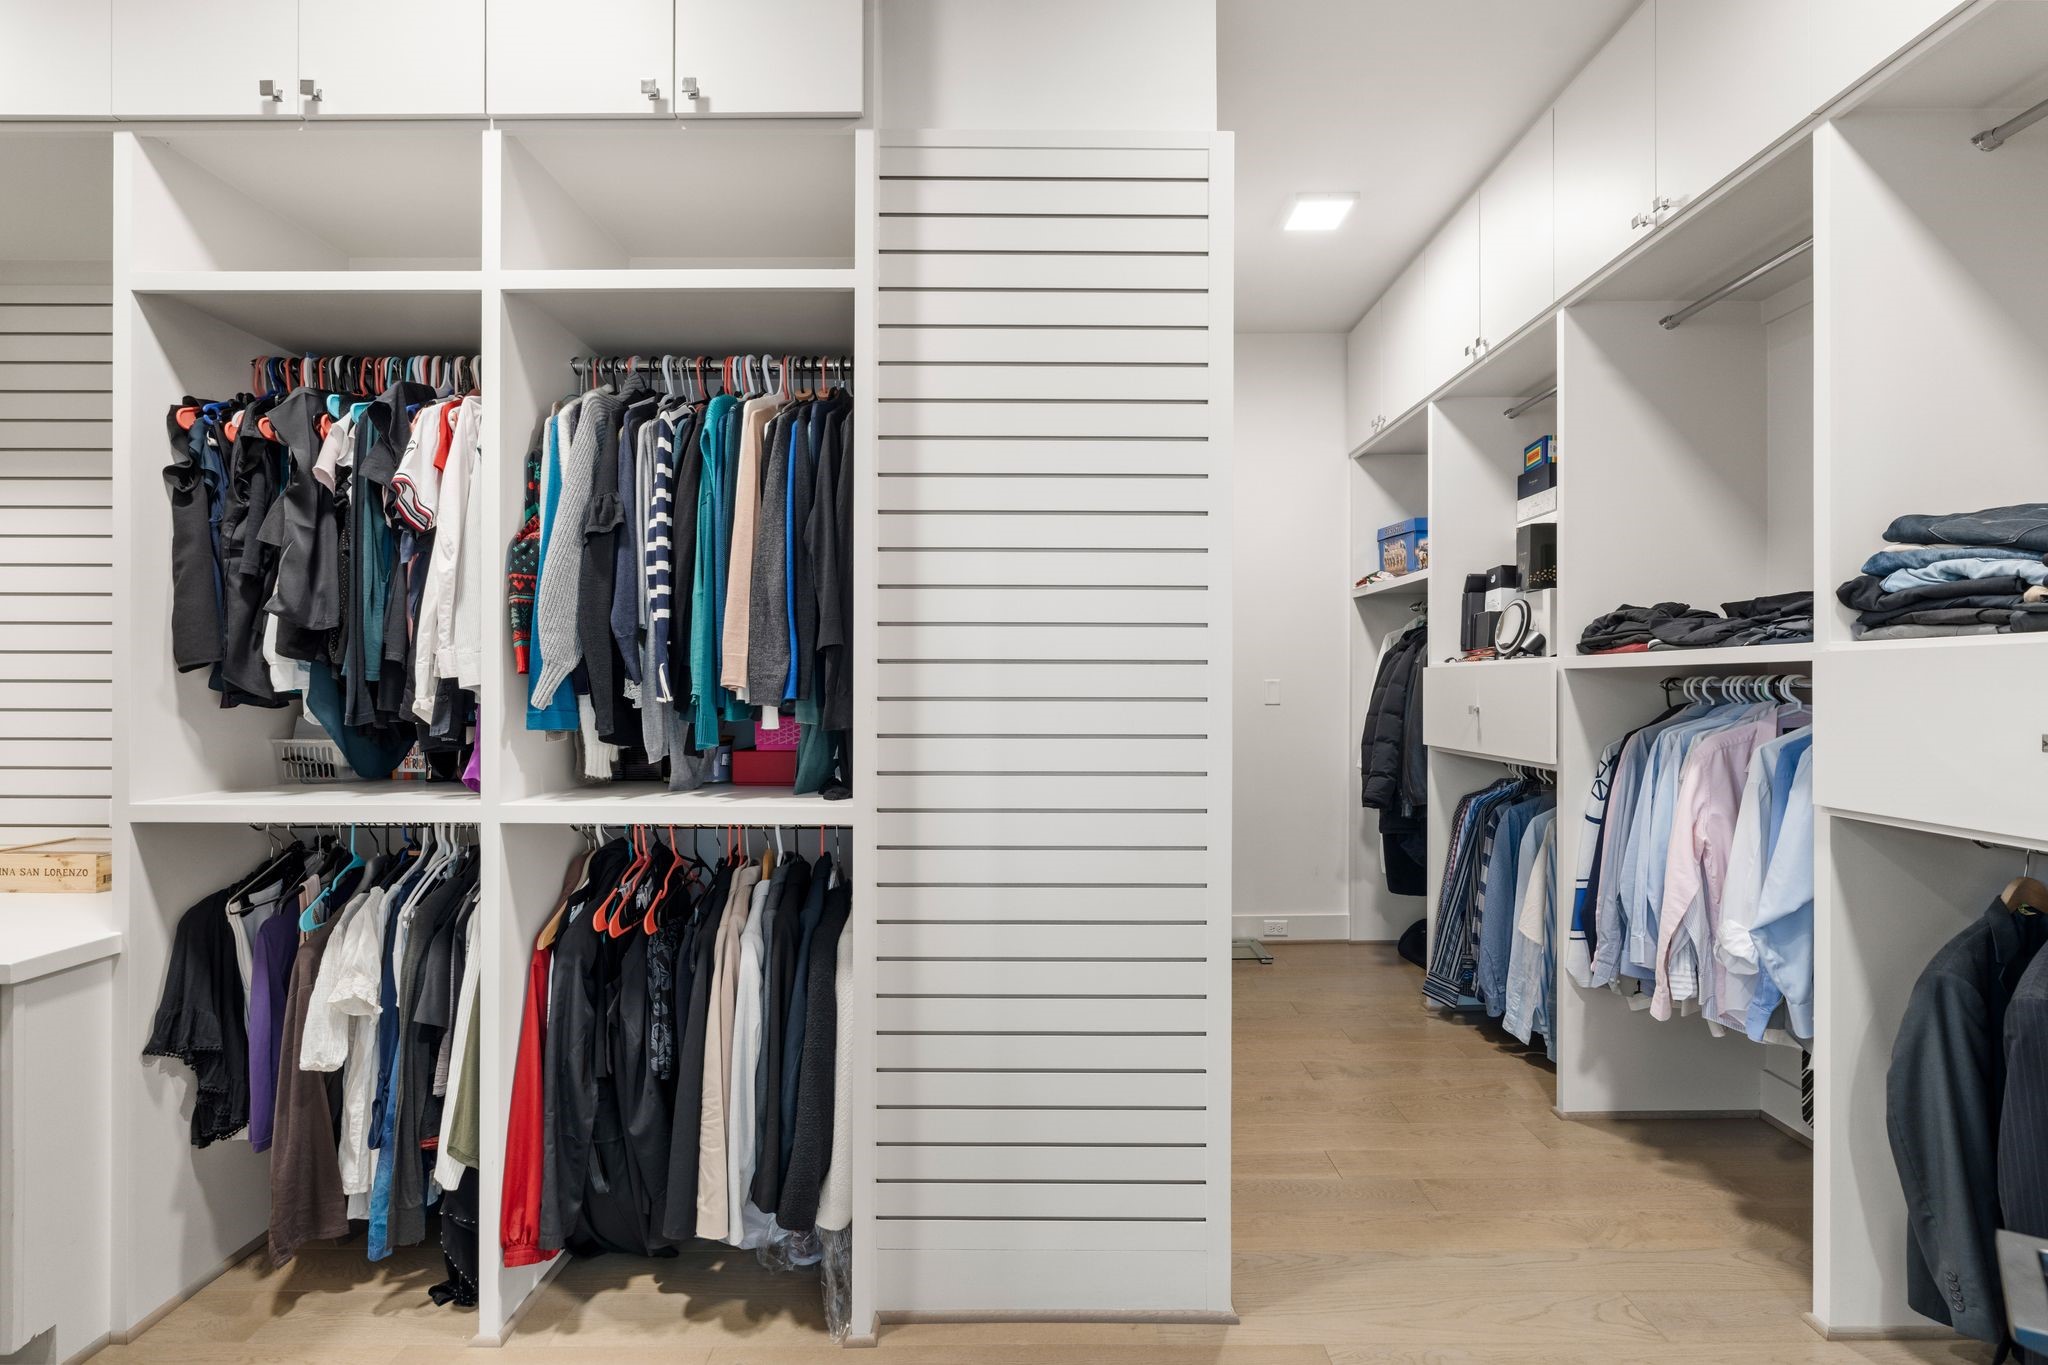
The walk-in closet unfolds as a genuinely expansive dressing room, with floor-to-ceiling built-in shelving and hanging rods lining both sides of a central slatted divider wall.
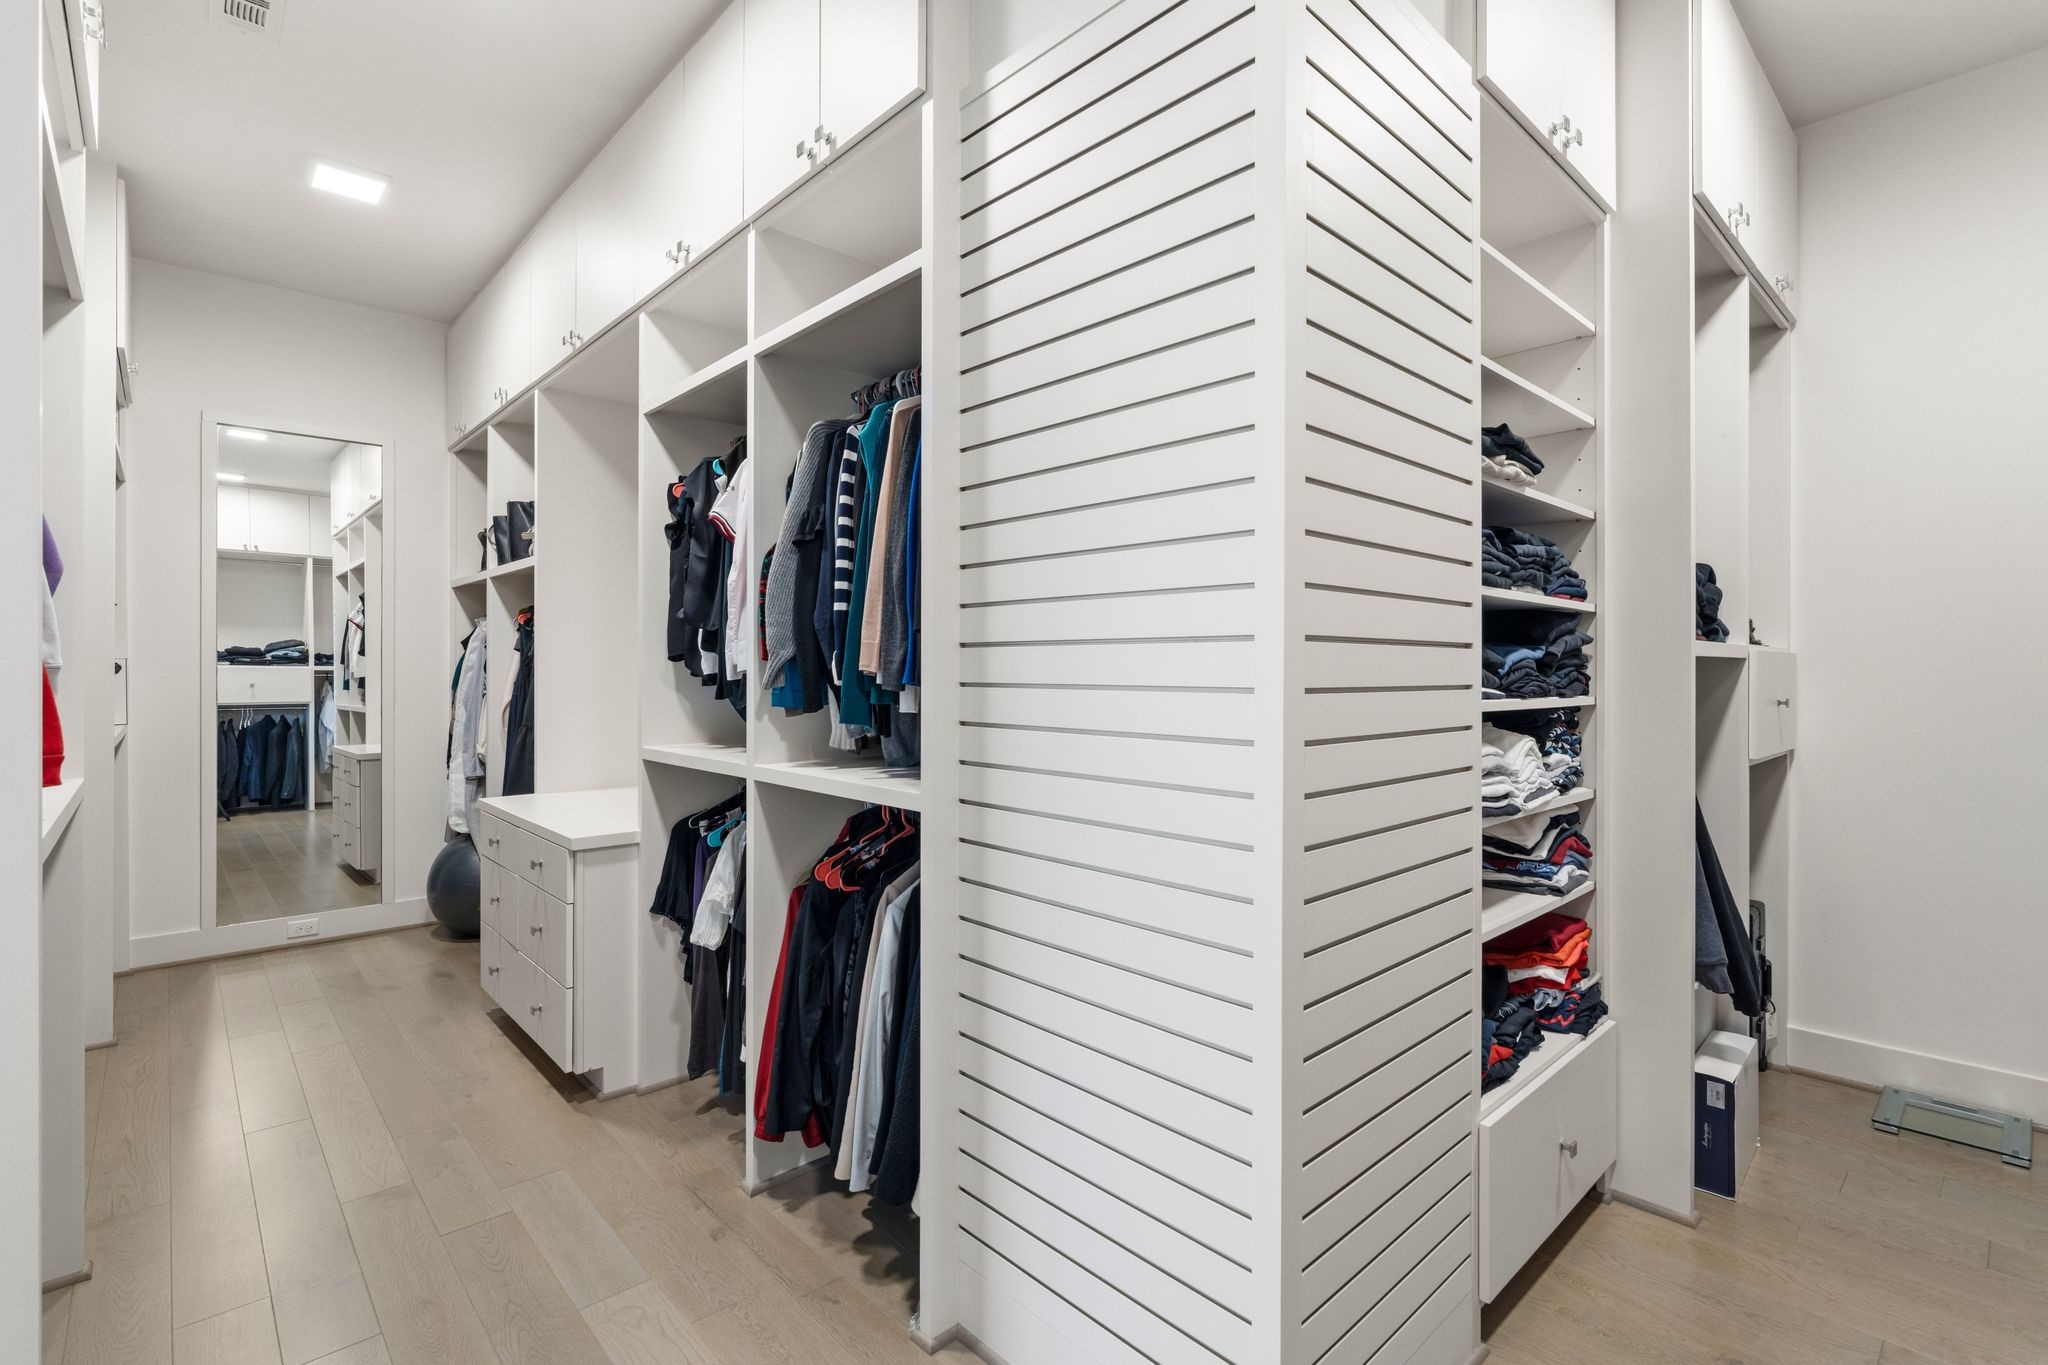
A second view of the closet showcases the full run of built-in cabinetry and open shelving, with a full-length mirror at the end of the closet.
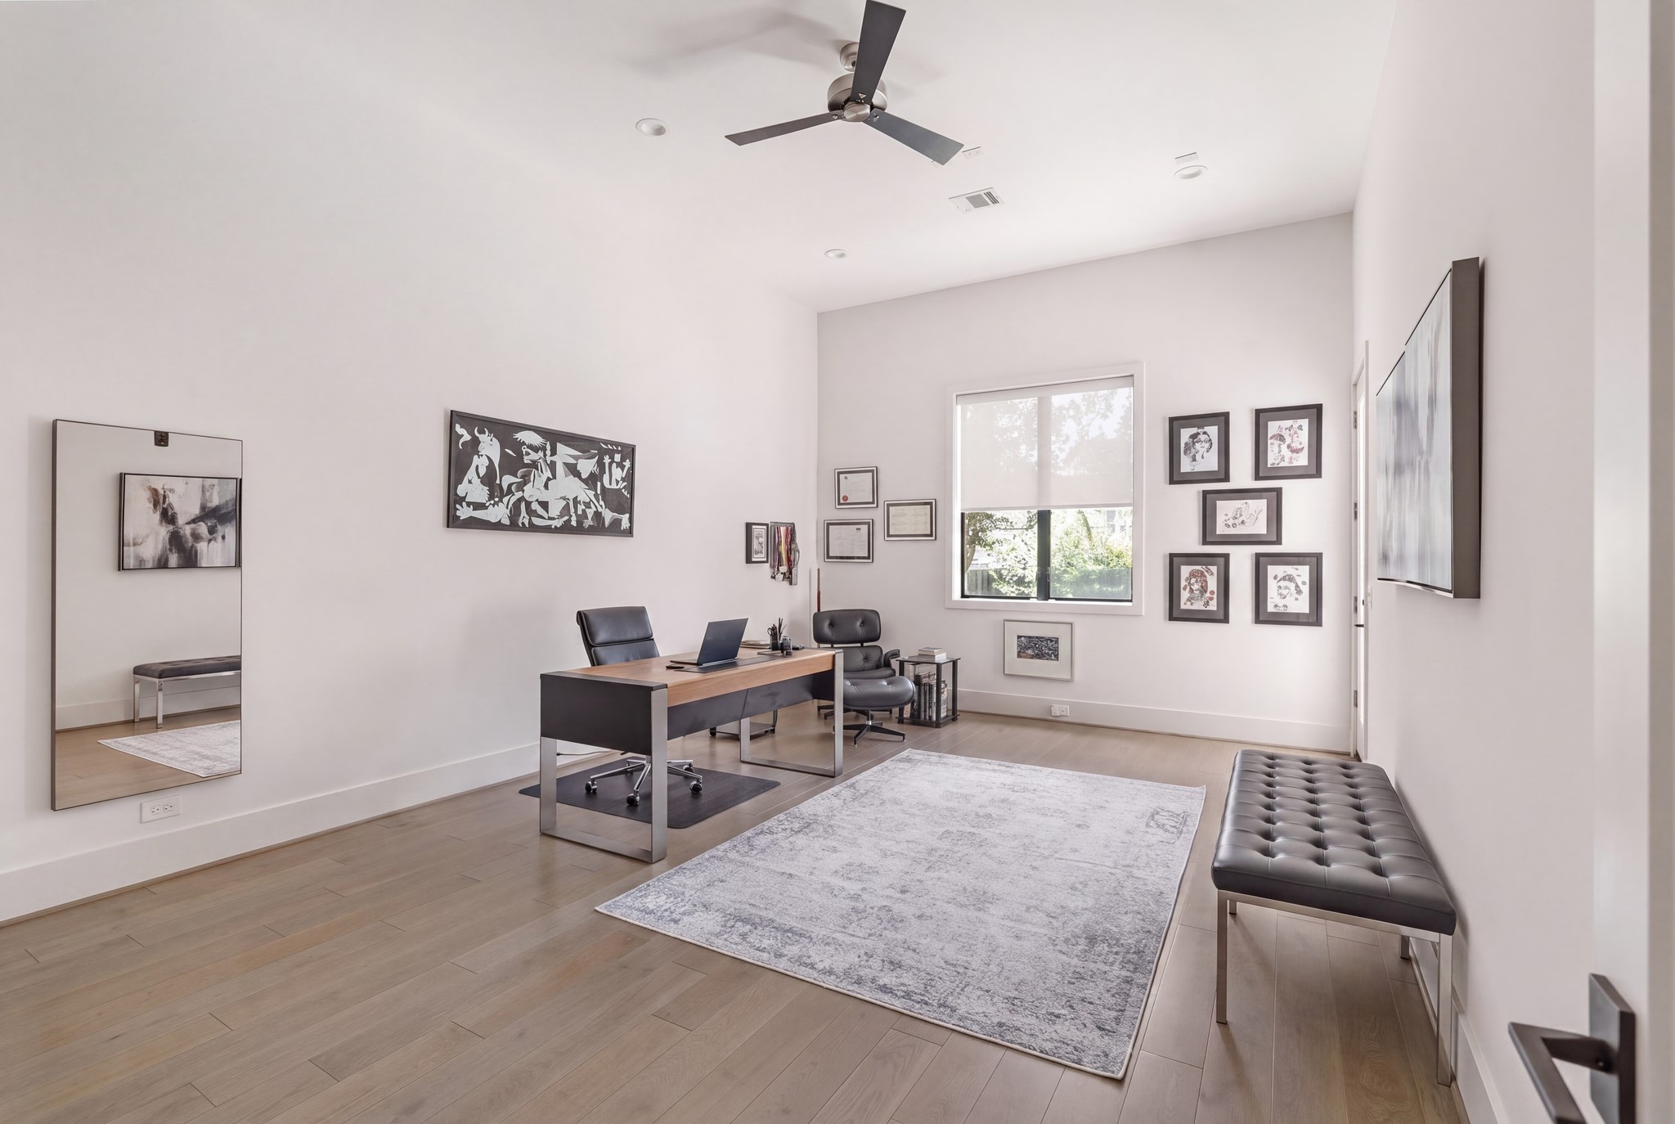
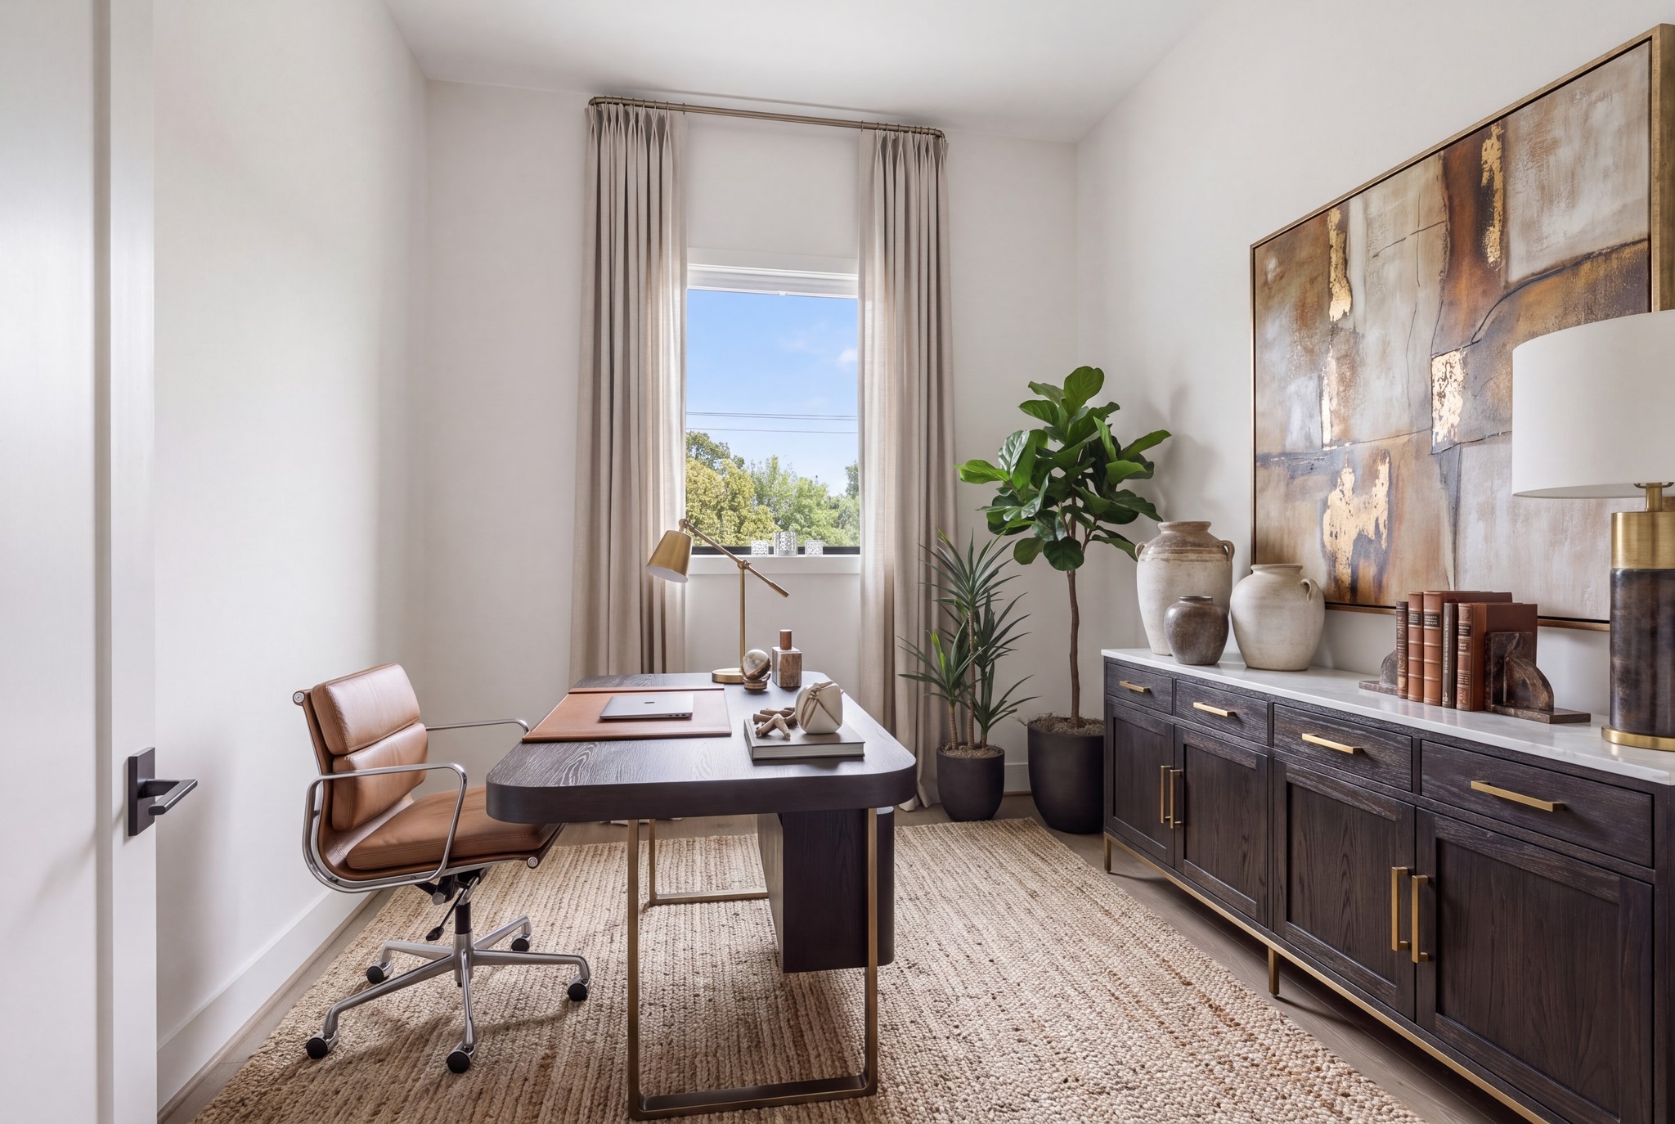
A bright office or flex room offers exceptional versatility, features a window that fills the space with daylight. Recessed lighting for style and a ceiling that fan keeps the room comfortable.
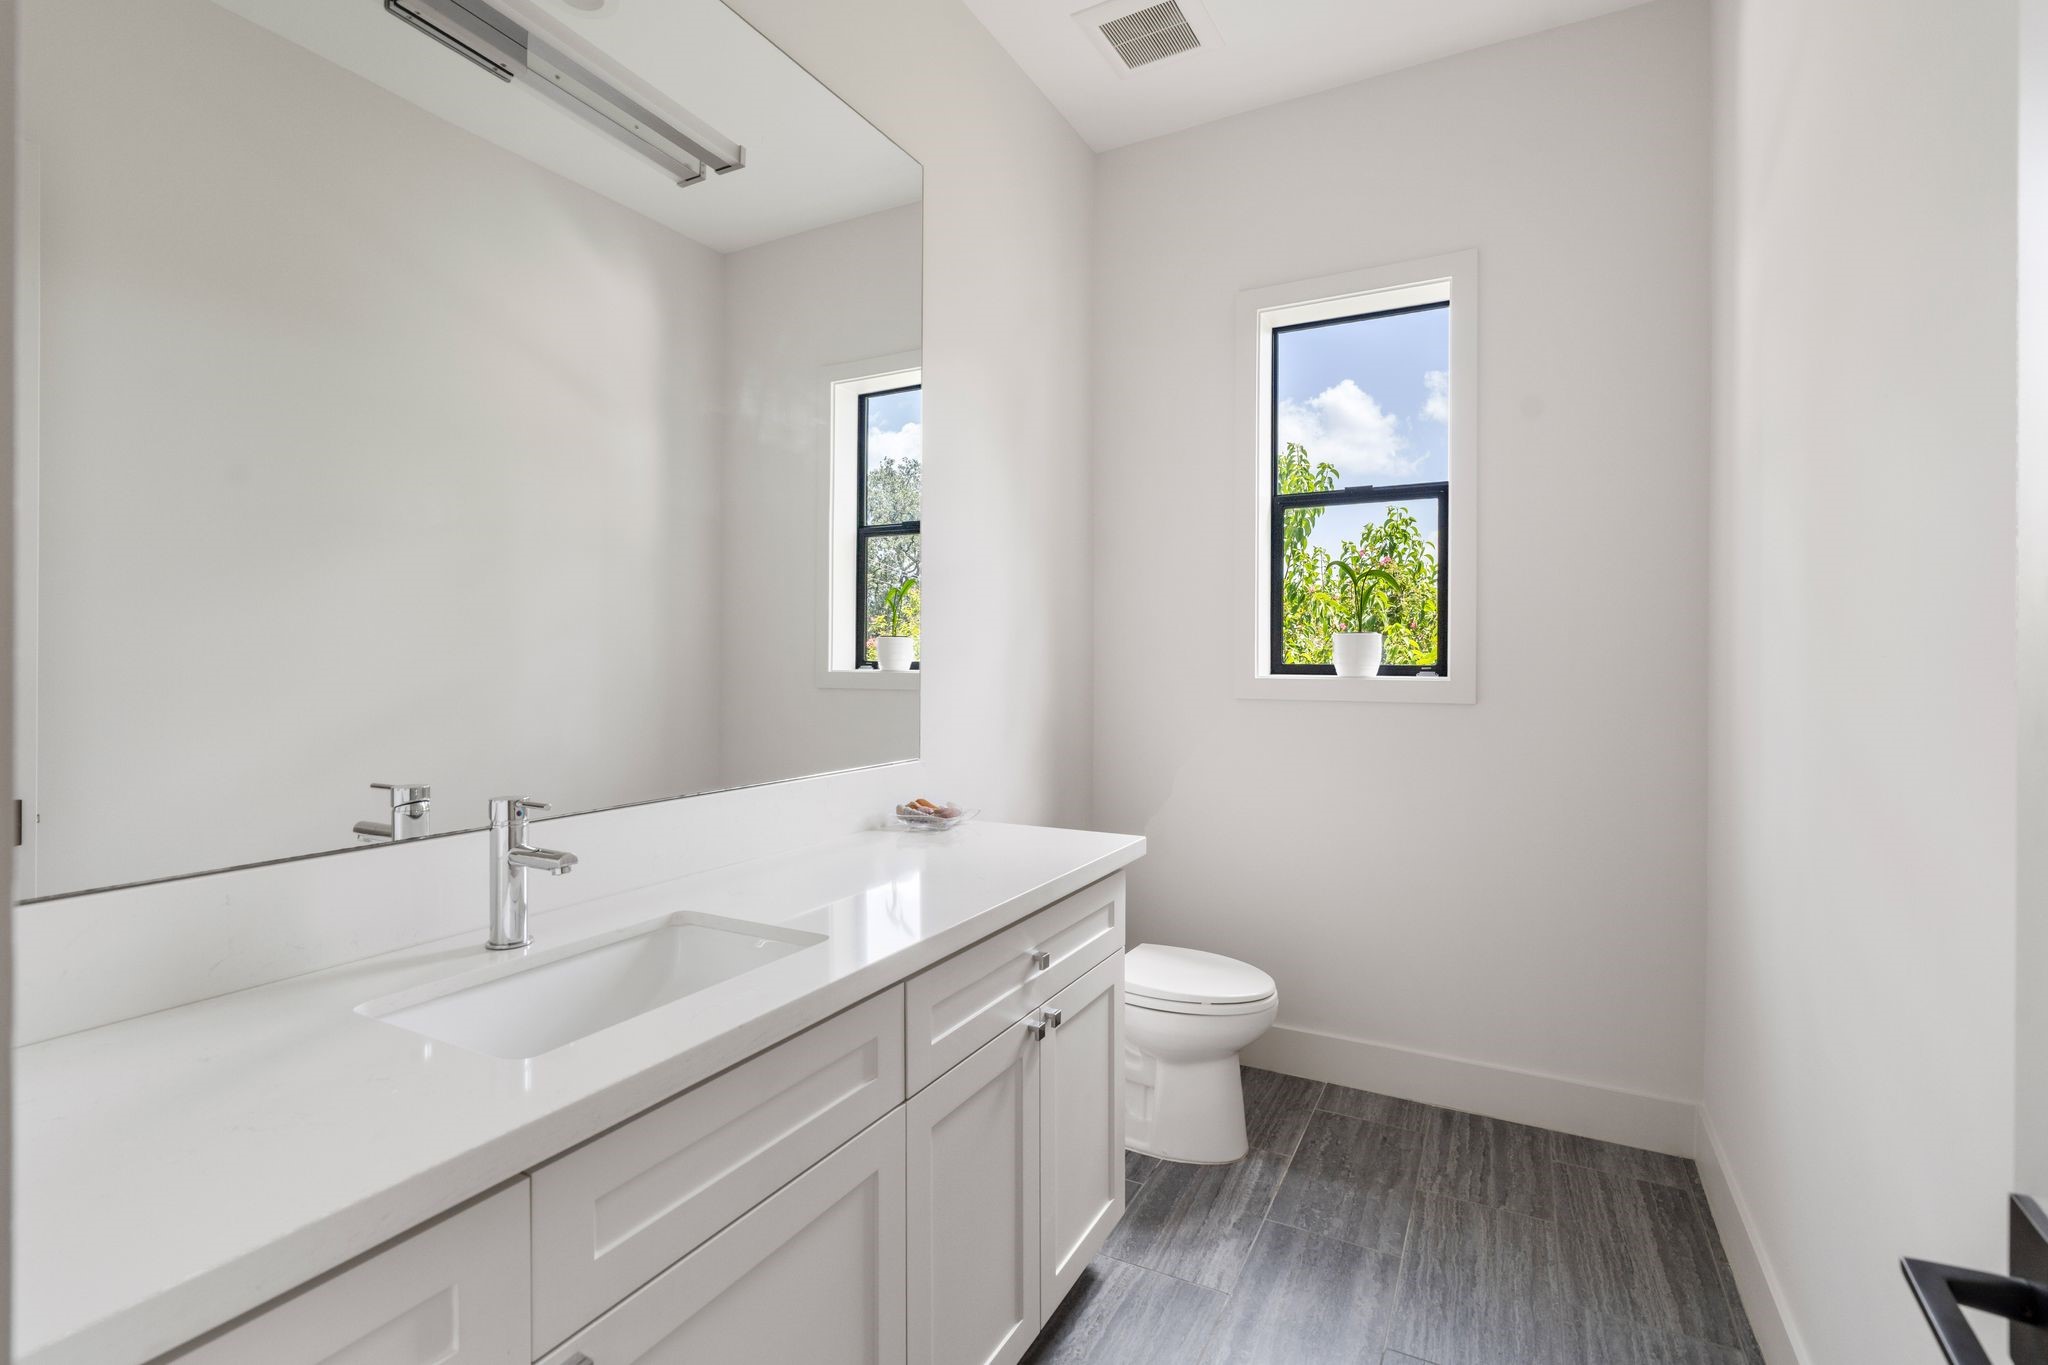
A clean, light-filled bathroom centers on a quartz-topped vanity beneath a large mirror, with a window above the toilet framing a view of blue sky and greenery.
Tucked behind its own door, a quiet office space or flex room that features a window overlooking mature trees.
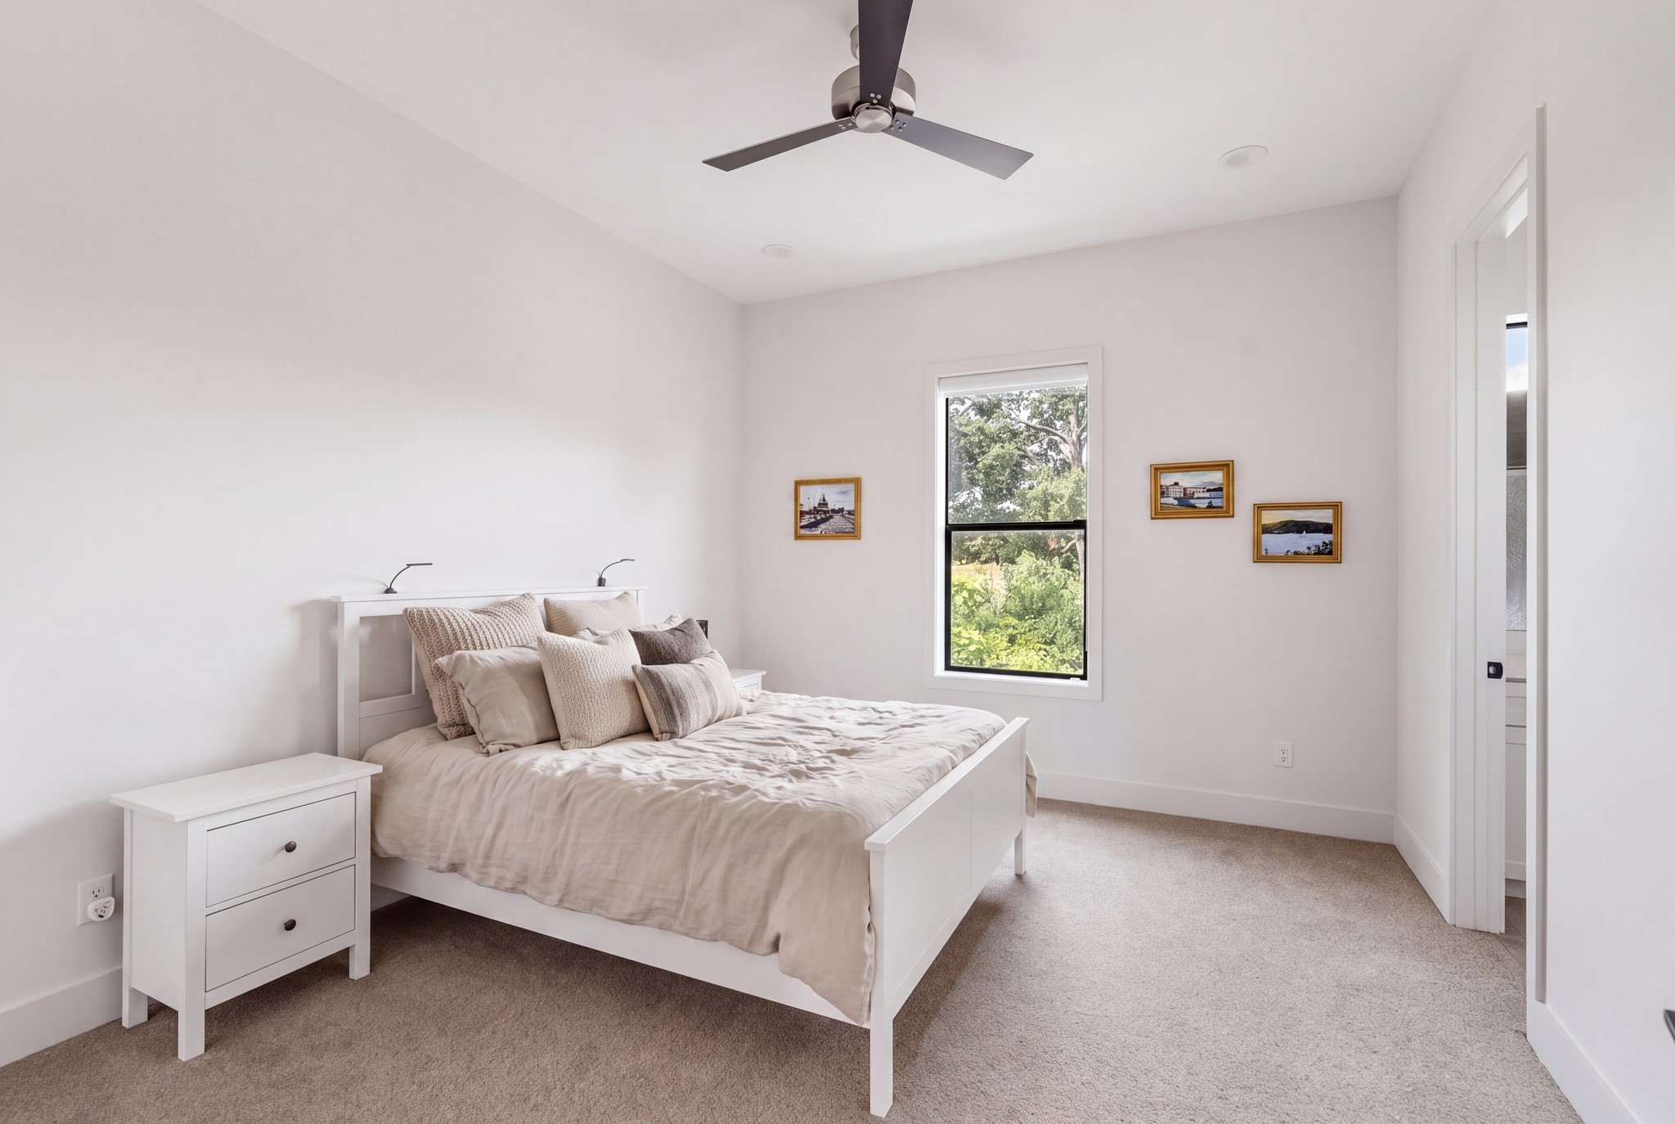
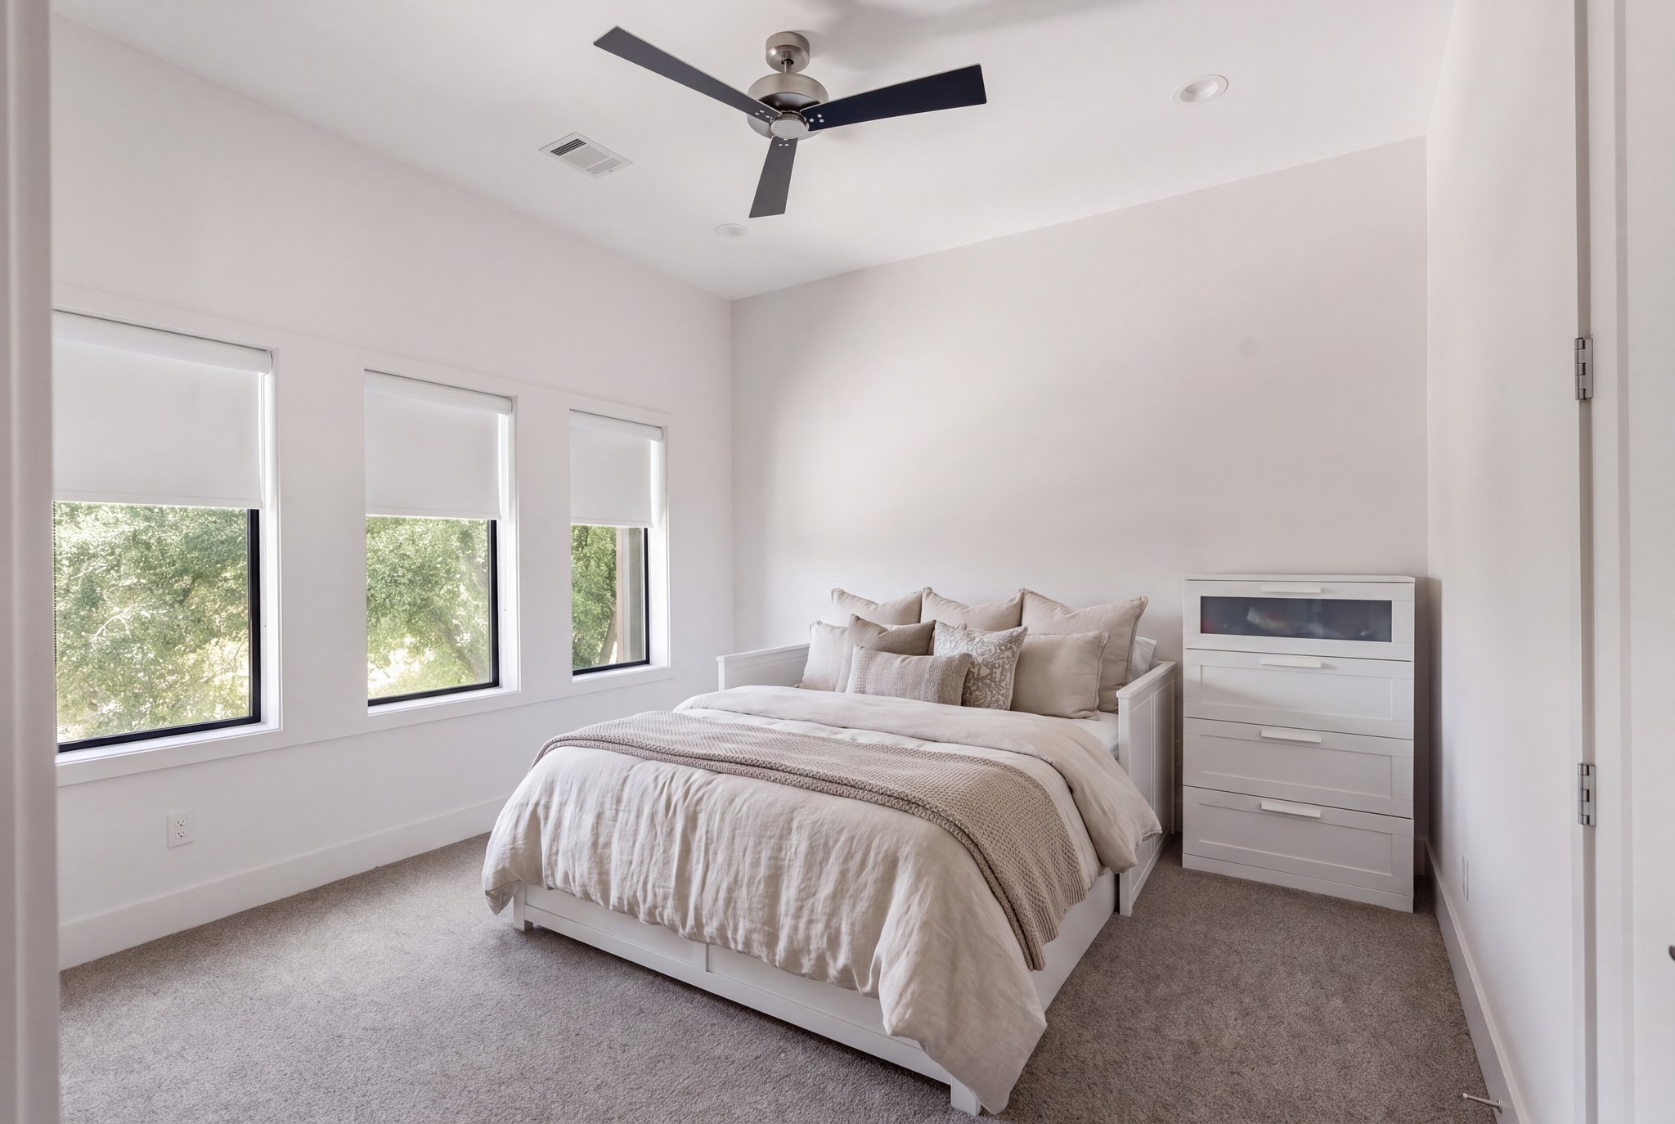
A generously sized carpeted bedroom offers a large window bringing in ample natural light, with a ceiling fan overhead and clean, open wall space throughout.
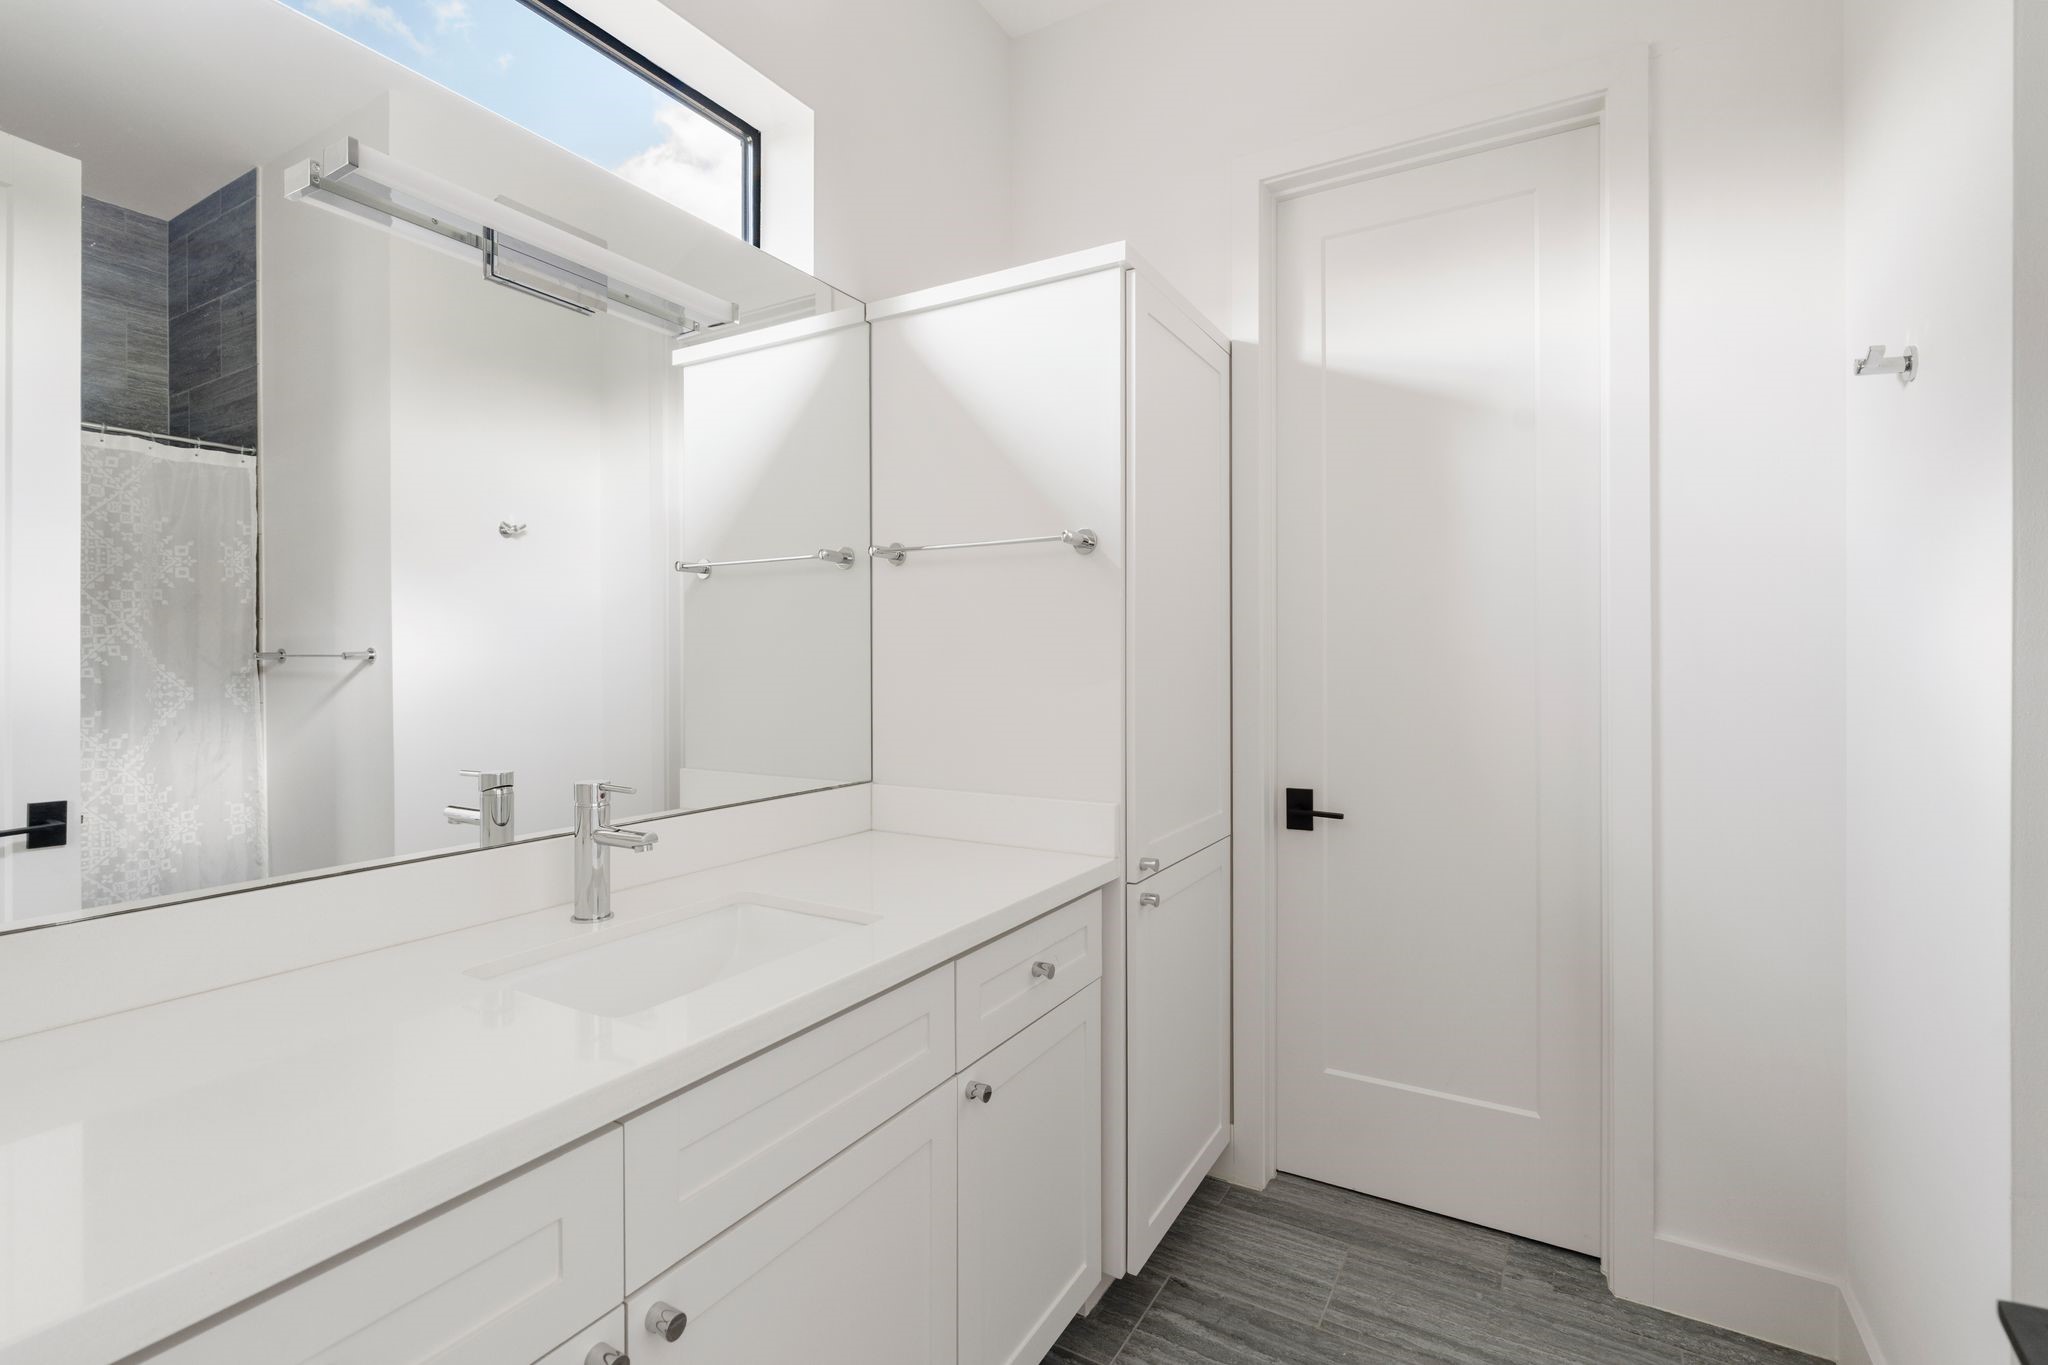
This bathroom pairs a long vanity and oversized mirror with a tall built-in storage tower beside the door, with a tiled shower visible in the mirror's reflection.
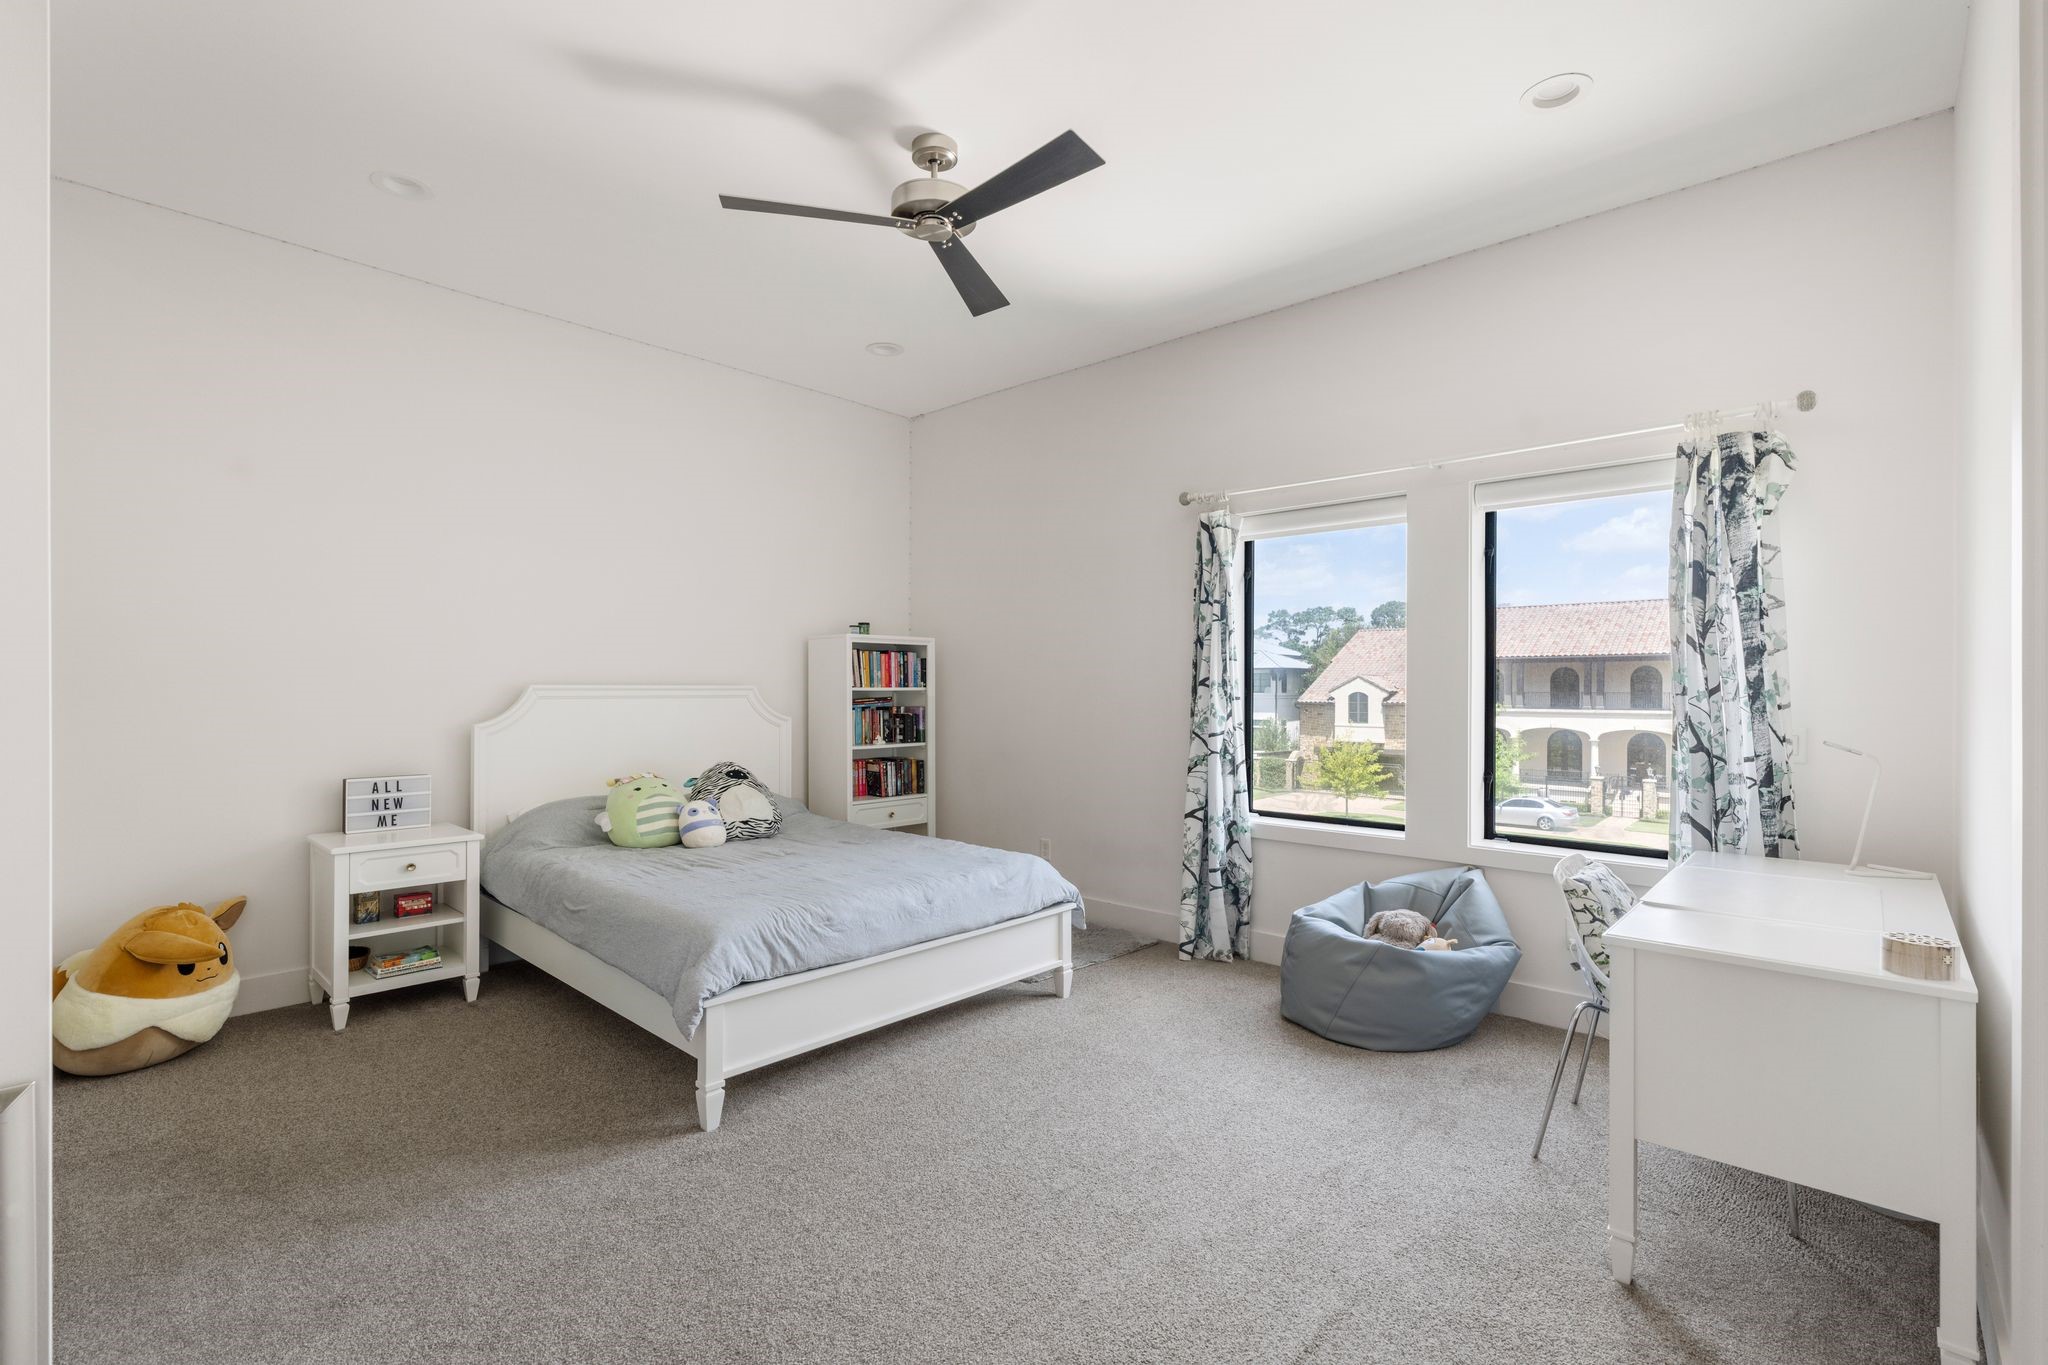
This bright bedroom features a pair of windows along one wall overlooking the neighborhood, with a ceiling fan adding both comfort and height to the space.
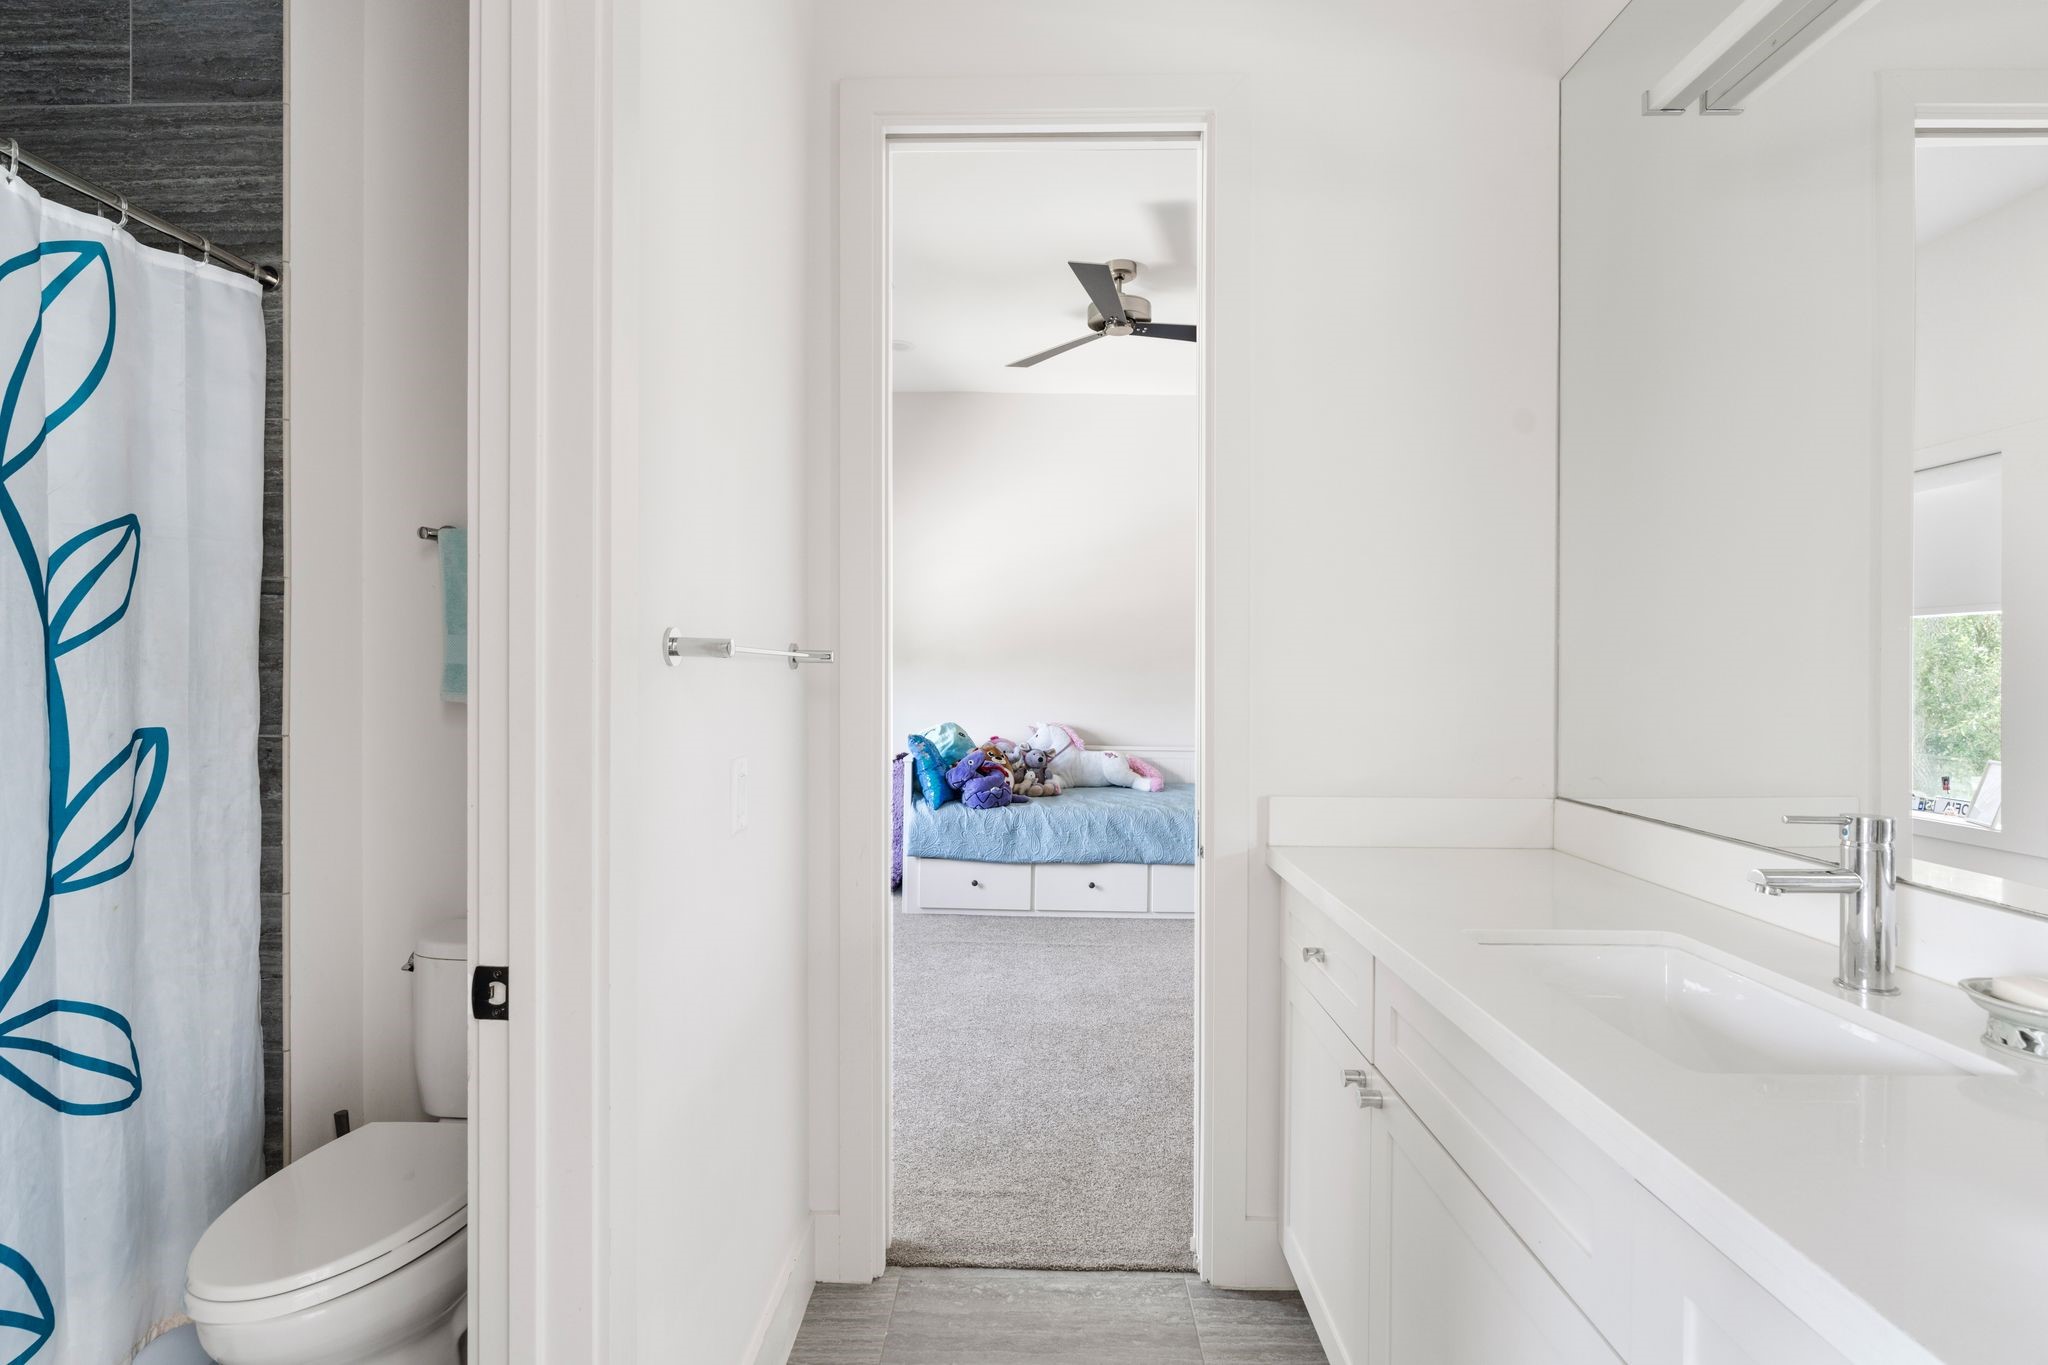
A connecting bathroom links two bedrooms, with a tiled shower on one side and a doorway opening directly into an adjoining carpeted bedroom on the other.
A versatile bedroom features a row of windows overlooking the tree-lined street below. Recessed lighting and a ceiling fan for comfort adorn the room.
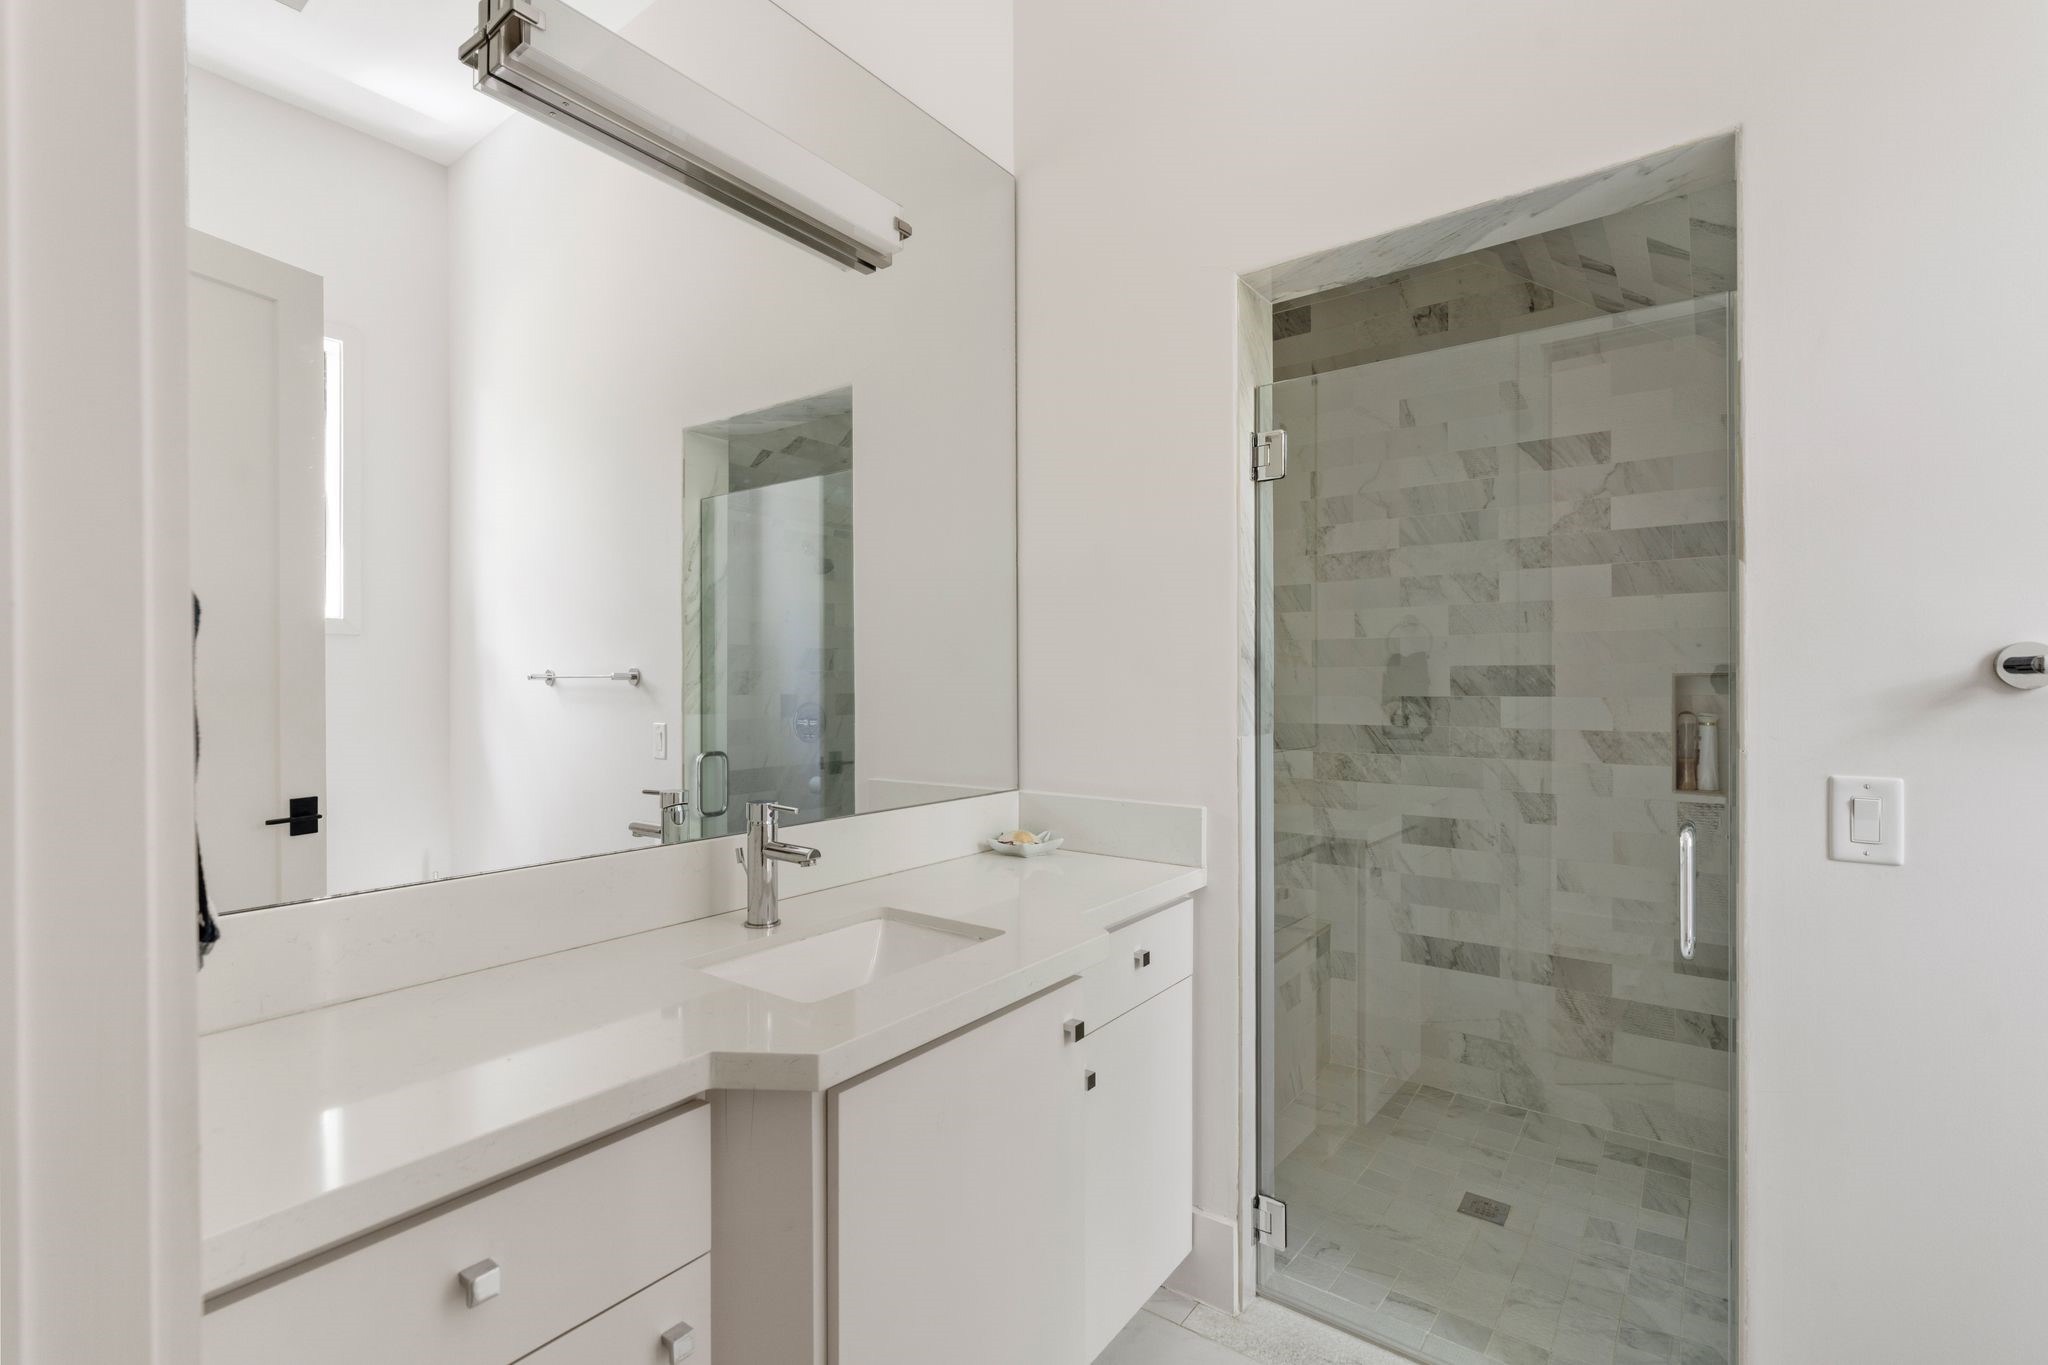
A well-appointed bathroom pairs a long vanity topped in white stone with a large mirror, alongside a shower enclosed in soft gray stone tile with a frameless glass door.
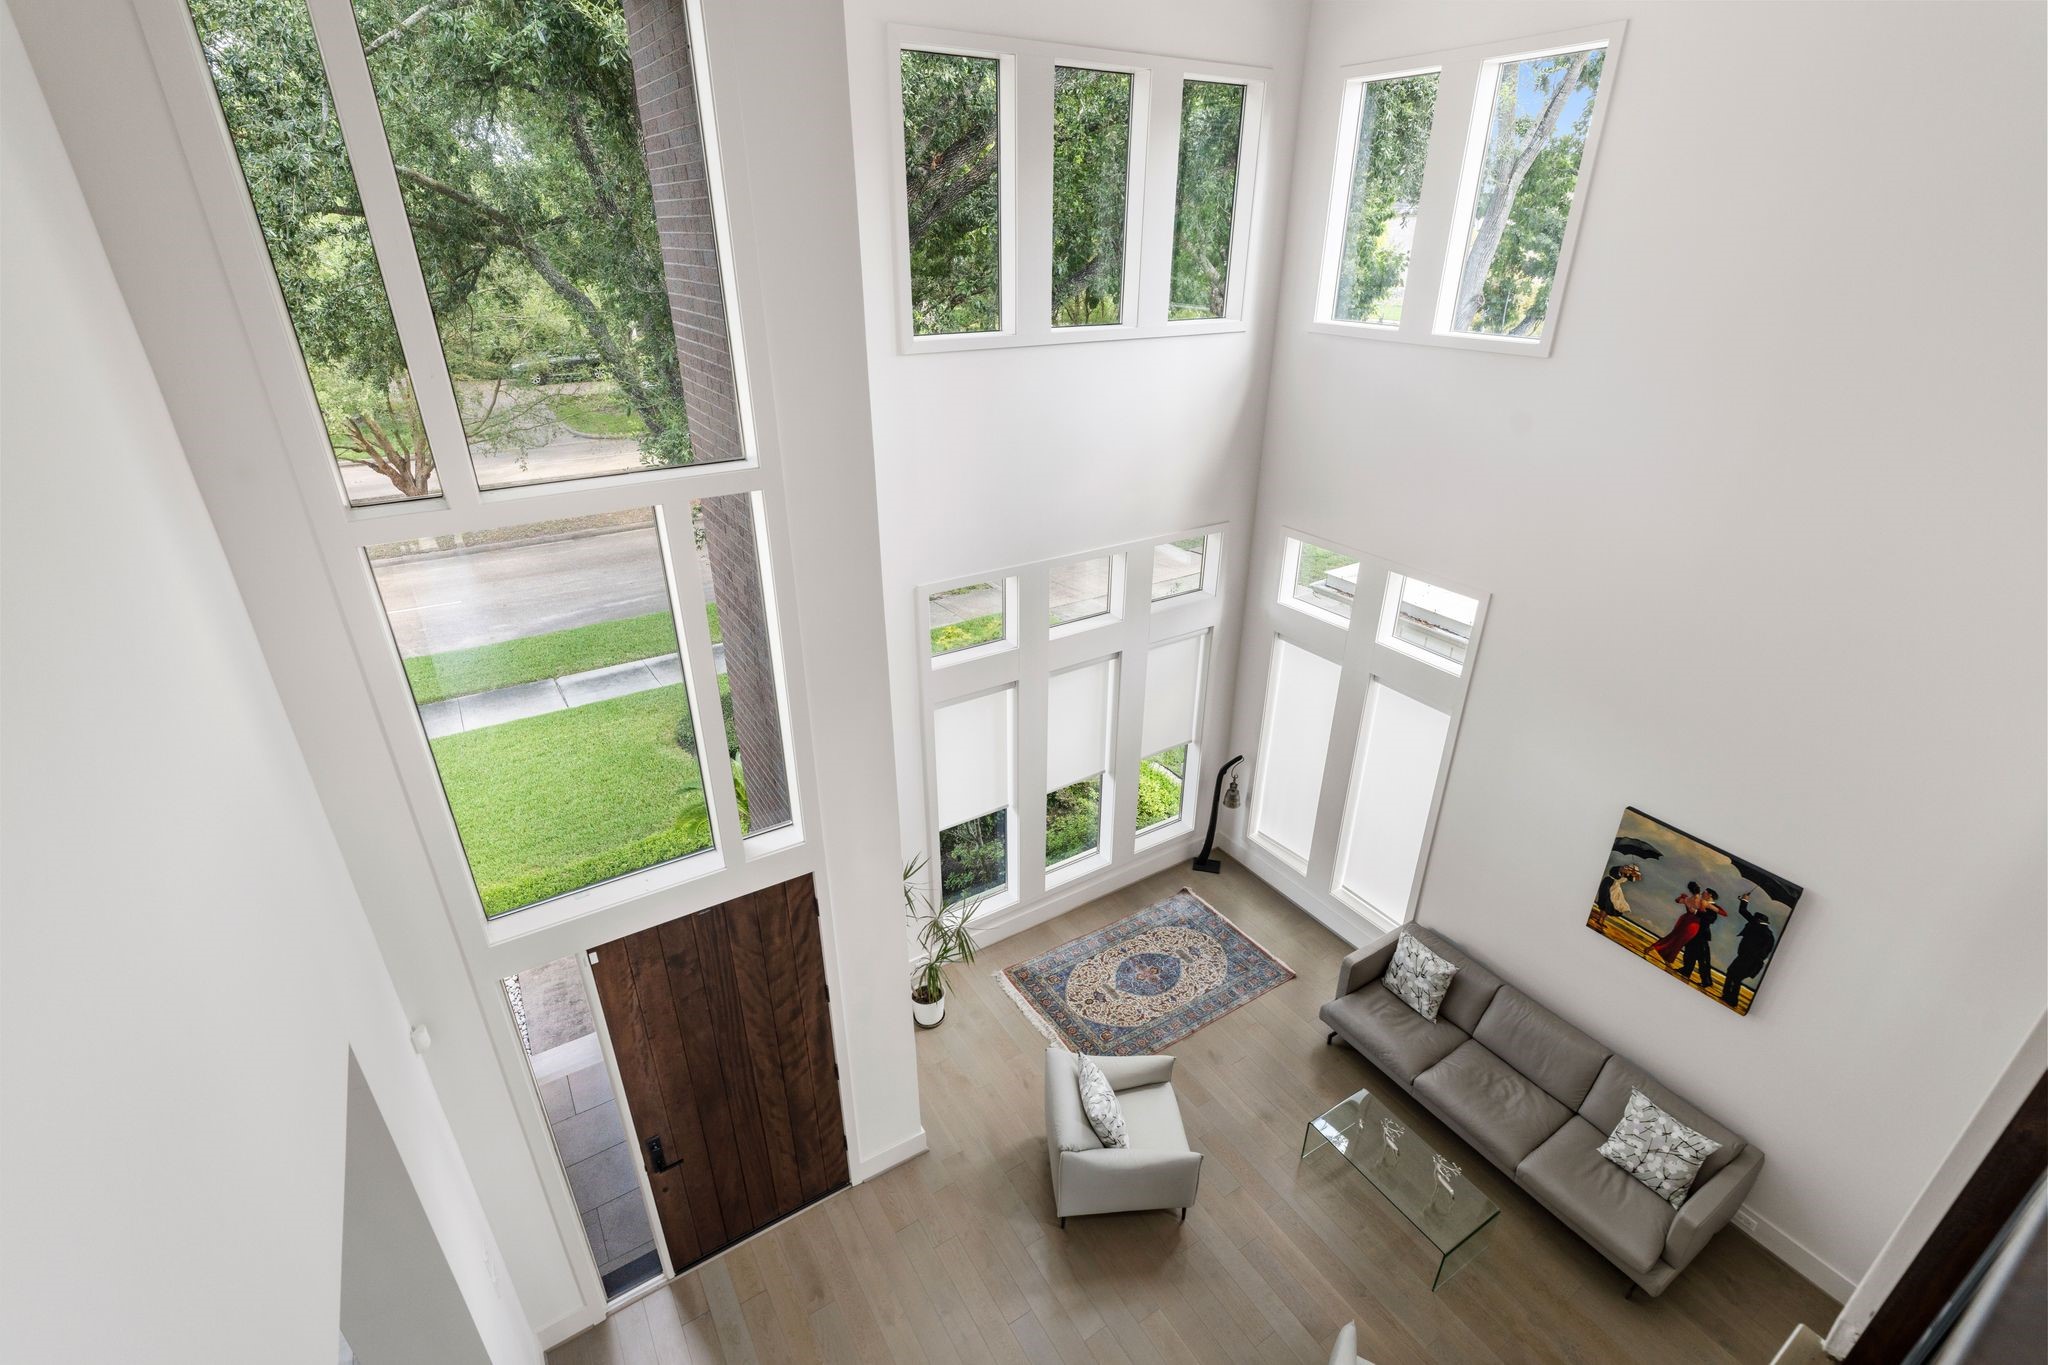
Looking down from the second-floor landing, the entry reveals its full dramatic scale: a wall of windows rises two stories from the wood entry door, flooding the space with light and framing views of the mature trees and street just beyond.
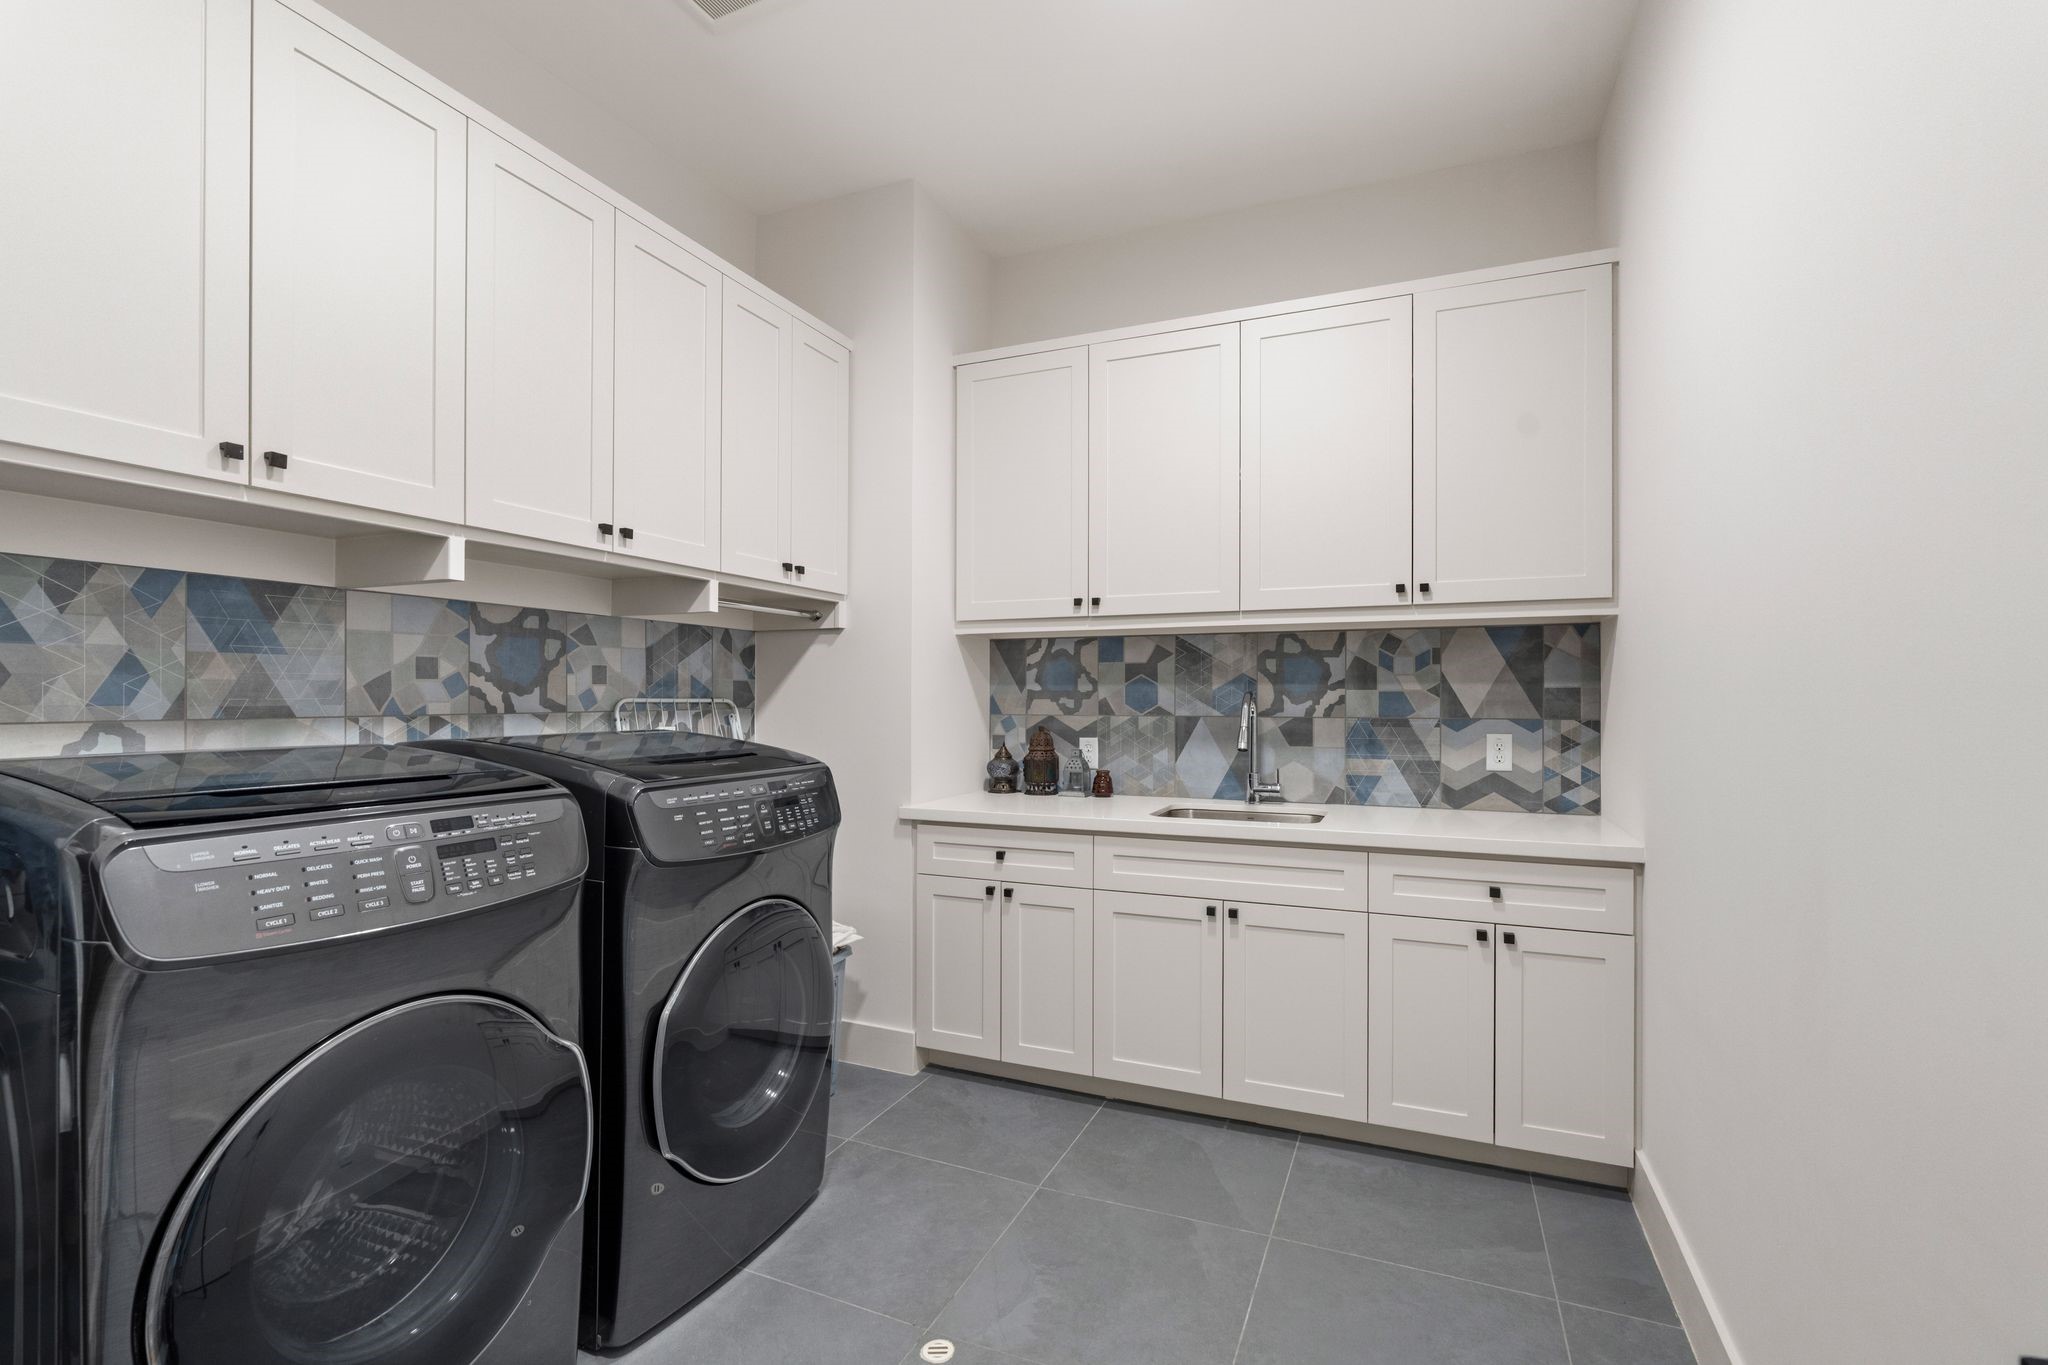
A well-appointed laundry room features cabinetry in soft white, with a geometric blue and gray tile backsplash adding a pop of pattern behind a utility sink and counter space.
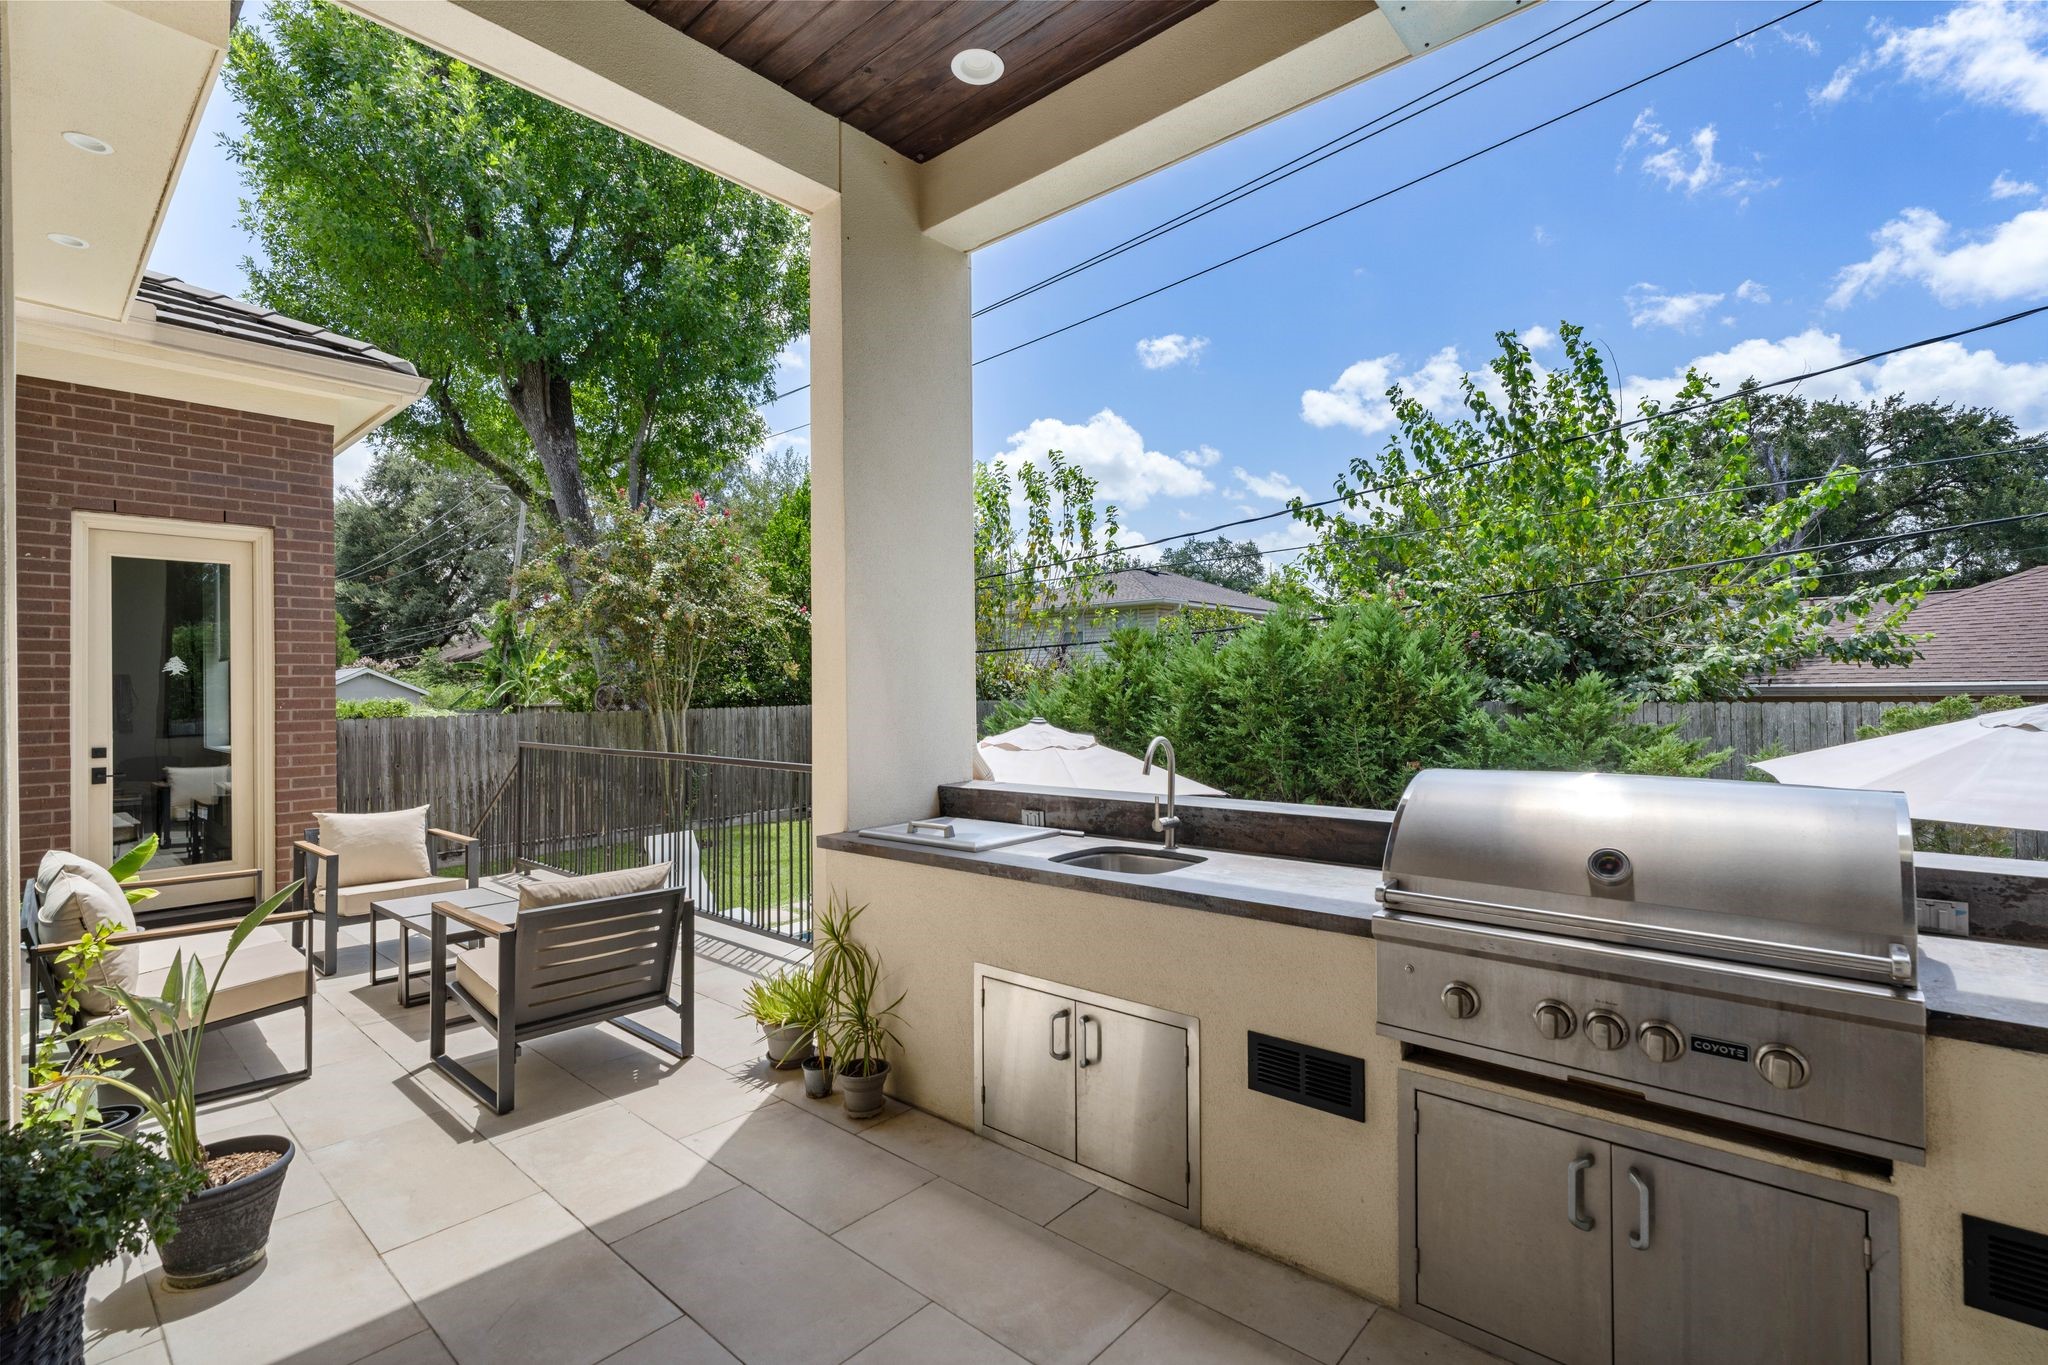
A covered outdoor living space features a built-in kitchen with a stainless grill and prep sink set into a stucco surround, framed by a wood-paneled ceiling and open views into the tree-lined backyard beyond.
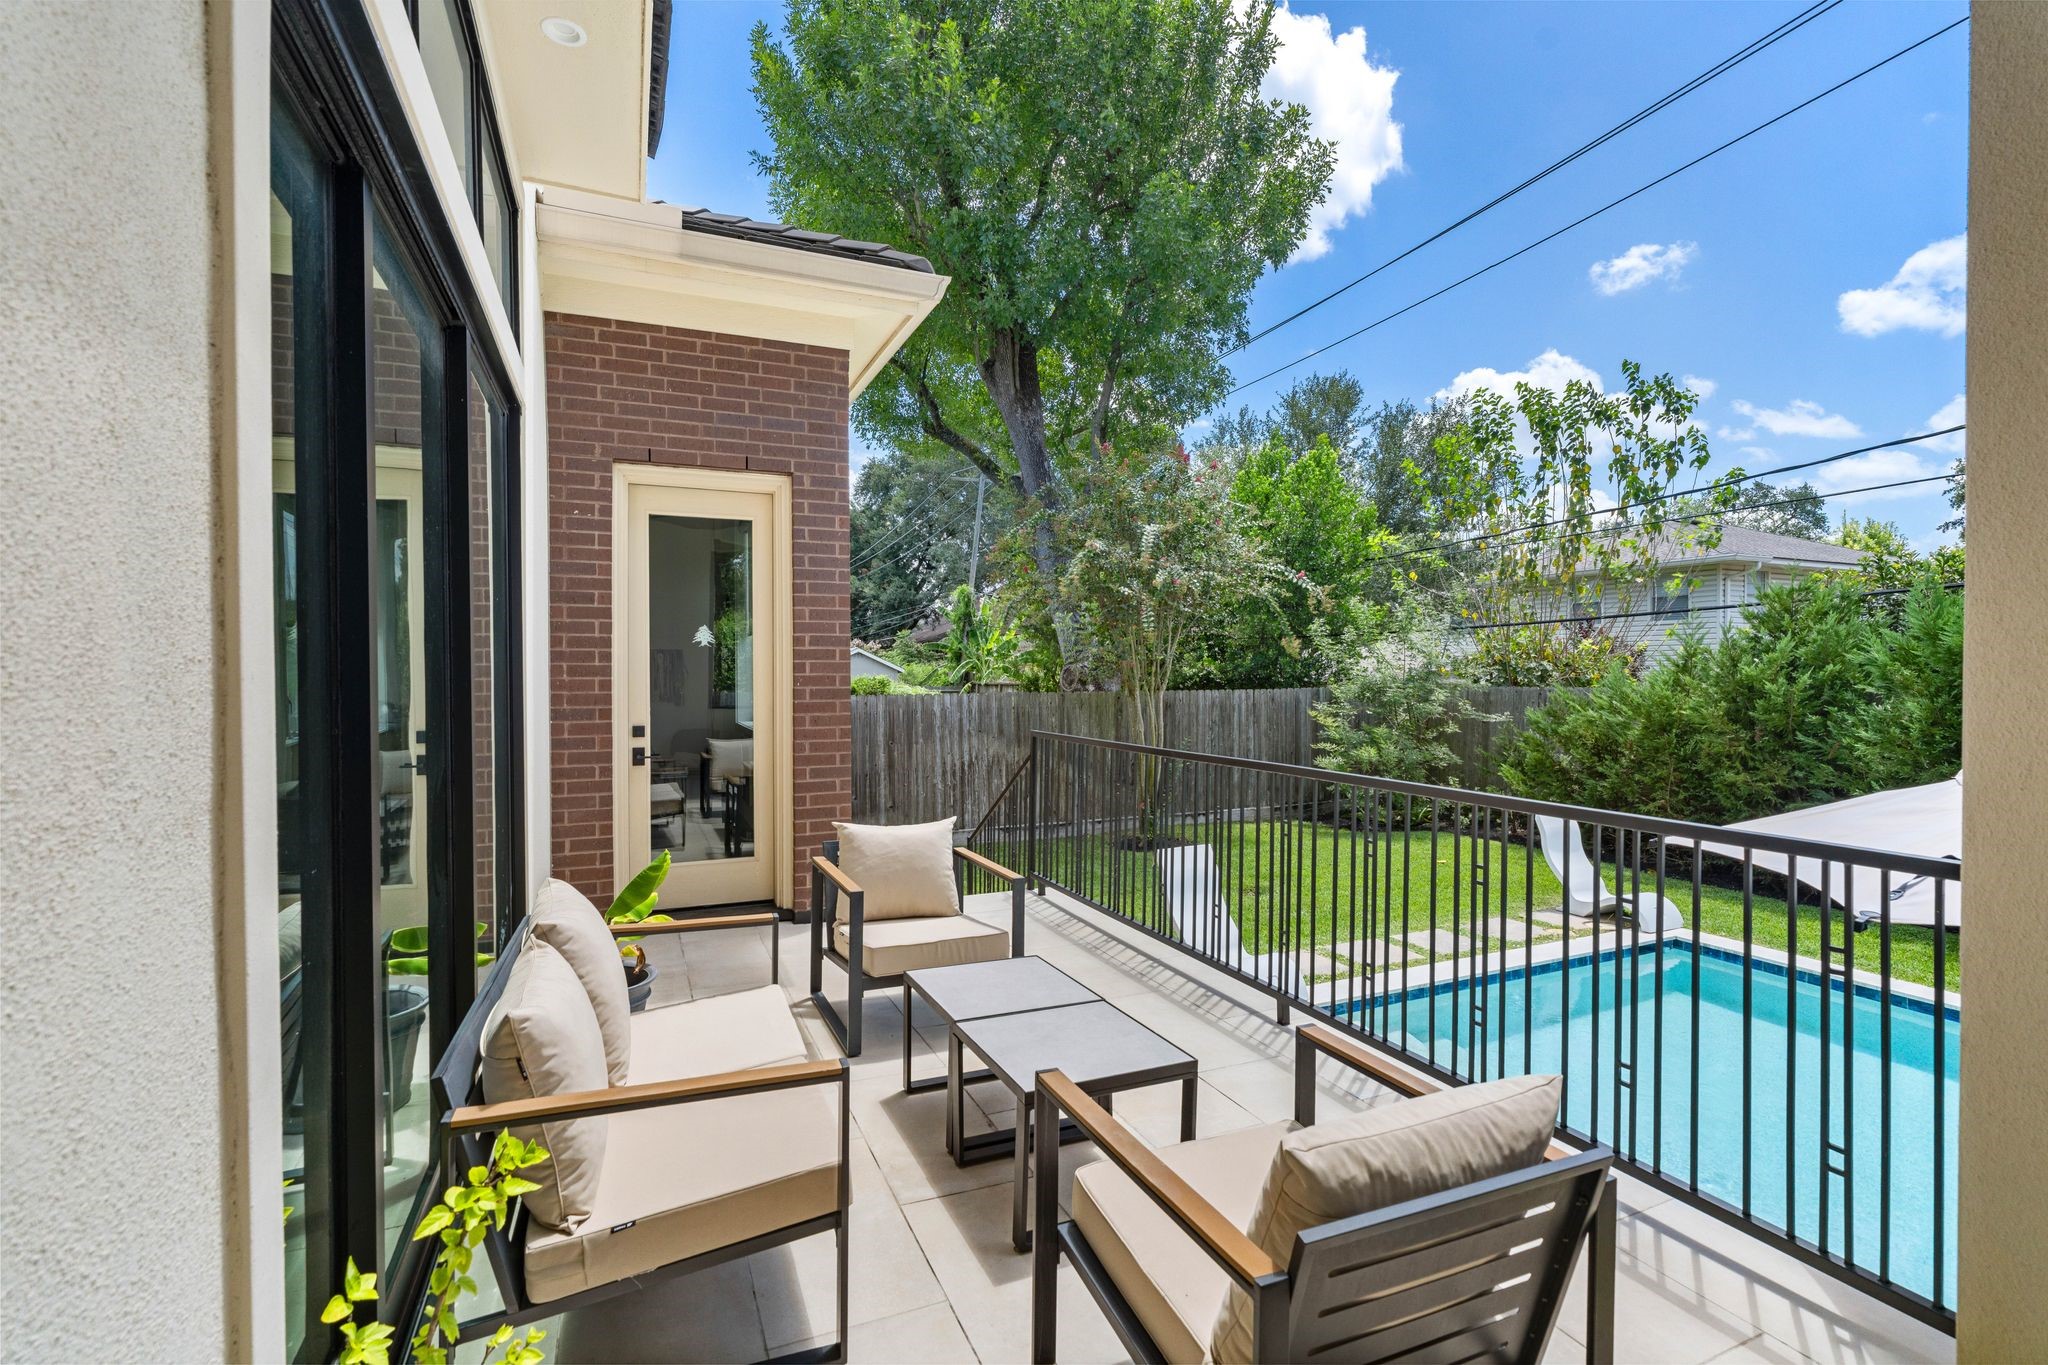
A private patio offers a outdoor seating nook overlooking the pool below, framed by black wrought-iron railing and a glass door leading back inside.
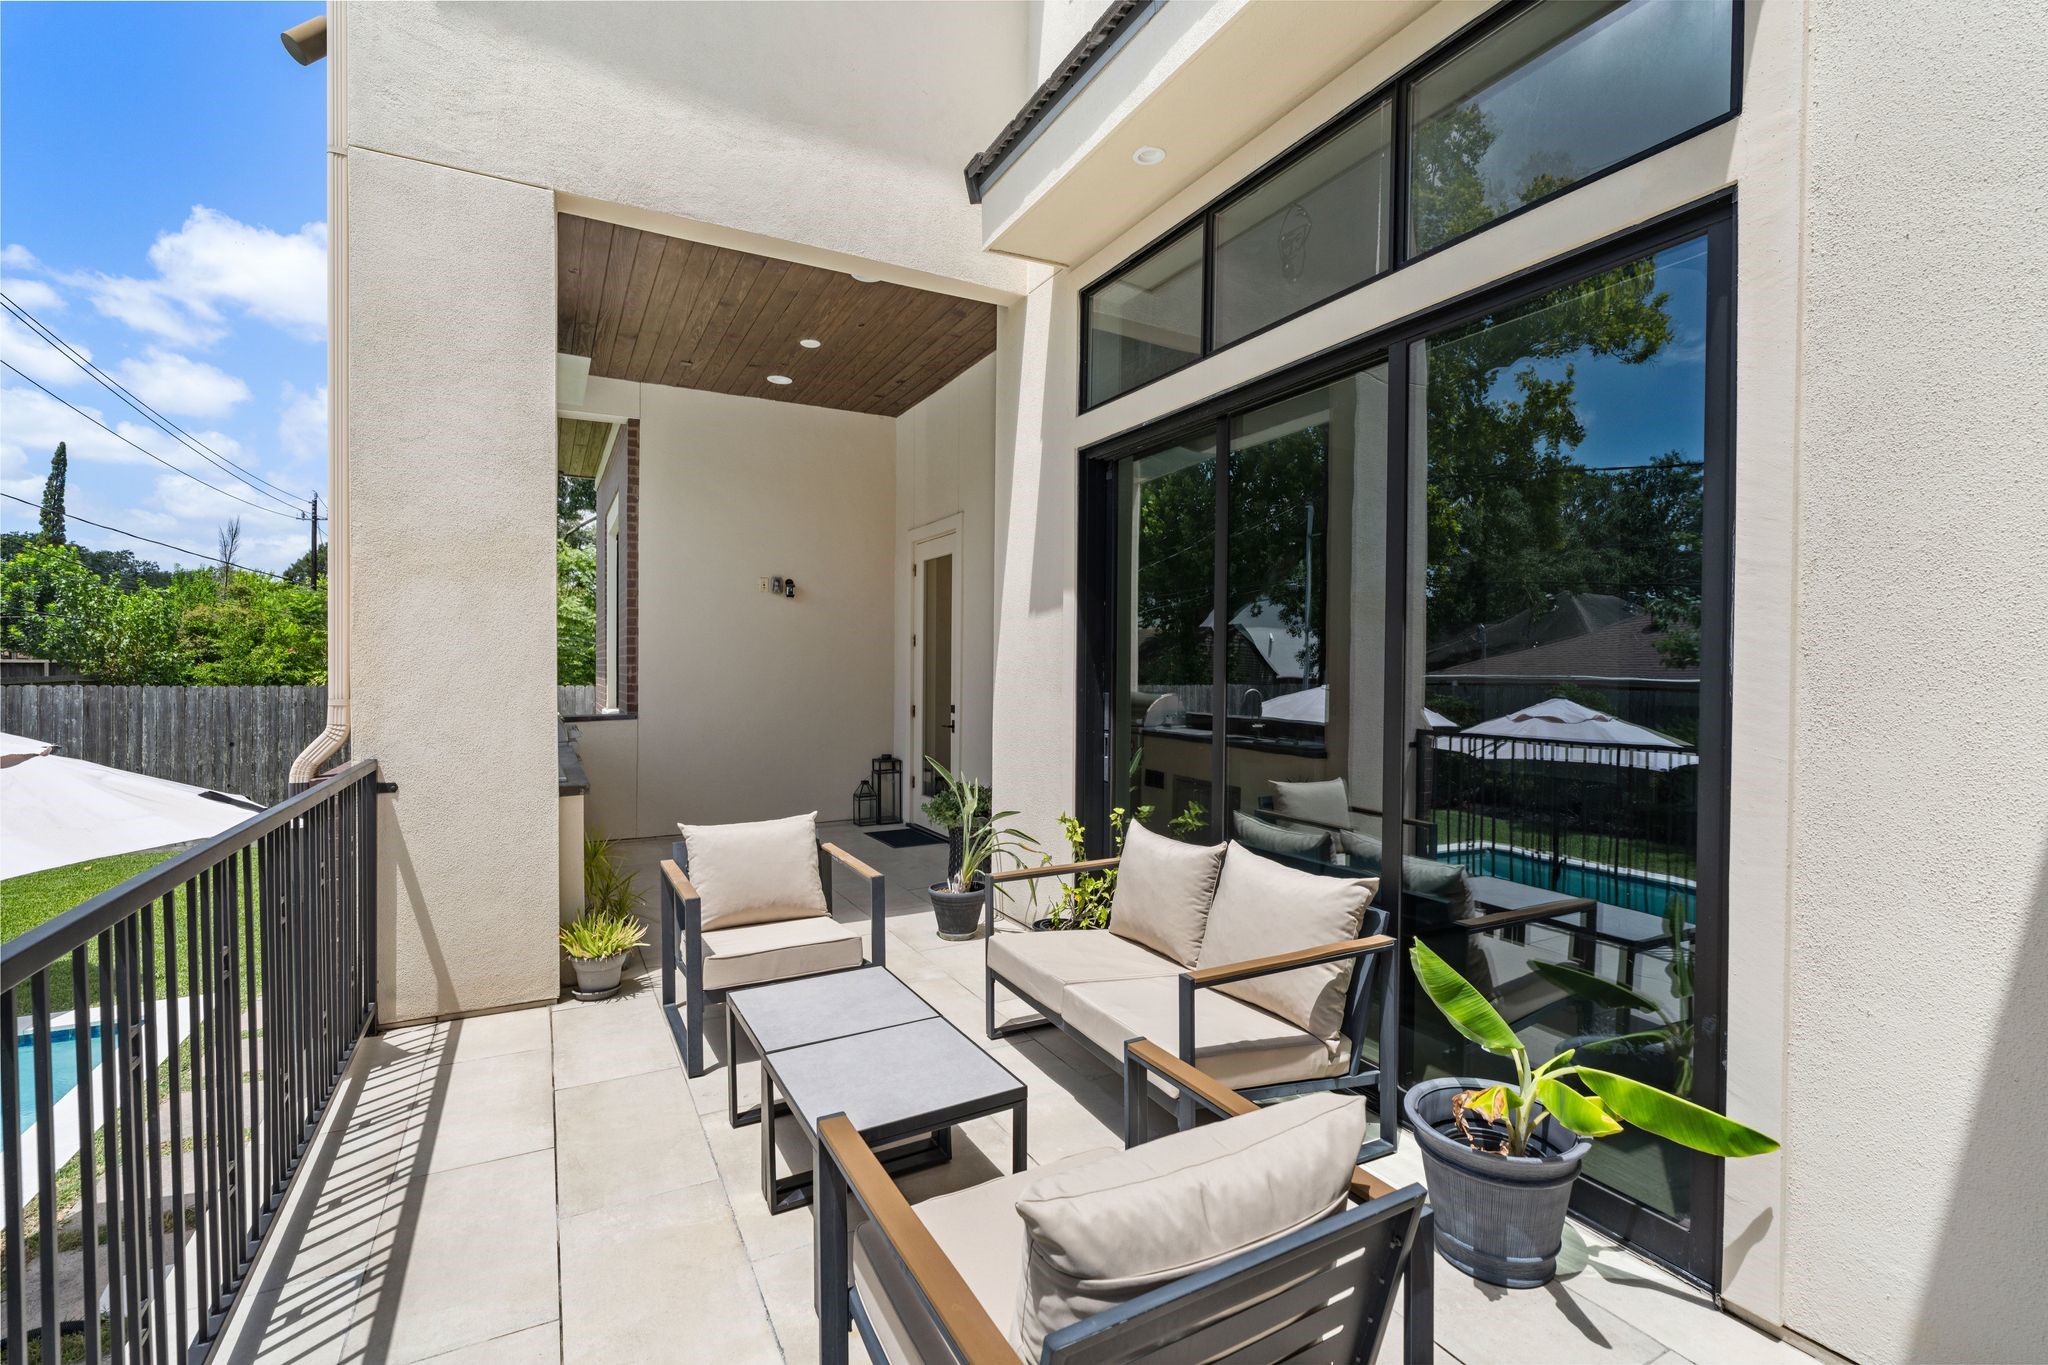
A second view of the patio showcases its wood-paneled ceiling detail and full-height glass doors, with the pool and yard reflected in the glass below.
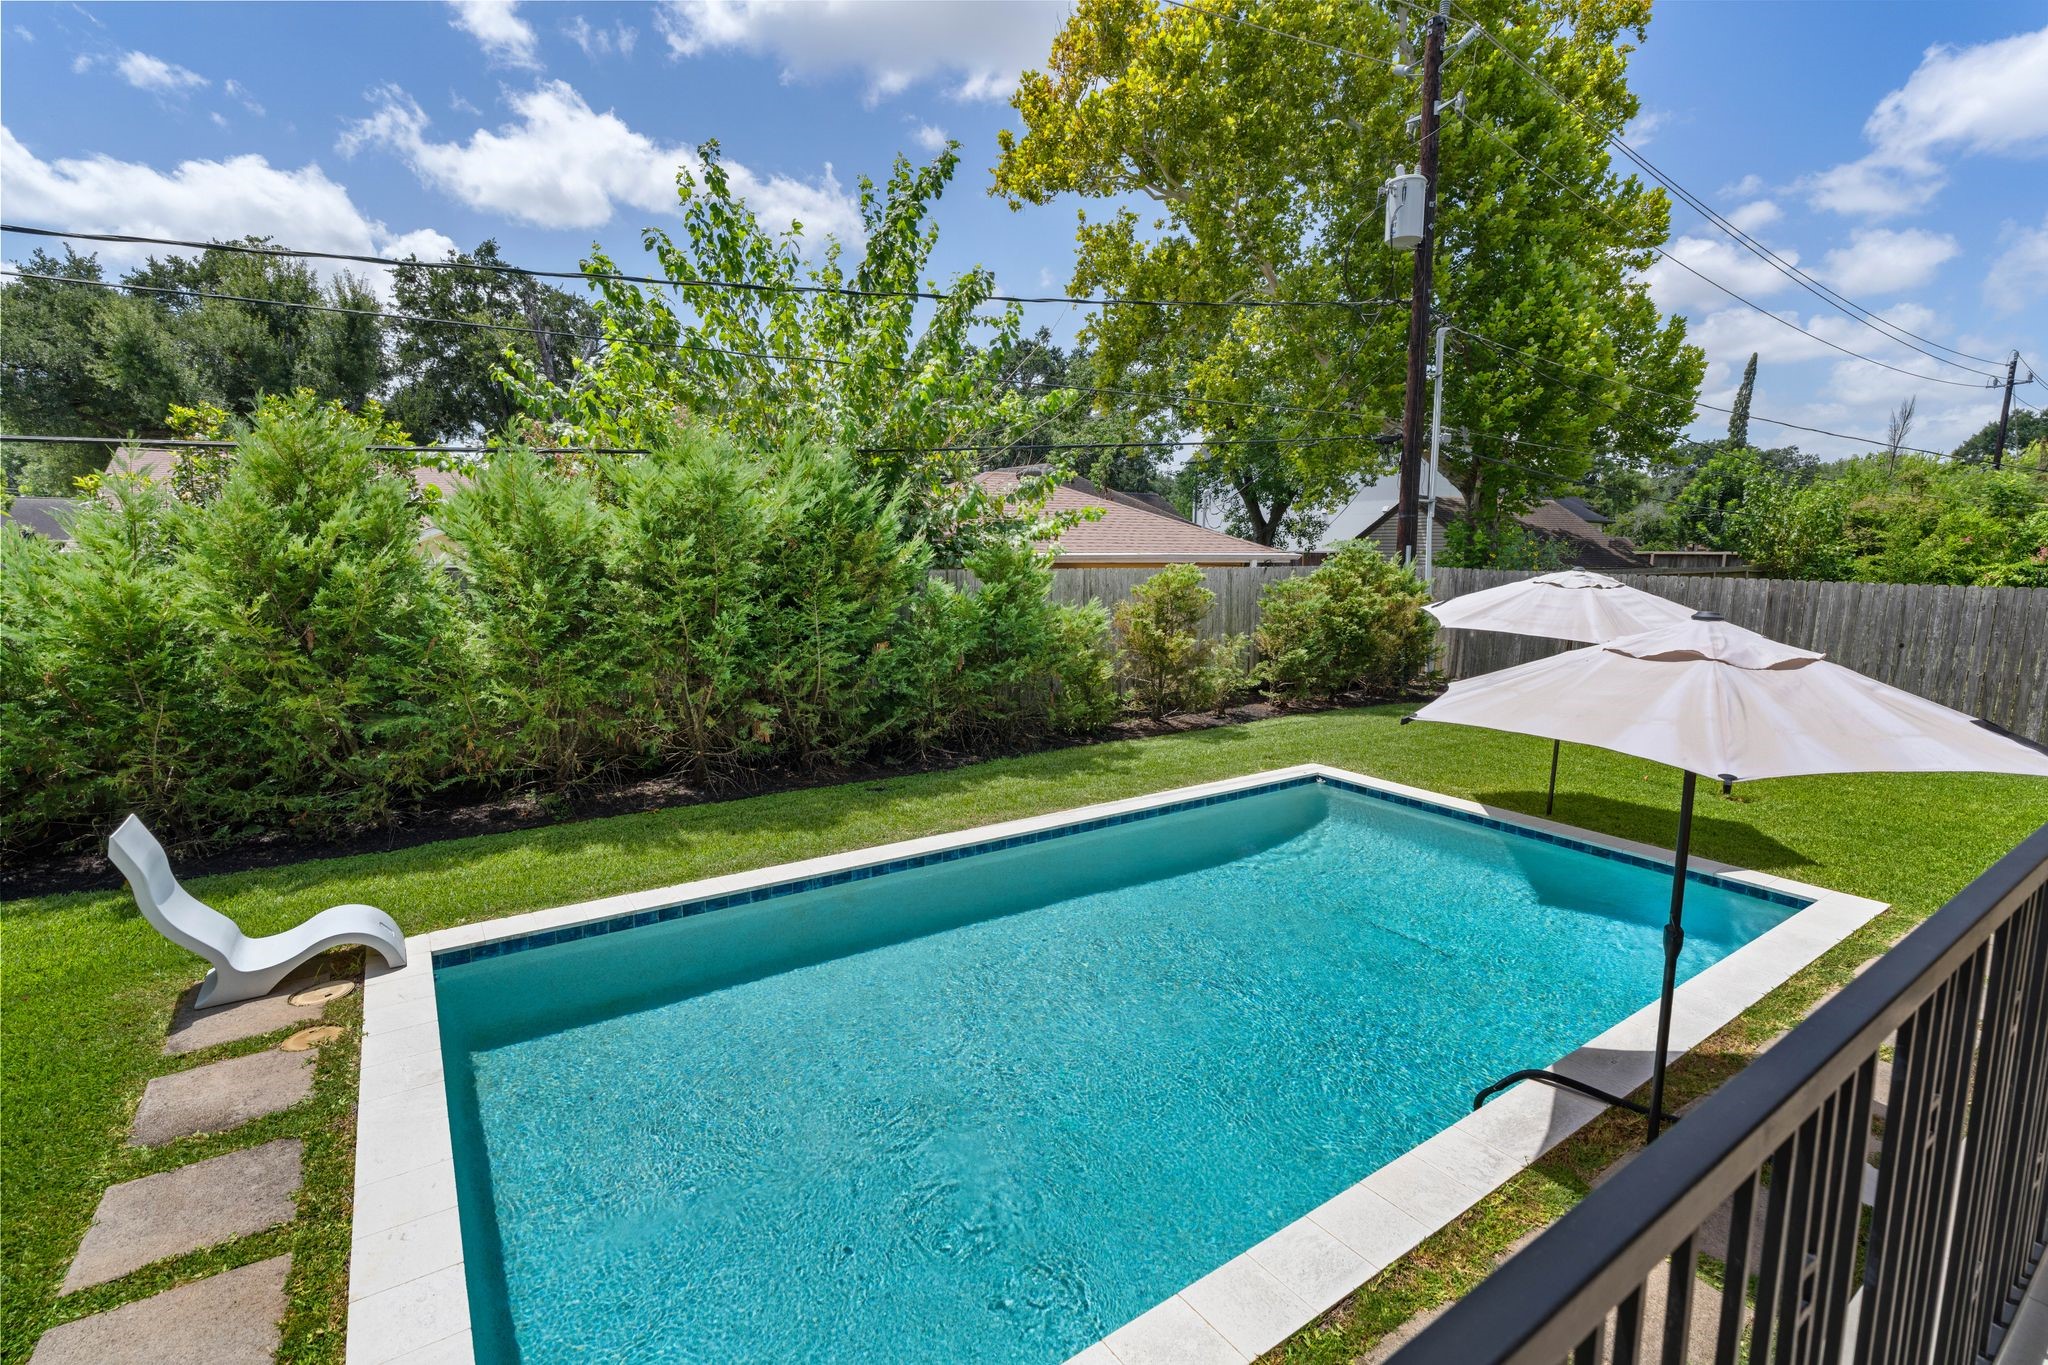
The backyard centers on a sparkling rectangular pool bordered by a manicured lawn and a dense privacy hedge of evergreens, and umbrellas offering shade nearby.
A second angle of the pool highlights its clean rectangular lines and tile edging, framed by stepping stones leading back toward the covered patio stairs.
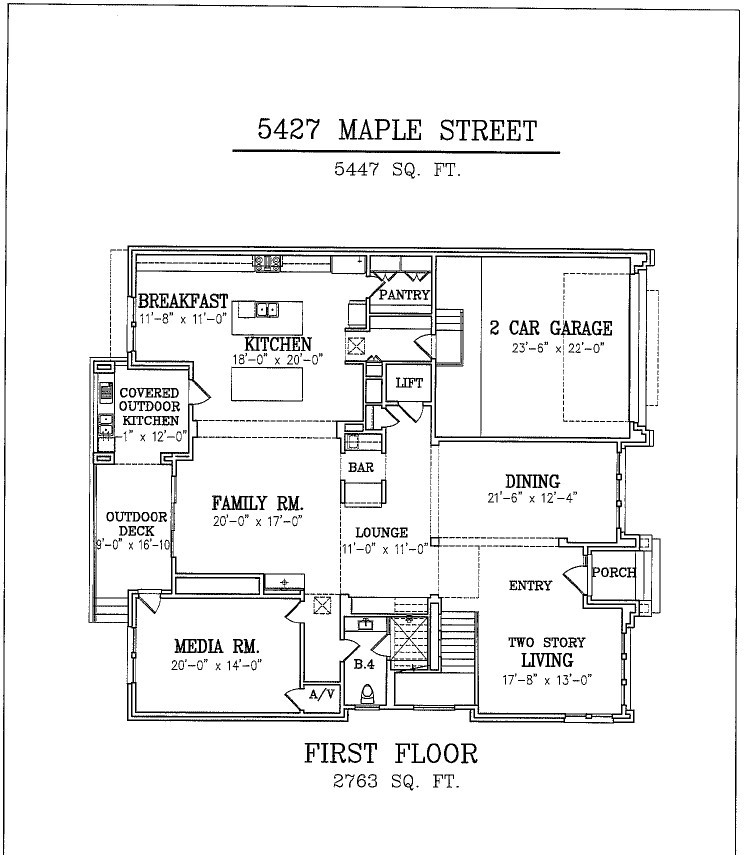
Floorplan provided by the seller - First Level.
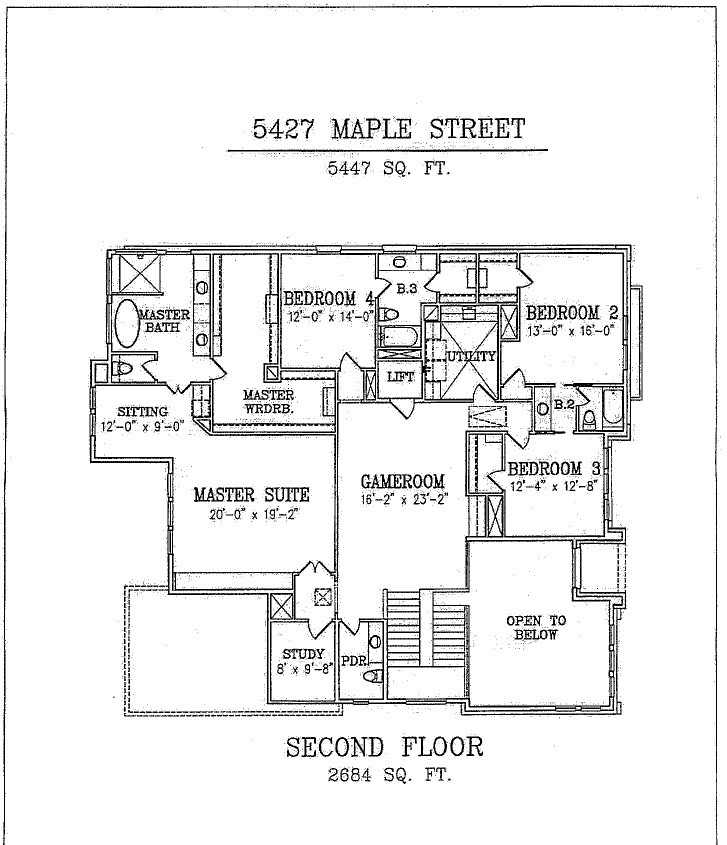
Floorplan provided by the seller - Second Level.