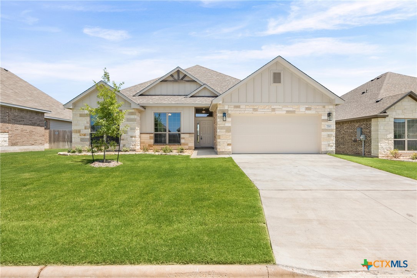
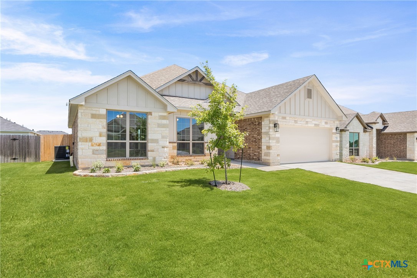
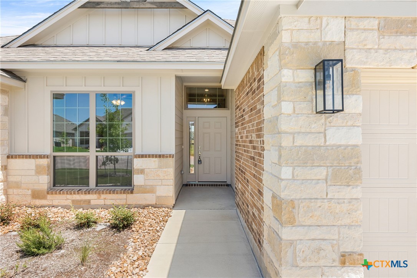
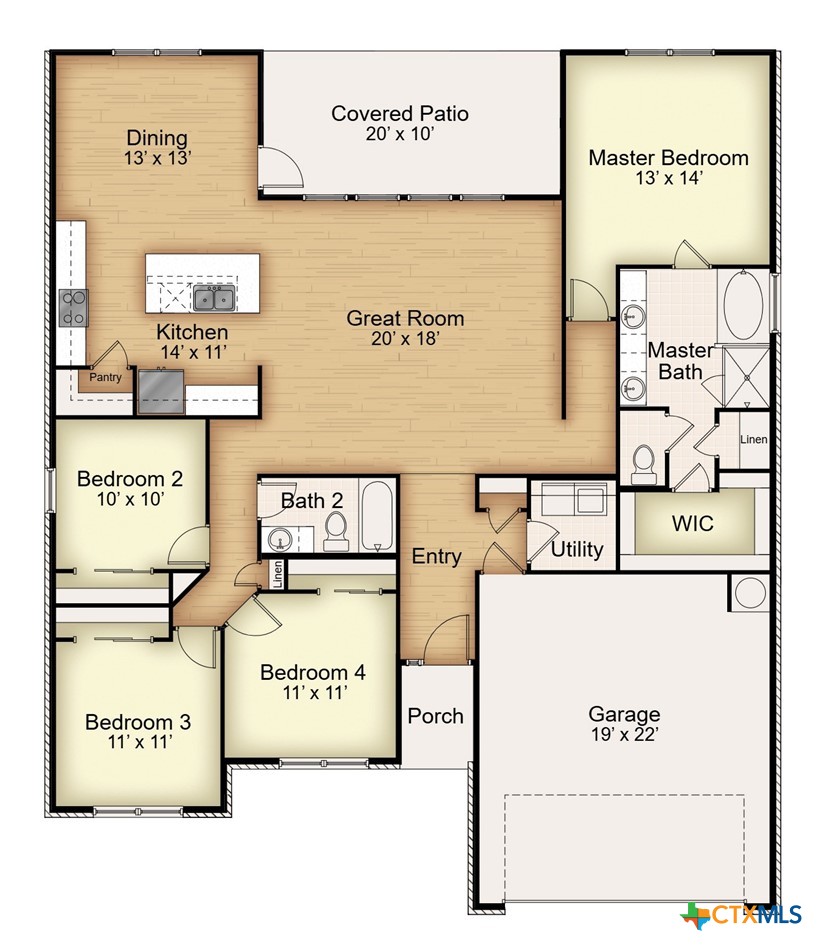
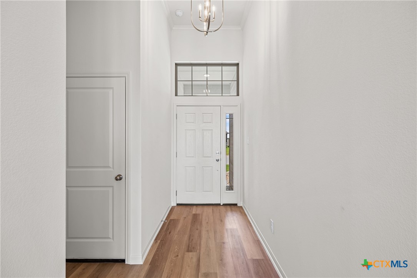
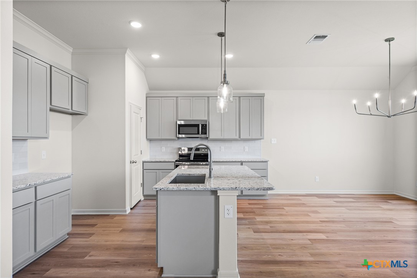
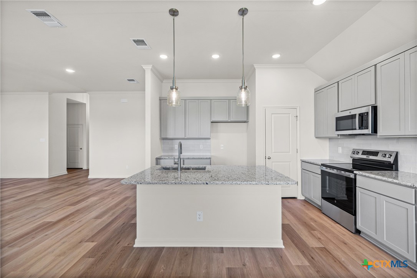
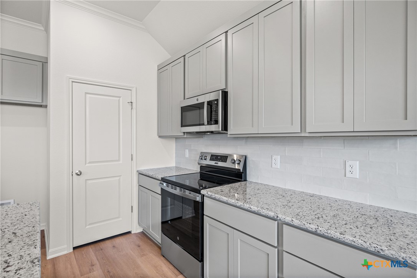
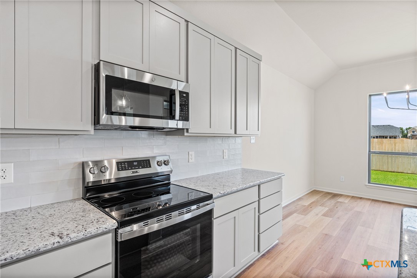
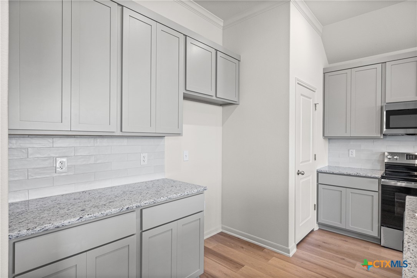
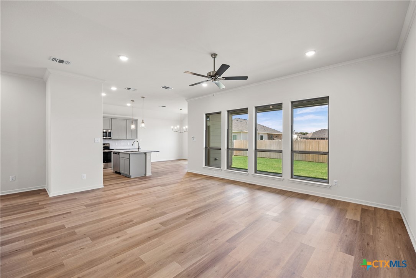
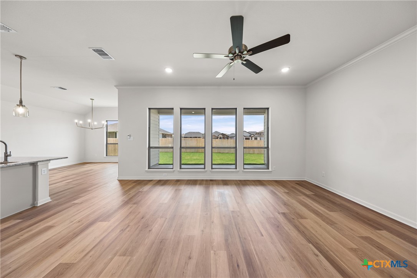
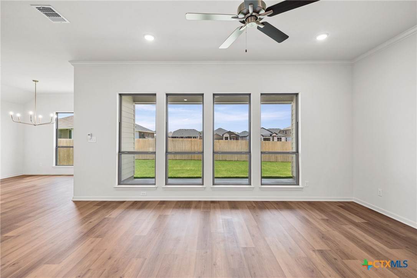
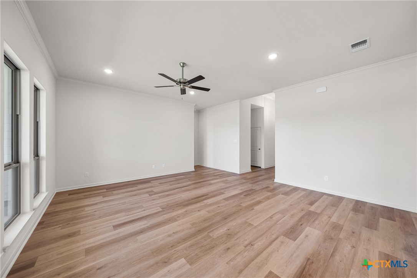
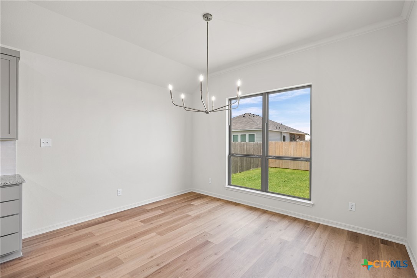
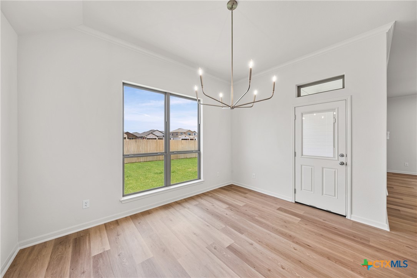
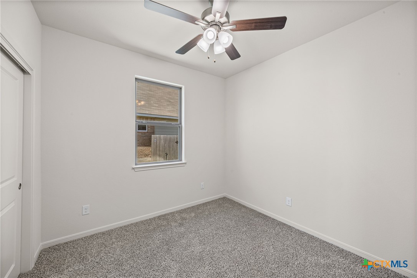
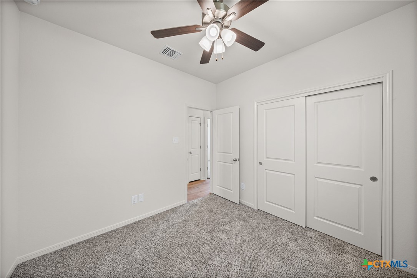
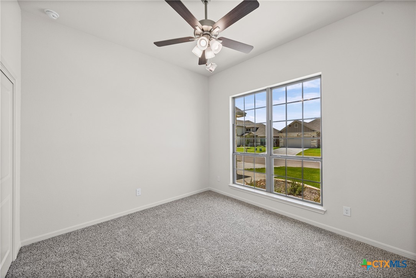
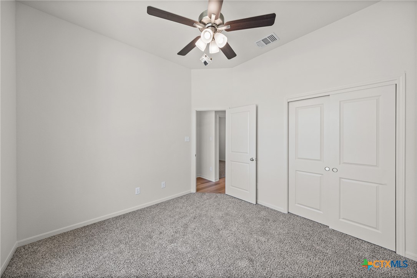
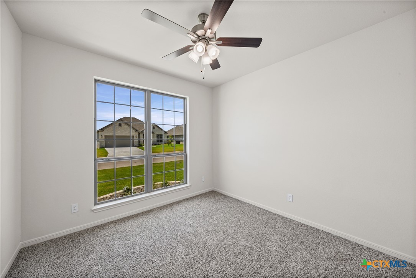
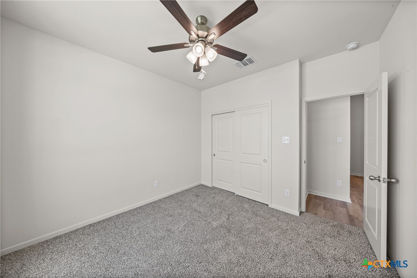
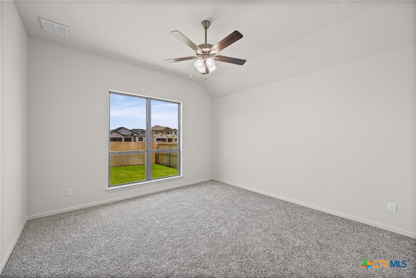
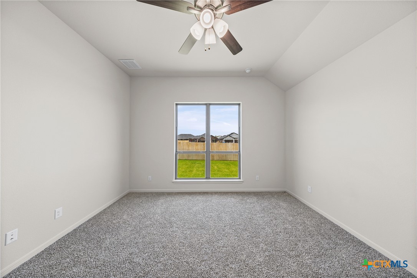
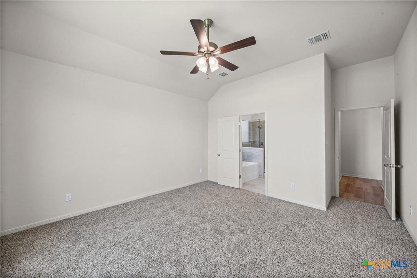
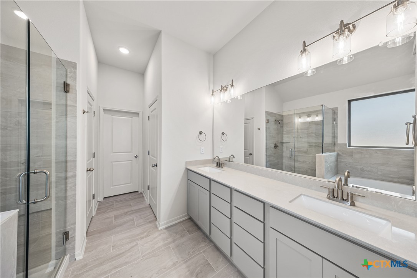
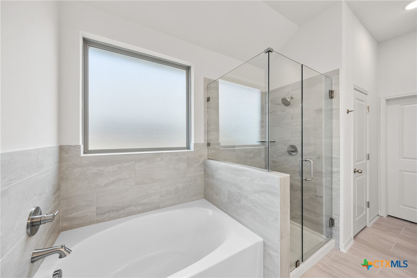
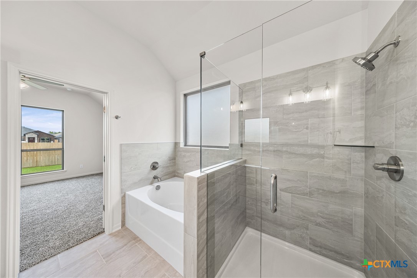
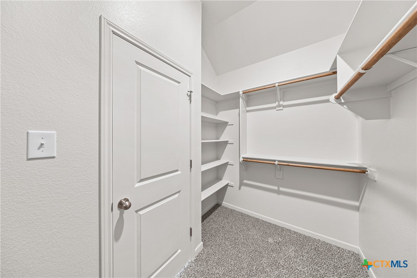
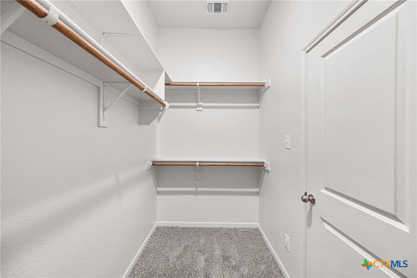
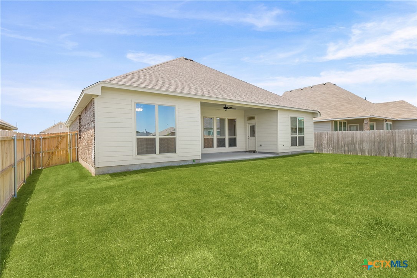
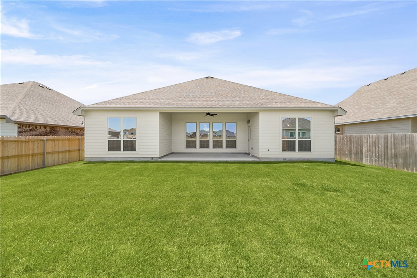
A popular choice among young families, the 1,875-square-foot Houston floor plan offers a suitable living space with four bedrooms and two bathrooms. The kitchen includes stainless steel appliances and a large walk-in pantry, while the primary suite has dual vanity sinks, a private water closet, and a walk-in closet. Plan variations include a walk-in shower or a separate tub and shower in the primary bath and an outdoor fireplace.
MLS Internet Data Exchange (IDX) information is provided exclusively for consumers’ personal, non-commercial use and may not be used for any purpose other than to identify prospective properties consumers may be interested in purchasing, and that the data is deemed reliable but is not guaranteed accurate by the Four Rivers Association of Realtors/ Central Texas MLS