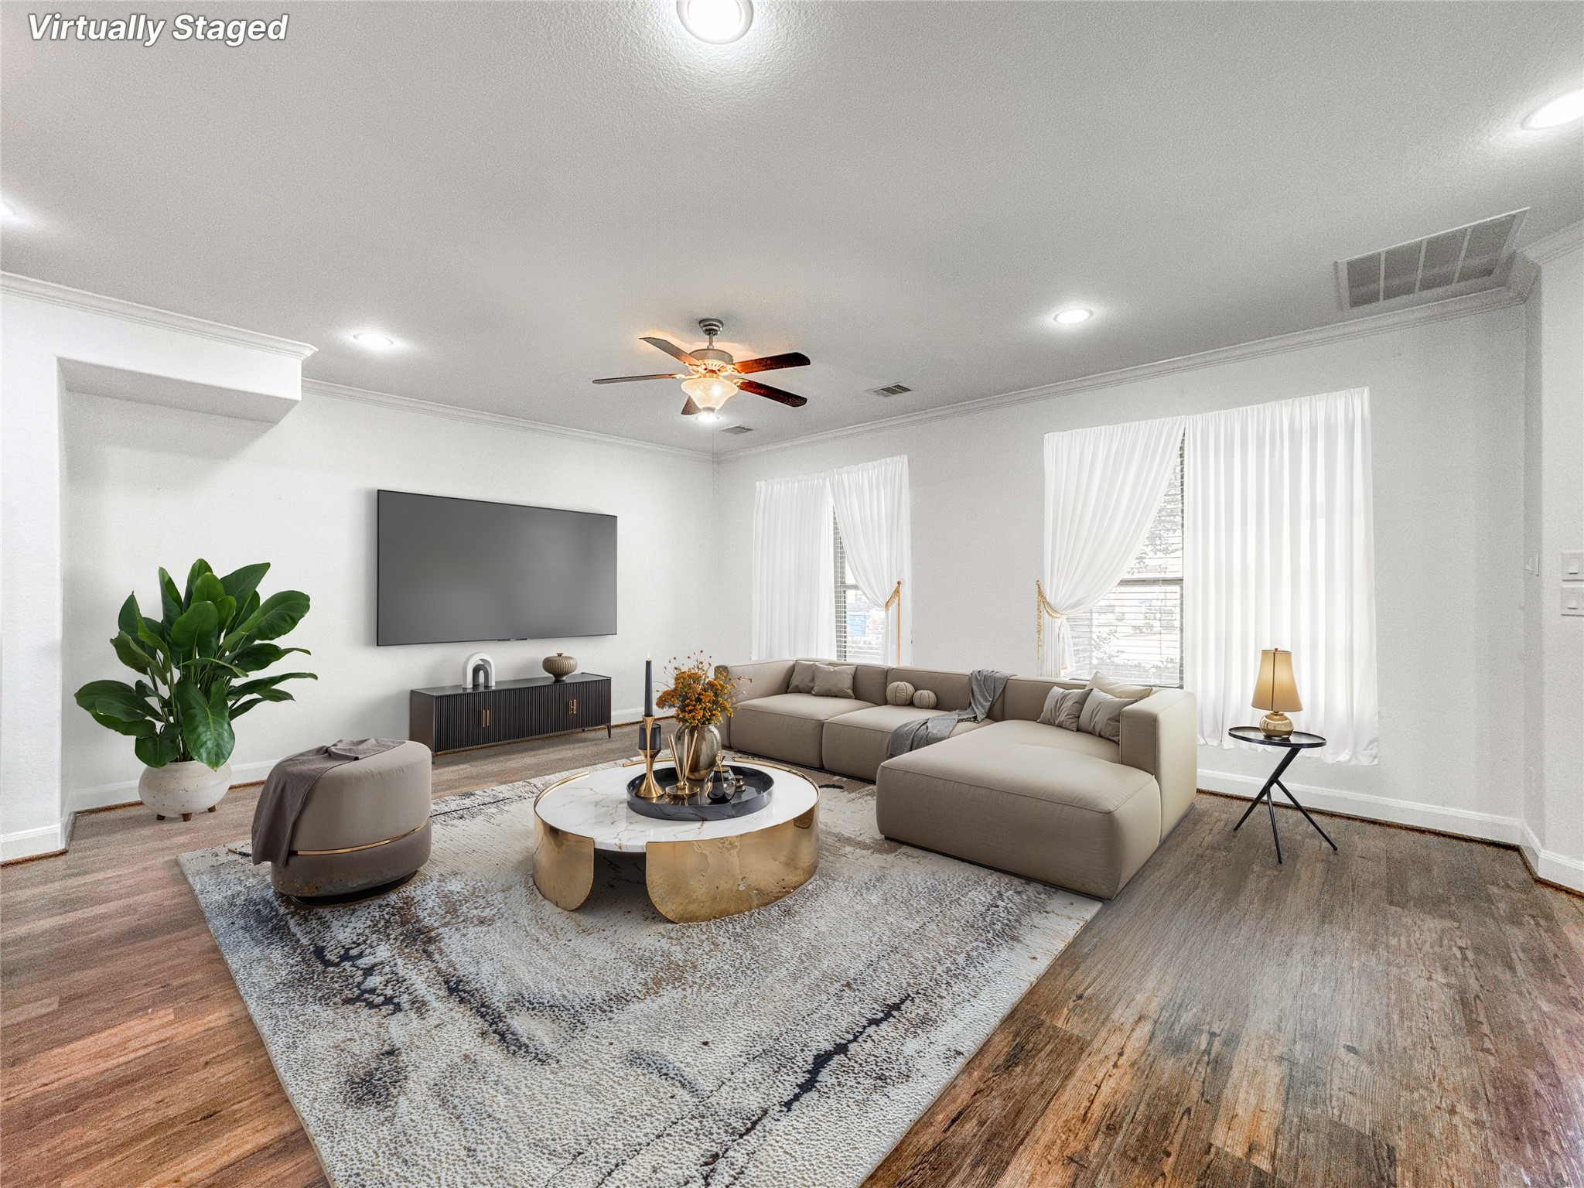
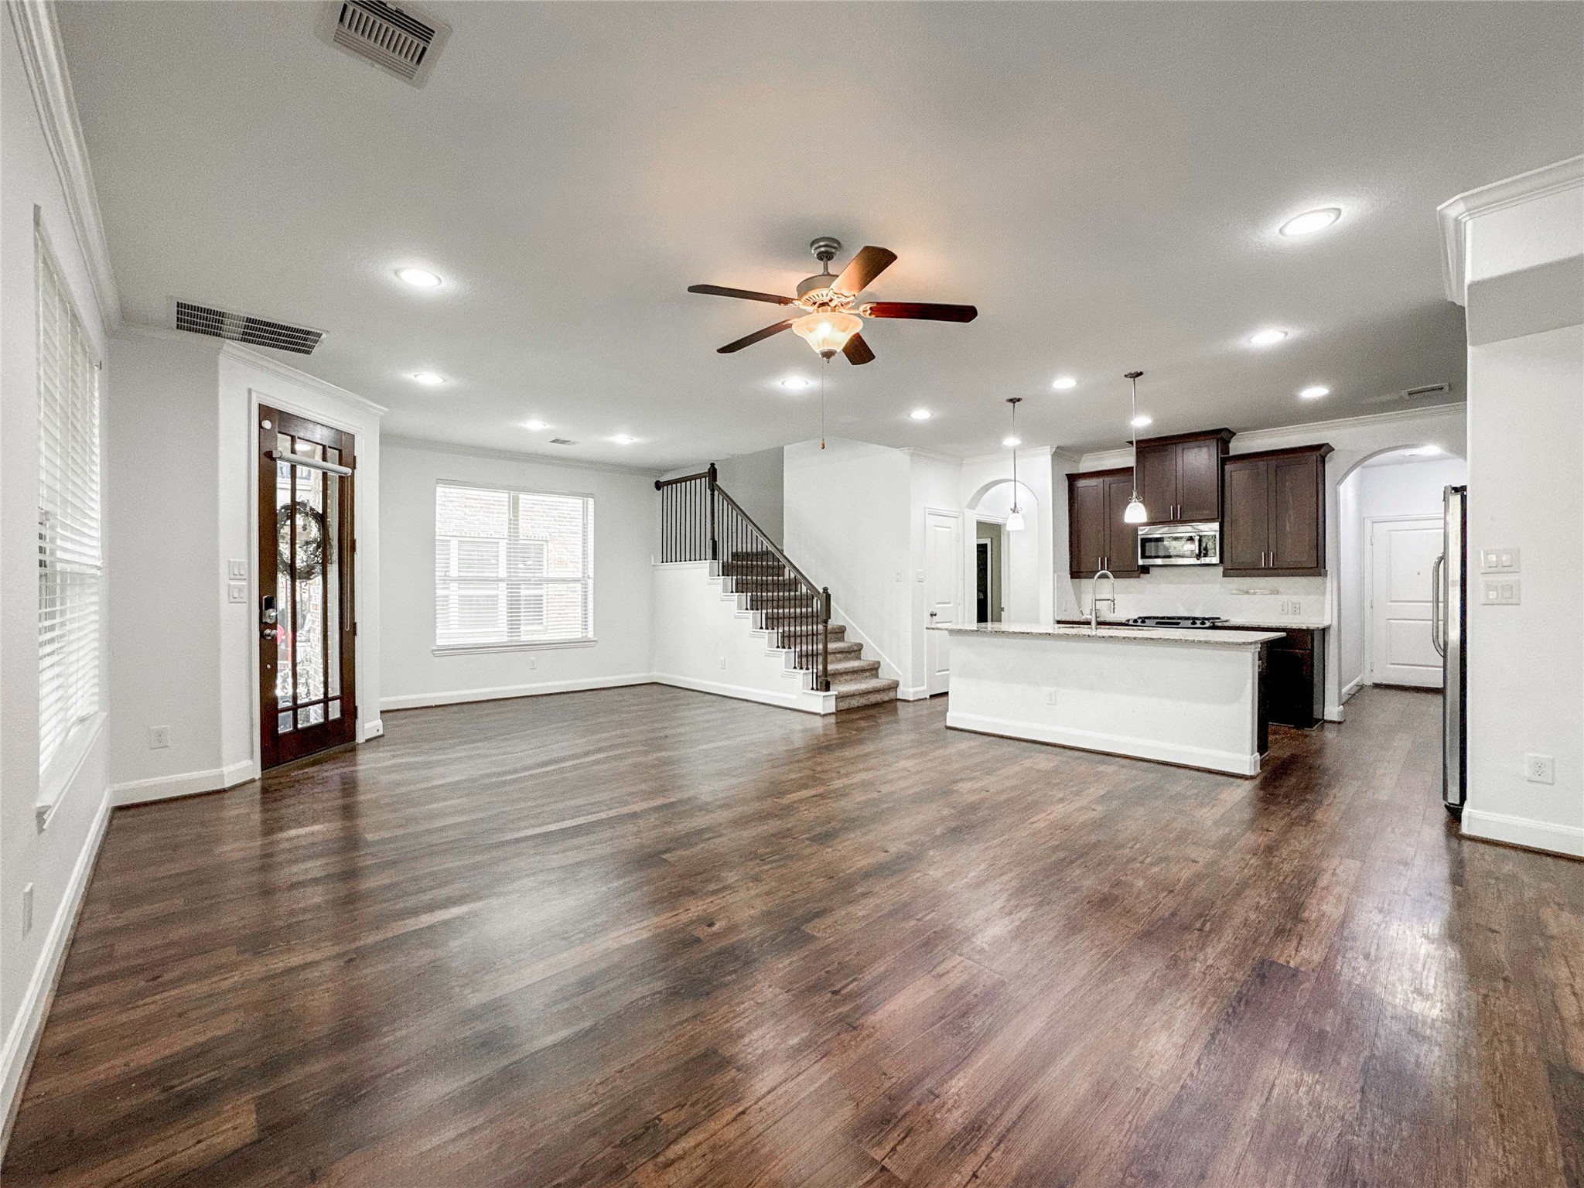
Welcome home to a spacious (virtually staged) living room with luxury vinyl flooring, with enough room for a large sectional sofa. It features a ceiling fan, large windows for natural light which is welcoming and makes a comfortable space.
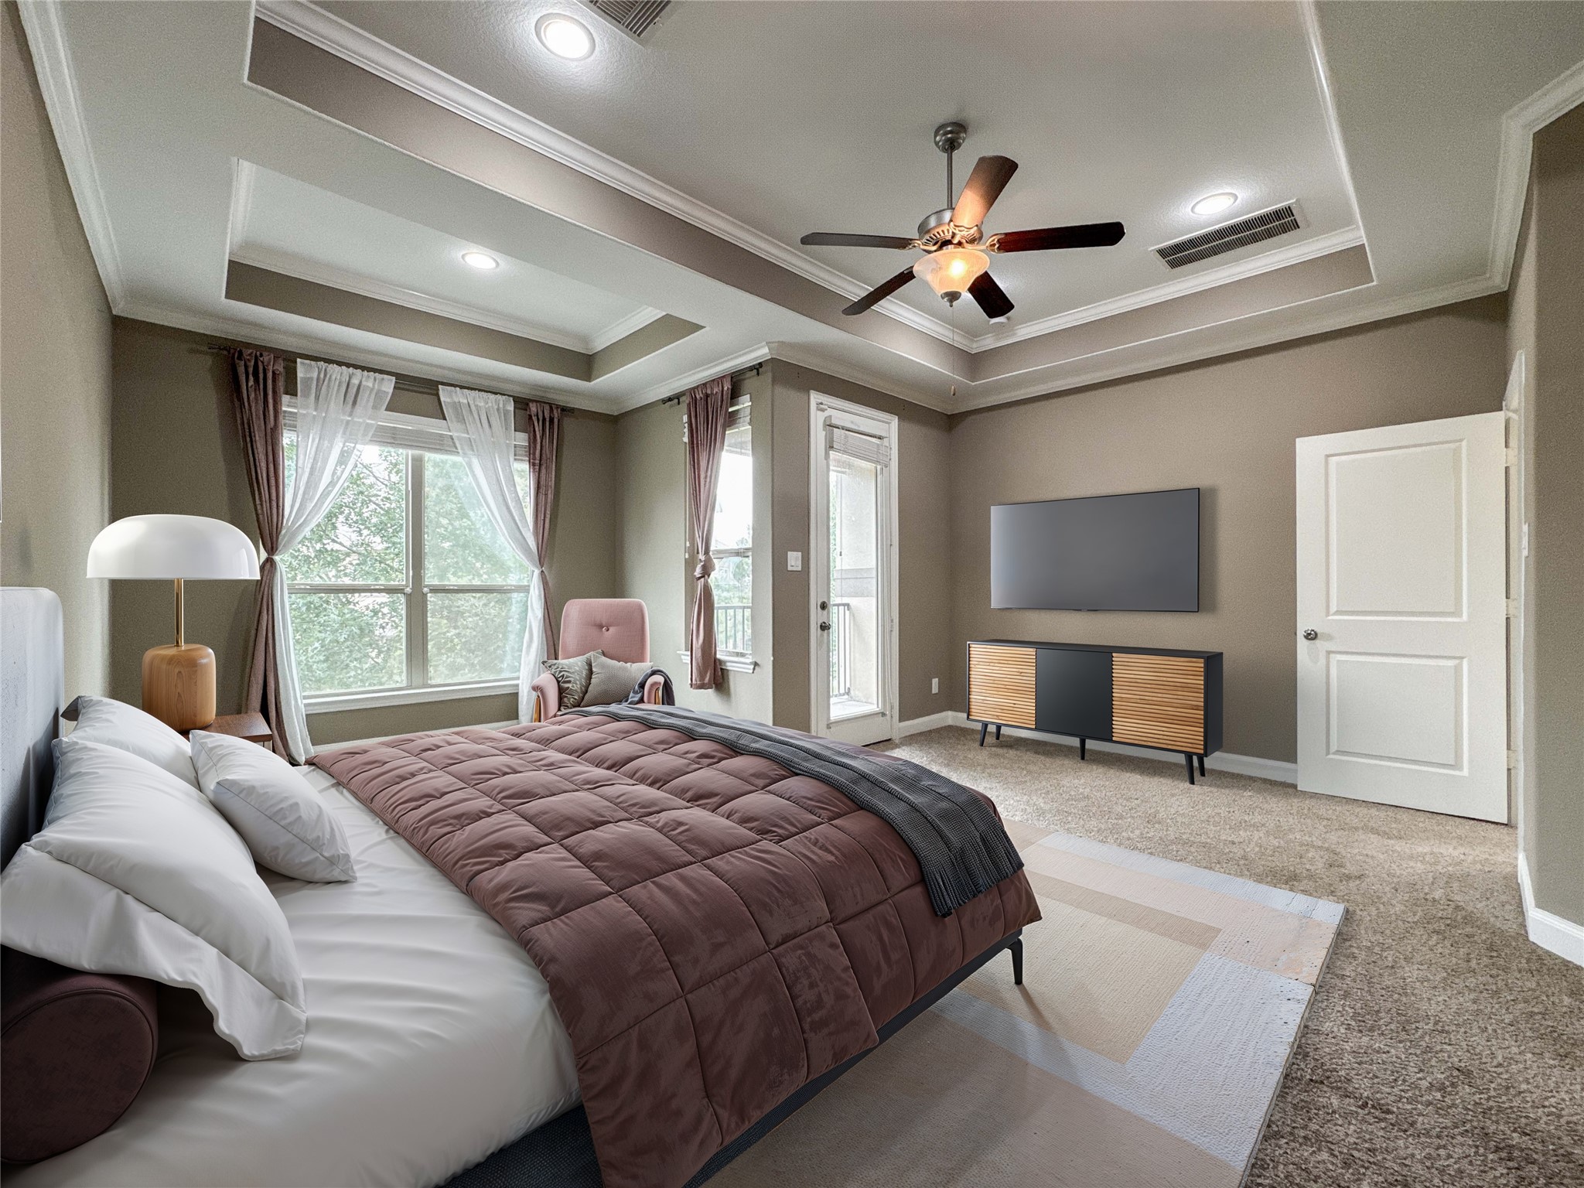
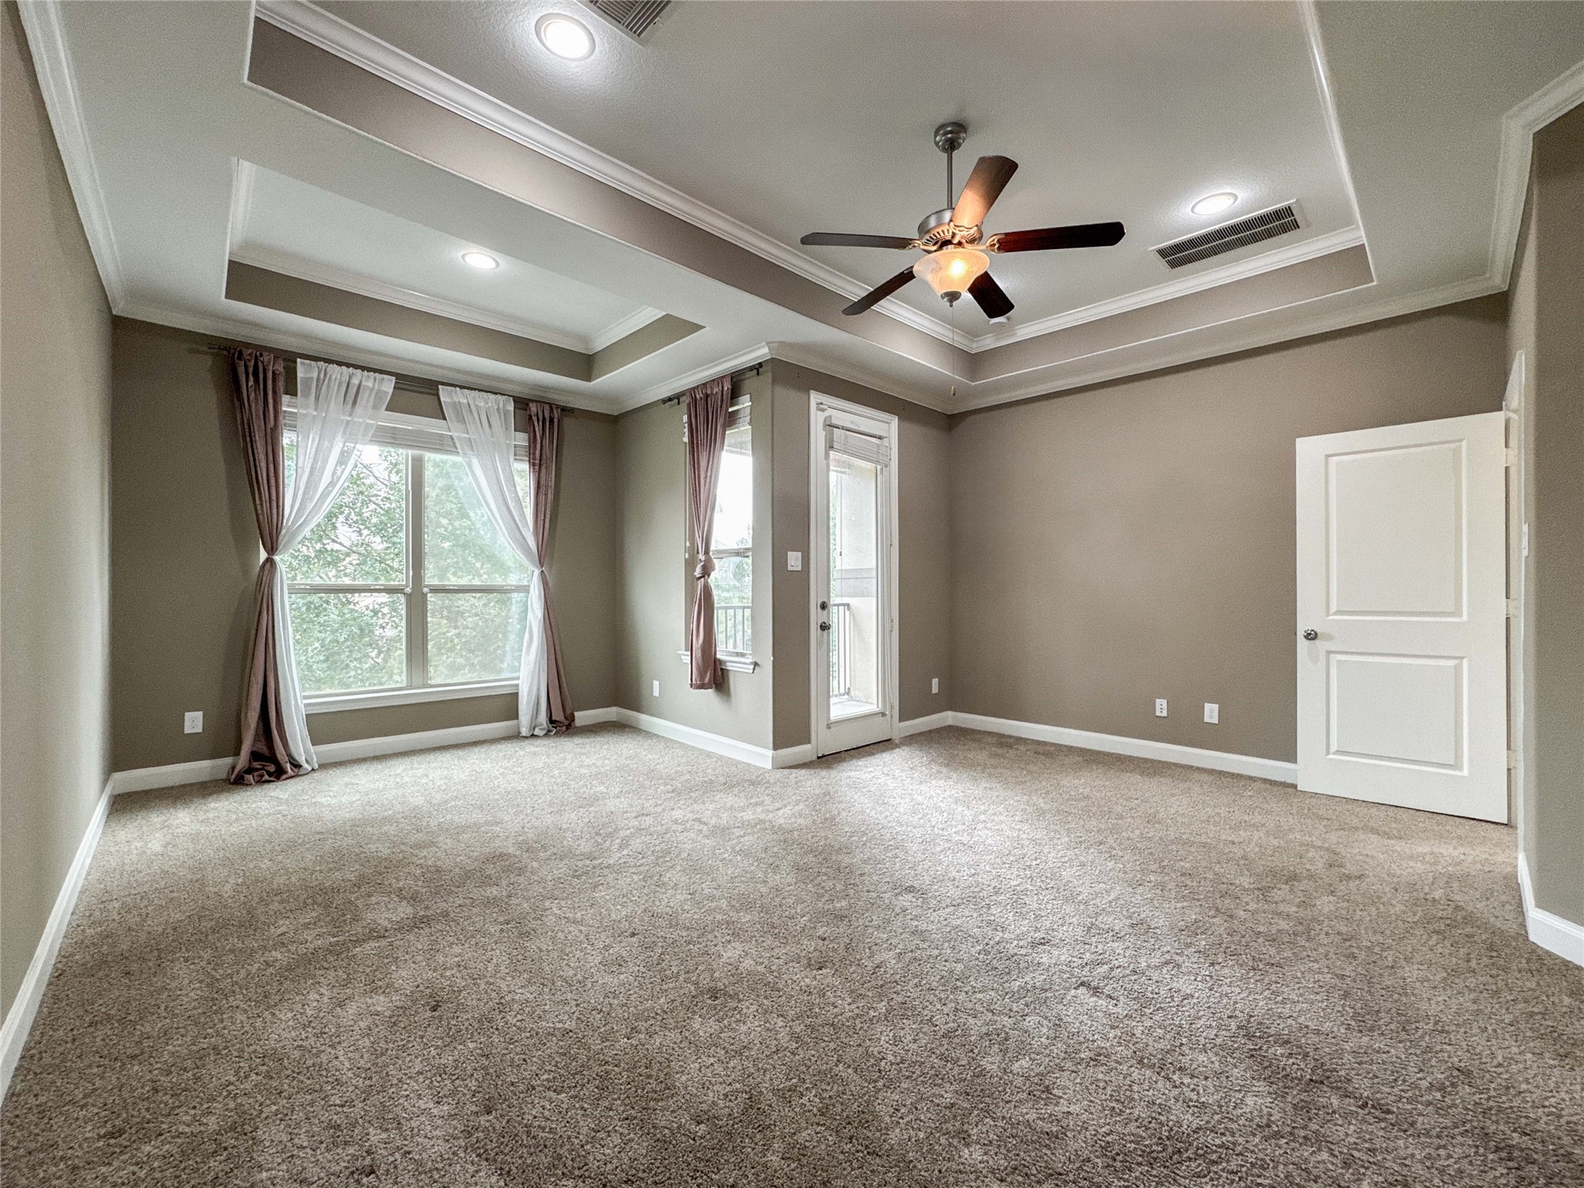
The primary bedroom features a tray ceiling with recessed lighting and a ceiling fan. It has large windows with elegant curtains, a cozy carpet, and ample space for a TV setup. The room is inviting, well-lit, and perfect for relaxation.
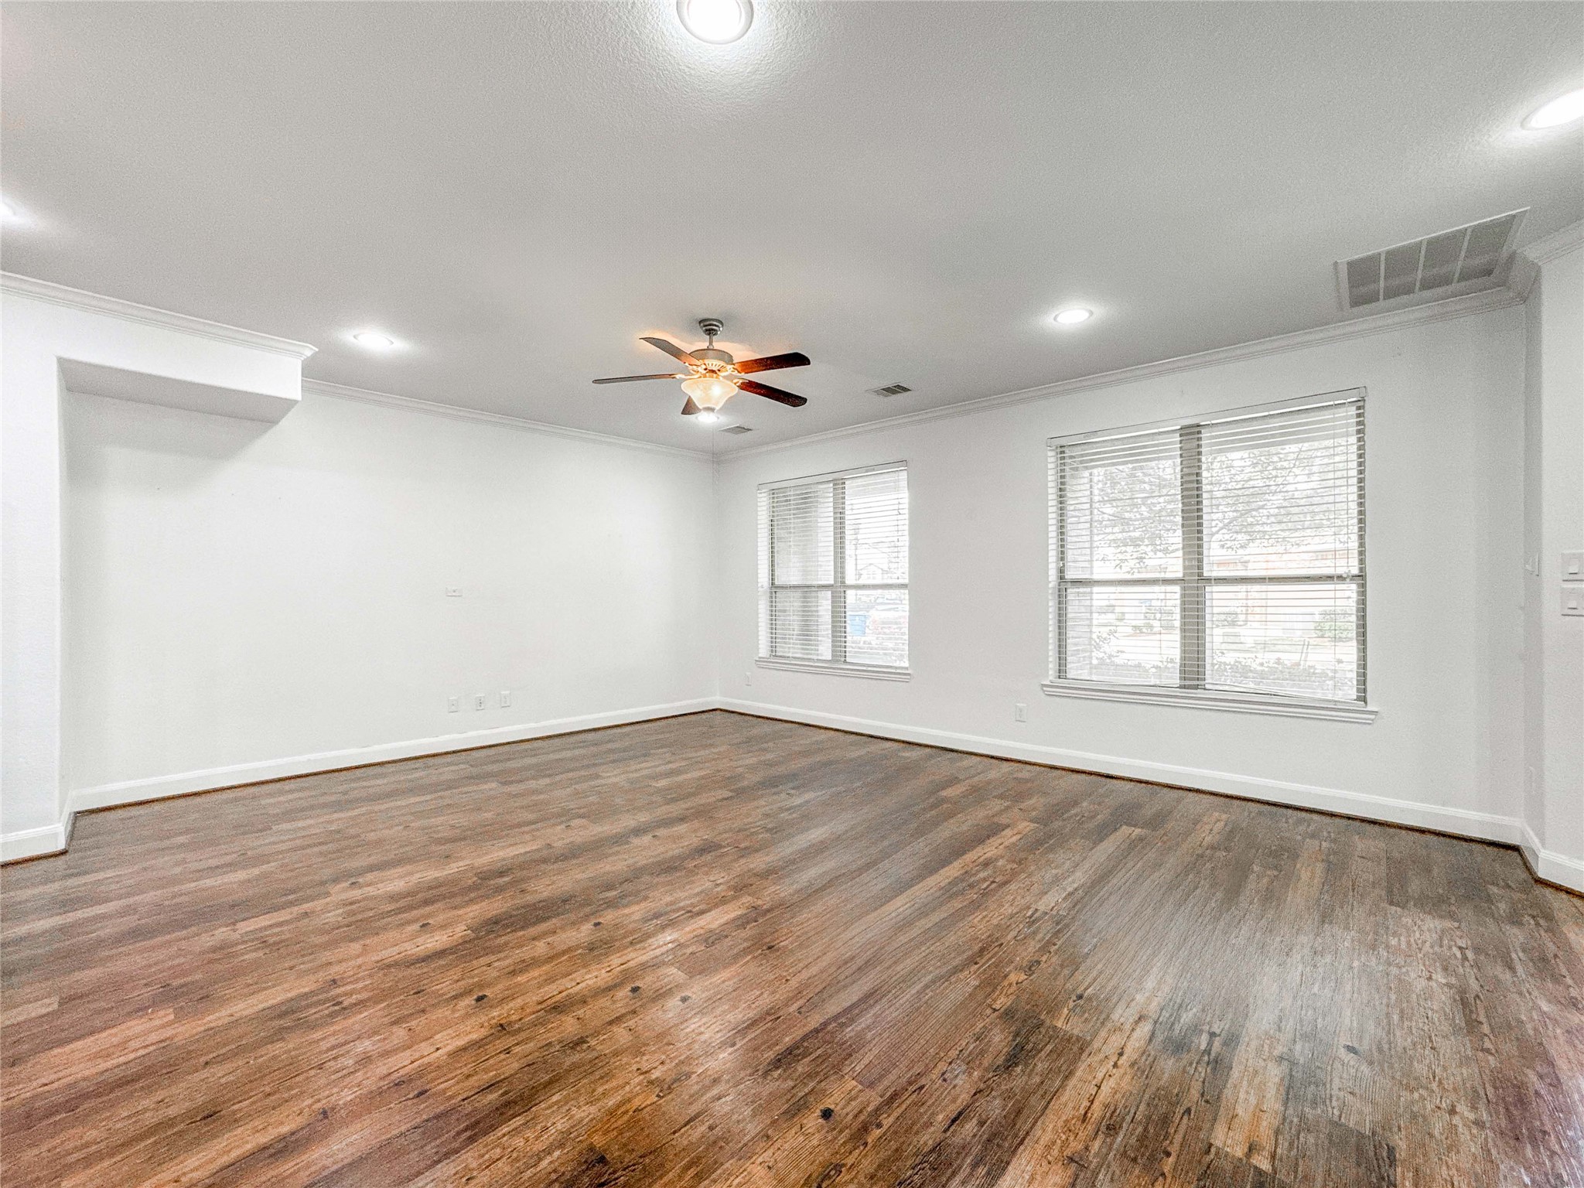
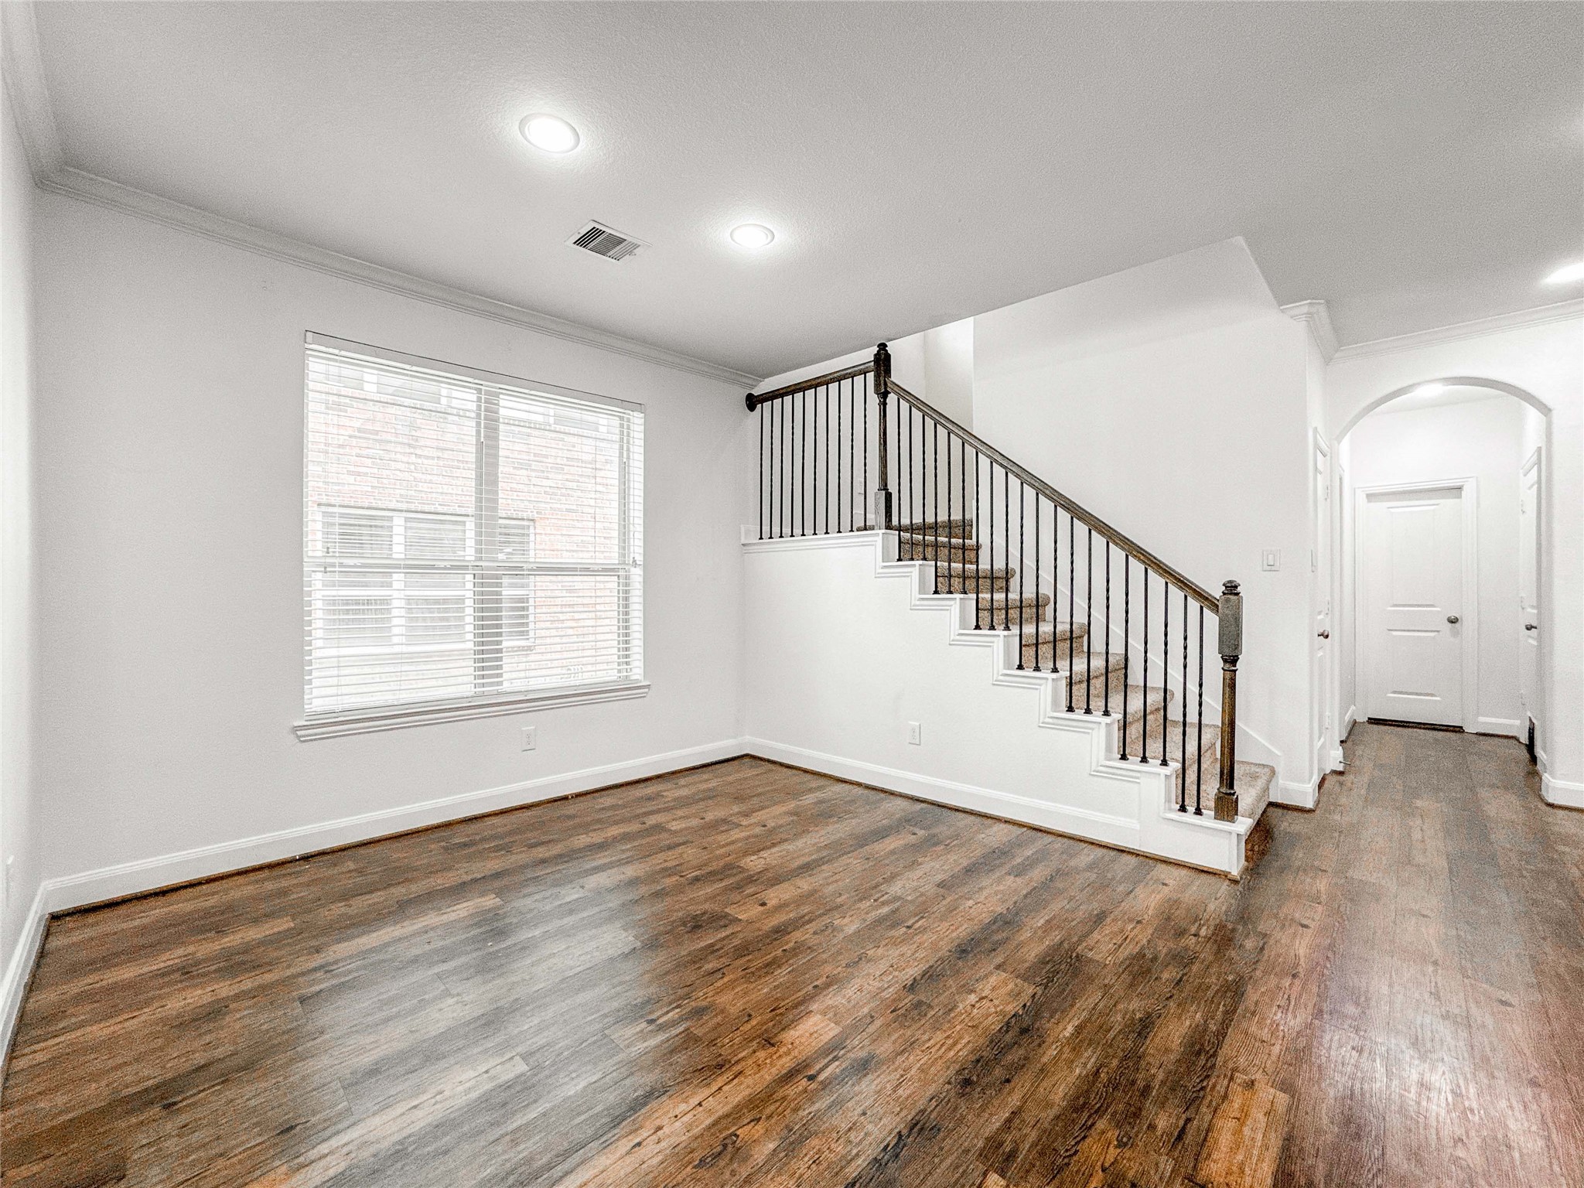
This spacious living room features elegant luxury vinyl floors, fresh white walls, and ample natural light from large windows. A ceiling fan provides comfort, and recessed lighting adds a modern touch.
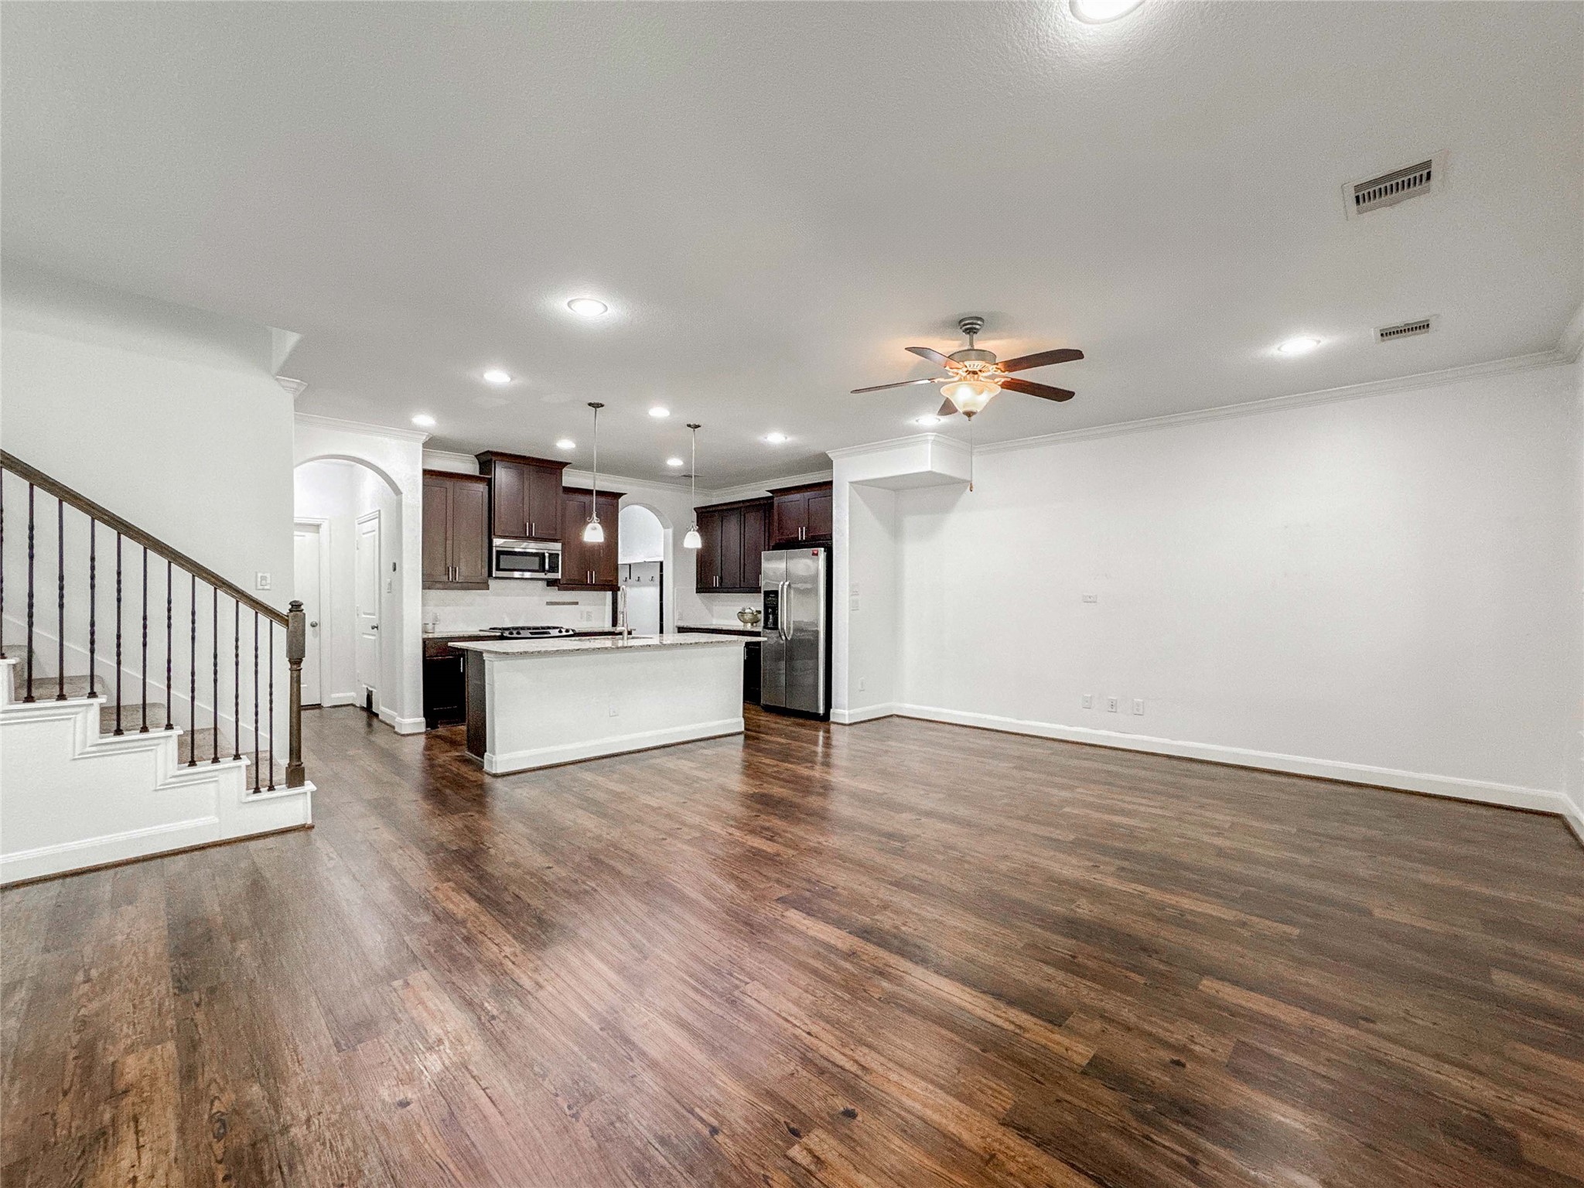
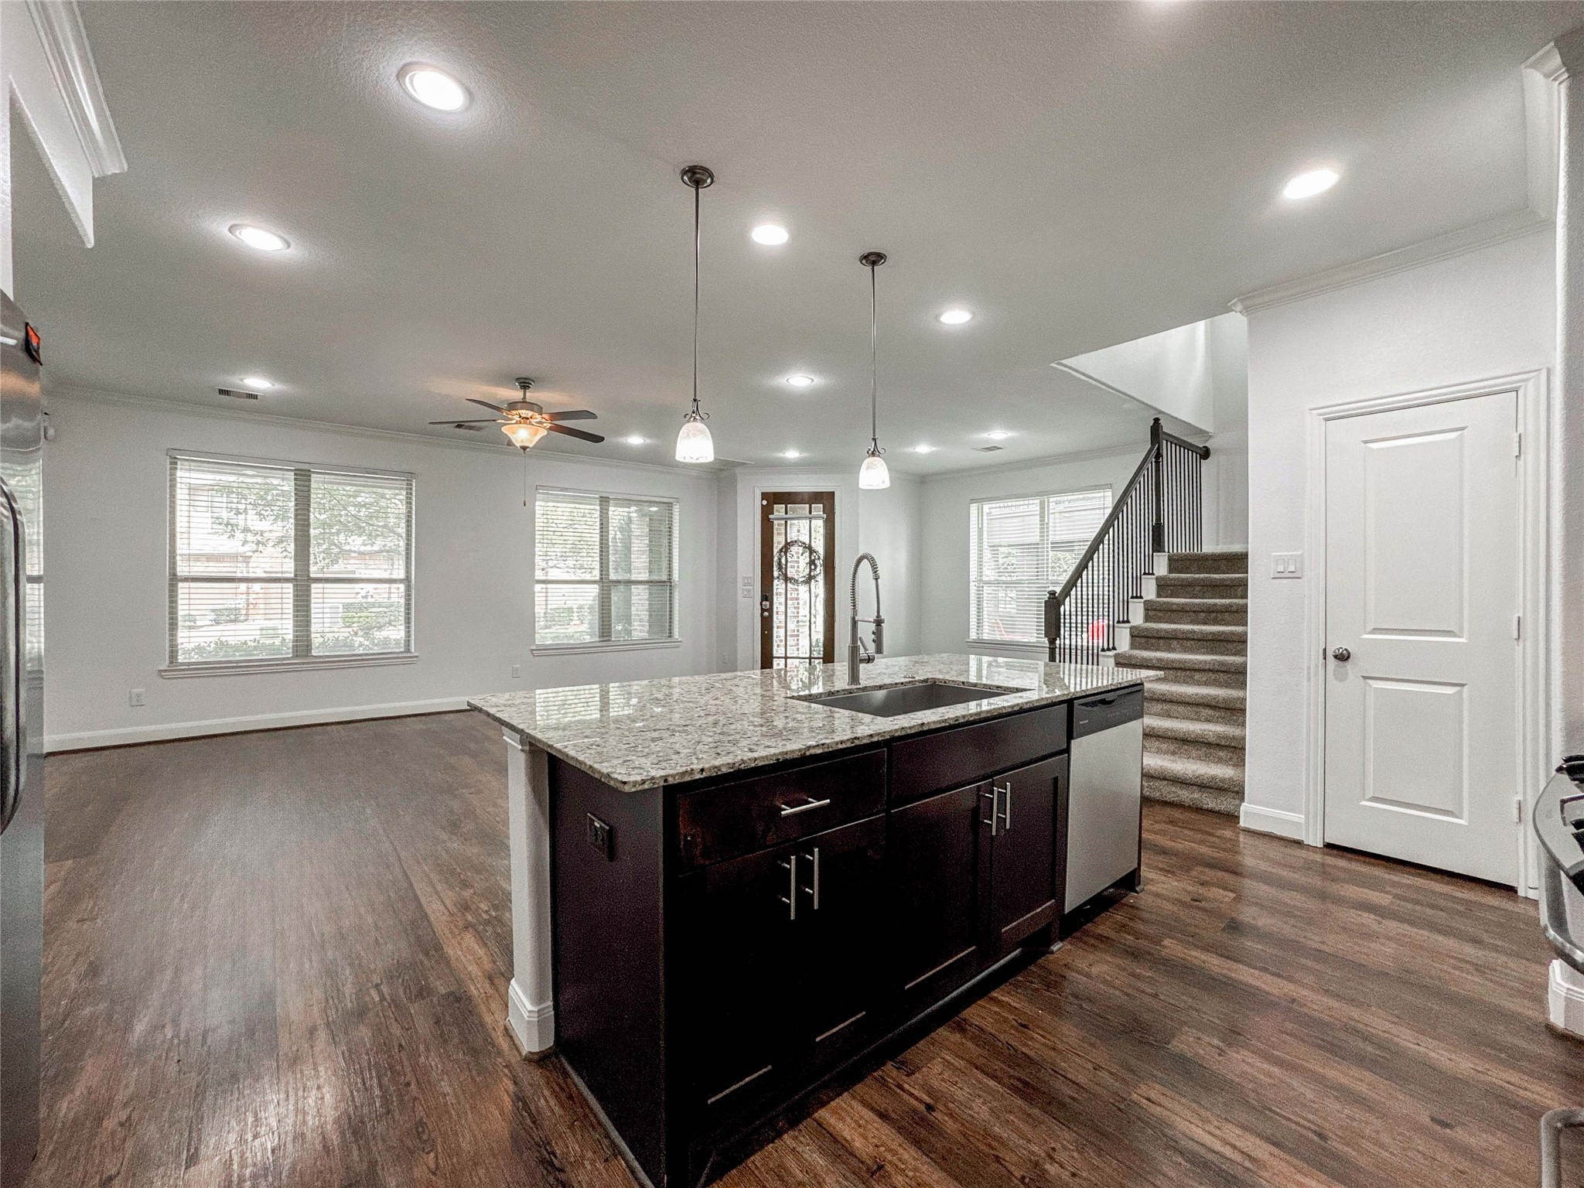
This spacious open-concept room features luxury vinyl floors and a granite kitchen with dark cabinetry, stainless steel appliances, and a central island. Adjacent is a living area with ceiling fan and ample natural light, perfect for entertaining.
Spacious open-concept living area with luxury vinyl floors, modern kitchen featuring an island and dark cabinetry, ceiling fan, and ample natural light. Includes a staircase leading upstairs, a cozy breakfast nook and welcoming front entry.
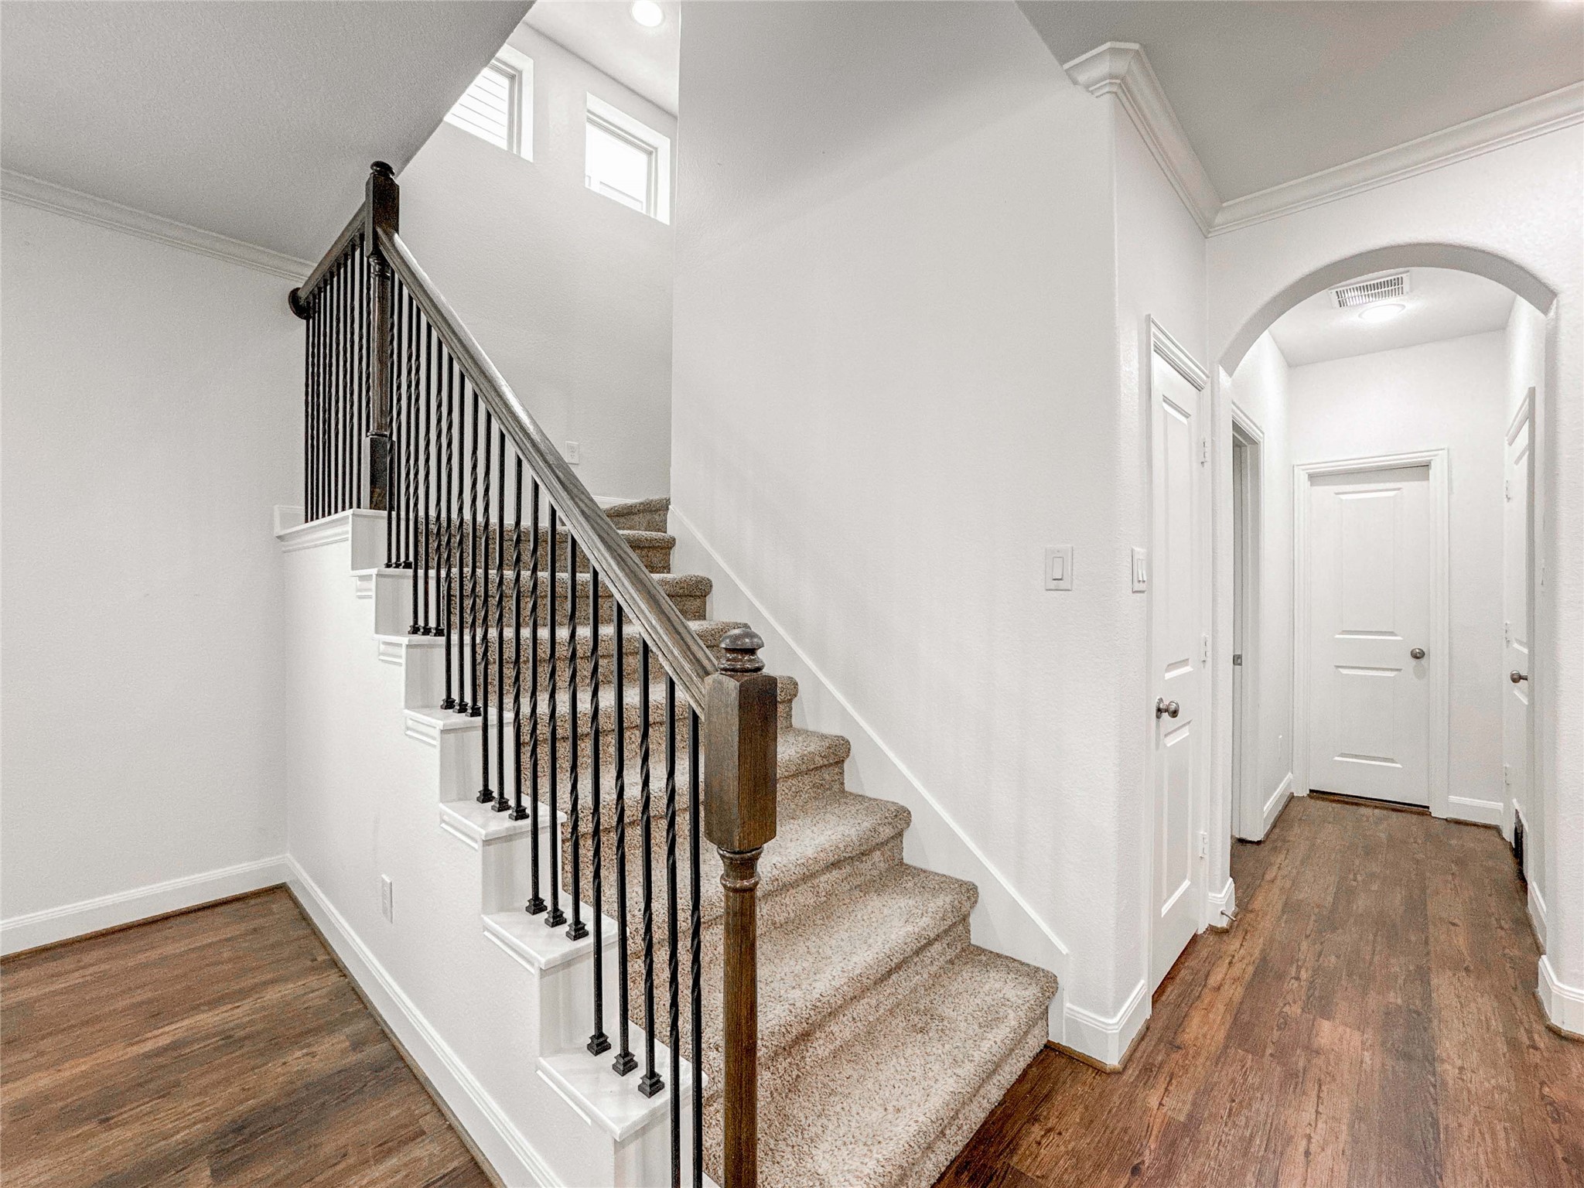
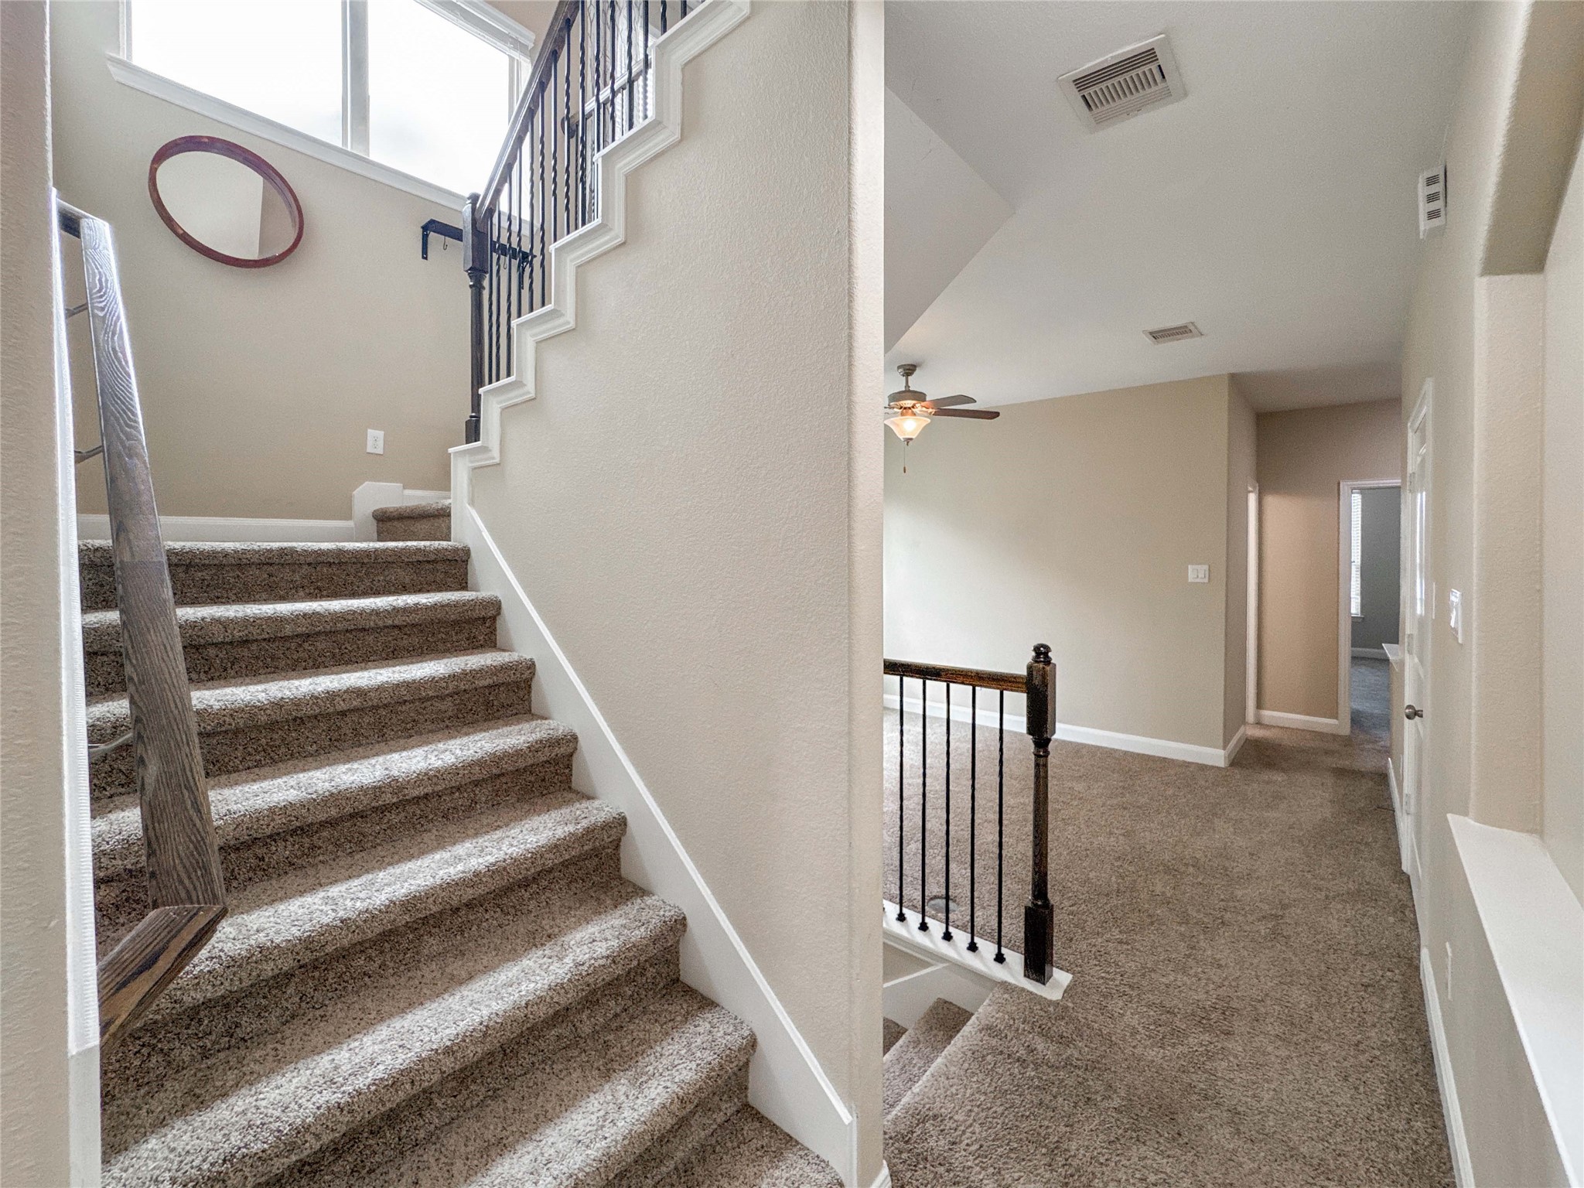
Ascend the carpeted staircase to the second floor, where you'll find three spacious bedrooms in addition to the luxurious primary suite.
Cozy breakfast nook bathed in natural light, perfectly nestled within a spacious open floorplan—ideal for morning coffee or casual meals.
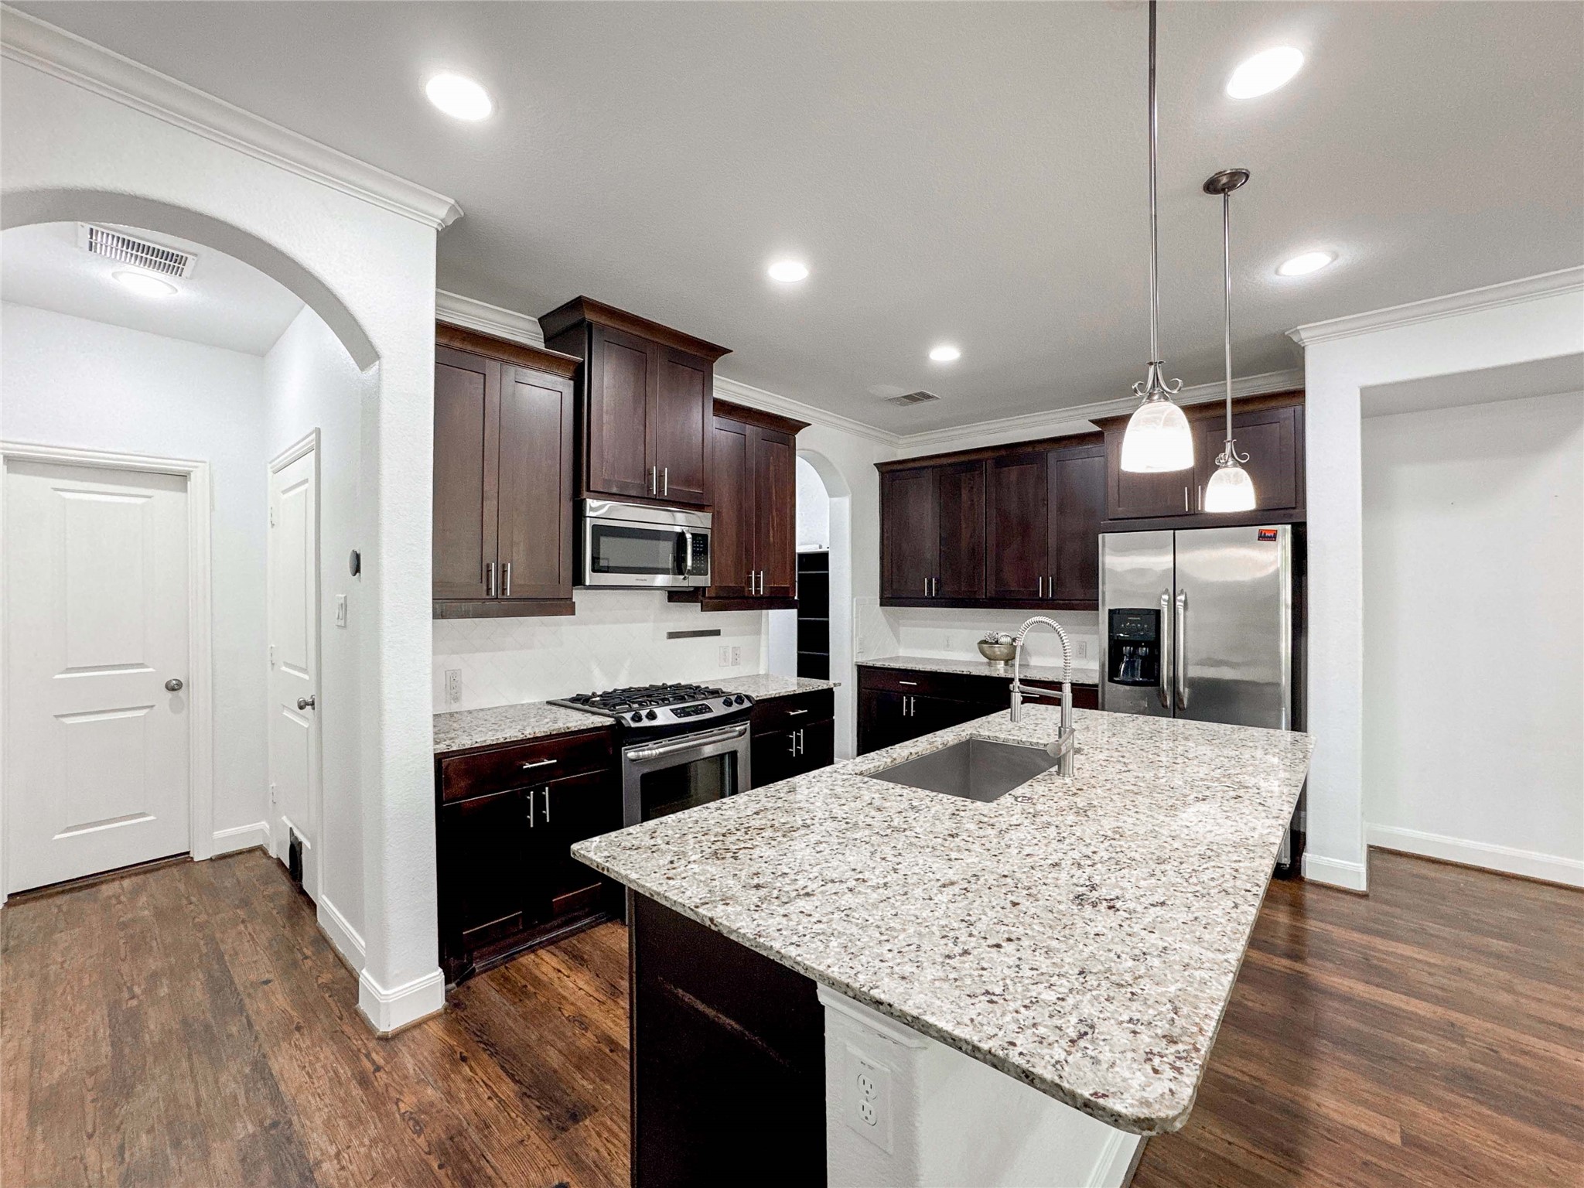
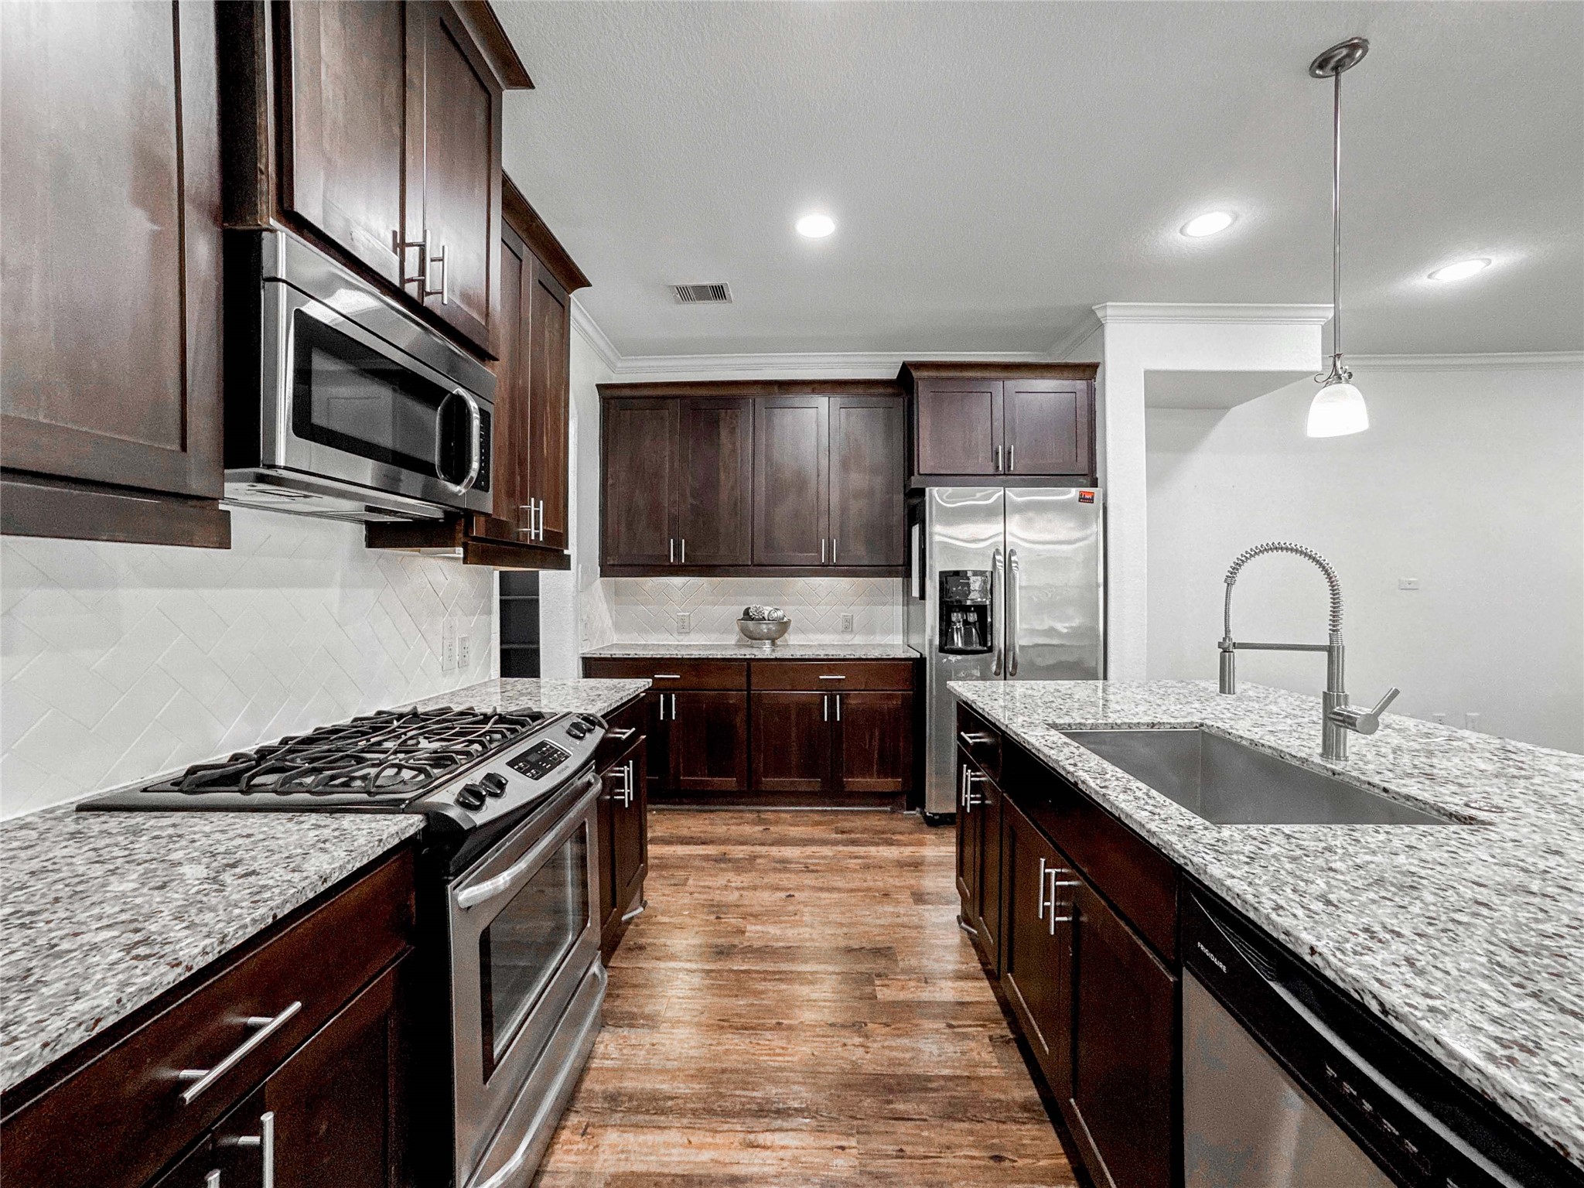
Modern kitchen with dark wood cabinets, granite countertops, and stainless steel appliances. Features an island with a sink and pendant lighting, alongside wood flooring and white walls for a clean, inviting look.
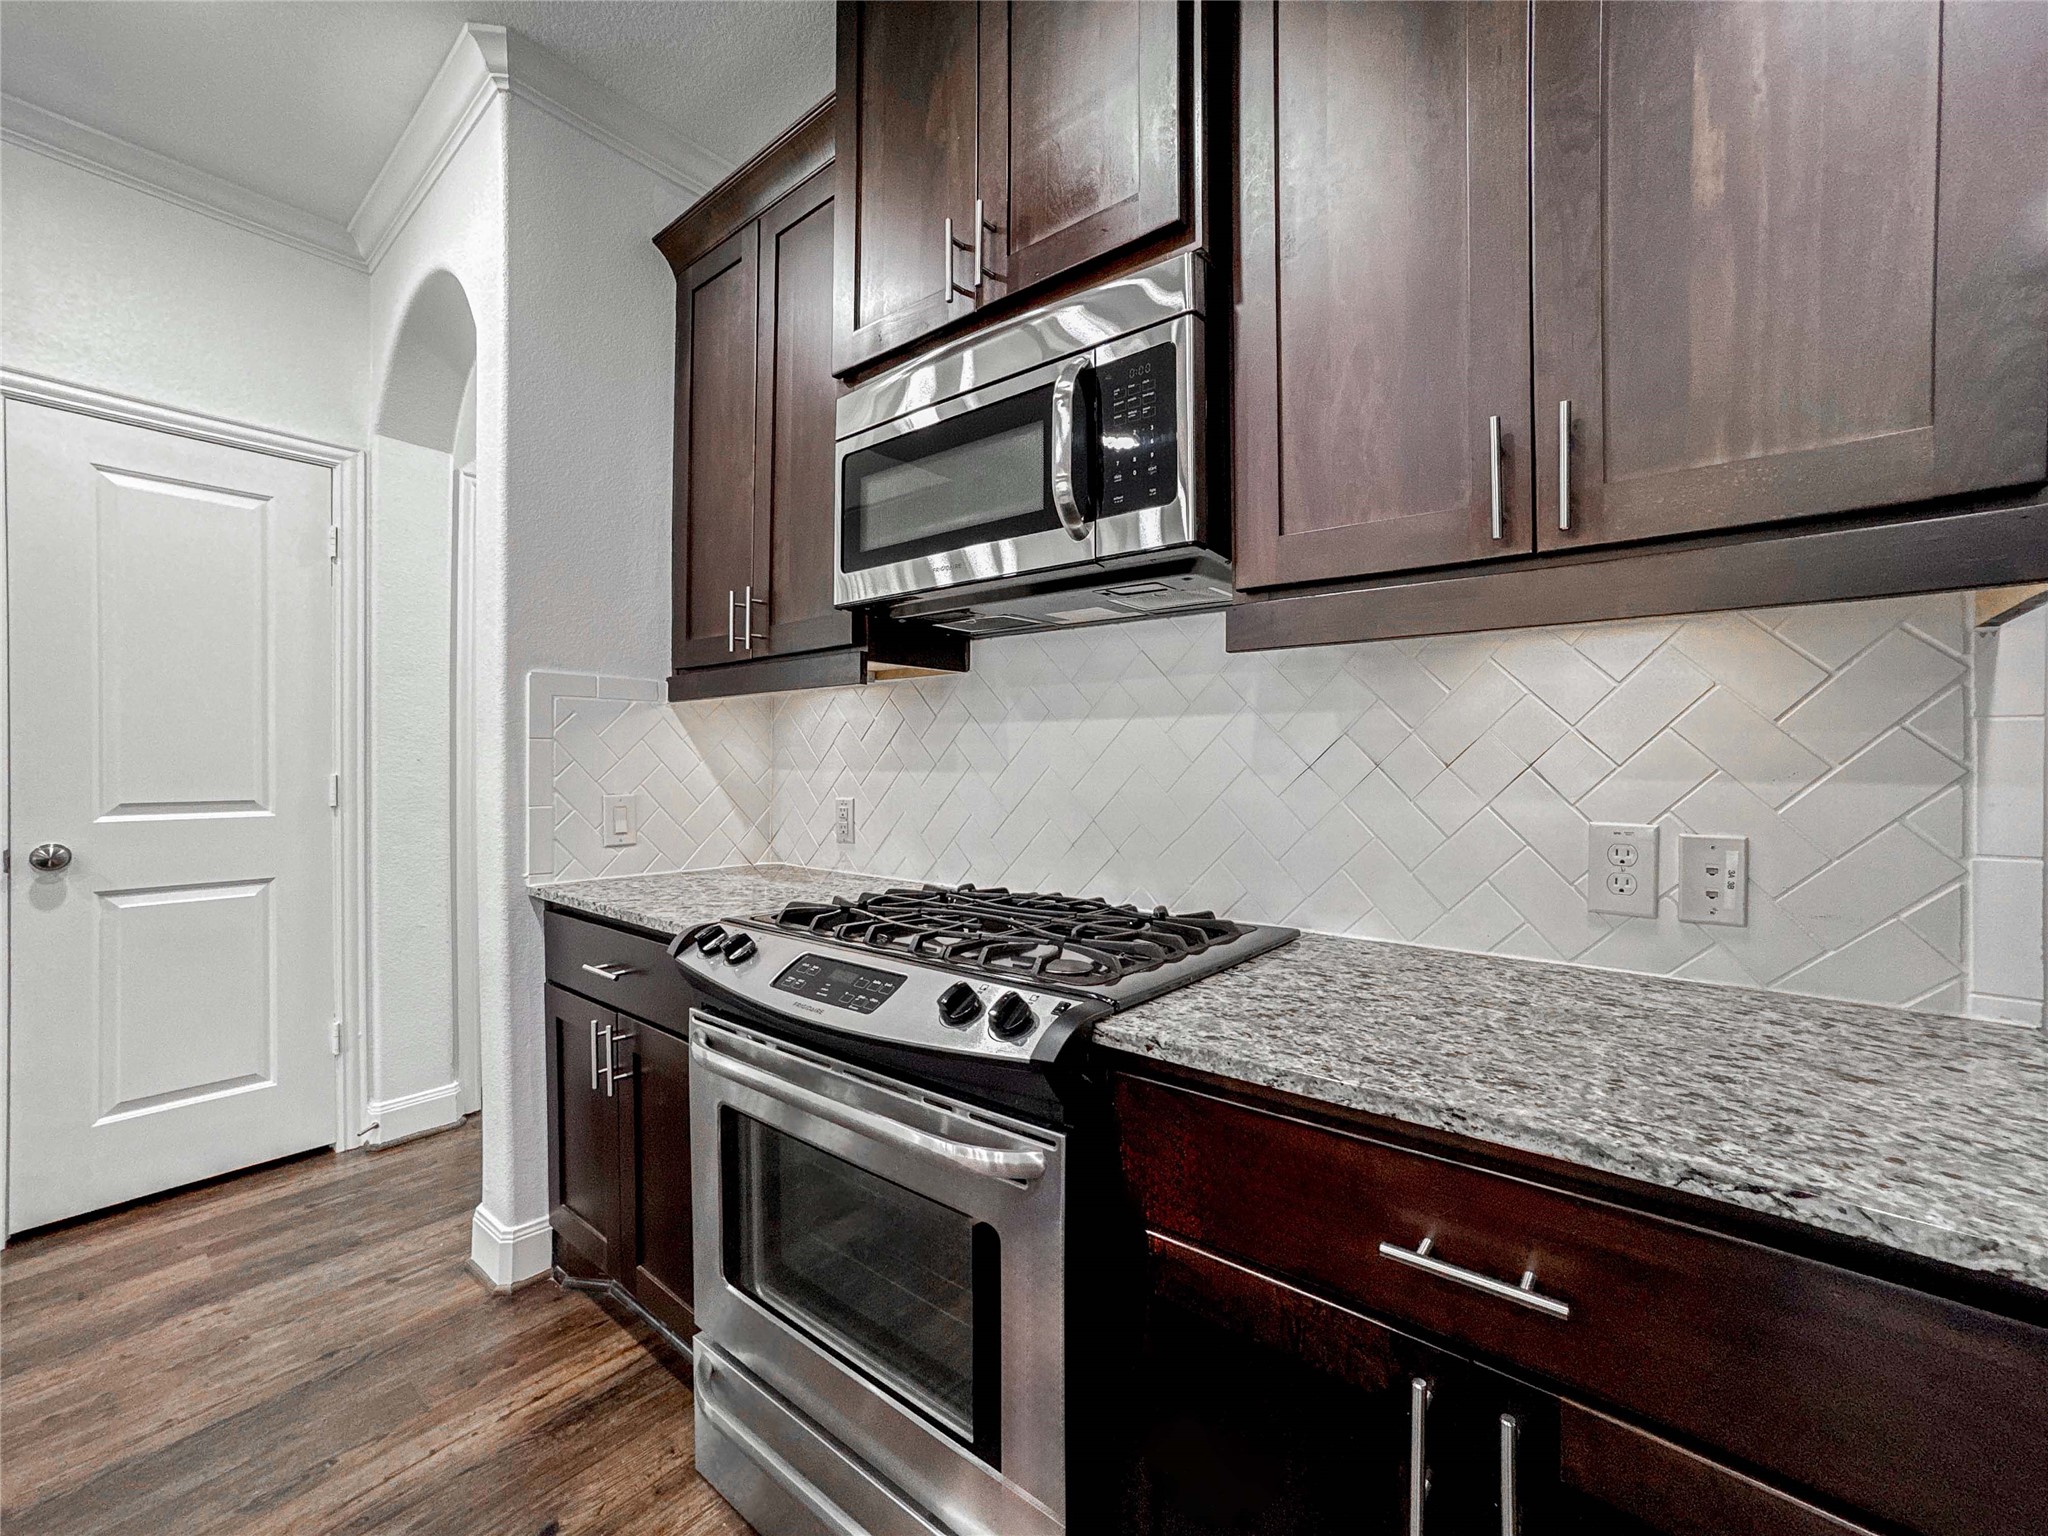
This modern kitchen features rich dark wood cabinets, granite countertops, and stainless steel appliances. It includes a spacious island with a built-in sink, a 4 burner gas stove, and ample storage, creating an inviting space for cooking and entertaining.
This kitchen features dark wood cabinetry, a sleek granite countertop, stainless steel appliances, and a stylish white subway tile backsplash, offering a modern and functional space.
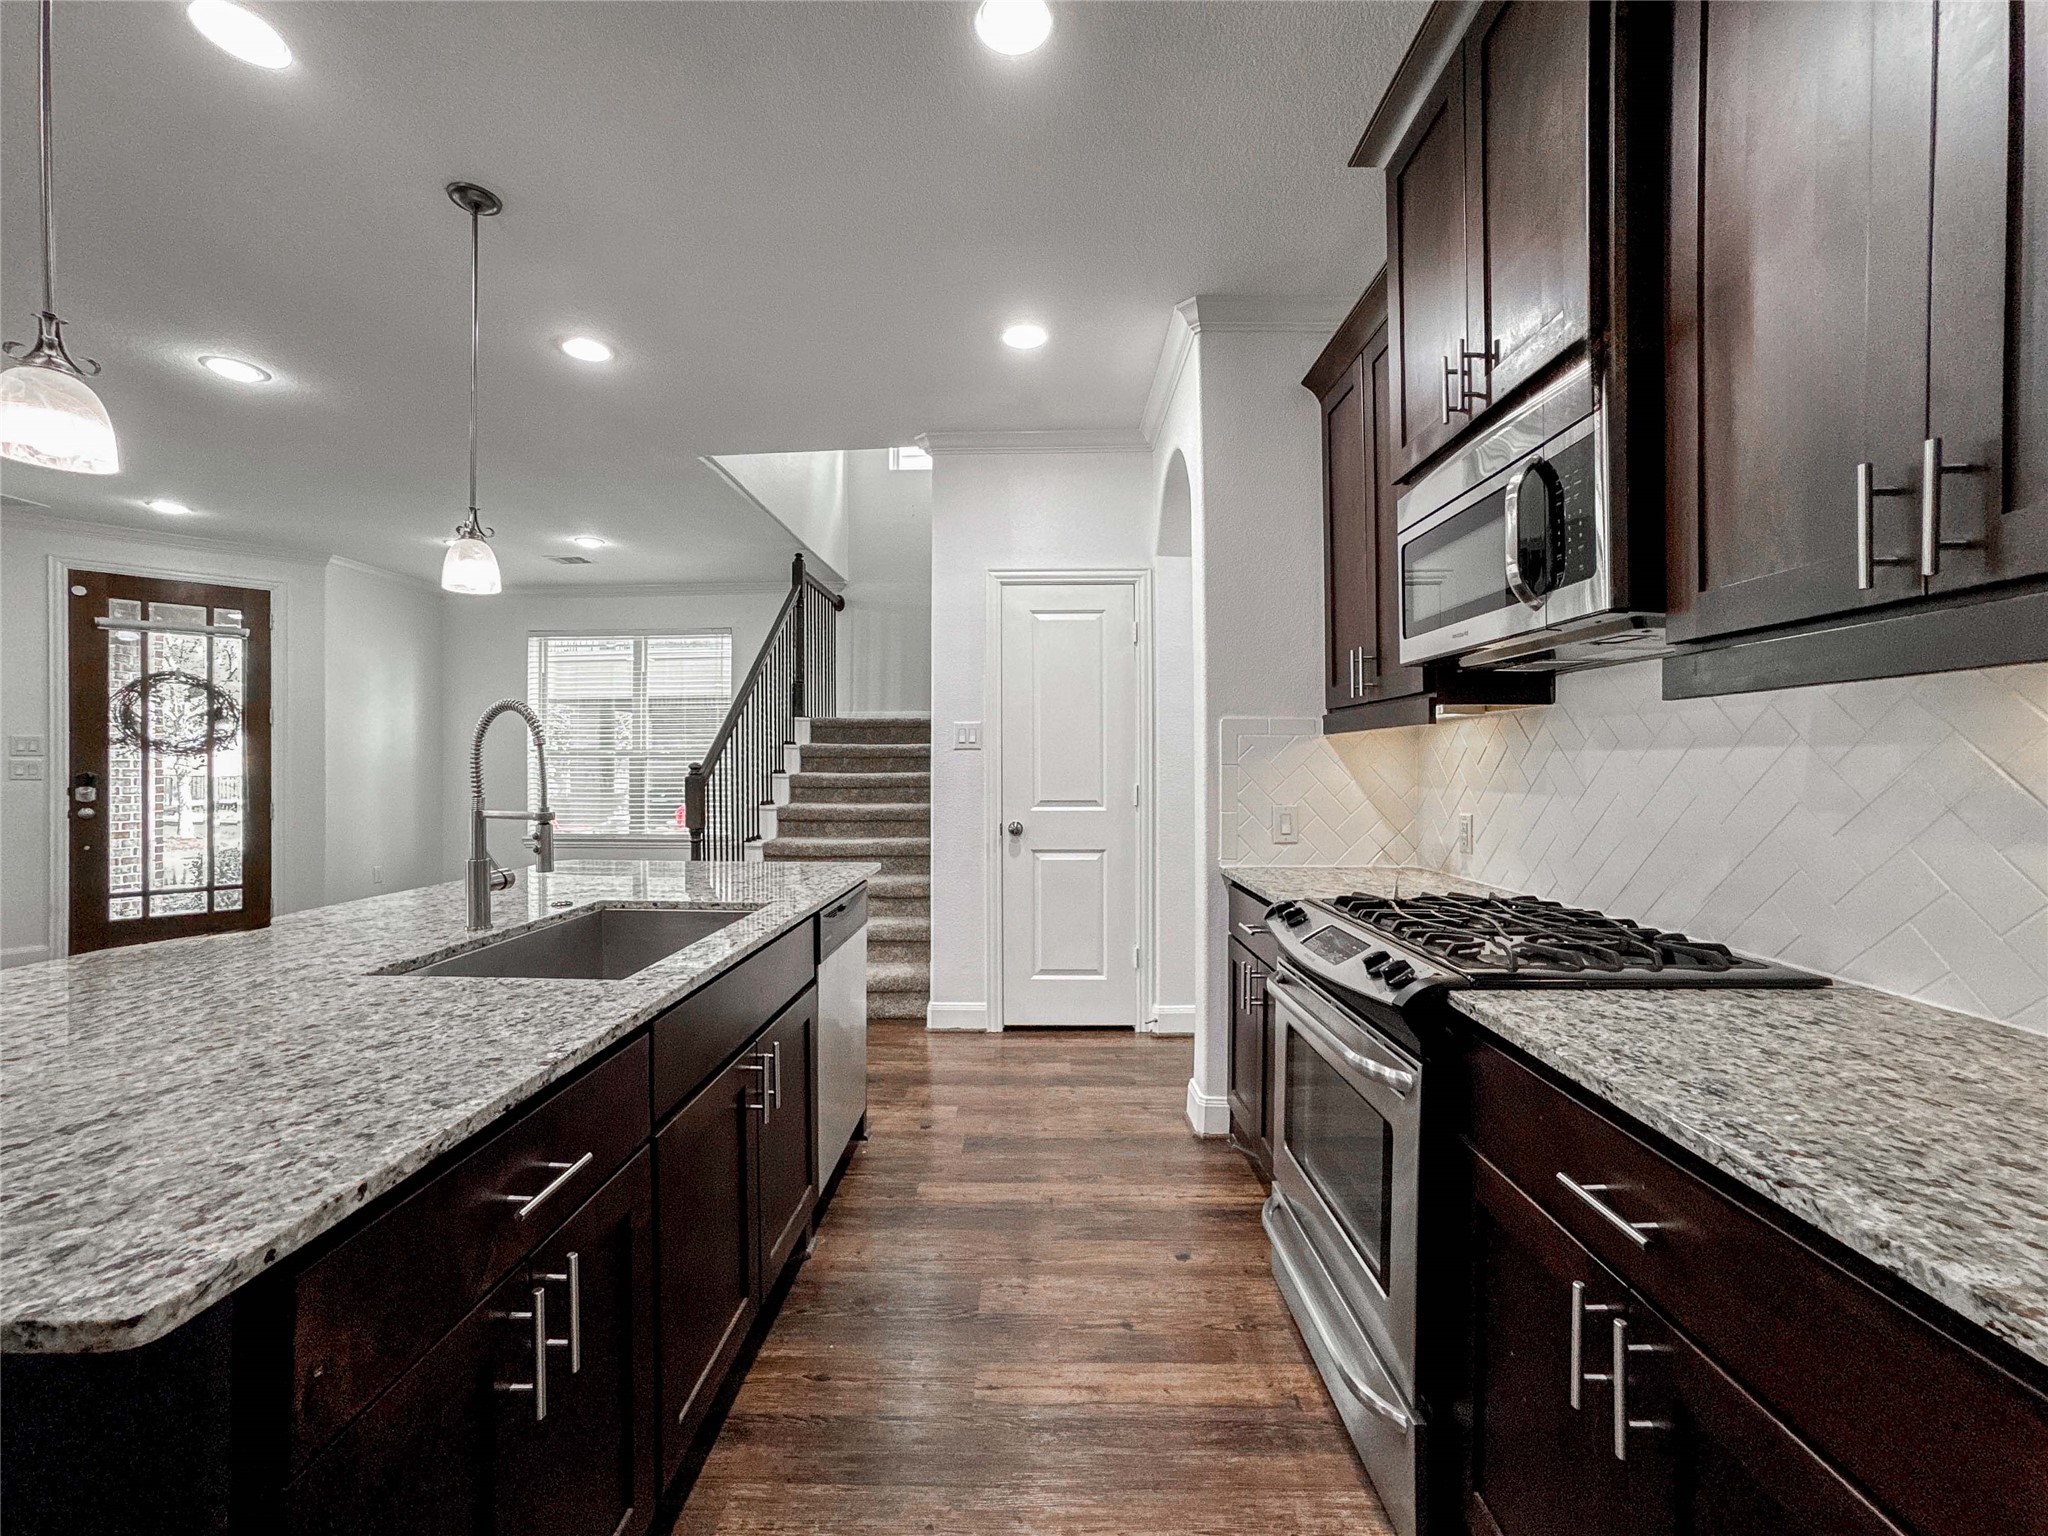
This modern kitchen features sleek dark wood cabinets, granite countertops, and stainless steel appliances. A large island with a sink provides ample prep space. The open layout leads to a bright living area with a staircase, enhancing the home's contemporary appeal.
This open-concept living space features a modern kitchen with a granite island and dark cabinetry, transitioning into a bright living area with large windows and hardwood floors. A staircase leads to the upper level, and recessed lighting enhances the spacious ambiance.
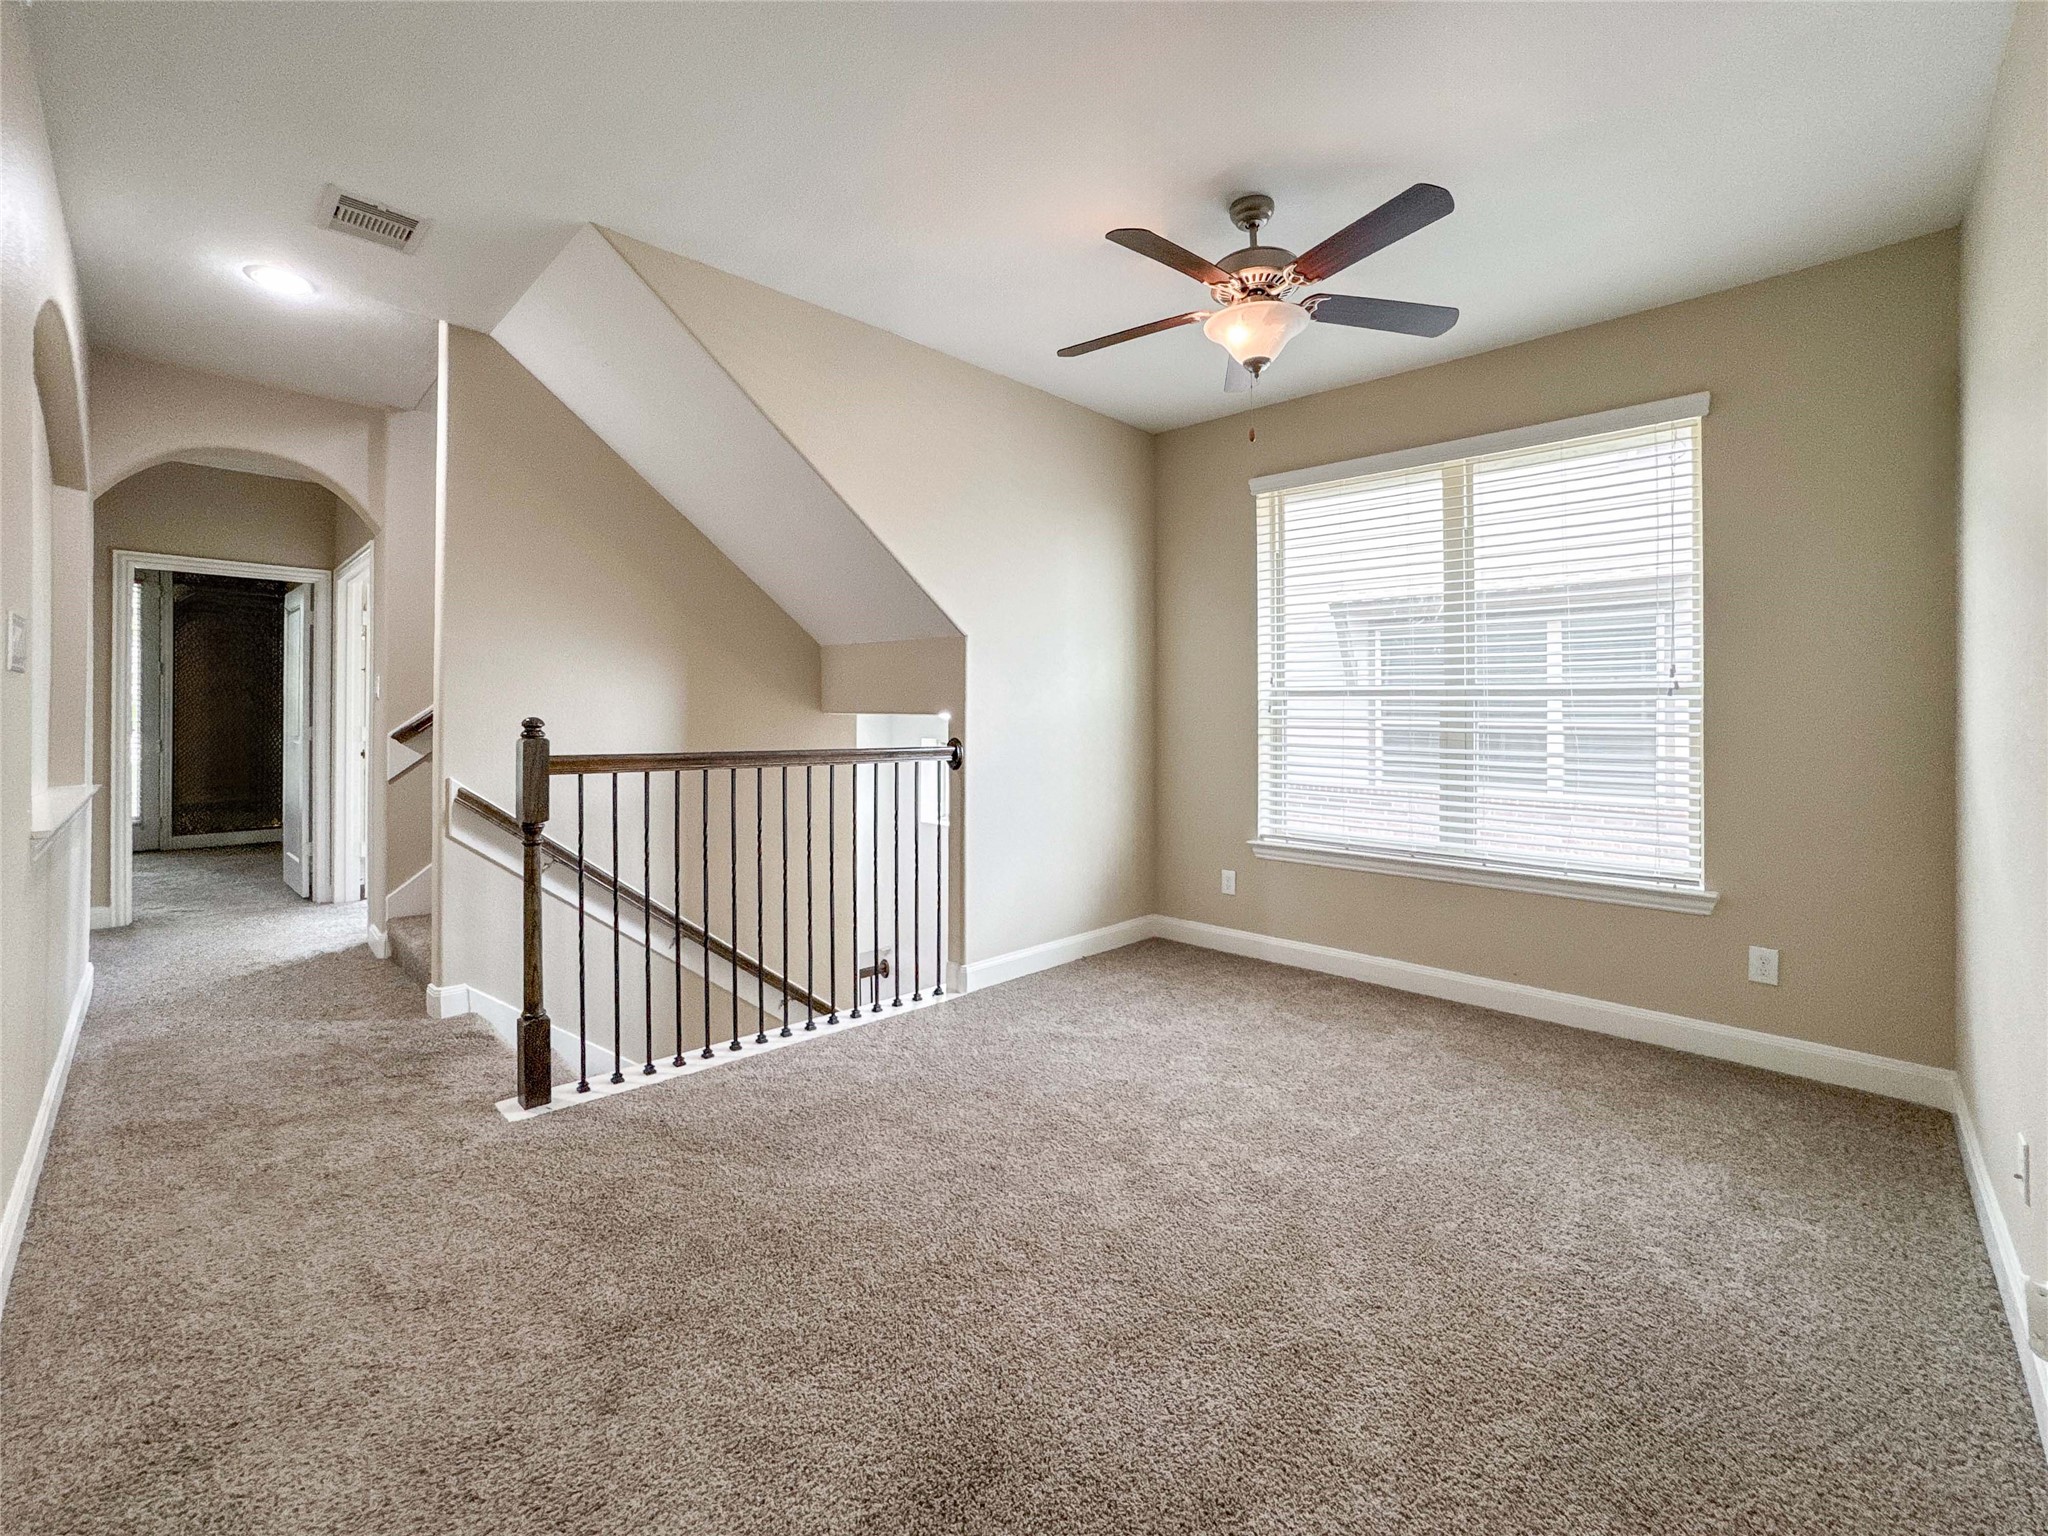
Enjoy this bright, spacious game room located on the second floor, with neutral walls and carpeted flooring. It features a ceiling fan and a large window offering natural light. There is an adjoining hallway leading to the secondary bedrooms.
Alternate view of the second floor gameroom with carpeted flooring, a ceiling fan, and a large window for natural light.
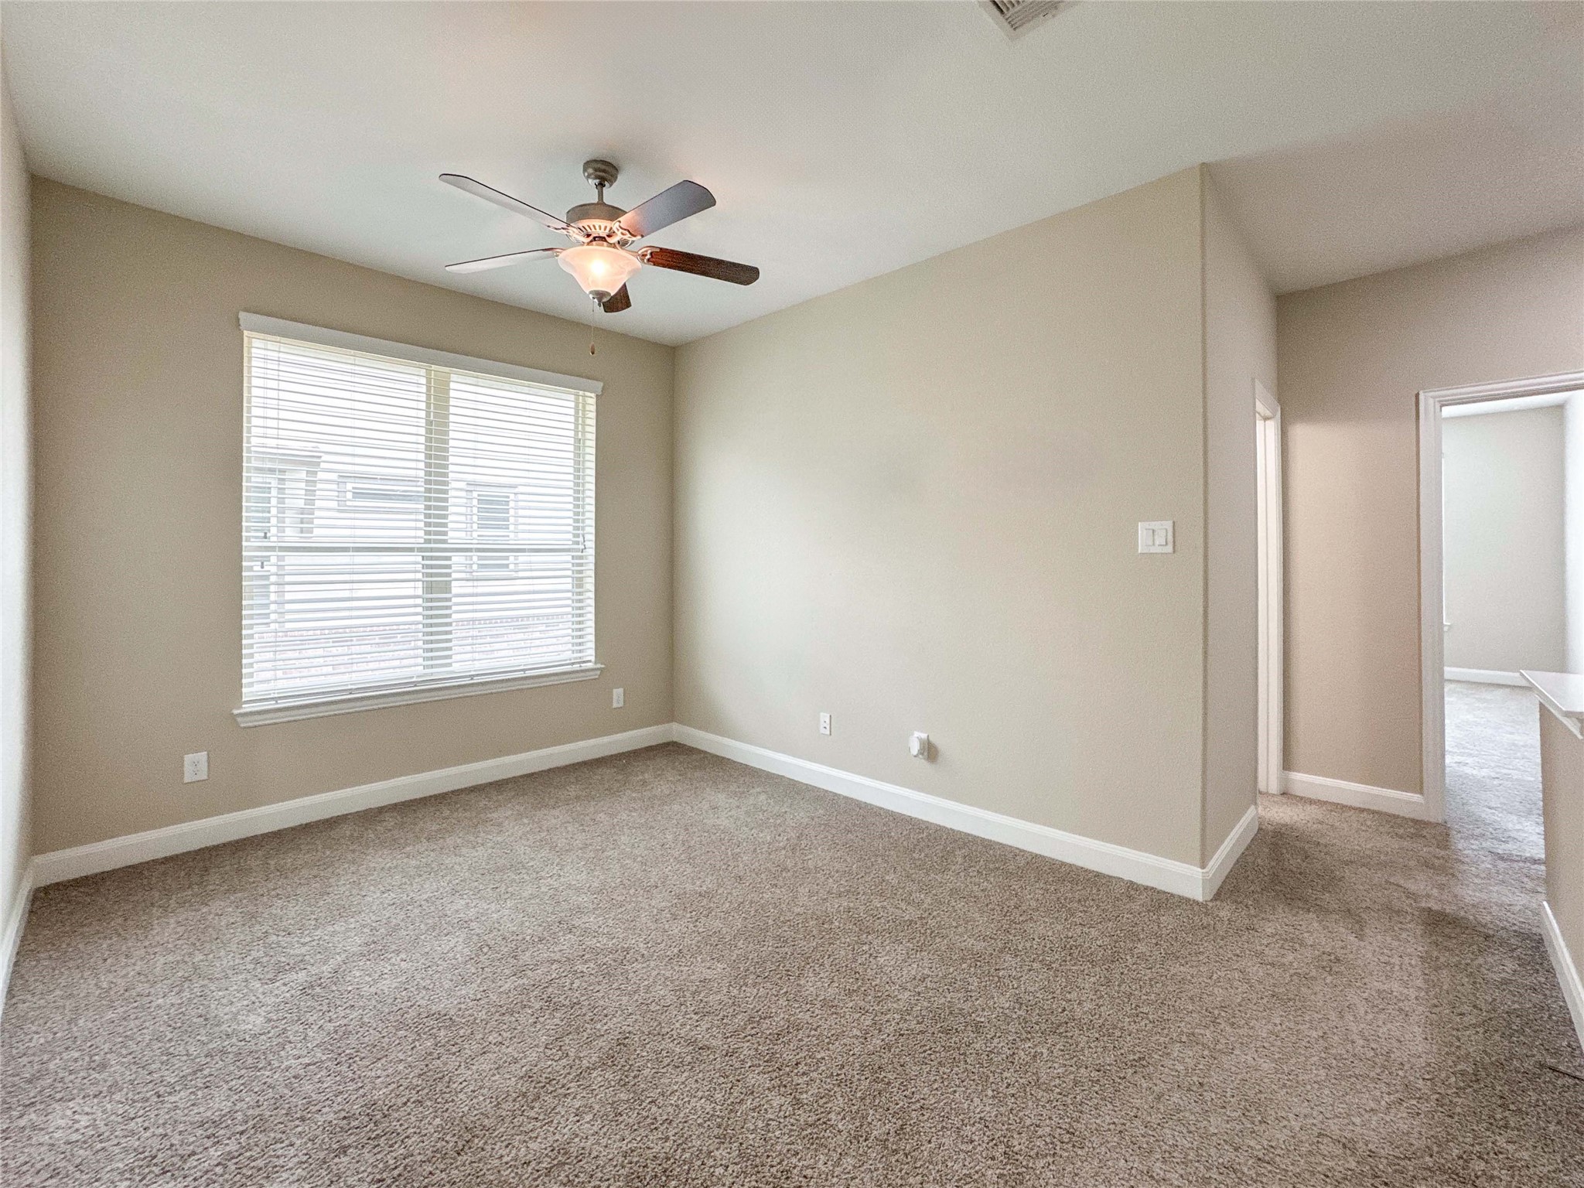
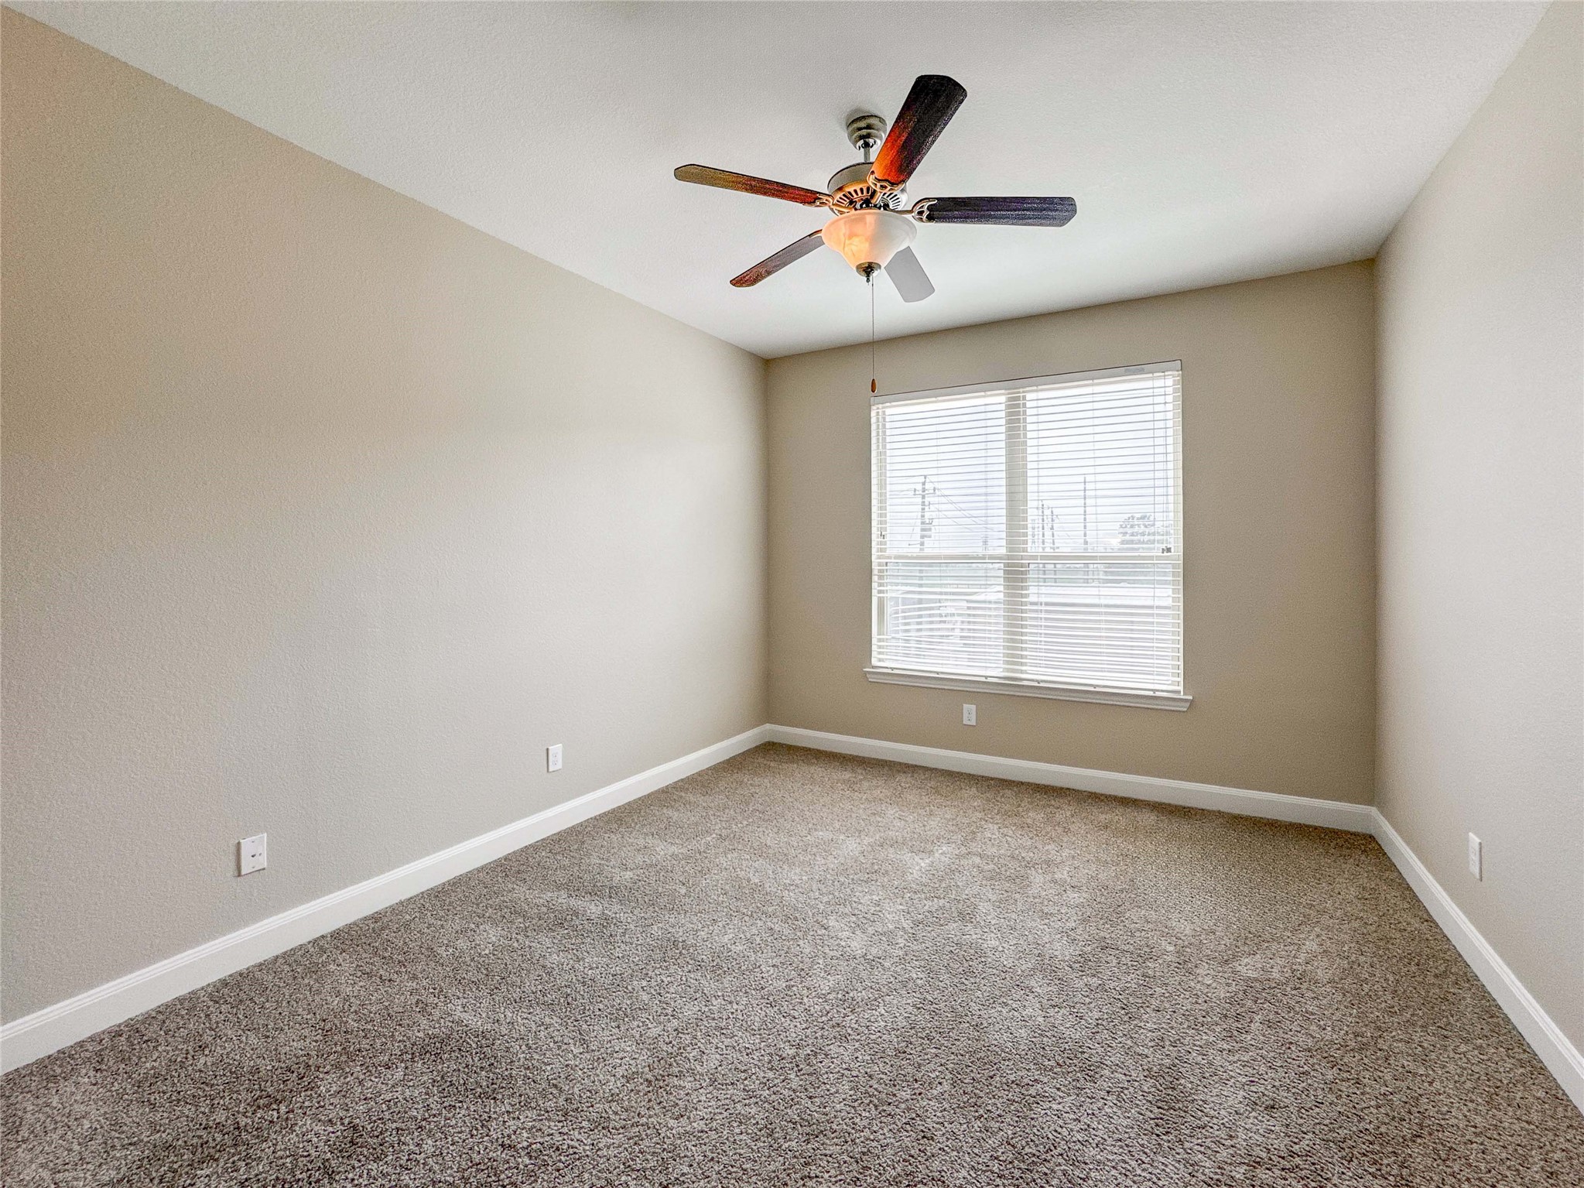
This secondary bedroom features neutral walls, a plush carpet, and a ceiling fan. It has a large window that allows natural light to fill the space, creating a bright and inviting atmosphere.
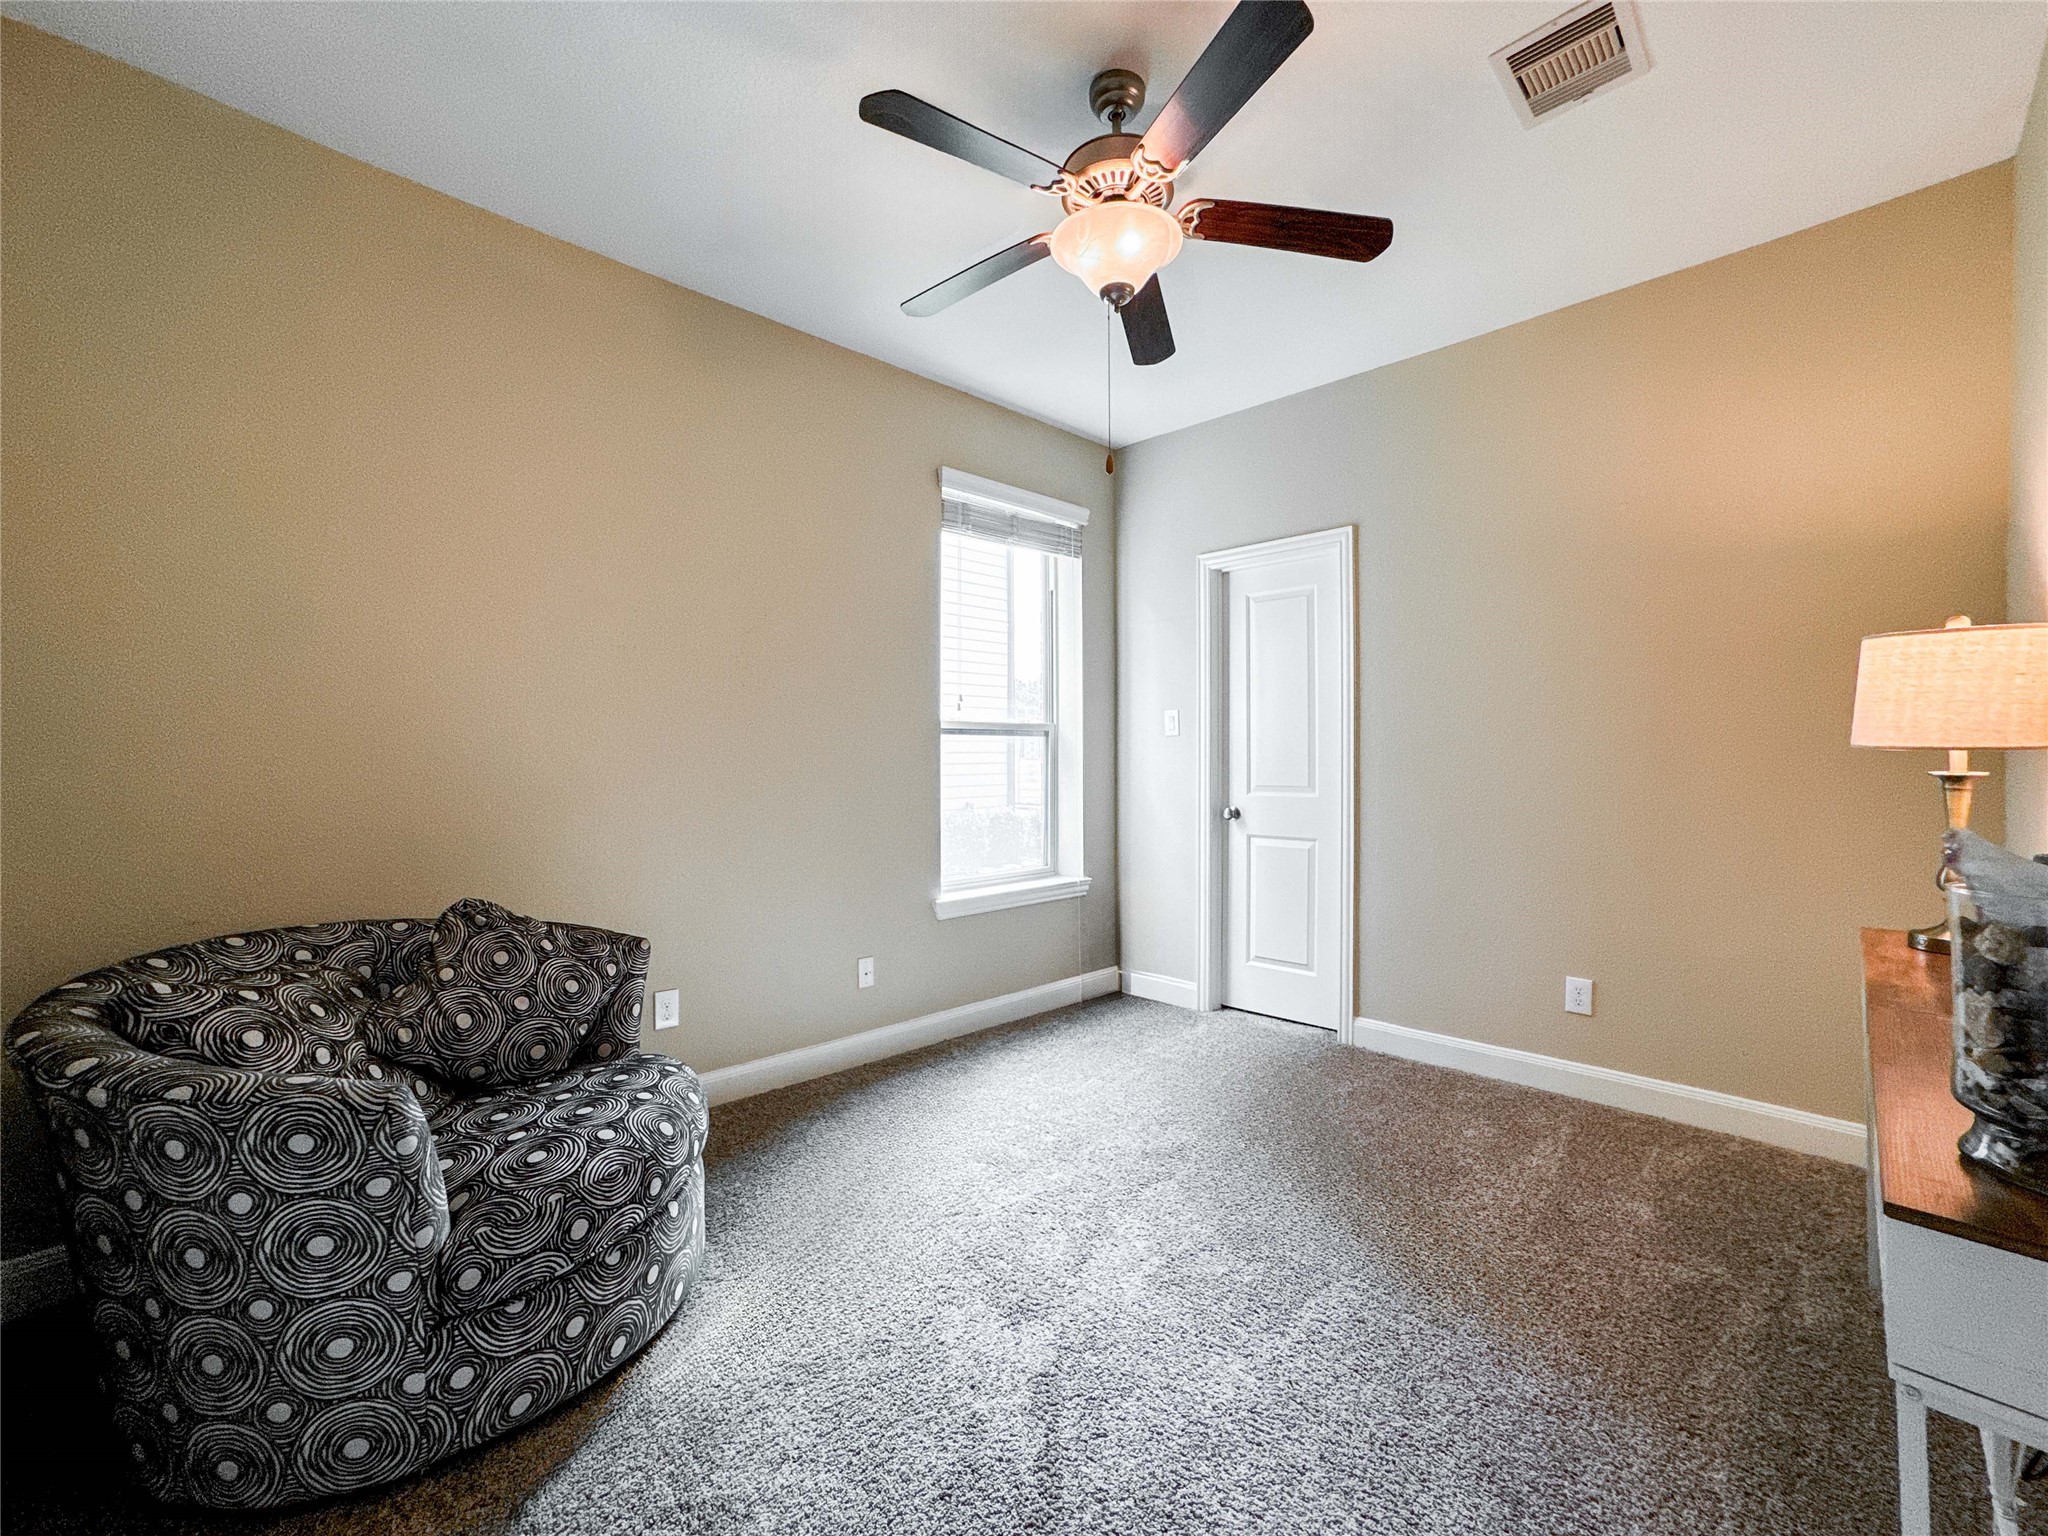
This first floor bedroom features neutral walls and carpet, a ceiling fan with light, and a cozy armchair. It has a window for natural light and a door leading to an adjoining space. Perfect for a small living area or office.
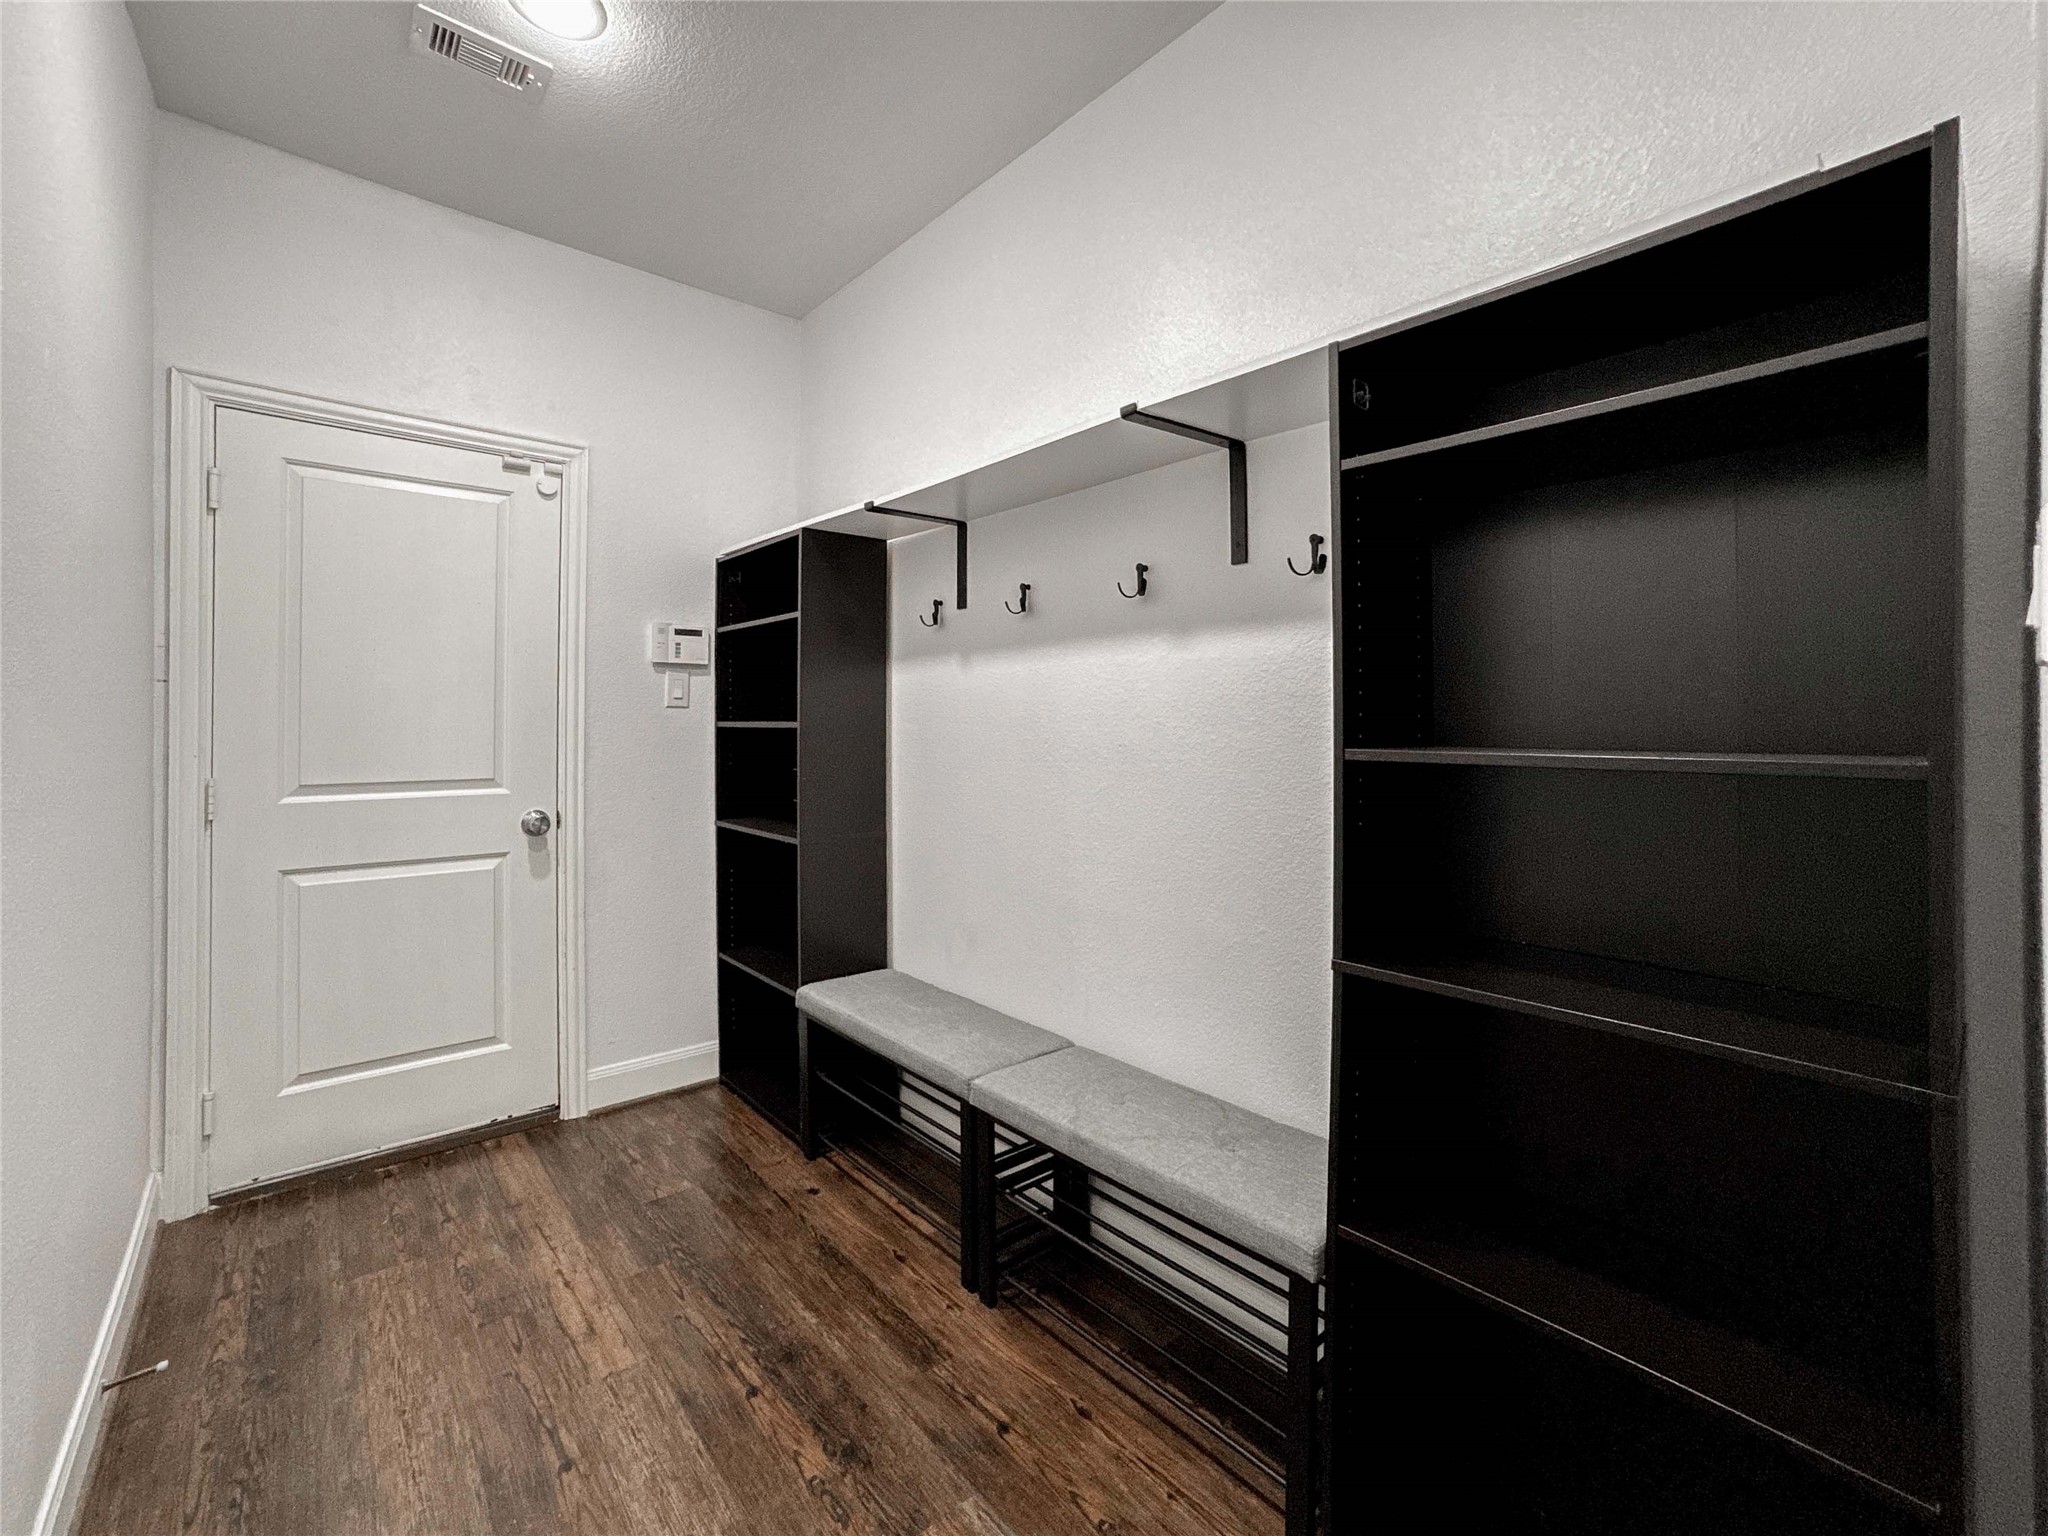
Stay organized with this mudroom with luxury vinyl flooring, white walls, and a door leading to the garage. It features black shelving units, a bench with hooks above for hanging, and overhead lighting.
Elevator shaft accessible on all three floors—ready for future installation or easily used as a spacious, built-in storage area.
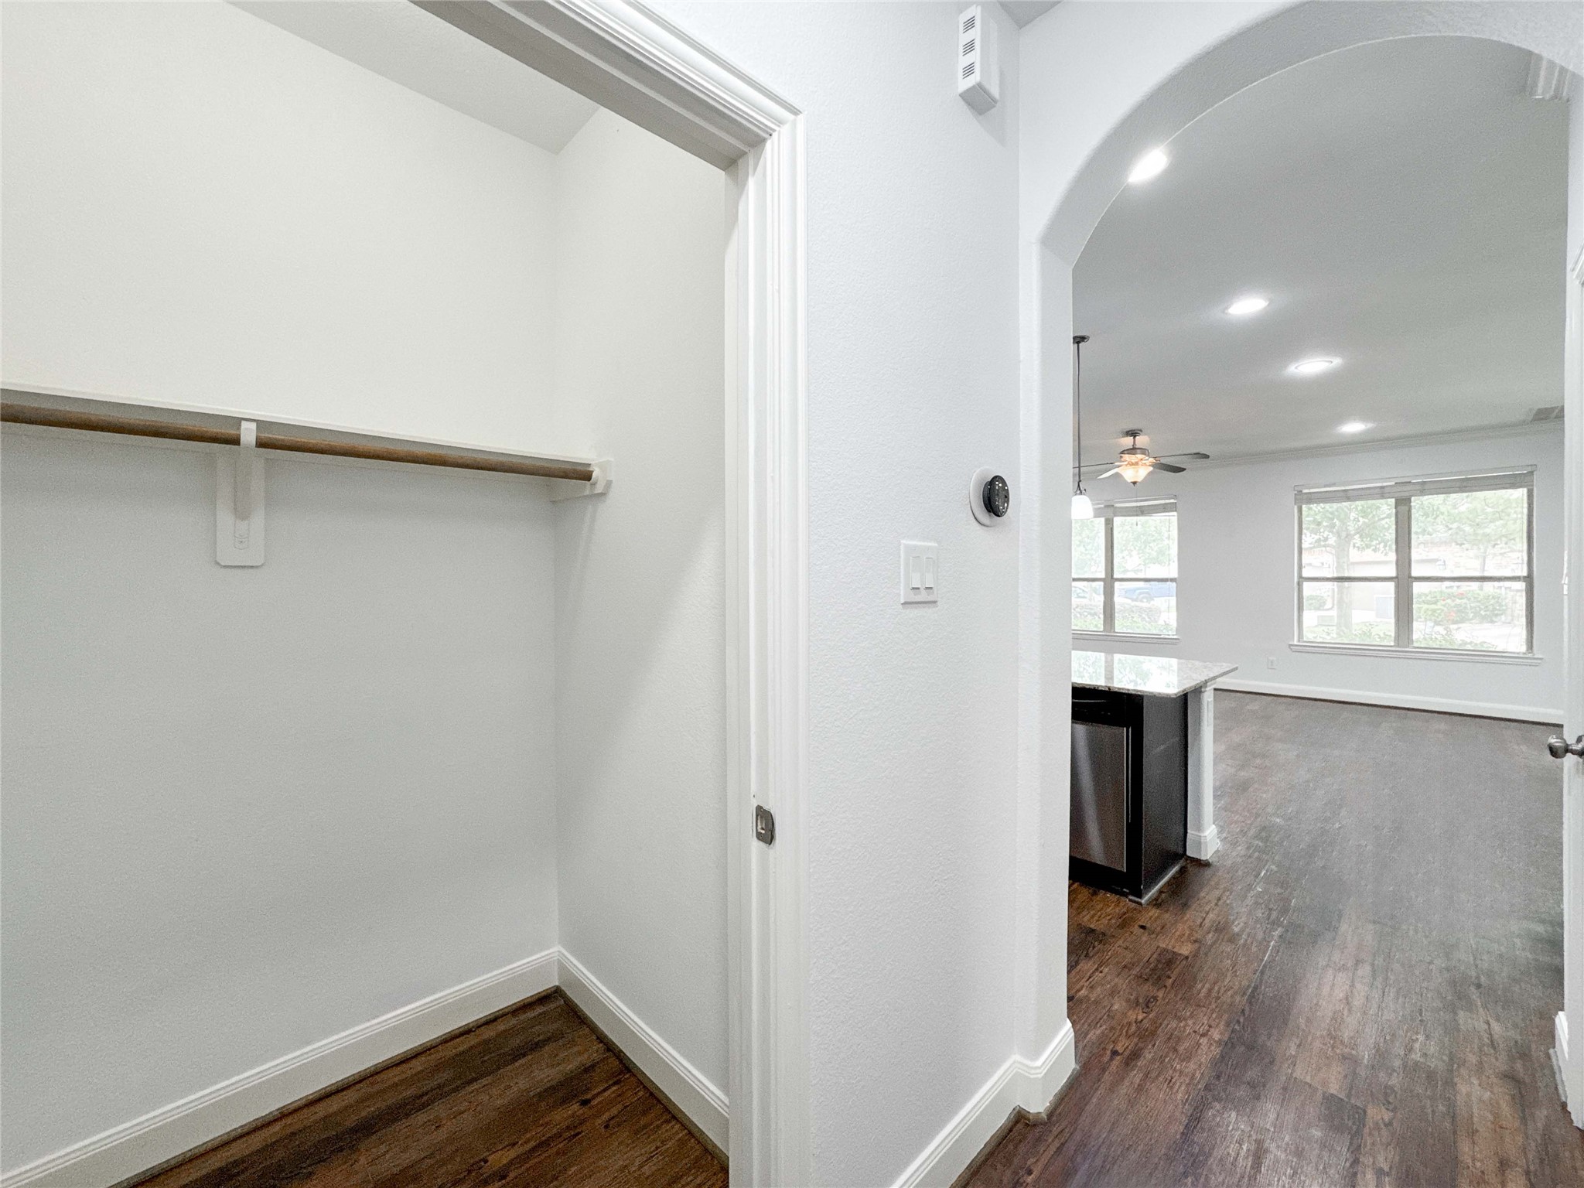
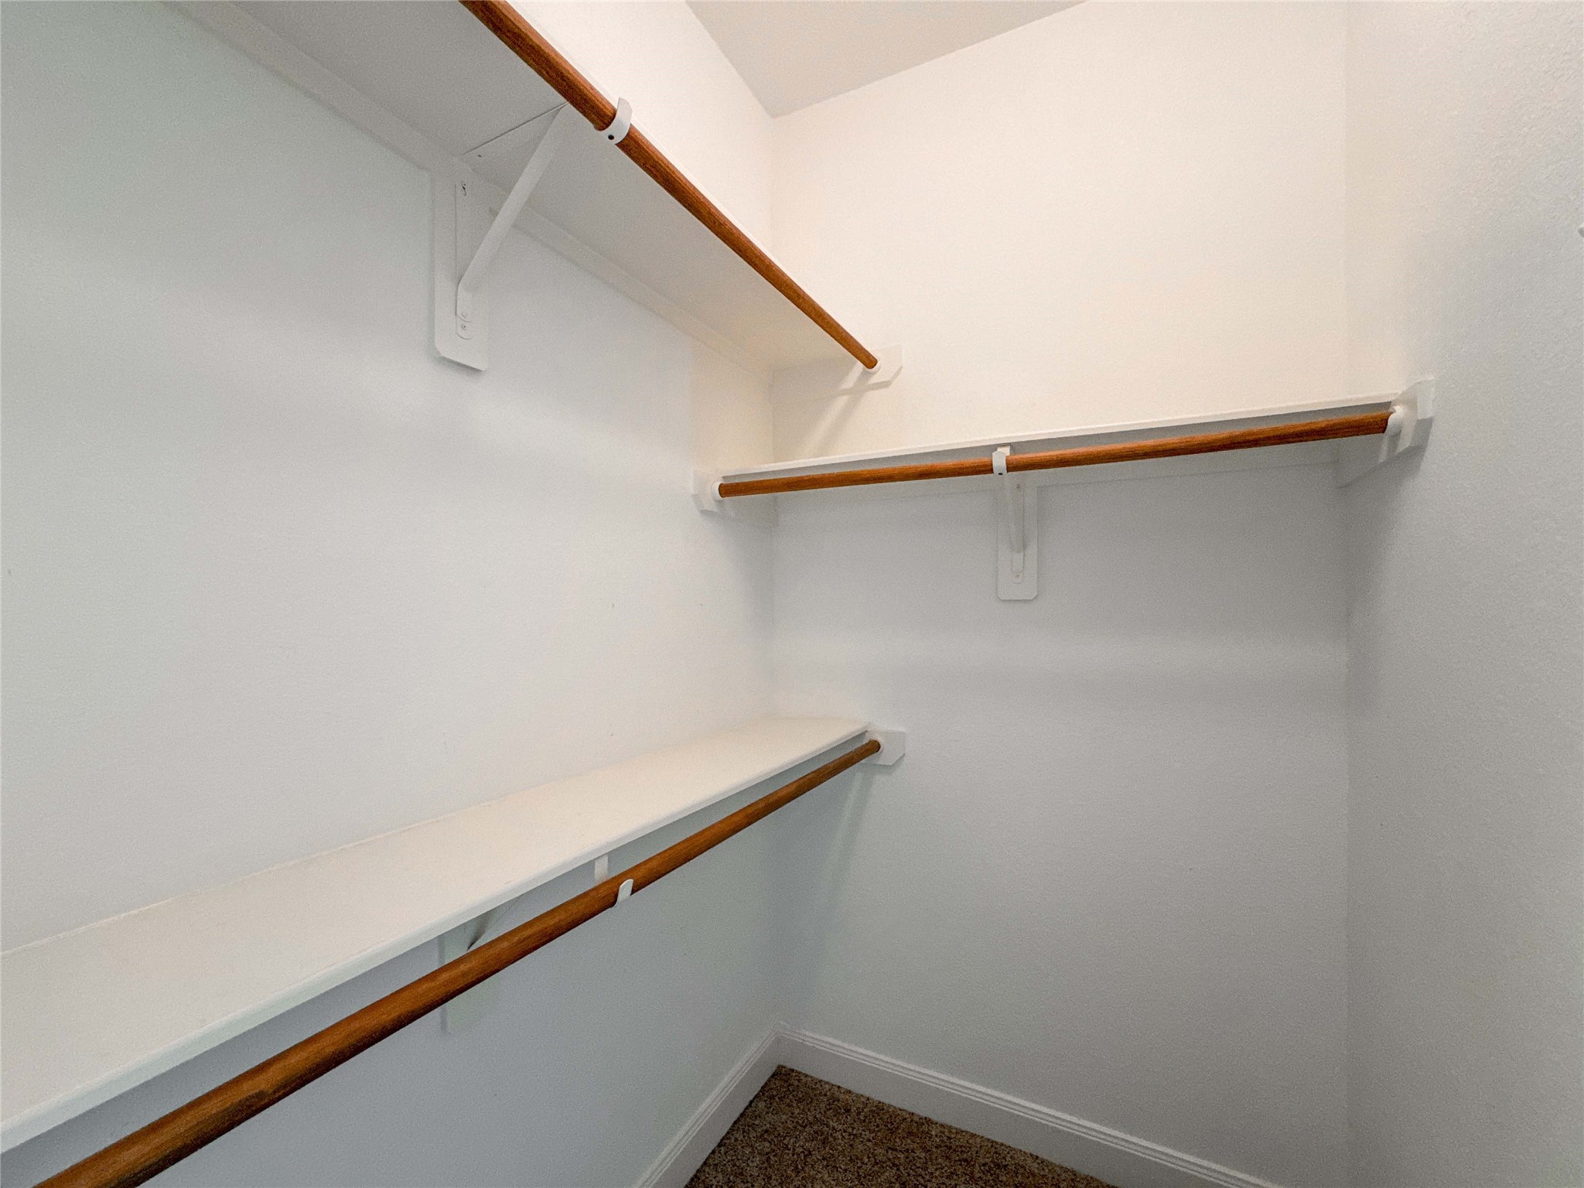
This photo shows a spacious walk-in closet with multiple wooden hanging rods and white shelving, perfect for organized storage.
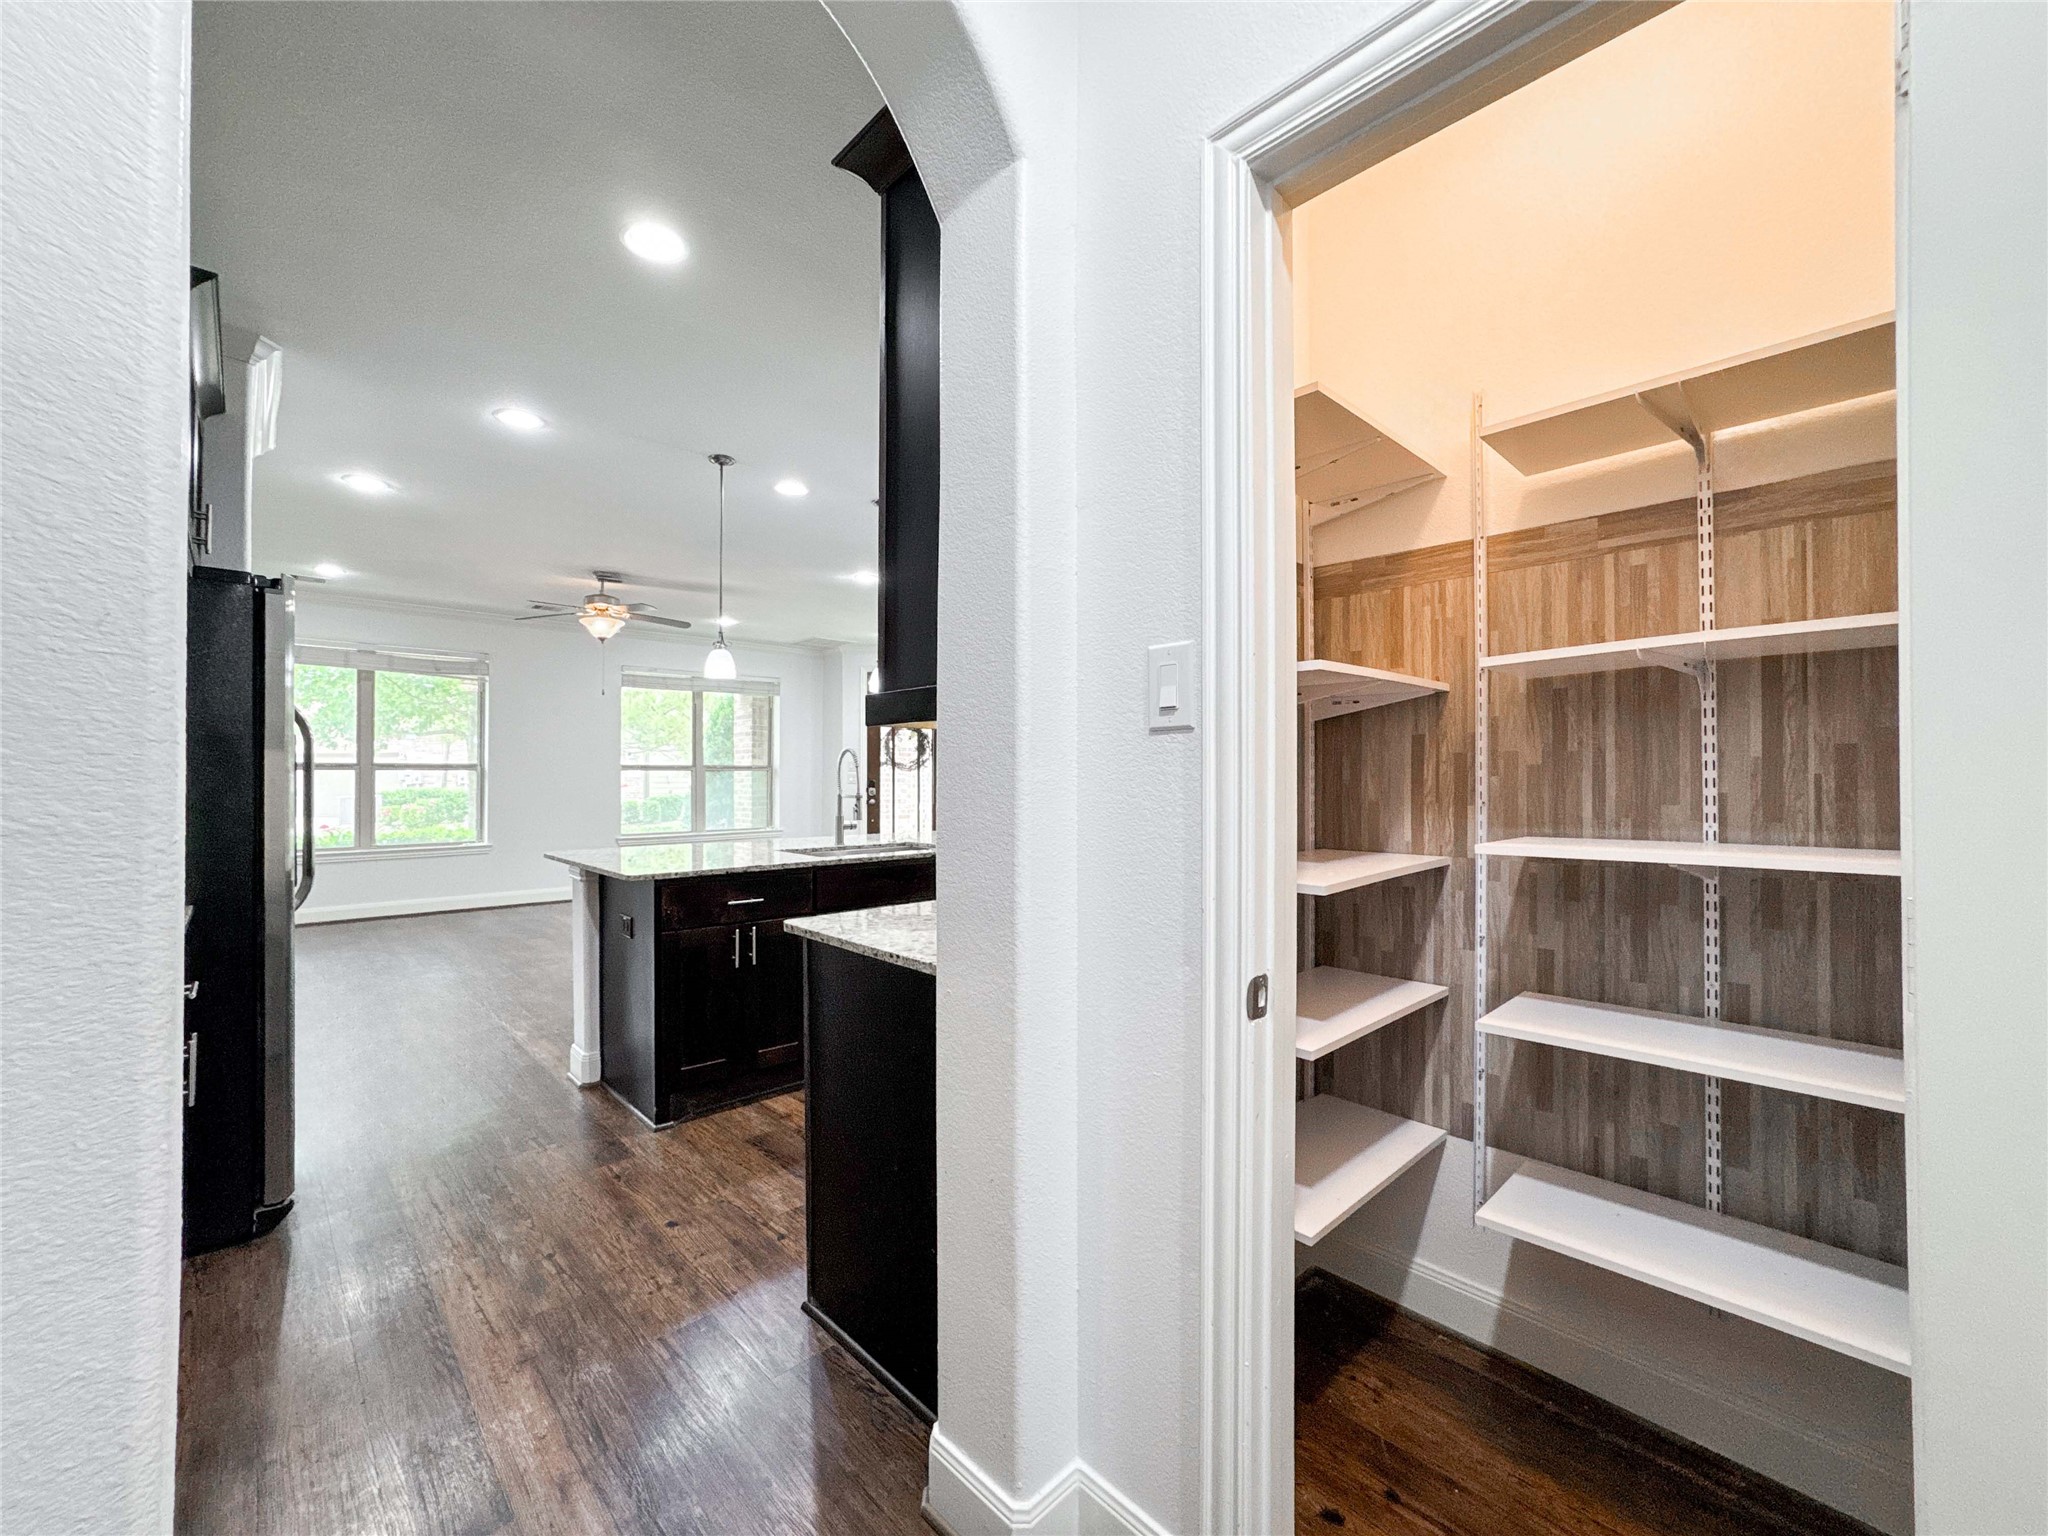
Alternate view of the mudroom offers a peek into the walk-in pantry—showcasing smart, seamless flow and functional design.
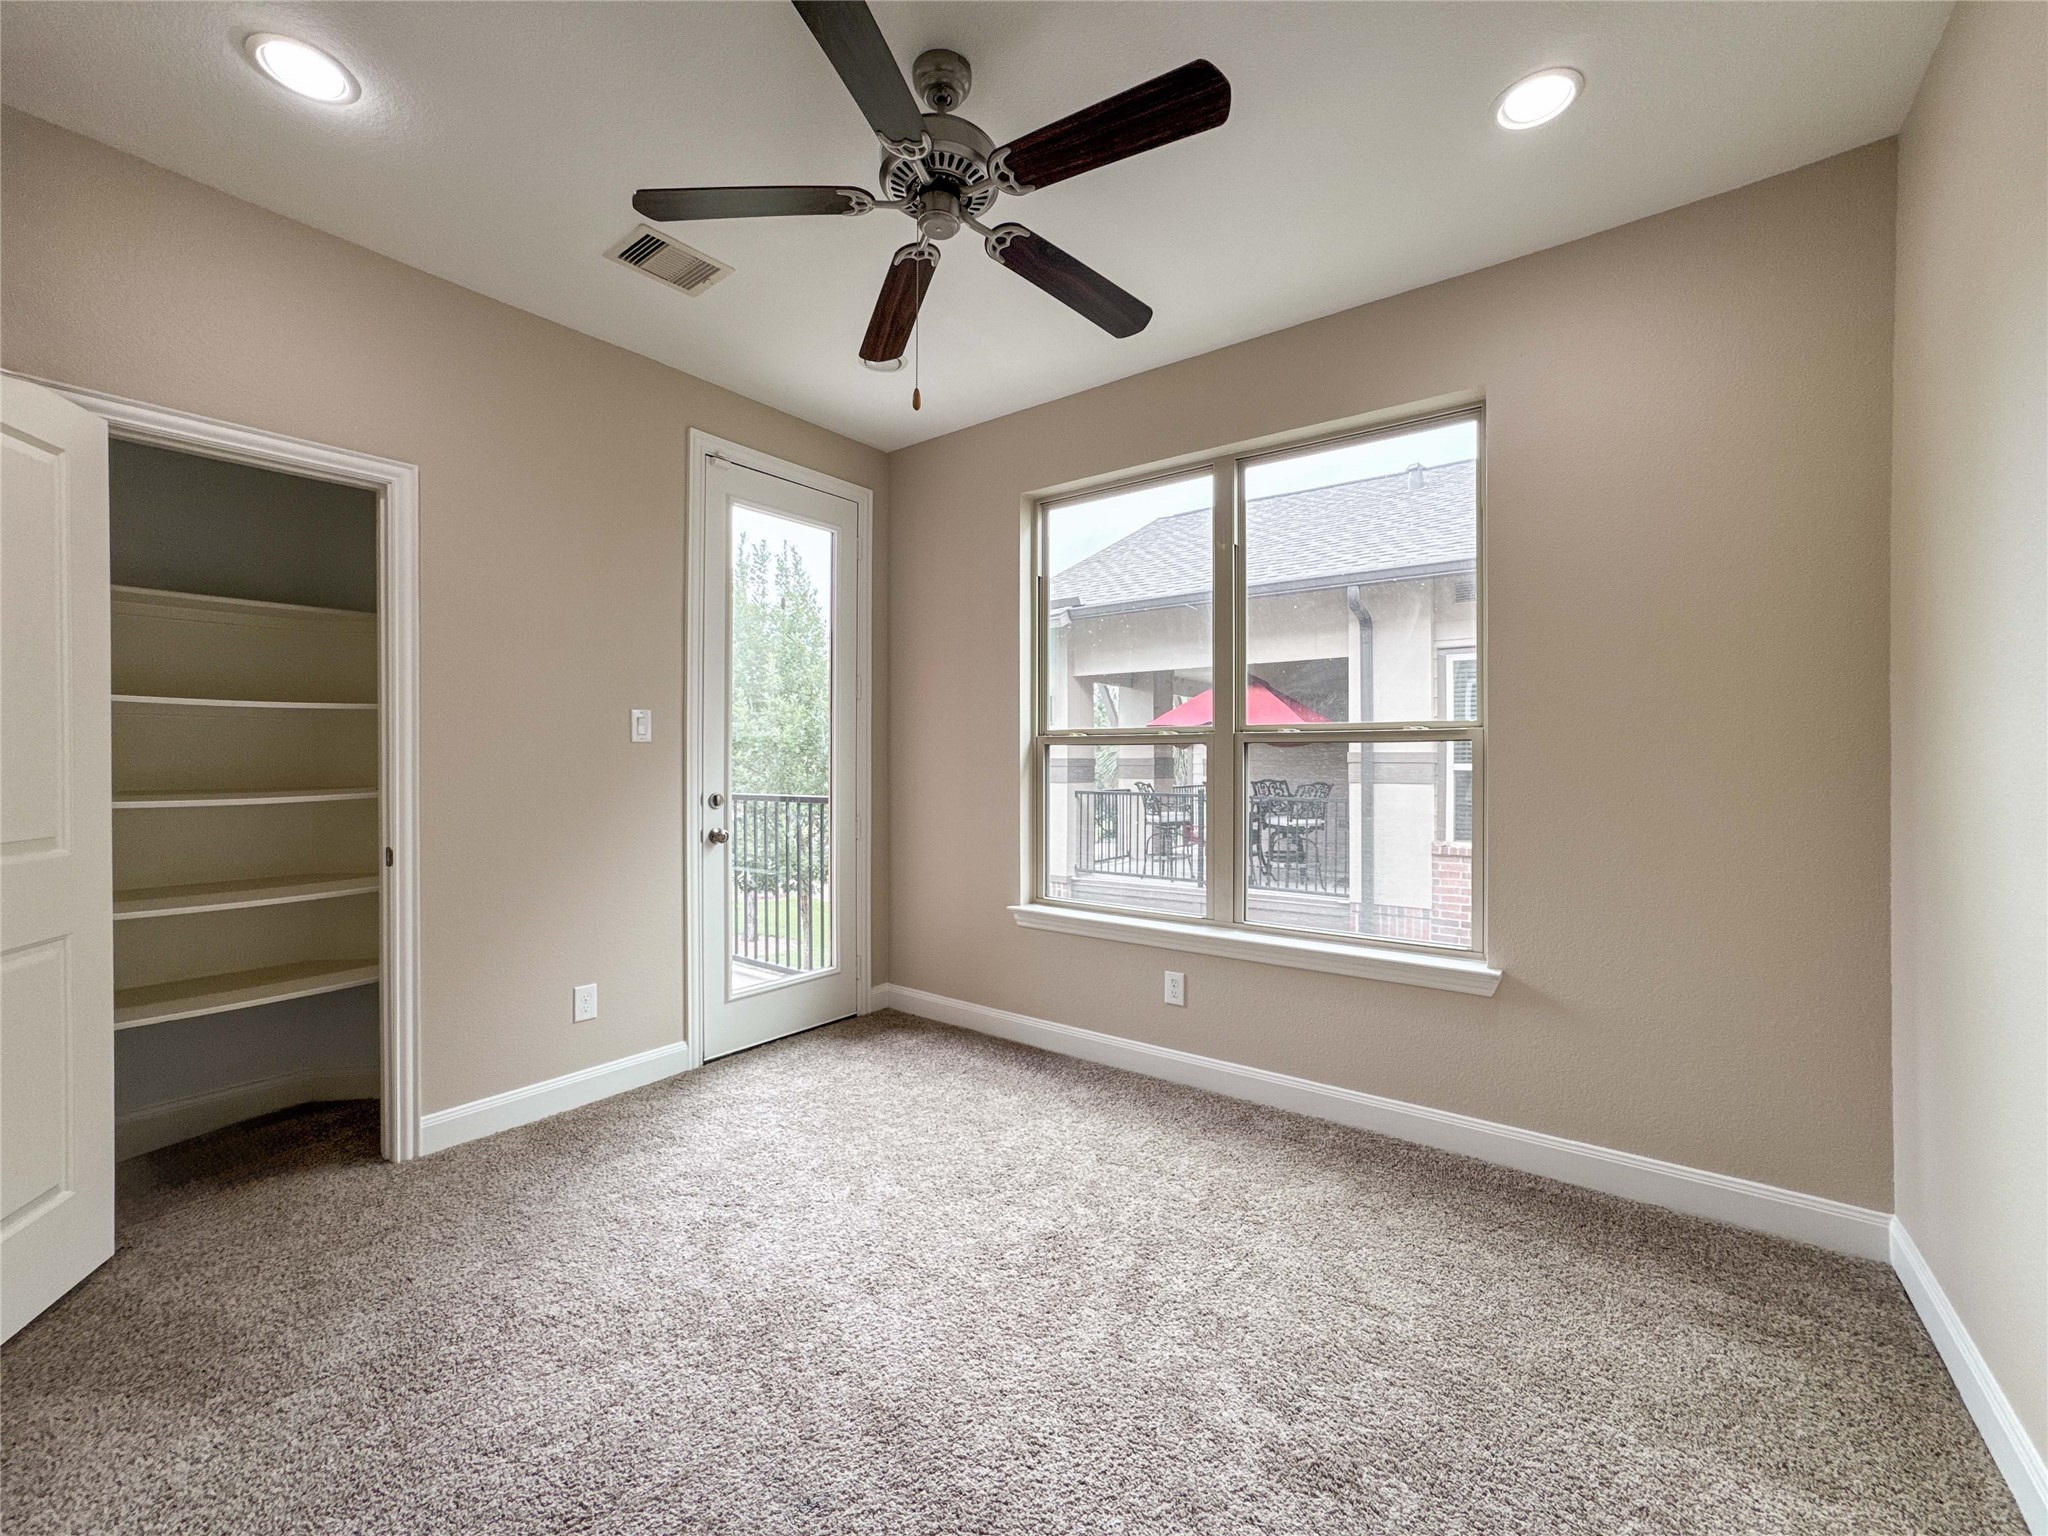
This secondary bedroom located on the second floor room features plush carpeting, a ceiling fan, and neutral walls. Natural light streams through a large window and a glass door, which opens to a small balcony. A closet with built-in shelves offers ample storage space.
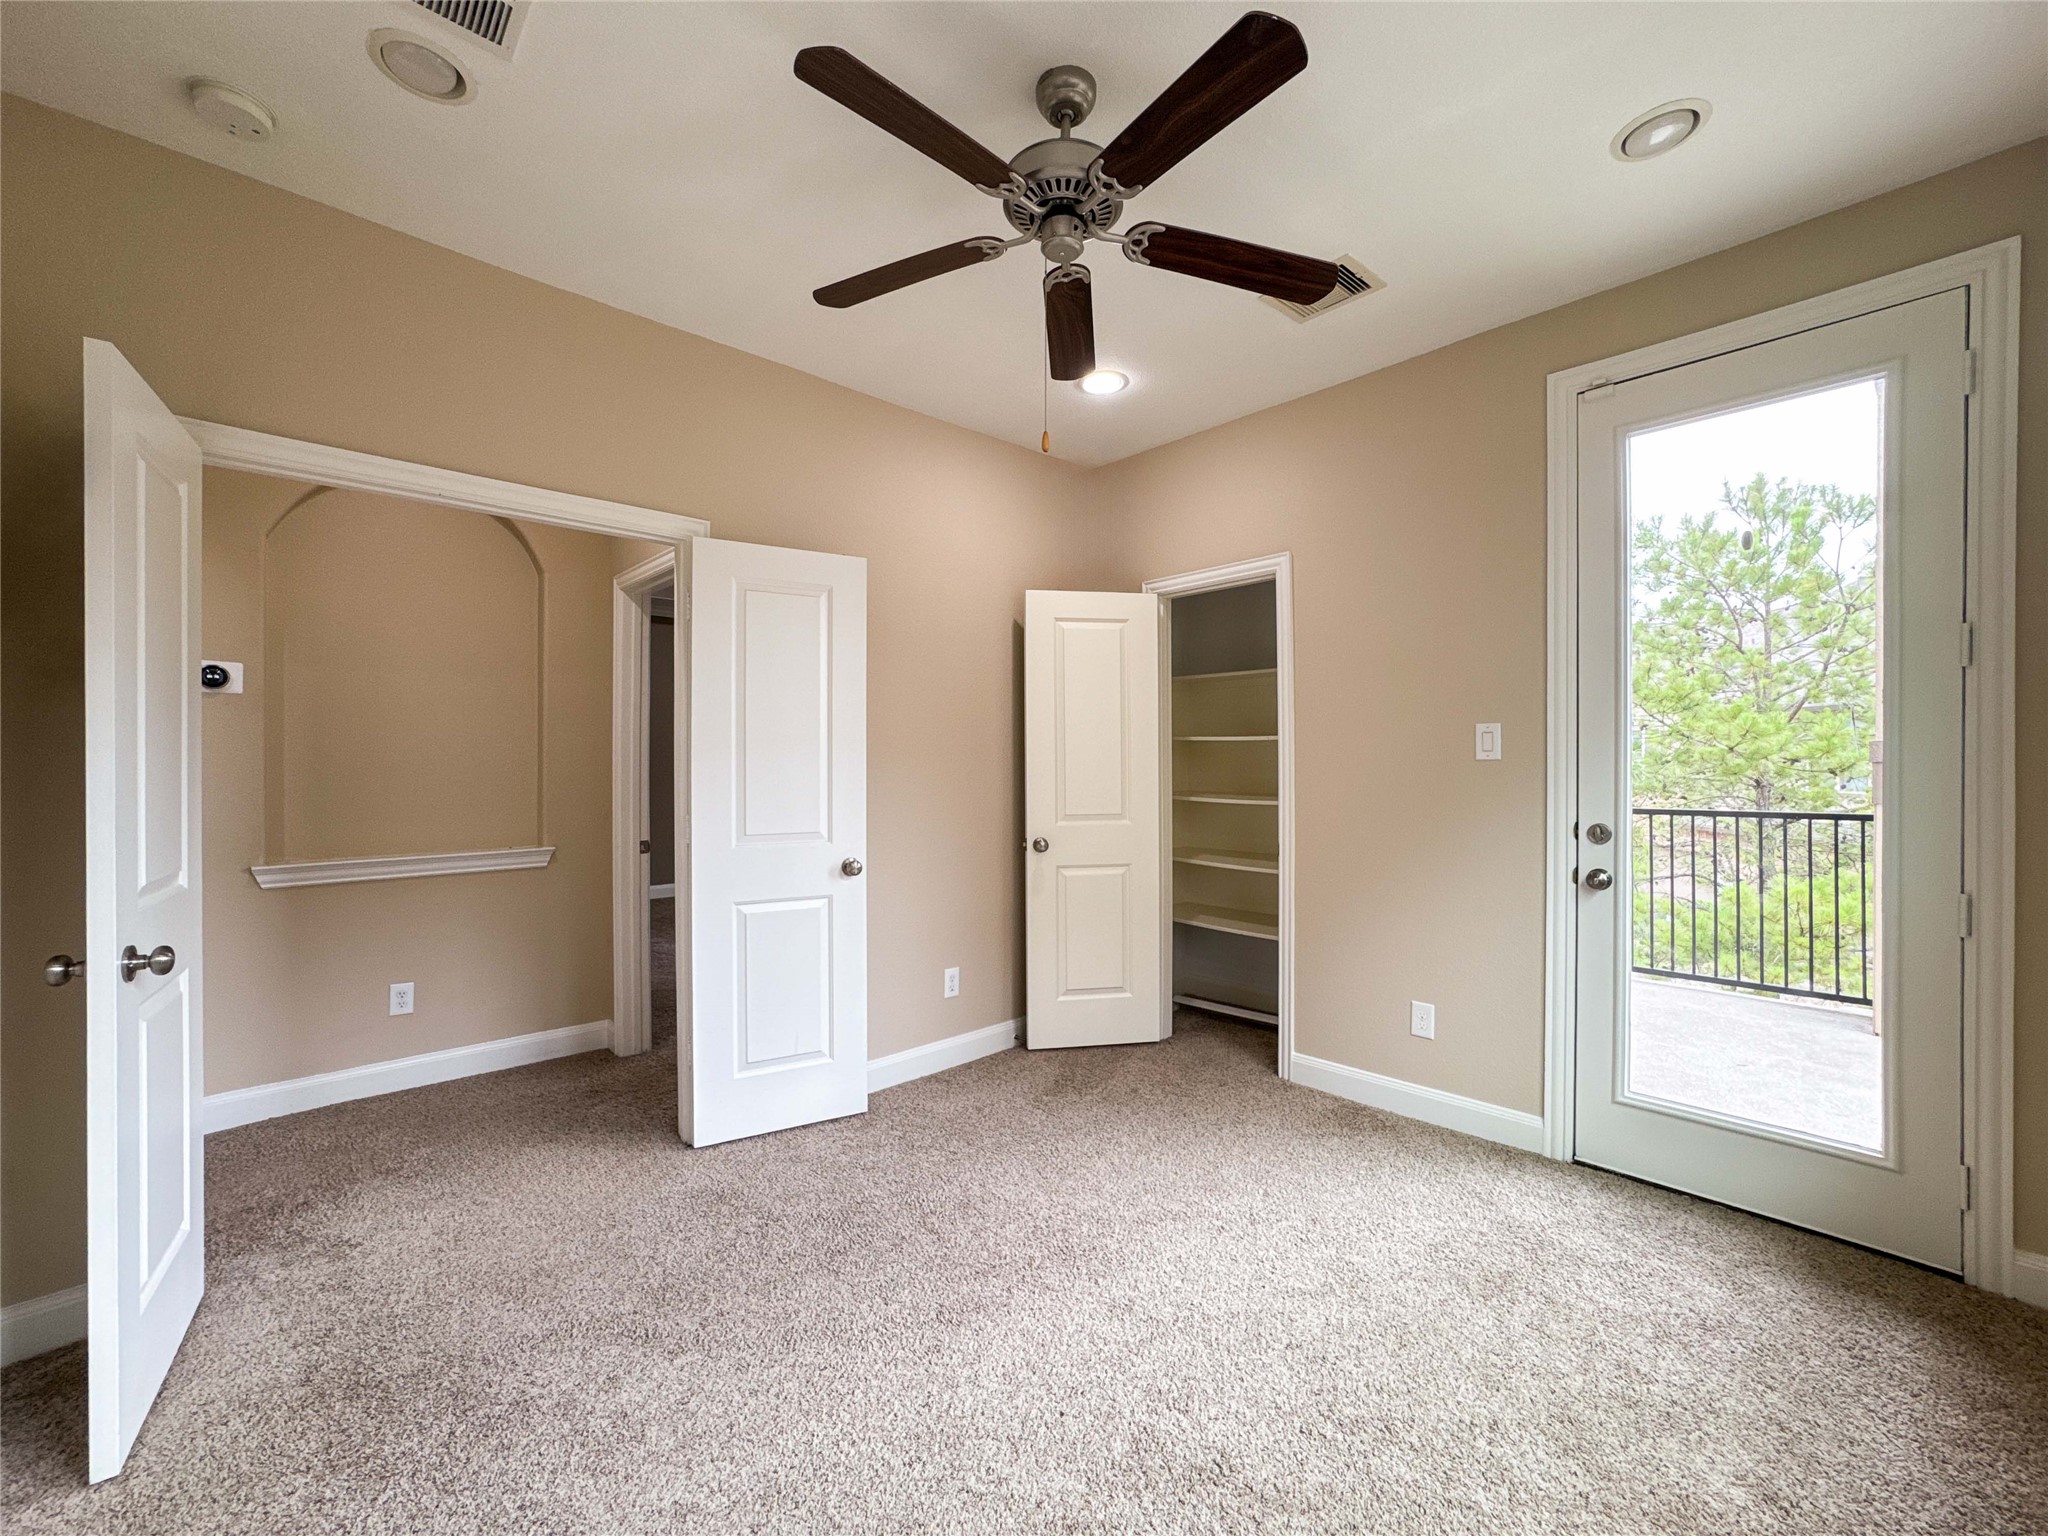
Alternate view of the room features neutral walls, plush carpet, and a ceiling fan. It includes a closet, a recessed shelf, and French doors leading to a private balcony with a view of trees.
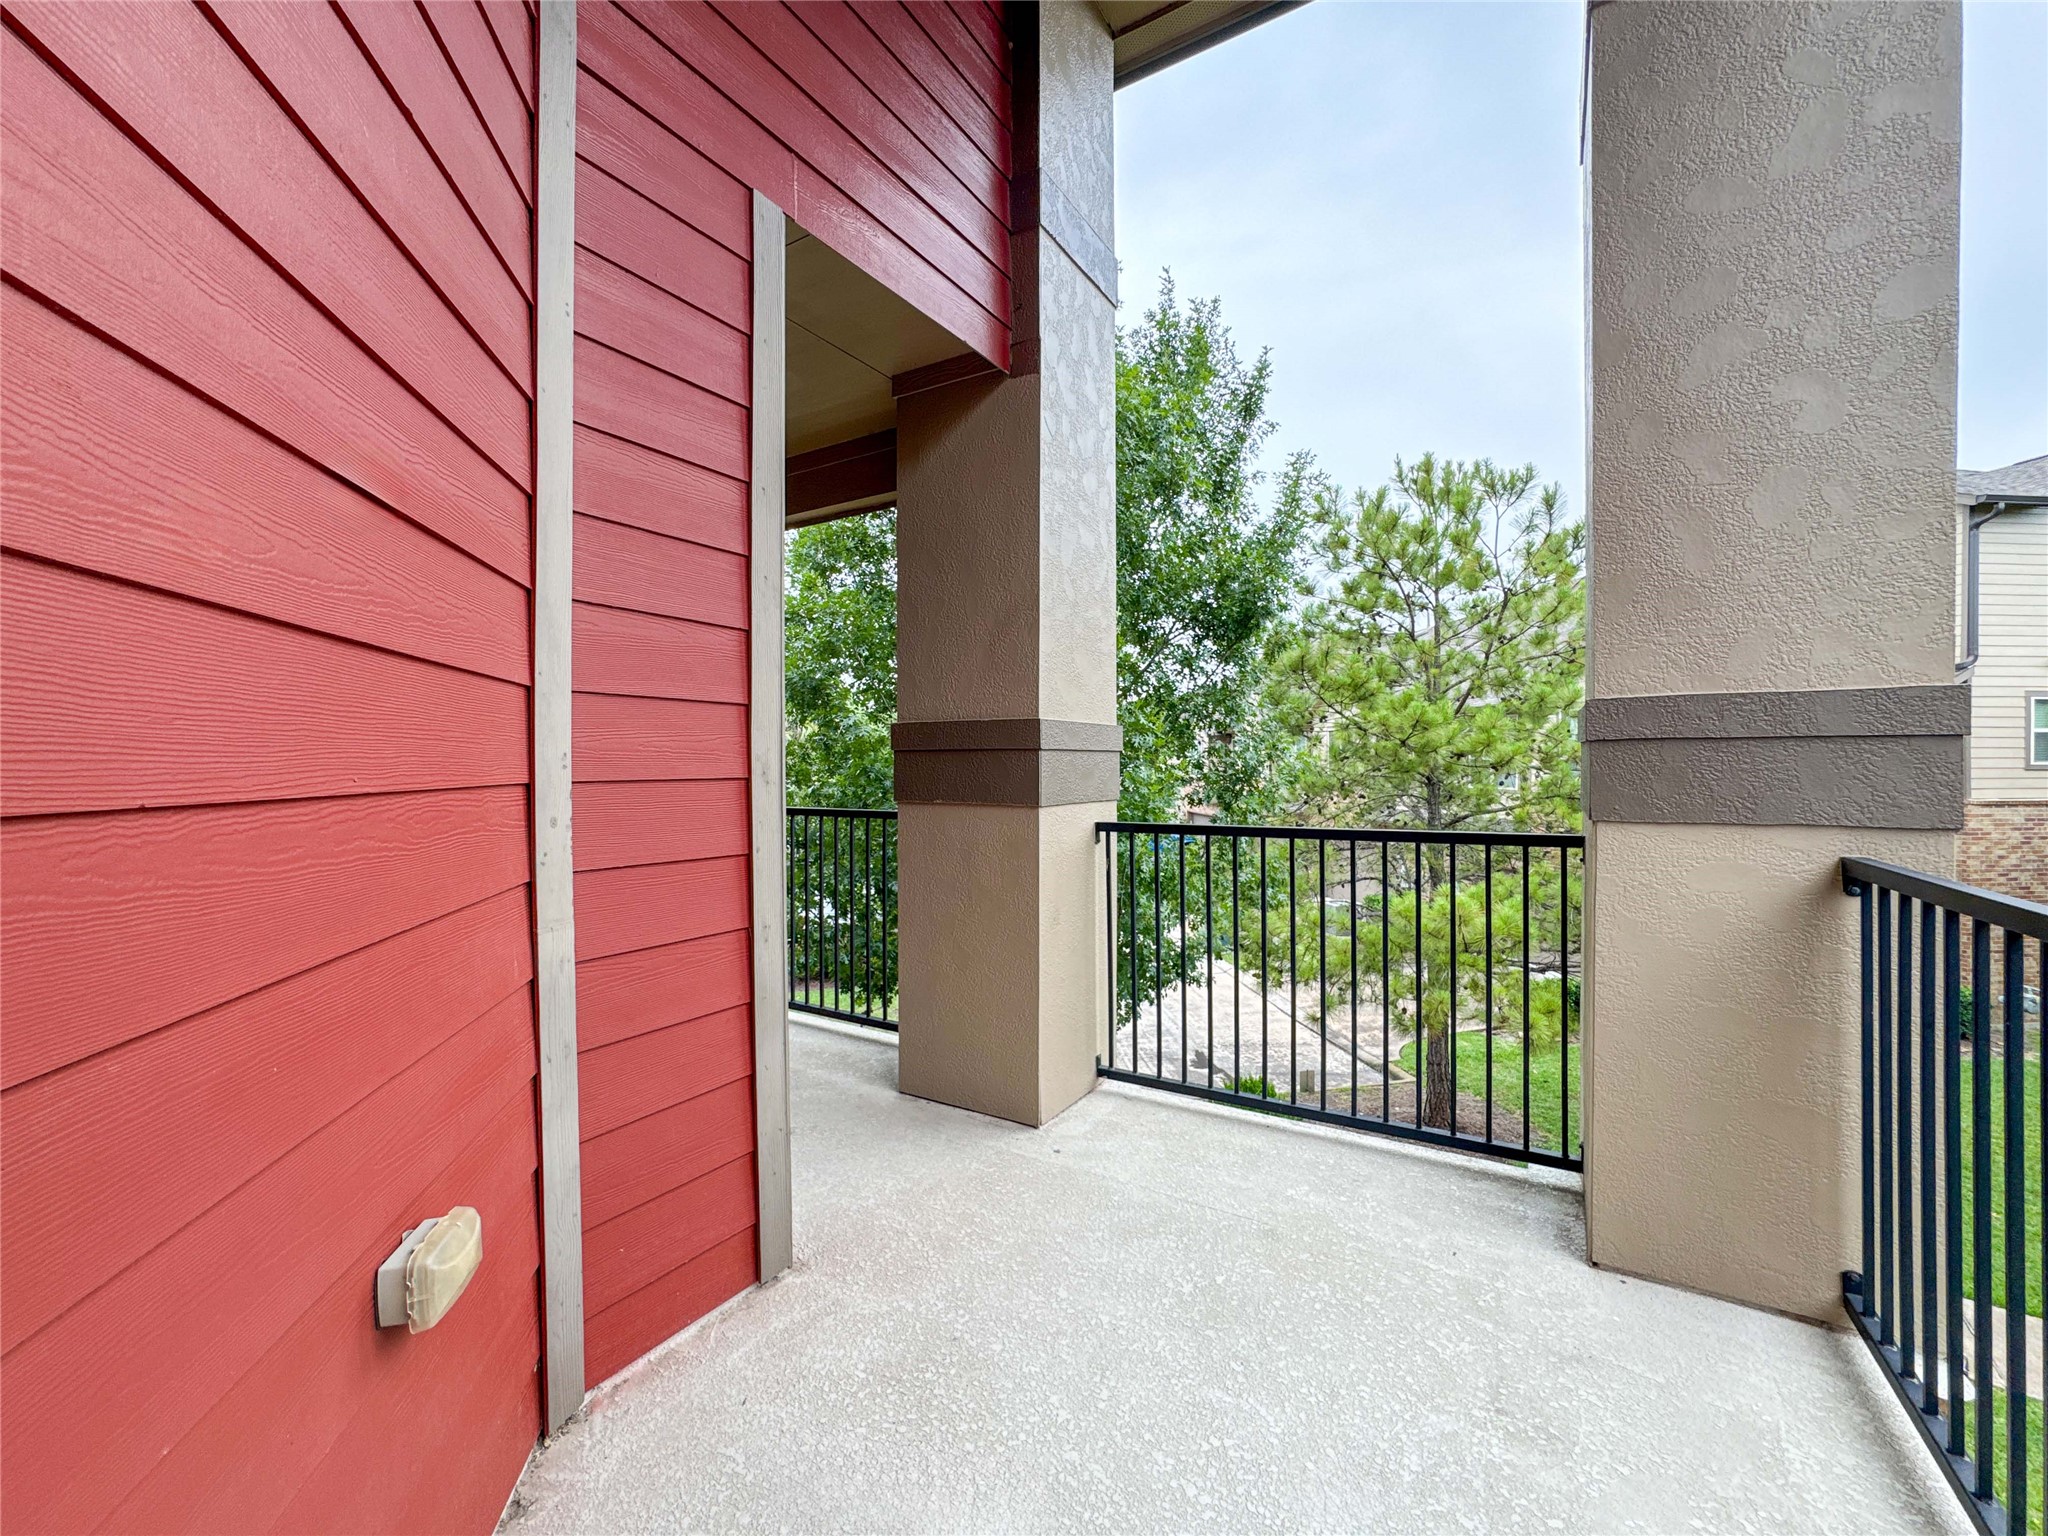
This townhome is an end unit that features a cozy balcony with access to the primary bedroom. It's an inviting outdoor space for relaxation.
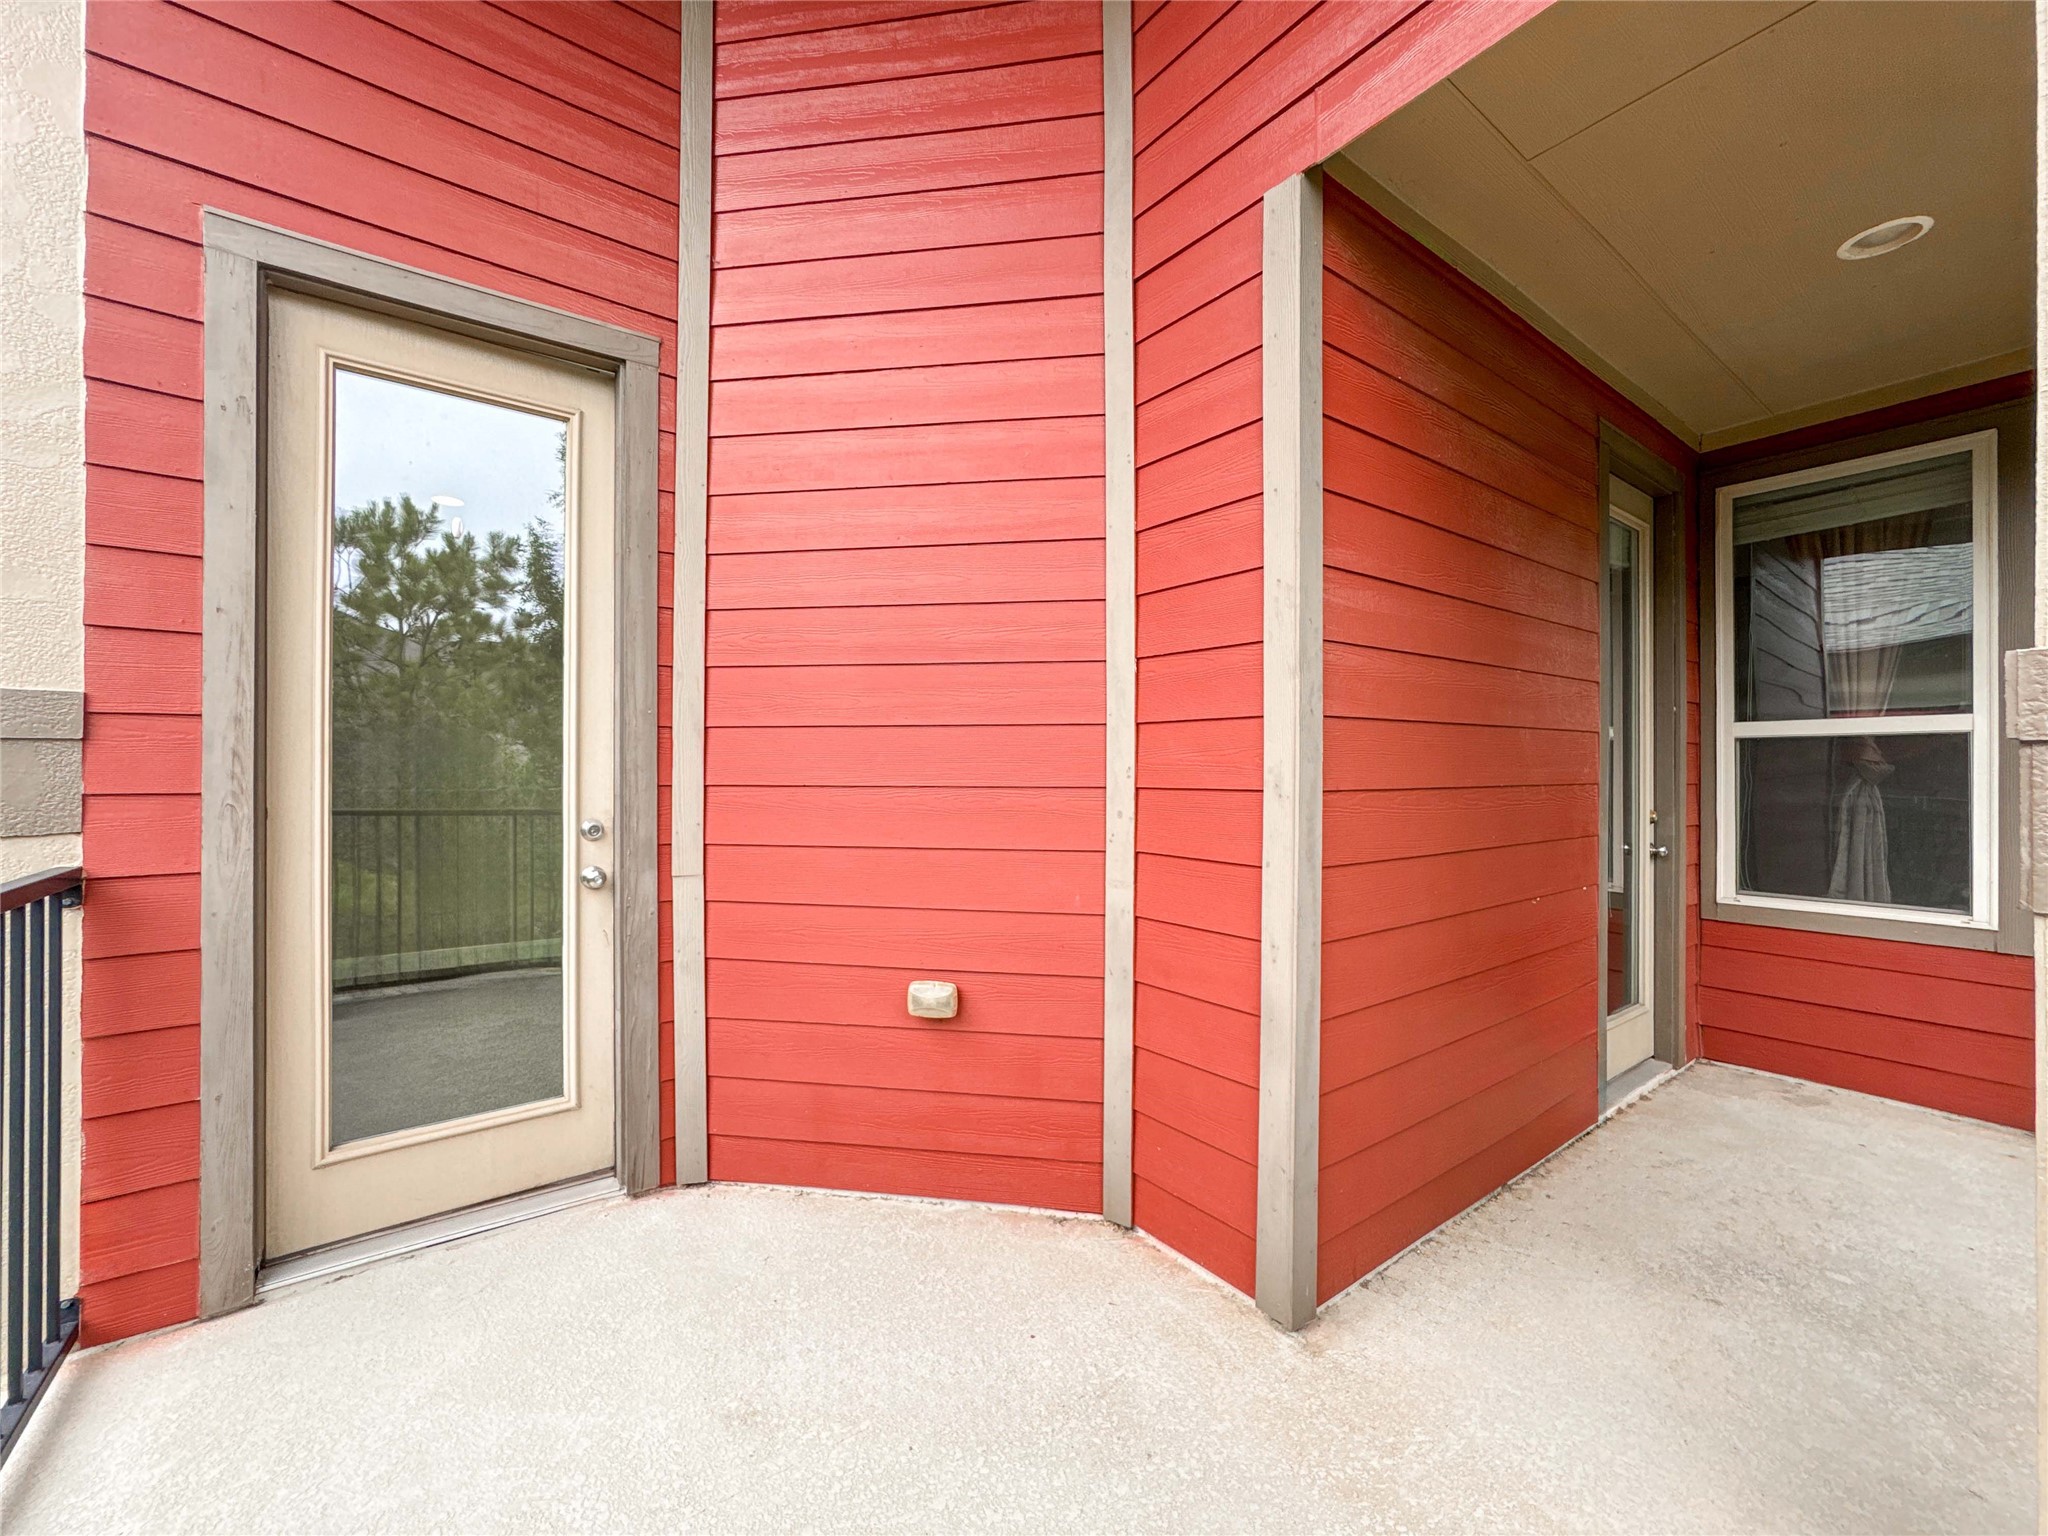
This photo showcases a vibrant red exterior with modern wood siding and two glass doors leading to a balcony or patio. The space is covered, providing shelter and a cozy outdoor area.
This spacious room features a tray ceiling with recessed lighting, a ceiling fan, neutral carpet, and large windows with elegant drapes, providing ample natural light. A door leads to an outdoor area, and the overall design is modern and inviting.
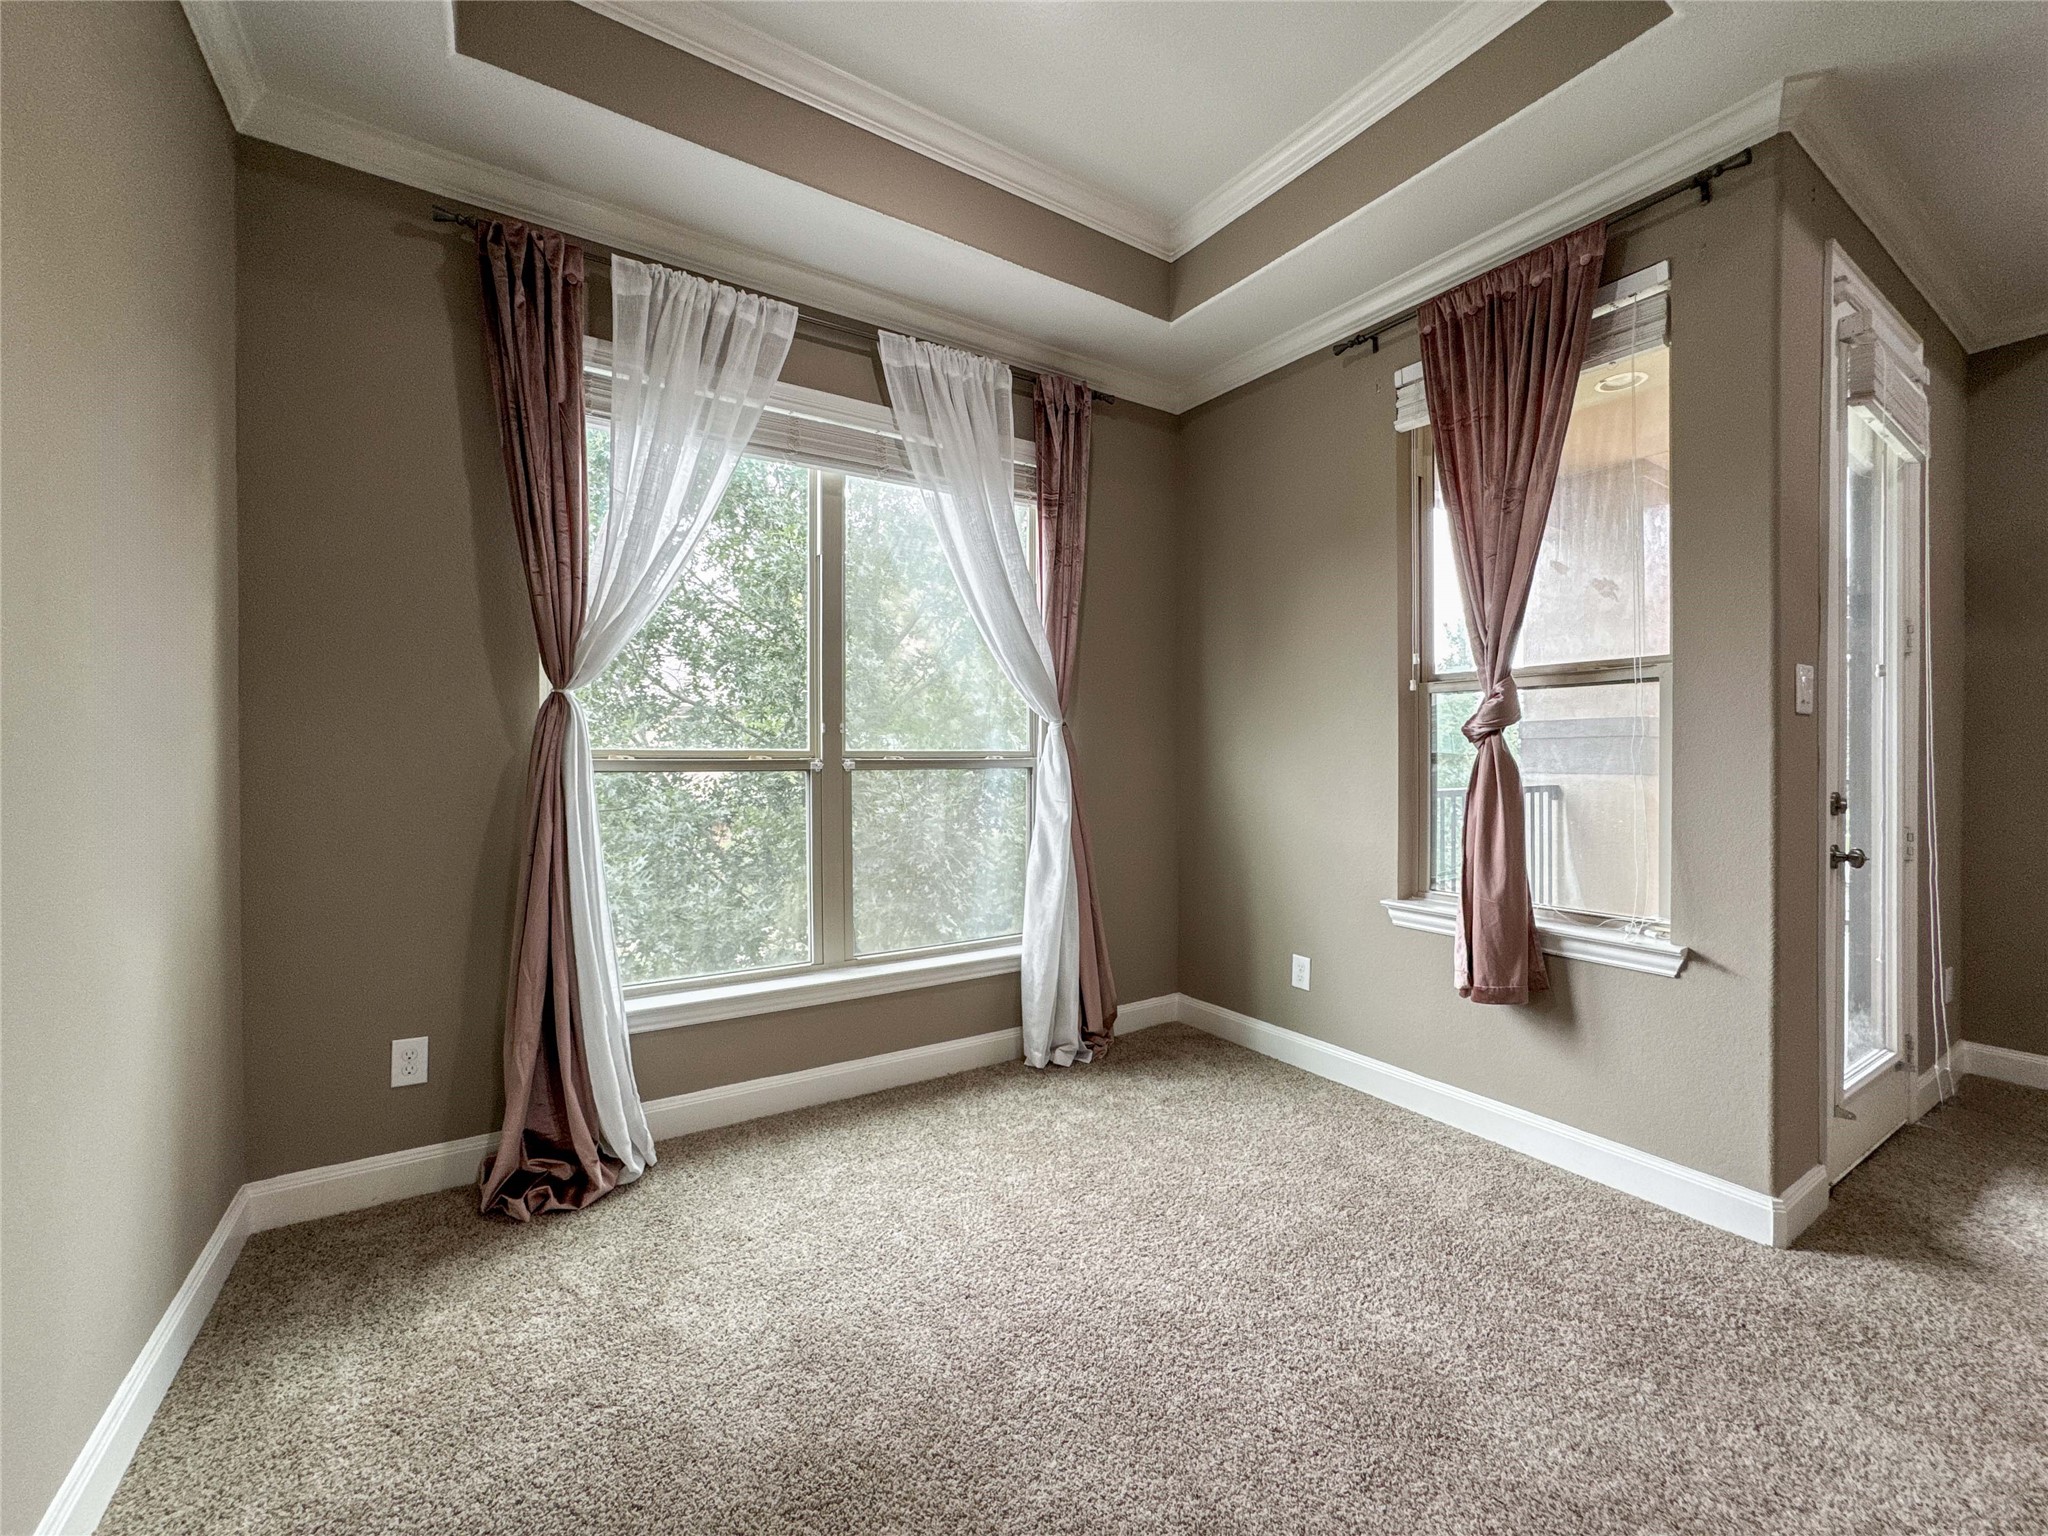
Bright room with large windows, neutral walls, and carpeted floors. Features a tray ceiling and elegant drapery, creating a cozy atmosphere.
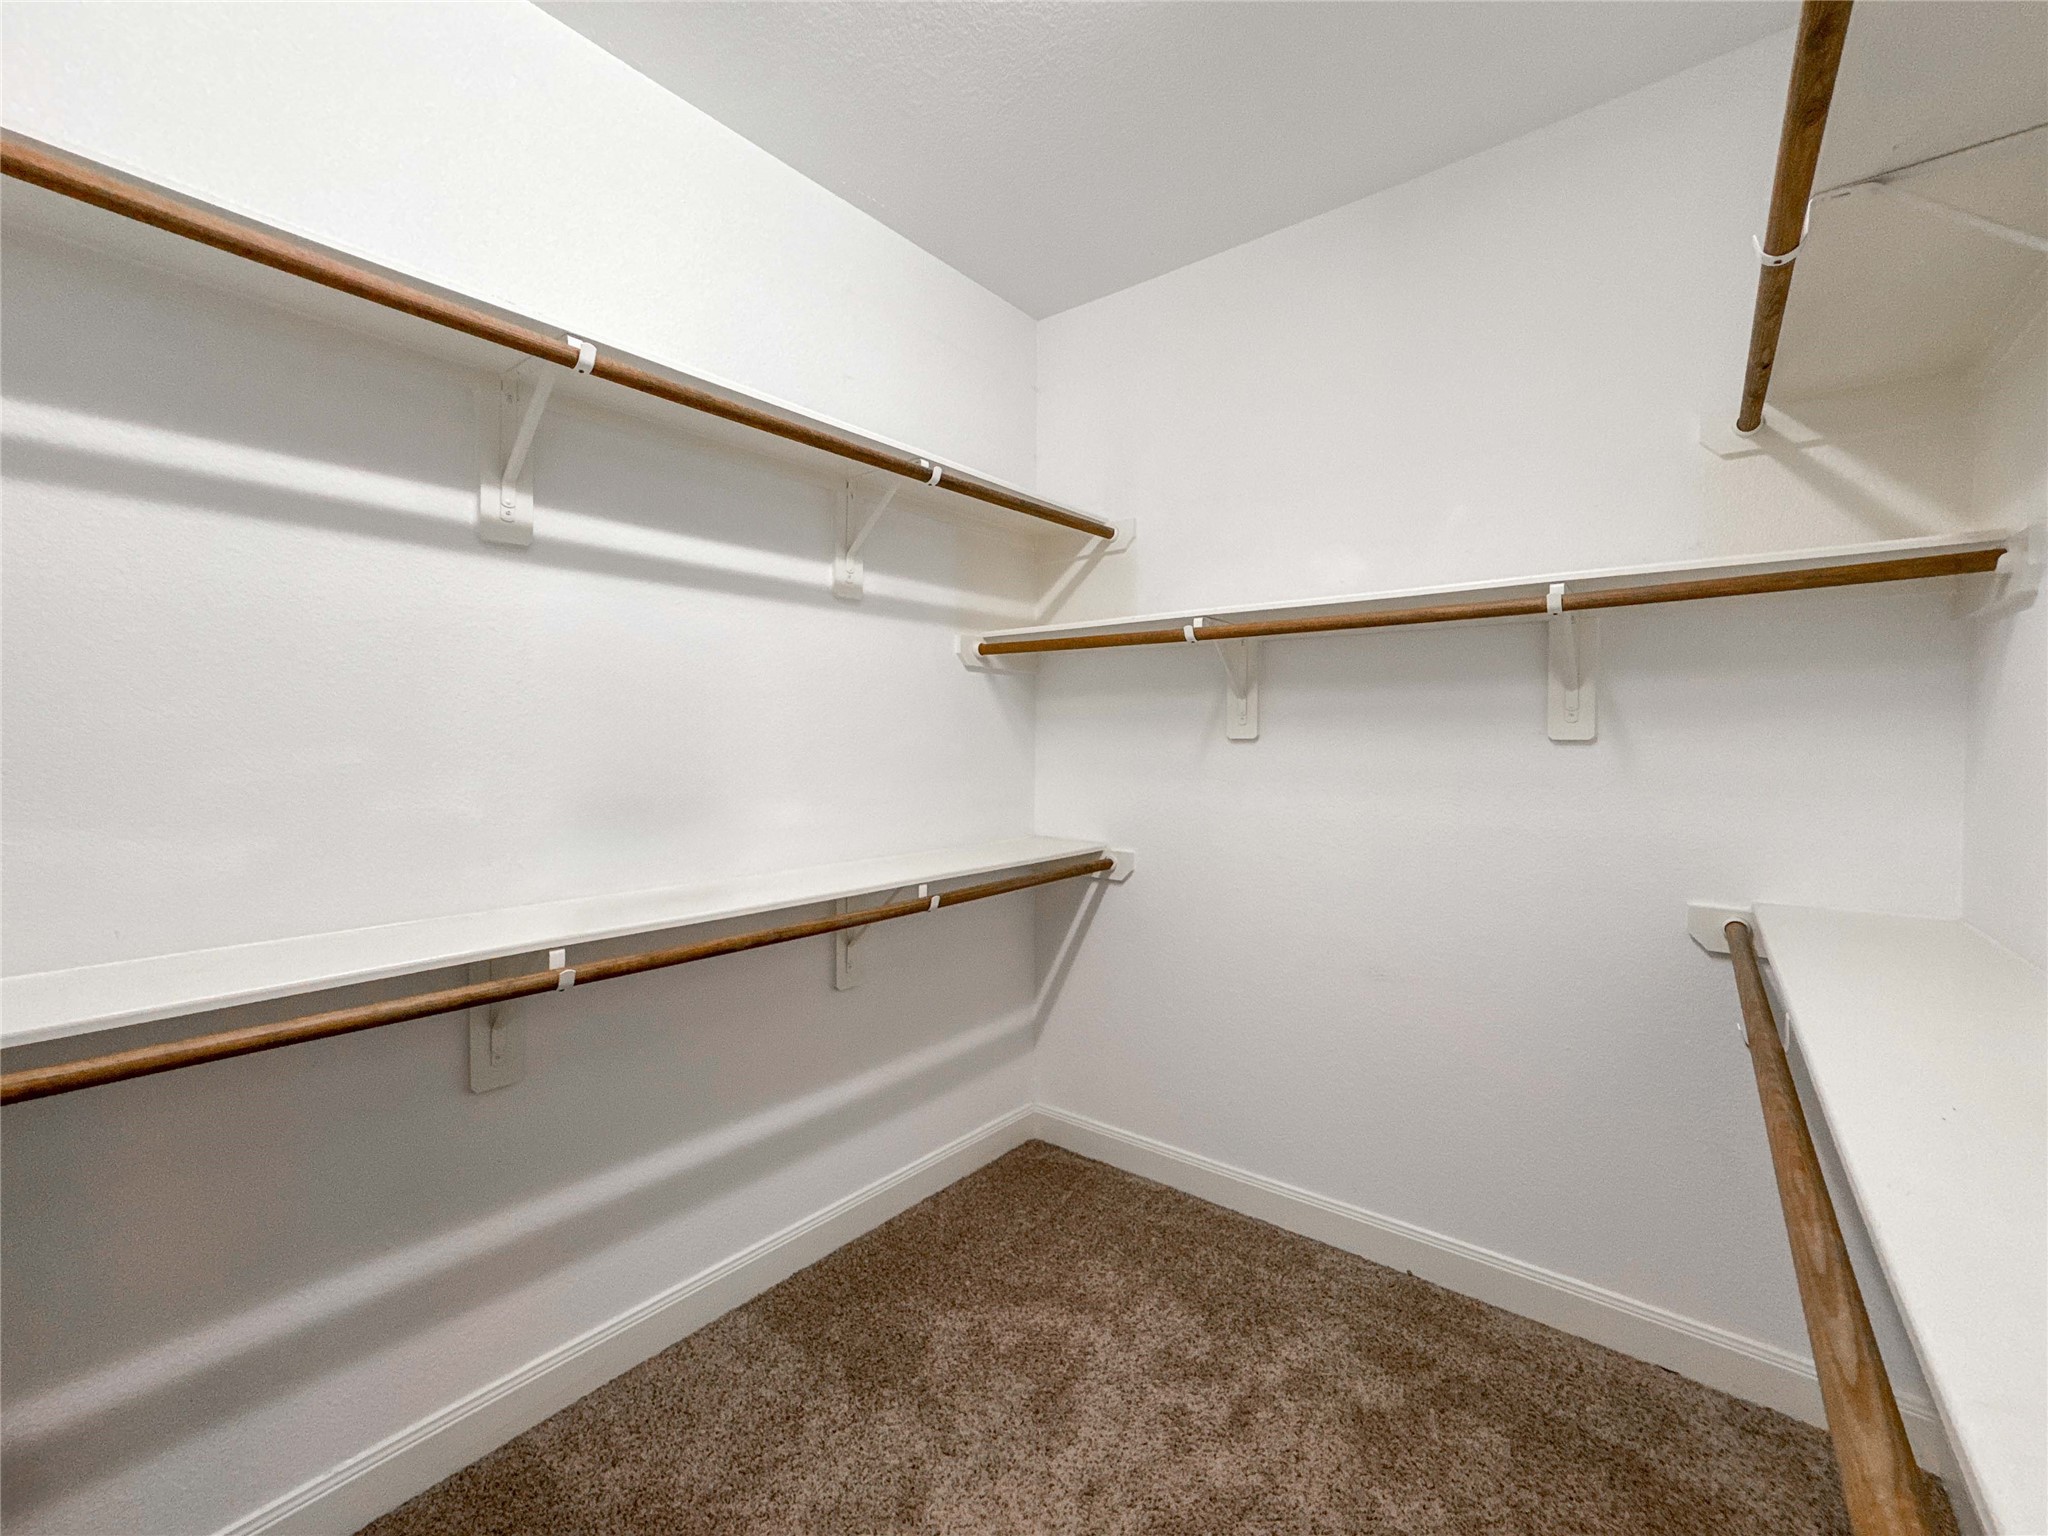
This photo shows a spacious walk-in closet with multiple wooden hanging rods and white shelves, perfect for organizing clothing and accessories. The carpeted floor adds warmth and comfort.
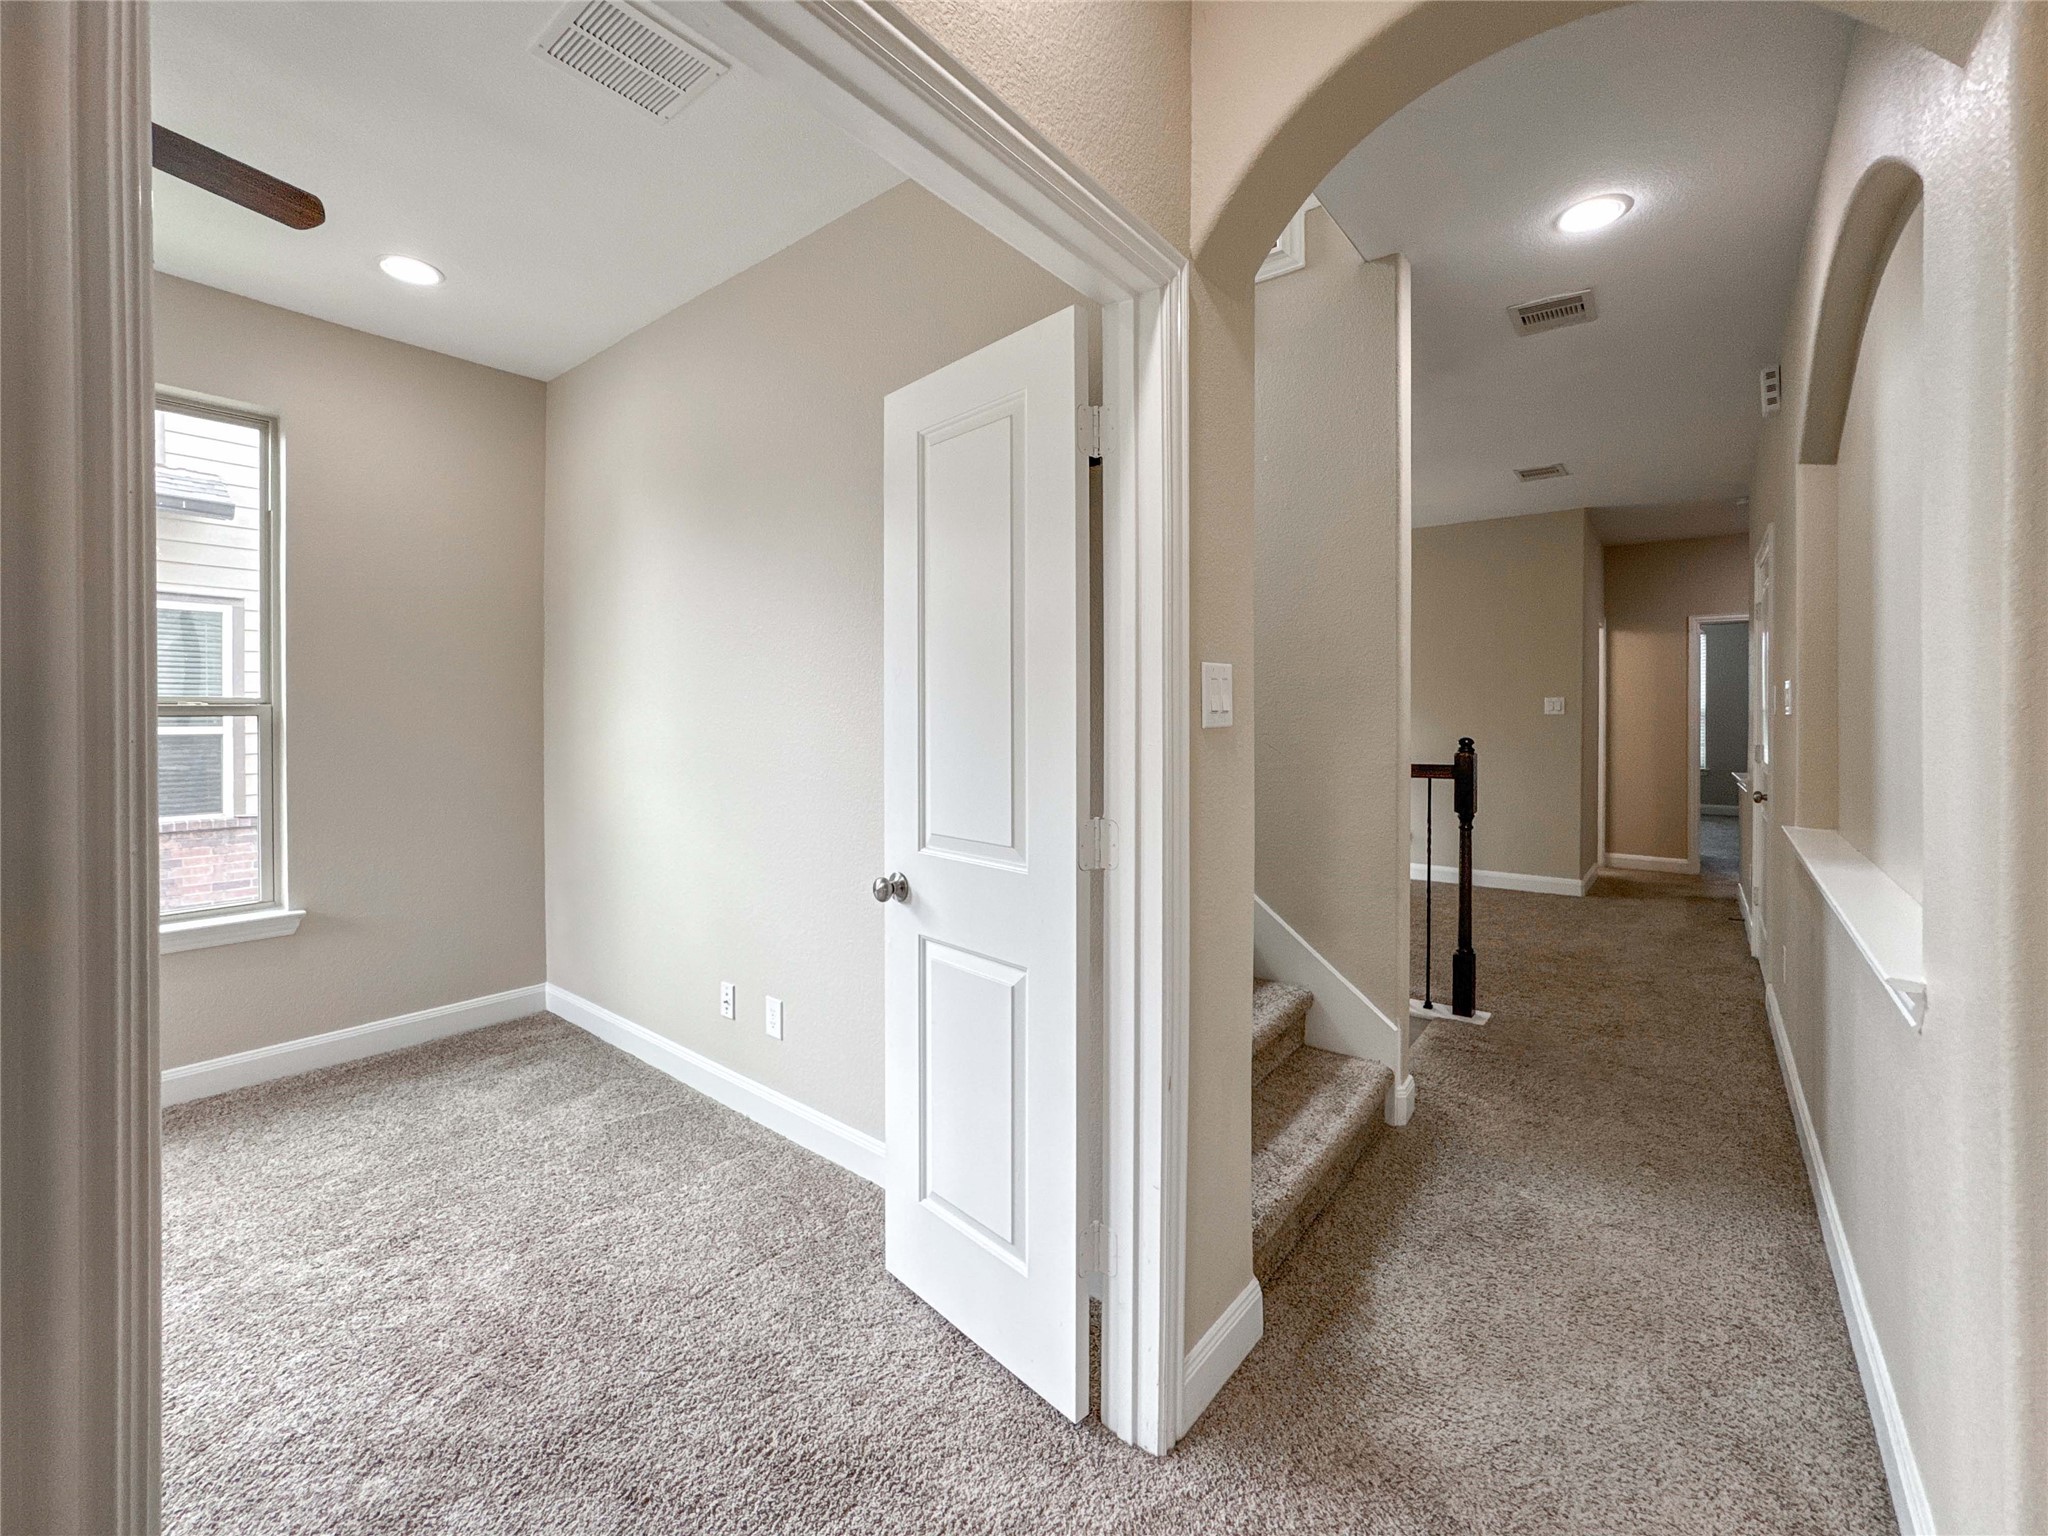
This photo showcases a cozy carpeted hallway with an adjacent room featuring natural light from a window. The hallway leads to a staircase and additional rooms, creating a warm and inviting environment suitable for a comfortable home.
This photo showcases a bright, carpeted staircase with wooden handrails leading to a landing area. The space features neutral walls and a ceiling fan, providing a welcoming and cozy atmosphere.
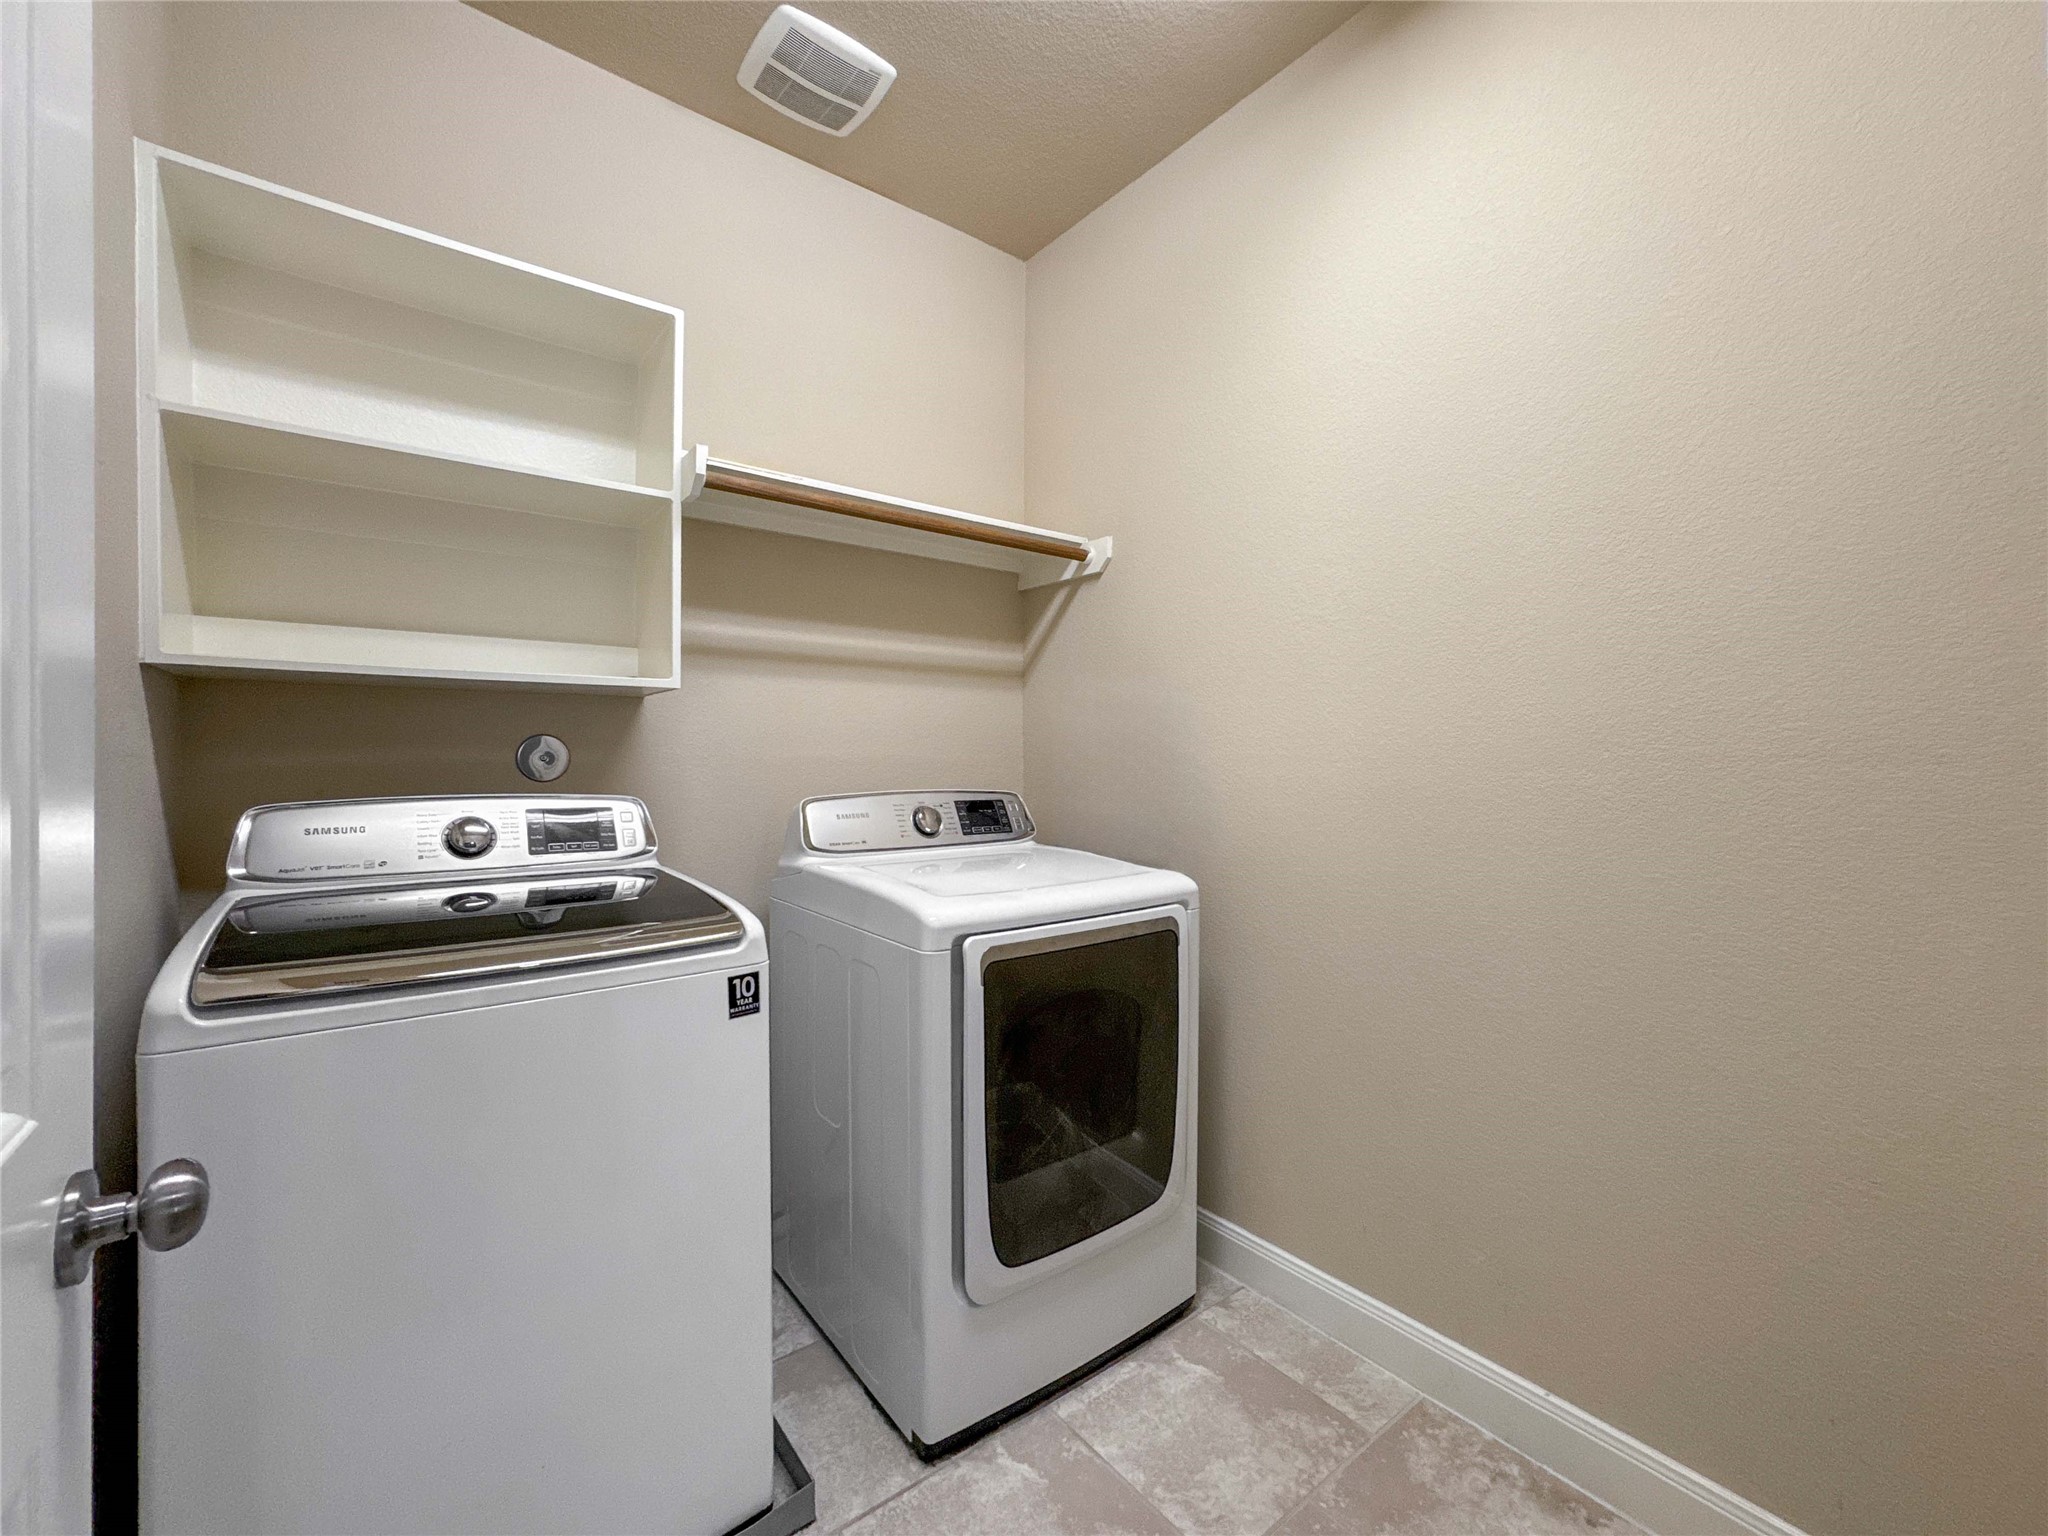
This photo shows a compact laundry room with a washer and dryer, a shelf for storage, and neutral-colored walls and flooring.
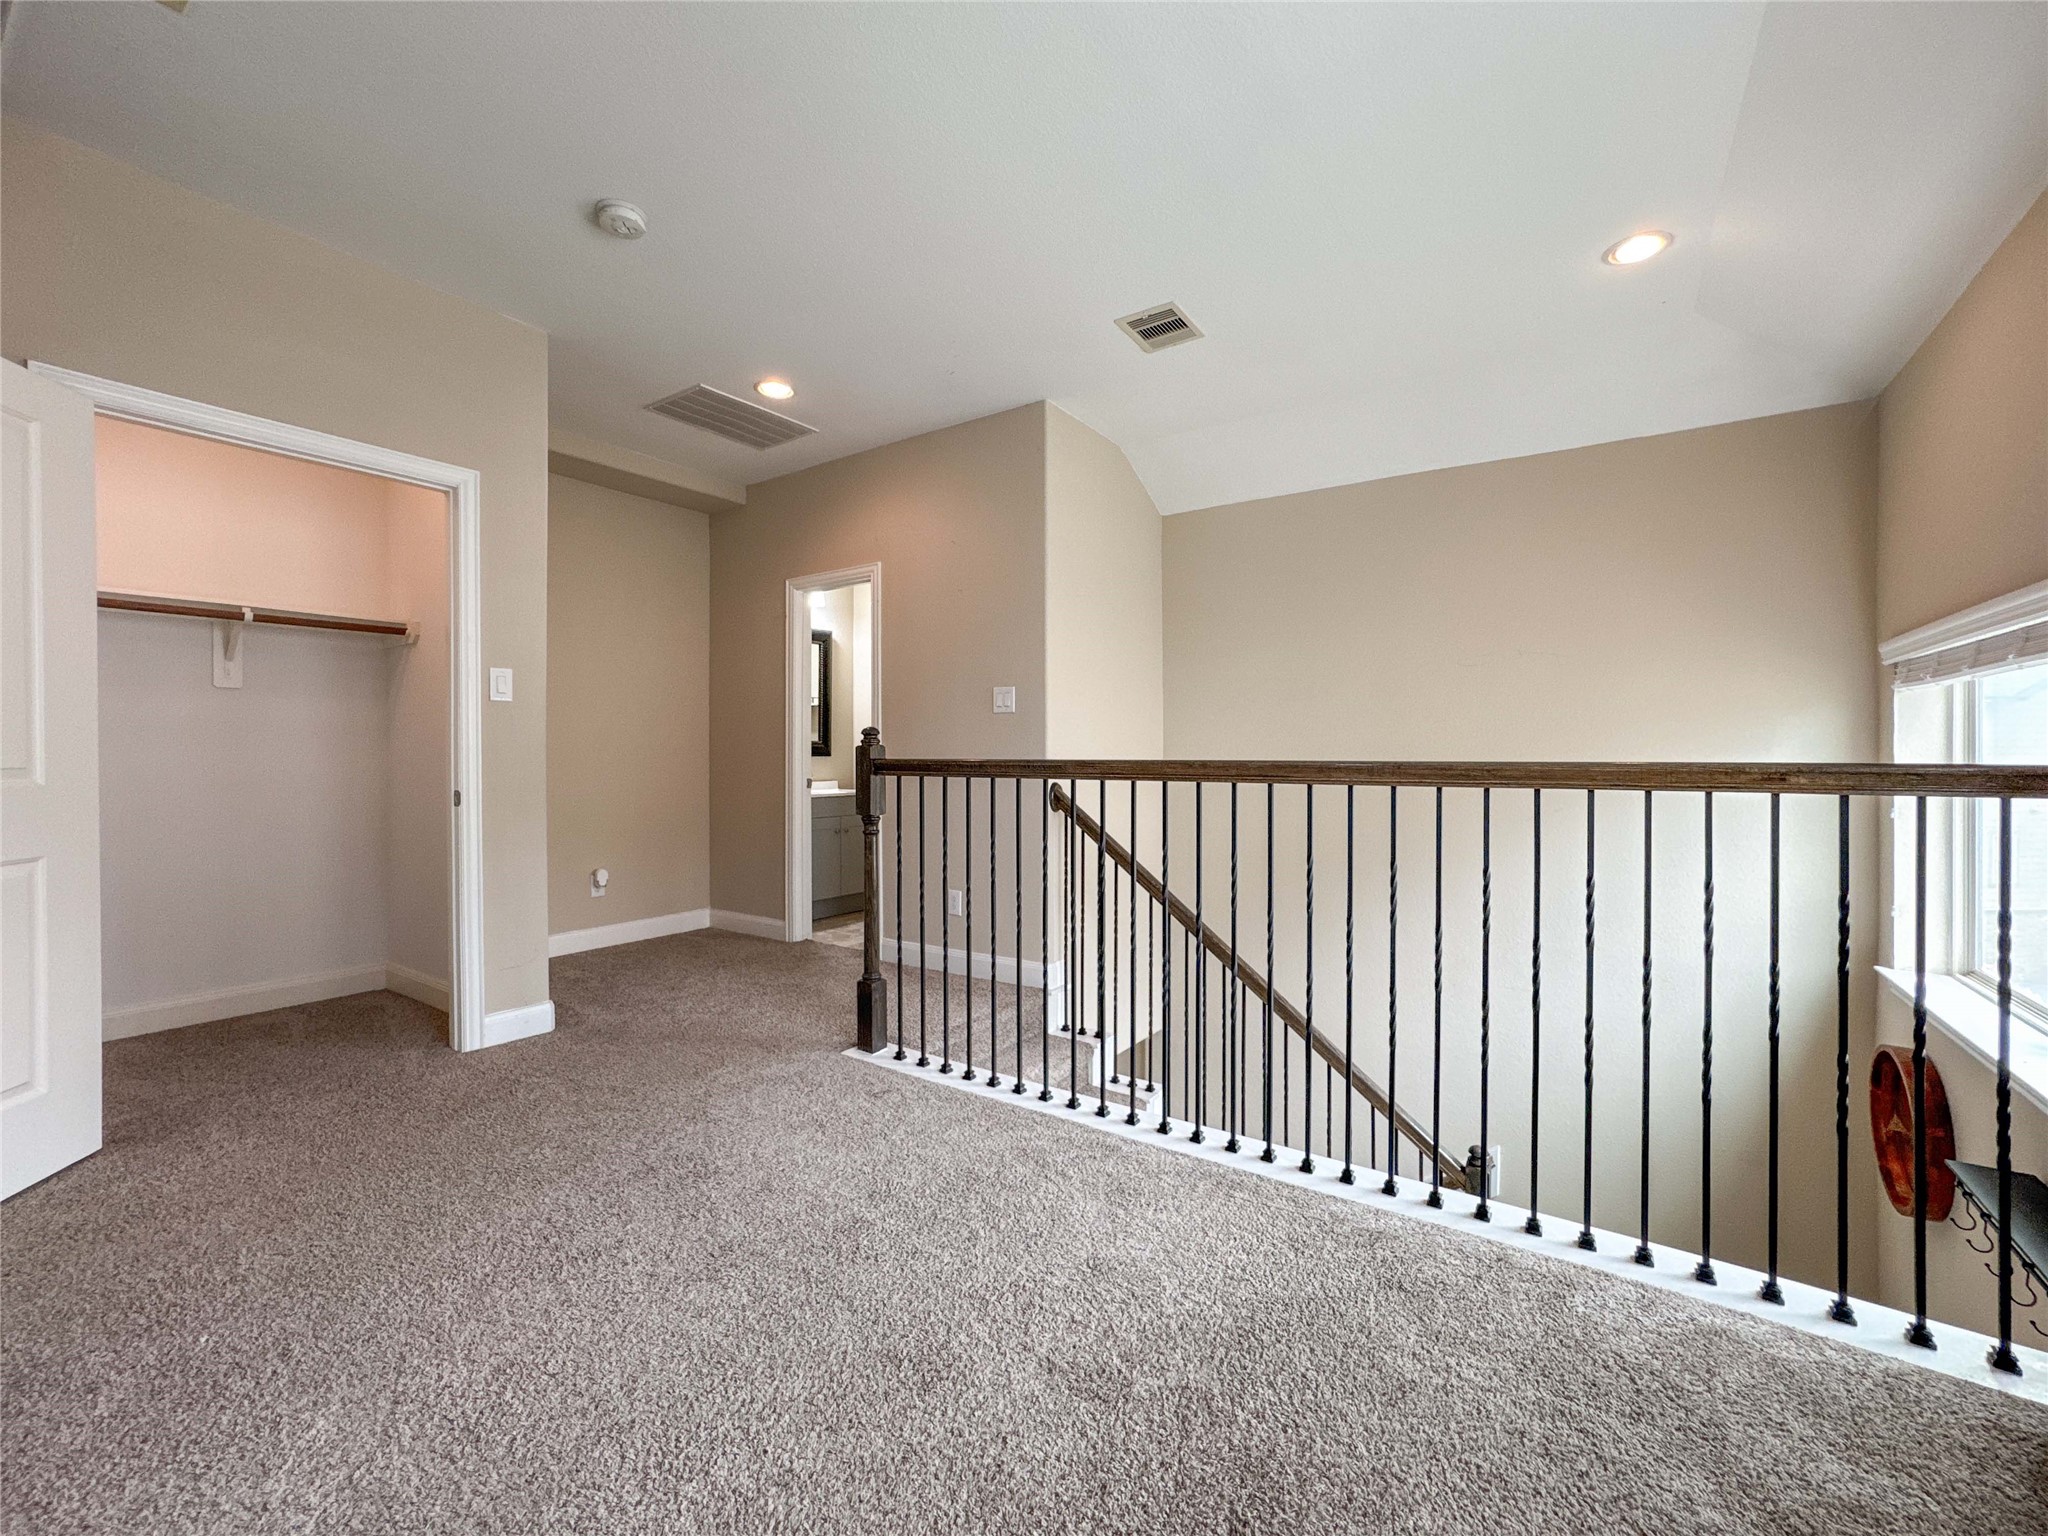
This photo shows a carpeted upstairs landing area with neutral walls and recessed lighting. It features an open railing overlooking the staircase, a window for natural light, and a walk-in closet. There's also an entrance to what appears to be a bathroom.
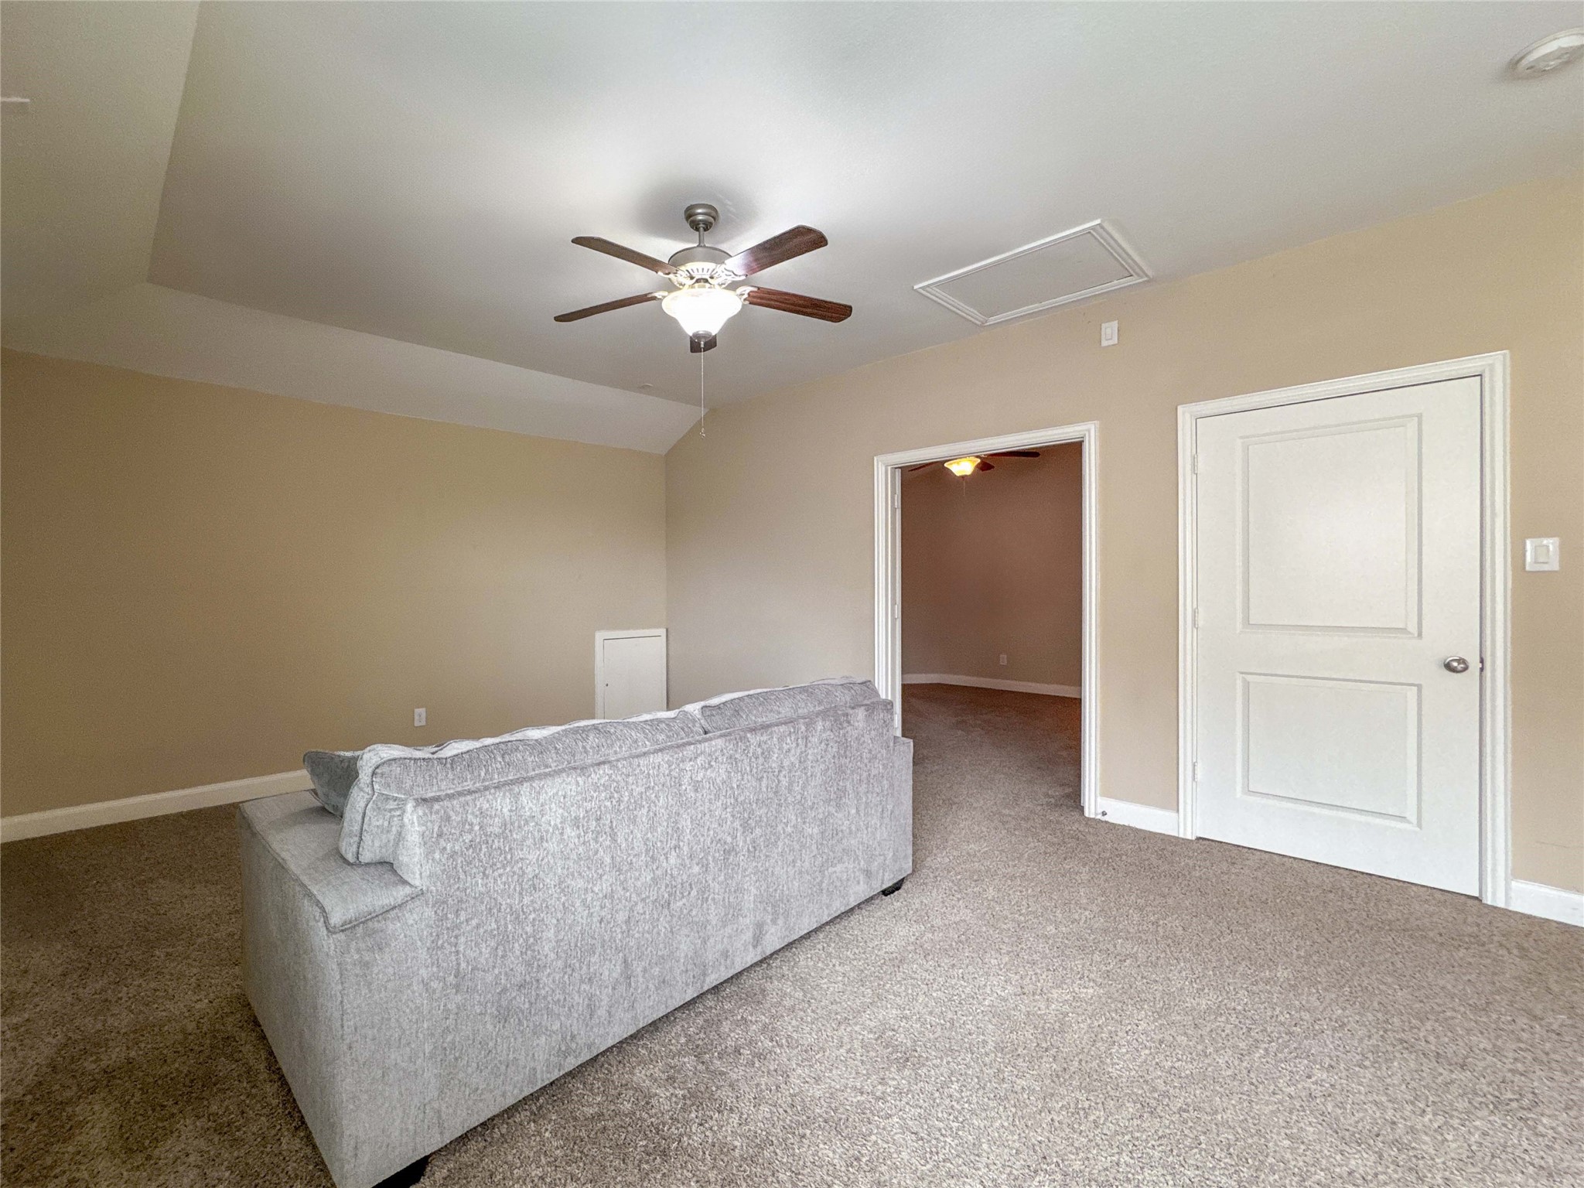
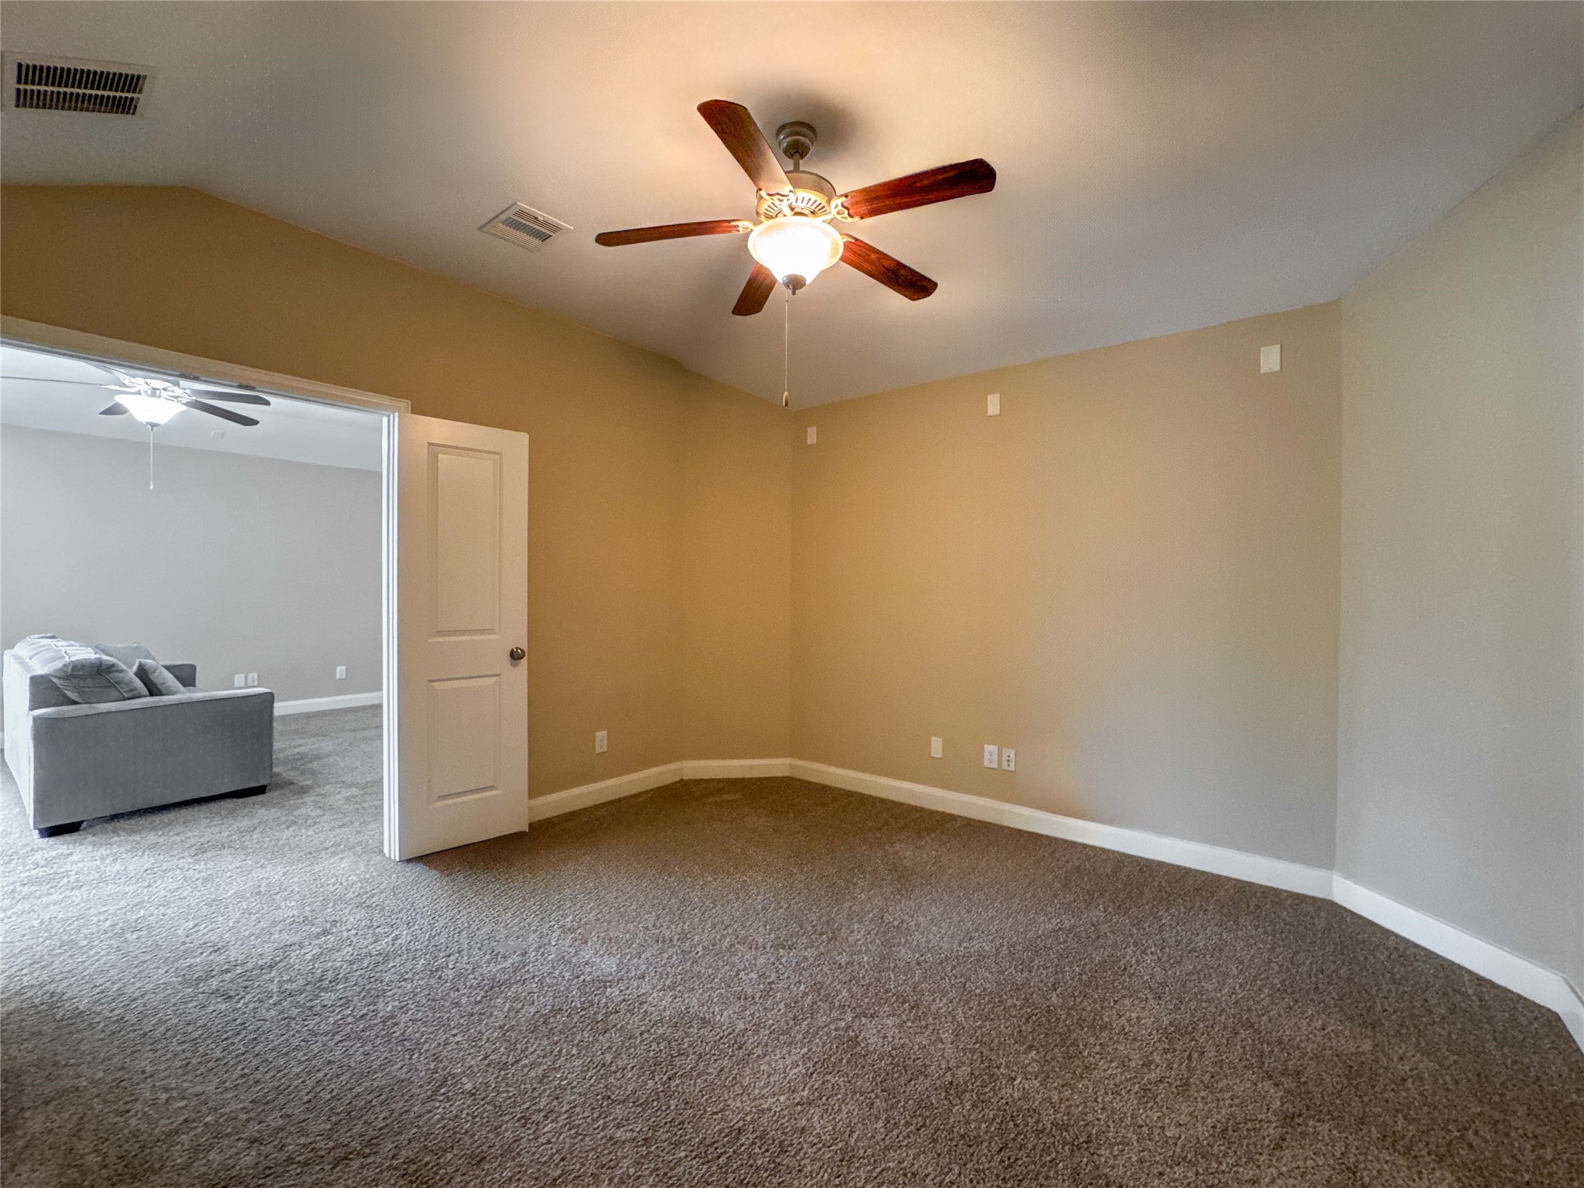
This room features neutral walls and carpeting, a ceiling fan, and a cozy sofa. It leads into another room, providing an open yet defined space.
This room features a neutral color palette with carpeted flooring, a ceiling fan, and ample natural light. It connects to another room, offering flexibility for use as a bedroom or office space.
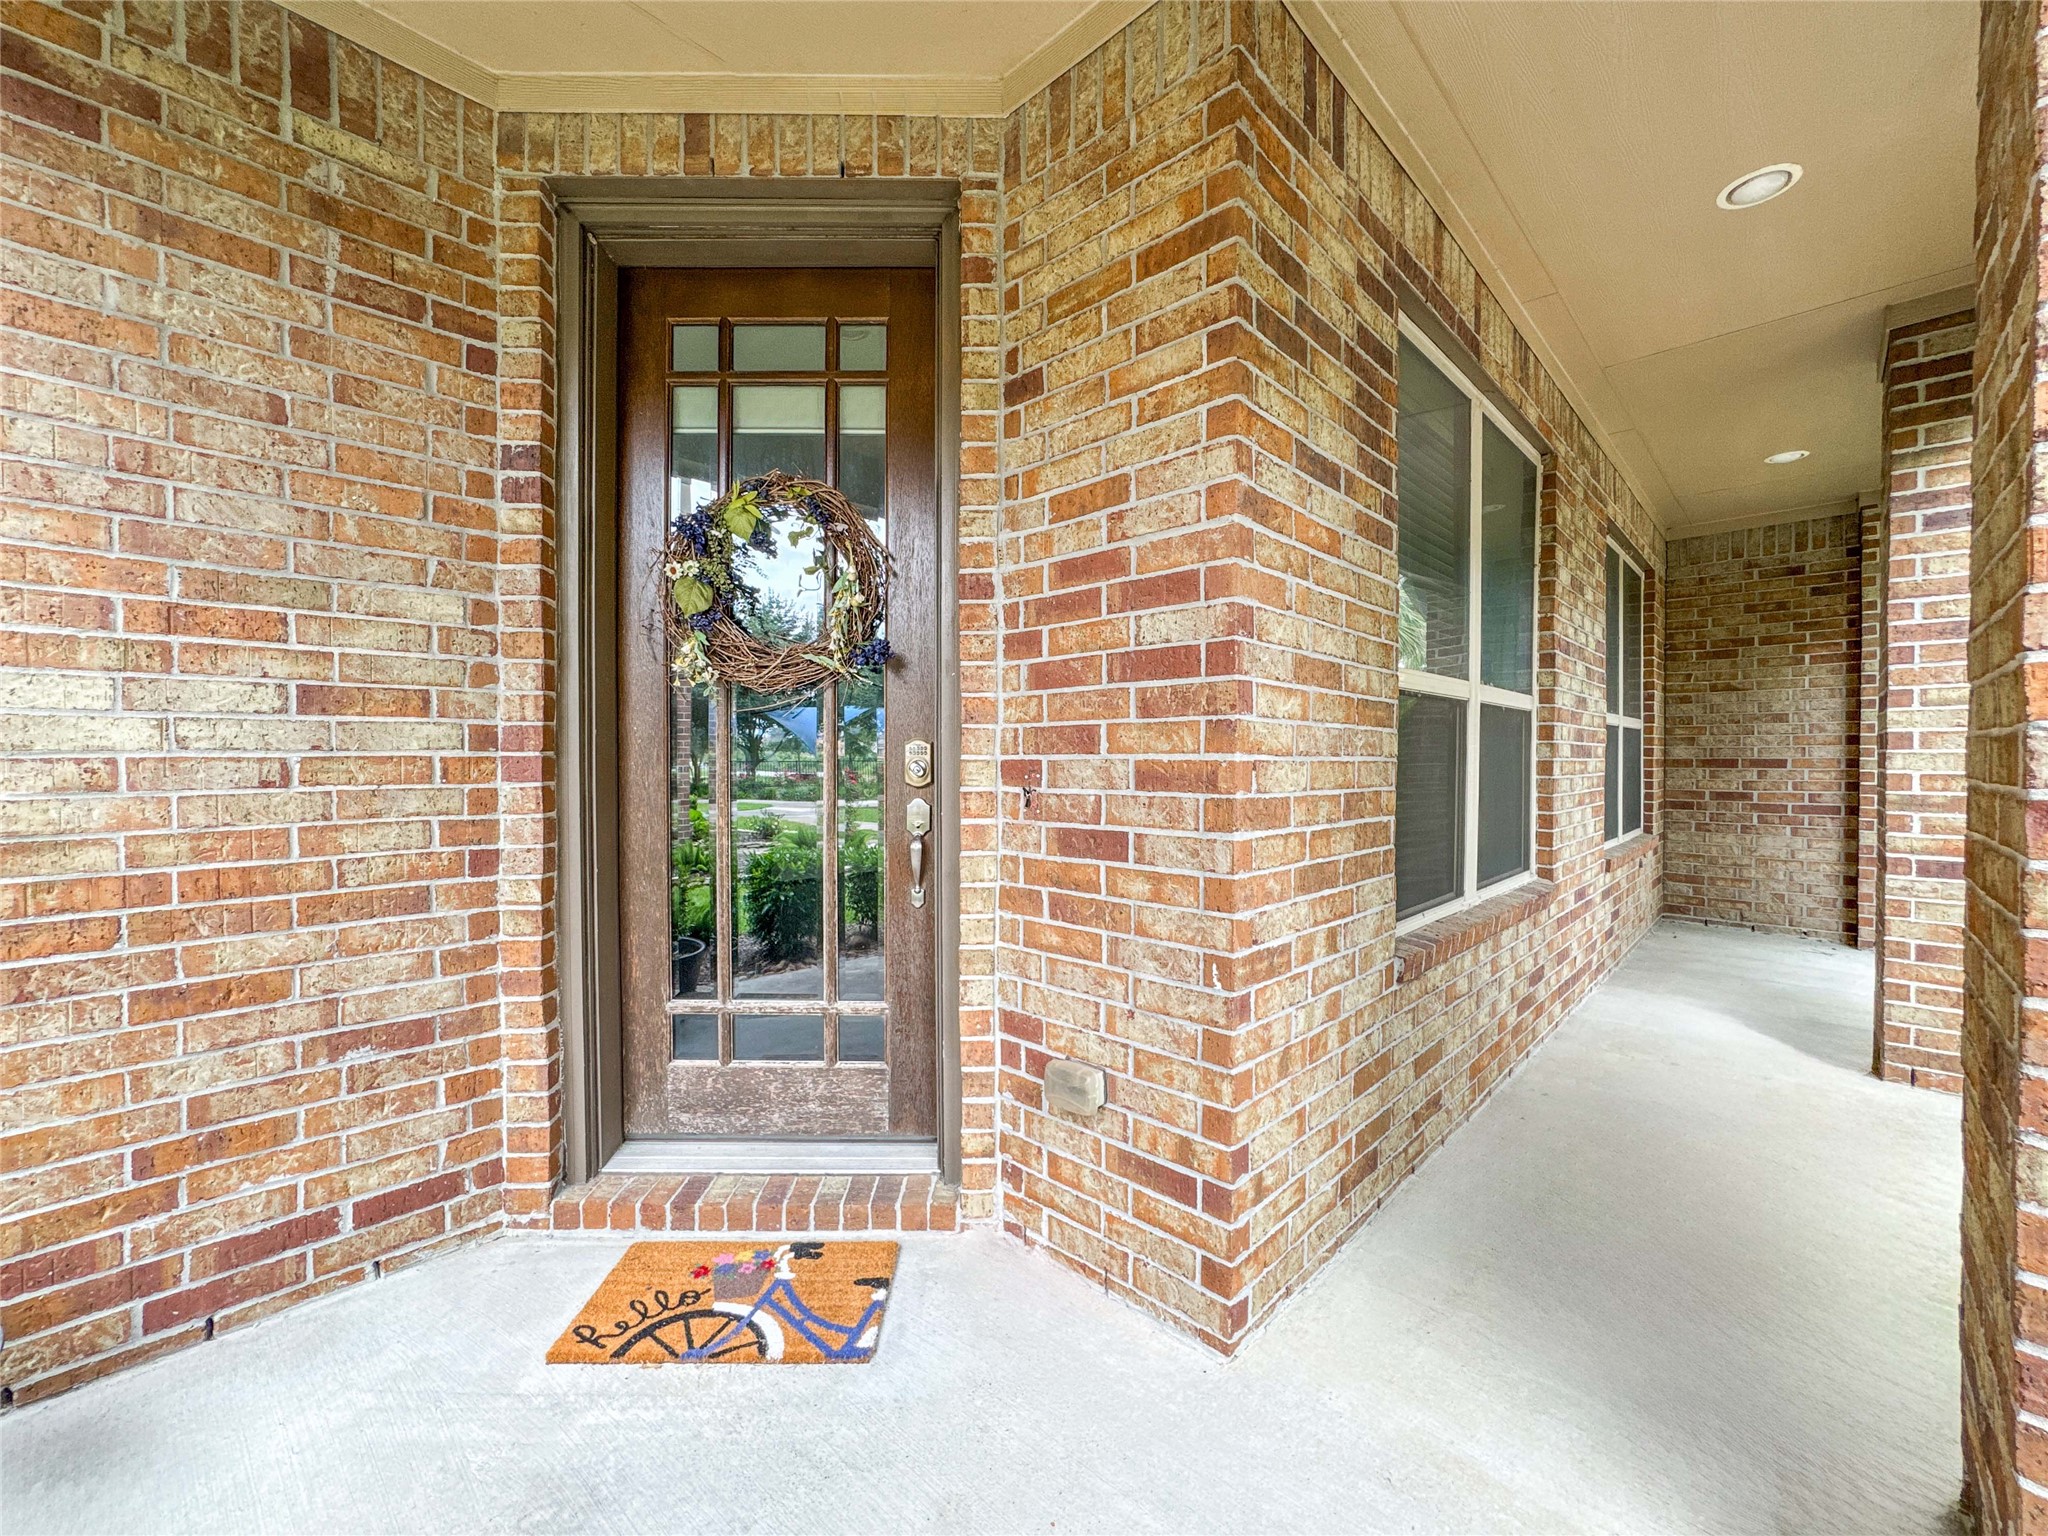
This photo showcases a welcoming brick entryway with a charming wooden front door, adorned with a decorative wreath and a colorful welcome mat. The area is well-lit and features a covered porch, offering a cozy and inviting entrance to the home.
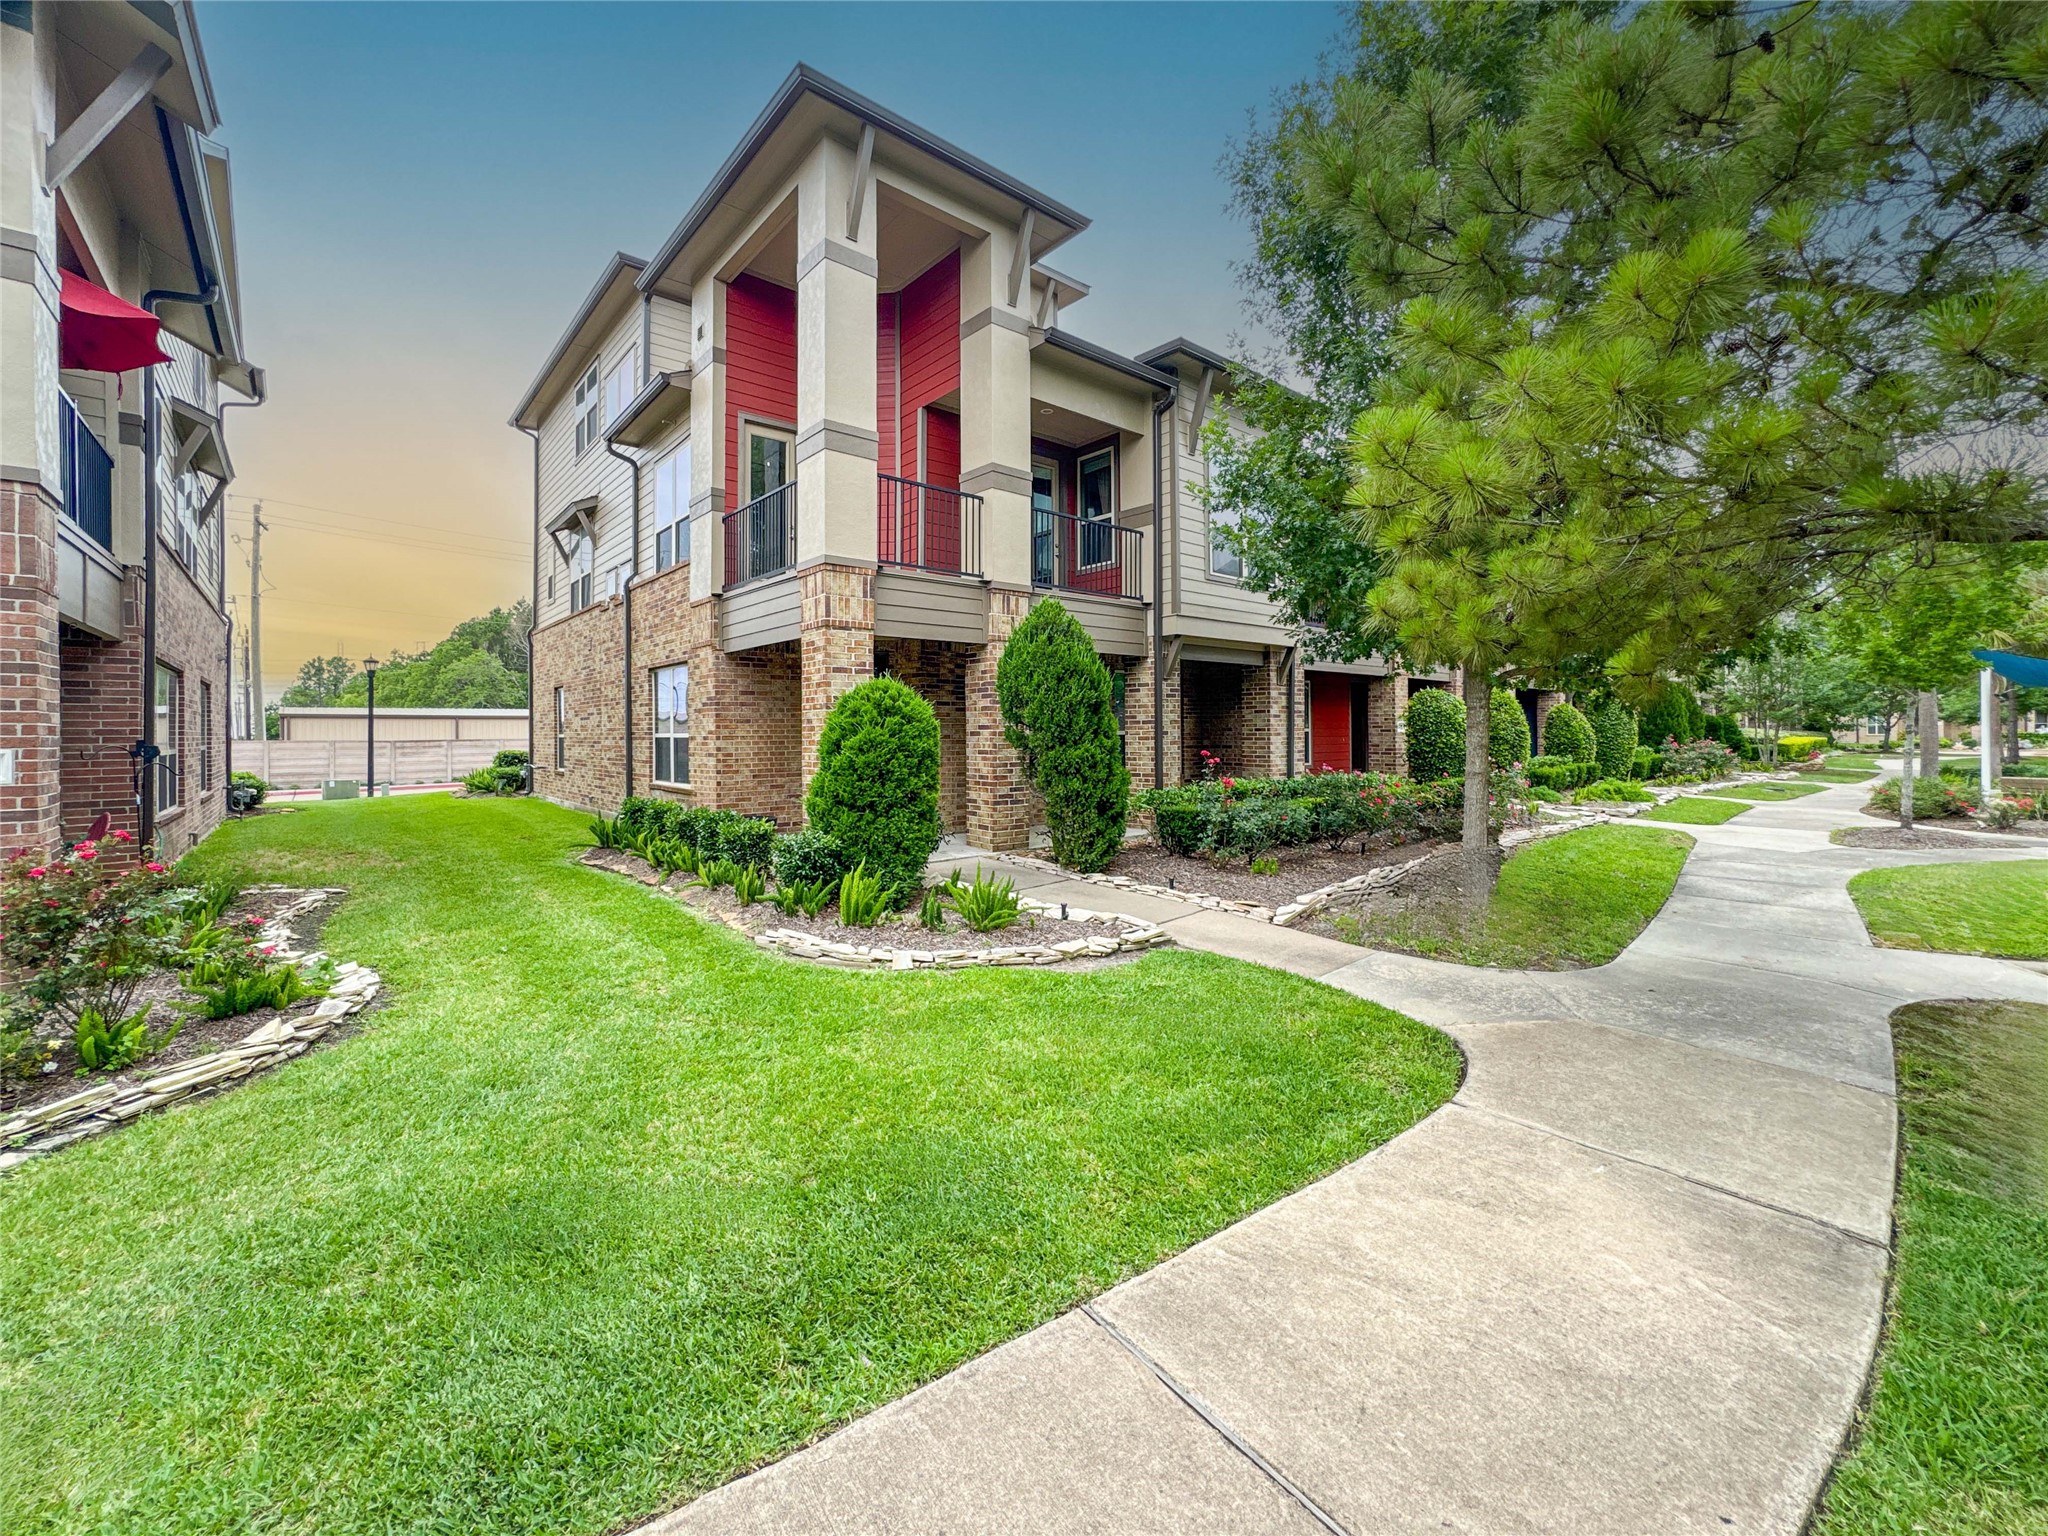
Modern two-story townhouse with a mix of brick and siding exterior, featuring a covered balcony. Well-maintained landscaping with lush green lawns and shrubs. Paved pathways lead through the community, creating a welcoming ambiance.
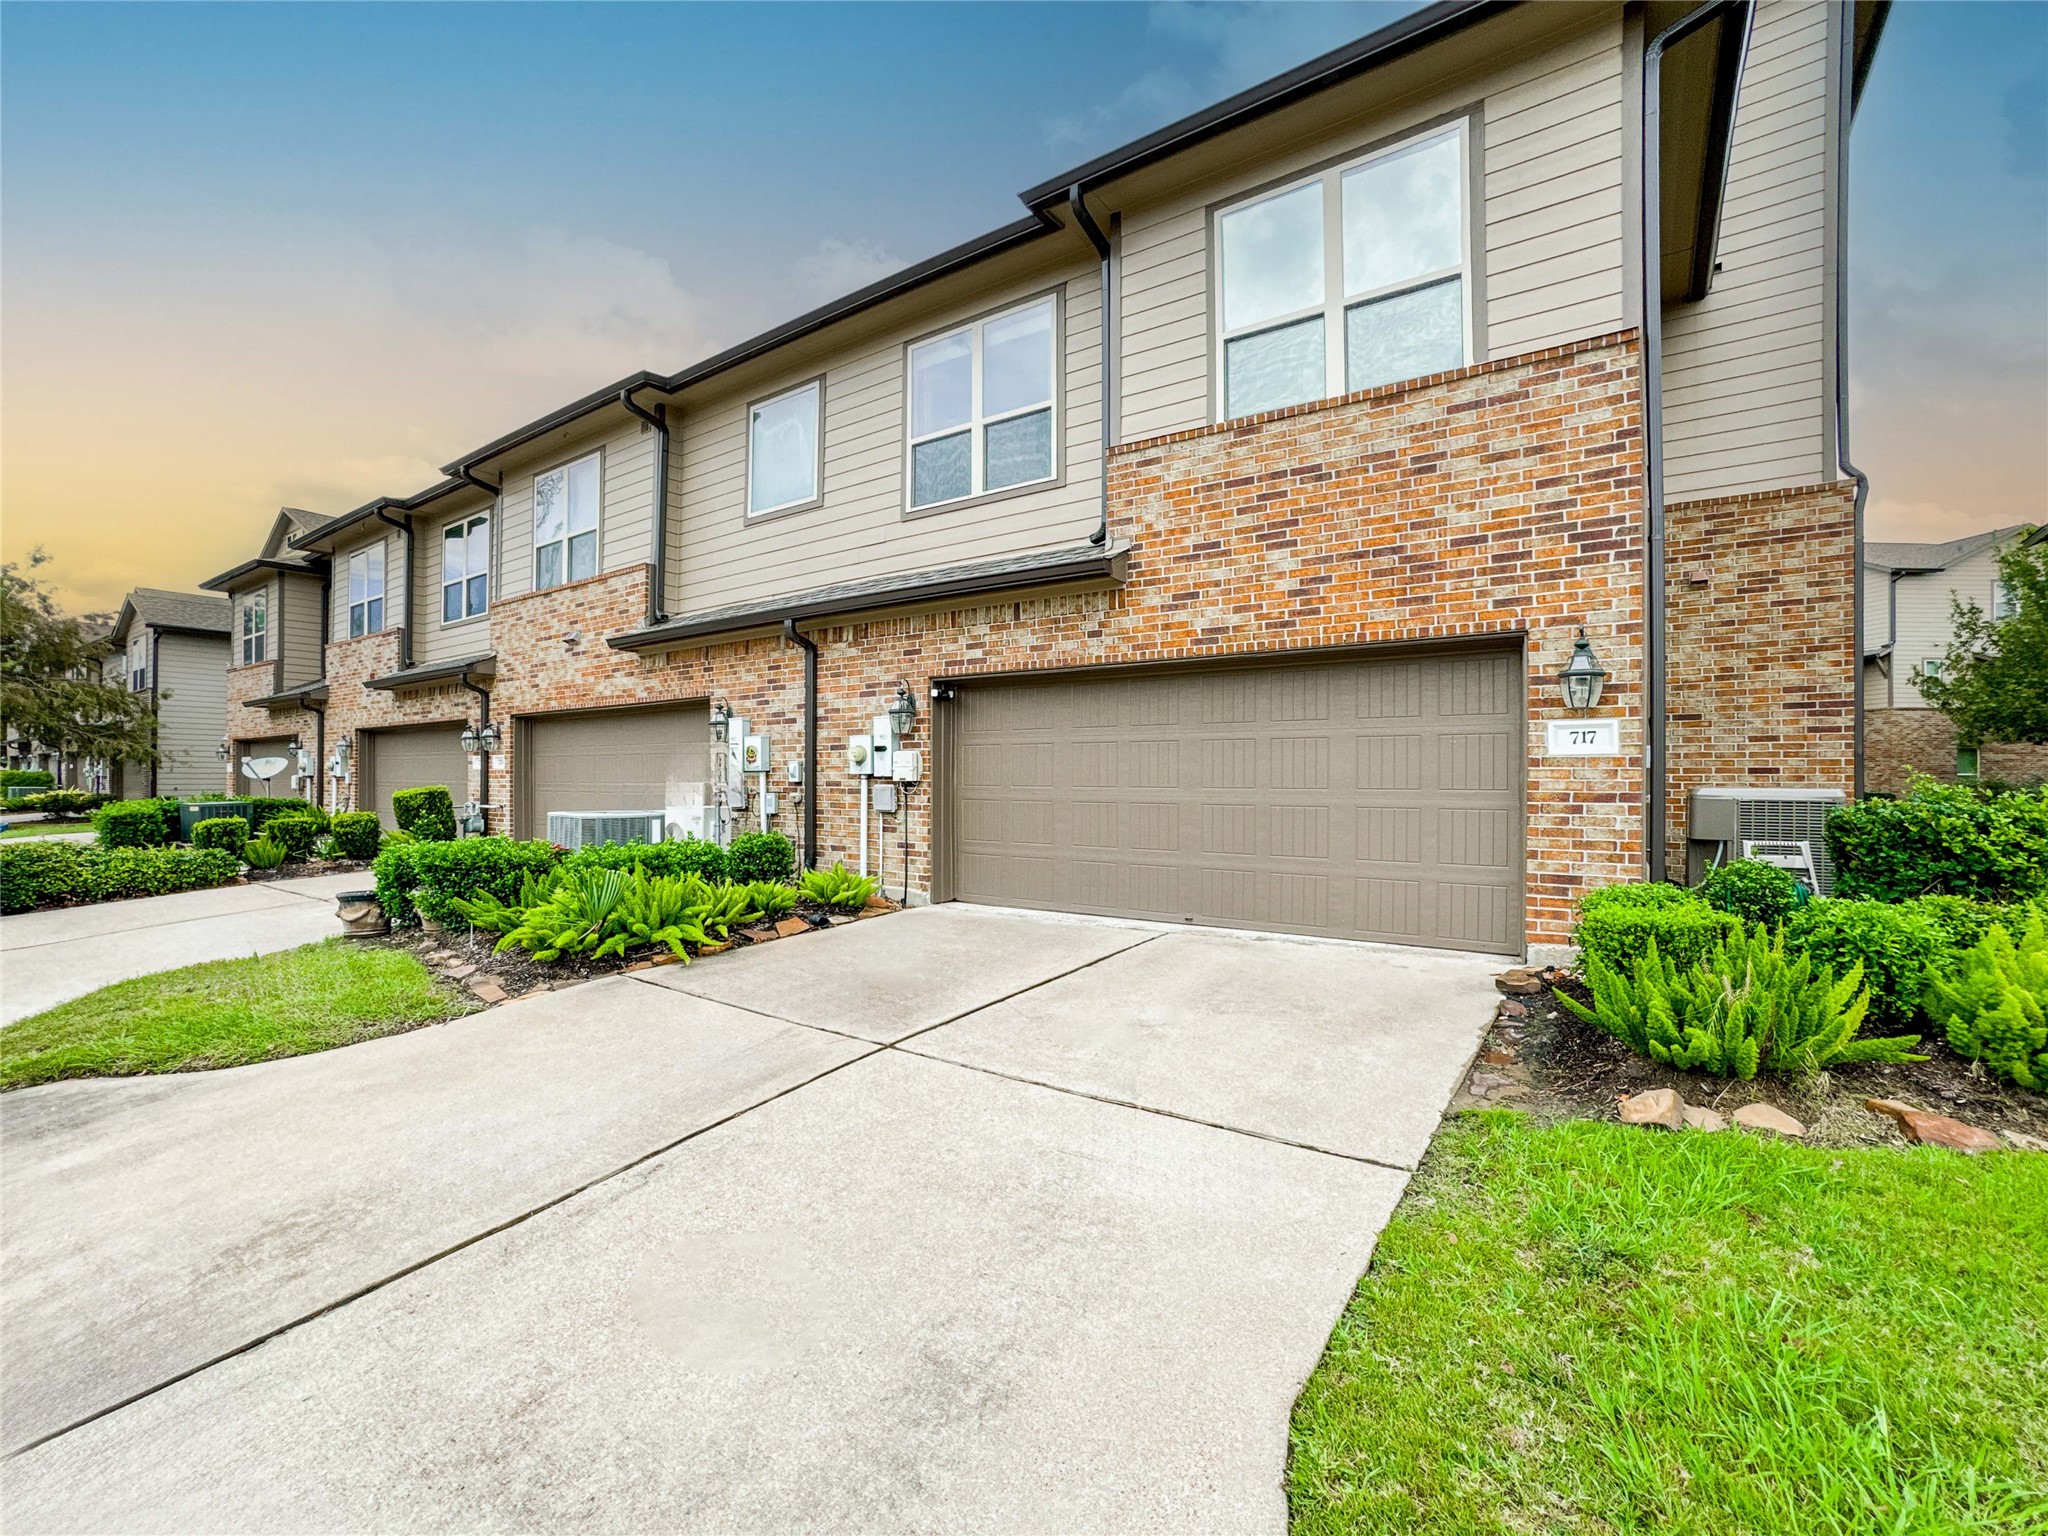
This photo showcases a modern townhouse with a brick facade and attached two-car garage. The property features well-maintained landscaping and a spacious driveway, set in a tidy, suburban neighborhood.
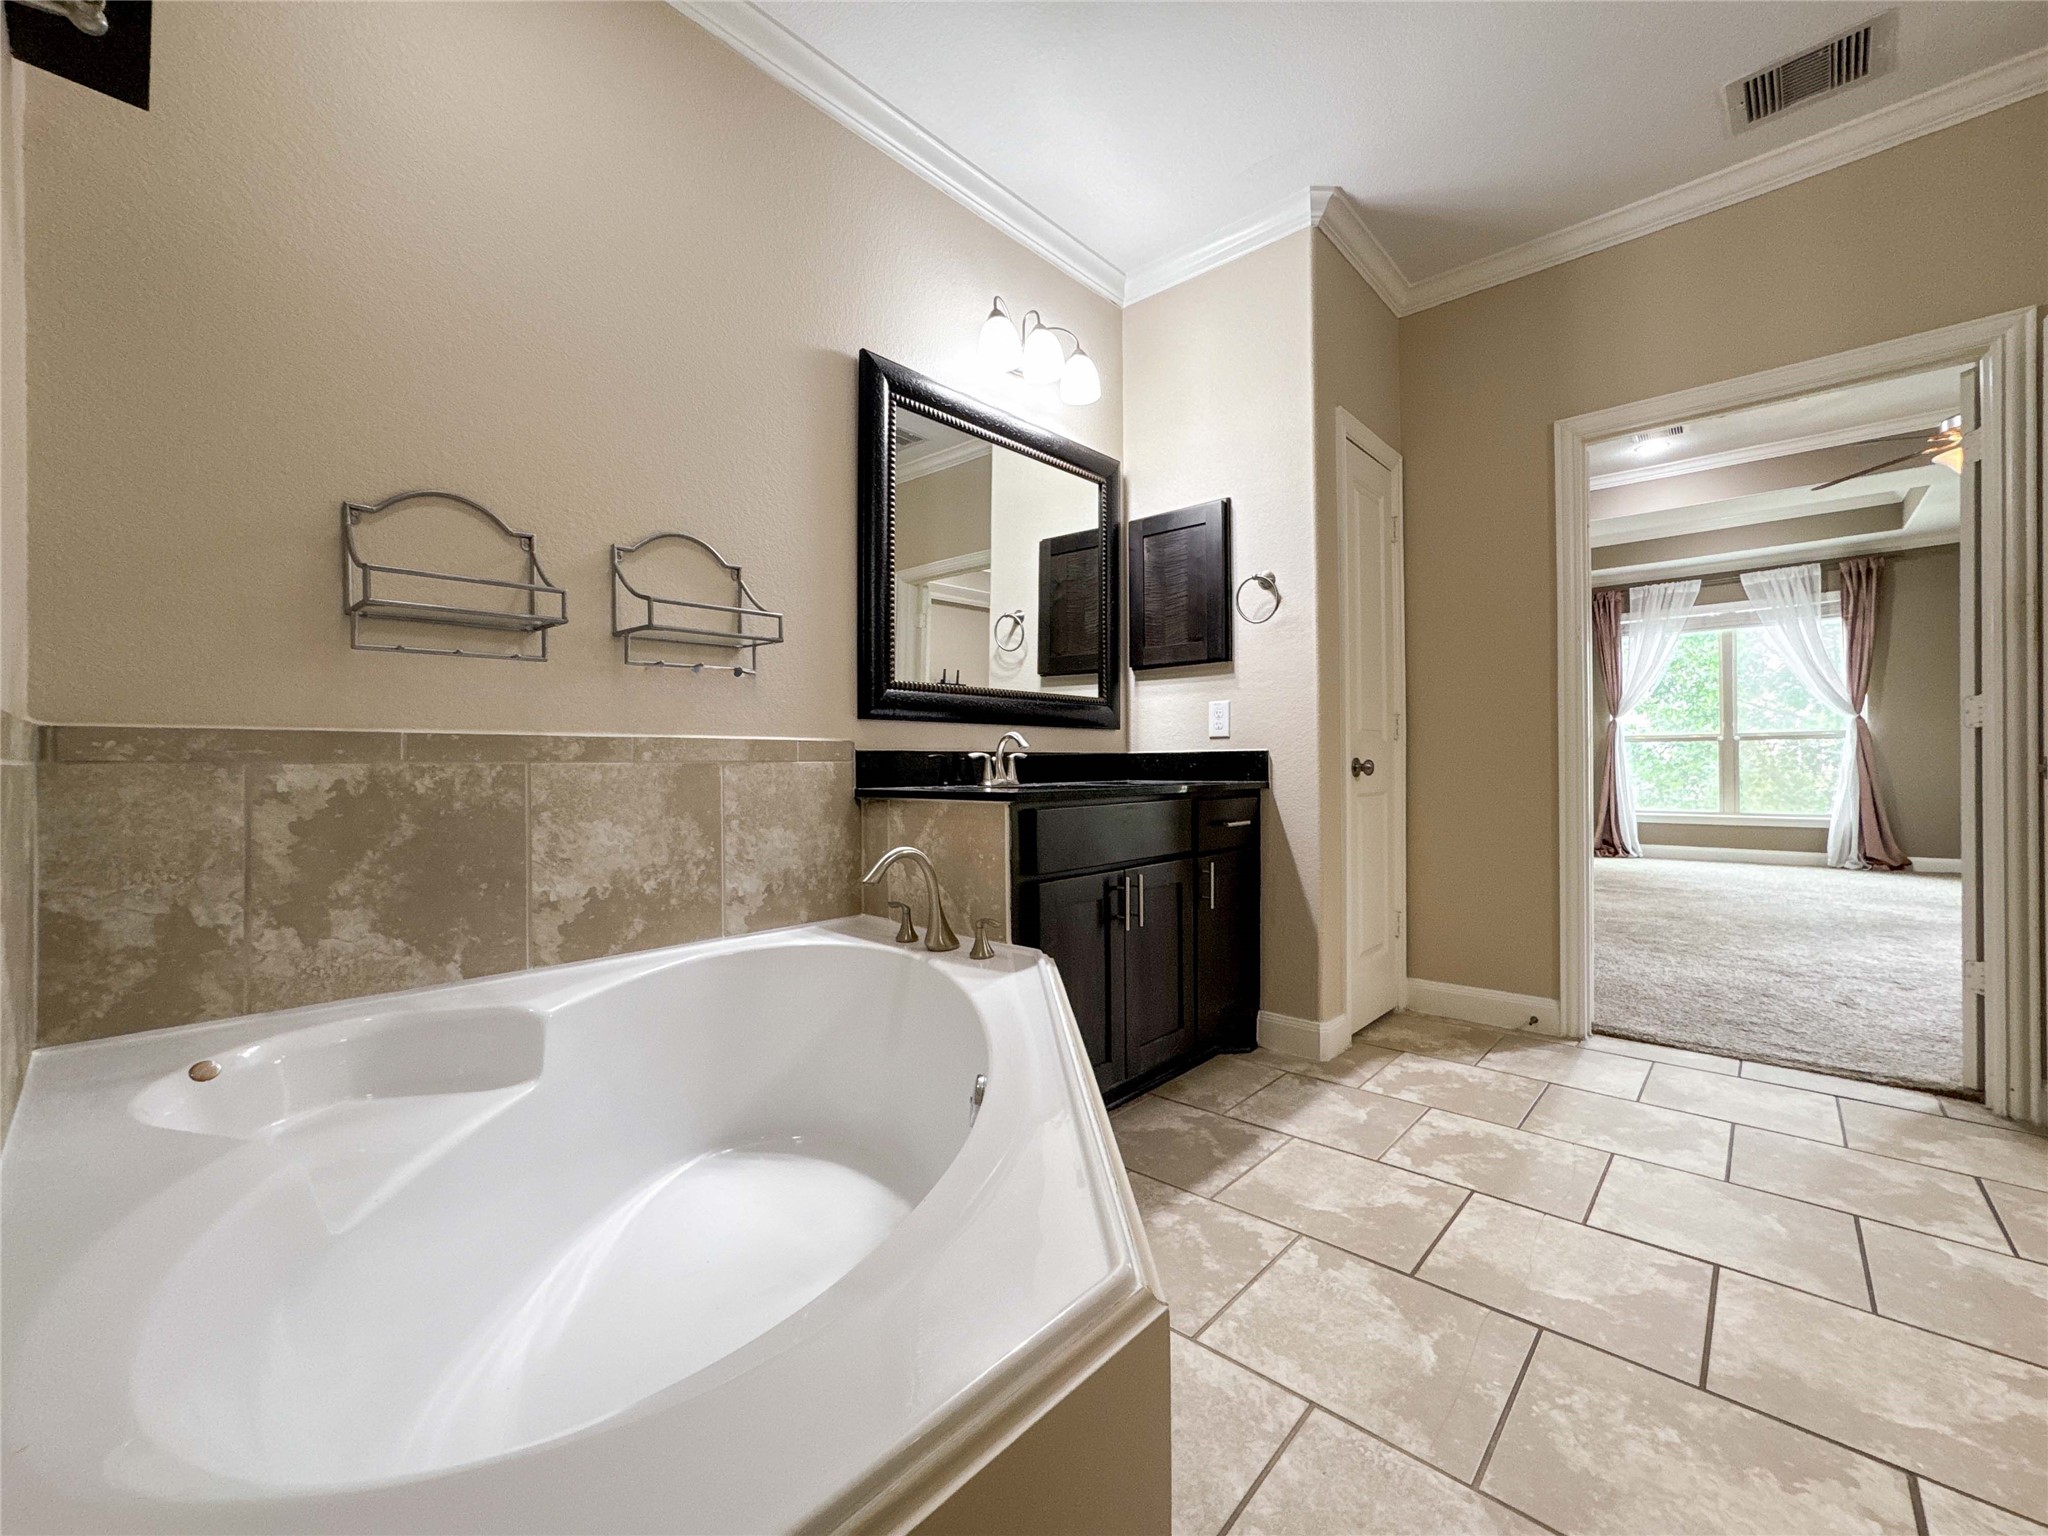
This is a spacious bathroom featuring a large soaking tub, a sleek vanity with a framed mirror, and neutral tile flooring. It opens to a bright bedroom with carpet and large windows, creating a seamless flow between the spaces.
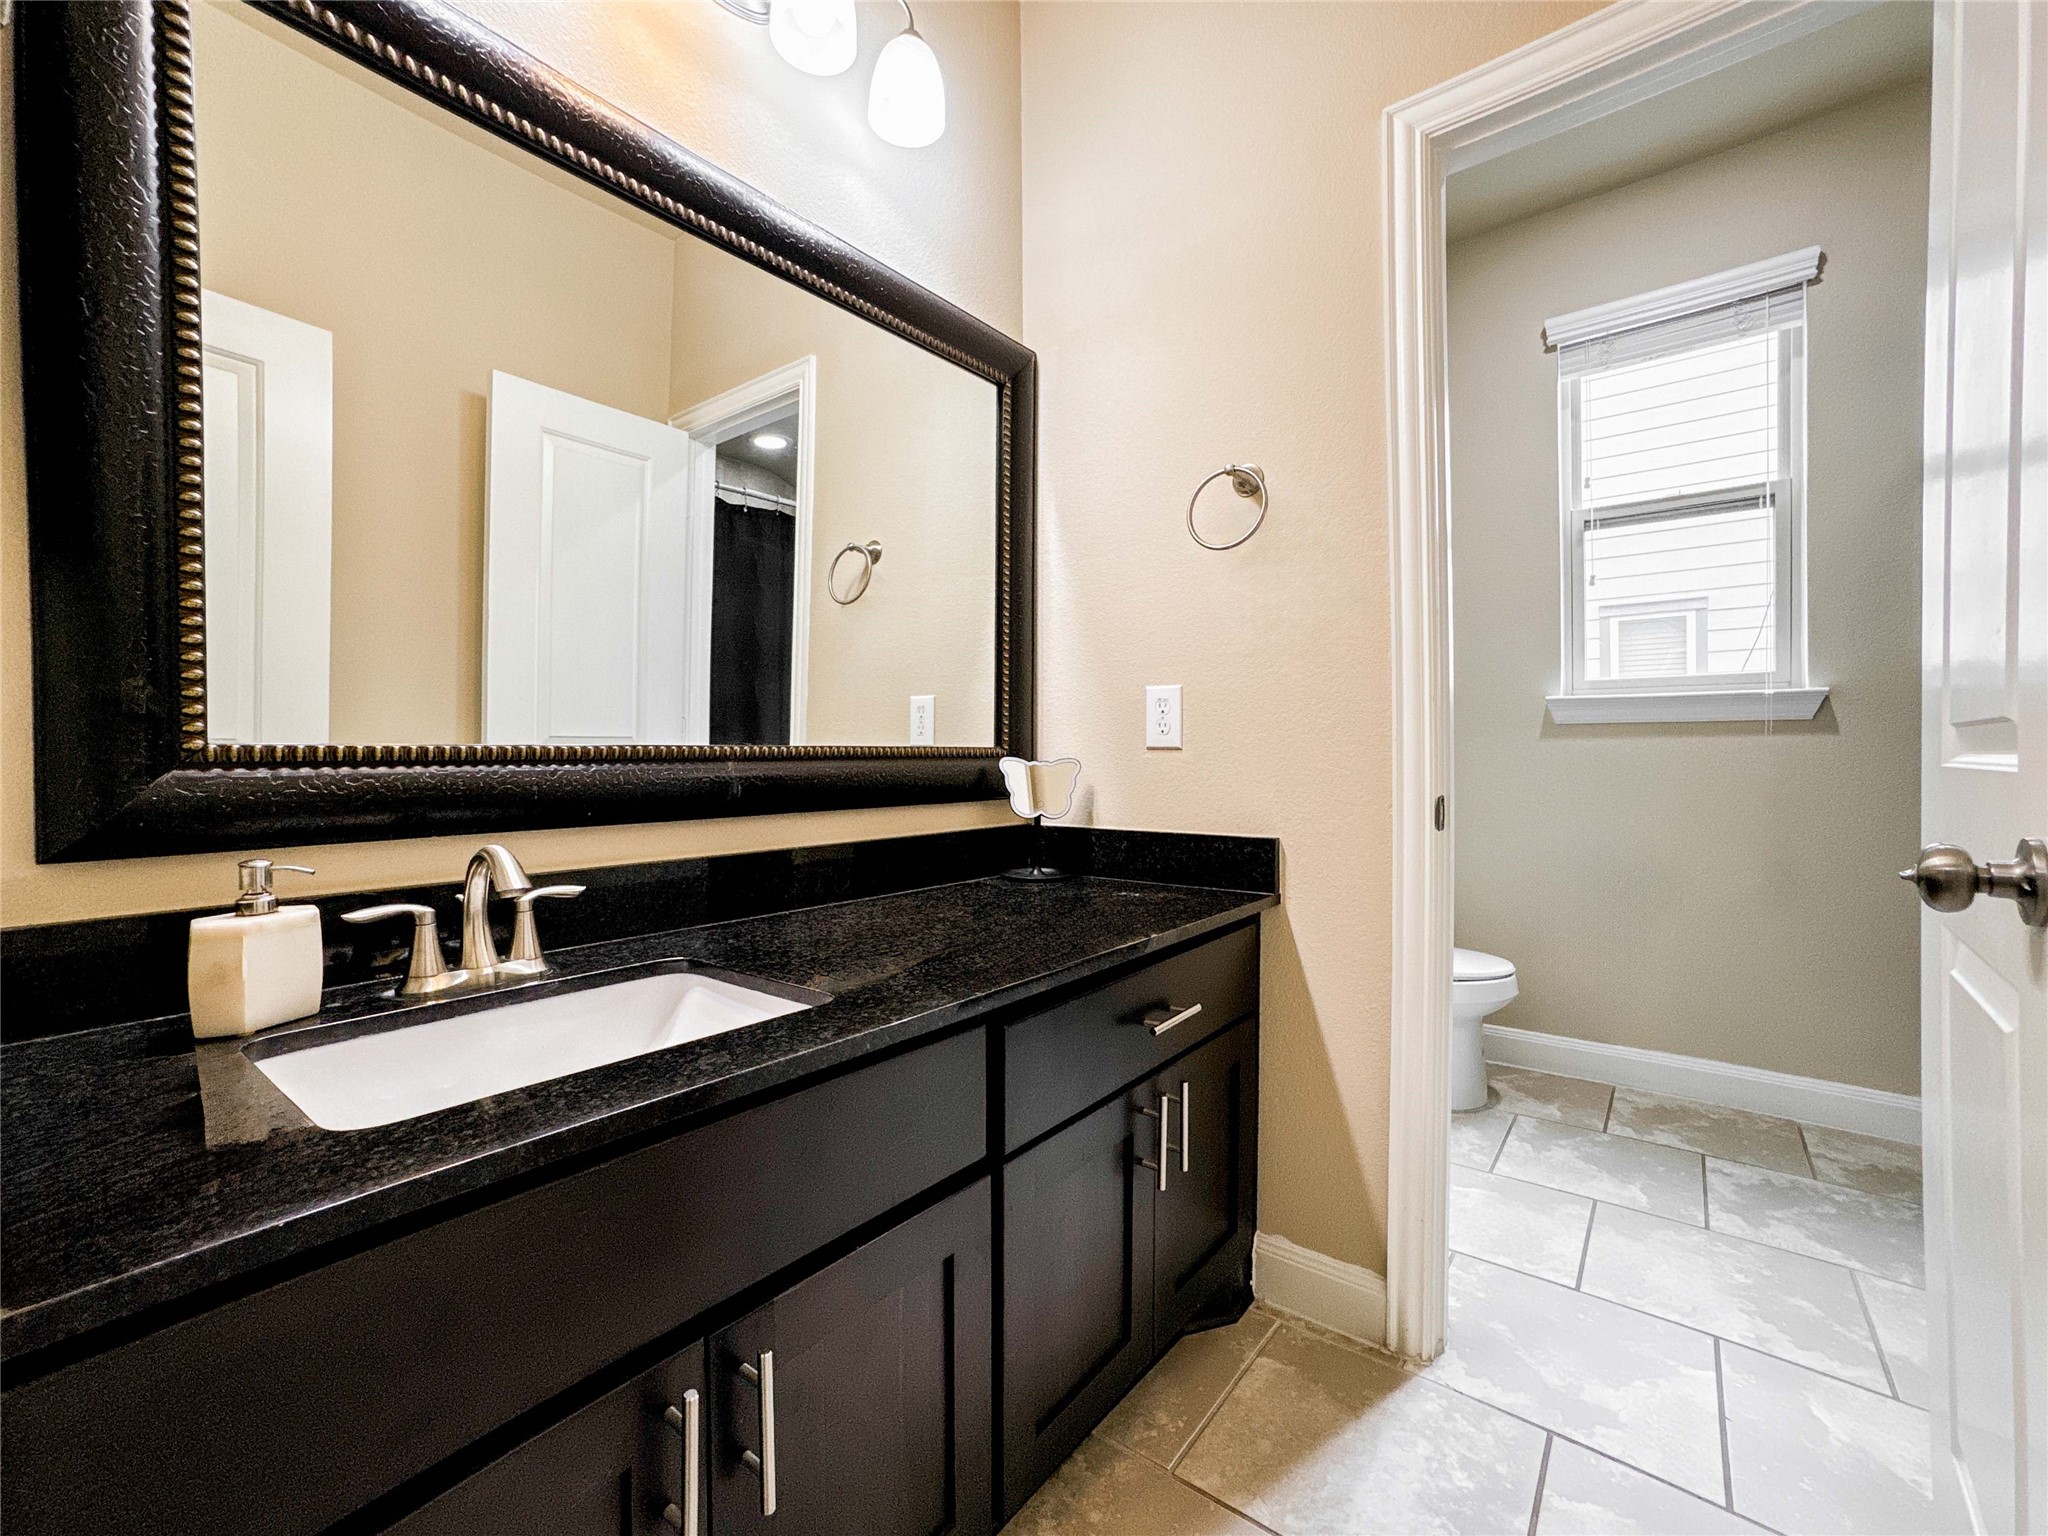
This bathroom features a sleek dark vanity with a large mirror, modern fixtures, and ample storage. The tiled floor leads to a separate toilet area with natural light from a window.
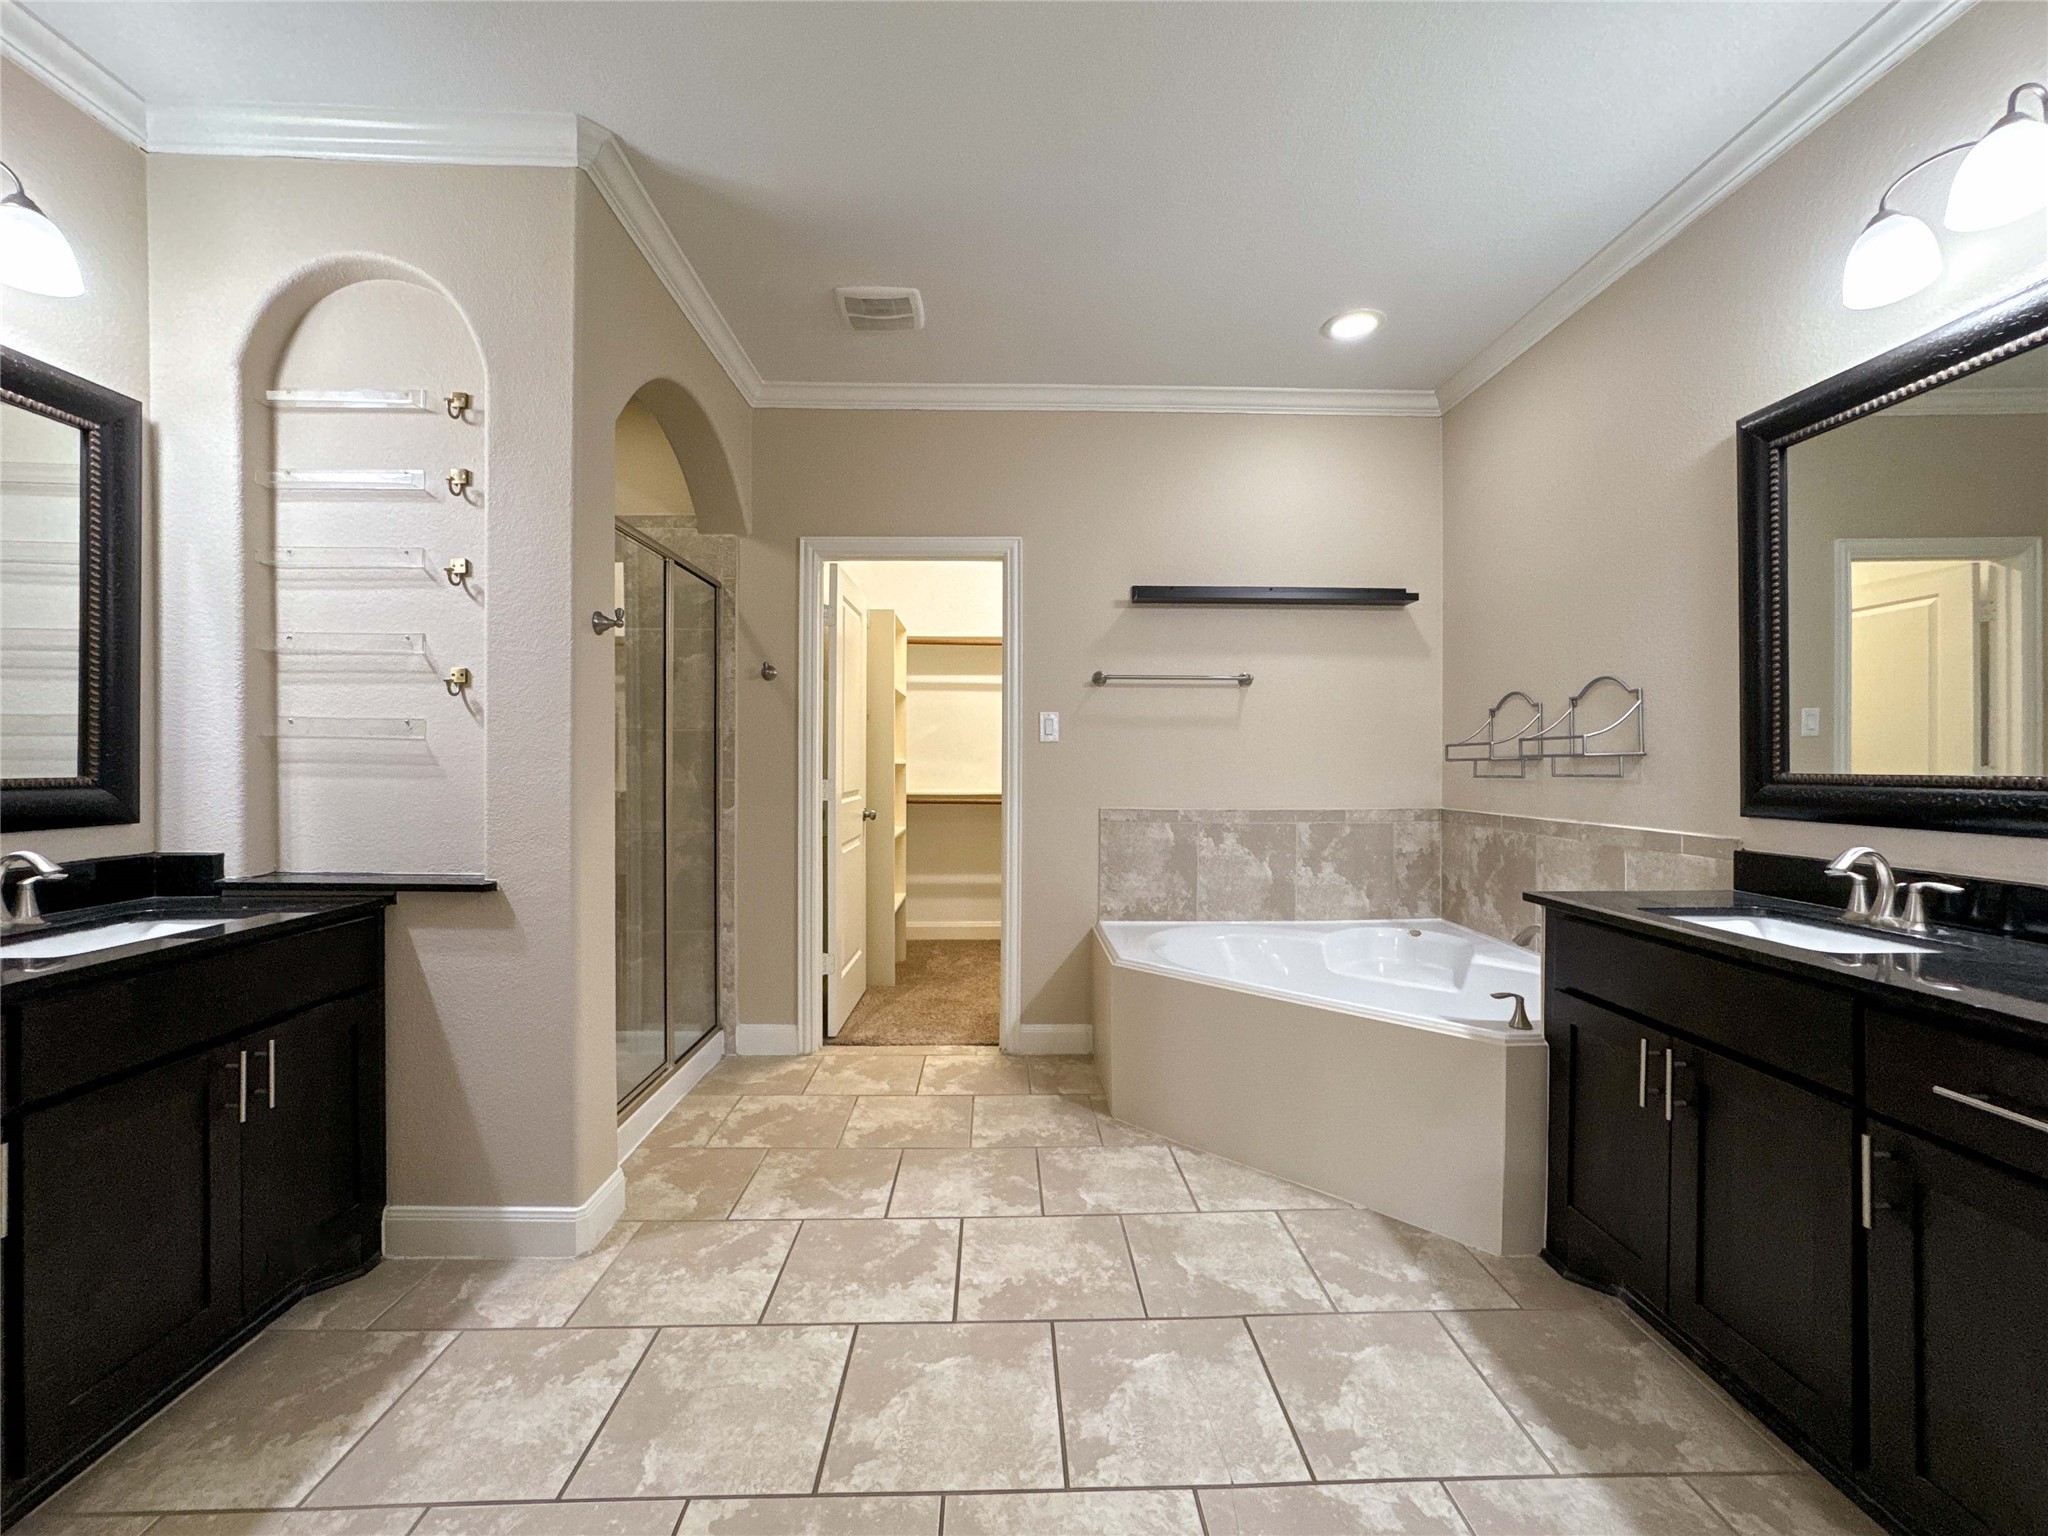
This spacious bathroom features dual vanities with dark wood cabinetry, a large corner bathtub, a glass-enclosed shower, and a walk-in closet, all accented by neutral tiles and soft lighting.
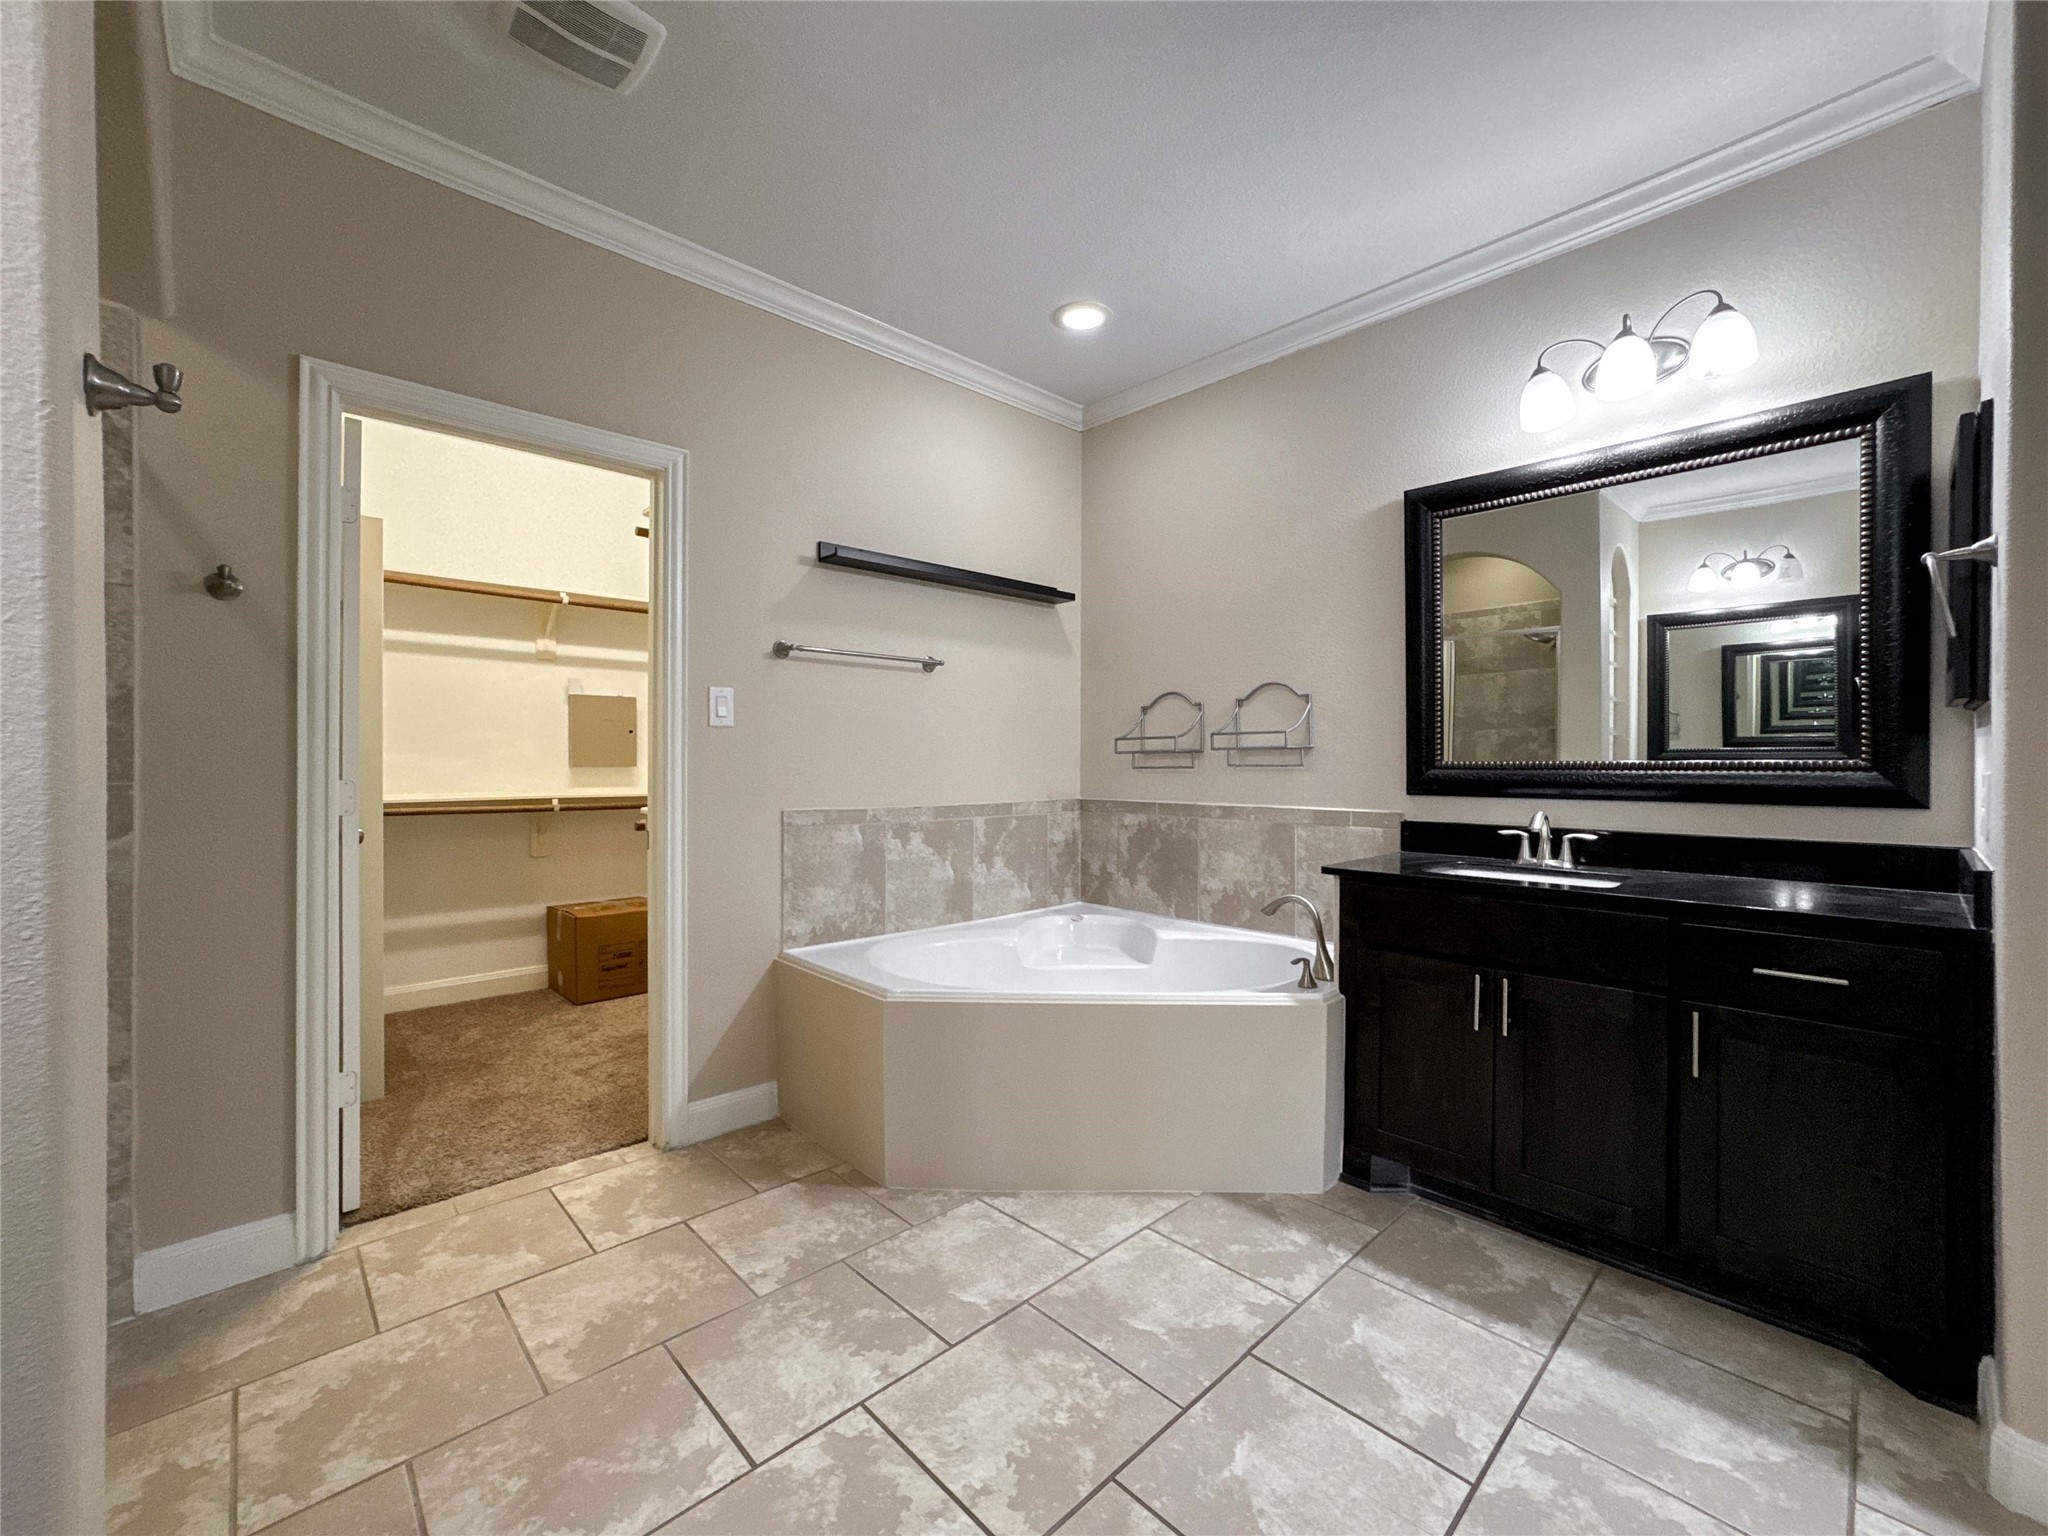
This bathroom features a corner soaking tub, a sleek vanity with a large framed mirror, and tiled flooring. It also includes a spacious walk-in closet for ample storage.
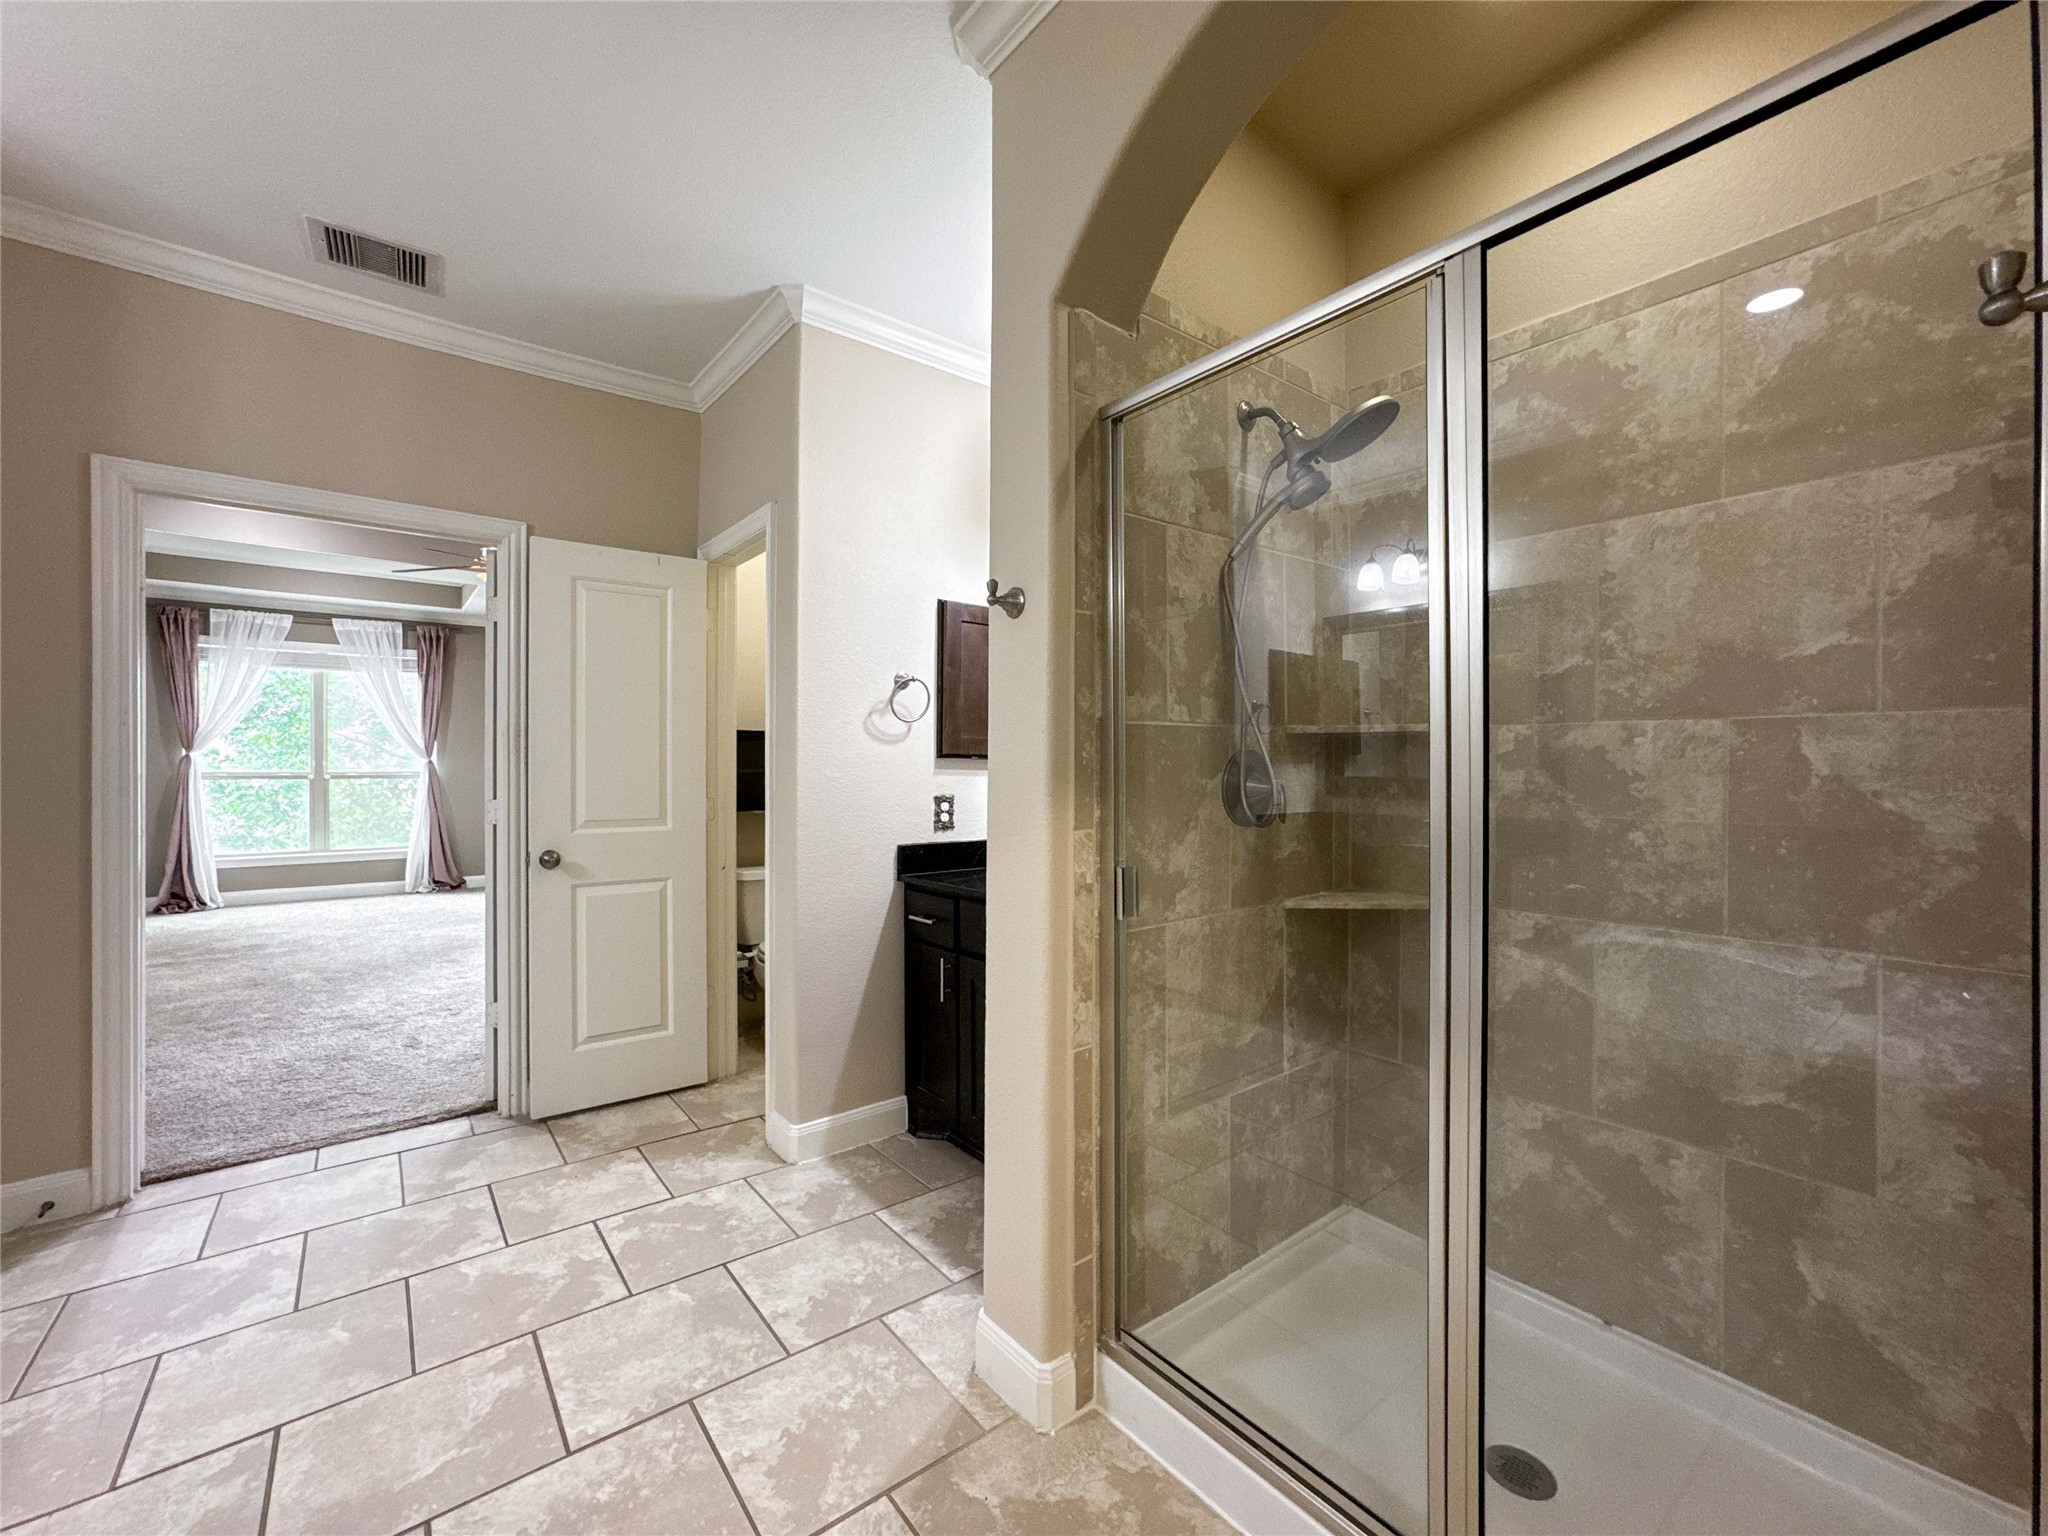
This photo showcases a modern bathroom with a spacious glass-enclosed shower featuring tiled walls. The room has neutral tones, a large window allowing natural light, and connects to a carpeted room, creating an elegant and open feel.
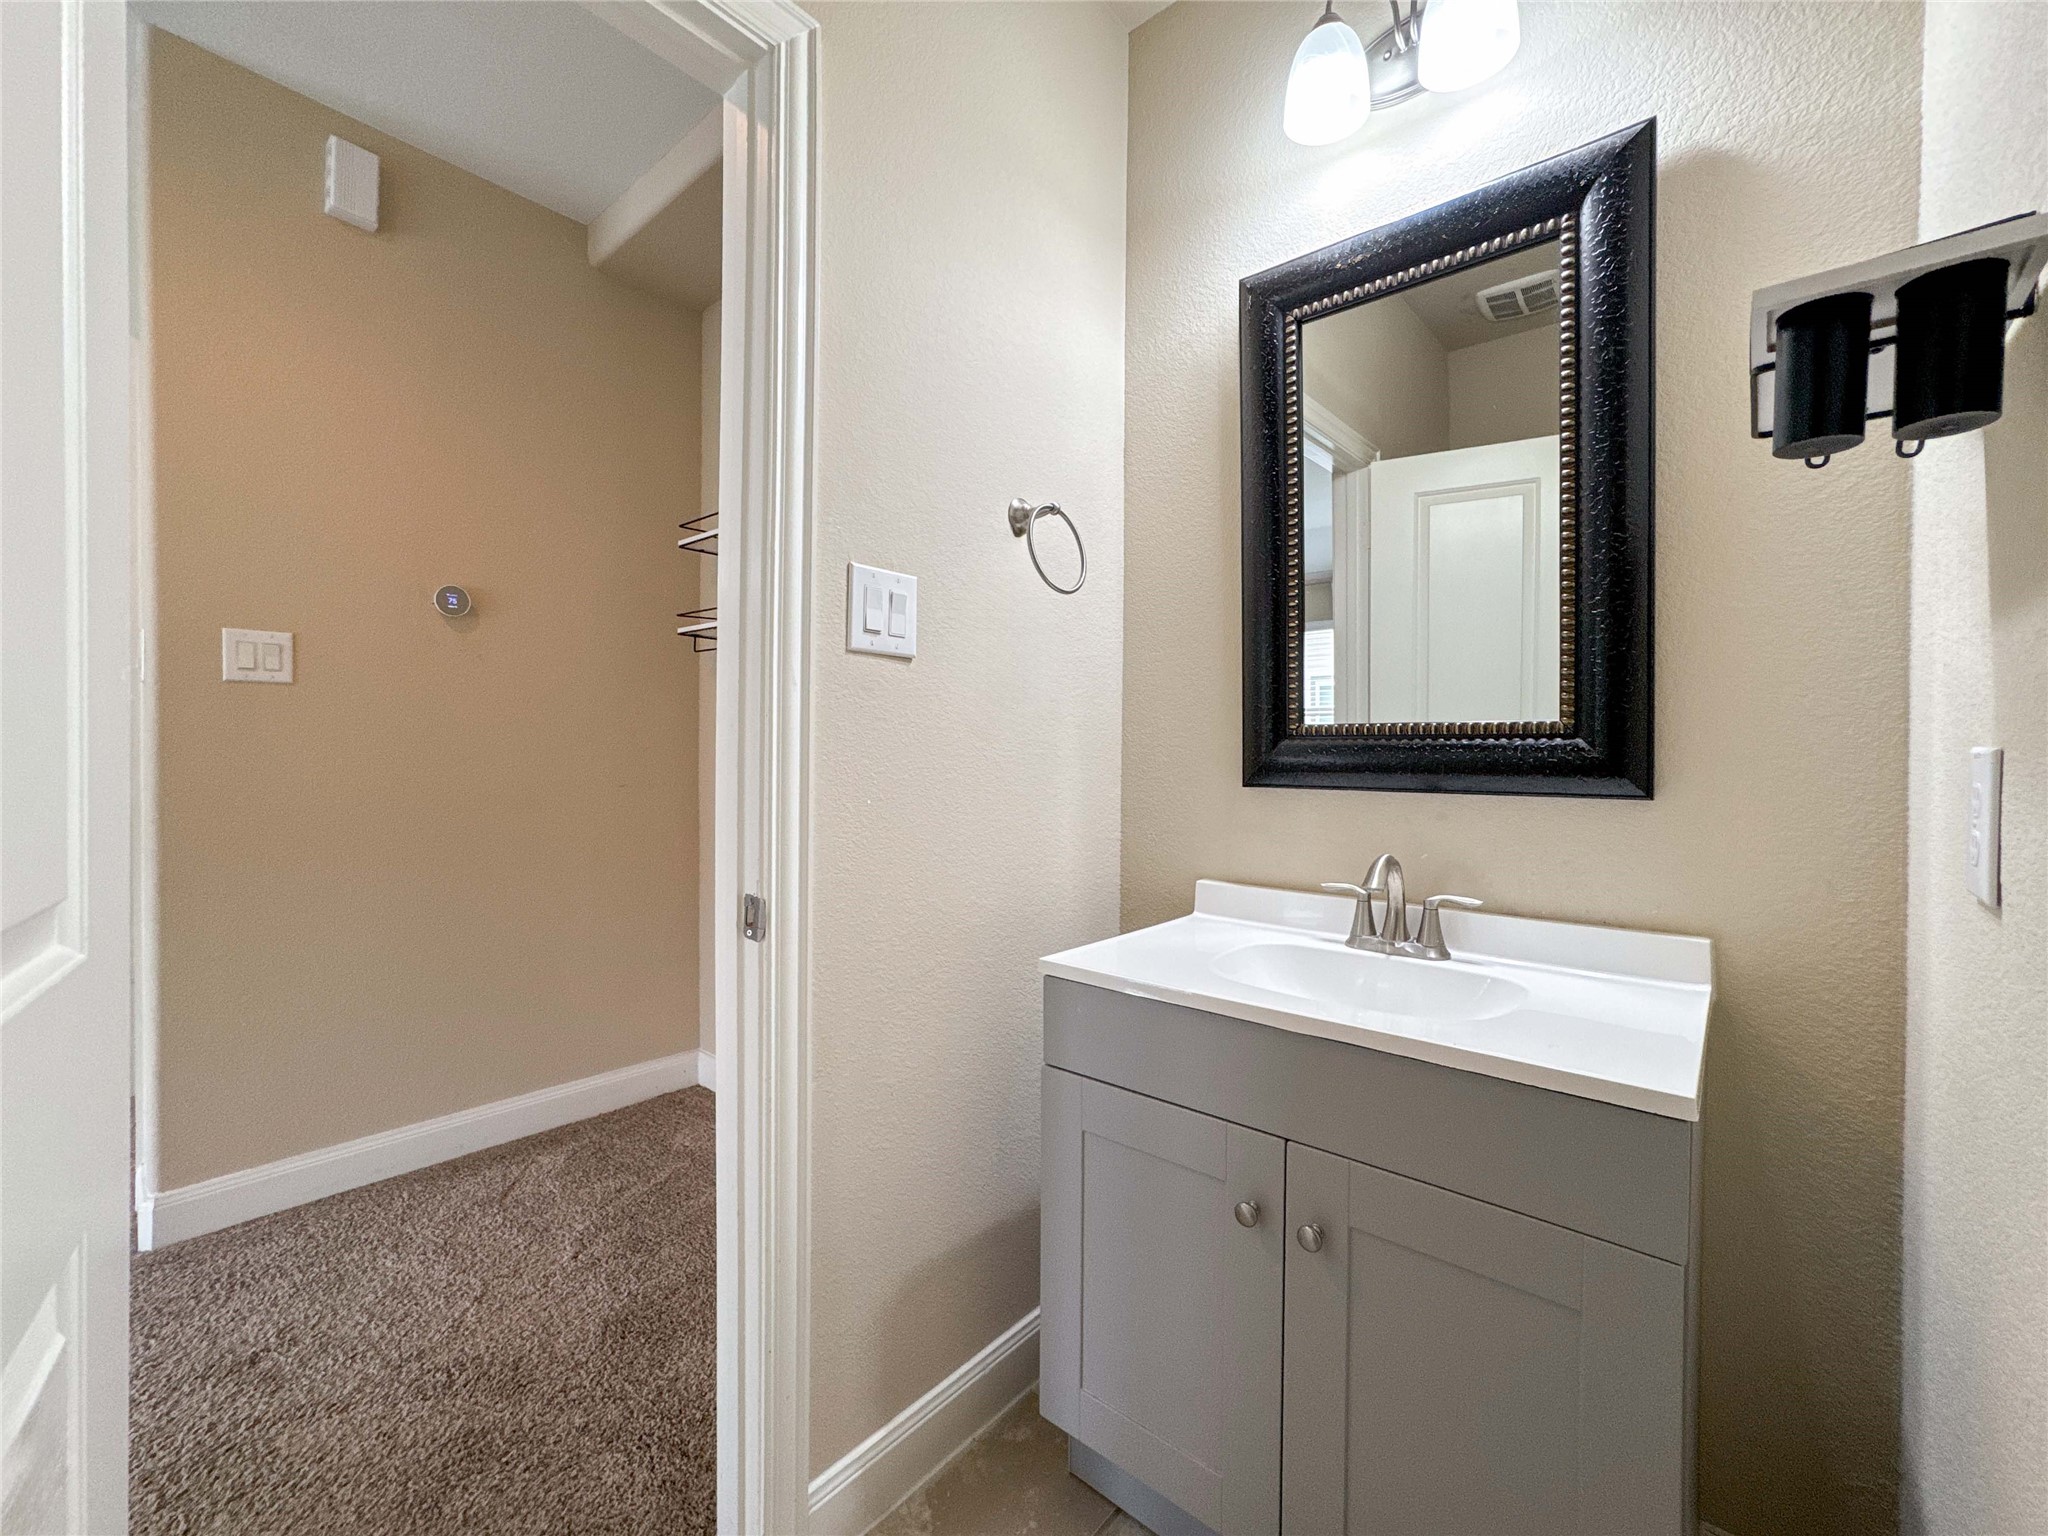
This photo shows a compact bathroom with a modern vanity featuring a white countertop and a sleek faucet. It has a large, decorative framed mirror and neutral wall colors, providing a clean and inviting atmosphere.
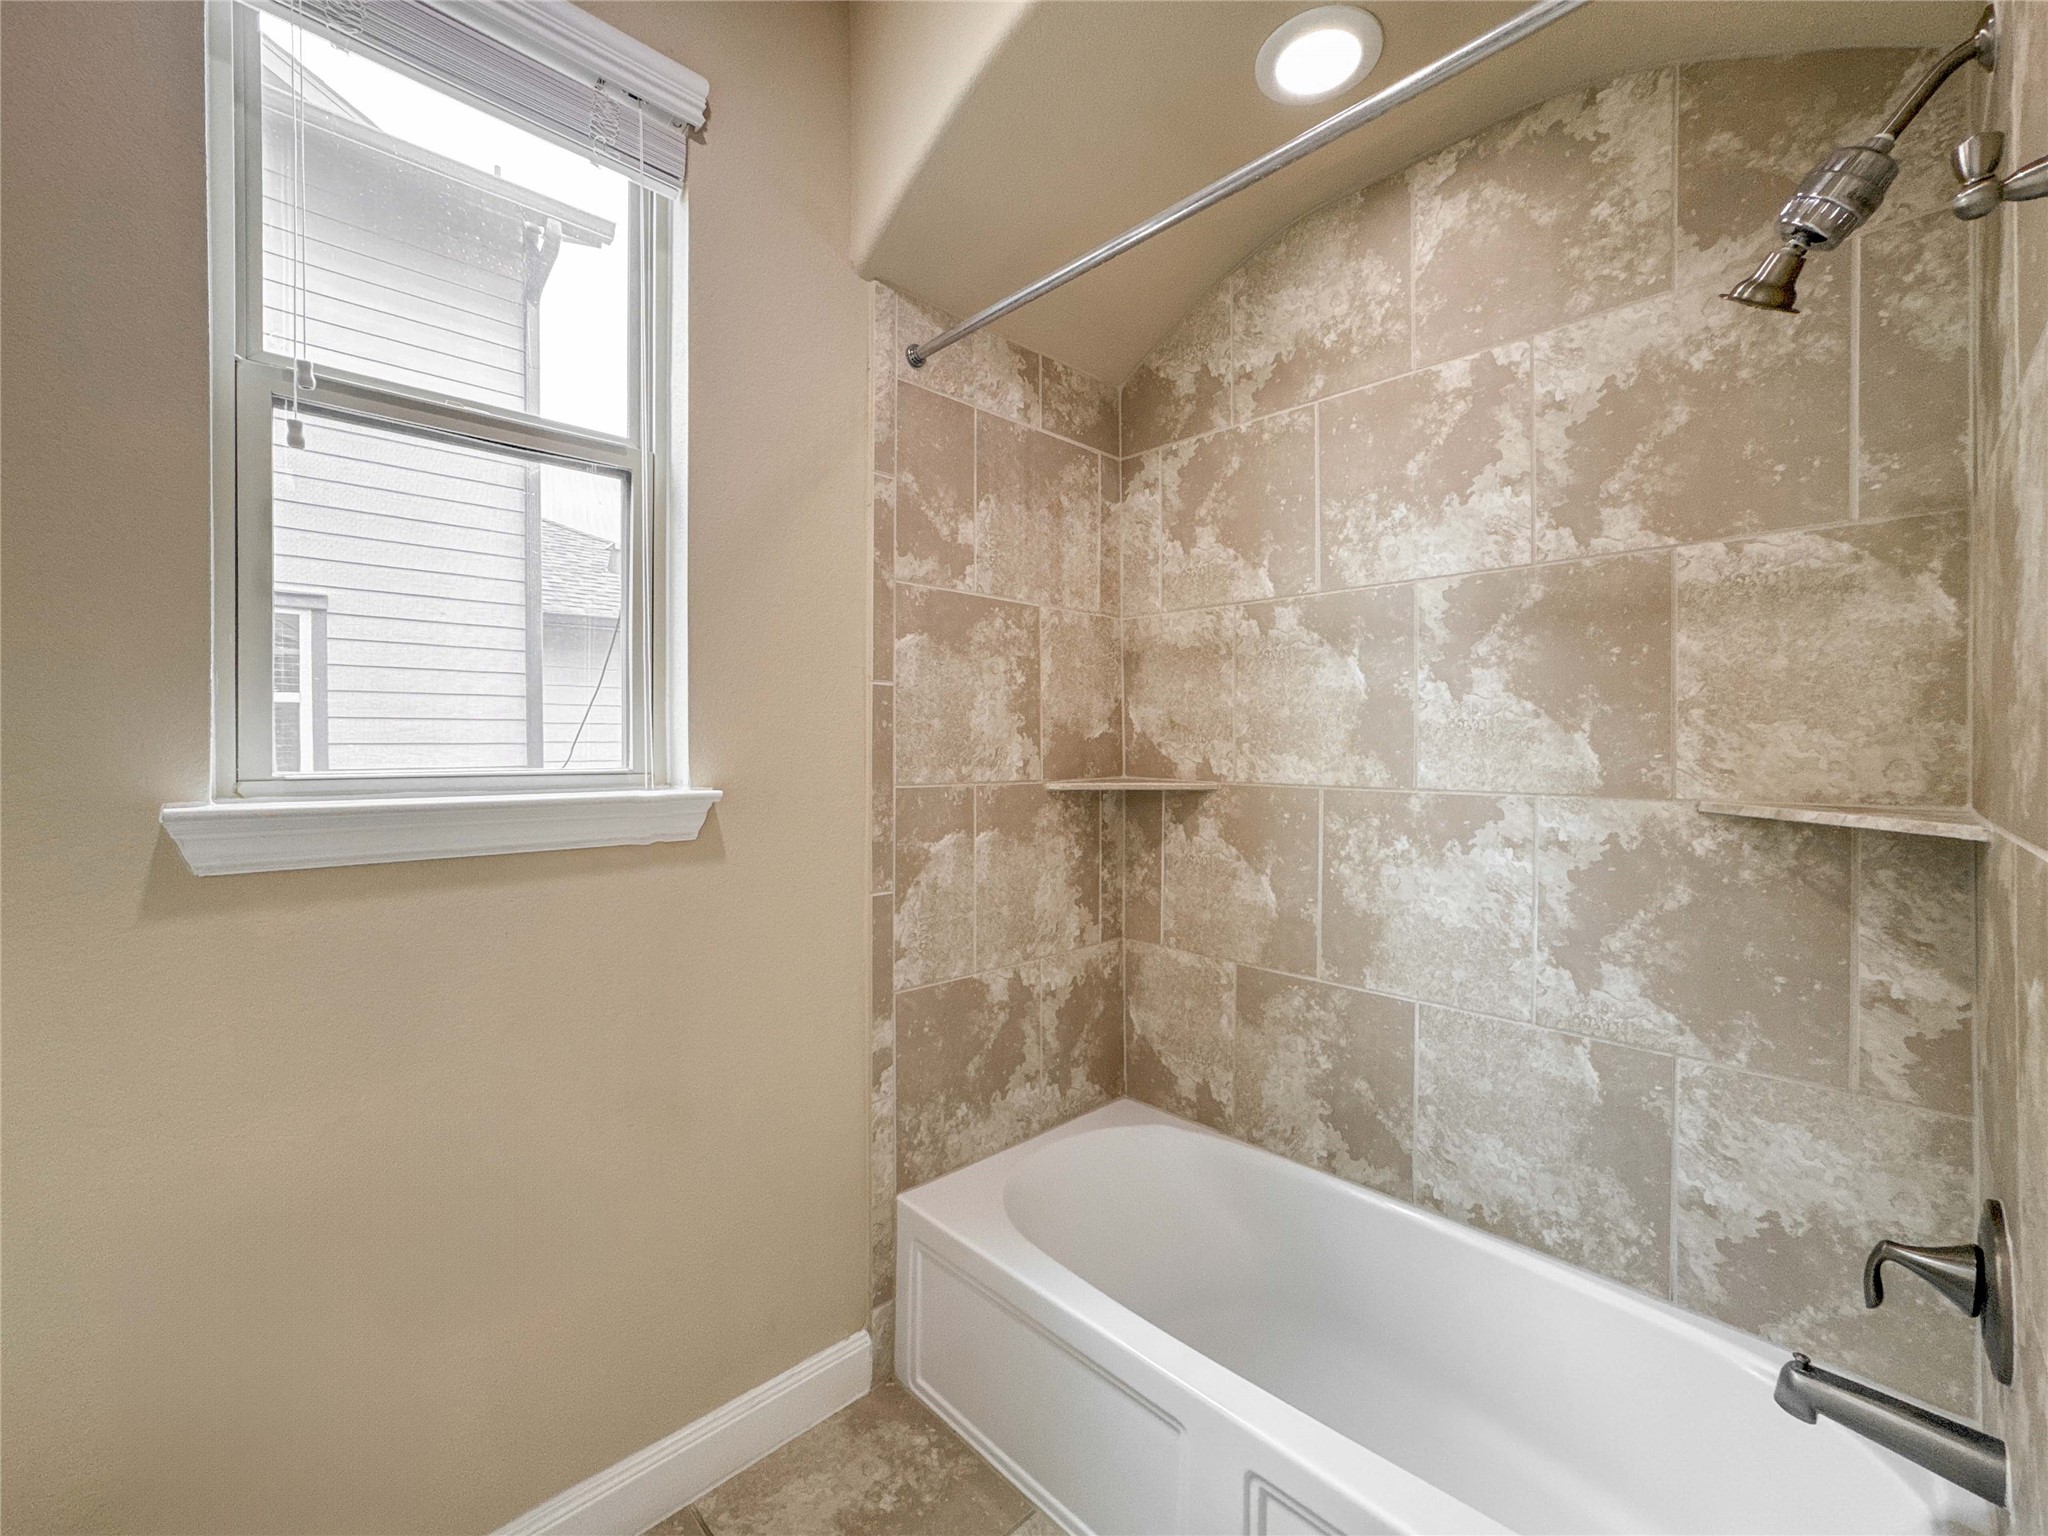
This bathroom features a modern tub and shower combo with elegant beige tile surround, a built-in shelf, and a recessed light above. A window provides natural light, enhancing the airy feel.
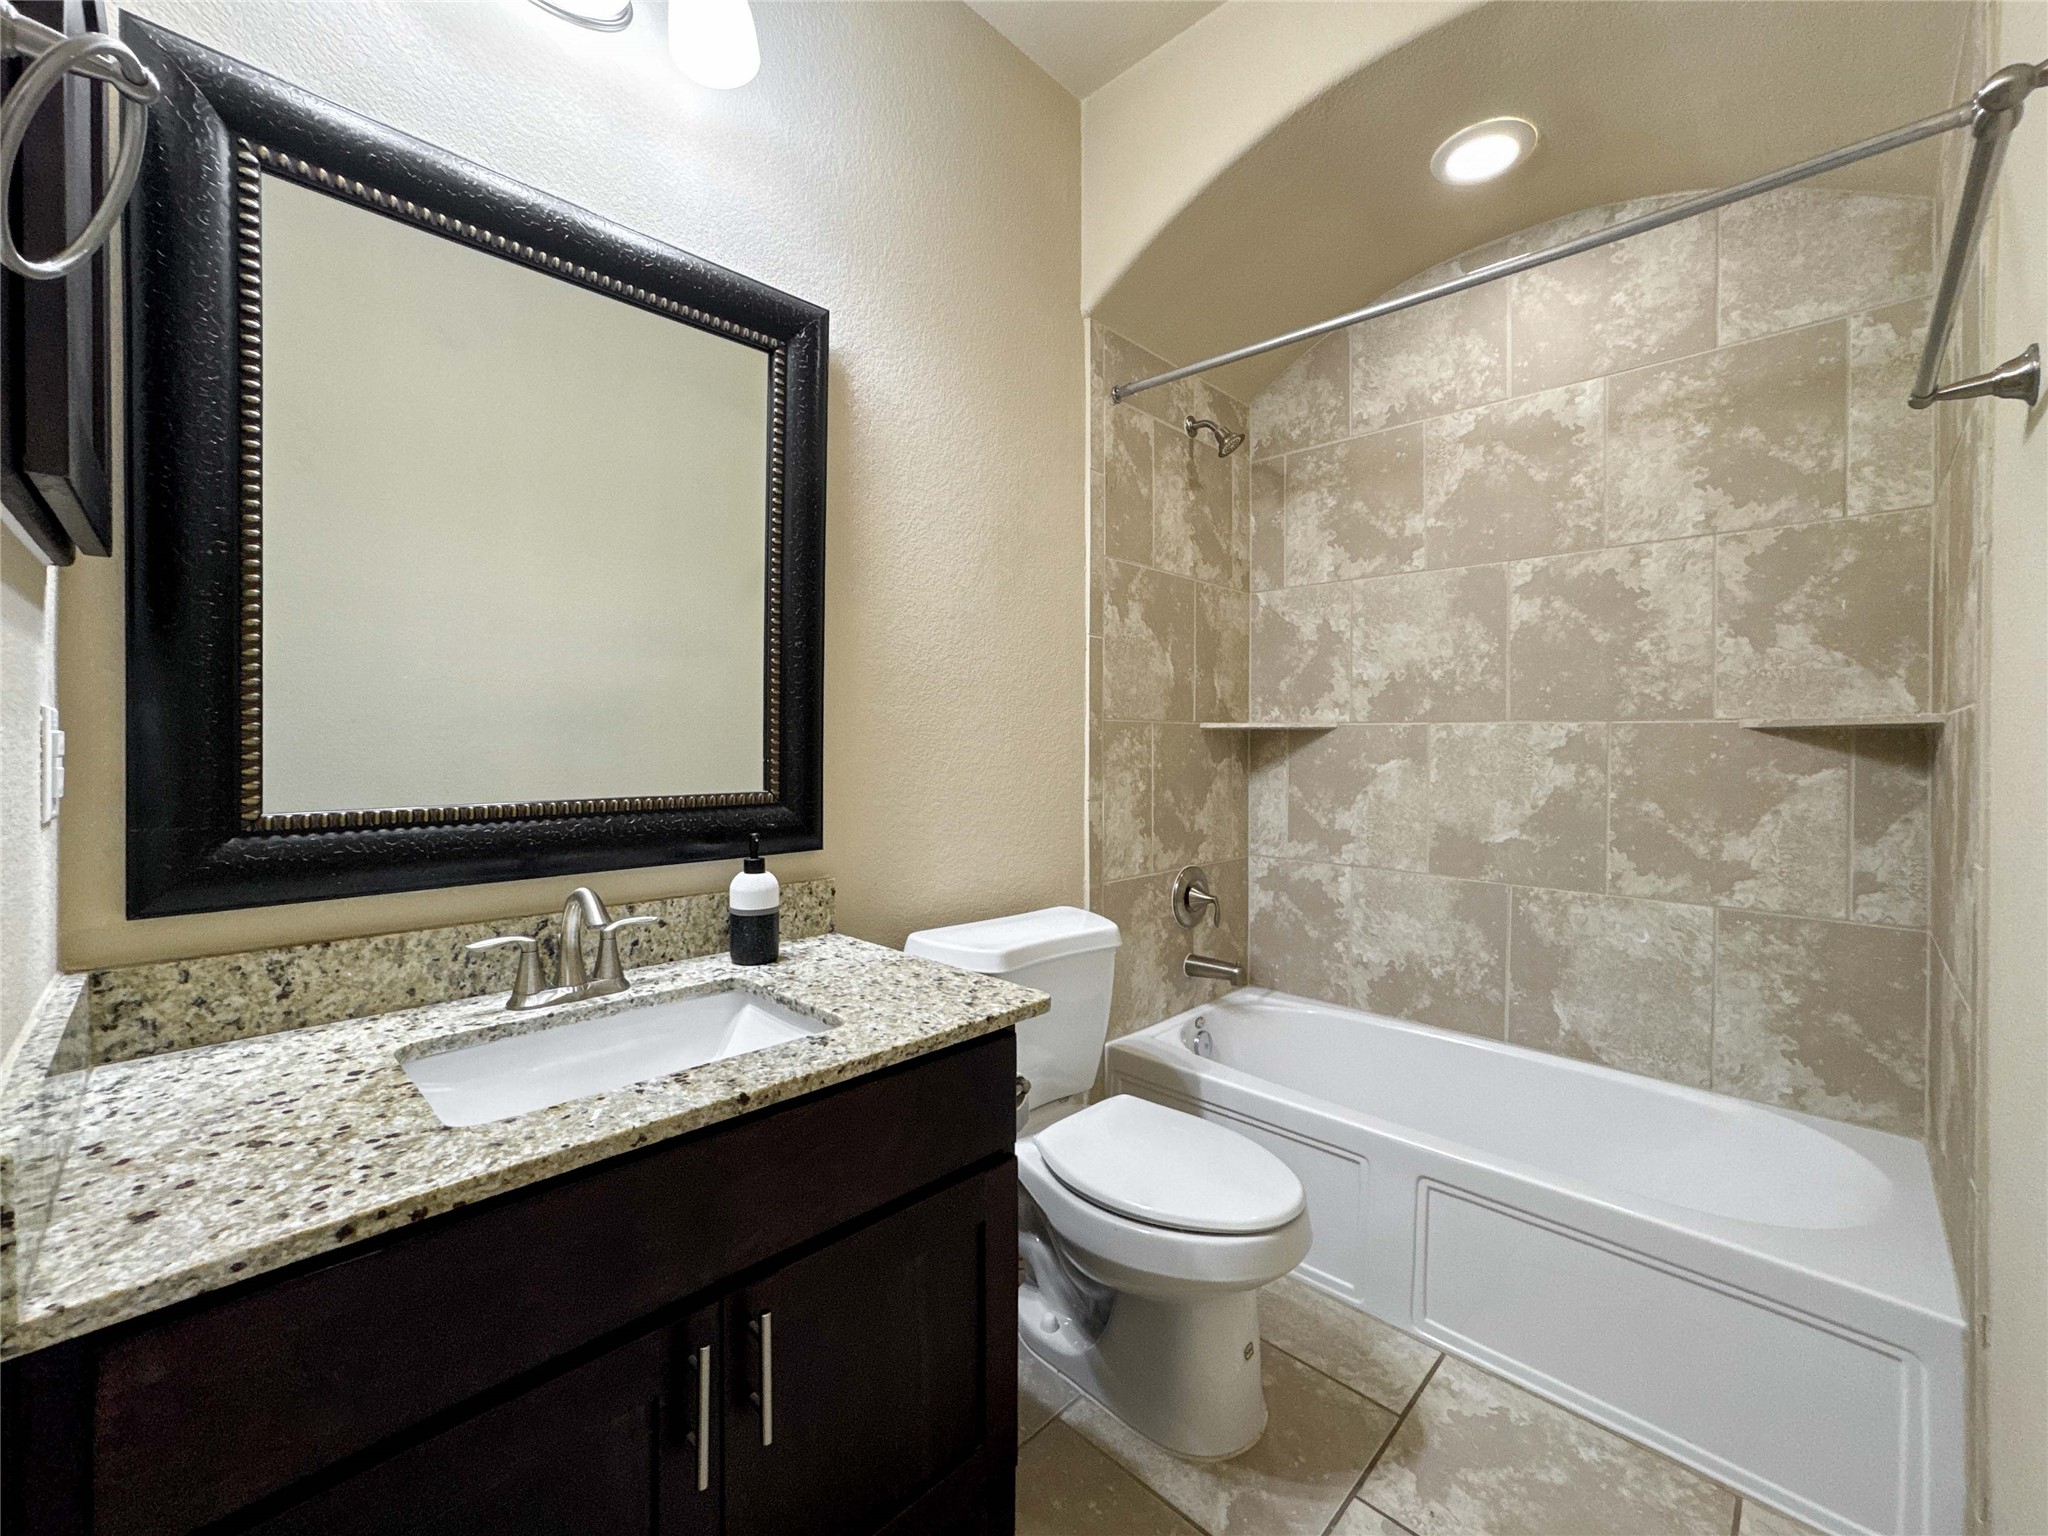
This bathroom features a modern design with a granite countertop, dark wood vanity, and a large framed mirror. It includes a bathtub with a tiled shower area and recessed lighting for a clean, elegant look.
This aerial photo showcases a suburban neighborhood with modern homes, winding roads, and ample green spaces. A scenic pond with a fountain adds a serene touch, while the expansive view highlights the community's organized layout and proximity to nature.
This aerial photo showcases a serene residential neighborhood featuring a winding lake, surrounded by well-maintained homes and lush greenery. Curved roads and walking paths enhance the picturesque setting, ideal for families seeking a tranquil and scenic living environment.
This photo showcases a spacious, well-maintained park with winding pathways, lush green lawns, and scattered trees. There's a playground area and a scenic view of a nearby water body, making it ideal for families and outdoor activities.
This photo showcases a scenic playground next to a lake, featuring a climbing structure, slide, and a picnic area. Surrounded by lush greenery and walking paths, it's an ideal spot for family activities and relaxation.
This photo showcases a serene lakeside view with a wooden dock extending over the water, set against a vibrant sunset. The surrounding area features well-maintained greenery and a nearby residential community, offering a peaceful and picturesque environment.