Welcome Home to 930 Arbor Pine, where timeless charm, thoughtful updates, and everyday comfort come together in the heart of Tomball.
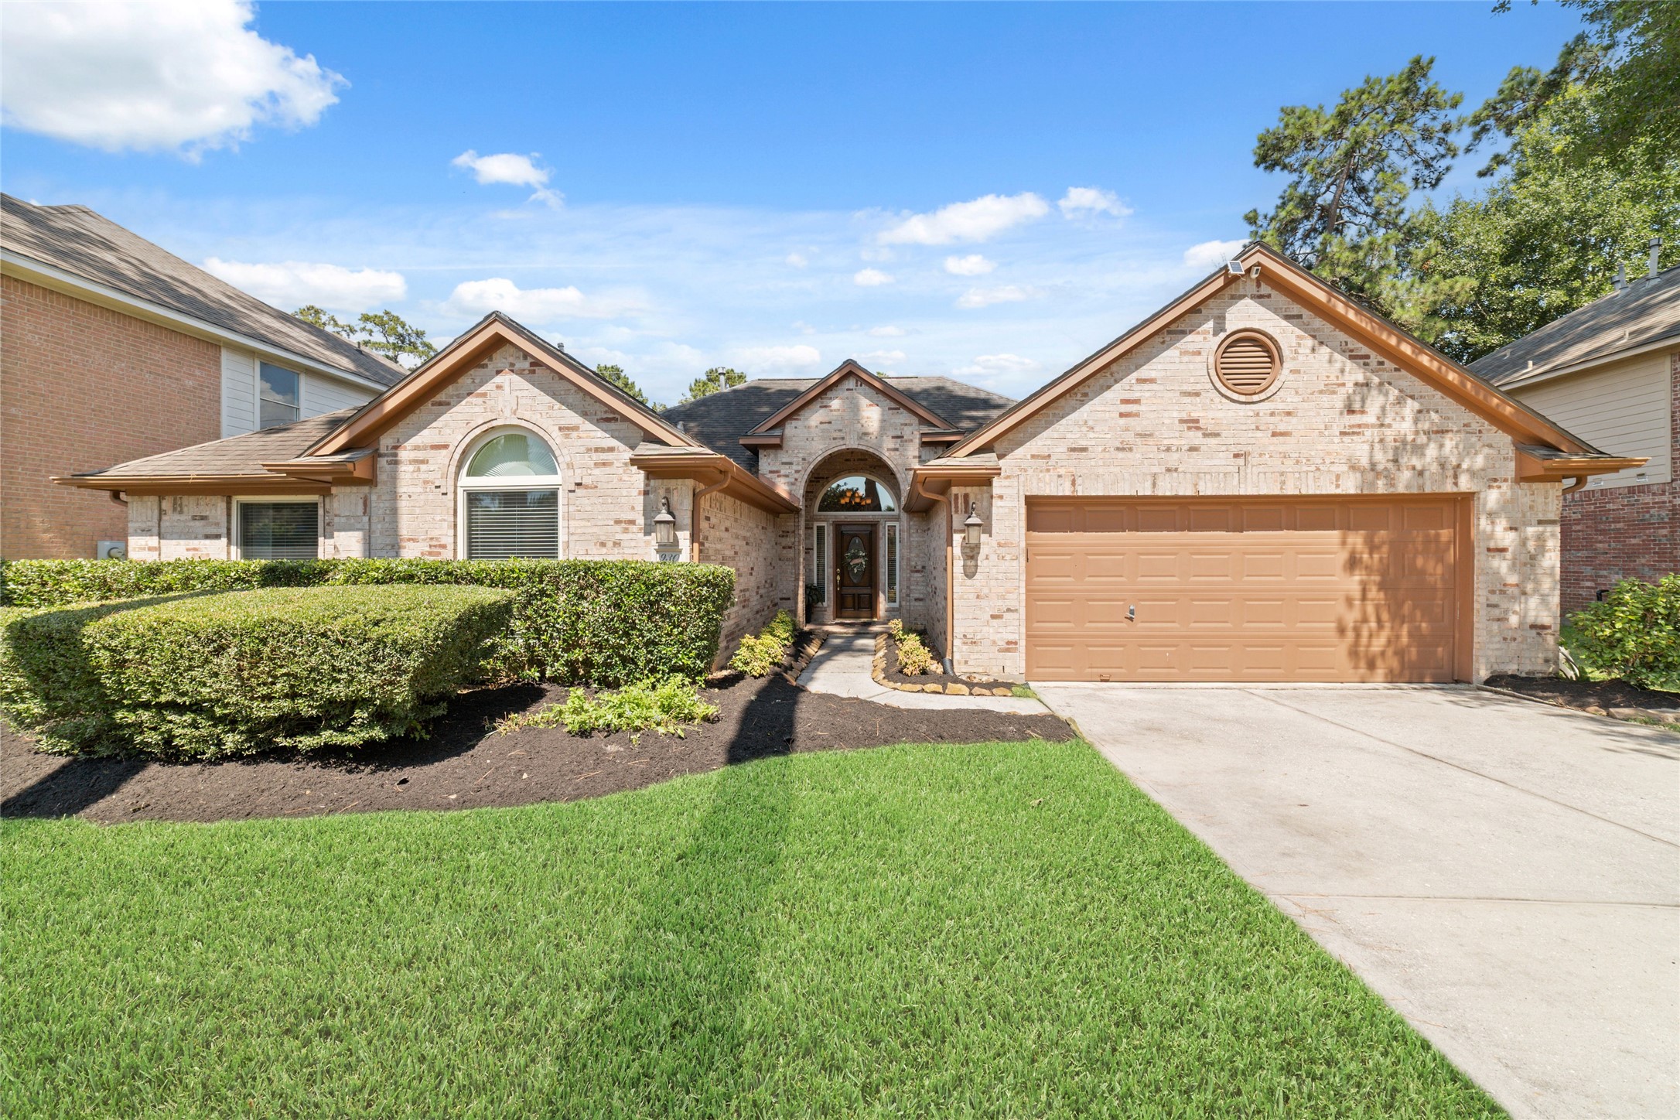
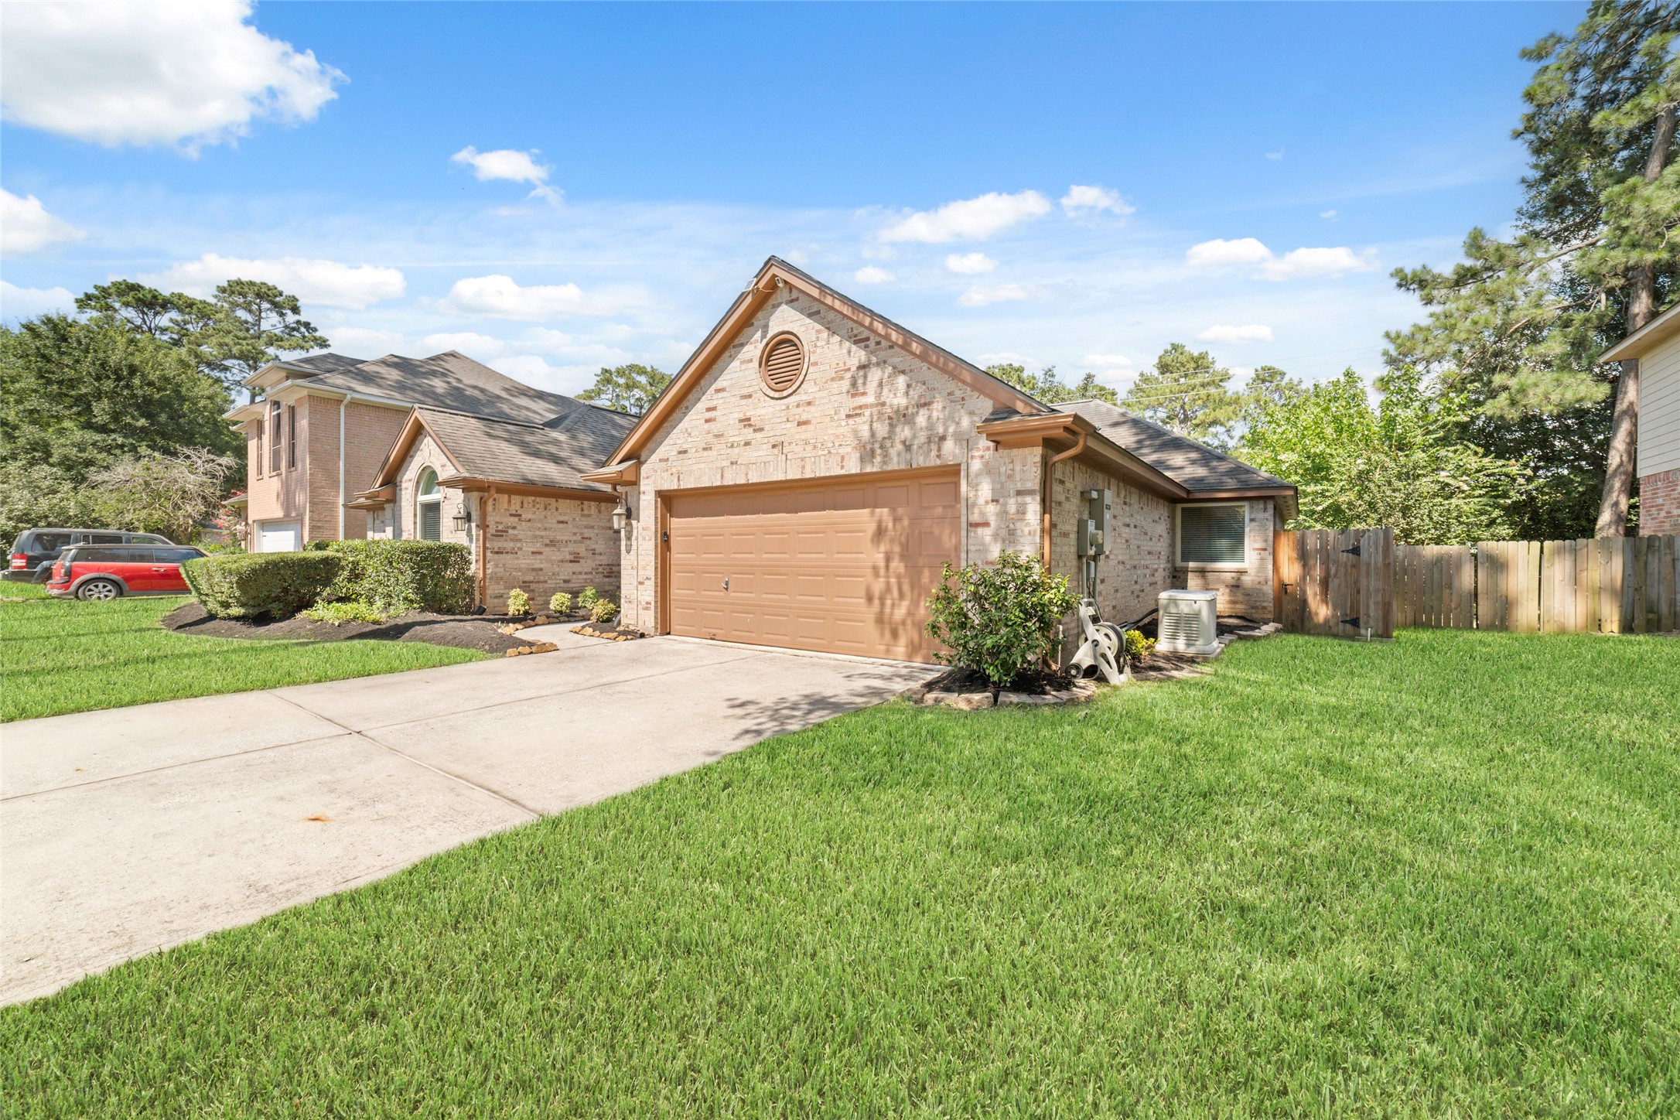
Beautiful curb appeal shines in the daylight, showcasing the classic all-brick exterior, manicured lawn, and inviting covered entry.
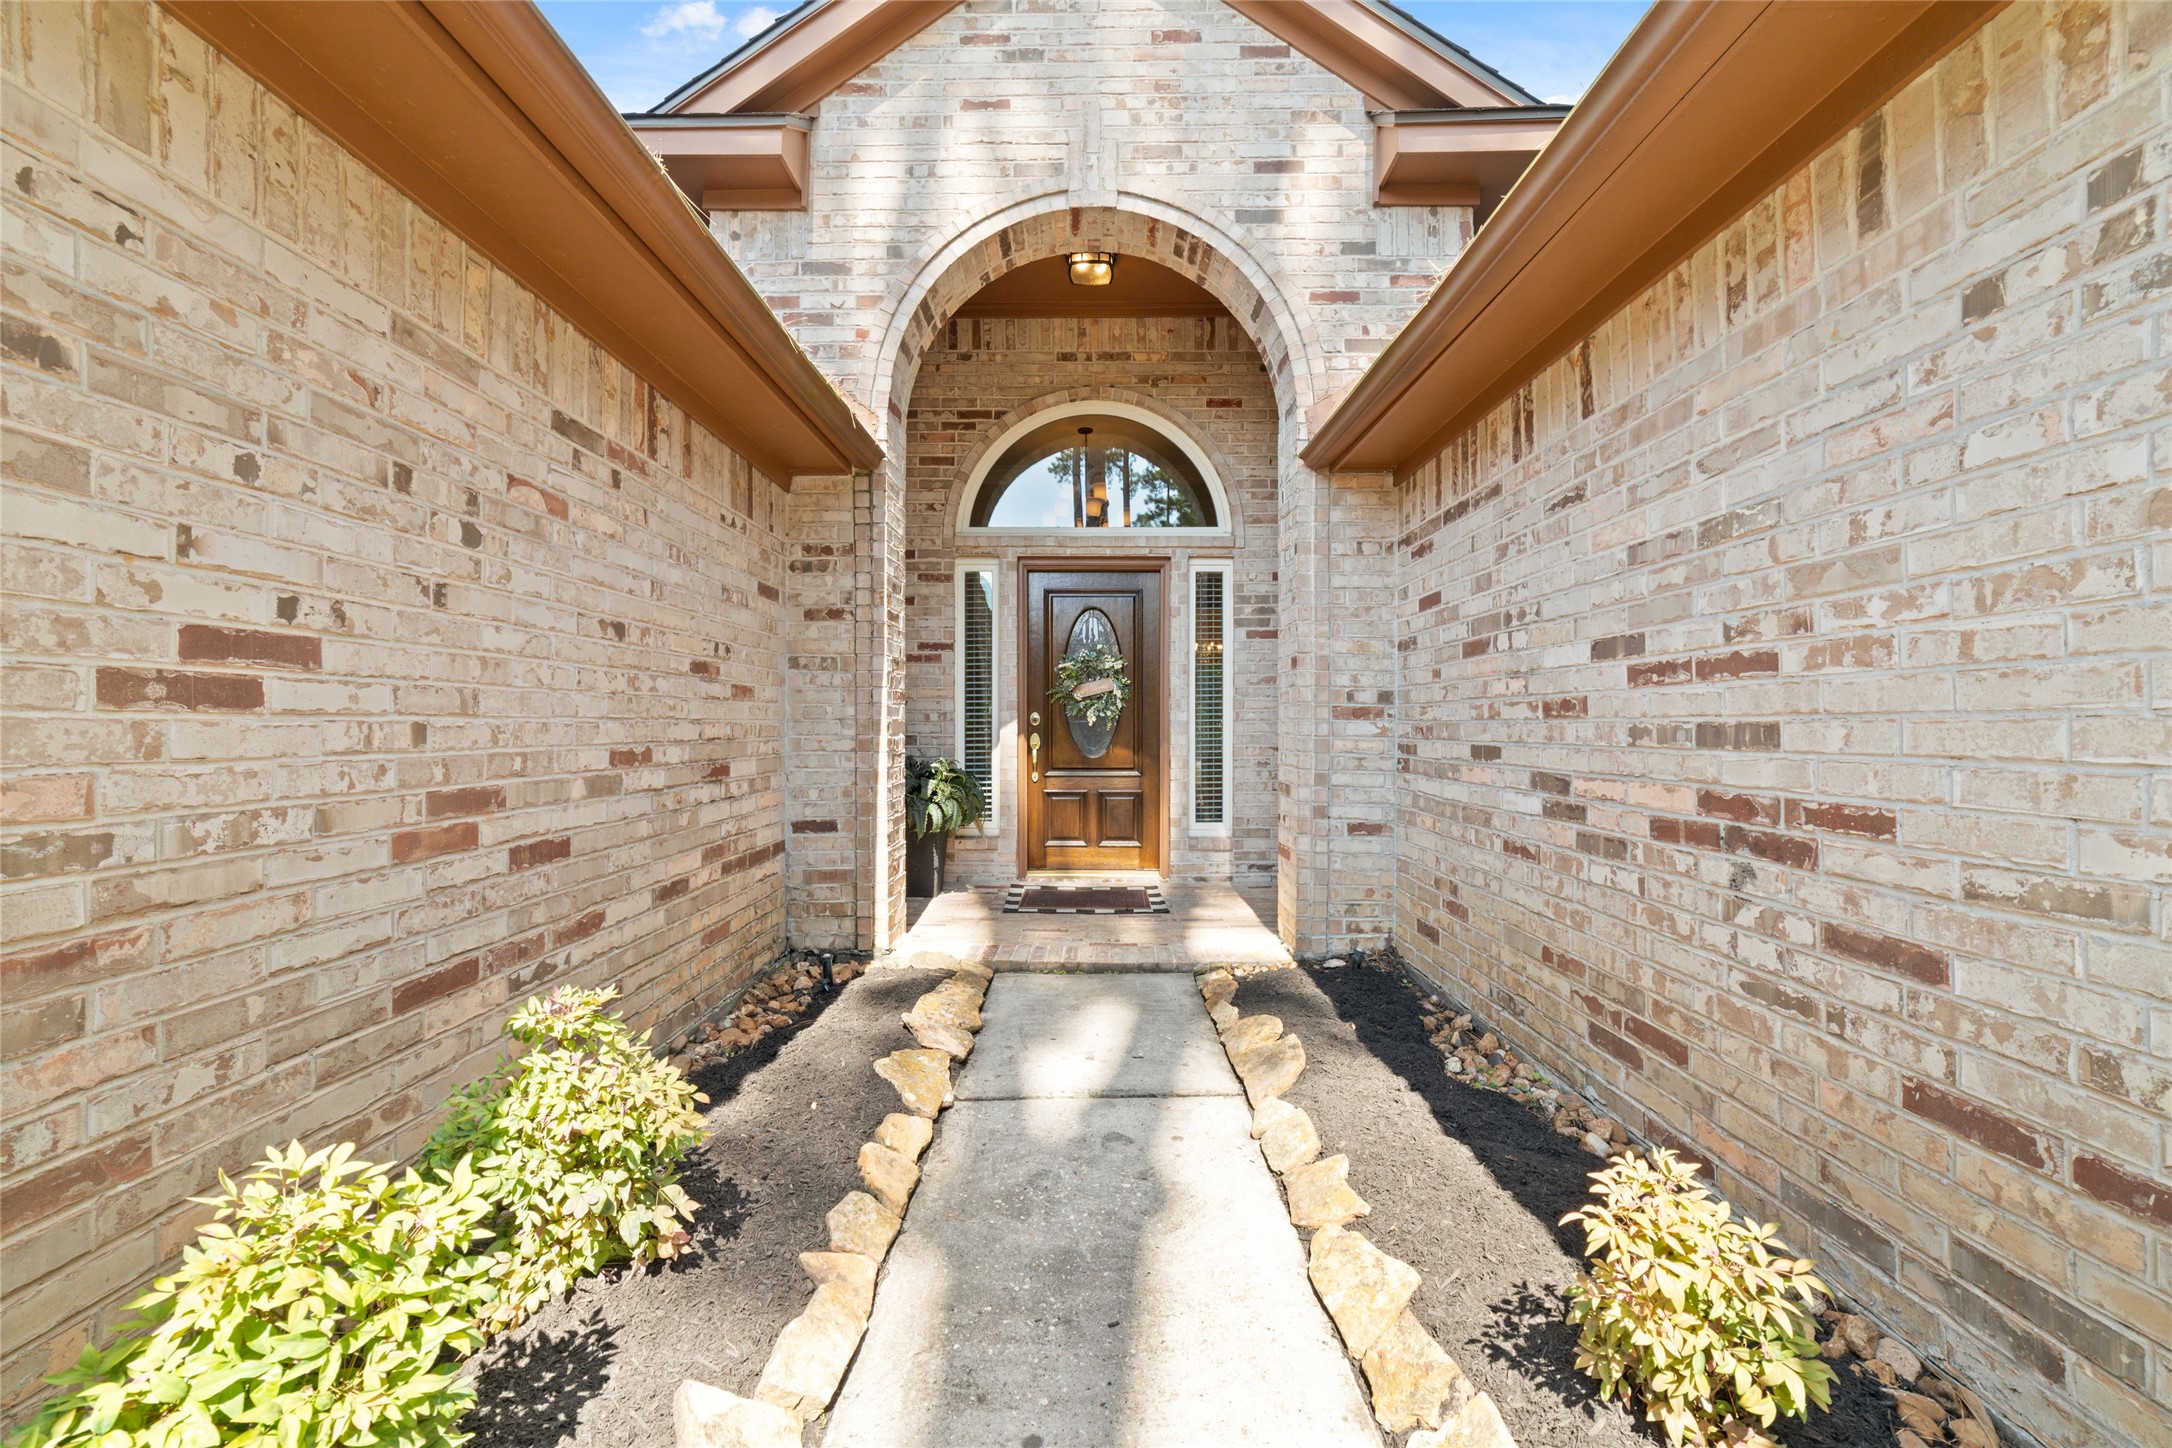
Follow the covered walkway to the front entry, where beautiful brickwork and architectural details offer a charming welcome before you even step inside.
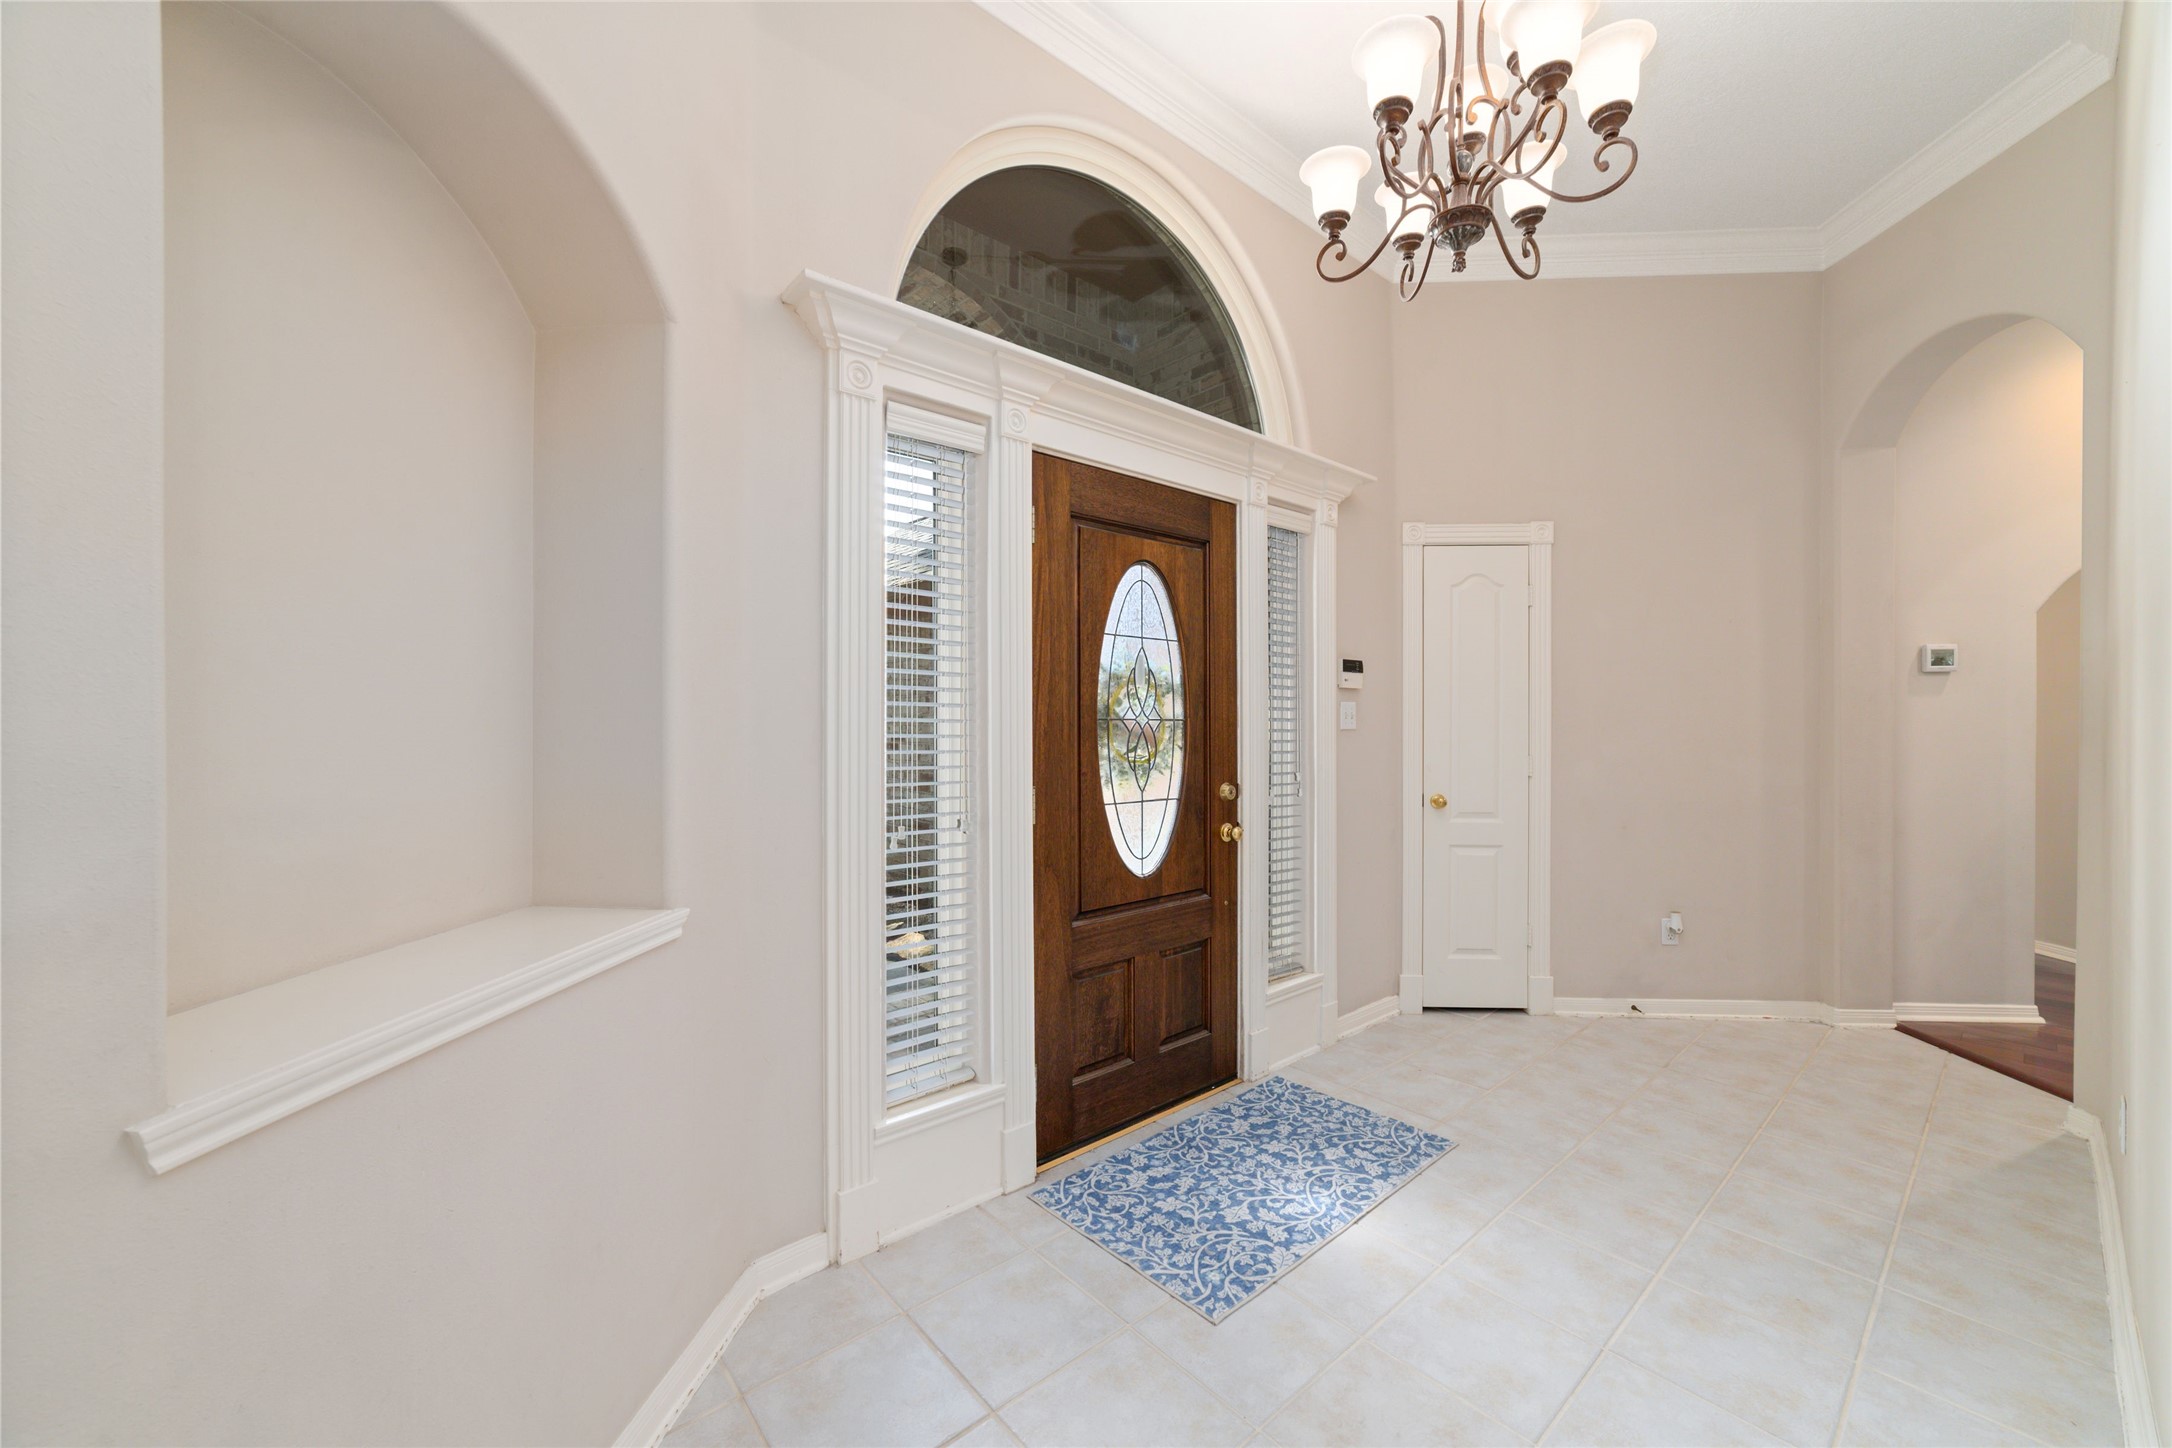
Step inside and feel right at home! This bright and welcoming entry is filled with natural light and offers the perfect first glimpse of the warmth, charm, and beautiful details waiting throughout 930 Arbor Pine.
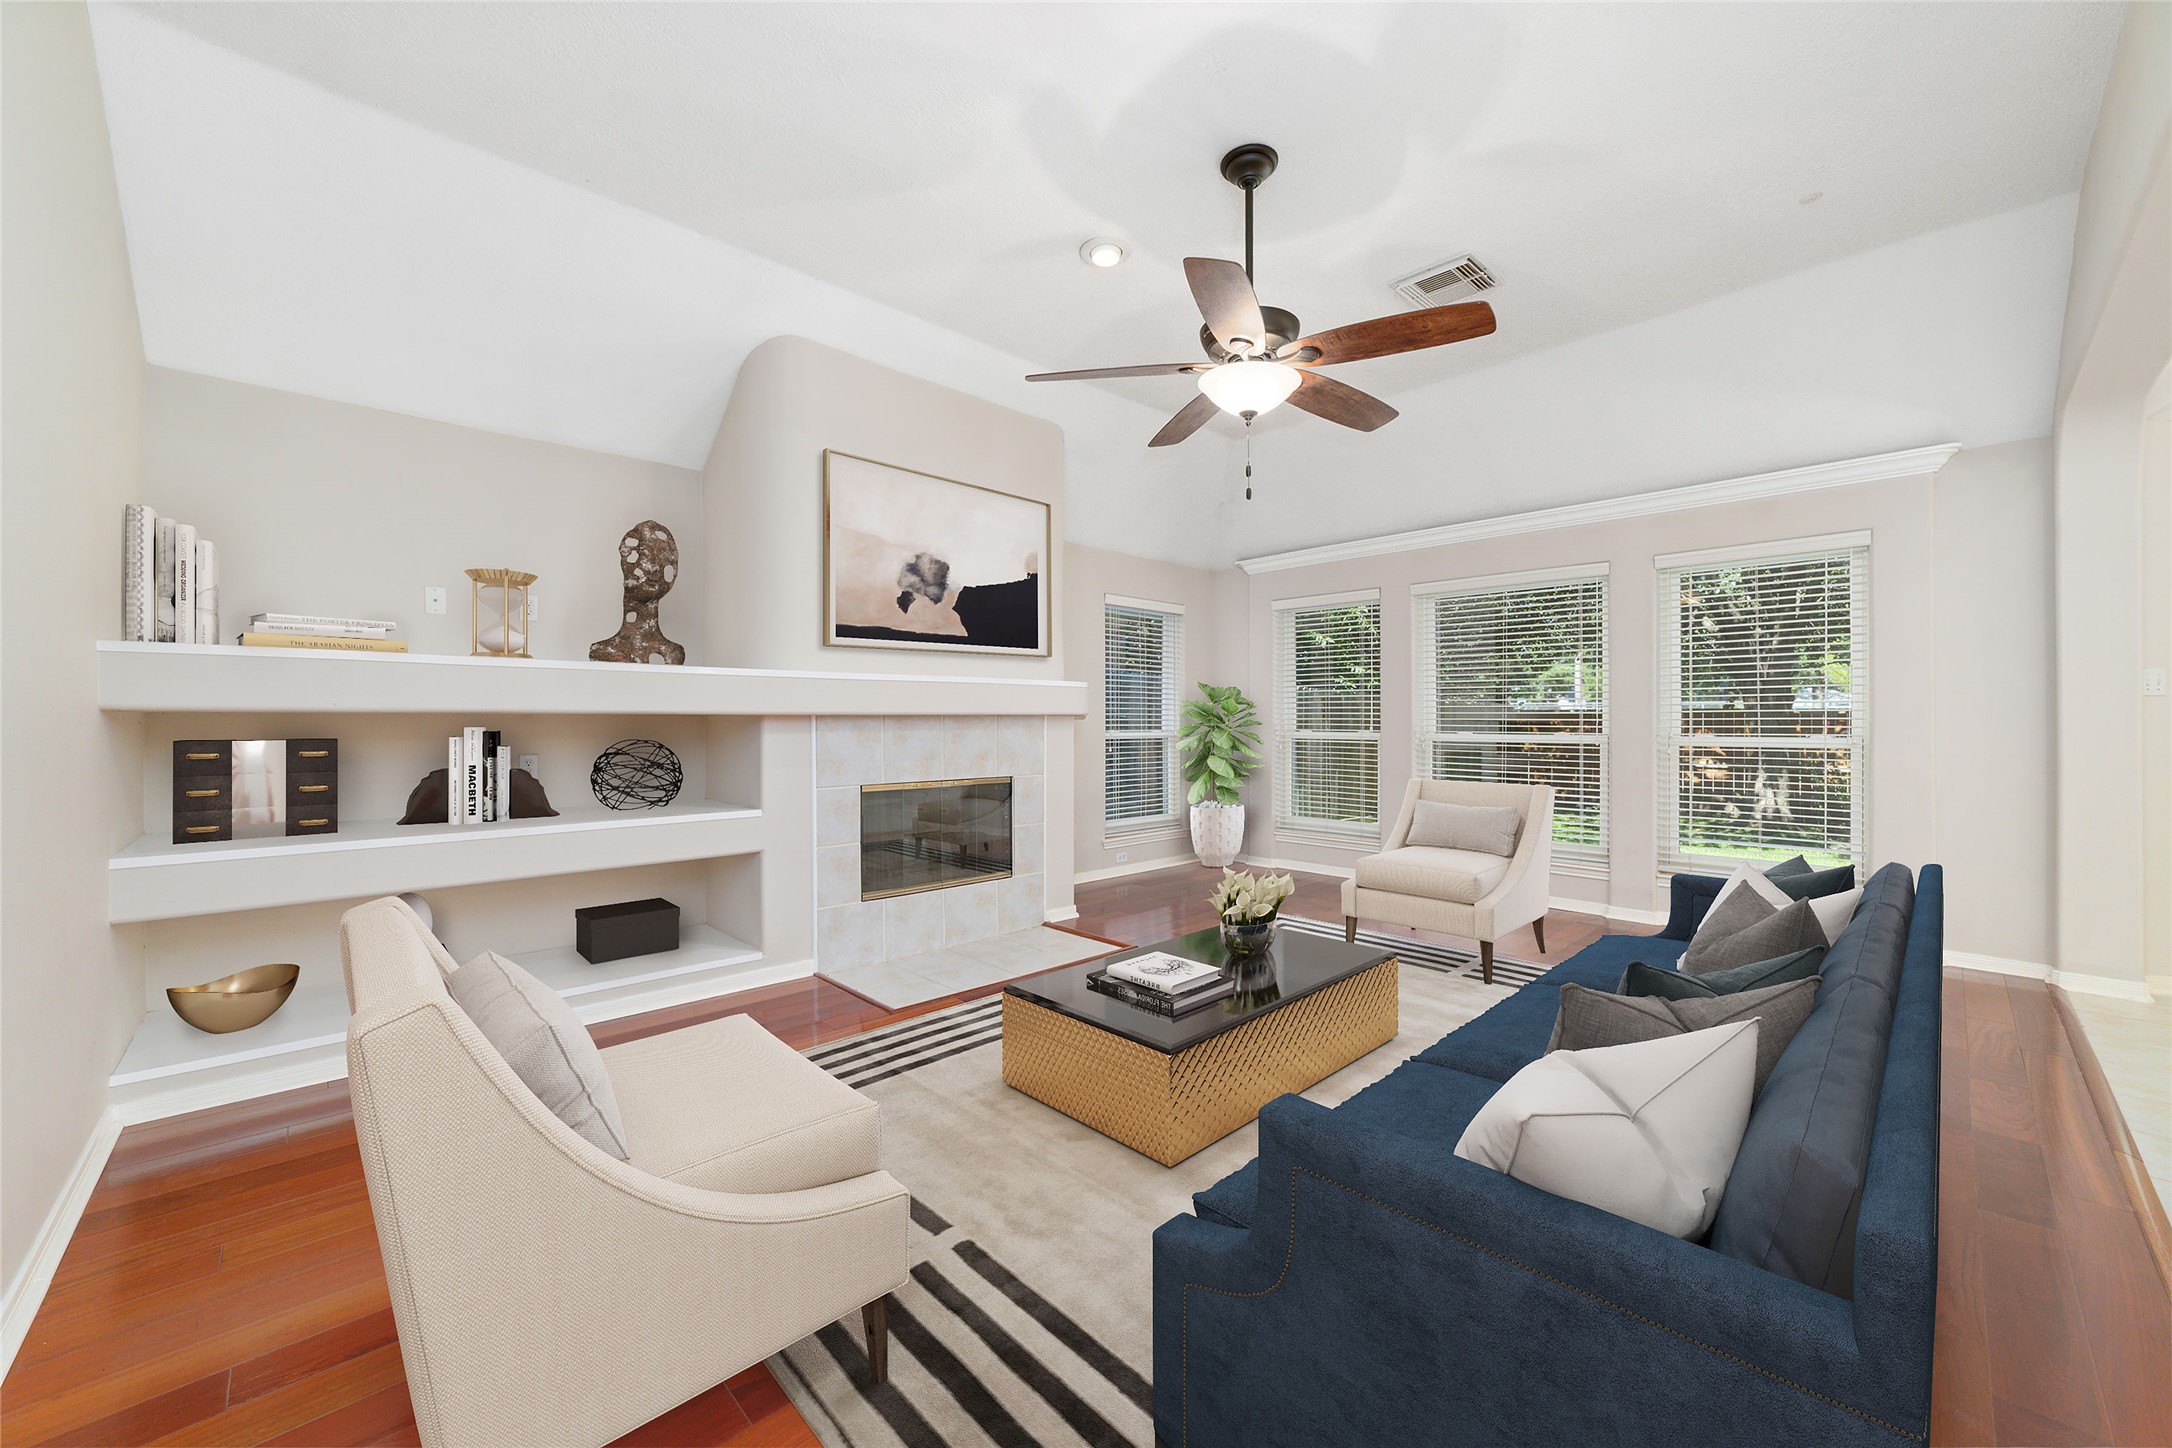
irtually staged to showcase the possibilities! This bright and spacious living room features beautiful Brazilian cherry hardwood floors, a cozy gas fireplace, built-in shelving, and an abundance of natural light—a wonderful space to gather, relax, and make your own.
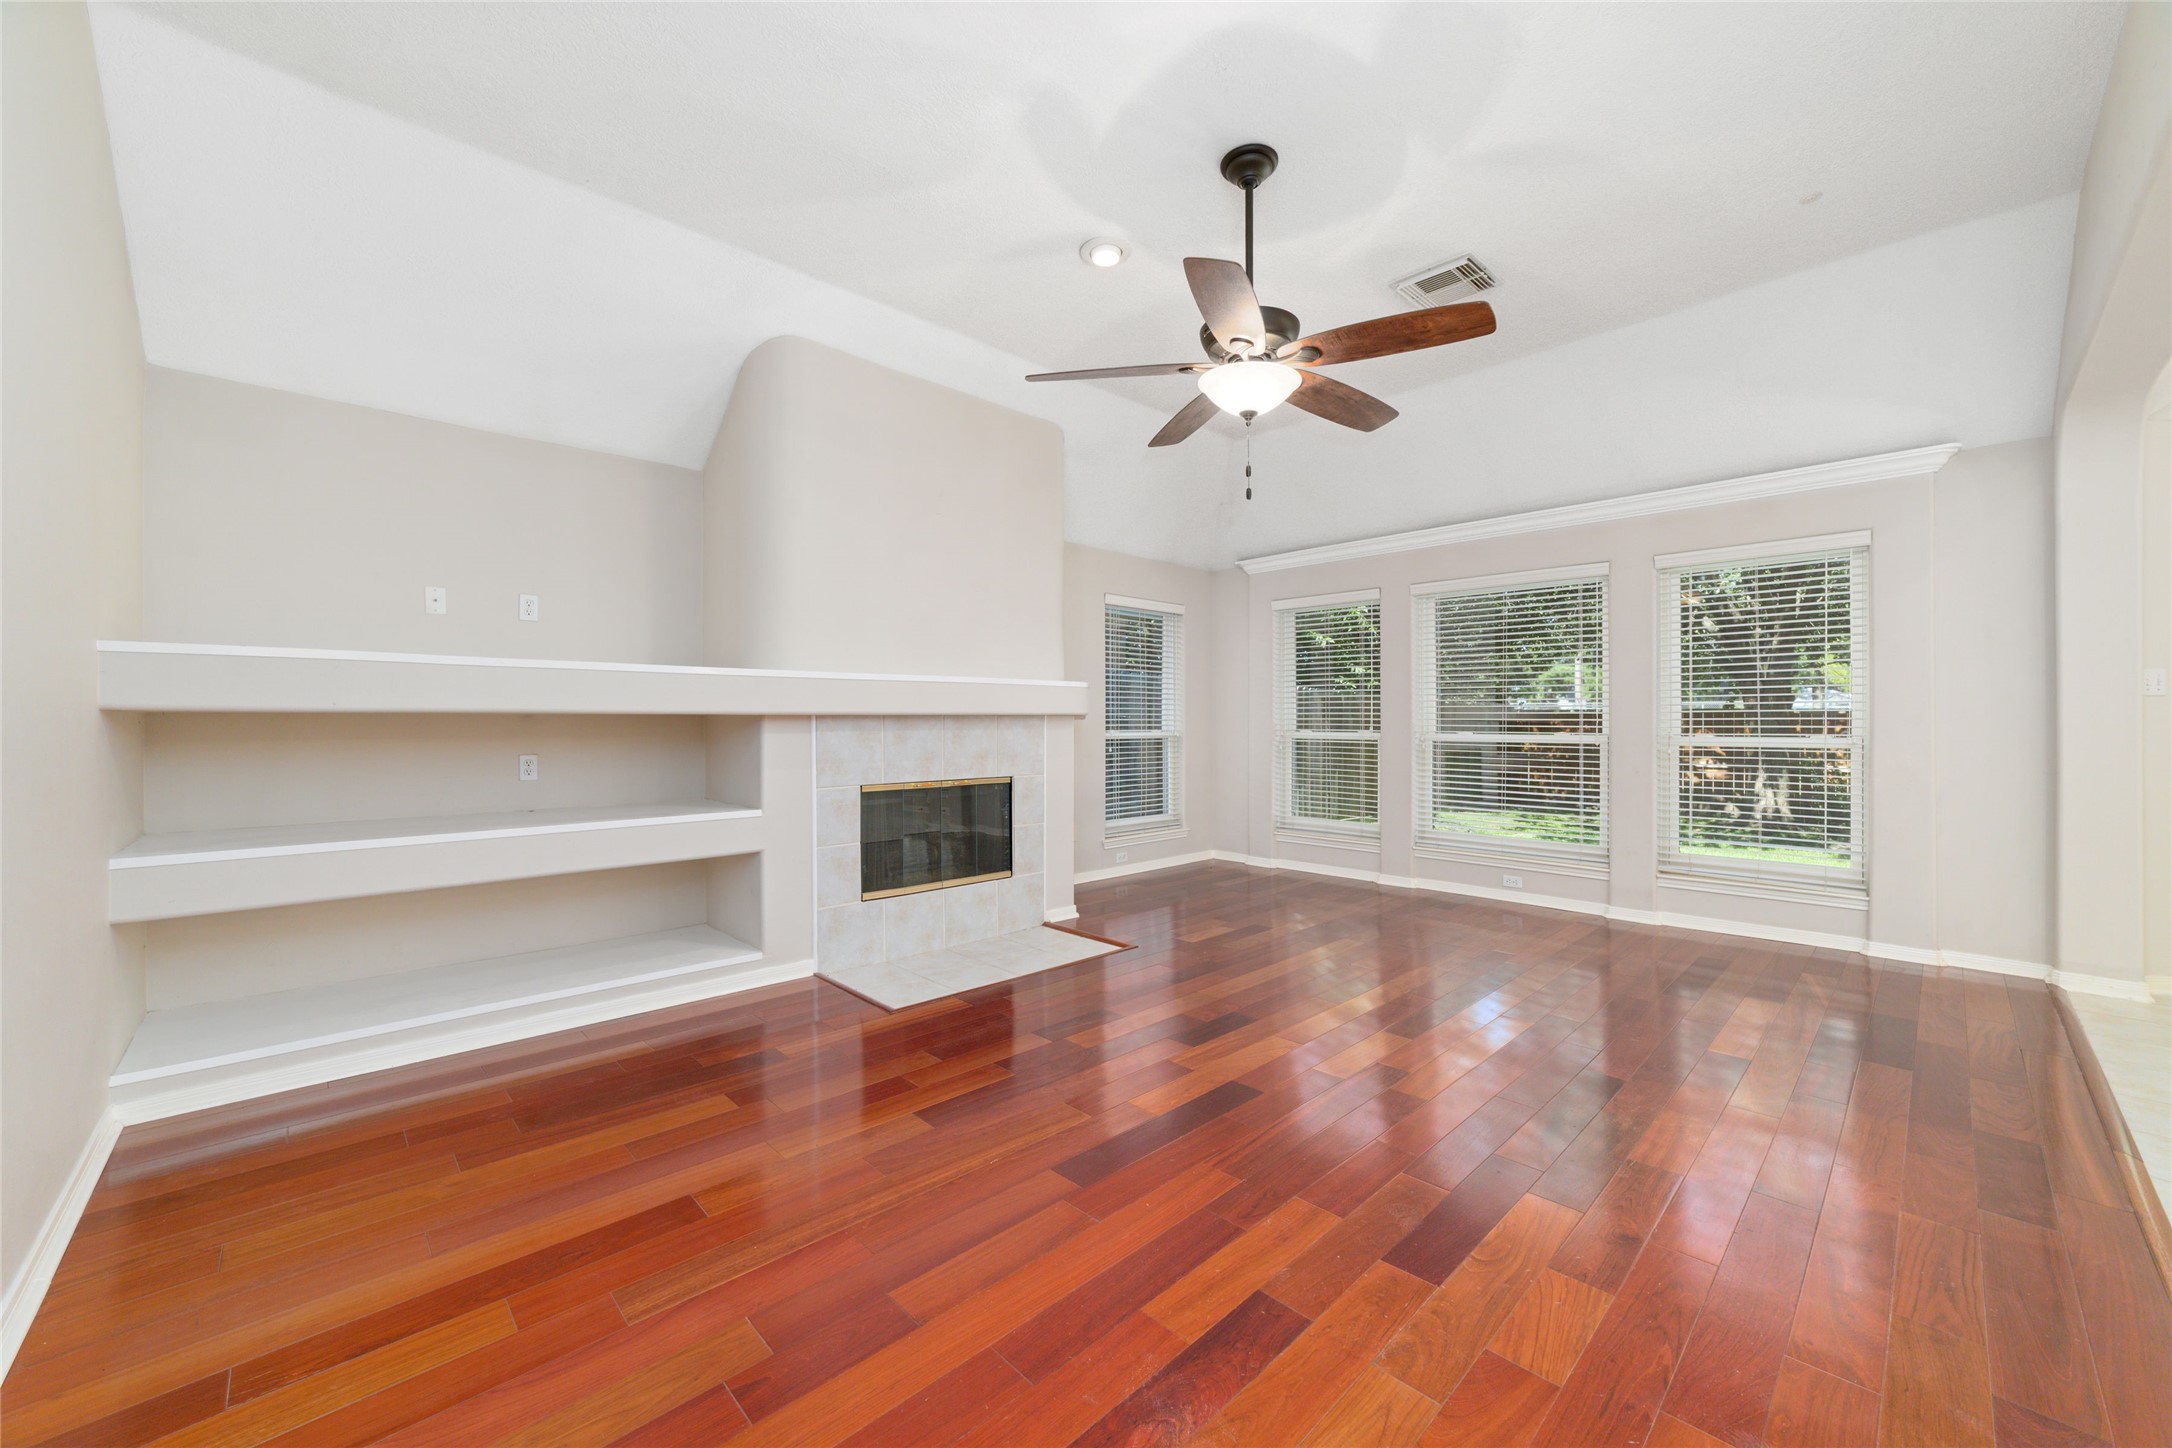
Natural light fills the living spaces through energy-efficient Anderson windows, beautifully highlighting the rich Brazilian cherry hardwood floors and the open flow between the living and dining areas.
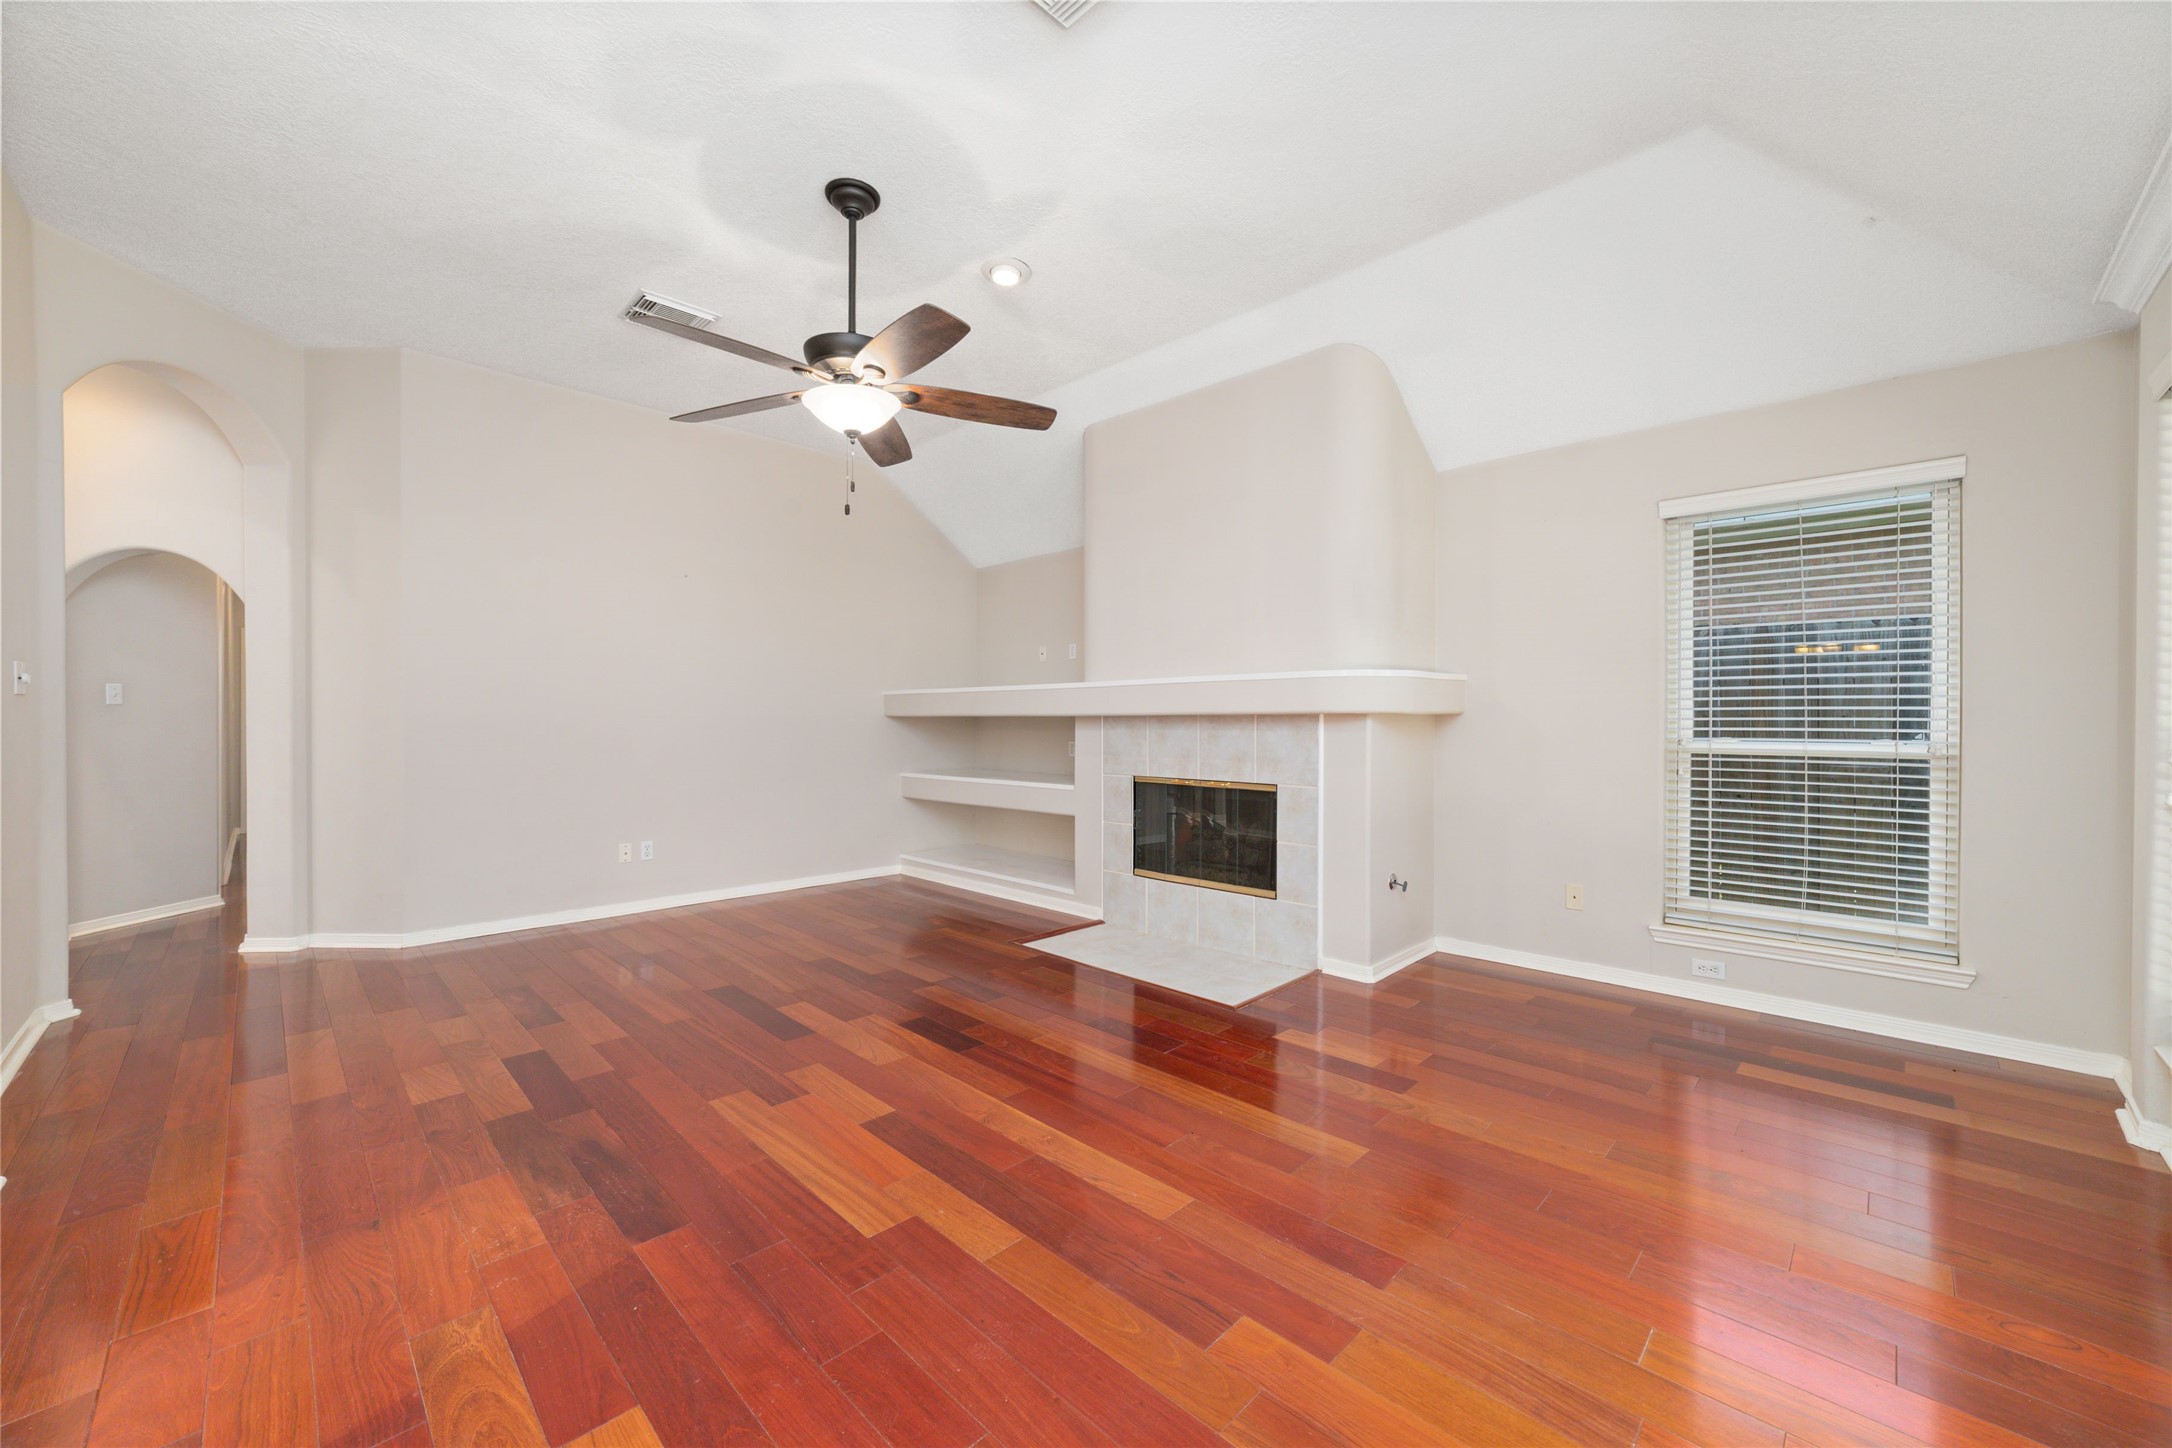
Another look at the spacious living room, where soaring ceilings and an open layout create an airy, comfortable feel. Beautiful Brazilian cherry hardwood floors add richness and warmth to the space, while the fireplace makes a natural focal point.
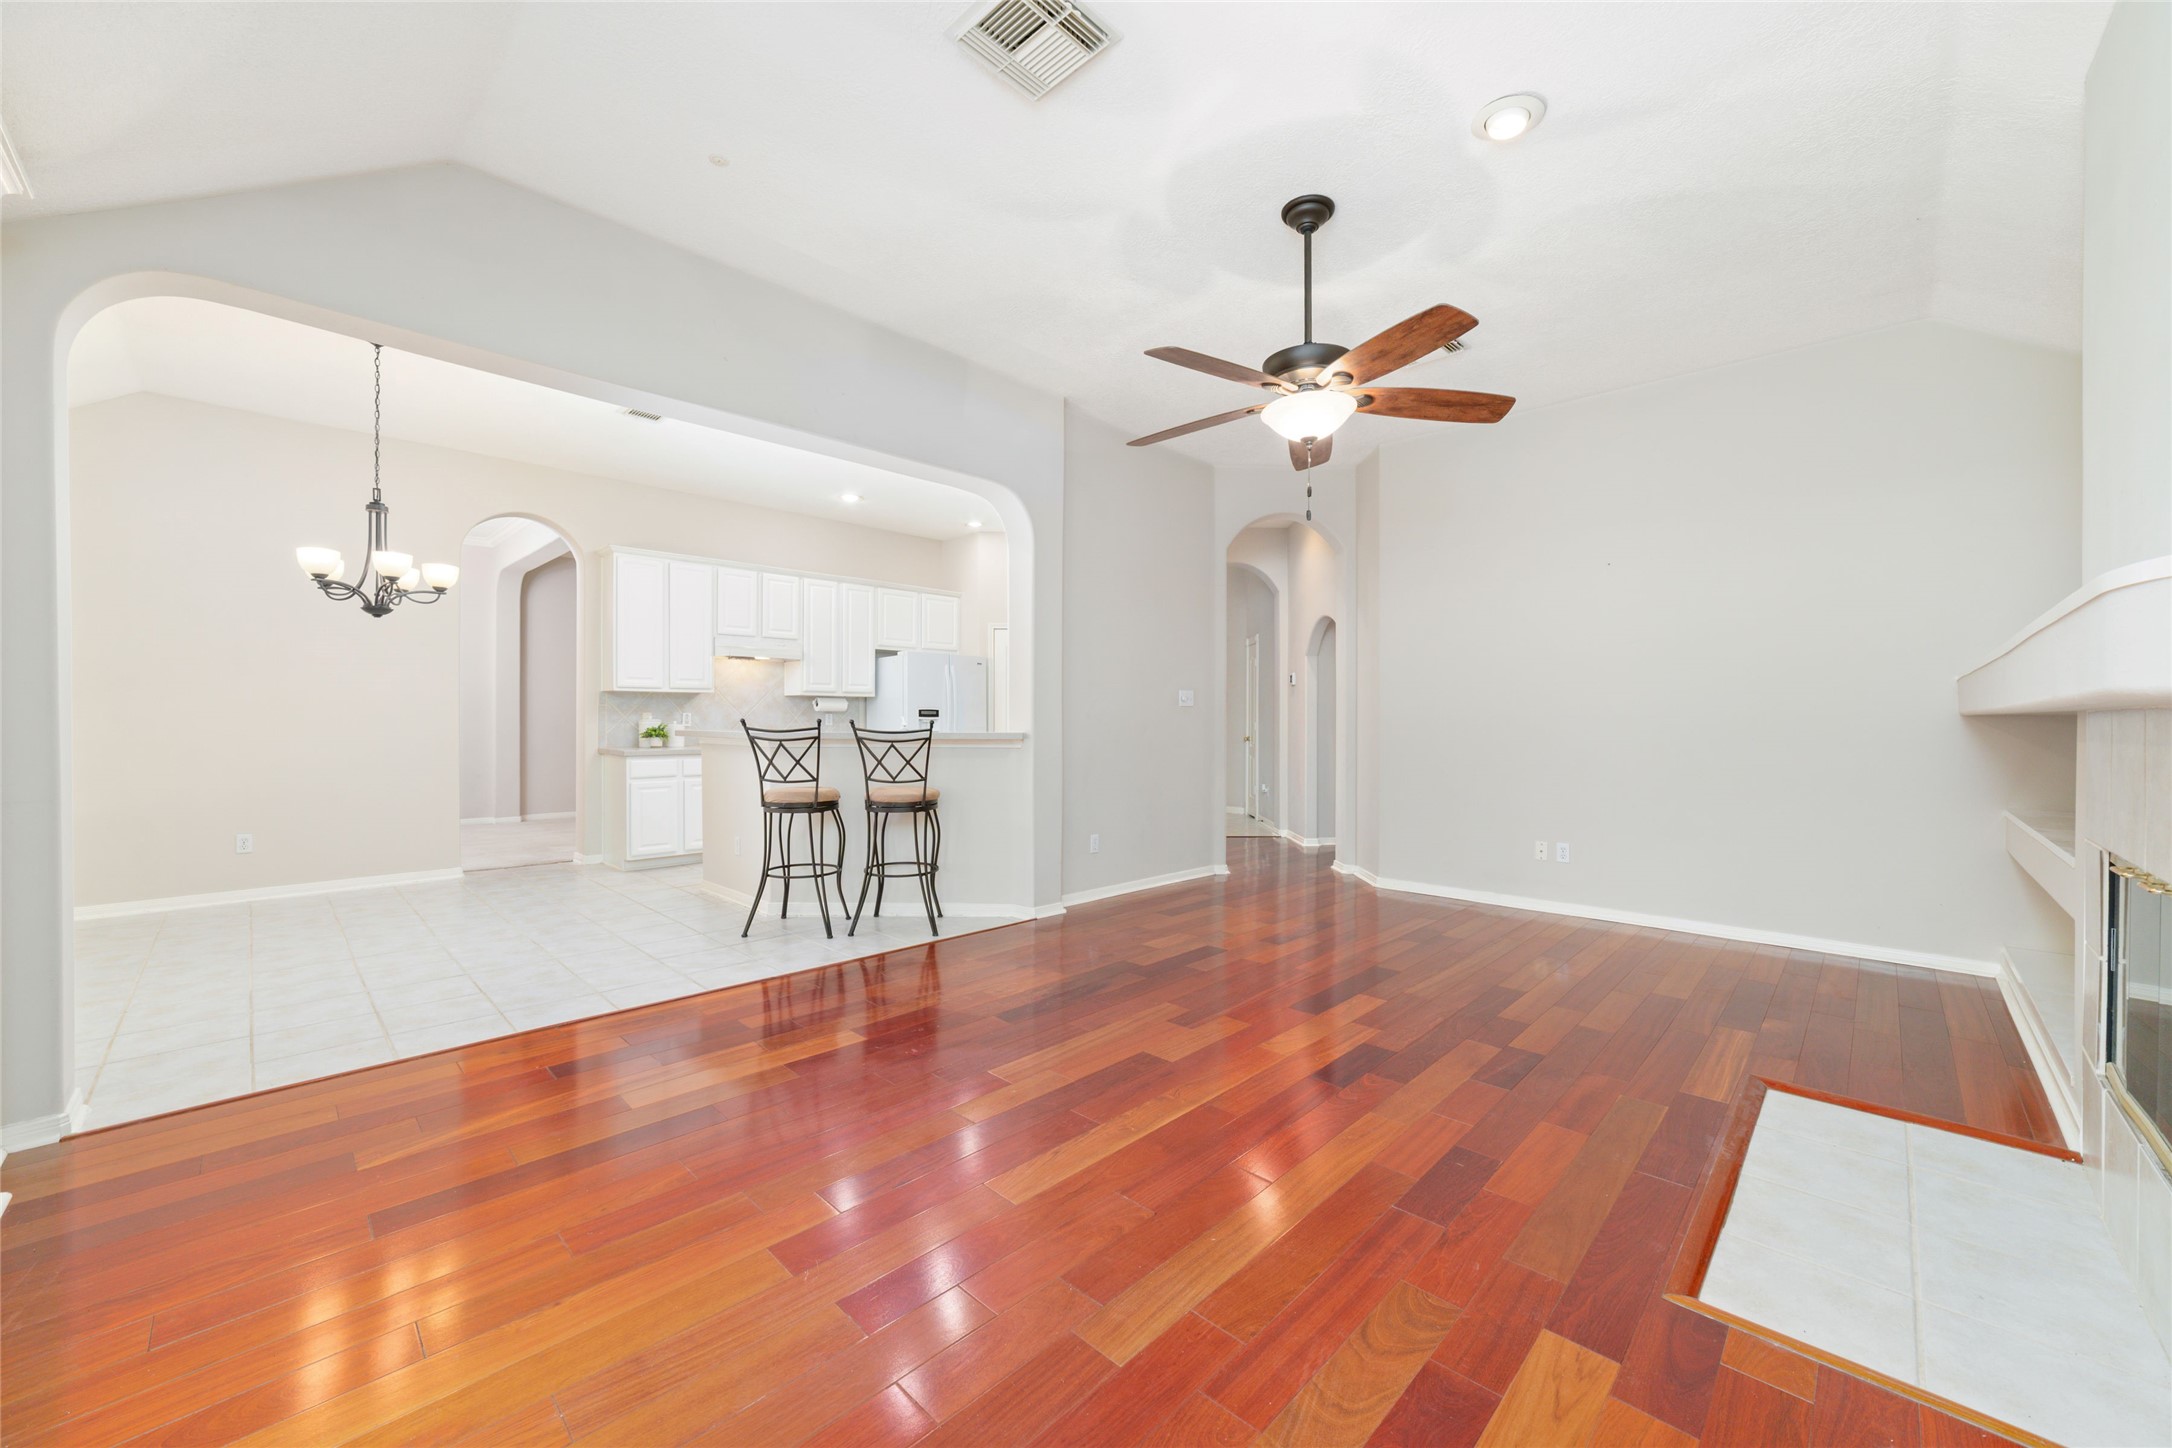
he open, flowing layout creates an easy connection between the living and dining spaces, while the beautiful Brazilian cherry hardwood floors carry warmth and character throughout.
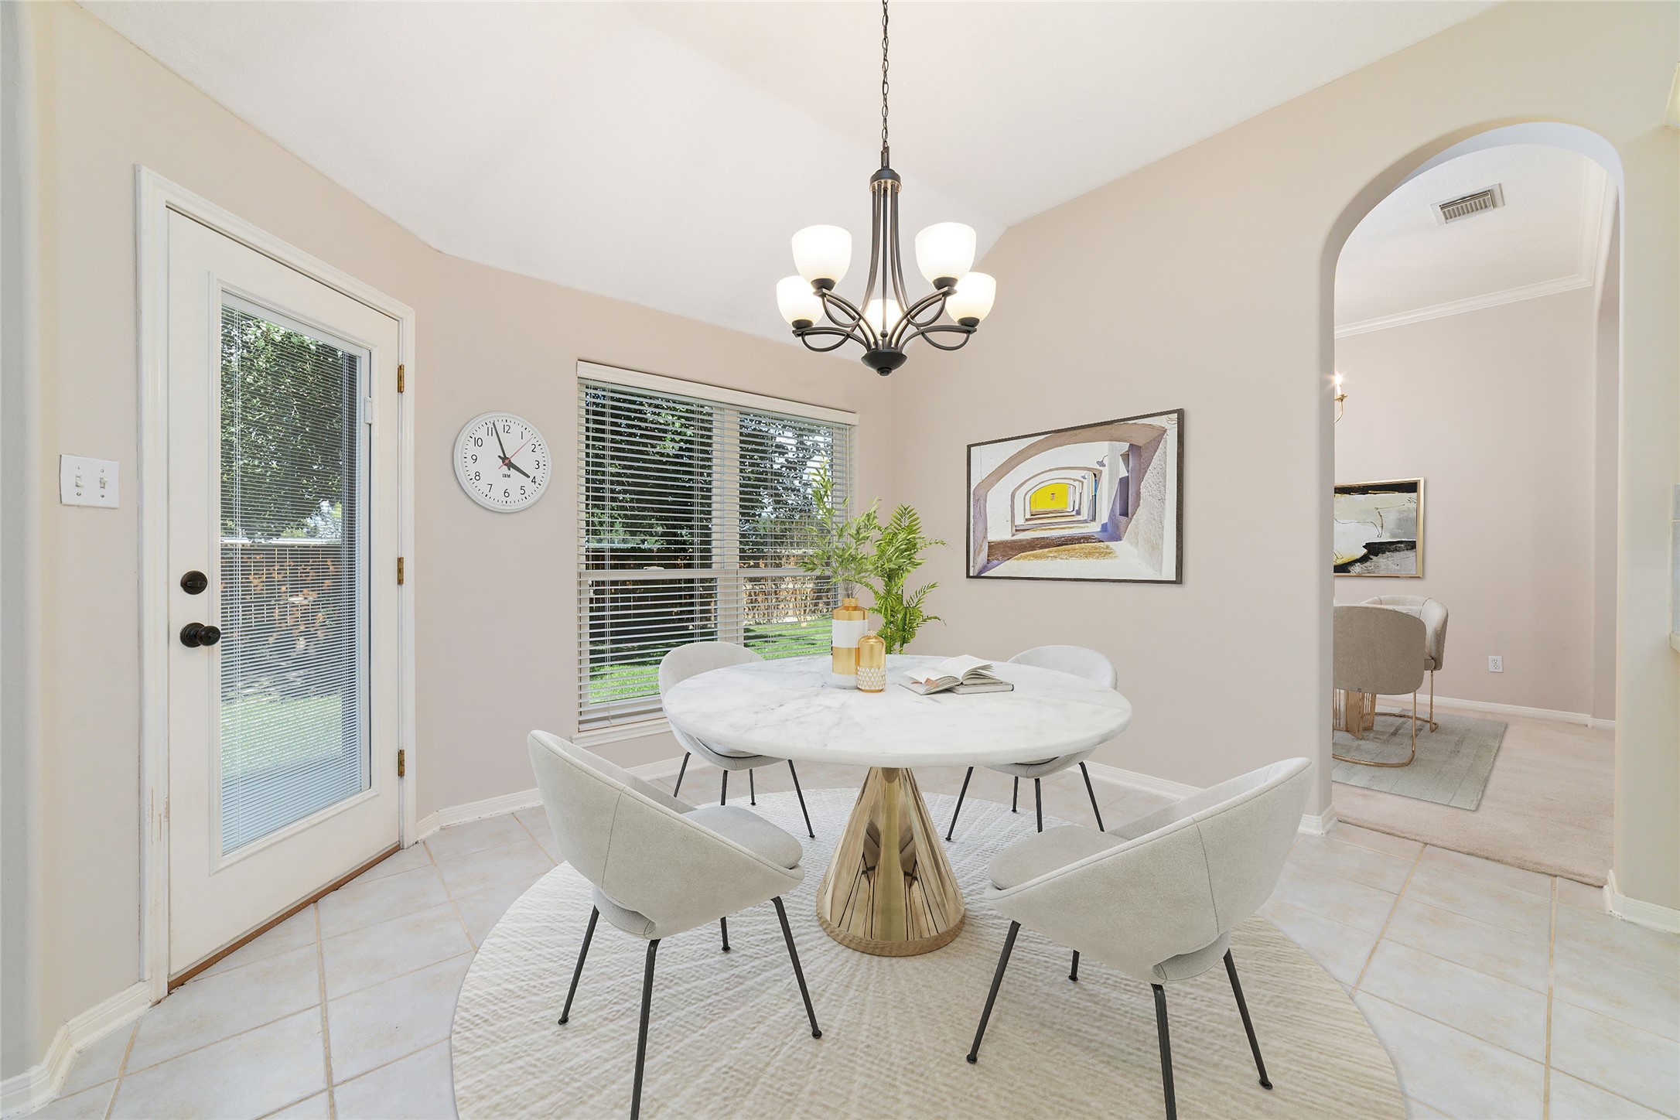
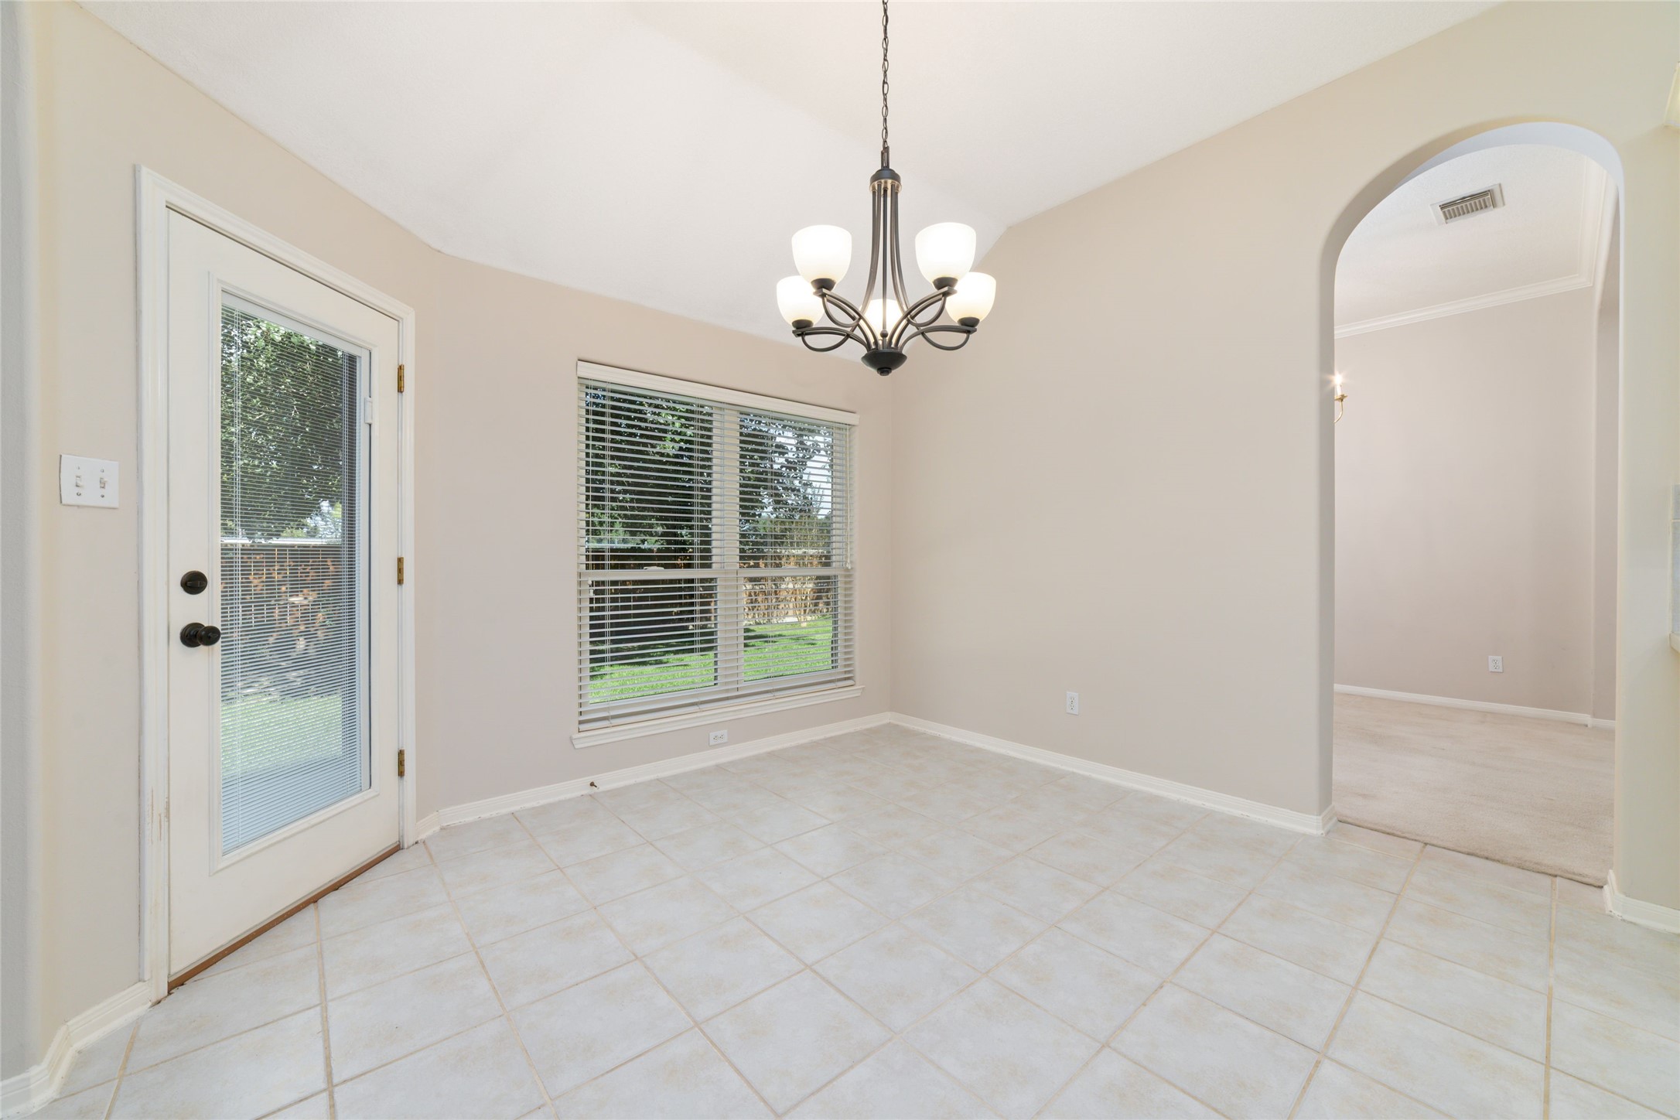
Virtually staged to showcase the possibilities! This cheerful breakfast room is filled with natural light and offers a charming space for morning coffee, casual meals, and conversation.
A closer look at the light-filled breakfast room, featuring a wall of Andersen windows, tile flooring, and plenty of space to create a cozy spot for everyday meals and morning coffee.
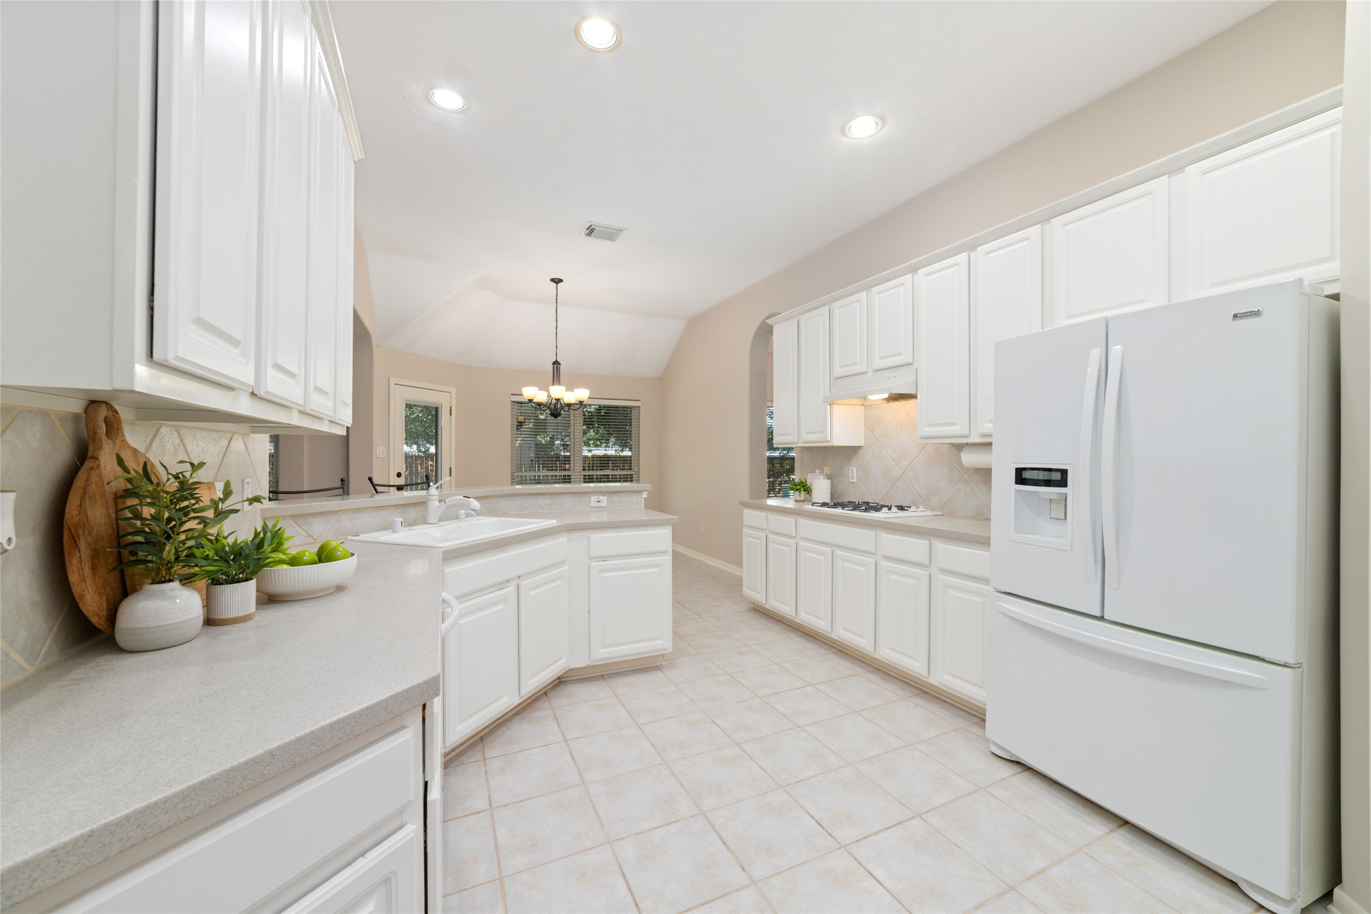
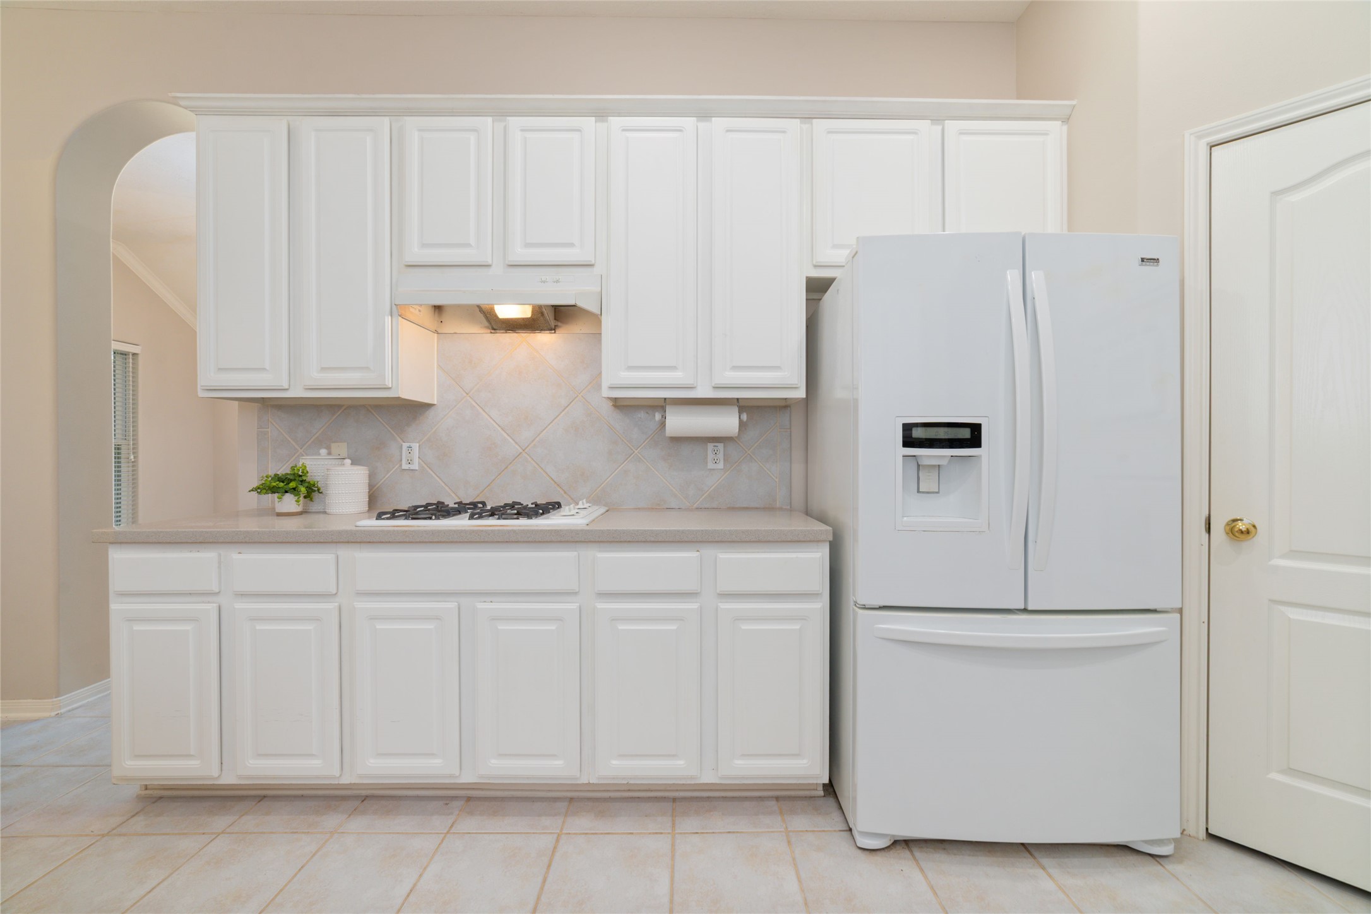
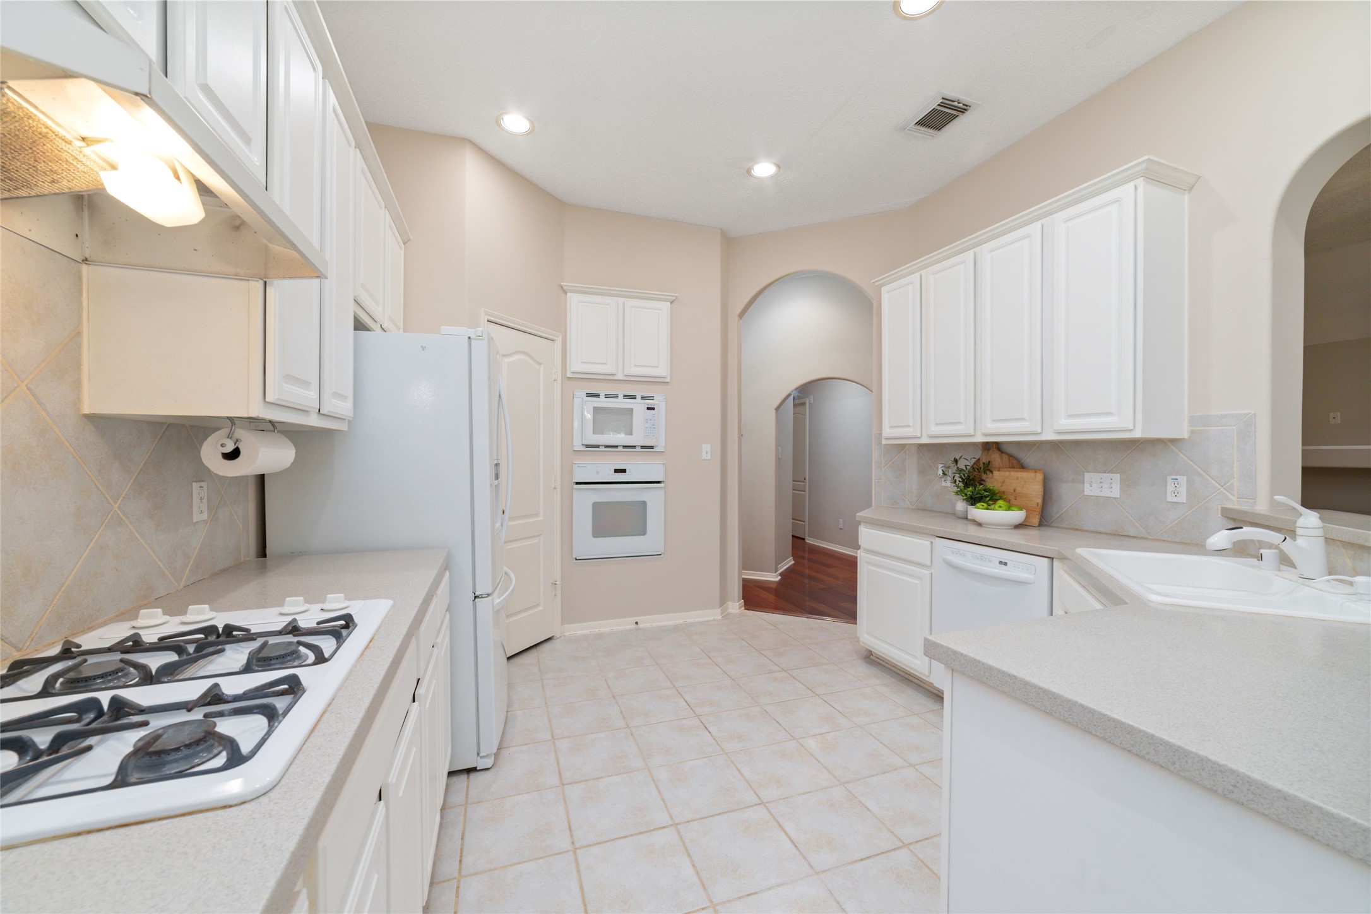
Bright, spacious, and ready for everyday living! The kitchen offers abundant cabinetry, generous counter space, a gas cooktop, and plenty of room to prepare and gather. Even better—the refrigerator stays with the home!
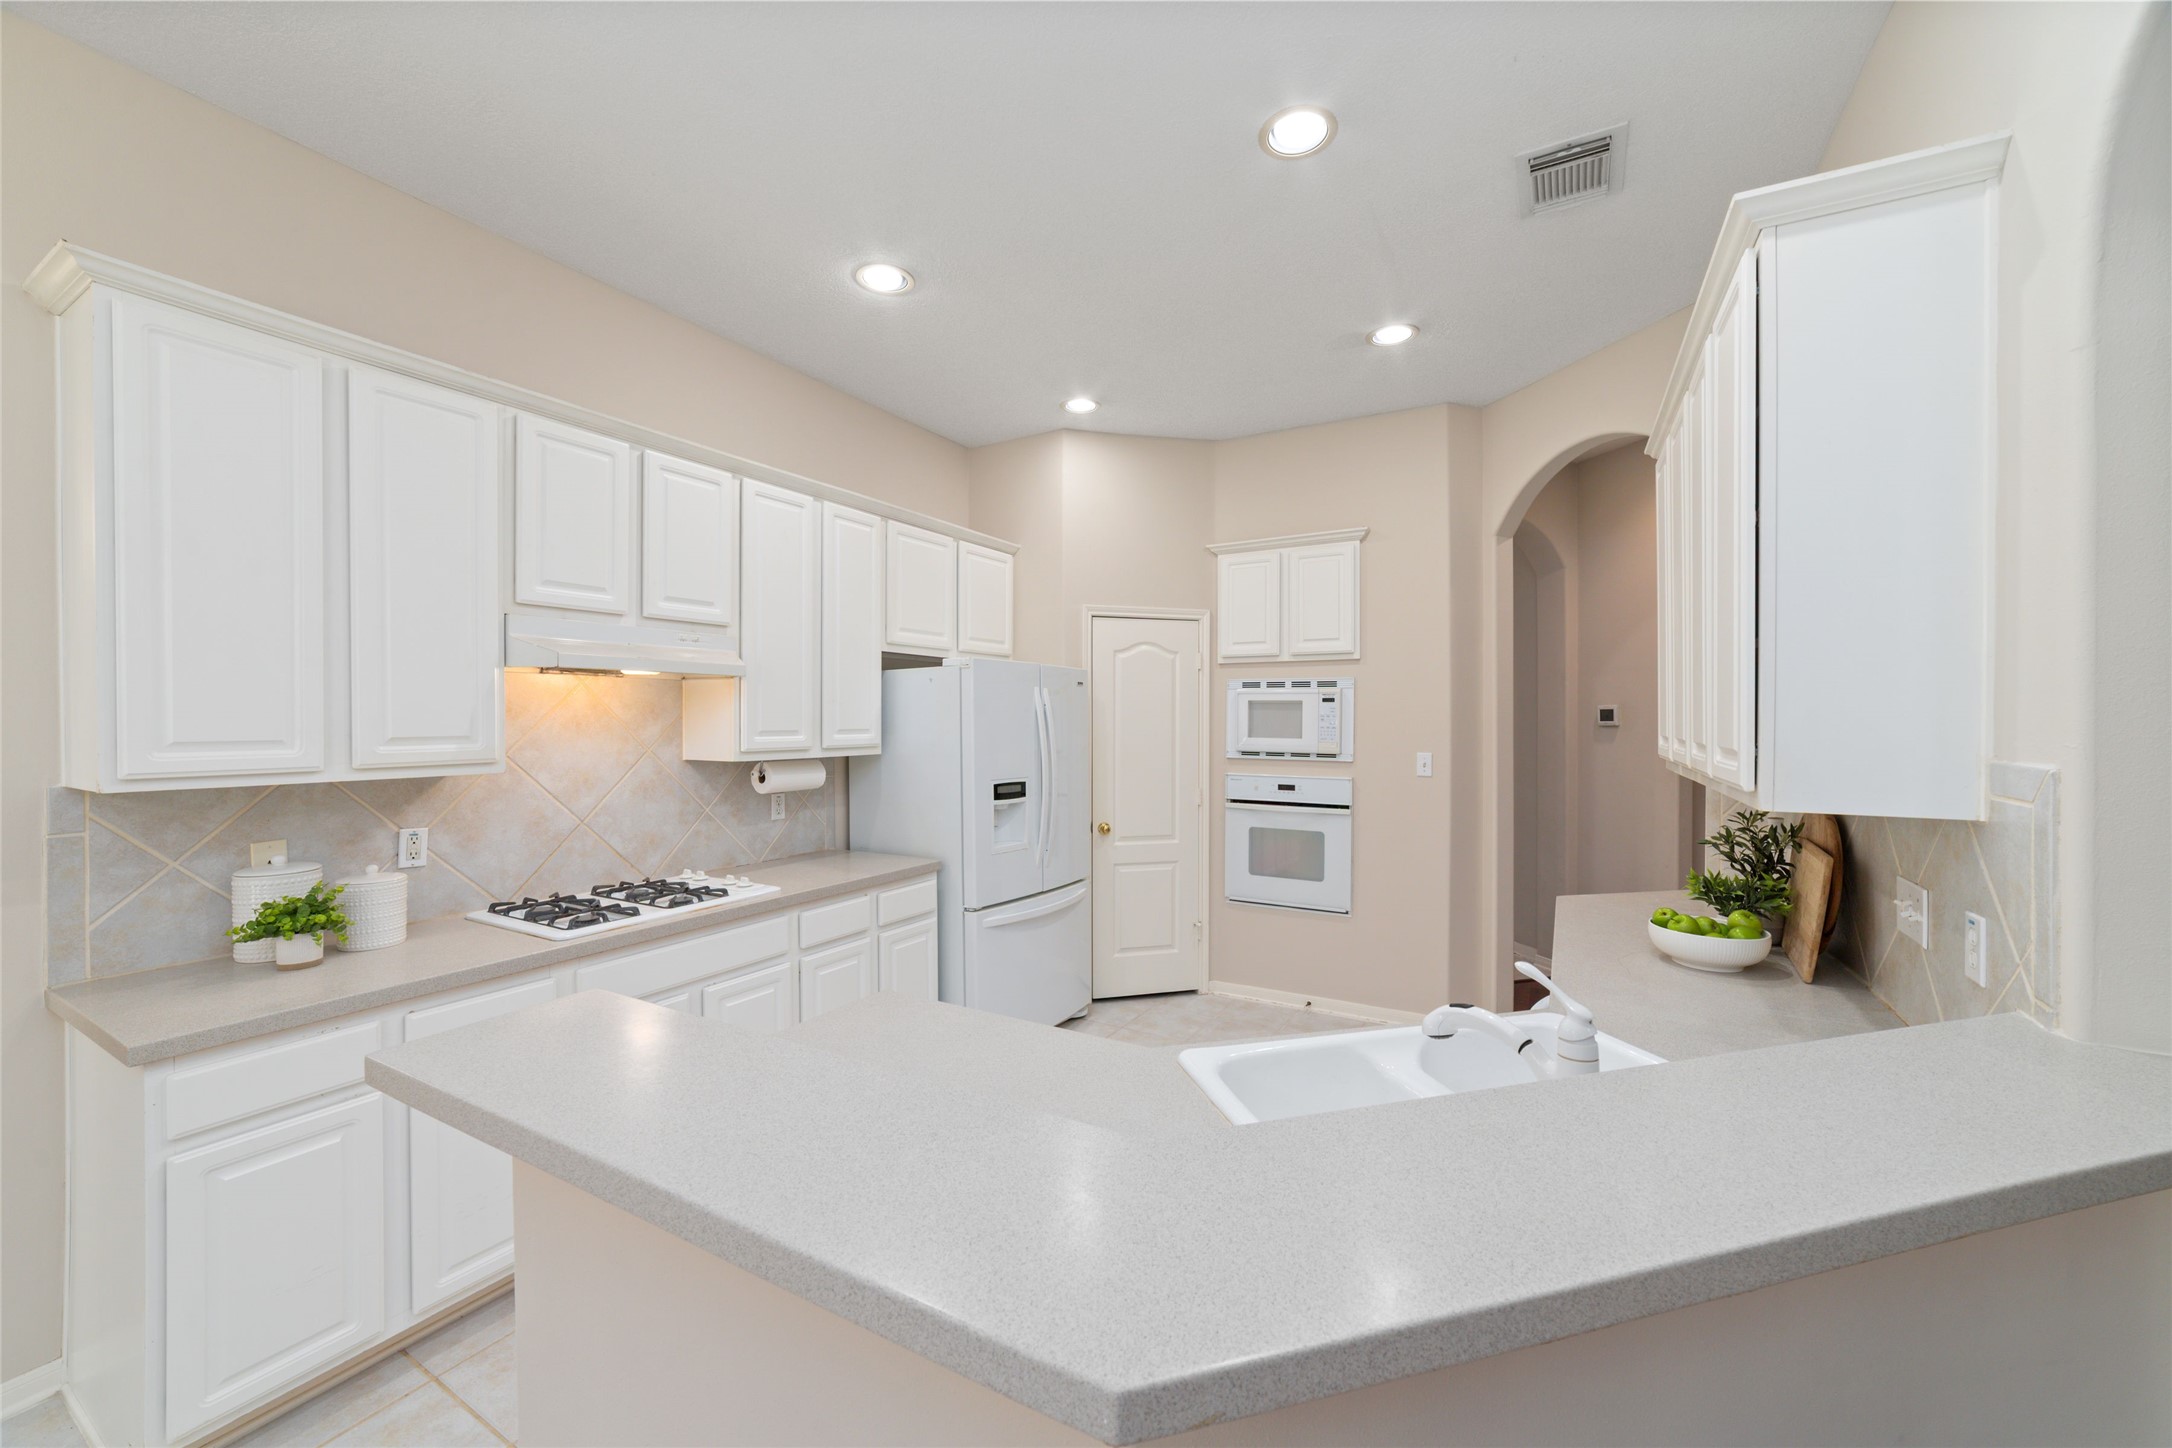
he kitchen opens beautifully to the breakfast room, creating a bright and connected space for everyday meals, conversation, and gathering. Abundant cabinetry and generous counter space make the kitchen as functional as it is welcoming!
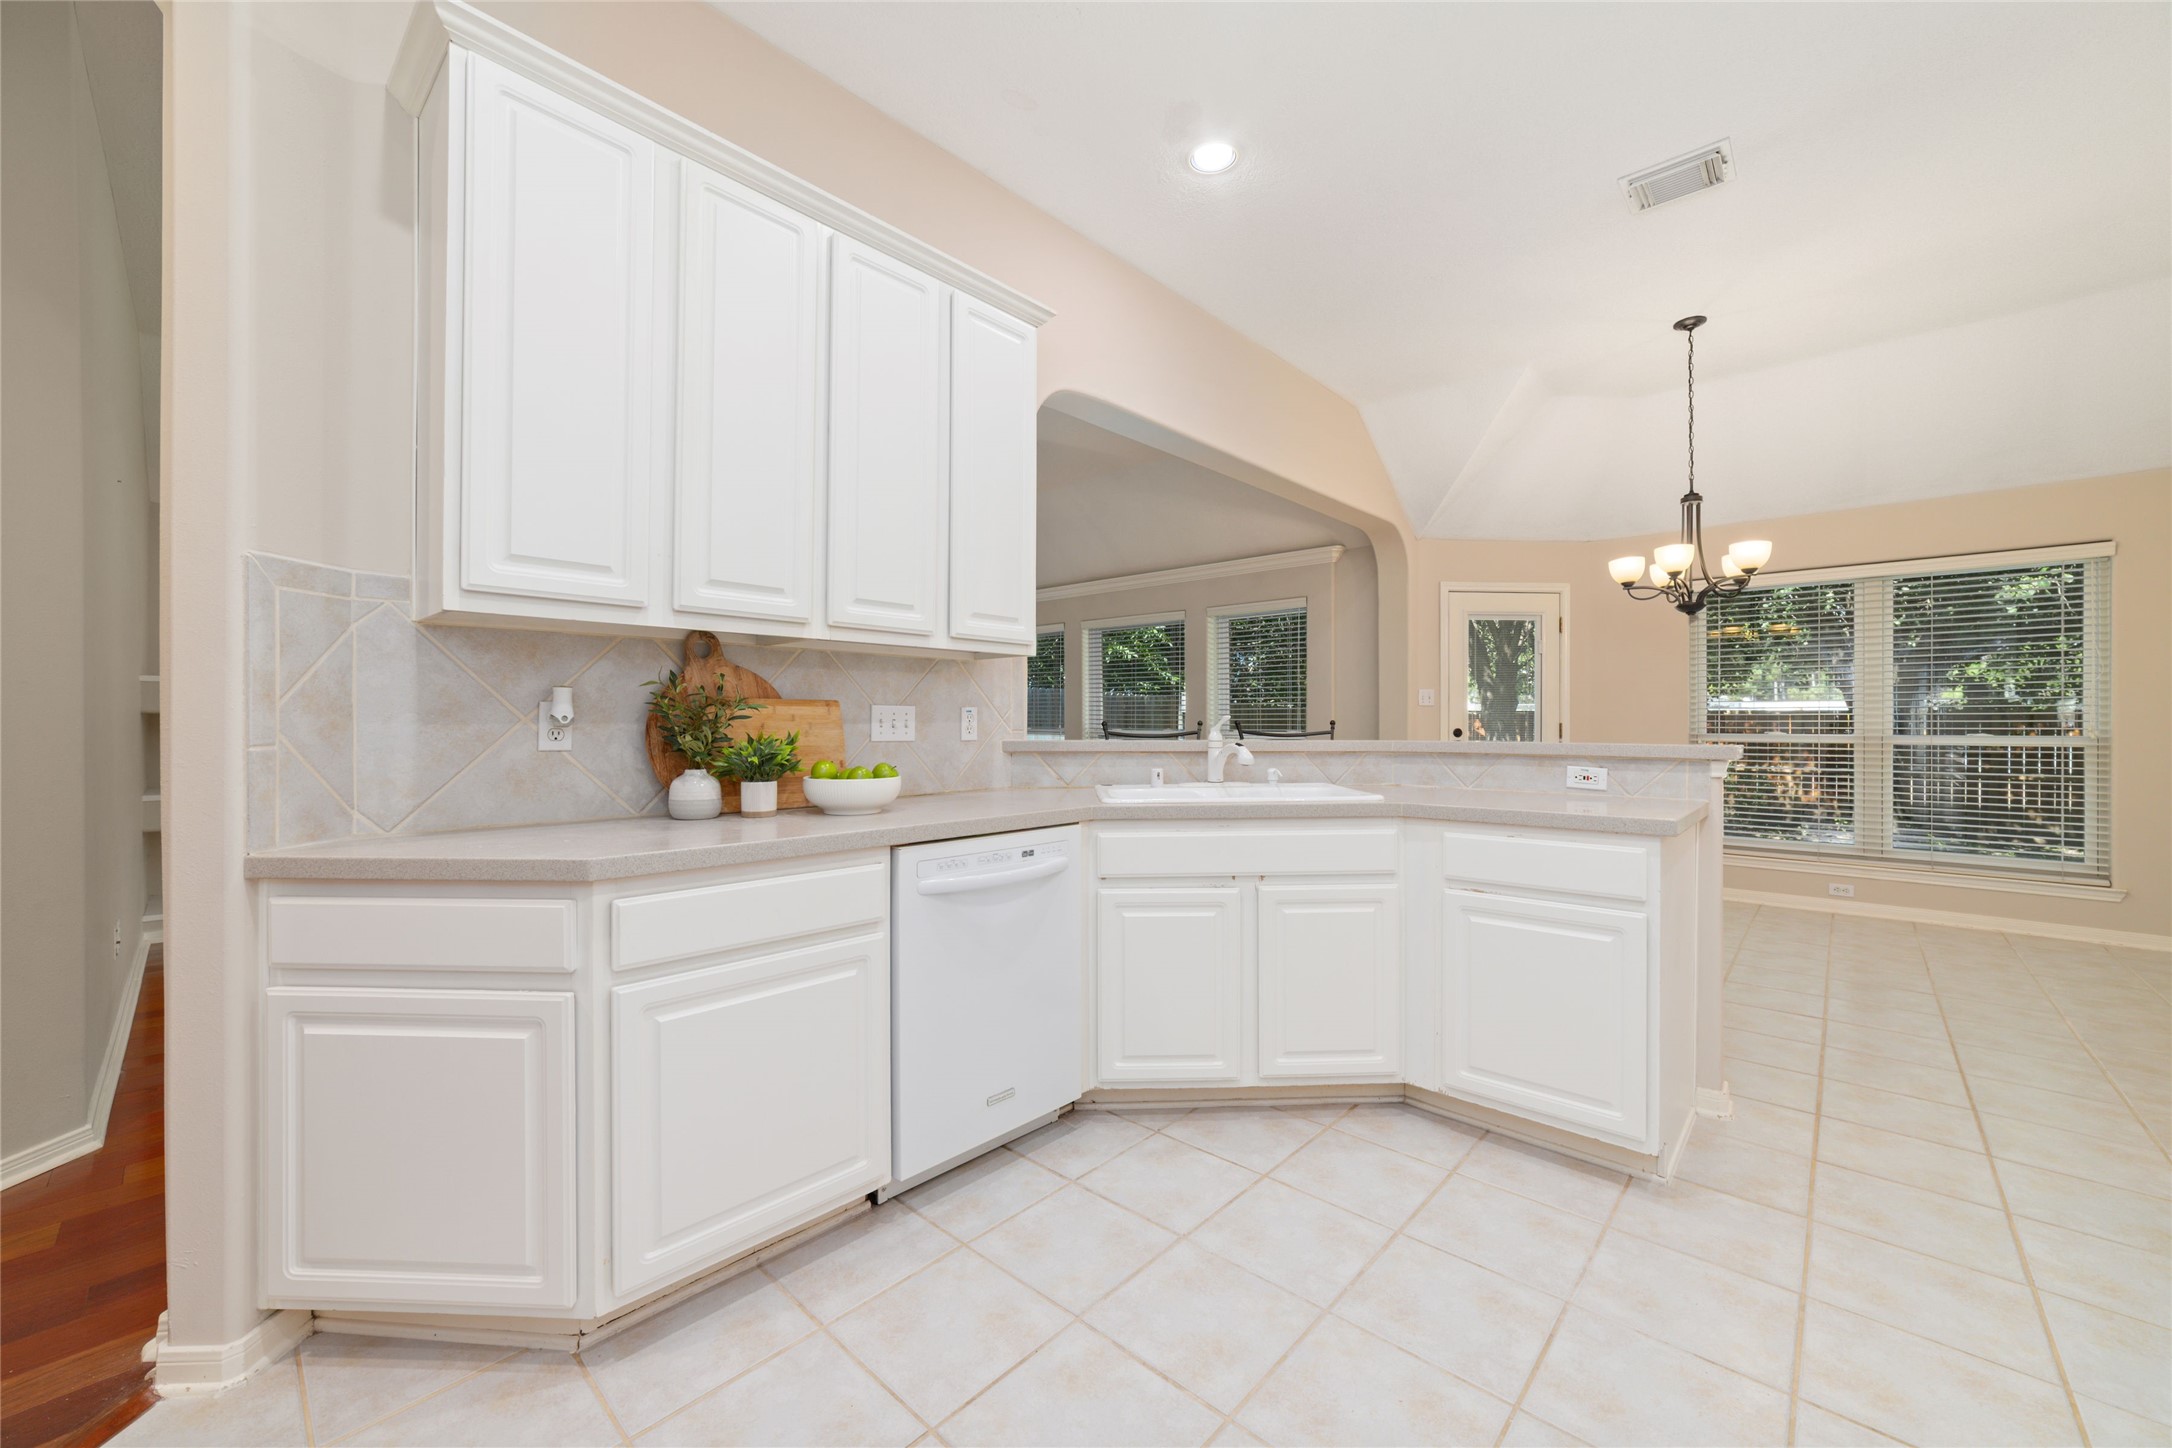
A bright and functional kitchen with plenty of cabinetry, generous counter space, and a gas cooktop for those who love to cook. The open pass-through keeps the kitchen connected to the surrounding living spaces, and the refrigerator stays!
abundant cabinetry, a gas cooktop, and an easy flow from one end to the other. Everything has its place, with room to cook, prep, and enjoy the heart of the home!
The breakfast bar adds another place to pull up a chair, enjoy a quick bite, or visit while meals are being prepared. With its bright, open feel and thoughtful layout, this kitchen is designed for both everyday moments and gathering together.
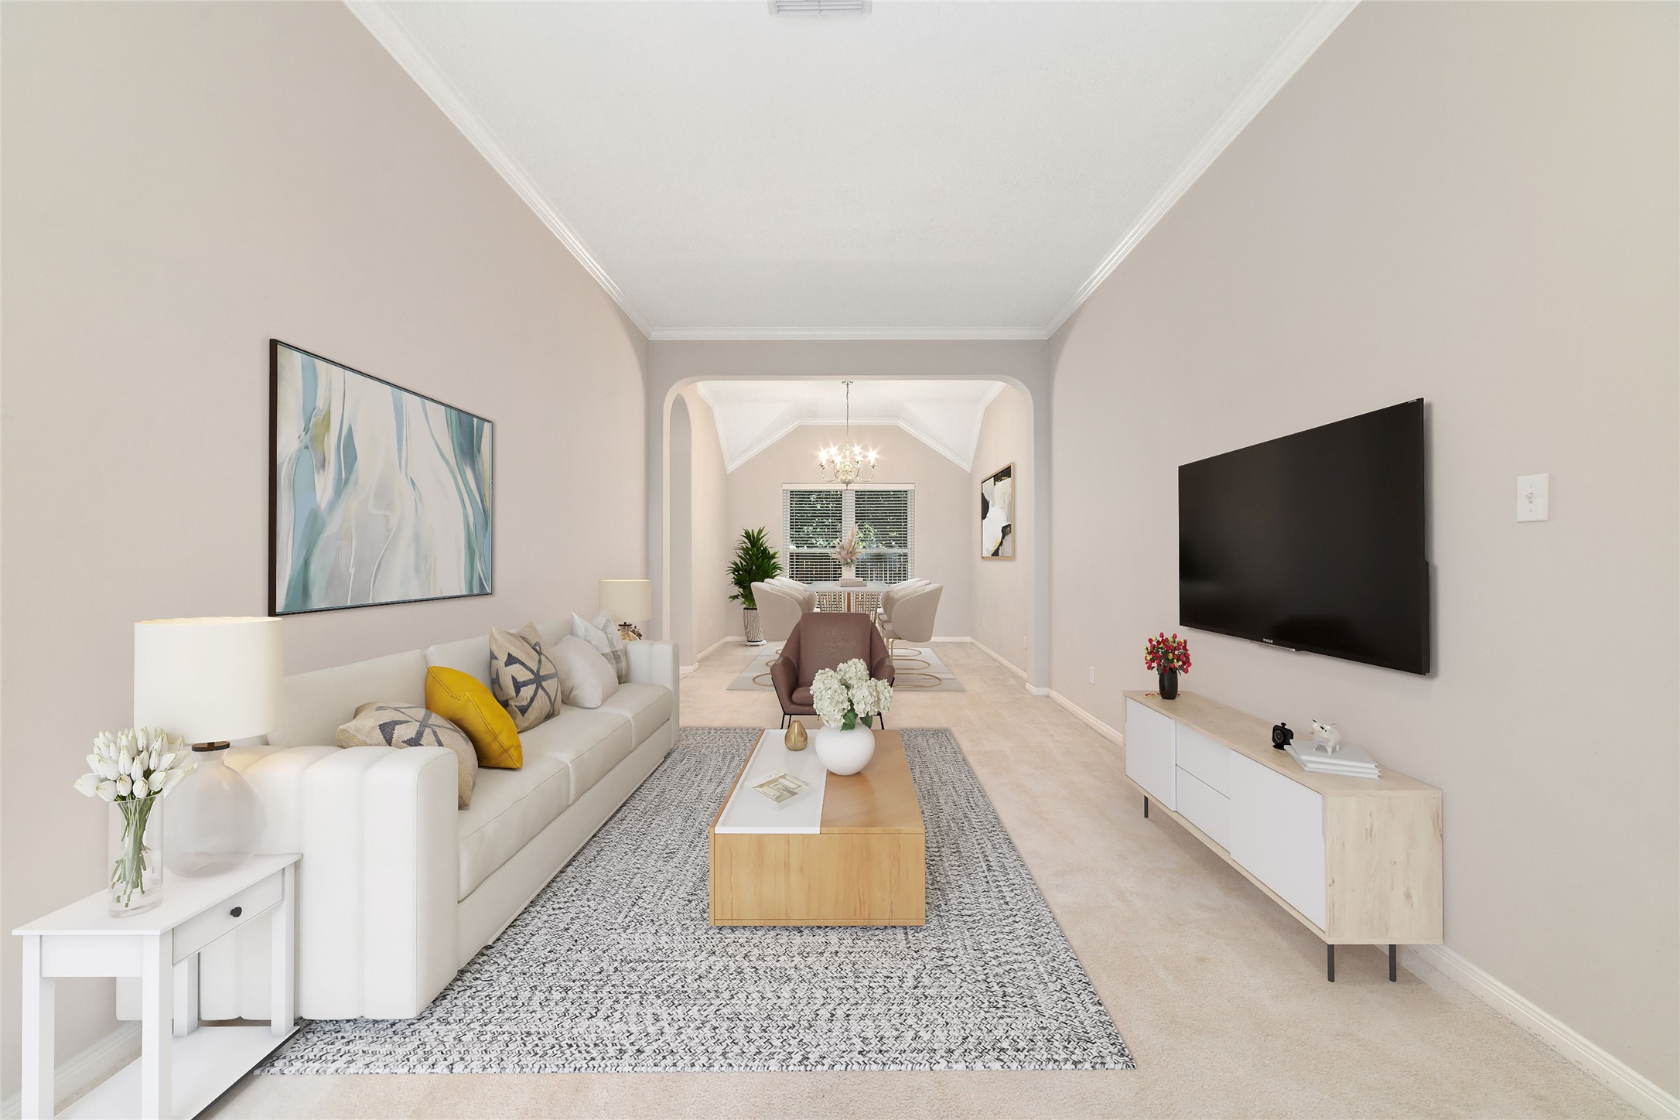
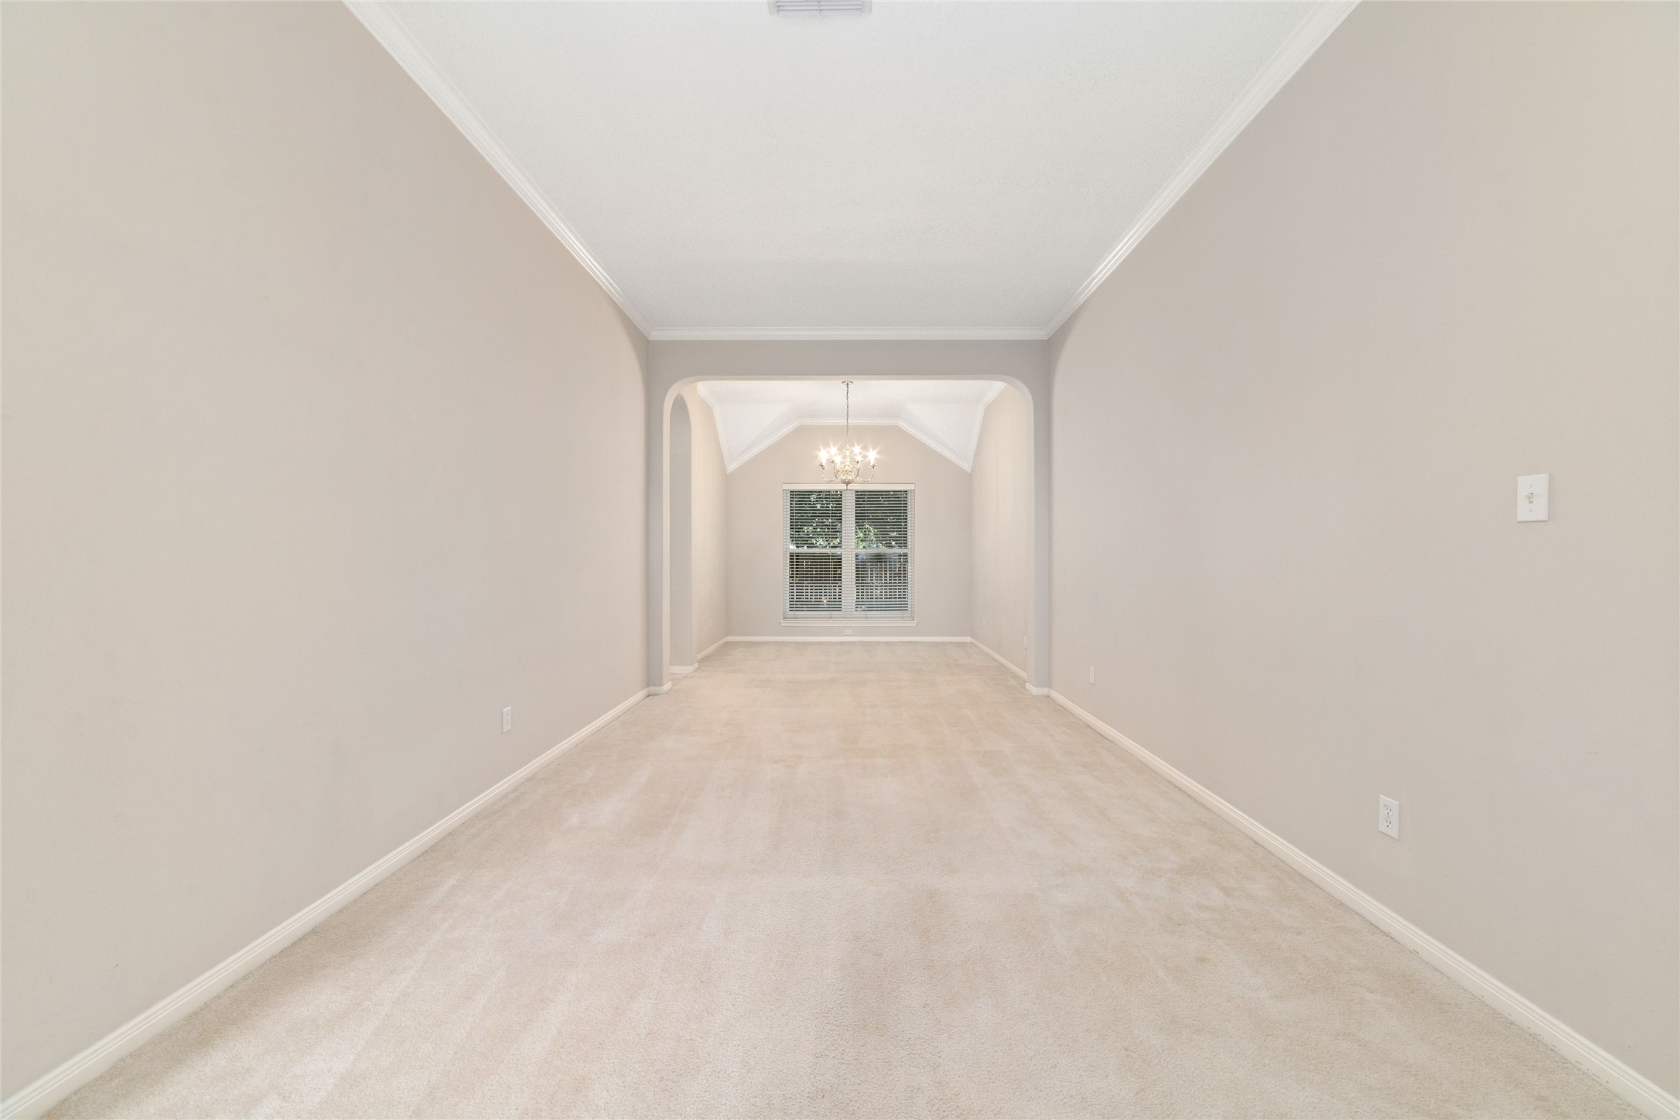
Virtually staged to showcase the possibilities! This versatile formal living space offers endless options—create a beautiful sitting room, music room, or additional gathering space designed to fit your lifestyle.
This spacious formal living area offers wonderful flexibility, with a natural flow into the formal dining room just beyond. Two distinct spaces ready to be styled and enjoyed in a way that feels like home.
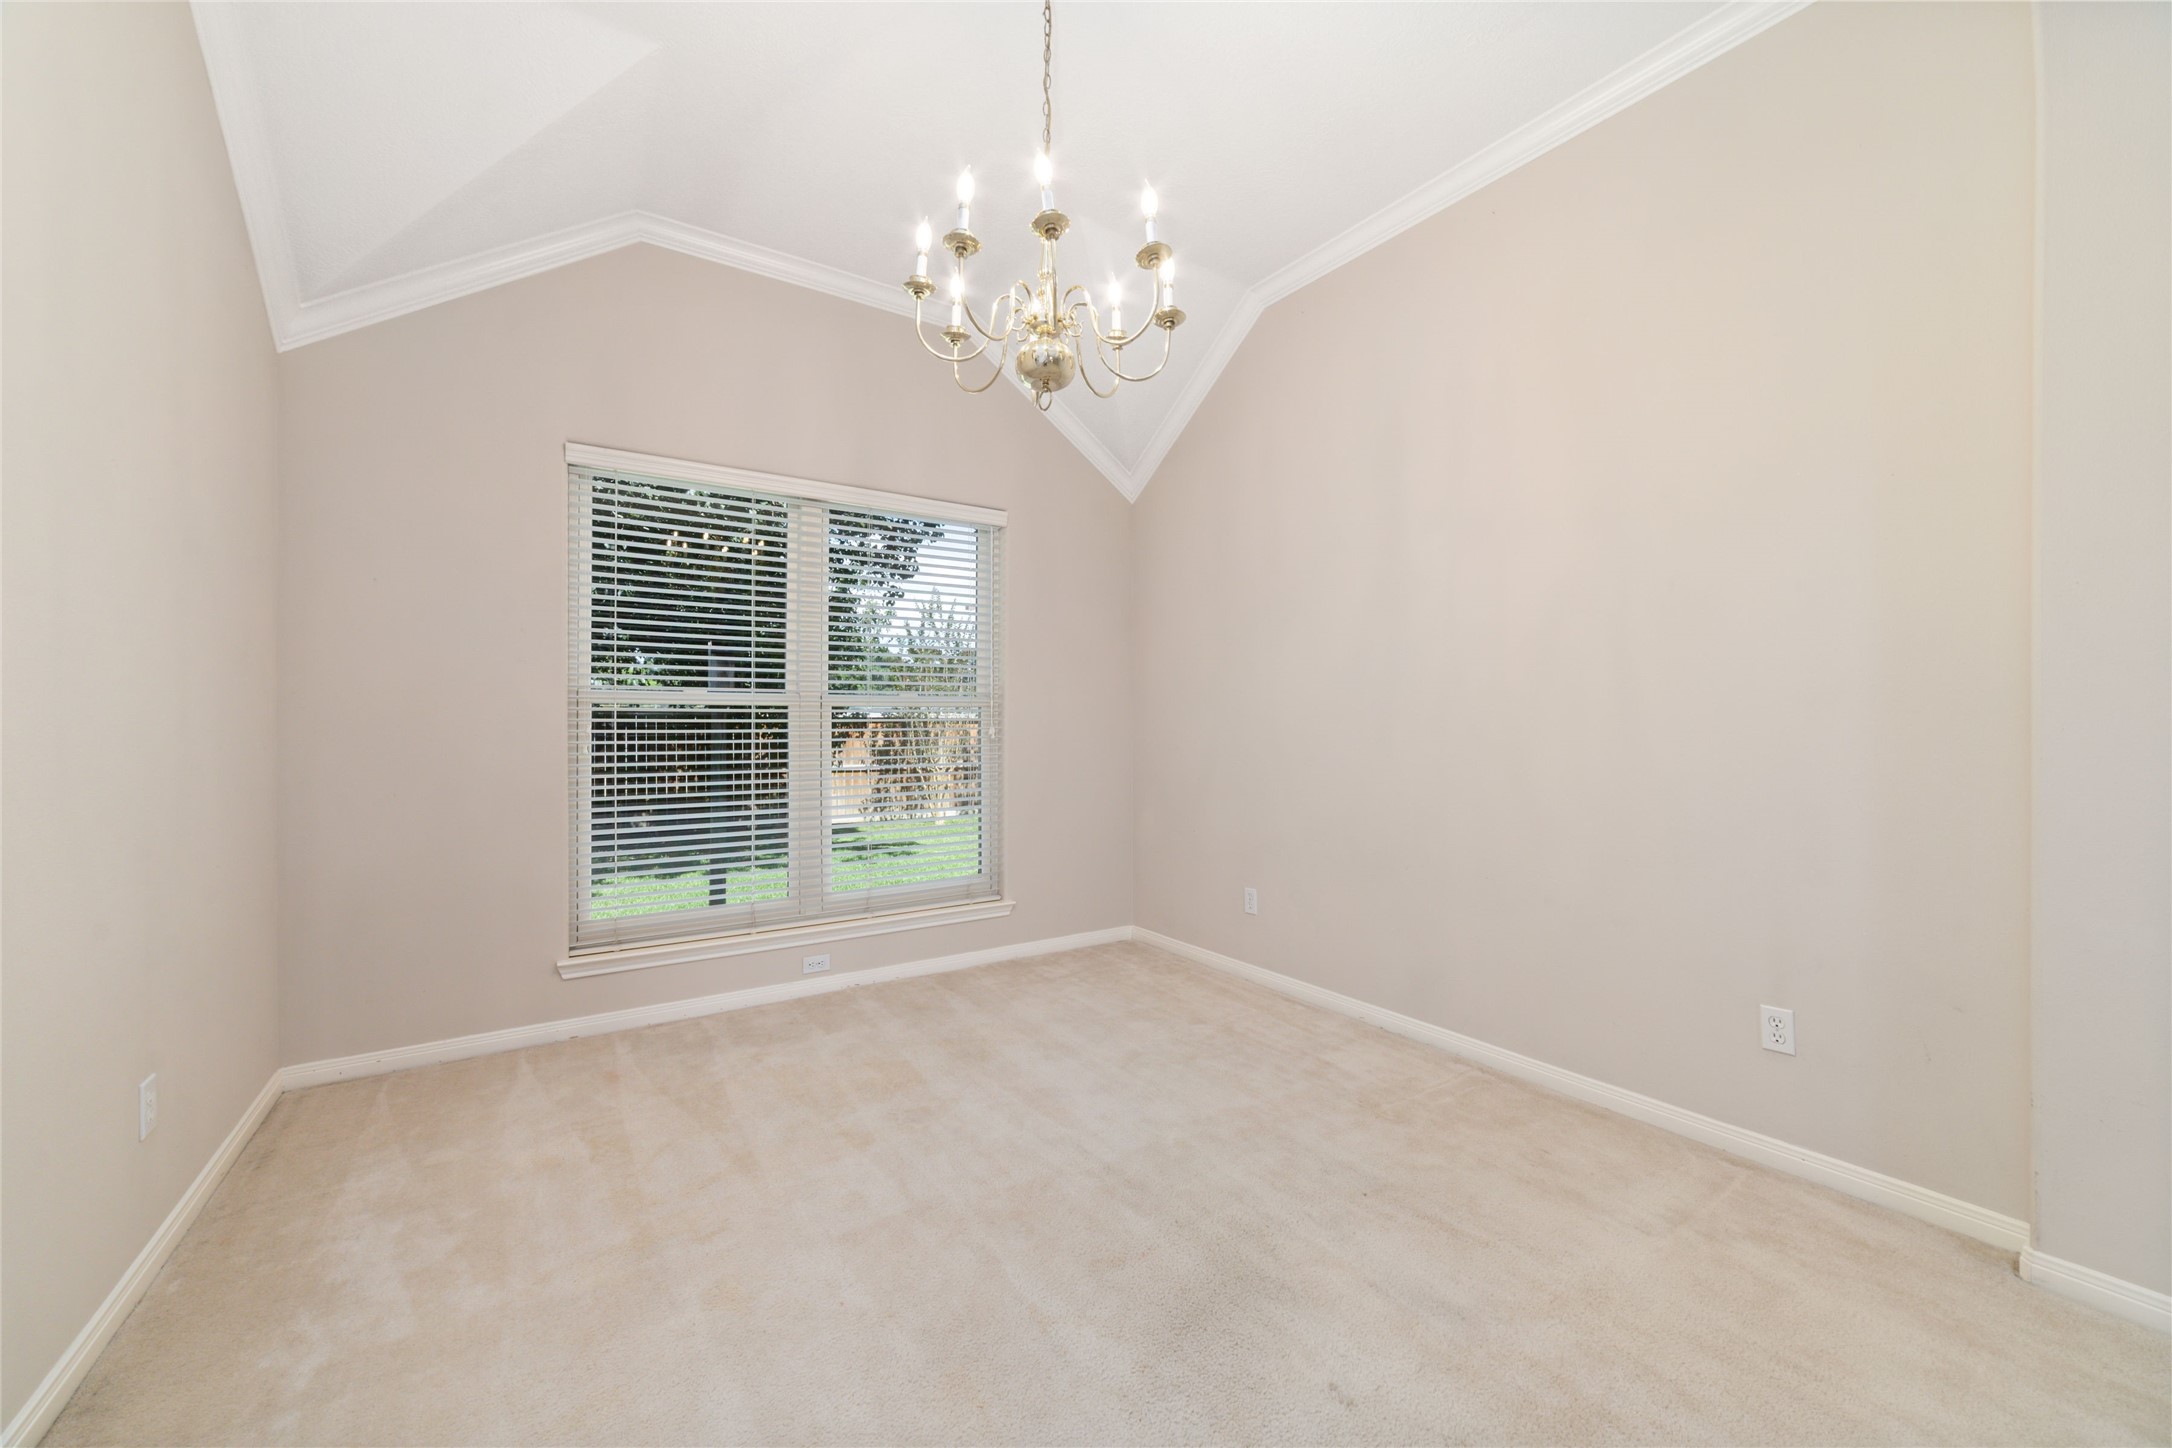
A lovely space made for gathering! The formal dining room features a beautiful chandelier, vaulted ceiling, and a large window that fills the room with natural light—ready for everything from everyday dinners to special celebrations and holiday memories.
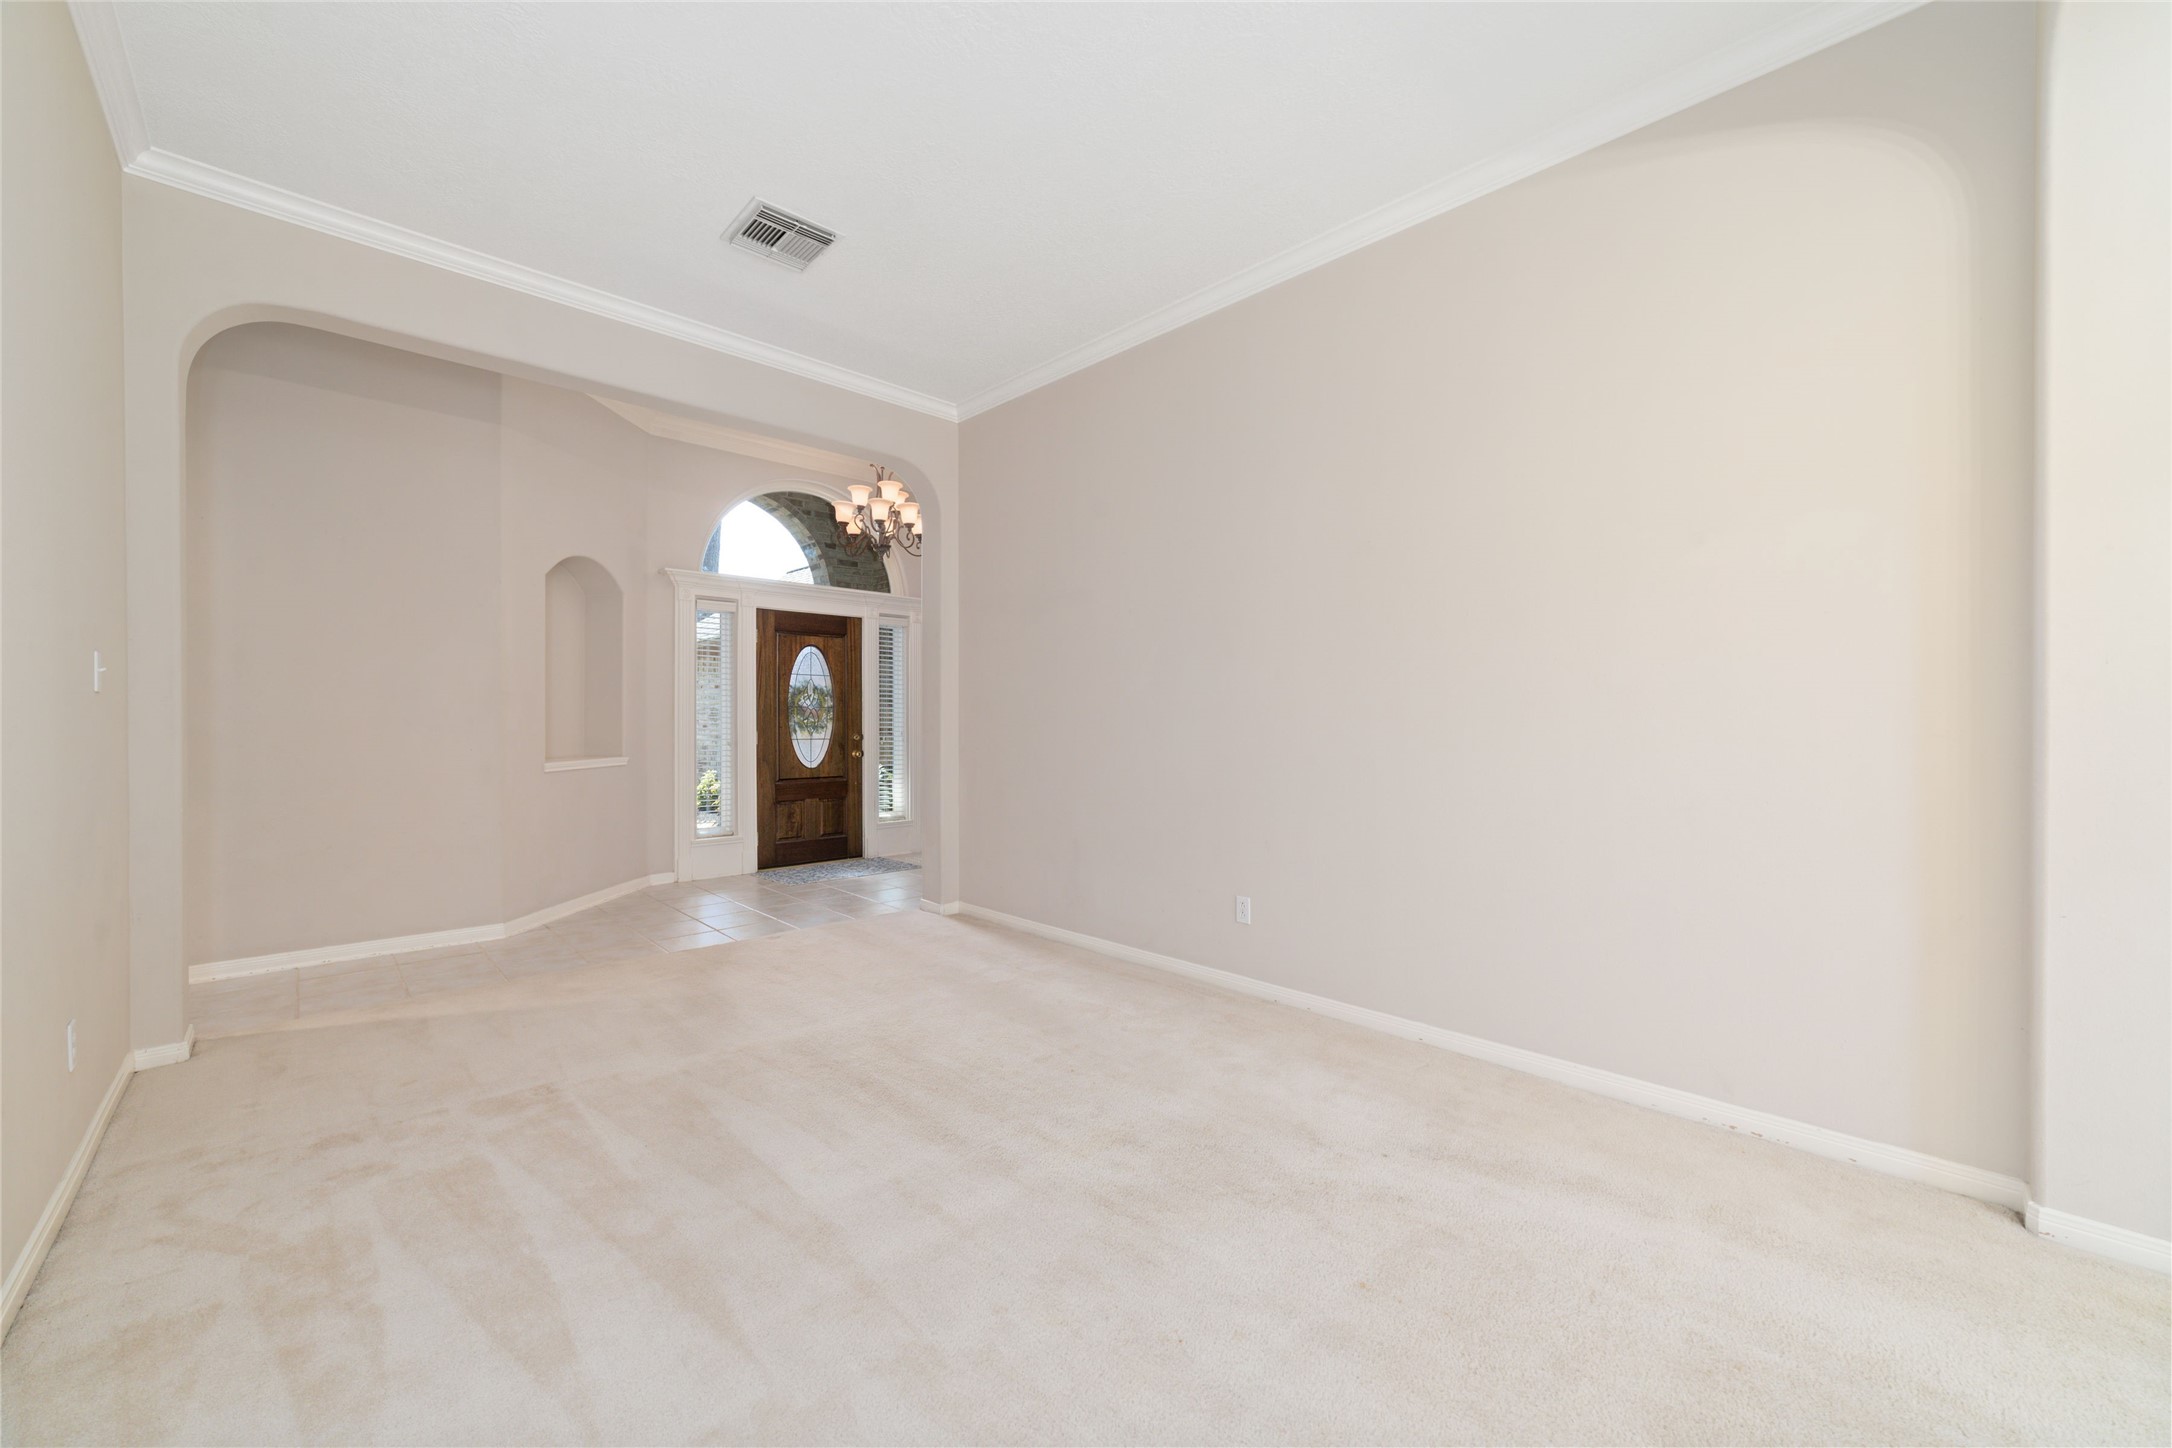
Looking back toward the foyer, this view highlights the home’s graceful flow and welcoming layout. Arched openings and architectural details add character as the spaces connect beautifully from one room to the next.
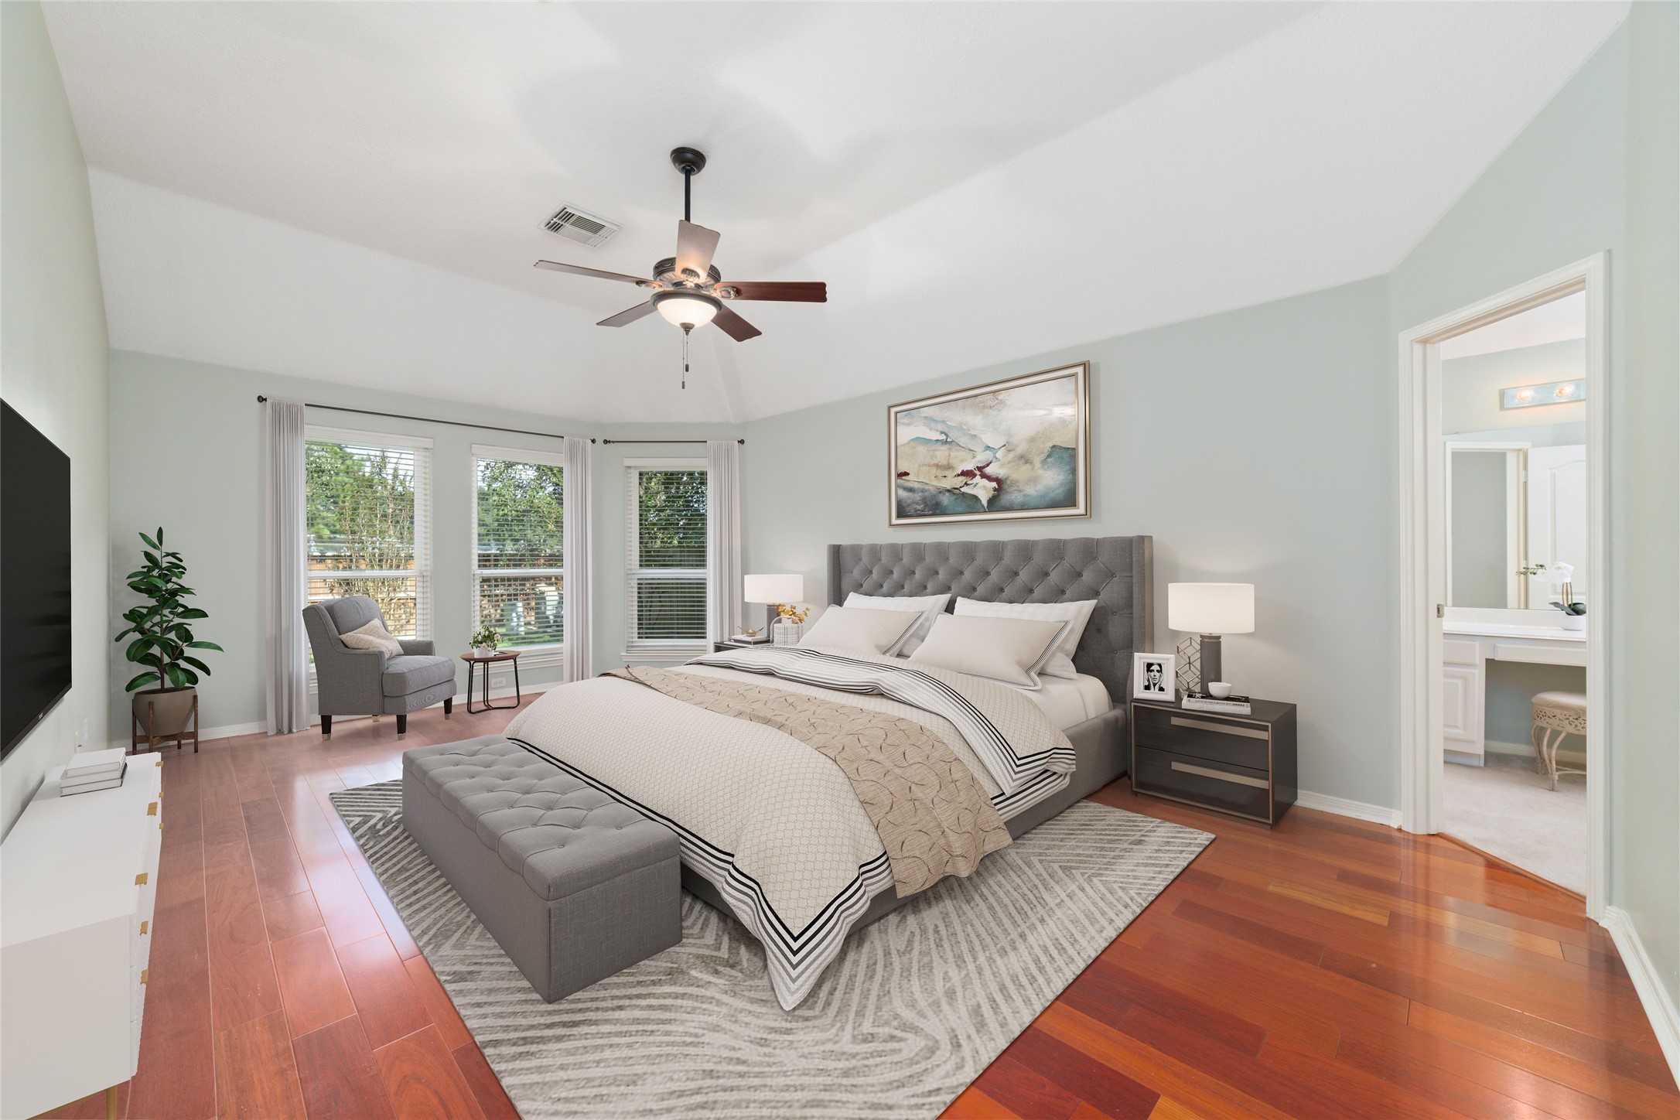
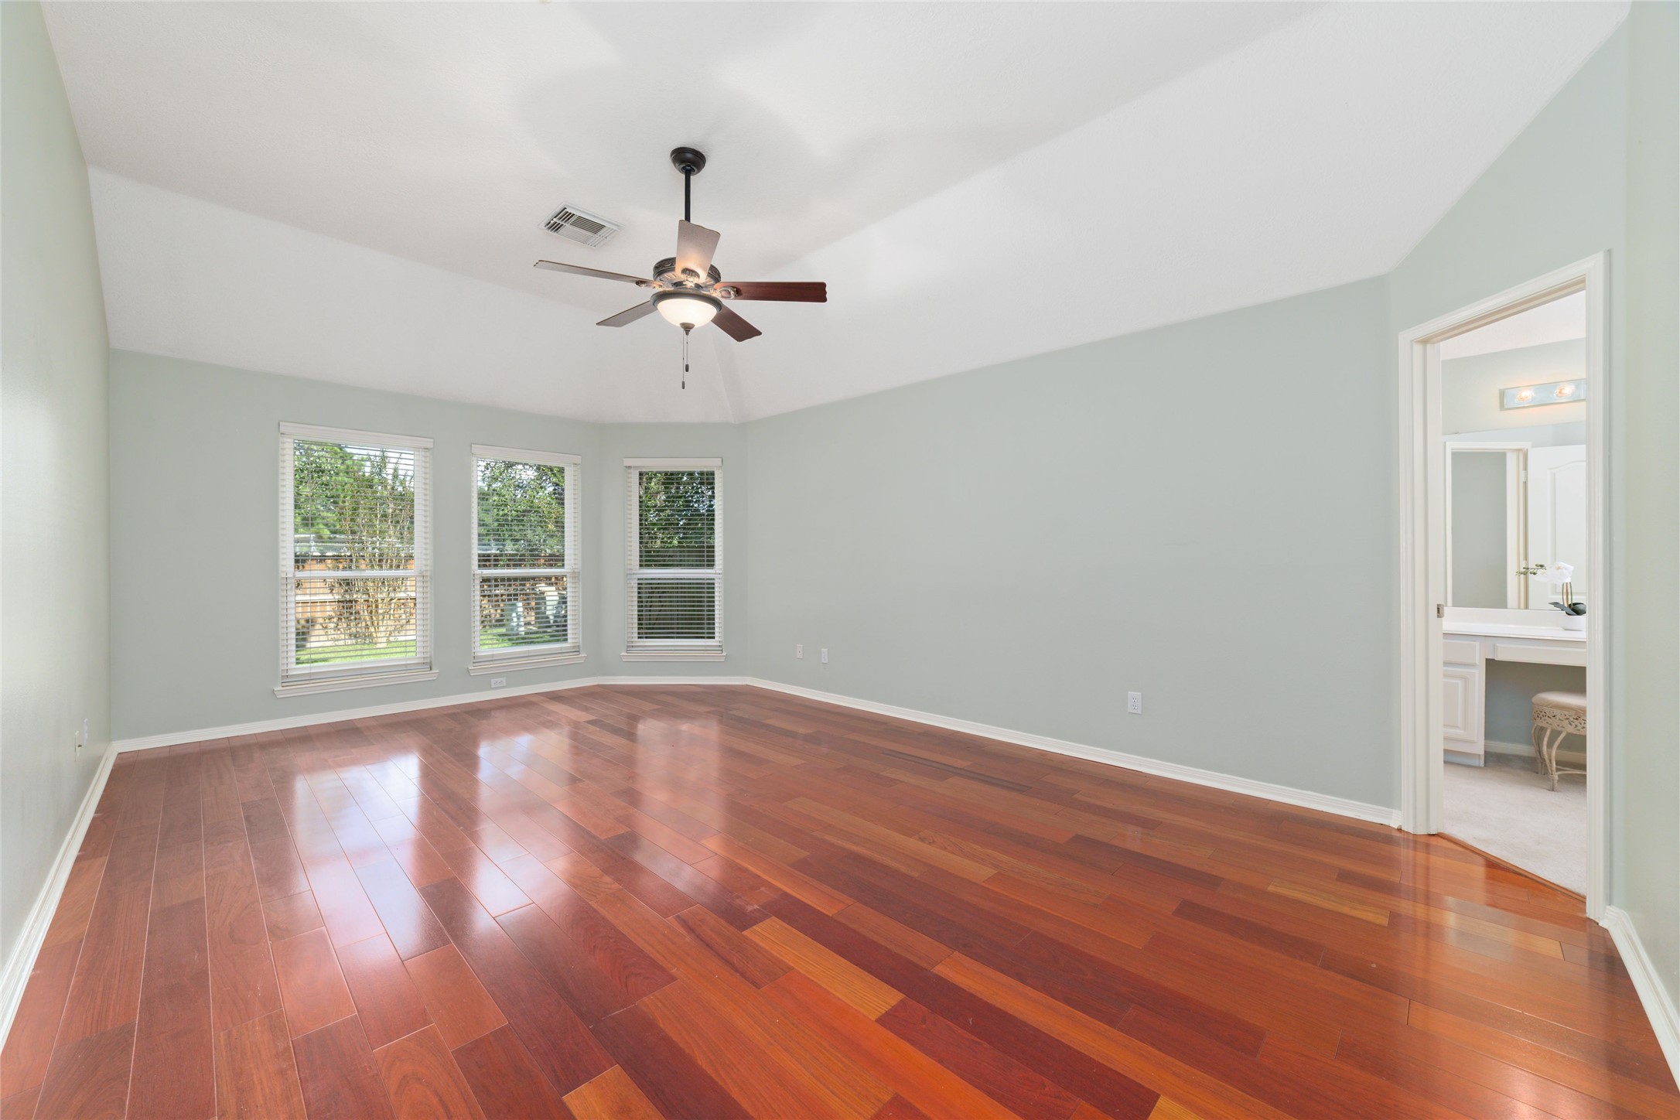
Virtually staged to showcase the possibilities! The spacious primary suite offers a peaceful place to unwind, with beautiful Brazilian cherry hardwood floors, a vaulted ceiling, and an abundance of natural light. Plenty of room to create a comfortable retreat at the end of the day!
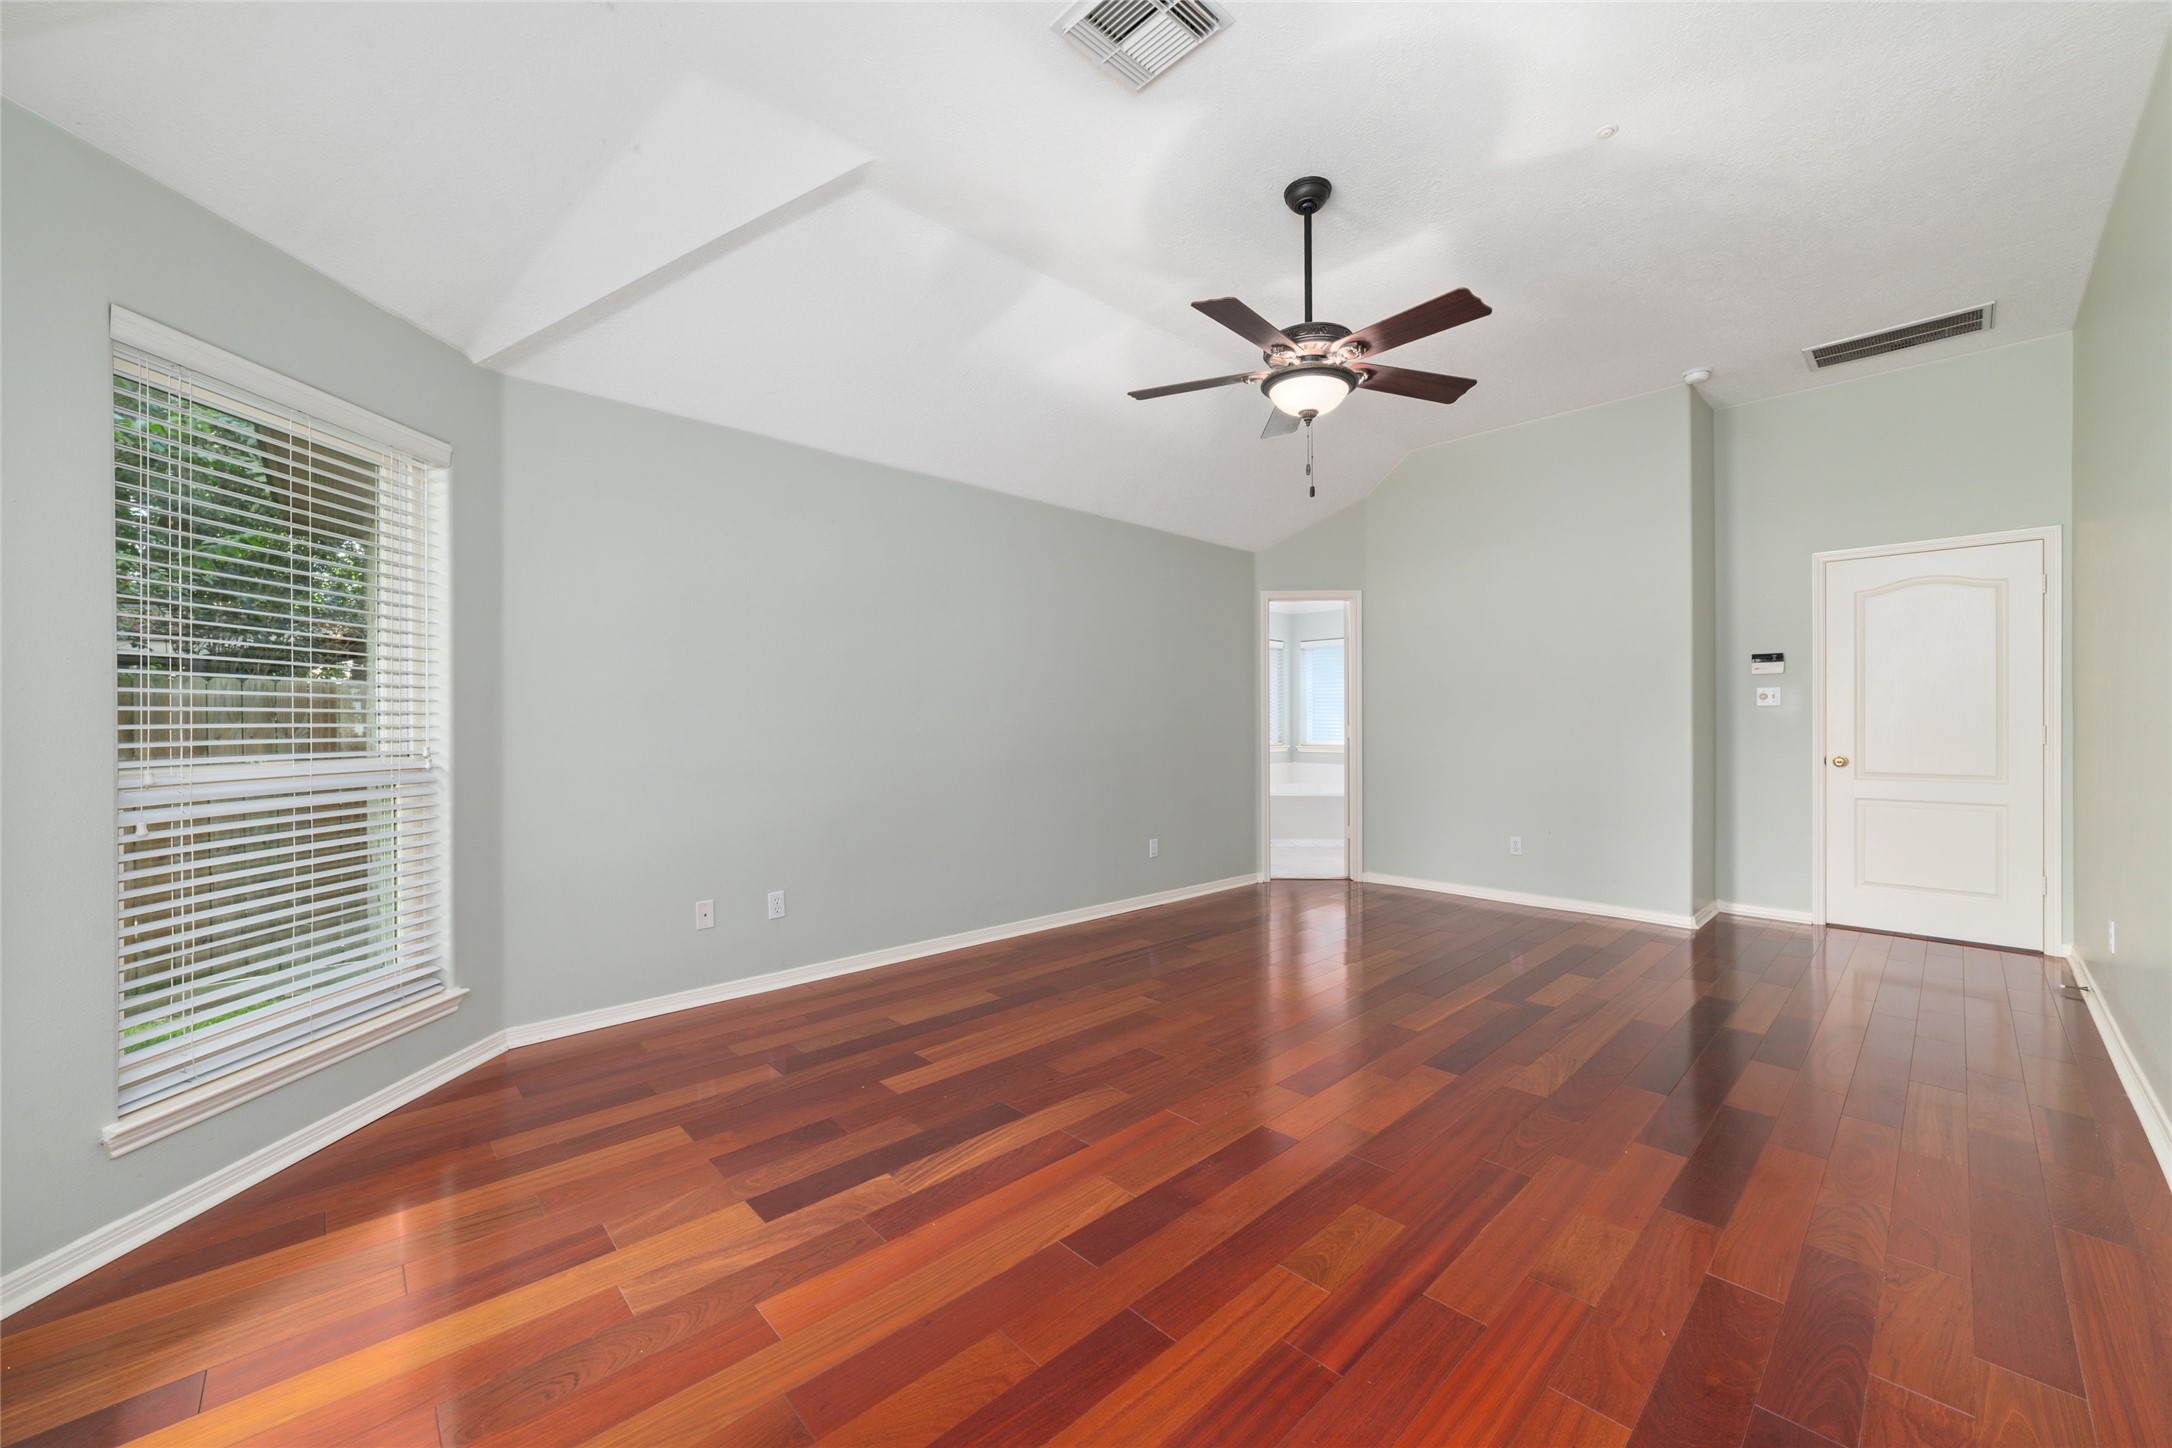
A closer look at the spacious primary suite, where beautiful Brazilian cherry hardwood floors, a vaulted ceiling, and natural light create a warm and peaceful atmosphere. A wonderful space to unwind and make your own!
Another view of the spacious primary suite highlights the generous room size and flexible layout, with plenty of space to create a relaxing retreat that feels like your own.
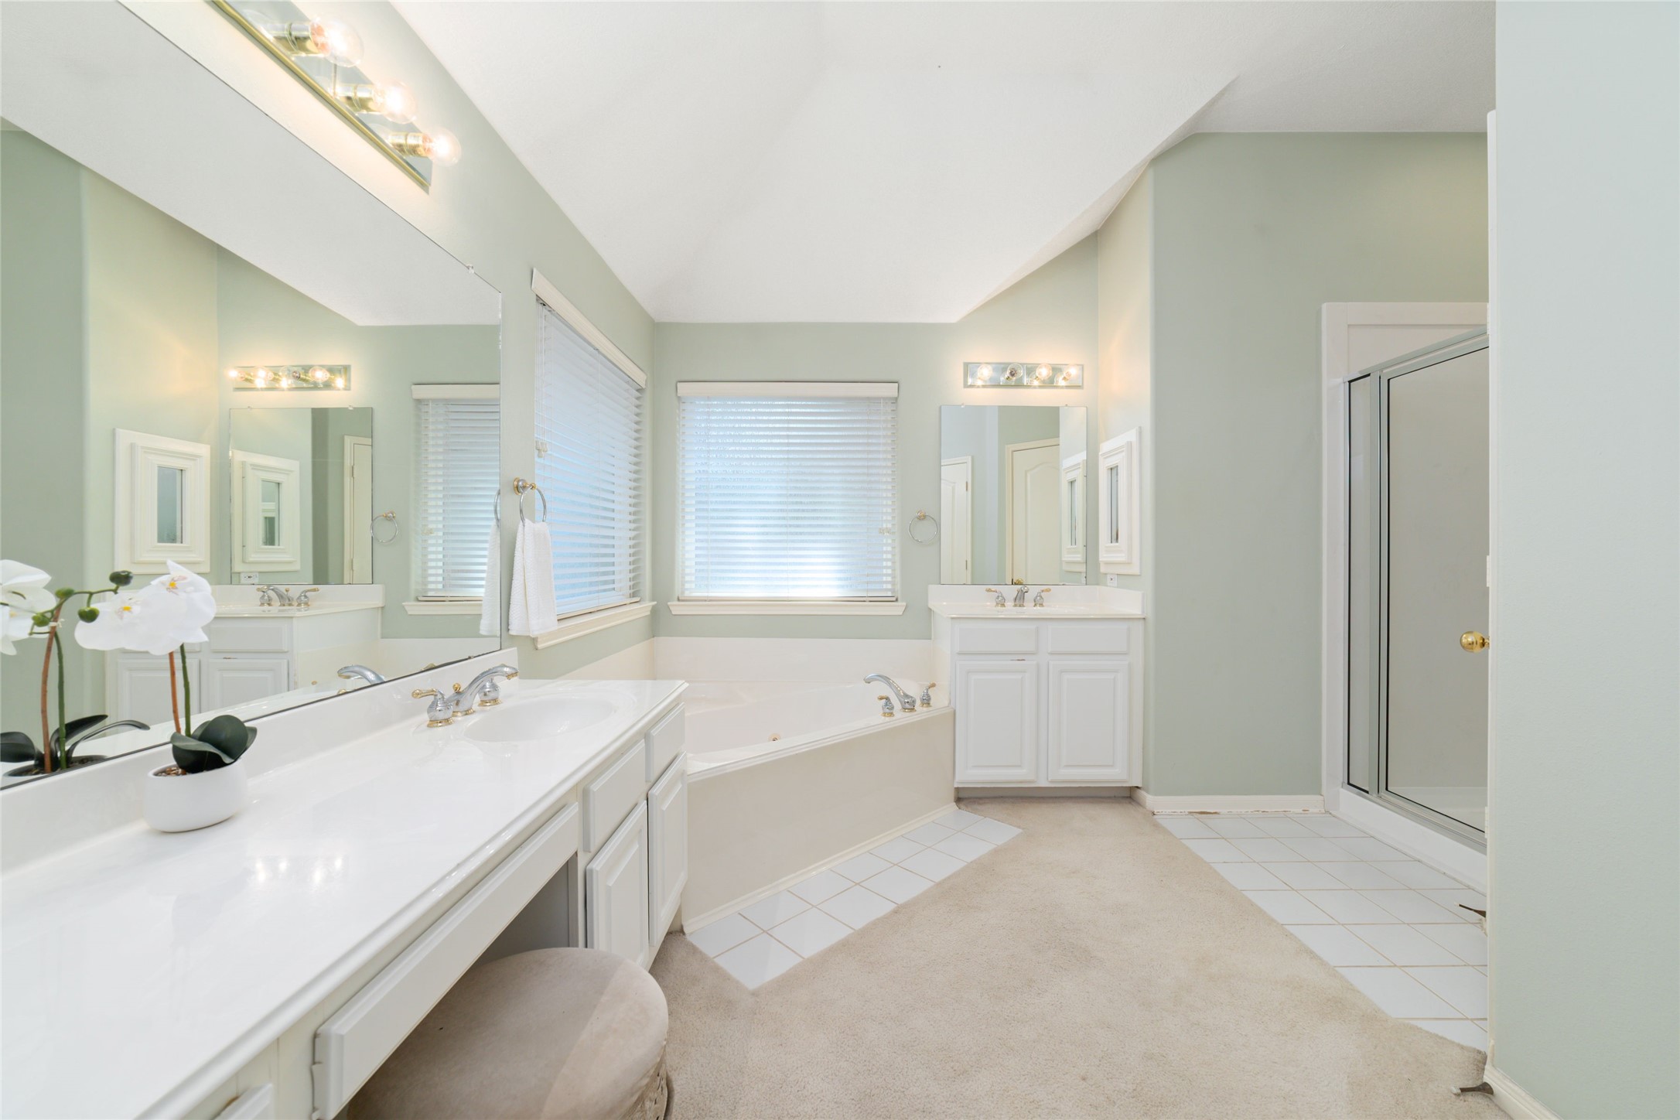
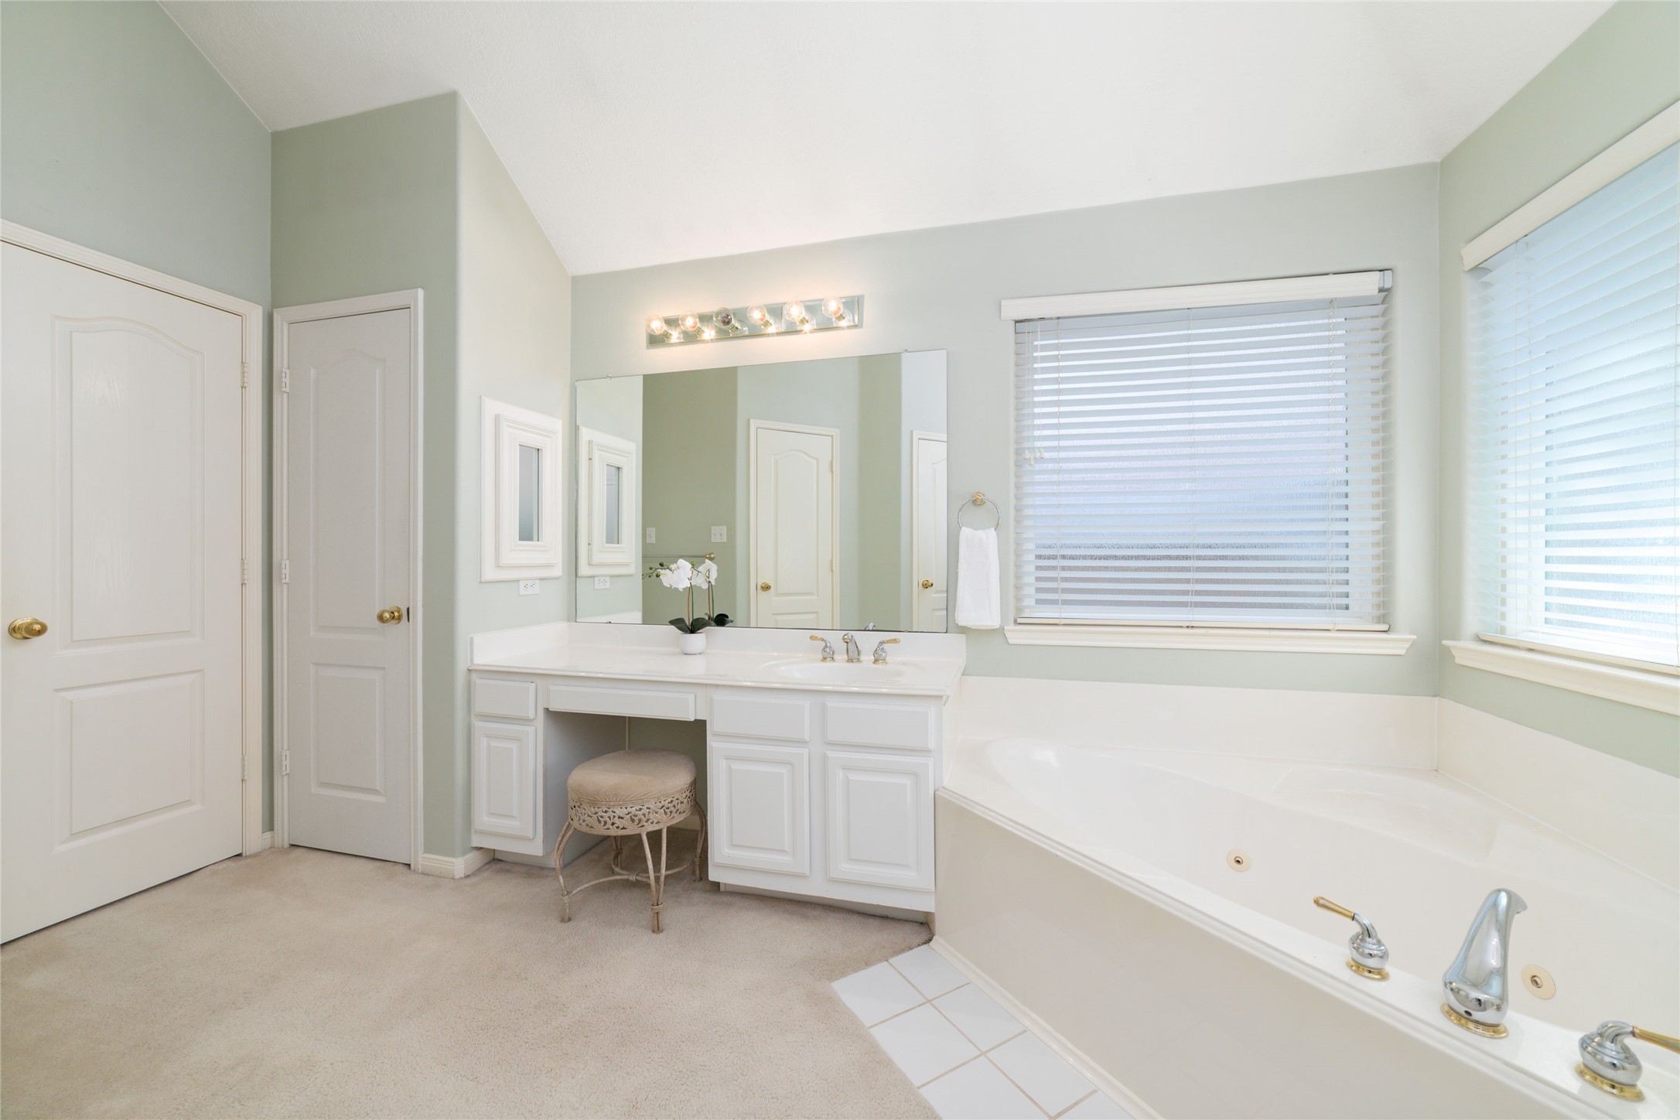
The spacious primary bath offers the convenience of two separate vanities, giving each their own dedicated space, along with a relaxing soaking tub, separate shower, and plenty of natural light.
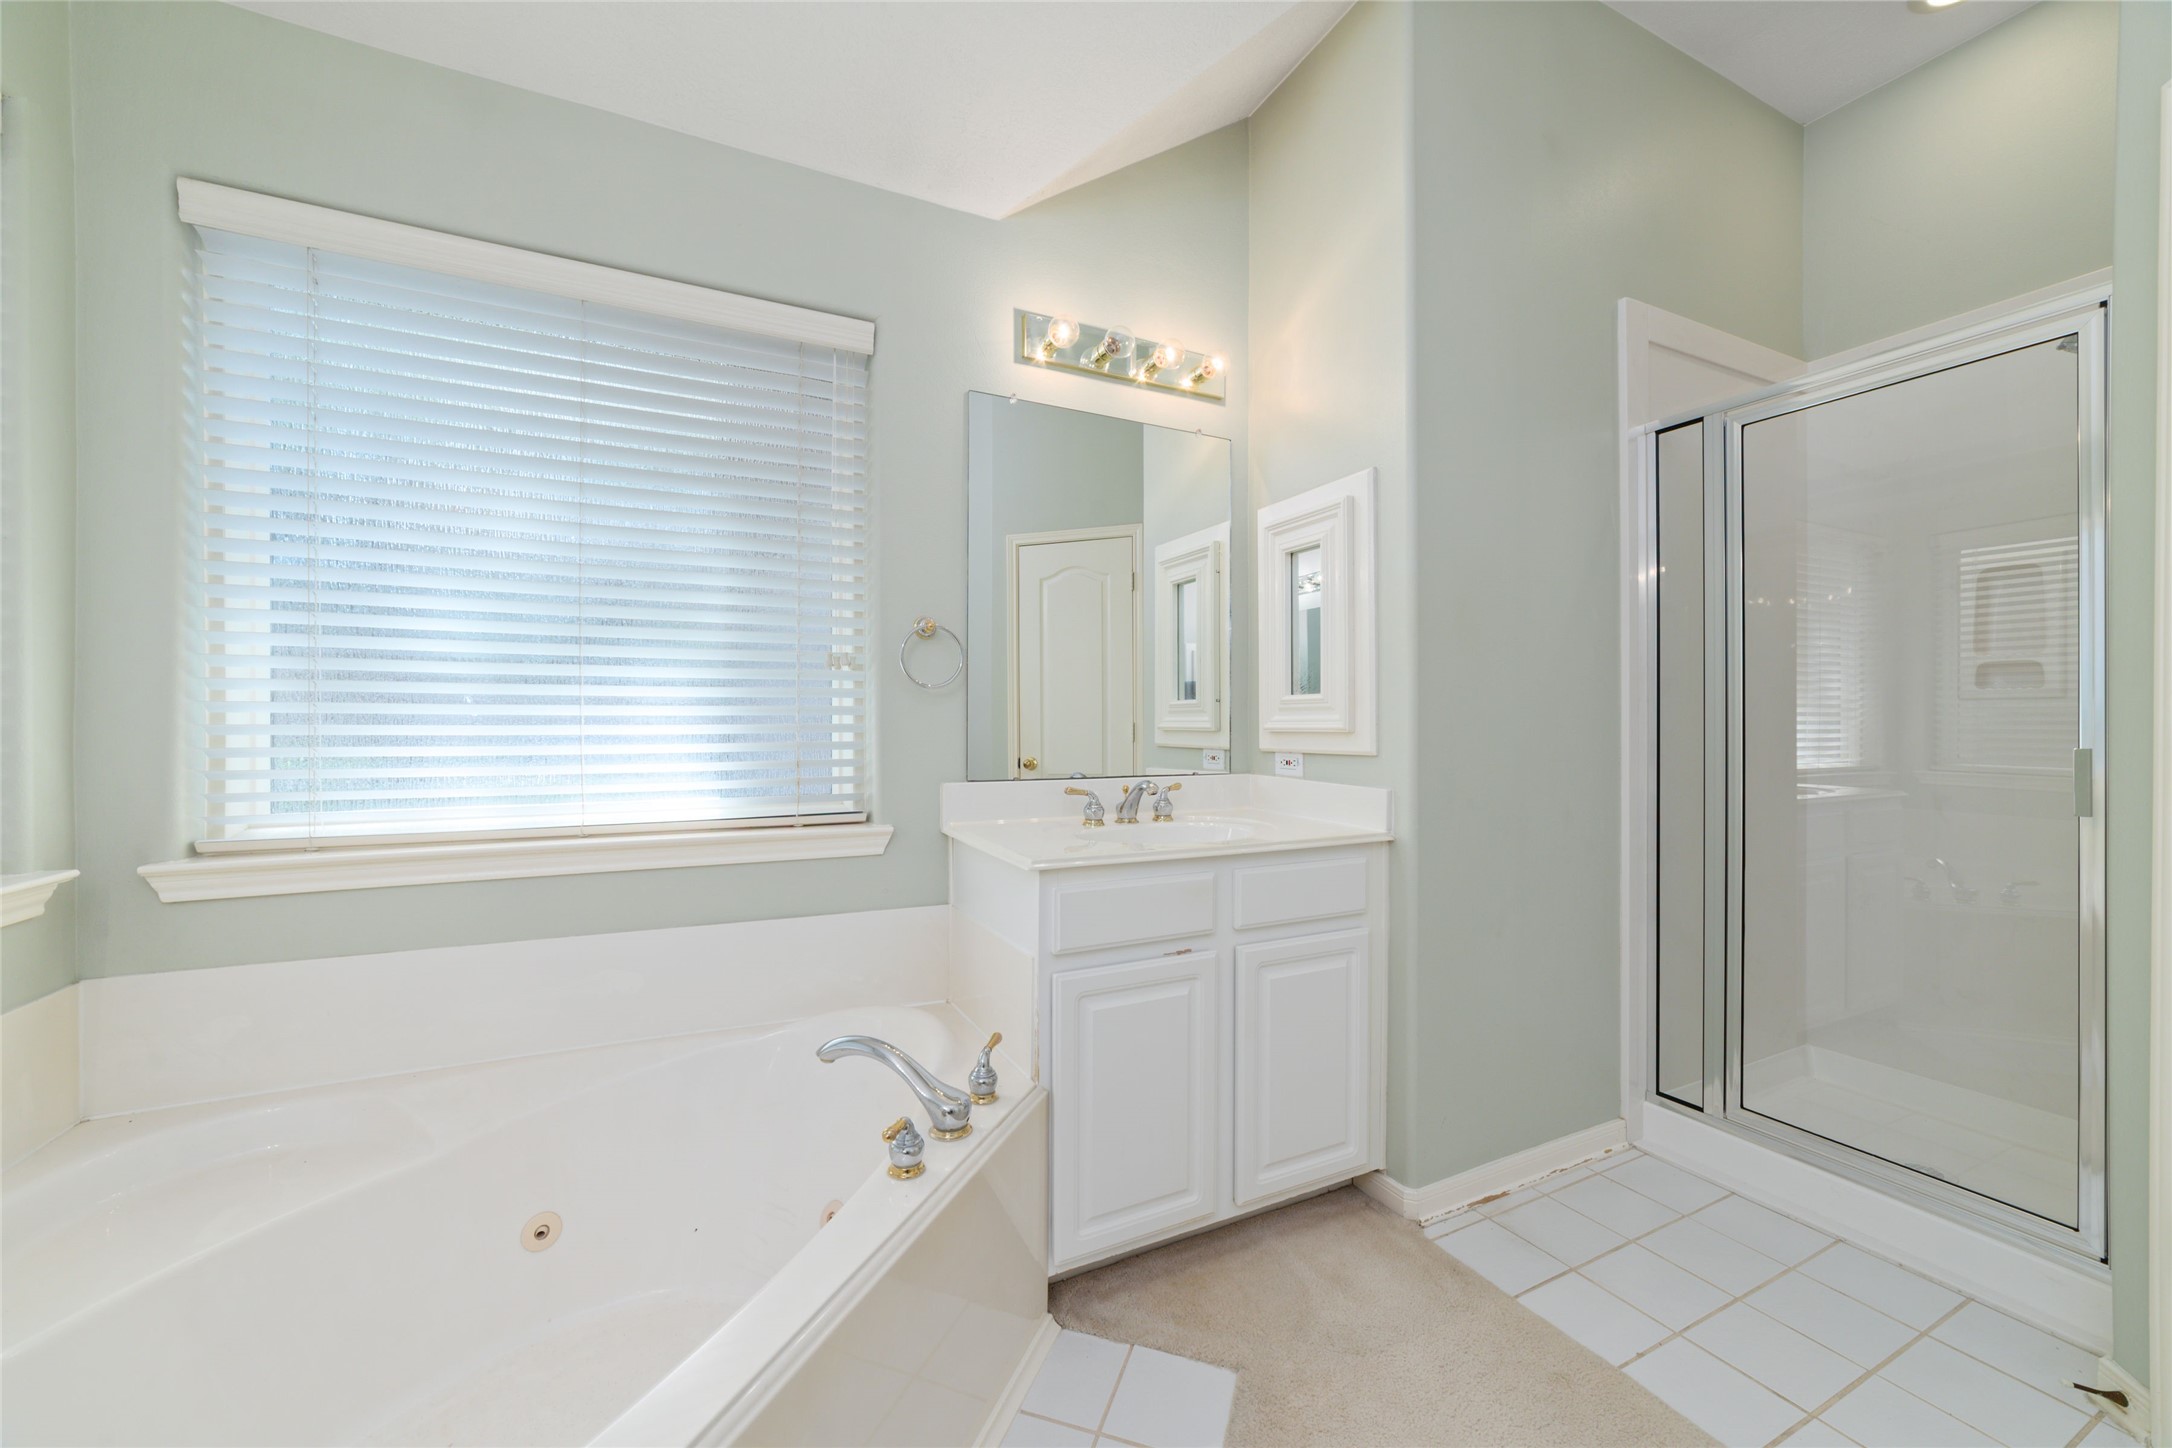
Time to unwind! The primary bath features a relaxing soaking tub beneath a large window and a separate glass-enclosed shower, creating a comfortable space to begin or end the day.
A second separate vanity offers additional personal space and storage, while the spacious layout of the primary bath provides room to move comfortably and get ready with ease.
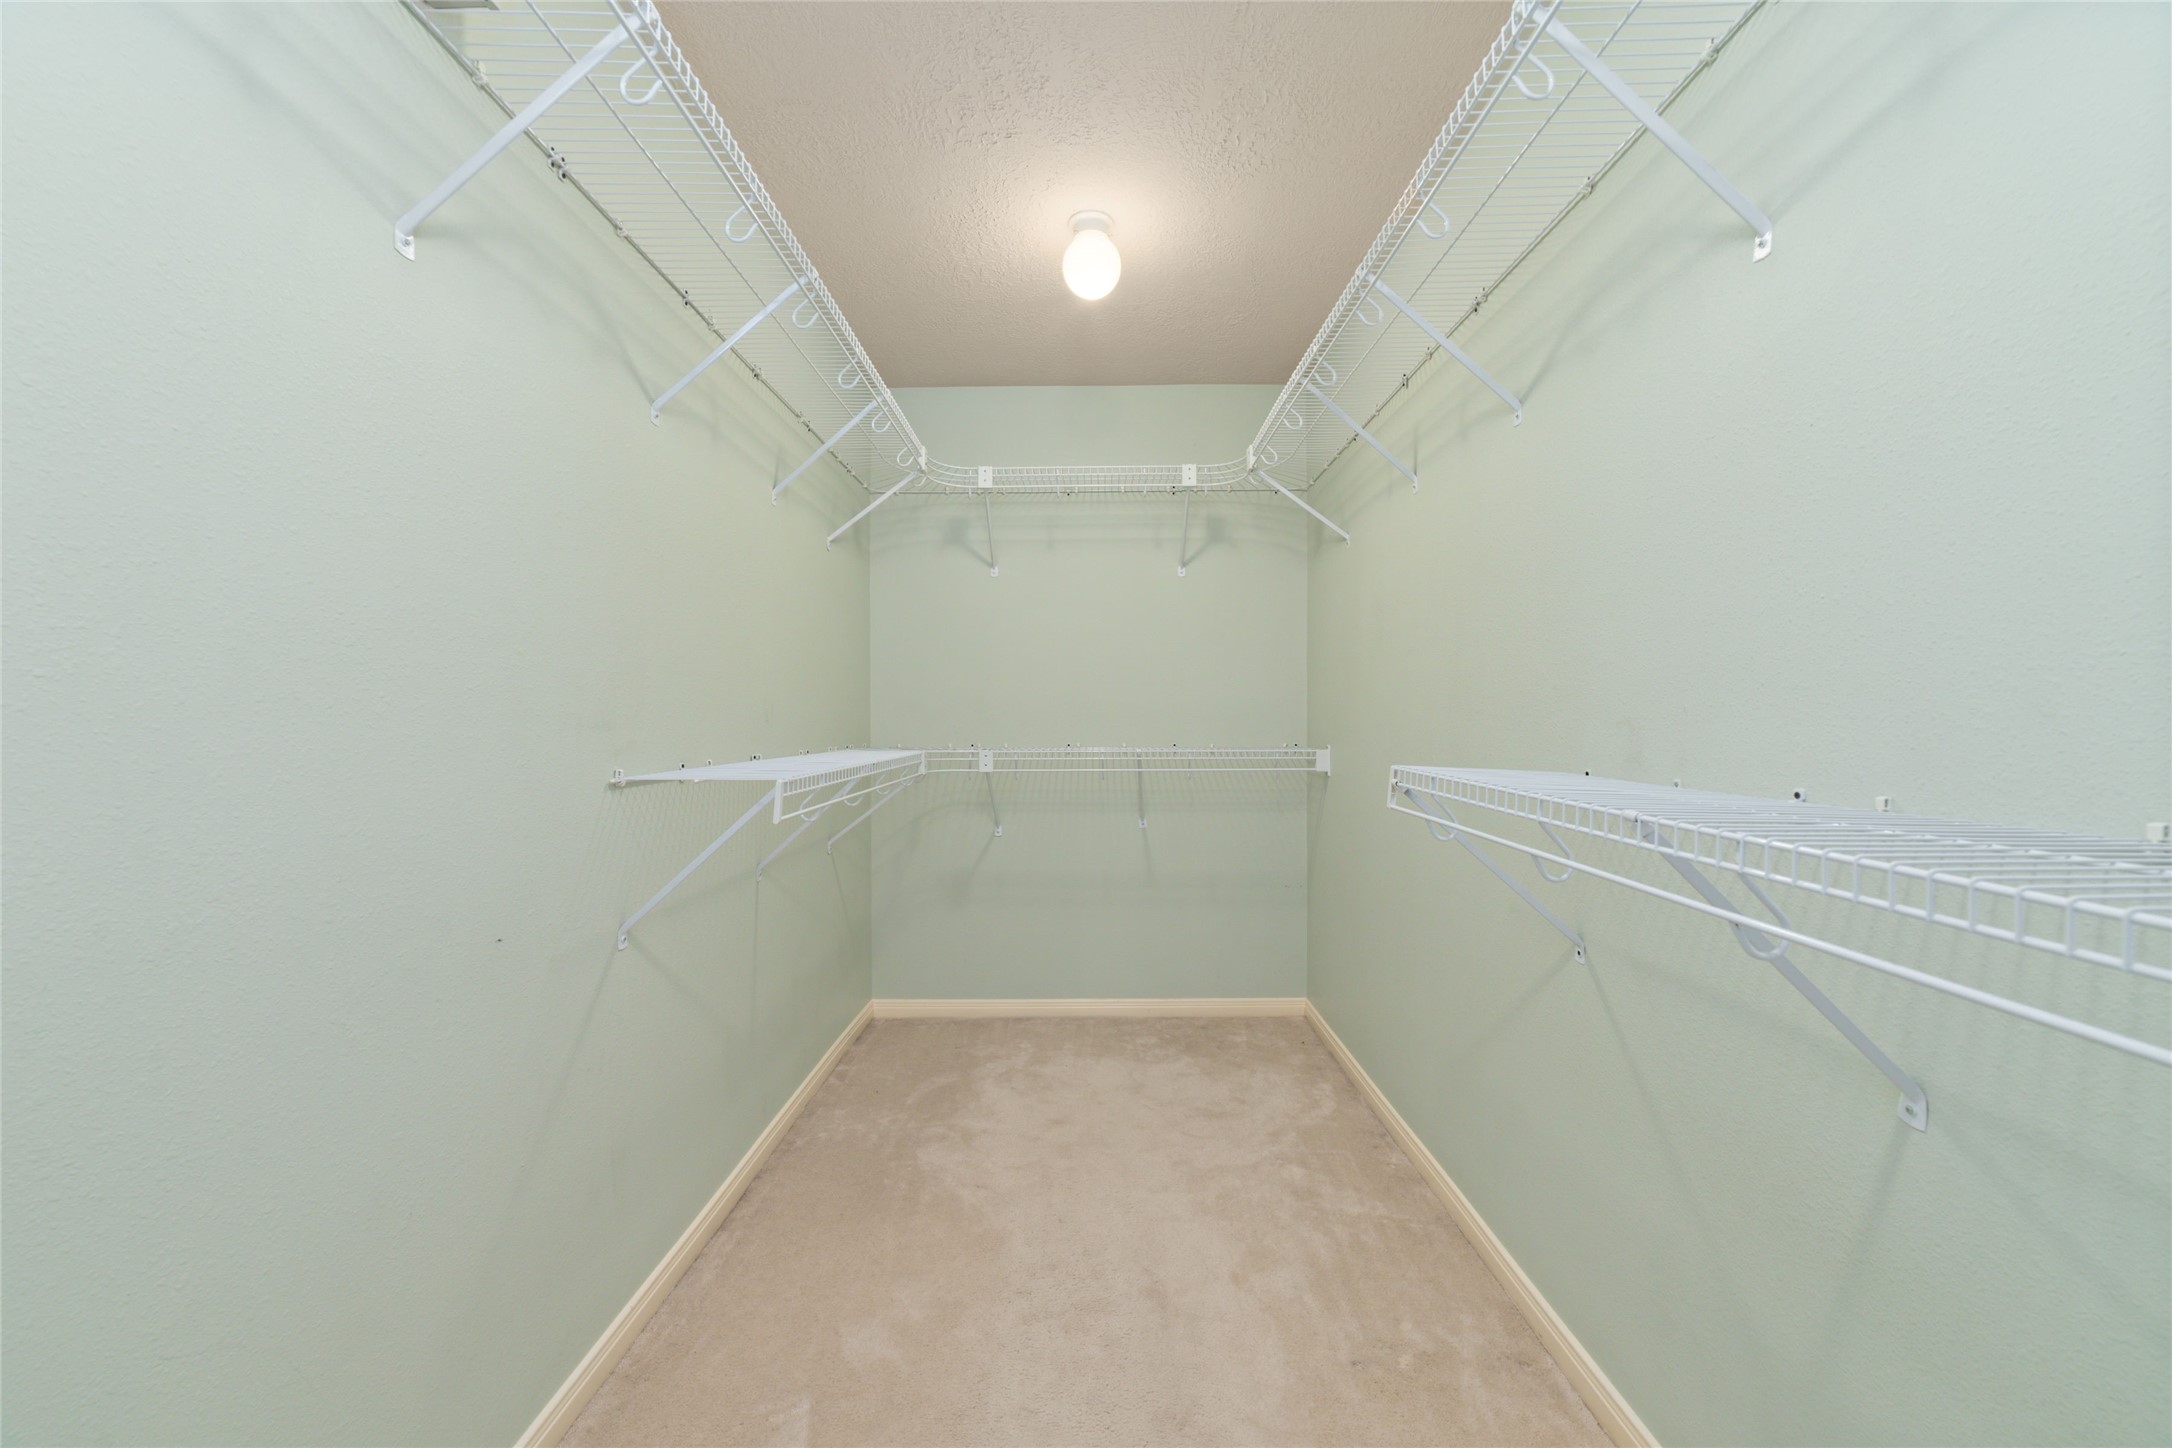
A spacious walk-in primary closet offers plenty of room to stay organized, with built-in shelving and multiple hanging areas to make the most of the space.
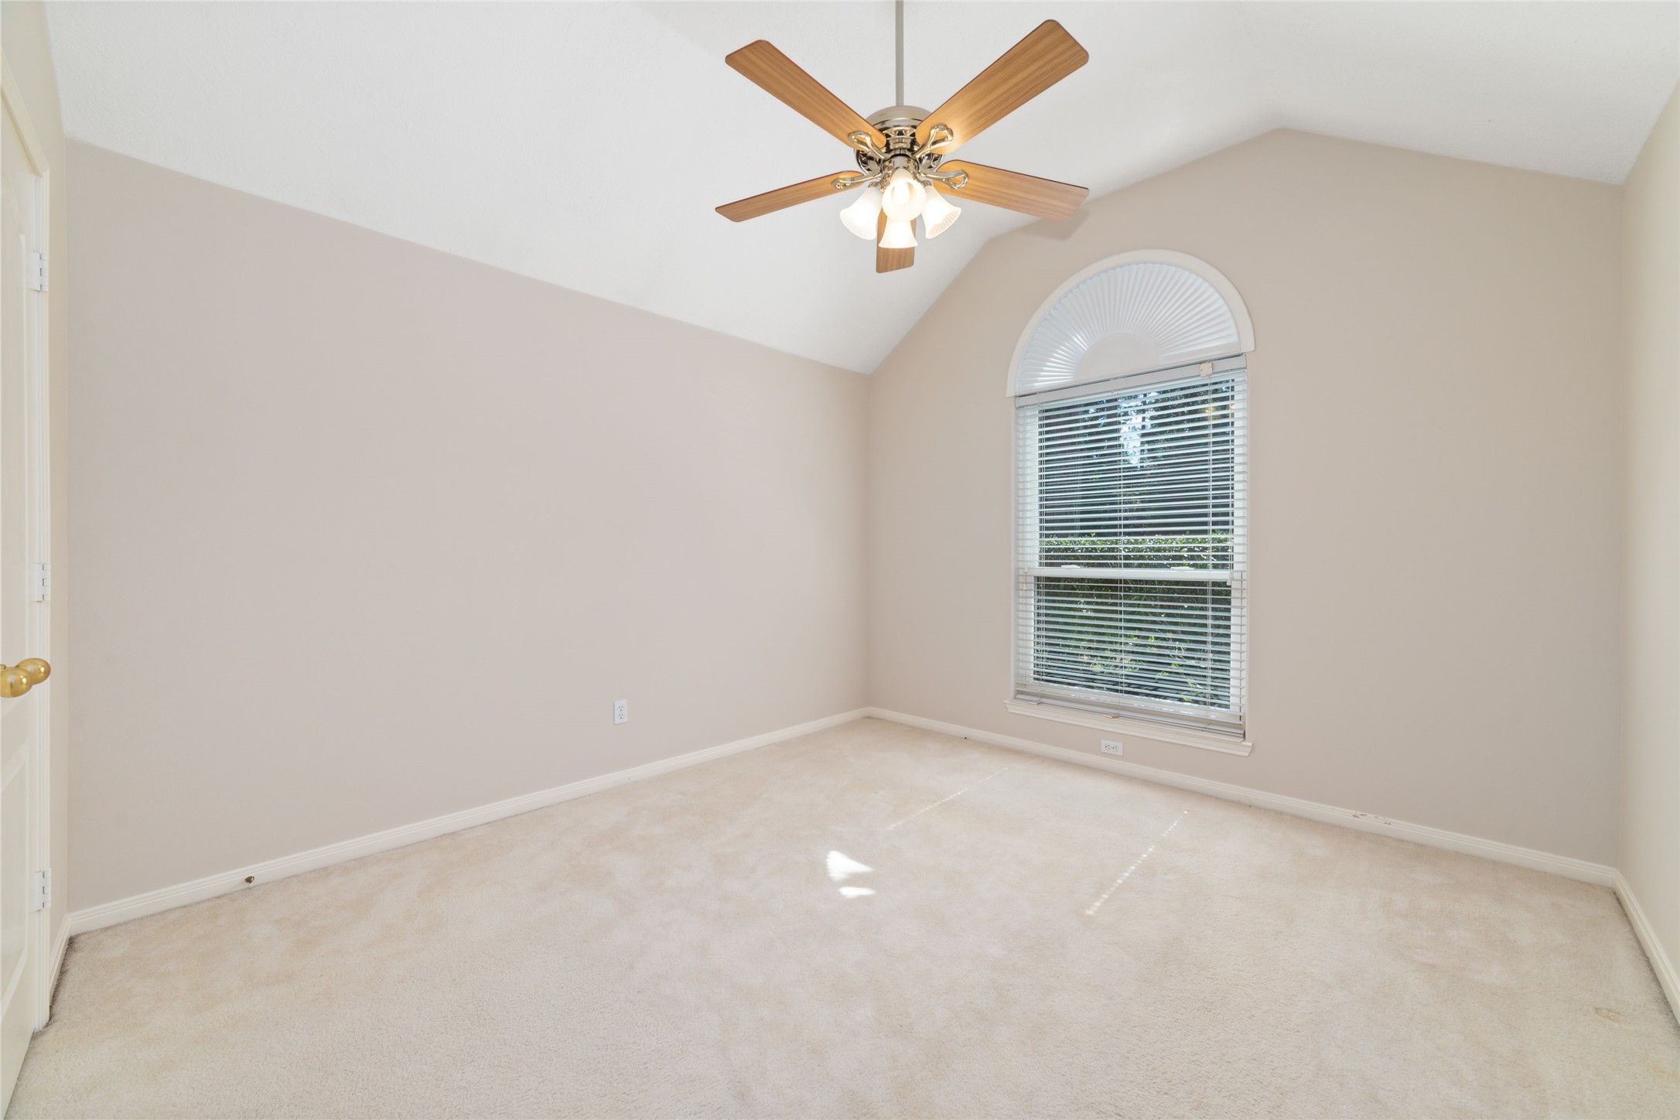
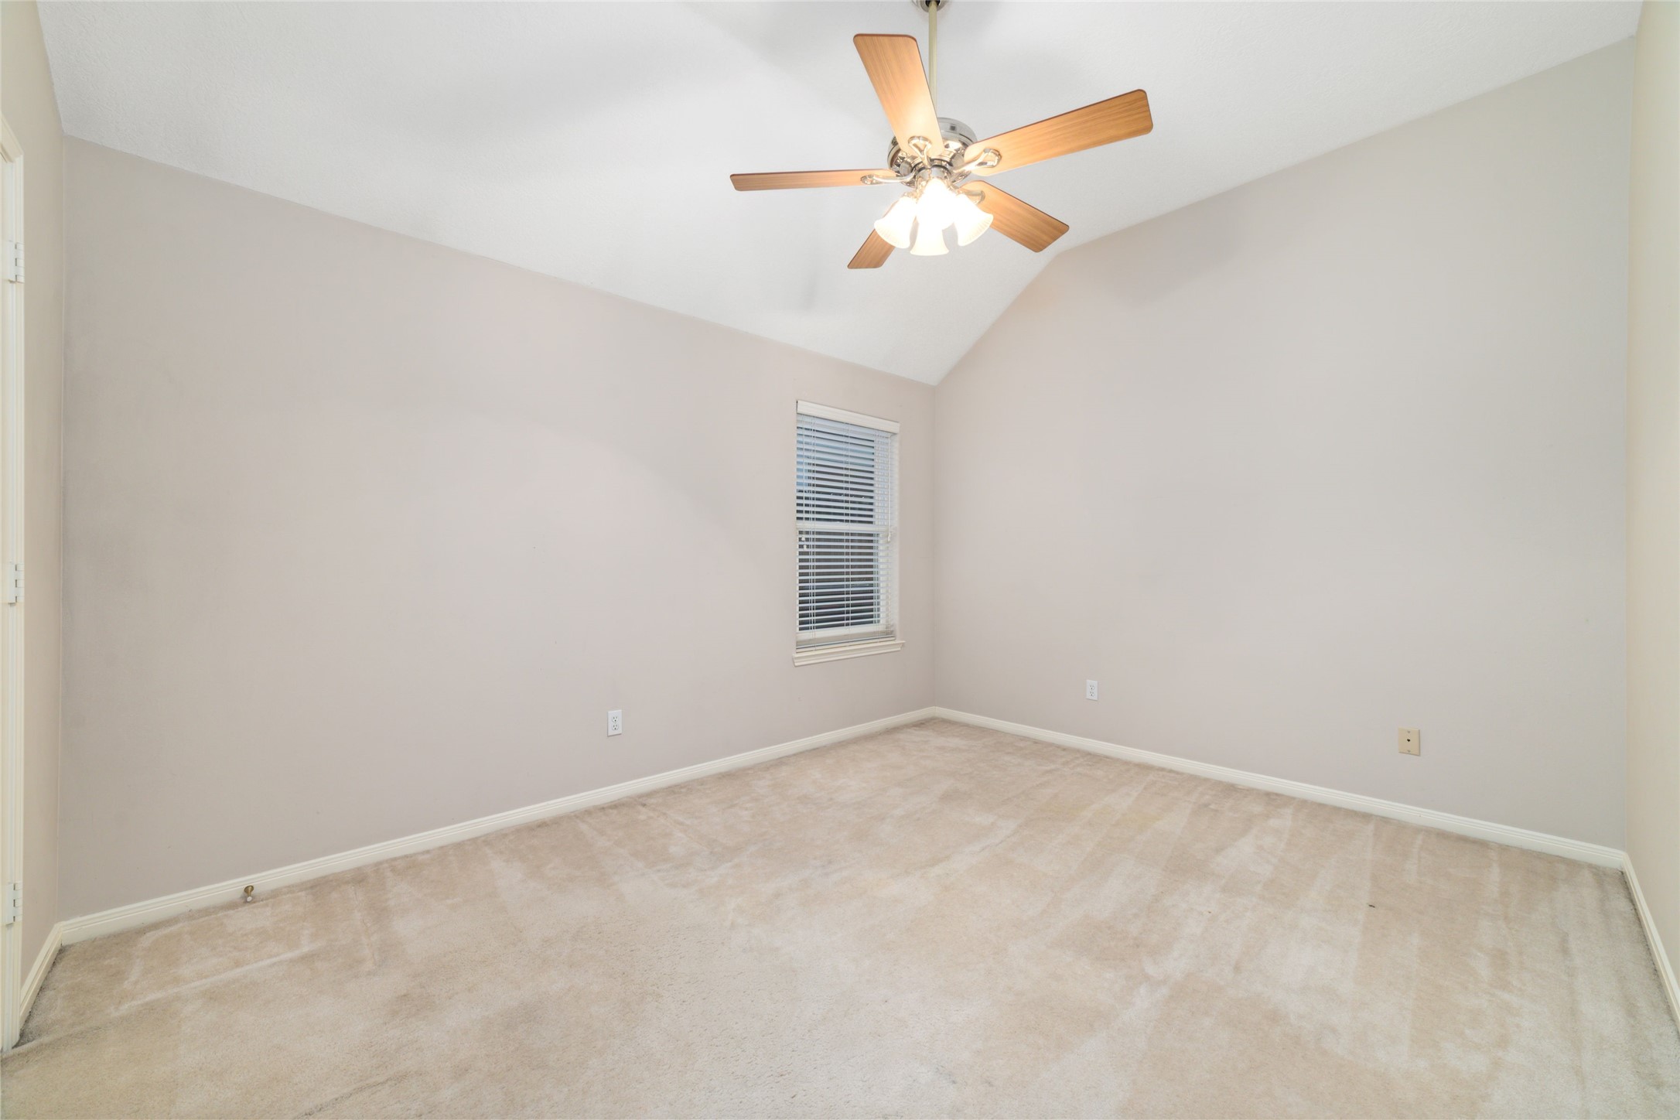
This bright secondary bedroom offers a comfortable amount of space, a ceiling fan, and a charming arched window that adds natural light and architectural character.
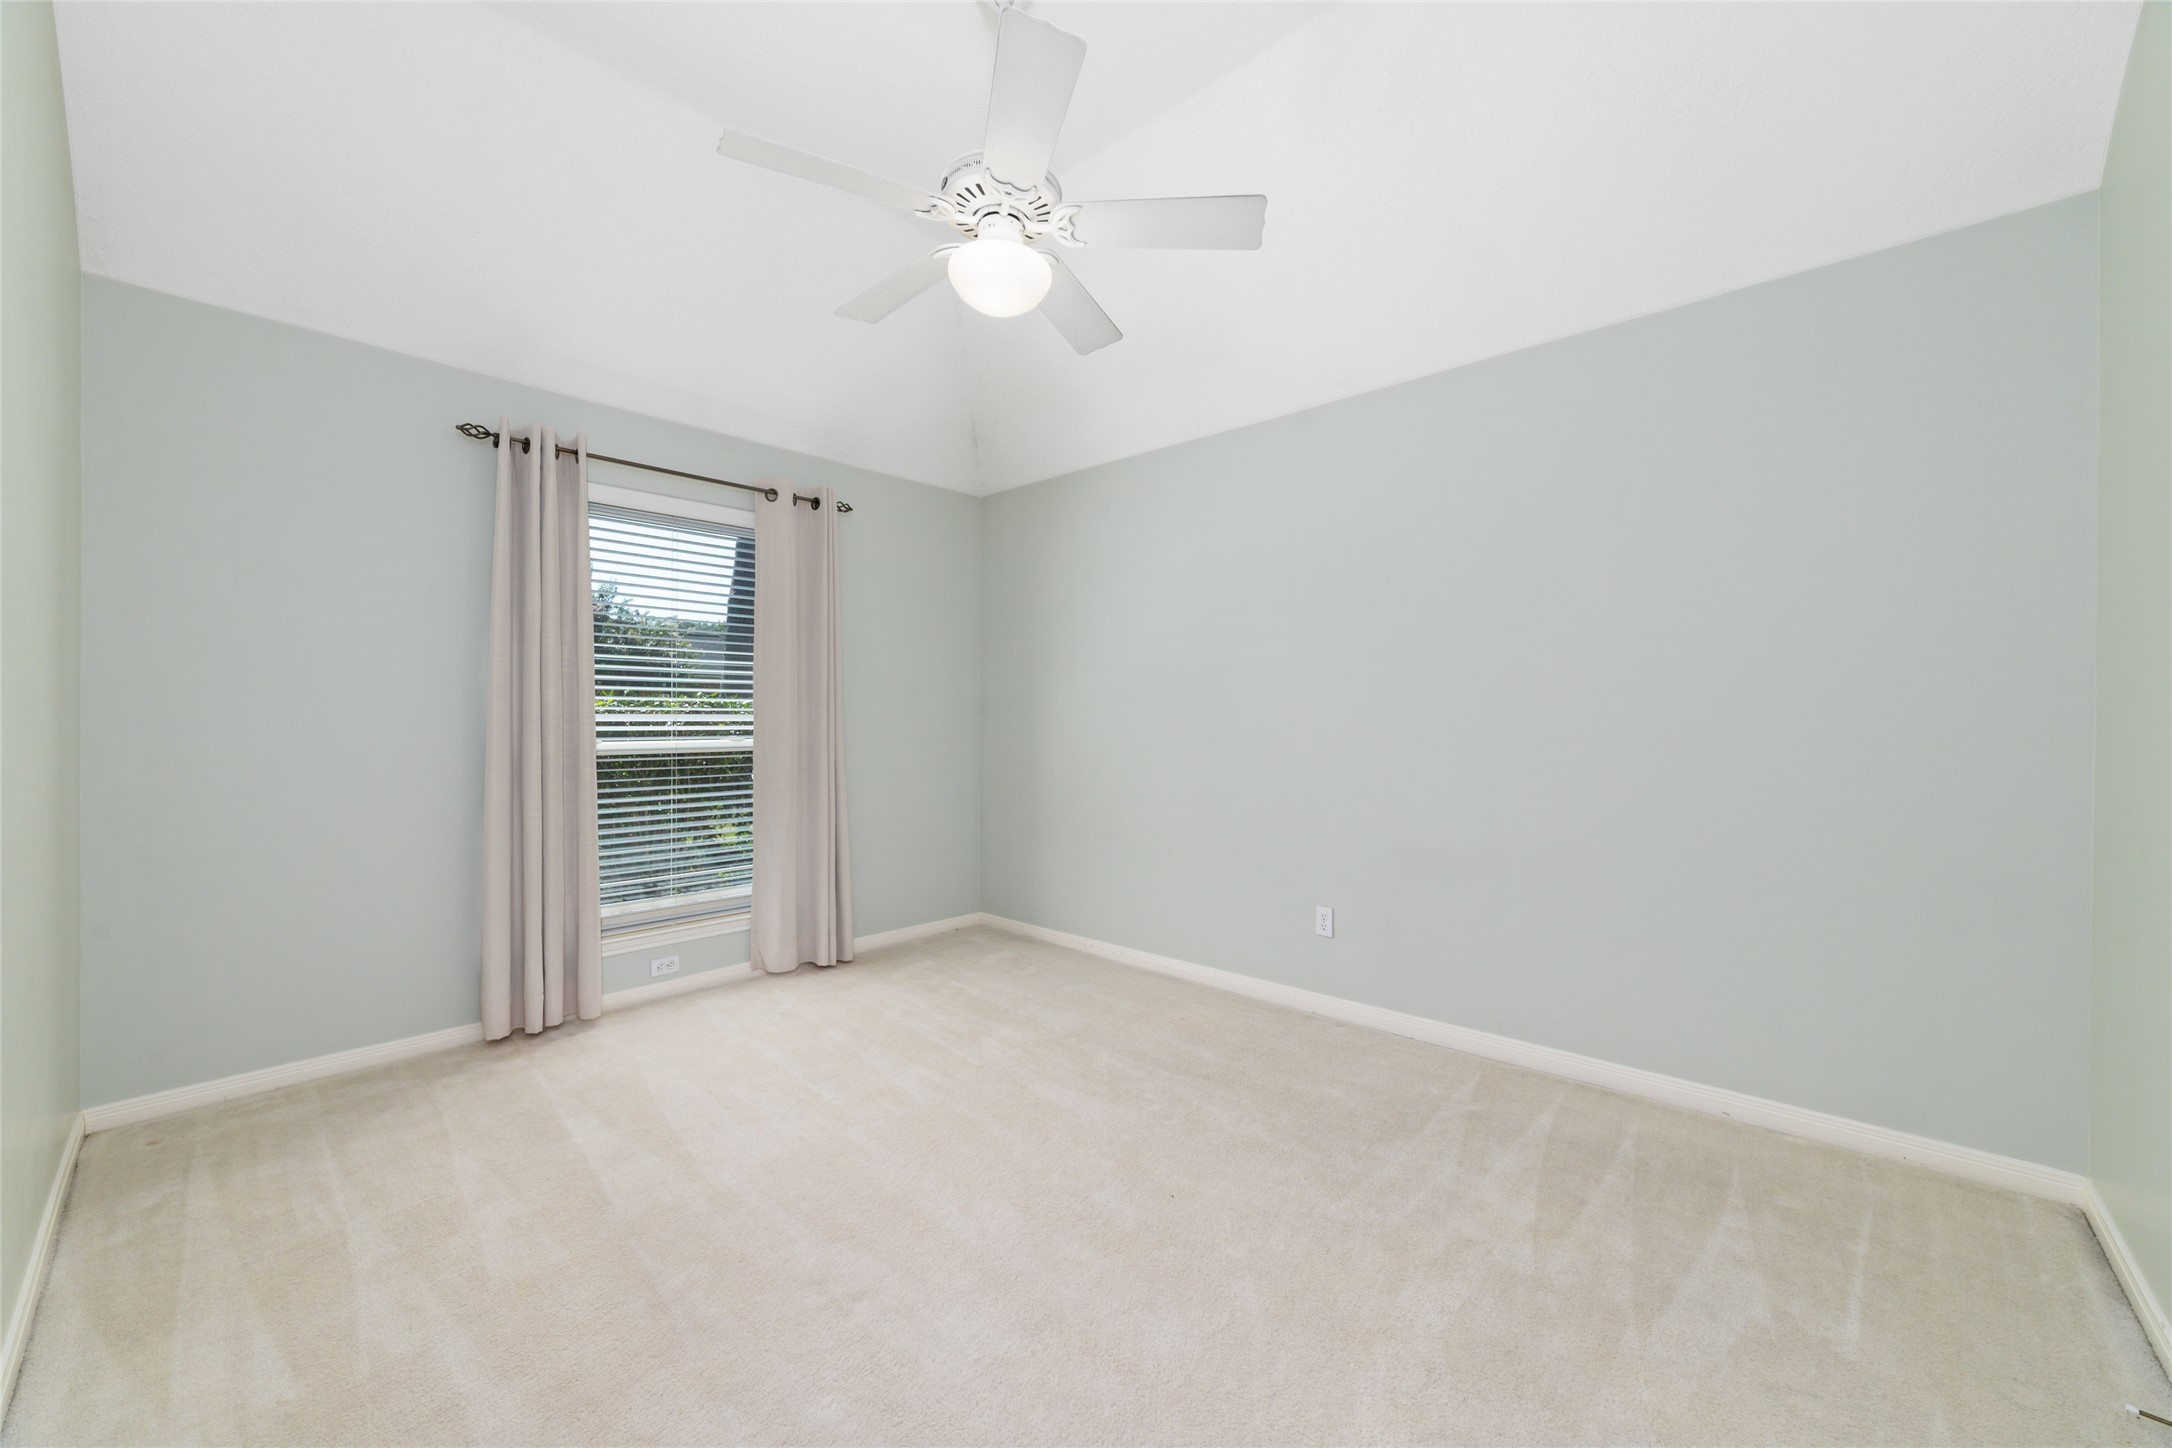
Another comfortable secondary bedroom offers soft natural light, a ceiling fan, and a neutral palette ready to complement any style.
The fourth bedroom offers great flexibility with plenty of space and natural light—ready to be used as a bedroom, home office, hobby room, or whatever fits your needs best!
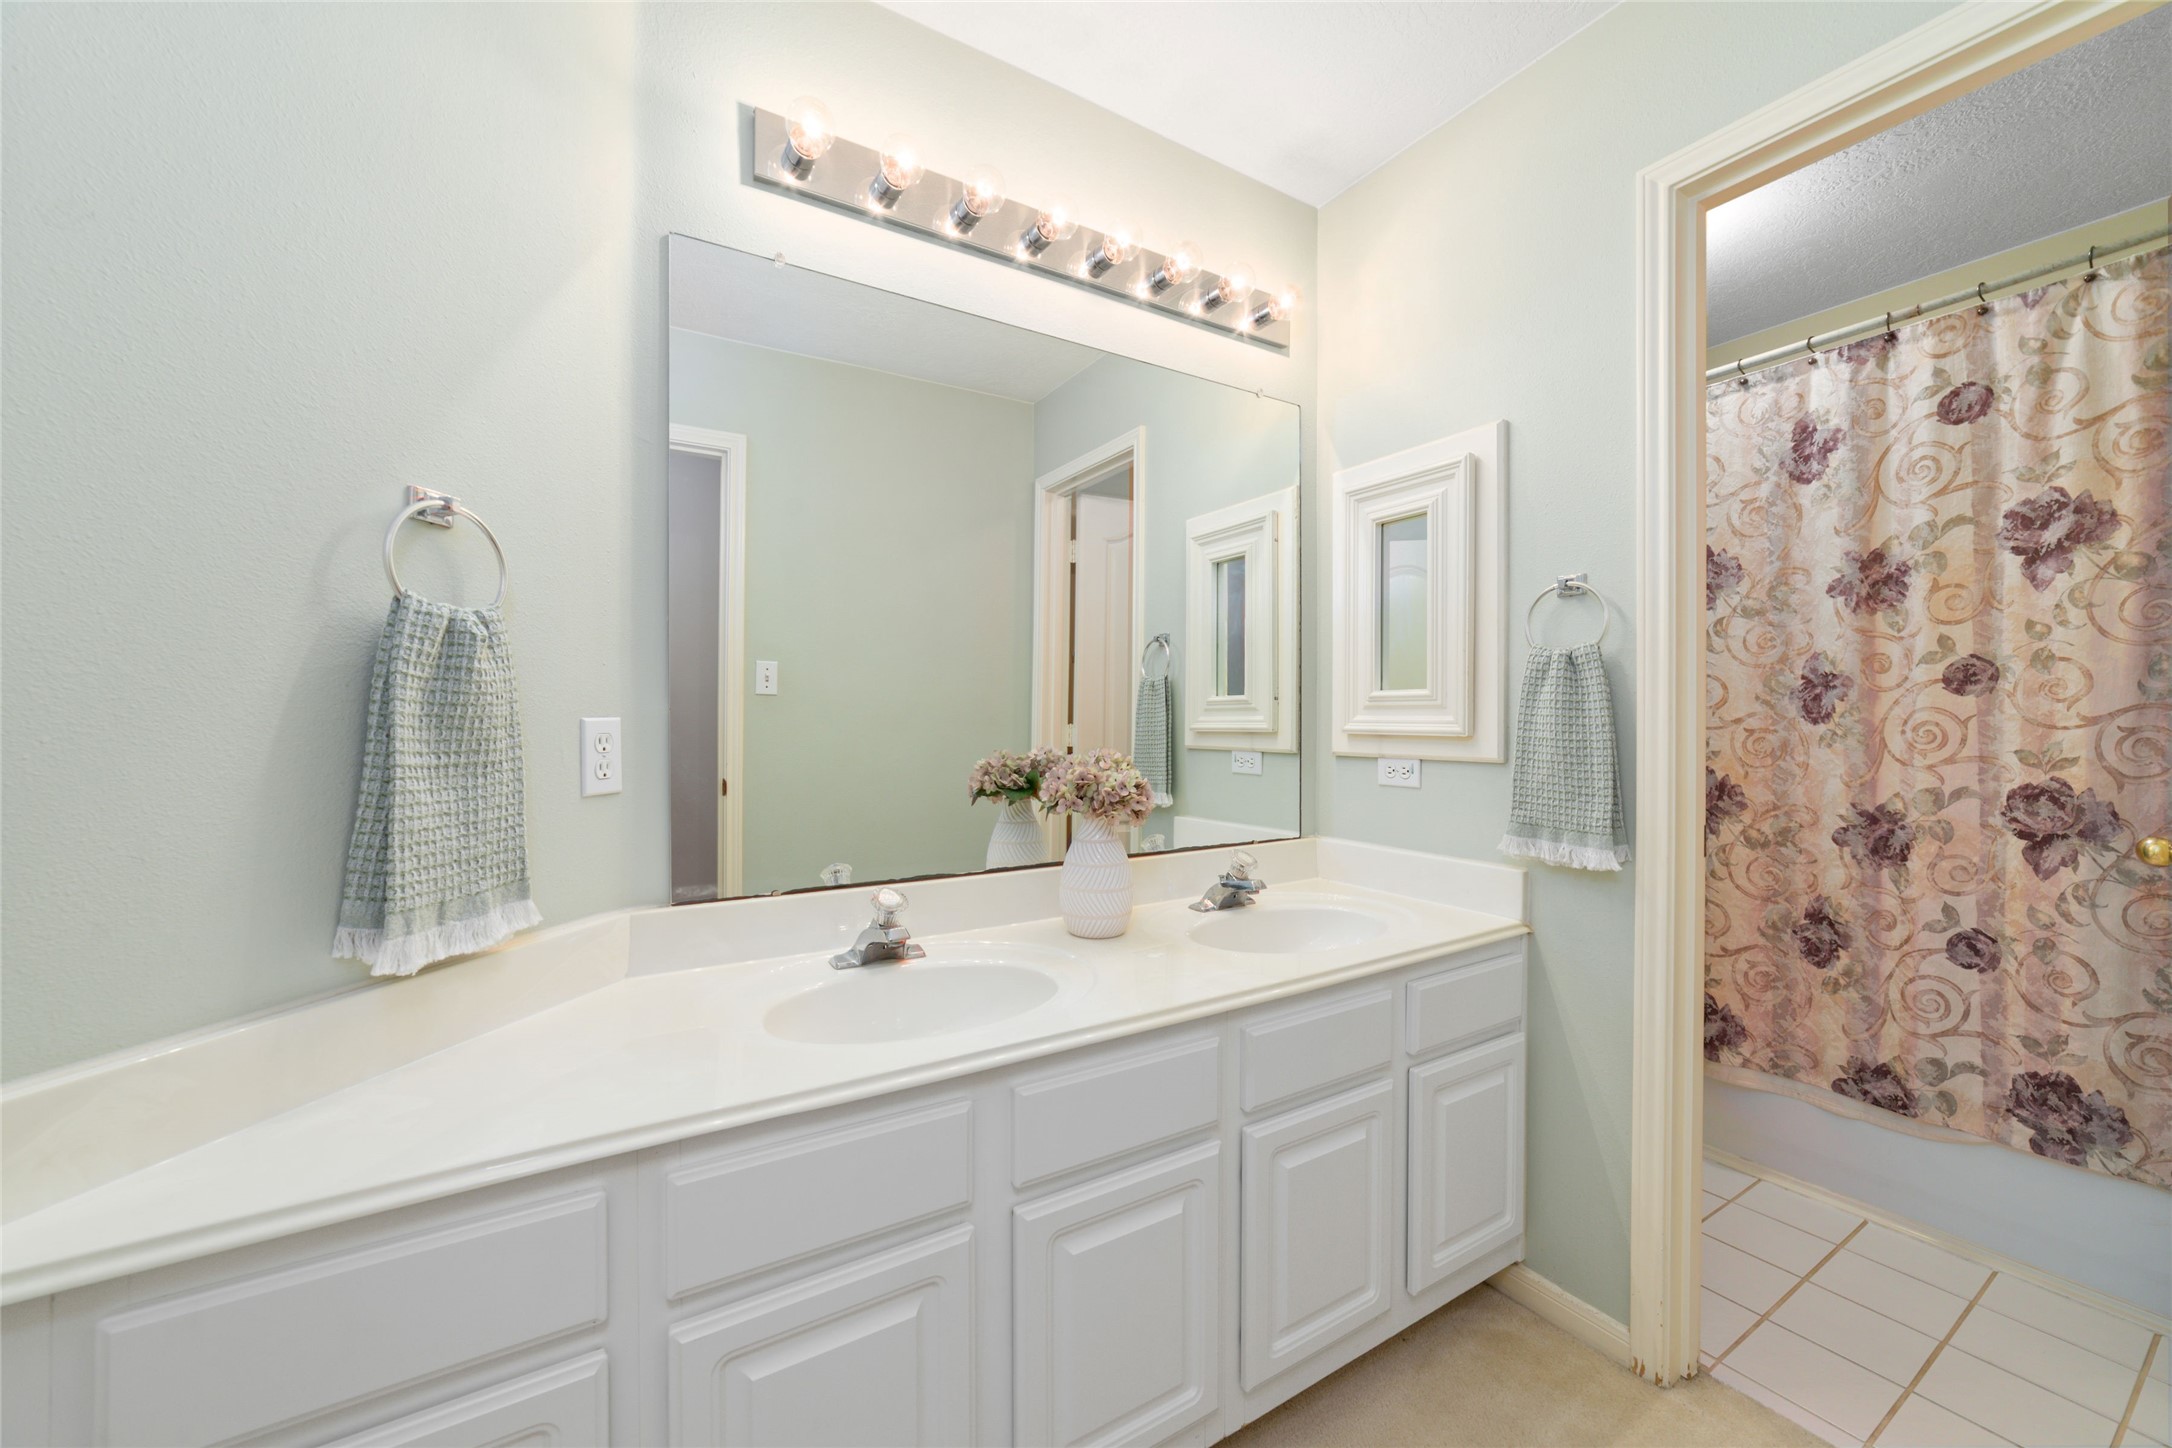
Designed with everyday function in mind, the secondary bath features a double-sink vanity with generous counter space and storage. A separate door provides privacy for the tub/shower and restroom area while keeping the vanity area accessible.
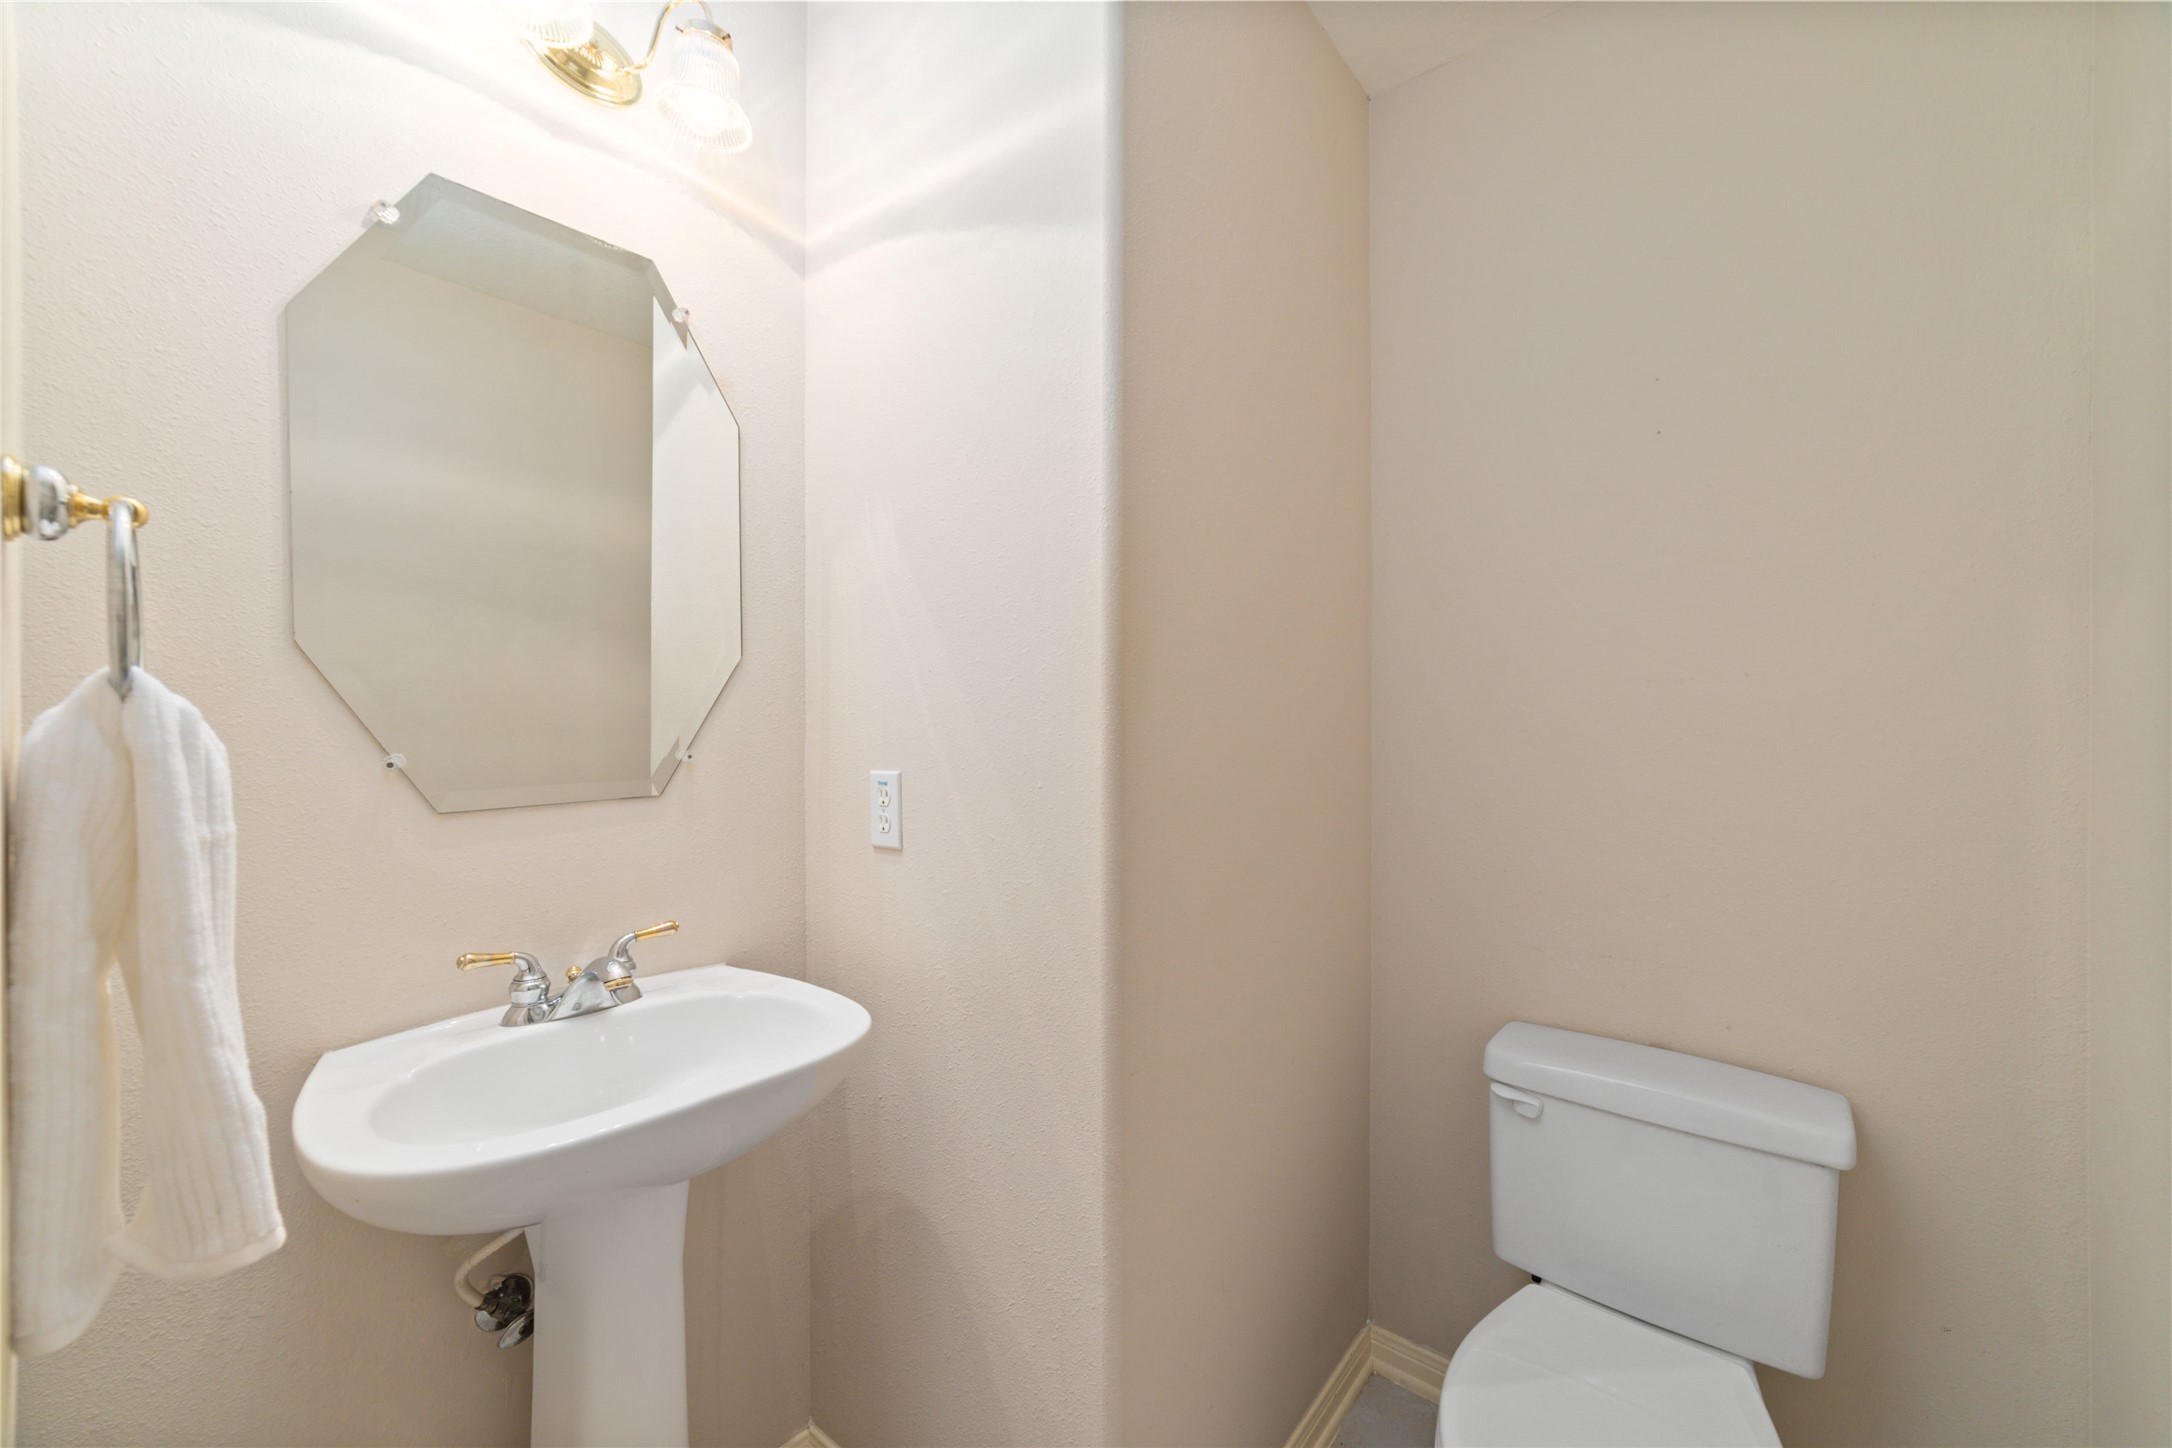
A conveniently located half bath offers added comfort for guests, featuring a classic pedestal sink and a bright, clean design.
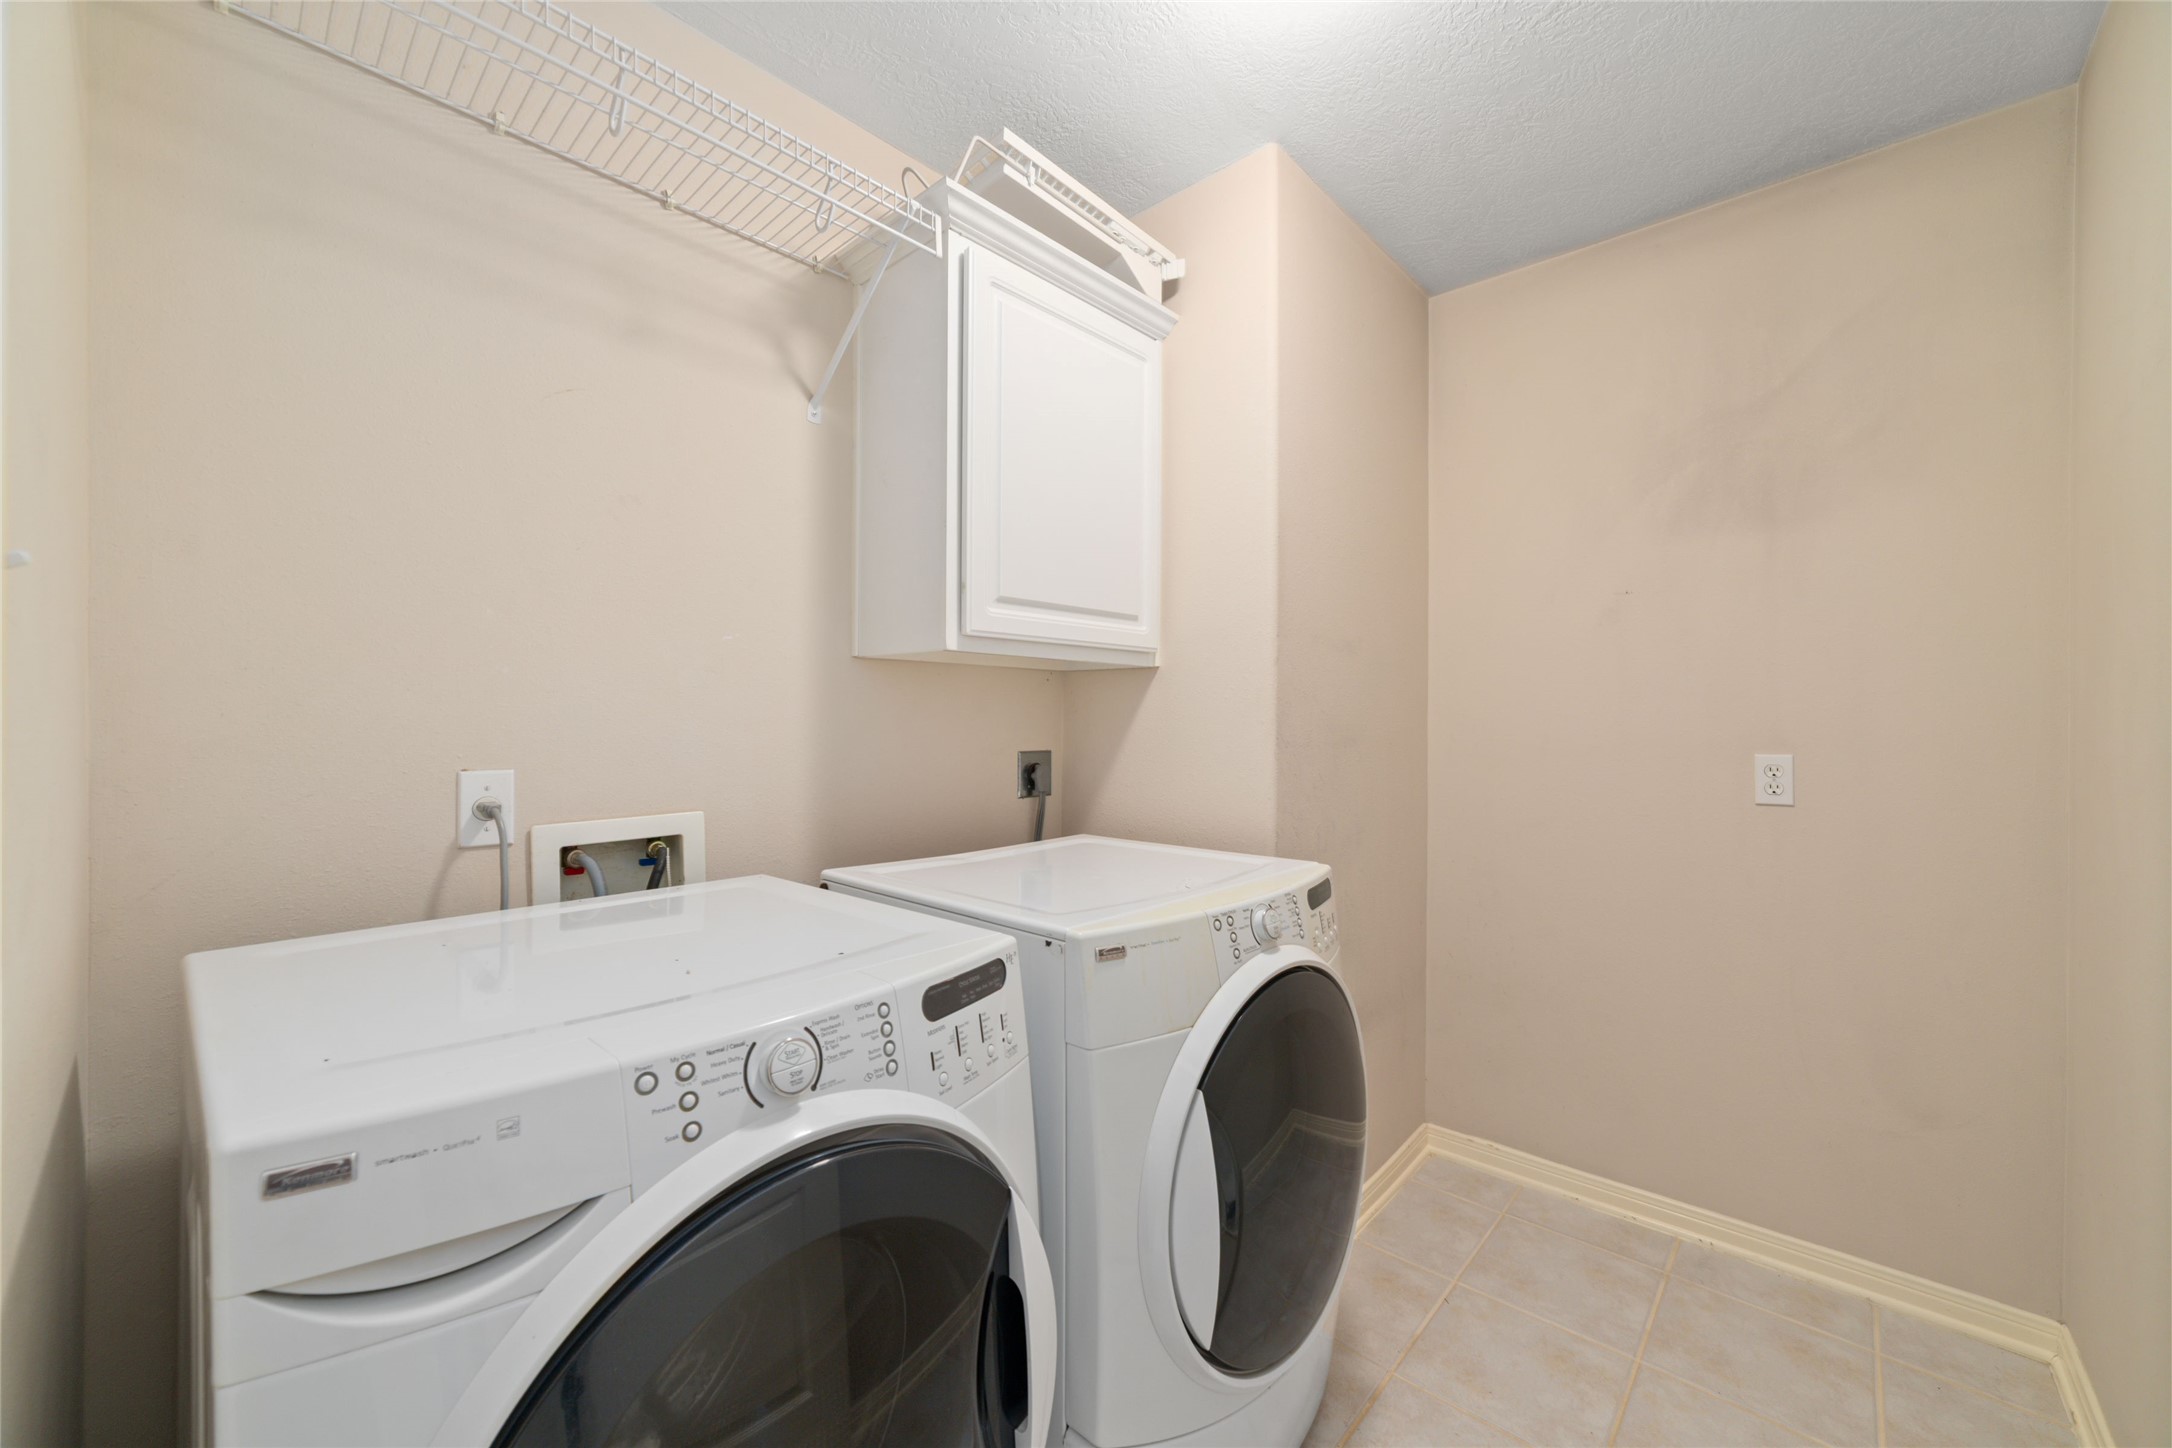
Laundry day just got easier! This dedicated laundry room offers built-in cabinetry for added storage, and the washer and dryer stay with the home—one less thing to move and one more thing to love!
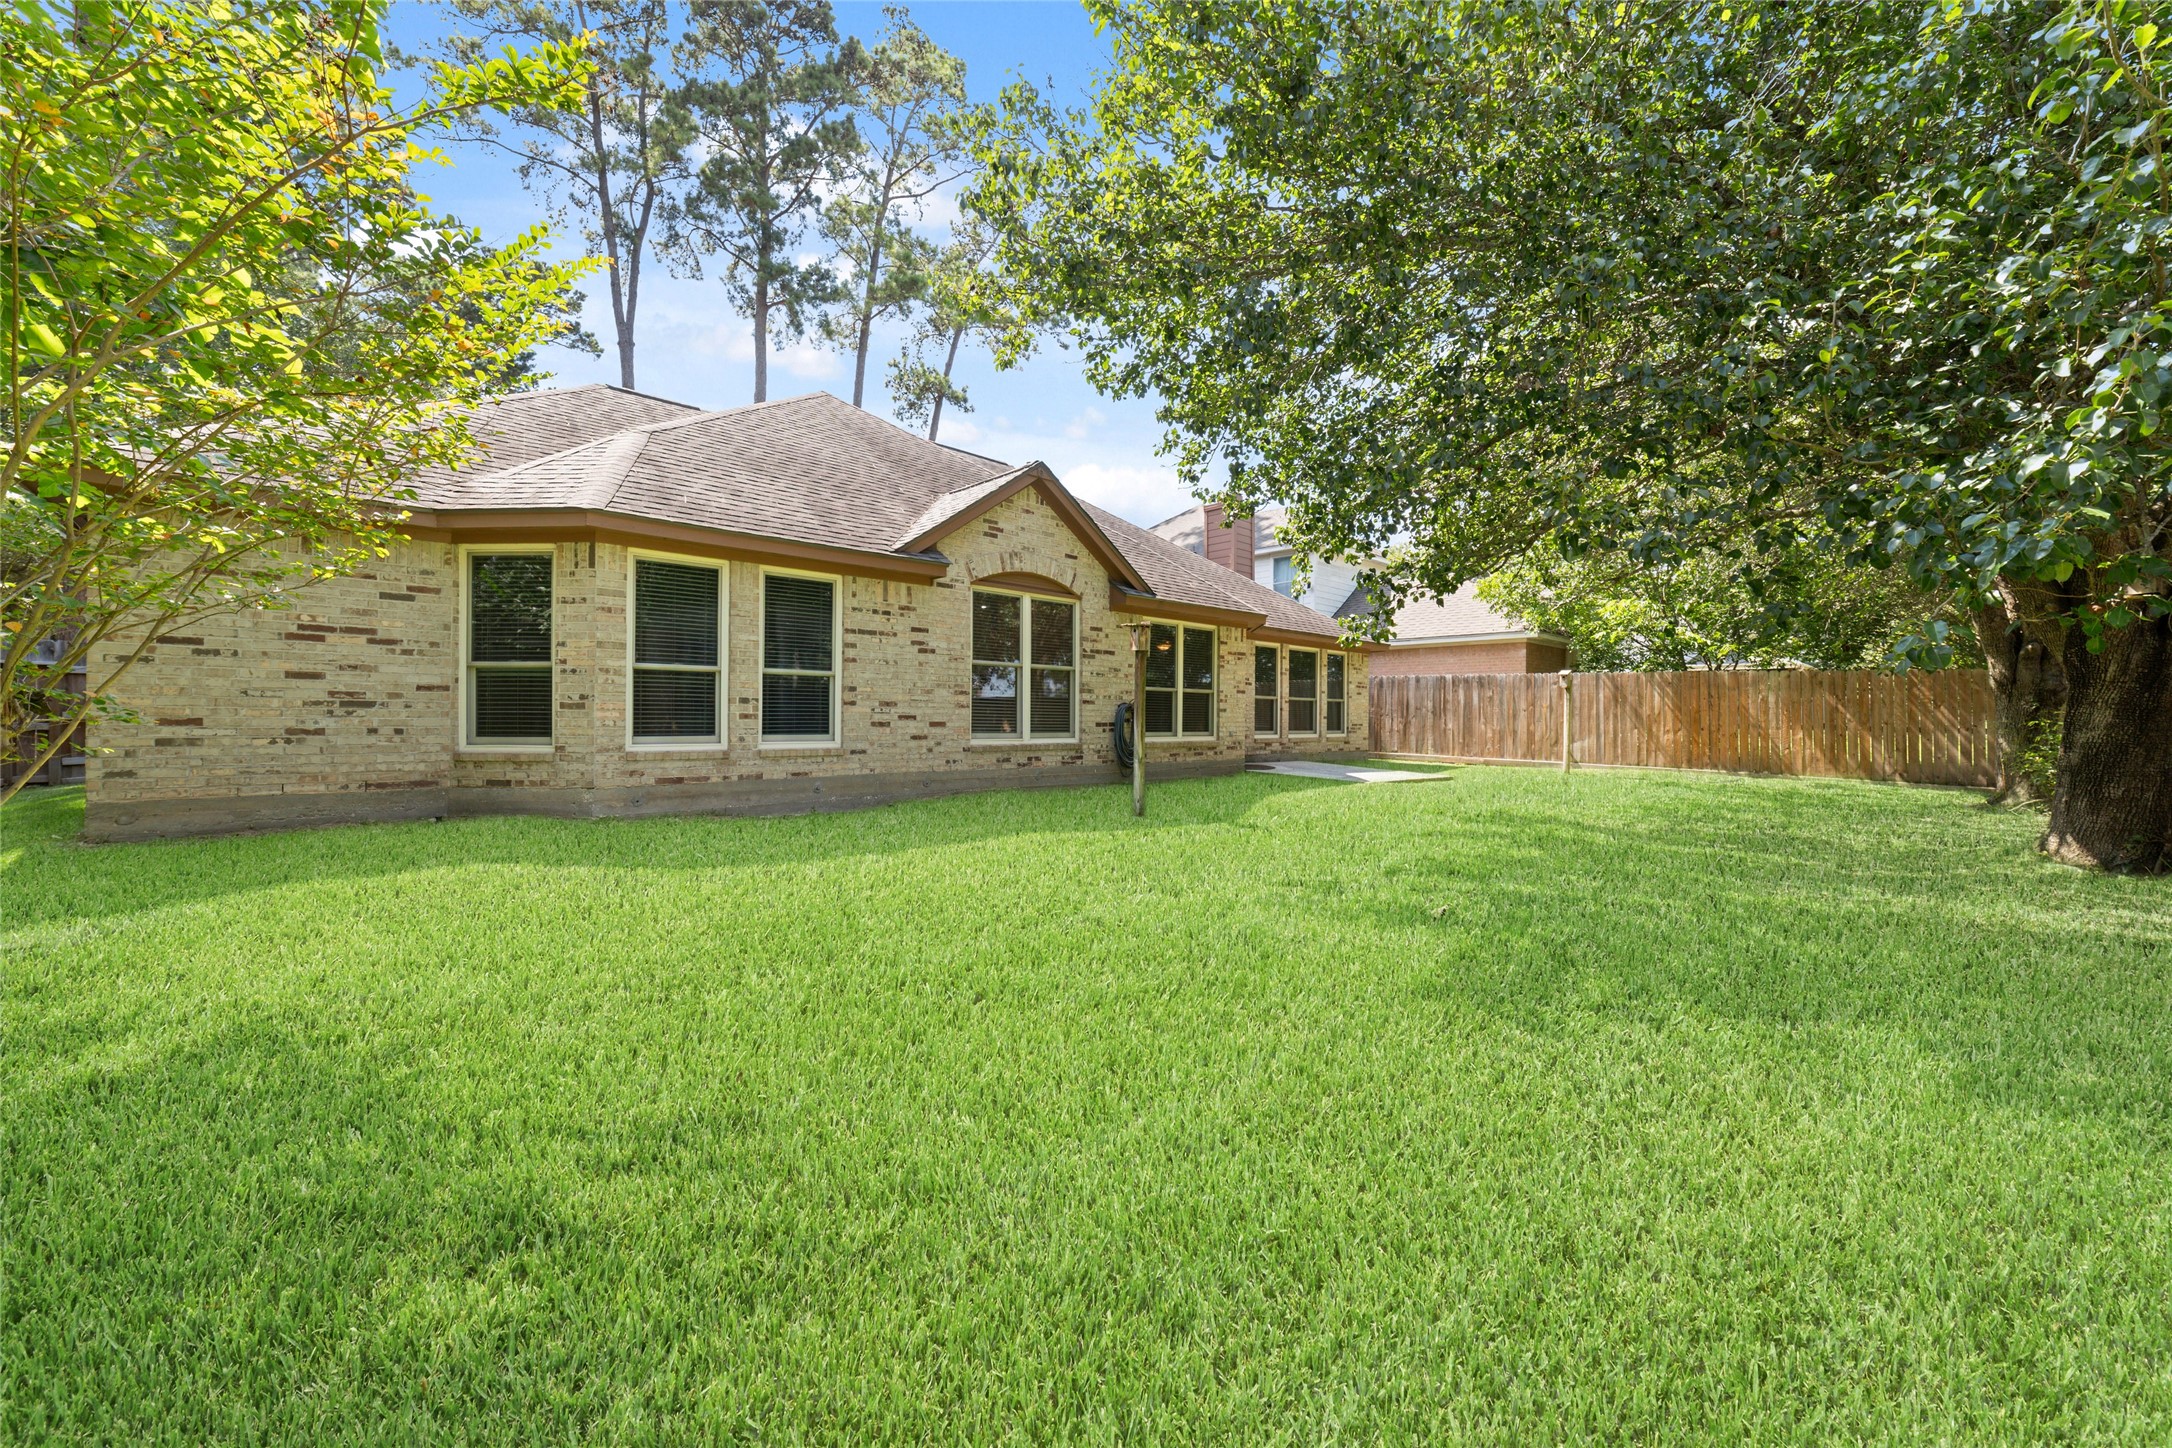
Step outside to a spacious backyard surrounded by mature trees and plenty of green space. Whether enjoying a quiet morning, dining outdoors, or gathering with friends, there’s room to make this backyard your own!
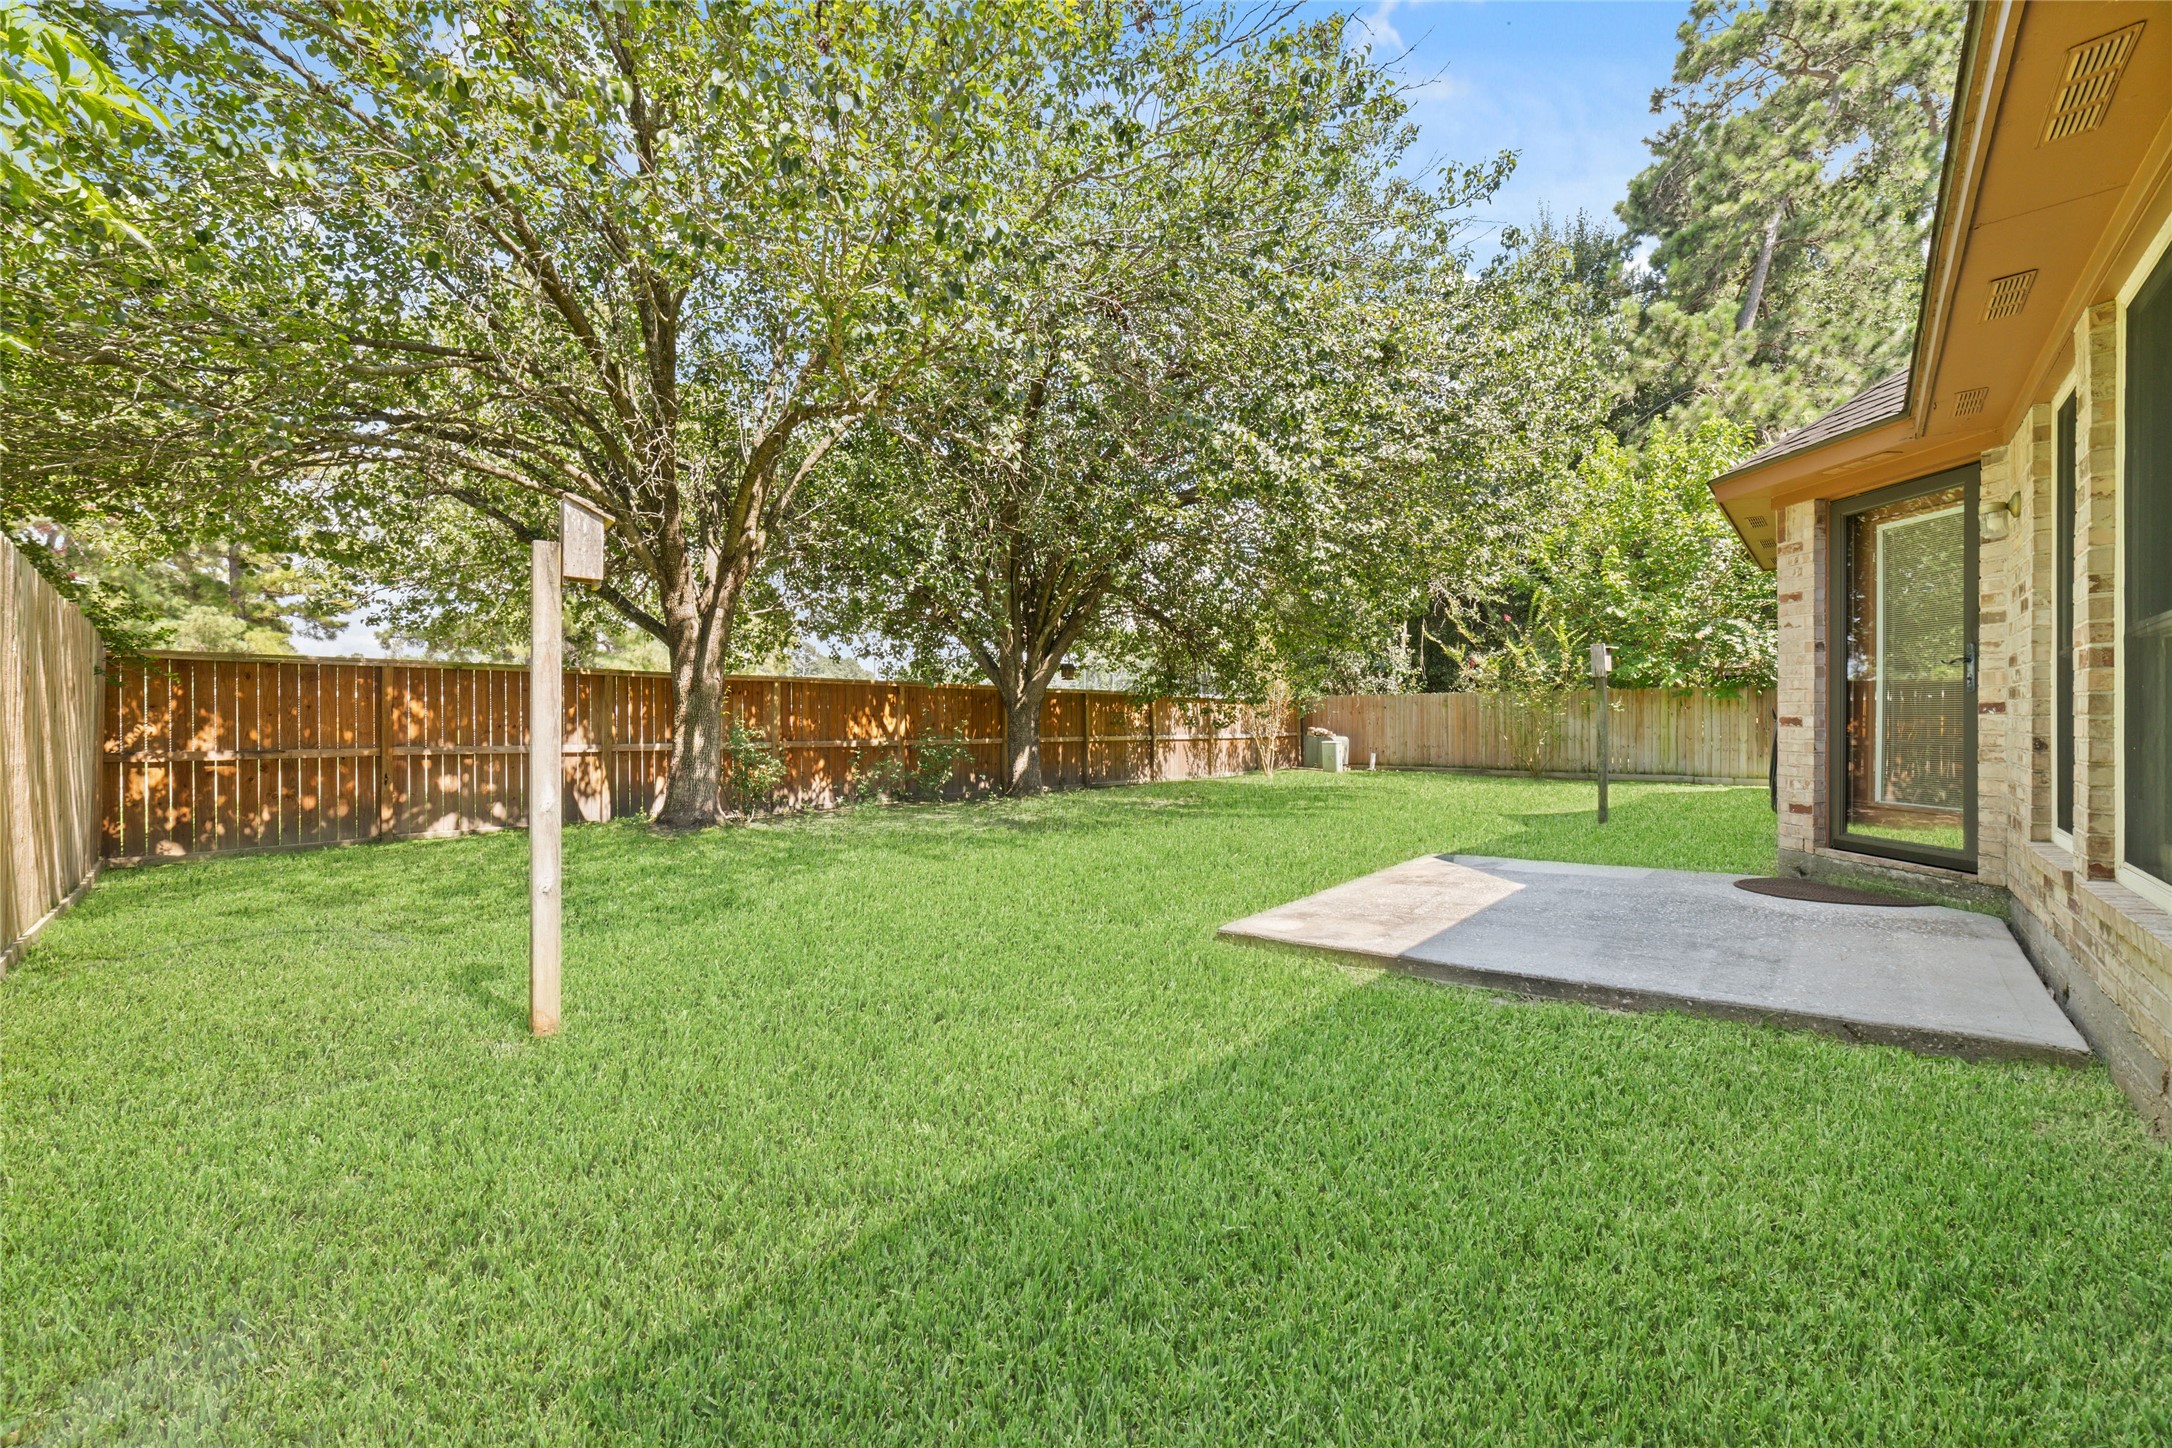
A backyard made to be enjoyed! Mature trees provide beautiful shade, while the patio offers a great spot for outdoor dining, grilling, or relaxing at the end of the day. With plenty of green space beyond, there’s room to enjoy the outdoors your way!
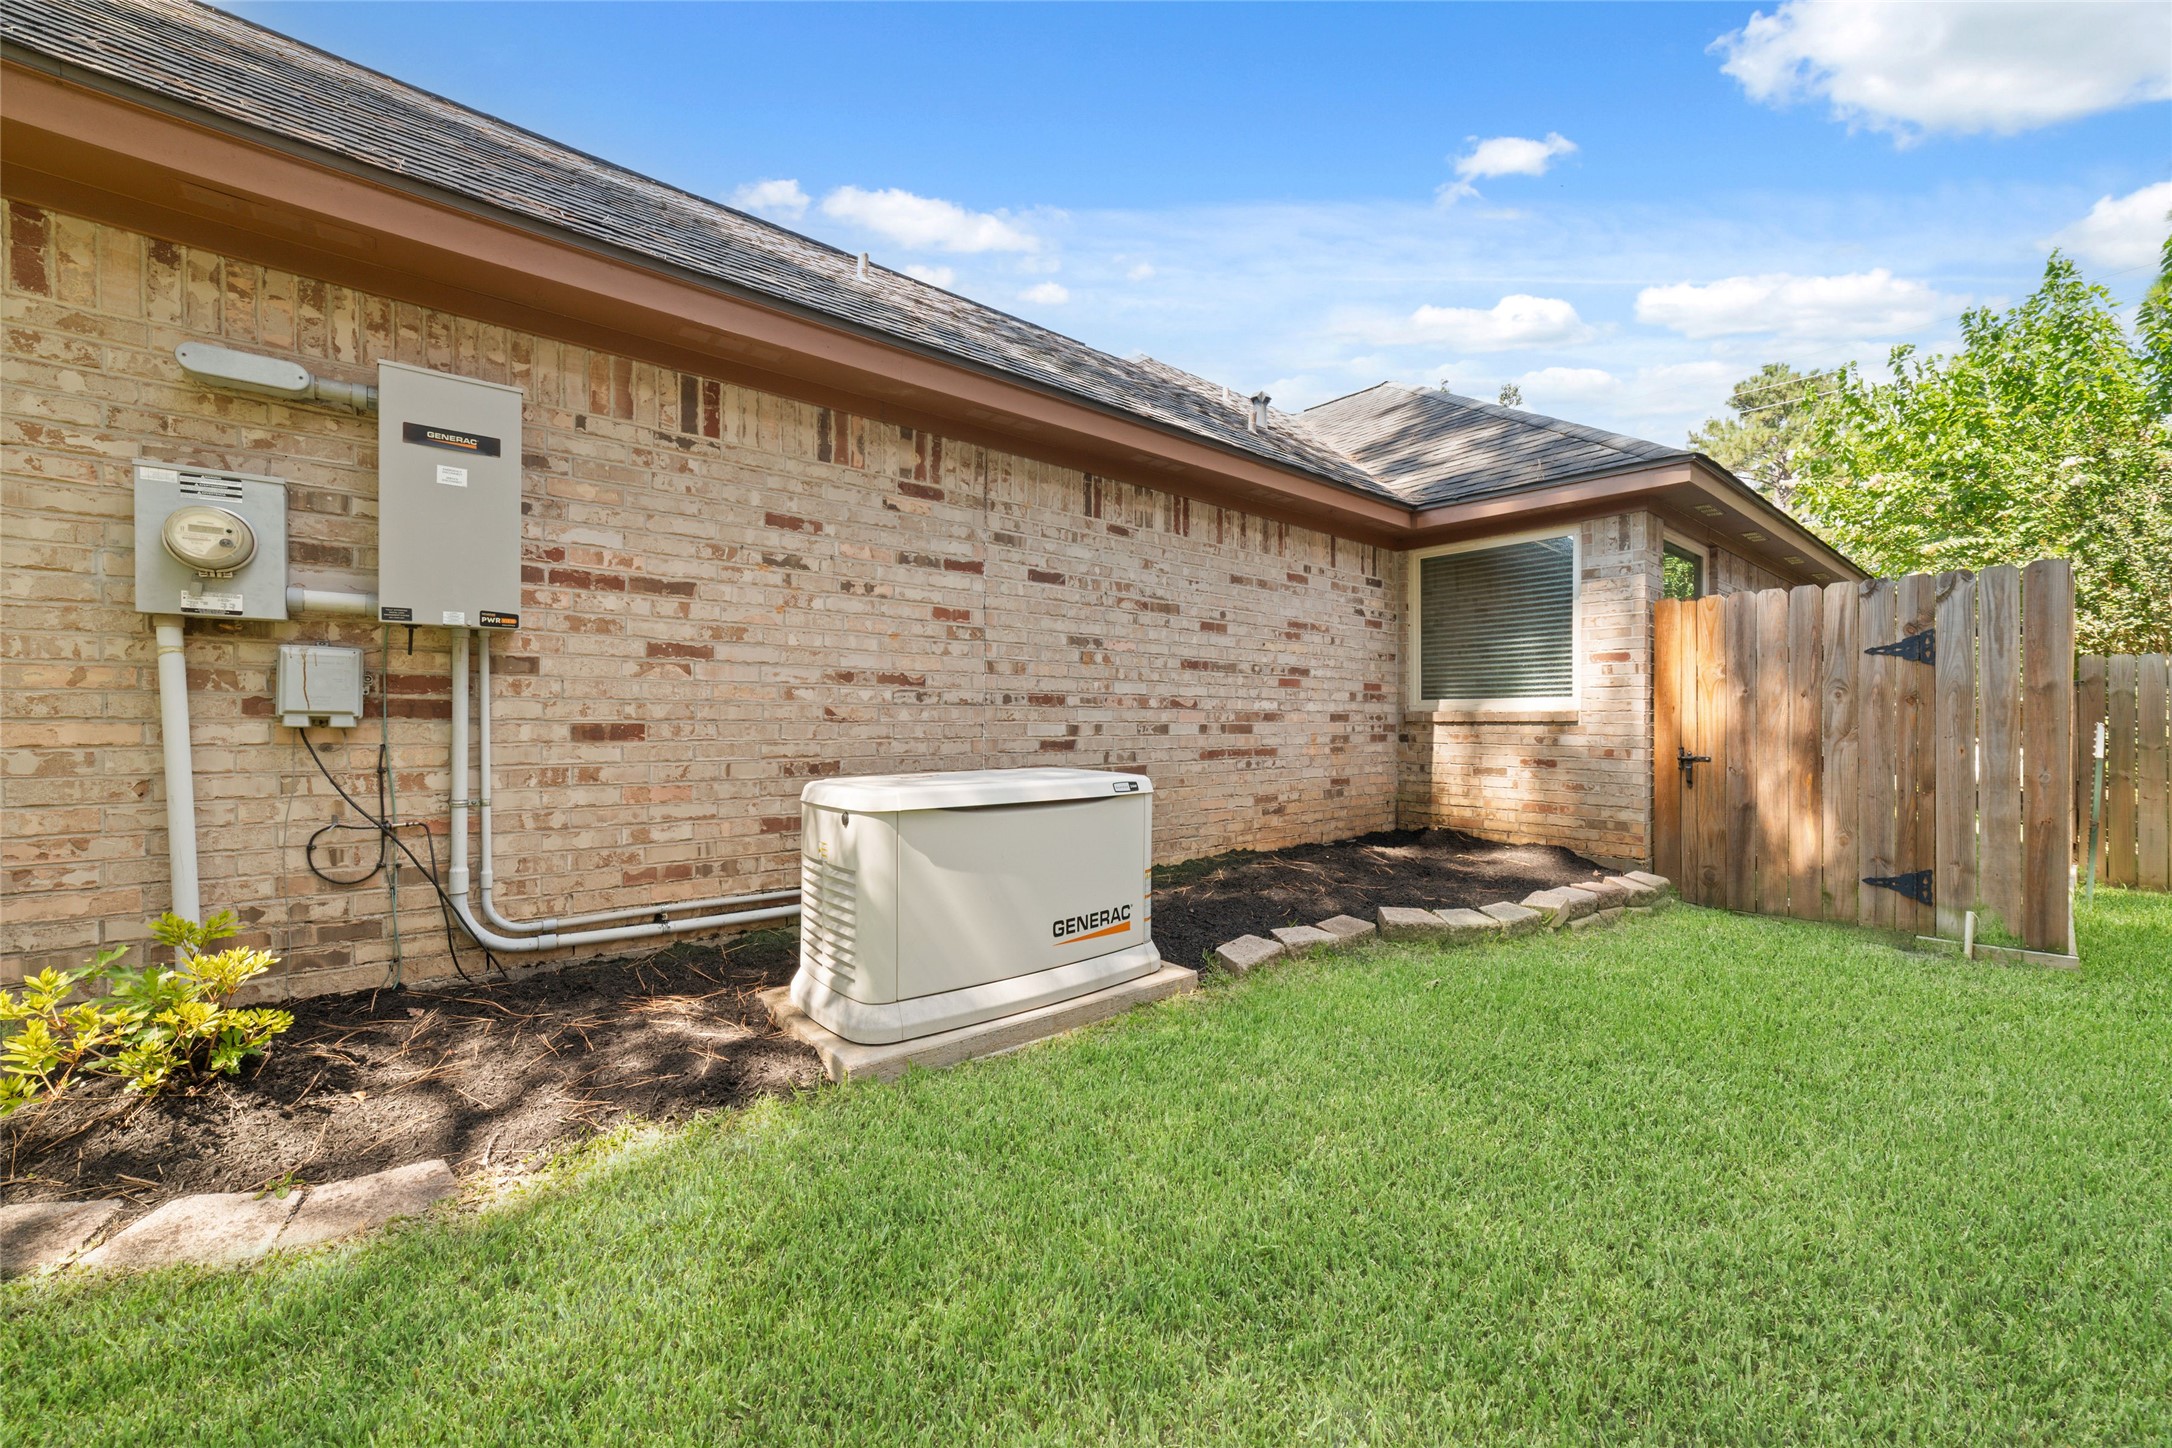
Added peace of mind comes with a whole-home Generac generator, ready to help keep the home powered when it matters most. The fenced yard also offers additional outdoor space along the side of the home.
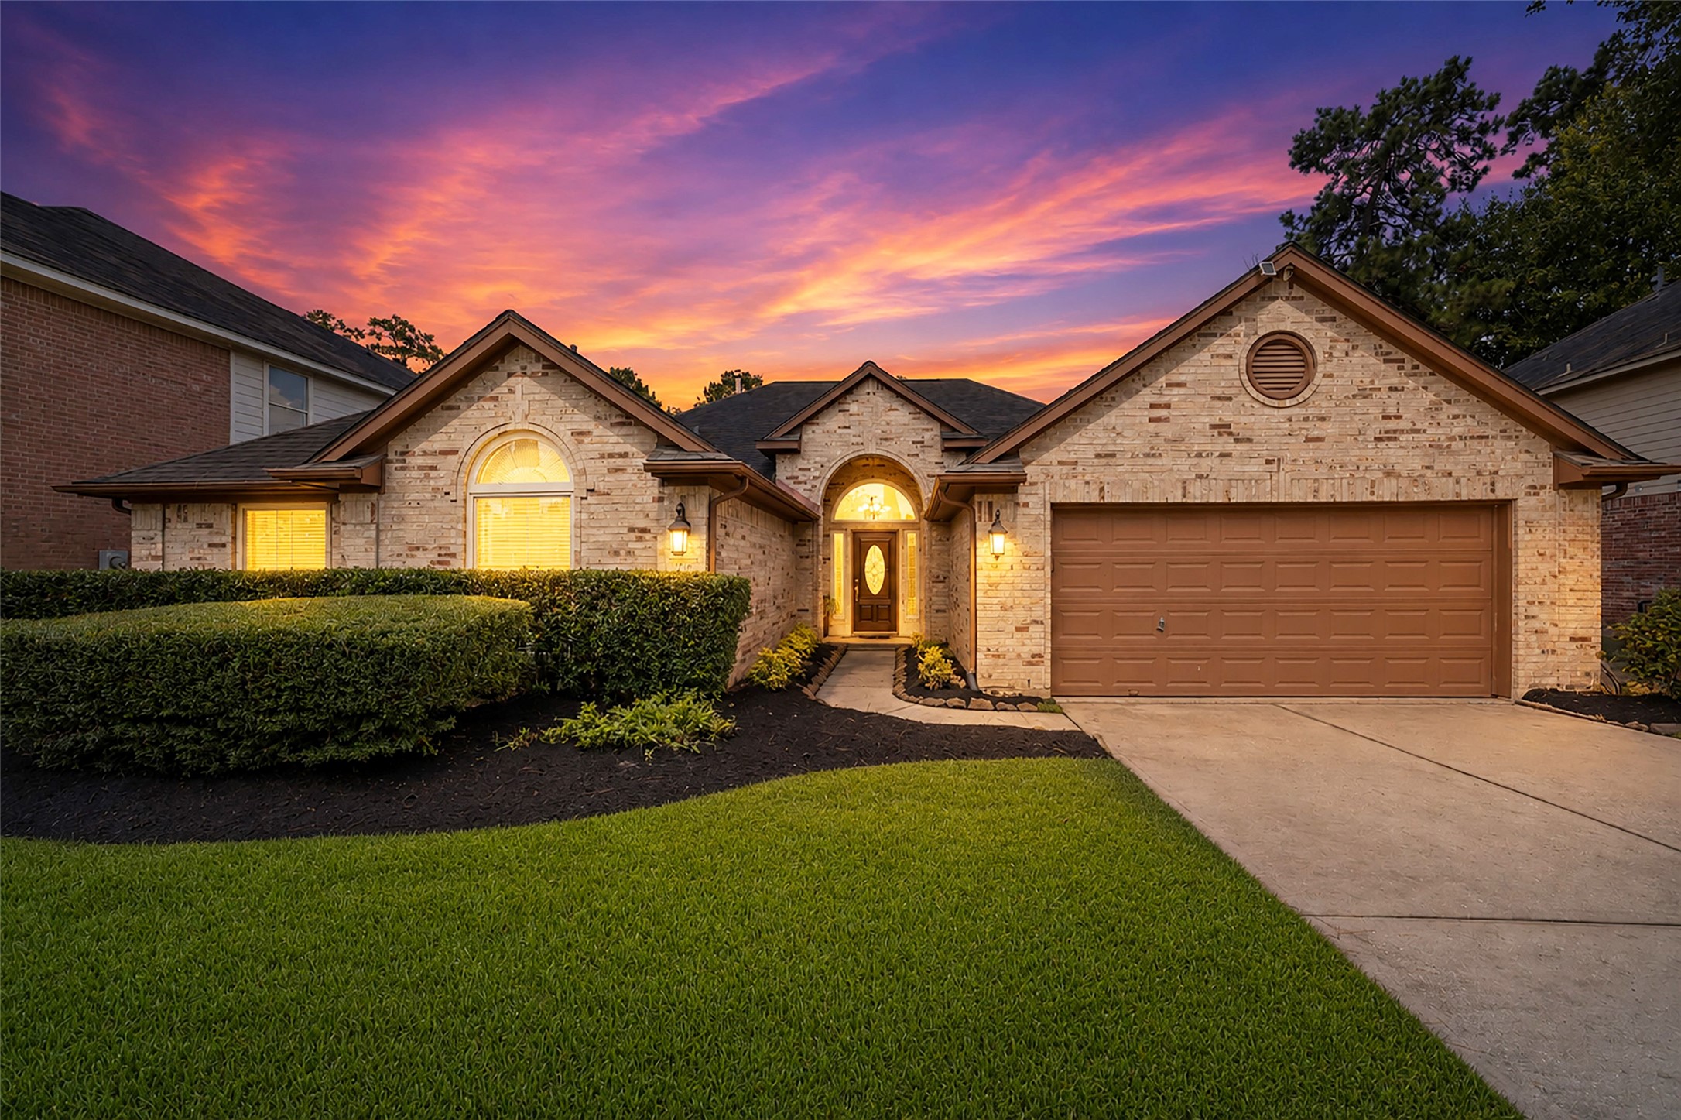
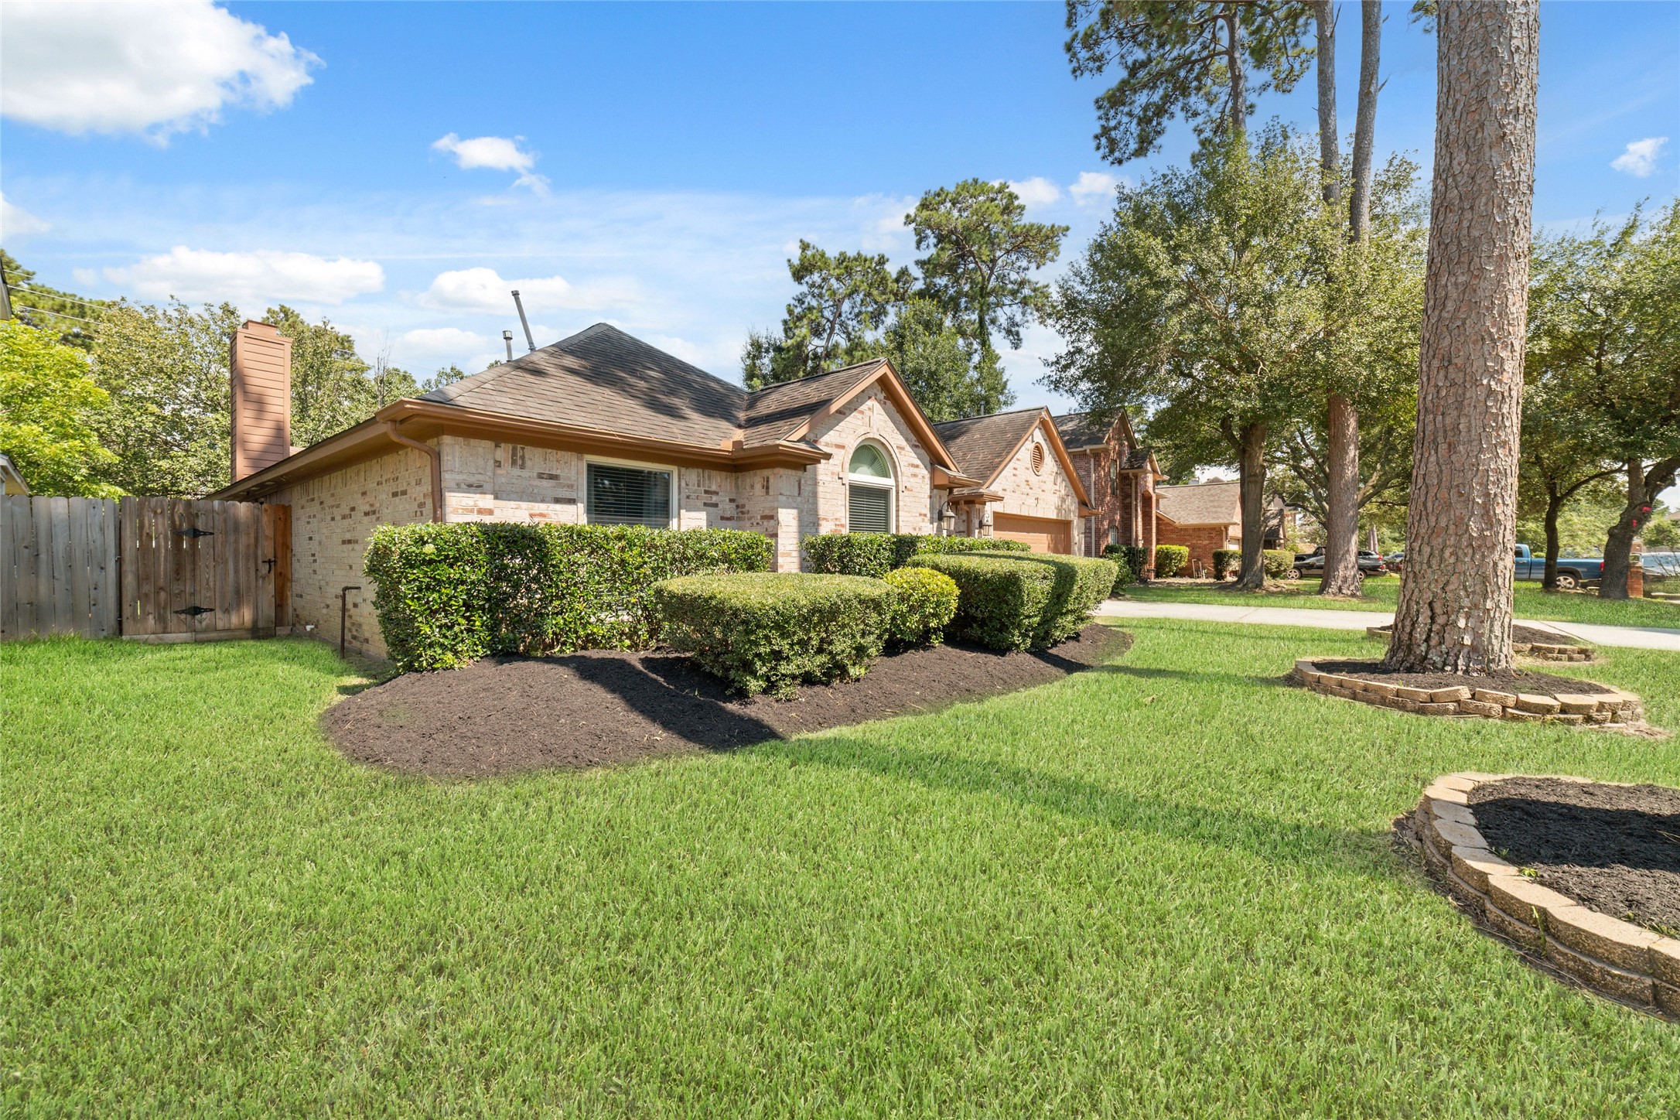
Mature trees, established landscaping, and a spacious front lawn add to the charm and curb appeal of 930 Arbor Pine. A beautiful place to call home, right in the heart of Tomball!
ne more look at 930 Arbor Pine! The all-brick exterior, mature trees, established landscaping, and generous lawn come together to create beautiful curb appeal in the heart of Tomball. Let’s Get You Home!
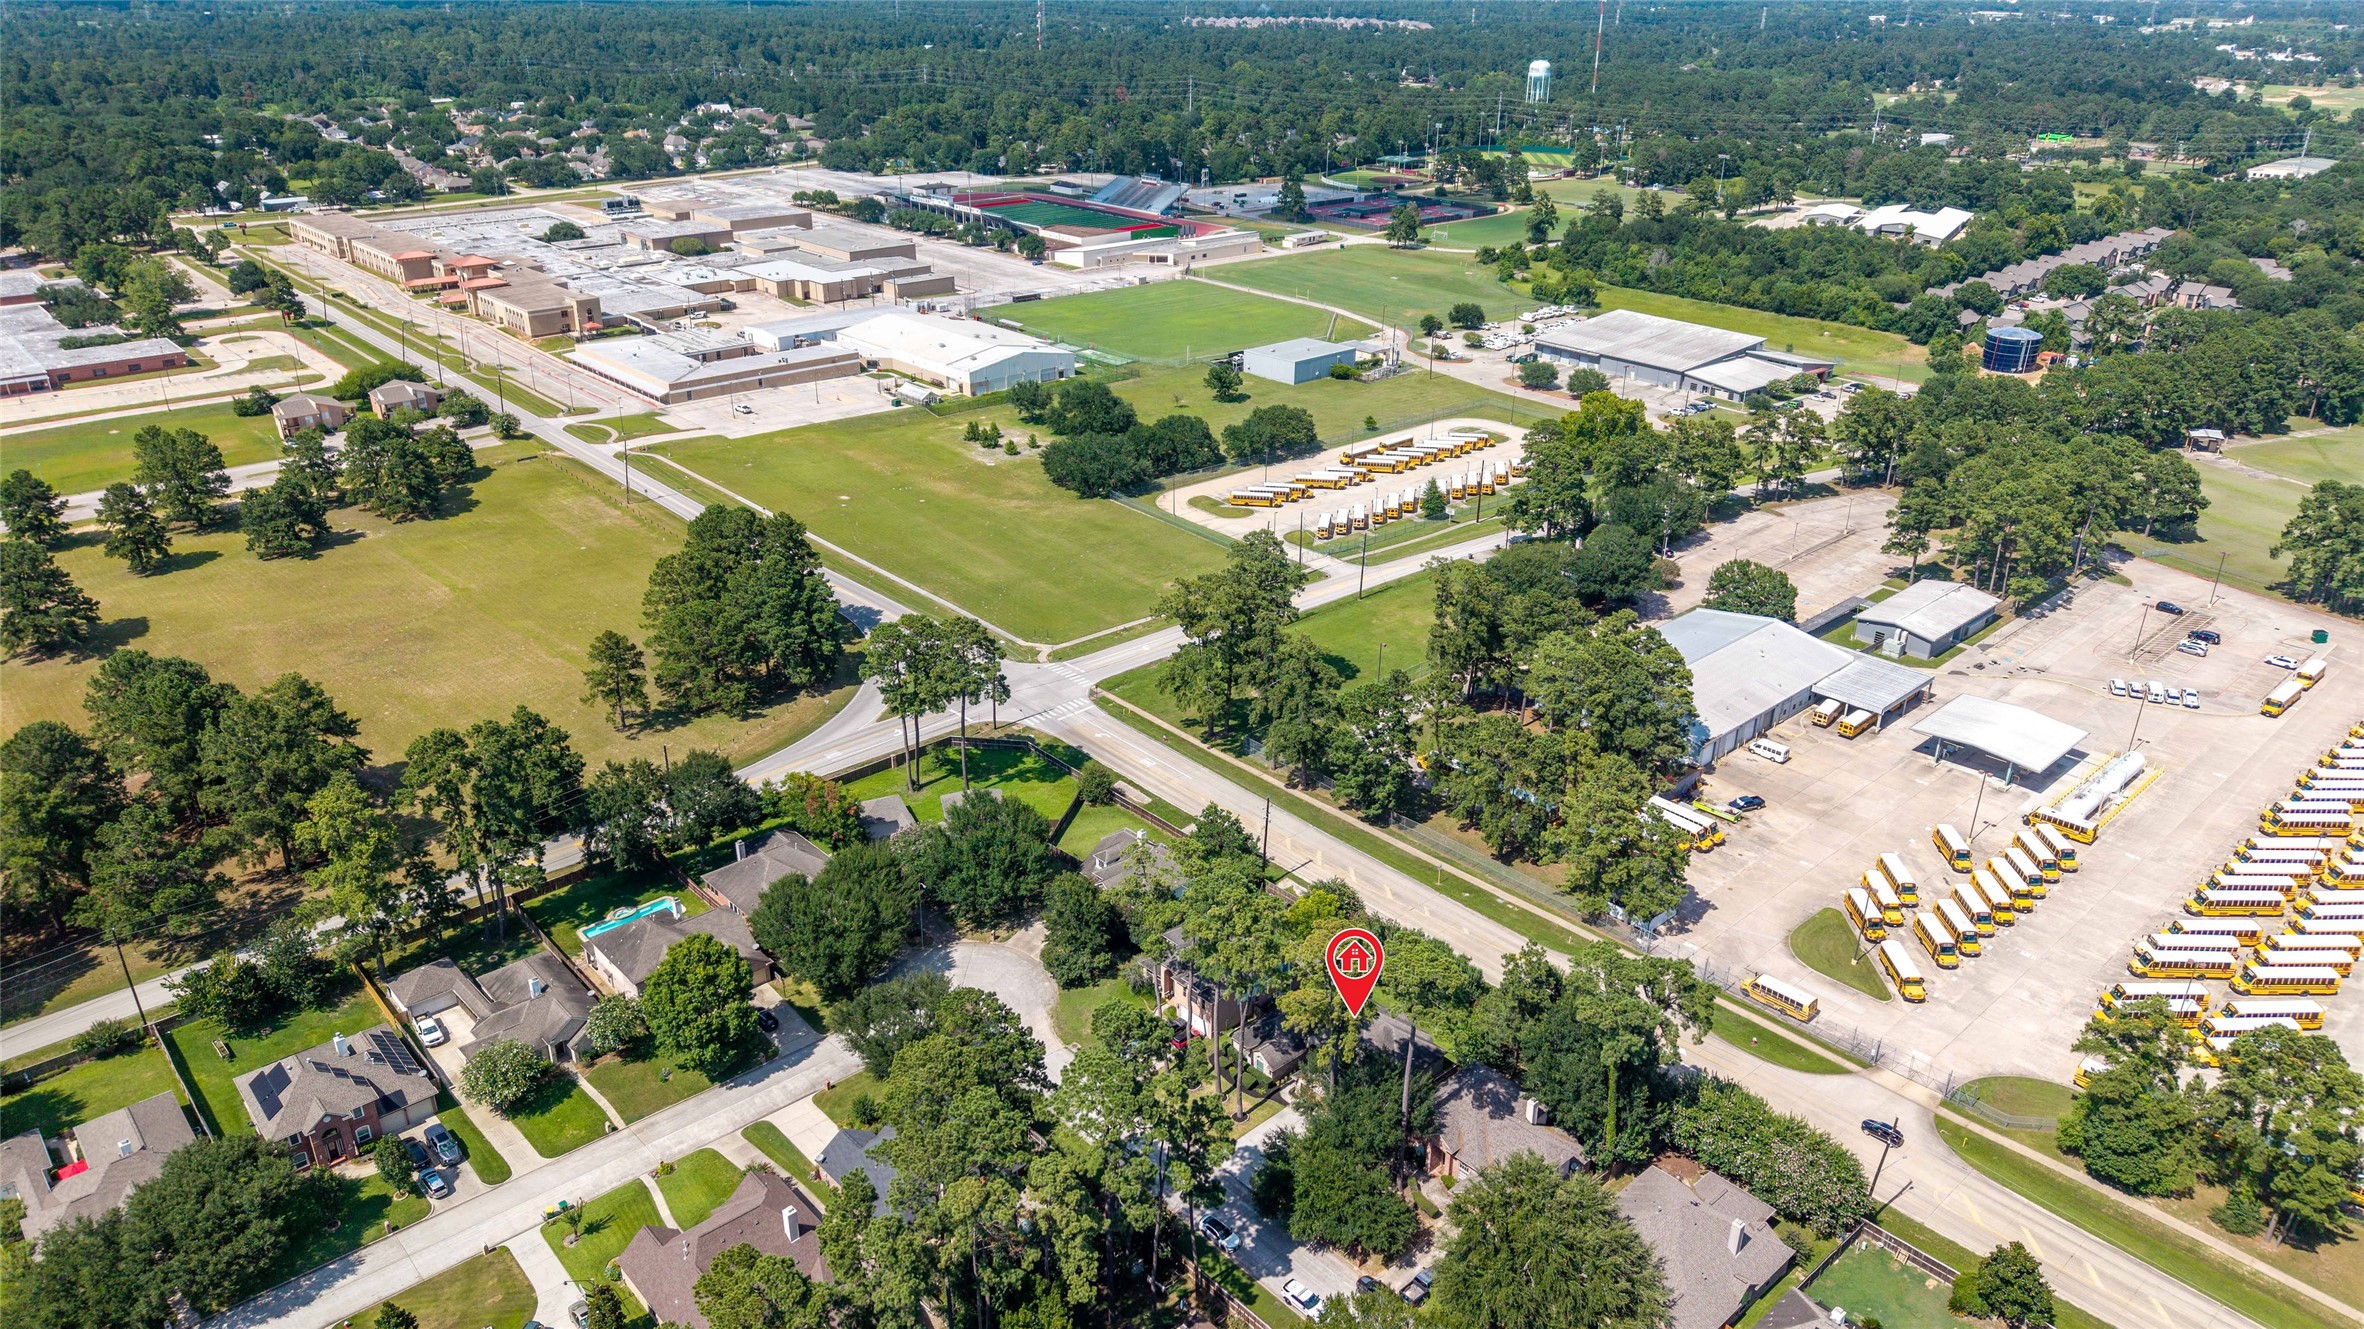
A bird’s-eye view of the surrounding area highlights the convenient location of 930 Arbor Pine near Tomball High School, Tomball Junior High, and nearby elementary school campuses—all in the heart of Tomball!
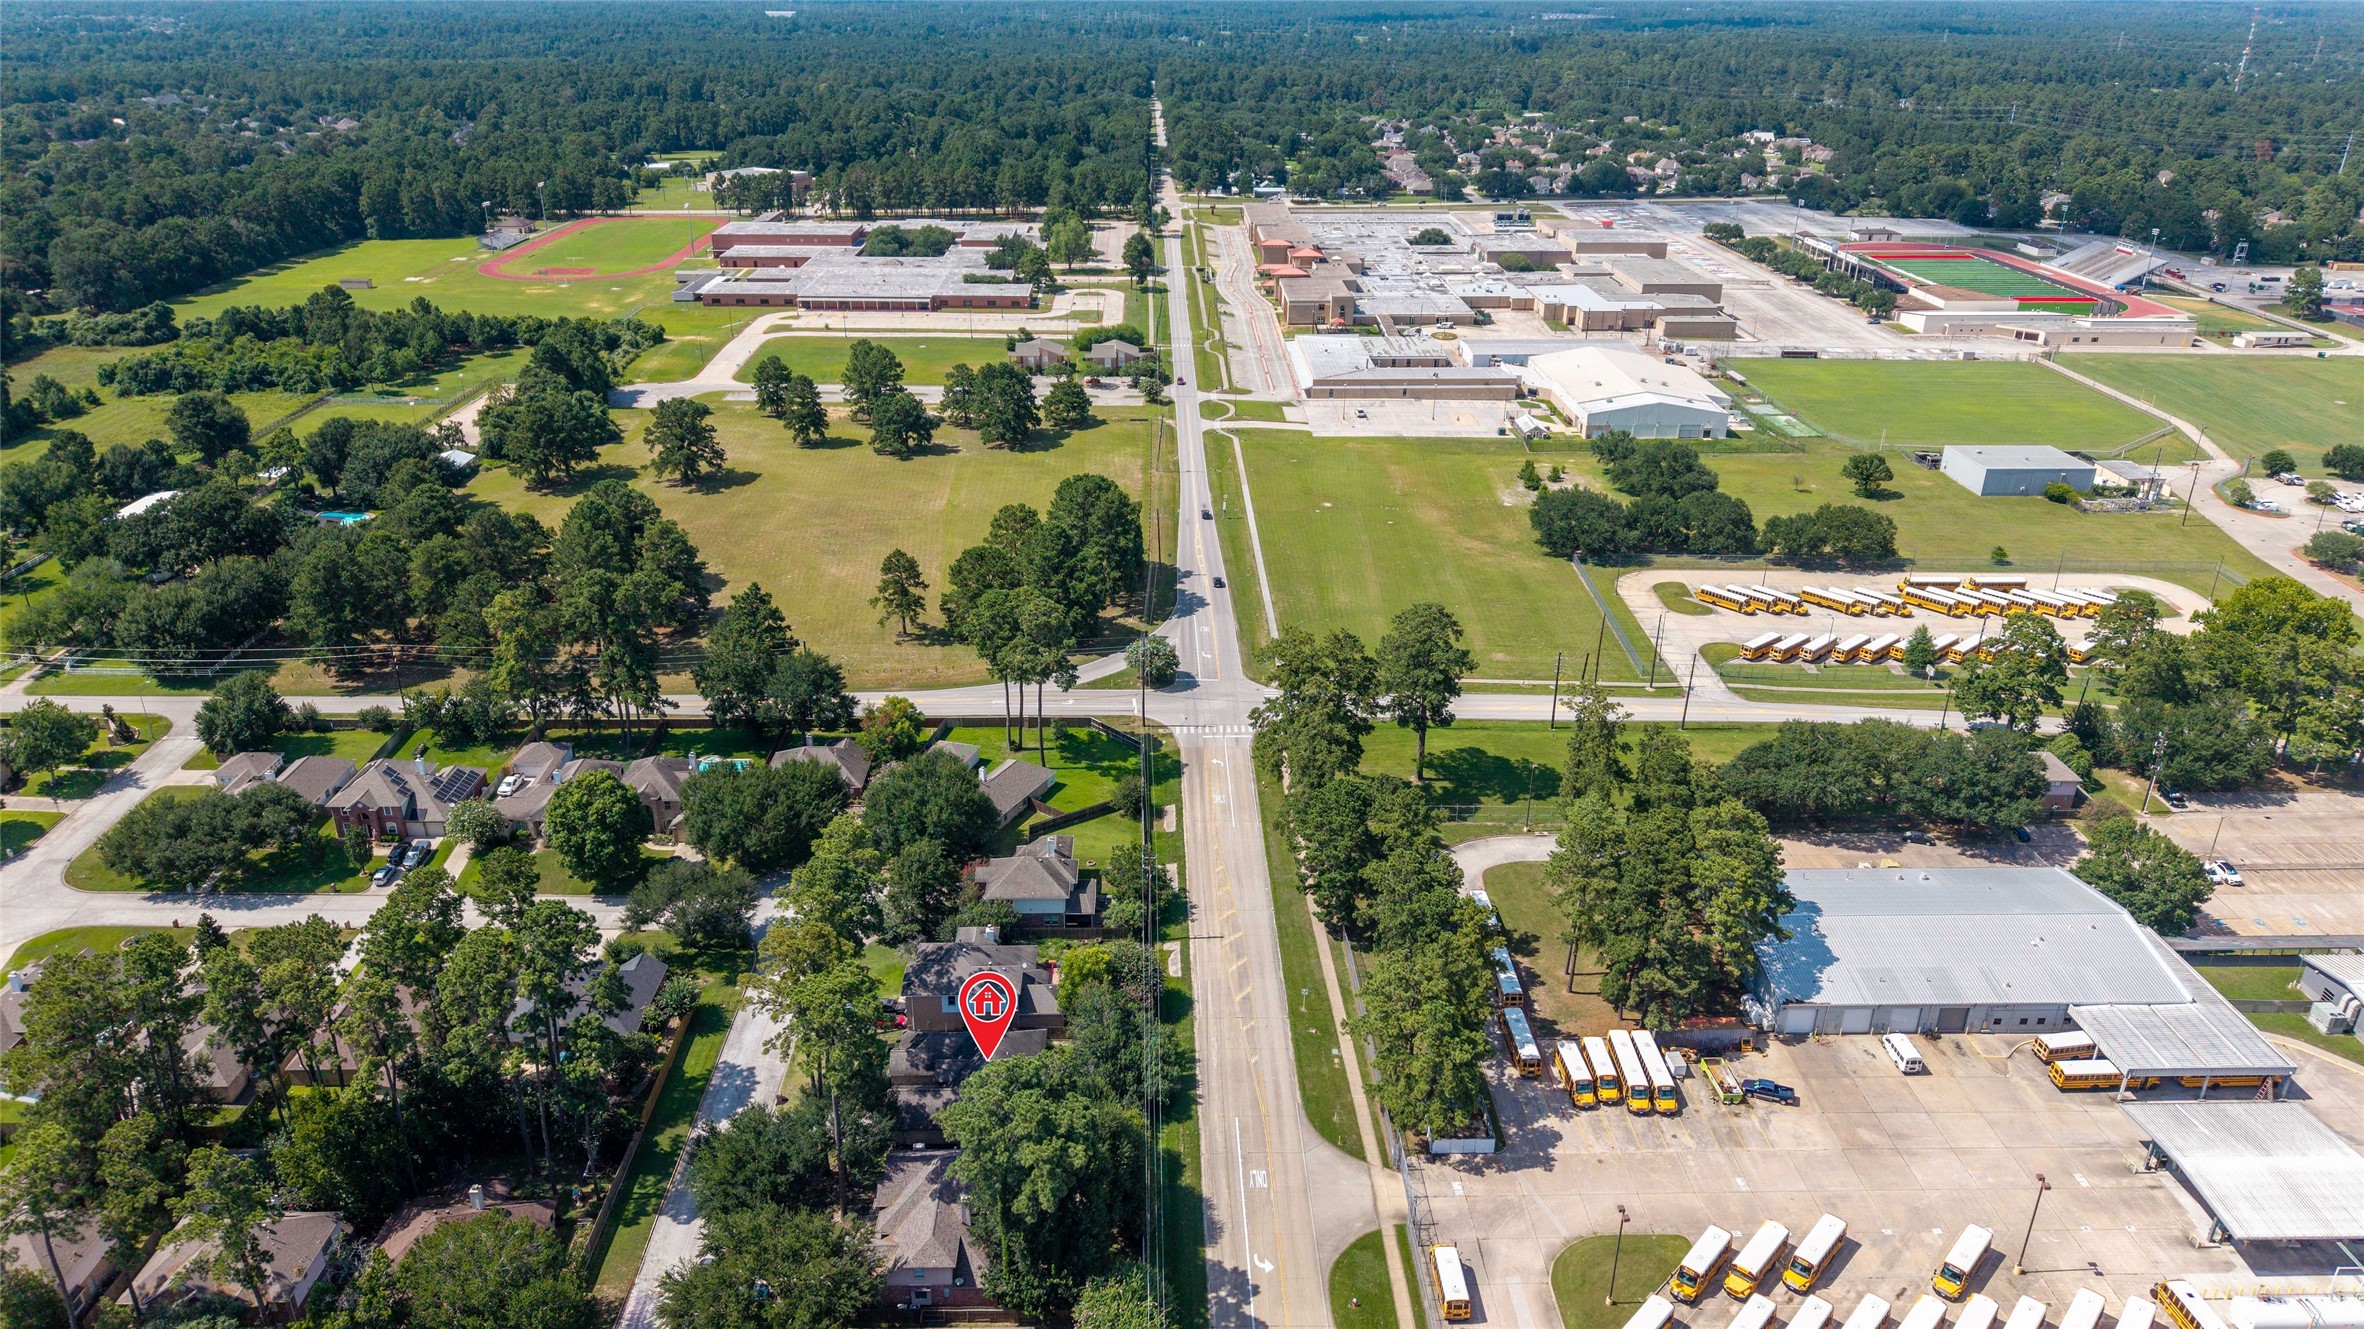
Another aerial view showcases the convenient location of 930 Arbor Pine in the heart of Tomball, with quick access to schools, shopping, dining, and everything that makes Tomball feel like home!
In the heart of Tomball and ready for its next chapter—come experience the warmth, space, thoughtful updates, and convenient location of 930 Arbor Pine for yourself. Welcome Home… Let’s Get You Home!