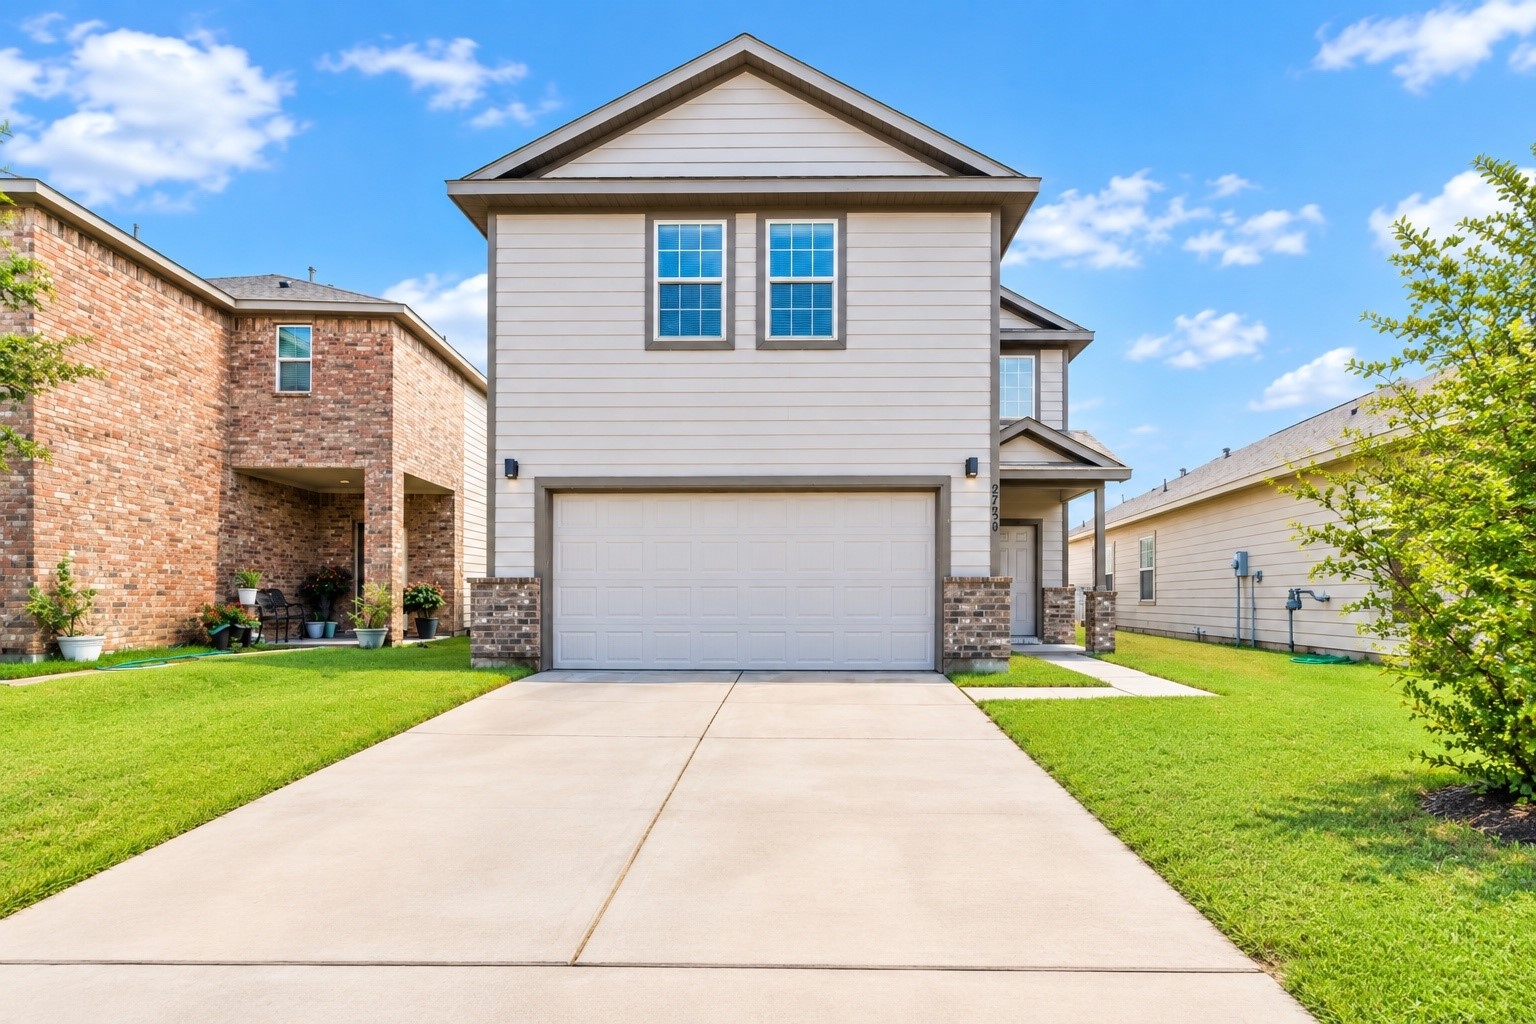
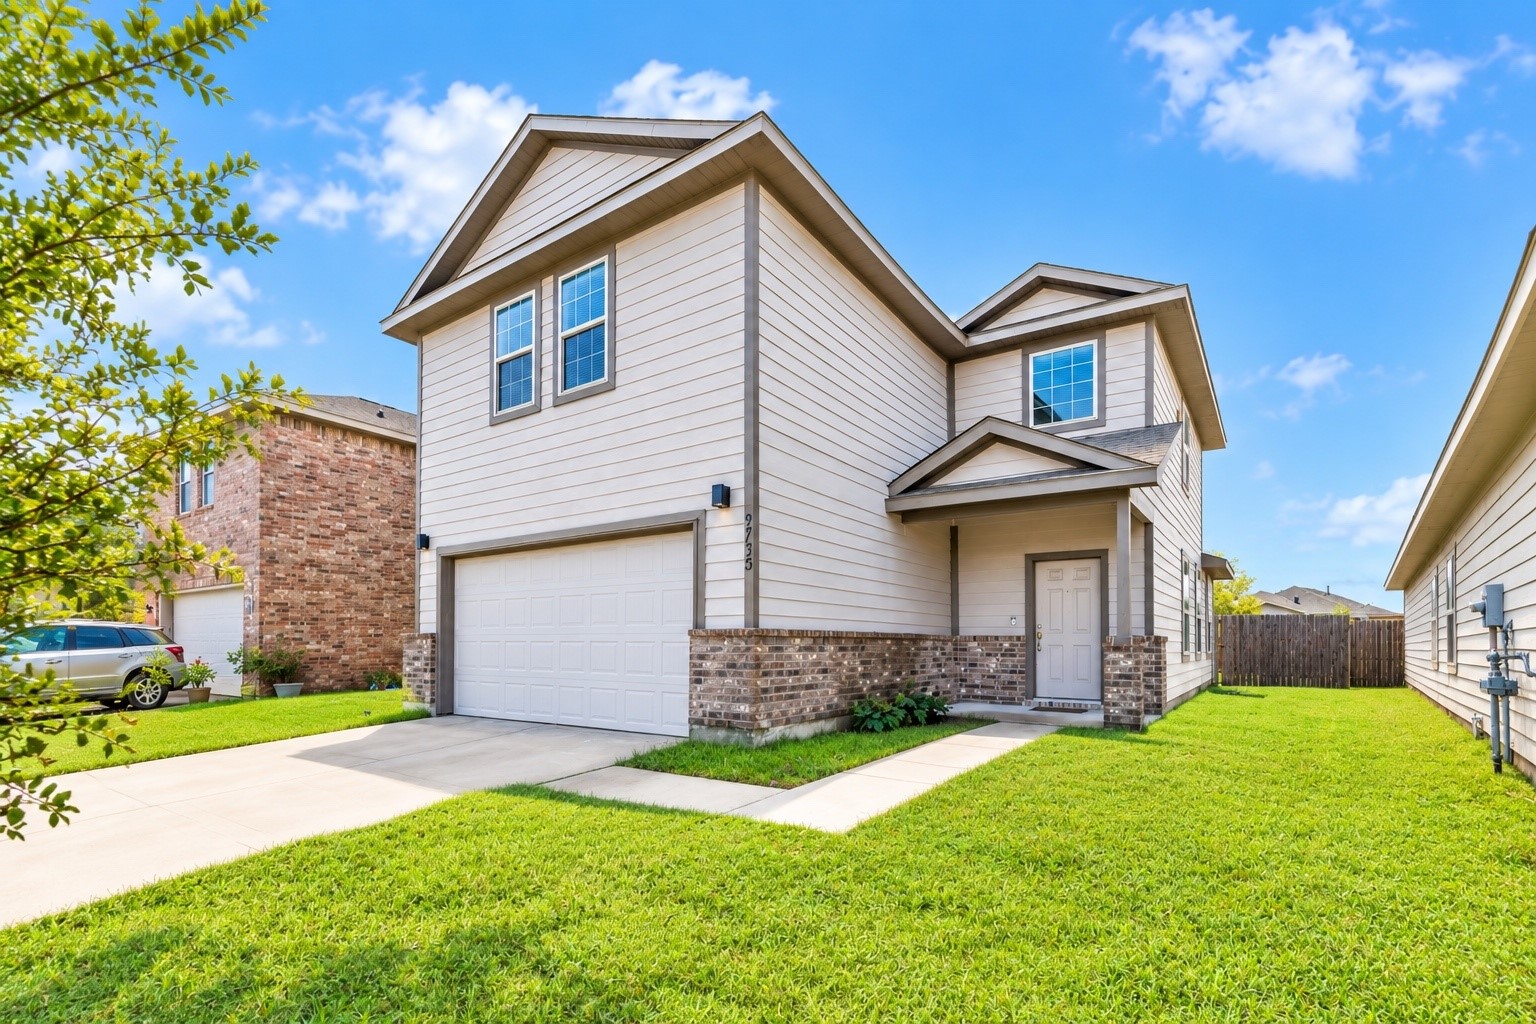
Front exterior view showcasing this two-story home with a two-car garage
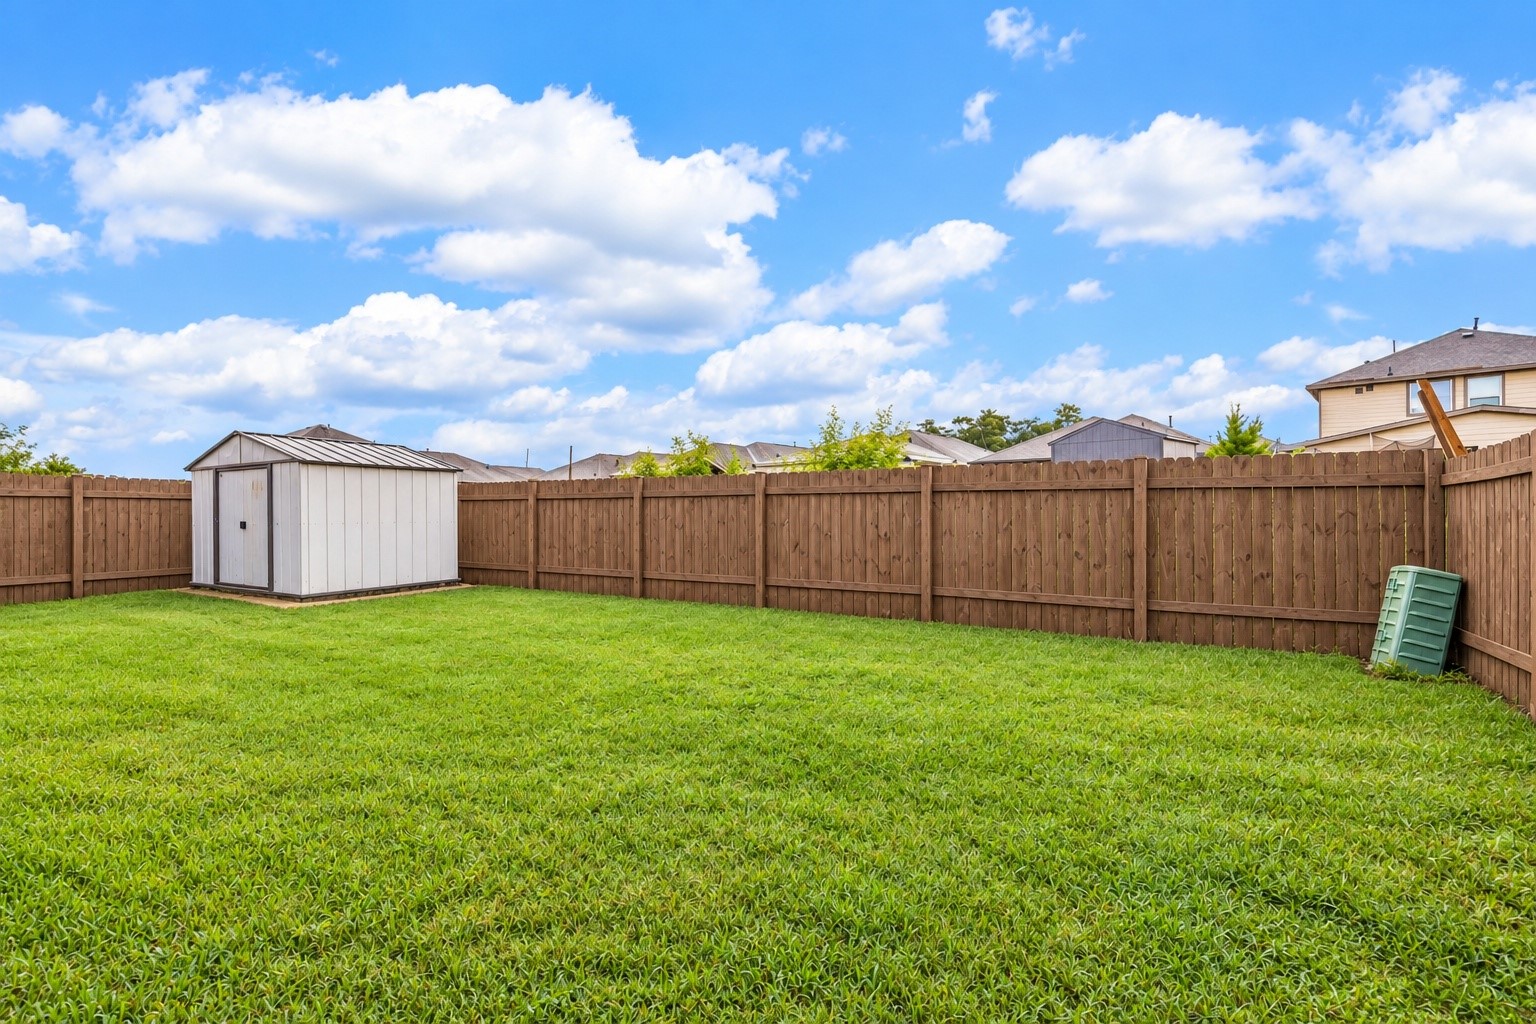
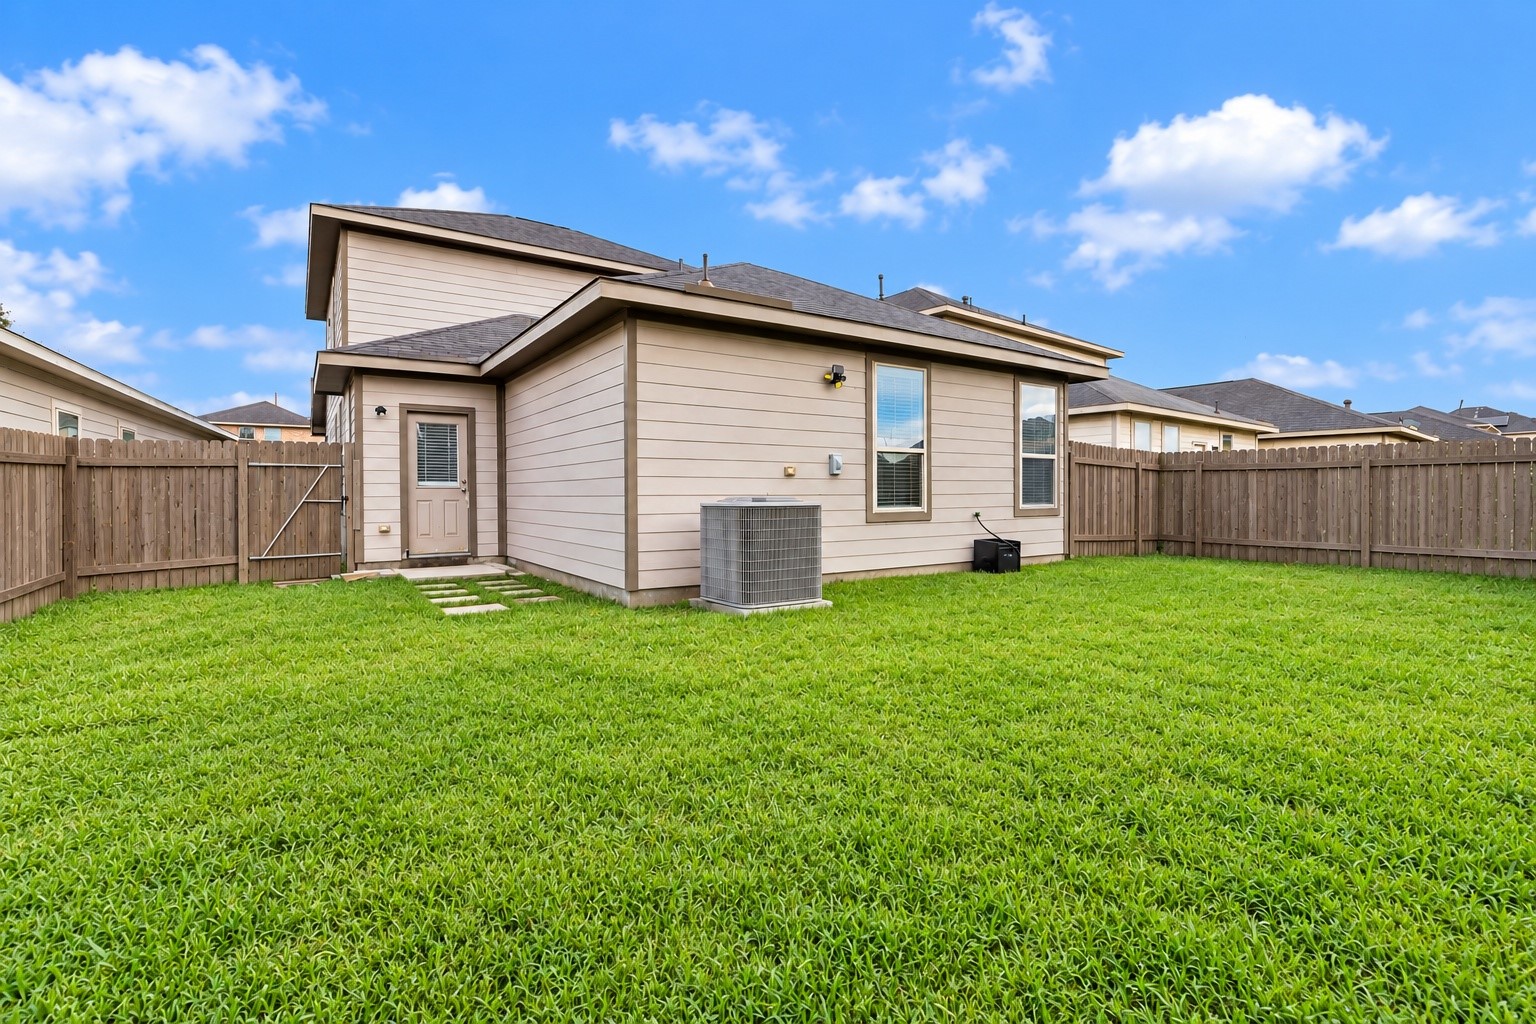
Additional view of the spacious, fully fenced backyard featuring a generous grassy area and convenient storage shed. Plenty of outdoor space for entertaining, recreation, gardening, or creating a personalized backyard retreat.
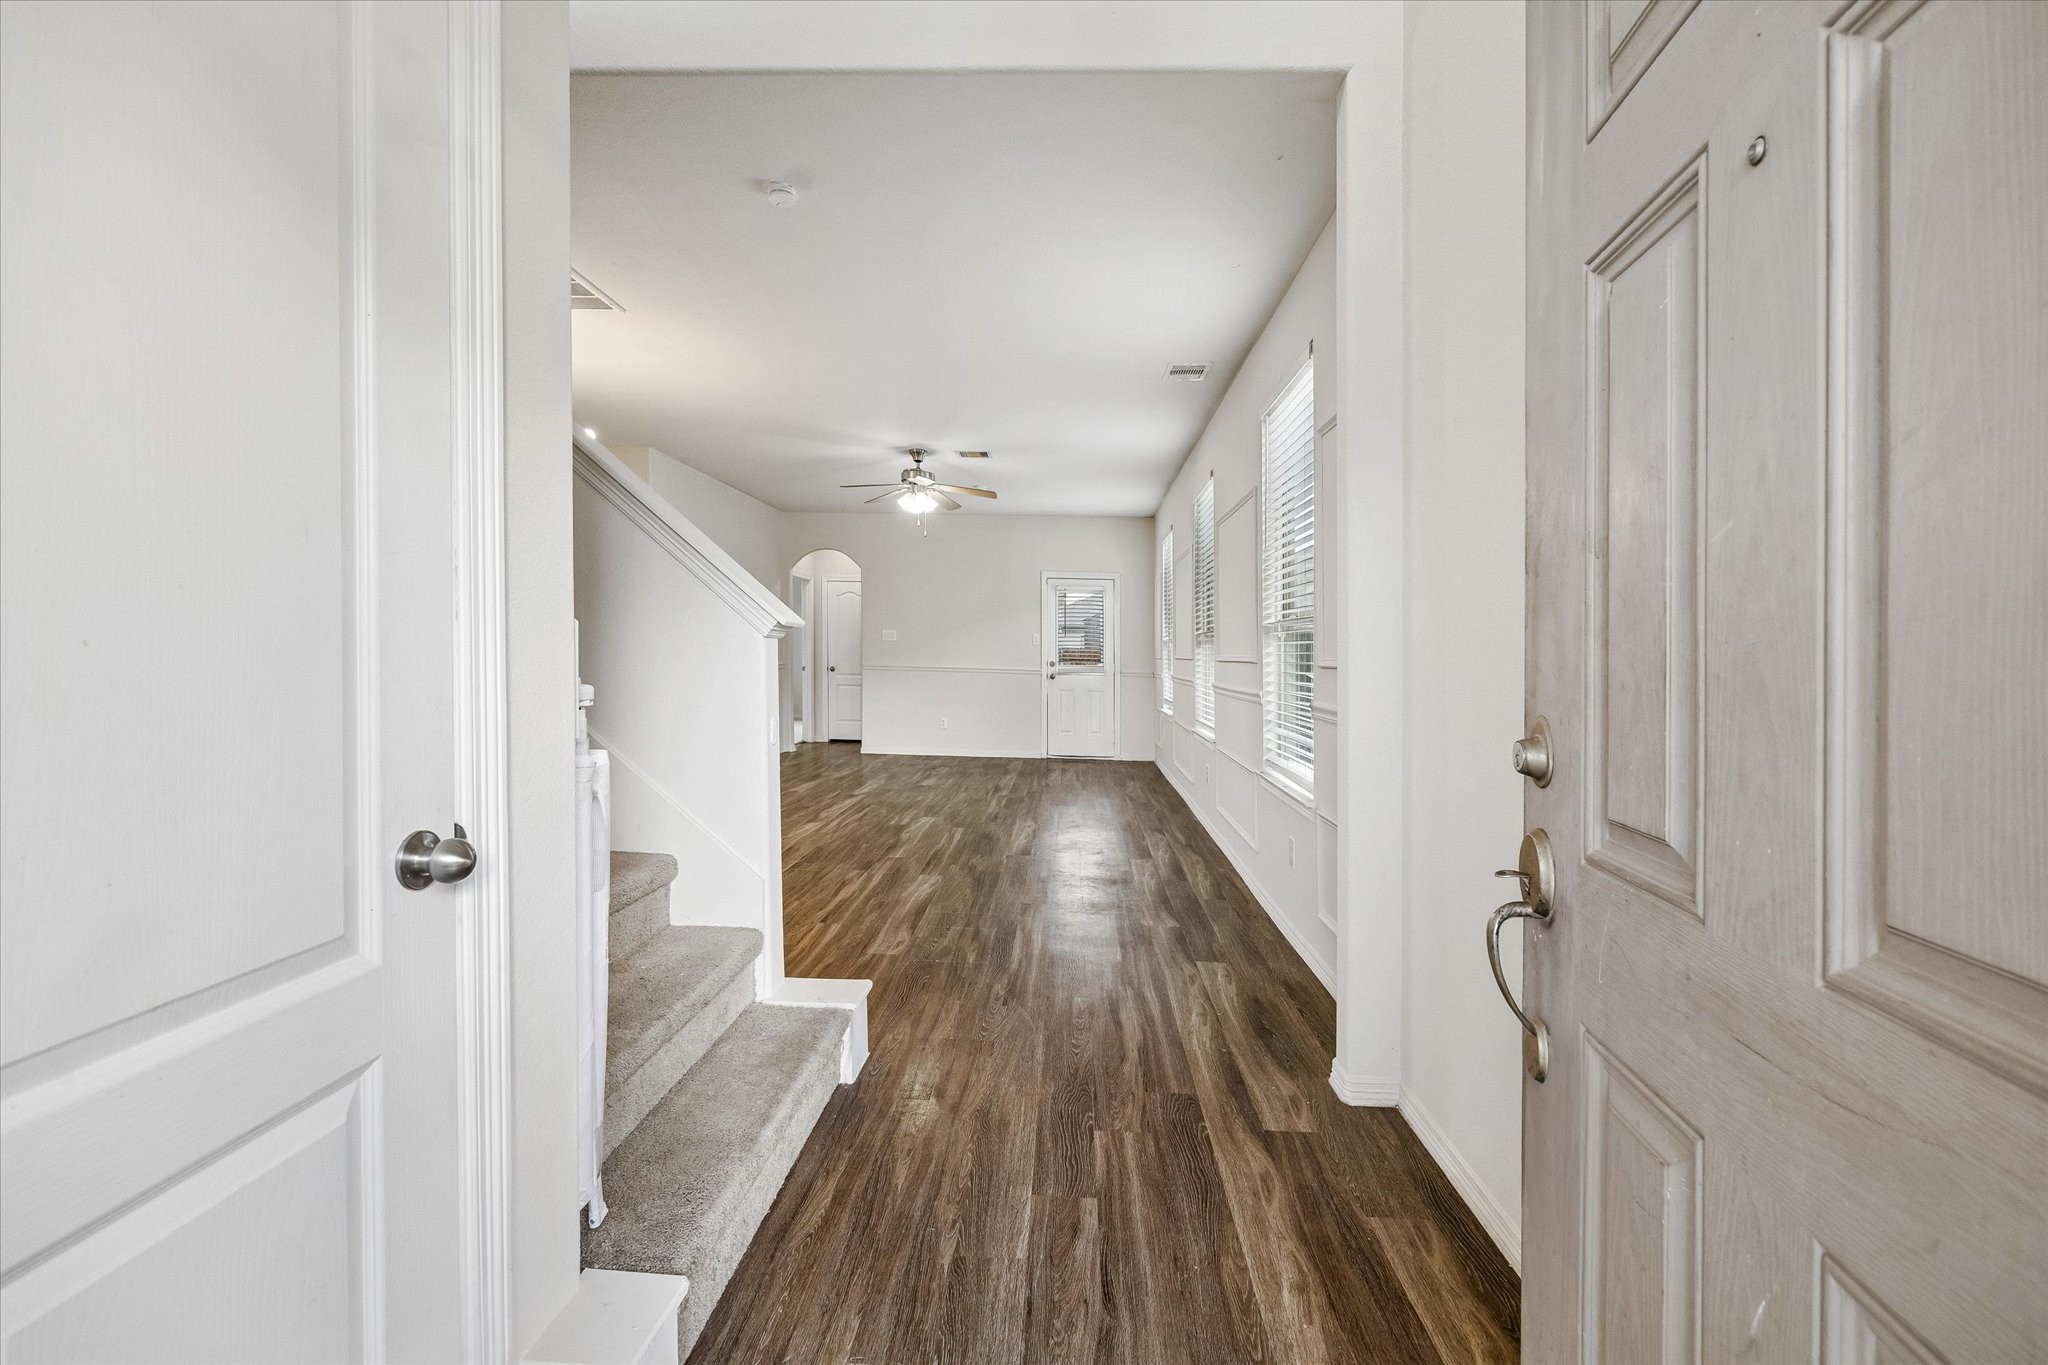
Welcoming entryway opens to a bright, spacious living area featuring wood-look flooring, abundant natural light, and a staircase conveniently positioned near the front entrance.
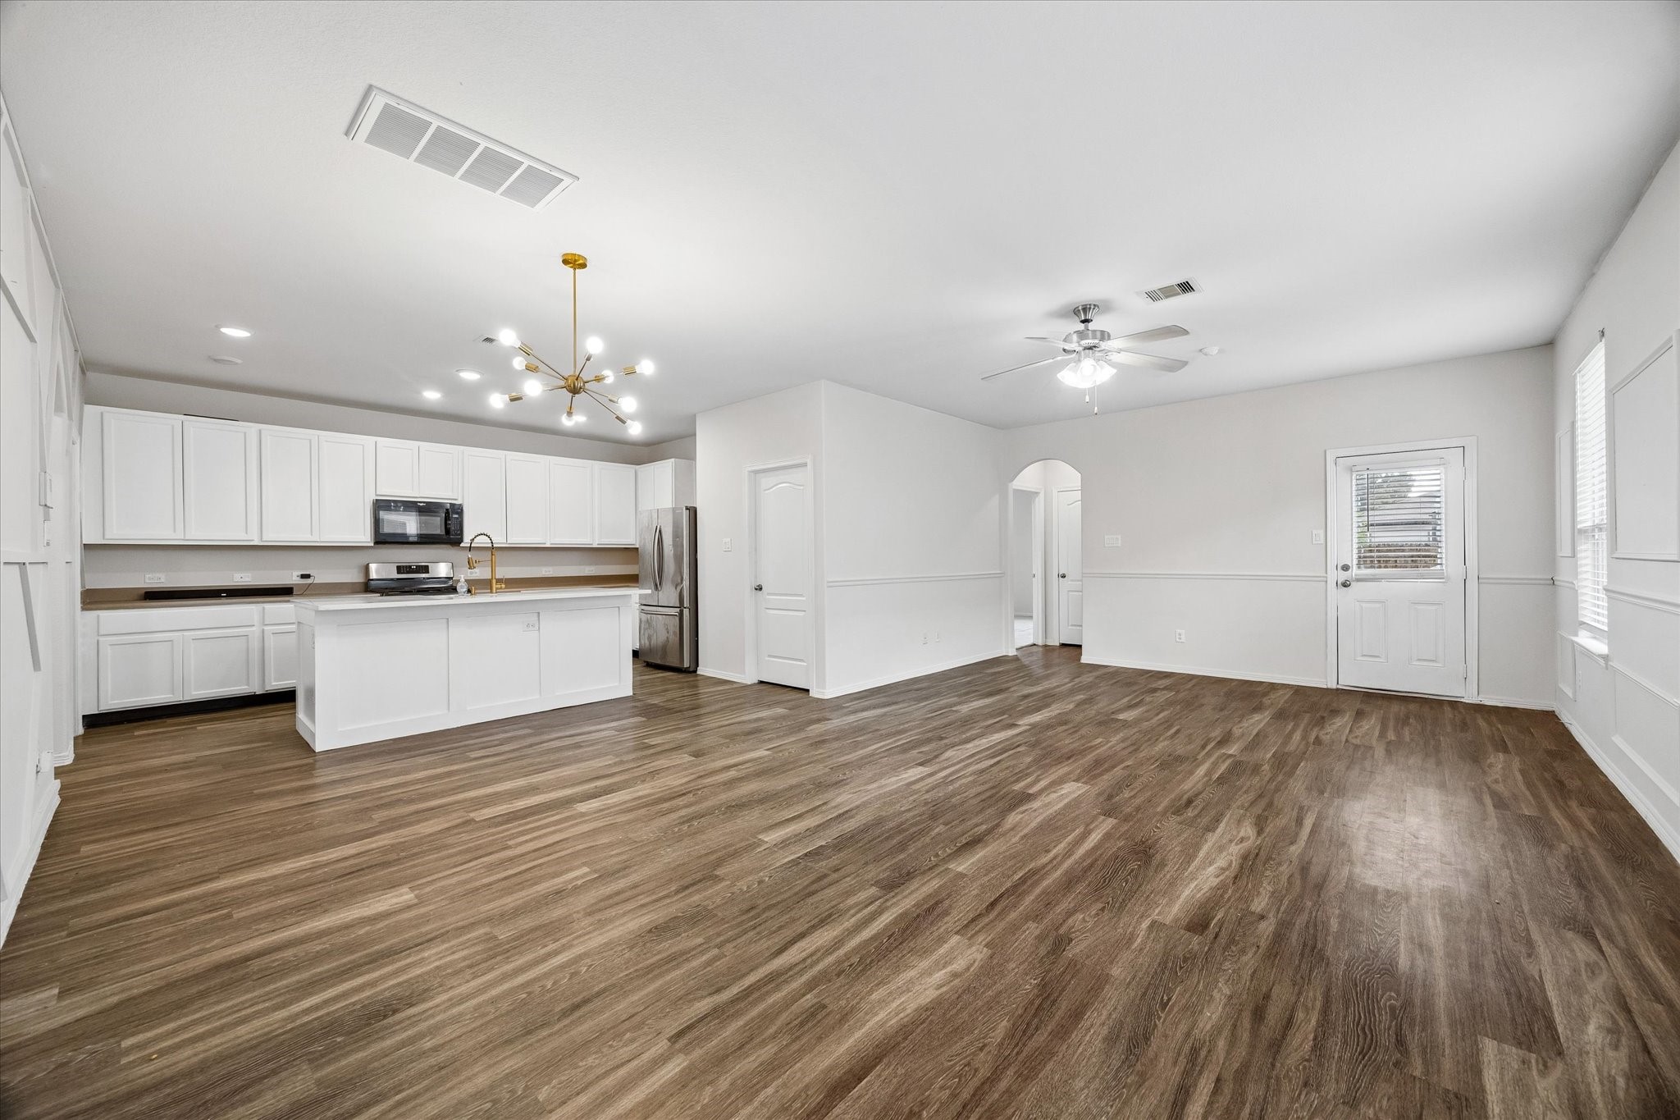
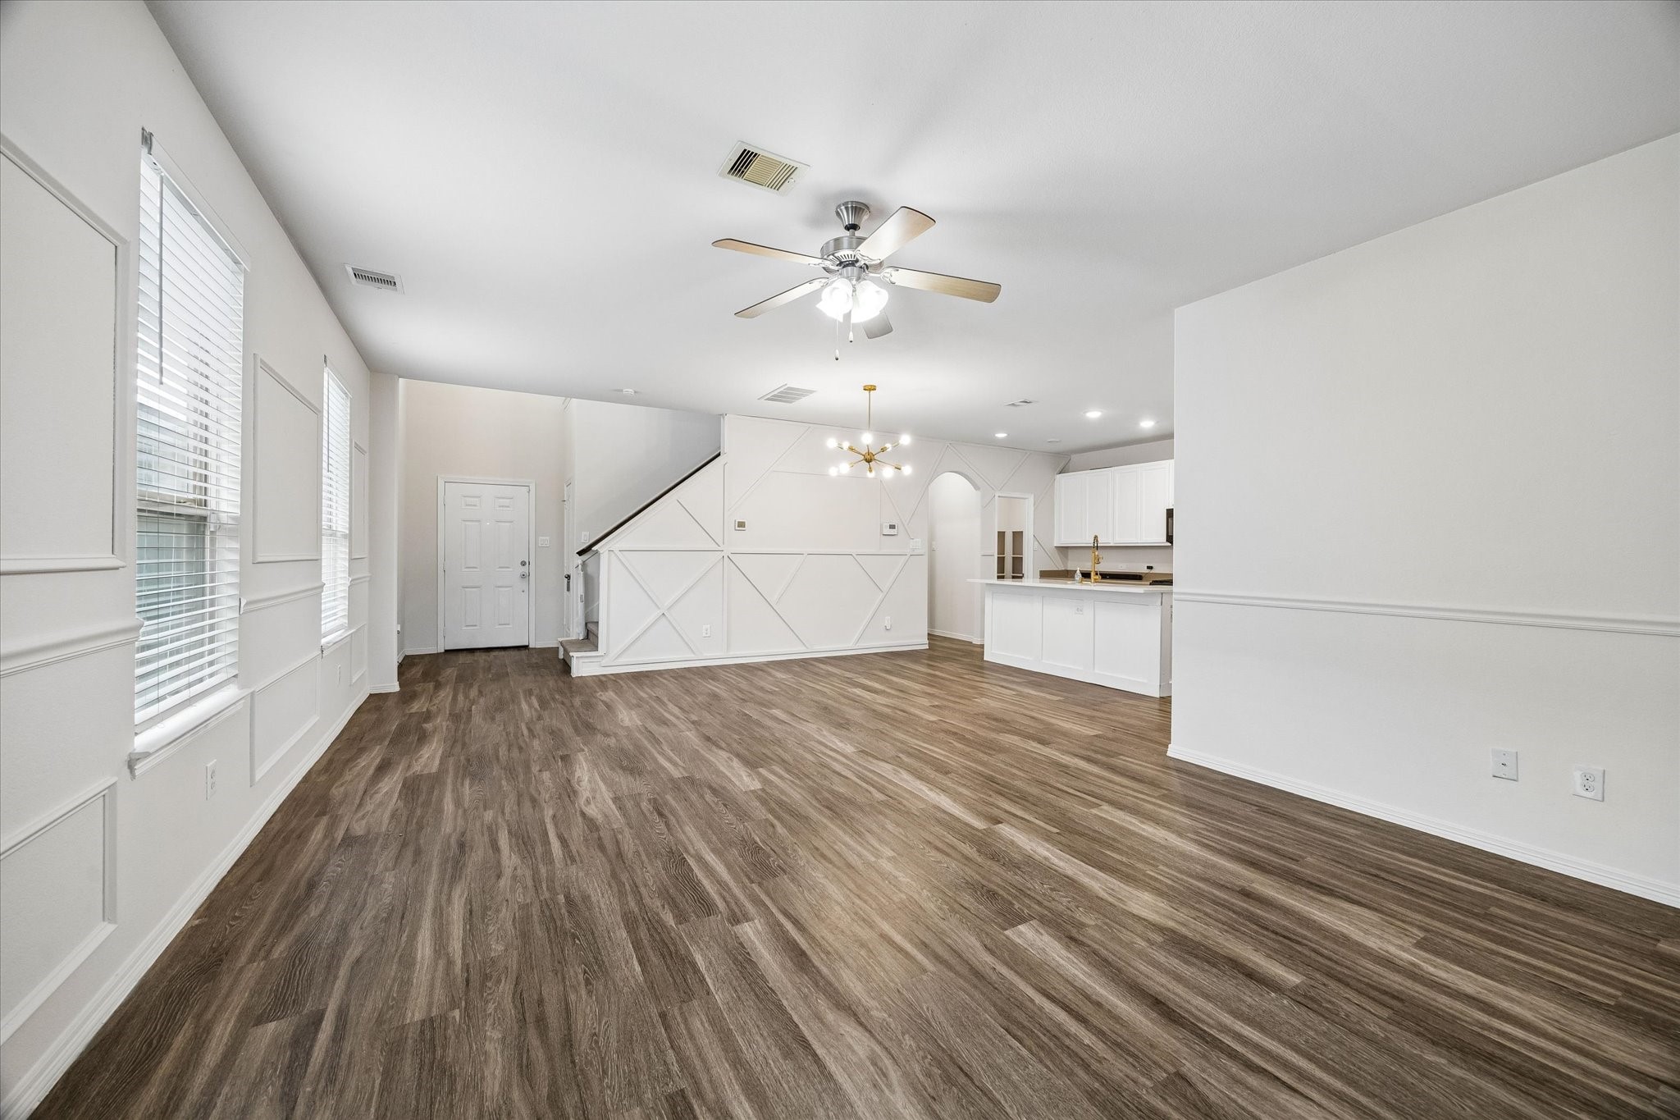
Wide-angle view of the spacious open-concept main living area, highlighting the seamless connection between the family room, dining area, and kitchen. Wood-look flooring, abundant natural light, decorative wall molding, a large kitchen island, and modern lighting create a bright and inviting space for everyday living and entertaining.
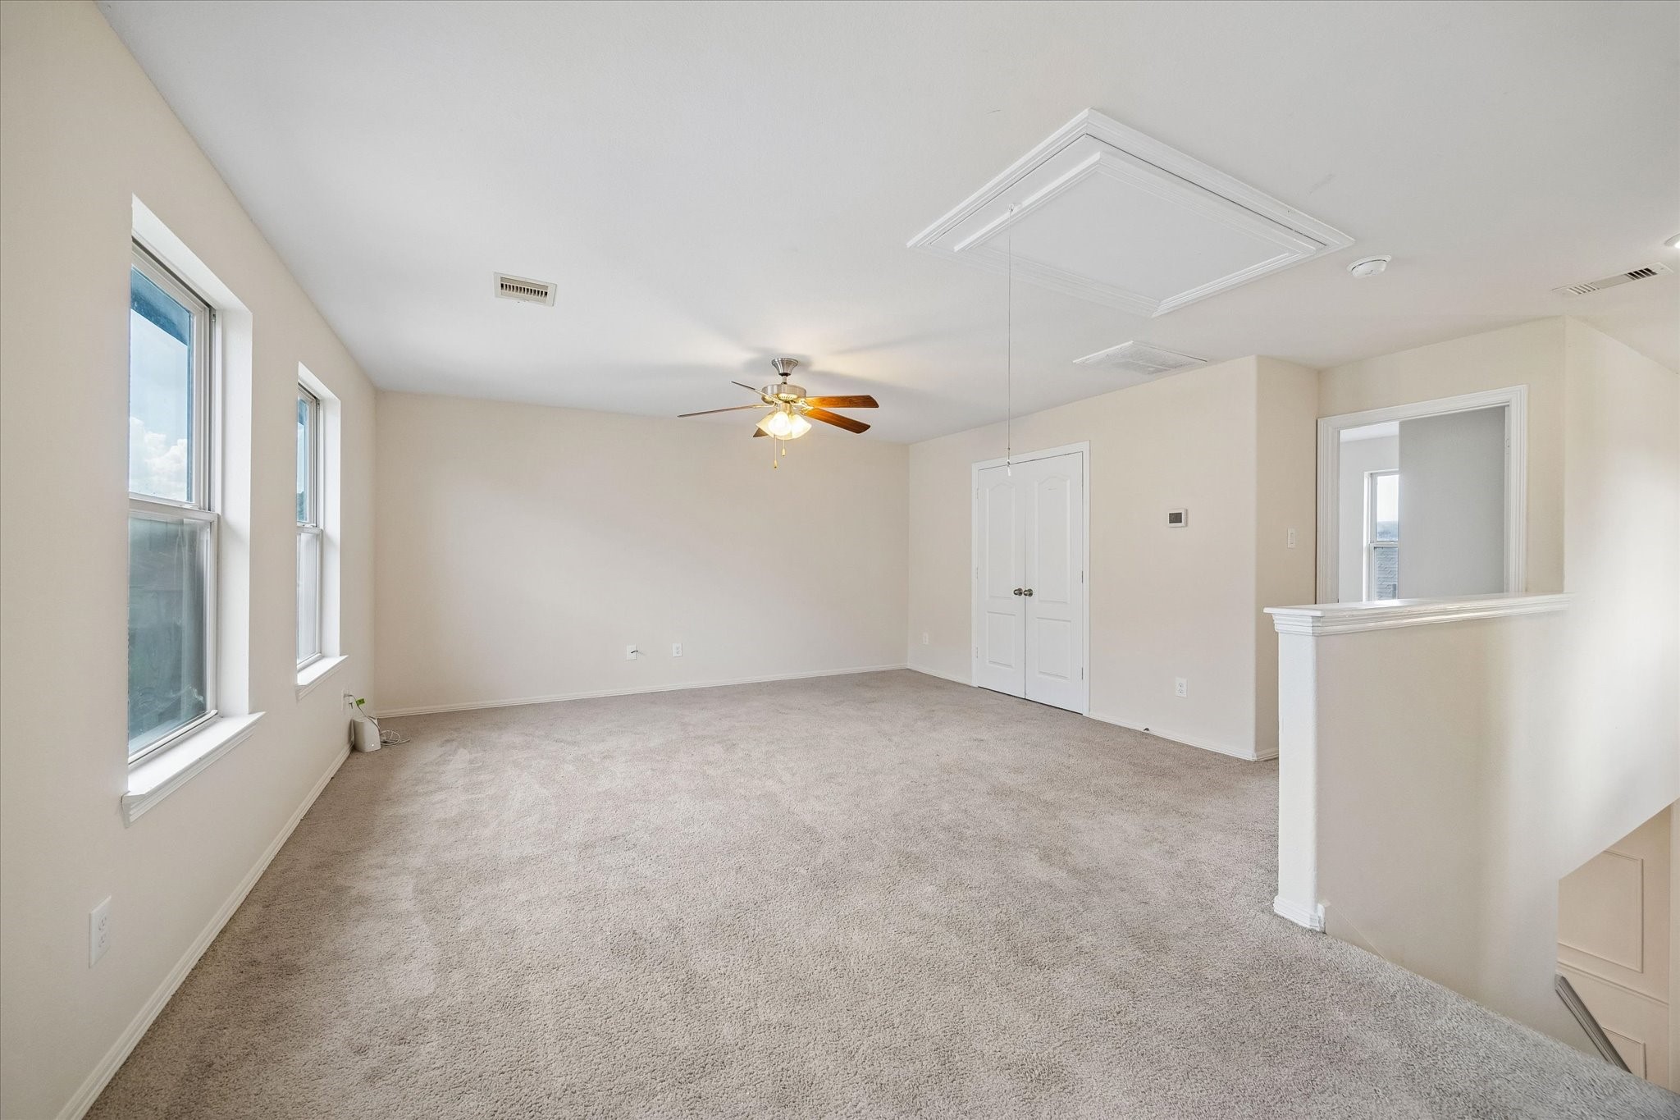
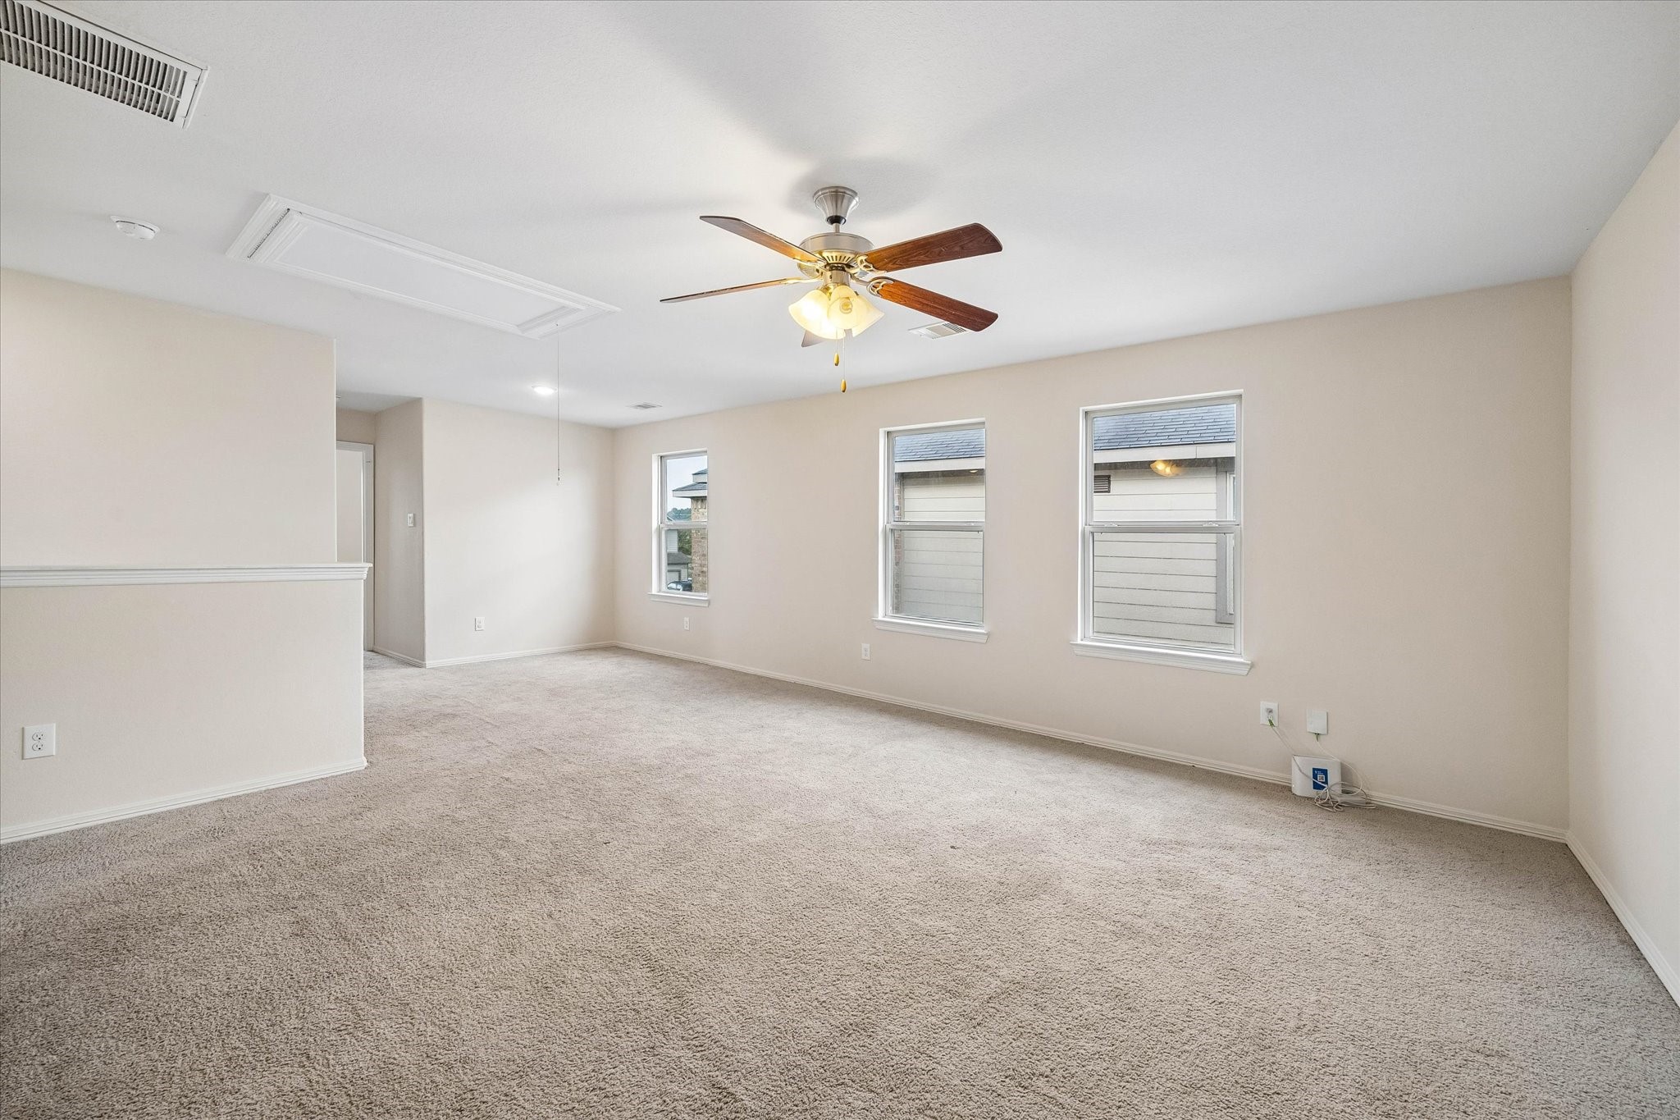
Spacious upstairs game room or flex space featuring neutral carpeting, a ceiling fan, and multiple windows that provide abundant natural light. The open layout offers plenty of room for a media area, playroom, home office, or additional entertainment space.
Front exterior angled view highlighting the home's two-story design, brick accents, two-car garage, and coverered front entry
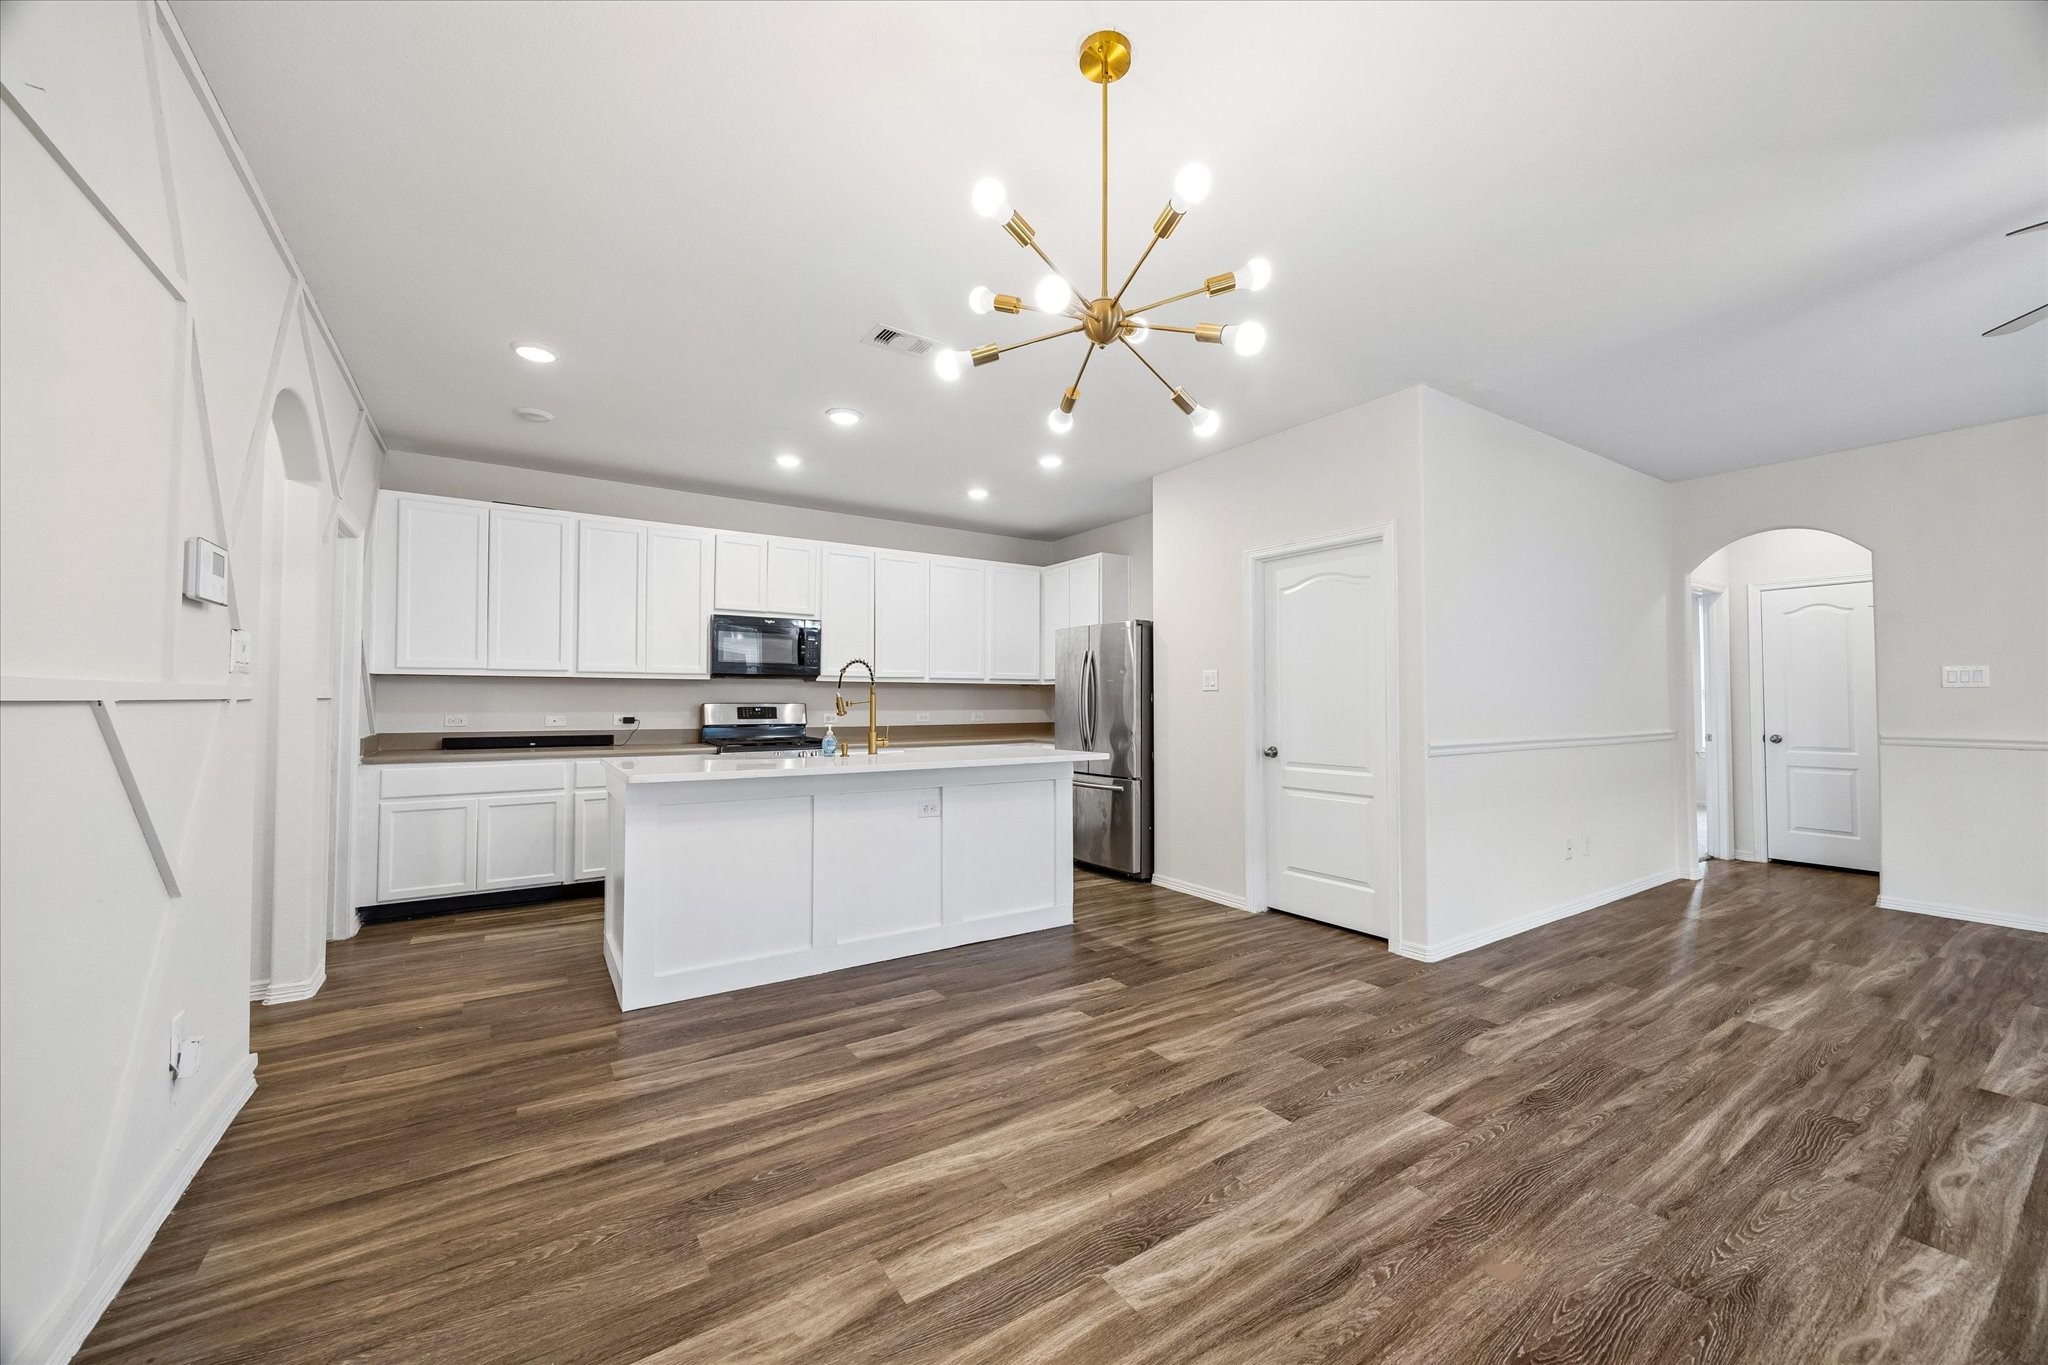
Spacious open concept living, dinning, and kitchen area featuring wood-look flooring, abundant natural light, a center island, ample cabinetry, stainless steel appliances, and plenty of room for everyday living and entertaining.
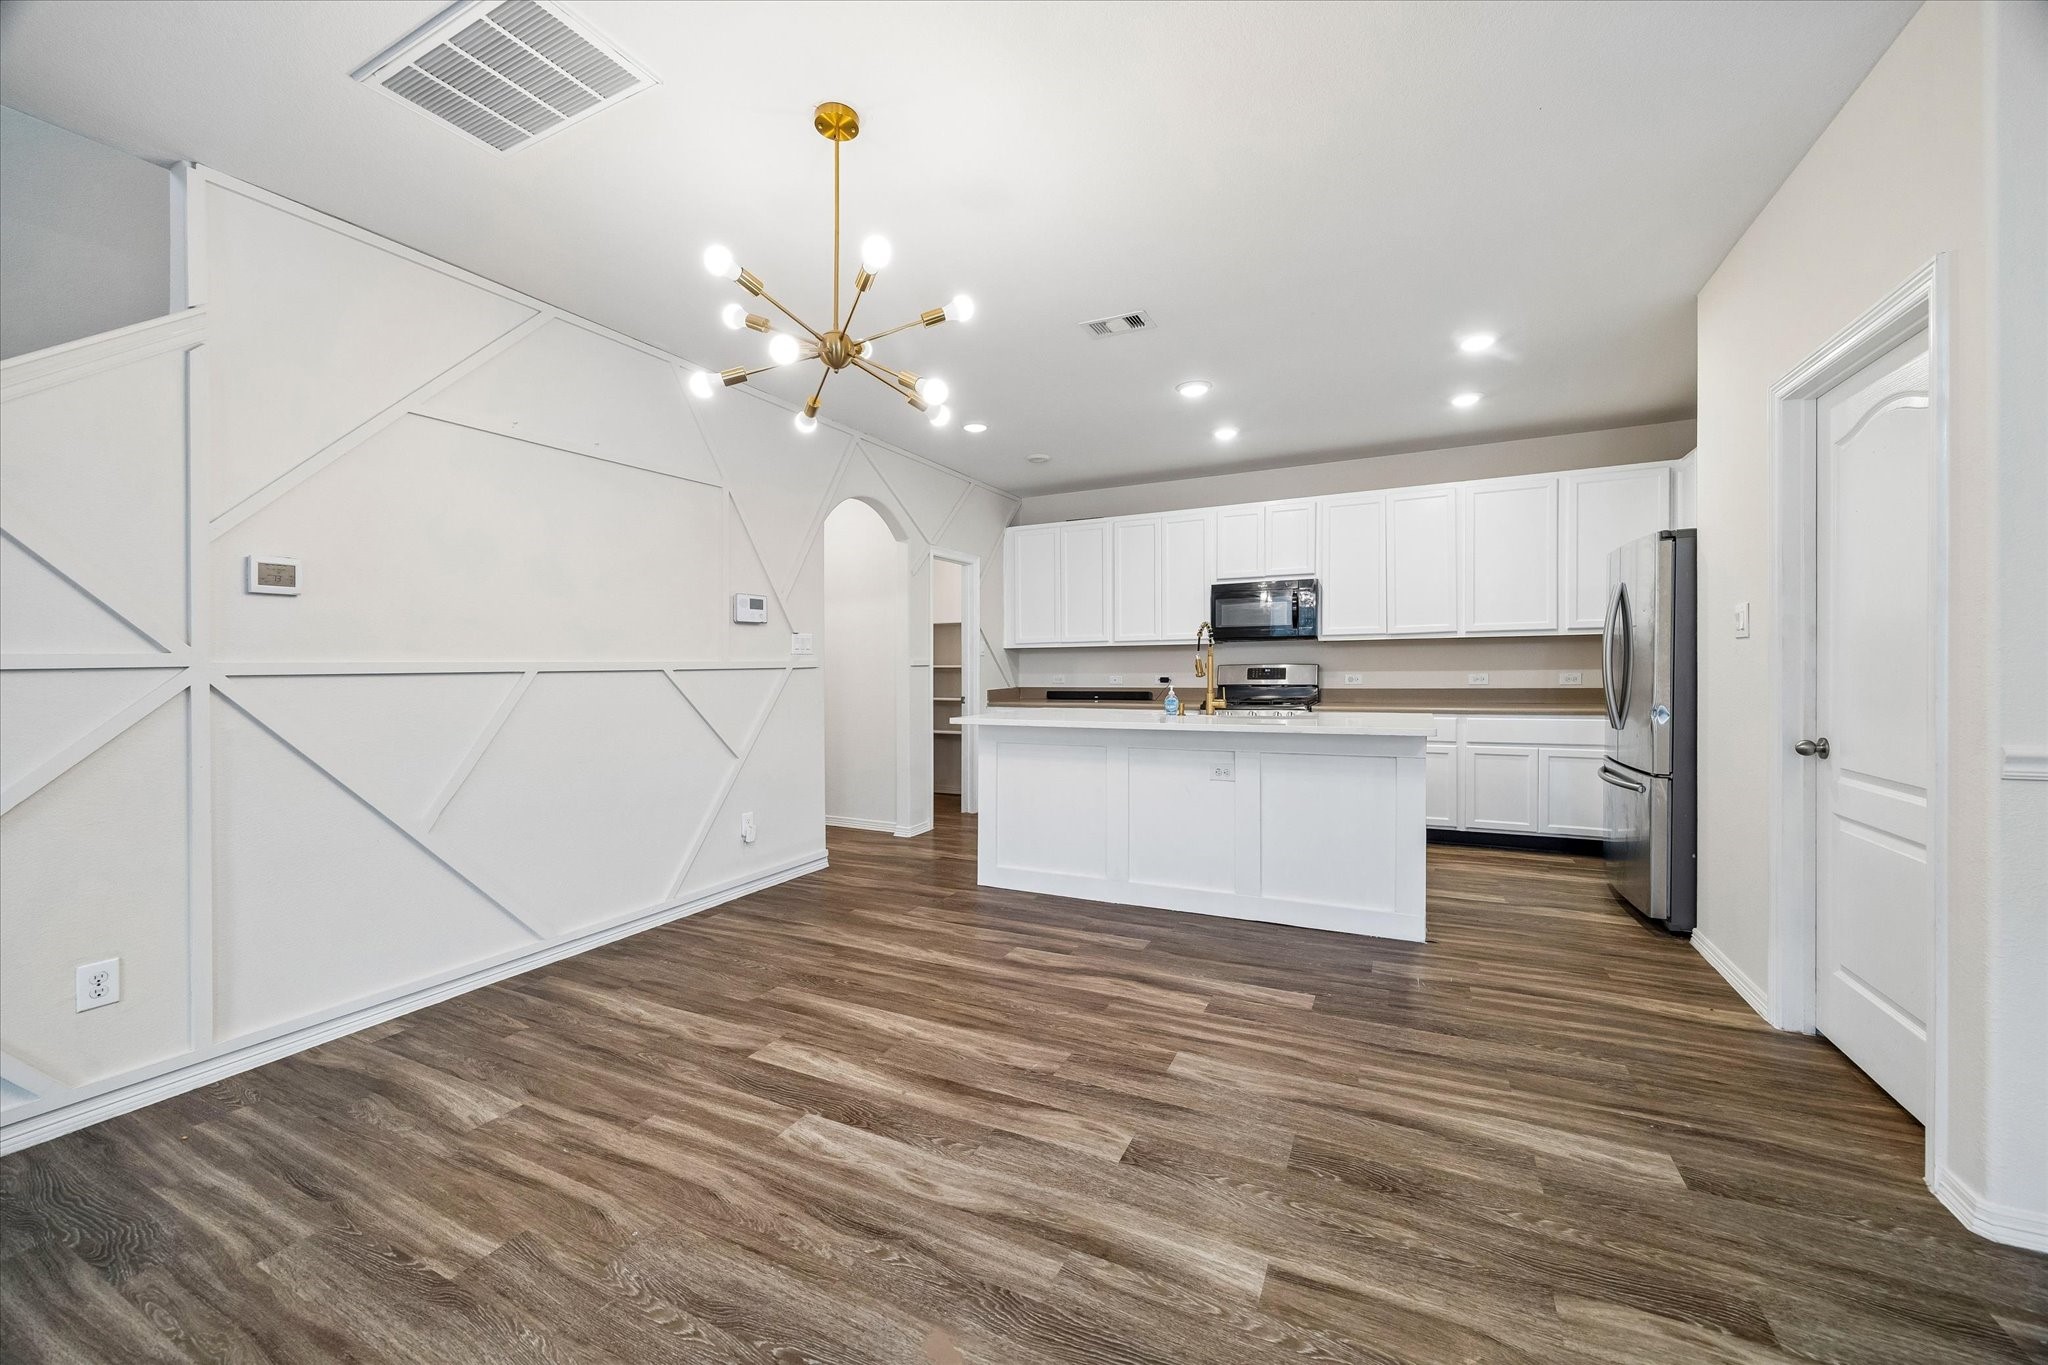
Spacious open-concept dinning and kitchen area featuring wood-look flooring, decorative accent wall molding, a modern statement chandelier, and recessed lighting. The kitchen offers a large center island, abundant white cabinetry, stainless steel appliances, and generous counter space creating a bright inviting space for everyday living and entertaining.
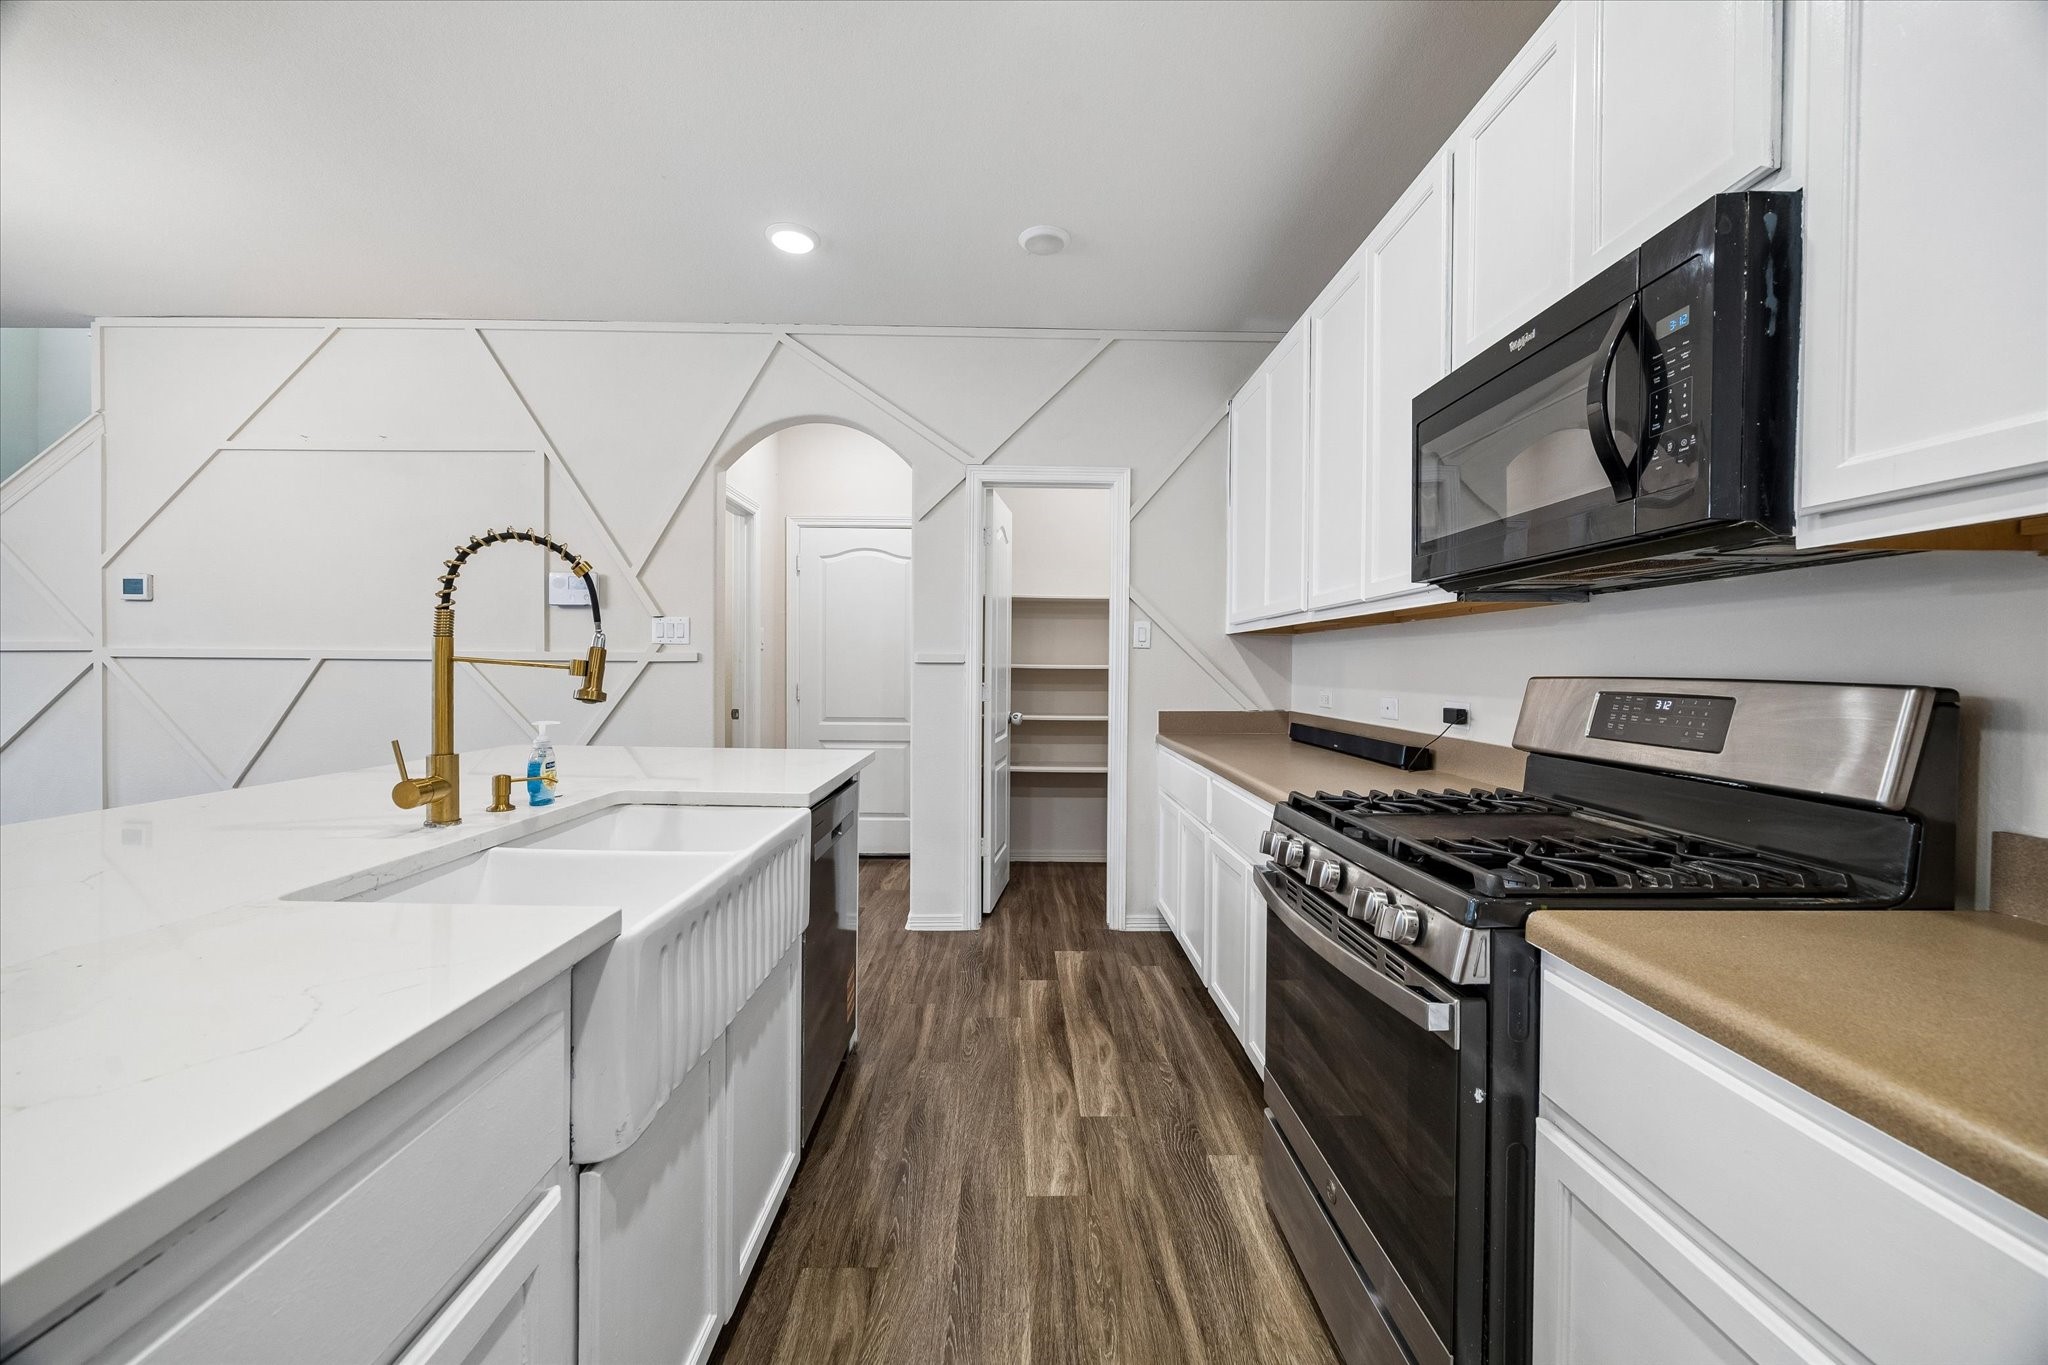
Close view of the kitchen showcasing the over-sized island with farmhouse-style sink and statement faucet, stainless steel gas range and microwave, abundant cabinetry and counter space, plus a convenient walk-in pantry for additional storage.
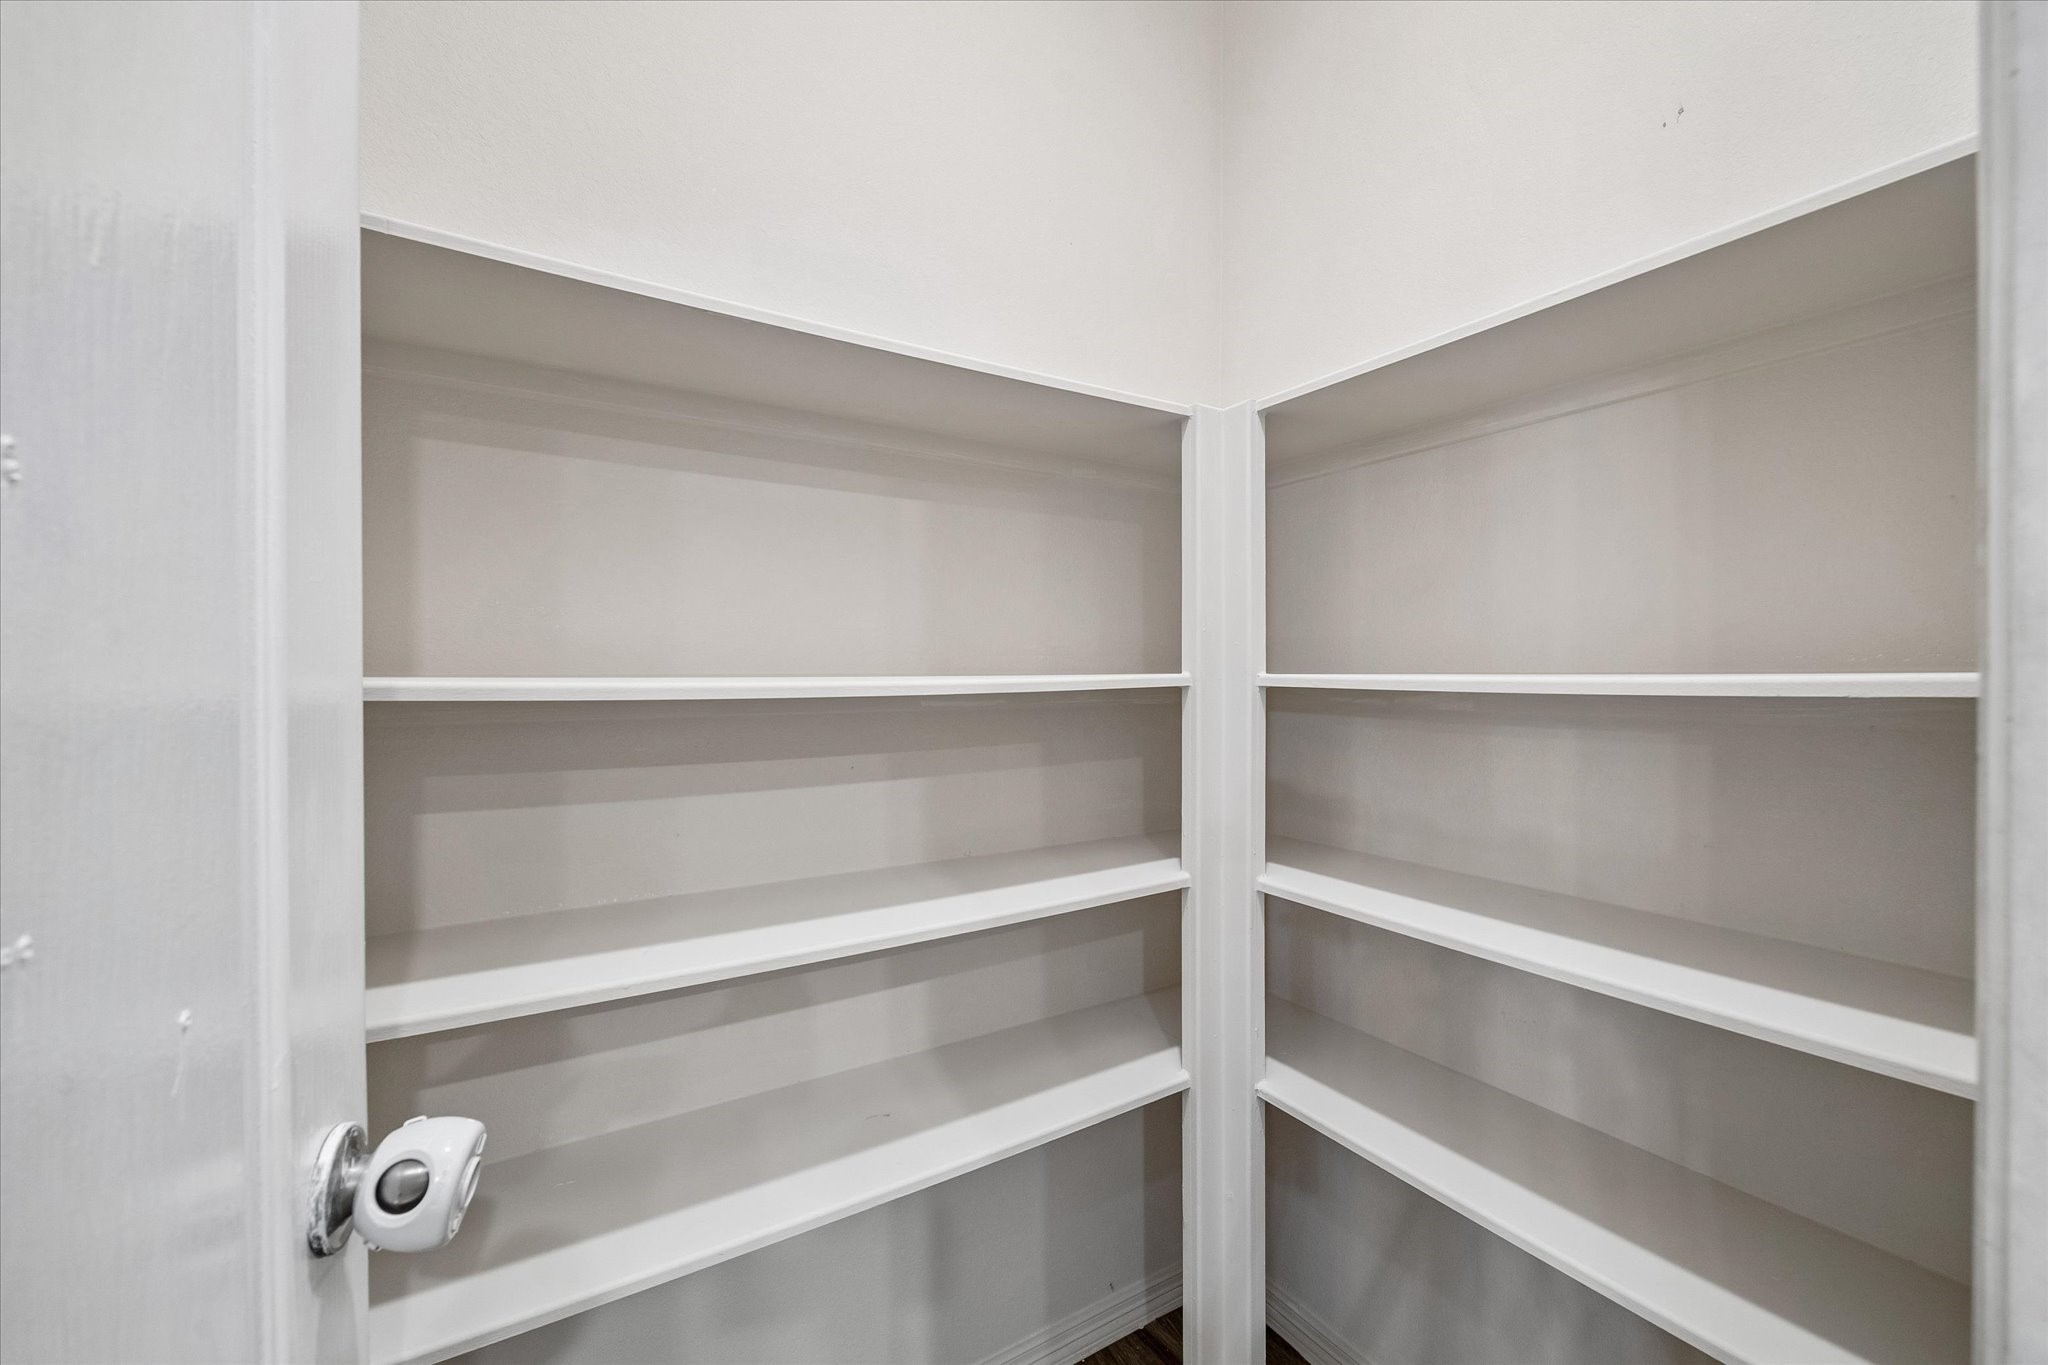
Generous sized walk-in pantry featuring built-in wraparound shelving, providing abundant organized storage for groceries, small appliances, and everyday kitchen essentials.
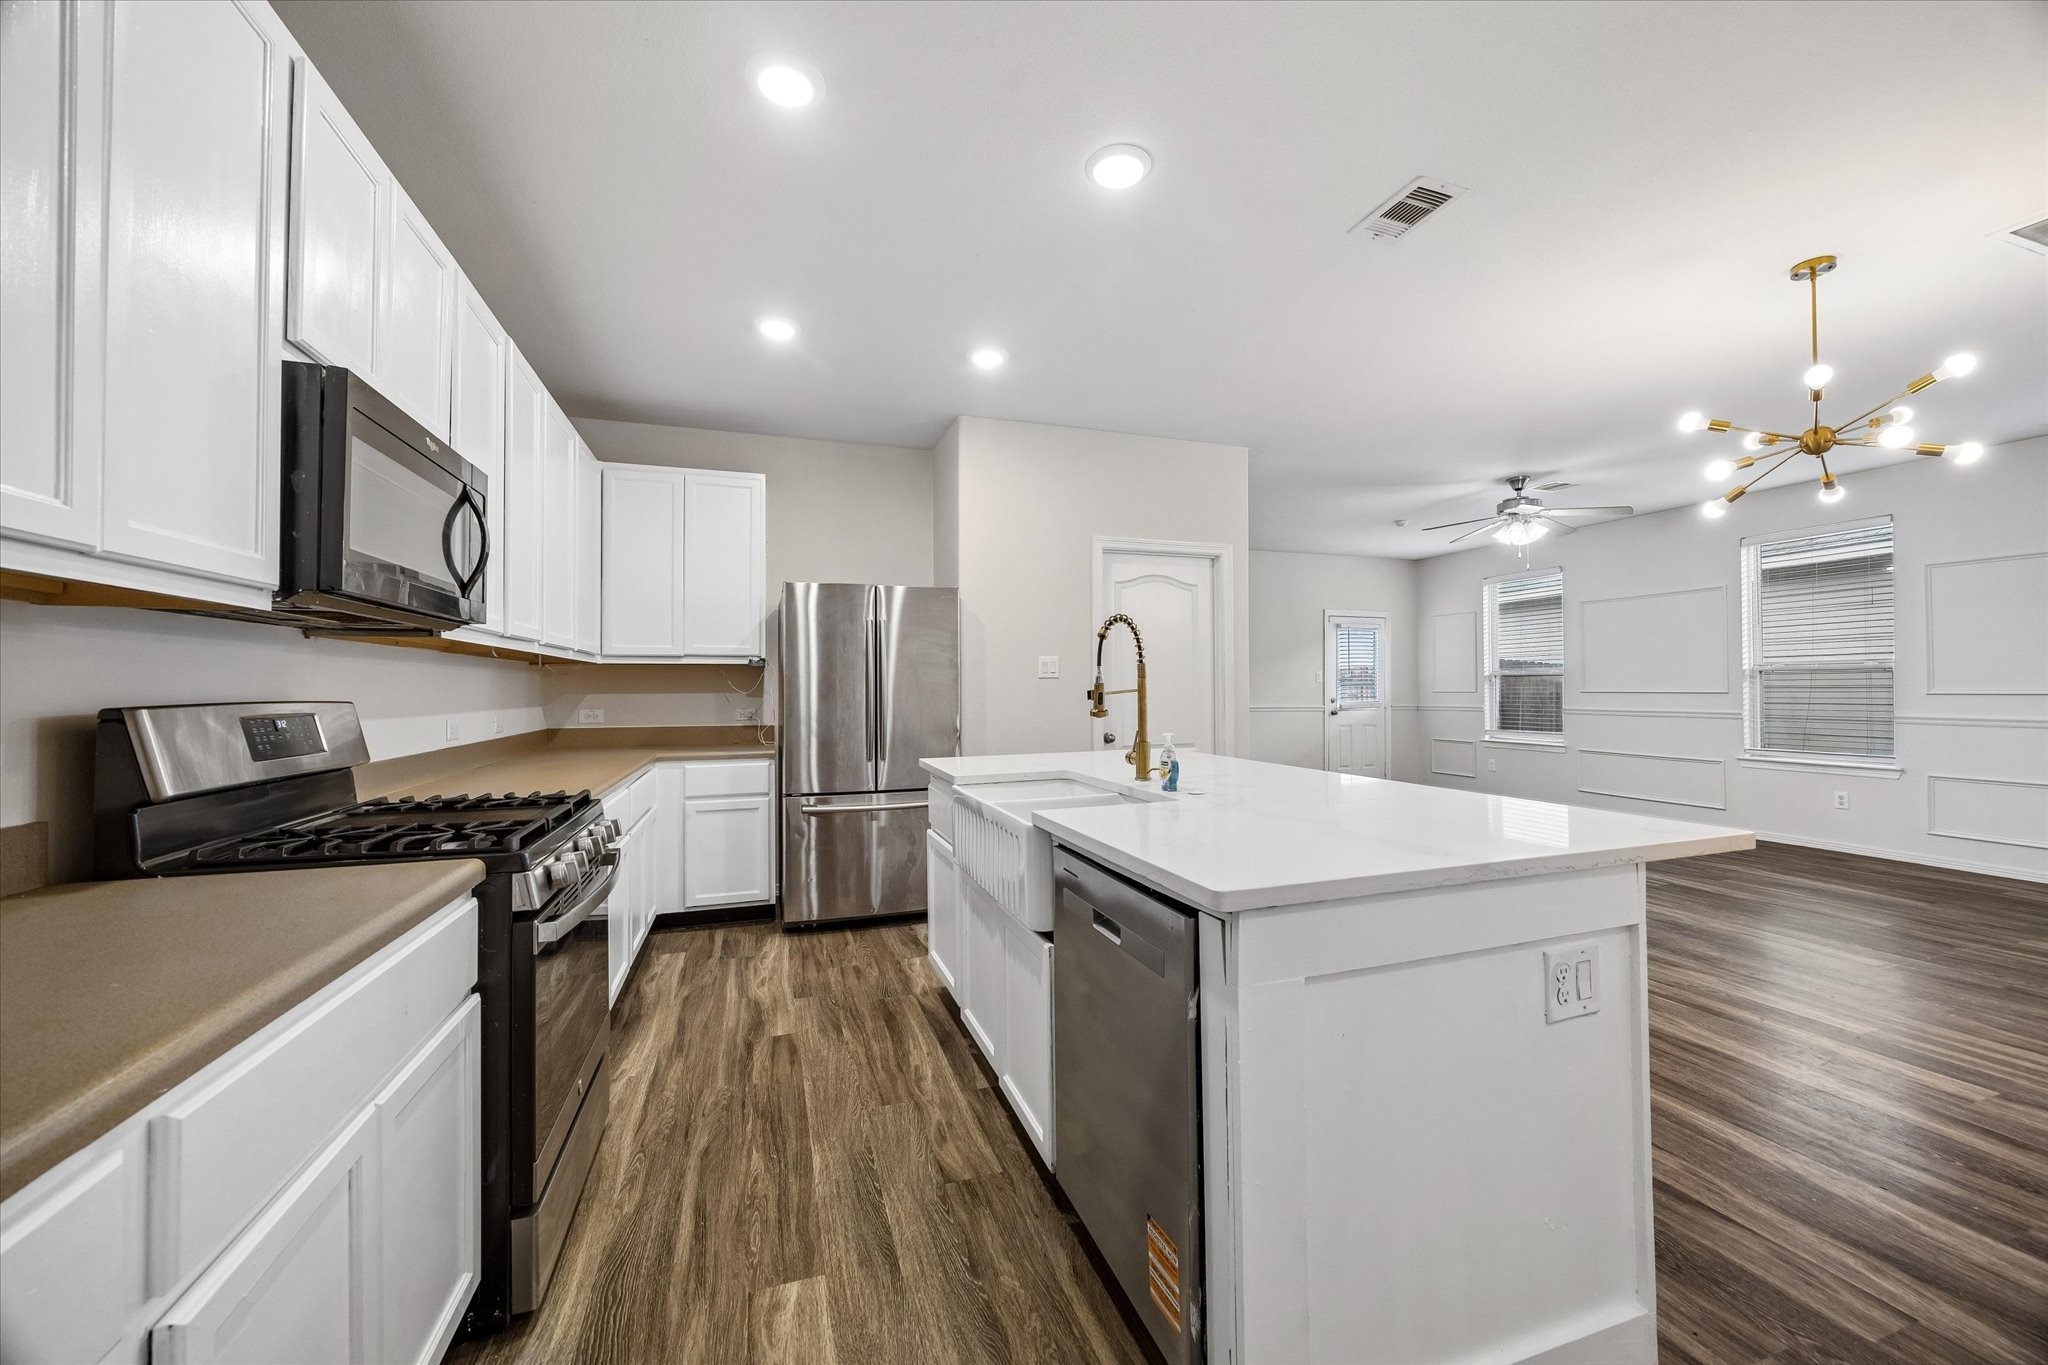
Closer view of the Kitchen showcasing the over-sized island with farmhouse-style sink and statement faucet, stainless steel gas range and microwave, abundant cabinetry and counter space, plus a convenient walk-in pantry for additional storage.
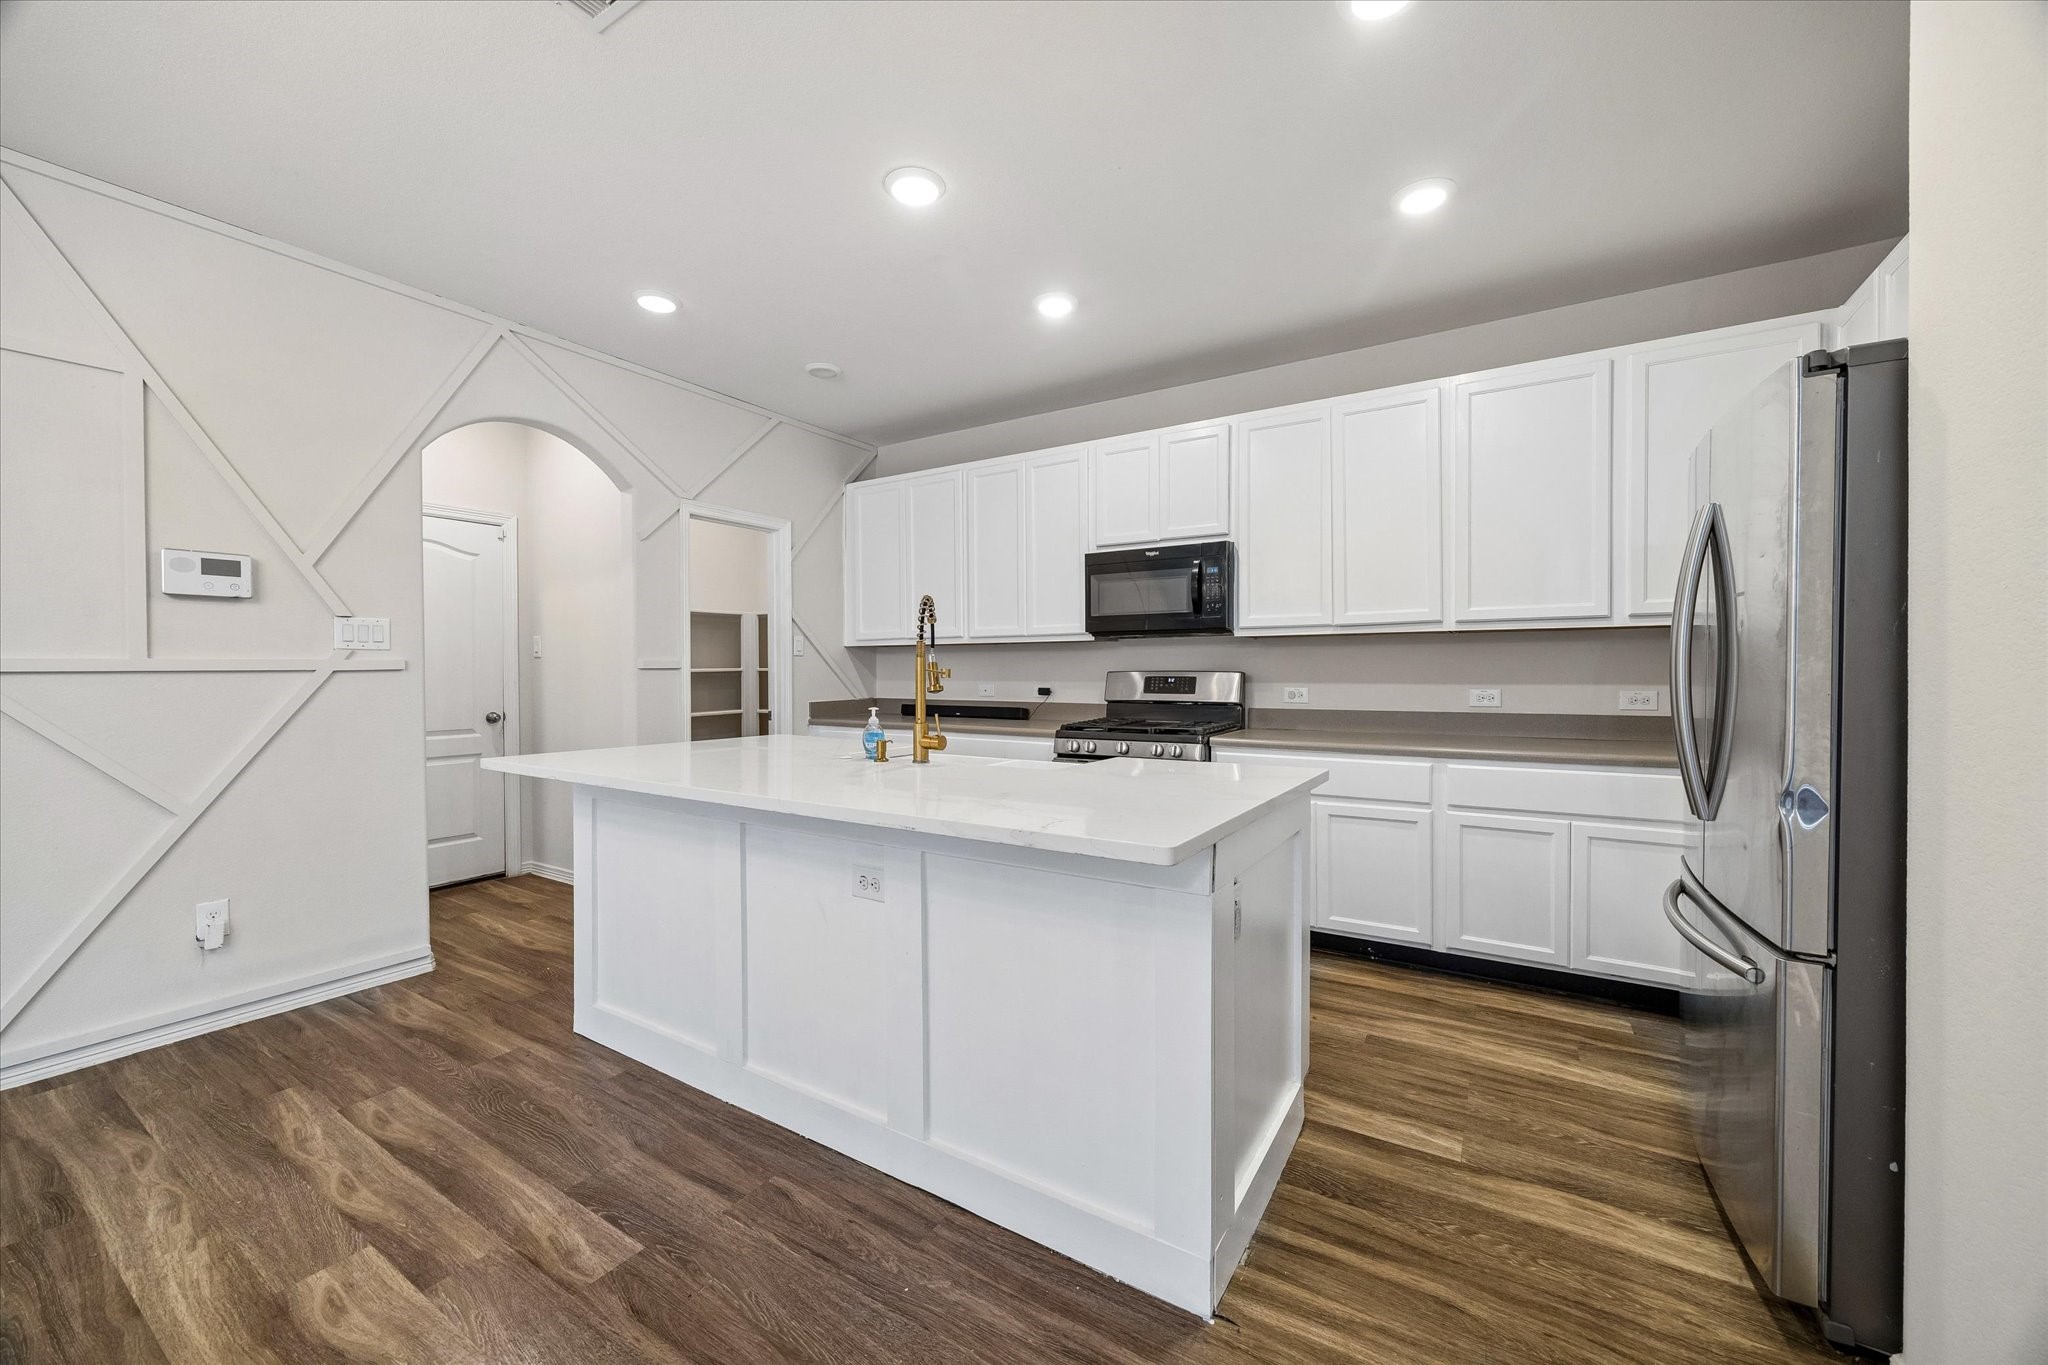
Bright, open kitchen featuring a large center island with extended countertop, stainless steel appliances, gas range, abundant white cabinetry, and recessed lighting. The open layout flows seamlessly into the adjoining dinning and living areas, creating an inviting space for everyday living and entertaining.
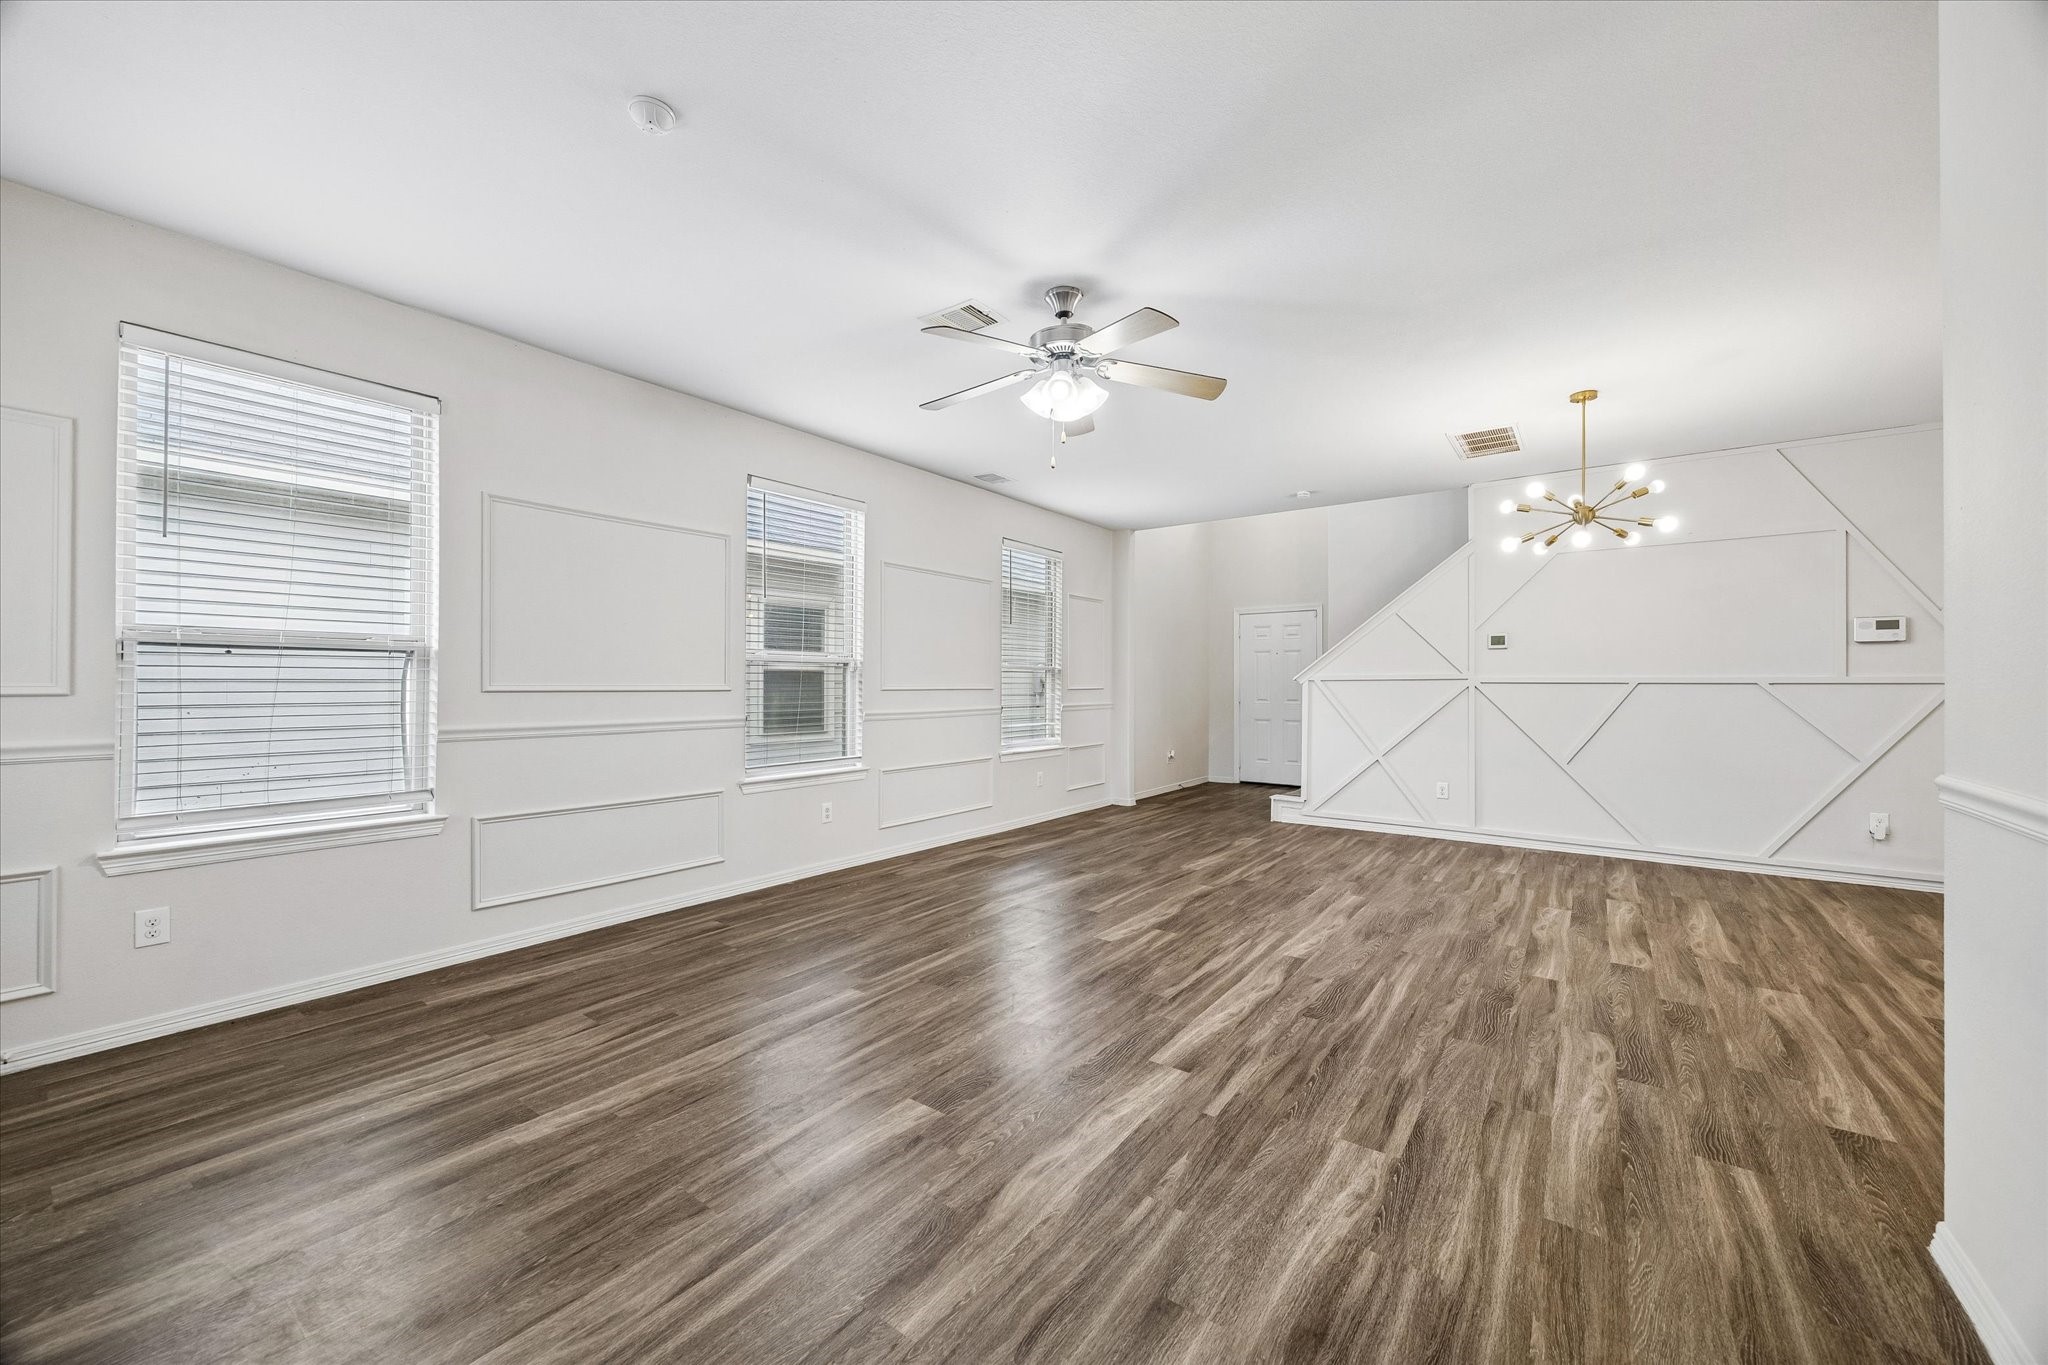
Expansive open-concept living area featuring wood-look flooring, abundant natural light, ceiling fan, and decorative wall molding that adds architectural character. The spacious layout provides plenty of flexibility for comfortable everyday living and entertaining.
Wide-angle view showcasing the spacious open-concept living area with wood-look flooring, abundant natural light, ceiling fan, and decorative wall molding. The seamless flow into the dinning and kitchen areas creates a versatile layout ideal for everyday living and entertaining.
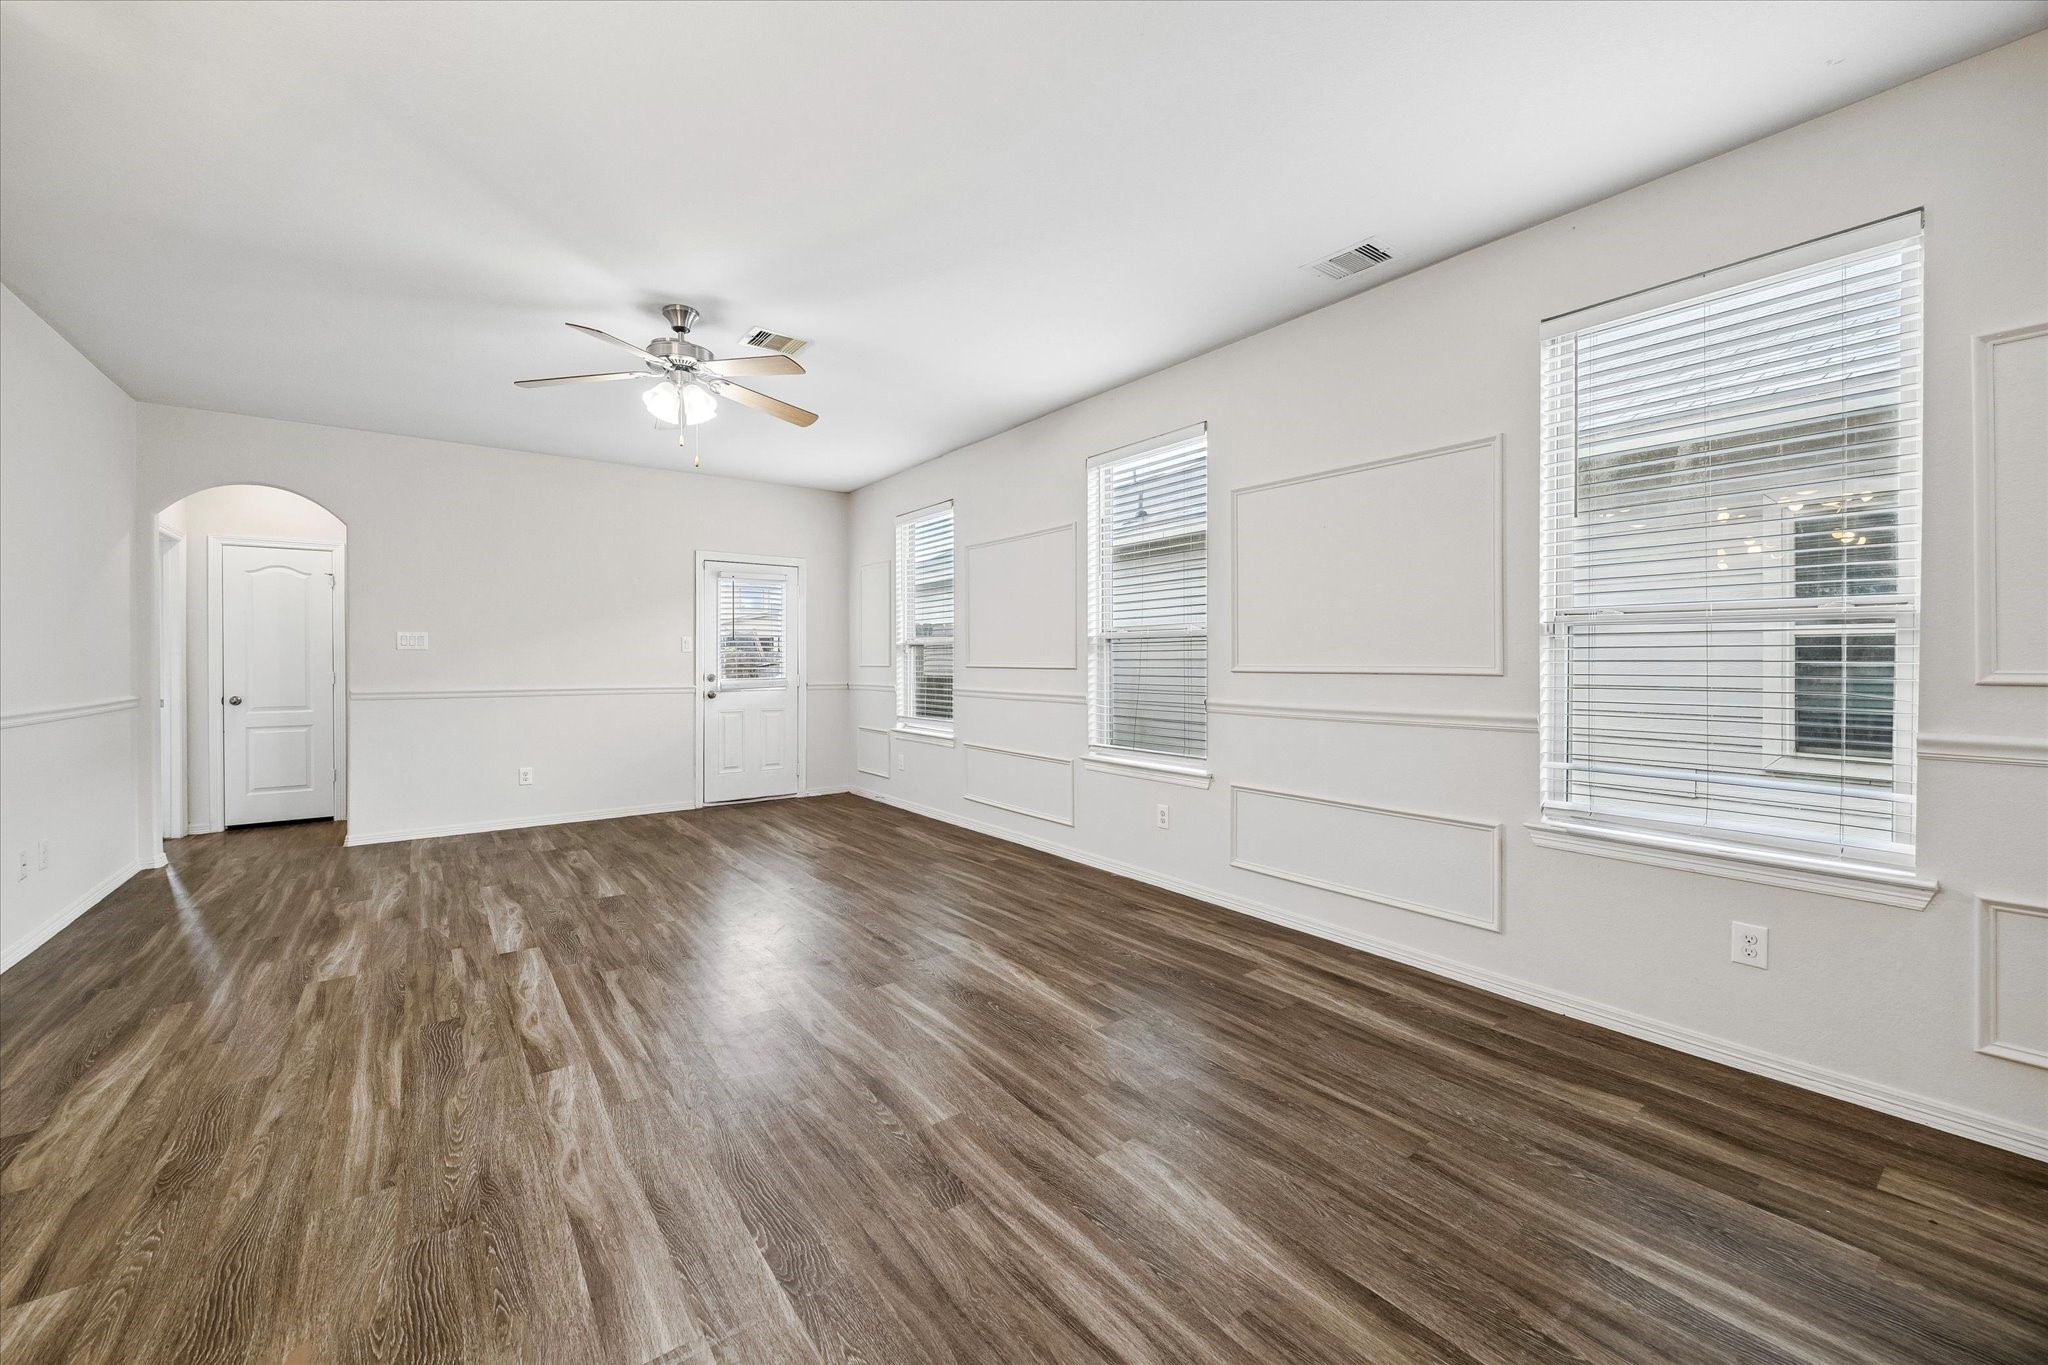
Spacious living area featuring wood-look flooring, a ceiling fan, and multiple windows that fill the room with natural light. Decorative wall molding adds architectural detail, while the open layout provides ample space for comfortable seating and entertaining.
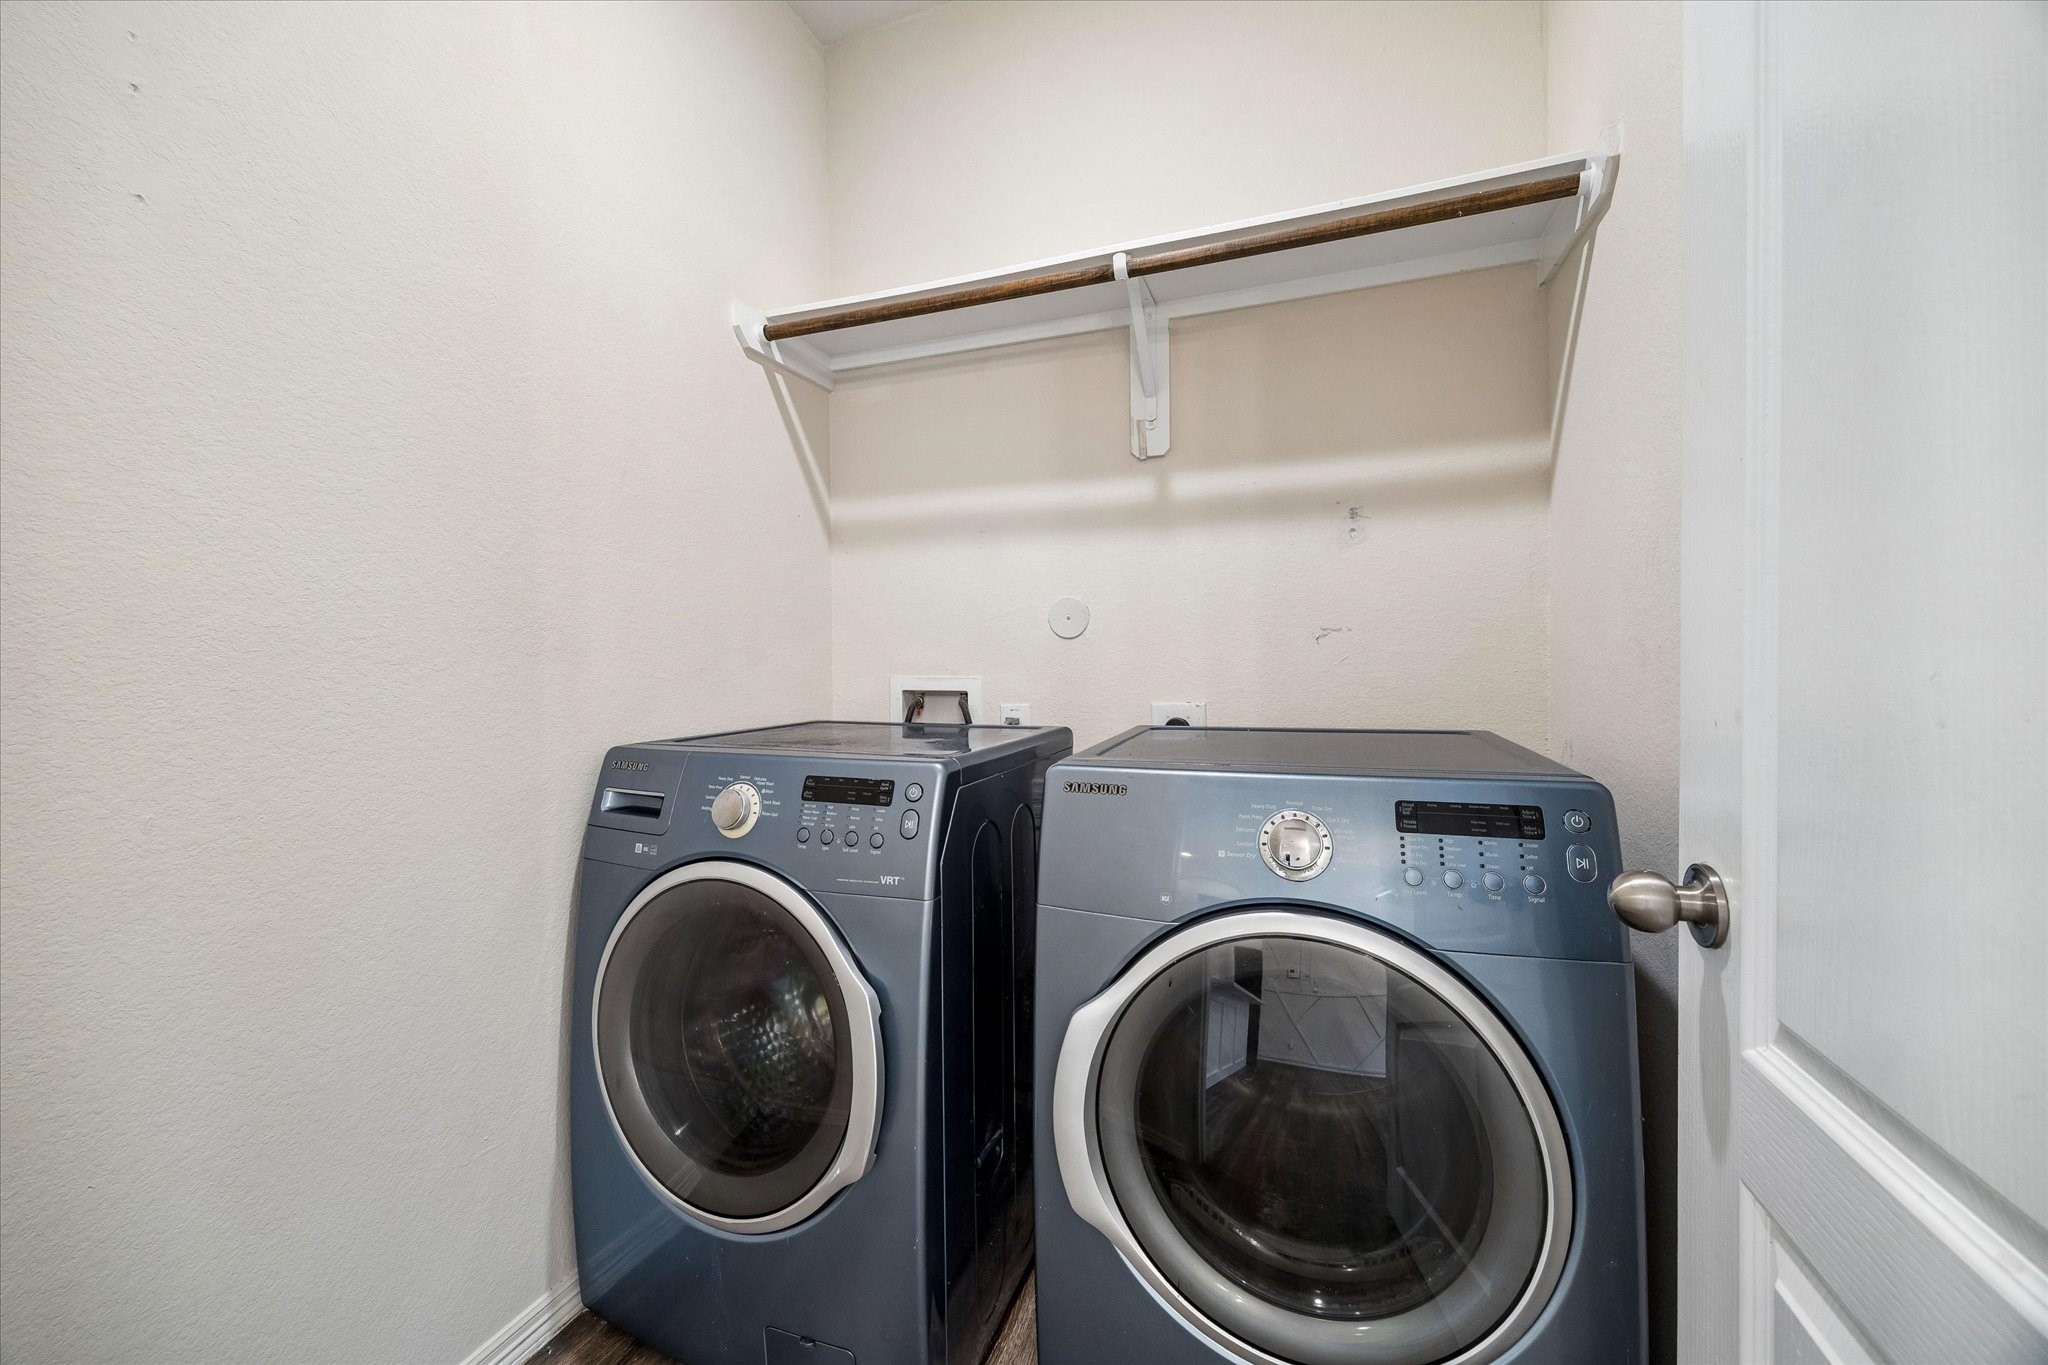
Convenient dedicated laundry area with space for a full-sized washer and dryer, plus an overhead shelf and hanging rod for added storage and organization.
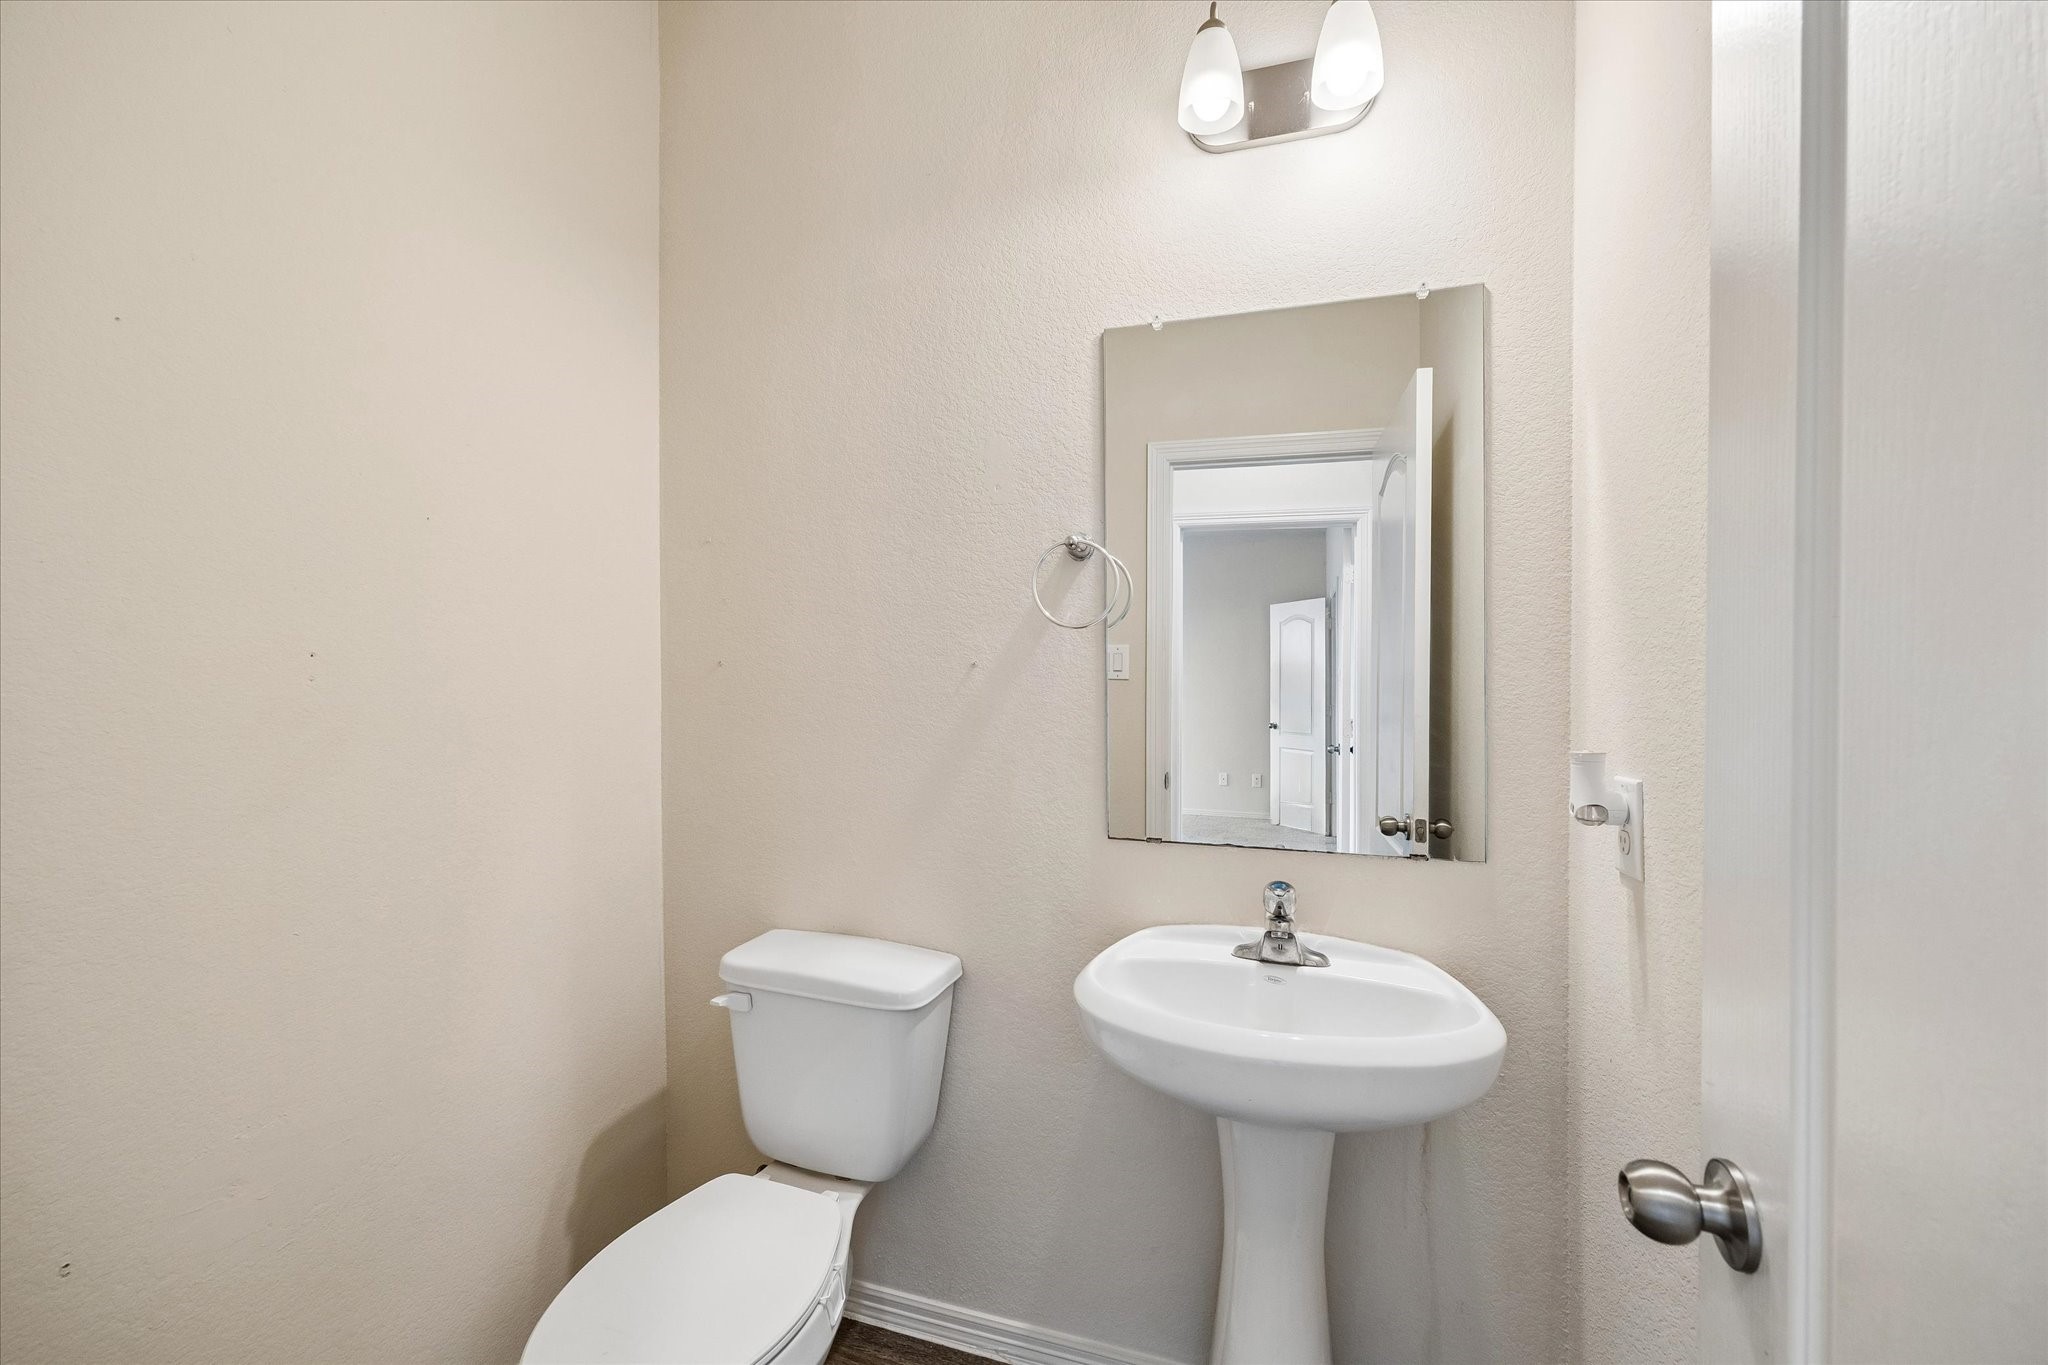
Convenient first-floor half bath featuring a pedestal sink, wall-mounted mirror, and neutral finishes, ideally located for guests and easy access from the main living areas.
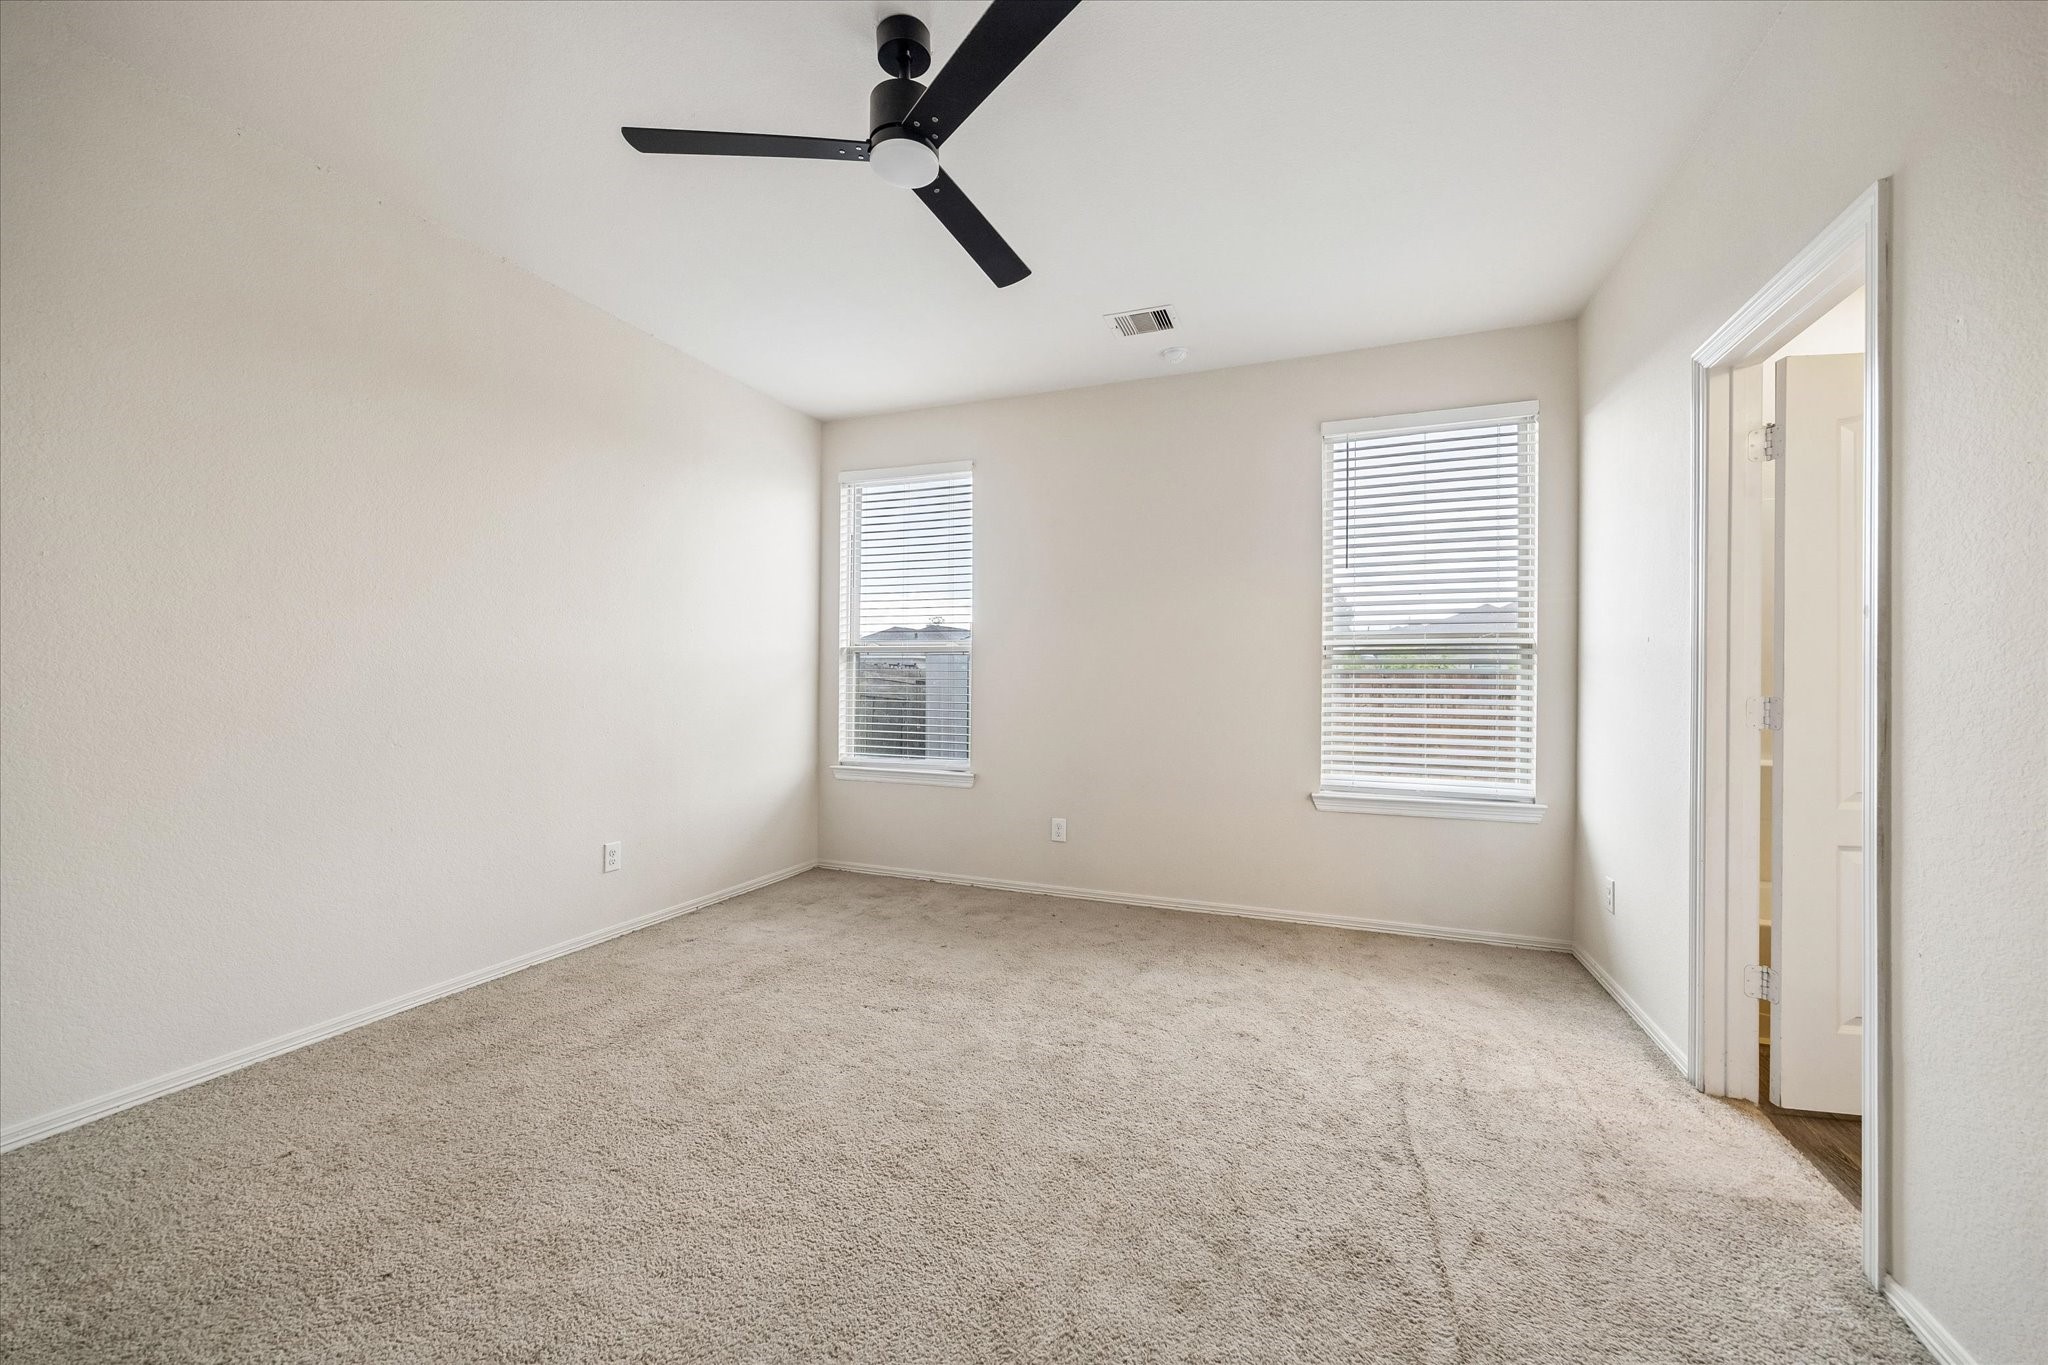
Spacious primary bedroom featuring neutral carpeting, a modern ceiling fan, and two windows that provide abundant natural light. The generous layout offers ample space for comfortable bedroom furnishings and convenient access to the en-suite bathroom.
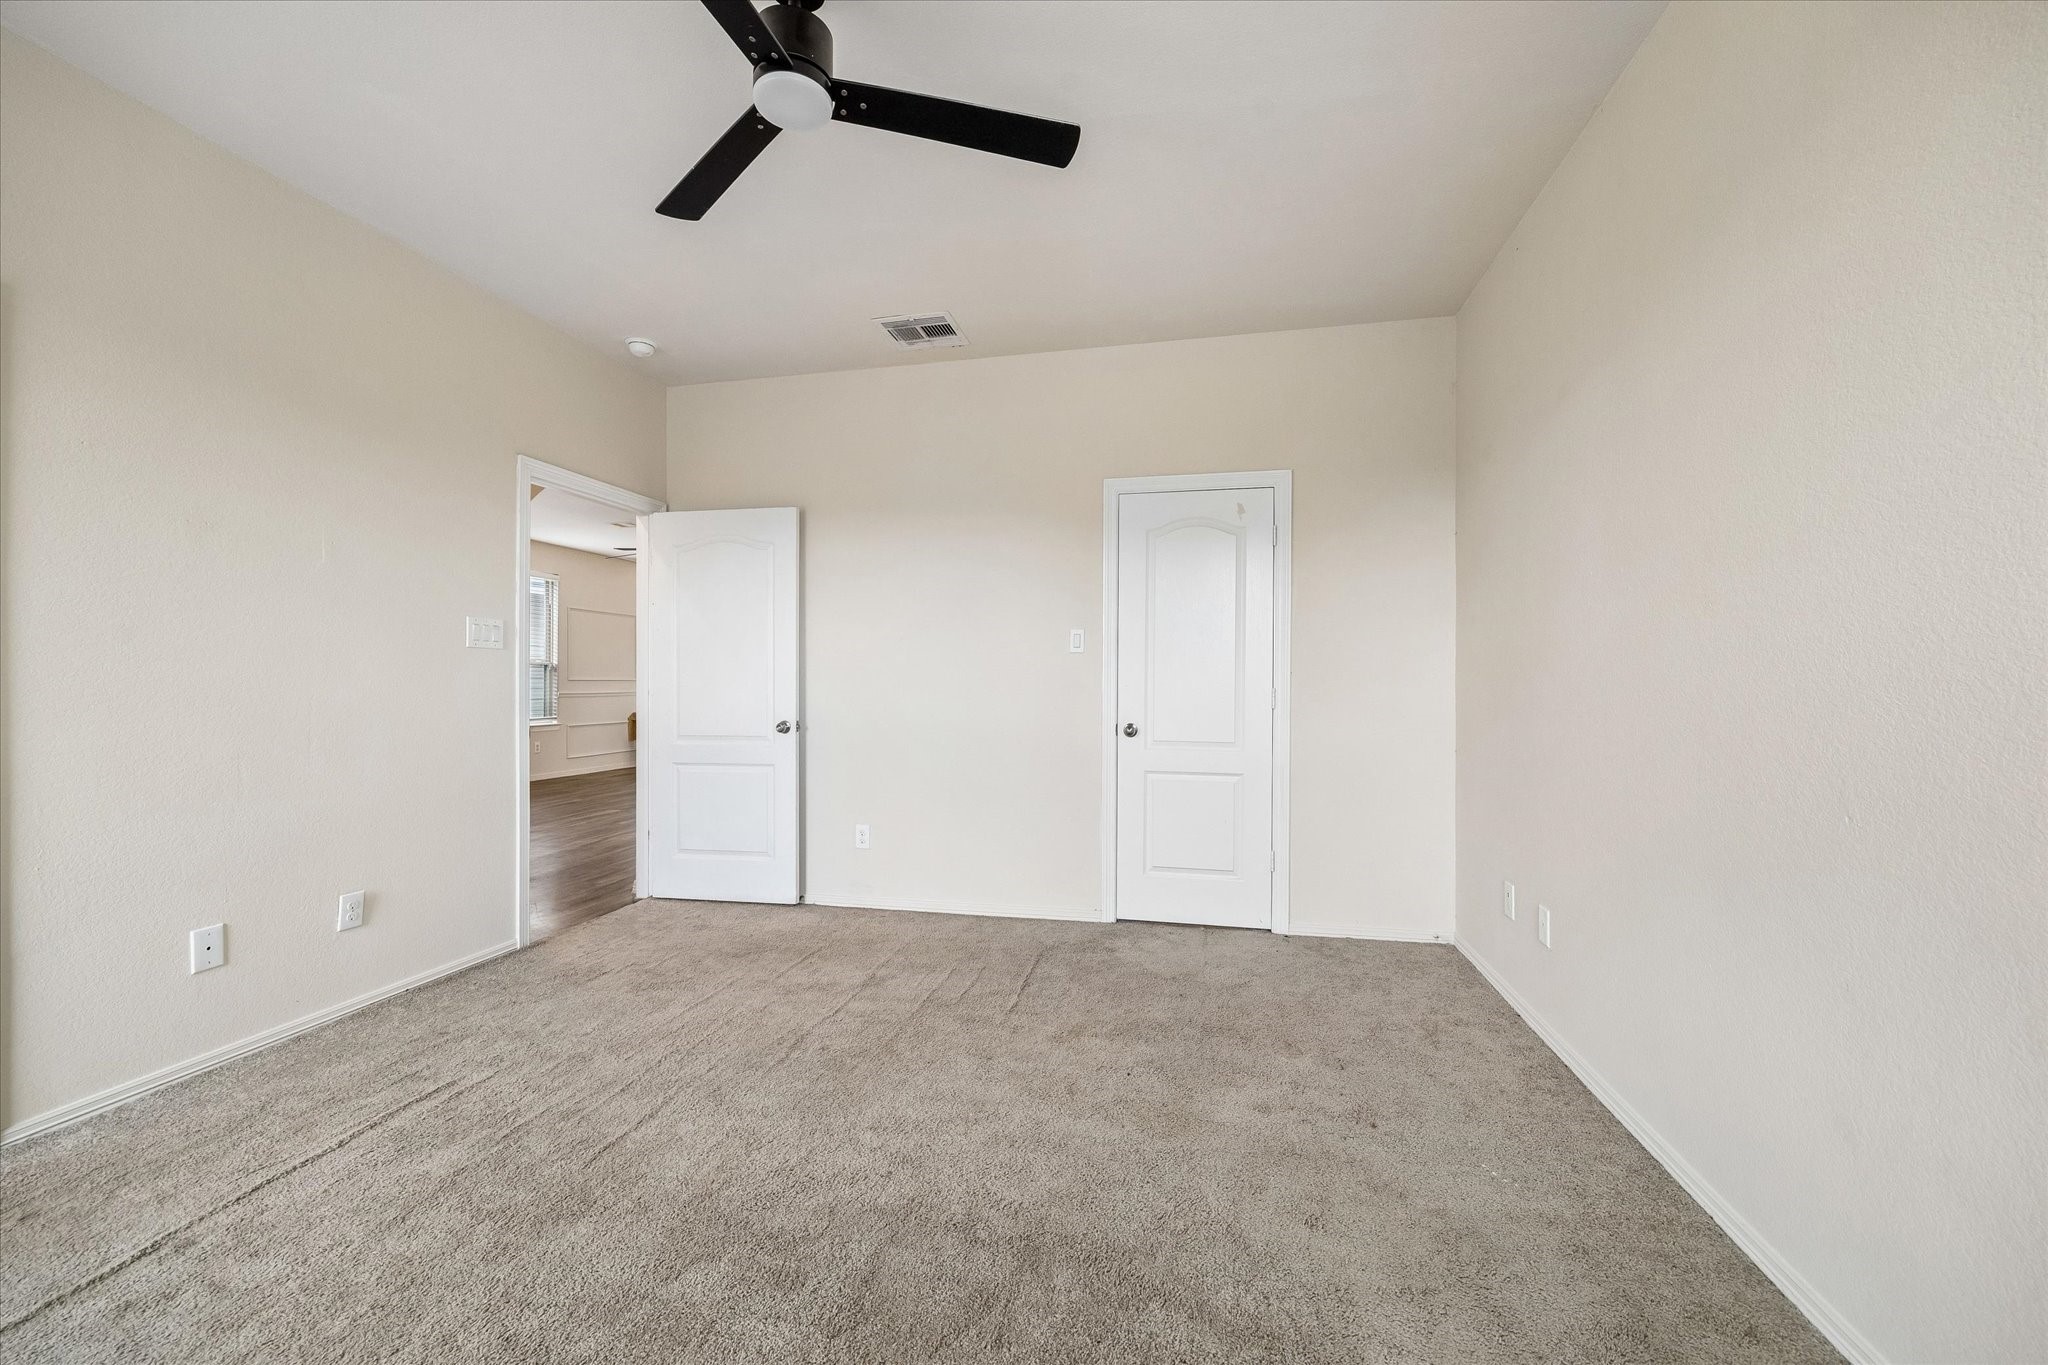
Additional view of the spacious primary bedroom featuring neutral carpeting, a modern ceiling fan, and ample wall space for flexible furniture placement. Convenient first-floor location with direct access to the en-suite bathroom and closet.
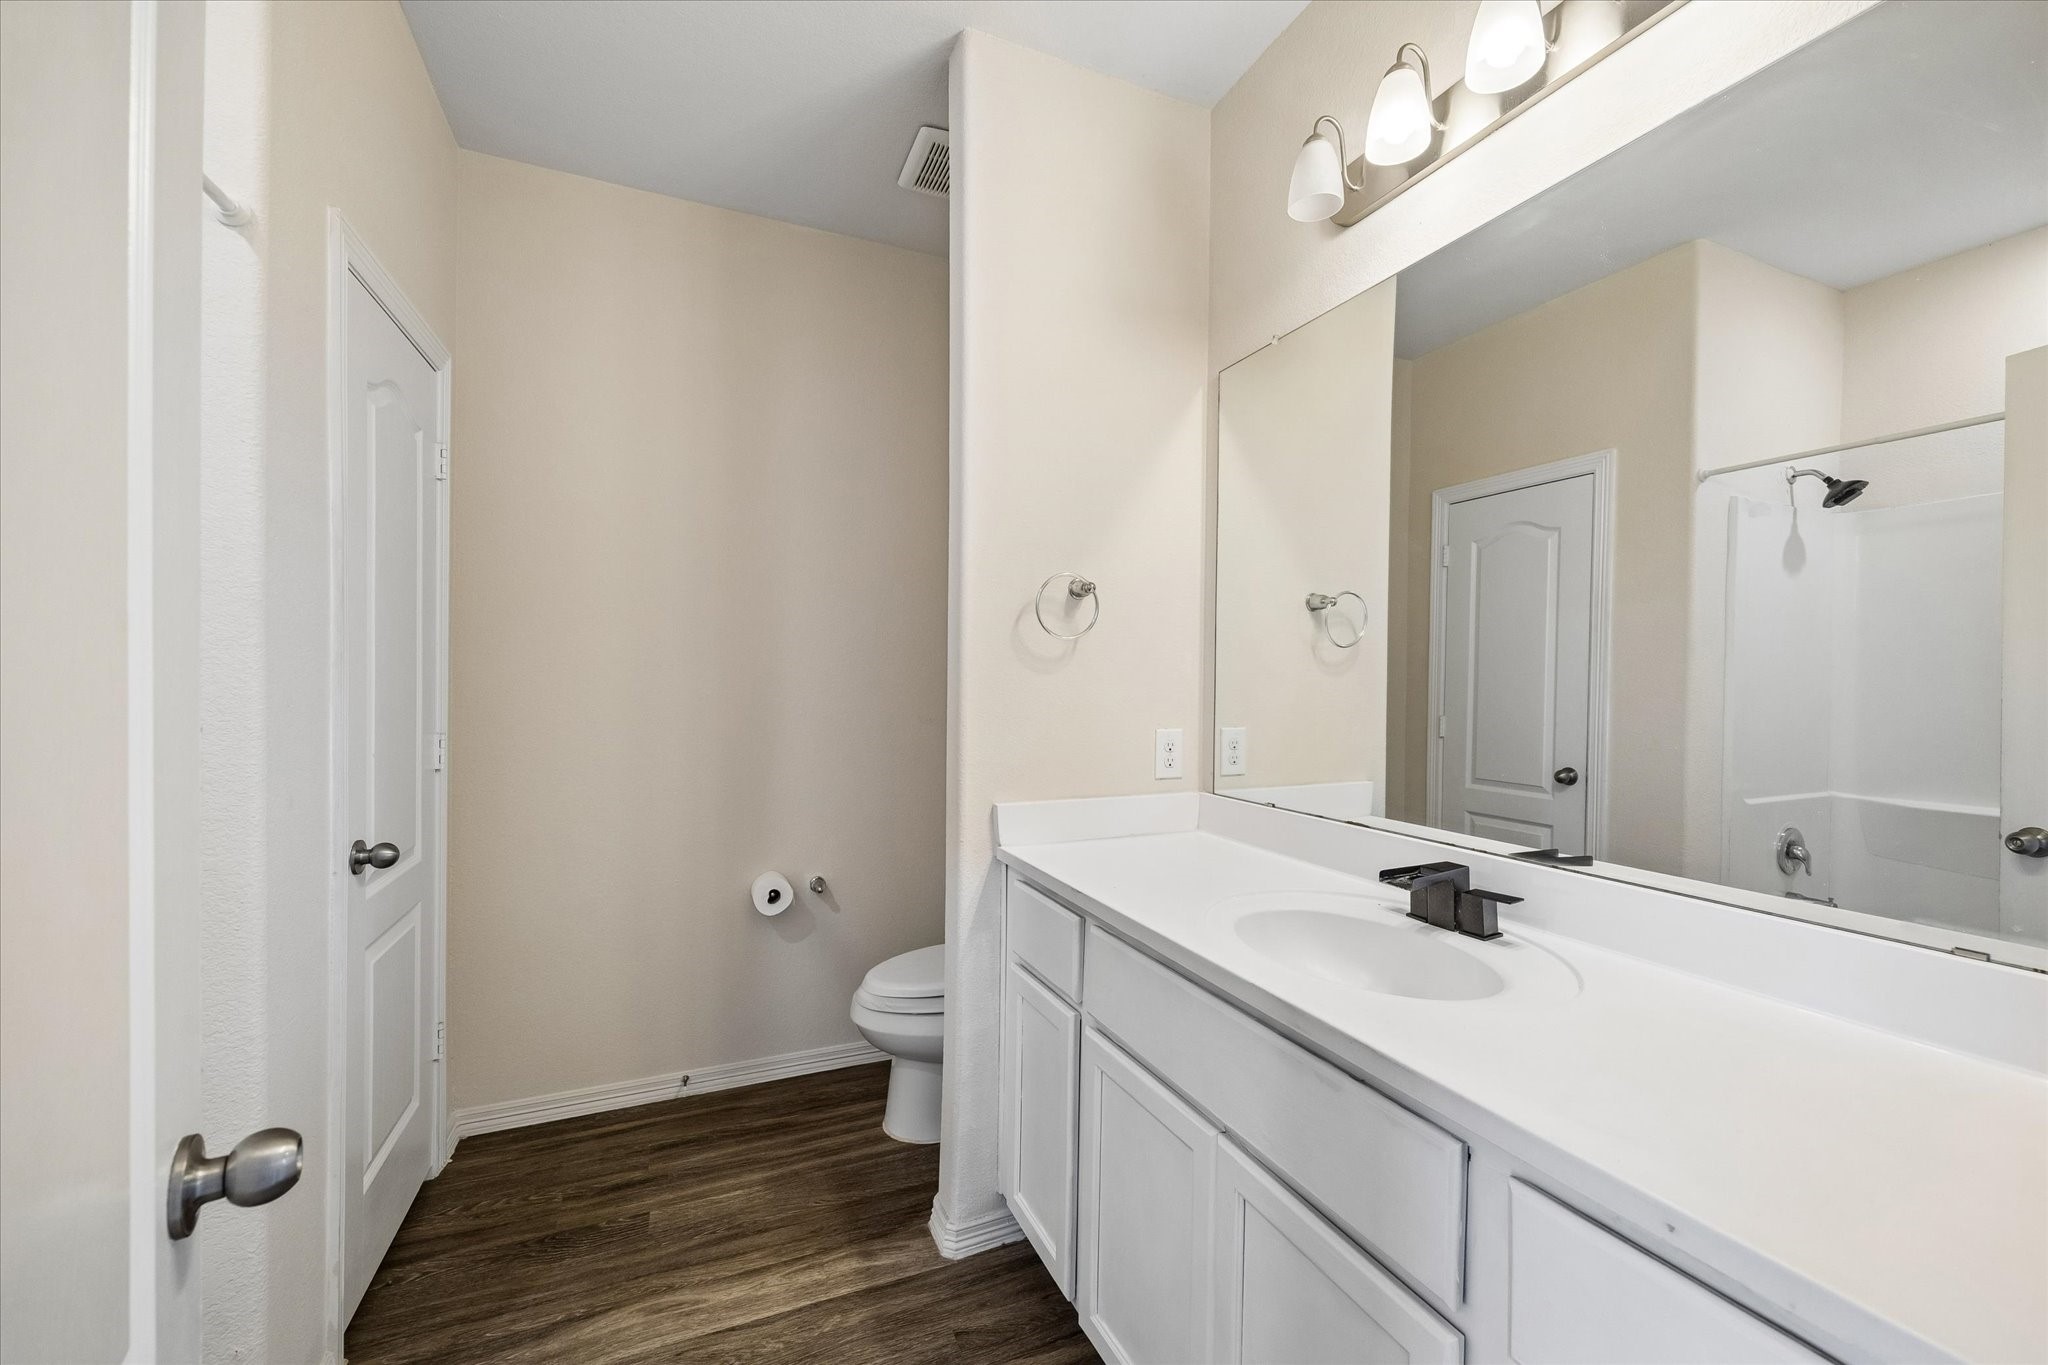
Primary en-suite bathroom featuring an extended vanity with generous counter space, large wall mirror, and tub/shower combination. Neutral finishes and wood-look flooring create a clean, functional space with convenient access from the first-floor primary suite.
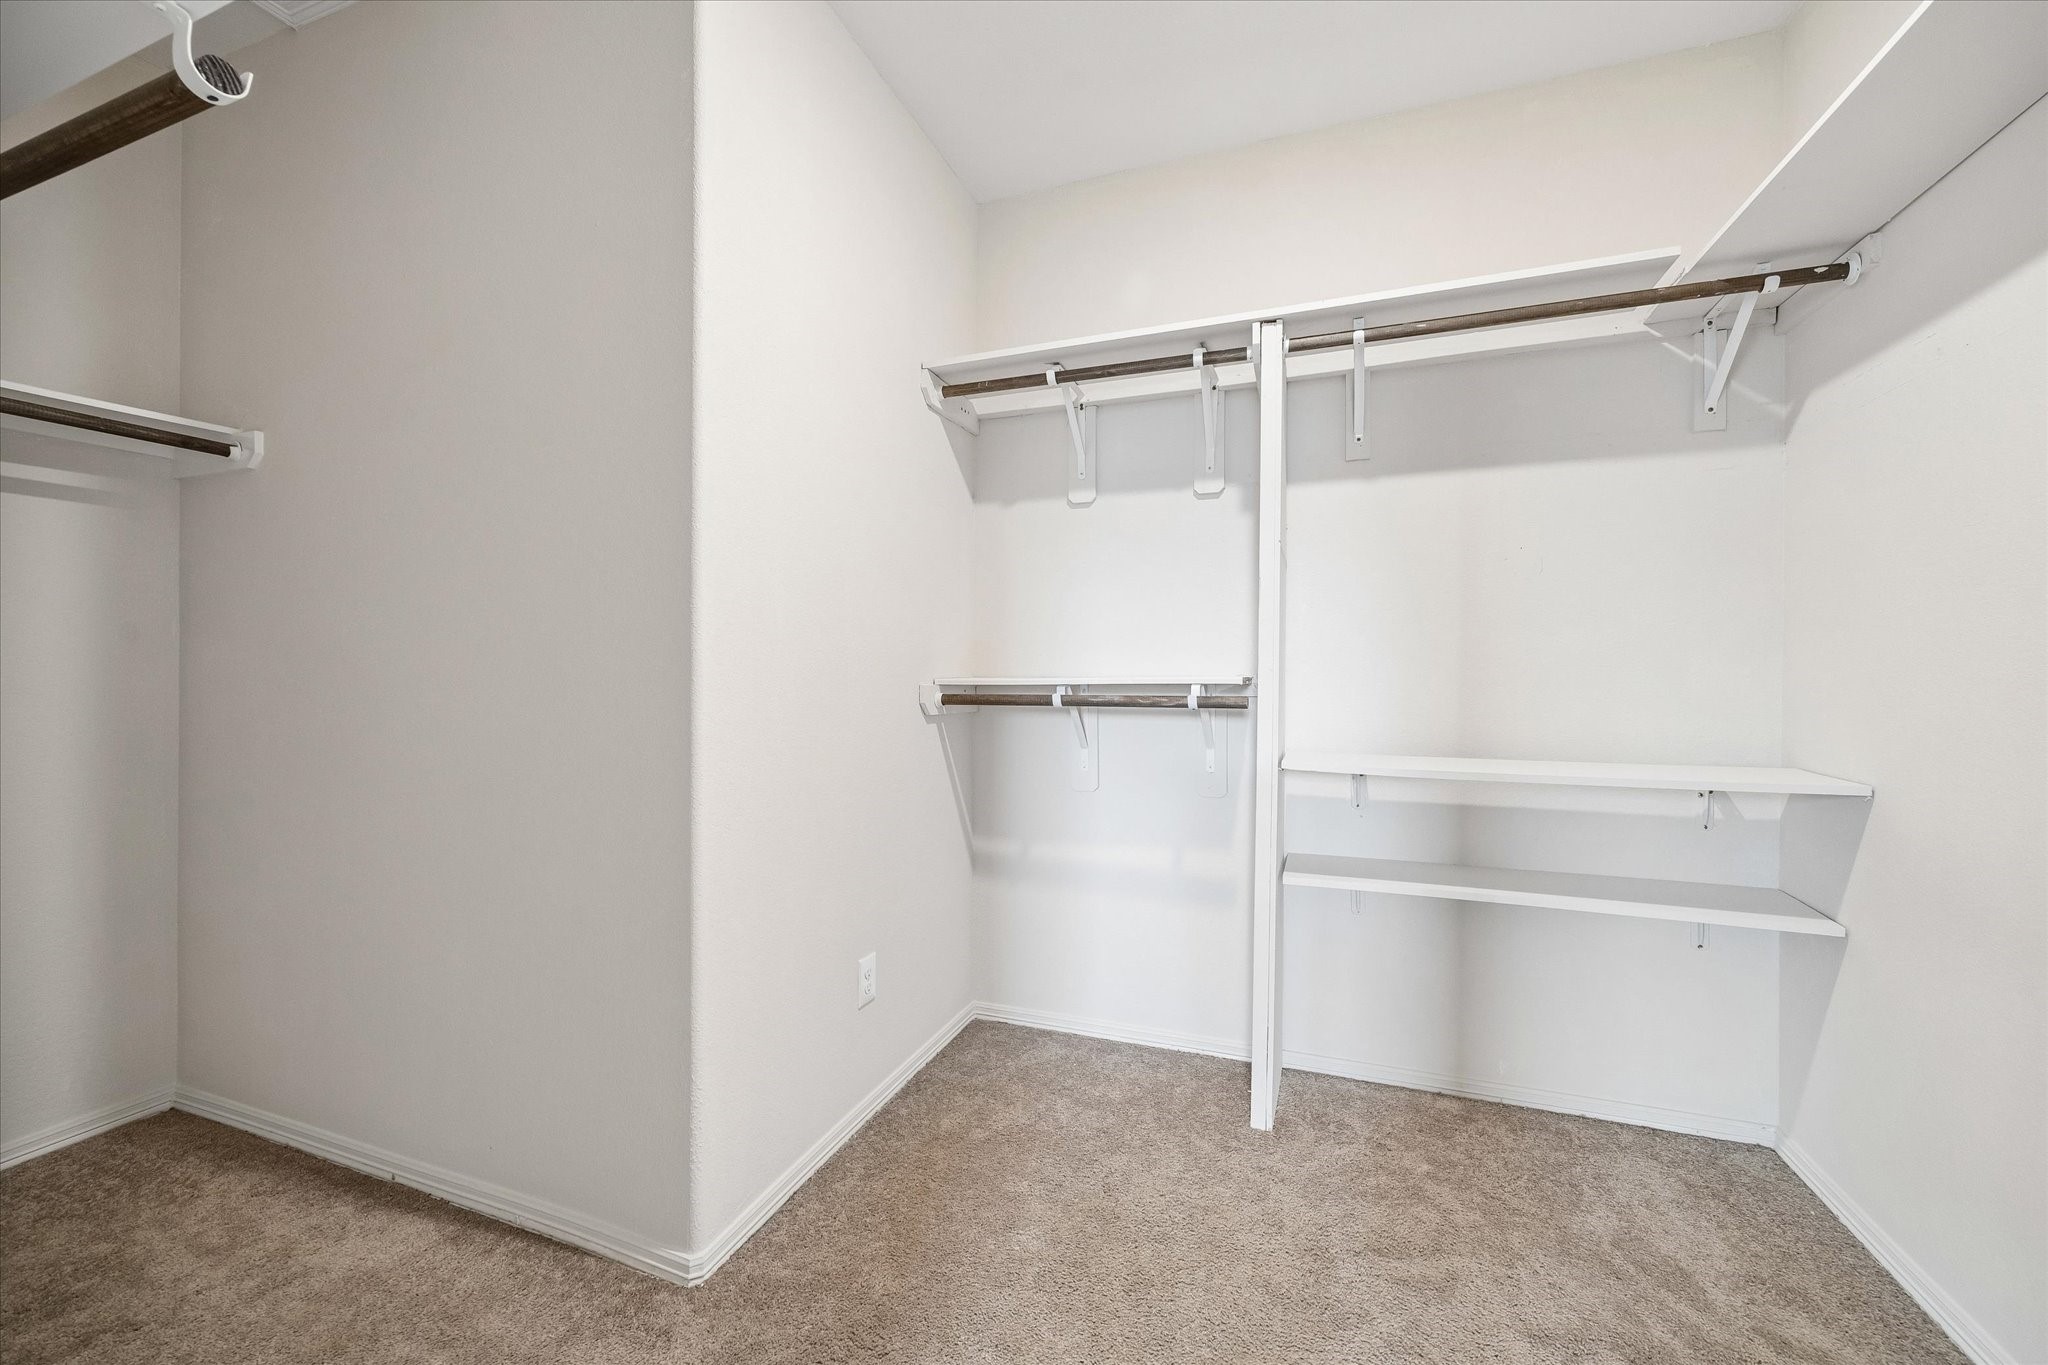
Generous sized primary walk-in closet featuring multiple hanging rods and built-in shelving, providing abundant space for clothing, shoes, accessories, and organized storage.
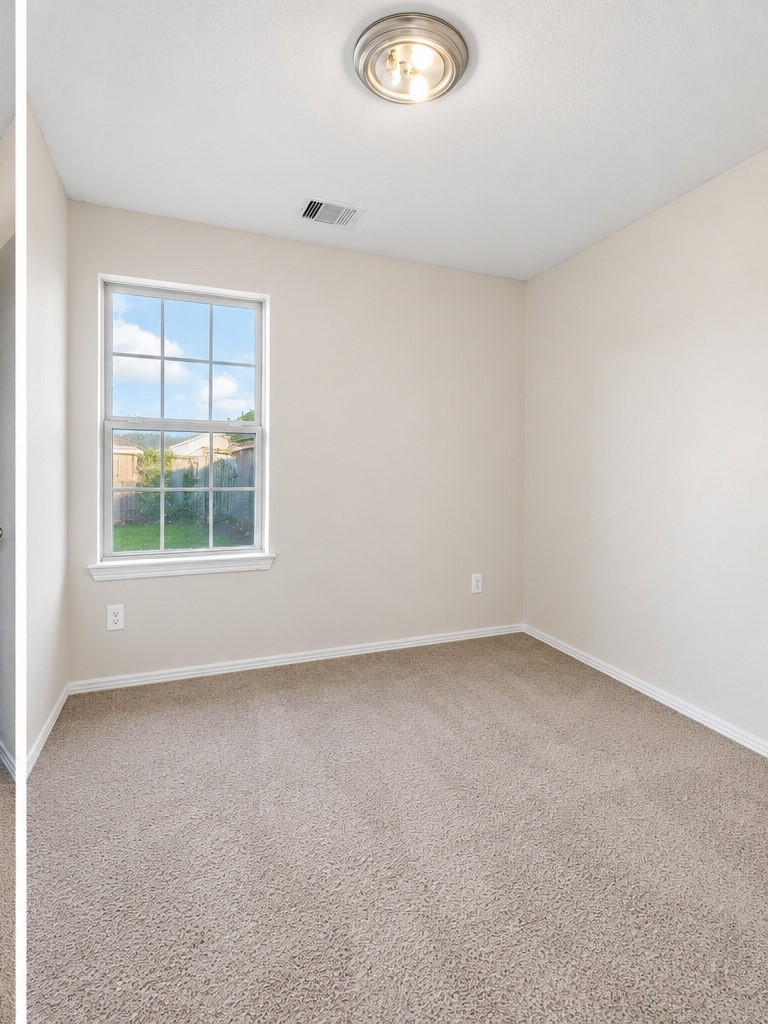
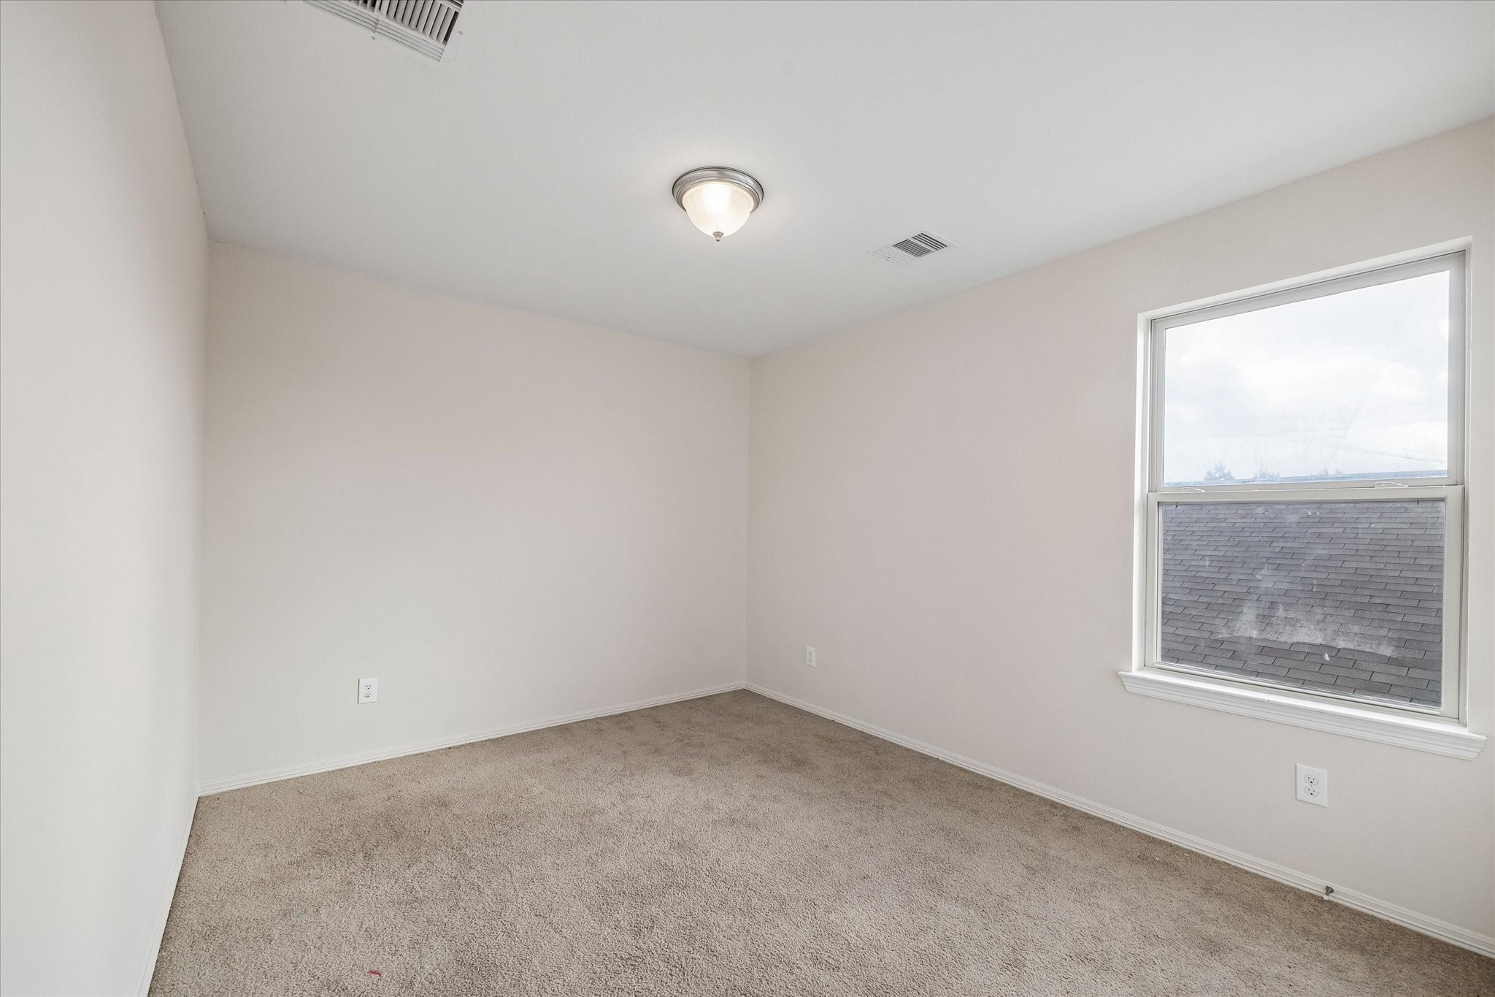
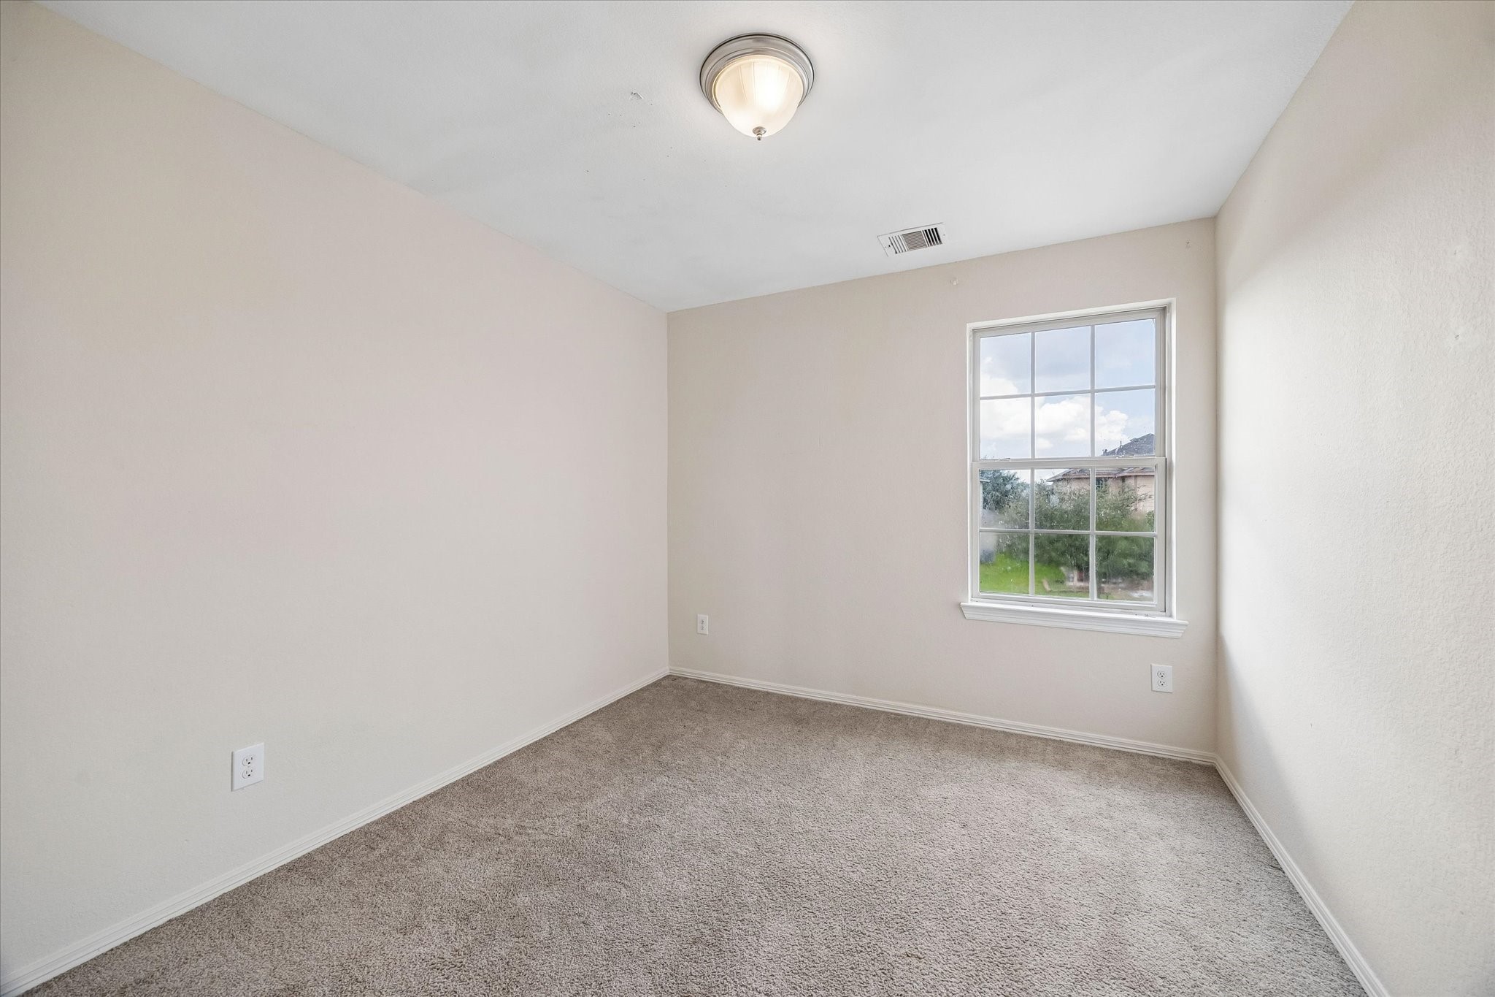
Bright secondary bedroom featuring neutral carpeting, a large window providing natural light, and ample wall space for flexible furniture placement. Ideal for use as a bedroom, a guest room, home office, or additional flex space.
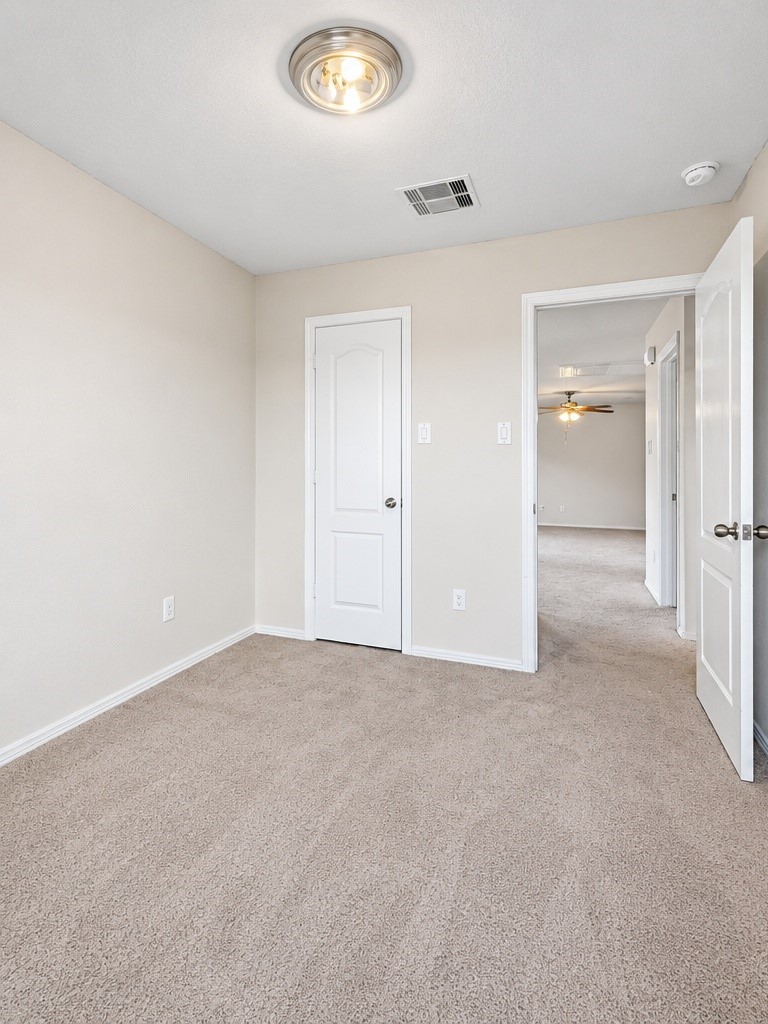
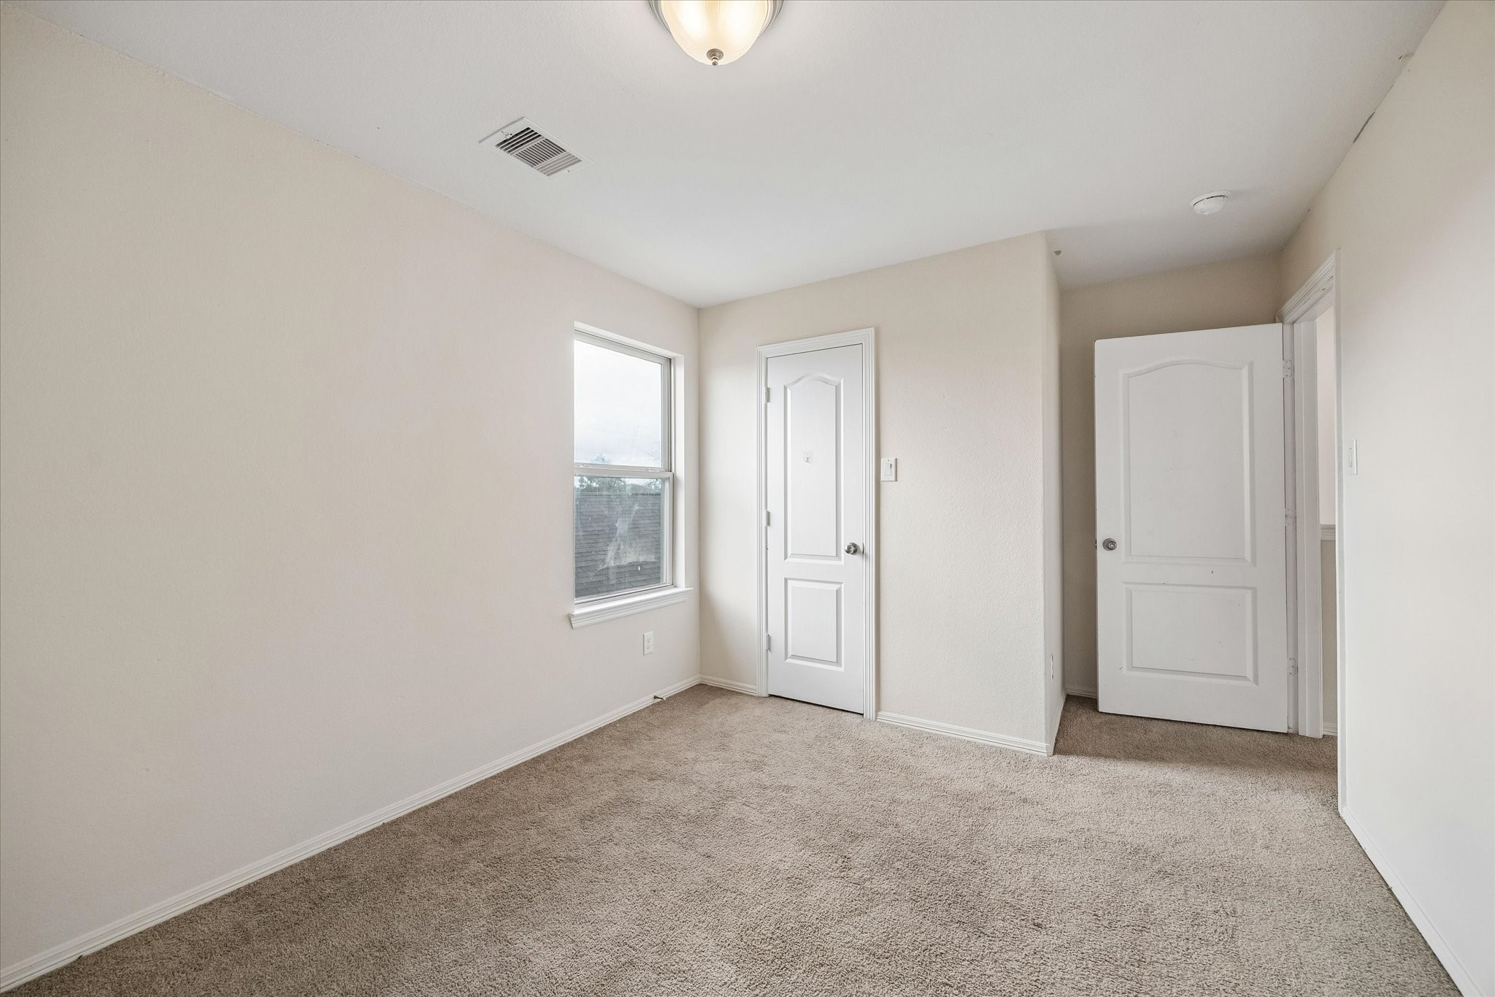
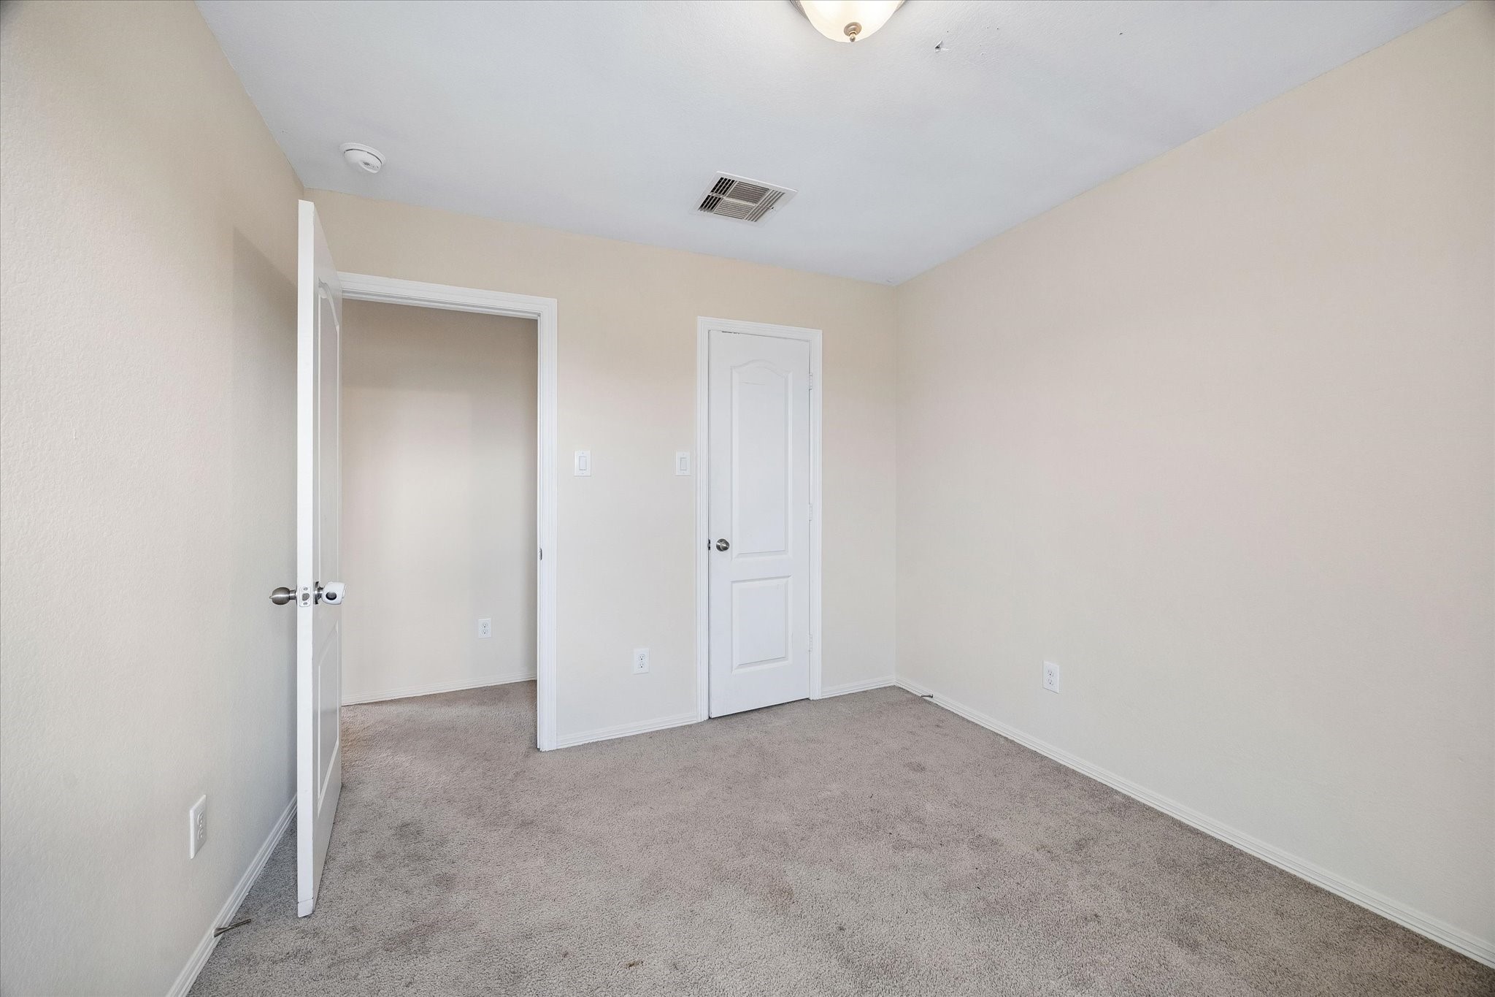
Additional view of the secondary bedroom showcasing neutral carpeting, generous wall space, and a private closet. The flexible layout offers plenty of room for bedroom furnishings, a guest retreat, or home office setup.
Bright secondary bedroom featuring neutral carpeting, a large window providing natural light, and ample wall space for flexible furniture placement. A comfortable space well suited for a bedroom, guest room, or home office.
Bright secondary bedroom featuring neutral carpeting, a large window that provides natural light, and ample wall space for flexible furniture placement. A versatile room ideal for a bedroom, guest room, home office, or other personalized space.
Additional view of the secondary bedroom featuring neutral carpeting, a large window providing natural light, and a private closet. The well-proportioned layout offers flexibility for bedroom furnishings, a guest room, or home office.
Additional view of the spacious upstairs game room showcasing neutral carpeting, a ceiling fan, and multiple windows providing natural light. The expansive flex space offers endless possibilities for a media room, game area, playroom, home office, or secondary living space.
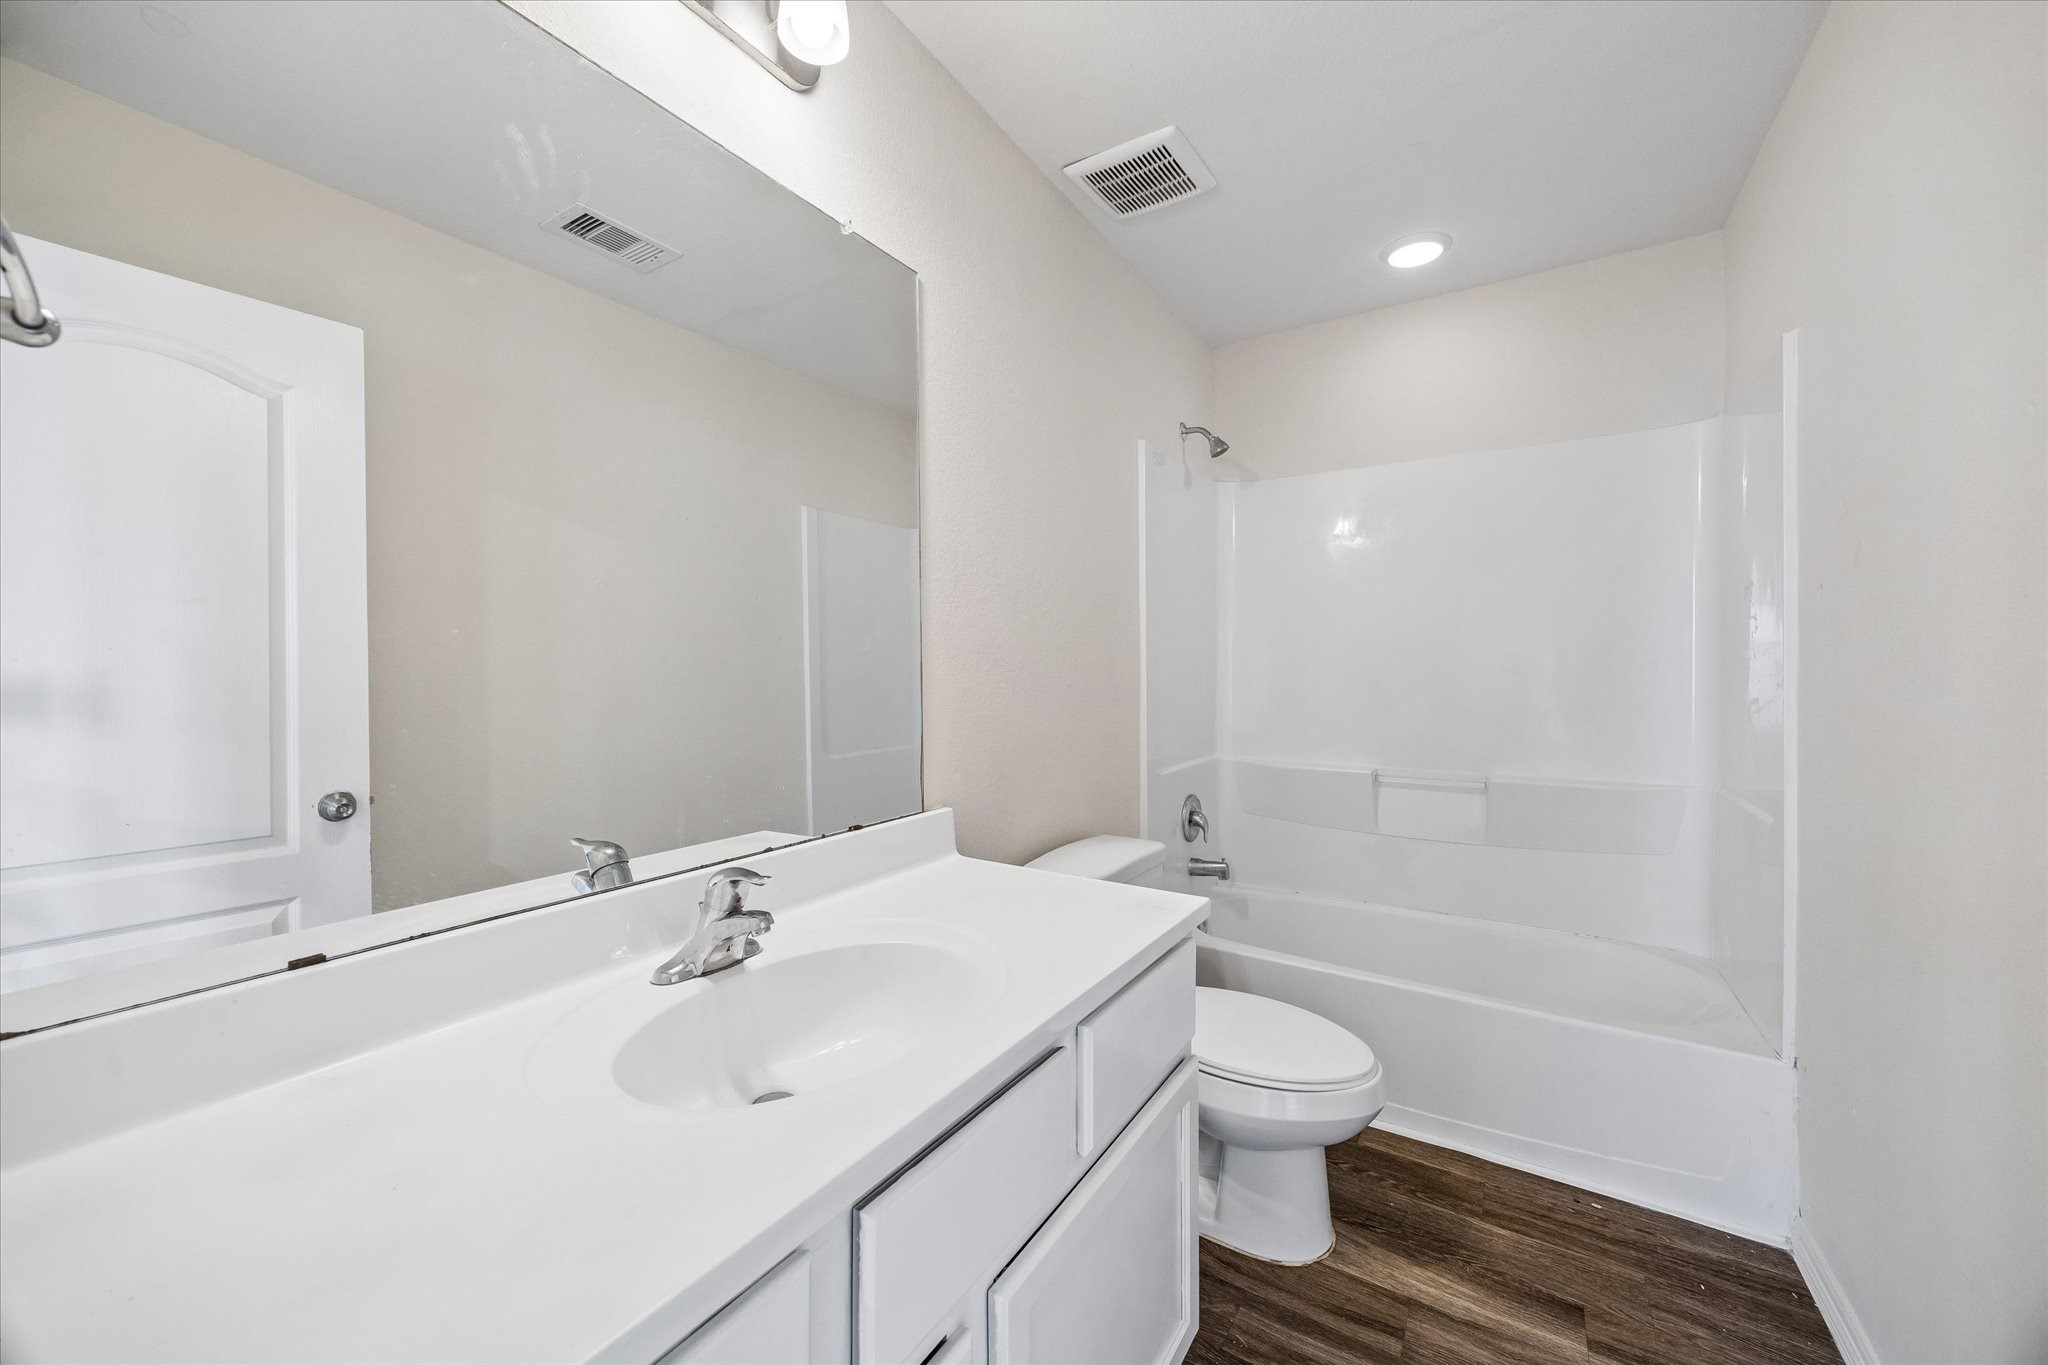
Upstairs full bathroom featuring a spacious vanity with generous counter space, large wall mirror, and tub/shower combination. Neutral finishes and wood-look flooring provide a clean, functional space conveniently located near the secondary bedrooms and game room.
Additional view of a secondary bedroom featuring neutral carpeting, a private closet, and ample wall space for flexible furniture placement. The versatile layout is well suited for a bedroom, guest room, home office, or personalized flex???????????????????????????????? space.
Spacious, fully fenced backyard featuring a large grassy area with plenty of room for outdoor entertaining, play, gardening, or future outdoor enhancements. Convenient rear access from the home completes this versatile outdoor space.
 Price Reduced Listing